2400 N Braeswood Boulevard 108,Houston, TX 77030
Houston, TX 77030








Description
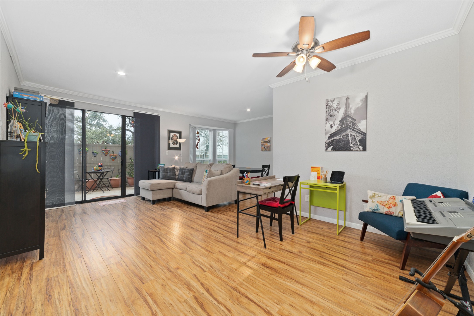
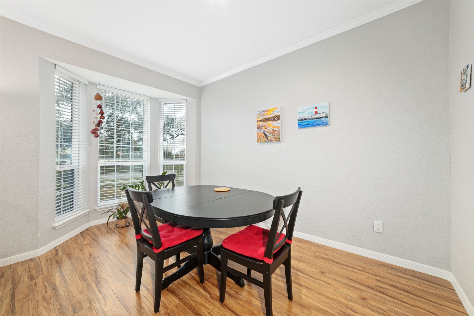
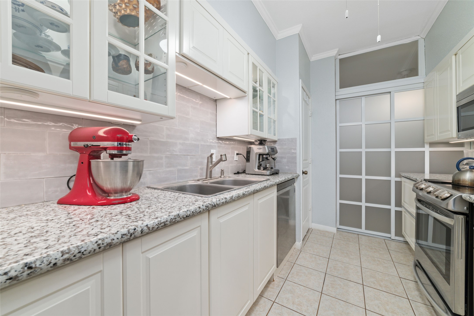
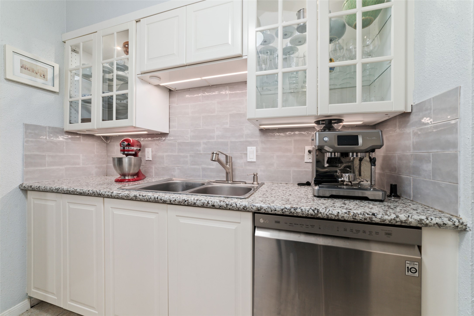
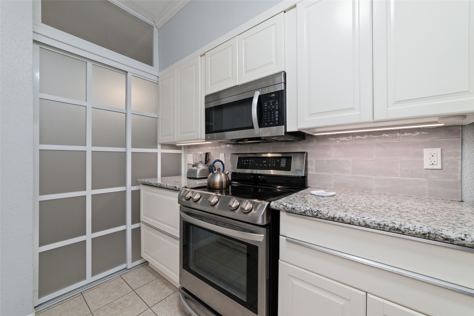
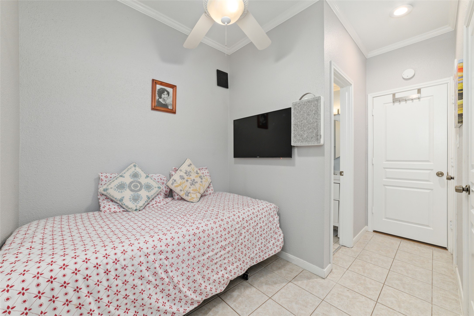
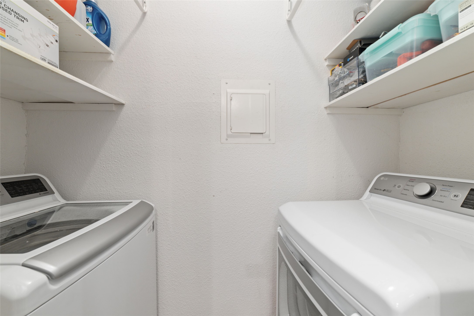
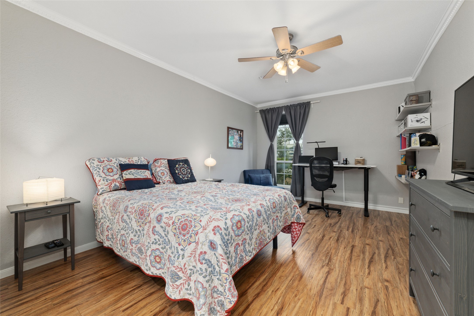
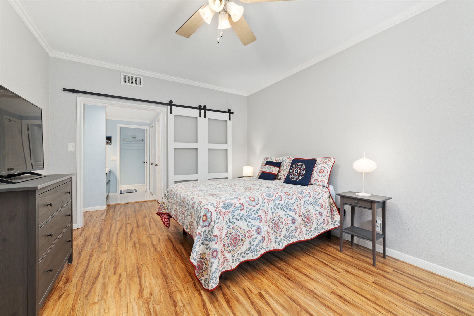
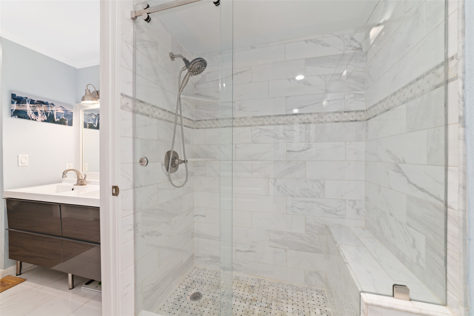
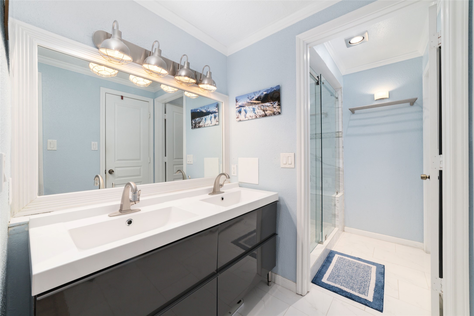
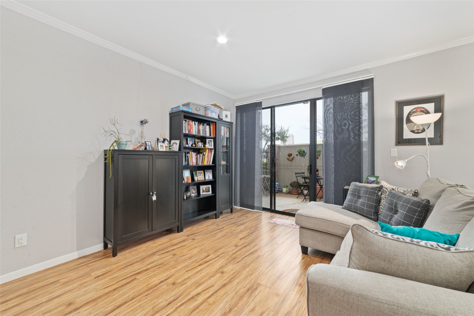
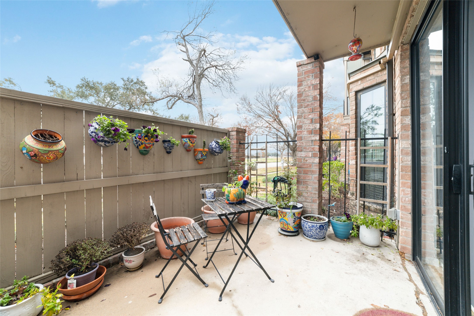
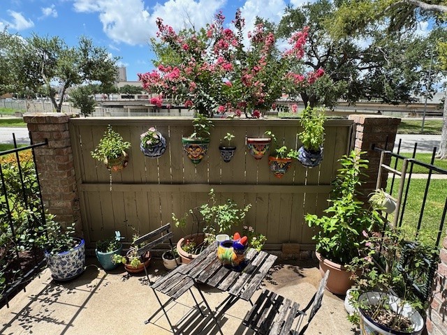
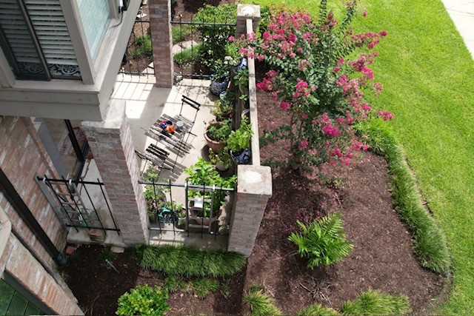
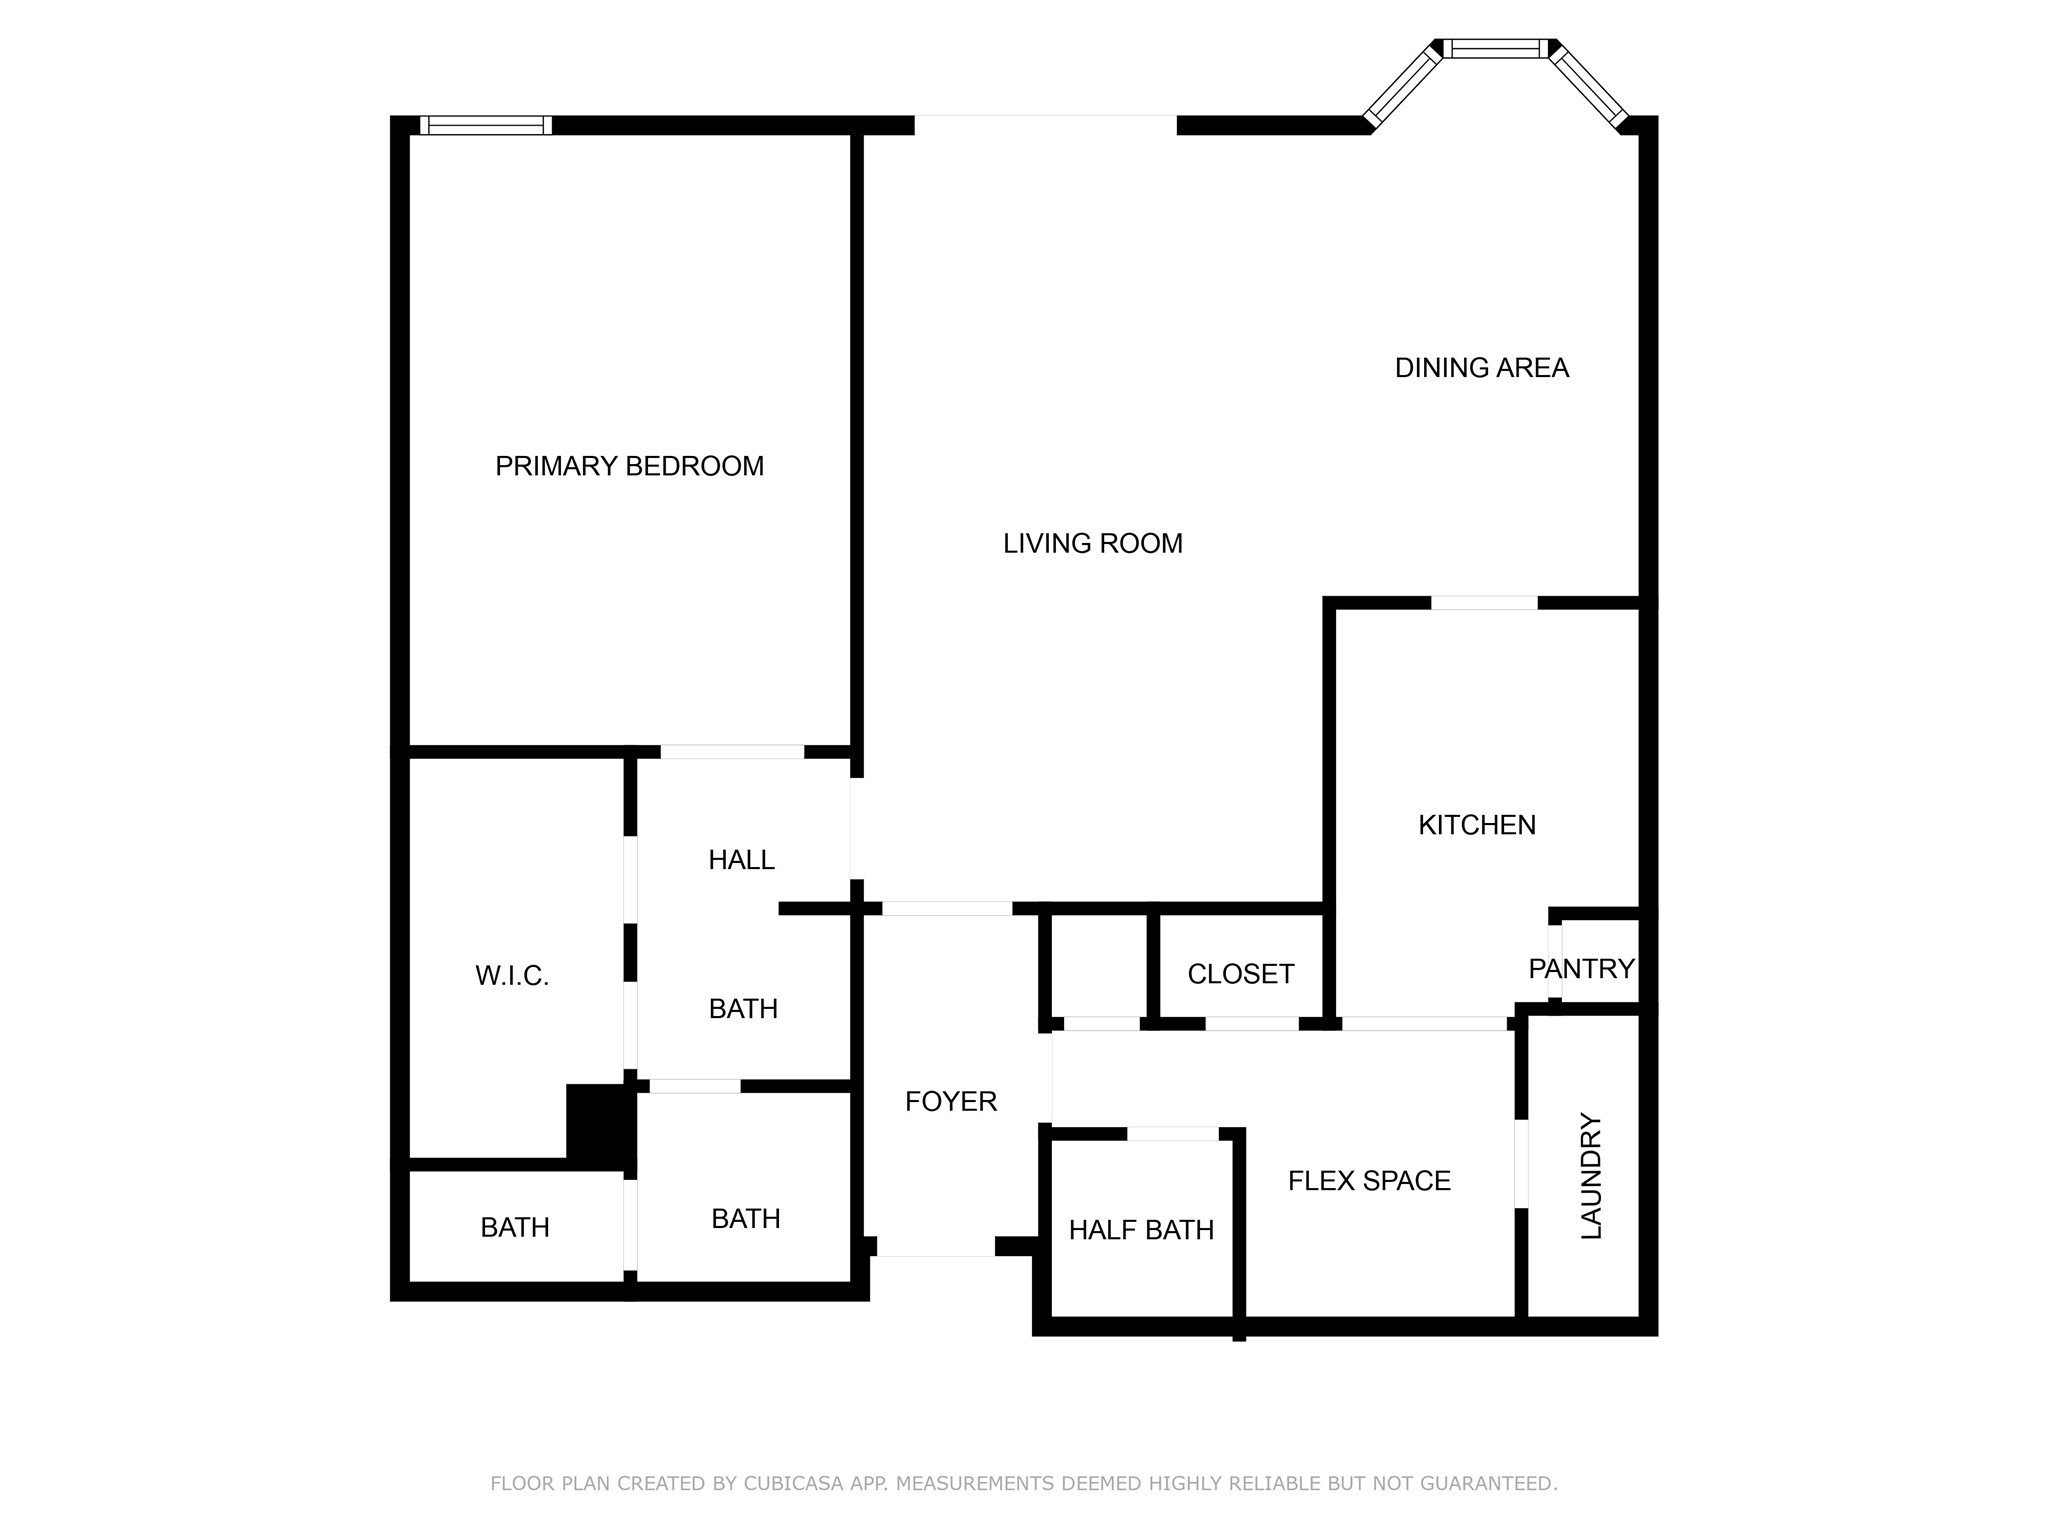
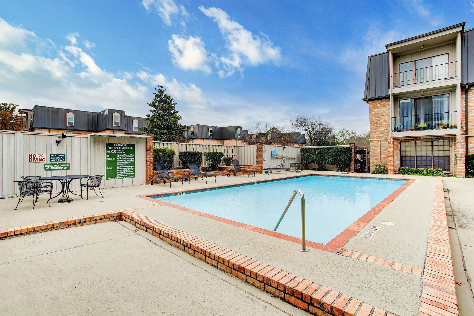
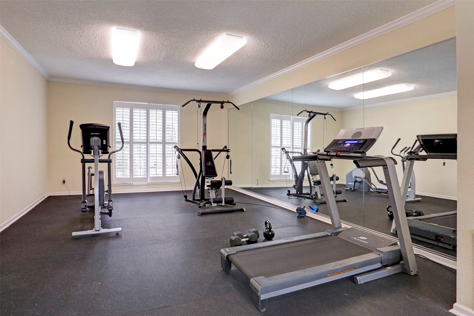
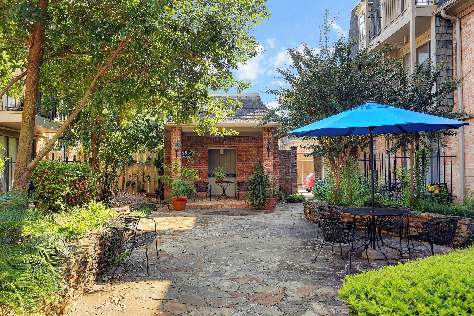
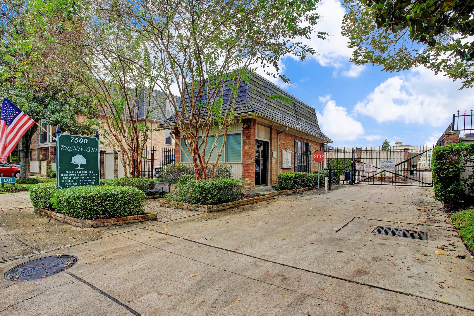
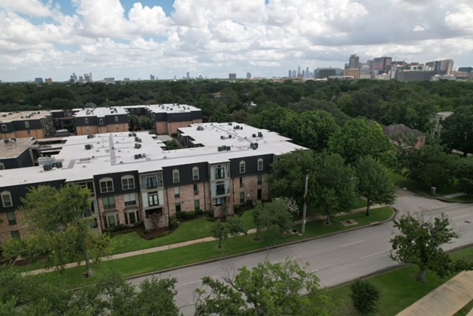
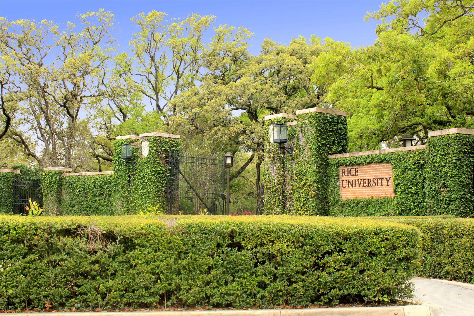
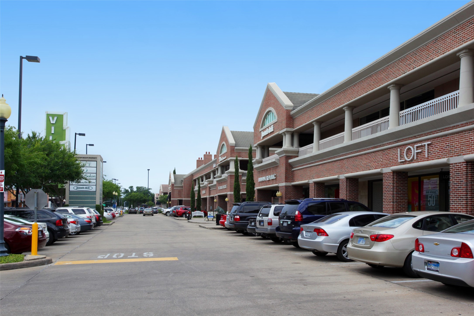
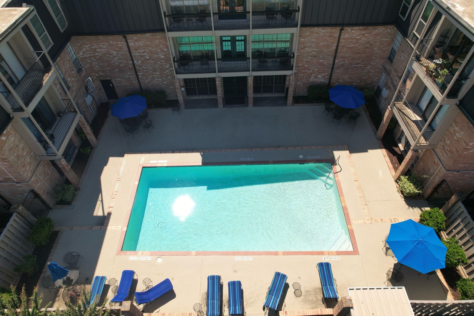
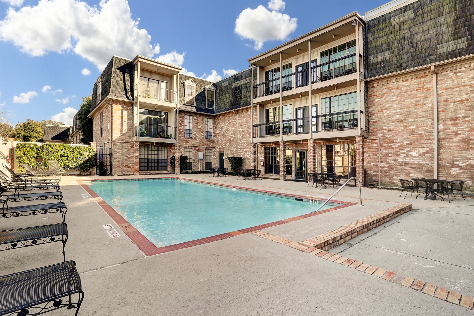
SEE VIDEO LINK! SPACIOUS condo minutes away from the MED CENTER, RICE University, Rice Village, Hermann Park/Golf Course, & more. This 1108SF condo offers a FLEX SPACE, HALF BATH for guests, and a LARGE PATIO. DOUBLE-PANED, INSULATED WINDOWS AND PATIO DOOR make the condo quiet and energy efficient. The open living/dining area is great for gatherings. The kitchen features crisp white cabinets, GRANITE counters, and a pantry! The flex space has a closet so it can be used as a small bedroom, office, hobby/exercise area, breakfast room, etc.! The main bathroom has 2 sinks and a beautiful walk-in shower with a built-in bench. IN-HOUSE LAUNDRY! Enjoy a private patio with gate access to a lawn area. Fridge, washer, and dryer included! The Brentwood community offers many perks that are included in the HOA fee: 2 pools, fitness center, conference room, manned entry gate, storage closet, & more! EASY LIVING INSIDE THE LOOP doesn’t get much better! (all per seller)
Details
| MLS # | 57774288 |
|---|---|
| Listing Type | For Sale |
| Style | Condominium |
| HOA Dues | $574 |
| Sub-Type | Resale |
| Status | Active |
| Year | 1977 |
| Days On Site | 233 |
| Listing Provided By | Compass RE Texas, LLC - Houston | Jackie Melchor |
Features
| Bed(s) | 1 |
|---|---|
| Bath(s) | 2 Total |
| SQ Feet | 1,108 |
| Pool | Yes |
| Story(s) | 1 |
Parking
| Parking Features | Assigned |
|---|
Taxes
| Tax Annual Amount | 3398 |
|---|
Location
| Community Features | Community Pool |
|---|
Area Information
| State | TX |
|---|---|
| County | Harris |
| City | Houston |
| Zip Code | 77030 |
| Area | 17 |
| Subarea | Rice | Museum District |
| Community Name | Brentwood Condo |
| Listing VS Median (in Brentwood Condo) | |
Price: $182,500 low | high Med: $125,000 sqft: 1,108 low | high Med: 860 $ / sqft: $165 low | high Med: $145 On site: 233 low | high Med: 121 | |
Request a showing
Request a showing
Contact
Learn More About This Property

| State | TX |
|---|---|
| County | Harris |
| City | Houston |
| Zip Code | 77030 |
| Area | 17 |
| Subarea | Rice | Museum District |
| Community Name | Brentwood Condo |
| Listing VS Median (in Brentwood Condo) | |
Price: $182,500 low | high Med: $125,000 sqft: 1,108 low | high Med: 860 $ / sqft: $165 low | high Med: $145 On site: 233 low | high Med: 121 | |


.jpg)

Land & Ranch 210.483.7500 | Bandera 830.850.6700 | Global Luxury 210.483.5700 | Coldwell Banker Commercial Alamo City 210.483.6250
North Central San Antonio / Stone Oak 210.483.7070 | Harper Property Management 210.483.7040 | Relocation Services 210.483.7121
North West San Antonio 210.483.0000 | Laredo 956.722.4822 | Coldwell Banker Commercial International Gateway 956.937.2867
