


Description
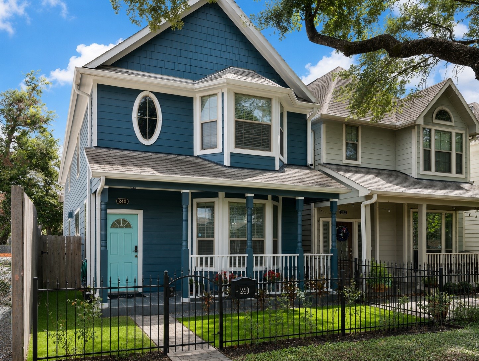
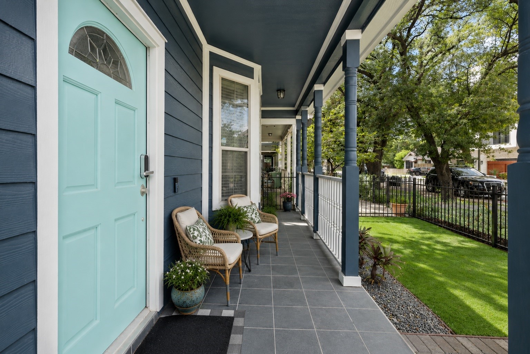
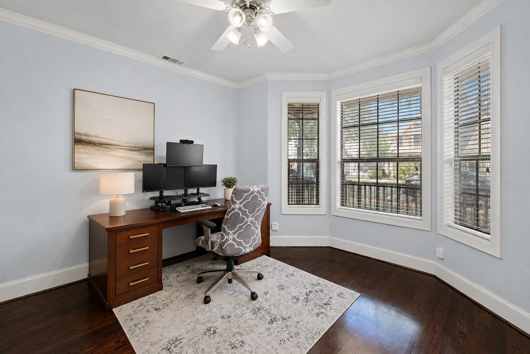
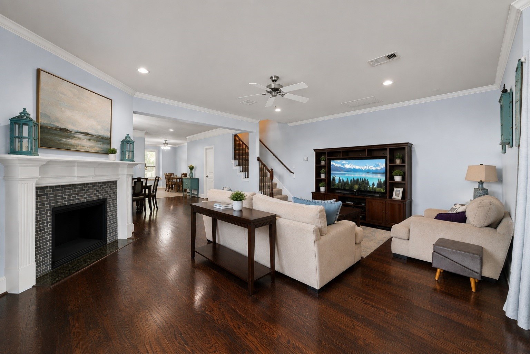
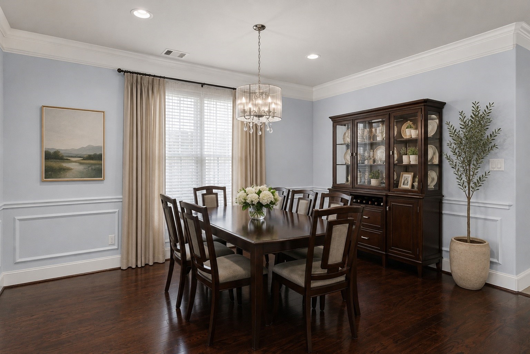
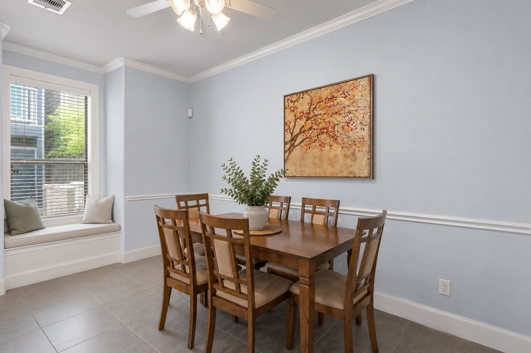
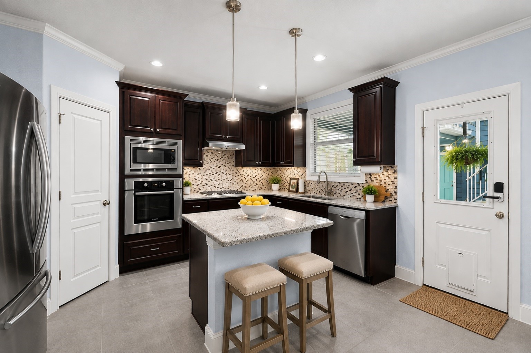
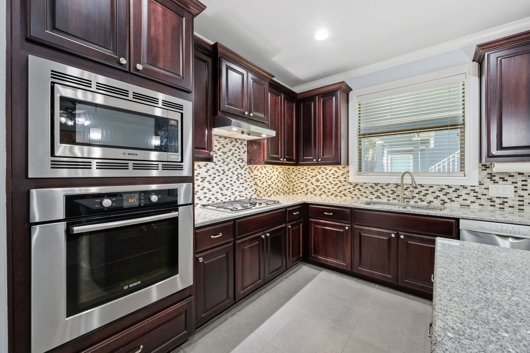
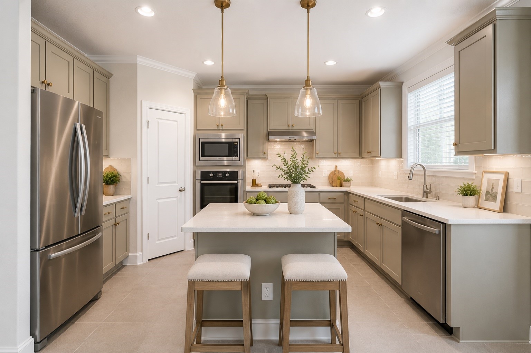
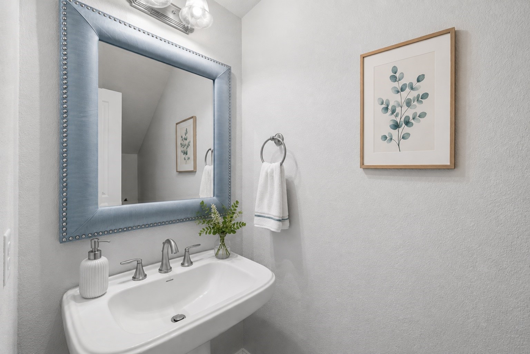
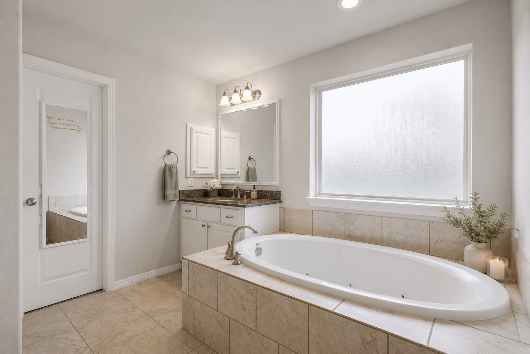
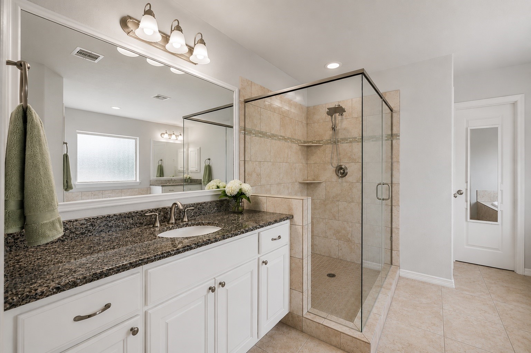
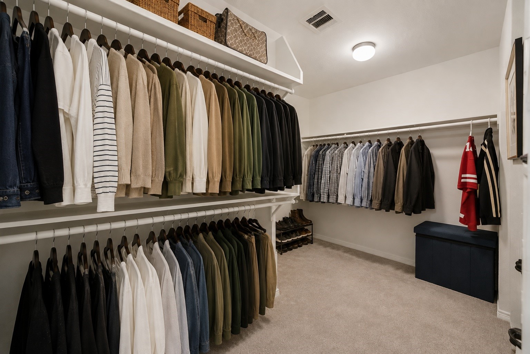
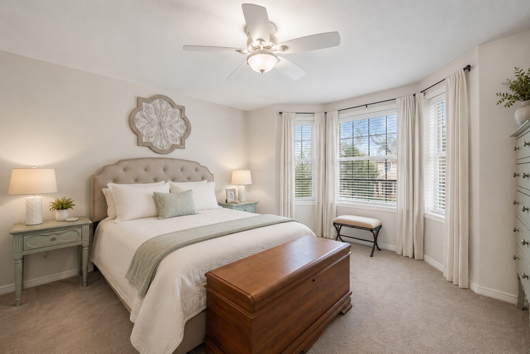
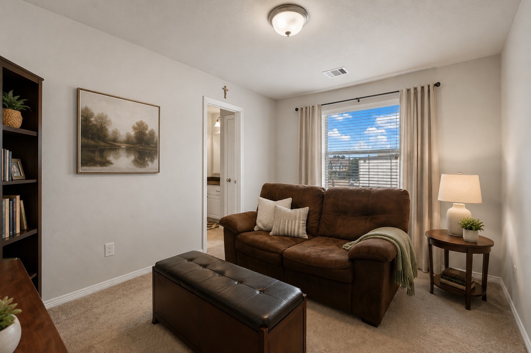
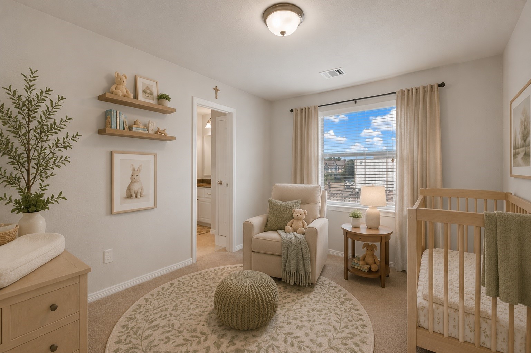
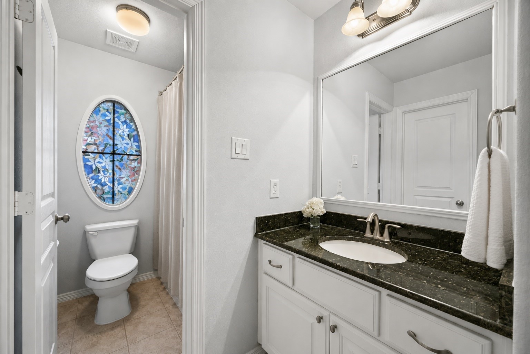
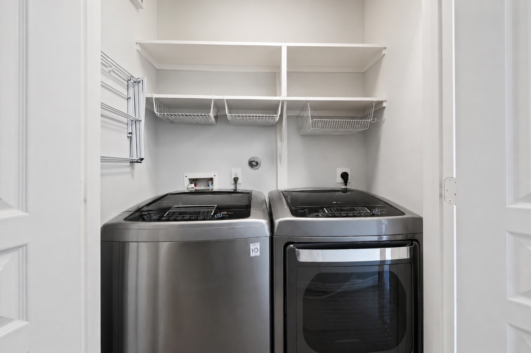
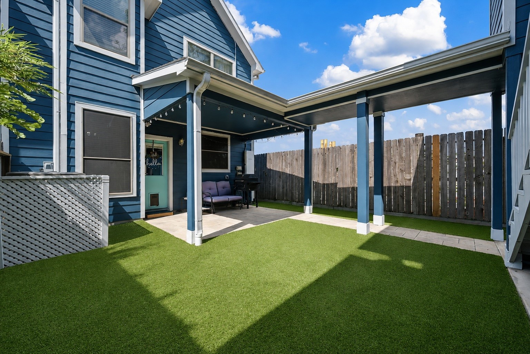
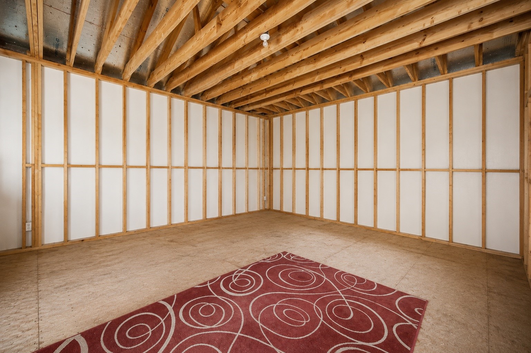
Located just minutes from beloved 19th Street, the Heights Hike & Bike Trail, Downtown, the Galleria, and major freeways, this one-owner Heights home offers an incredible opportunity to enjoy one of Houston's most sought-after neighborhoods at an exceptional value. Filled with plenty of natural light and designed for everyday living, the home features first-floor living with a dedicated home office, an open-concept layout, three spacious bedrooms upstairs, and an oversized primary suite with a large bath and walk-in closet. The detached two-car garage is conveniently accessed from the rear alley, while the framed-out garage apartment offers endless potential as a future guest suite, home office, gym, creative studio, or income-producing space. Lovingly maintained by its original owner, this home combines generous living spaces, timeless functionality, and the opportunity to thoughtfully update over time, all in one of Houston's most beloved neighborhoods.
Details
| MLS # | 31729331 |
|---|---|
| Listing Type | For Sale |
| Style | House |
| Sub-Type | Resale |
| Status | Active |
| Year | 2013 |
| Days On Site | 16 |
| Listing Provided By | Martha Turner Sotheby's International Realty | Lauren Draper |
Features
| Bed(s) | 3 |
|---|---|
| Bath(s) | 3 Total |
| SQ Feet | 2,519 |
| Garage | 2 |
| Story(s) | 2 |
| Acreage | 0.08 |
Exterior
| Lot Features | Subdivision |
|---|
Parking
| Garage Yes / No | Yes |
|---|---|
| Parking Features | Alley Access, Garage, Garage Door Opener |
Taxes
| Tax Annual Amount | 15609 |
|---|
Area Information
| State | TX |
|---|---|
| County | Harris |
| City | Houston |
| Zip Code | 77008 |
| Area | 9 |
| Subarea | Heights | Greater Heights |
| Community Name | Houston Heights |
| Listing VS Median (in Houston Heights) | |
Price: $669,000 low | high Med: $659,500 sqft: 2,519 low | high Med: 1,791 $ / sqft: $266 low | high Med: $439 On site: 16 low | high Med: 14 | |
Request a showing
Request a showing
Contact
Learn More About This Property

| State | TX |
|---|---|
| County | Harris |
| City | Houston |
| Zip Code | 77008 |
| Area | 9 |
| Subarea | Heights | Greater Heights |
| Community Name | Houston Heights |
| Listing VS Median (in Houston Heights) | |
Price: $669,000 low | high Med: $659,500 sqft: 2,519 low | high Med: 1,791 $ / sqft: $266 low | high Med: $439 On site: 16 low | high Med: 14 | |


.jpg)

Land & Ranch 210.483.7500 | Bandera 830.850.6700 | Global Luxury 210.483.5700 | Coldwell Banker Commercial Alamo City 210.483.6250
North Central San Antonio / Stone Oak 210.483.7070 | Harper Property Management 210.483.7040 | Relocation Services 210.483.7121
North West San Antonio 210.483.0000 | Laredo 956.722.4822 | Coldwell Banker Commercial International Gateway 956.937.2867
