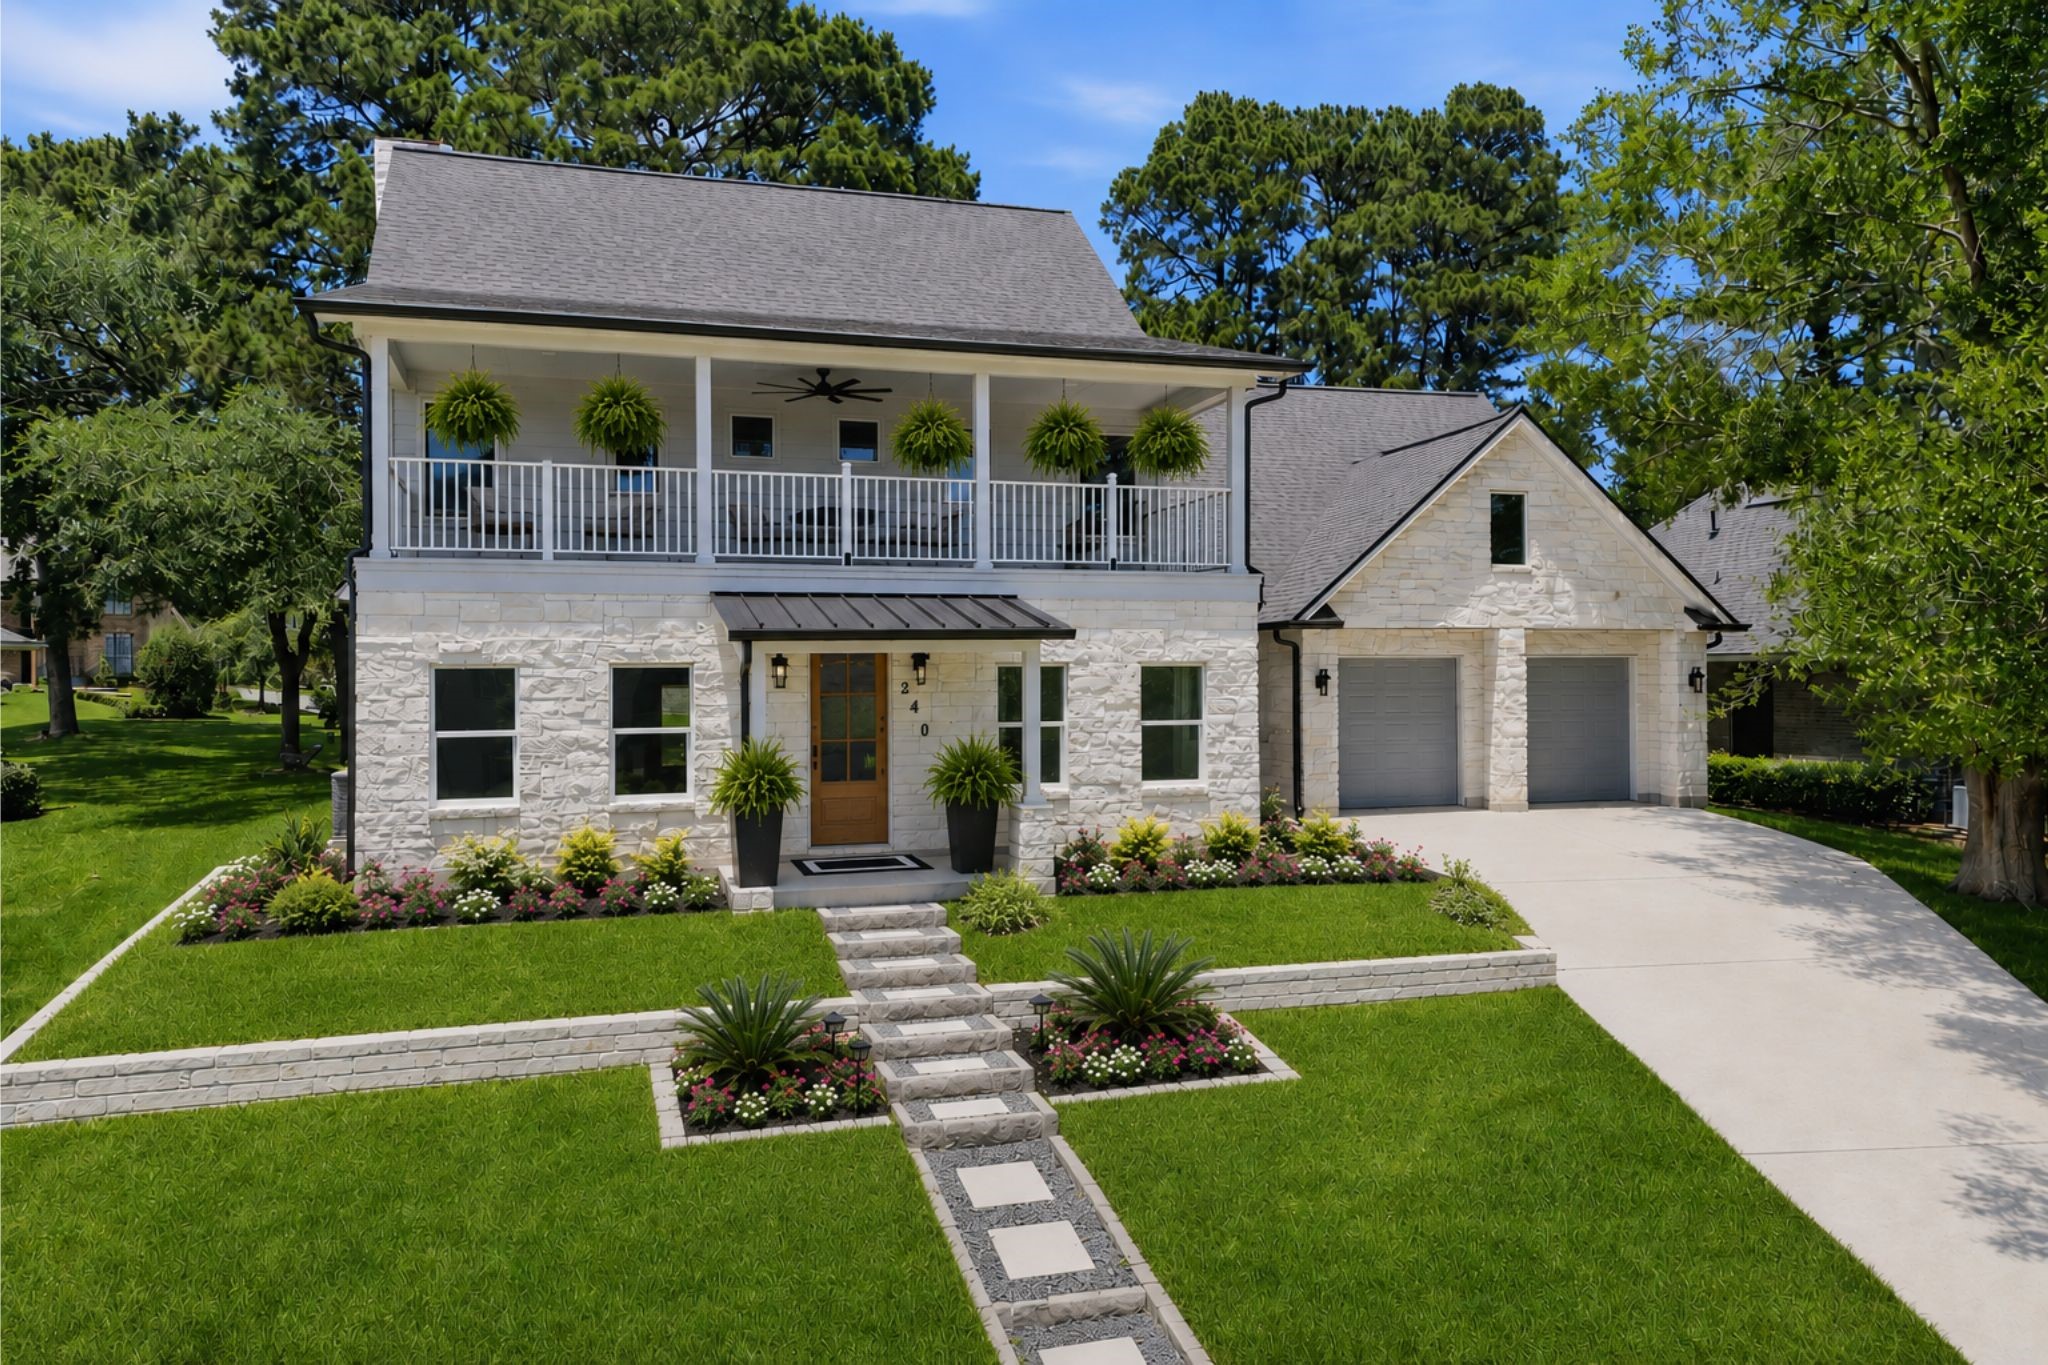
Welcome to 240 Sarasota Circle, a new construction home designed by XXX in the guard-gated golf community of Bentwater.
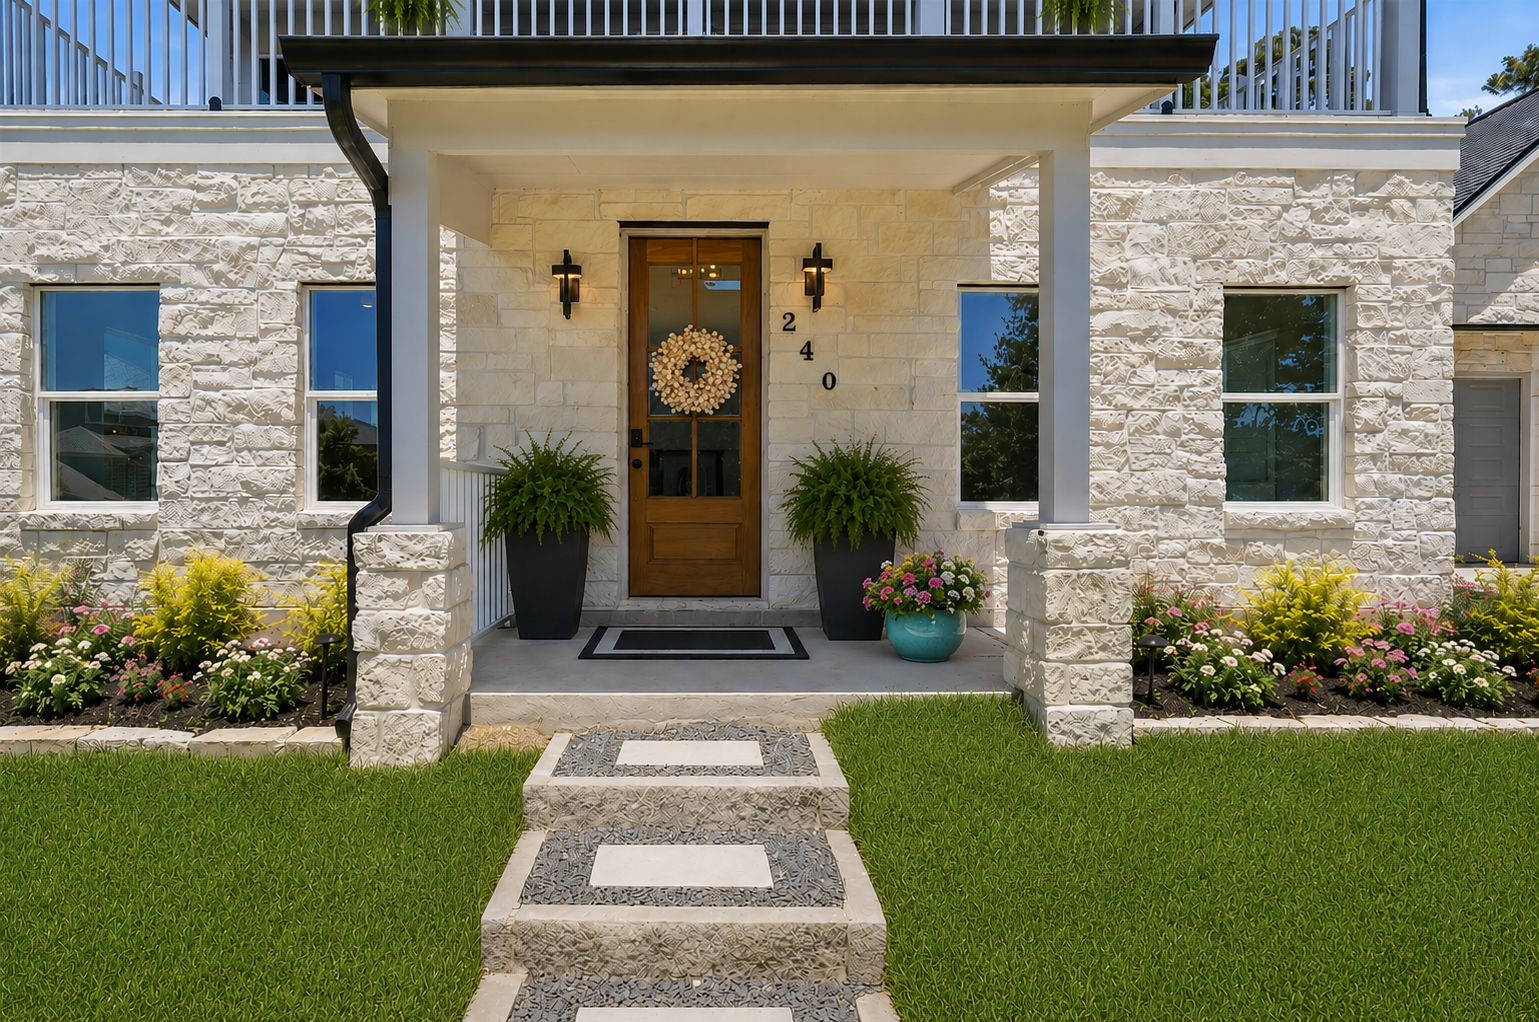
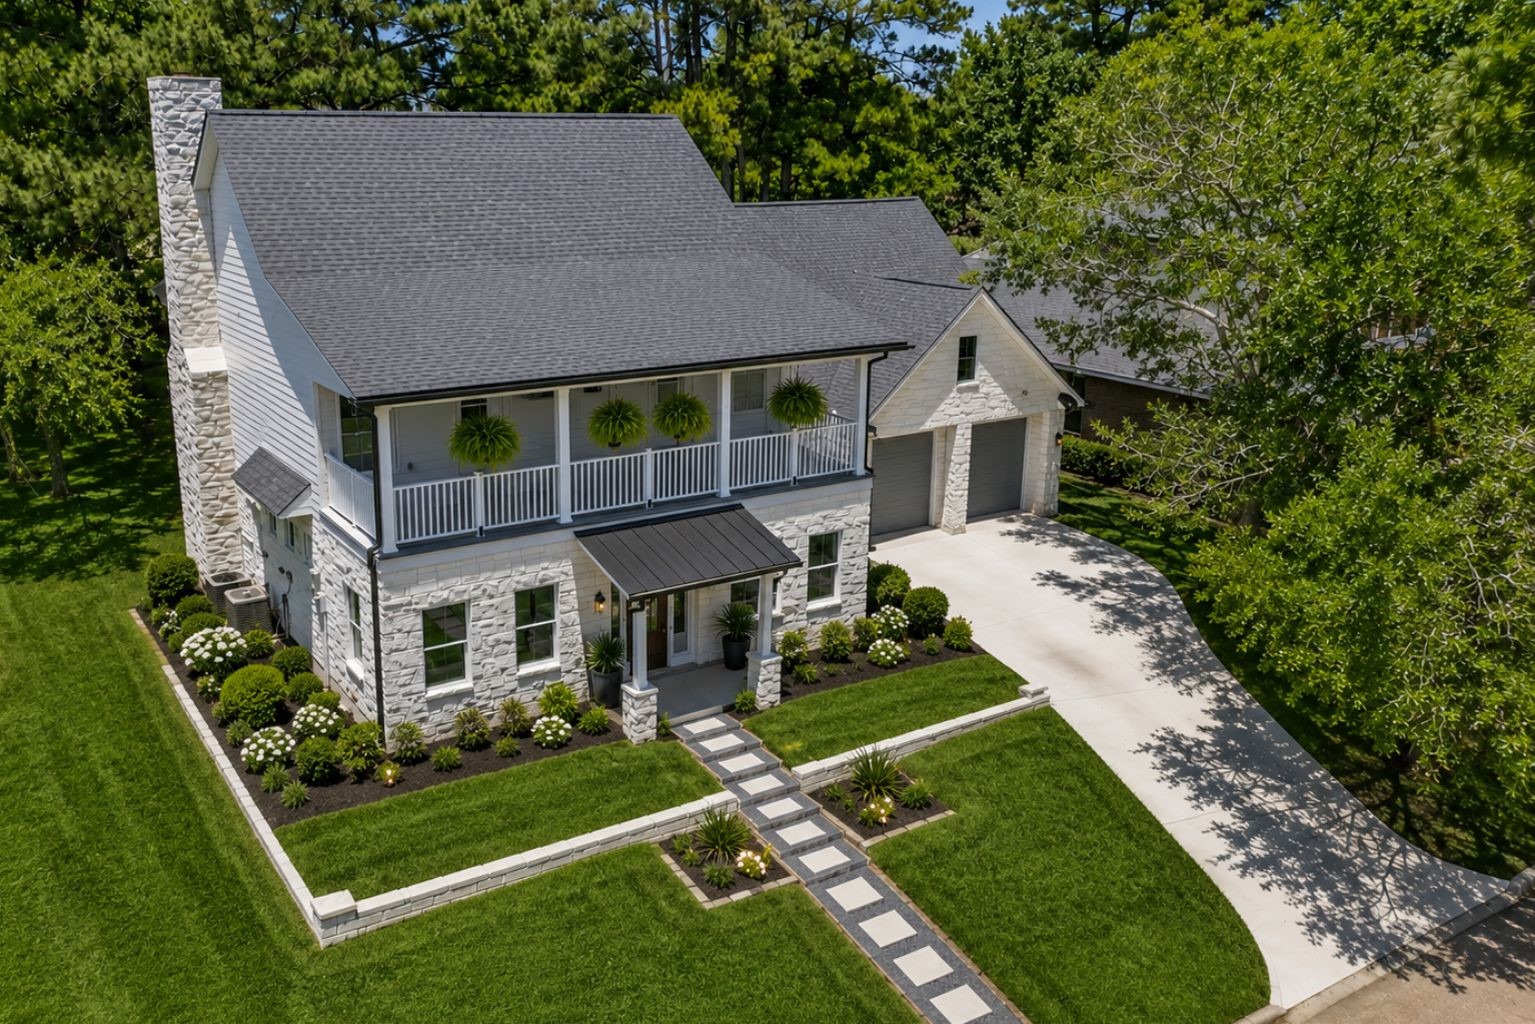
Impressive custom design elements are evident from every angle including the beautiful stone fascia, upstairs balcony, and a lot that sits elevated.
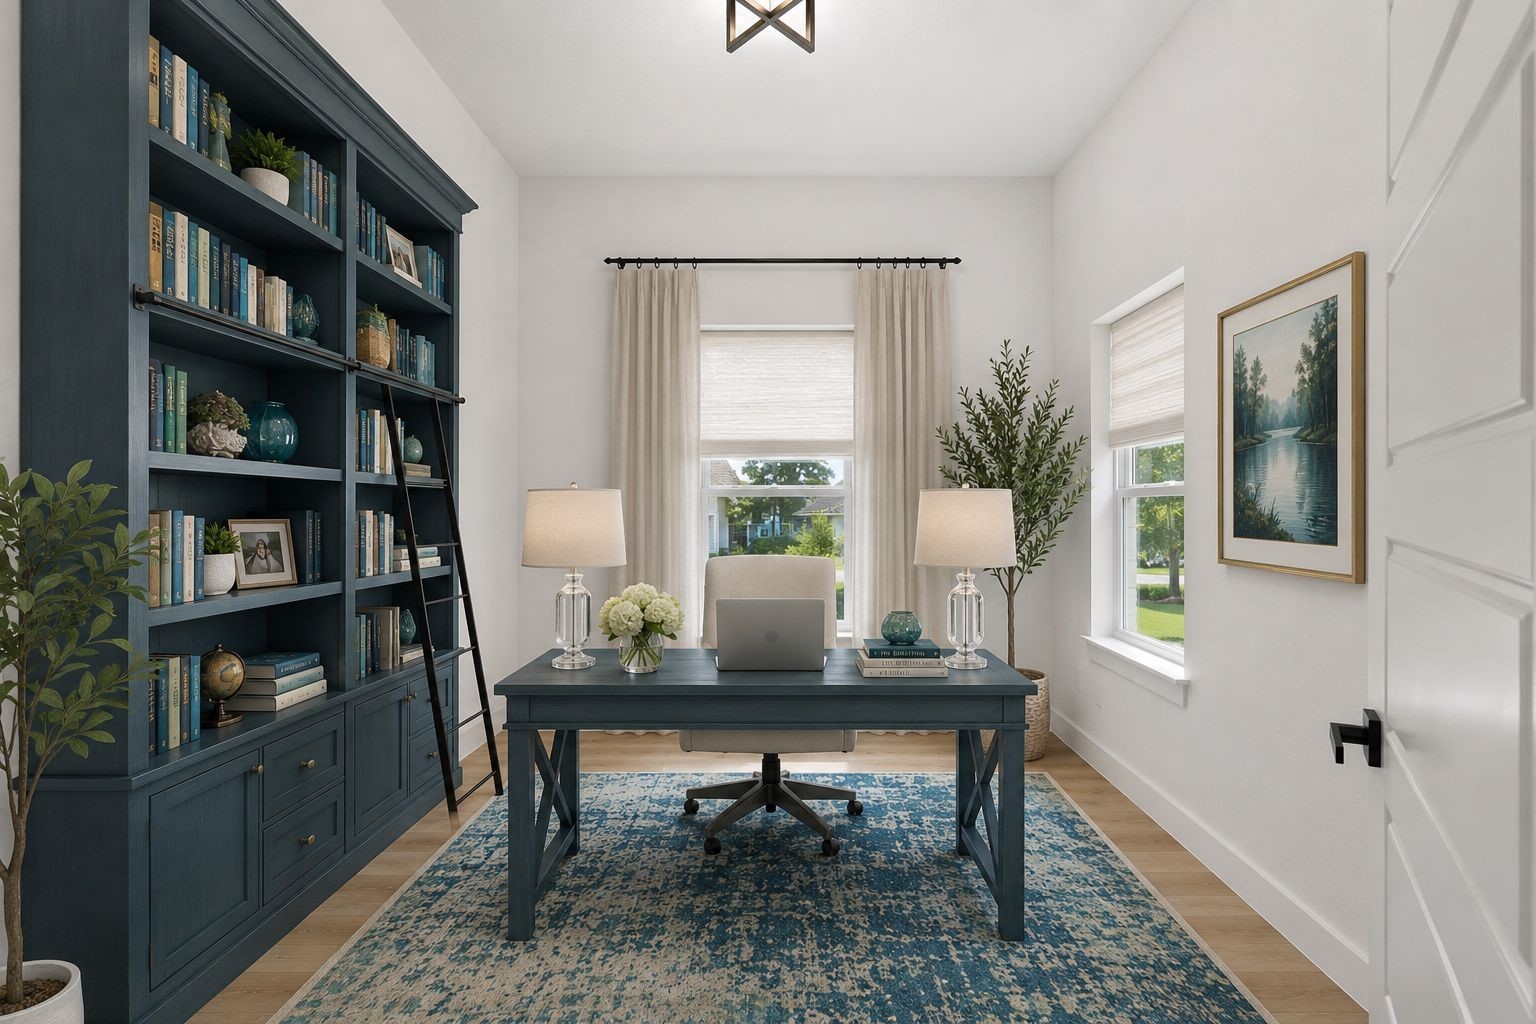
as you enter the front door, the home office/study is in the front corner with windows on 2 walls to maximize natural lighting, wide plank modern flooring, bright neutral walls, perfect place to focus on the days work. Virtually furnished for you to better imagine its potential.
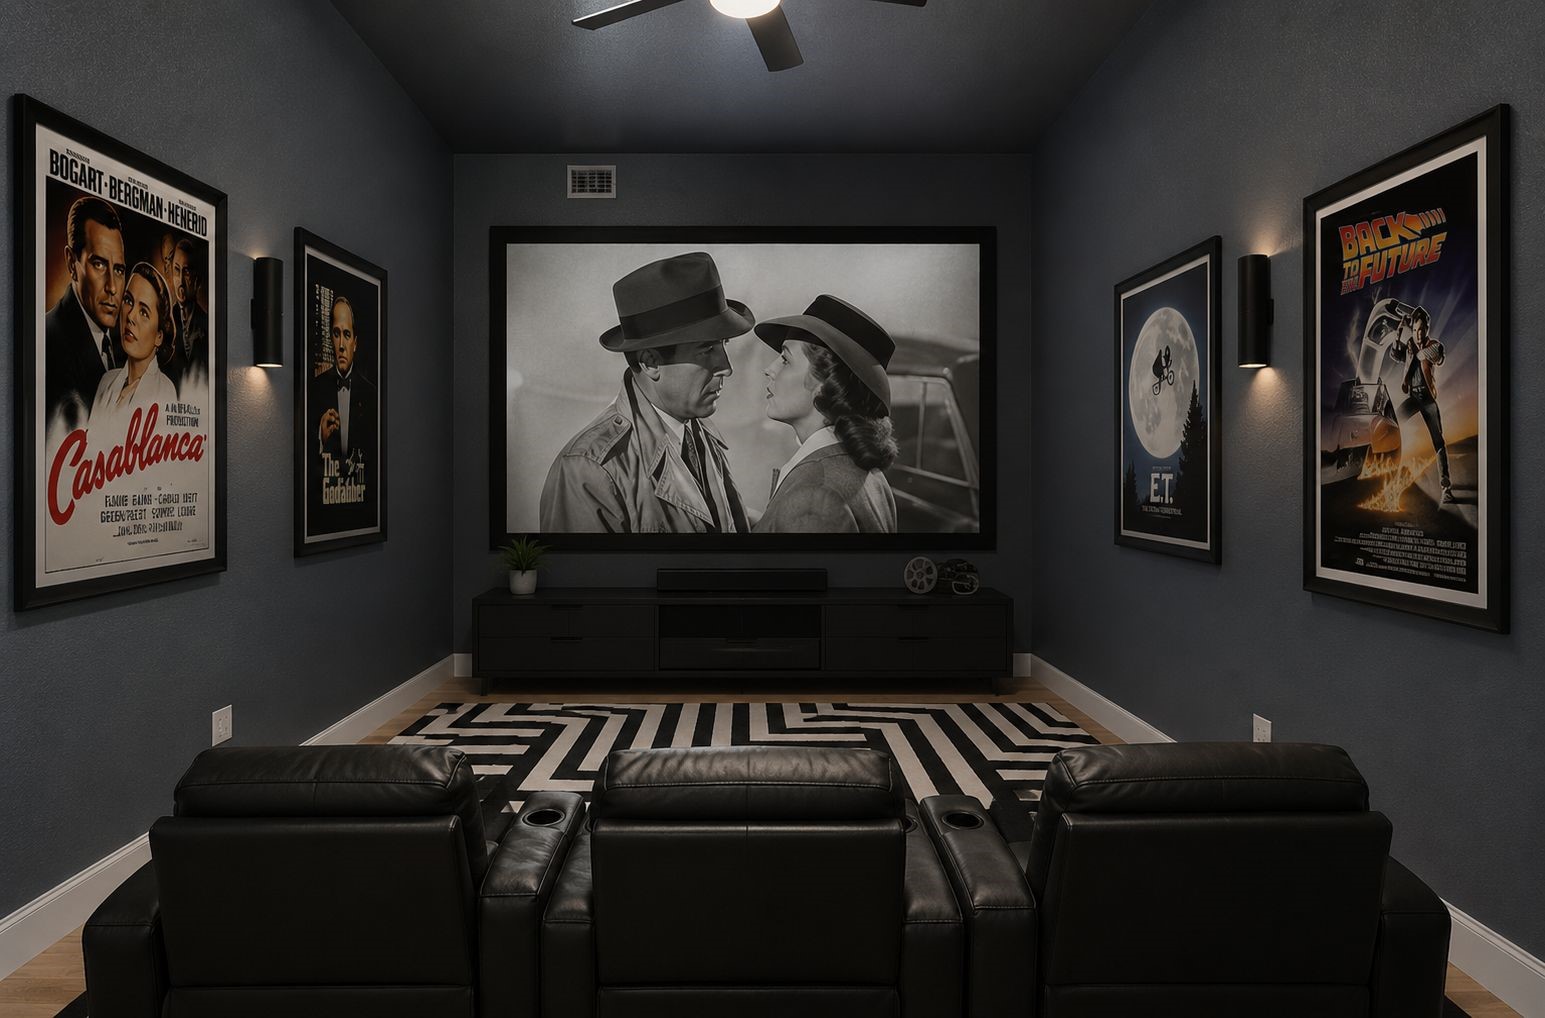
The first floor media room can be used for at-home family movie night with walls richly painted a dark gray. Media room is virtually furnished to help you imagine it's potential.
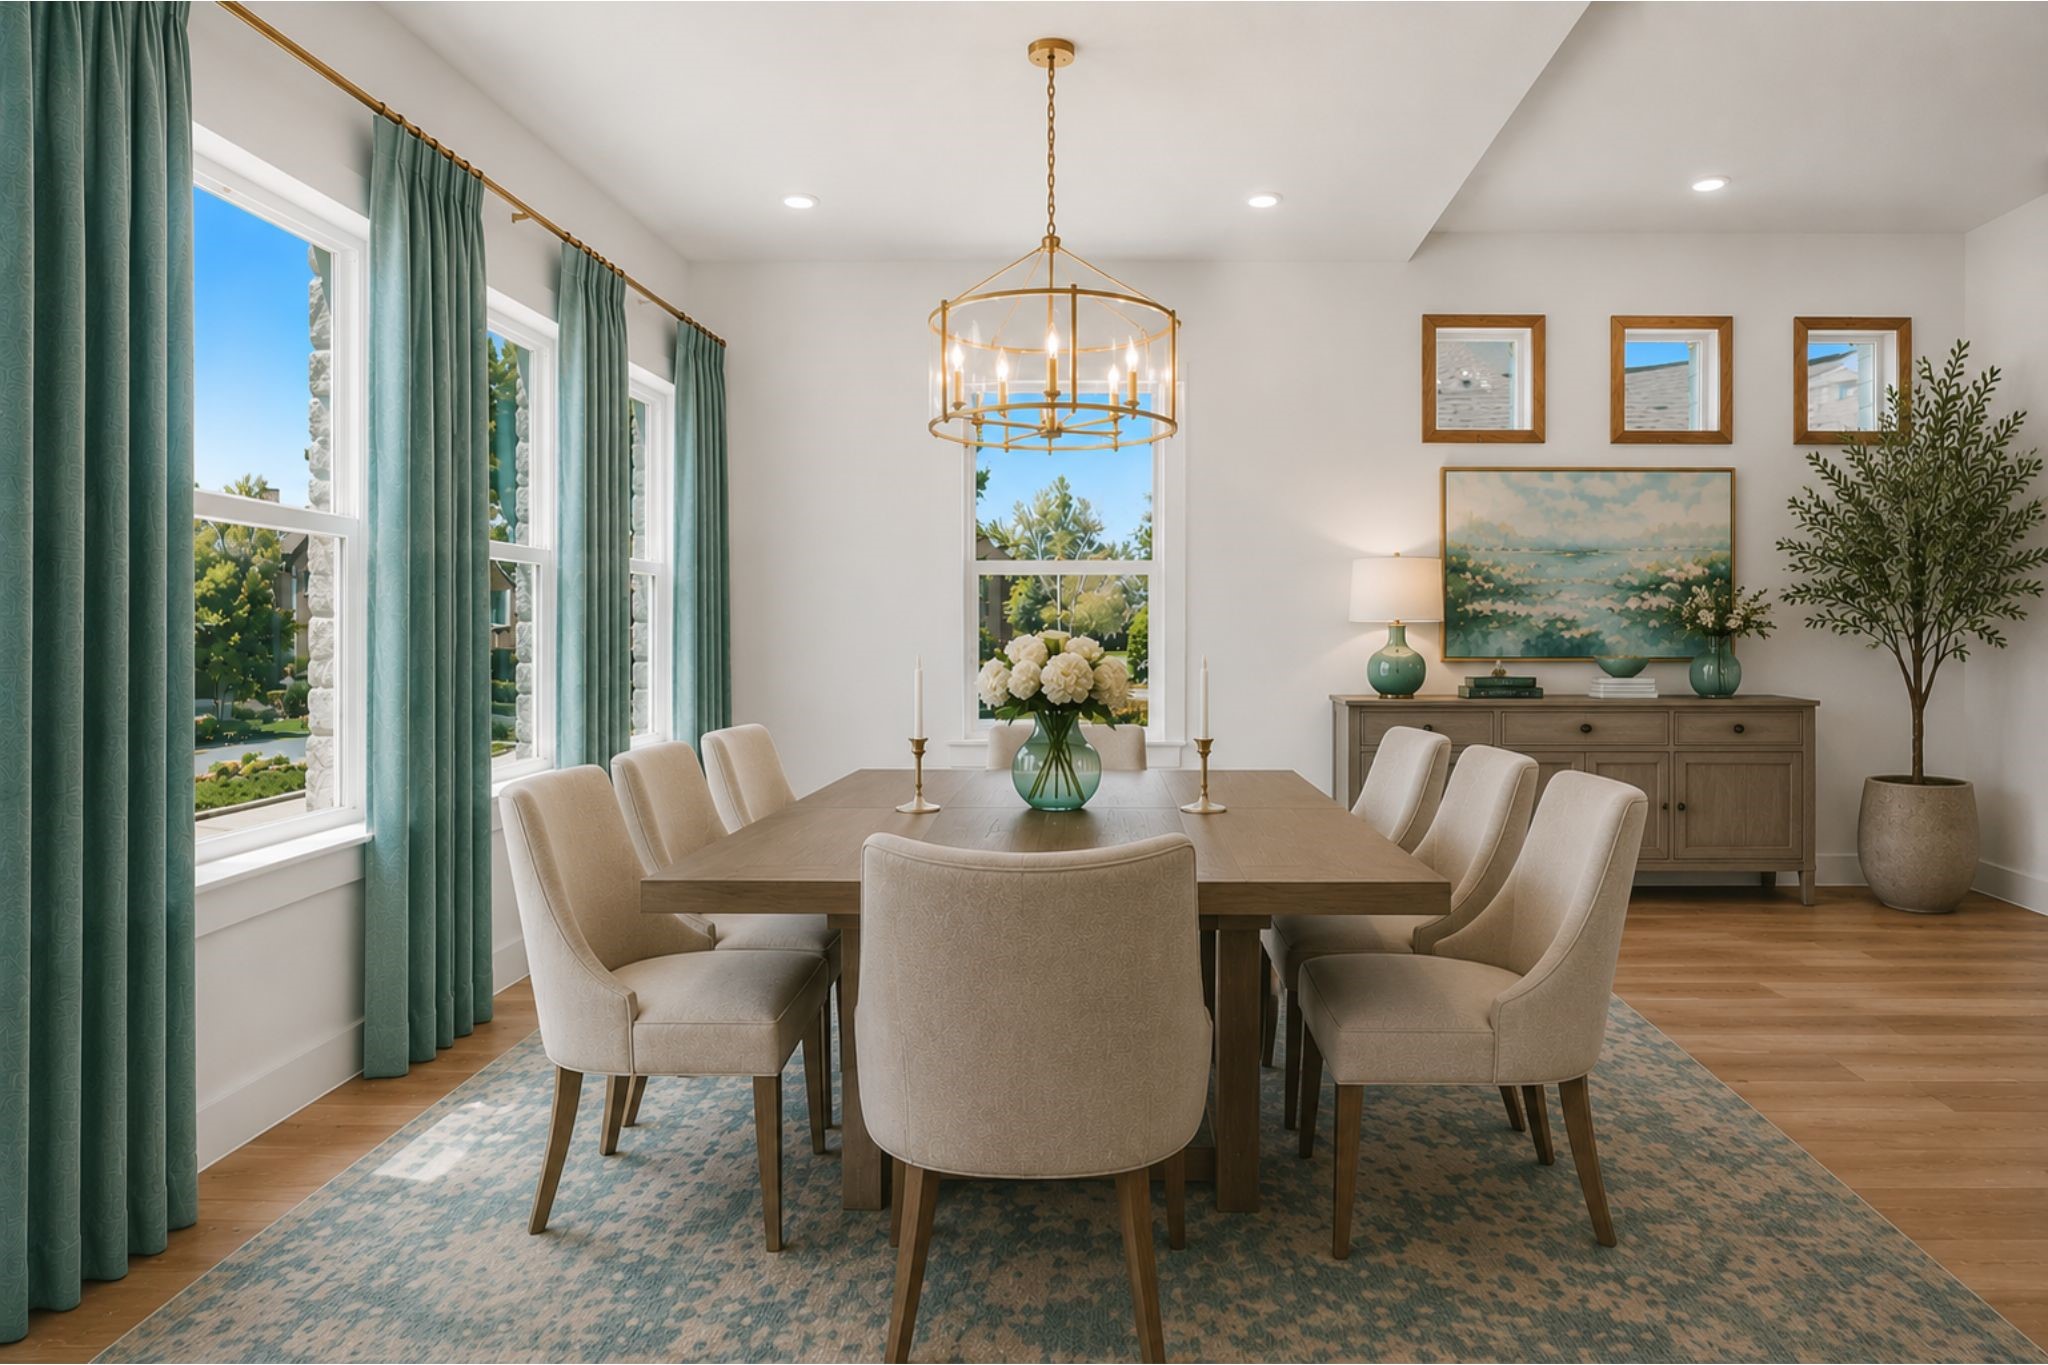
The grand room was designed with the opportunity to create living spaces custom for your lifestyle. This can be used as a formal dining room, sitting room, or whatever you can dream. Draperies are not included. Virtually furnished for you to better imagine
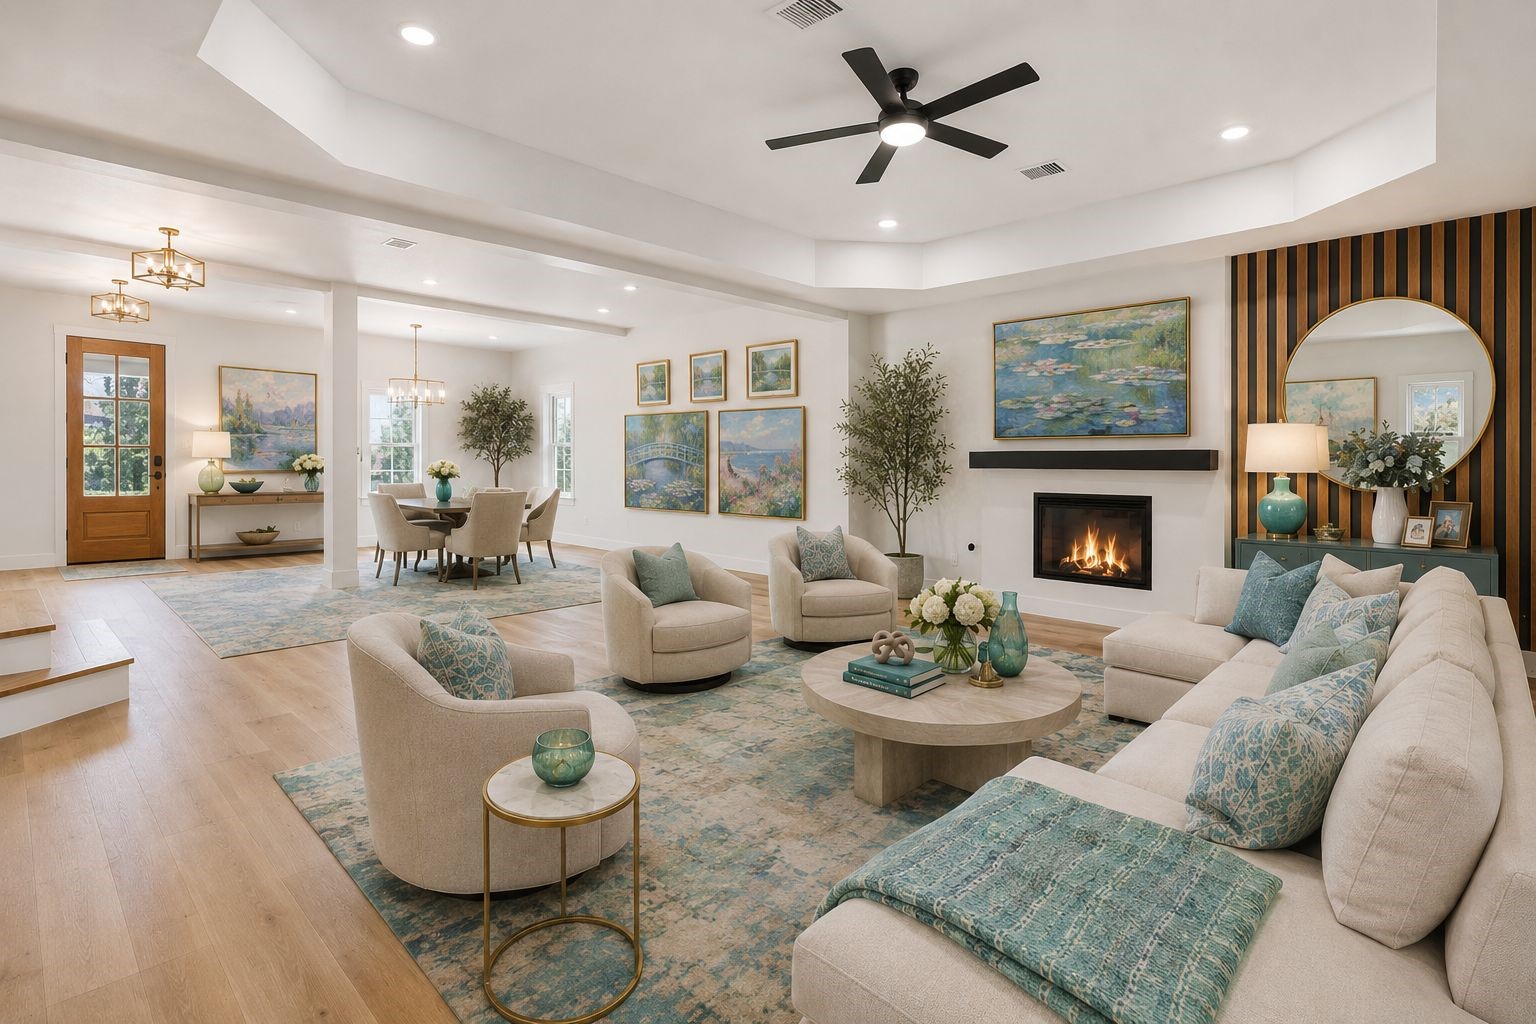
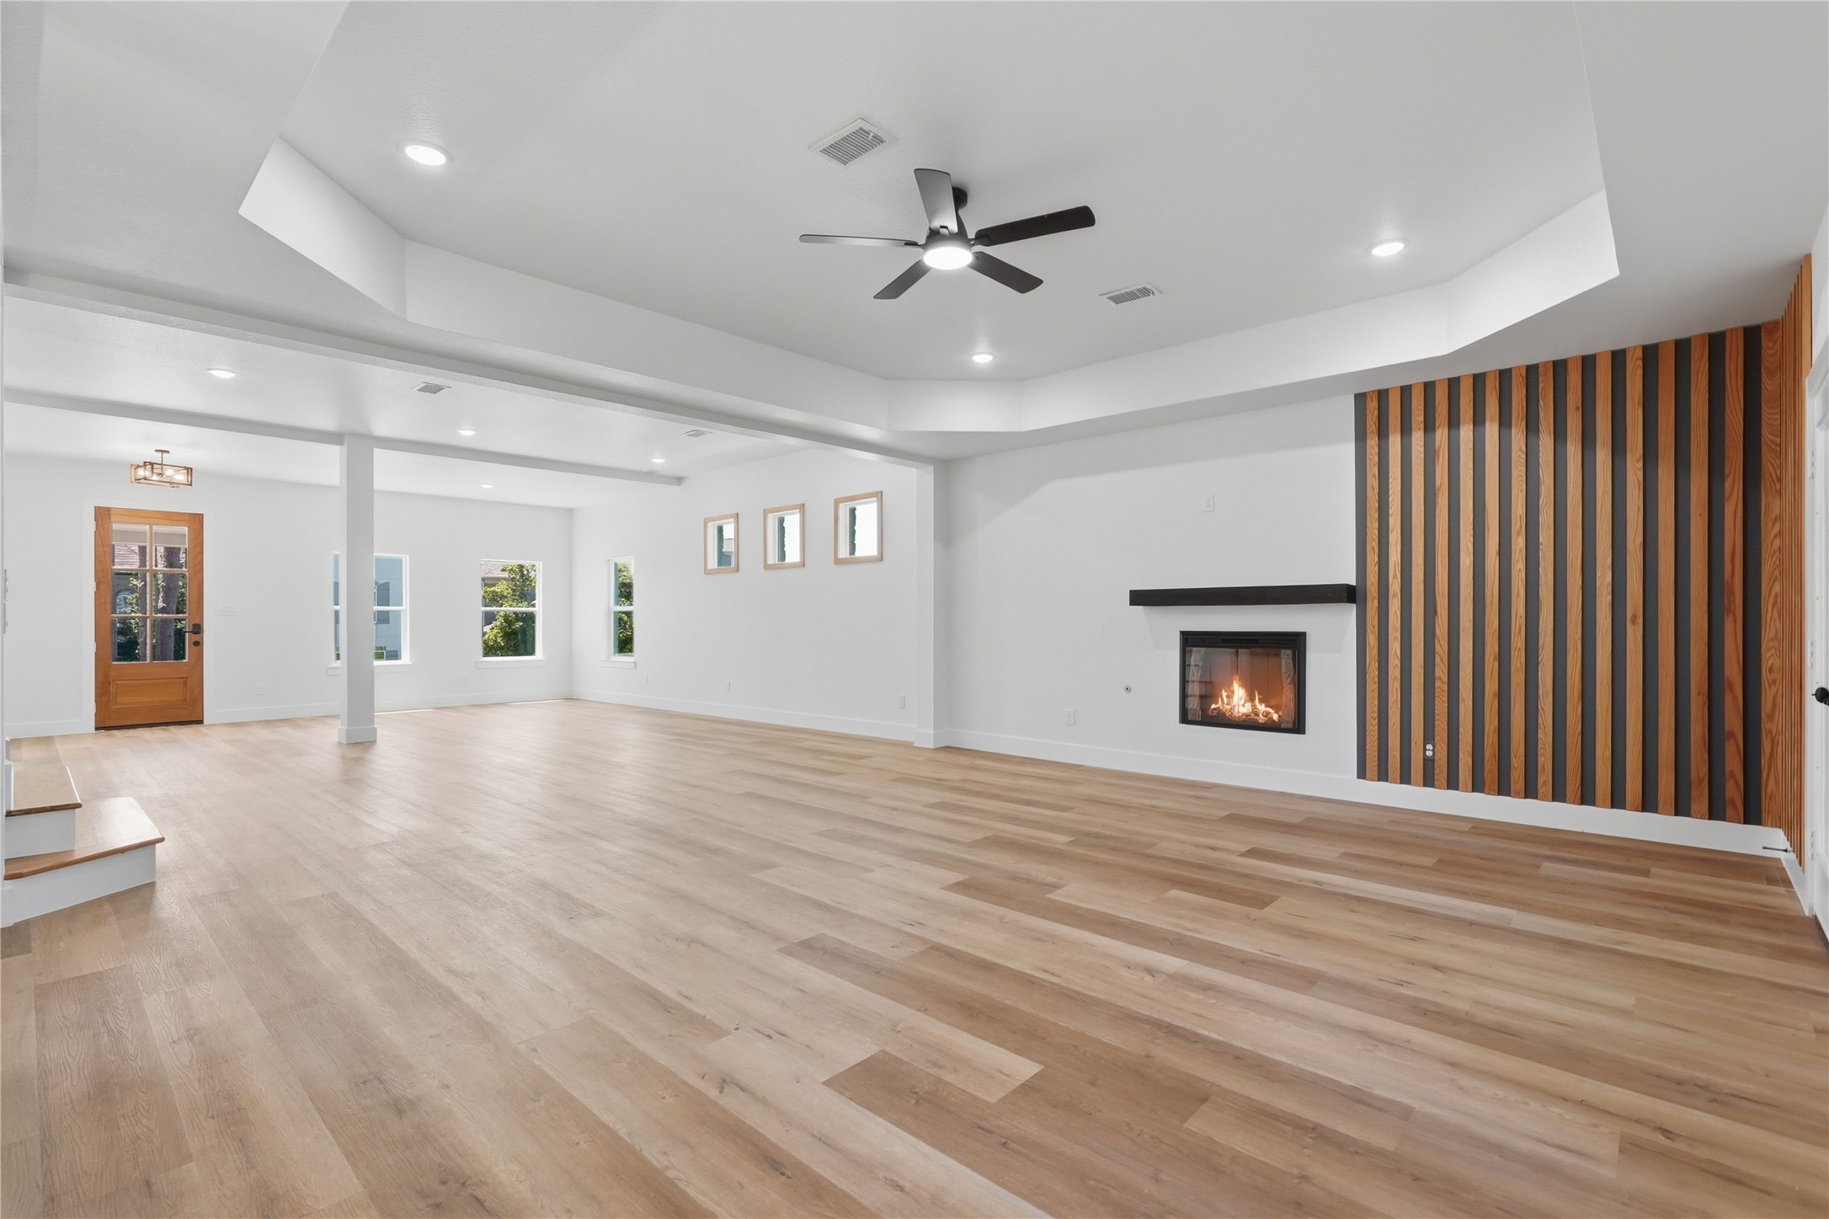
This stunning grand room is the heart of the home, offering an expansive open-concept design with soaring tray ceilings, wide plank modern flooring, and abundant natural light throughout. The sleek gas fireplace with designer accent wall creates a sophisticated focal point, while the spacious layout seamlessly connects the living and dining areas for effortless entertaining. Thoughtfully designed with upscale finishes and clean modern lines, this elegant space perfectly balances luxury, warmth, and function
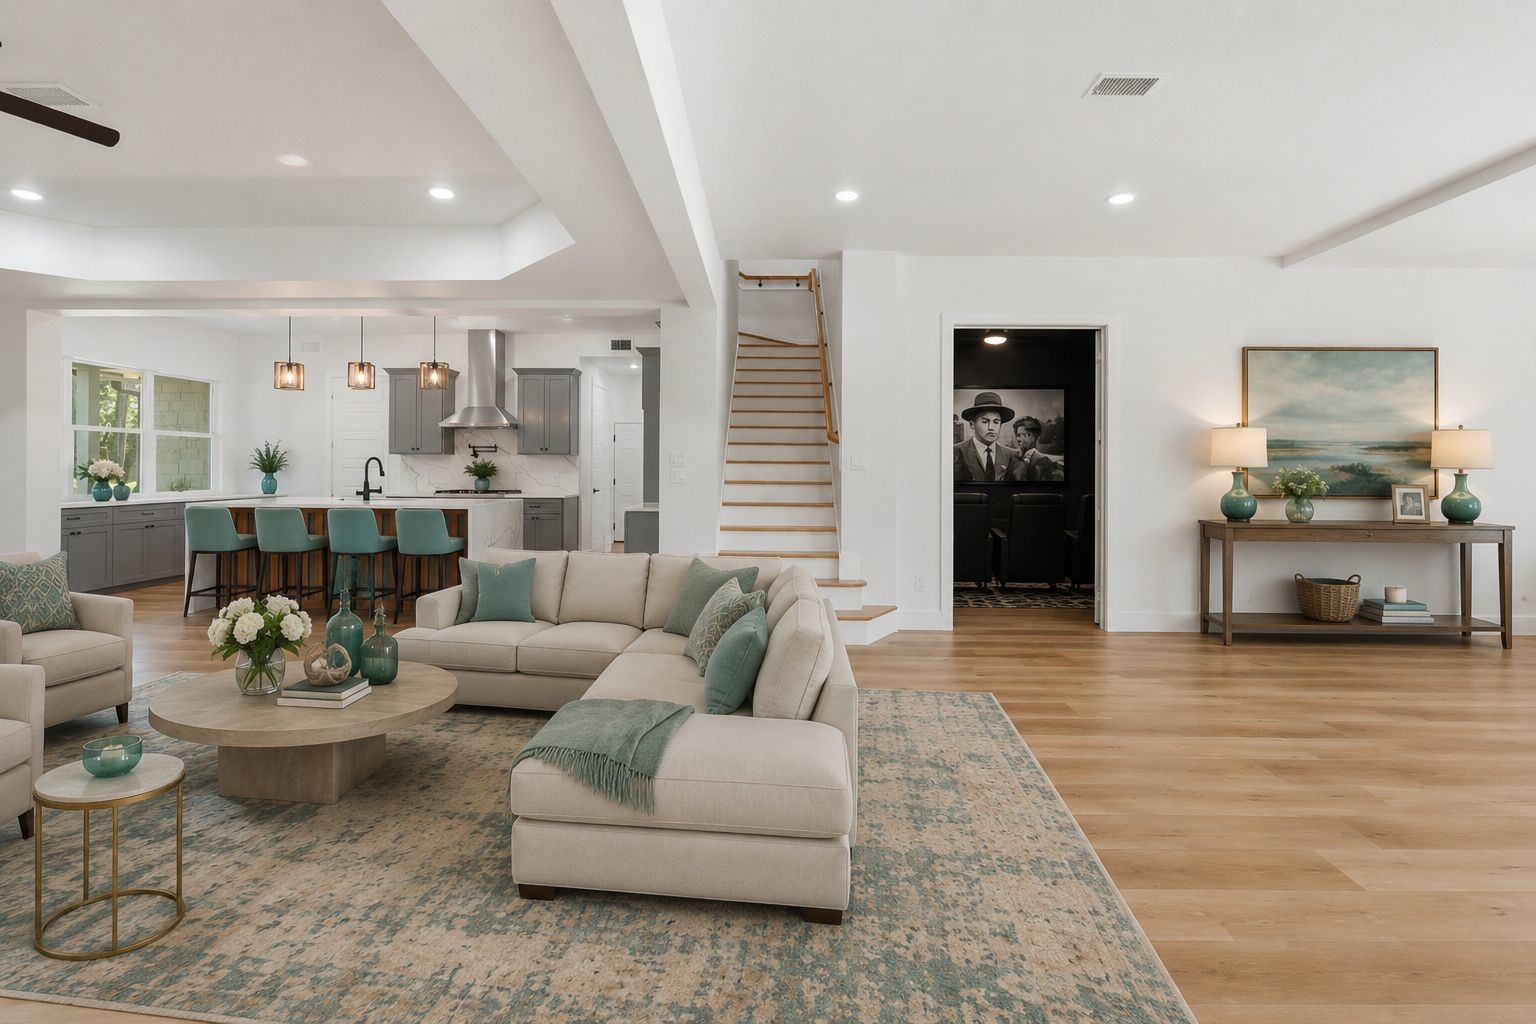
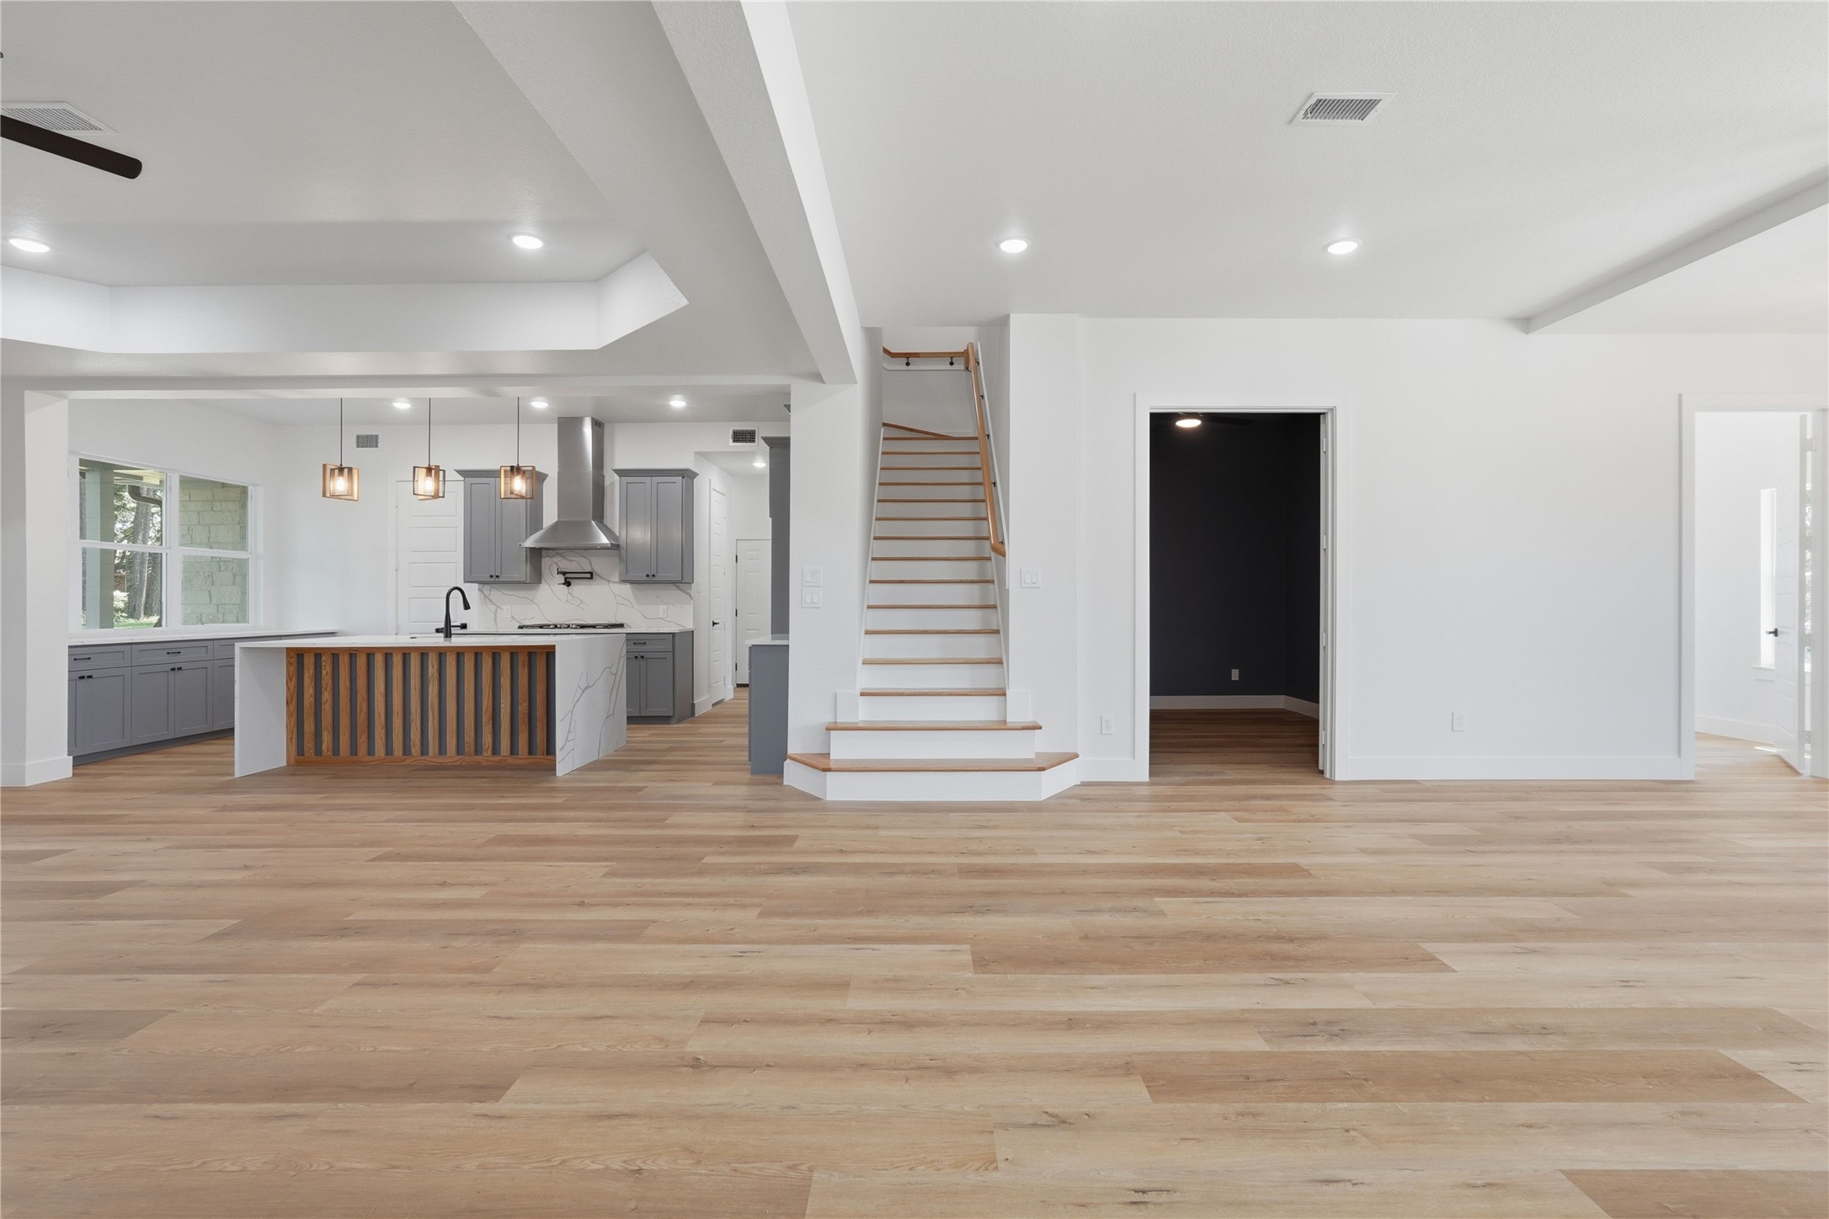
The oversized grand room has so many architectural details. Beside the stairs is the media/movie room, wide plank flooring, abundant natural lighting, open concept kitchen, tray ceilings, pendant lighting, painted bright neutral white.
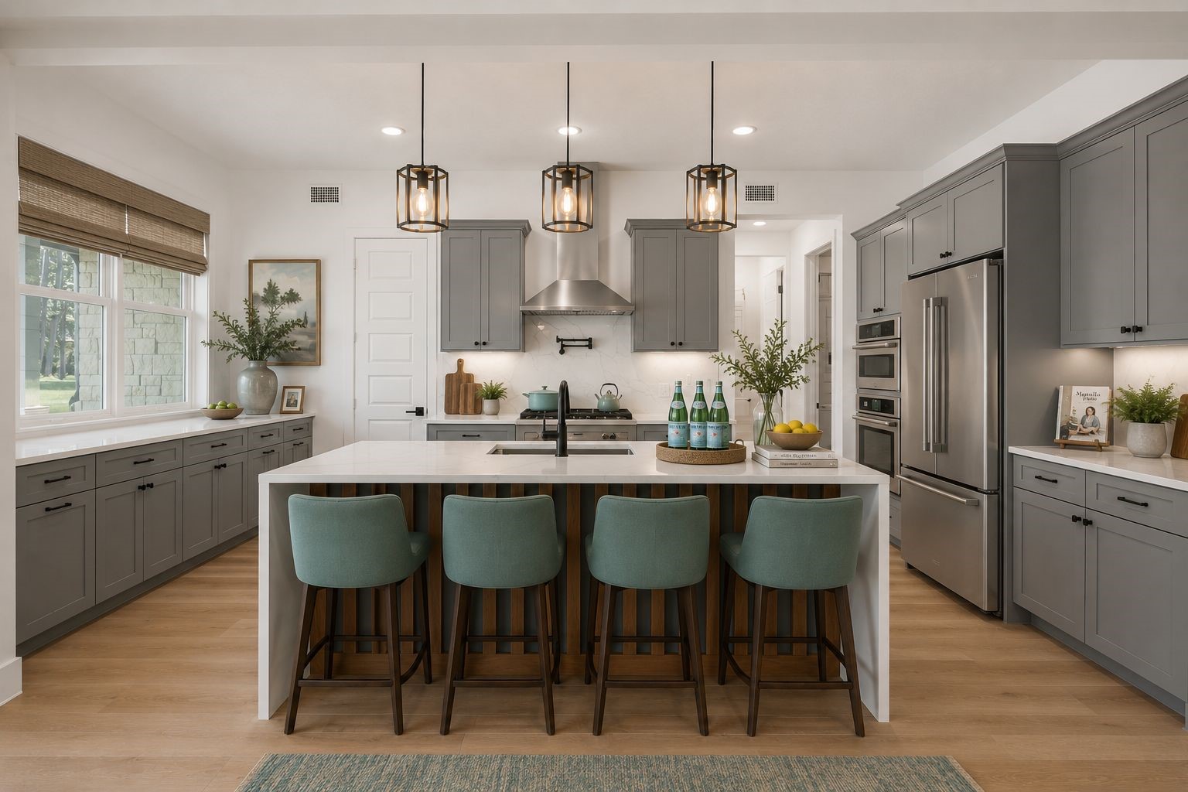
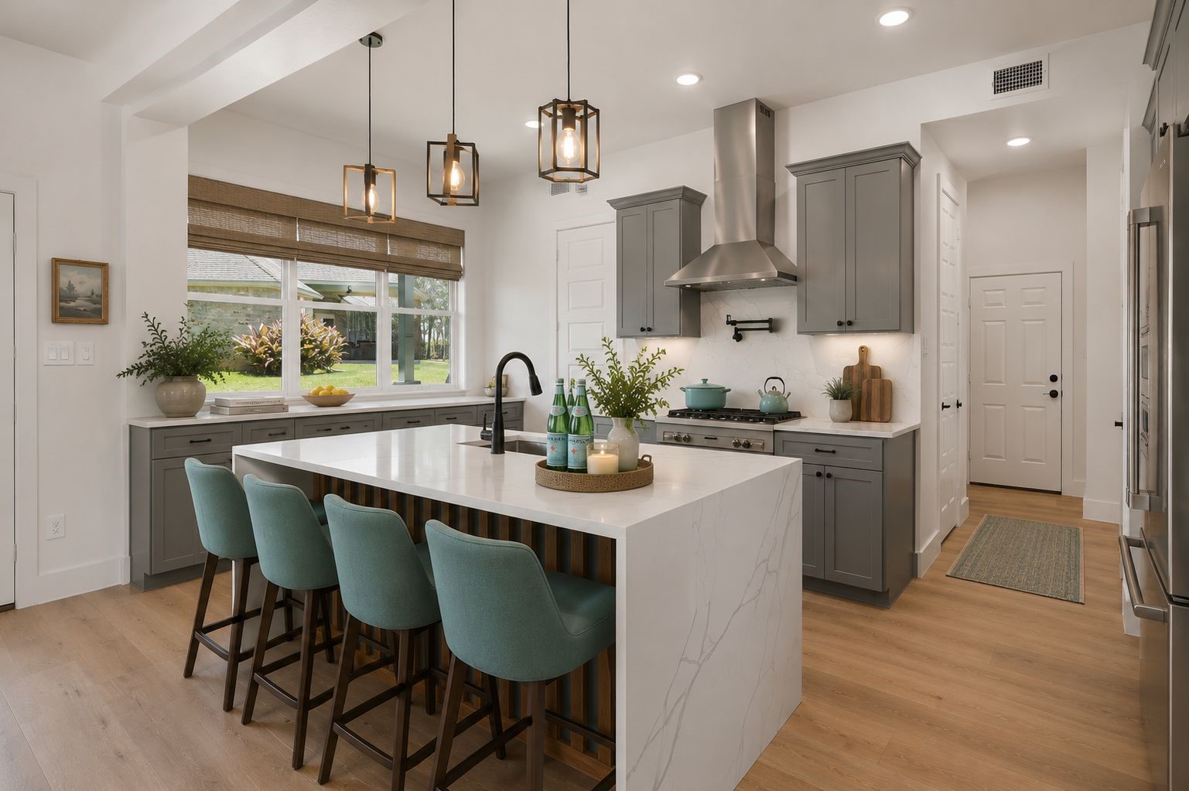
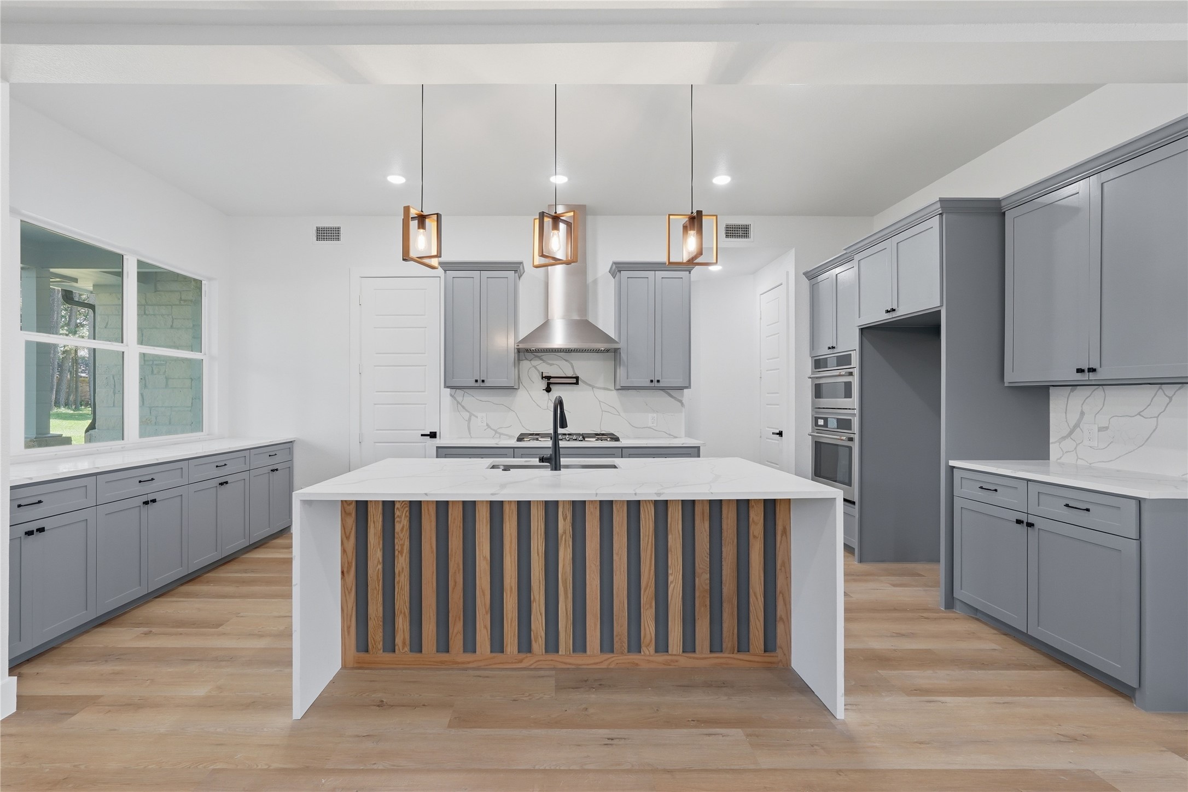
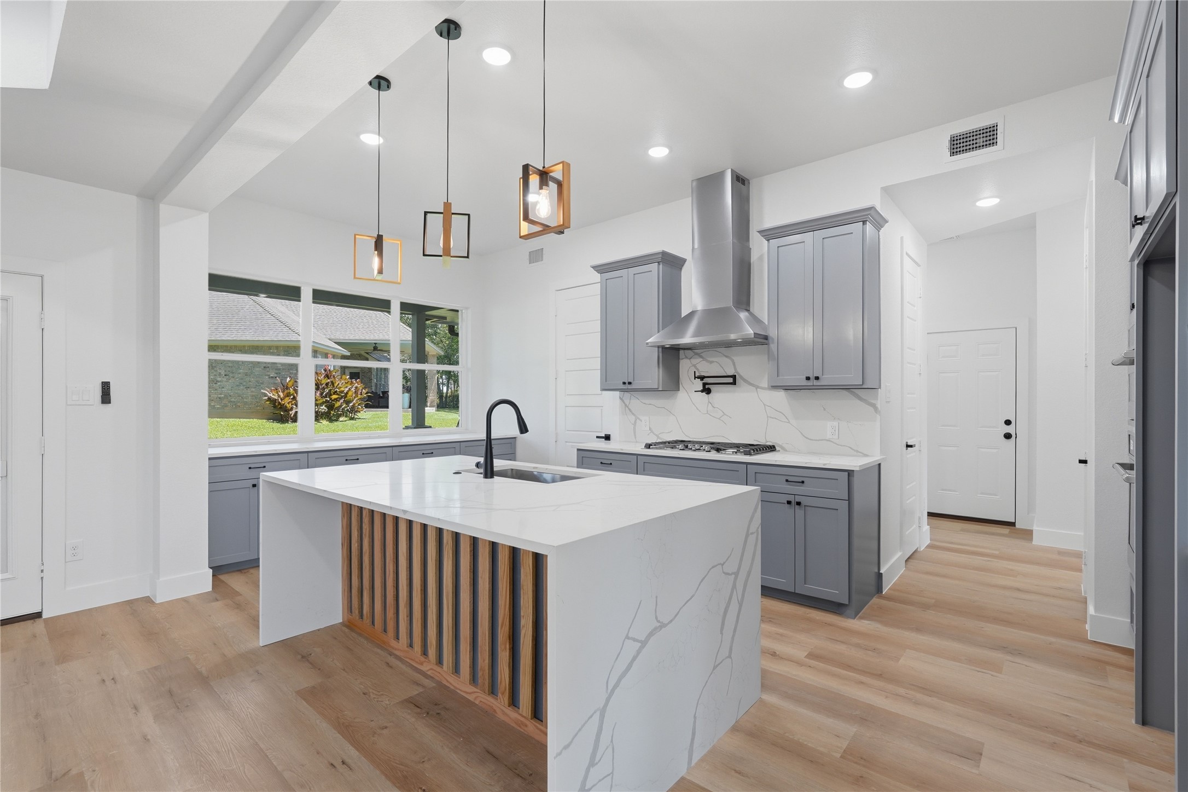
open concept kitchen with waterfall quartz countertops, beautiful dark gray cabinetry, pendant lighting, island with breakfast counter, stainless appliances, wall oven, built-in microwave, dishwasher, walk-in pantry, pot filler, undermount farm sink, cleaning closet, and so much more. Virtually staged to help you better imagine potential. Fridge photographed is virtual.
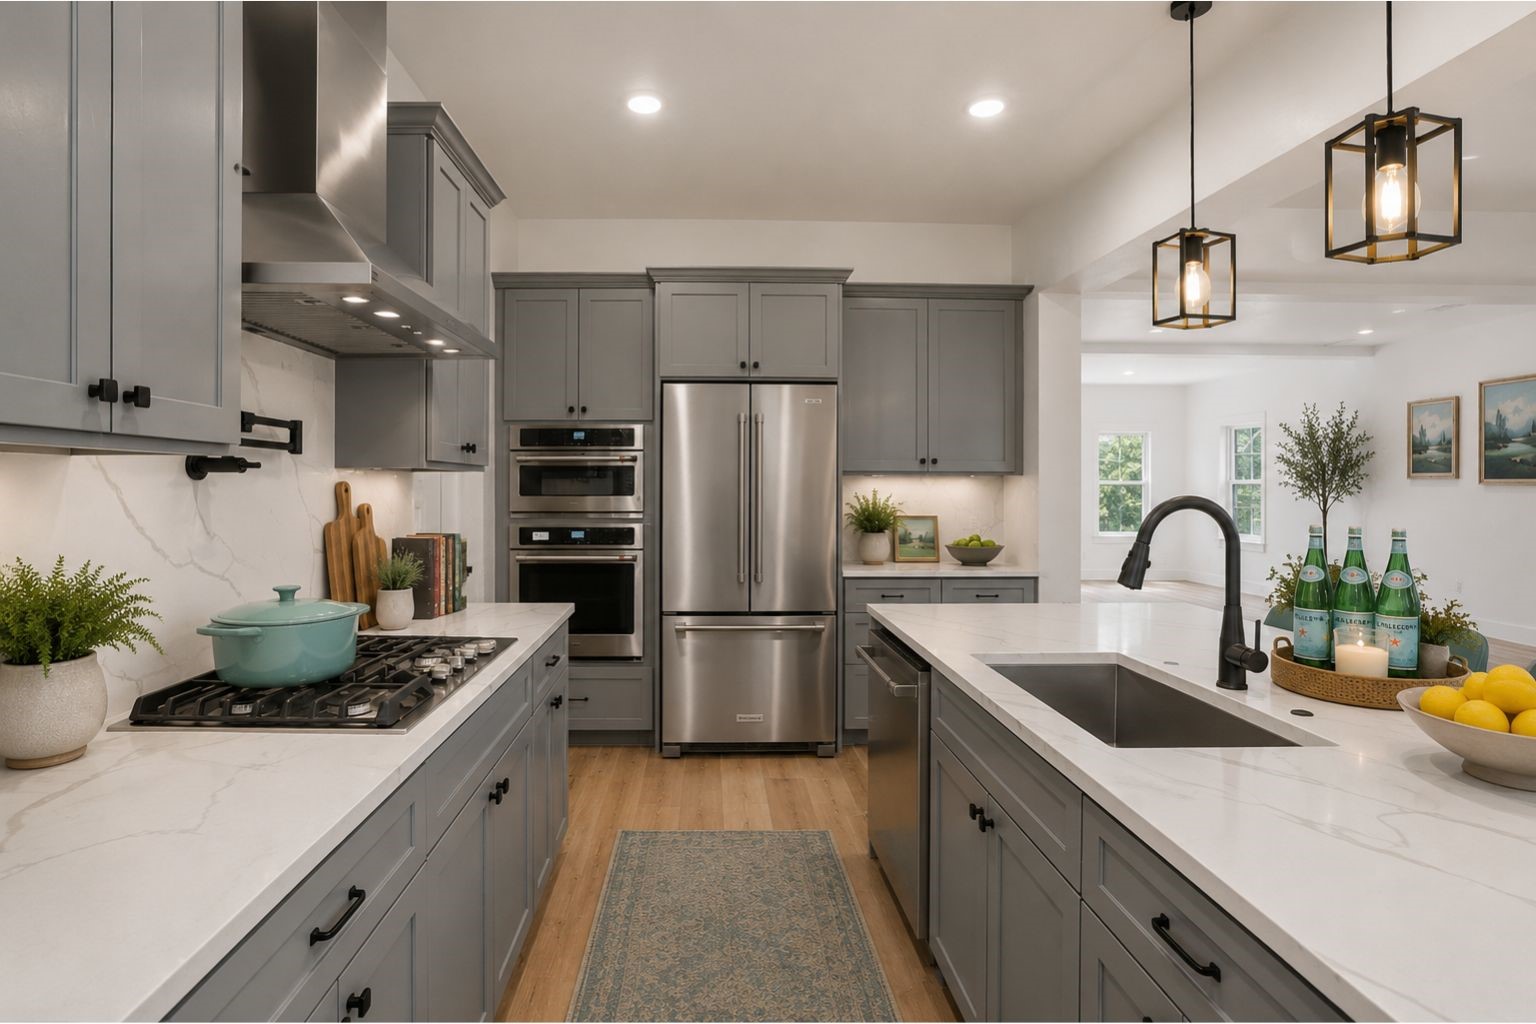
Another view of the kitchen with waterfall quartz countertops, gas cooktop, stainless hood ventilation, pot filler, dark gray kitchen cabinetry, large picture windows with views of mature treed lot, huge walk-in pantry, cleaning closet, abundant storage, fridge photographed is virtual.
Another view of the beautiful kitchen, farm sink, pot filler, quartz counters, pendant lighting, wall oven, built in microwave, recessed lighting, open to family, huge windows streaming sunlight through the home. Fridge pictured is *virtual
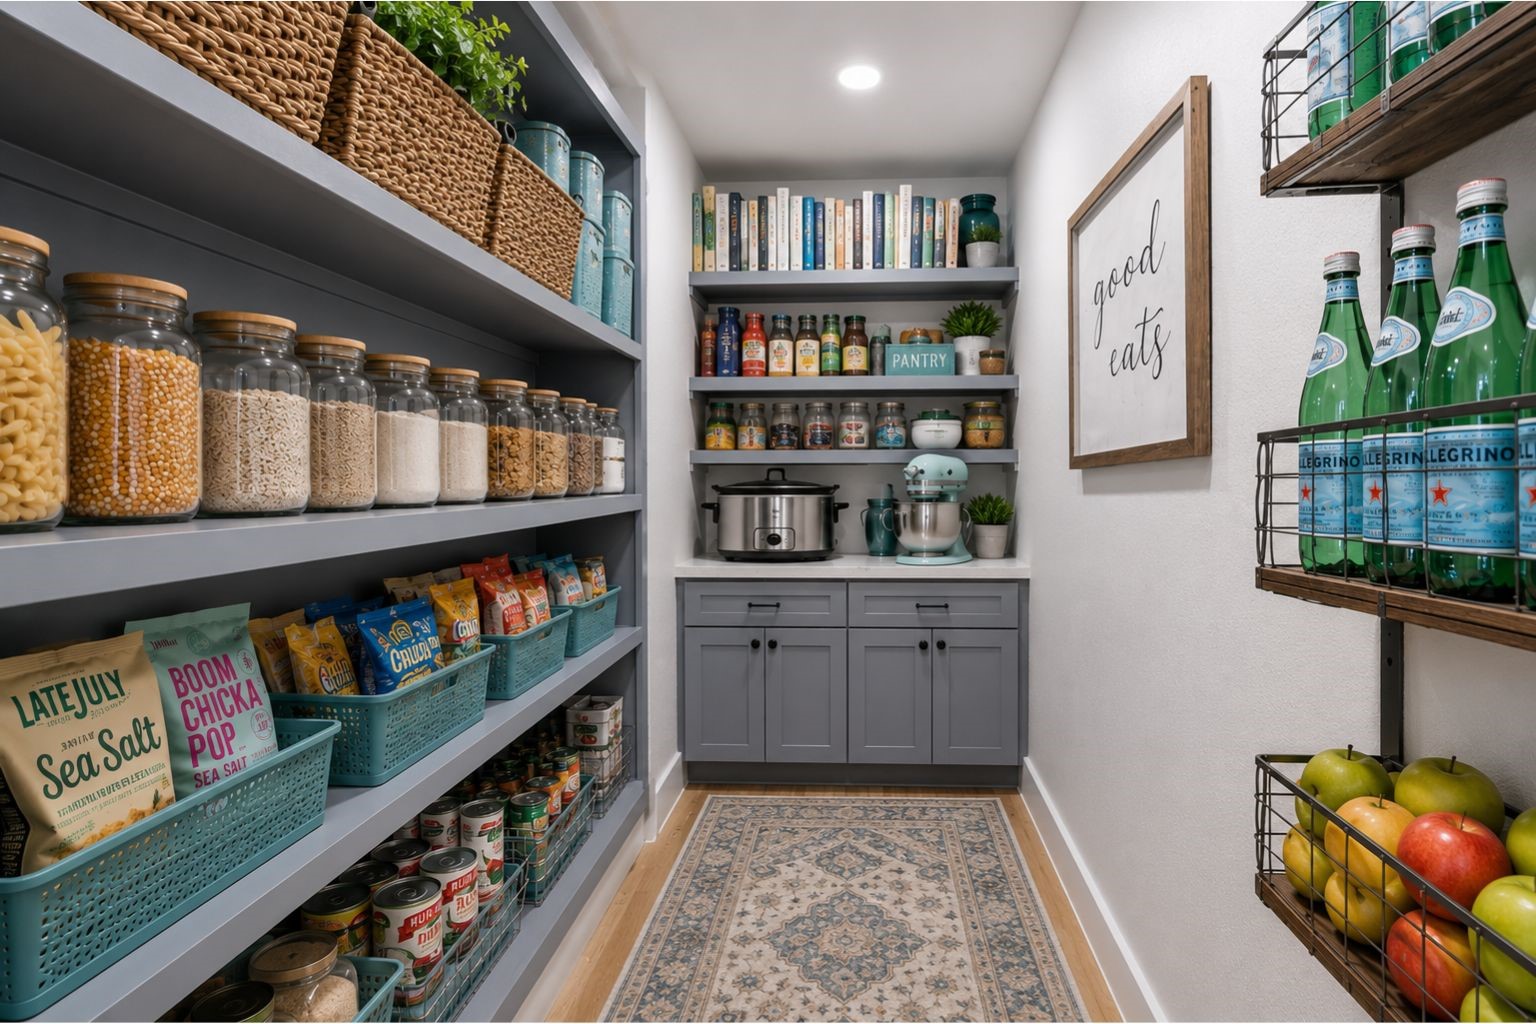
Incredible walk-in pantry with storage shelving and cabinetry for large appliances, cookbooks, and more
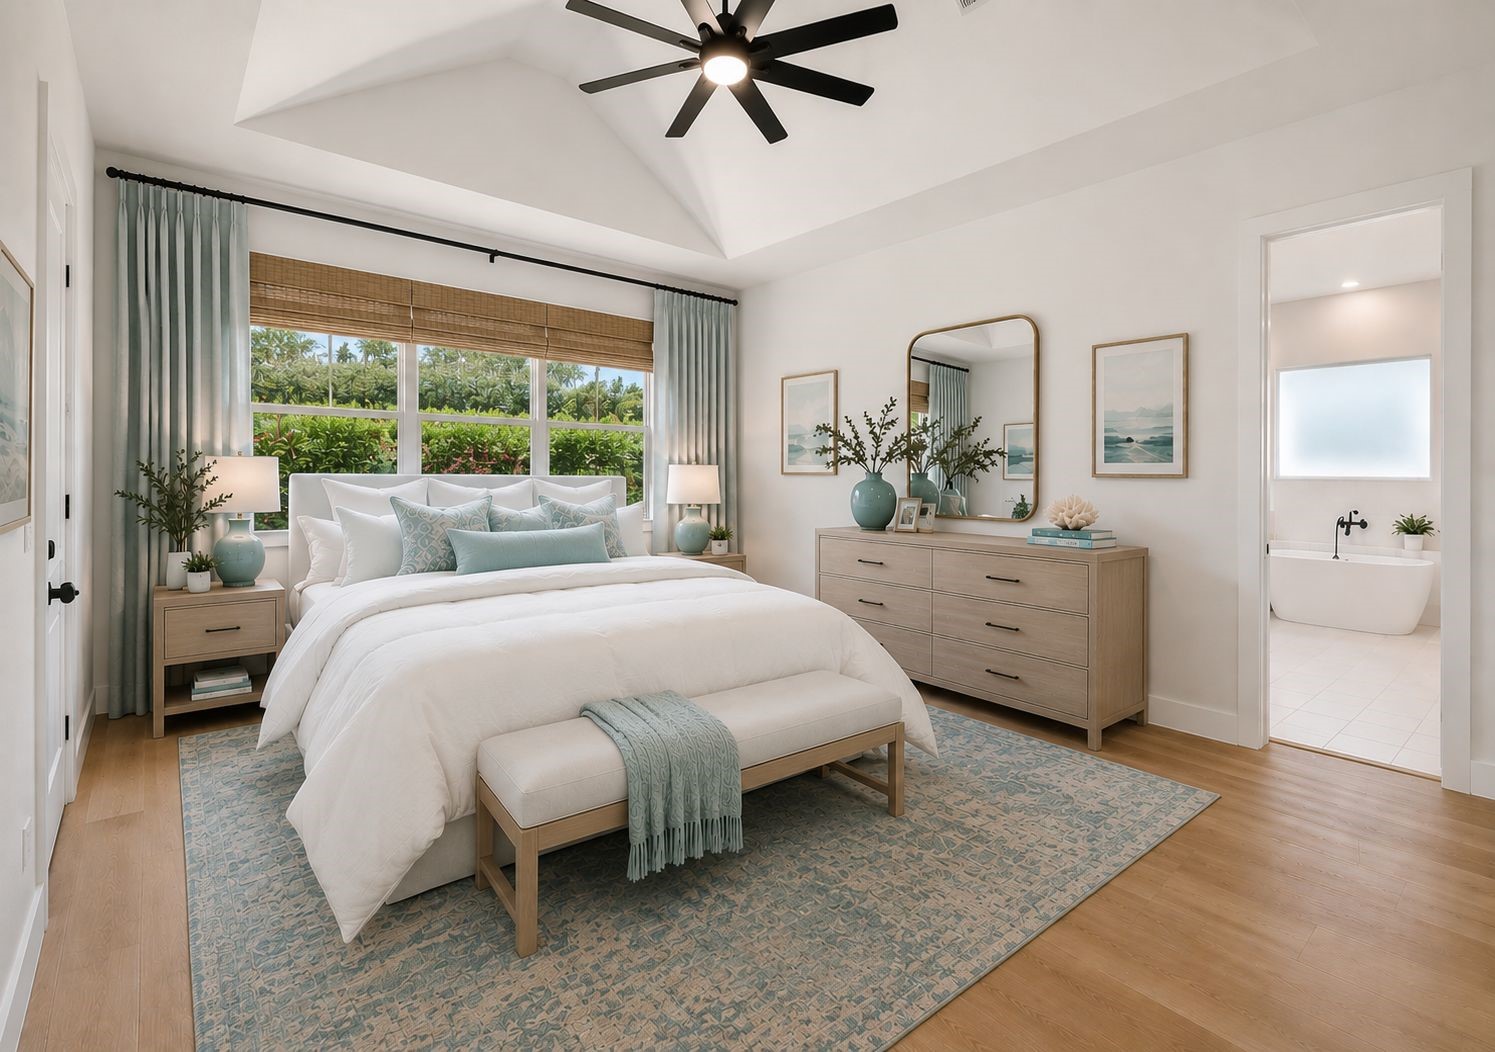
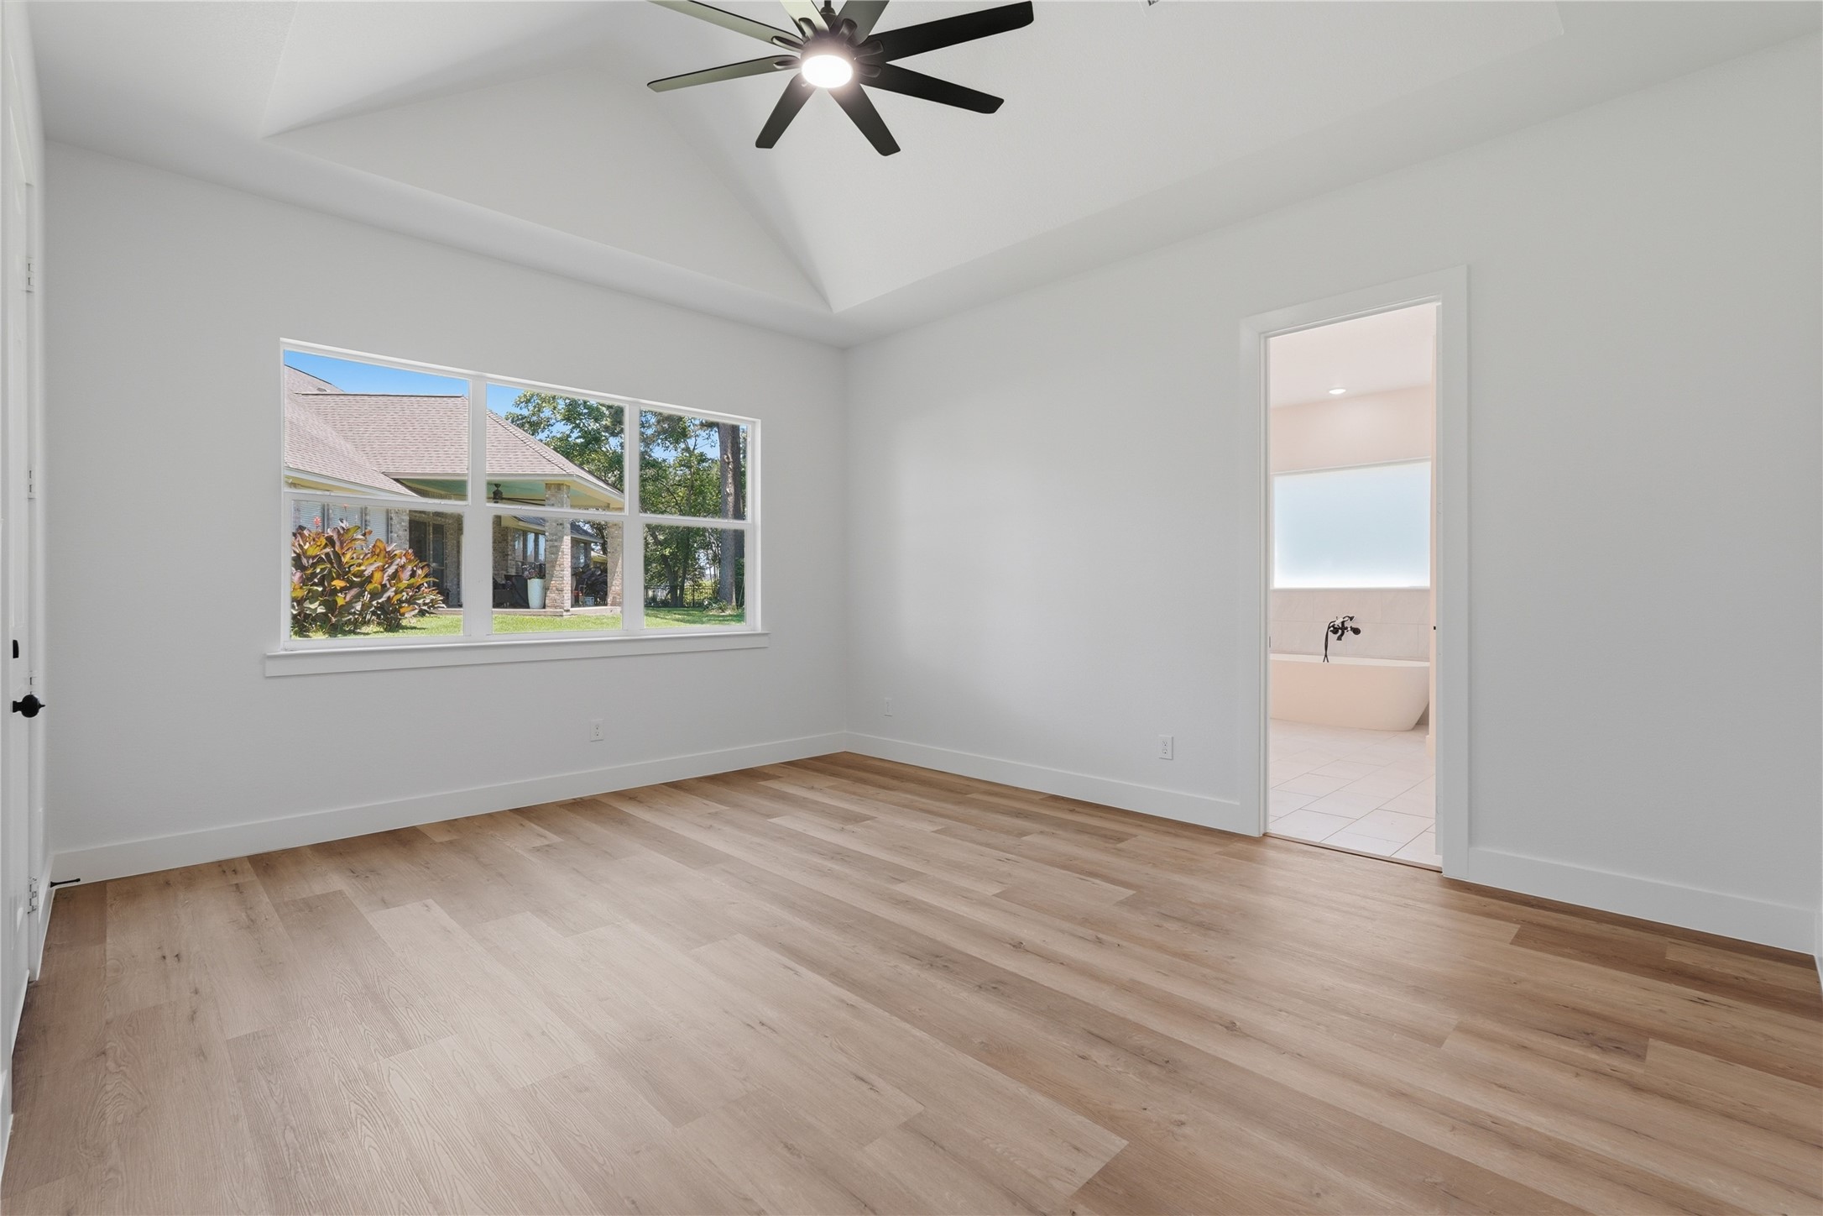
First floor master suite with exterior door out to covered patio, master bedroom with wide plank flooring, modern black fan/light, uniquely desigend ceilings. Virtually furnished to help imagine its potential.
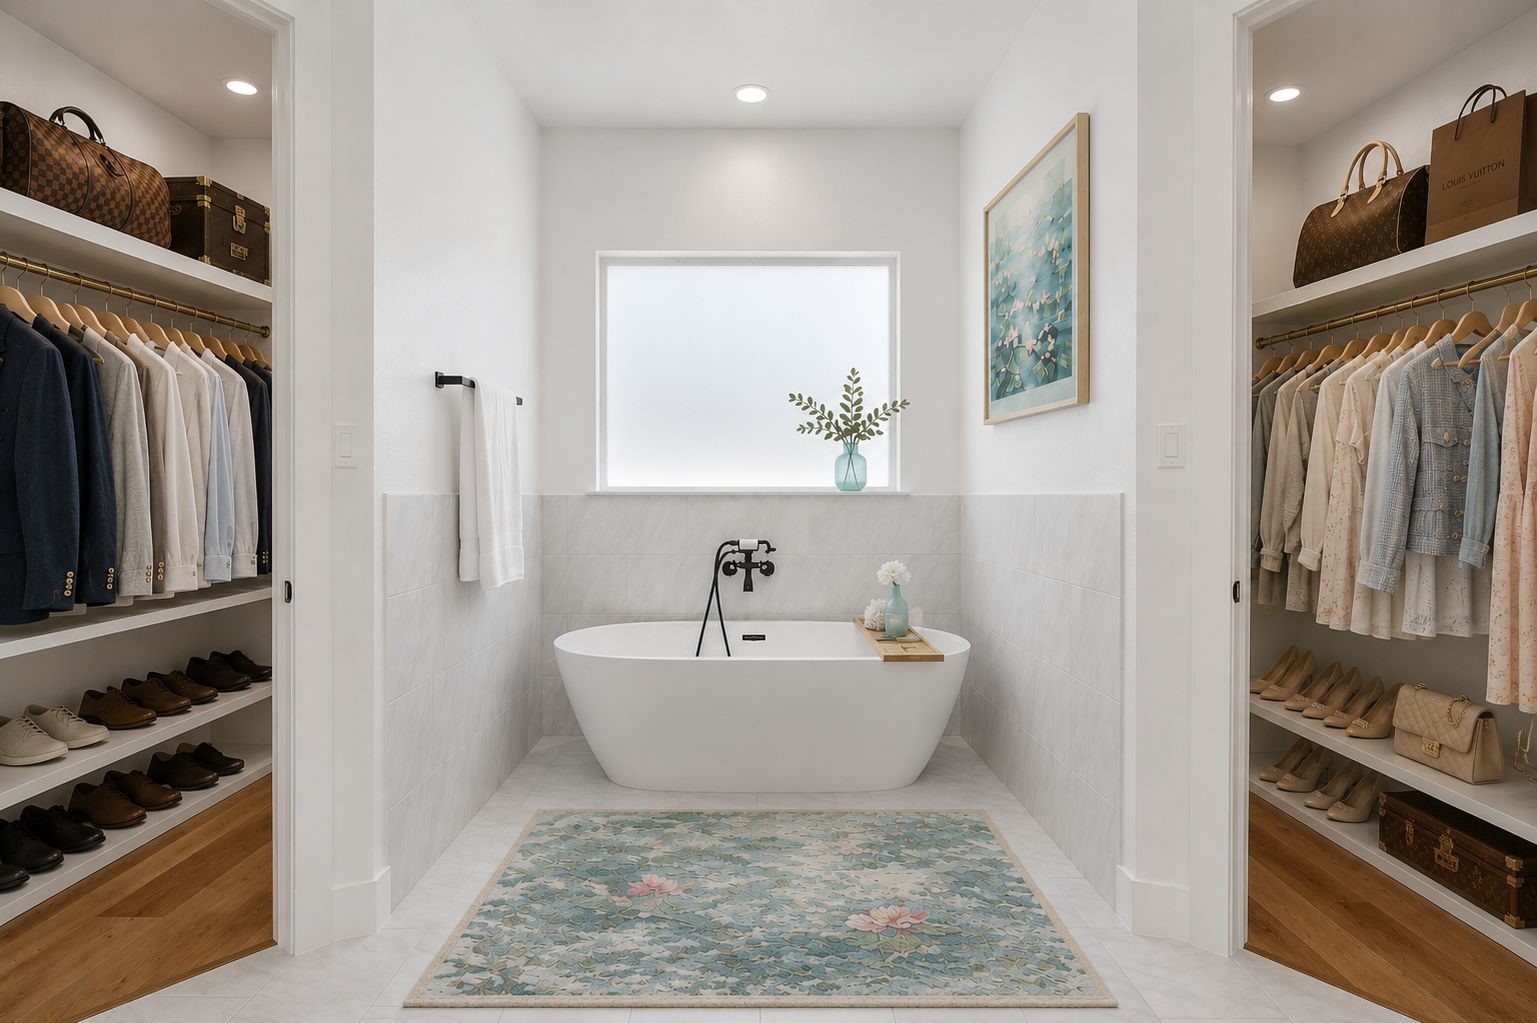
Smartly designed his/her walk in closets in master bathroom
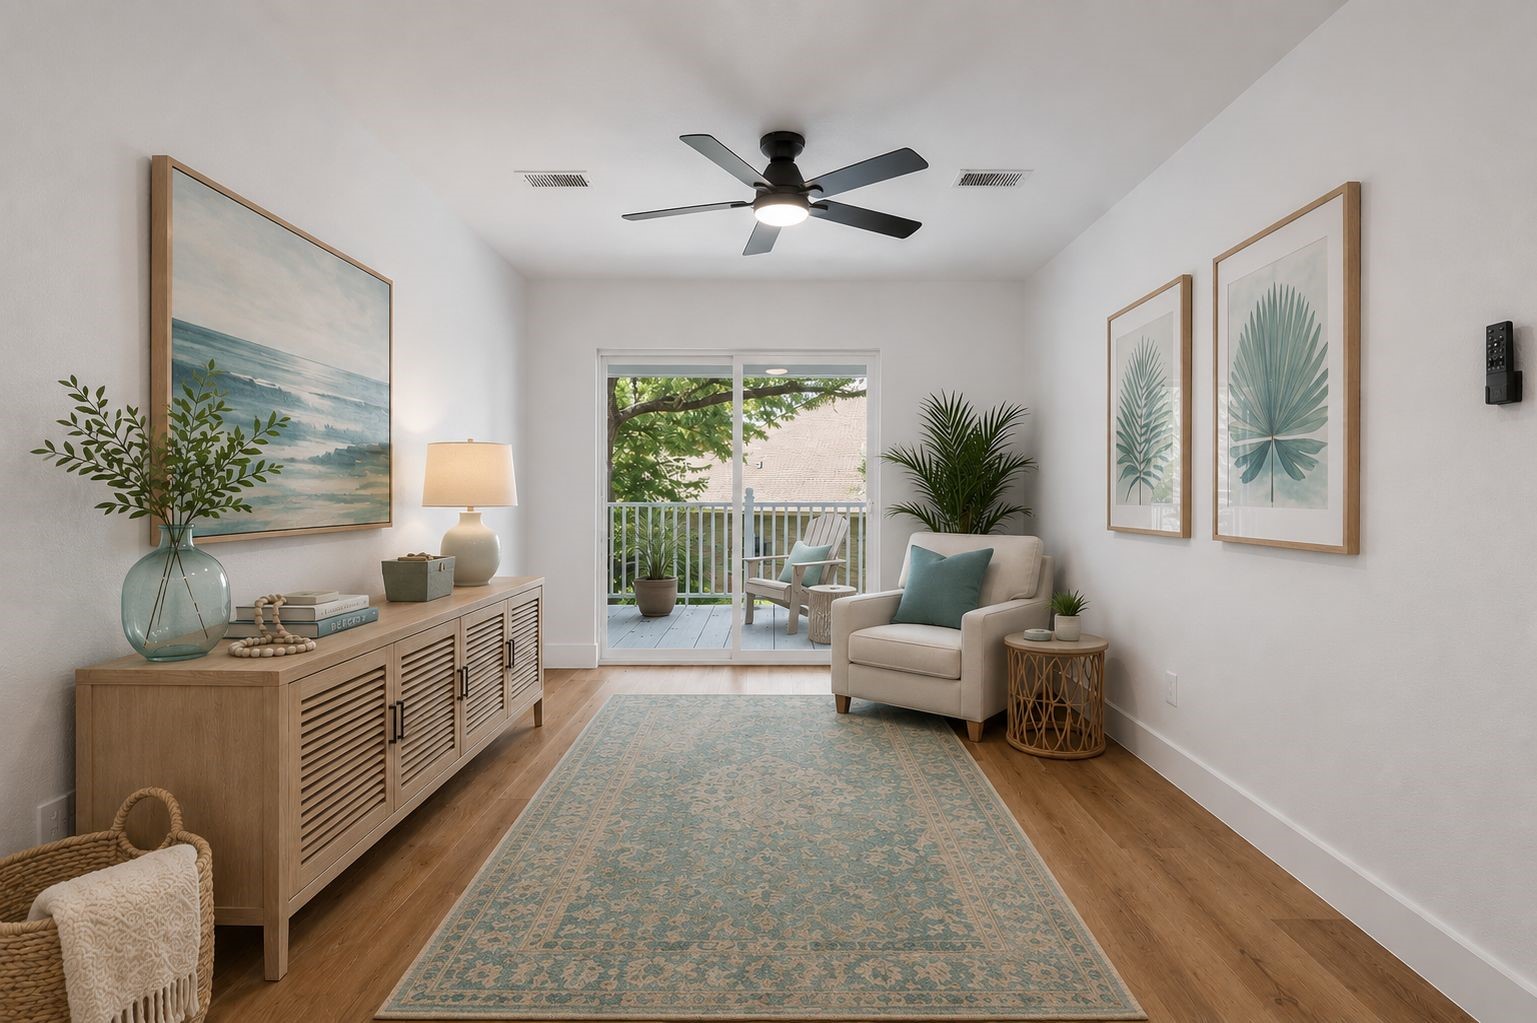
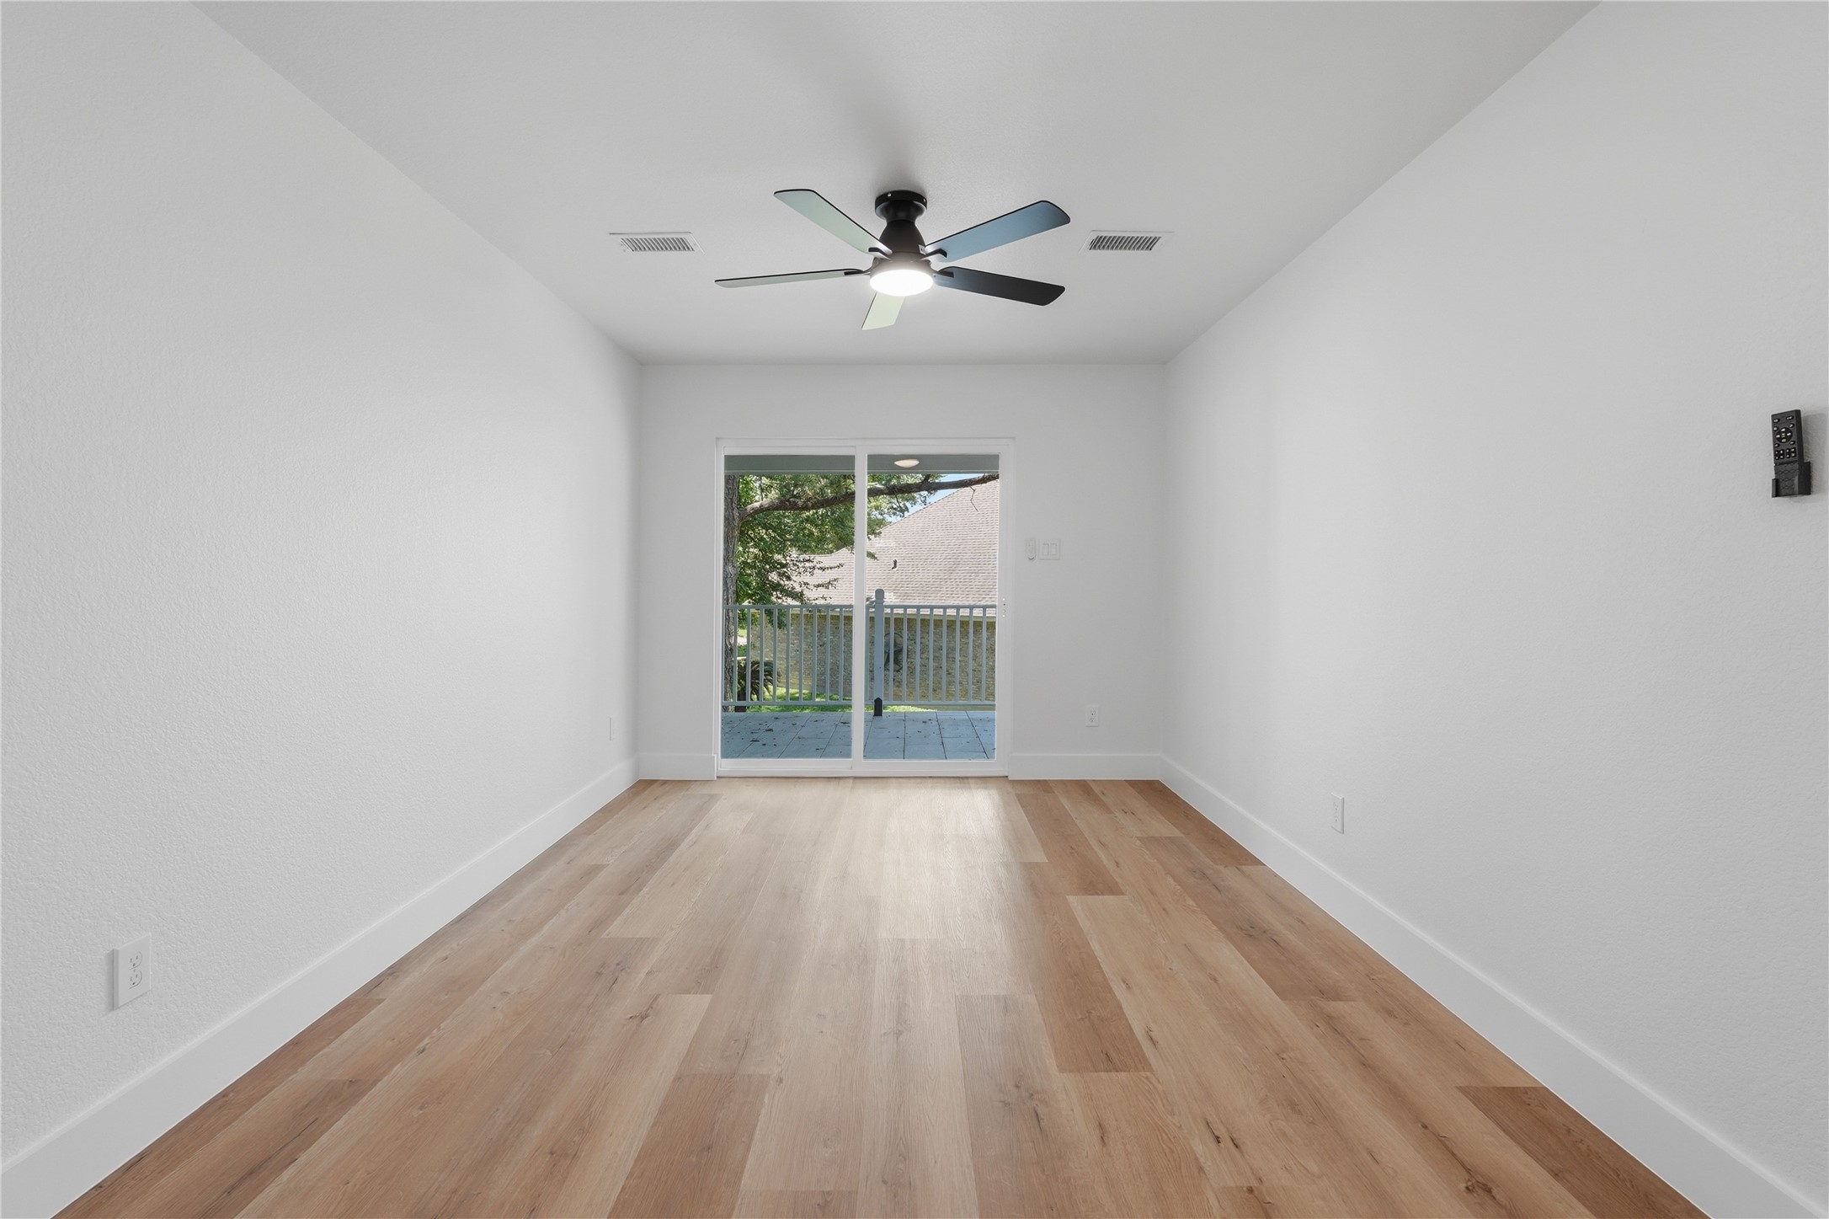
Upstairs bonus room with exterior doors to the second floor balcony. Virtually furnished to imagine its full potential.
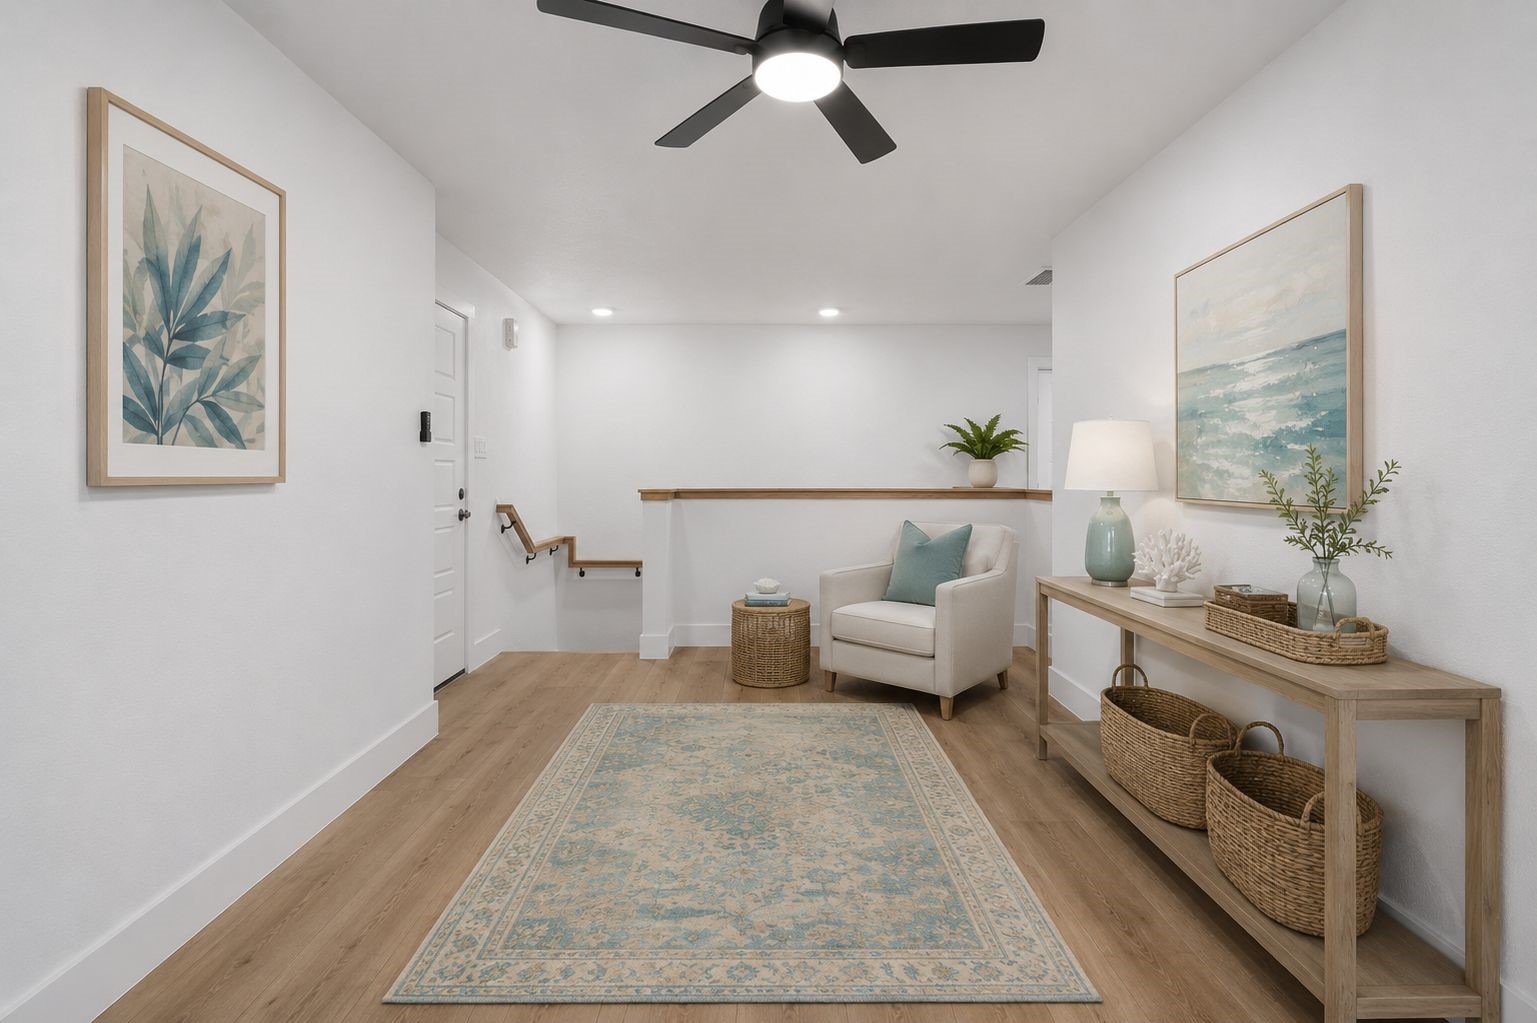
At the top of the stairs is a bonus room - could be a sitting room, a play room, or a game room. Virtually staged to imagine its full potential.
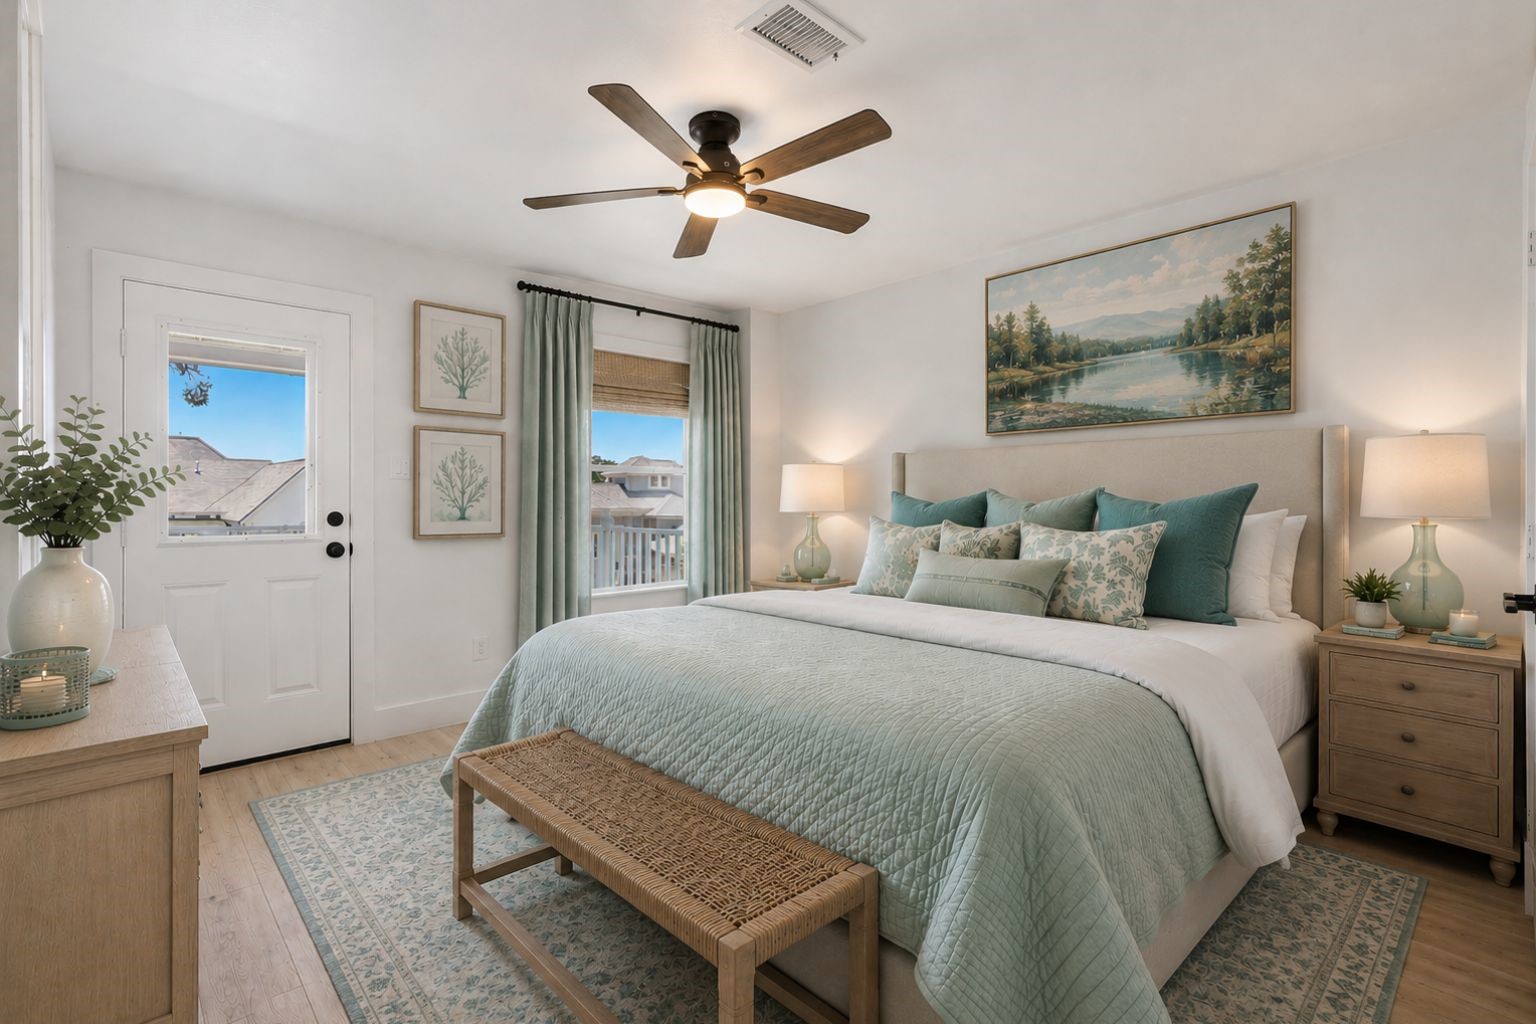
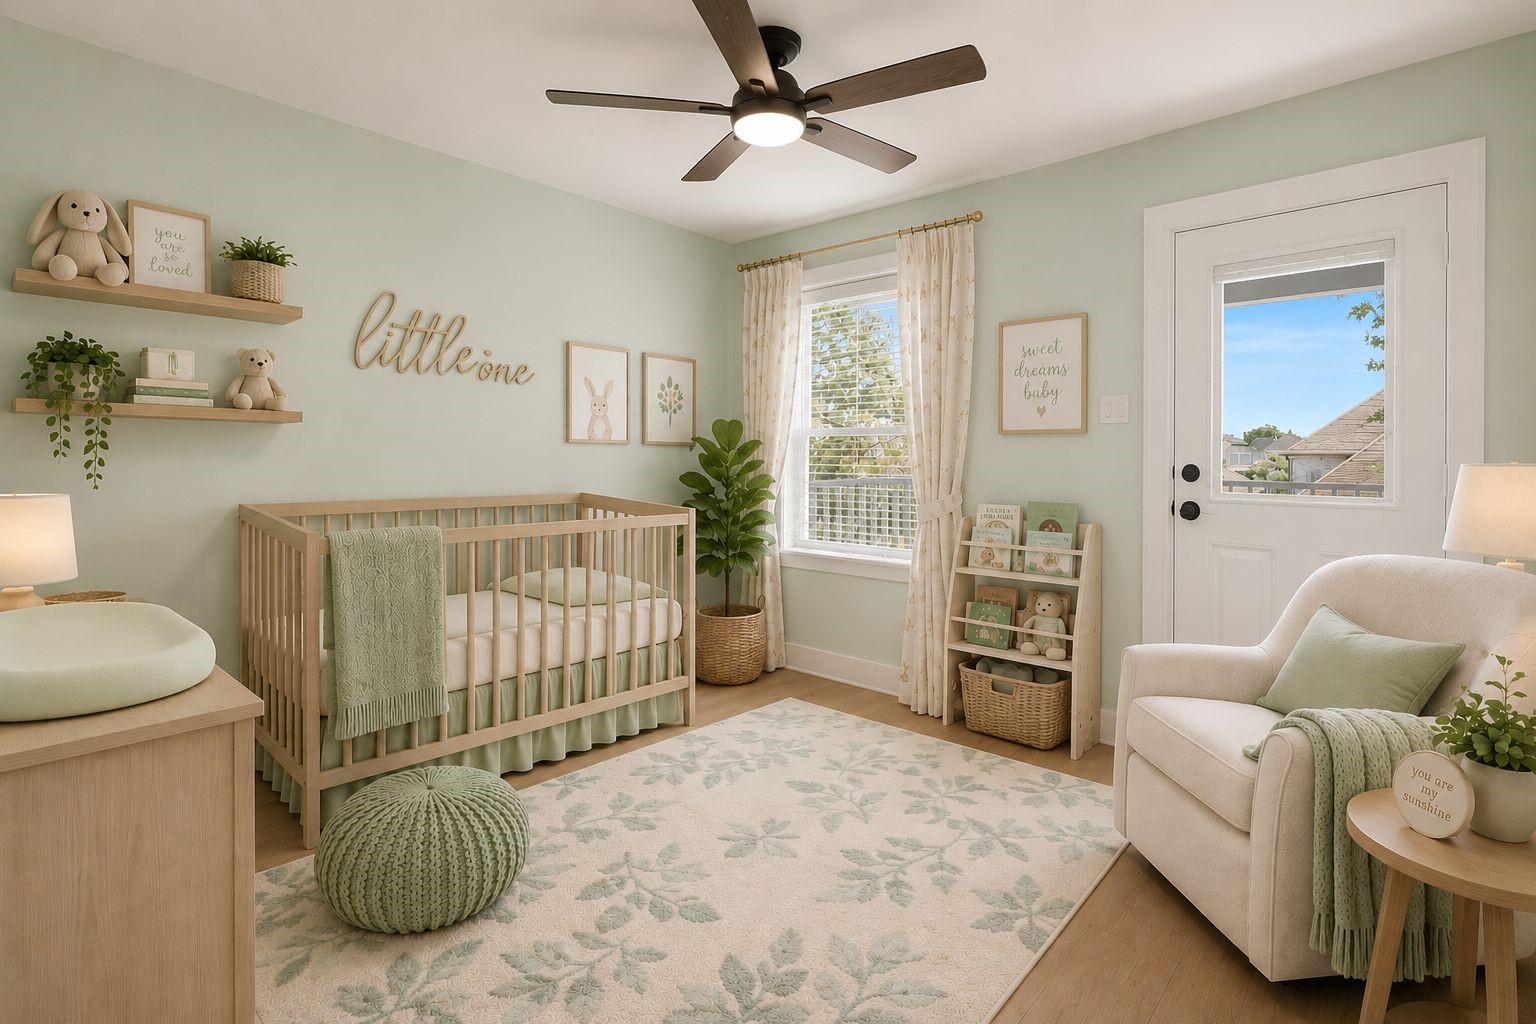
Upstairs secondary bedroom #2 virtually furnished to imagine as a furnished bedroom
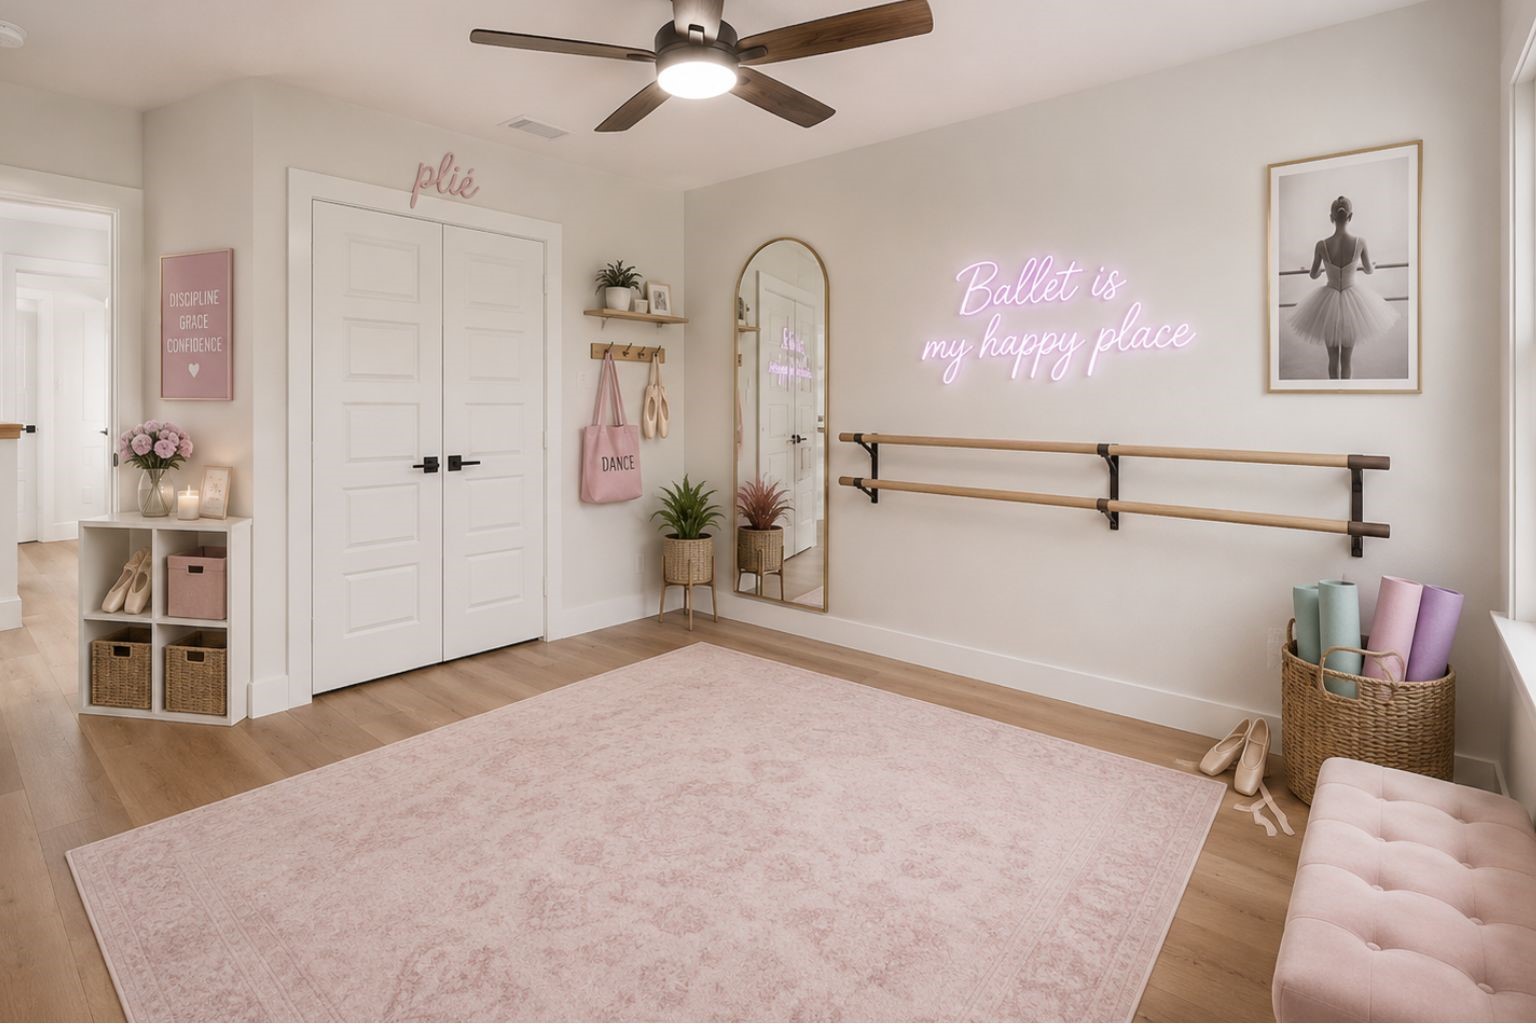
Upstairs bedroom #3; virtually imaagined as a fully furnished bedroom
Secondary bedroom upstairs with walk in closet, LVP flooring
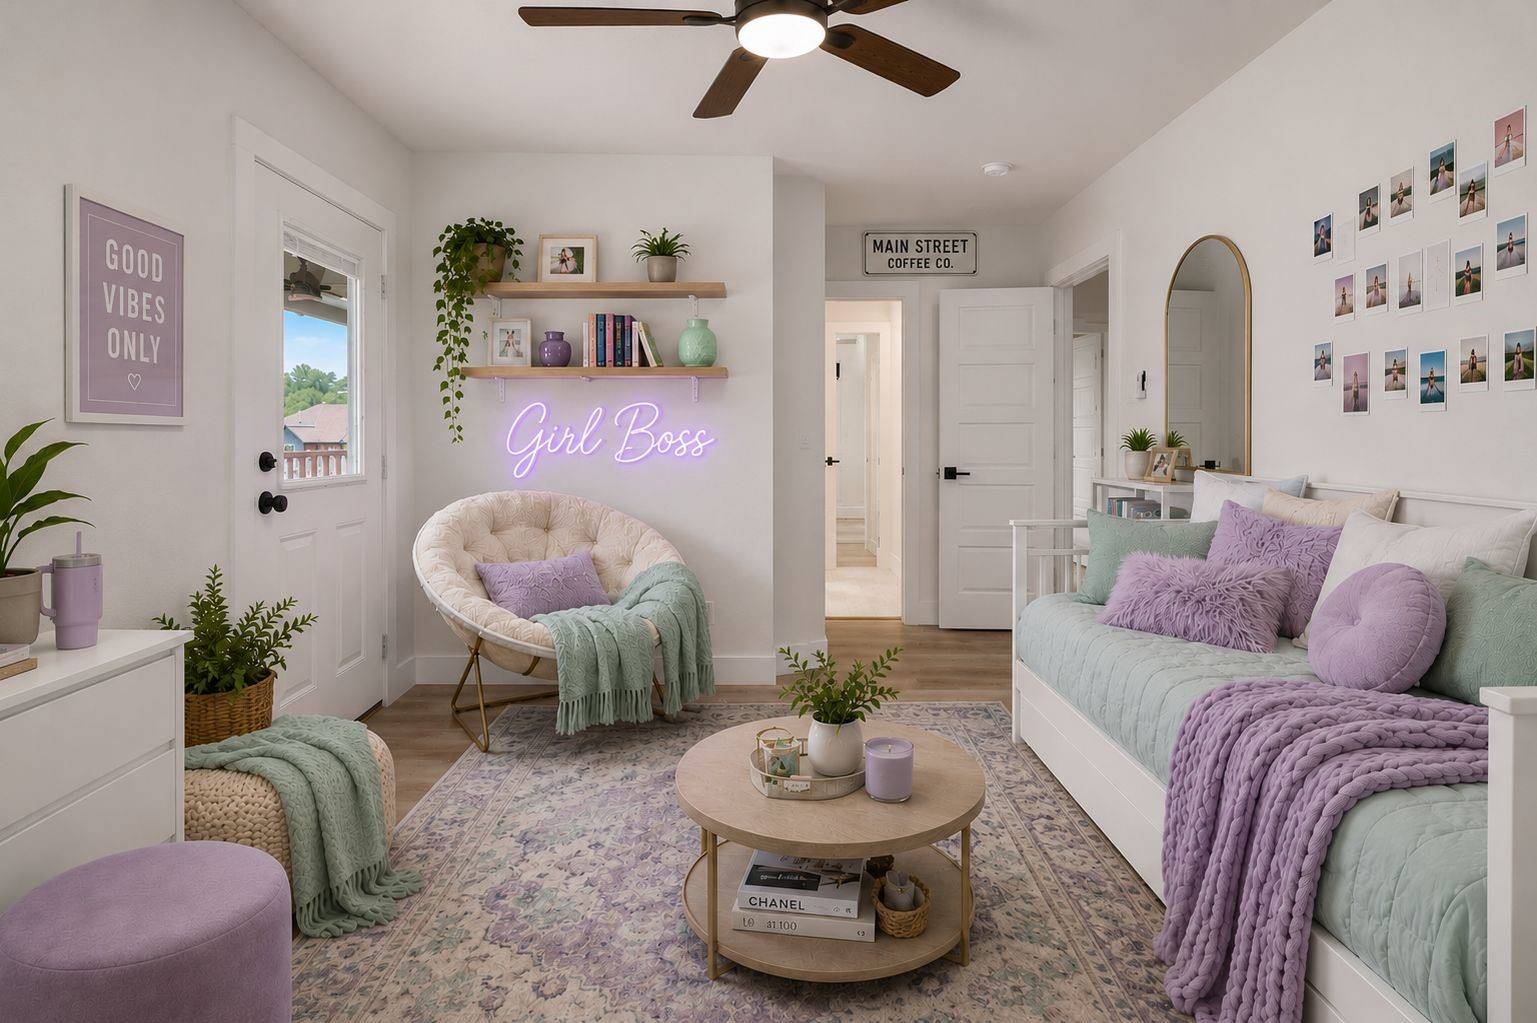
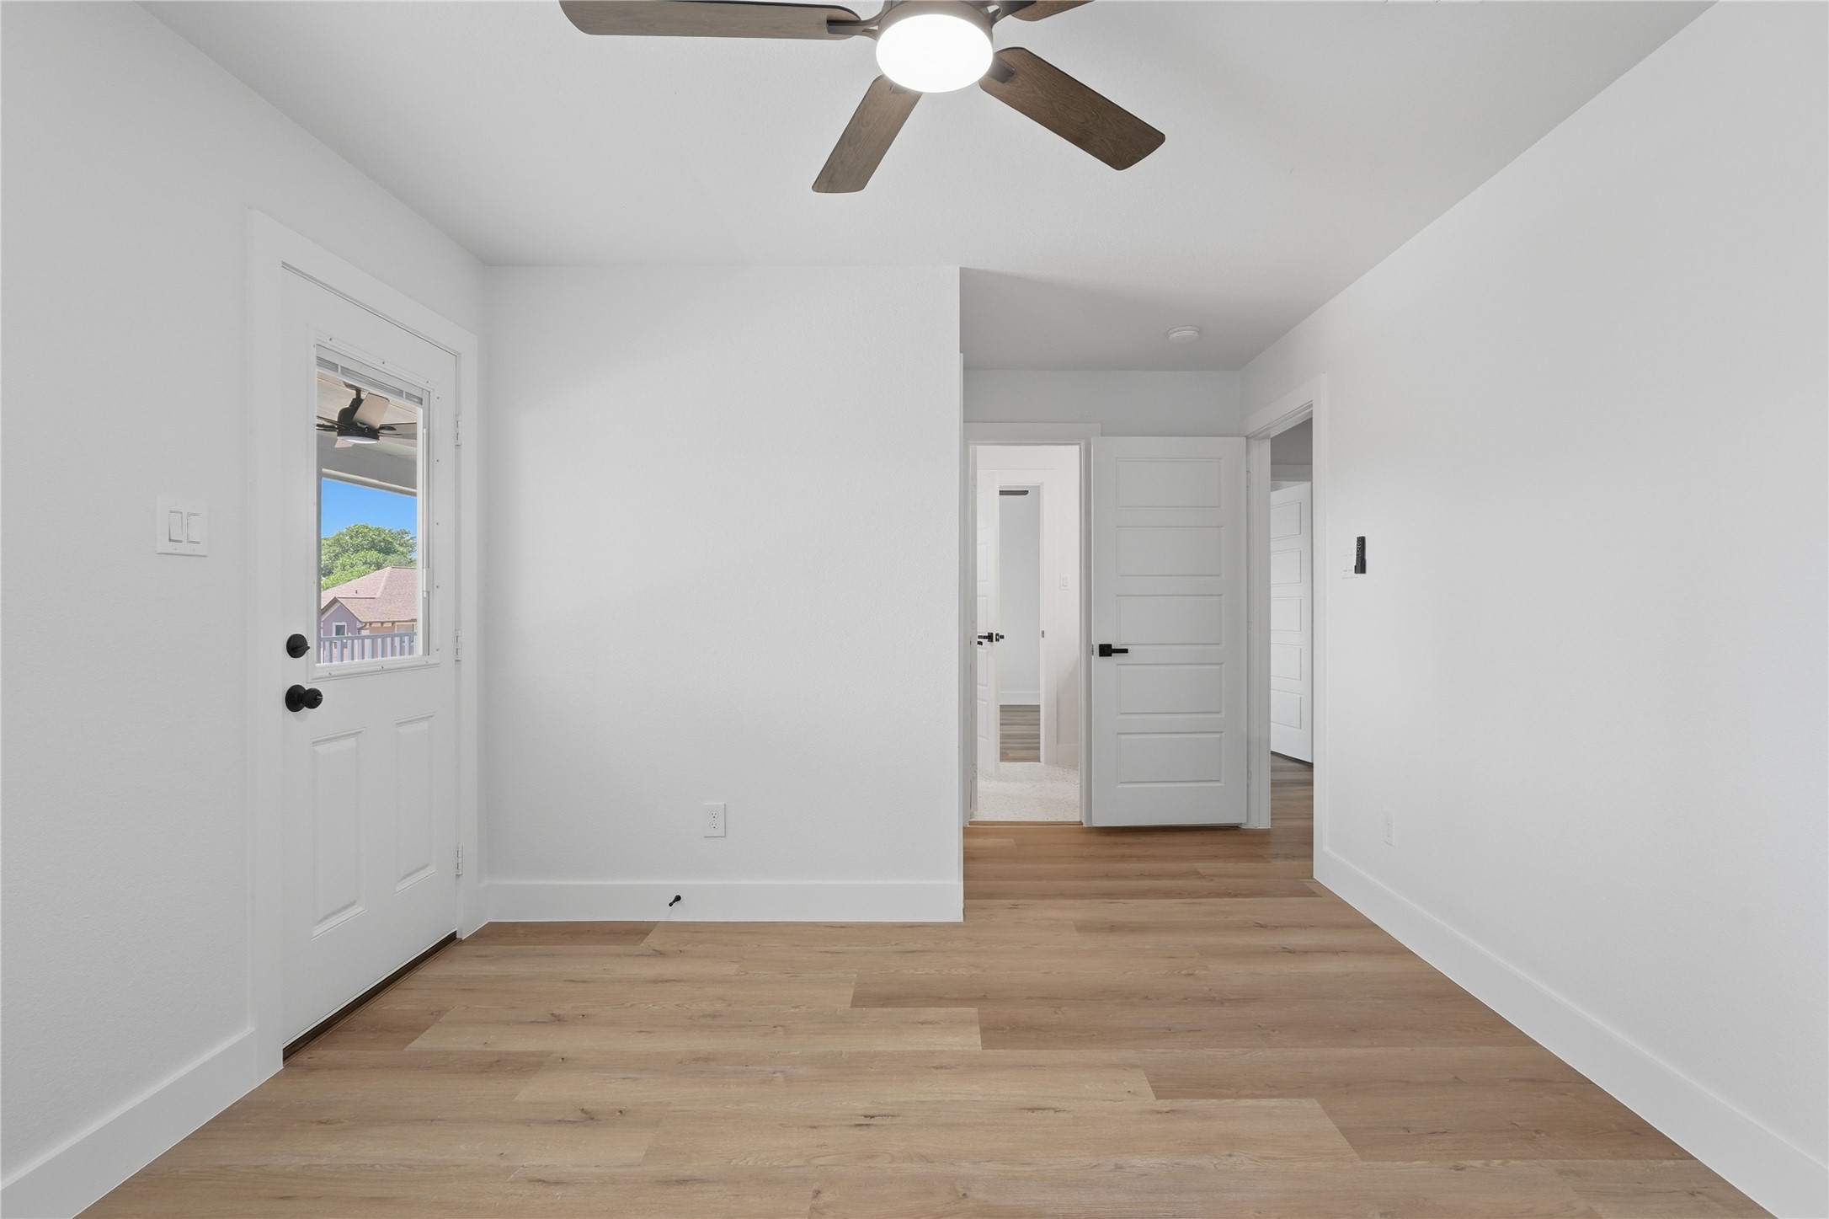
Secondary bedroom #4 virtually imagined upstairs with an exterior door to the front balcony.
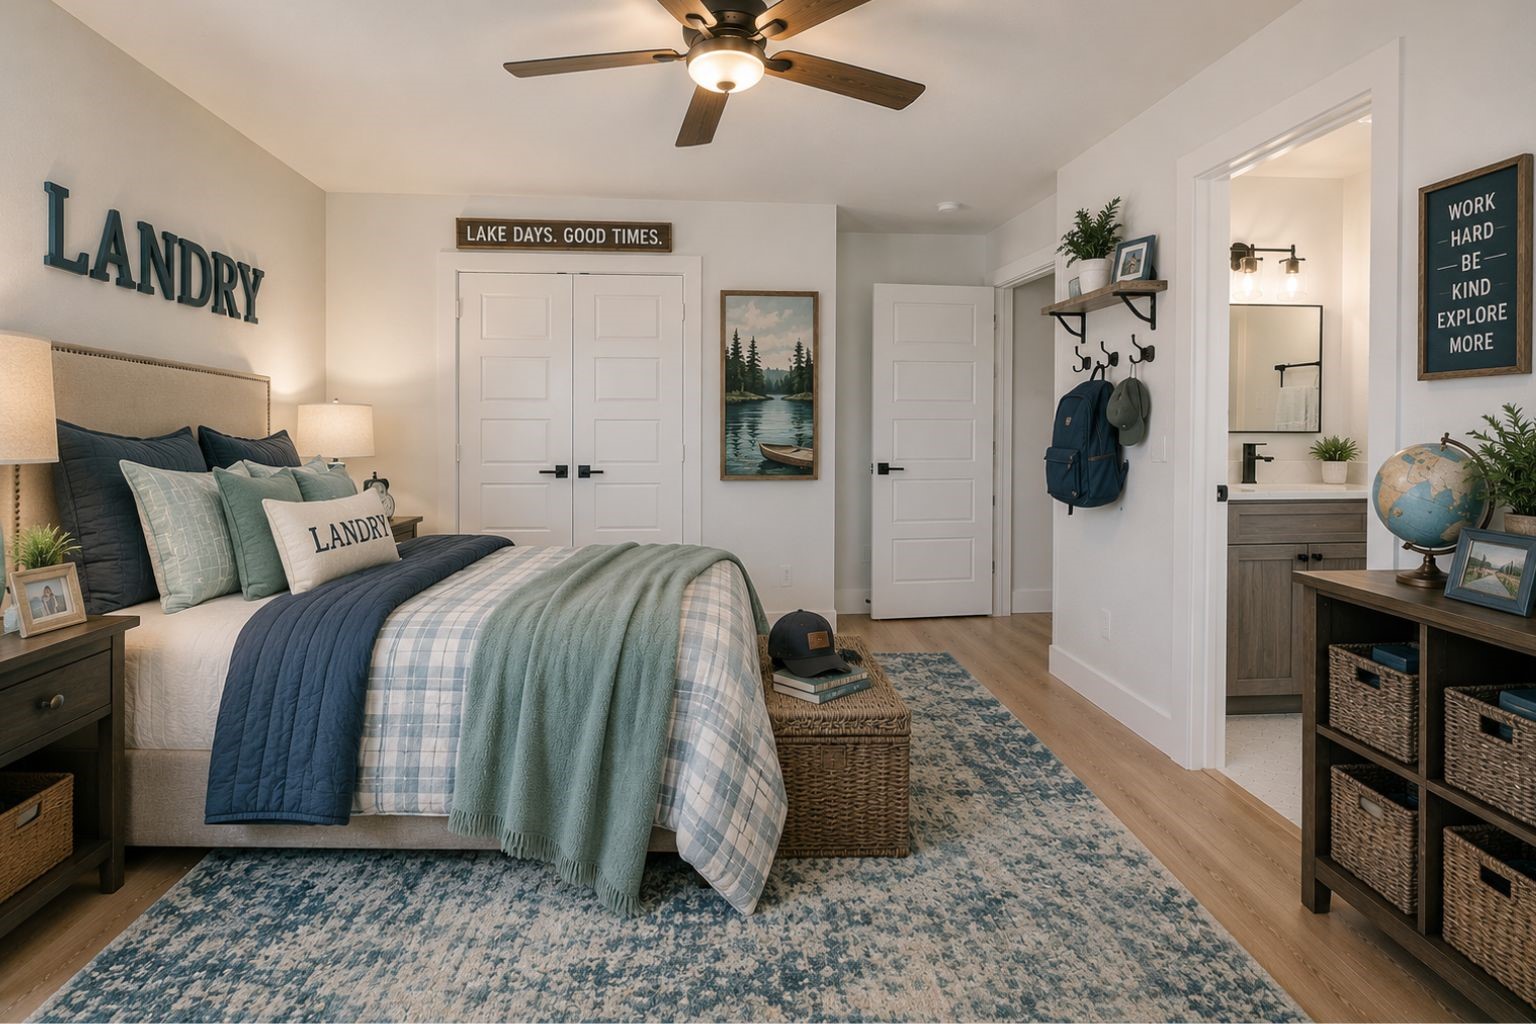
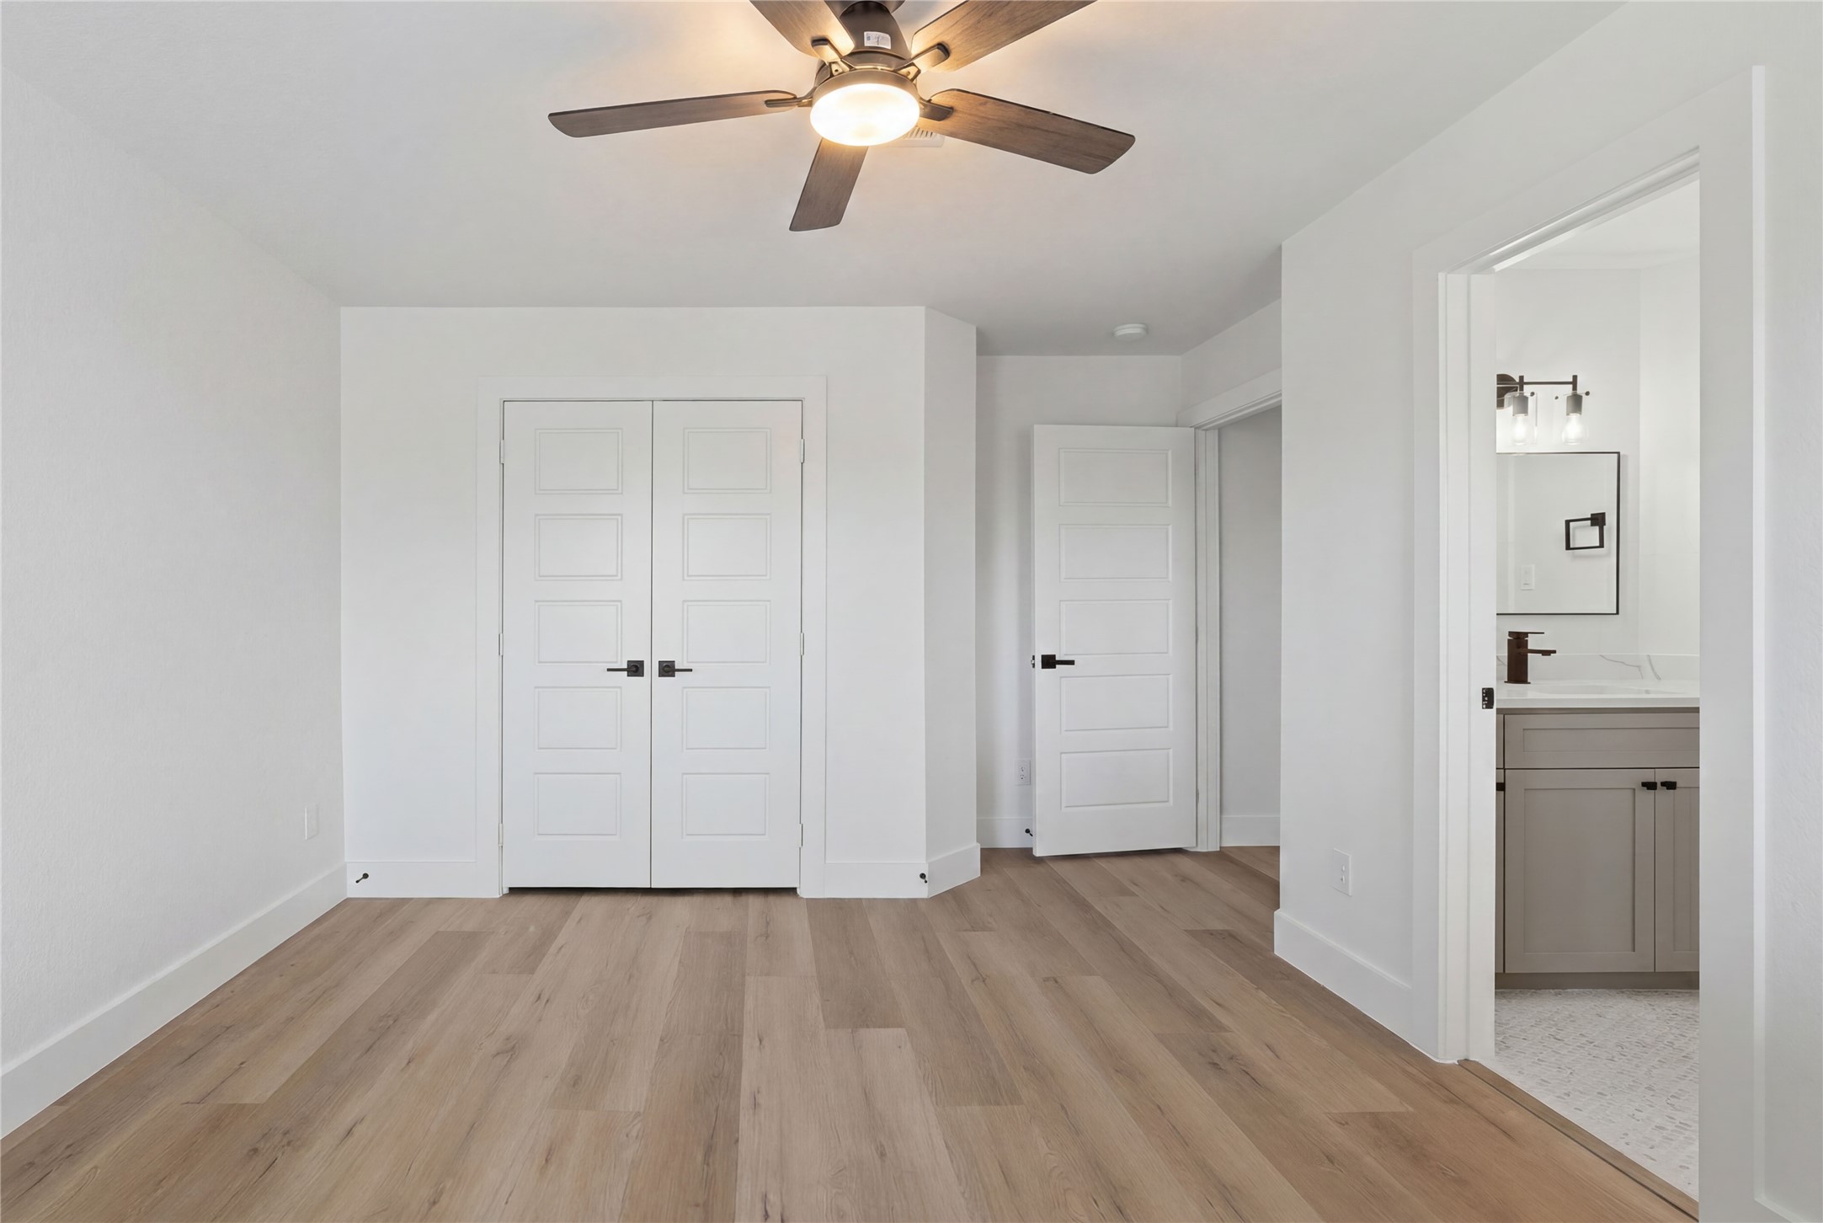
Secondary bedroom #5 has access to the Jack and Jill Bathroom.
Grand Room without virtually imagined furnishings so see the impressive design elements. Photos 11-16 are the home without the virtual furnishings.
Open concept family room with movie room to the right of stairs and office on the far right of photo
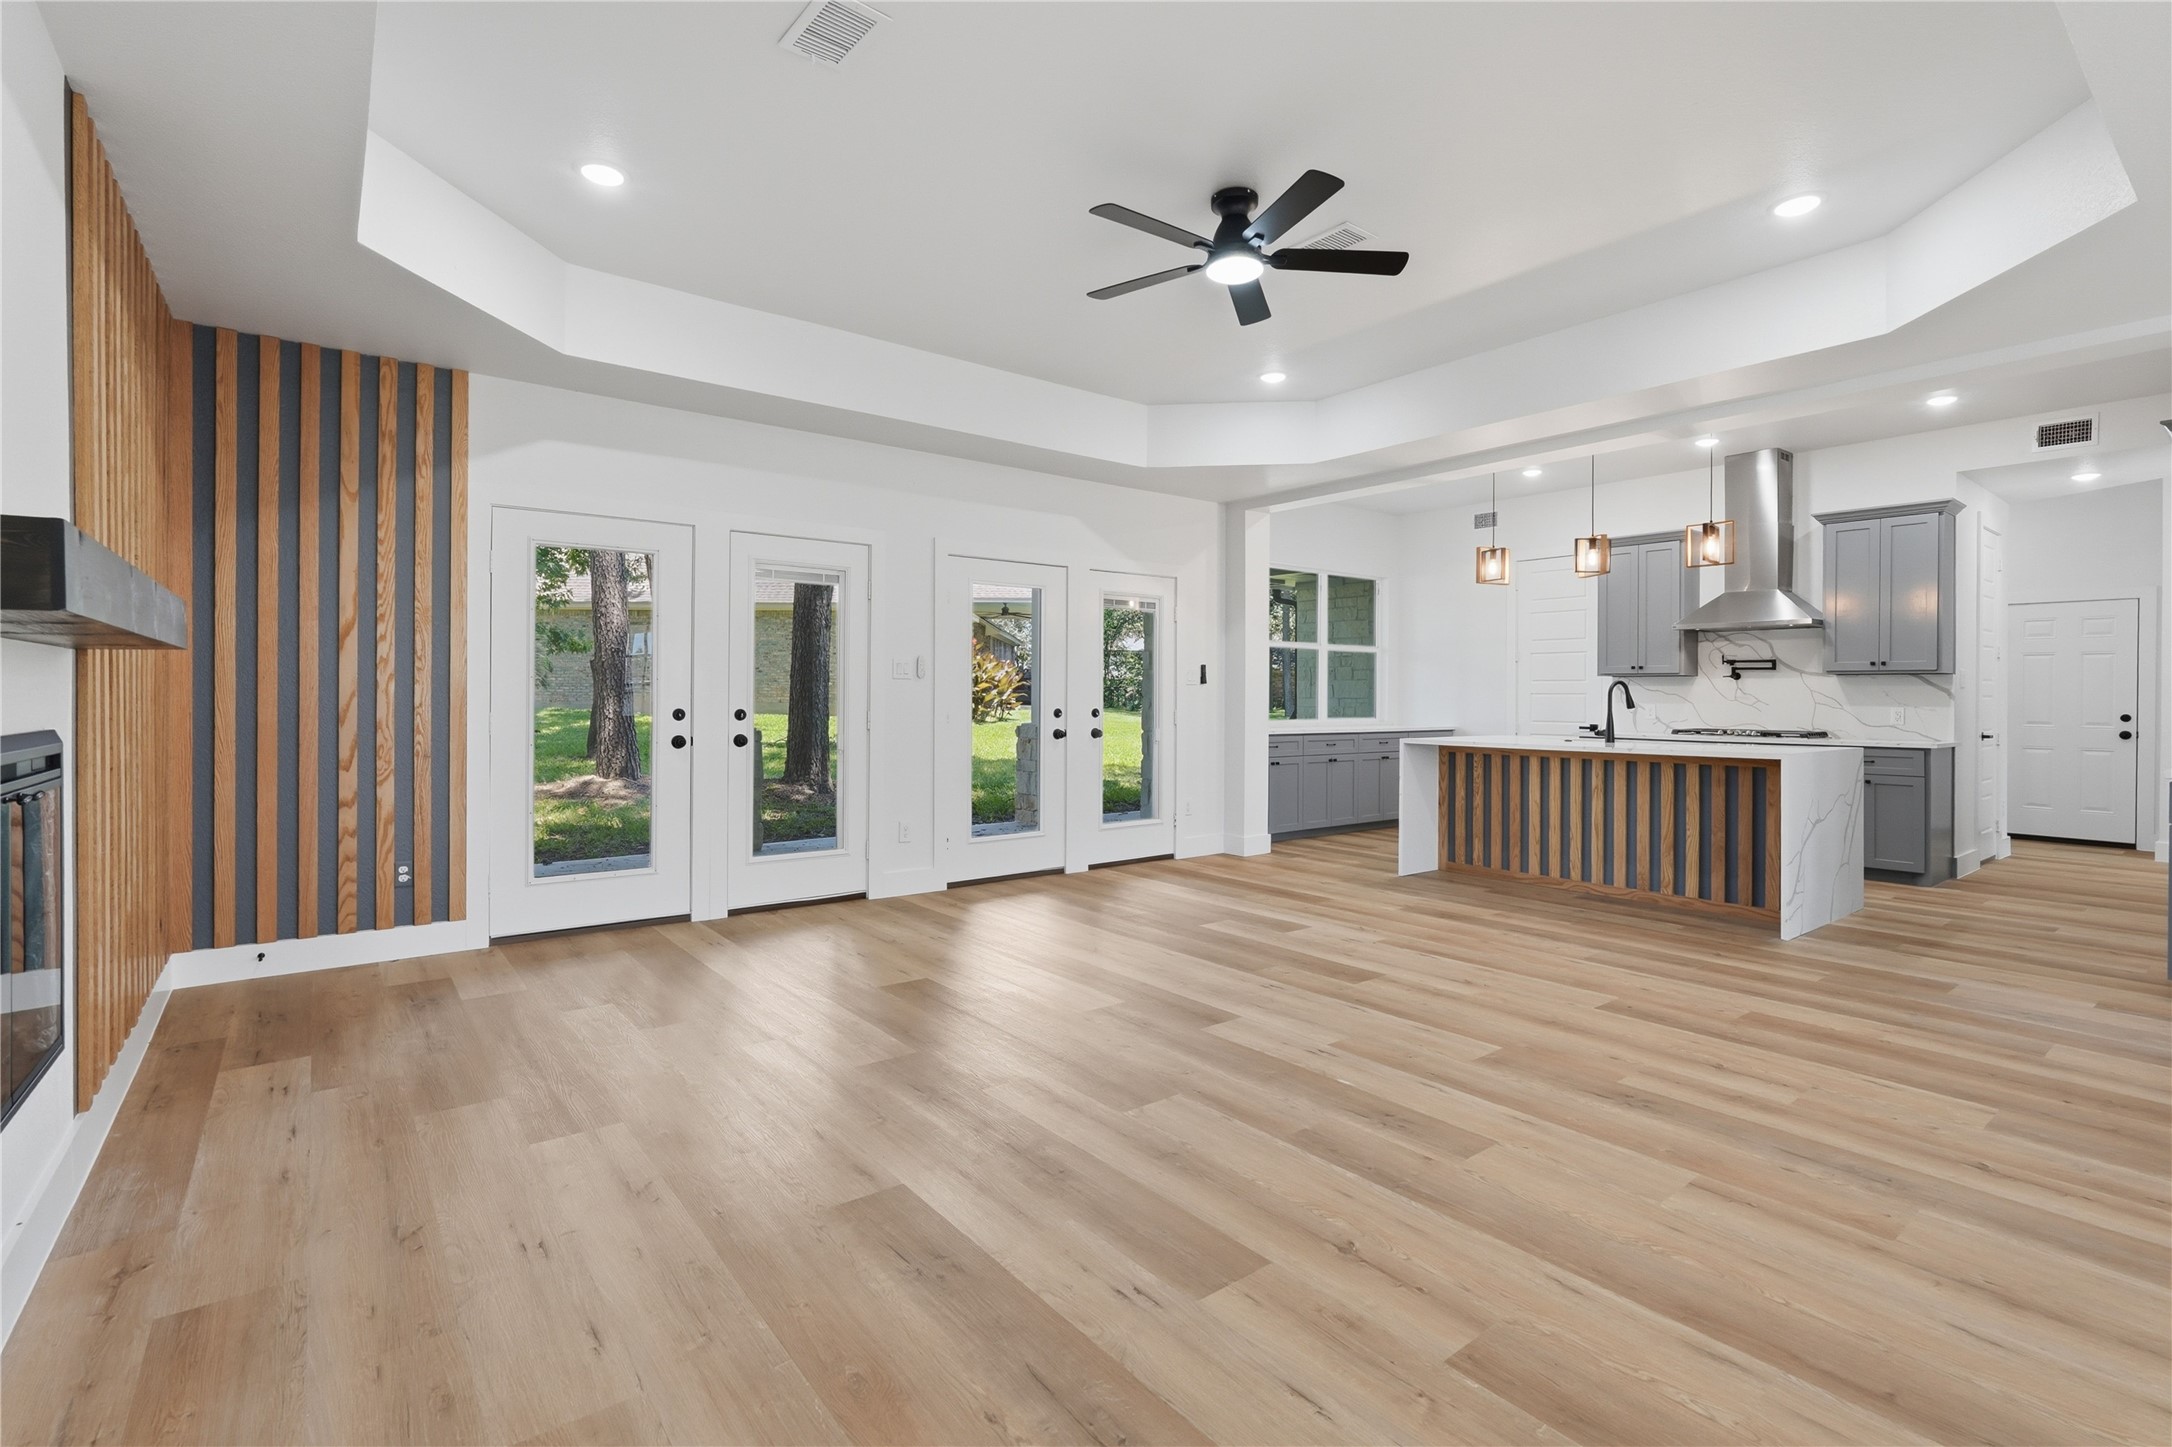
Open concept kitchen, family area with fireplace, accent wall coordinates with kitchen island, double french doors to back patio.
Master bedroom on first floor - exterior door to the left goes to patio, to the right is the master bathroom
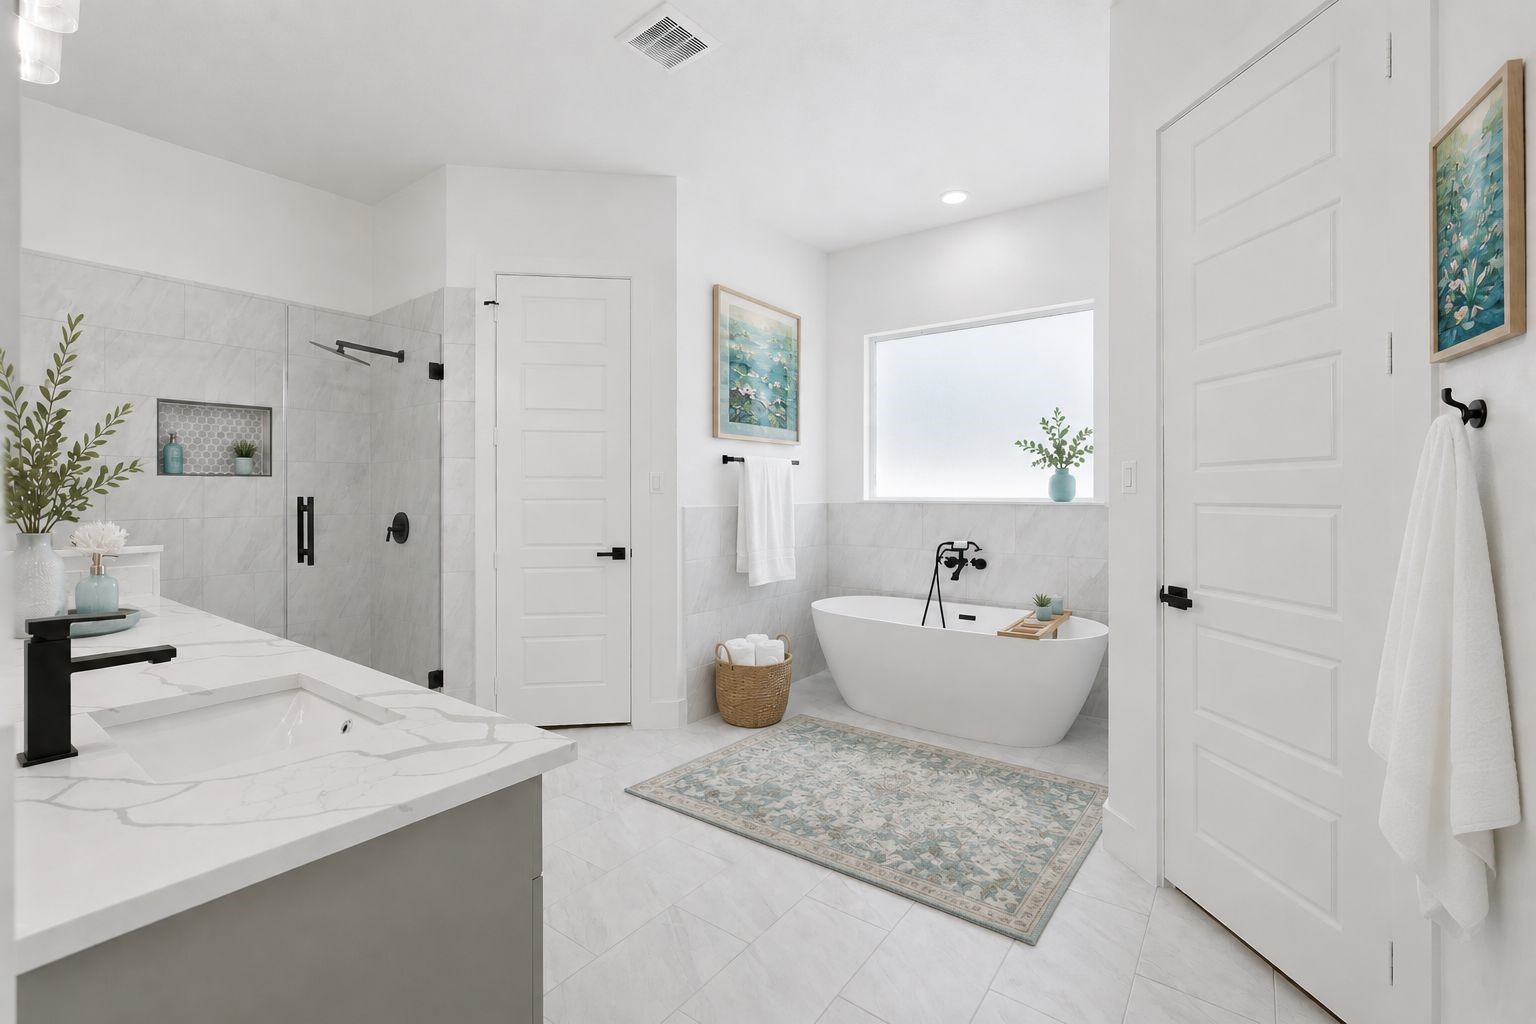
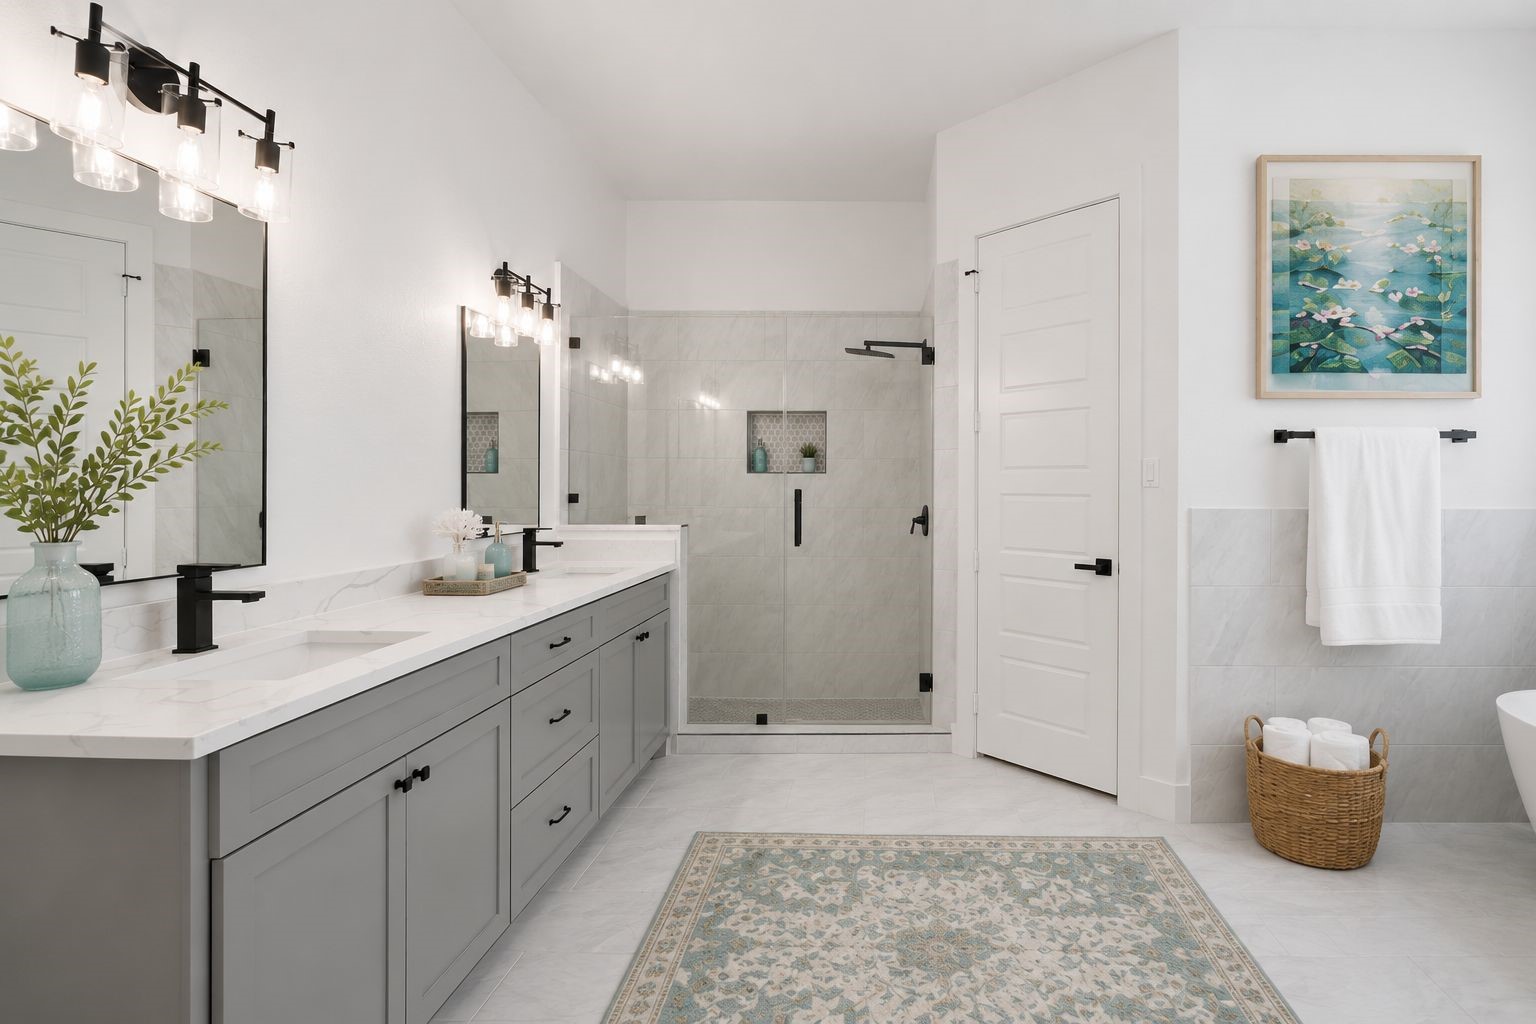
Beautiful master en suite spa bathroom with soaking tub, dual vanities, separate shower, his and hers walk-in closets, privacy glass (let's light in but without sacrificing your privacy), beautiful tile floors, pristine.
Spa bathroom with dual vanities, separate glass shower, modern lighting and his/hers closets.
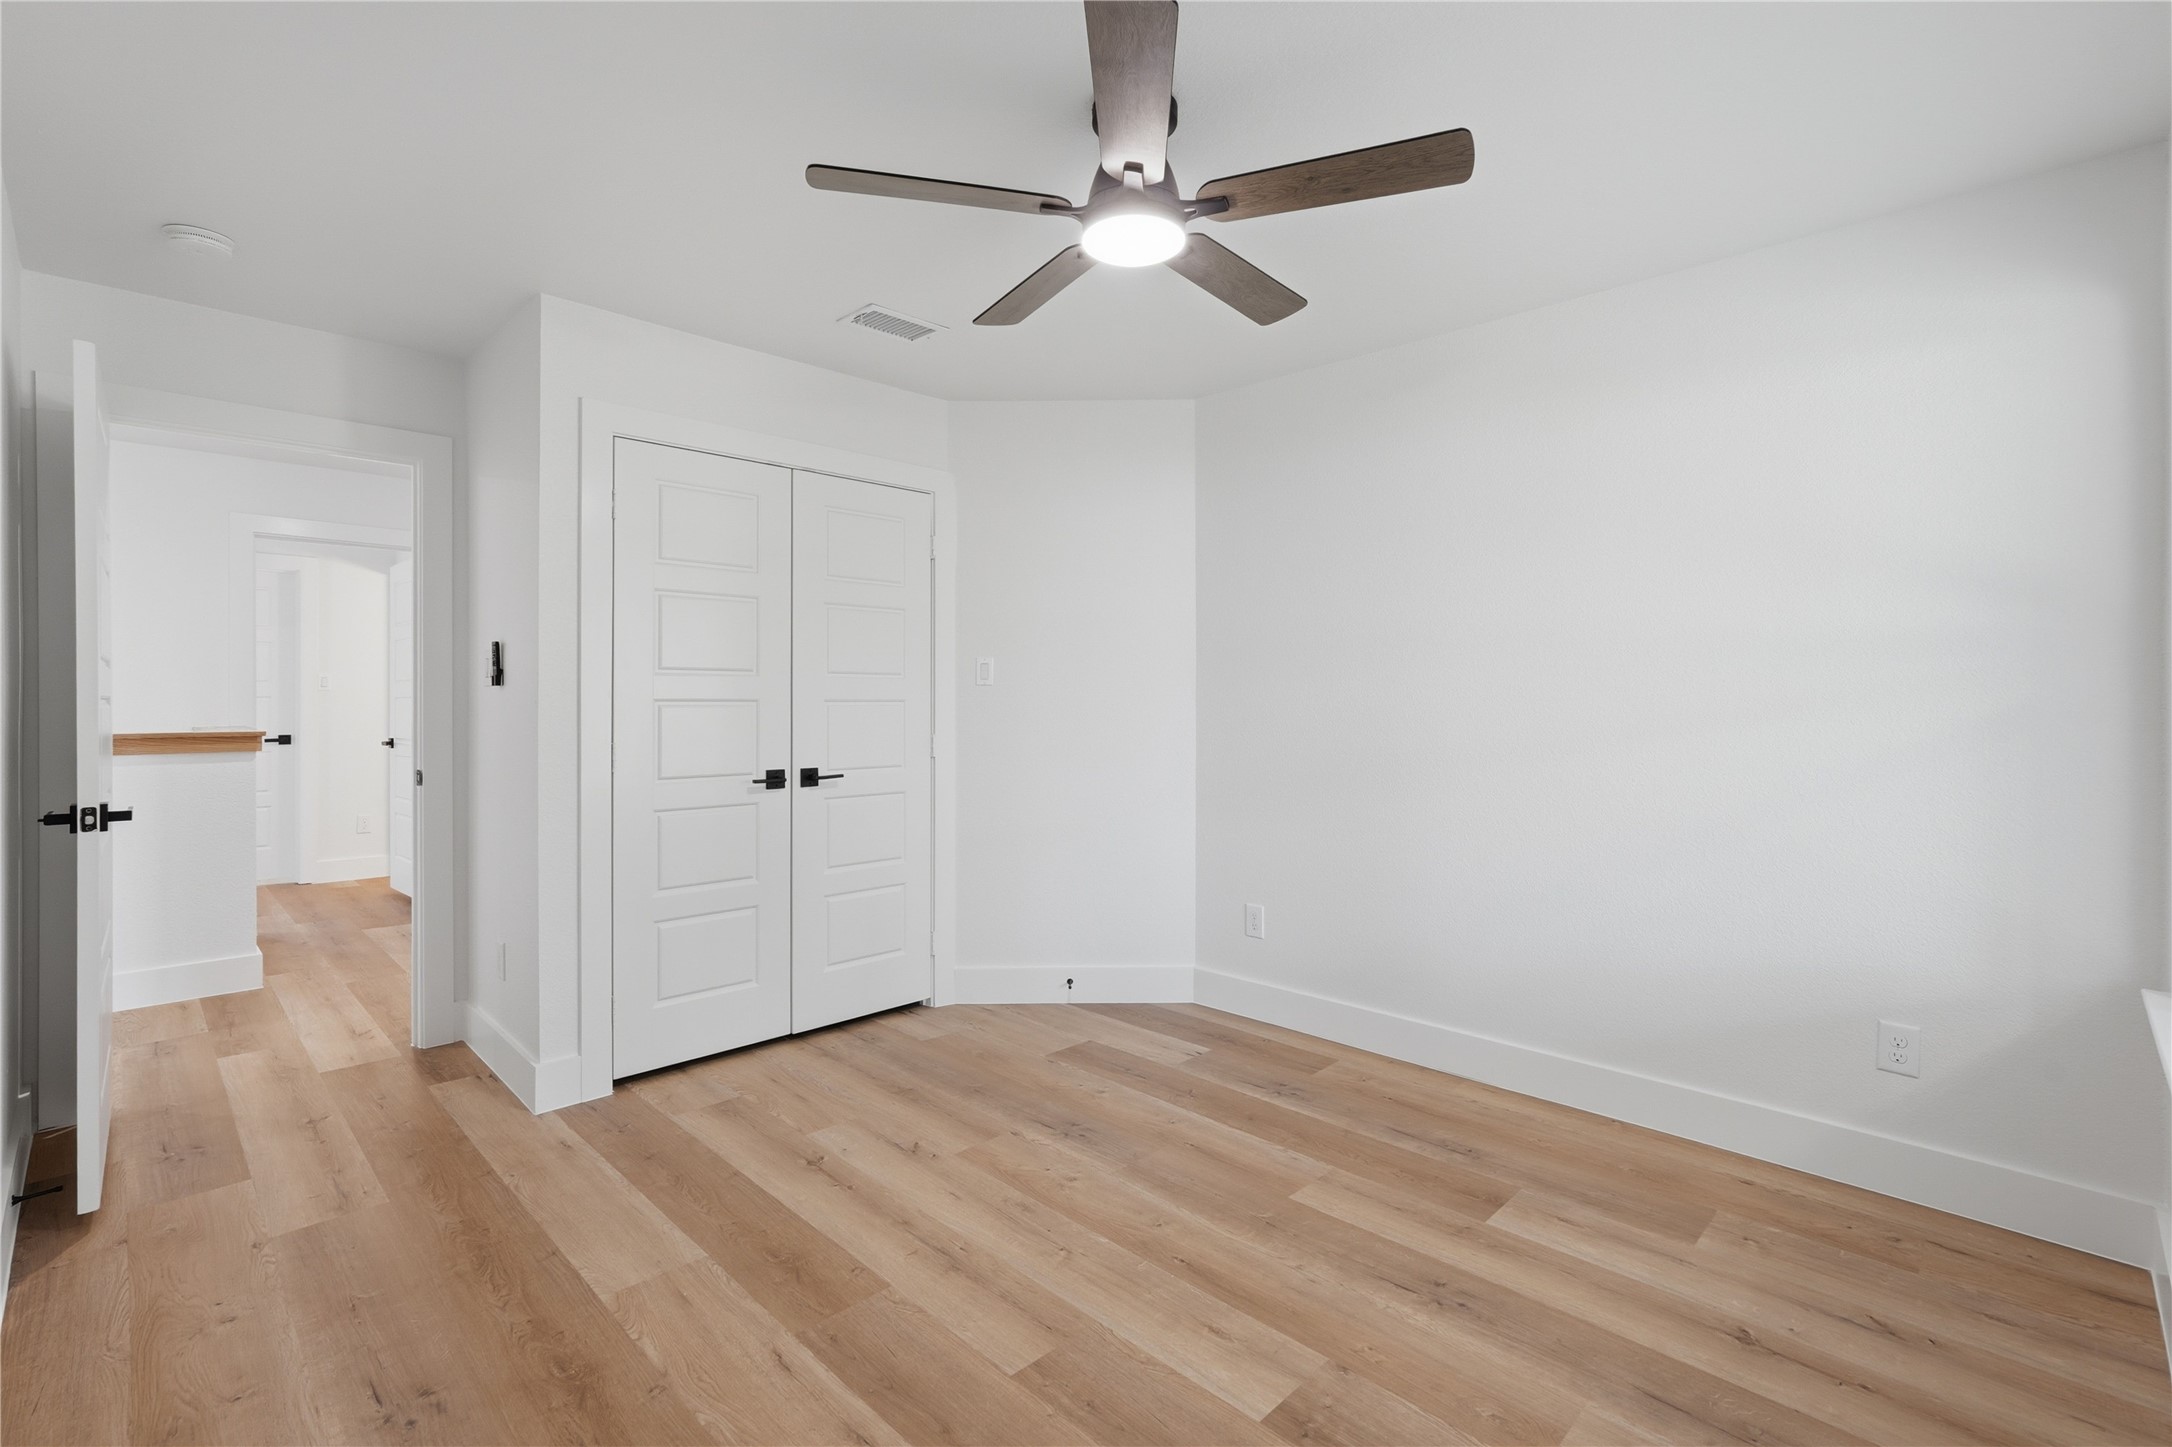
Secondar bedroom upstairs (Bedroom #2)
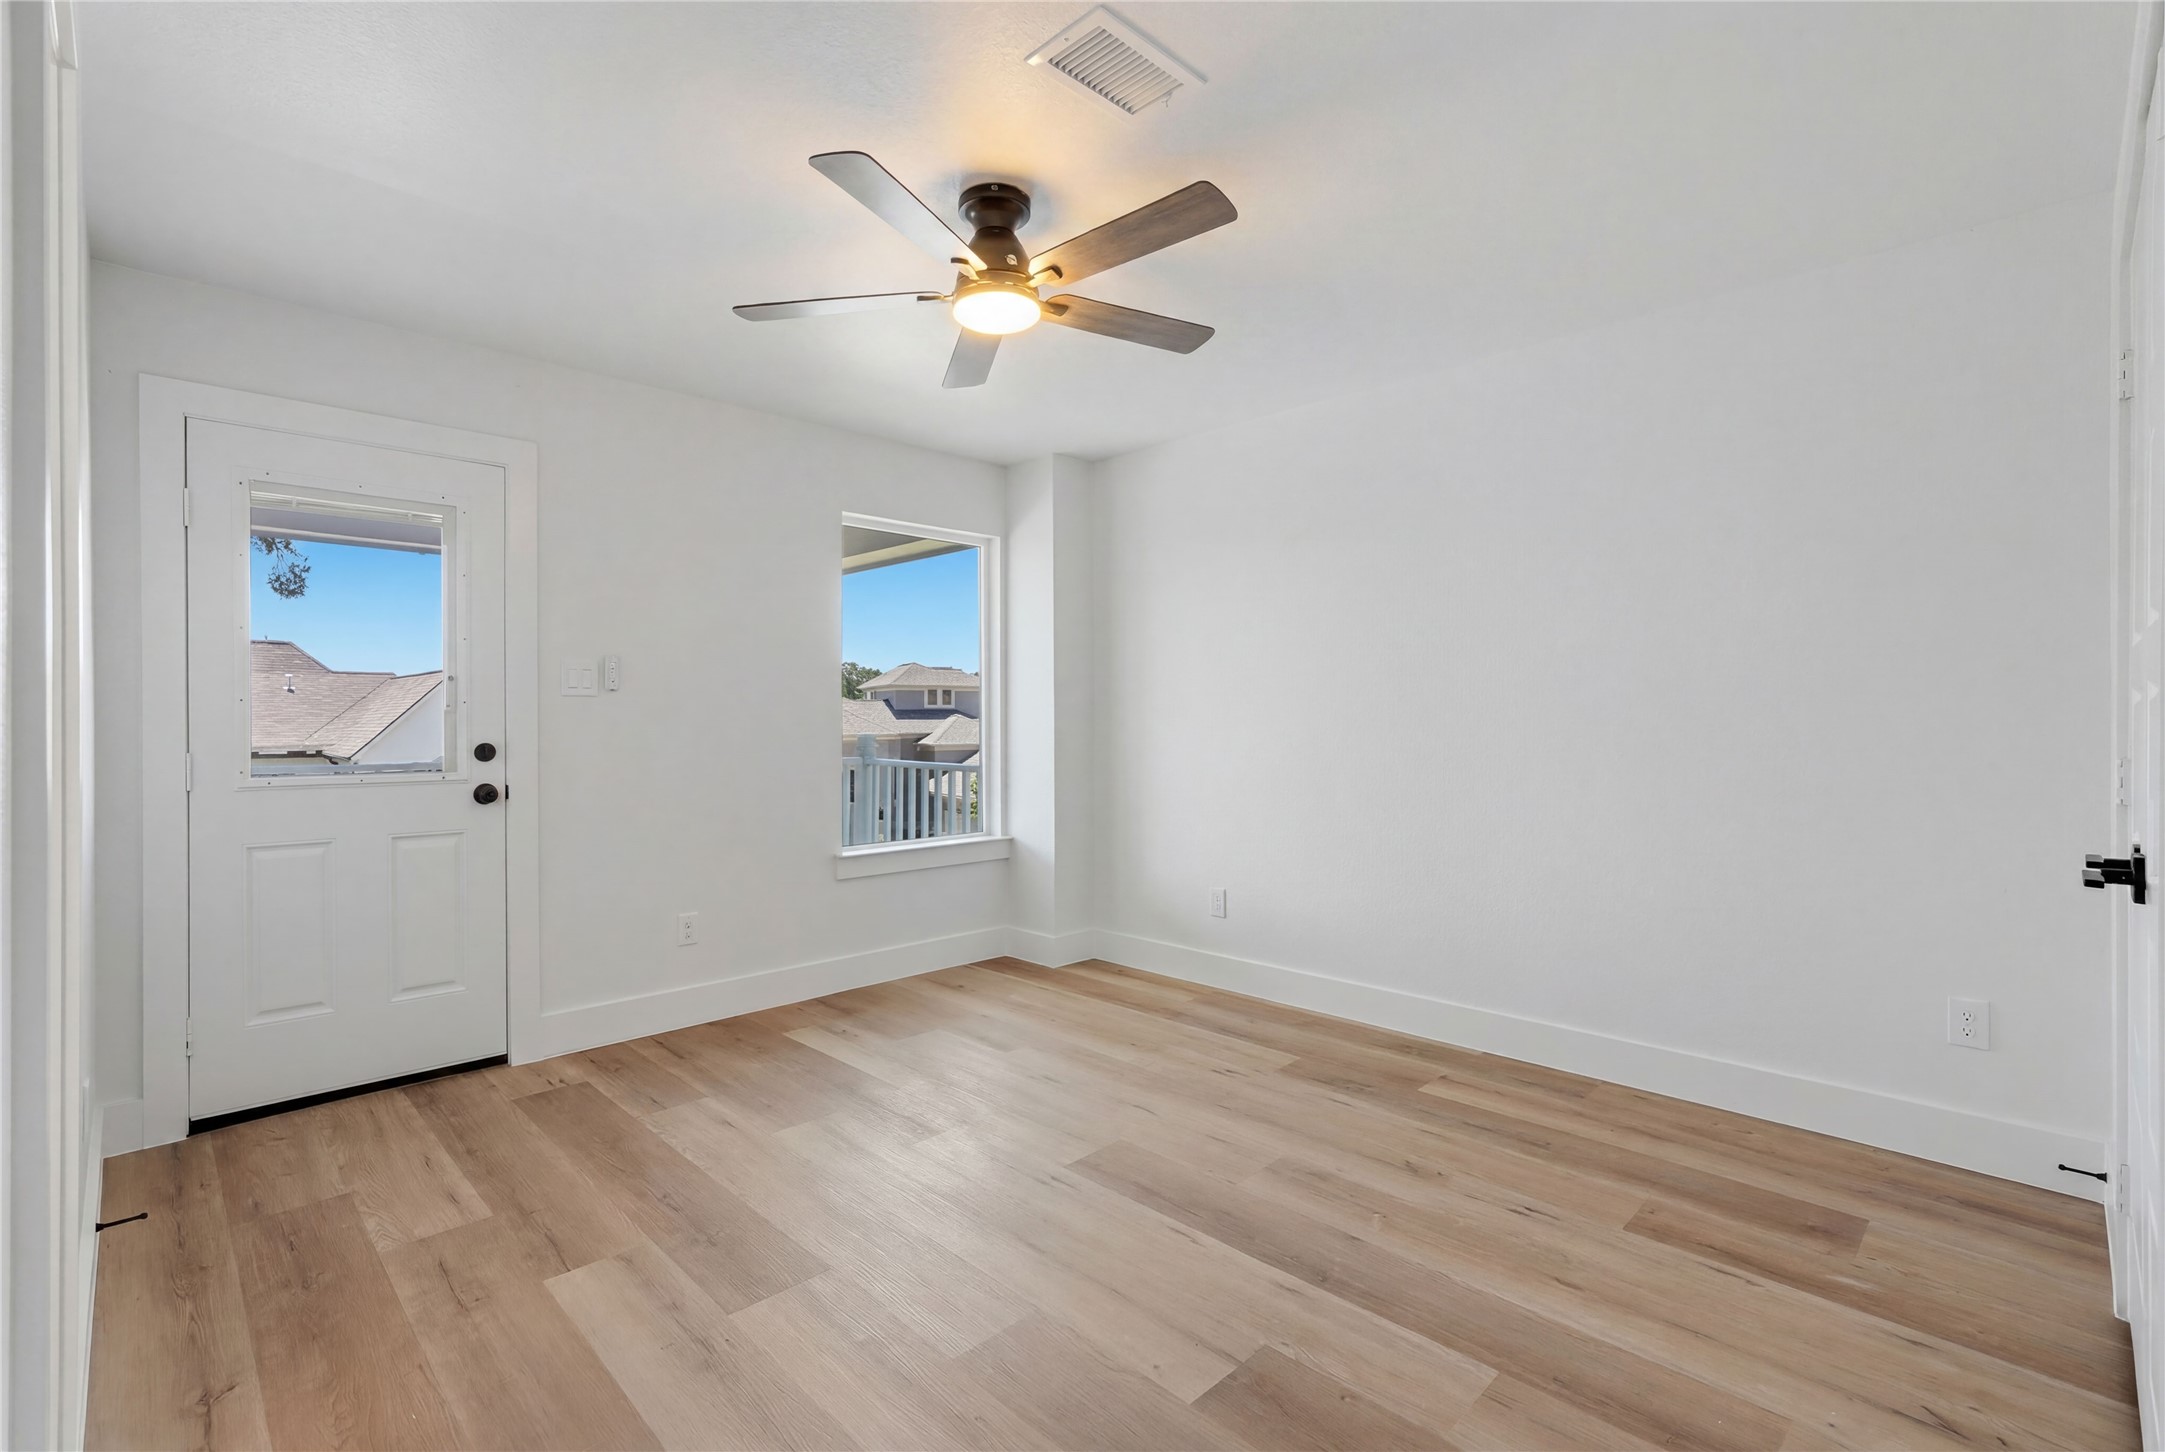
upstairs secondary bedroom #3 with exterior door to the second-floor balcony to street views
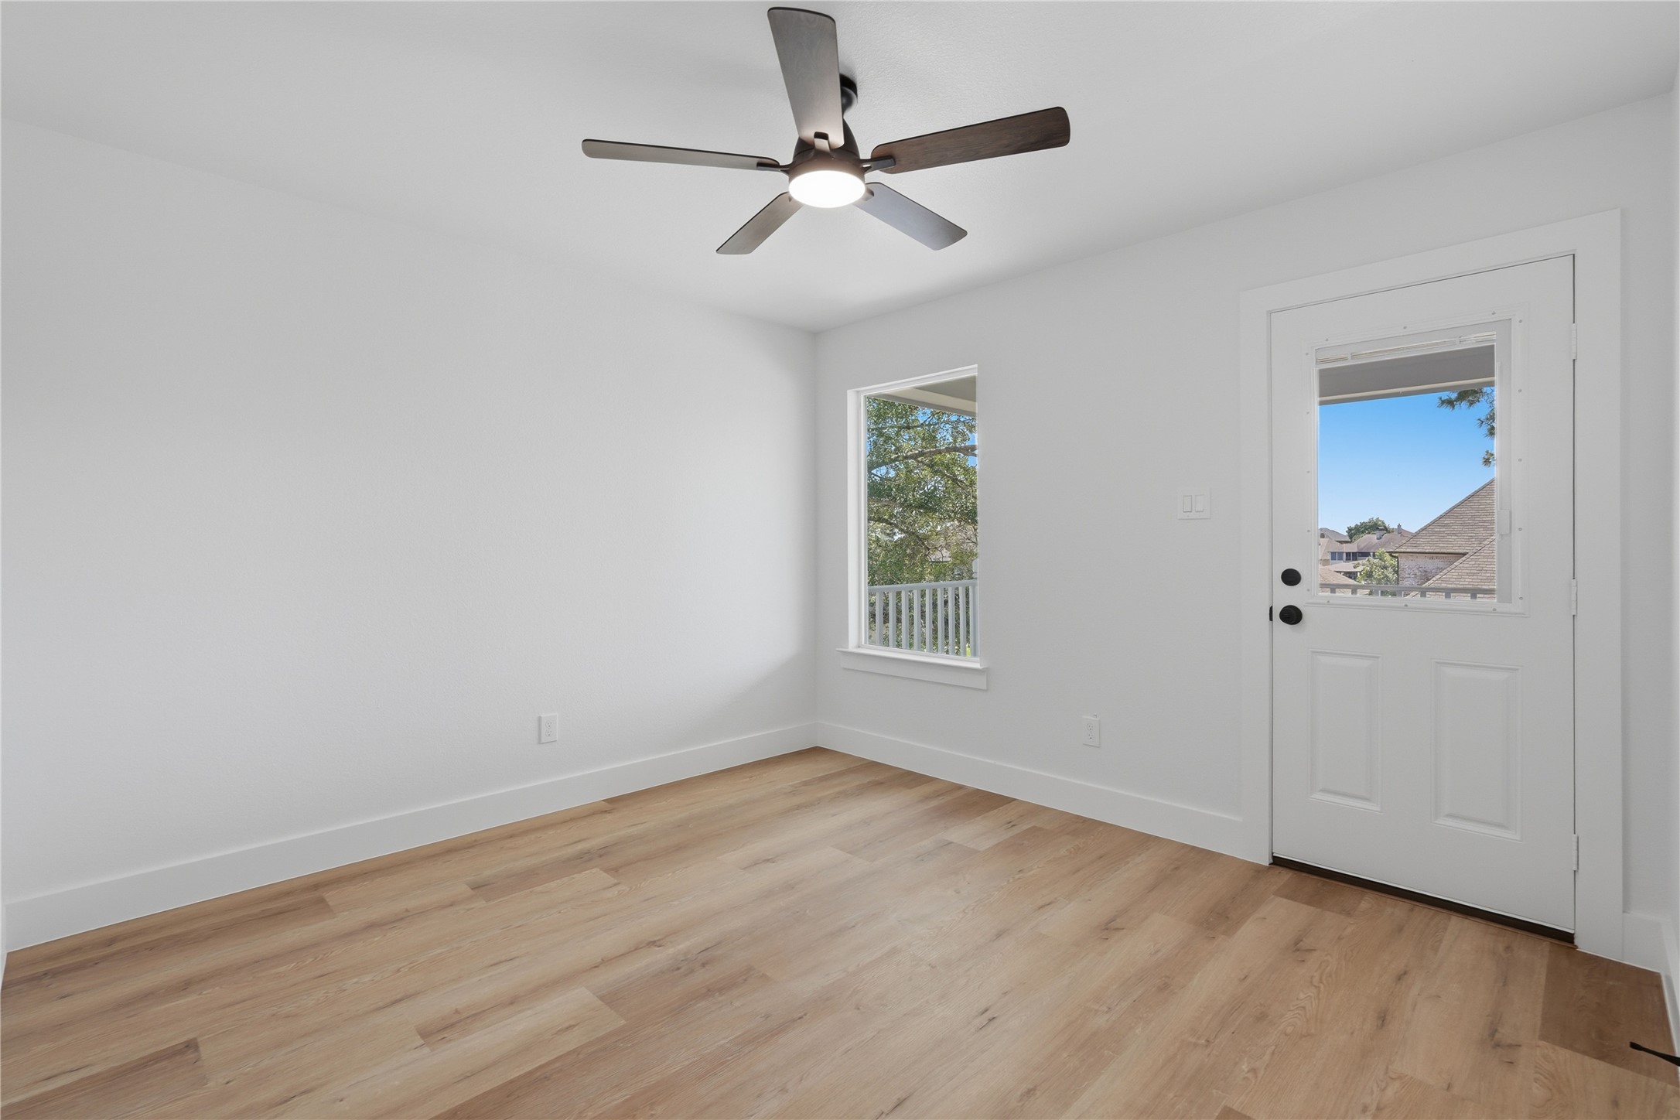
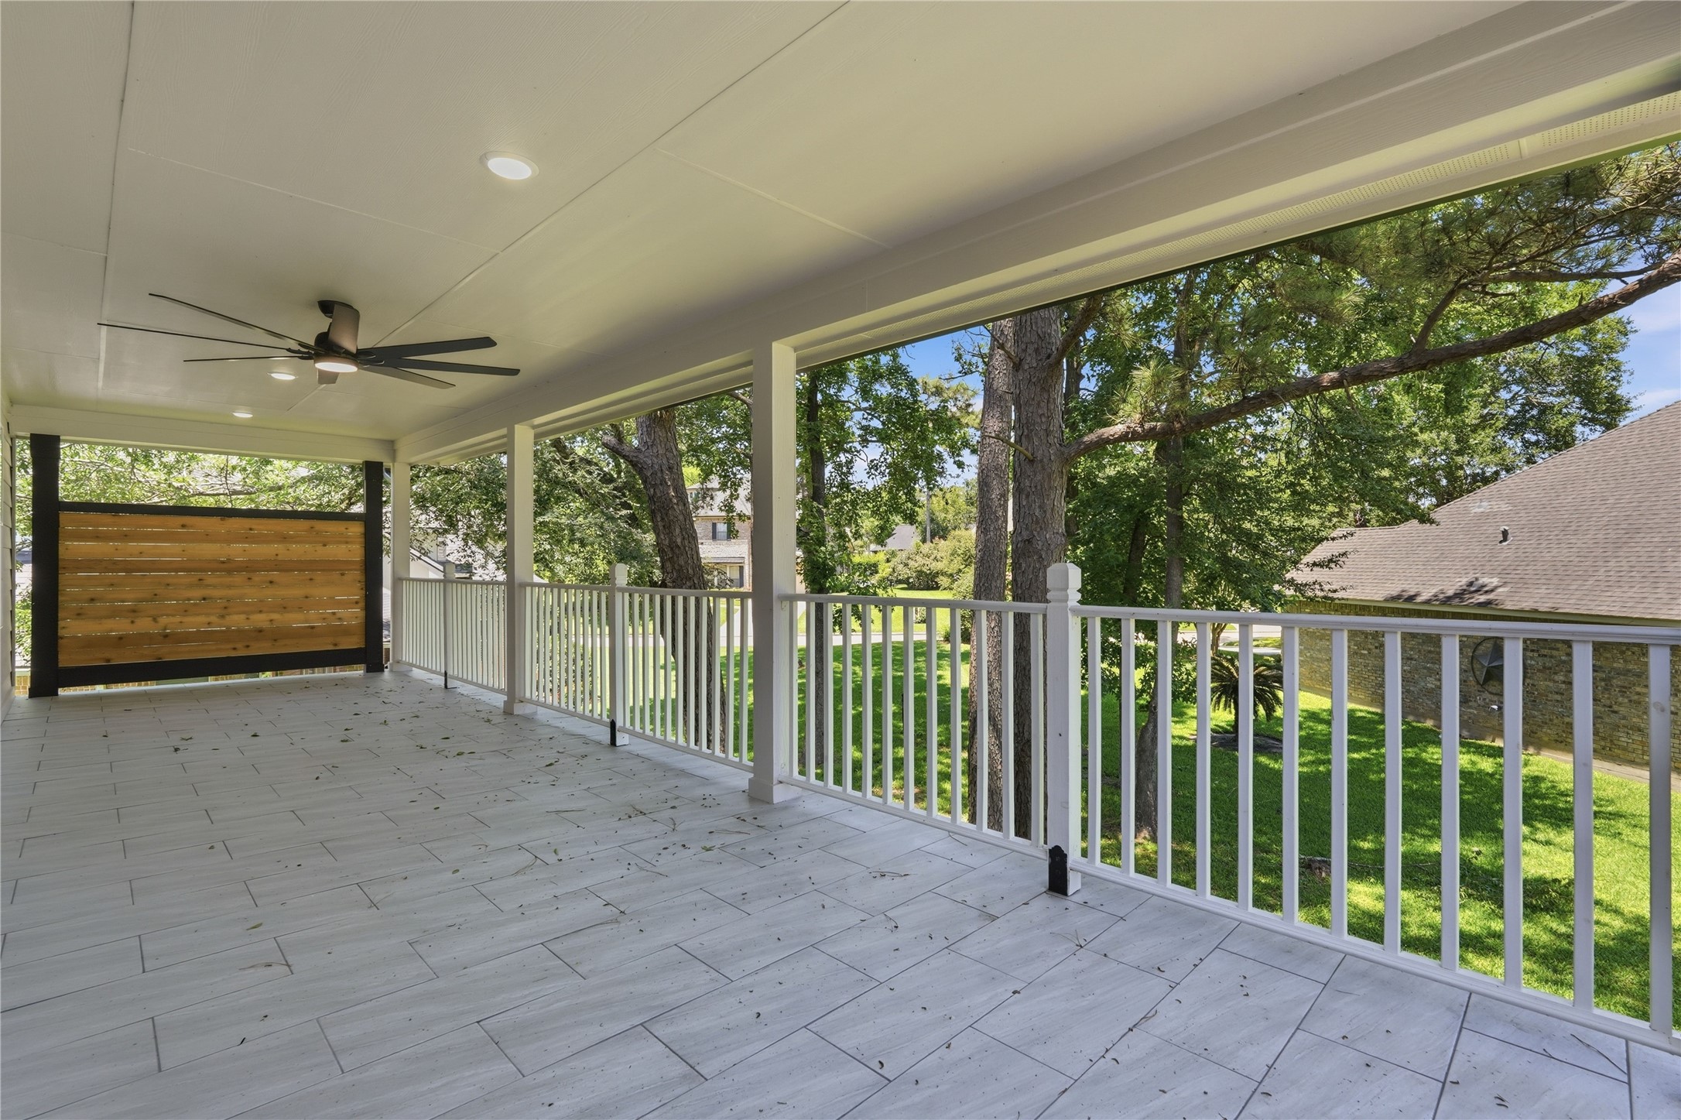
Secondary bedroom has an exterior door to the rear-facing second floor balcony. Unlimited value placed on the beatifully mature trees in the backyard.
Secondary bedroom #4 upstairs has an exterior door to the street facing balcony
Secondary bedroom #5 with connecting Jack and Jill bath upstairs.
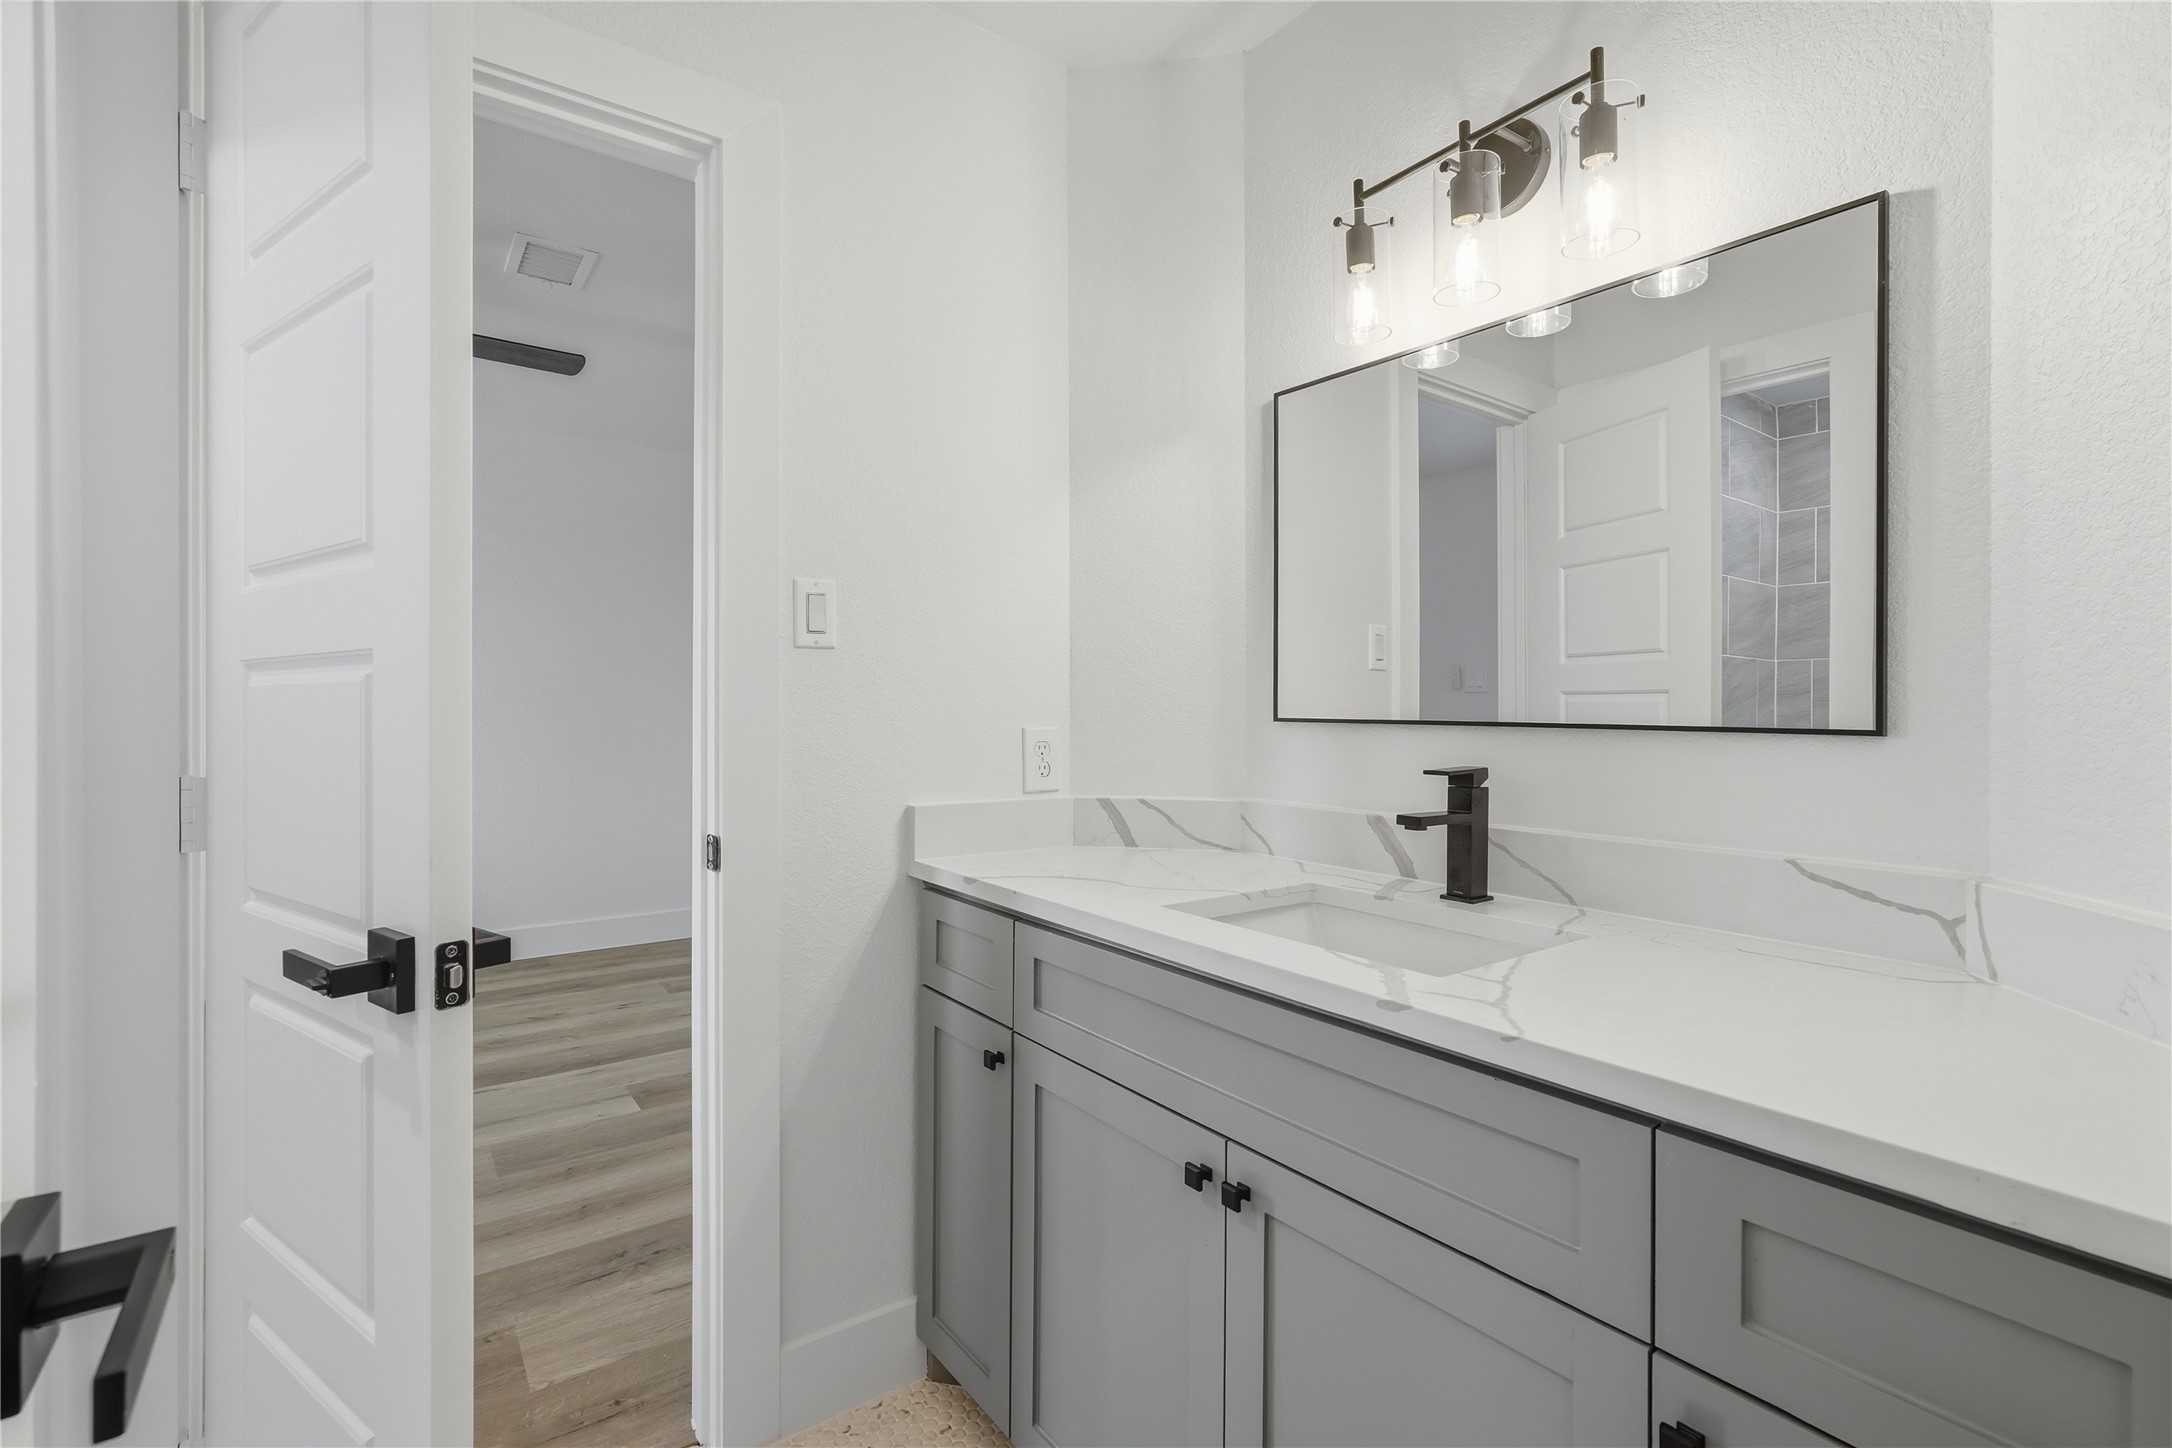
Beautiful modern upstairs bathroom with quartz counters, modern lighting, gray cabinetry, black hardware.
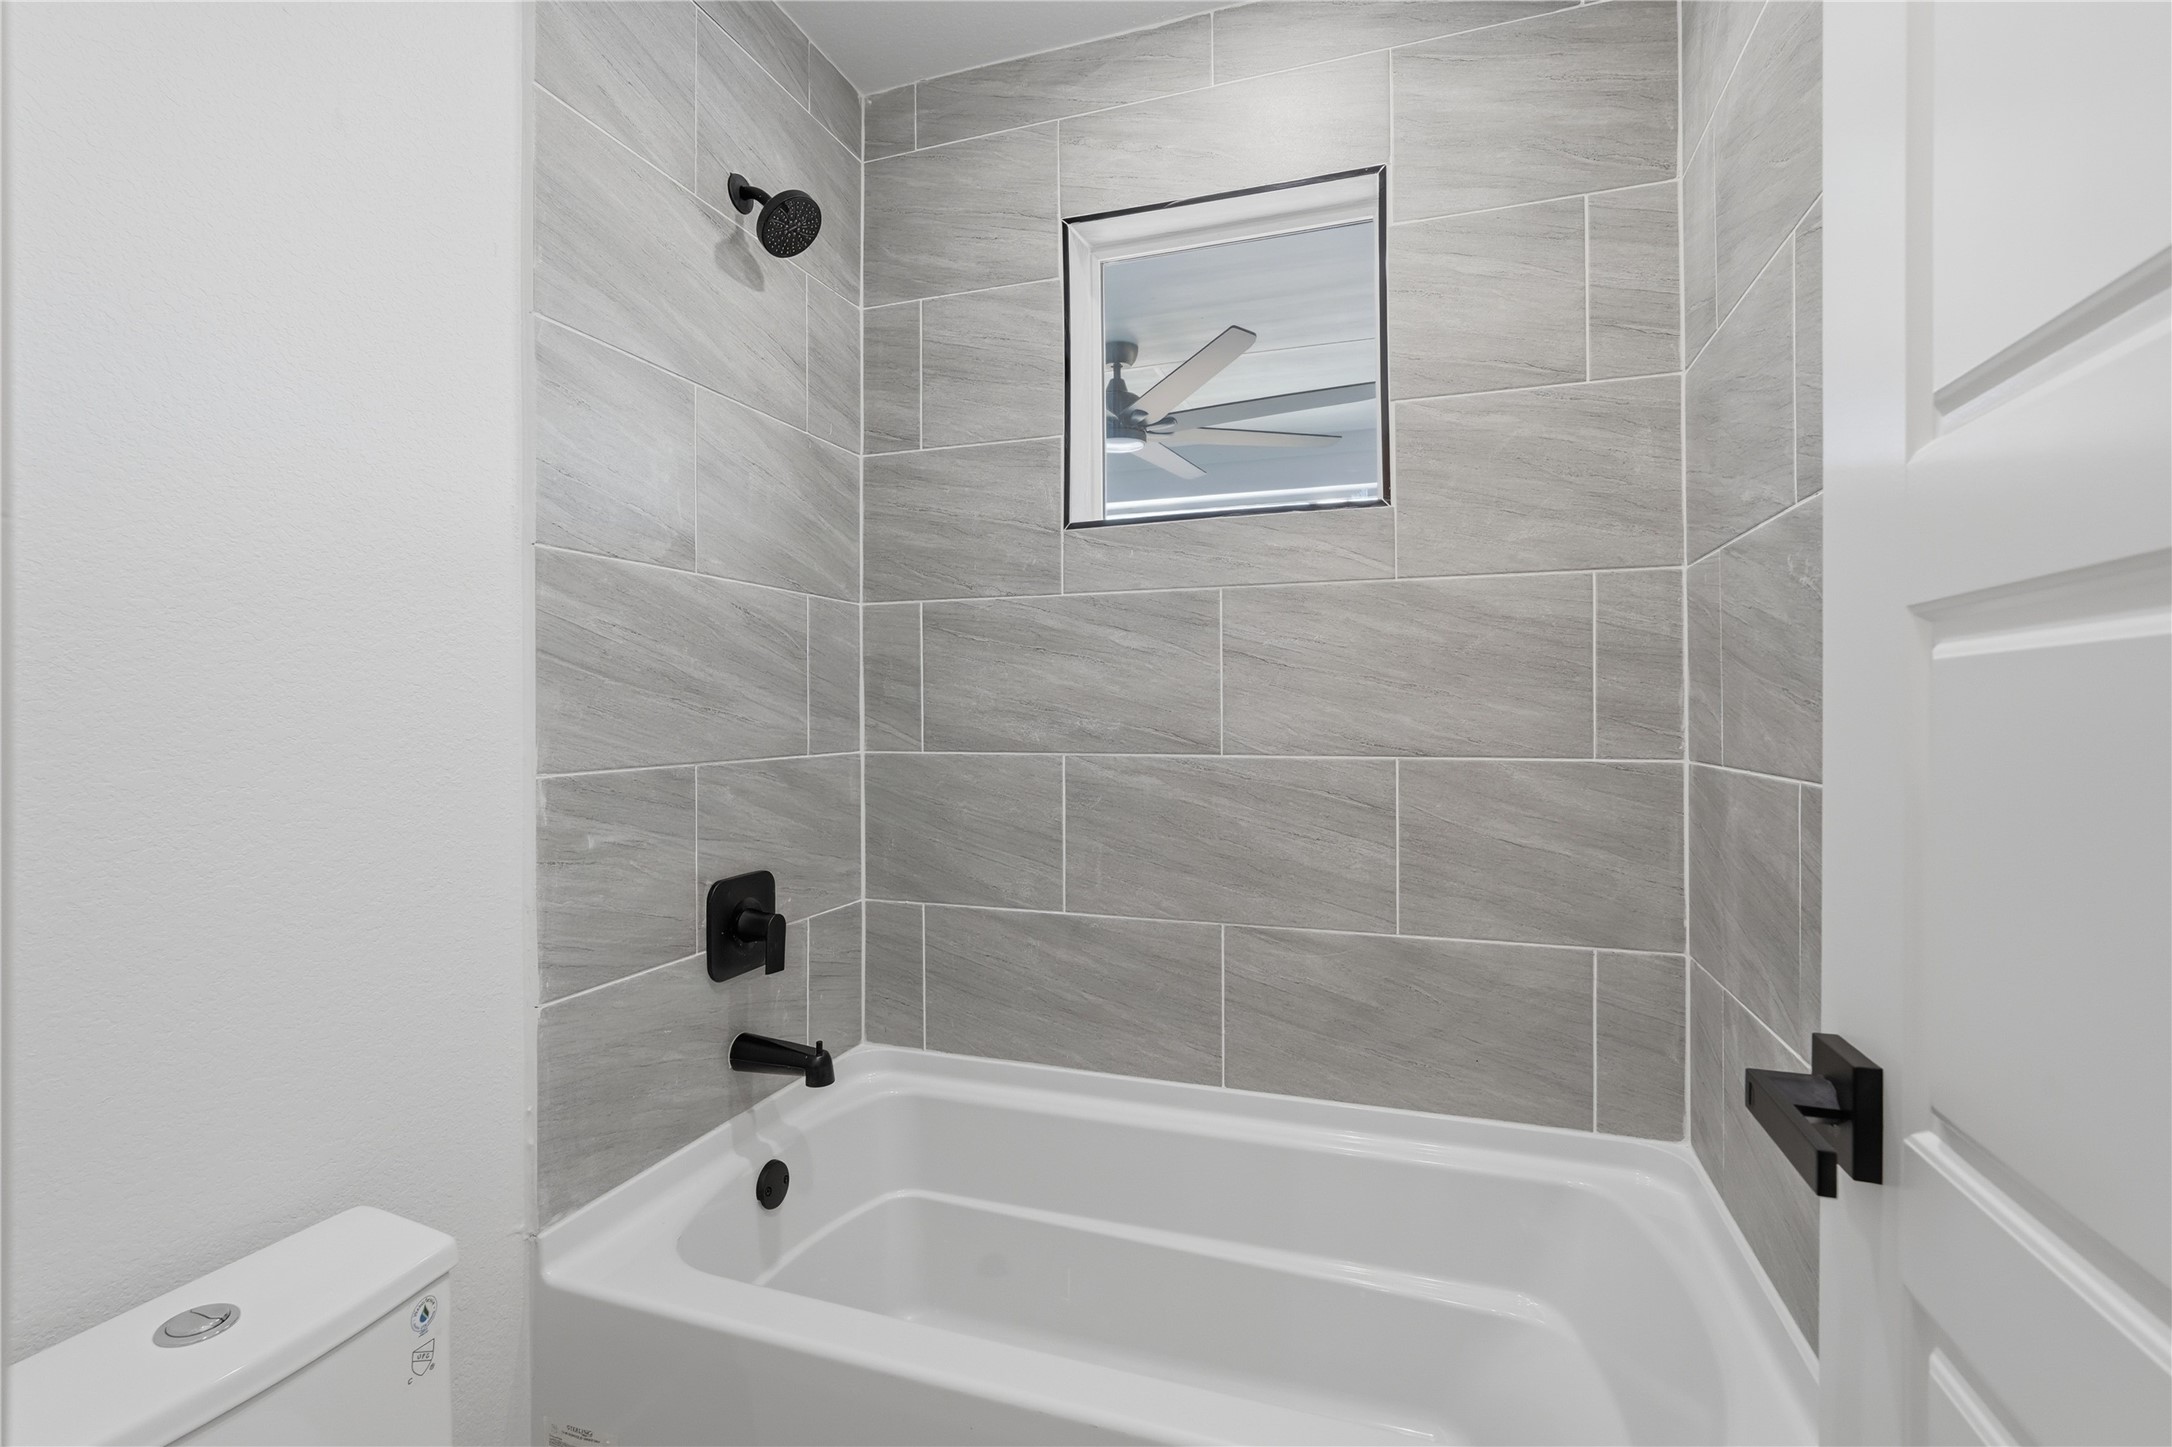
modern gray designed tub and shower combo, black hardware, Jack and Jill bathroom that connects 2 secondary bedrooms.
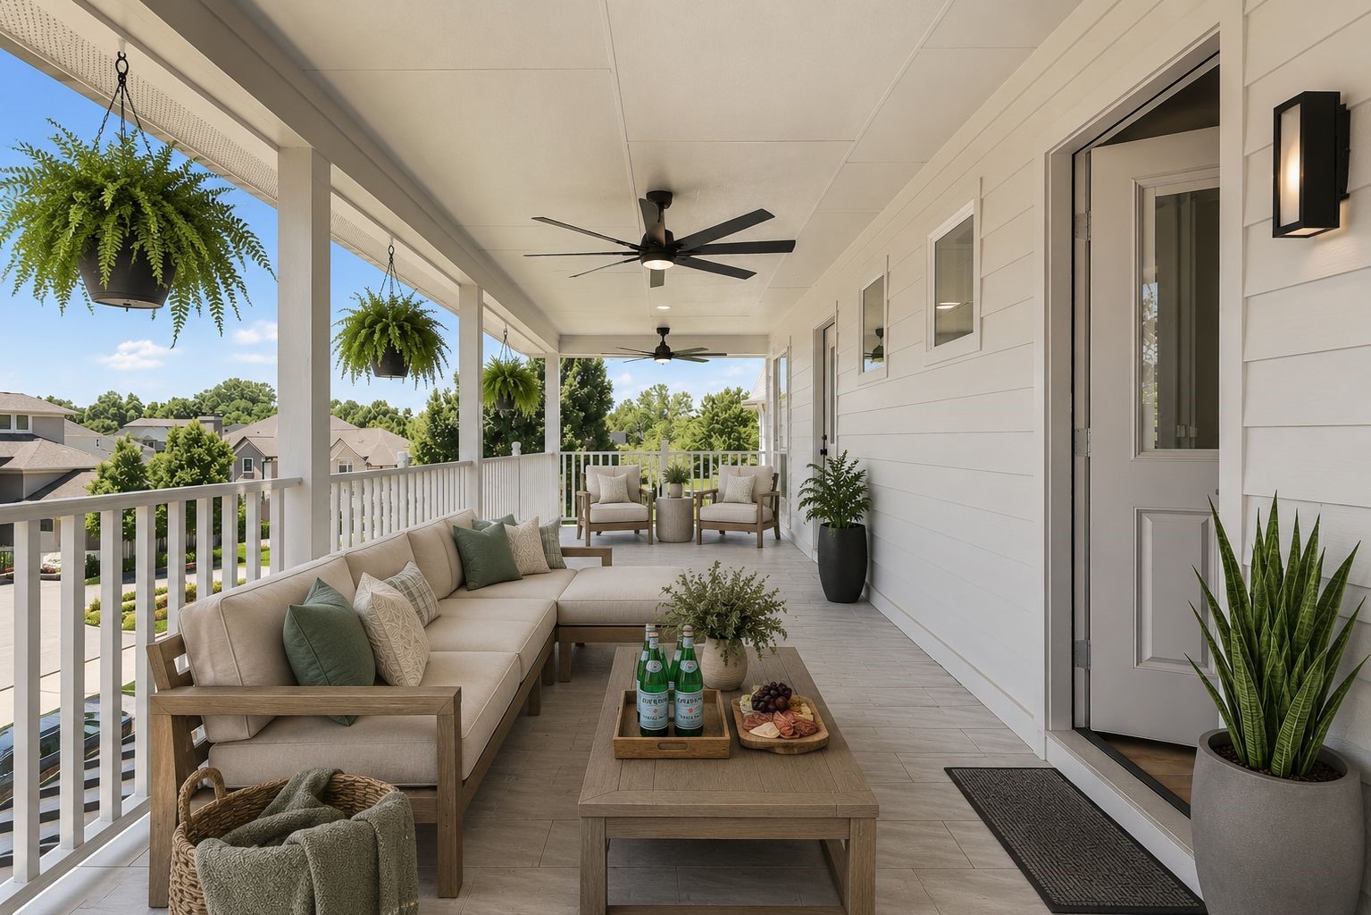
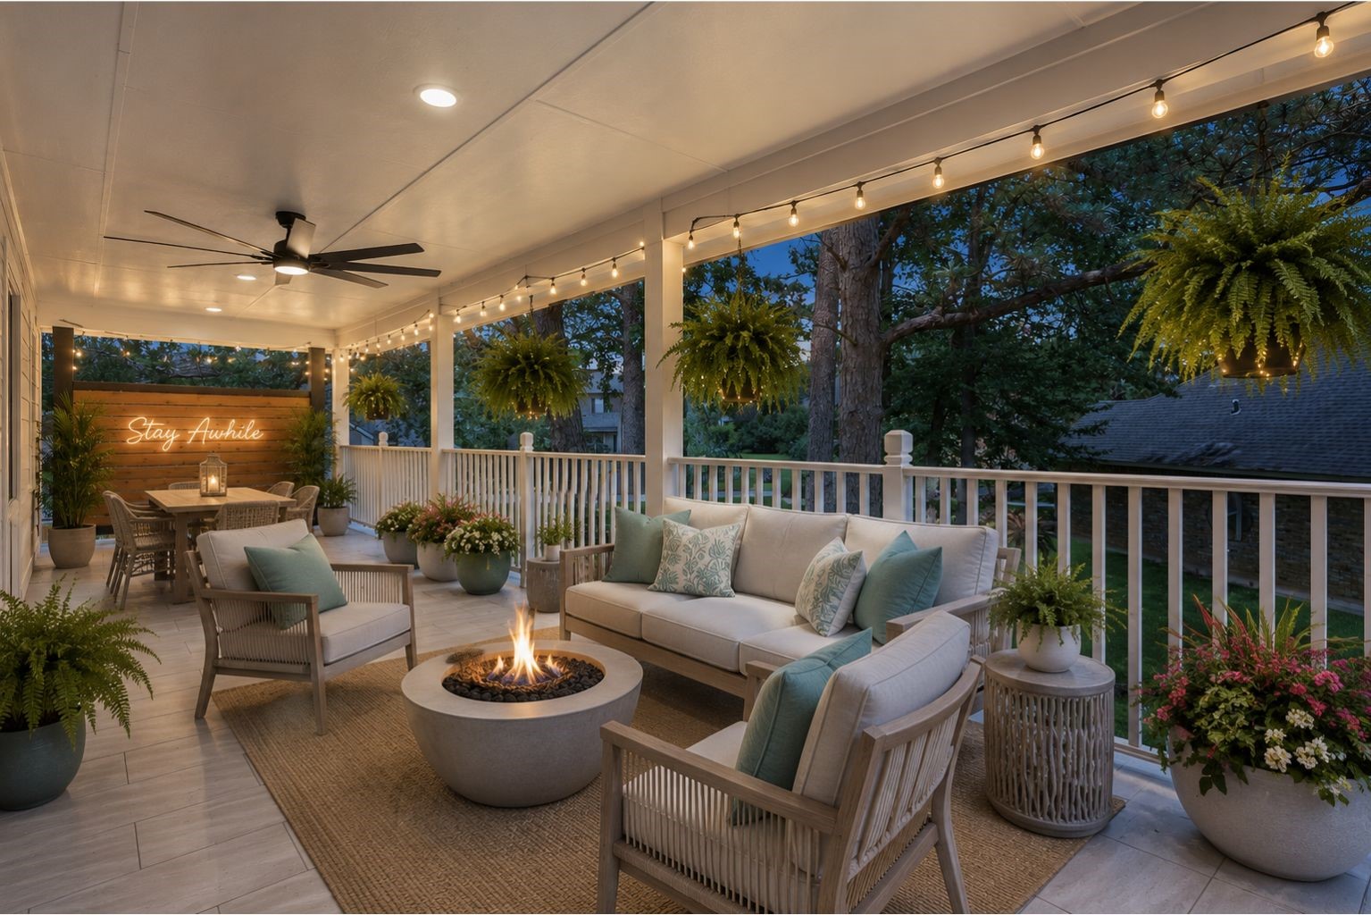
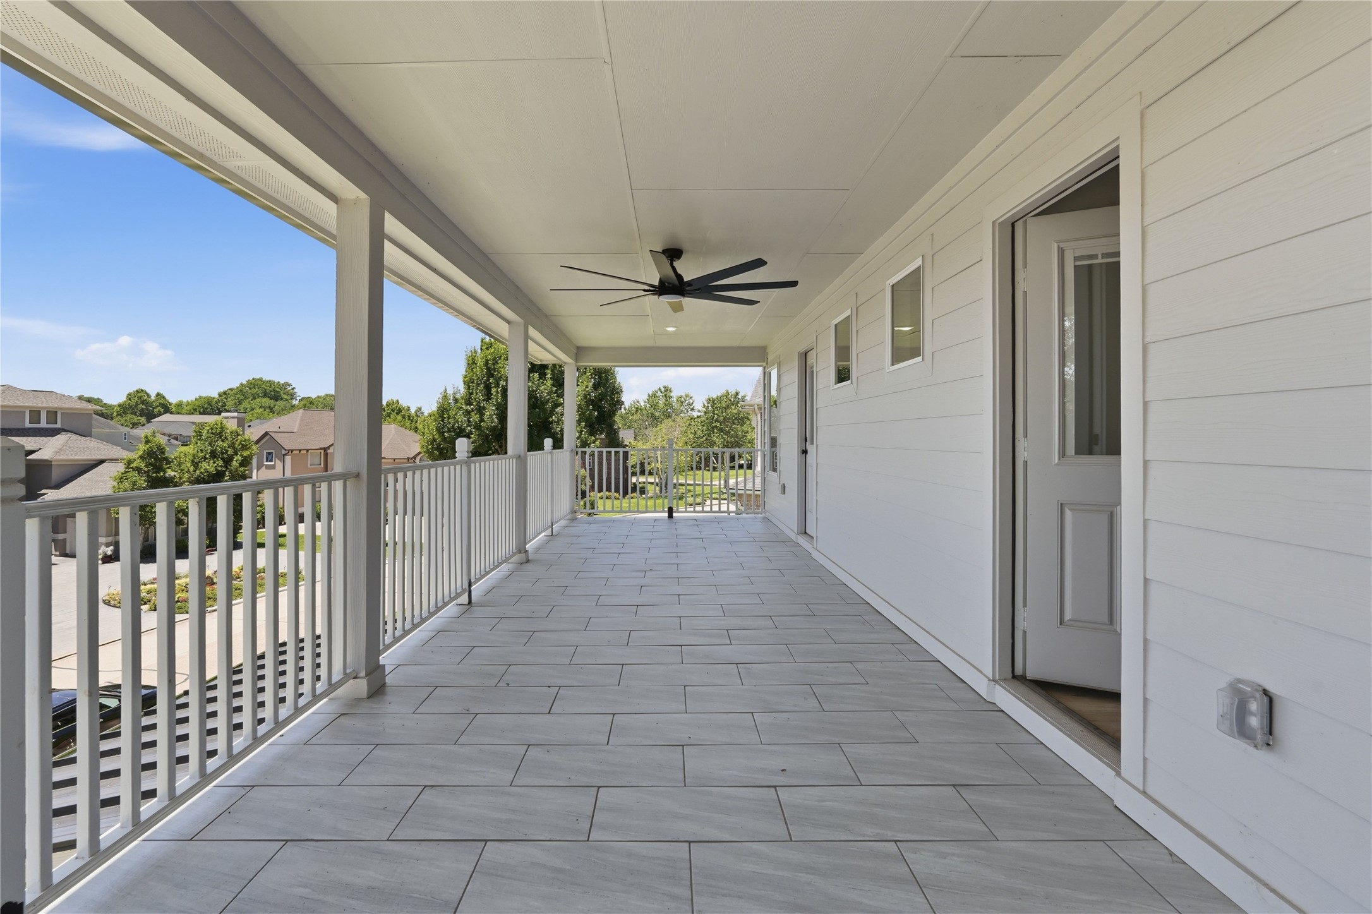
The home was designed for enjoying the outdoors. The upstairs balcony is virtually furnished so that you can imagine it's potential. Beautiful modern ceiling fans, exterior doors into two of the secondary bedrooms.
Amazing second floor balcony with privacy wall, large tile flooring,modern ceiling fans, virtually furnished to imagine its potential.
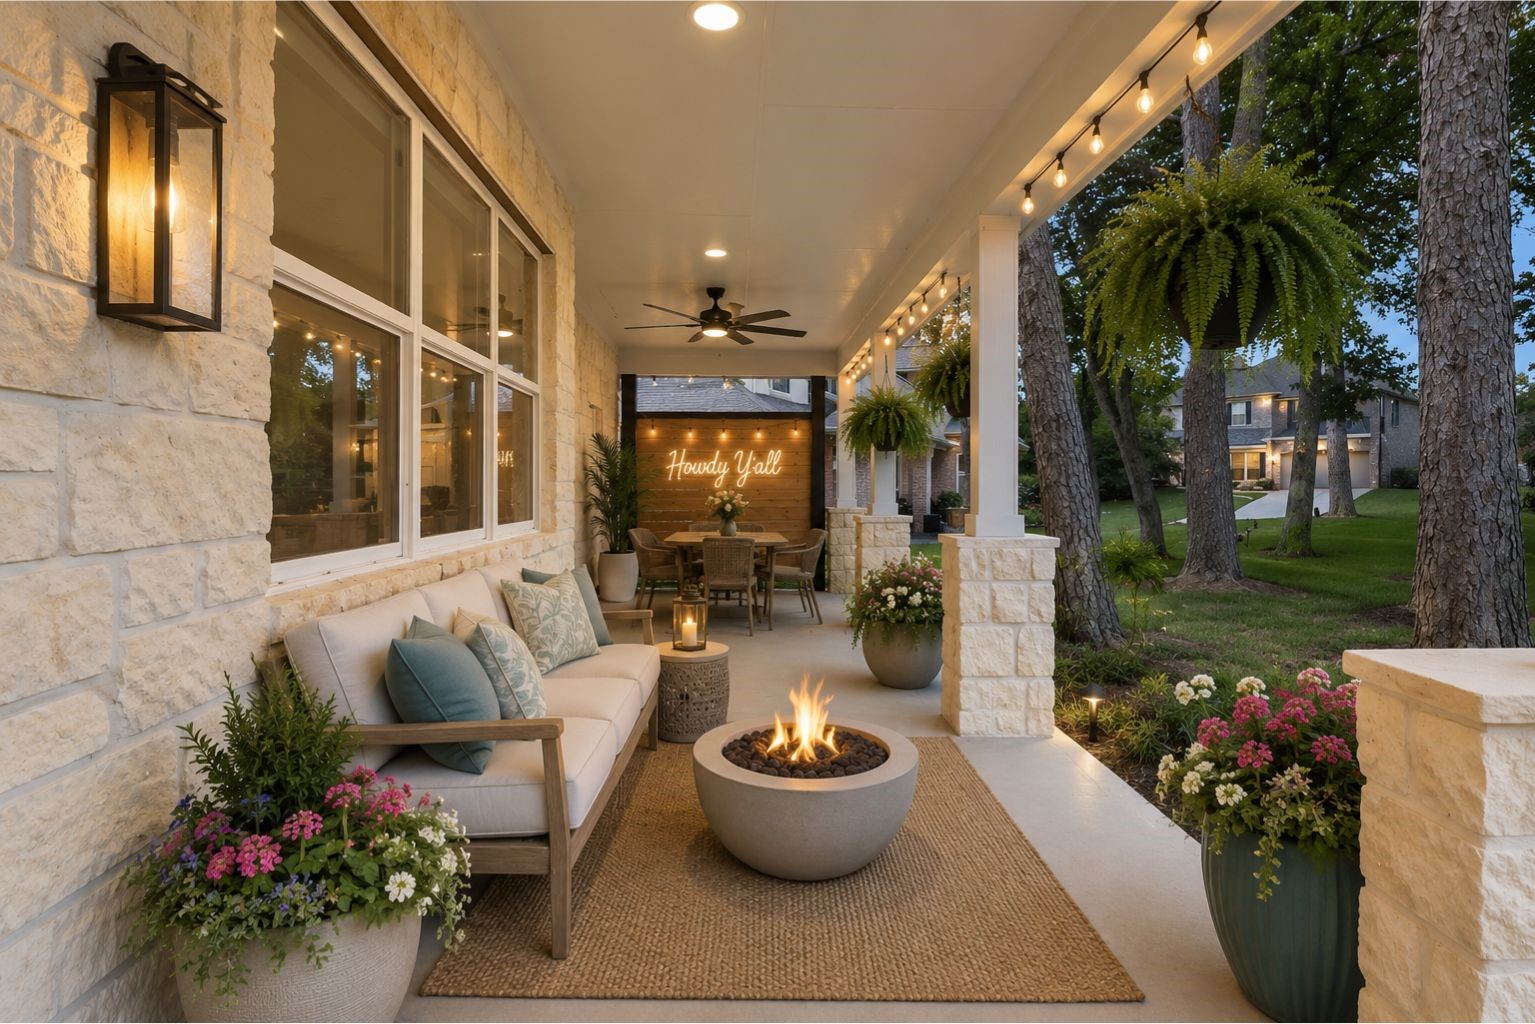
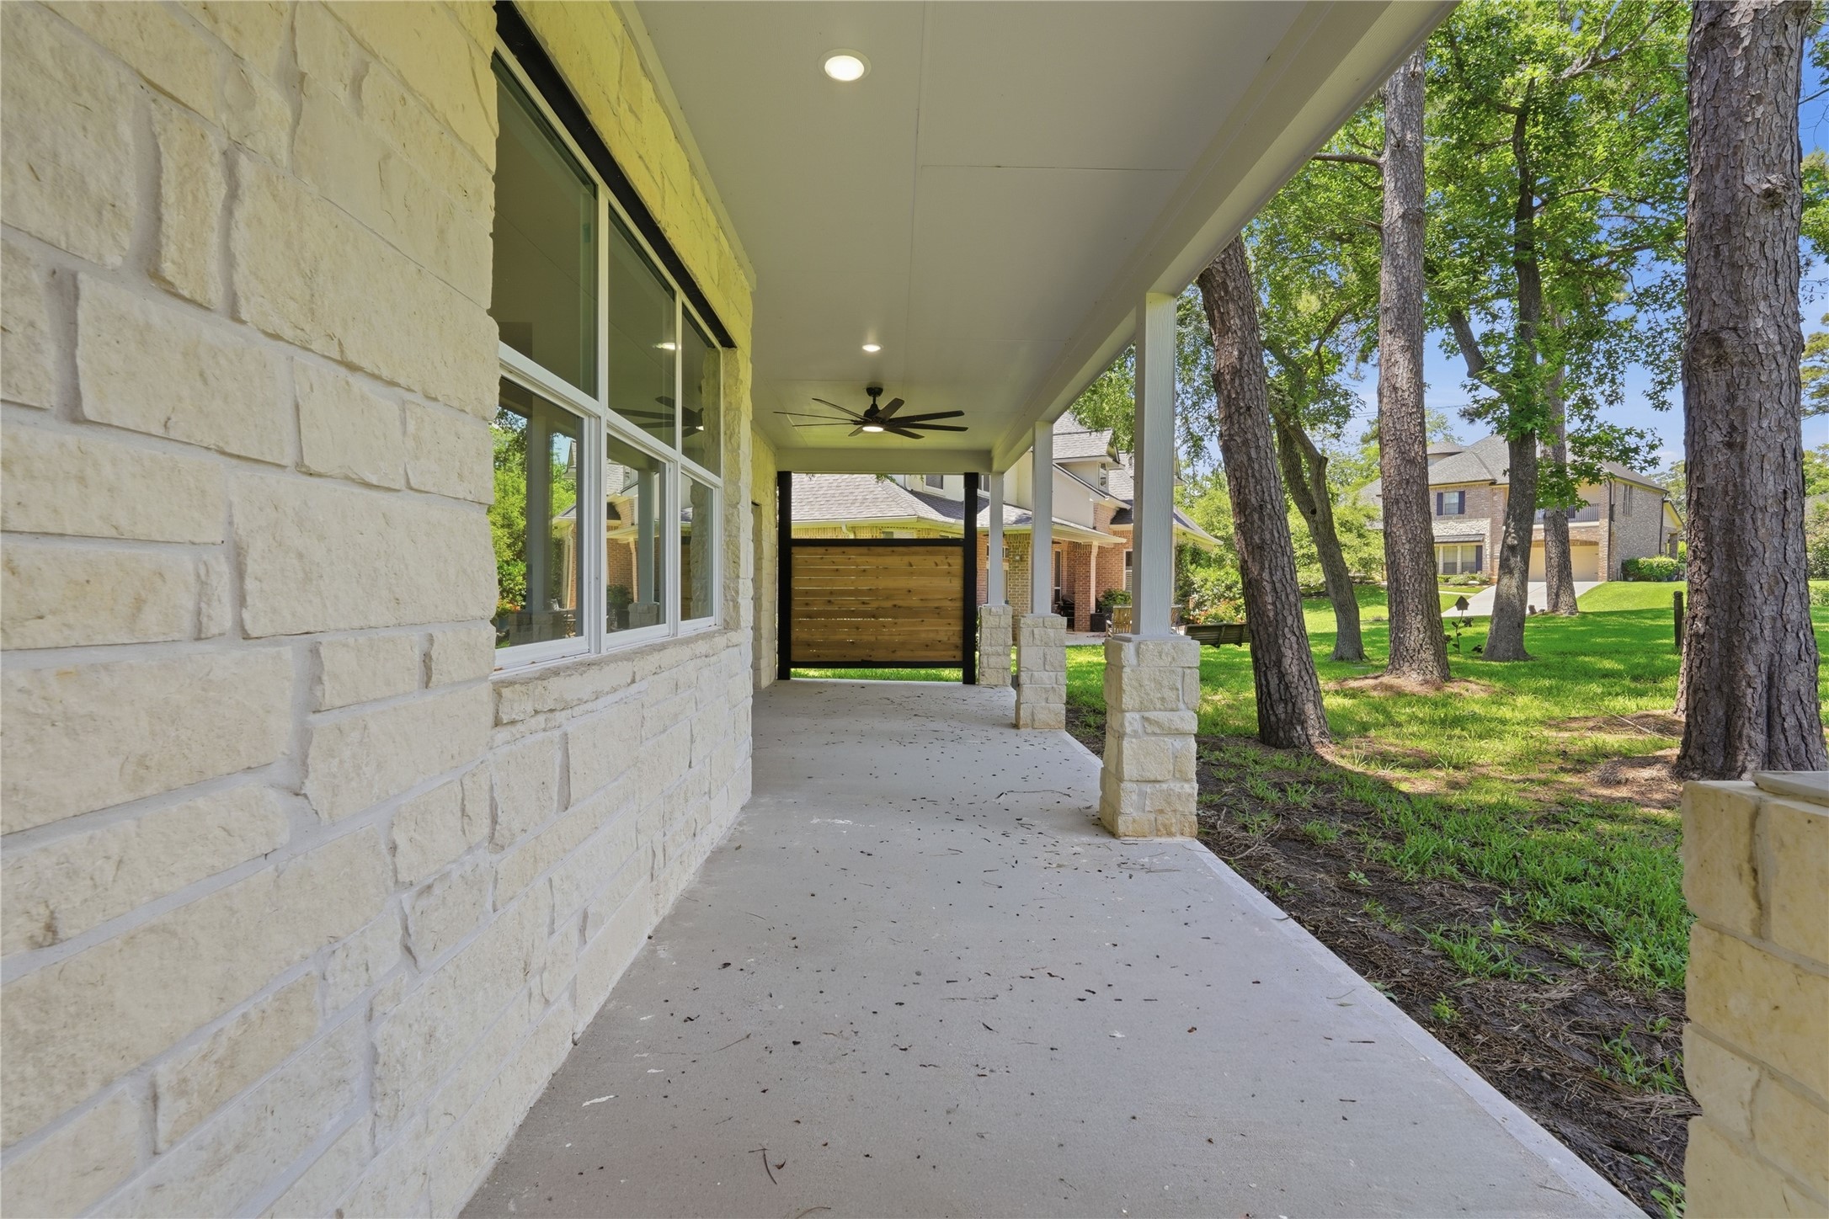
Ground level patio is the essence of 'relax and unwind' Texas-style with the covered patio, privacy wall, and full immersion in the stunning mature trees and wooded backyard.
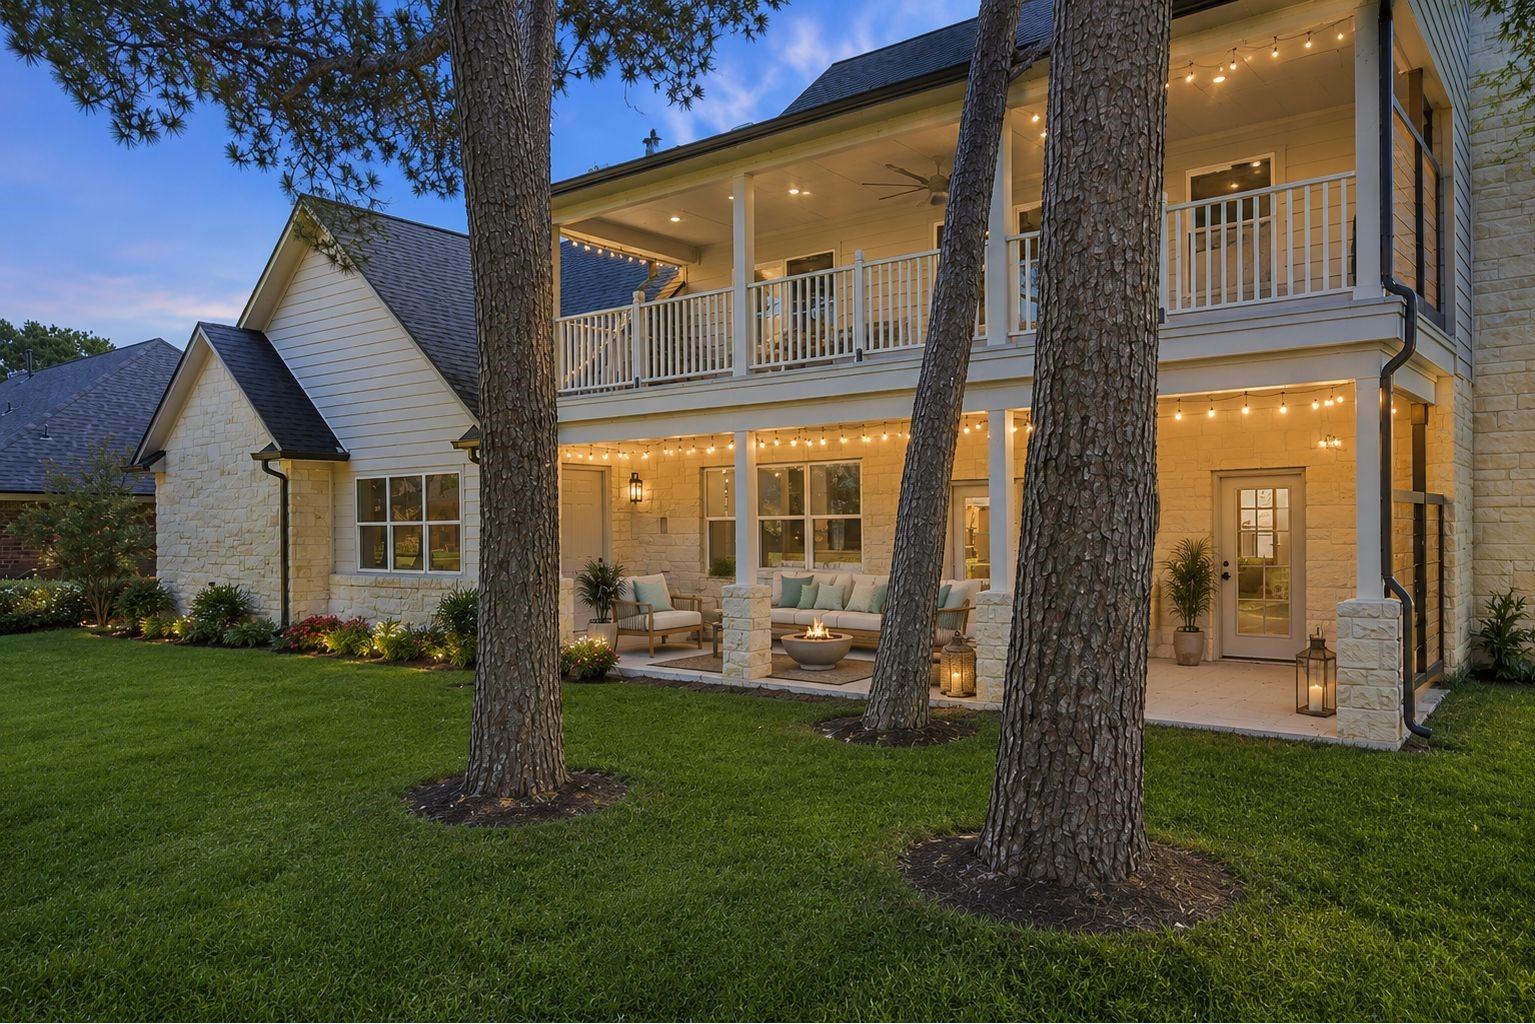
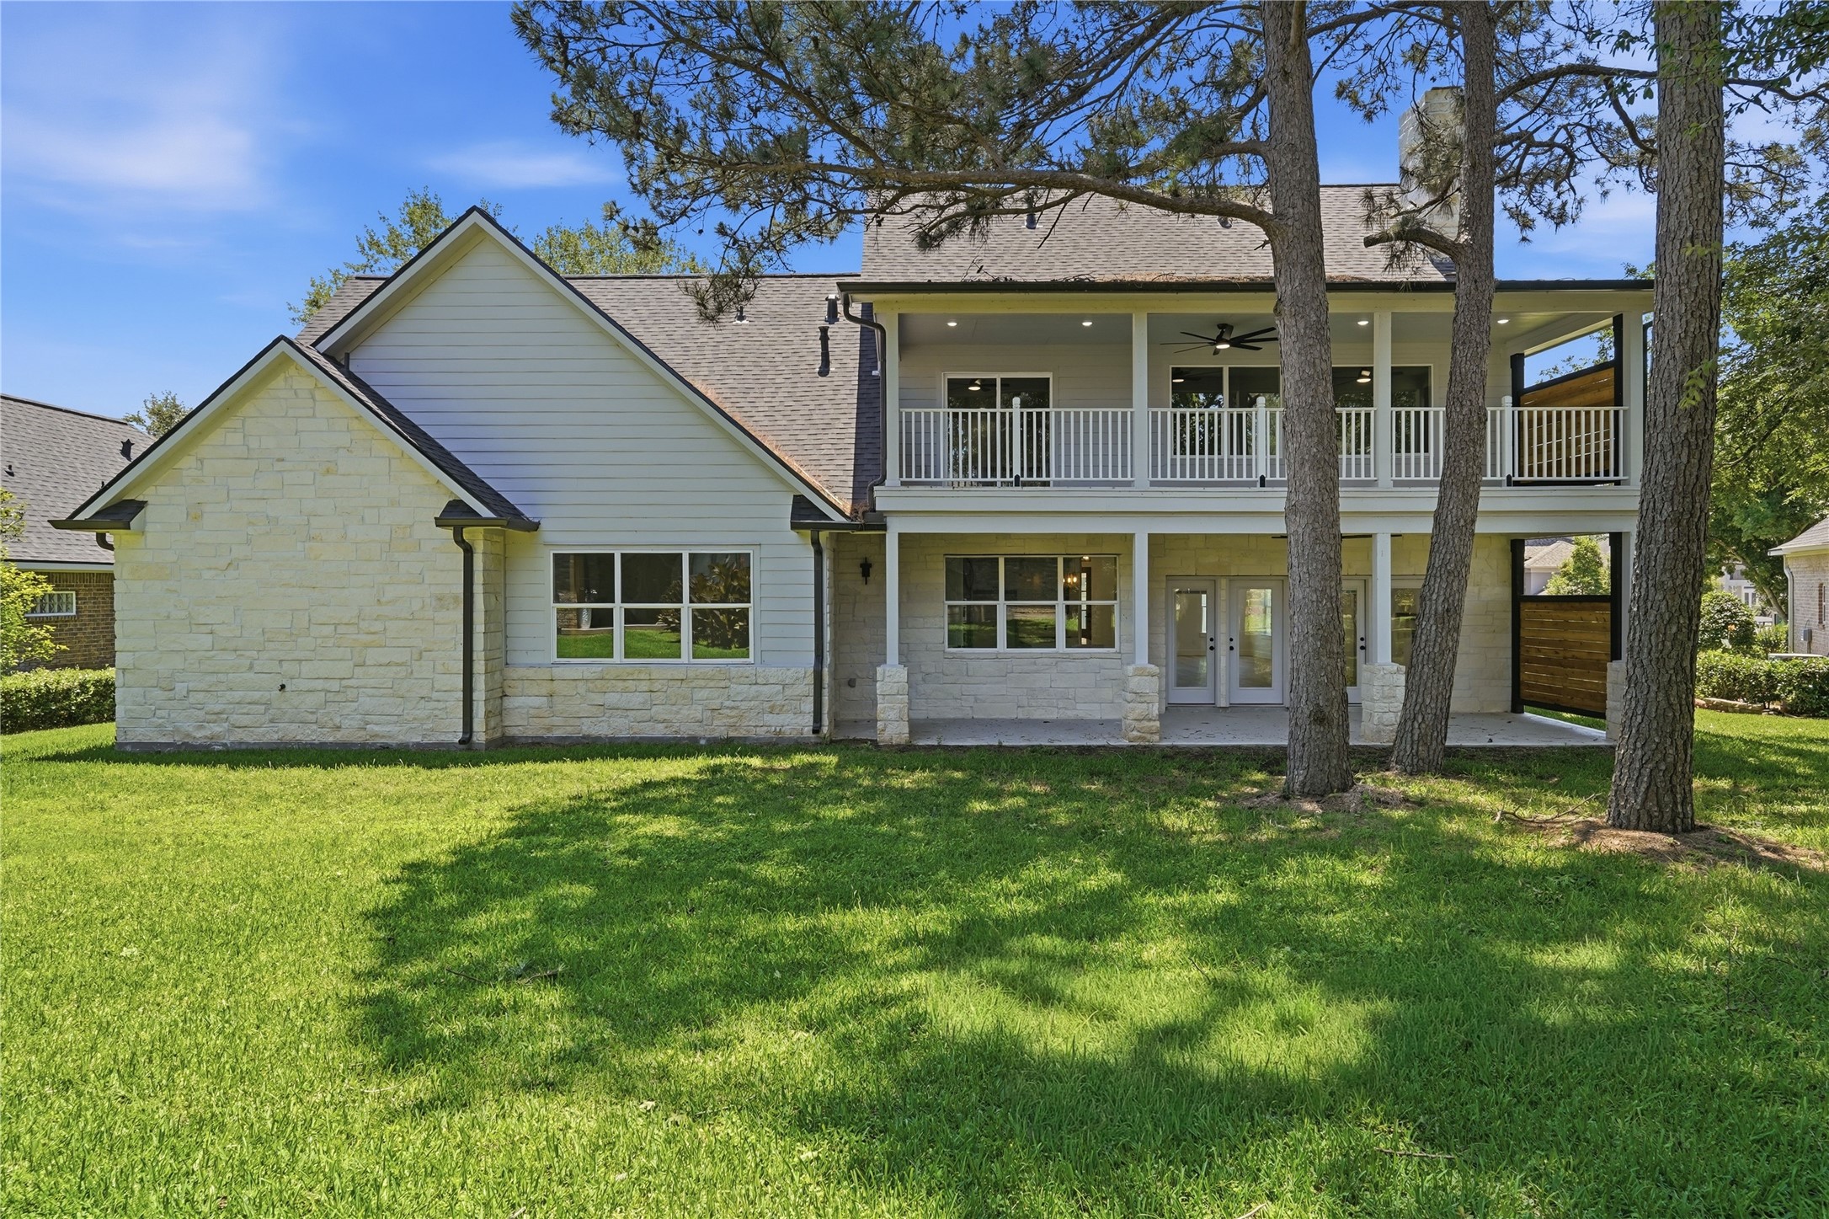
Rear of the home with the mature trees and view of both balconies. Home designed for maximum outdoor experiences. Virtually furnished for imaging its truest potential.
Outdoor upstairs balcony facing the street.
Upstairs outdoor balcony facing the backyard
First floor back patio and views of massive mature trees.
view of the rear exterior of the home
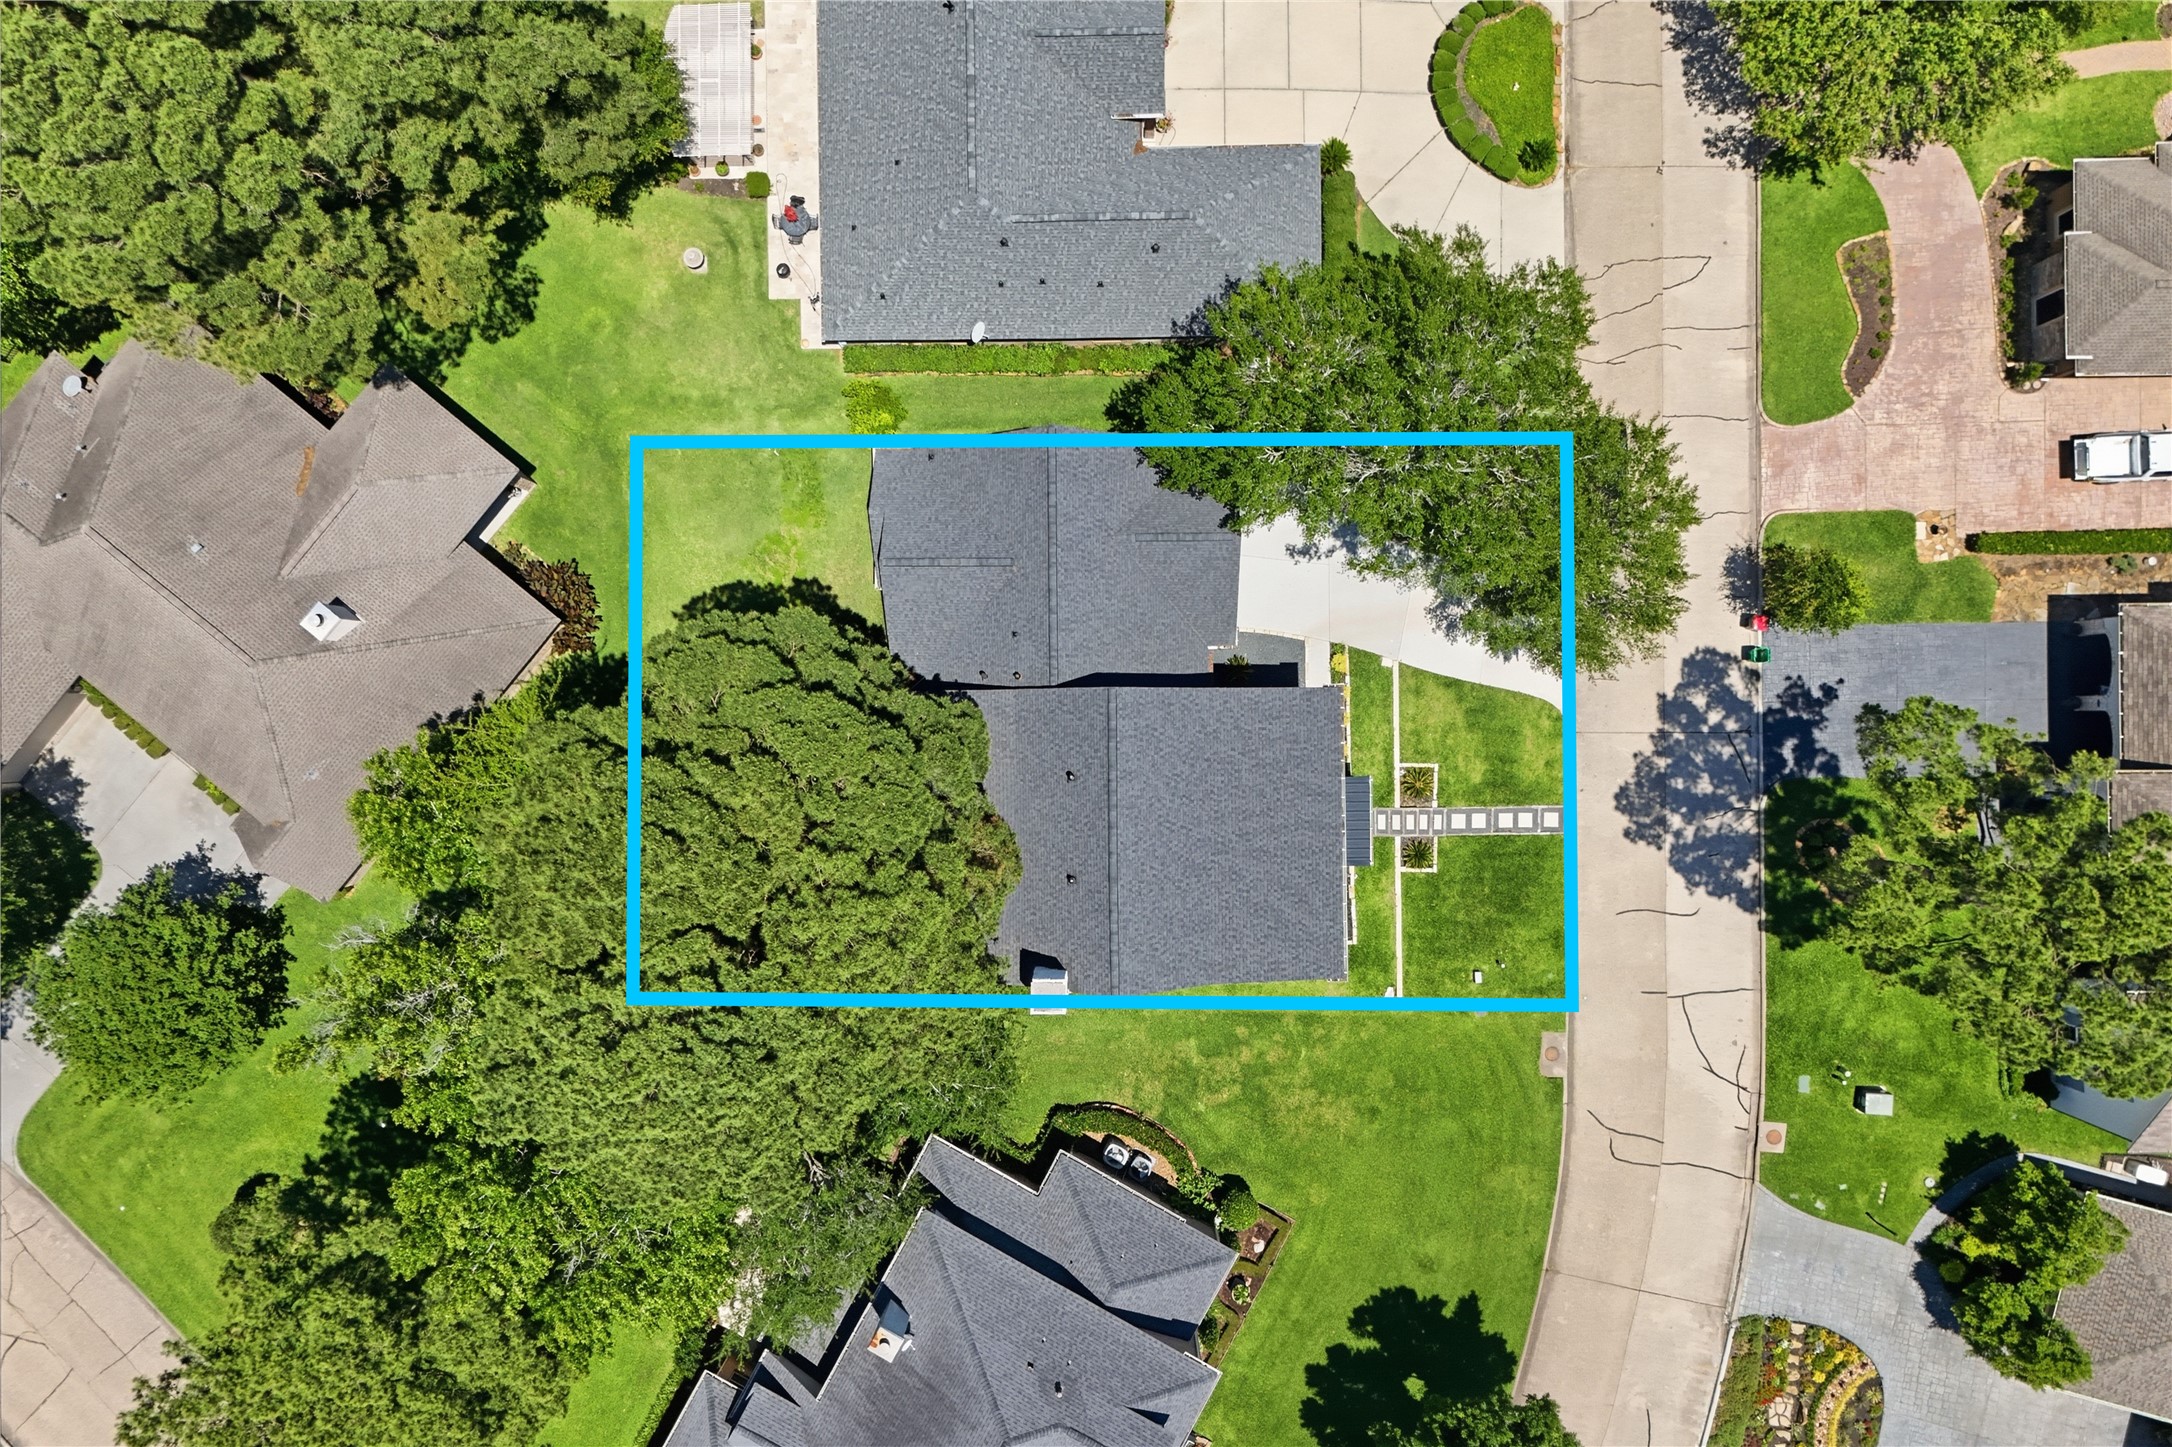
Drone of home with Sarasota Circle to the right.
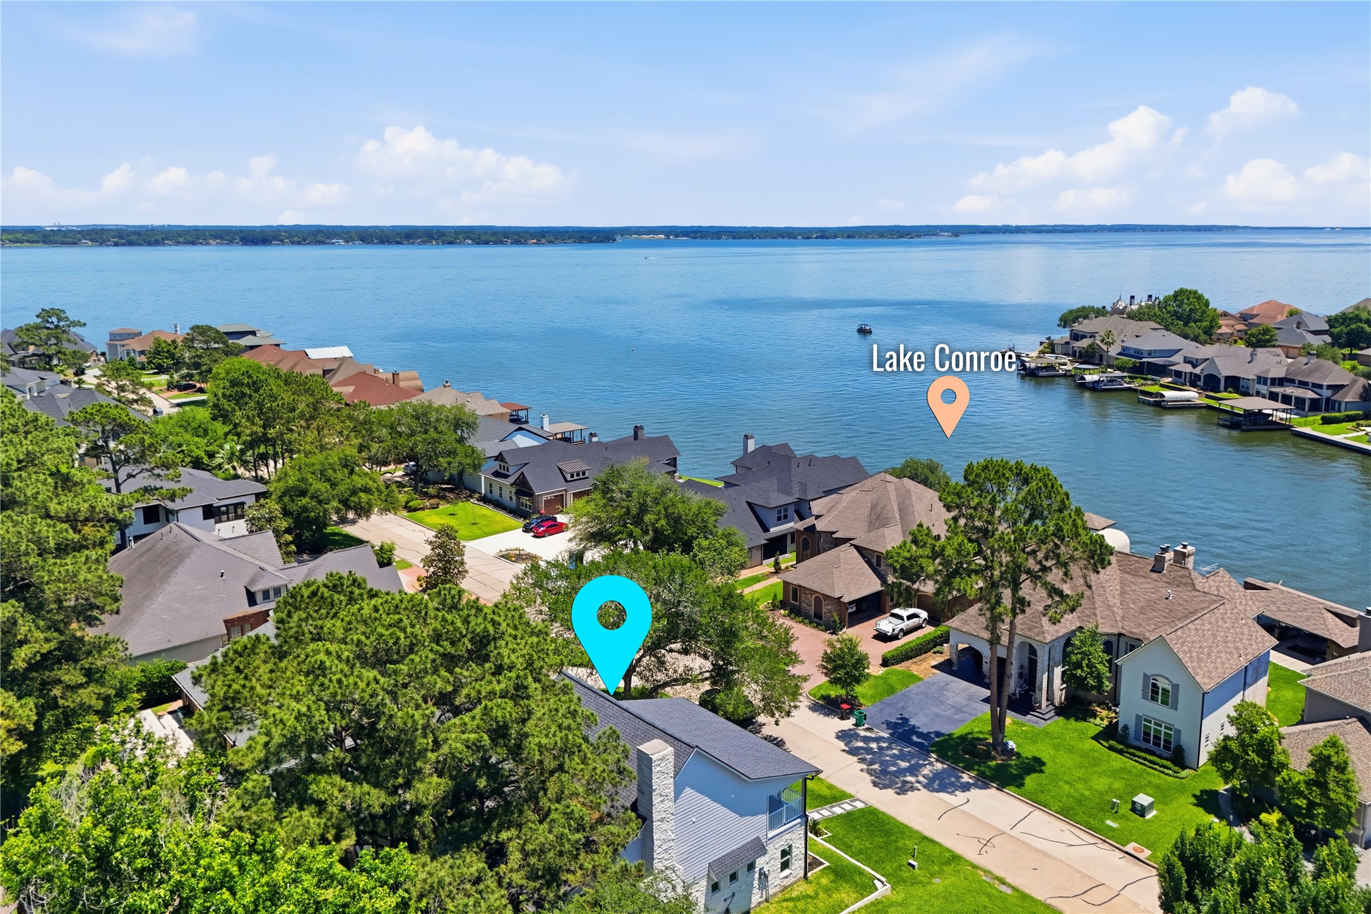
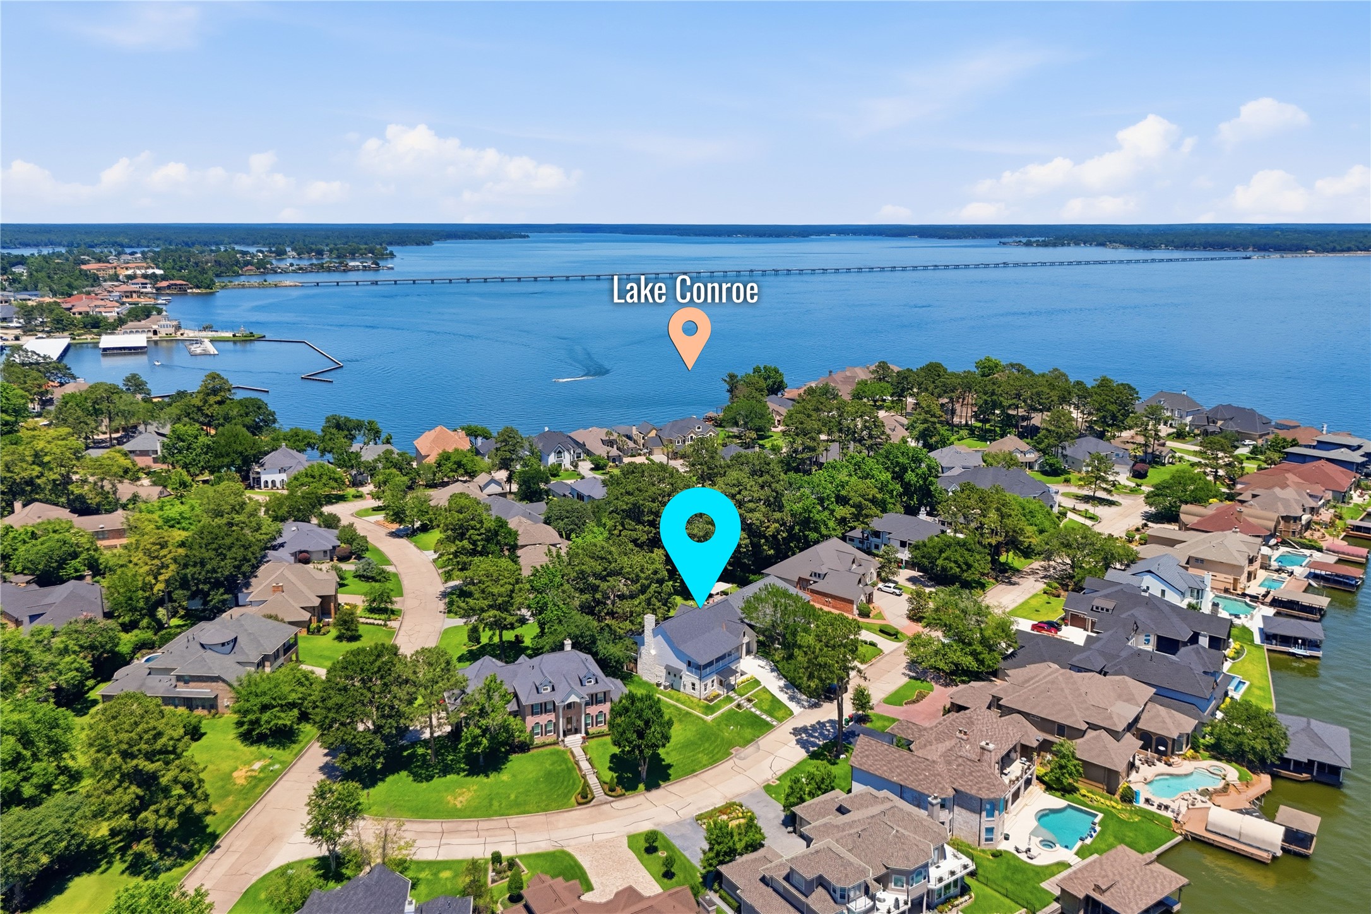
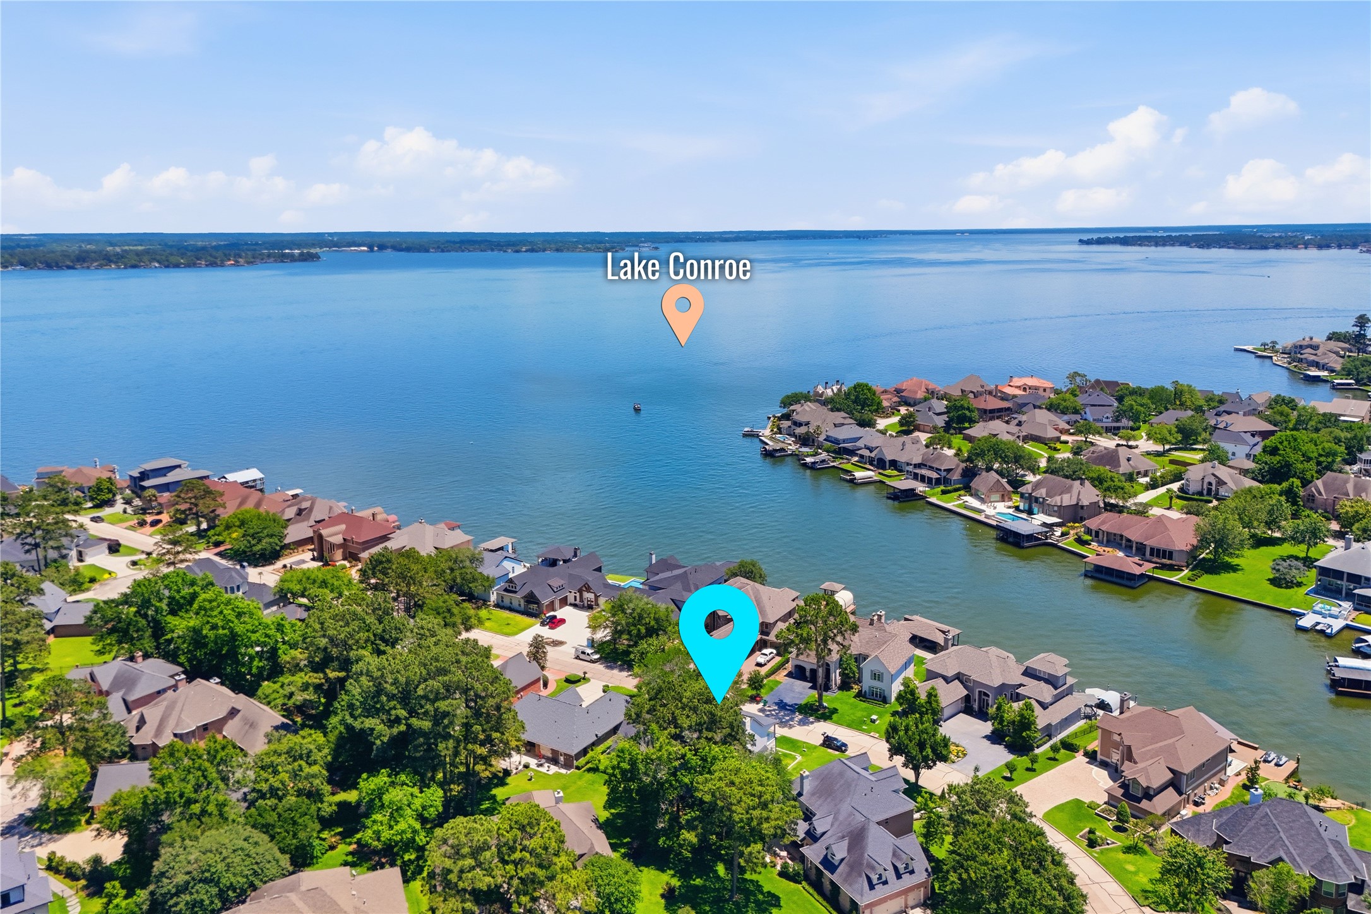
Beautiful Bentwater location on Sarasota Circle with close proximity to Lake Conroe. Grab your golf cart and enjoy the neighborhood!
Bentwater is a guard-gated golf community on Lake Conroe with picturesque lake views, scenic trails, pristine pools, well maintained tennis courts, offering an unparalled living experience. There are three 18-hole golf courese (Grand Pines, The Weiskopf, & The Miller).
Bentwater is a guard-gated golf community on Lake Conroe with picturesque lake views, scenic trails, pristine pools, well maintained tennis courts, offering an unparalled living experience. There are three 18-hole golf courese (Grand Pines, The Weiskopf, & The Miller).
Drone footage of the beautiful exterior, stone fascia, upstairs balcony, situated atop an elevated lot to maximize views and outdoor enjoyment.
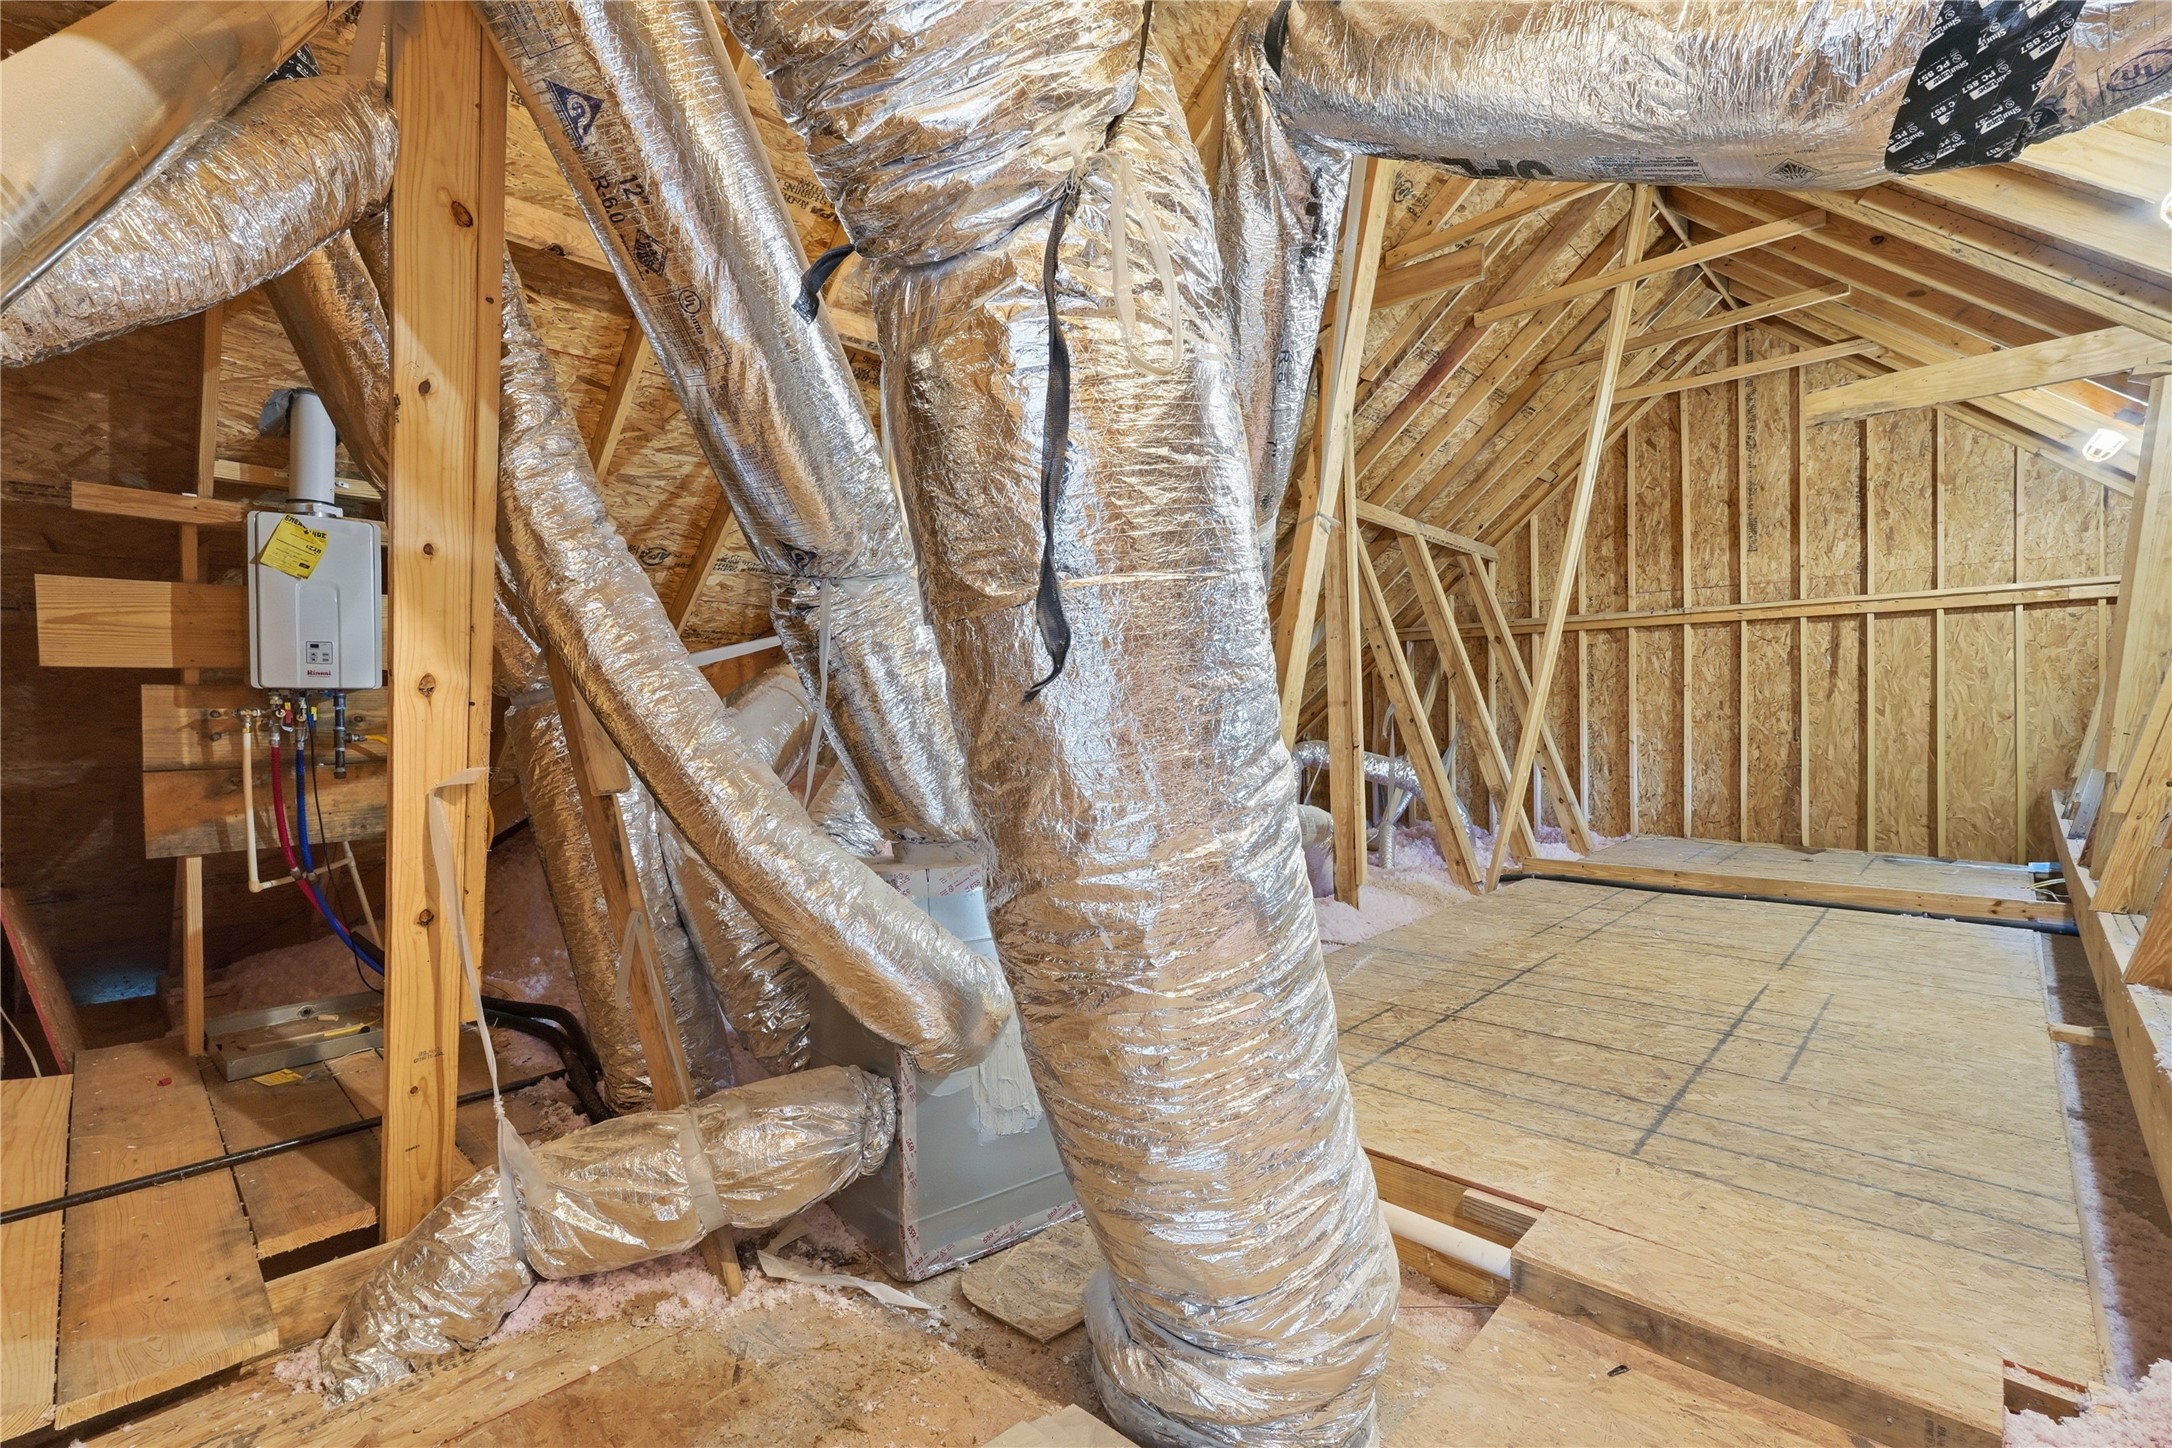
Walk in attic on the second floor has plenty of space for storage or for adding on to the home. Talk to the builder about your ideas for future usage.



.jpg)

