Beautiful two-story home featuring timeless brick and siding, a welcoming front porch, charming second-story balcony, and exceptional curb appeal.
Inviting front elevation with classic architecture, covered front porch, private upstairs balcony, and an attached two-car garage.
From the moment you arrive, you'll appreciate this home's impressive curb appeal, covered front porch, and spacious second-story balcony perfect for relaxing.
Exceptional curb appeal welcomes you home with a spacious covered front porch, elegant second-story balcony, and timeless architectural details that make a lasting first impression.
A welcoming covered front porch and elegant entry invite you into this beautifully maintained home.
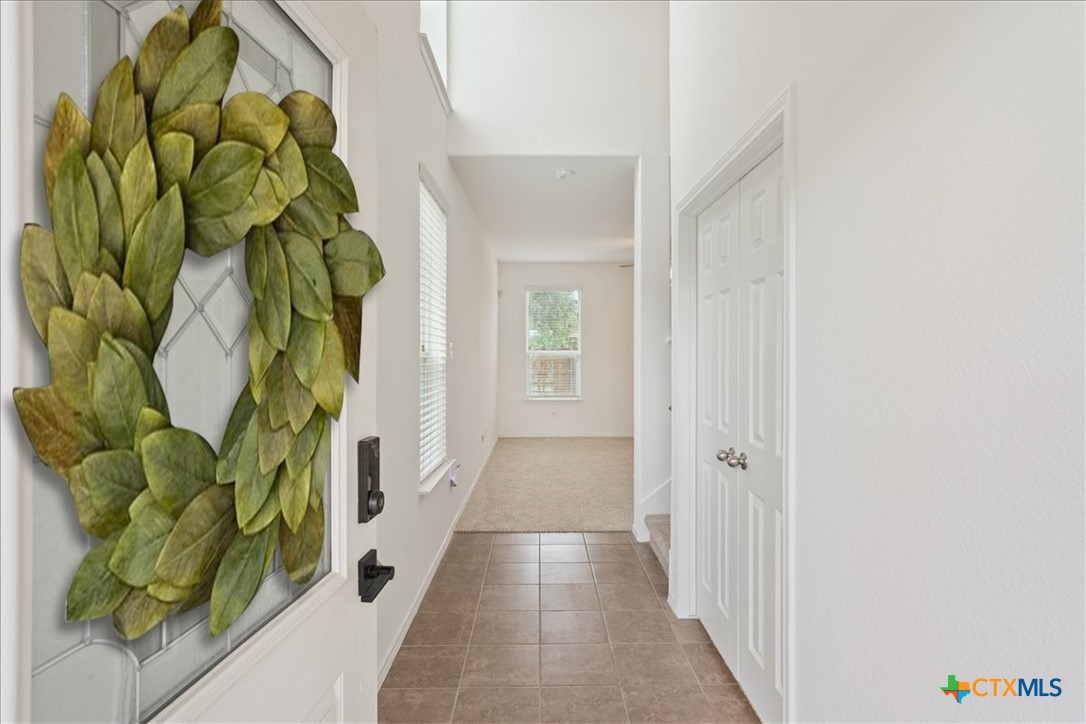
The light-filled foyer with soaring ceilings and an open sightline creates an inviting entrance while showcasing the home's spacious floor plan.
Soaring ceilings and an elegant staircase create a grand first impression, welcoming you into this bright and spacious home.
Private office or flex room located just off the foyer—ideal for working from home, a playroom, guest room, or hobby space.
Multi-purpose flex room near the front entry offers a quiet retreat for working from home, hosting guests, or creating the perfect playroom.
Expansive open-concept living room seamlessly connects to the kitchen and dining area, creating the perfect space for everyday living and entertaining.
Spacious living room filled with natural light and overlooking the private, fully fenced backyard—perfect for relaxing or entertaining.
The open living and dining areas flow seamlessly together, with easy access to the backyard patio for effortless indoor-outdoor entertaining.
Spacious open-concept living room with abundant natural light, creating the perfect space for relaxing, entertaining, and everyday living.
Well-appointed kitchen featuring rich cabinetry, granite countertops, stainless steel appliances, abundant cabinet storage, and ample prep space for the home chef.
Designed with the home chef in mind, this kitchen features extensive cabinet storage, ample countertop workspace, stainless steel appliances, and a comfortable eat-in dining area.
Spacious eat-in kitchen combines functionality and style with generous counter space, abundant cabinetry, and a comfortable dining area overlooking the backyard.
You'll love the oversized walk-in pantry featuring generous shelving and plenty of room for pantry items, appliances, and extra storage.
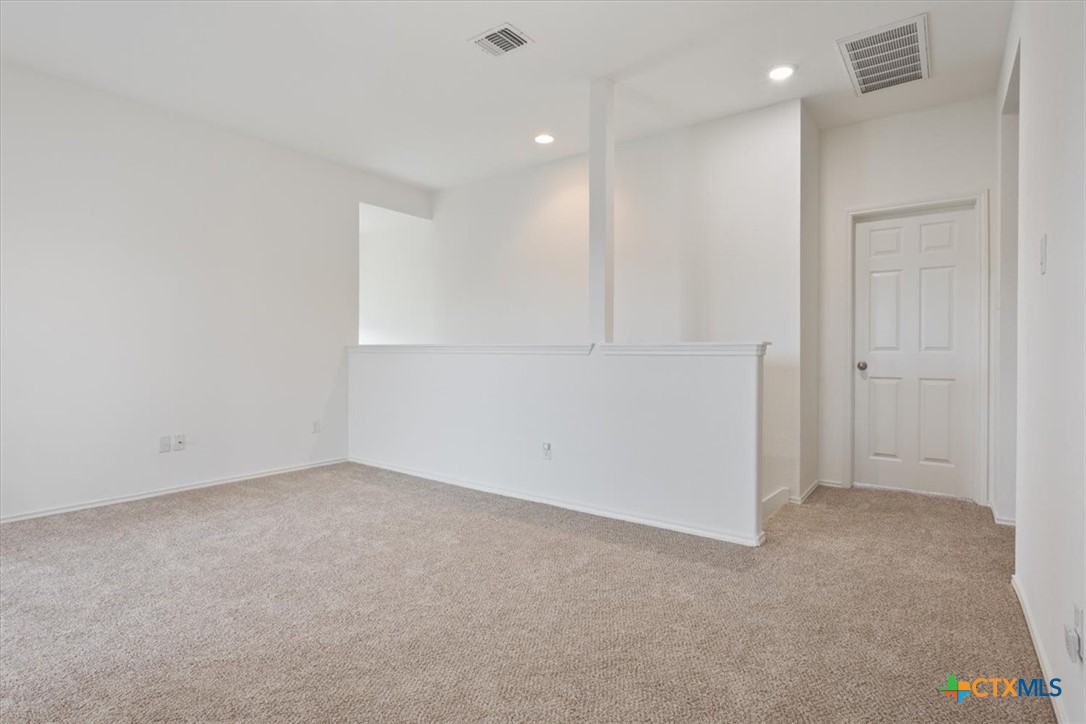
Versatile upstairs flex space features French doors that open to a private covered balcony—perfect for a game room, media room, home office, or second living area.
Light-filled upstairs flex space provides the perfect setting for entertaining, working from home, or creating a media room, complete with French doors to a private balcony.
Spacious upstairs bonus room offers endless possibilities and opens to a private balcony through elegant French doors, creating the perfect indoor-outdoor retreat
A generous upstairs flex room adds valuable living space and features French doors opening to a private covered balcony, extending your living area outdoors.
French doors lead from this spacious upstairs flex room to a private covered balcony, offering a peaceful retreat and endless possibilities for work, play, or relaxation.
Spacious primary suite featuring abundant natural light, plush carpeting, and plenty of room for a king-size bed and additional furnishings.
Retreat to this generously sized primary bedroom, offering a peaceful atmosphere and ample space to relax and unwind
Bright and inviting owner's suite with large windows, neutral finishes, and room for a cozy sitting area.
Well-appointed primary bath featuring dual vanities, a soaking tub, separate walk-in shower, and abundant natural light.
Enjoy a spa-like primary bathroom complete with double sinks, a relaxing garden tub, separate shower, and generous vanity space.
Start and end your day in comfort with this primary bath featuring double sinks, ample storage, a soaking tub, and separate shower.
Bright and spacious secondary bedroom featuring plush carpeting, generous closet space, and abundant natural light.
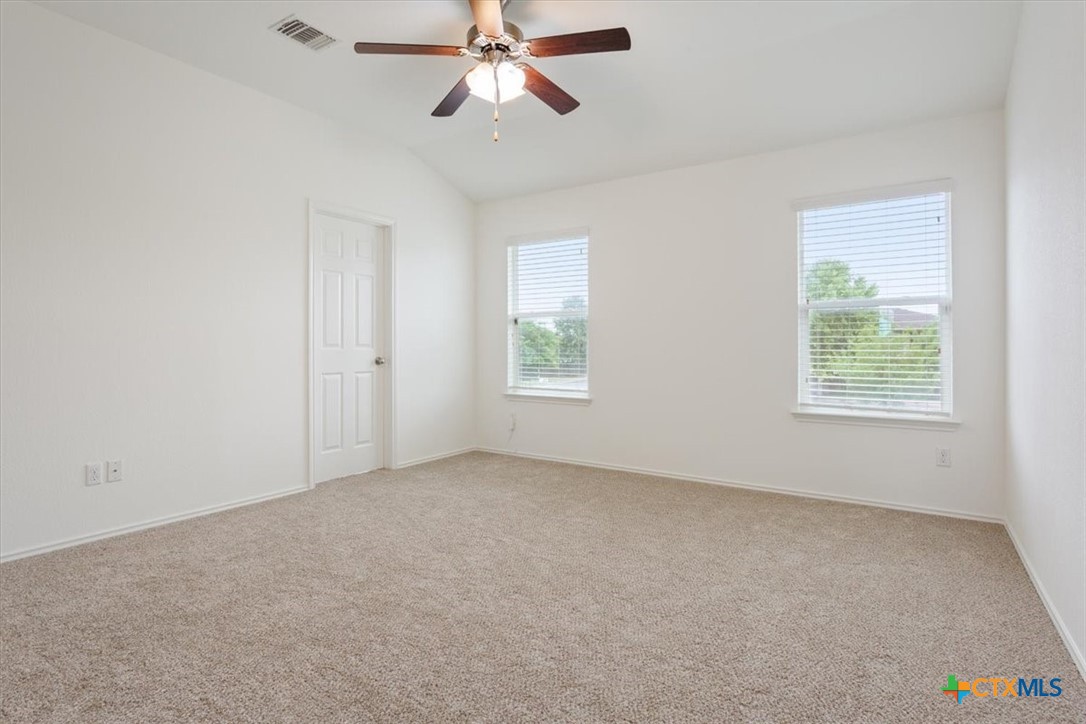
Comfortable secondary bedroom with a neutral color palette, ceiling fan, and ample space for family, guests, or a home office.
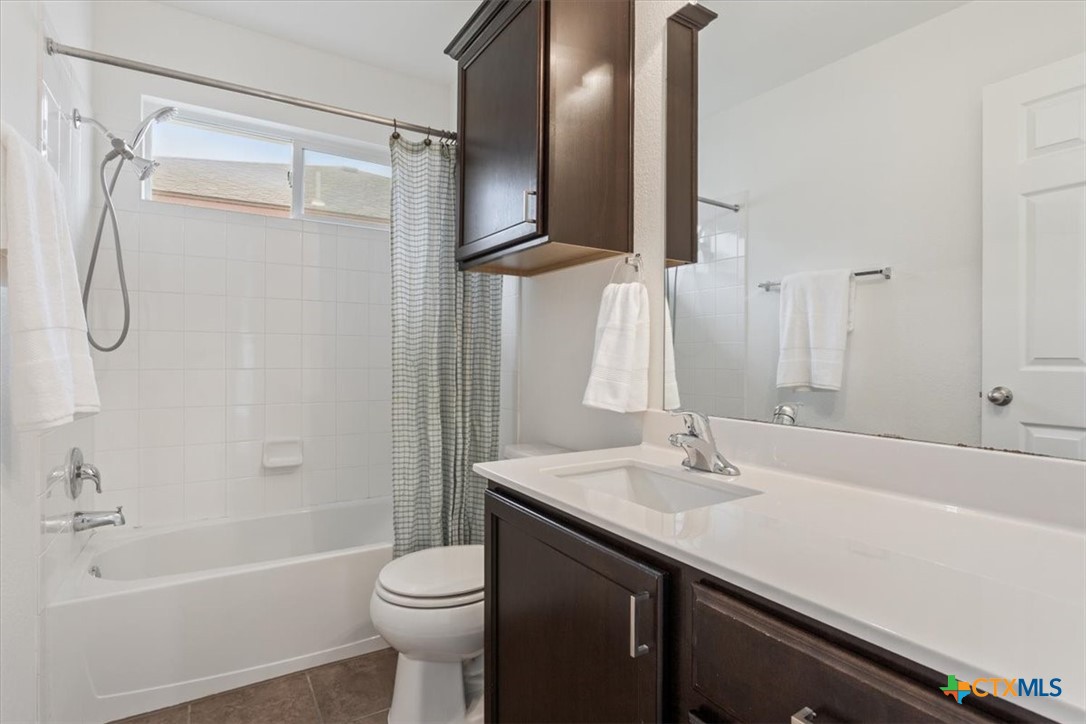
Well-appointed full bathroom with stone vanity, modern fixtures, and a tiled tub/shower combination conveniently located between the secondary bedrooms.
Spacious third bedroom with plush carpeting, ceiling fan, and plenty of room for a growing family or overnight guests.
Versatile third bedroom featuring a bright, airy feel and ample closet space, perfect for a guest room, nursery, or home office.
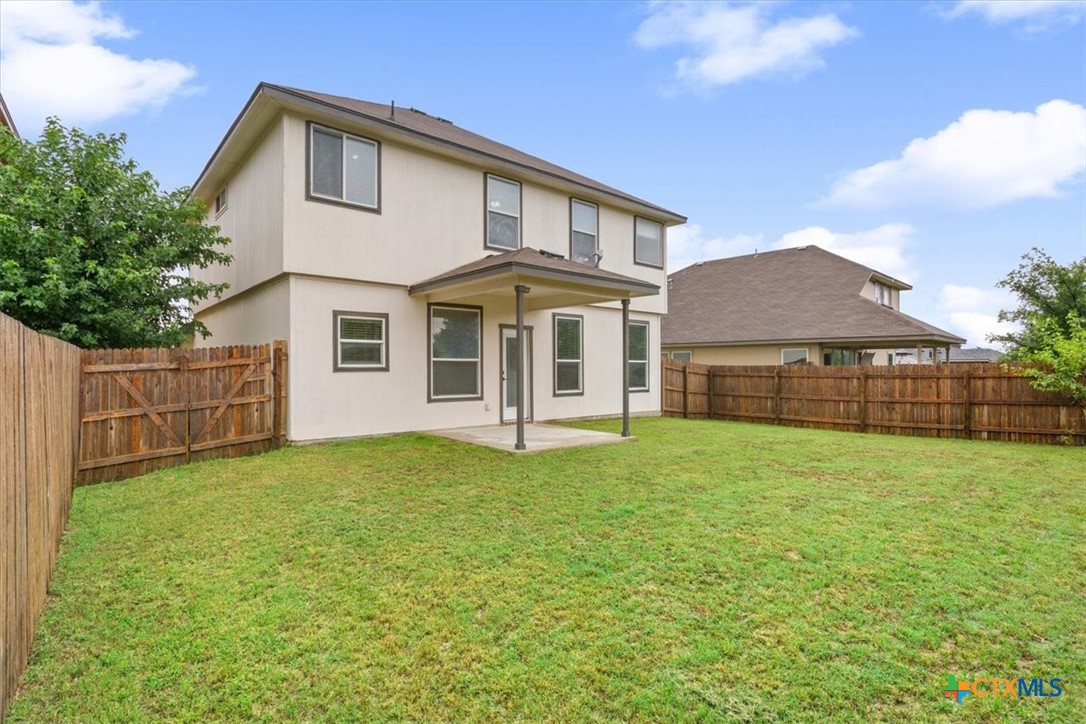
Enjoy the privacy and space of this oversized backyard, offering plenty of room for kids, pets, and creating your own outdoor oasis.
Covered back patio overlooks the spacious, fully fenced backyard—perfect for outdoor dining, relaxing, or entertaining guests.
Step outside to a covered patio and expansive backyard, offering plenty of space for pets, play, and weekend gatherings.
Generous, fully fenced backyard provides endless possibilities for outdoor entertaining, gardening, play, or even adding a future pool.
Cool off and unwind at one of Sonterra's resort-style community pools, offering the perfect place to relax, swim, and spend time with family and friends.
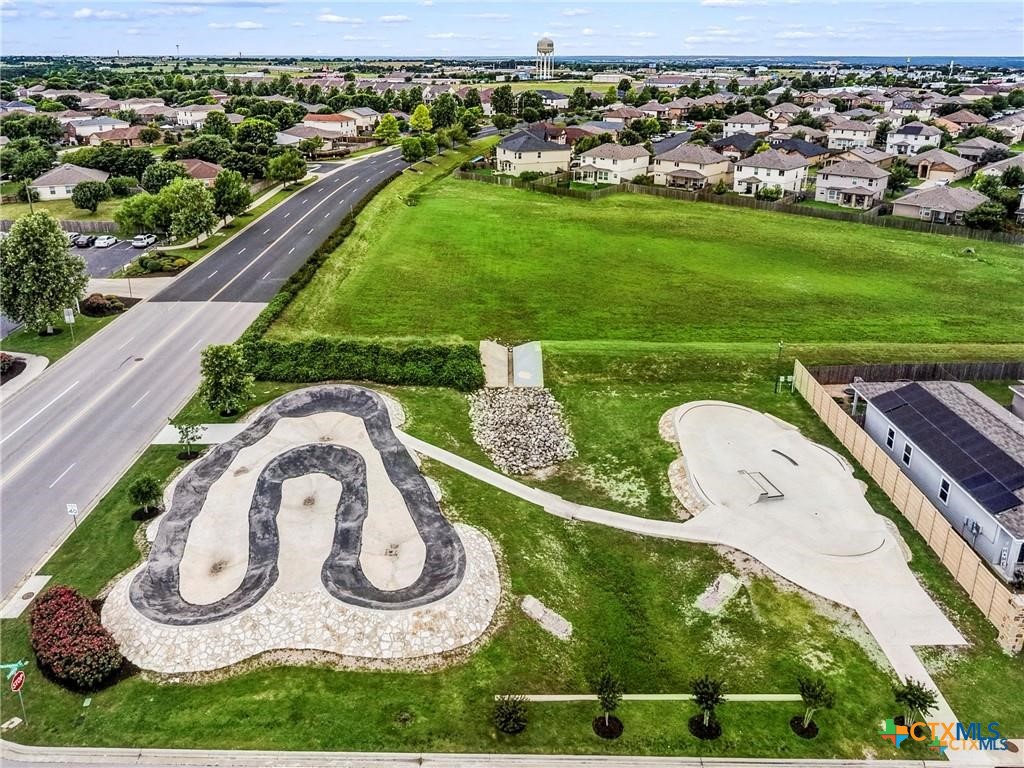
Neighborhood skate park is just one of the many recreational amenities available to Sonterra residents.
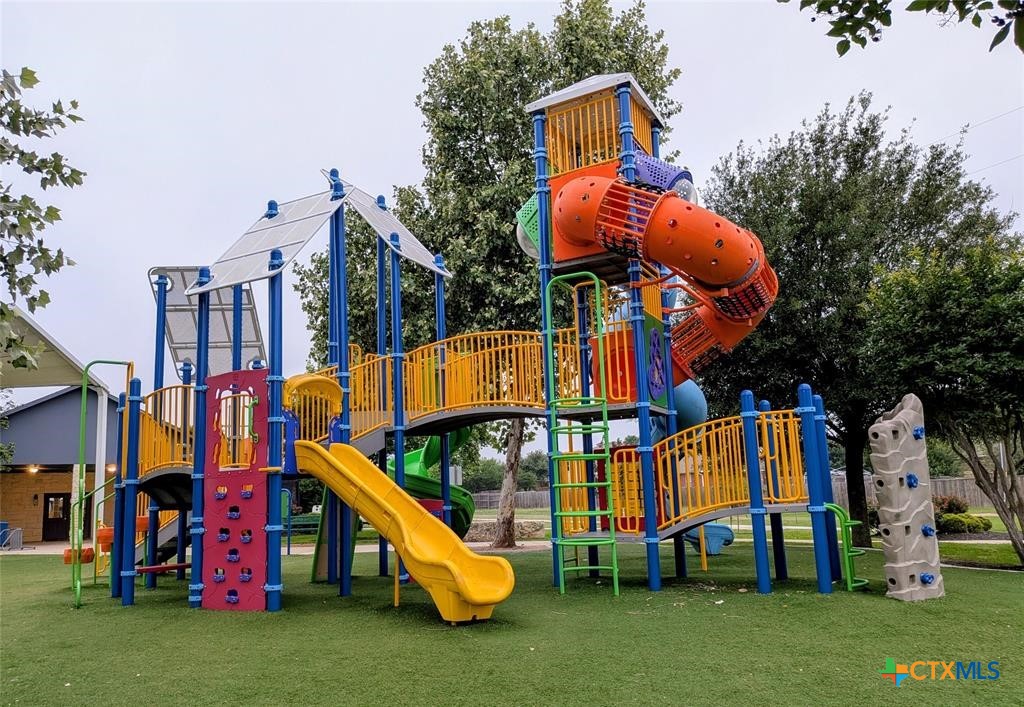
Community playground with modern play equipment and shaded seating creates the perfect place for outdoor fun and family time.
 Price Reduced Listing














.jpg)

