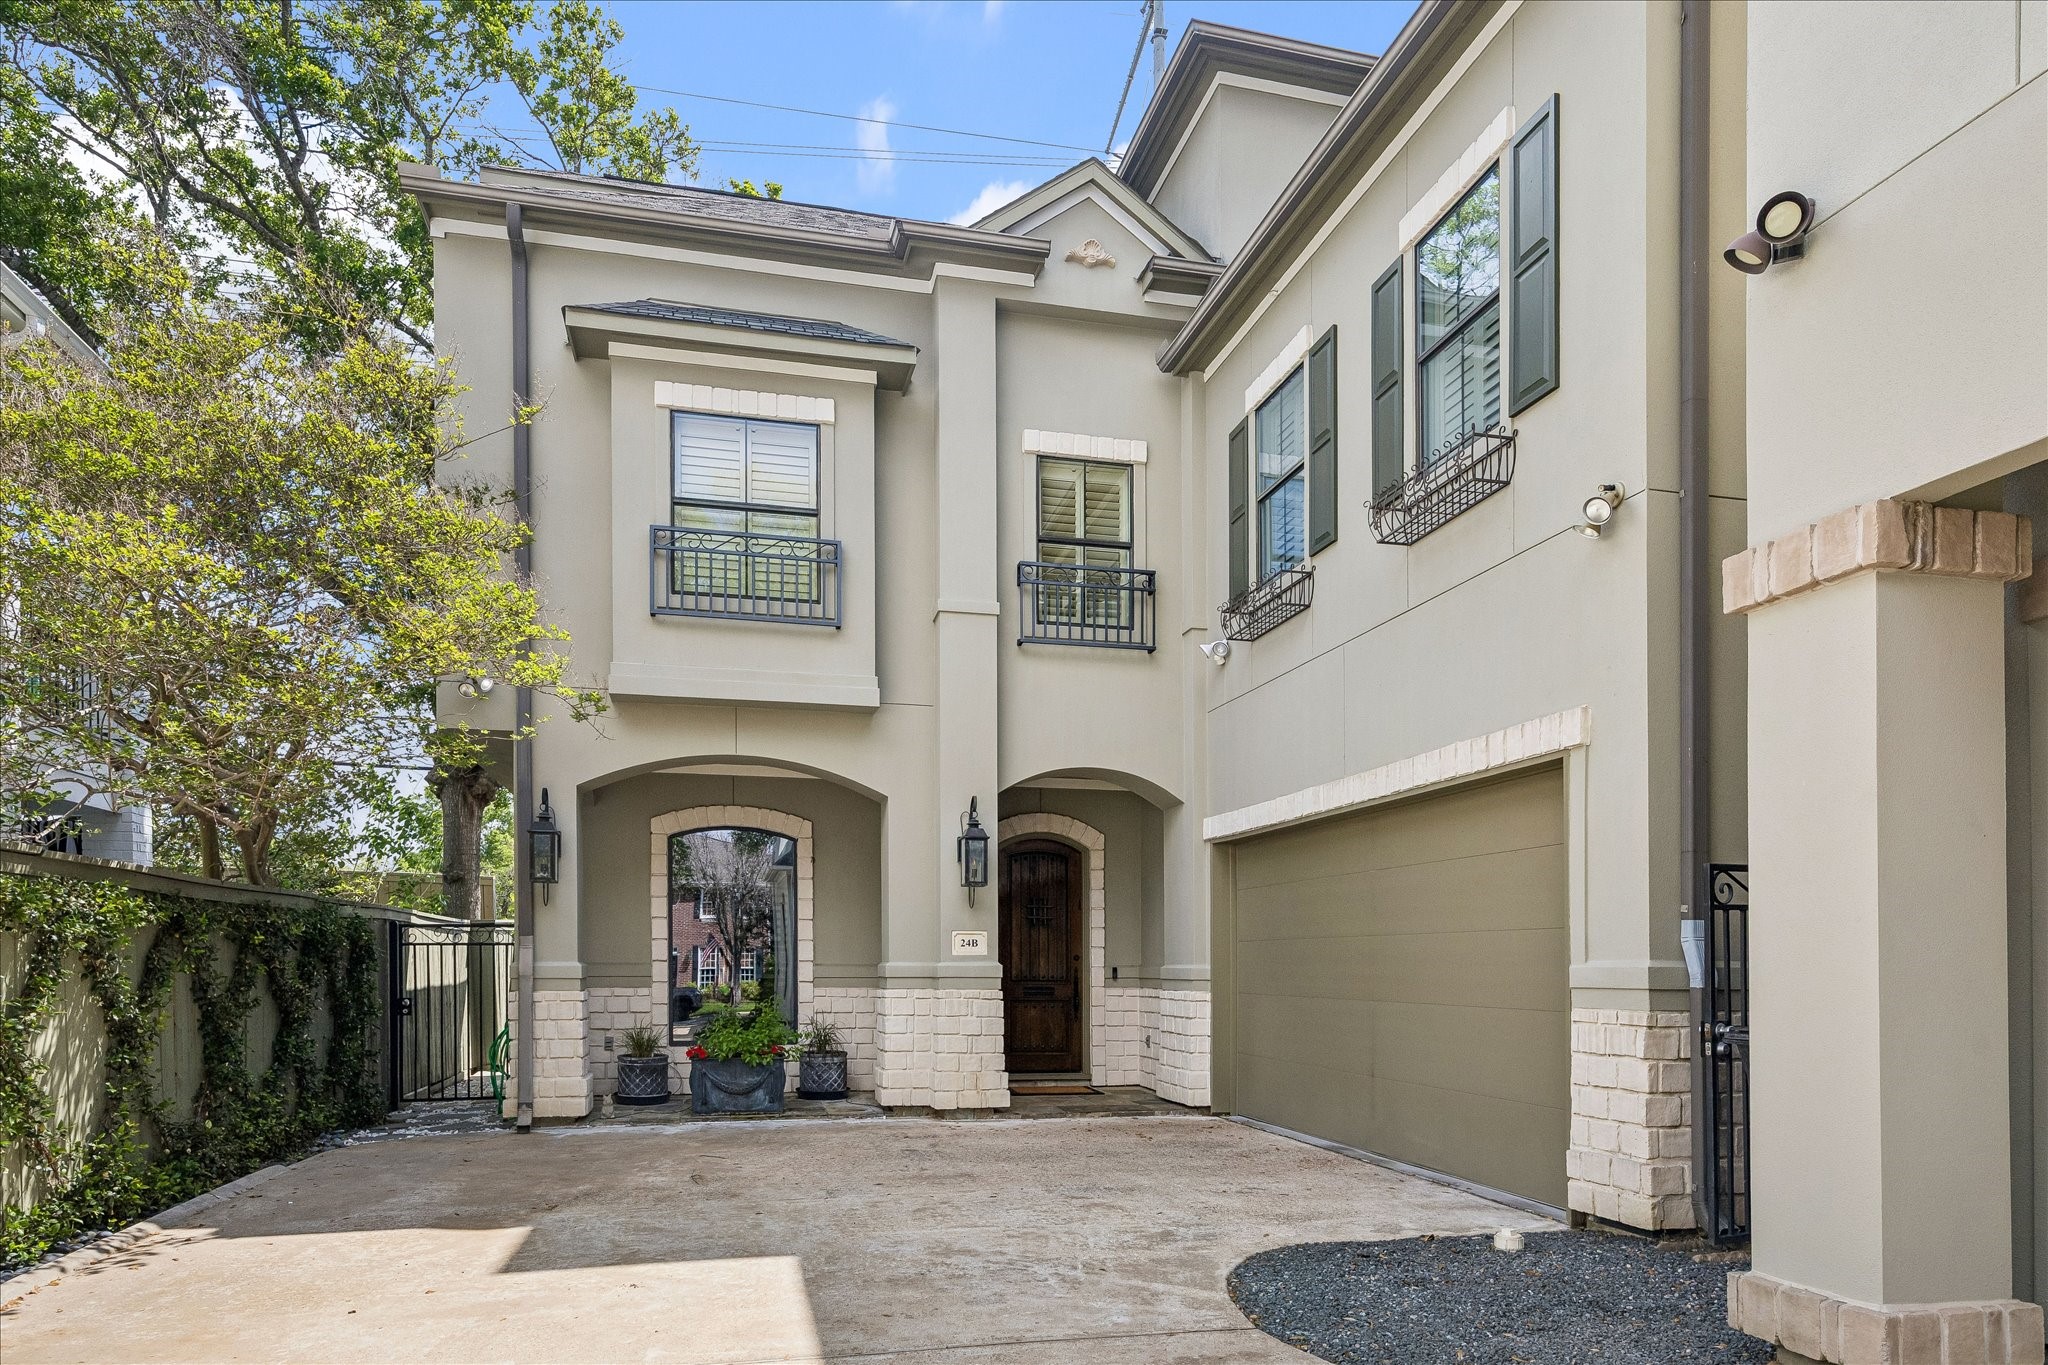
This elegant three-story home features a modern exterior with light-colored stucco and stone accents. It has a spacious driveway leading to a double garage, decorative window shutters, and a charming arched entryway. The property is surrounded by greenery, adding to its curb appeal. NO HOA FEES
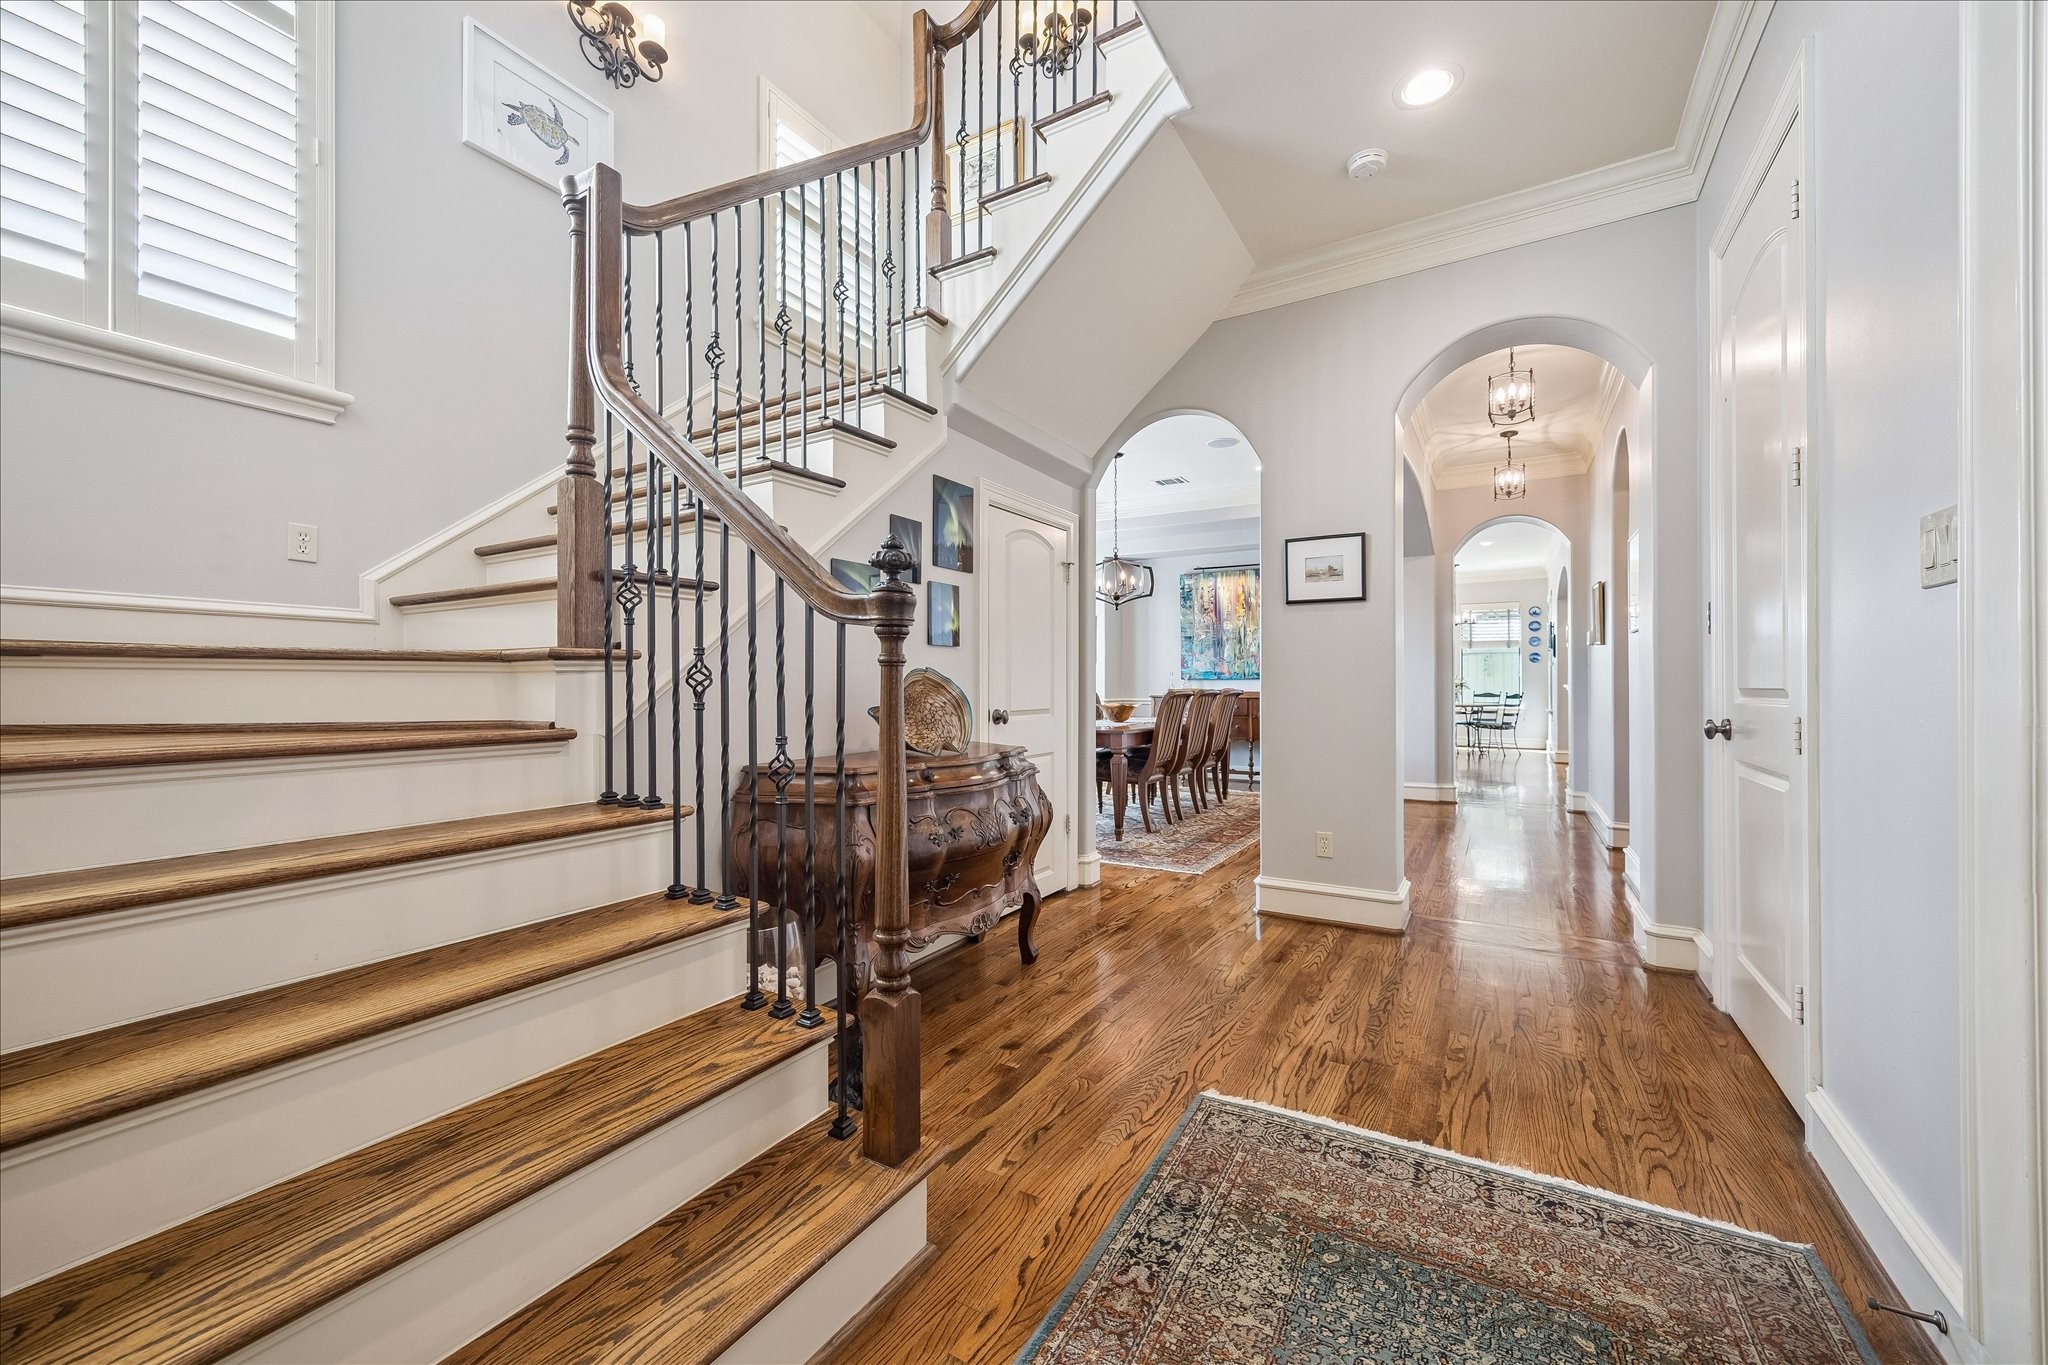
This elegant entryway features a beautiful wooden staircase with decorative iron railings, leading to a bright, open hallway. The hardwood floors and high ceilings enhance the spacious feel, while arched doorways add a touch of sophistication. The area is well-lit with stylish light fixtures.
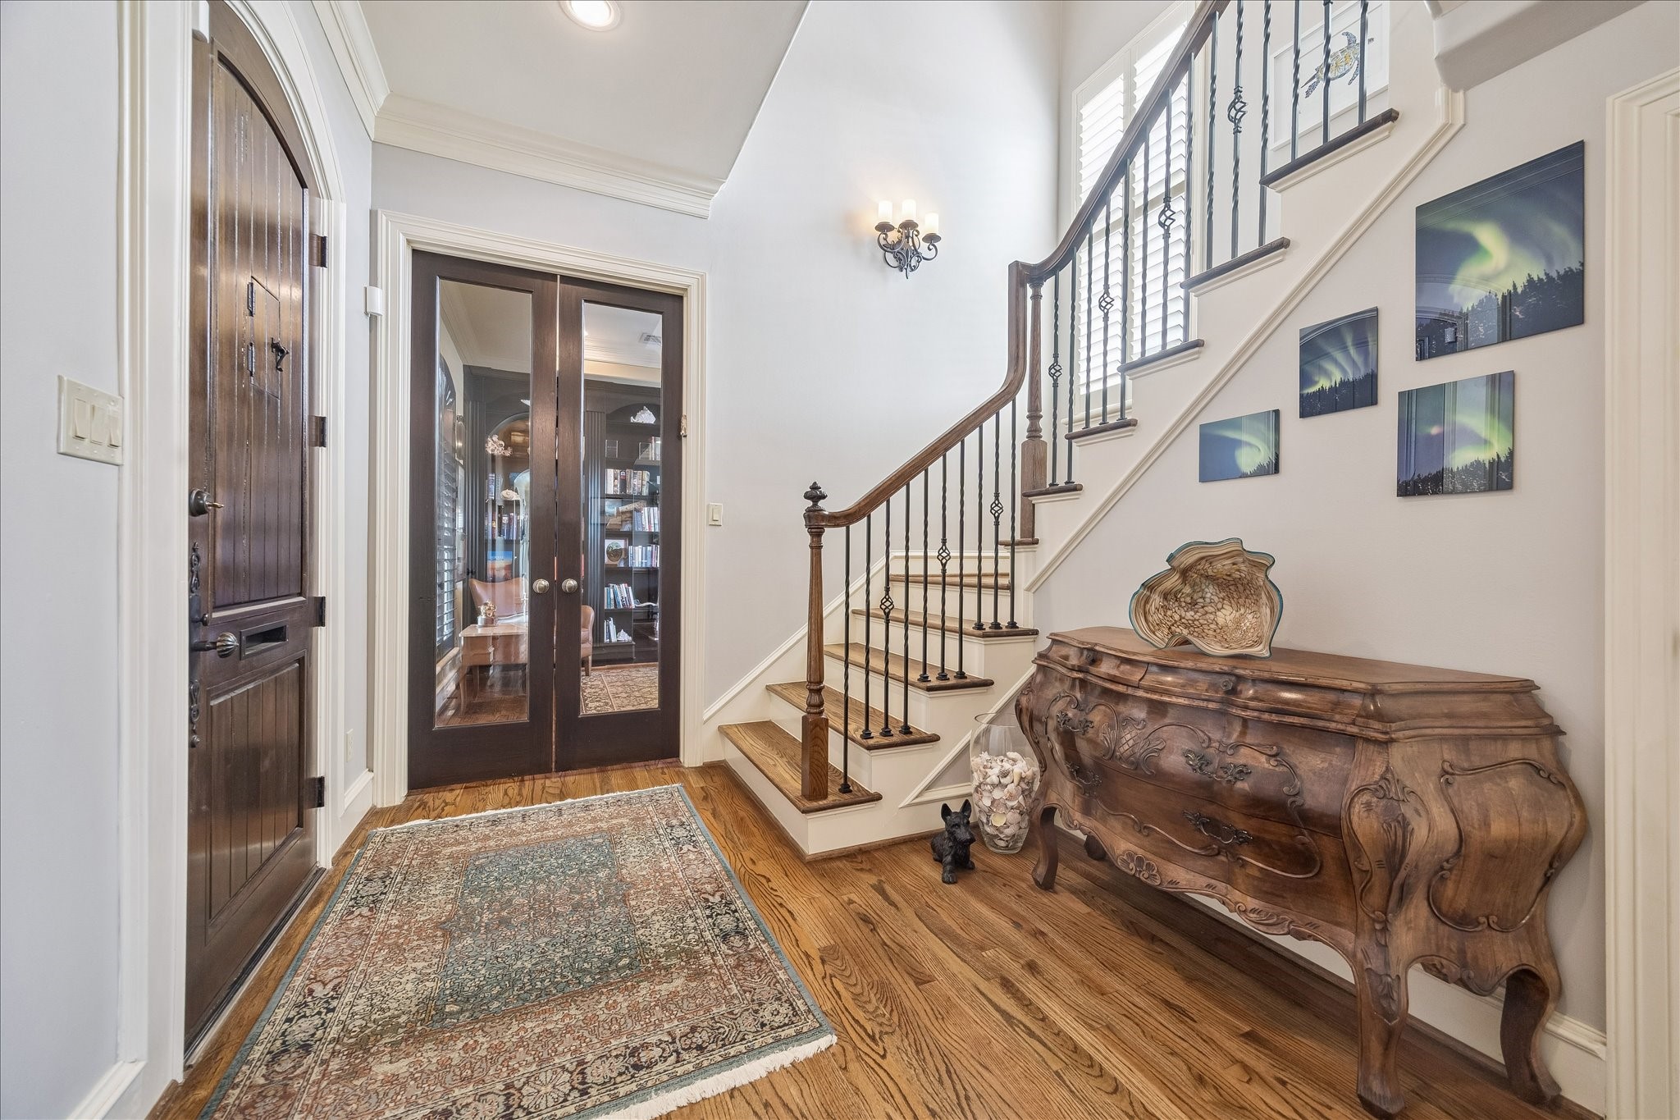
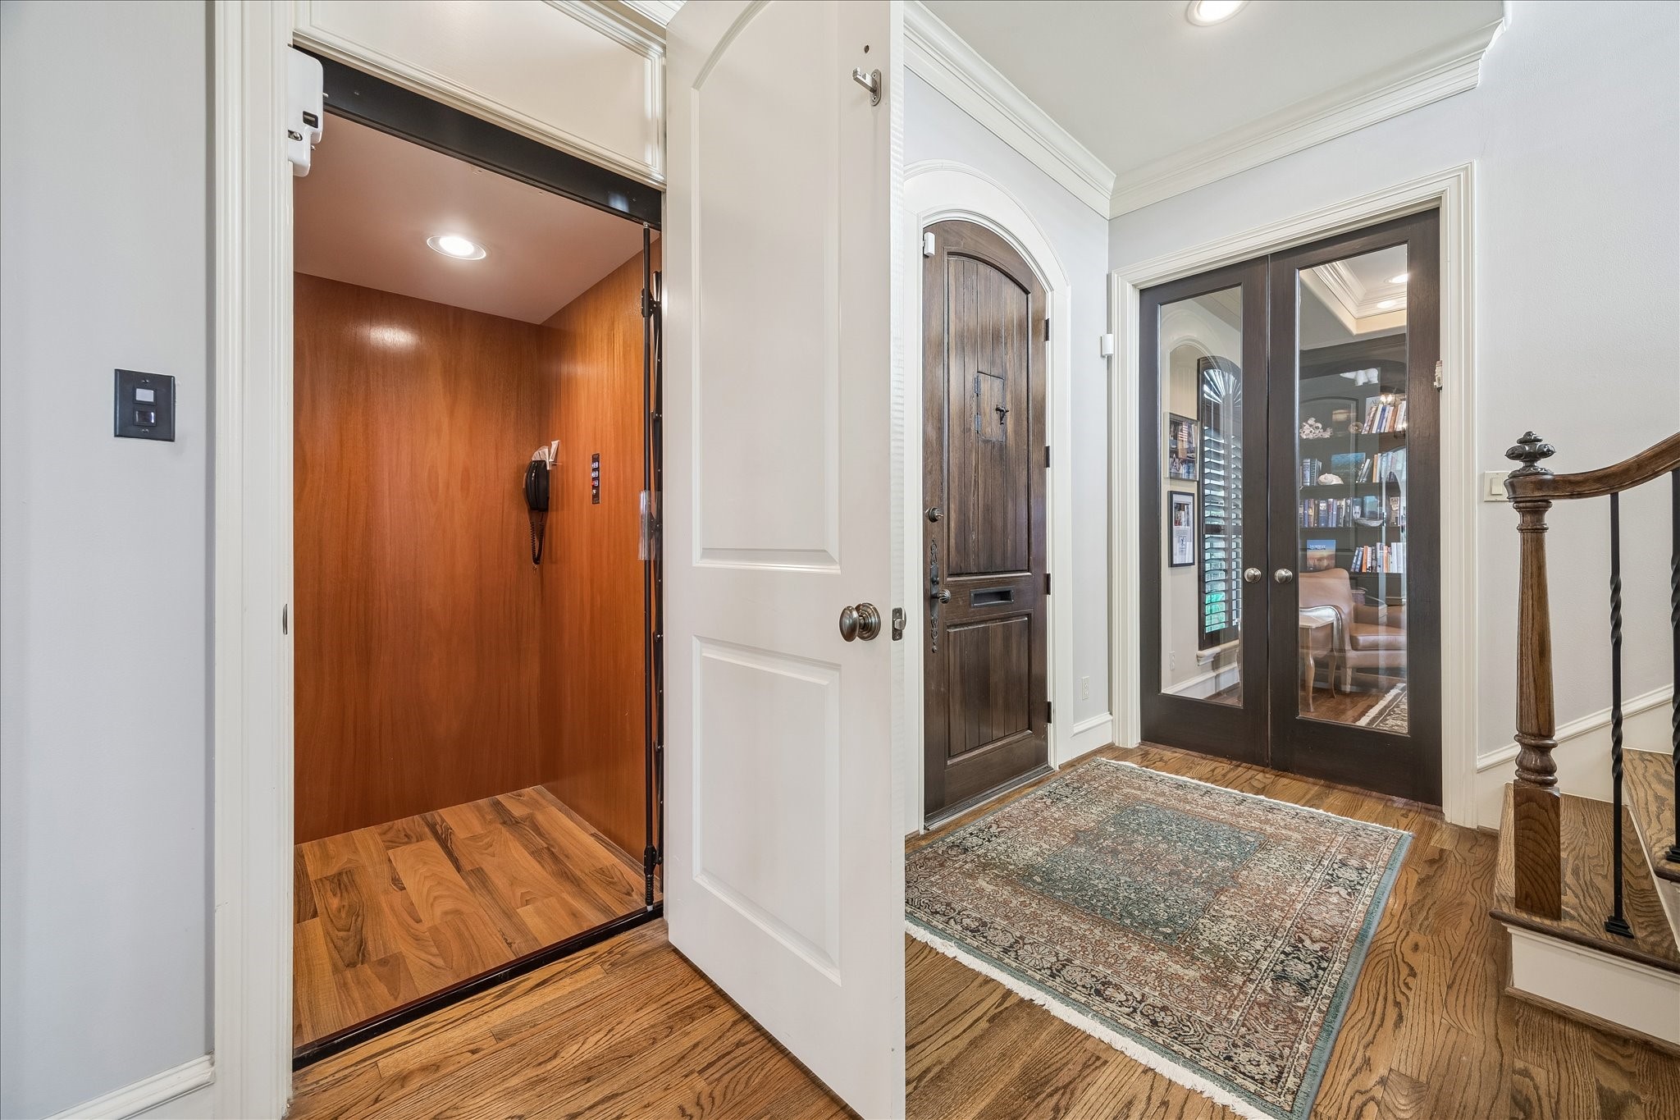
Entry way with glass inset French doors to the study.
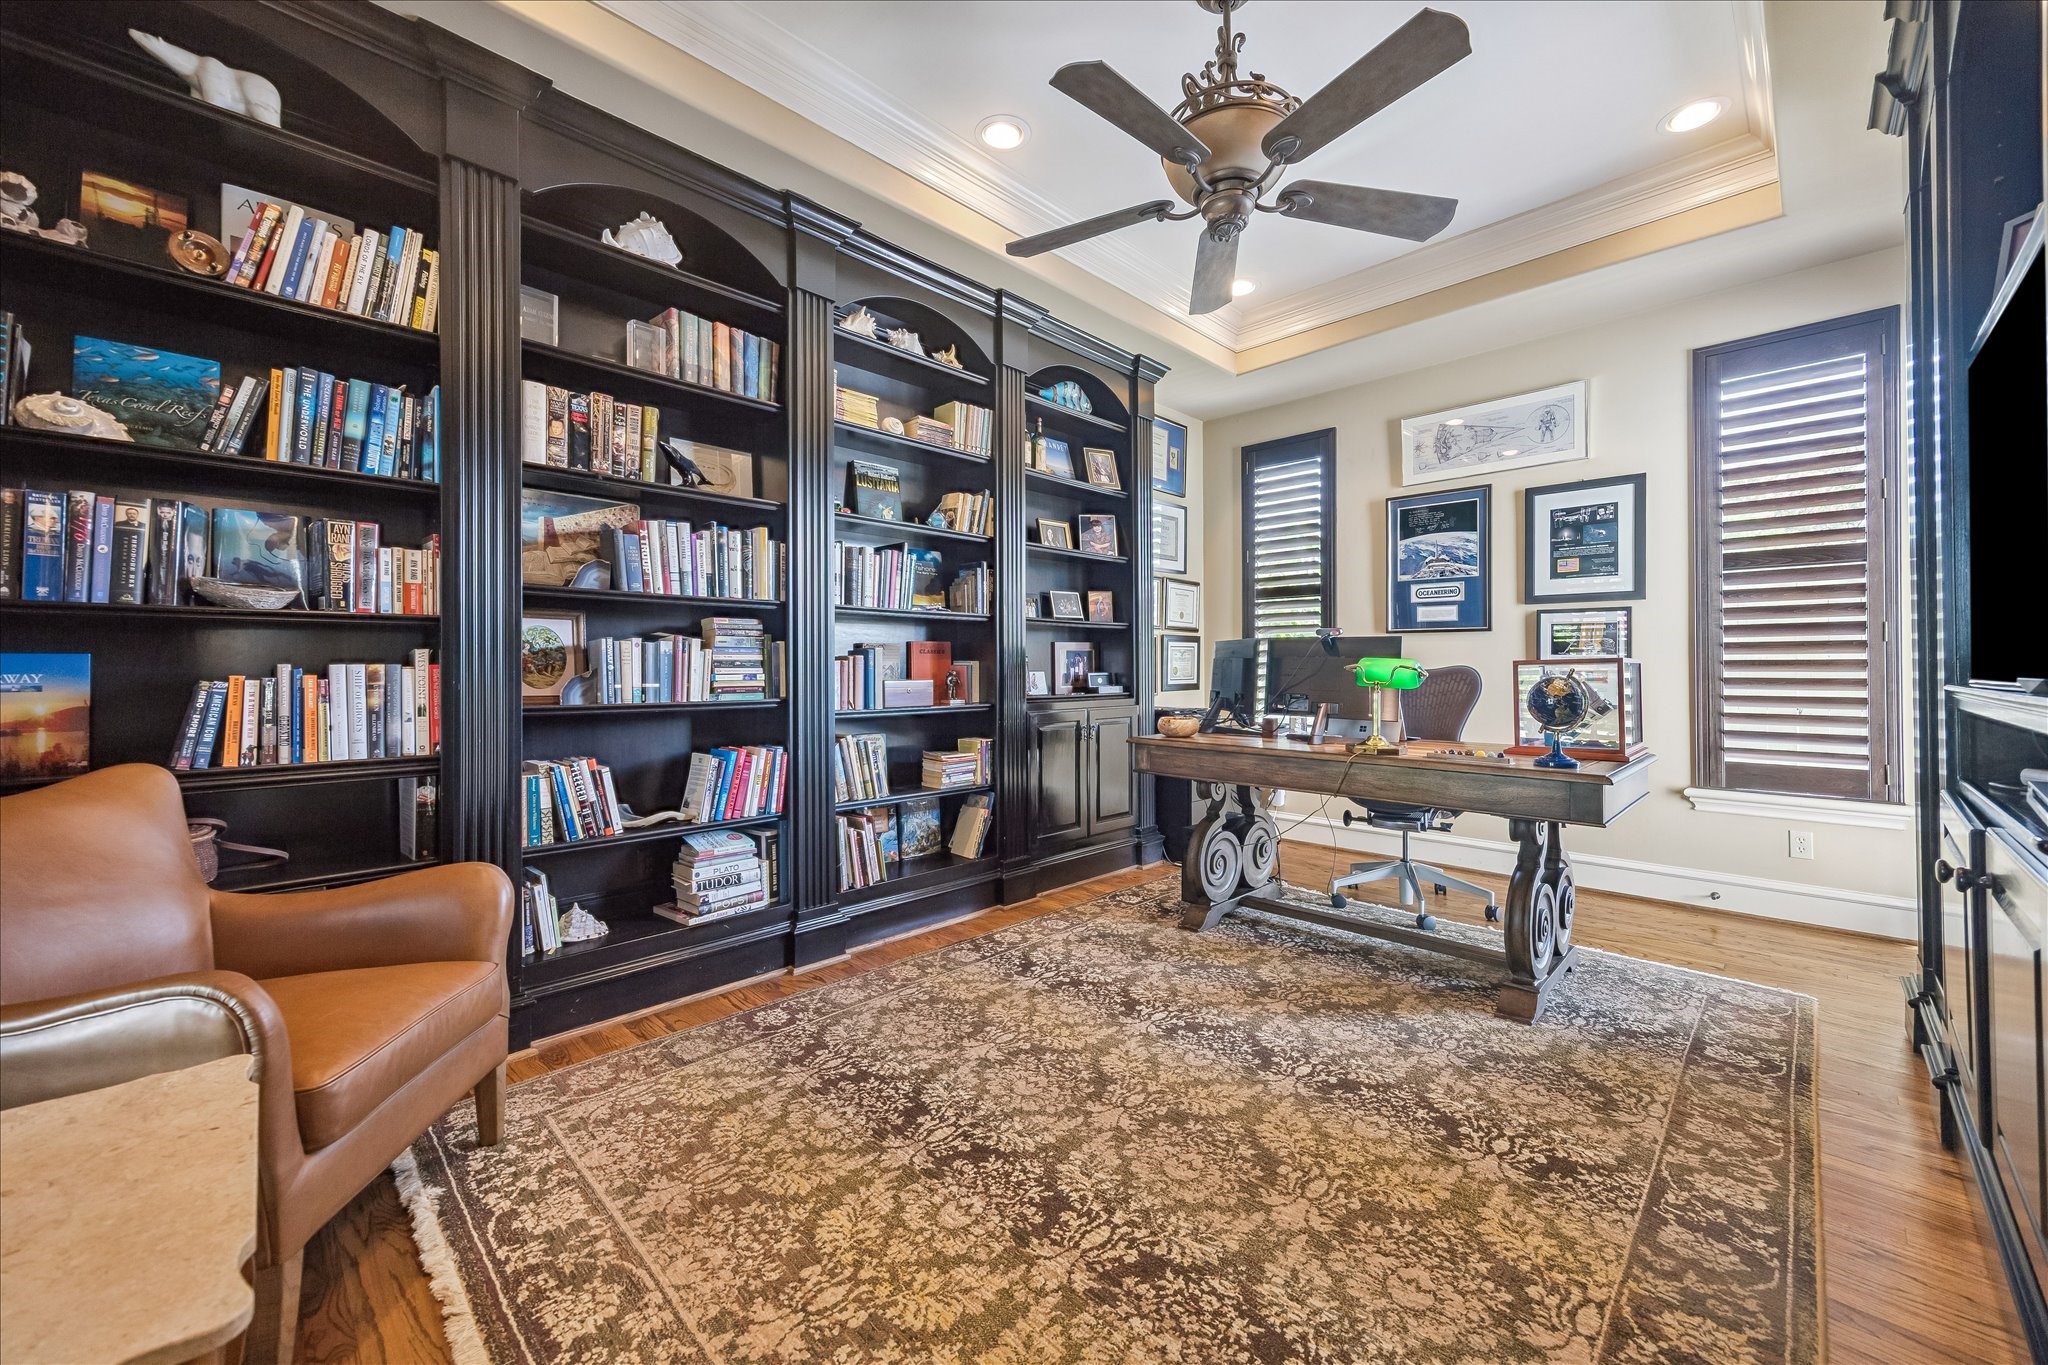
Work from home.... no problem! This spacious study with built in book shelves and storage is the perfect setting for your home office. Wood floors, plantation shutters, coffered ceiling with additional lighting makes working from home organized and productive.
Featuring a wood-paneled elevator that goes to all 3 floors.
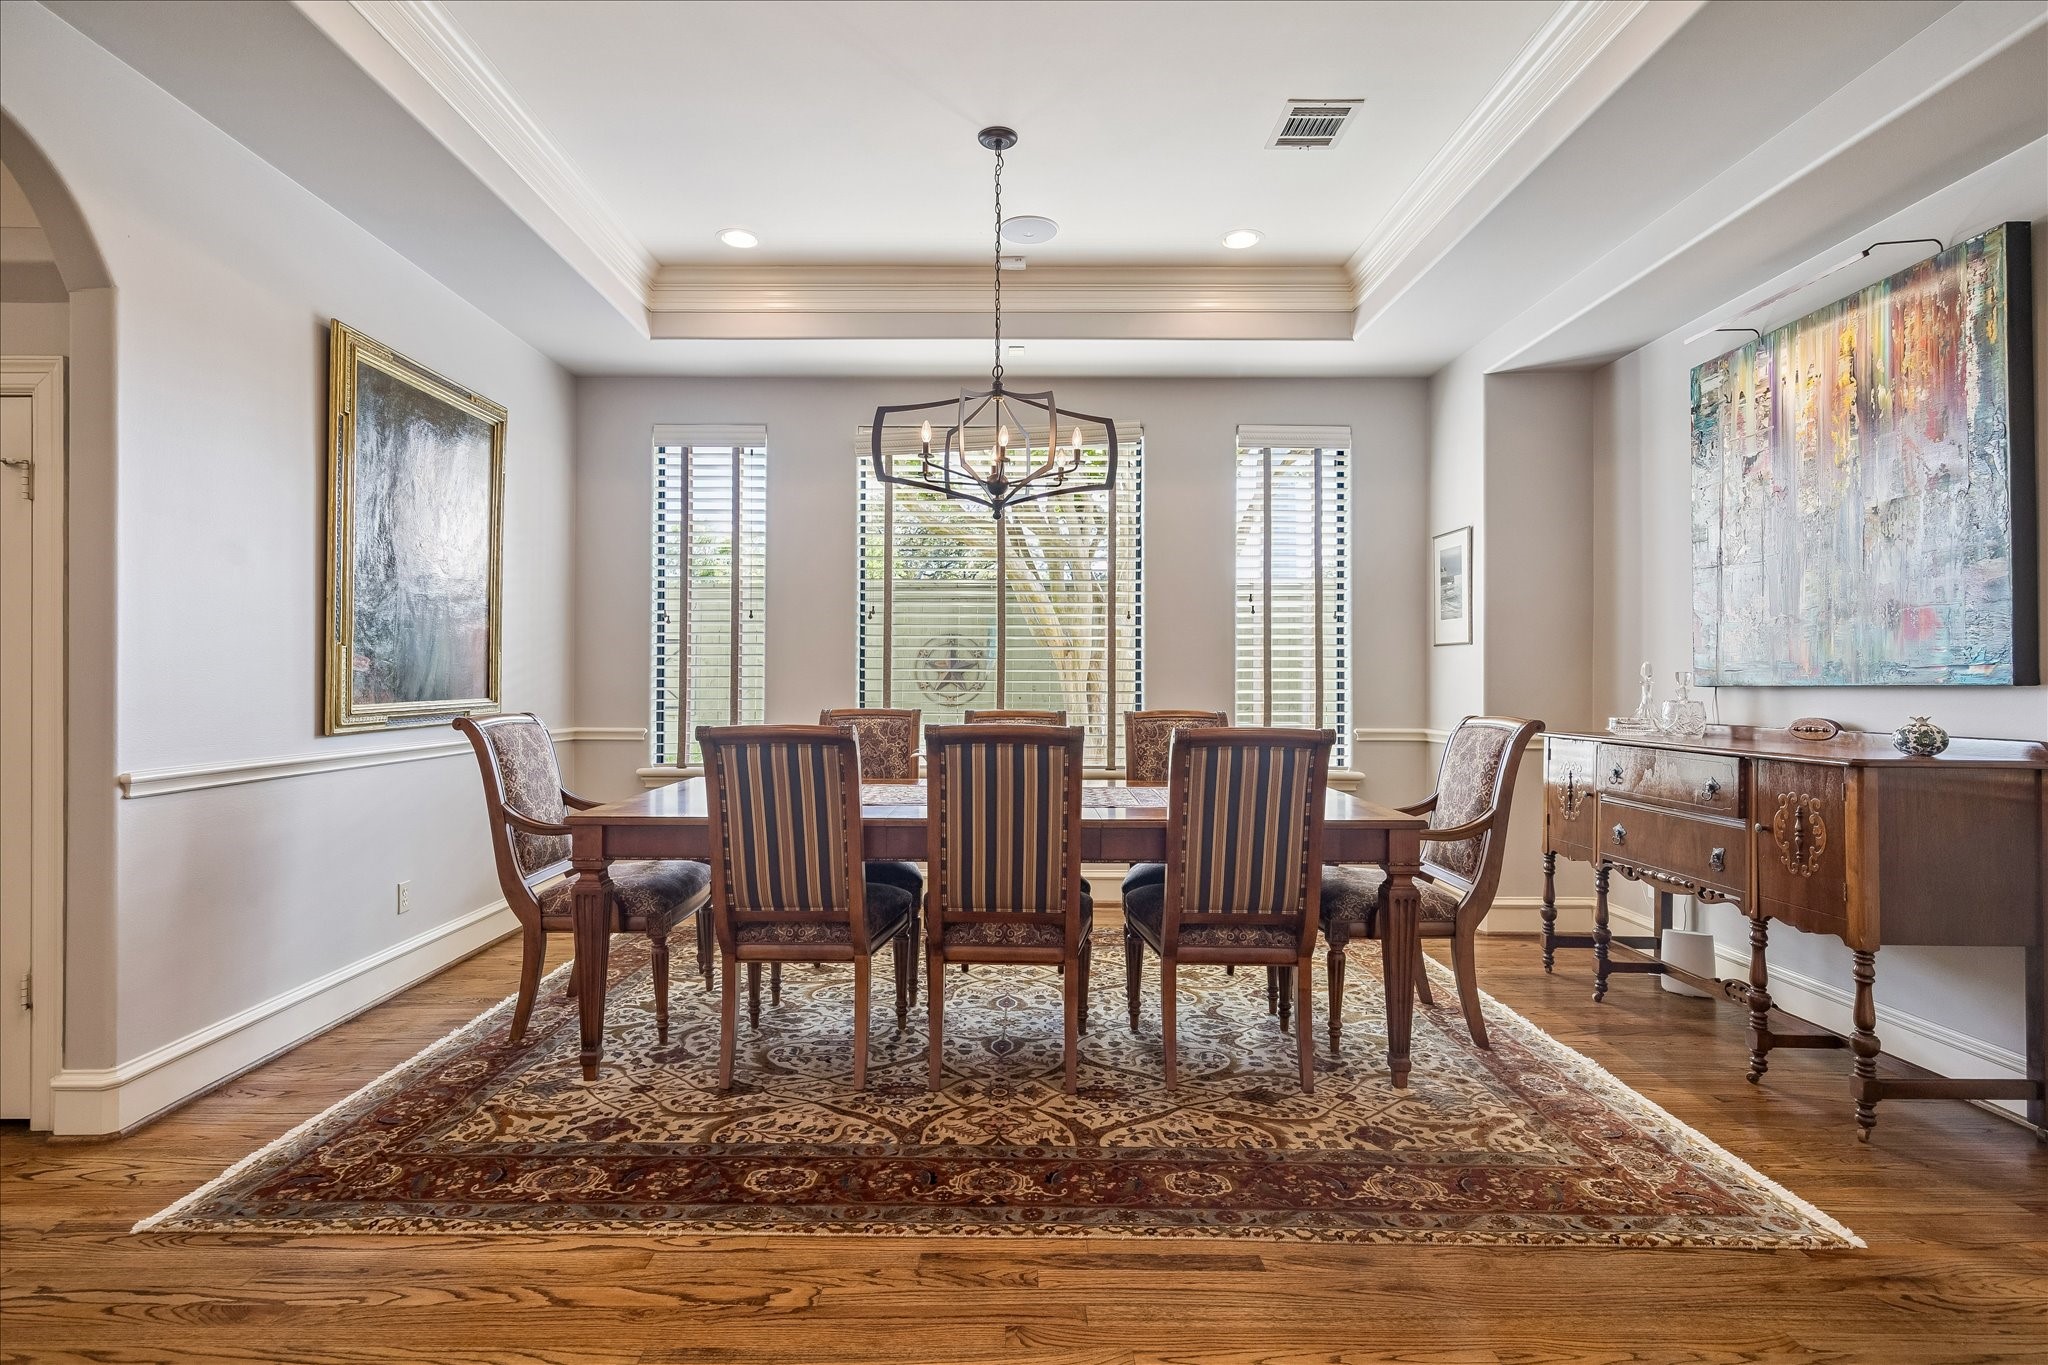
The dining room is brightened by natural light from three large window with the east sun spilling in. With view of the patio and complete privacy - no back door neighbors to block your view or your sunshine.
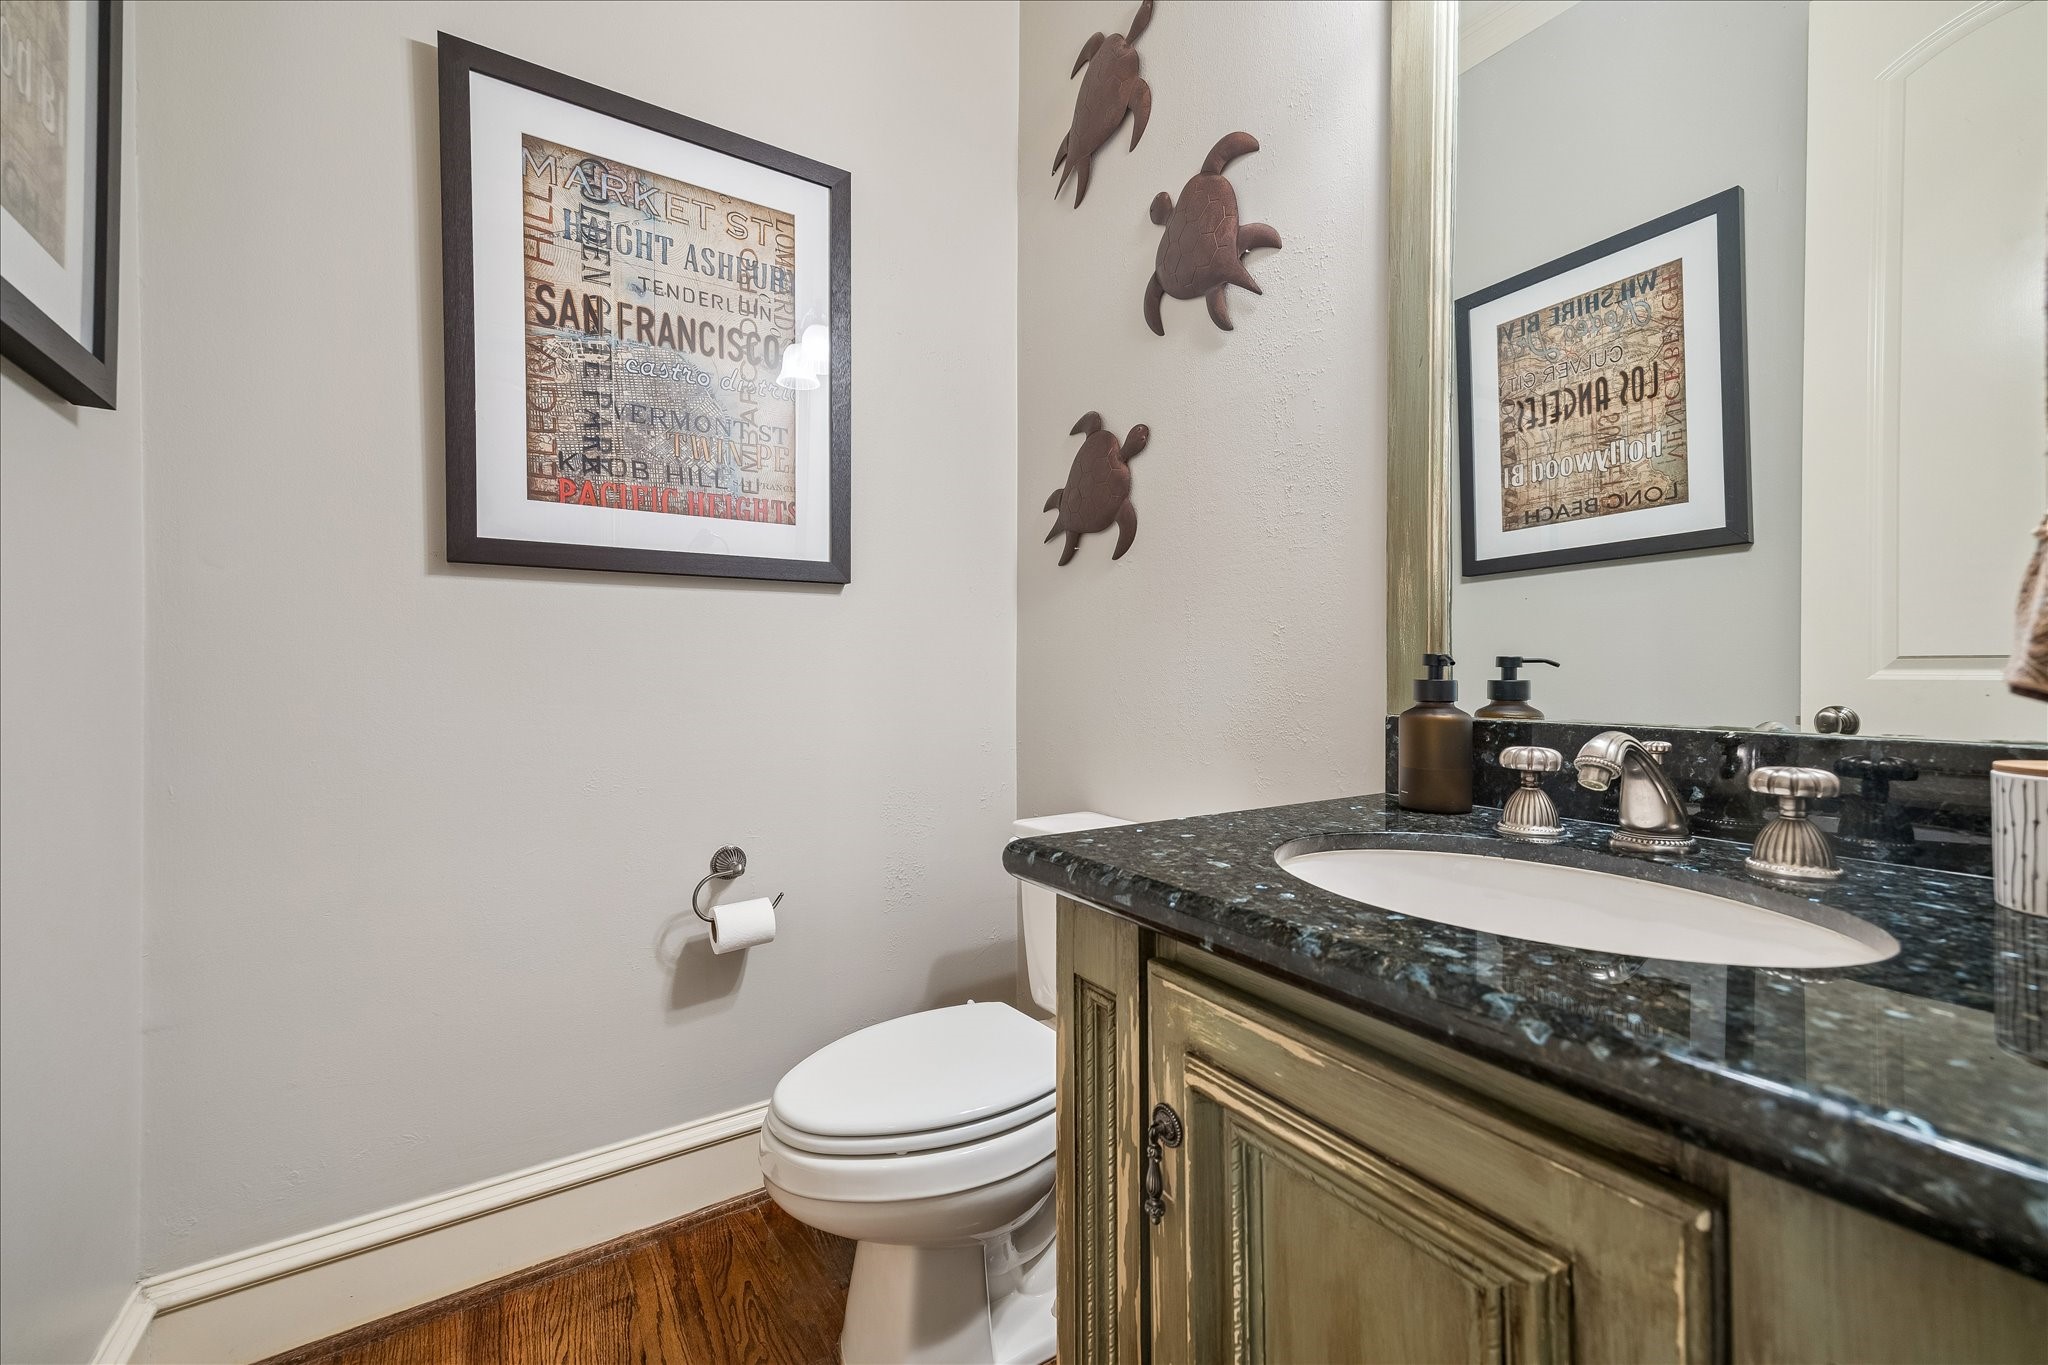
Powder room on the first floor.
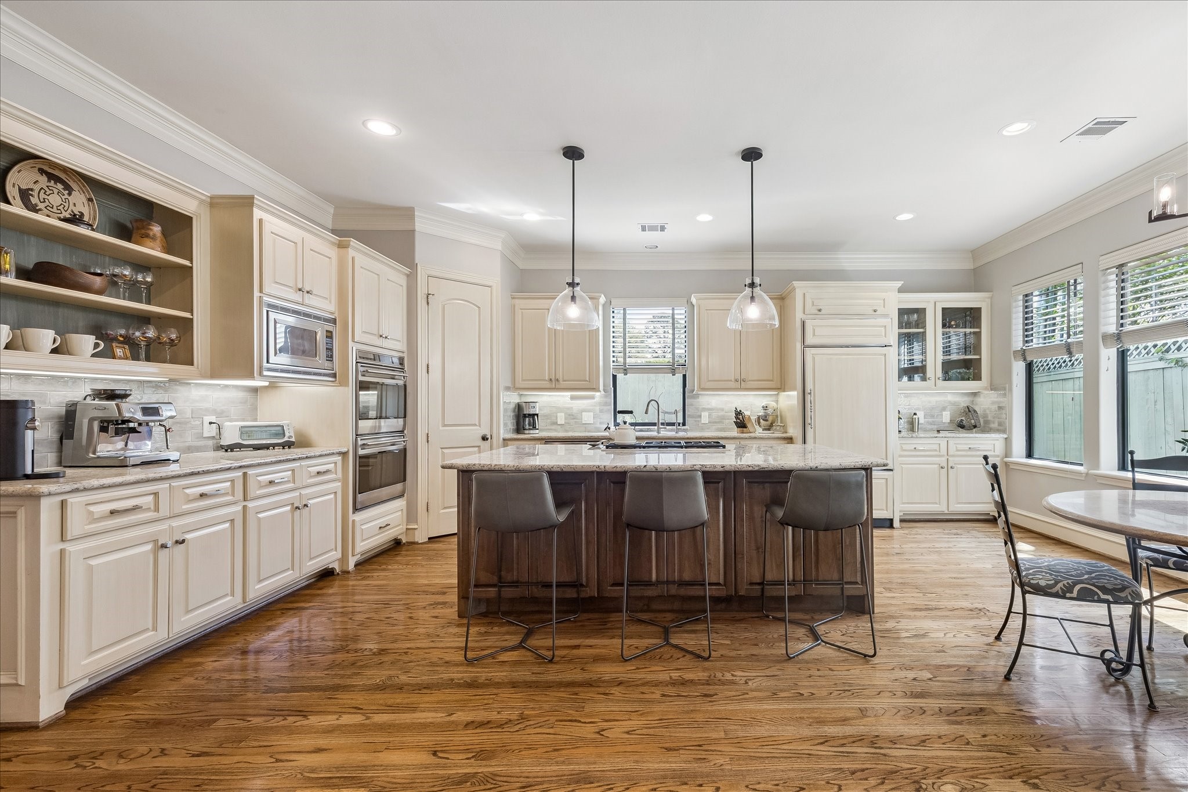
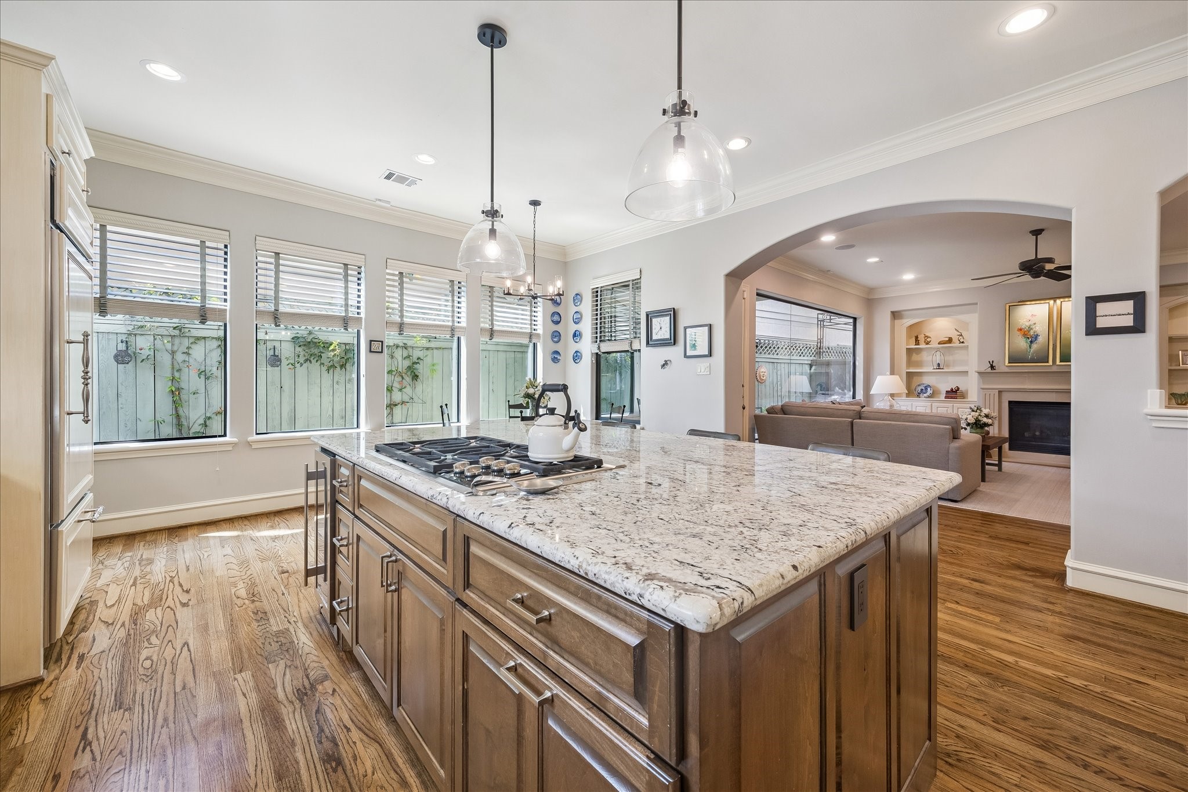
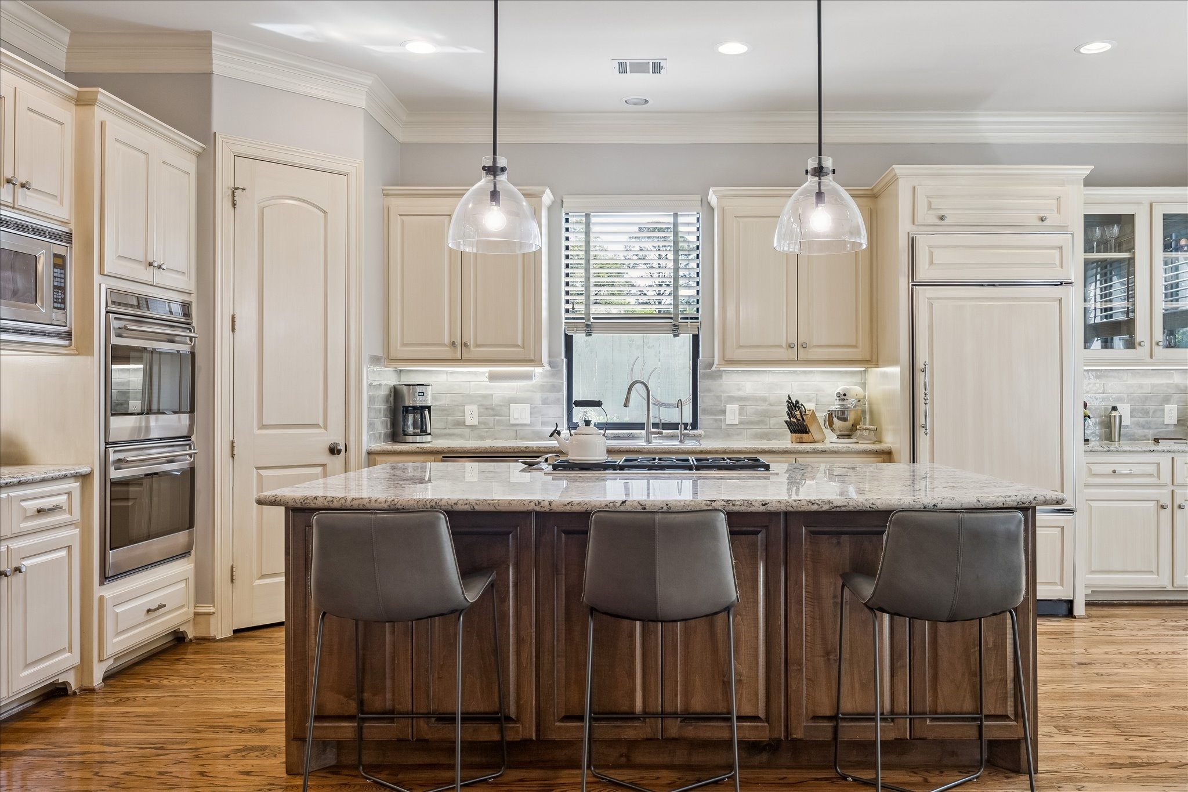
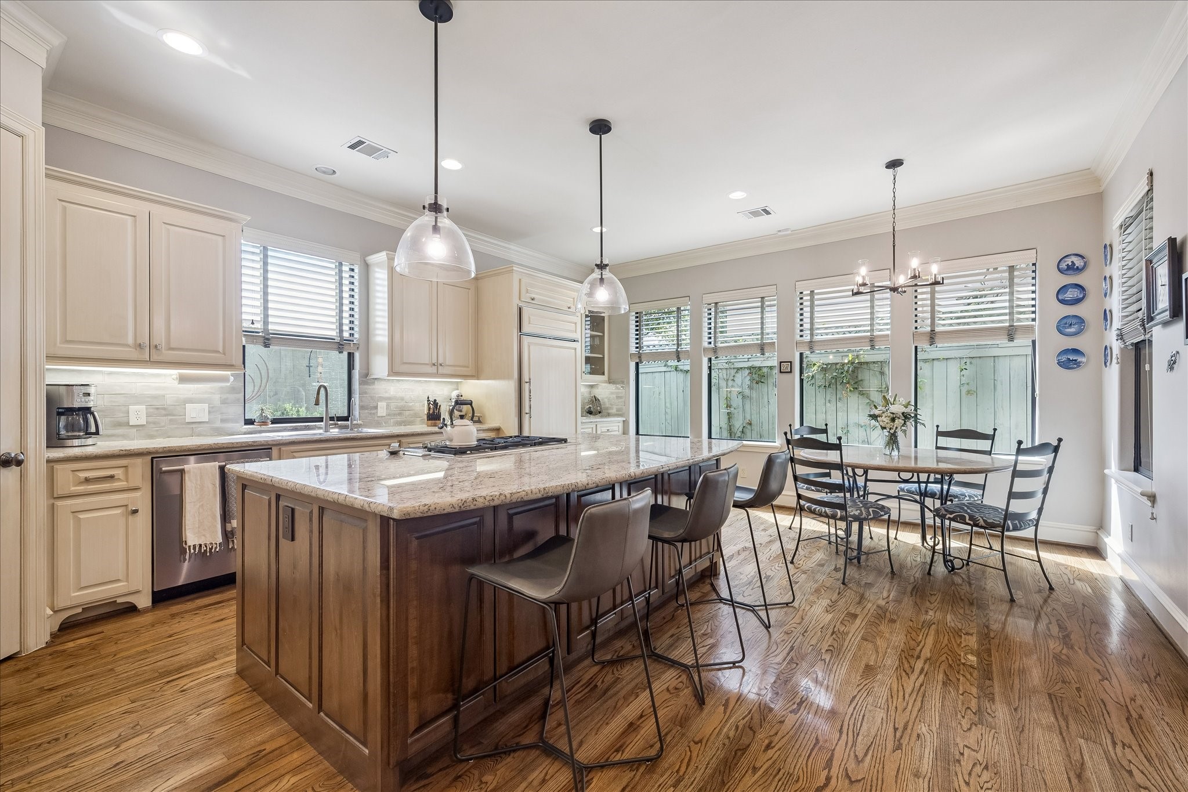
This spacious kitchen features elegant cabinetry, stainless steel Wolf appliances, a Sub-Zero refrigerator/freezer, Bosche dishwasher, a dual-zone wine refrigerator, and a large central island with seating. Hardwood floors and ample natural light from surrounding windows. Ideal for entertaining.
The heart of the home and one of my favorite photos. It showcases the space of the entertaining areas of the home. The windows looking out to the patio makes the exterior space feel a part of the home.
Large walk-in pantry, wood paneled Sub-Zero refrigerator/freezer that blends beautifully. Generous counter space and storage throughout.
Love the contrast of the wood island to the painted cabinets. Granite counters with decorative backsplash completes the look perfectly.
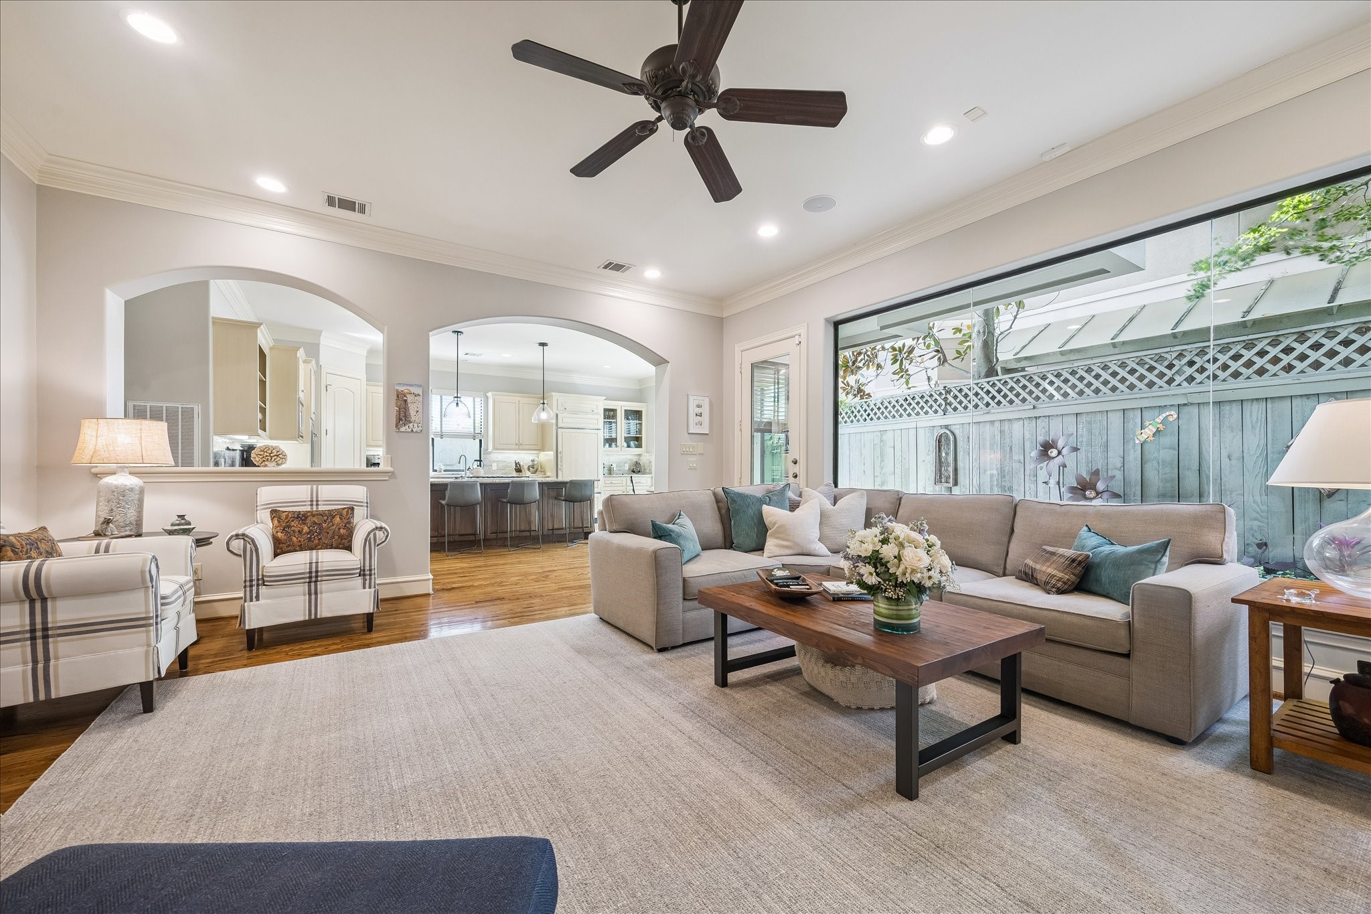
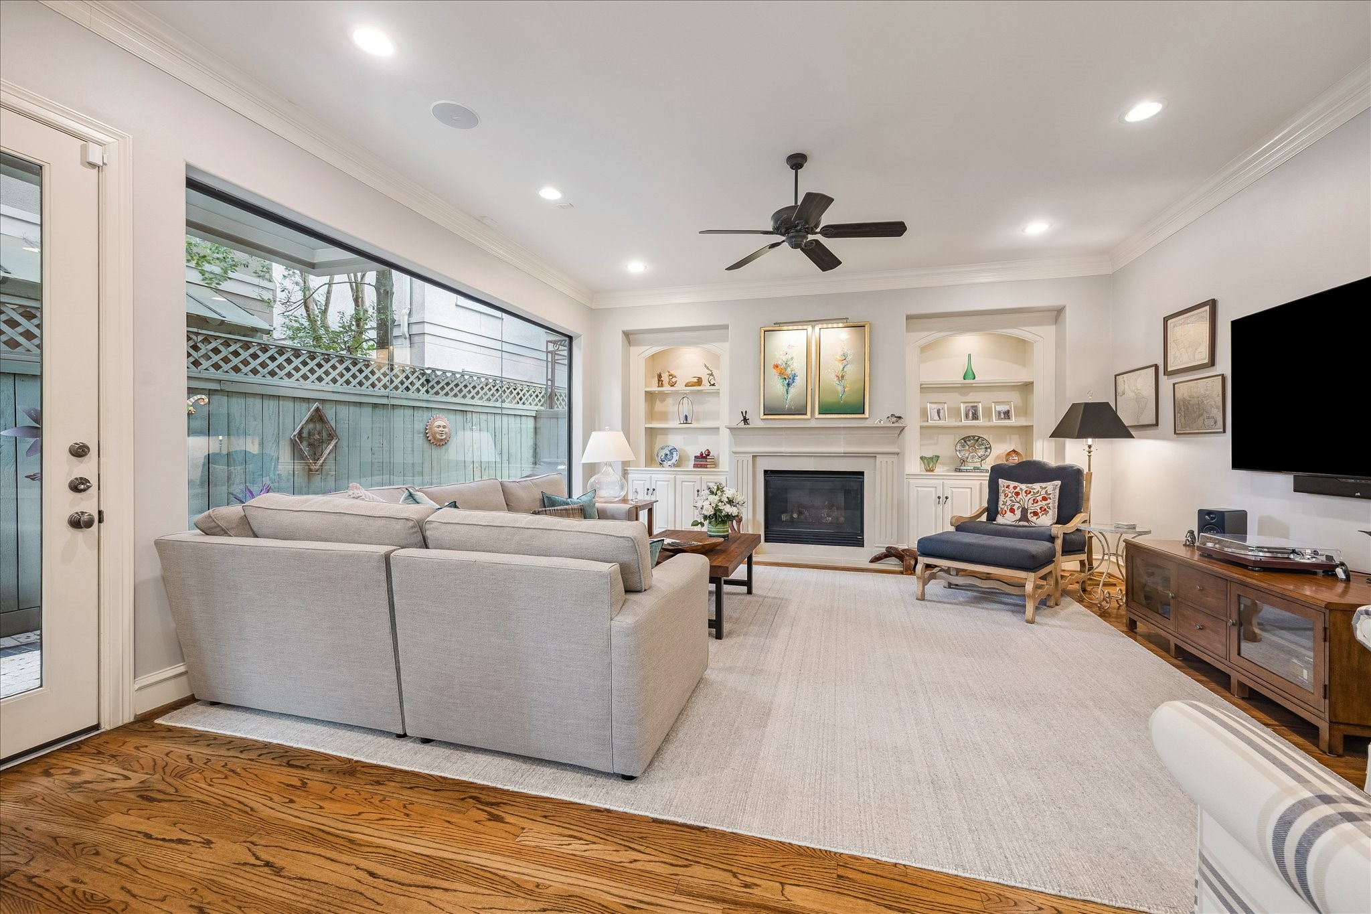
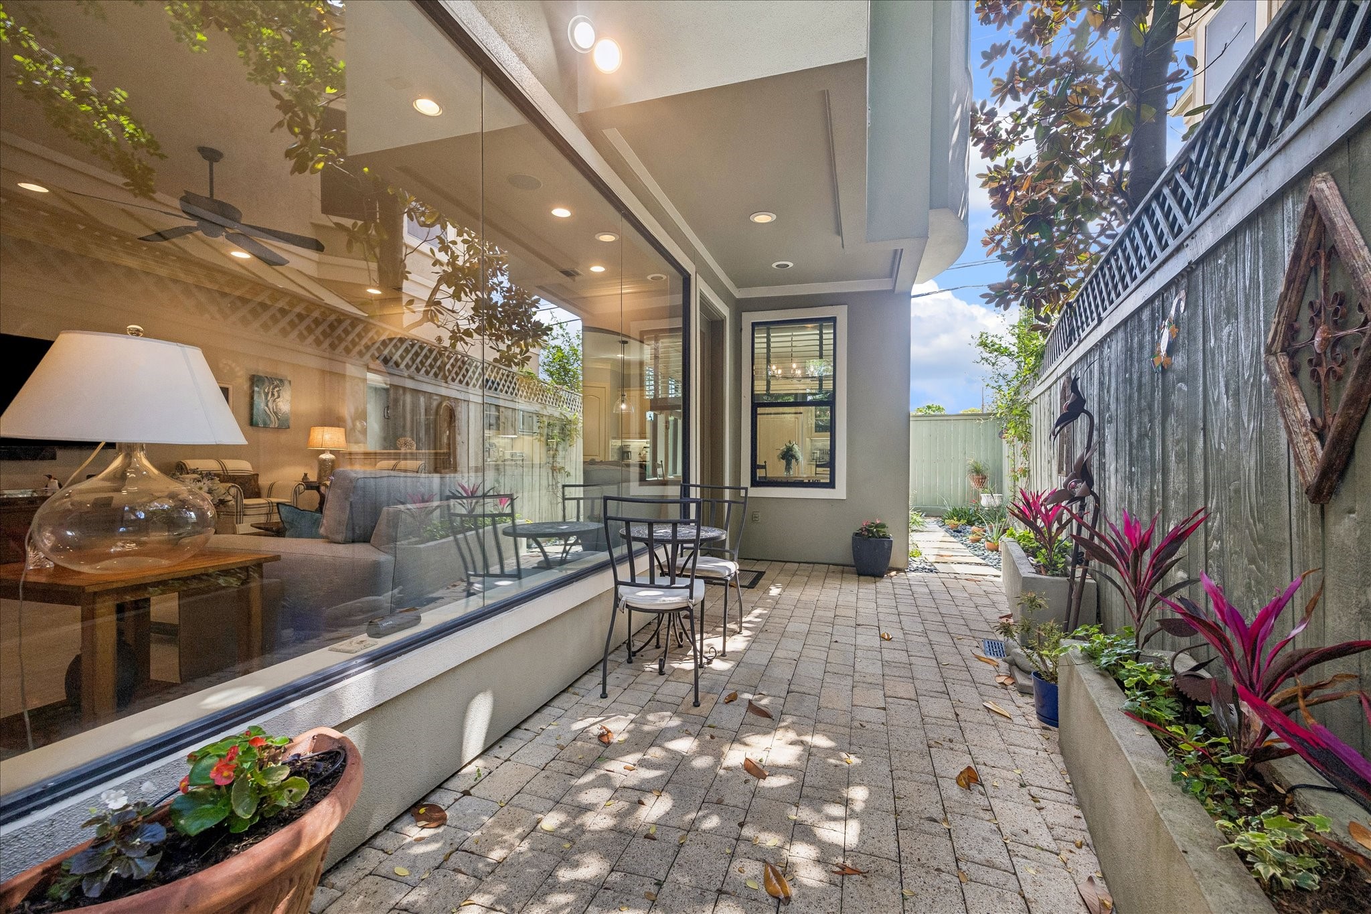
The generously sized family room with a wall of windows to the patio area - wow.
Bright and inviting living room featuring a gas log fireplace, built-in shelving, and able to accommodate a large sectional sofa along with conversational areas.
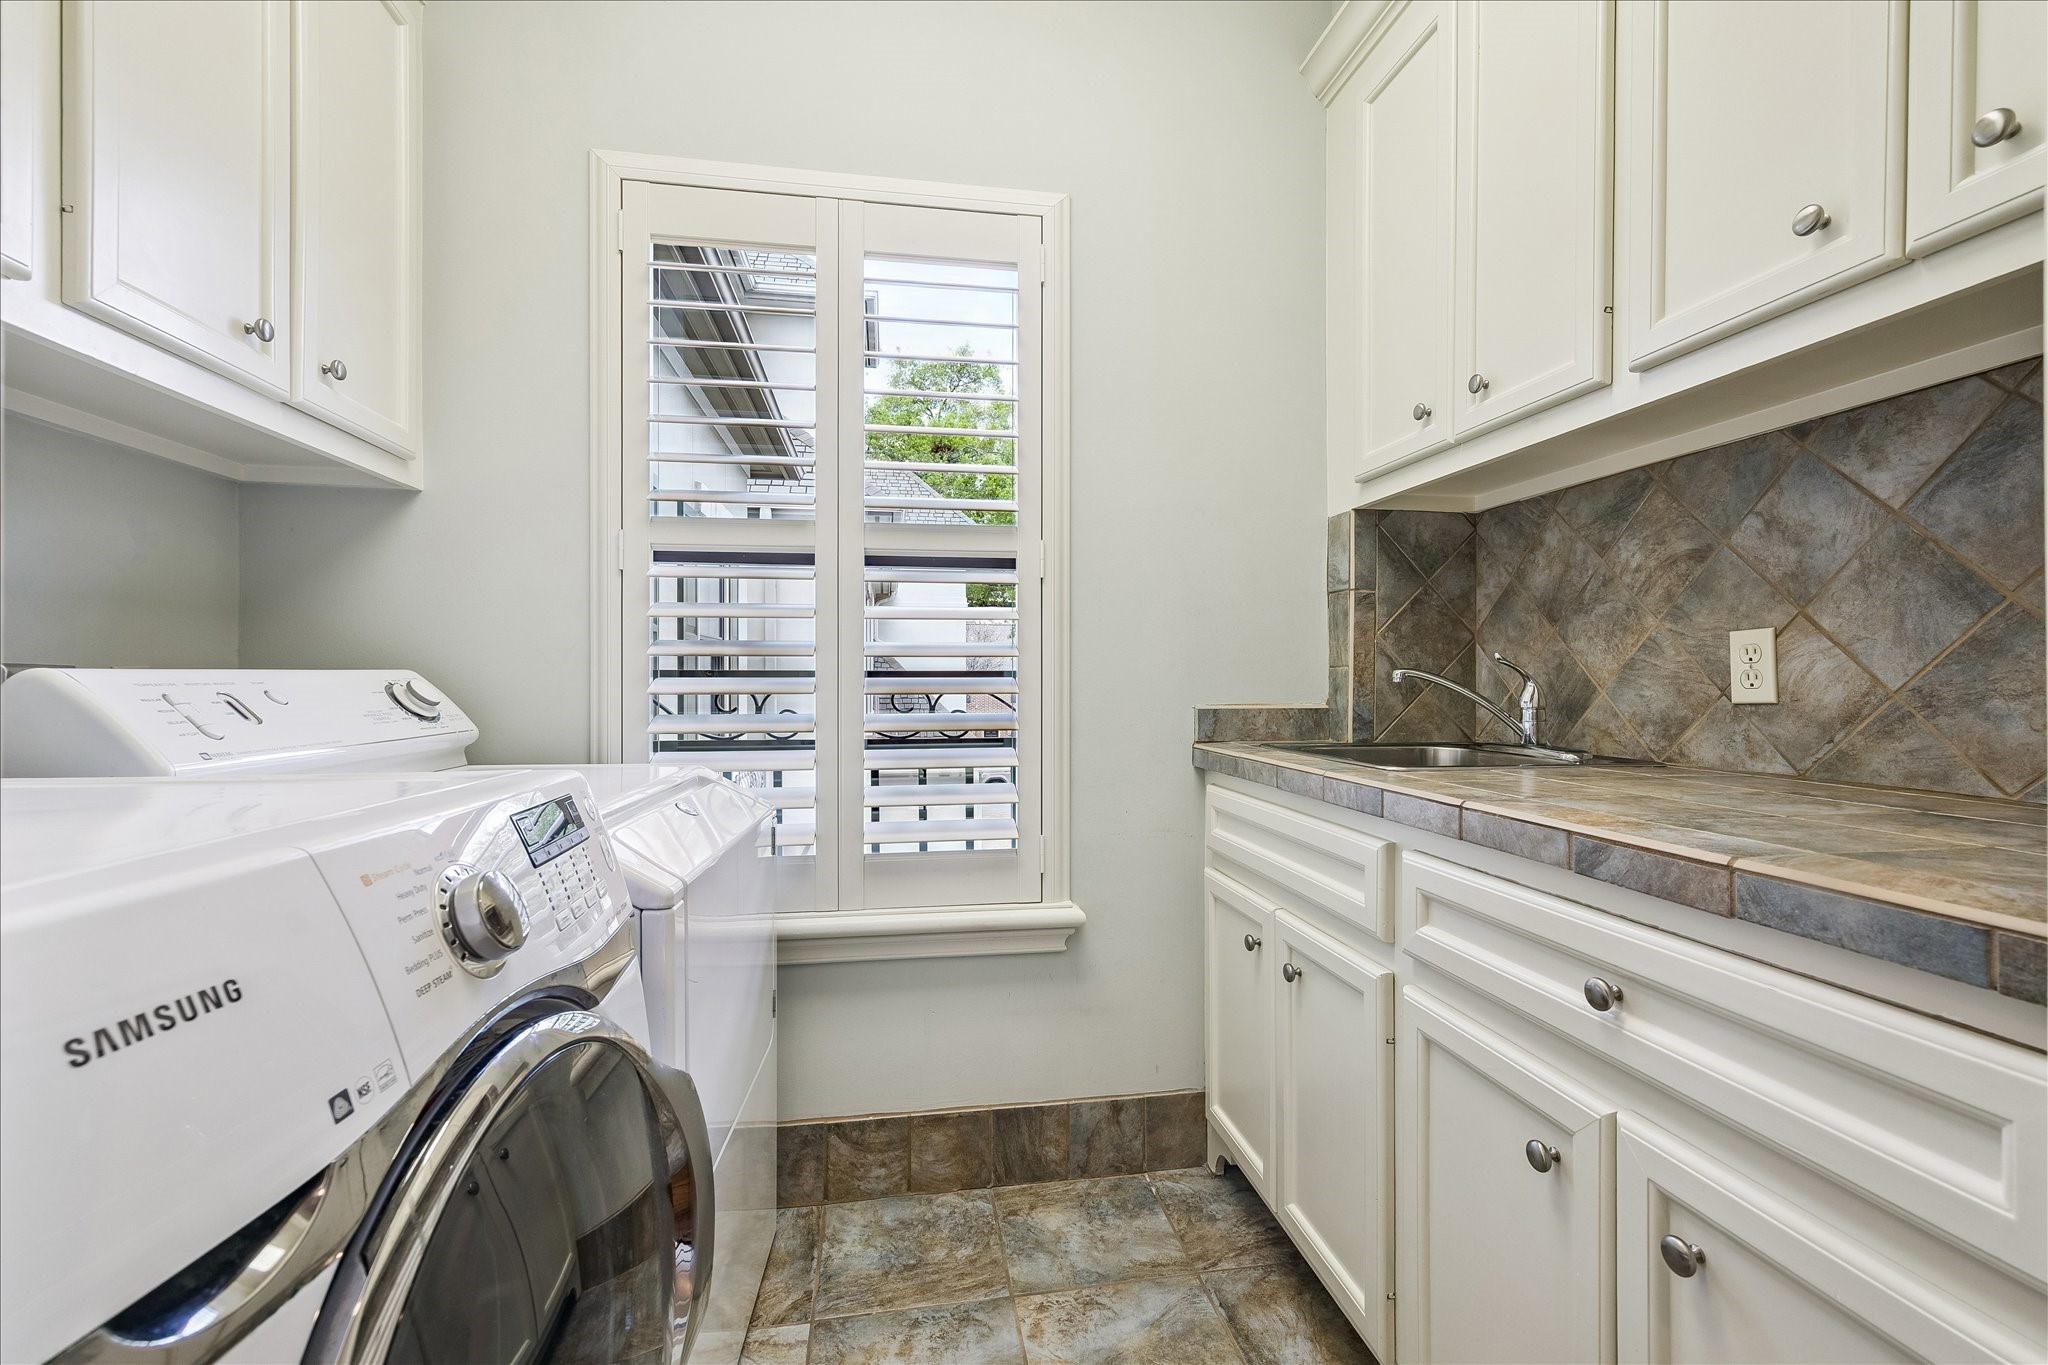
The full sized laundry room is at the top of the stairs on the 2nd floor. It provides ample cabinetry for storage, a sink with tiled backsplash, and a window with shutters, providing natural light.
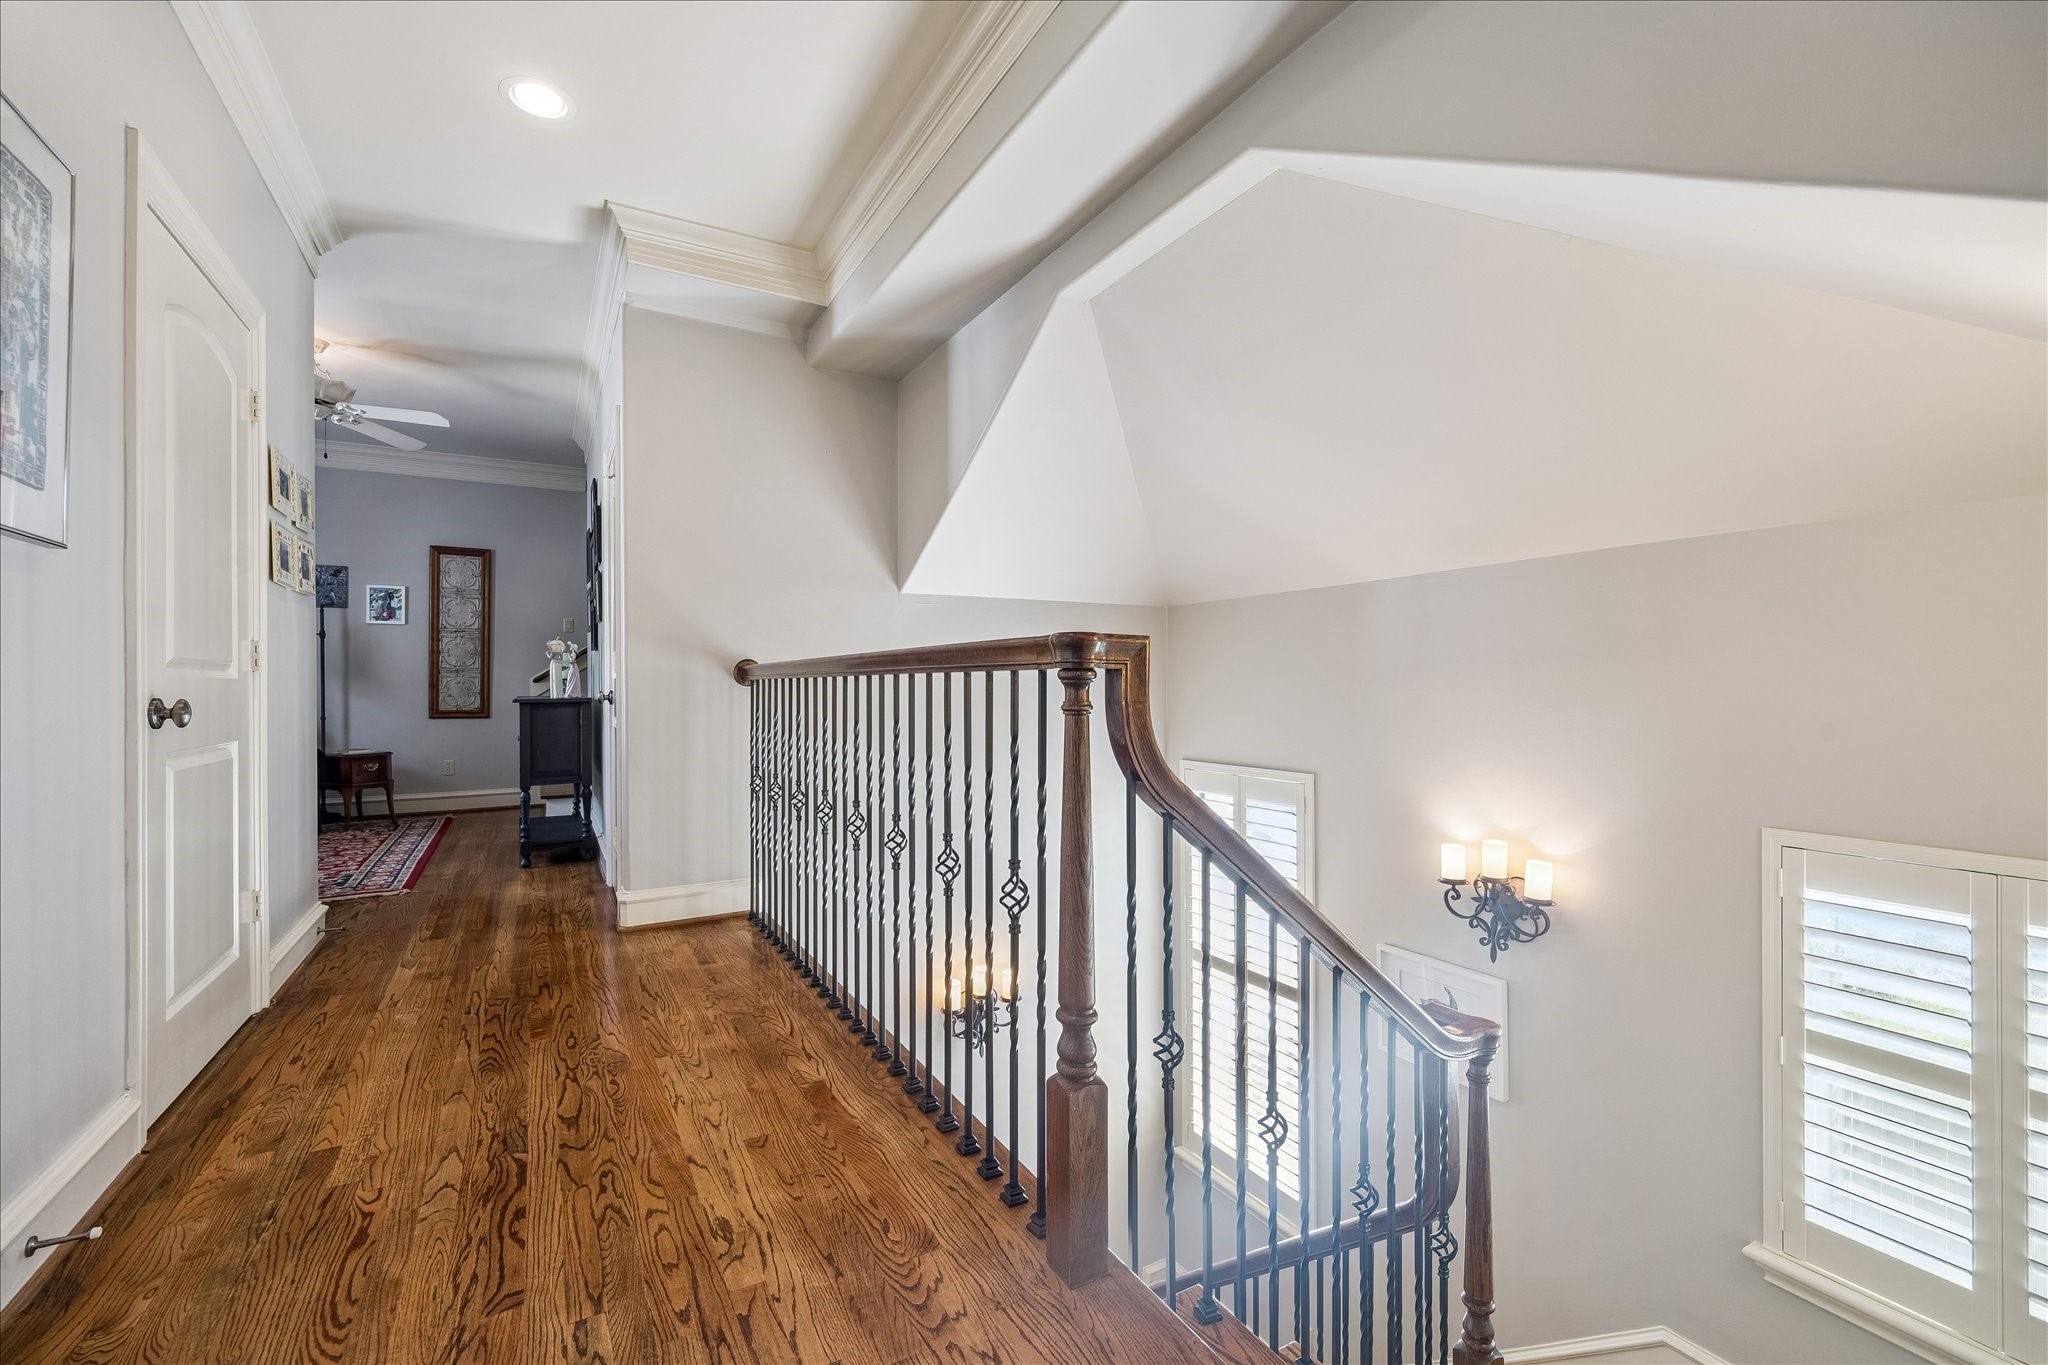
This photo showcases a bright, inviting hallway with polished hardwood floors and elegant crown molding. A staircase with a stylish wrought iron railing leads downstairs, and large windows with plantation shutters allow natural light to fill the space.
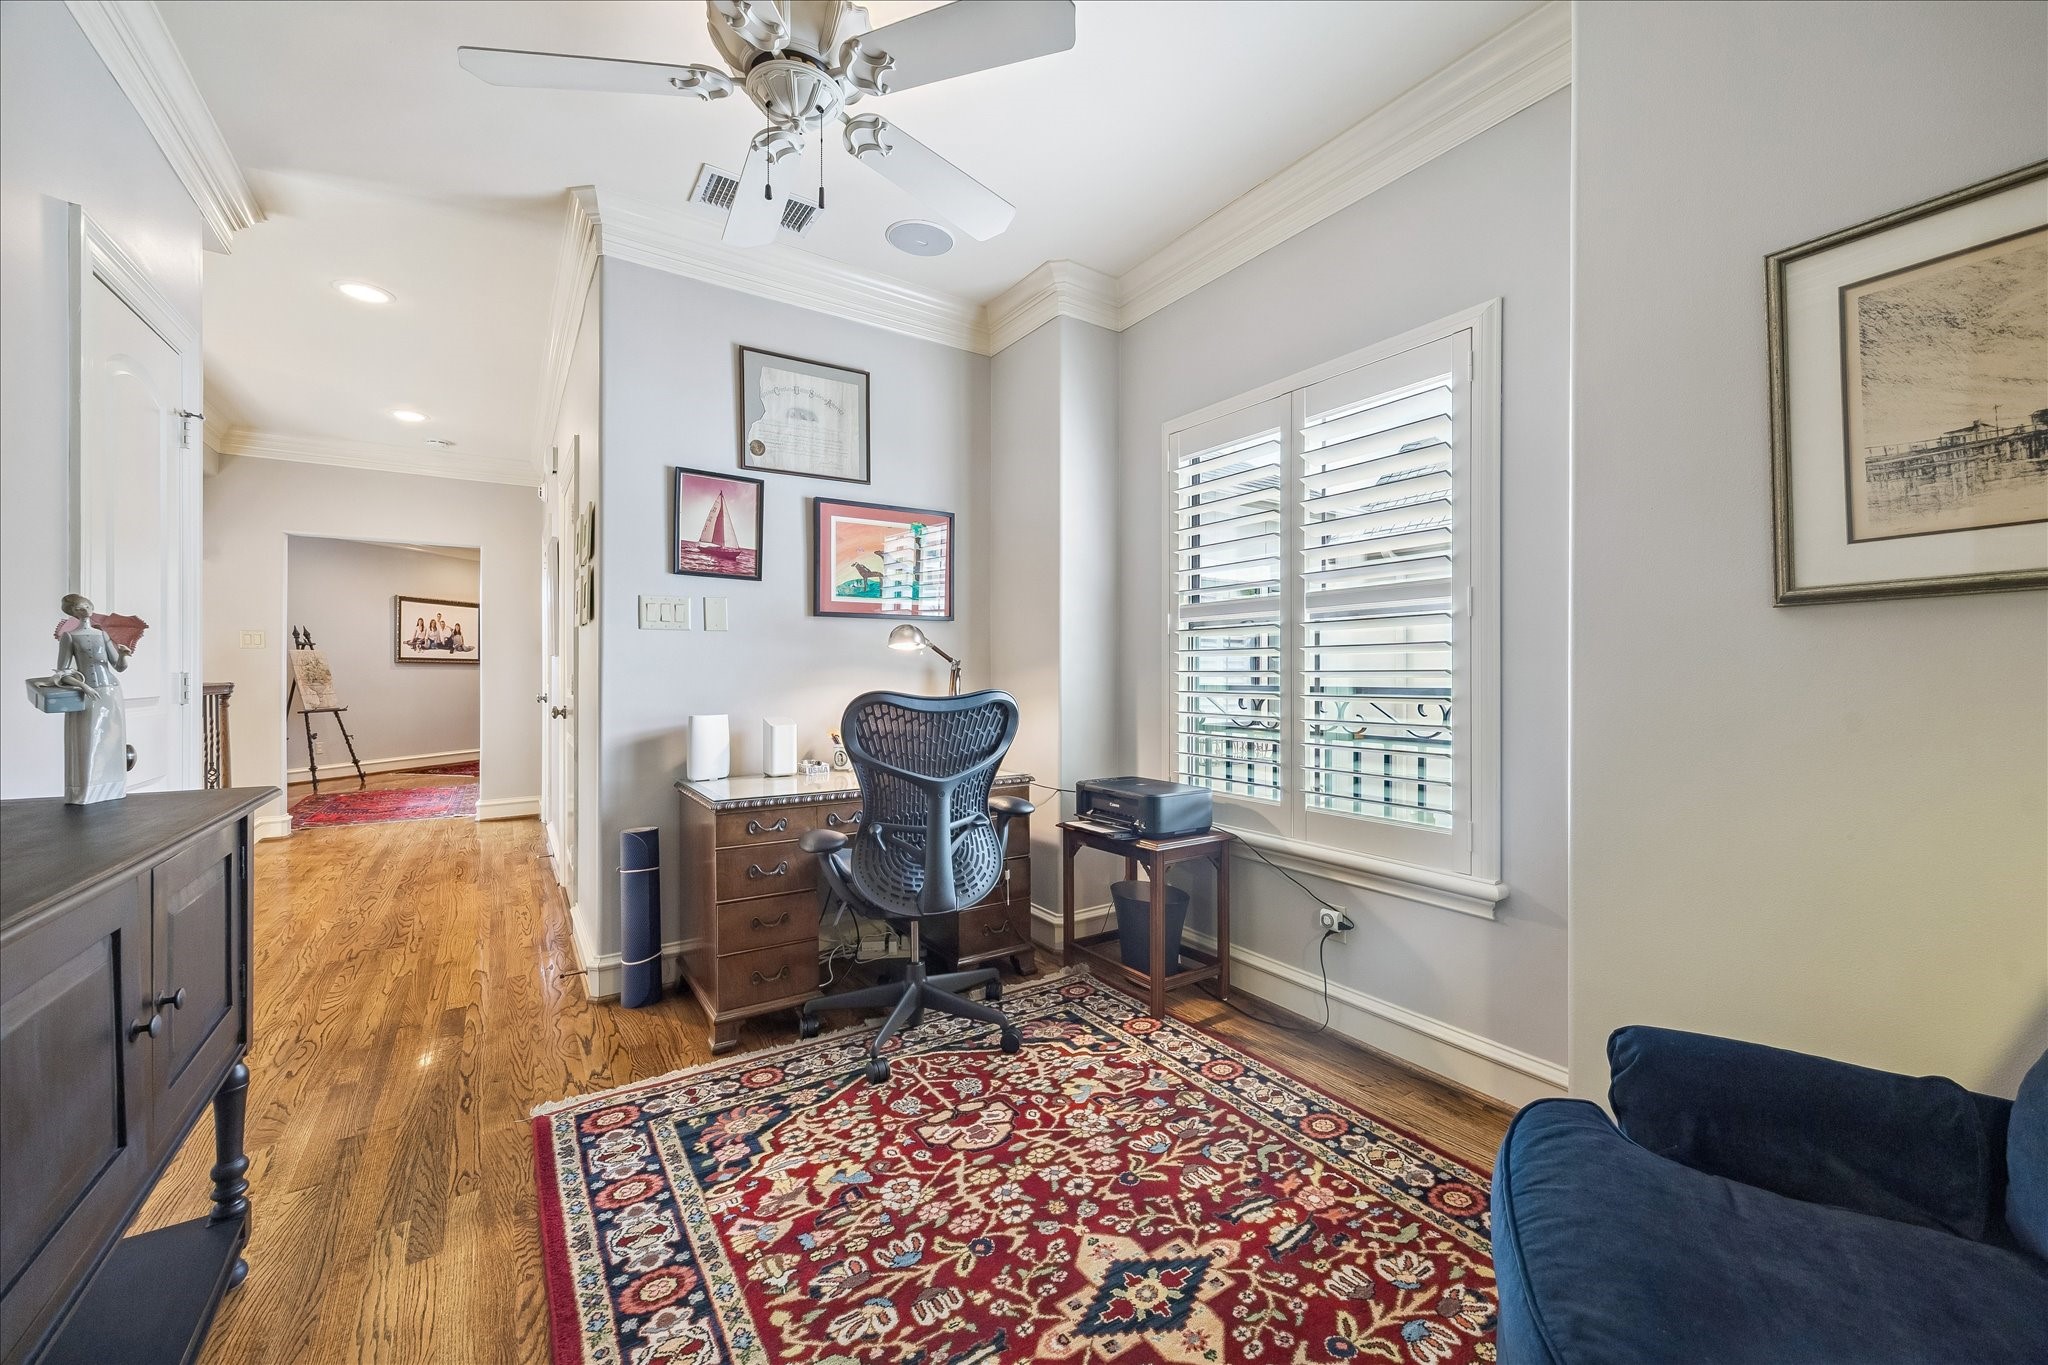
A great use of flex space is currently being used as a secondary home office. The same beautiful wood floors from the first floor, staircase and hallway spills into this room as well. Large window with shutters overlooks the front to the neighborhood.
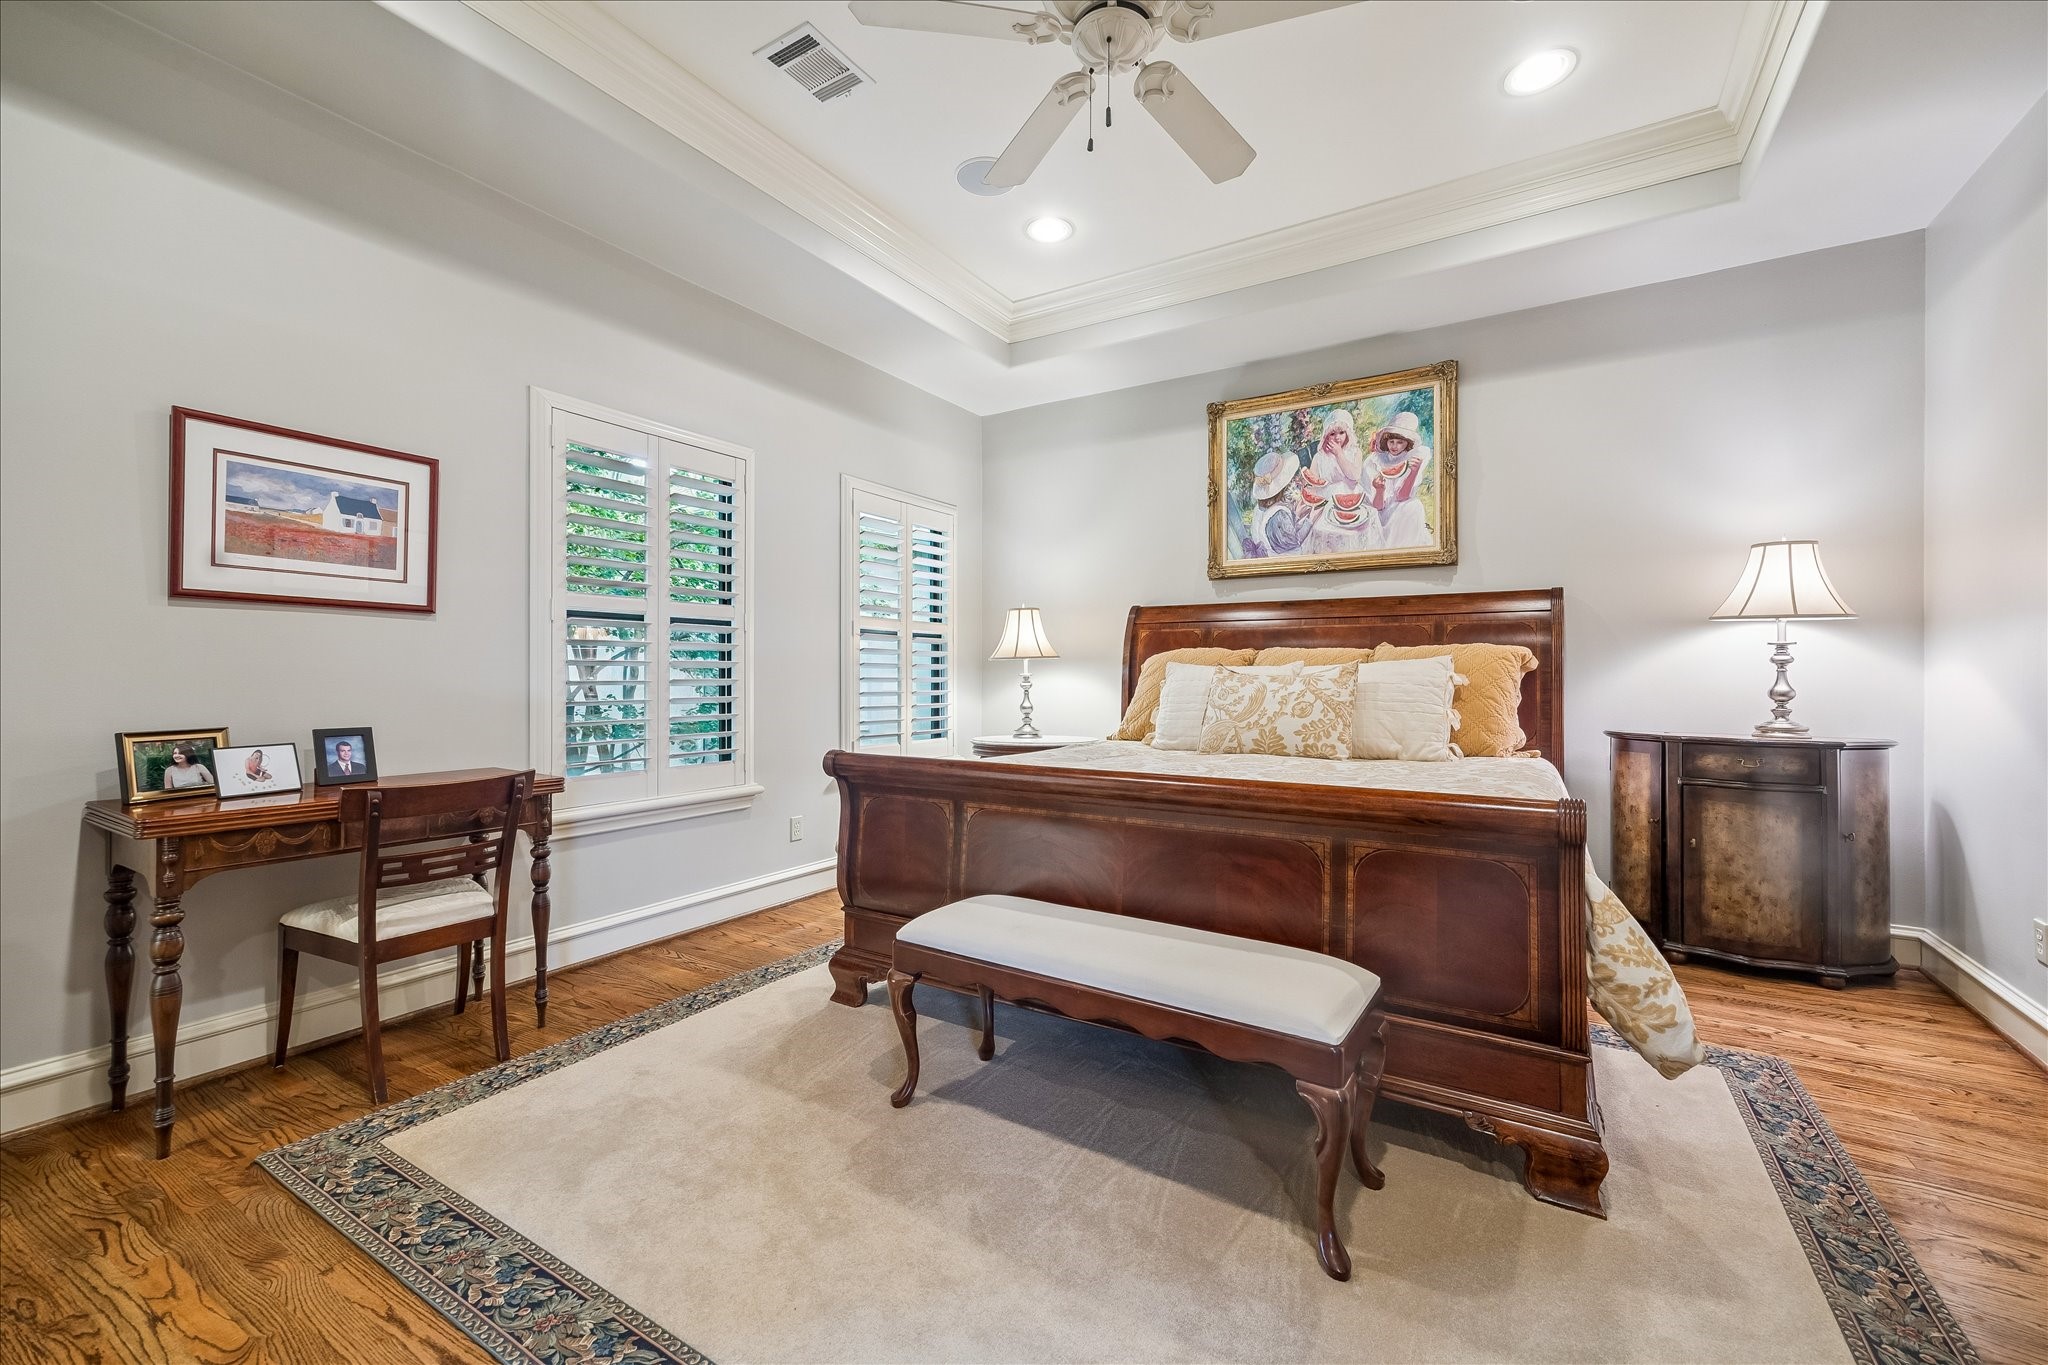
The primary bedroom is on the 2nd floor. The room is well-lit with recessed lighting, a tray ceiling adds depth, while hardwood floors and an area rug enhance warmth. Complete with plantation shutters for privacy and light control.
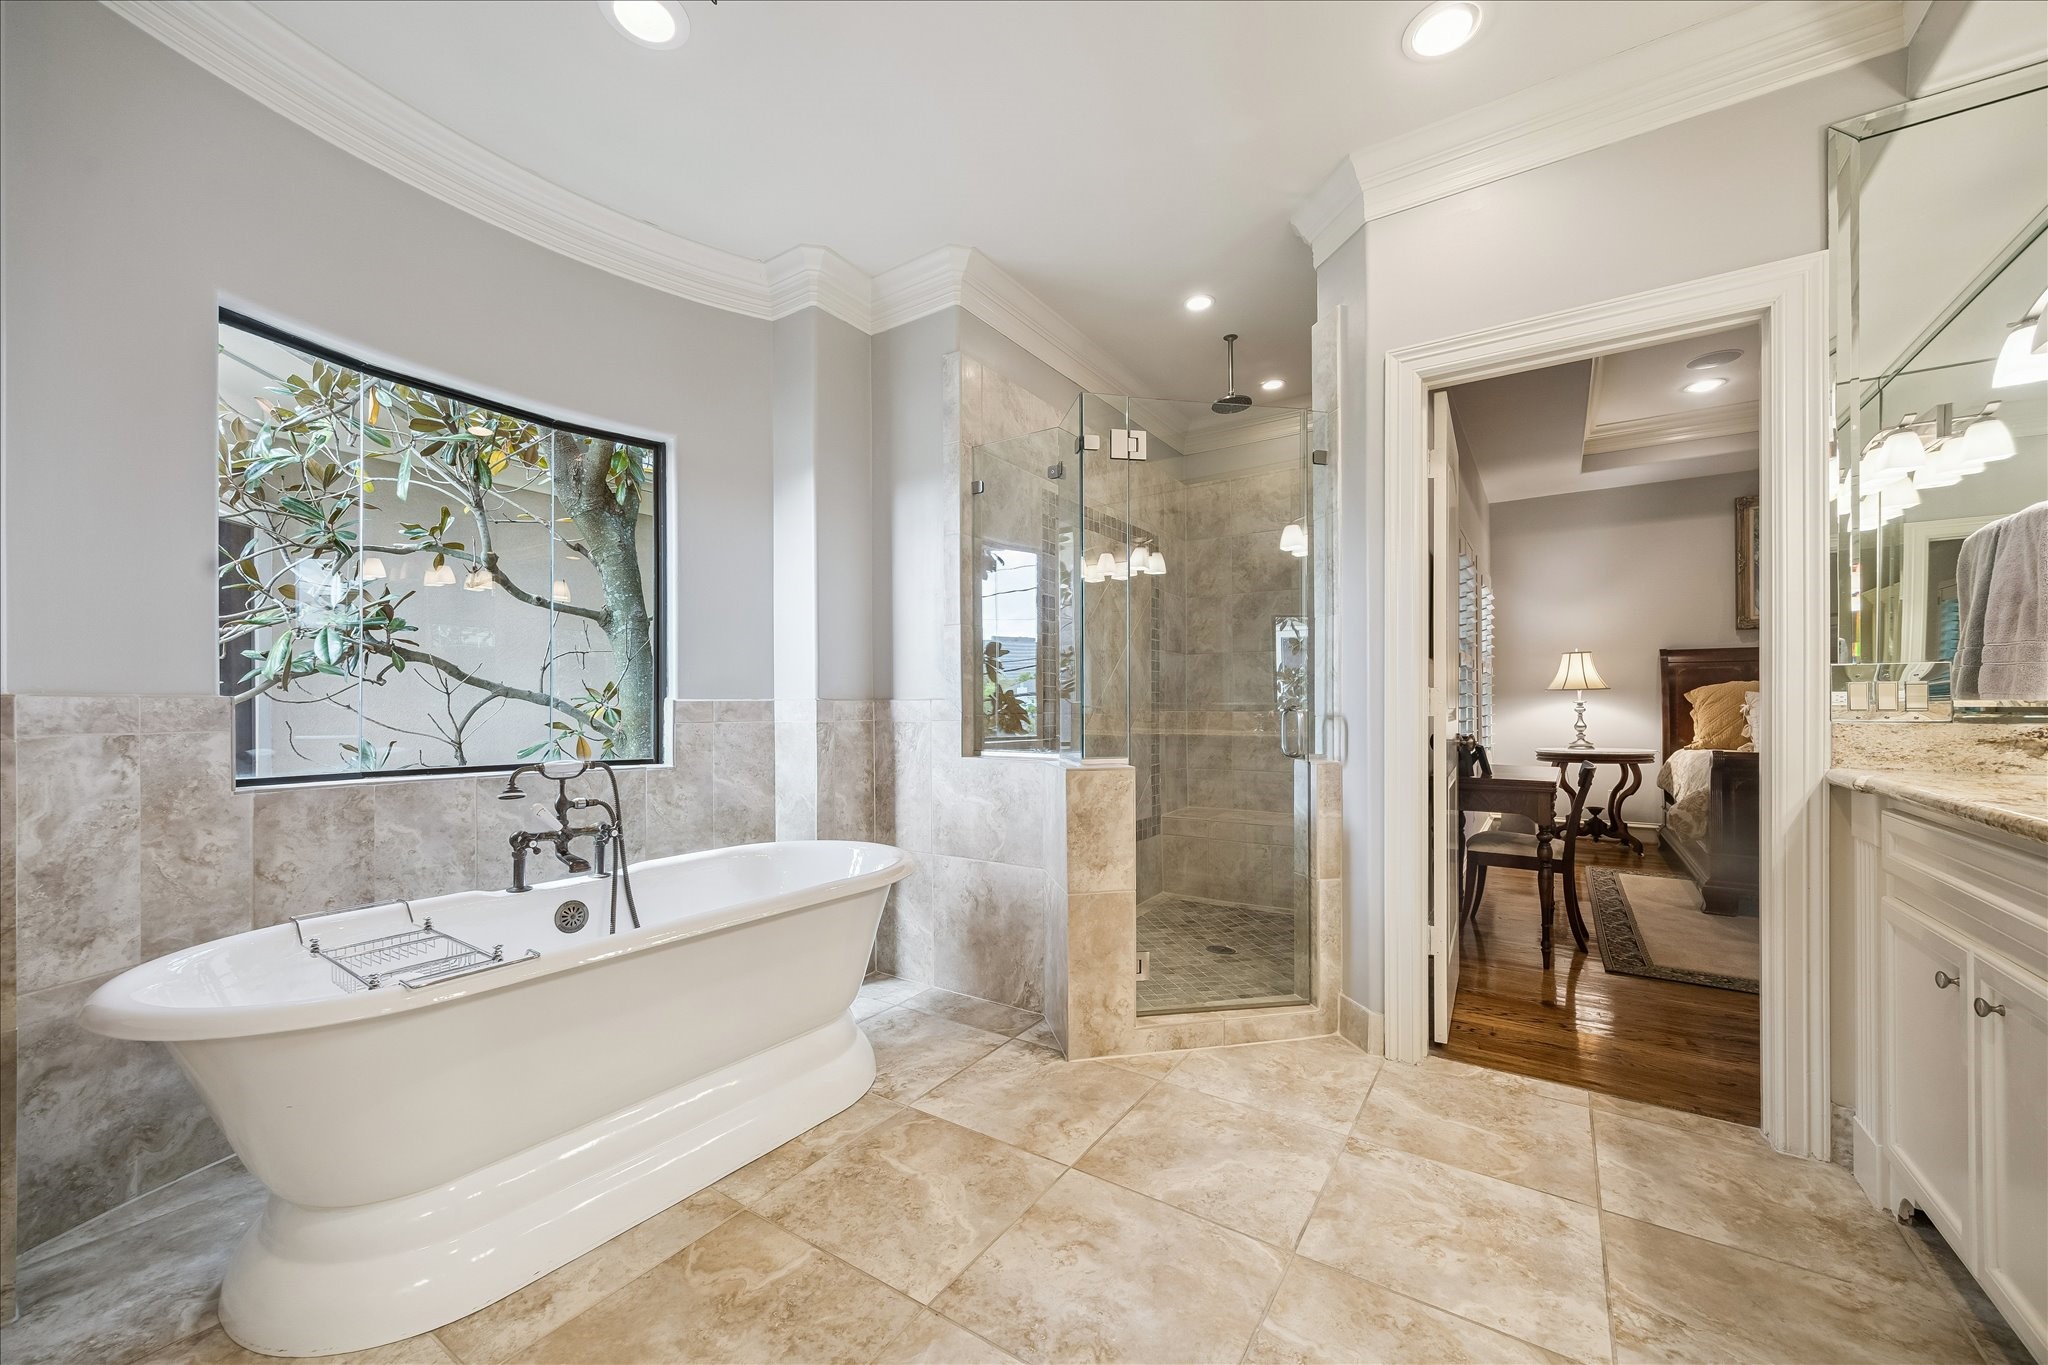
The primary bathroom is a luxurious, spa-like retreat.
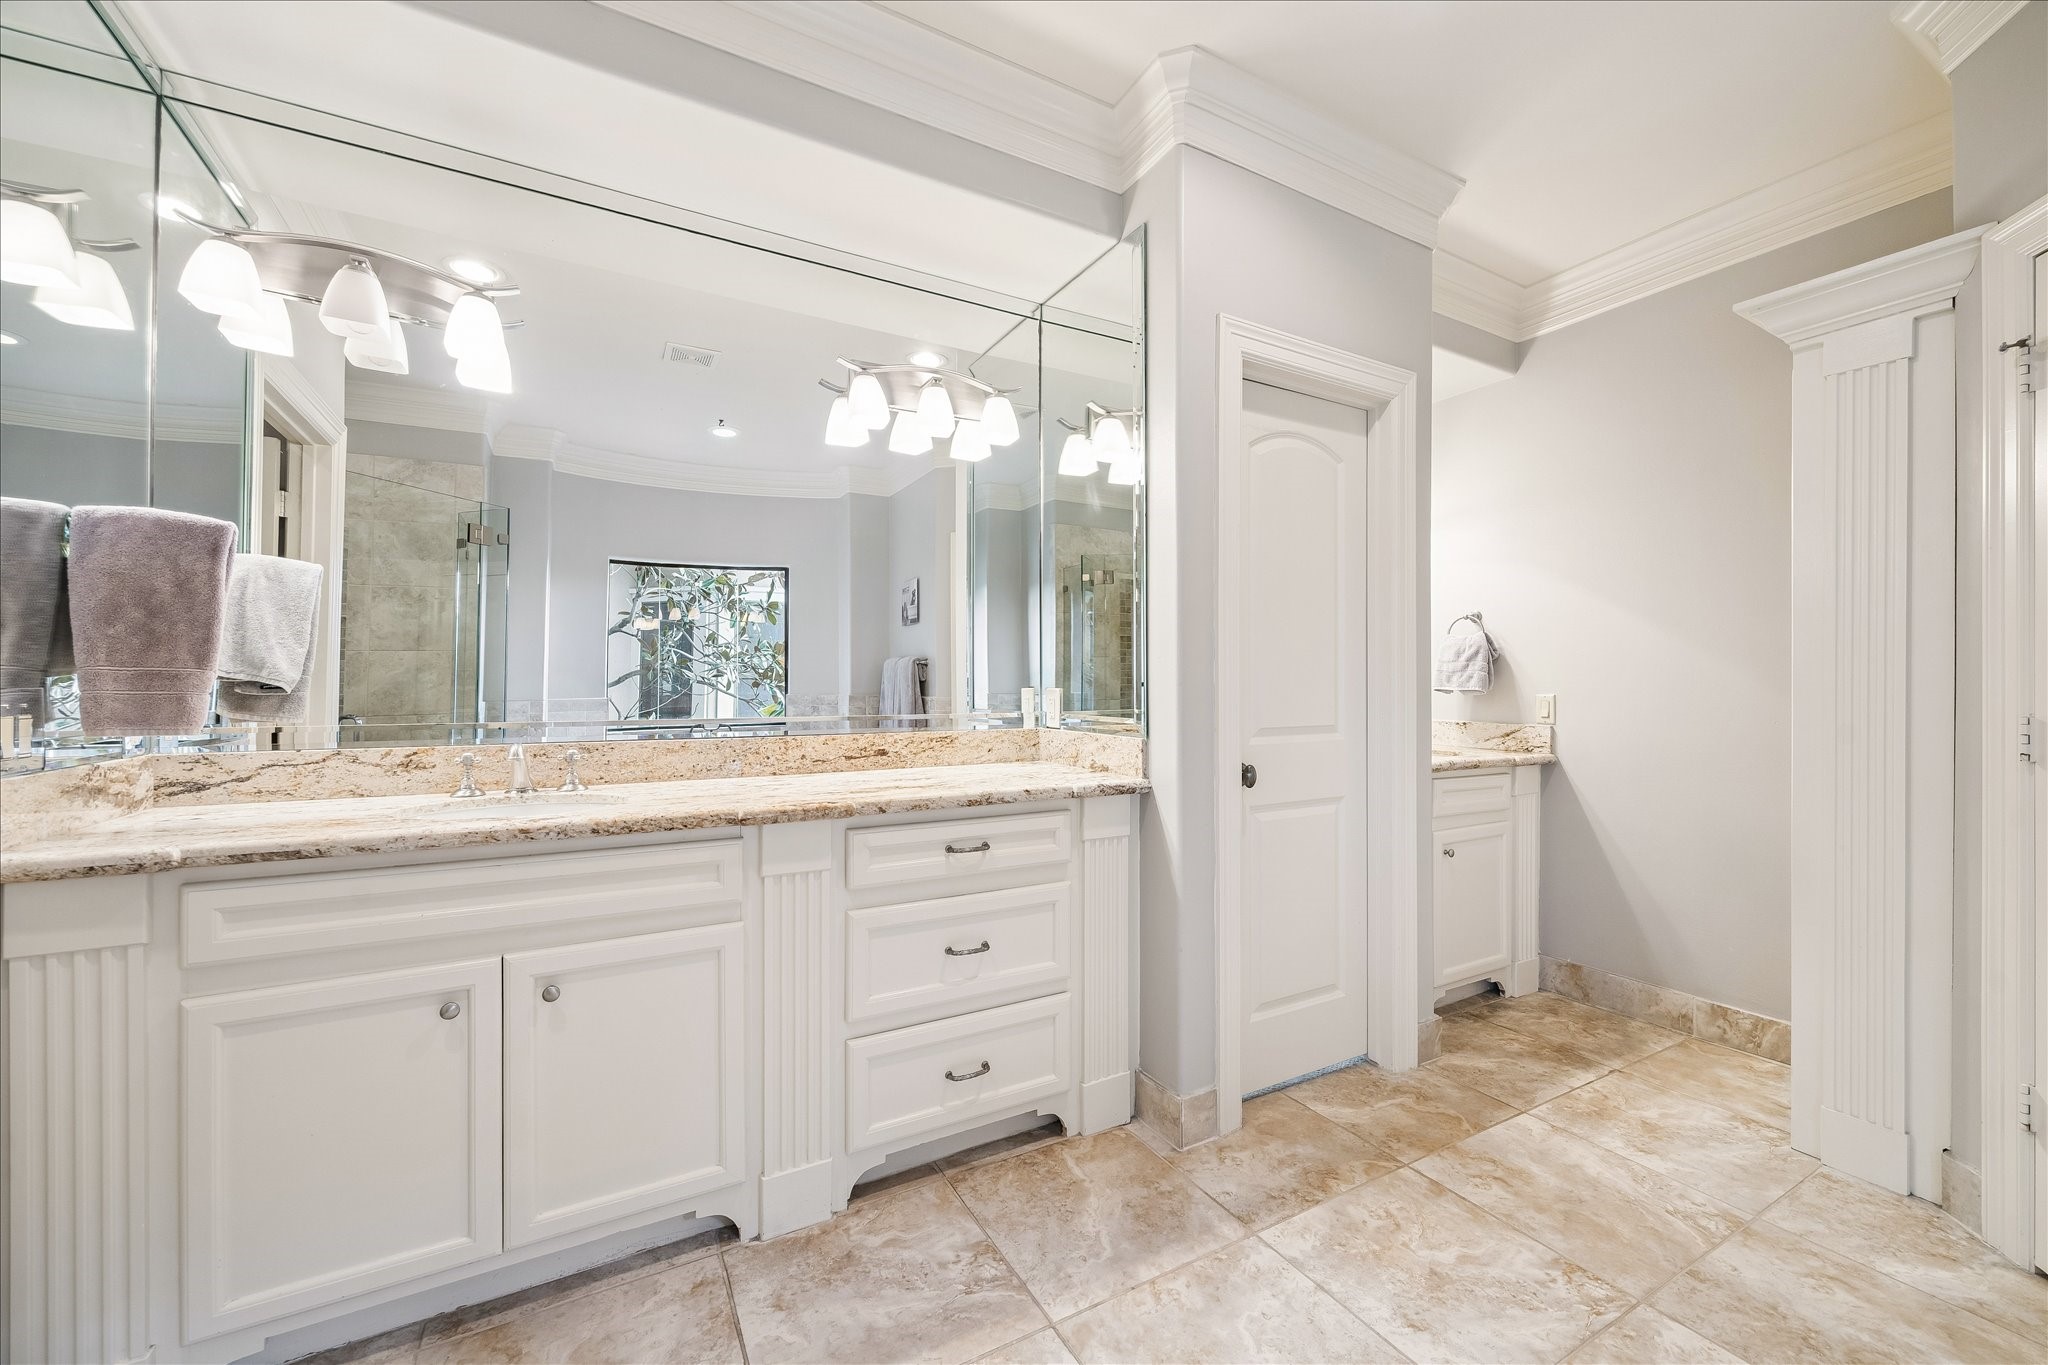
This spacious primary bathroom features elegant tile flooring, dual sinks with granite countertops, ample cabinetry, and a large mirror. The soft lighting and neutral color palette create a tranquil atmosphere.
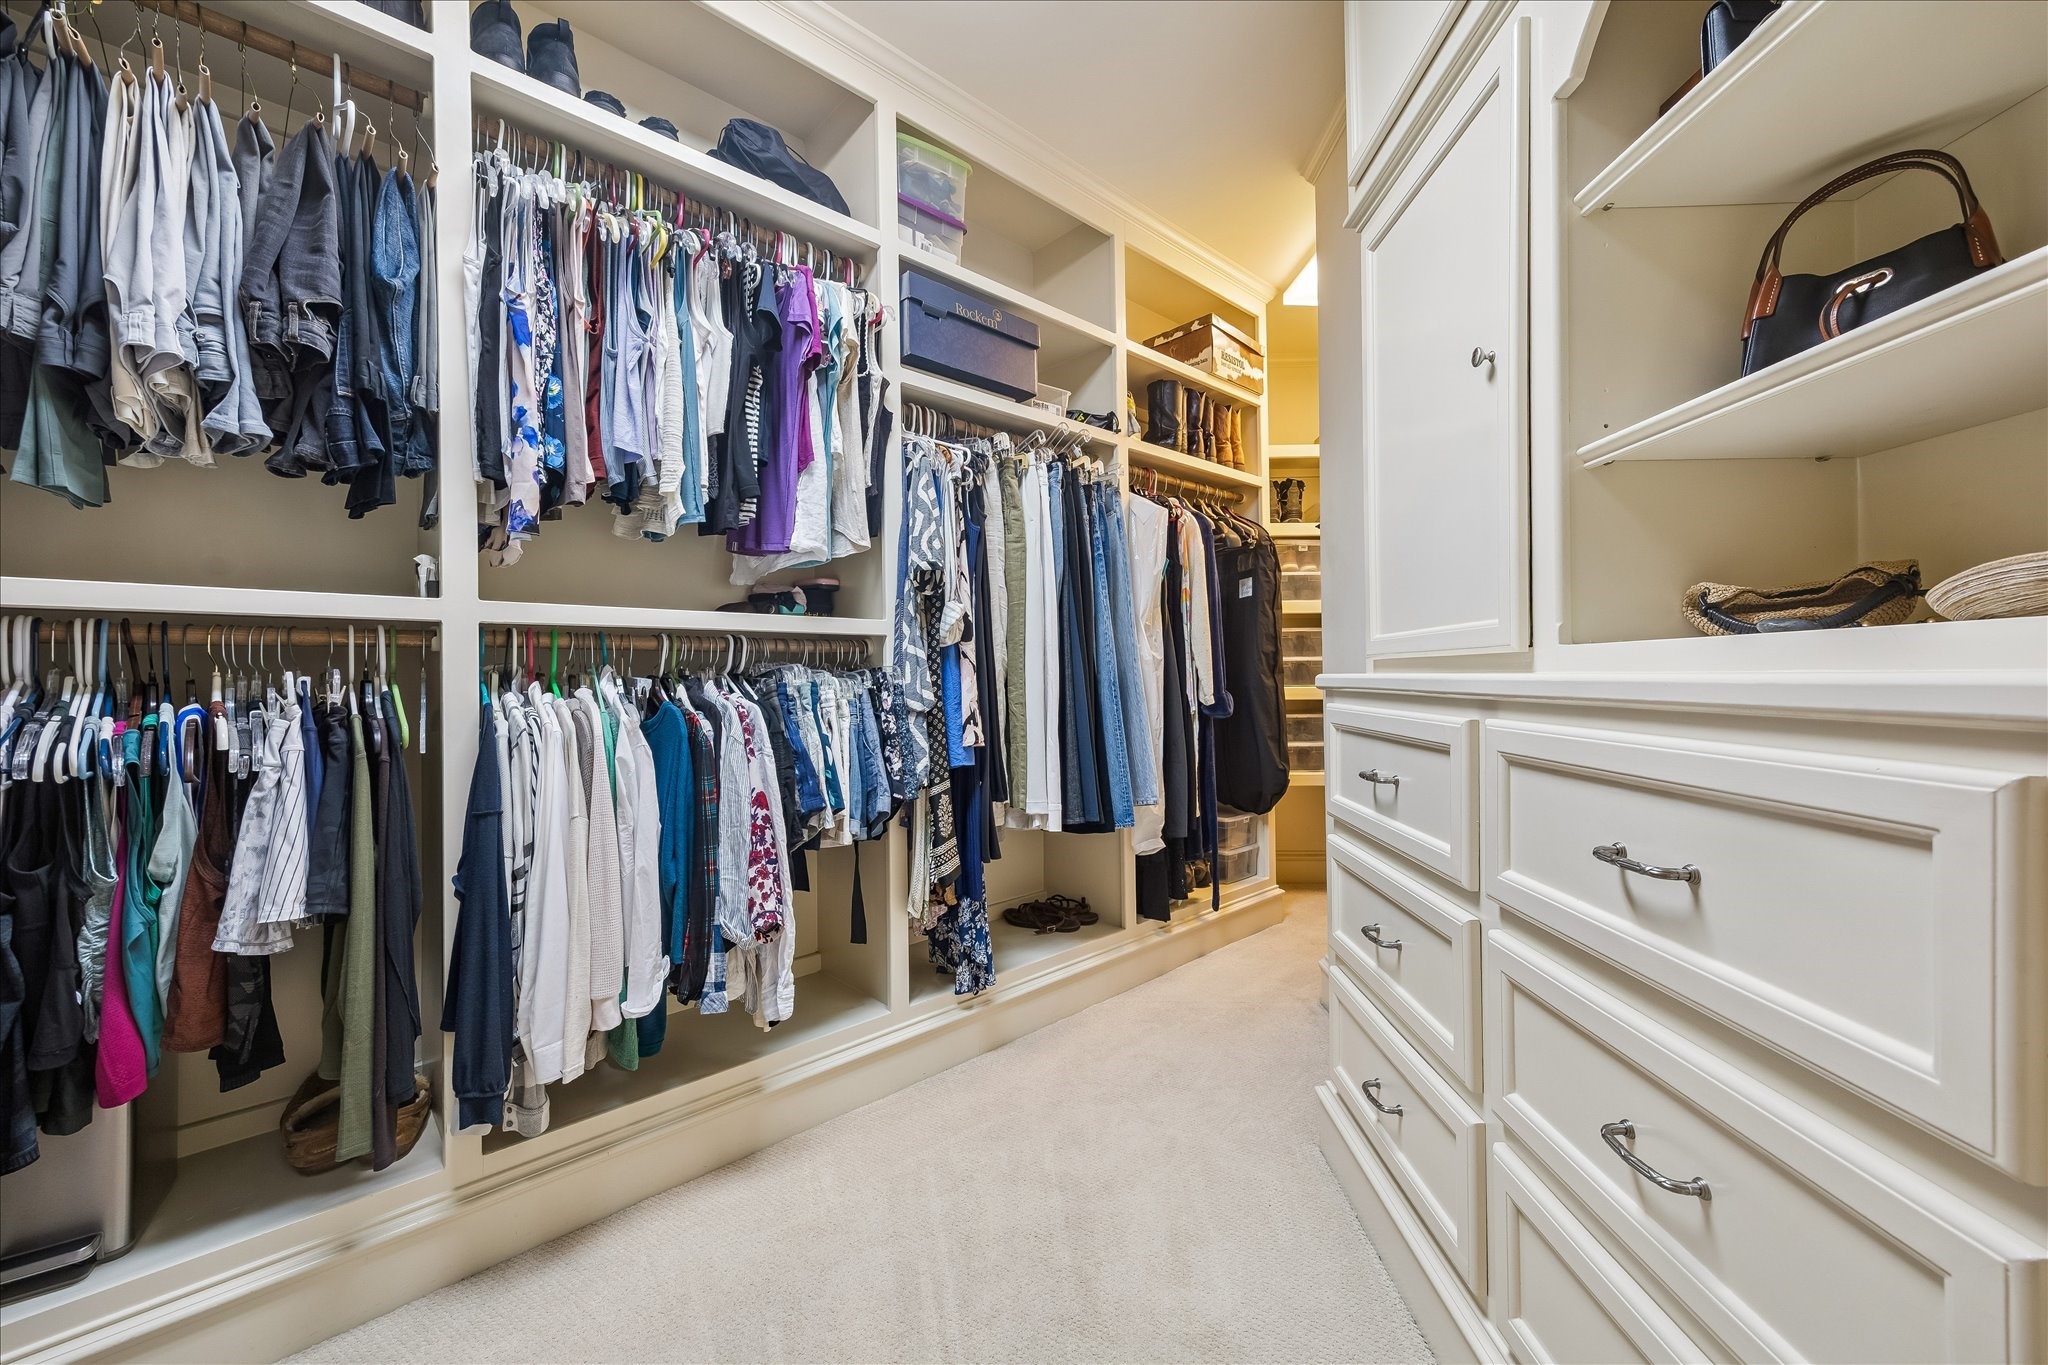
The primary closet with ample hanging space, built in cubbies and drawers allows for a well-organized closet, providing a clean and functional layout.
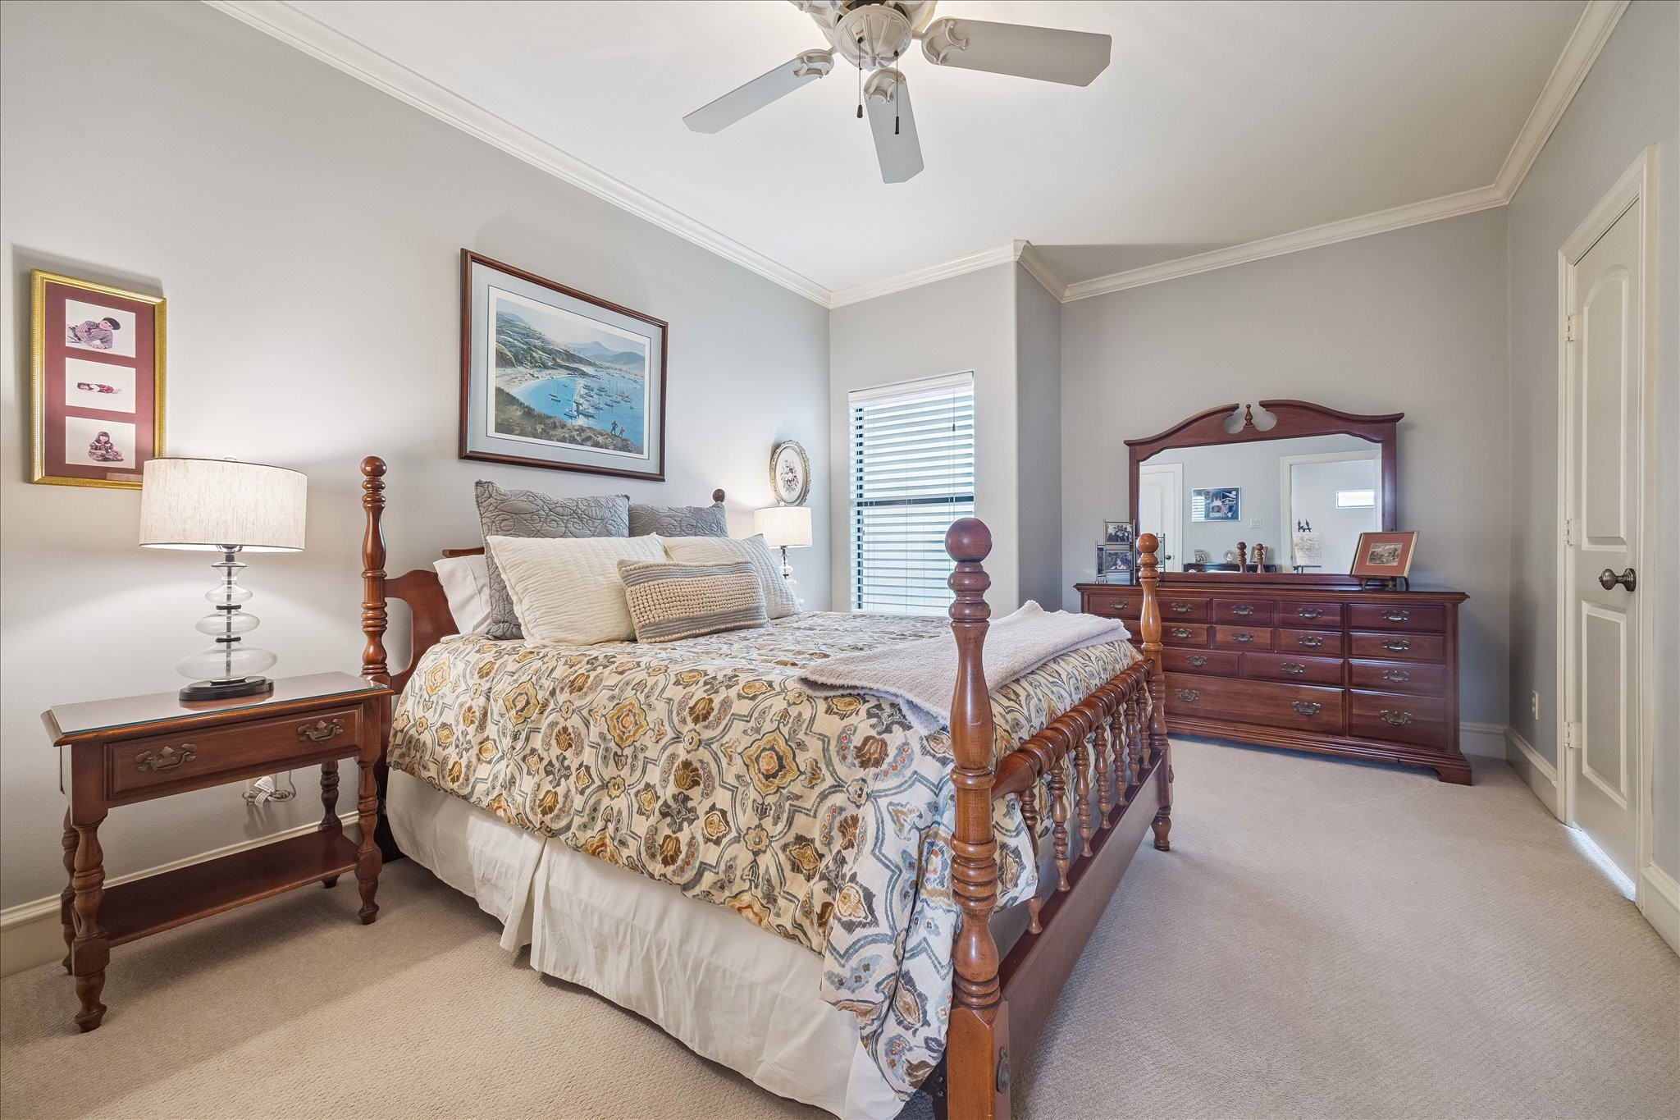
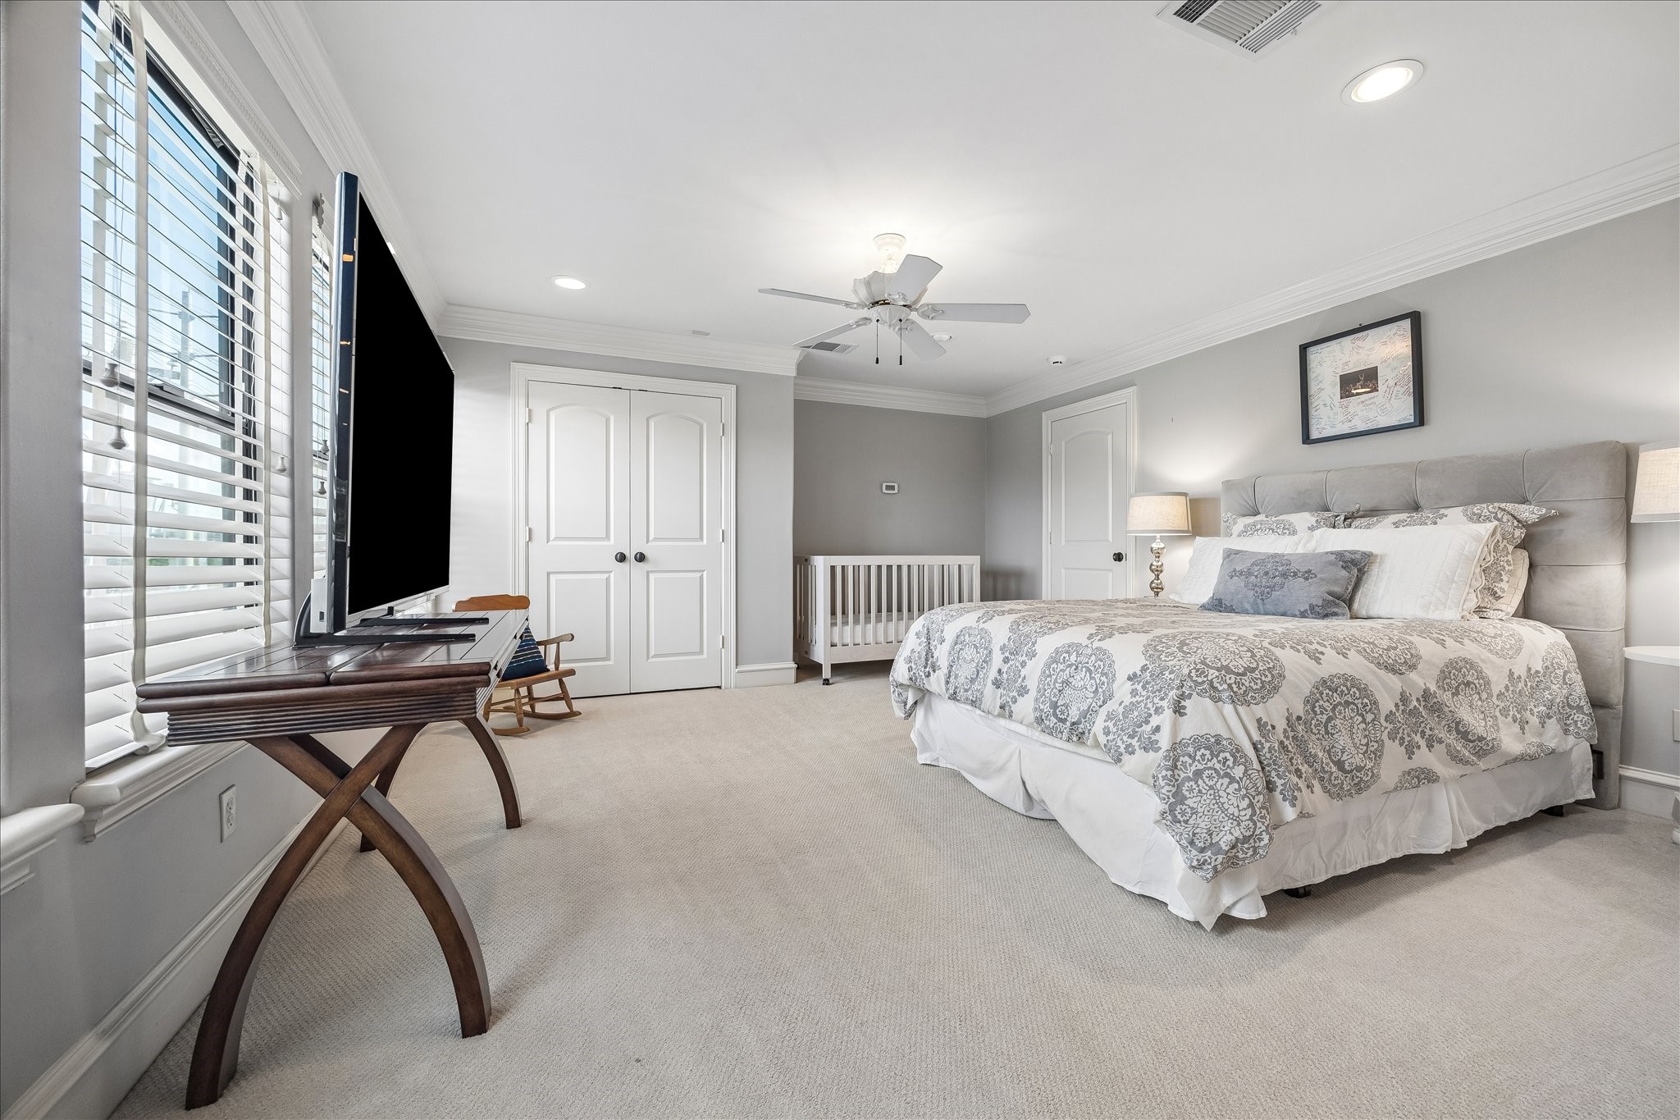
There are two secondary bedrooms on the 2nd floor with a shared bathroom in between.
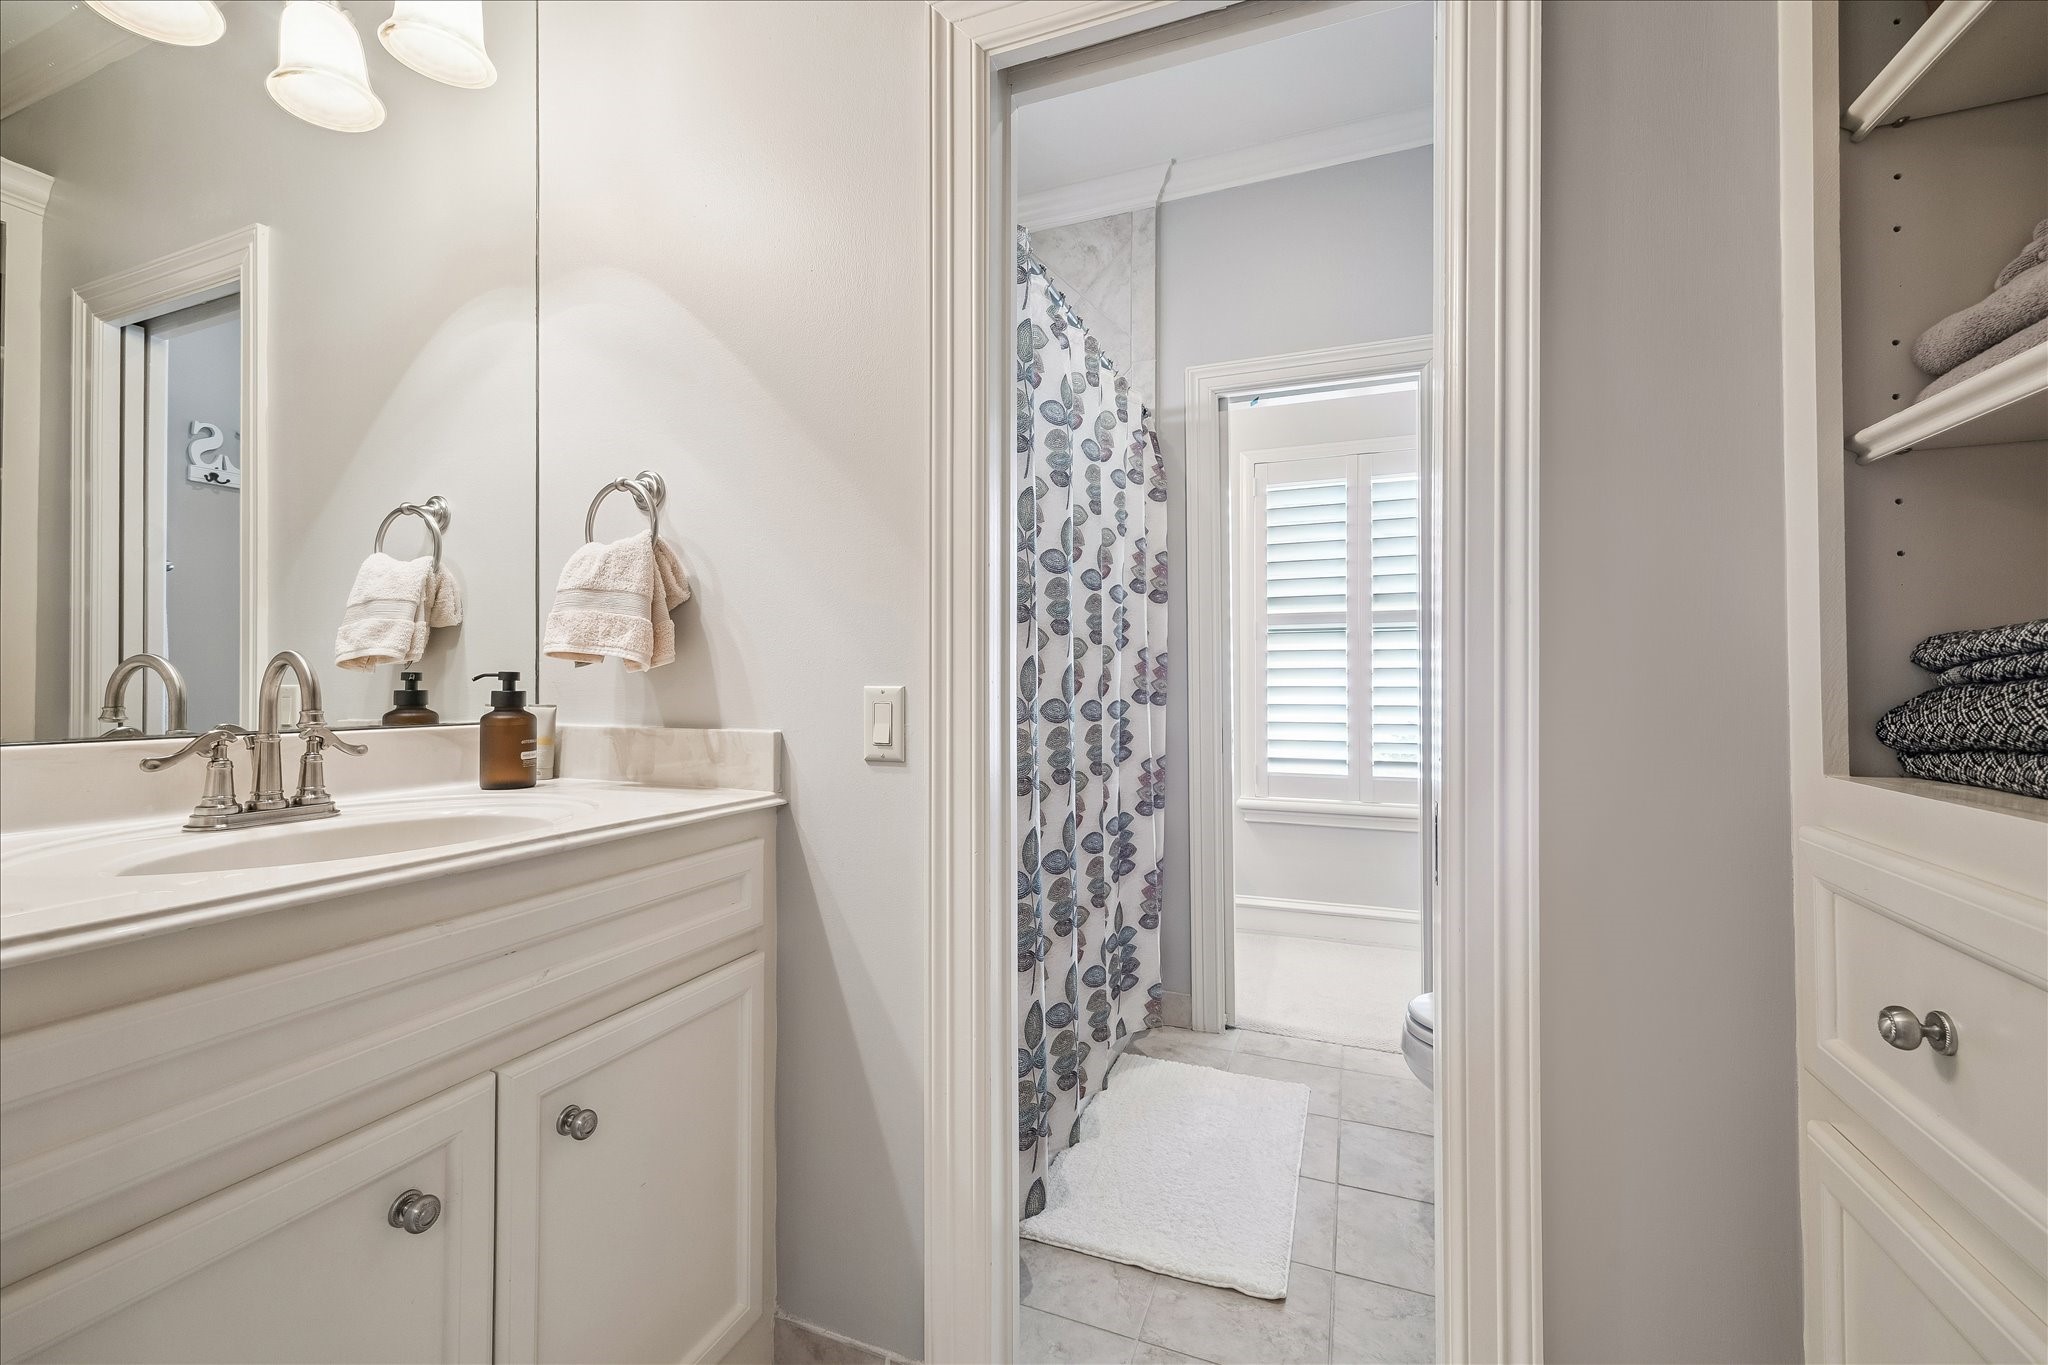
The bathroom located between the 2nd floor secondary bedrooms provides private sink space for each bedroom with a shared shower/tub/toilet combination area in between.
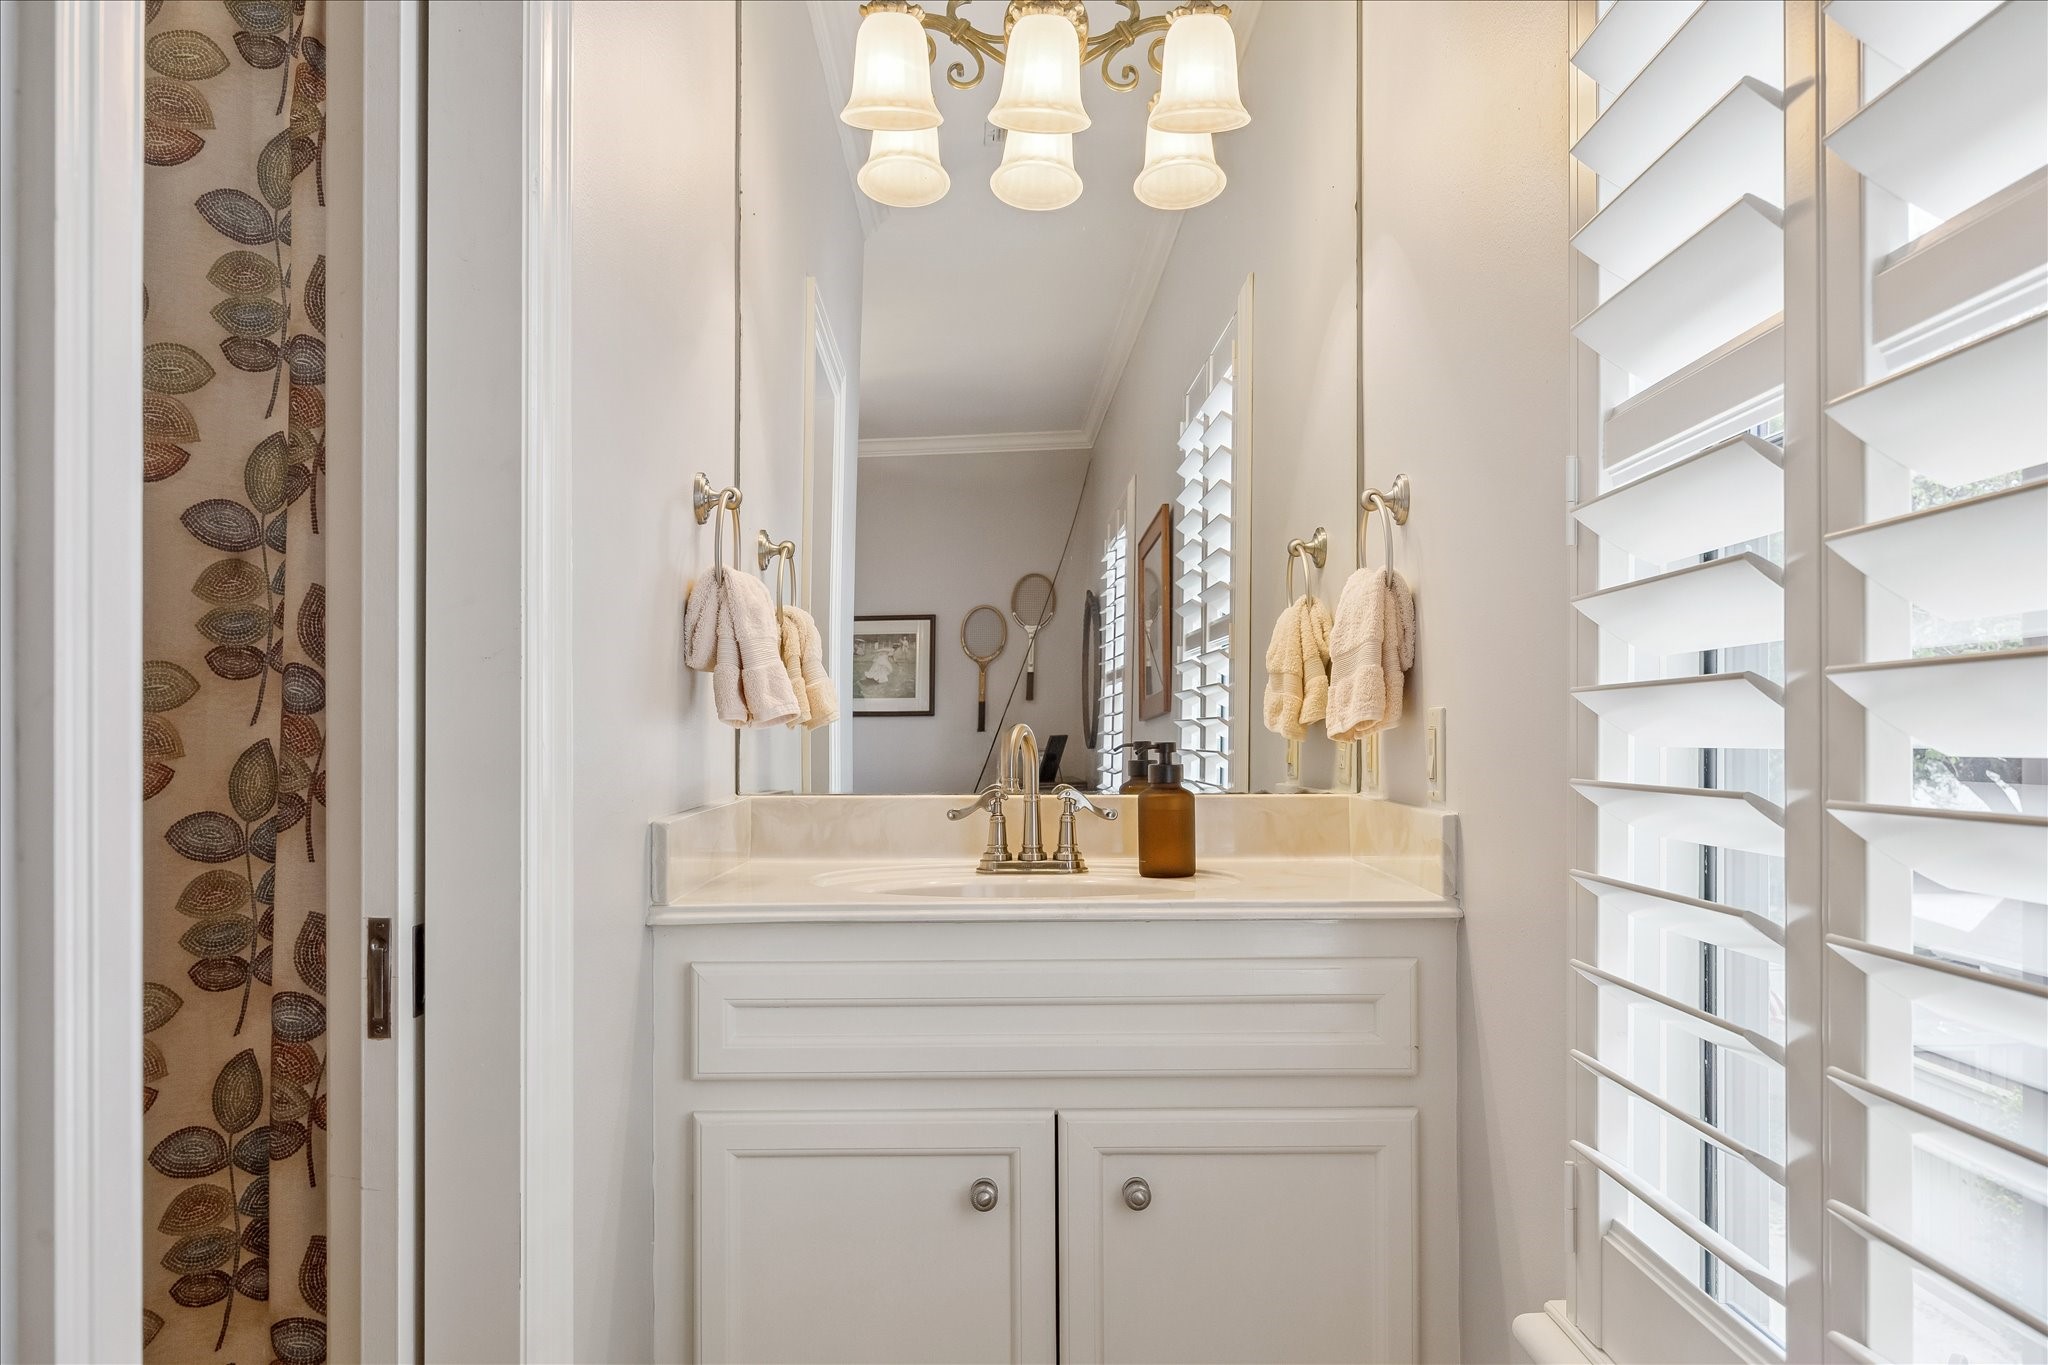
Private vanity area for secondary guest room.
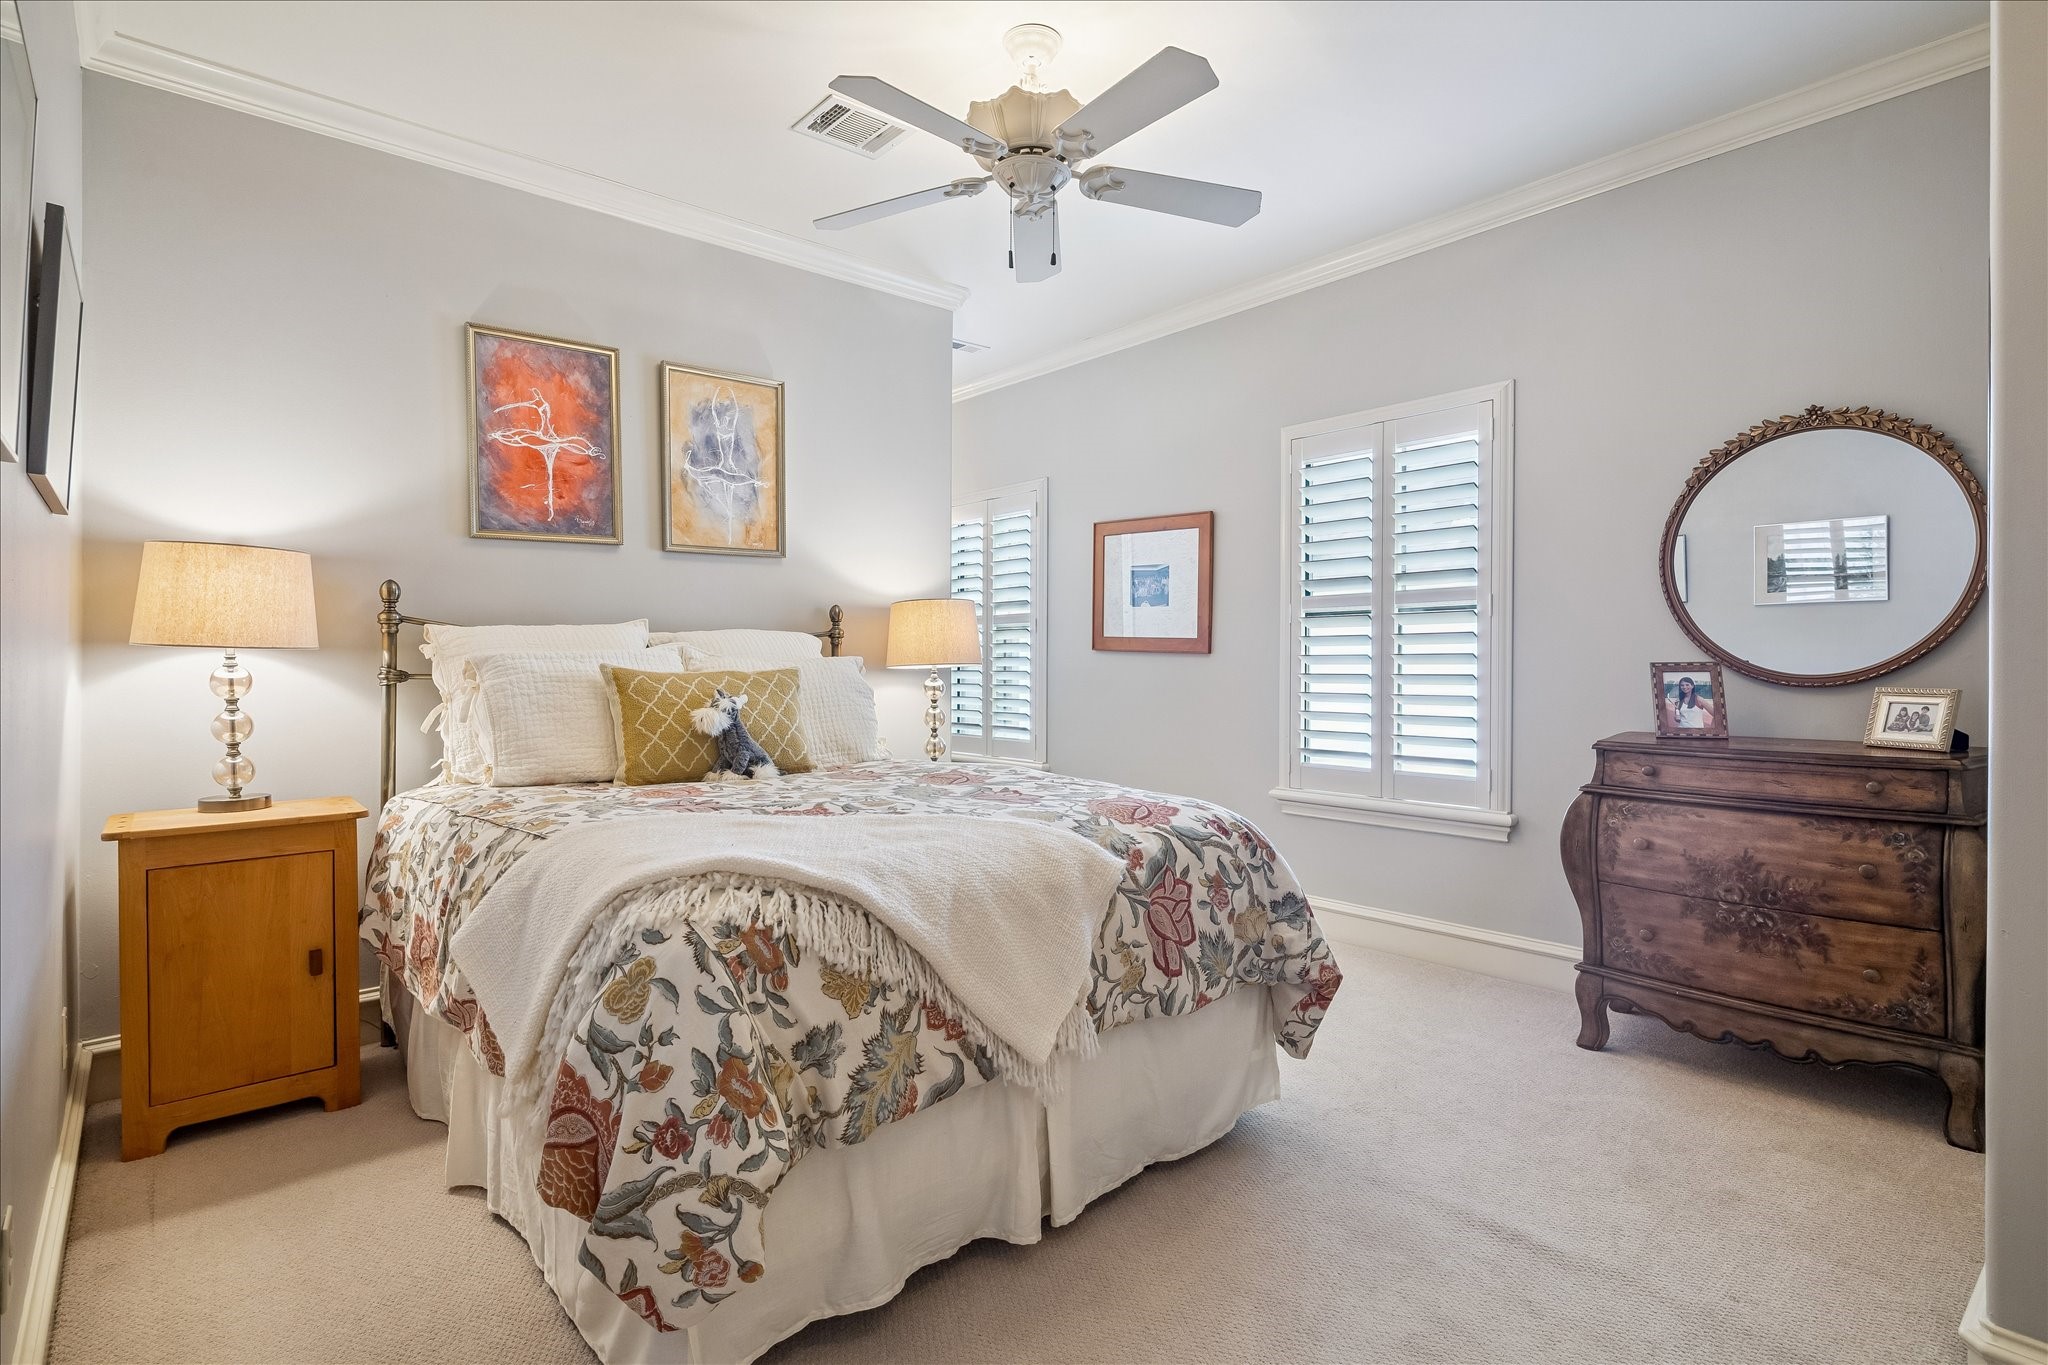
Third bedroom on the 2nd floor shares bathrooms space with the other secondary bedroom.
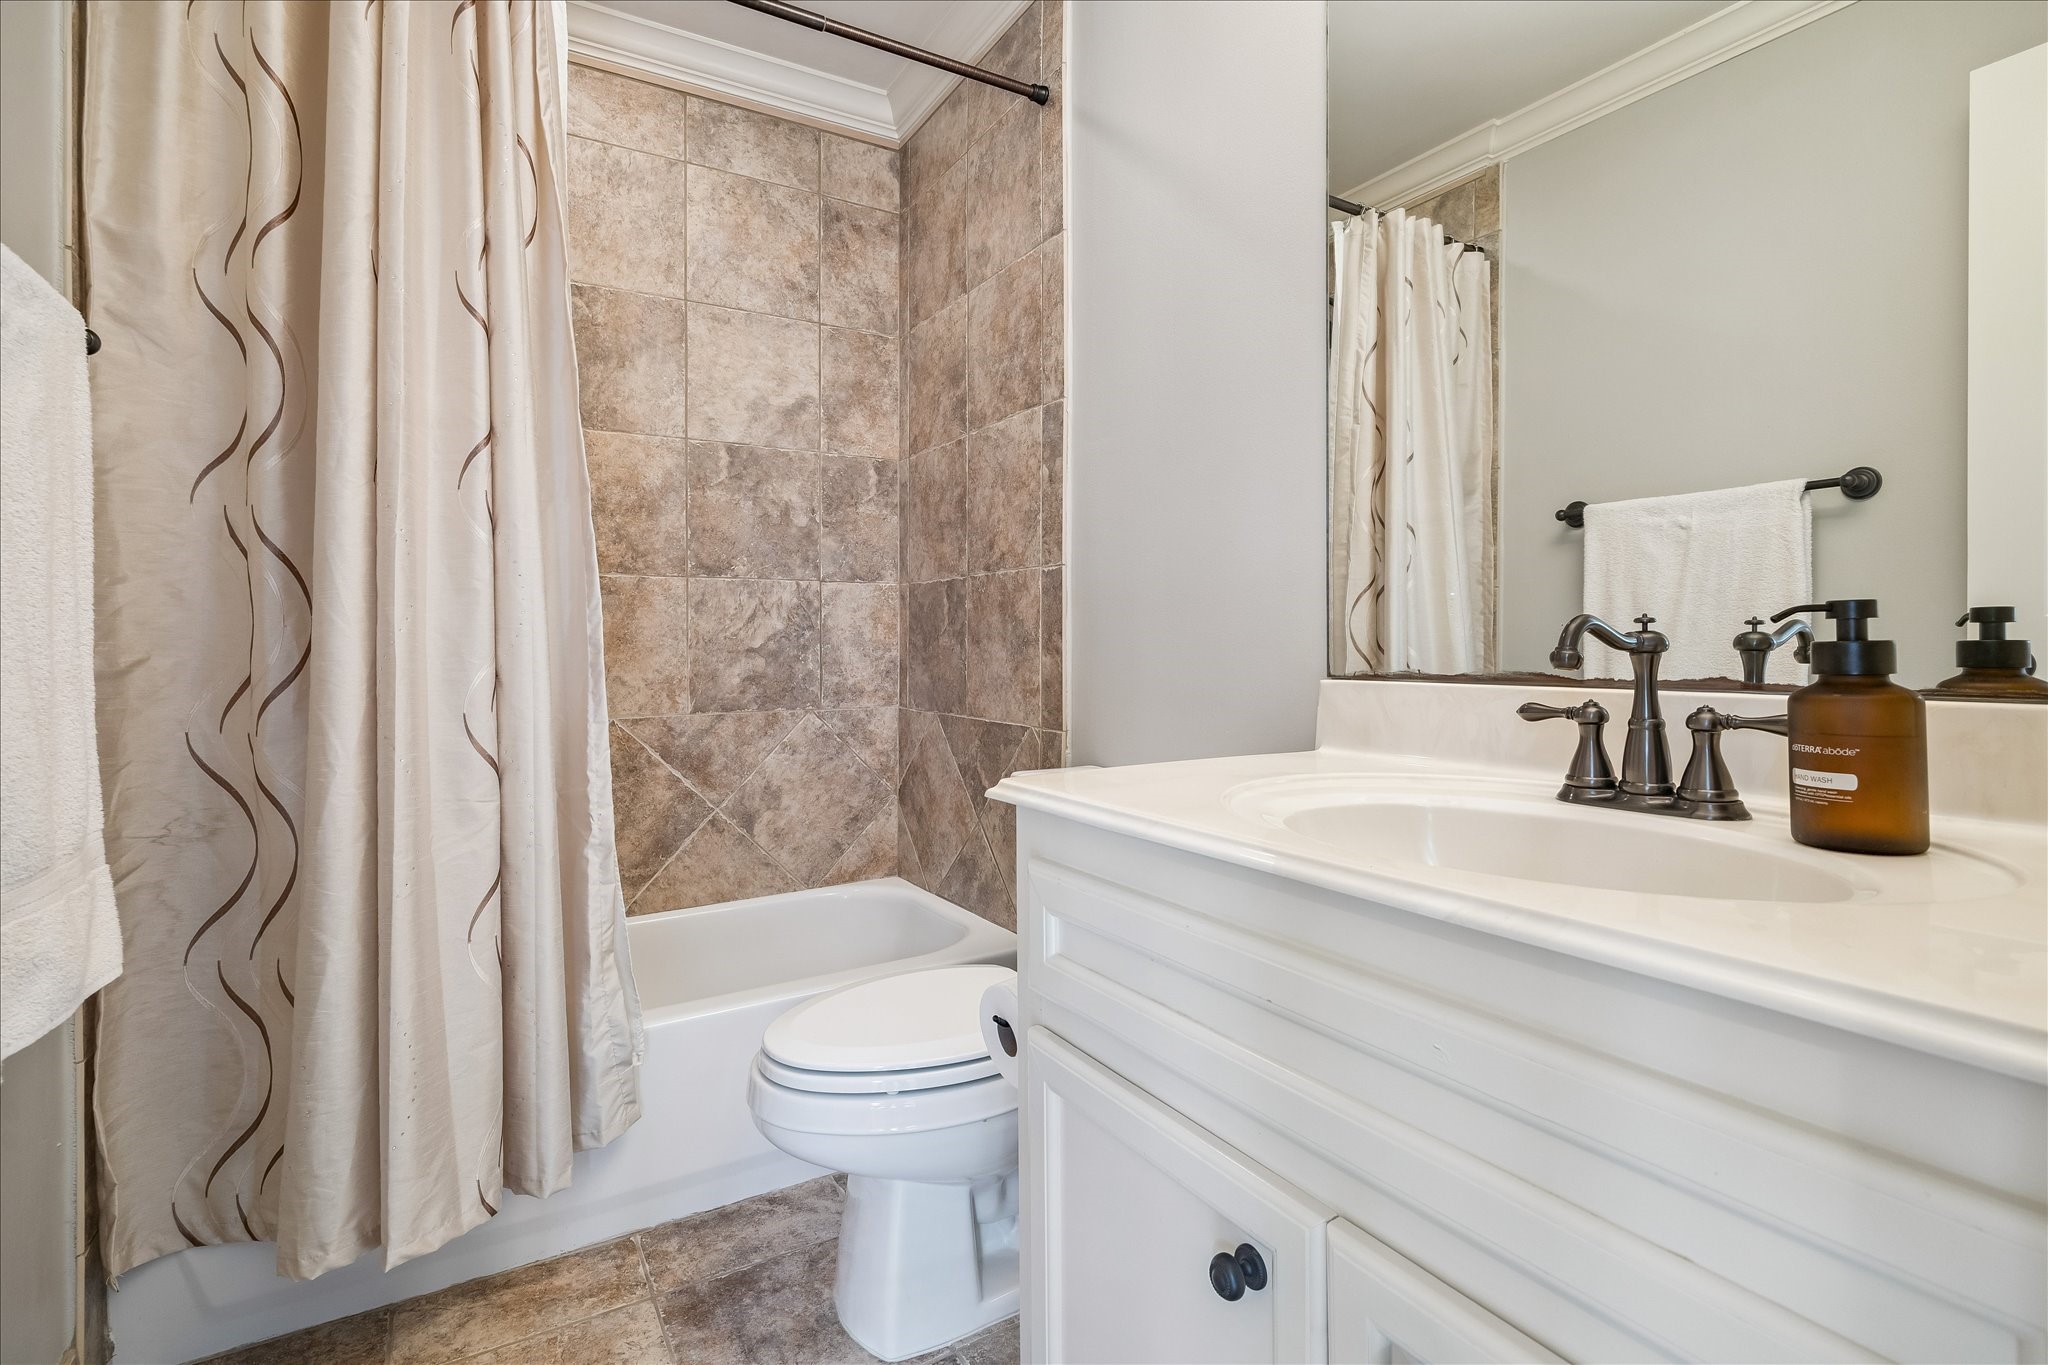
Third floor bonus space with full bathroom attached. Currently being used at the 4th bedroom, it is spacious, well-lit. Could be used as a media, workout, office - amazing flex space that could be used for your specific needs.
This bathroom features a classic design with a tiled shower-bathtub combo, a white vanity with dark fixtures, and a neutral color palette.
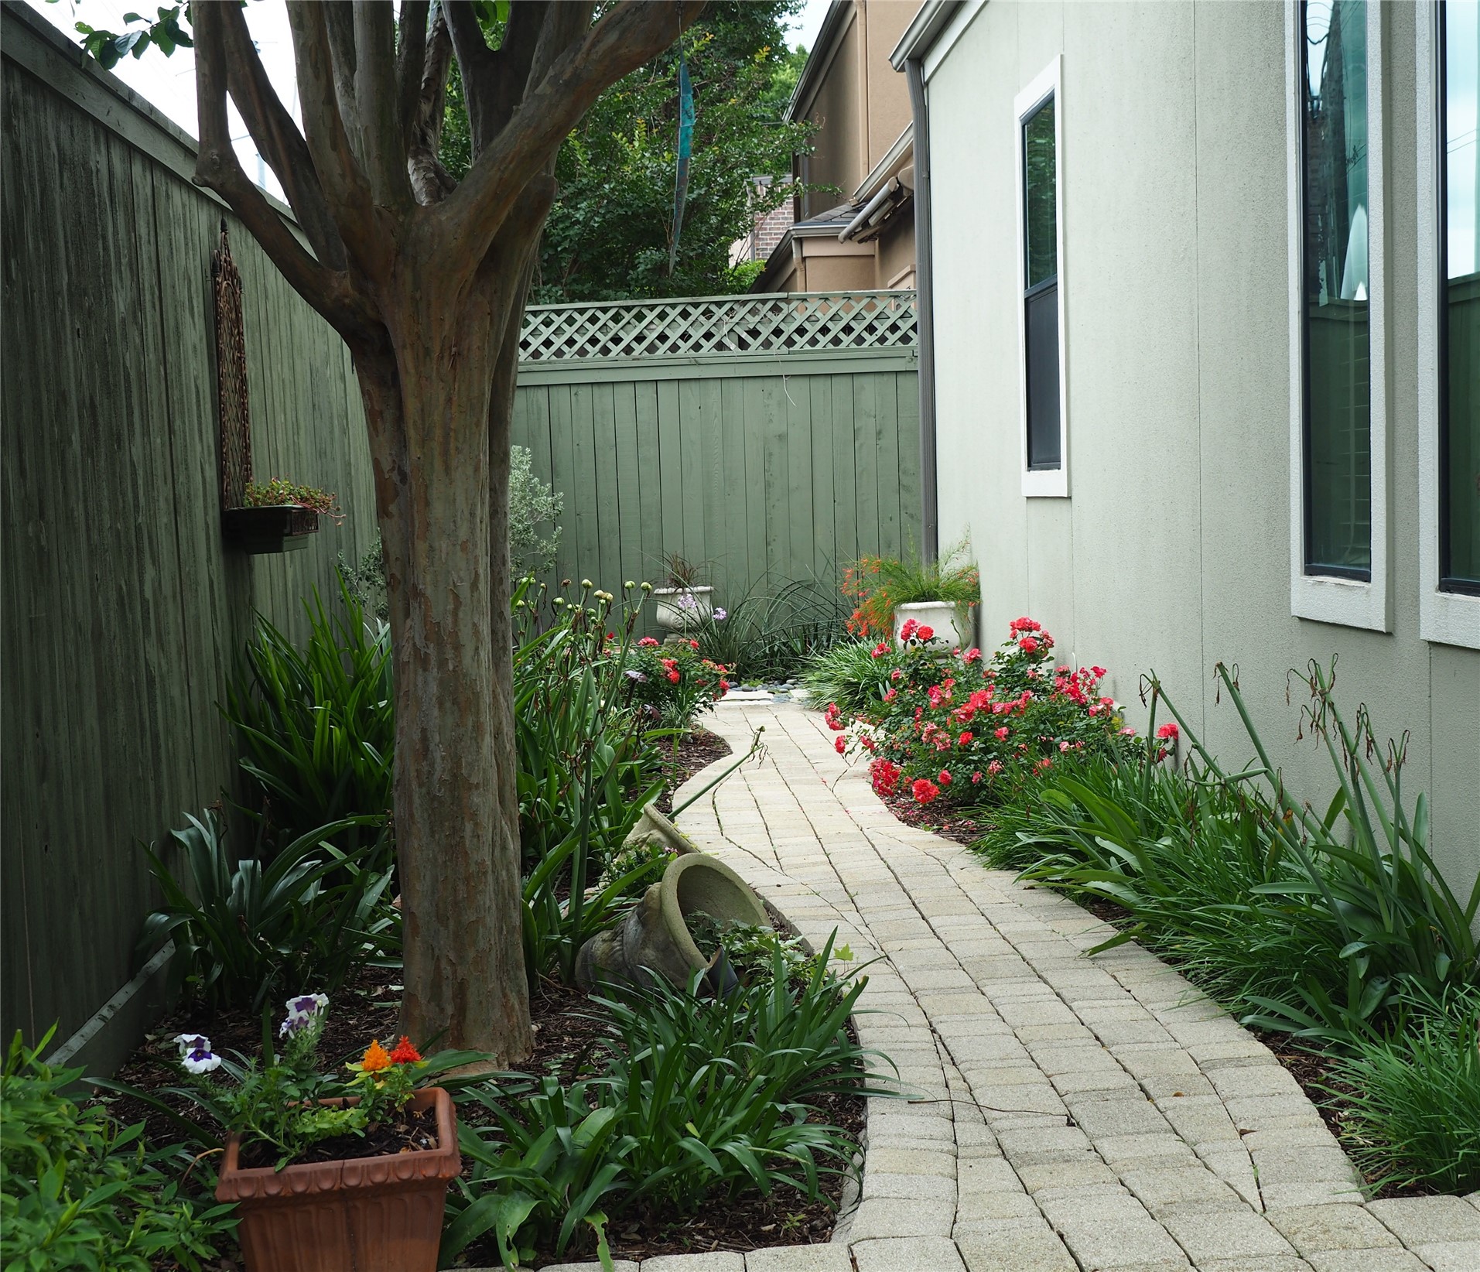
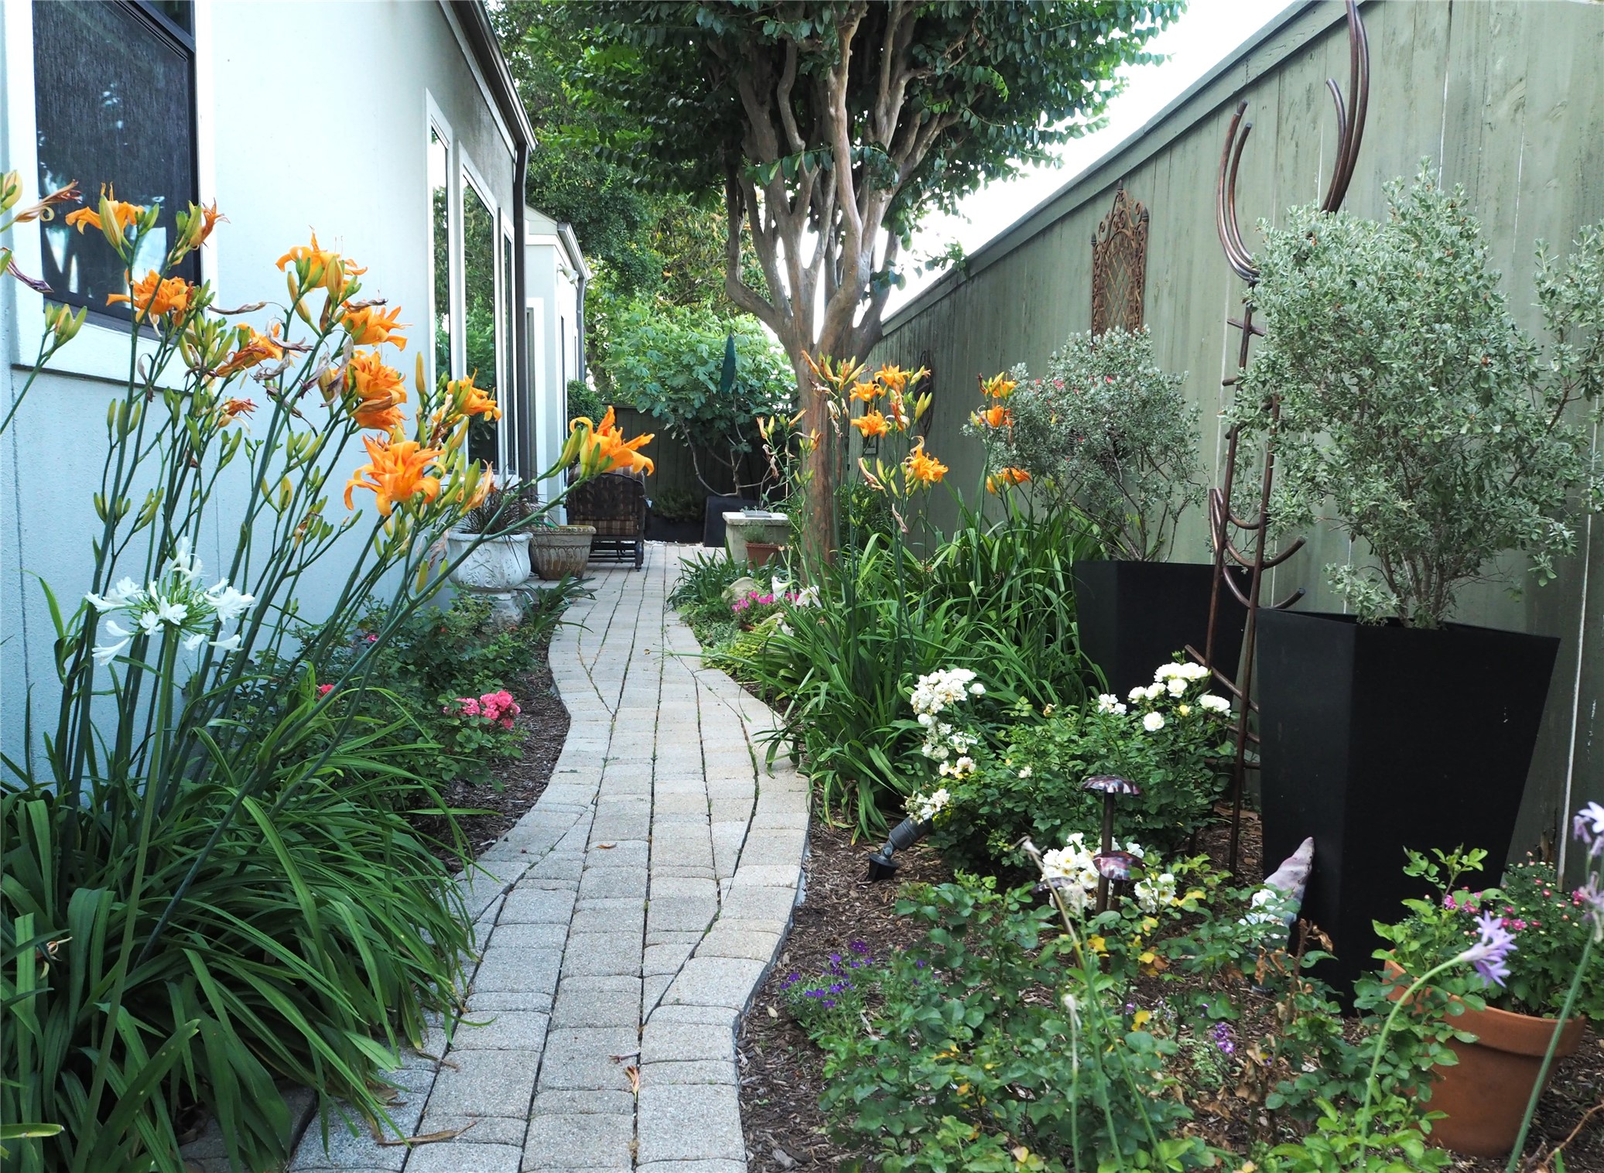
Low maintenance landscaping is designed to bloom throughout the year
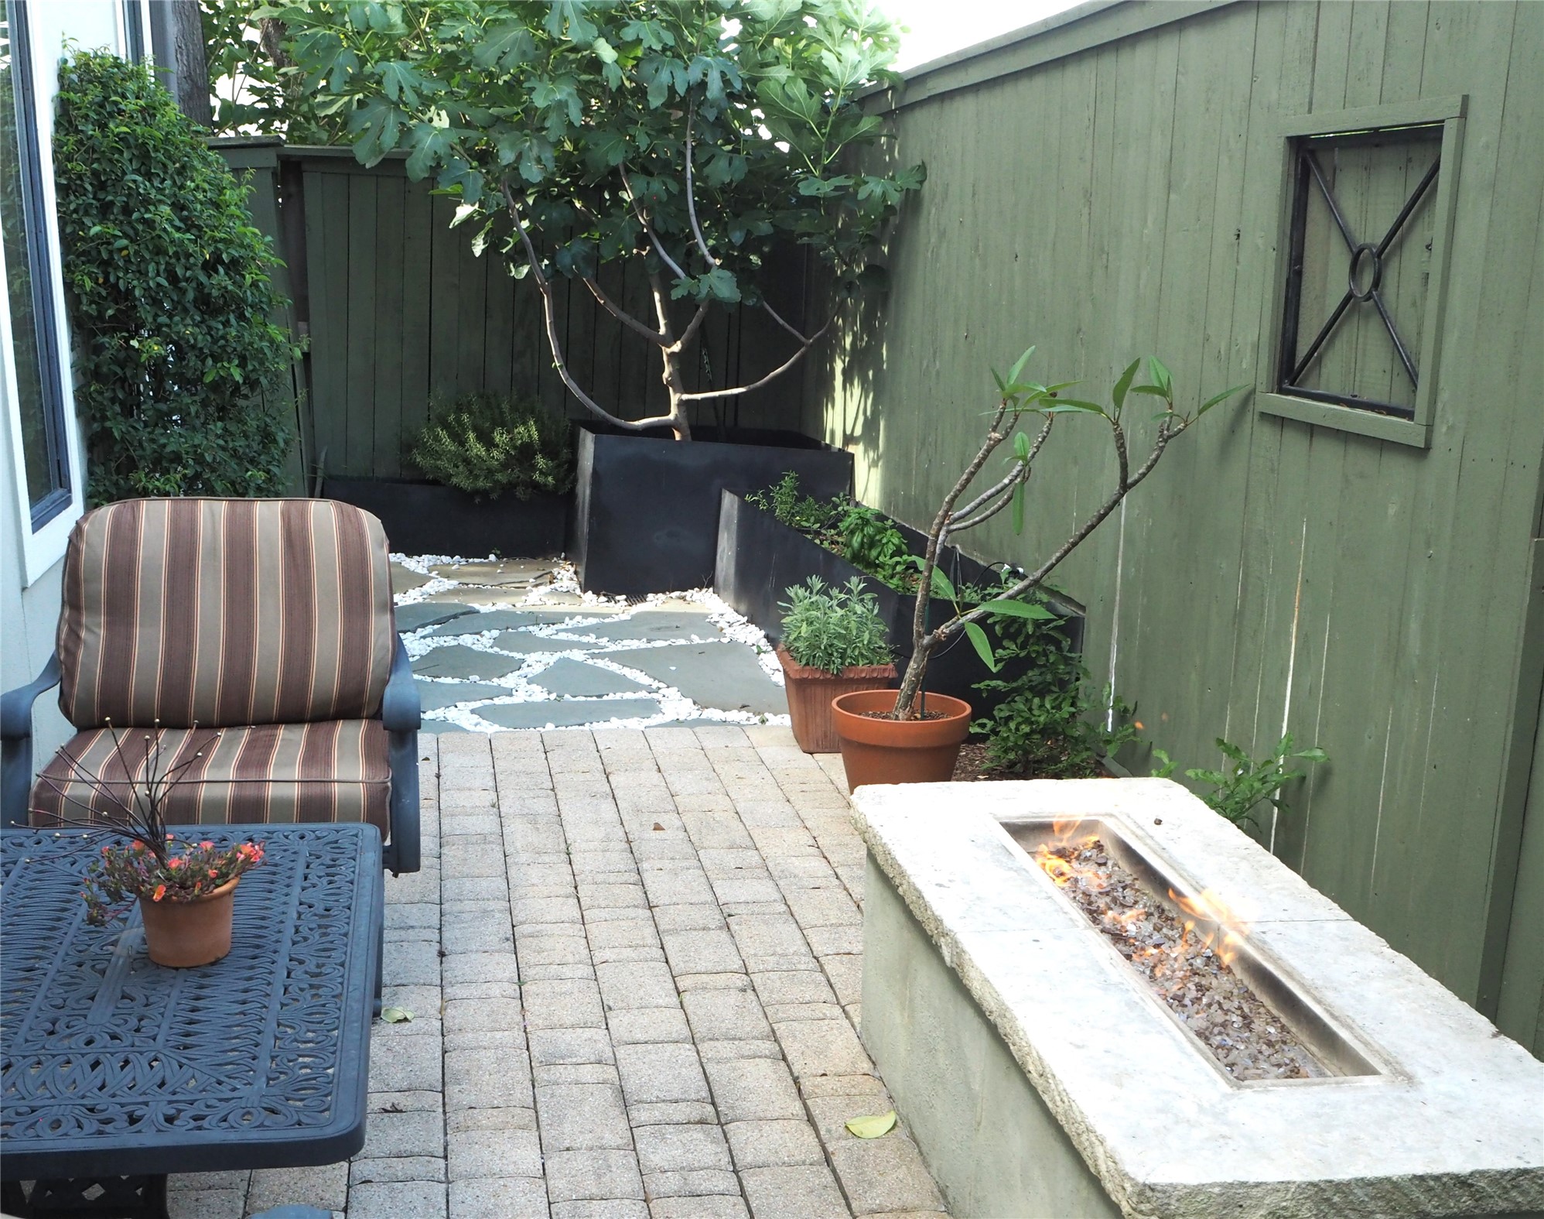
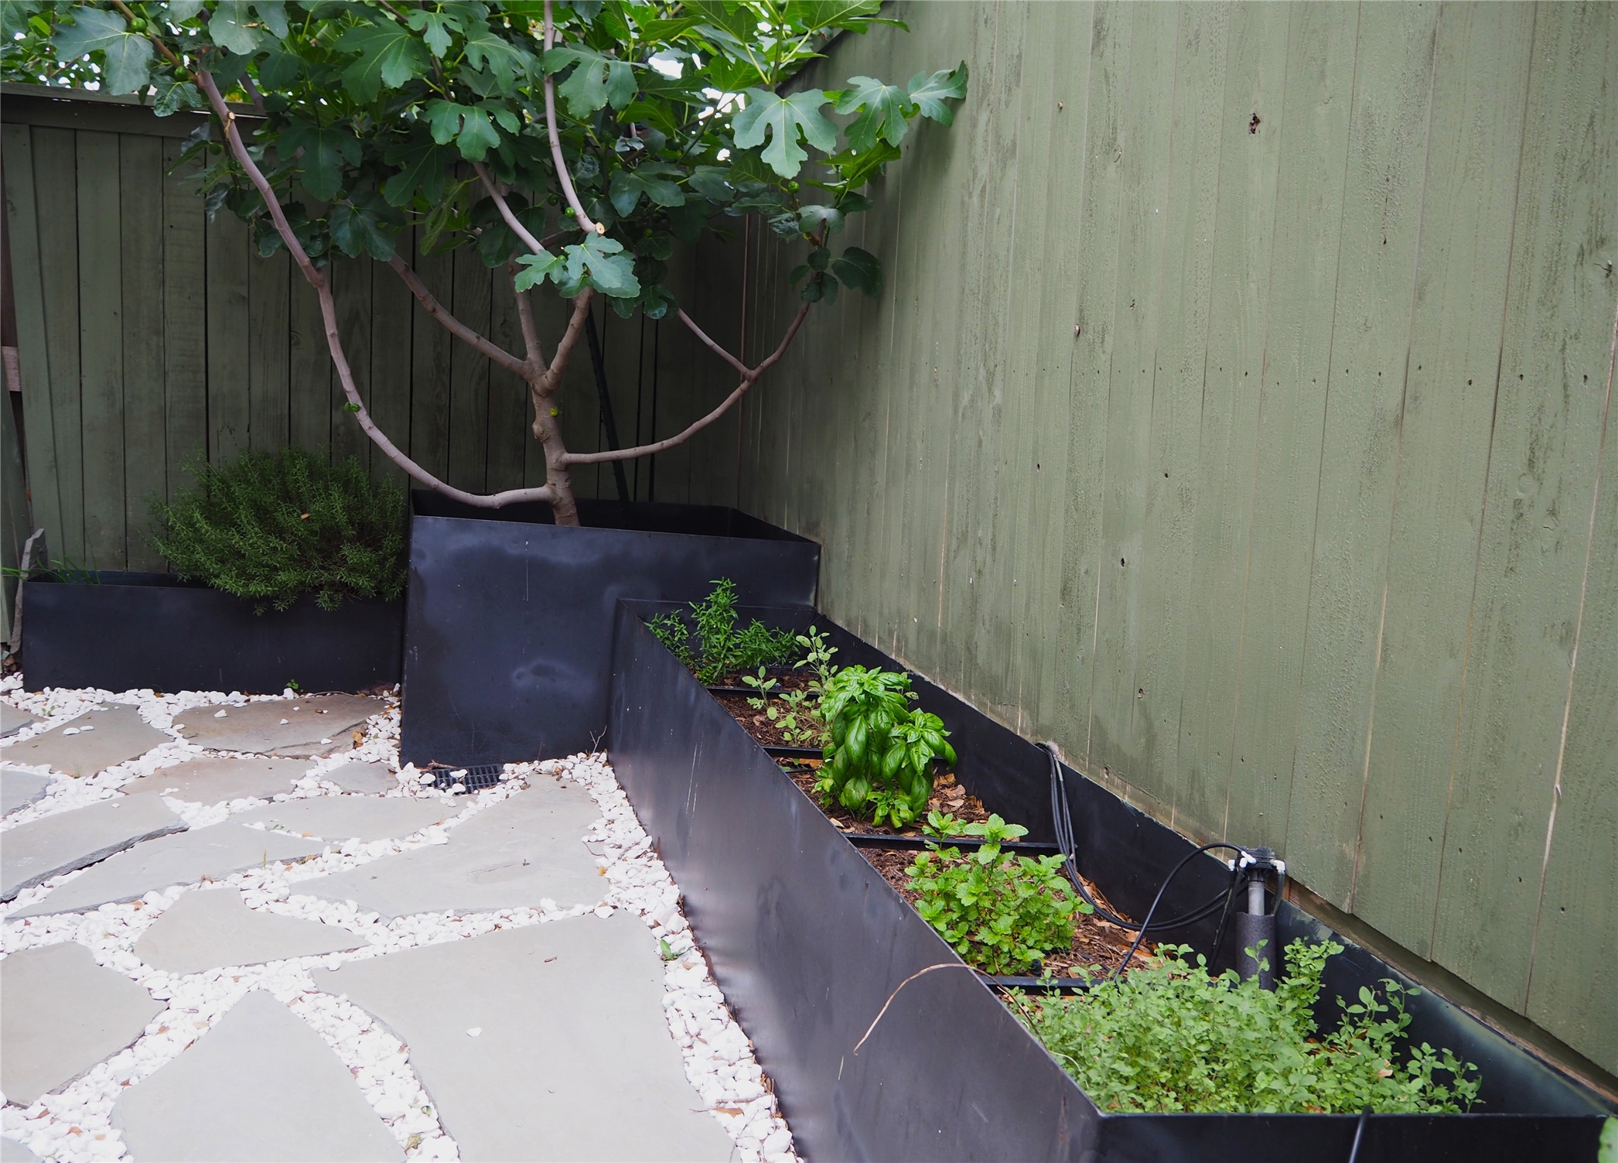
Lots of gardening opportunities including raised beds for herbs and vegetables.
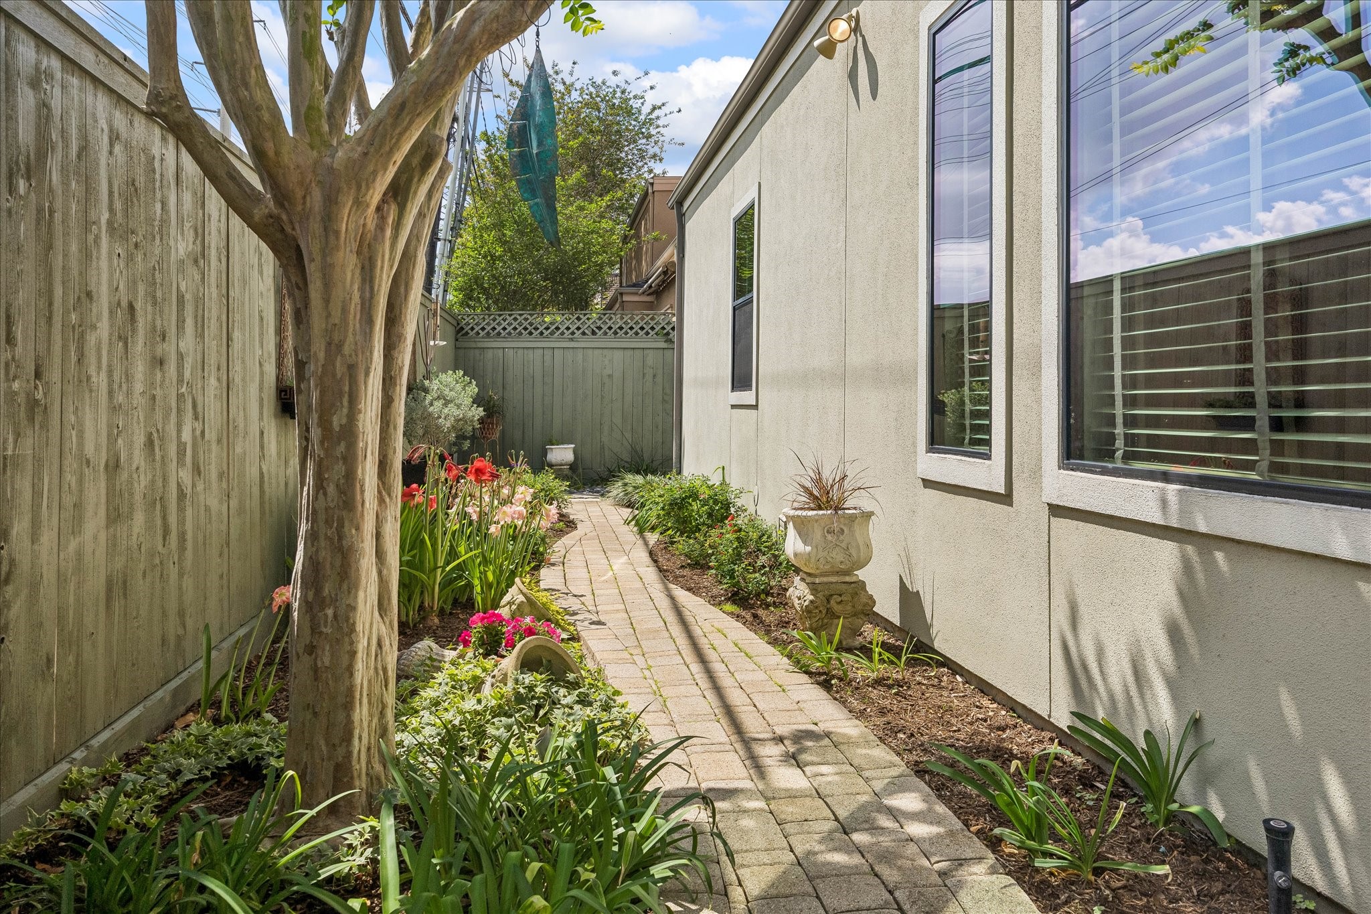
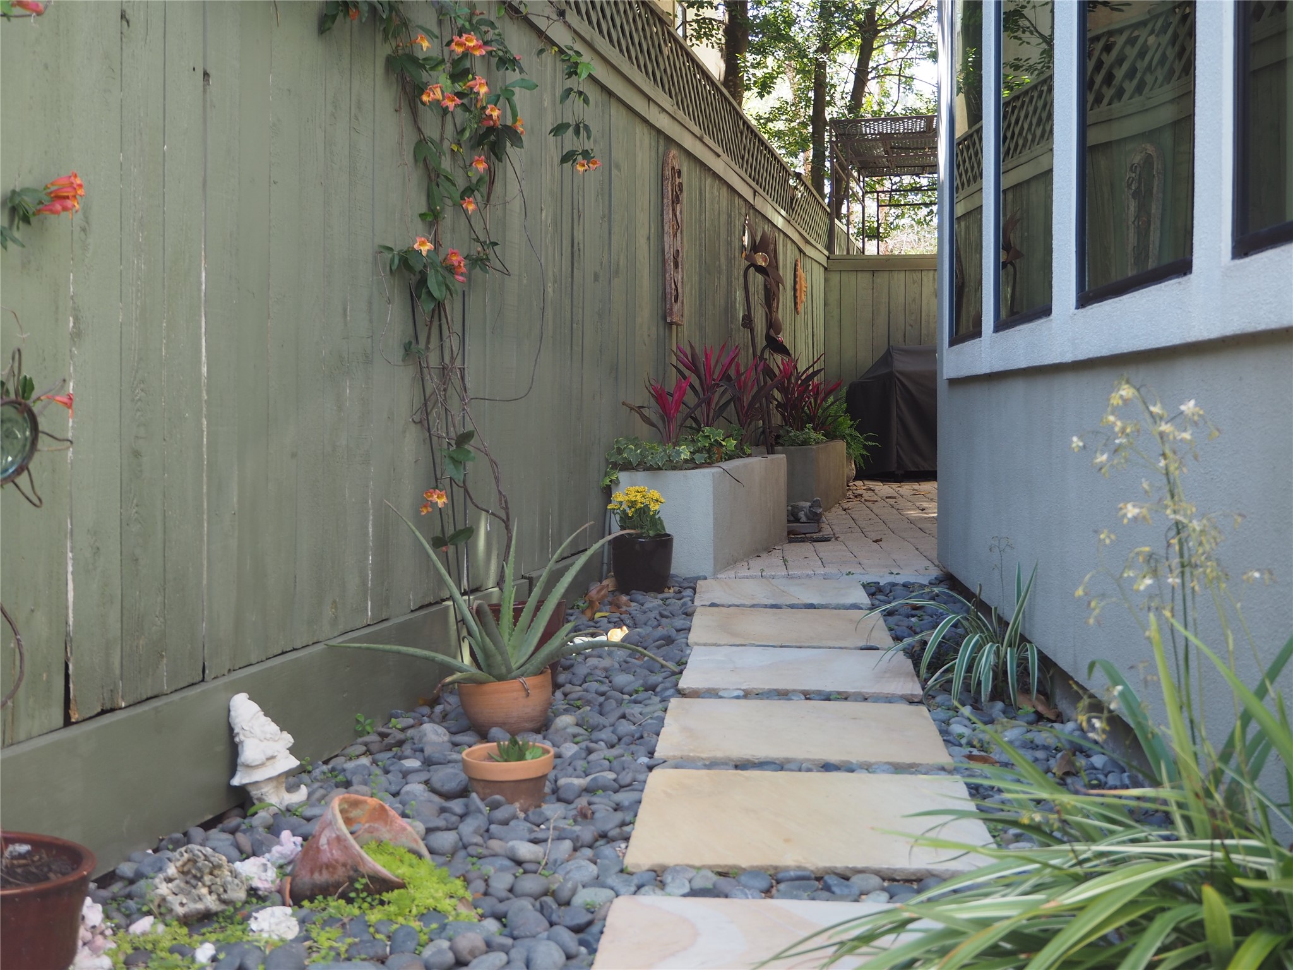
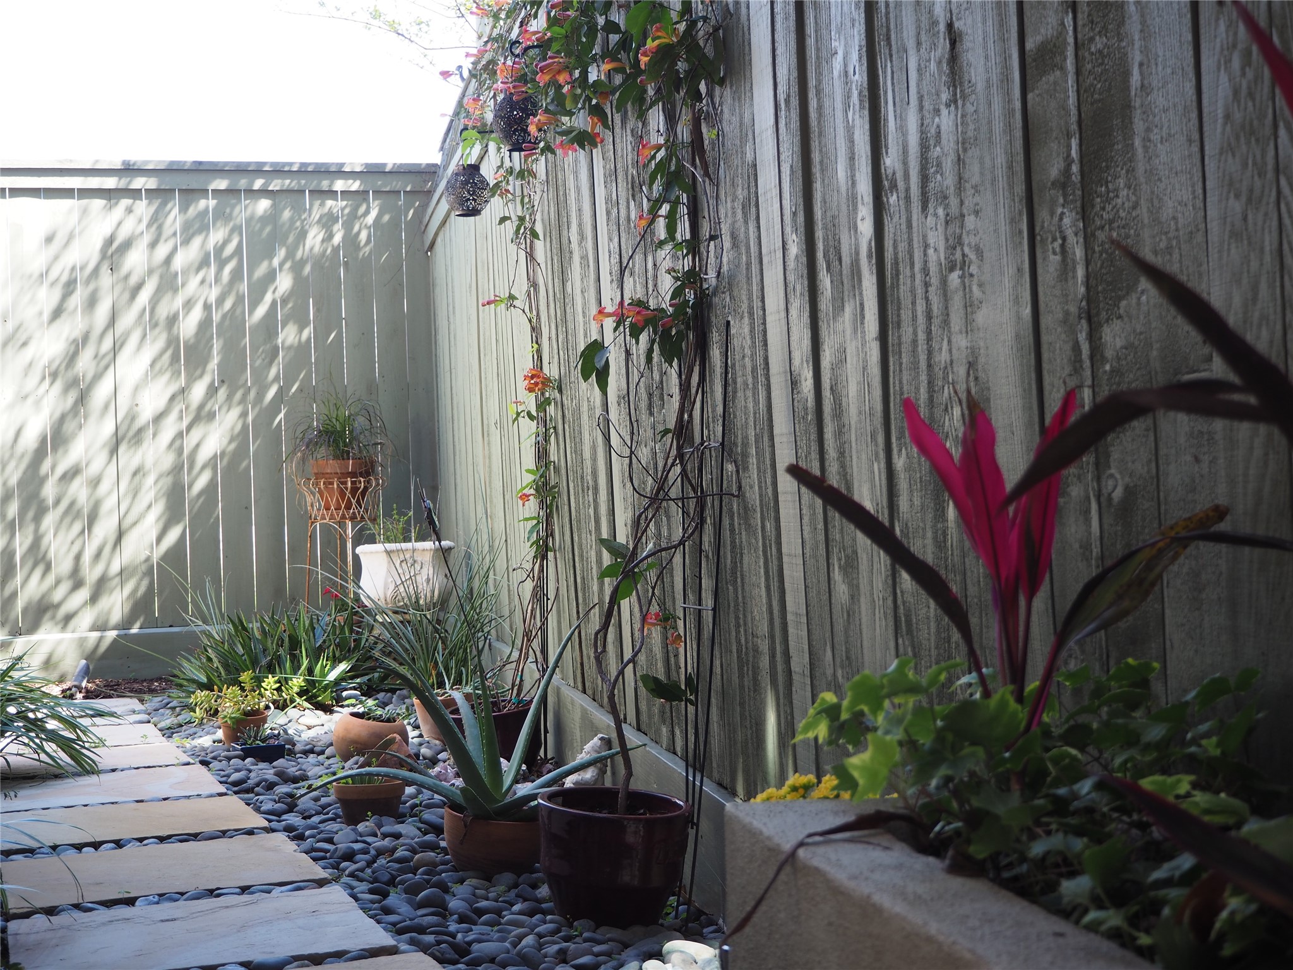
This photo showcases a charming backyard path lined with stepping stones and bordered by lush plants and flowers.
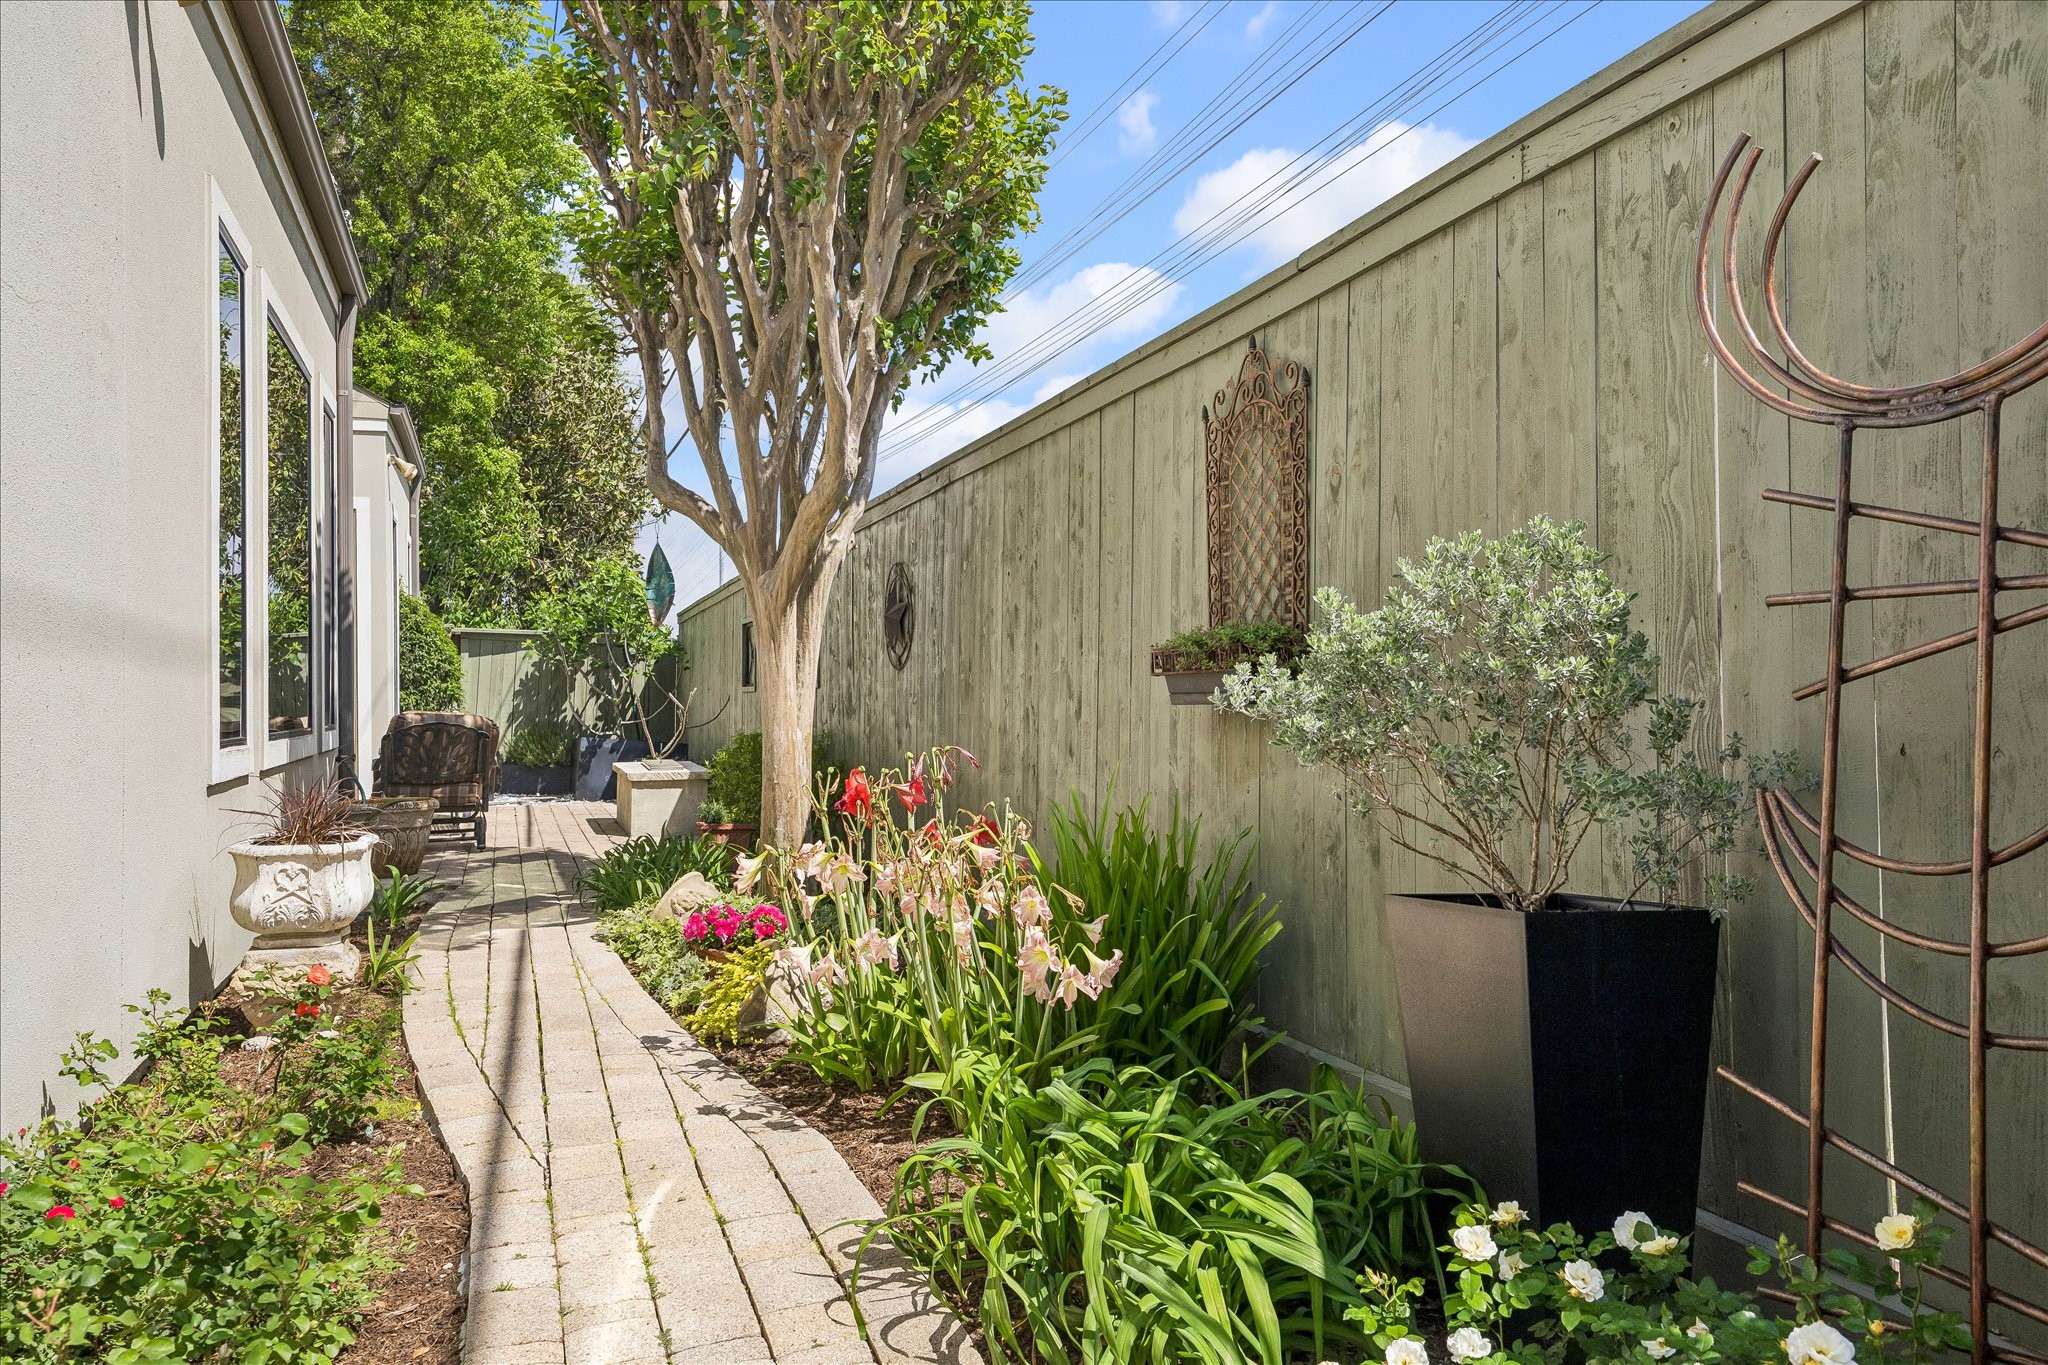
Garden space with a stained wooden fence, featuring potted plants and vibrant foliage. Stone pathway and decorative pebbles add a serene touch. Perfect for a cozy outdoor retreat.
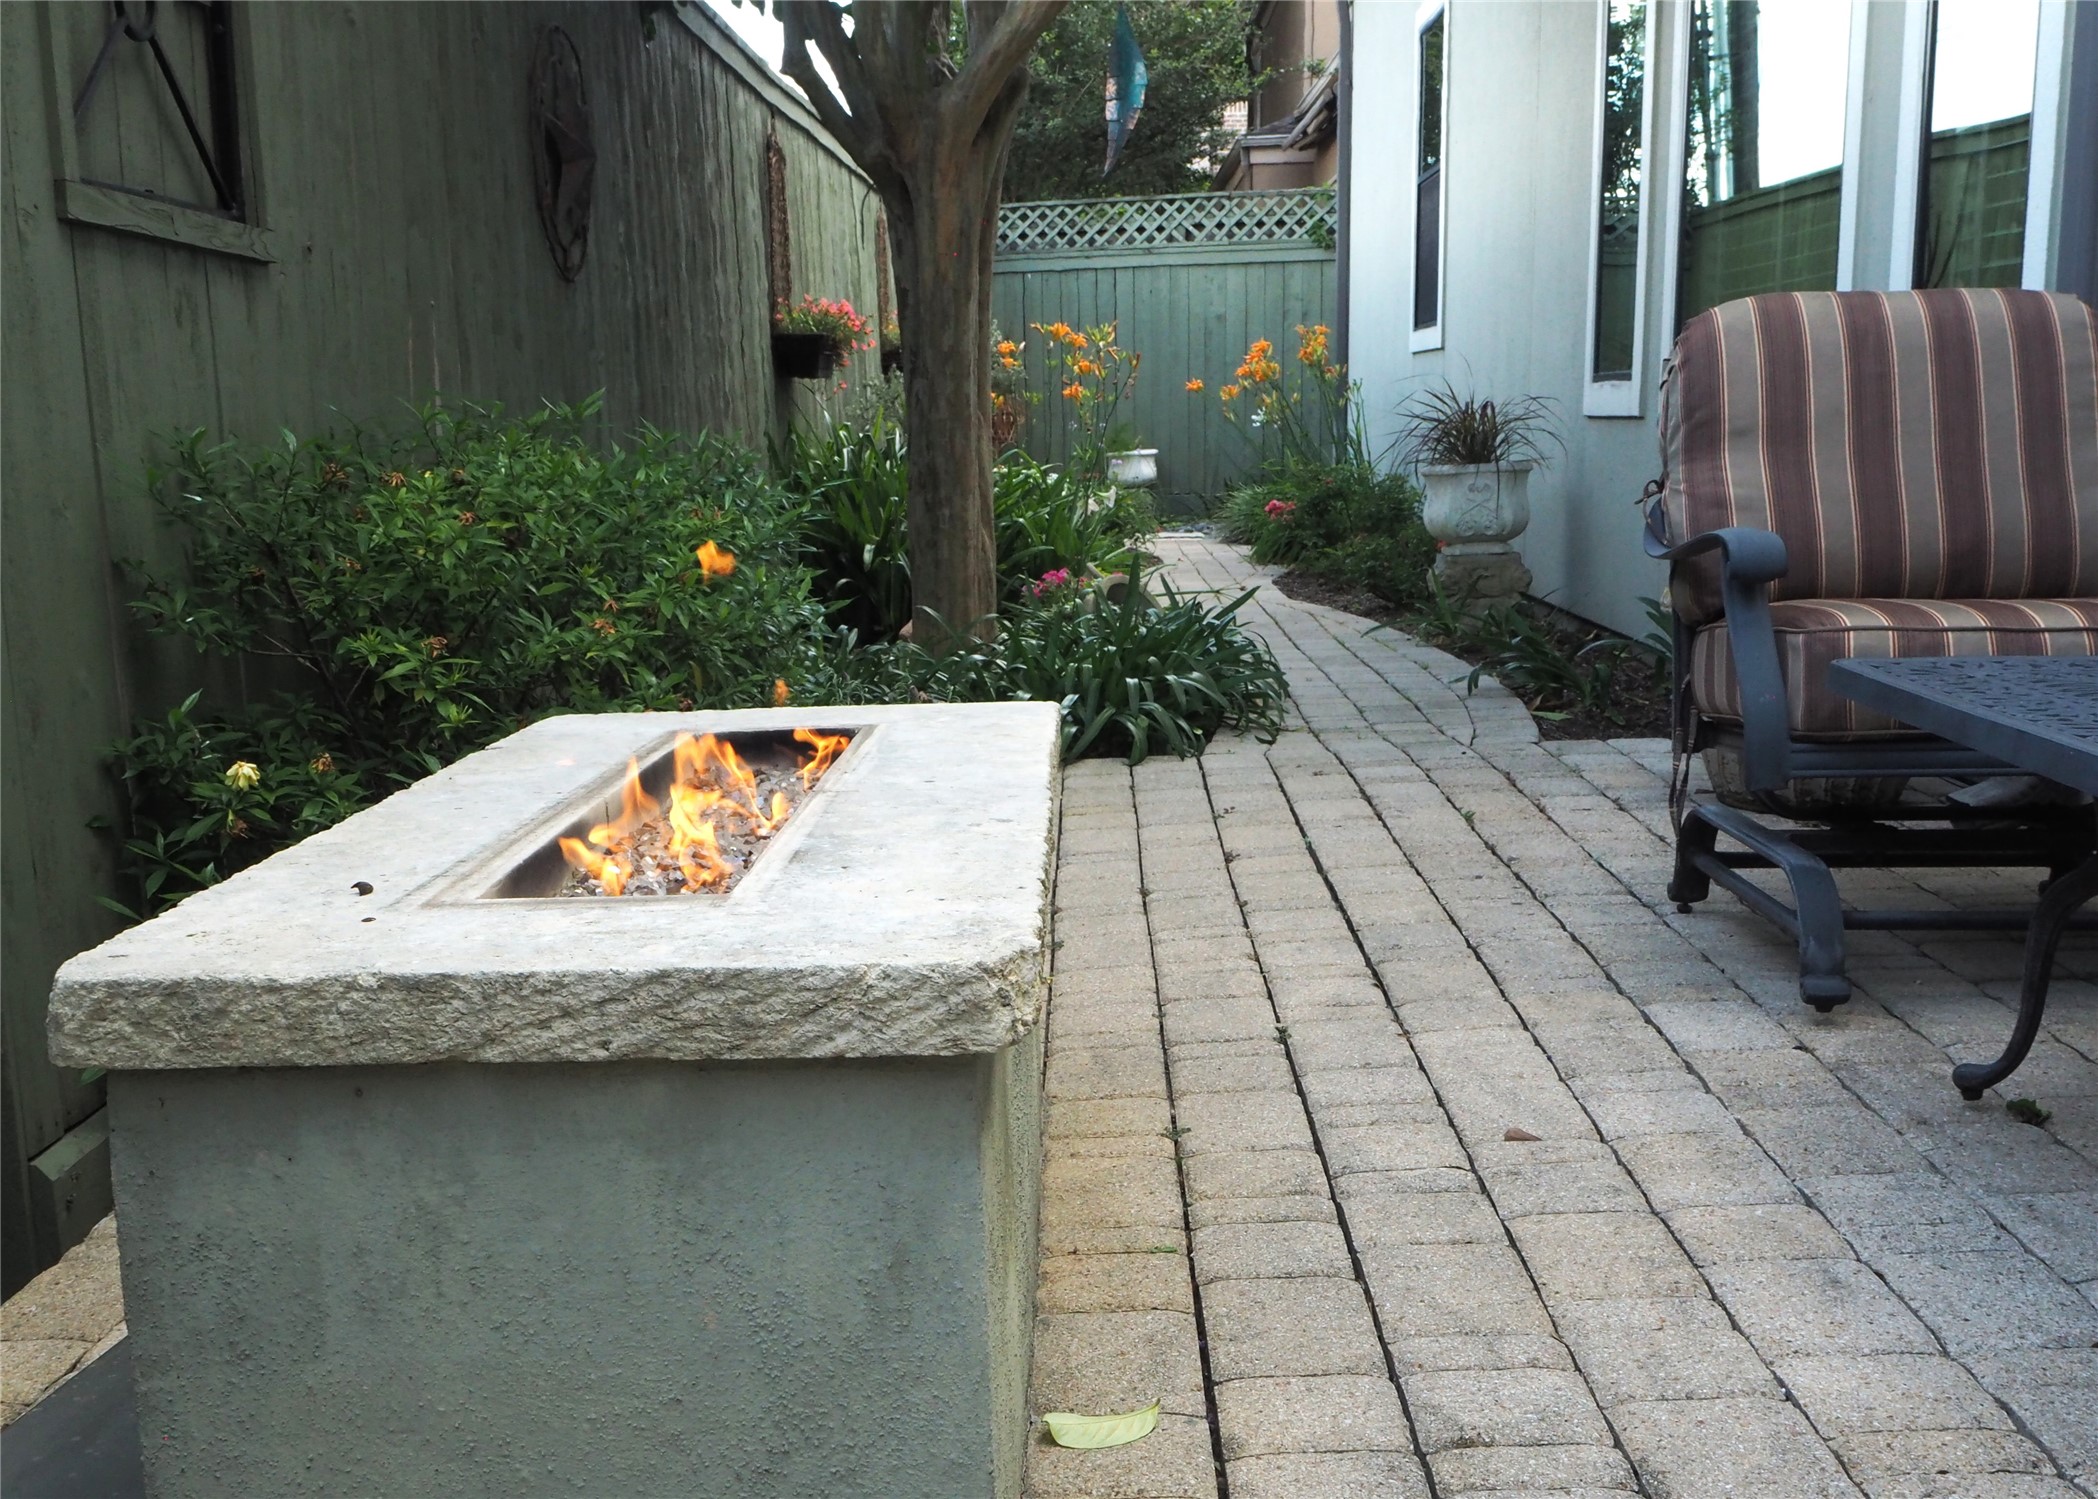
The patio area right off the kitchen with paver flooring is your perfect access to the grill and outdoor dining. The fence adorned with plants and outdoor art that creates an outdoor living space with flair.
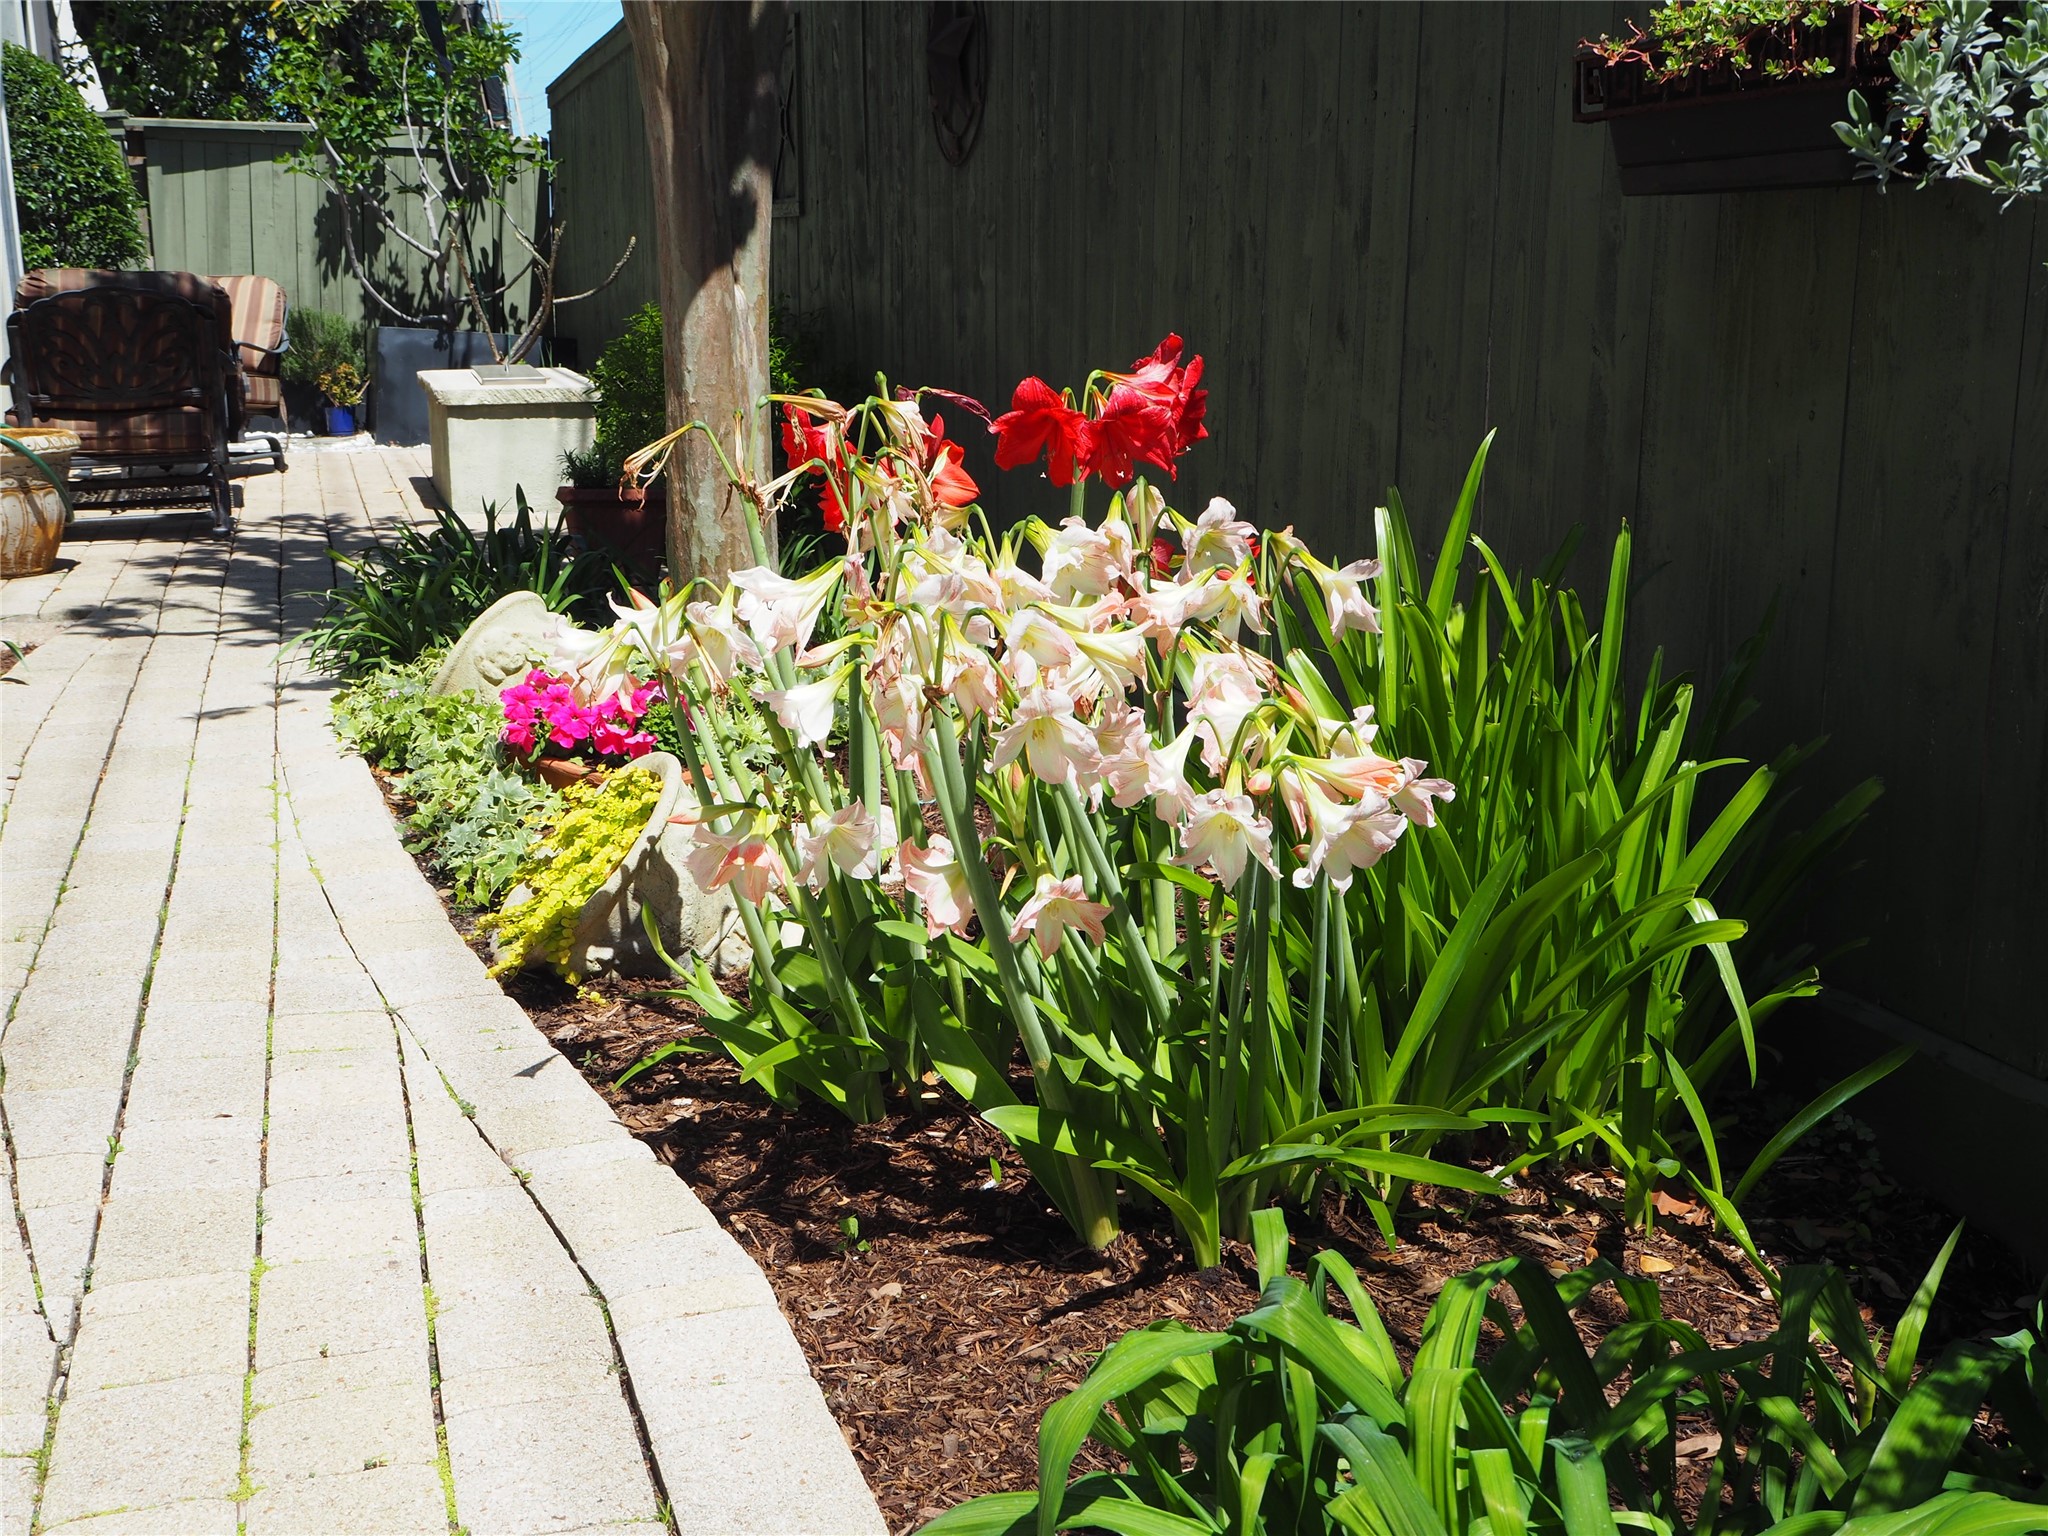
Seasonal vibrant flowers and lush greenery all the way around the home.
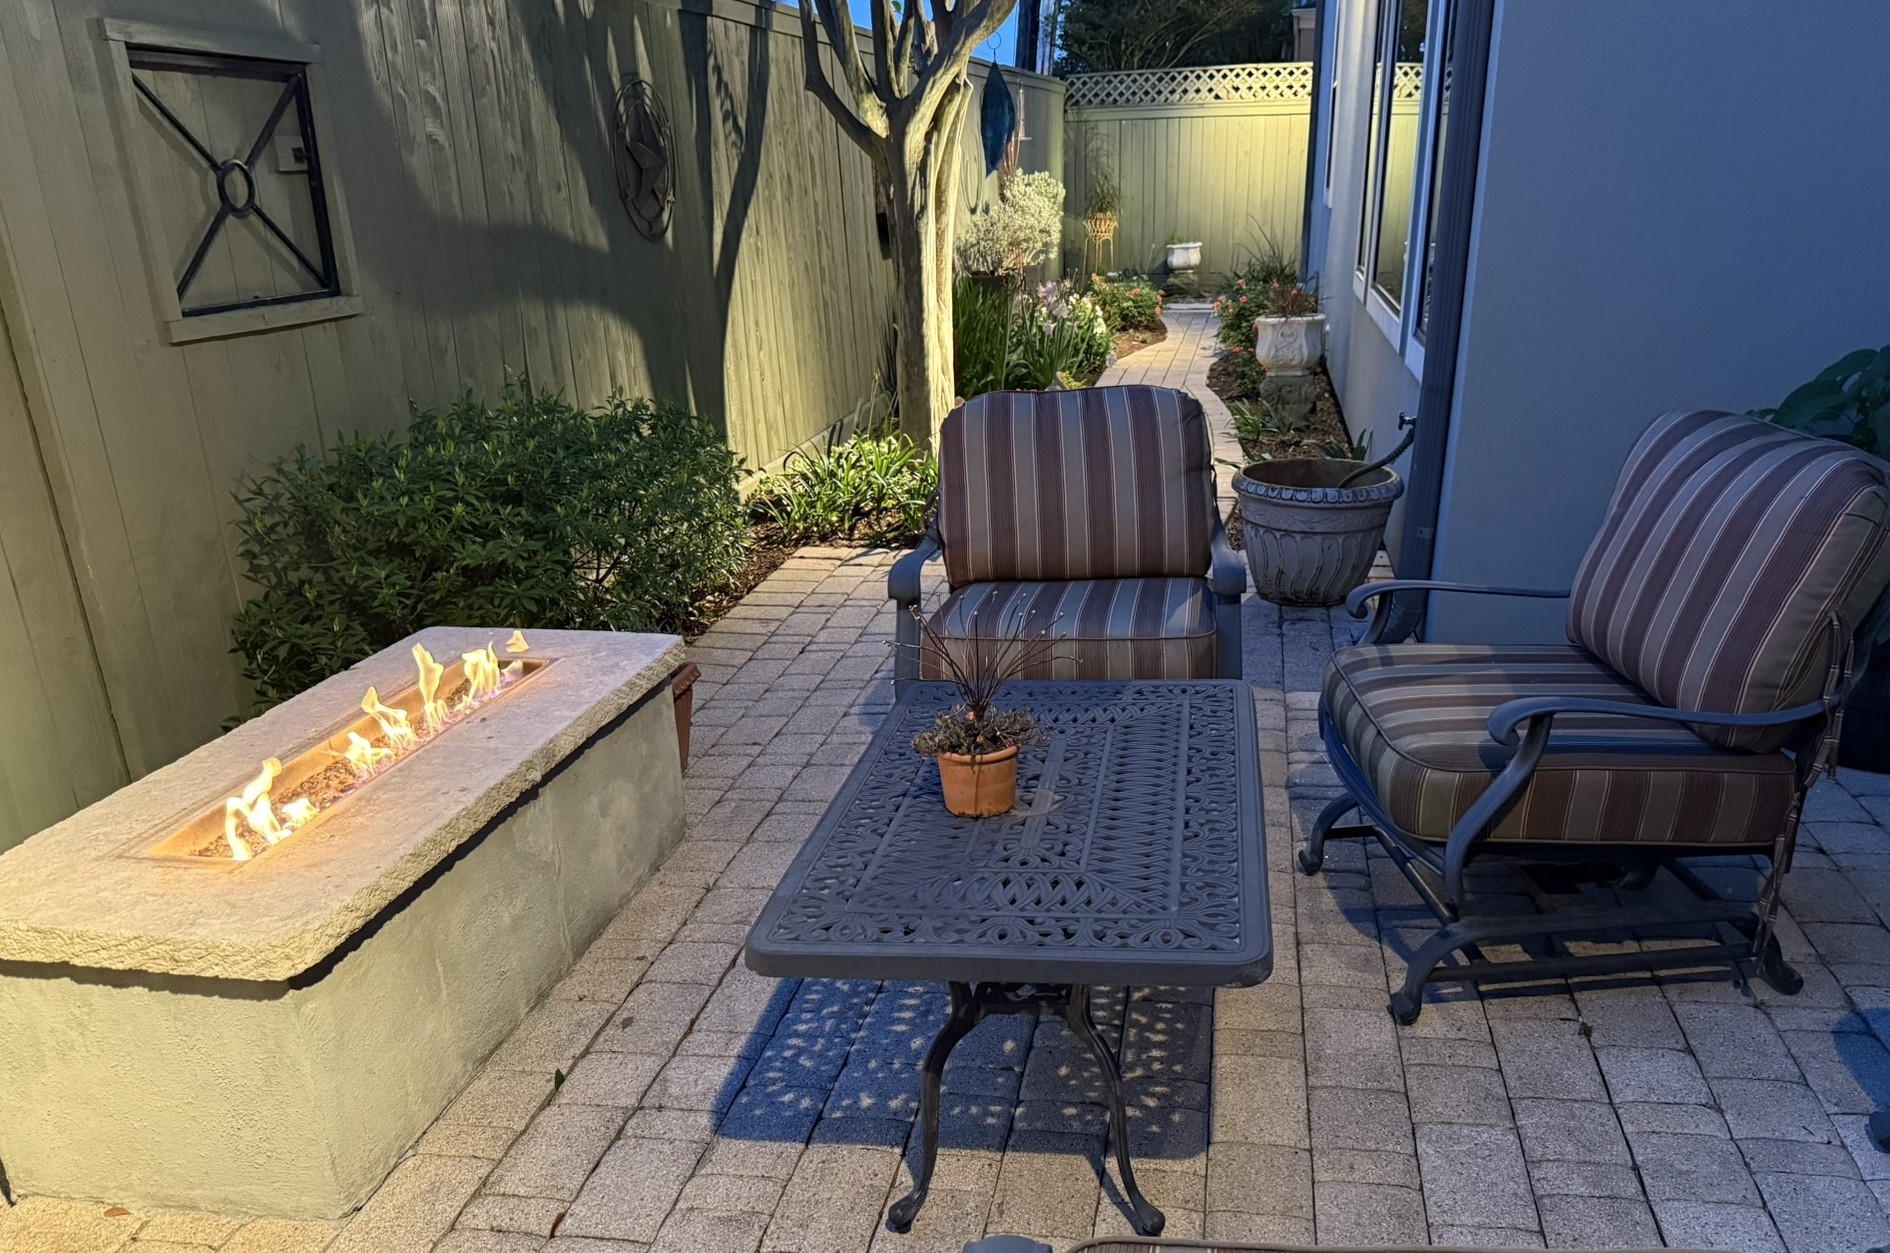
Landscape lighting and the gas fire feature creates a cozy ambience for evening entertaining
This space is right off the study area. Finish your day and spill out onto the patio, light a fire and enjoy the outdoors. Or tend to your herb garden and get some fresh spices to cook dinner with.
Spacious patio and plenty of outdoor entertainment space and seating to enjoy the fire.
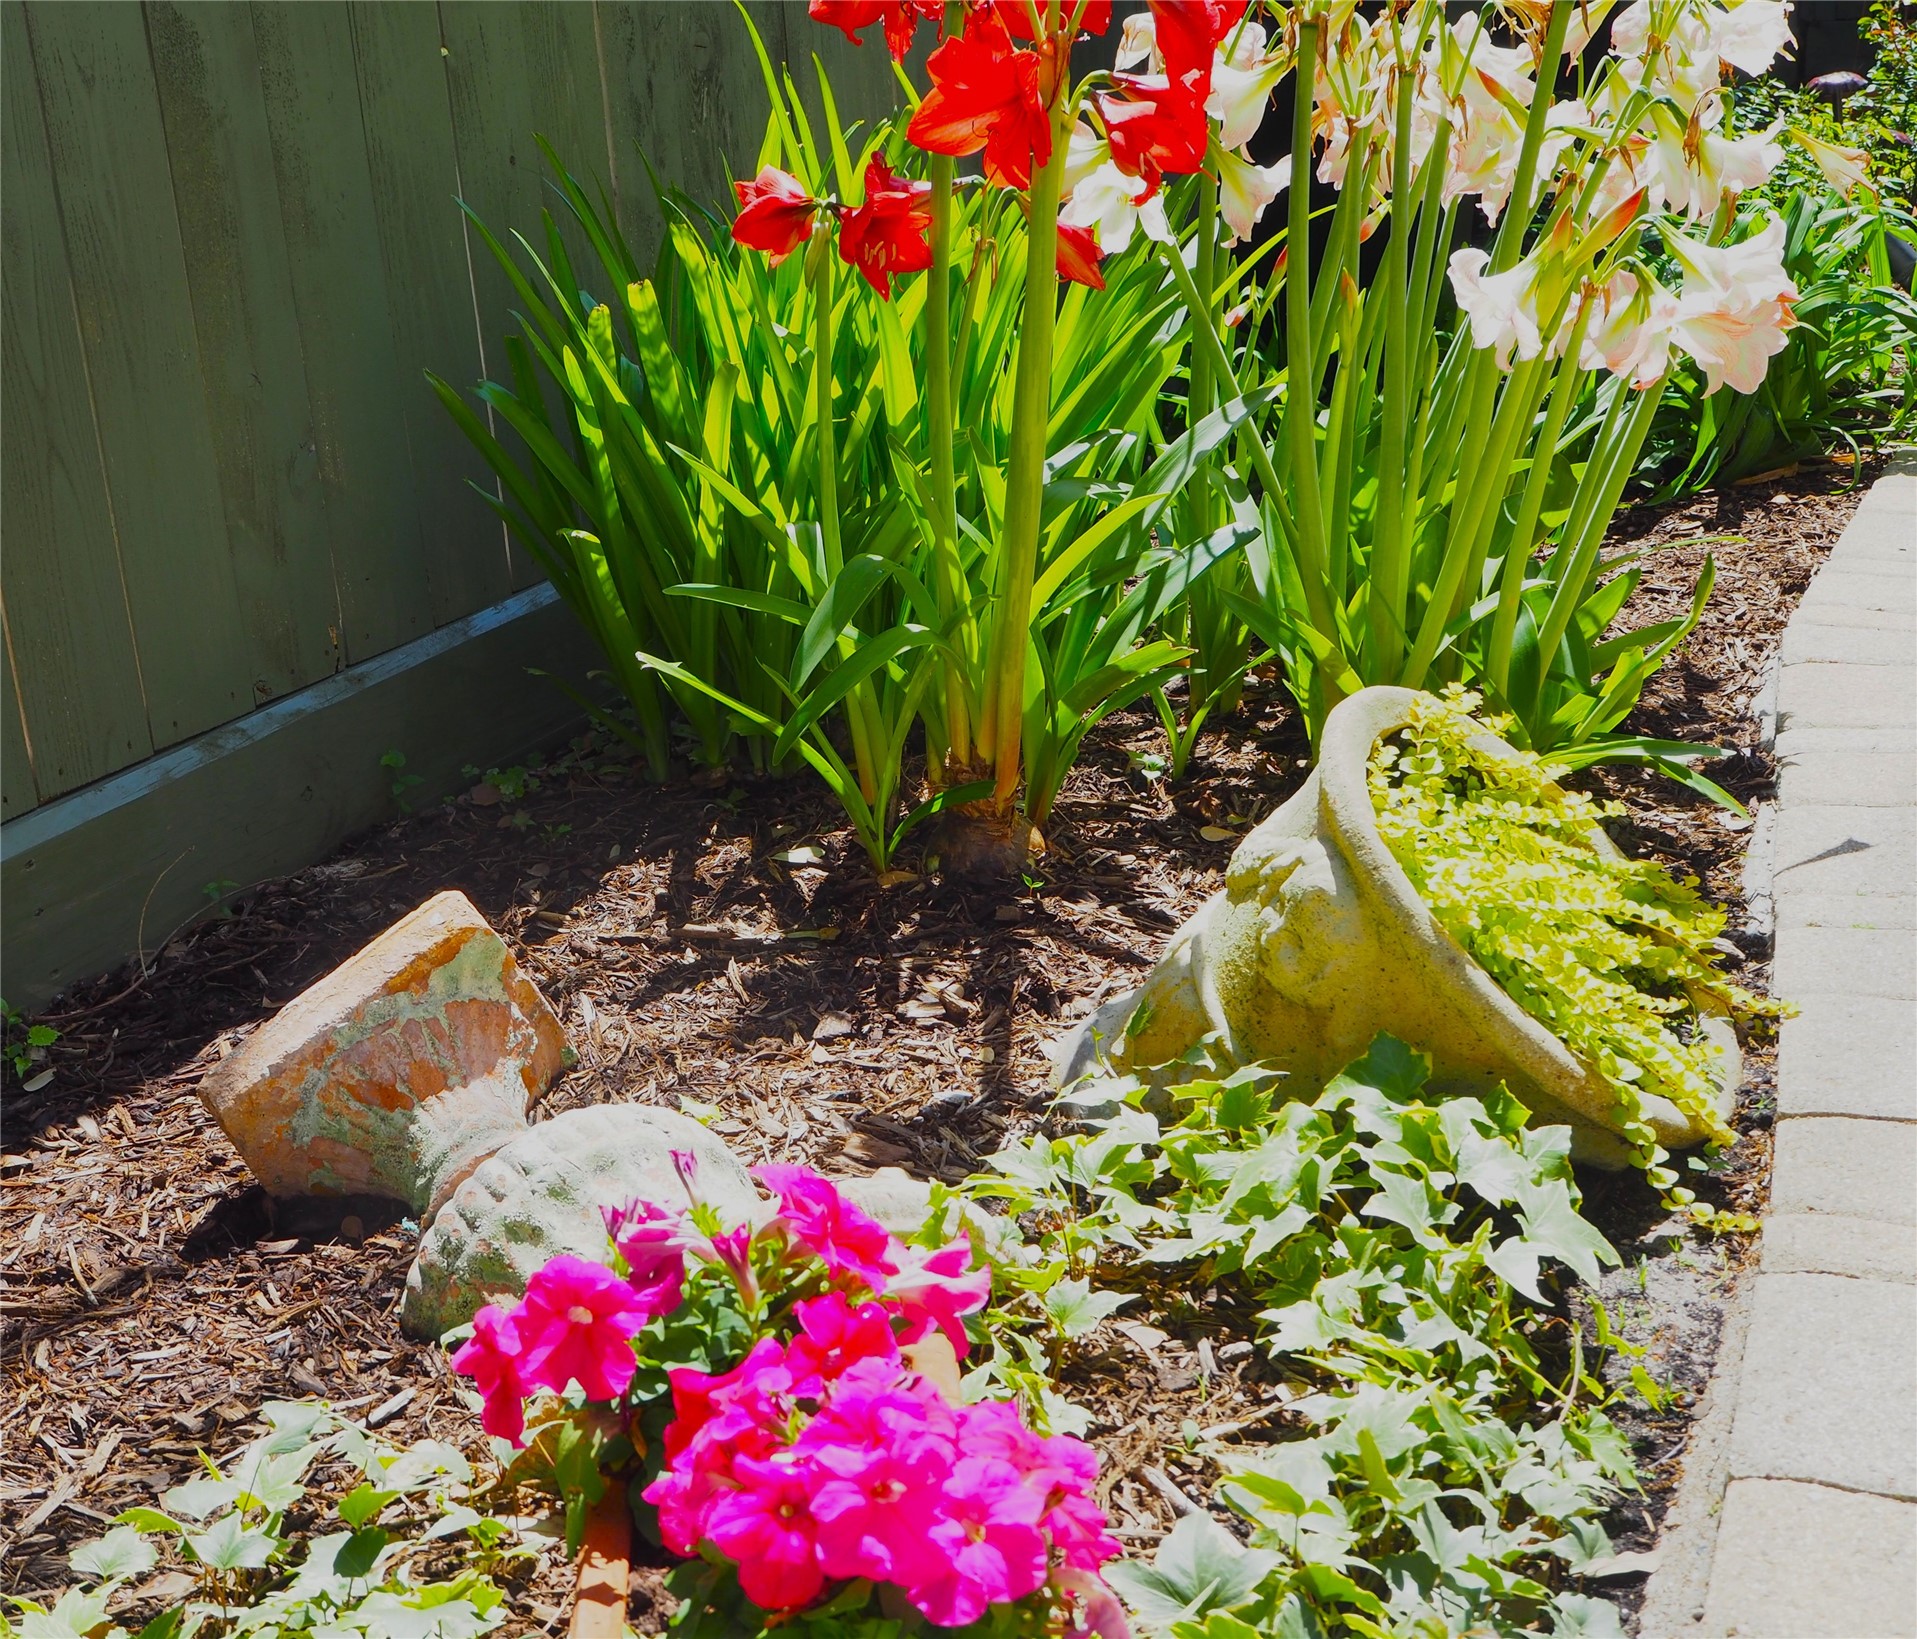
Spring has sprung! How amazing is this burst of colors all around. Do a nature walk around your own home!
The little touches of artwork and outdoor decorative items are everywhere. The plants with the buried pots add some fun and whimsy to the garden.
Raised bed herb garden is just about in full bloom and ready for the chef of the home.



.jpg)

