23981 Old Dobbin Plantersville Road,Montgomery, TX 77316
Montgomery, TX 77316

















Description
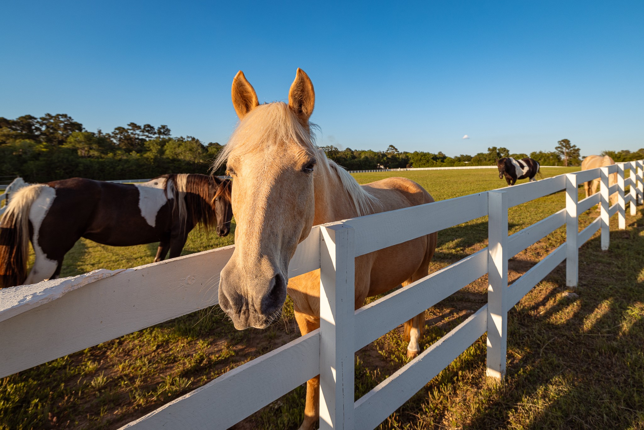
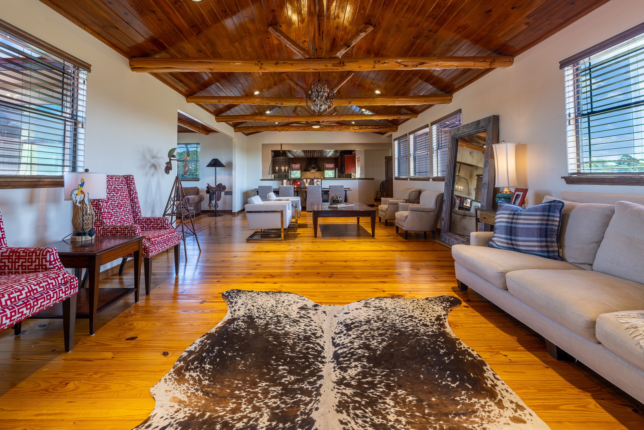
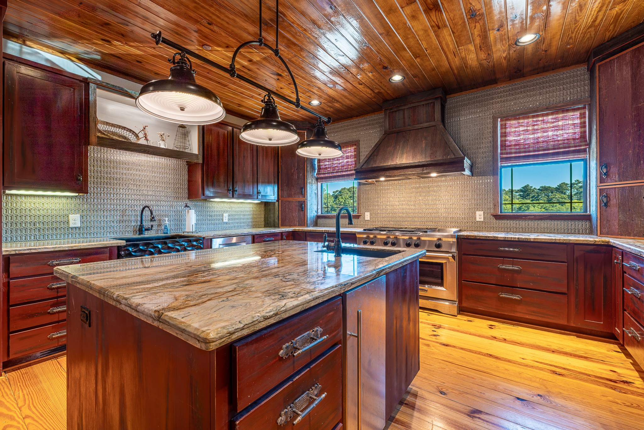
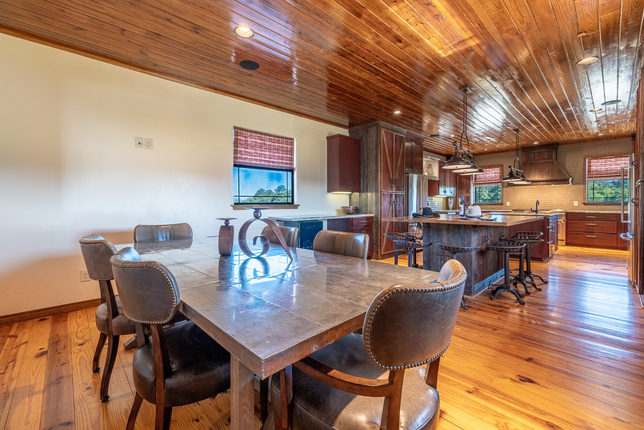
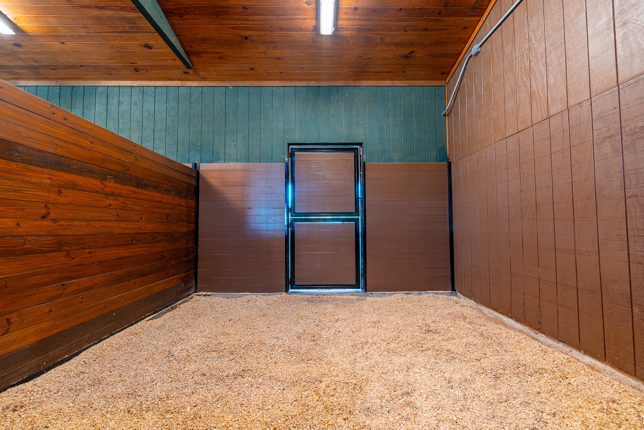
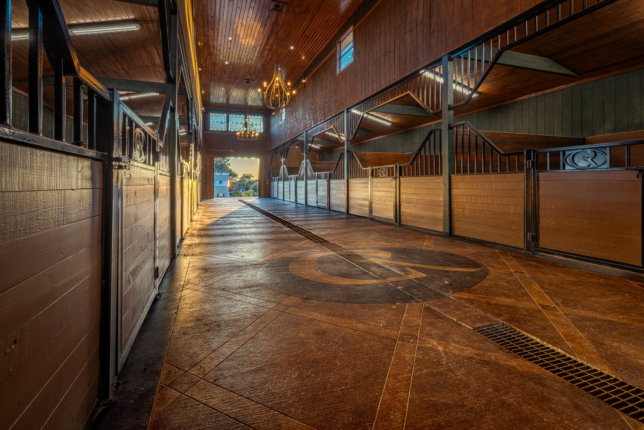
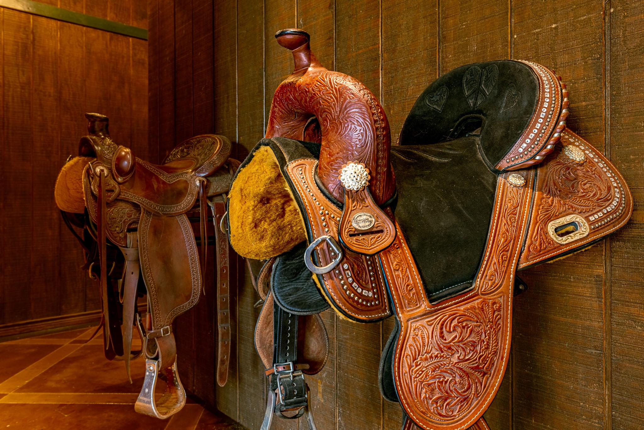
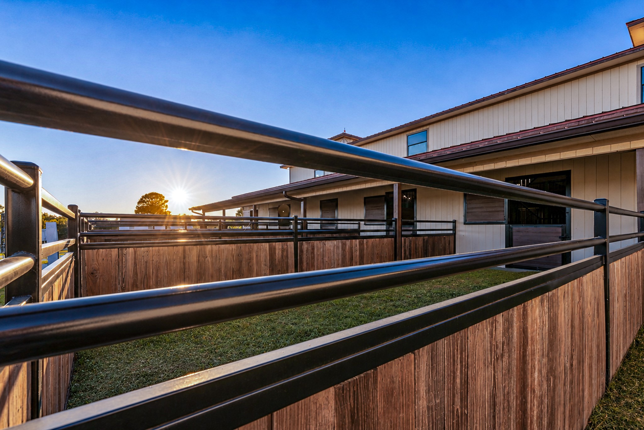
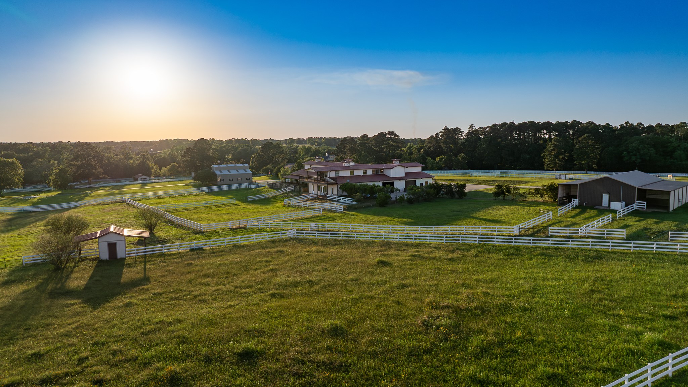
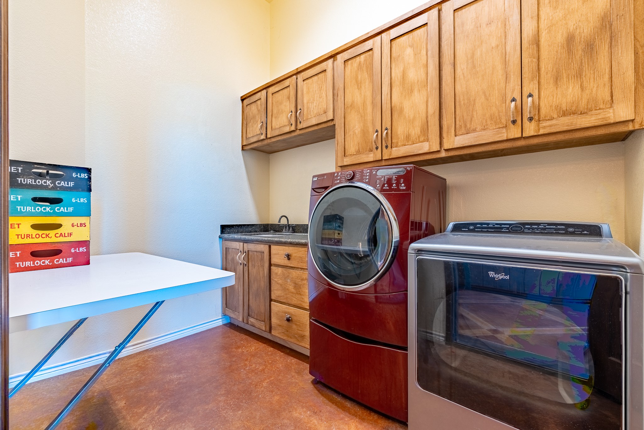
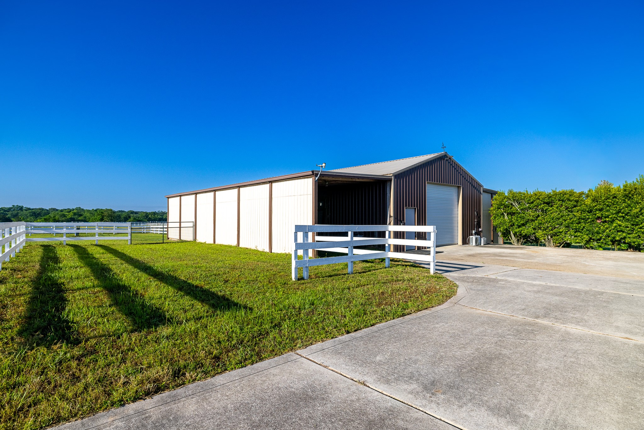
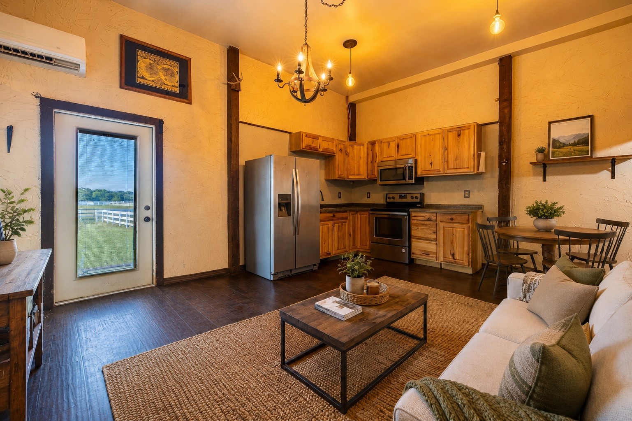
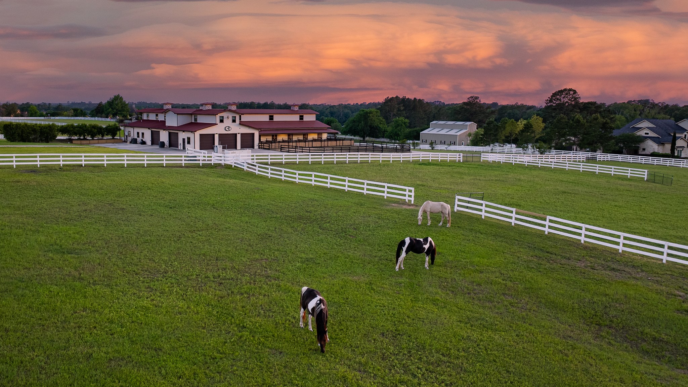
Set on 19.39 acres within Perfection Ranch, 23981 Old Dobbin is an extraordinary equestrian retreat designed for horses, hospitality, and legacy living. The centerpiece is a cathedral-like barn with vaulted timber ceilings, oversized stalls, individual paddocks, spray-foam insulation, elevator, 5-car garage, generator, RV parking, office suite, and 2 staff/guest apartments. Upstairs, an impressive hospitality space features a commercial-style kitchen, dining and gathering areas, fireplace lounge, glass overlook into the barn aisle, balcony, and sweeping pasture views. Additional amenities include a separate working barn with living quarters. Perfection Ranch offers a lighted indoor riding arena, jump field, tennis court, and stocked lake. Also offered separately: 24005 Old Dobbin, an 8.13-acre custom residence with pool, pond, casita, and additional horse facilitiescreating a rare opportunity for a 27.52-acre private equestrian compound.
Details
| MLS # | 20317199 |
|---|---|
| Listing Type | For Sale |
| Style | House |
| HOA Dues | $3,653 |
| Sub-Type | Resale |
| Status | Active |
| Year | 2015 |
| Days On Site | 12 |
| Listing Provided By | Nan & Company Properties - Corporate Office (Heights) | Hardy Pollard |
Features
| Bed(s) | 5 |
|---|---|
| Bath(s) | 4 Total |
| SQ Feet | 3,345 |
| Garage | 5 |
| Story(s) | 2 |
| Acreage | 19.39 |
Exterior
| Lot Features | Cleared, Pasture, Pond On Lot, Rolling Slope, Trees |
|---|
Parking
| Garage Yes / No | Yes |
|---|---|
| Parking Features | Additional Parking, Attached, Boat, Driveway, Detached, Electric Gate, Garage, Garage Door Opener, Oversized, Rv Access Parking, Workshop In Garage |
Taxes
| Tax Annual Amount | 26309 |
|---|
Area Information
| State | TX |
|---|---|
| County | Montgomery |
| City | Montgomery |
| Zip Code | 77316 |
| Area | 39 |
| Subarea | Montgomery County Northwest |
| Community Name | Perfection Ranch |
| Listing VS Median (in Perfection Ranch) | |
Price: $3,999,999 low | high Med: $2,149,500 sqft: 3,345 low | high Med: 5,581 $ / sqft: $1,196 low | high Med: $383 On site: 12 low | high Med: 54.5 | |
Request a showing
Request a showing
Contact
Learn More About This Property

| State | TX |
|---|---|
| County | Montgomery |
| City | Montgomery |
| Zip Code | 77316 |
| Area | 39 |
| Subarea | Montgomery County Northwest |
| Community Name | Perfection Ranch |
| Listing VS Median (in Perfection Ranch) | |
Price: $3,999,999 low | high Med: $2,149,500 sqft: 3,345 low | high Med: 5,581 $ / sqft: $1,196 low | high Med: $383 On site: 12 low | high Med: 54.5 | |


.jpg)

Land & Ranch 210.483.7500 | Bandera 830.850.6700 | Global Luxury 210.483.5700 | Coldwell Banker Commercial Alamo City 210.483.6250
North Central San Antonio / Stone Oak 210.483.7070 | Harper Property Management 210.483.7040 | Relocation Services 210.483.7121
North West San Antonio 210.483.0000 | Laredo 956.722.4822 | Coldwell Banker Commercial International Gateway 956.937.2867
