Welcome to this amazing acreage property in desirable Northcrest Ranch that has all the bells and whistles! Approximately 400K in Upgrades and Updates. 2 acres, 4 bedrooms, 3.5 bathrooms, first floor Gameroom and Guest Suite, Formal Dining, Cathedral ceiling Den, Remodeled Kitchen, Custom Master Suite, Office.... wait to see all the upgrades!
Truly an estate property with the new Roof (2025), and the Pebble Tech pool with custom fire pit, all built in 2021. HVACS are new or updated, Generac generator...it is a property to enjoy inside and out. The location of Northcrest Ranch is hard to beat with it's quick access to major roadways, the airport, and major shopping and entertainment centers.
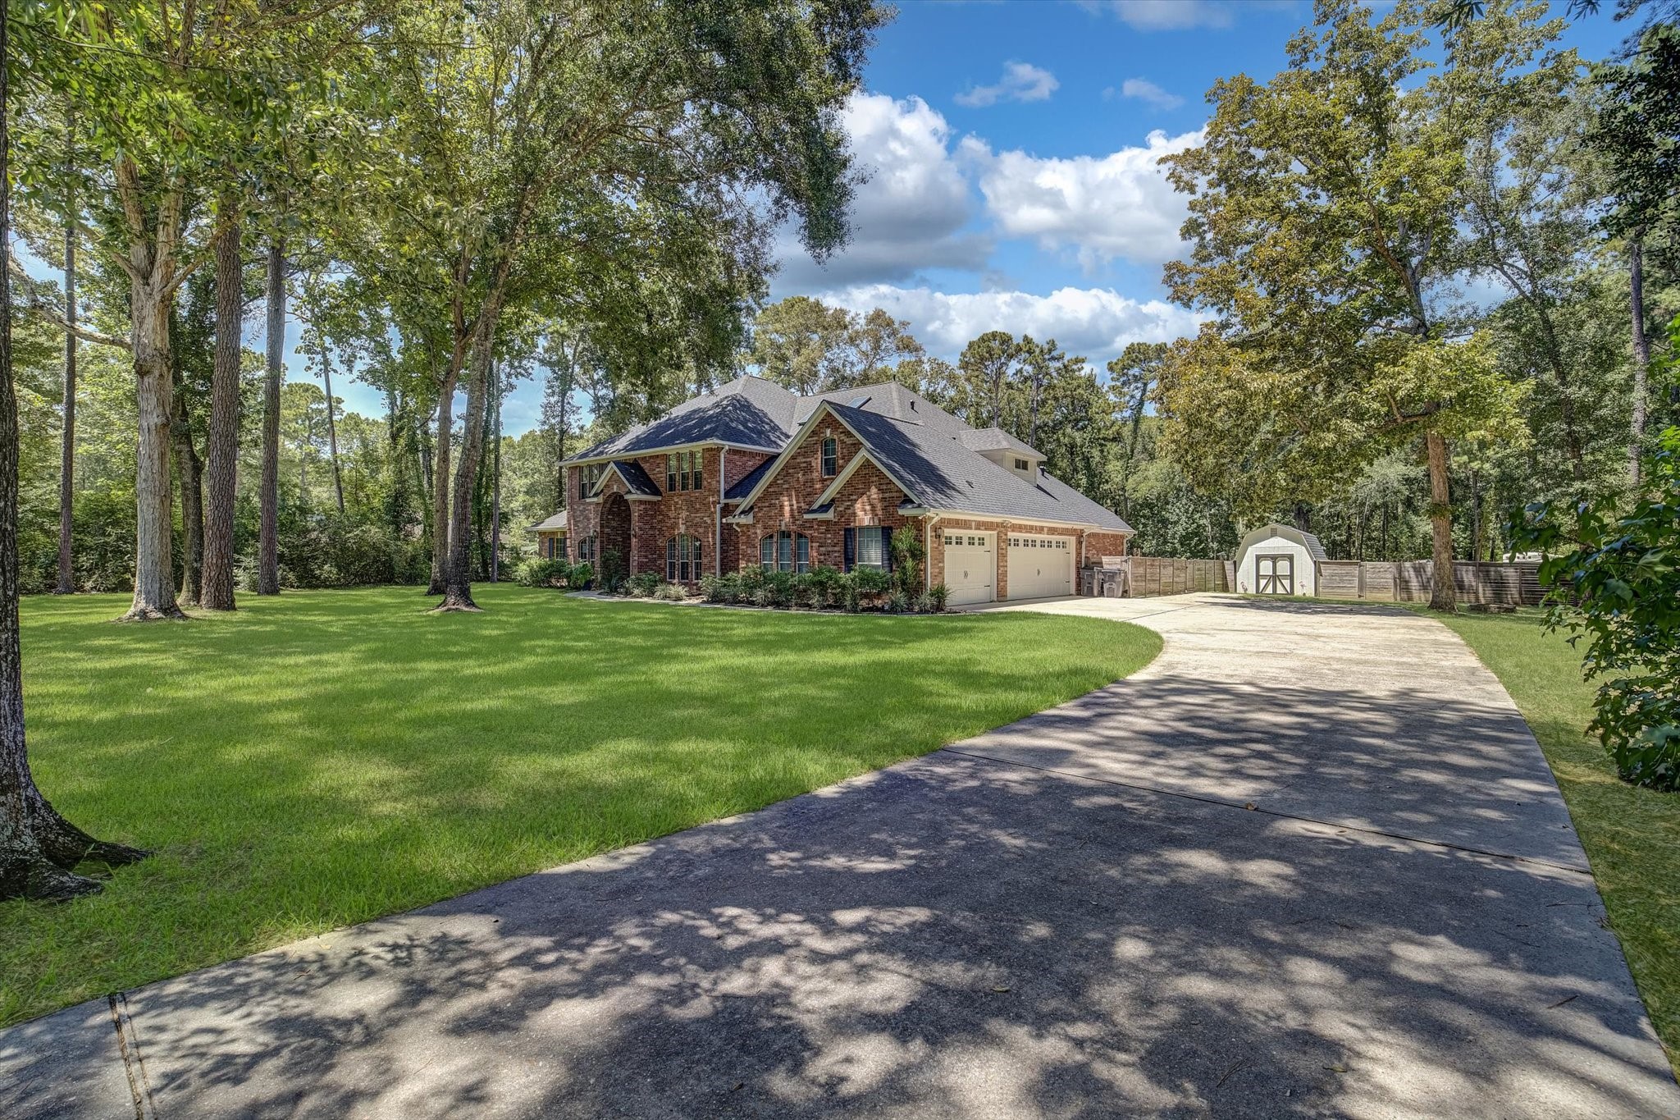
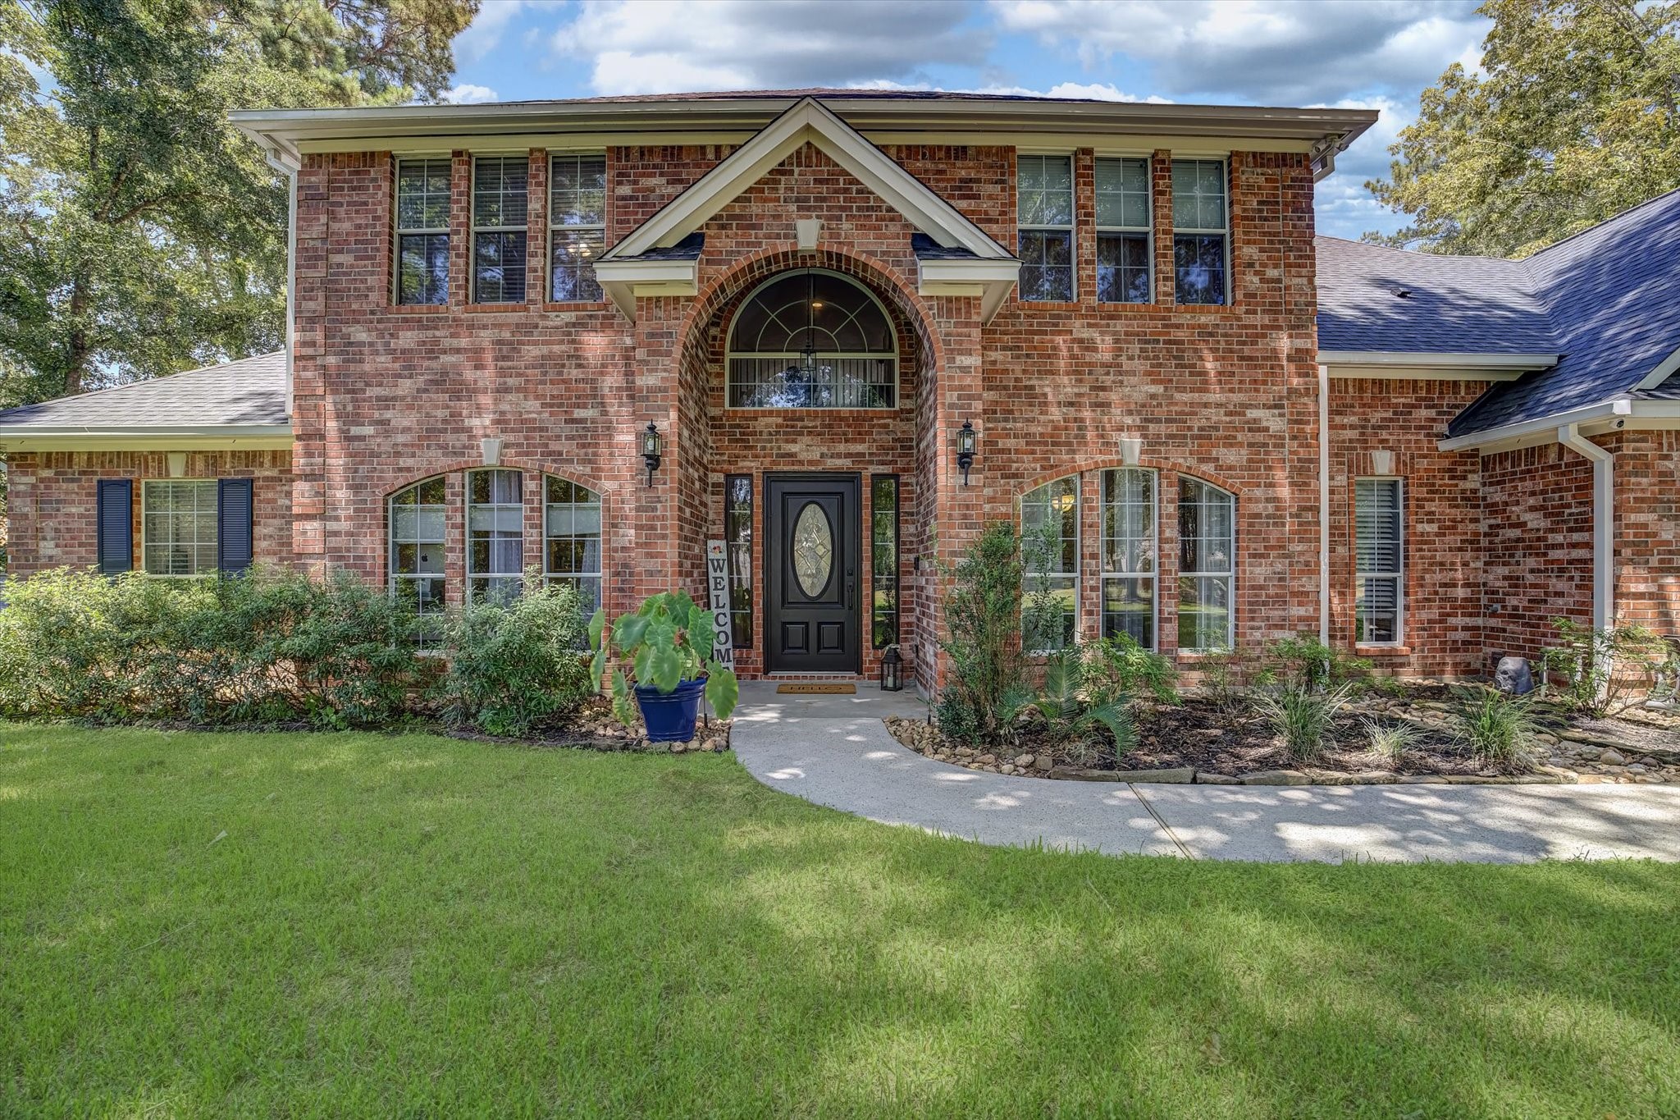
Notice the 3 car garage - which is fully insulated and upgraded with high lift doors in case you want to store your boat. It also has a 50 amp RV plug. The property is equipped with a full sprinkler system, 2 buried propane tanks, Mosquito Mister, and an electric invisible fence should you have pets that like the openness.
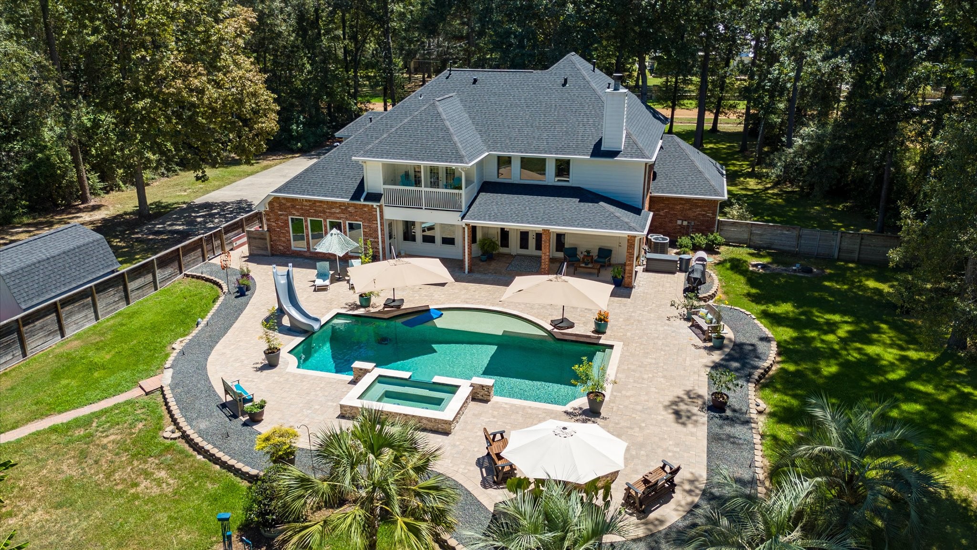
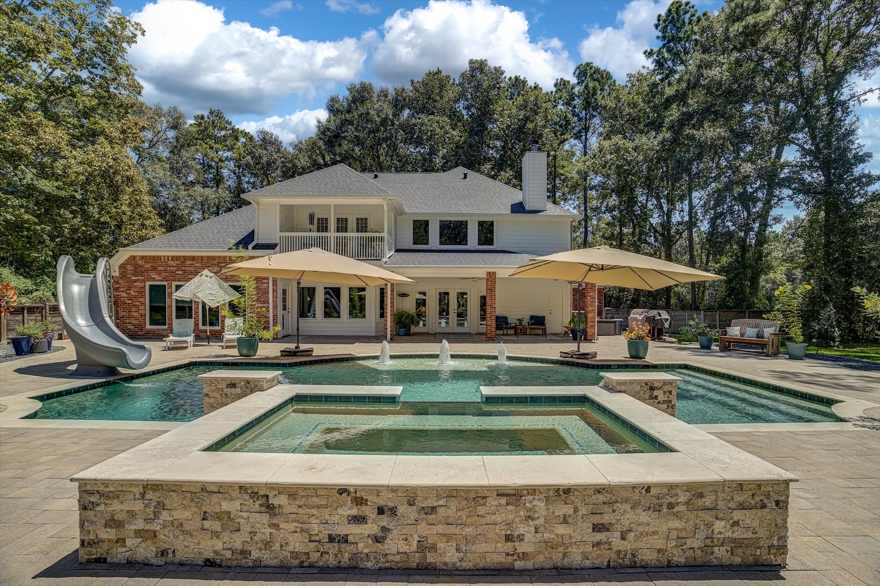
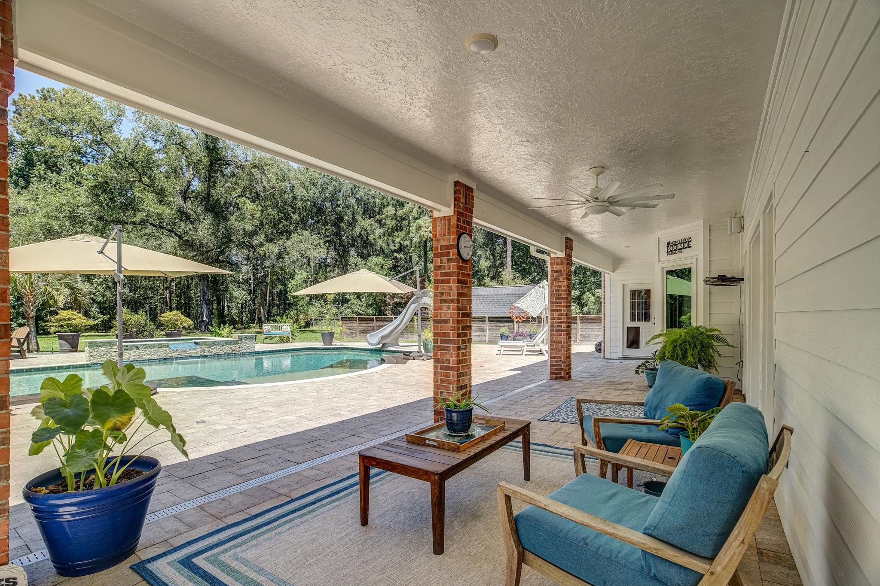
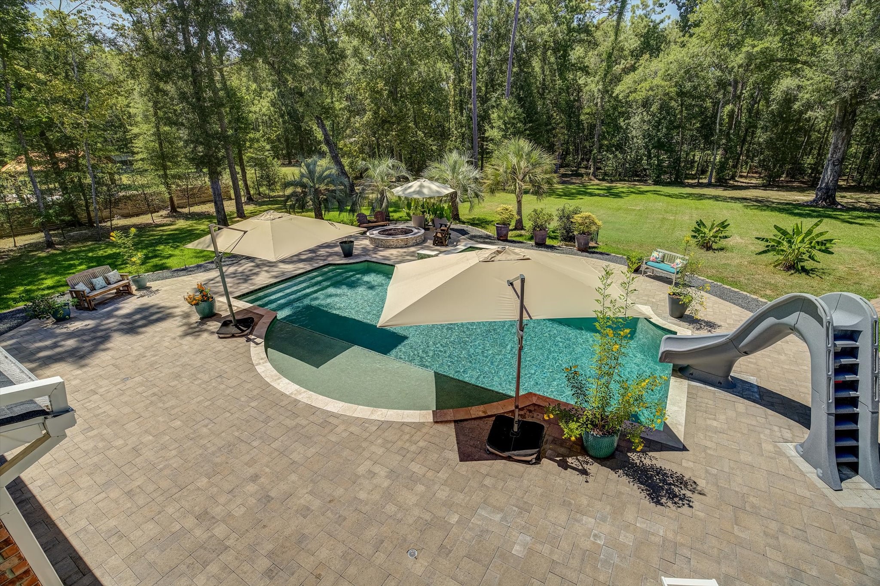
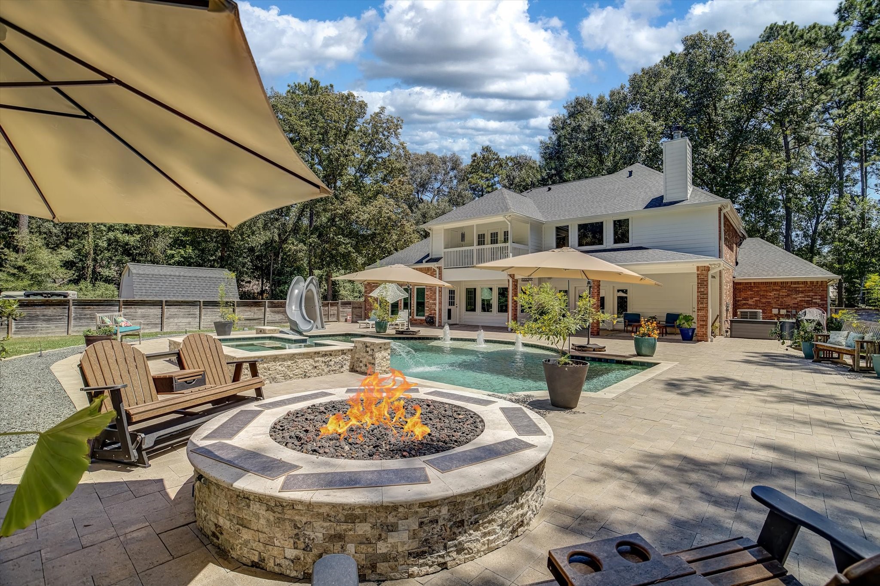
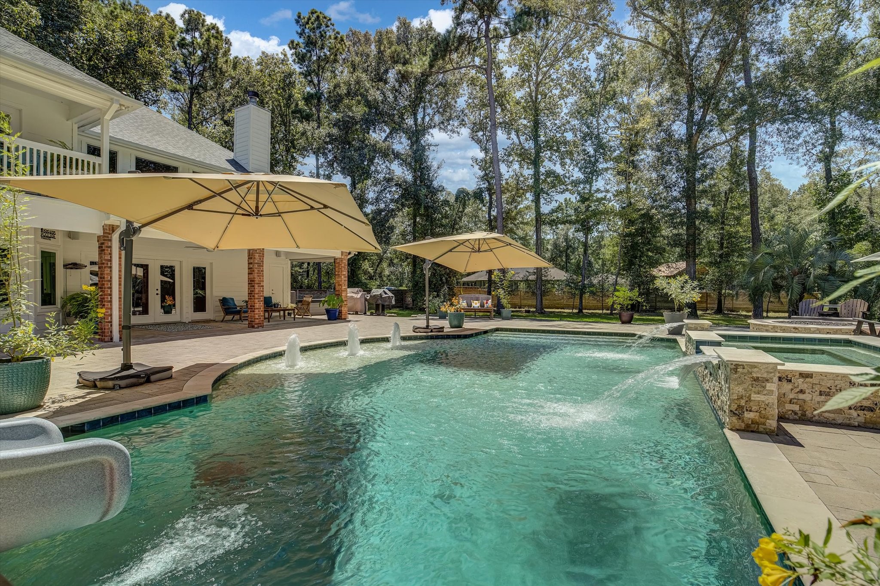
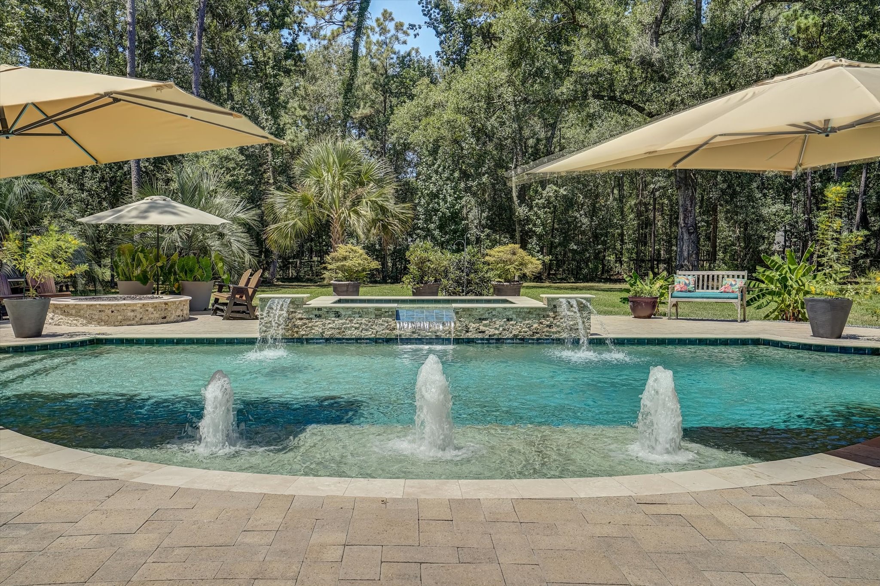
Built in 2021 (145K) - this private backyard paradise has a 39 x 17 pool, 10 x 6 hot tub, waterfall, step entry, water slide, fire pit, and extensive paver bricked deck and patio that does not get hot on your feet in the summer!
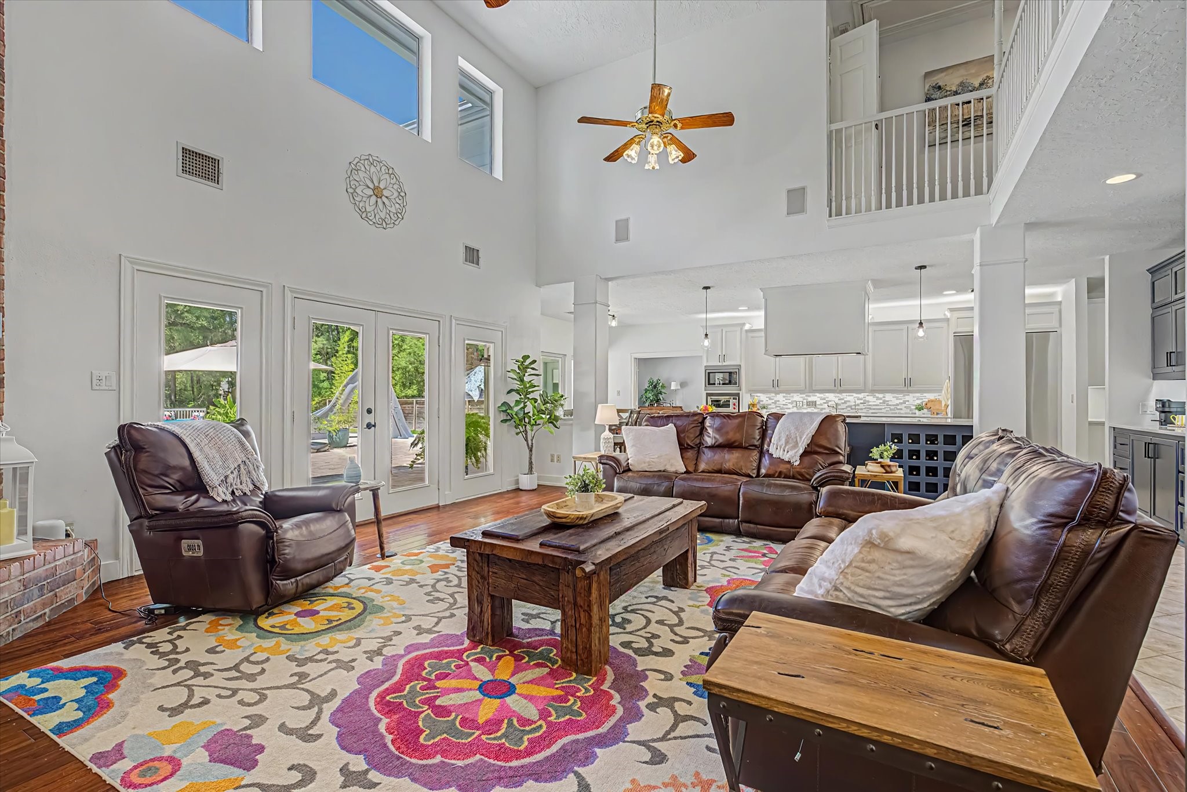
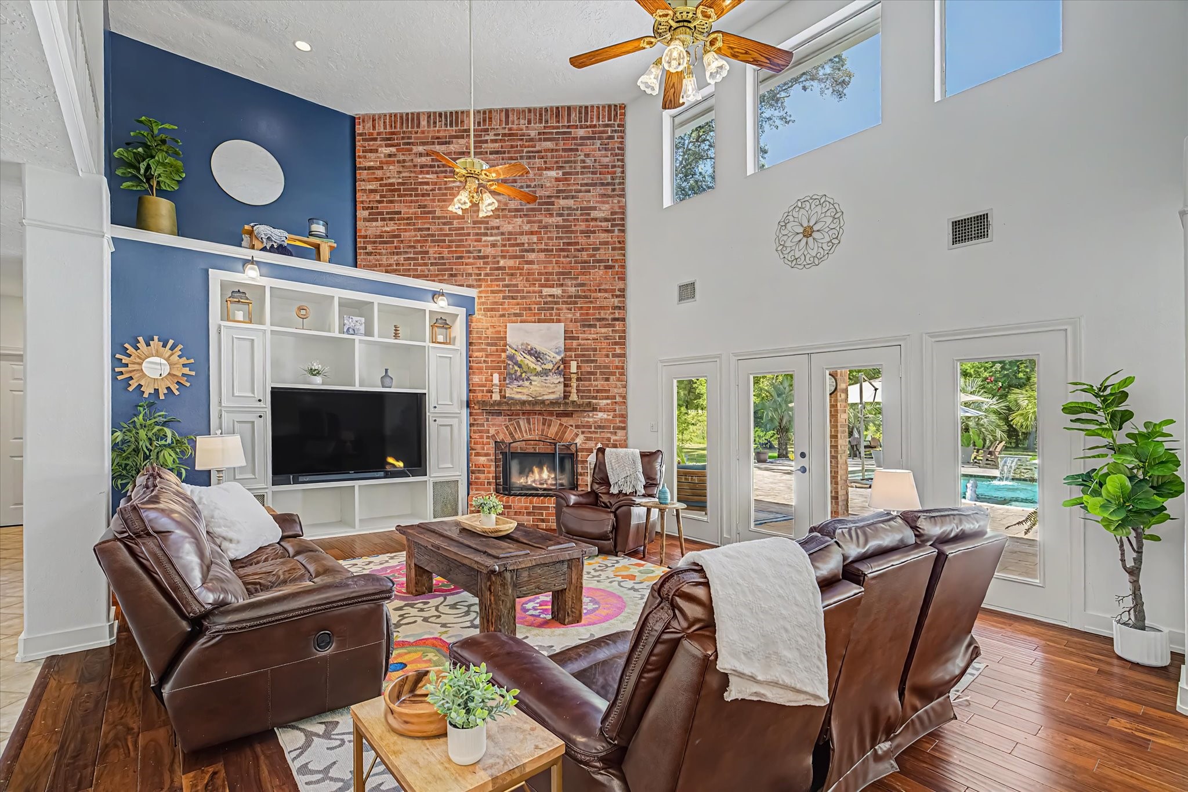
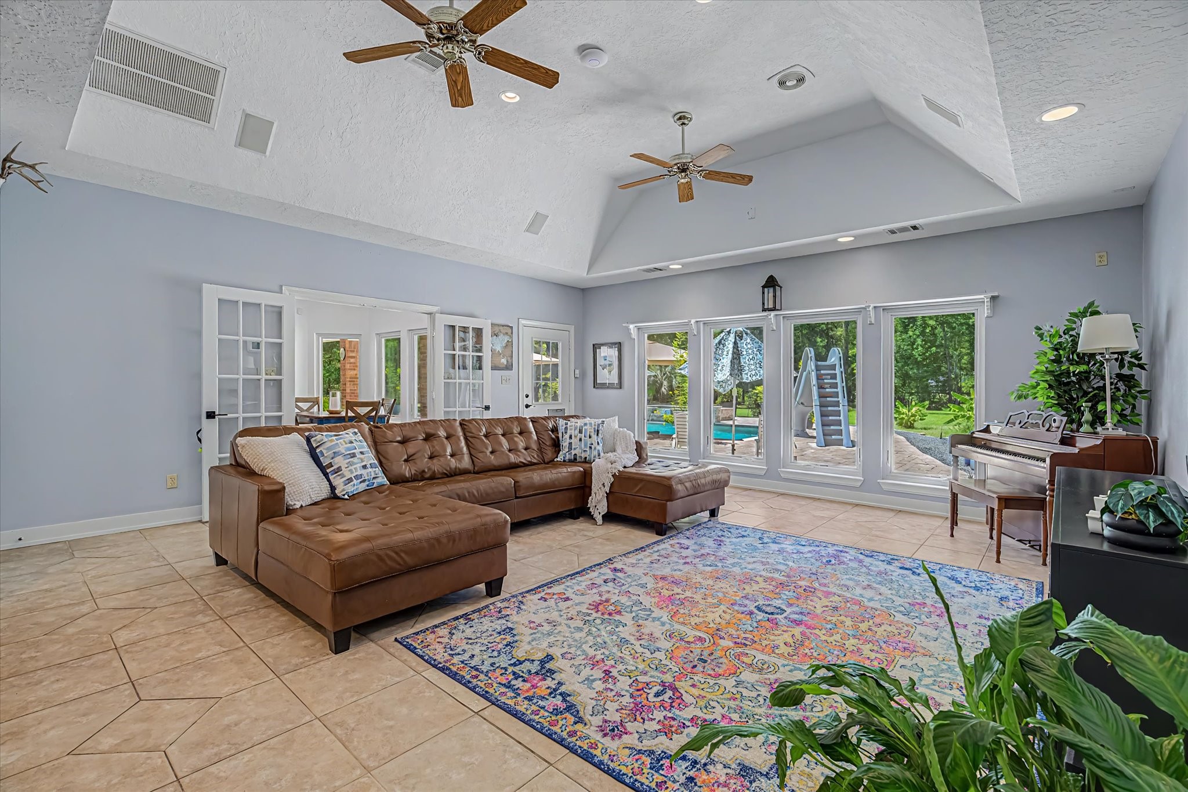
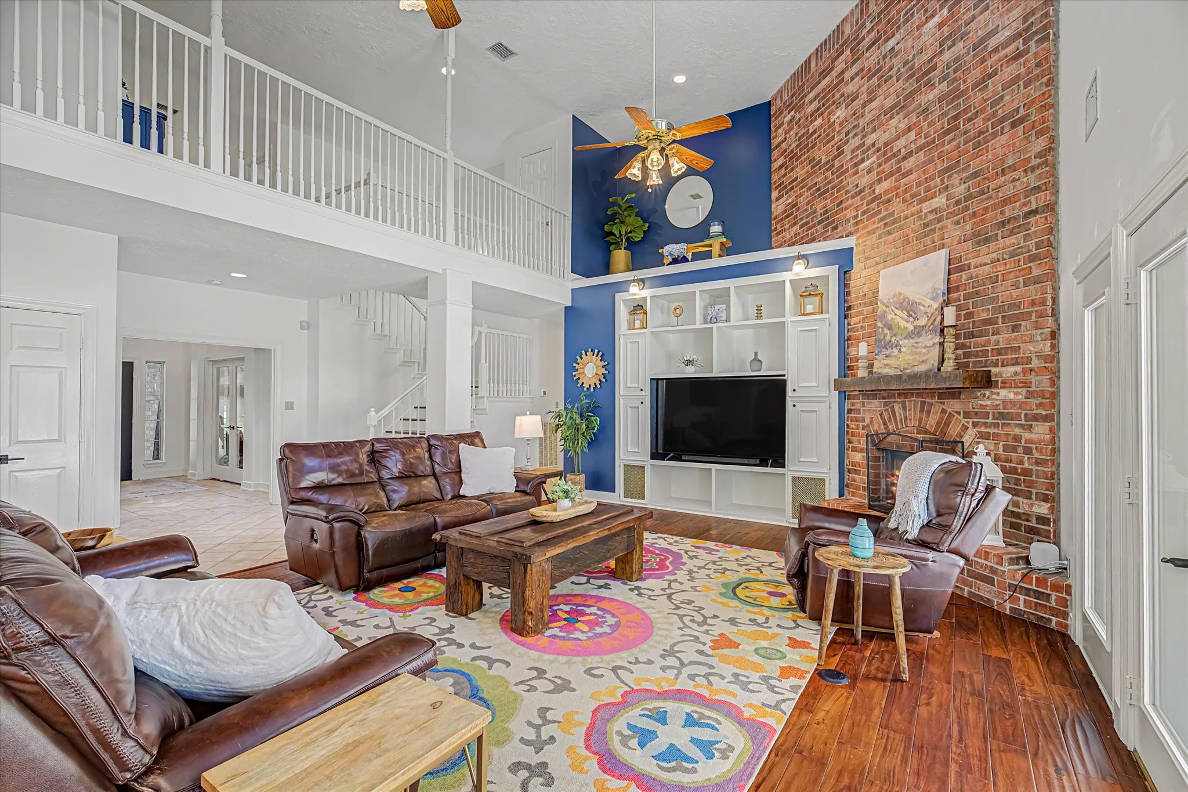
With 18' ceilings, and an open floor plan, family fun and entertaining are made easy for you. The entire back of the house opens to the backyard which goes another 15' past the back fence line. Entire interior was painted in 2022. Home is 4238 sq ft
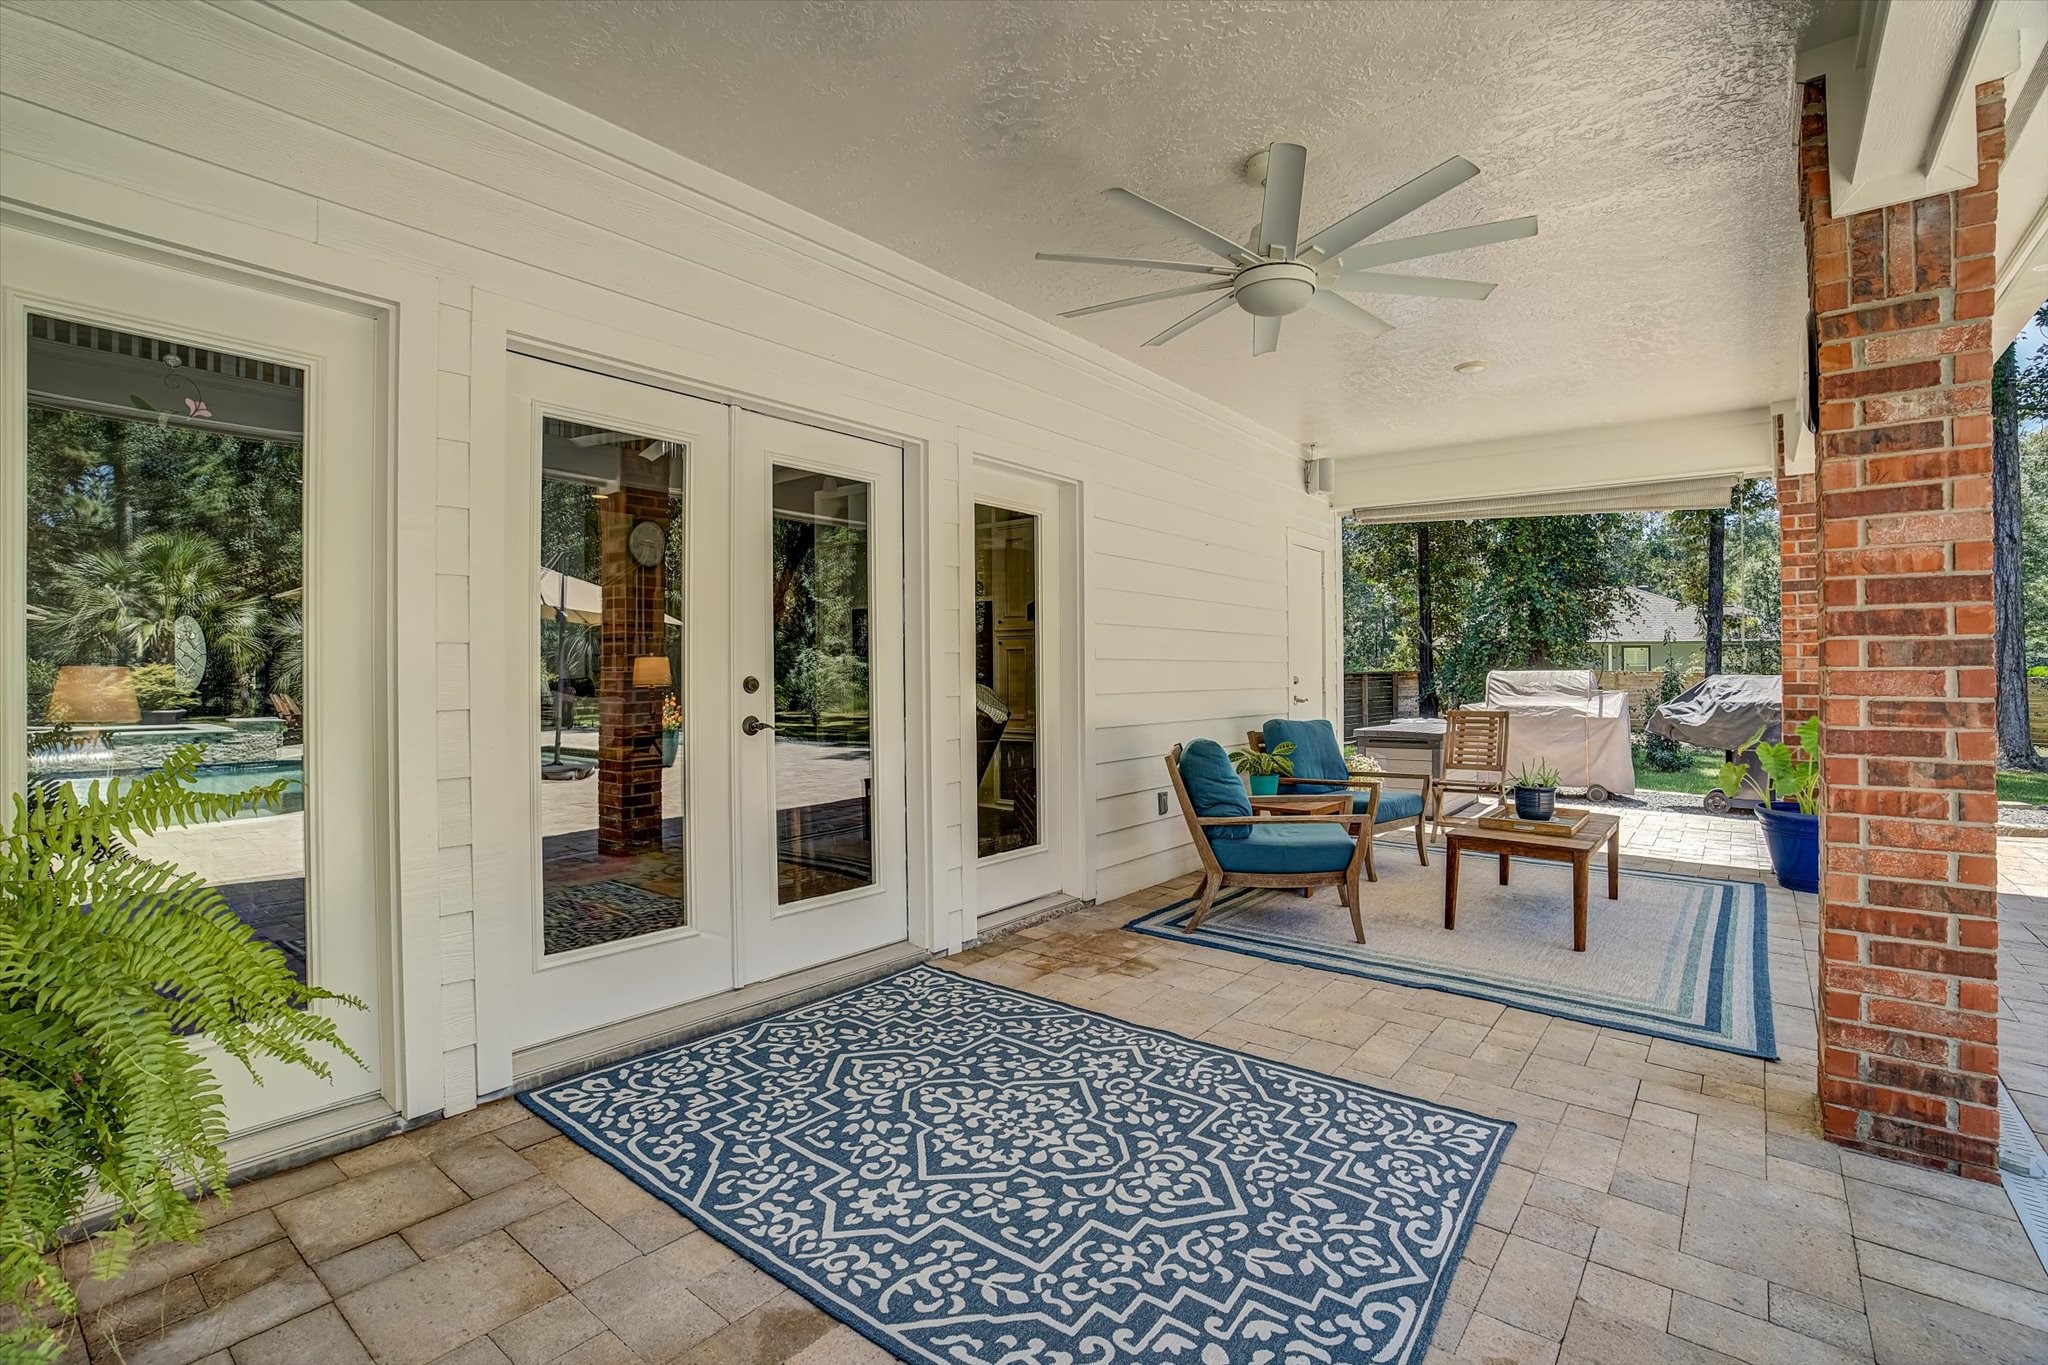
Back windows were replaced in 2022 with Renewal by Anderson screens and windows. The screens are on the interior for easy window cleaning. Open and bright allowing for plenty of natural light. Notice the wood flooring which continues into the downstairs Guest Suite, stairs, and upstairs foyer and master suite. Such a relaxing covered patio just outside the den door
Large covered patio off the den just allows you to continue your home to the outdoors when you like! There are 4 total HVAC units in the home - the main home 6T was replaced in 2024, while the others were updated in 2019. All units have 4" filter boxes on the blower units which was done in 2021
Drainage for the yard has been intentionally engineered to prevent any pooling water. Gutters were replaced when the new roof was installed last year. The home has never flooded. There are built in speakers outside here on the covered patio, along with in the home and the garage. door shown straight back in the photo goes straight into the large party room / gameroom.
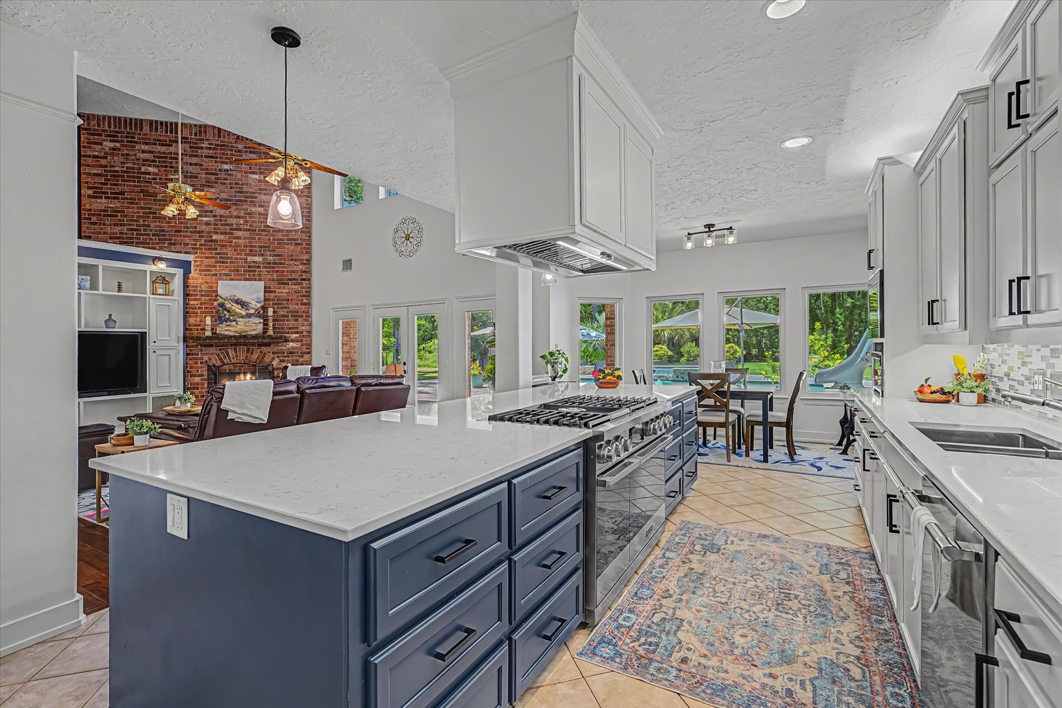
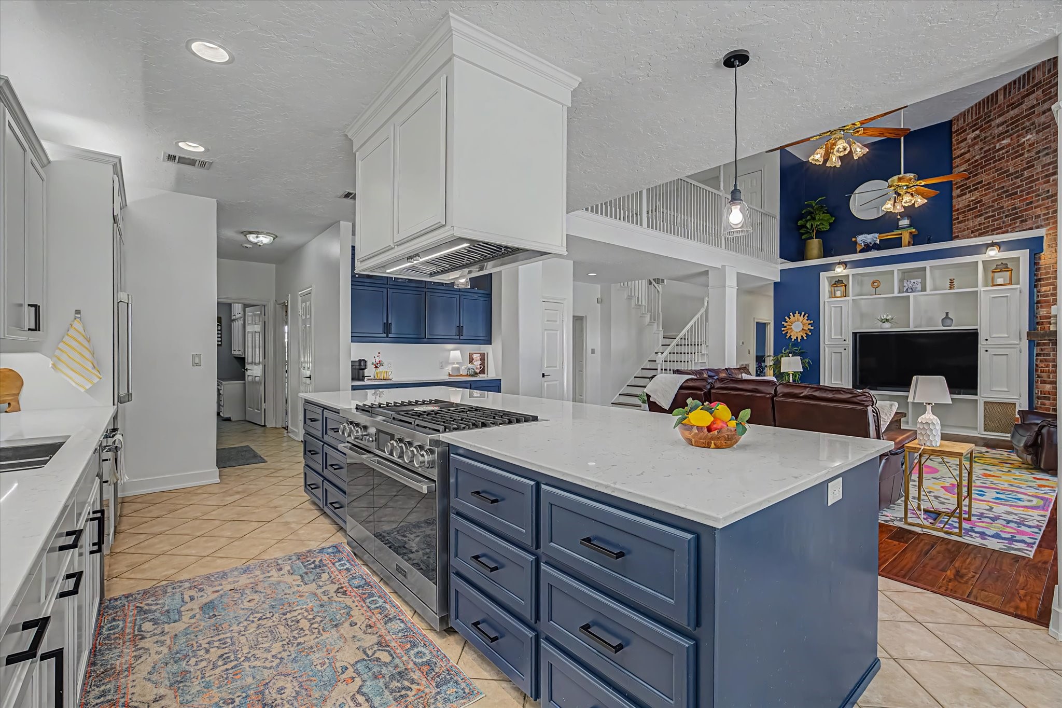
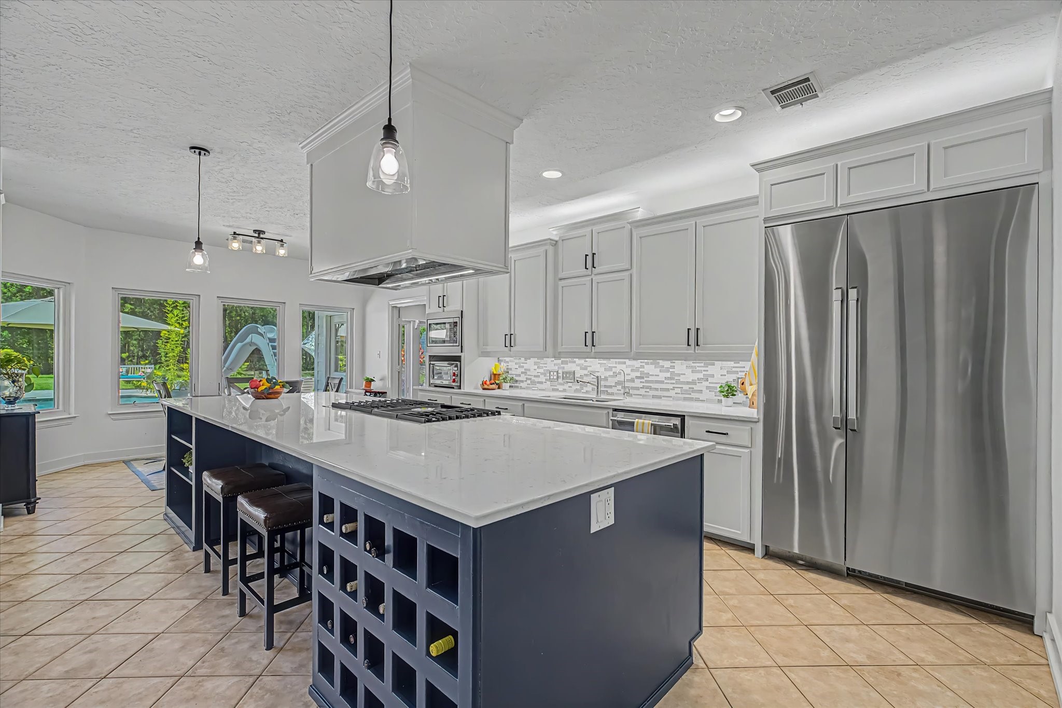
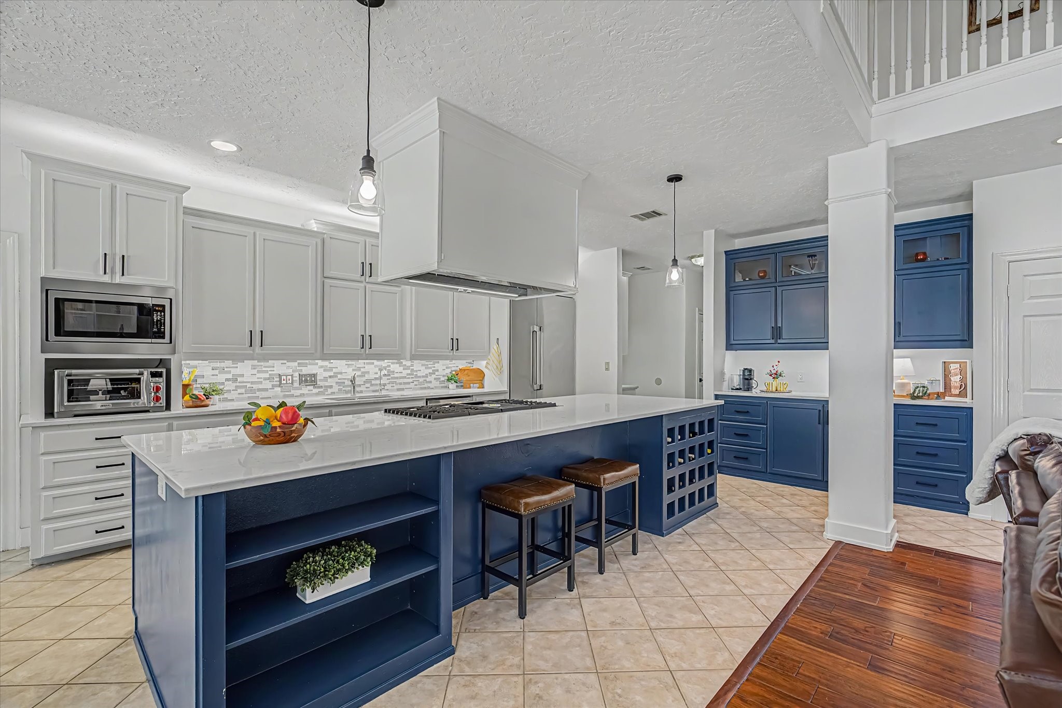
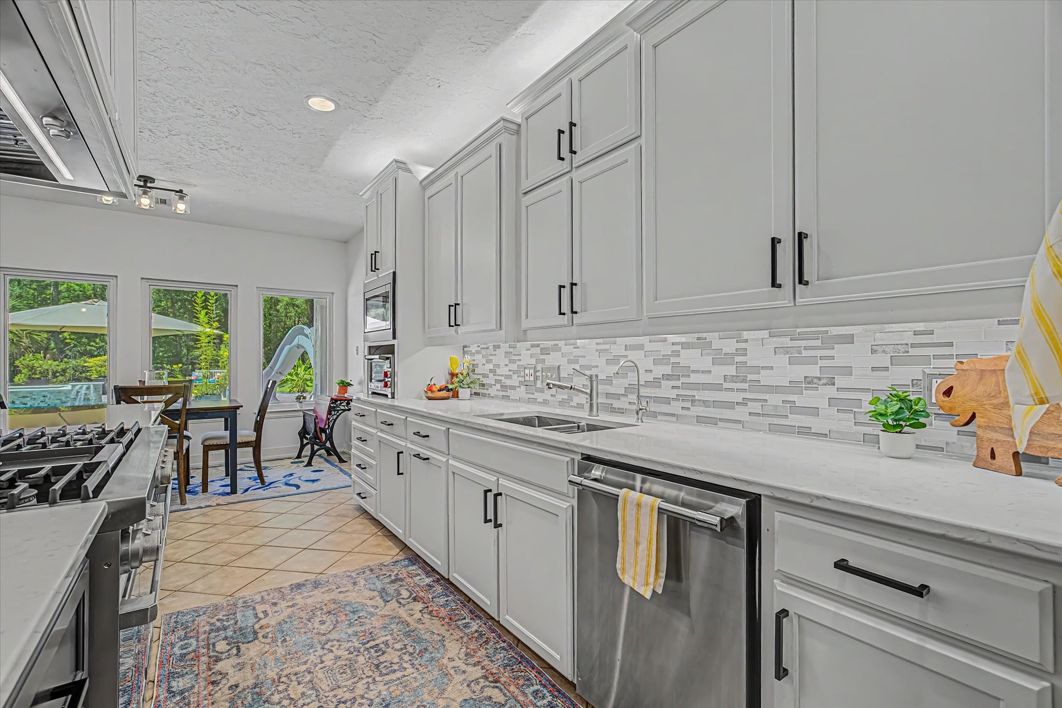
The kitchen! Remodeled in 2023 (100K) and is a chef's dream! Quartz counters, super large island, Dacor 6 burner gas stove with electric skillet, stainless steel hood vented to the outside, 2 pantries, Coffee bar....
Dacor refrigerator/freezer built-in, whole house DuPure water softener and Reverse Osmosis System under the sink, double trash pullout, large deep sink...it has it all. If you notice in the back of this photo straight back is the first floor laundry room. Just before it on the left is the mudroom and door to the garage. This makes pulling in and unloading simple!
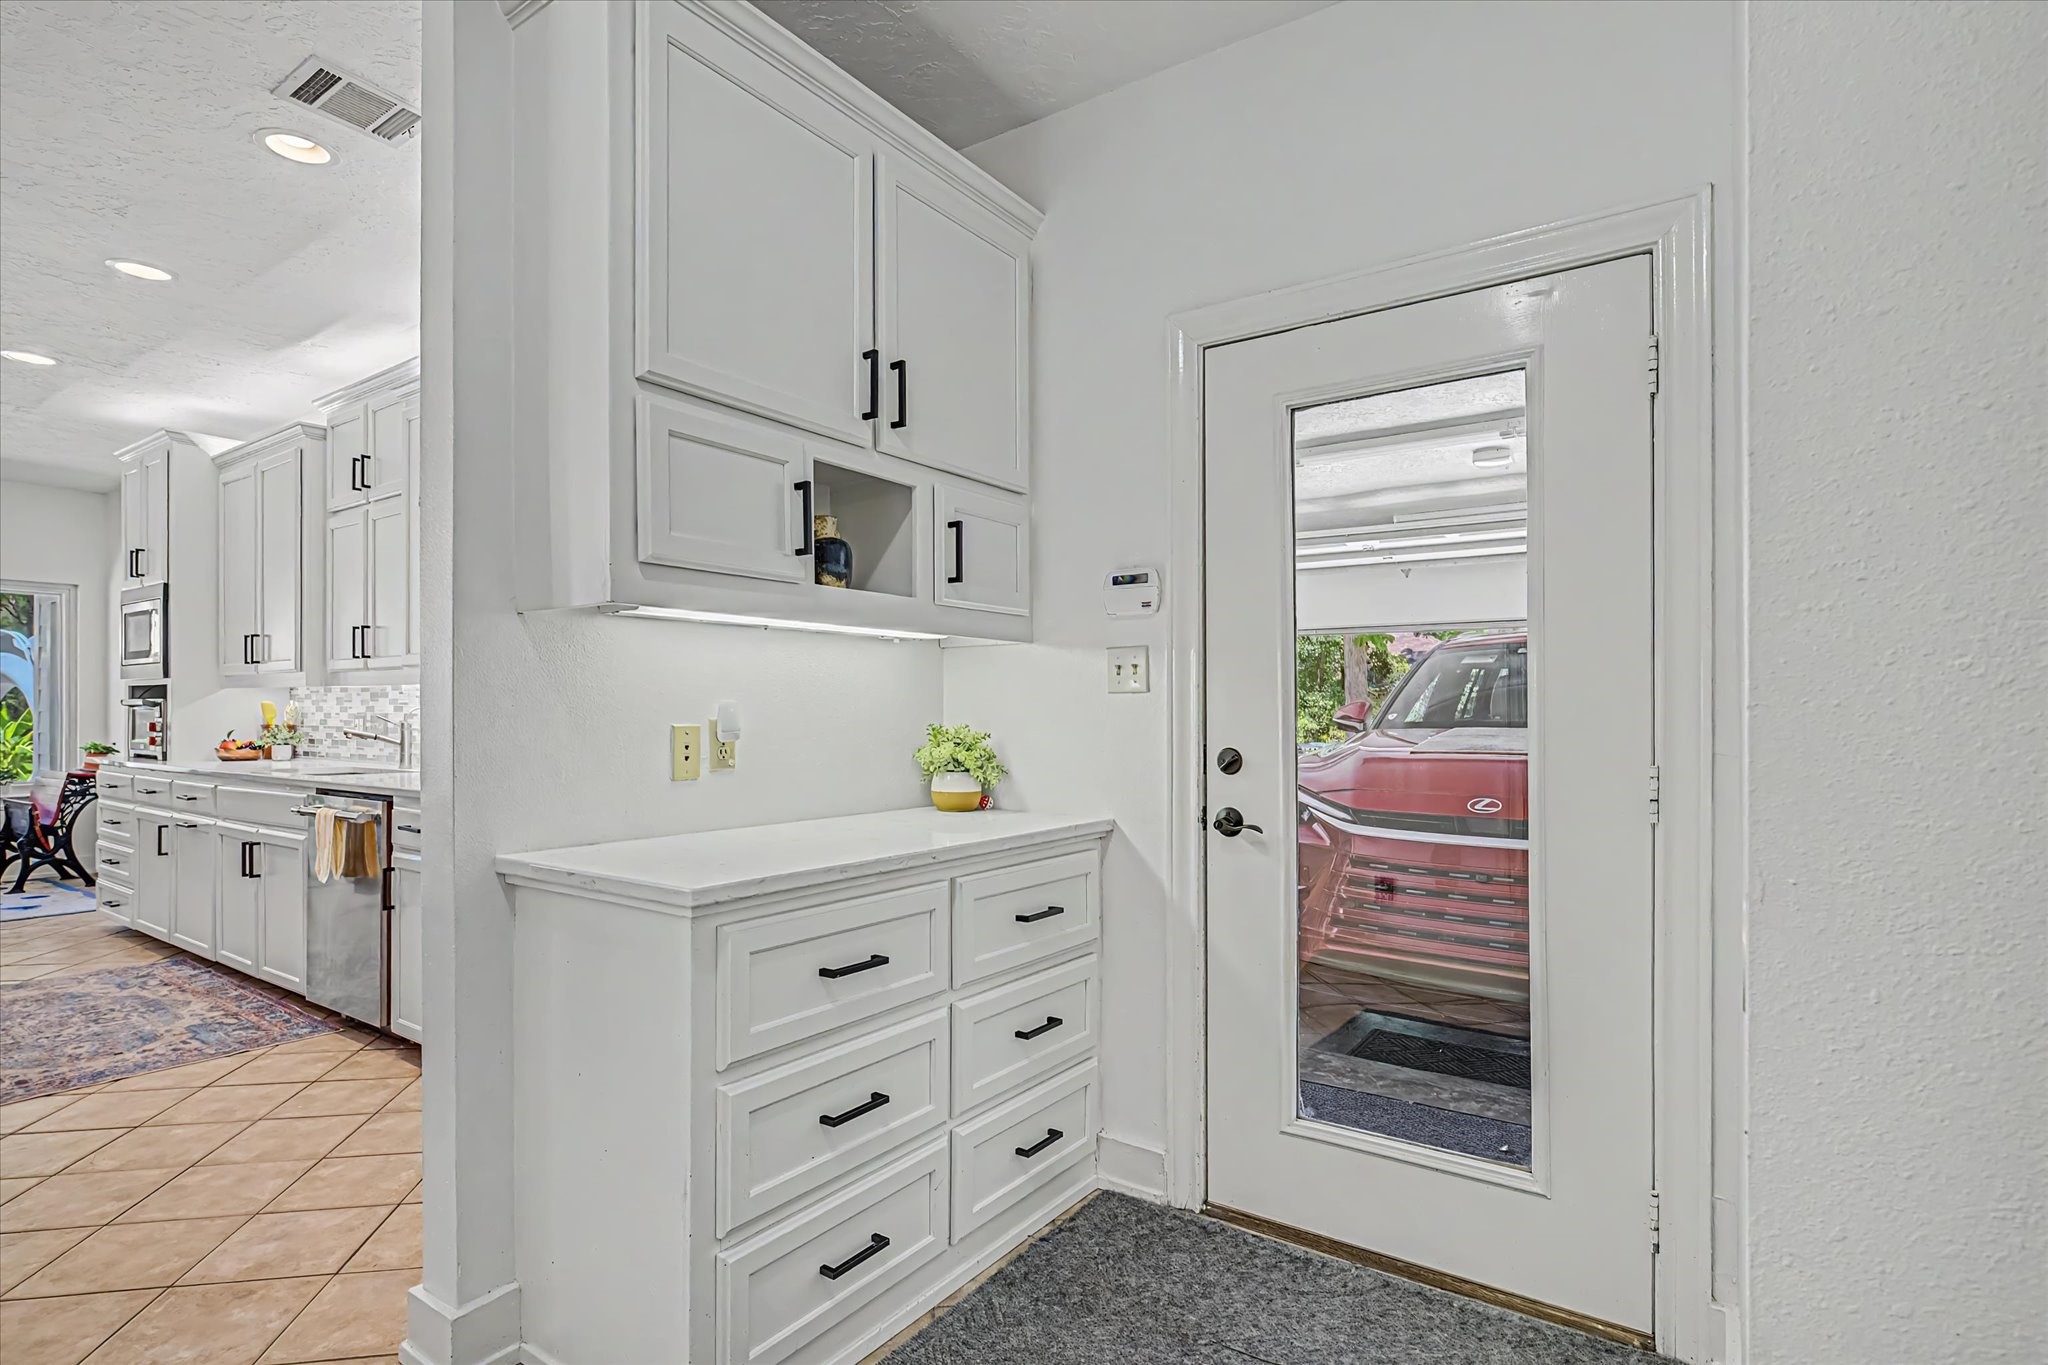
Mudroom with access to the 3 car insulated garage - quartz counter along with plenty of storage here as well!
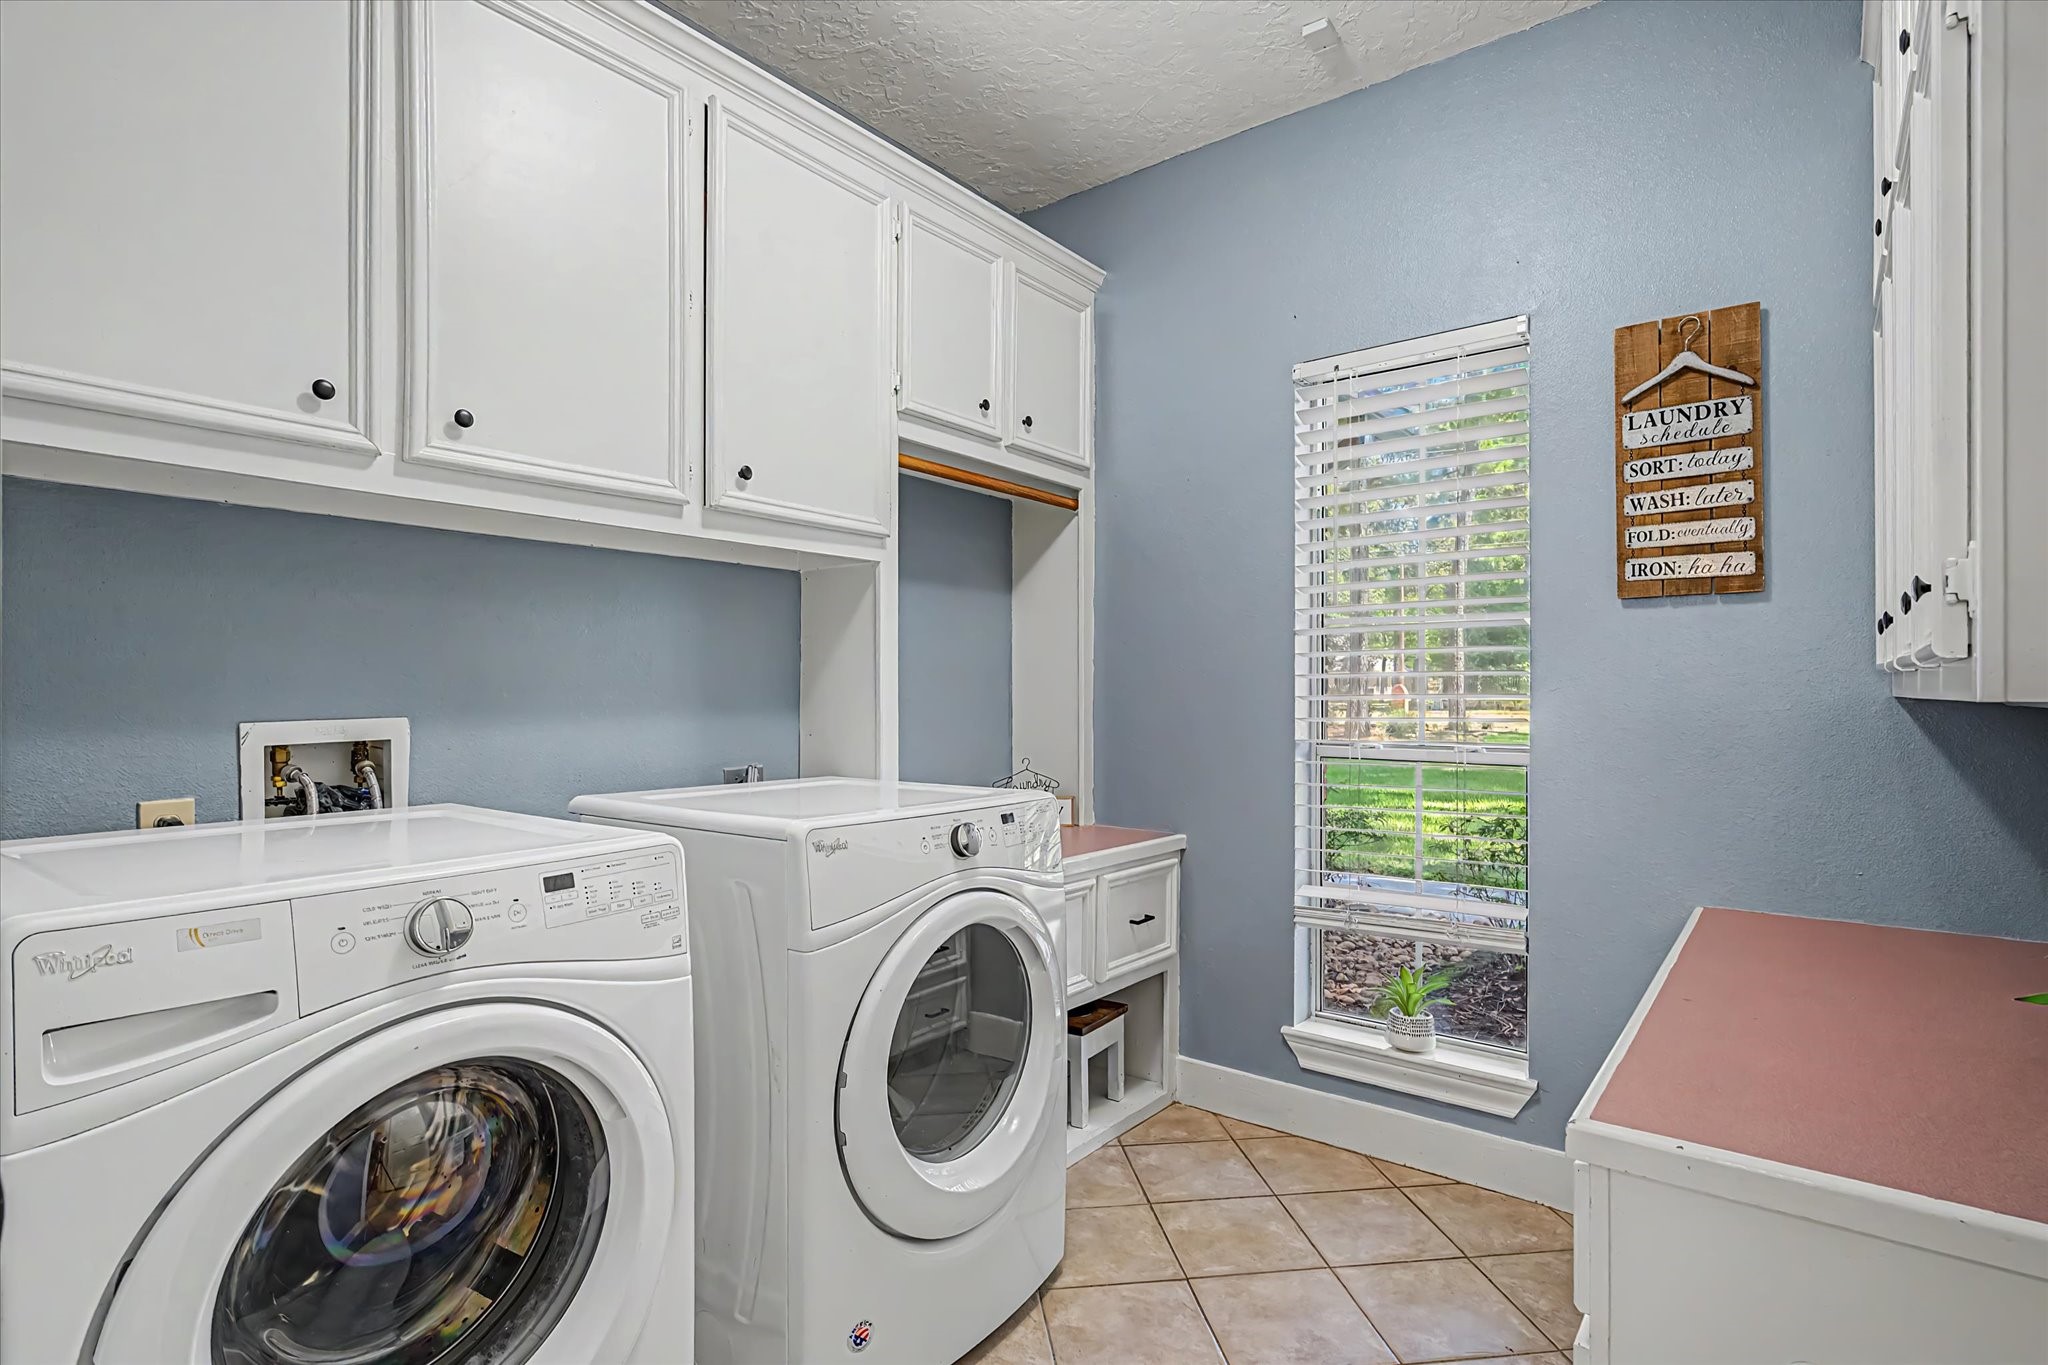
First floor laundry room well equipped with counters, cabinets, drawers and hanging rod - it sits adjacent to the mudroom - the second full laundry room is upstairs hidden in the master suite:)
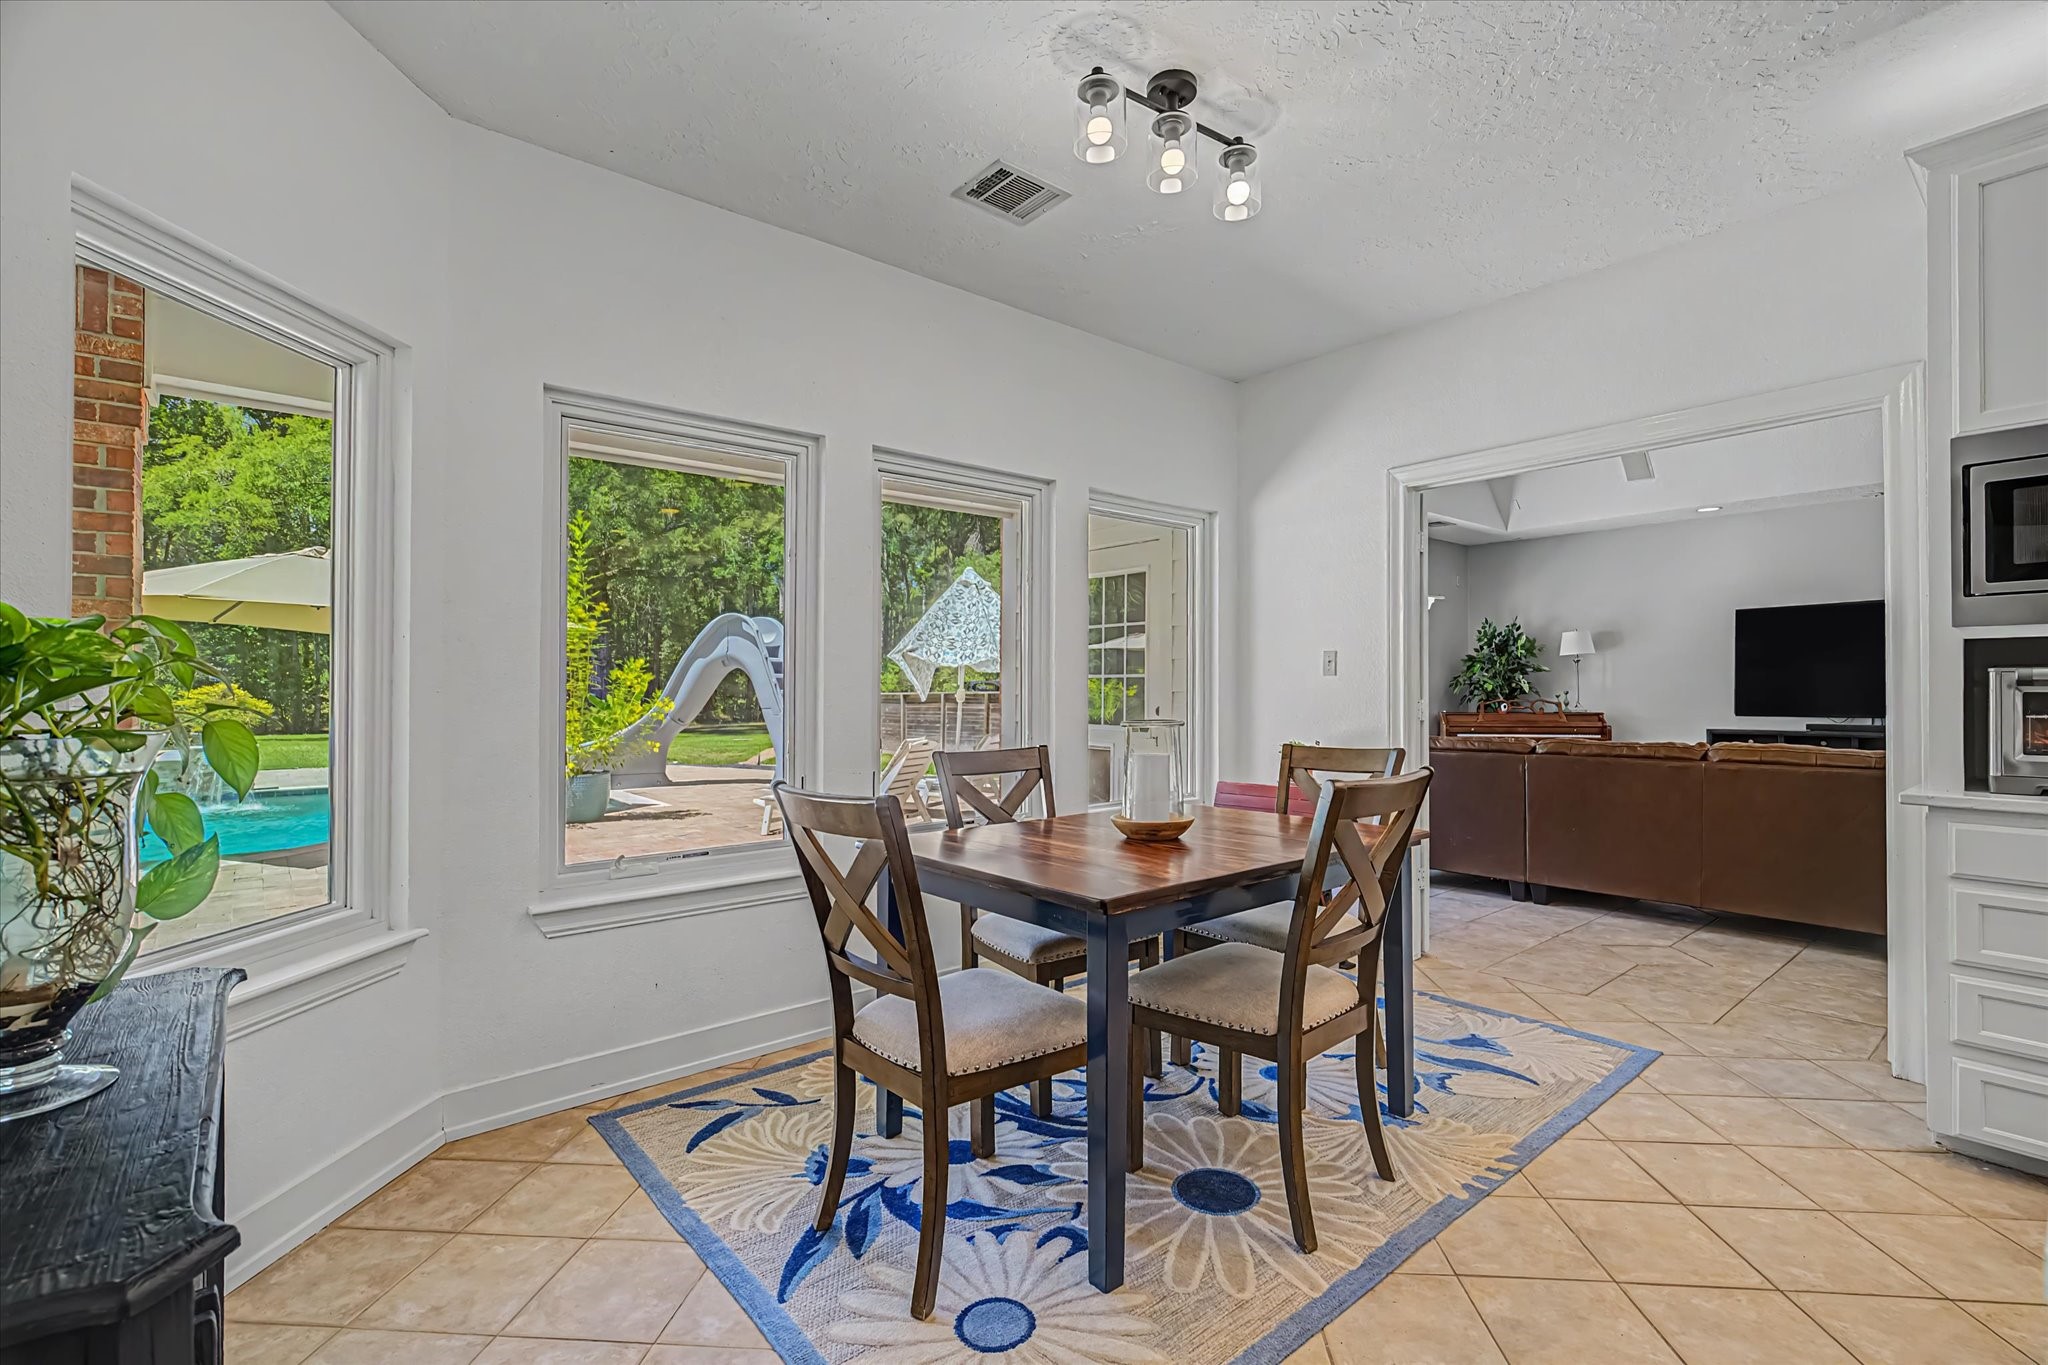
Built-in wine rack and a nice look at the refrigerator which obviously stays with the house. Breakfast area opens to the back, and there is also plenty of space for bar seating to chat while you are cooking
No shortage of cabinet space - double oven, microwave, under counter lighting and large coffee bar:) Storage is a breeze in this home.
You'll be happy to know that the home is also equipped with a 22KW Generac Generator that was installed in 2021
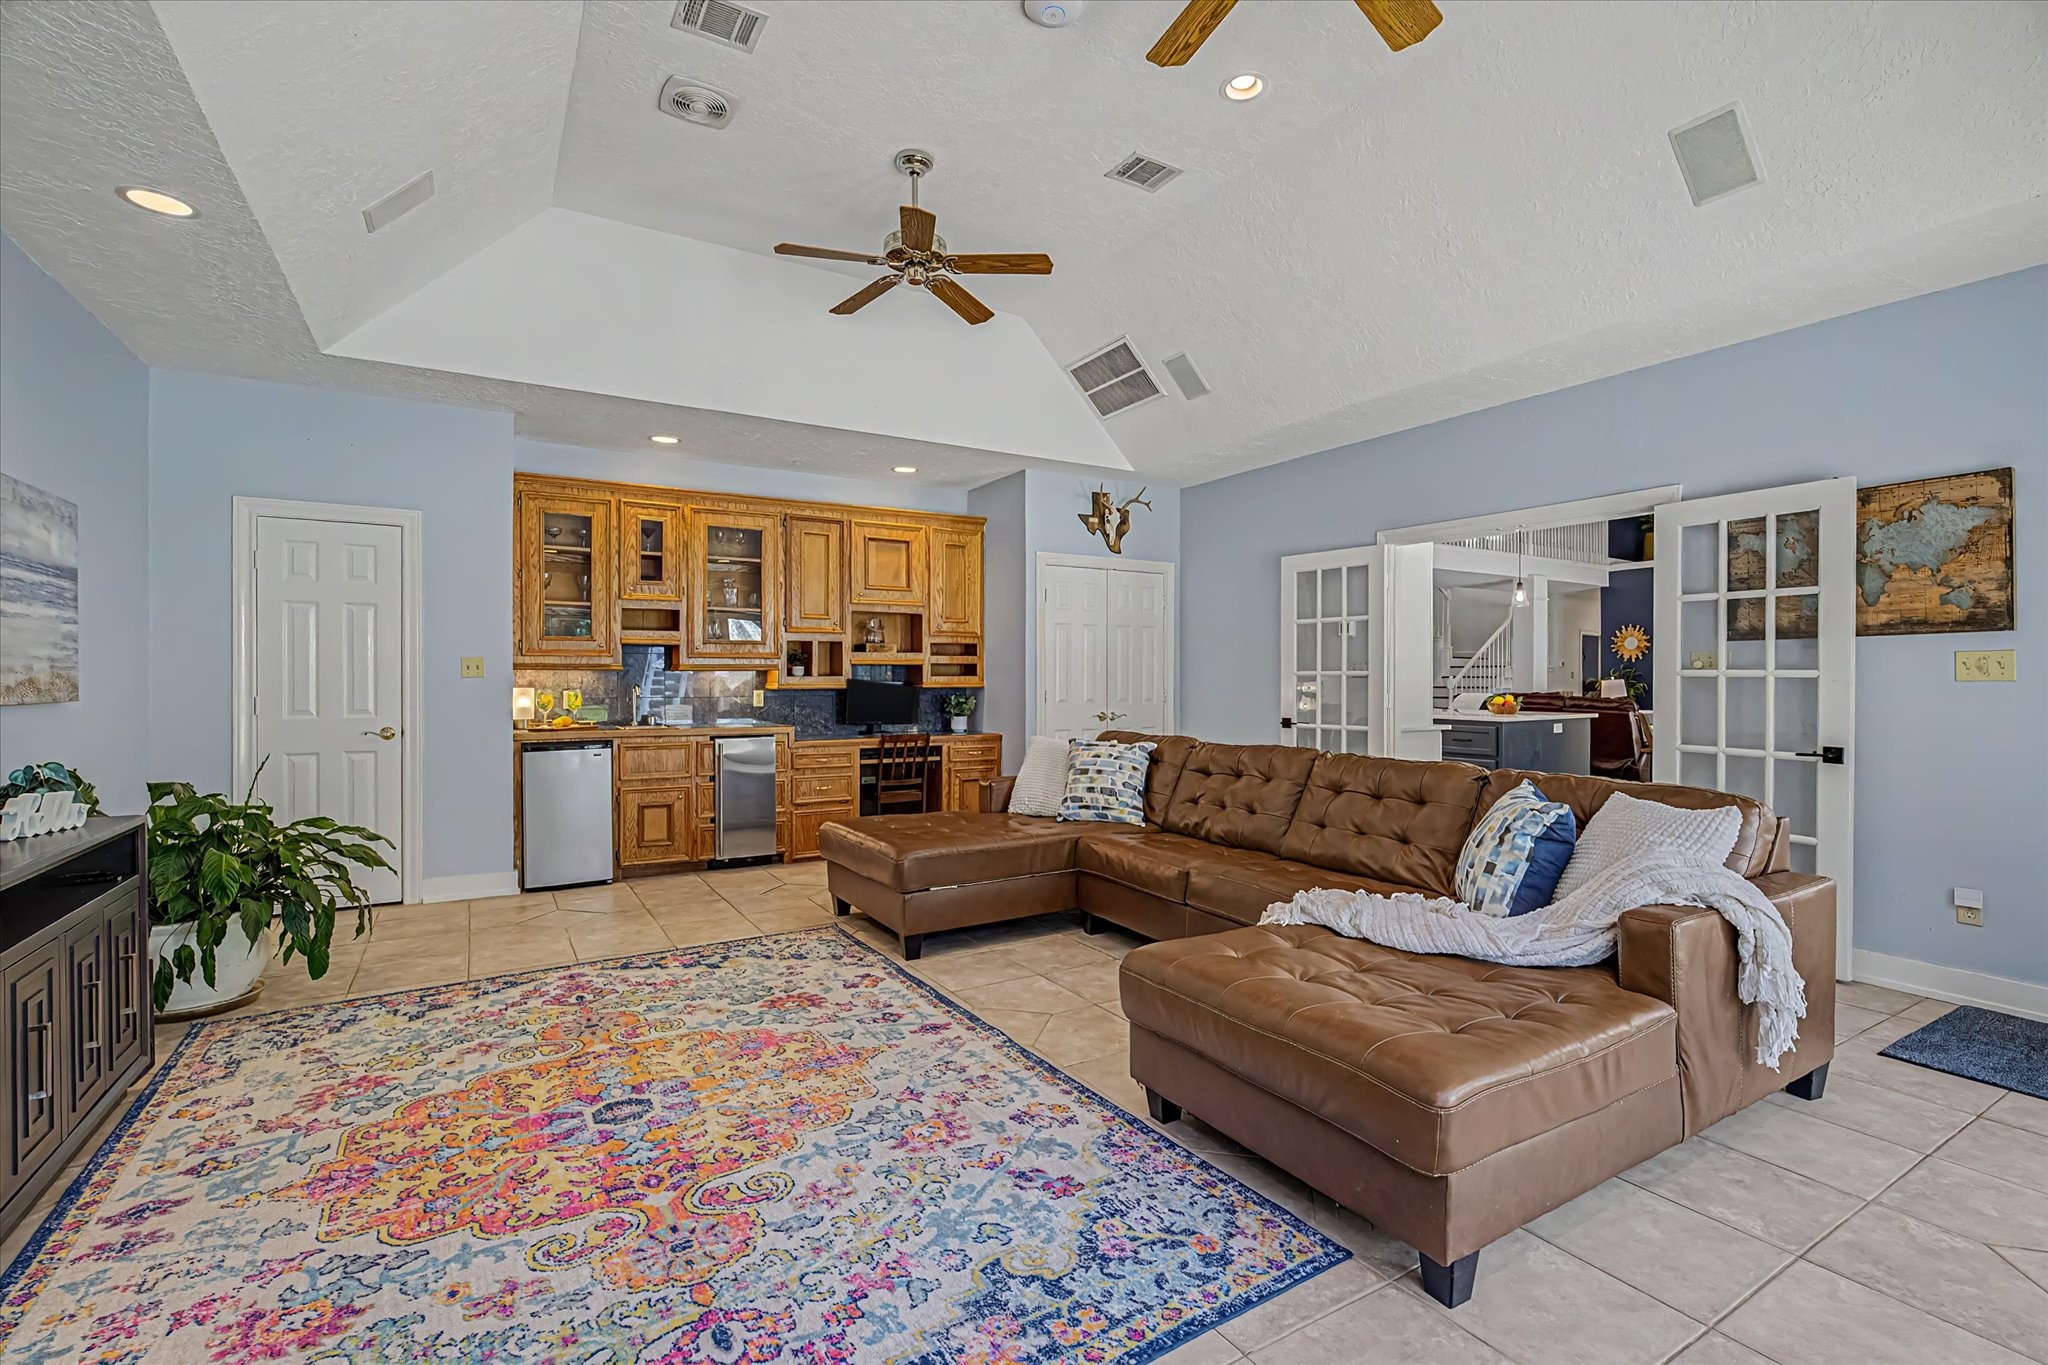
Breakfast area joins the Gameroom/Flex room/ Party room through French doors. It is such a nice large room with it's own door to the backyard - your kids or guests will love this. It includes it's own set of bells and whistles including a dedicated HVAC, and a cigar exhaust fan vented to the exterior.
Plenty of windows, easy to clean tile floor, privacy, entry to the yard - it's not very often you find a true gameroom like this on the first floor. It's hardwired for internet, and there is more...the door shown in the back, middle of the photo is the door directly to the backyard so you don't even have to go through the house!
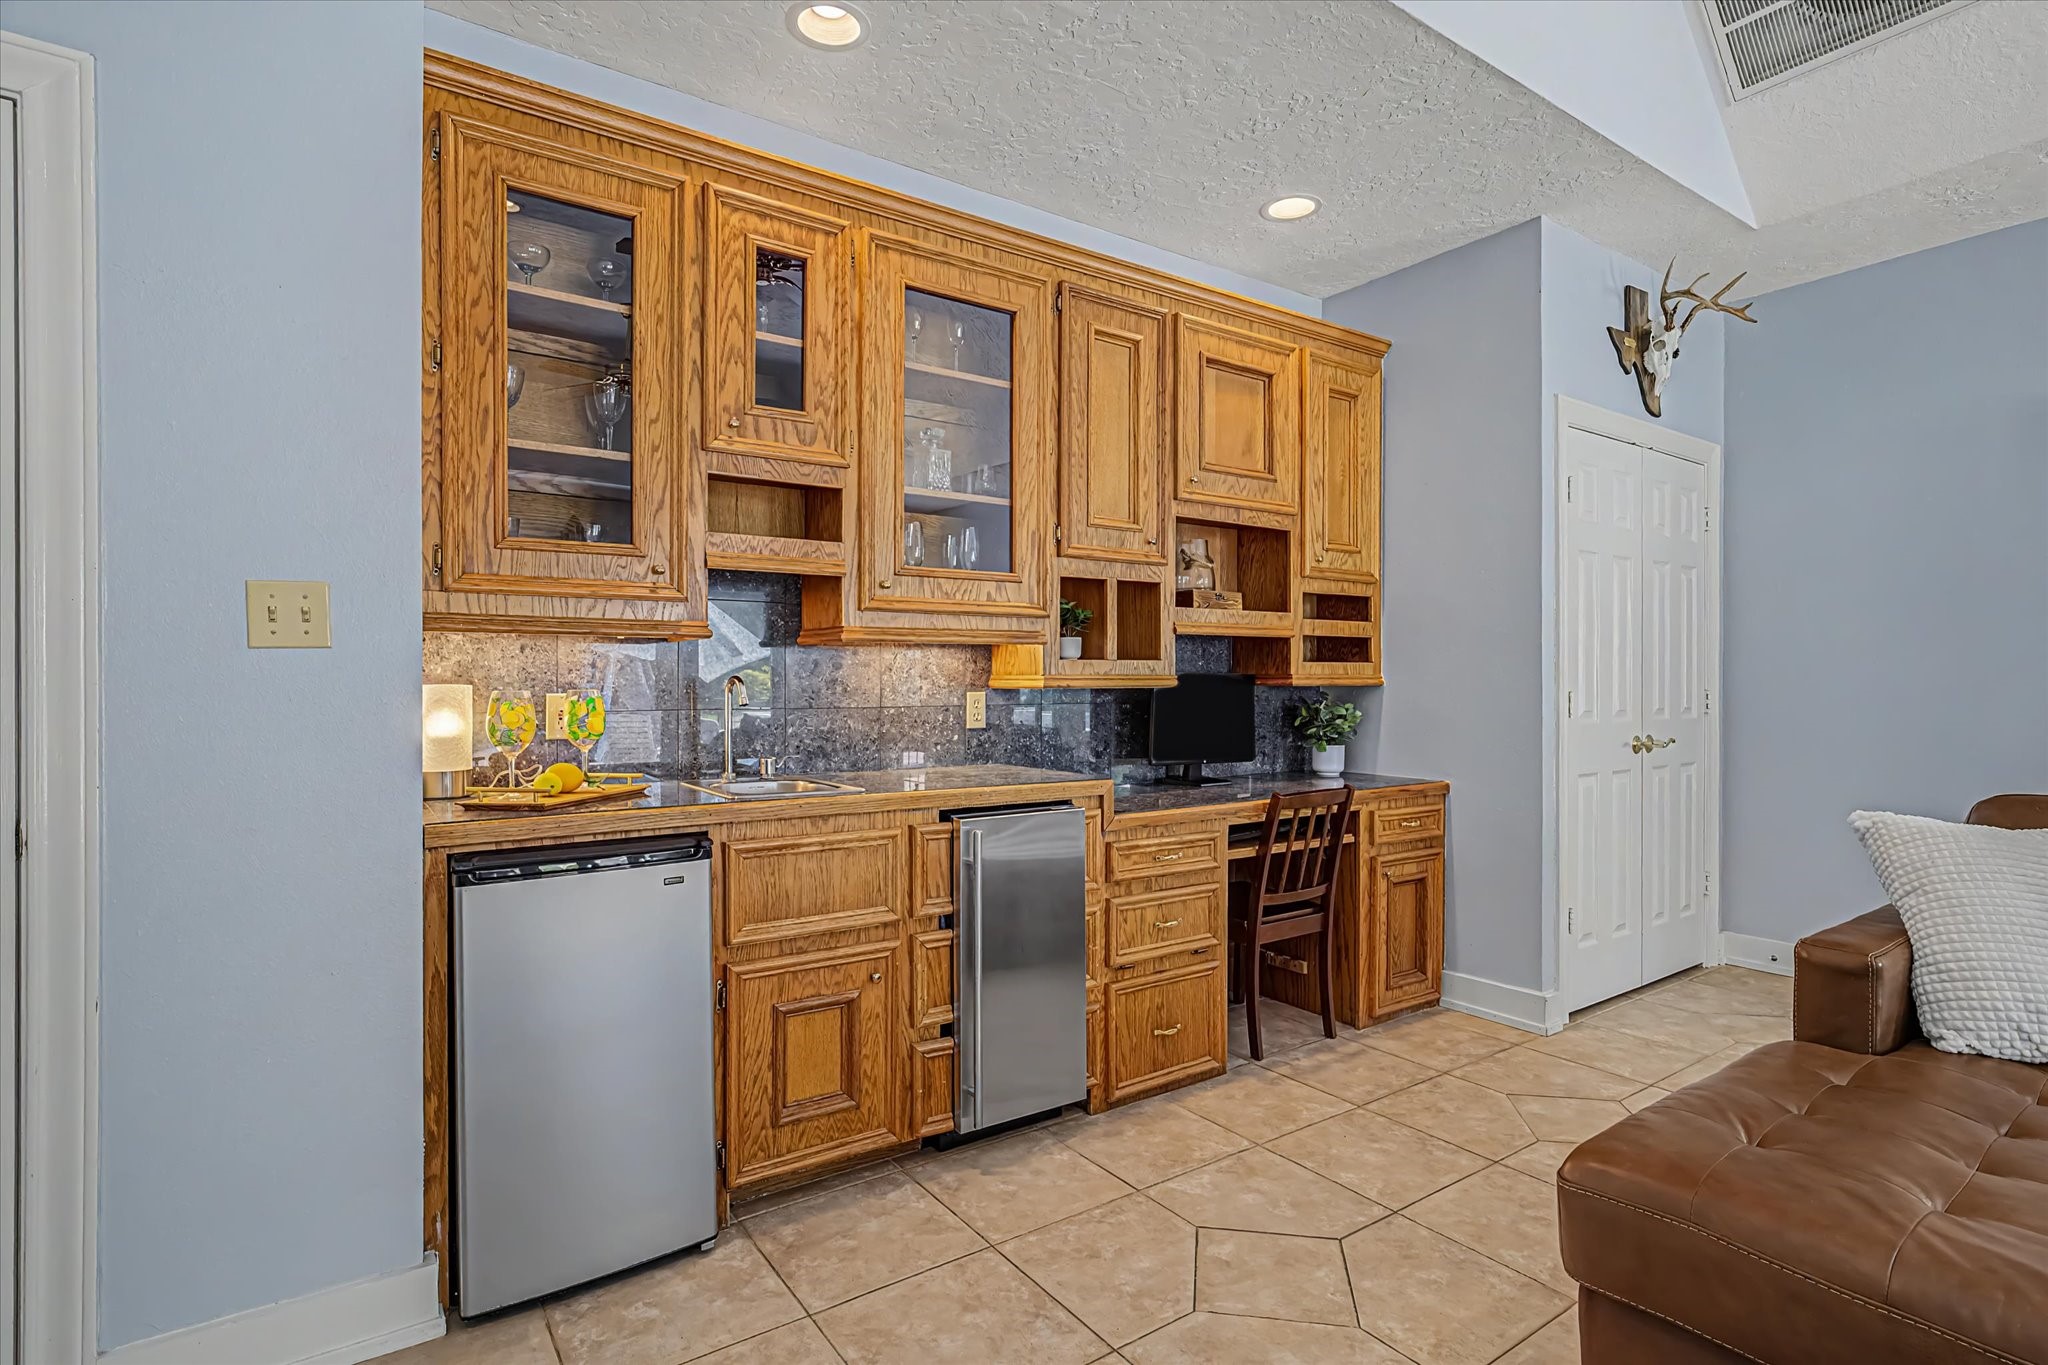
It also has the dual closets, and a wall of built-ins with a Sonic ice-maker and mini refrigerator
Closets are absolutely everywhere in the home. All closets are switch wired so when you open them the light goes on automatically and vice versa when you close them. There are game closets, linen closets, walk in closets, and 2 attic spaces
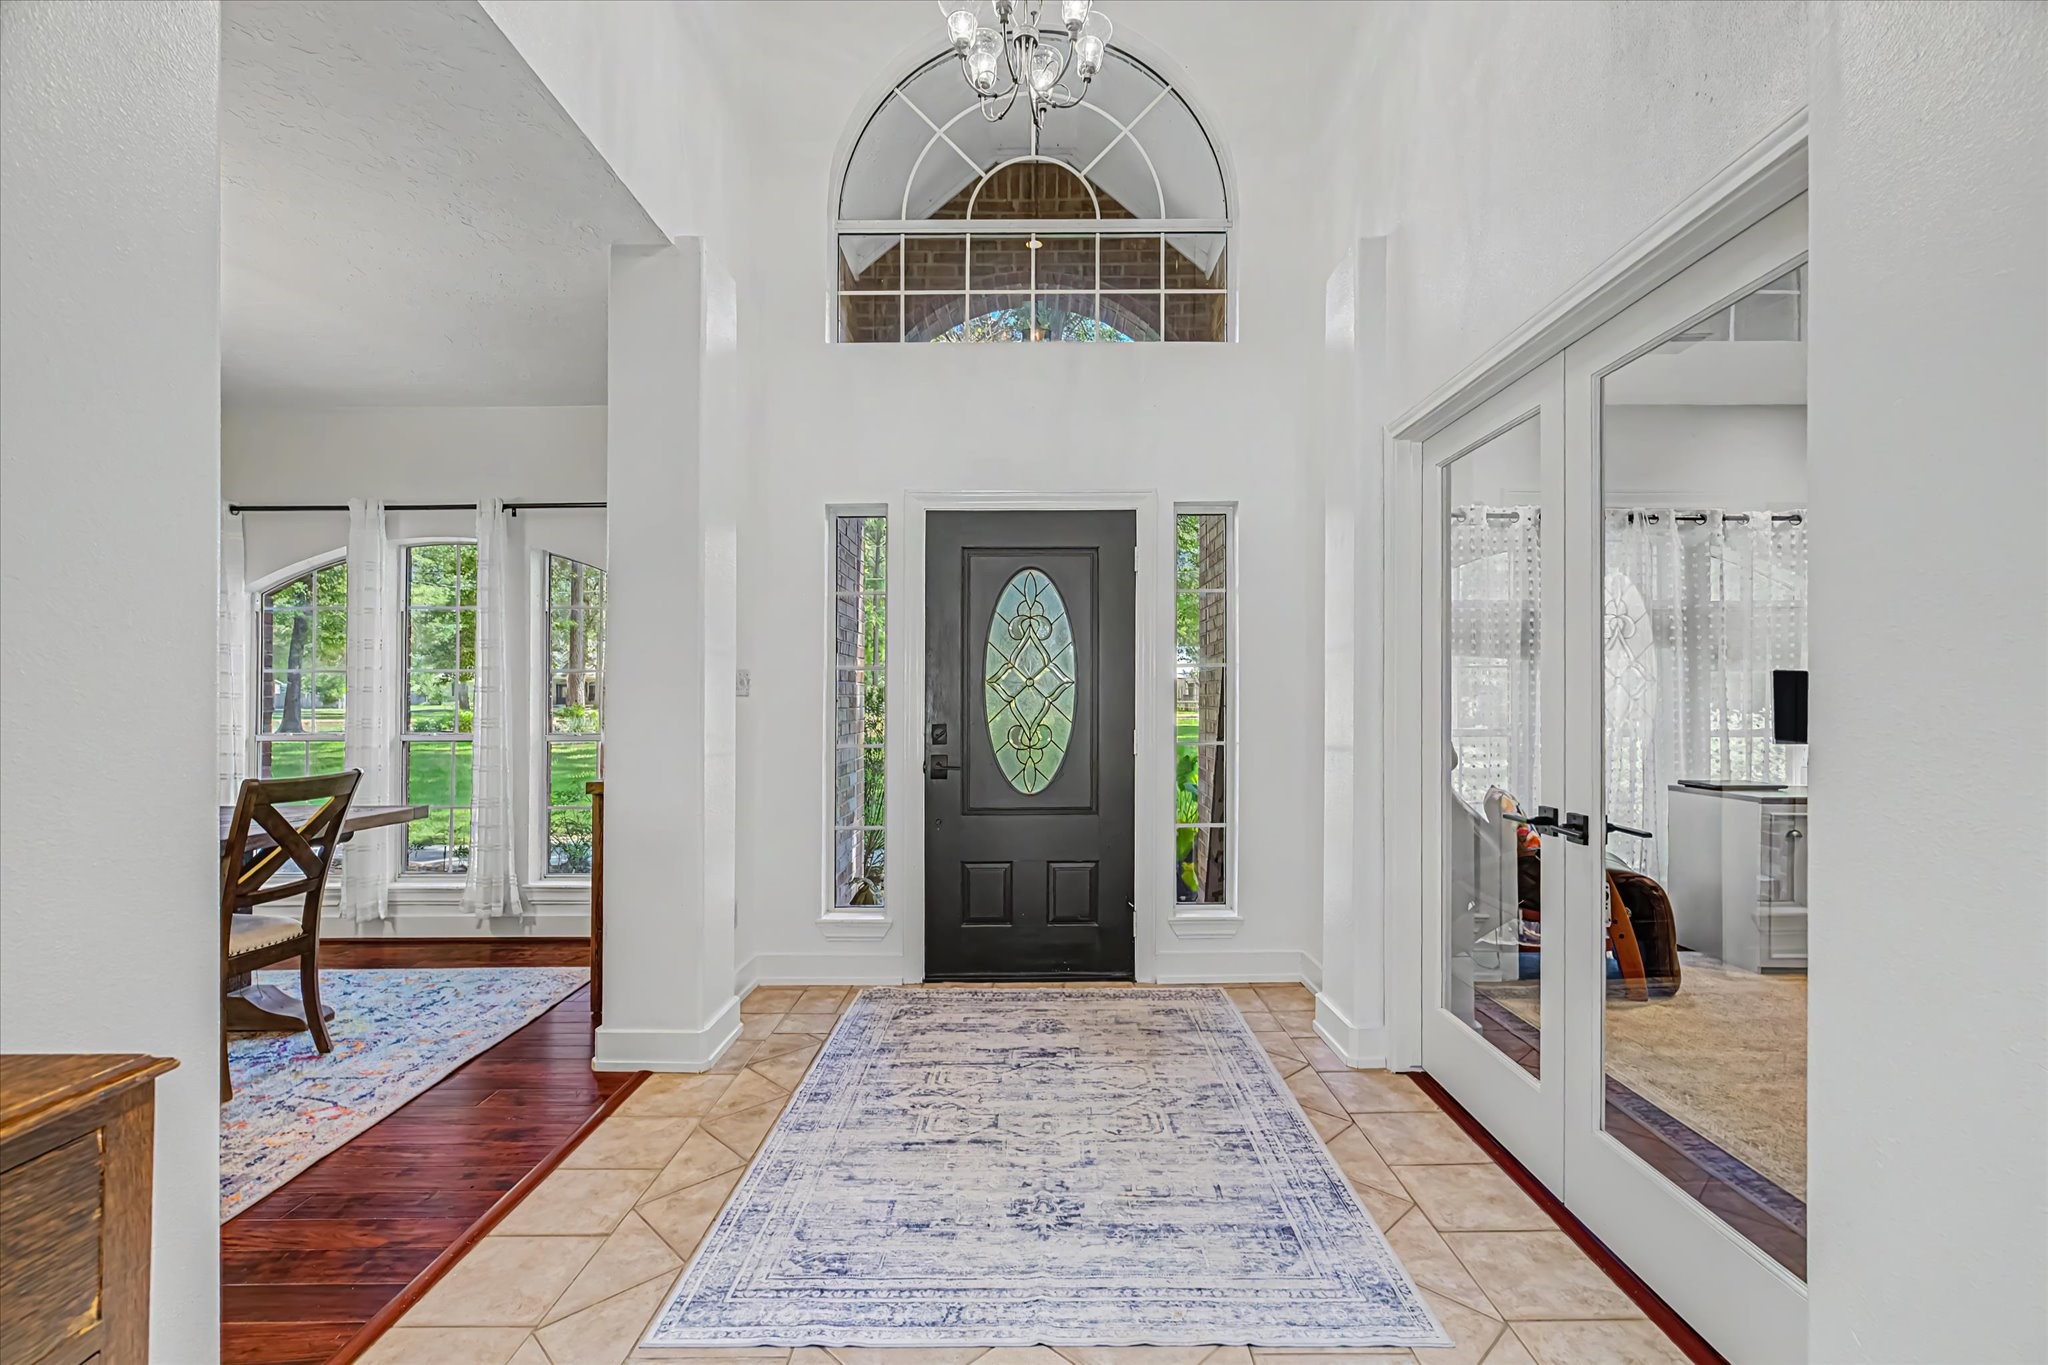
Still on the first floor and back to the front door - spacious, high ceiling entry way with the formal dining room on your right as you come in, and the Office on your left. You could use the office space for a work out room or something else should you not need it as office space - plenty of options and space for everyone in this home.
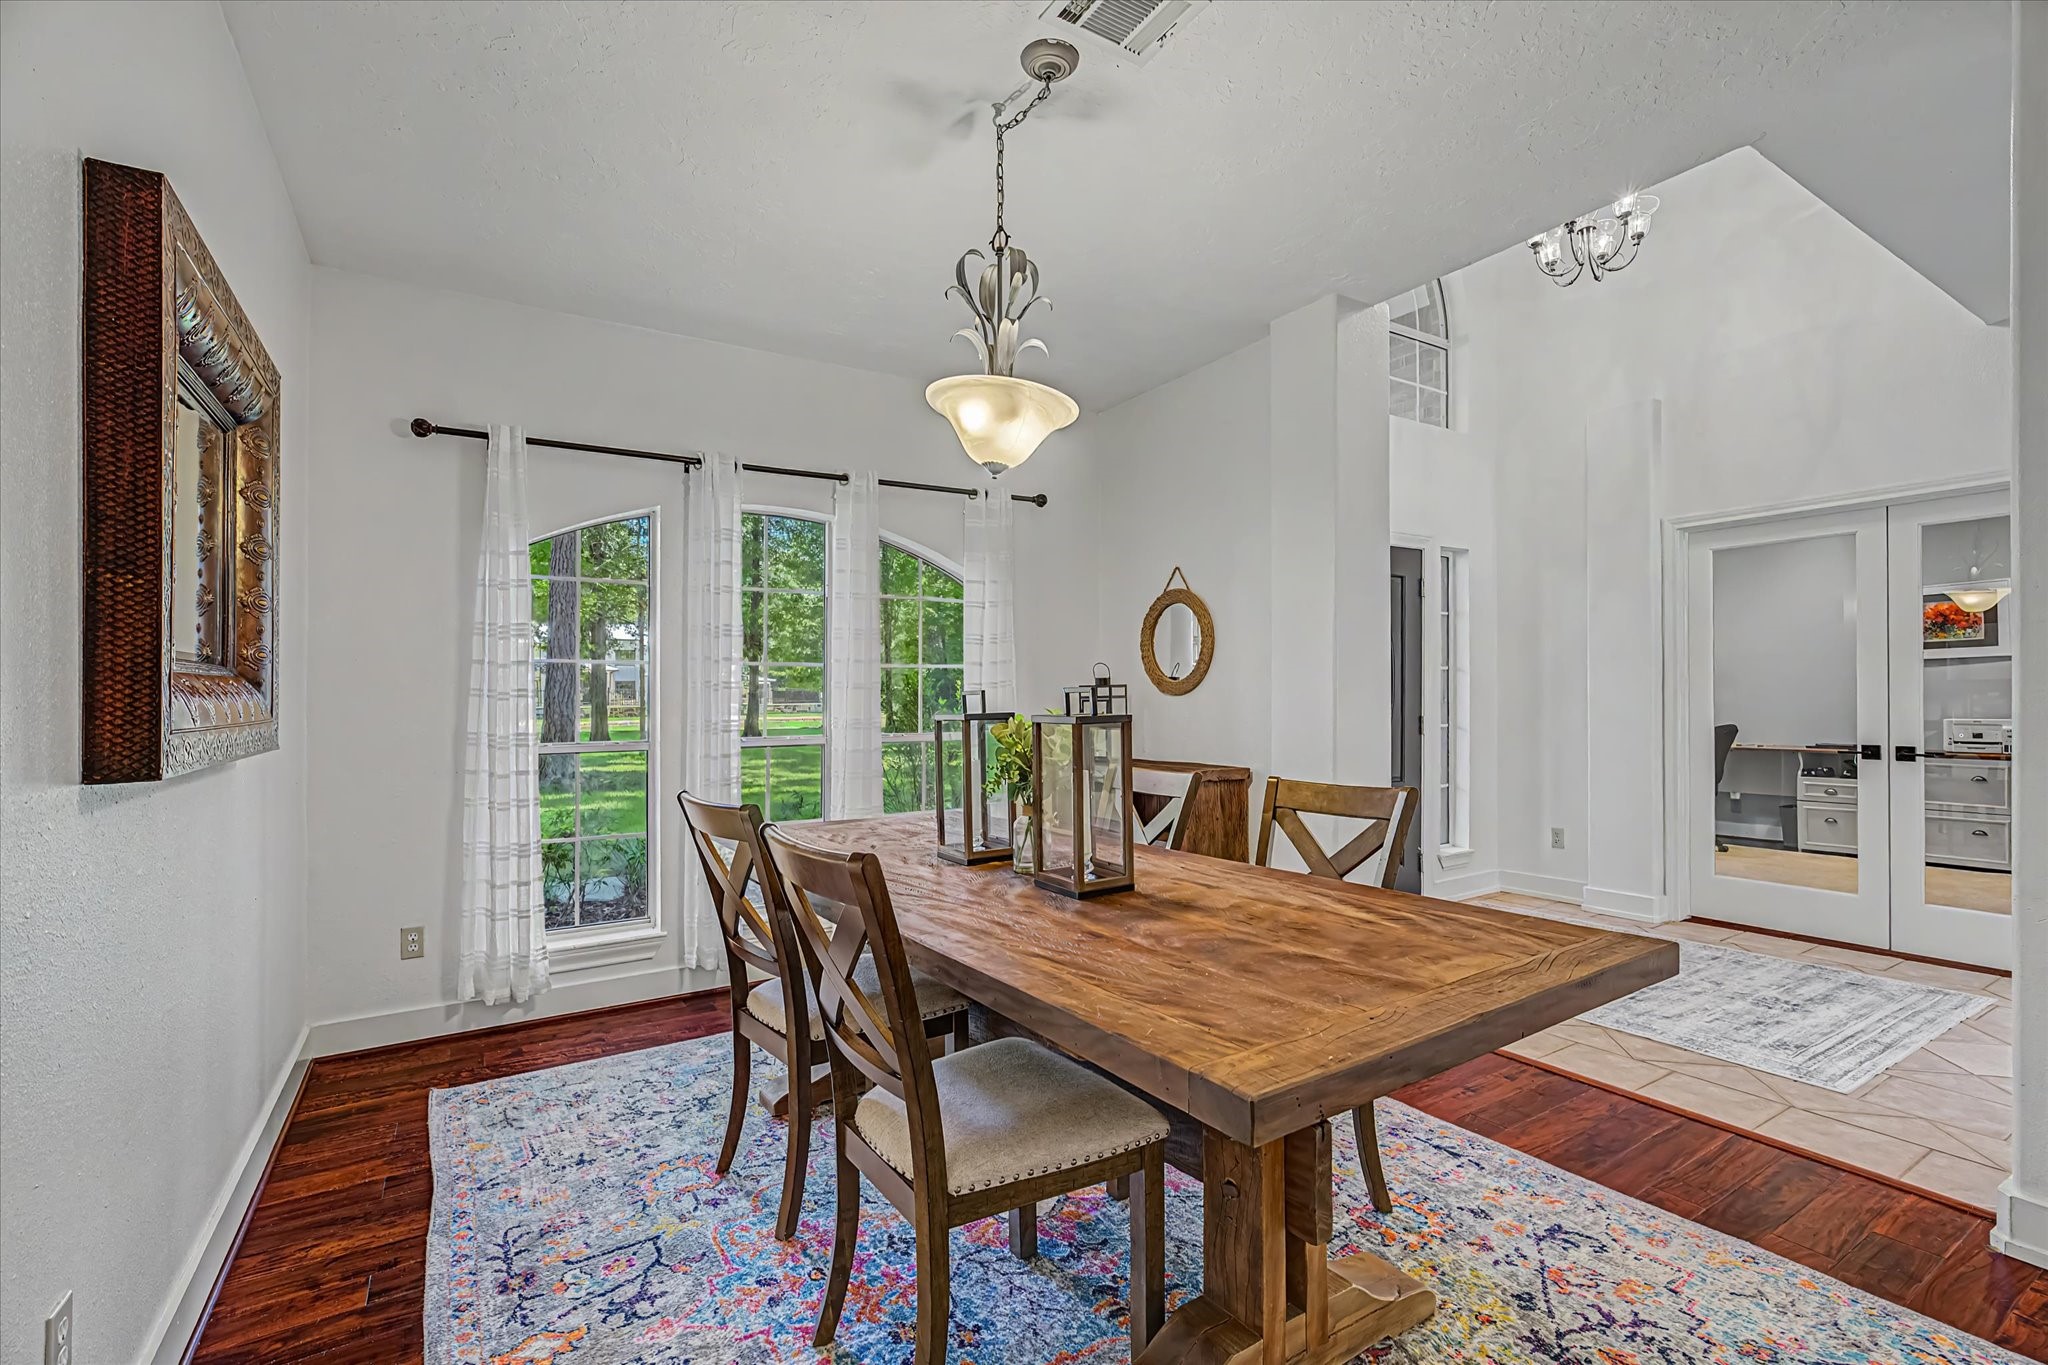
Spacious hardwood floor dining room that has access to the kitchen, and is overlooks the large front yard. With the 2 acres, there is just privacy everywhere
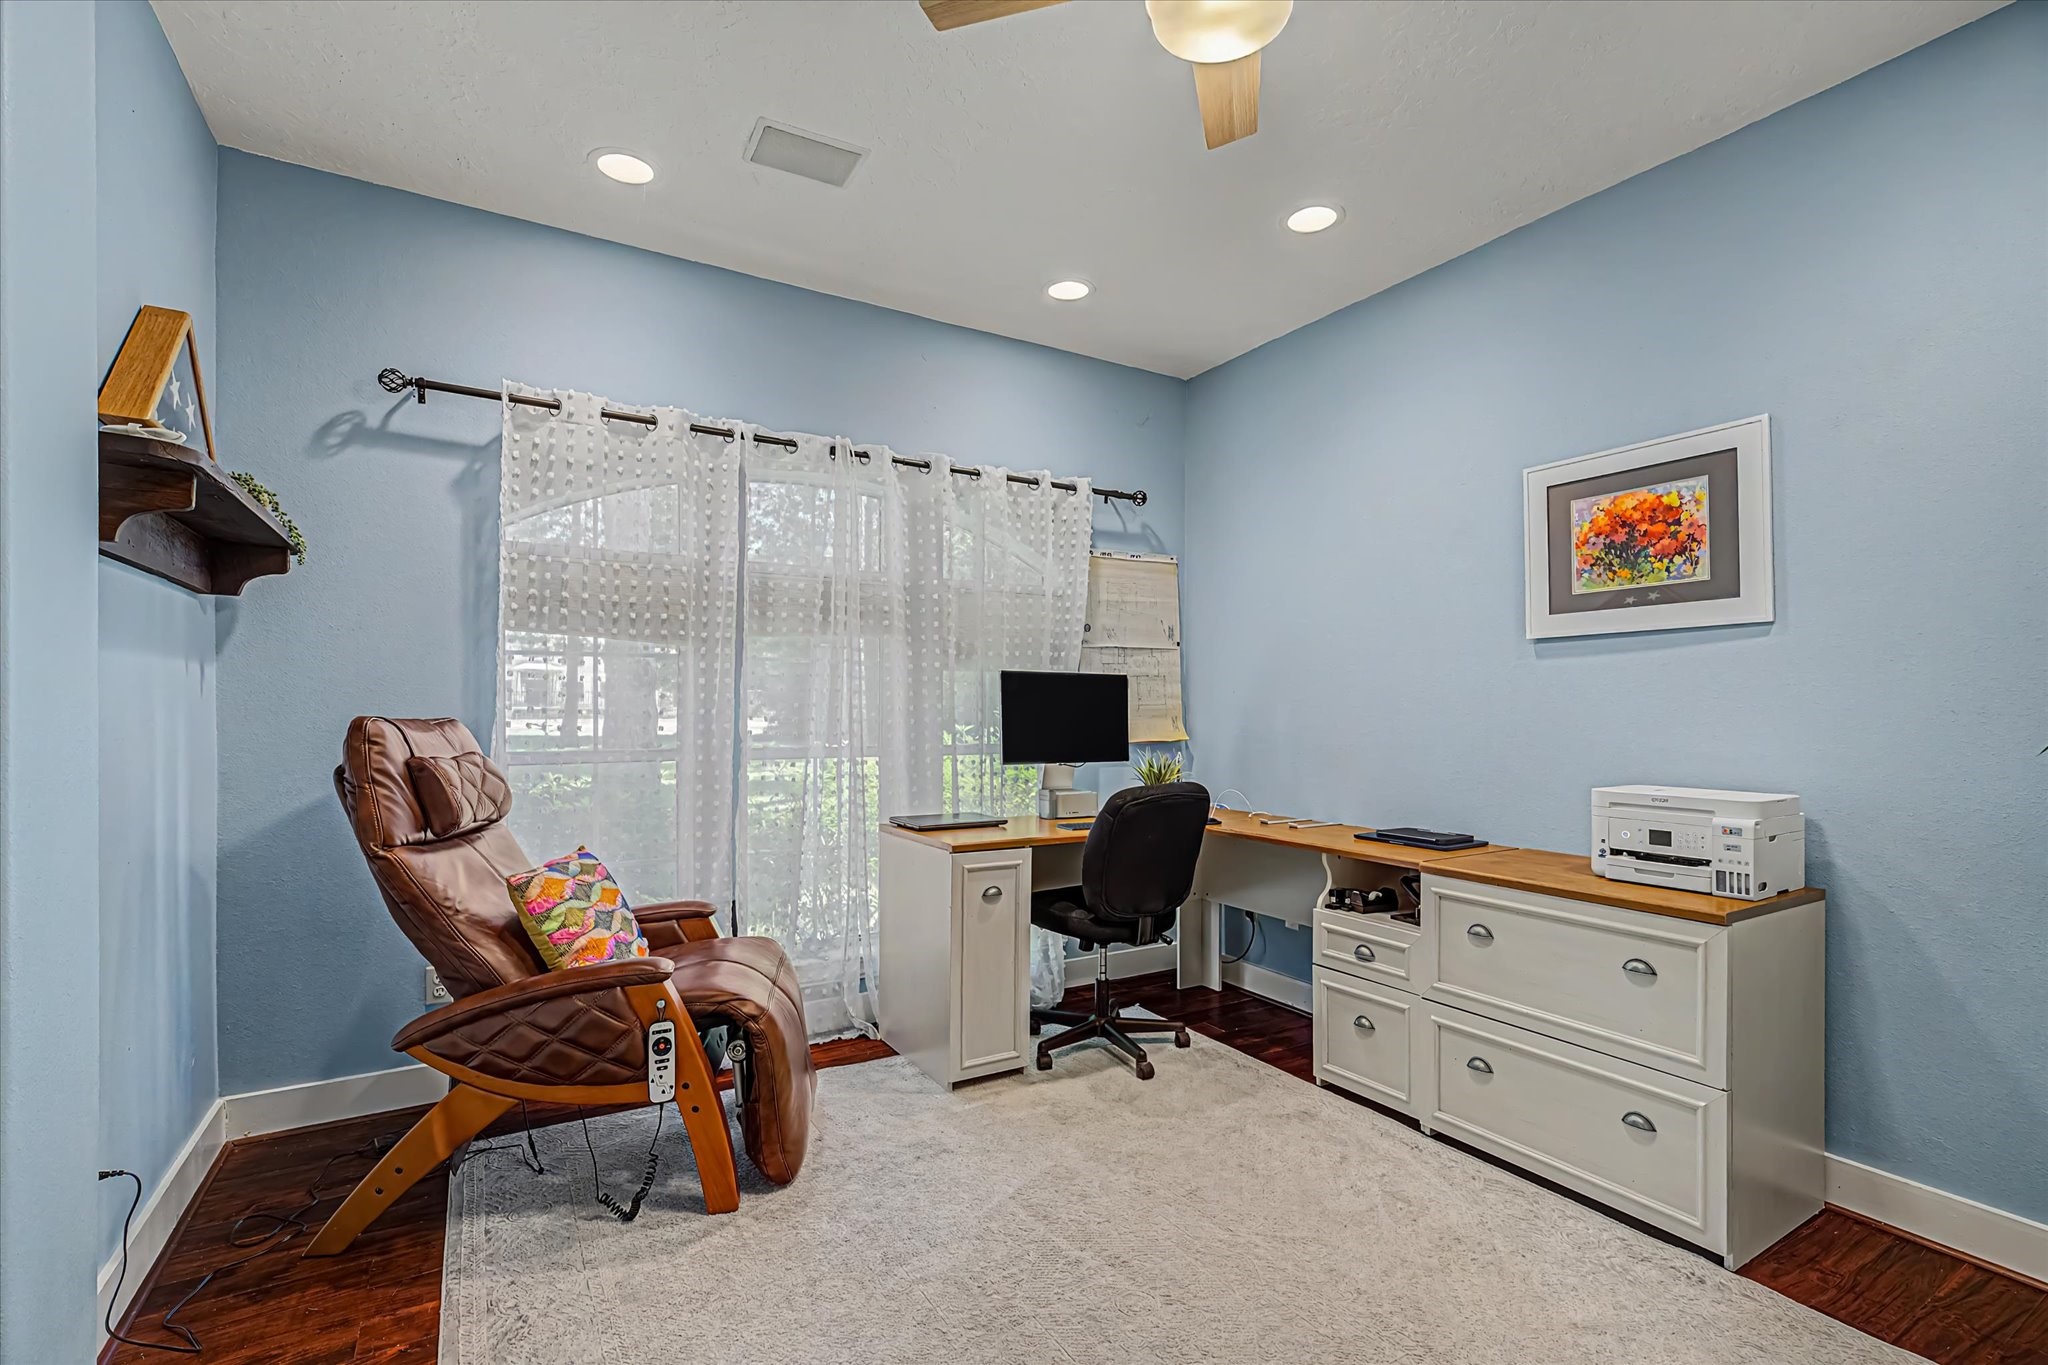
The office with tasteful paint, plenty of space and the built-ins you will see. There is wired internet and phones througut the entire house. Ezee fiber internet ups to 8 GB is available with 2.5 being used now
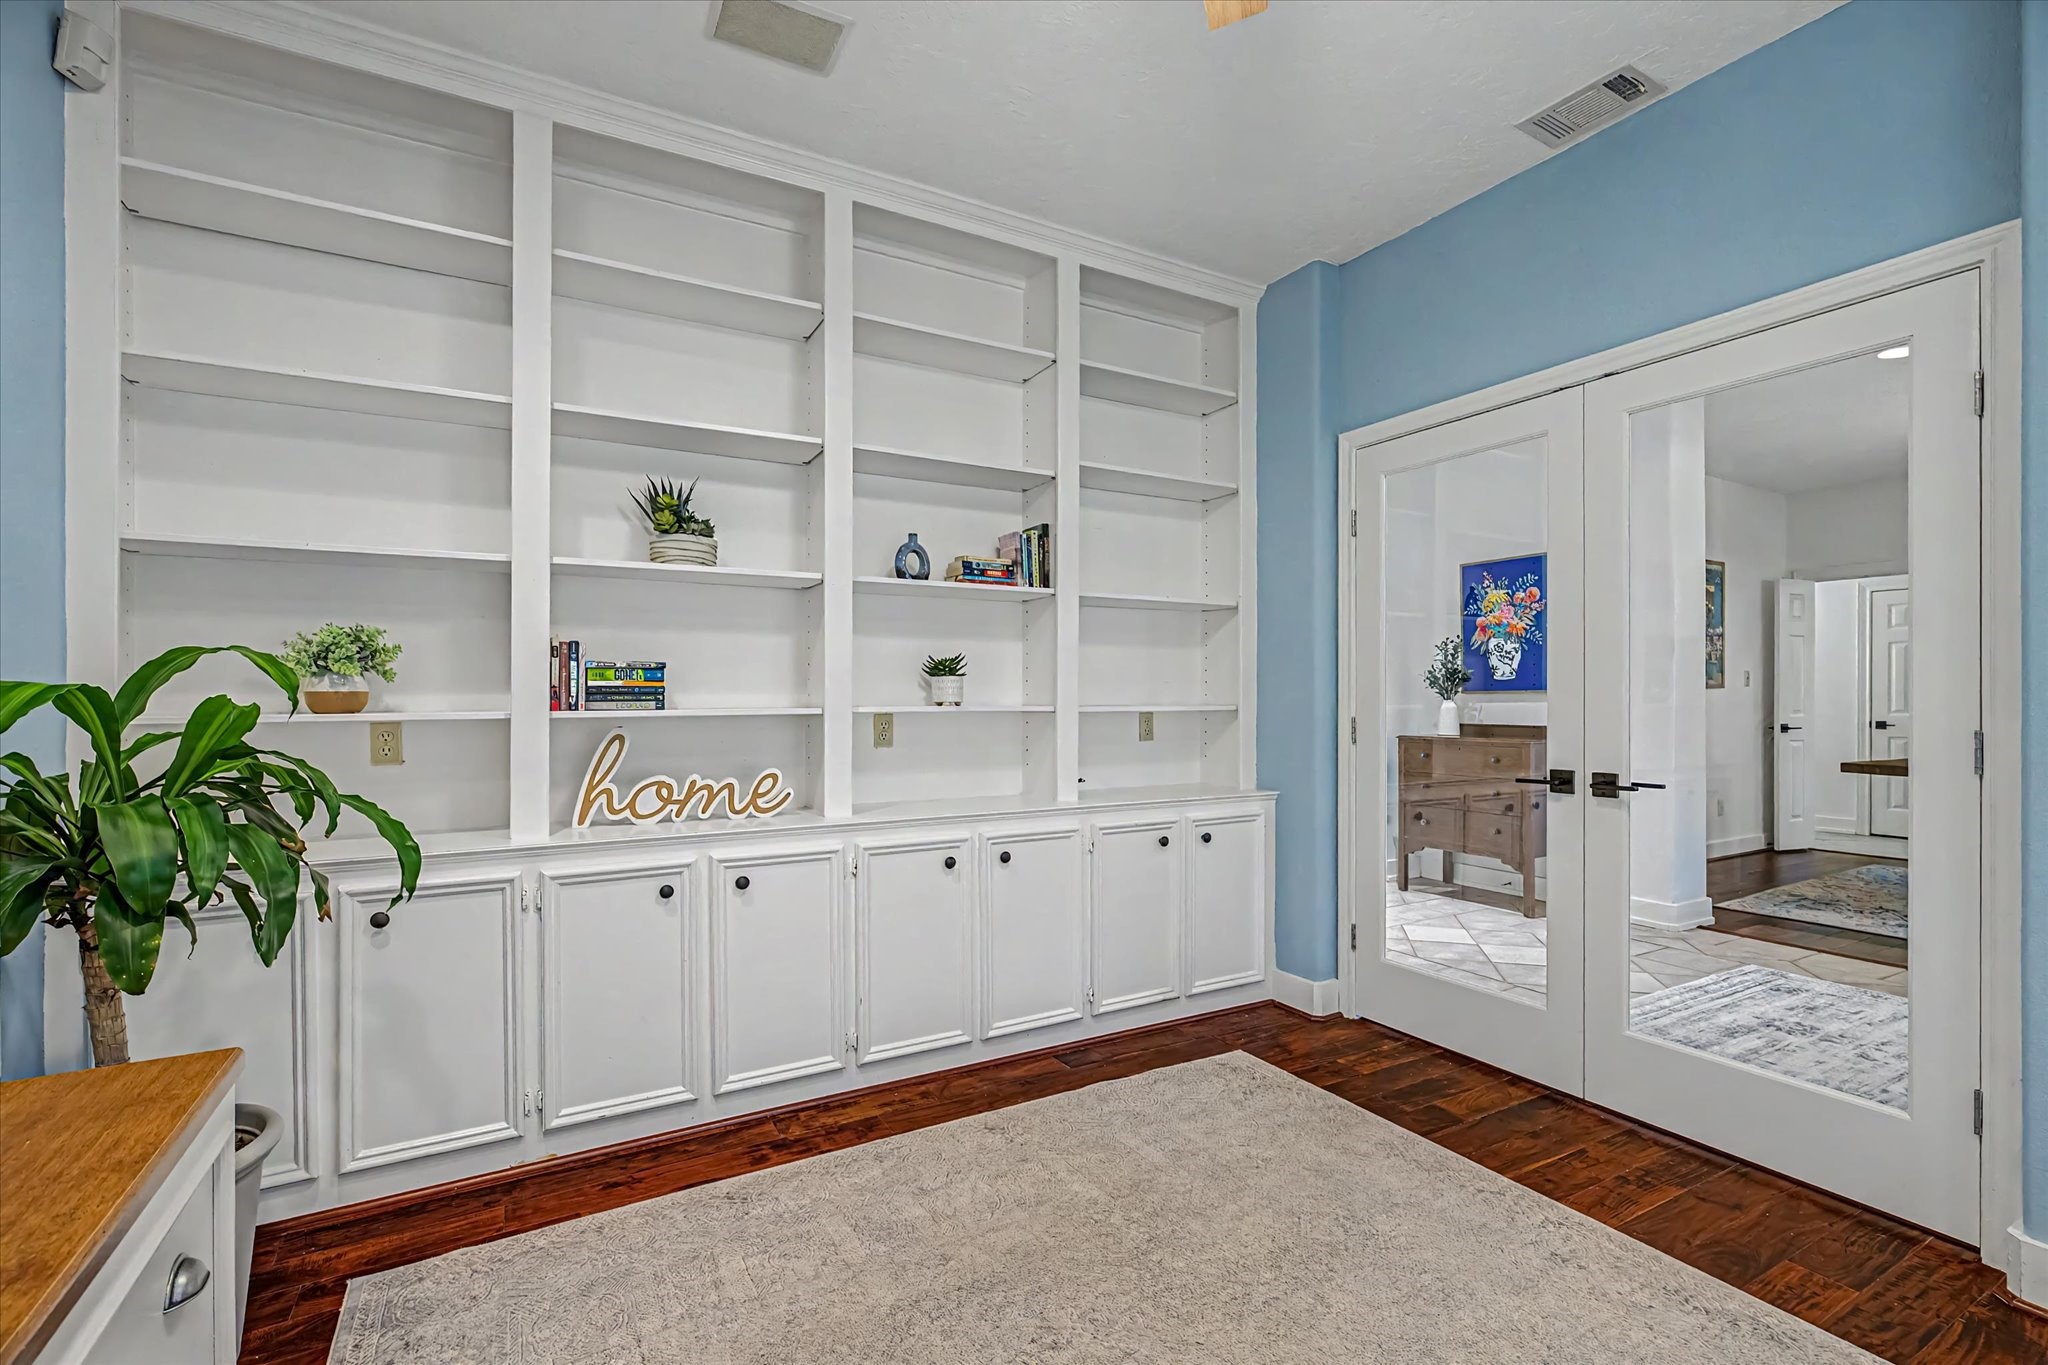
Full wall of office buillt-in shelves and cabinets - office in located nicely within the home
First floor guest bath recently updated
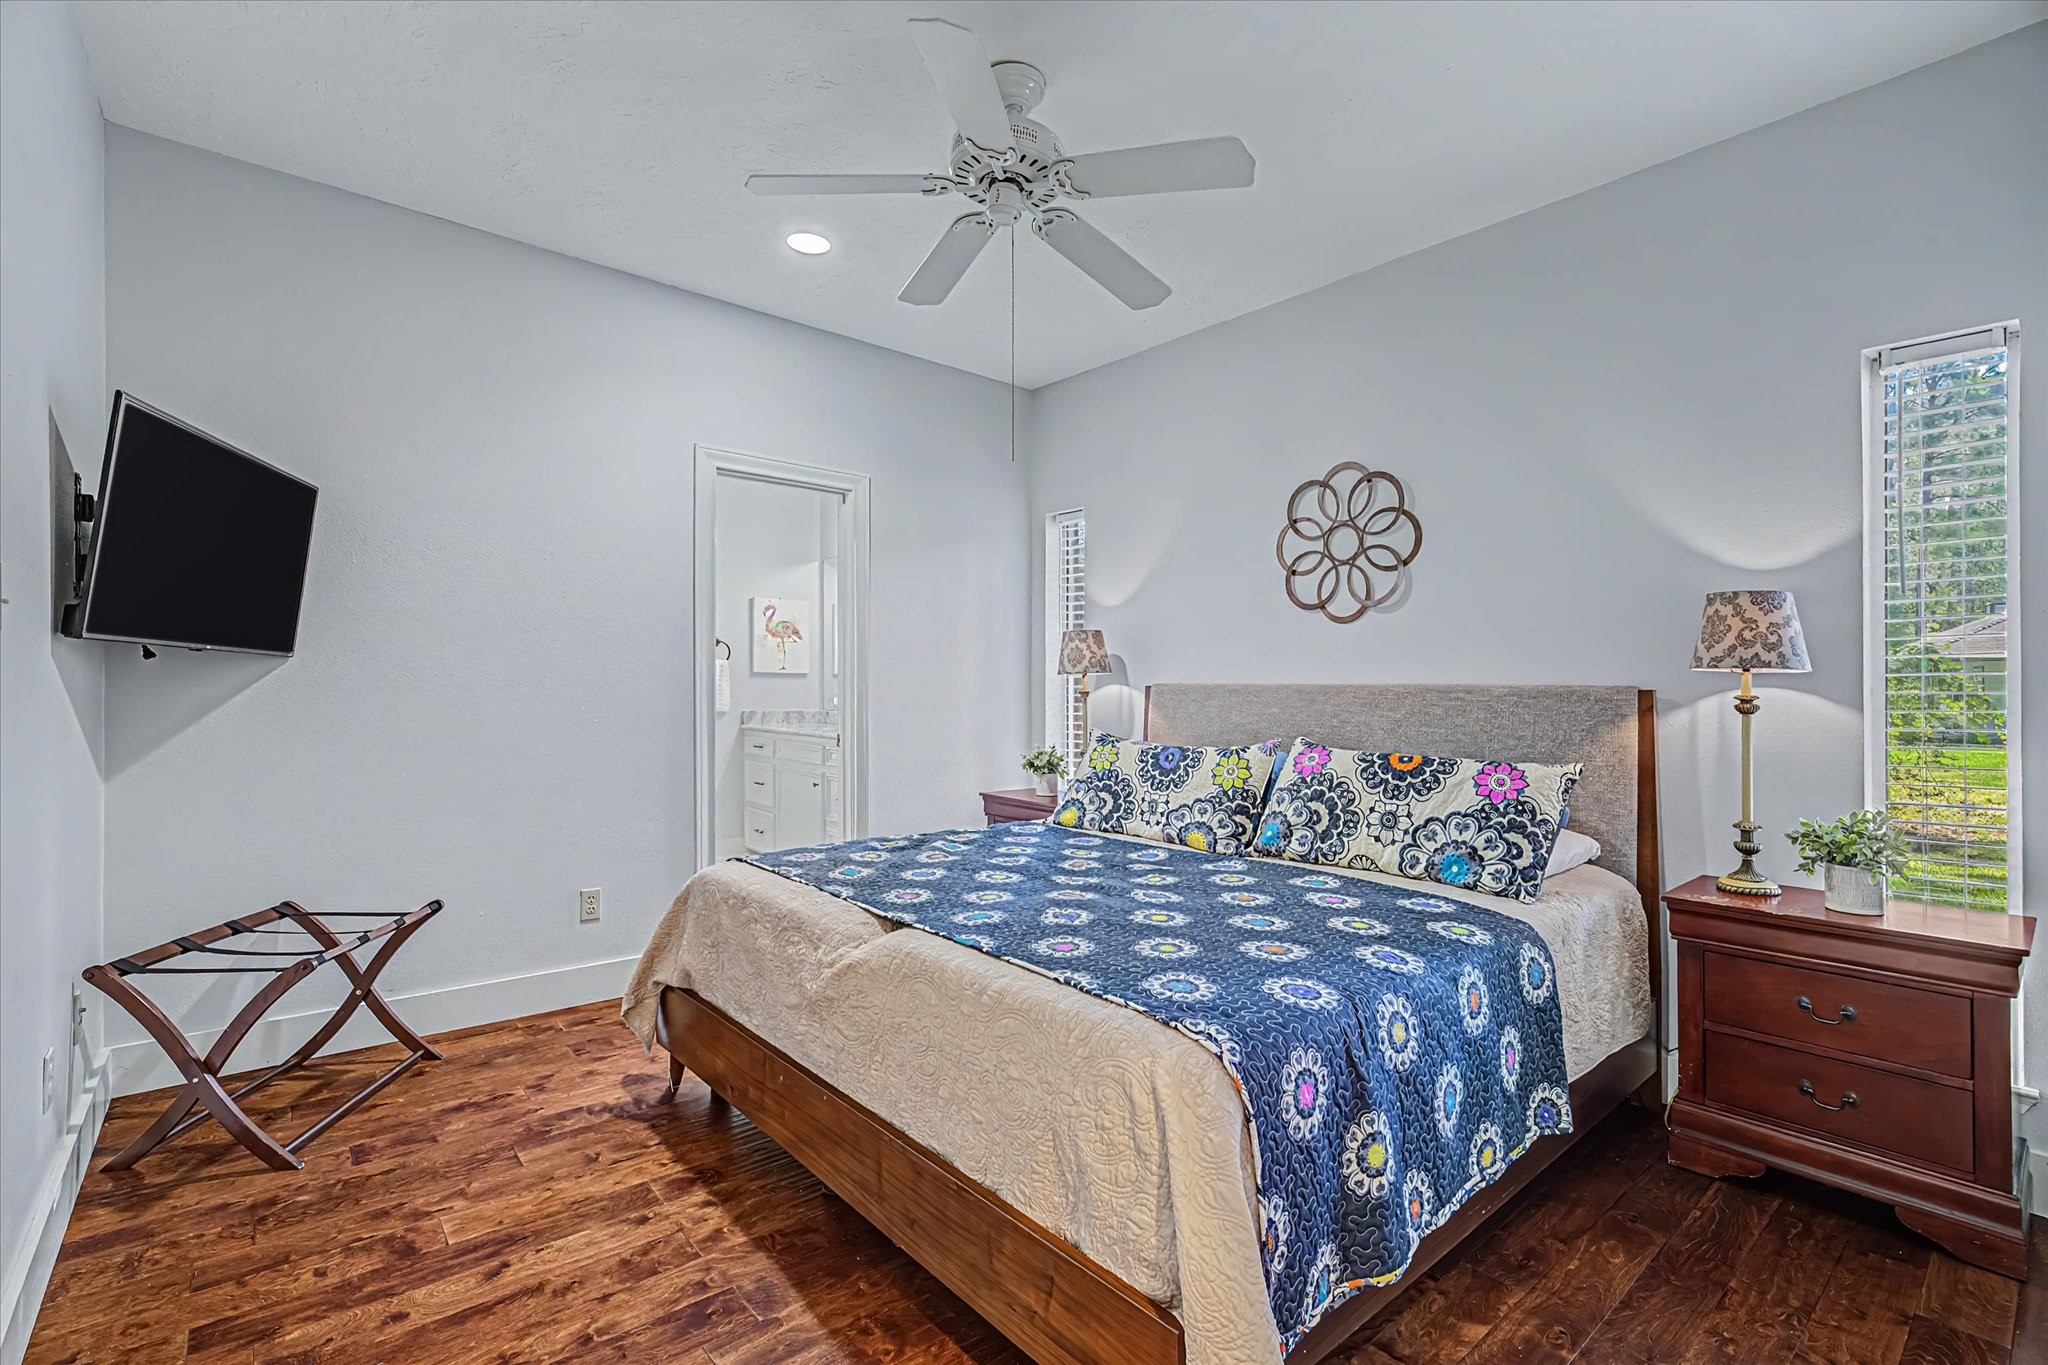
Now to the first floor Guest Suite - if you look to the right of the stairs, and left of the den wall there is a hallway taking you to the Suite
First Floor Guest Suite - so many uses! Private, spacious and with an ensuite full bath.
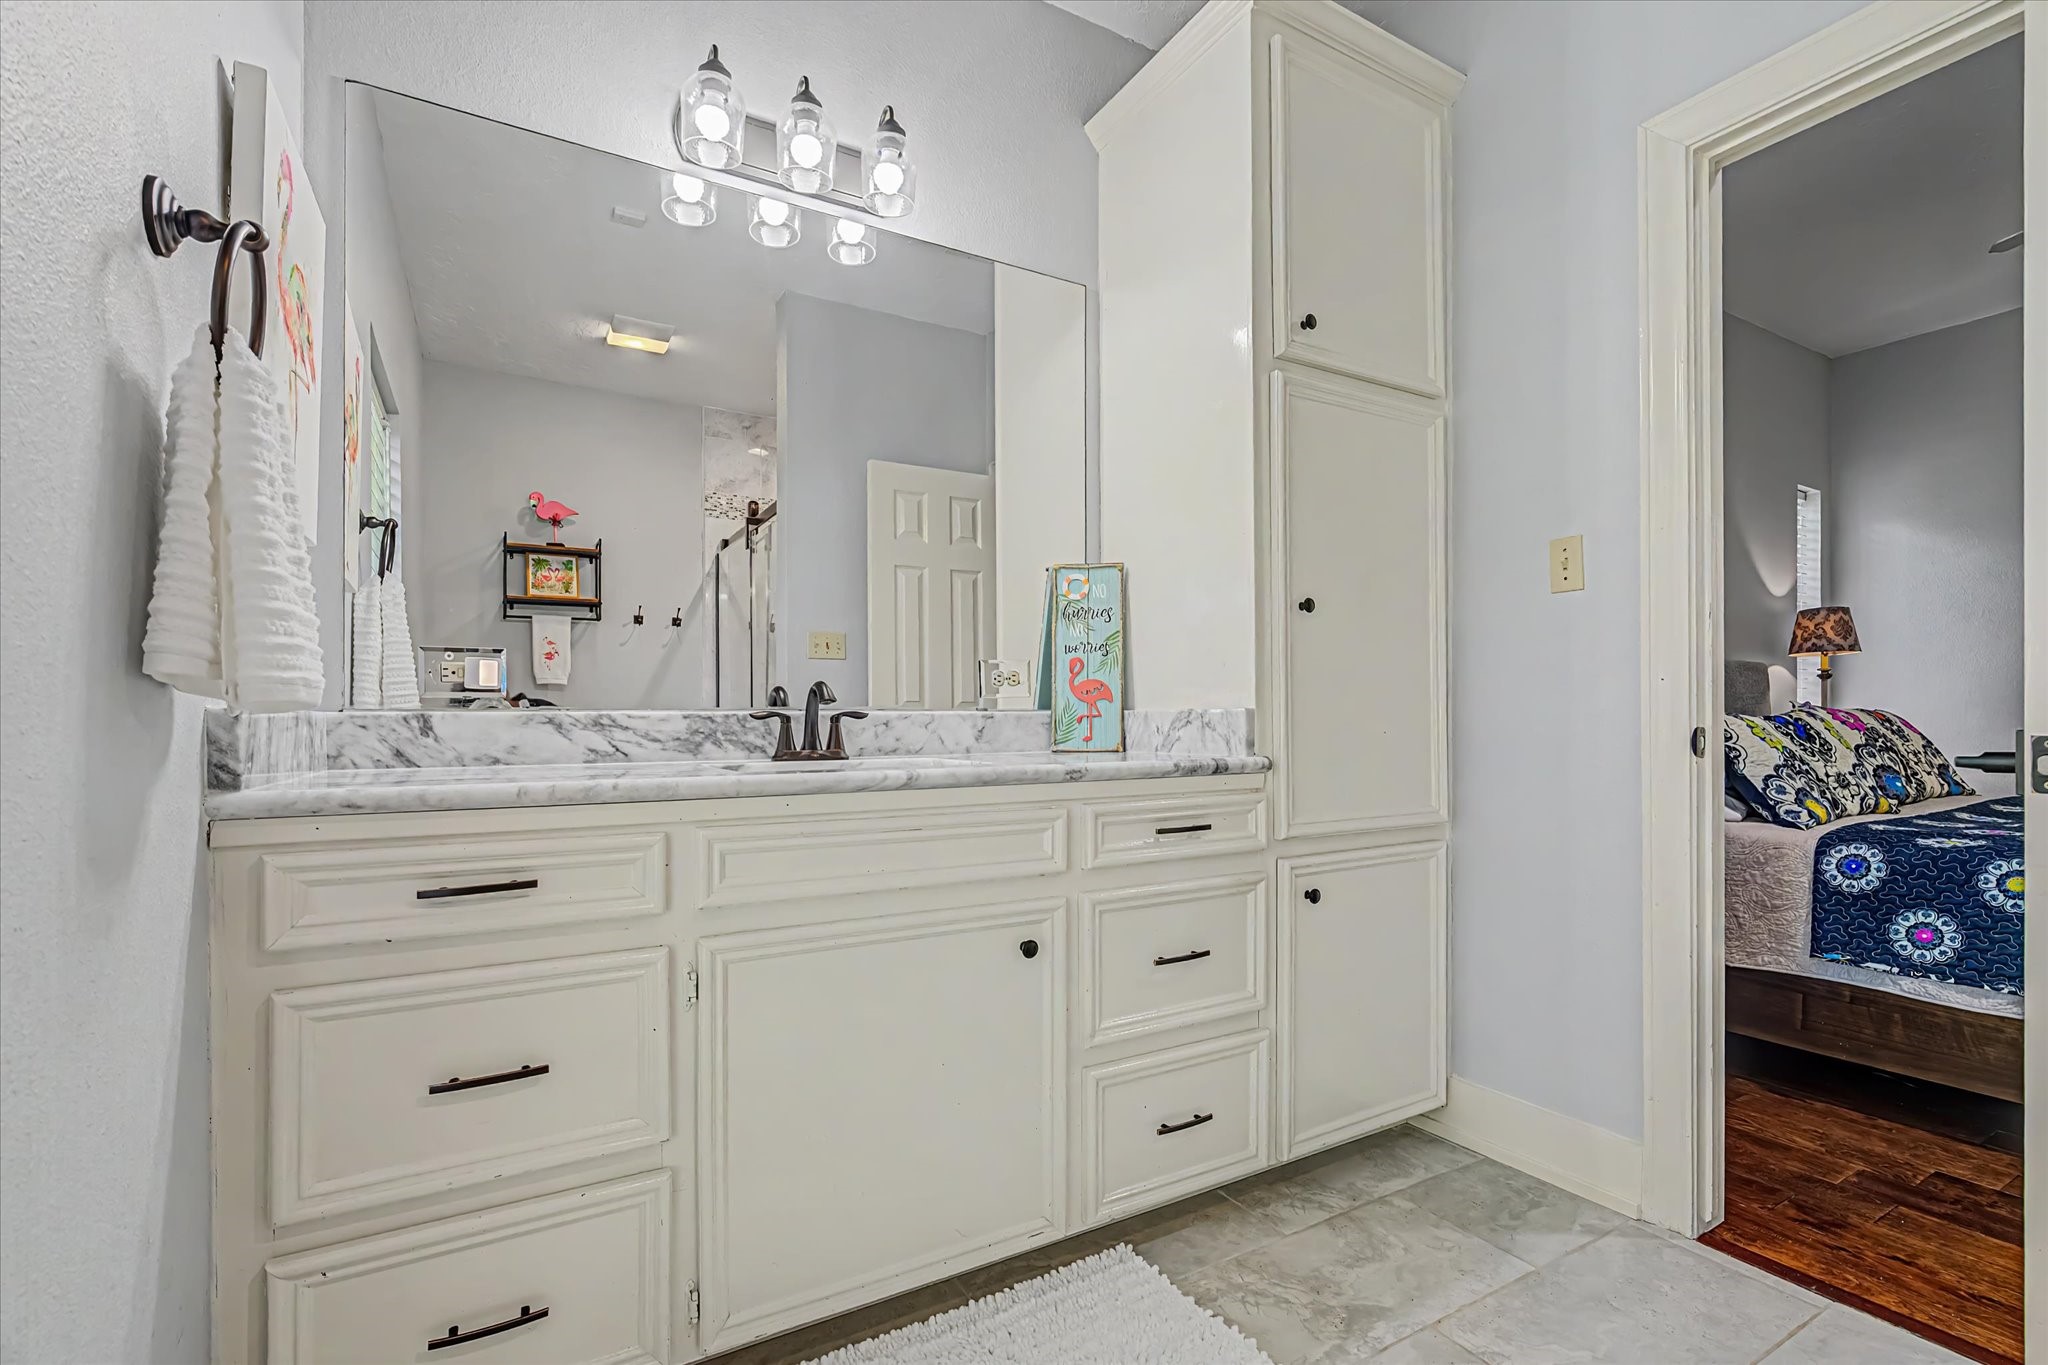
First floor Guest Suite full bath- counter has been updated along with the shower. There are two water heaters in the home - both updated - one is tankless for the main home living areas and was replaced in 2024. The other is a 40 gallon tank replaced in 2021, and includes hot water for this suite - so they even have their own hot water!
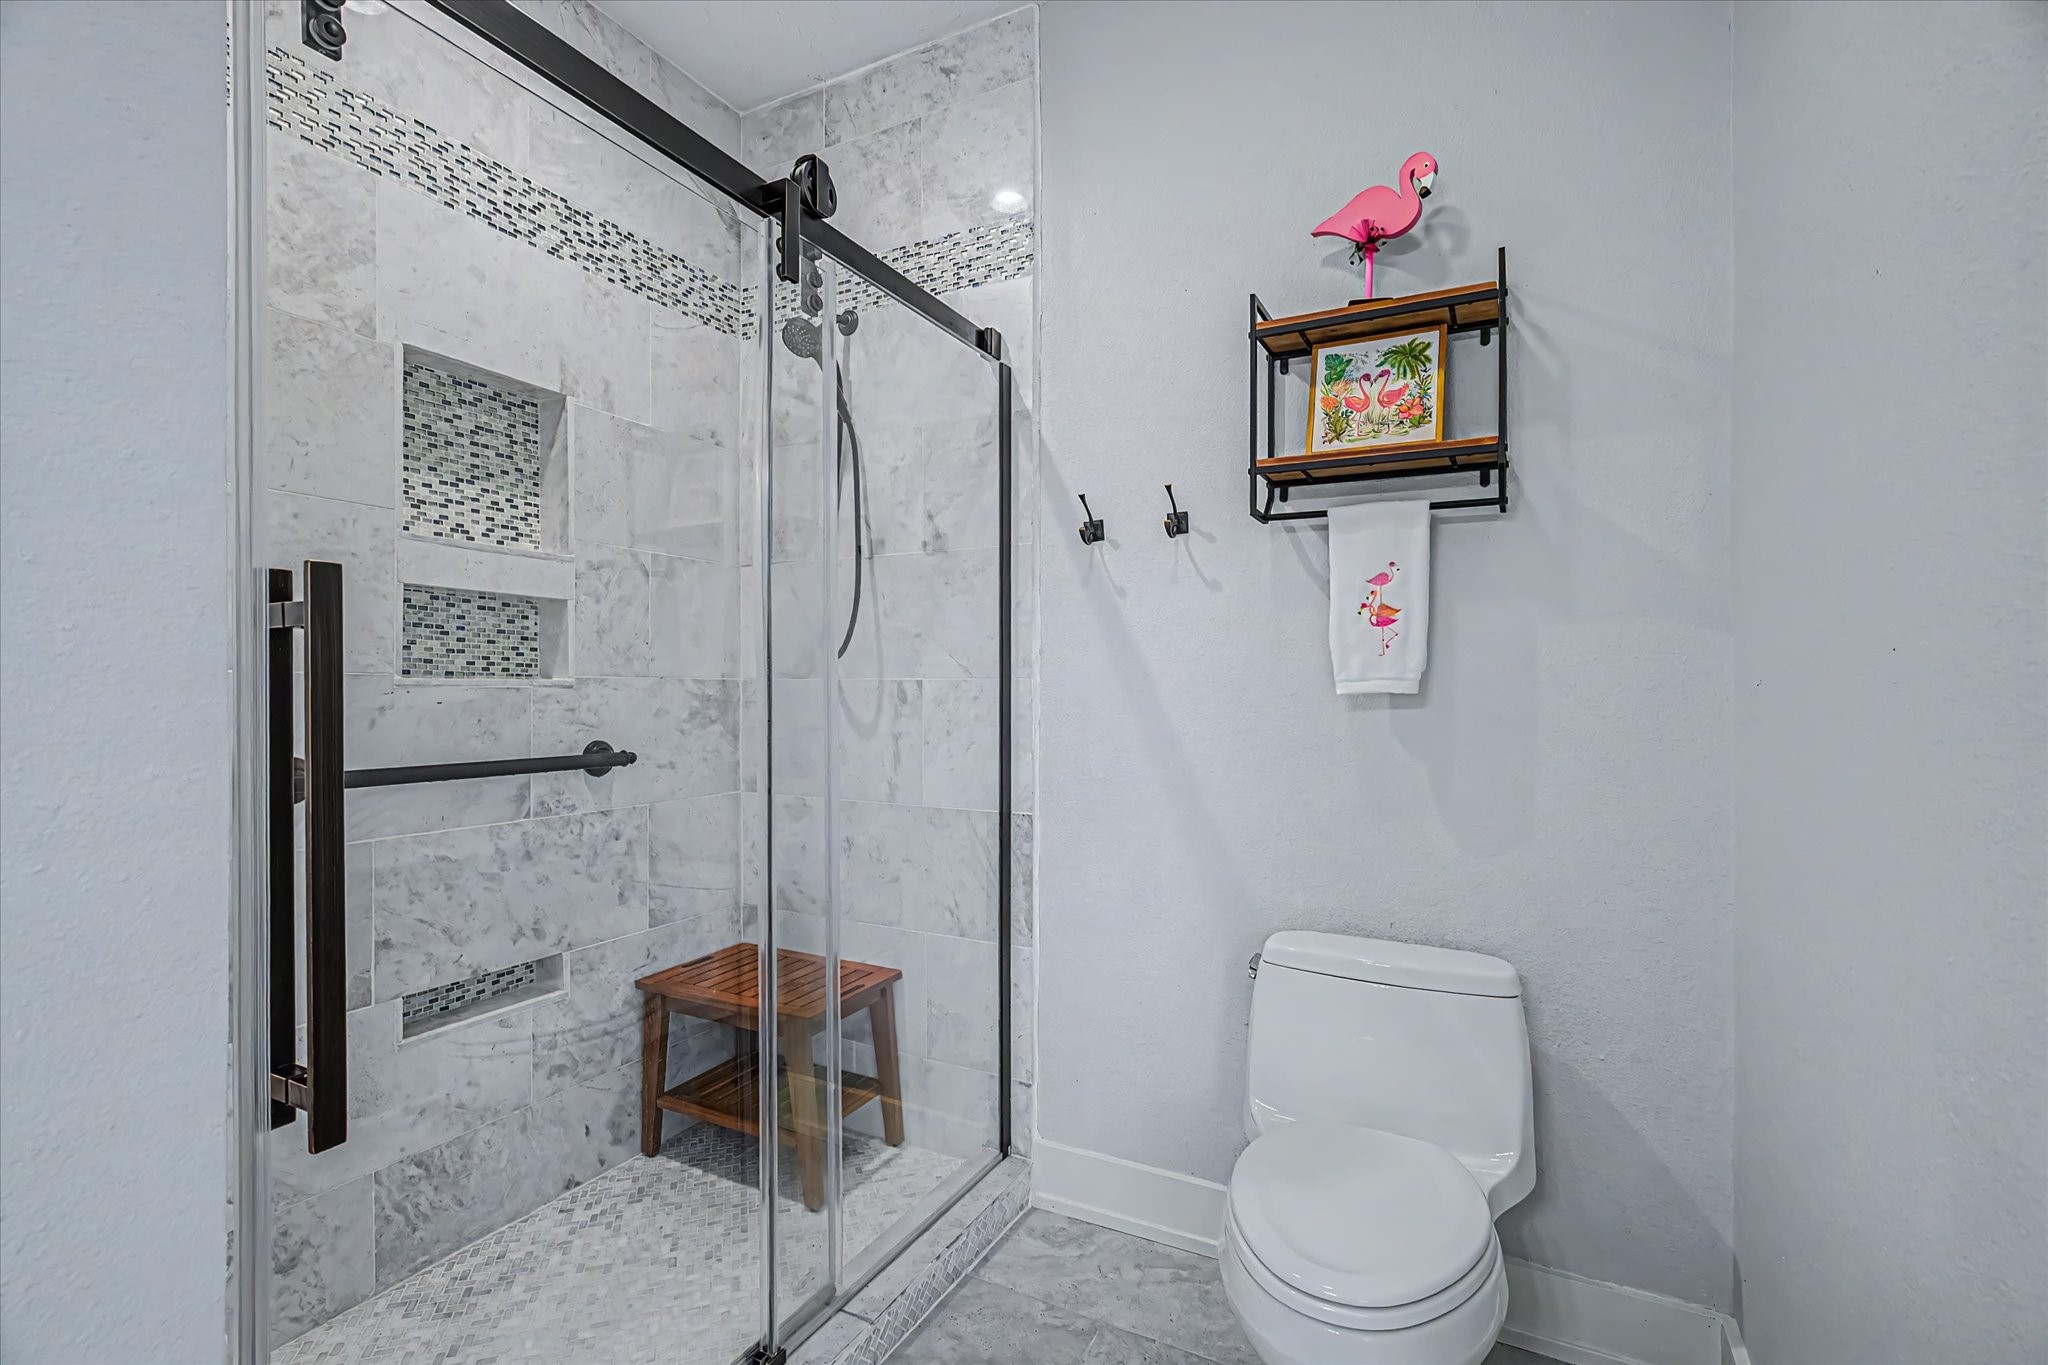
First floor Guest Suite shower which has been updated and tastefully done with tile and glass. There is a leg shaving foot hold, and shower nooks.
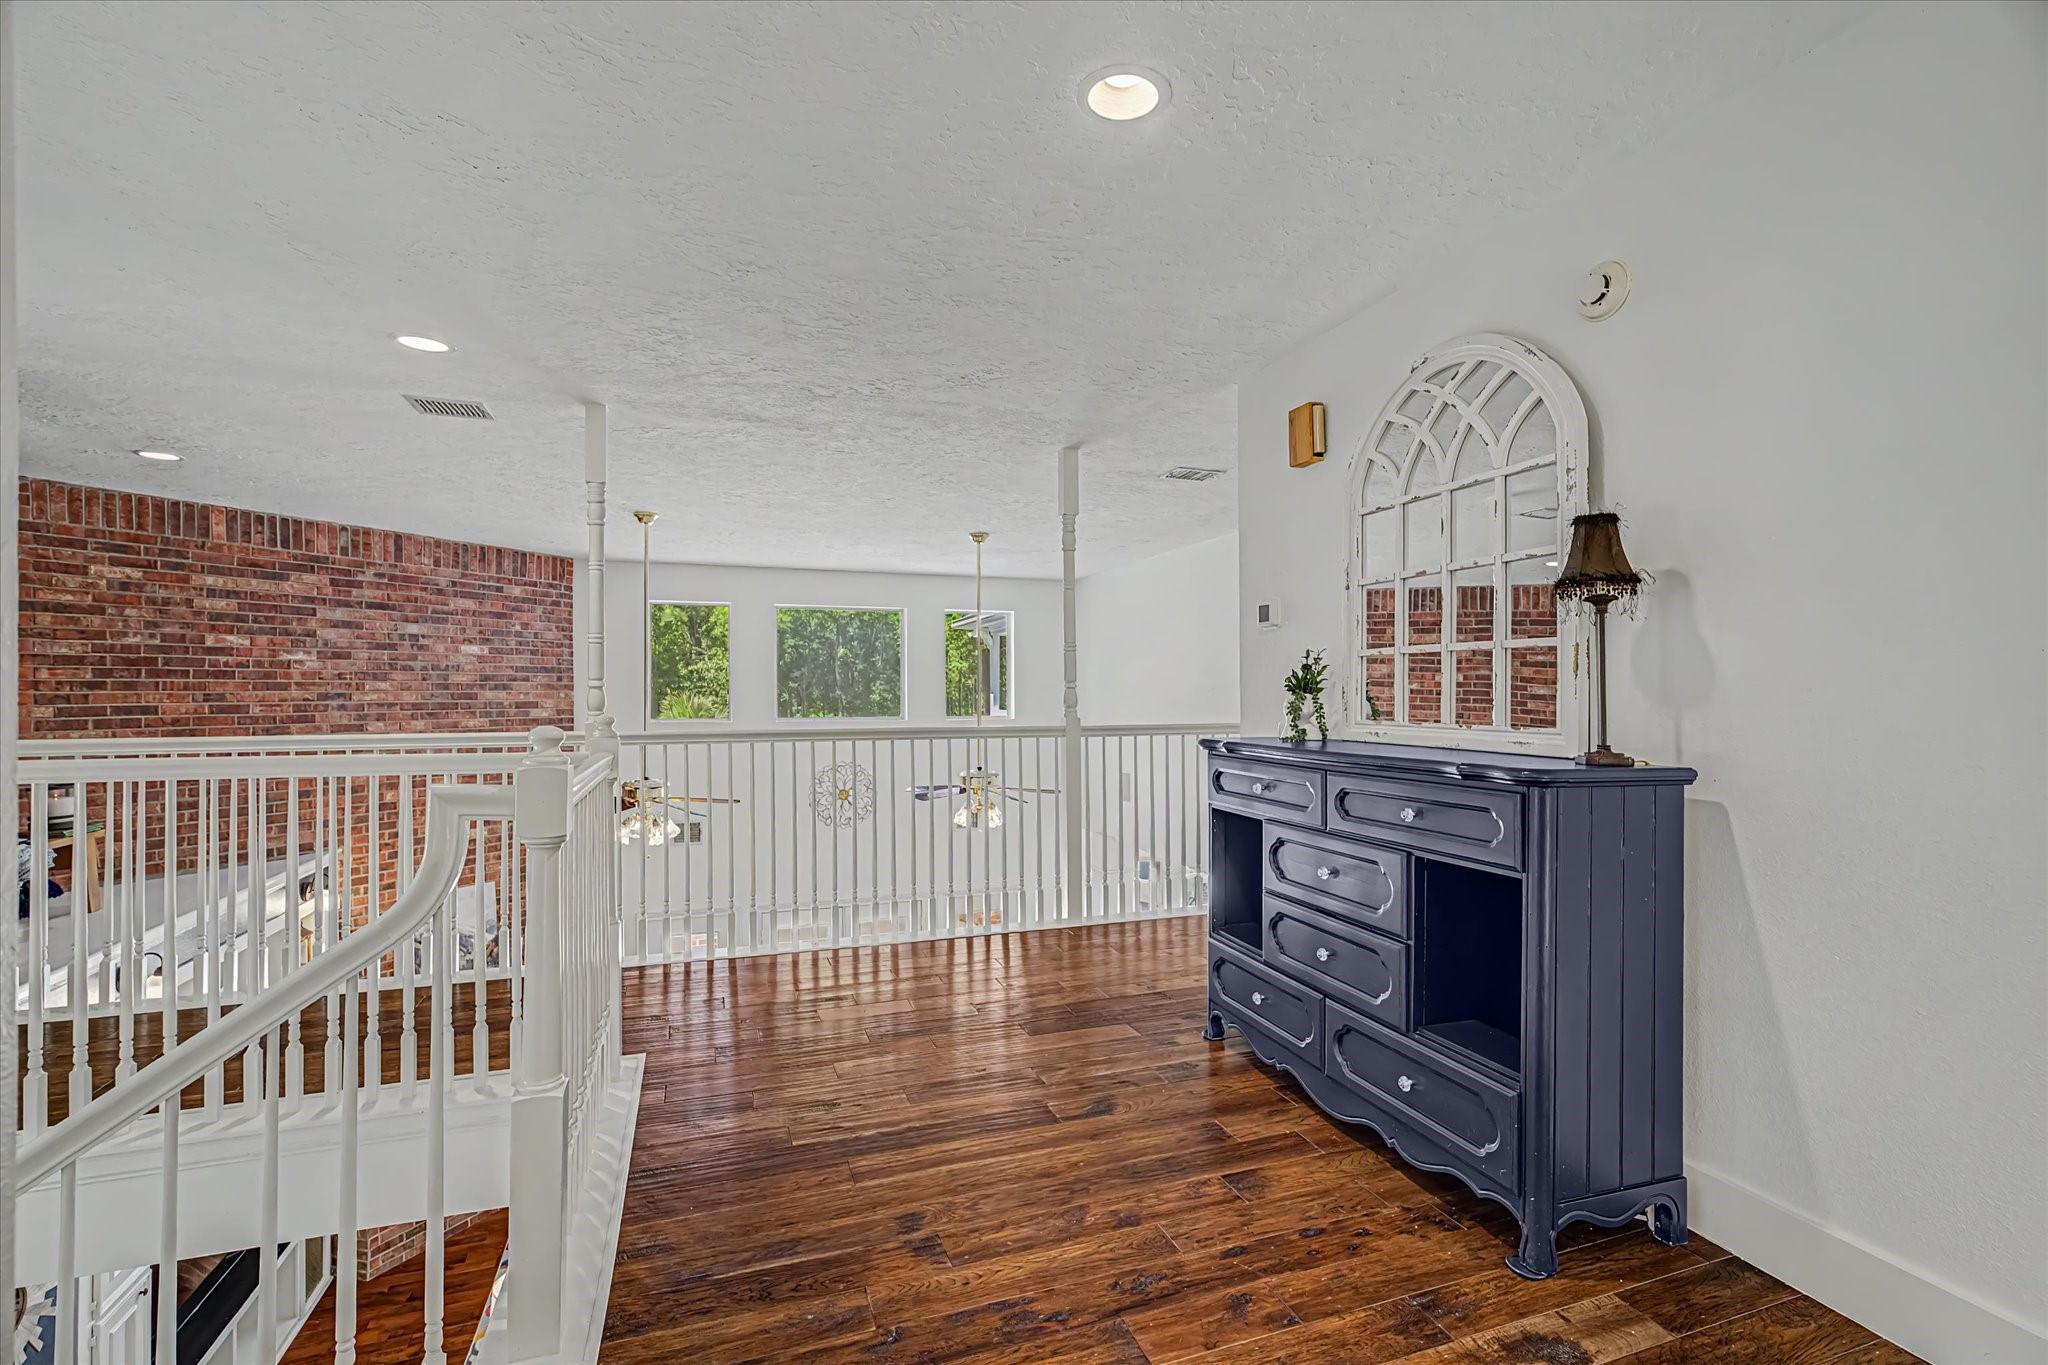
Heading upstairs - upstairs you will find the Master Suite with custom, luxury items, this nice landing, and two other bedrooms - one has an ensuite bath too. So that's the master, and two other bedrooms with ensuite baths. A total of 3 1/2 baths in the house - there is a guest bath downstairs that was also remodeled recently.
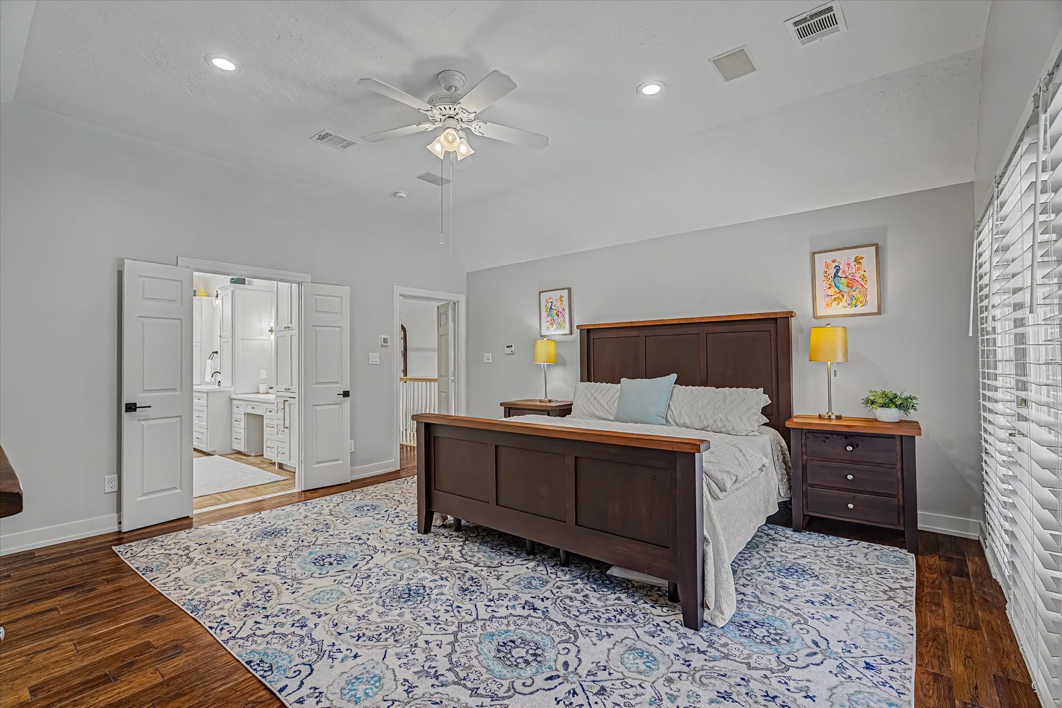
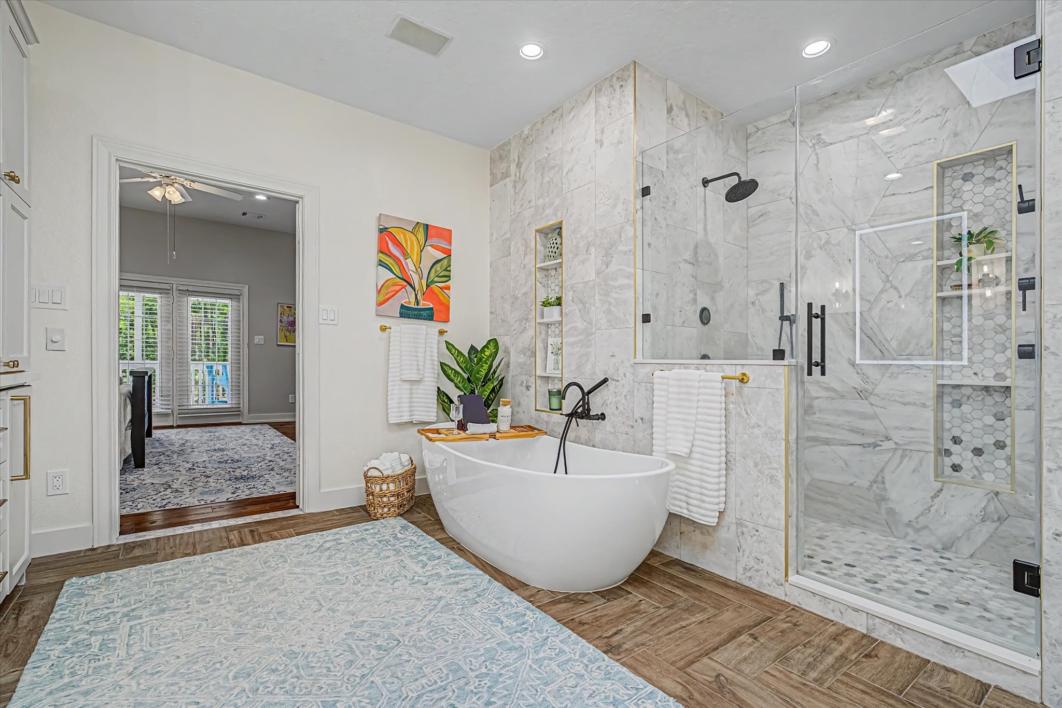
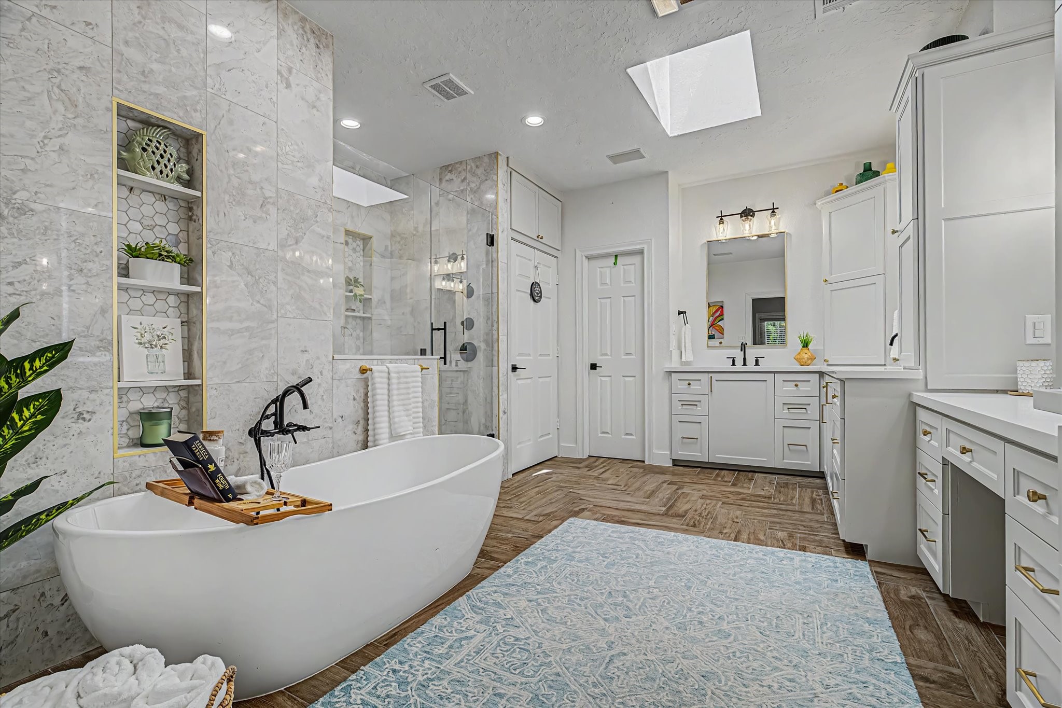
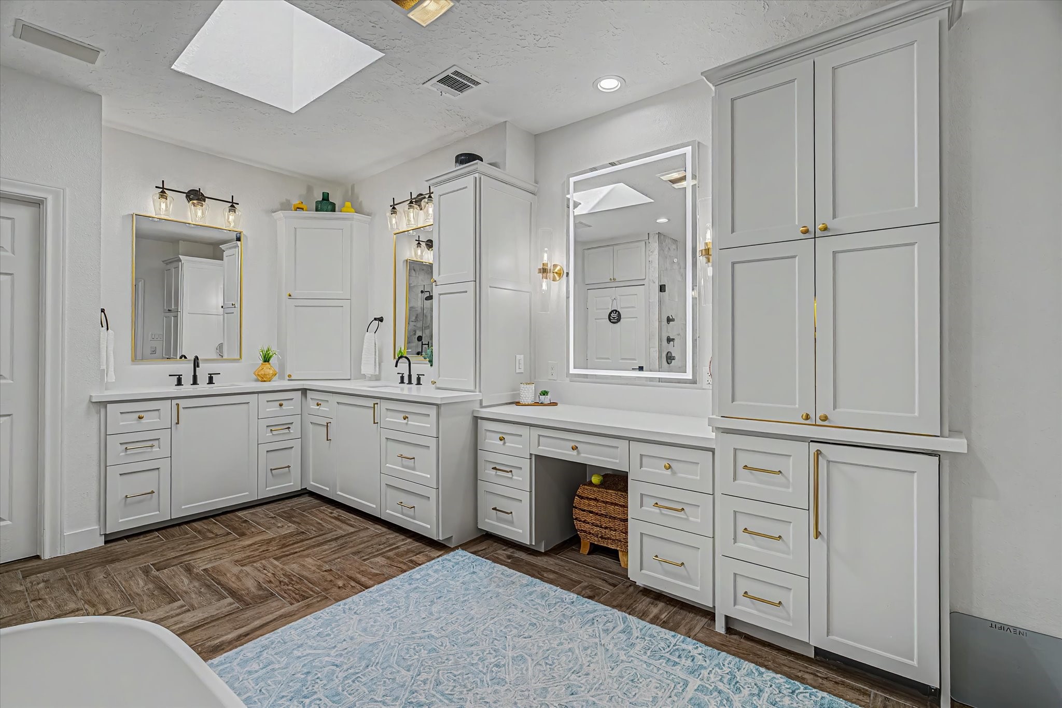
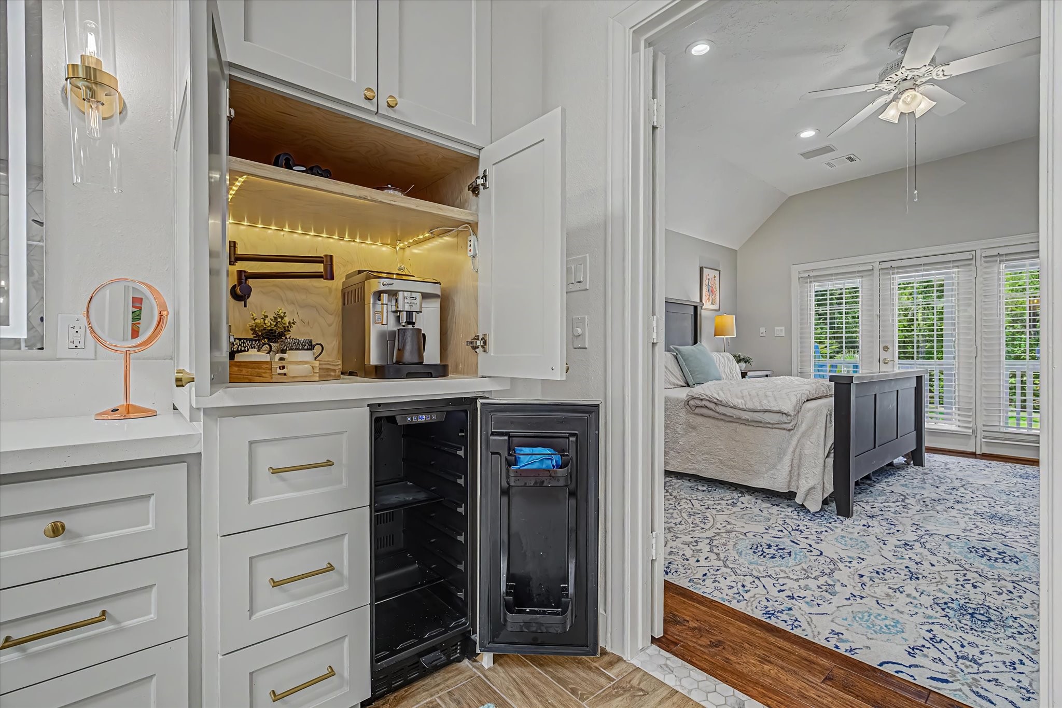
Master Suie in it's own private corner was updated in 2024. Enjoy the private balcony, private 2nd laundry room, hidden coffee nook (yes you can make your coffee upstairs and drink in on your own private balcony!), glass door marble shower, soaking tub AND a blow heater for cool days, along with a touch screen mirror for adjustable lighting above a separate vanity with a built in defroster as well. Wow!! Let's take a look...
Master bath - welcome to your private spa
Large master closet loaded with built-ins (drawers and shelving), and all this cabinet and drawer space - it's easy to stay organized. The door on the left takes you to your separate full laundry room, and a super large walk in attic space
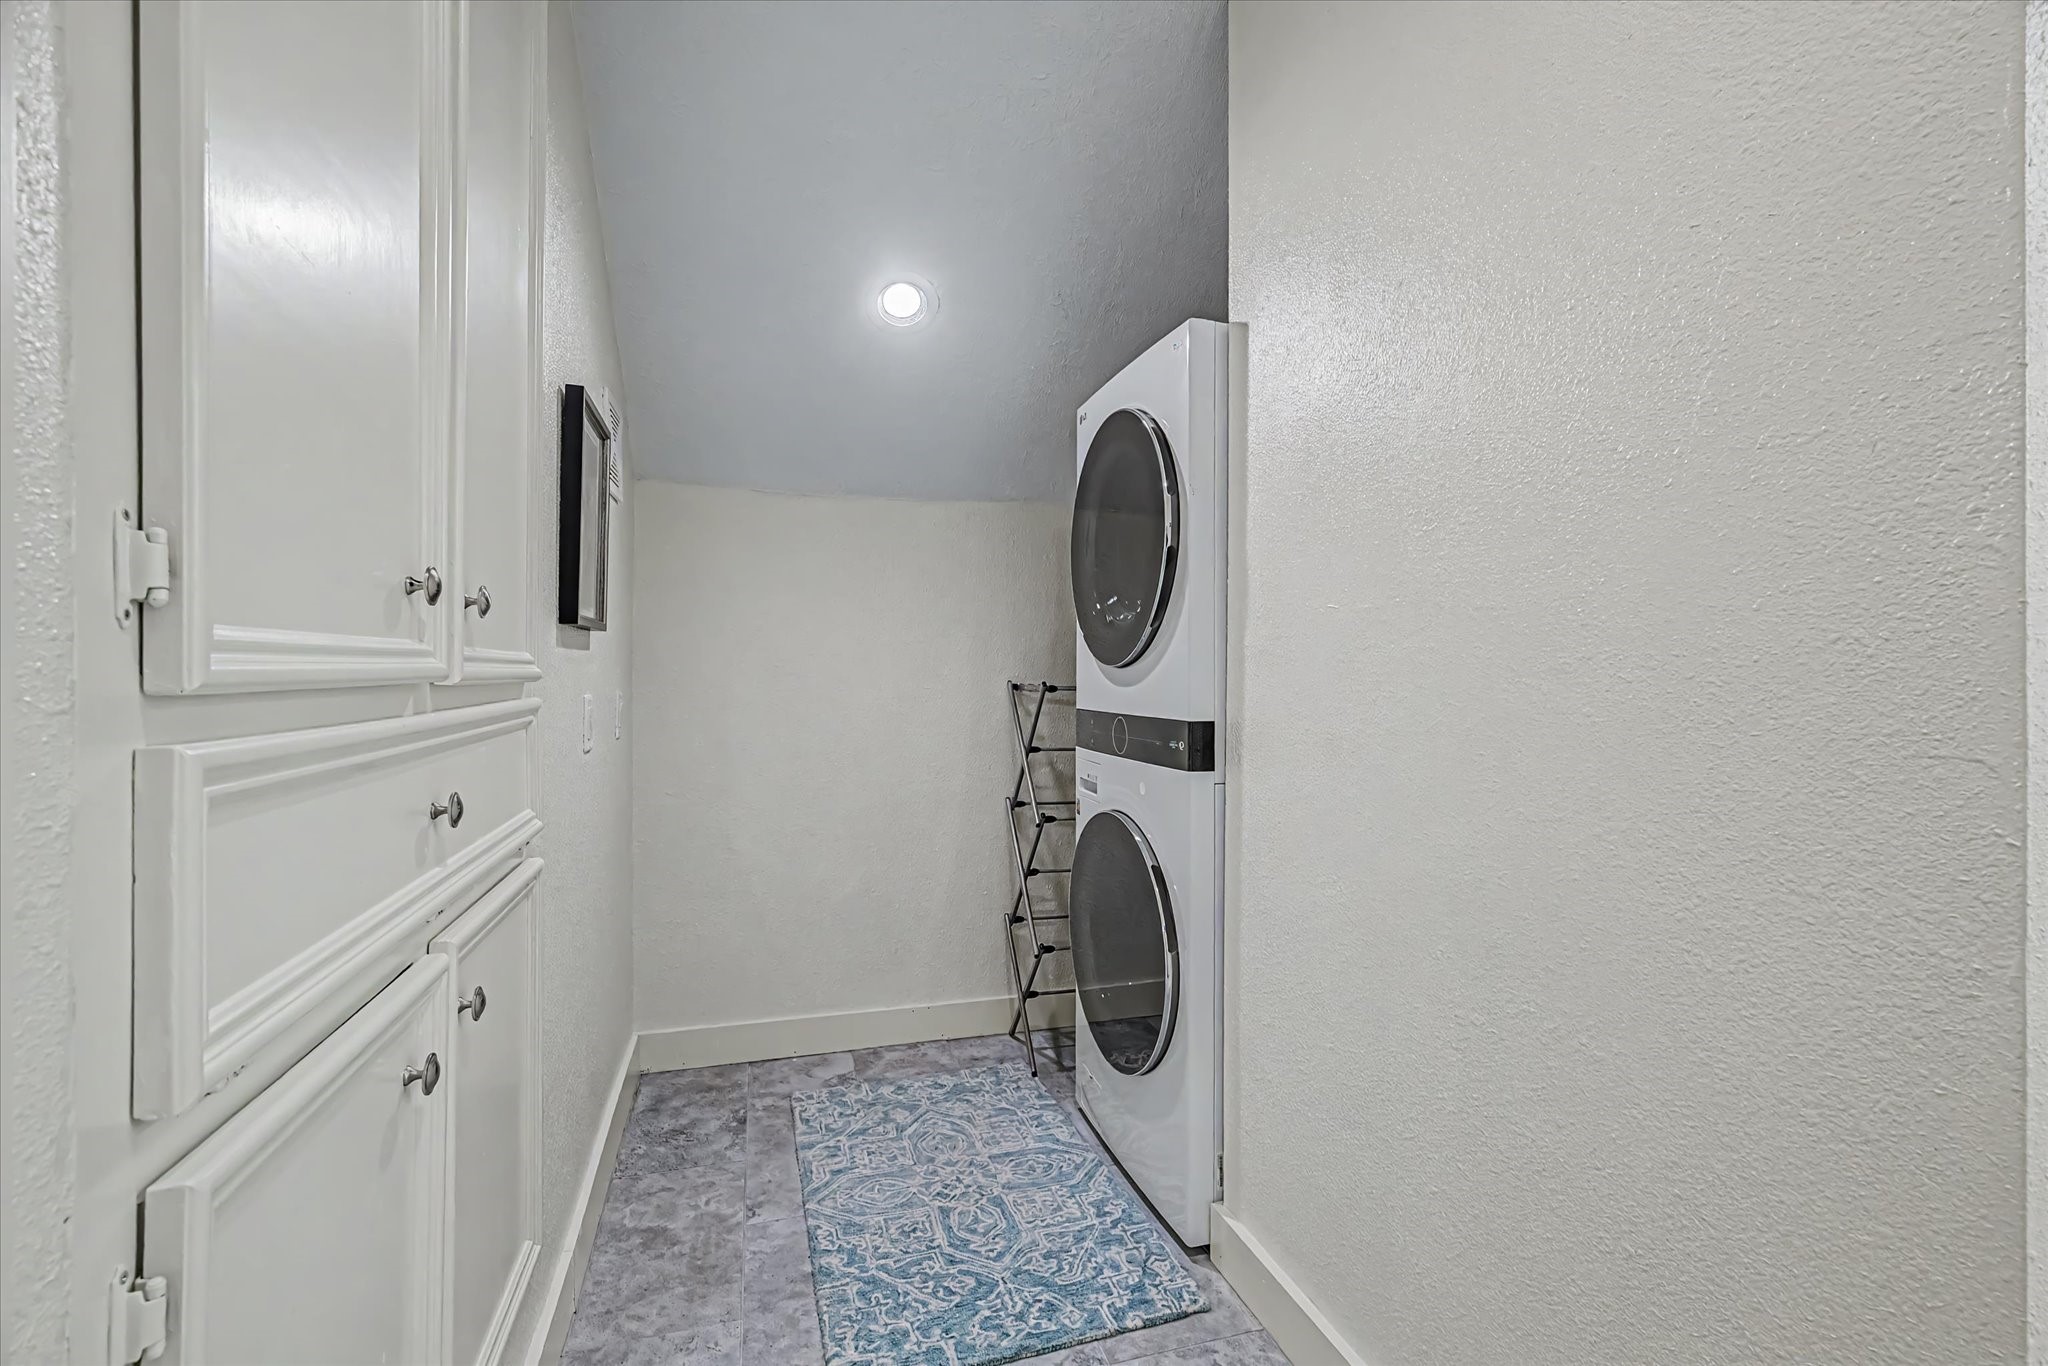
Master Suite private laundry room with an ironing board station built-in. This is the 2nd full laundry room with the other one downstairs off the kitchen and mudroom
The separate vanity shown here is the one with the touch screen lighting mirror and defroster. The cabinet to the right of it houses the hidden coffee bar.
Hidden coffee bar and min refrigerator and Master Suite open to it's own balcony through these doors shown to enjoy that morning coffee
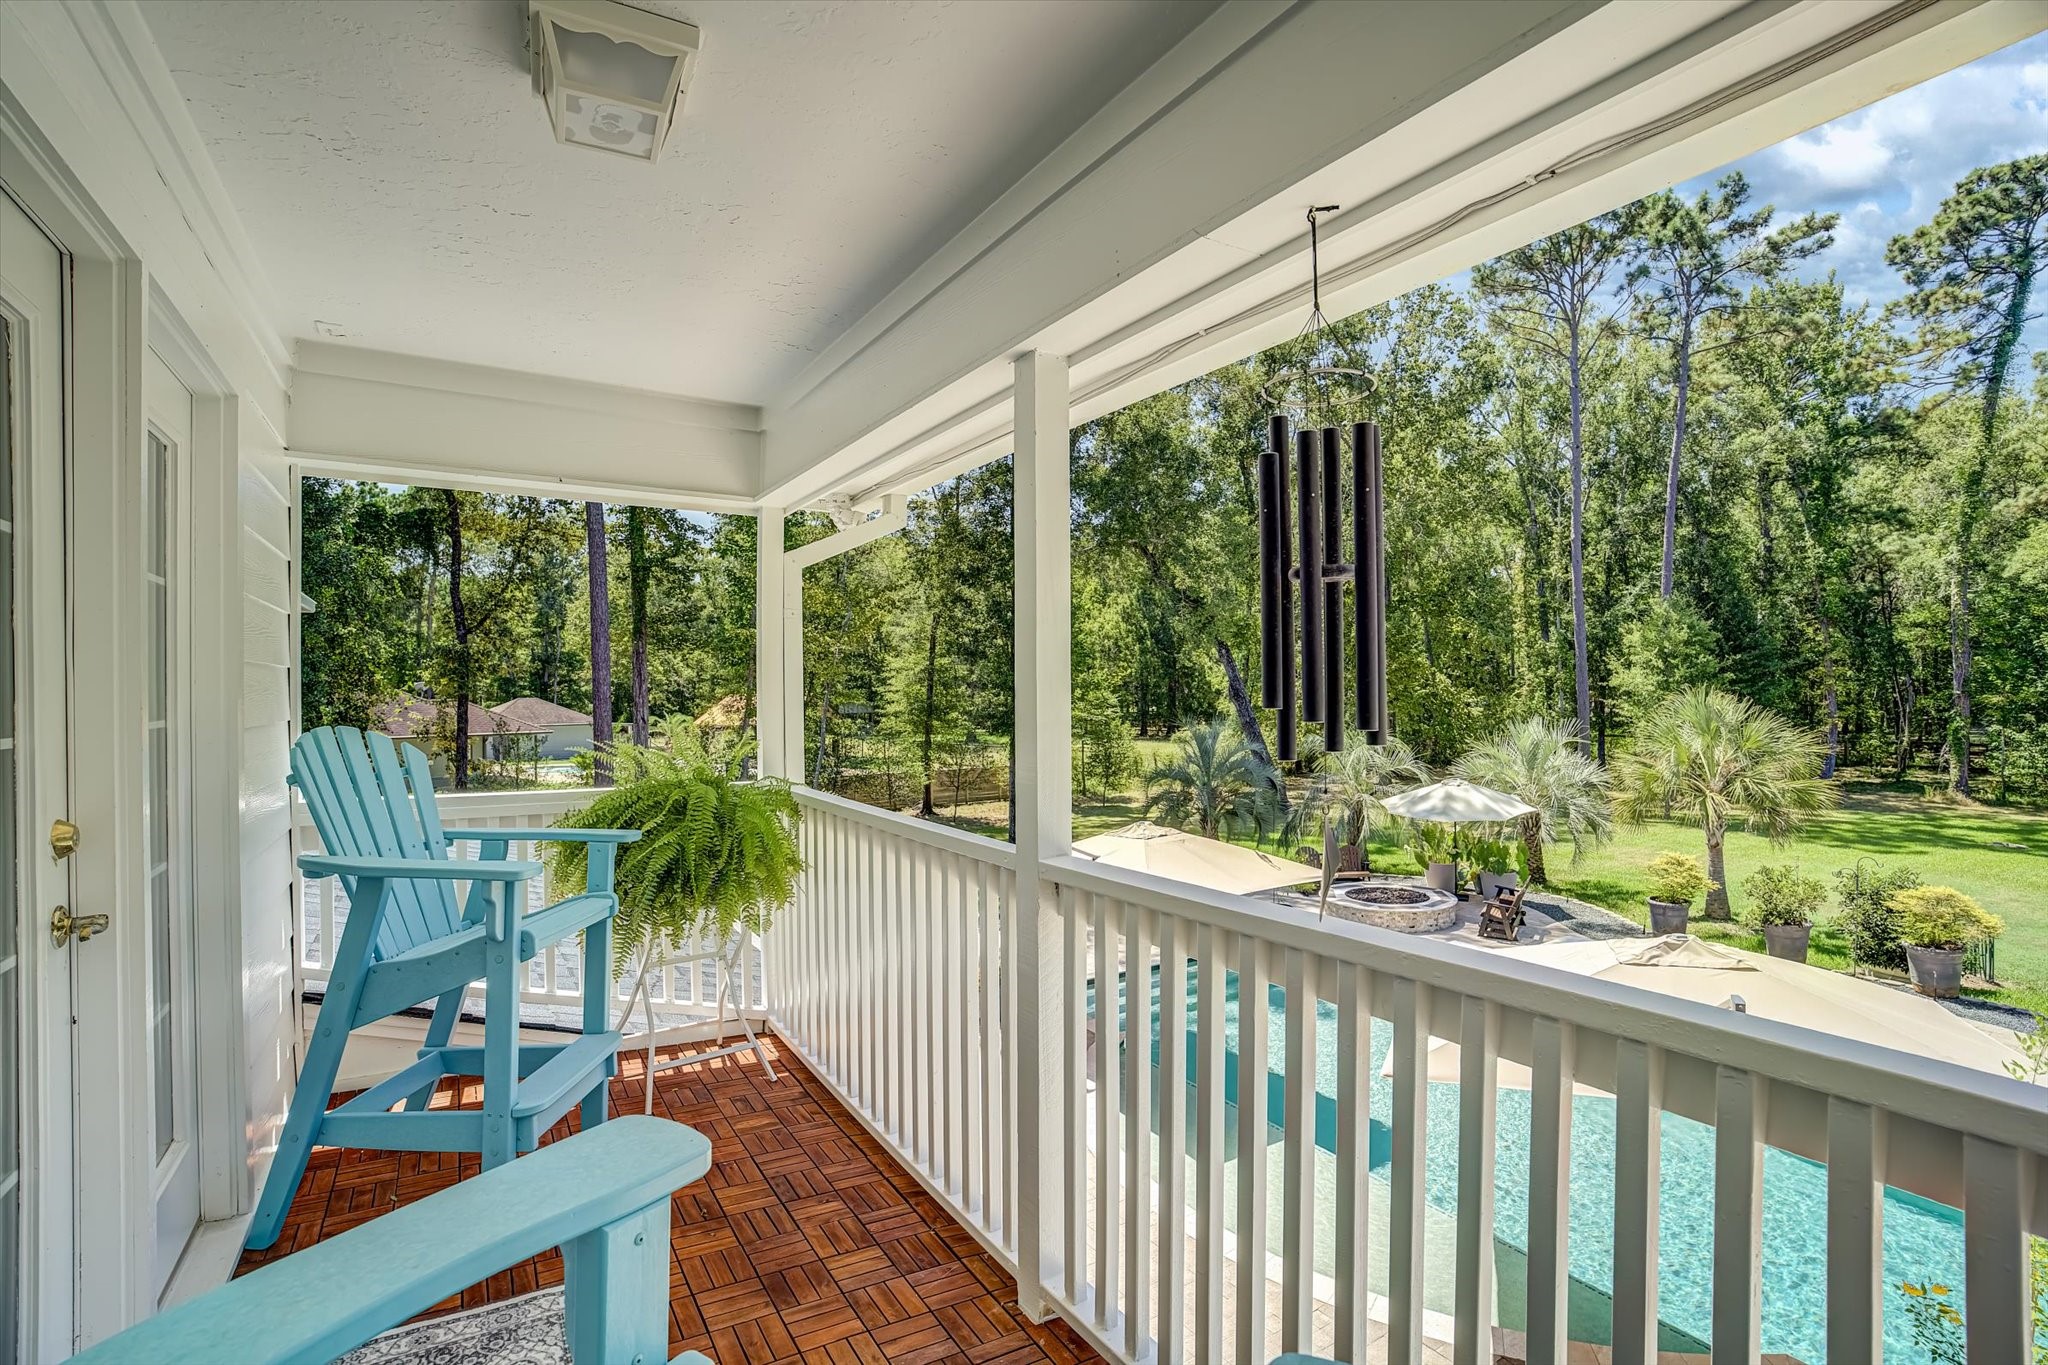
Here it is - large, covered, custom tile floor and beautiful backyard view. Balcony is also wired for sound:)
The view from the Master Suite balcony
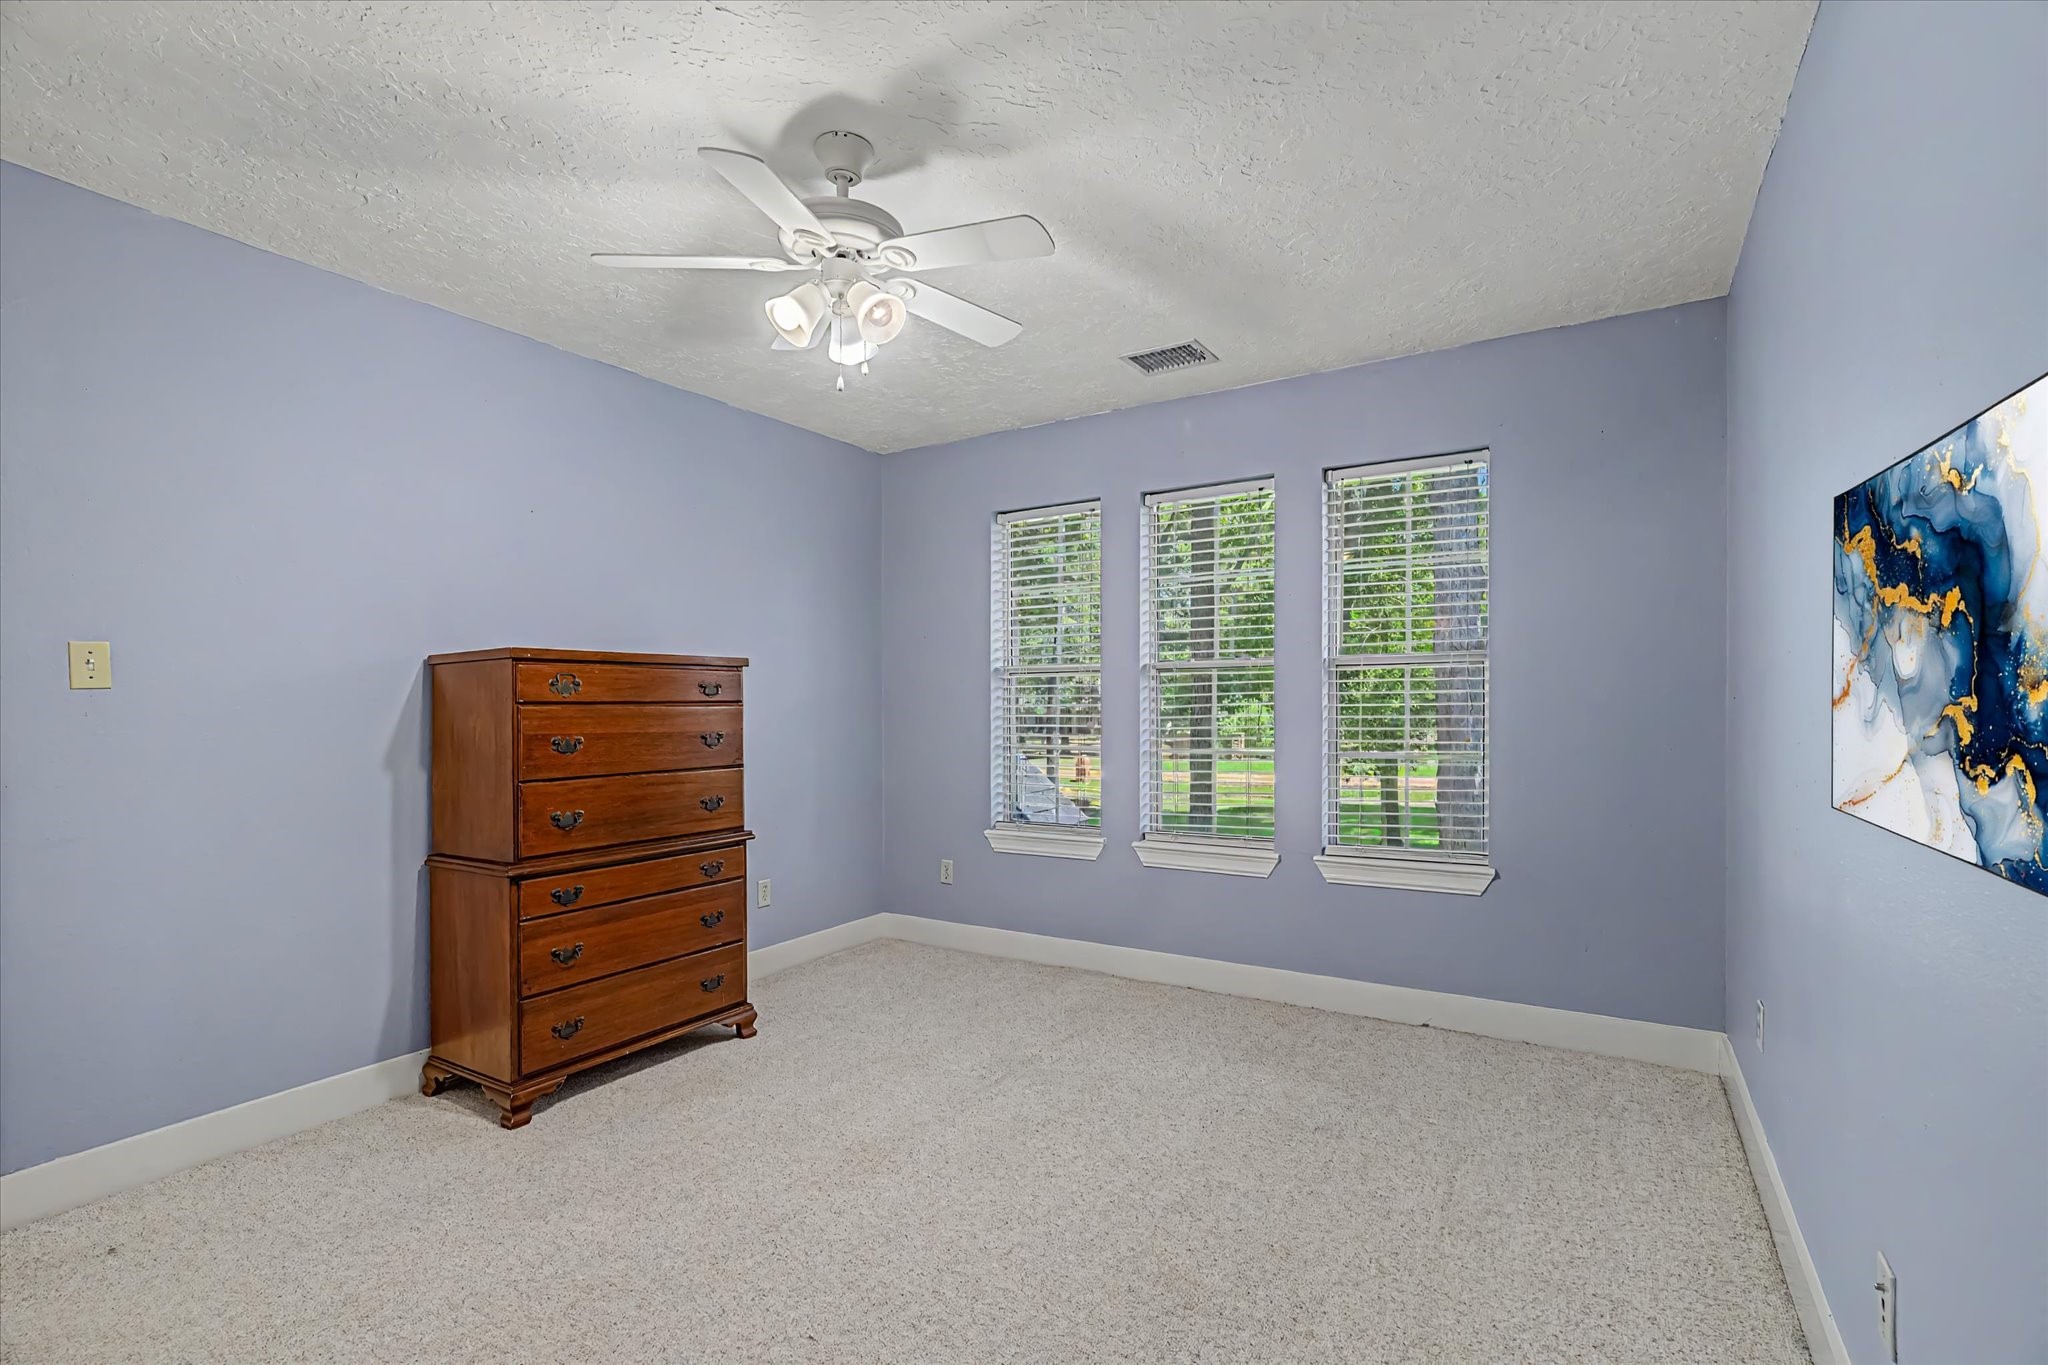
Secondary bedroom upstairs. It is also nice to know that the insulation was upgraded in 2024, and included adding acoustic insulation to the flooring between 1st and 2nd floors below the Master Suite..
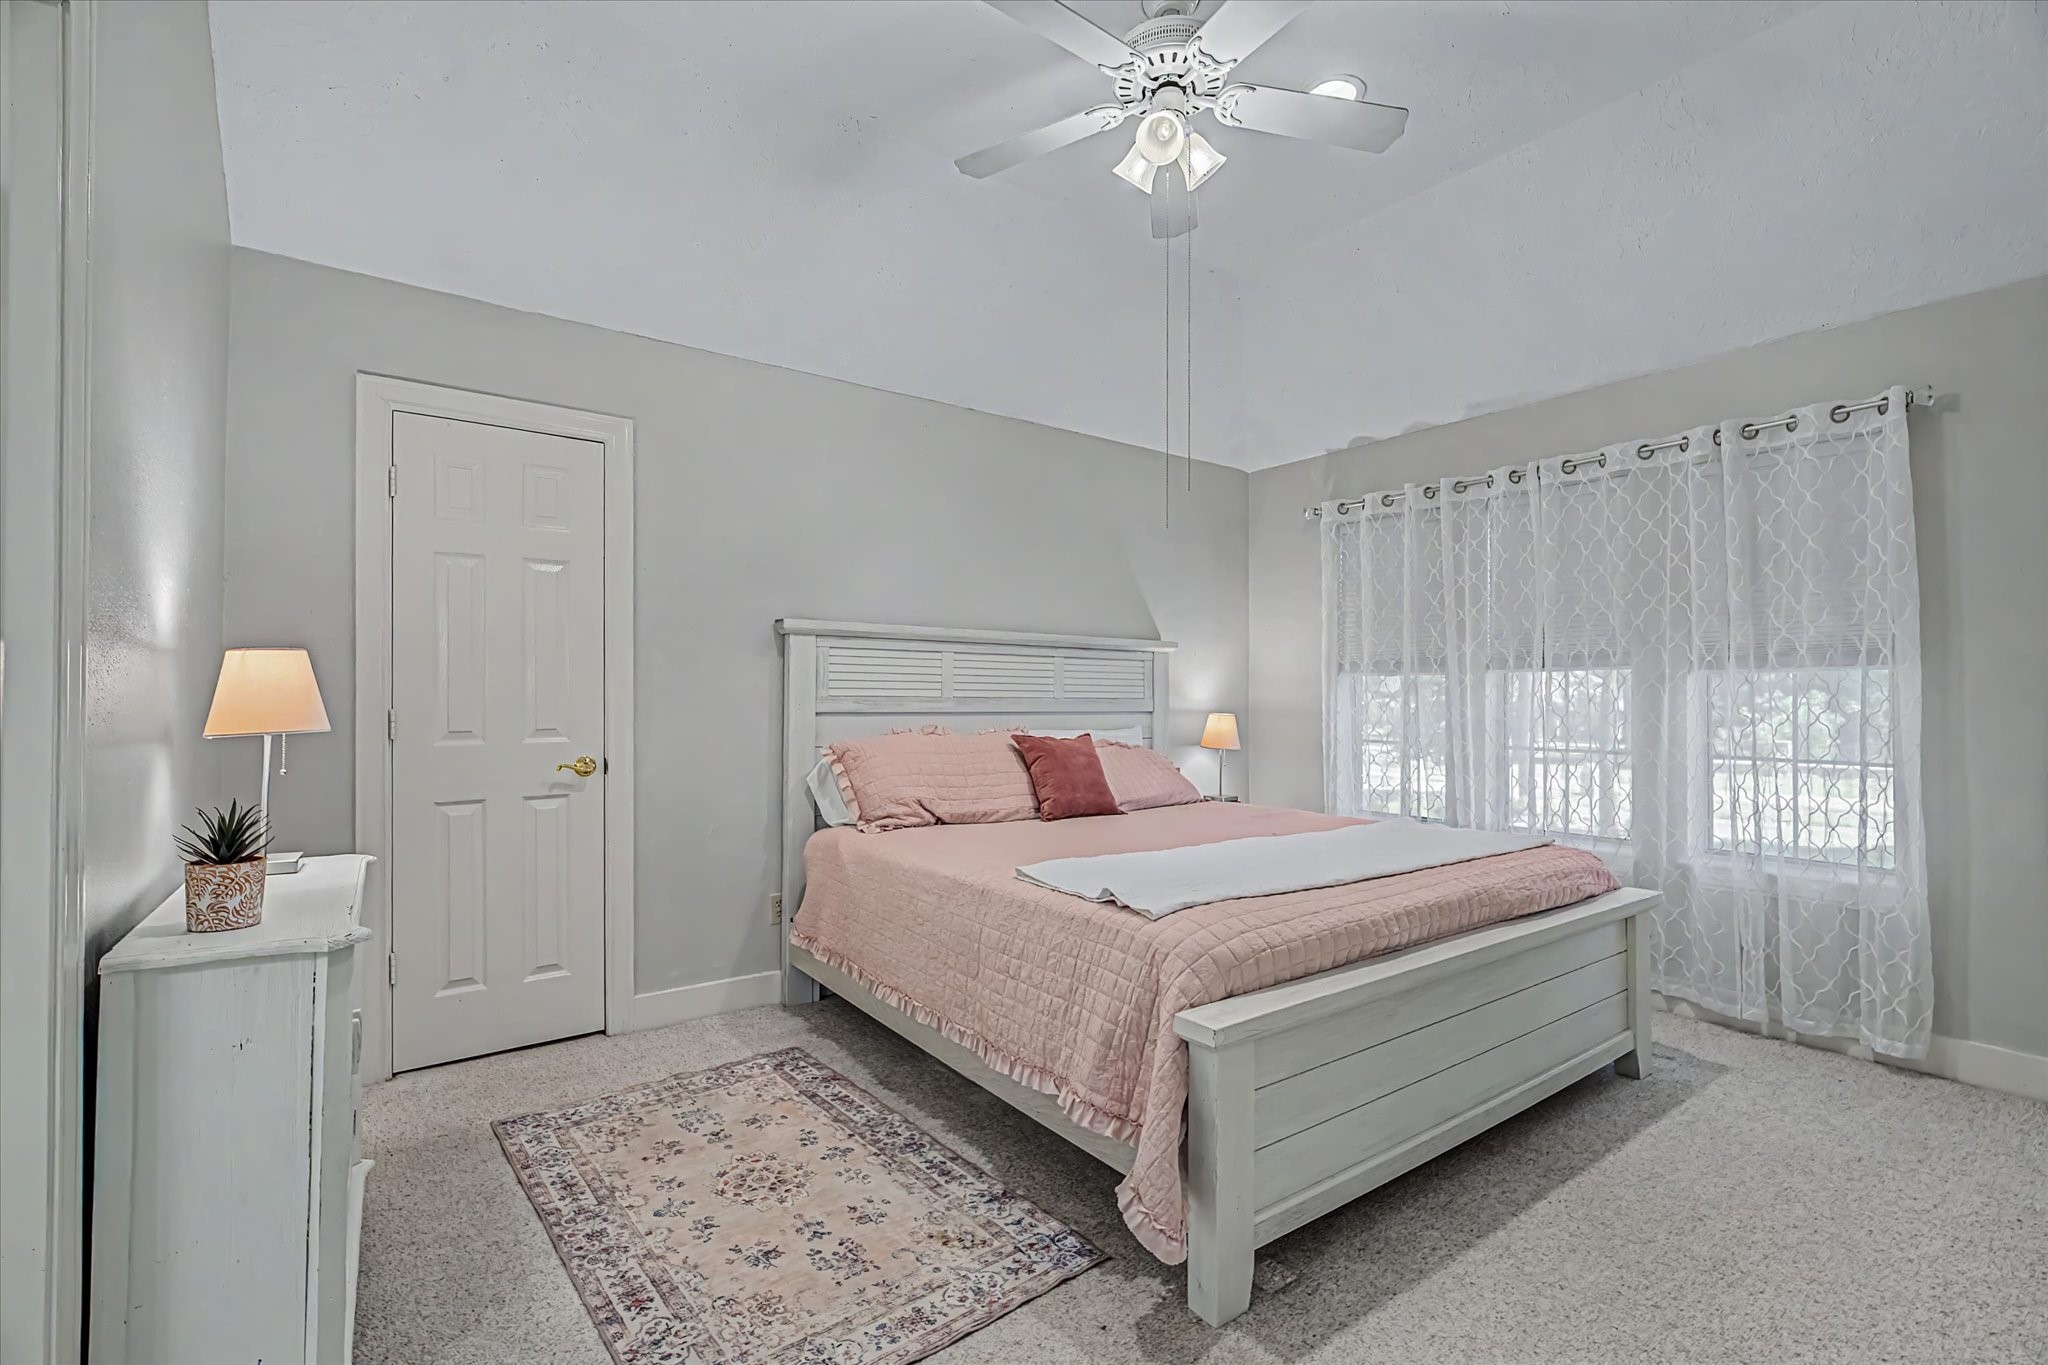
Another secondary bedroom upstairs - this one with an ensuite bath!
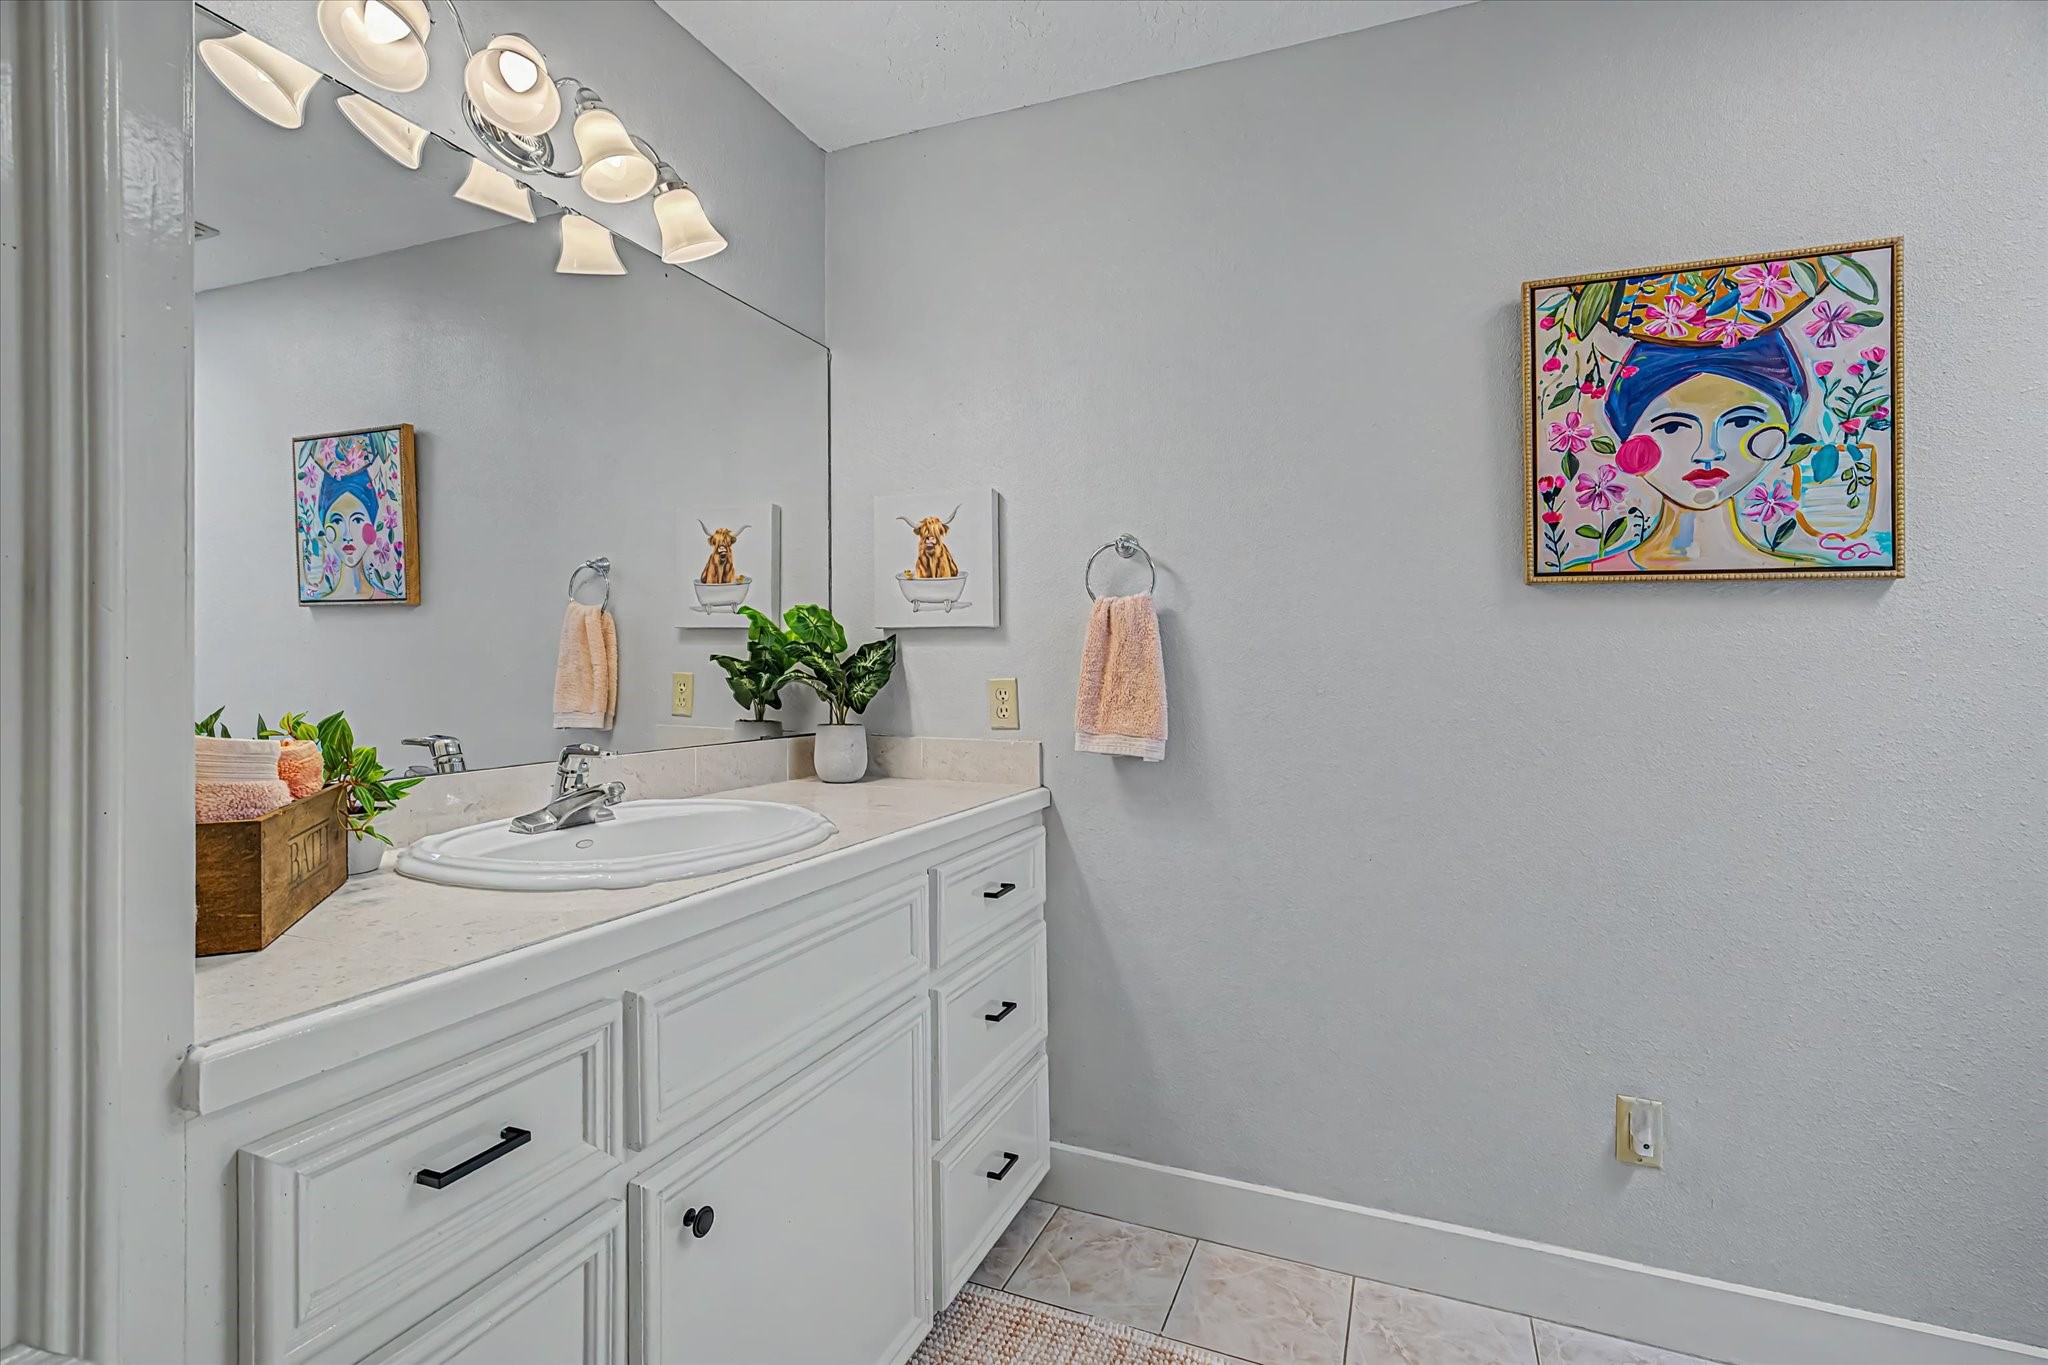
Upstairs full bath ensuite to the bedroom
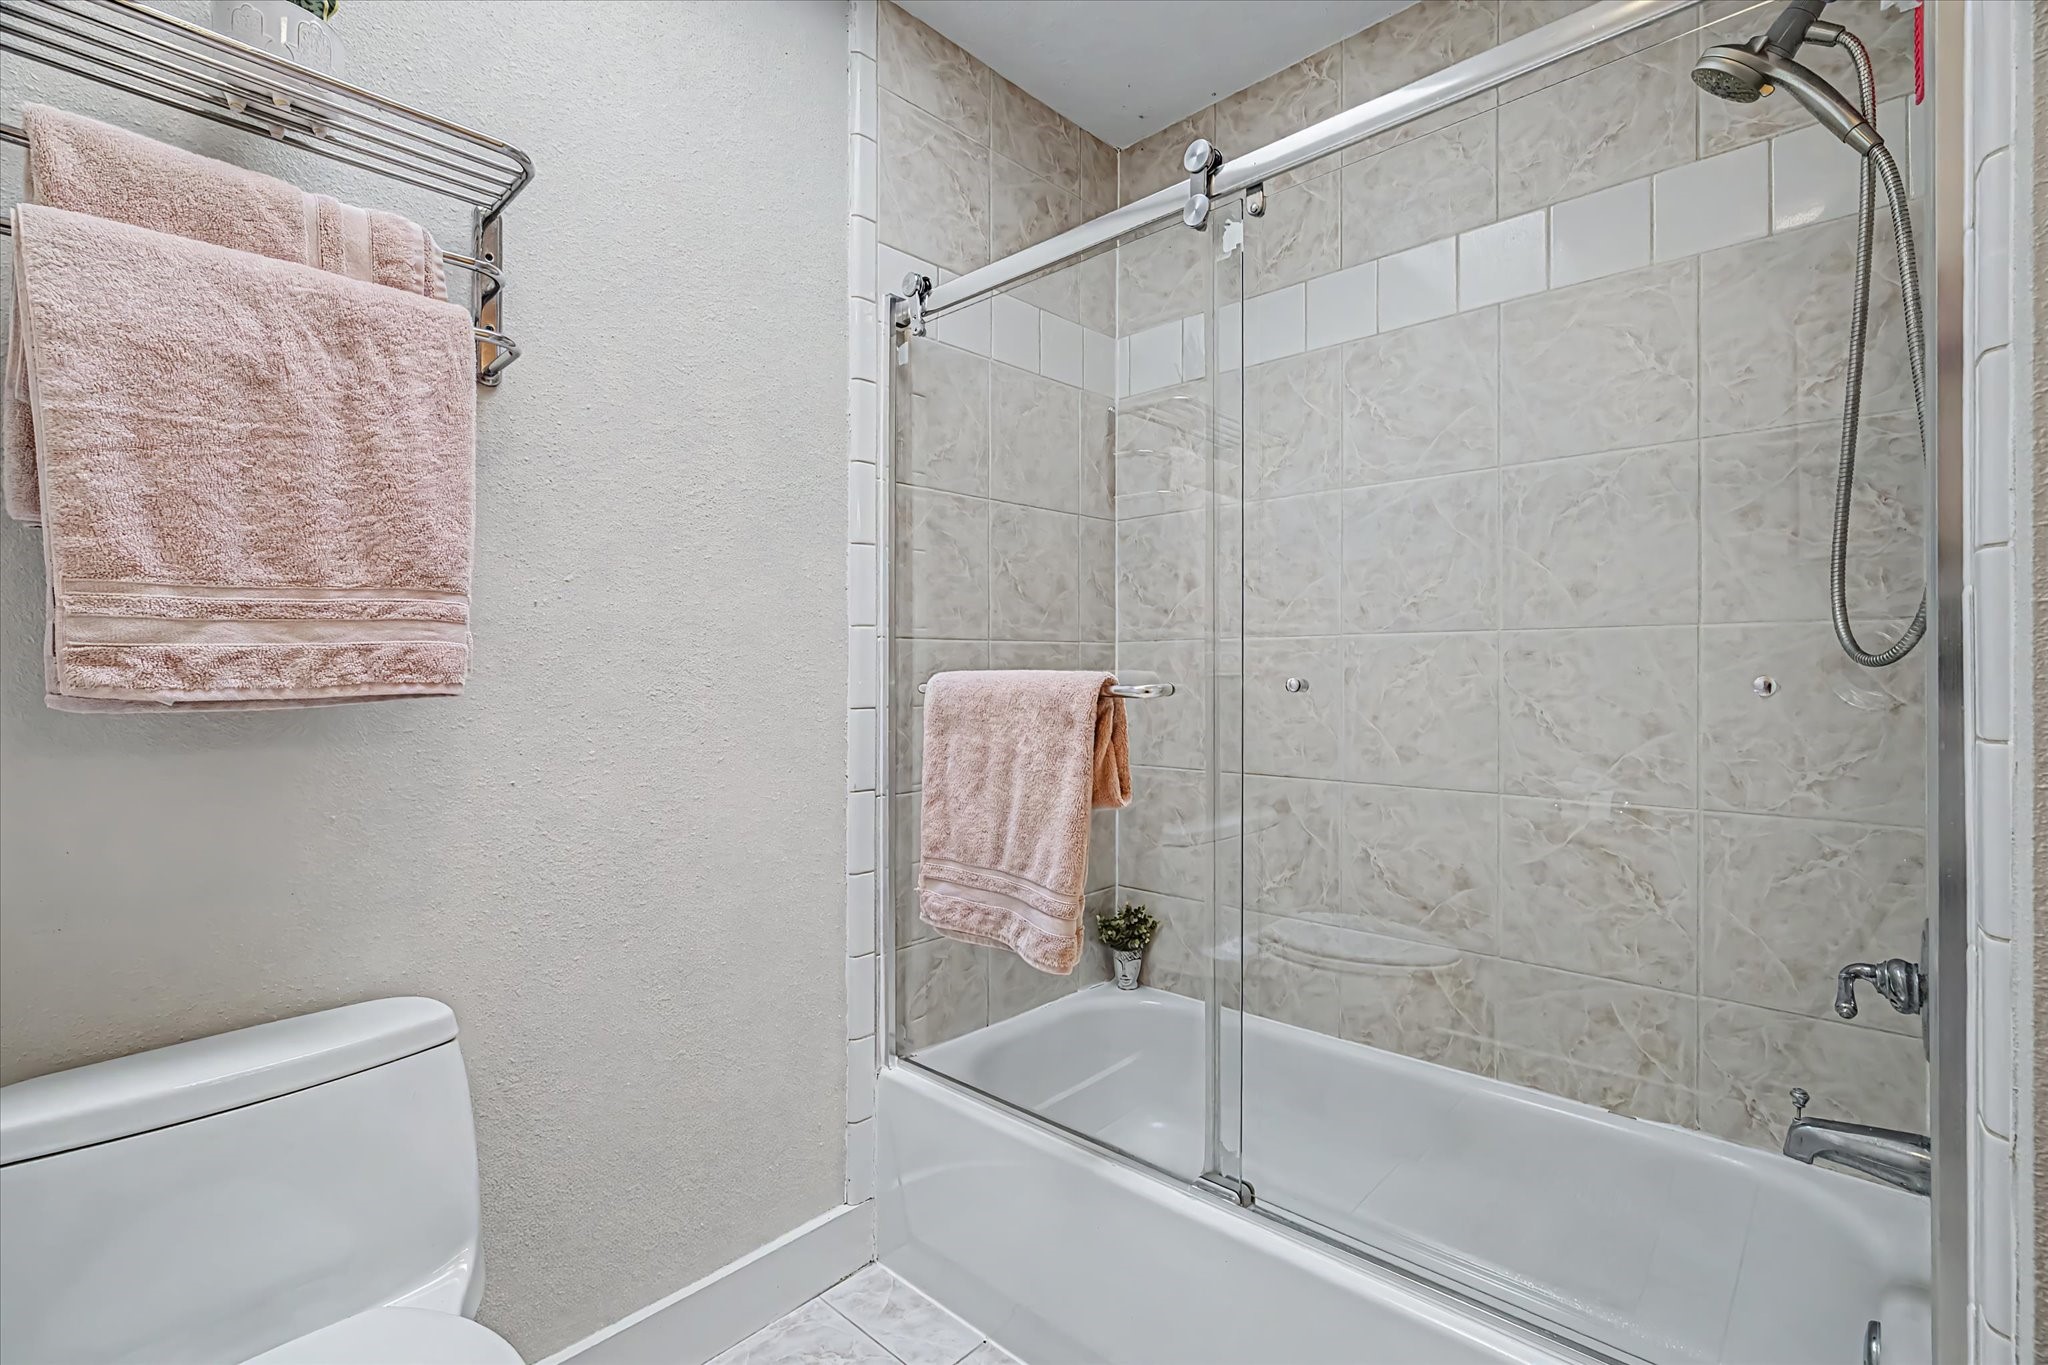
Upstairs ensuite bath with stylish glass door and tile
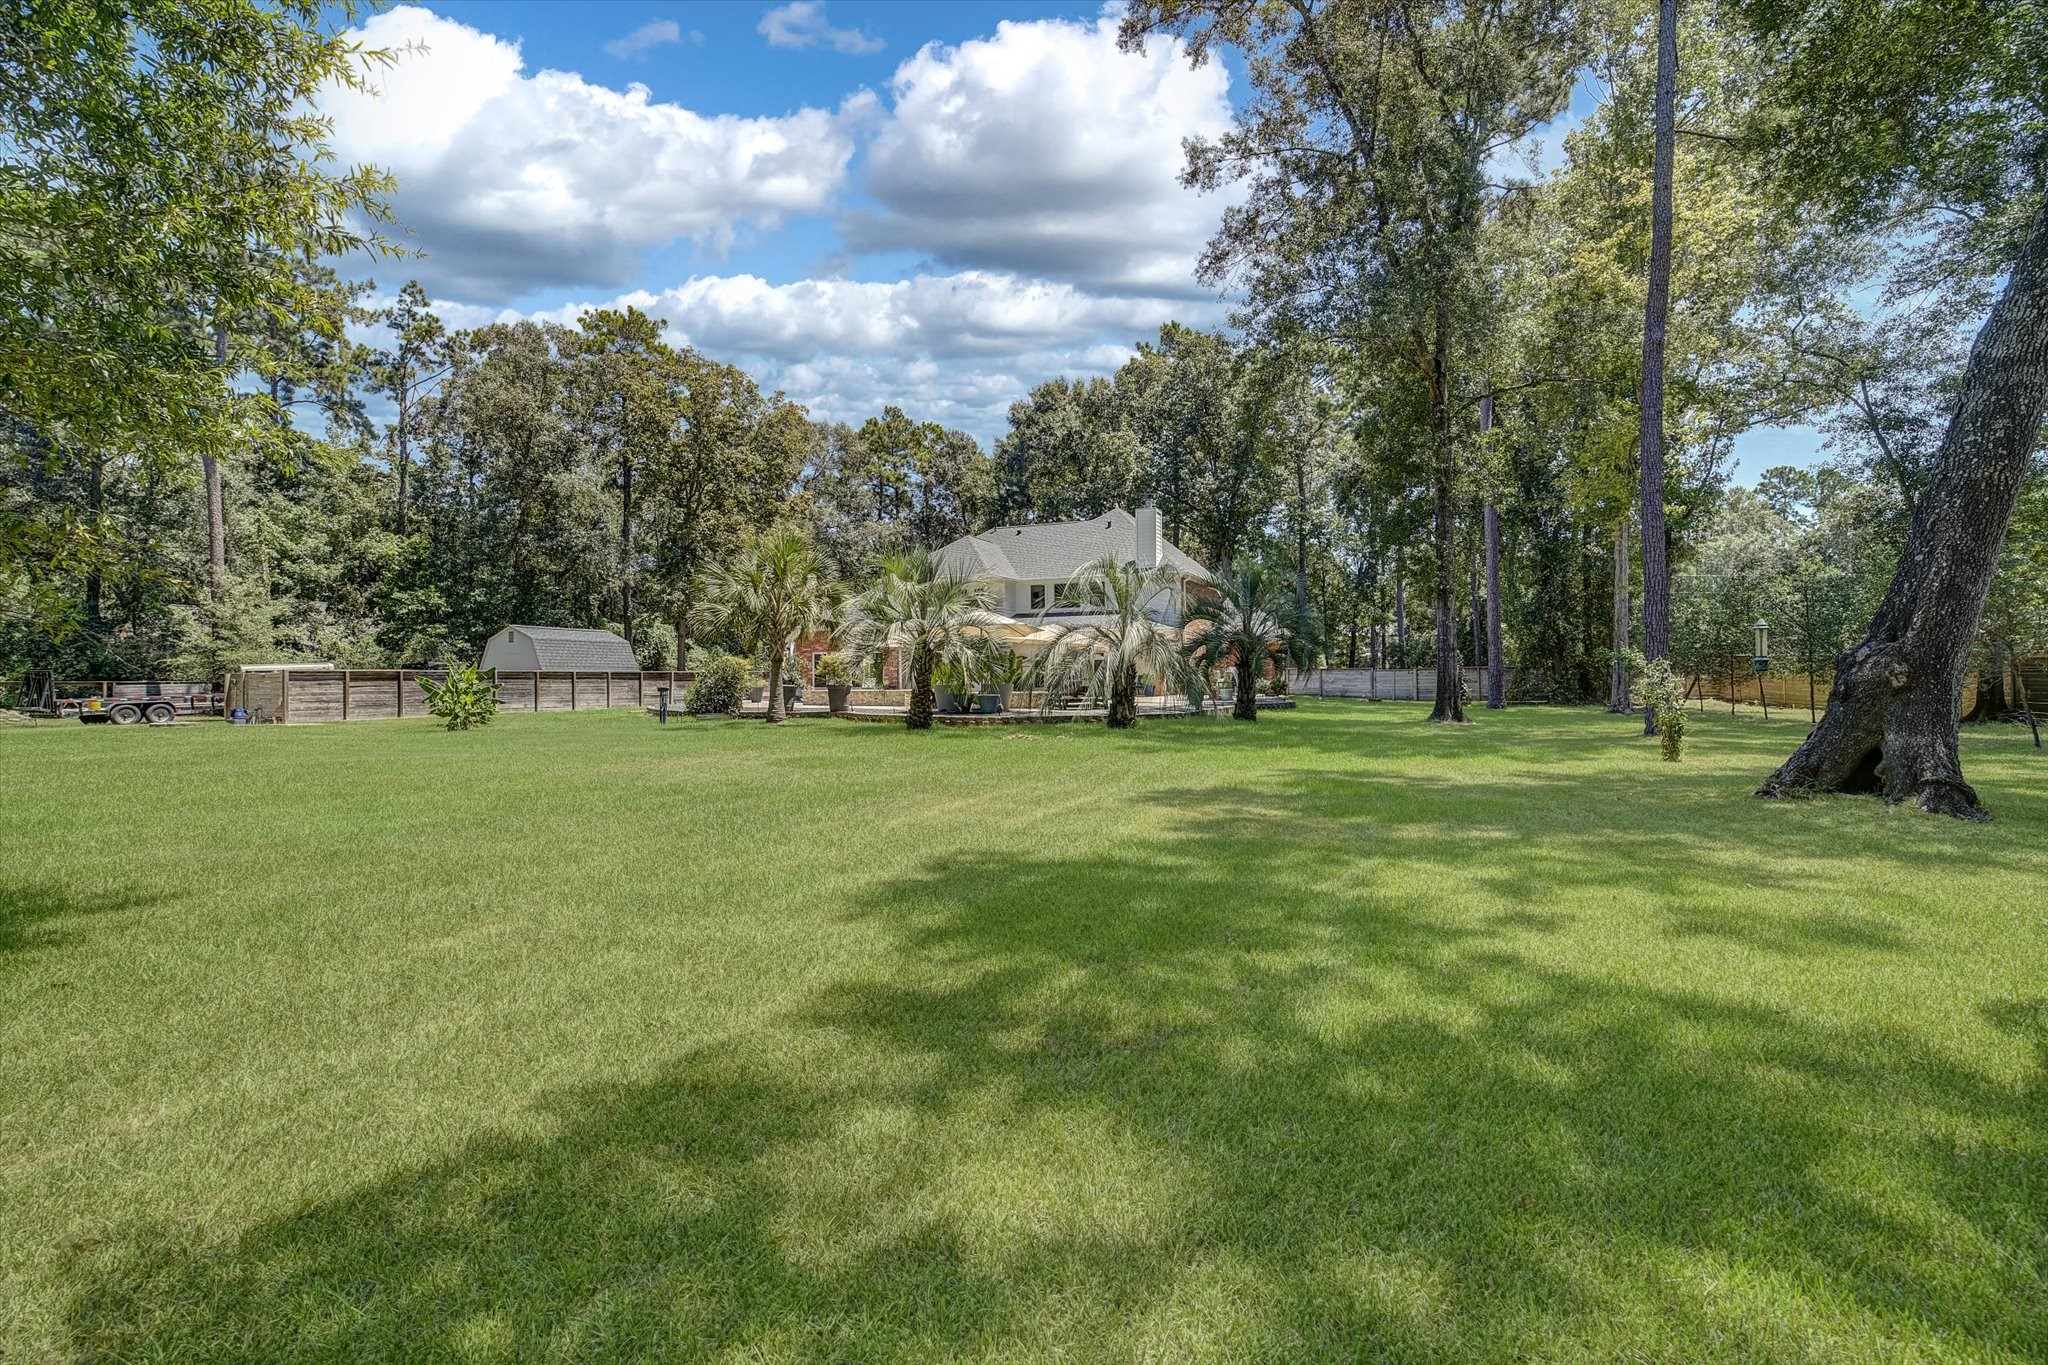
What a backyard! With 2 acres you have plenty of space. Northcrest Ranch is a desirable acreage neighborhood with great access to the Grand Parkway, Hwy 59/I69, The Woodlands and Valley Ranch, along with IAH Airport.
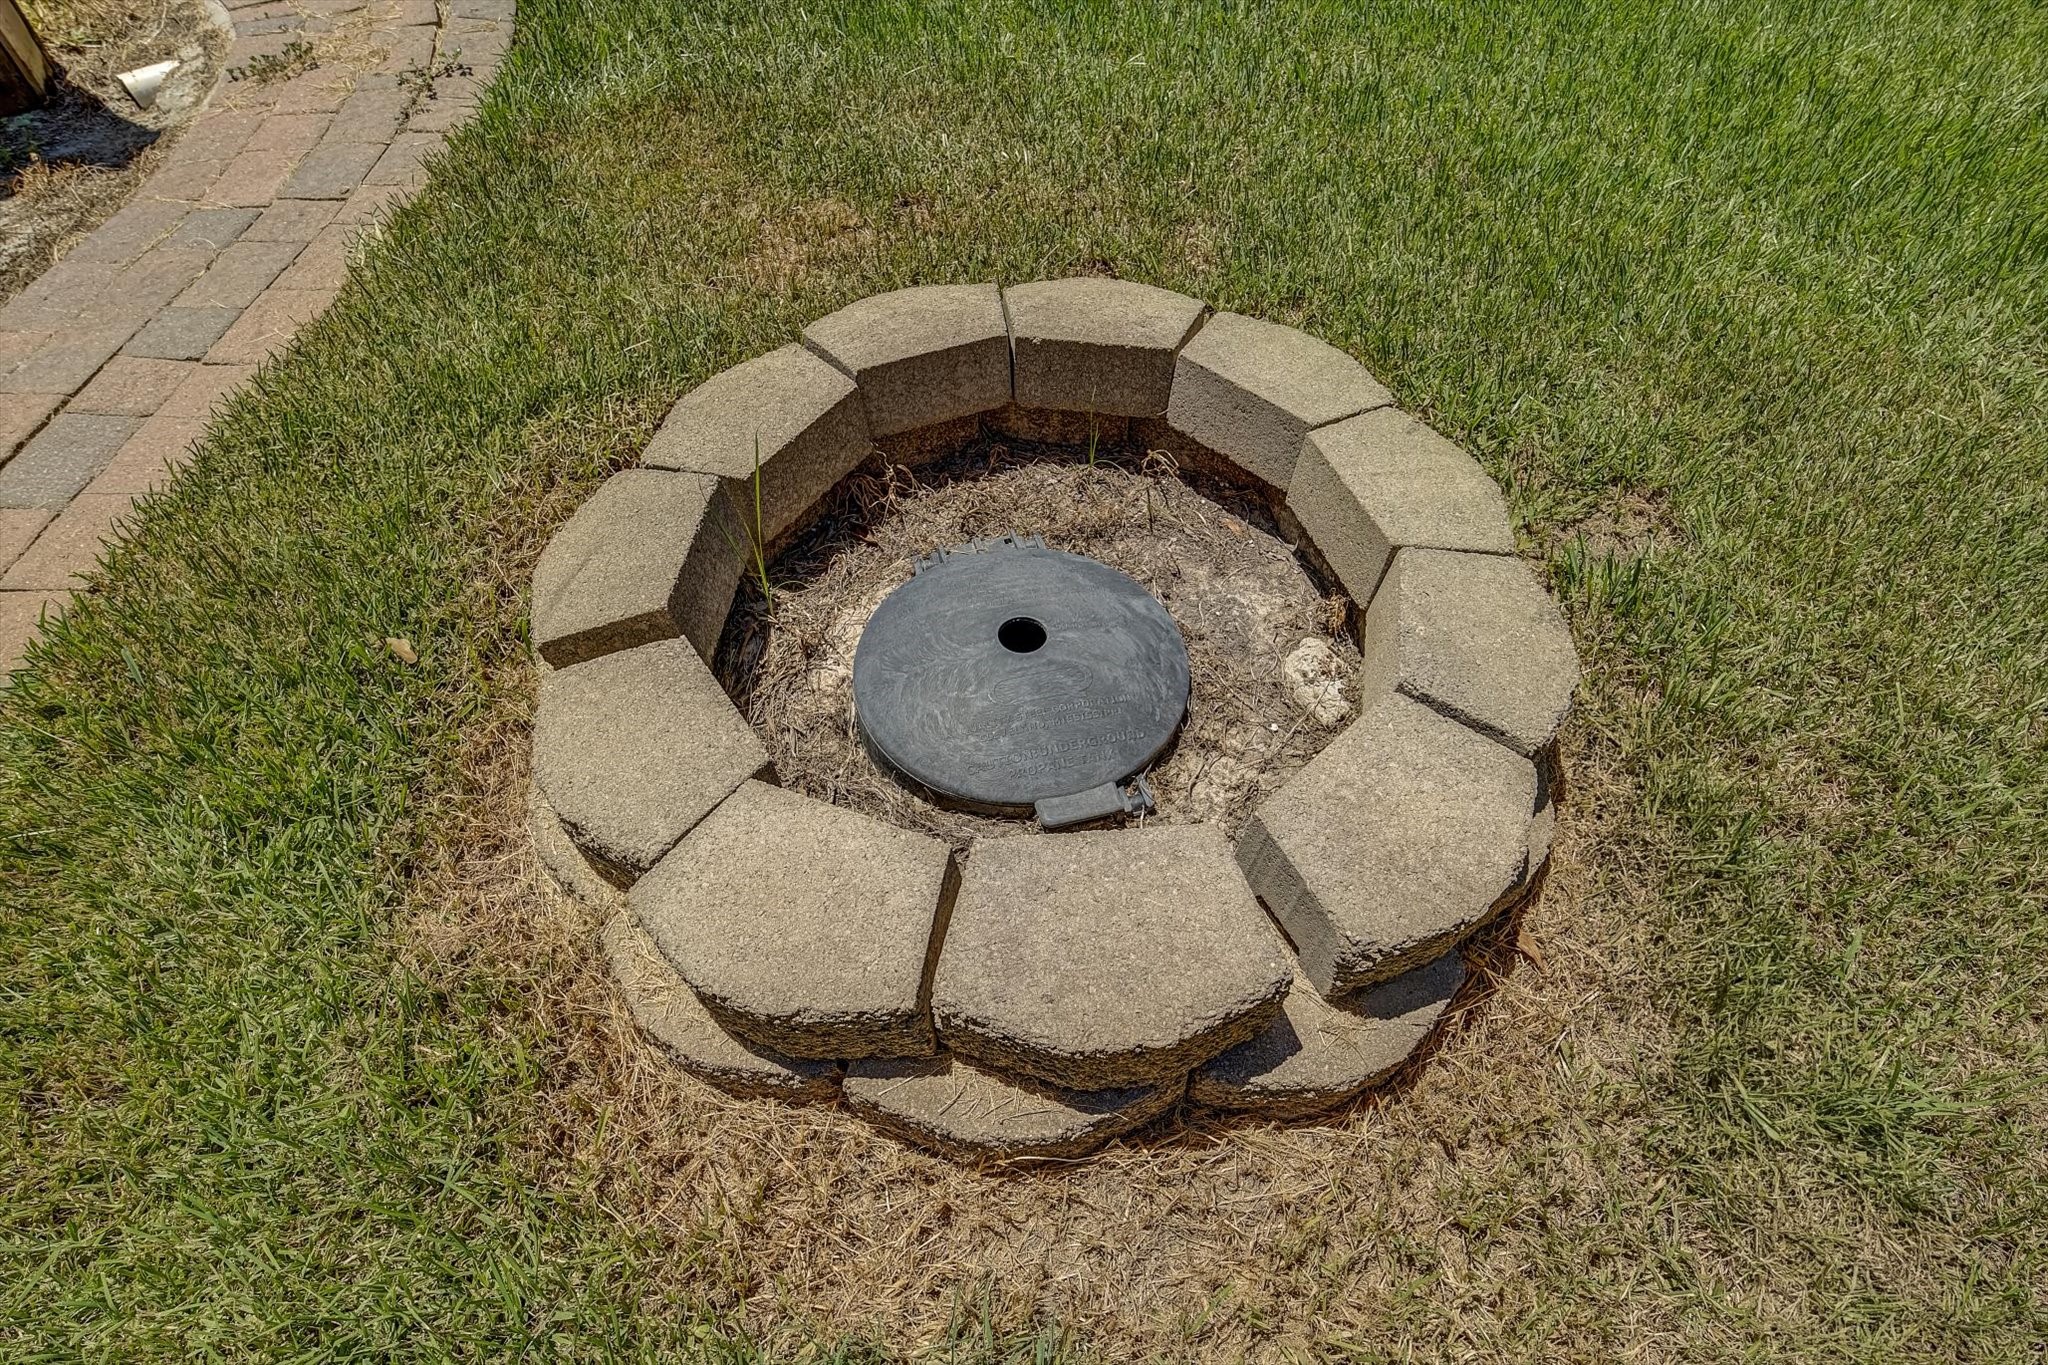
Custom fire pit built when the pool was built. While the pool, hot tub and pool have their own dedicated and buried 500 gallon propane tank, there is another 1000 gallon buried tank as well for the house and generator. These were installed in 2021 - you can heat the hot tub in minutes!
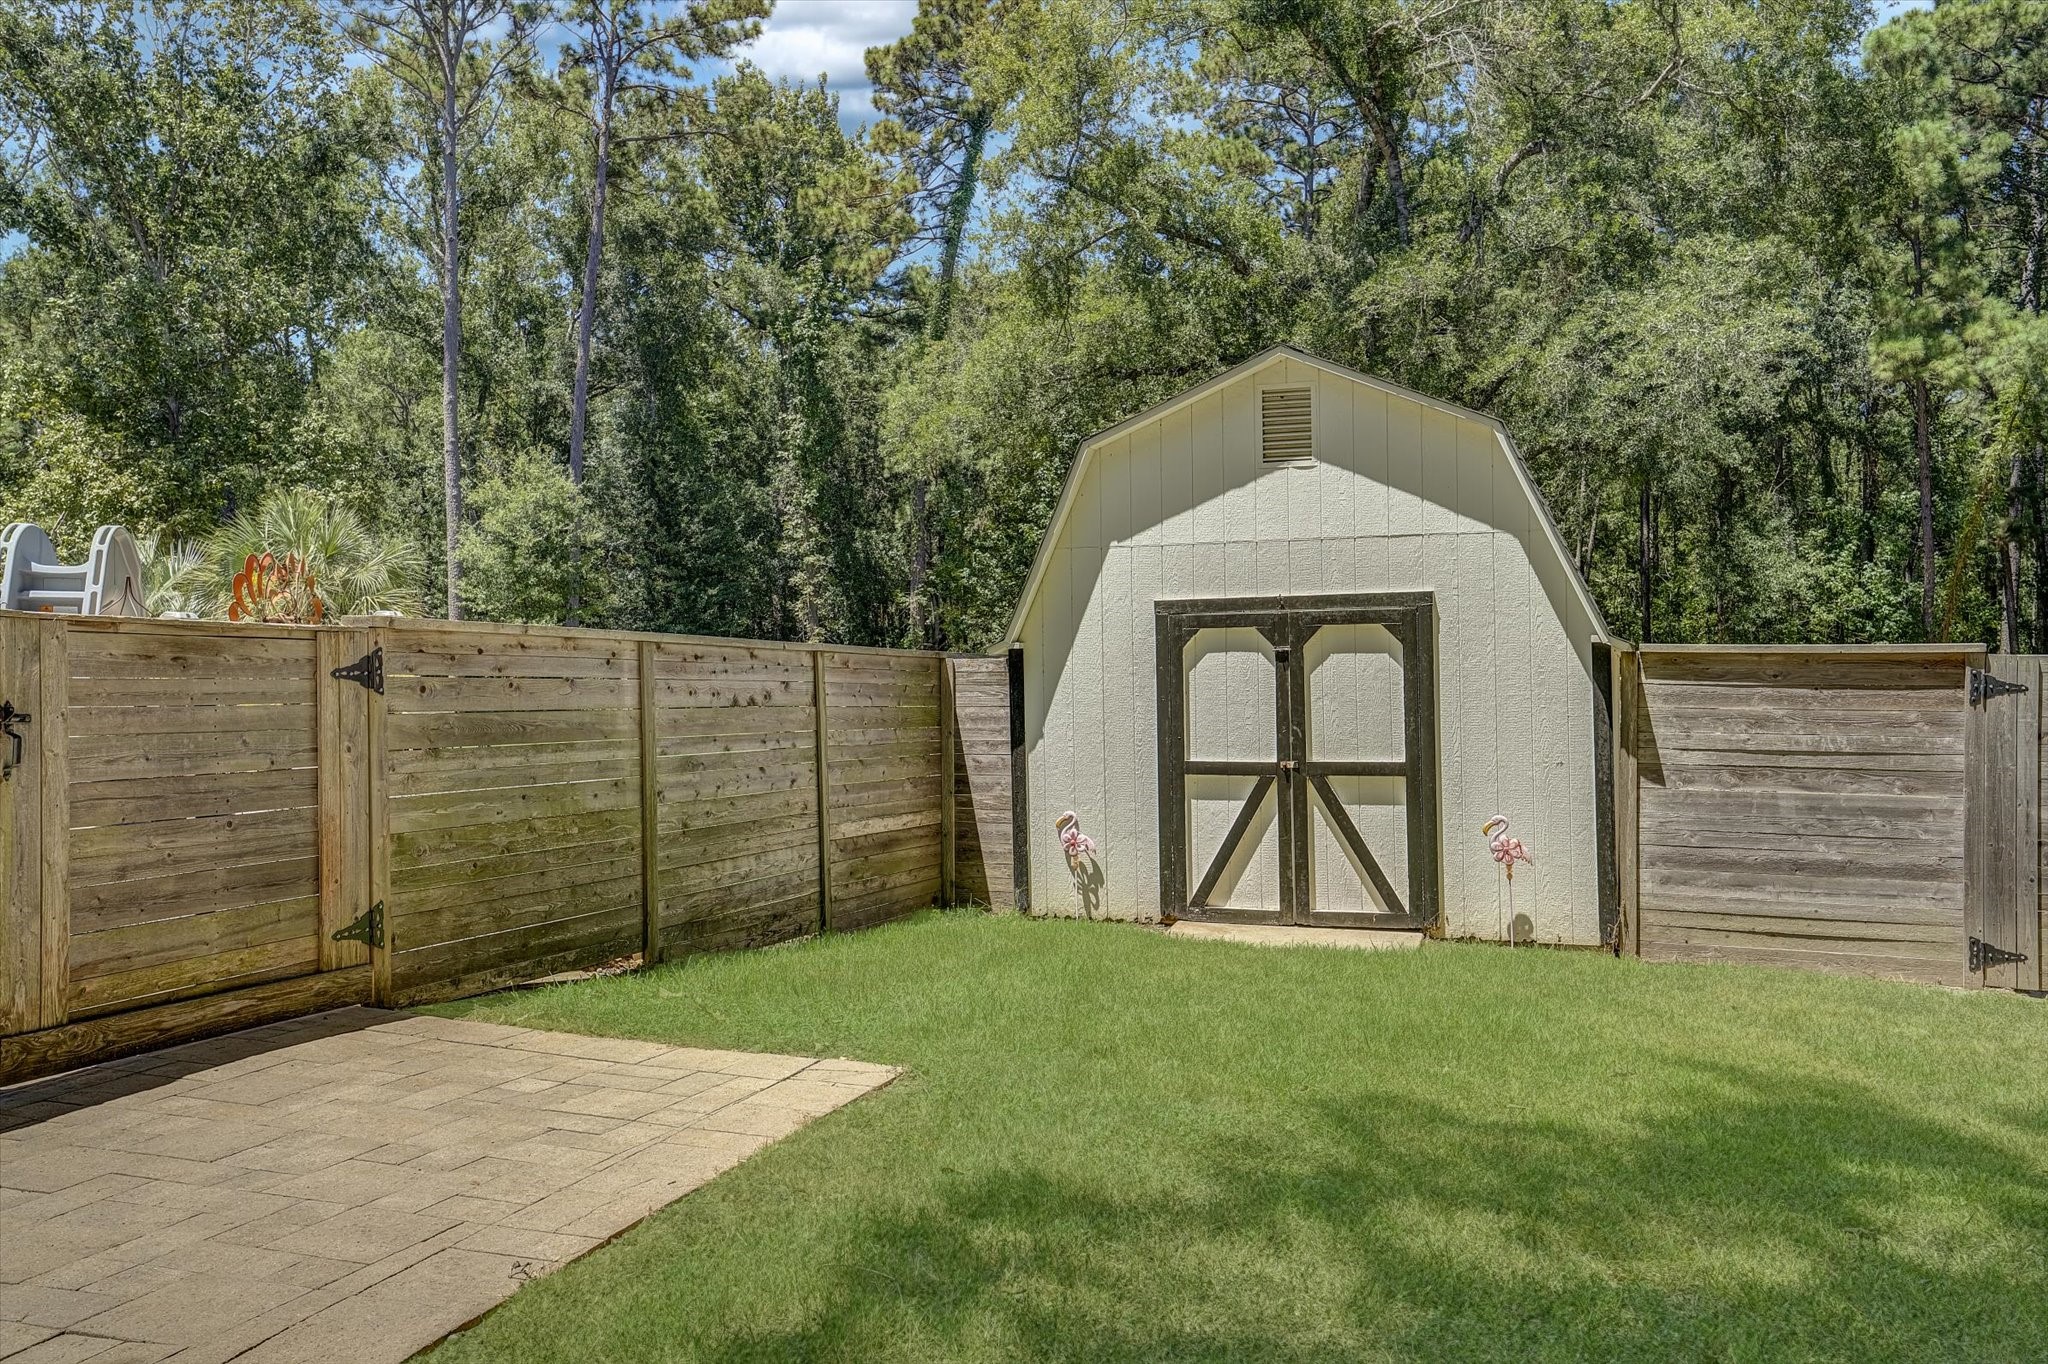
20 x 12 shed on concrete foundation stays with the house. Useful to store the items you don't want to keep in the 3 car garage.
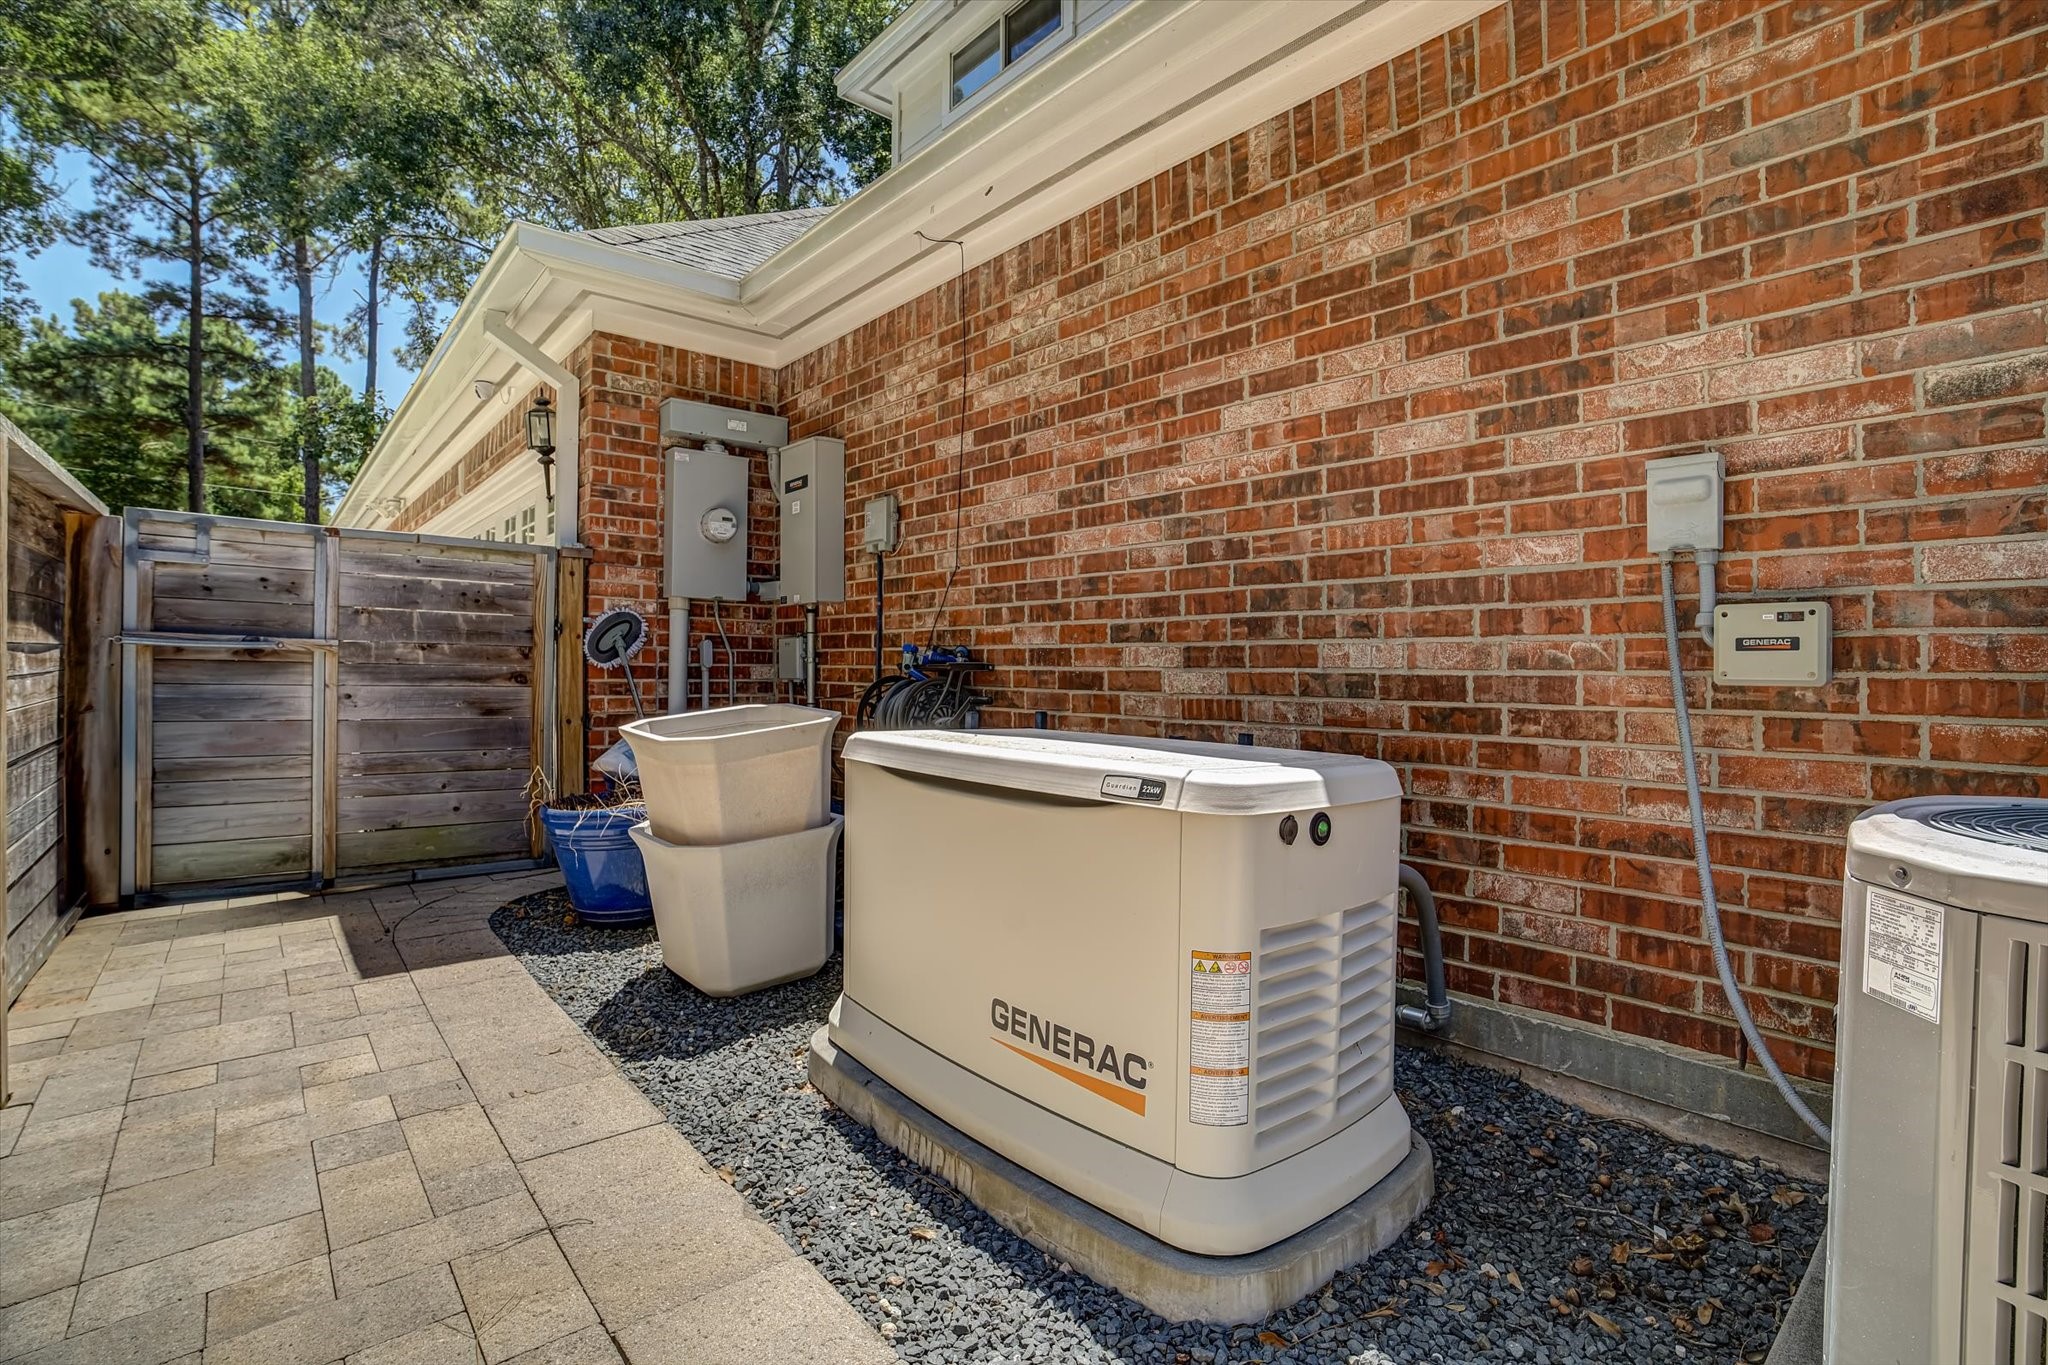
22KW Generac generator runs on property propane tank and was installed in 2021. The list of upgrades is a long list!
These are the access to the buried propane tanks - no messy tanks in the yard.
Your paradise backyard oasis awaits you. Horses are allowed in Northcrest Ranch if that interests you? The tax rate is low along with the HOA dues. All homes here are custom built
Features, features, features:) All homes in Northcrest Ranch are custom built, with wooded surroundings on 2+ acre lots offerring a more private, country setting.
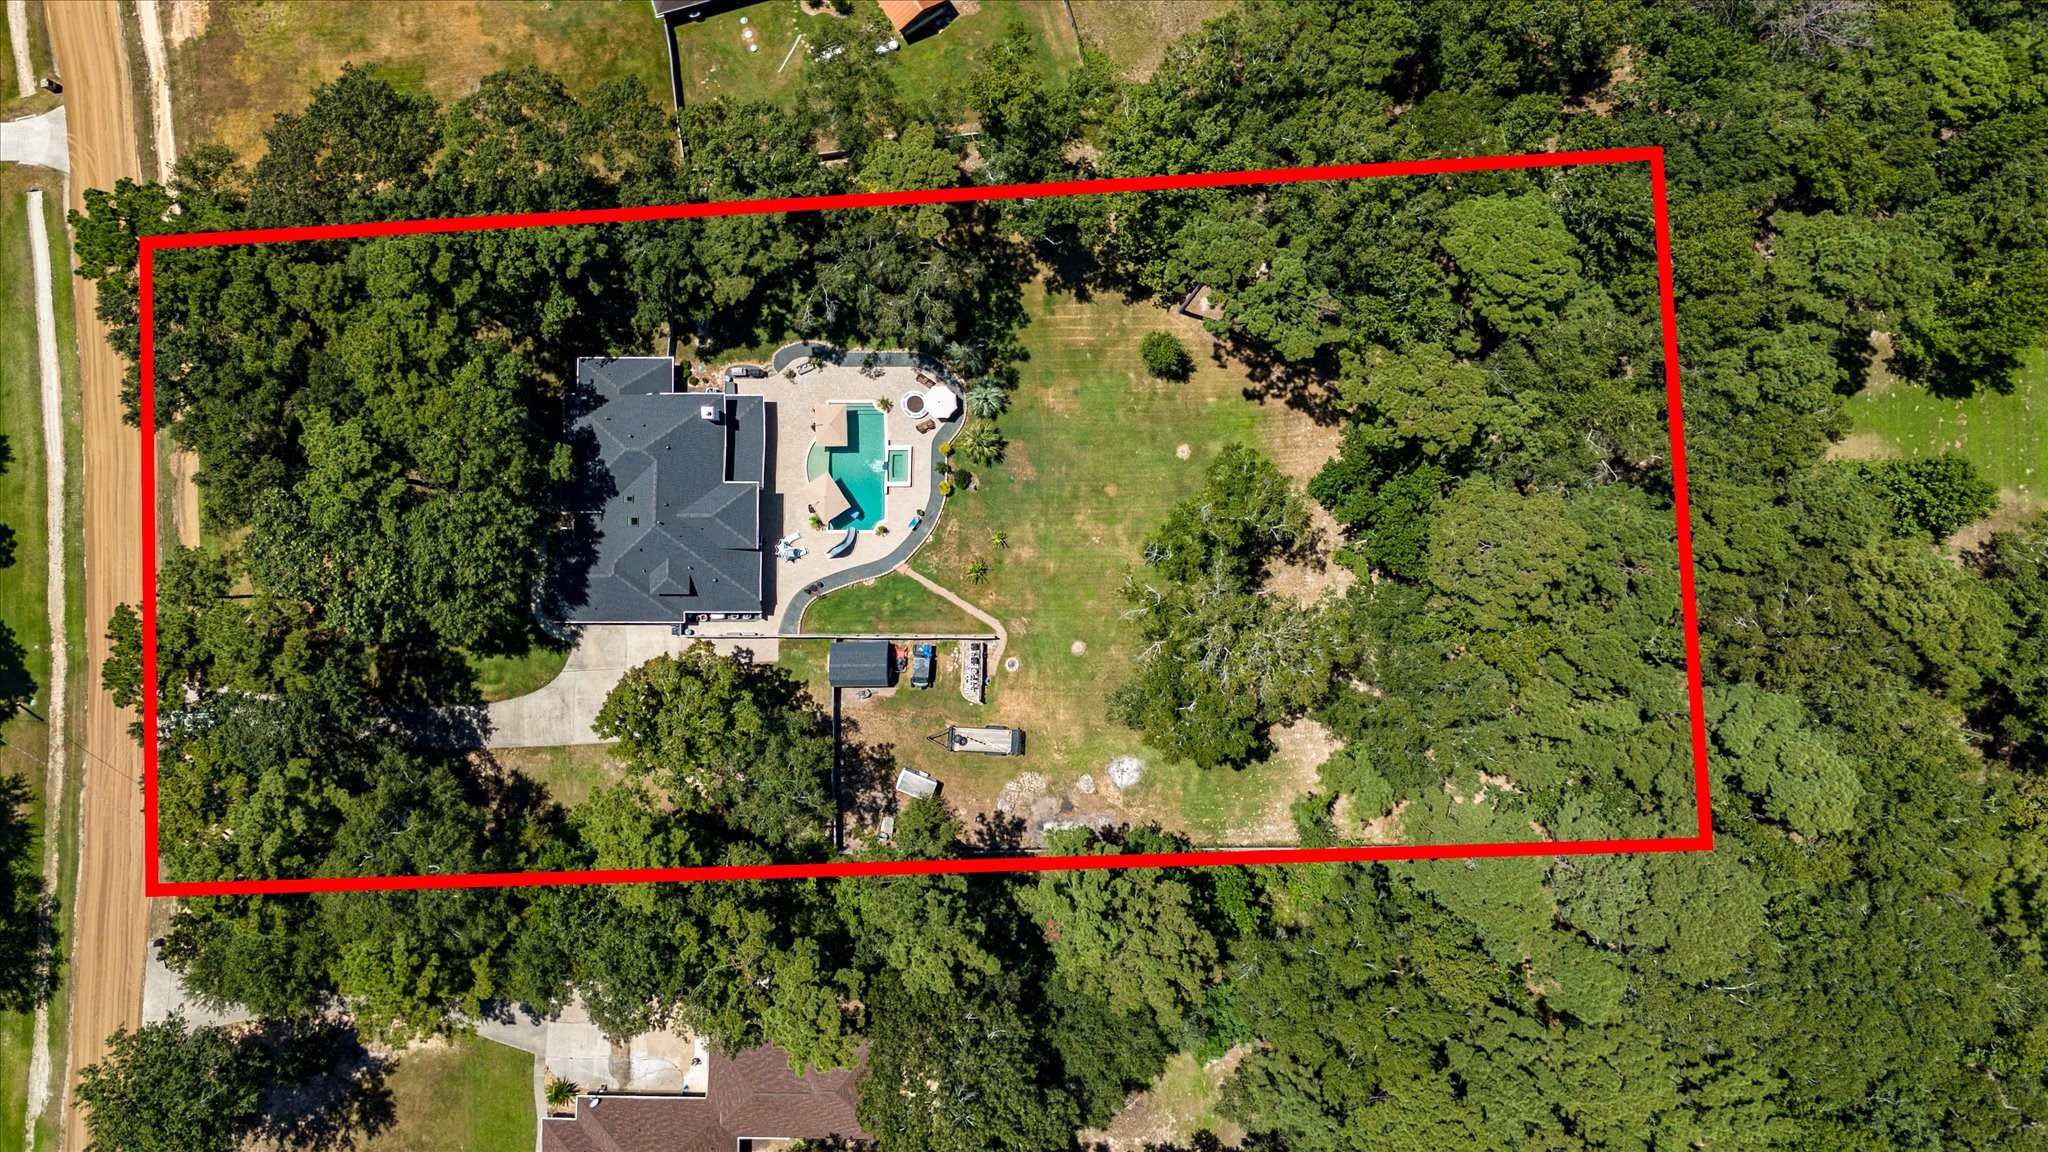
Nice aerial view of the entire property. The lot goes about 15' past the back yard line - and remember there is an electric invisible fence for your pets - so let them run. This was added in 2020. The road seen on the left was just repaved - photo taken before it was finished...
 New Listing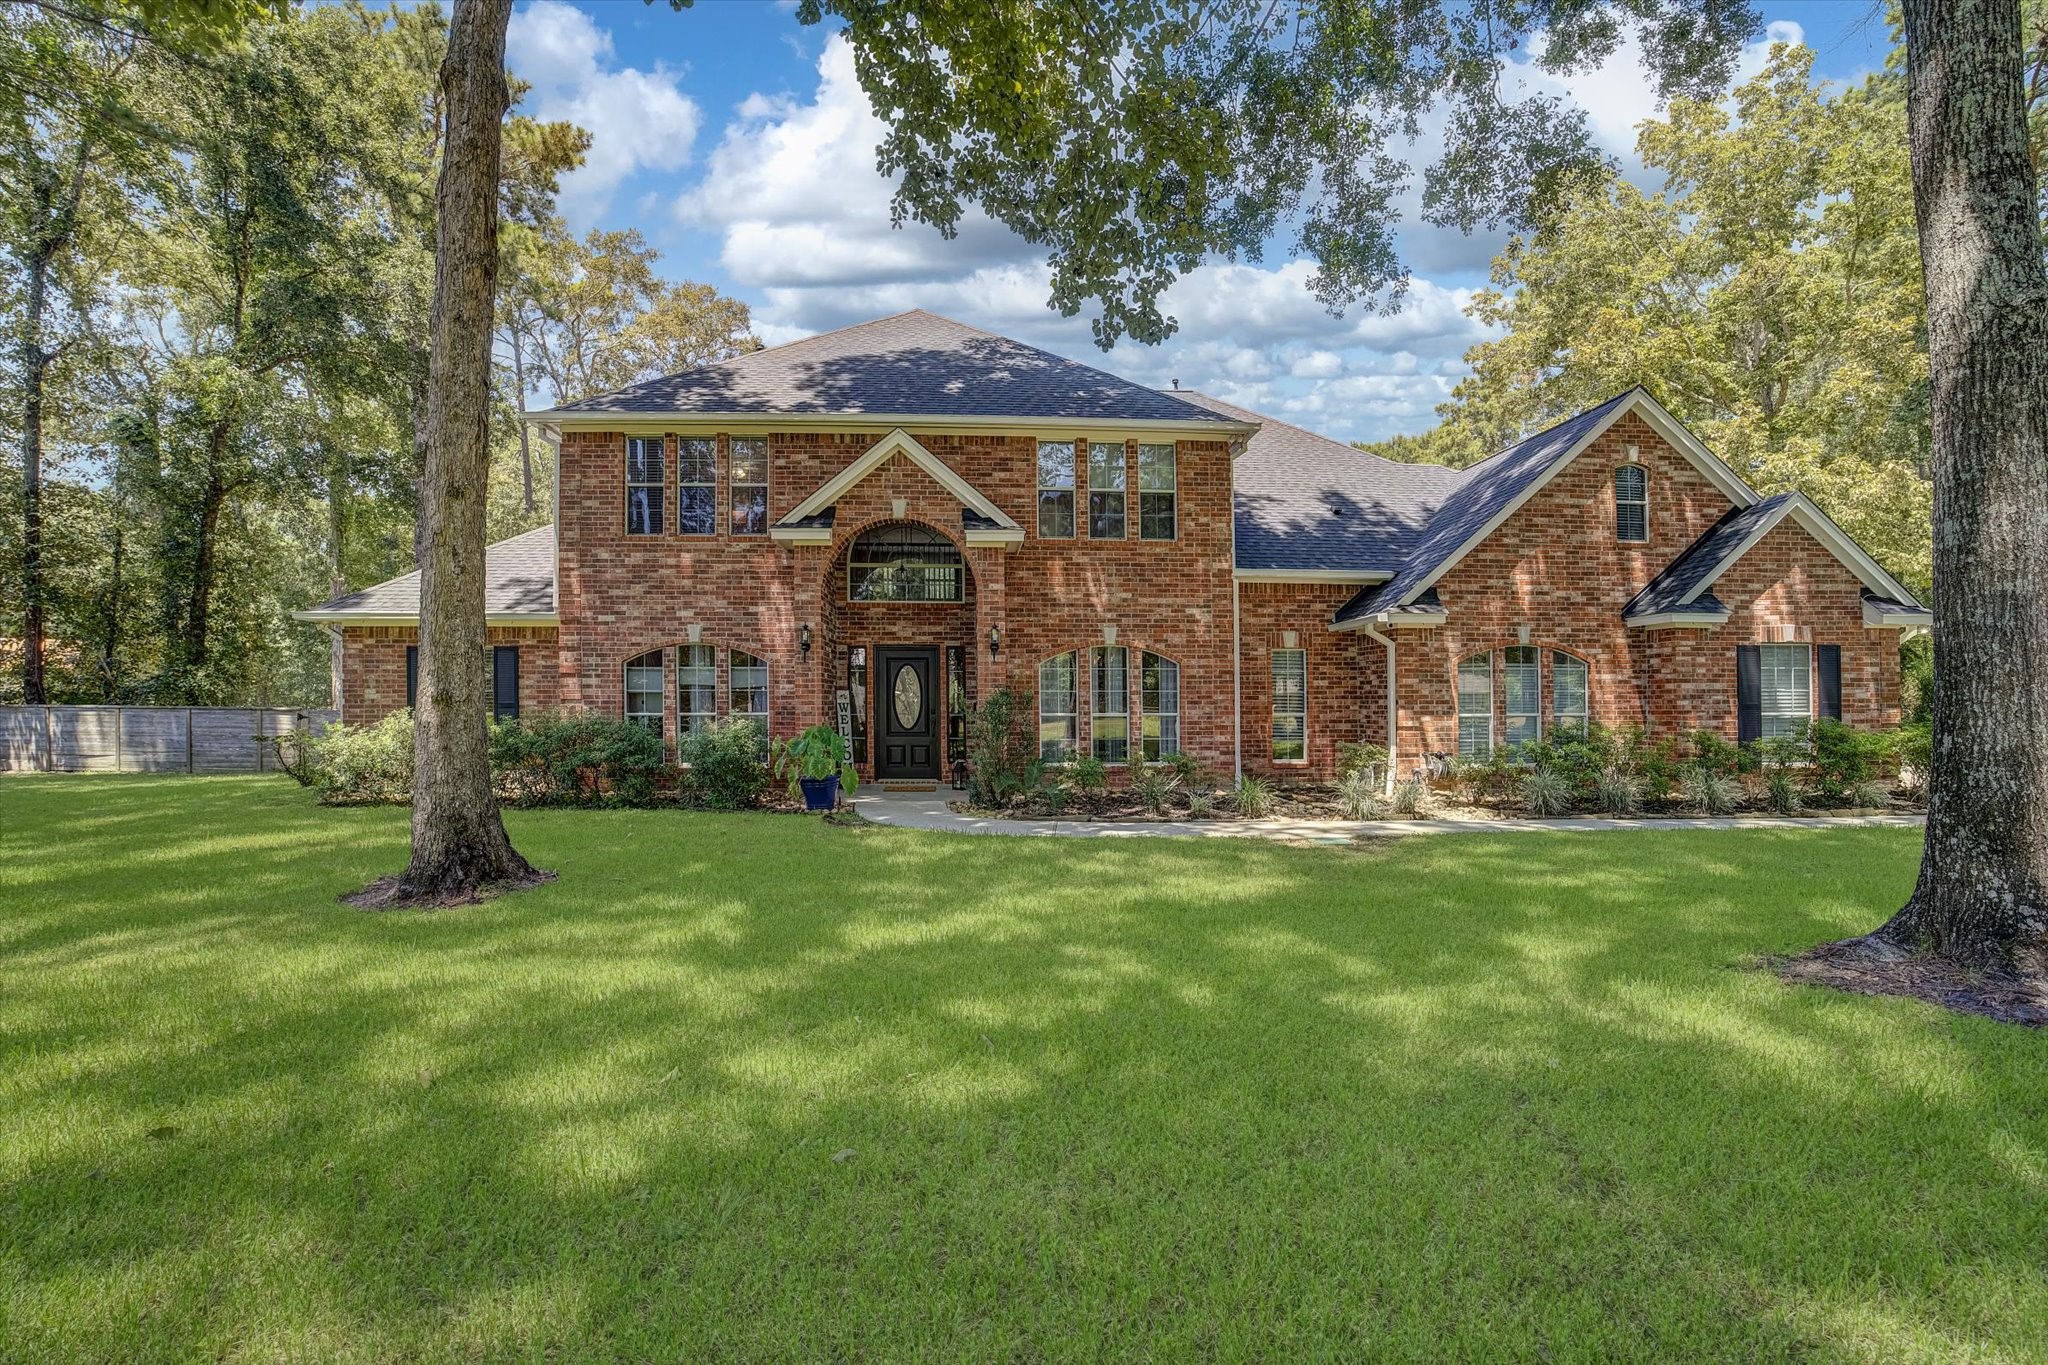




.jpg)

