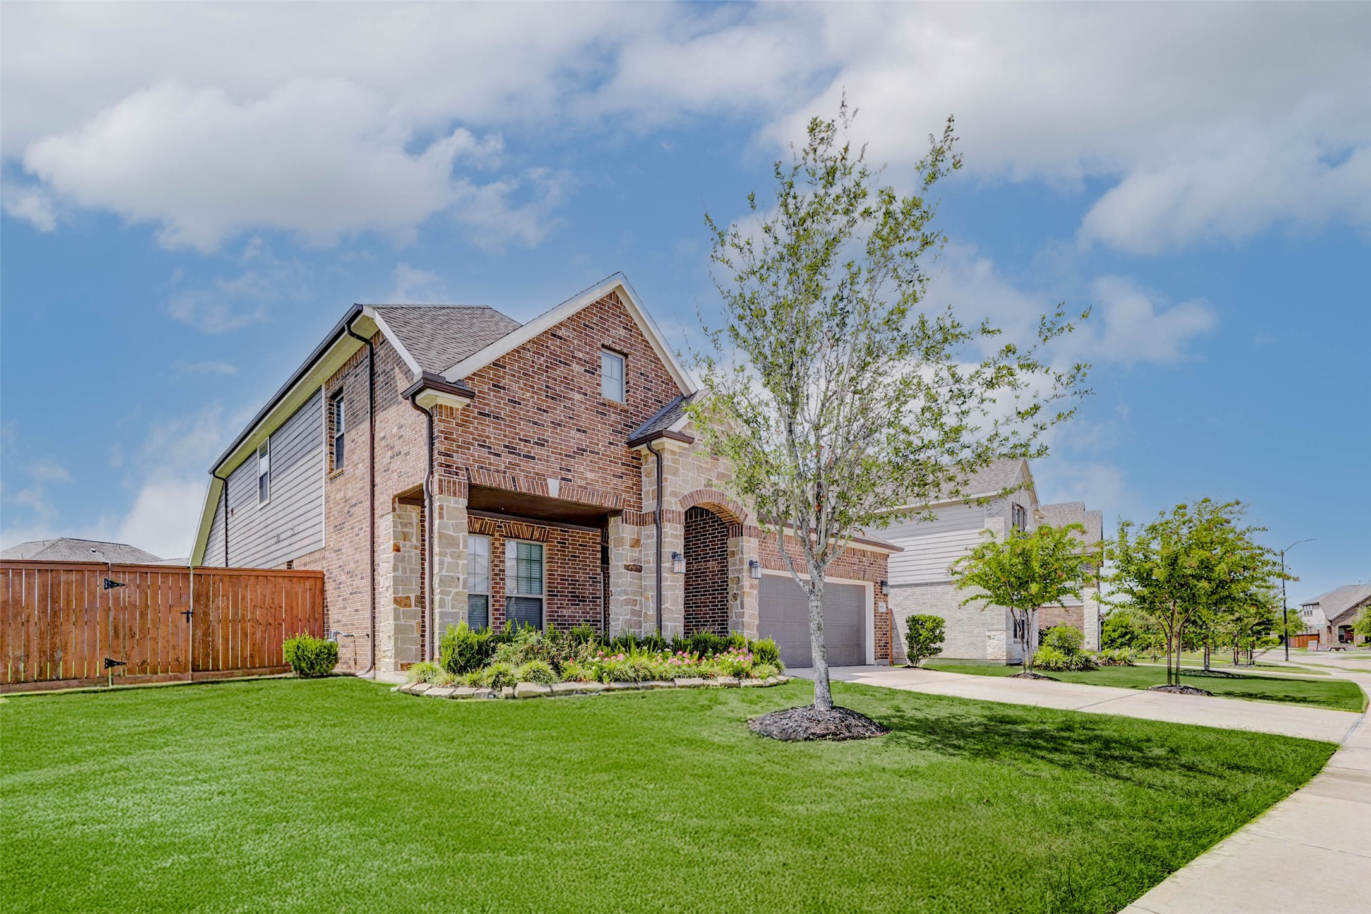
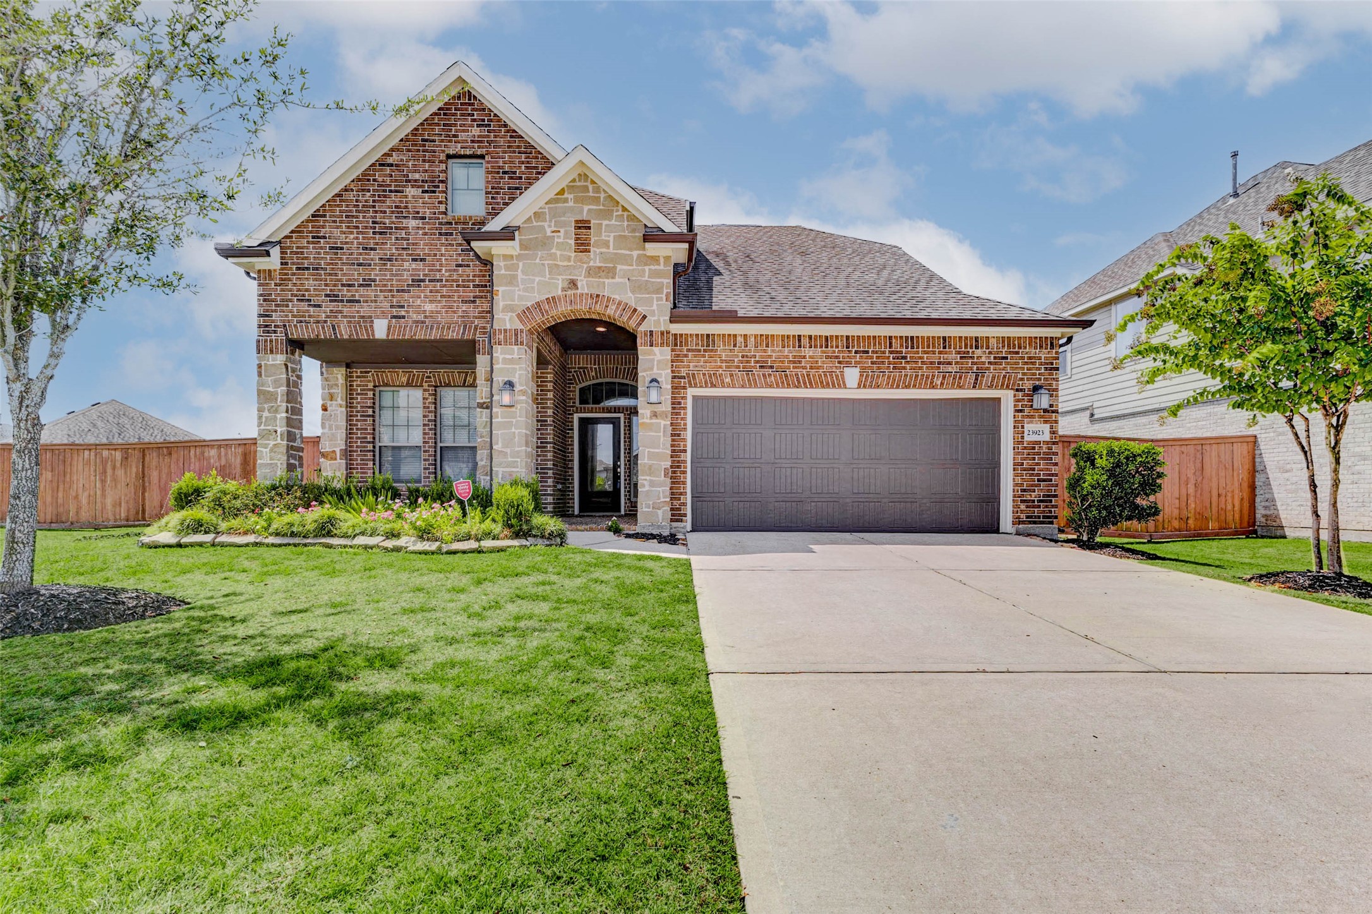
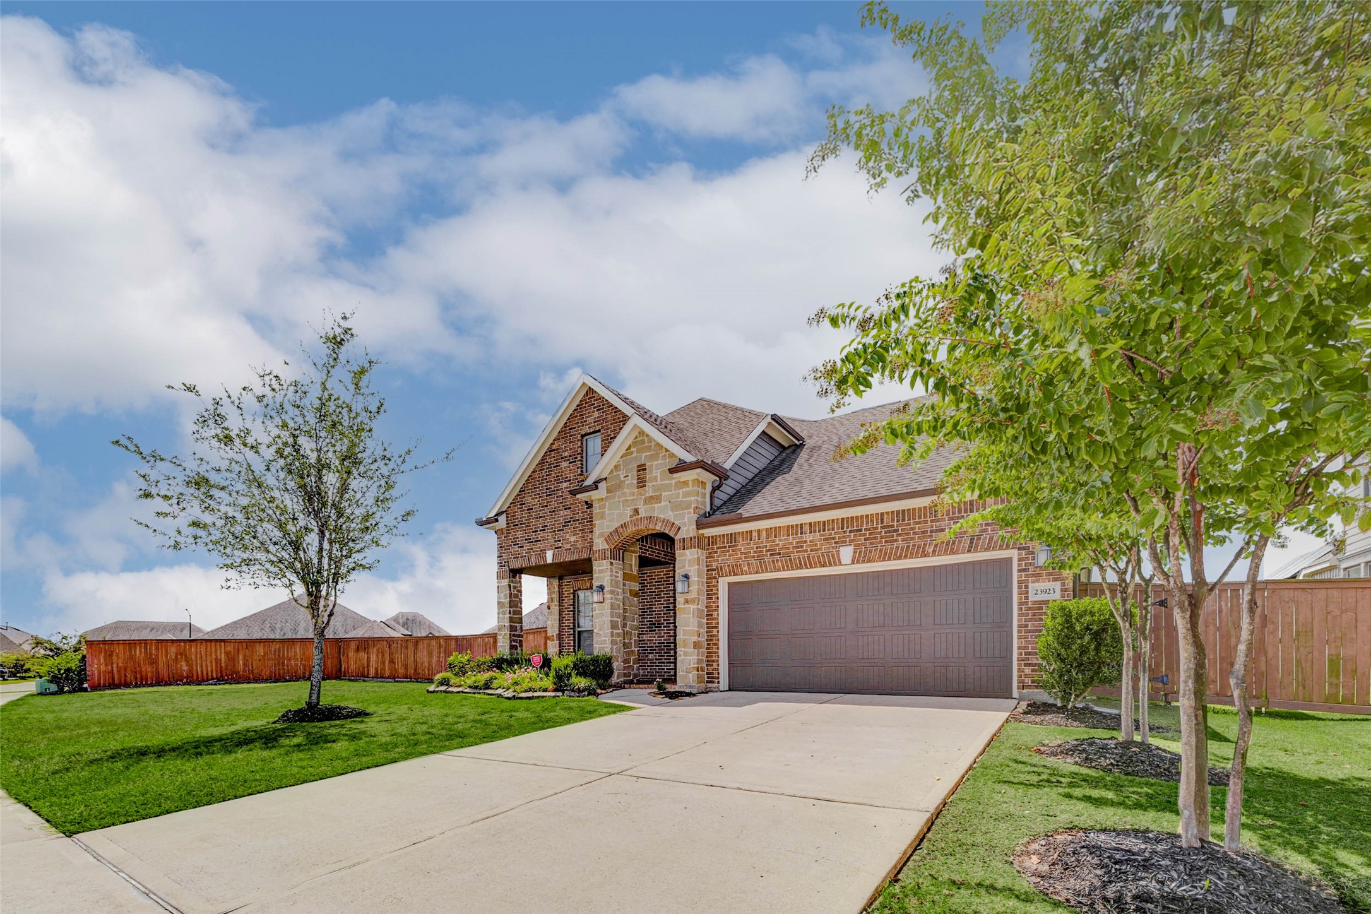
Welcome home to 23923 Bearberry Thicket Lane where timeless curb appeal meets the warmth of a life well-lived. Nestled in the heart of the master-planned Elyson community, this two-story stunner immediately captivates with its elegant brick and stone façade, gabled rooflines, and covered front entry that whispers, “You’ve arrived.” The meticulously maintained front lawn and wide driveway set the stage for family bike rides, warm evening hellos, and porch lights that guide loved ones home.
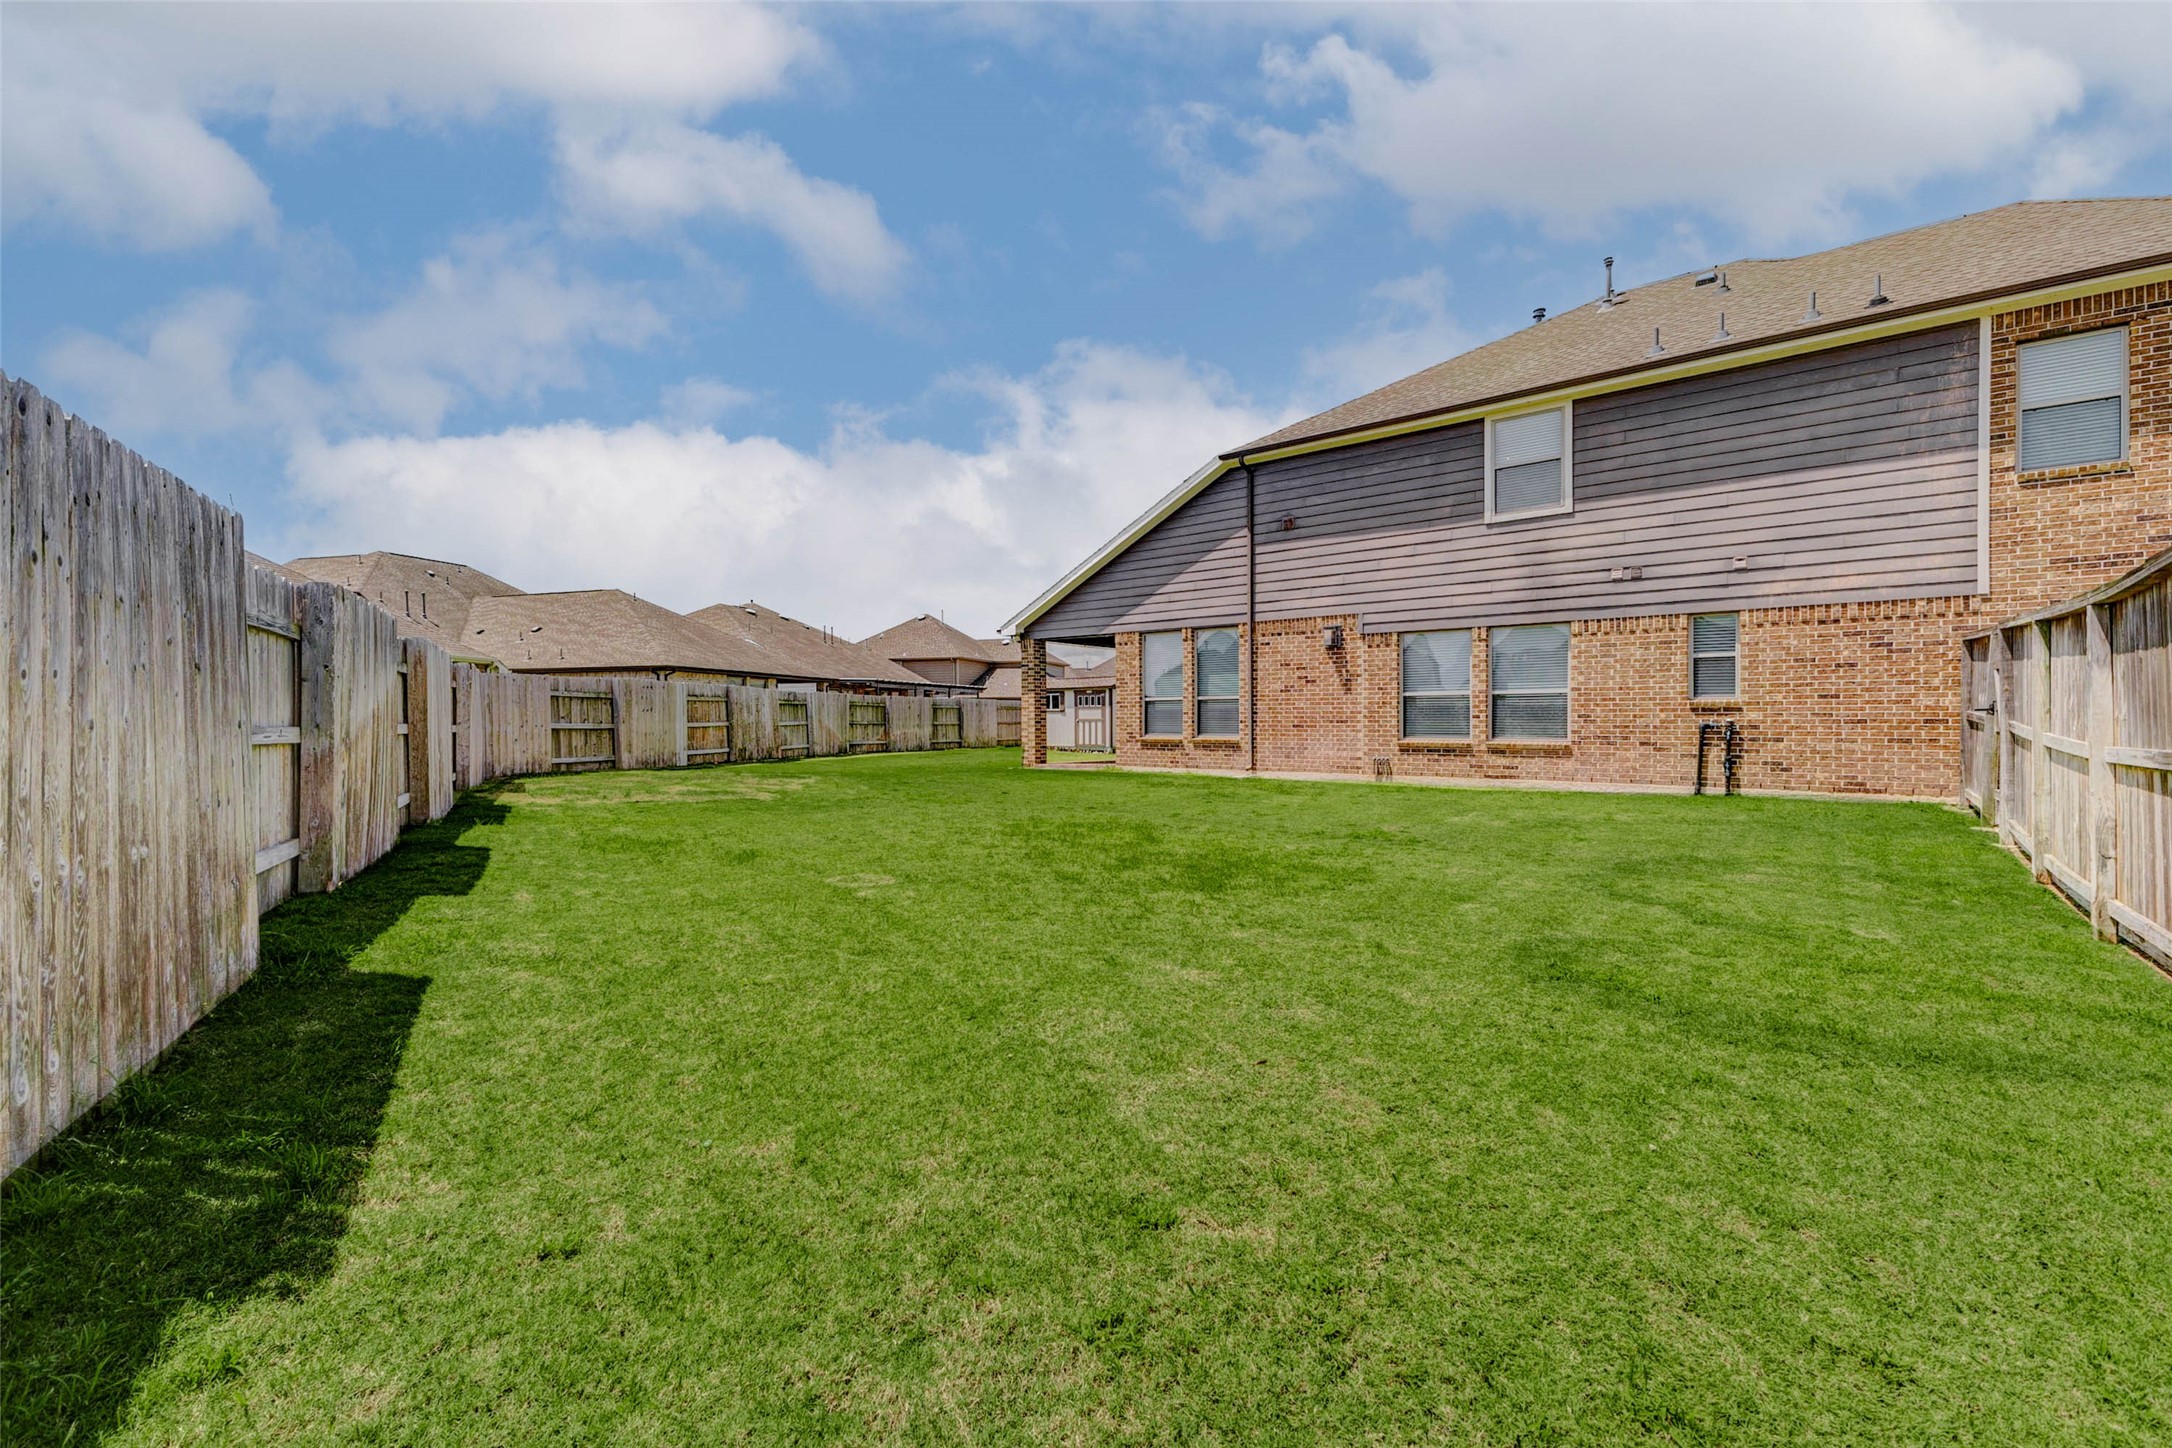
The beauty of this oversized lot comes into full view. With generous space for entertaining, gardening, playing, or even a future pool, the possibilities here are as wide as the Texas sky. The lush lawn, fenced perimeter, and rear privacy provide a rare combination of room to roam and peace to savor.
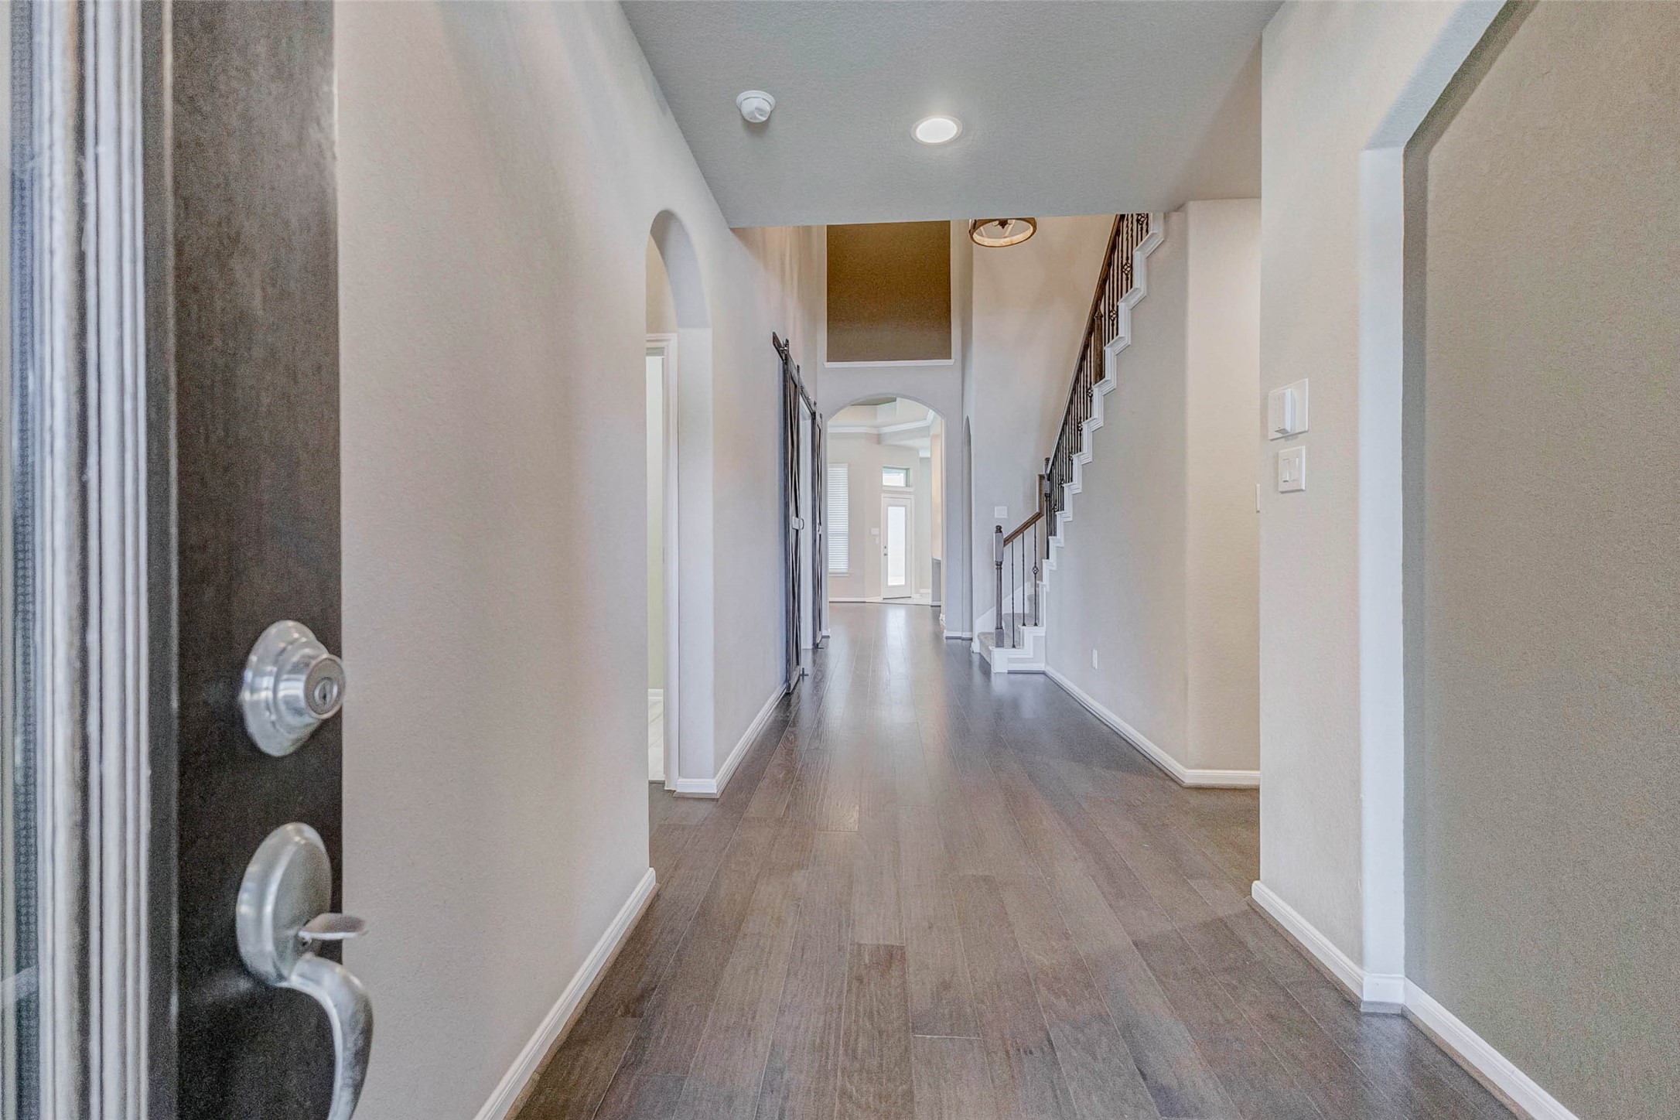
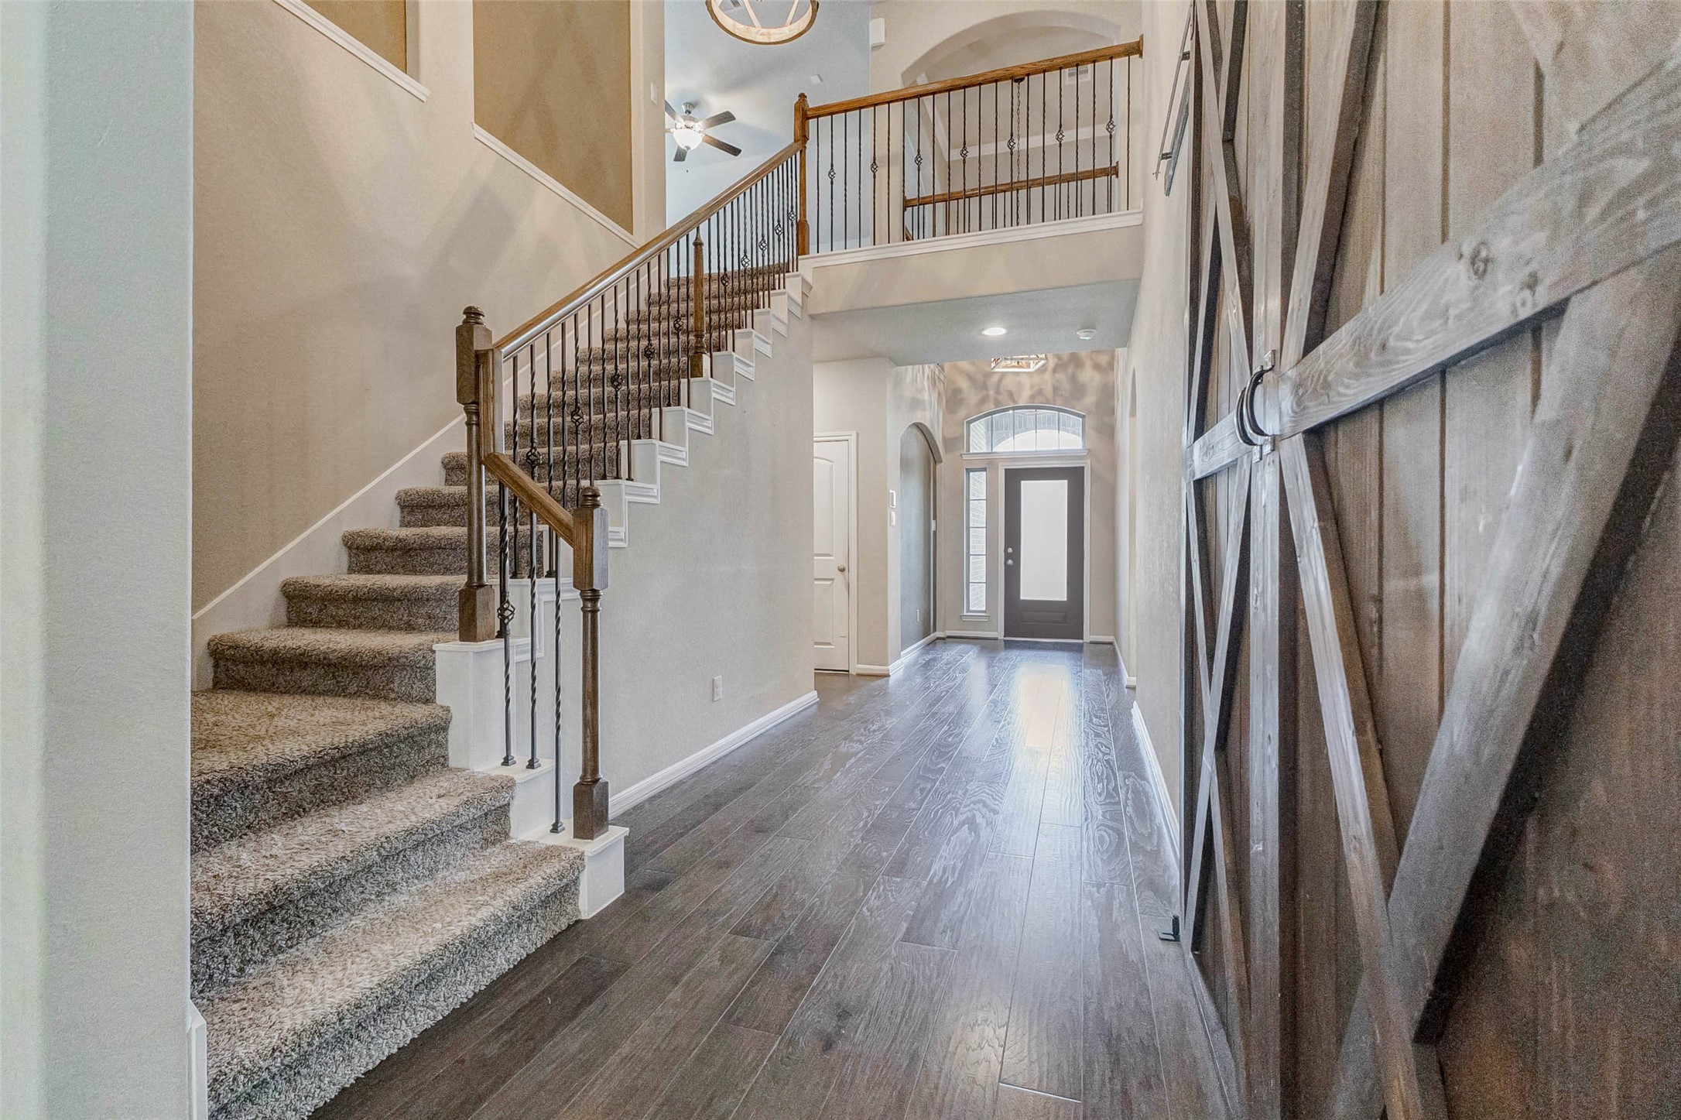
Step inside and exhale, this is the moment the house begins to feel like home. The grand entryway rises with sky-high ceilings and a sense of openness that makes every arrival feel special. Sunlight streams through upper windows, dancing across the warm tile floors and soft neutral walls, inviting you to slow down, breathe deeply, and imagine life unfolding here. From holiday greetings to quiet Monday mornings, this space welcomes it all with quiet elegance and architectural grace.
Even in the transitional spaces, this home offers light and comfort. The upstairs hallway connects the bedrooms and game room with ease, creating a functional flow while maintaining a feeling of spaciousness. Every square foot here is thoughtfully utilized, allowing the home to feel both open and personal.
Here, conversations don’t stop when the cooking starts. This angle highlights just how seamlessly the kitchen flows into the heart of the home the living room. Whether you’re making dinner, hosting friends, or watching the game while meal prepping, this layout lets you stay connected to the moments that matter most. It’s a kitchen built not just for function, but for togetherness. This photo has been virtually staged for visual reference.
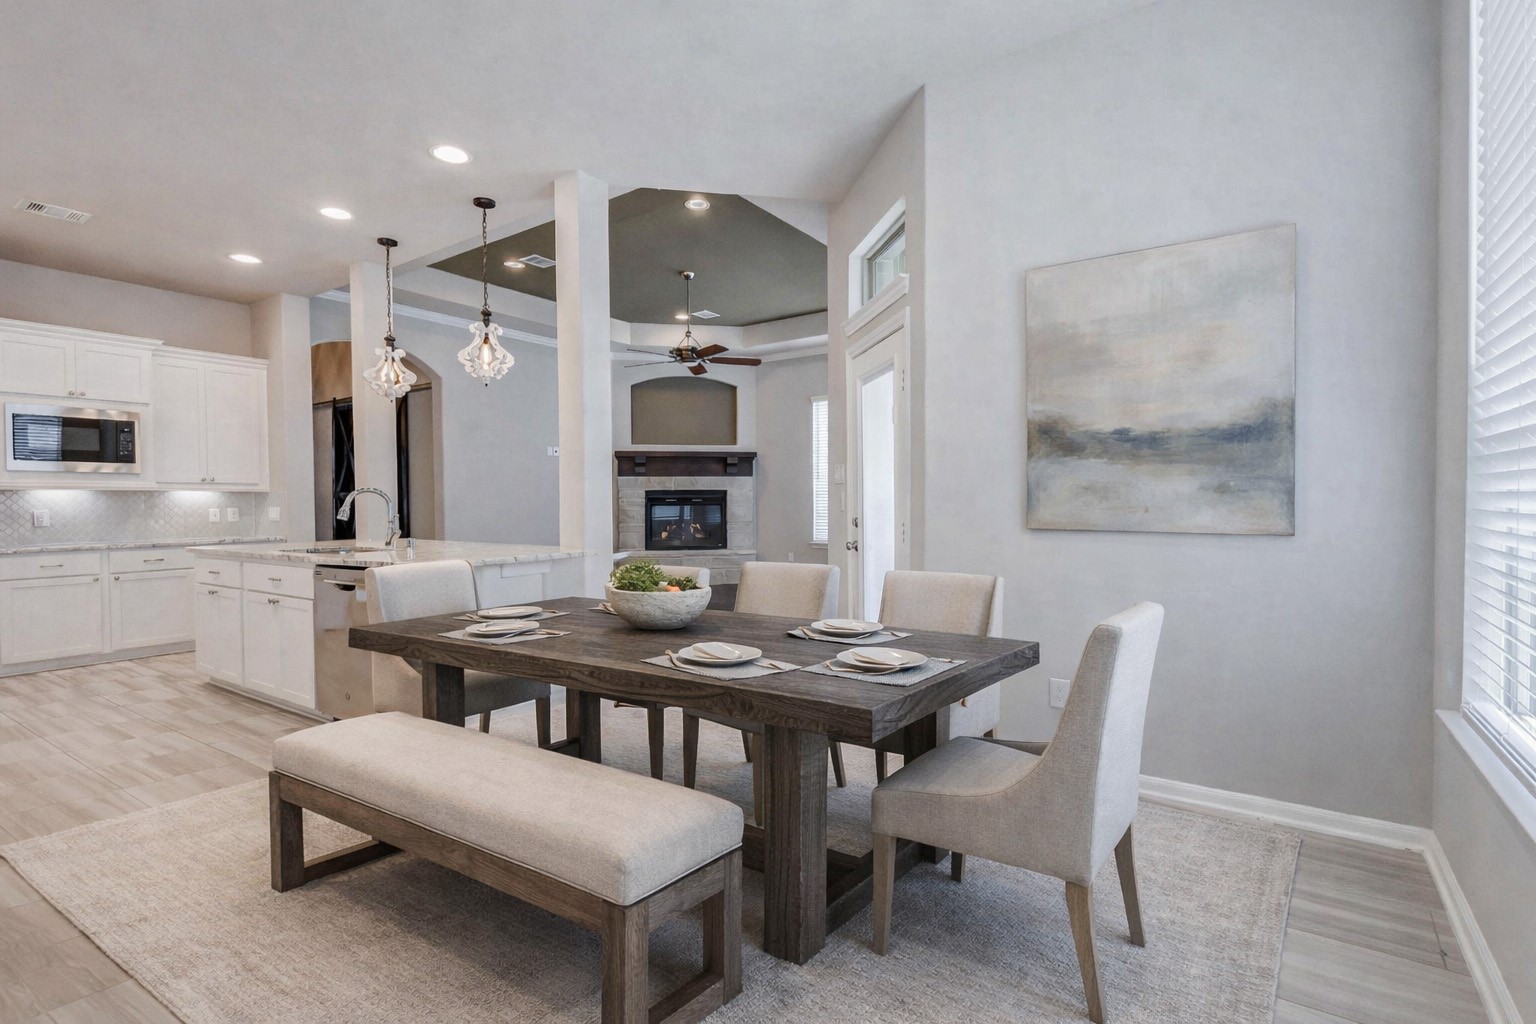
Framed by sunlight and backyard views, the breakfast nook is the perfect pause in your day whether it’s coffee at sunrise, homework after school, or sharing a late dinner under the glow of pendant lights. Cozy yet open, this space connects seamlessly with the kitchen and living room, grounding the home in everyday comfort and togetherness. It's the kind of place where simple moments become treasured memories. This photo has been virtually staged for visual reference.
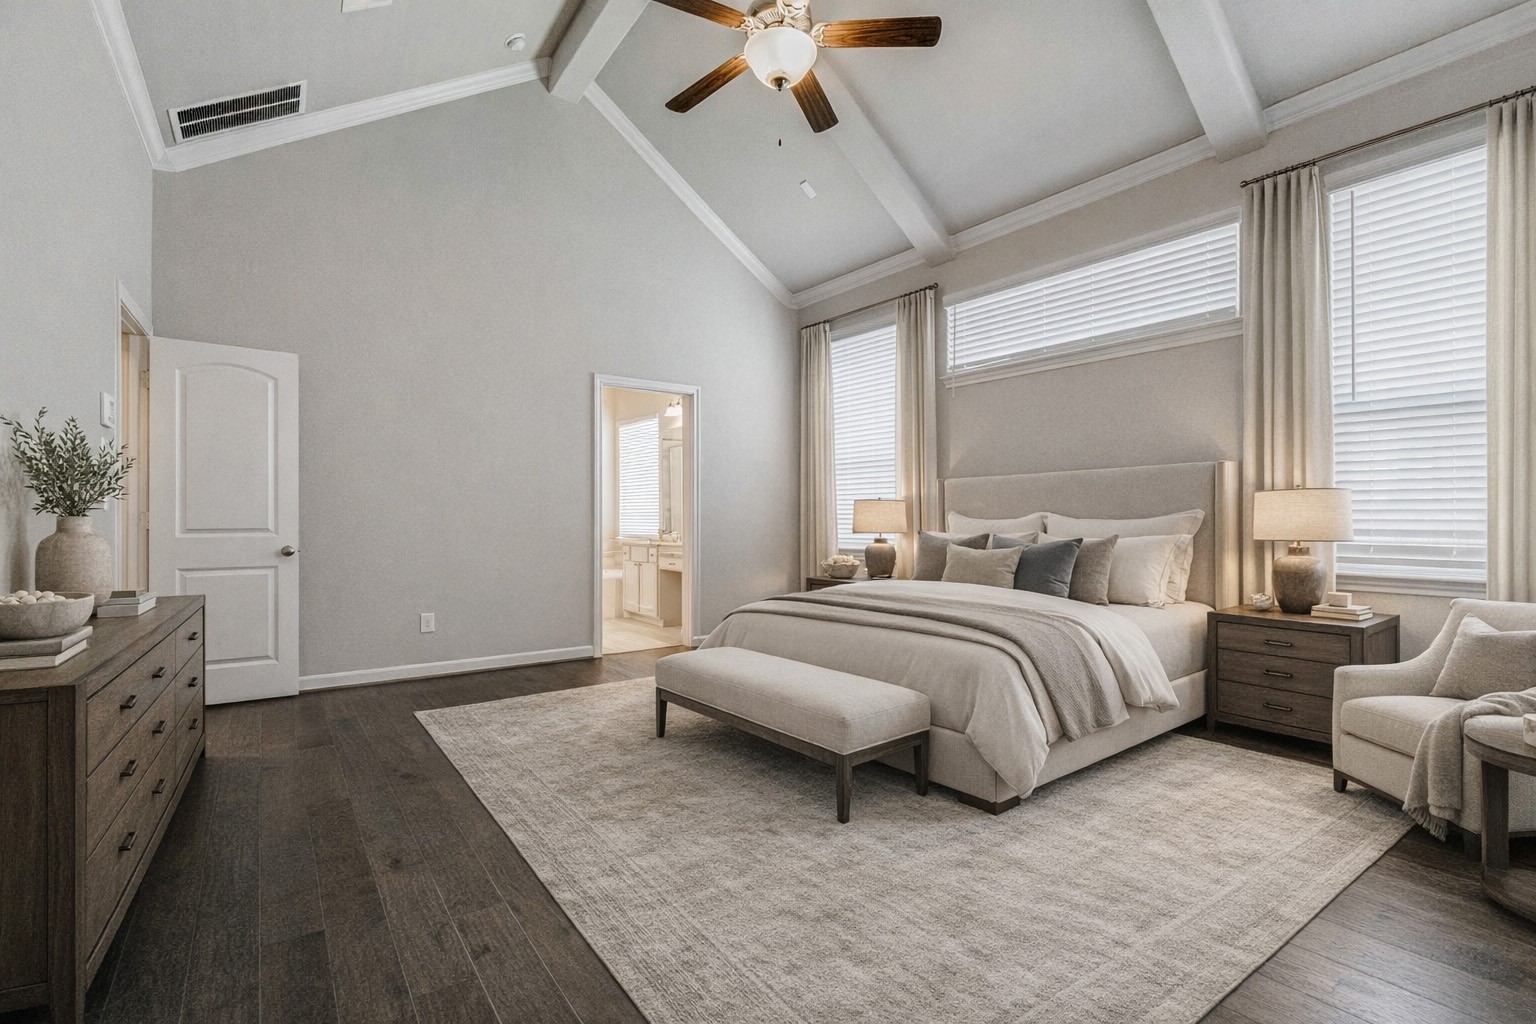
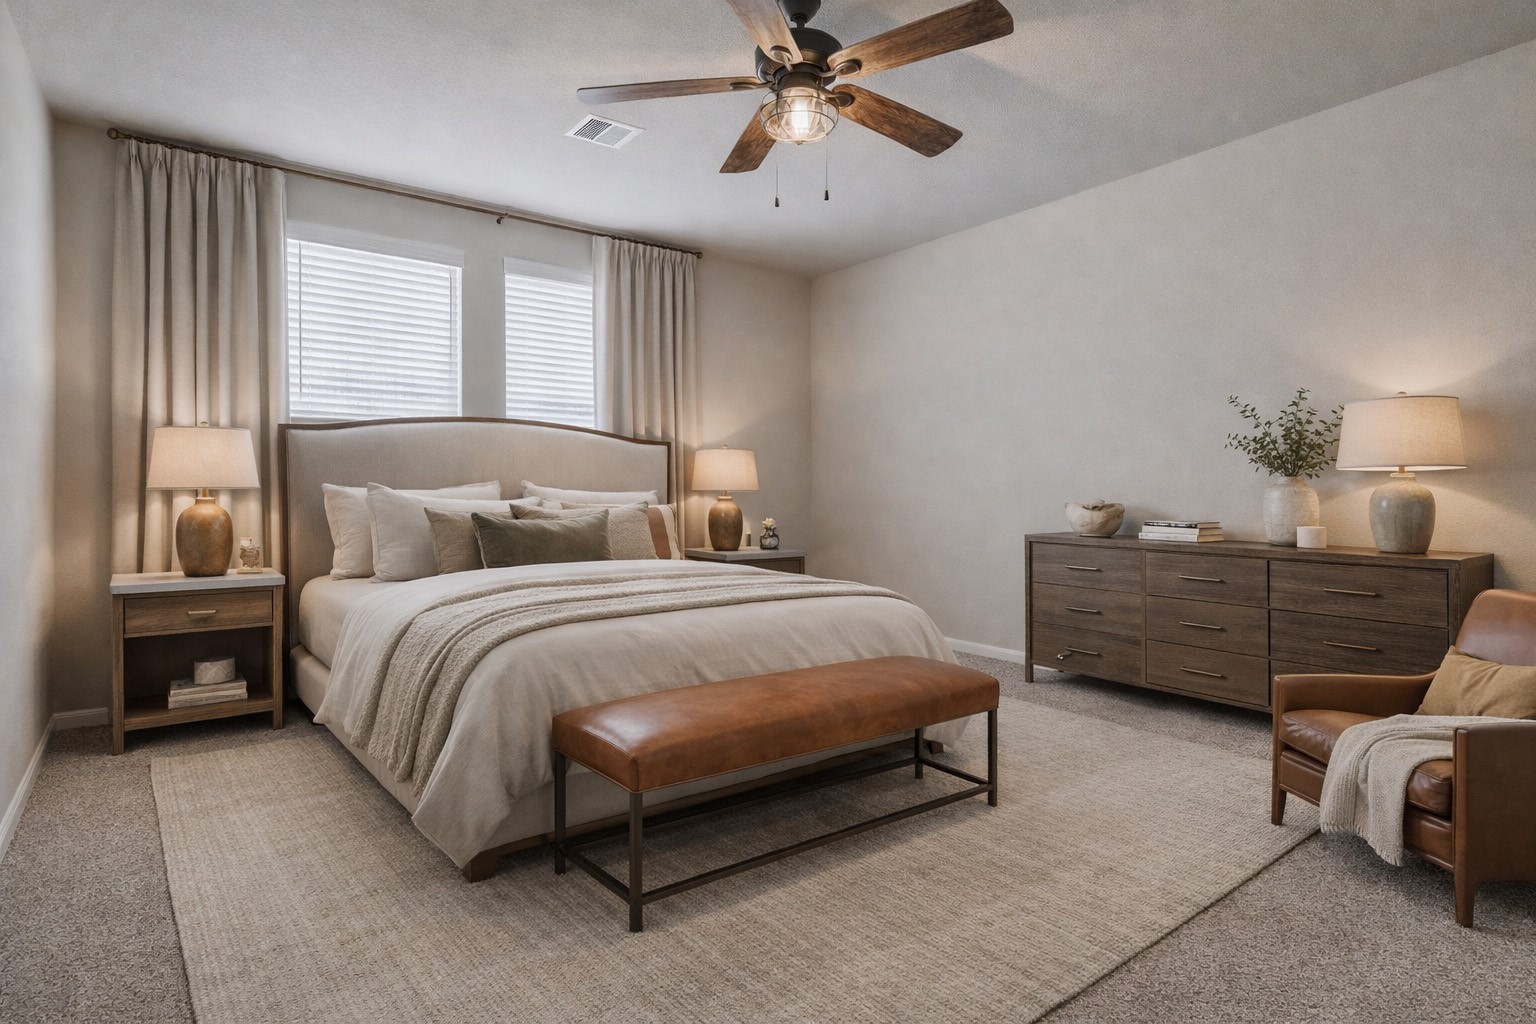
Your private escape awaits. The primary suite is a true sanctuary tucked away on the first floor, with vaulted ceilings that lift the space and soft carpet that grounds it in warmth. Sunlight gently filters in through oversized windows, and the quiet calm here is tangible. It’s where you'll rest, reset, and reconnect at the end of each day and wake up refreshed for the life you're building. This photo has been virtually staged for visual reference.
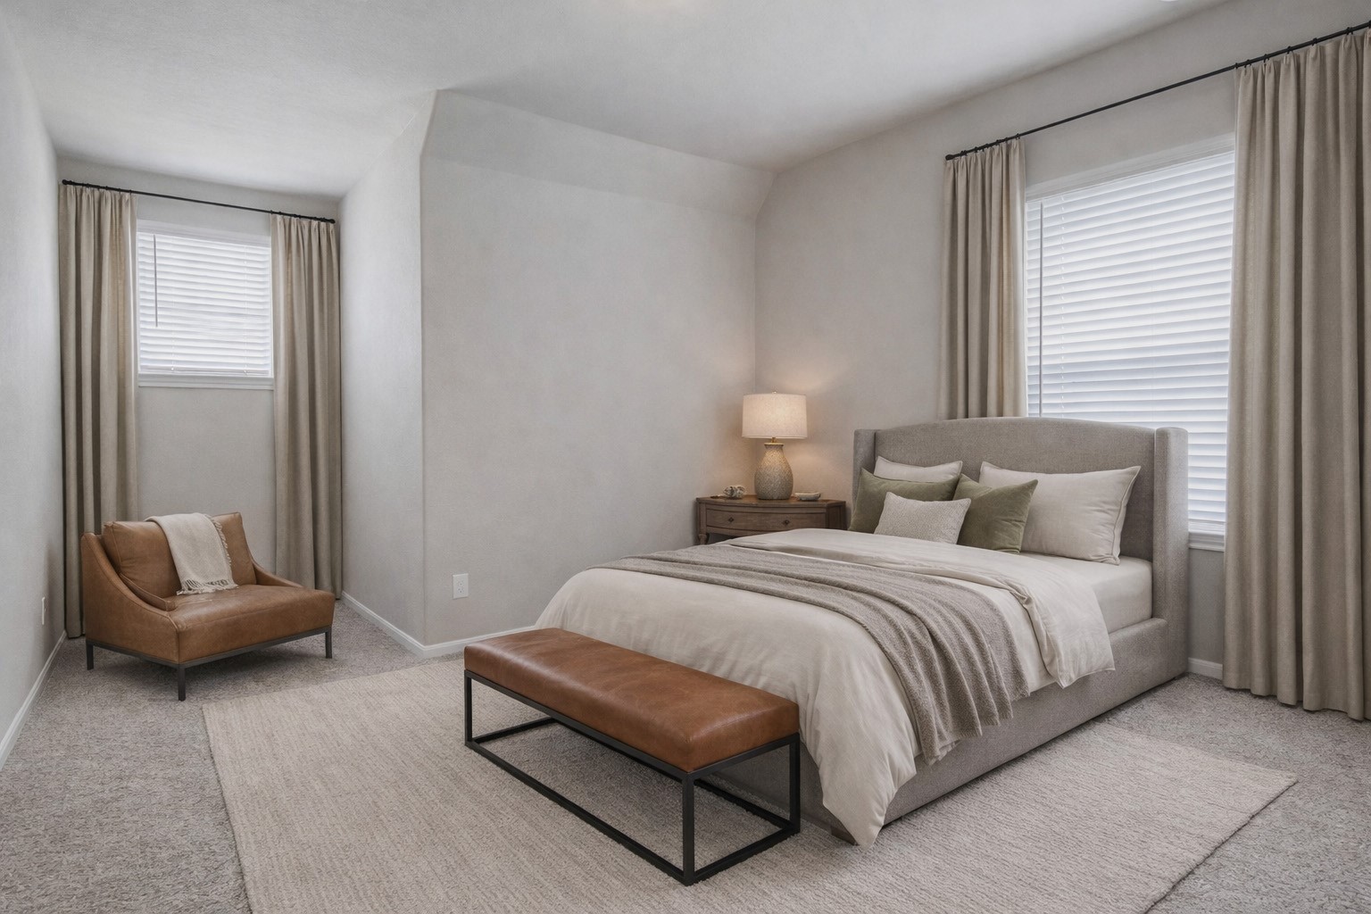
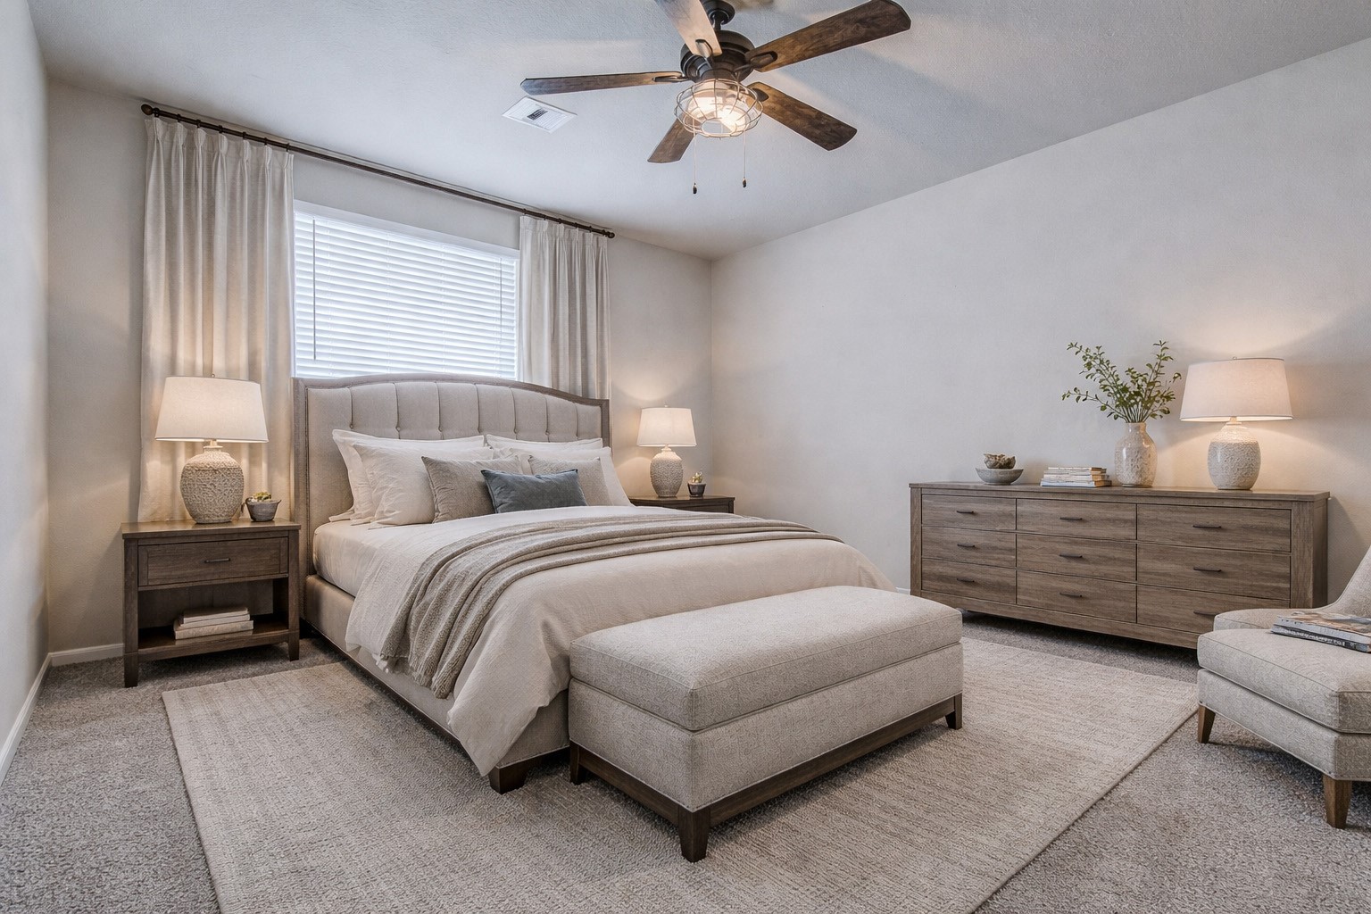
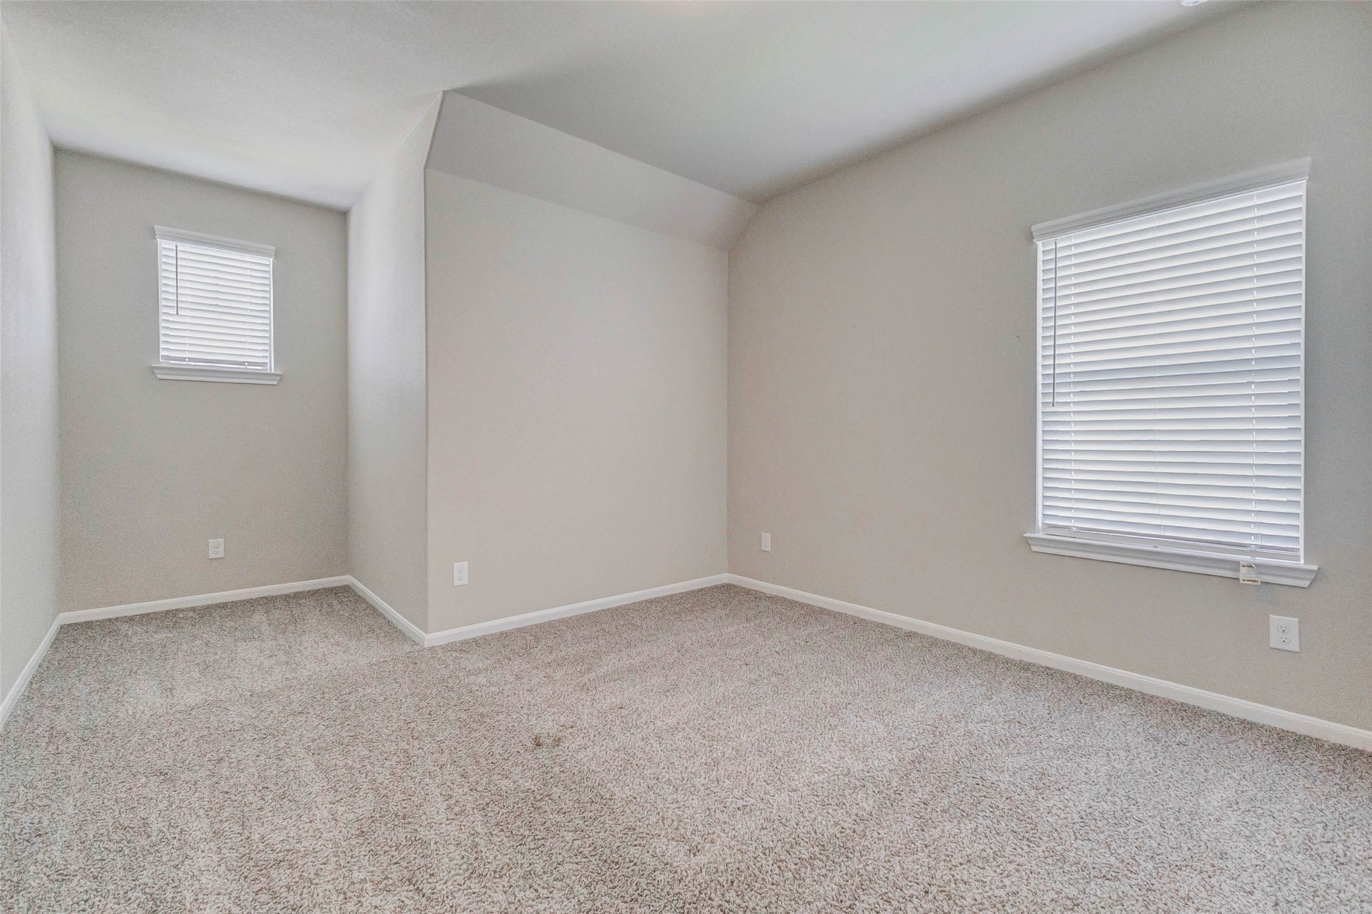
Tucked upstairs for added privacy, this serene bedroom offers a quiet, cozy space perfect for growing minds or visiting guests. With soft carpeting underfoot, gentle natural light streaming through the window, and neutral tones throughout, this room invites rest, imagination, and personal expression. It’s more than a place to sleep it’s a retreat for the heart and mind. This photo has been virtually staged for visual reference.
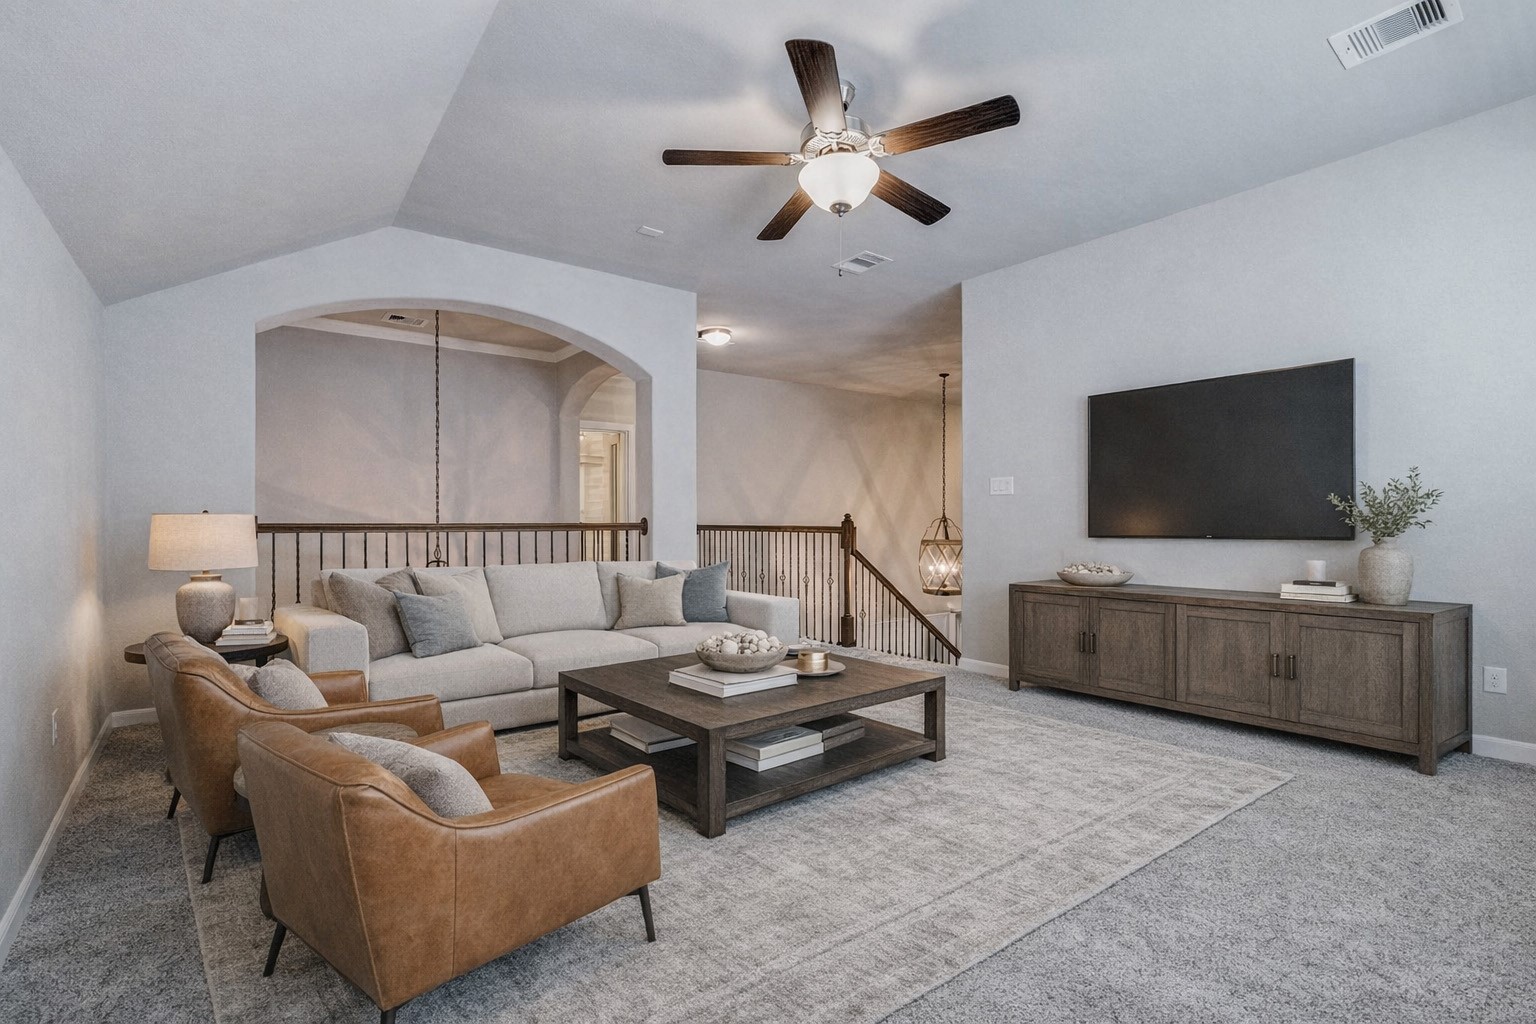
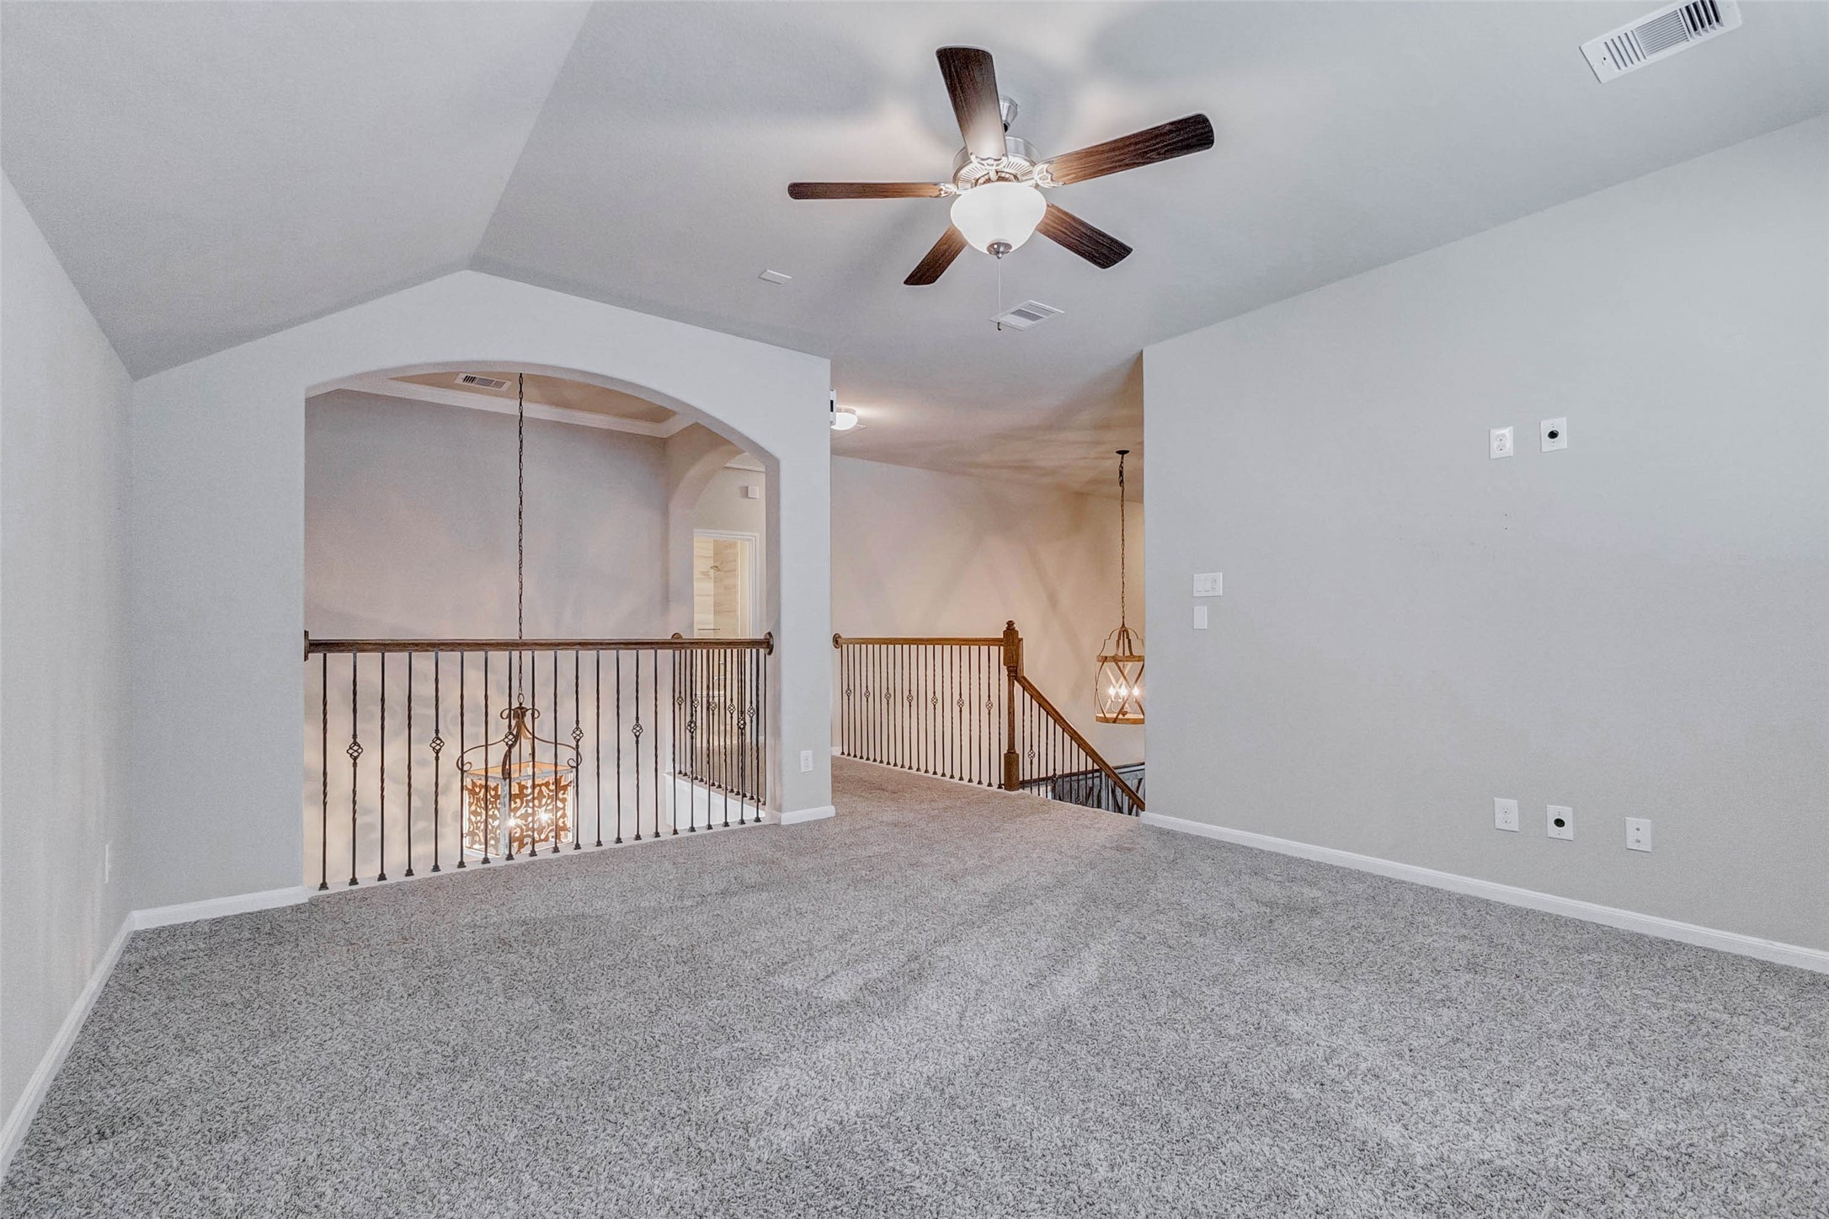
A space that can transform with your life. Upstairs, the game room offers endless potential — a movie lounge, playroom, home gym, second office, or teen retreat. Light pours in through the windows, and the possibilities are as open as the floor plan. It’s a bonus room with purpose, ready to evolve with you. This photo has been virtually staged for visual reference.
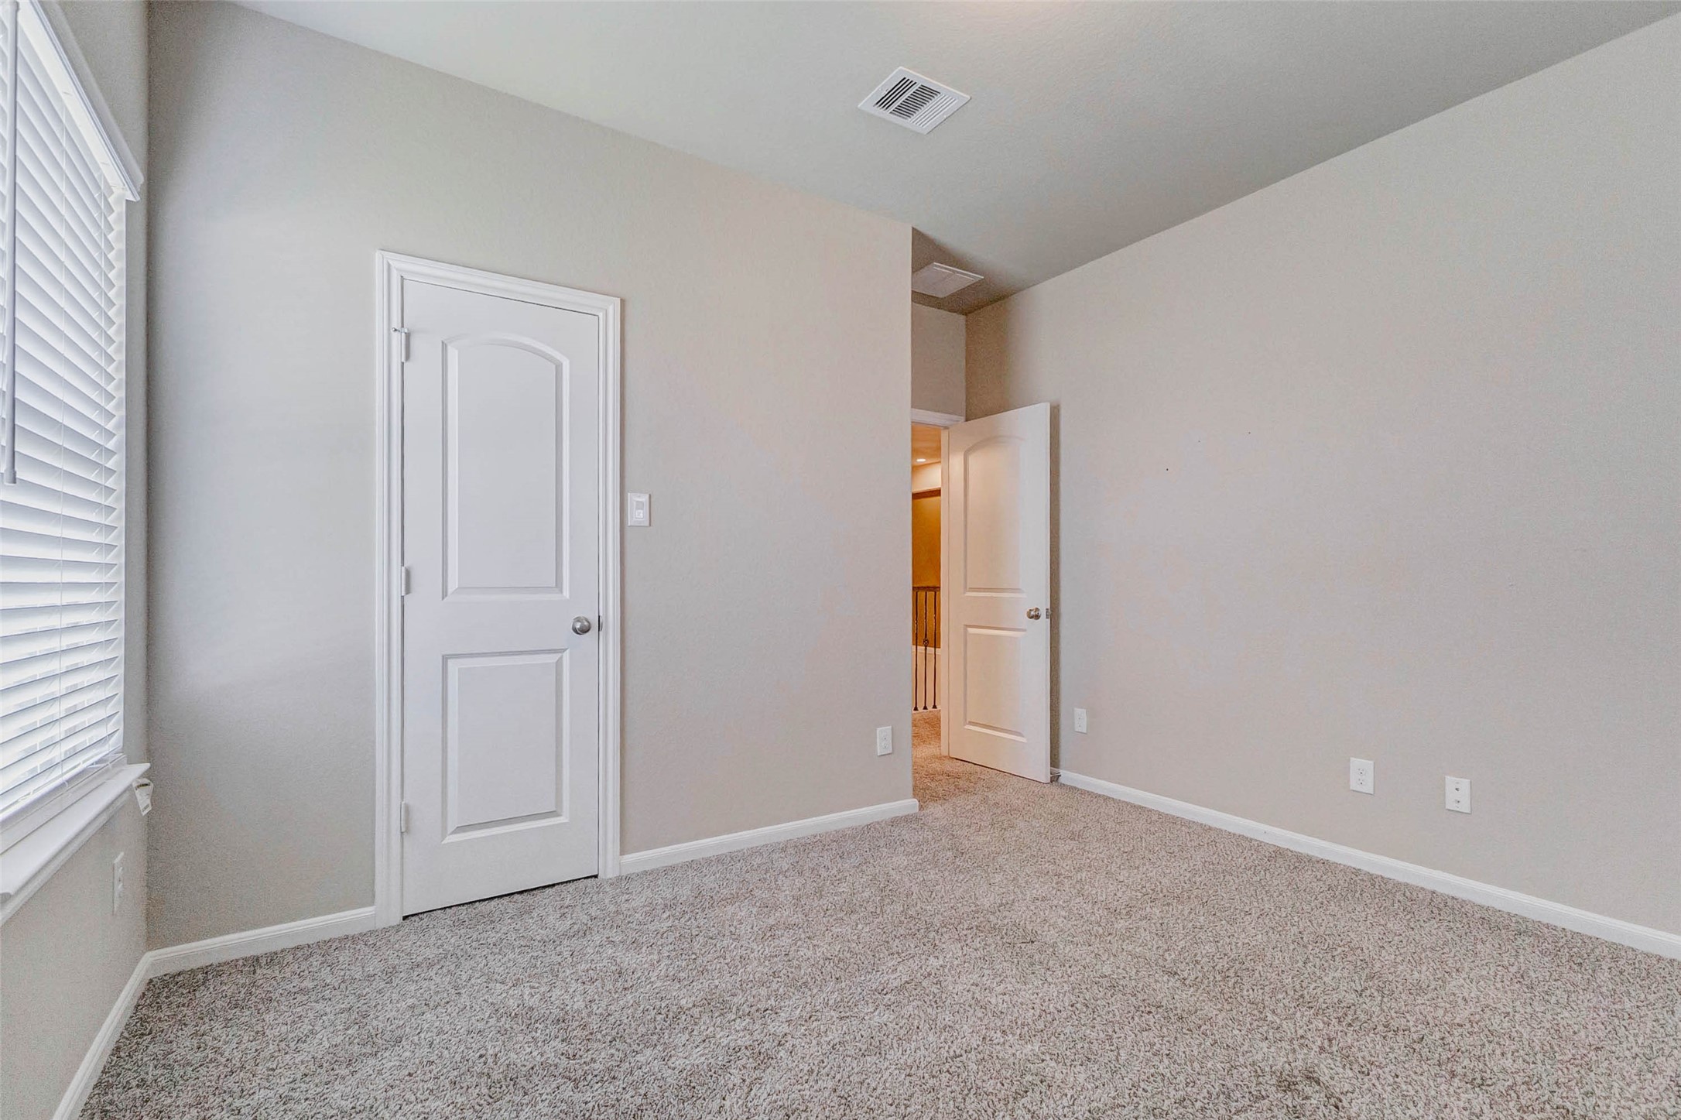
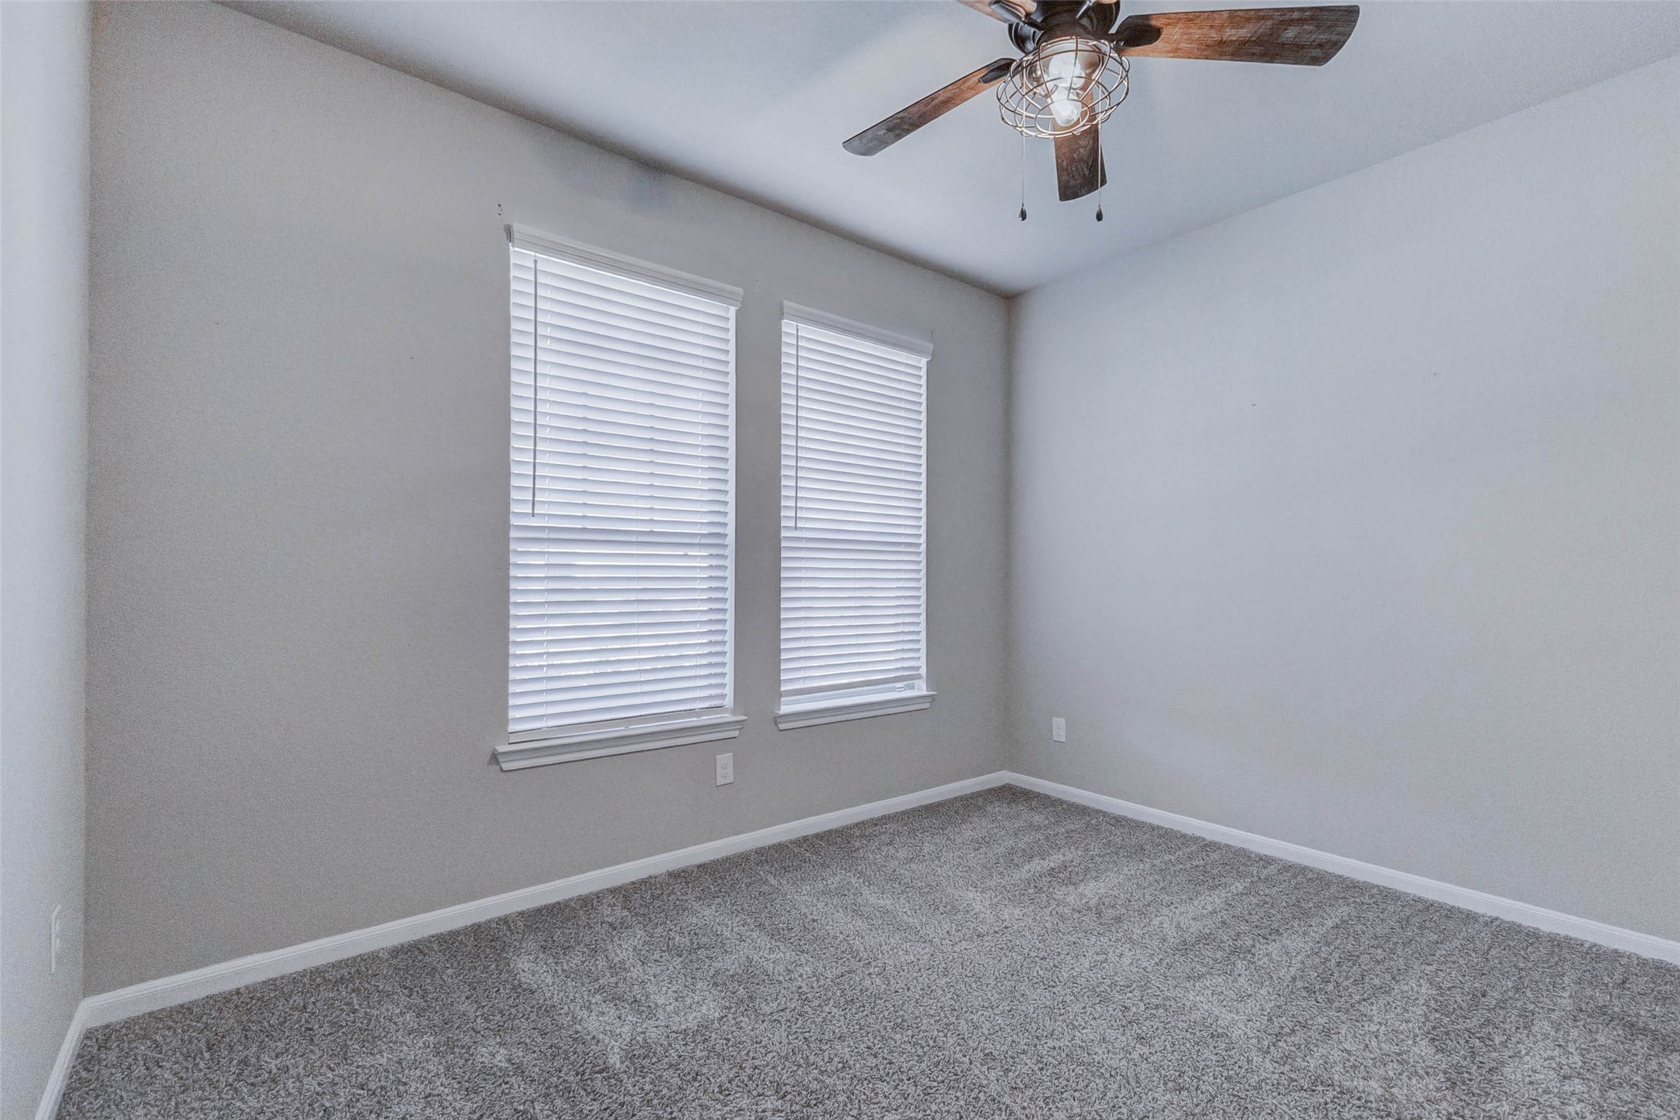
Bright, peaceful, and thoughtfully proportioned this upstairs bedroom is ideal for a child’s haven, guest retreat, or creative studio. Clean lines and quiet finishes provide the perfect blank canvas for dreams to take shape. With plenty of space to play, relax, or focus, it’s a room that supports every season of life. This photo has been virtually staged for visual reference.
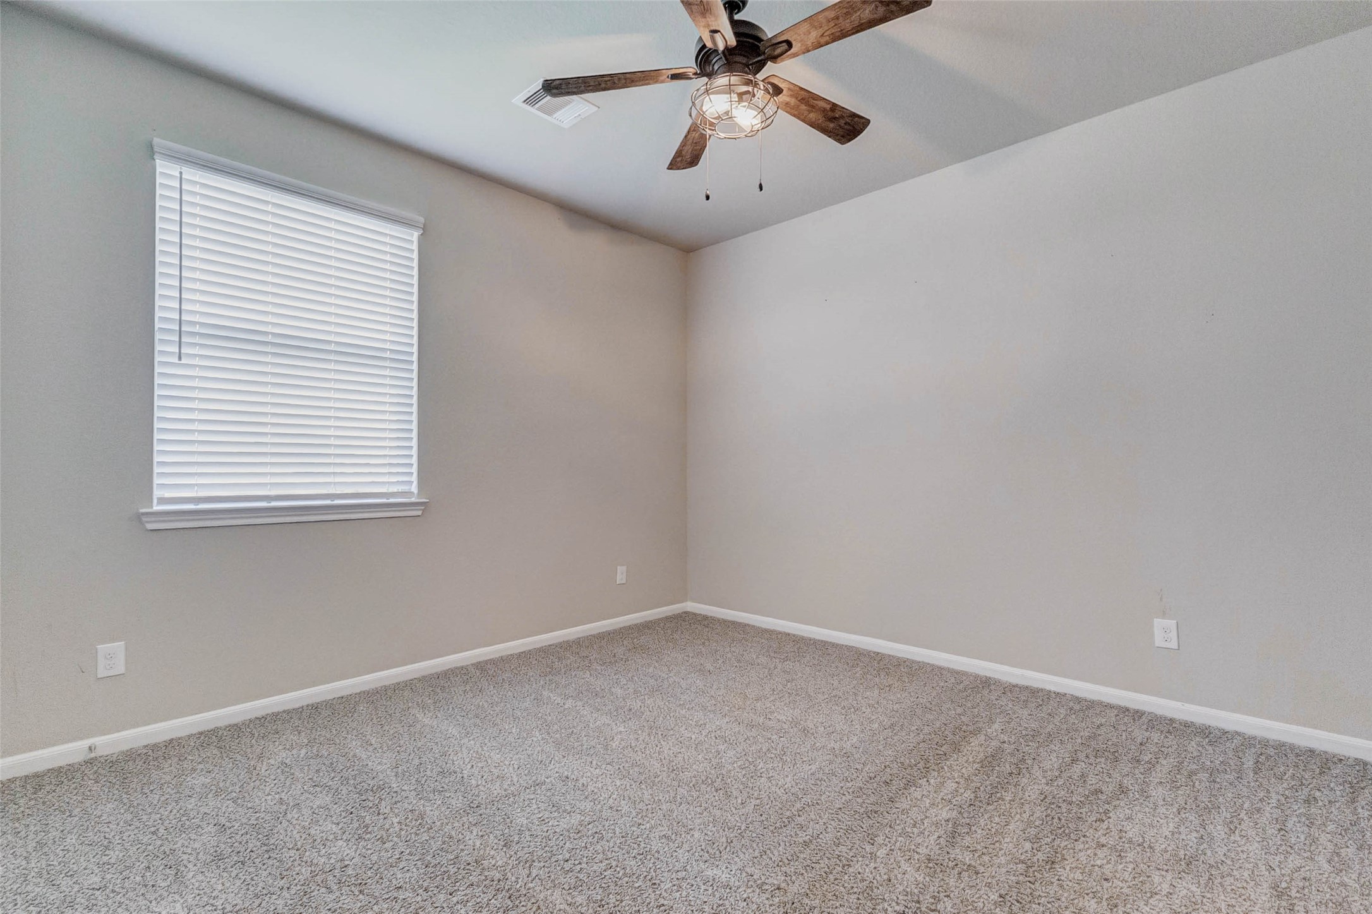
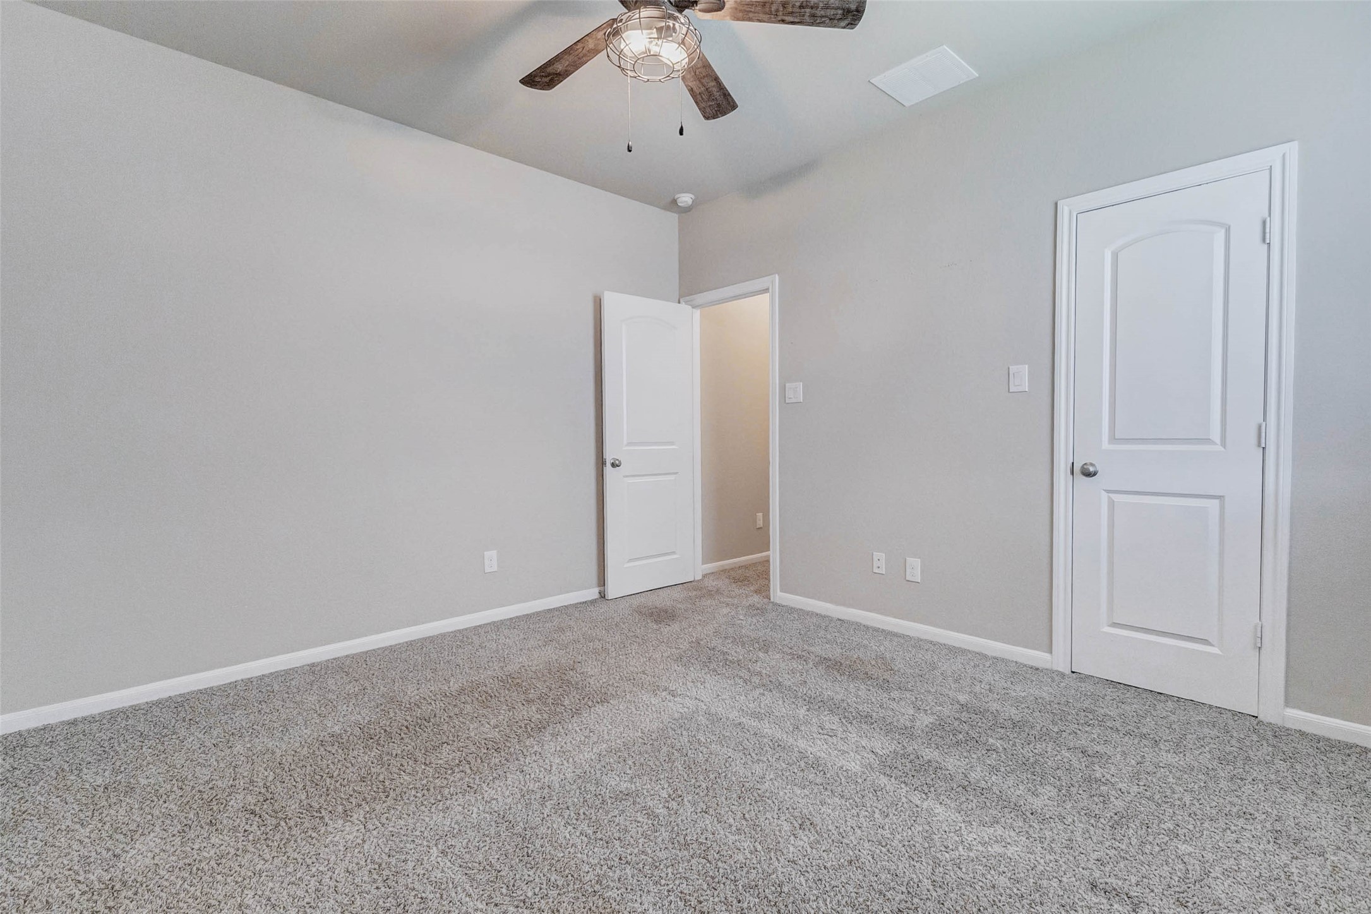
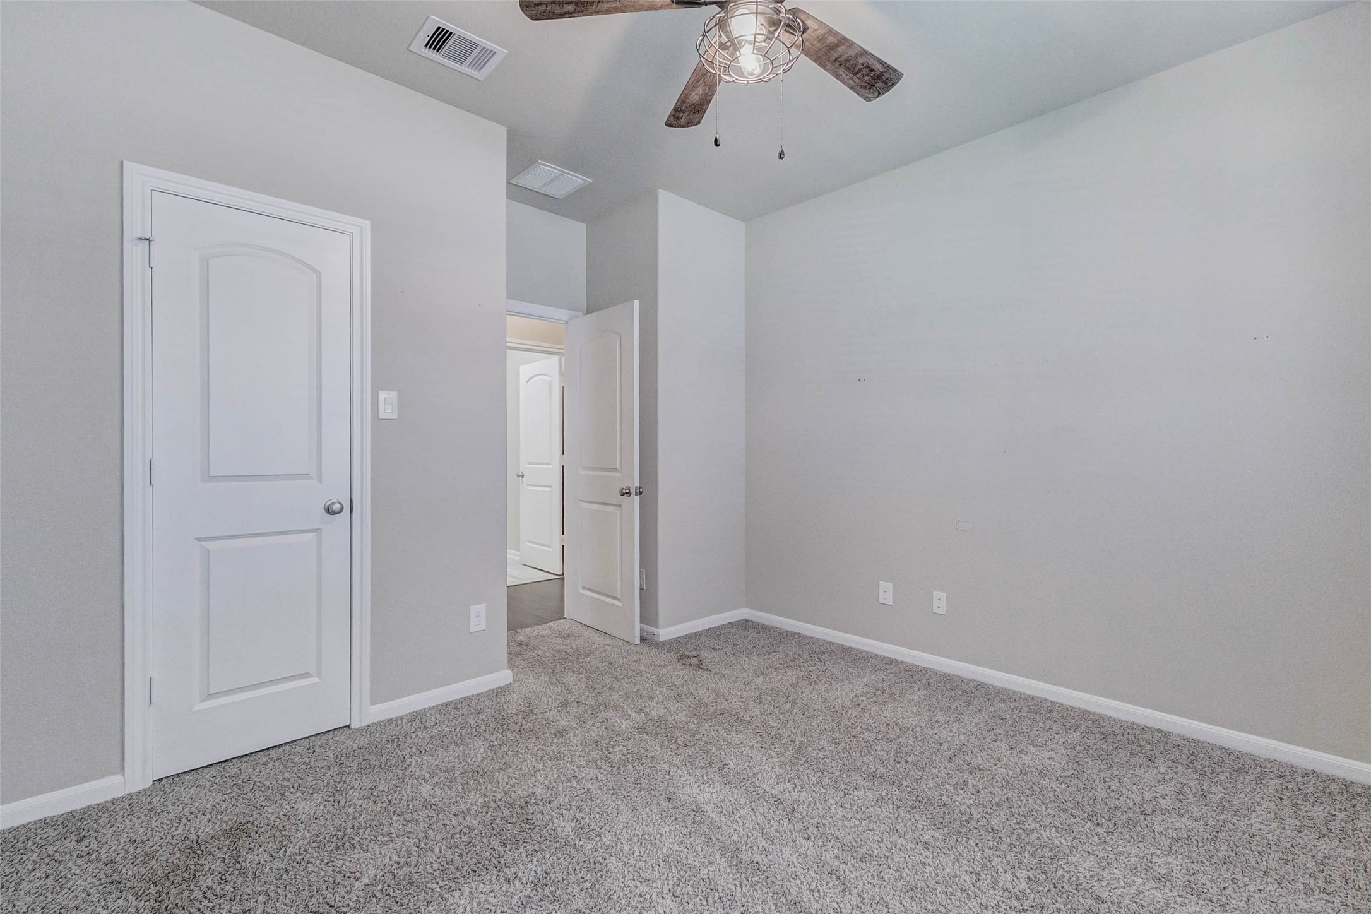
The secondary bedrooms in this home are more than just extra space they’re cozy retreats for guests, growing kids, or creative pursuits. Each room is filled with soft light, calming tones, and generous closets, offering comfort and flexibility for every stage of life. This photo has been virtually staged for visual reference.
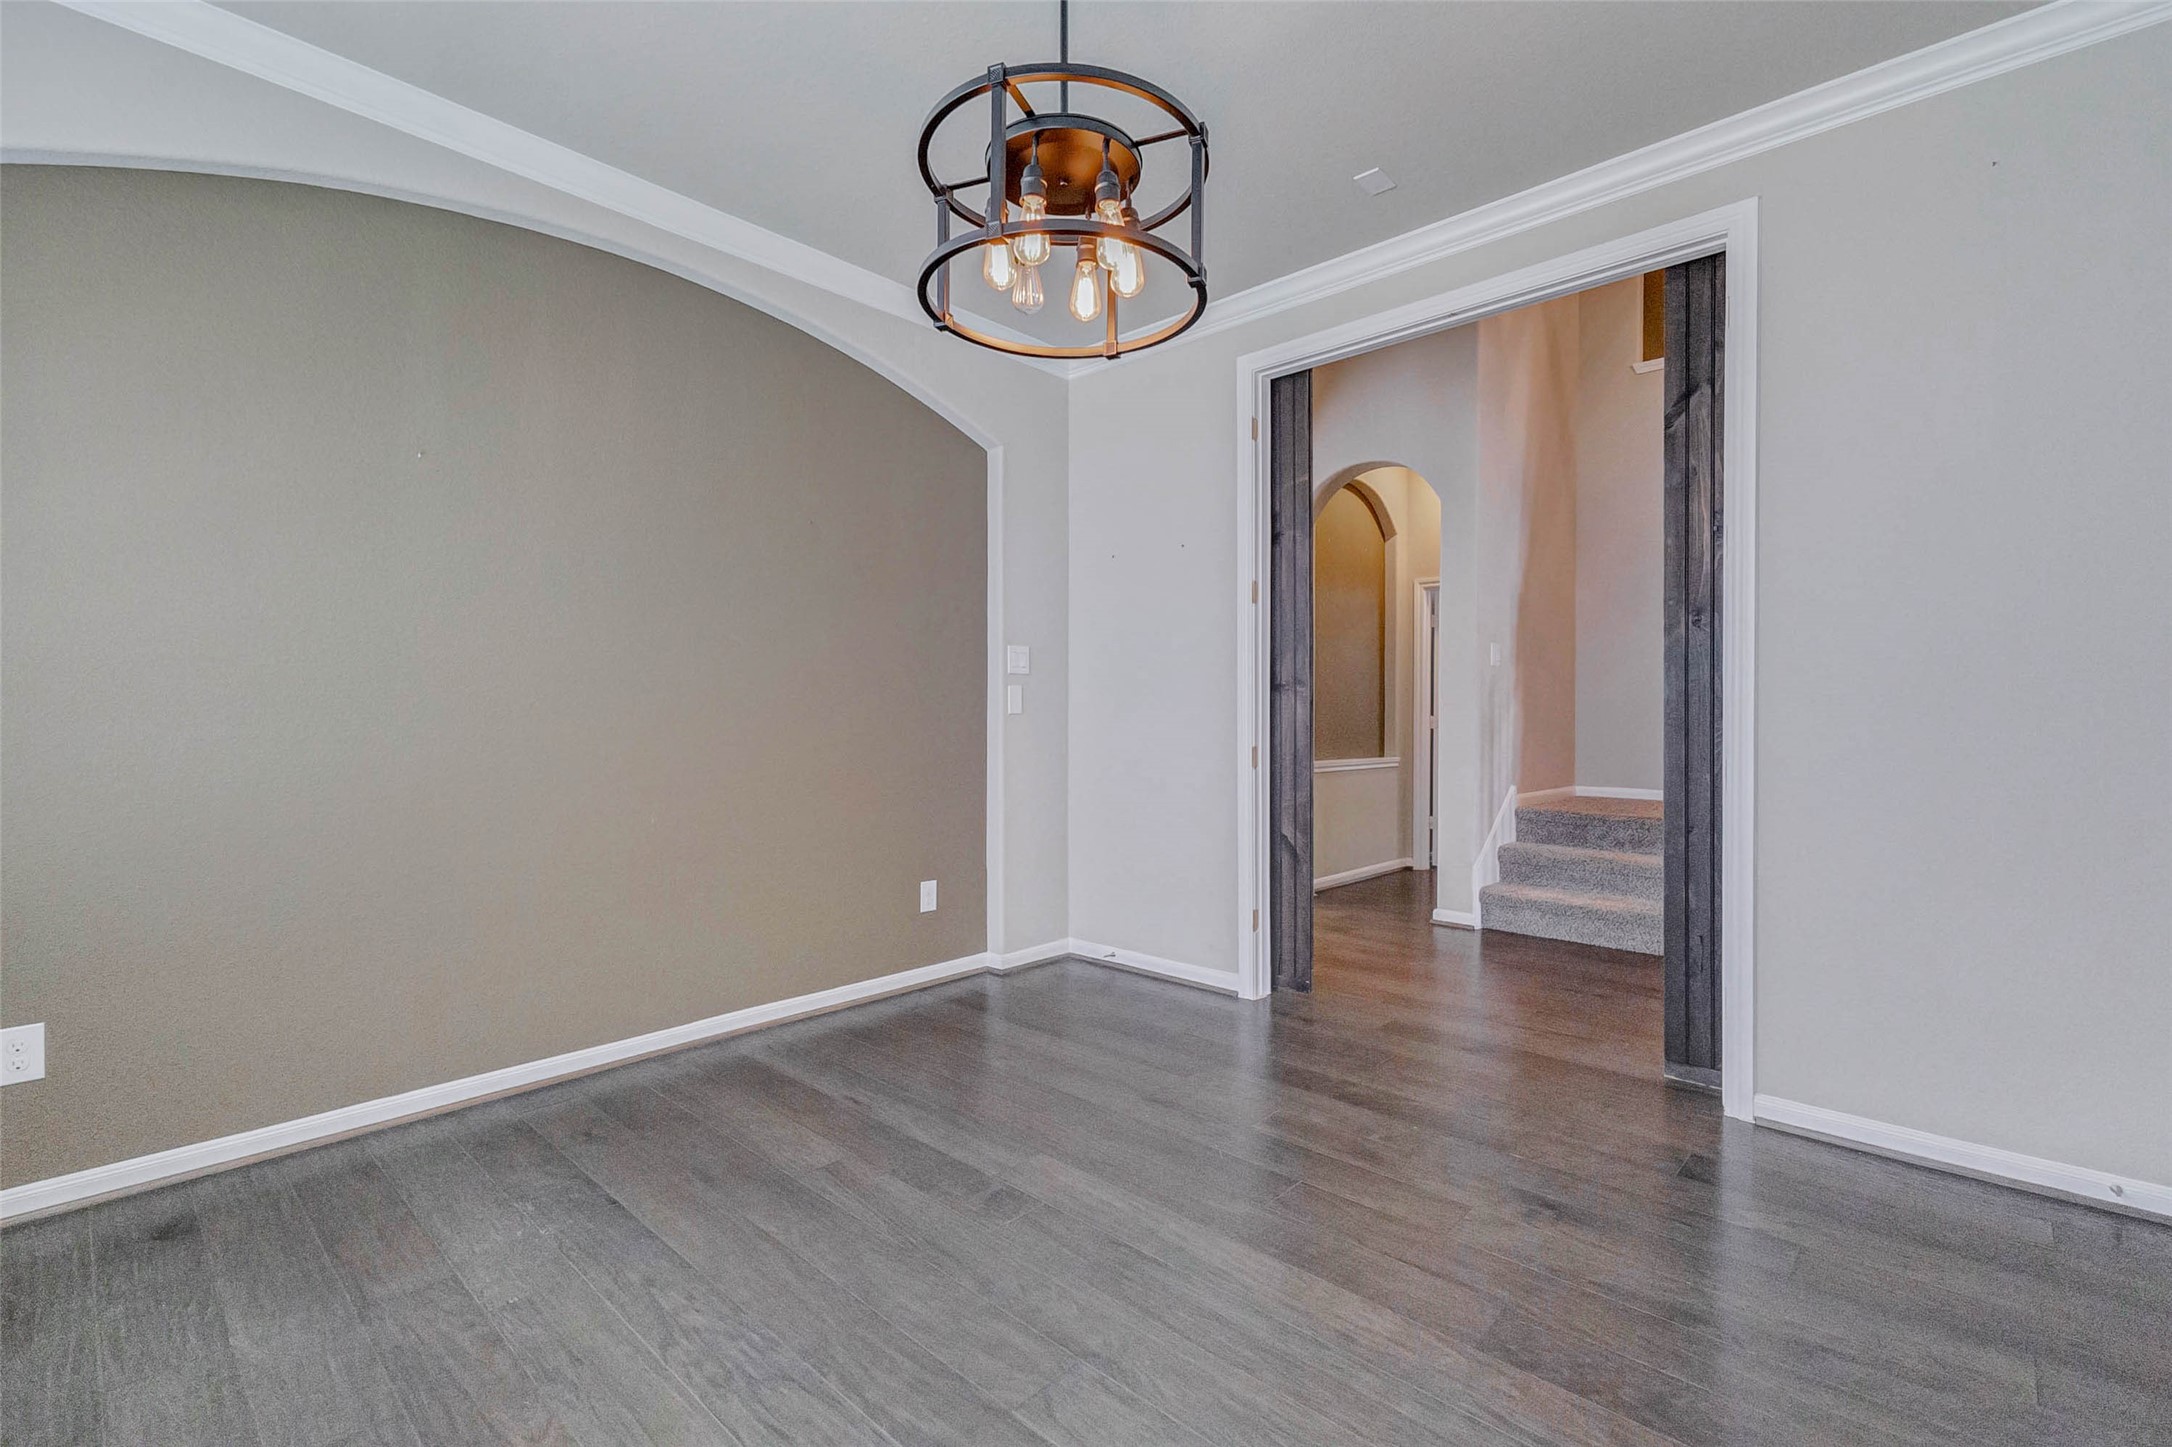
This is where birthdays are toasted, laughter echoes during holidays, and late-night conversations linger long after dessert. The formal dining room is both a statement and a sanctuary, its classic layout, oversized window, and natural light create a backdrop for everything from elegant dinner parties to casual Sunday brunch. It’s not just a room; it’s the heart of celebration, connection, and memory-making.
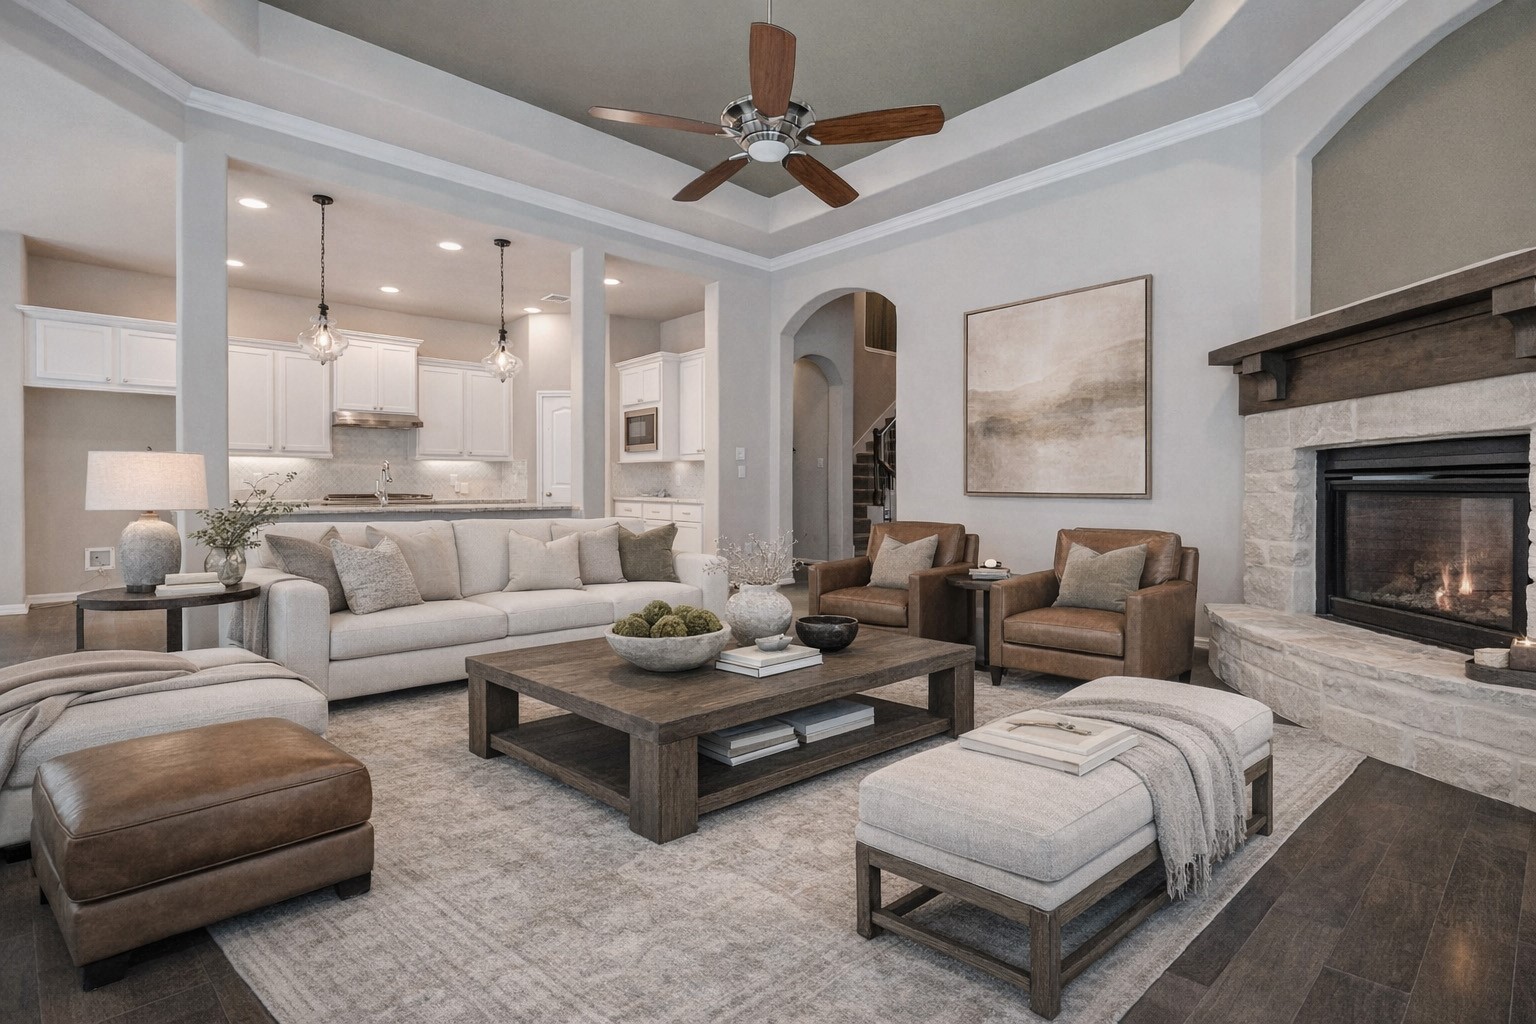
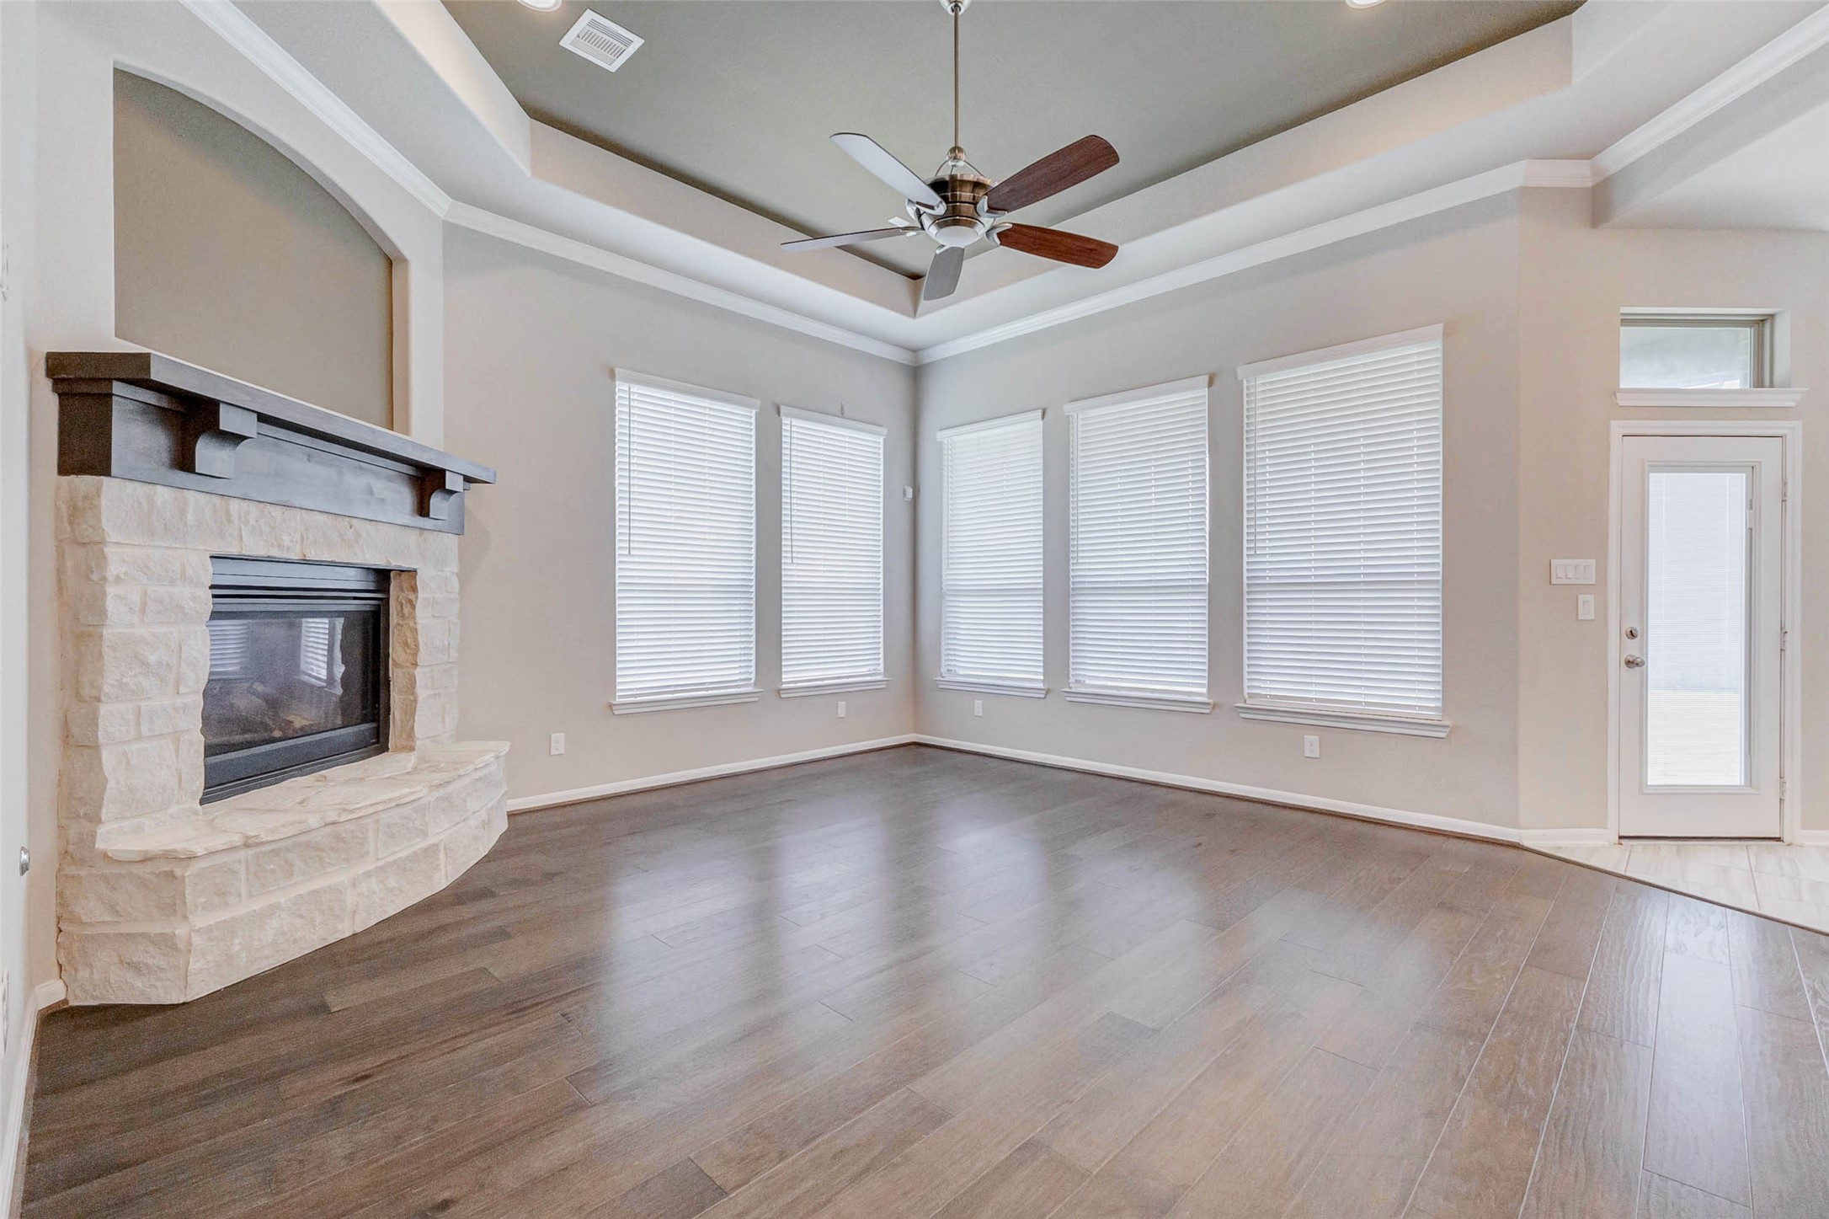
Imagine curling up with a book by the warm glow of the gas log fireplace, or gathering with friends while music floats through the space. This living room isn't just a living room — it’s the emotional heart of the home. Framed by large windows and wood-look tile floors, this expansive area connects seamlessly with the kitchen and breakfast space, offering room for everything from cozy nights in to lively celebrations. Light-filled, grounded in comfort, and thoughtfully designed for how people actually live.
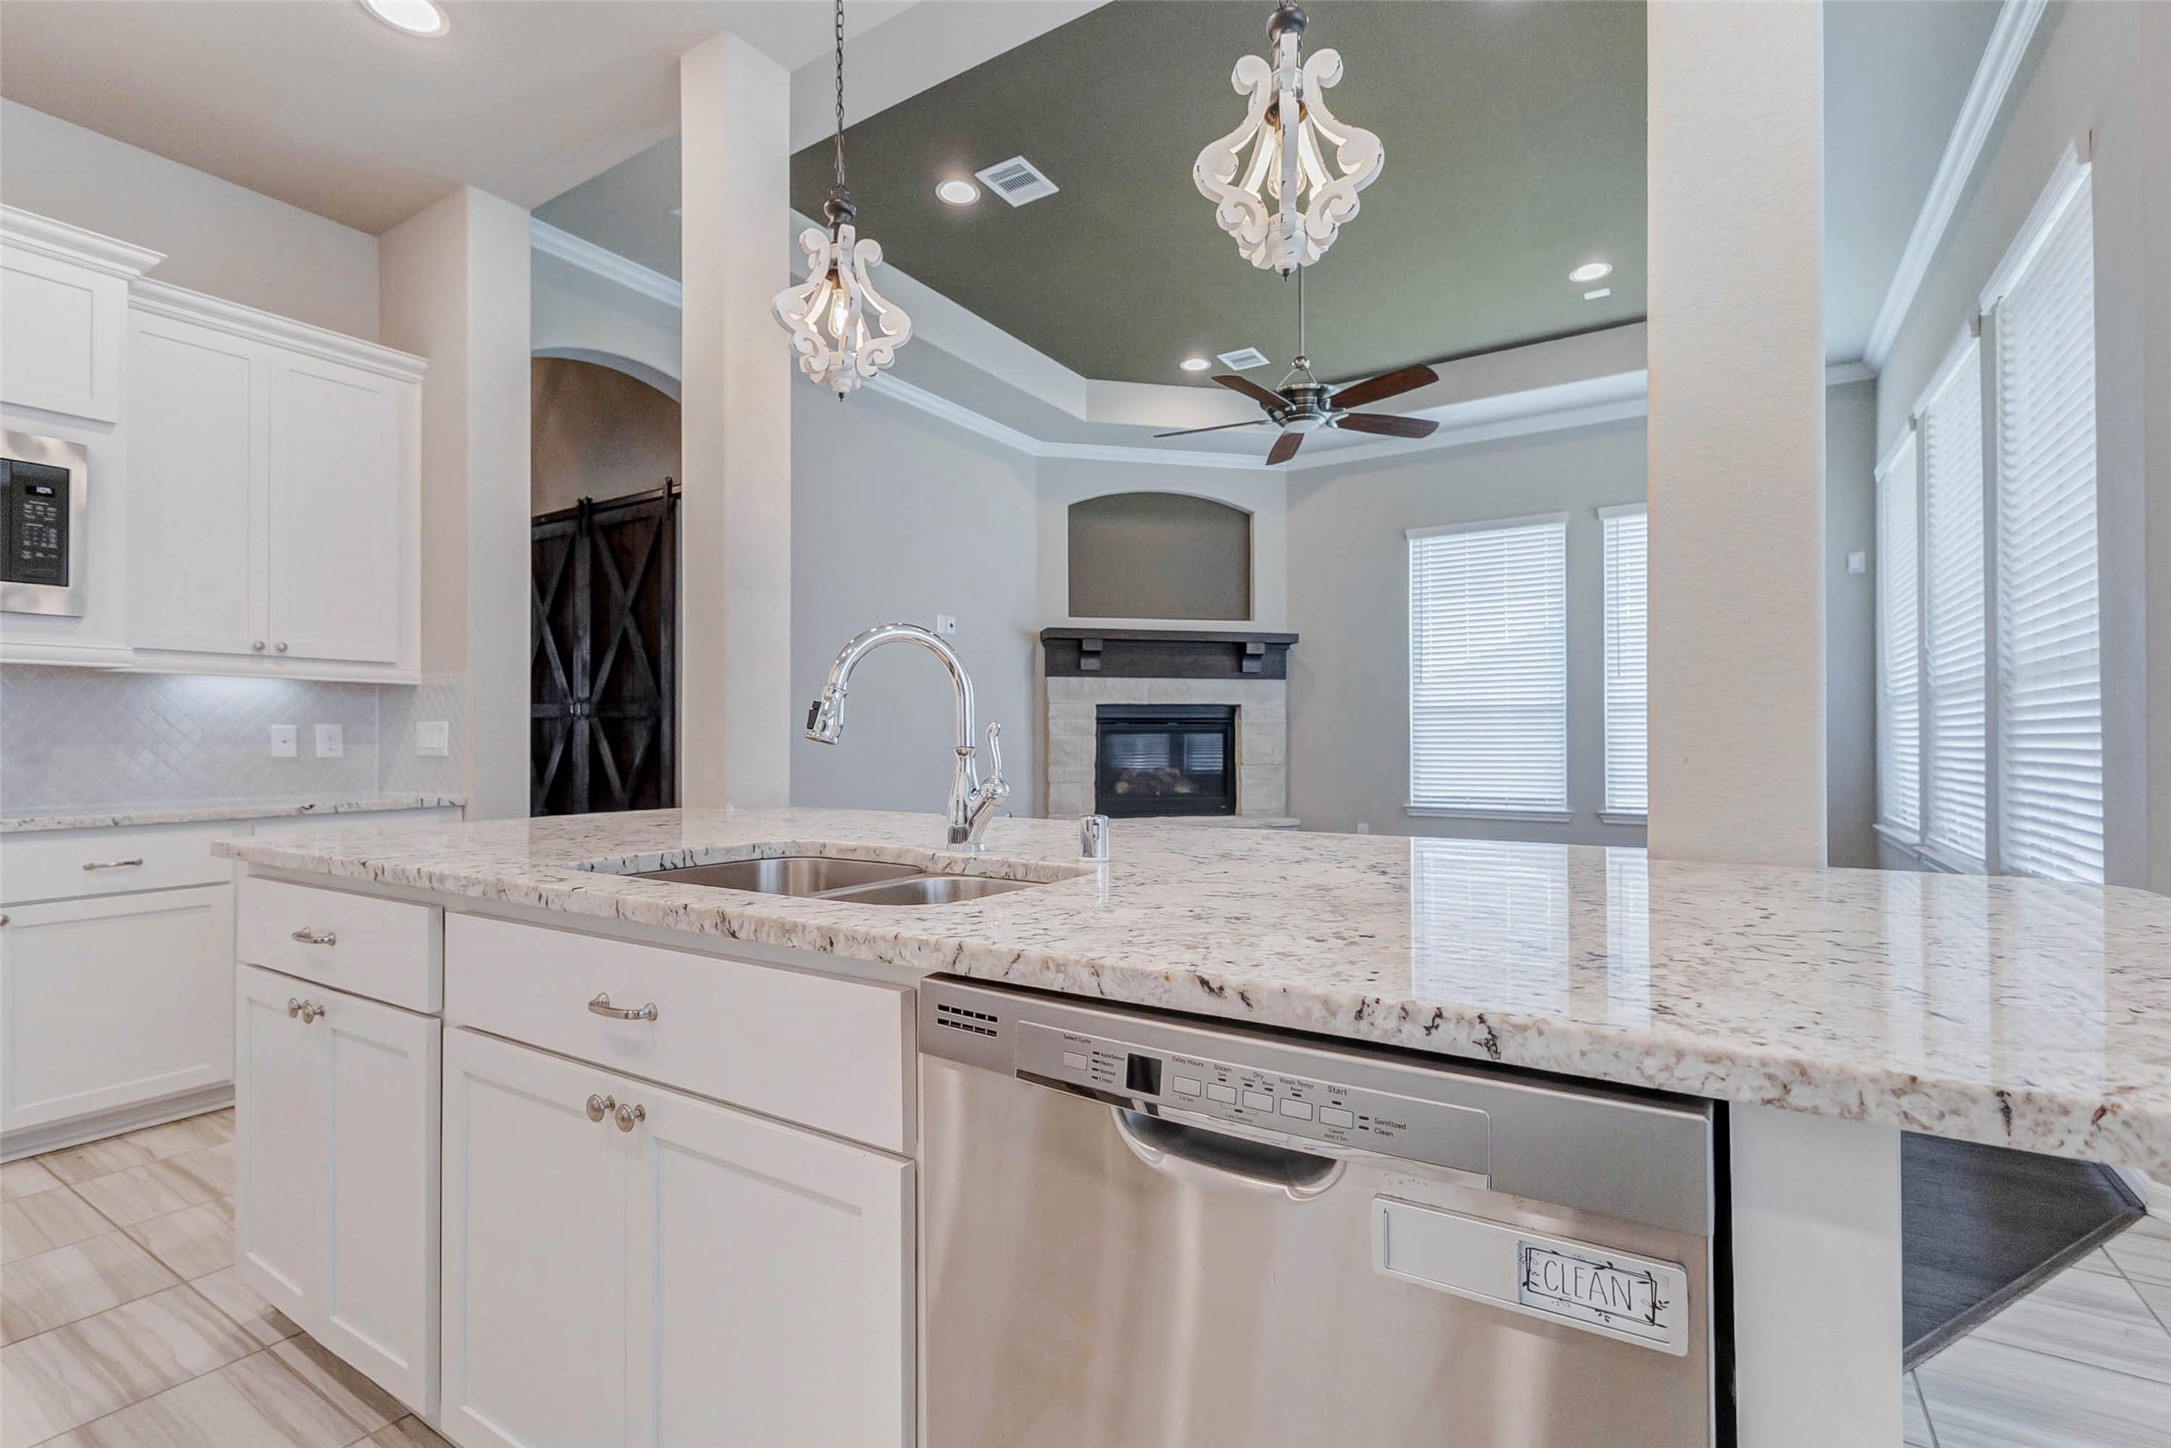
Here, conversations don’t stop when the cooking starts. This angle highlights just how seamlessly the kitchen flows into the heart of the home the living room. Whether you’re making dinner, hosting friends, or watching the game while meal prepping, this layout lets you stay connected to the moments that matter most. It’s a kitchen built not just for function, but for togetherness.
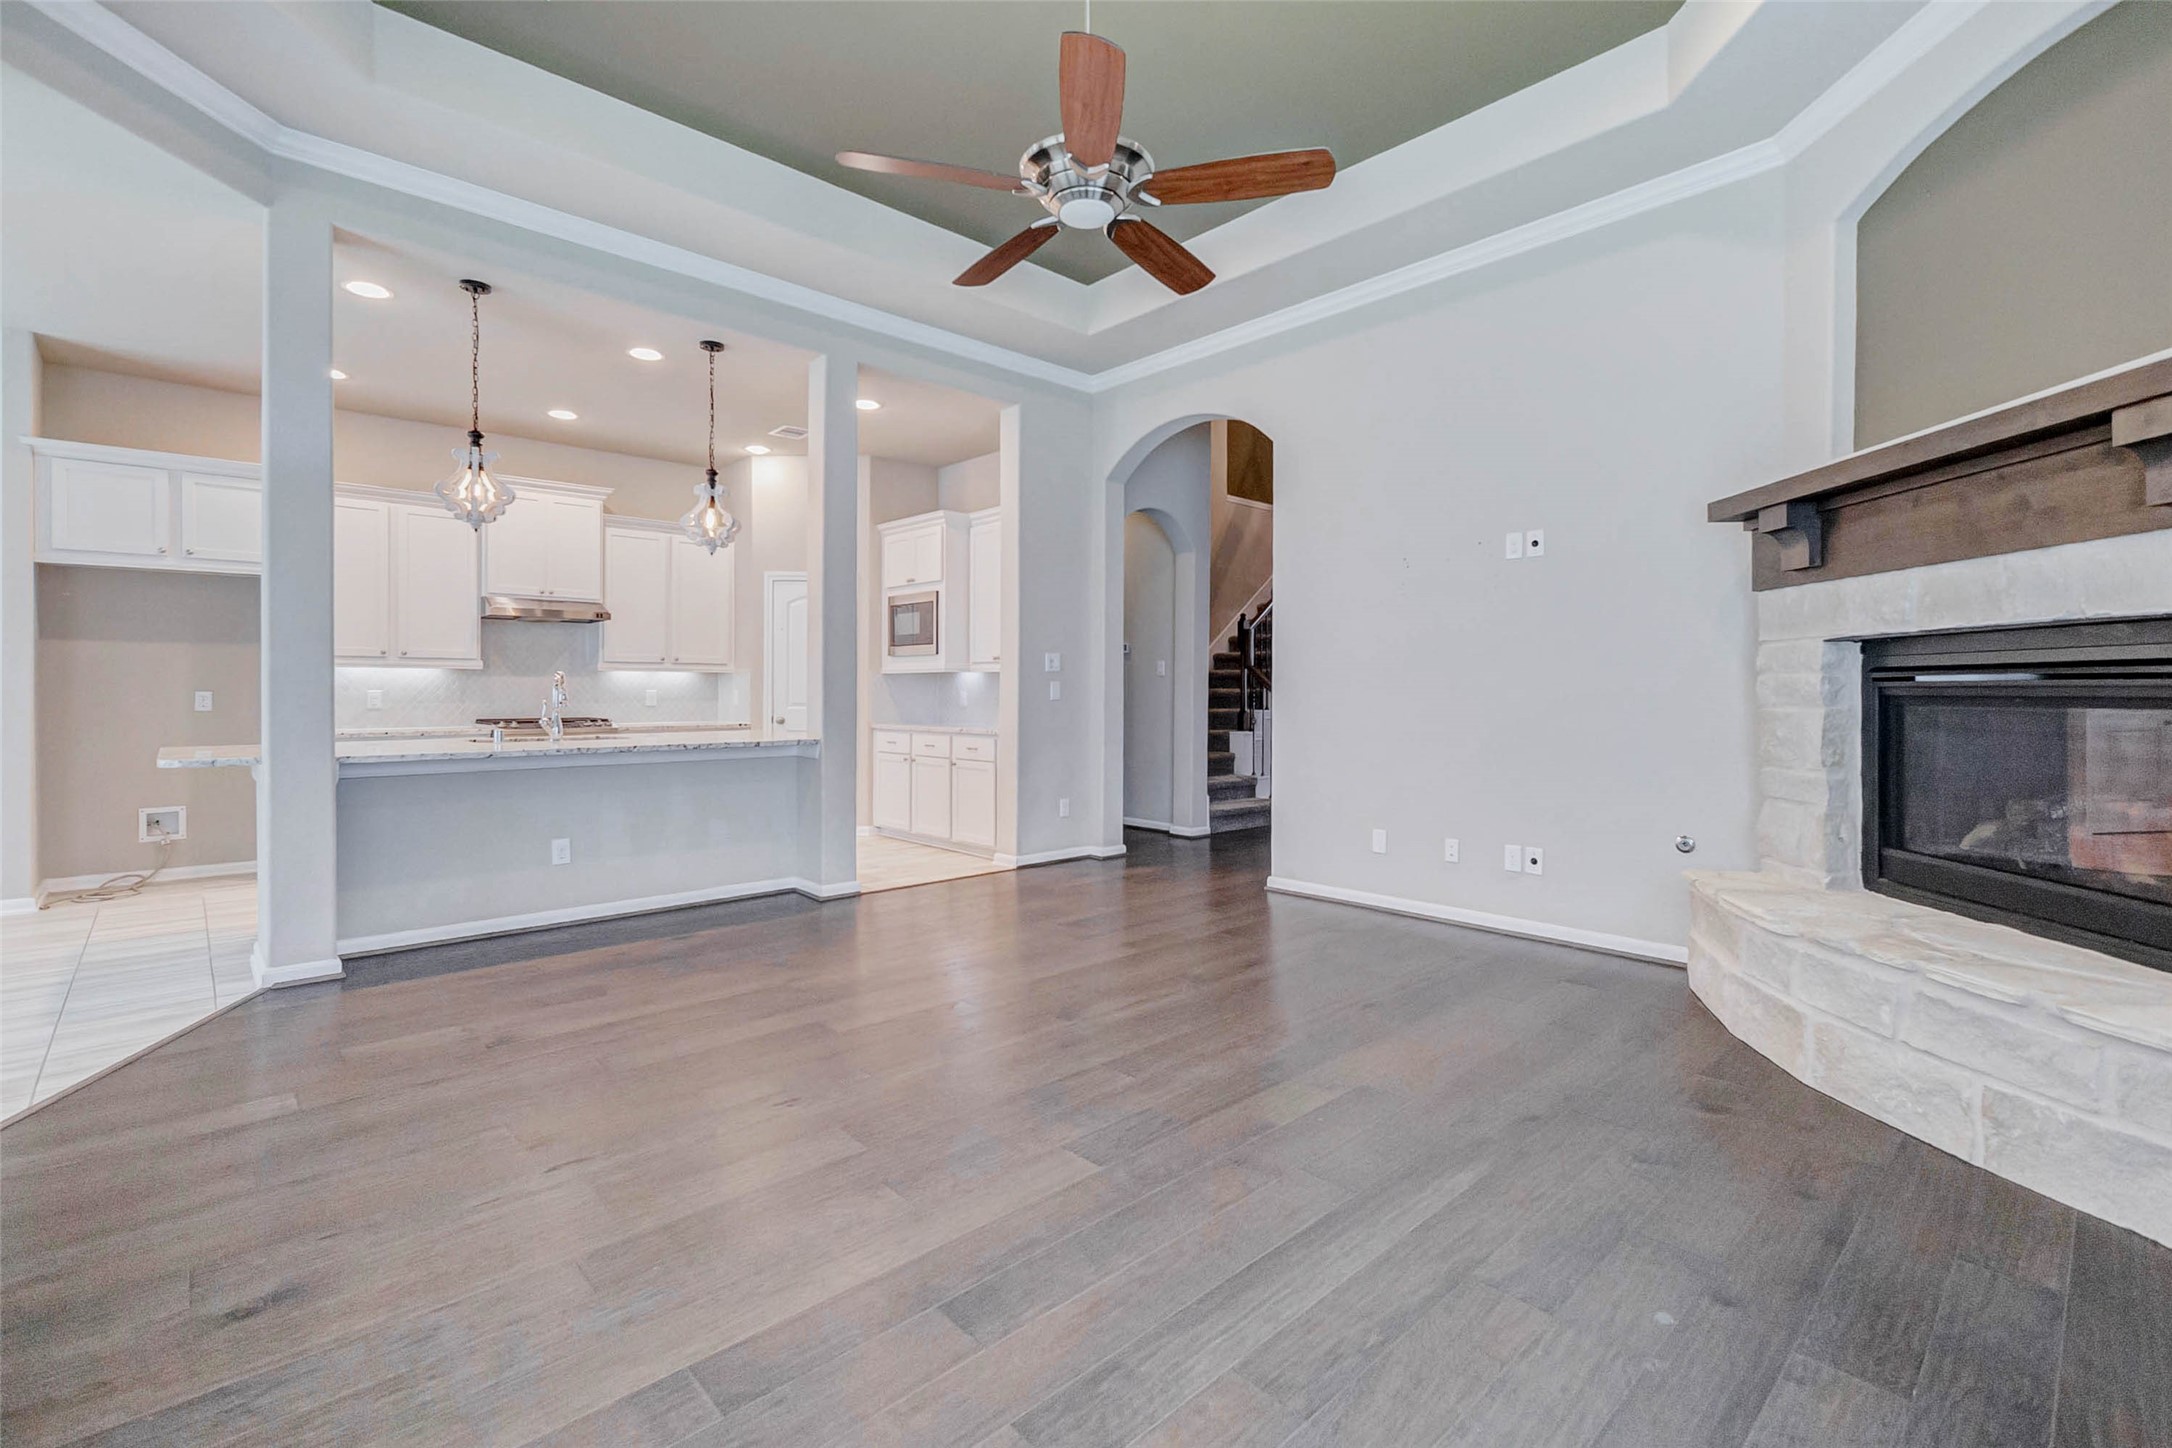
This reverse view reveals the fluidity and warmth of the open-concept design. From movie nights to morning coffee chats, the living area and kitchen form one cohesive space filled with light, laughter, and life. Anchored by the fireplace and surrounded by windows, this room is both grounding and expansive made for gathering, celebrating, and simply being home.
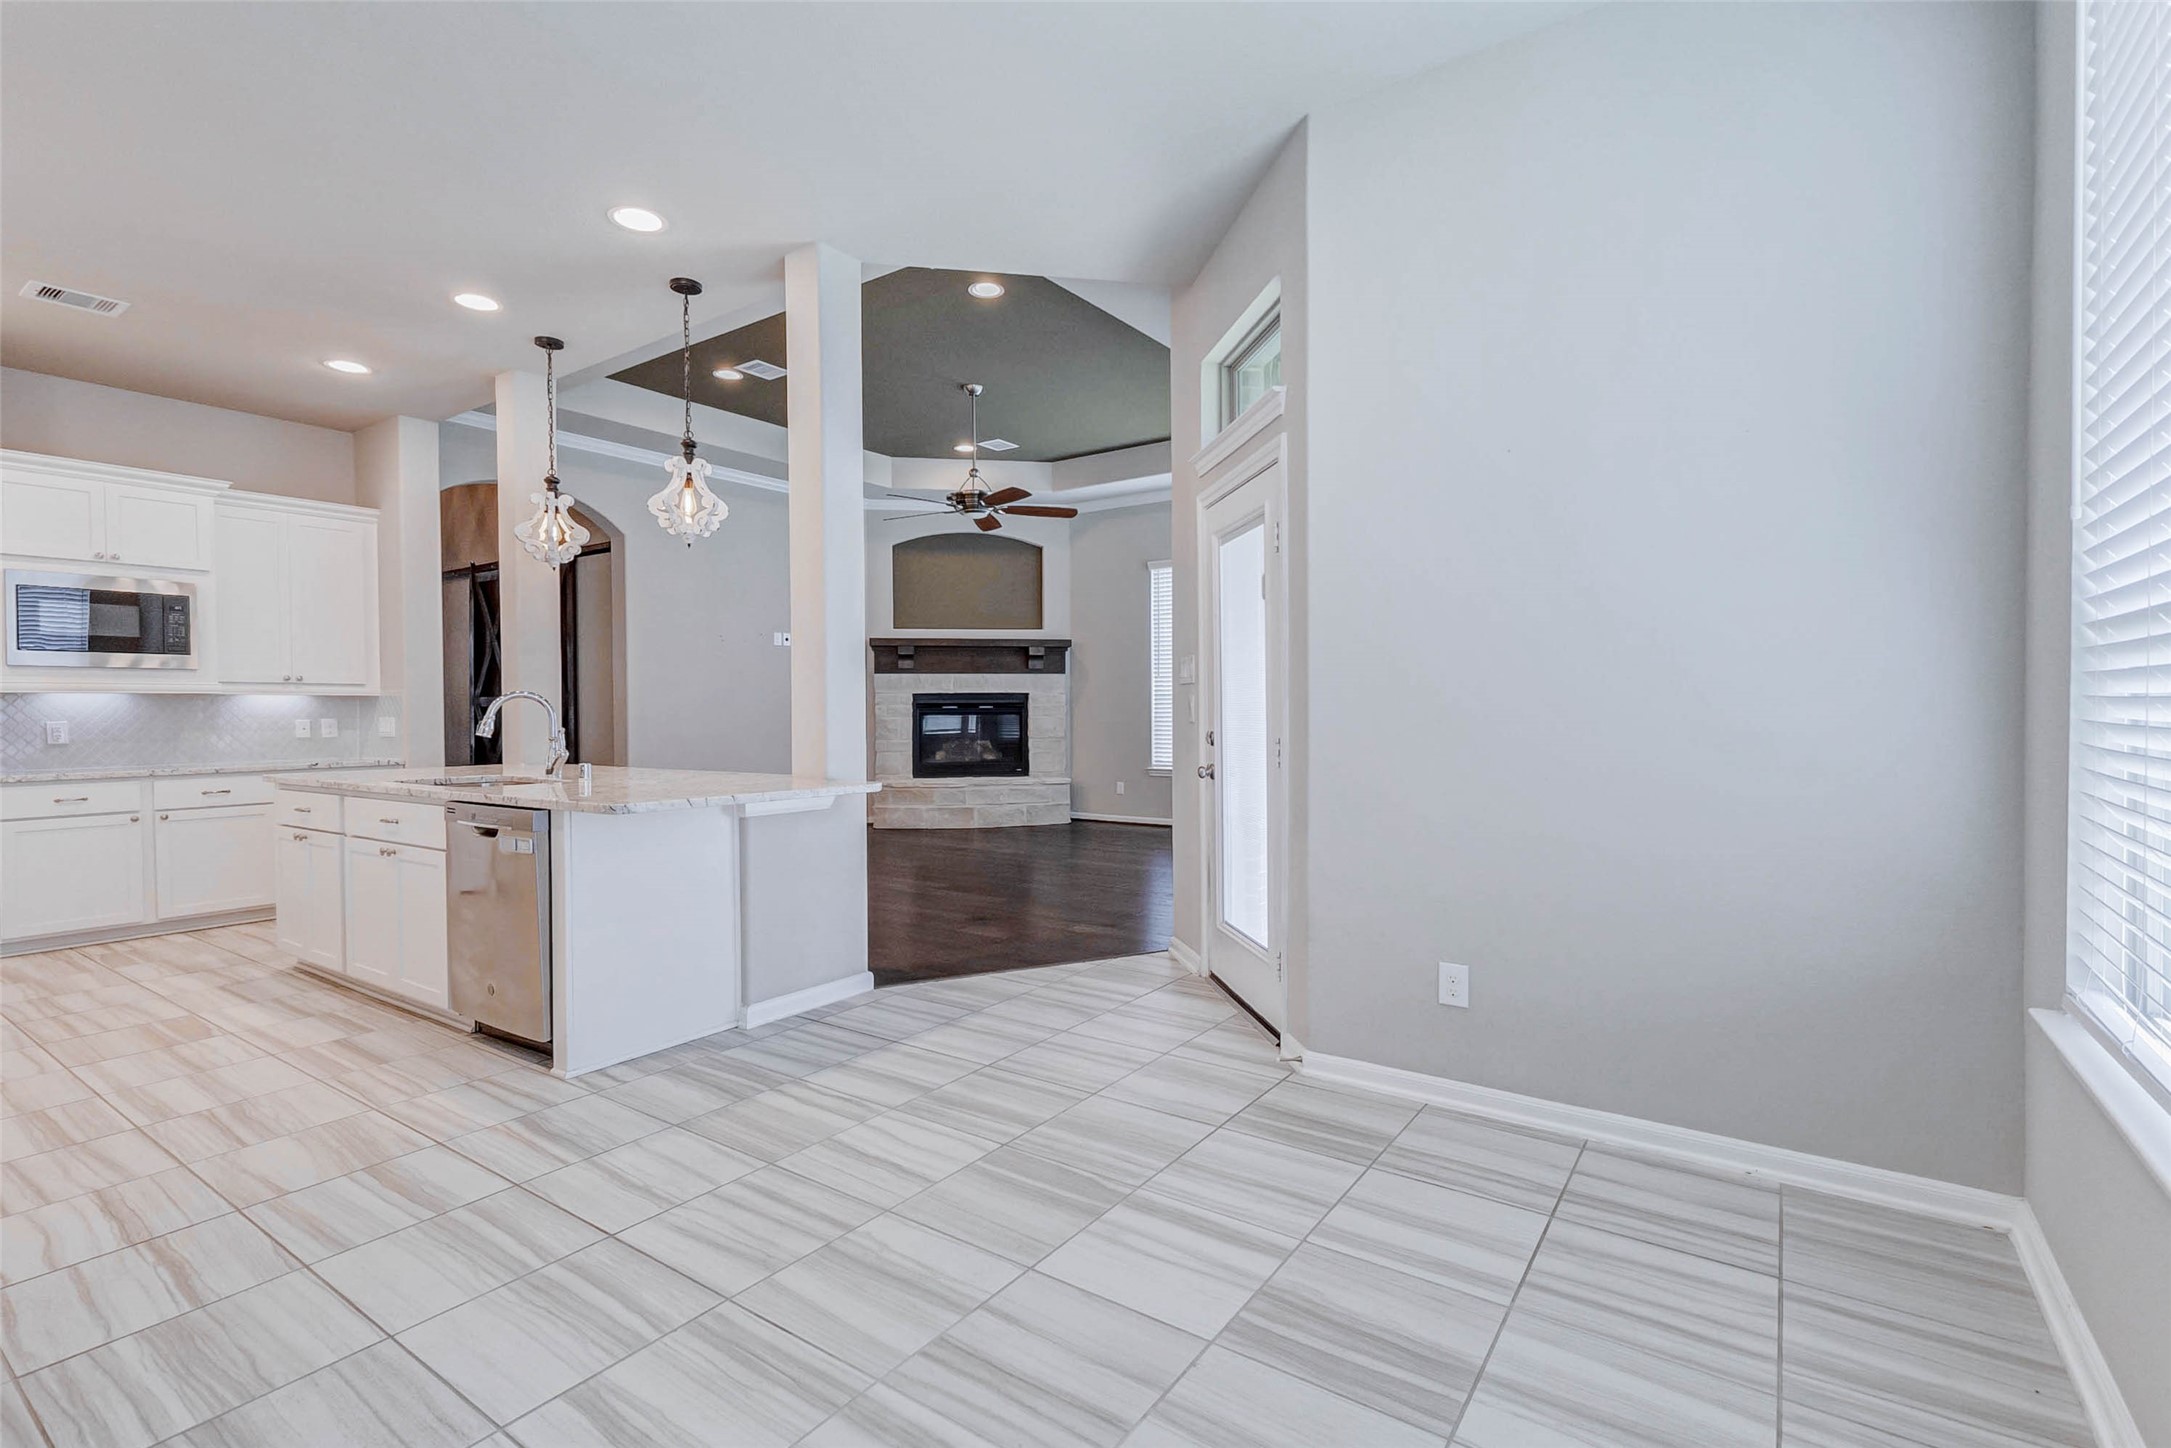
Framed by sunlight and backyard views, the breakfast nook is the perfect pause in your day whether it’s coffee at sunrise, homework after school, or sharing a late dinner under the glow of pendant lights. Cozy yet open, this space connects seamlessly with the kitchen and living room, grounding the home in everyday comfort and togetherness. It's the kind of place where simple moments become treasured memories.
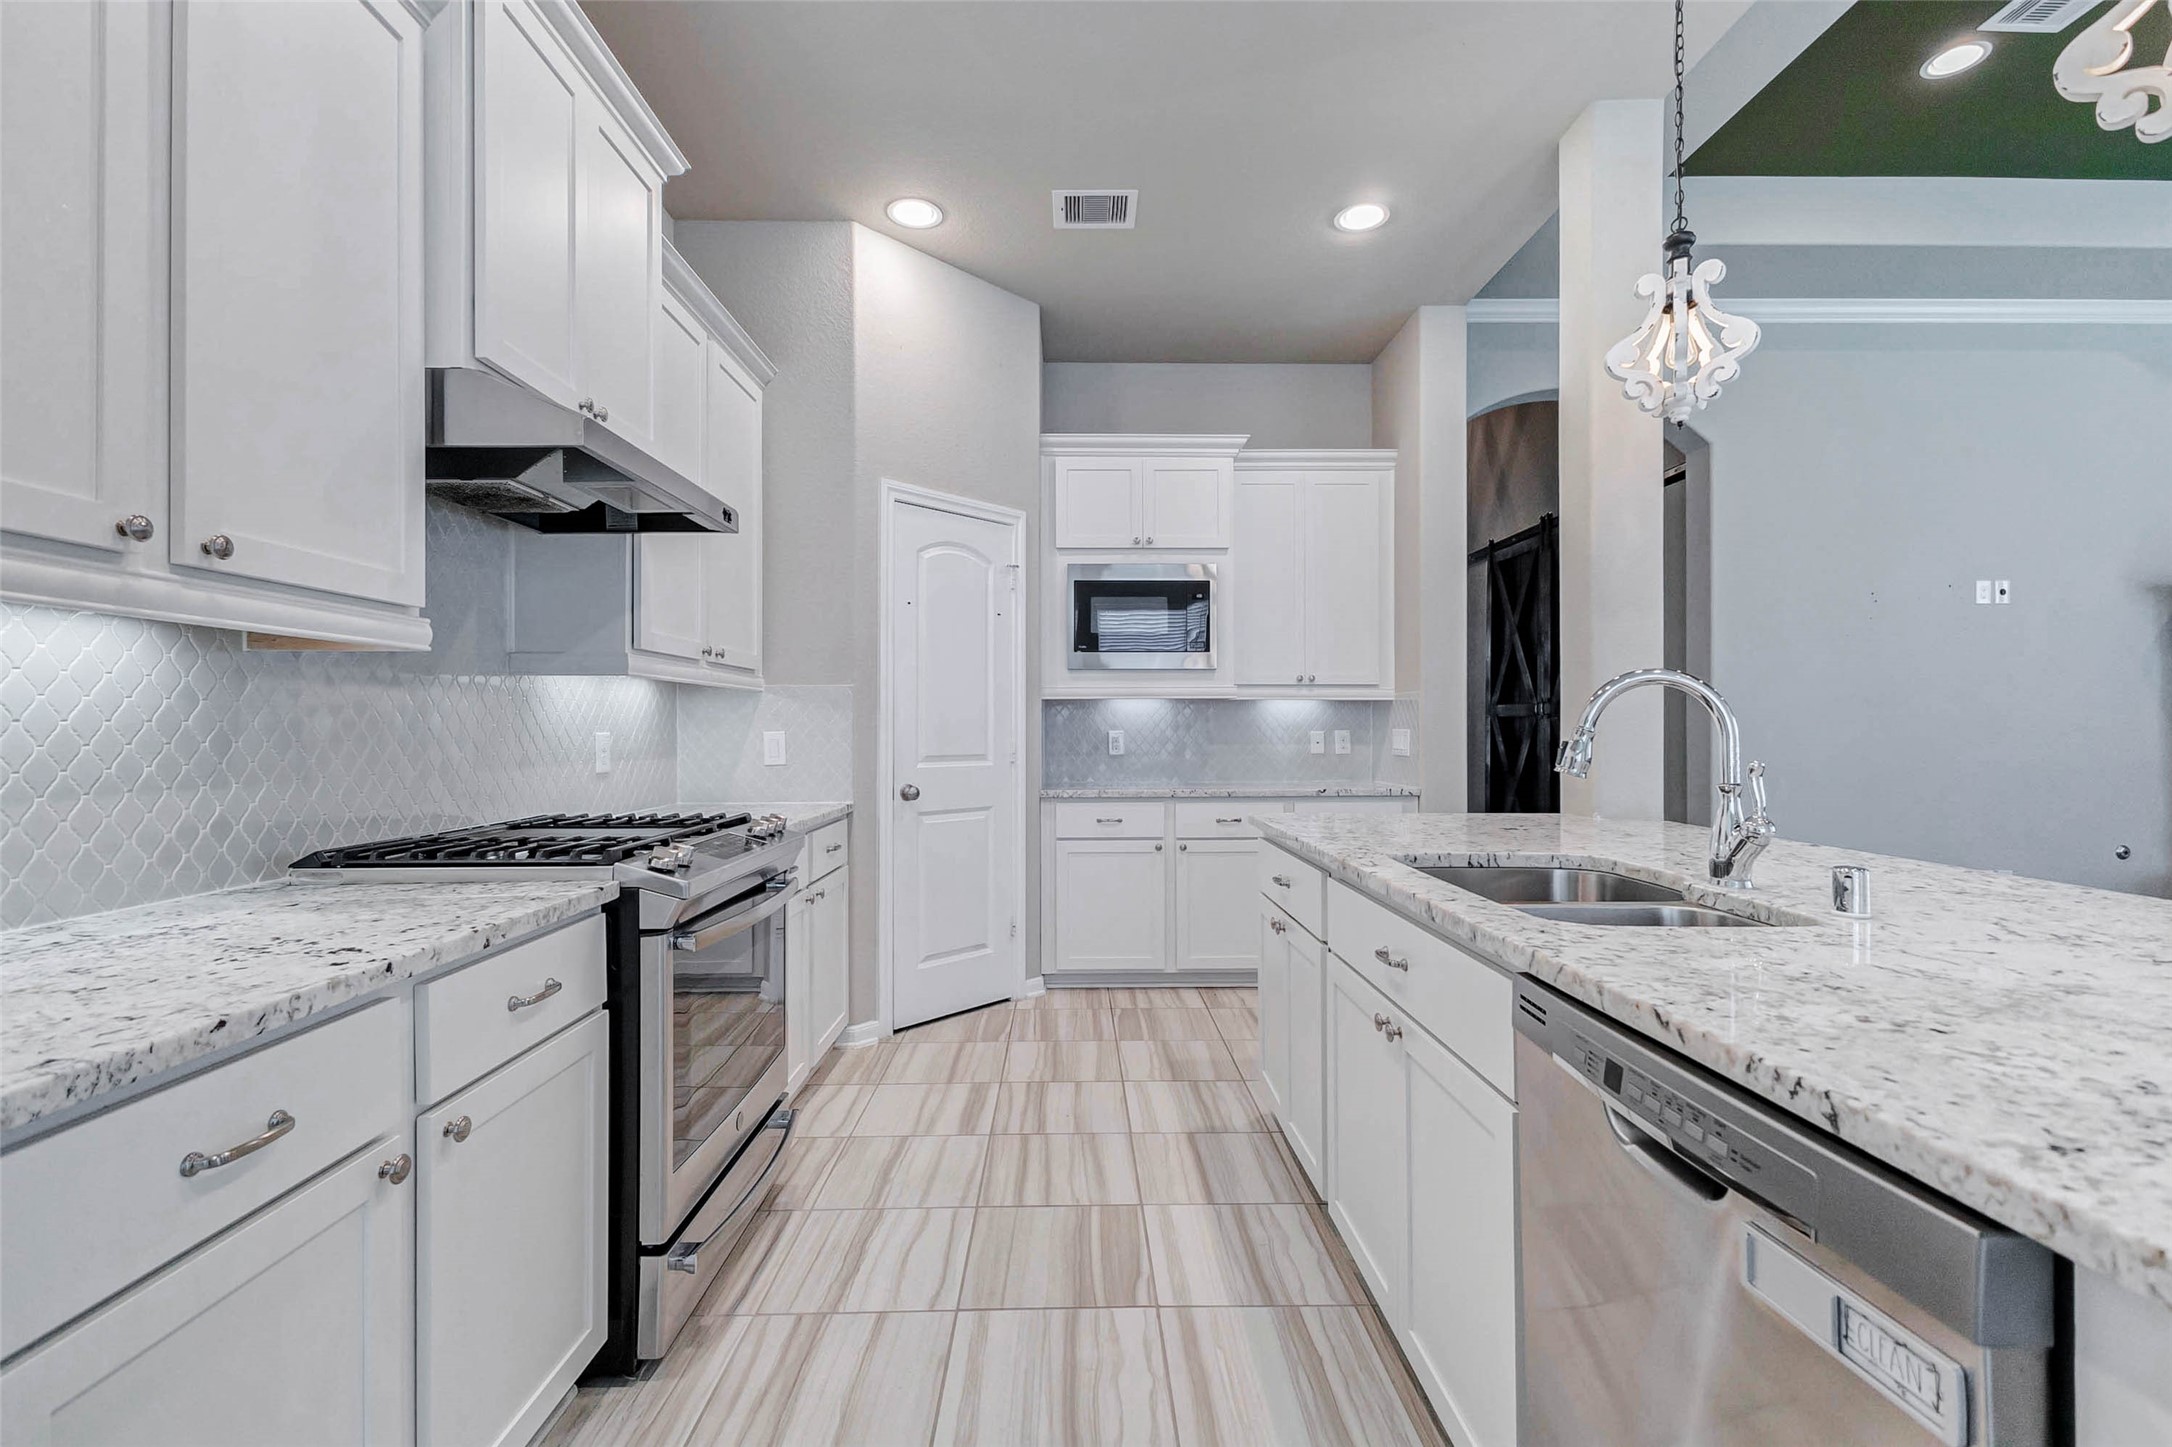
Every home has a heartbeat and here, it’s the kitchen. This bright, open-concept culinary space was designed for real life: making pancakes with the kids on Saturday morning, pouring wine with friends at the breakfast bar, or preparing dinner while still being part of the conversation. With granite countertops, gas cooking, stainless appliances, and clean cabinetry lines, this kitchen isn’t just beautiful, it's built to be loved, lived in, and remembered.
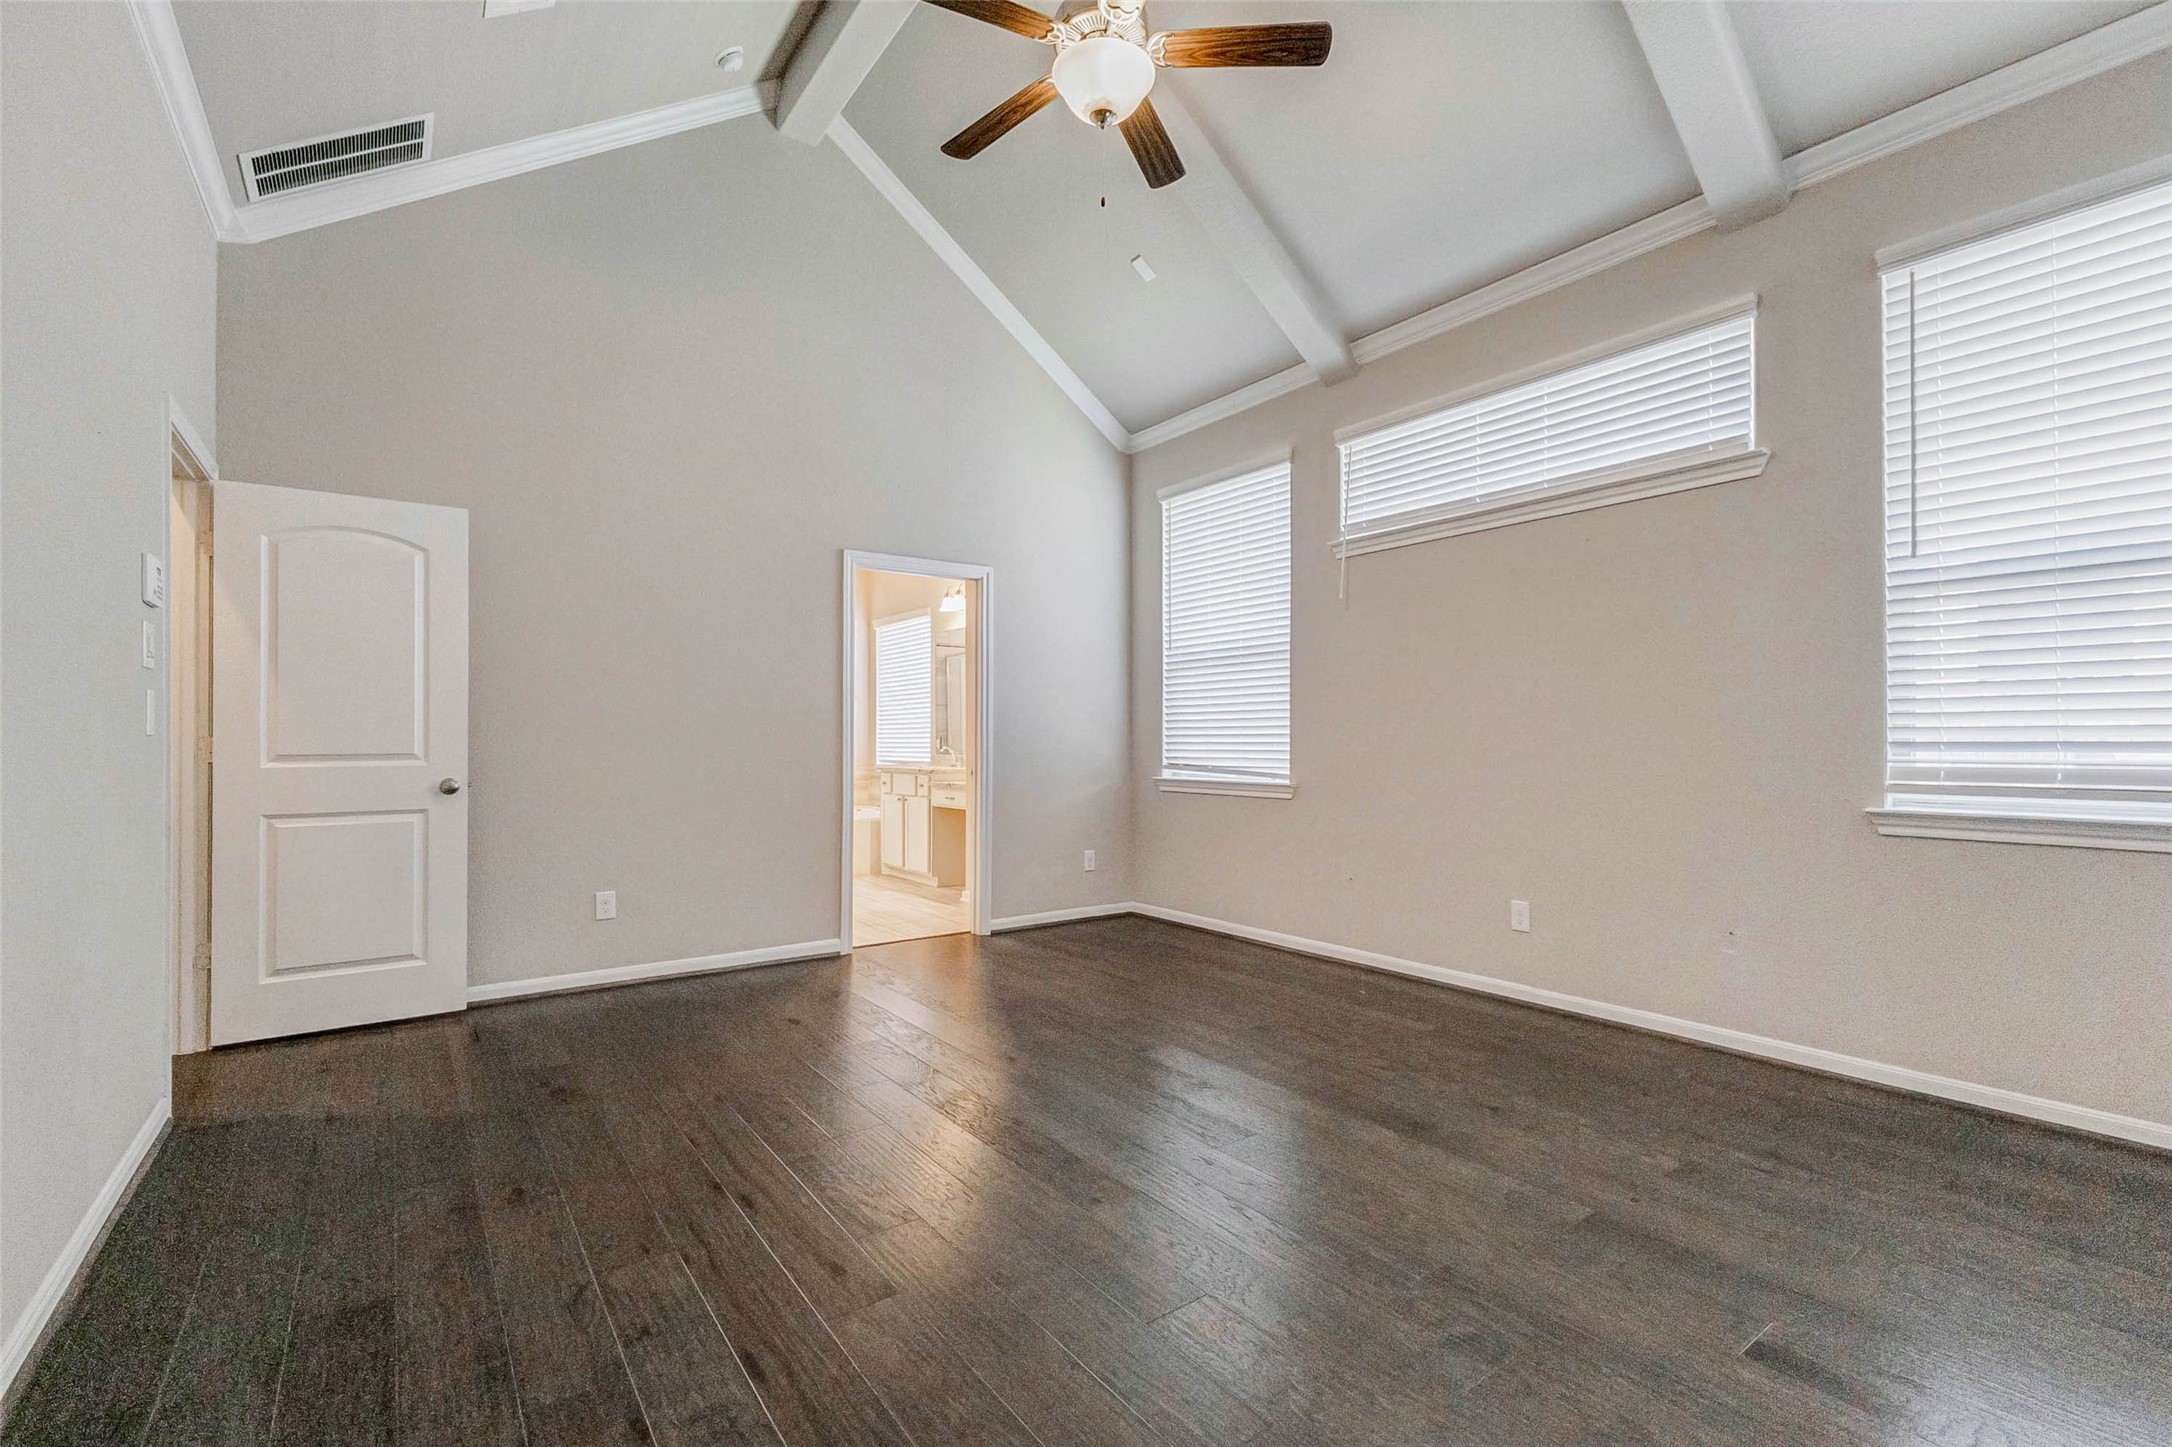
Your private escape awaits. The primary suite is a true sanctuary tucked away on the first floor, with vaulted ceilings that lift the space and soft carpet that grounds it in warmth. Sunlight gently filters in through oversized windows, and the quiet calm here is tangible. It’s where you'll rest, reset, and reconnect at the end of each day and wake up refreshed for the life you're building.
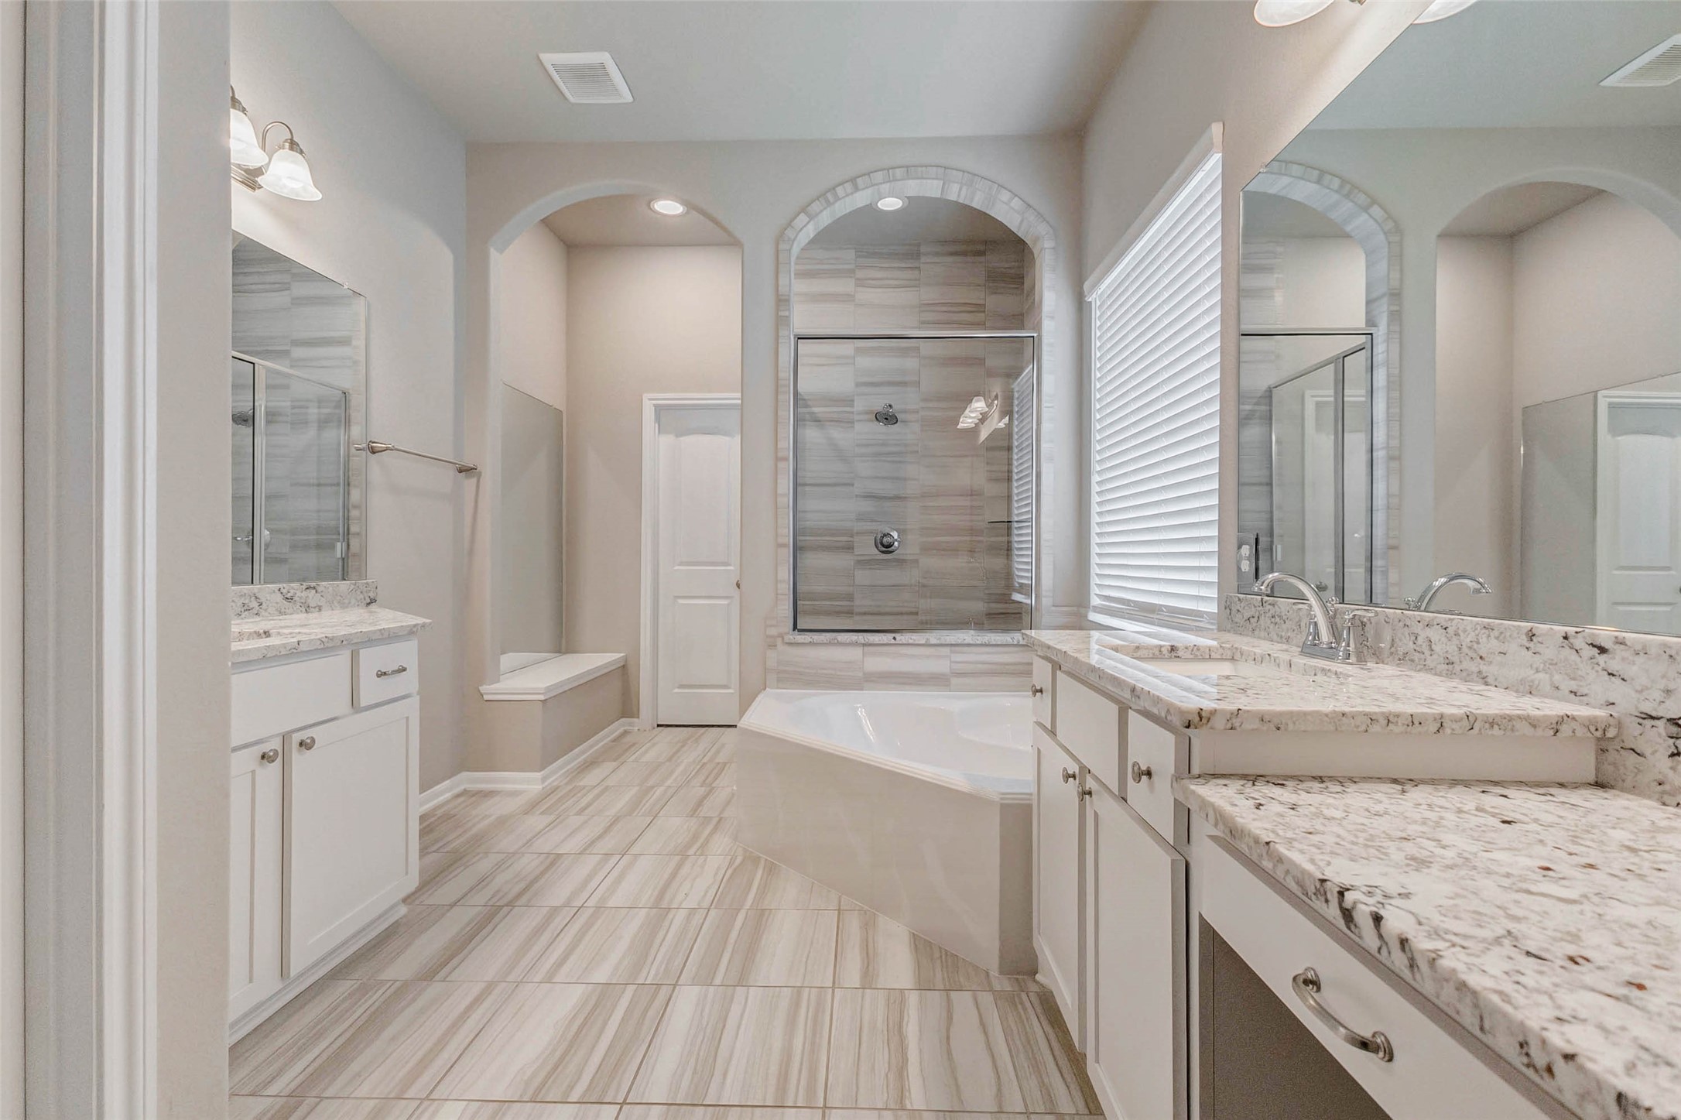
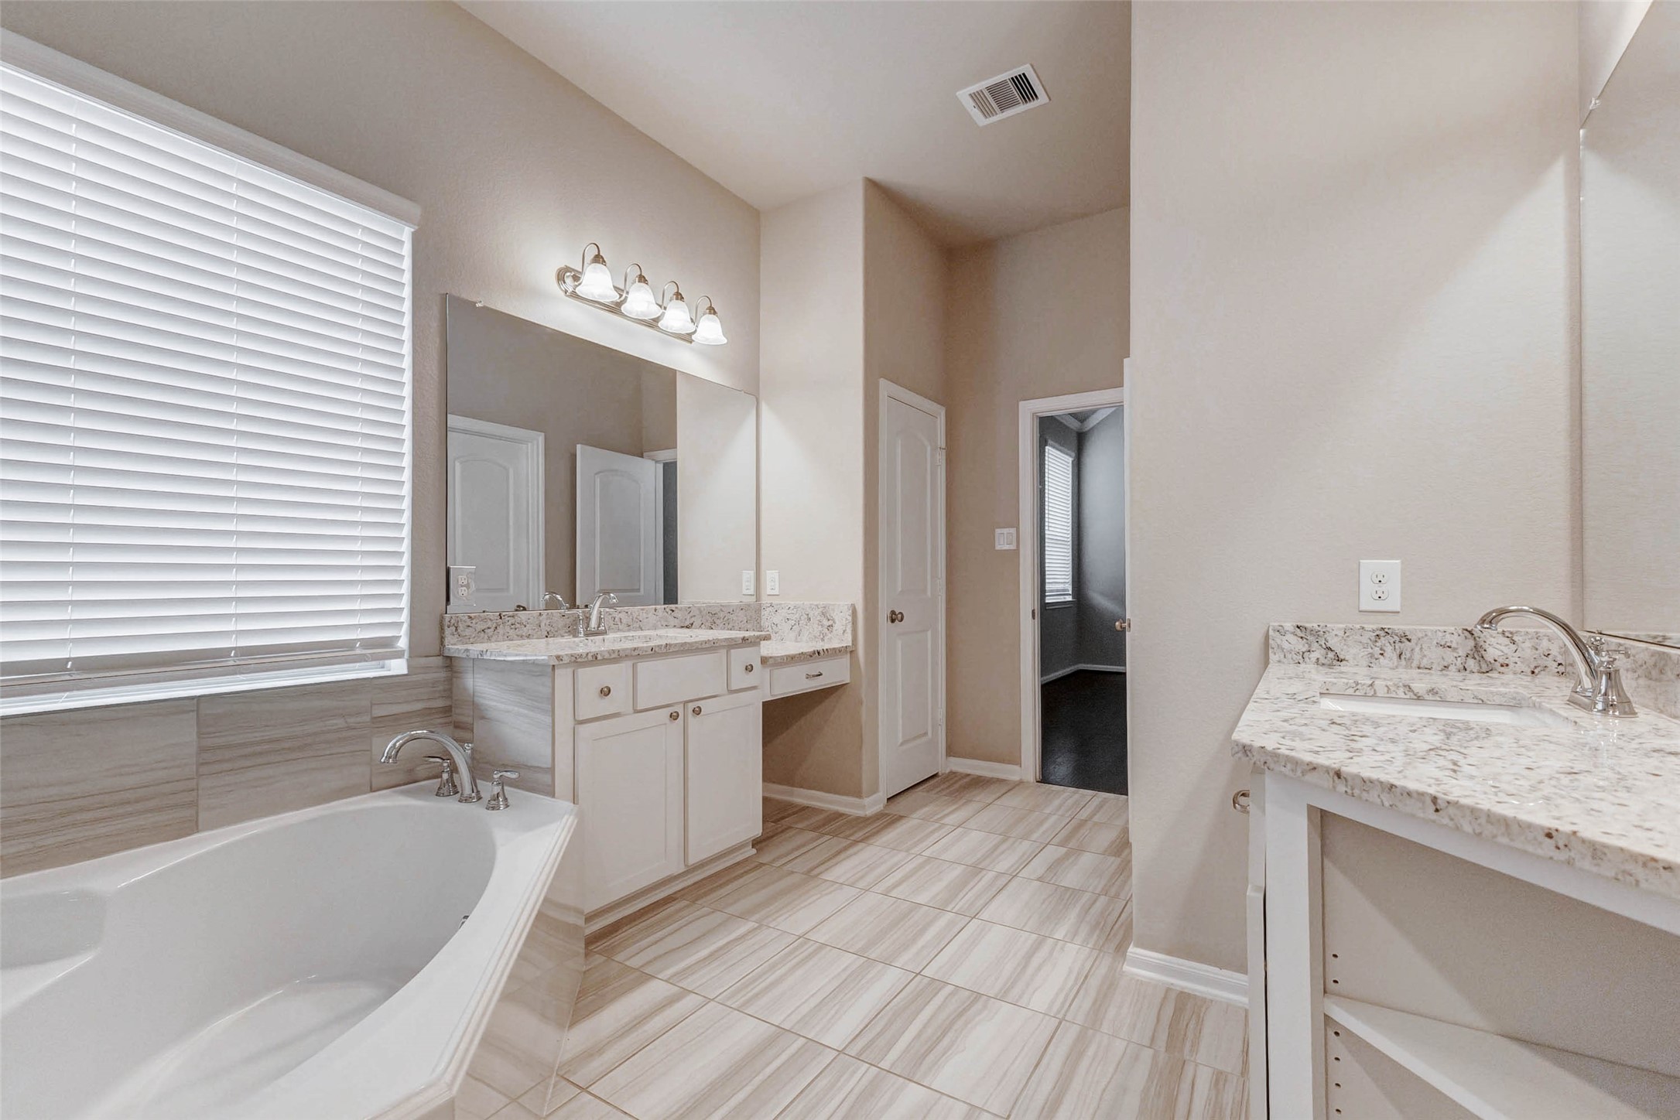
Step into your own personal spa retreat. This en-suite bathroom is as functional as it is beautiful featuring granite dual vanities, a luxurious soaking tub to melt the day away, a frameless glass shower, and private water closet. Every finish is elevated, every corner thoughtfully planned. Whether you're prepping for the day or winding down with a warm bath, this space invites peace, reflection, and a bit of indulgence.
Step into your own personal spa retreat. This en-suite bathroom is as functional as it is beautiful featuring granite dual vanities, a luxurious soaking tub to melt the day away, a frameless glass shower, and private water closet. Every finish is elevated, every corner thoughtfully planned. Whether you're prepping for the day or winding down with a warm bath, this space invites peace, reflection, and a bit of indulgence.
A space that can transform with your life. Upstairs, the game room offers endless potential — a movie lounge, playroom, home gym, second office, or teen retreat. Light pours in through the windows, and the possibilities are as open as the floor plan. It’s a bonus room with purpose, ready to evolve with you.
Tucked upstairs for added privacy, this serene bedroom offers a quiet, cozy space perfect for growing minds or visiting guests. With soft carpeting underfoot, gentle natural light streaming through the window, and neutral tones throughout, this room invites rest, imagination, and personal expression. It’s more than a place to sleep it’s a retreat for the heart and???????????????????????????????? mind.
The secondary bedrooms in this home are more than just extra space they’re cozy retreats for guests, growing kids, or creative pursuits. Each room is filled with soft light, calming tones, and generous closets, offering comfort and flexibility for every stage of life.
Bright, peaceful, and thoughtfully proportioned this upstairs bedroom is ideal for a child’s haven, guest retreat, or creative studio. Clean lines and quiet finishes provide the perfect blank canvas for dreams to take shape. With plenty of space to play, relax, or focus, it’s a room that supports every season of life.
The secondary bedrooms in this home are more than just extra space they’re cozy retreats for guests, growing kids, or creative pursuits. Each room is filled with soft light, calming tones, and generous closets, offering comfort and flexibility for every stage of life.
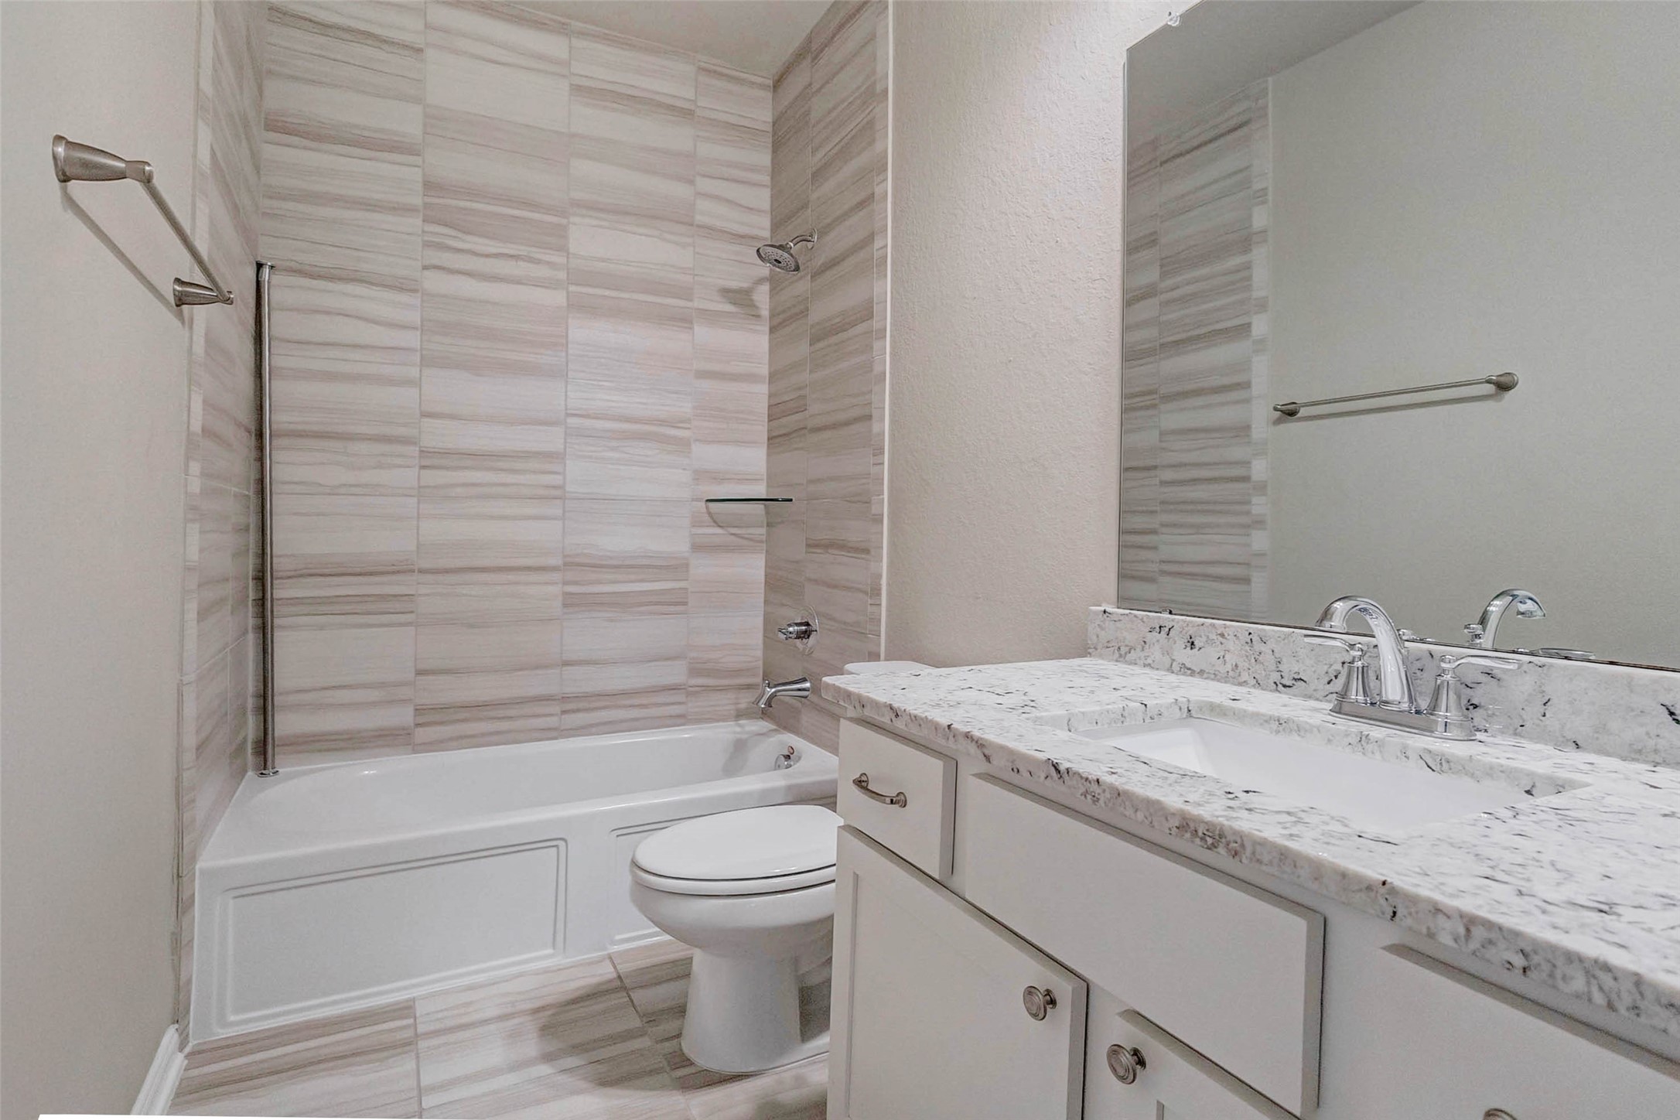
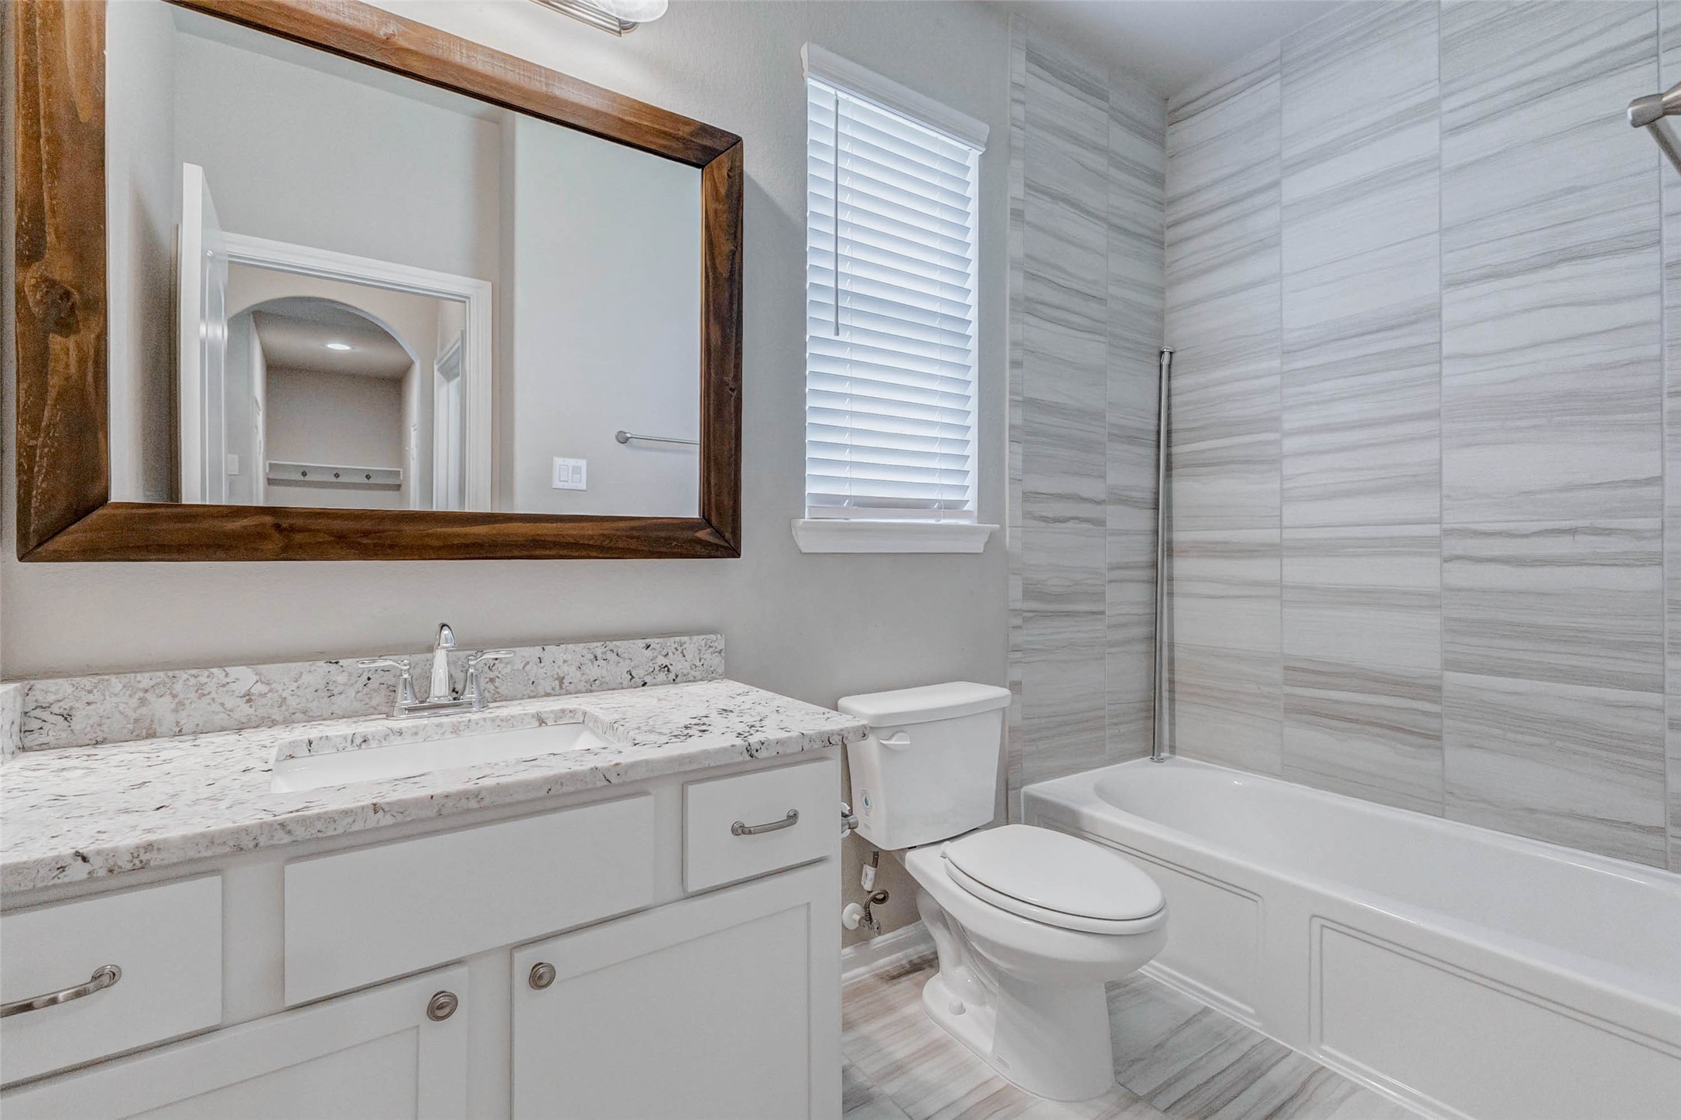
Simplicity meets style in the upstairs full bath, shared by both bedrooms and the game room. A combination tub/shower setup, large mirror, and neutral design create a clean and timeless space perfect for busy mornings and peaceful nighttime routines.
The secondary bedrooms in this home are more than just extra space they’re cozy retreats for guests, growing kids, or creative pursuits. Each room is filled with soft light, calming tones, and generous closets, offering comfort and flexibility for every stage of life.
Located on the main level for ultimate flexibility, this additional bedroom offers the perfect setup for guests, in-laws, a nursery, or a private home office. Bright and quiet, it delivers comfort with easy access to the downstairs powder room and living areas a space designed to adapt to your lifestyle.
Elegant and modern finishes and a crisp aesthetic make even a quick visit feel refined. It’s thoughtful touches like this that elevate the home beyond the expected.
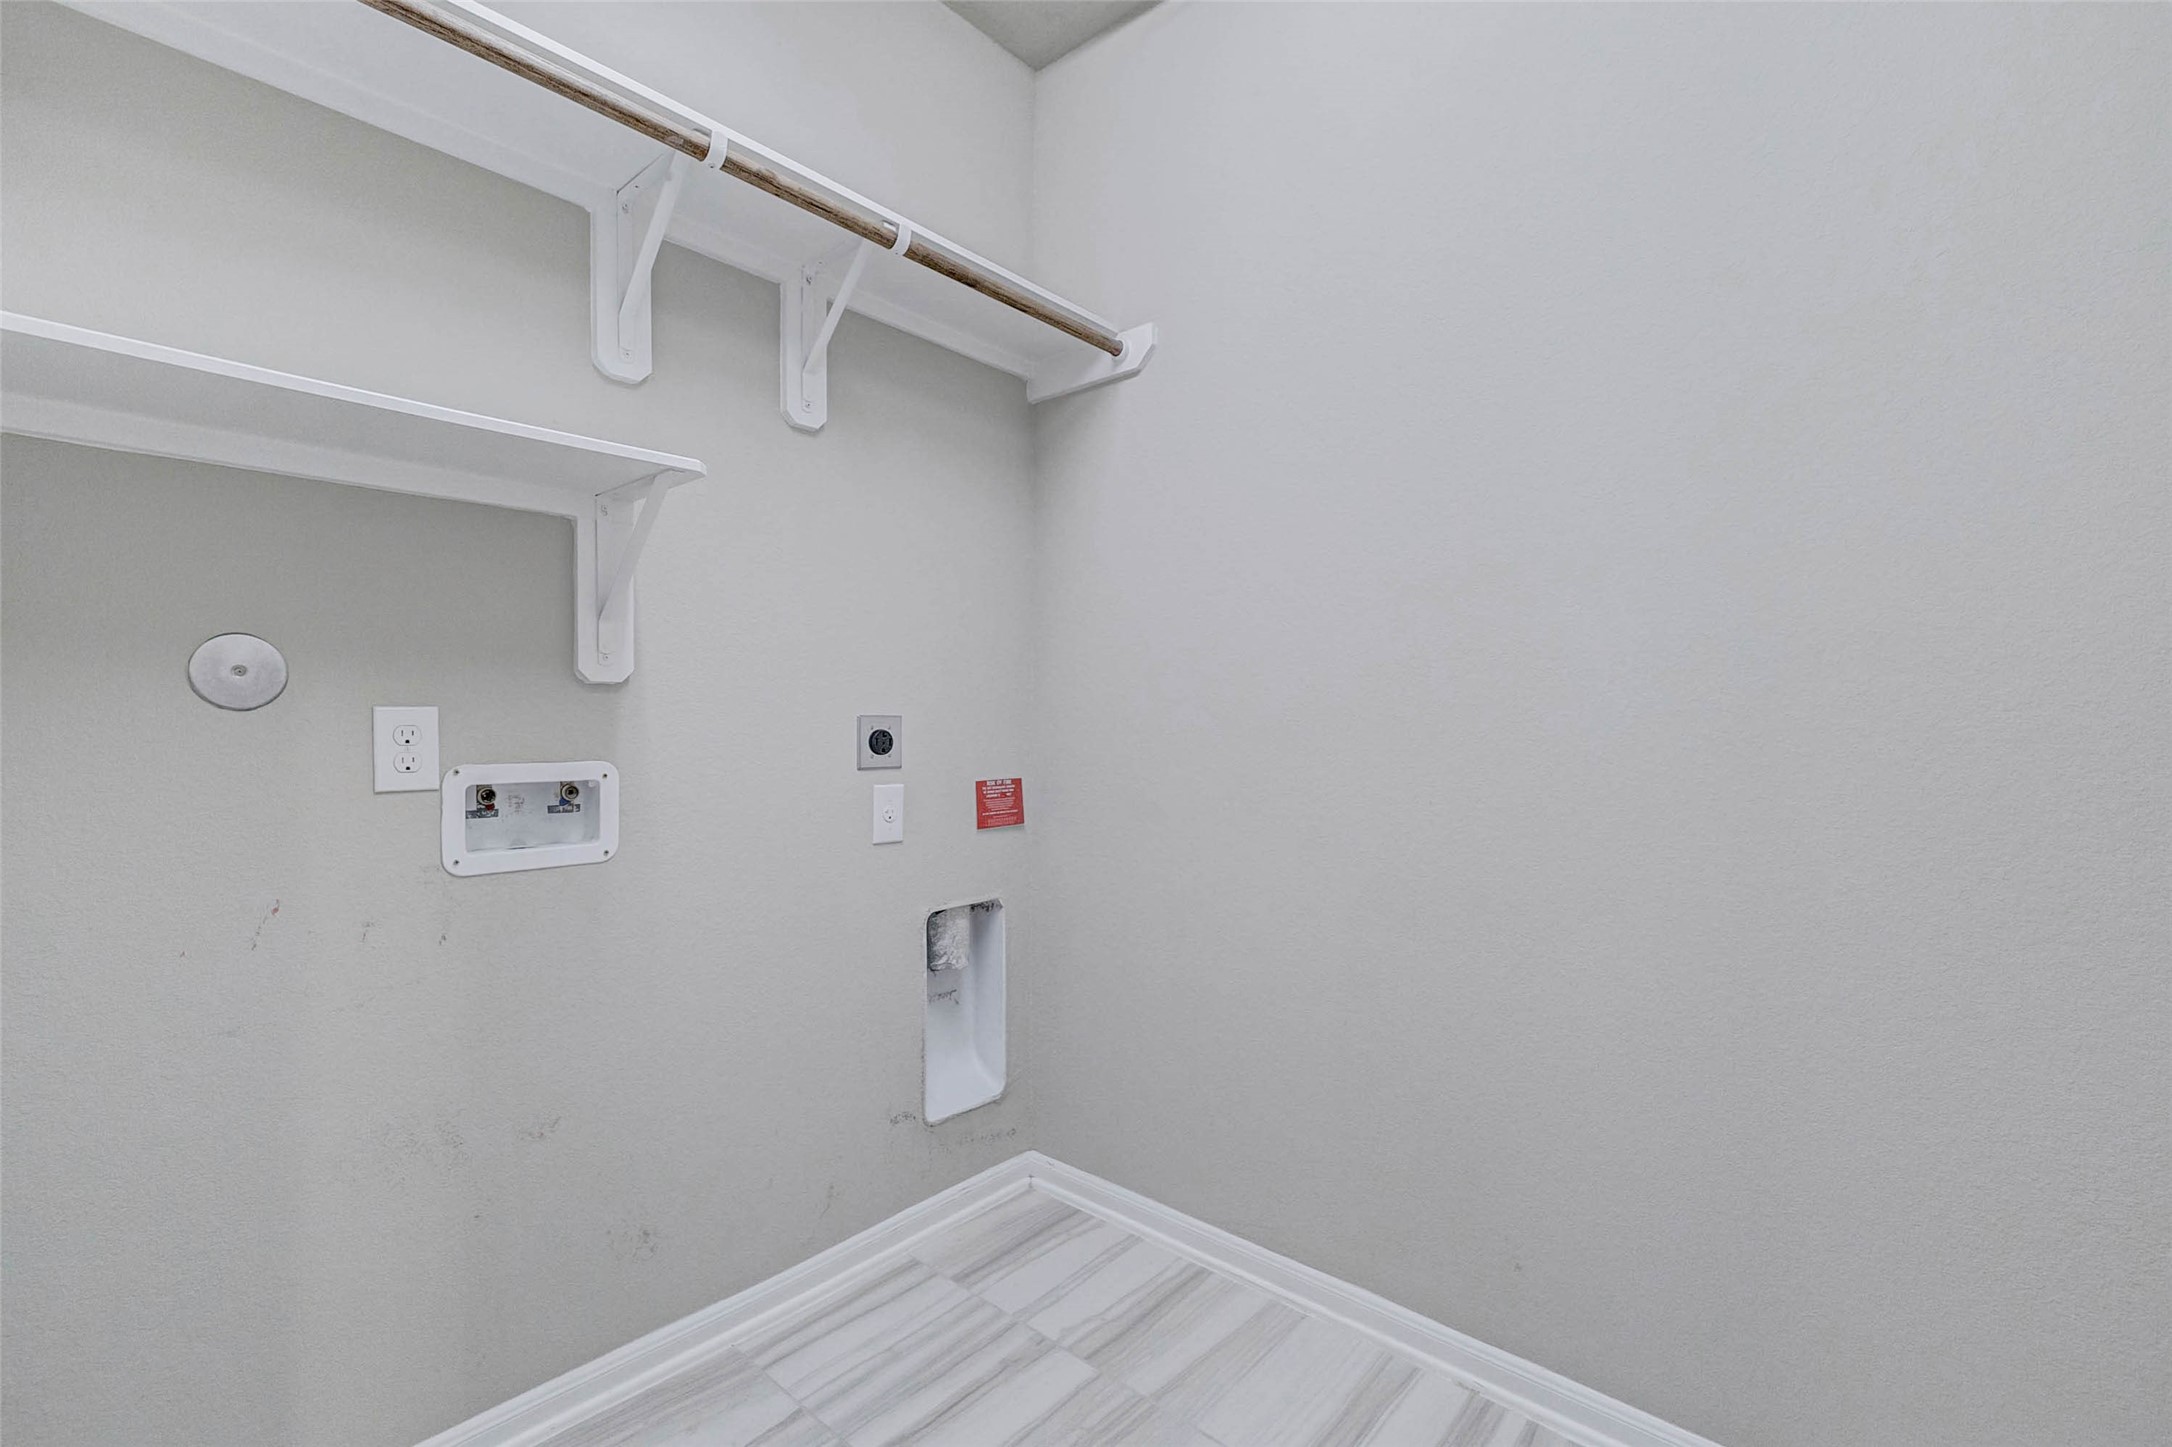
Even the everyday moments are made easier here. The utility room is outfitted with washer and dryer connections, tile flooring, and just enough space for folding, sorting, and organizing. Located inside the home, it offers seamless convenience with privacy and quiet.
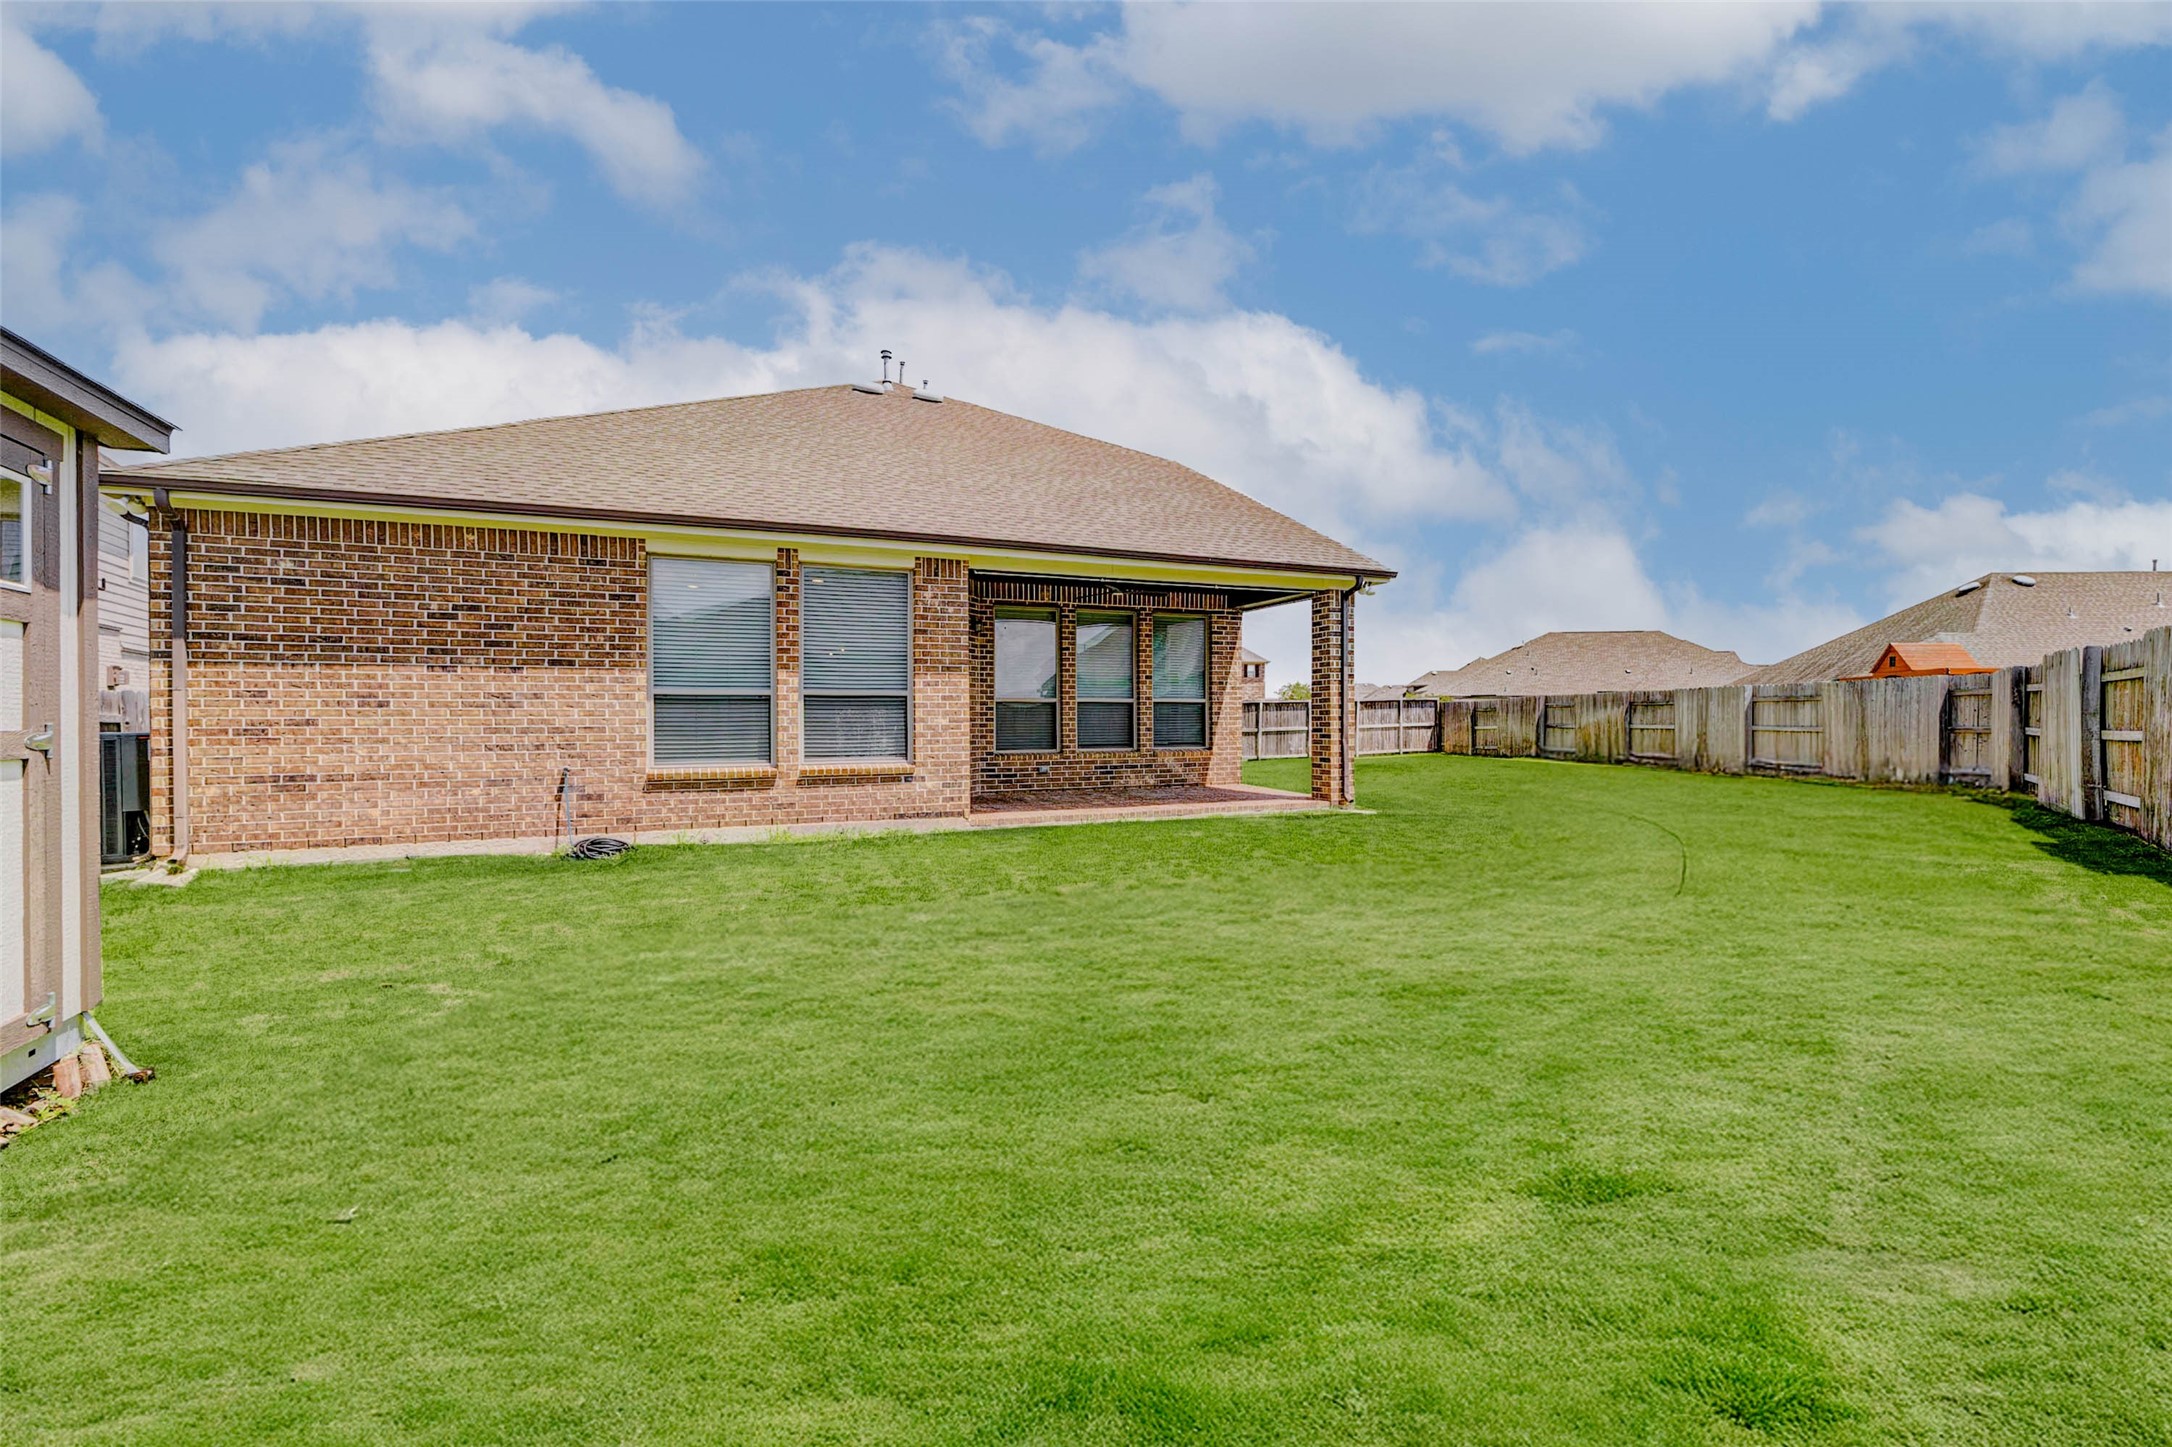
Step outside and breathe. This oversized backyard is a canvas for your lifestyle whether you’re hosting a summer BBQ on the covered patio, building the playset of your kids’ dreams, or envisioning a sparkling future pool. With space to run, garden, play, and relax, this outdoor area invites you to enjoy life’s best moments under open Texas skies.
Imagine dinner al fresco, coffee at sunrise, or an evening glass of wine while the kids play nearby the covered patio makes it all possible. With shade, space, and a clear view of the expansive backyard, this is where outdoor living becomes part of everyday life.
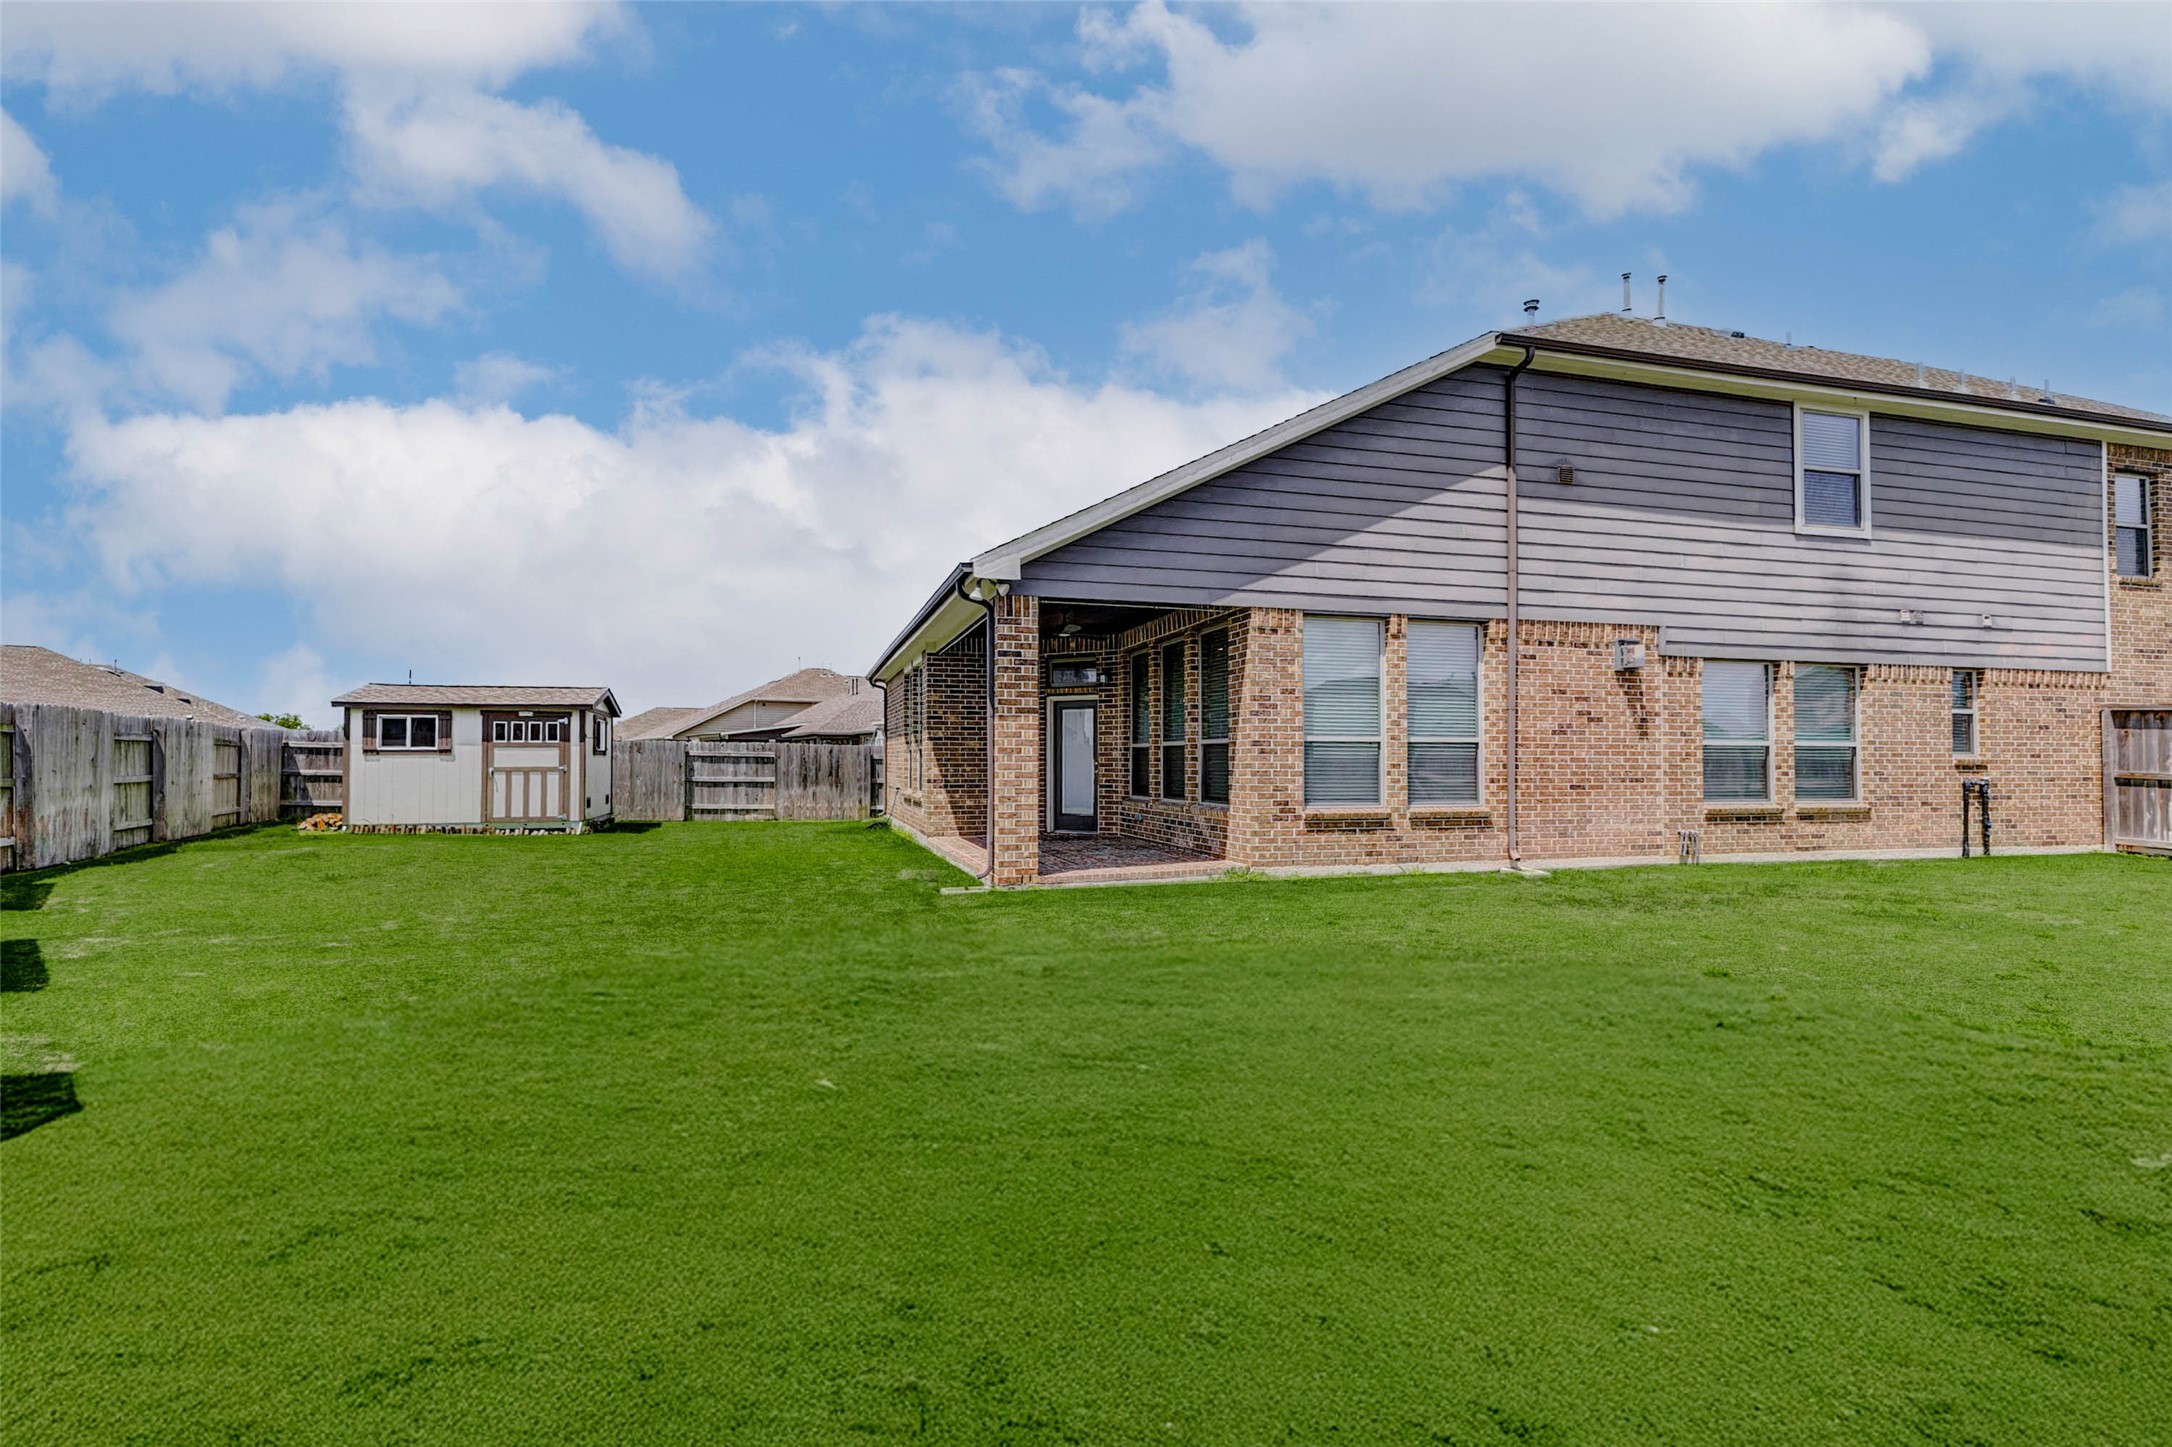
Looking back toward the home, the backyard tells a story of space and possibility. The covered patio provides shelter and shade, while the expansive lawn invites play, imagination, and outdoor living. From birthday parties and BBQs to quiet evenings under the stars this yard was made for making memories.
Life in Elyson means more than a beautiful home it’s a full lifestyle experience. Just minutes from your door, enjoy a resort-style pool, scenic walking trails, fitness center, playgrounds, and courts. Whether you’re hosting a pool party, going for a morning jog, or grabbing coffee at the Elyson Café, this community supports healthy, vibrant, connected living.



.jpg)

