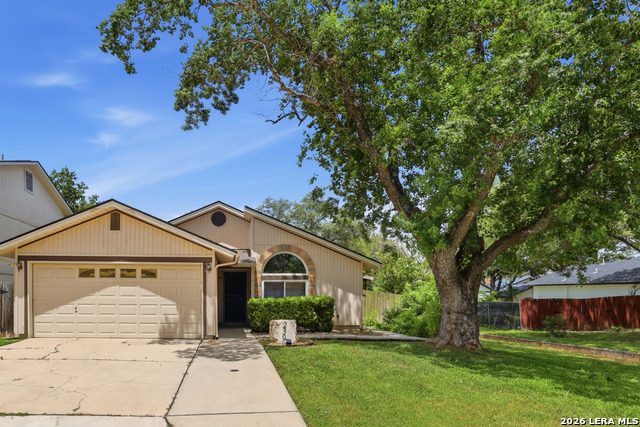
239 Burlington Dr,San Antonio, TX 78245
San Antonio, TX 78245

Description
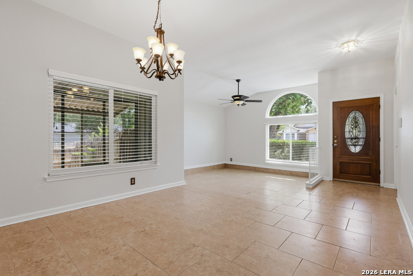
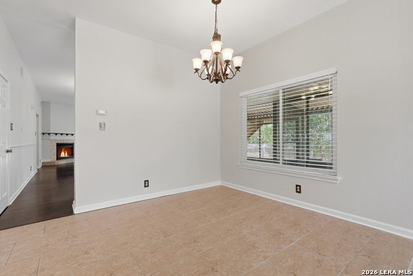
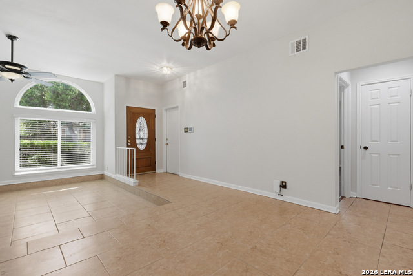
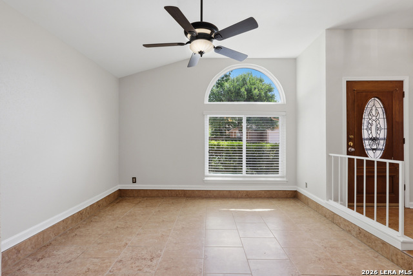
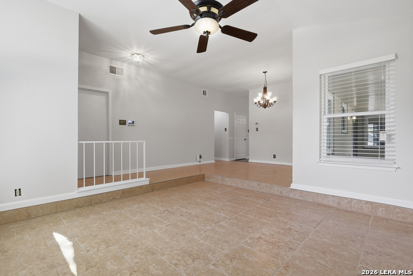
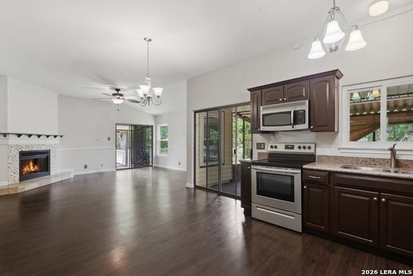
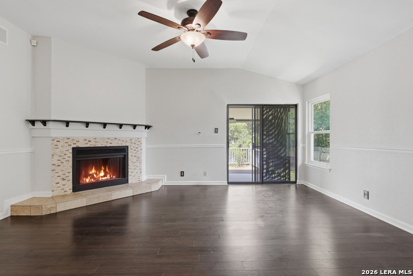
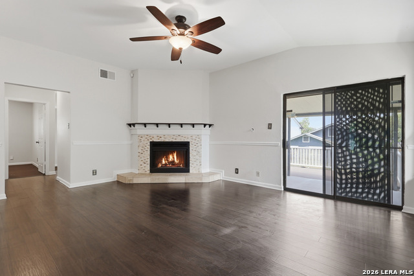
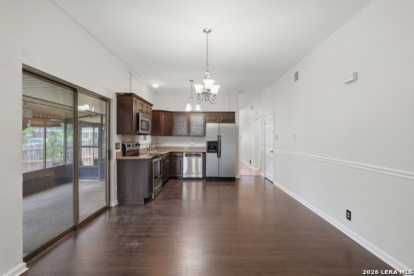
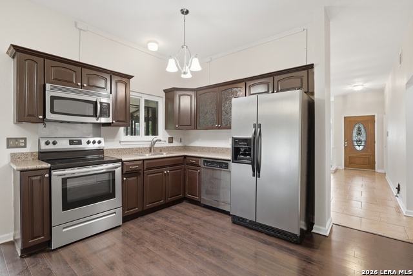
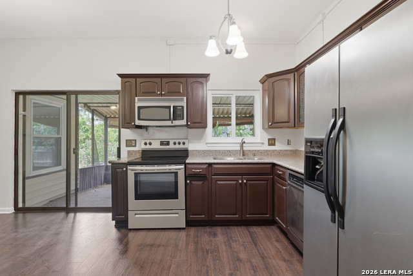
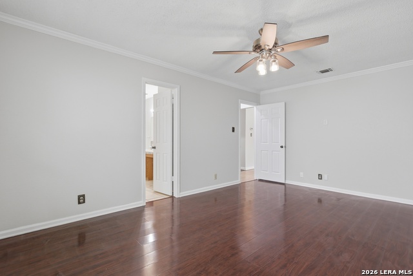
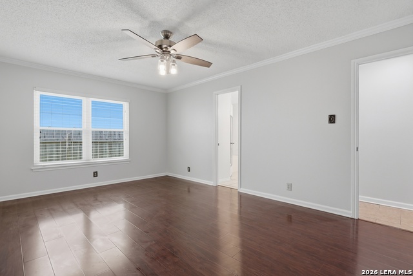
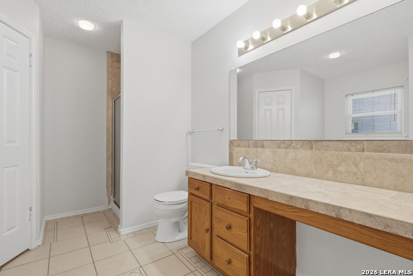
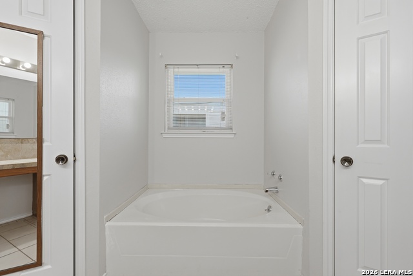
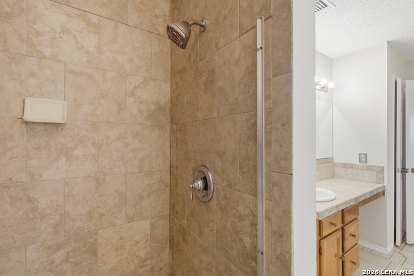
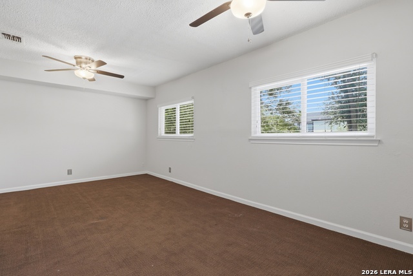
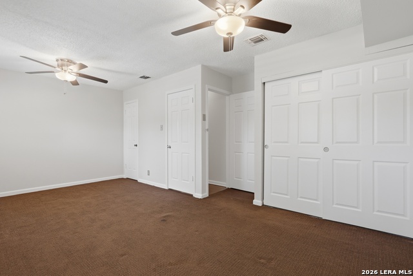
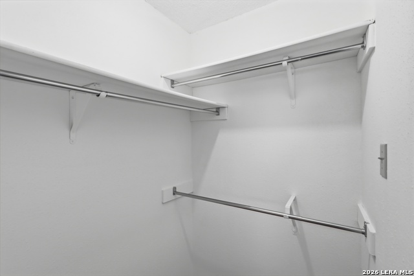
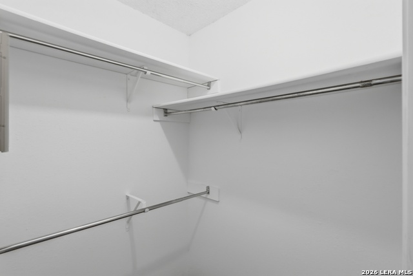
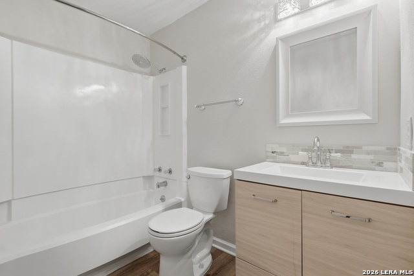
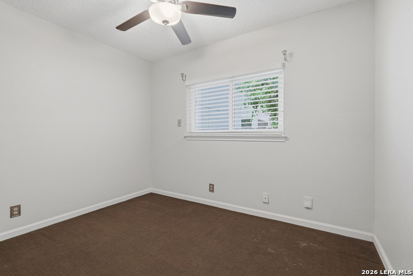
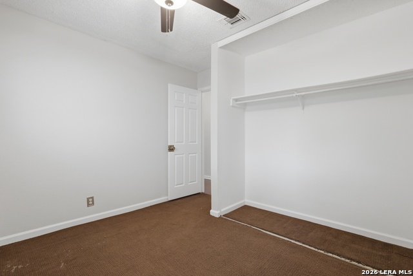
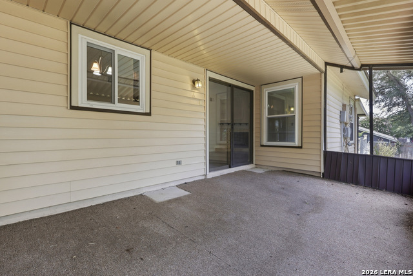
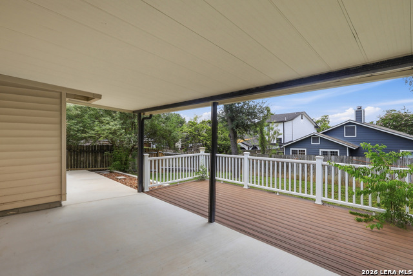
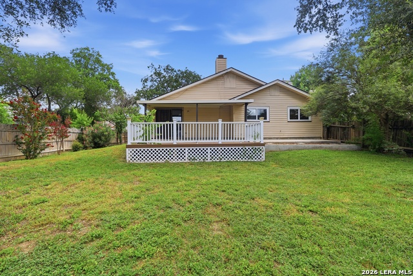
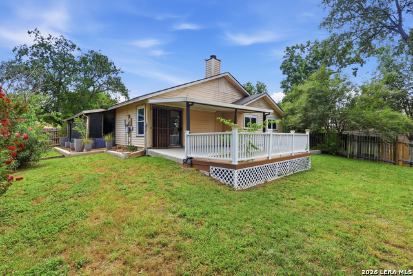
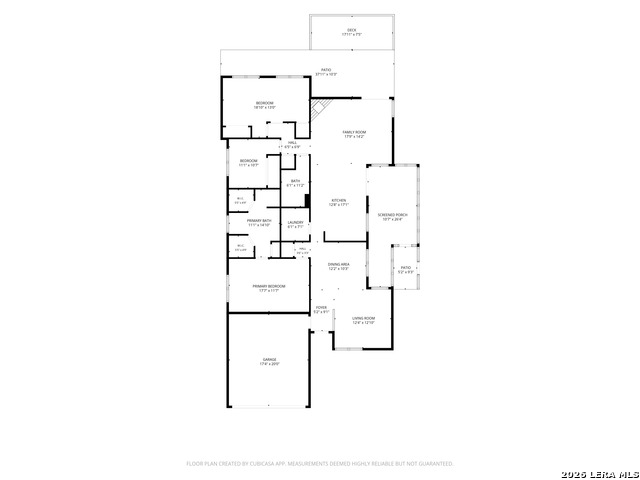
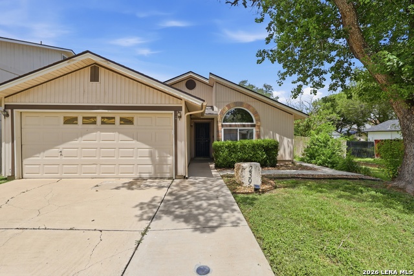
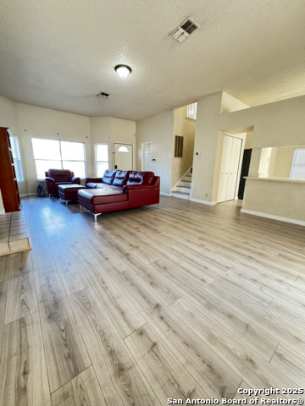
Welcome to 239 Burlington Drive in Heritage Farms! From the moment you arrive, you'll be captivated by the timeless charm of this inviting home, beautifully framed by a stunning mature shade tree. Recent exterior updates, including the roof, siding, and windows, provide both peace of mind and enhanced curb appeal. Step inside to discover a welcoming floor plan featuring separate living and dining areas, ideal for both everyday living and entertaining. The split primary suite offers exceptional storage with two separate closets, while the ensuite bathroom features a relaxing garden tub and separate shower. The kitchen is equipped with stainless steel appliances and opens seamlessly to the spacious family room, where a cozy fireplace creates the perfect gathering space. Originally designed as a four-bedroom home, the fourth bedroom has been combined to create an expansive 19' x 13' secondary bedroom complete with two separate closets. If desired, the space can easily be converted back into a fourth bedroom. Enjoy outdoor living year-round from the screened porch, conveniently located just off the kitchen, or unwind on the oversized patio that spans the entire width of the home and is complemented by an attached deck, perfect for entertaining family and friends. Additional updates include an HVAC system replaced approximately three years ago. With many of the home's major components already updated, all that's left is to add your own personal style and make it your own. Minutes from Lackland AFB and Sea World! Don't miss this incredible opportunity. Schedule your private showing today!
Details
| MLS # | 1997076 |
|---|---|
| Listing Type | For Sale |
| Style | House |
| Status | Pending |
| Year | 1985 |
| Days On Site | 59 |
| Listing Provided By | Real Broker, LLC | Lisa Castillo |
Features
| Bed(s) | 3 |
|---|---|
| Bath(s) | 2 Total |
| SQ Feet | 1,690 |
| Garage | 2 |
| Story(s) | 1 |
| Acreage | 0.20 |
Interior
| Interior | Two Living Area, Liv/Din Combo, Separate Dining Room, Walk-In Pantry, Utility Room Inside, 1st Floor Lvl/No Steps, Open Floor Plan |
|---|---|
| Heating | Central |
| Heating Fuel | Electric |
| Fireplace | Not Applicable |
| Number Of Fireplaces | 0 |
Exterior
| Exterior | Vinyl |
|---|---|
| Roof | Composition |
| Foundation | Slab |
Parking
| Garage Parking | Two Car Garage |
|---|
Utilities
| Waterorsewer | City |
|---|
Taxes
| Tax Property Id | 158500730100 |
|---|---|
| Taxed By Mltpl Counties | No |
| Total Tax | 5293.74 |
Area Information
| State | TX |
|---|---|
| County | Bexar |
| City | San Antonio |
| Zip Code | 78245 |
| Area | Bexar |
| Community Name | HERITAGE FARM |
| School District | Northside |
| Elementary School | Murnin |
| High School | Stevens |
| Listing VS Median (in HERITAGE FARM) | |
Price: $235,000 low | high Med: $208,000 sqft: 1,690 low | high Med: 1,411 $ / sqft: $139 low | high Med: $147 On site: 59 low | high Med: 16.5 | |
Market Activity 78245
Request a showing
Request a showing
Contact
Learn More About This Property

| State | TX |
|---|---|
| County | Bexar |
| City | San Antonio |
| Zip Code | 78245 |
| Area | Bexar |
| Community Name | HERITAGE FARM |
| School District | Northside |
| Elementary School | Murnin |
| High School | Stevens |
| Listing VS Median (in HERITAGE FARM) | |
Price: $235,000 low | high Med: $208,000 sqft: 1,690 low | high Med: 1,411 $ / sqft: $139 low | high Med: $147 On site: 59 low | high Med: 16.5 | |


.jpg)

Land & Ranch 210.483.7500 | Bandera 830.850.6700 | Global Luxury 210.483.5700 | Coldwell Banker Commercial Alamo City 210.483.6250
North Central San Antonio / Stone Oak 210.483.7070 | Harper Property Management 210.483.7040 | Relocation Services 210.483.7121
North West San Antonio 210.483.0000 | Laredo 956.722.4822 | Coldwell Banker Commercial International Gateway 956.937.2867
