23842 N Wimble Drive,Hockley, TX 77447
Hockley, TX 77447

Description
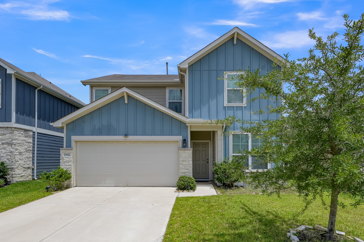
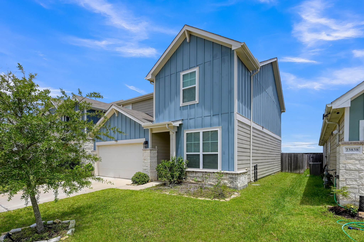
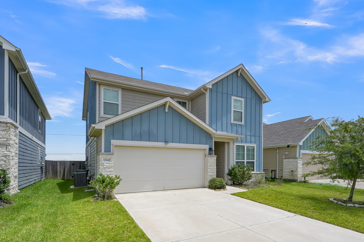
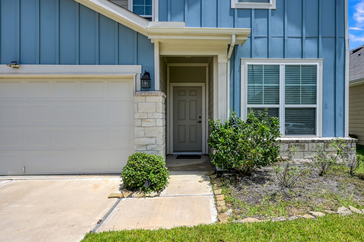
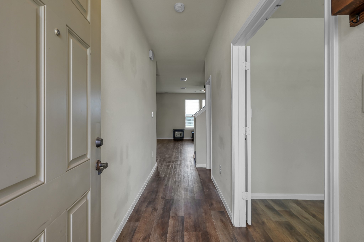
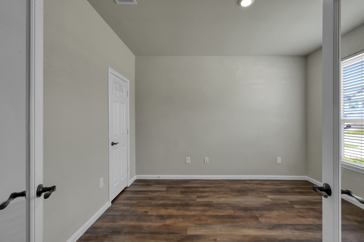
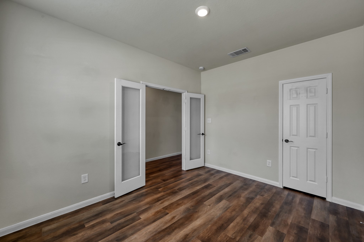
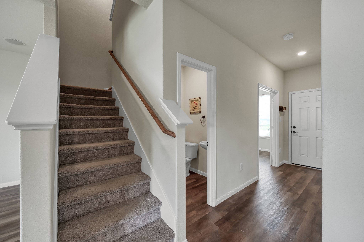
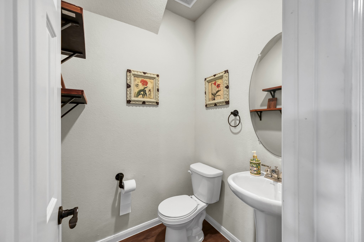
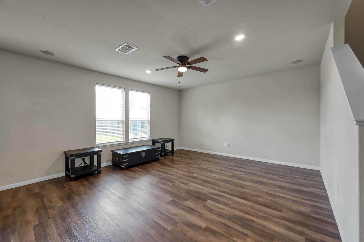
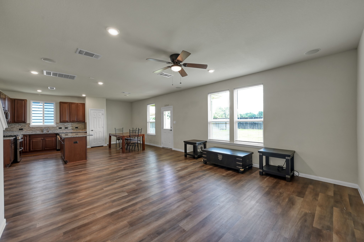
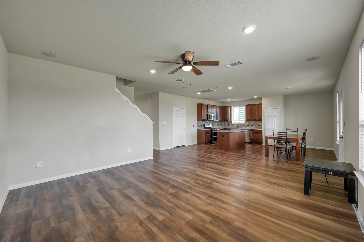
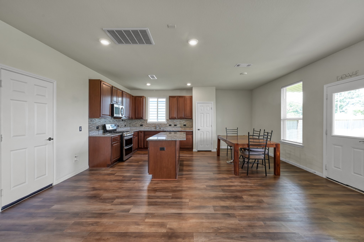
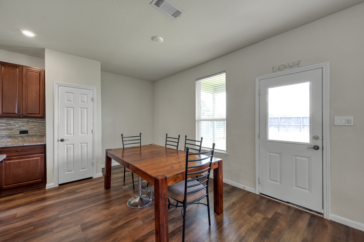
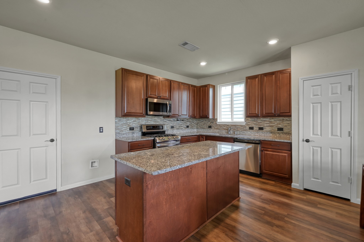
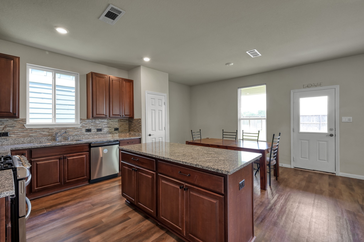
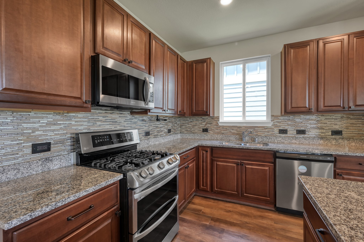
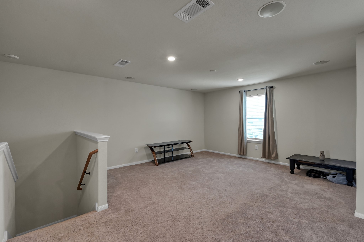
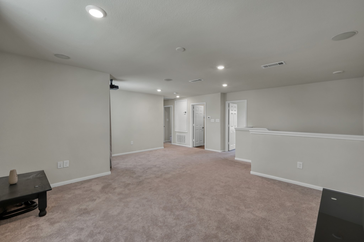
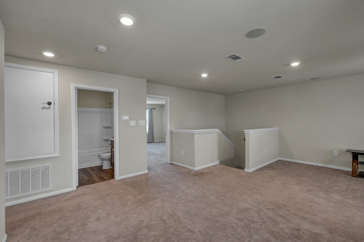
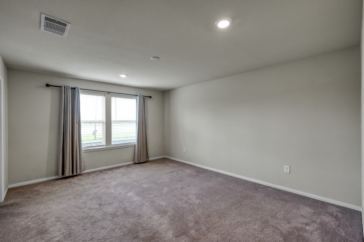
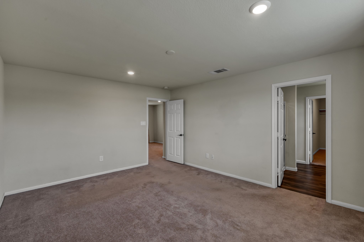
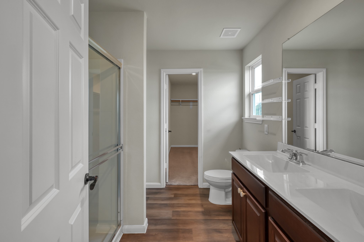
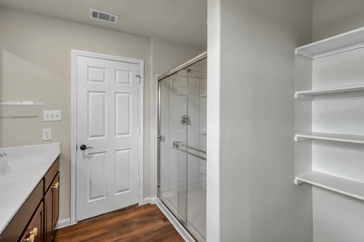
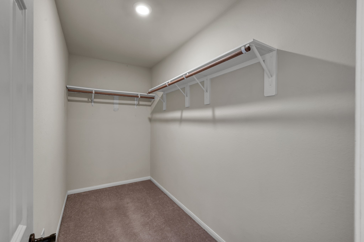
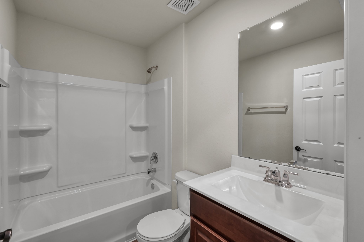
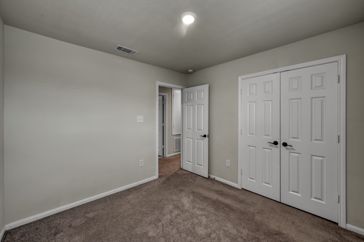
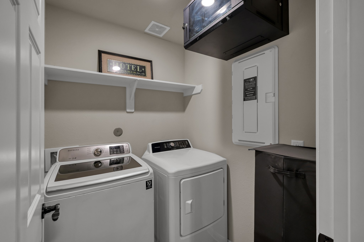
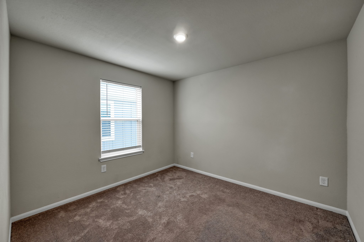
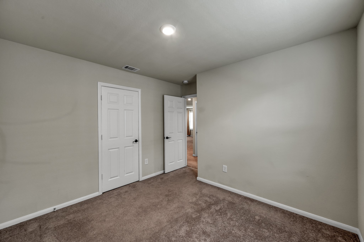
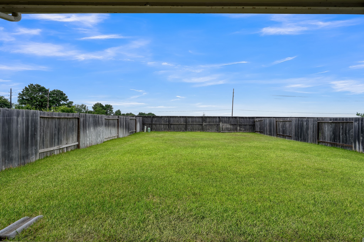
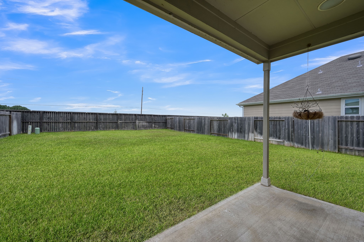
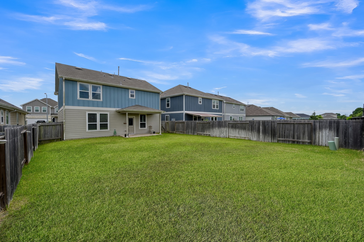
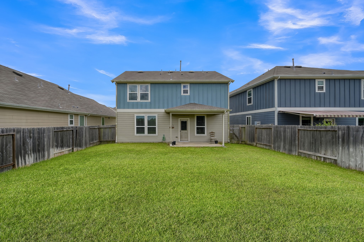
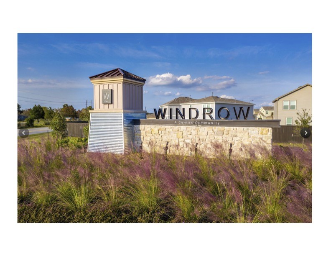
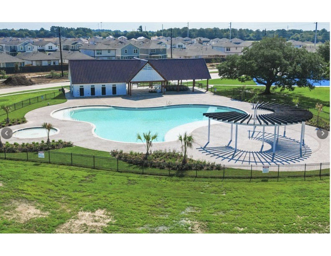
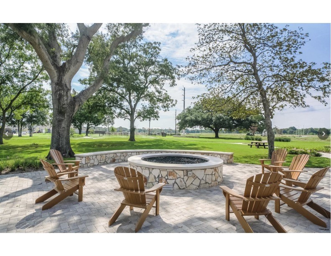
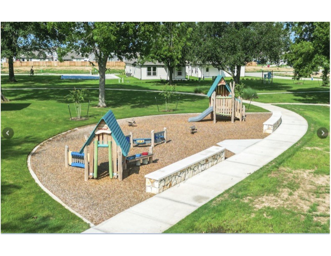
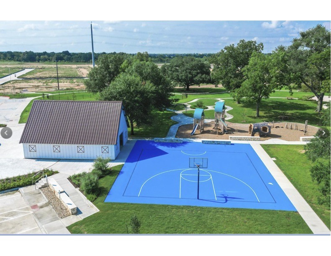
PRICE REDUCED! Great location in the desirable Windrow community! This beautifull home features all bedrooms upstairs and a versatile front office with a closet that can serve as a home office, guest room, or flex space. The open-concept layout includes double ovens, a custom kitchen backsplash, ceiling fans, window blinds, and a whole-home surround sound system with indoor and outdoor speakers. The spacious primary bath offers added shelving for extra storage. Enjoy the privacy of no back neighbors and the convenience of a smart home with a Wi-Fi-enabled garage door opener, garage keypad, and app-controlled front and back sprinkler system. The north-facing front door adds to the home's curb appeal. Windrow residents enjoy fantastic community amenities, including a clubhouse, gazebo, pool, and more. Conveniently located near shopping, dining, schools, and major roadways, this move-in-ready home combines comfort, style, and modern convenience.
Details
| MLS # | 31005905 |
|---|---|
| Listing Type | For Sale |
| Style | House |
| HOA Dues | $800 |
| Sub-Type | Resale |
| Status | Active |
| Year | 2021 |
| Days On Site | 57 |
| Listing Provided By | eXp Realty LLC | Amy Smalley |
Features
| Bed(s) | 3 |
|---|---|
| Bath(s) | 3 Total |
| SQ Feet | 2,288 |
| Garage | 2 |
| Pool | Yes |
| Story(s) | 2 |
| Acreage | 0.13 |
Exterior
| Lot Features | Subdivision |
|---|
Parking
| Garage Yes / No | Yes |
|---|---|
| Parking Features | Garage |
Taxes
| Tax Annual Amount | 9782 |
|---|
Location
| Community Features | Curbs |
|---|
Area Information
| State | TX |
|---|---|
| County | Harris |
| City | Hockley |
| Zip Code | 77447 |
| Area | 35 |
| Subarea | Hockley |
| Community Name | Windrow |
| Listing VS Median (in Windrow) | |
Price: $280,000 low | high Med: $269,000 sqft: 2,288 low | high Med: 1,512 $ / sqft: $122 low | high Med: $178 On site: 57 low | high Med: 198 | |
Request a showing
Request a showing
Contact
Learn More About This Property

| State | TX |
|---|---|
| County | Harris |
| City | Hockley |
| Zip Code | 77447 |
| Area | 35 |
| Subarea | Hockley |
| Community Name | Windrow |
| Listing VS Median (in Windrow) | |
Price: $280,000 low | high Med: $269,000 sqft: 2,288 low | high Med: 1,512 $ / sqft: $122 low | high Med: $178 On site: 57 low | high Med: 198 | |


.jpg)

Land & Ranch 210.483.7500 | Bandera 830.850.6700 | Global Luxury 210.483.5700 | Coldwell Banker Commercial Alamo City 210.483.6250
North Central San Antonio / Stone Oak 210.483.7070 | Harper Property Management 210.483.7040 | Relocation Services 210.483.7121
North West San Antonio 210.483.0000 | Laredo 956.722.4822 | Coldwell Banker Commercial International Gateway 956.937.2867
