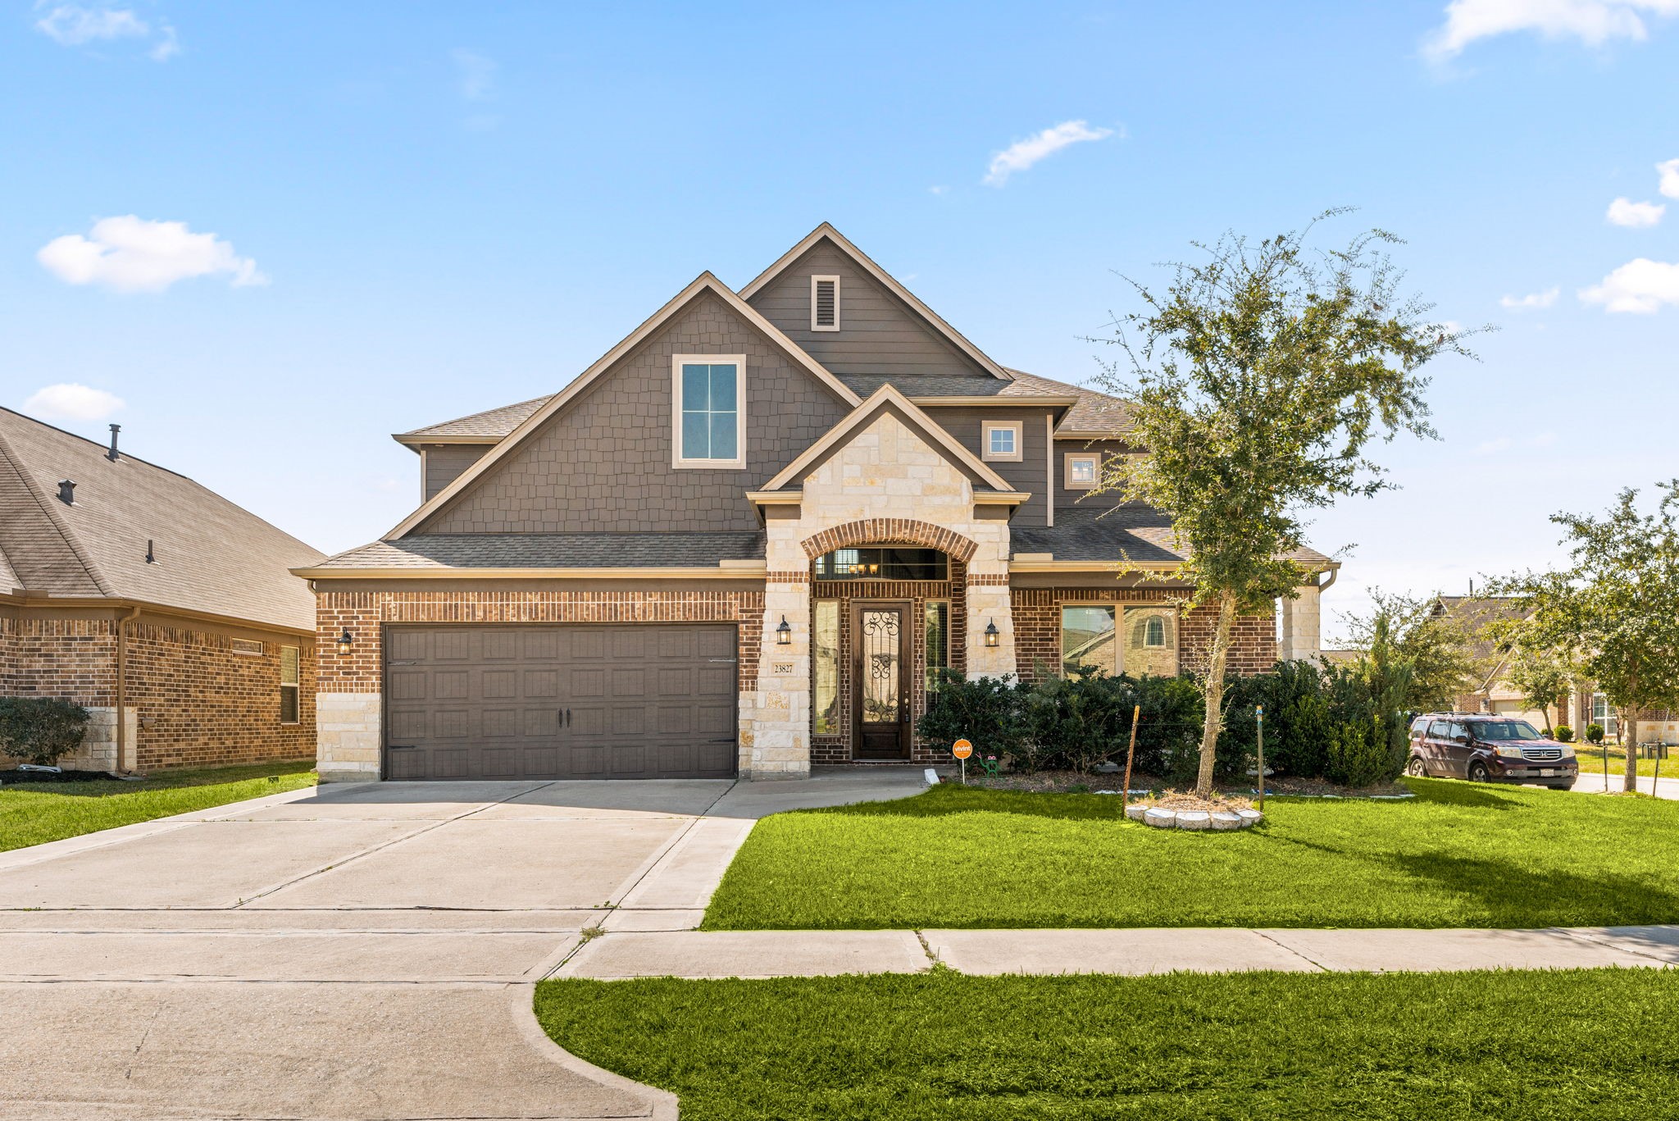
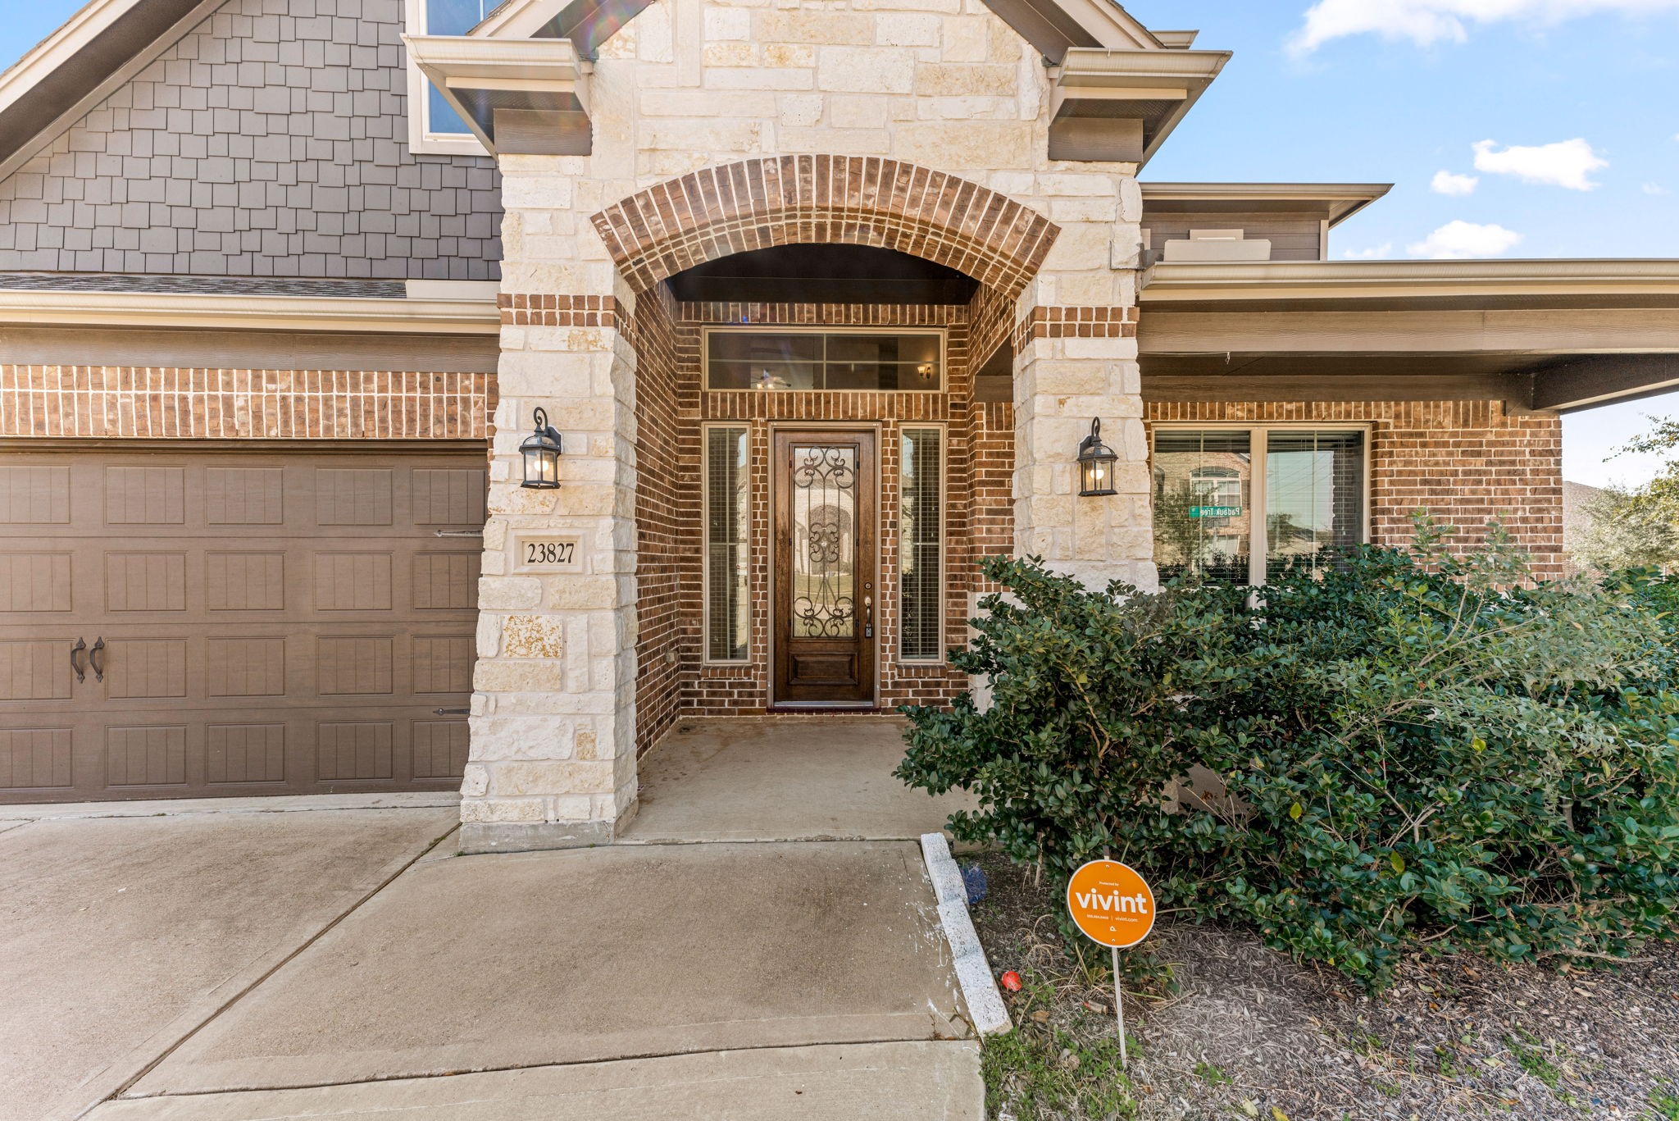
Welcome home to this gorgeous two-story in Morton Creek Ranch. The stone and brick exterior, covered front porch, and warm glow from the windows set the tone before you even walk through the door.
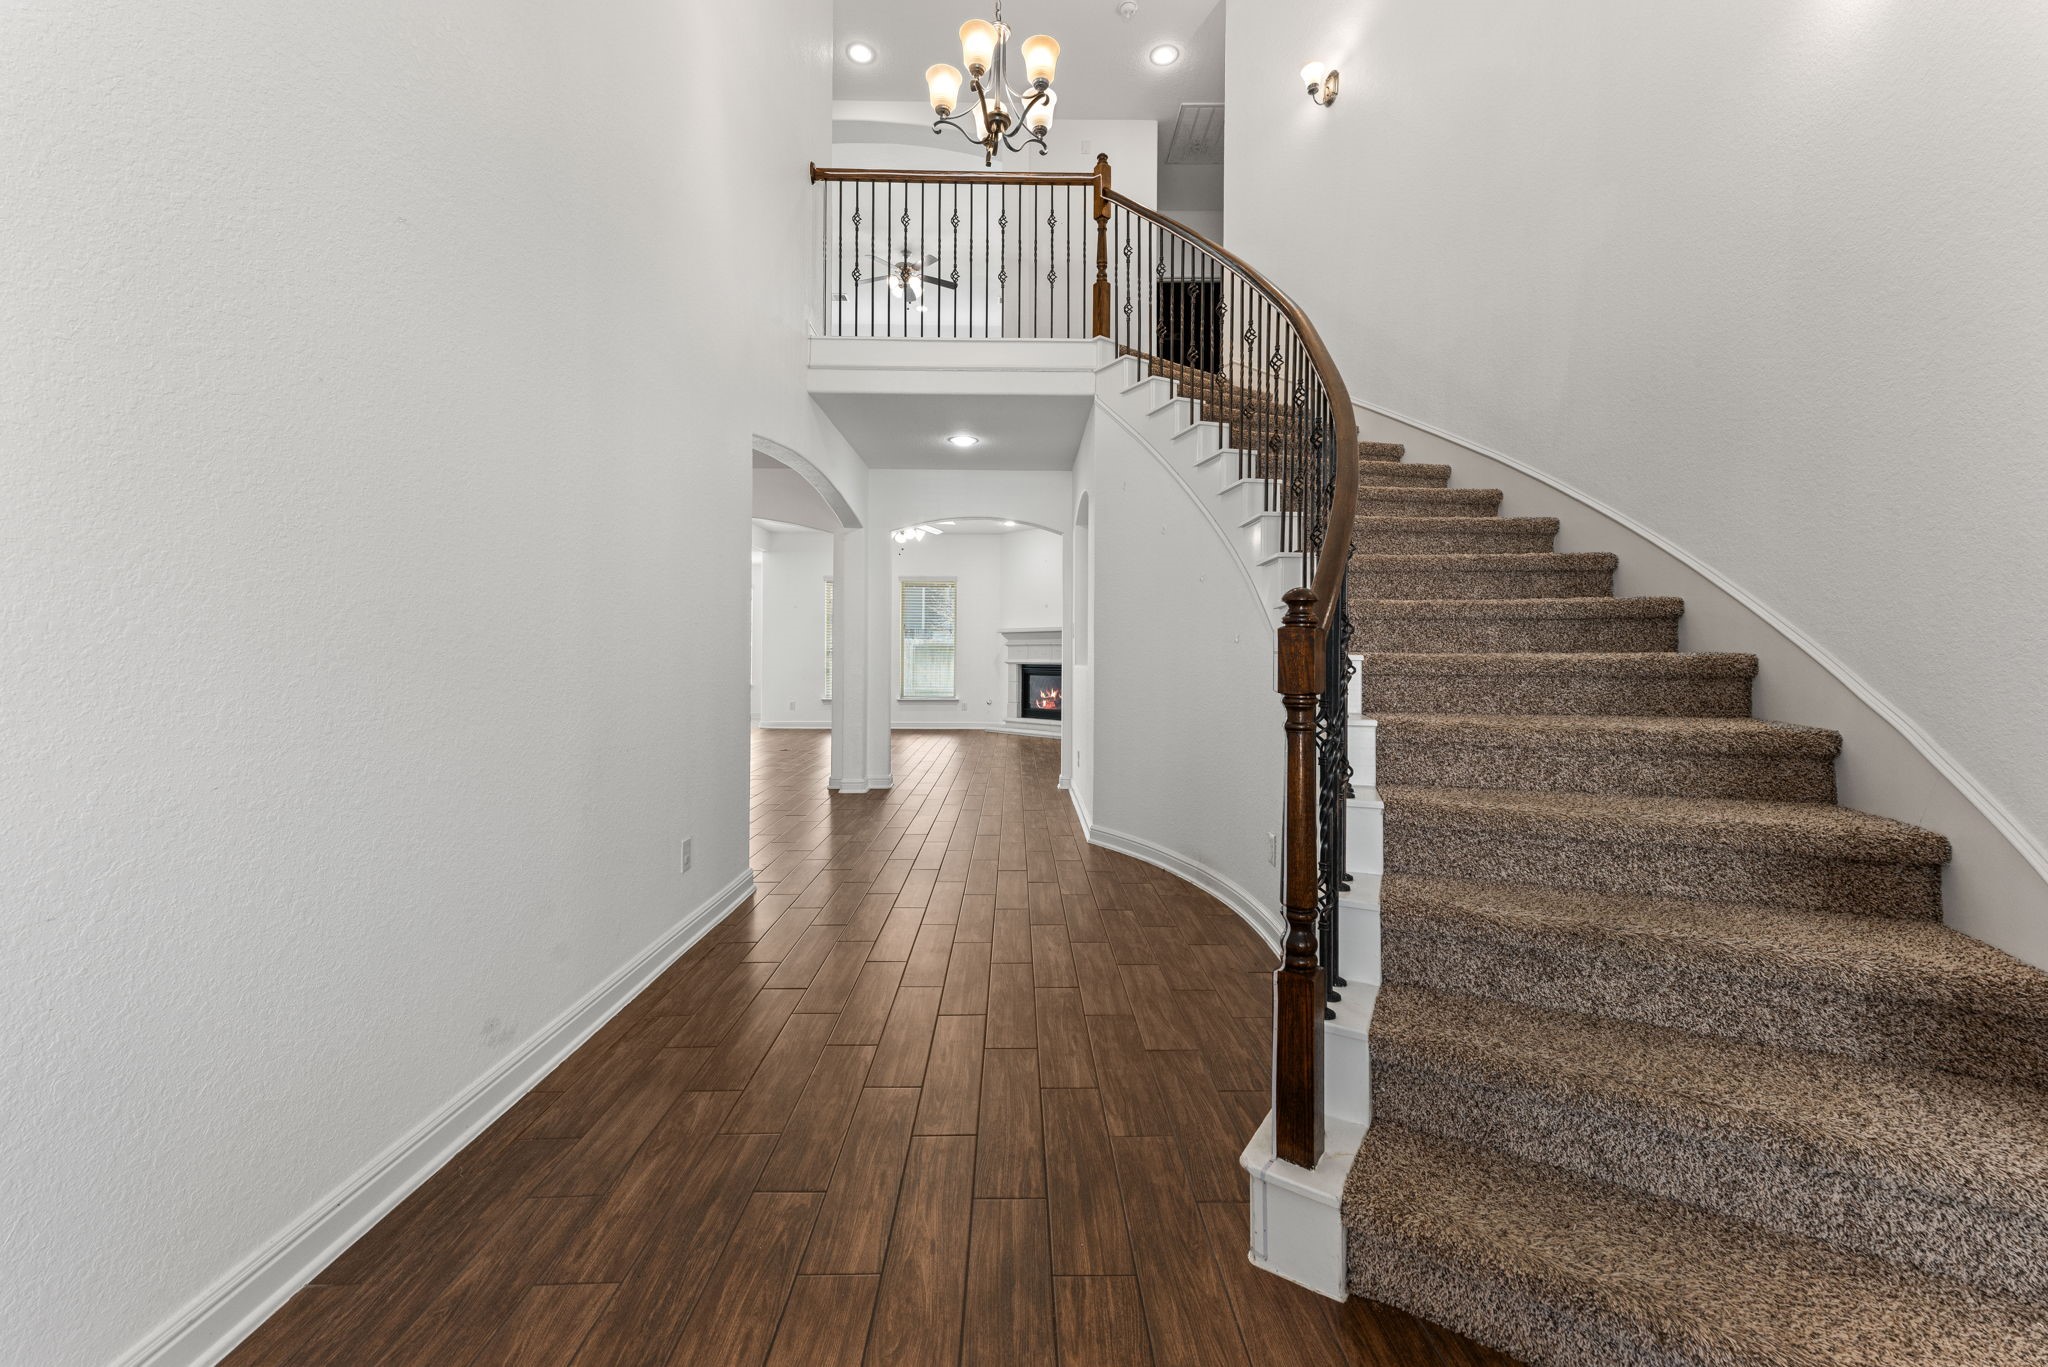
Step inside to a grand two-story entryway with a sweeping curved staircase, wrought iron railing, hardwood floors, and a chandelier that makes every entrance feel special.
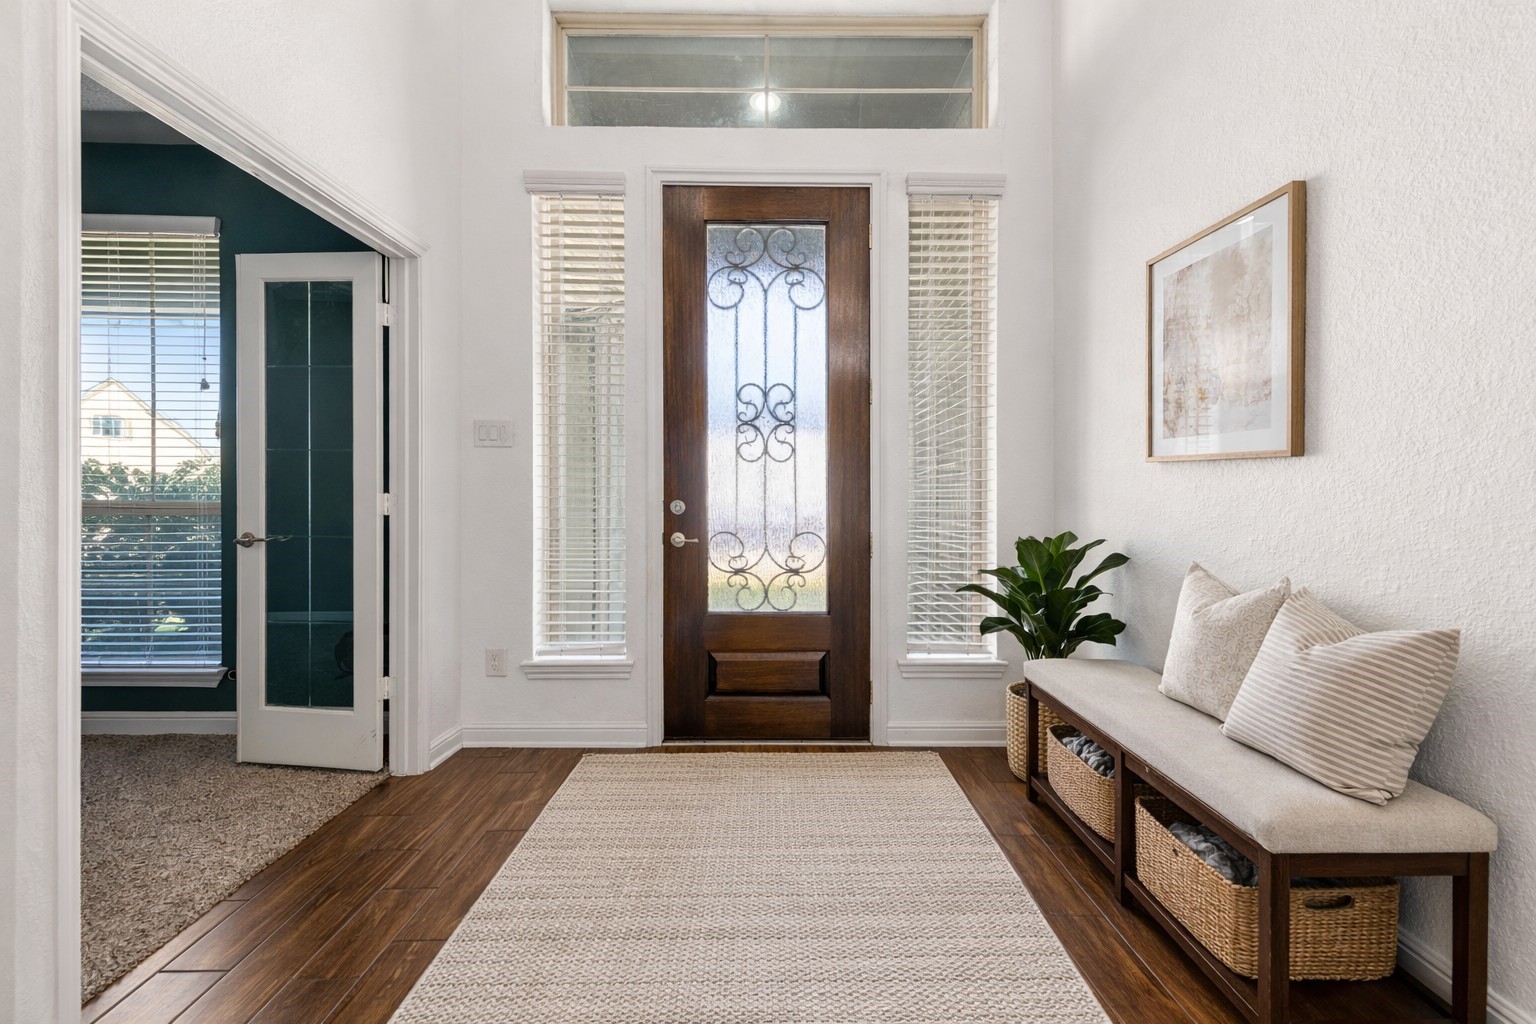
Virtually Staged photo
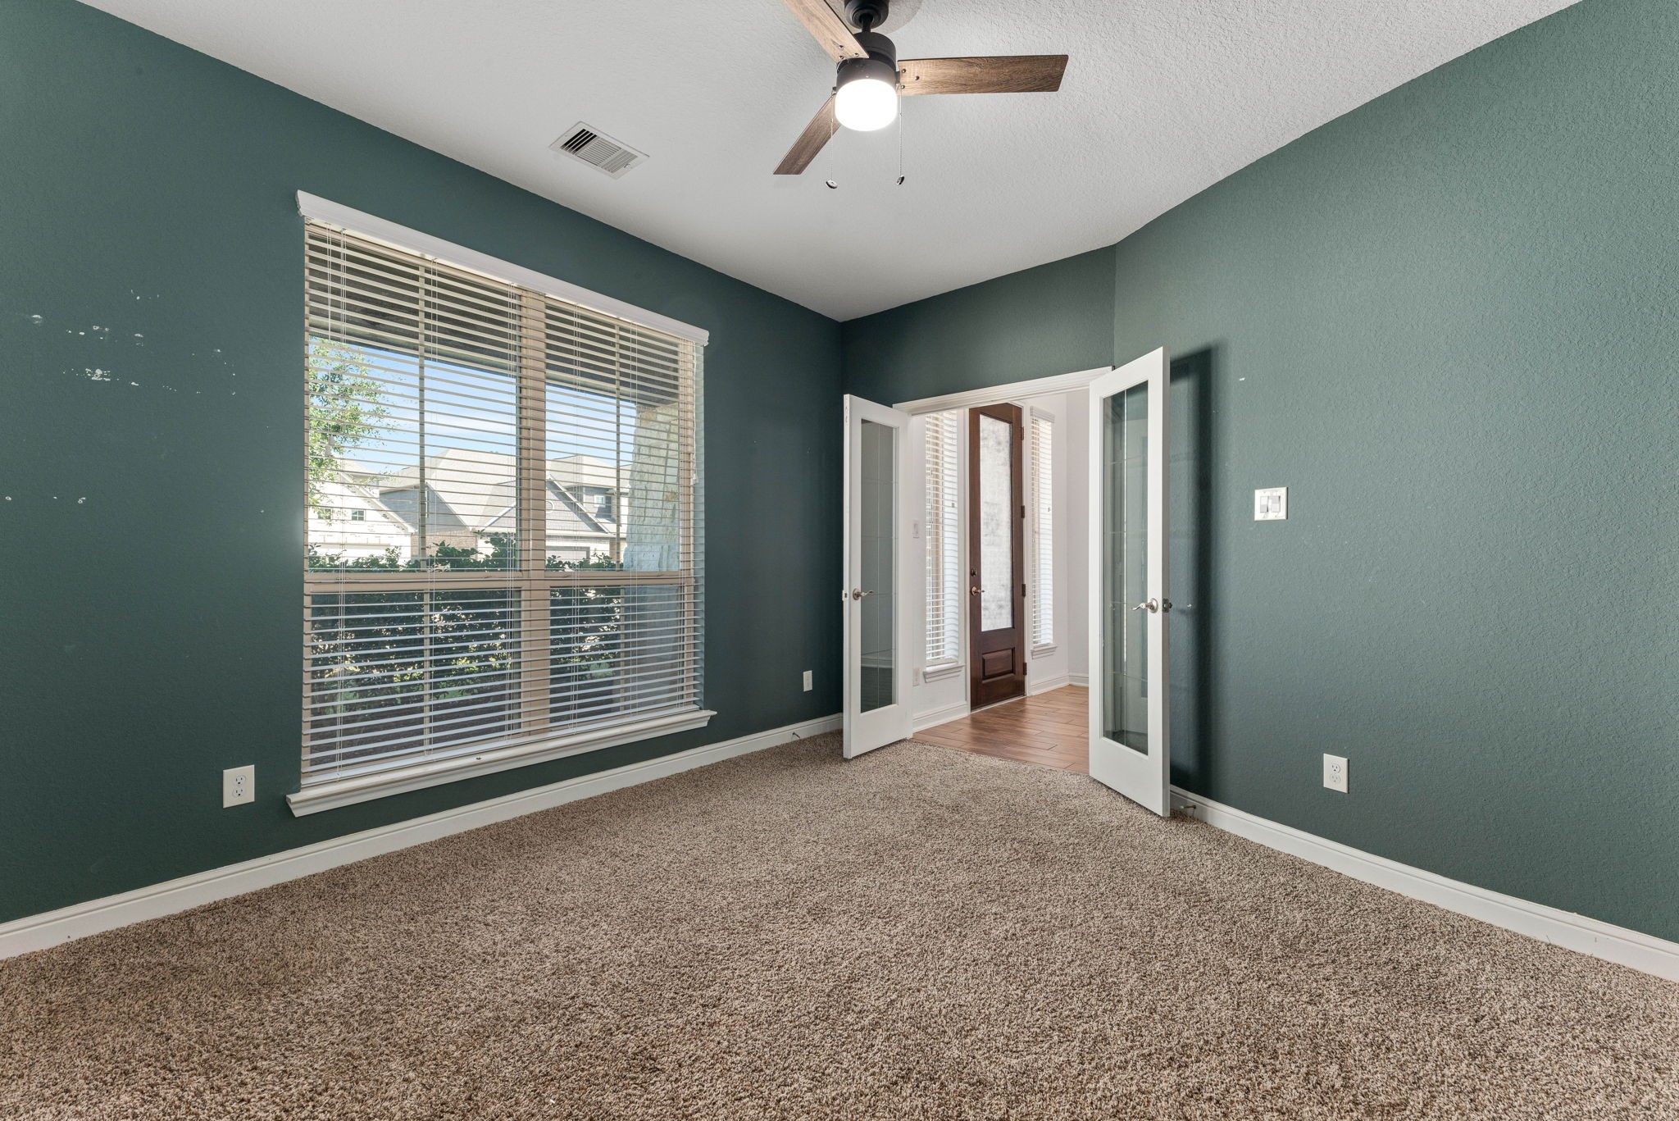
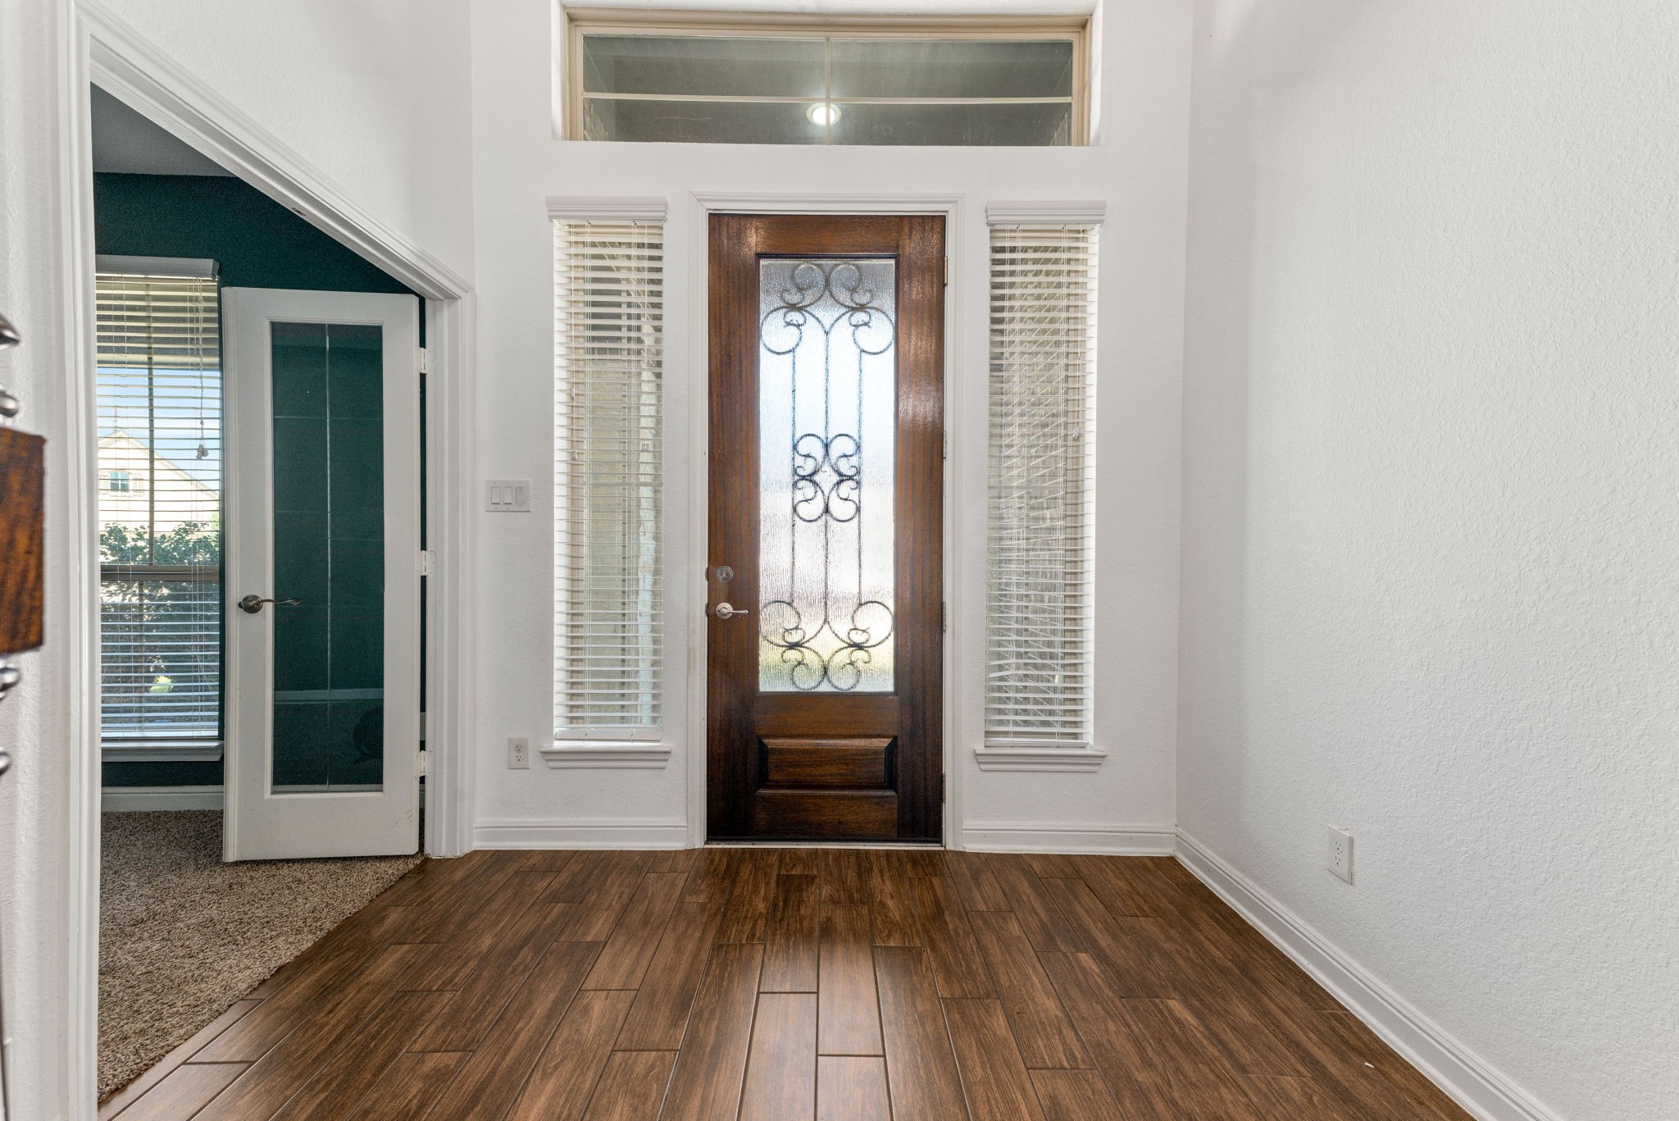
Whether you work from home or just need a quiet place to focus, this dedicated office with its deep green accent wall, French doors, ceiling fan, and natural light has you covered.
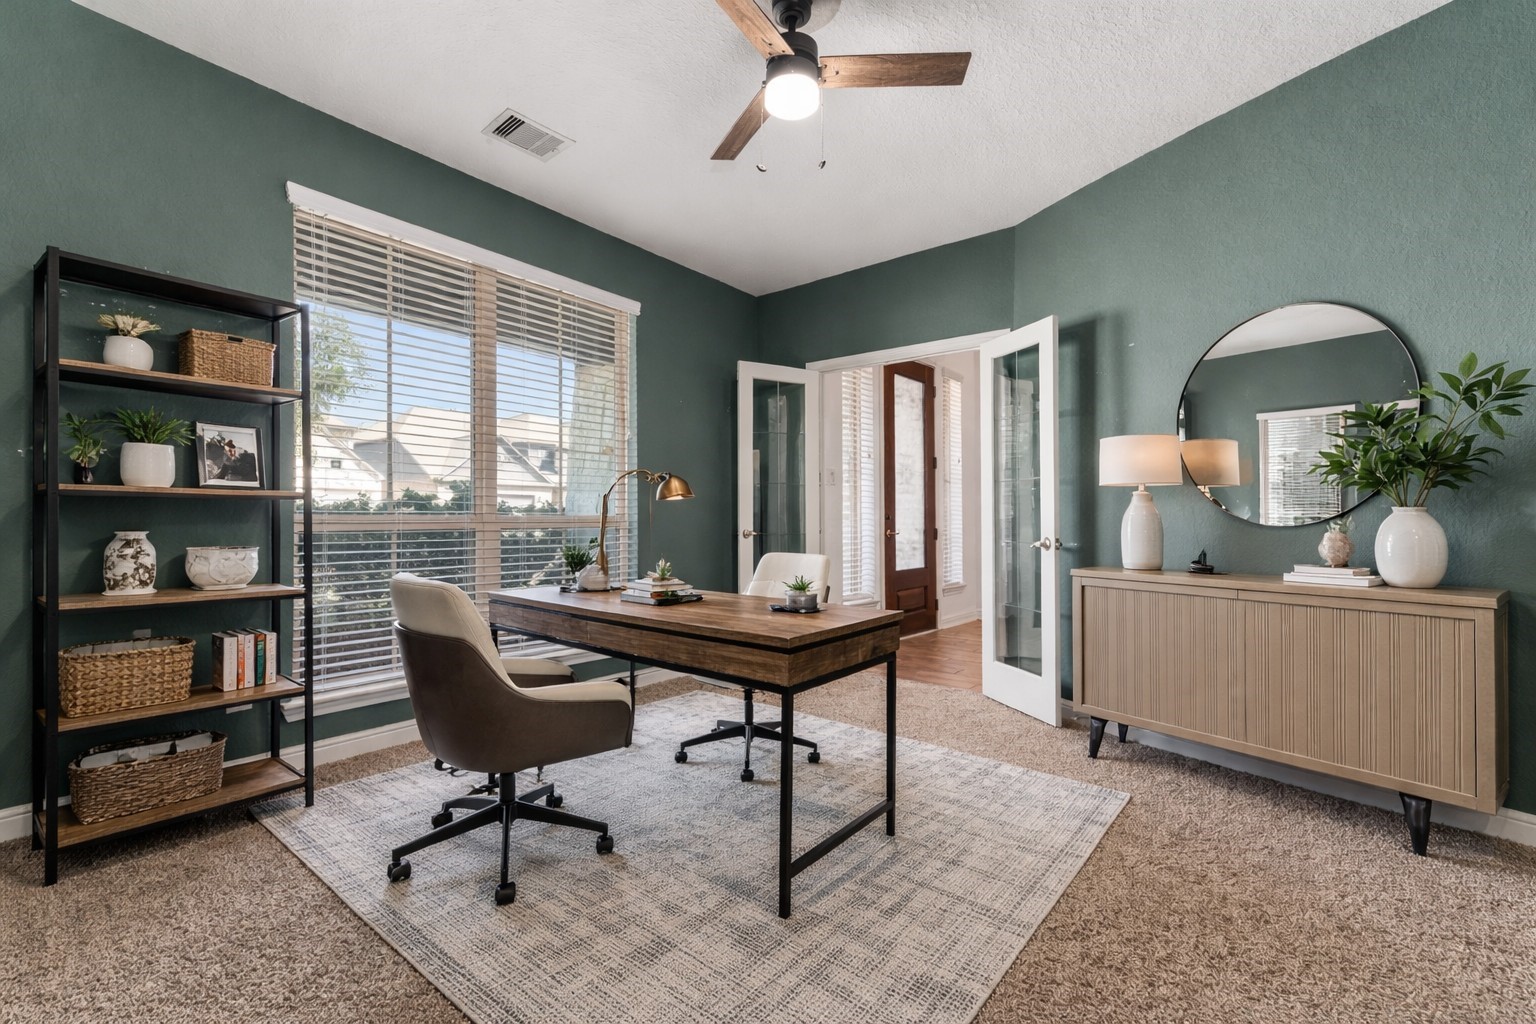
Virtually staged photo
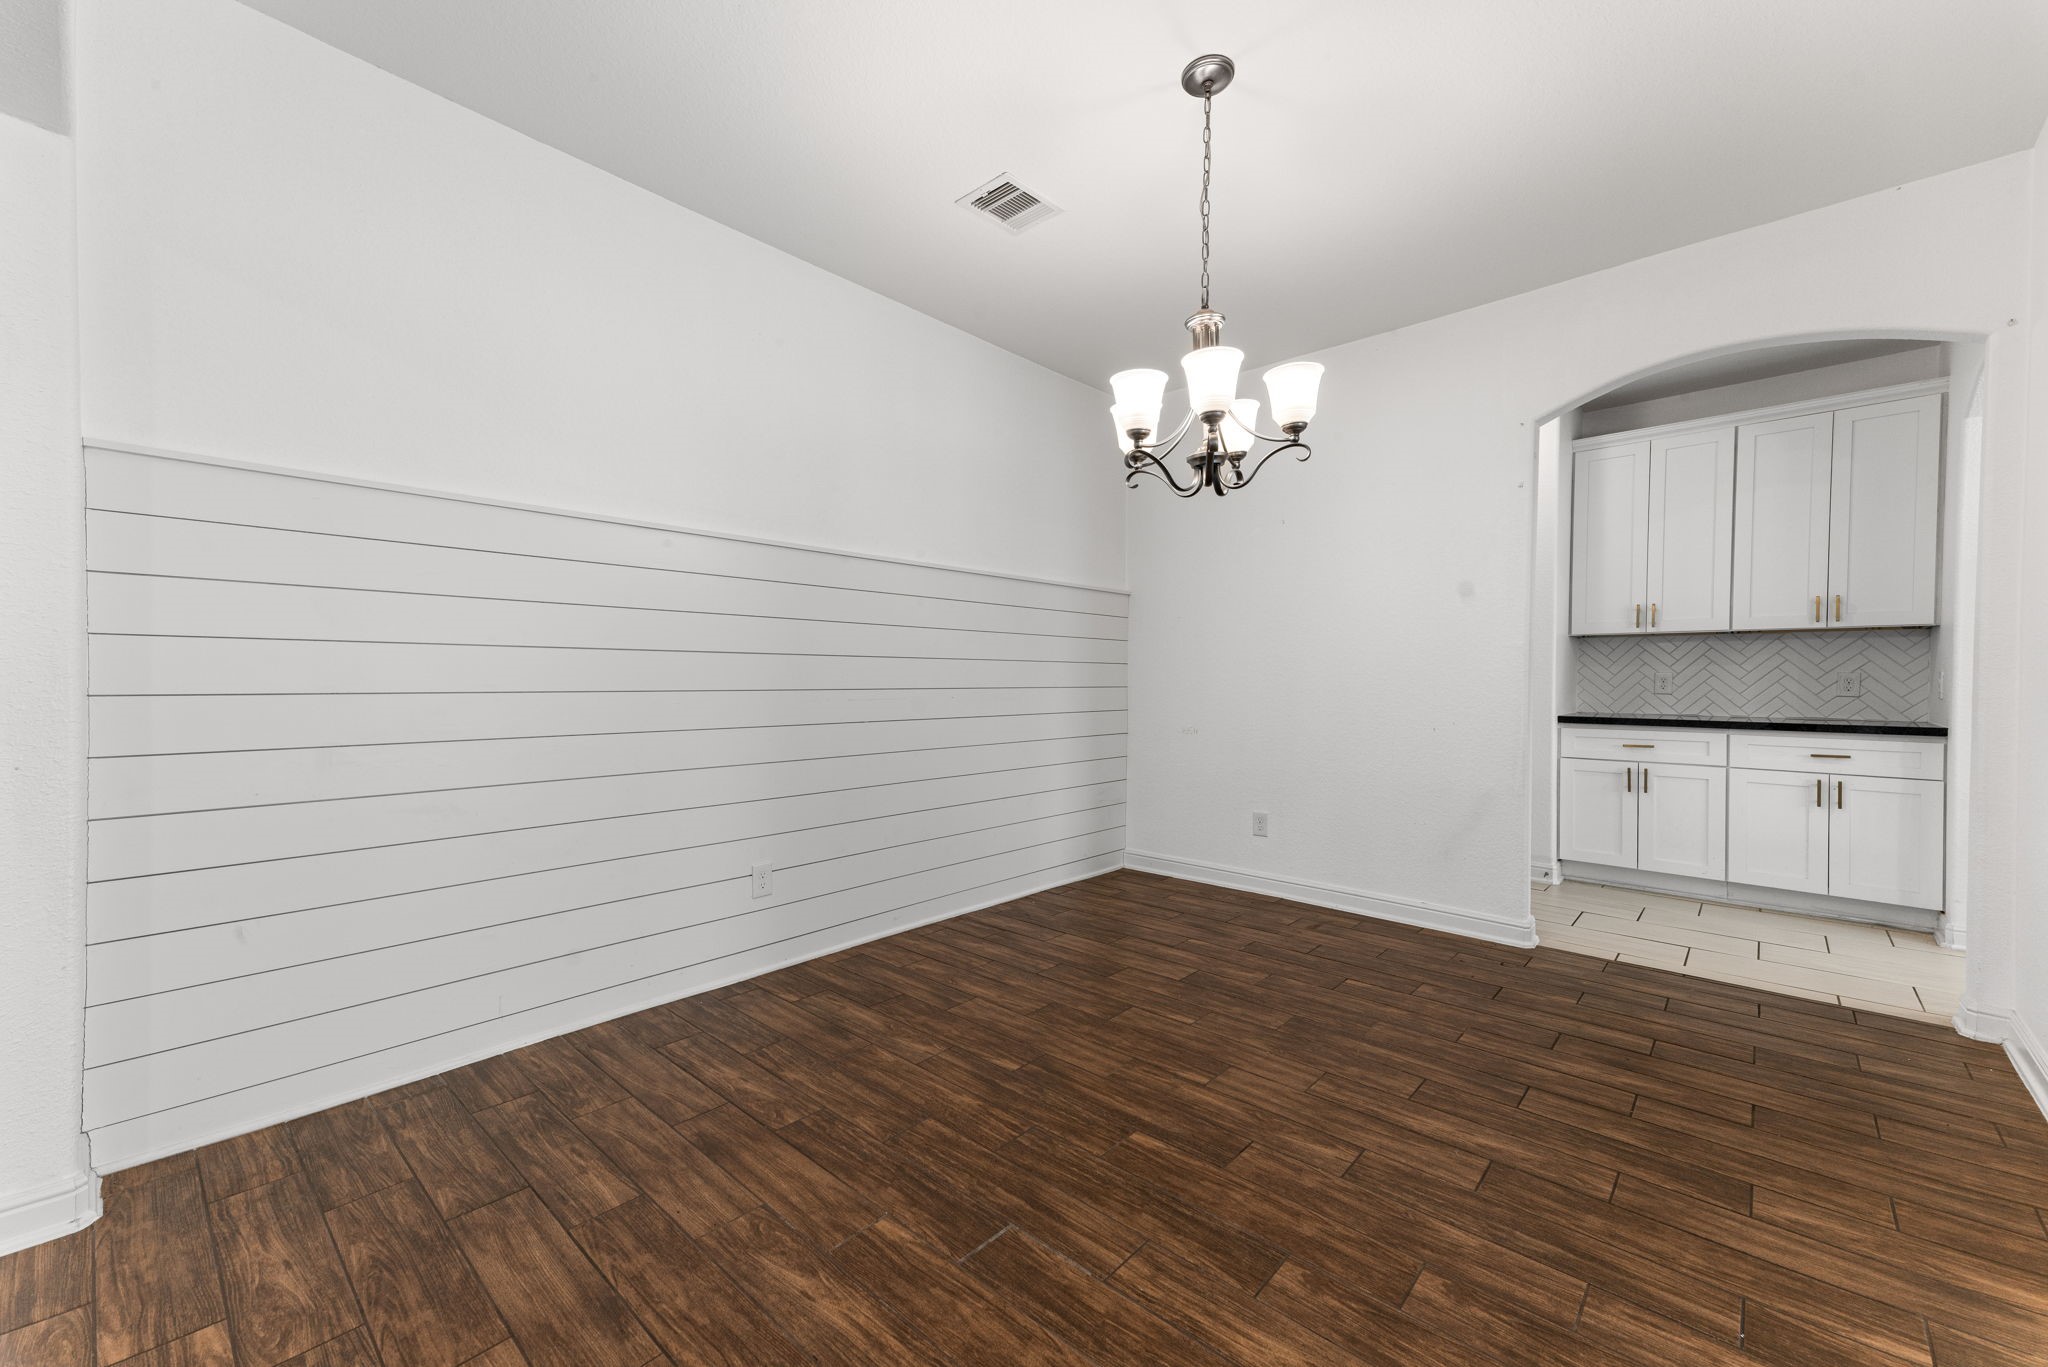
Formal dining
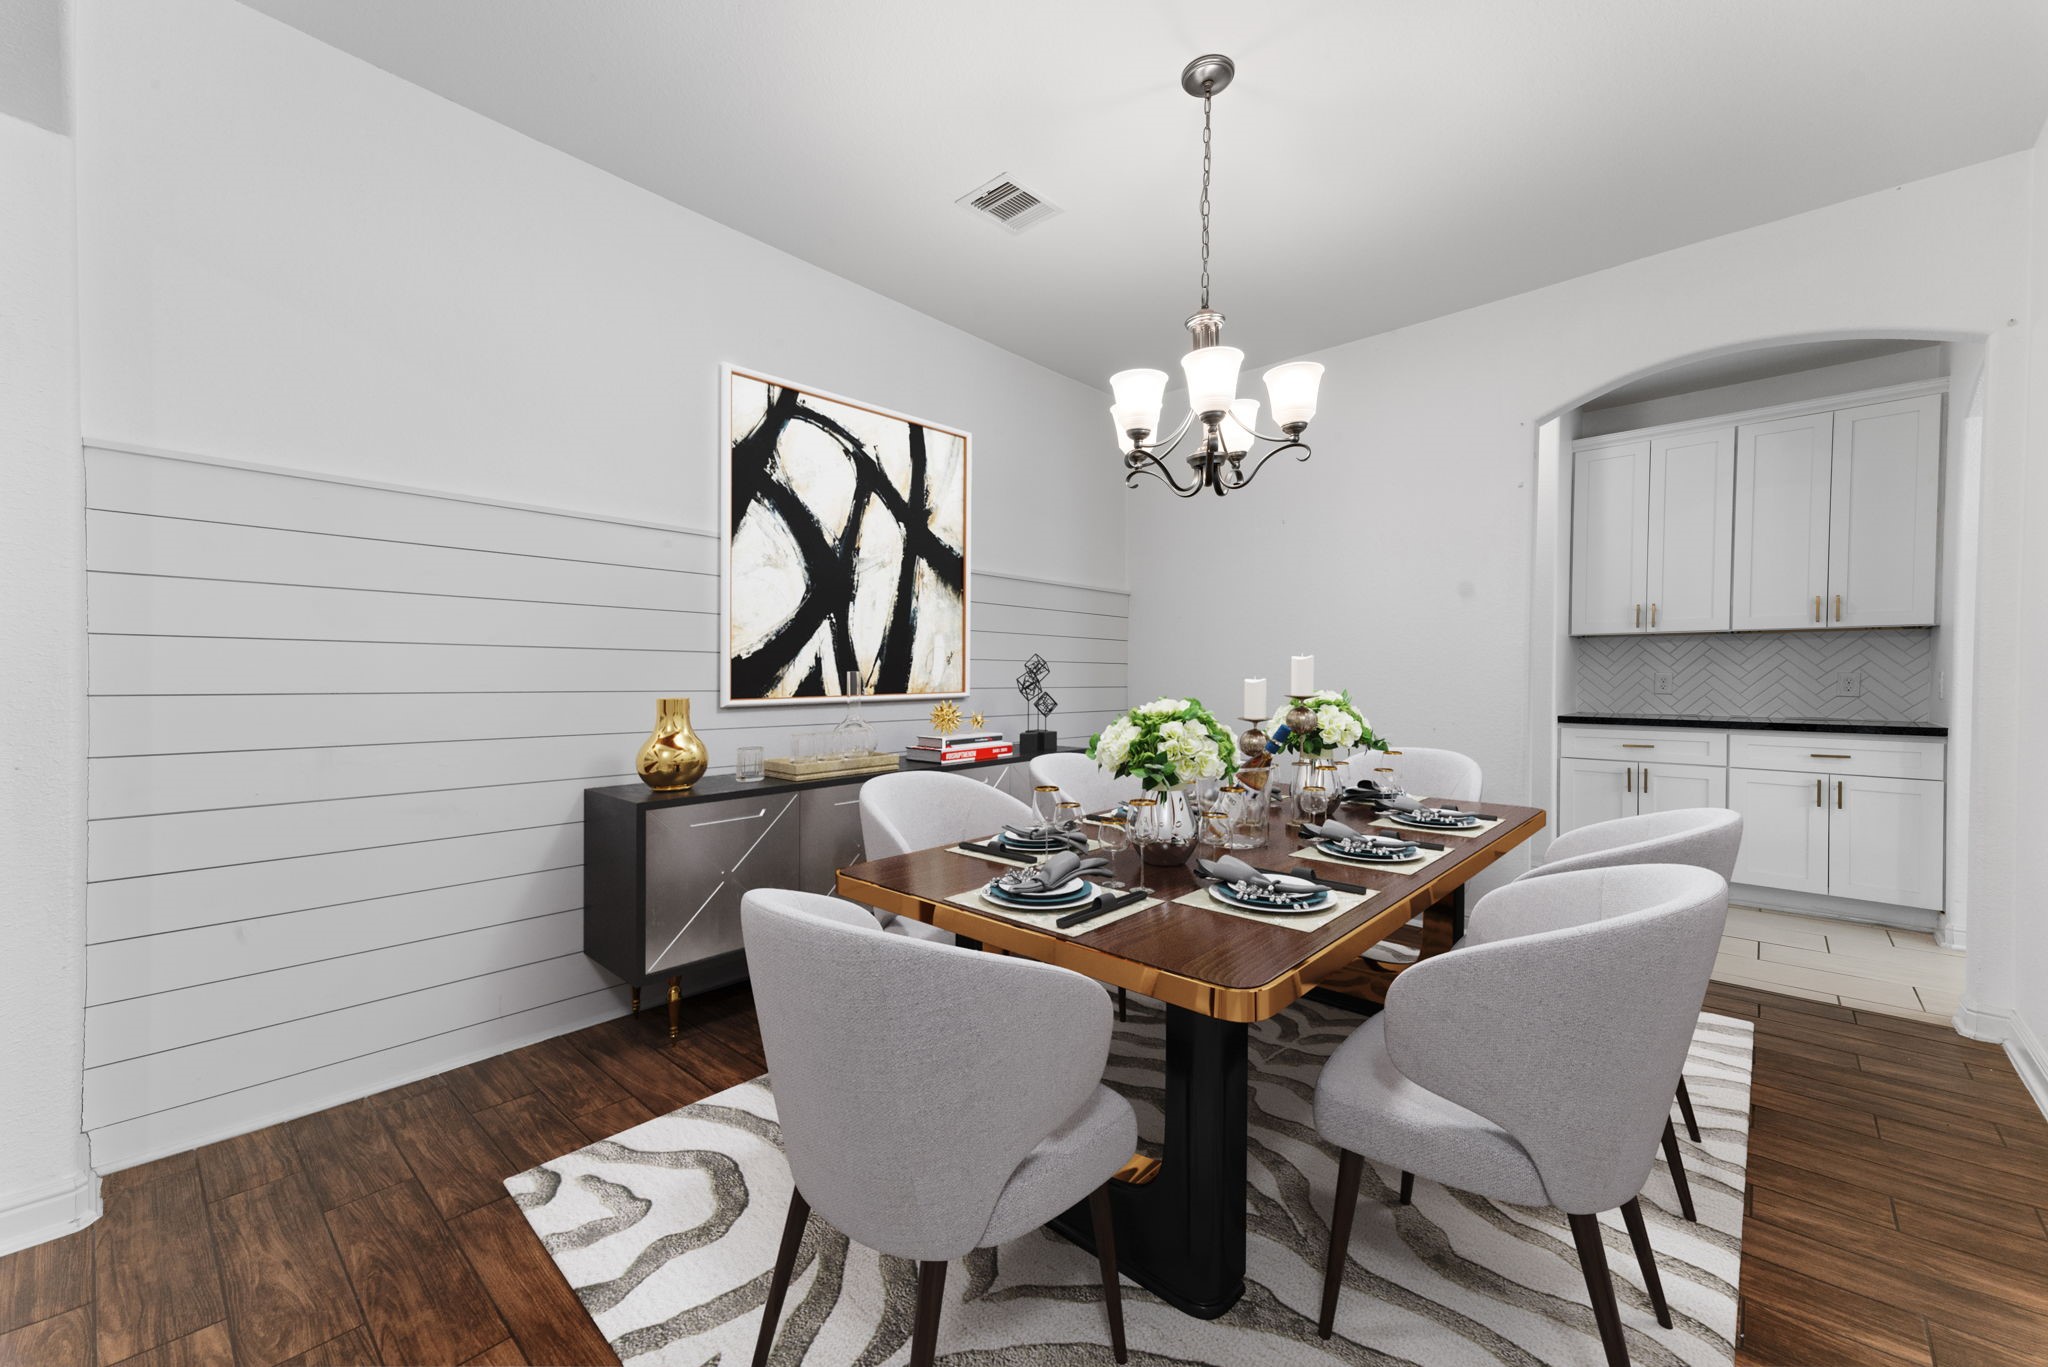
Host dinner parties or enjoy a weeknight meal in this dining area with a shiplap accent wall, chandelier, and built-in white cabinetry that gives you style and storage in one. Virtually staged photo
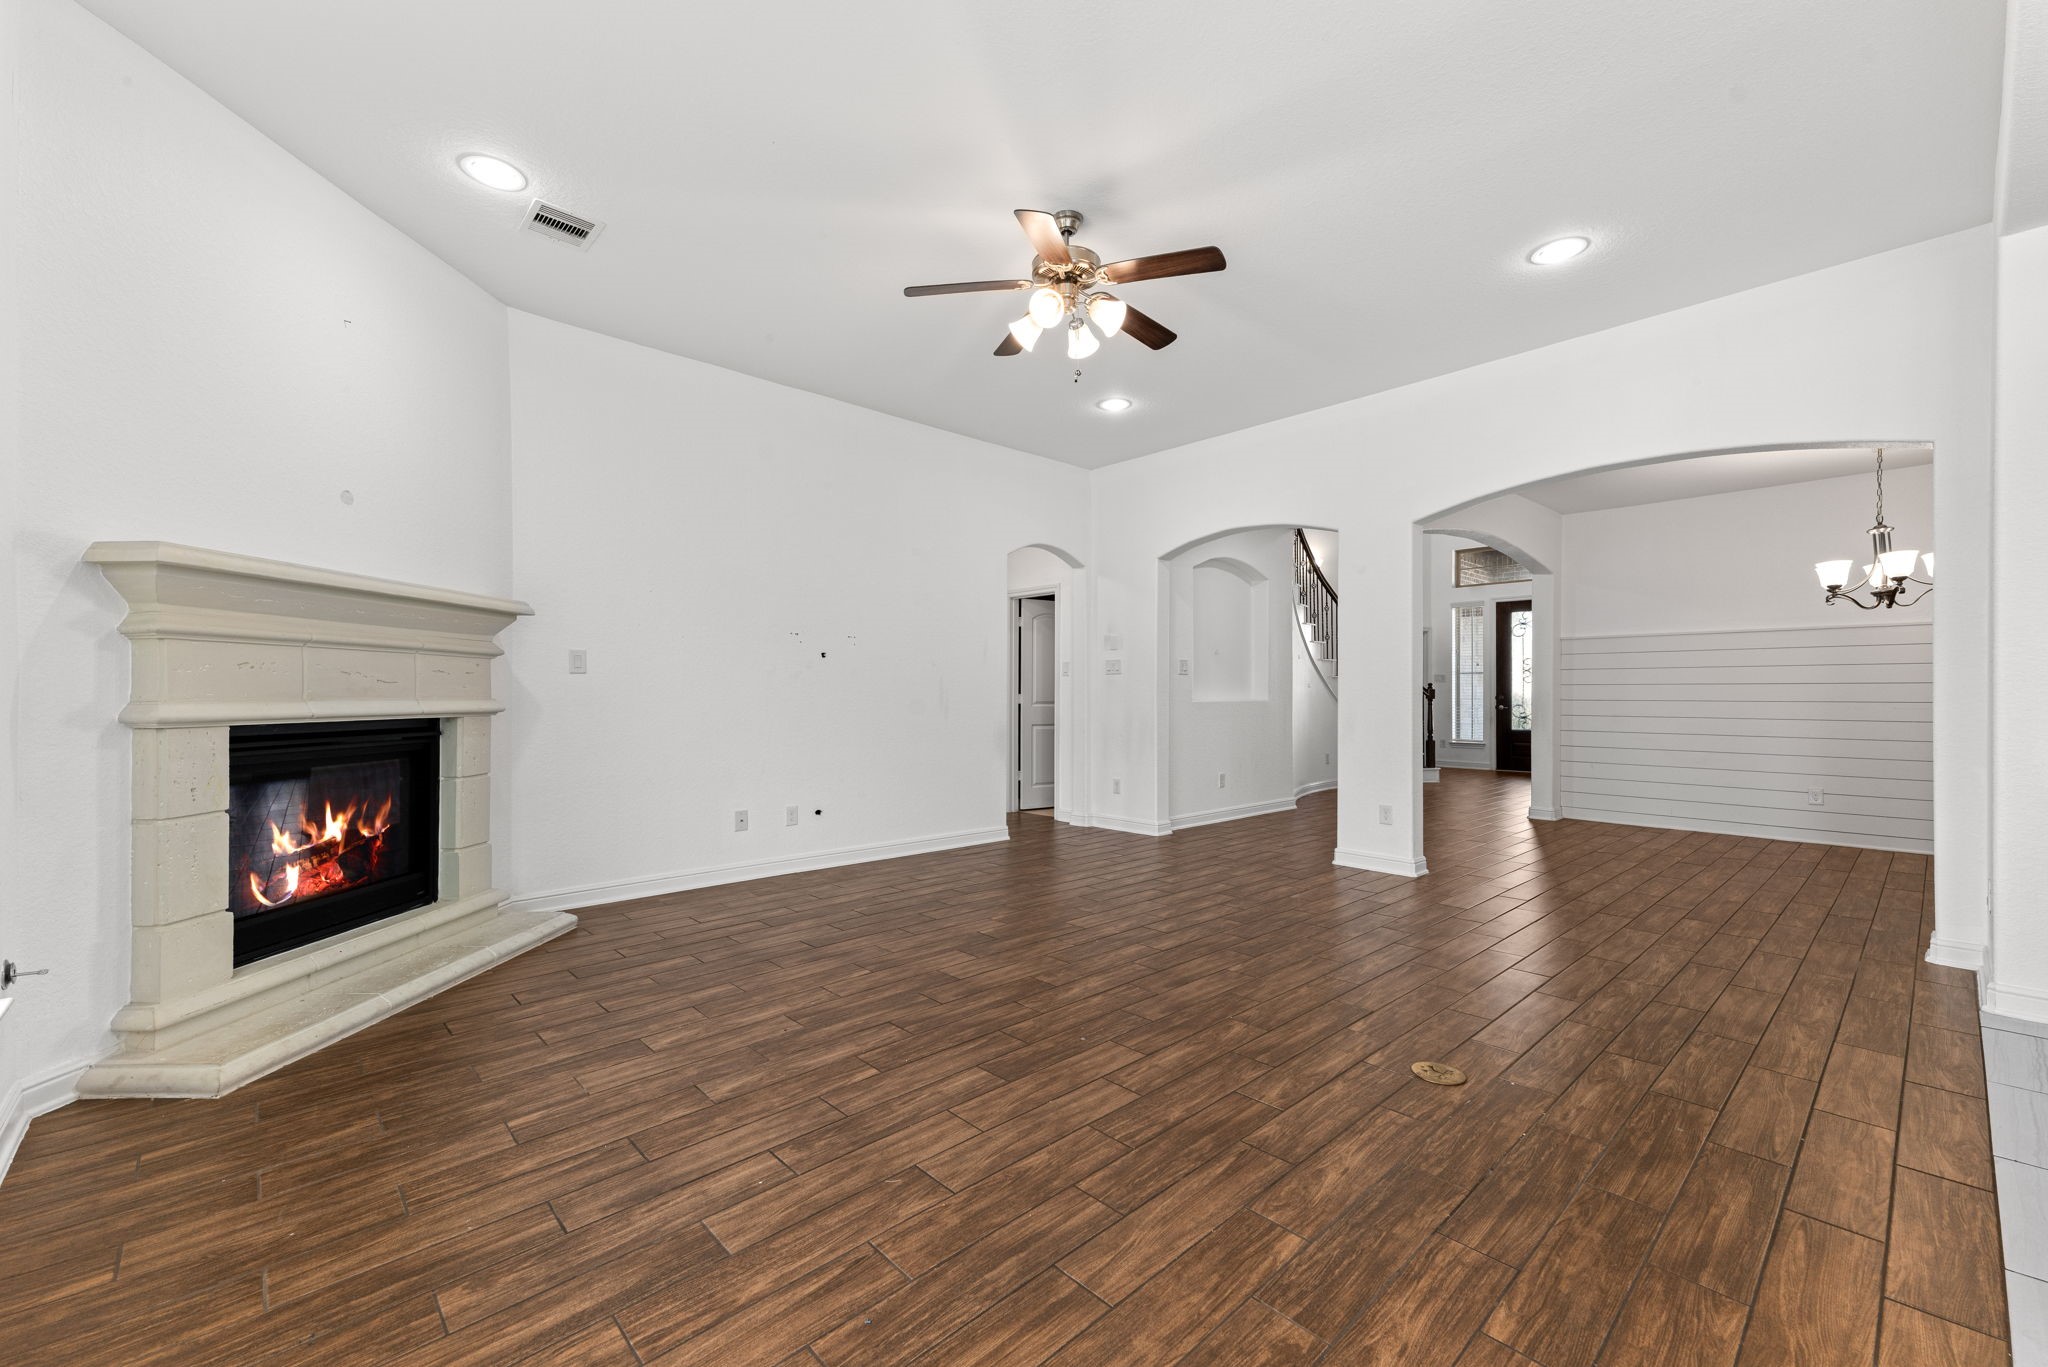
The formal living and dining are, showing just how open and connected this floor plan really is. Hardwood floors, a chandelier, arched doorways, and the fireplace all flow together naturally.
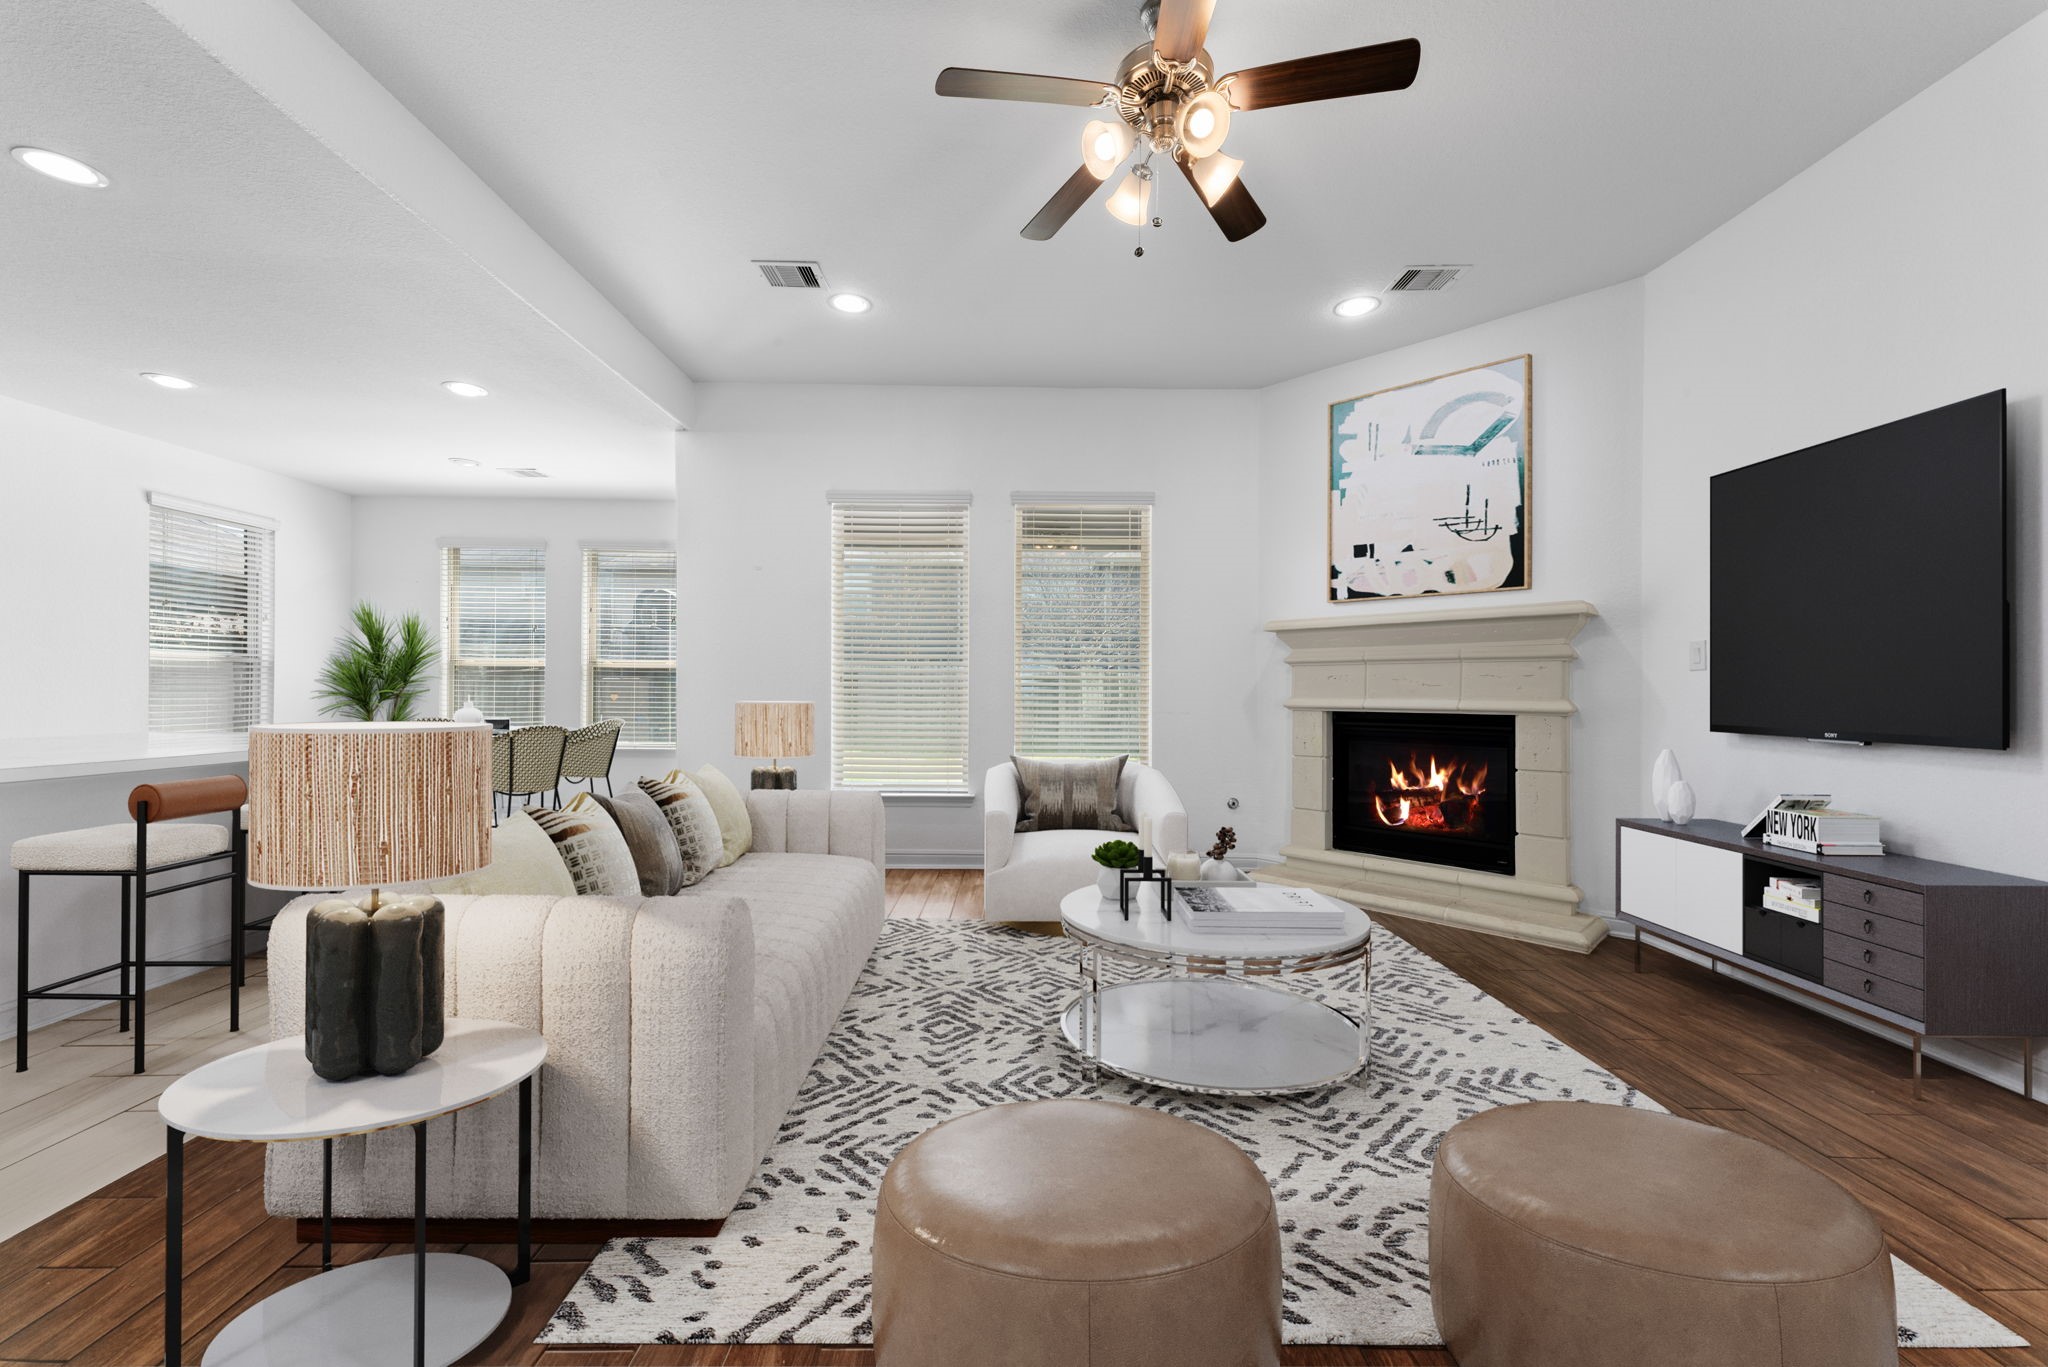
Family room- Virtually staged photo
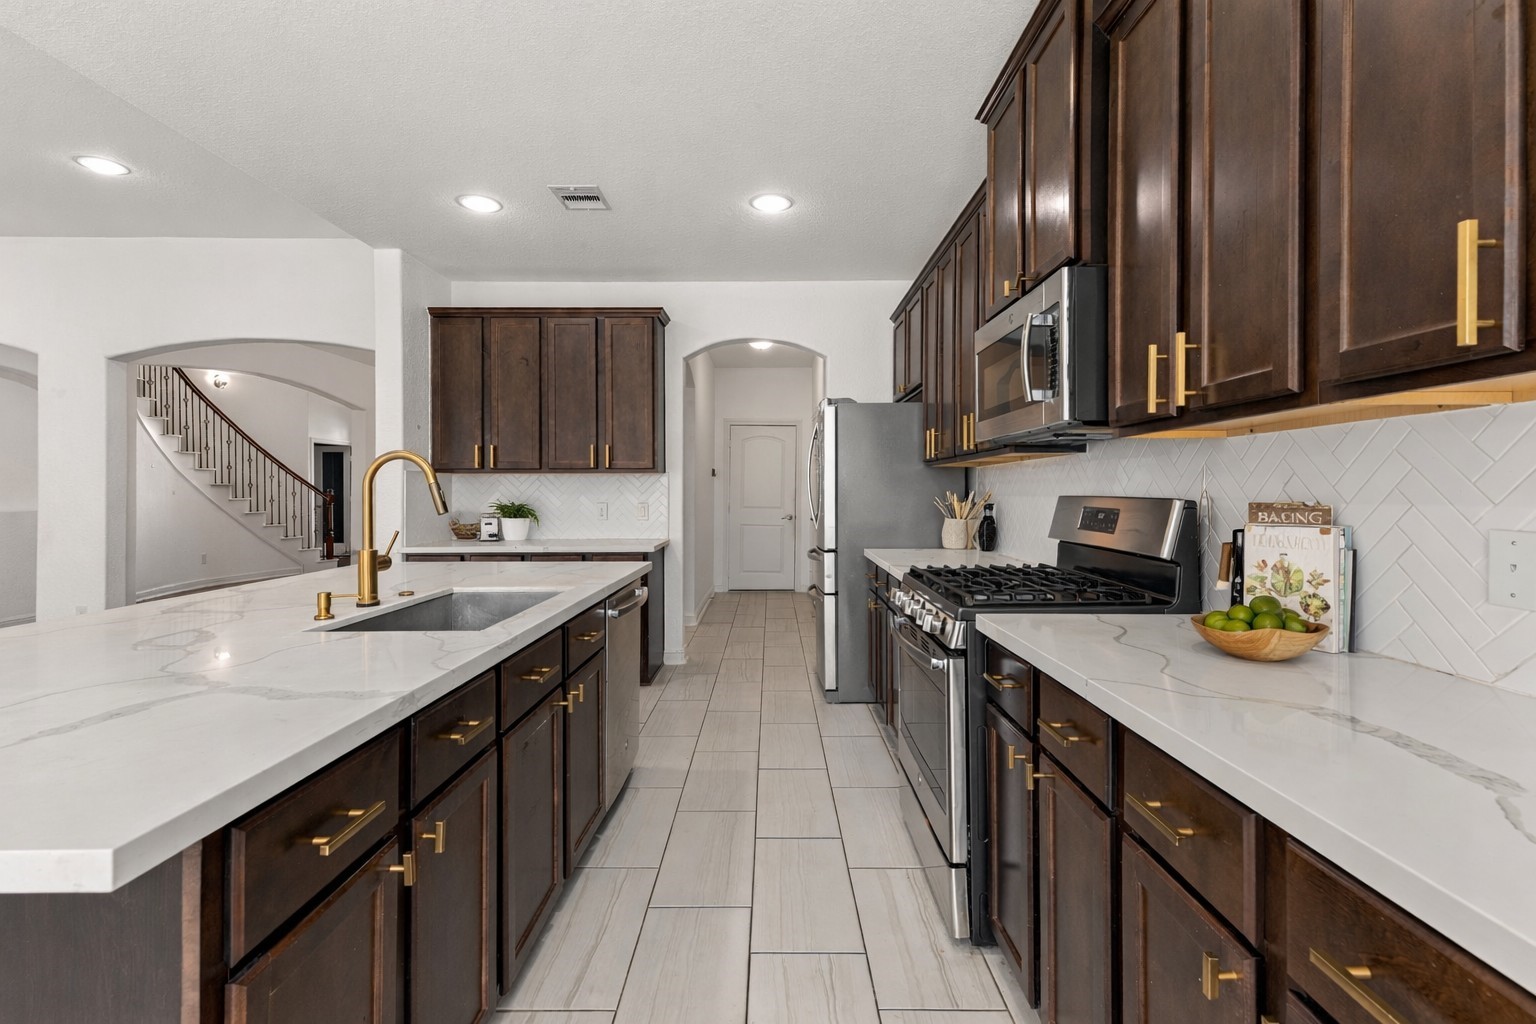
The kitchen is where this home really shines. Dark wood cabinetry, white quartz countertops, gold fixtures, a gas range, stainless steel appliances, and a herringbone tile backsplash make cooking feel less like a chore and more like an experience.
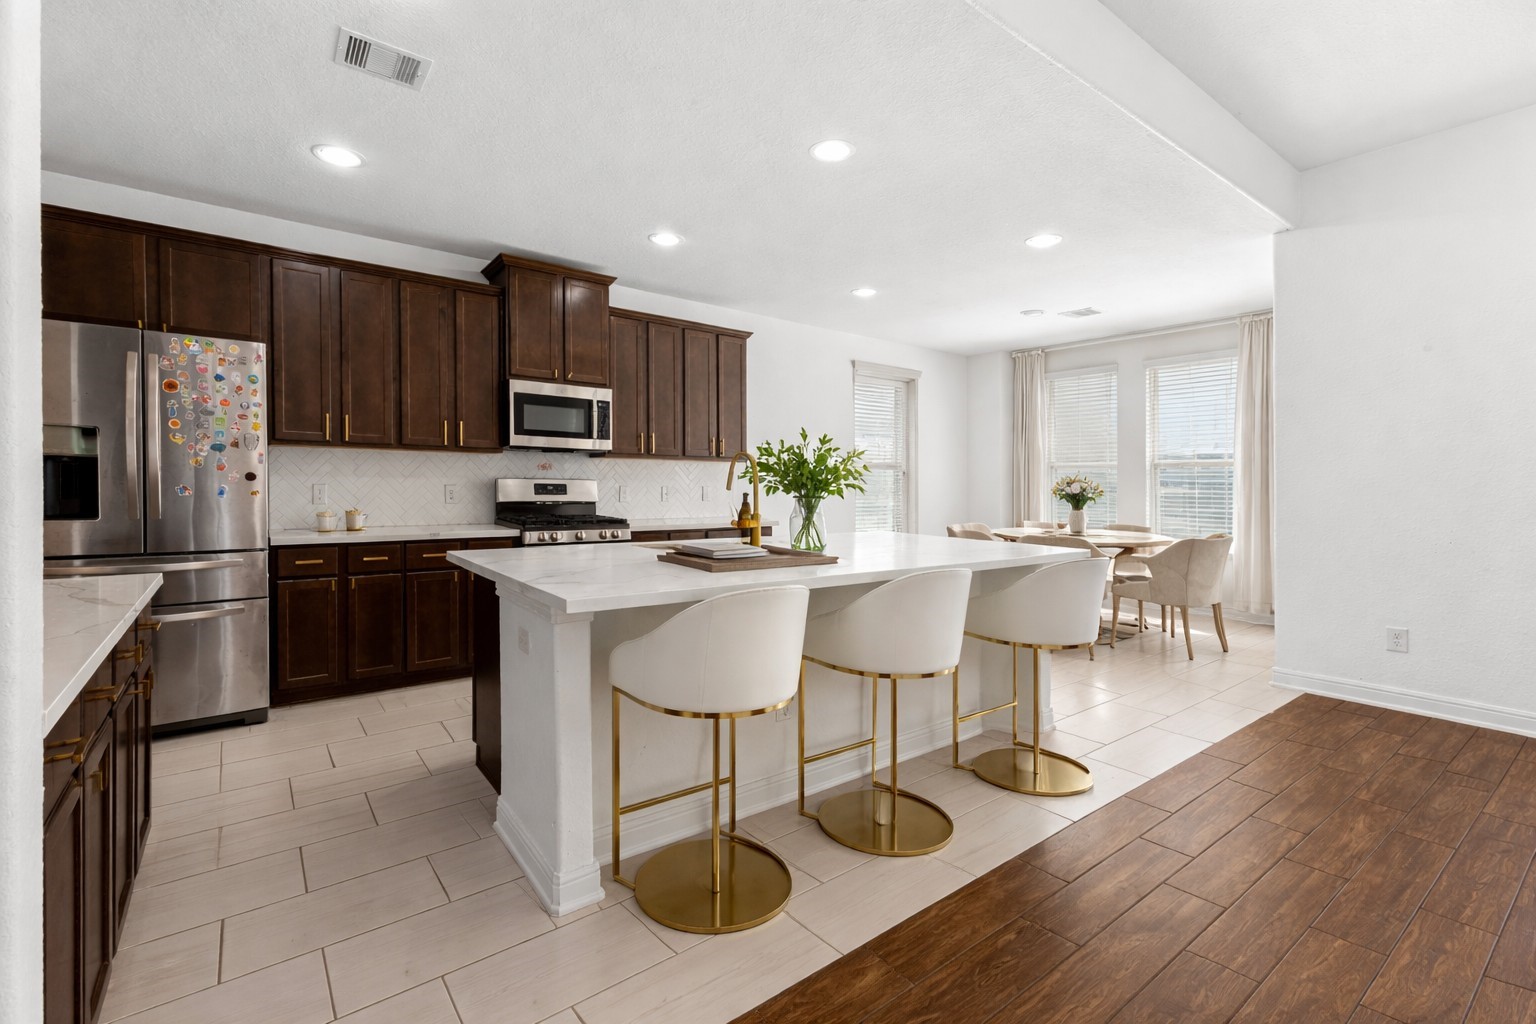
Another look at the kitchen highlights the oversized island with white countertops, tons of counter space, and an open layout that keeps you connected to the rest of the home while you prep meals. Virtually Staged photo
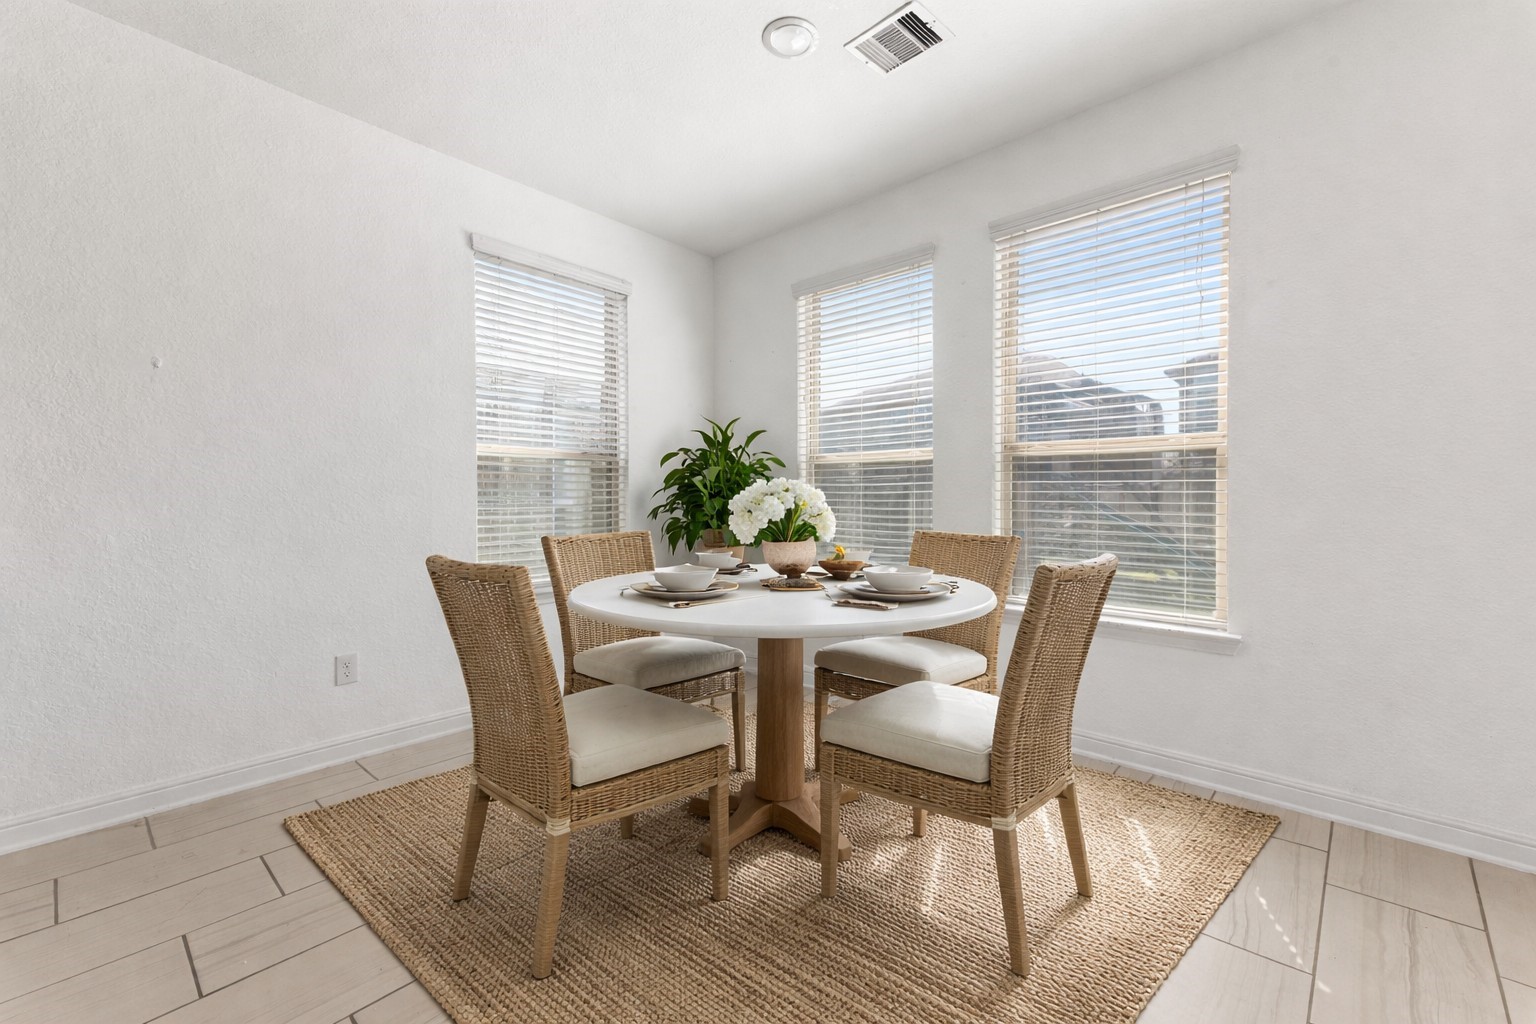
Start your mornings in this sun-filled breakfast nook with large windows that bring in all the natural light you could ask for. Virtually staged photo
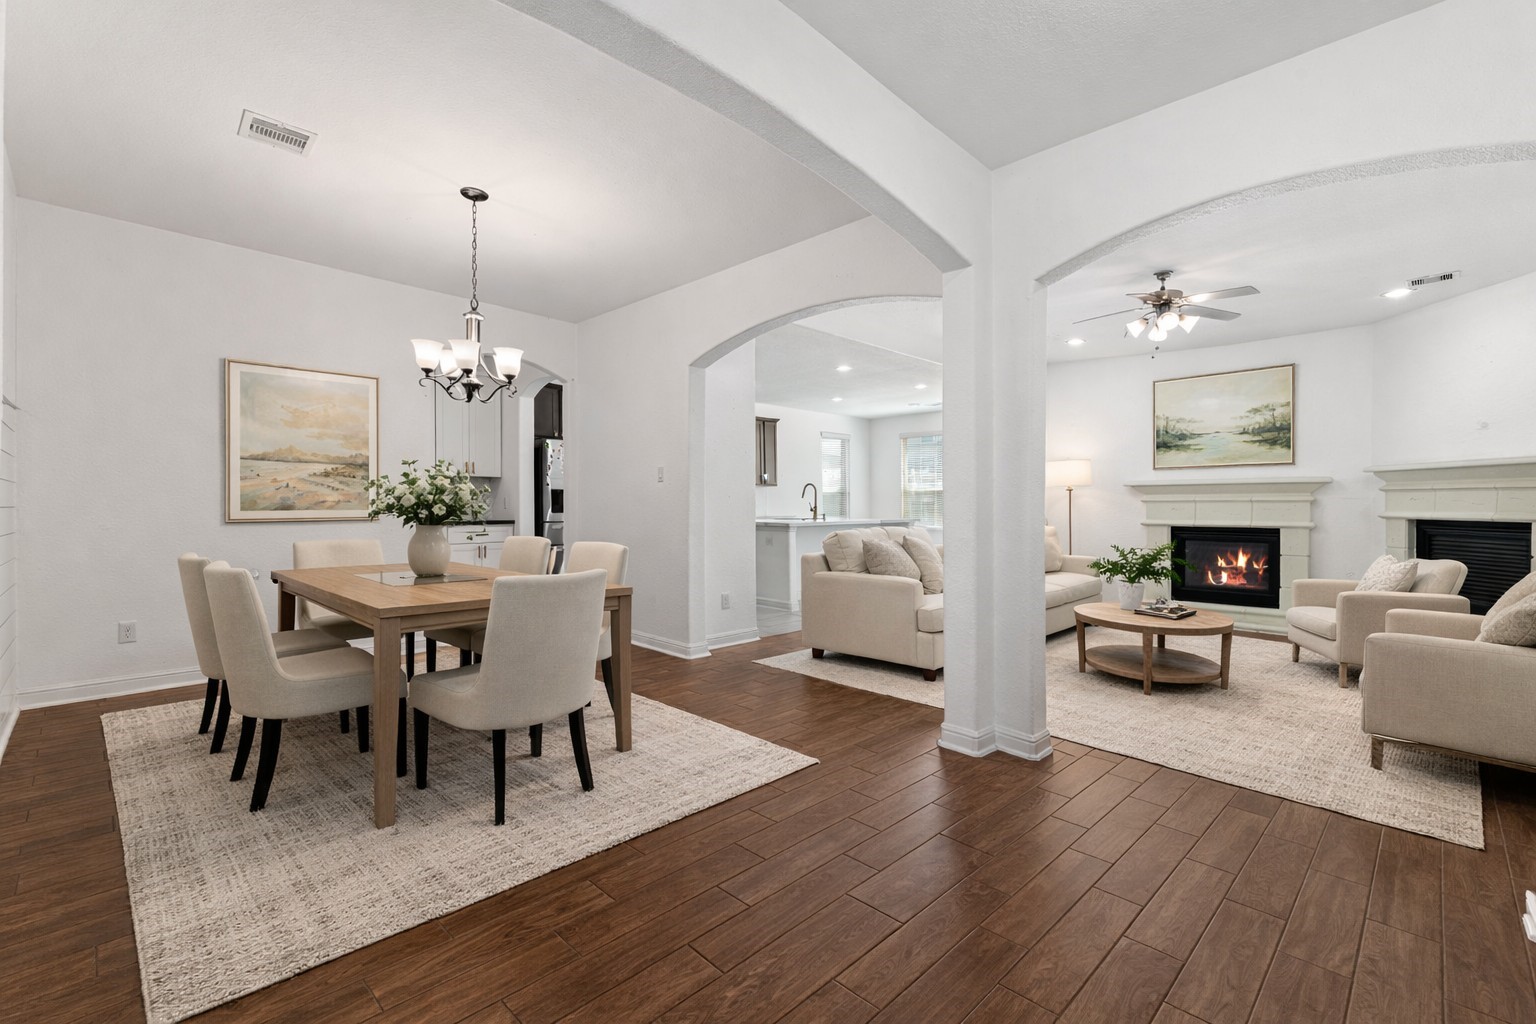
The open layout connects the formal dining area to the family room with hardwood floors, arched doorways, and a chandelier, giving you the kind of flow that makes entertaining effortless. Virtually staged photo
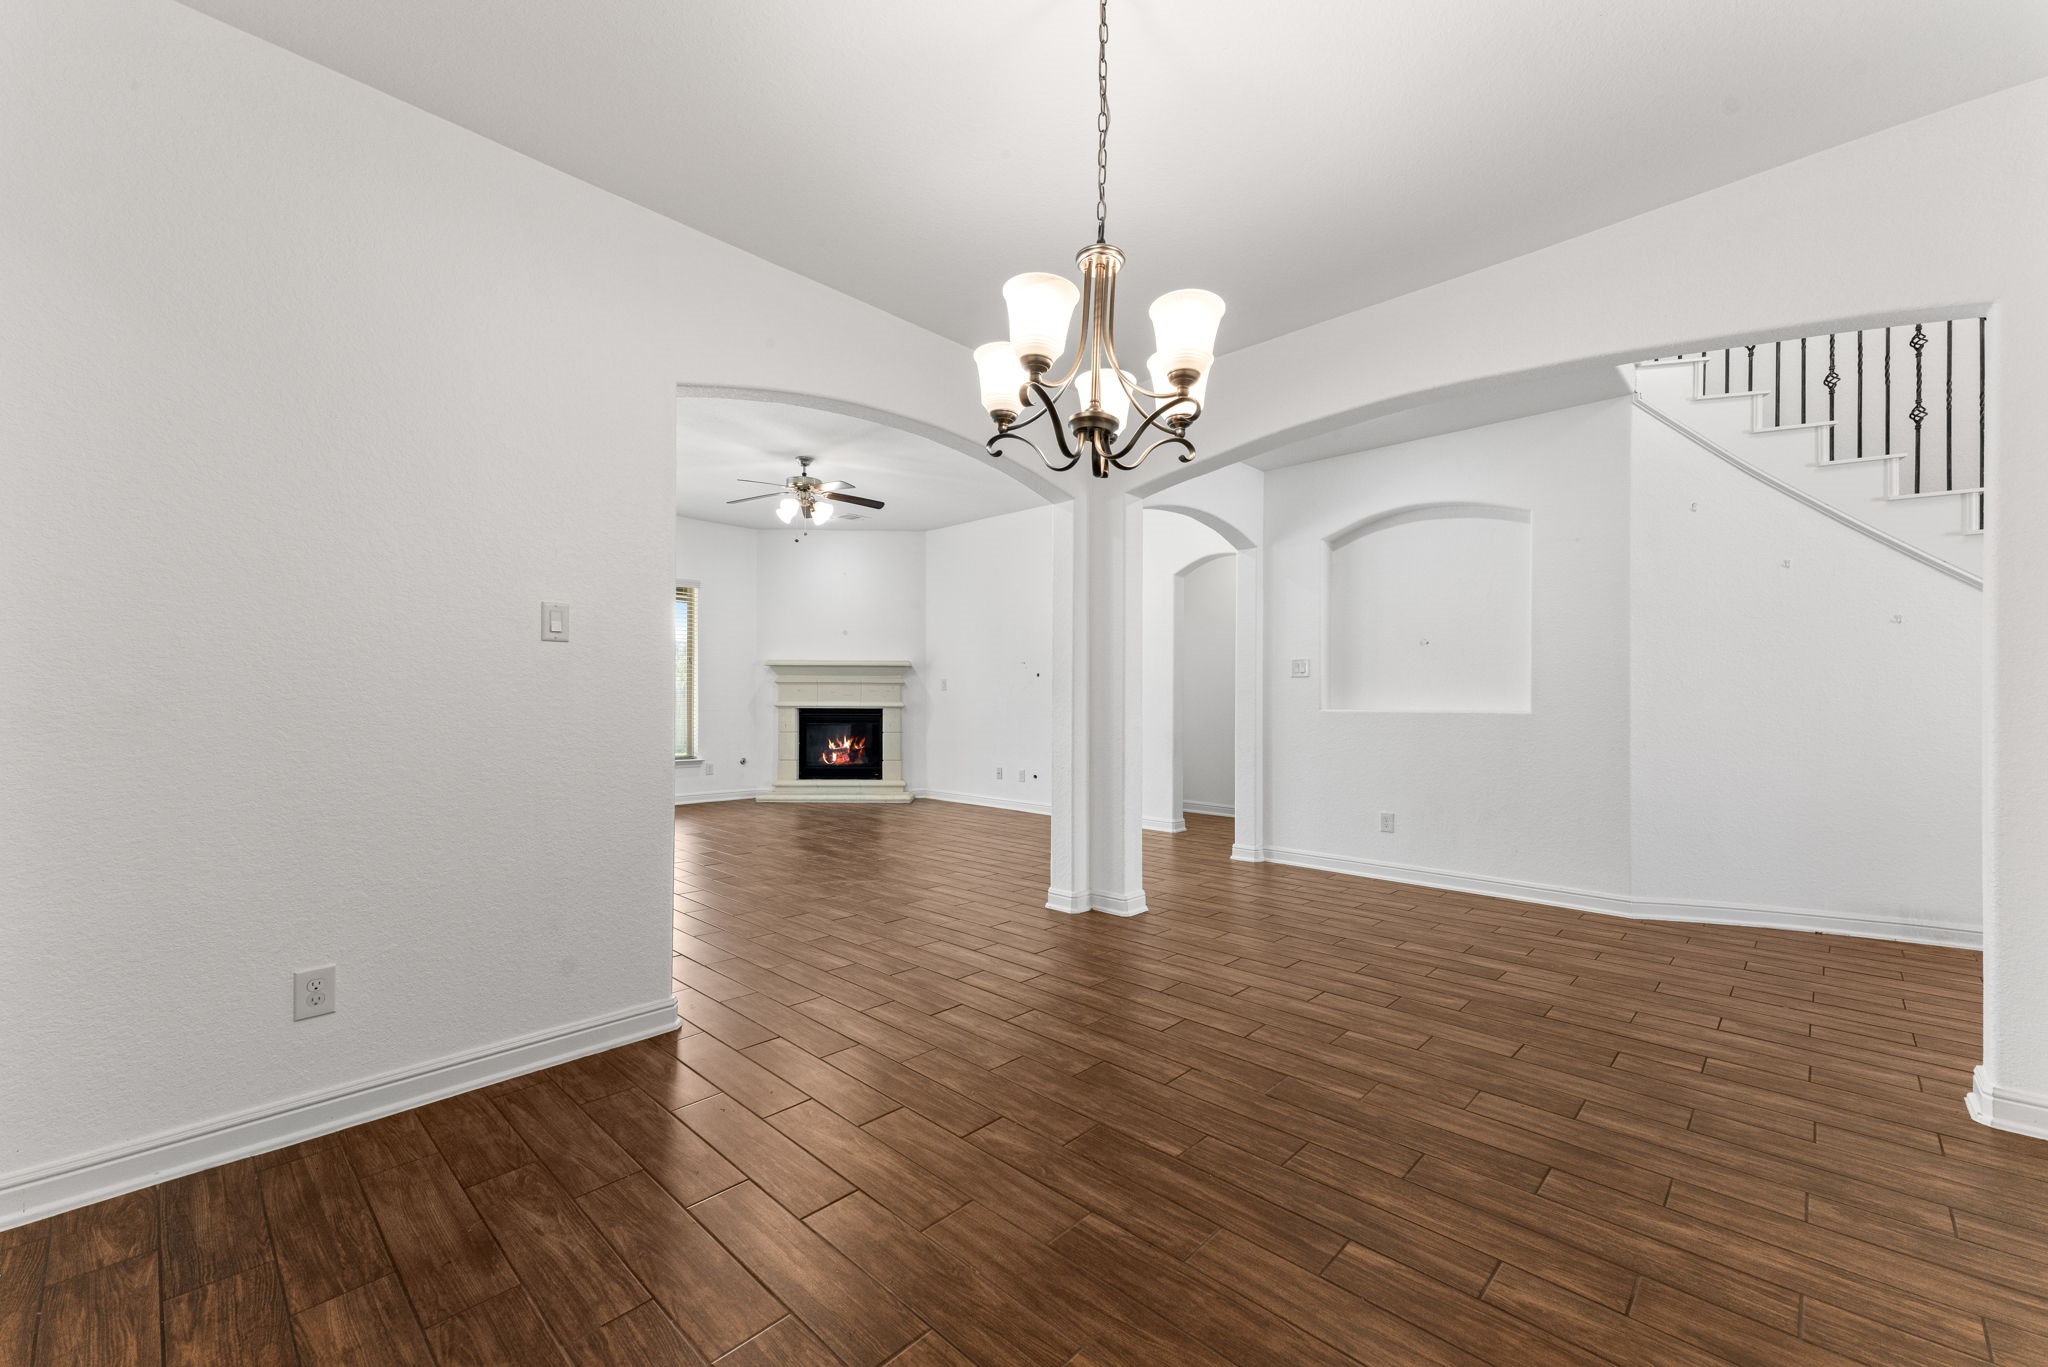
A view of the hallway and stairway landing with high ceilings, clean white walls, and warm overhead lighting. Even the in-between spaces in this home feel intentional.
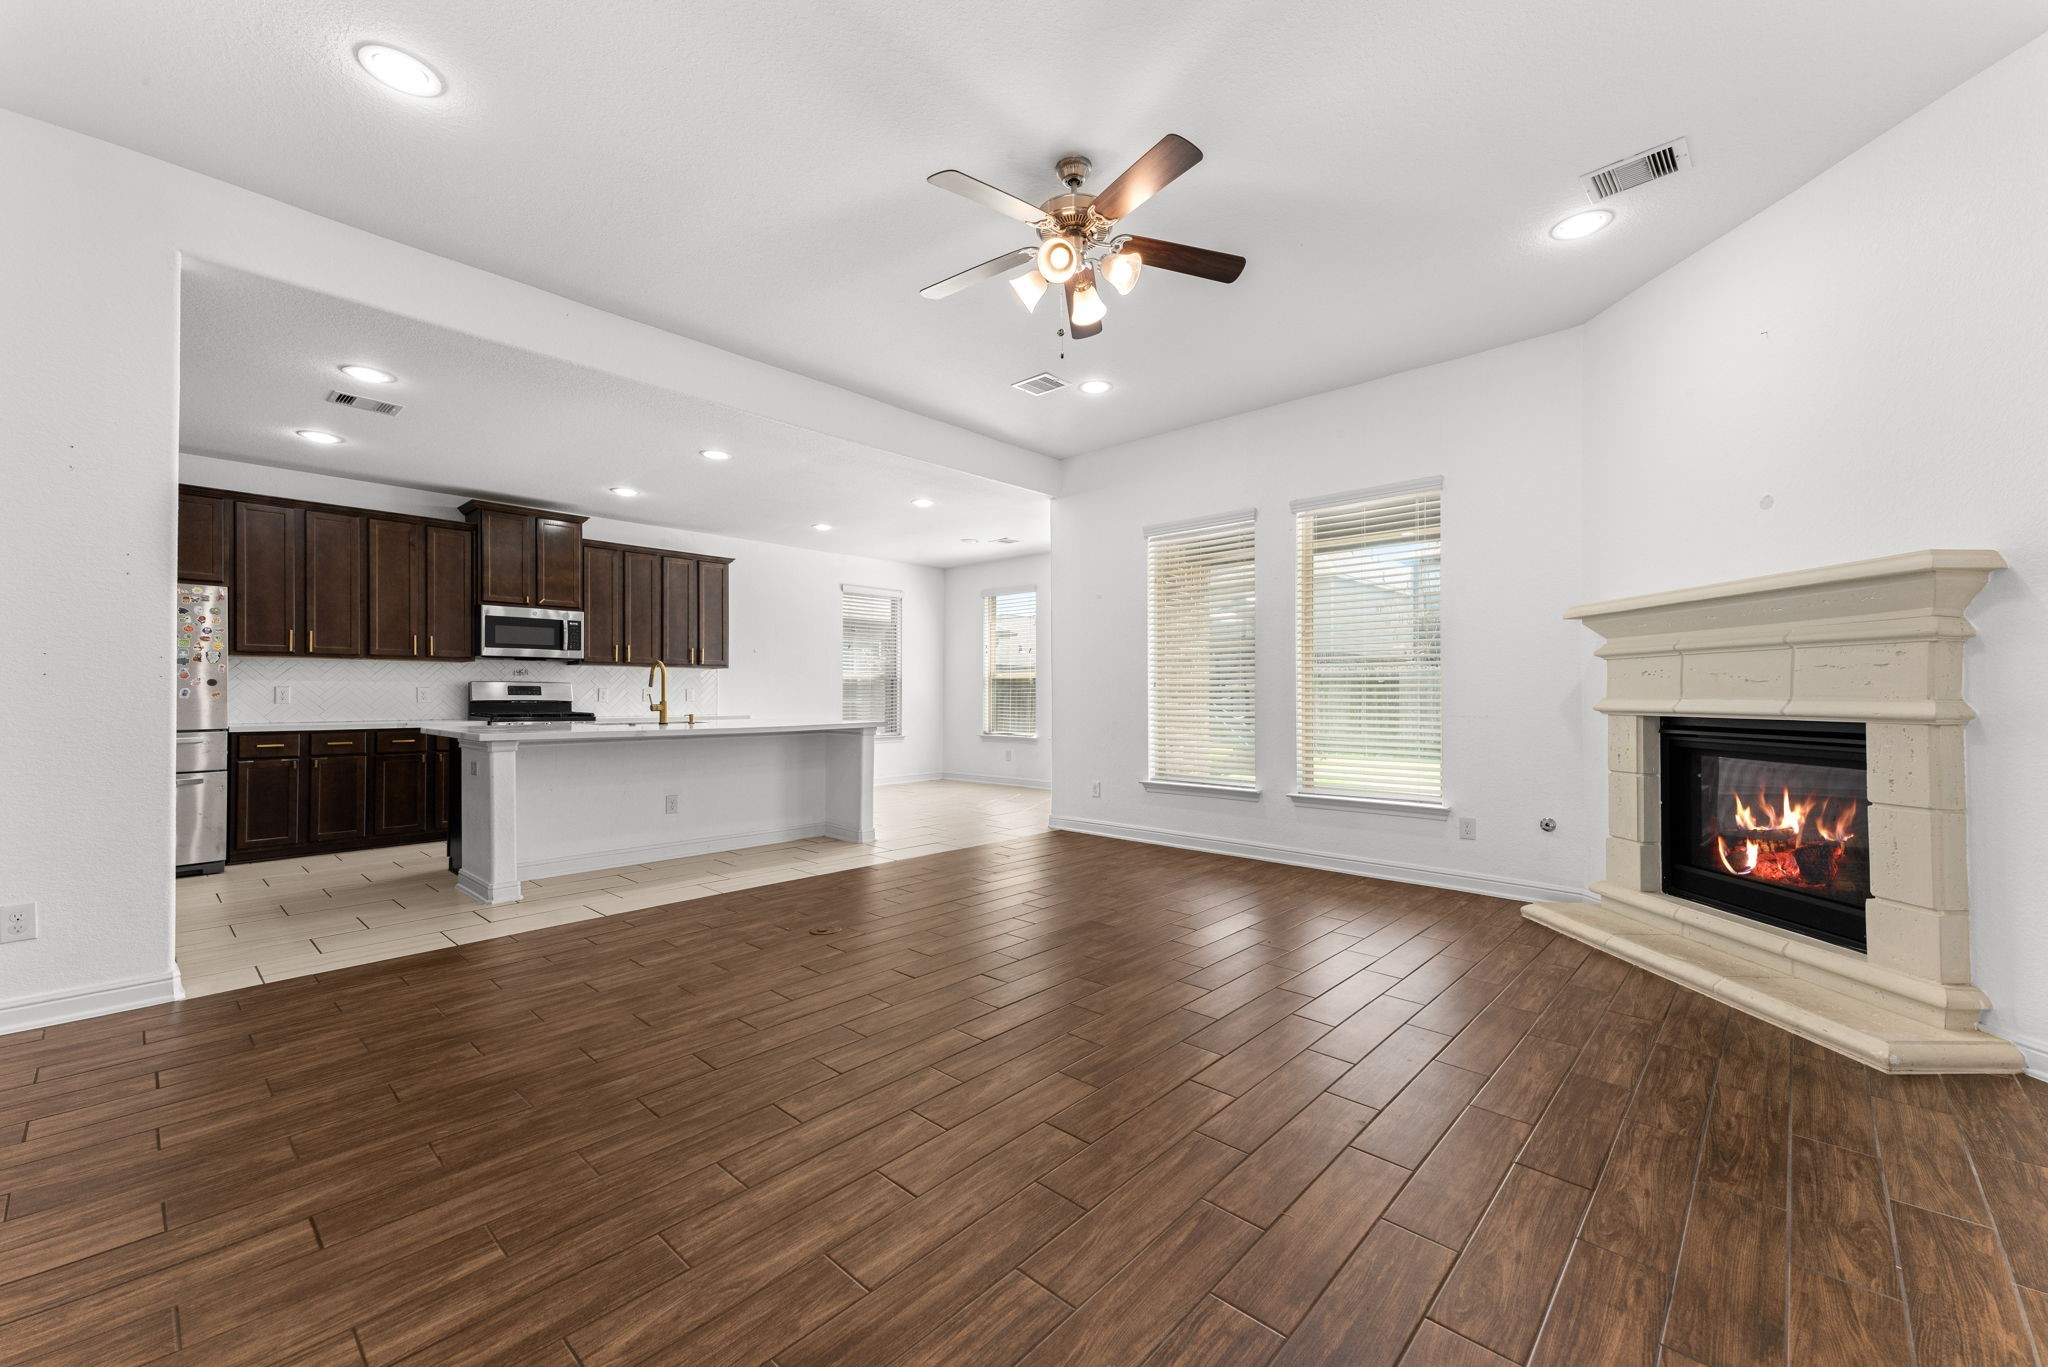
The formal living, kitchen and breakfast area showing just how open and connected this floor plan really is. You can see just how seamlessly these spaces connect, whether you're cooking, watching TV, or catching up with family.
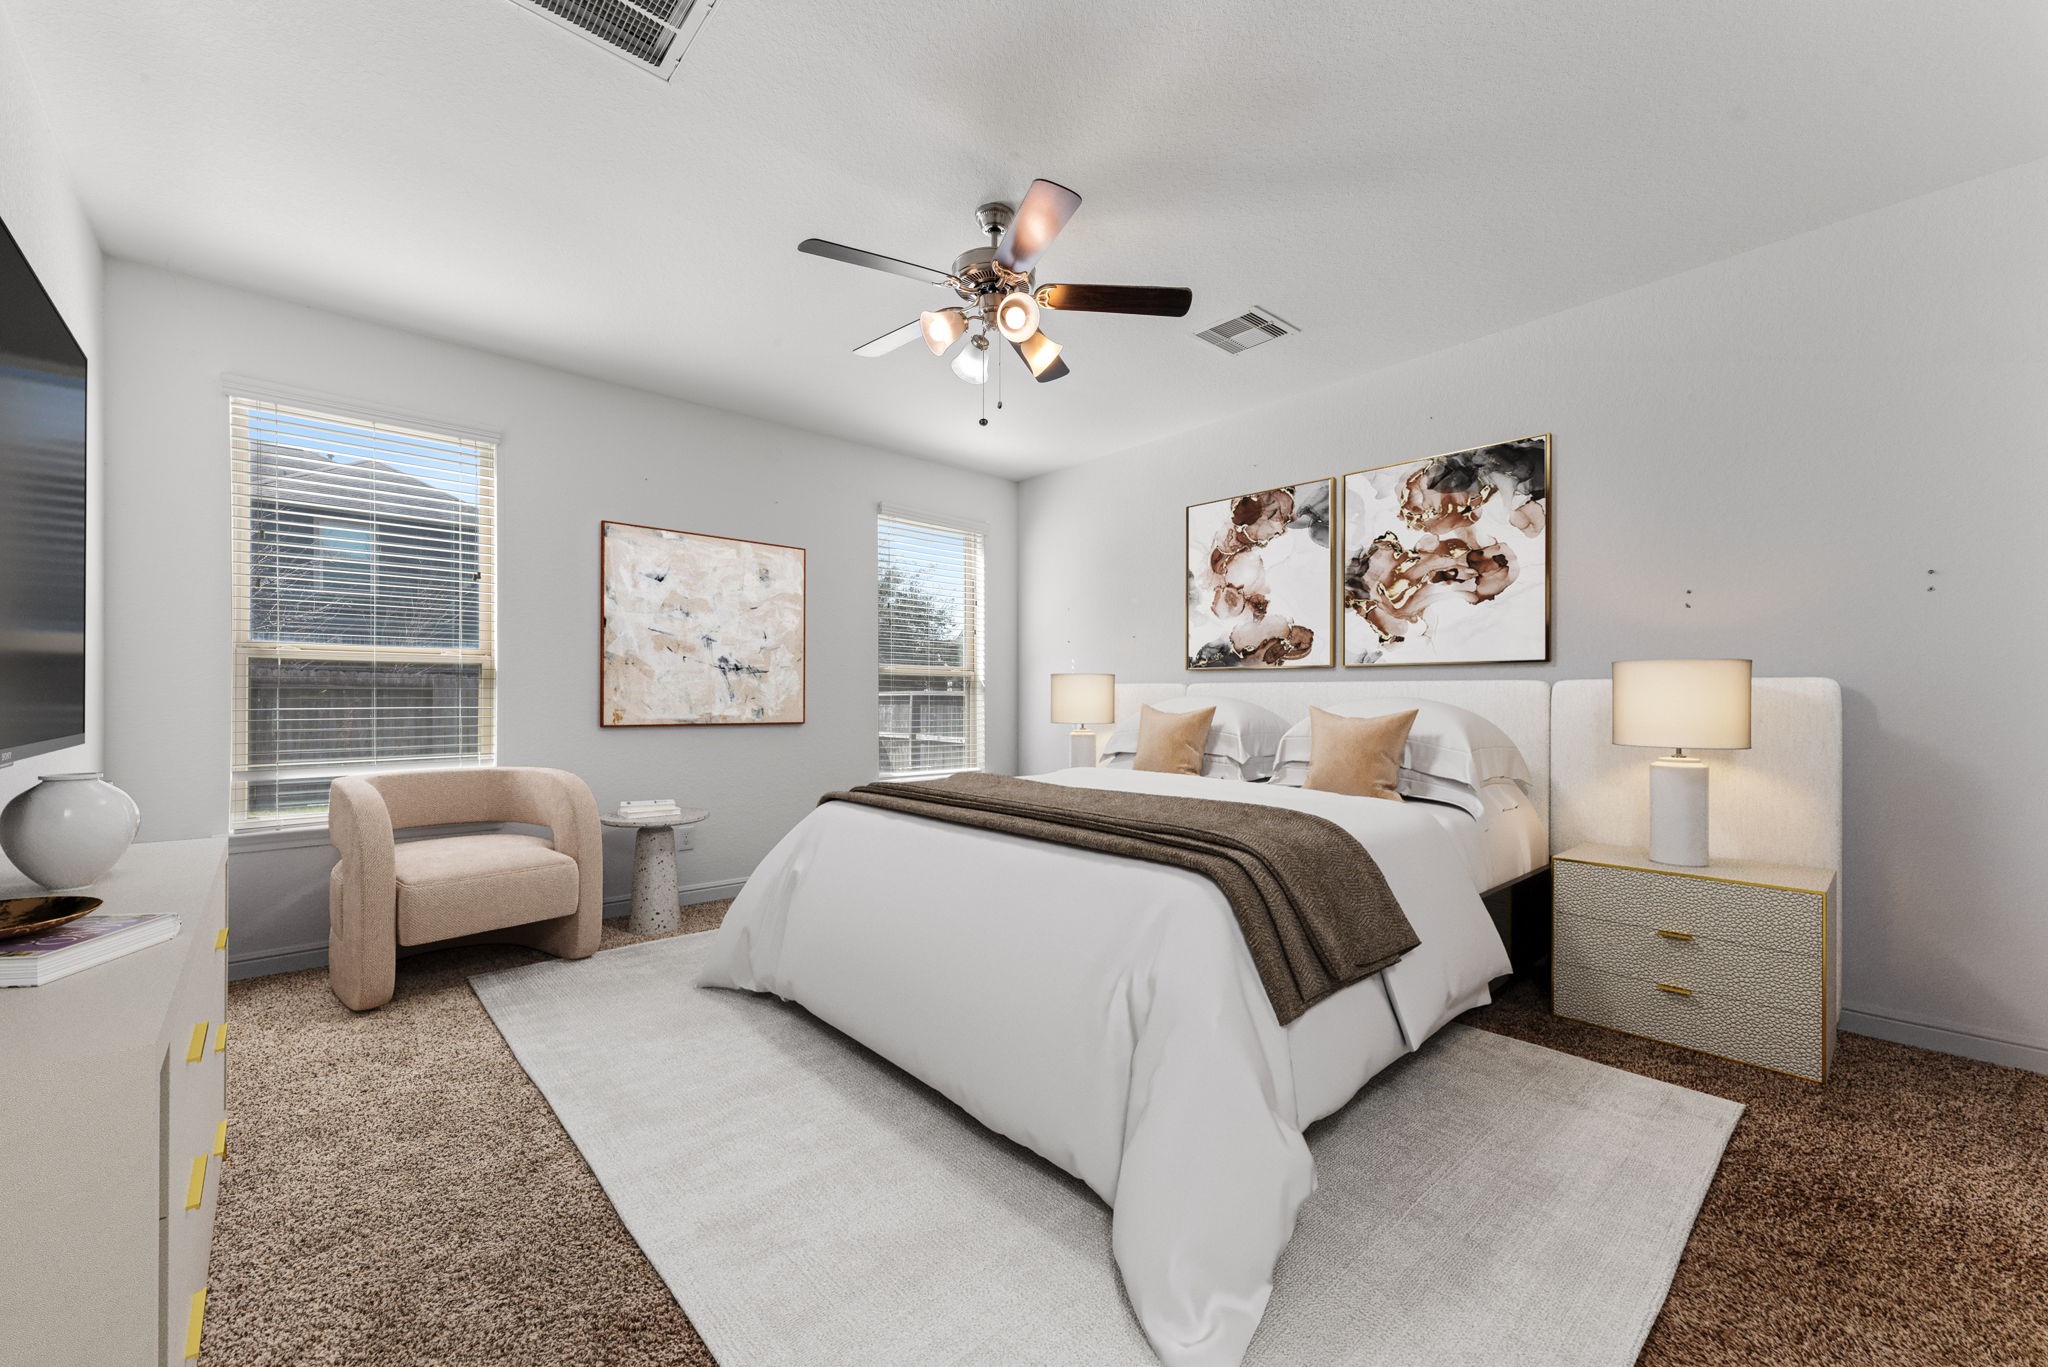
Primary bedroom- Virtually staged photo
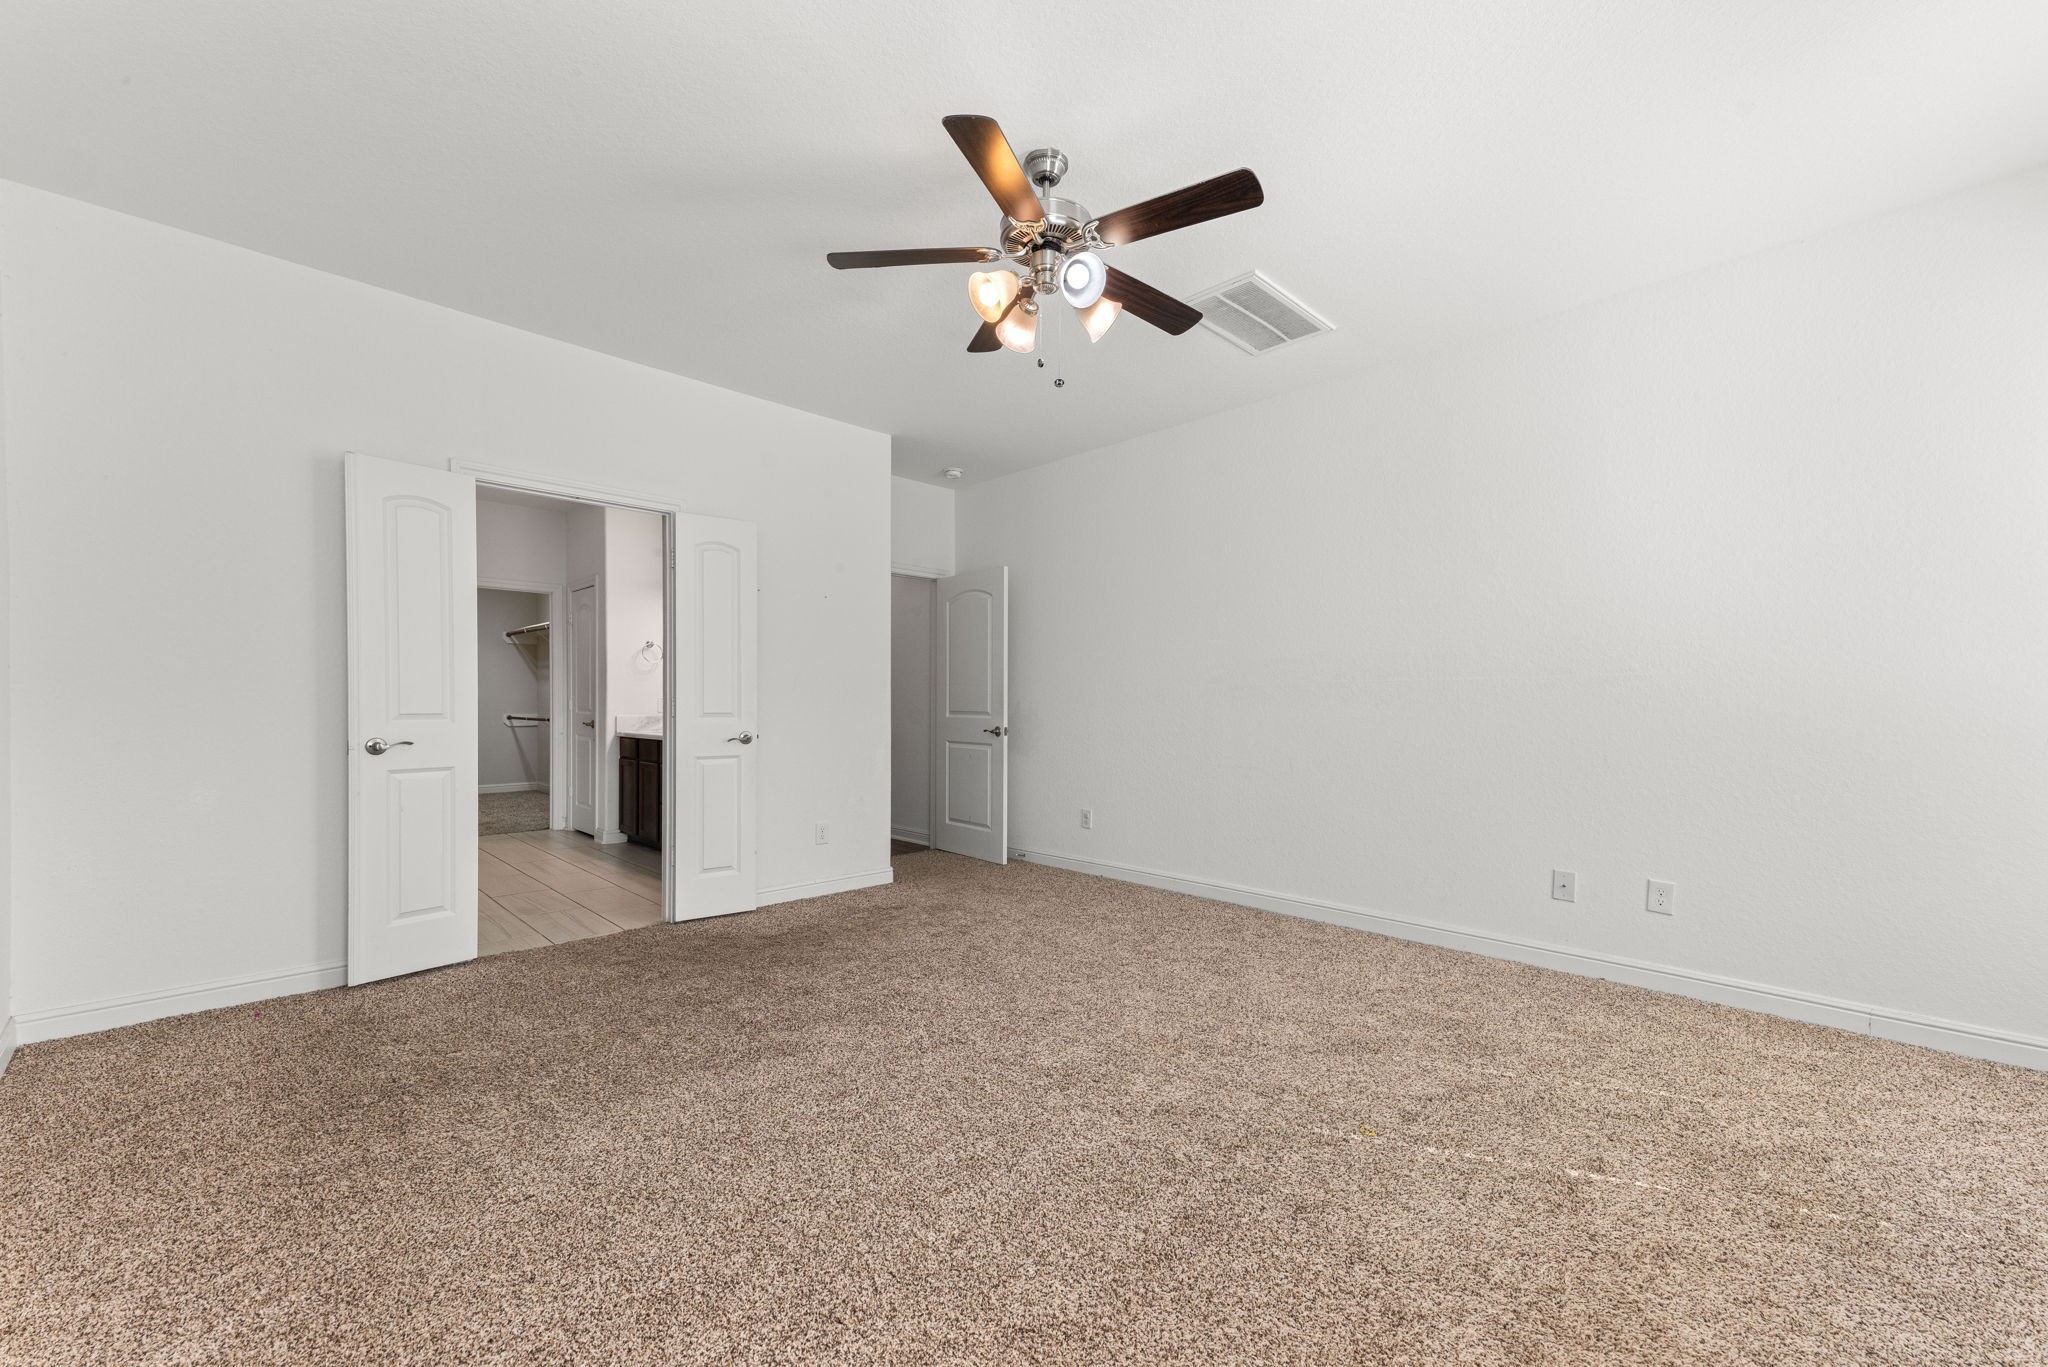
Another view of the primary bedroom
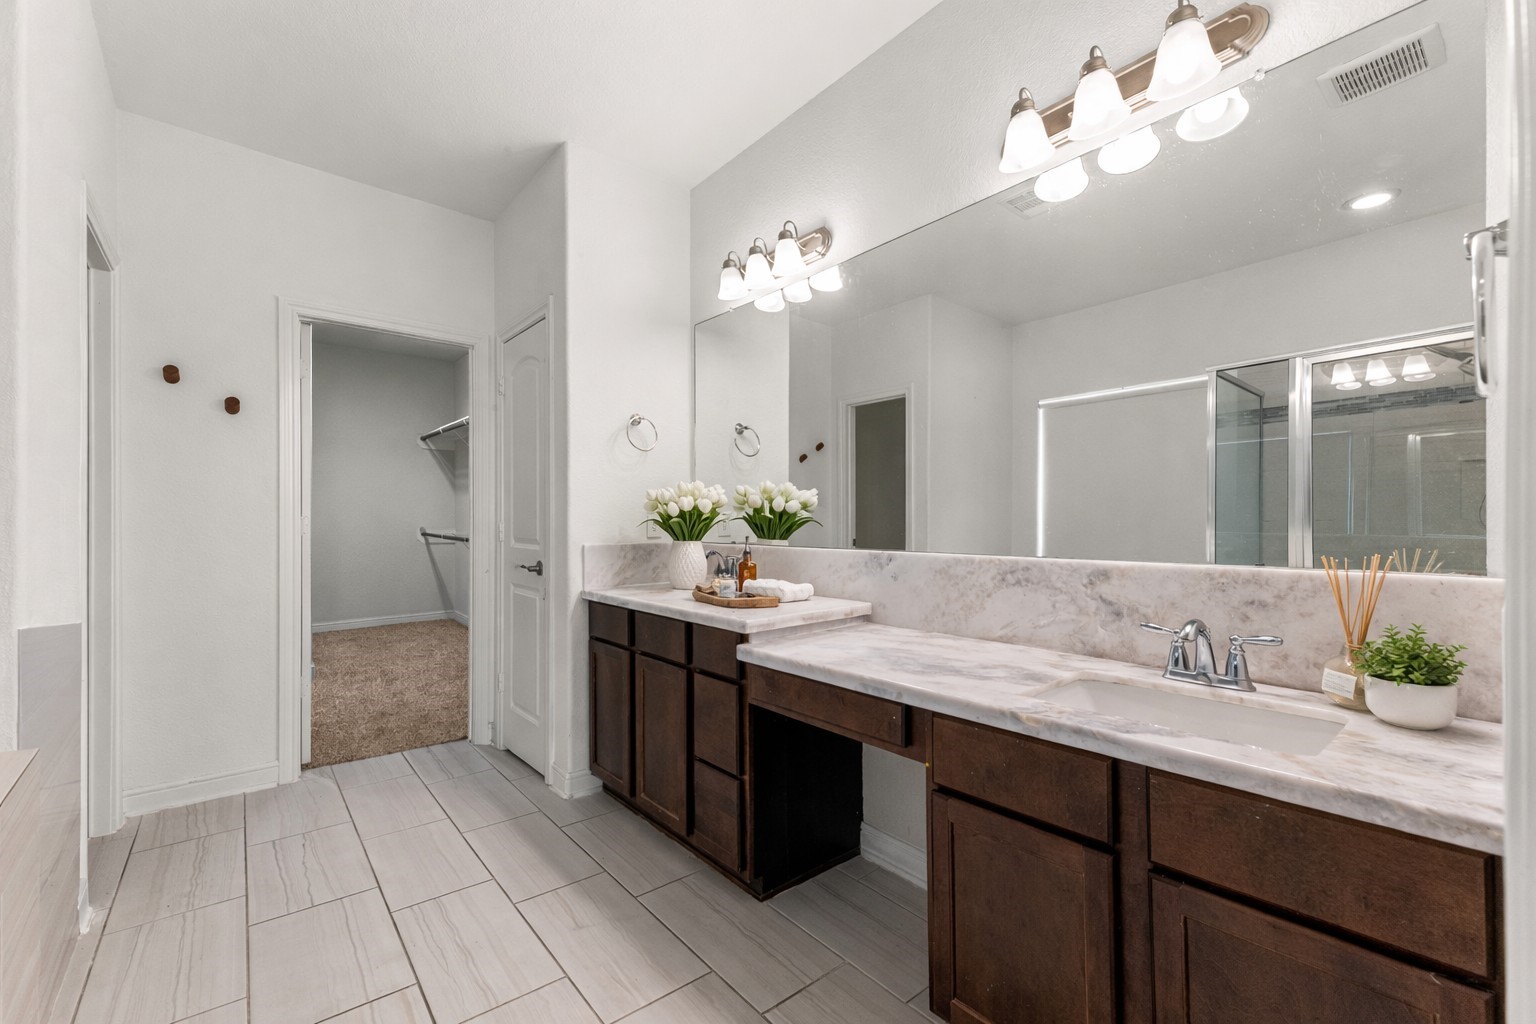
The primary bathroom vanity offers dark wood cabinetry, and dual sinks so you and your partner never have to fight for mirror time.
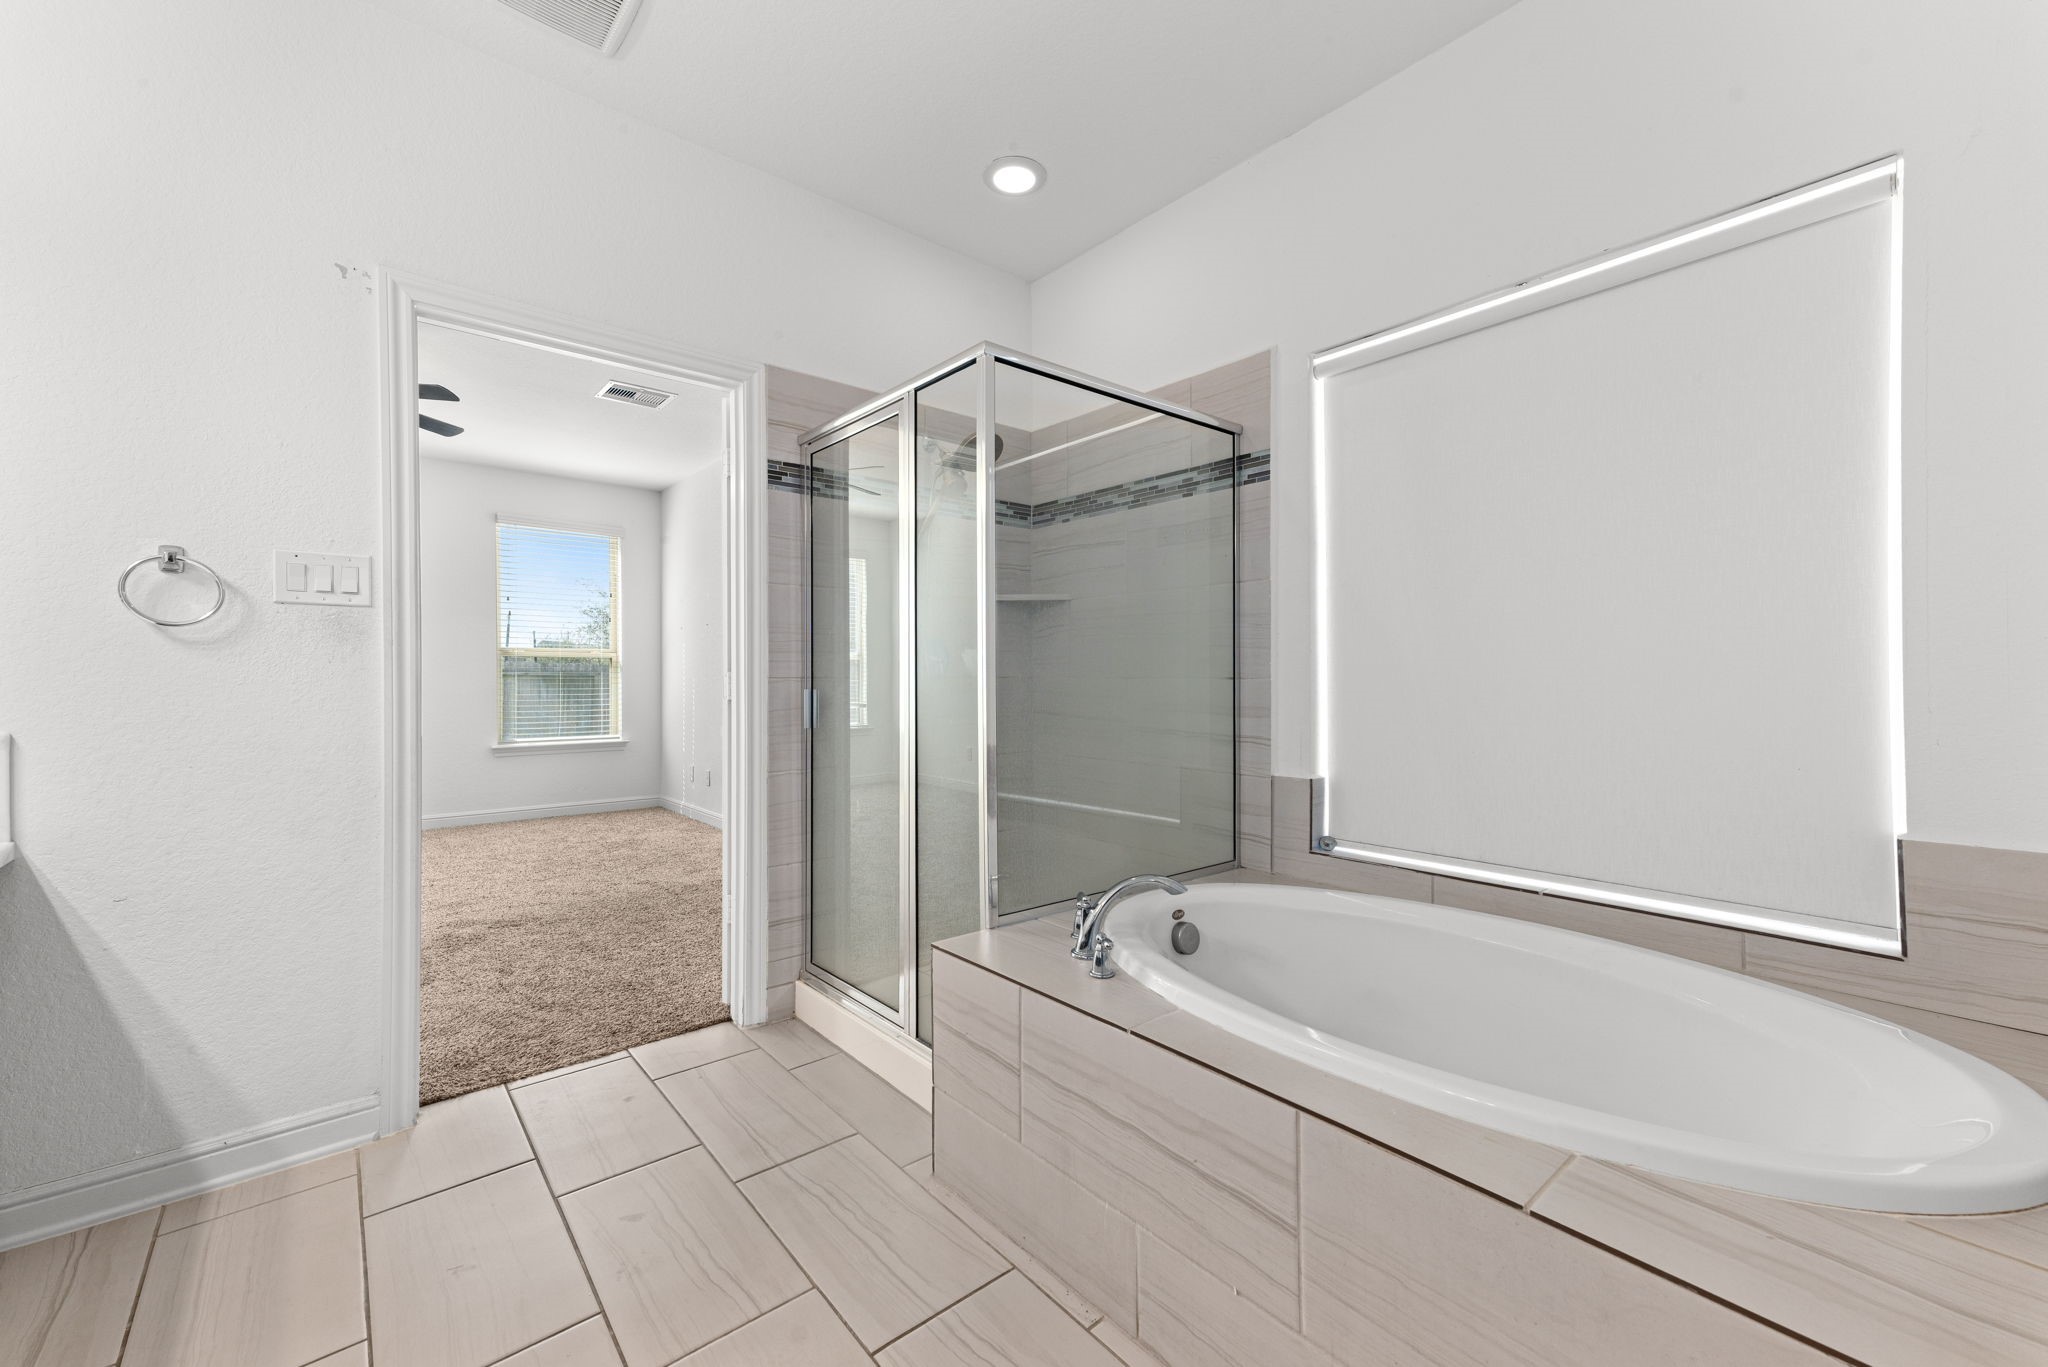
Unwind after a long day in the primary bath's soaking tub, or freshen up in the glass-enclosed shower. A window brings in natural light and keeps the space feeling open and relaxing.
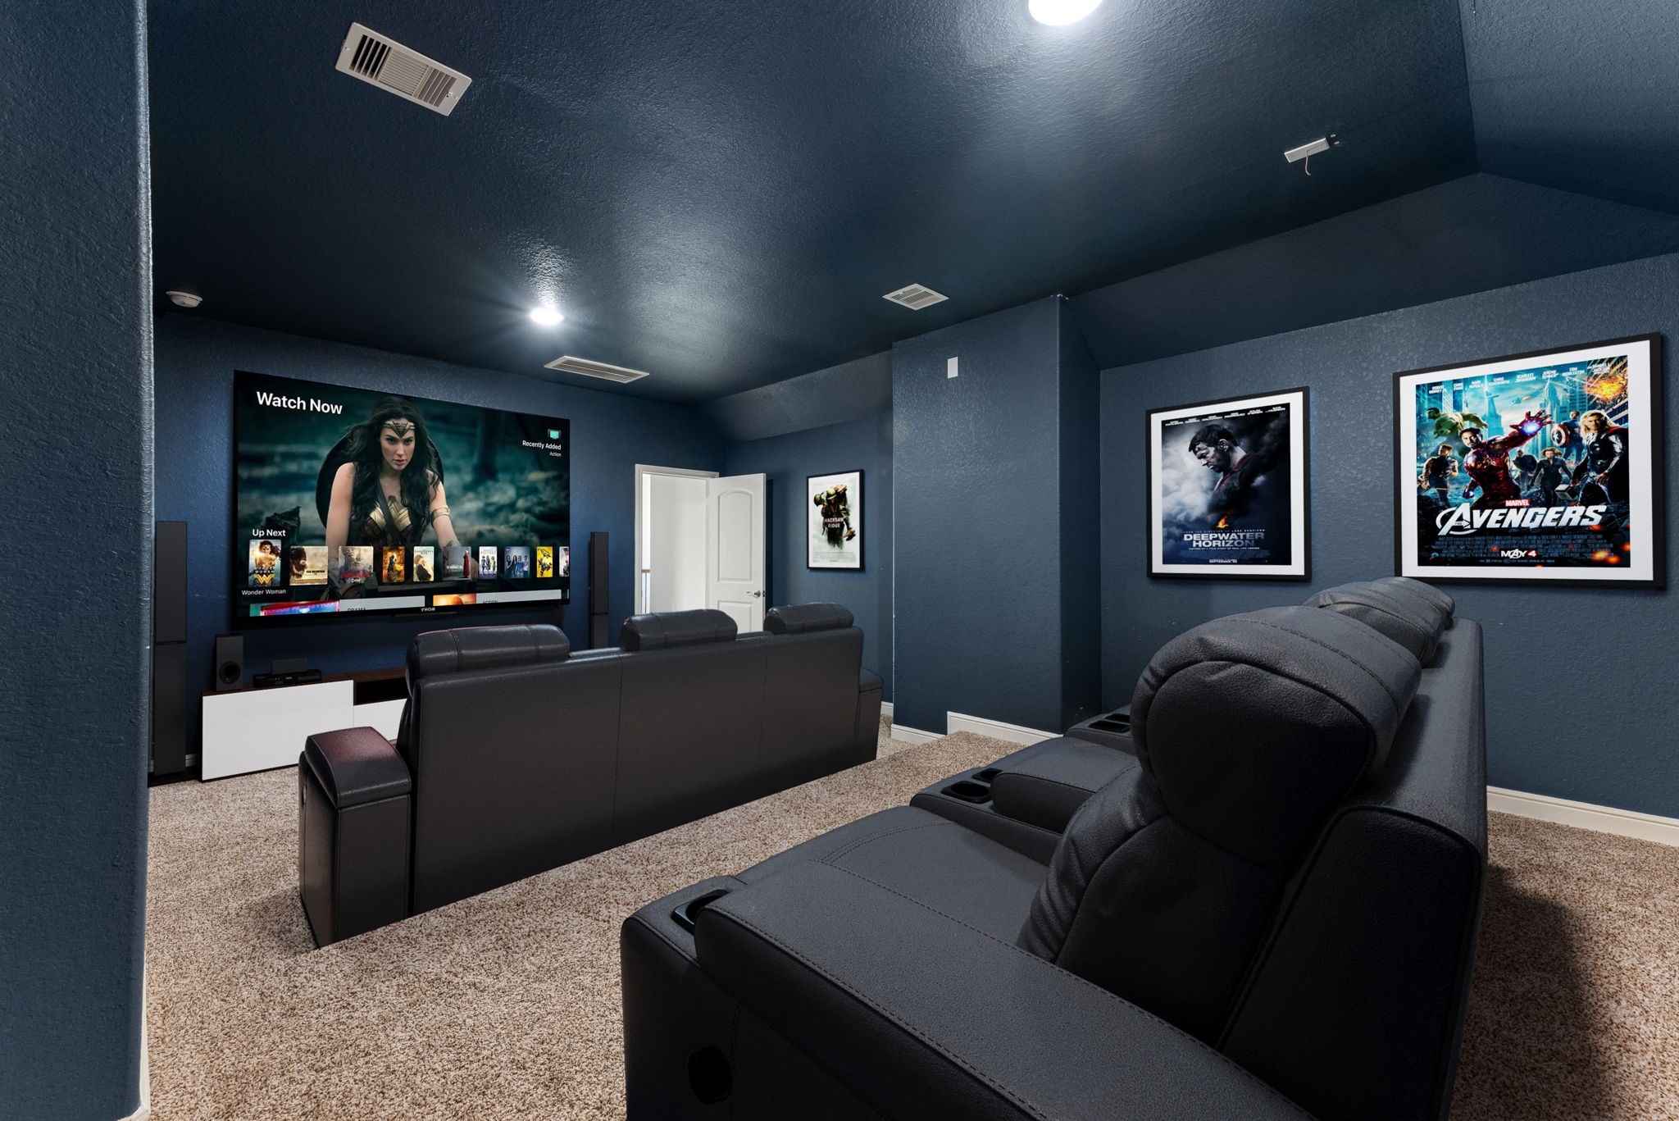
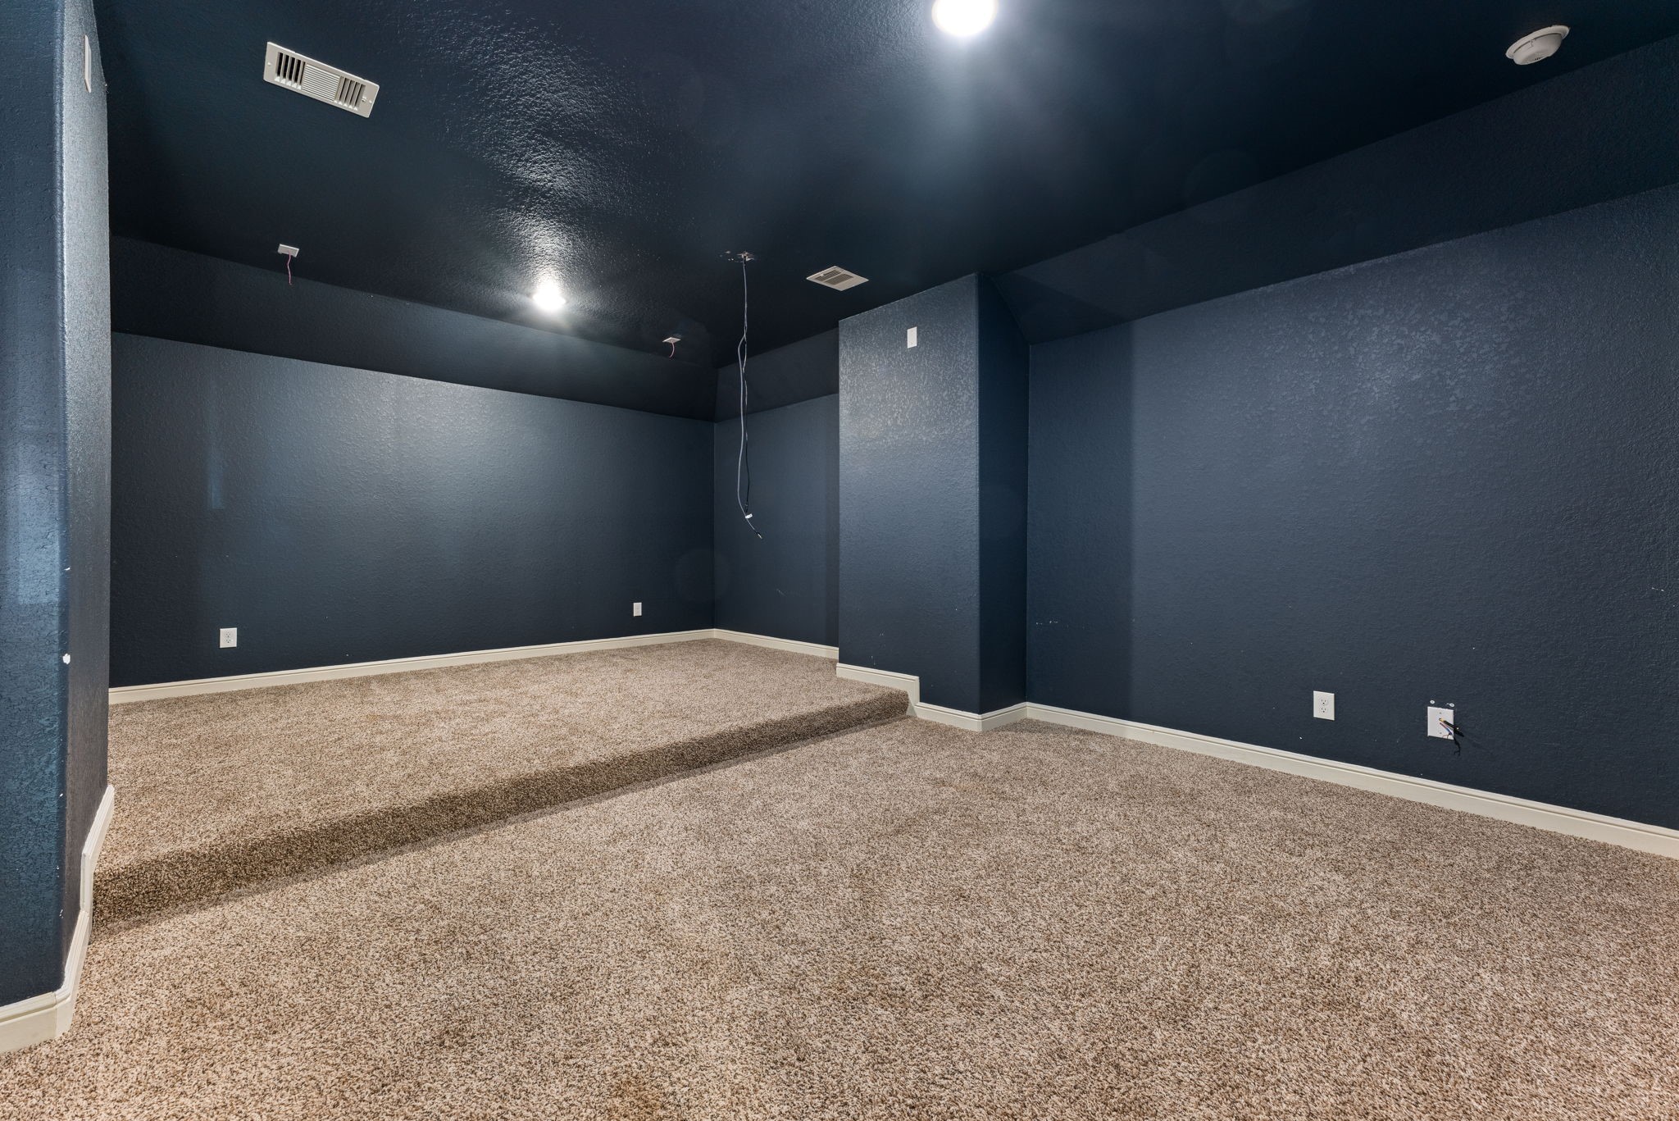
Movie nights just got an upgrade. This dedicated media room with dark navy walls and carpet flooring is ready for your favorite films, game days, or binge-watching sessions. Virtually staged photo
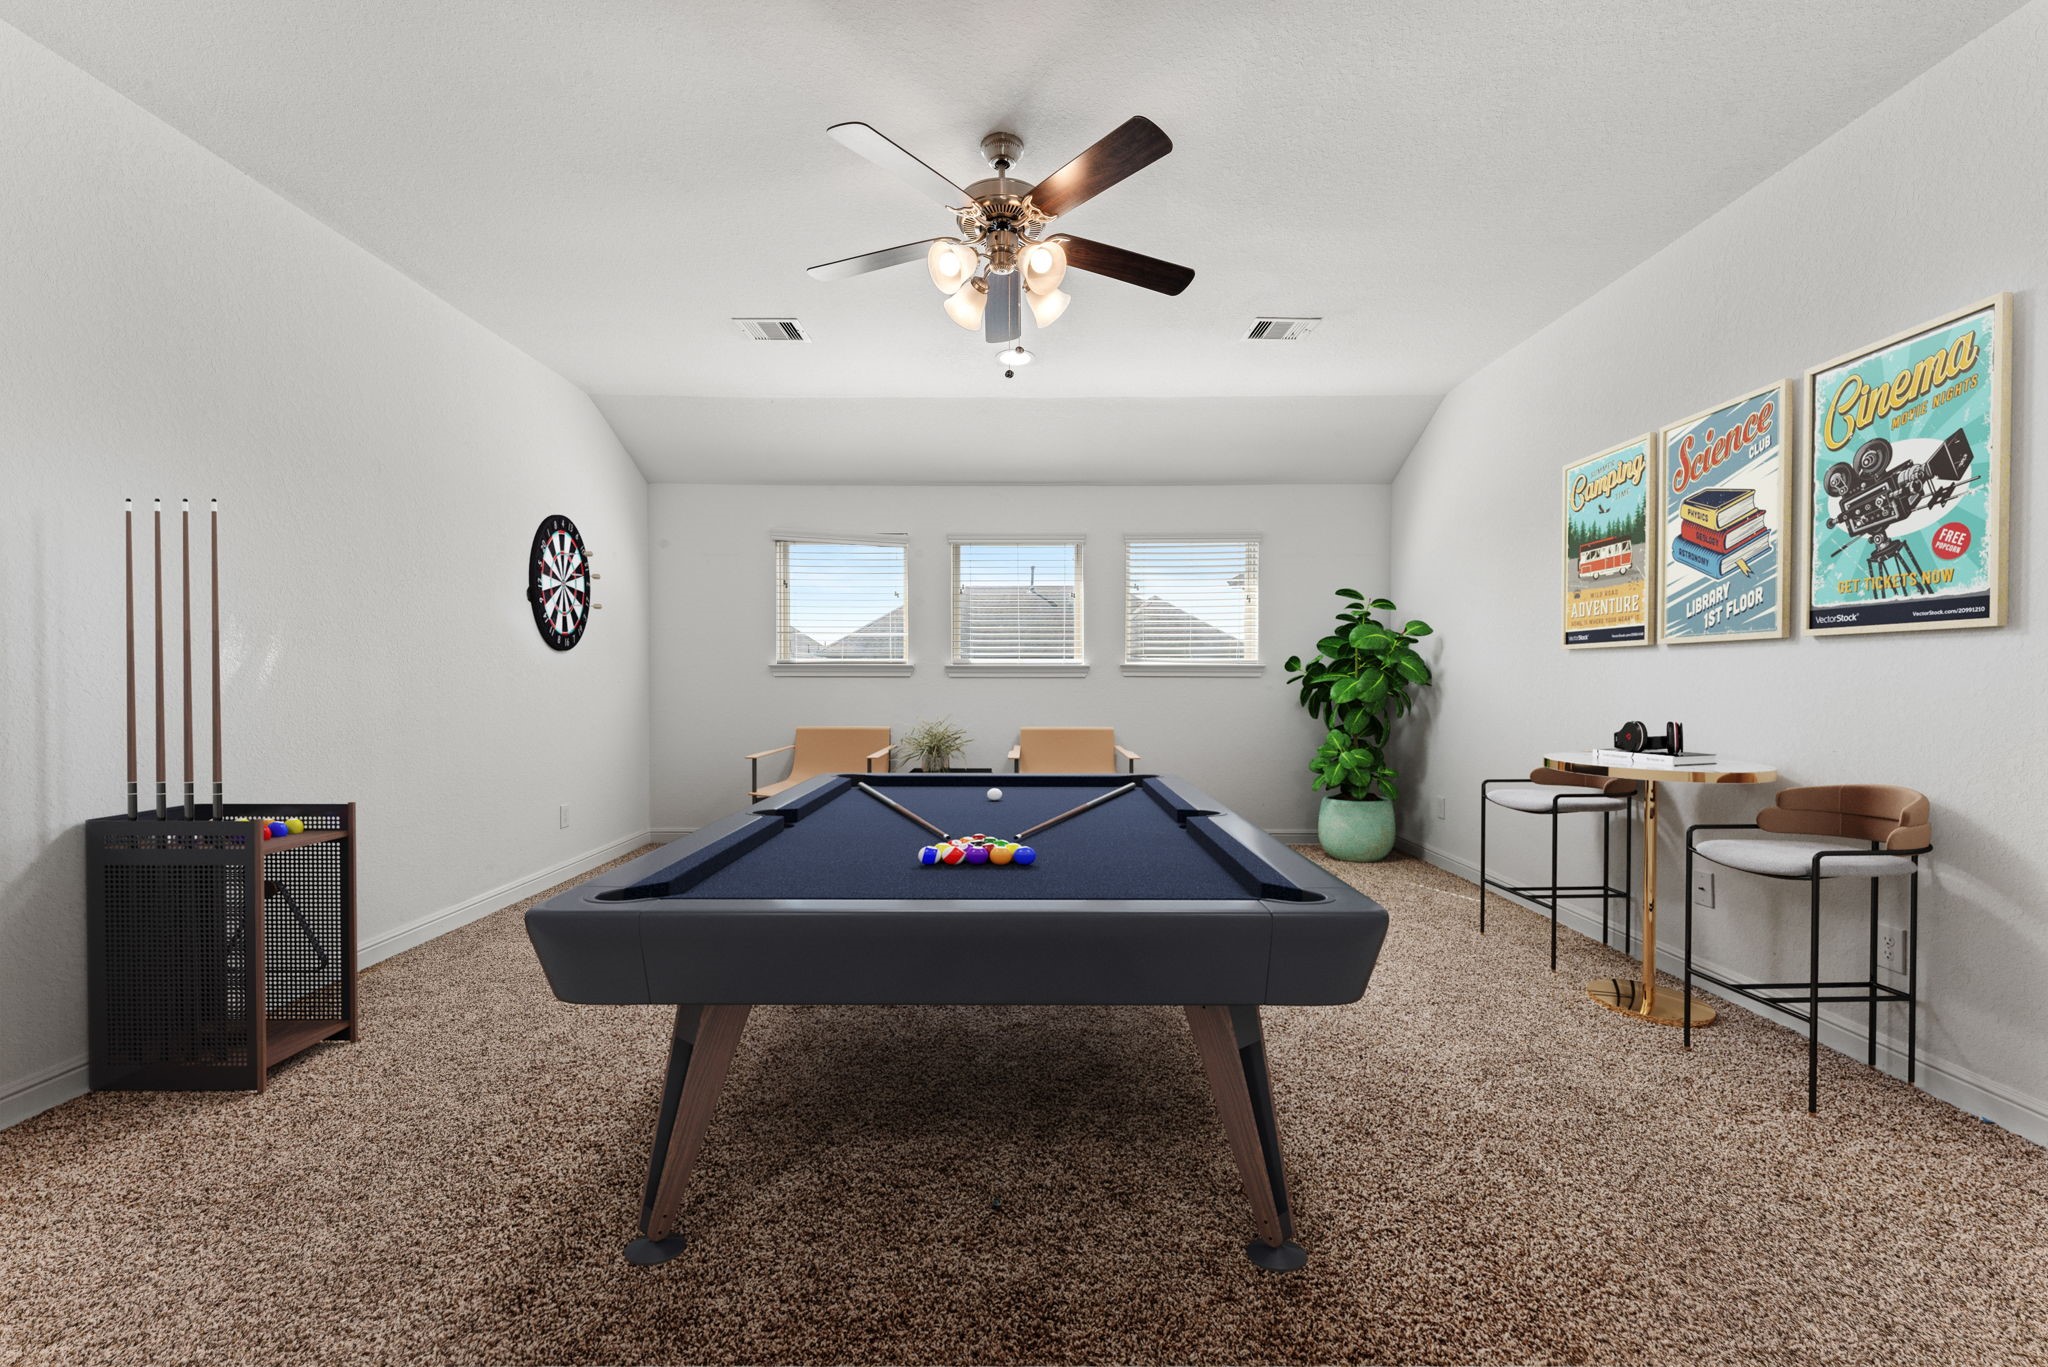
Upstairs you'll find this flexible over sized game room with carpet flooring, ready to become whatever your family needs, a play area, hangout spot, or second living room. Virtually staged photo
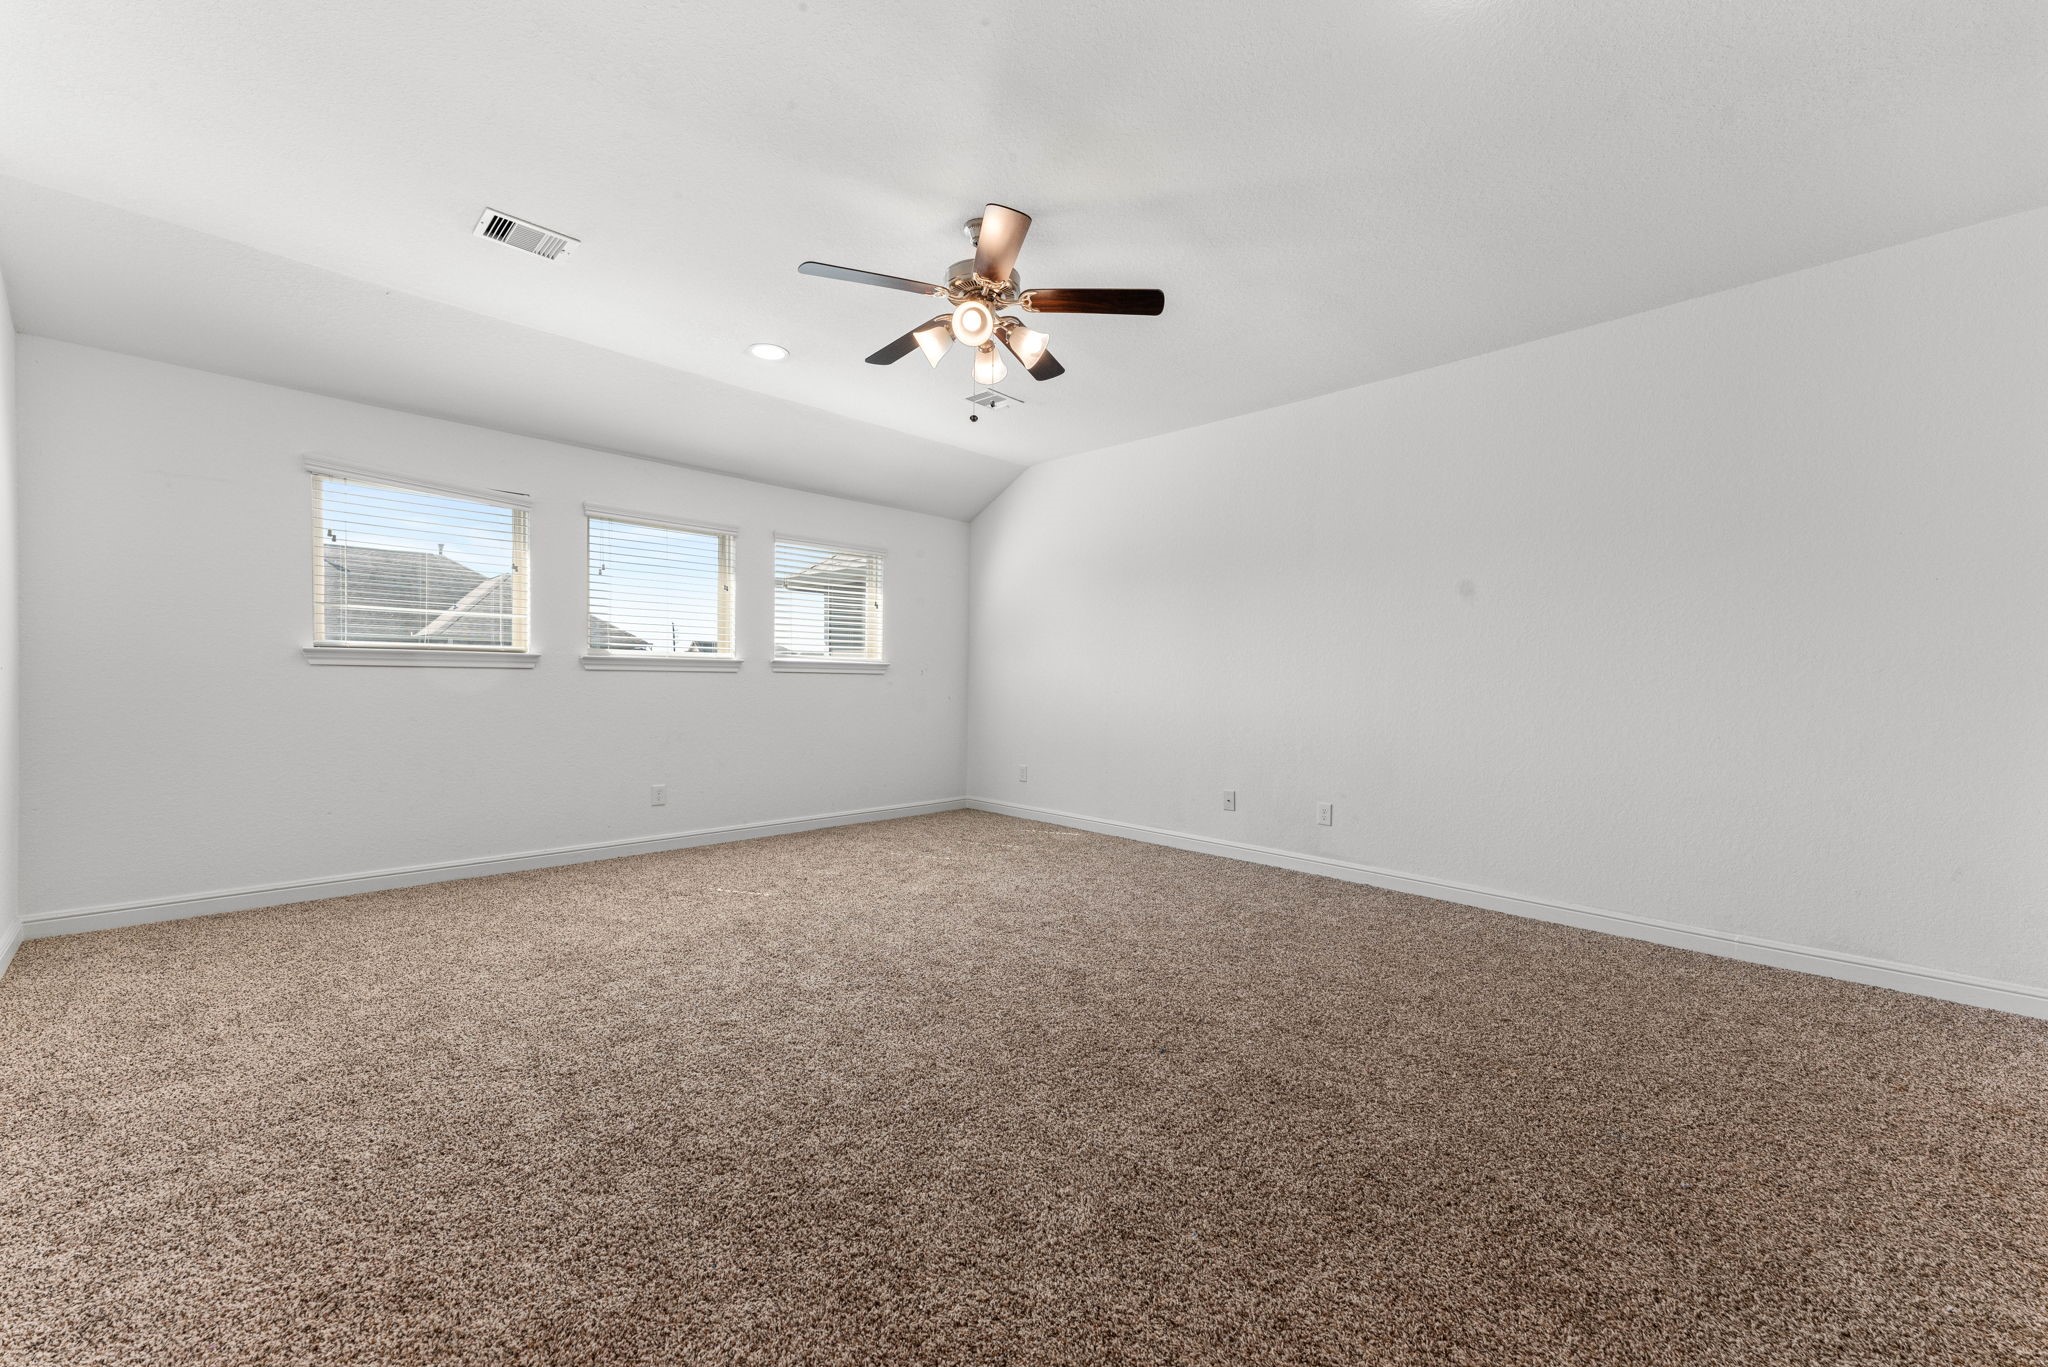
Spacious game room upstairs
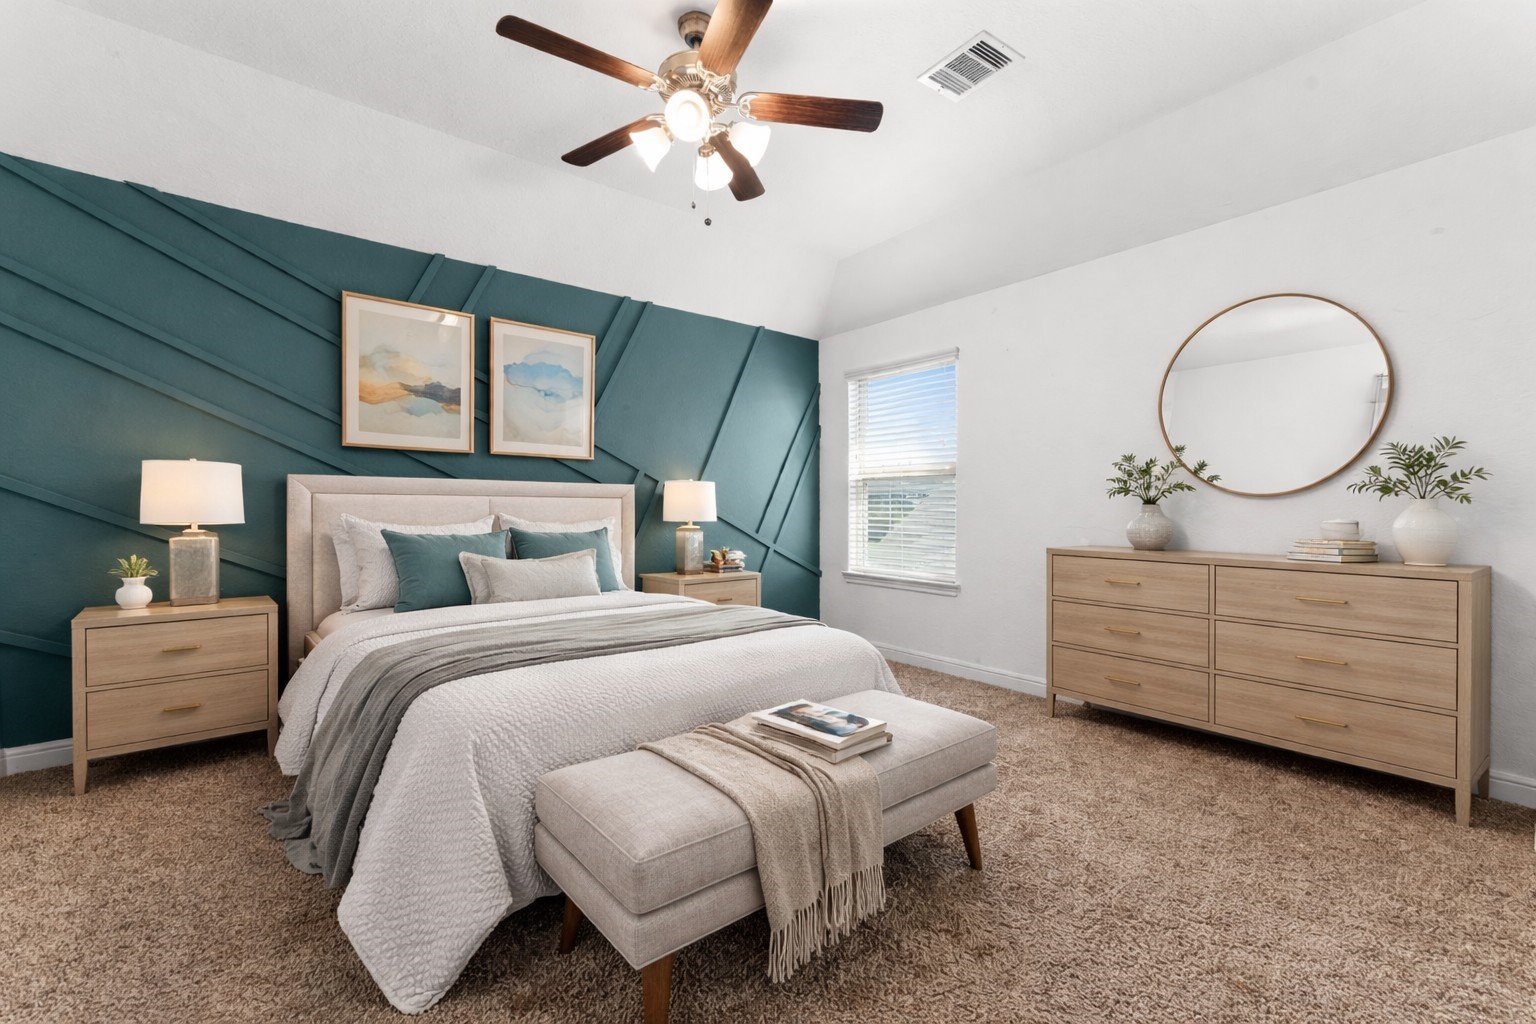
Secondary bedroom - Virtually staged
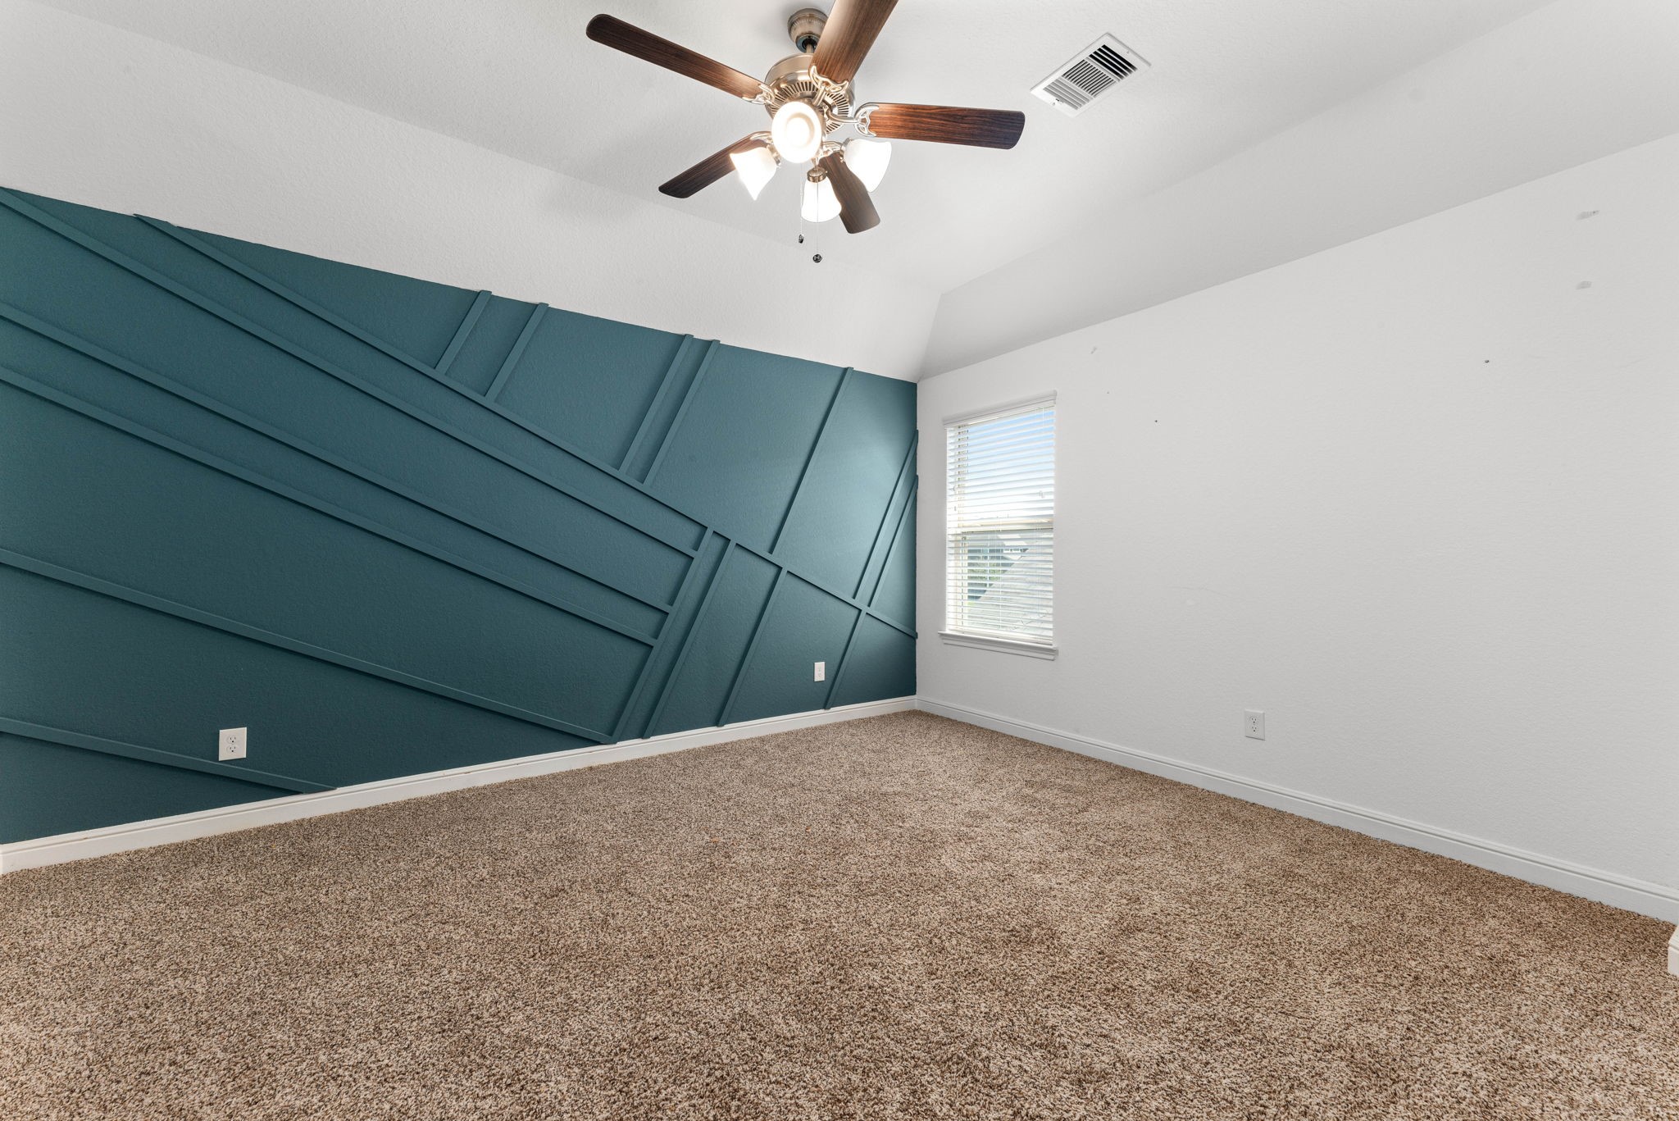
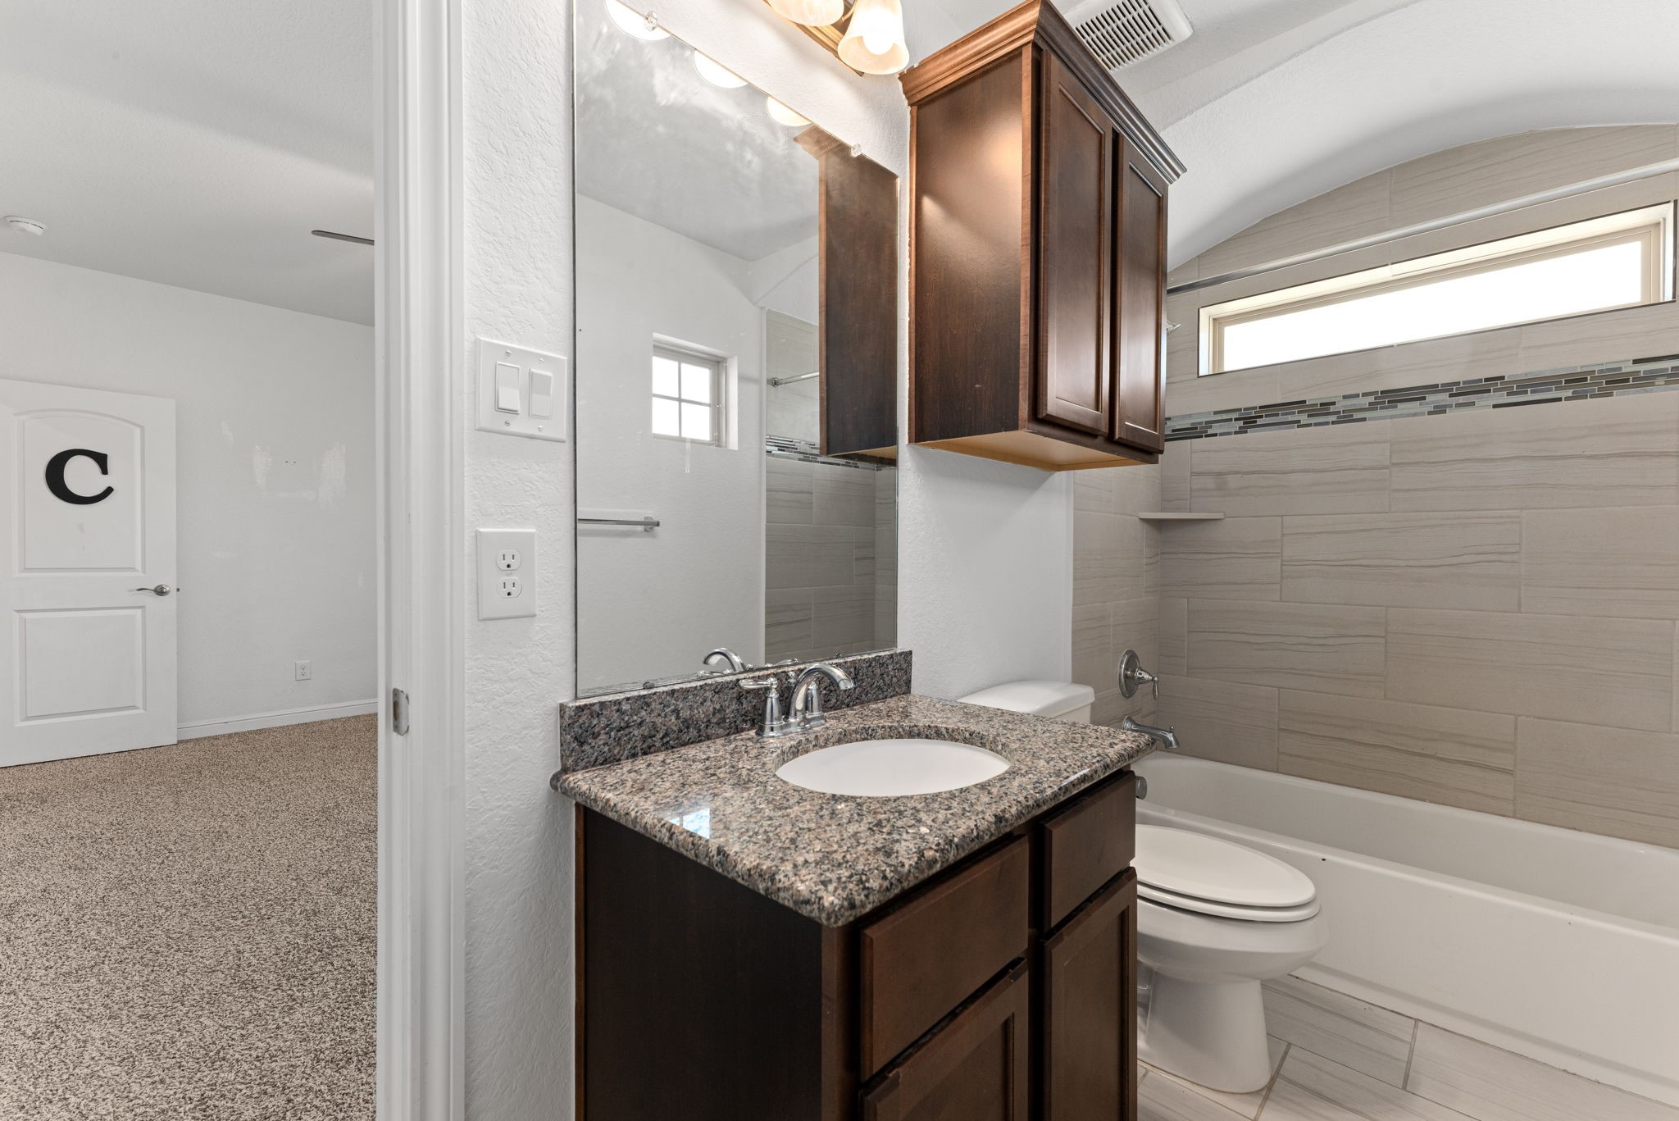
Secondary bathroom
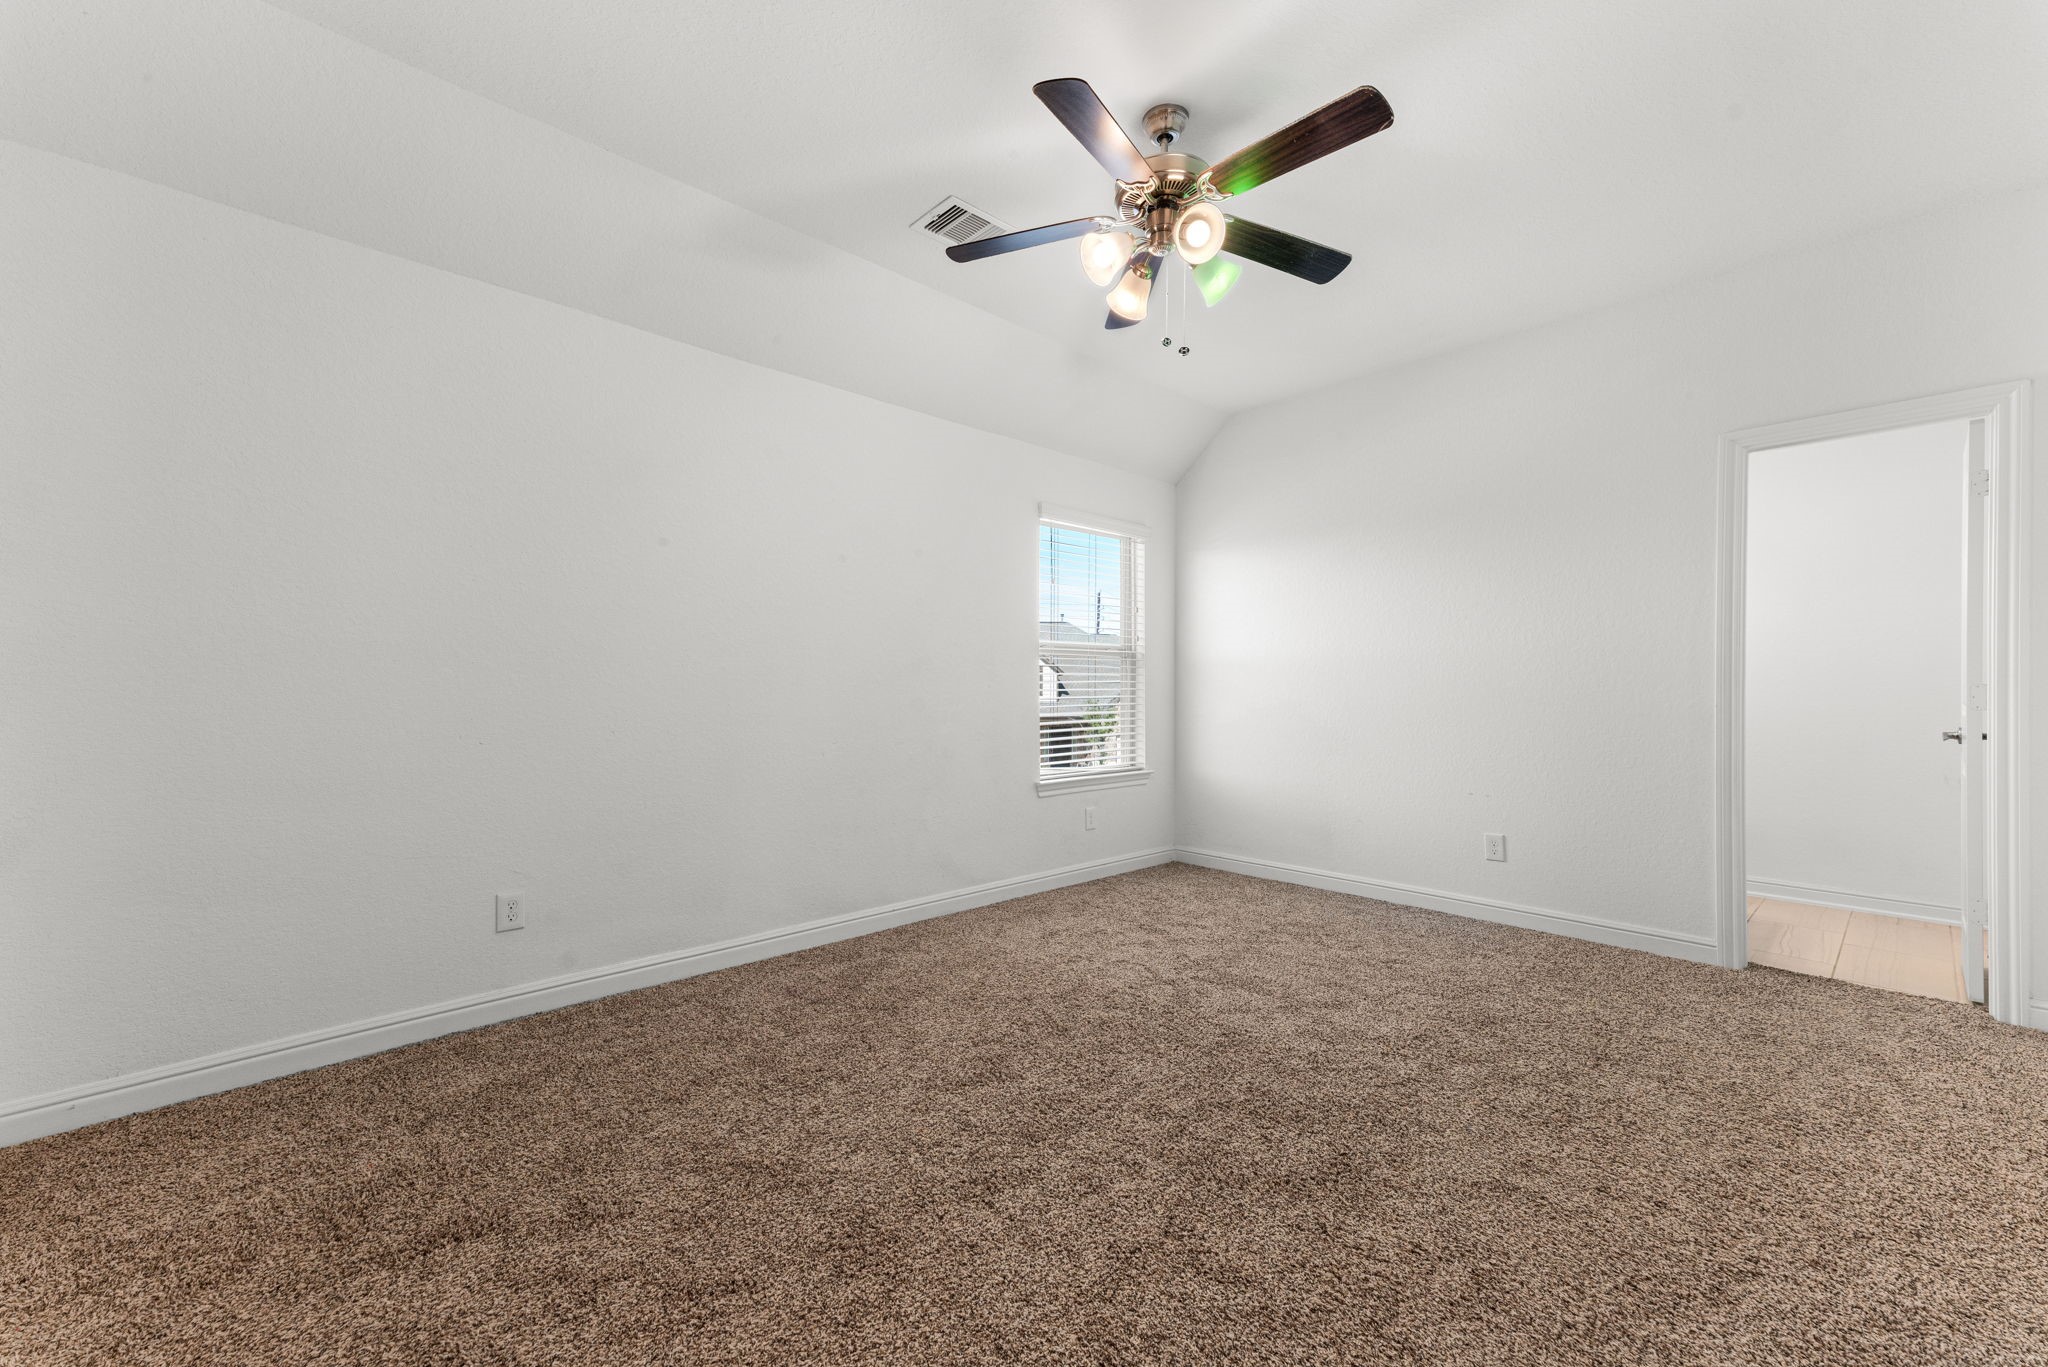
Secondary bedroom 2
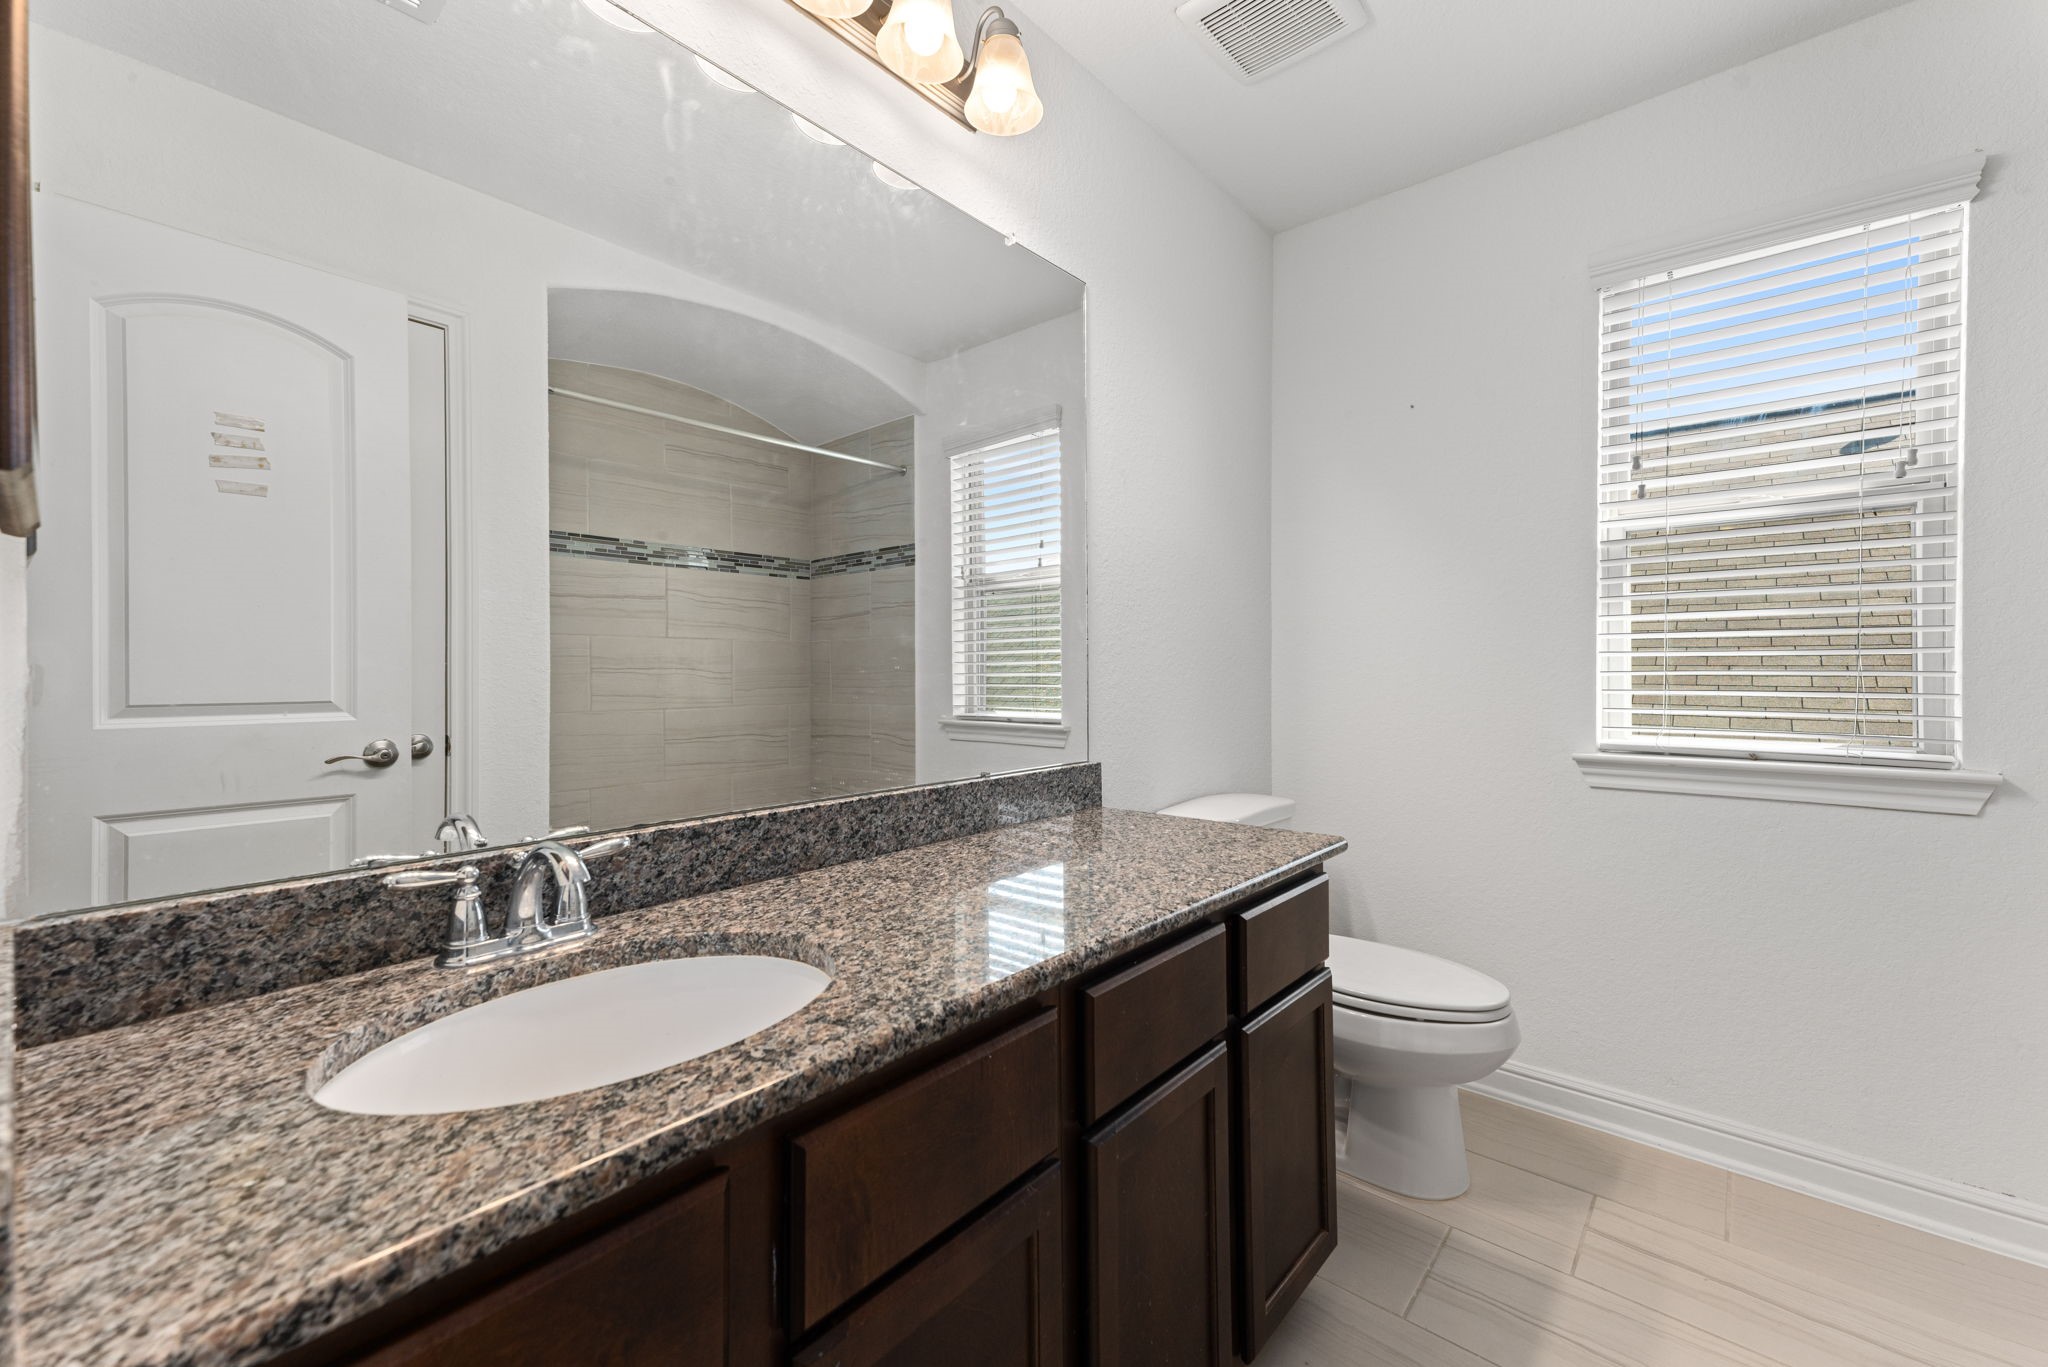
Secondary bathroom
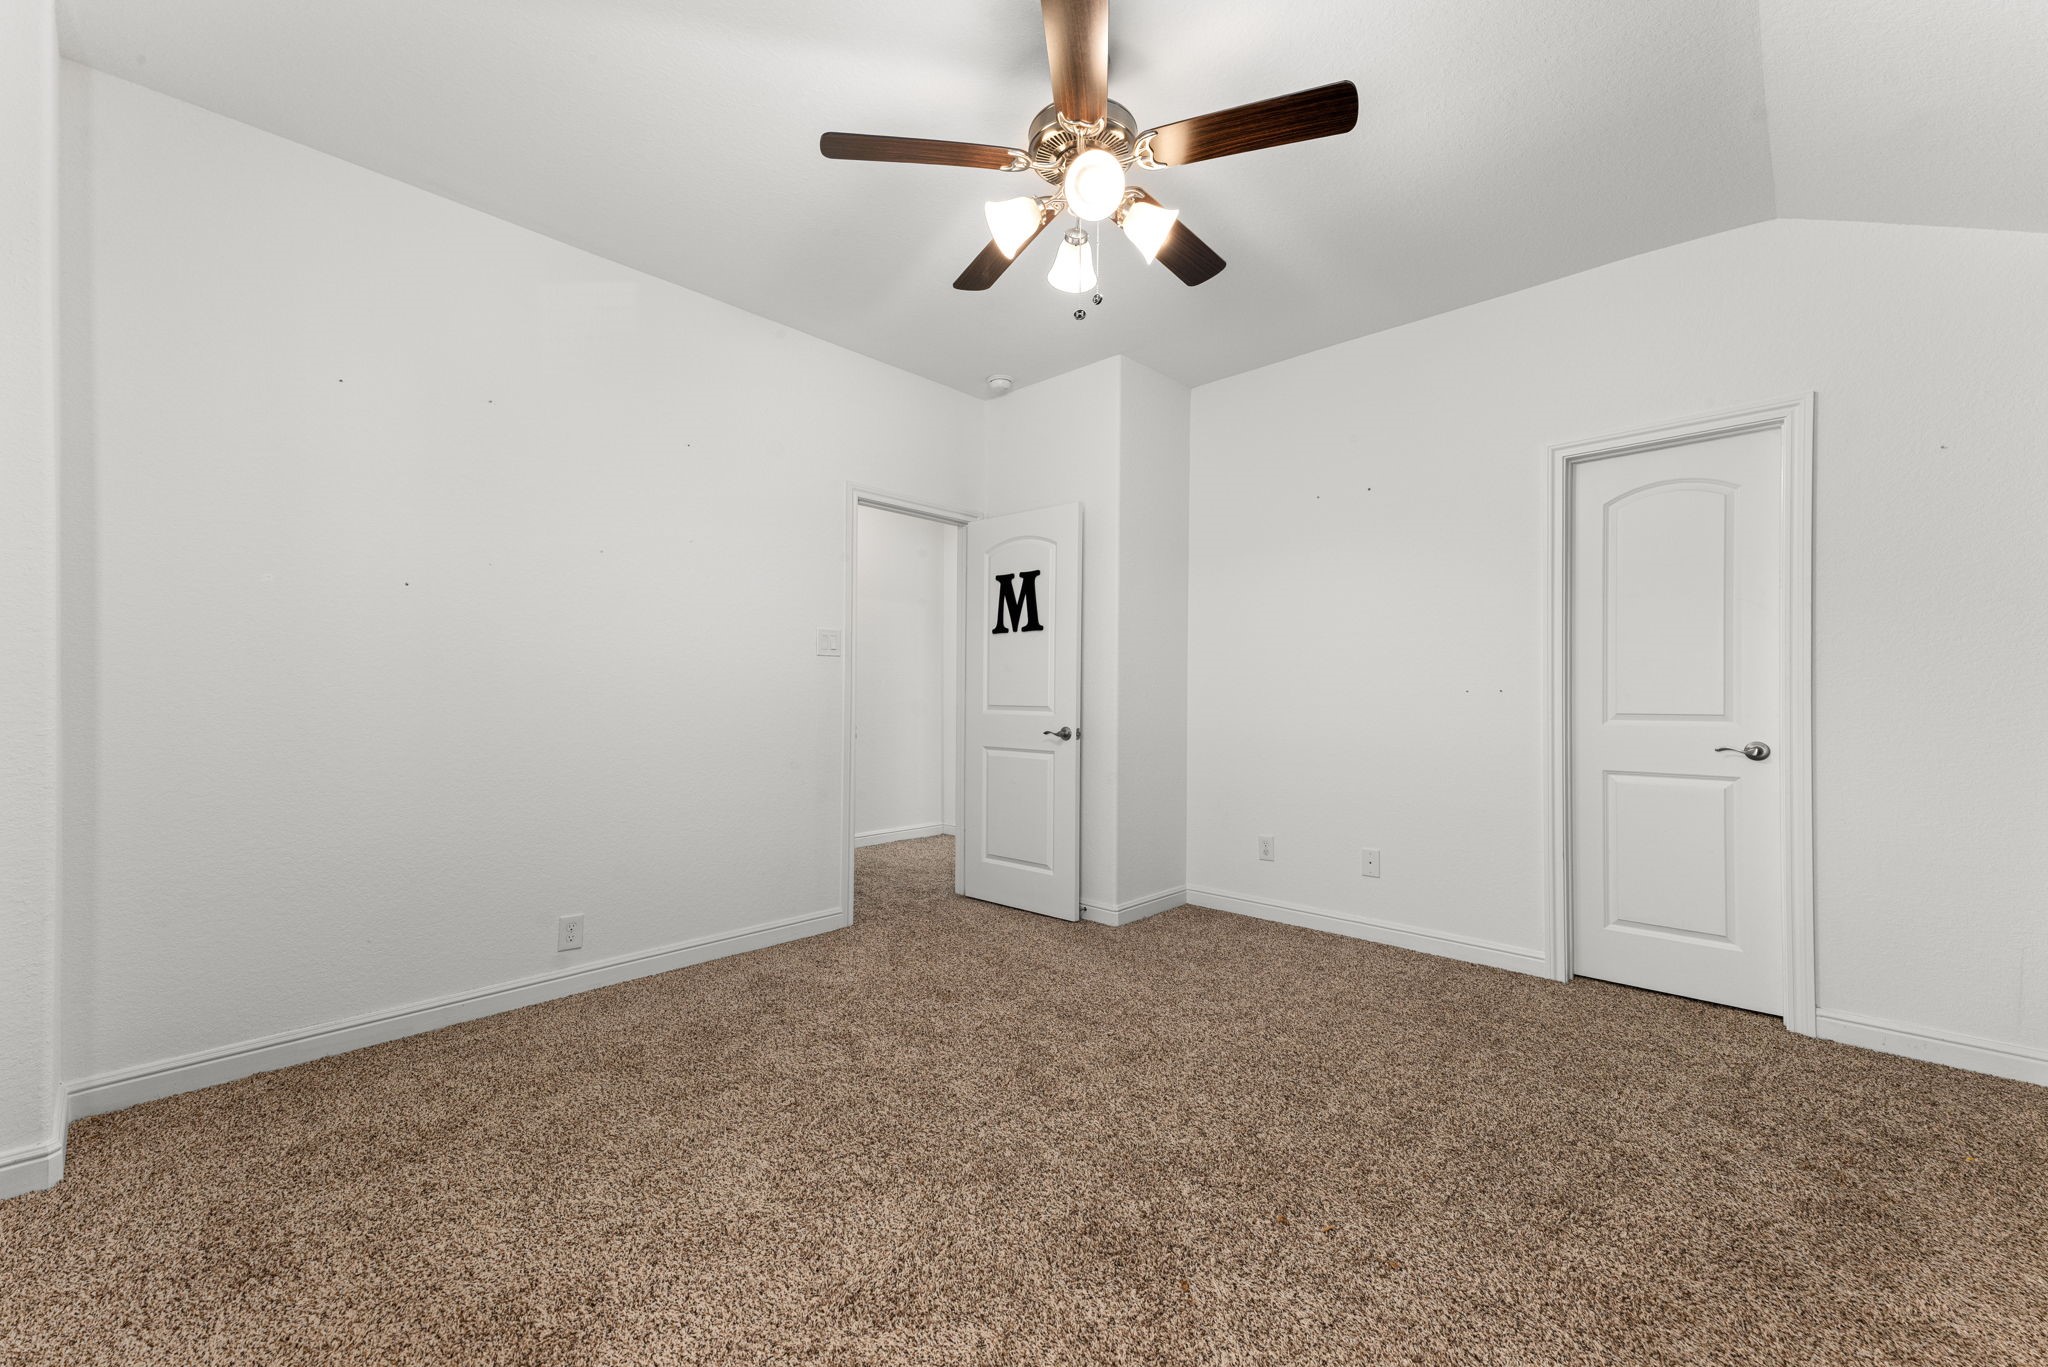
Secondary bedroom 3
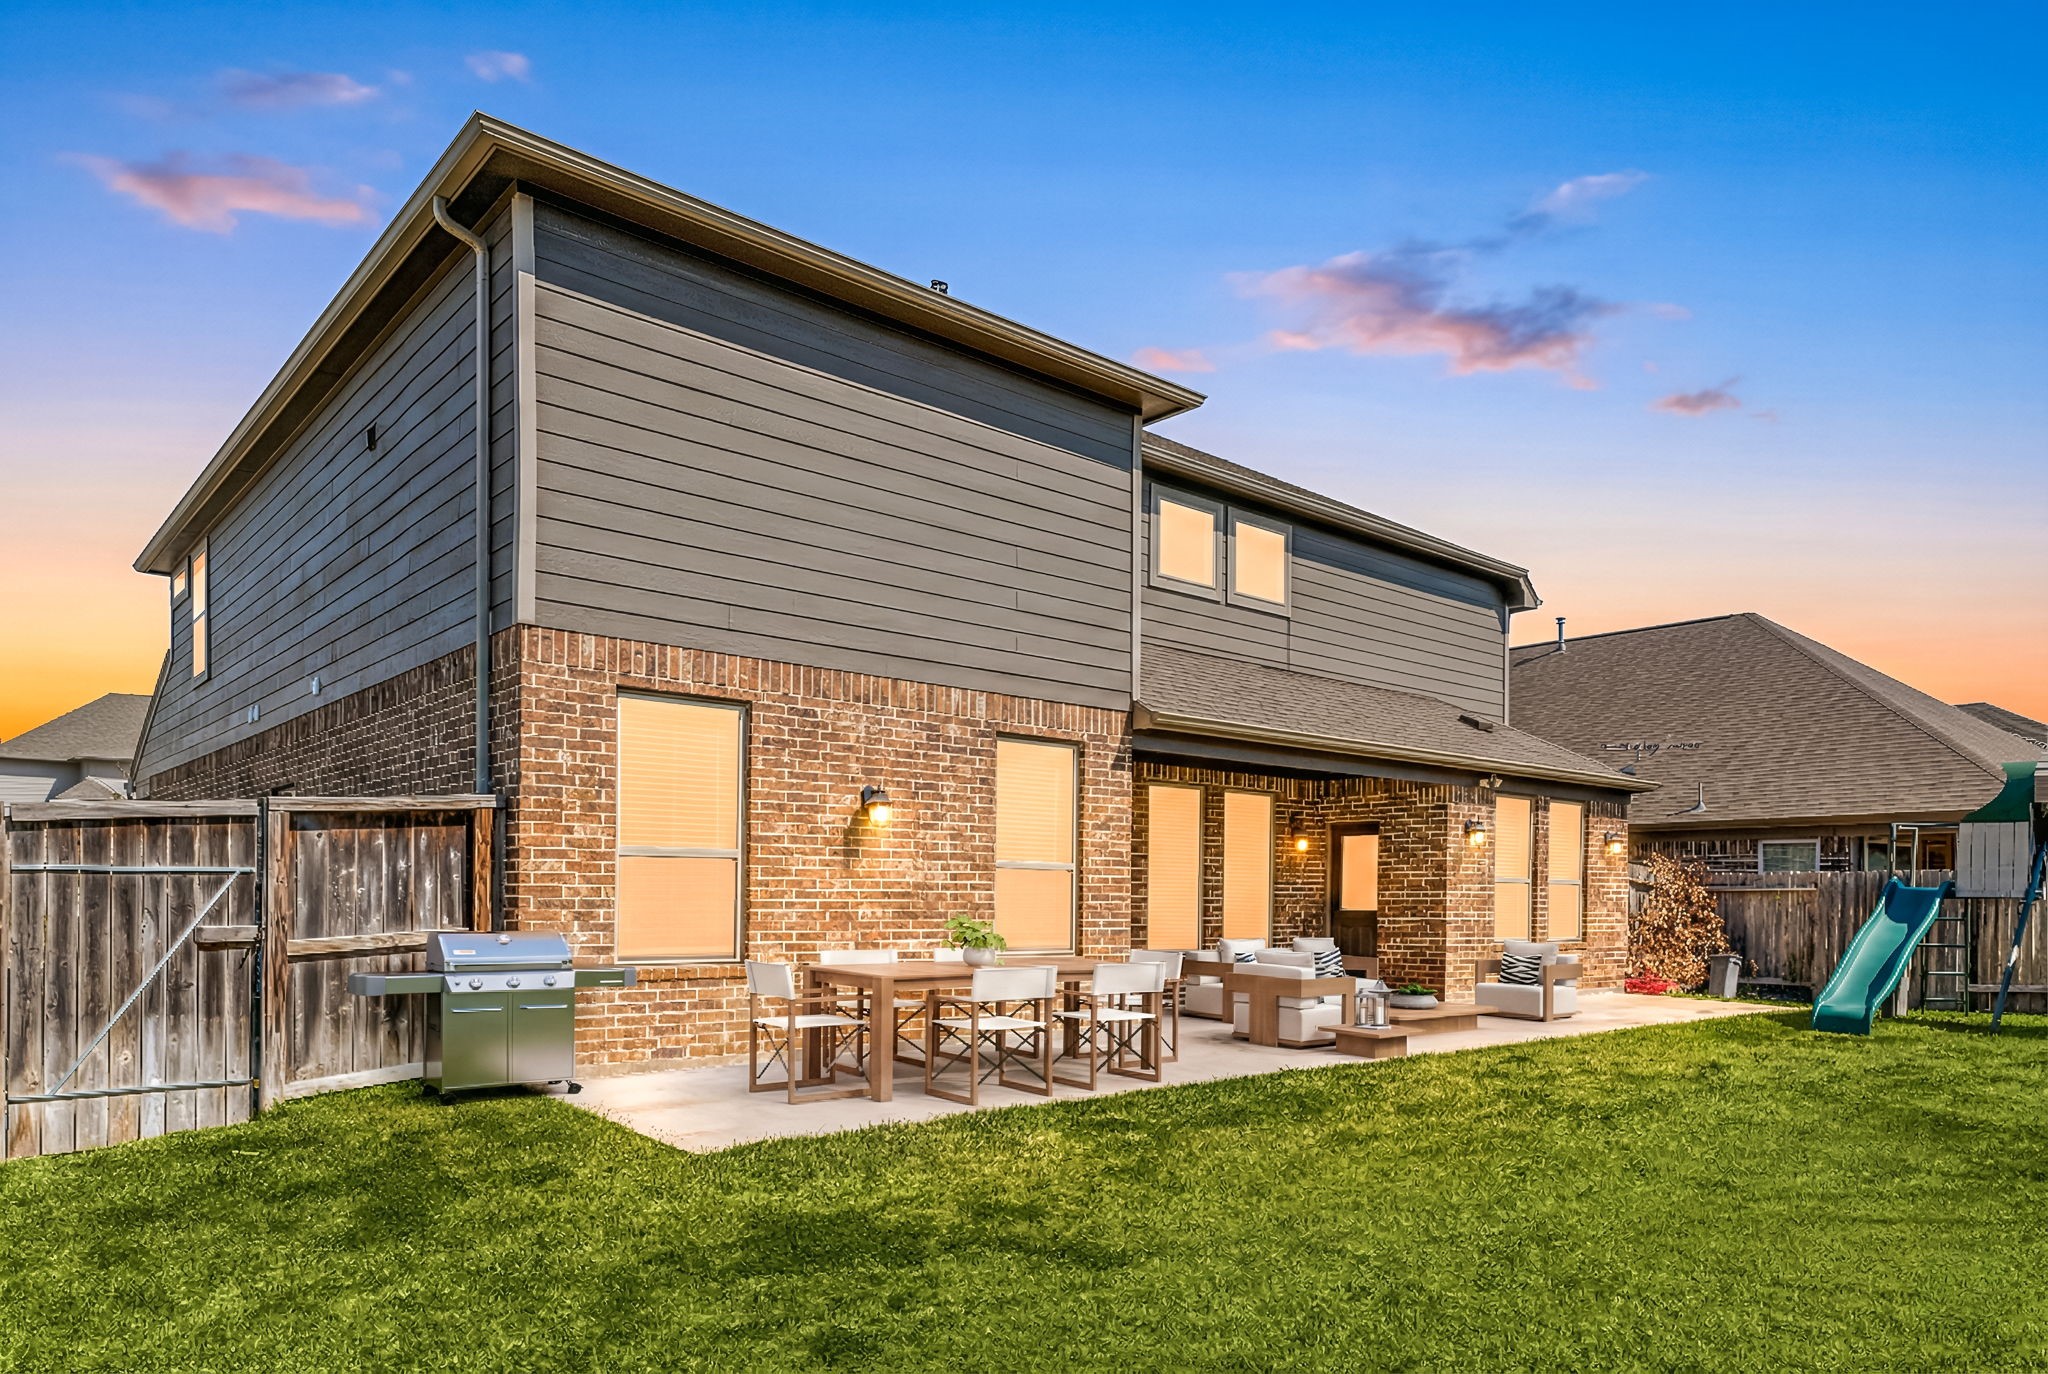
Step out back to the covered patio at sunset and picture evenings spent grilling, relaxing, and enjoying the breeze. The brick and siding exterior and green backyard complete the scene.
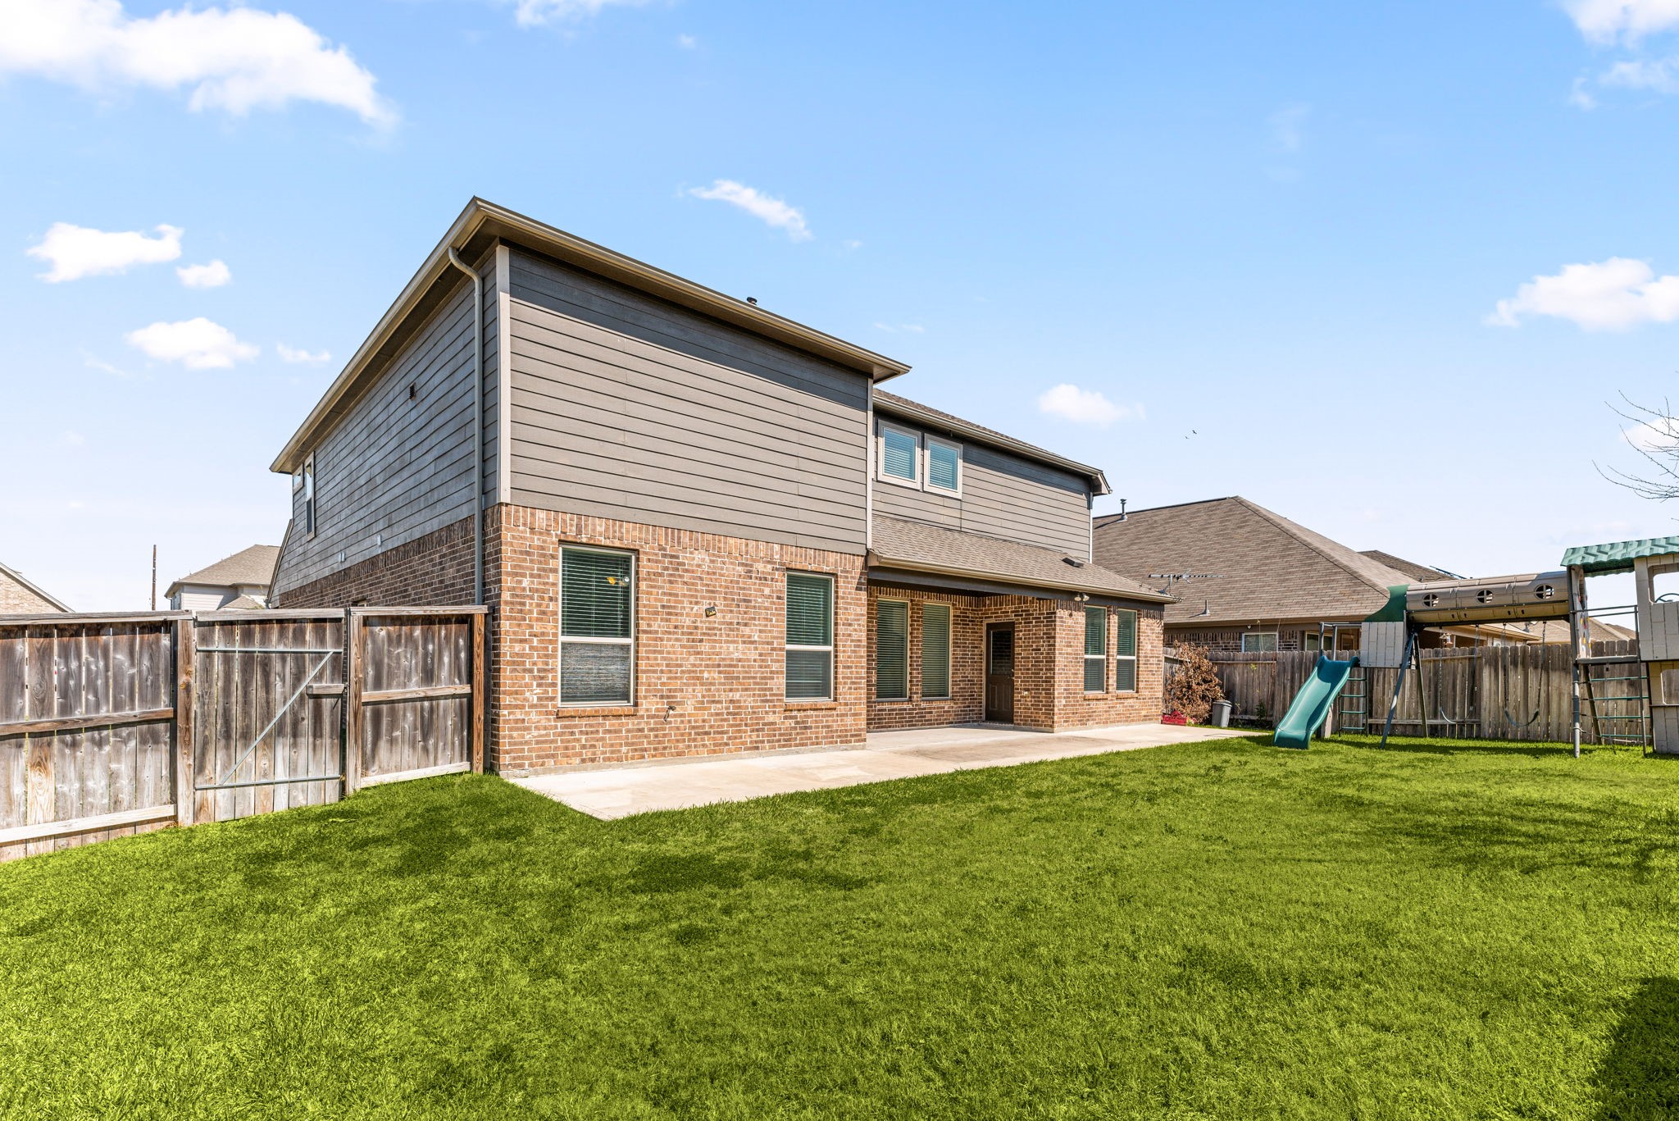
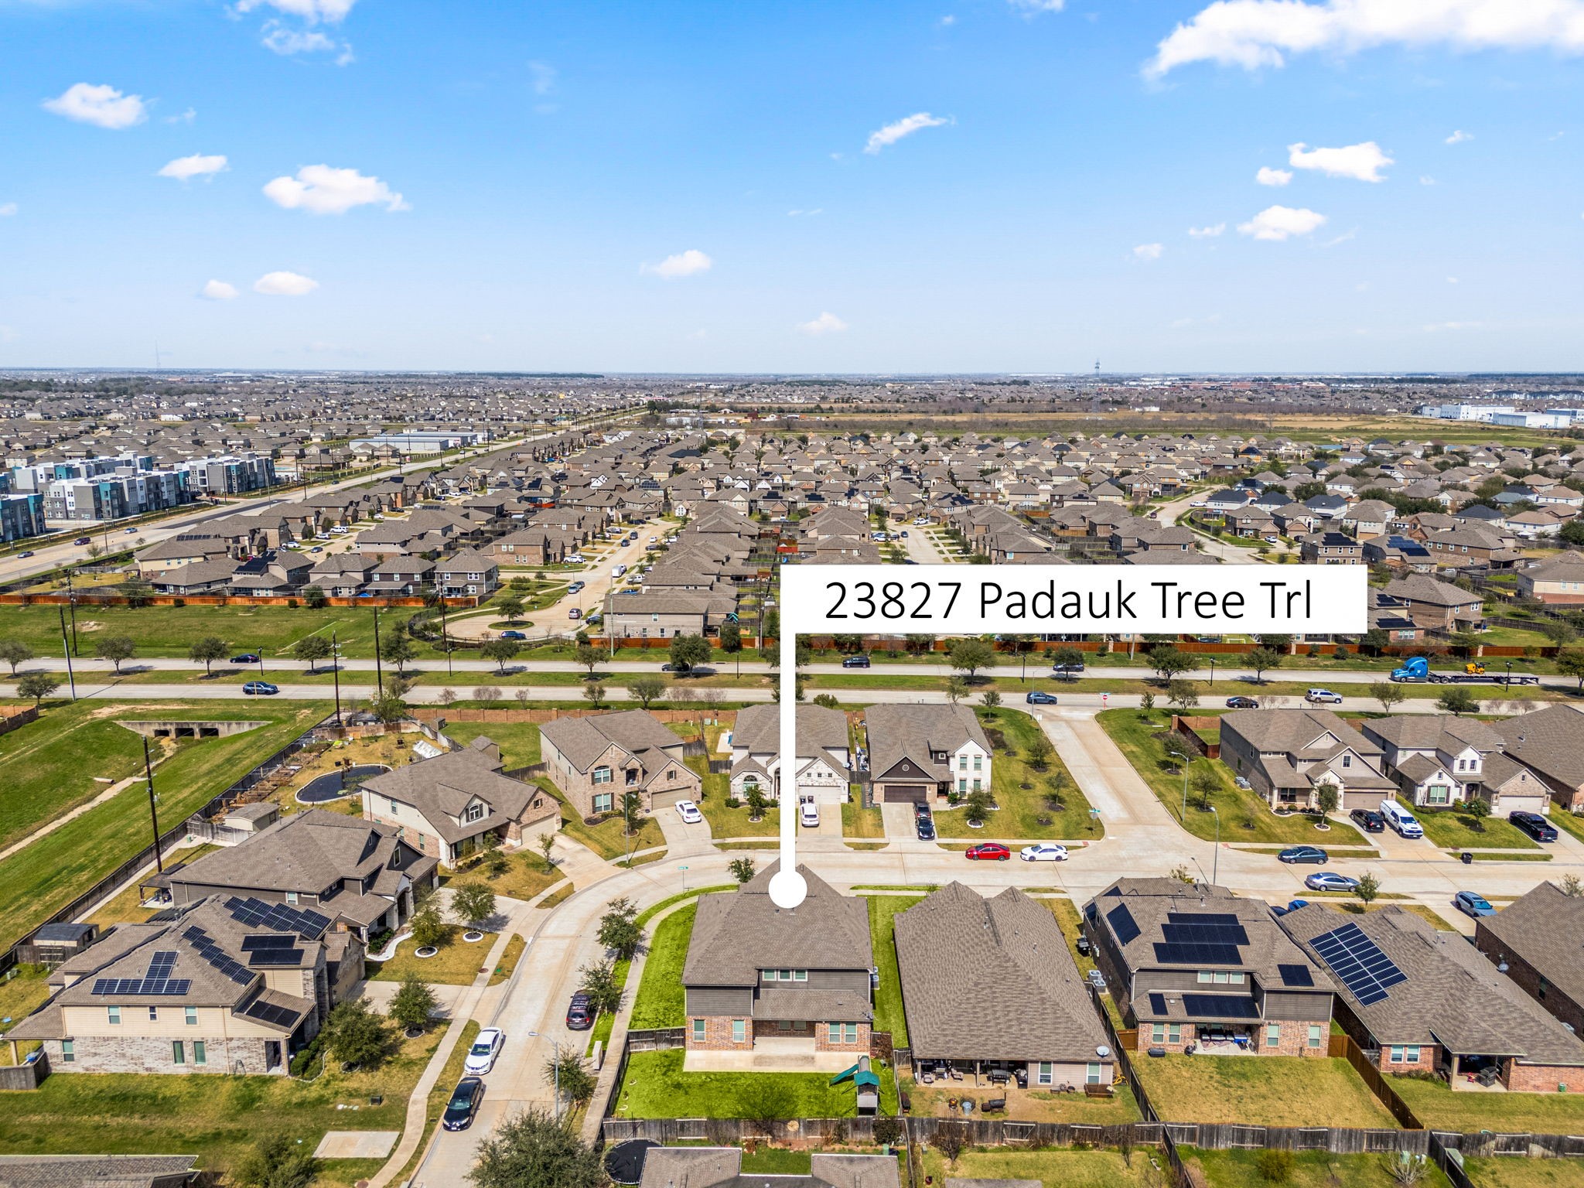
The spacious fenced backyard gives you room to breathe, with green grass, a playset for the kids, and a covered patio for the adults. This is the kind of yard where memories get made.
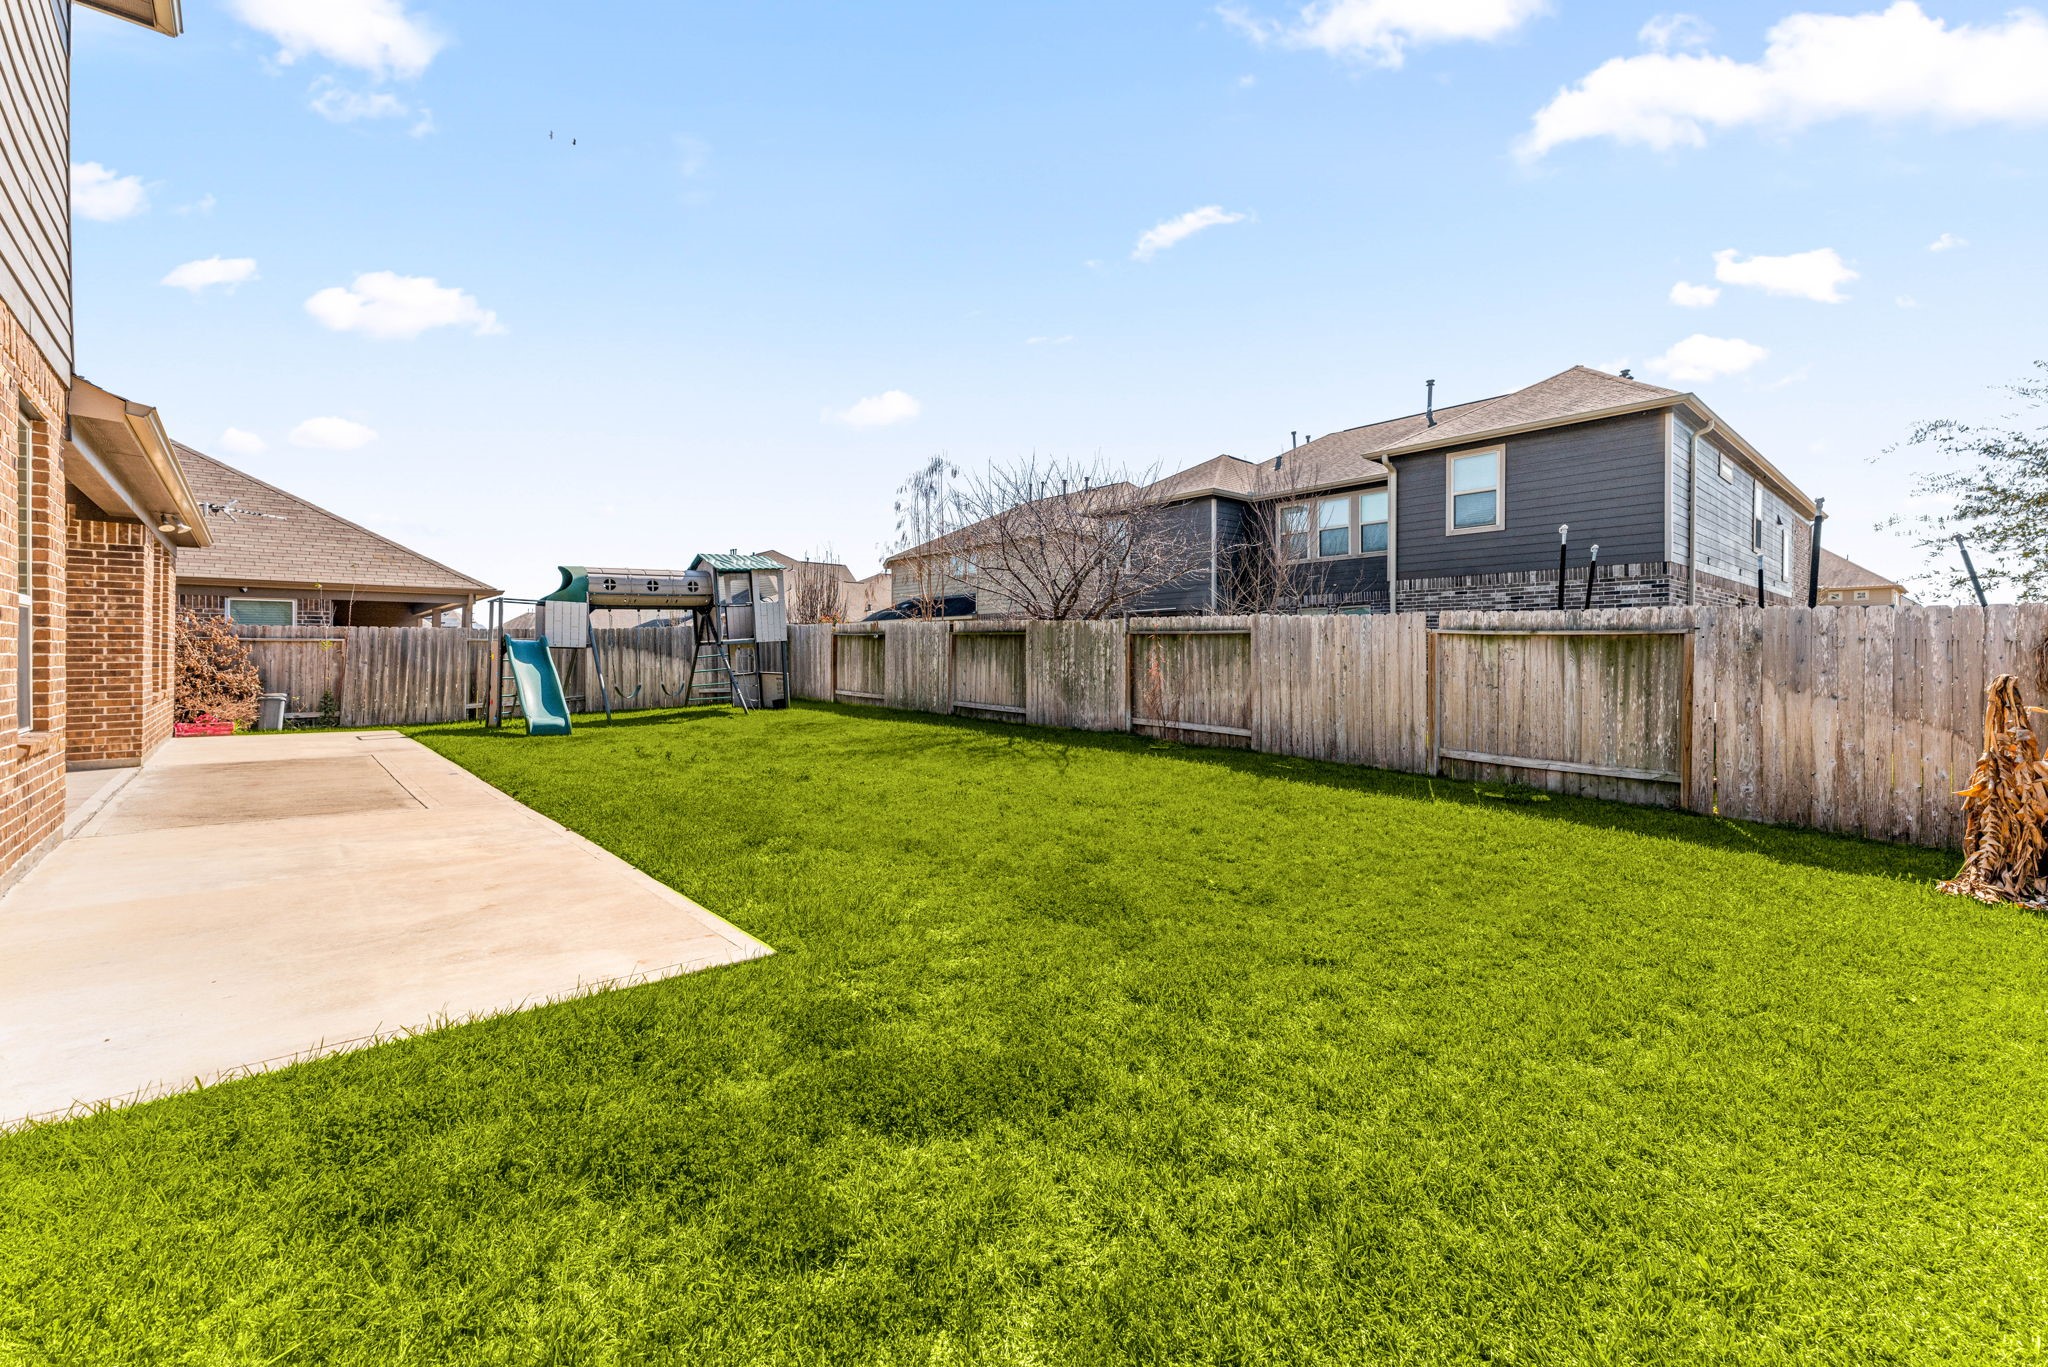
A wider view of the backyard showing just how much space you're working with. Plenty of green grass, a solid fence for privacy, and room for anything from a garden to a pool down the road.
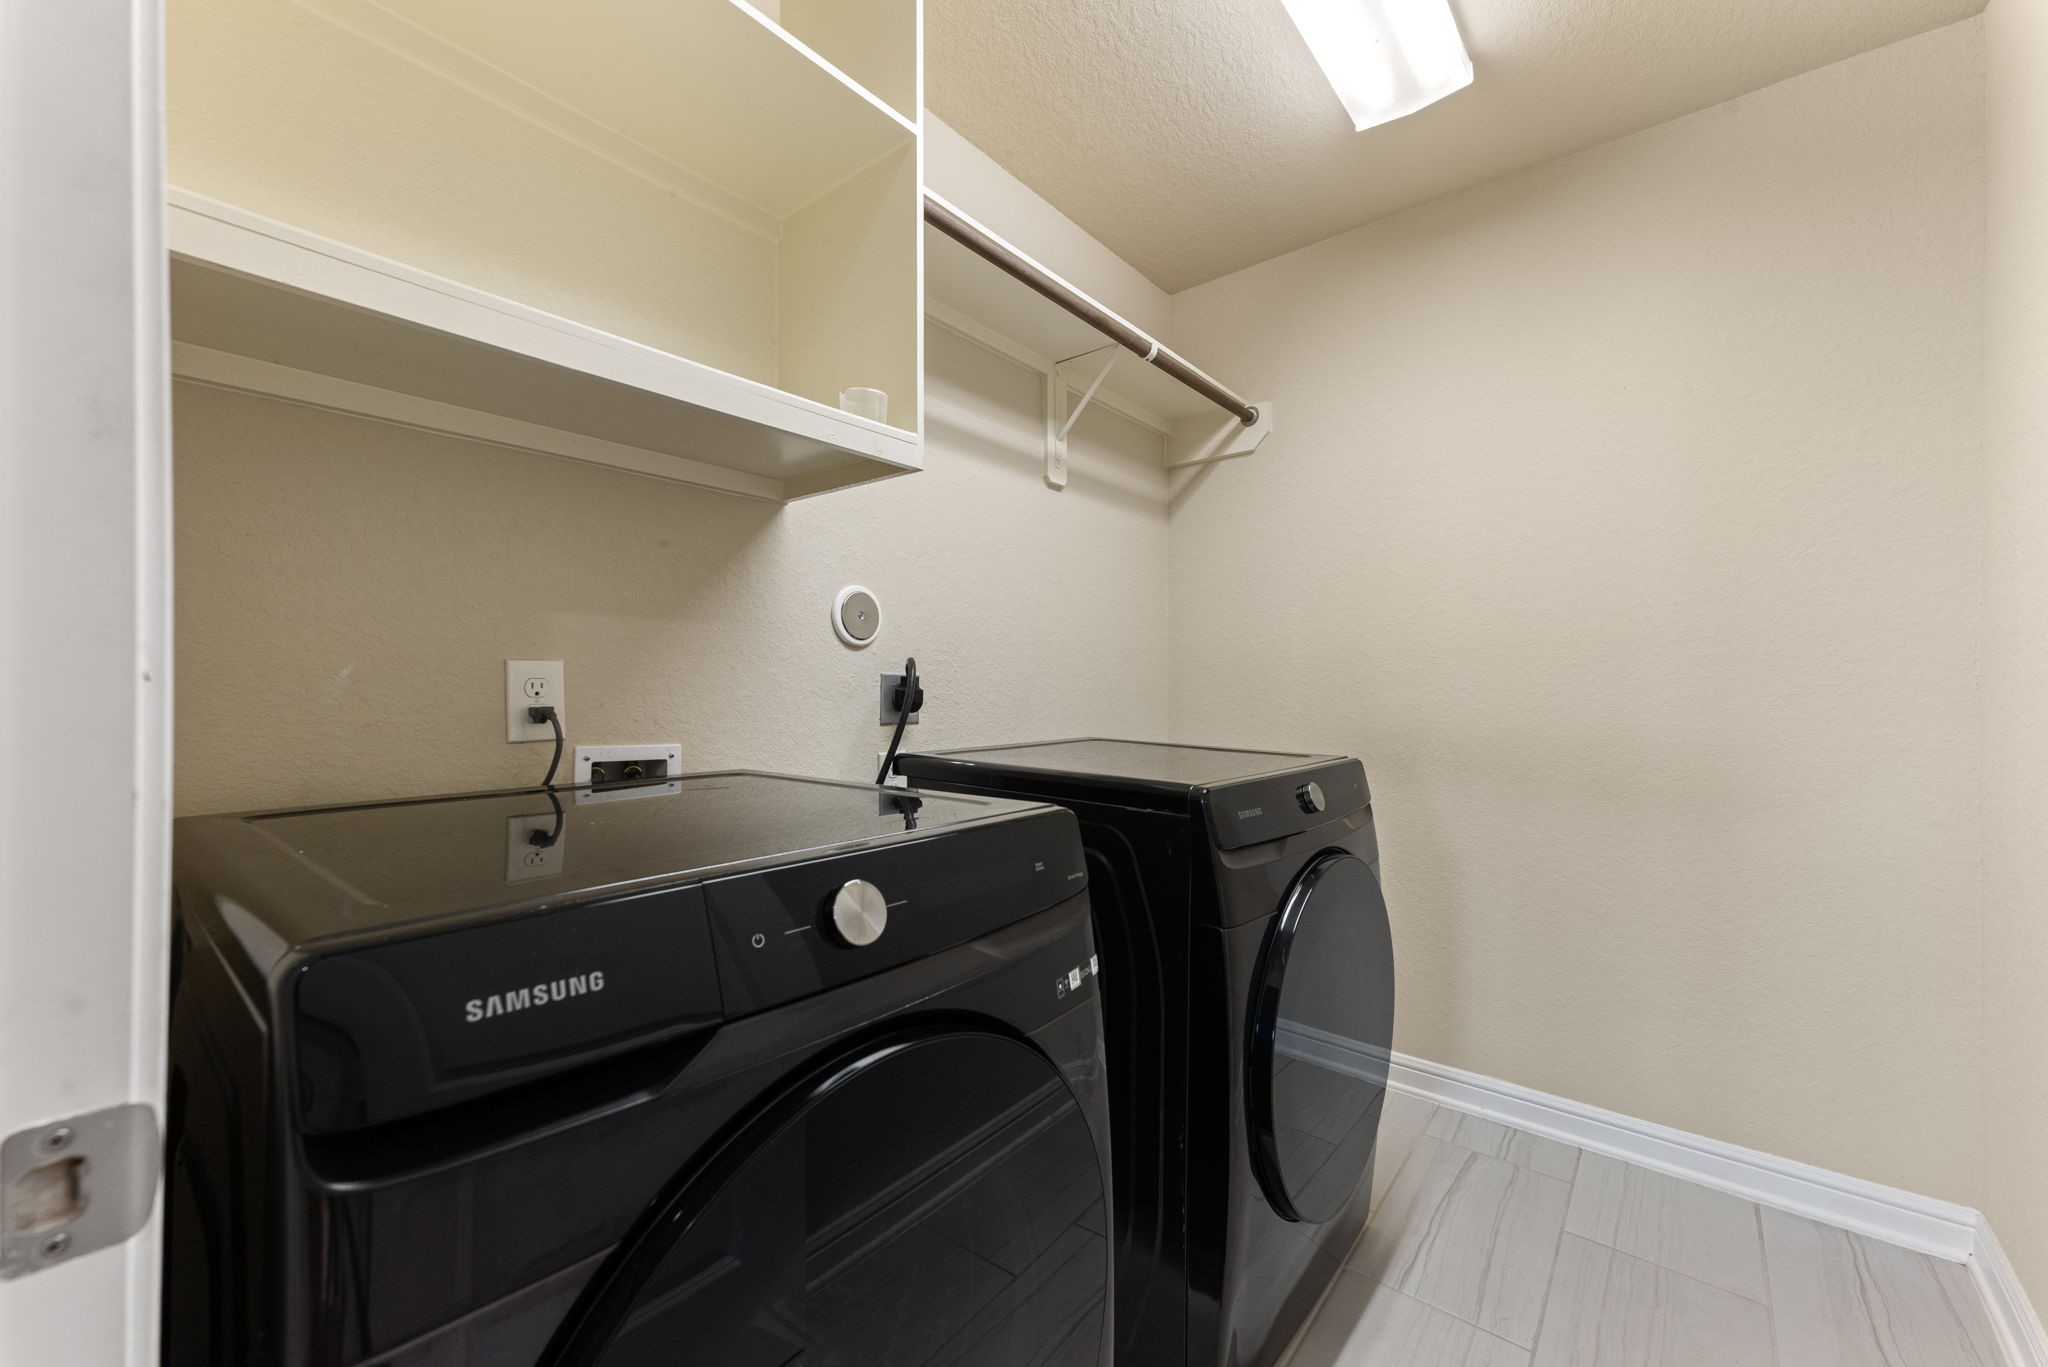
Utility room
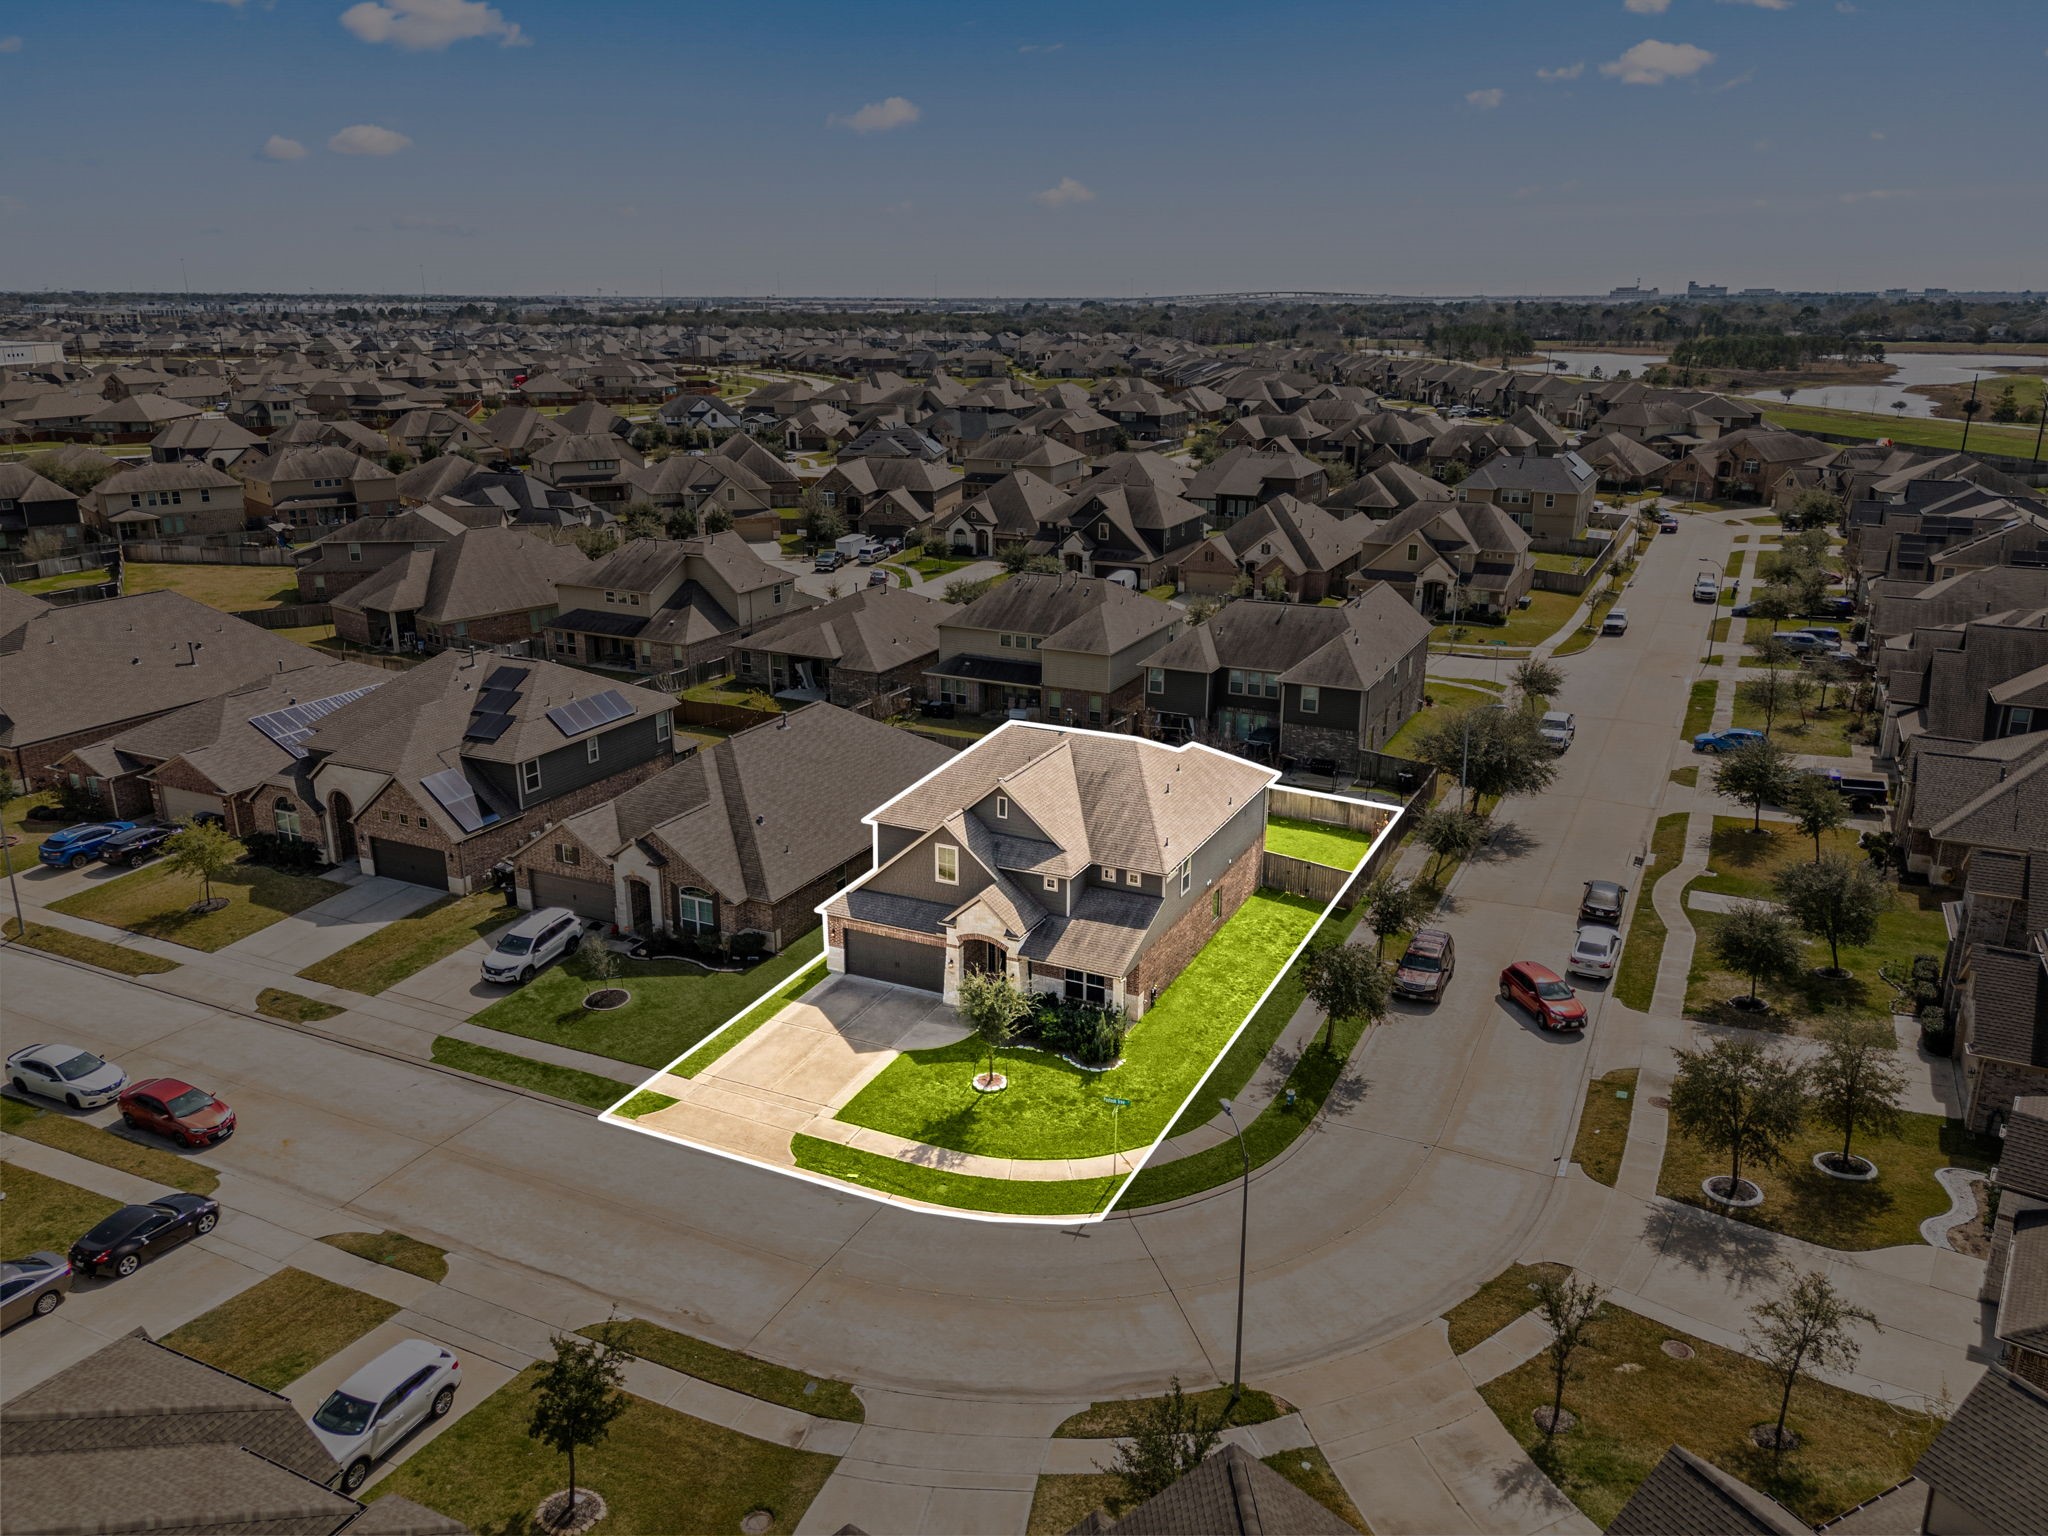

Description
Welcome to 23827 Padauk Tree Trail, a beautifully designed home nestled in the highly sought after Morton Creek Ranch Community, complete with resort style amenities and top-rated schools. This home features an open layout with soaring ceilings, spacious living area and tons of natural light. The chef's kitchen is equipped with beautiful quartz countertops, SS appliances, and a butler's pantry. Upstairs includes a large media room, game room and 3 secondary bedrooms. A private study and powder bath downstairs add flexibility for working from home. Enjoy outdoor living year round on the covered patio overlooking a generous backyard. This home blends comfort, style and functionality in one exceptional package.
Details
| MLS # | 81259370 |
|---|---|
| Listing Type | For Sale |
| Style | House |
| HOA Dues | $605 |
| Sub-Type | Resale |
| Status | Active |
| Year | 2019 |
| Days On Site | 12 |
| Listing Provided By | Realm Real Estate Professionals - Katy | Promiti Roy |
Features
| Bed(s) | 4 |
|---|---|
| Bath(s) | 4 Total |
| SQ Feet | 3,573 |
| Garage | 2 |
| Story(s) | 2 |
| Acreage | 0.17 |
Exterior
| Lot Features | Corner Lot, Subdivision |
|---|
Parking
| Garage Yes / No | Yes |
|---|---|
| Parking Features | Attached, Garage |
Taxes
| Tax Annual Amount | 14298 |
|---|
Location
| Community Features | Community Pool |
|---|
Area Information
| State | TX |
|---|---|
| County | Harris |
| City | Katy |
| Zip Code | 77493 |
| Area | 25 |
| Subarea | Katy North |
| Community Name | Morton Crk Ranch Sec 20 |
| Listing VS Median (in Morton Crk Ranch Sec 20) | |
Price: $489,000 low | high Med: $489,000 sqft: 3,573 low | high Med: 3,573 $ / sqft: $137 low | high Med: $137 On site: 12 low | high Med: 12 | |
Request a showing
Request a showing
Contact
Learn More About This Property

| State | TX |
|---|---|
| County | Harris |
| City | Katy |
| Zip Code | 77493 |
| Area | 25 |
| Subarea | Katy North |
| Community Name | Morton Crk Ranch Sec 20 |
| Listing VS Median (in Morton Crk Ranch Sec 20) | |
Price: $489,000 low | high Med: $489,000 sqft: 3,573 low | high Med: 3,573 $ / sqft: $137 low | high Med: $137 On site: 12 low | high Med: 12 | |
Listing Updated: August 18, 2026 at 9:51:30 PM PDT
Back to top of page 


.jpg)


18756 Stone Oak Parkway Ste 300
San Antonio, TX 78258
Email: [email protected]
San Marcos 512.214.6600 | New Braunfels 830.608.5400 | Spring Branch 830.224.8430 | Boerne 830.816.7200
Land & Ranch 210.483.7500 | Bandera 830.850.6700 | Global Luxury 210.483.5700 | Coldwell Banker Commercial Alamo City 210.483.6250
North Central San Antonio / Stone Oak 210.483.7070 | Harper Property Management 210.483.7040 | Relocation Services 210.483.7121
North West San Antonio 210.483.0000 | Laredo 956.722.4822 | Coldwell Banker Commercial International Gateway 956.937.2867
Land & Ranch 210.483.7500 | Bandera 830.850.6700 | Global Luxury 210.483.5700 | Coldwell Banker Commercial Alamo City 210.483.6250
North Central San Antonio / Stone Oak 210.483.7070 | Harper Property Management 210.483.7040 | Relocation Services 210.483.7121
North West San Antonio 210.483.0000 | Laredo 956.722.4822 | Coldwell Banker Commercial International Gateway 956.937.2867
POWERED BY