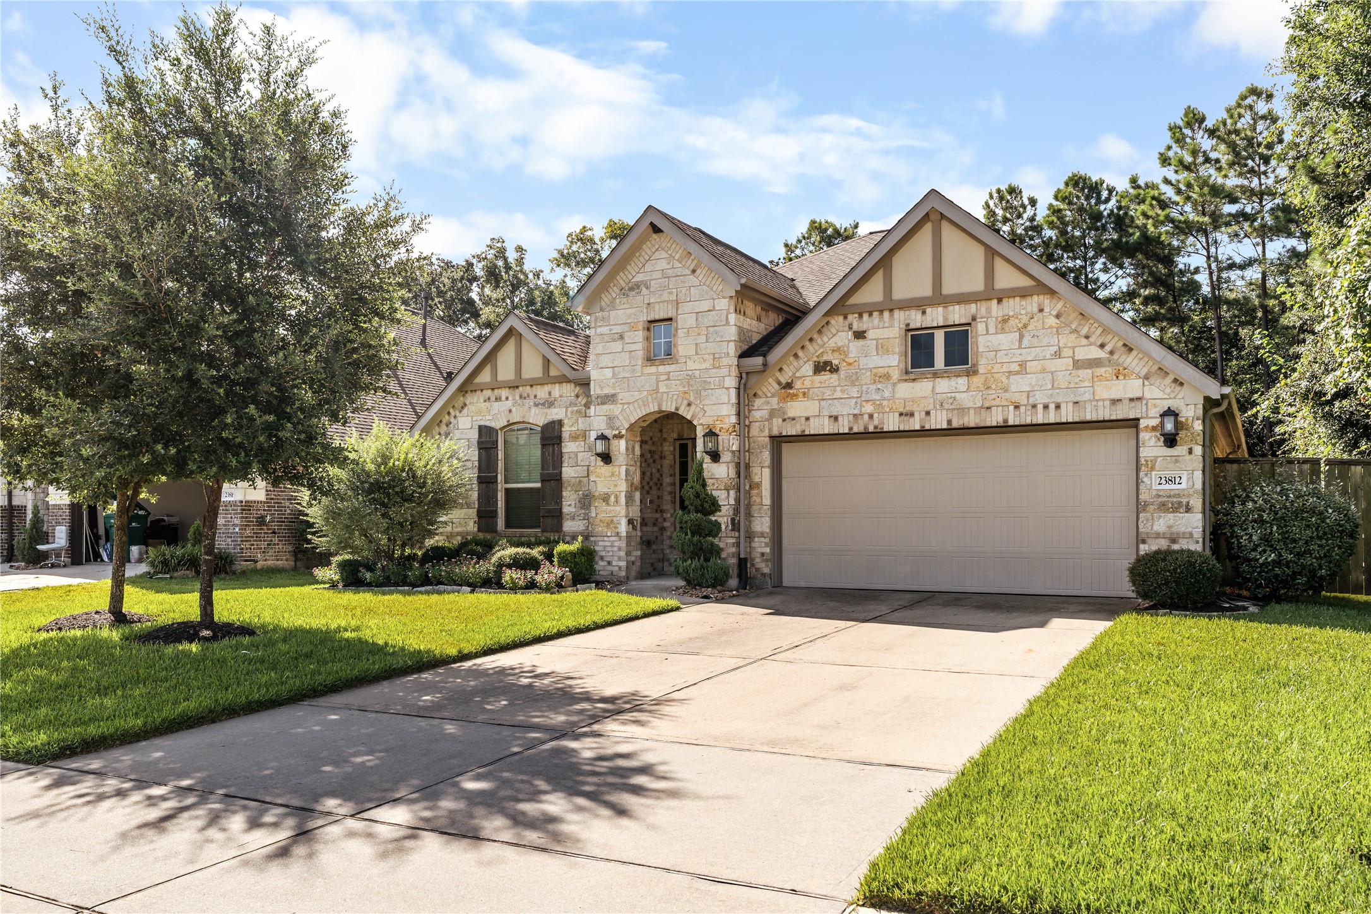
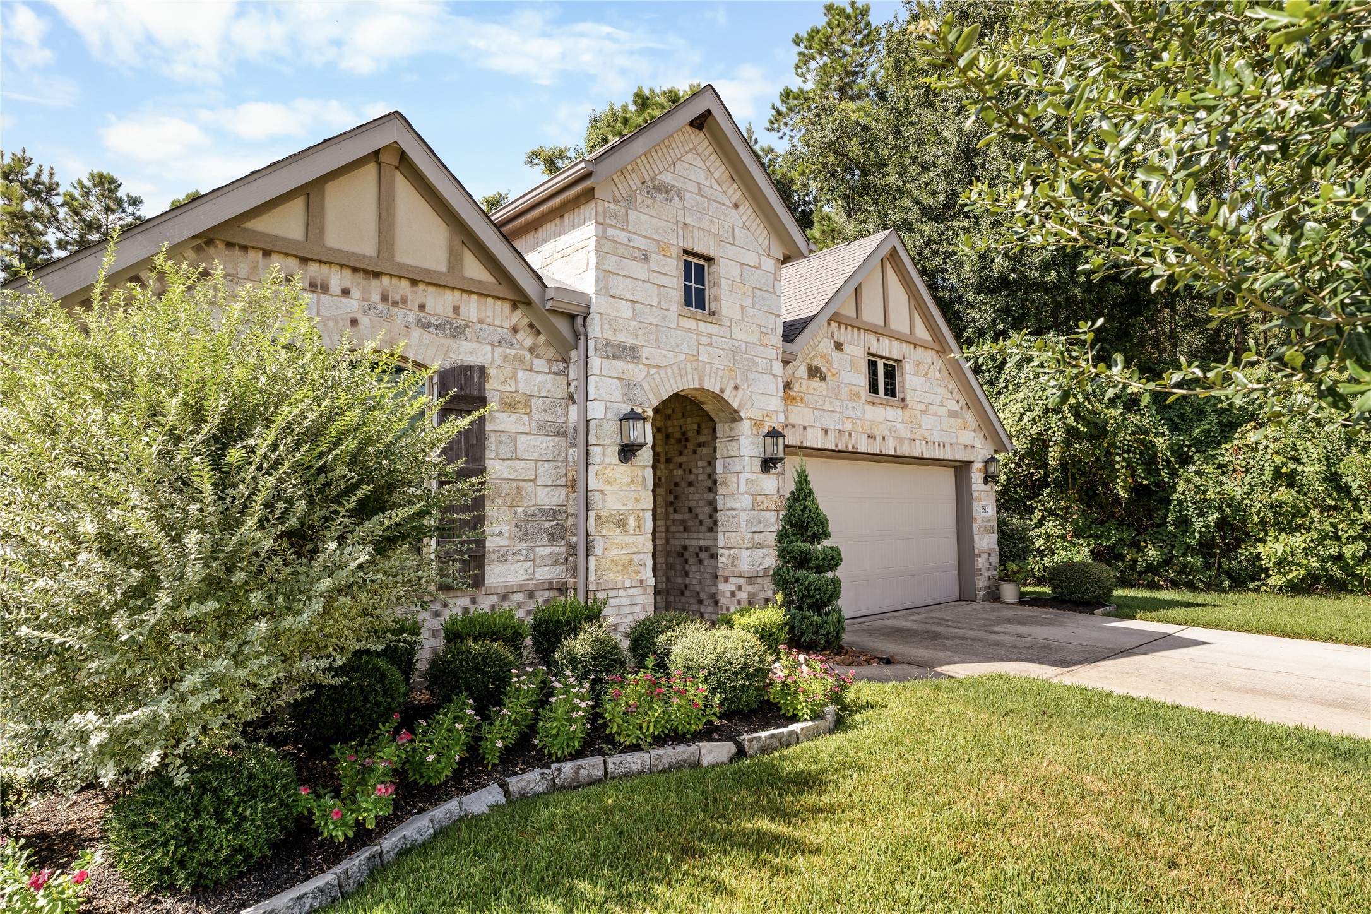
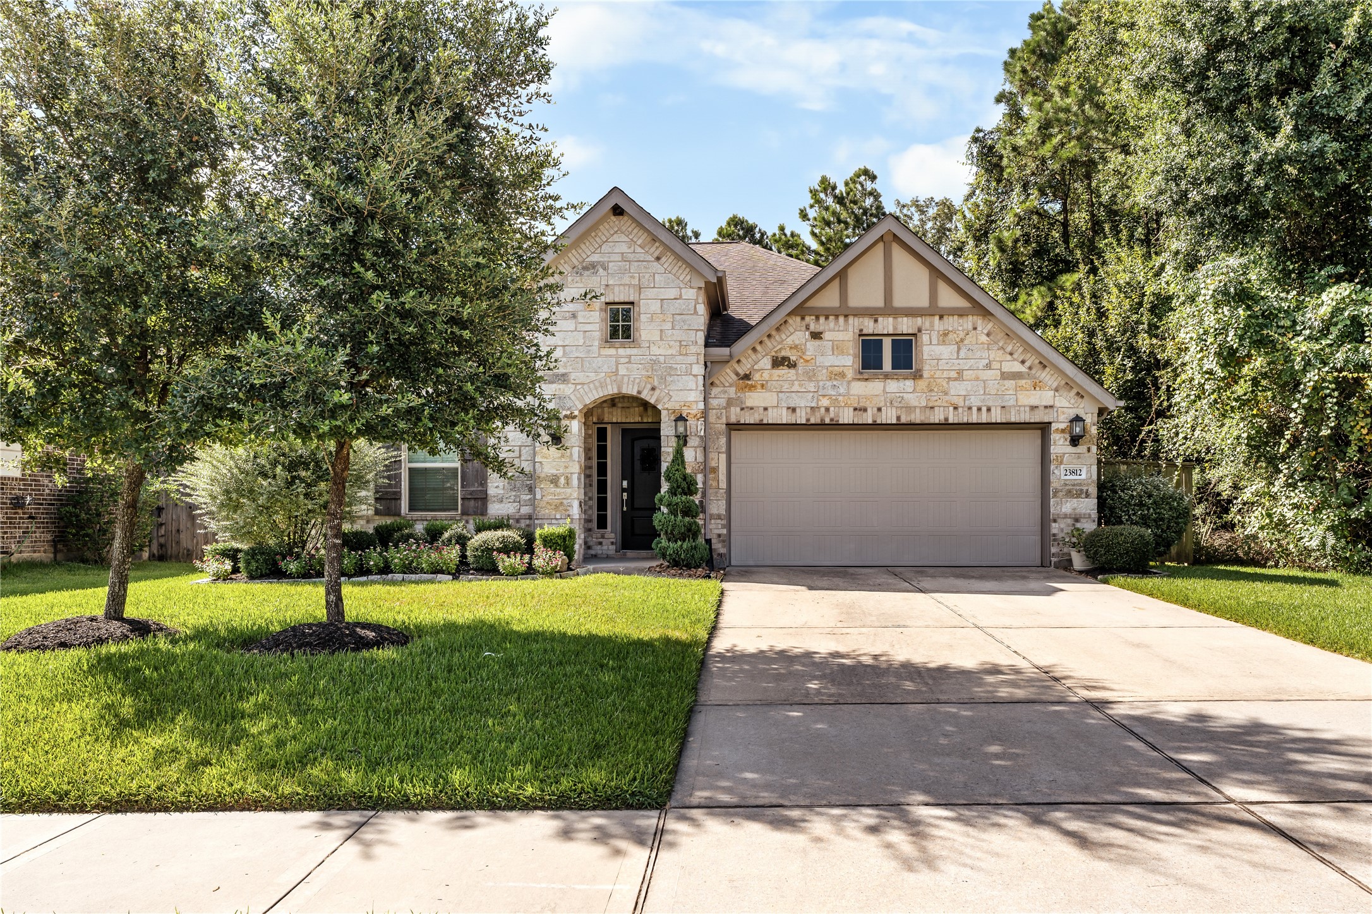
Welcome home to 23812 Brenta Valley Drive, a beautifully crafted 2019 build offering three bedrooms and two bathrooms. This stone elevation showcases stunning curb appeal with mature landscaping, and the desirable lot backs to no rear neighbors while also enjoying privacy on one side.
Mature landscaping is beautifully bordered with natural stone edging, complemented by seasonal blooms and lush greenery. The double wide driveway leads to a two car garage, while stately coach lights add a warm, welcoming touch to the exterior.
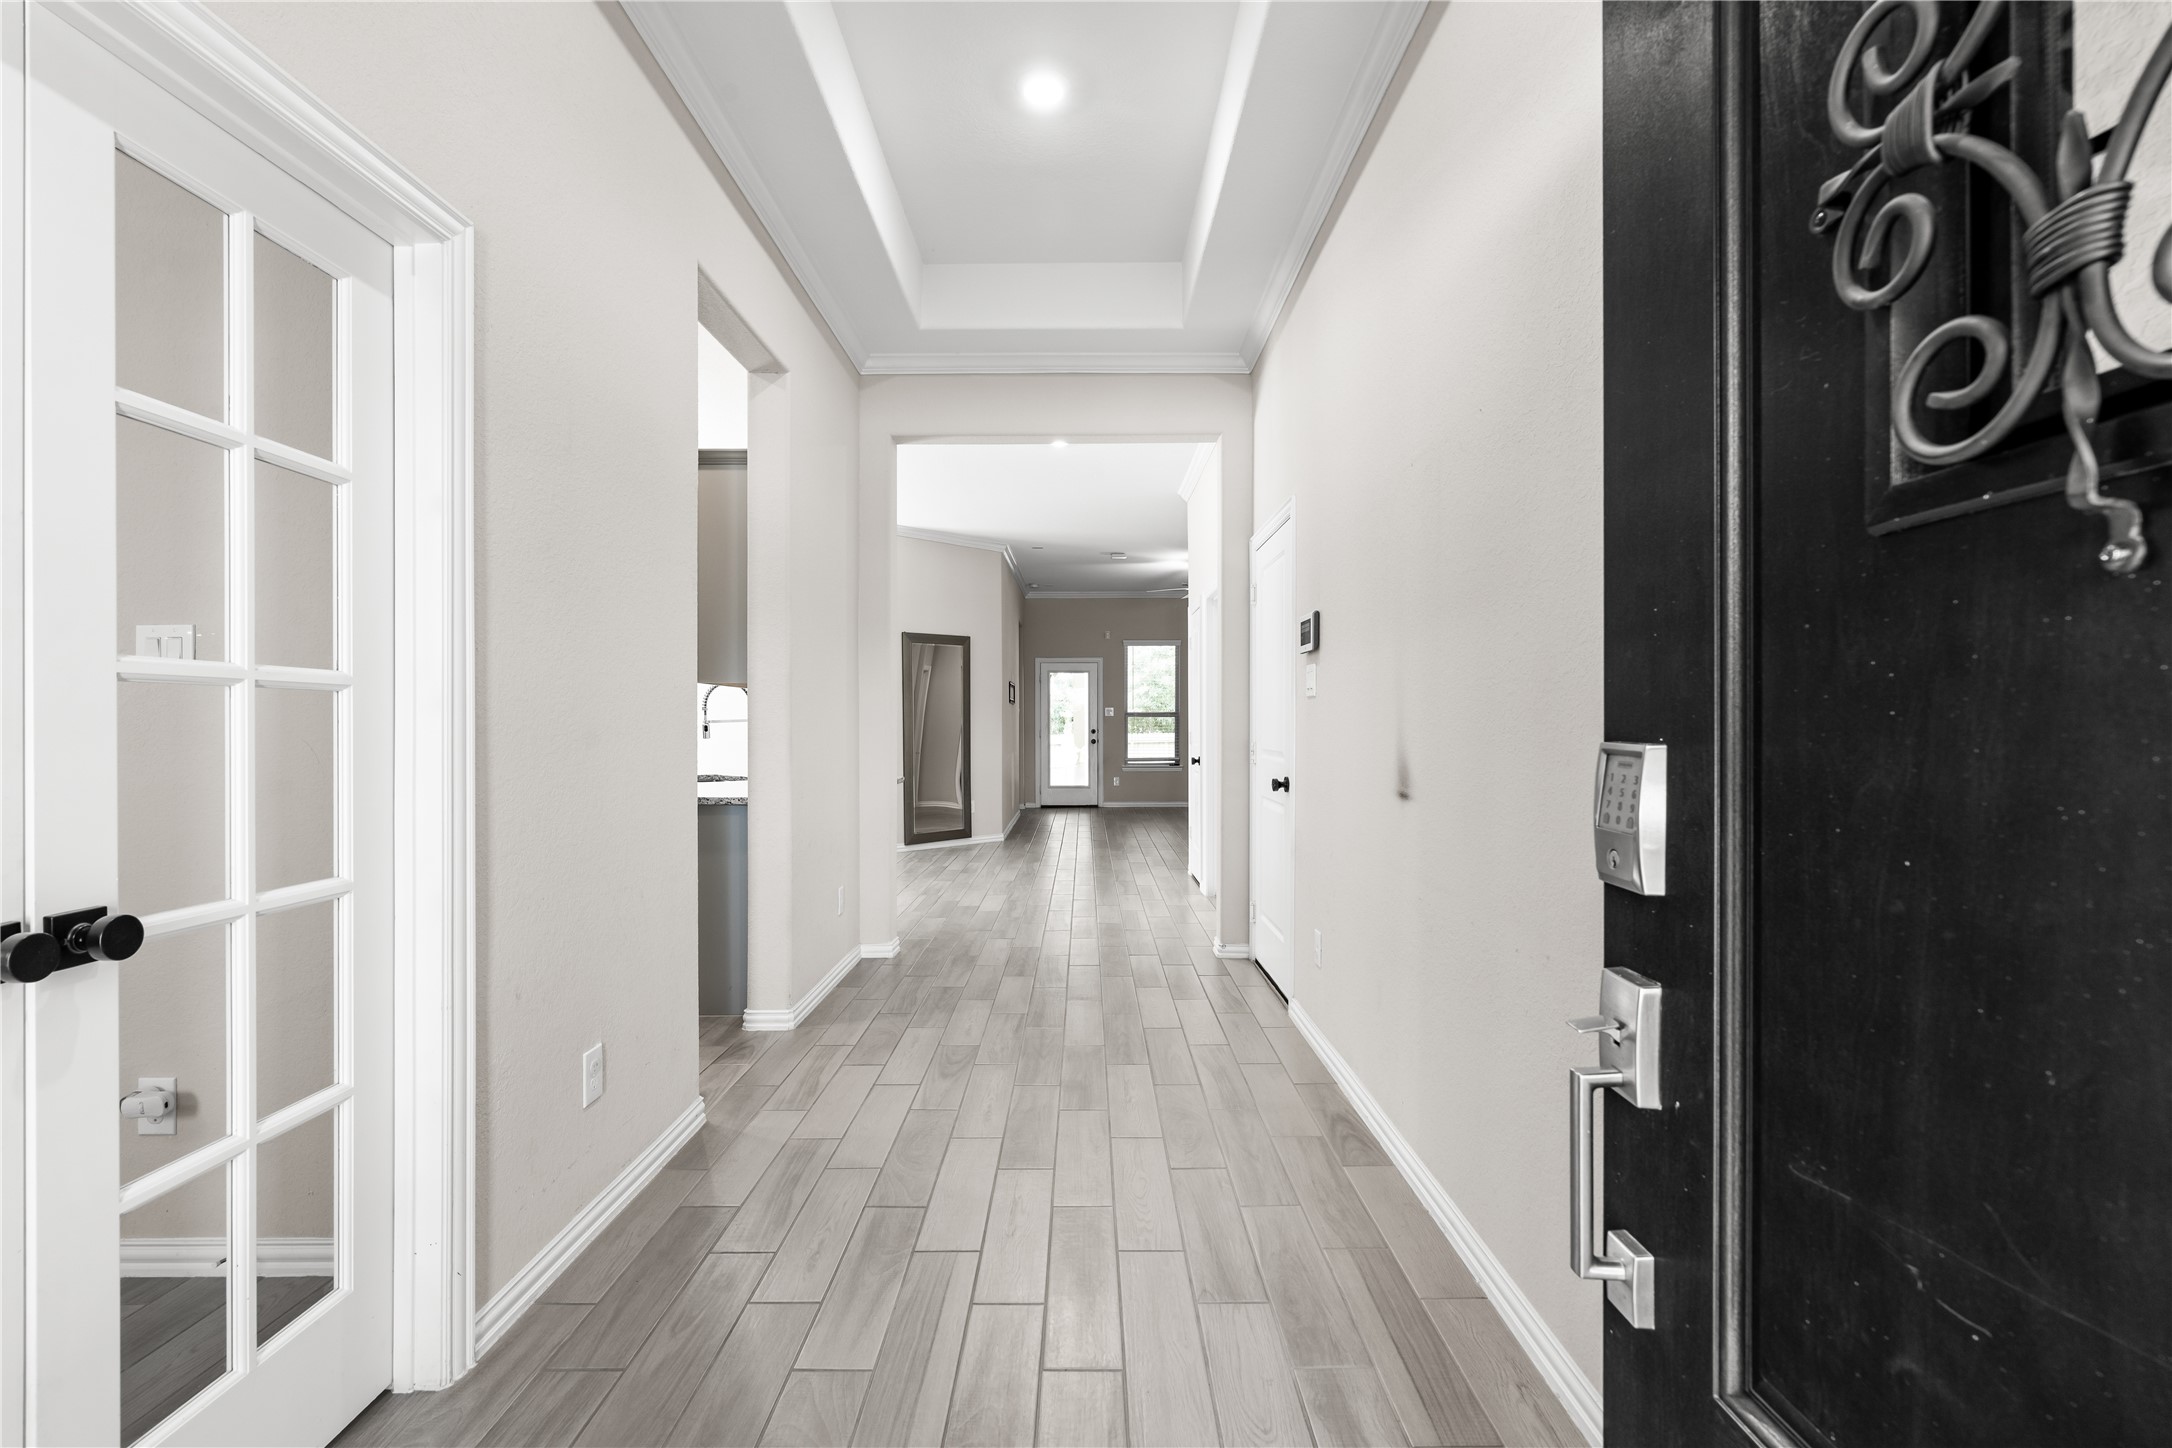
Step inside and be greeted by beautiful wood look tile flooring, designer paint colors, and thoughtful finishes throughout. A private study sits just off the entry, offering flexible space for work or study.
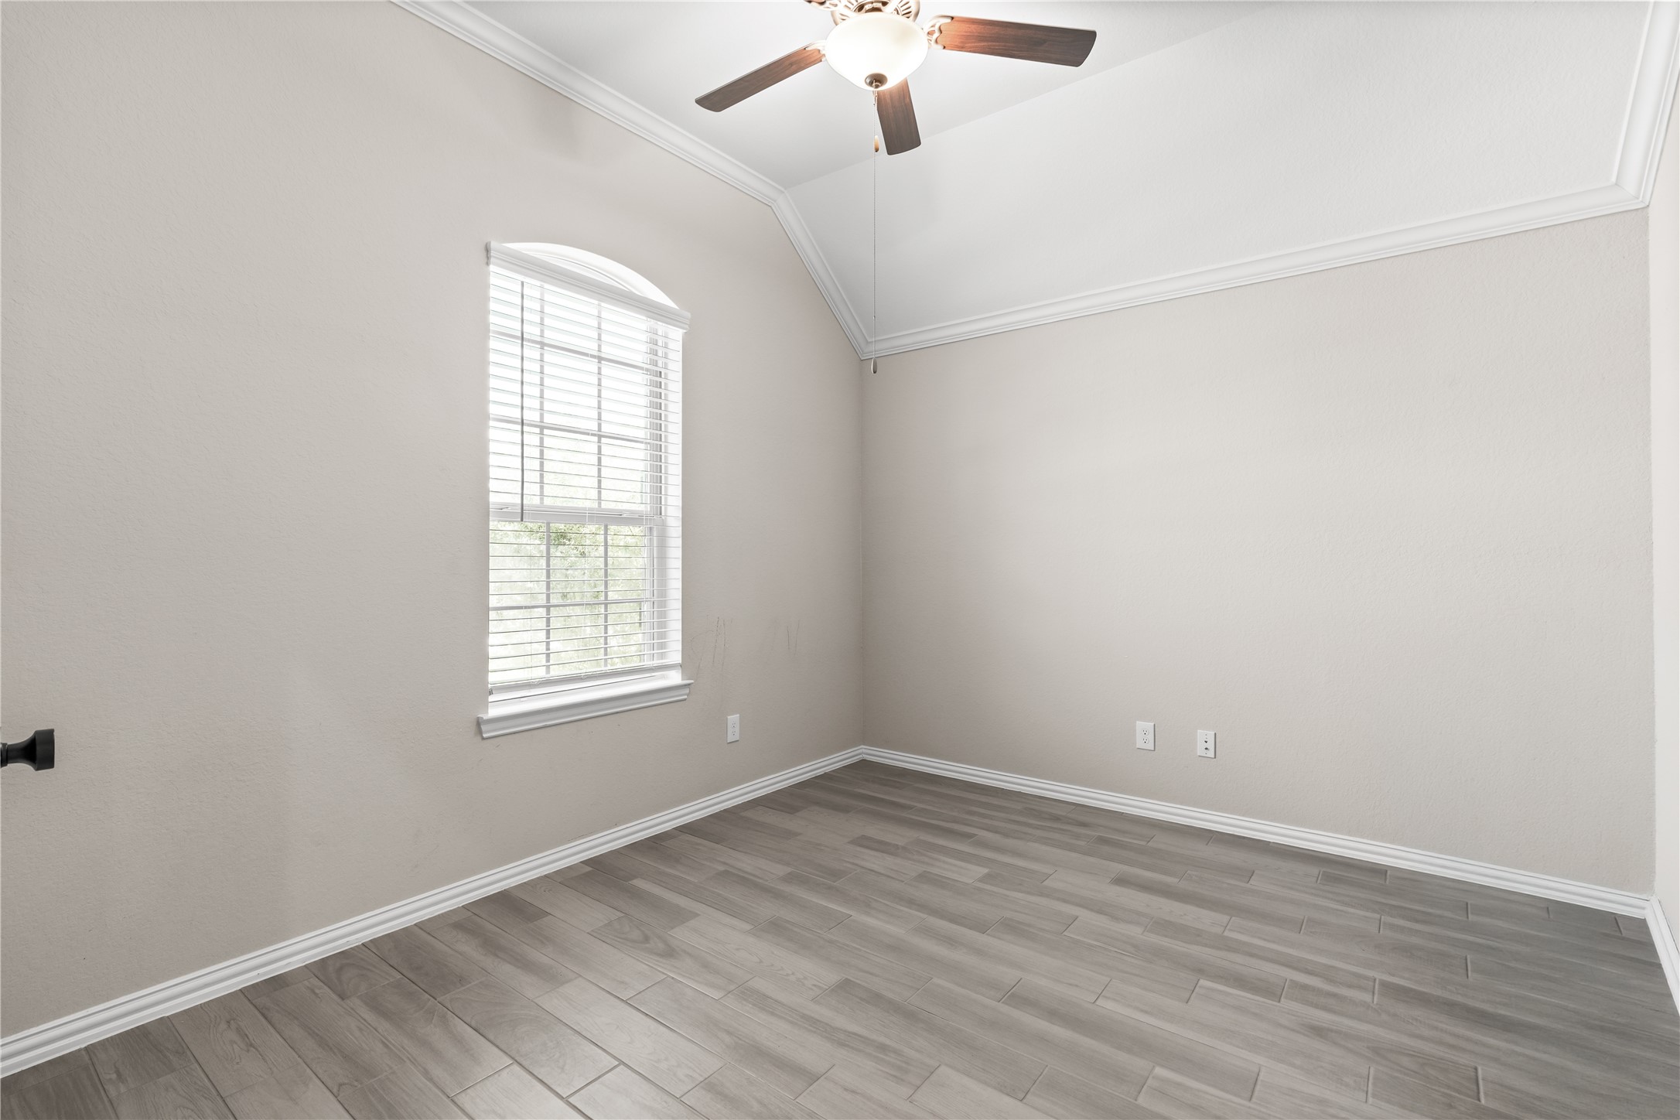
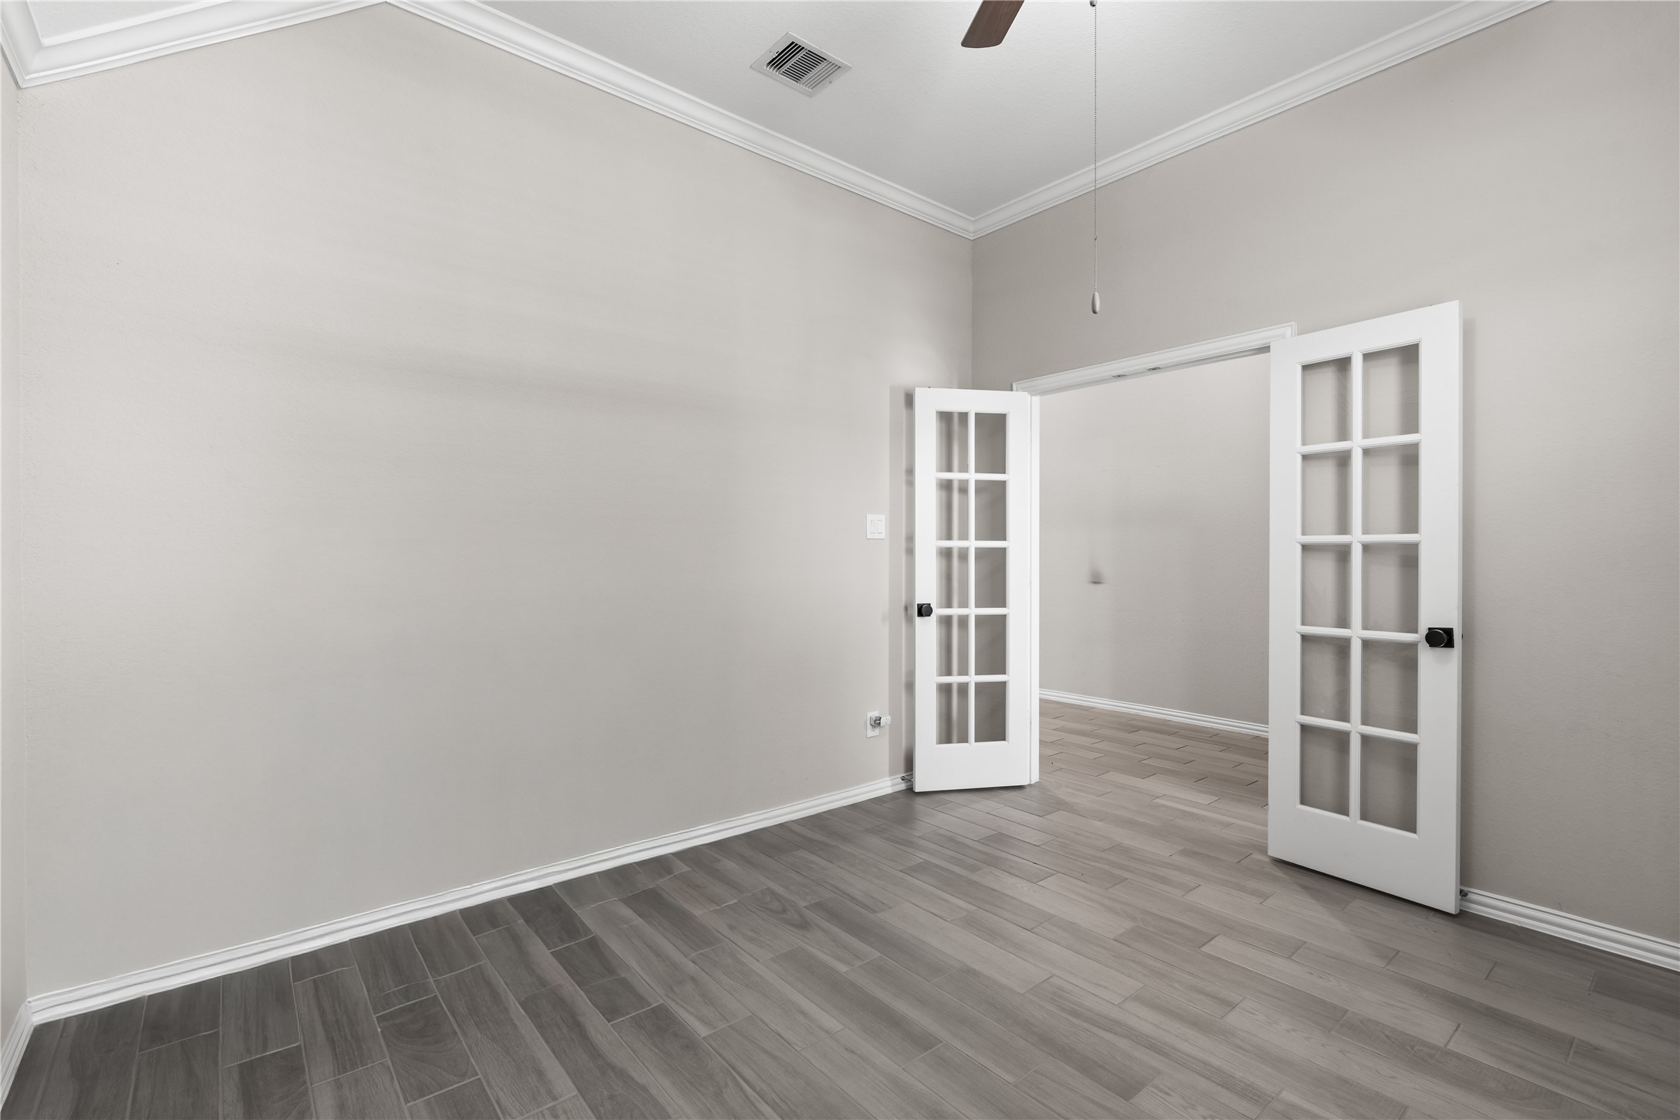
The private study features wood look tile flooring, elegant crown molding, and a vaulted ceiling with a ceiling fan. An arched window overlooks the front yard, filling the space with natural light.
Enclosed by elegant double doors, this private study offers a versatile space suited for a home office, playroom, media room, and more.
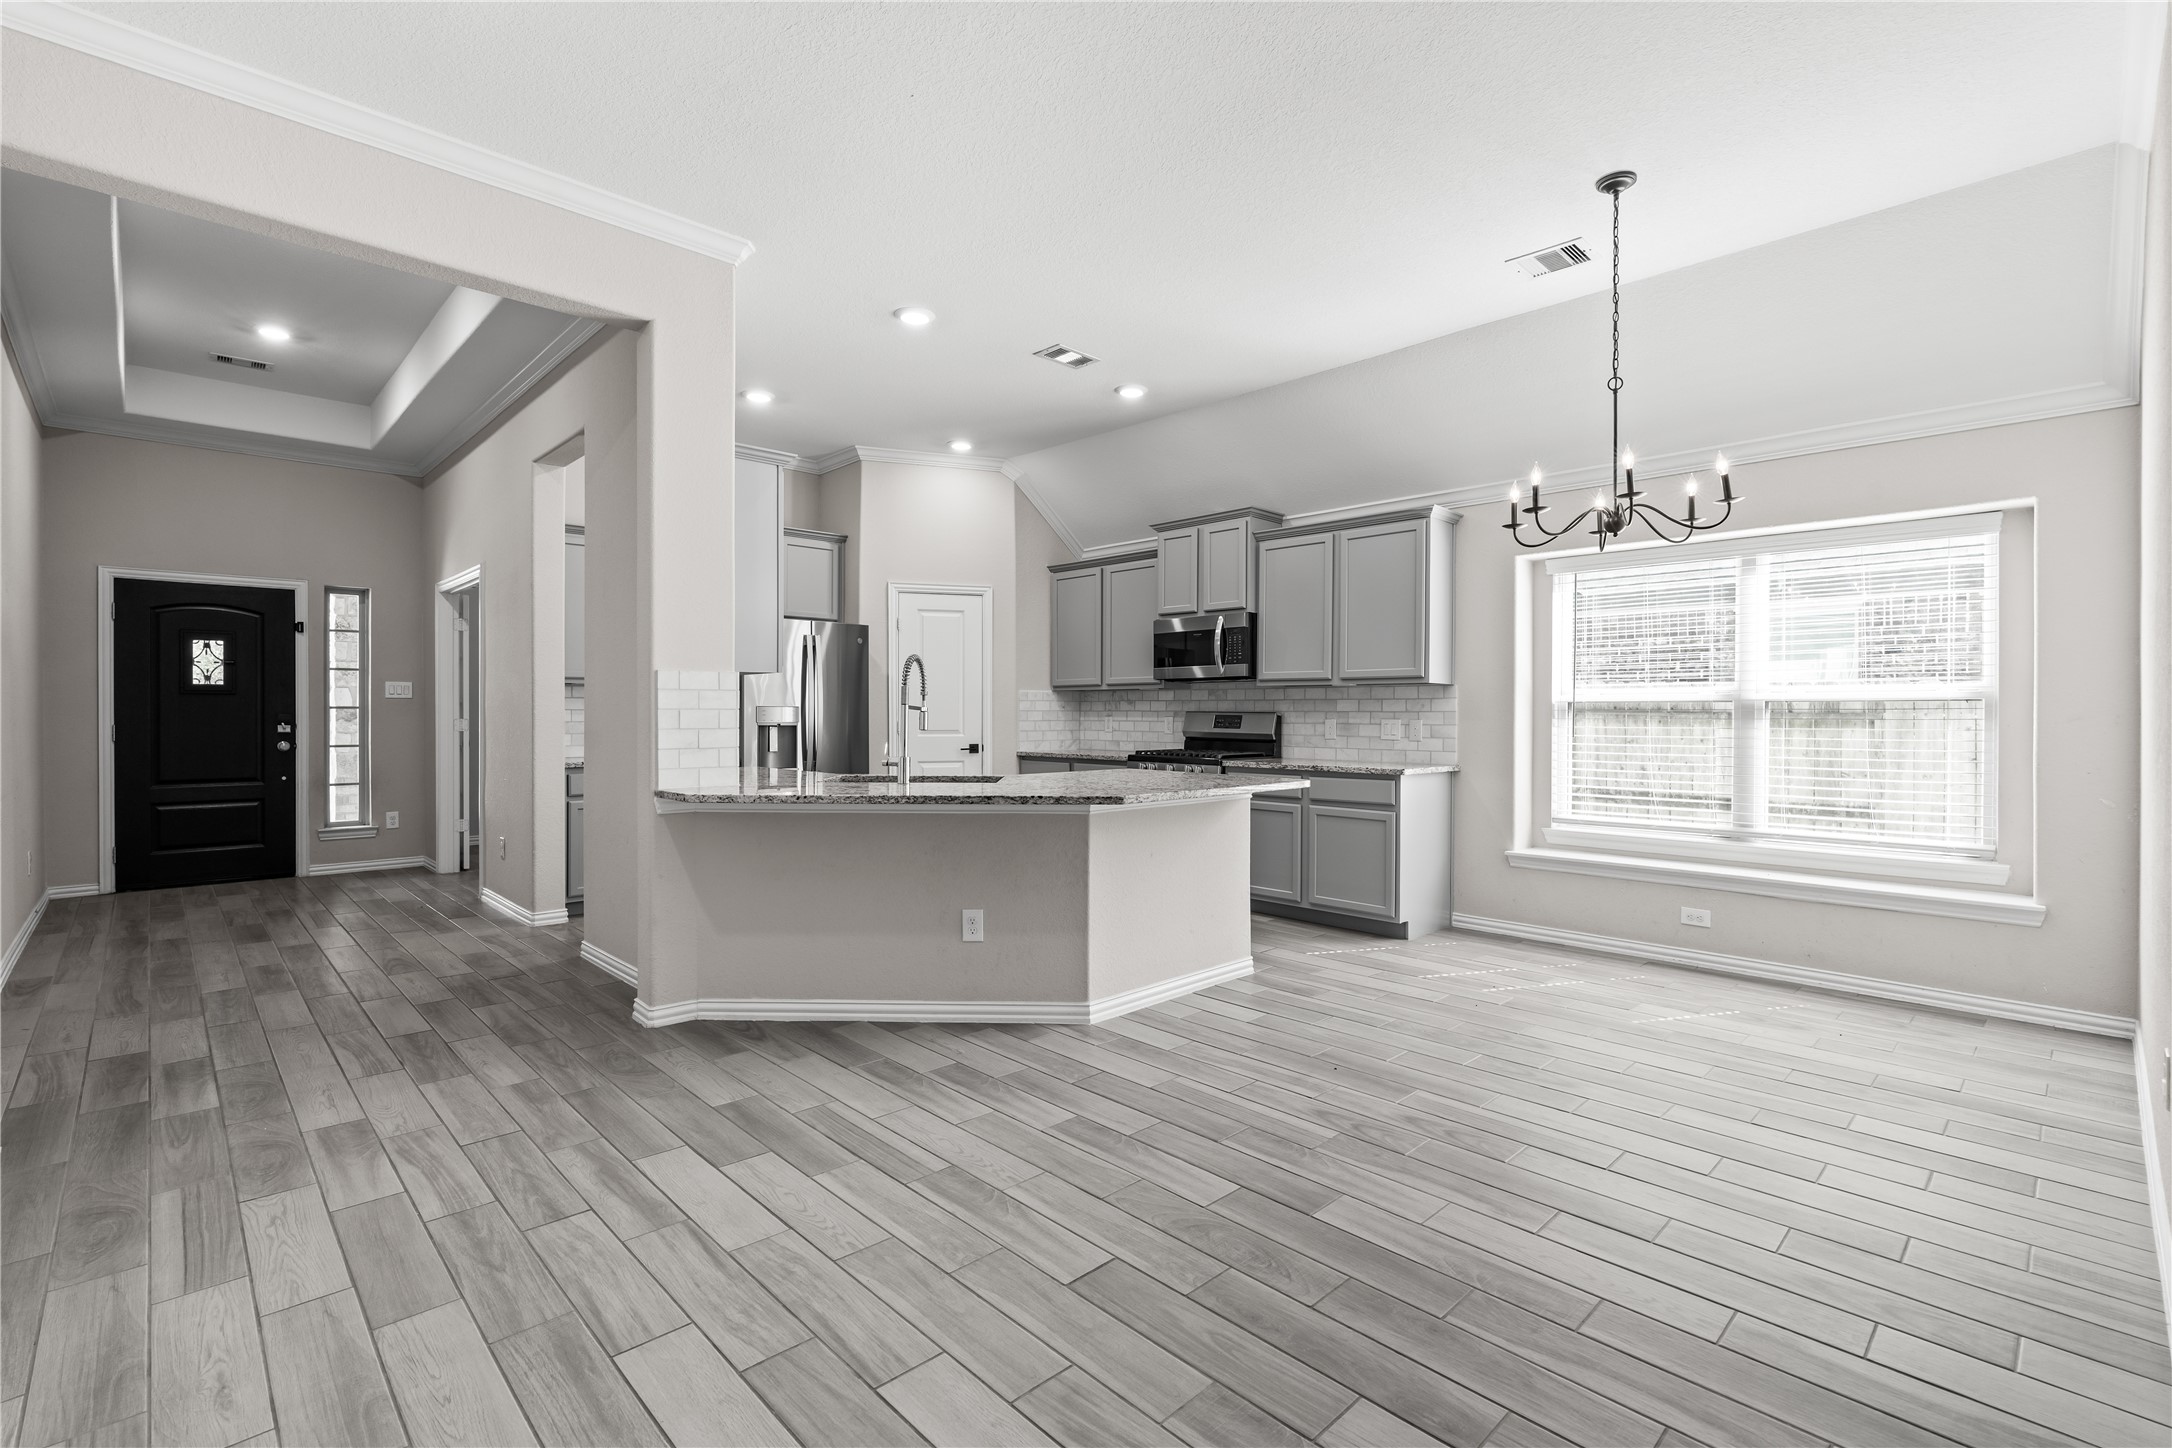
Continuing from the entryway, you'll find the heart of the home, complete with an open kitchen and adjoining dining area, perfect for living and entertaining.
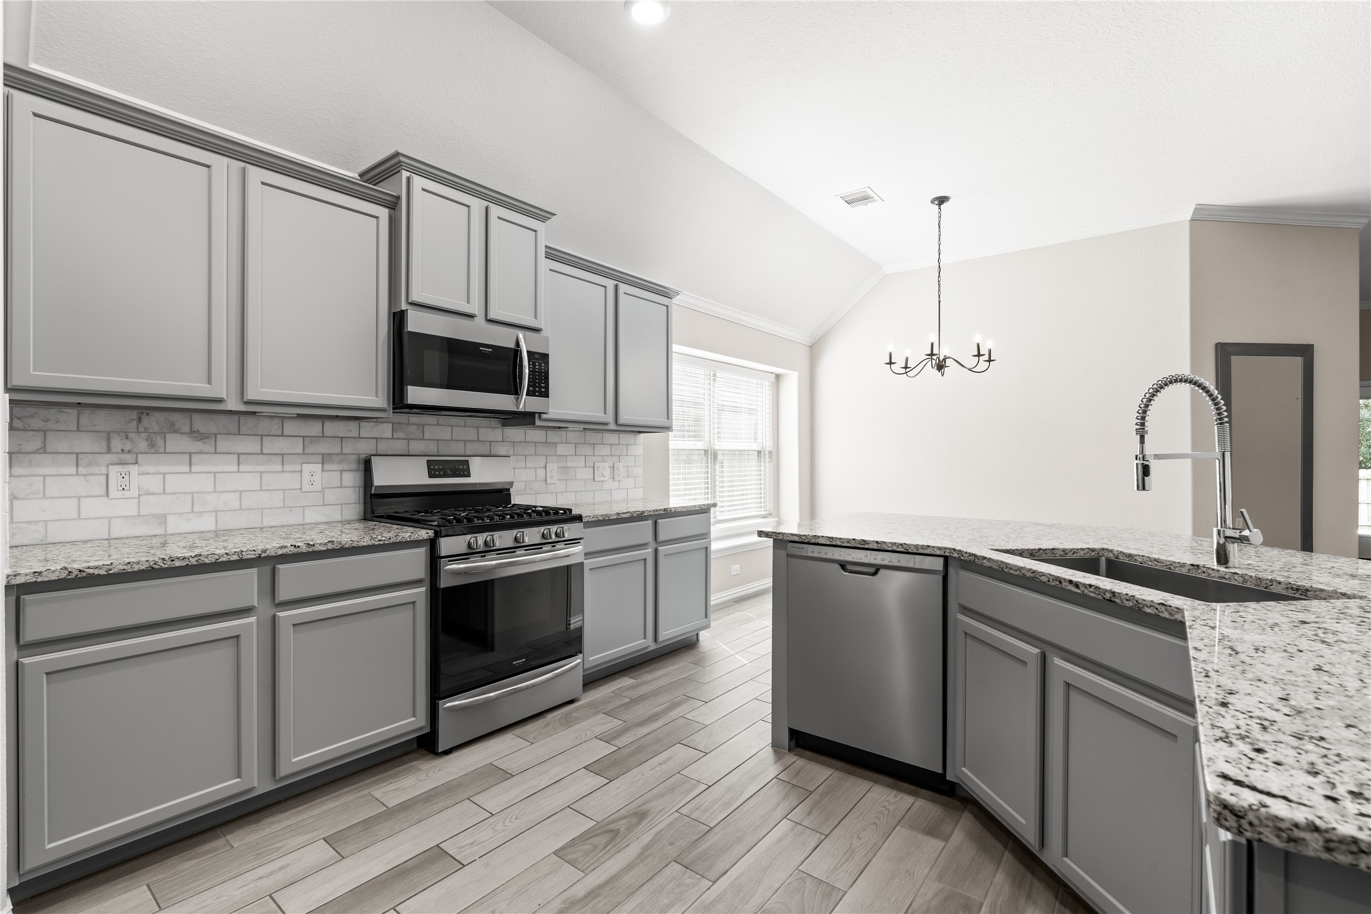
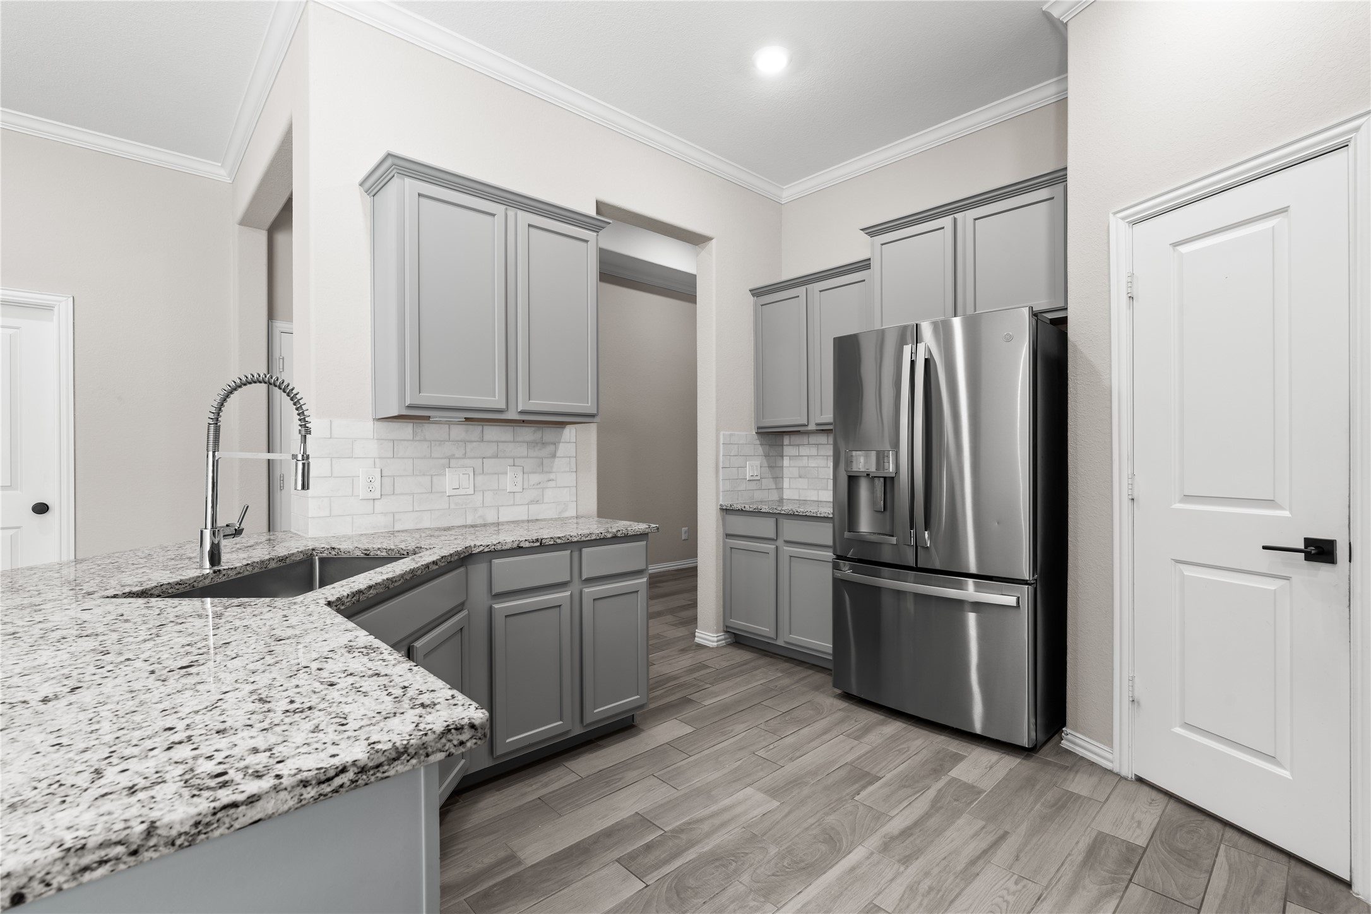
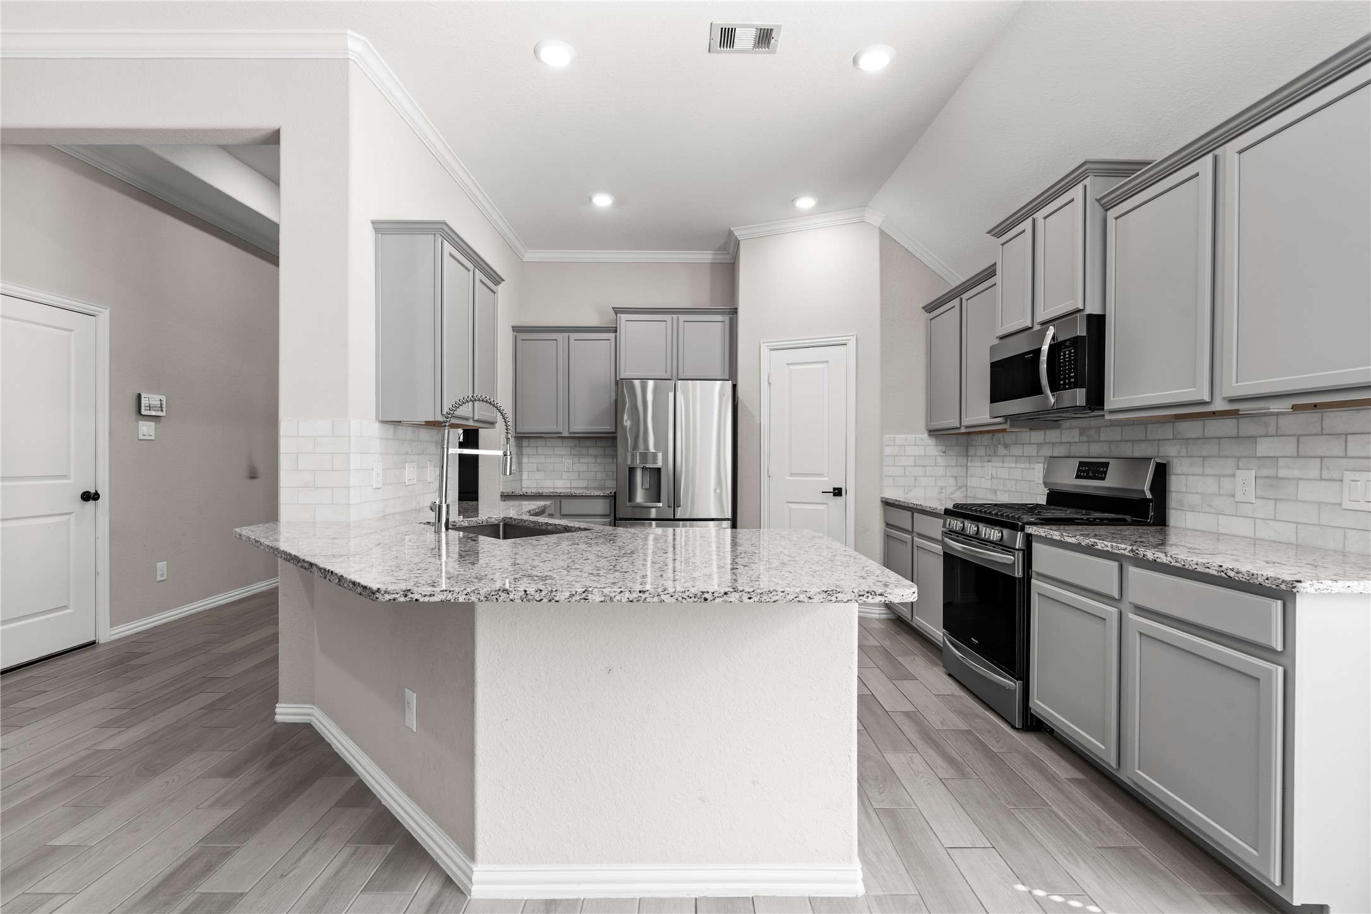
Welcome to the heart of the home! This beautifully efficient kitchen offers granite countertops, a classic subway tile backsplash, and stylish gray cabinetry, all set beneath soaring vaulted ceilings.
A gas range with a single oven and built in microwave above make this kitchen as functional as it is stylish. The open layout offers views into the dining area and living room, making it easy to stay connected while entertaining.
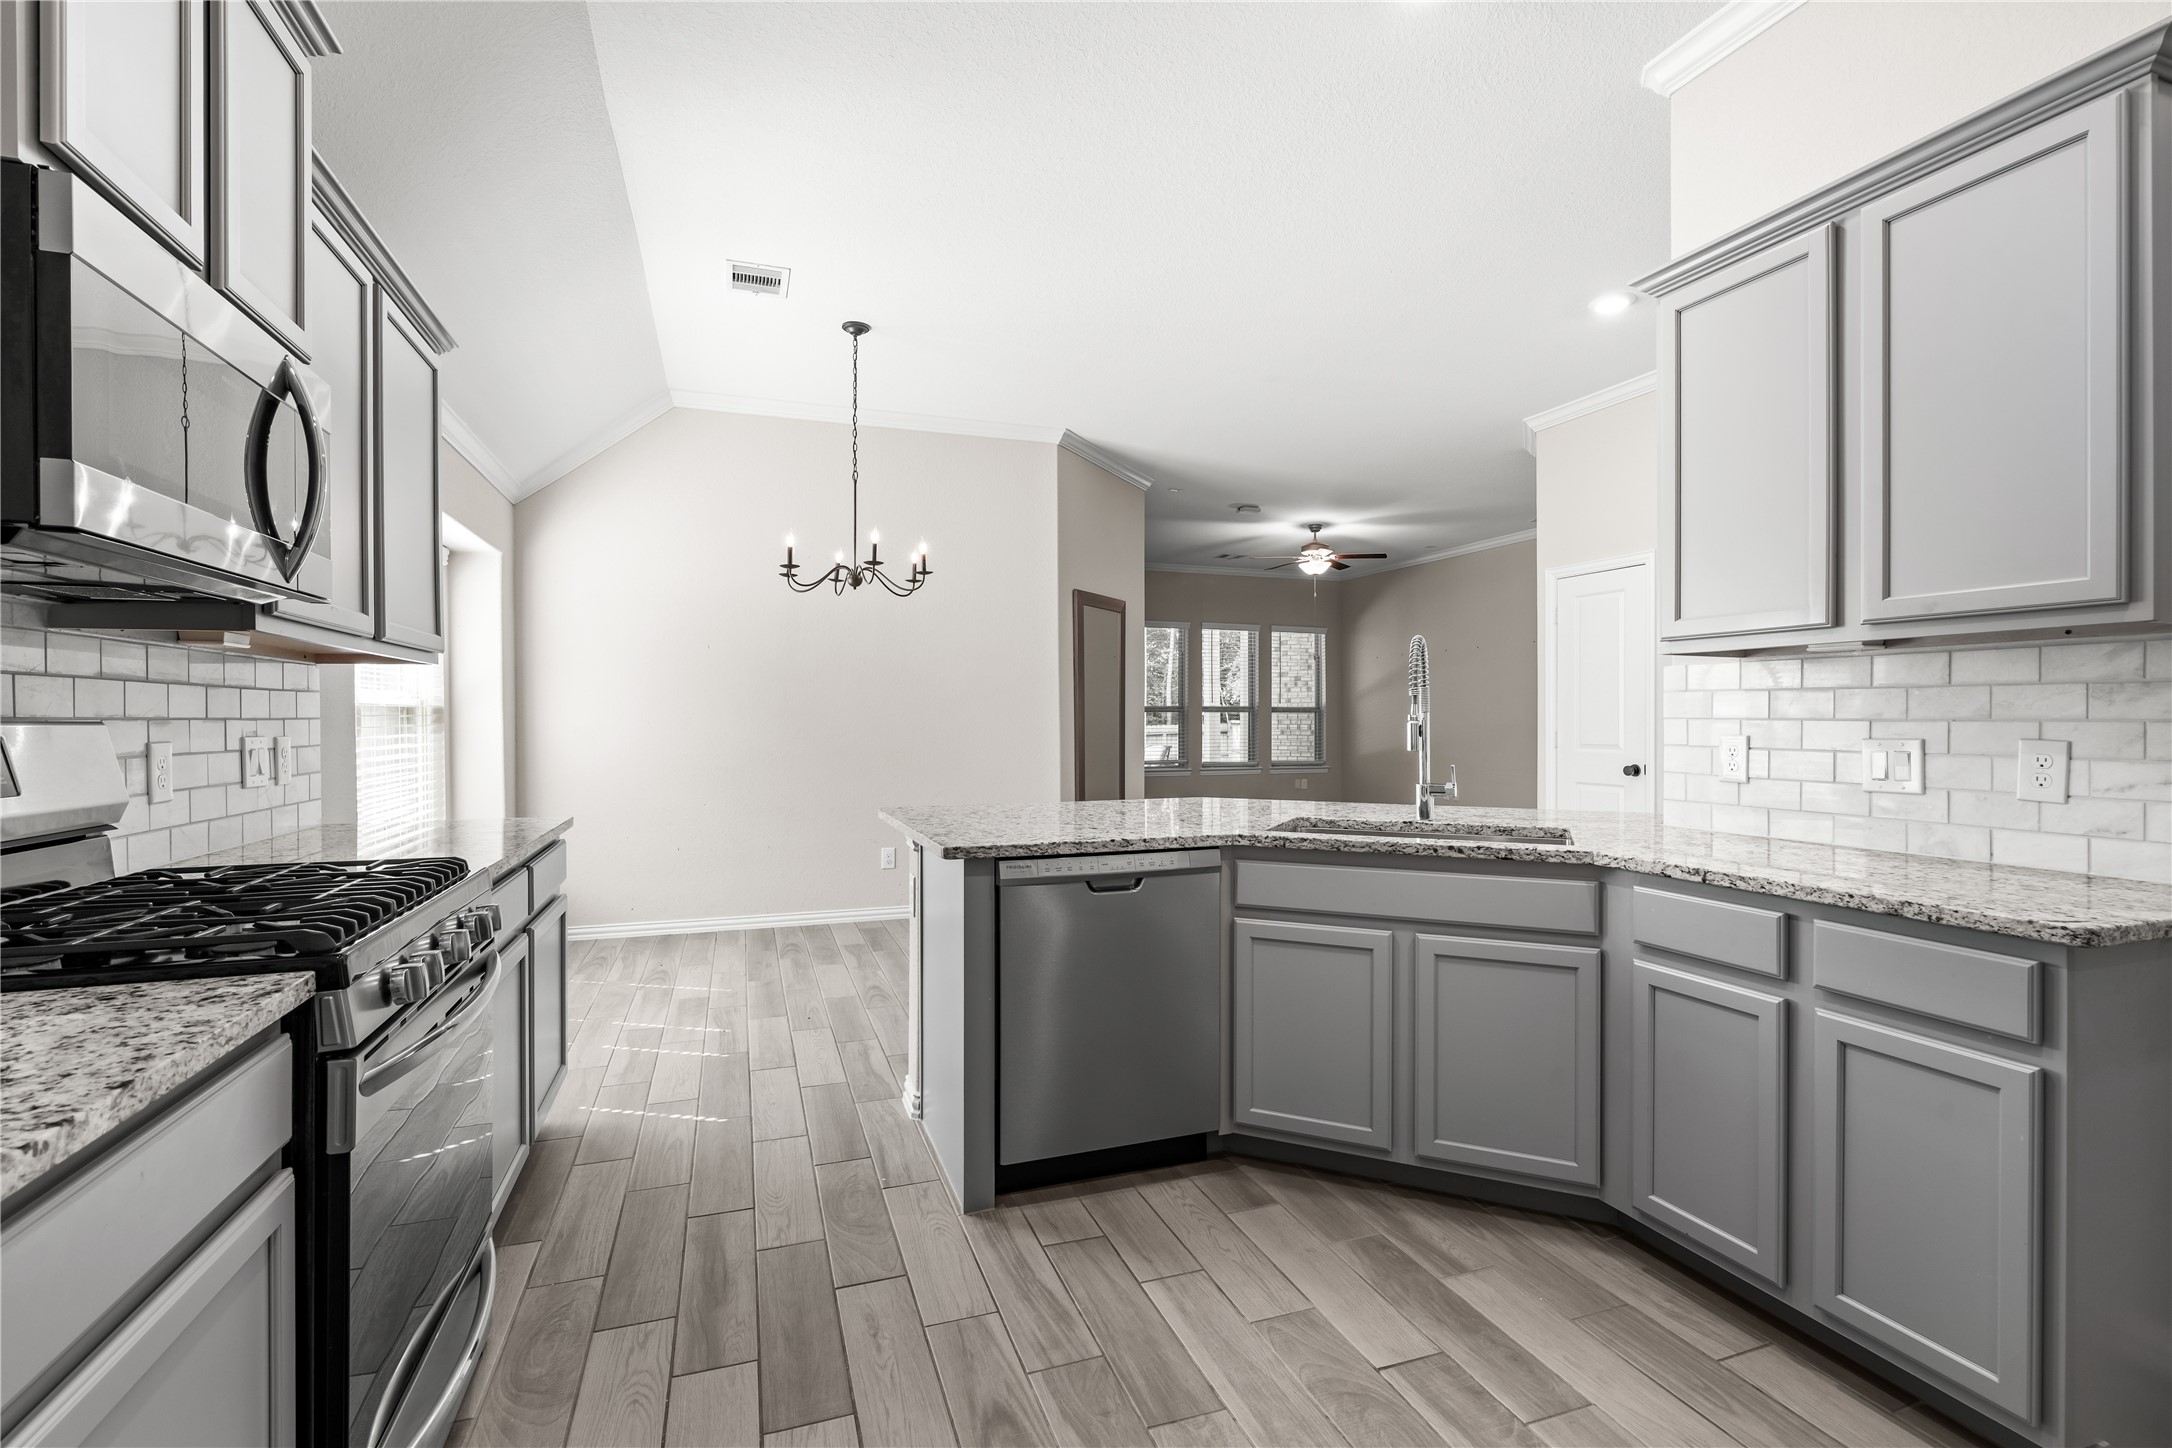
A closer look showcases the beautiful granite countertops and single basin sink located on the peninsula island, allowing for easy cleanup while staying connected to family and guests. A walk in pantry and additional storage round out this well equipped kitchen.
Just off the kitchen, you'll find a spacious breakfast bar with room for multiple stools, perfect for a casual dining option or grabbing a quick bite.
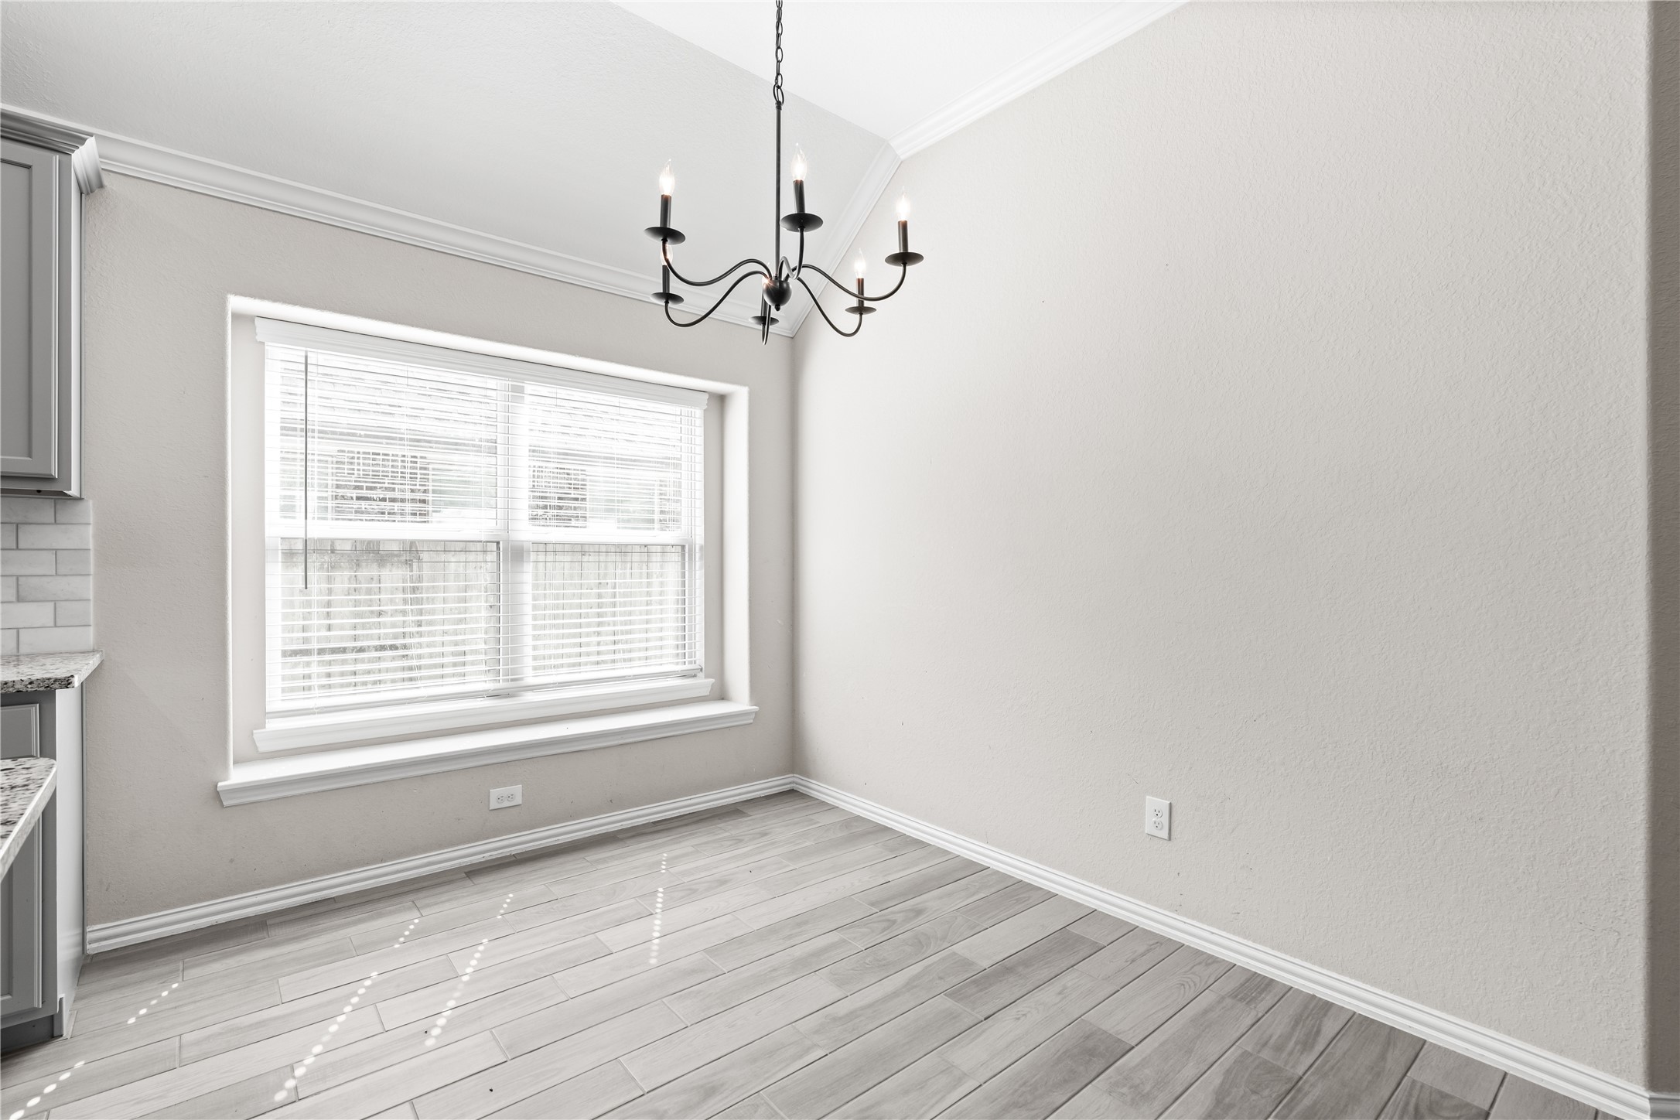
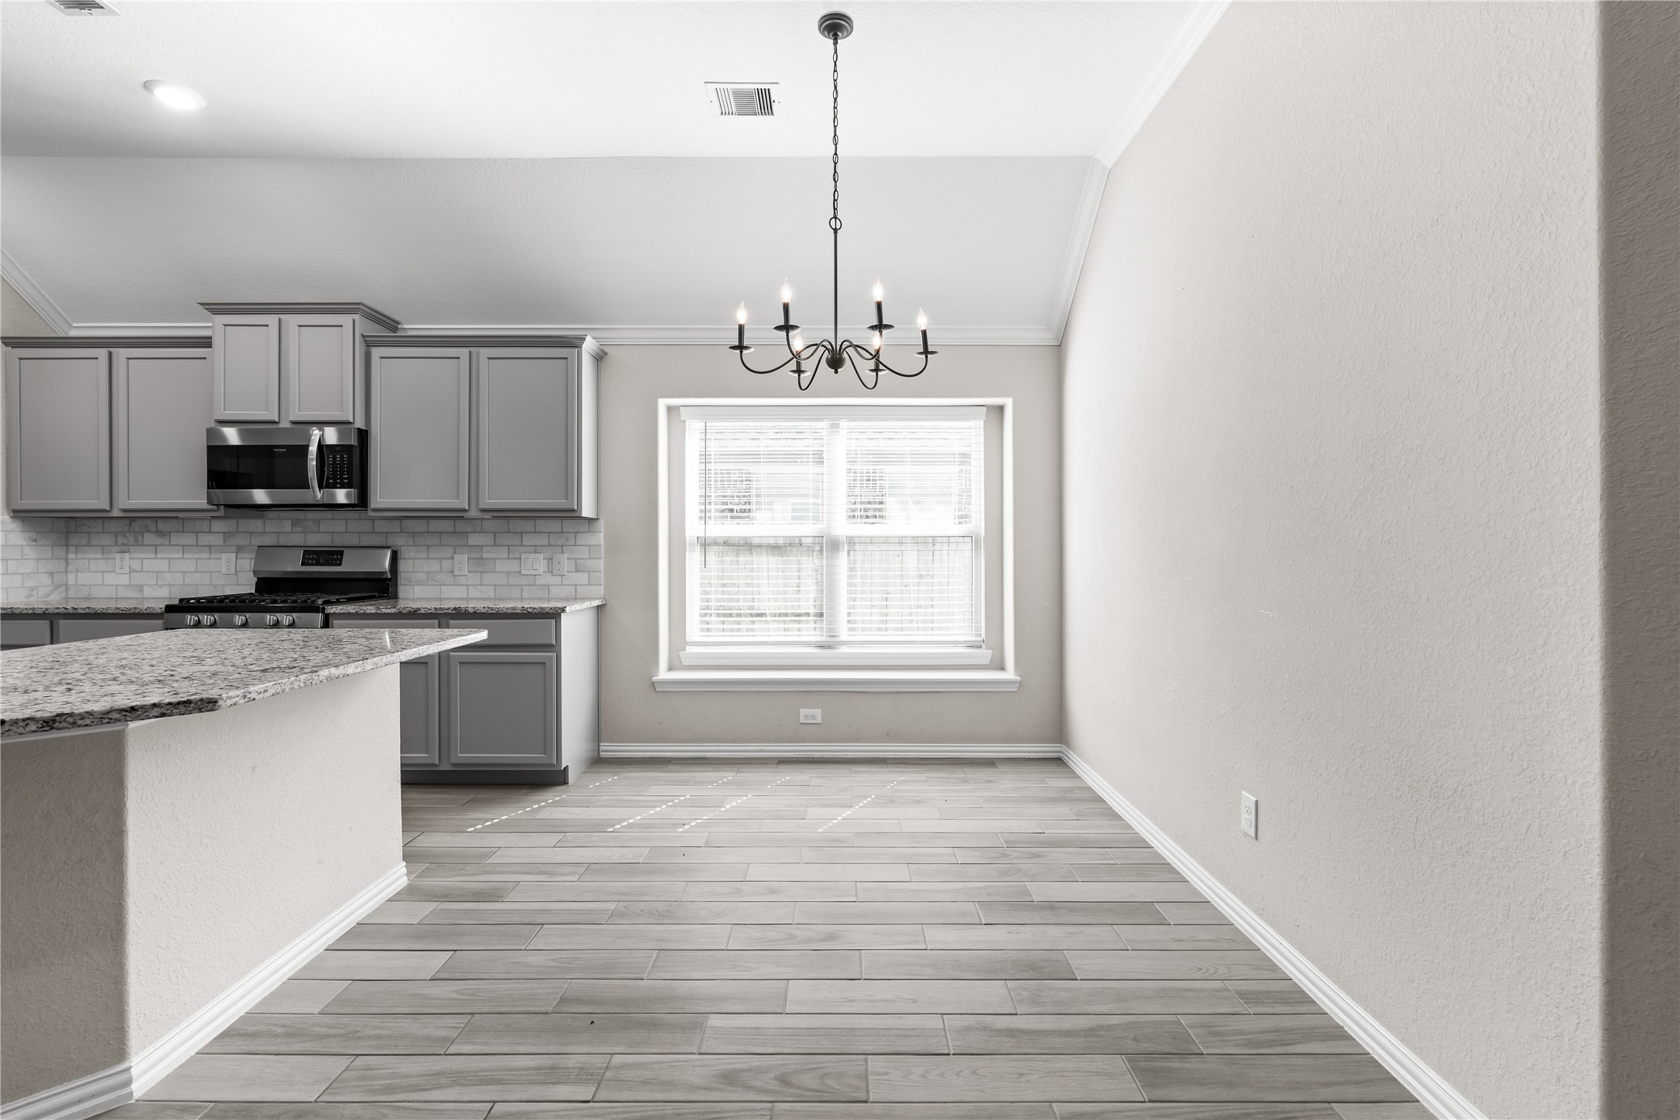
The dining area is light and bright, featuring a recessed window and a beautiful chandelier overhead that adds a designer touch to the space.
With plenty of room for a large table and chairs, this dining area is ready to comfortably seat multiple dinner guests. You also have a sizable wall for displaying your favorite artwork.
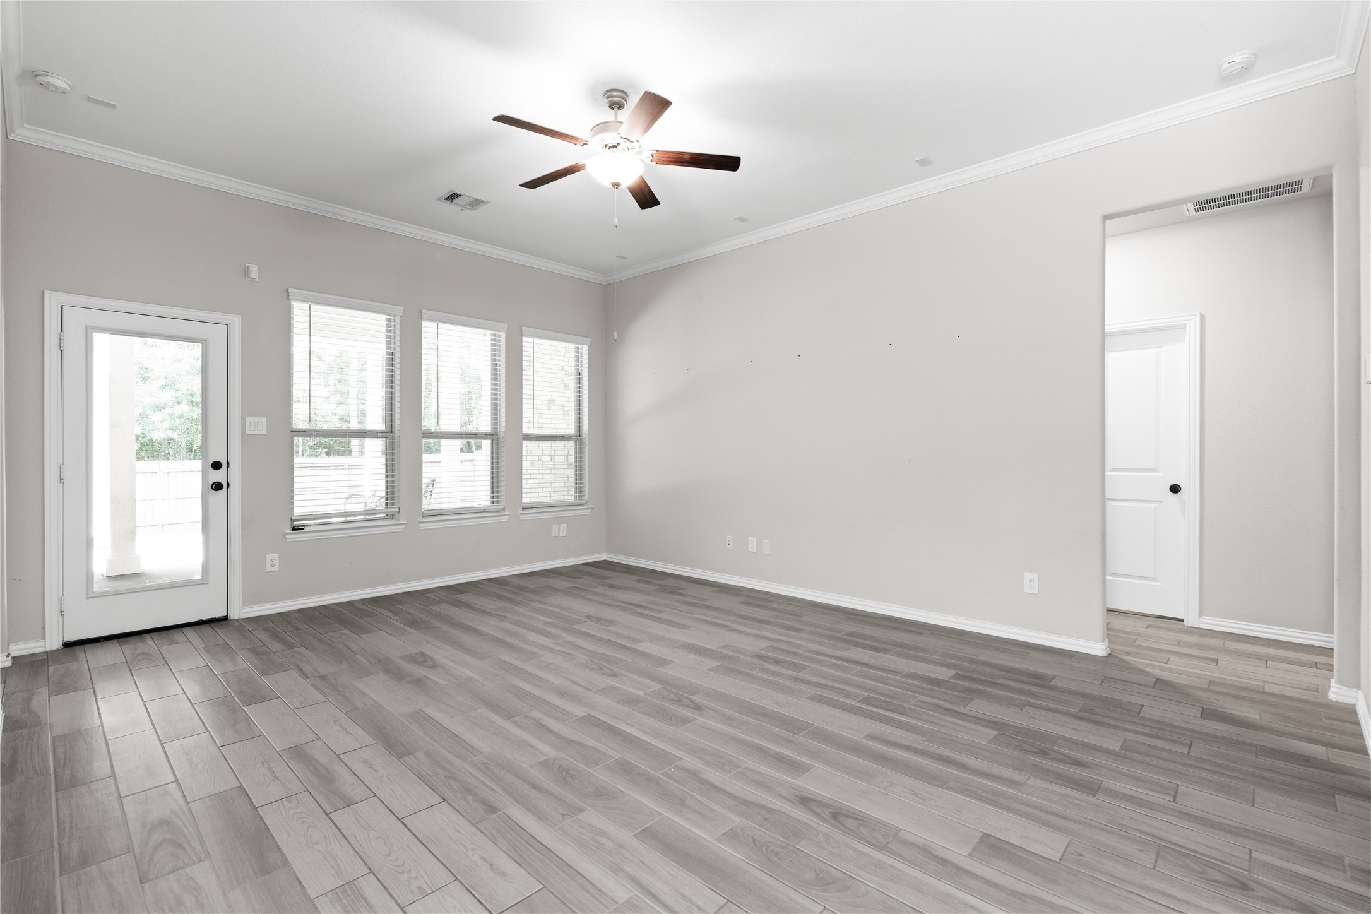
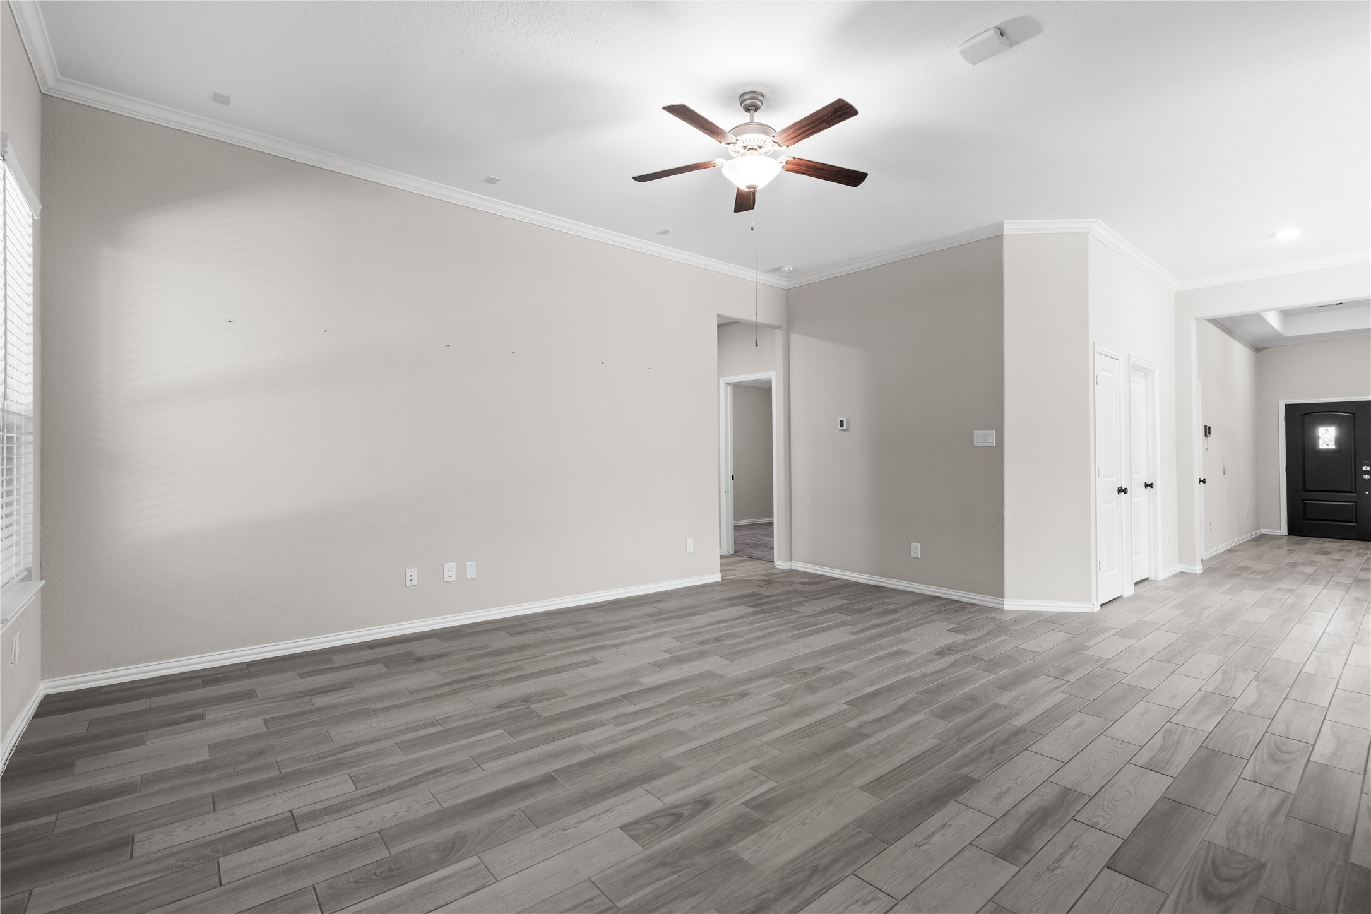
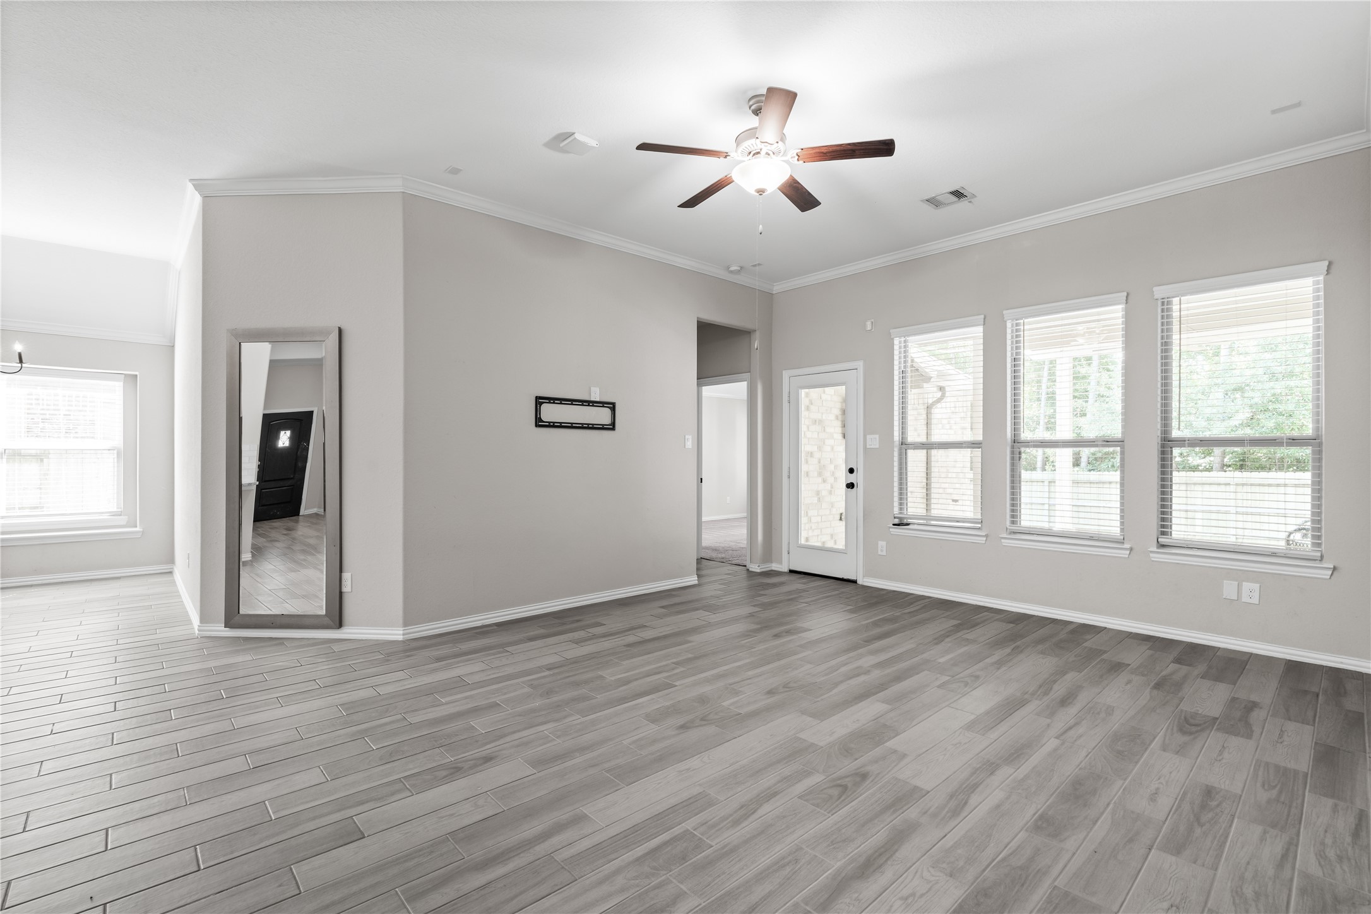
Welcome to your spacious living room, featuring wood look tile flooring, crown molding, neutral paint, and a ceiling fan. Three large windows and a glass door flood the space with natural light!
This convenient, open floor plan makes everything easily accessible, flowing seamlessly from the living room to the dining area, kitchen, and both primary and secondary bedrooms.
This room offers a true blank canvas, with plenty of room for your favorite sectional or a loveseat and sofa combination. The hallway just beyond leads to your primary bedroom.
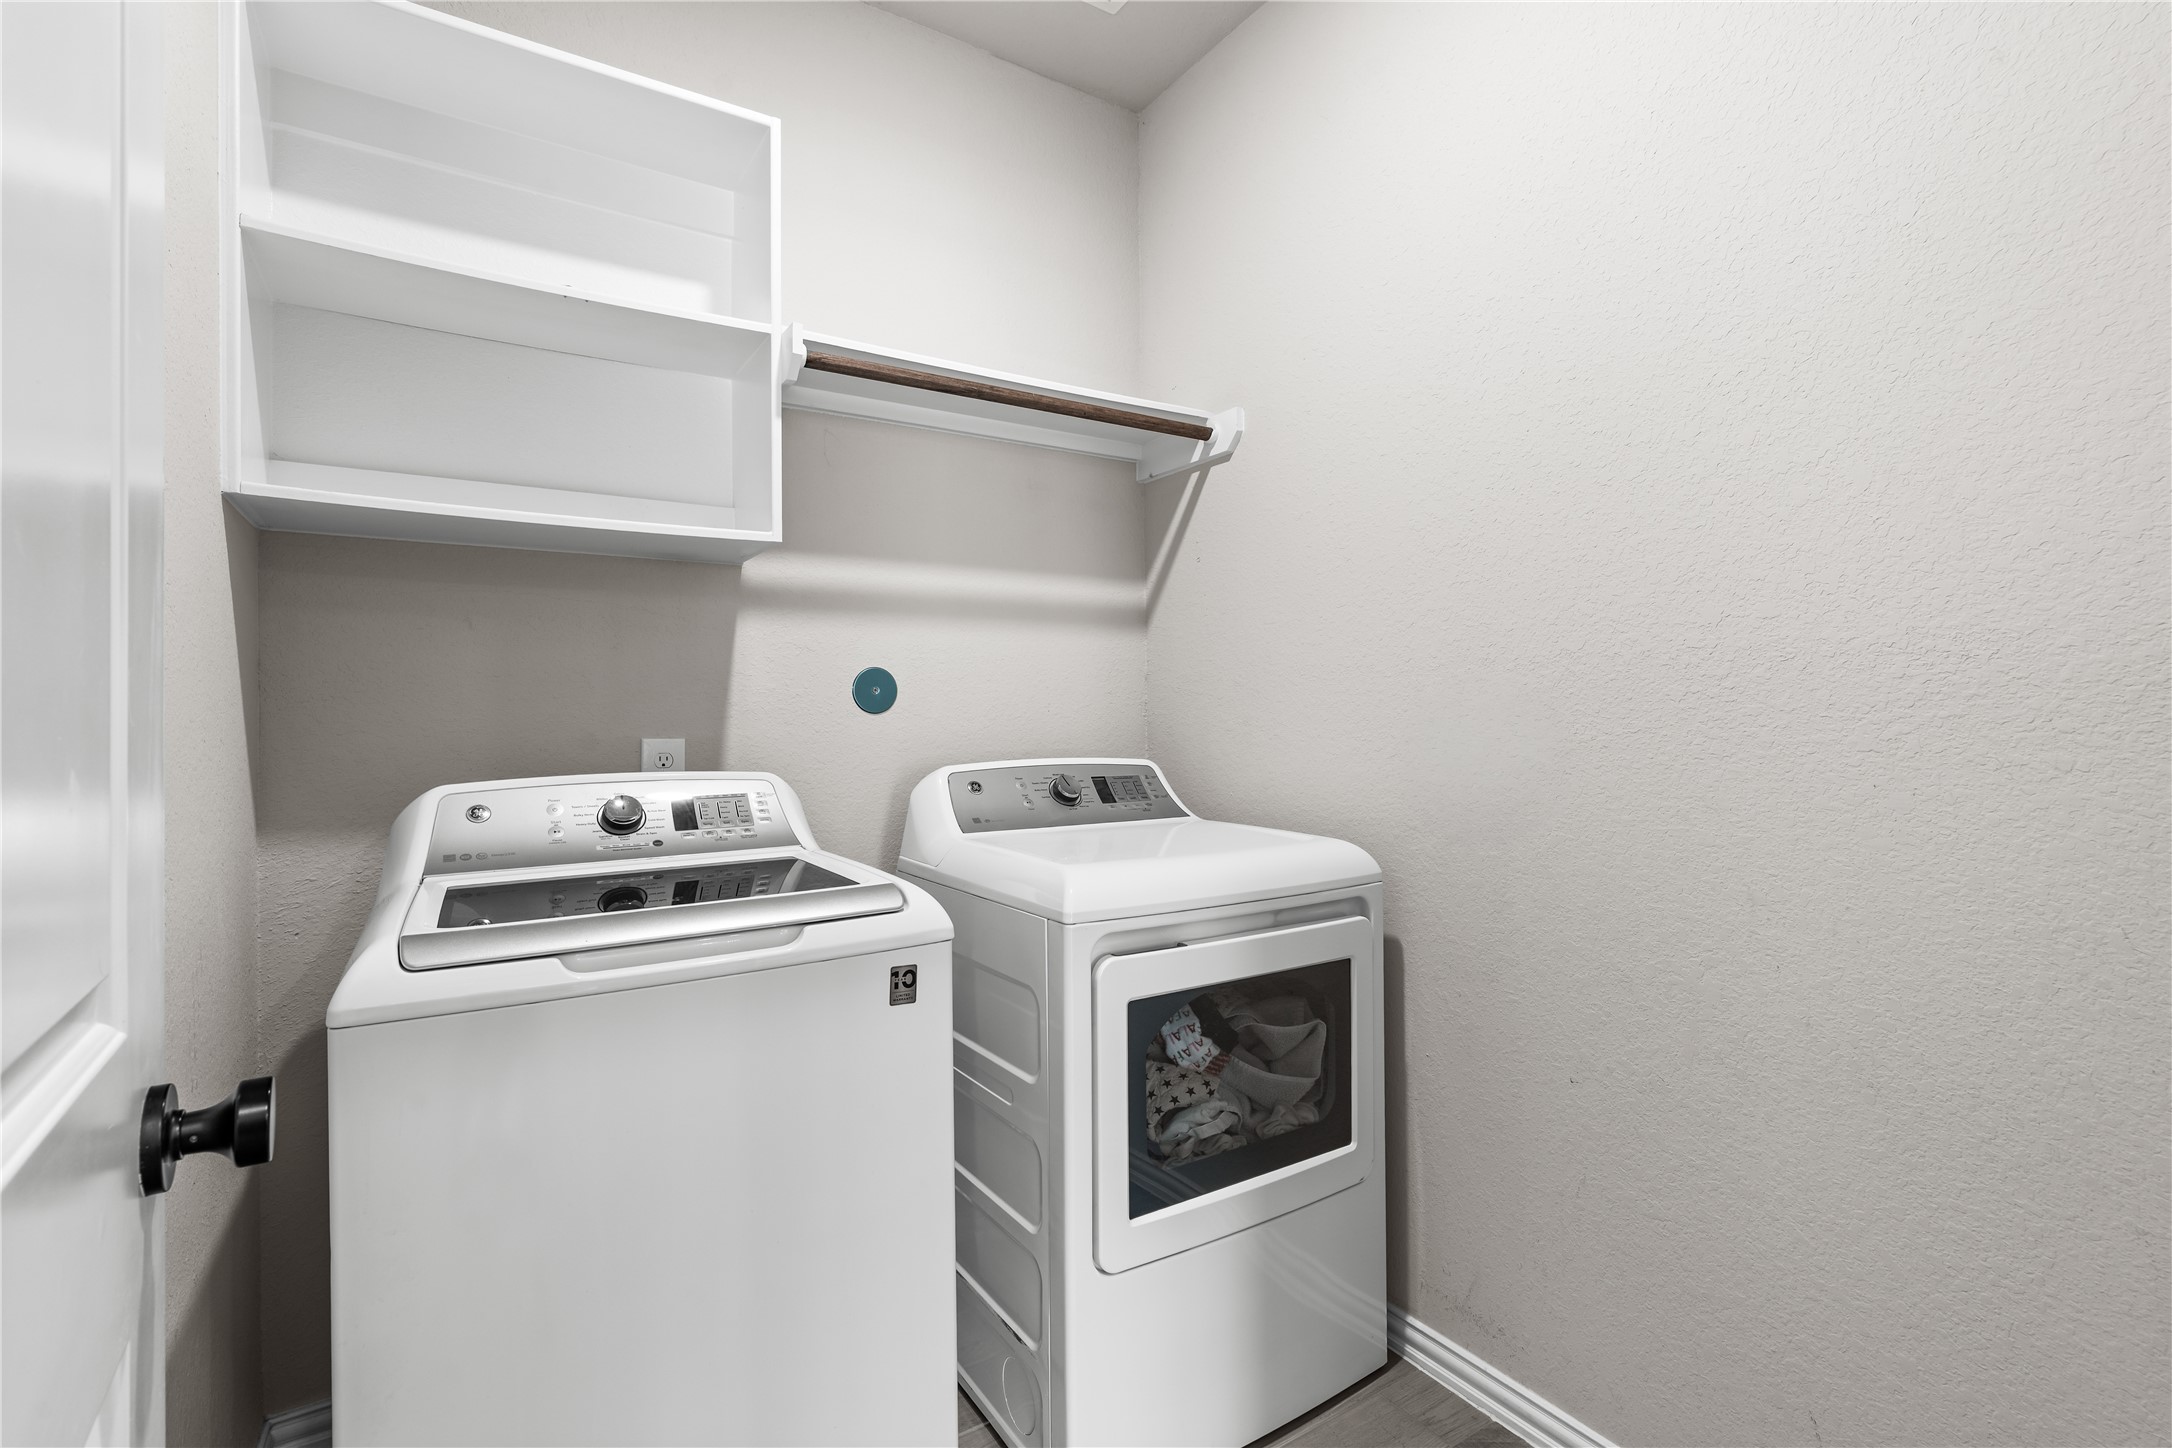
The laundry room offers convenient storage with a built in shelf and hanging rack, and the washer and dryer can convey with the sale if desired.
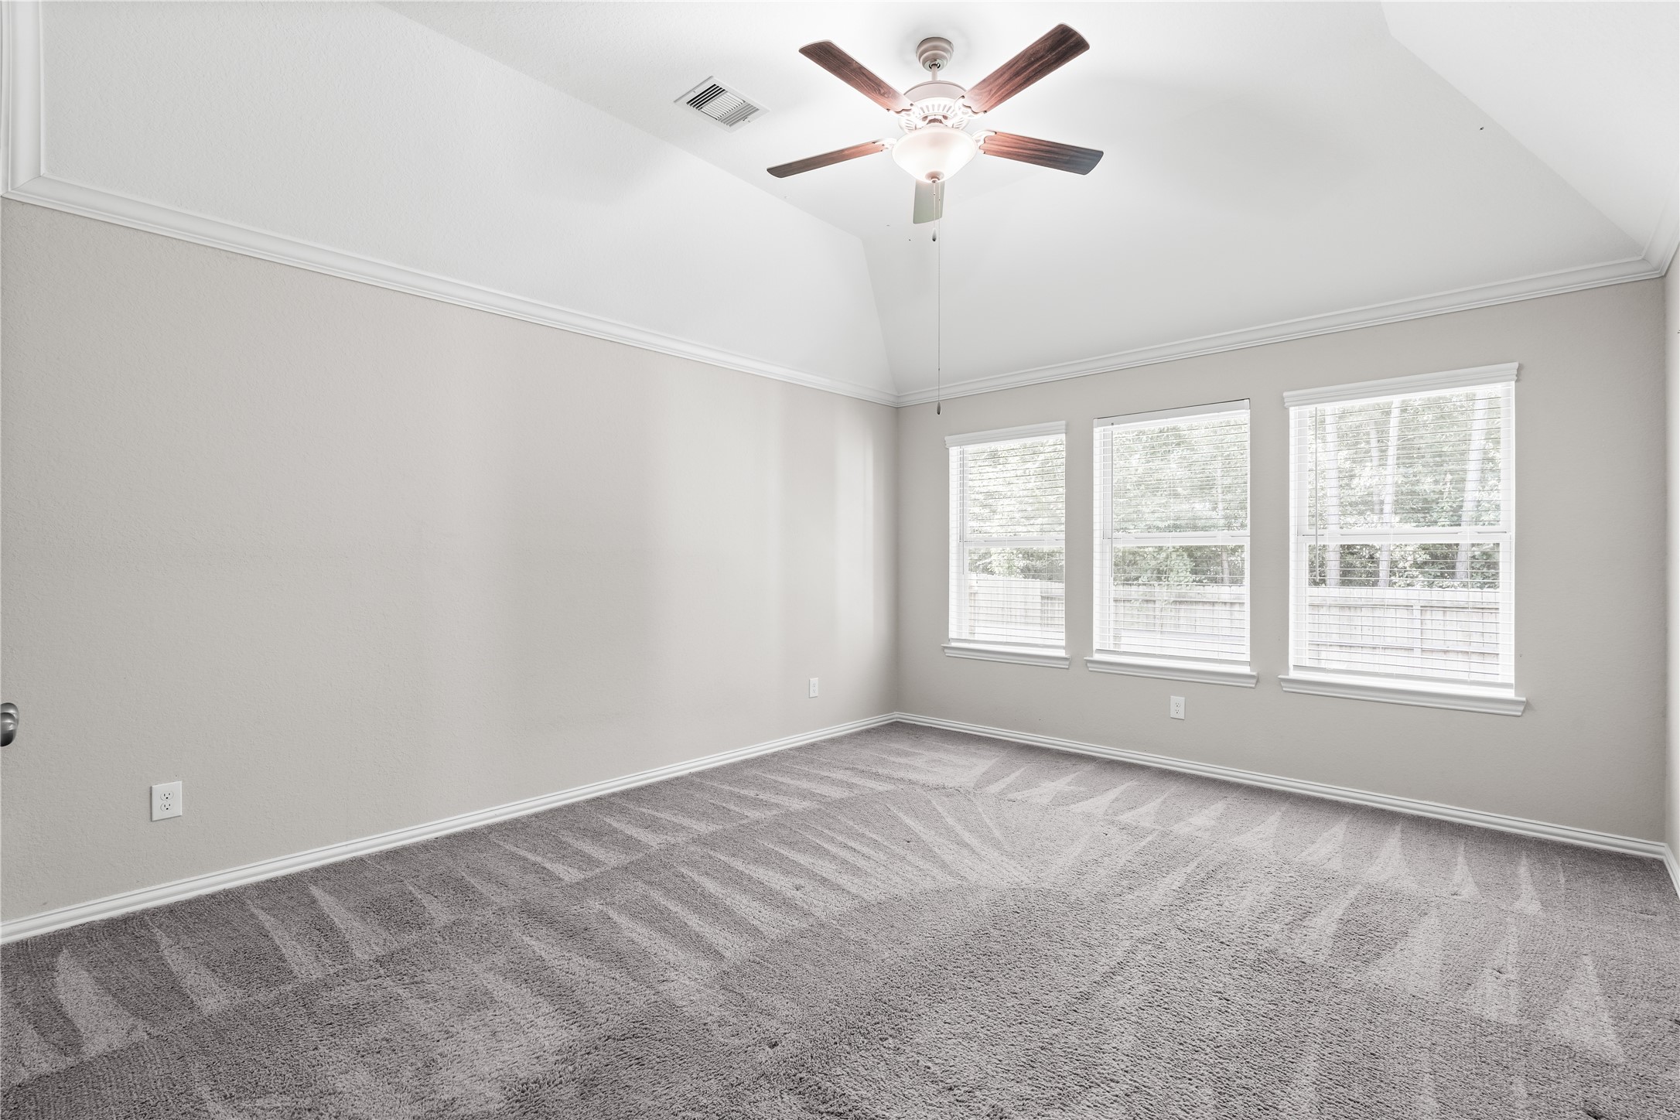
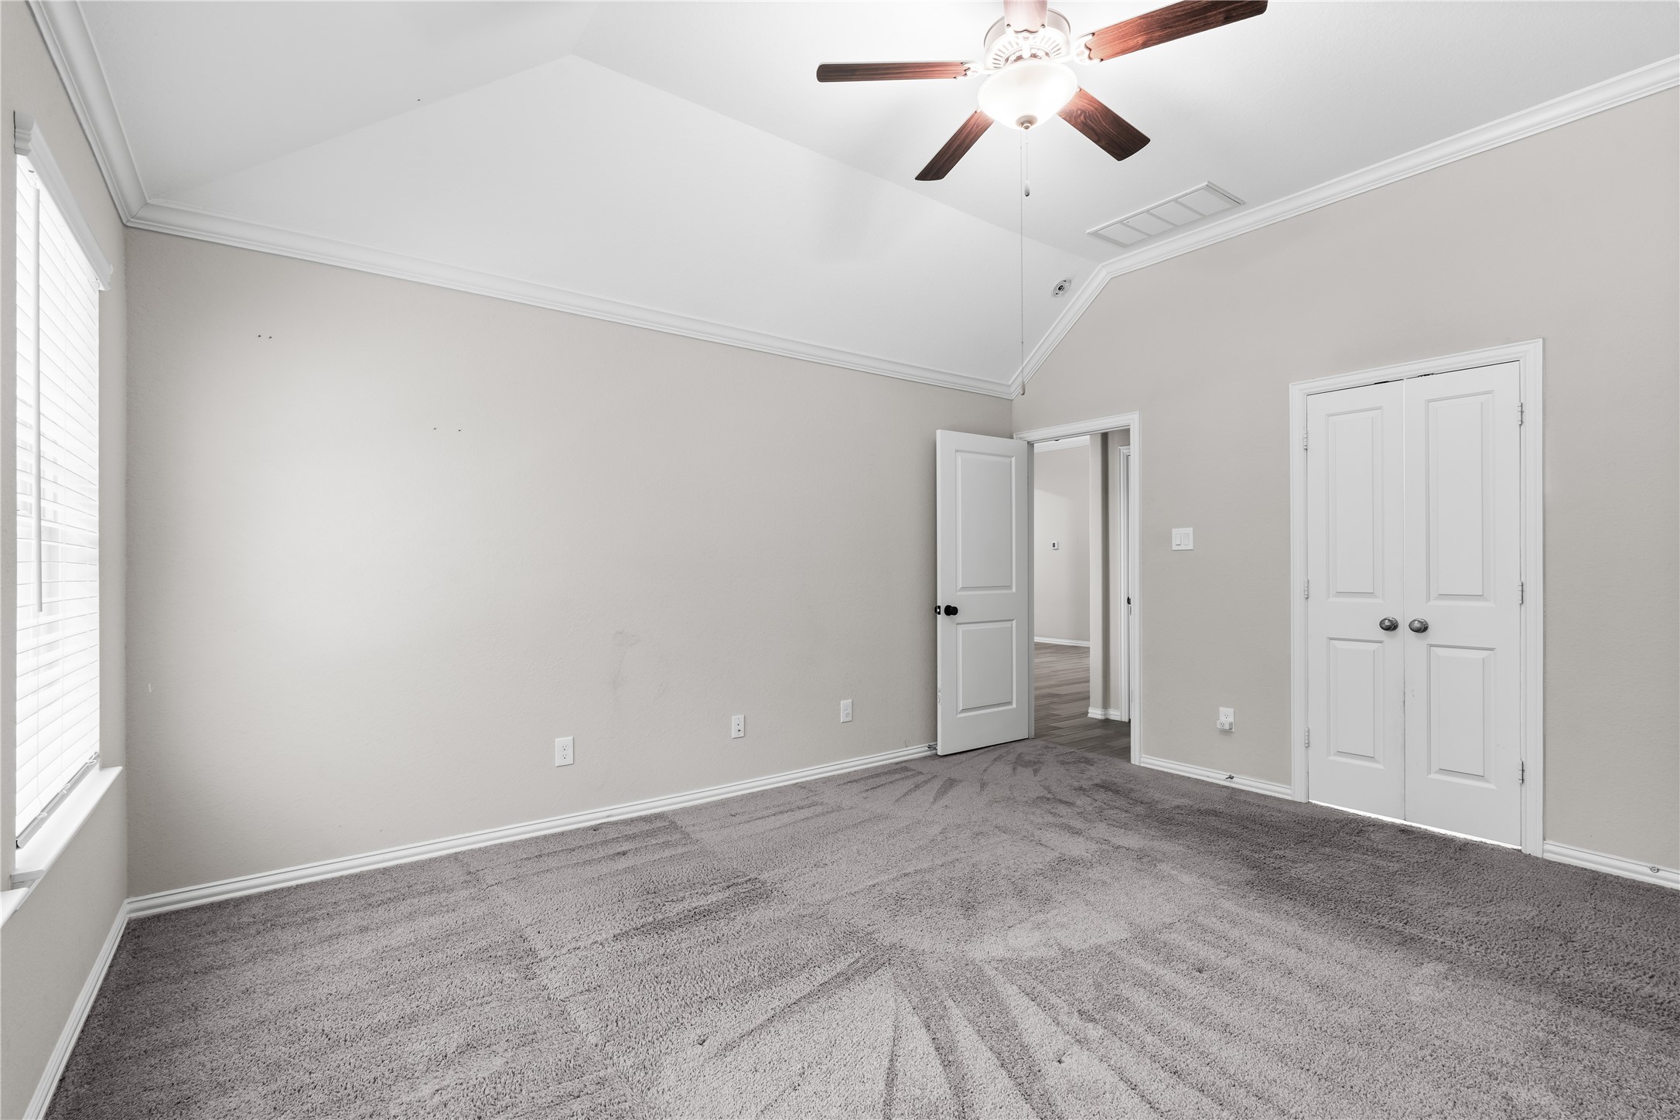
Welcome to the primary bedroom, featuring plush carpet, designer paint colors, and a vaulted ceiling with a ceiling fan. Three large windows overlook the backyard and the wooded area beyond, offering a peaceful and private setting.
There's plenty of room for your favorite king size bedroom set, and double doors lead into the ensuite bathroom.
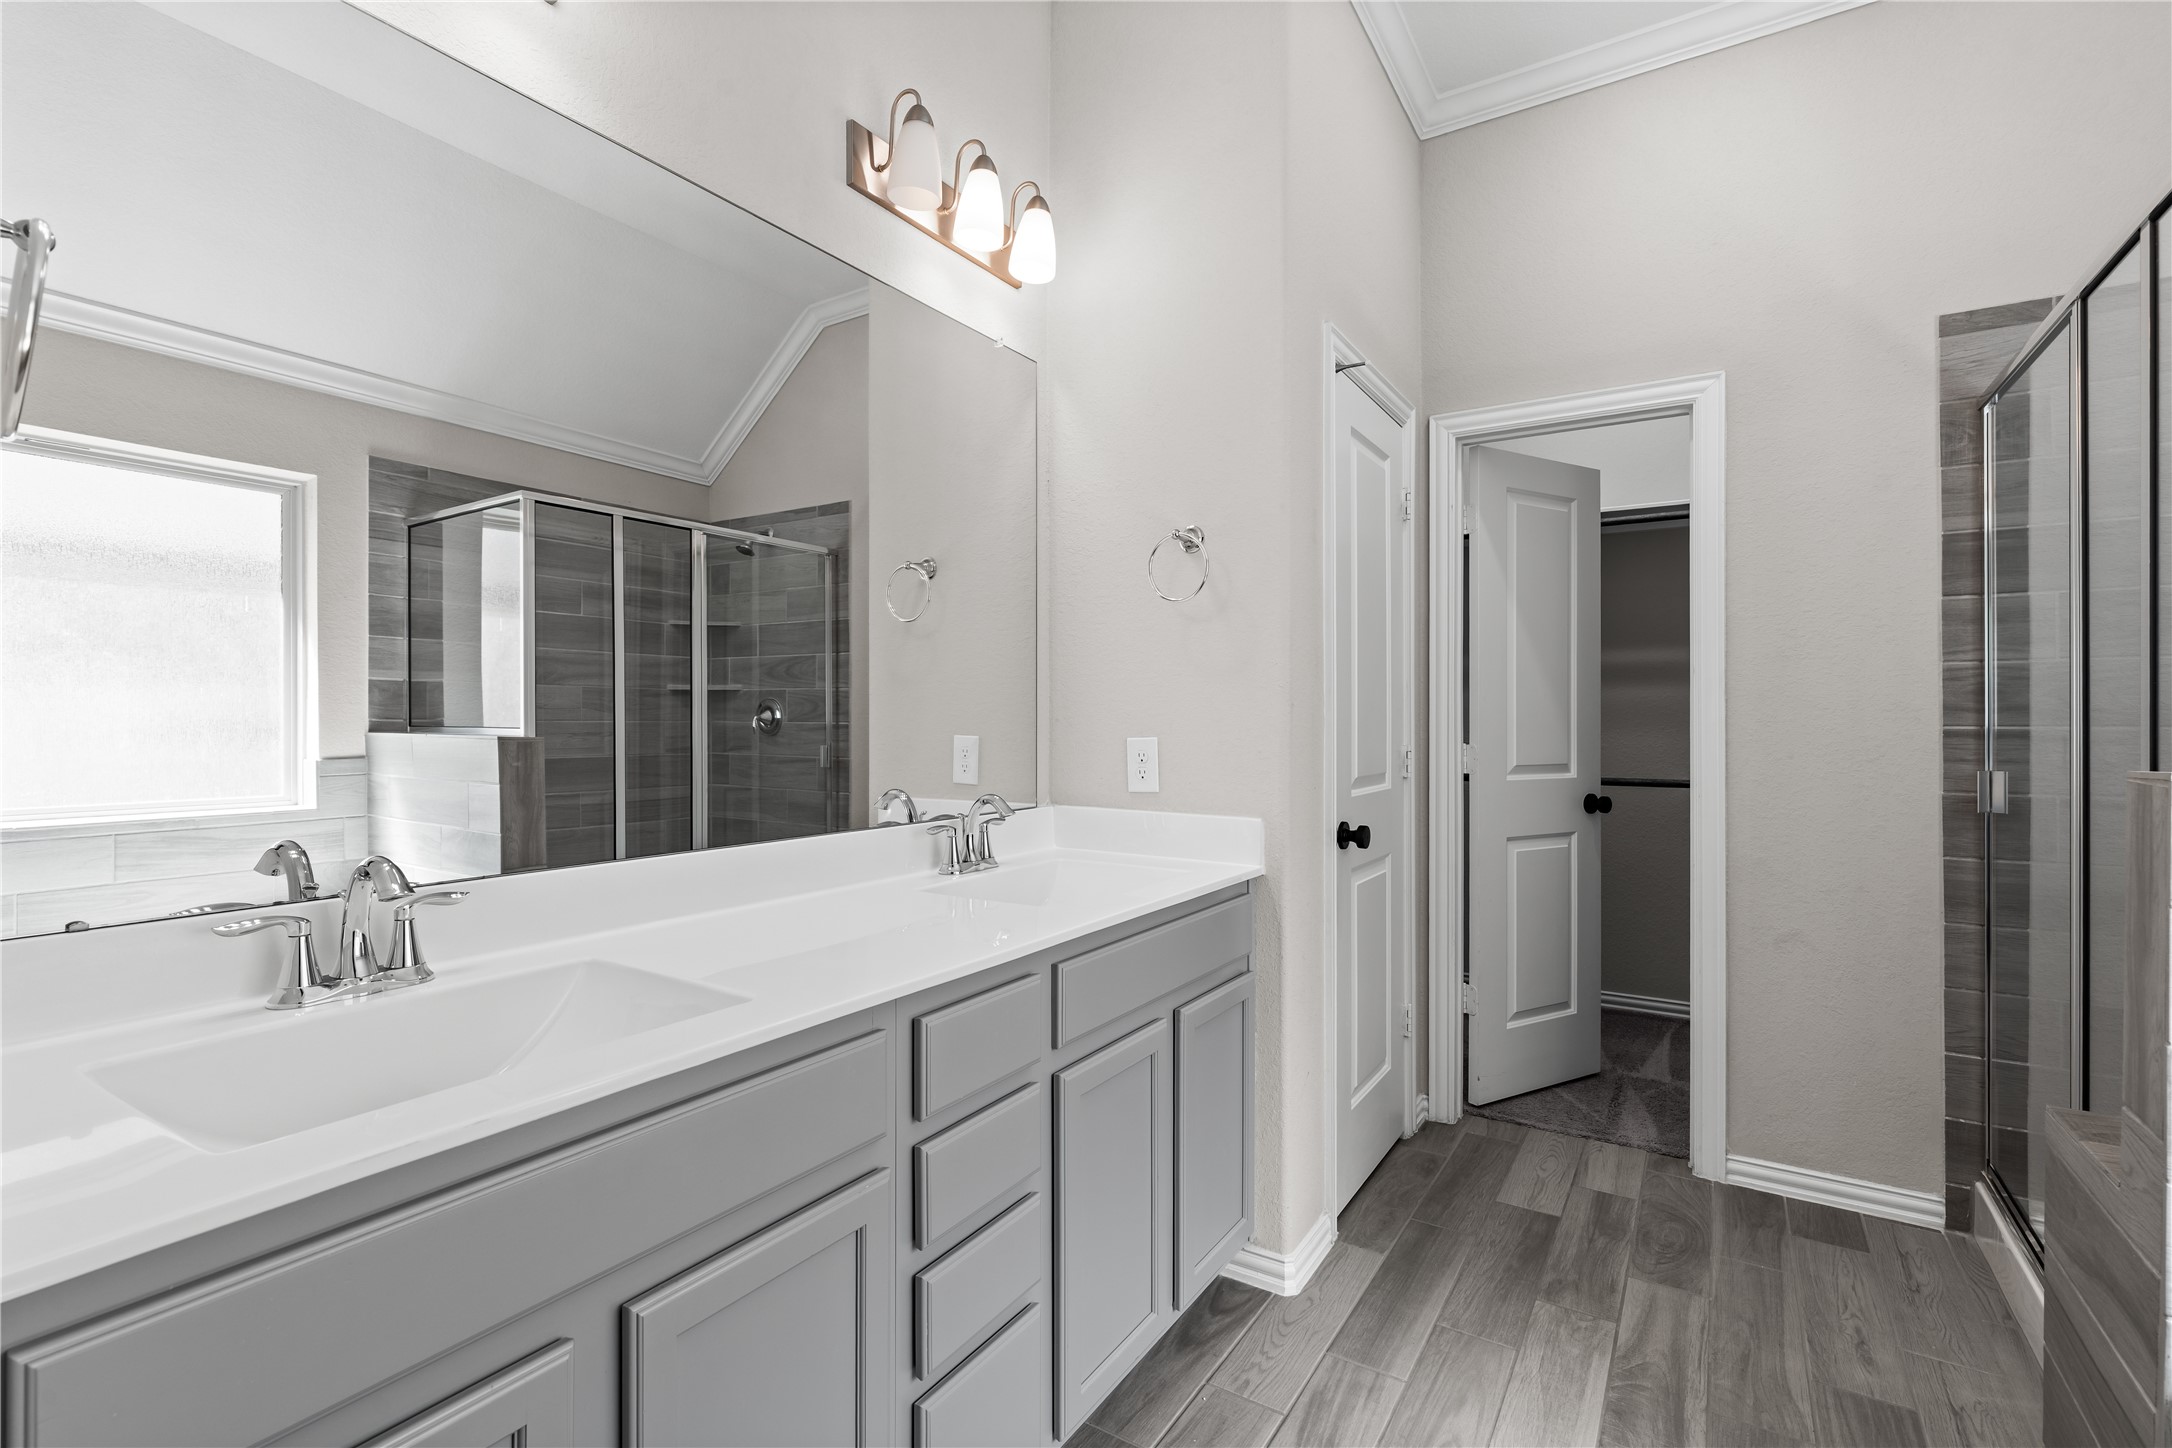
Welcome to your ensuite bathroom, featuring sleek white countertops, a stylish gray vanity, dual sinks, and polished nickel finishes.
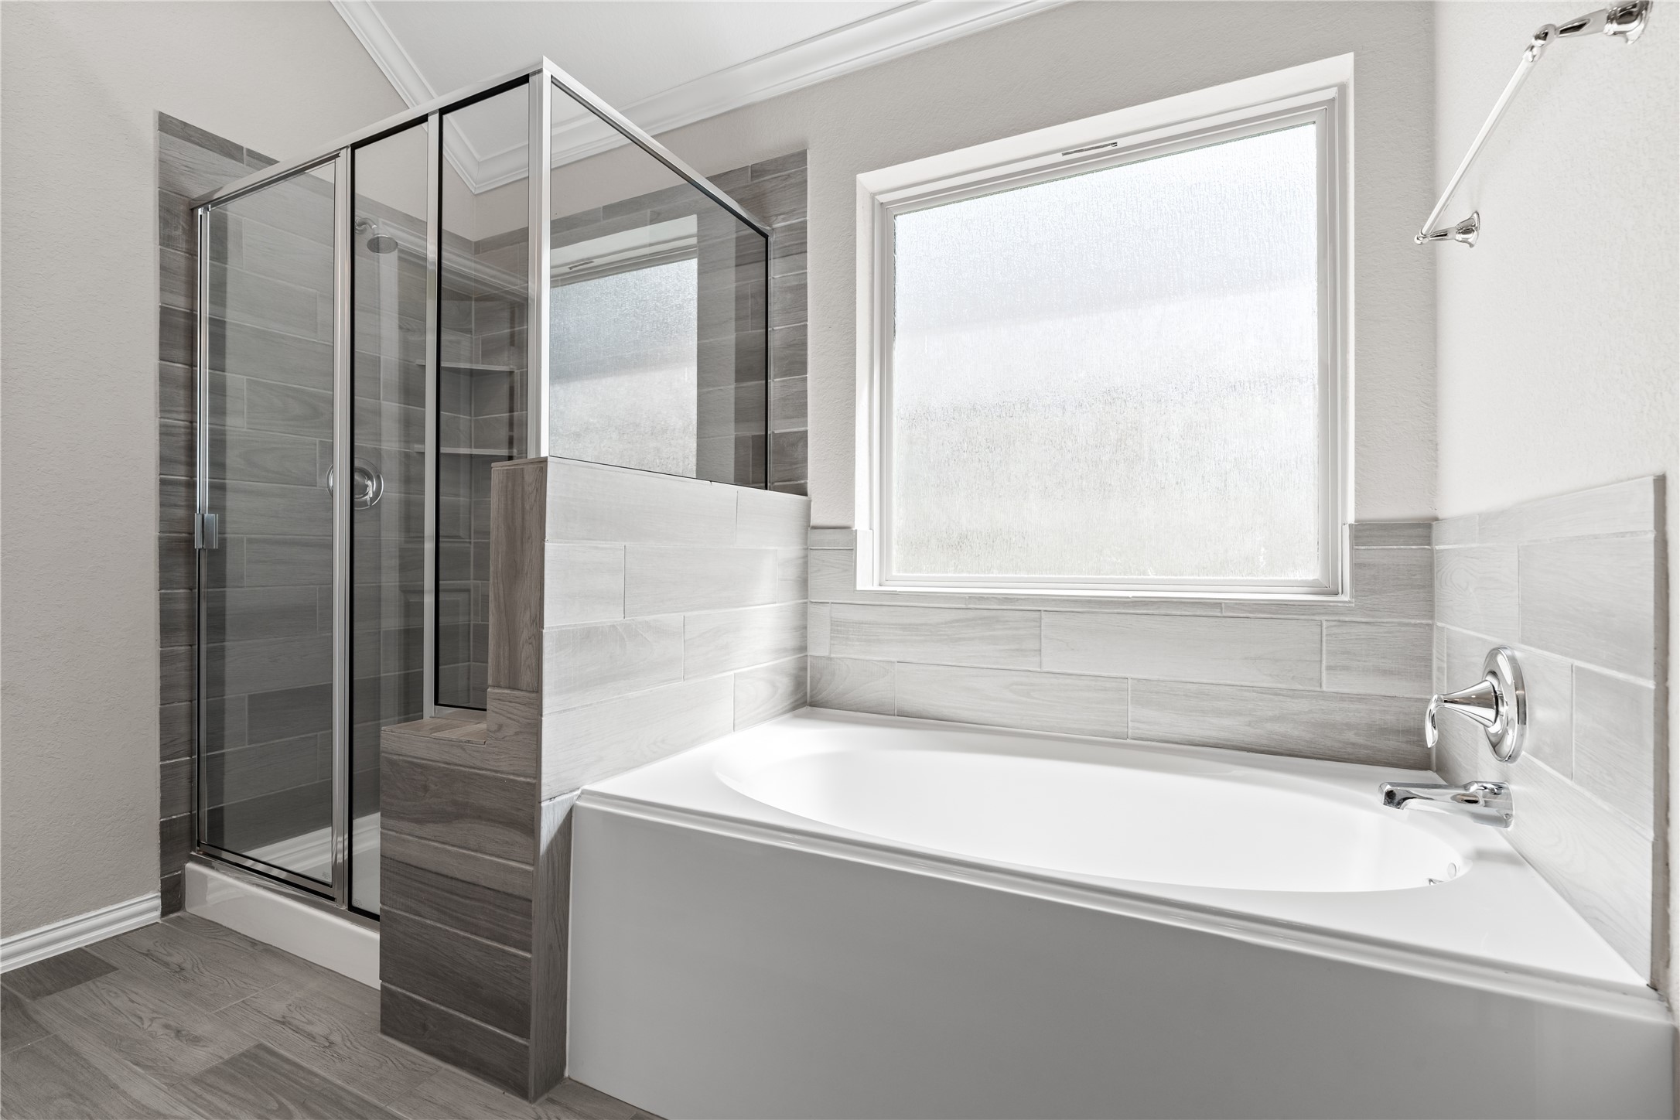
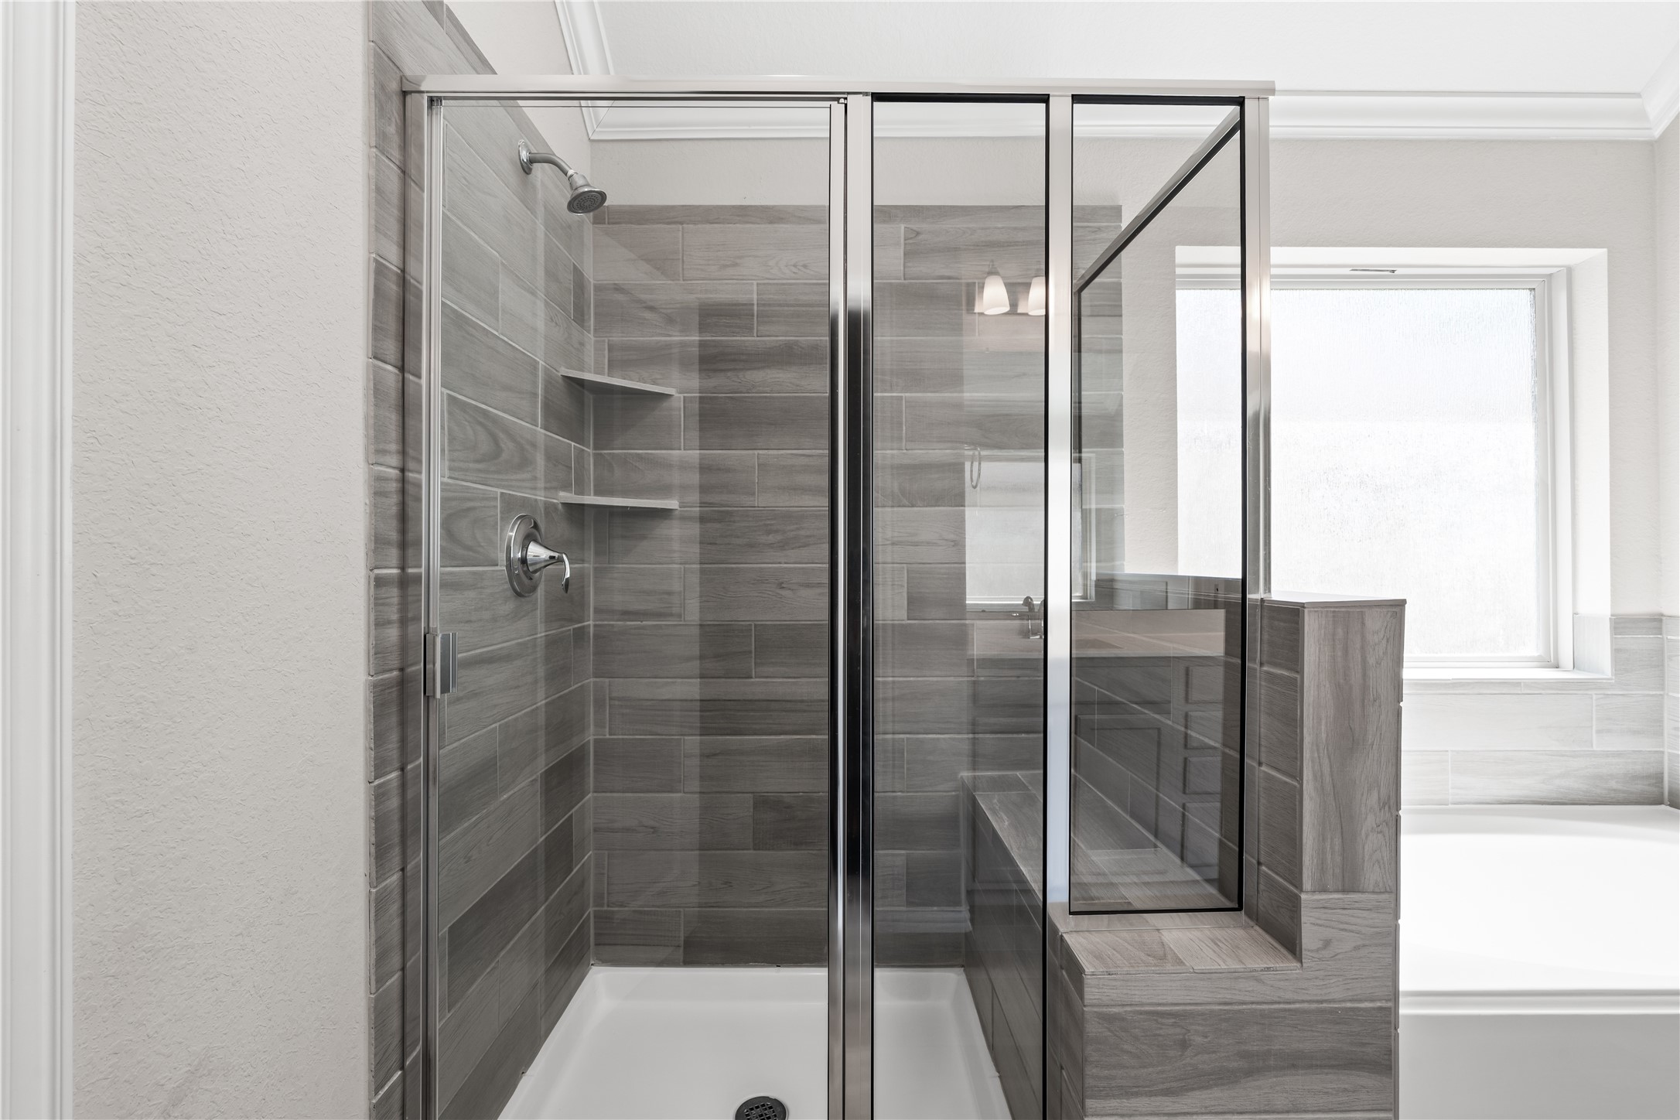
A relaxing soaking tub sits beneath a rain glass window, allowing natural light to fill the space without compromising privacy. The tub features a wood look tile surround, and a spacious walk in shower with sleek glass doors completes this spa like retreat.
A closer look at the walk in shower reveals a glass enclosure, neutral tile surround, built in bench seat, and convenient shelving for toiletries.
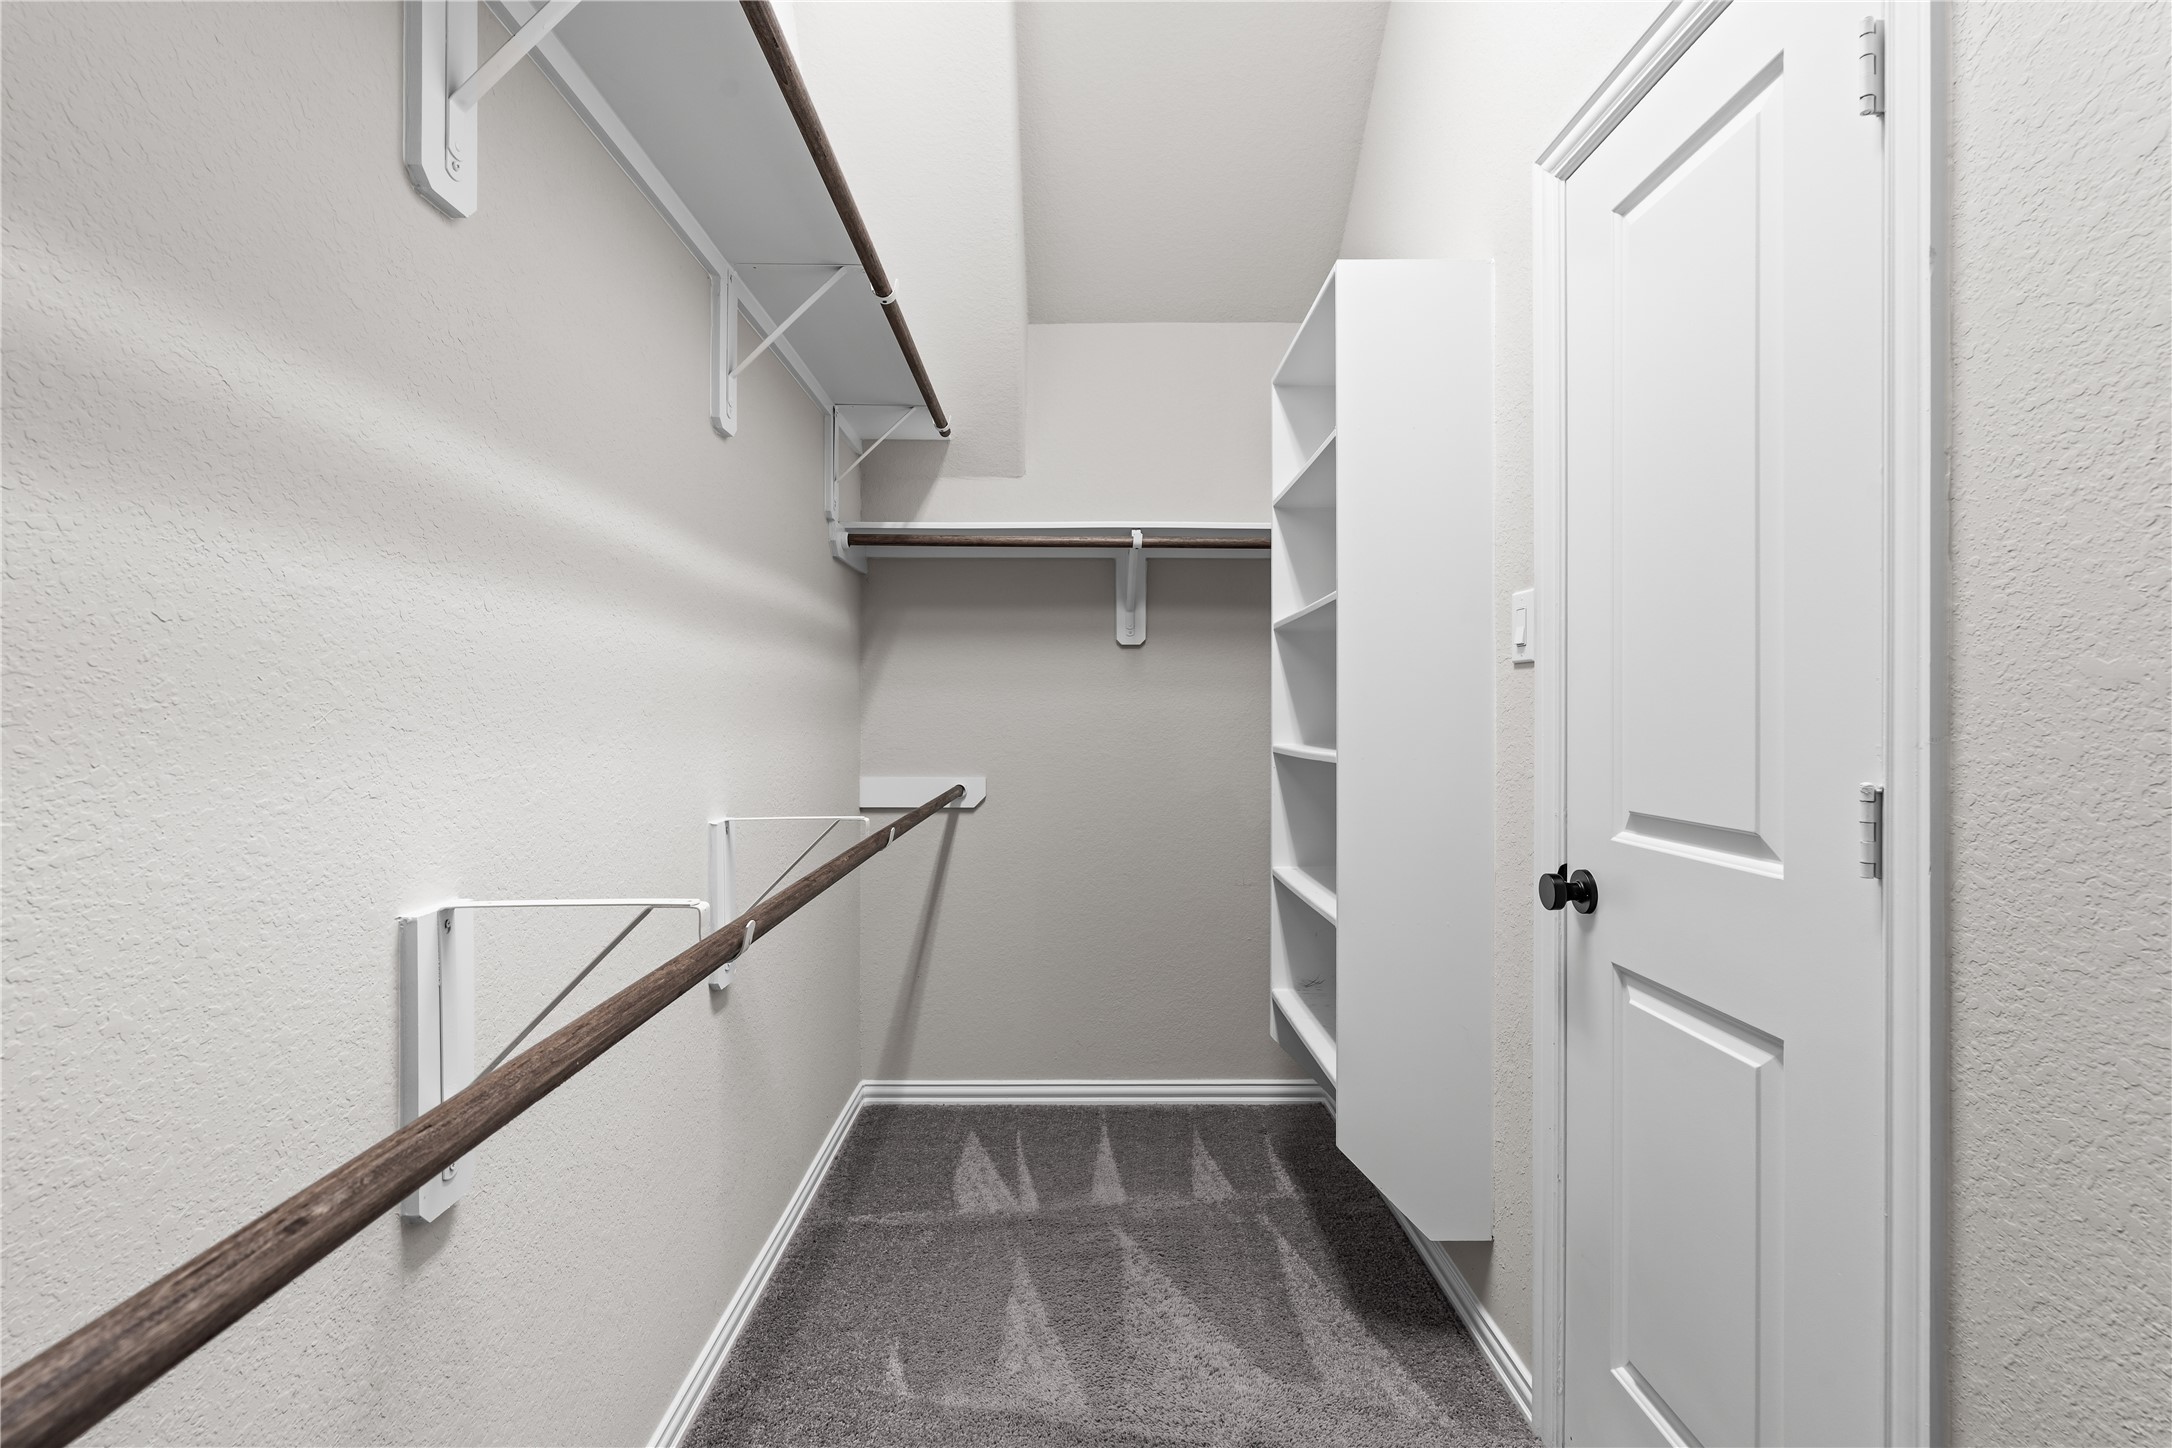
The walk in closet features plush carpet, built in shelving, and multiple hanging racks, offering ample storage for a full seasonal wardrobe.
Guest bedroom number one offers plush carpet, neutral paint, and a ceiling fan, with a window that keeps the space feeling light and bright.
This bedroom also offers a spacious walk in closet, providing plenty of additional storage.
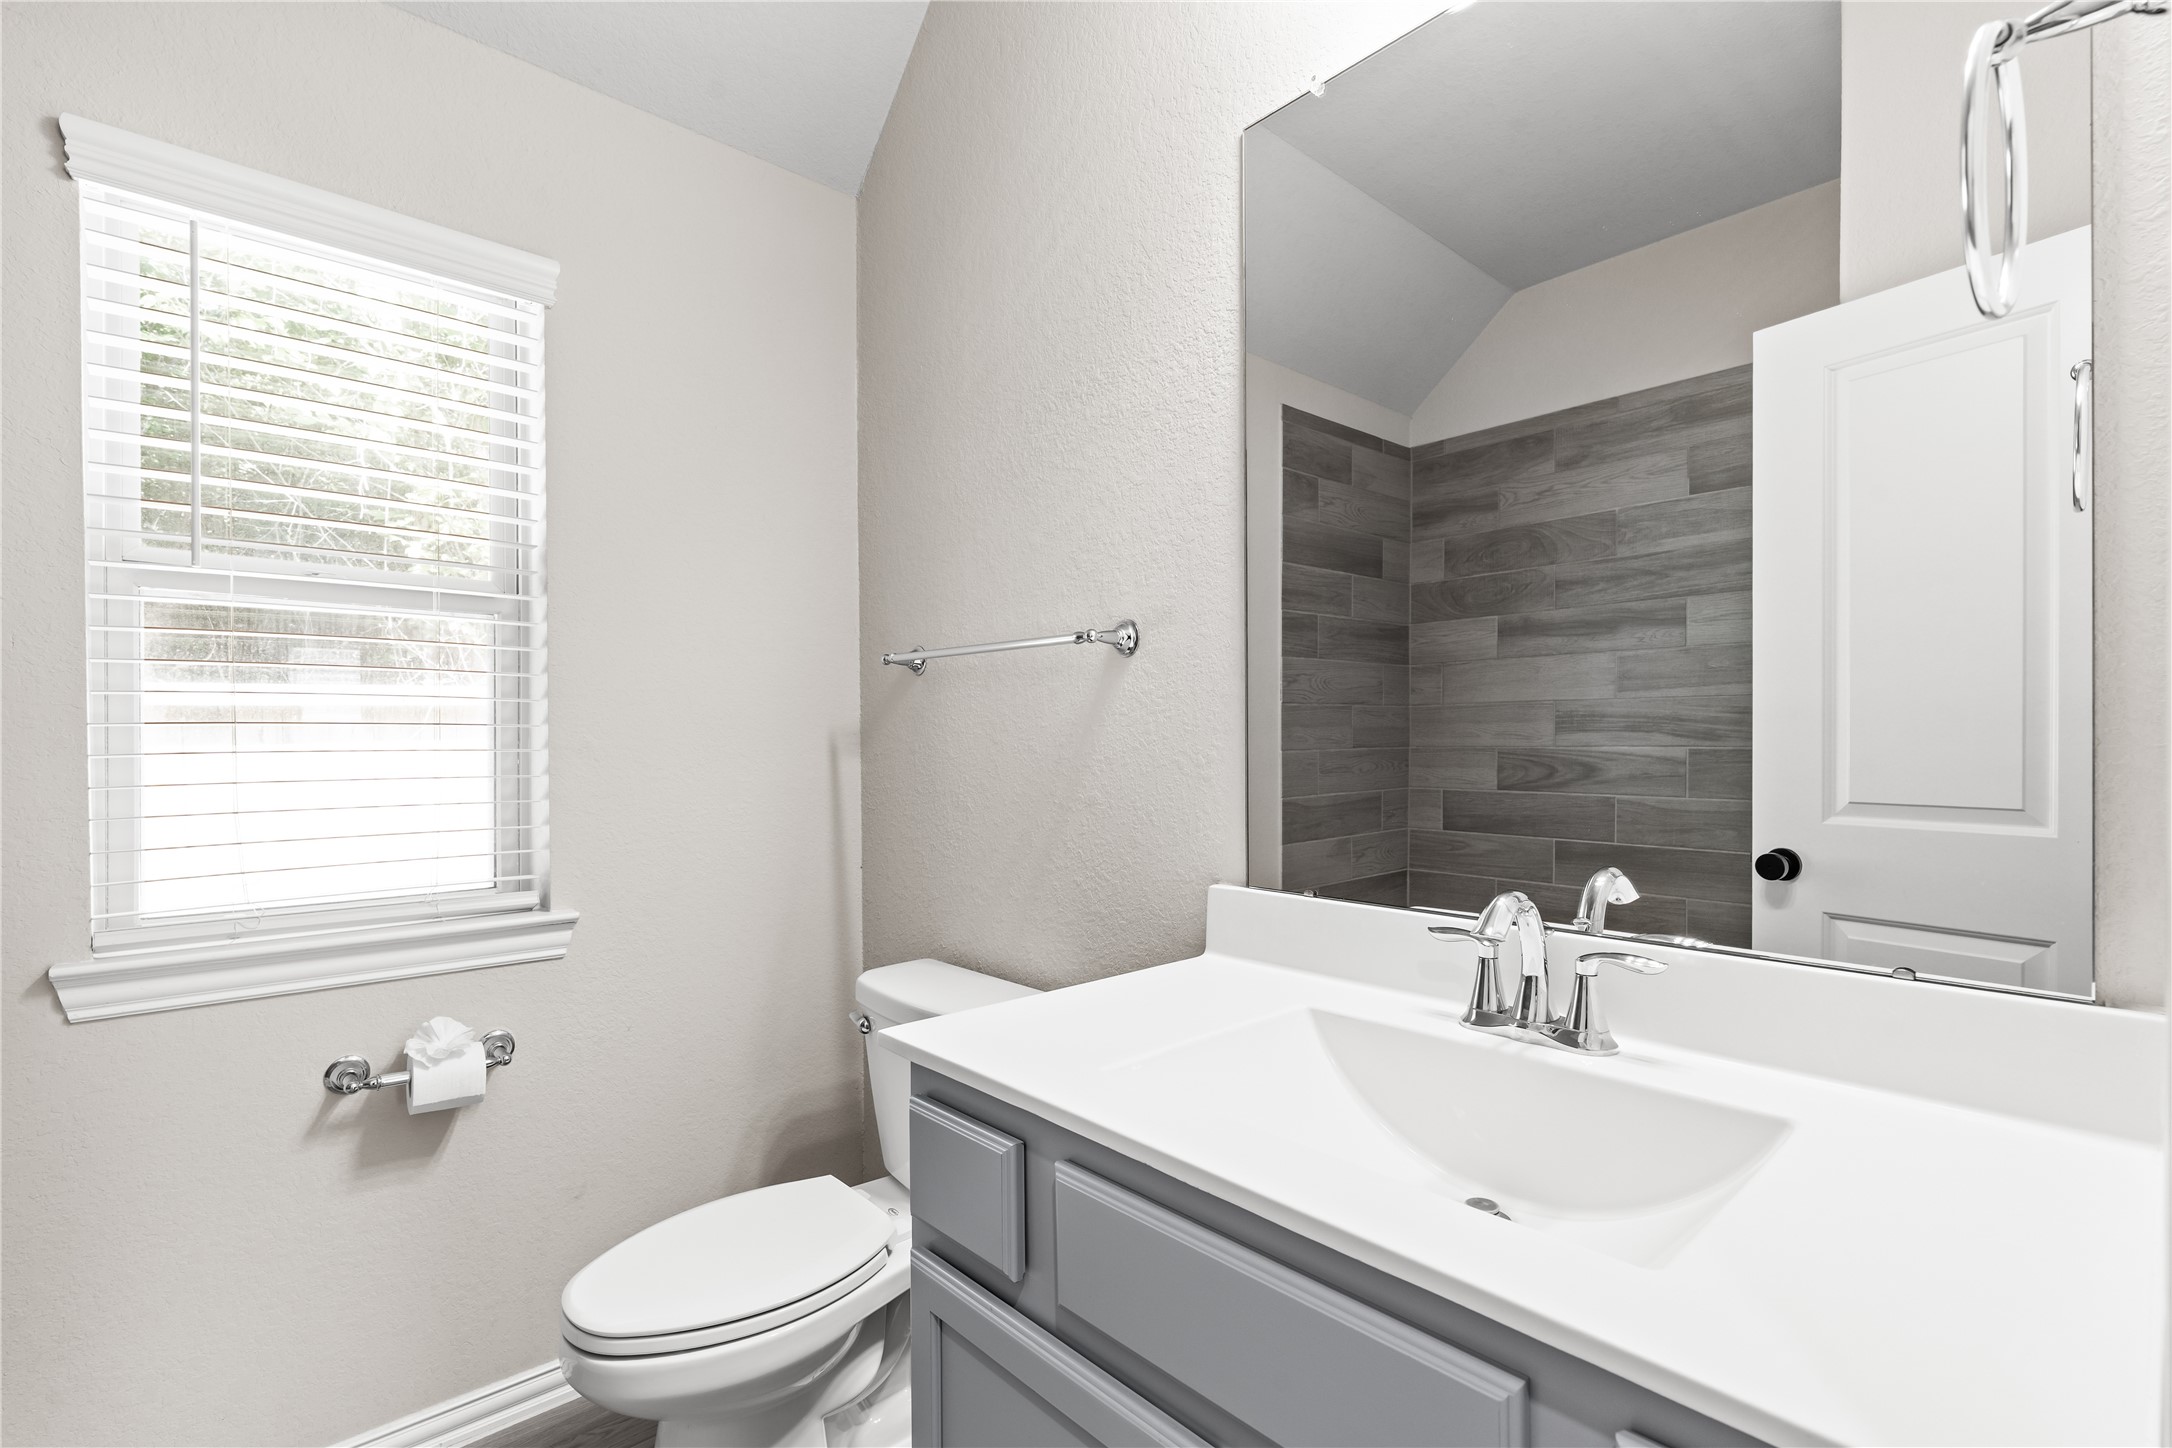
This full bathroom features a gray vanity, sleek countertops, and a tub and shower combination. This space is perfect for guests.
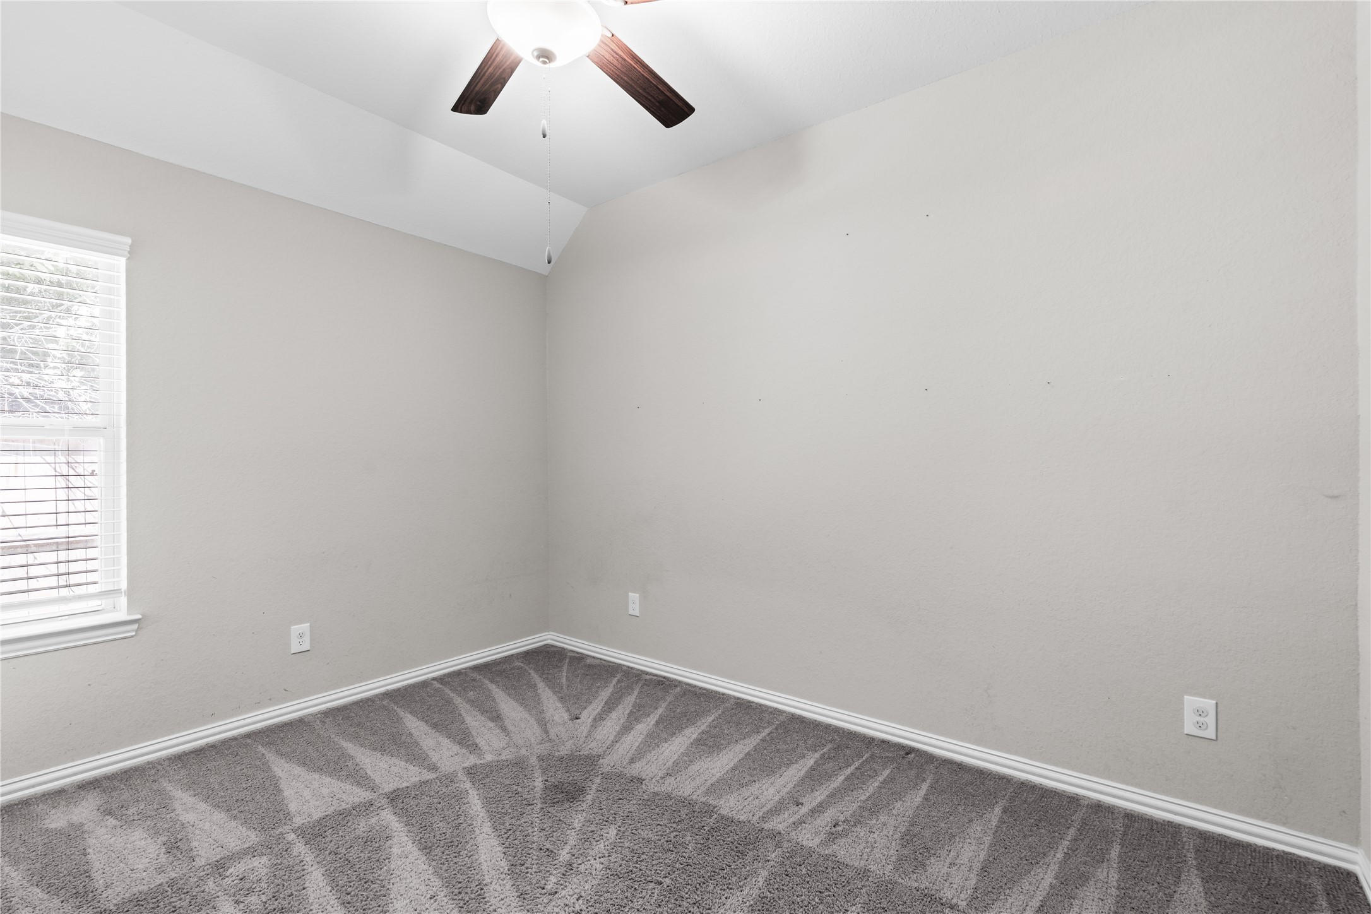
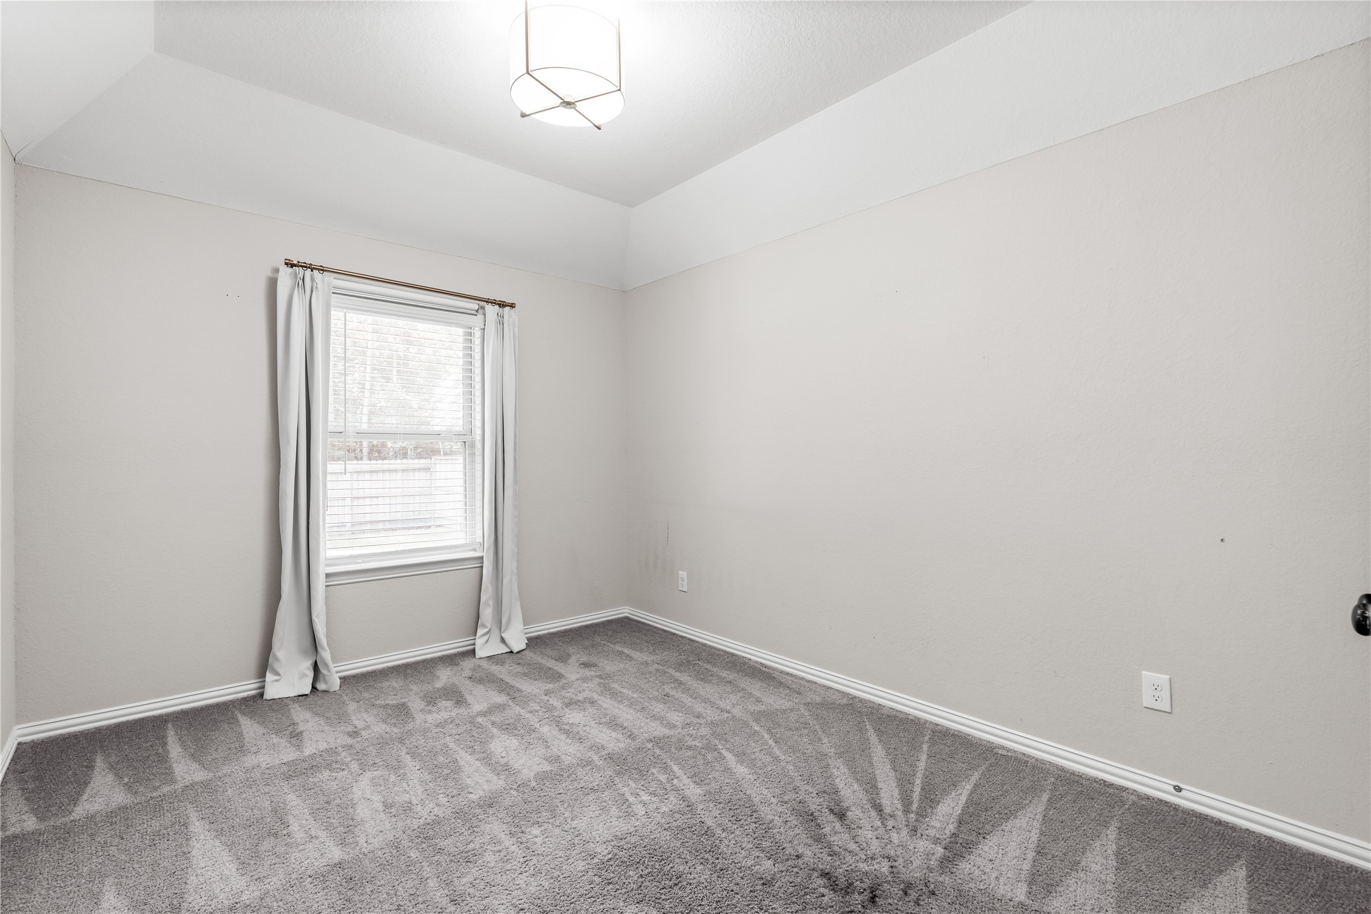
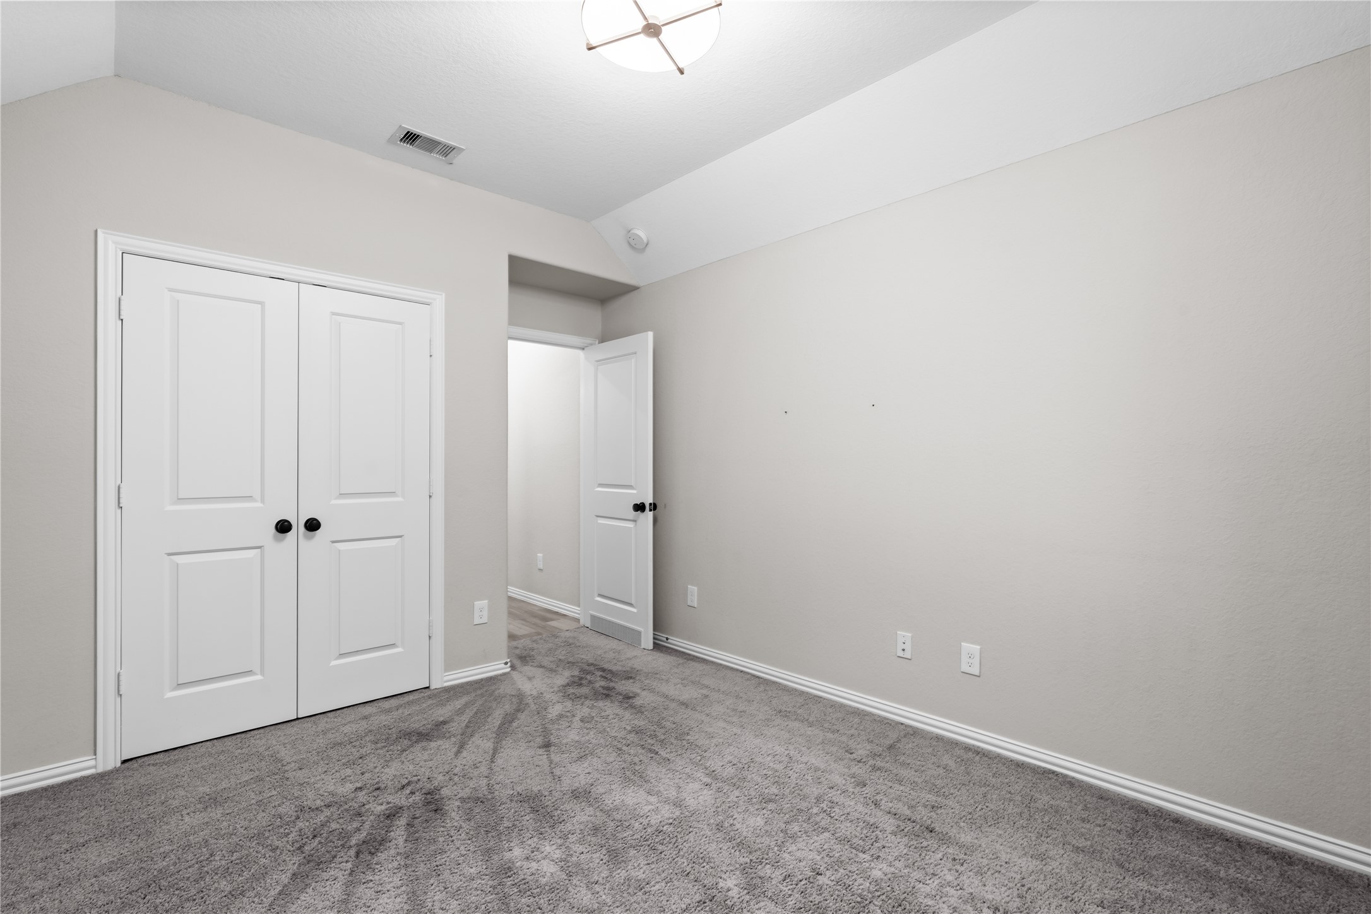
Guest bedroom number two also offers plush carpet, neutral paint, and a vaulted ceiling with a designer lighting fixture. The window floods the space with natural light.
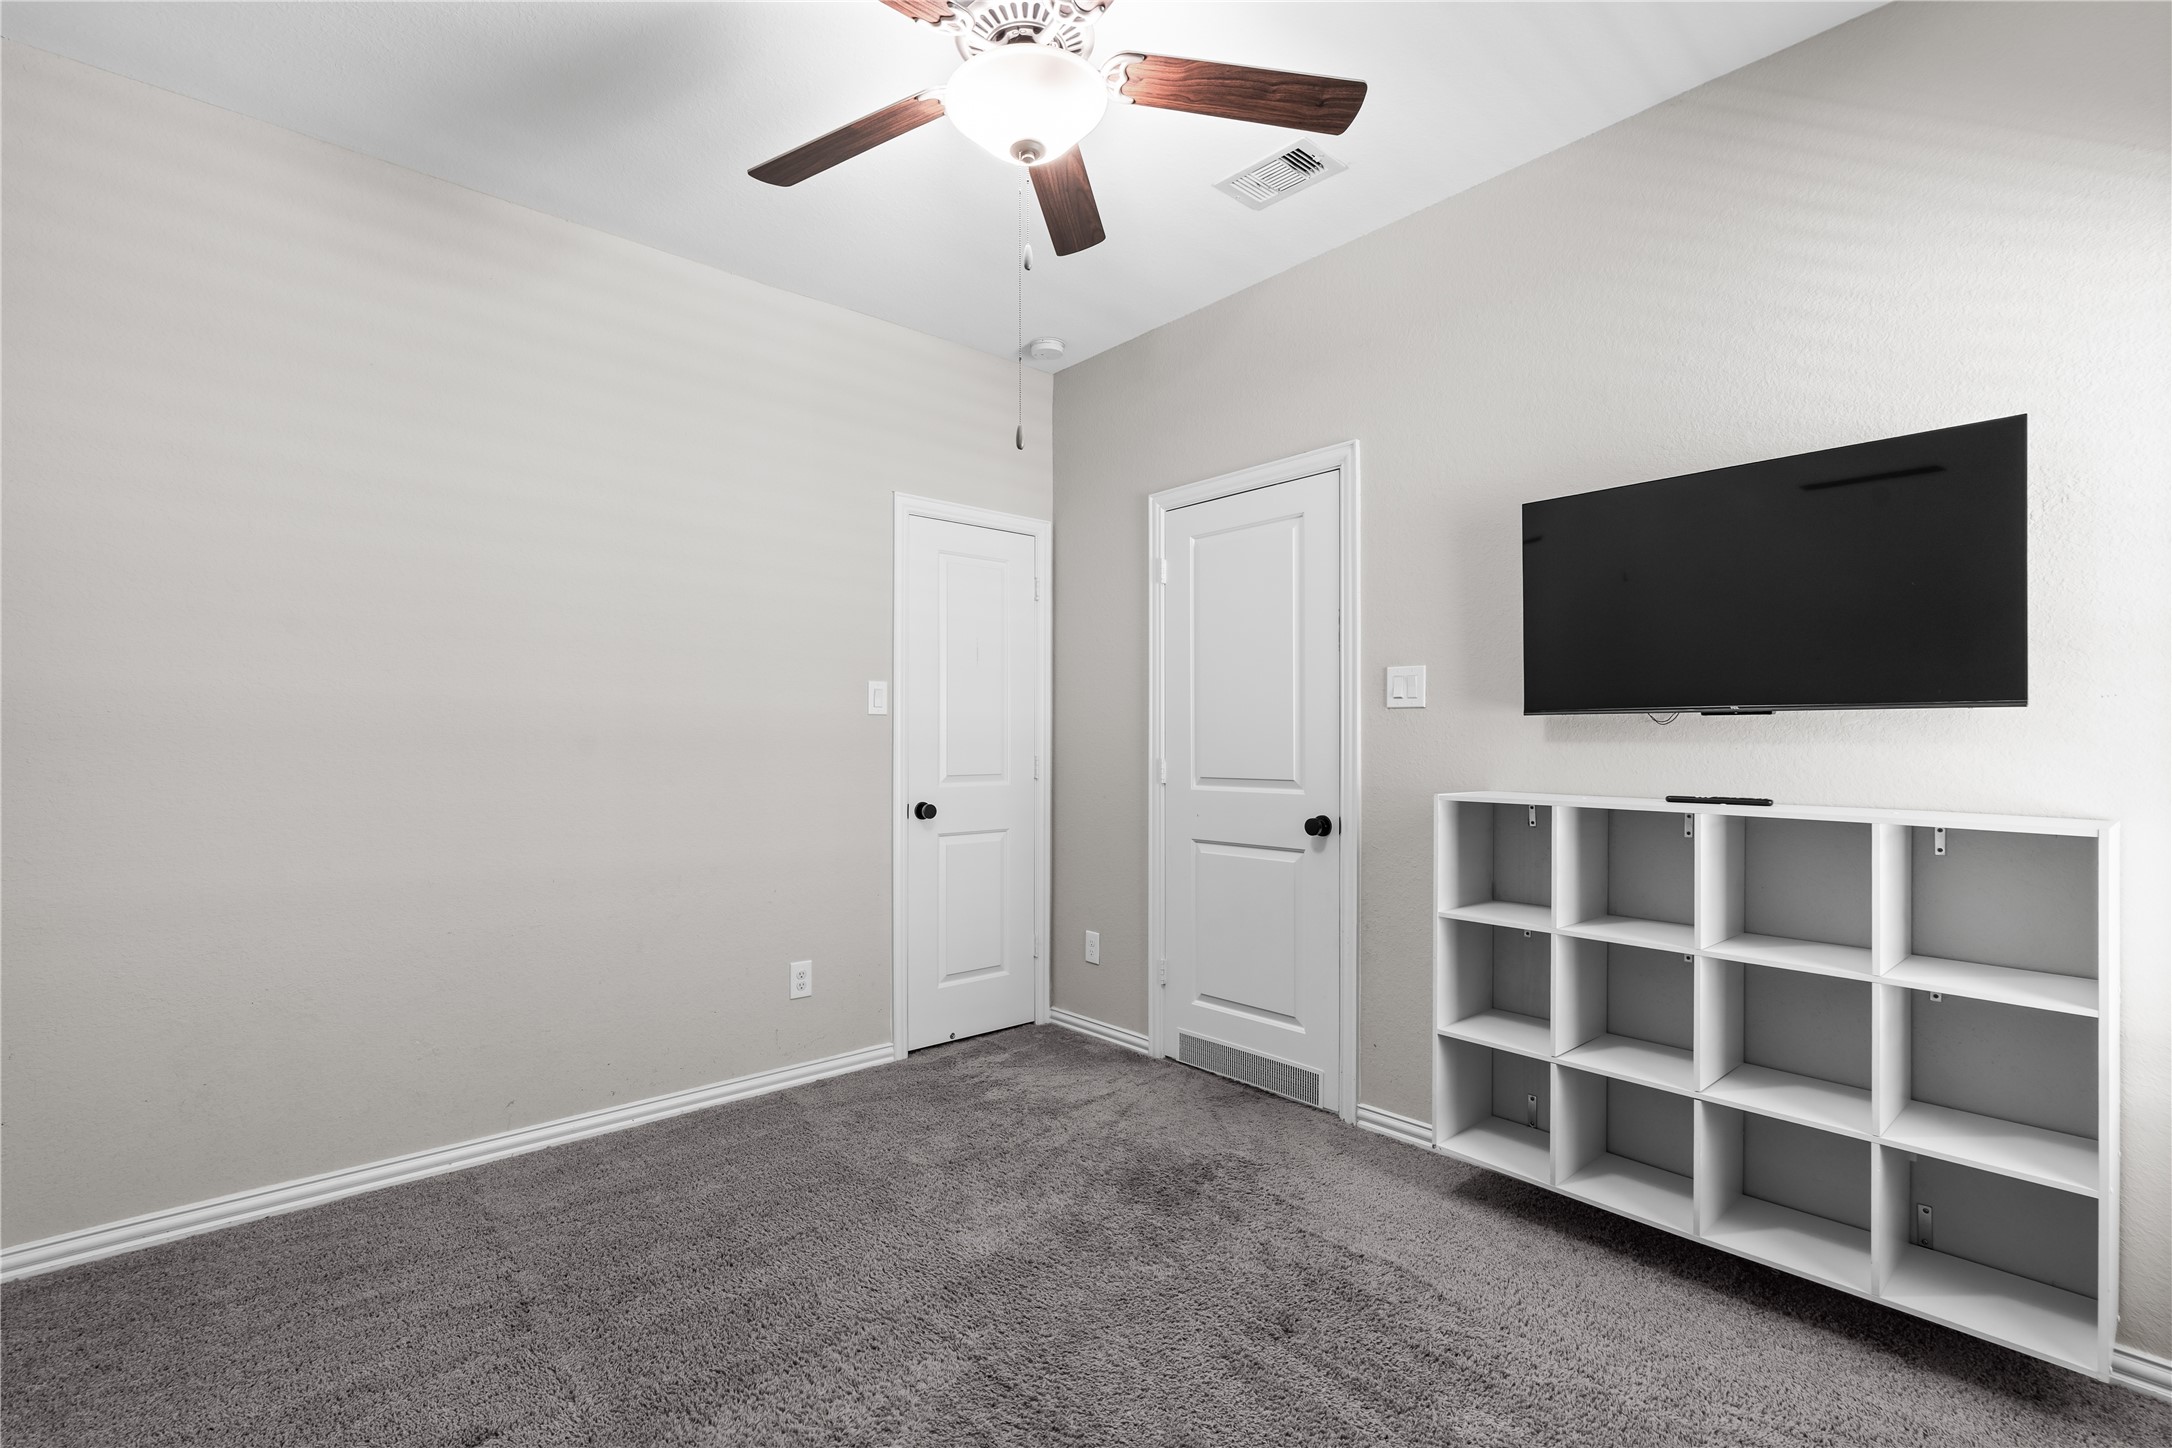
An alternate view of guest bedroom two showcases the double doors leading to a spacious reach in closet.
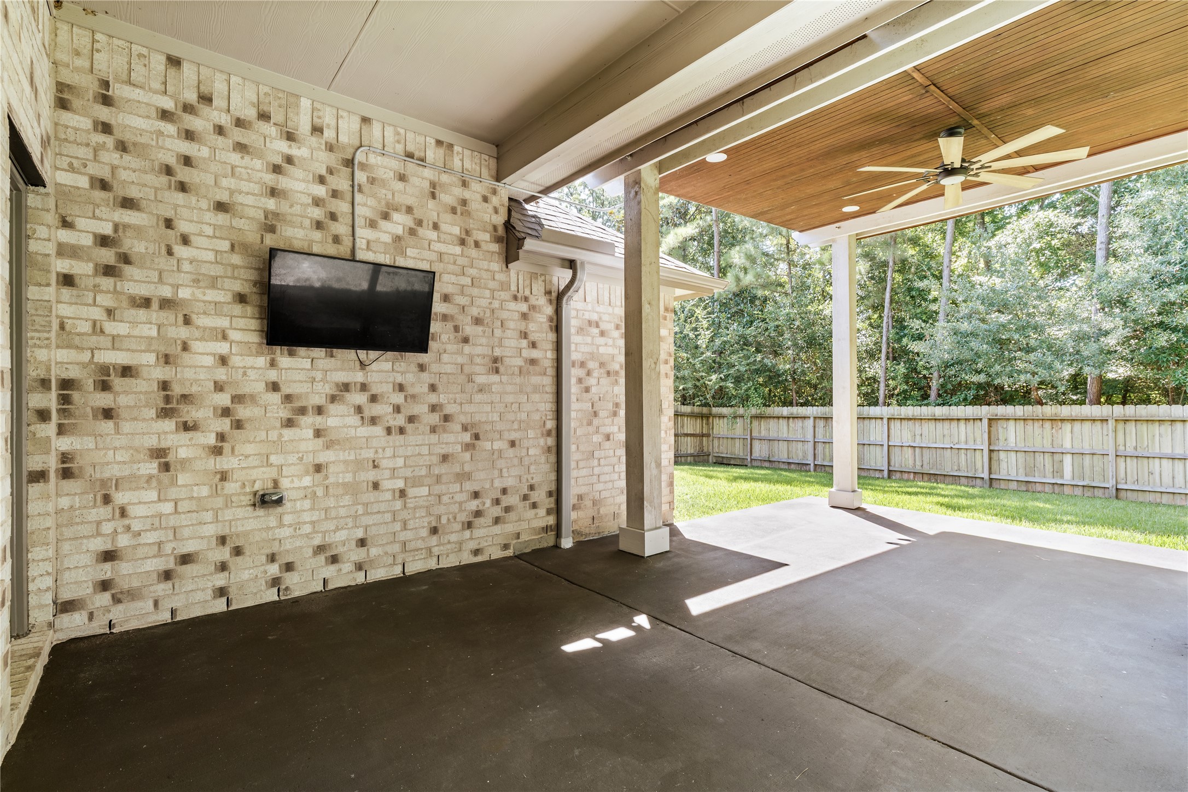
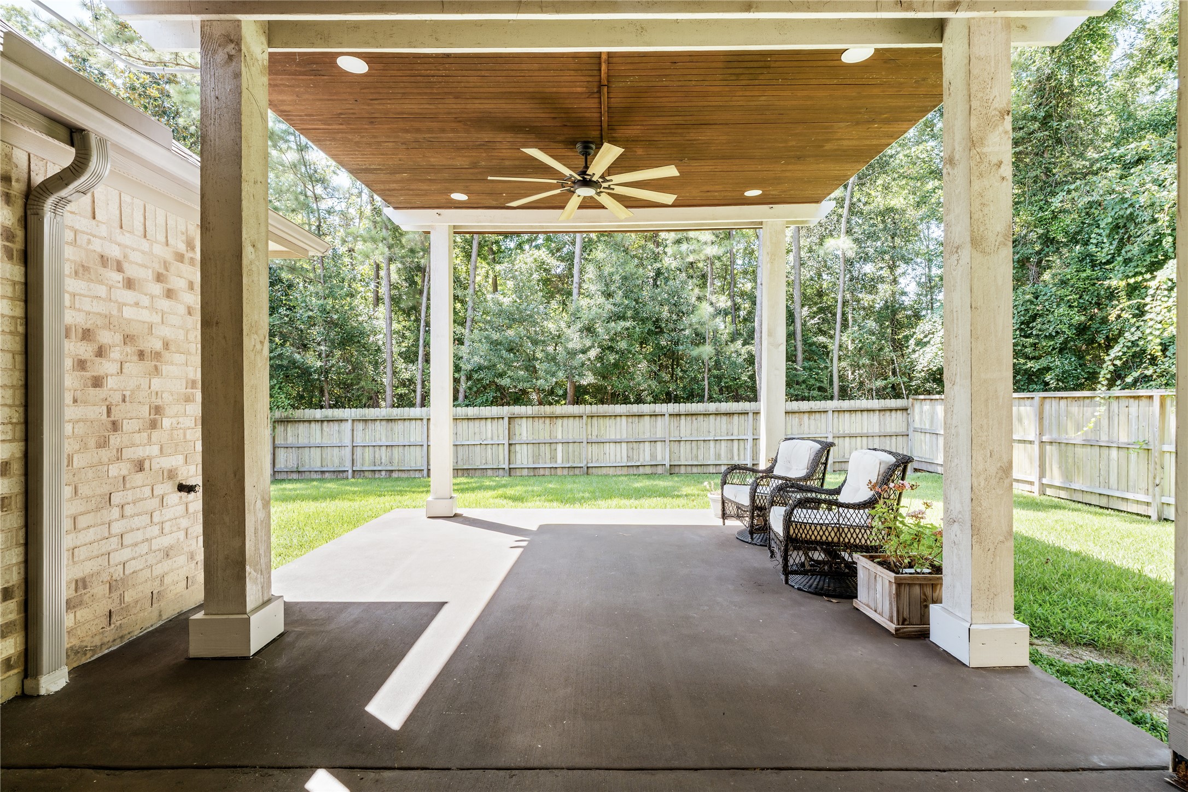
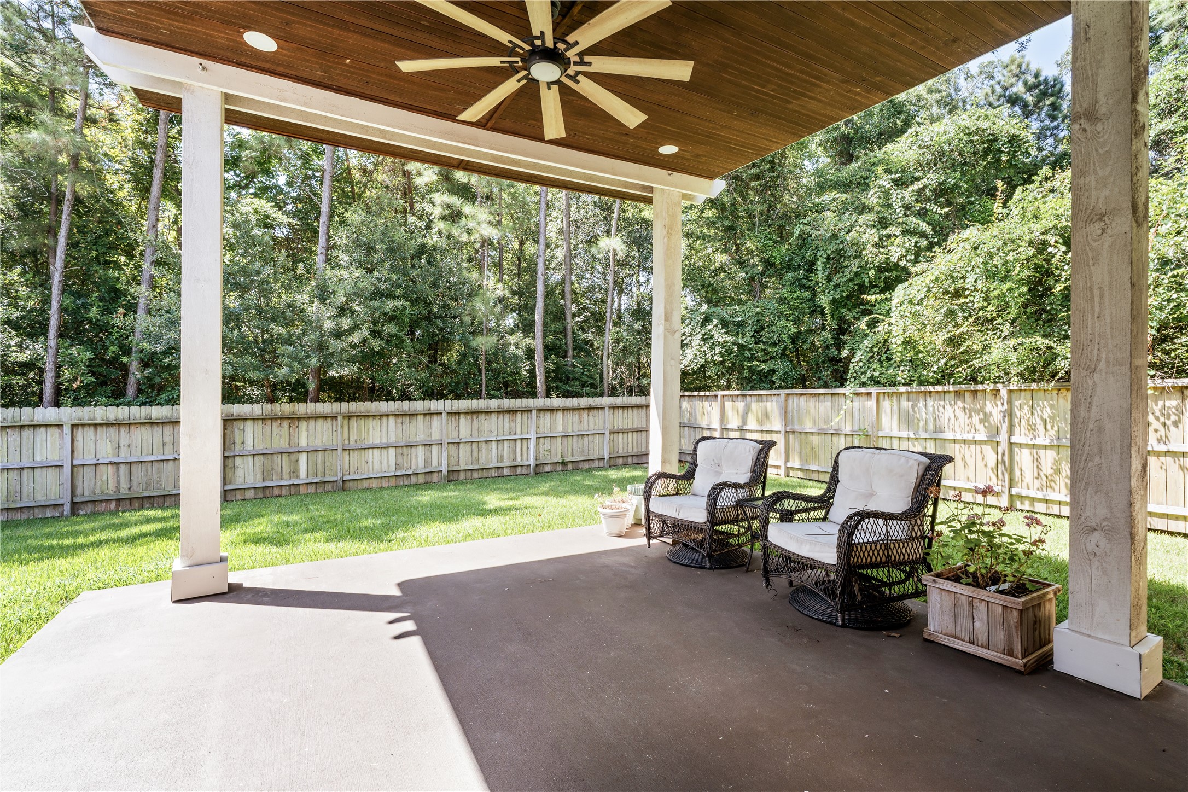
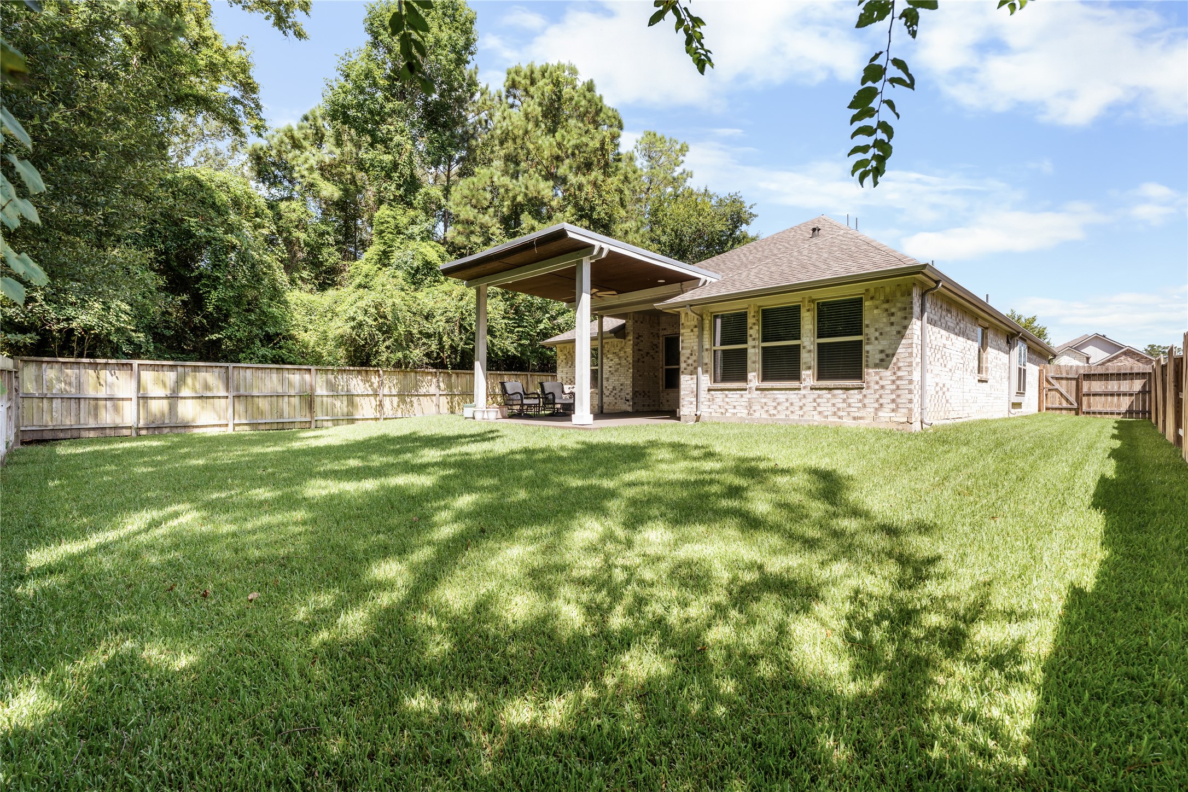
Step outside to the perfect spot to relax and unwind under the covered patio, complete with a custom patio extension for even more outdoor living space.
The custom patio extension offers recessed lighting, a stylish tongue and groove wood ceiling, and a ceiling fan for added air circulation.
There's plenty of room for your favorite outdoor patio furniture and then some. Enjoy stunning views of towering trees, offering a peaceful and private backyard retreat.
Even with the patio extension, there's still plenty of green space for your pets to roam or for entertaining. This pool sized backyard has so much to offer!
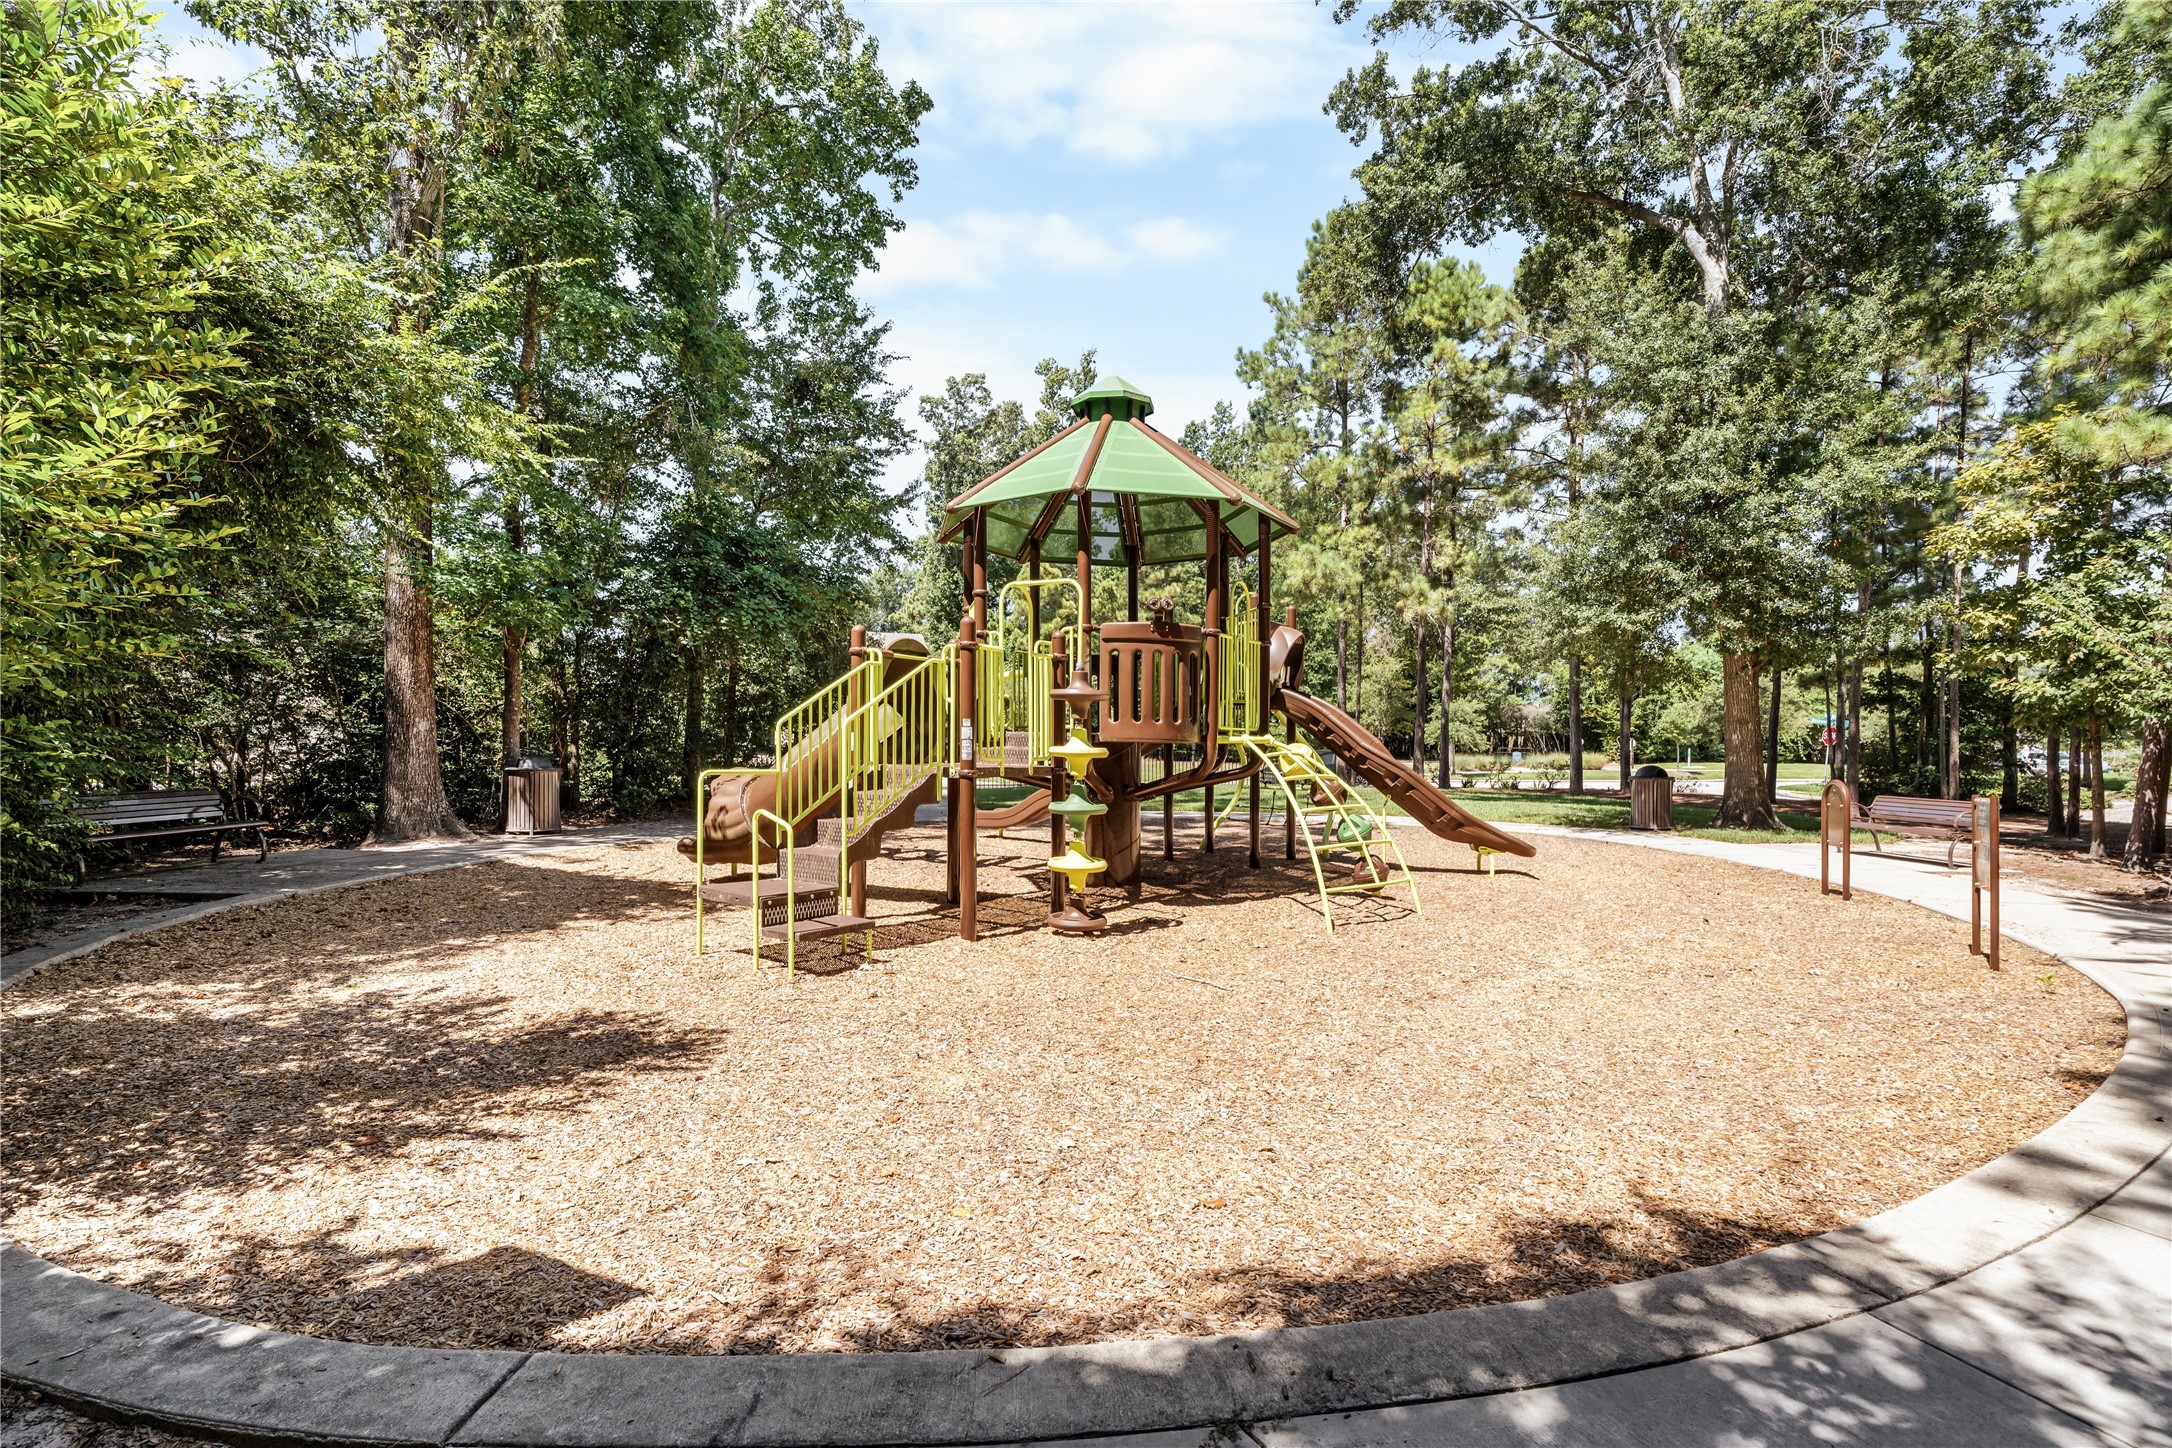
An added bonus, this home is within close proximity to a community park surrounded by mature trees, complete with a playground and sidewalks perfect for a leisurely walk.
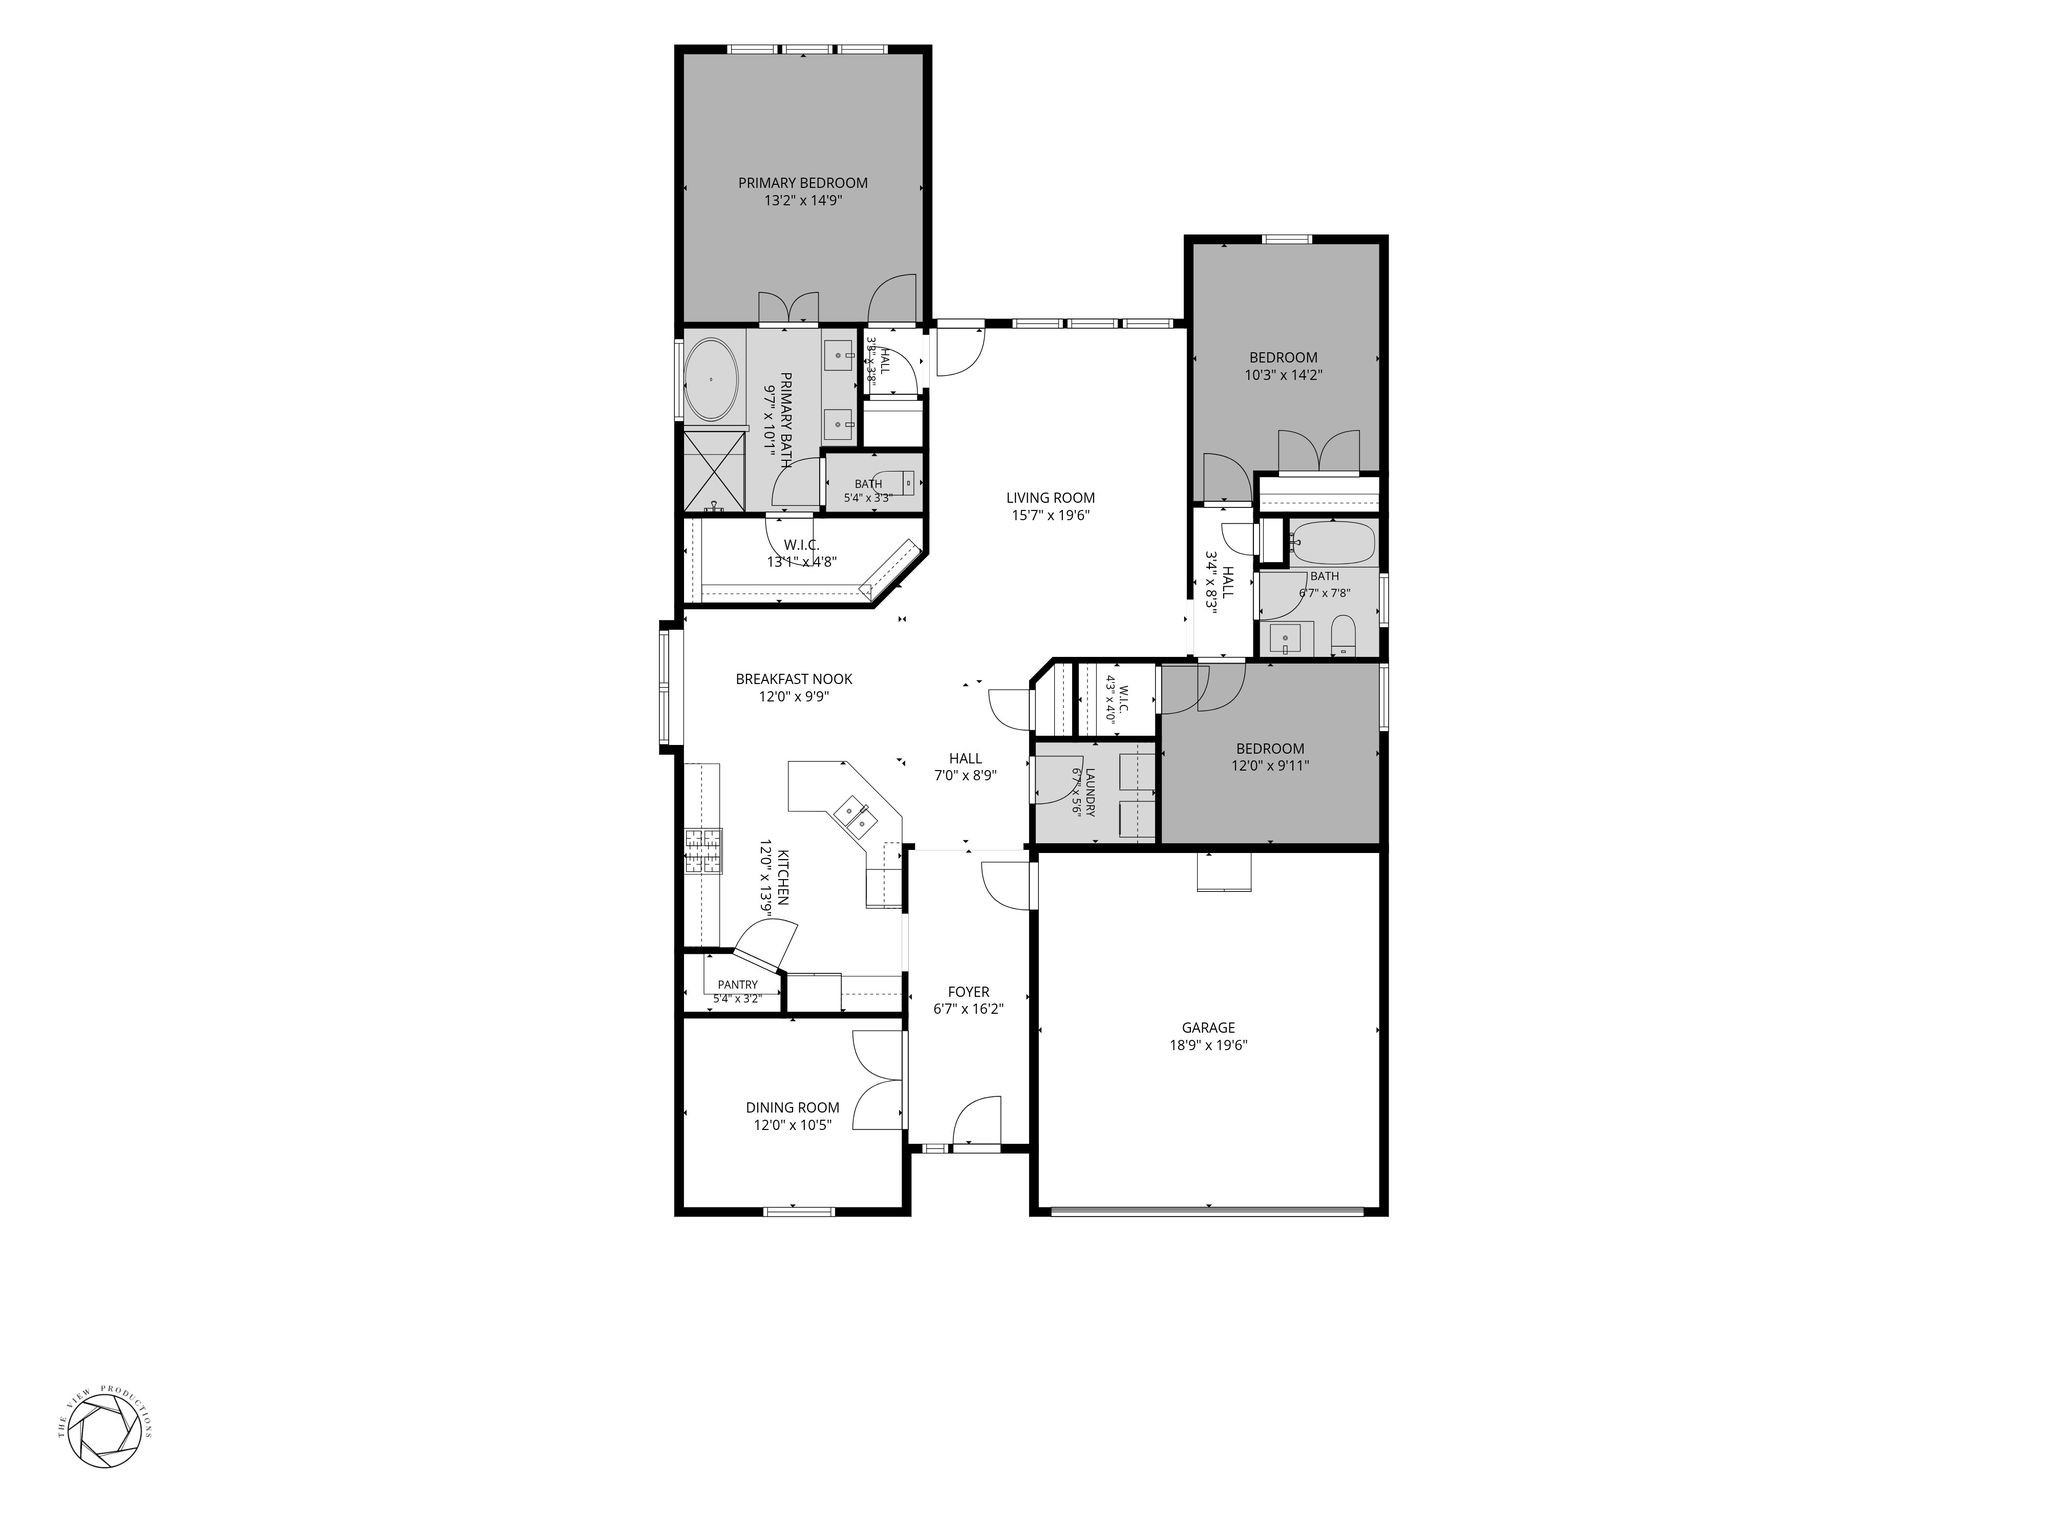
Floor plan provided as a courtesy. Buyer to independently verify all measurements and details.
23812 Brenta Valley Drive has been lovingly cared for and is ready for its new owners! Call today to schedule your private tour!



.jpg)

