Elevated living in superior Woodforest, this Westin home features of $200K in upgrades!
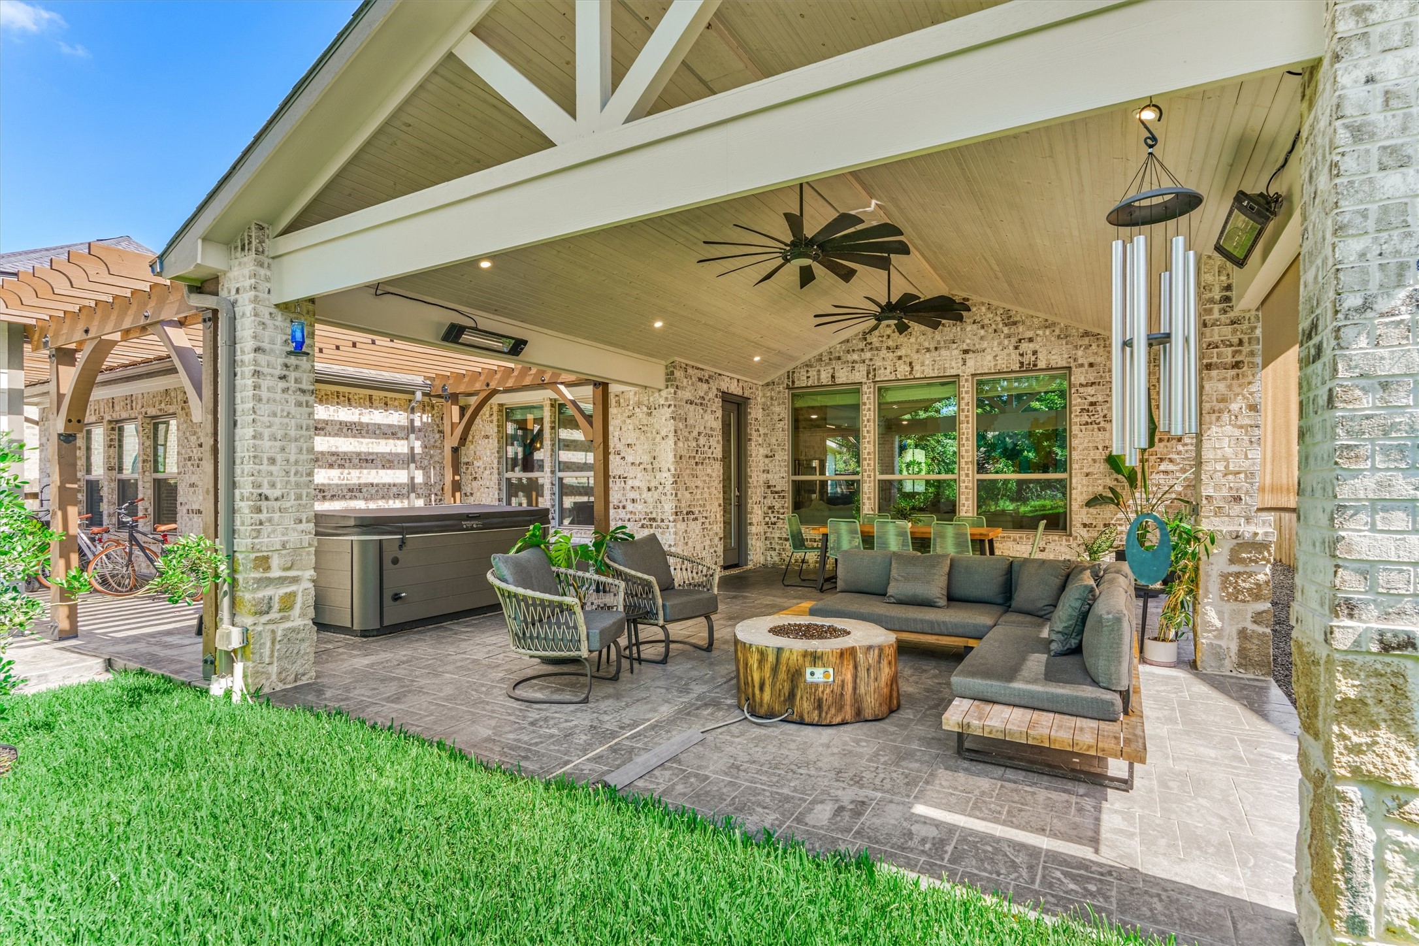
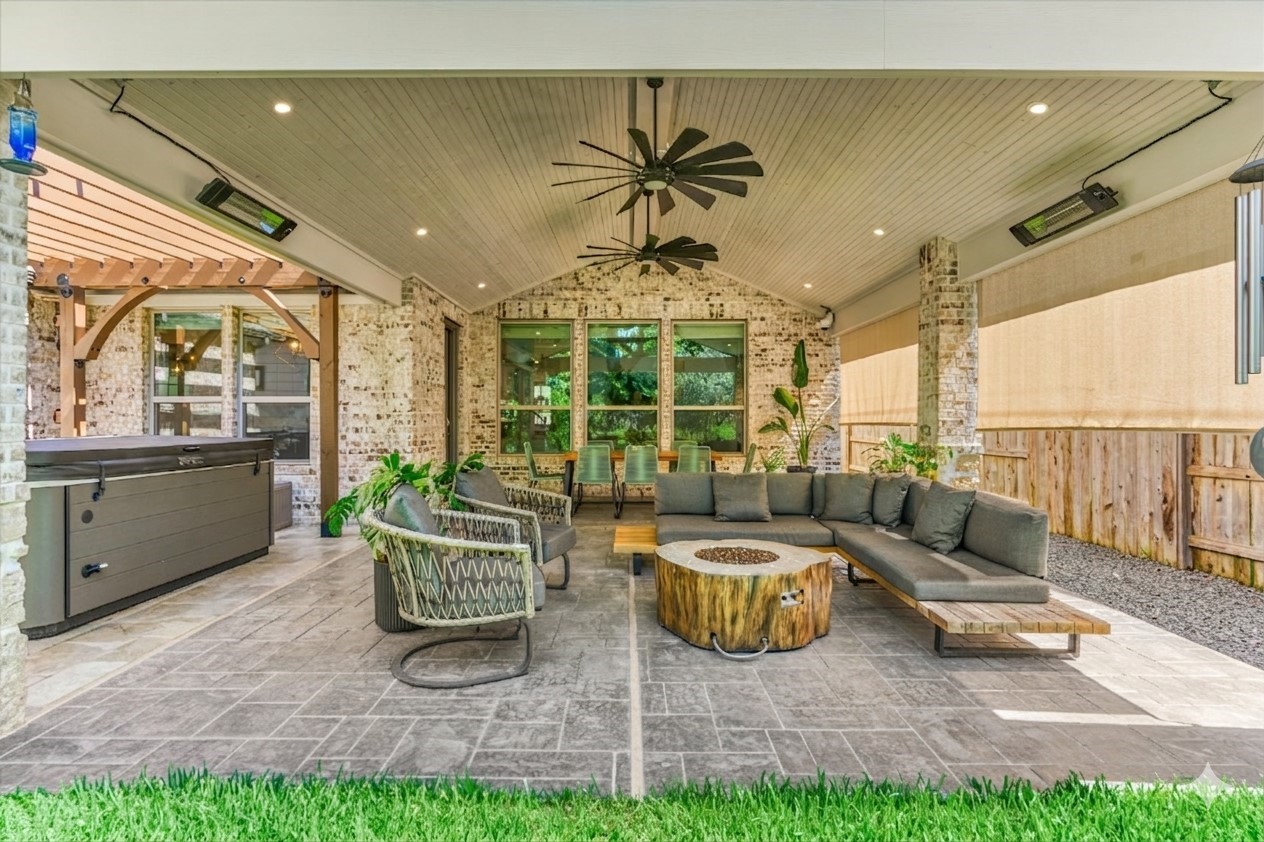
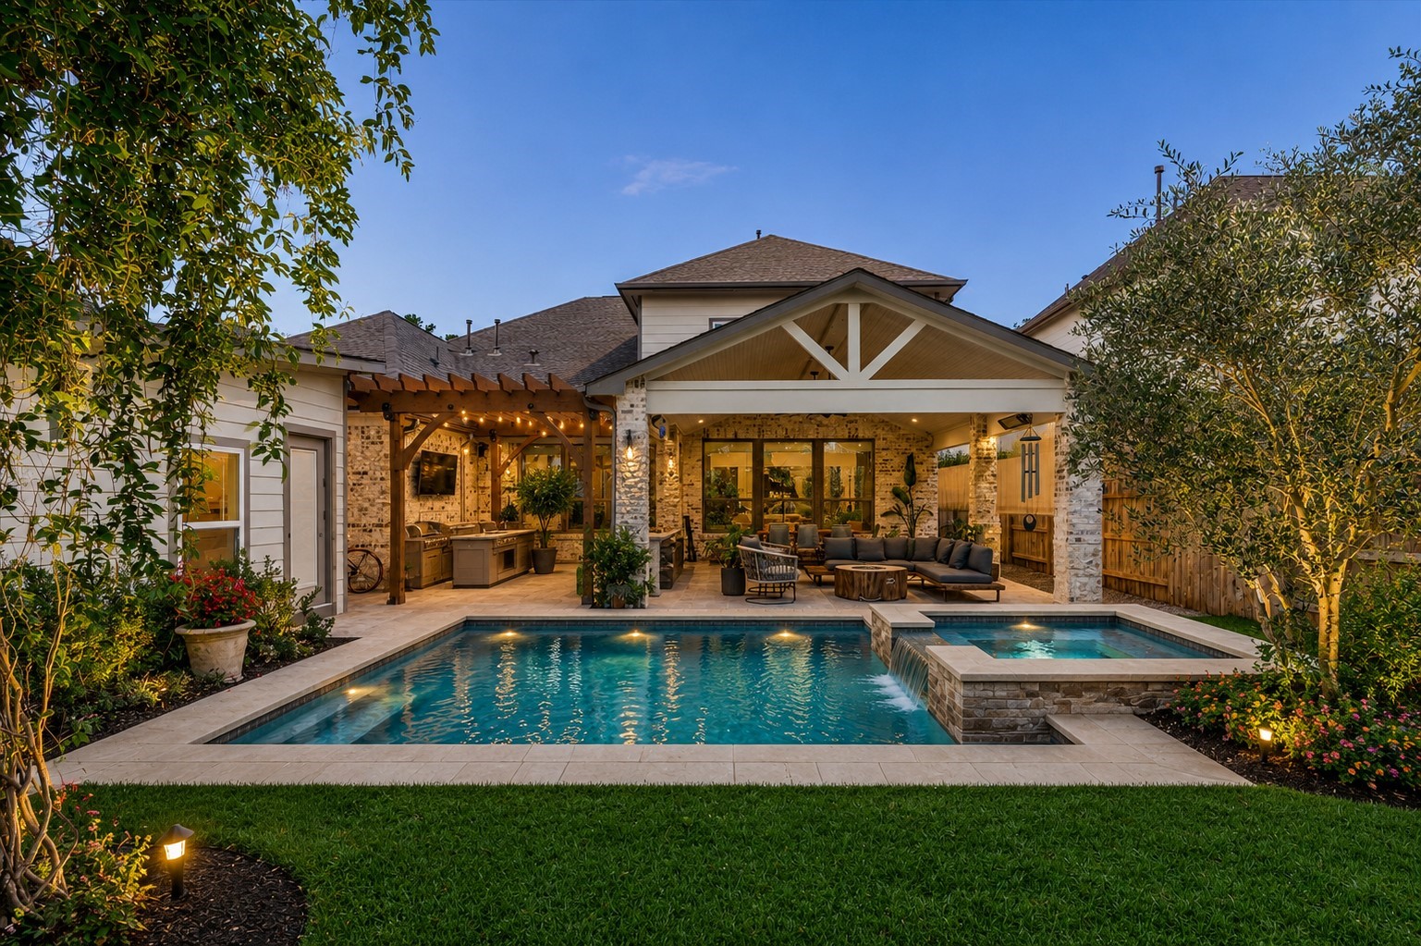
You won't find an outdoor living area of this size, scope, and dimension - WOW! Note the exceptional quality in the vaulted, beadboard-lined ceiling, extended stamped concrete, pergola extension with hot tub under cover!
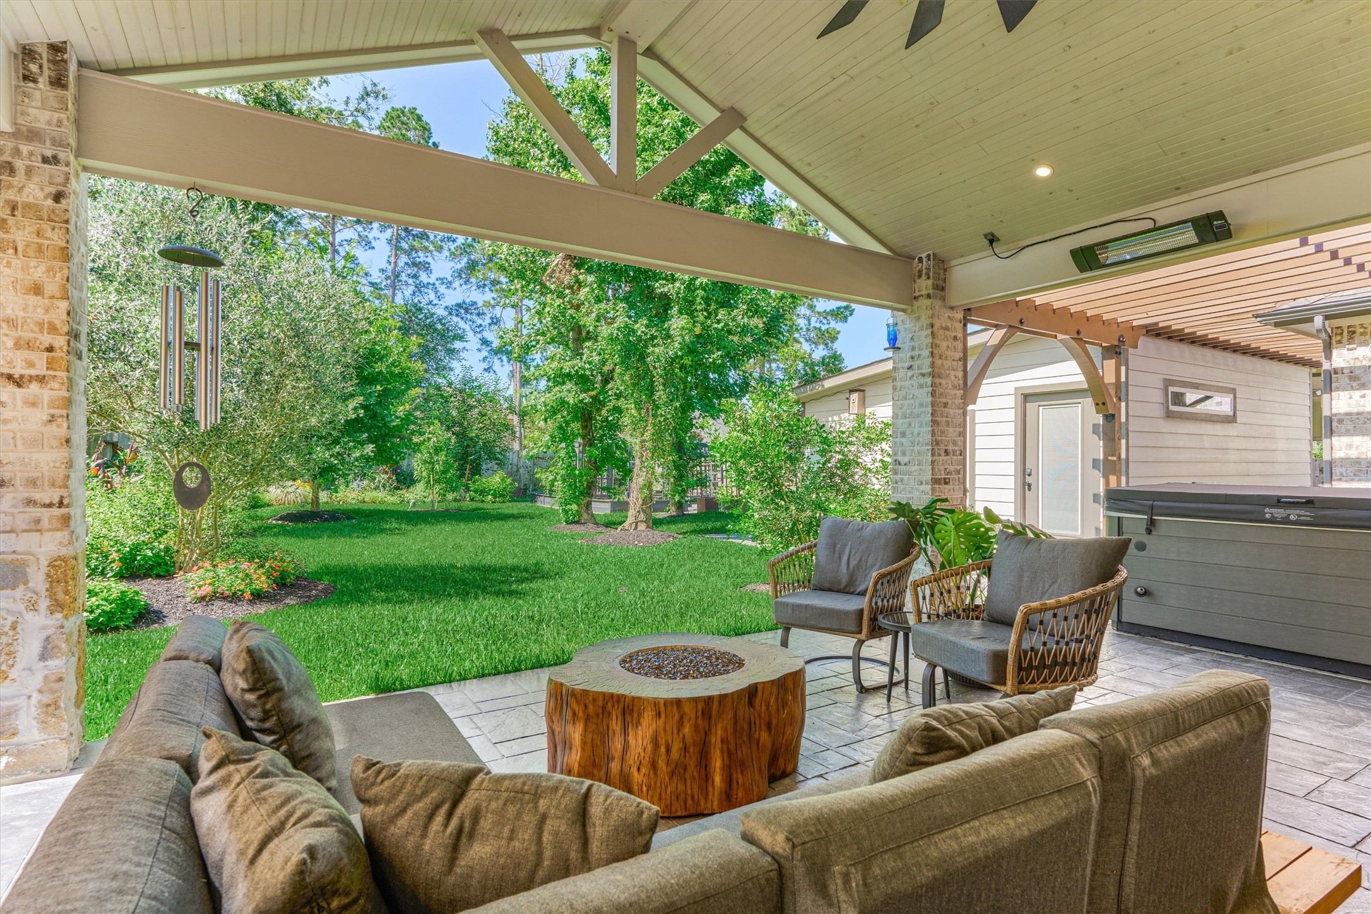
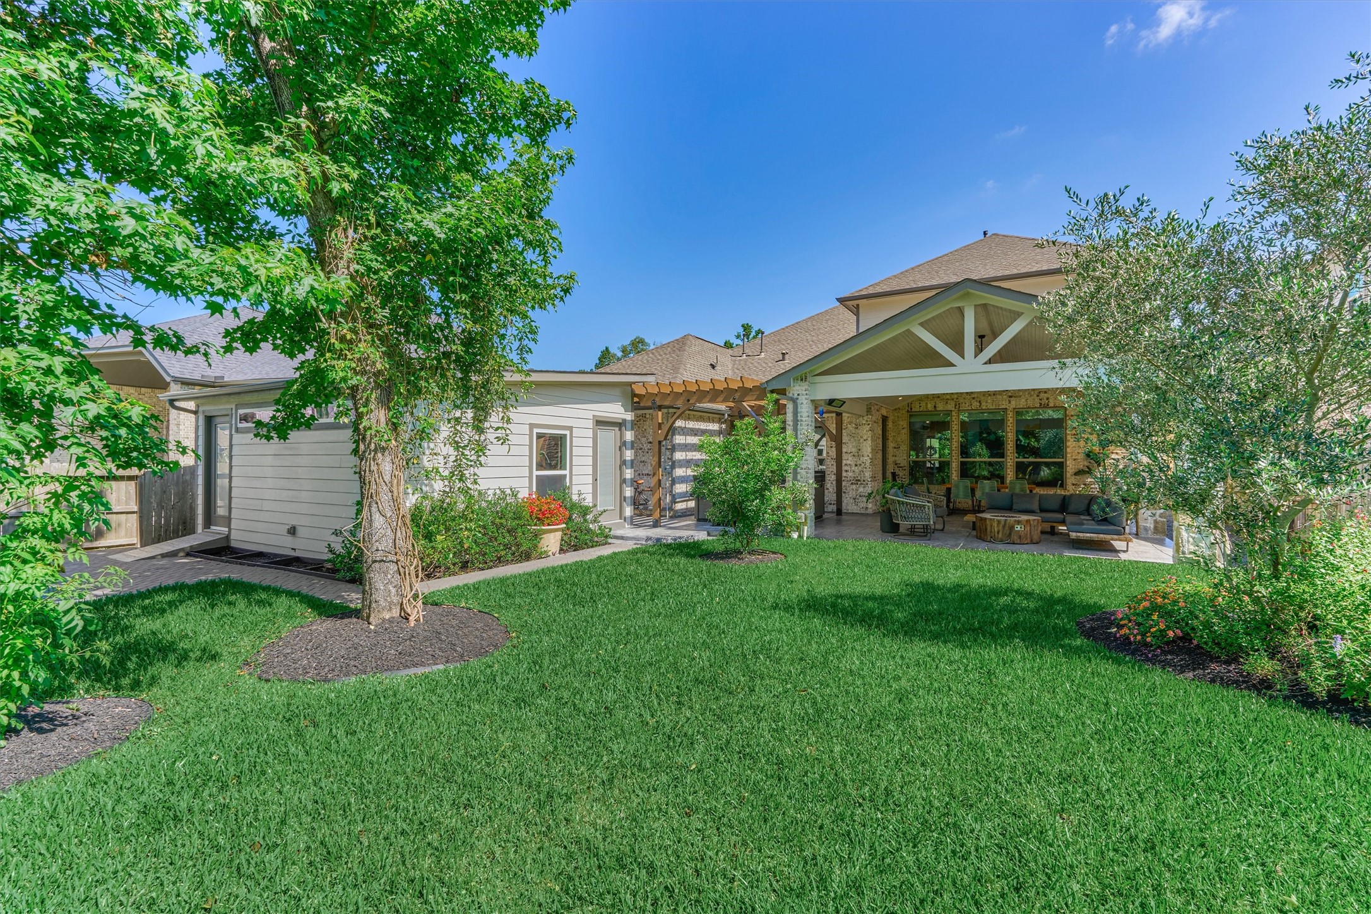
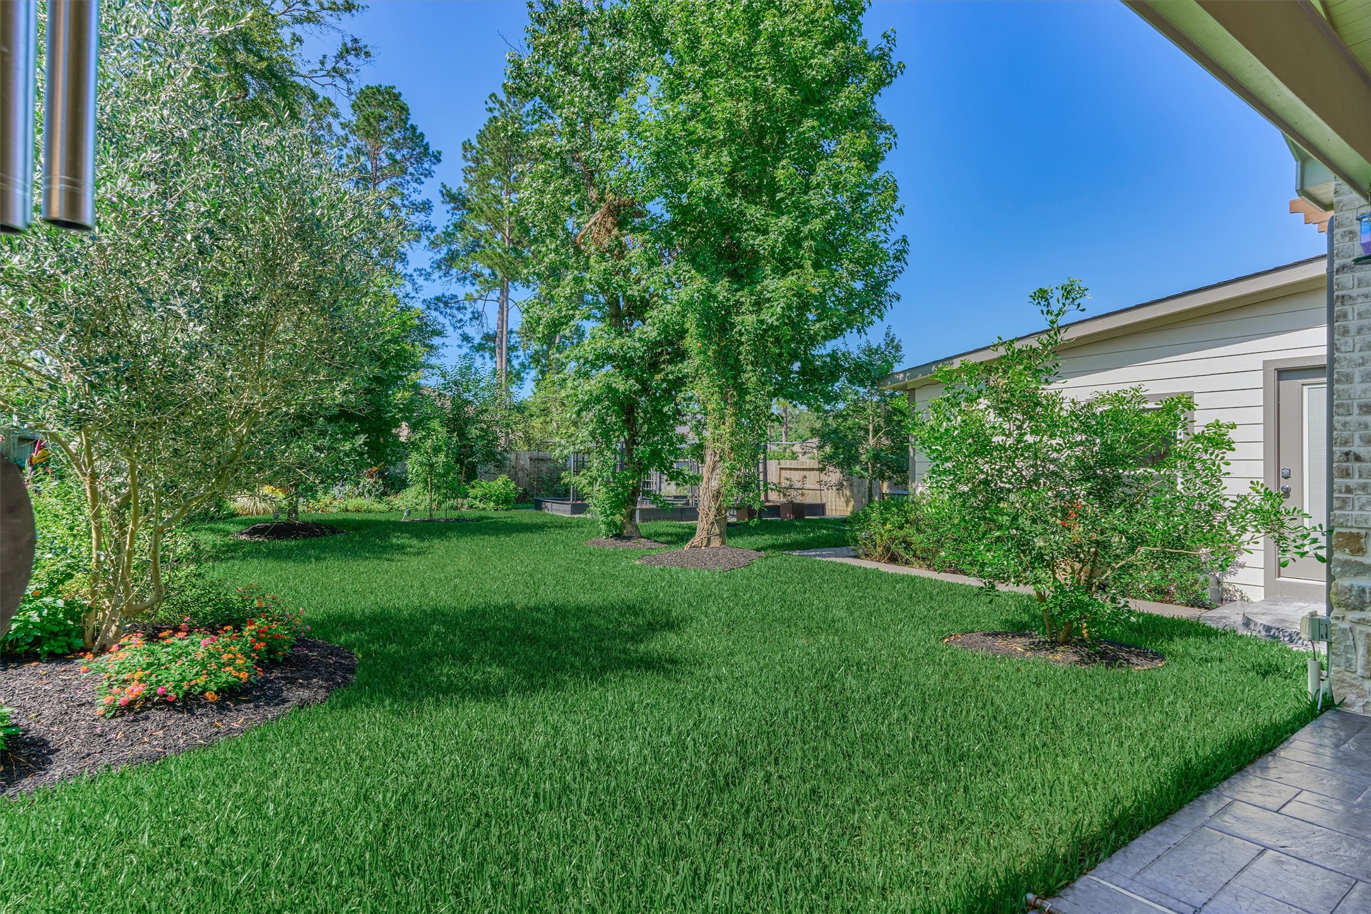
Super private backyard space with shady, mature trees and scenic nature views. Enjoy relaxing out on this oversized patio with extended pergola.
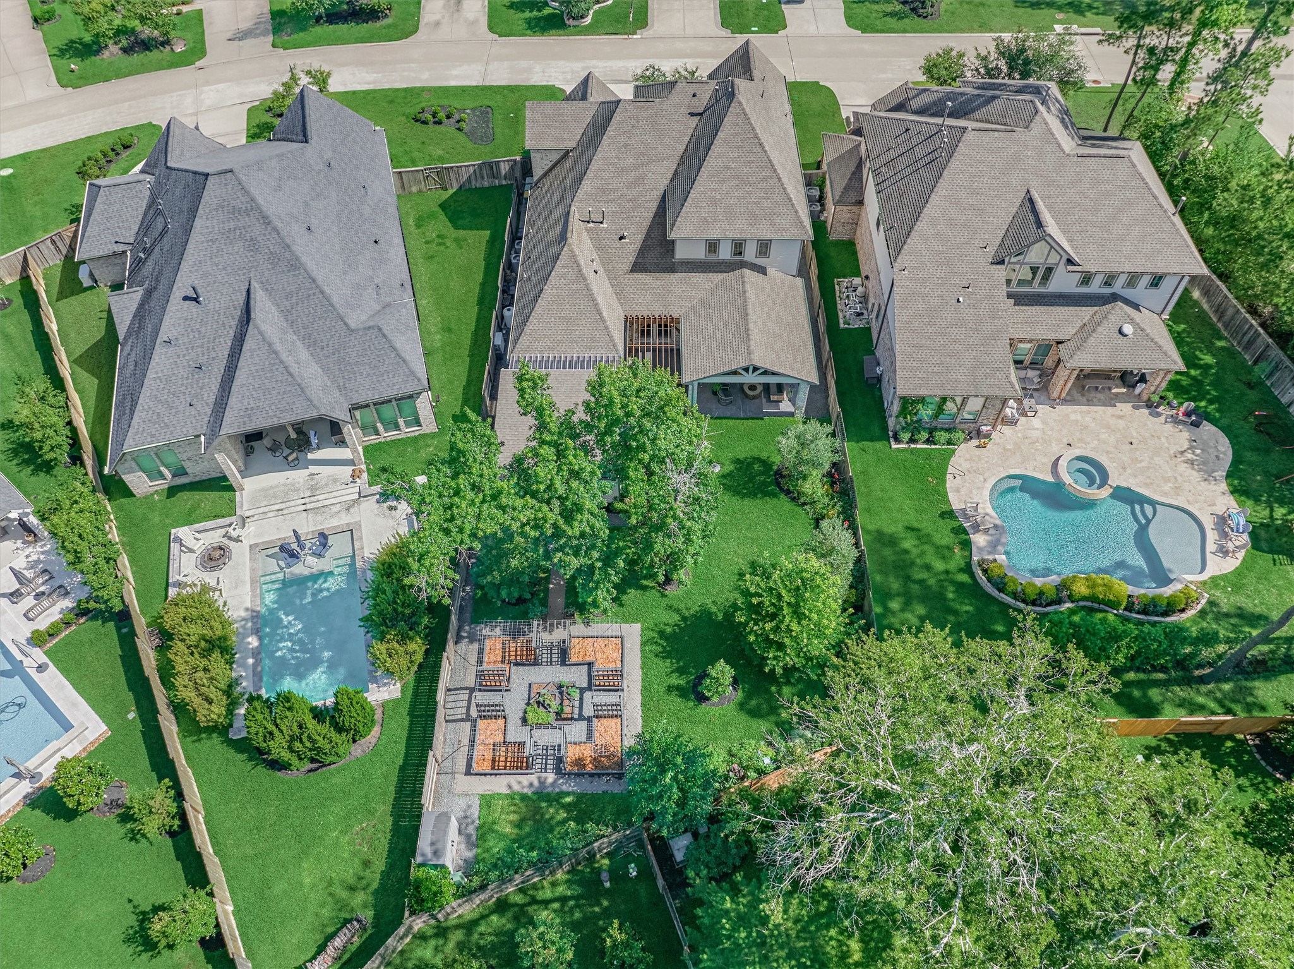
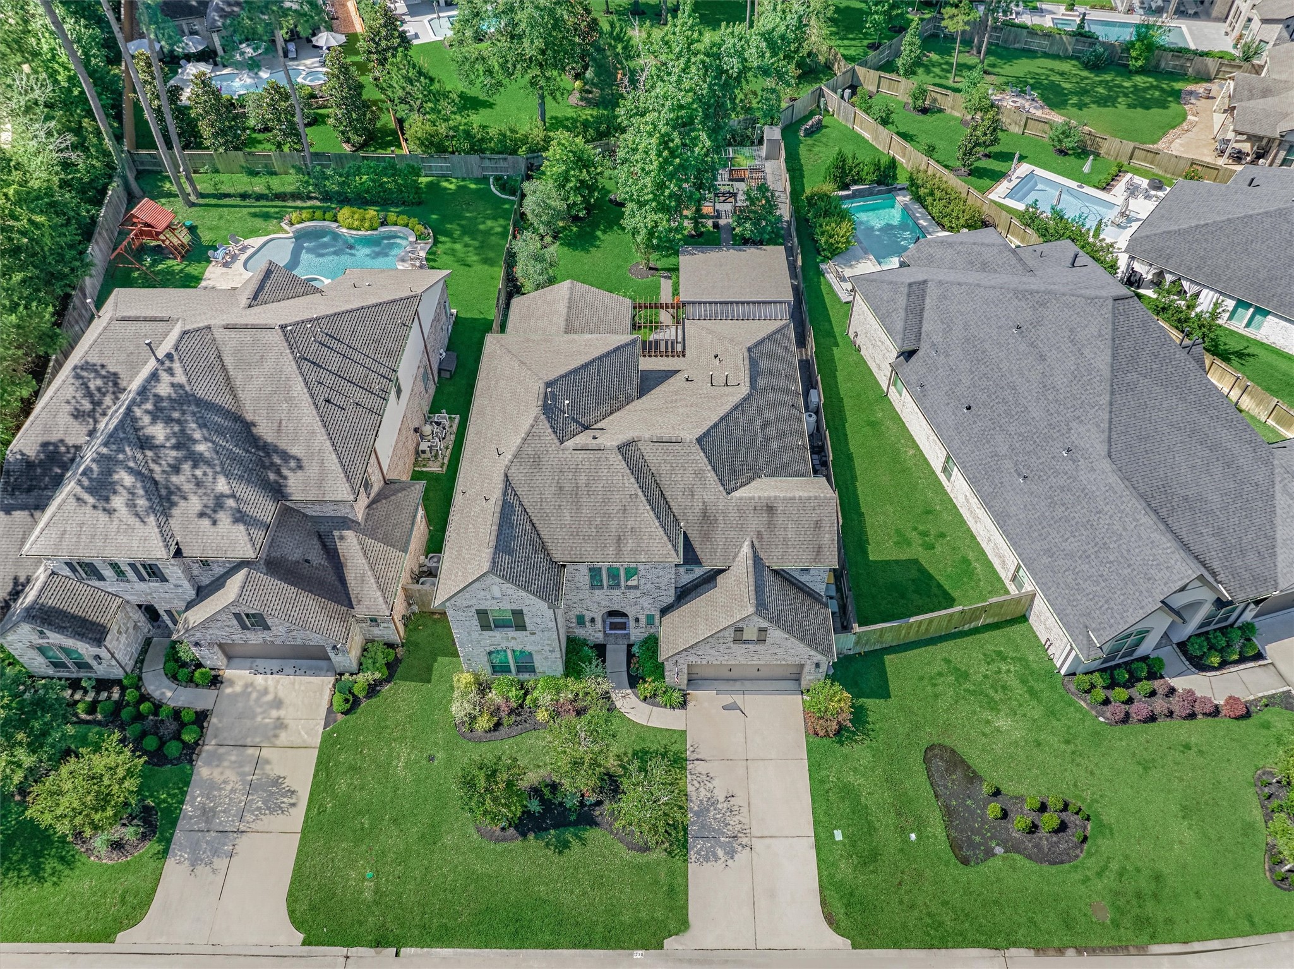
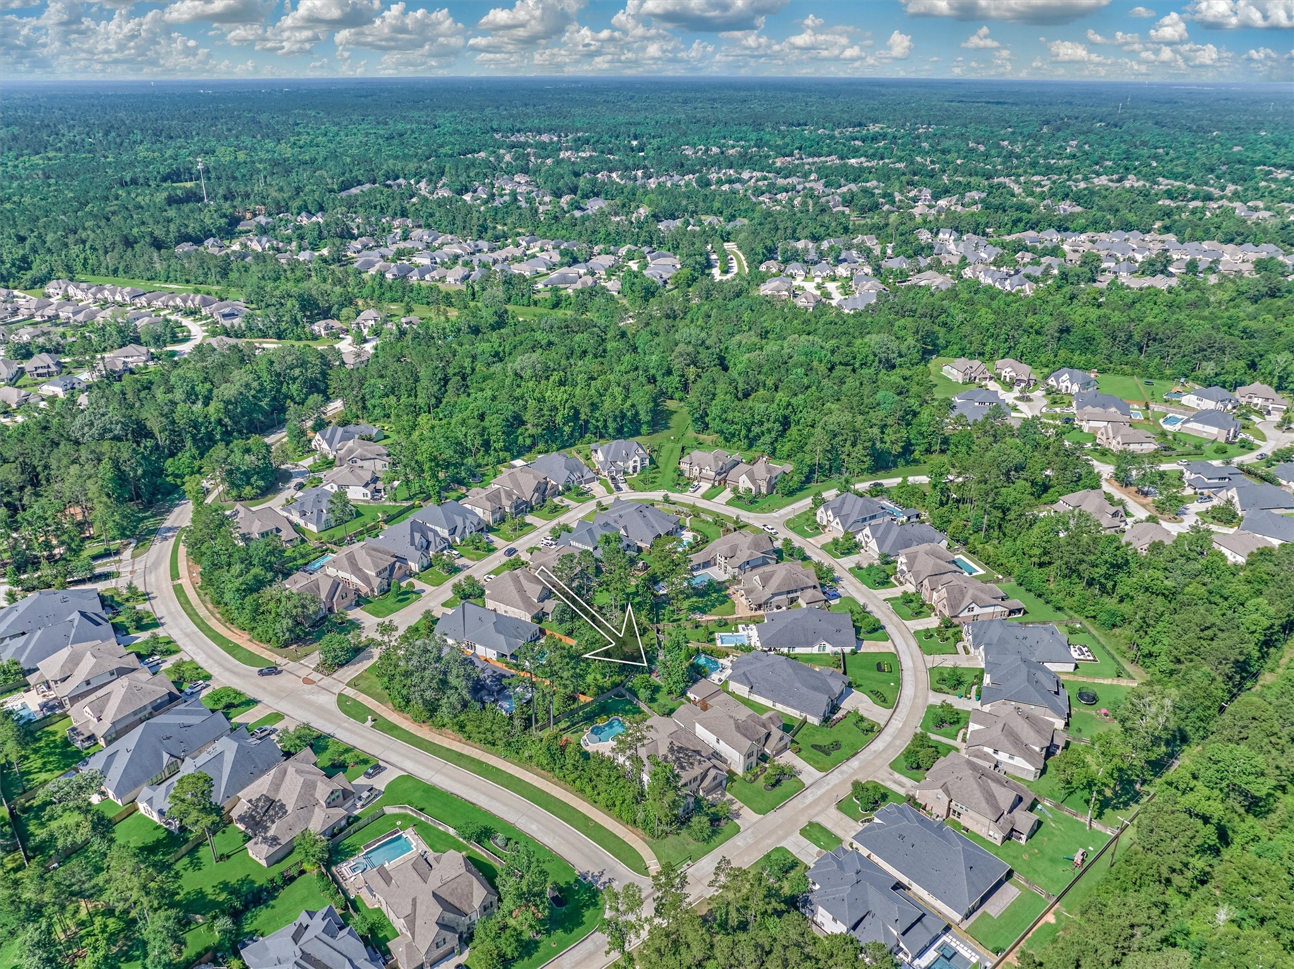
Savor the breadth and depth of this "monster" lot with no direct rear neighbor, affording ultimate privacy, as well as special features like no other!
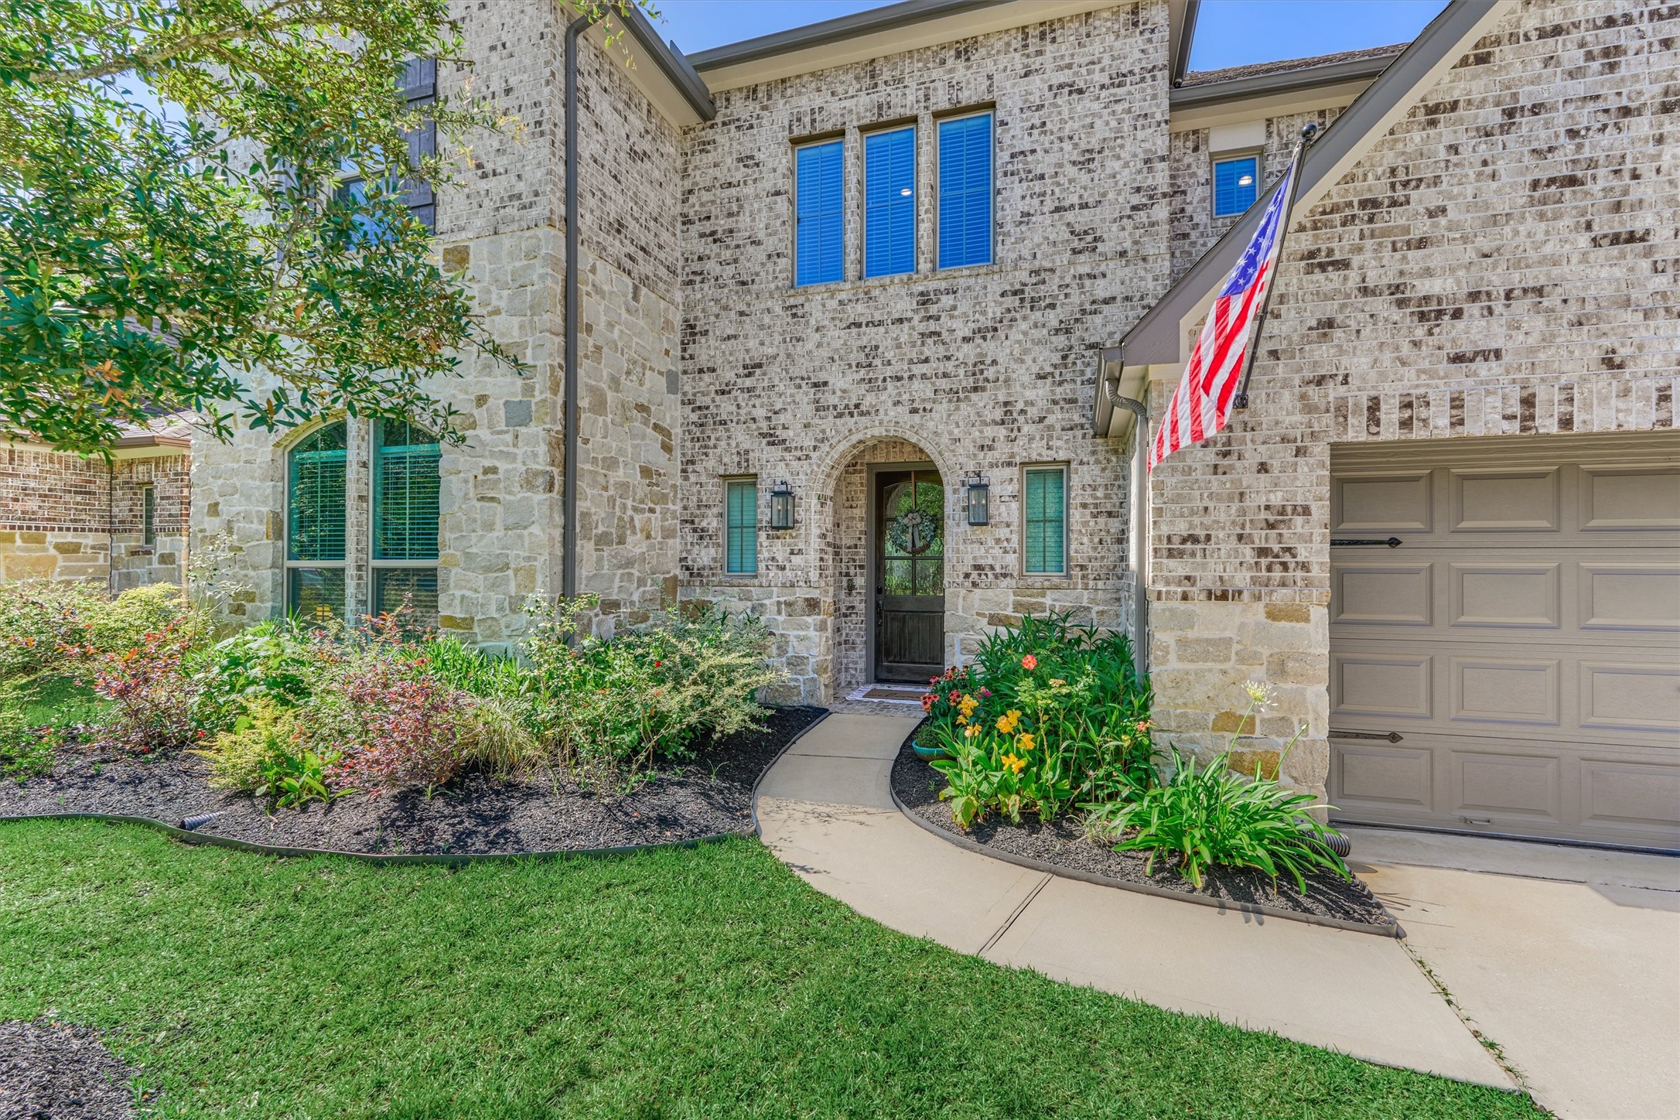
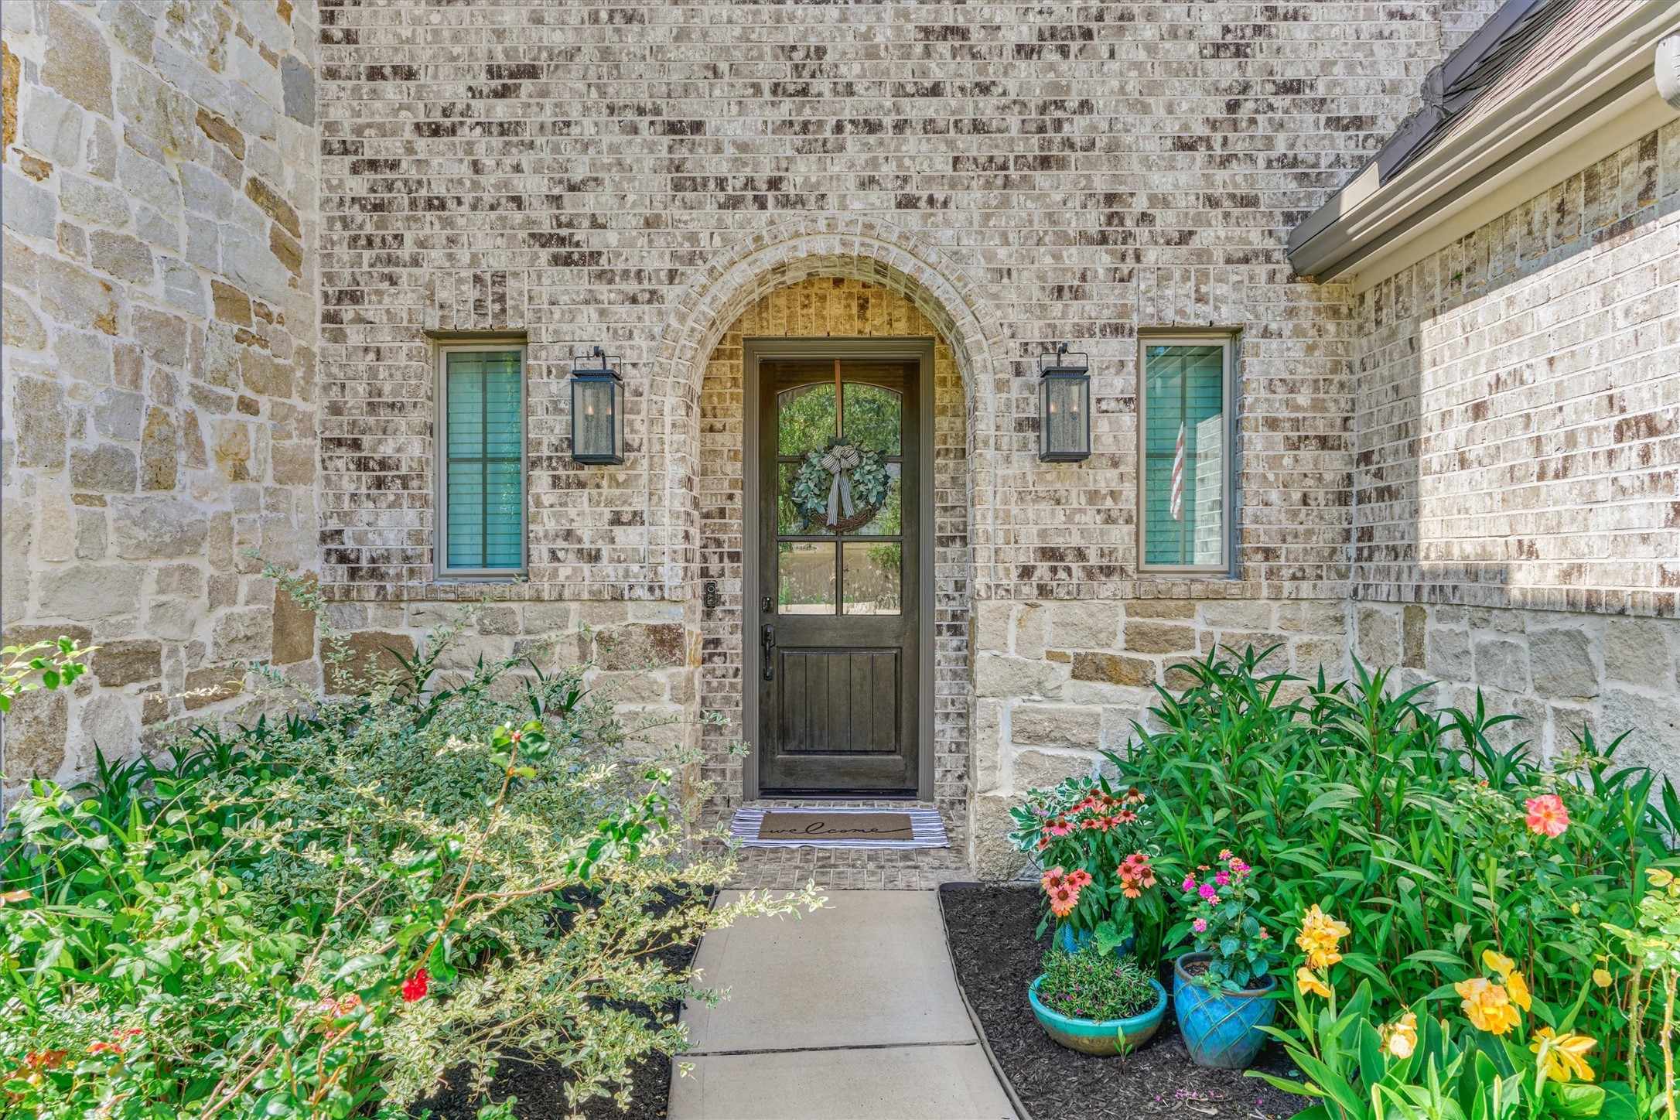
Timeless brick and stone elevation, mature landscaping and stunning curb appeal. Tandem 3-car garage with extra storage!
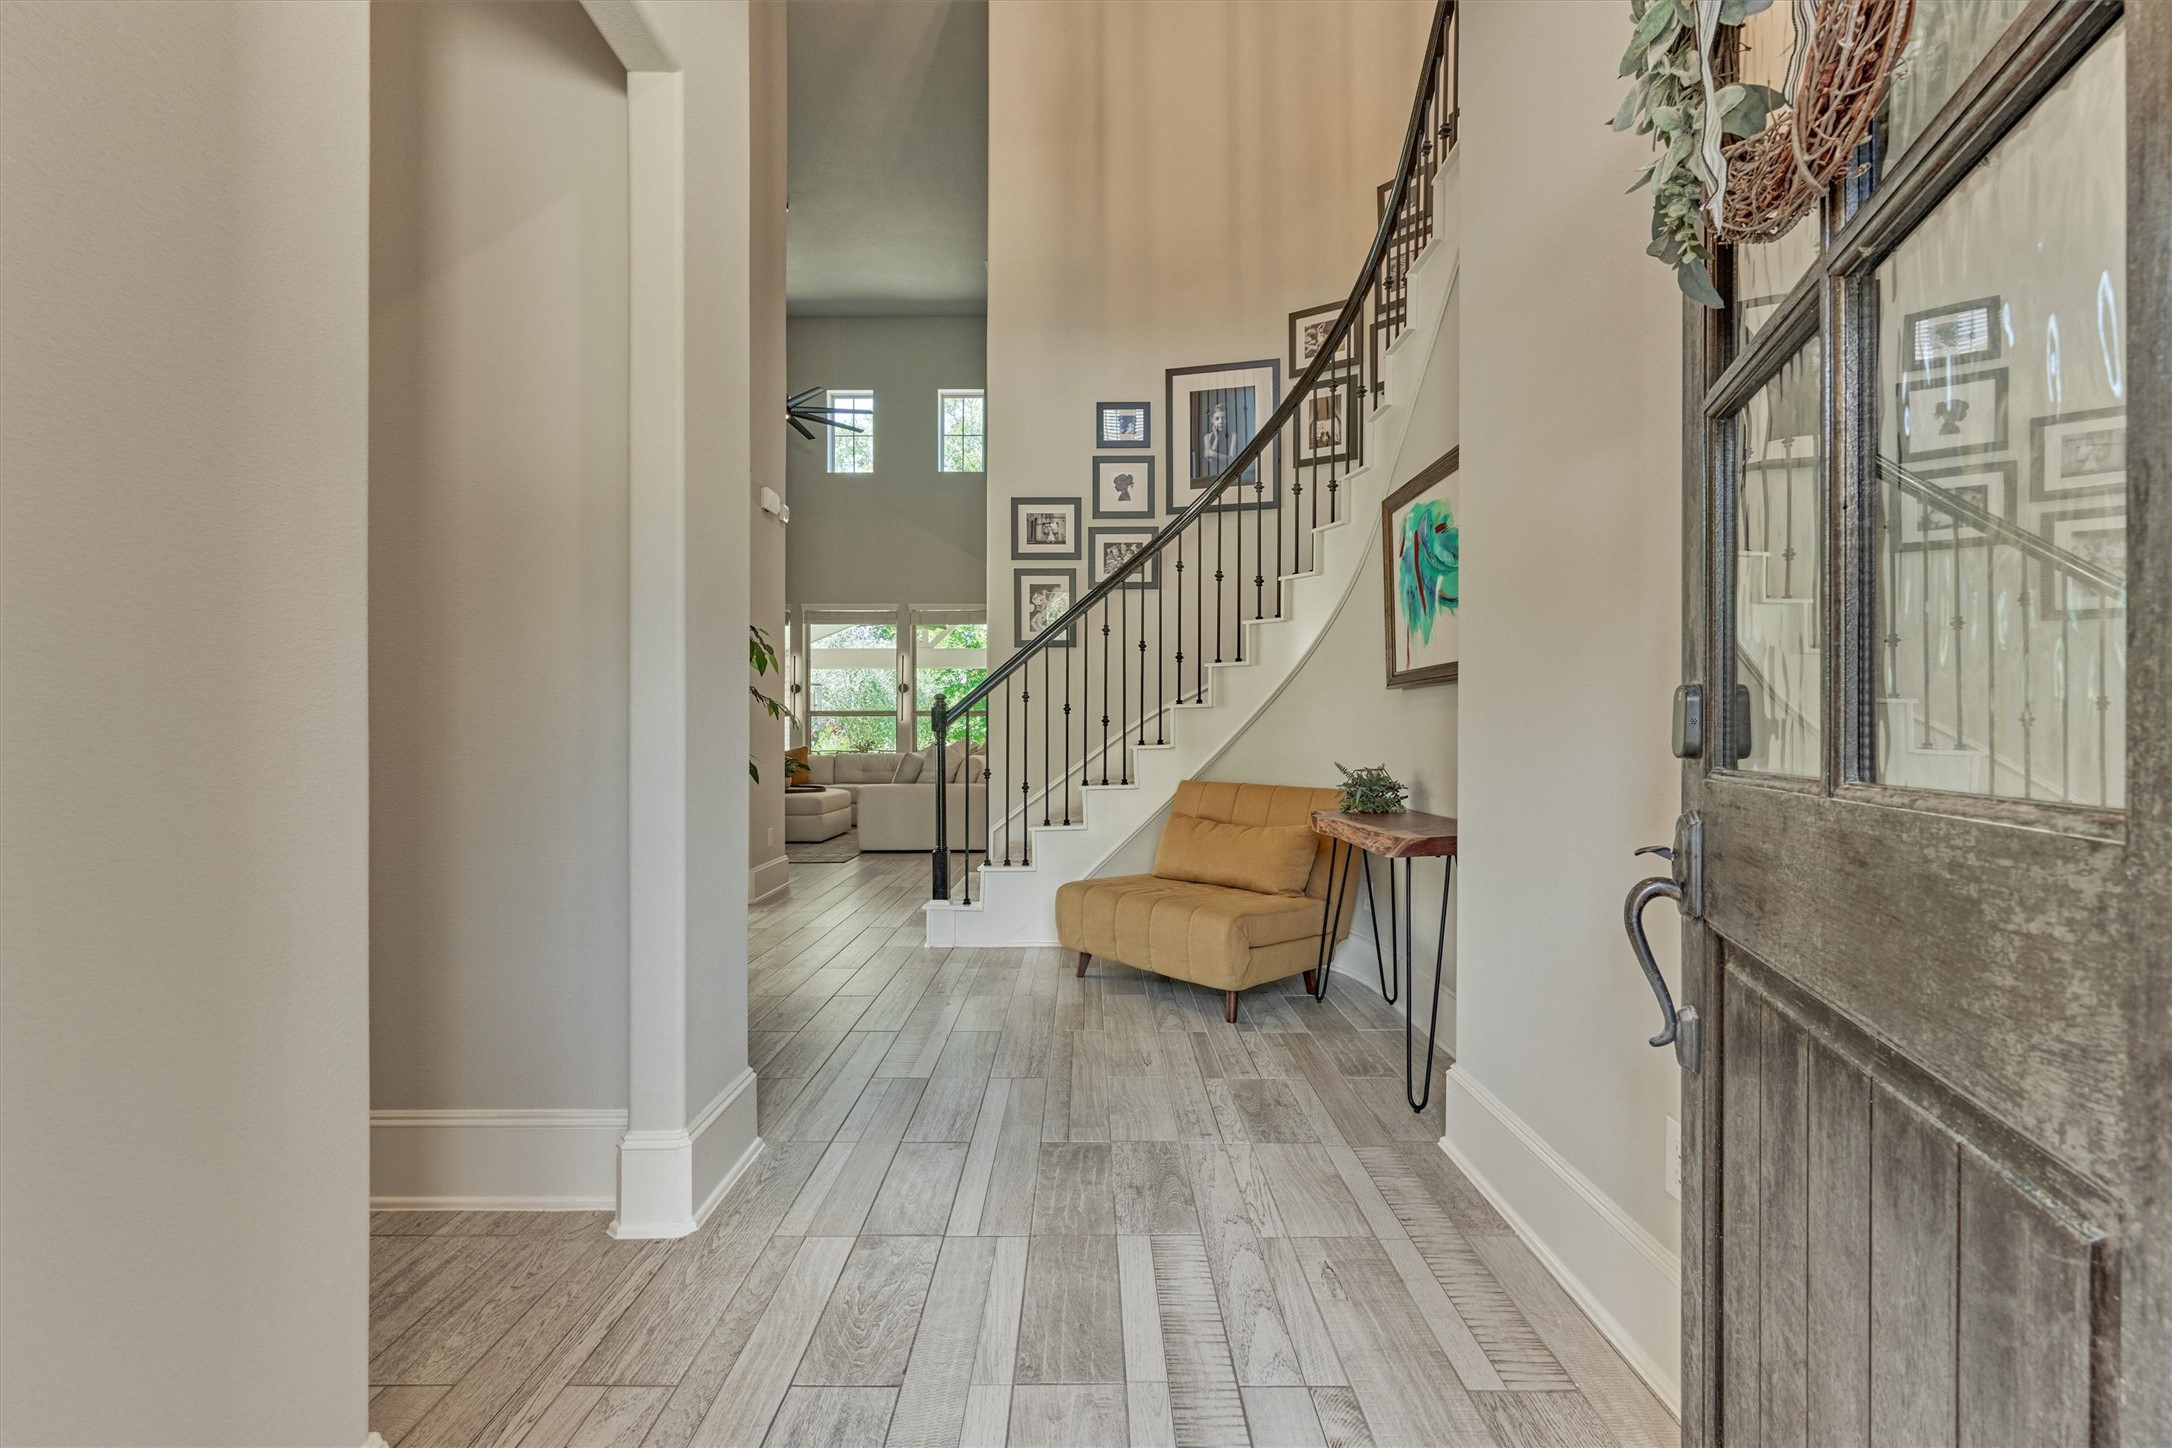
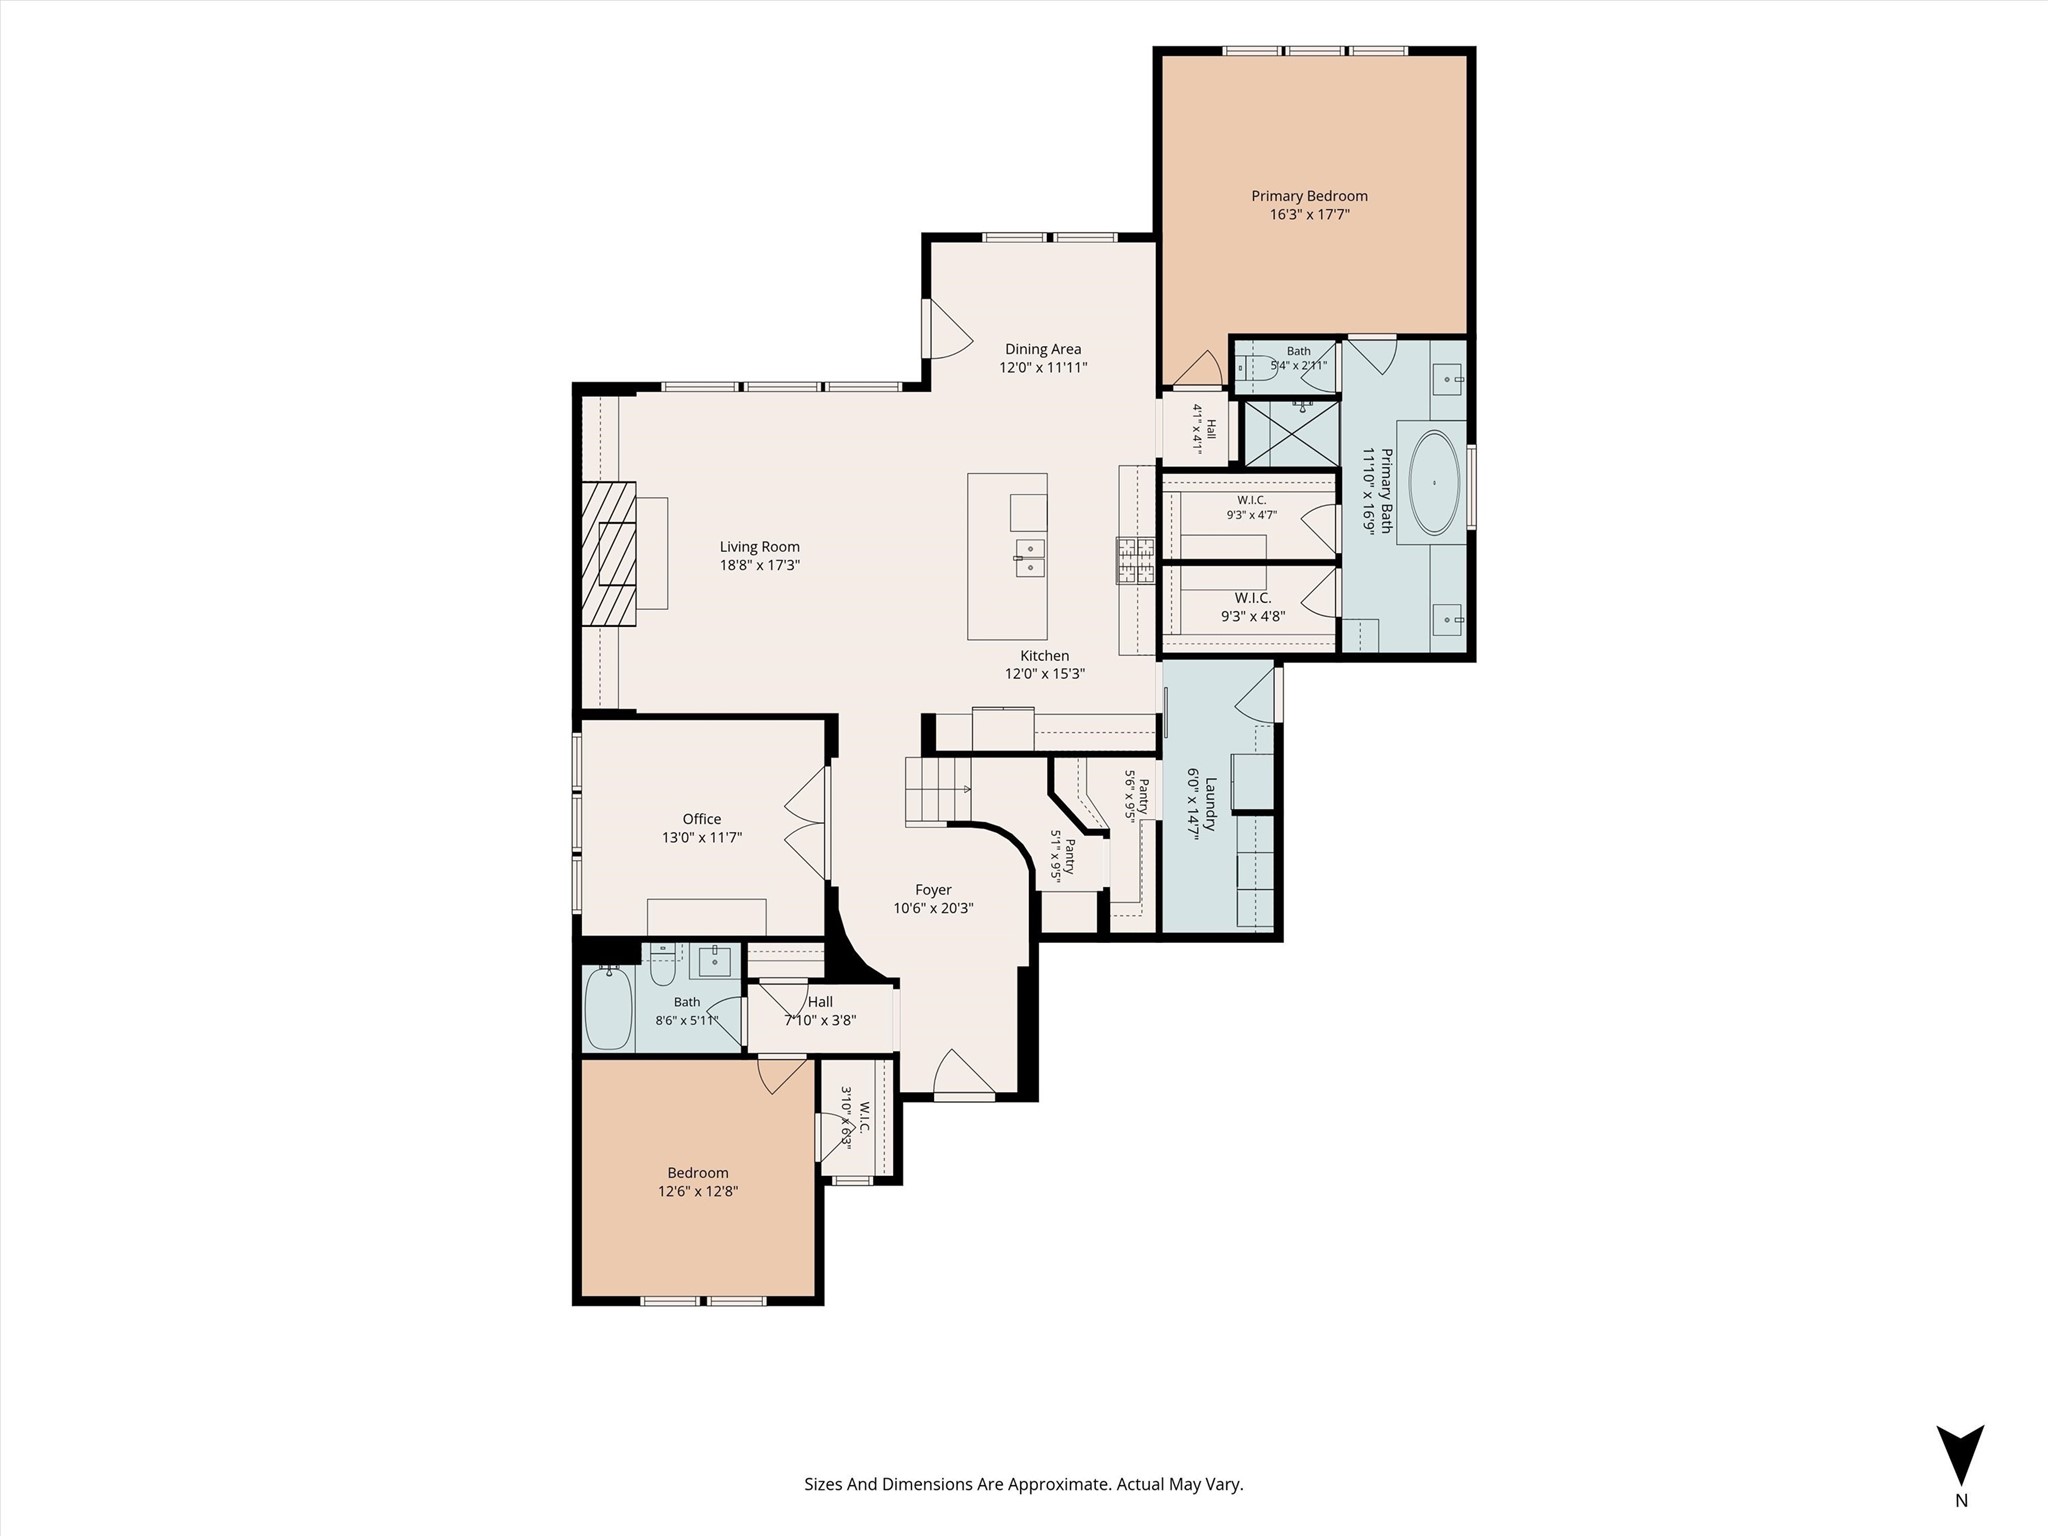
Welcoming foyer opens up to an ideal floor plan with open-concept living mixed with defined spaces. Soaring ceilings and luxurious hard surface flooring.
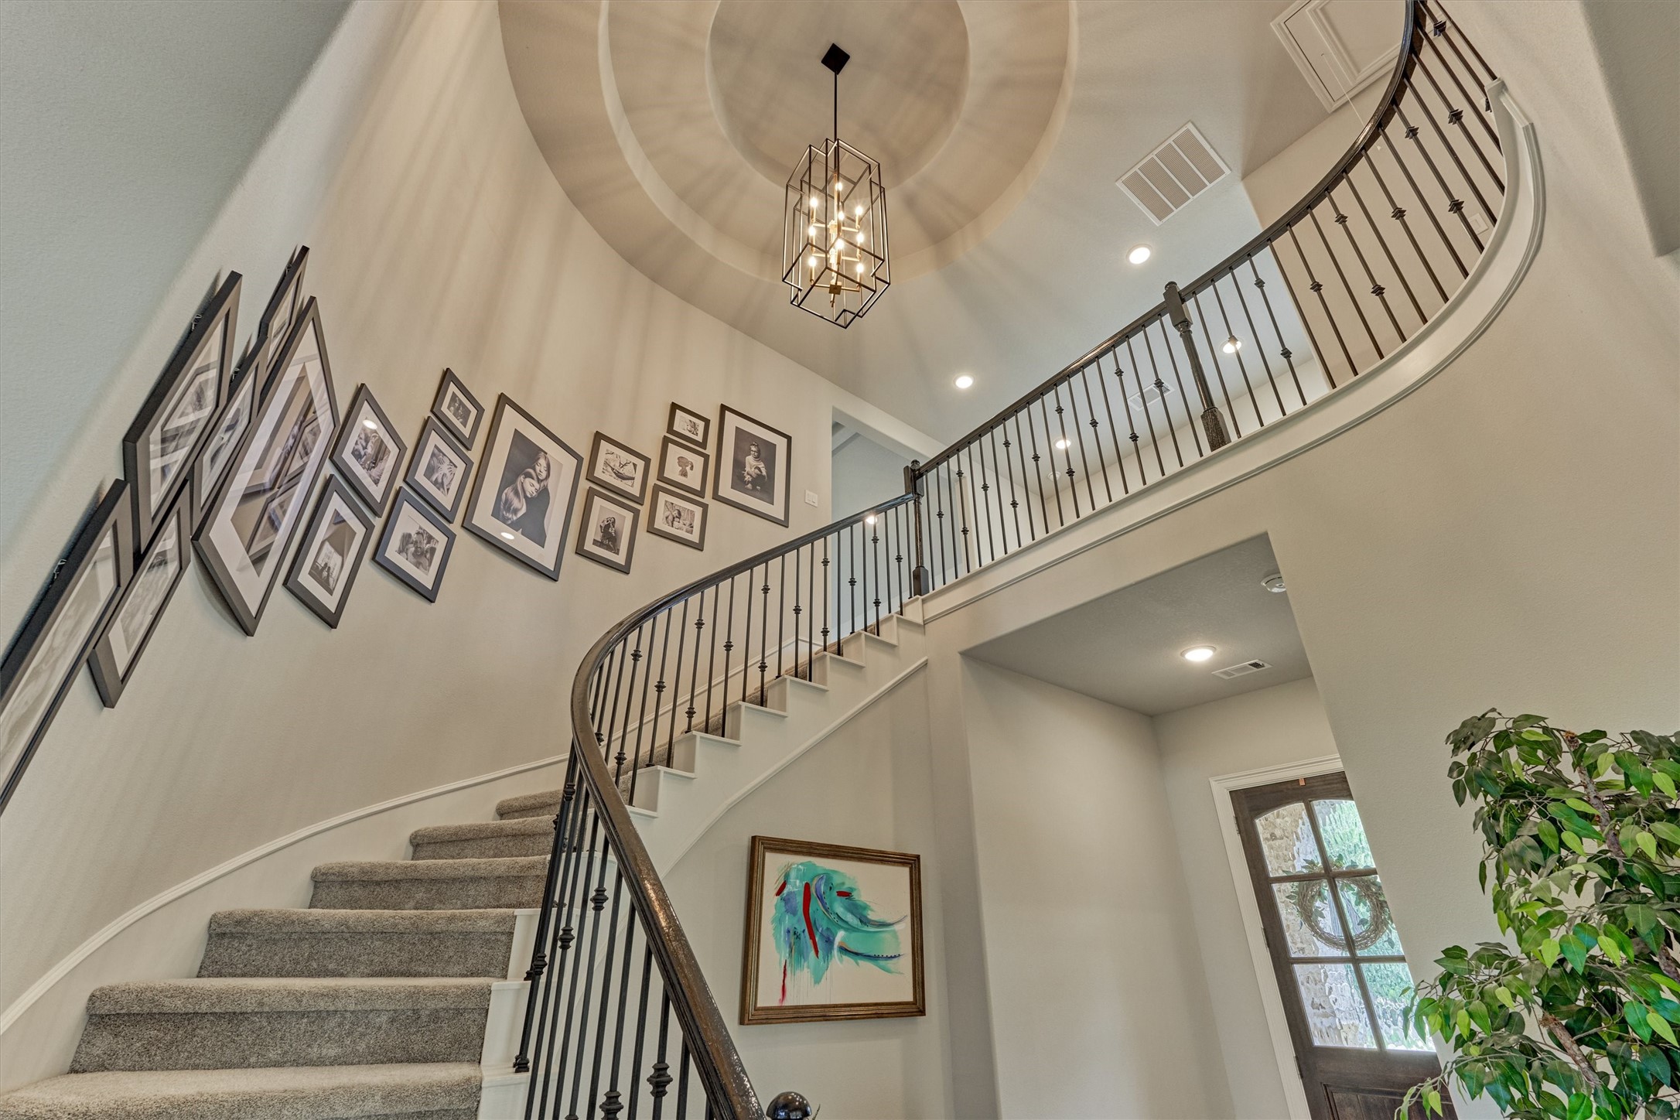
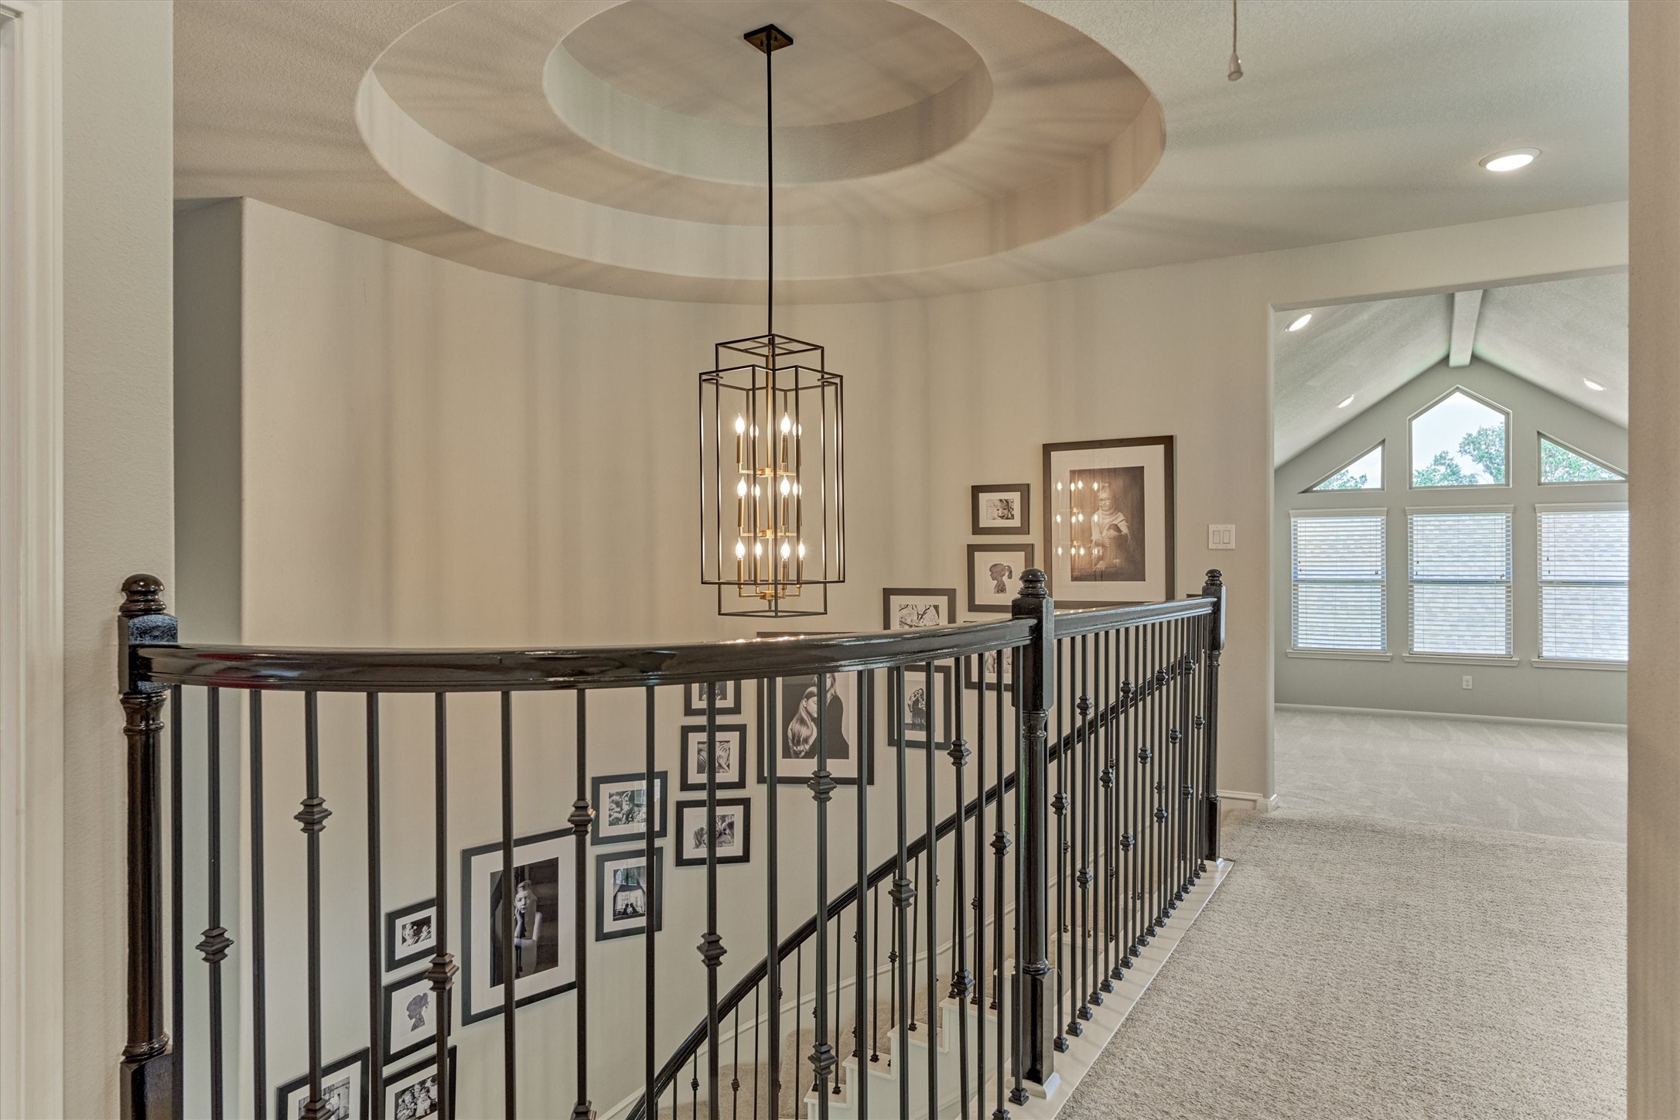
Architecturally stunning with wrap-around, wrought iron stair case and entry rotunda.
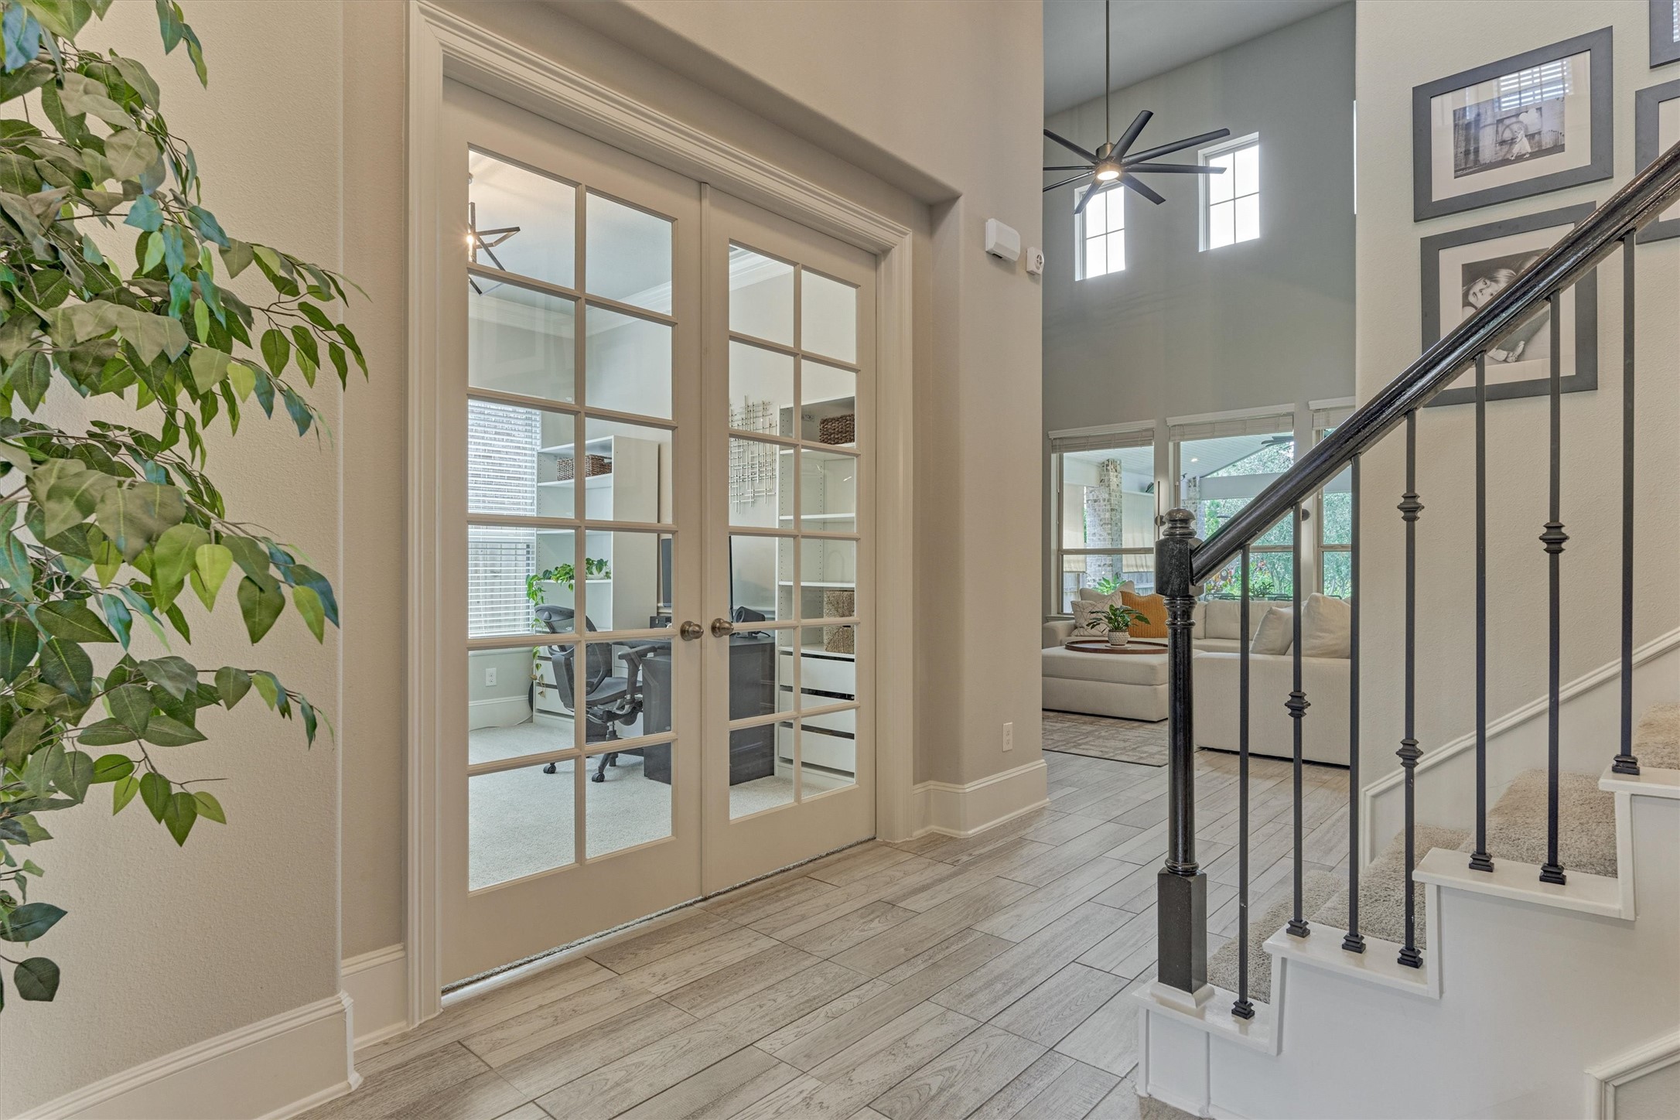
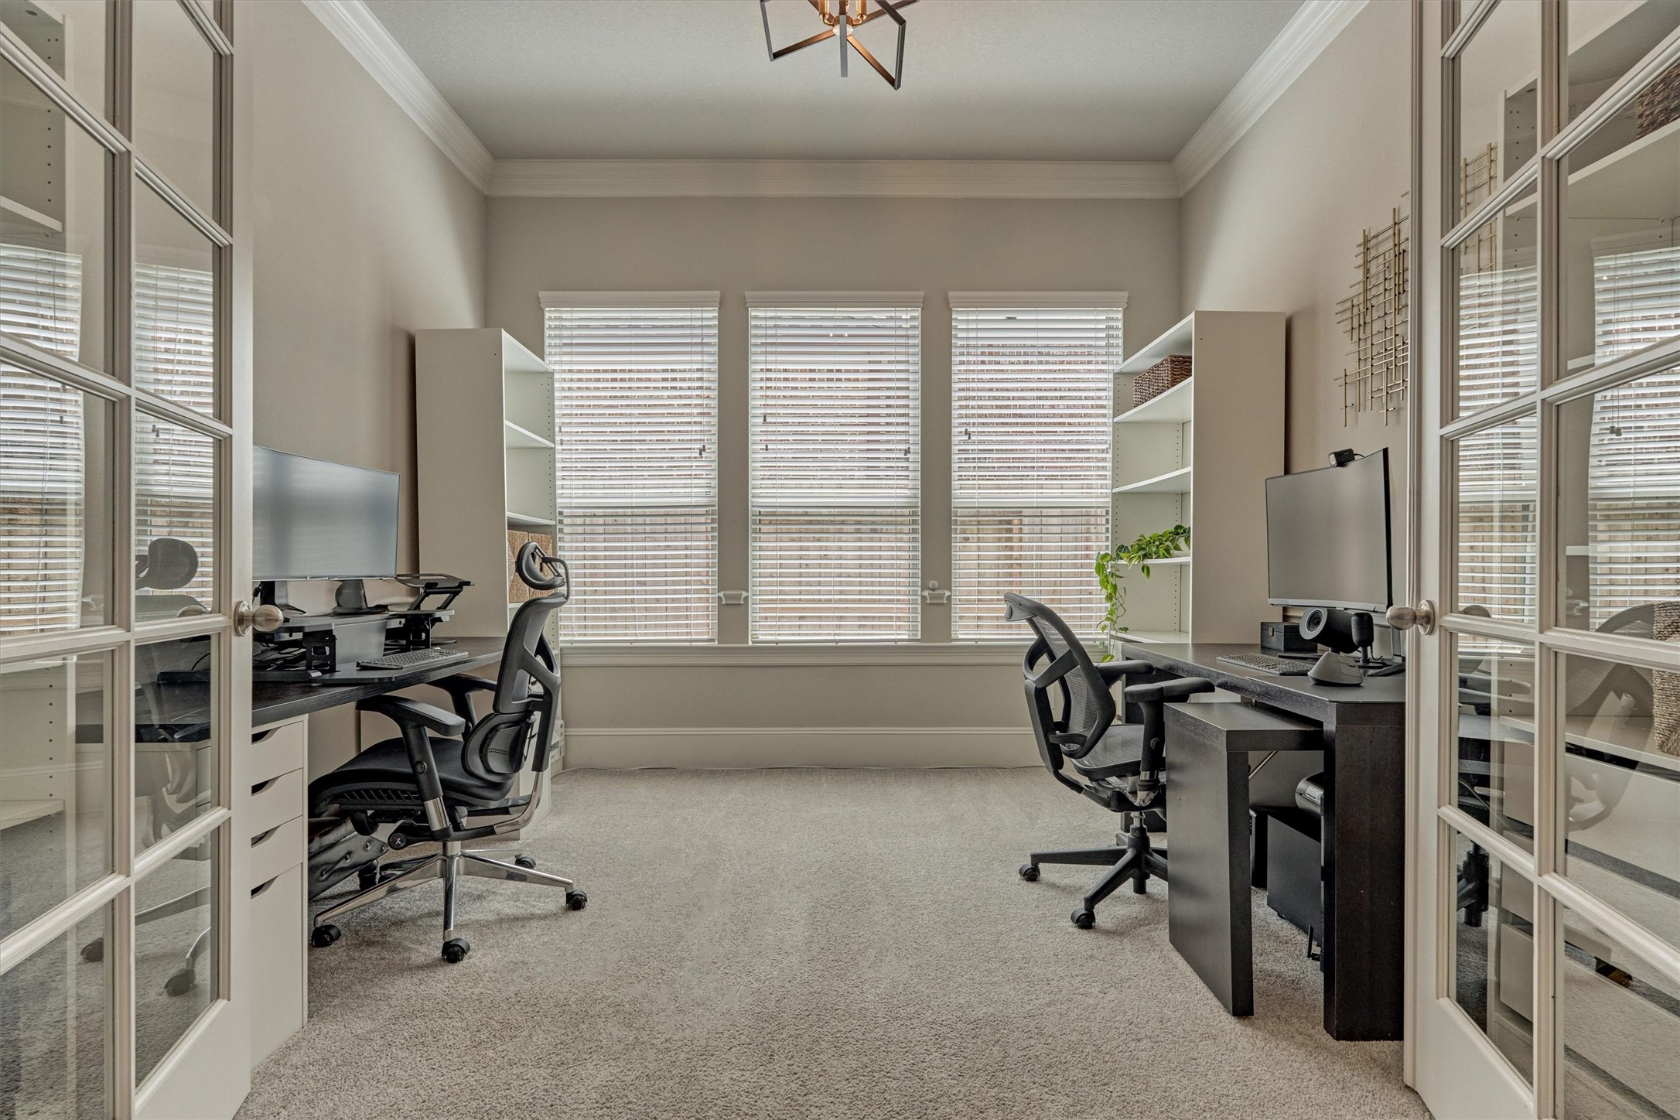
Private home office/flex space on first floor with French doors.
Quiet and secluded home office can also be used as flex space to meet your needs. Perfect for nursery, play room, or home school classroom.
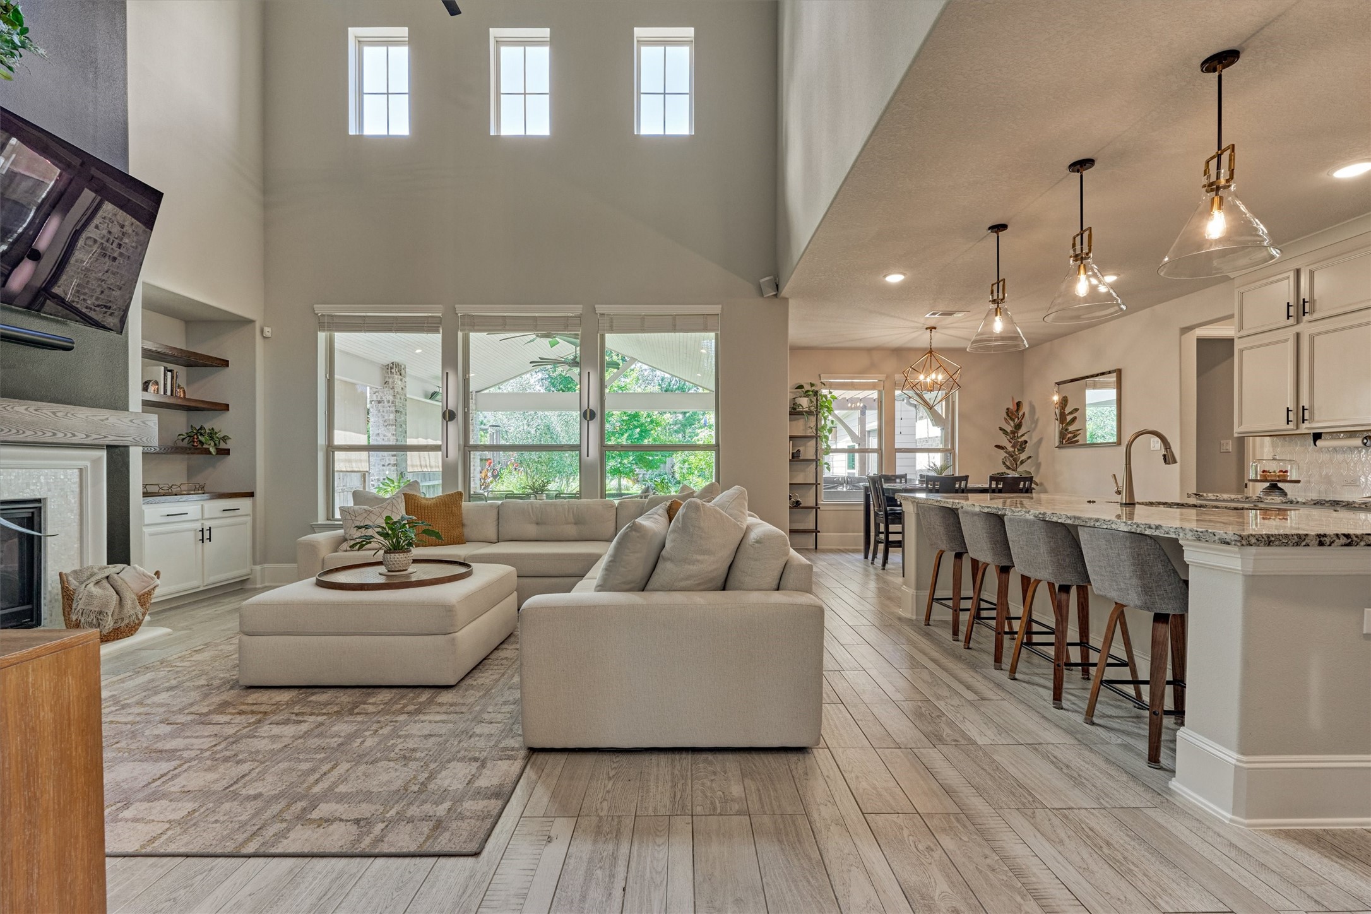
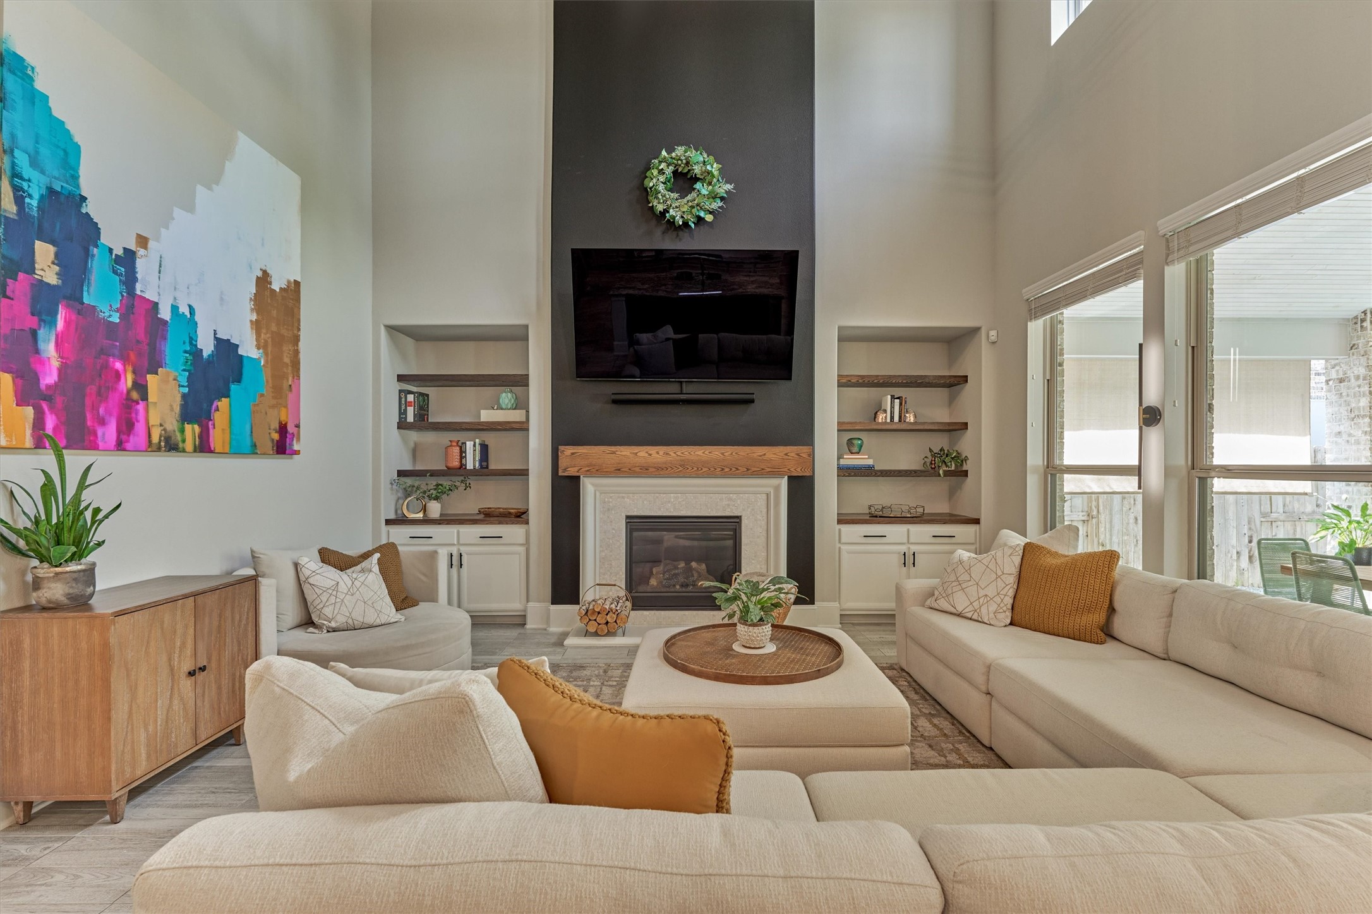
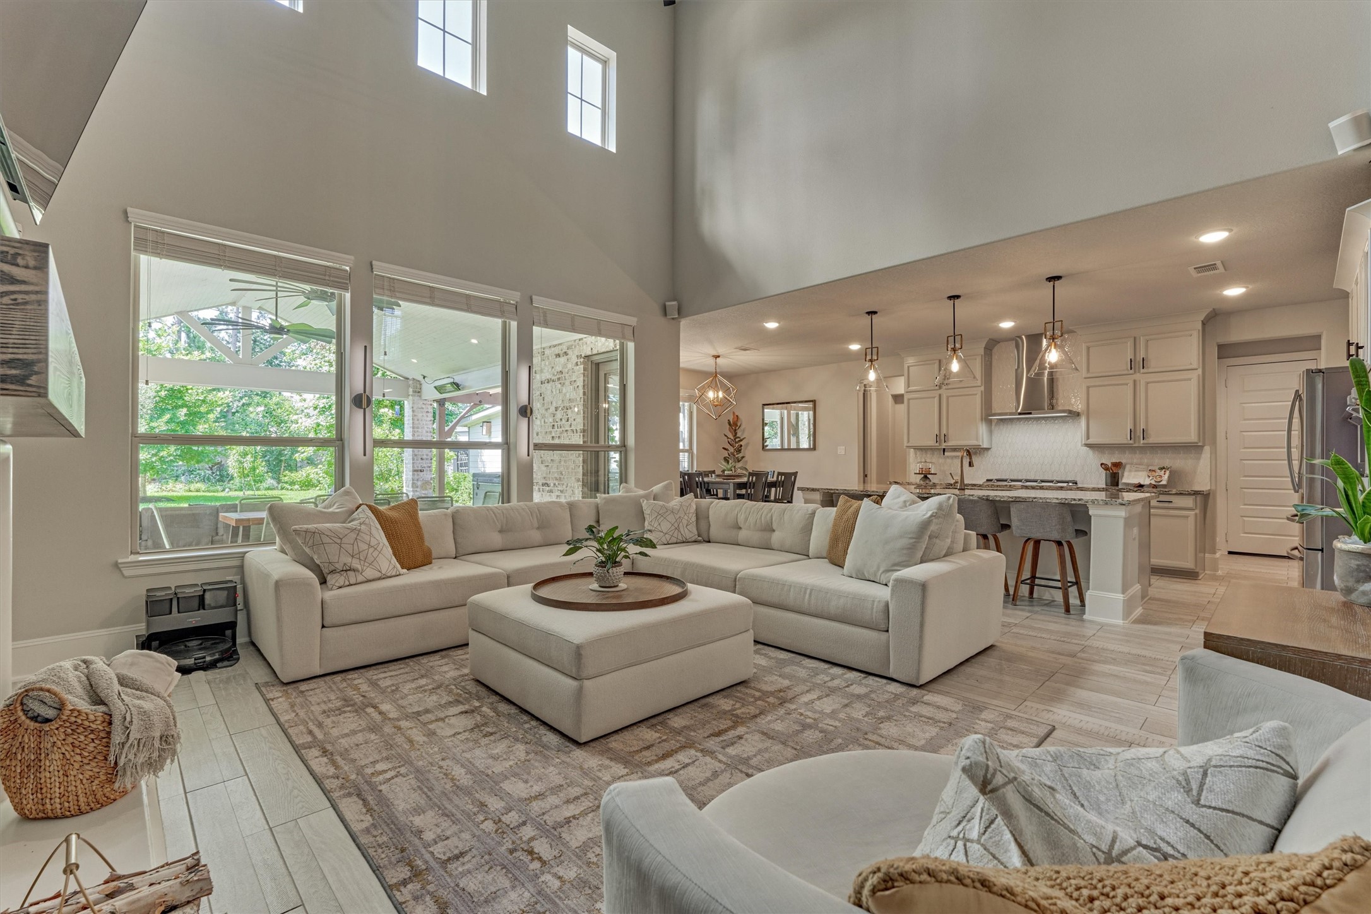
Light, bright and spacious! Entertain in style in this chef-inspired kitchen and grand family room! The wall of windows over looking the covered back patio insures ample natural light.
Artistically designed with custom built-ins, upgraded fireplace surround and custom mantle!
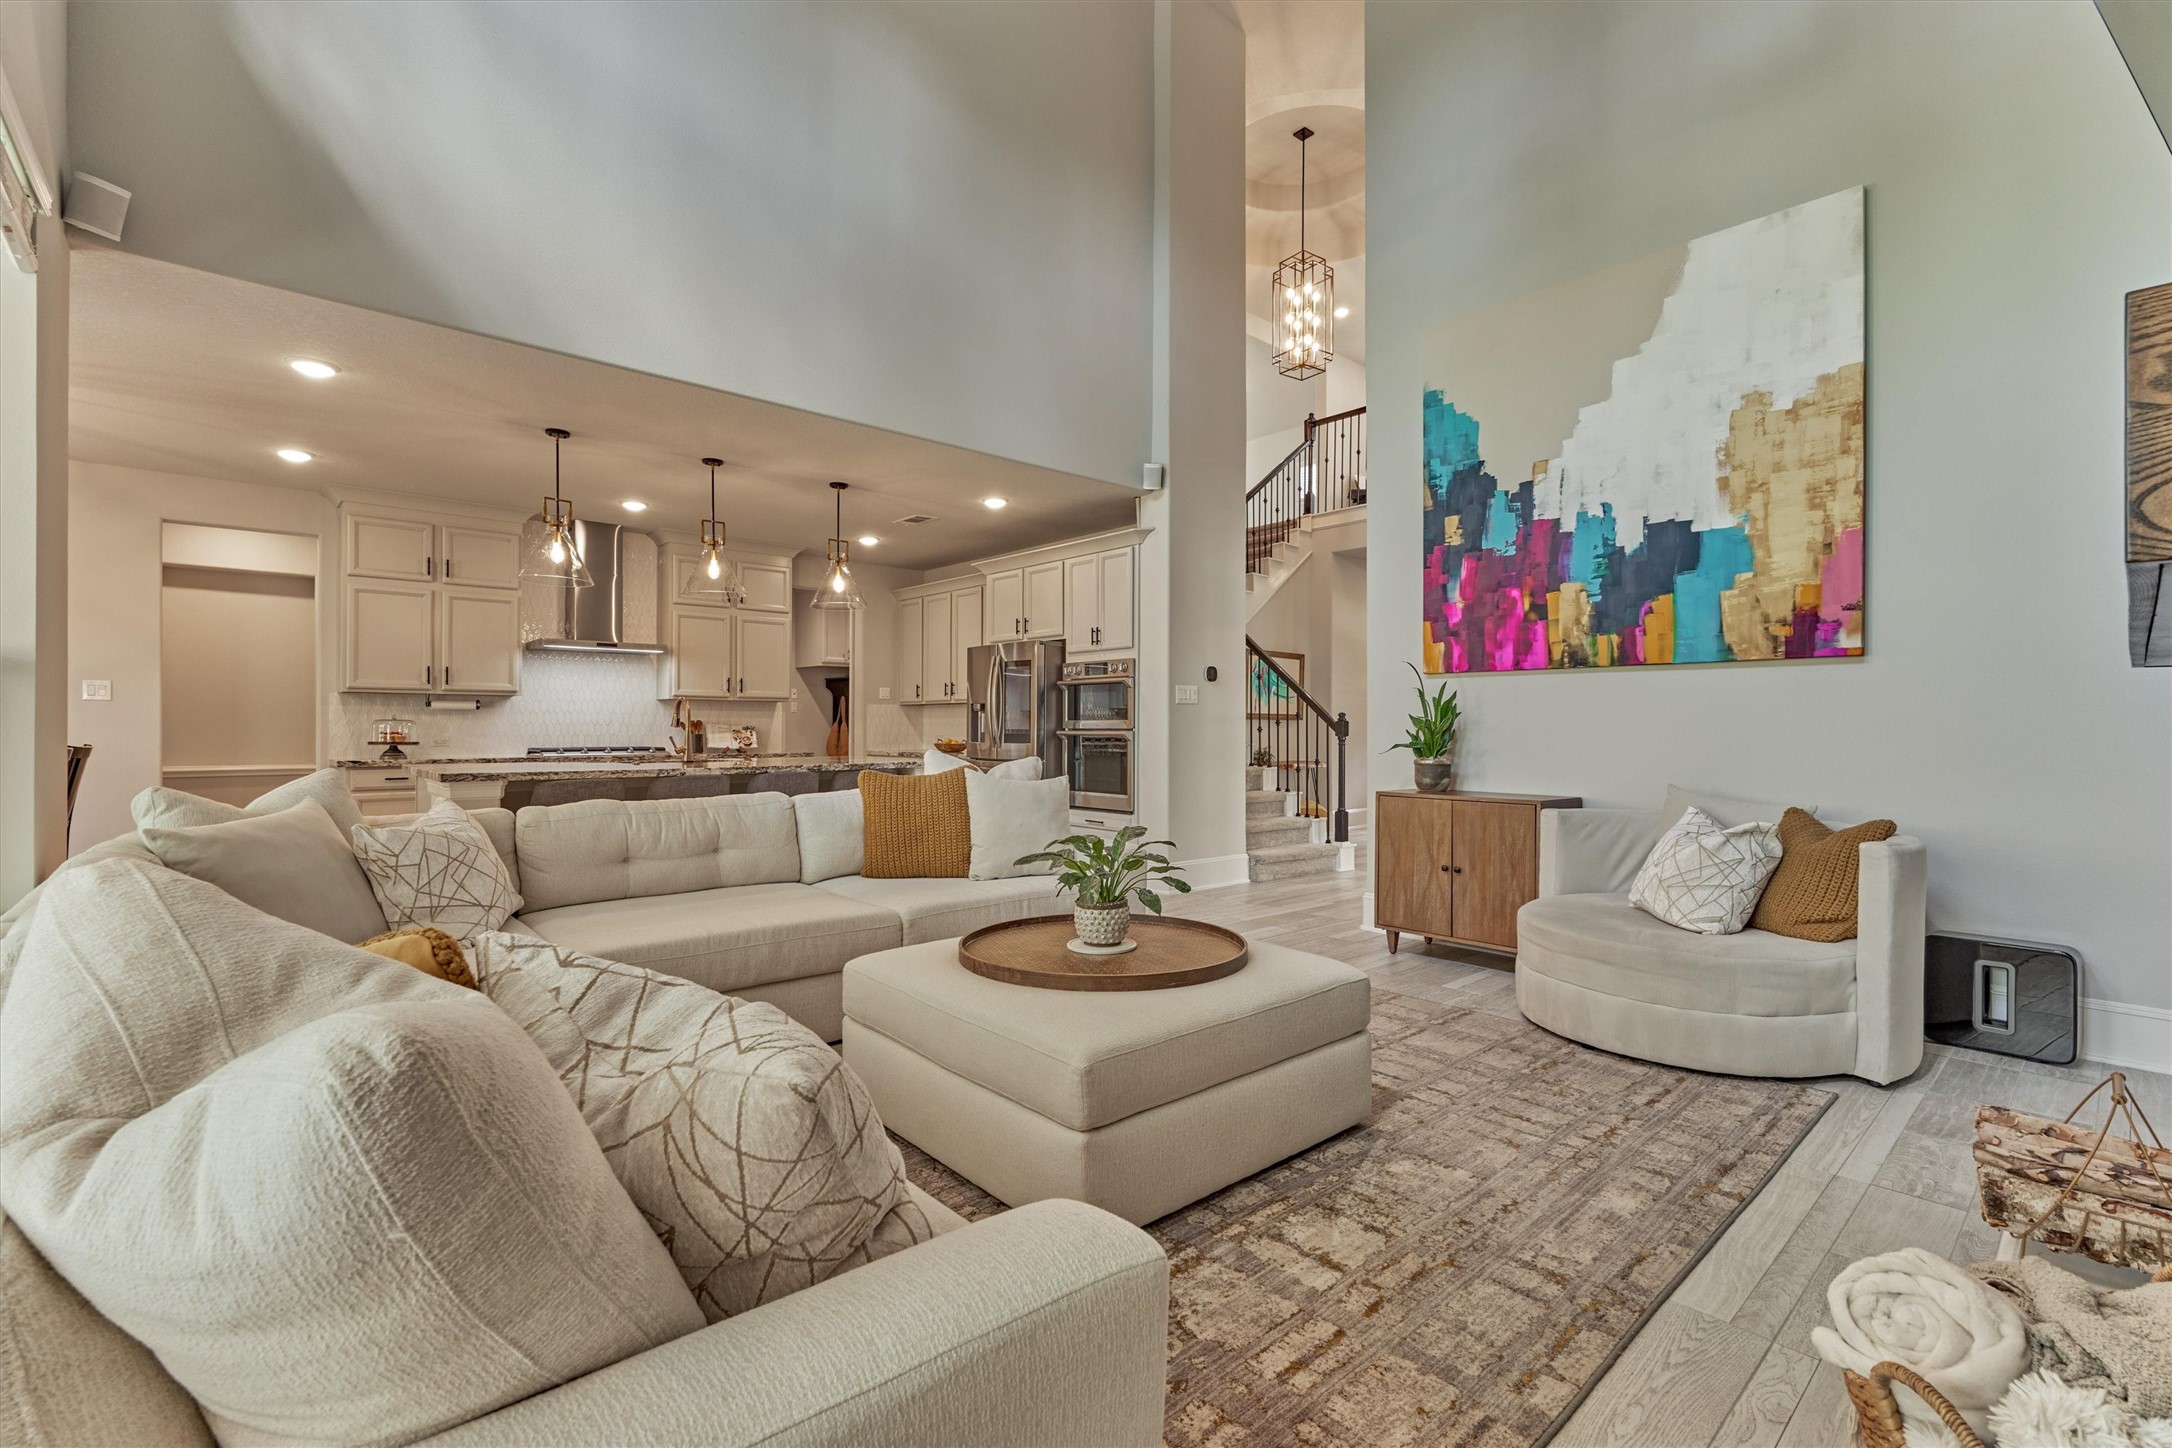
Impressive sight lines in this home with views looking into the foyer and kitchen.
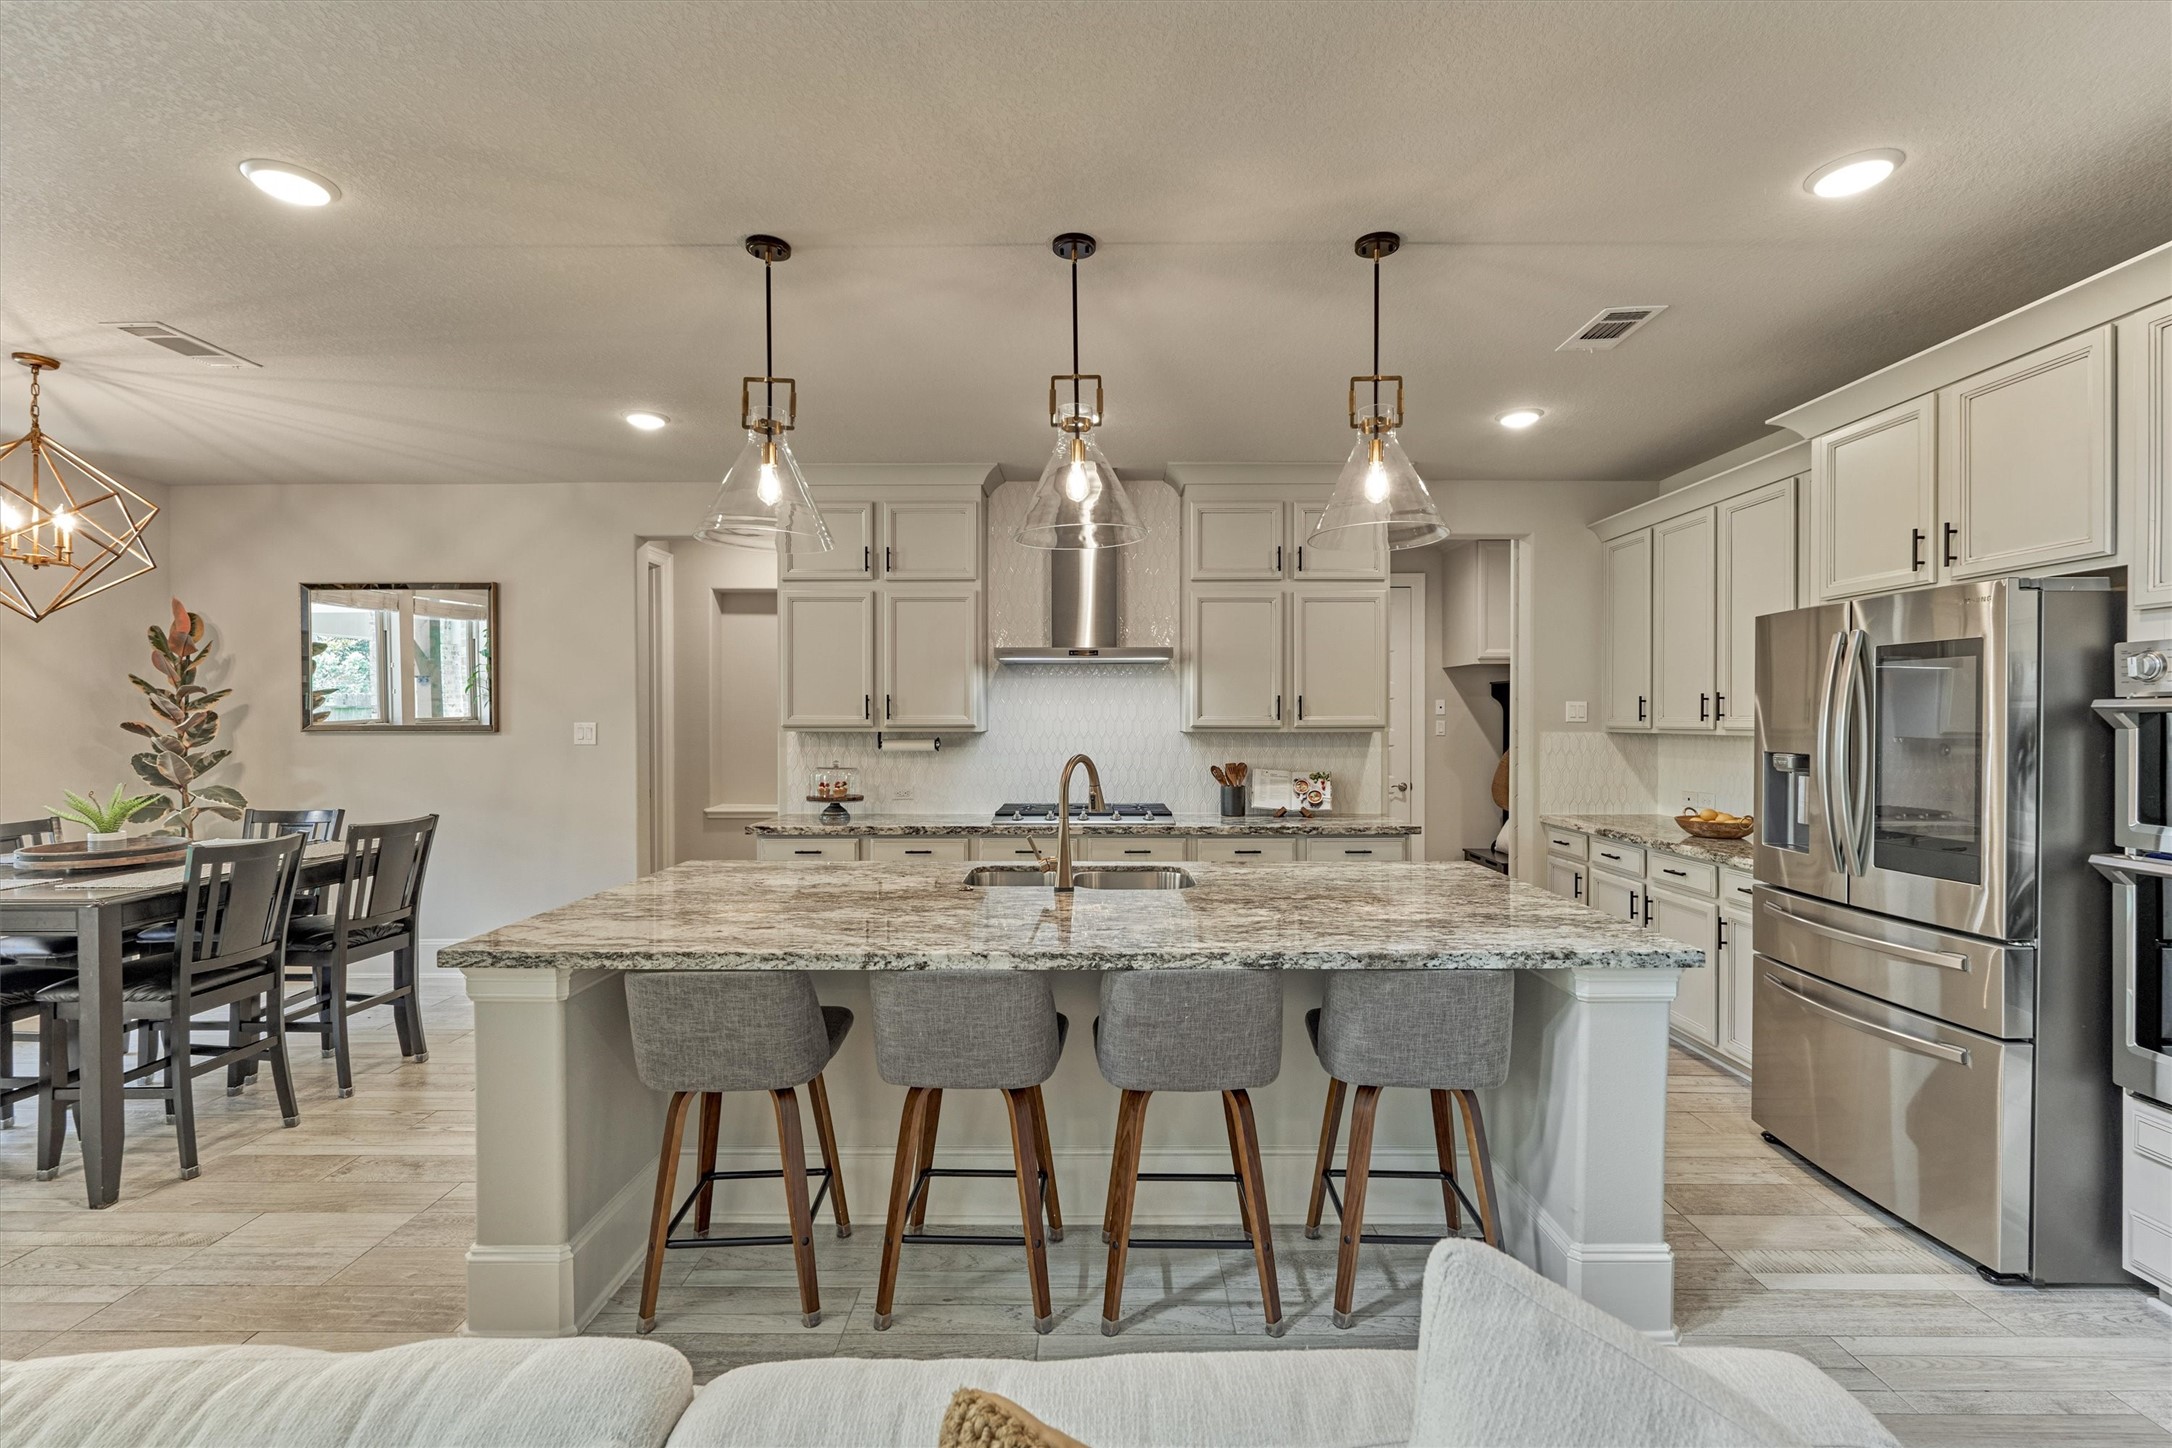
View from family room/den into kitchen and breakfast room. Primary suite entrance is just past the breakfast room.
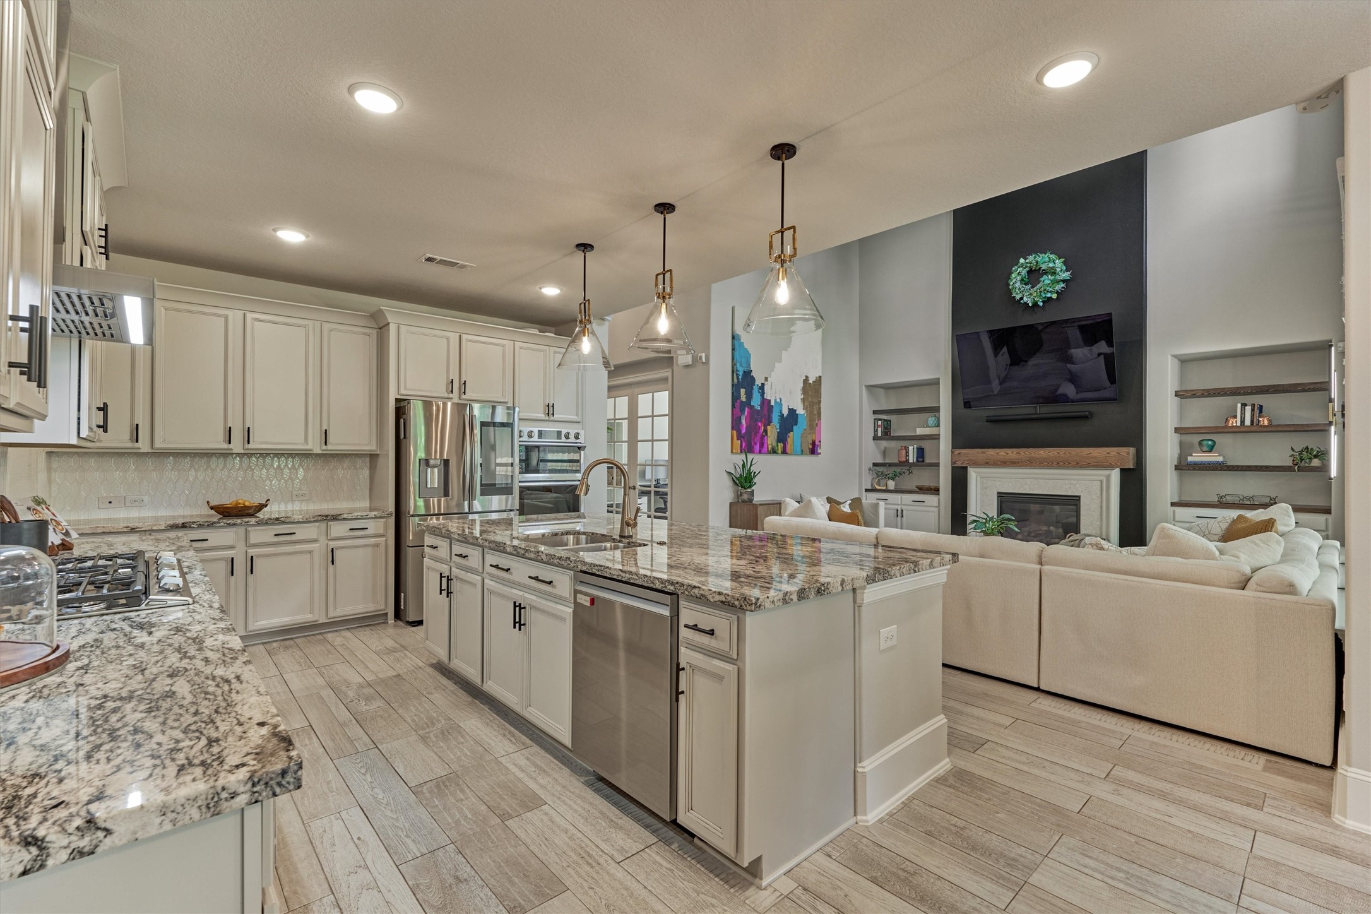
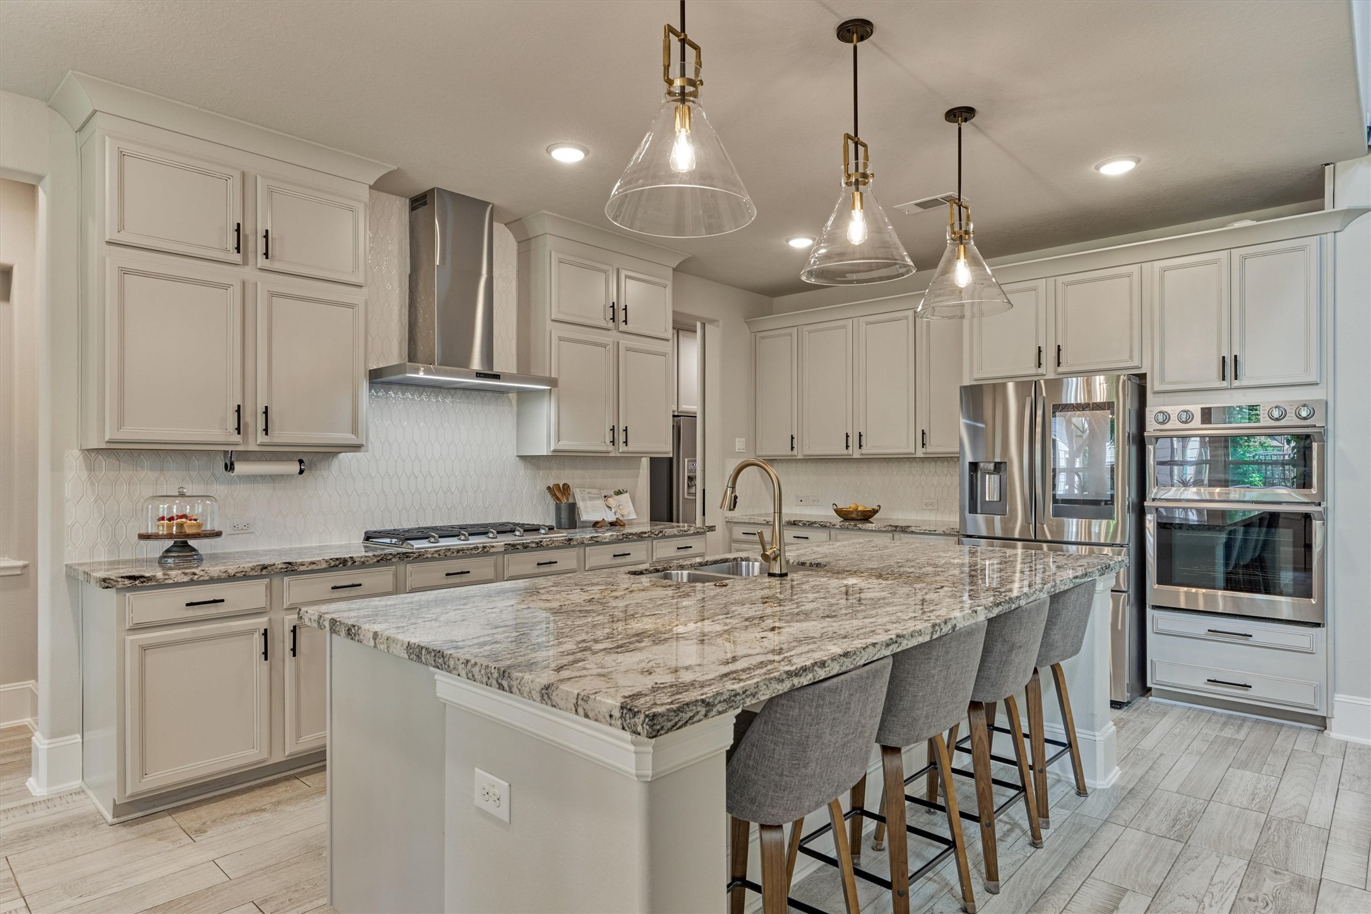
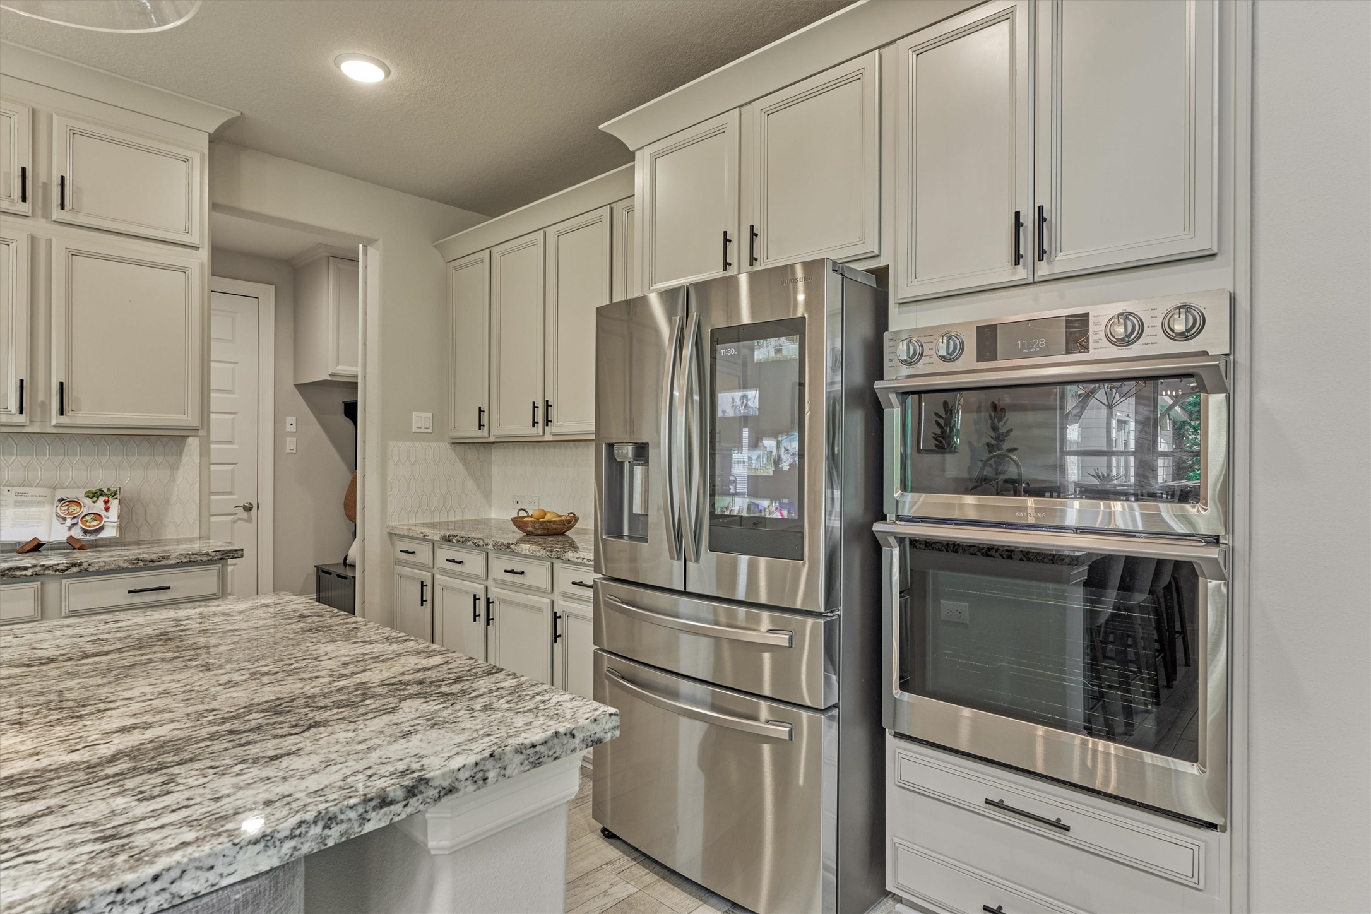
Dream kitchen with elevated finishes include polished granite countertops, large center island with seating, and upgraded stainless steel appliances in 2022.
Never miss a moment of fun when entertaining family and friends! The ease and flow of the kitchen into the family room is ideal!
Kitchen displays soft neutral tones paired with on trend pendant lighting- perfect for the home gourmet!
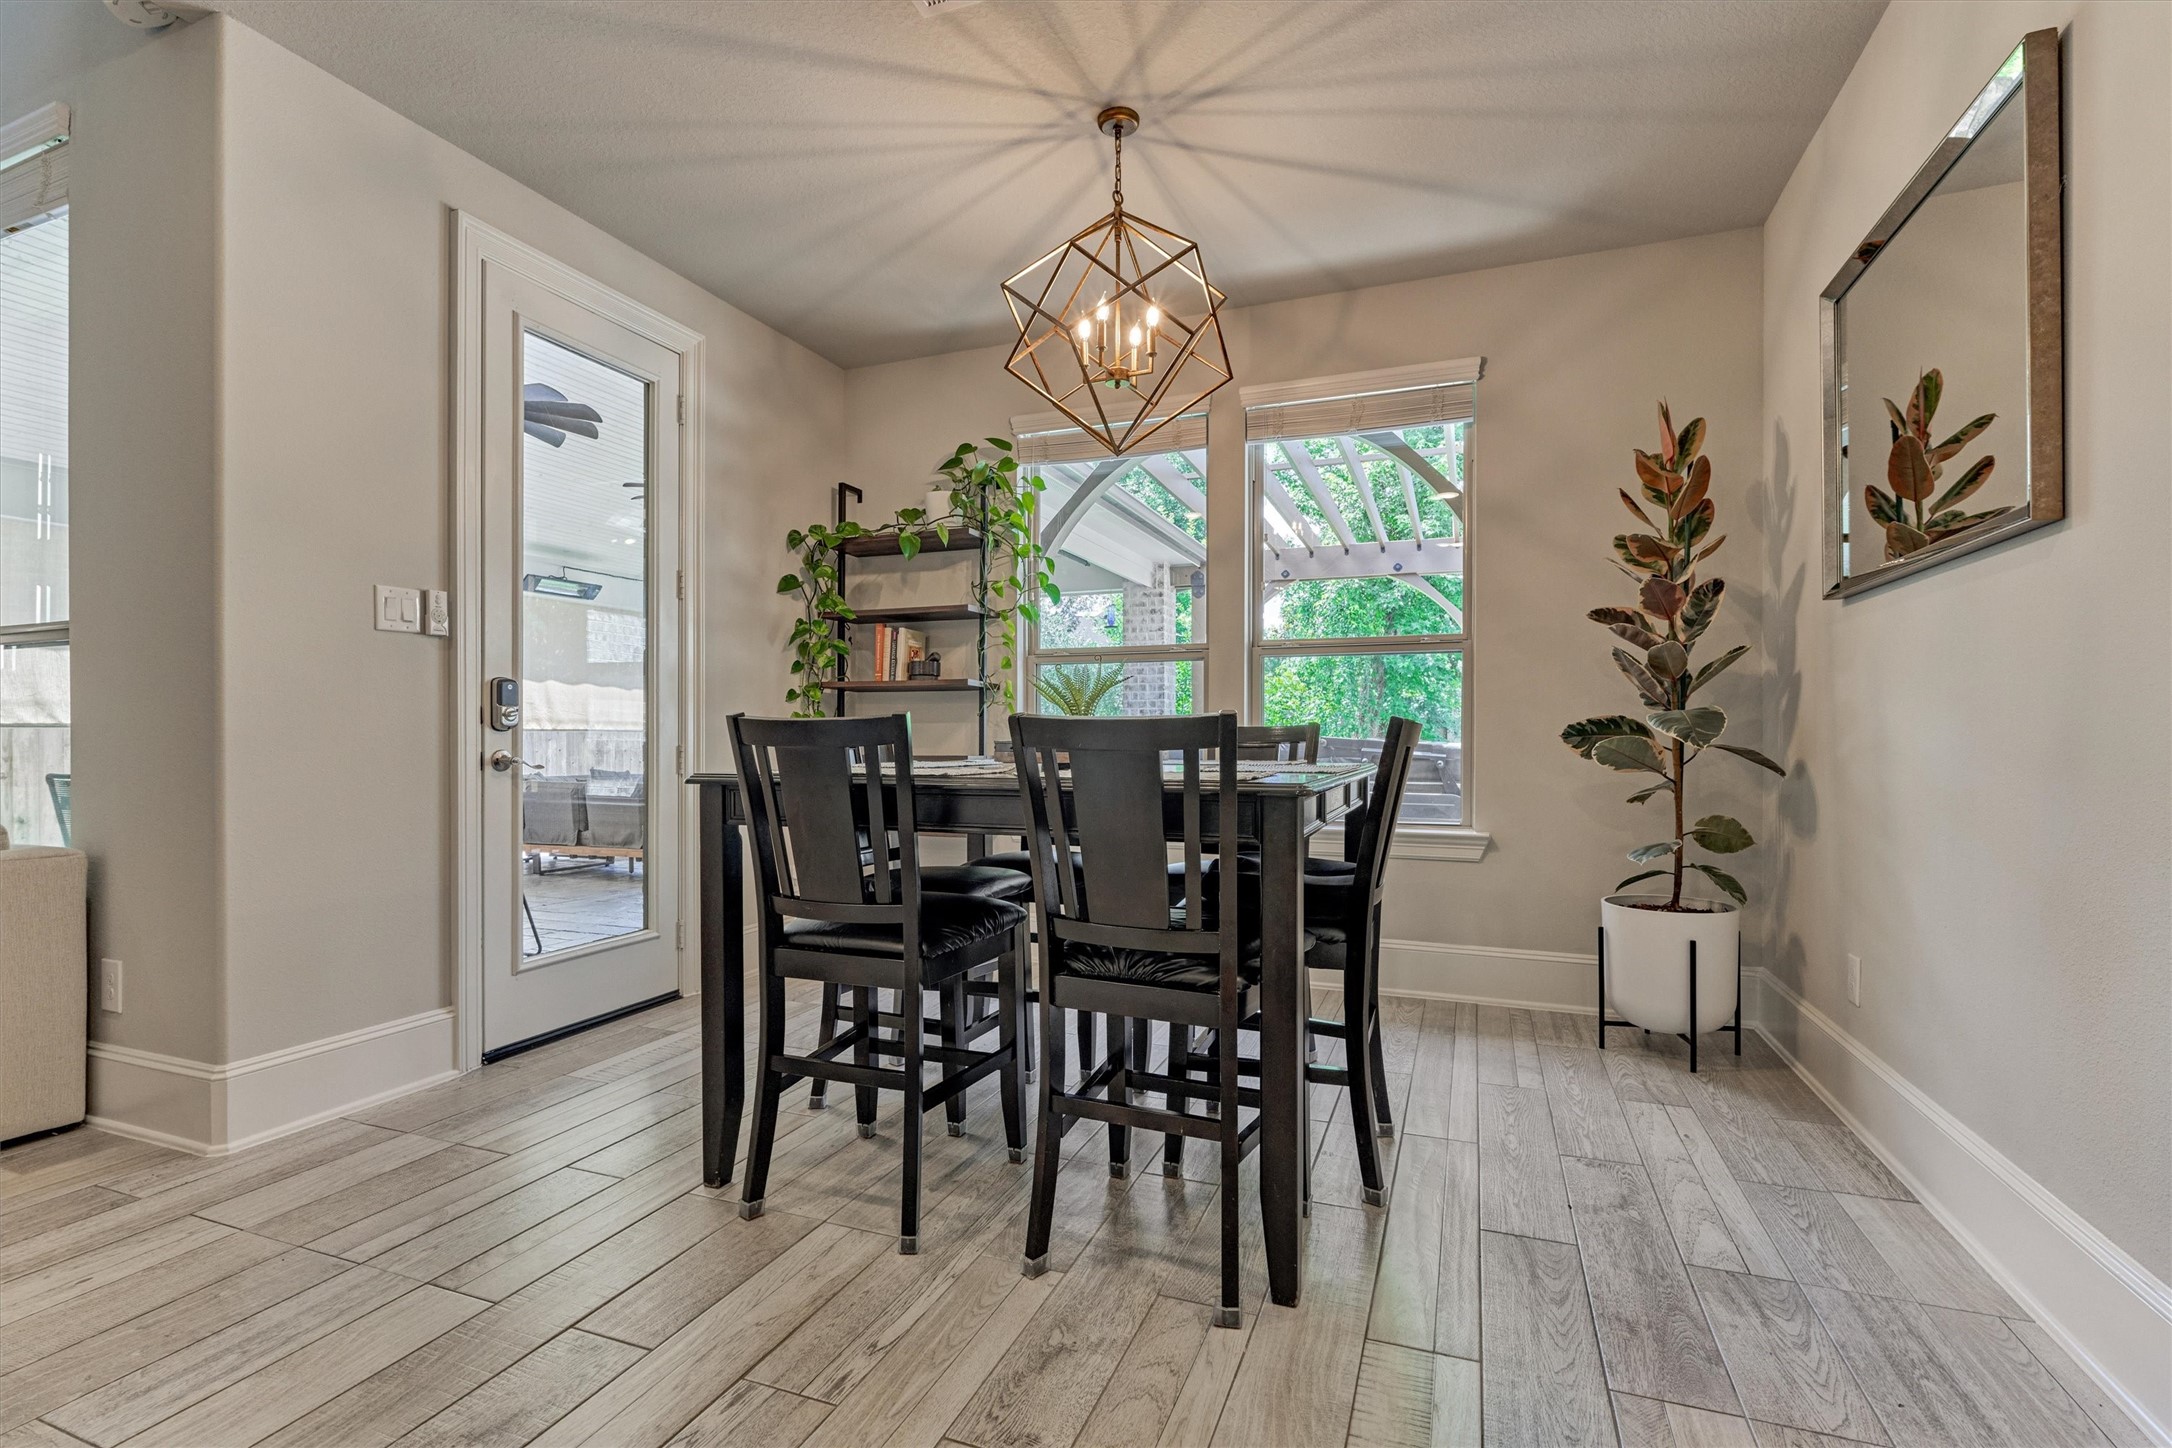
Breakfast room with designer lighting and easy access to covered patio.
Entrance to extended pantry and Butler's pantry area. Sellers extended and redesigned in 2022.
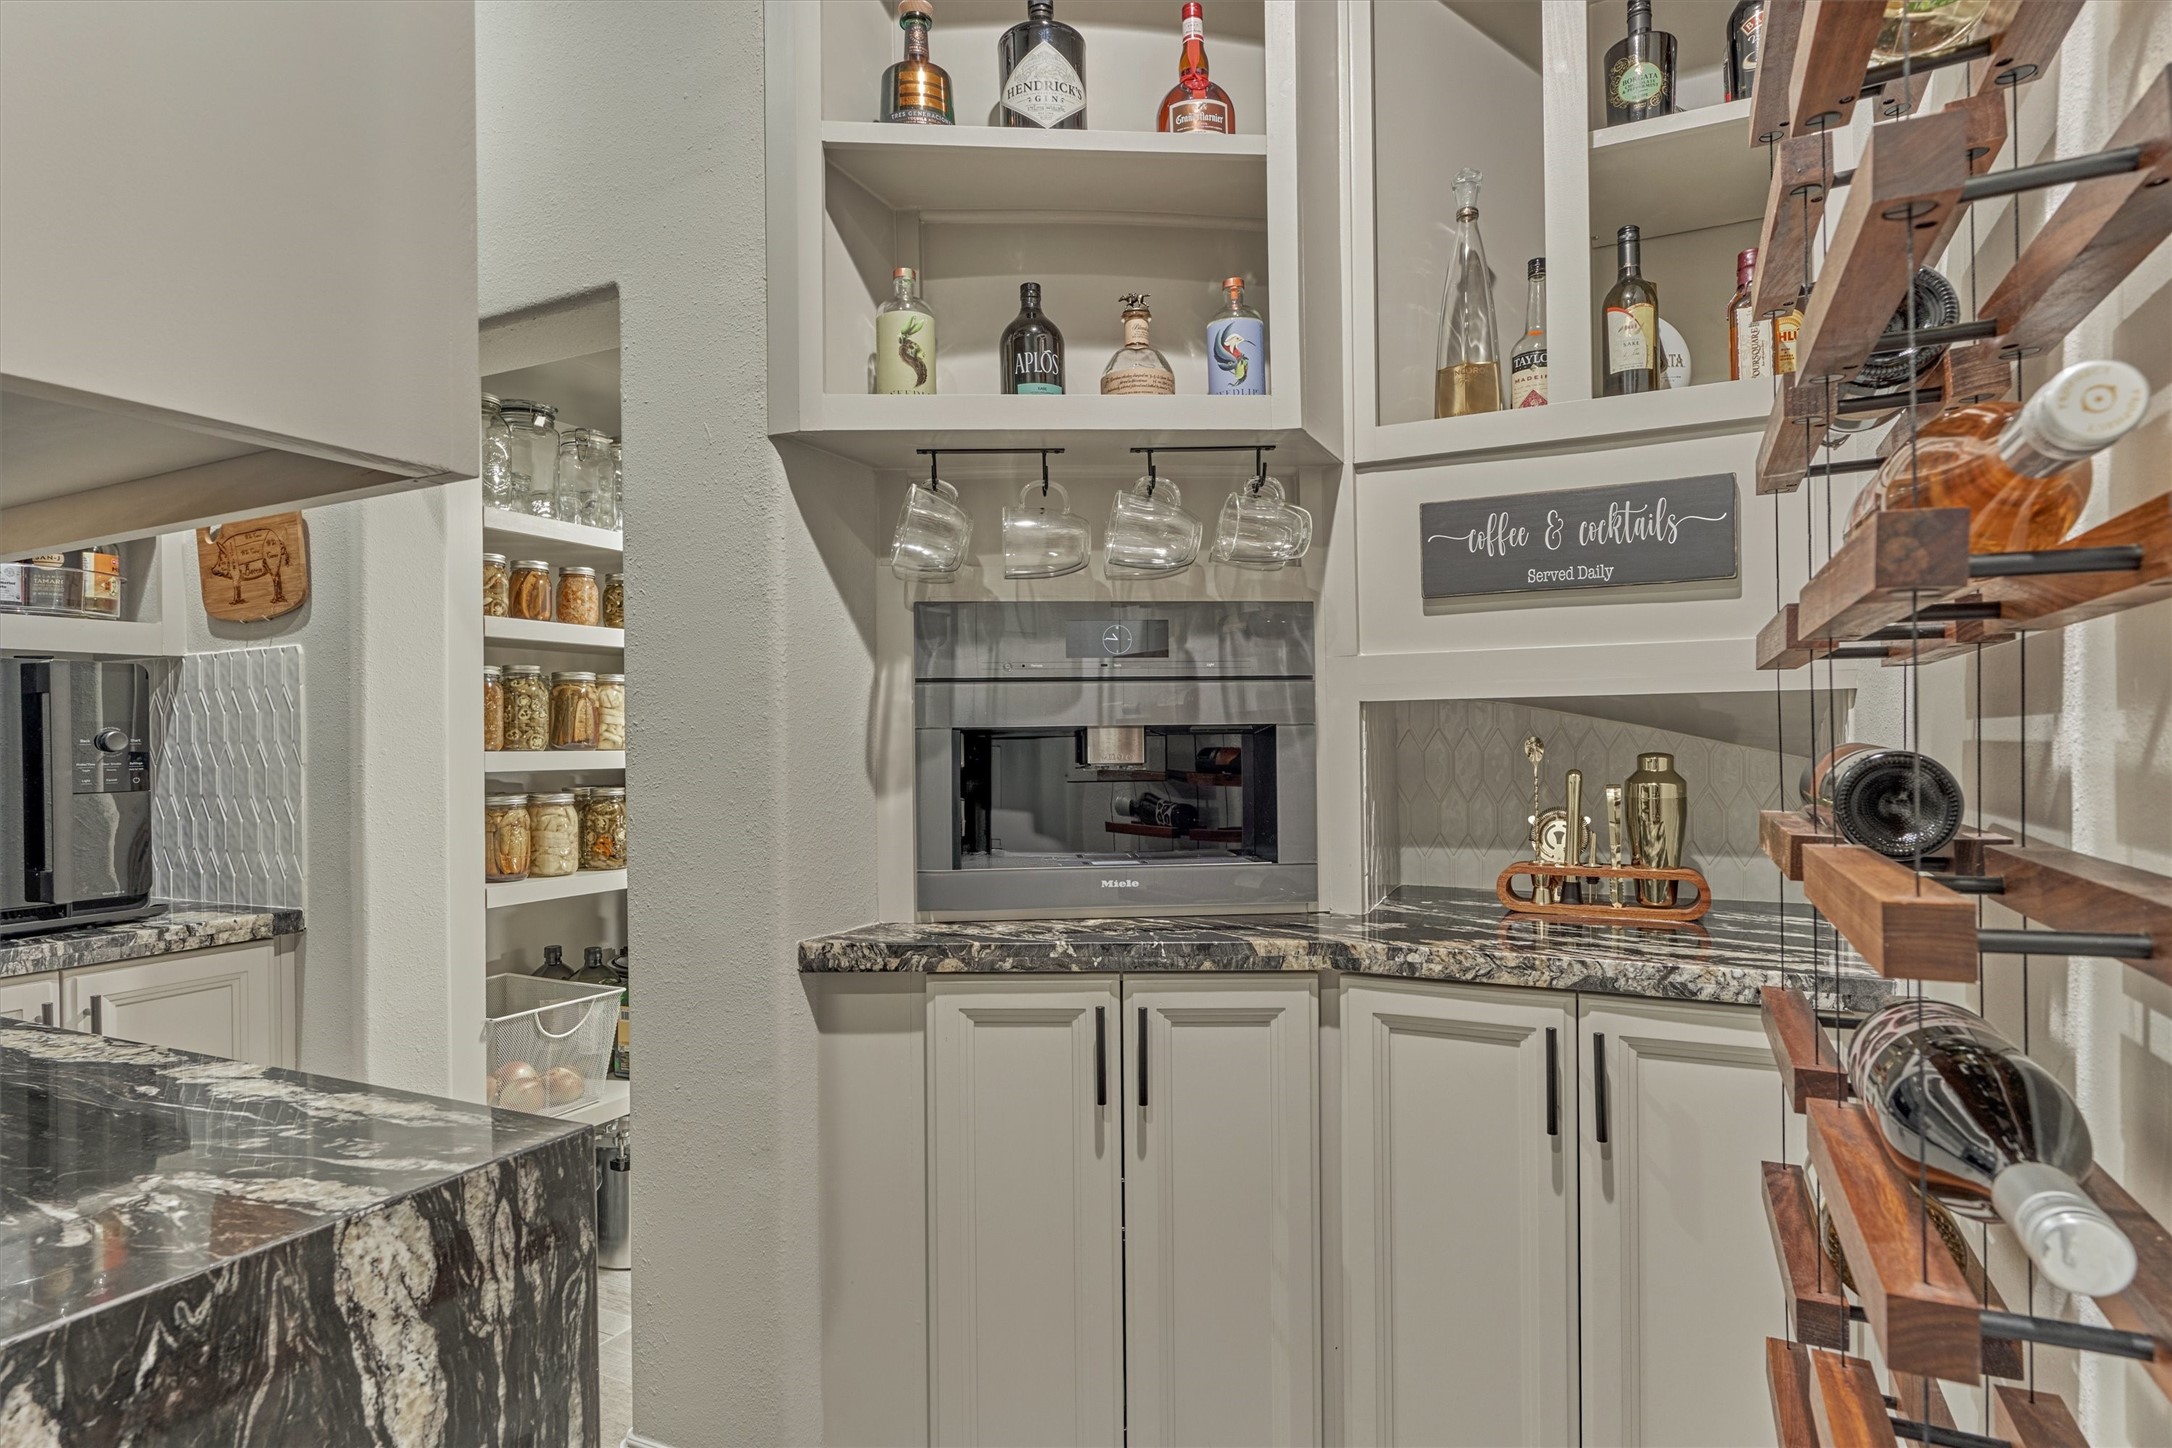
Superiorly designed pantry/Butler's pantry with beautiful built-ins including built-in barista coffee maker and bar area plus stylish wine storage wall.
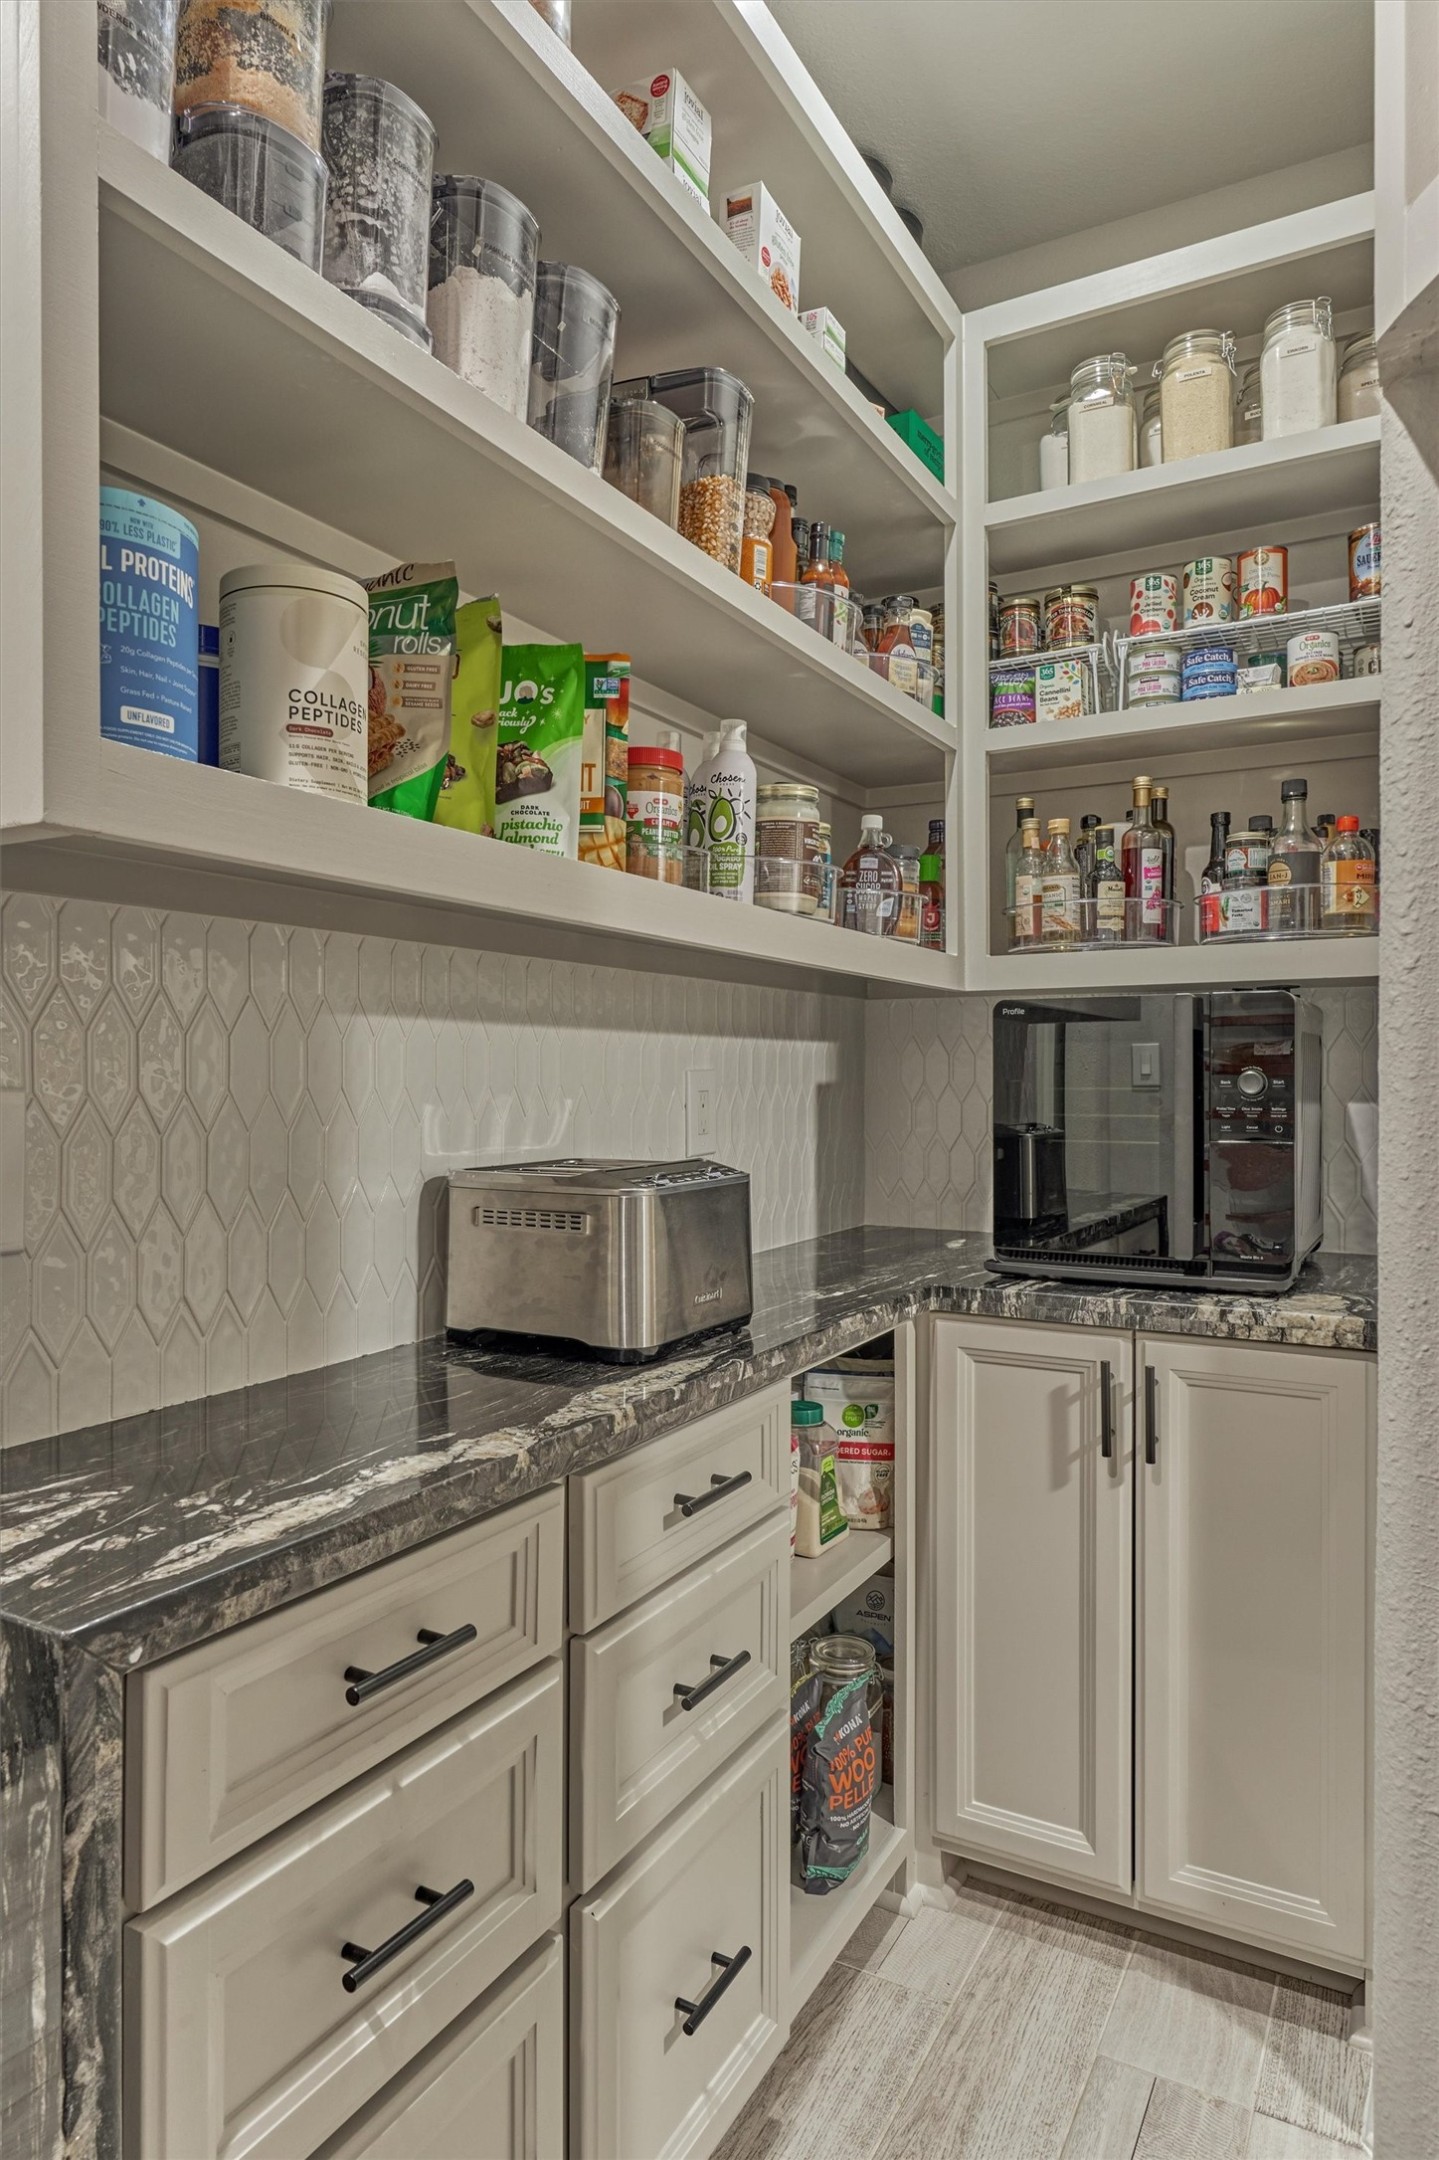
Organization is a breeze with built-in shelves, drawers and cabinets in this dream pantry space. Note the waterfall granite counterop design!
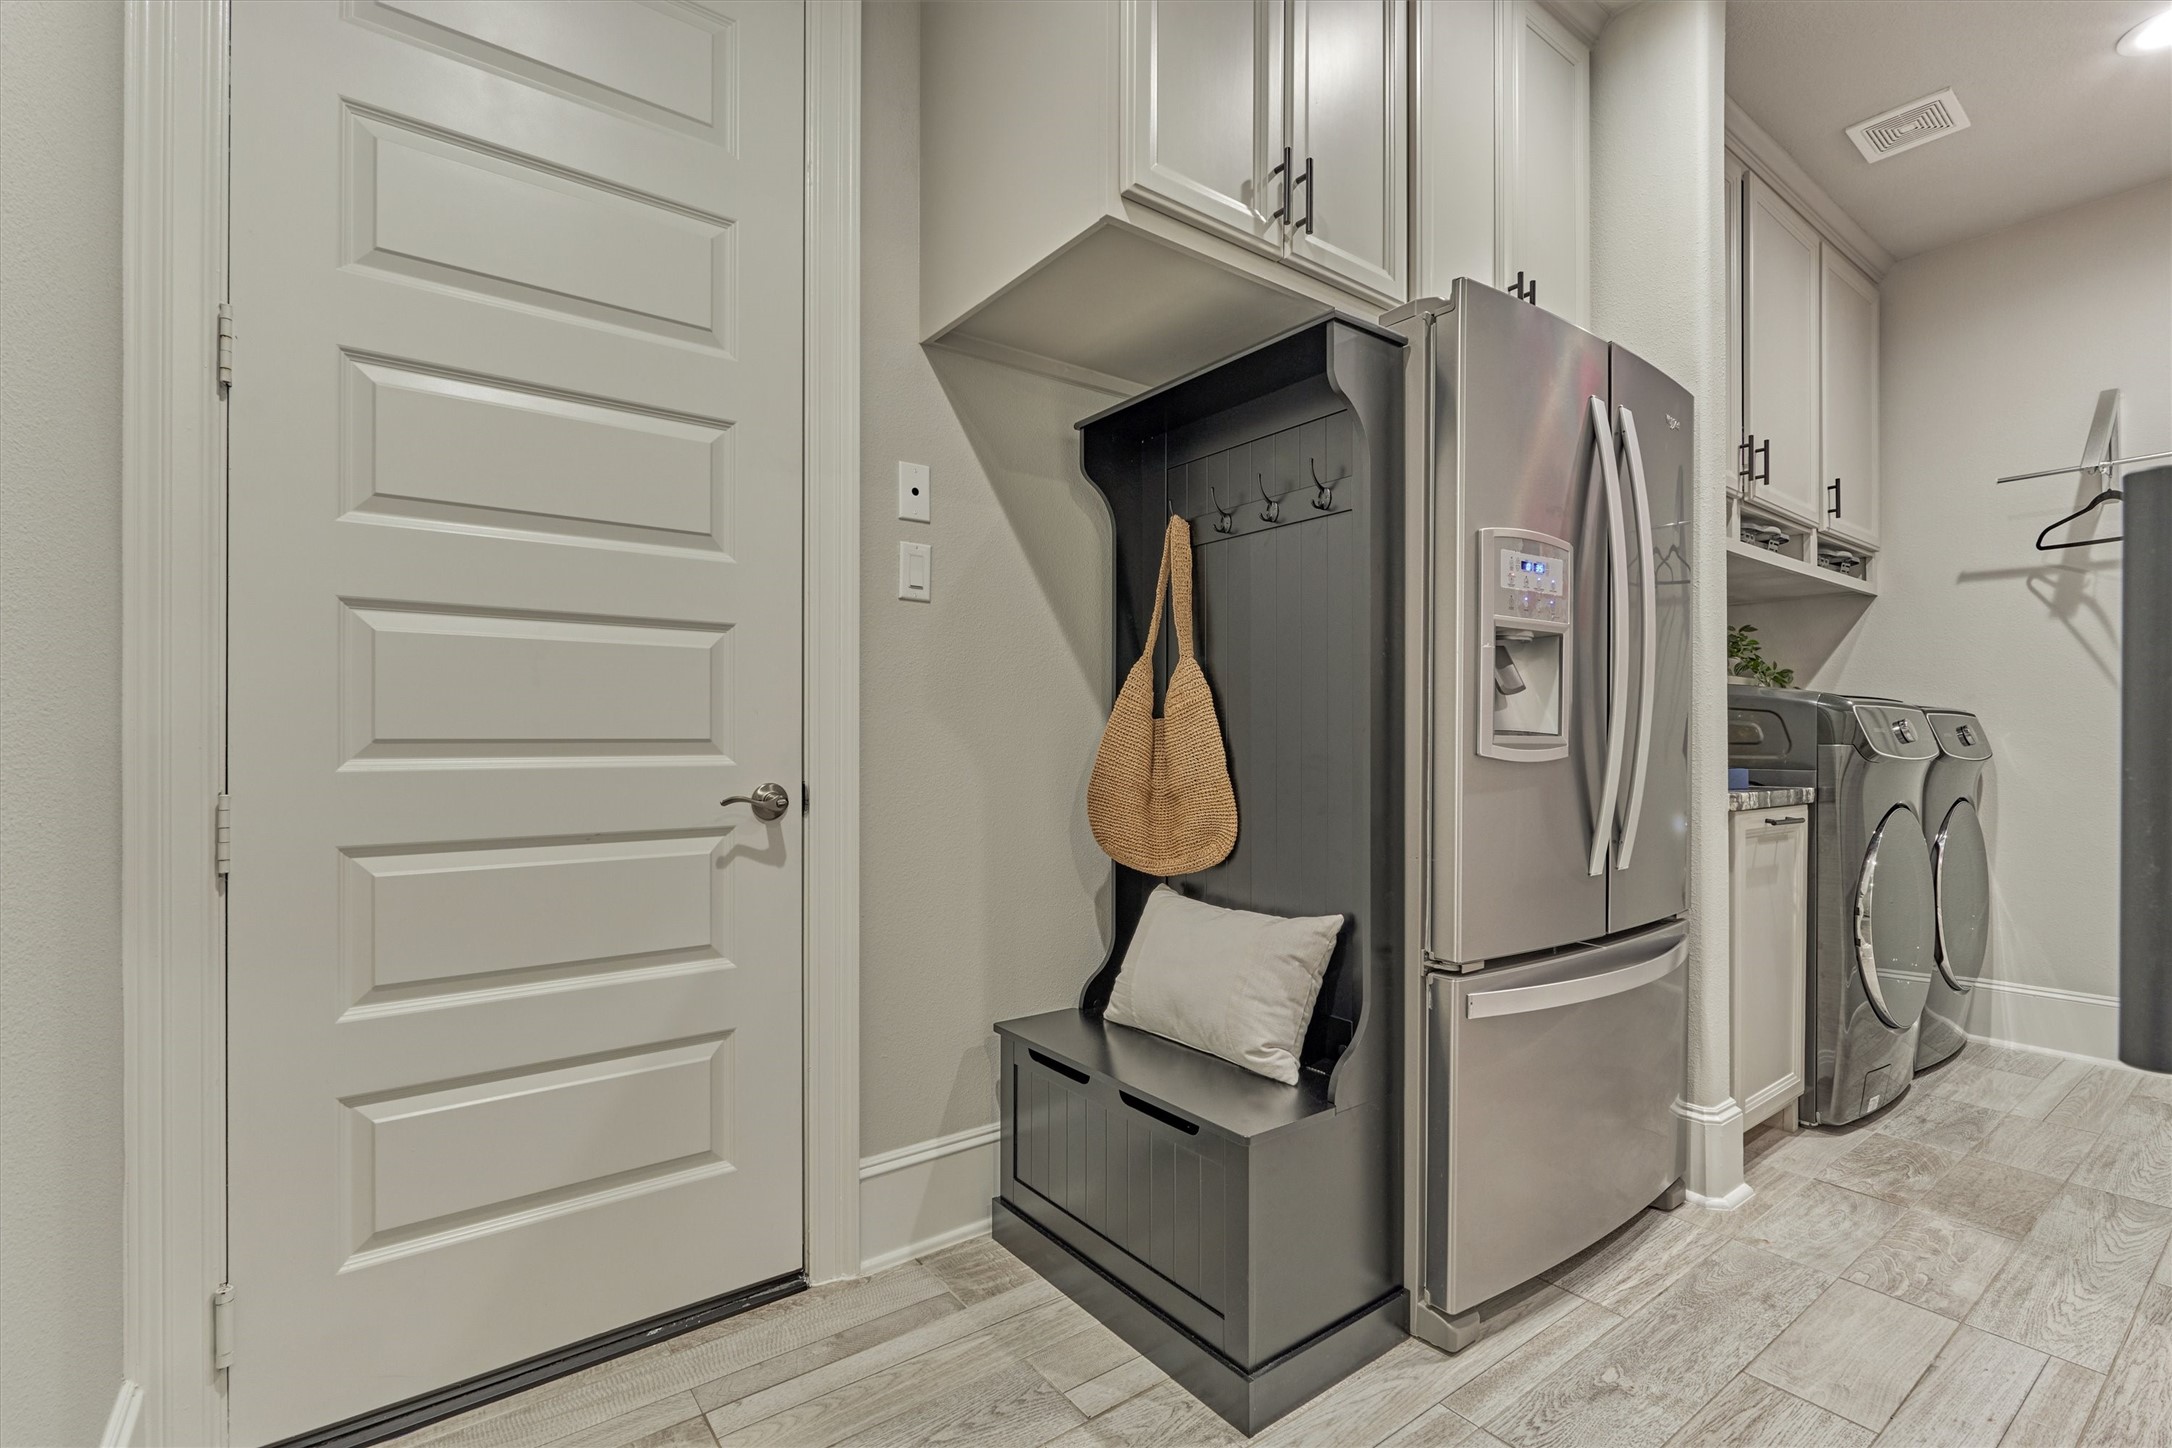
Oversized mud room with space for spare refrigerator/freezer. Built-in drop space and added cabinets for ample storage.
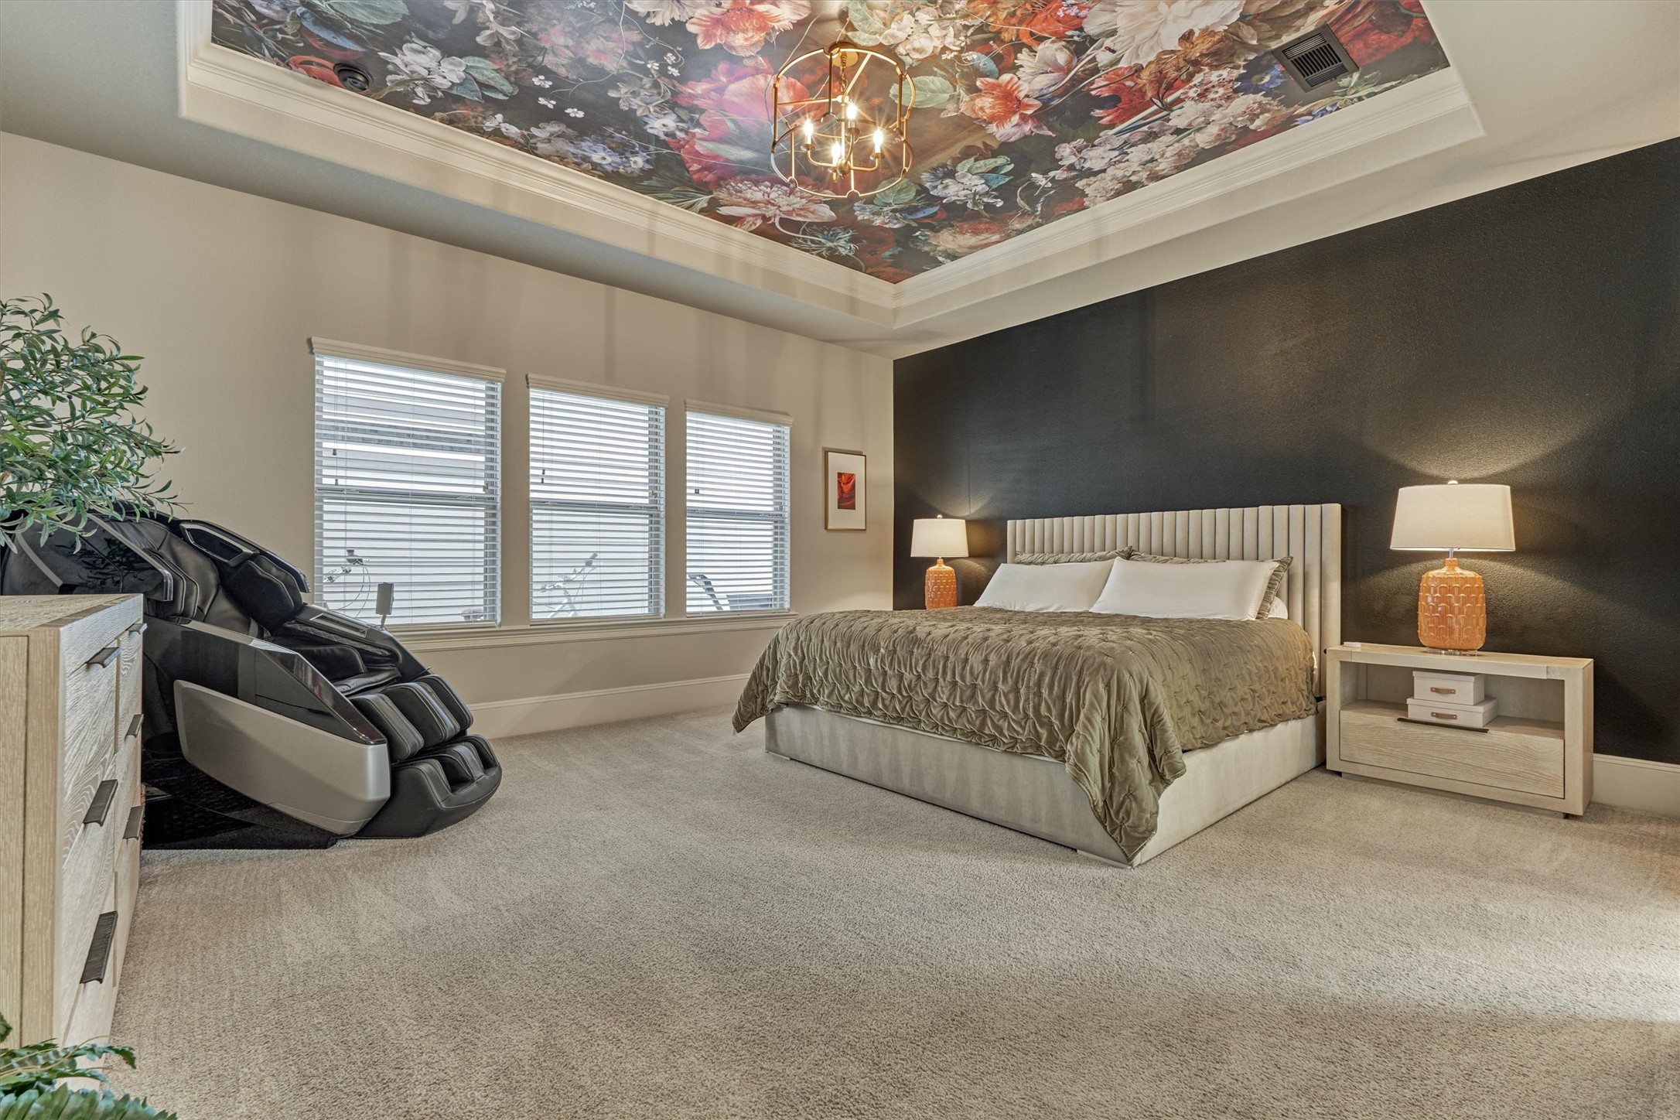
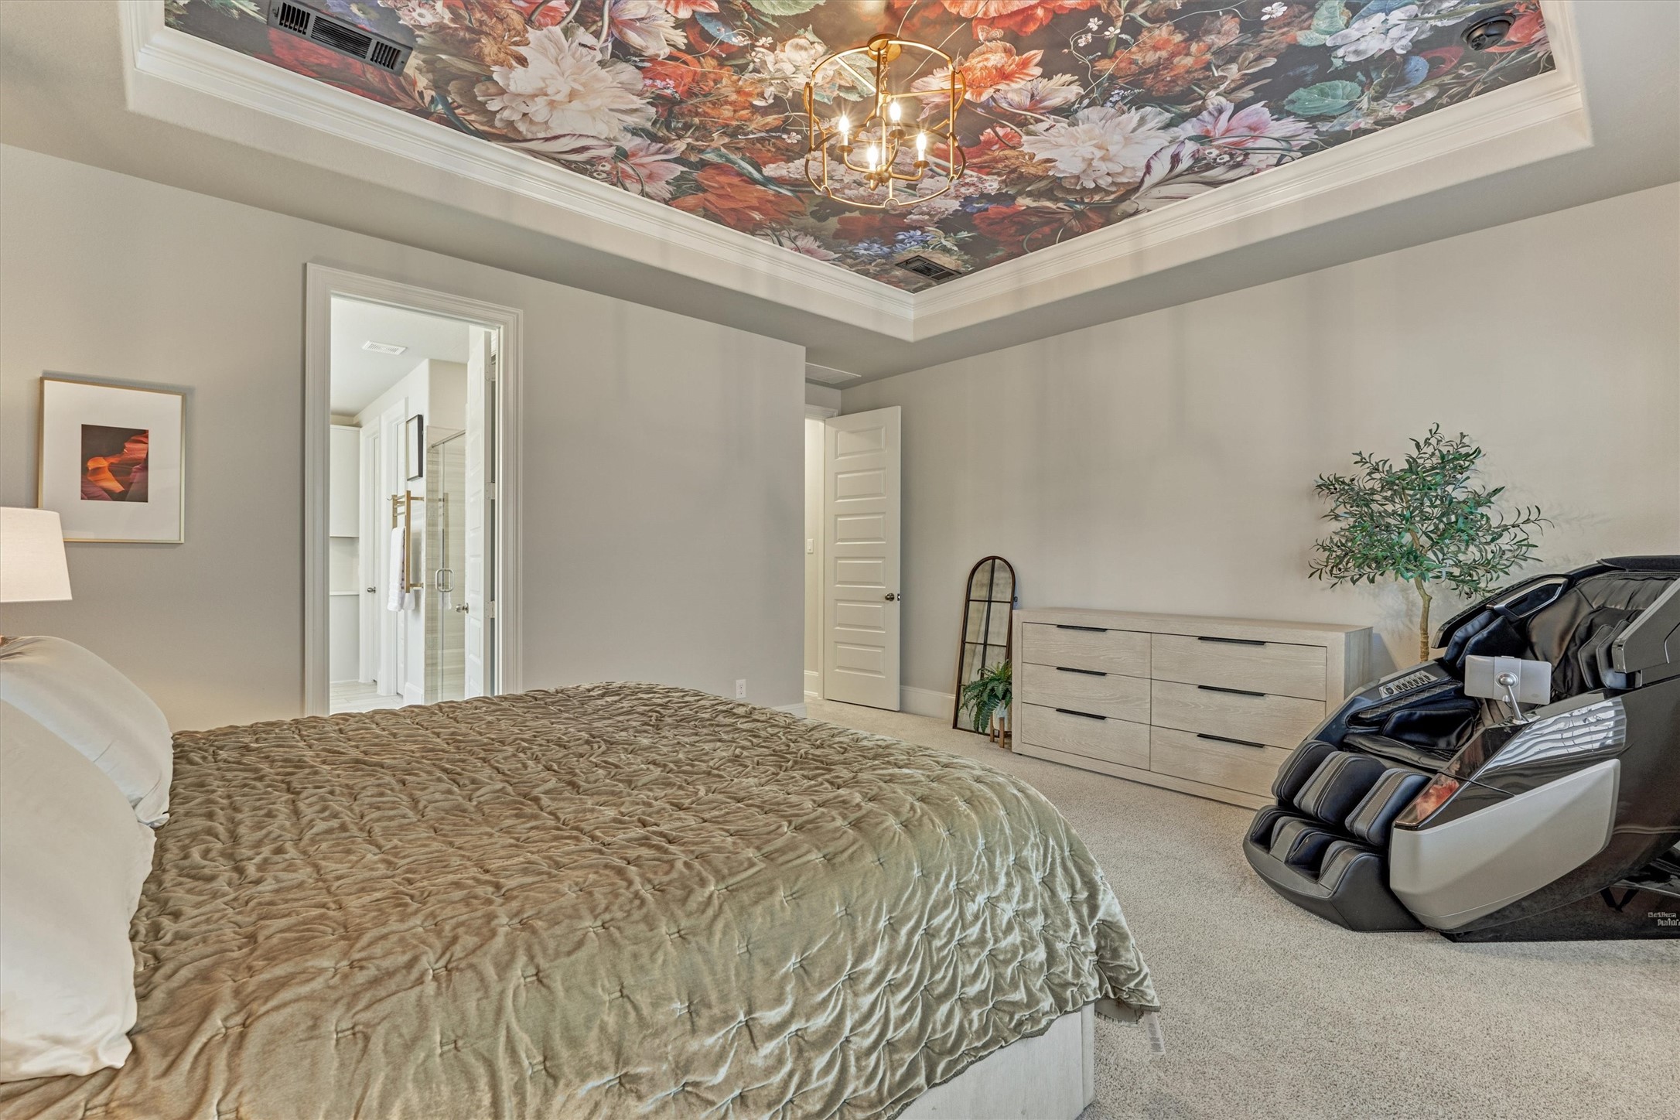
Private primary suite with painted accent wall, updated designer lighting and wallpaper mural on ceiling.
A terrific owners getaway providing ultimate privacy.
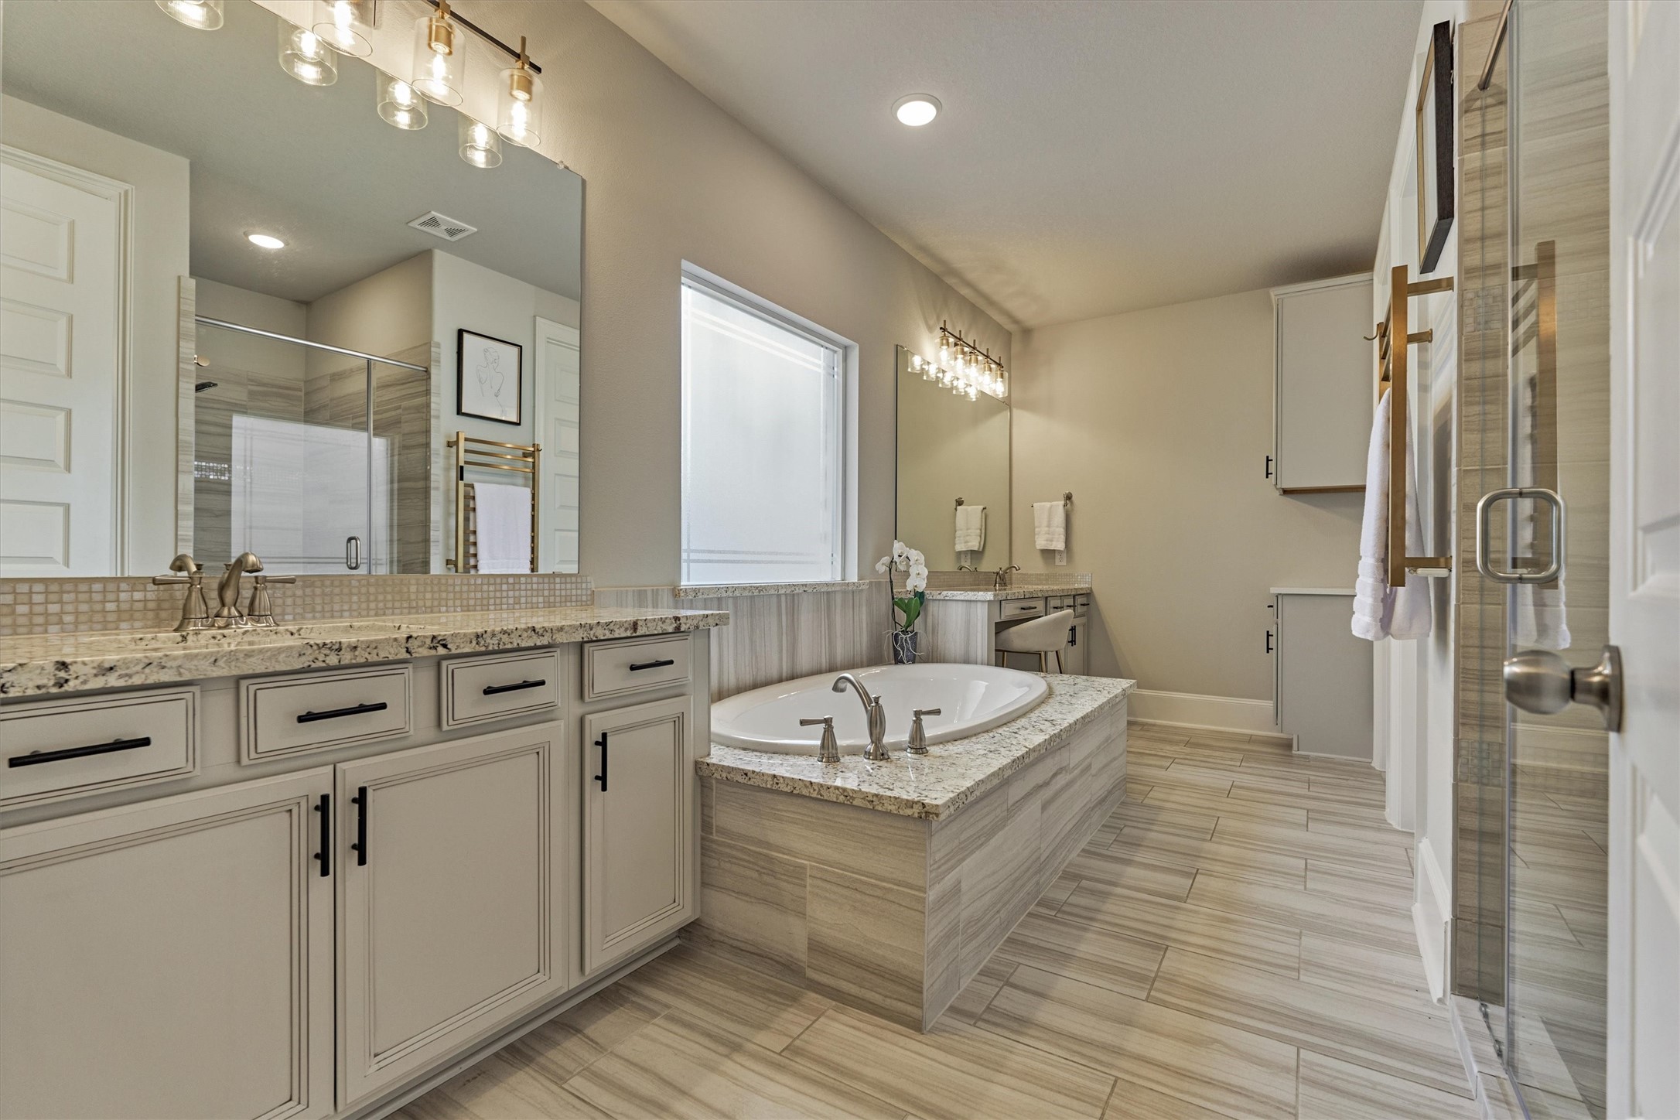
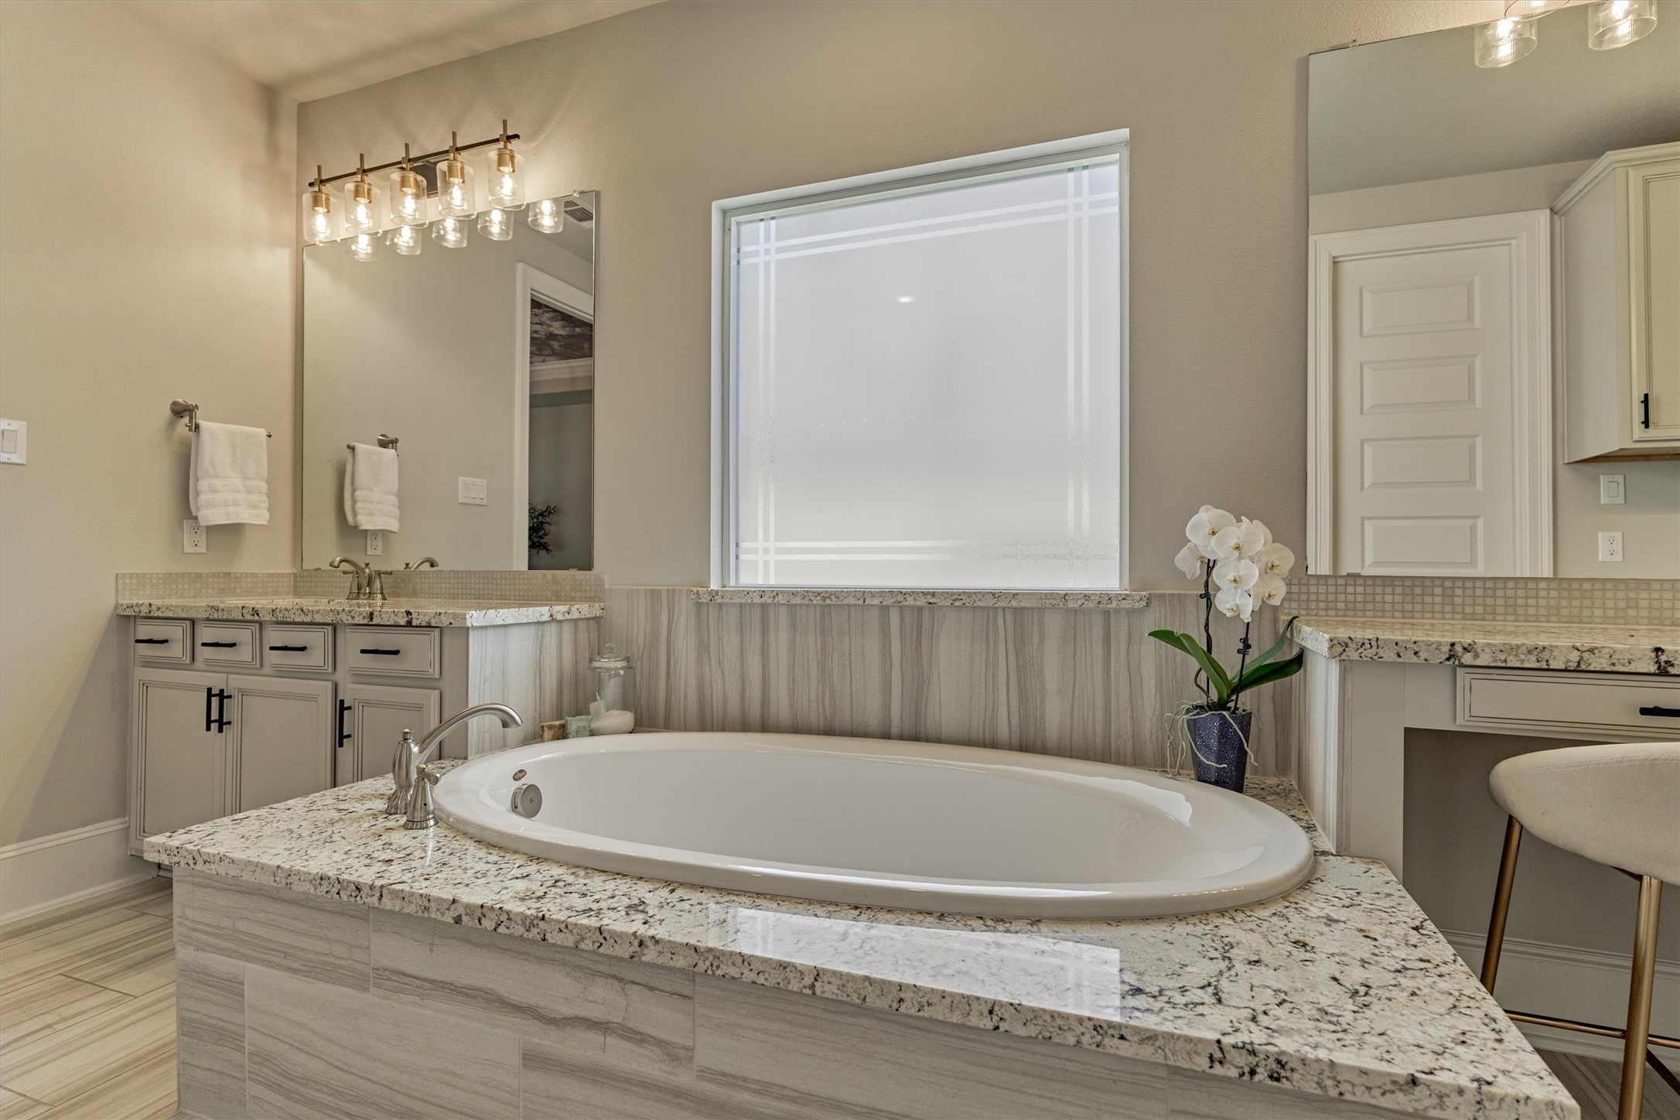
Primary bath with large double vanities and soaking tub. Updated lighting and finishes in this space as well. Sellers spared no expense in making tasteful, timeless improvements throughout!
Large soaking tub in primary bath.
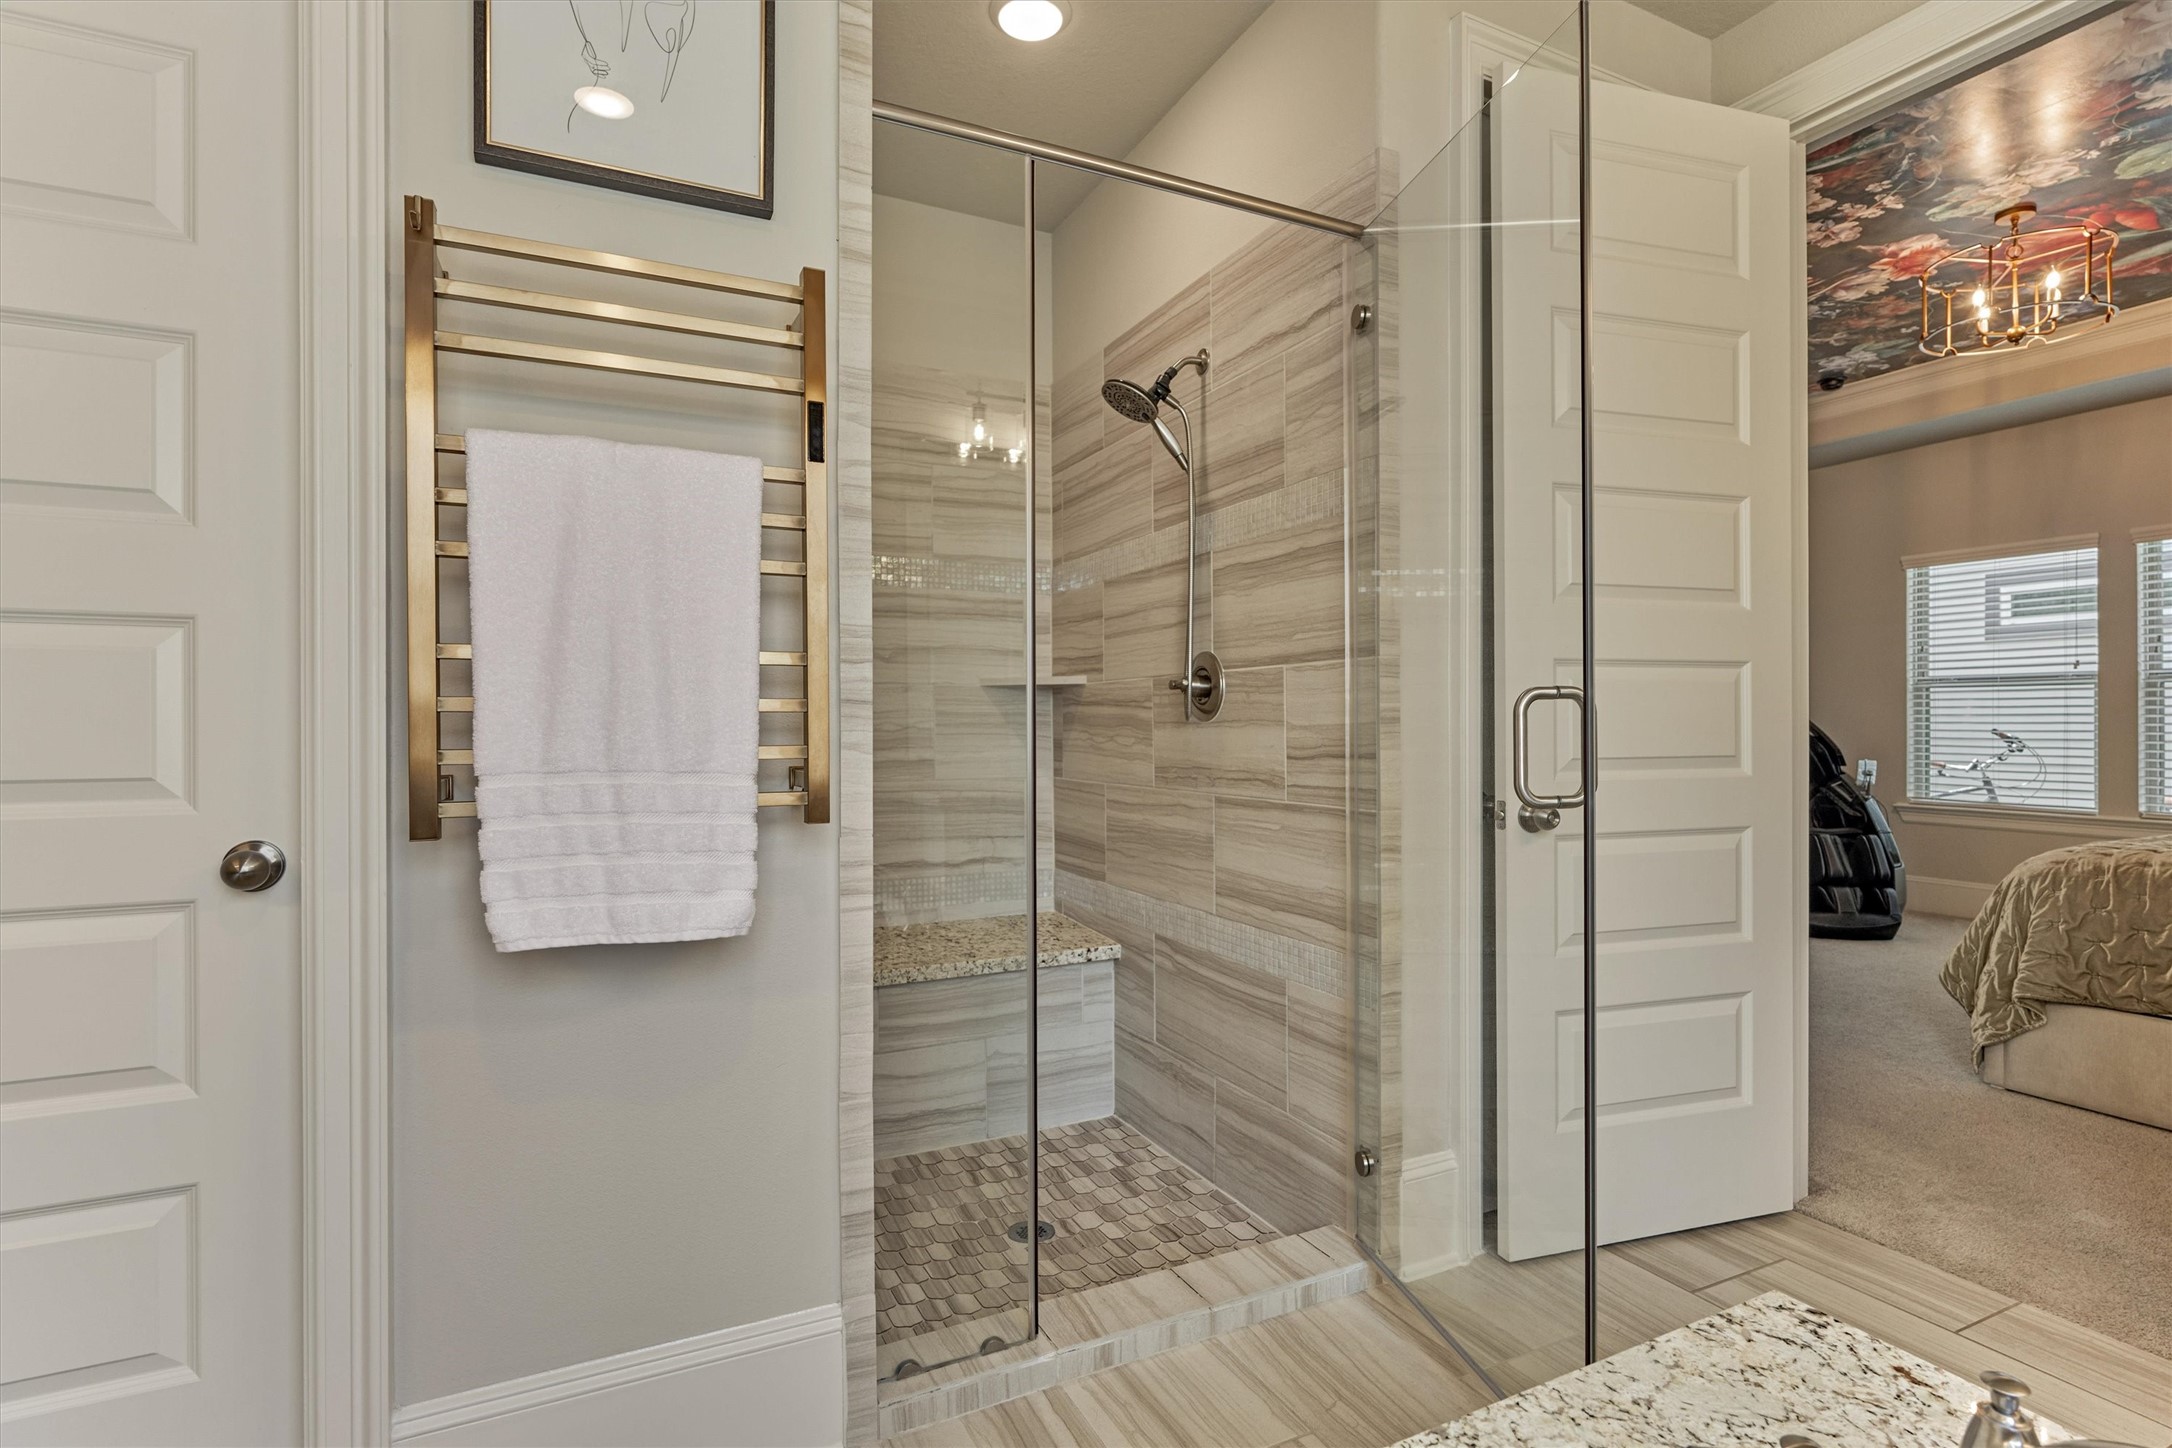
Primary bath with walk-in shower and built-in seat.
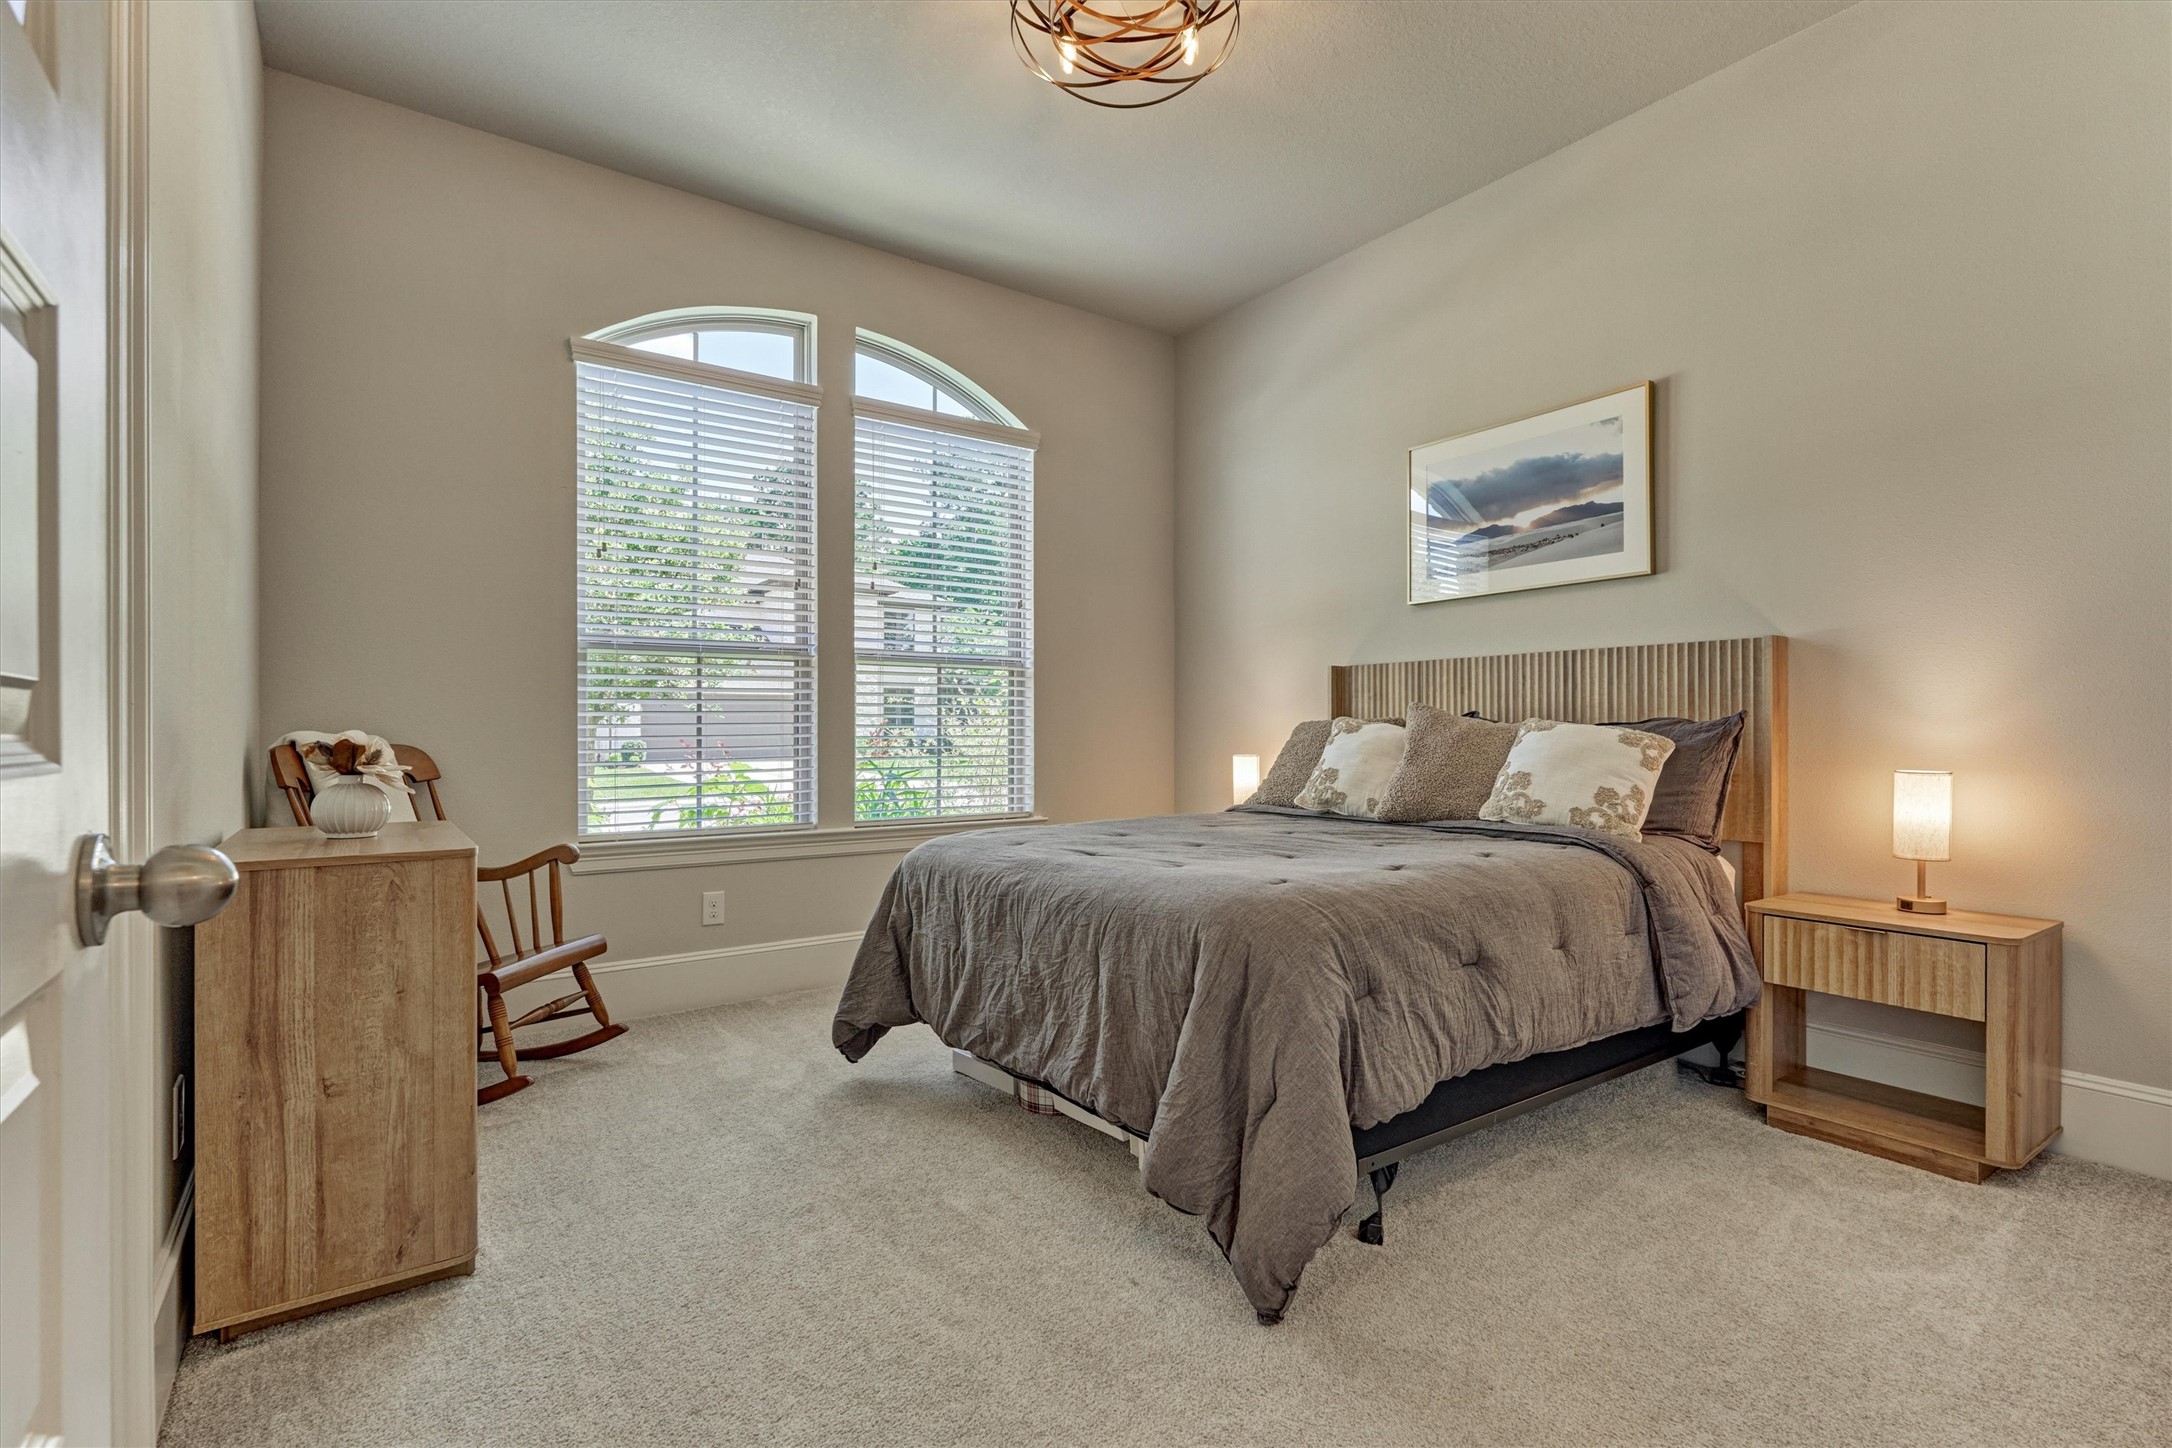
First floor guest room is perfect for in-laws suite or guests. Space can also be used as a secondary office space.
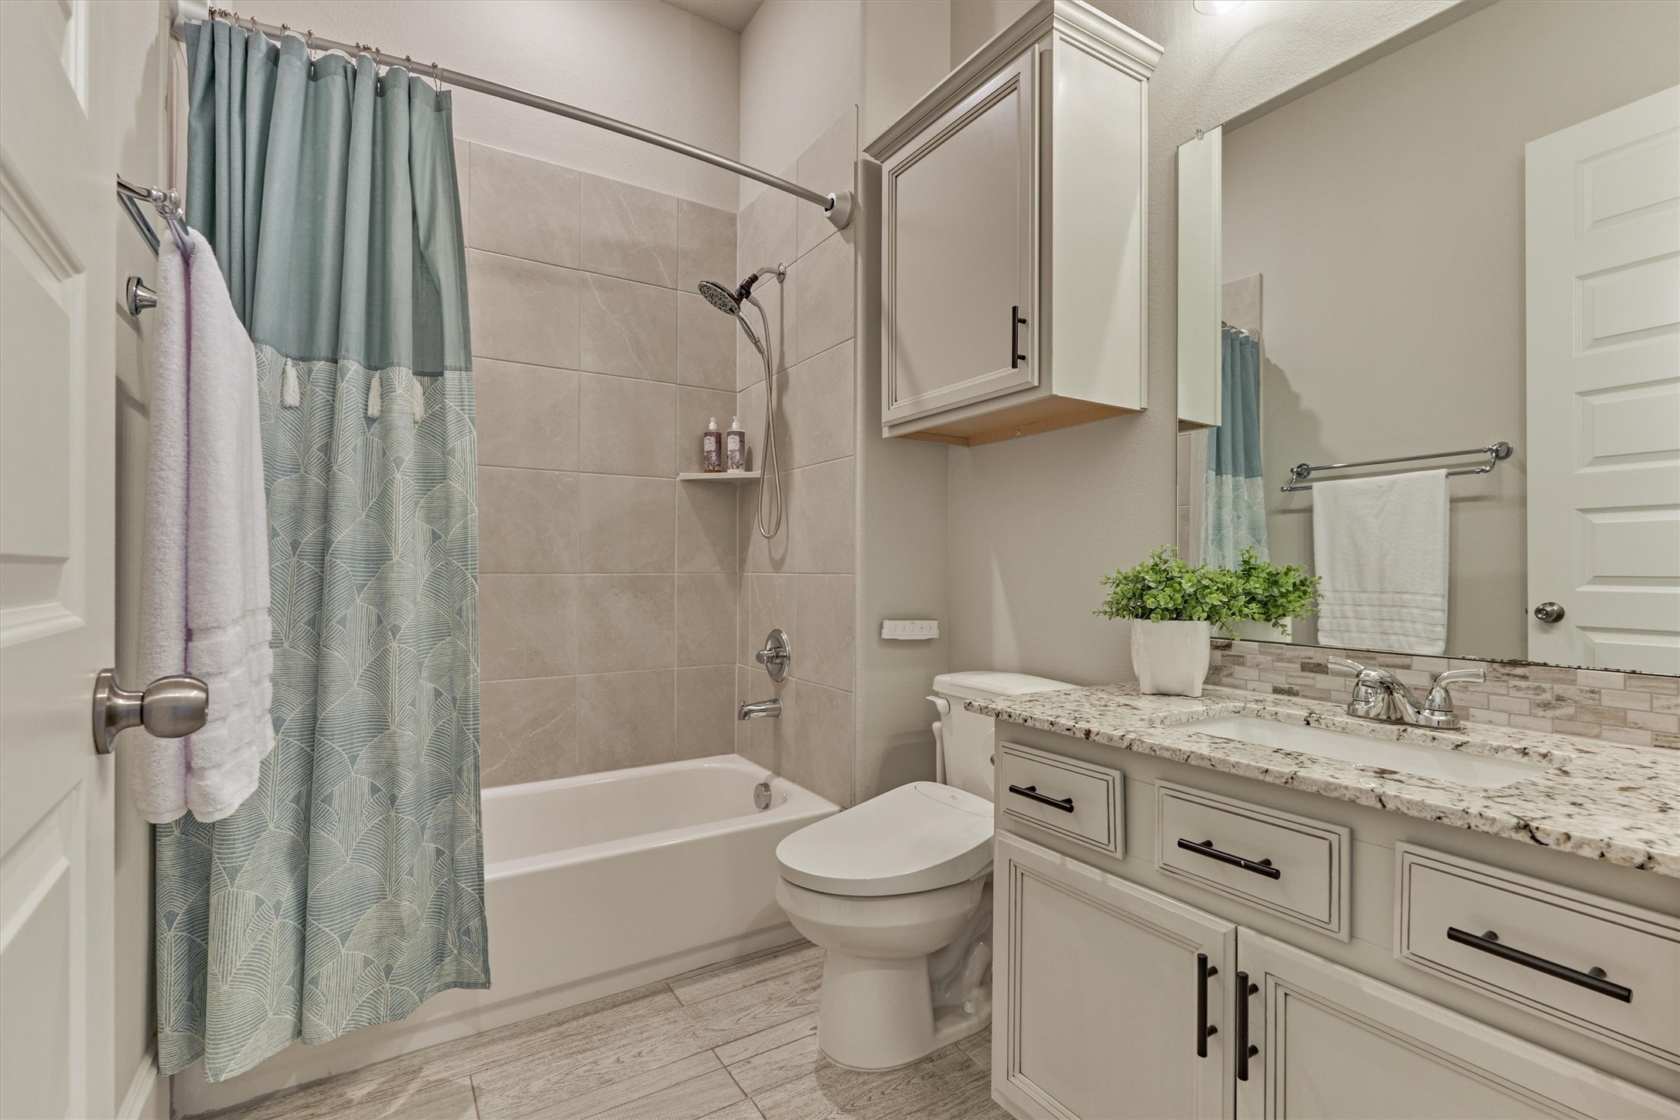
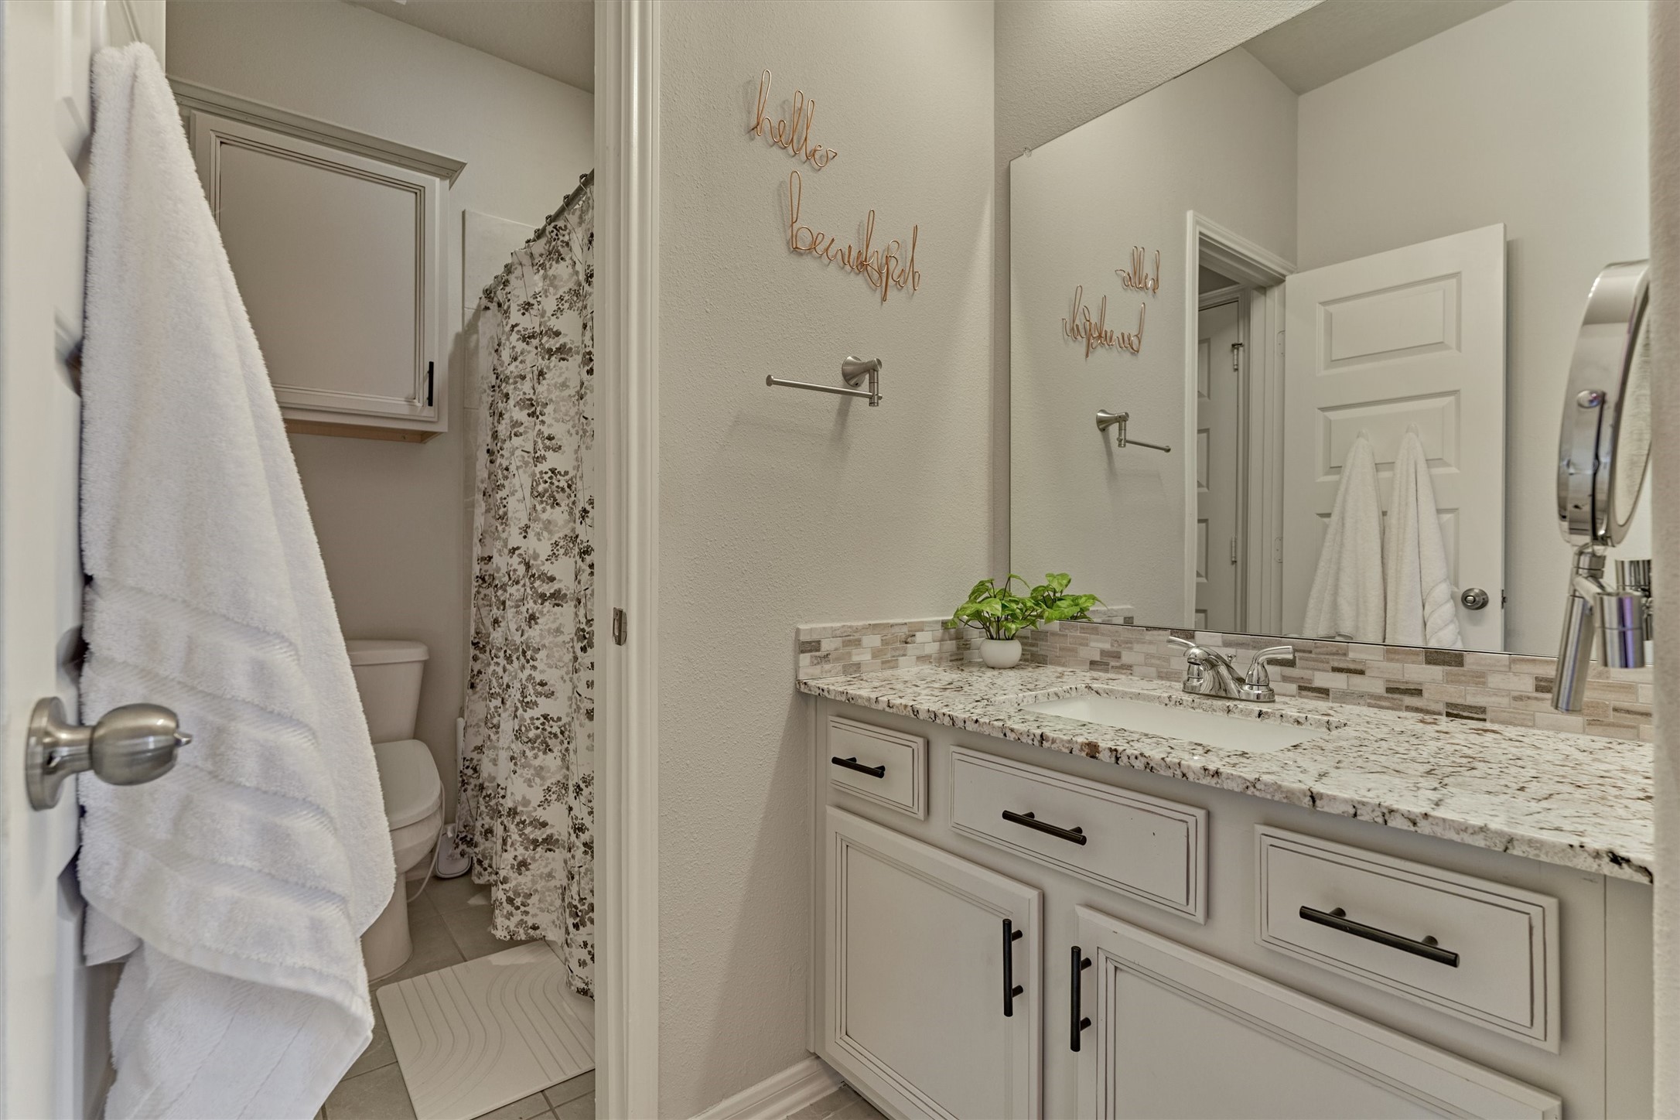
First floor guest bath with granite countertops and shower/tub combo.
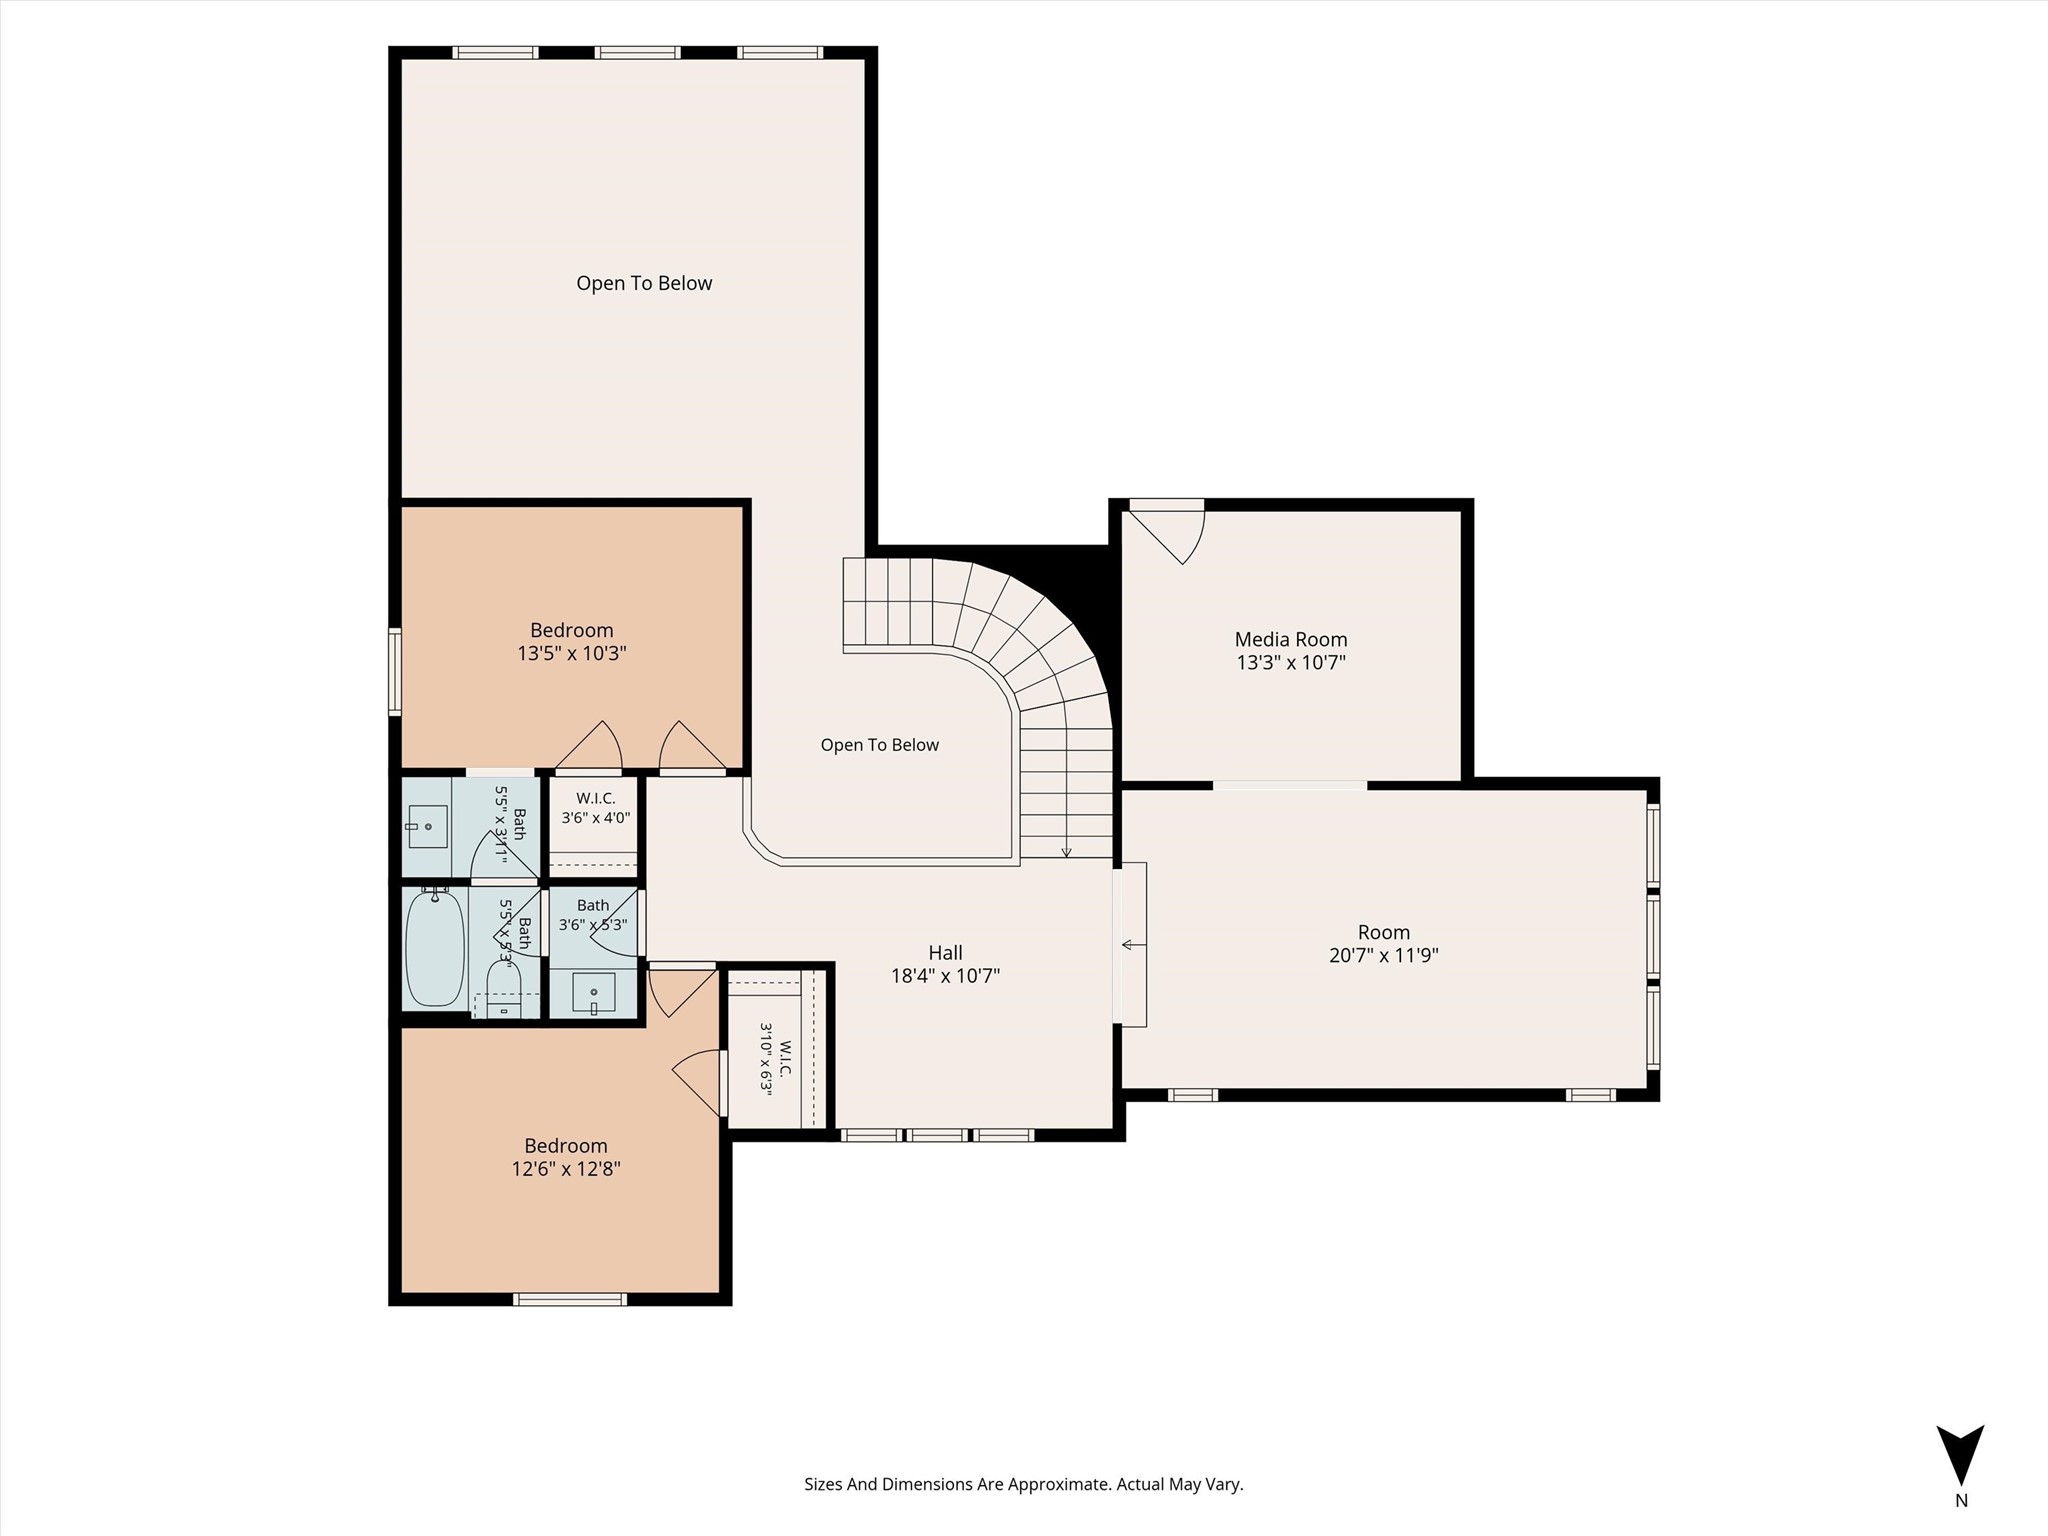
Second floor has an idyllic split plan with game room and media room on one side, and secondary bedrooms on the other. Note the elegance in the stairwell design with a rotunda, pop-up ceiling, vaulted, beamed ceiling in game room, and captivating lines throughout!
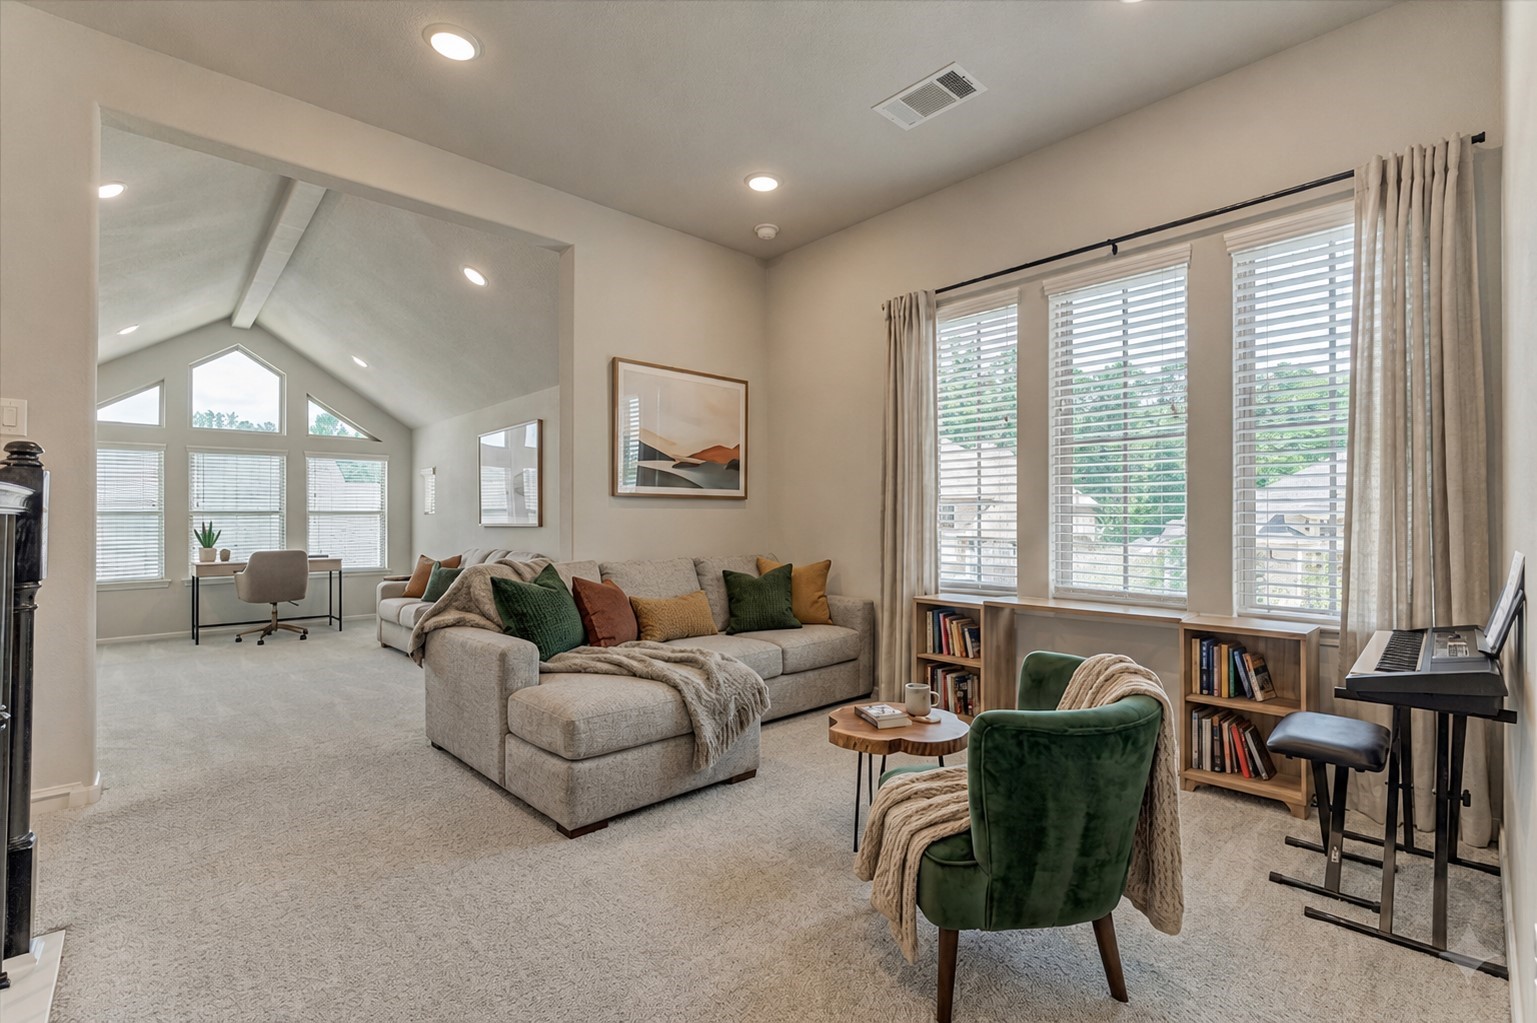
*This is a virtually staged photo* Bonus space at the top of the stairs can be used for flex space/homework desk etc. Step down into the game room and media rooms.
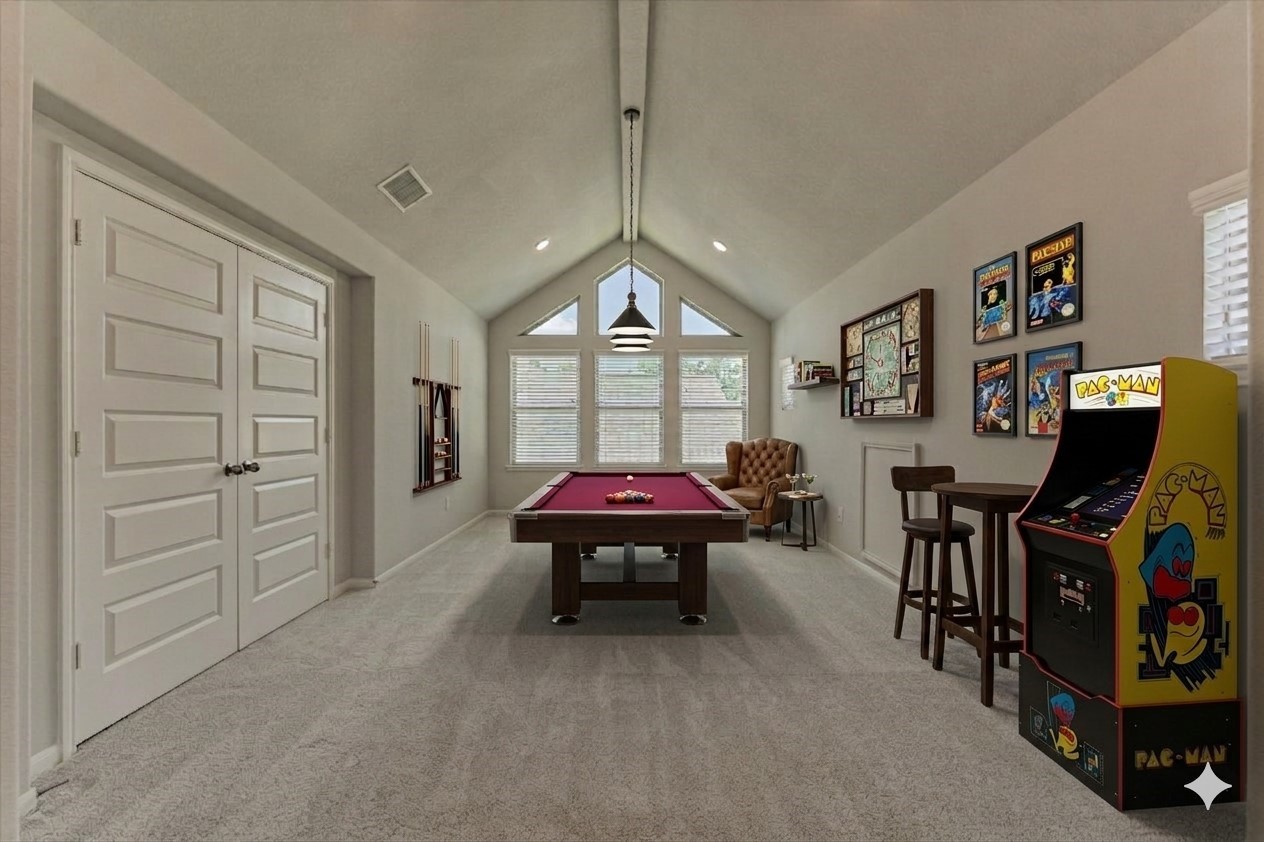
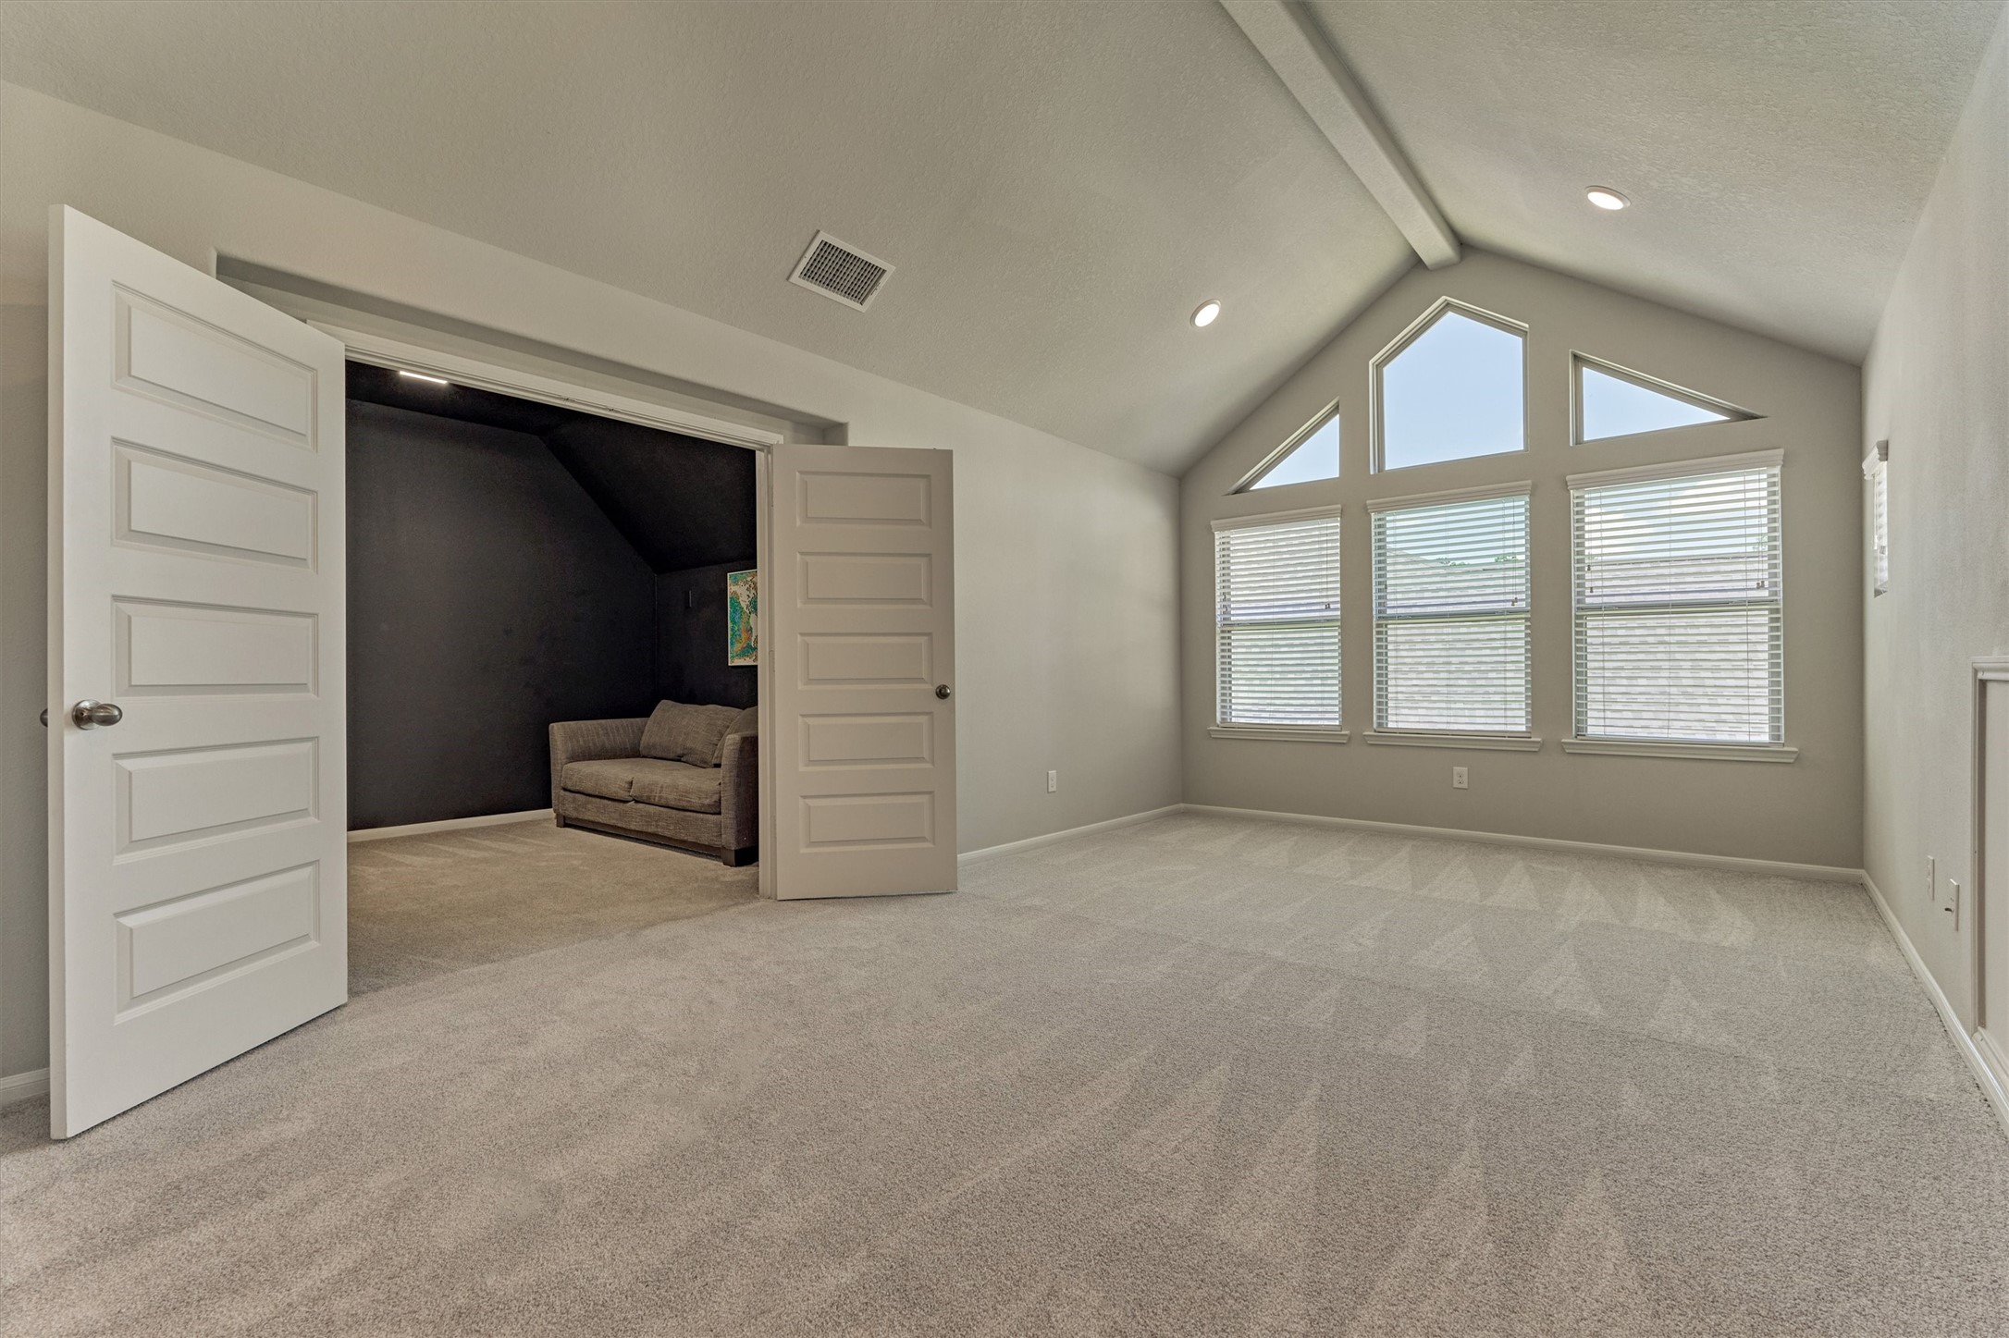
*This is a virtually staged photo* Extra large game room with transom windows and beamed ceiling. Note the double doors leading to the theater room.
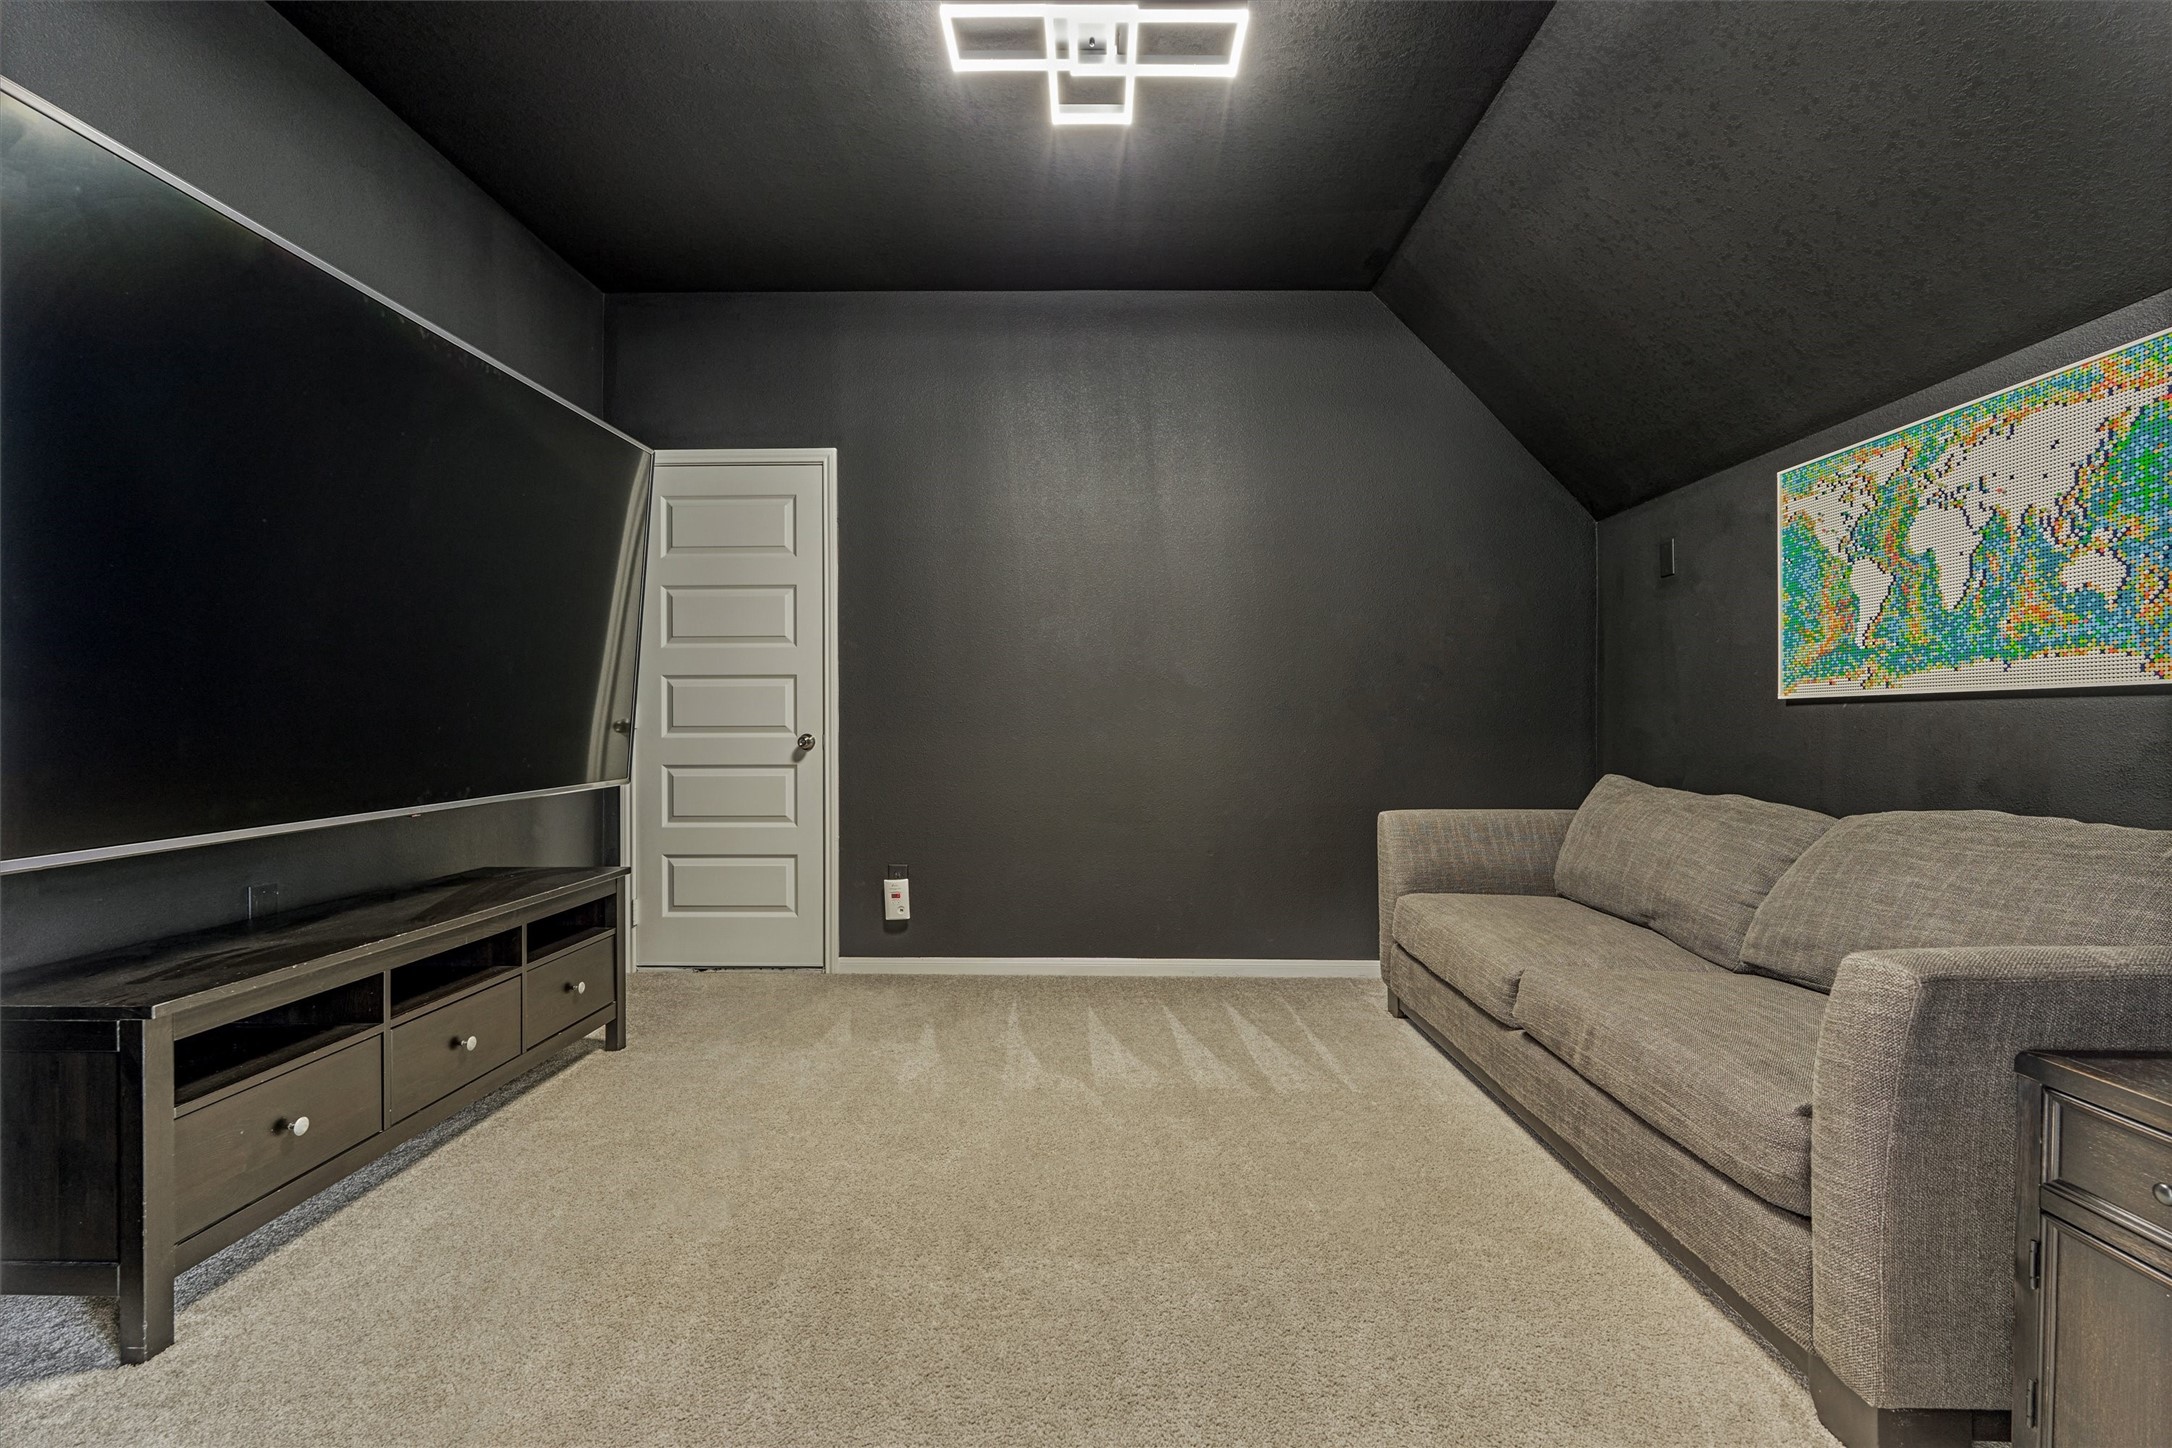
Entrance to media room off of the game room. Love the wide double doors!
Media room with chic lighting. Added bonus of an expansive decked attic space for added storage.
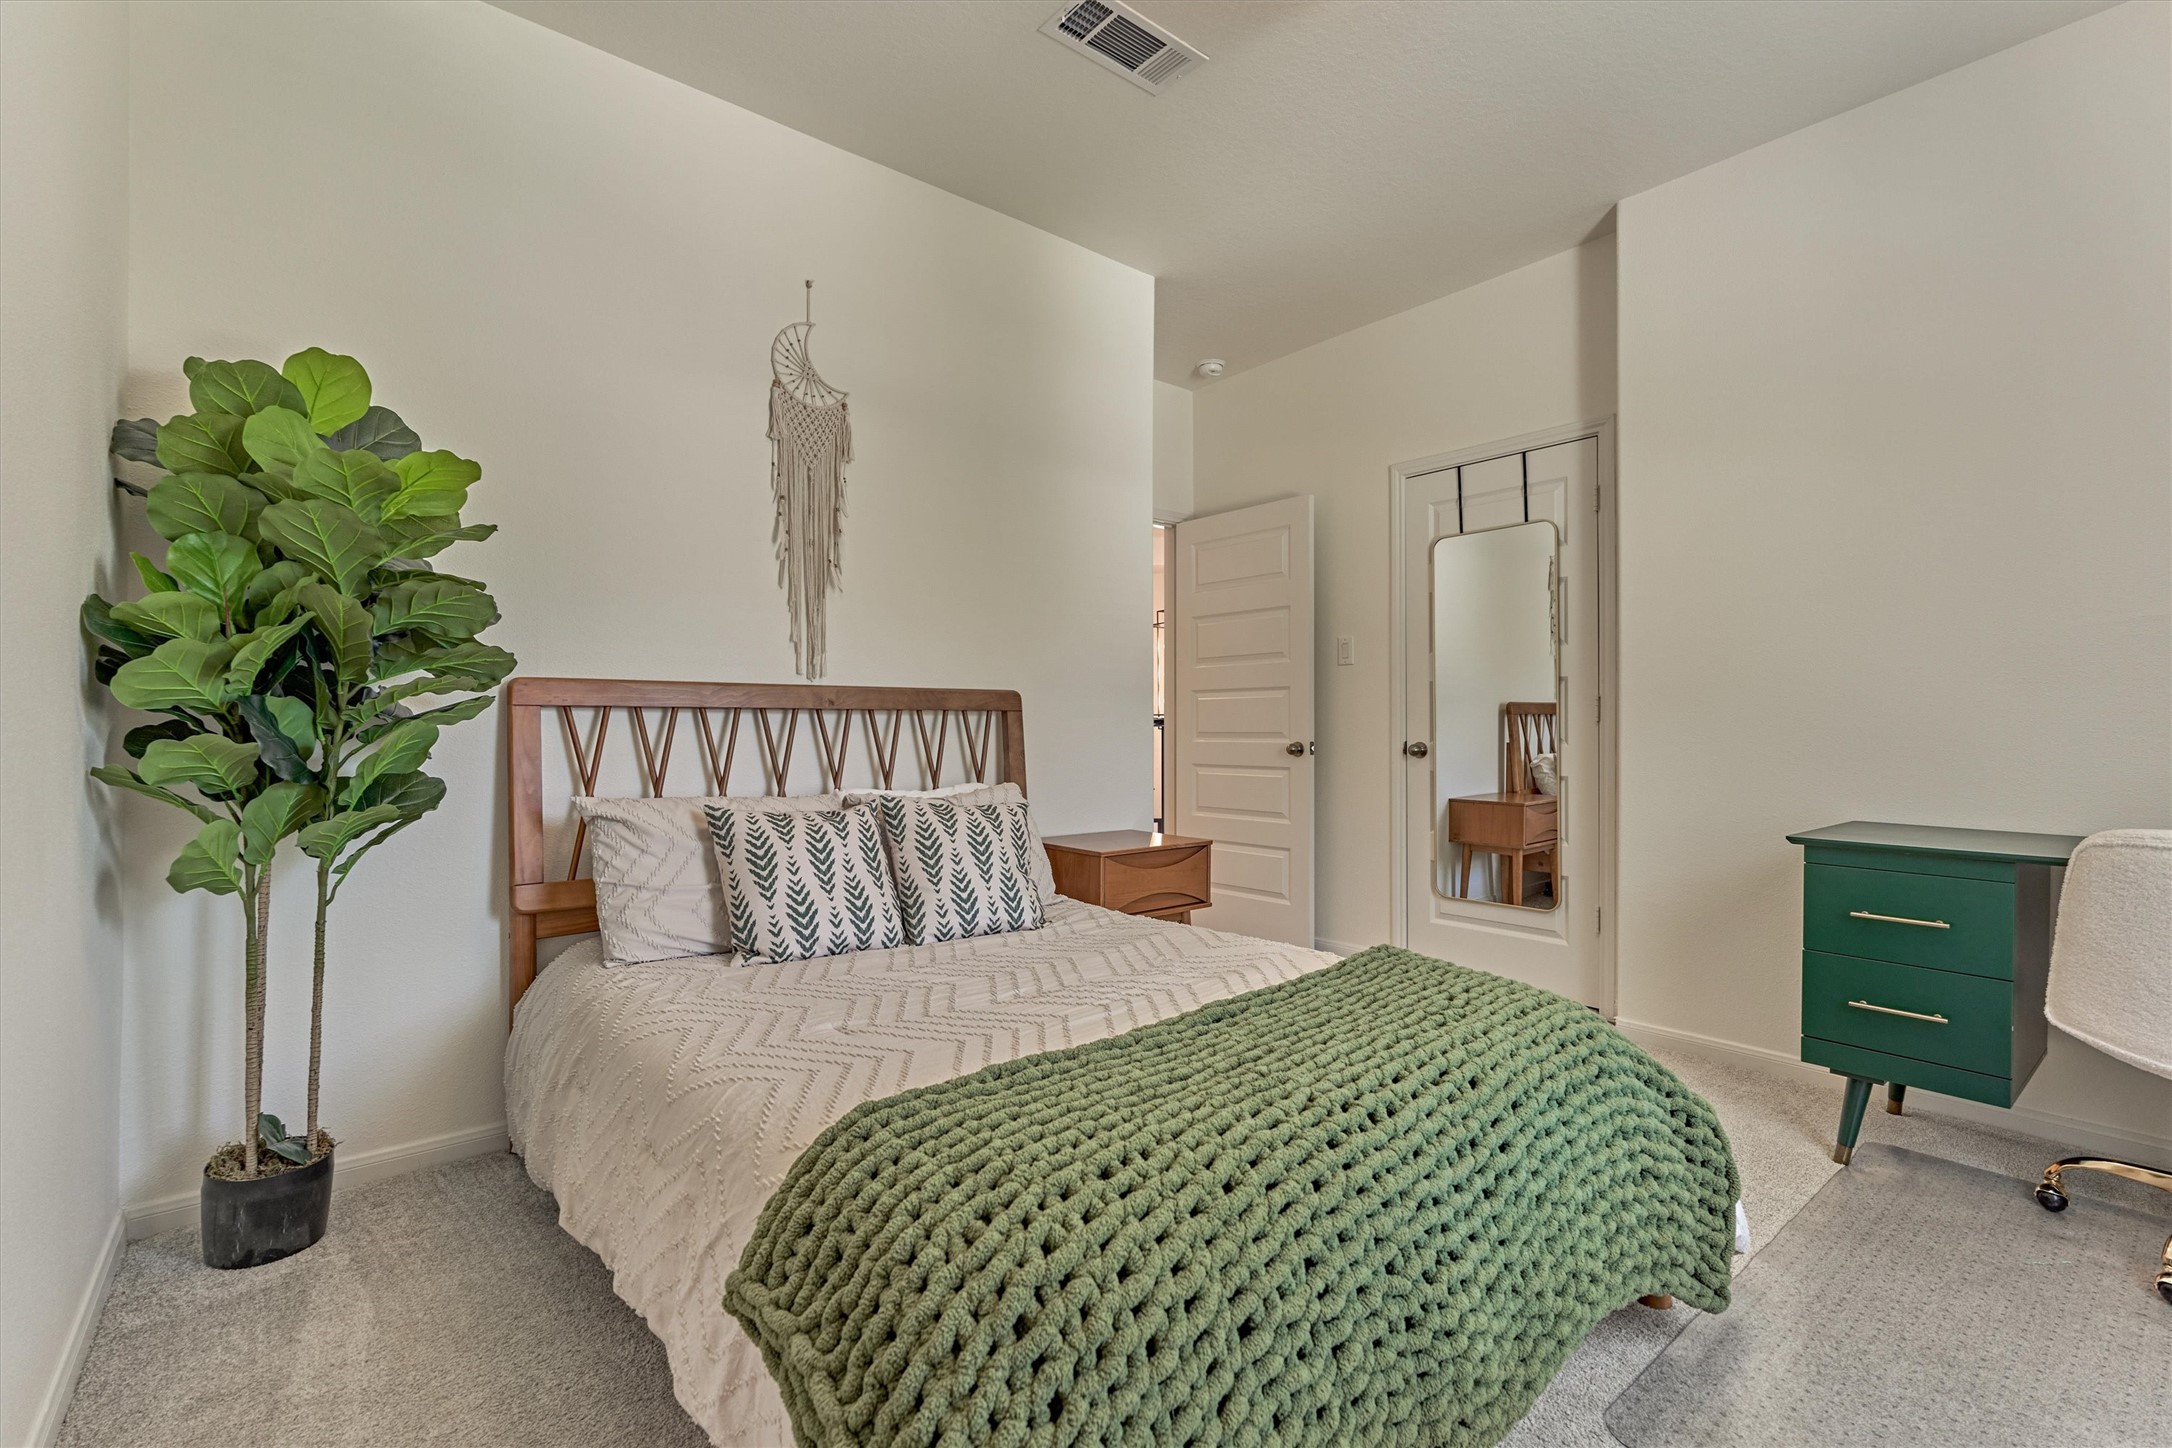
Secondary bedroom with spacious closet, fresh carpeting, and high ceilings.
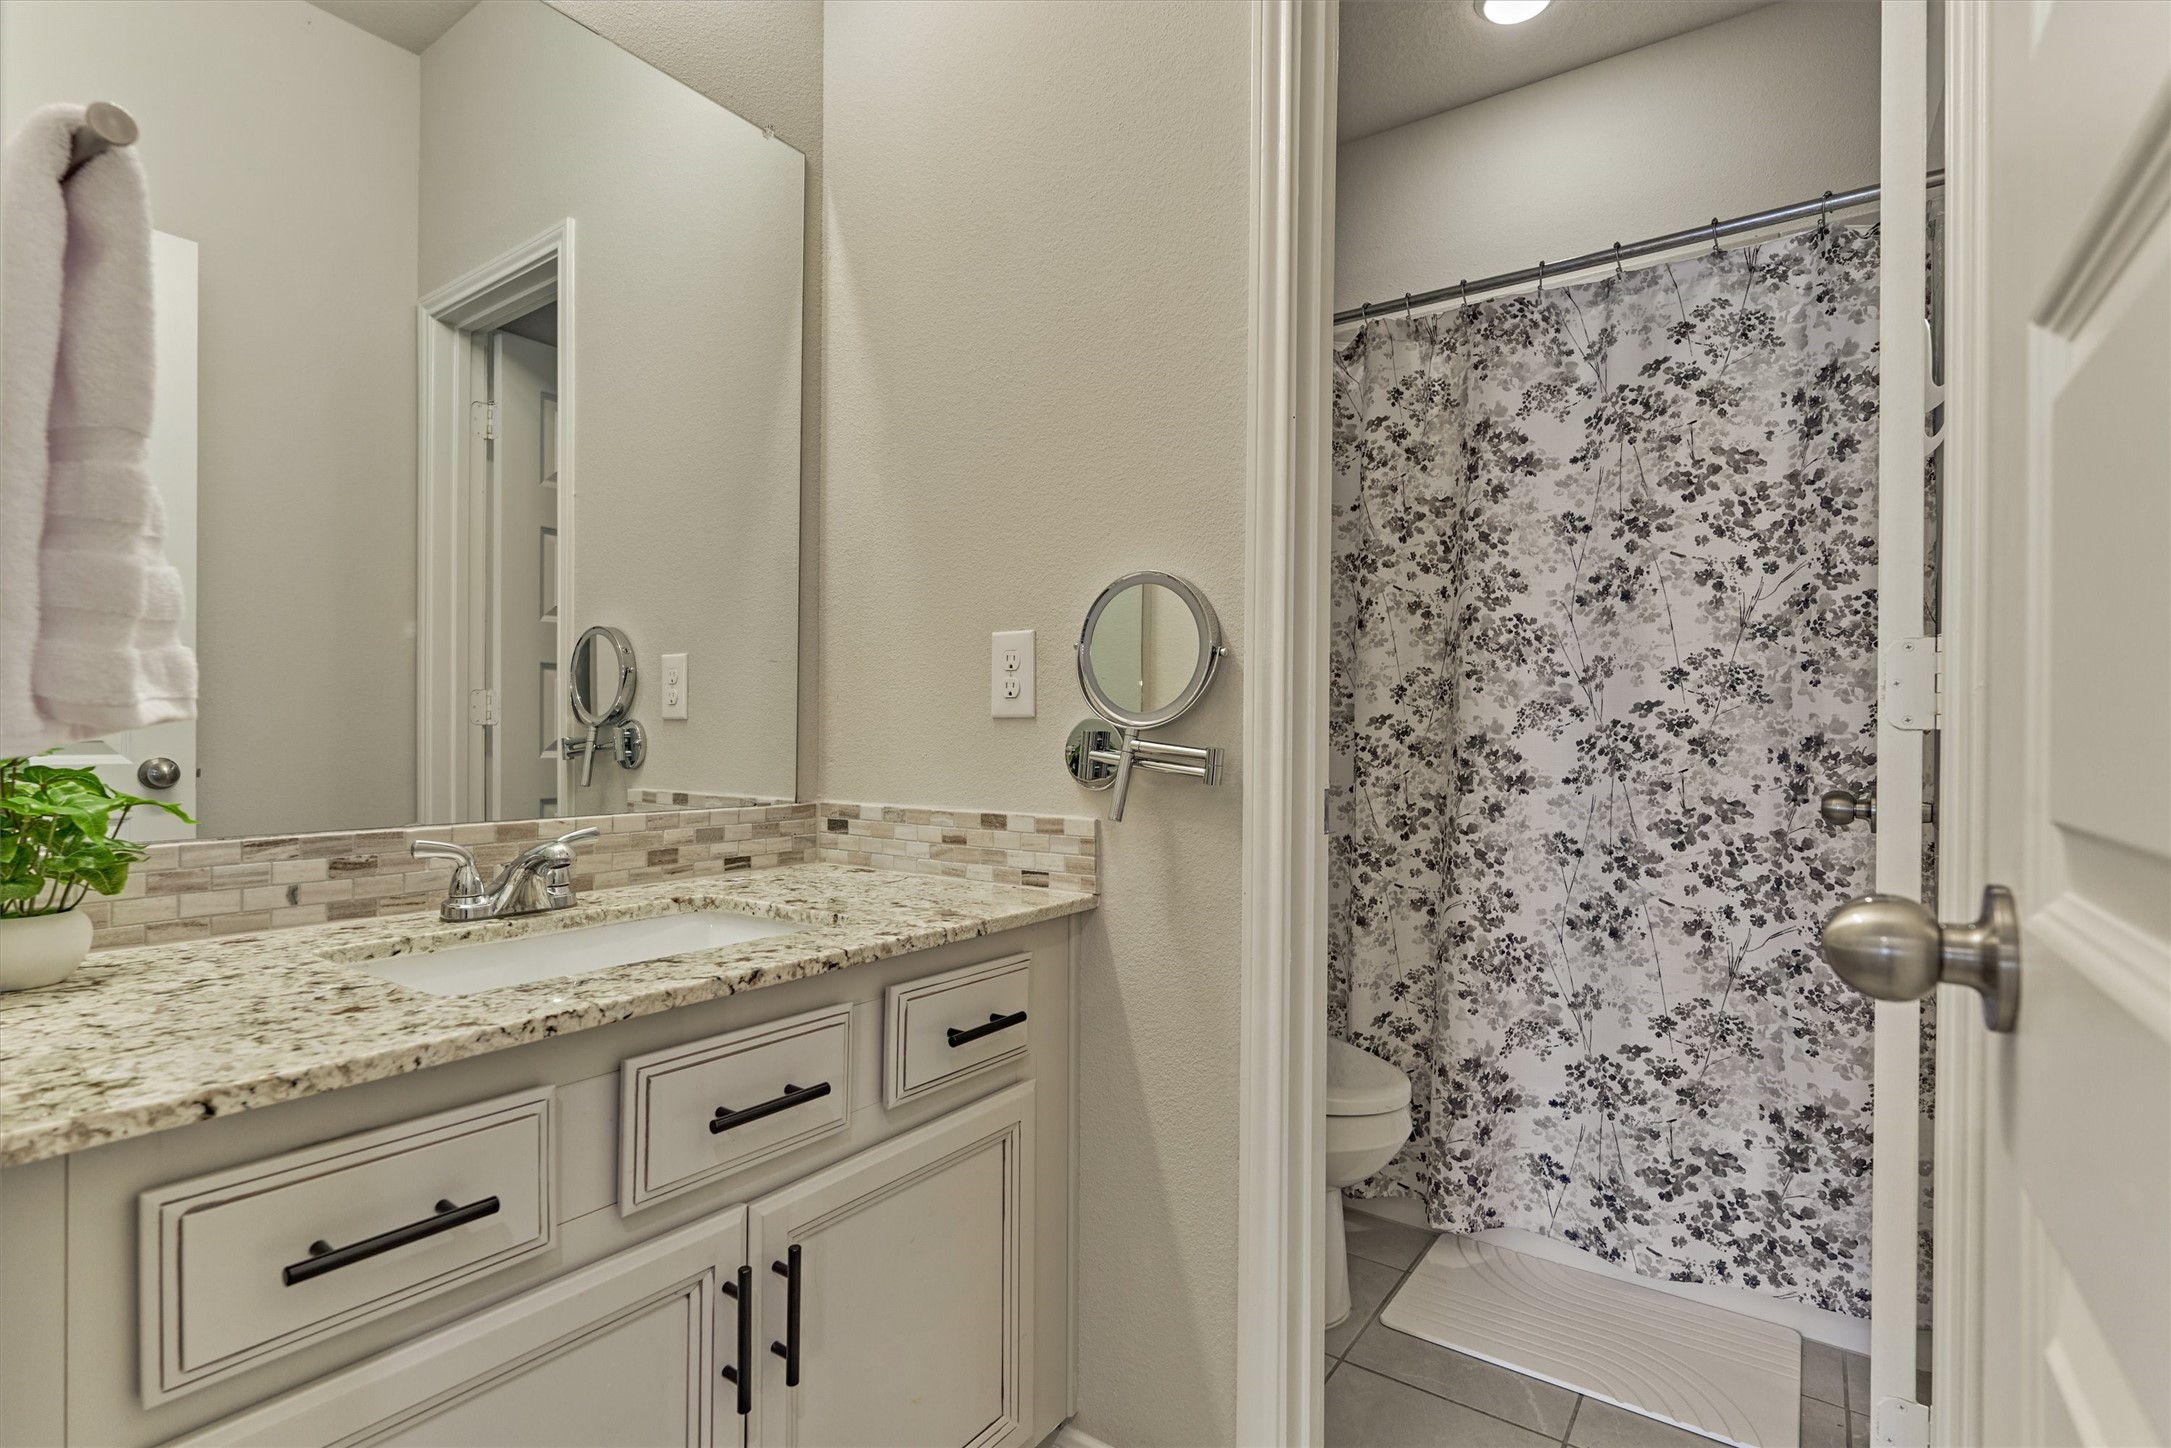
Large Jack-and-Jill bathroom with double vanity areas, connecting bedrooms and living area upstairs!
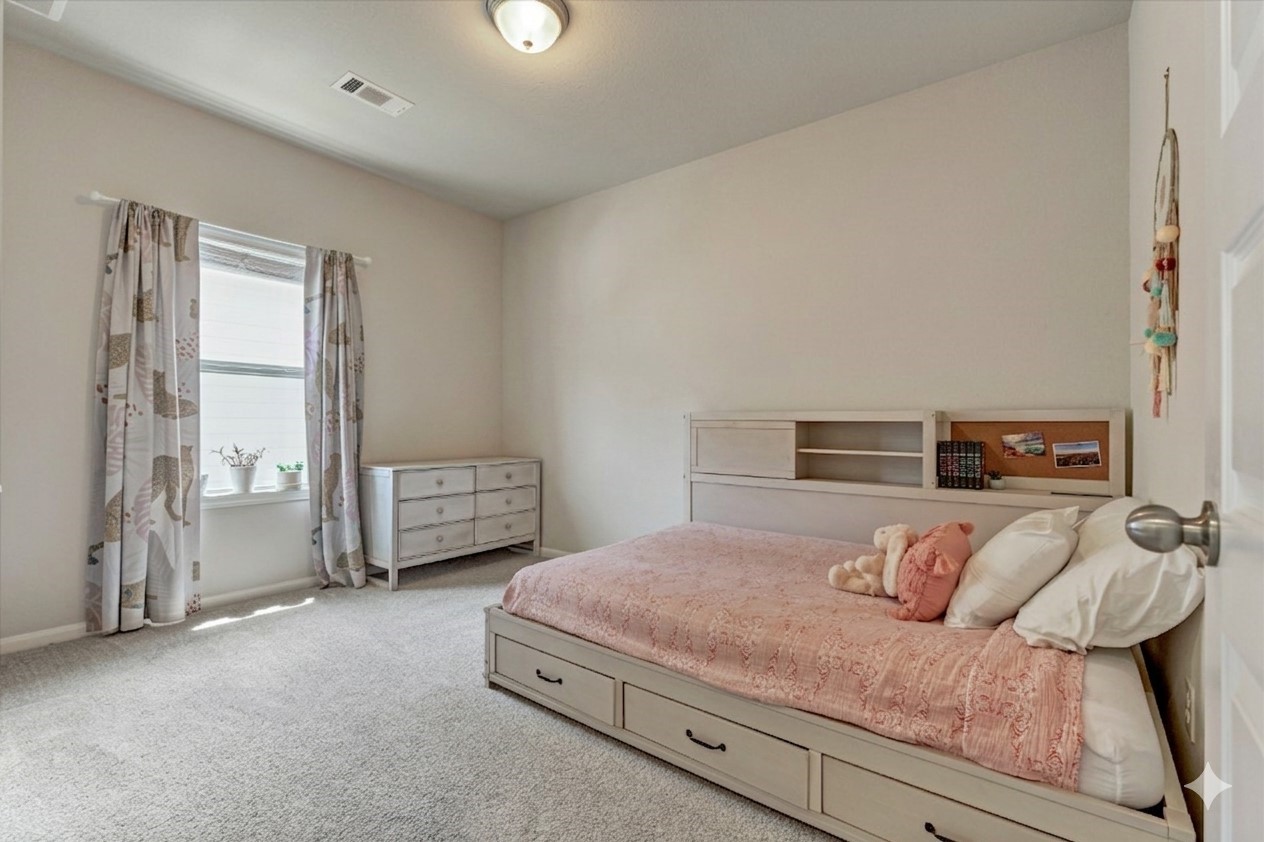
*This photo has been virtually staged* Another large secondary bedroom with ample closet space!
Second connecting Jack and Jill bath dressing space.
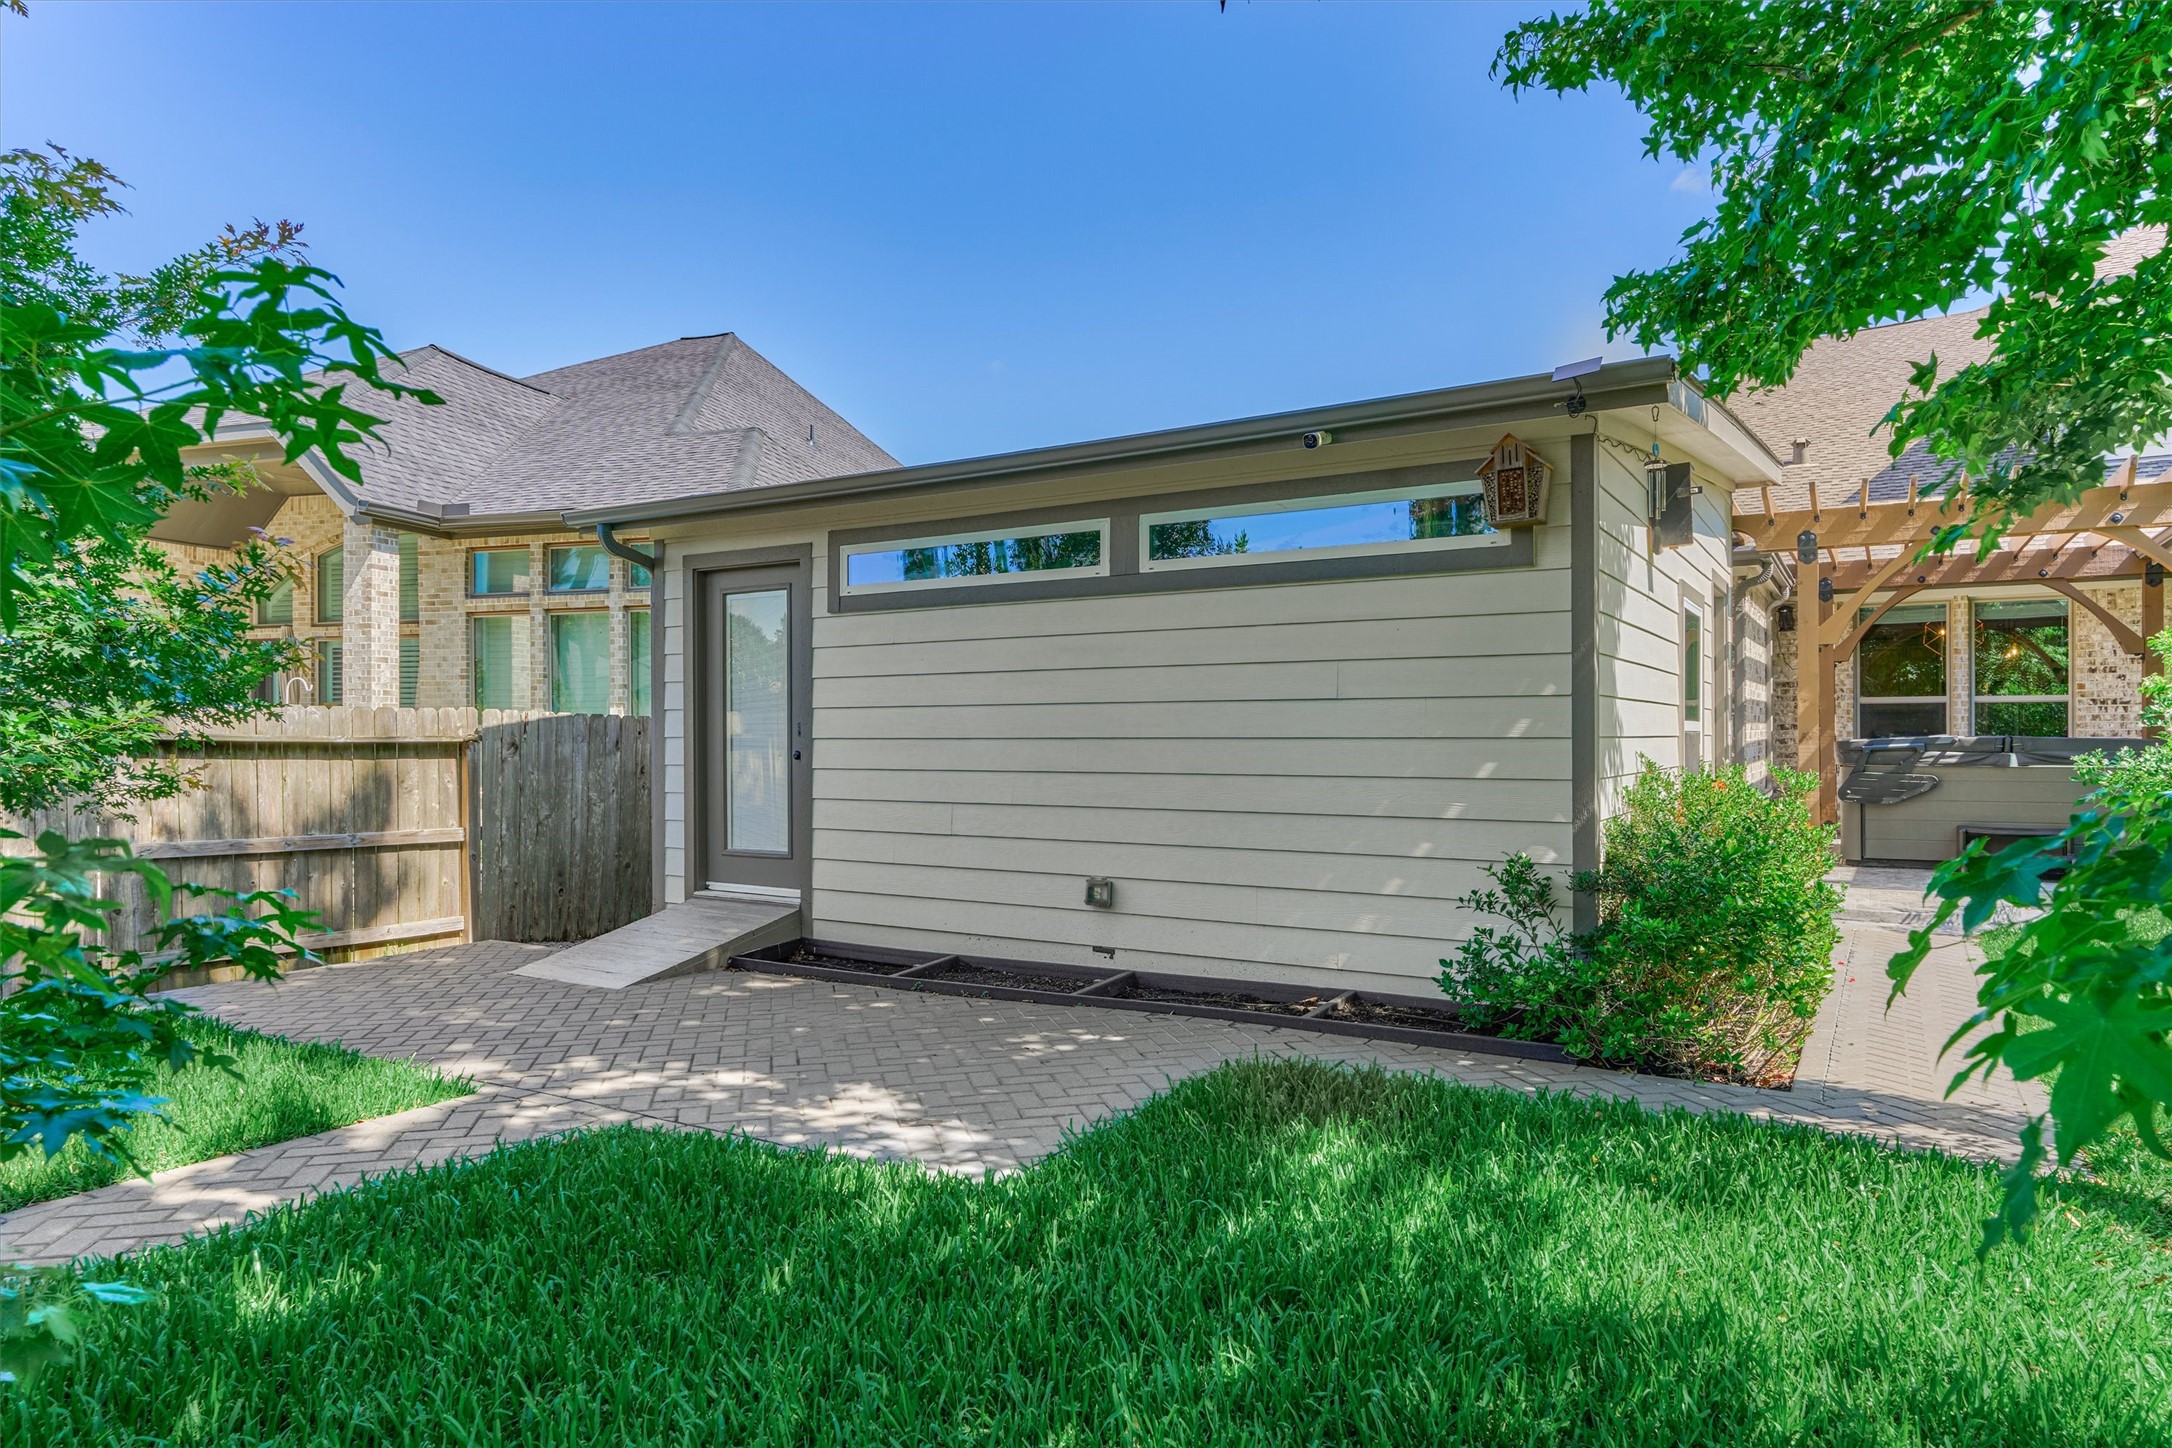
The value of a custom-designed outdoor living area with lush green space and HOA-approved bonus structure is PRICELESS! Note the back patio is plumbed for an outdoor kitchen - options are limitless!
Fantastic covered patio with 2021 add on of patio extension including pergola and hot tub.
Expansive lot with room for a pool.
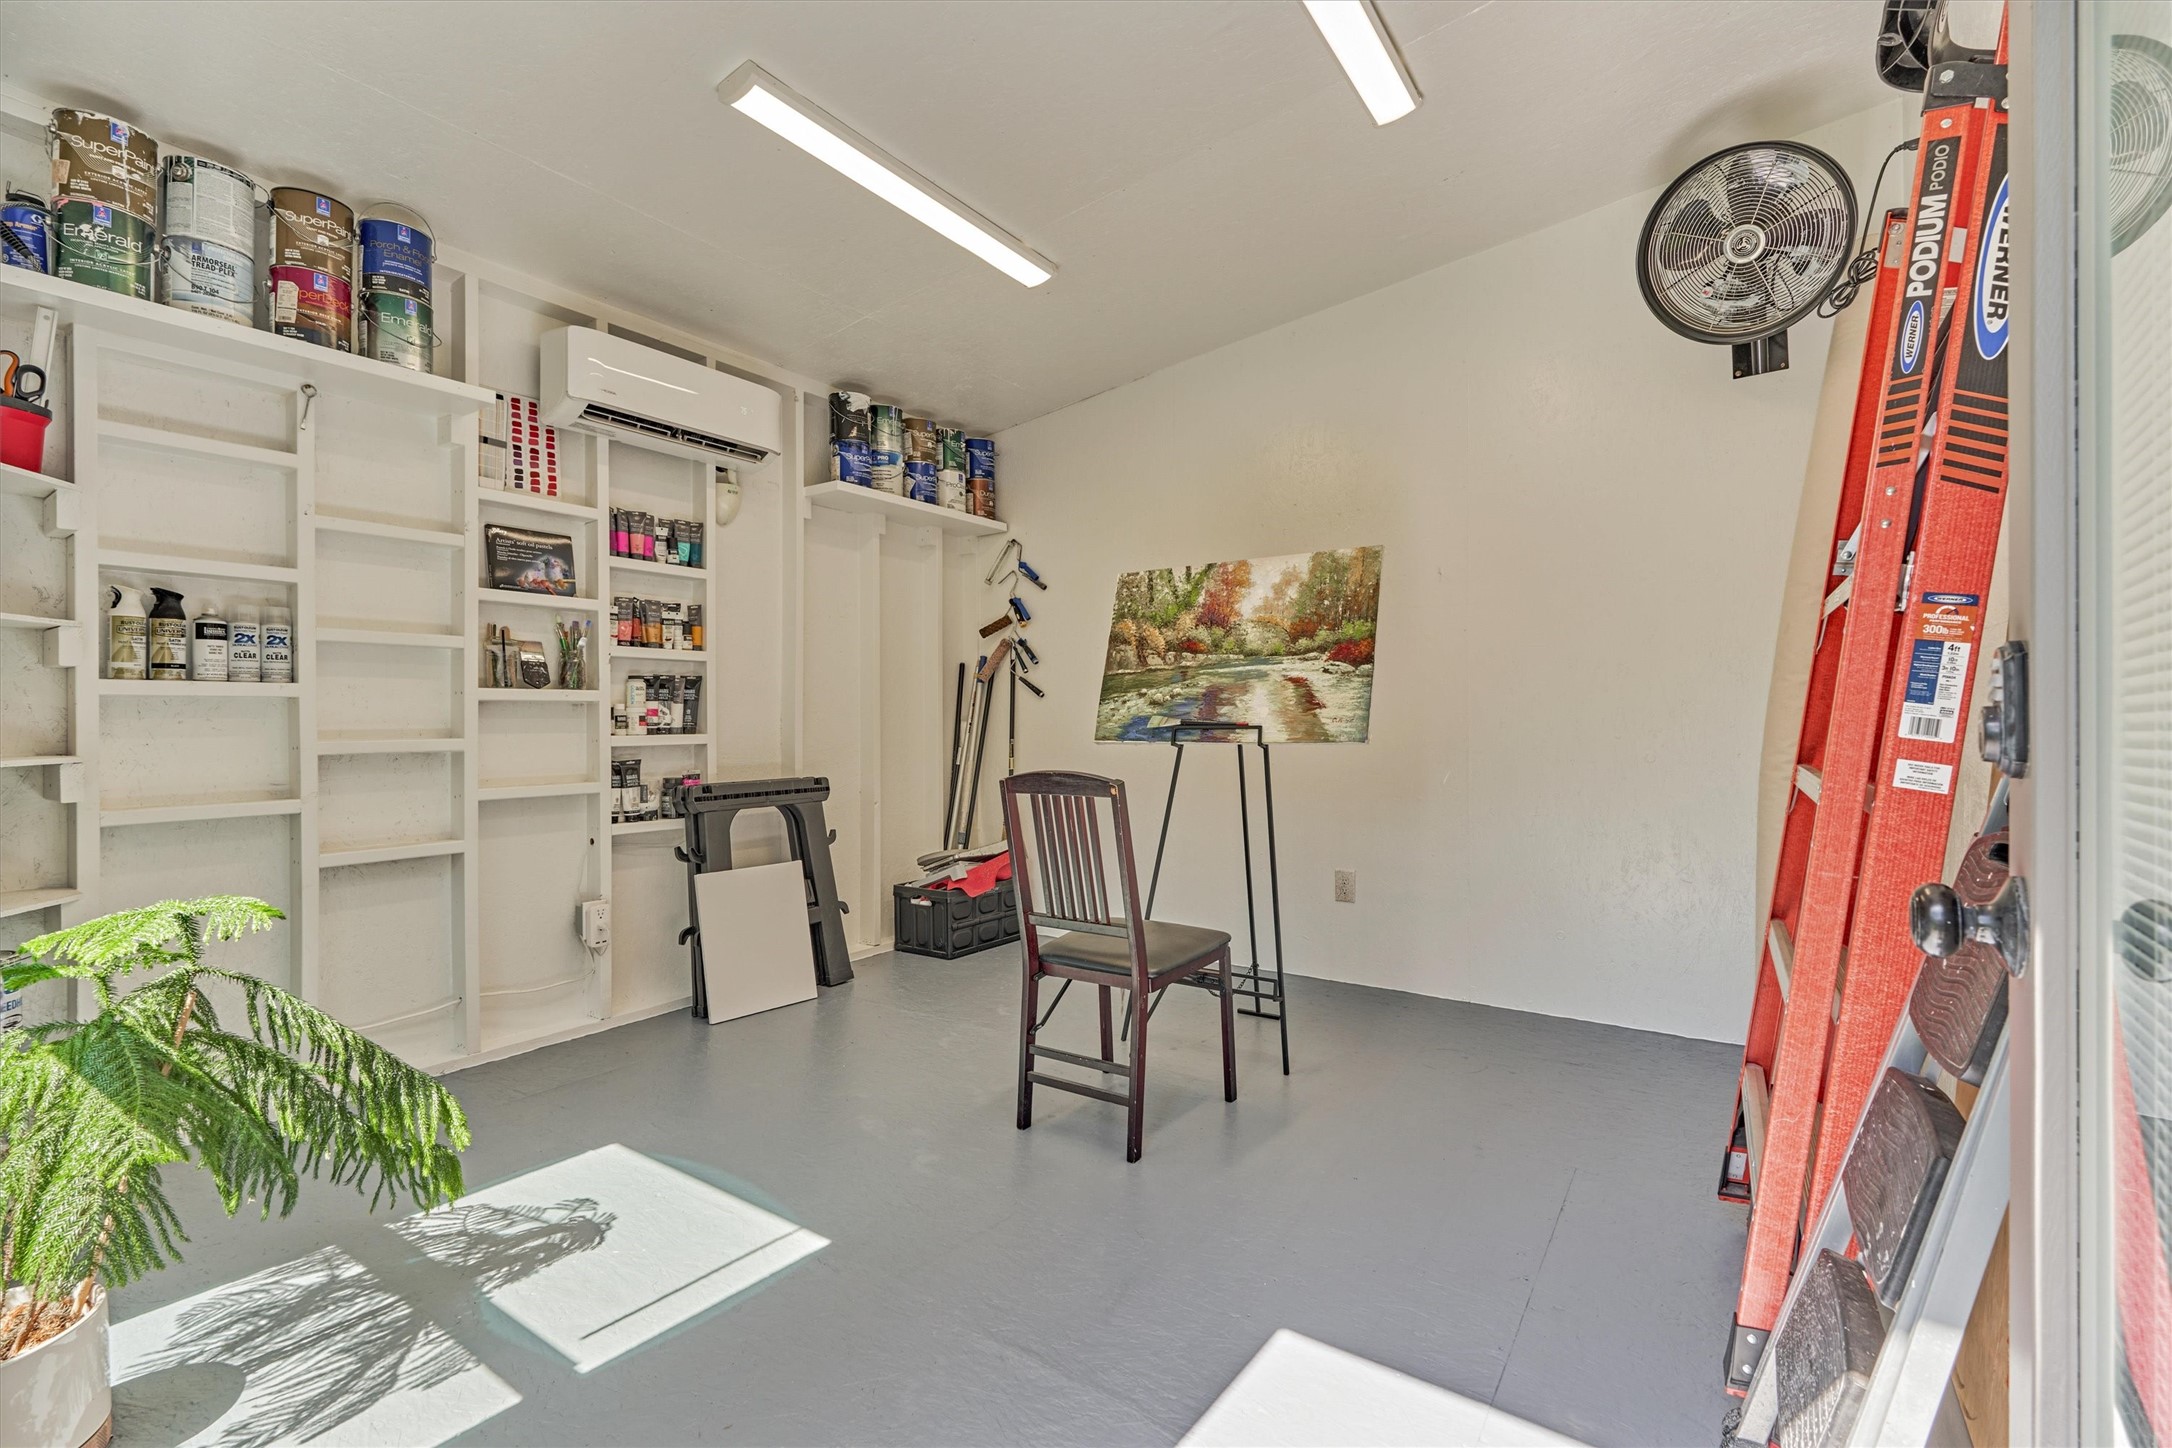
Added in 2021 as well was this 20'x20' climate controlled extension/studio space.
Seller uses as art studio with built-in shelving. This is perfect for a workshop, she/he shed, pool house or exterior work-from-home space.
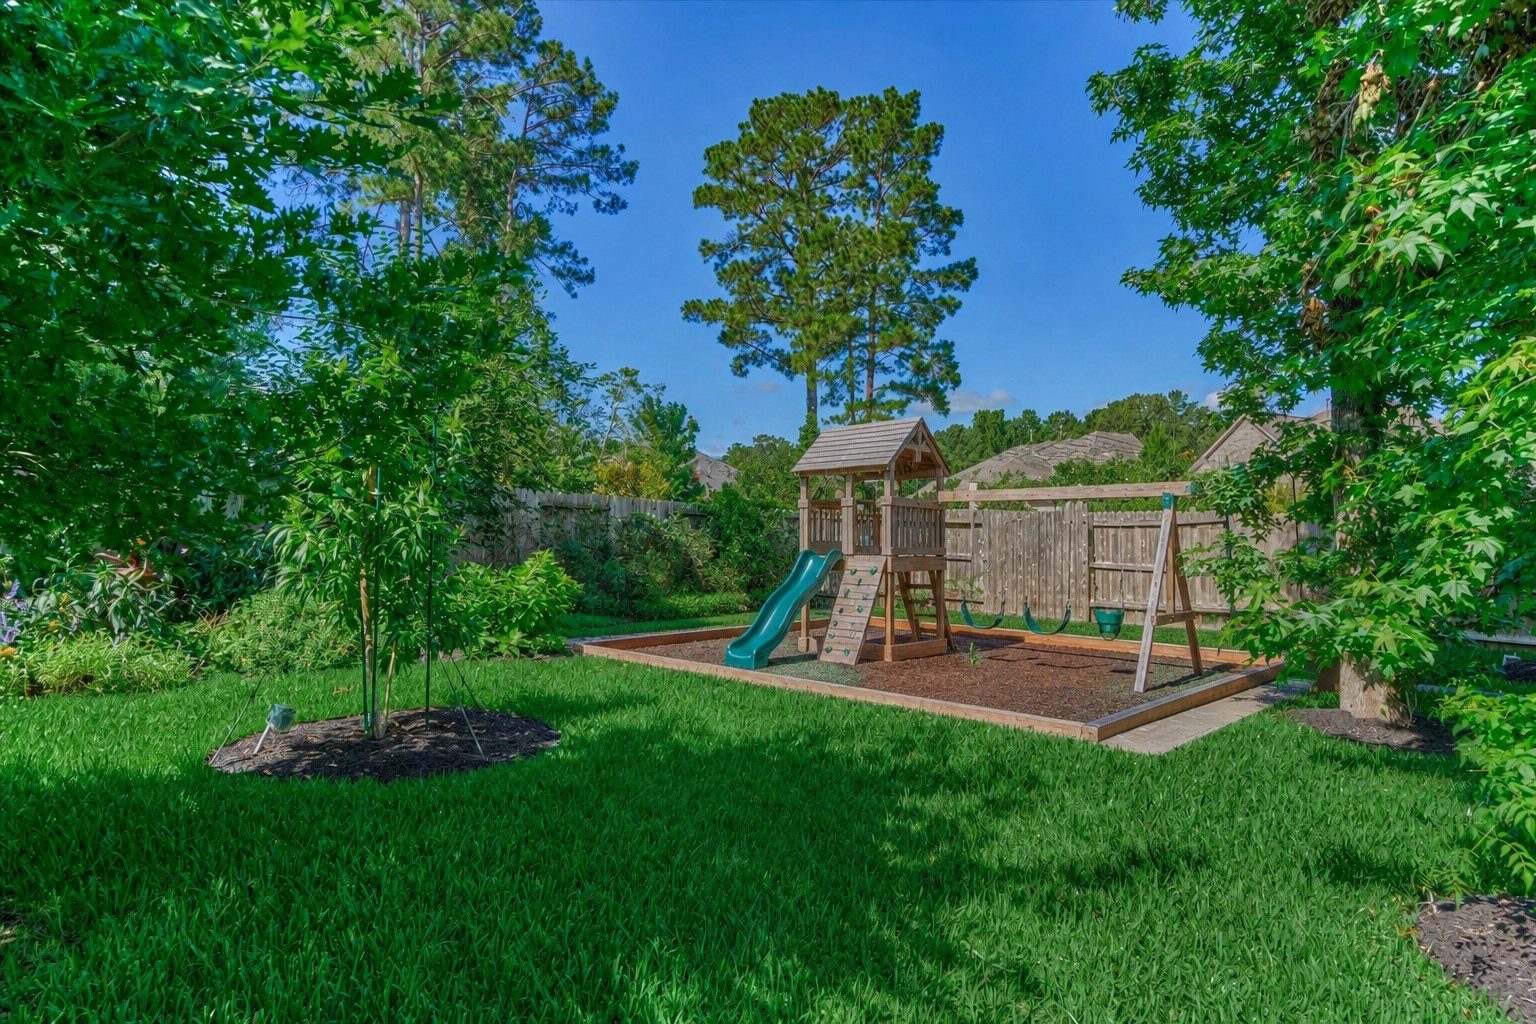
**This photo has been virtually stage** This space can easily be transformed to suit your needs, like the playground pictured. **There is currently a dedicated garden area here, but endless possibilities with how you can utilize this space**
Rare opportunity to take in this special lot and one-of-a-kind amenities!
Nestled in a quiet enclave with easy access to award-winning trails, parks, spray pads, and more!
**This photo has been virtually stage with a pool rendering** What's not to love about a move-in ready, designer-inspired home with superior hard/landscape aesthetics?!
Located in the beautiful, master plan community of Woodforest!
Walk up entry is reminiscent of an English cottage with arched brick entry and beautiful garden. Welcome home to this picture-perfect gem at 238 Bronze View Drive!
 Price Reduced Listing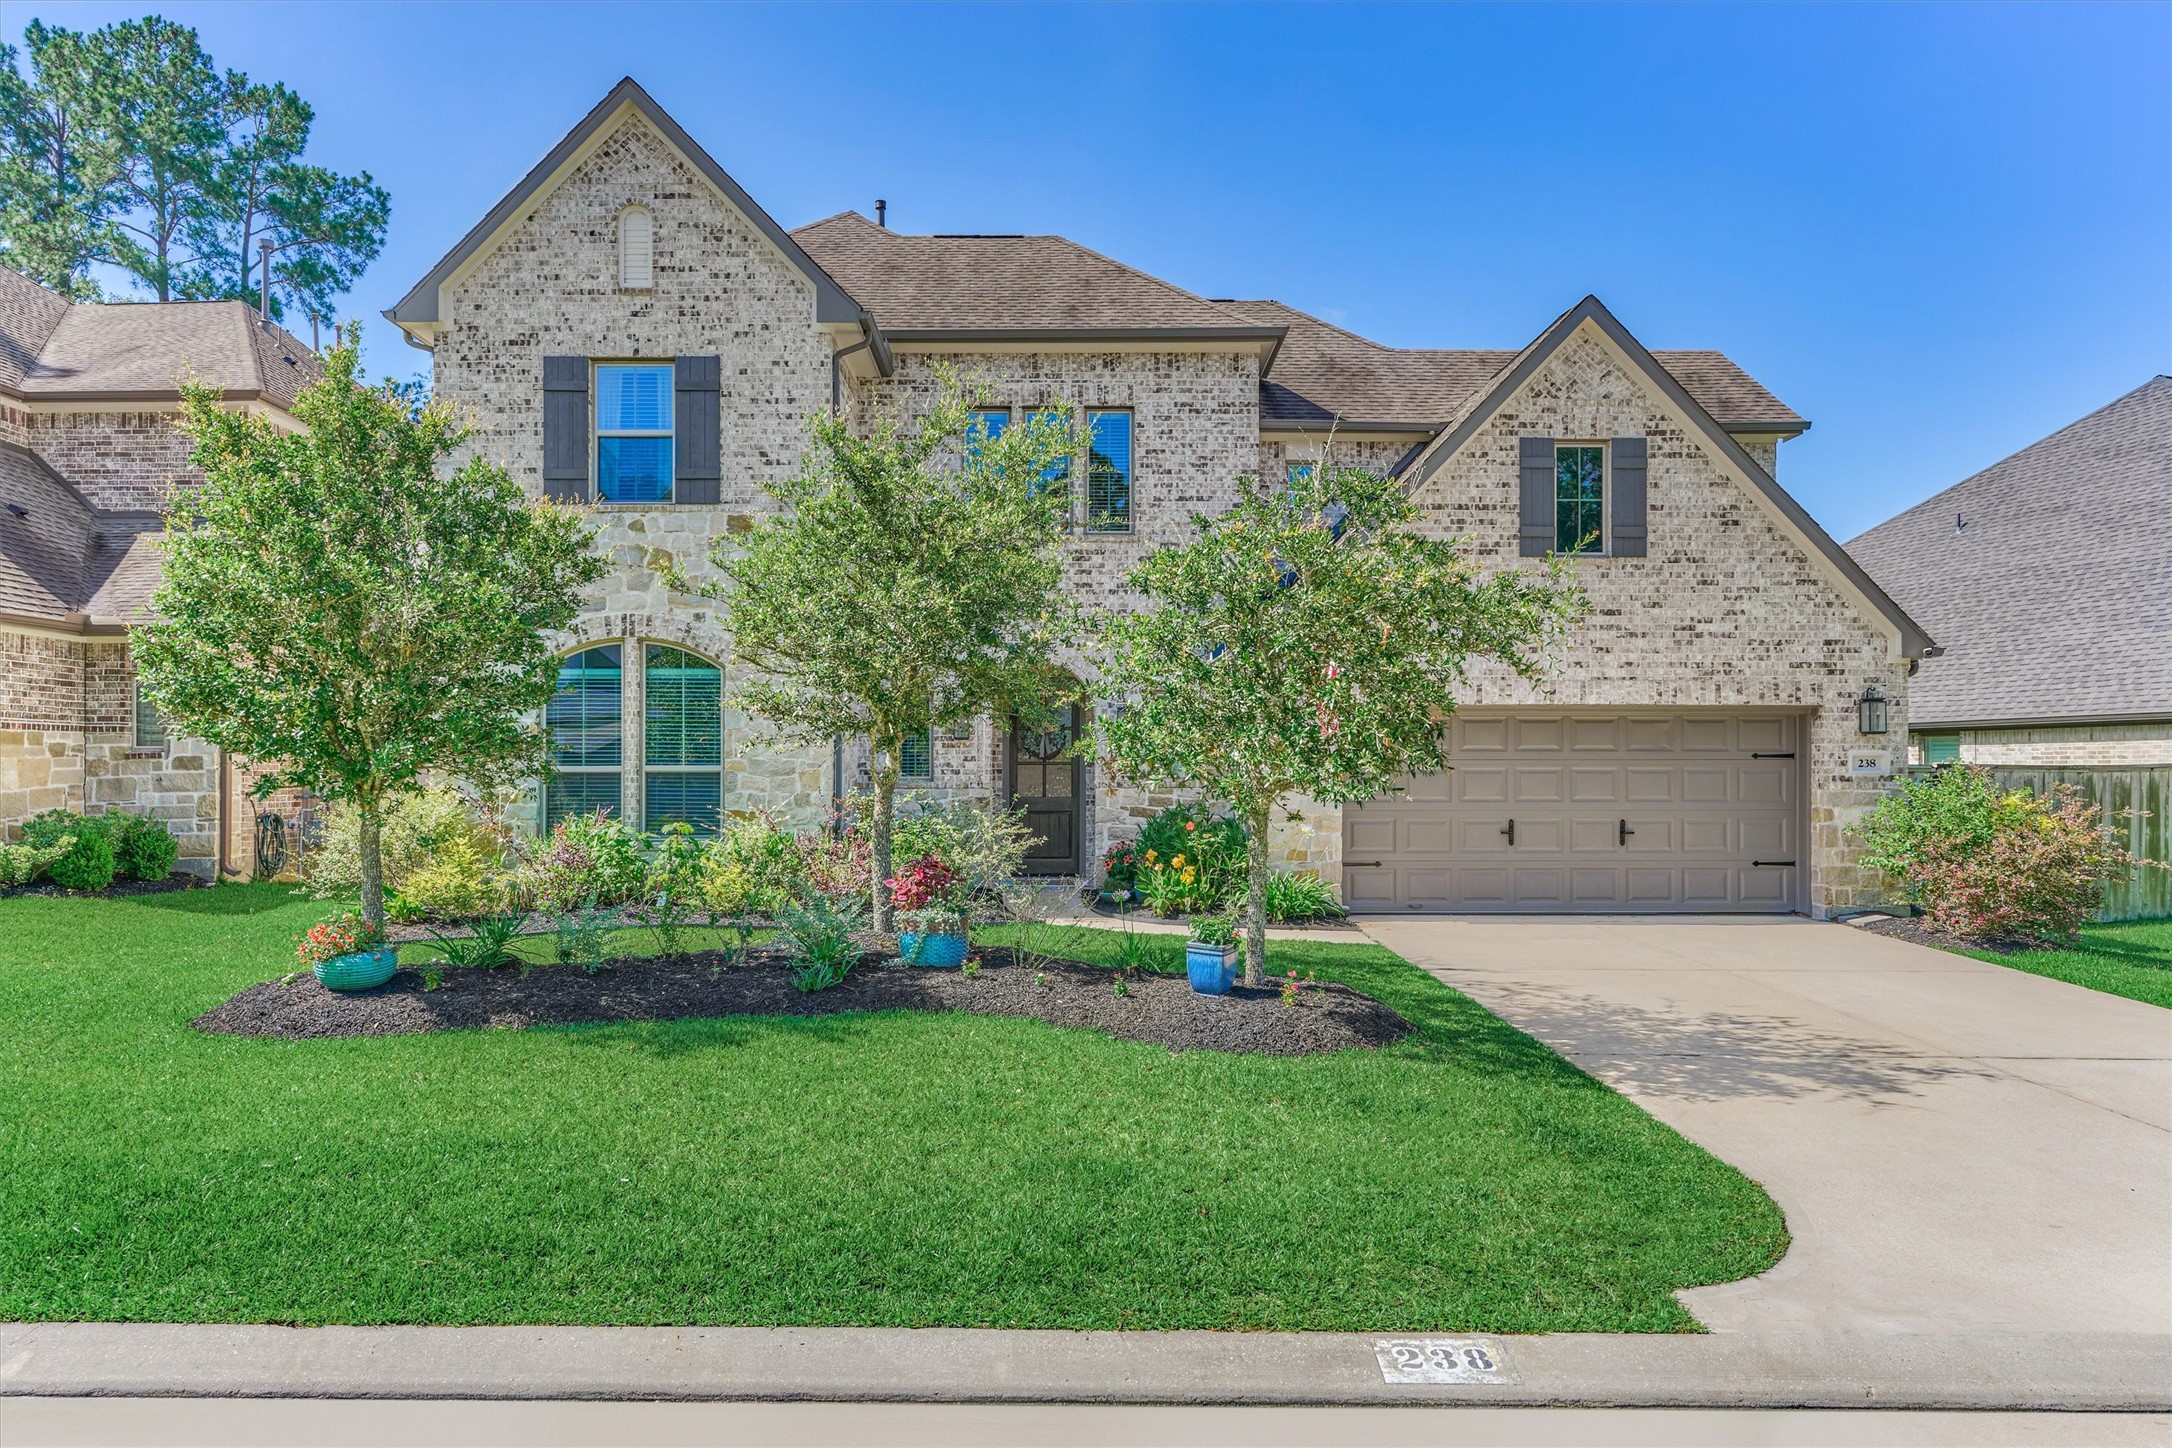




.jpg)

