Welcome to 23739 Welch House Lane! Nestled in the desirable Williamsburg Parish community of Katy, this beautiful 4-bedroom, 2.5-bath home is move-in ready and offers the perfect blend of charm, comfort, and functionality.
Paved sidewalks wind throughout the neighborhood, while mature trees and attractive landscaping offer shade and a welcoming, established feel.
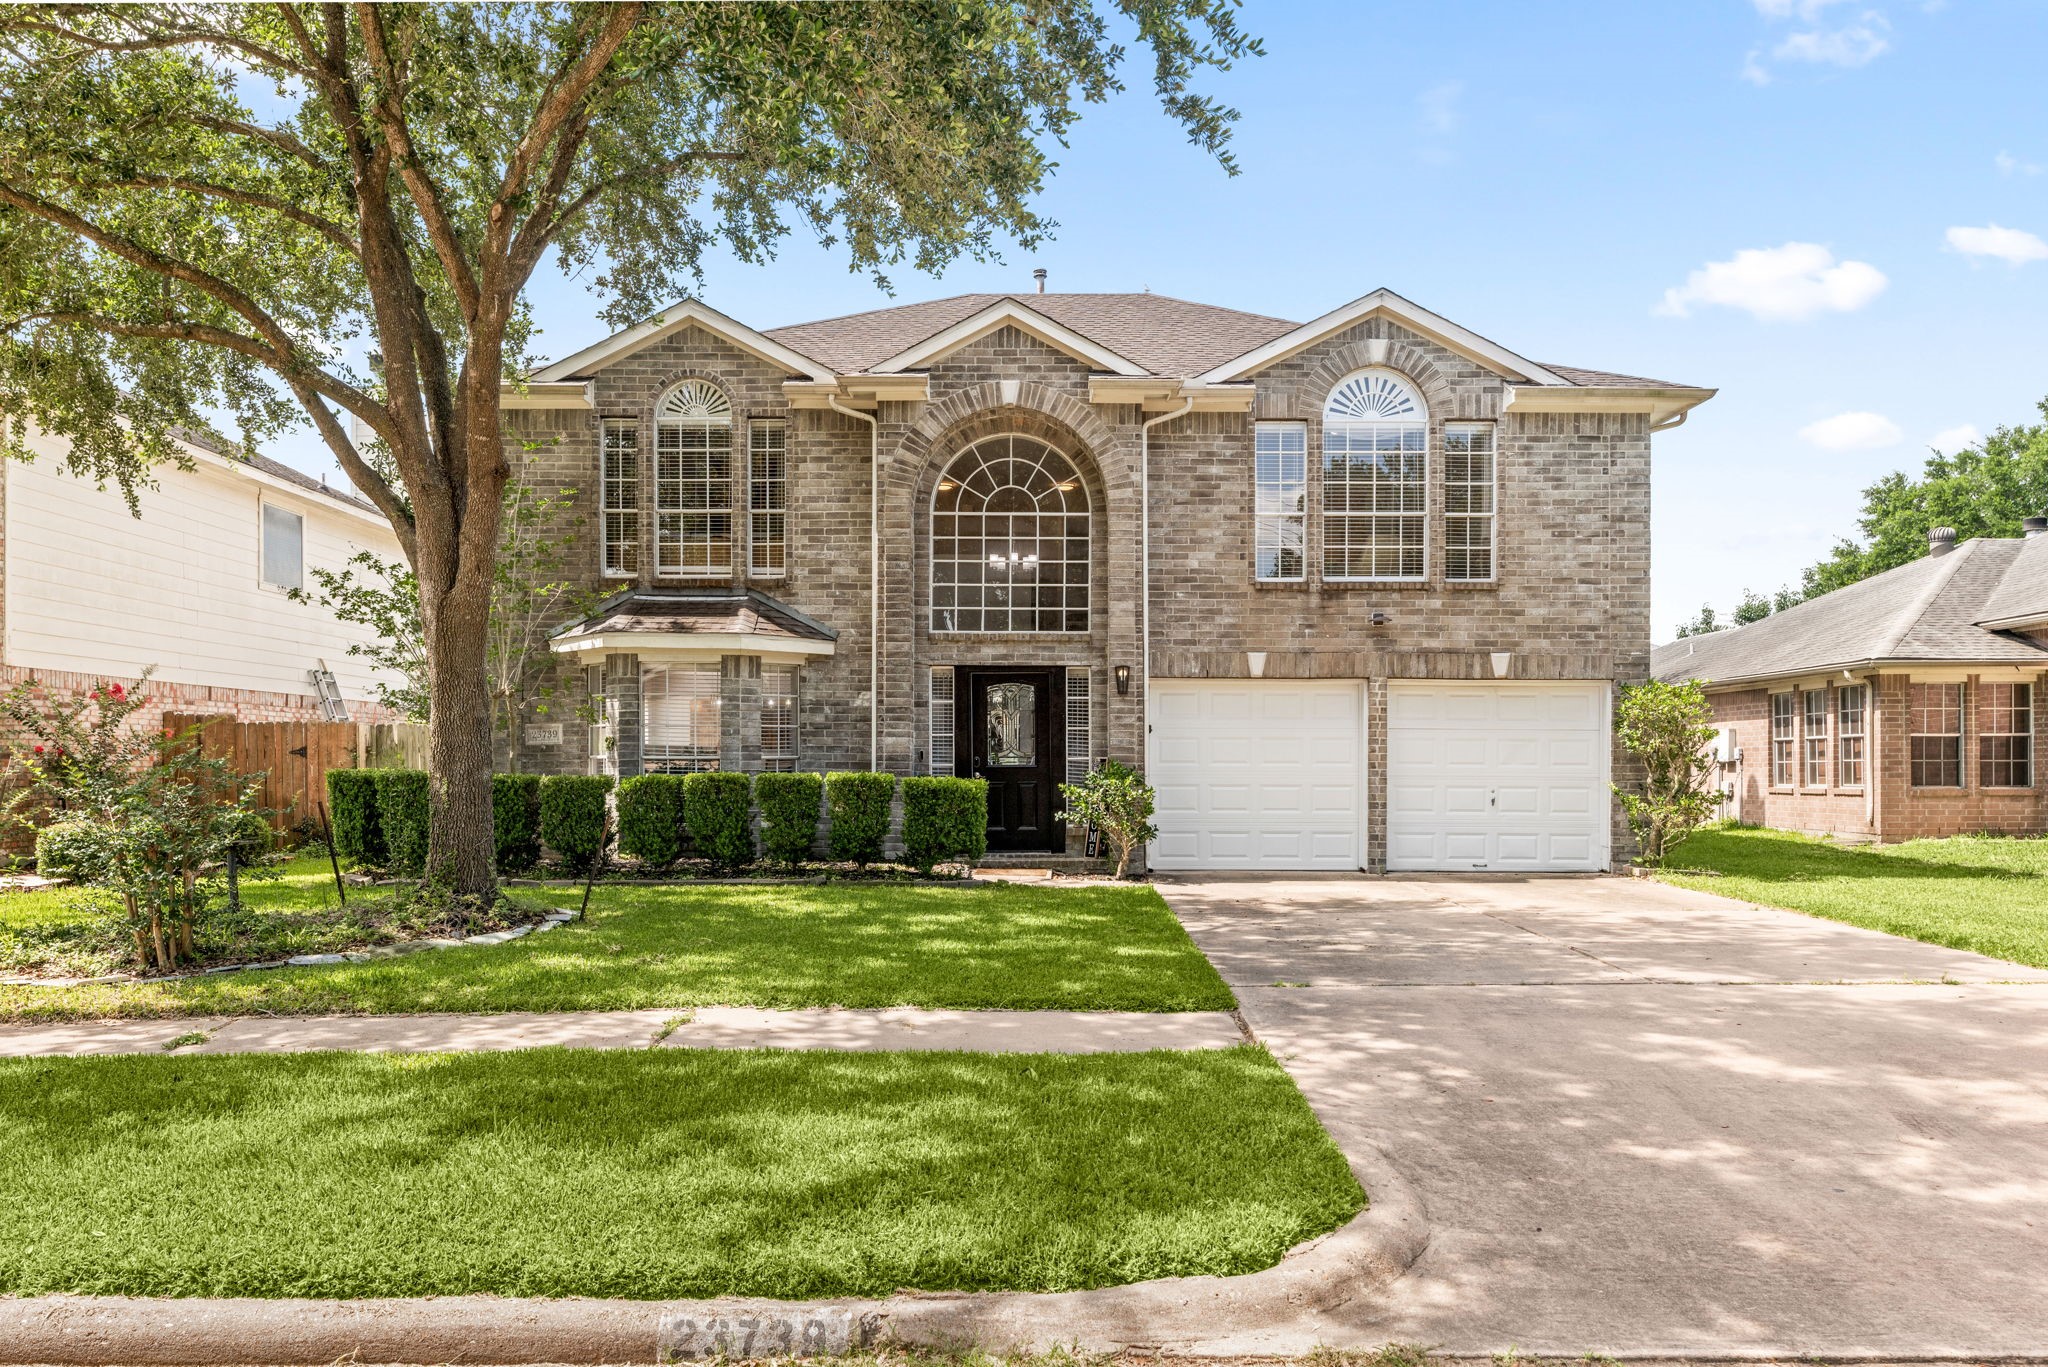
A double driveway leads to the two-car garage, providing ample parking for both family and guests. Beautiful brickwork enhances the home’s curb appeal, paired with large front windows that add natural light and create an inviting first impression.
A paved walkway leads to a well-lit front porch, framed by beautiful brickwork, elegant large windows, and meticulously maintained landscaping.
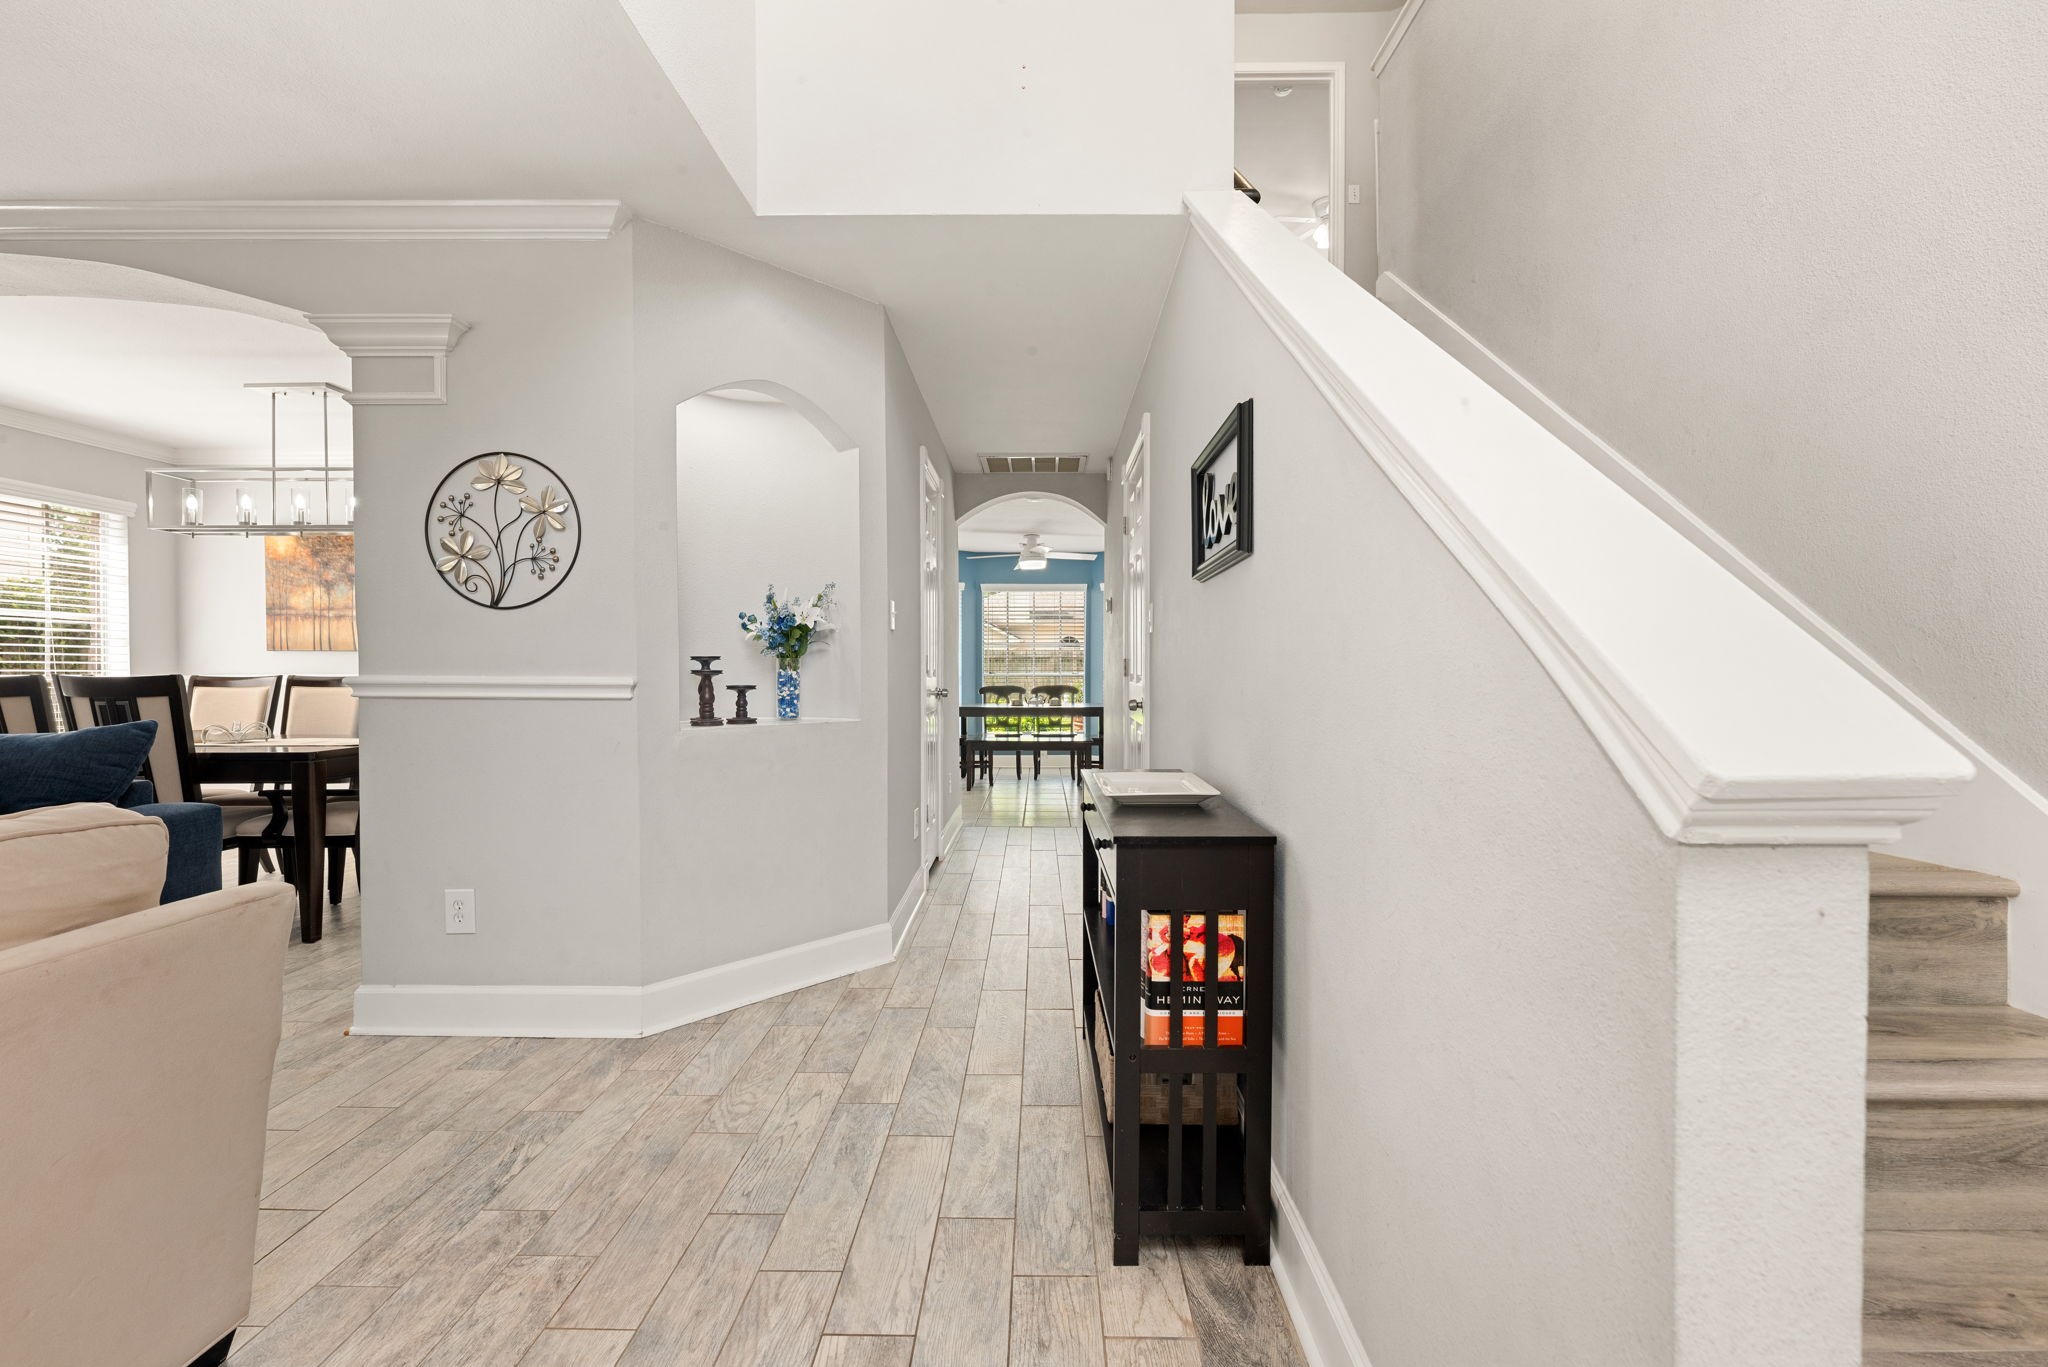
A bright and welcoming front entry sets the tone for the home, featuring soaring ceilings, elegant tile flooring, and a front door framed by glass surrounds that fill the space with natural light.
From the front door, a sightline into the home's spacious living areas enhances the sense of openness and flow throughout the thoughtfully designed floor plan.
Located just off the front entry, this formal living room is filled with natural light from large windows. Elegant crown molding adds a touch of sophistication, enhancing the room's timeless appeal.
A large arched opening seamlessly connects the space to the dining room, creating an open flow that's ideal for both everyday living and entertaining.
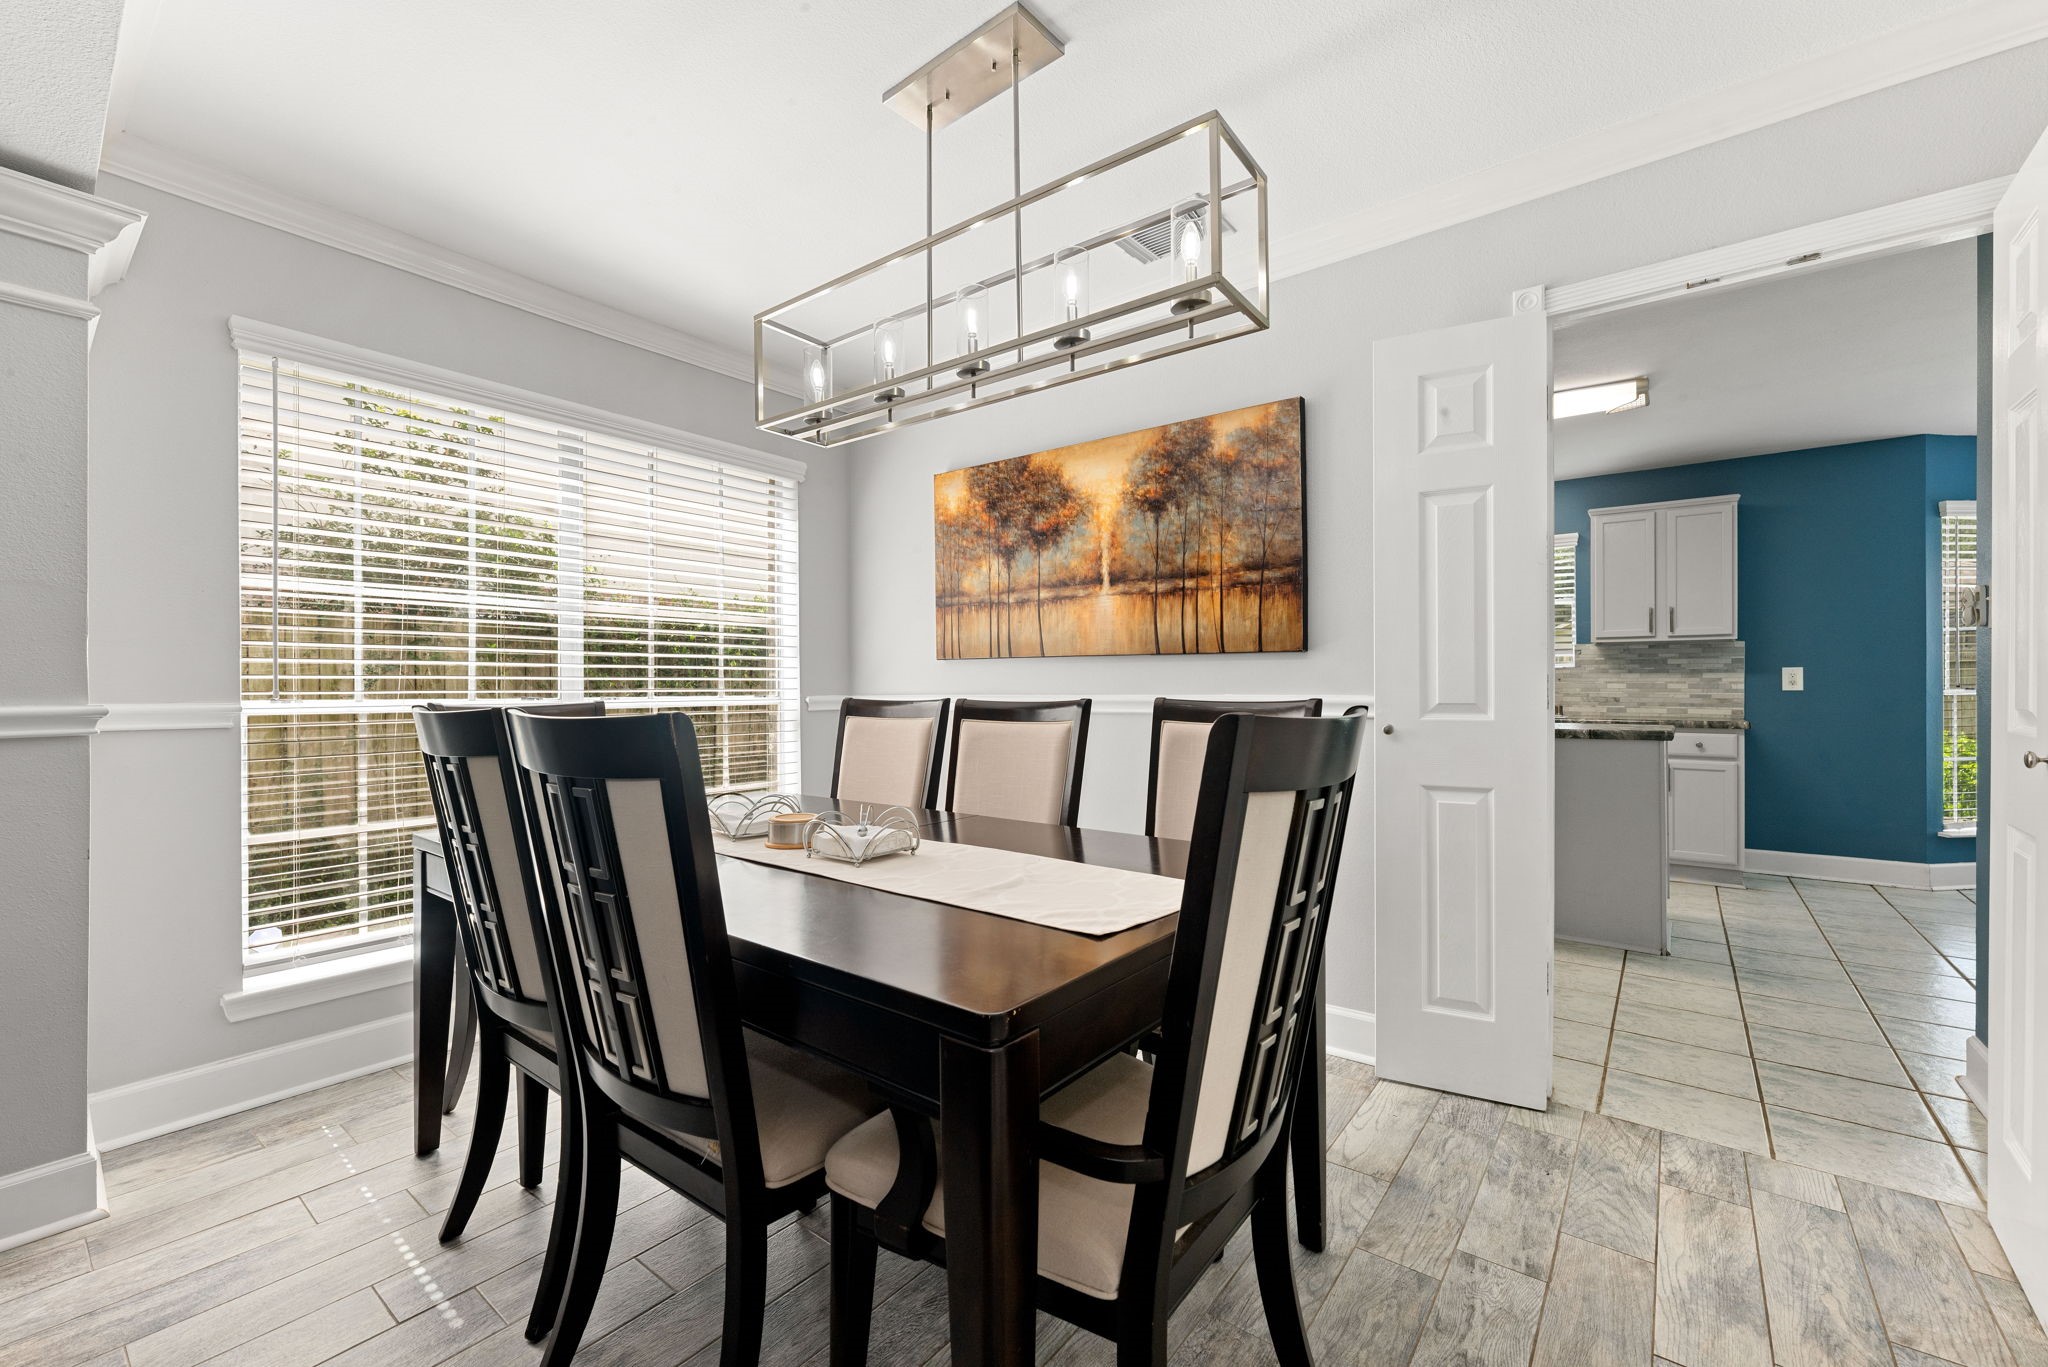
The elegant dining room boasts crown molding, chair rail detailing, and a stylish chandelier that creates a warm setting for gatherings. Large windows fill the space with natural light, while a grand arched opening provides a seamless connection to the adjoining living room.
Another view of the dining room highlights the double doors leading to the kitchen, offering both privacy when needed and convenient access for effortless entertaining and everyday meals.
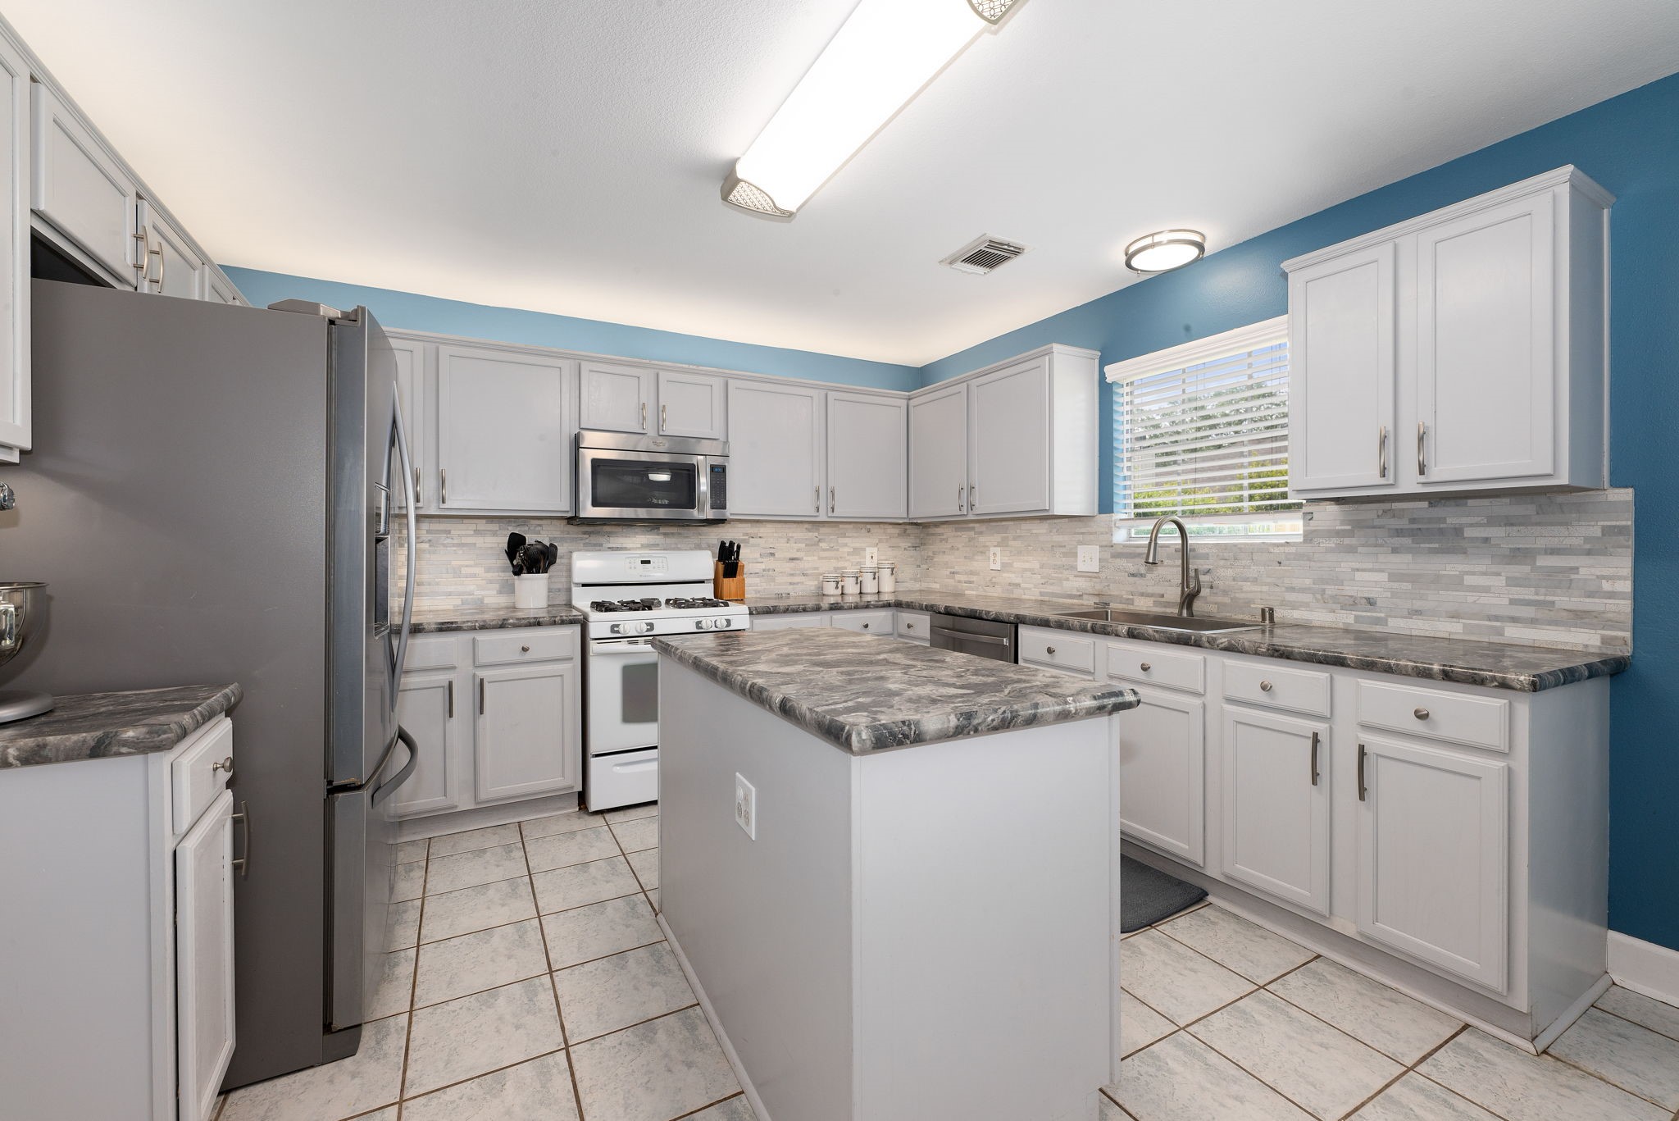
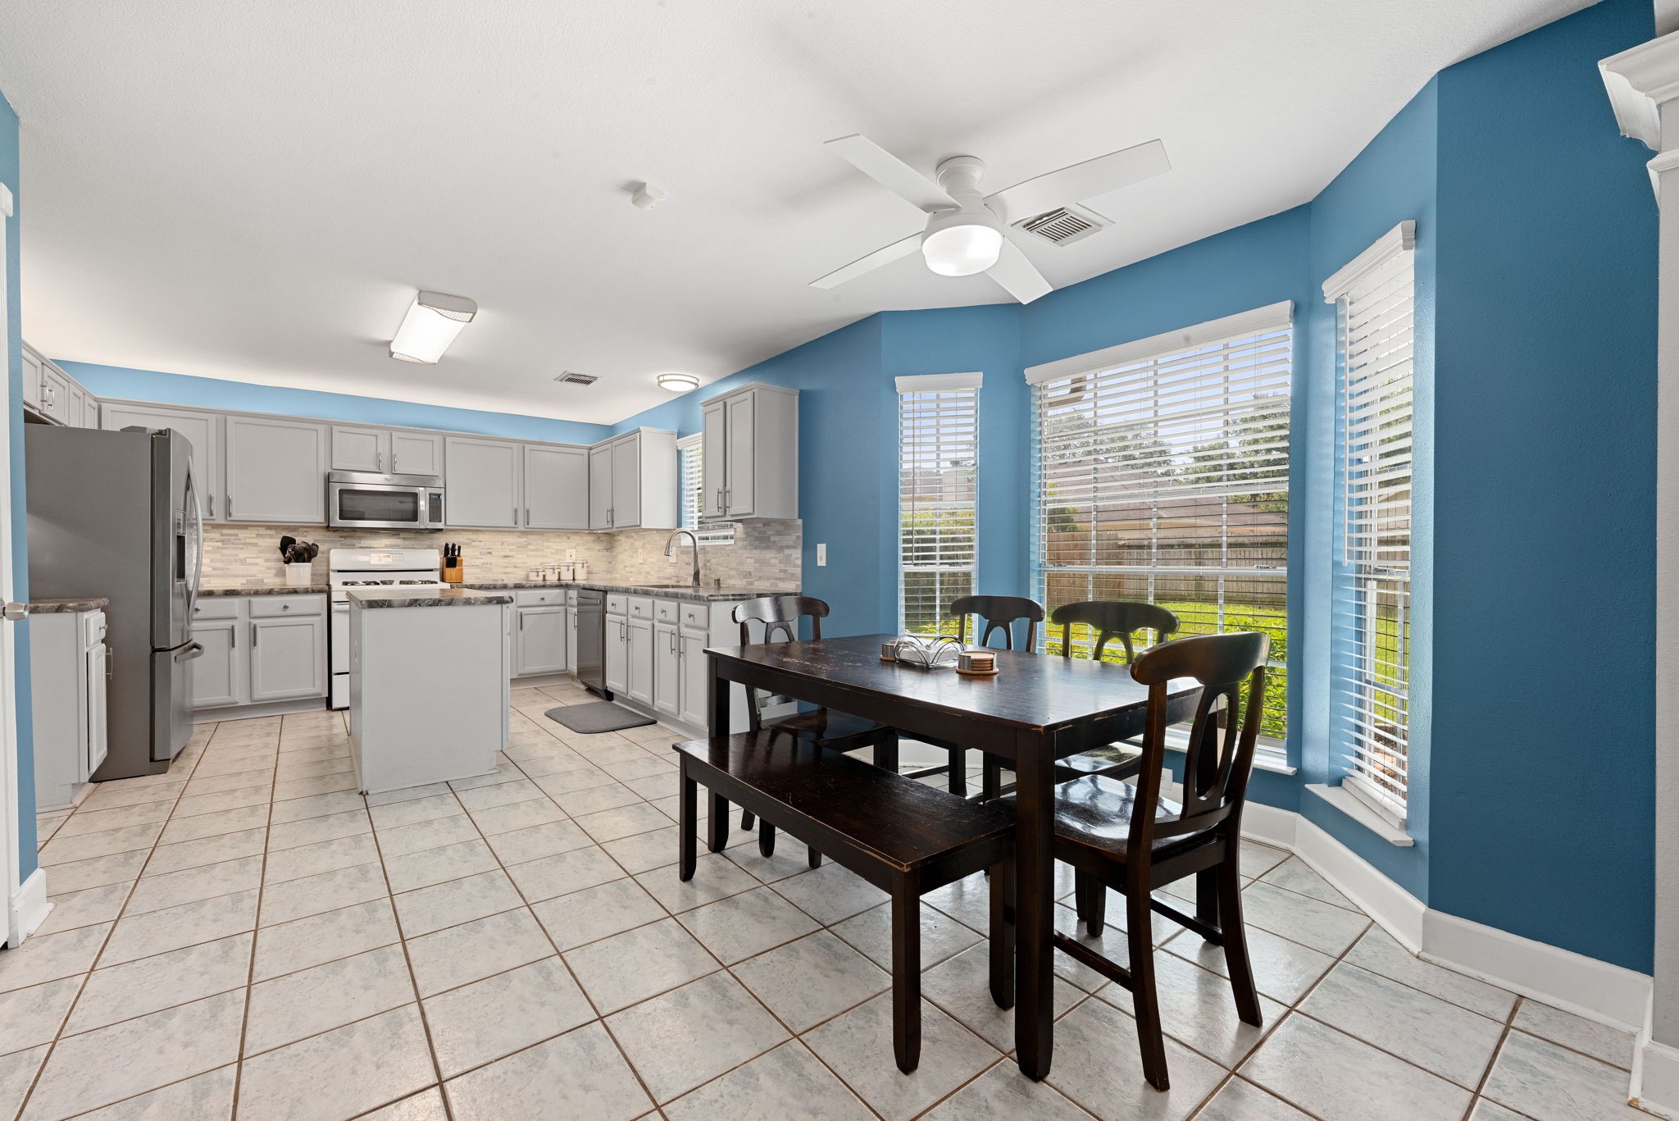
Designed for both functionality and style, the kitchen features durable tile flooring, a stylish backsplash, and an abundance of cabinetry for storage.
A center island provides additional workspace and storage, making meal preparation and organization a breeze. Ample overhead lighting and under-cabinet illumination ensure the kitchen is bright and welcoming.
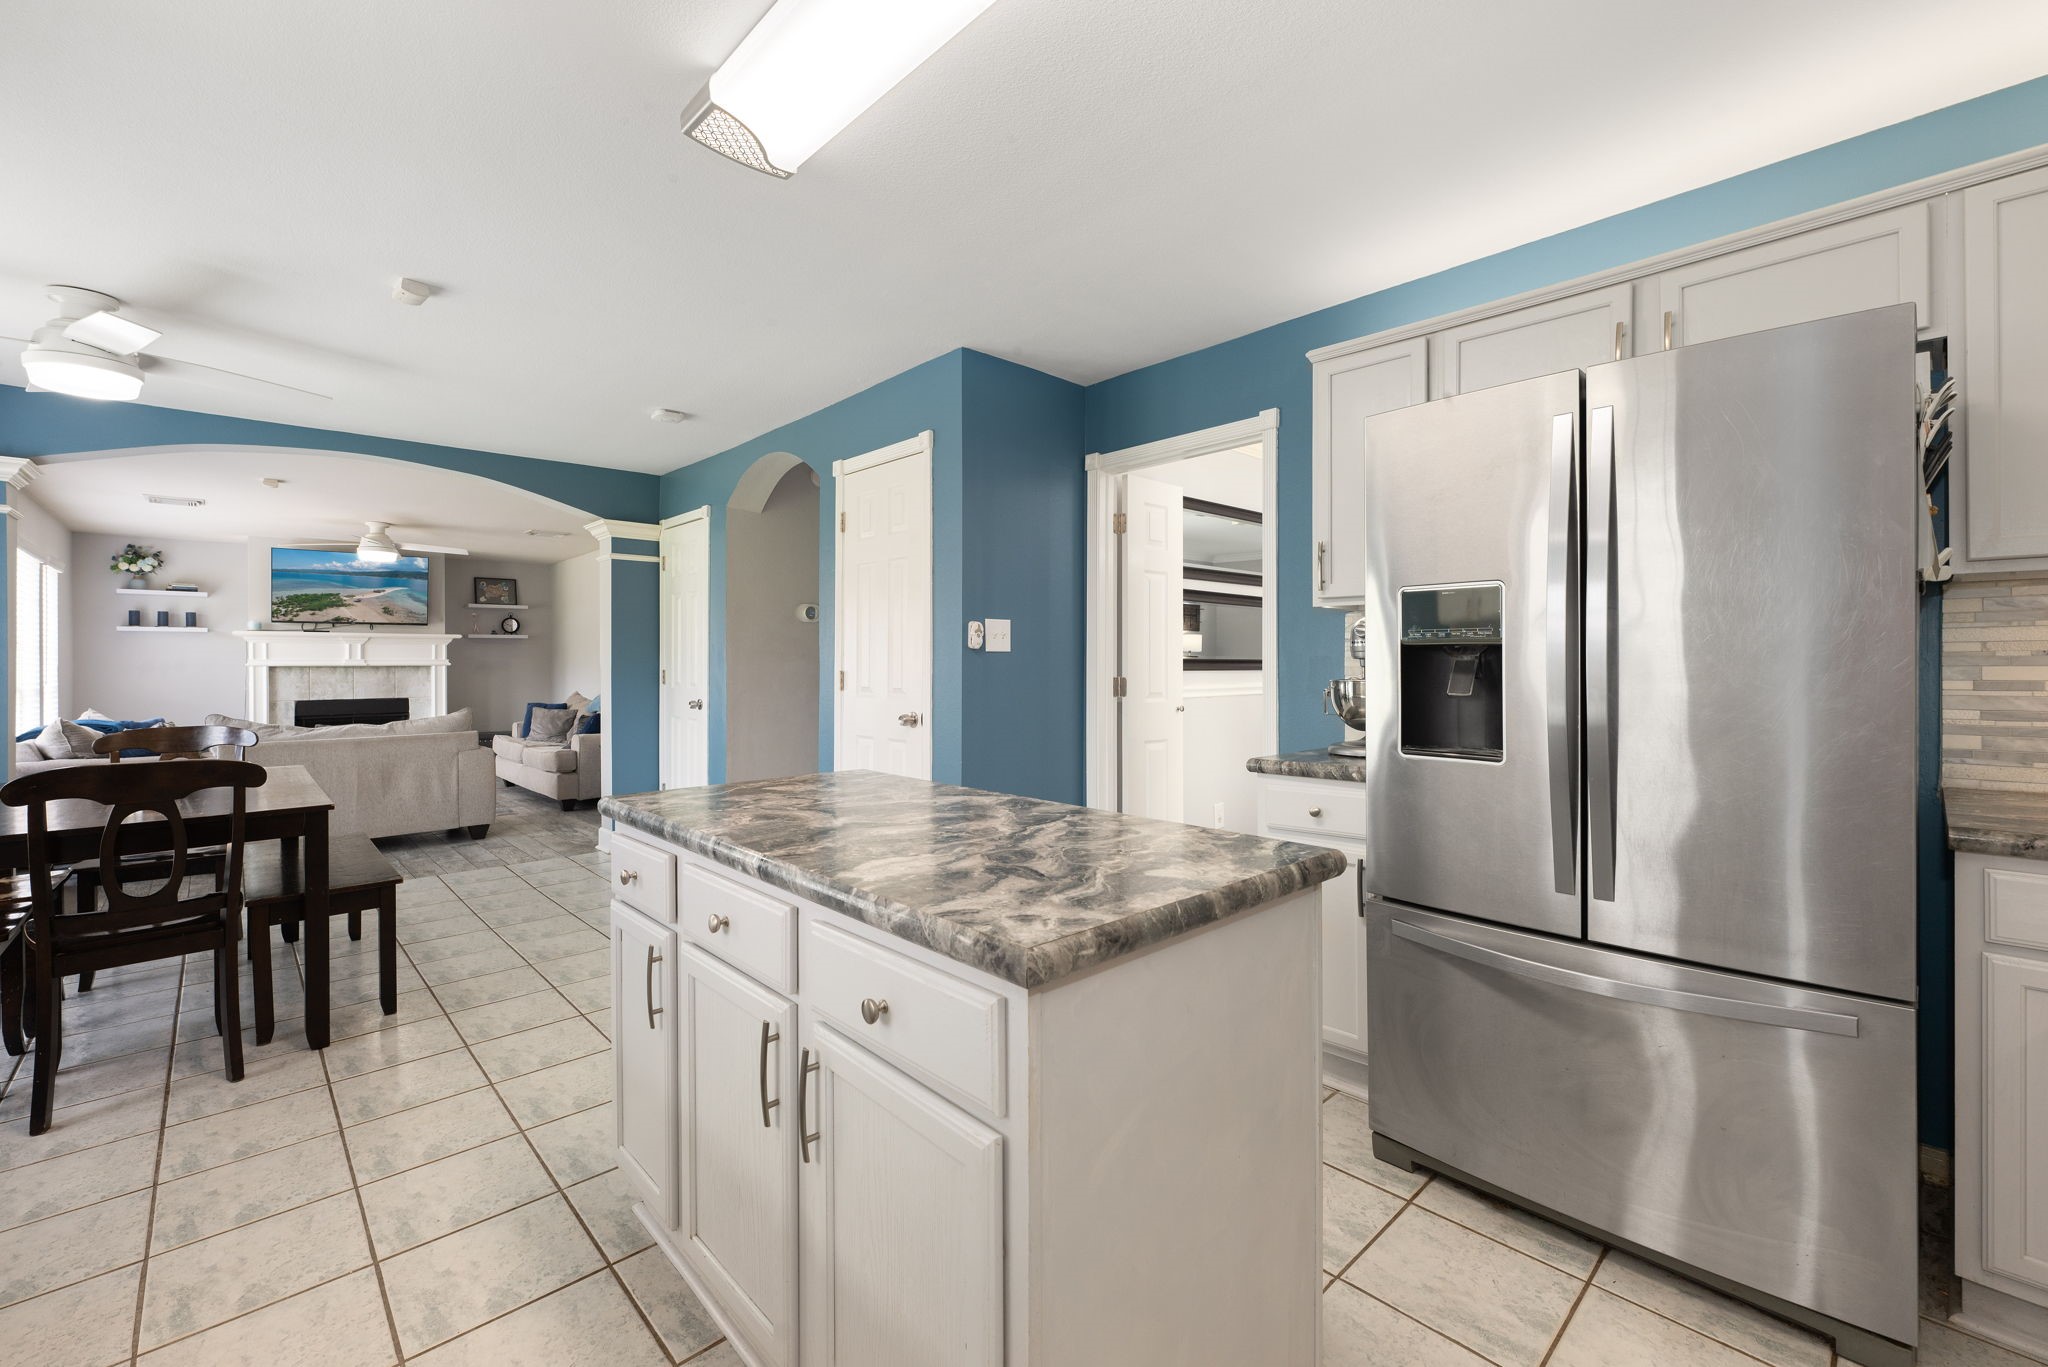
Another view of the kitchen showcases its open flow into the breakfast area and family room, creating an ideal layout for gathering. The convenient pantry provides valuable additional storage space. The refrigerator is negotiable with the right offer.
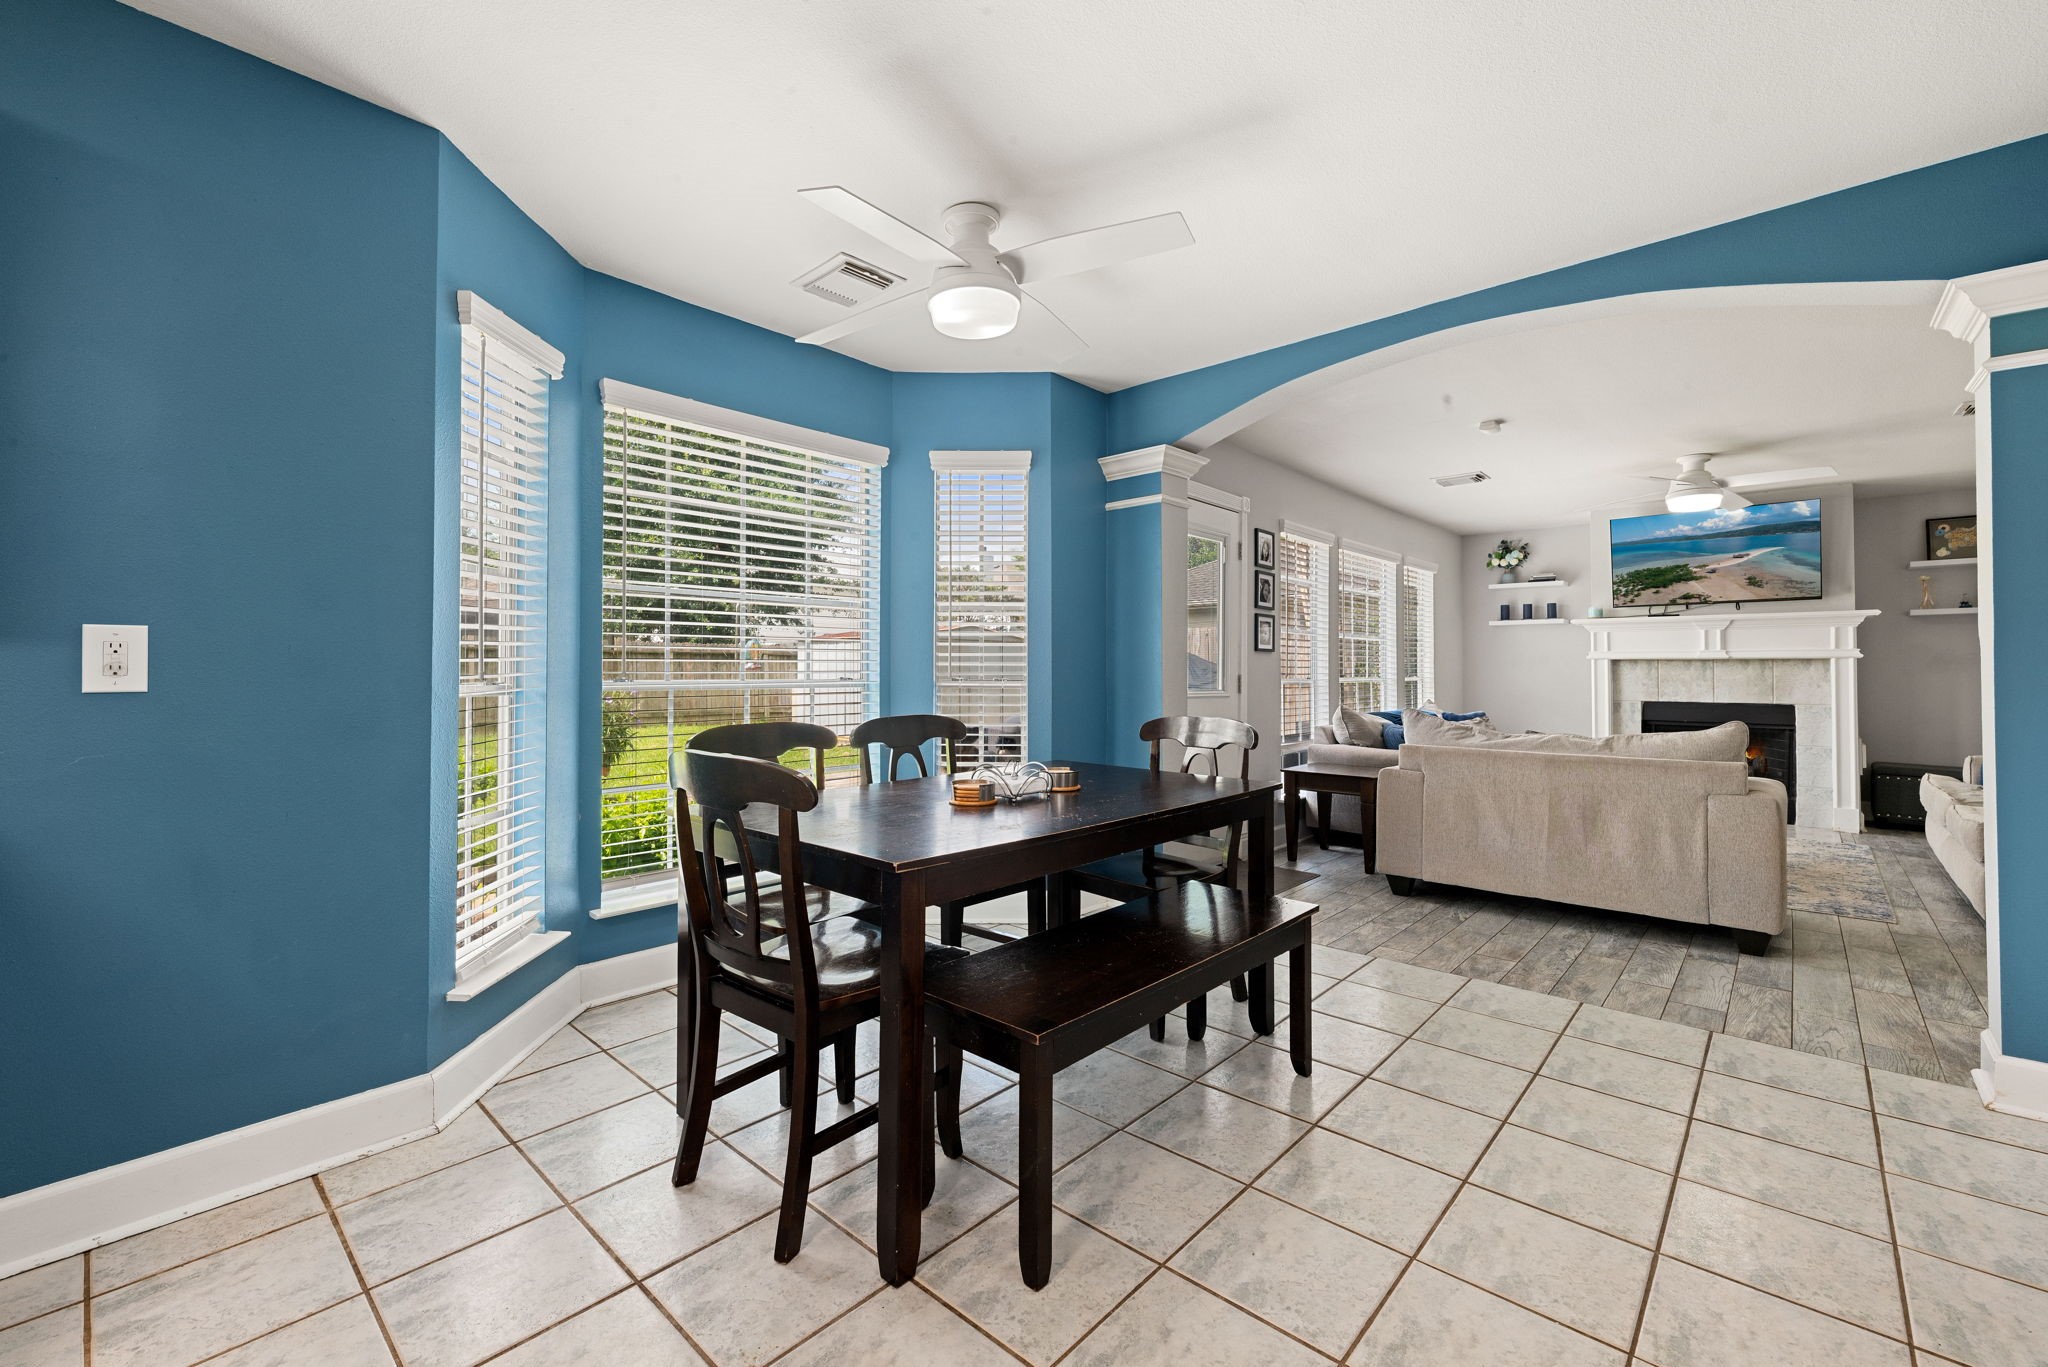
A bright breakfast room sits between the kitchen and family room, creating a seamless flow between the main living spaces.
Large windows fill the space with natural light, while tile floors and a ceiling fan add comfort, durability, and style.
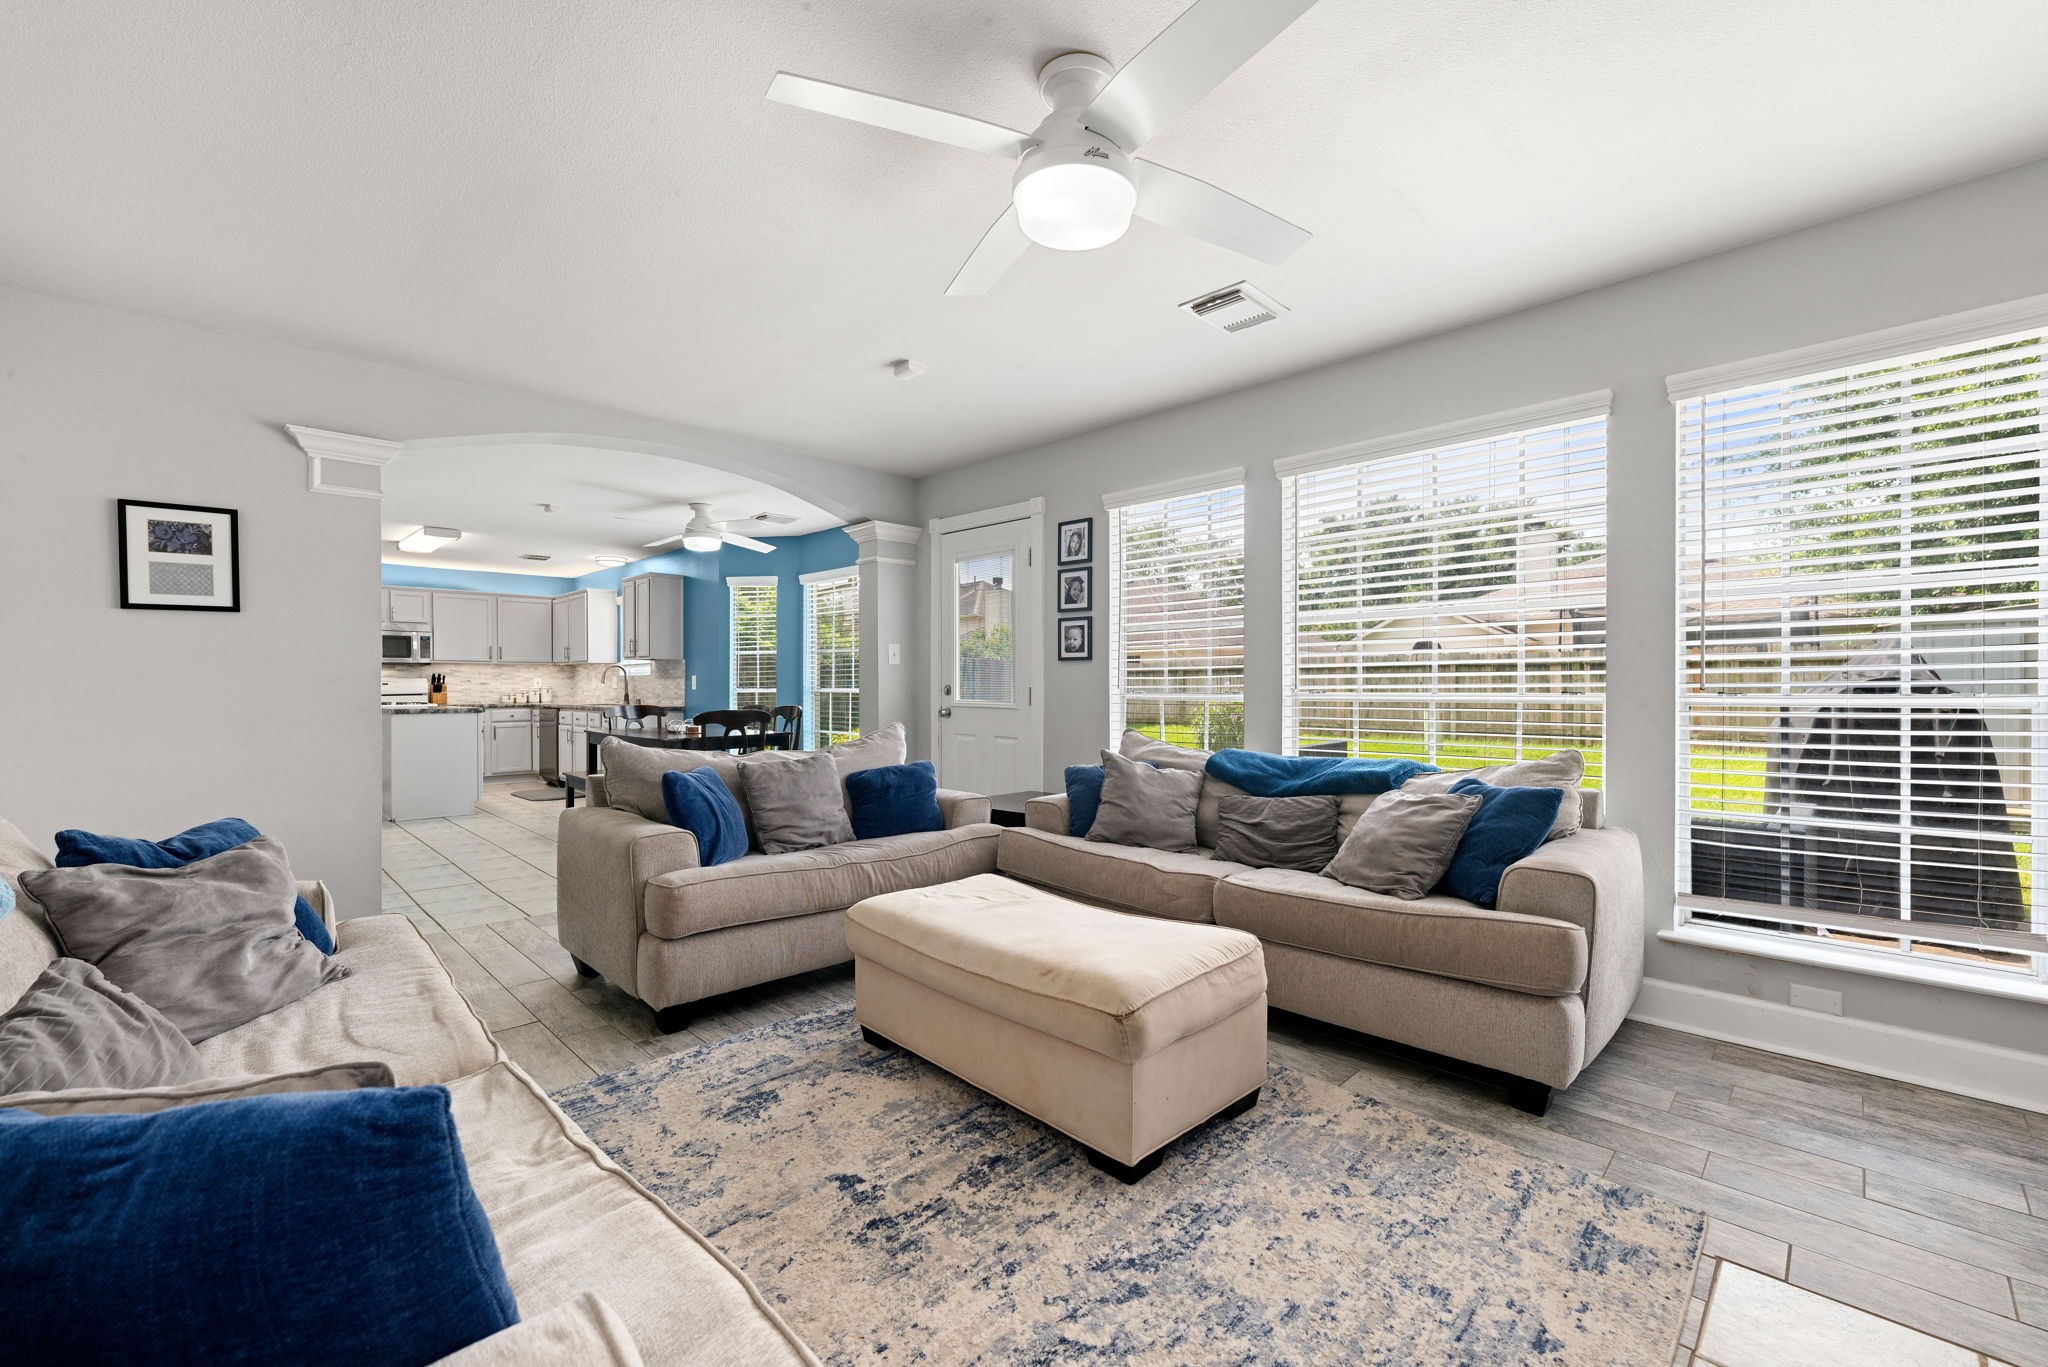
The family room features durable tile flooring and large windows that bring in abundant natural light. A gaslog fireplace with a stylish tile surround serves as the focal point, adding both charm and comfort to the room.
Open to the breakfast room and kitchen, this layout offers an easy, connected flow ideal for daily living. A door provides convenient access to the back patio, extending the living space outdoors.
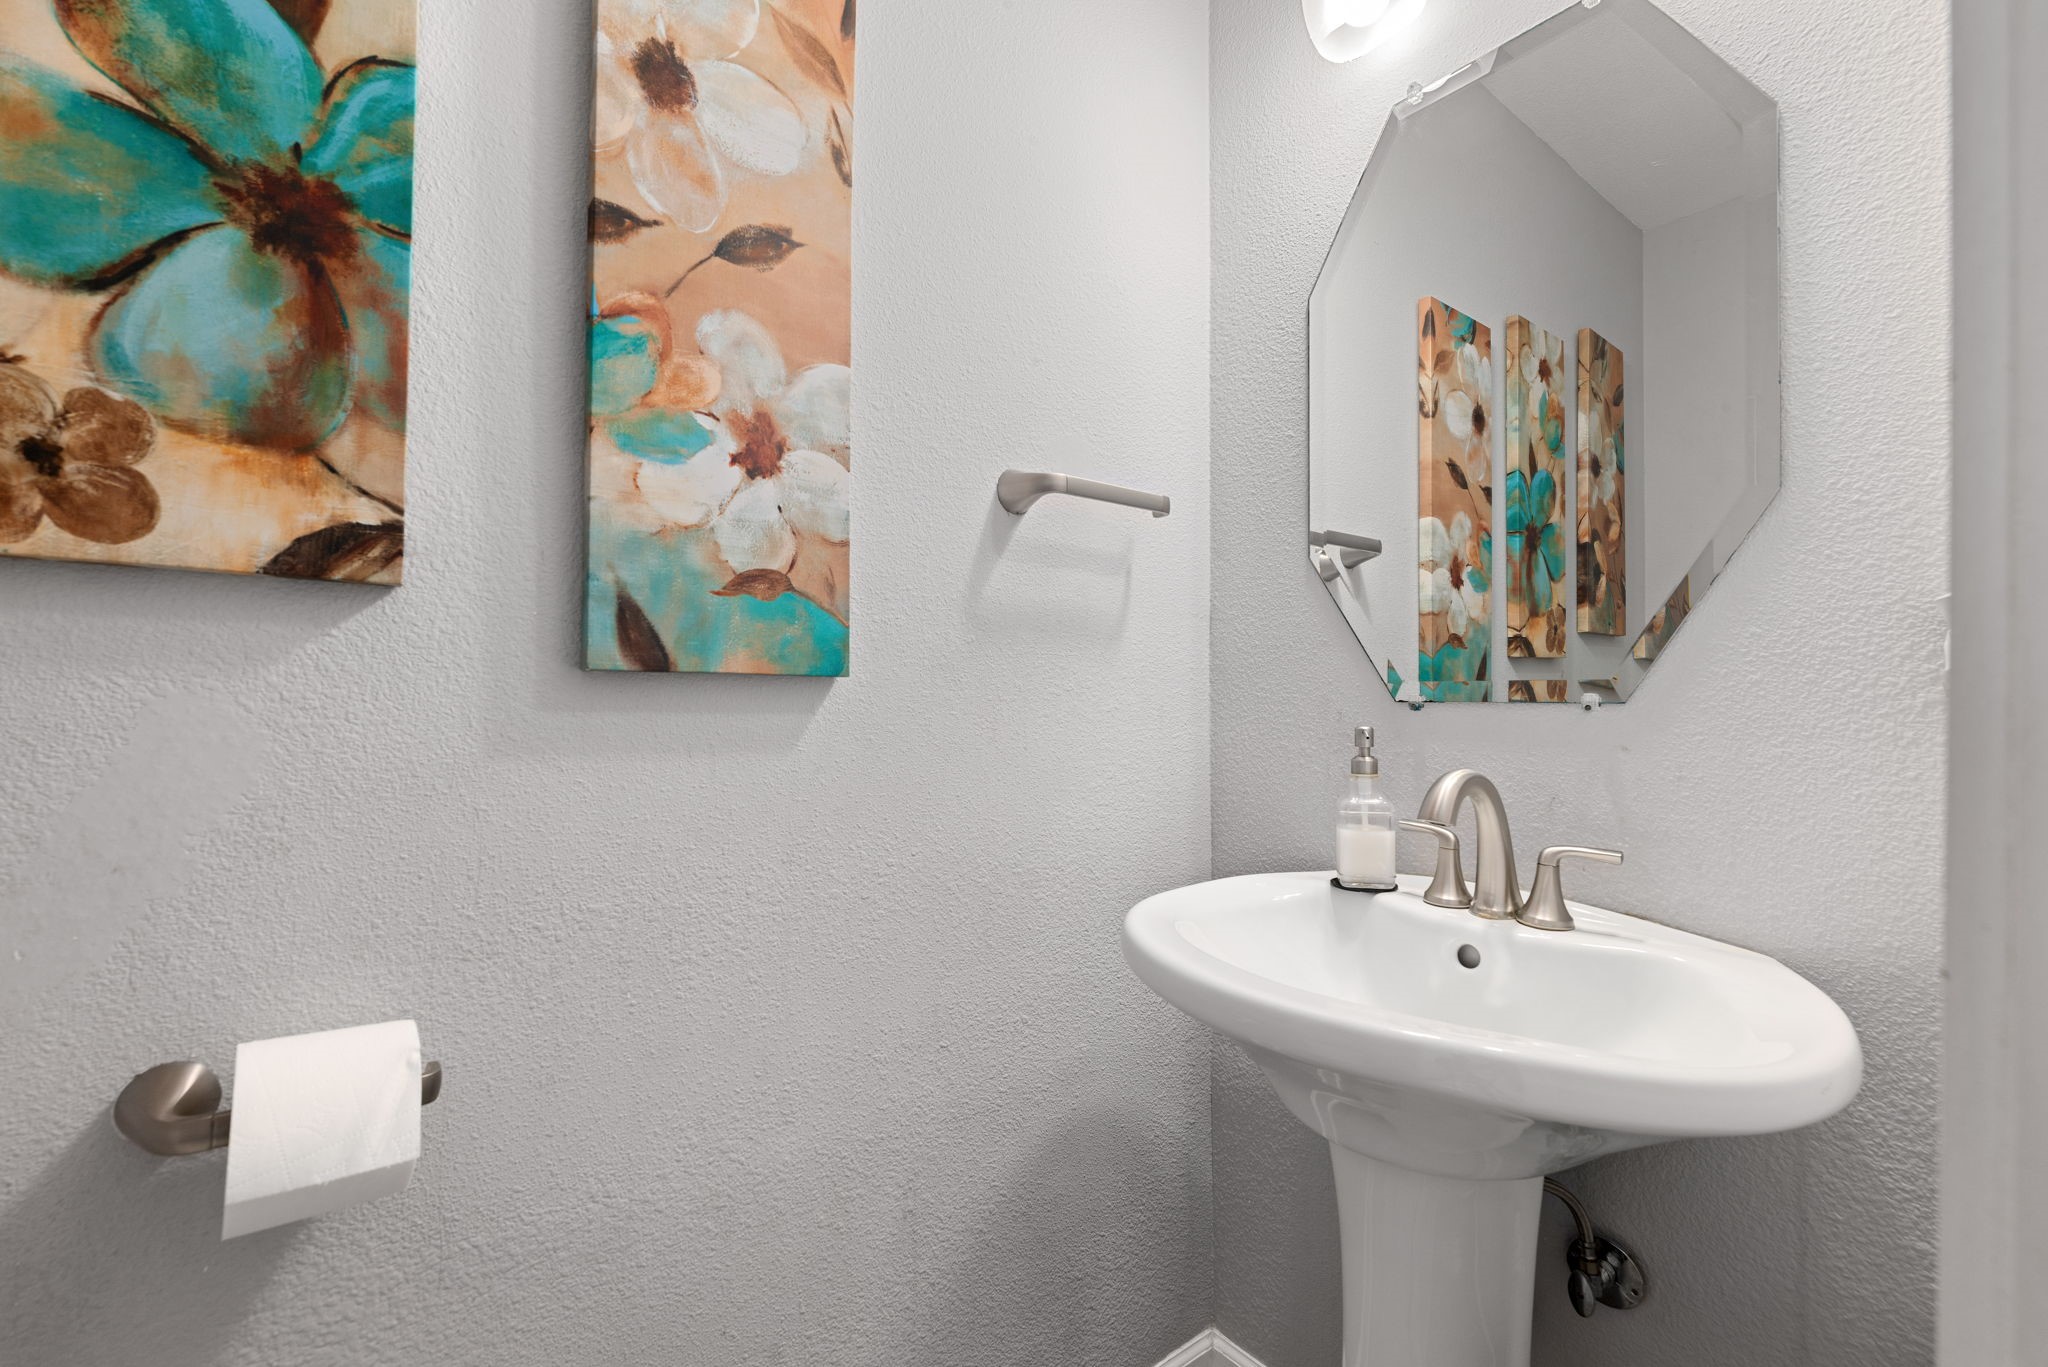
This half bath is conveniently located near the main living spaces, offering easy access for both residents and guests.
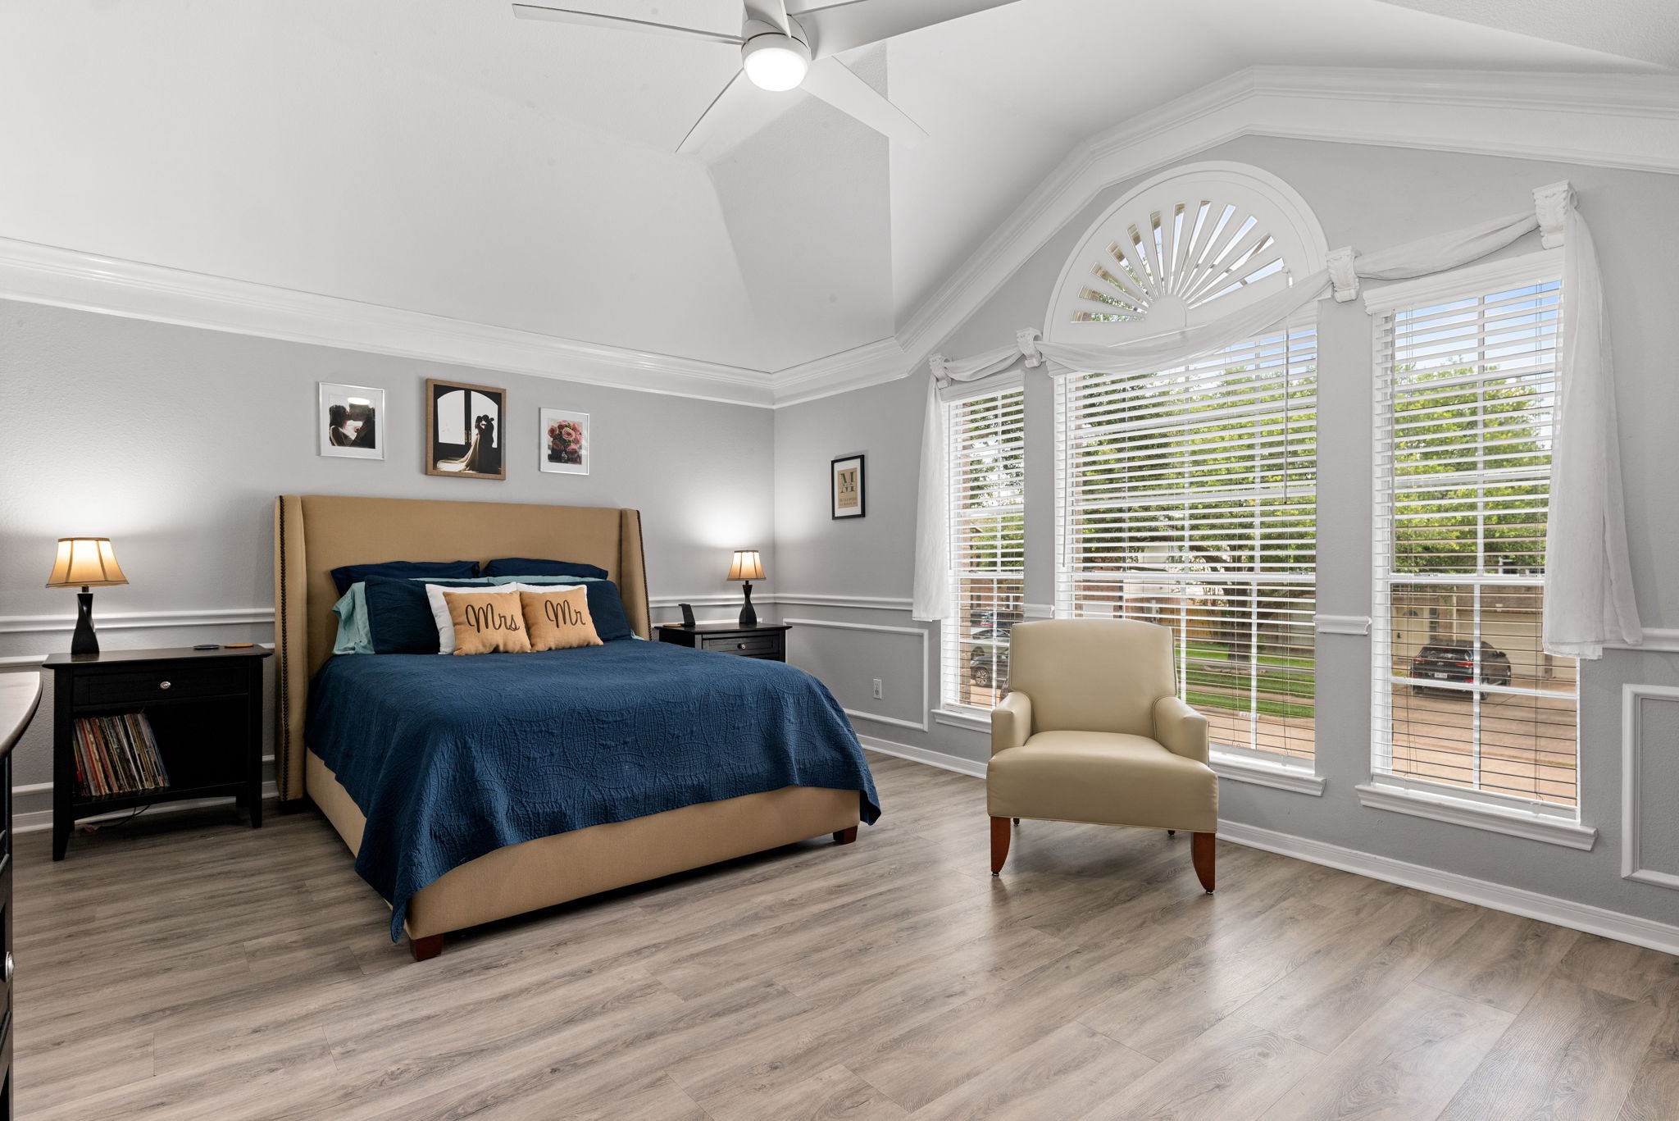
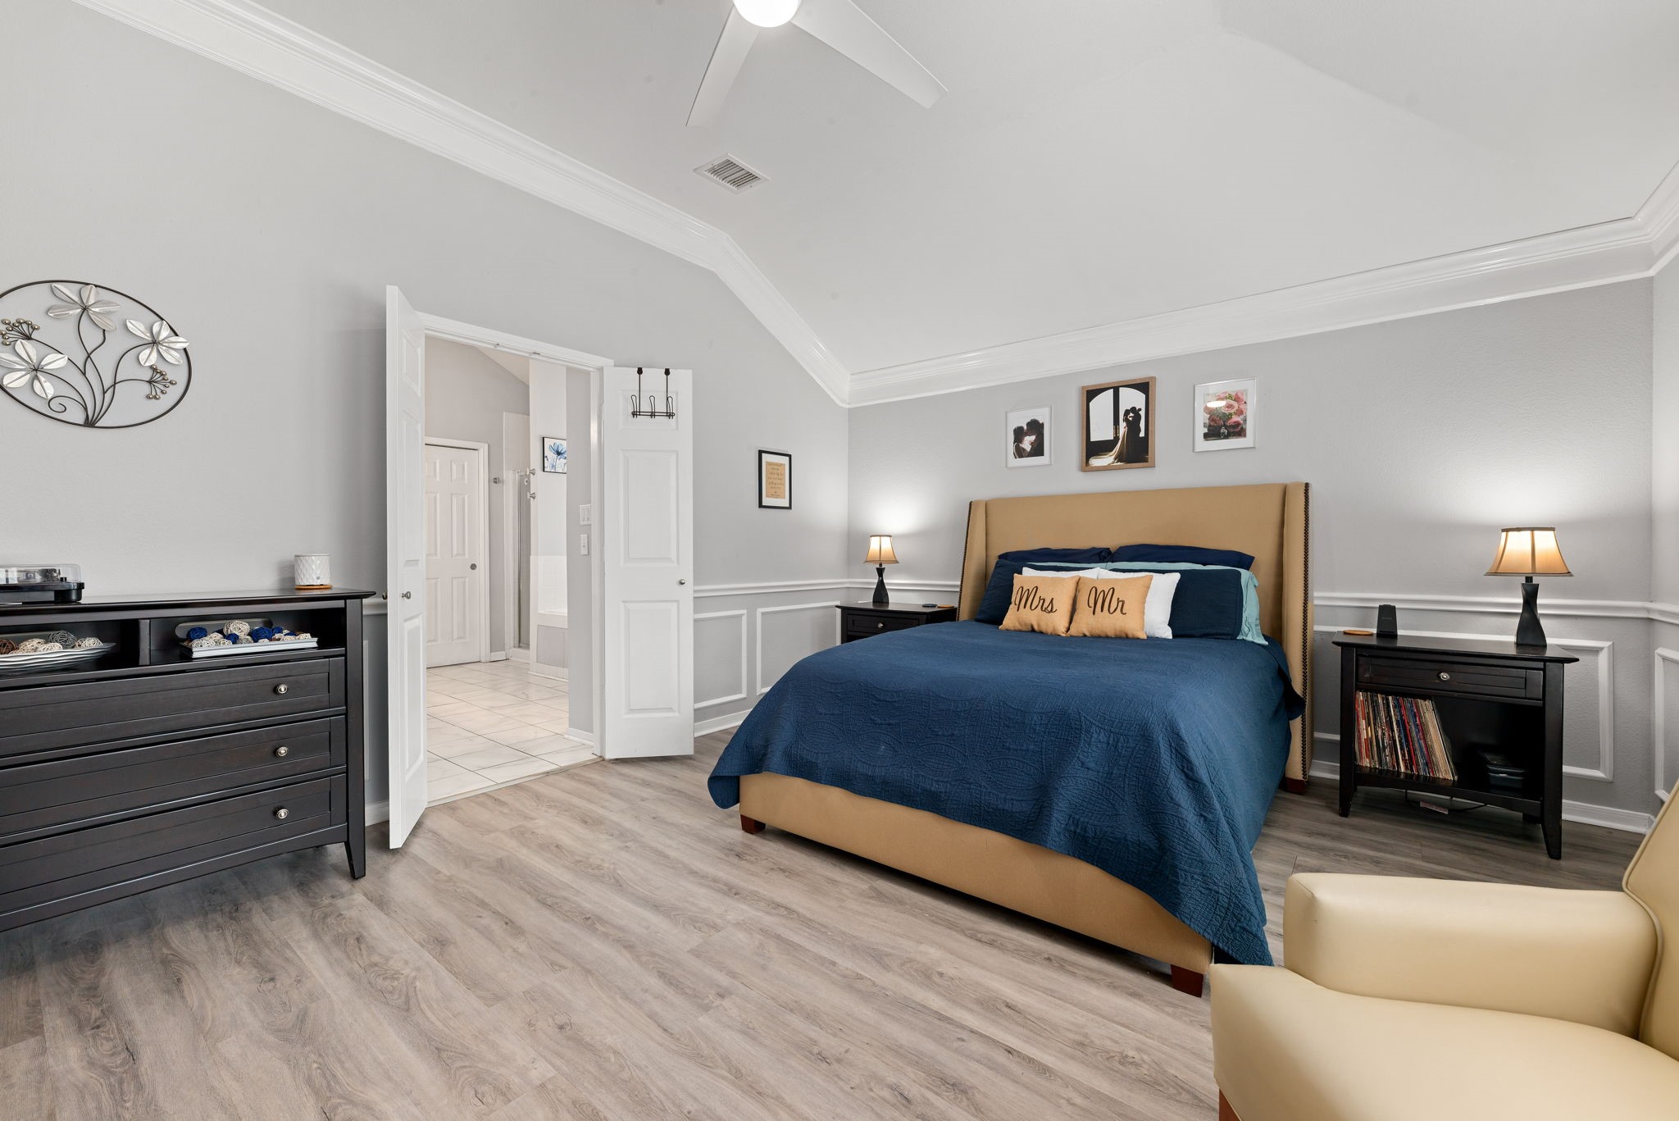
The upstairs primary bedroom offers a spacious retreat highlighted by high tray ceilings, elegant crown molding, and detailed chair rail molding. Durable laminate flooring runs throughout the room, while large windows enhance the airy, open feel.
A modern ceiling fan provides comfort year-round. Elegant double doors open to the private ensuite bath, completing the suite with added convenience and privacy.
The ensuite primary bath showcases double sinks with vanity storage, durable tile floors, and spacious closet storage. A jetted soaking tub with tile surround and a separate shower create a spa-like space for relaxation.
A large window positioned above the jetted tub fills the area with natural light. A private water closet adds everyday functionality.
The upstairs game room features vaulted ceilings with a modern ceiling fan and a neutral wall color, creating a bright and open atmosphere ideal for flexible use. Large windows allow natural light to fill the space, highlighting the durable laminate flooring throughout.
This central upstairs hub offers easy access to the secondary bedrooms, with architectural cutouts overlooking the staircase that enhance the connected feel of the home.
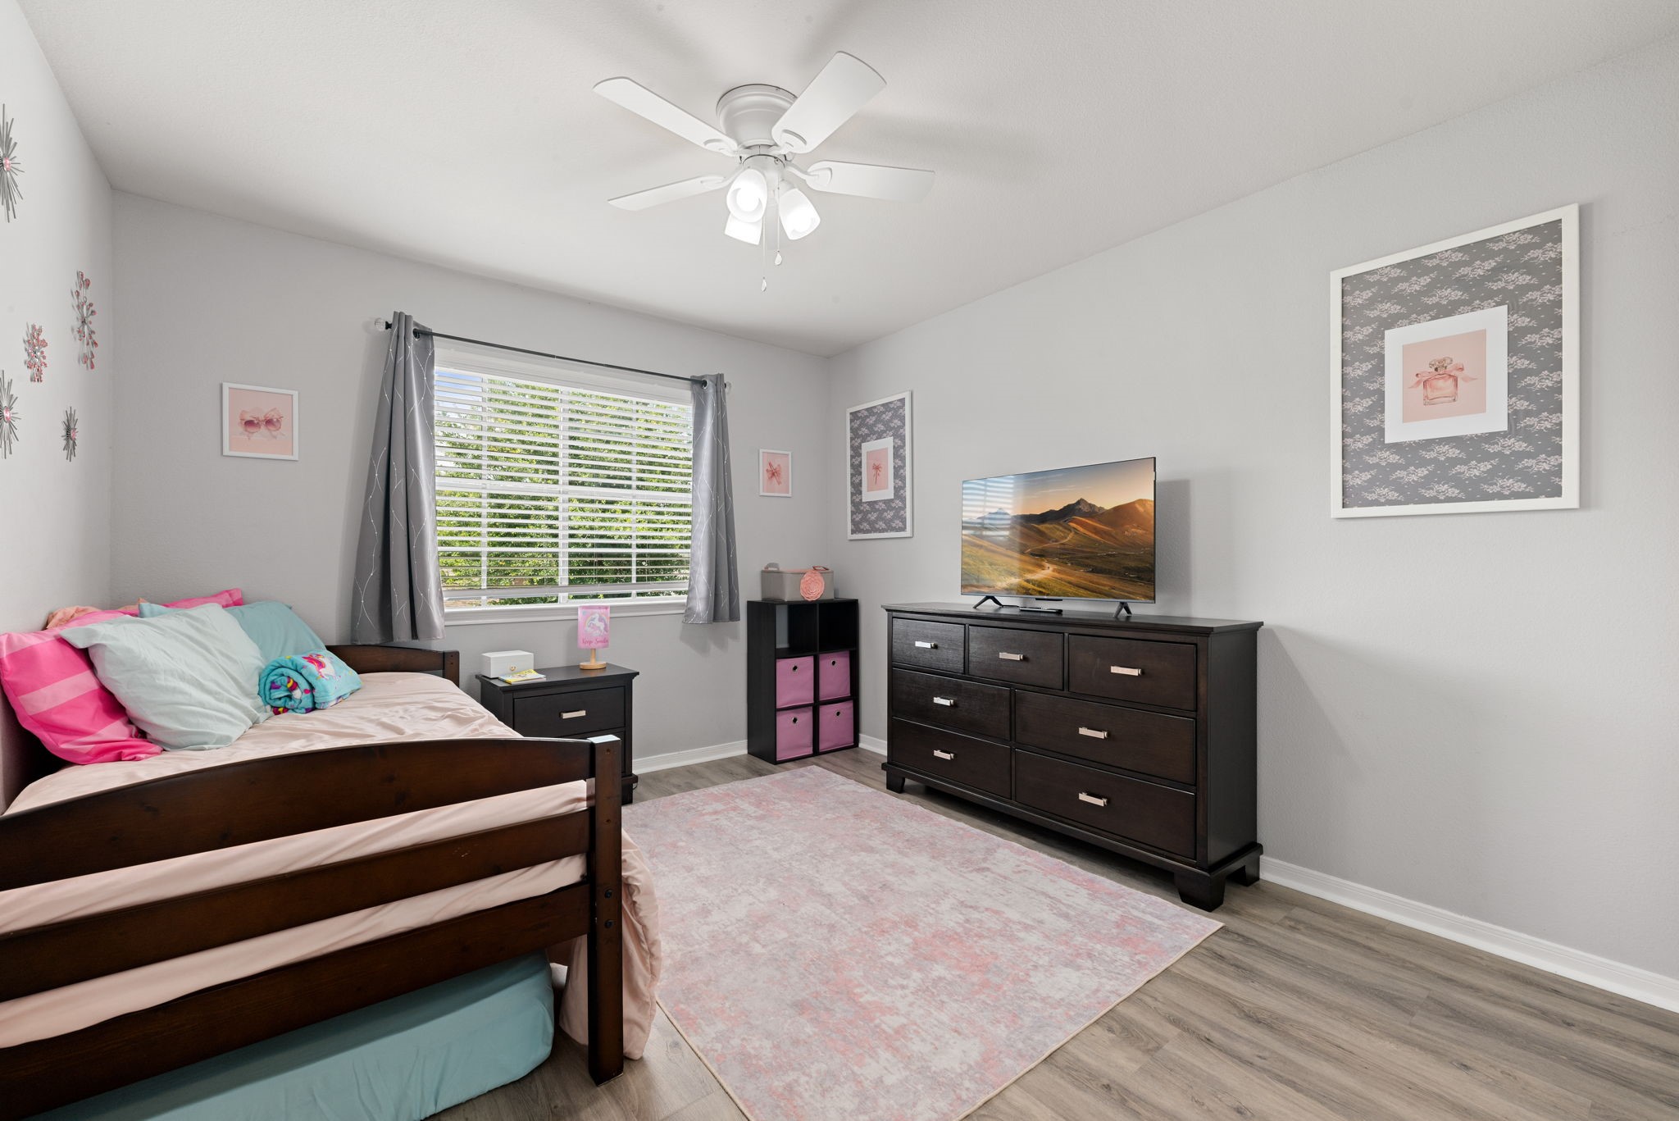
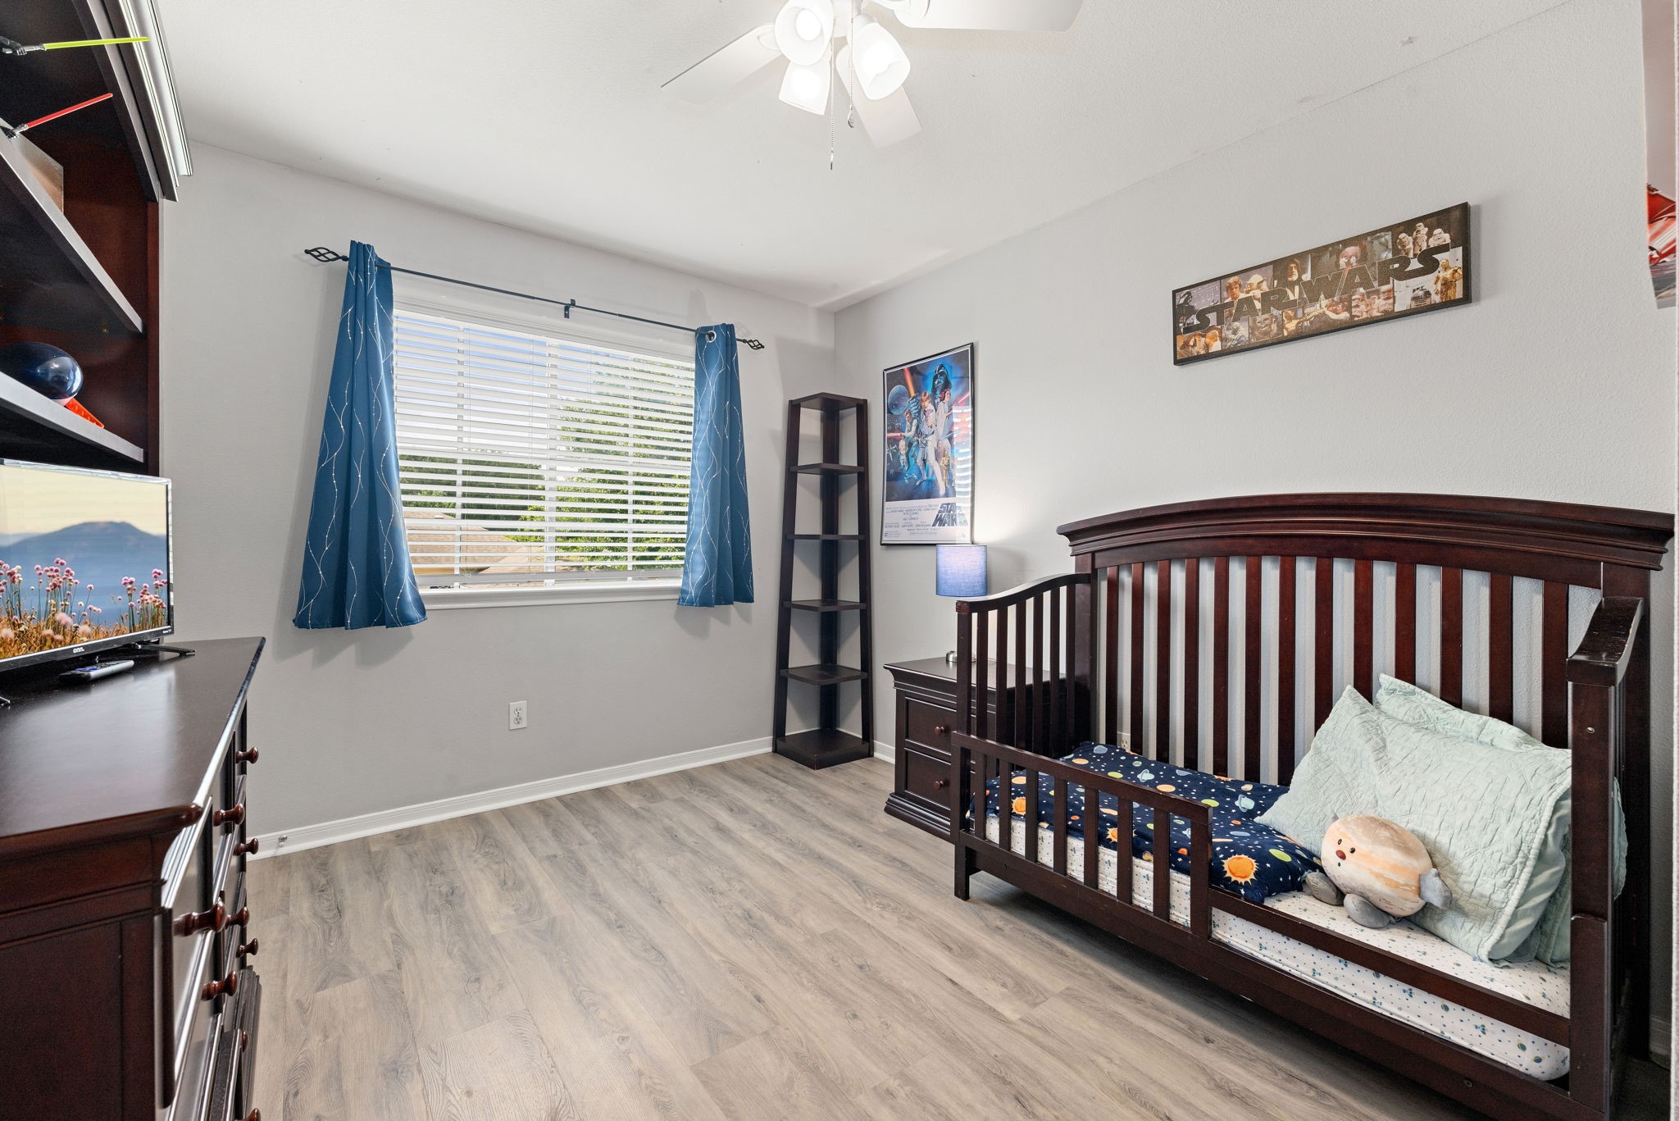
The upstairs secondary bedroom features durable laminate flooring, a large window, and a ceiling fan for year-round comfort.
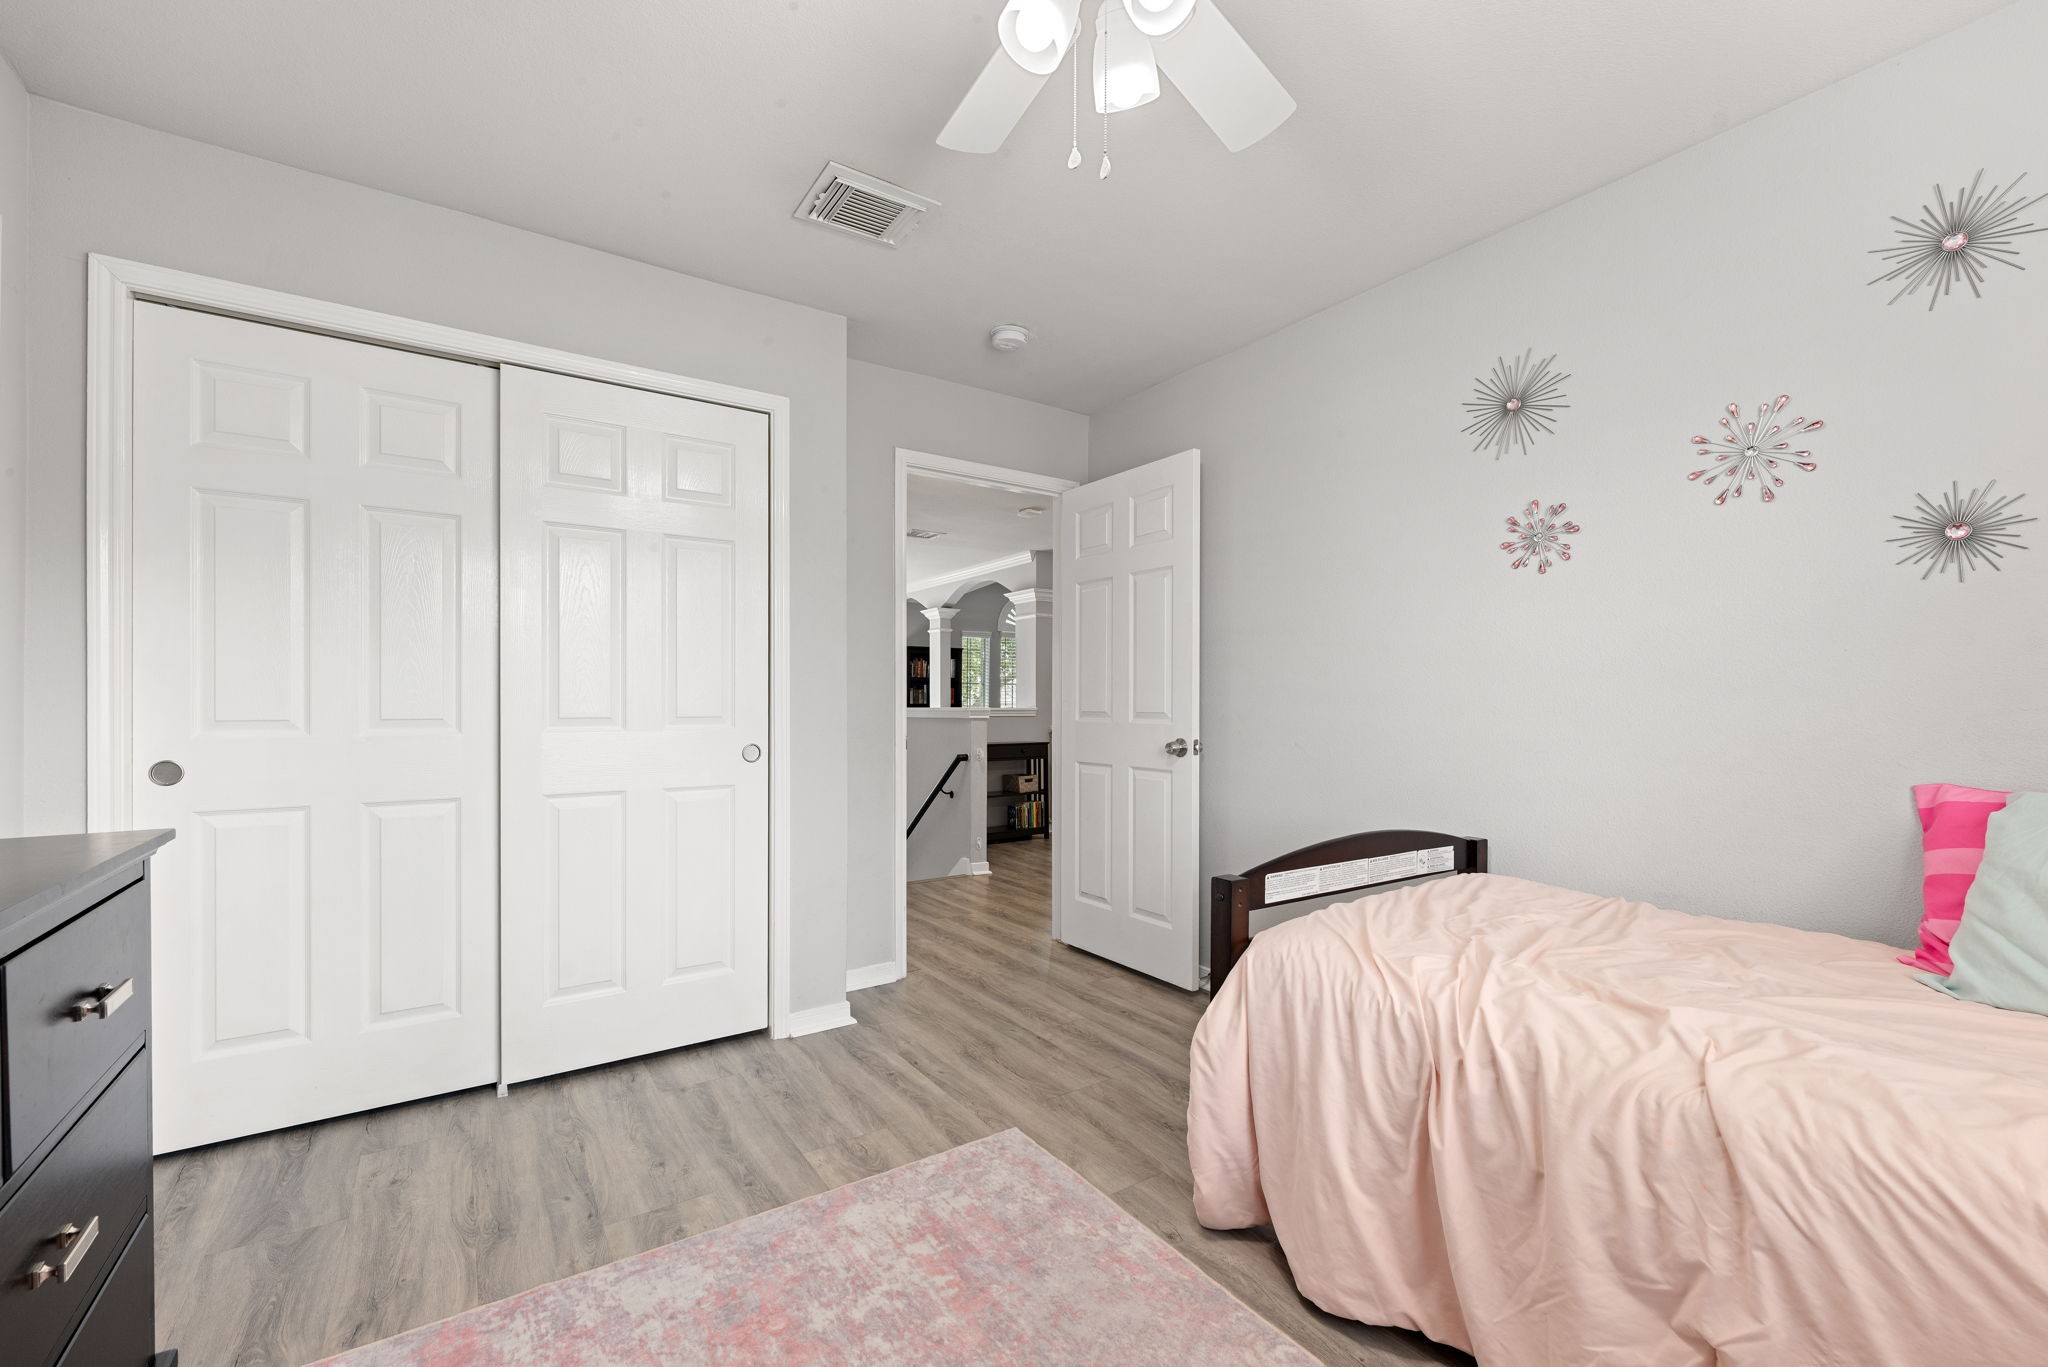
Conveniently located right at the top of the stairs, this secondary bedroom is ready for family or guests. A spacious closet provides ample storage and functionality.
Another secondary bedroom offers generous space, ideal for children to play or for guests to relax comfortably. A large closet provides convenient storage, while a well-placed window fills the room with natural light.
Another view of the secondary bedroom showcases the durable laminate floors, ceiling fan with overhead lighting, and cozy neutral wall color.
The third secondary bedroom features durable tile flooring, a ceiling fan, and a large window providing second-story views.
Another view of the bedroom highlights its spacious layout and walk-in closet. Its convenient location near the other bedrooms enhances the home’s practical upstairs layout.
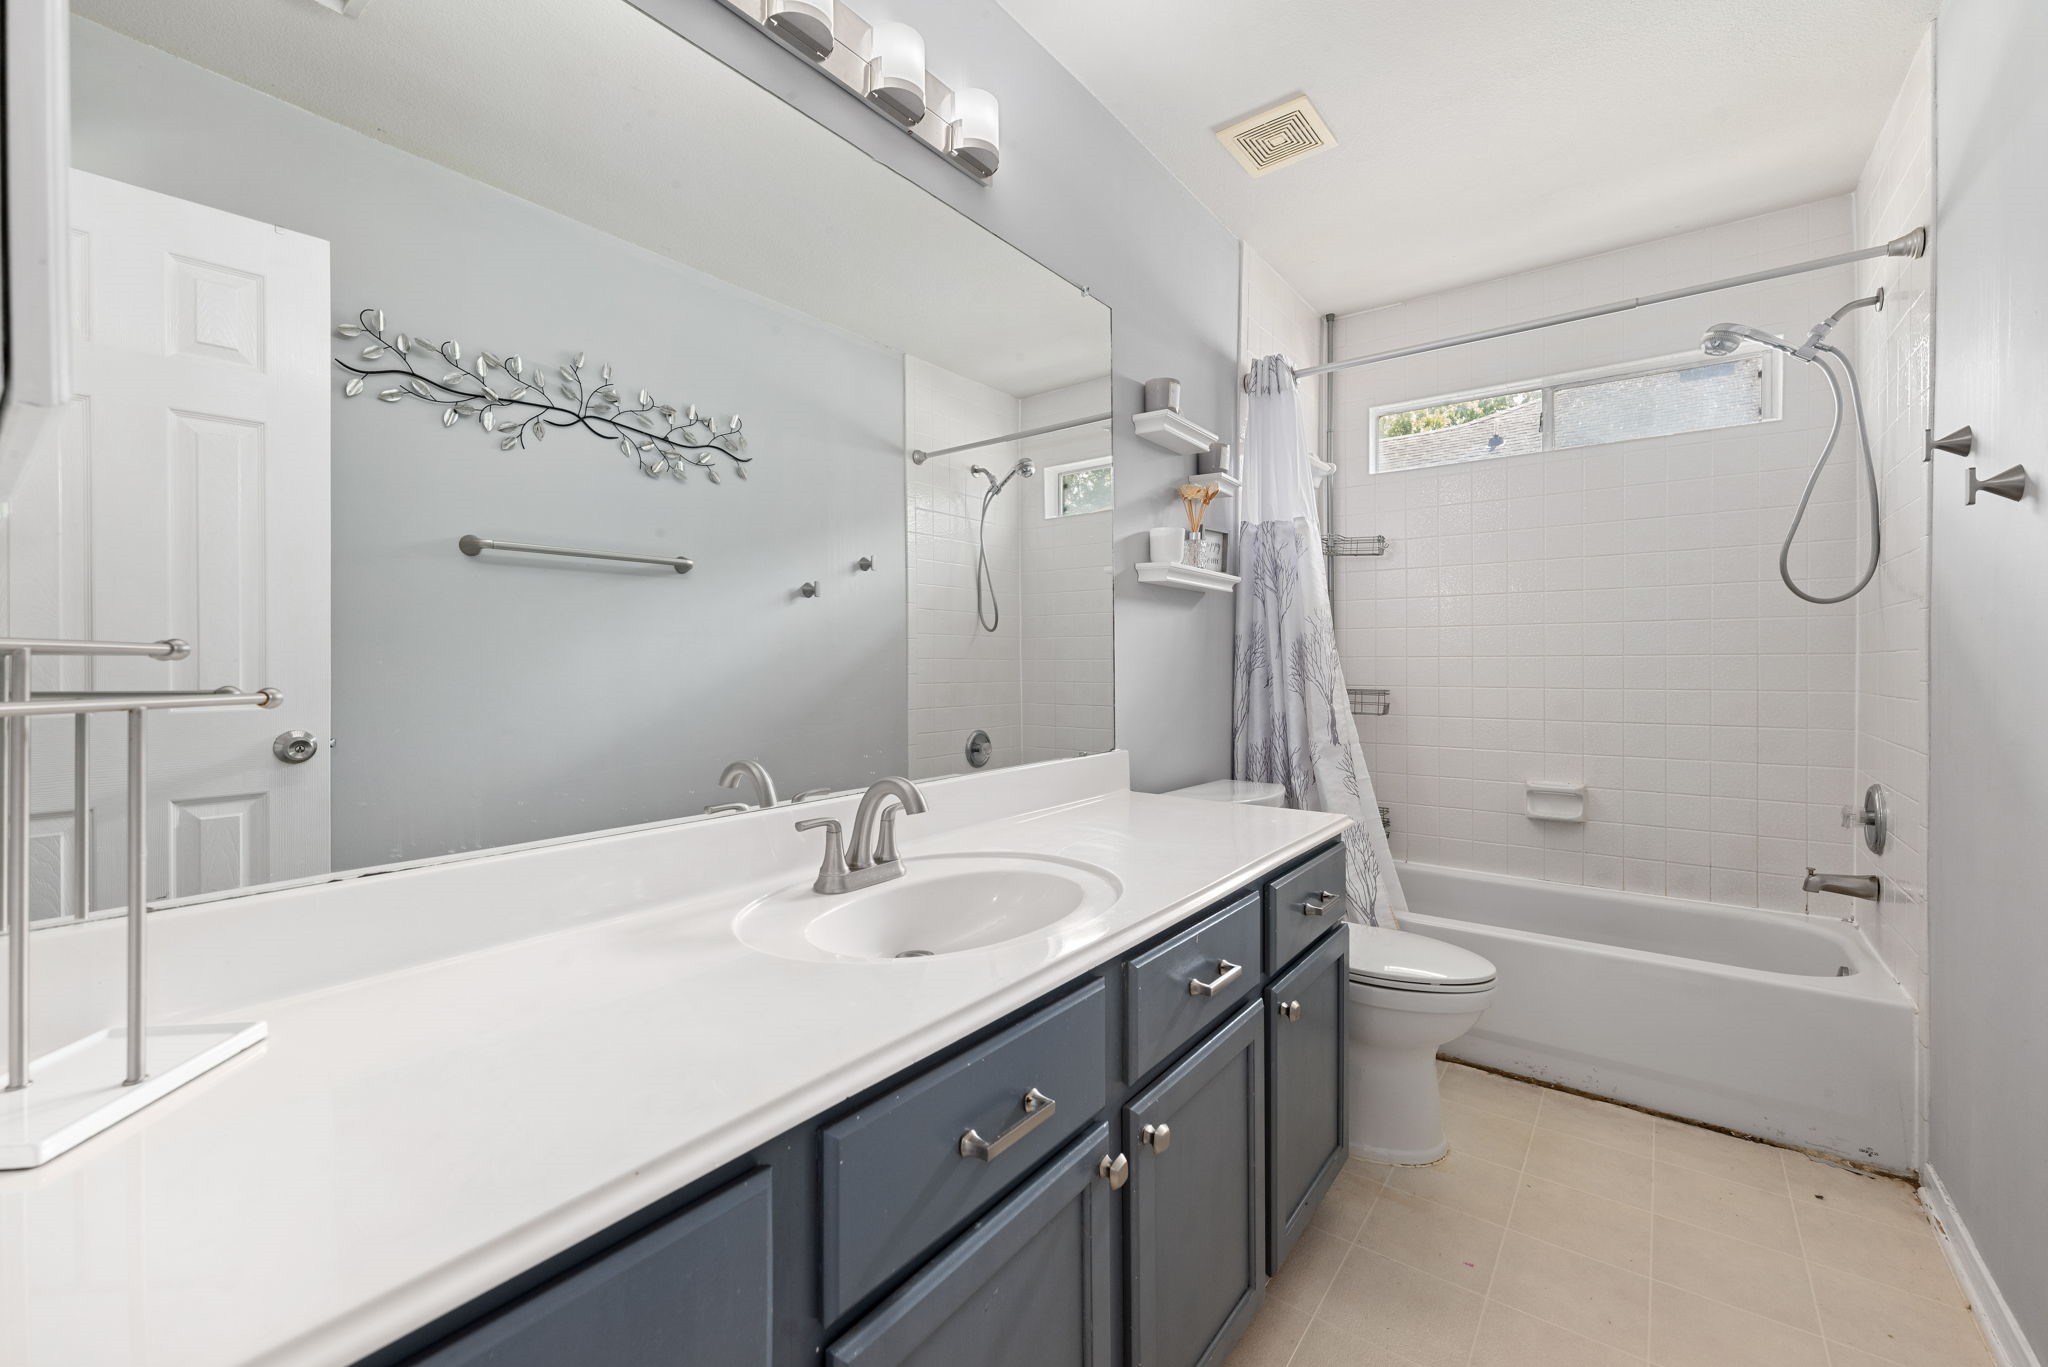
The upstairs secondary bathroom features a spacious vanity with ample cabinets and drawers. A tiled tub and shower combo, tile floors, and a large mirror complete the space with a clean, functional design.
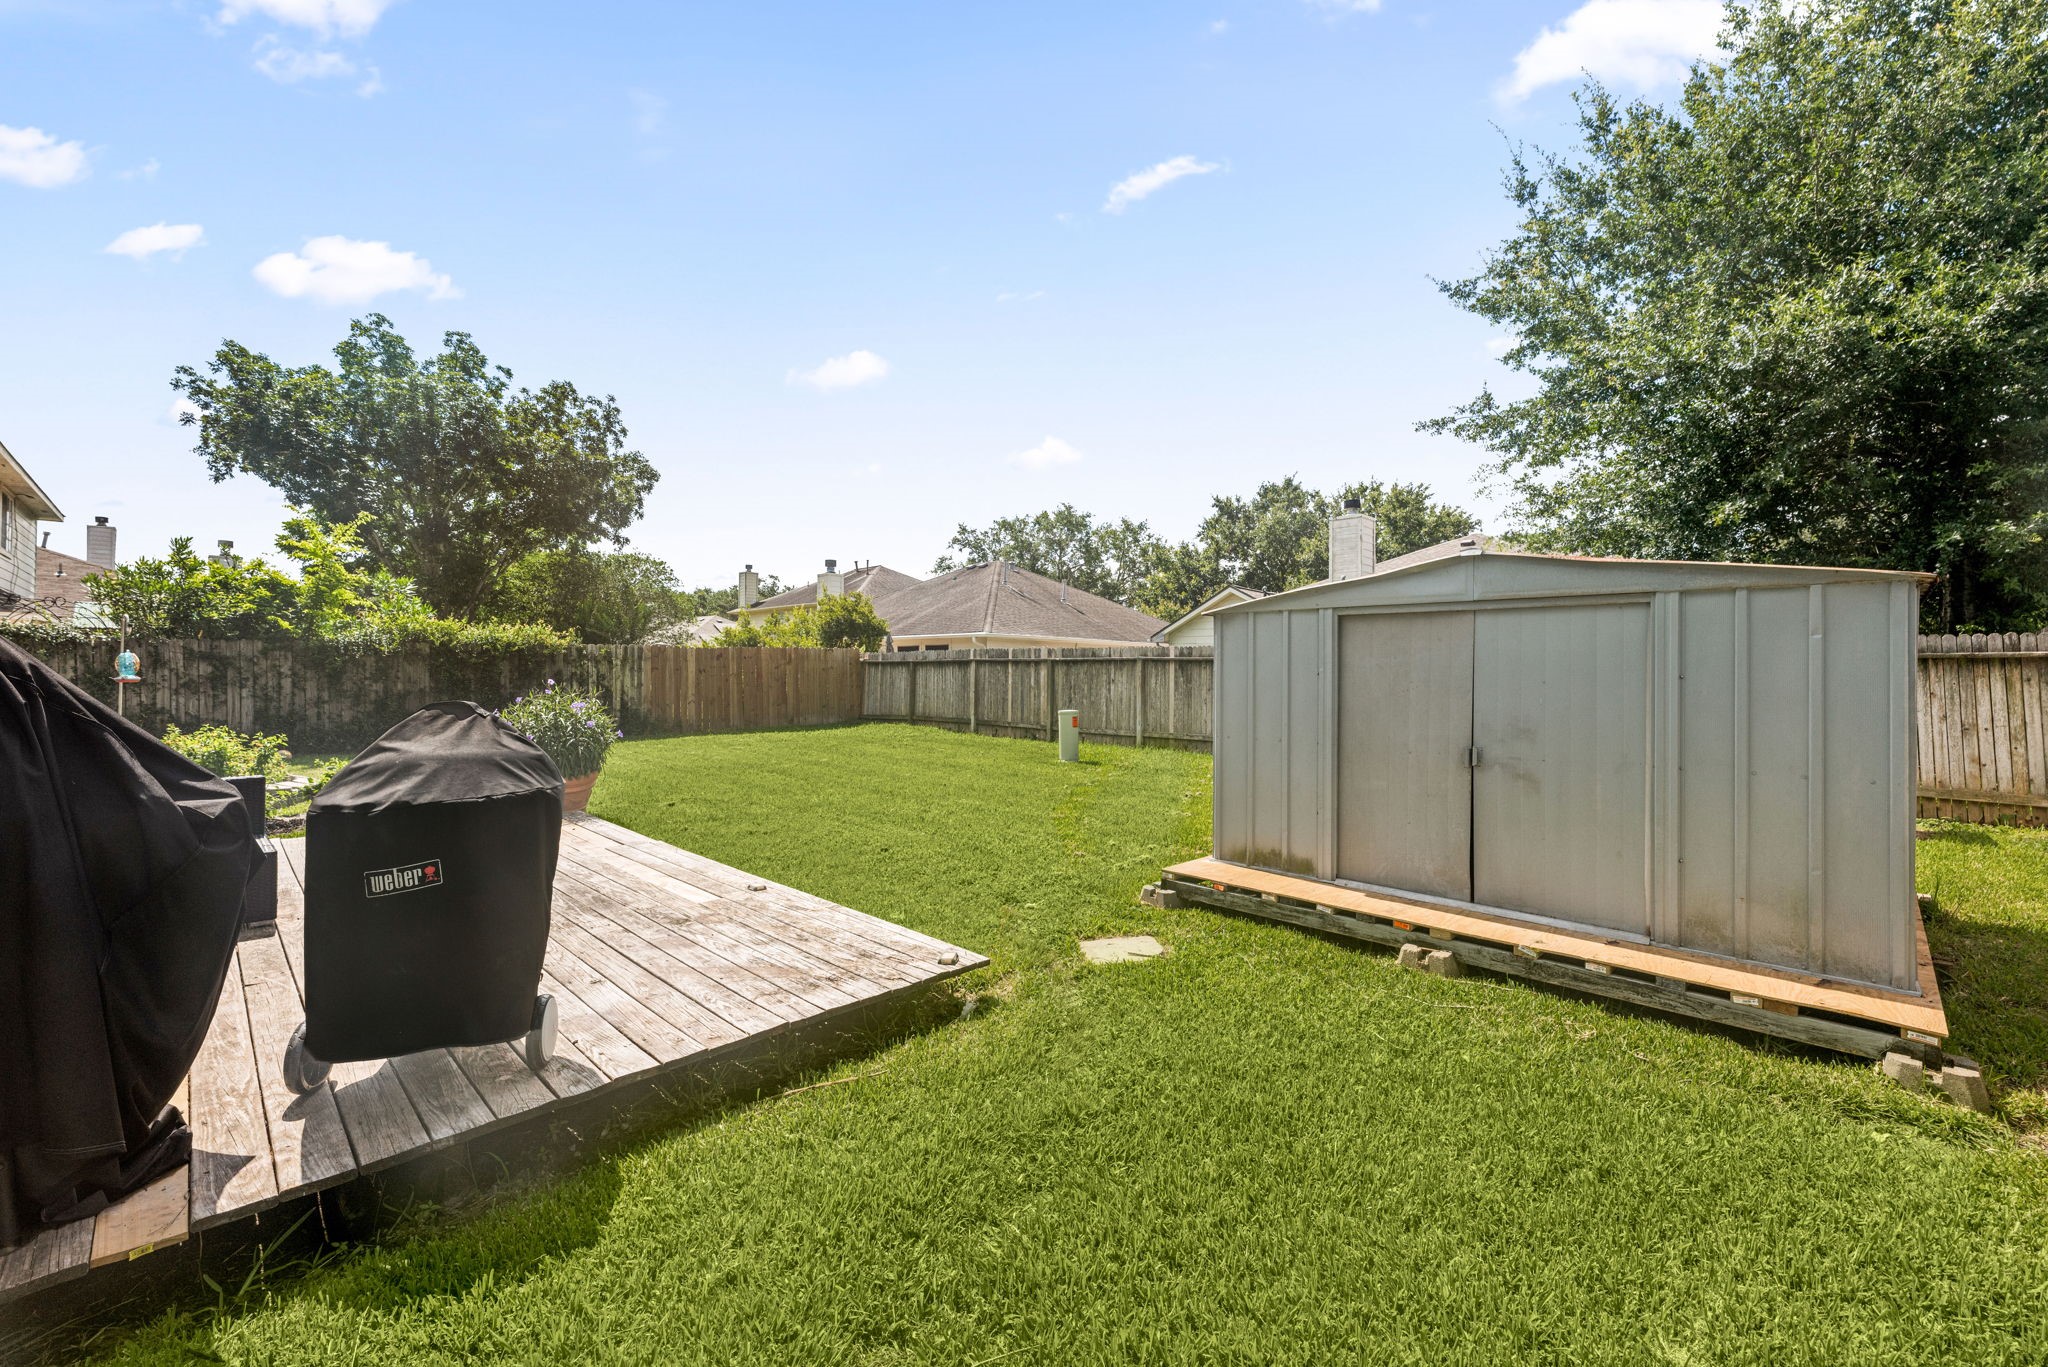
A large backyard patio extends off the family room, providing an ideal space for outdoor dining and relaxation. The generous layout easily accommodates seating and entertaining, creating a seamless indoor-outdoor living experience.
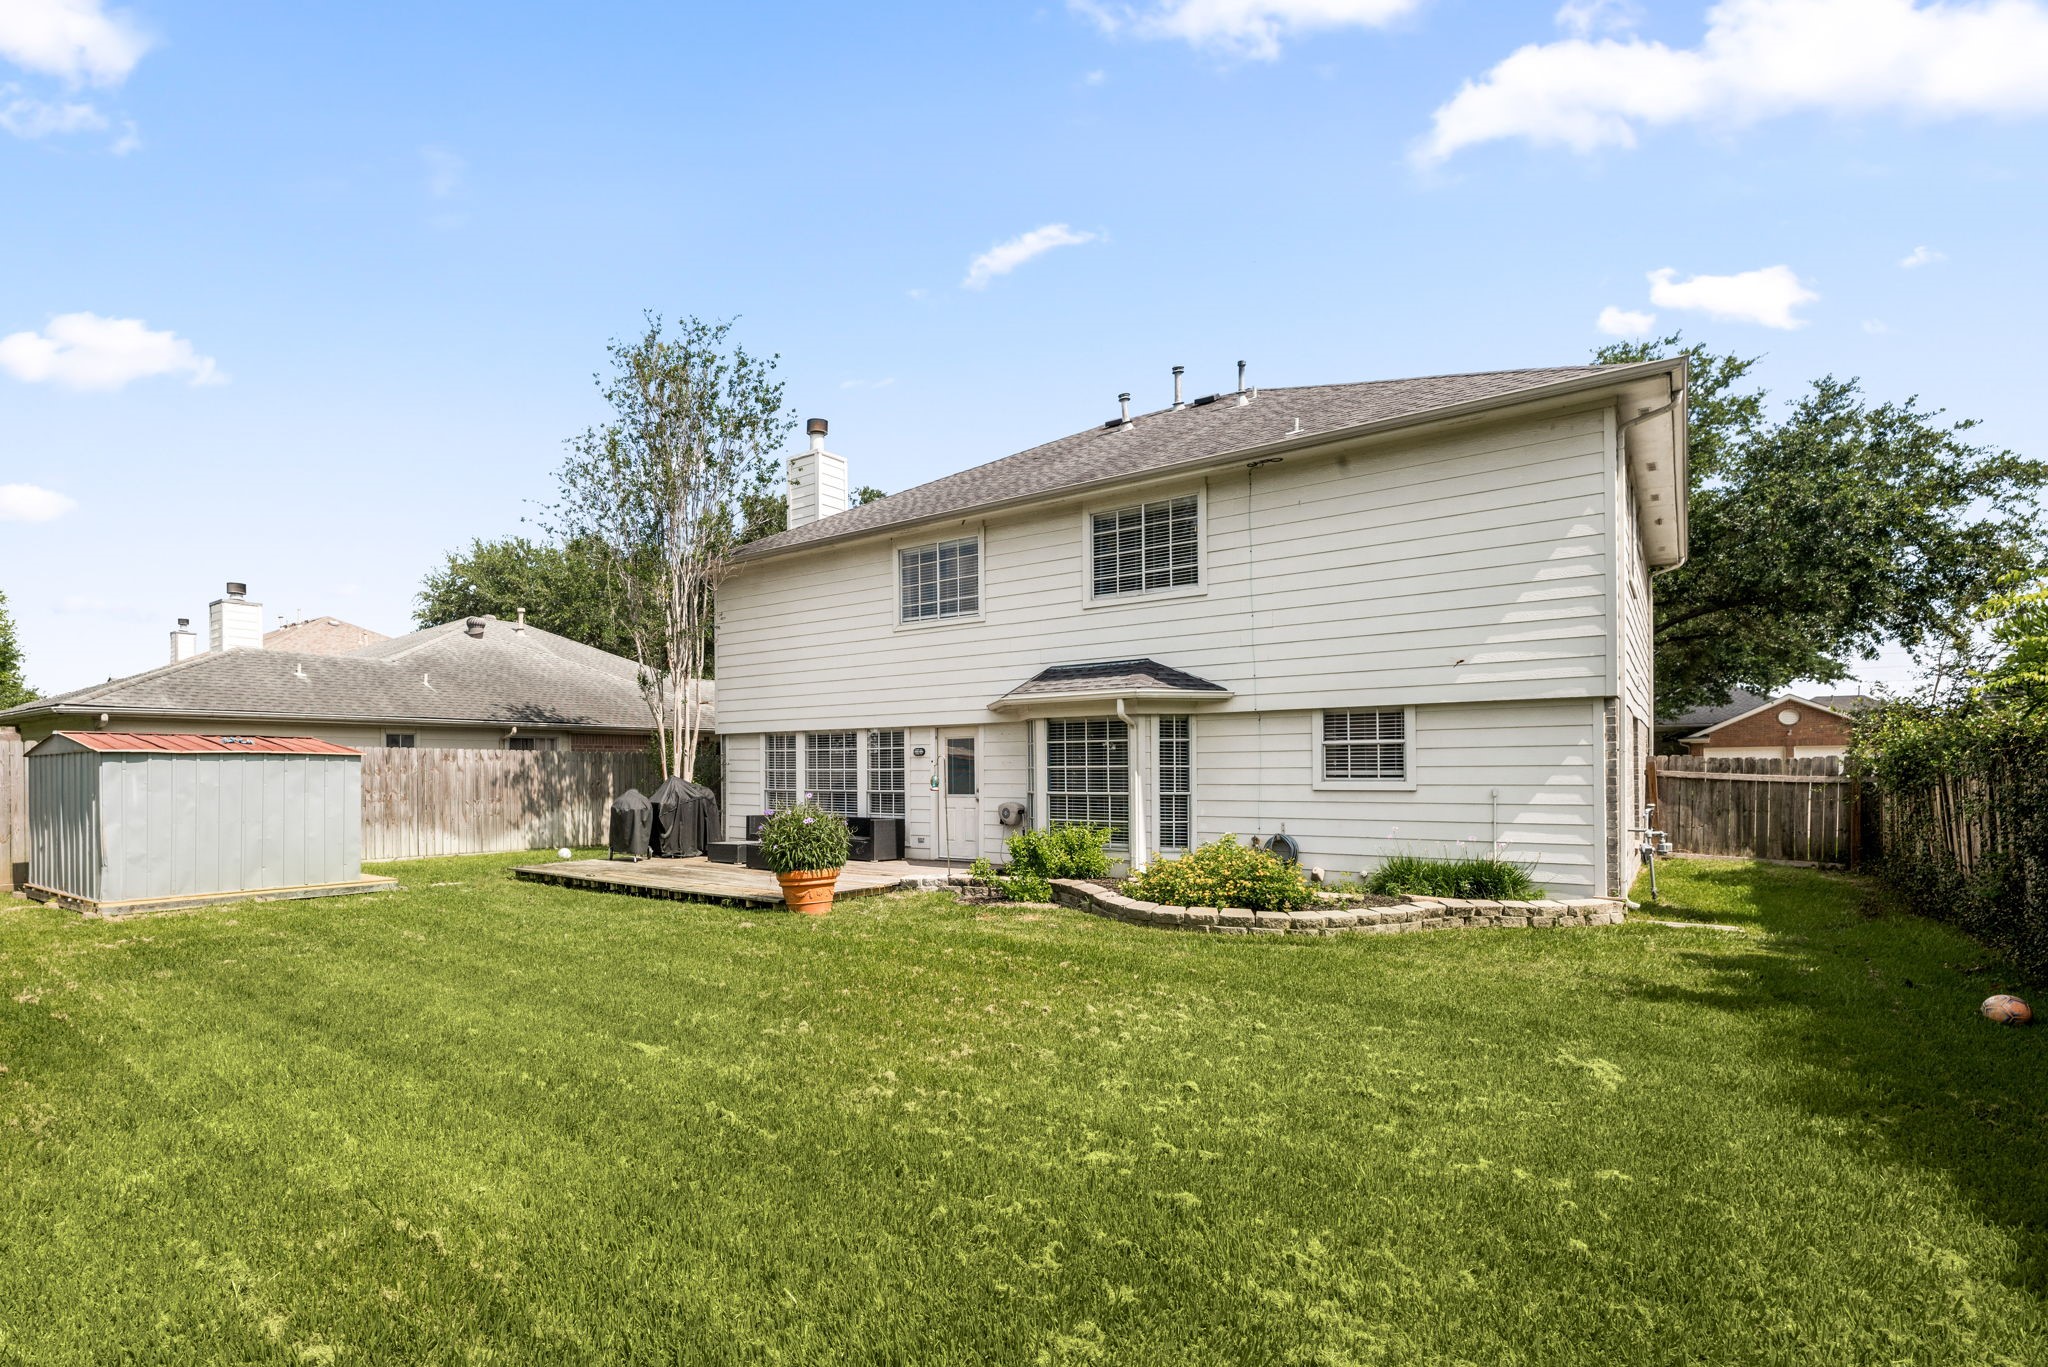
The very generous fenced backyard offers plenty of open grassy space, perfect for play, pets, or outdoor activities.
A storage shed provides convenient space for tools, equipment, and outdoor essentials. The yard is fully enclosed, offering both privacy and peace of mind.
A designated flowerbed area adds charm and provides an opportunity for gardening or seasonal color while surrounding trees provide refreshing shade.
This spacious backyard is a wonderful extension of the home, offering room, privacy, and endless possibilities for outdoor enjoyment.
Ideally located within walking distance to the community playground, pool, and clubhouse, this Katy home offers both comfort and convenience. Don’t miss the opportunity—schedule your private showing today!


















.jpg)

