
Description
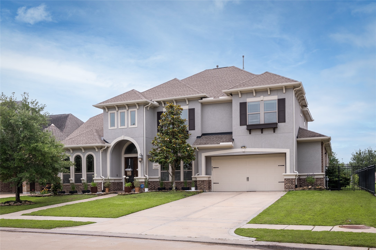
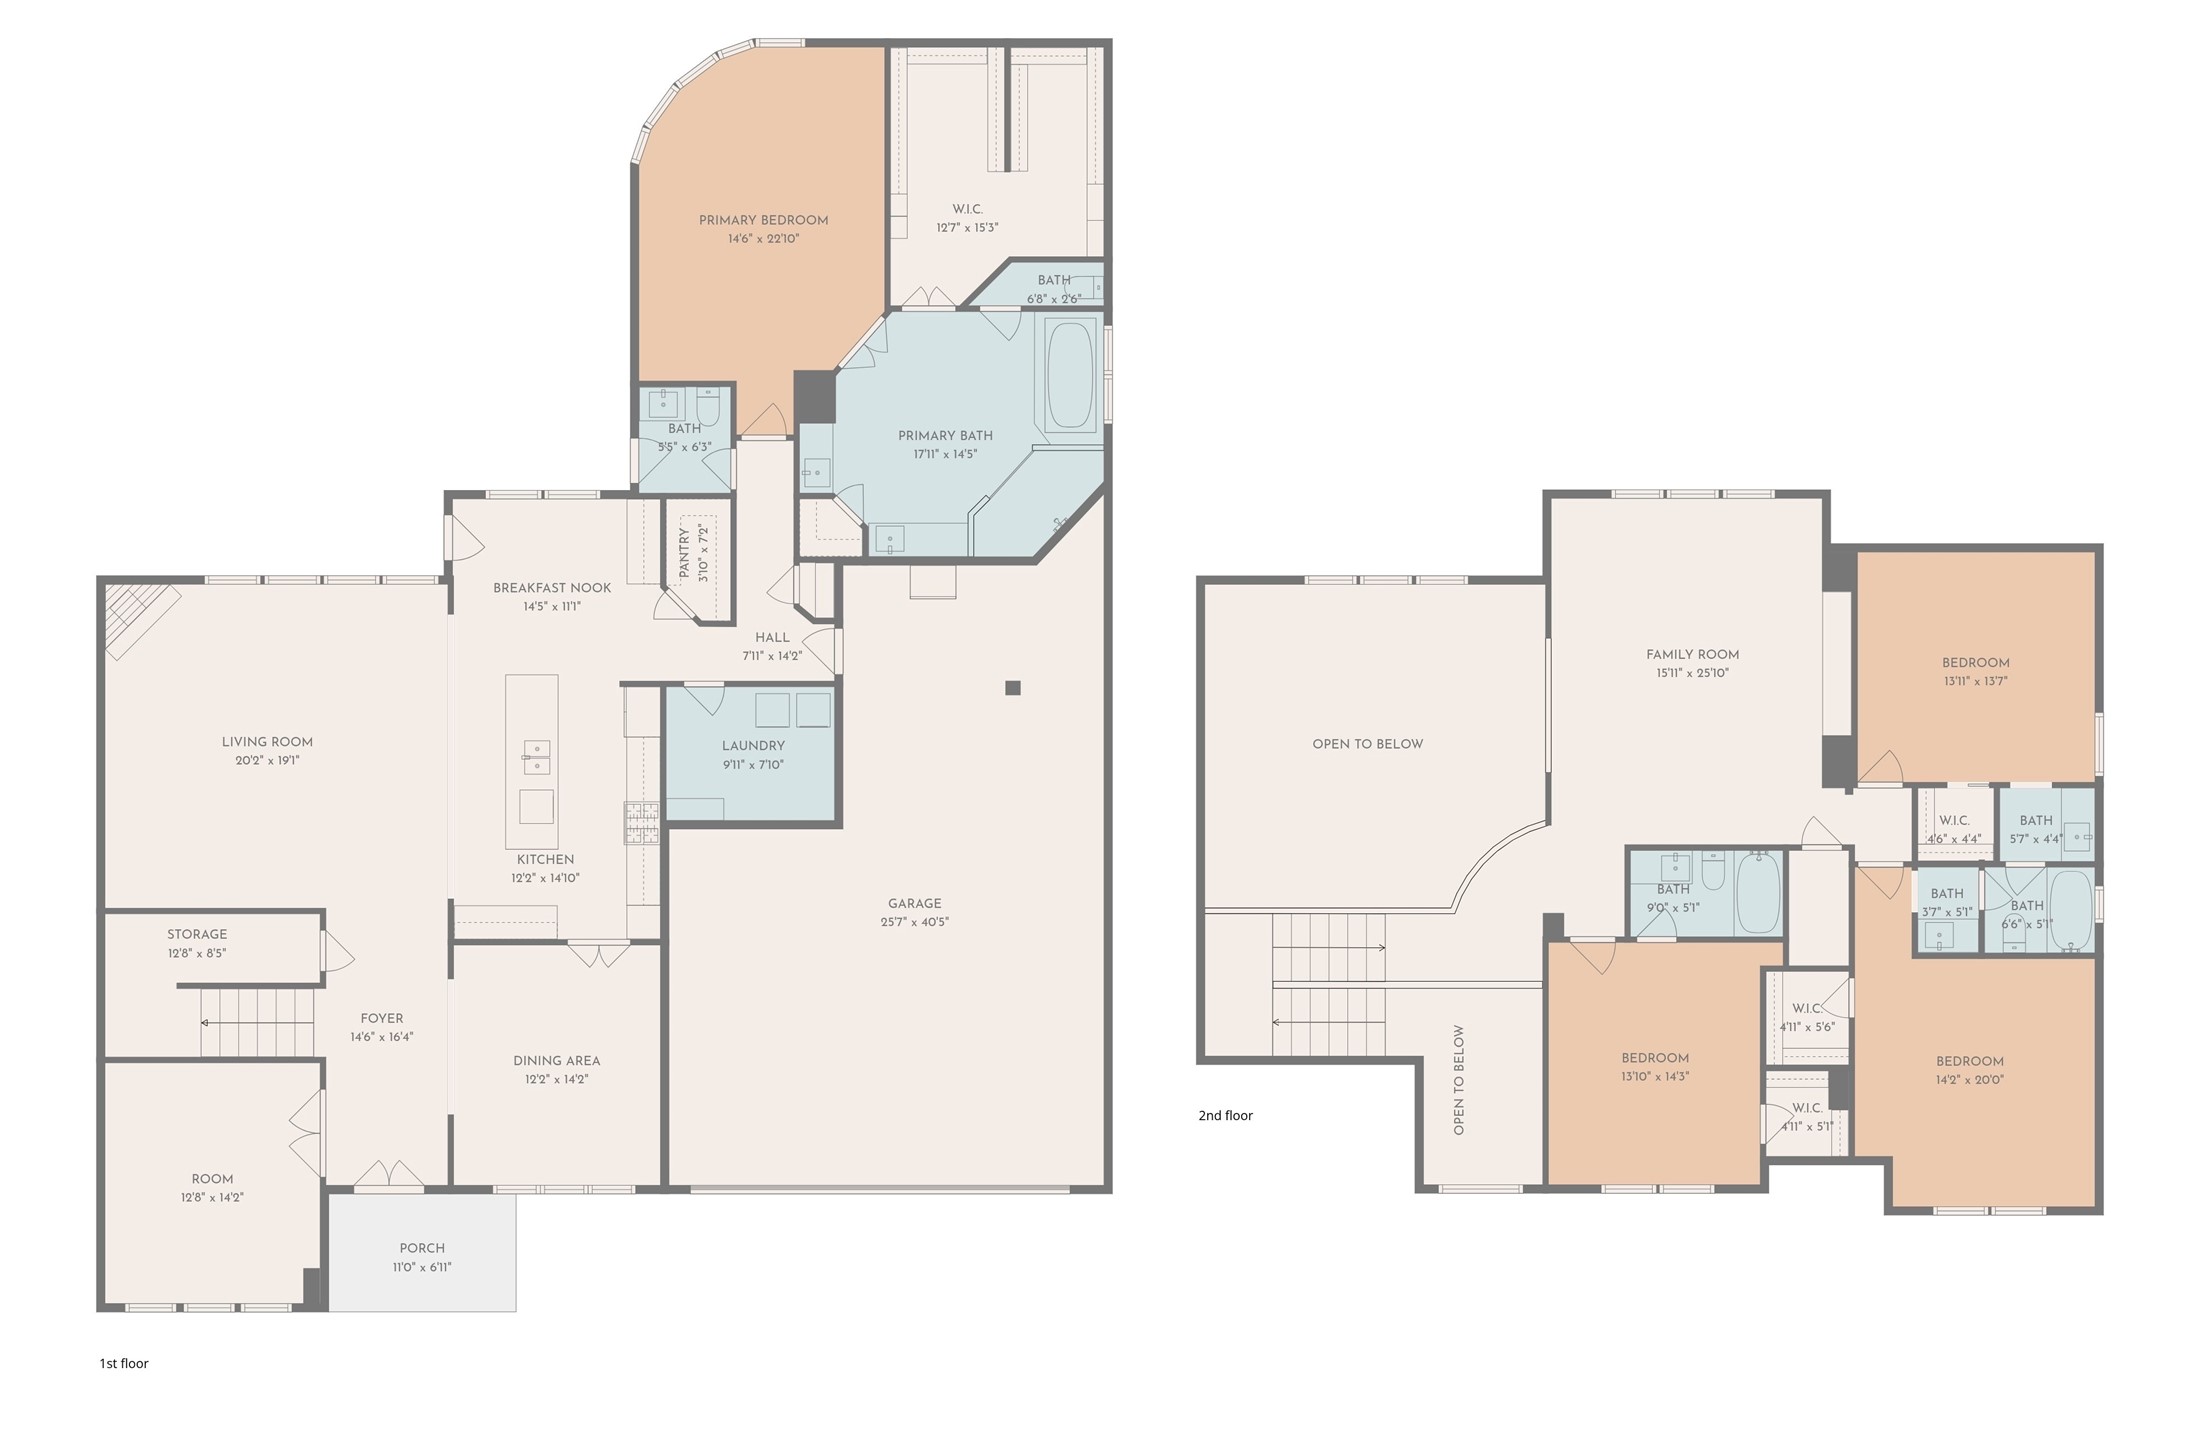
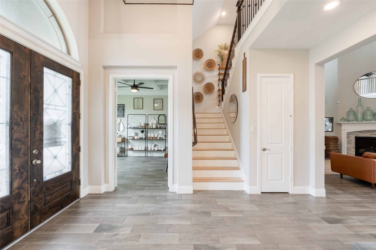
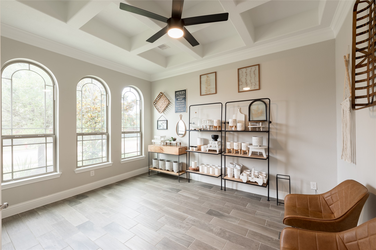
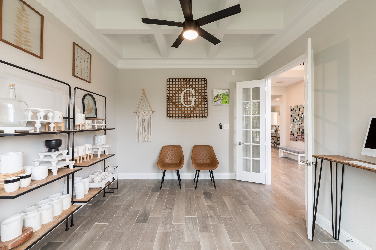
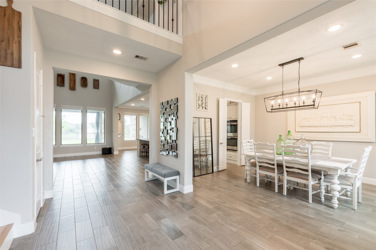
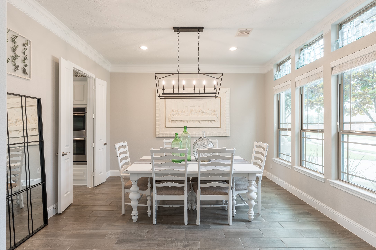
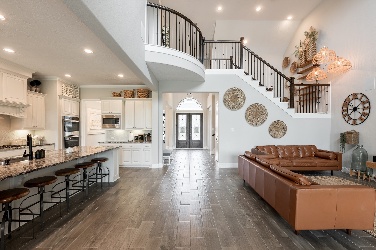
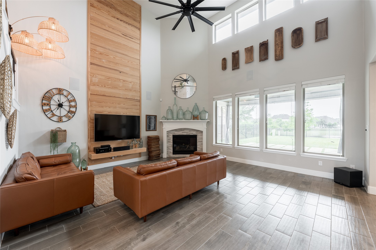
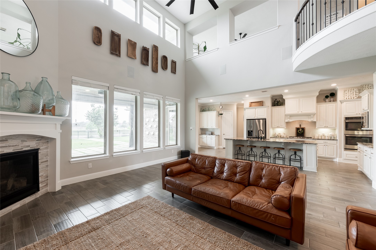
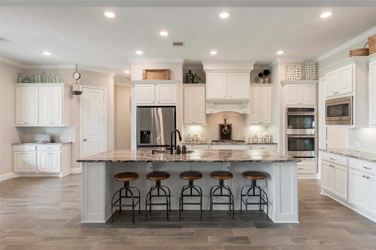
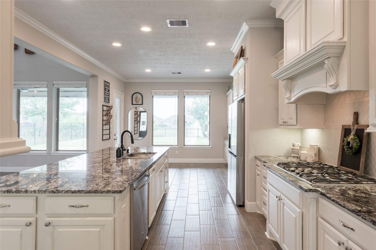
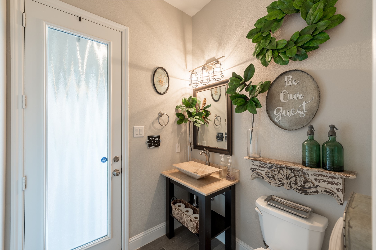
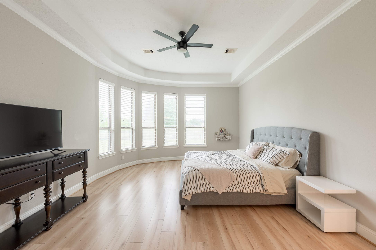
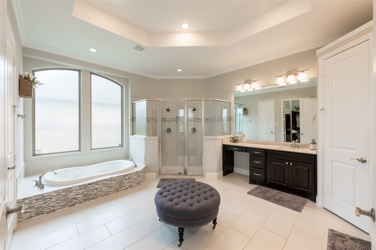
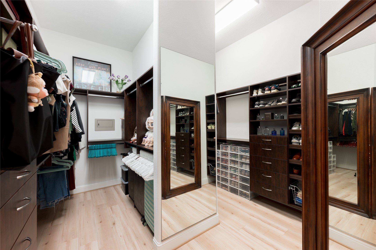
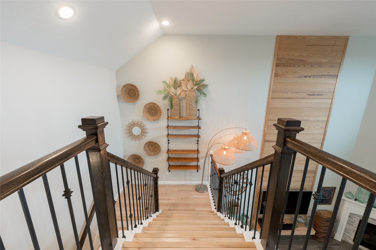
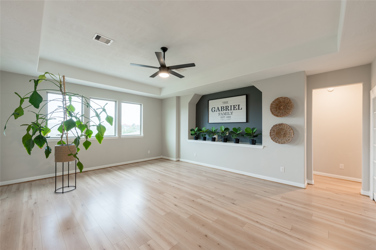

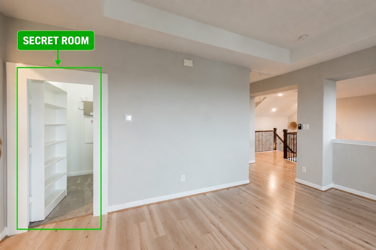
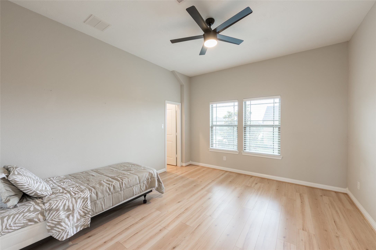
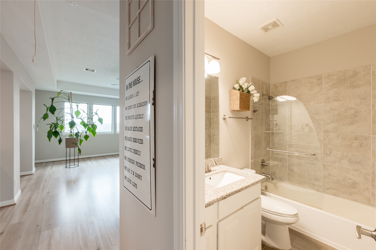
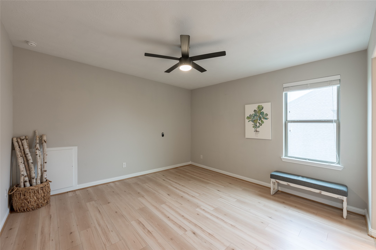
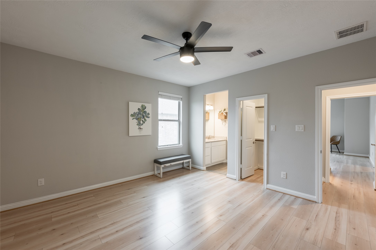
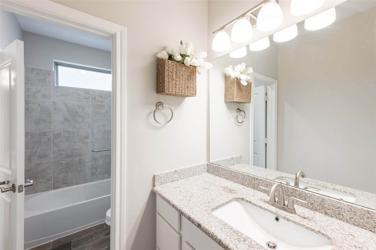
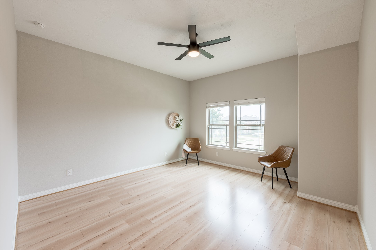
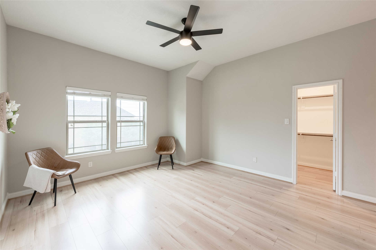
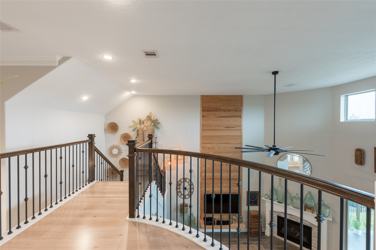
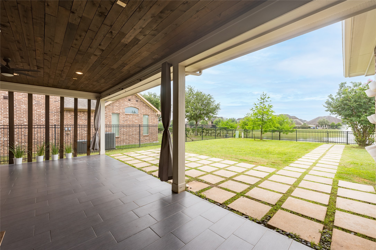
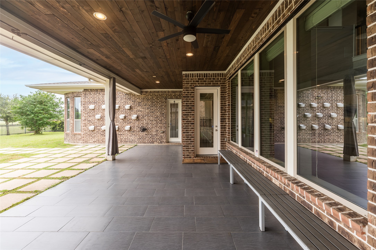
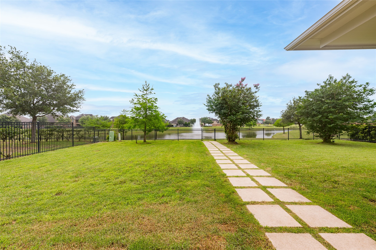
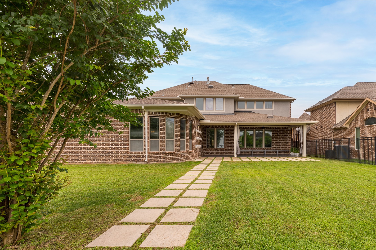
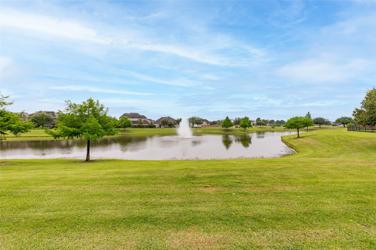
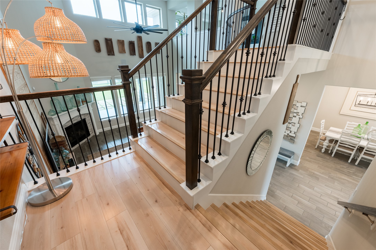
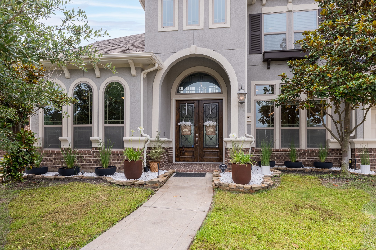
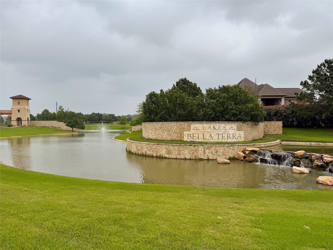
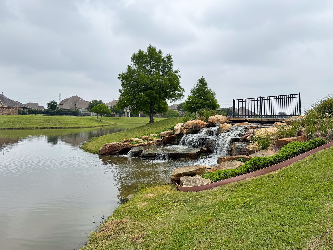
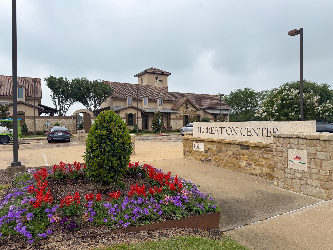
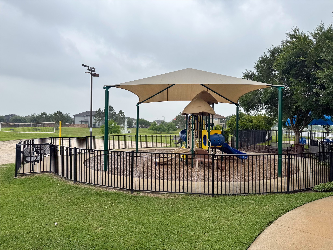
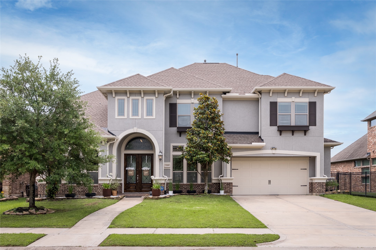
Stunning lakefront home in the highly sought-after Bella Terra community showcasing meticulous pride of ownership, no carpet throughout, and timeless designer touches at every turn. From the moment you walk in, you’re greeted by soaring ceilings, abundant natural light, Texas-sized living spaces, and an open-concept layout designed for both everyday living and entertaining. Retreat to the luxurious primary suite complete with a spa-like bath, dual vanities, soaking tub, oversized walk-in shower, and an impressive custom closet. Enjoy peaceful waterfront views from the covered patio and expansive backyard with plenty of room for entertaining or a future pool. Conveniently located near premier shopping, dining, and exciting new development with easy access to Westpark Tollway, Grand Parkway, and new top-rated Lamar CISD school campus. This is a rare opportunity to own a beautifully maintained waterfront home in one of Richmond’s most desirable master-planned communities!
Details
| MLS # | 90055630 |
|---|---|
| Listing Type | For Sale |
| Style | House |
| HOA Dues | $1,072 |
| Sub-Type | Resale |
| Status | Active |
| Year | 2016 |
| Days On Site | 83 |
| Listing Provided By | KA Realty | Albert Hu |
Features
| Bed(s) | 4 |
|---|---|
| Bath(s) | 4 Total |
| SQ Feet | 3,850 |
| Garage | 3 |
| Story(s) | 2 |
| Acreage | 0.24 |
Exterior
| Lot Features | Cul De Sac, Subdivision |
|---|
Parking
| Garage Yes / No | Yes |
|---|---|
| Parking Features | Attached, Garage |
Taxes
| Tax Annual Amount | 19709 |
|---|
Location
| Community Features | Master Planned Community |
|---|
Area Information
| State | TX |
|---|---|
| County | Fort Bend |
| City | Richmond |
| Zip Code | 77406 |
| Area | 37 |
| Subarea | Fort Bend County North | Richmond |
| Community Name | Lakes Of Bella Terra Sec 22 |
| Listing VS Median (in Lakes Of Bella Terra Sec 22) | |
Price: $735,000 low | high Med: $735,000 sqft: 3,850 low | high Med: 3,850 $ / sqft: $191 low | high Med: $191 On site: 83 low | high Med: 83 | |
Request a showing
Request a showing
Contact
Learn More About This Property

| State | TX |
|---|---|
| County | Fort Bend |
| City | Richmond |
| Zip Code | 77406 |
| Area | 37 |
| Subarea | Fort Bend County North | Richmond |
| Community Name | Lakes Of Bella Terra Sec 22 |
| Listing VS Median (in Lakes Of Bella Terra Sec 22) | |
Price: $735,000 low | high Med: $735,000 sqft: 3,850 low | high Med: 3,850 $ / sqft: $191 low | high Med: $191 On site: 83 low | high Med: 83 | |


.jpg)

Land & Ranch 210.483.7500 | Bandera 830.850.6700 | Global Luxury 210.483.5700 | Coldwell Banker Commercial Alamo City 210.483.6250
North Central San Antonio / Stone Oak 210.483.7070 | Harper Property Management 210.483.7040 | Relocation Services 210.483.7121
North West San Antonio 210.483.0000 | Laredo 956.722.4822 | Coldwell Banker Commercial International Gateway 956.937.2867
