Welcome home to 23622 Esperia Street, where timeless curb appeal, a rare 1.5-story floor plan, and peaceful lakeview living come together in the heart of Lakes of Bella Terra. From the moment you arrive, you know this home was designed for making memories.
Now that you've arrived, let's take a step back and appreciate the setting. Perfectly positioned on a premium lakefront lot, this Grand View home offers peaceful water views, a walking trail just beyond the backyard, and fully PAID-OFF solar panels—adding efficiency, savings, and peace of mind to an already exceptional home.
One of the best parts of living here extends far beyond your front door. Lakes of Bella Terra offers scenic lakes, resort-style pools, splash pads, parks, playgrounds, tennis courts, a fitness center, and miles of walking trails—all while providing quick access to Grand Parkway (99), Westpark Tollway, and highly regarded Lamar CISD schools. It's a community you'll love just as much as the home itself.
As you make your way up the front walk, you're welcomed by a striking stone-and-brick elevation, soaring covered entry, and timeless architectural details that create an unforgettable first impression. This is the kind of home that feels special before you ever step inside.
Pause for a moment on the covered front porch. Whether you're greeting neighbors, enjoying your morning coffee, or simply unwinding after a long day, this inviting space is a warm welcome home every time you arrive.
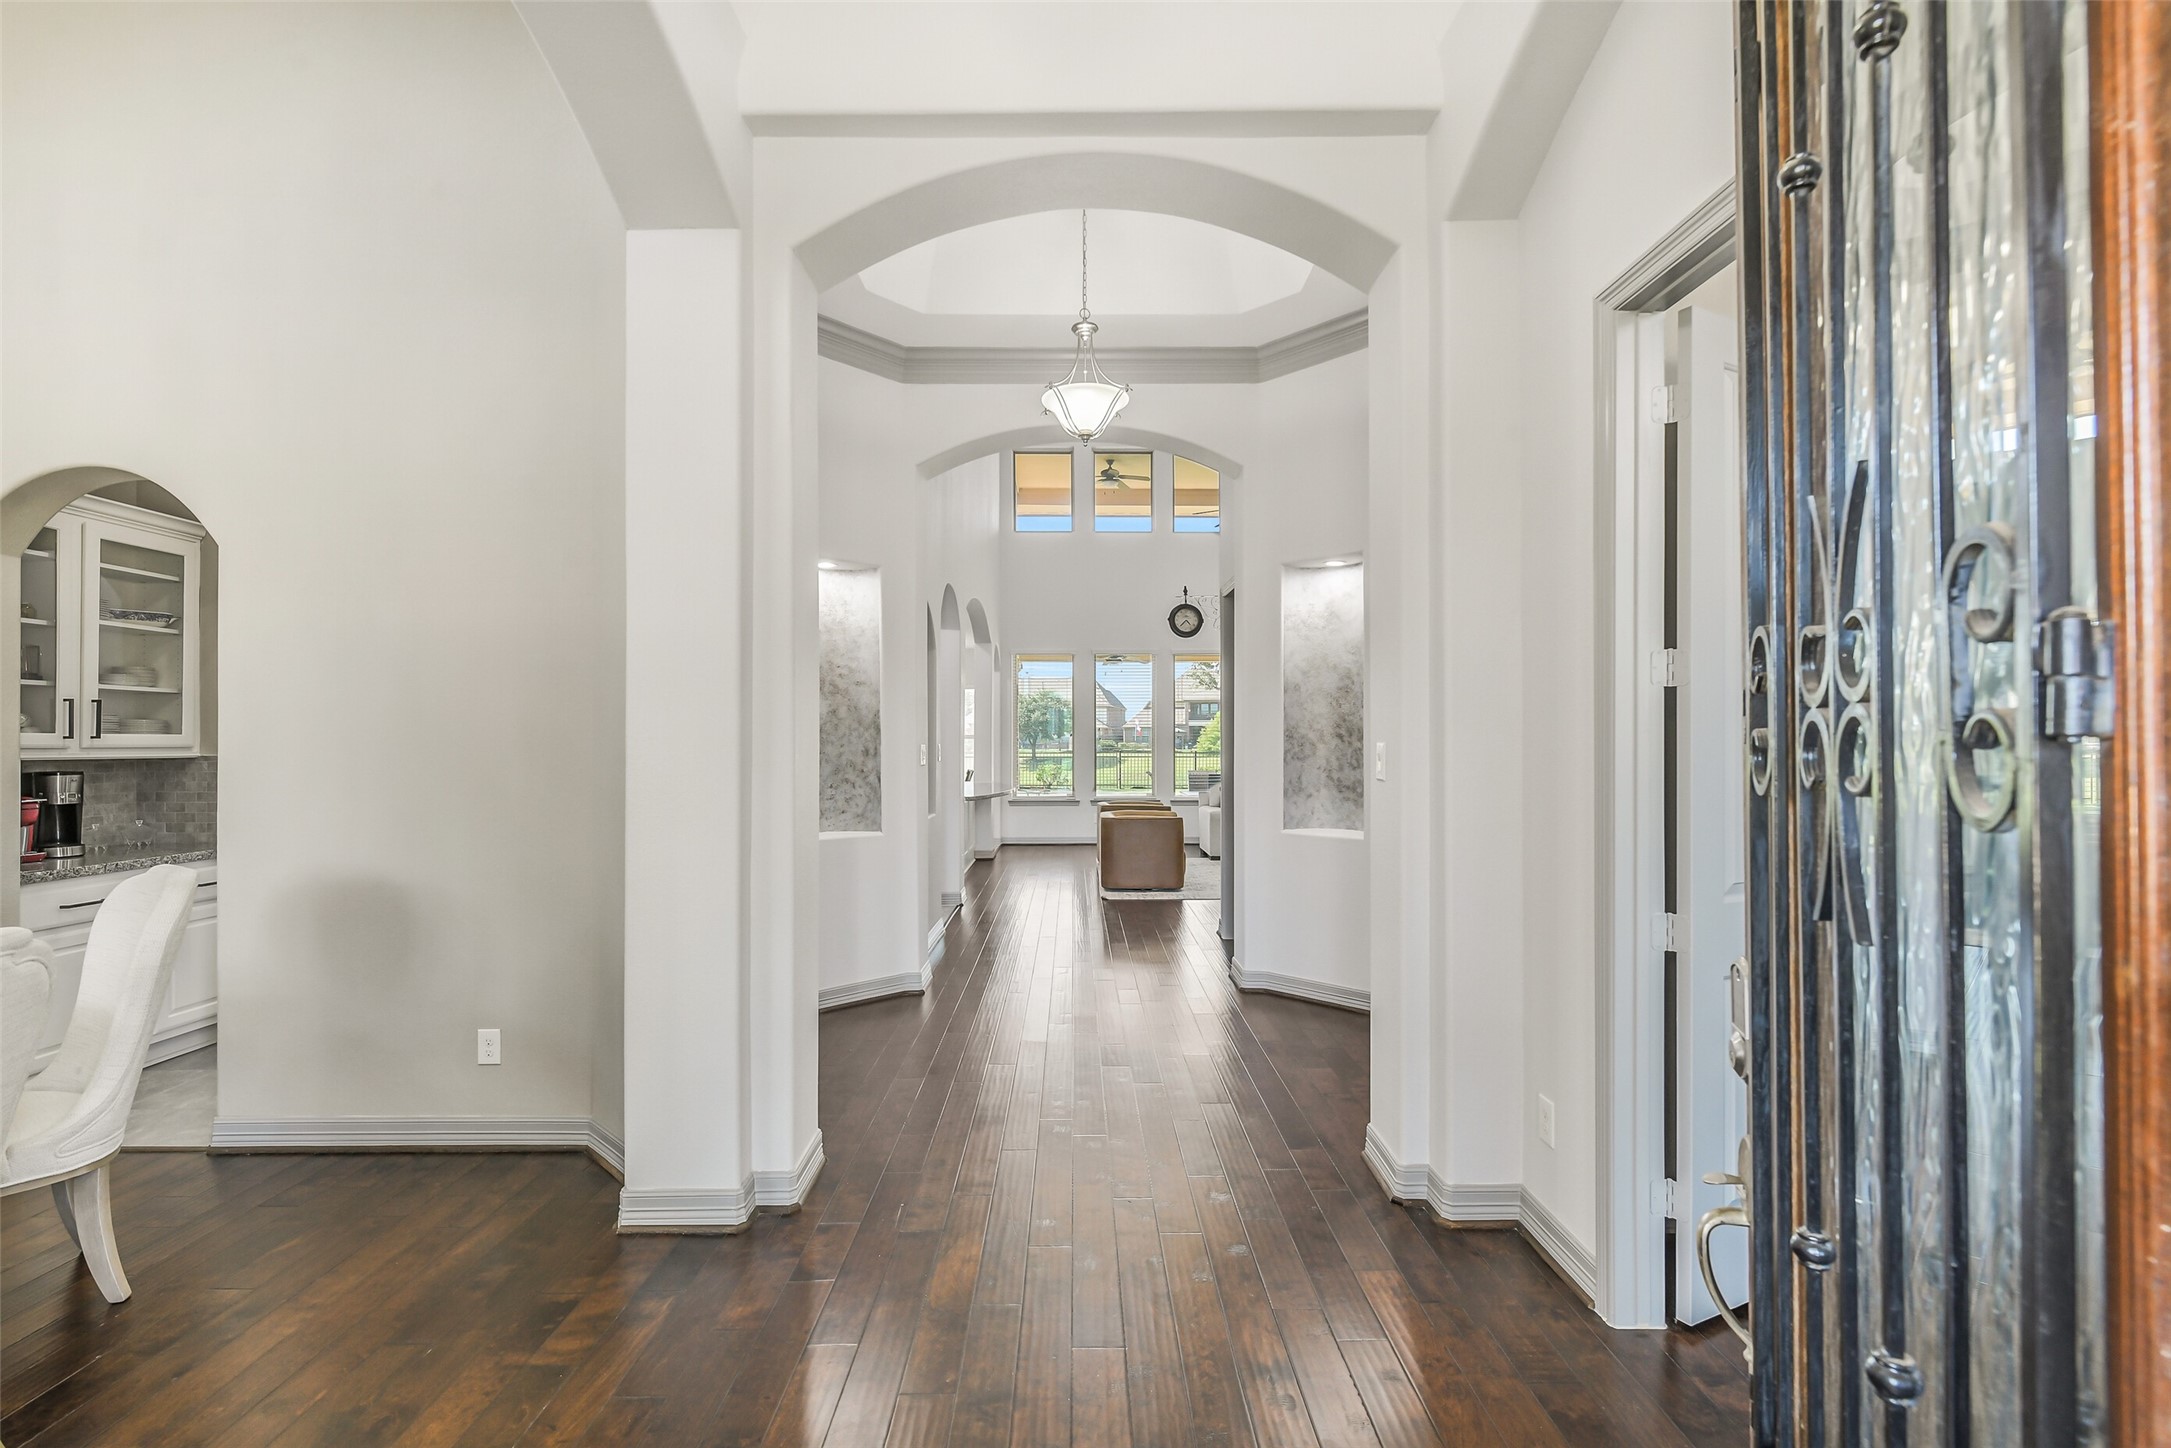
Step inside and your eyes are immediately drawn through the home to the wall of windows framing peaceful lake views beyond. Soaring ceilings, rich engineered wood floors, elegant architectural arches, and art niches set the tone, while the rare all-bedrooms-on-the-first-floor layout begins to unfold around you.
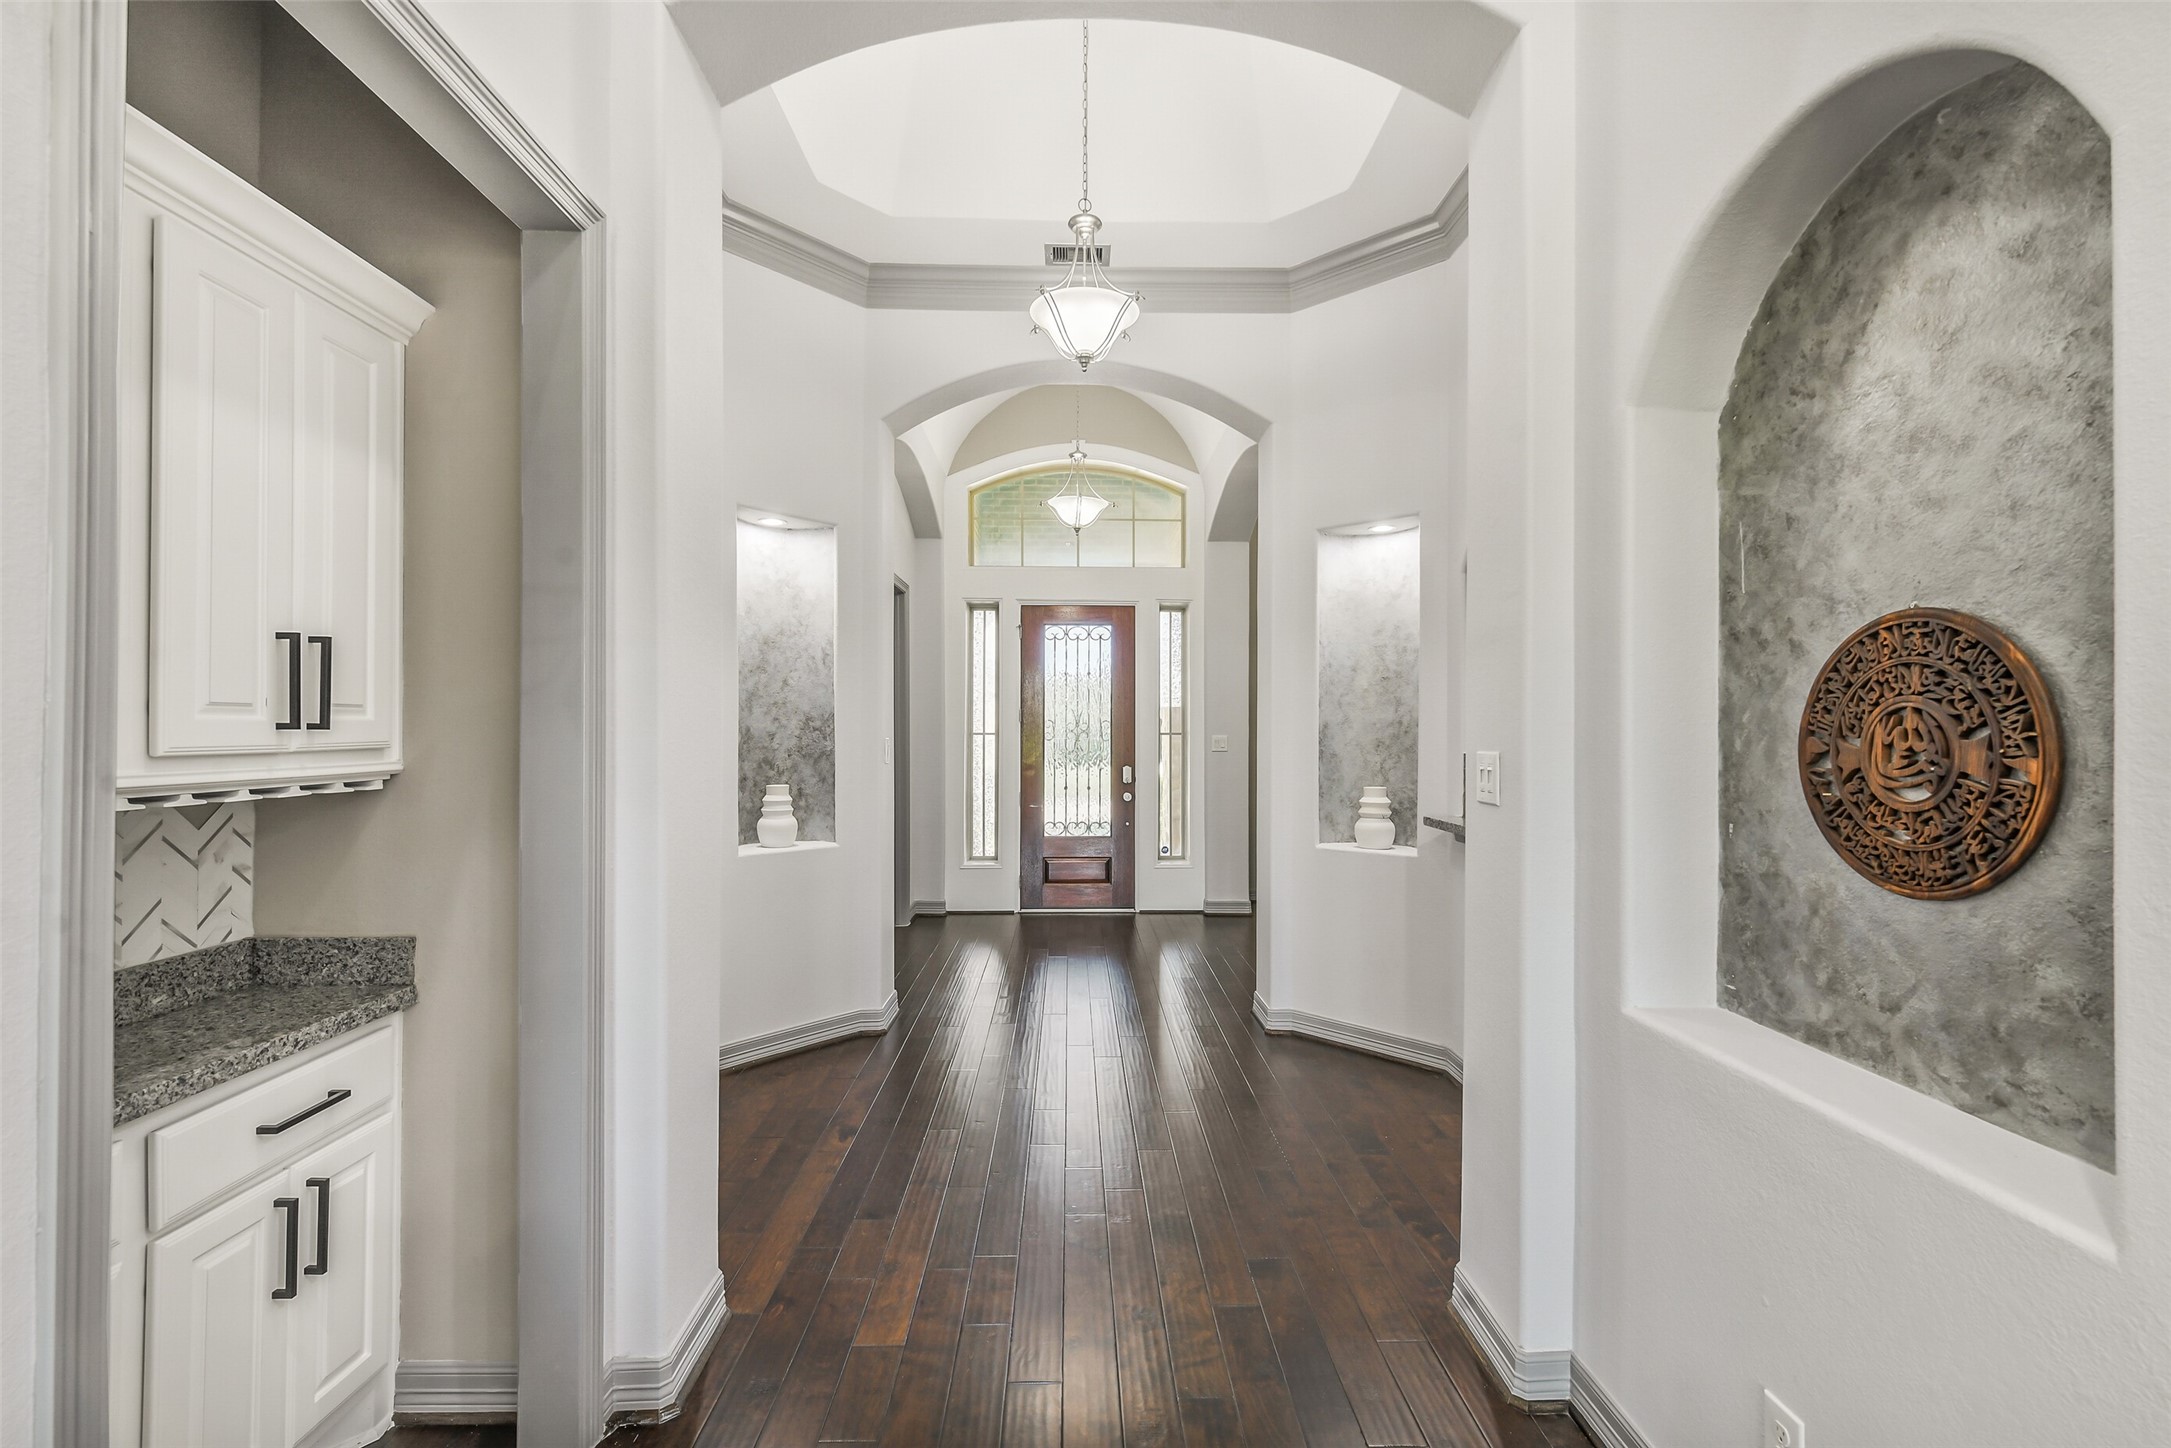
Turn around and take in the craftsmanship. The dramatic rotunda foyer, elegant crown molding, decorative art niches, and grand entryway create a beautiful sense of arrival, while the thoughtfully designed floor plan effortlessly guides you from one space to the next.
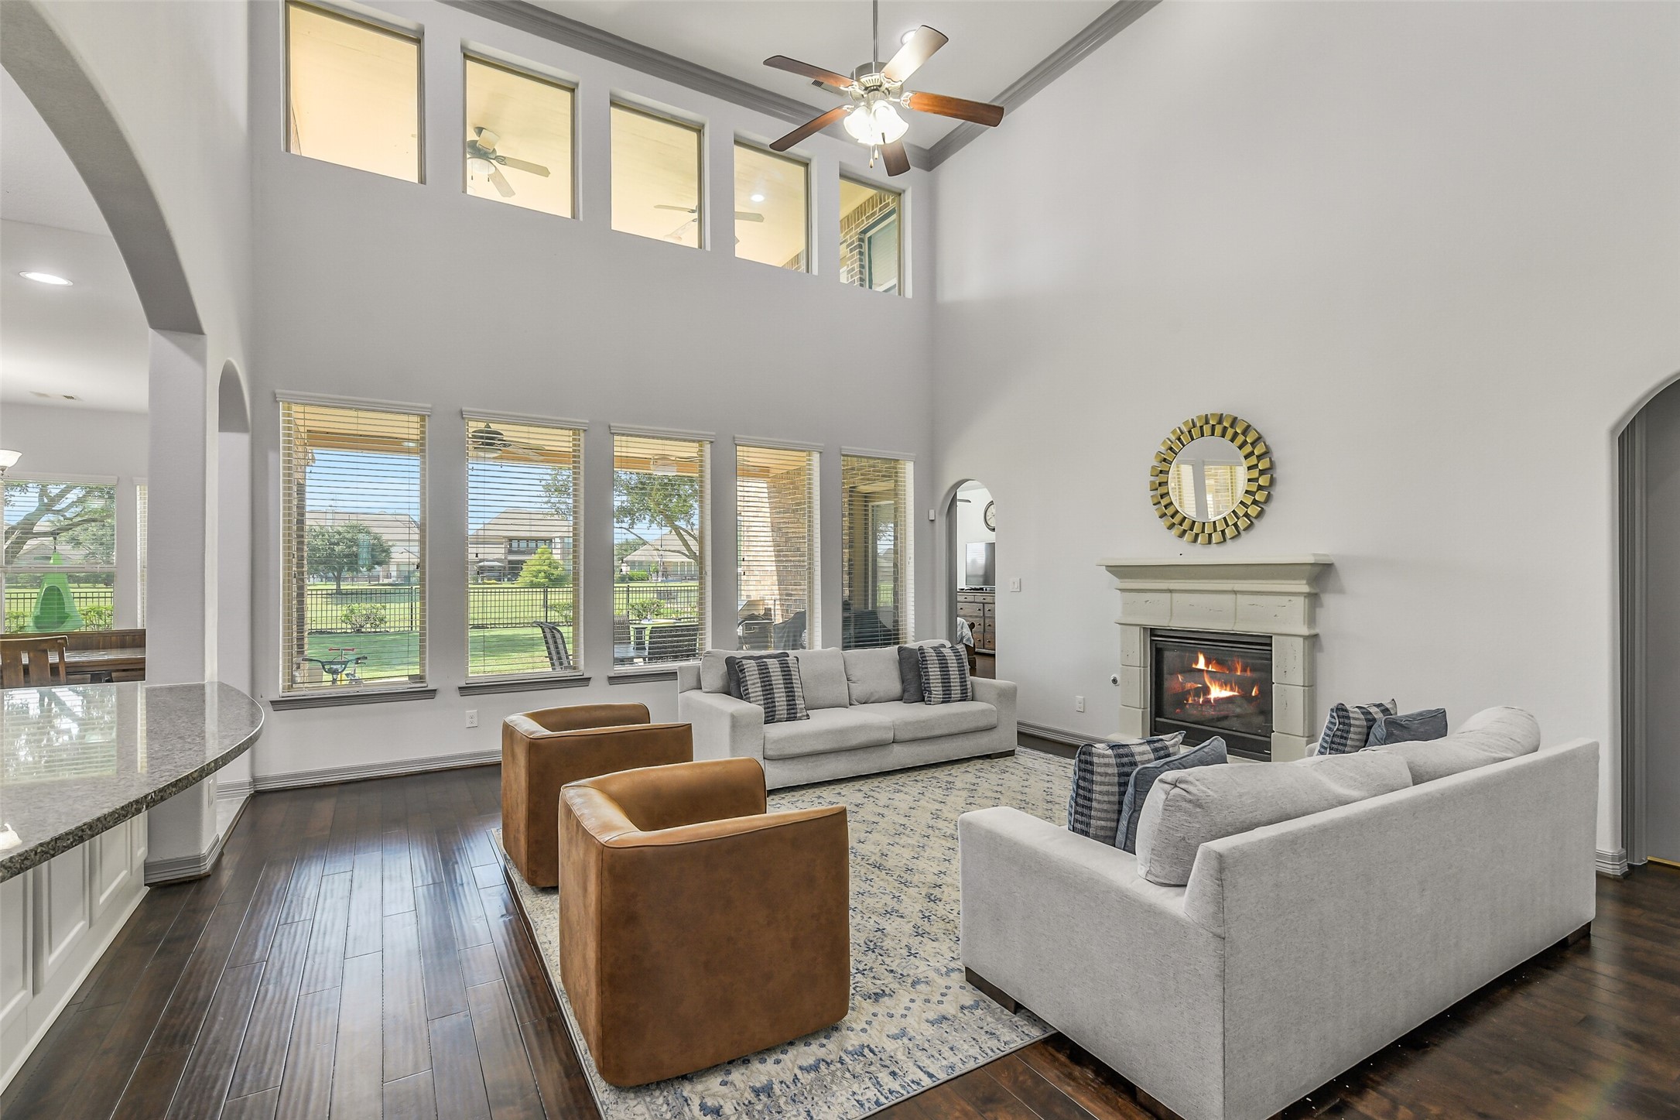
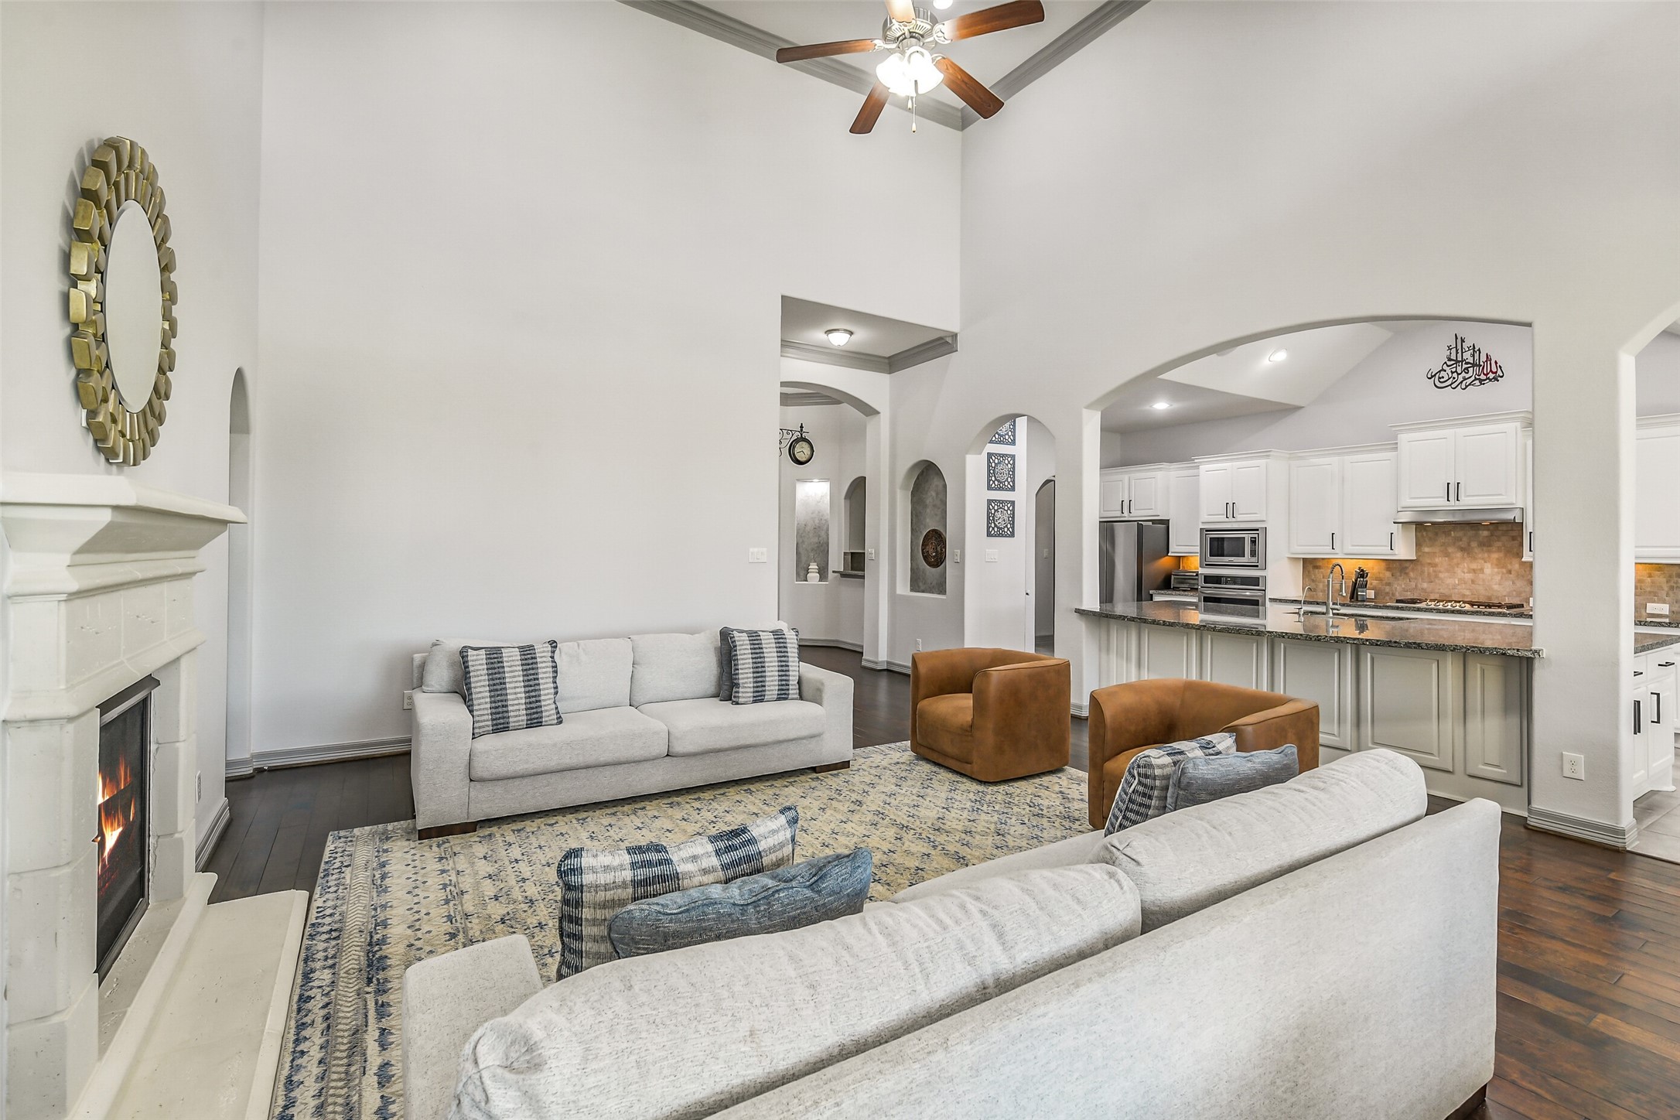
This is where life happens. From quiet evenings by the cast-stone fireplace to holiday gatherings and game nights, the spacious family room was designed to bring everyone together—all while enjoying beautiful views of the backyard and lake beyond.
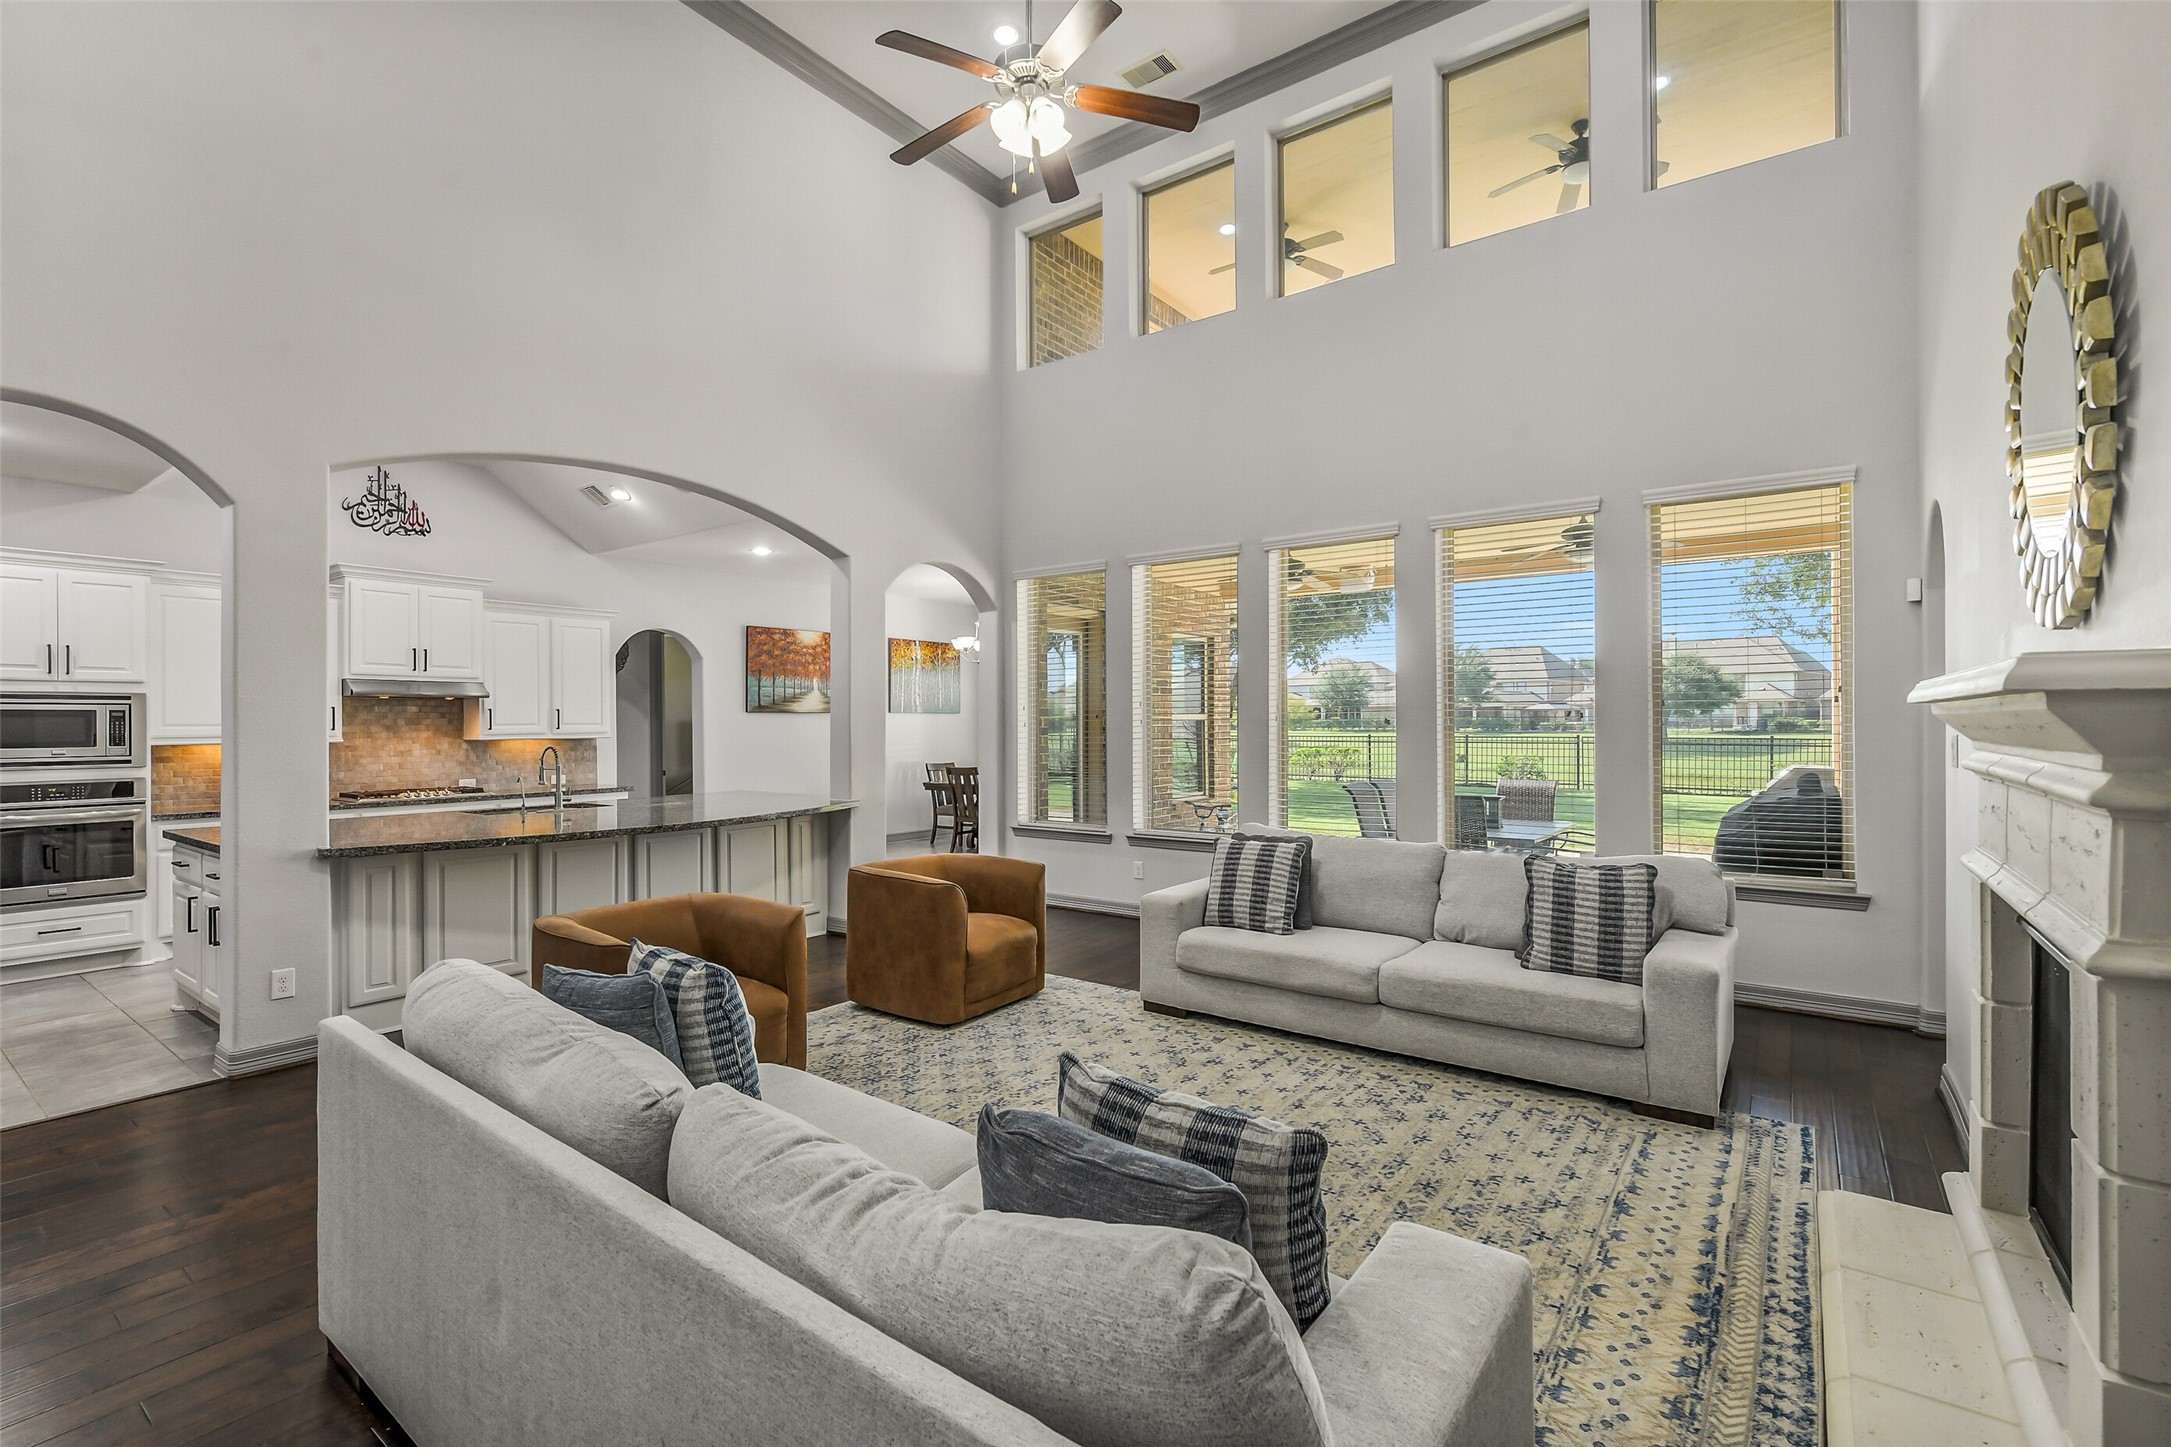
One of the best features of this home is how effortlessly everything connects. The family room flows seamlessly into the gourmet kitchen, creating the perfect space for entertaining, whether you're hosting Thanksgiving dinner or simply catching up over coffee at the oversized island.
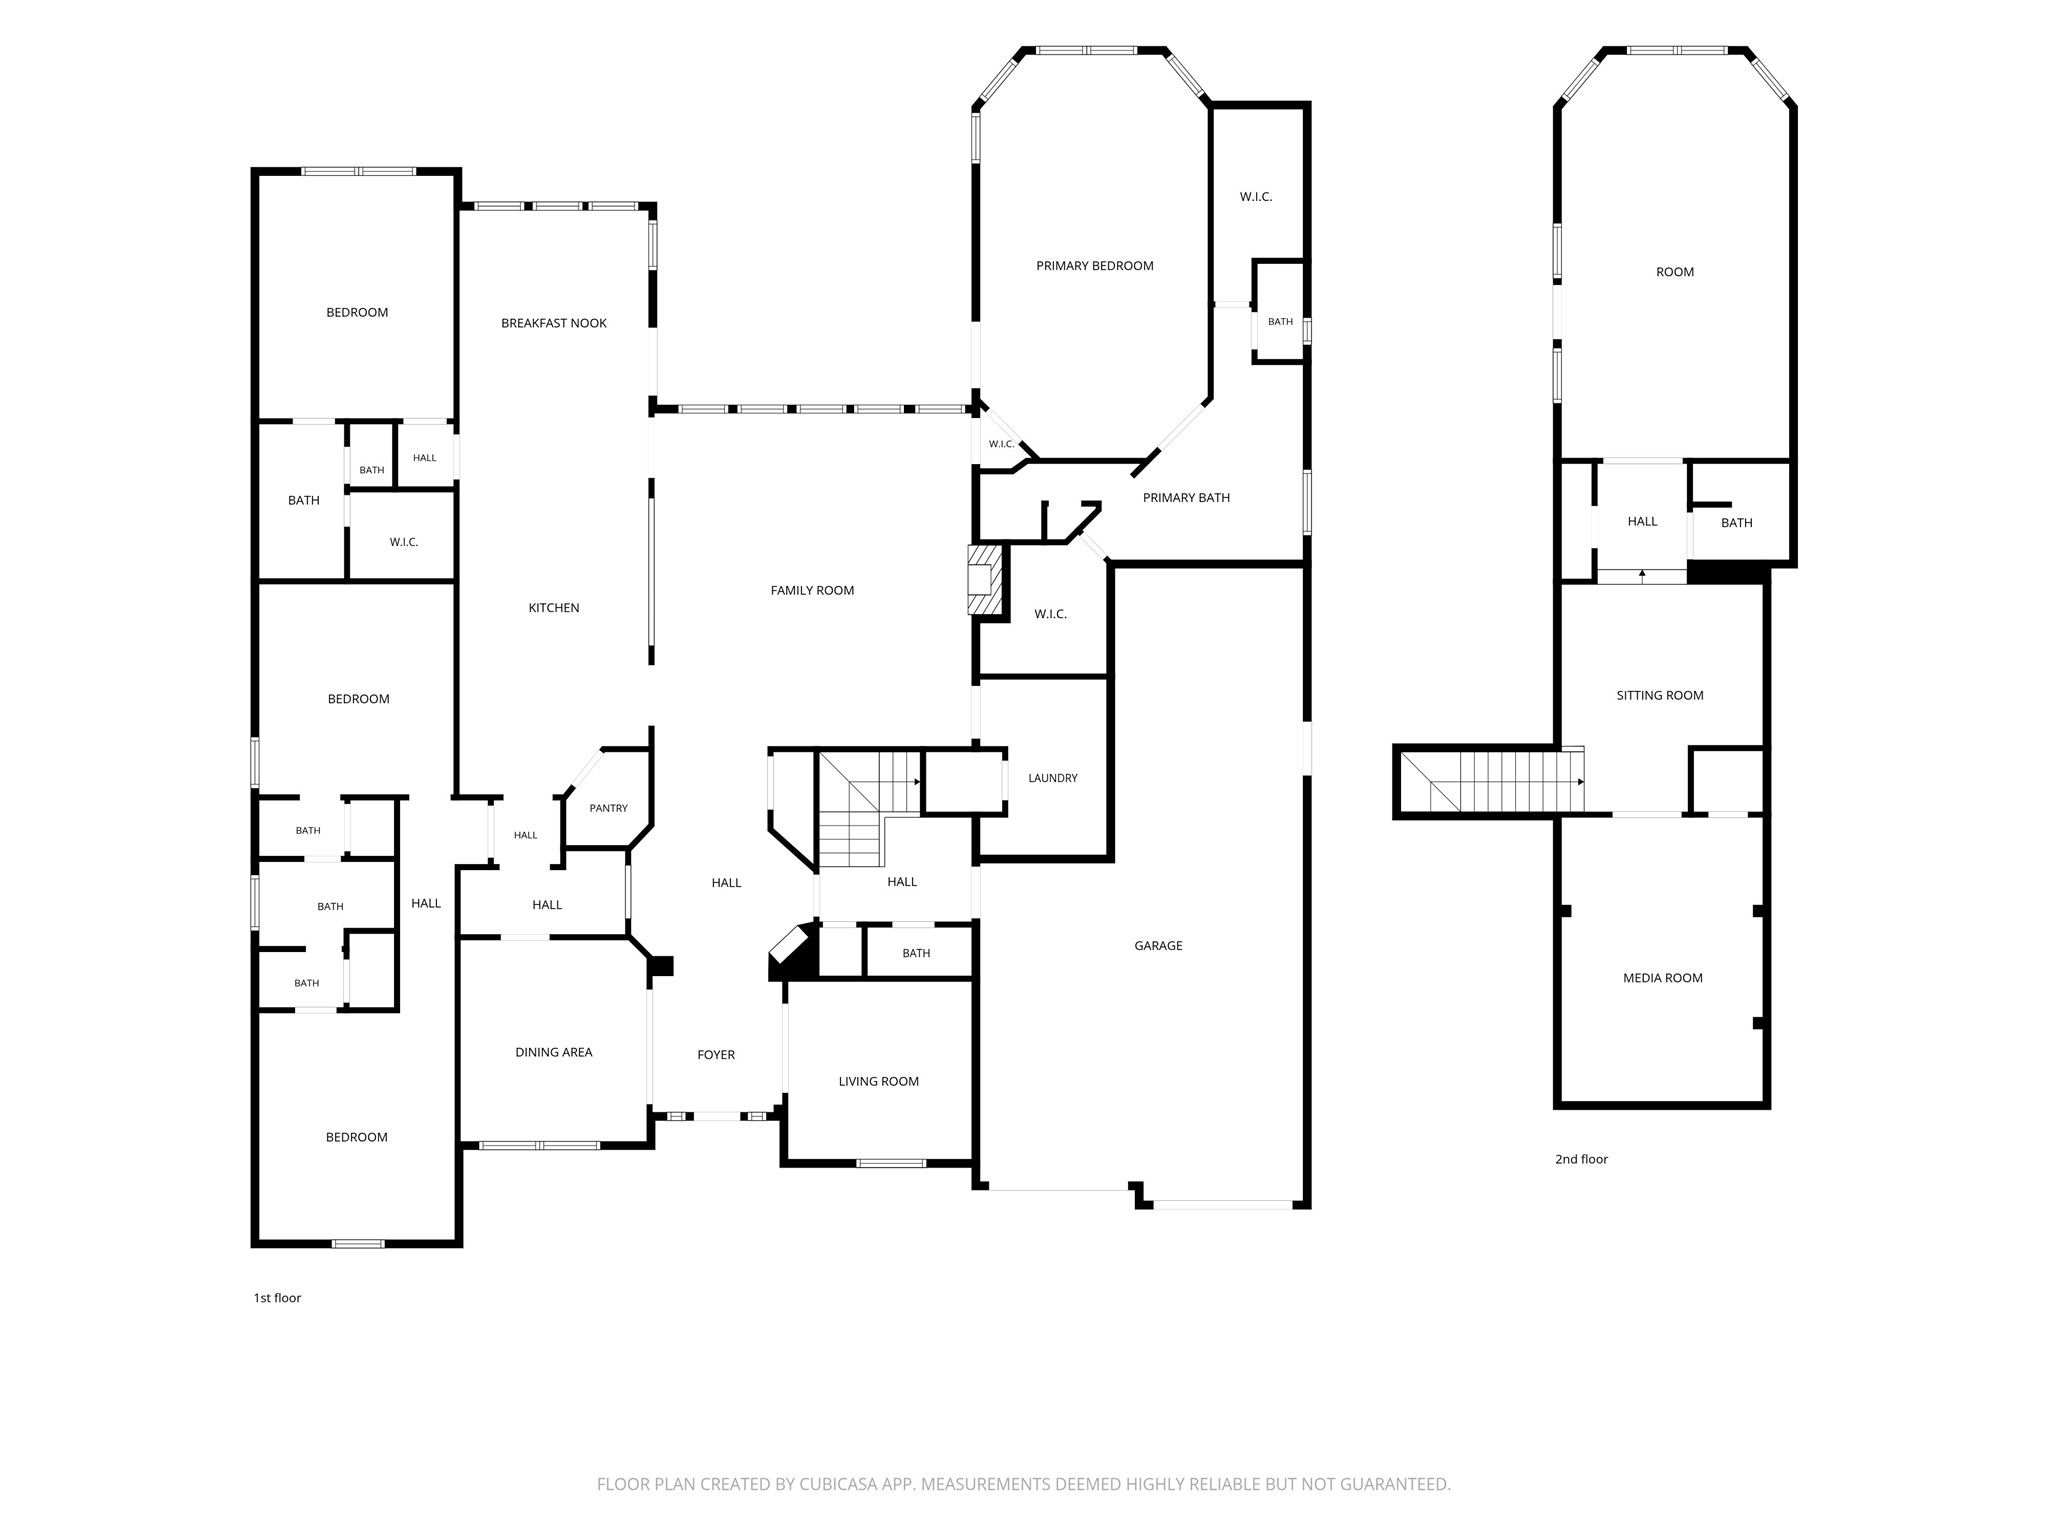
Turn around, and you'll appreciate just how thoughtfully this rare 1.5-story floor plan was designed. The open-concept living spaces feel grand yet comfortable, with every bedroom conveniently located on the first floor while the upstairs is reserved for fun—with a game room, media room, and private balcony overlooking the lake.
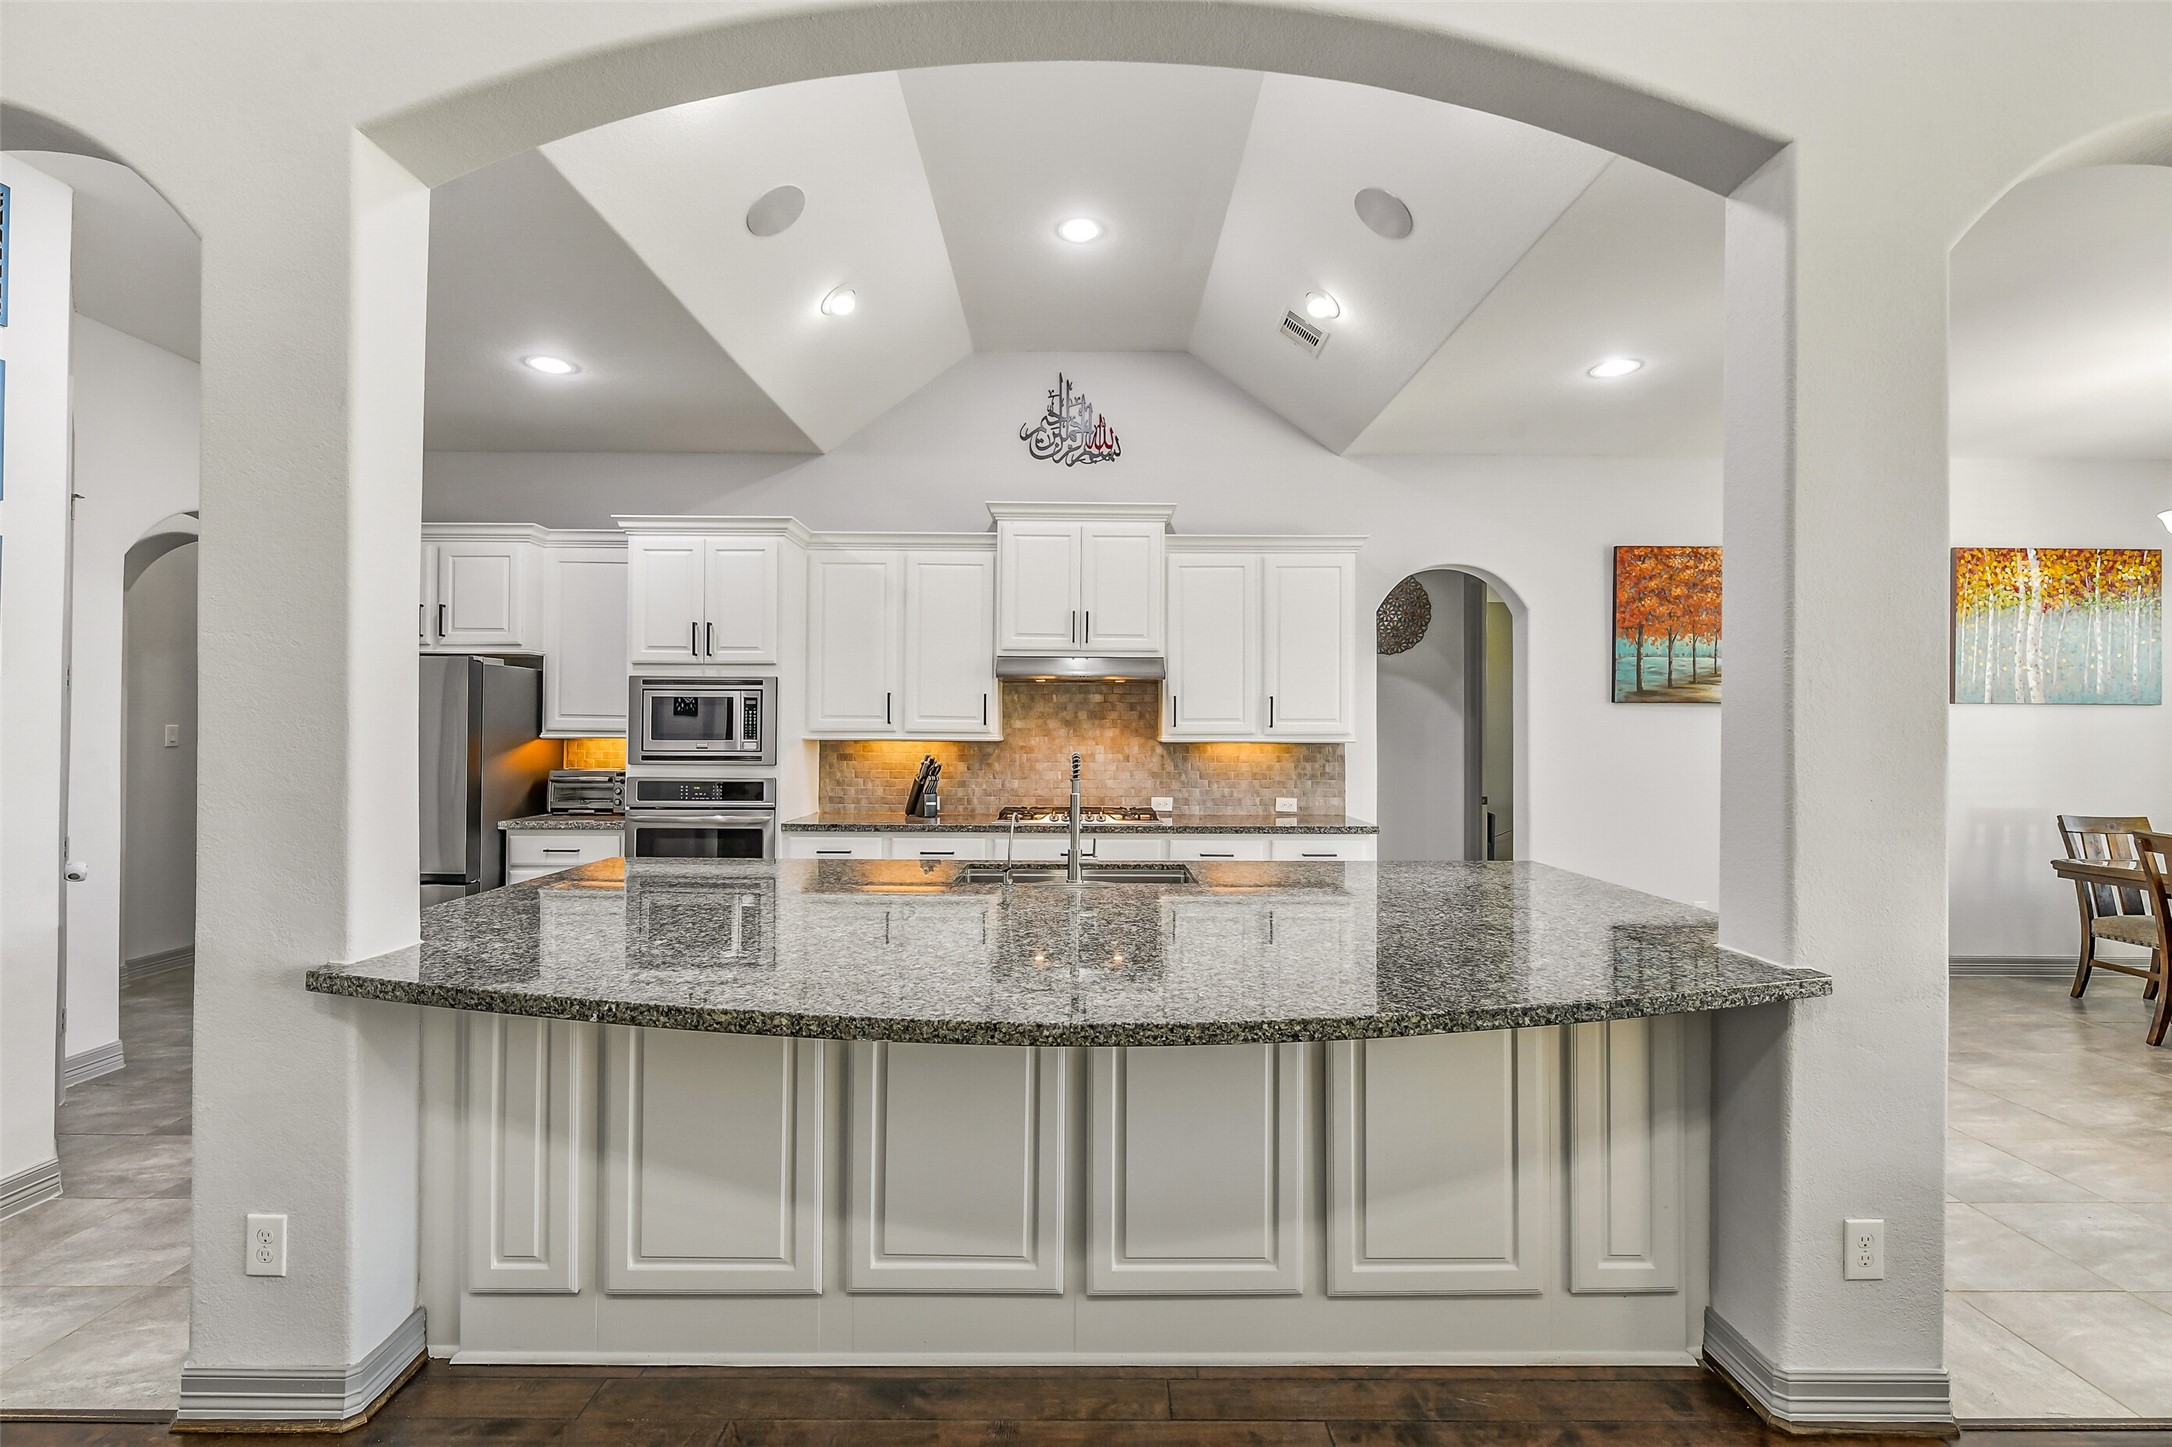
Welcome to the heart of the home. Framed by elegant architectural arches, the oversized island invites everyone to pull up a chair while meals are prepared, conversations unfold, and memories are made. This kitchen was designed to be the gathering place.
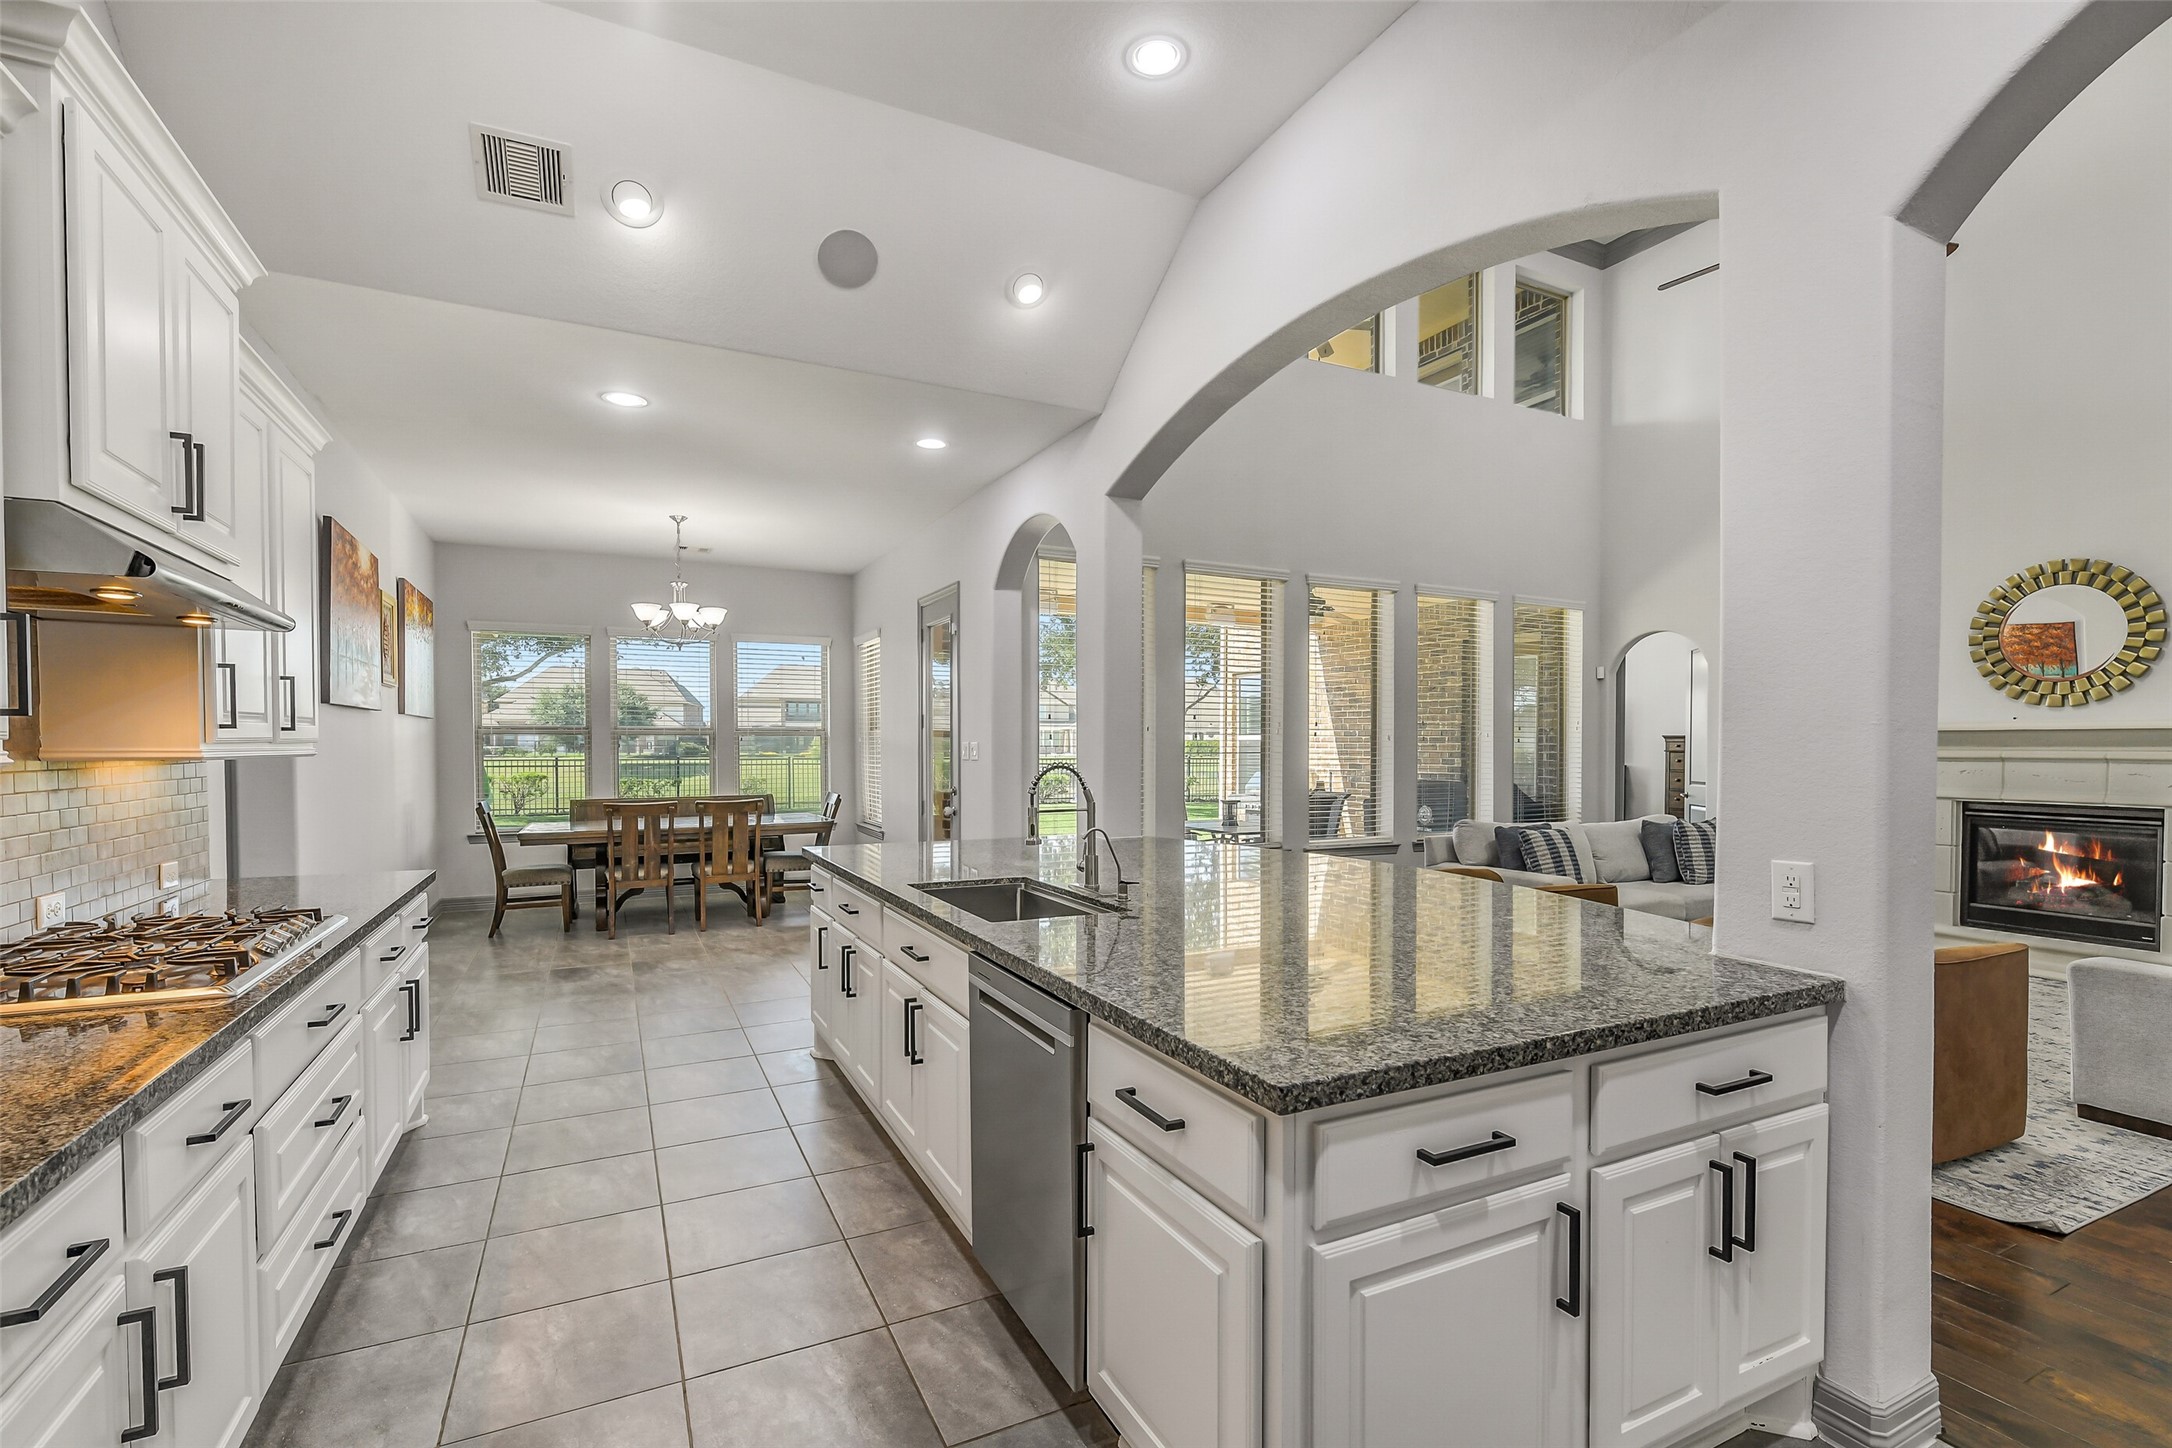
Whether you're preparing a weeknight dinner or hosting the holidays, you'll appreciate the thoughtful design—granite countertops, abundant cabinetry, stainless appliances, a gas cooktop, walk-in pantry, butler's pantry, and an oversized island that offers plenty of room to cook, serve, and gather.
One of the things you'll love most is how connected every space feels. From the kitchen, you can stay part of every conversation while enjoying views of the family room, breakfast area, covered patio, and peaceful lake beyond. It's open-concept living at its best.
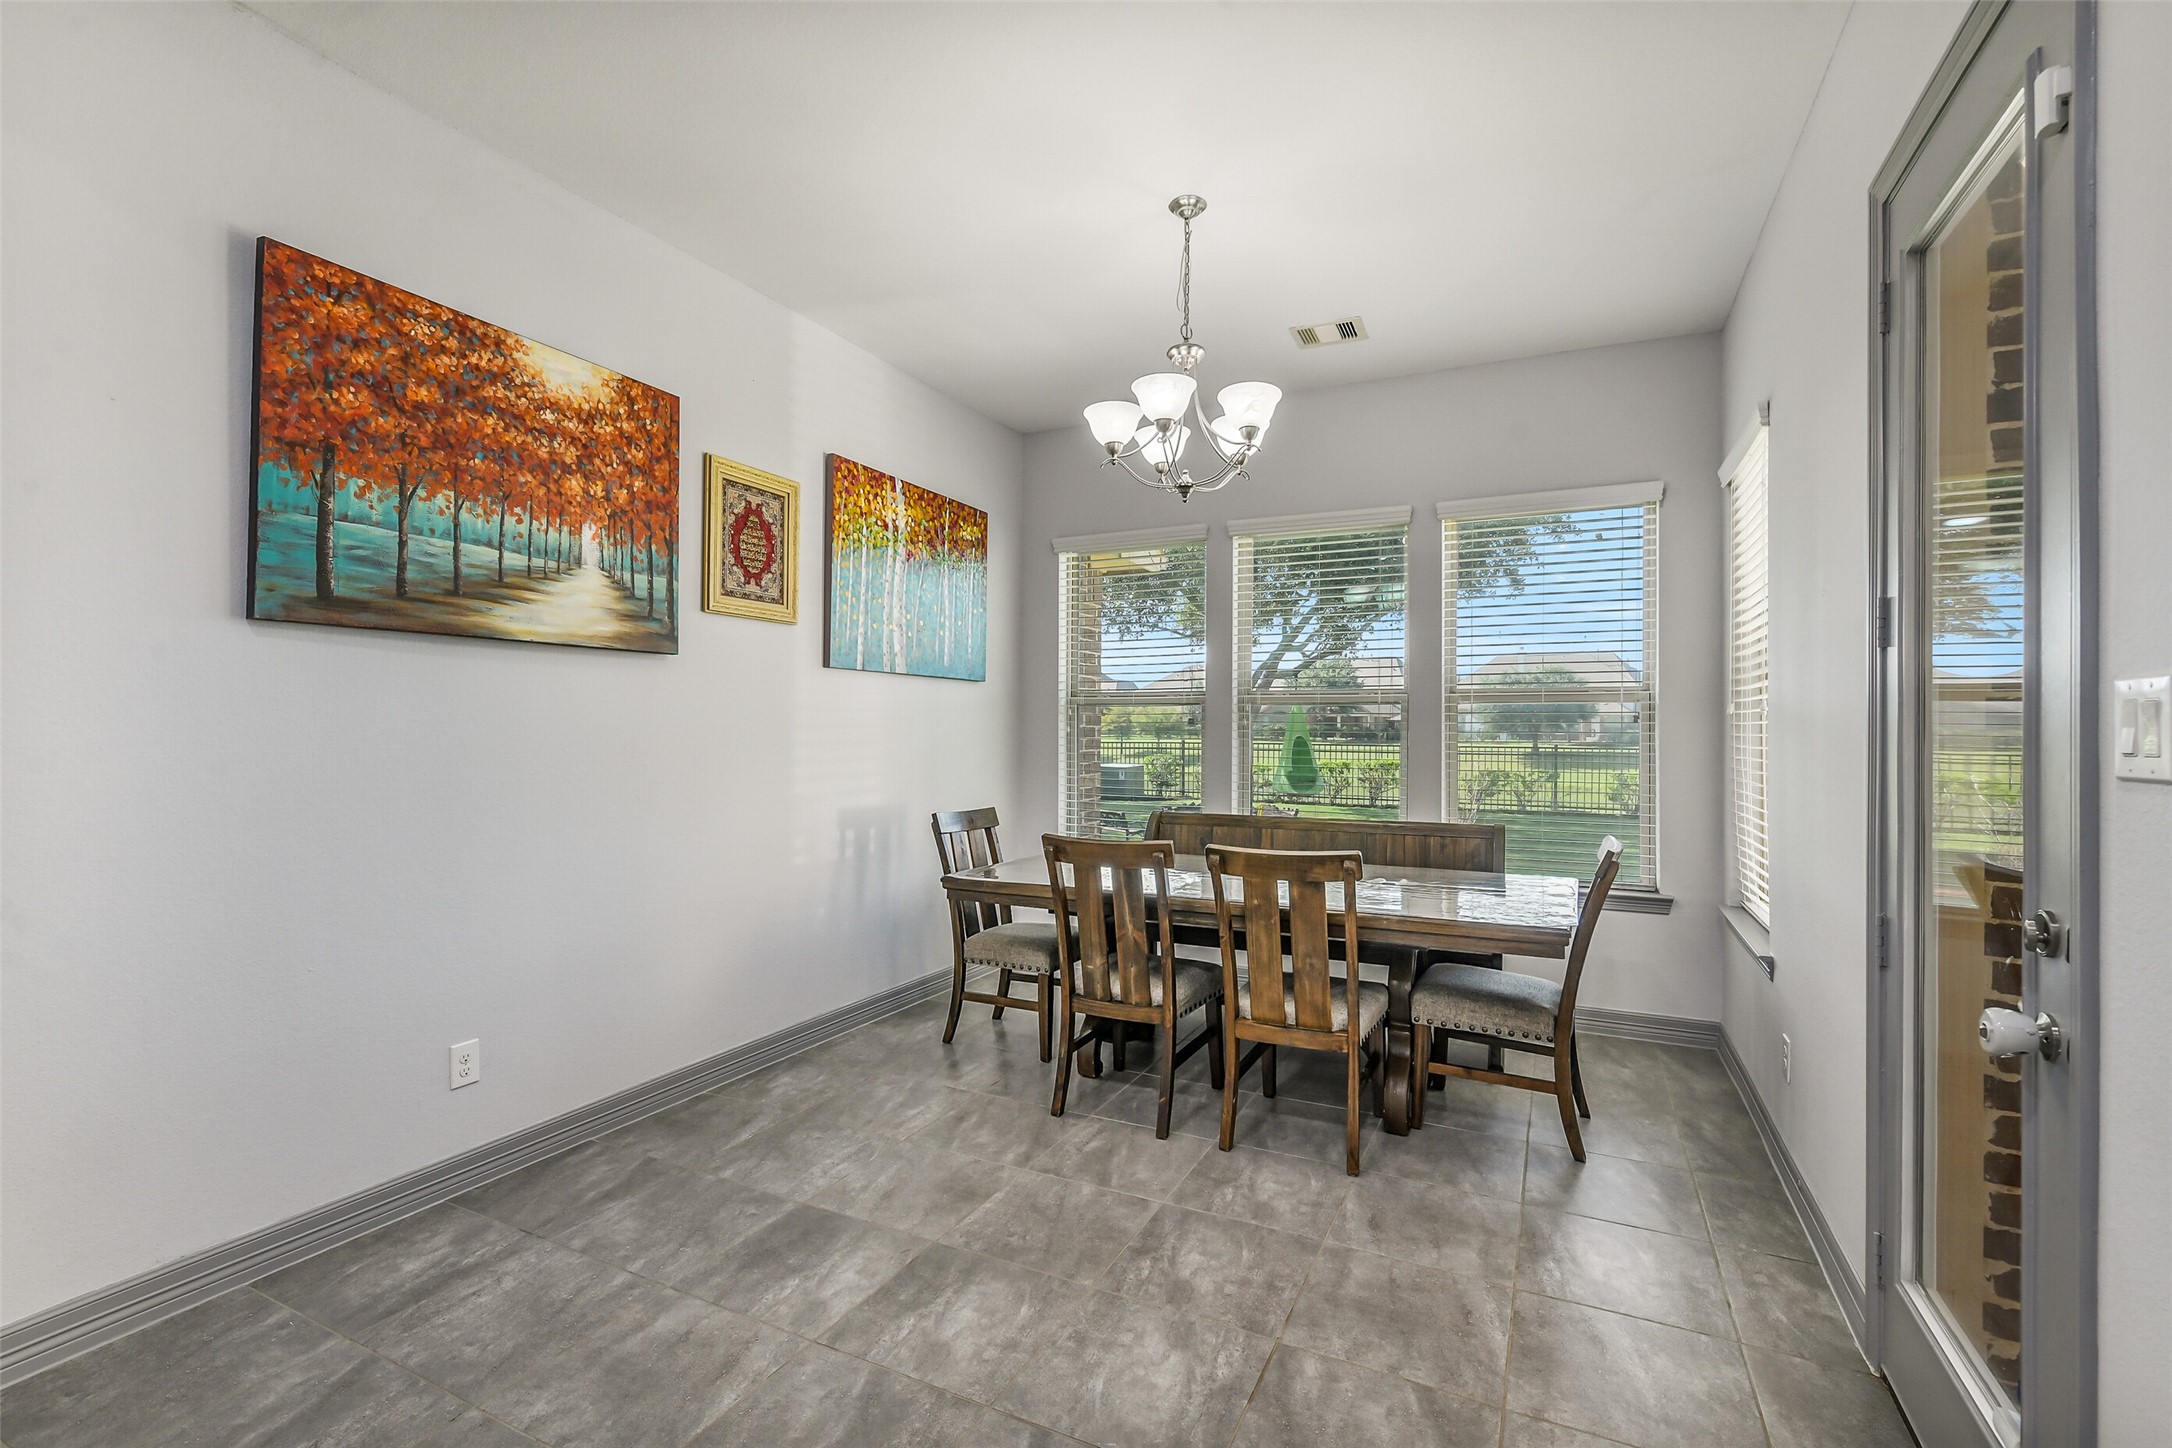
Just off the kitchen, the breakfast room is where everyday moments become your favorite memories. Enjoy your morning coffee as the sun rises over the lake, watch the seasons change through the windows, and step right outside to the covered patio when you're ready to take it all in.
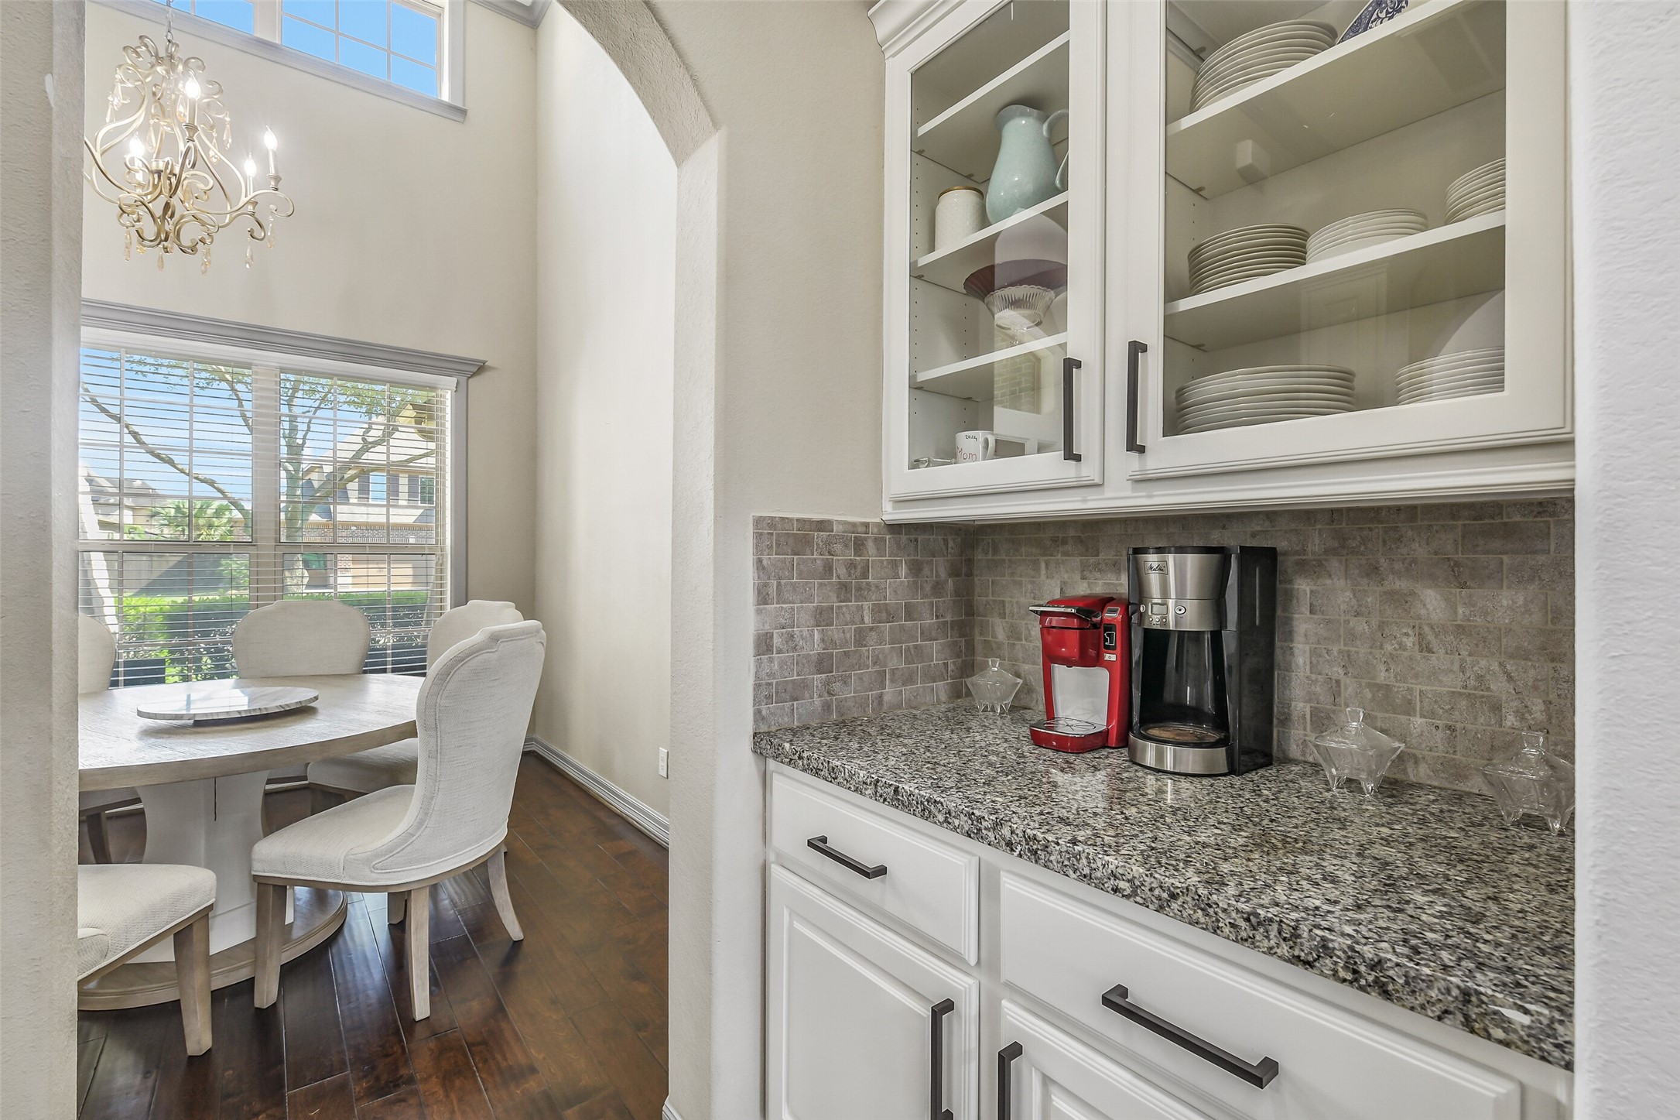
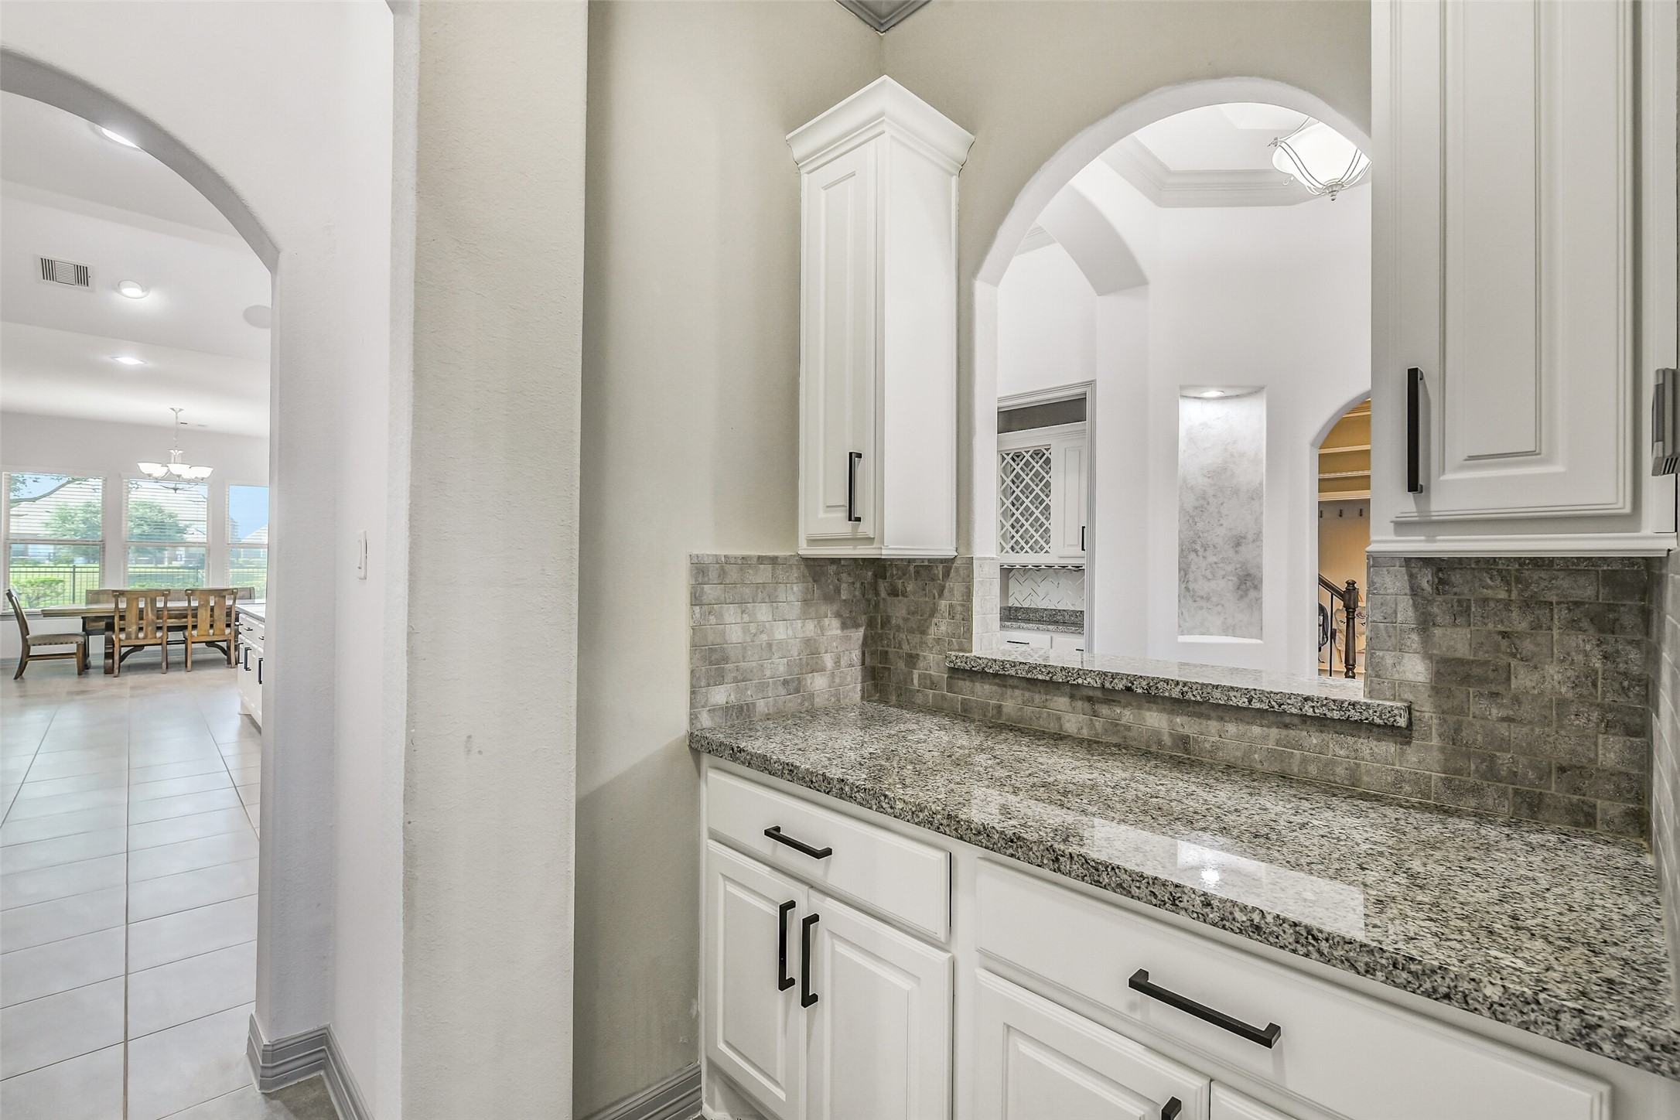
Hosting is effortless with a dedicated butler's pantry offering additional prep space, storage, and the perfect spot for a coffee bar, beverage station, or serving buffet when friends and family gather. It's one of those thoughtful features you'll appreciate every single day.
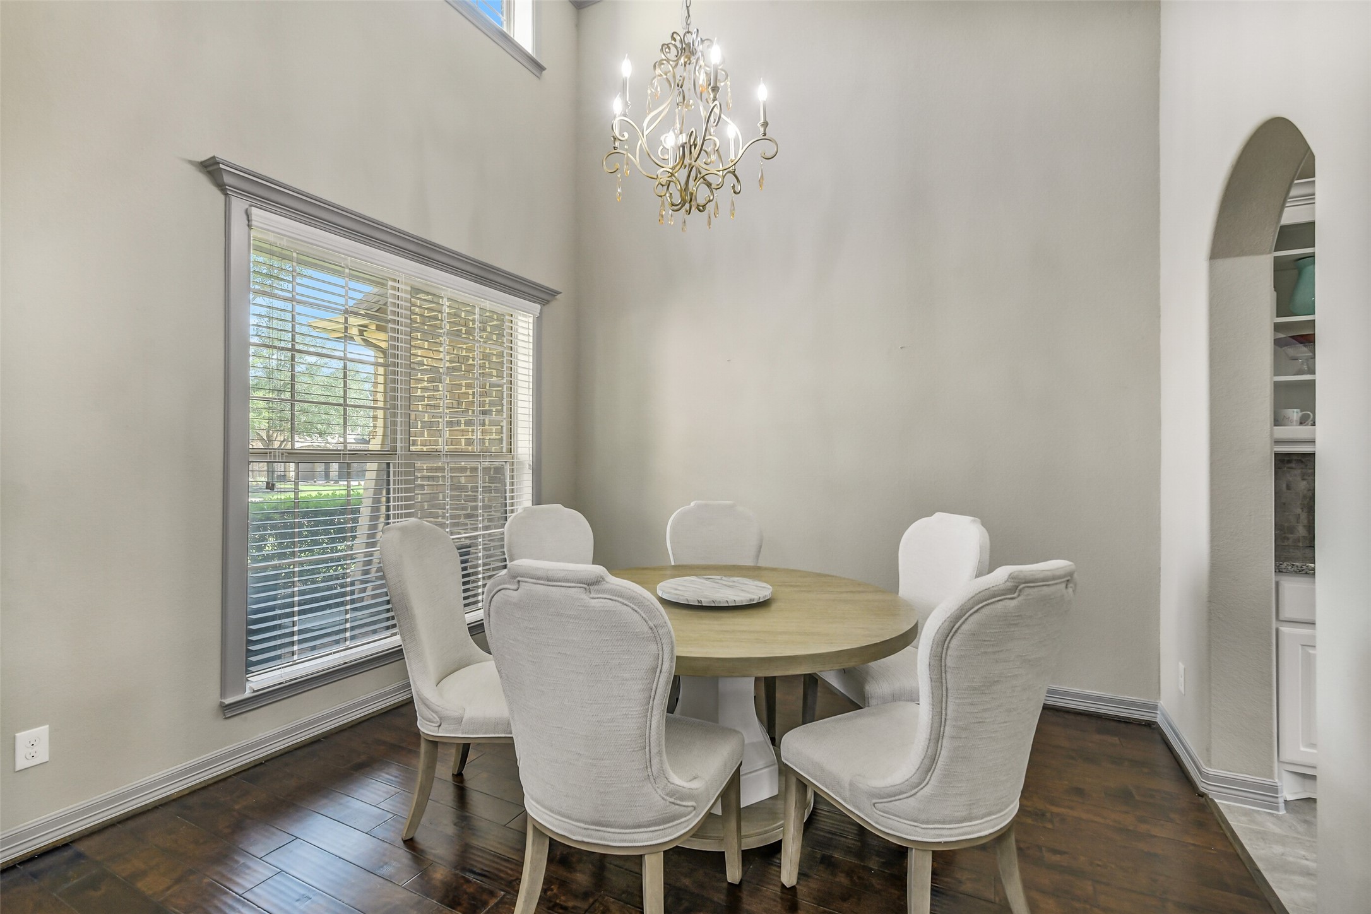
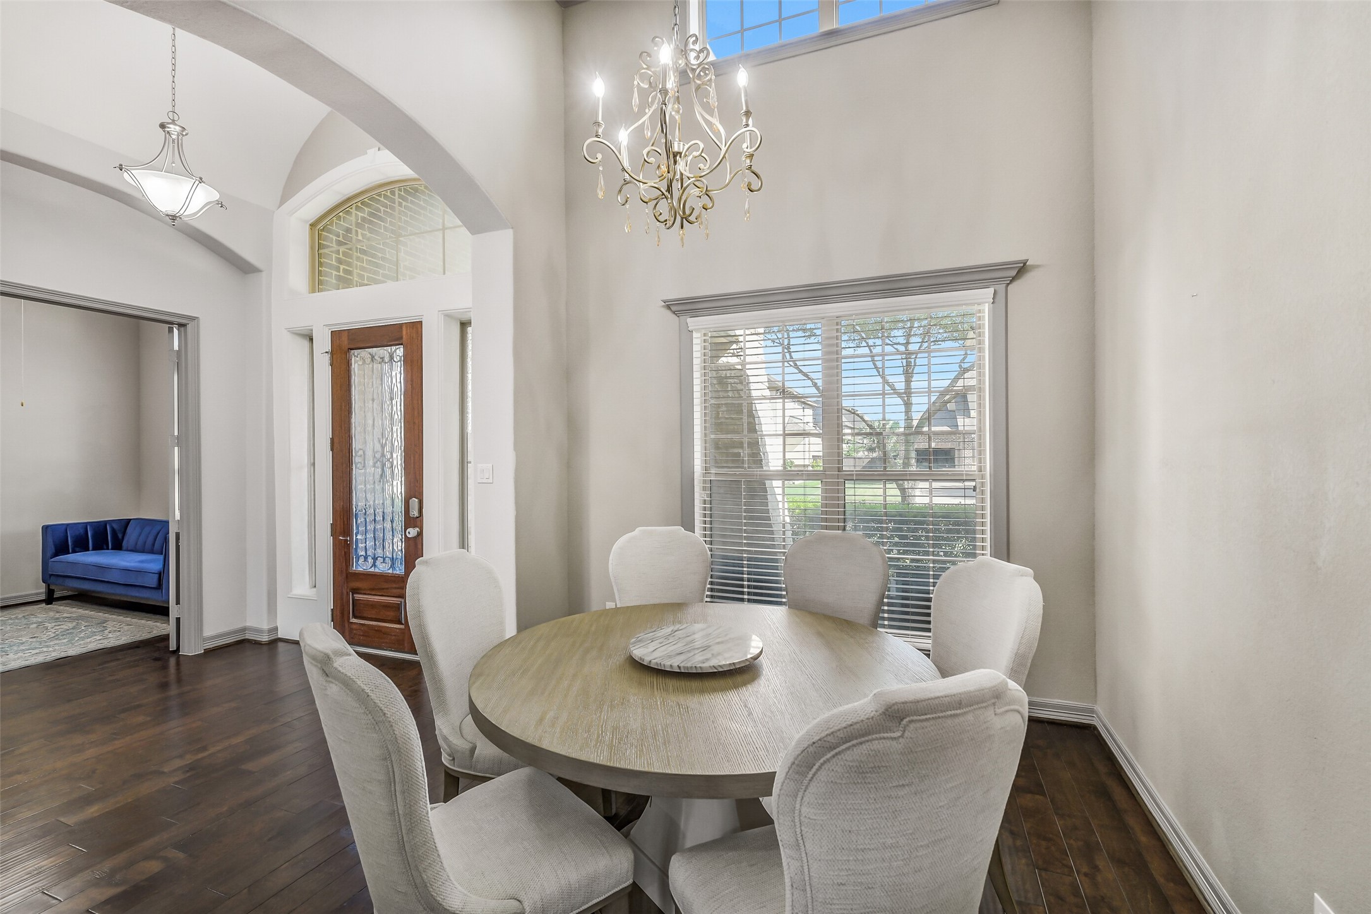
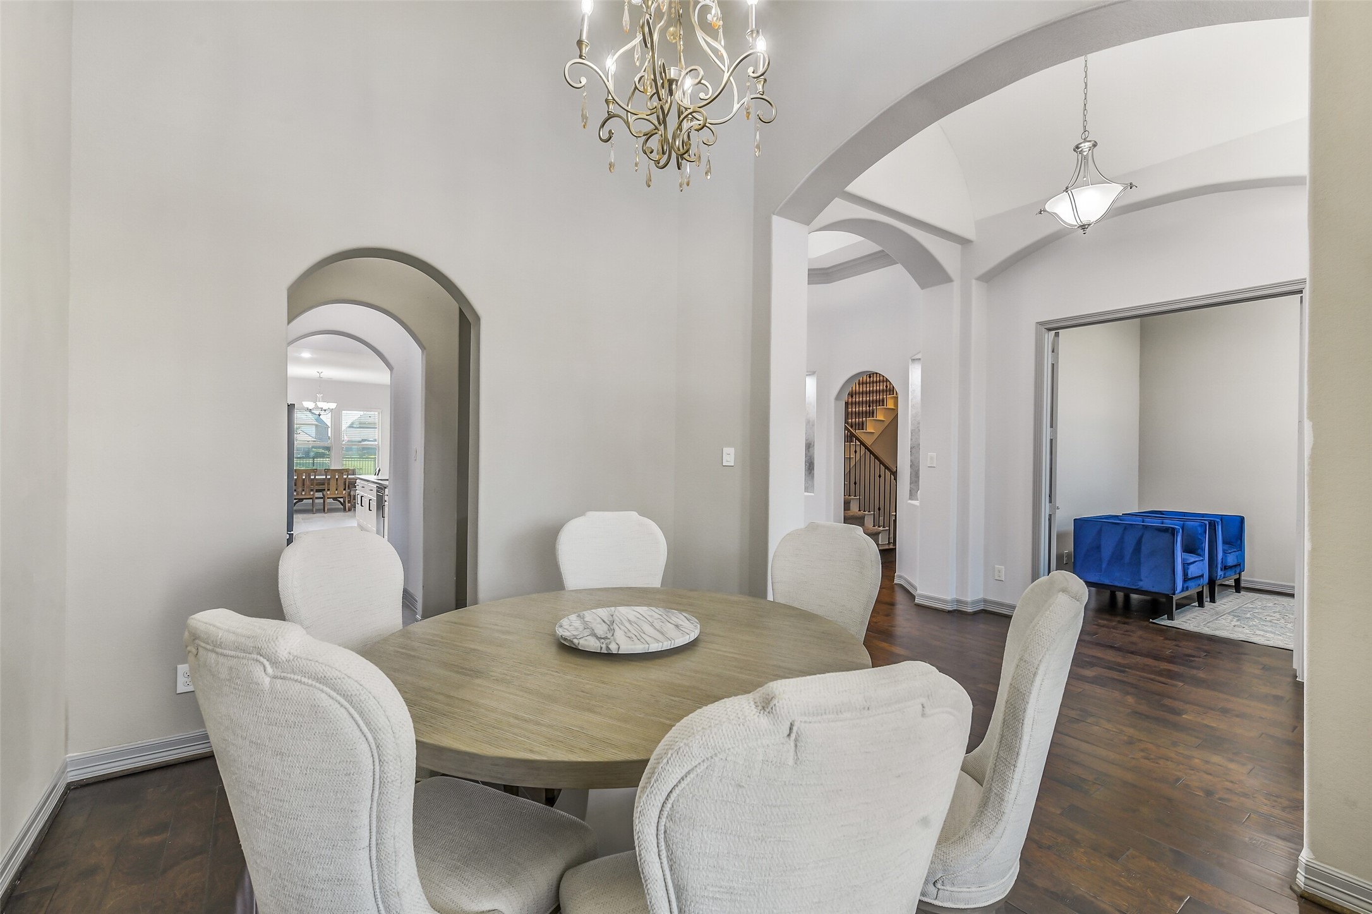
Whether it's Thanksgiving dinner, birthday celebrations, or a quiet meal with close friends, this elegant dining room provides the perfect setting. Soaring ceilings, beautiful natural light, and timeless finishes create a space that feels both grand and welcoming.
Positioned just off the foyer and connected to the kitchen through the butler's pantry, this thoughtfully placed dining room makes entertaining effortless while maintaining an elegant sense of occasion.
From intimate dinners to holiday gatherings, this space was designed to bring people together. The open flow into the kitchen means you're never far from the conversation, making hosting feel as easy as it is enjoyable.
Just beyond the dining room, the butler's pantry adds both beauty and function with additional cabinetry, generous countertop space, and a built-in wine rack—perfect for serving, entertaining, or creating the ultimate coffee and beverage station.
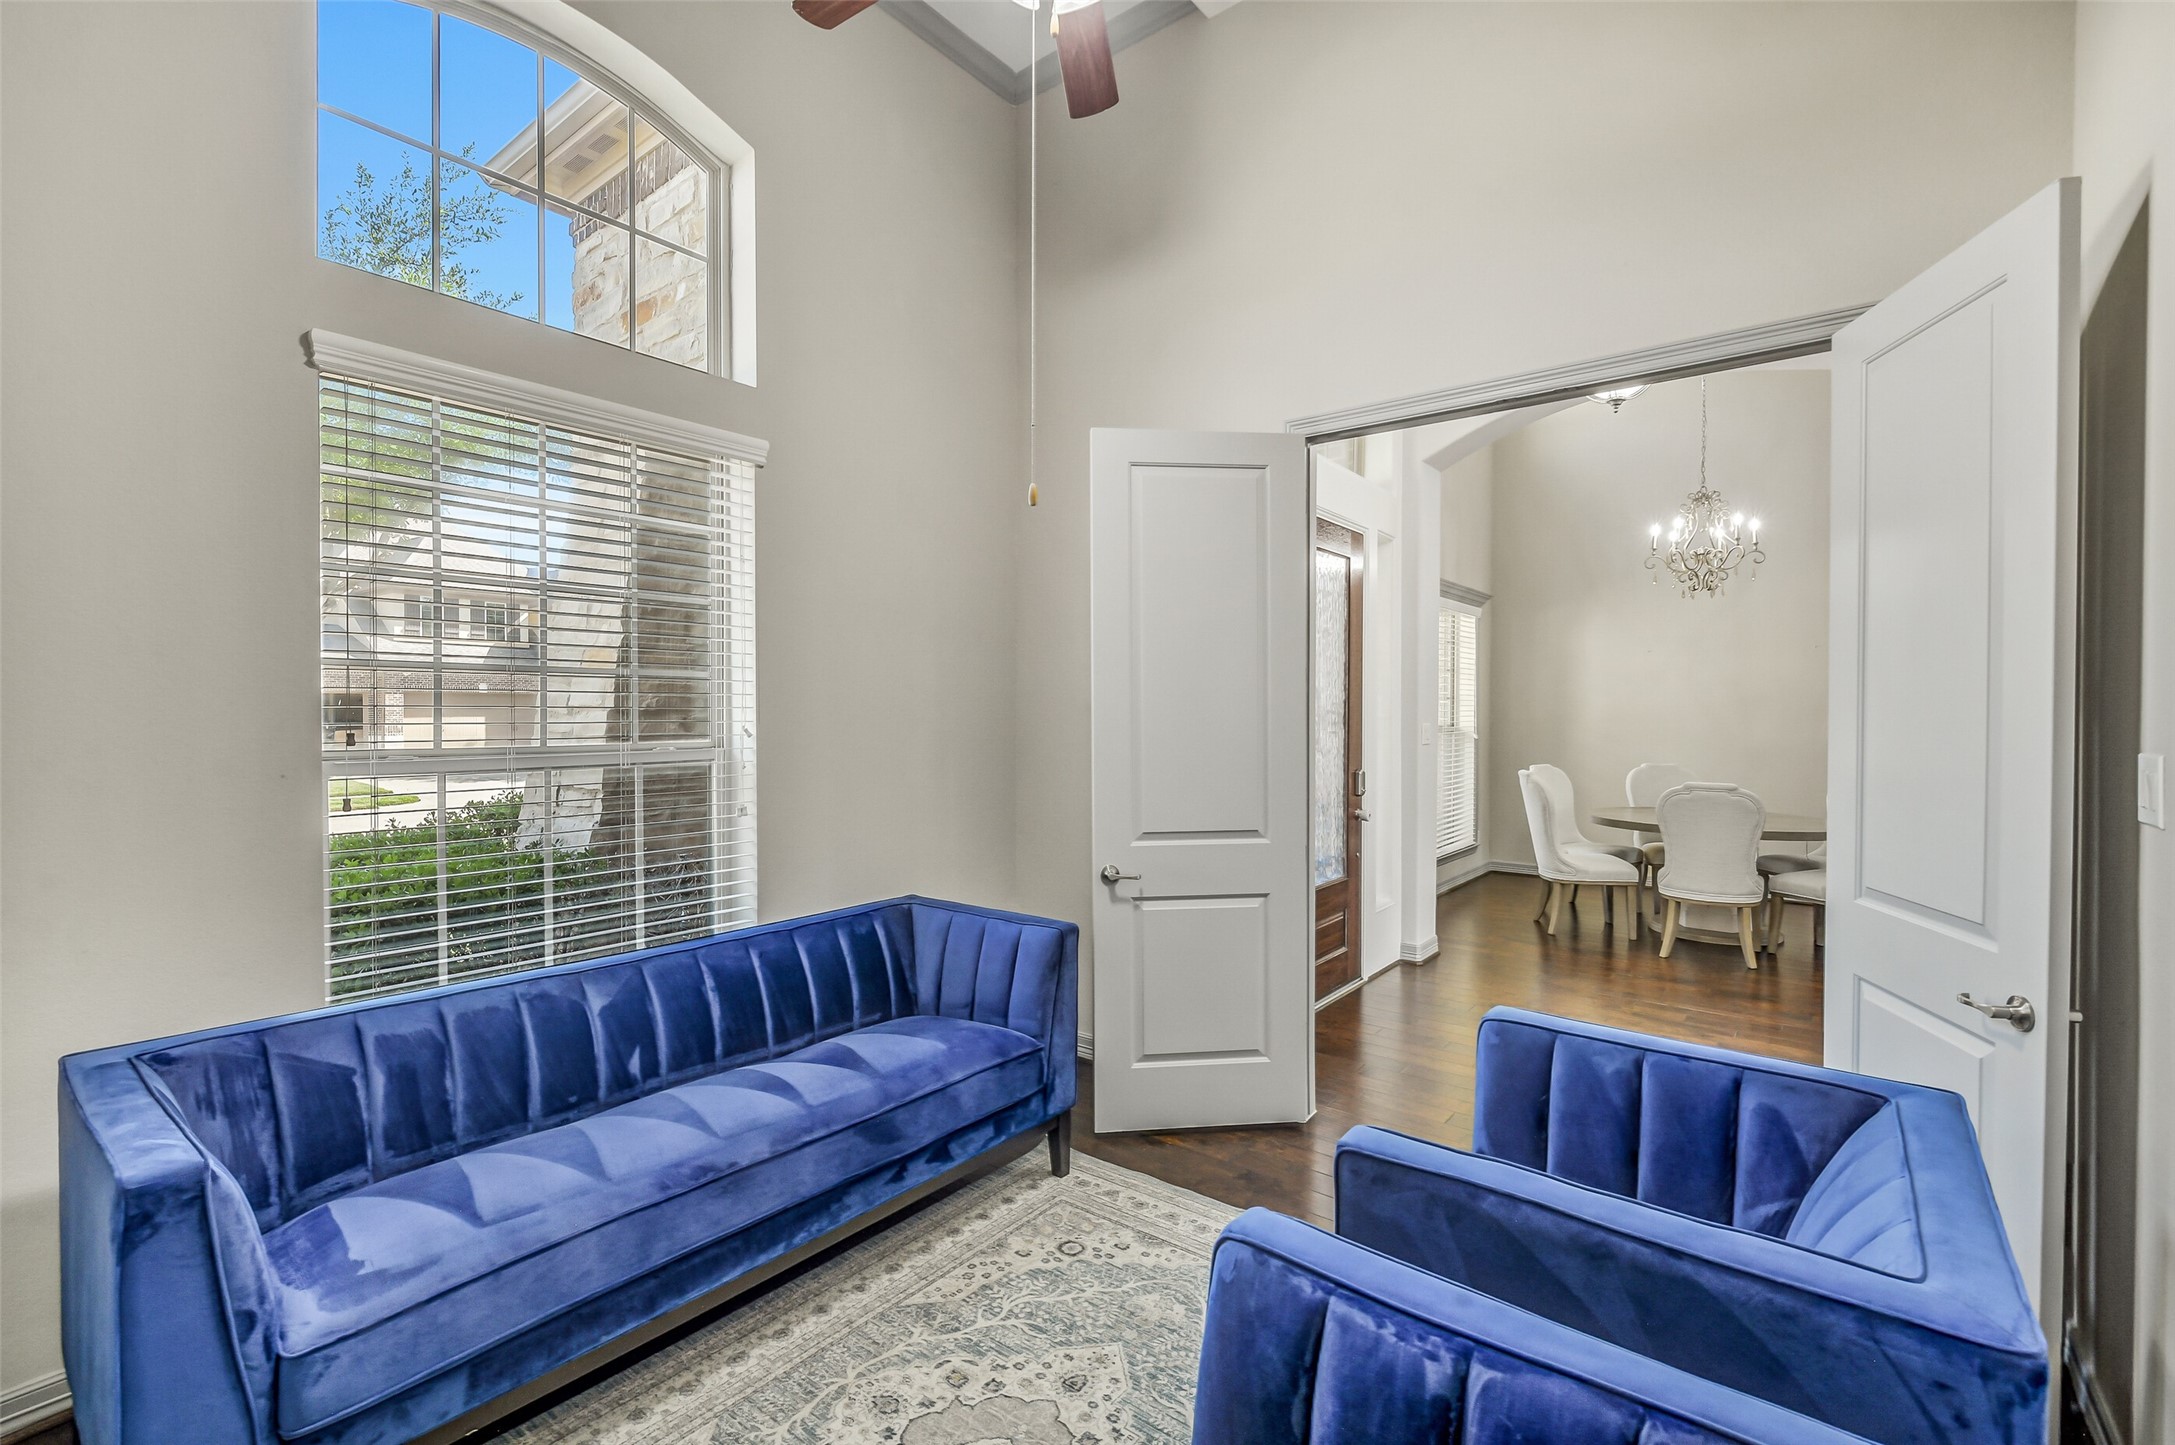
Before we continue through the home, notice the private study tucked just off the foyer. Currently styled as a welcoming sitting room, it's a flexible space that can easily become your home office, library, or creative retreat—whatever best fits your lifestyle.
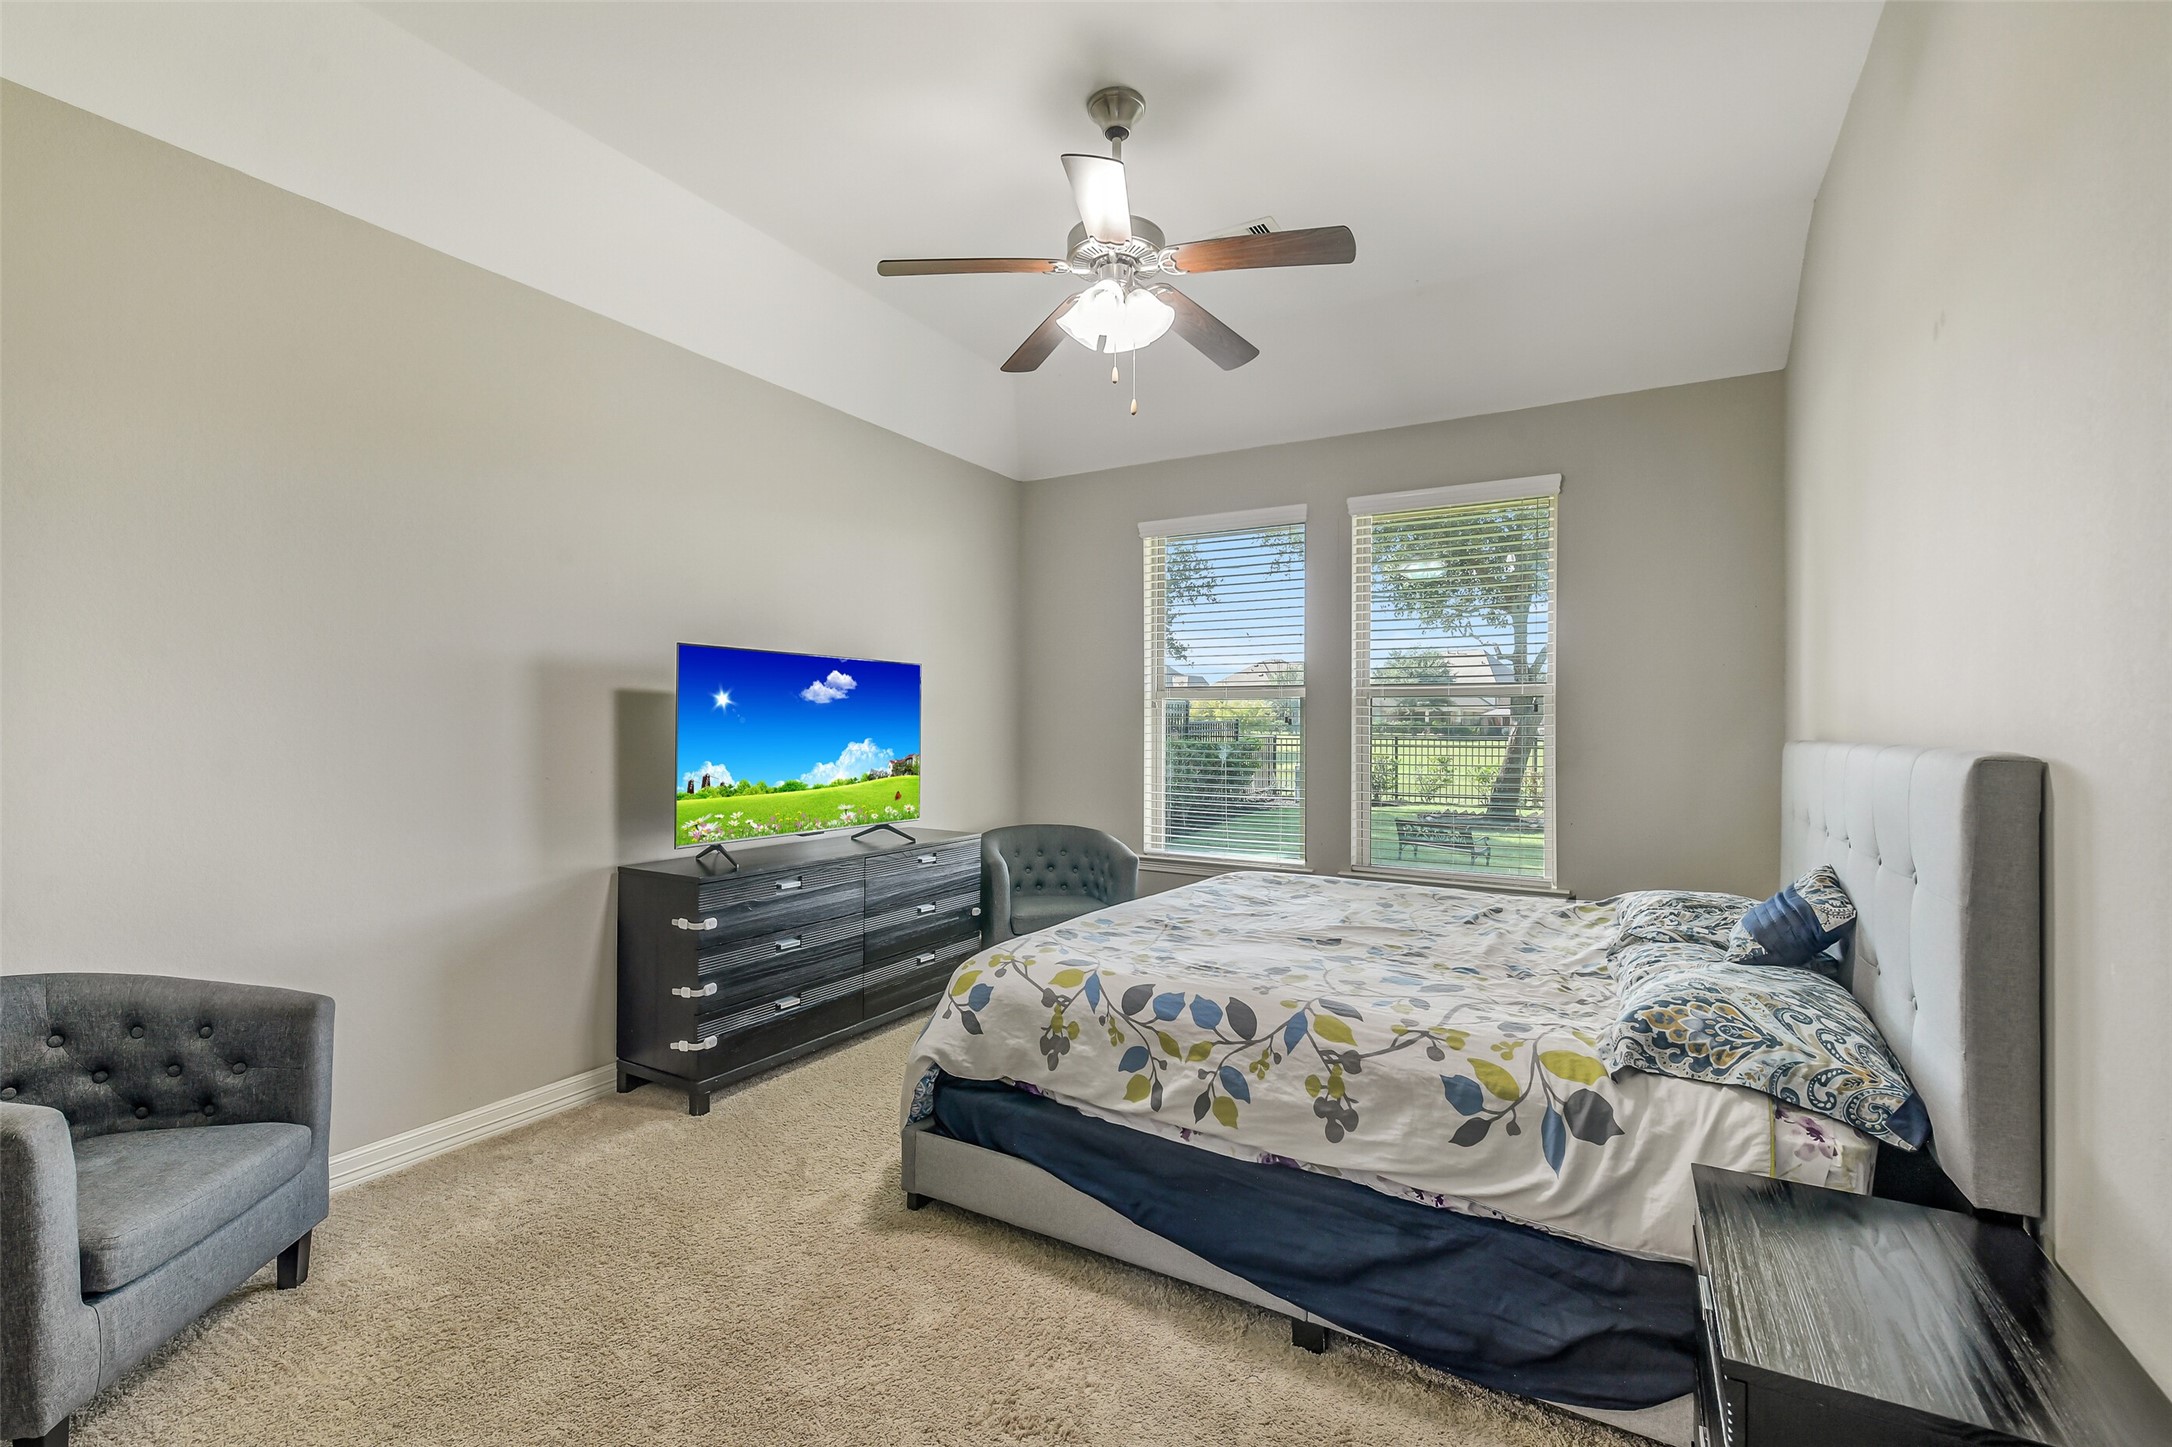
Welcome to your private owner's retreat, where generous proportions, rich hardwood floors, and a wall of windows overlooking the backyard create a peaceful space to begin and end each day.
Designed for comfort and functionality, the spacious primary suite easily accommodates large furniture while offering plenty of room for a sitting area and direct access to the luxurious ensuite bath.
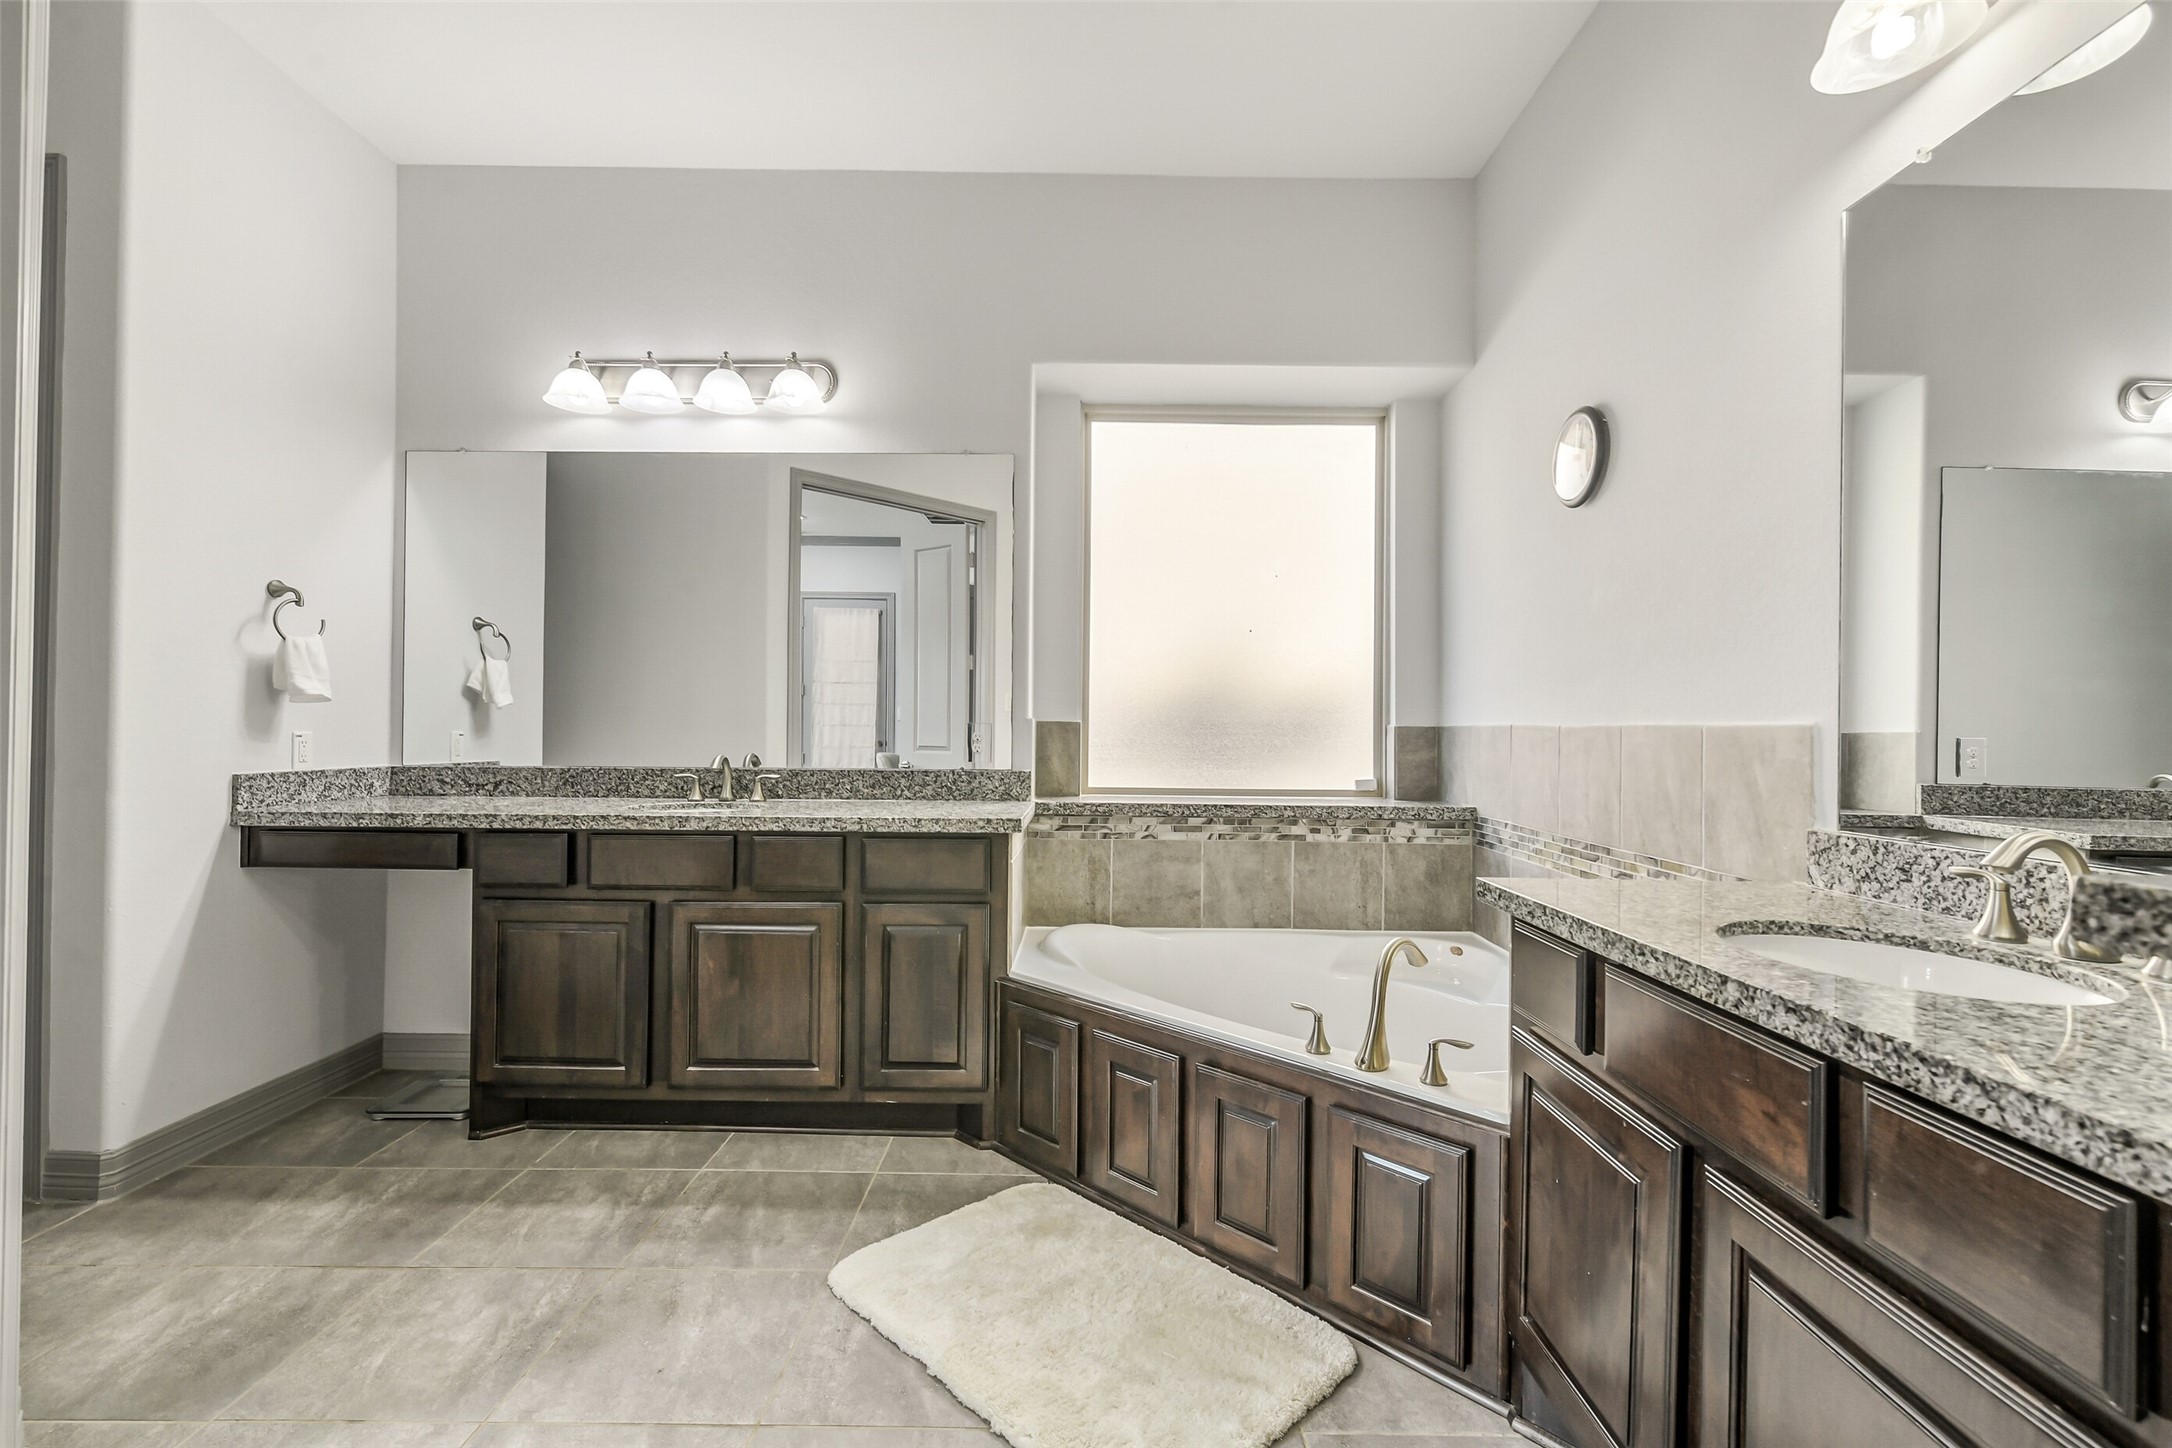
The spa-inspired primary bath features dual granite vanities, a relaxing soaking tub, abundant storage, and a thoughtfully designed layout that makes busy mornings effortless.
Enjoy separate vanities, elegant finishes, and a seamless flow into the oversized walk-in shower, creating a true everyday retreat.
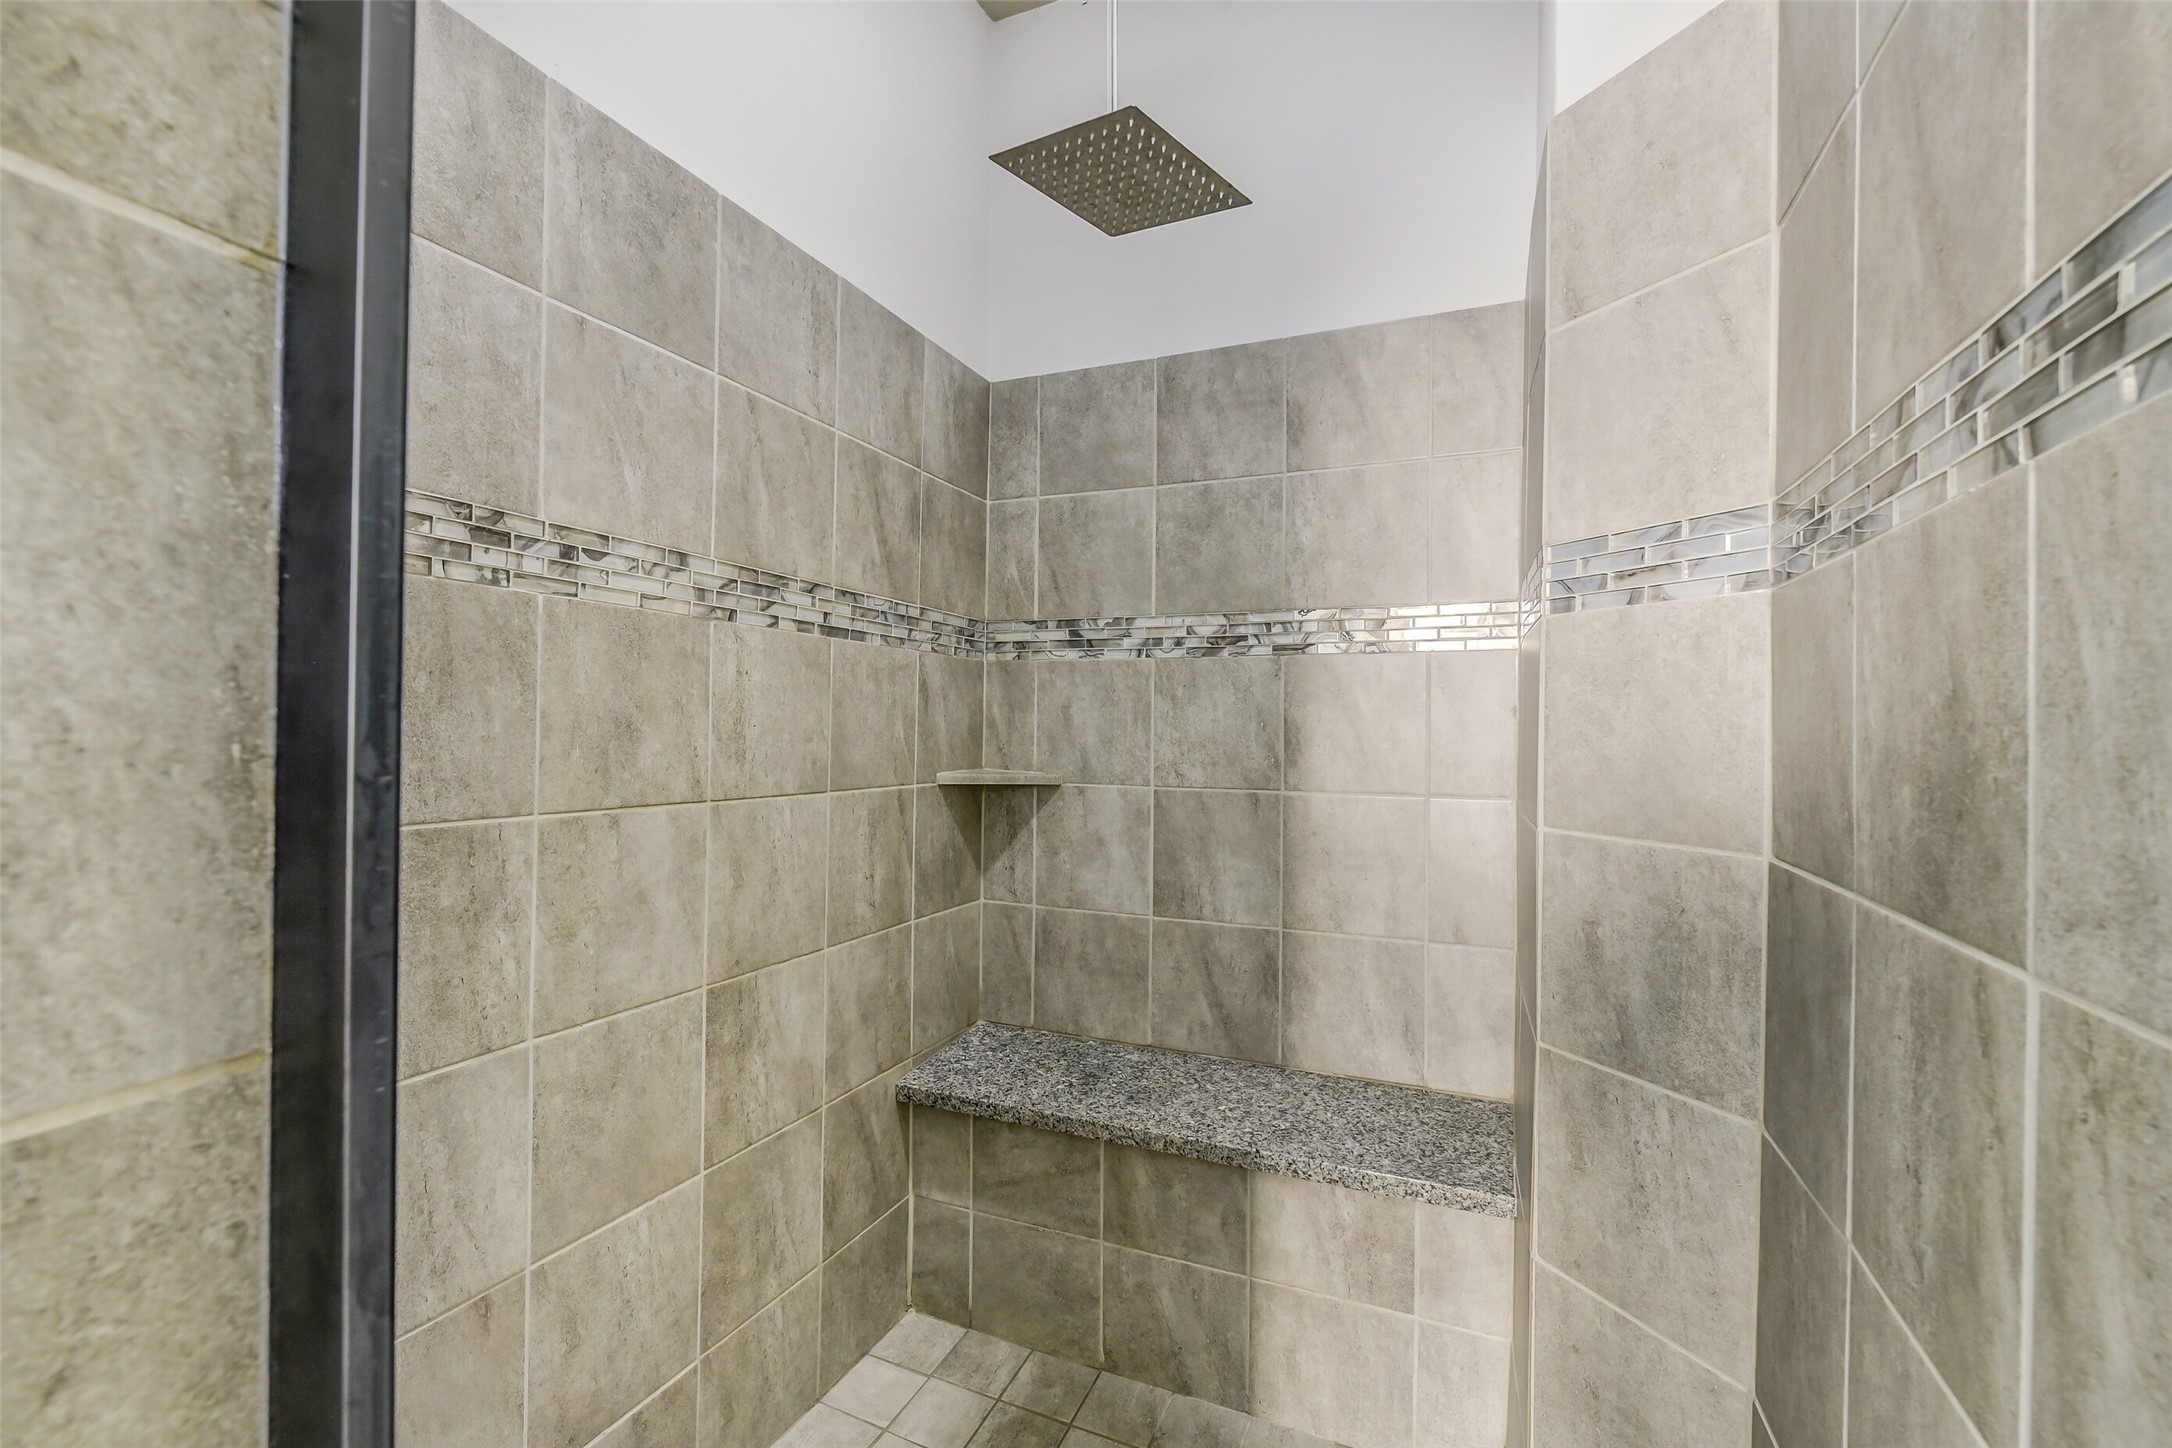
The oversized walk-in shower is beautifully appointed with a built-in granite bench, decorative tile accents, and a luxurious rainfall showerhead for a spa-like experience at home.
This spacious secondary bedroom is more than just a guest room—it's a private retreat with its own ensuite bathroom, making it ideal for multigenerational living, long-term guests, or anyone who appreciates extra comfort and privacy.
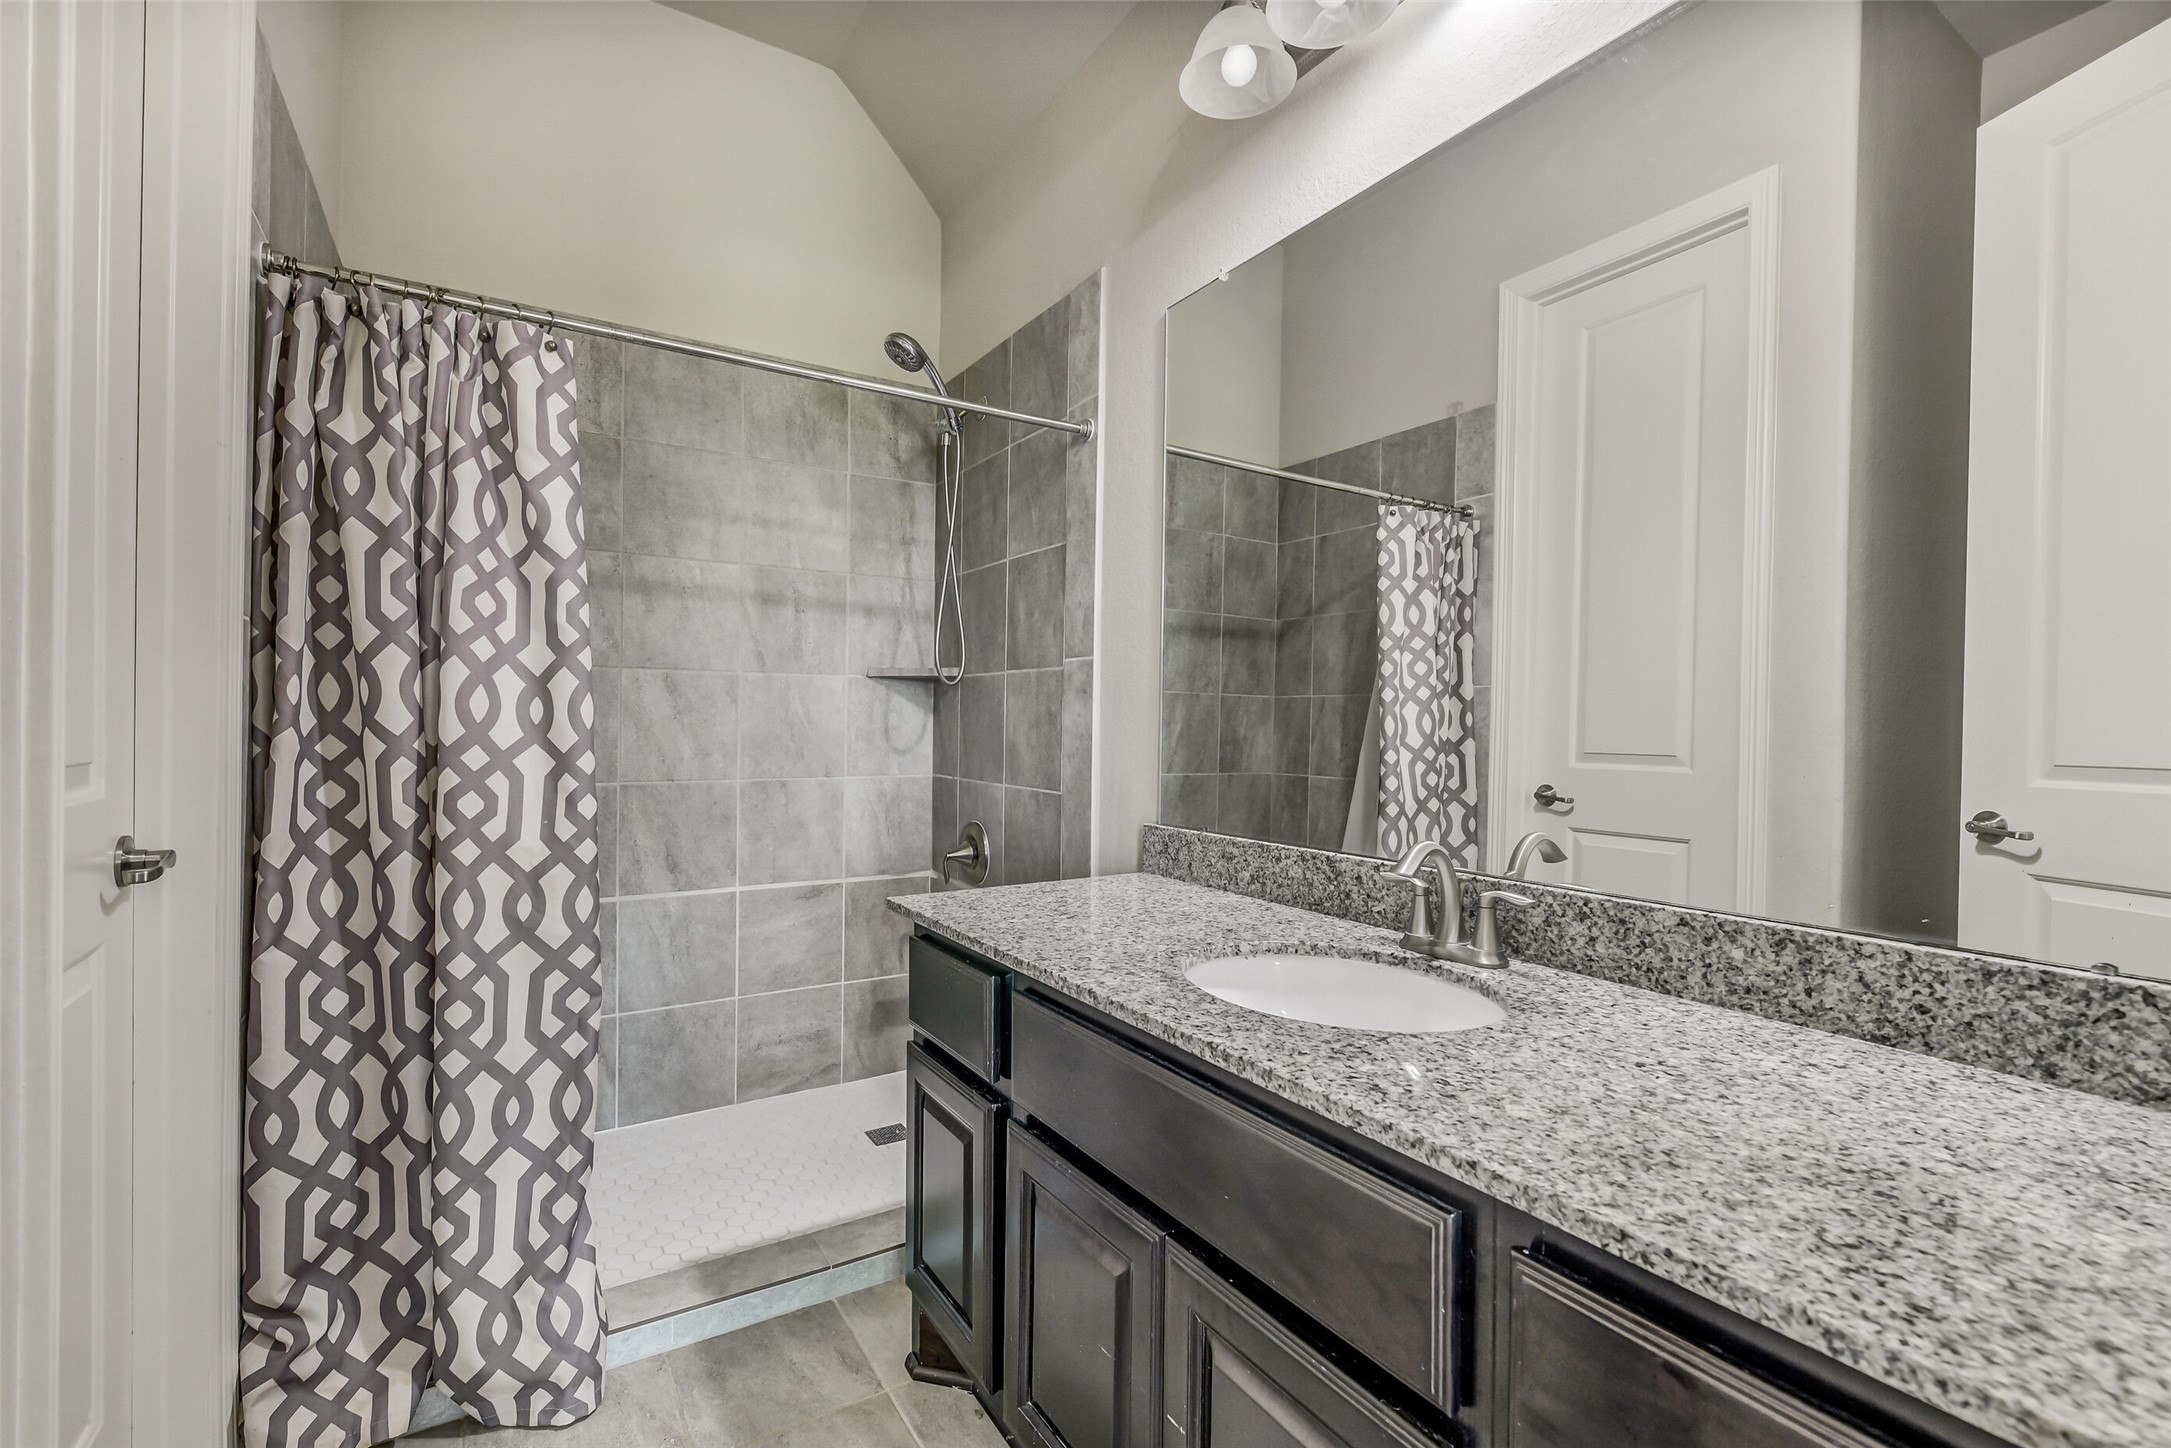
Completely remodeled with a large walk-in shower, this private ensuite bath offers stylish finishes and easy accessibility, making this bedroom function like a second primary suite—perfect for an aging parent or extended guest.
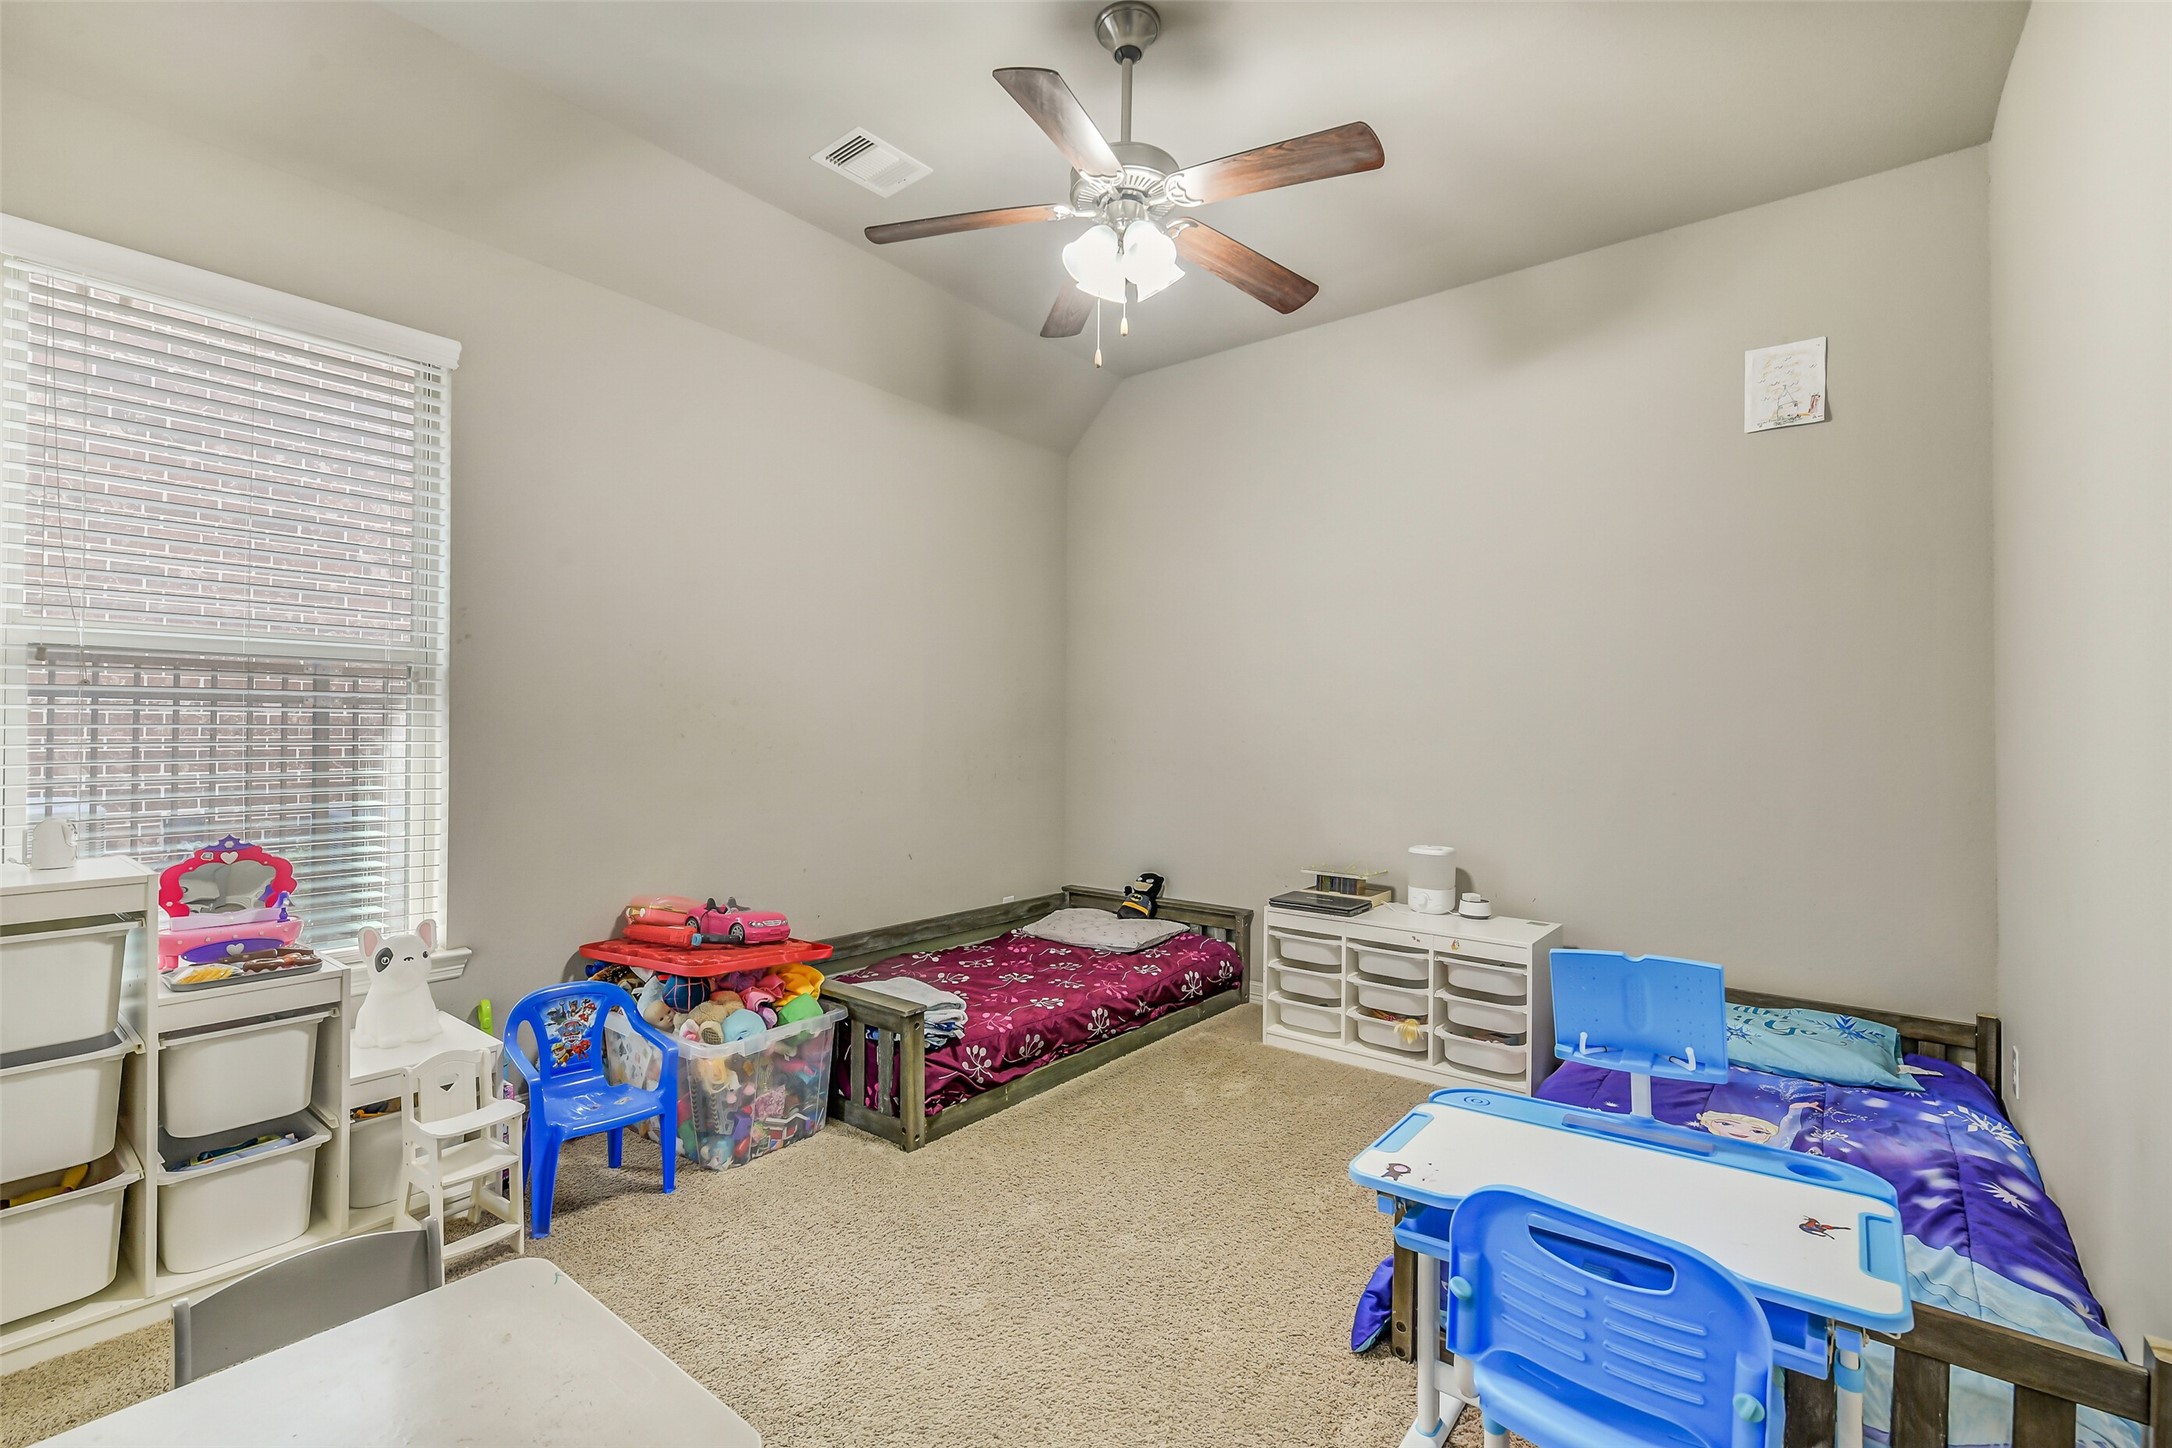
This generously sized secondary bedroom offers plenty of room for sleep, play, and study, making it a comfortable space that can easily grow with your family's needs.
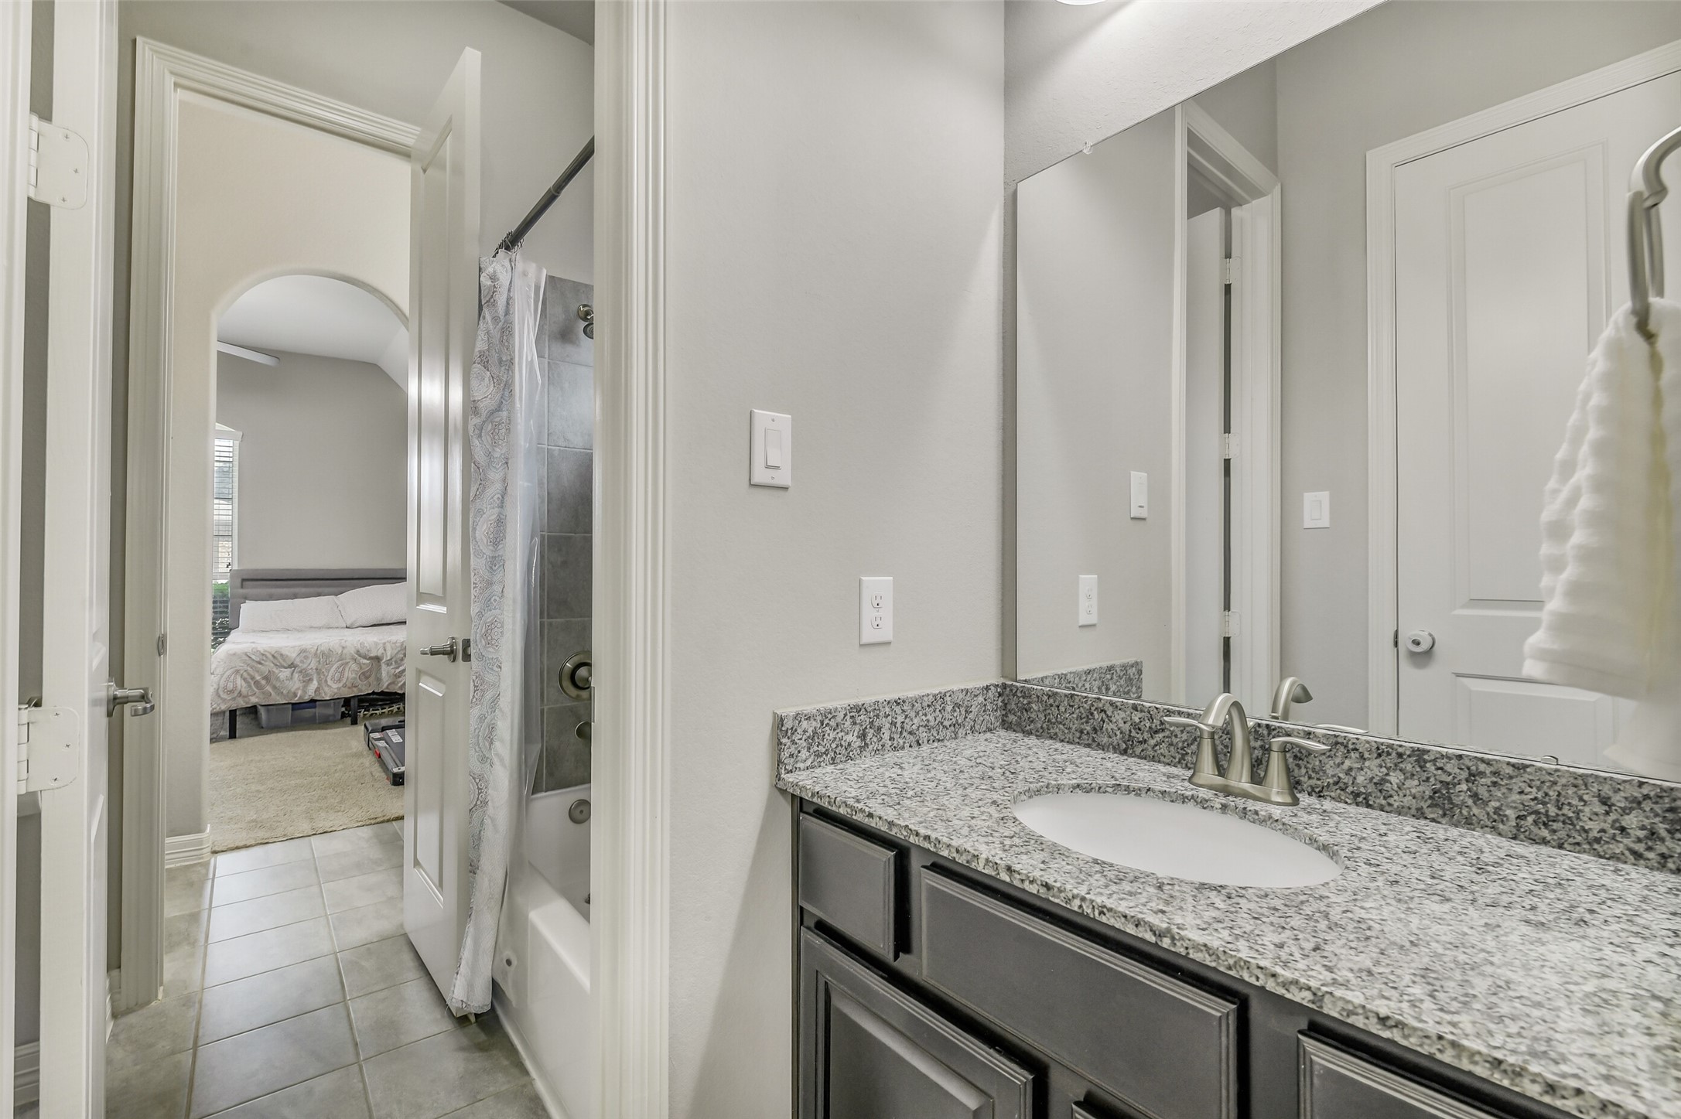
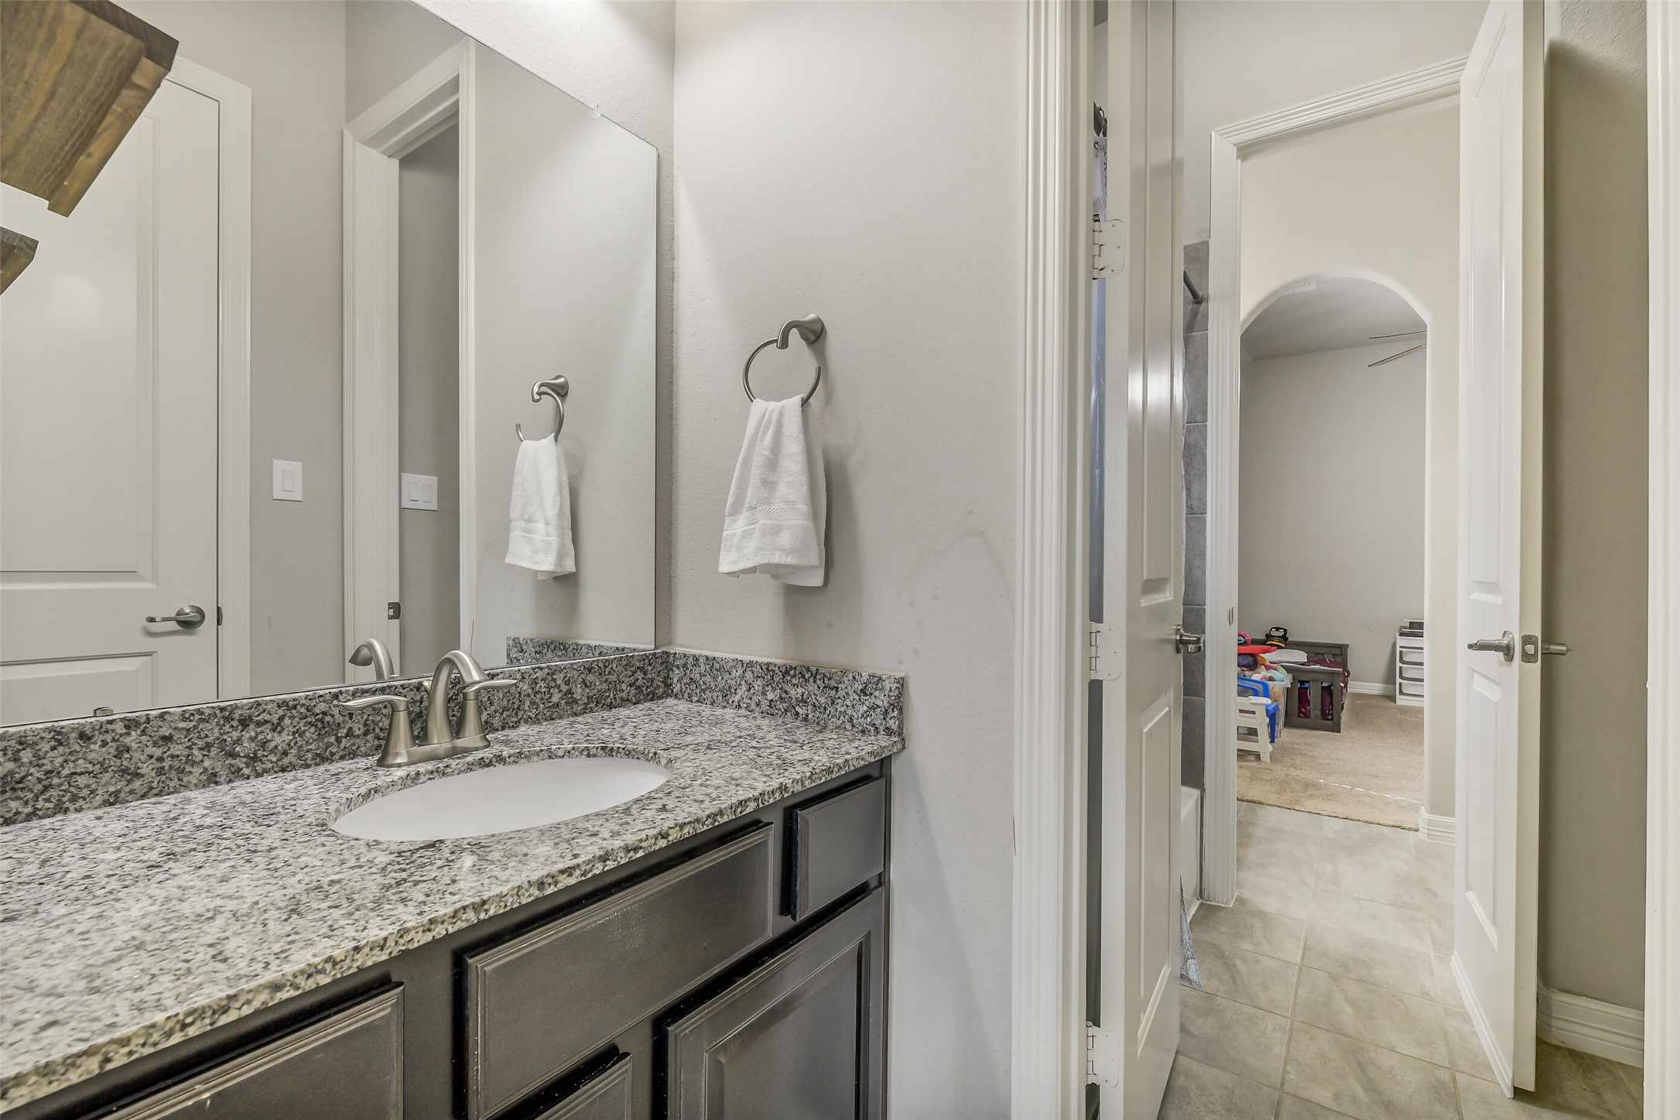
The shared Jack-and-Jill bathroom features a granite vanity and a practical layout, providing convenient access while giving each adjoining bedroom its own private vanity area.
Another spacious secondary bedroom offers flexibility for children, guests, or a home hobby space, complete with soaring ceilings and abundant natural light.
Designed with busy households in mind, the dual-entry Jack-and-Jill bath includes separate vanity spaces that make mornings easier while maintaining privacy for both bedrooms.
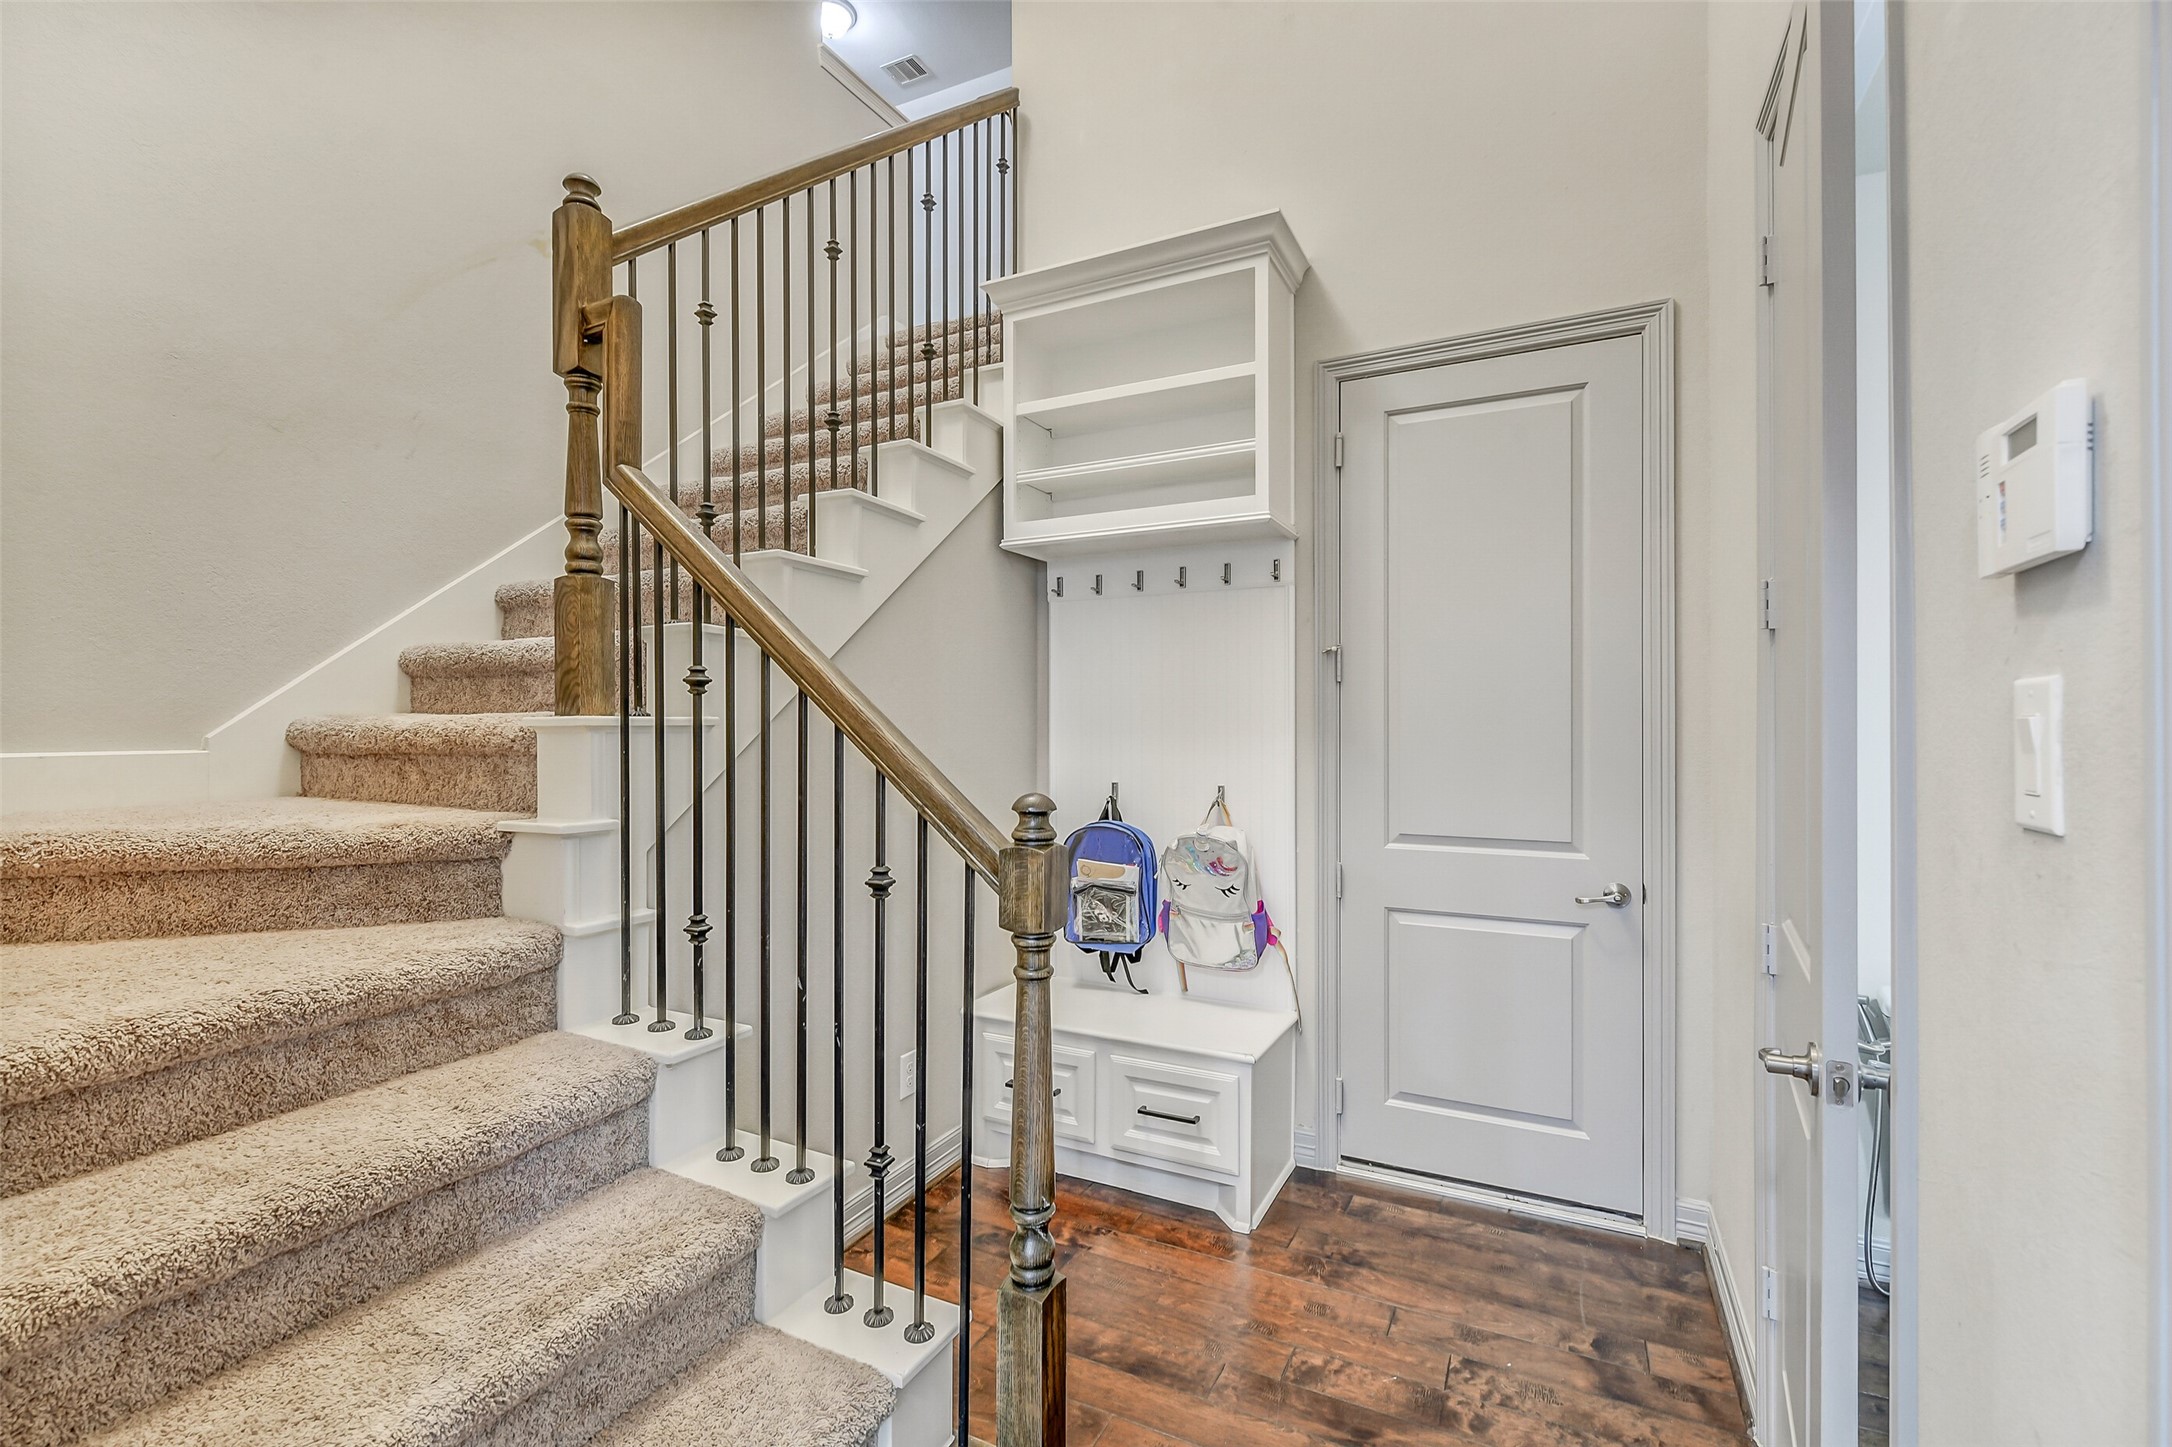
Head upstairs from the conveniently located garage entry, where a built-in mud bench with storage, hooks, and cubbies creates the perfect drop zone for backpacks, shoes, and everyday essentials.
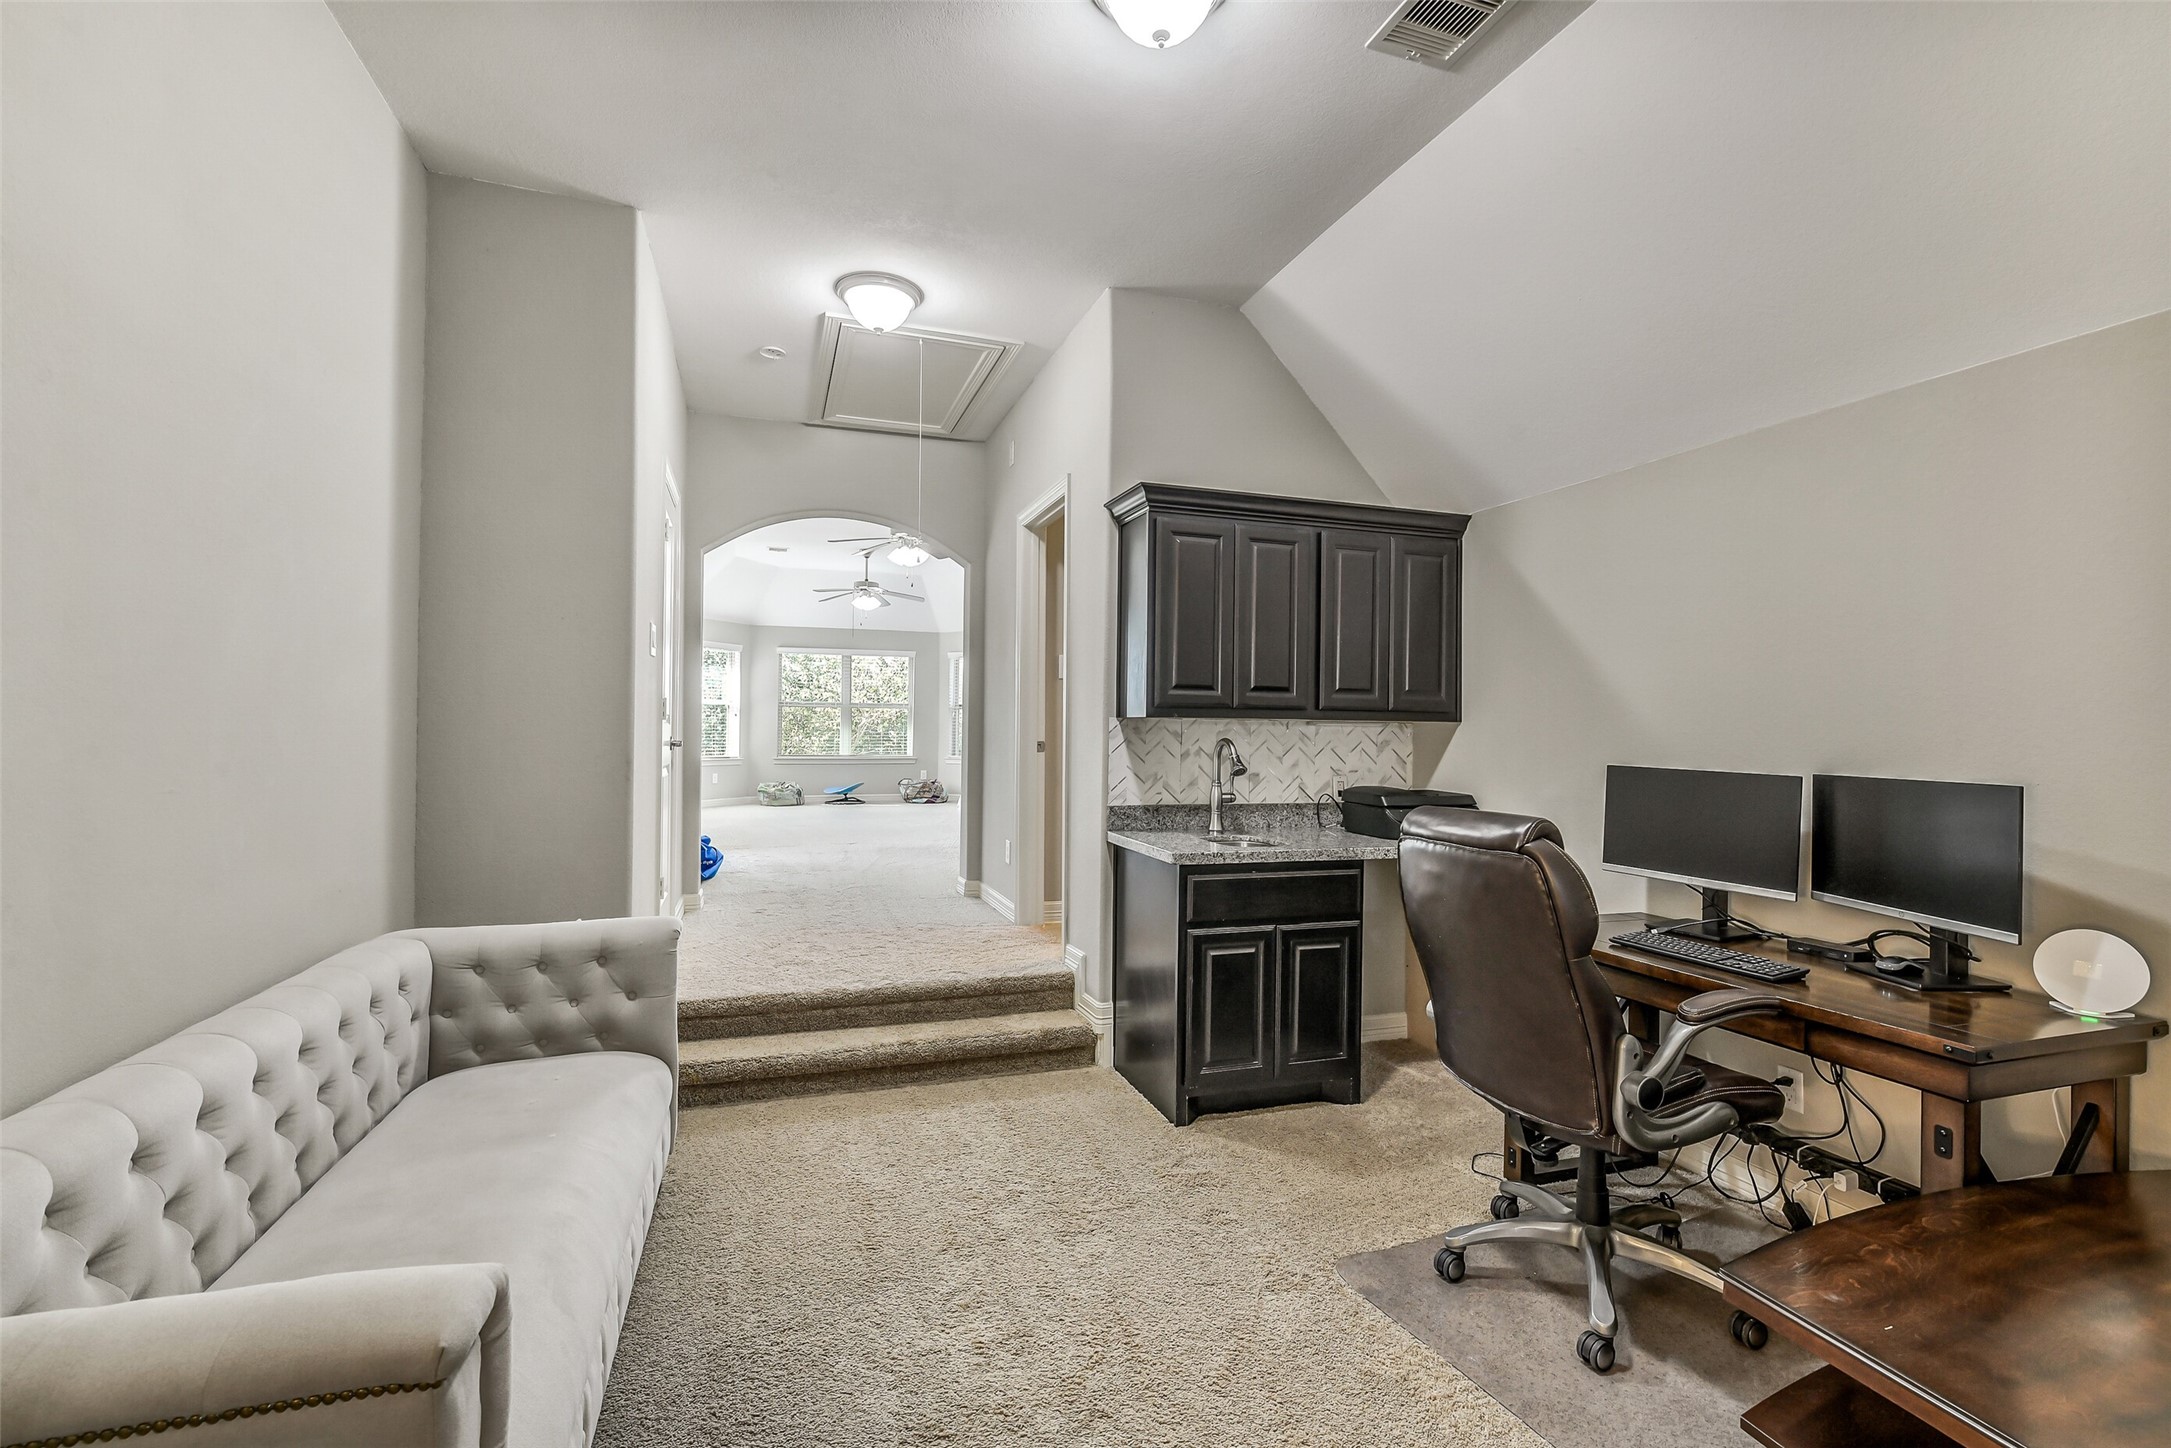
At the top of the stairs, you'll find a versatile flex space complete with a built-in desk, wet bar, and beverage station—ideal for working from home, homework, or entertaining.
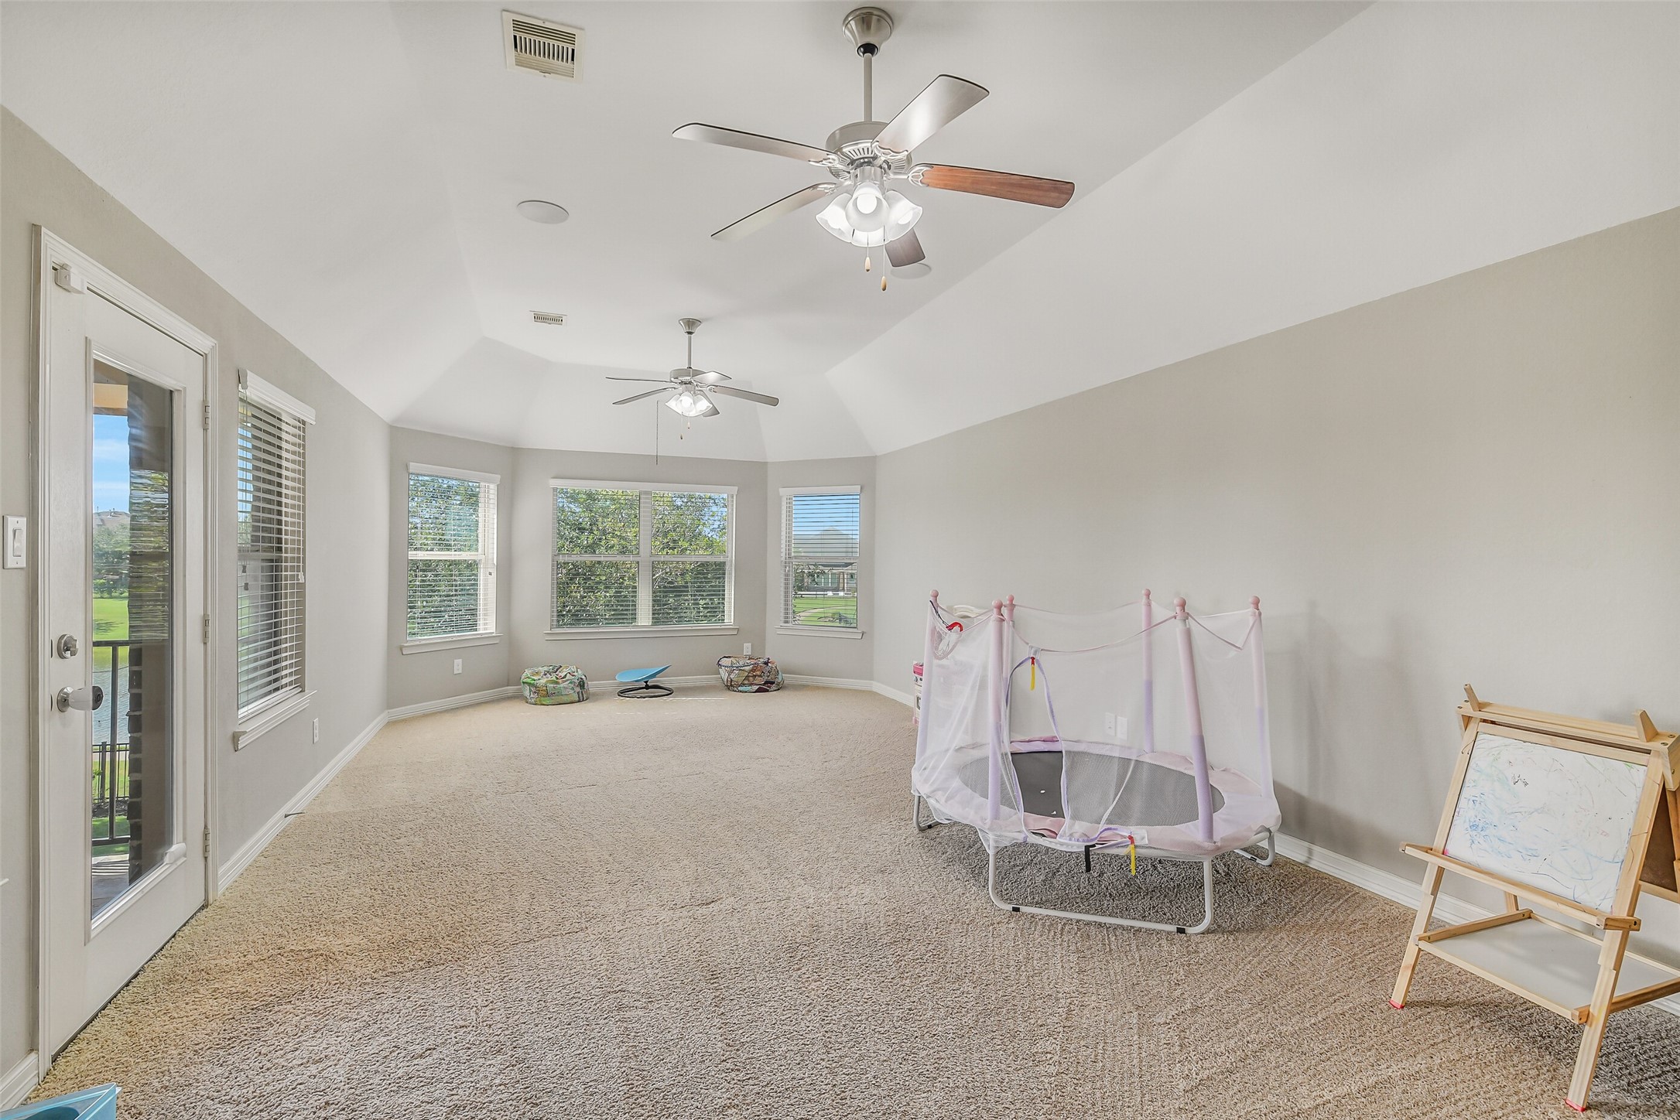
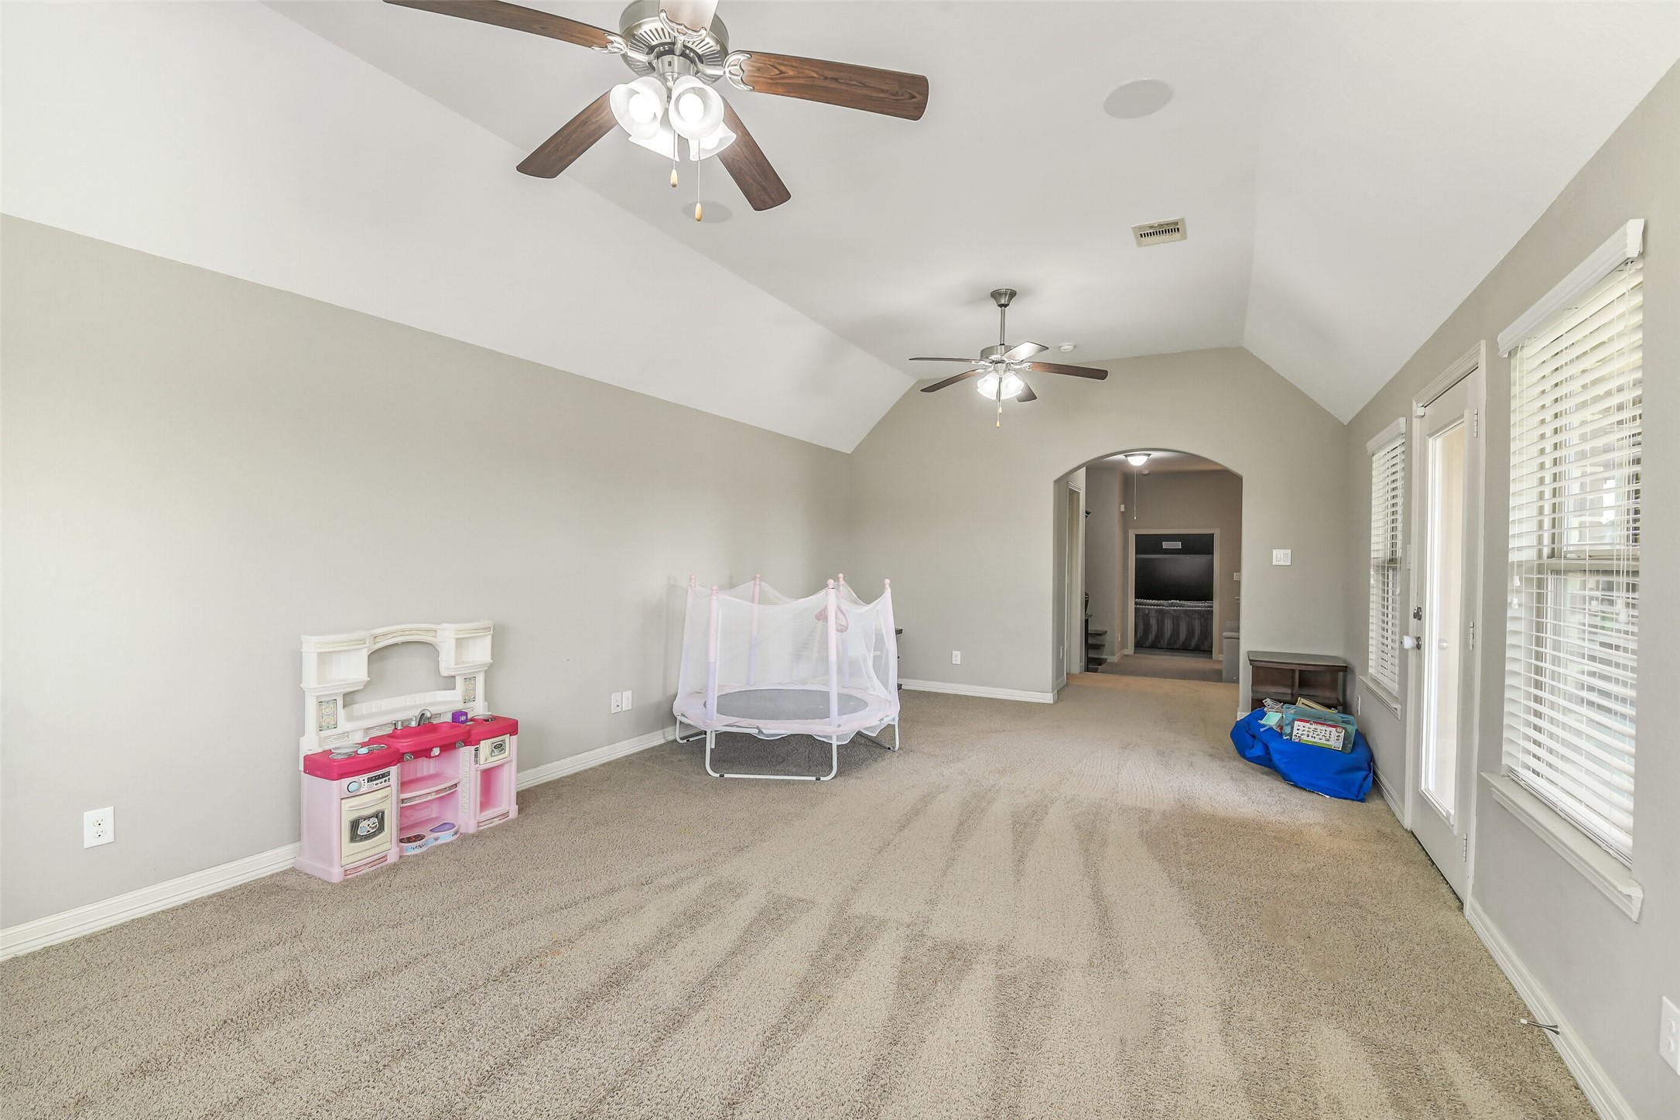
The oversized game room offers endless possibilities for movie nights, a playroom, fitness area, or additional living space, all filled with natural light.
With room to spread out, this spacious upstairs retreat is designed for gathering, relaxing, and making memories with family and friends.
Bring the theater experience home in the dedicated media room, designed for immersive movie nights, game-day watch parties, or binge-worthy weekends.
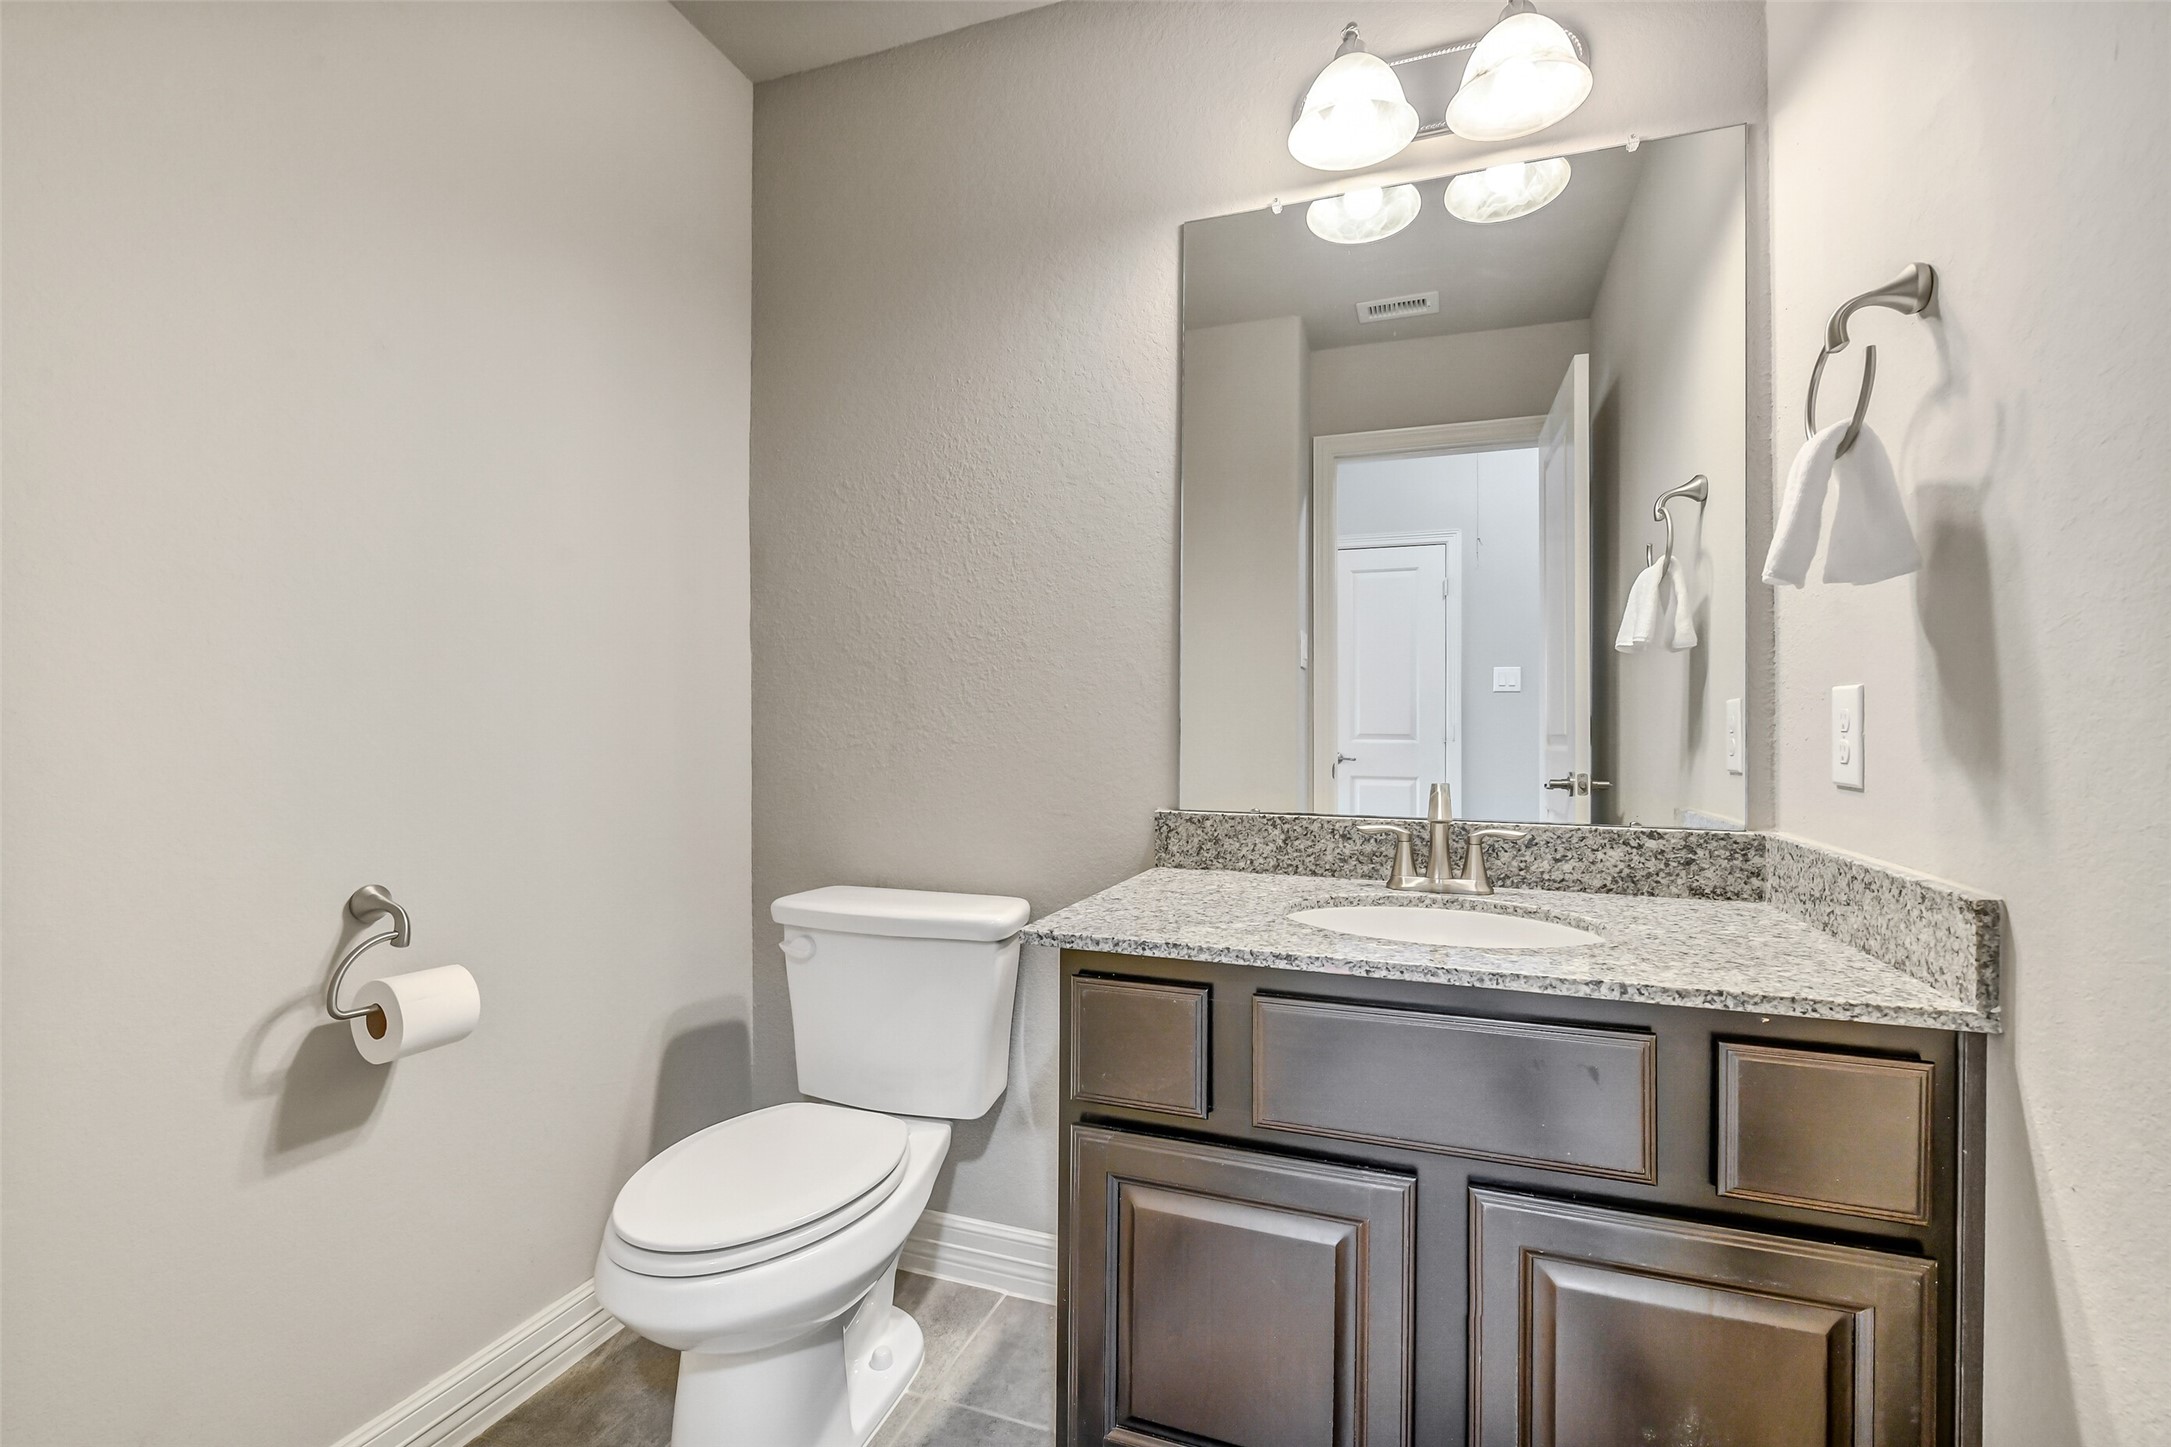
Conveniently located upstairs, this powder bath serves the game room, media room, and secondary bedrooms, while a second powder bath downstairs provides added convenience for guests.
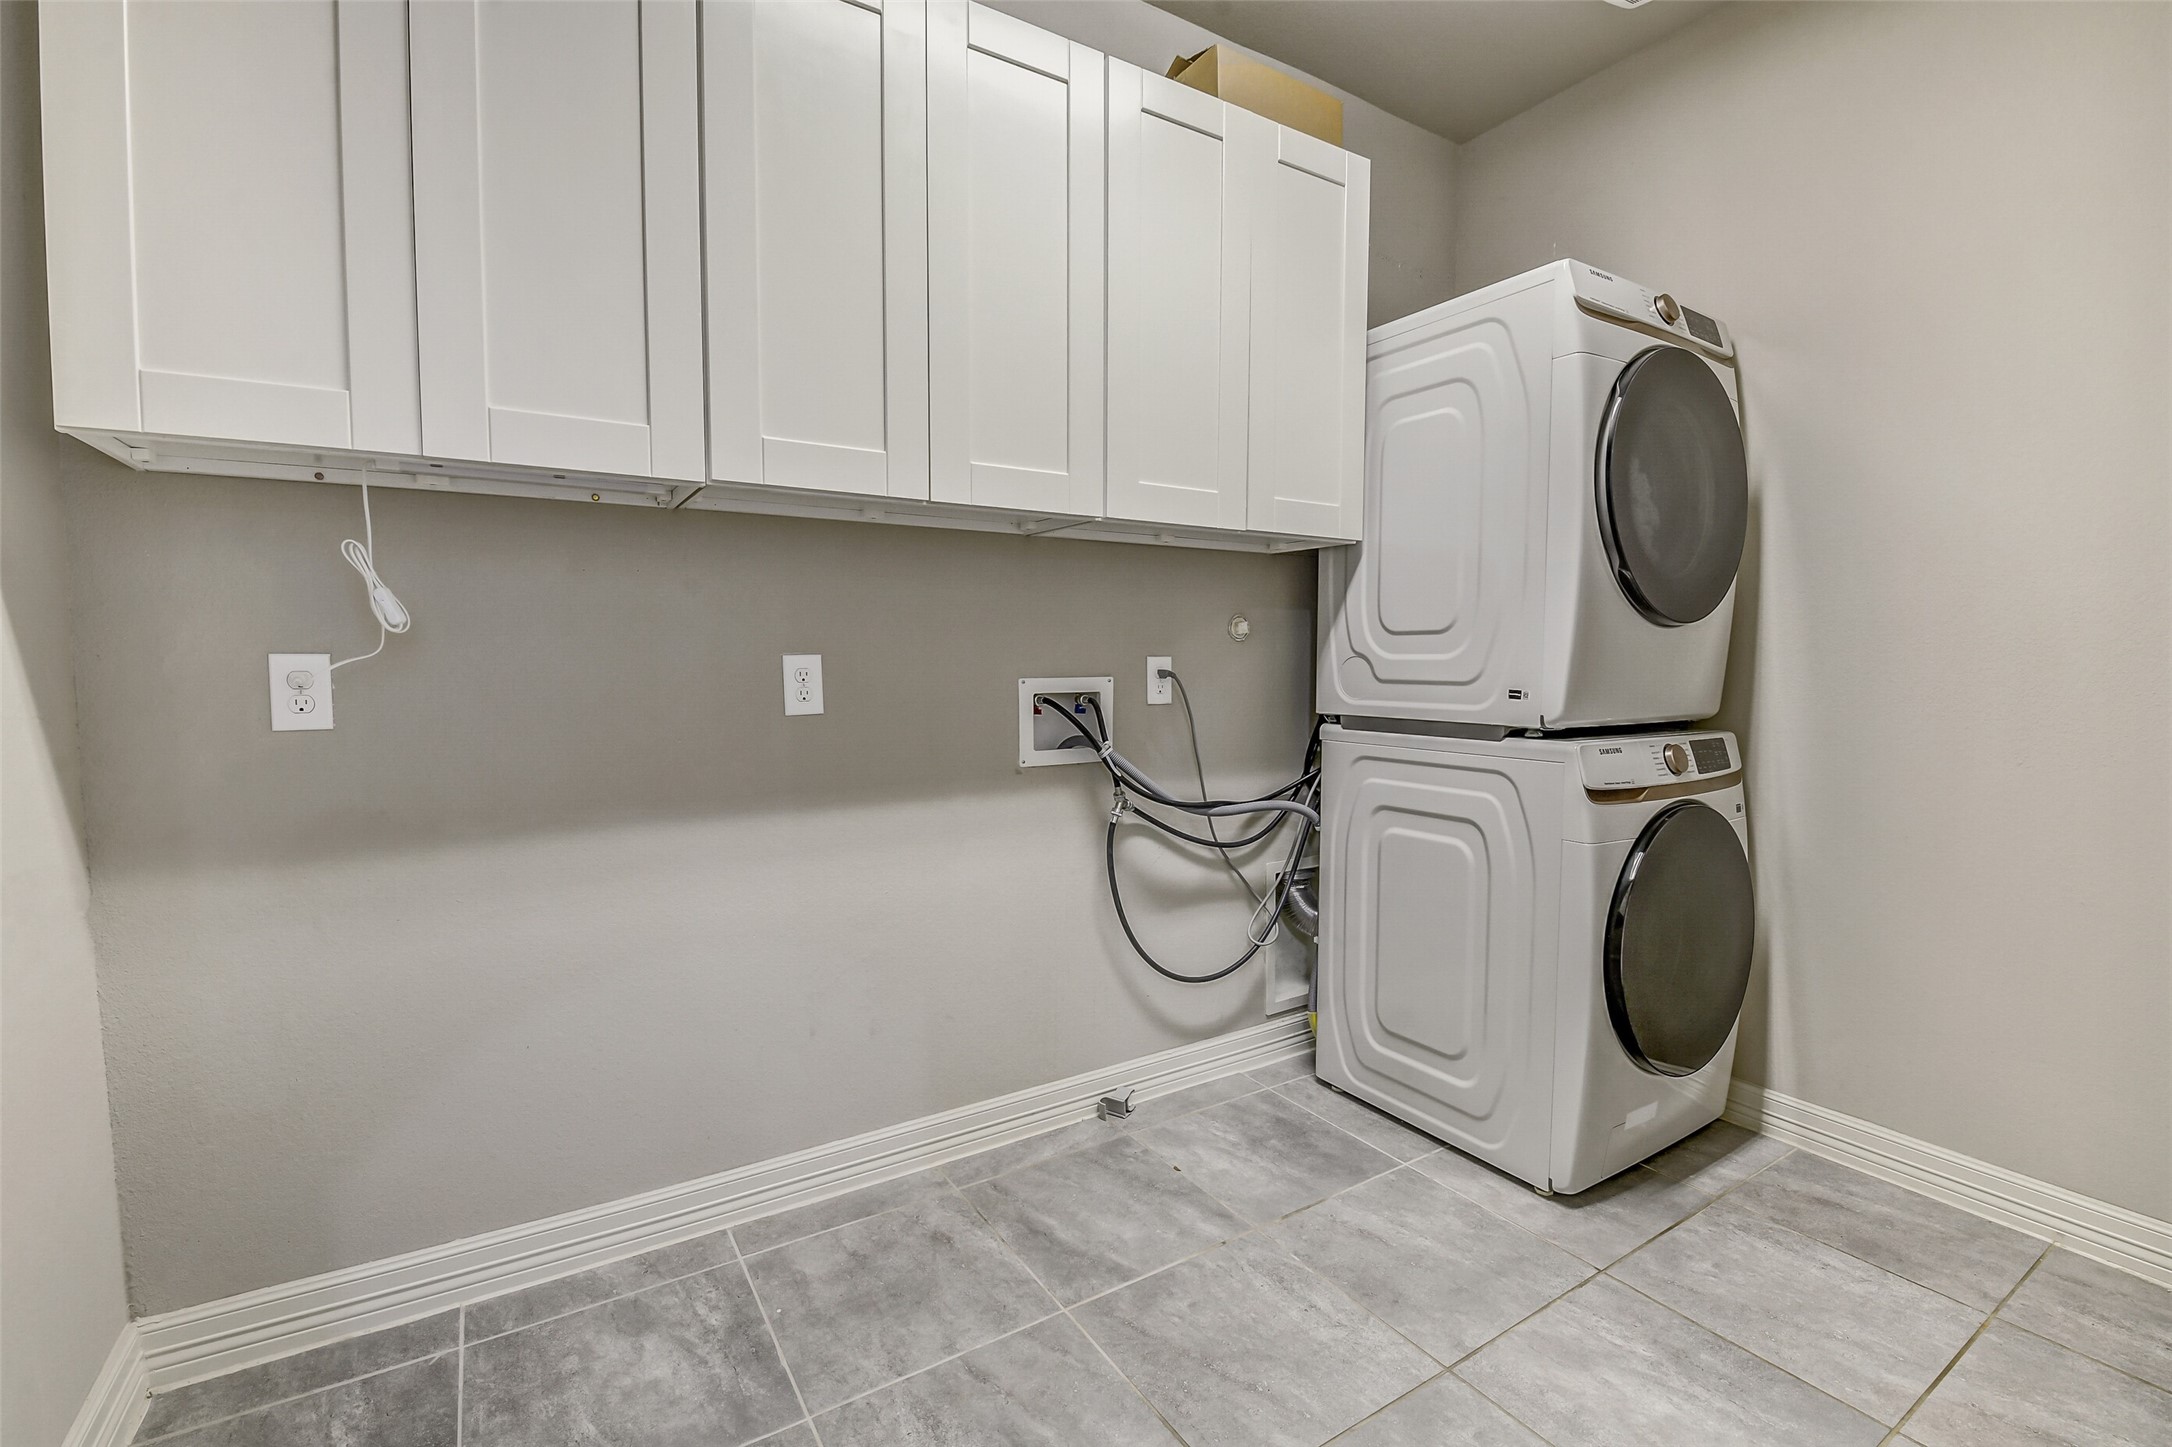
Whether you prefer a traditional side-by-side washer and dryer or a stackable setup, this generous laundry room offers plenty of space for extra cabinetry, countertop workspace, and custom storage.
Take a look at what makes this home so special. This rare 1.5-story floor plan offers over 4,400 square feet with ALL BEDROOMS ON THE FIRST FLOOR, creating effortless everyday living, while upstairs is reserved for entertaining with a spacious game room, media room, and a private balcony overlooking the lake. It's a layout you don't come across often—and one you'll appreciate every single day.
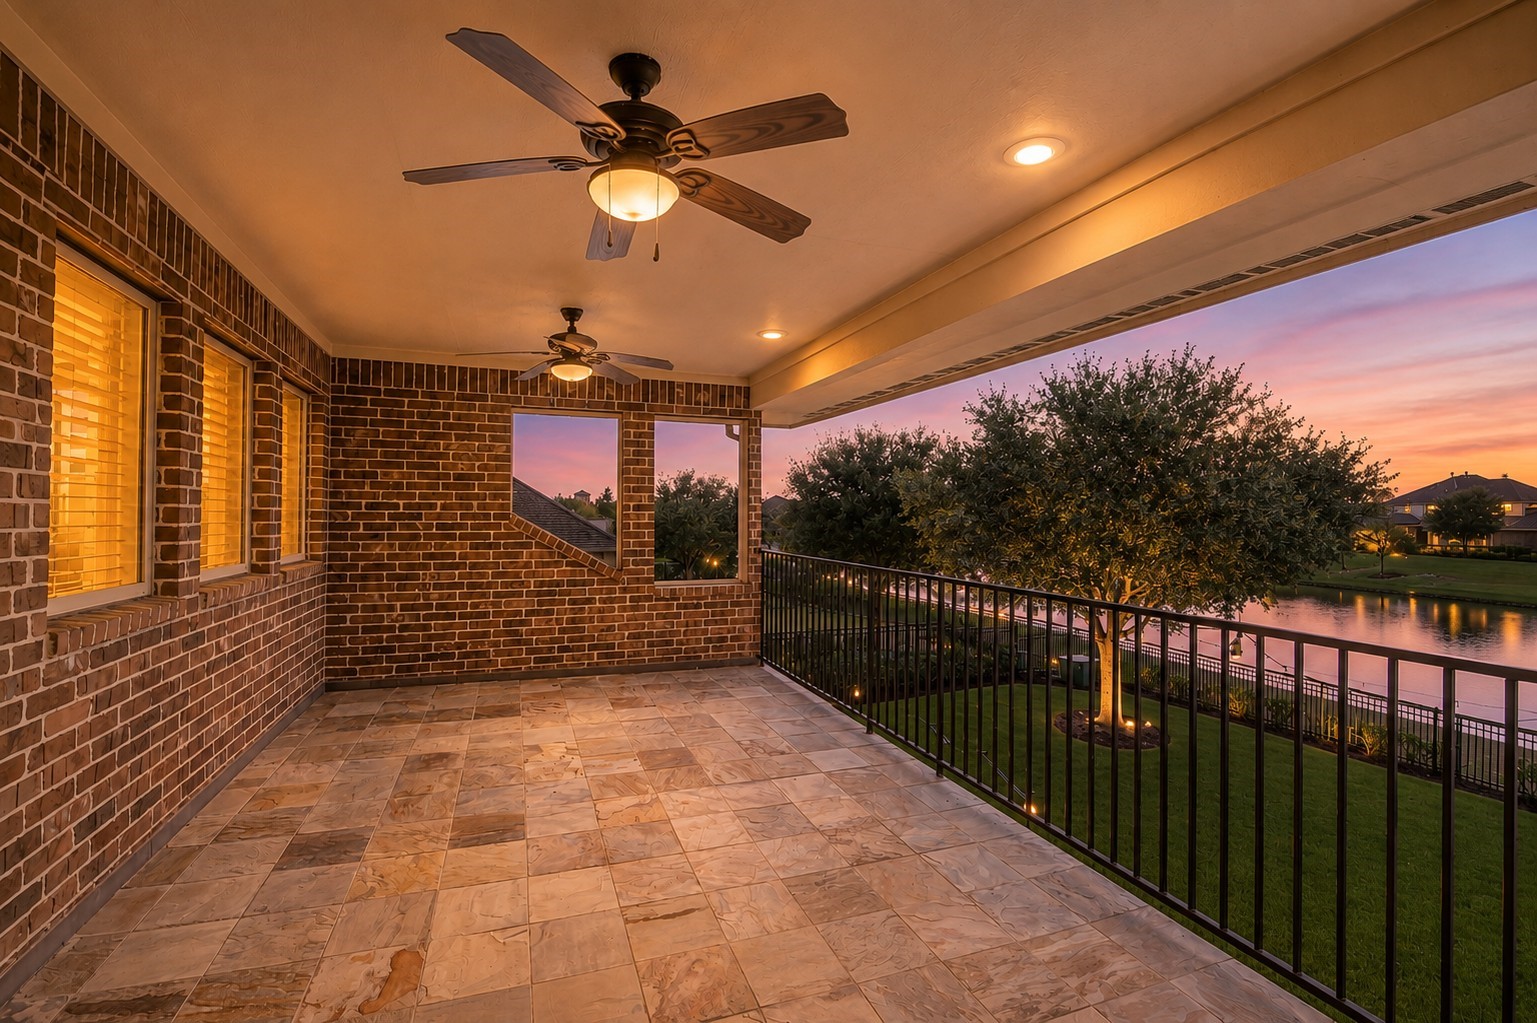
Take in breathtaking water views from the expansive second-story covered balcony, complete with dual ceiling fans and plenty of room to relax, entertain, or enjoy peaceful Texas sunsets year-round.
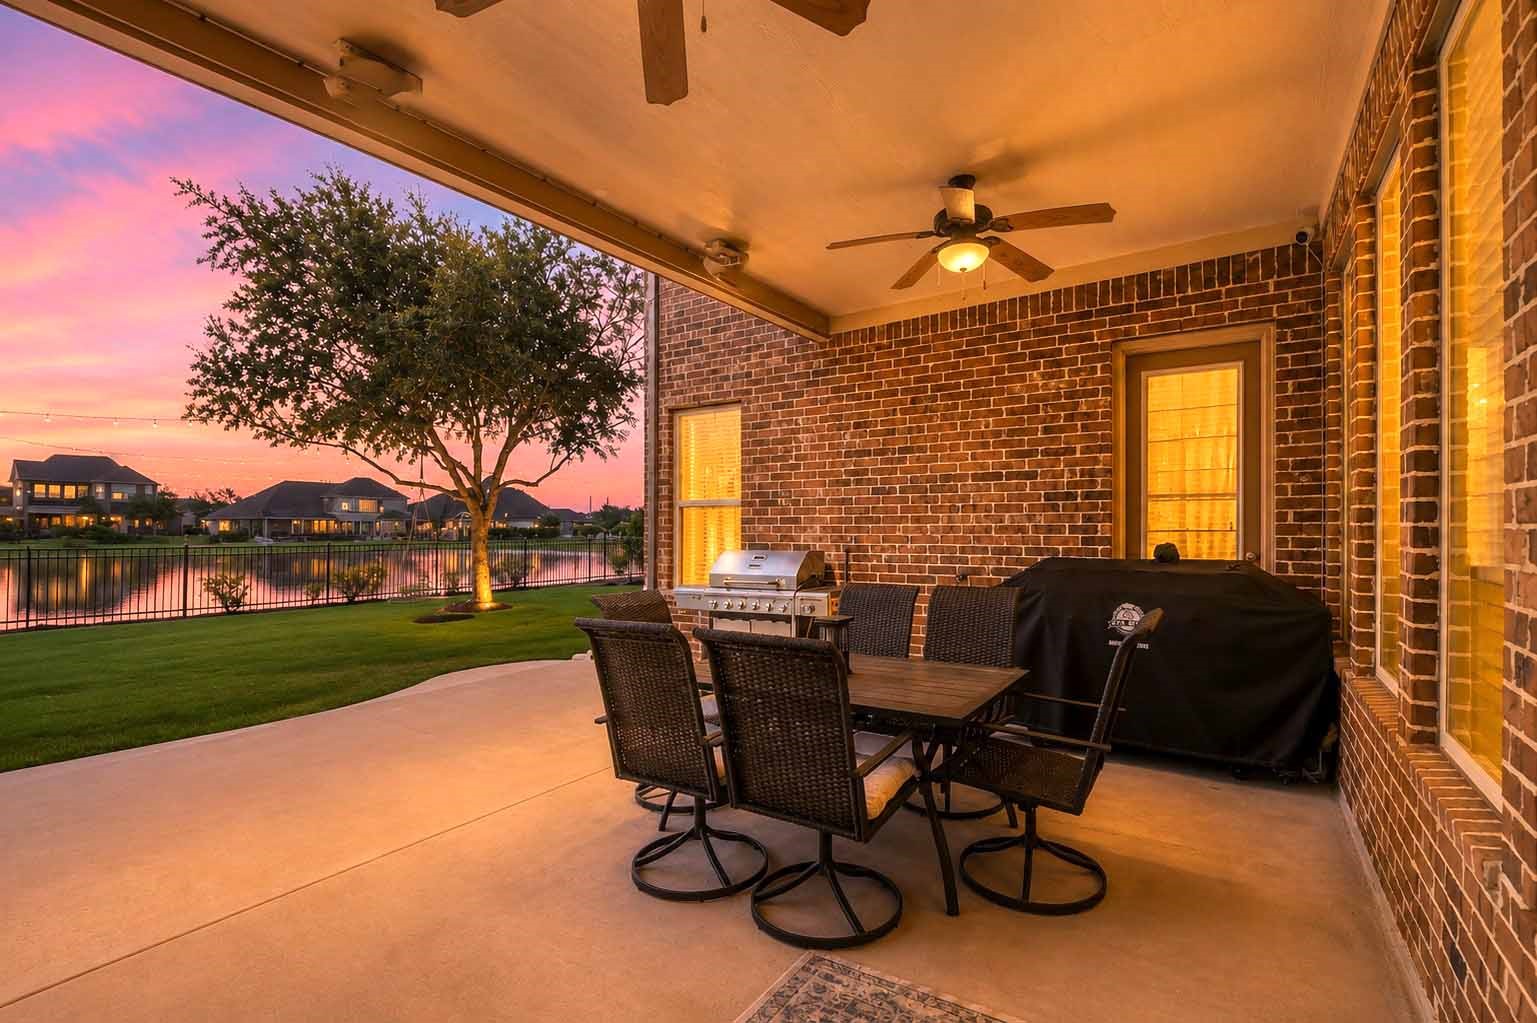
The covered patio is designed for effortless outdoor living, featuring ample space for dining, grilling, and gathering while overlooking the beautifully landscaped backyard and tranquil lake.
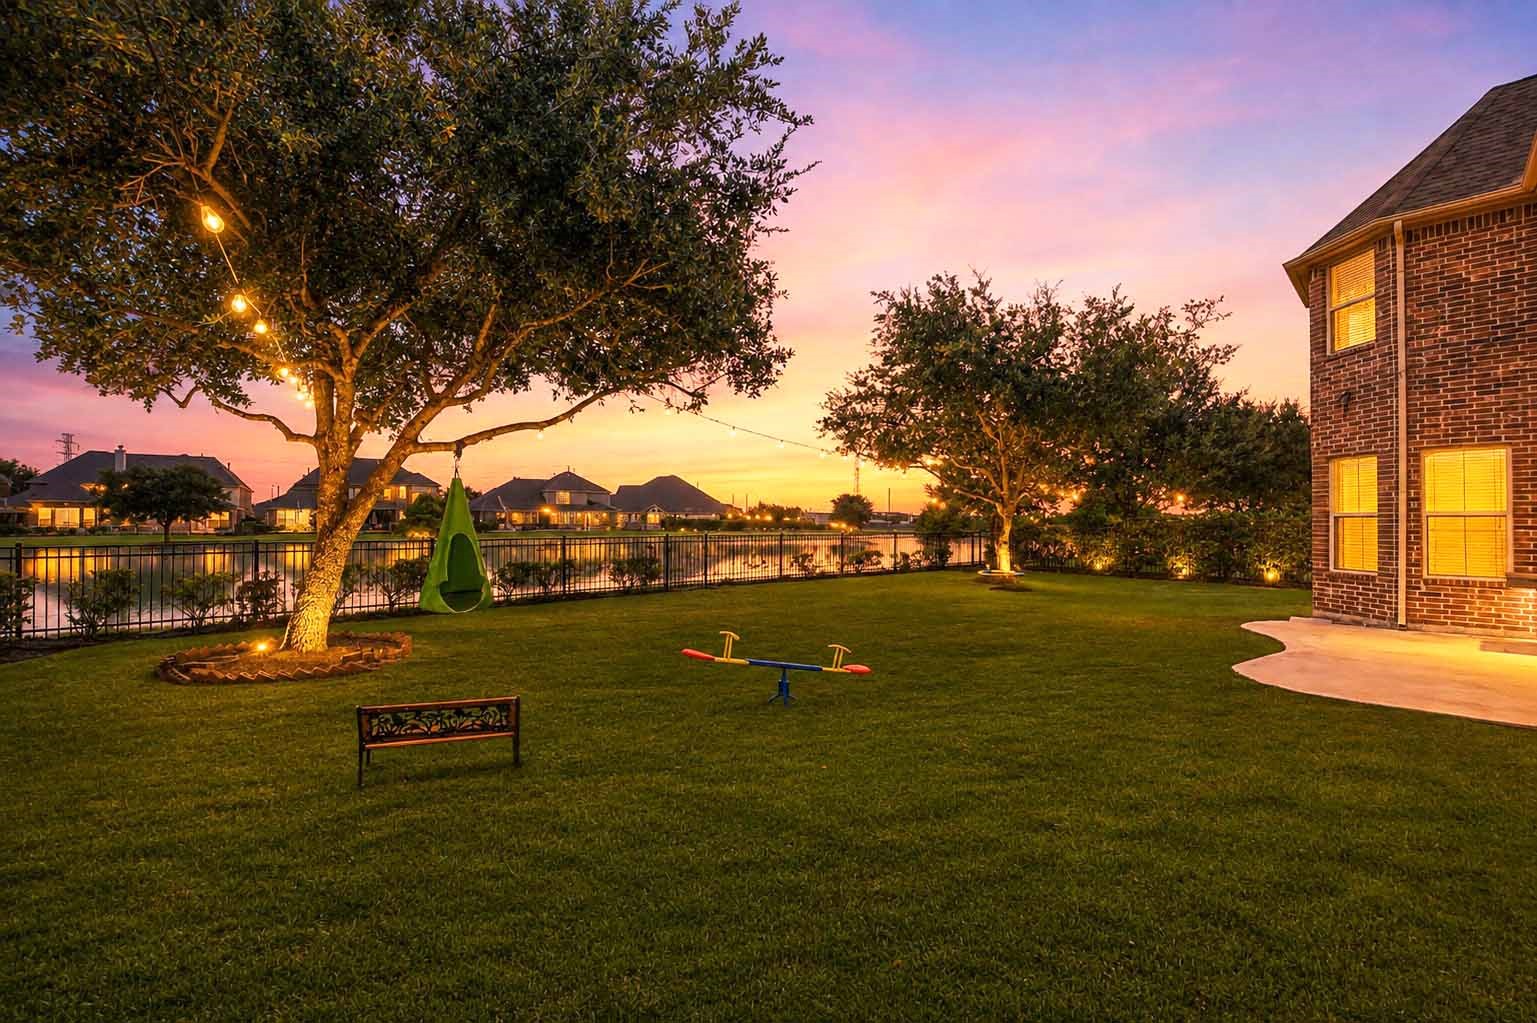
Your private backyard oasis offers lush green space, mature trees with landscape lighting, and direct views of the sparkling lake—creating the perfect setting for family fun or quiet evenings outdoors.
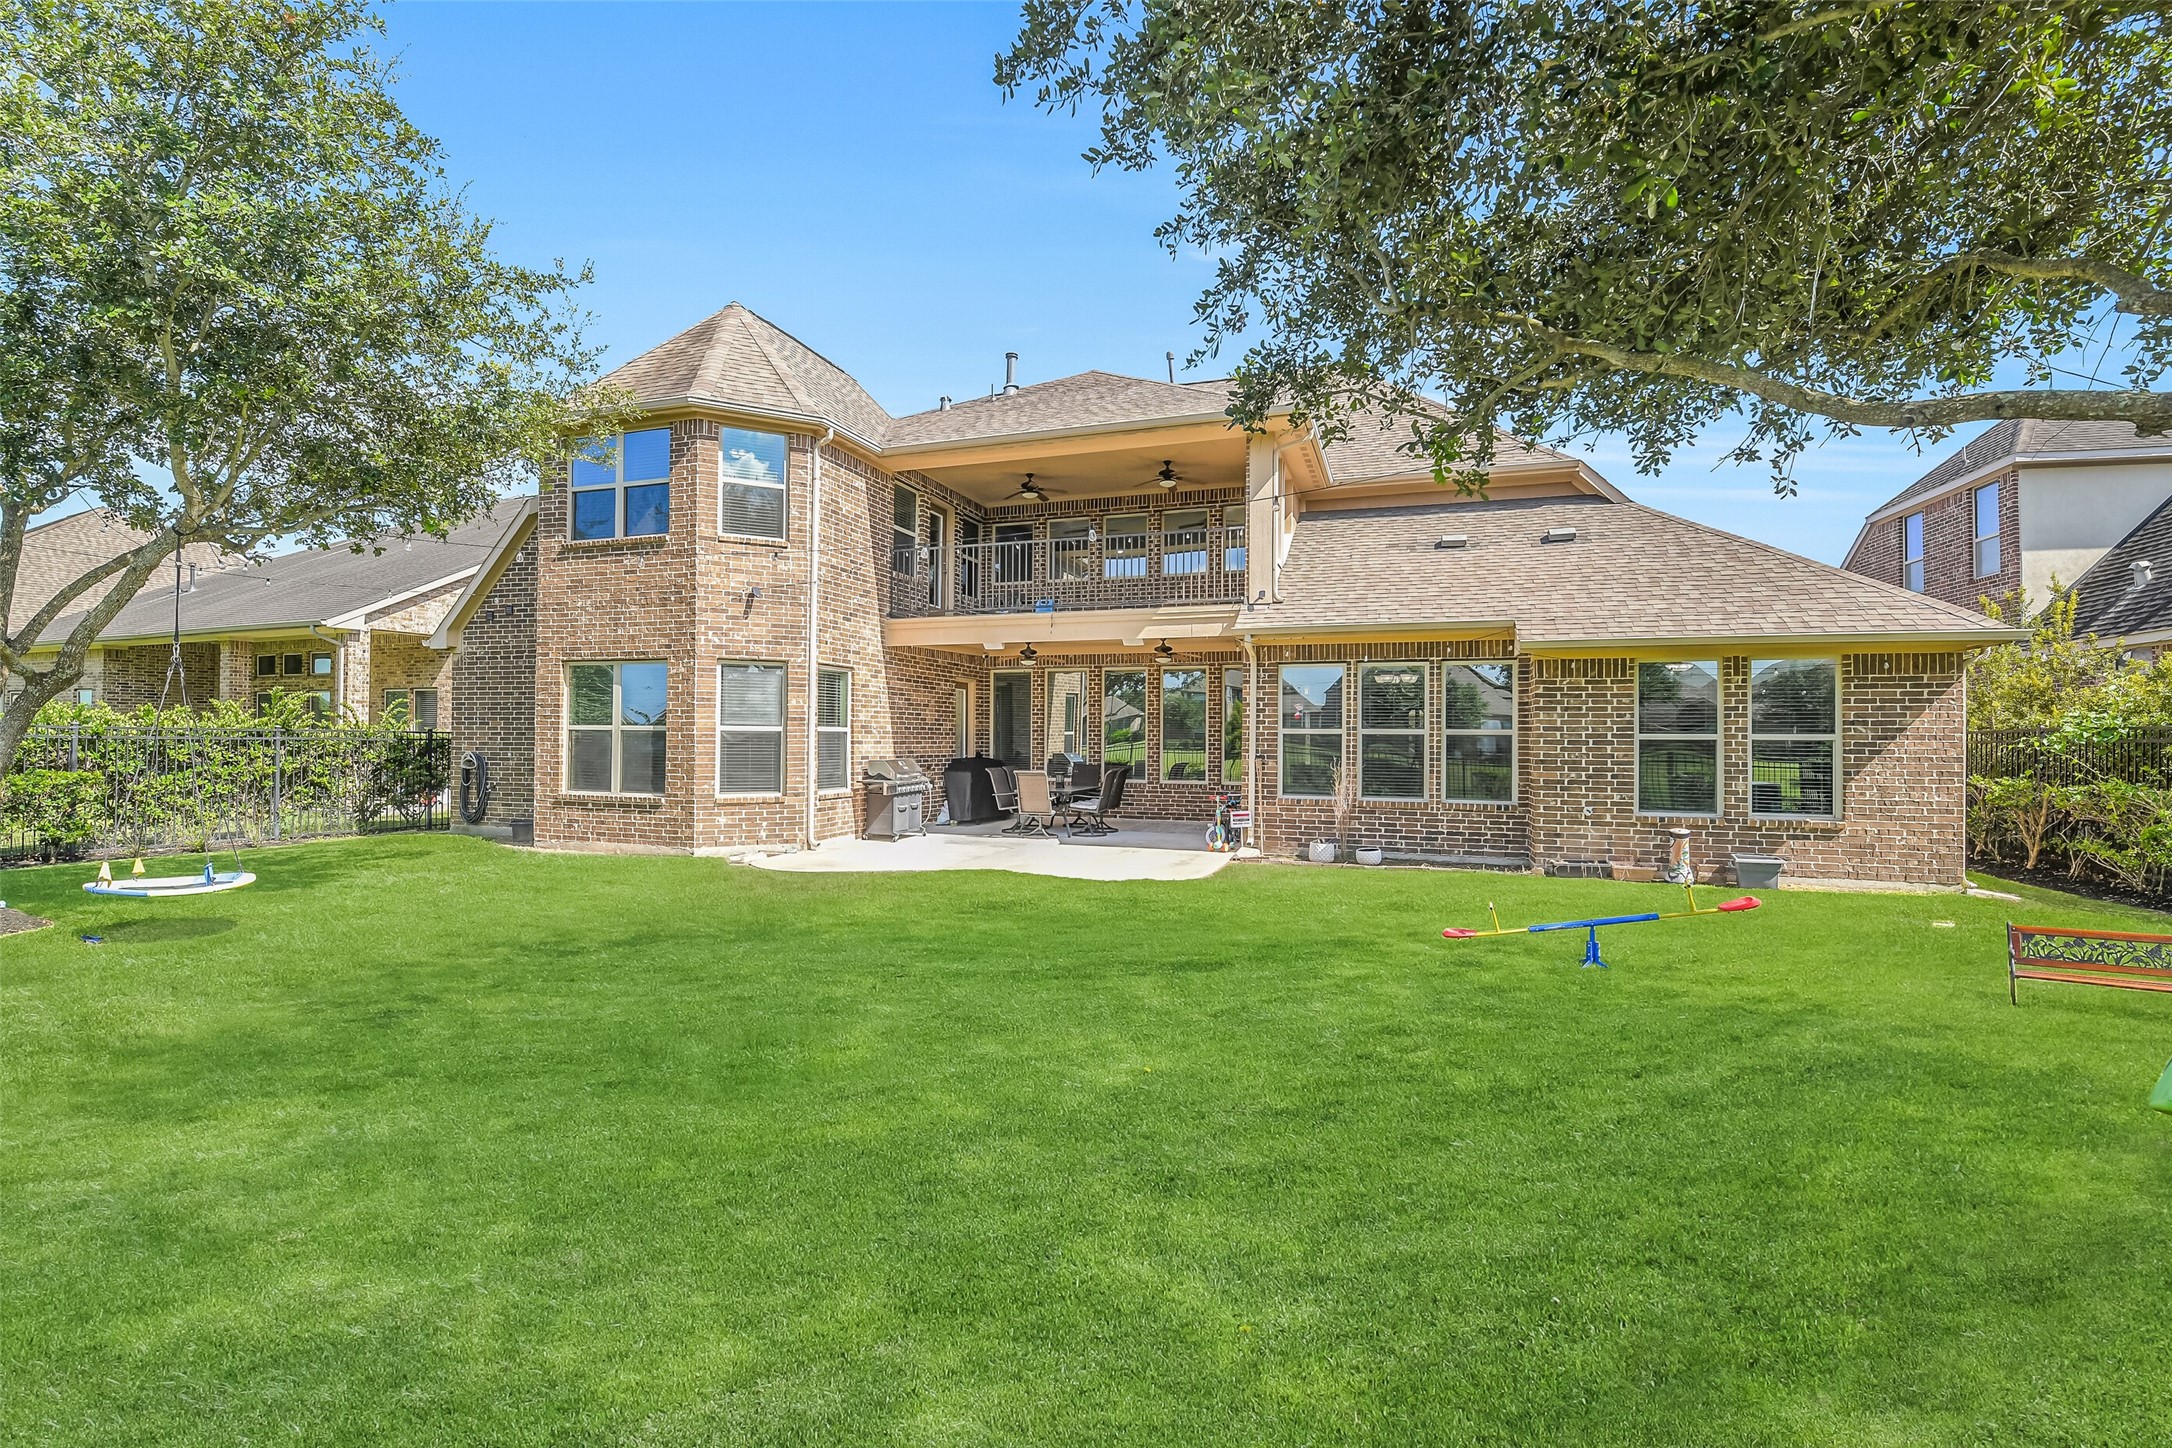
From every angle, this home was designed to embrace outdoor living with both upper and lower covered patios, a spacious backyard, and stunning water views.
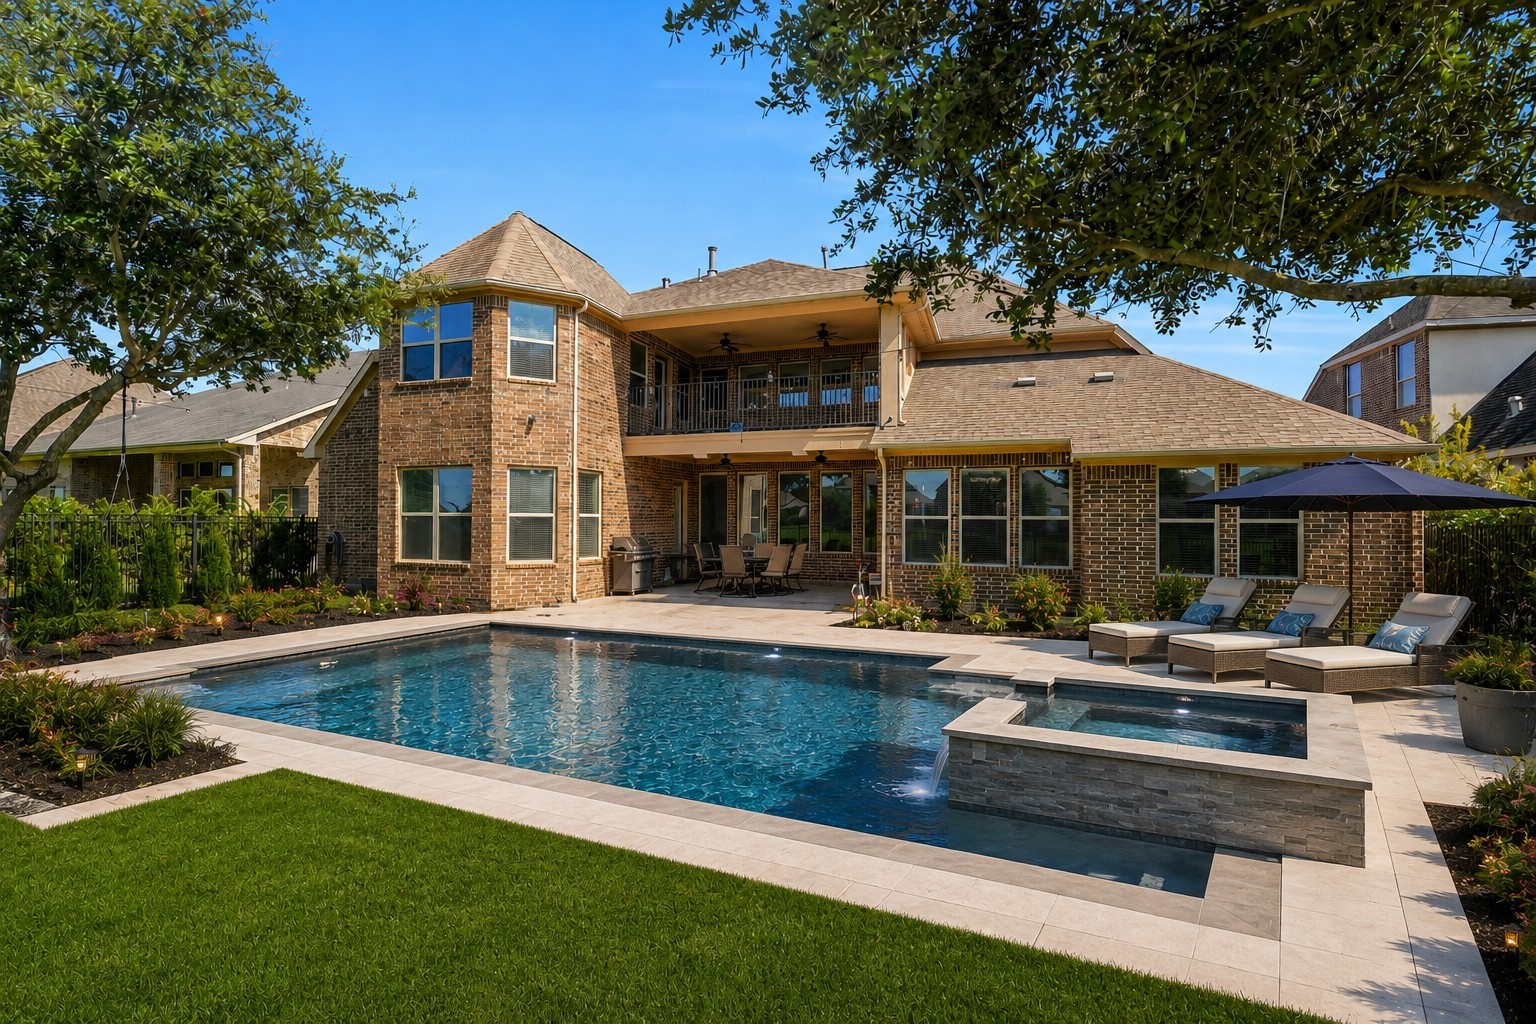
Imagine the possibilities! This rendering showcases the incredible potential for a custom resort-style pool while still leaving plenty of green space to enjoy the expansive backyard.
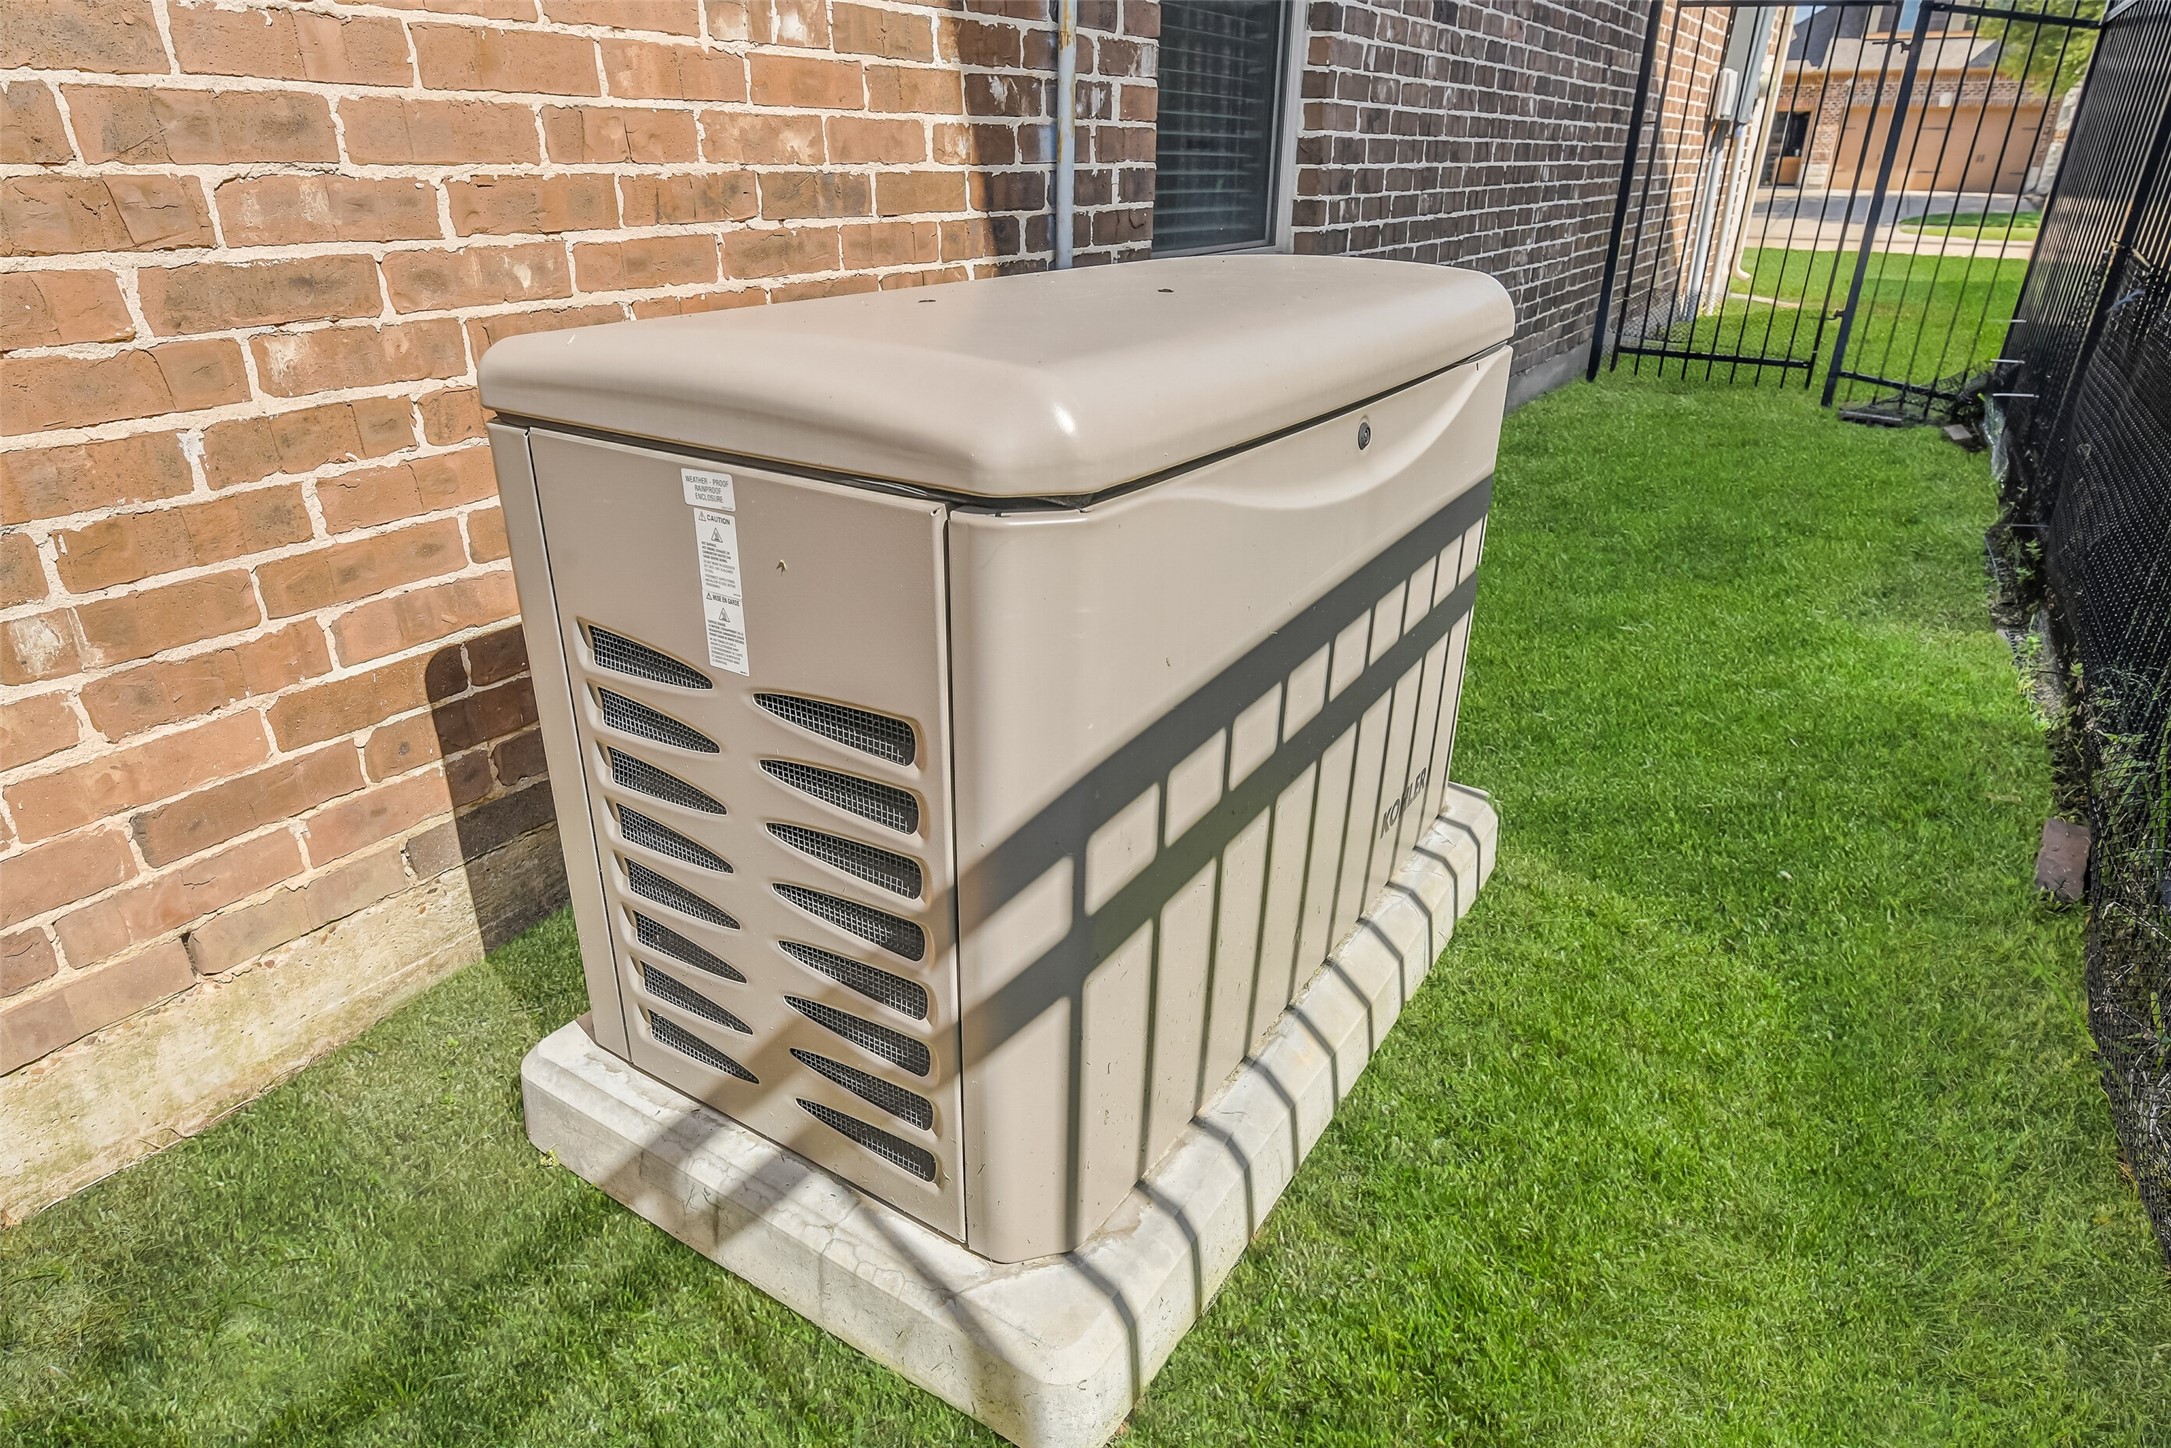
Enjoy added peace of mind with the whole-home Generac generator, providing reliable backup power when you need it most.
Perfectly positioned on a scenic lake lot with direct access to walking trails, fountains, and beautiful neighborhood green space, this home offers exceptional views and an unbeatable setting.
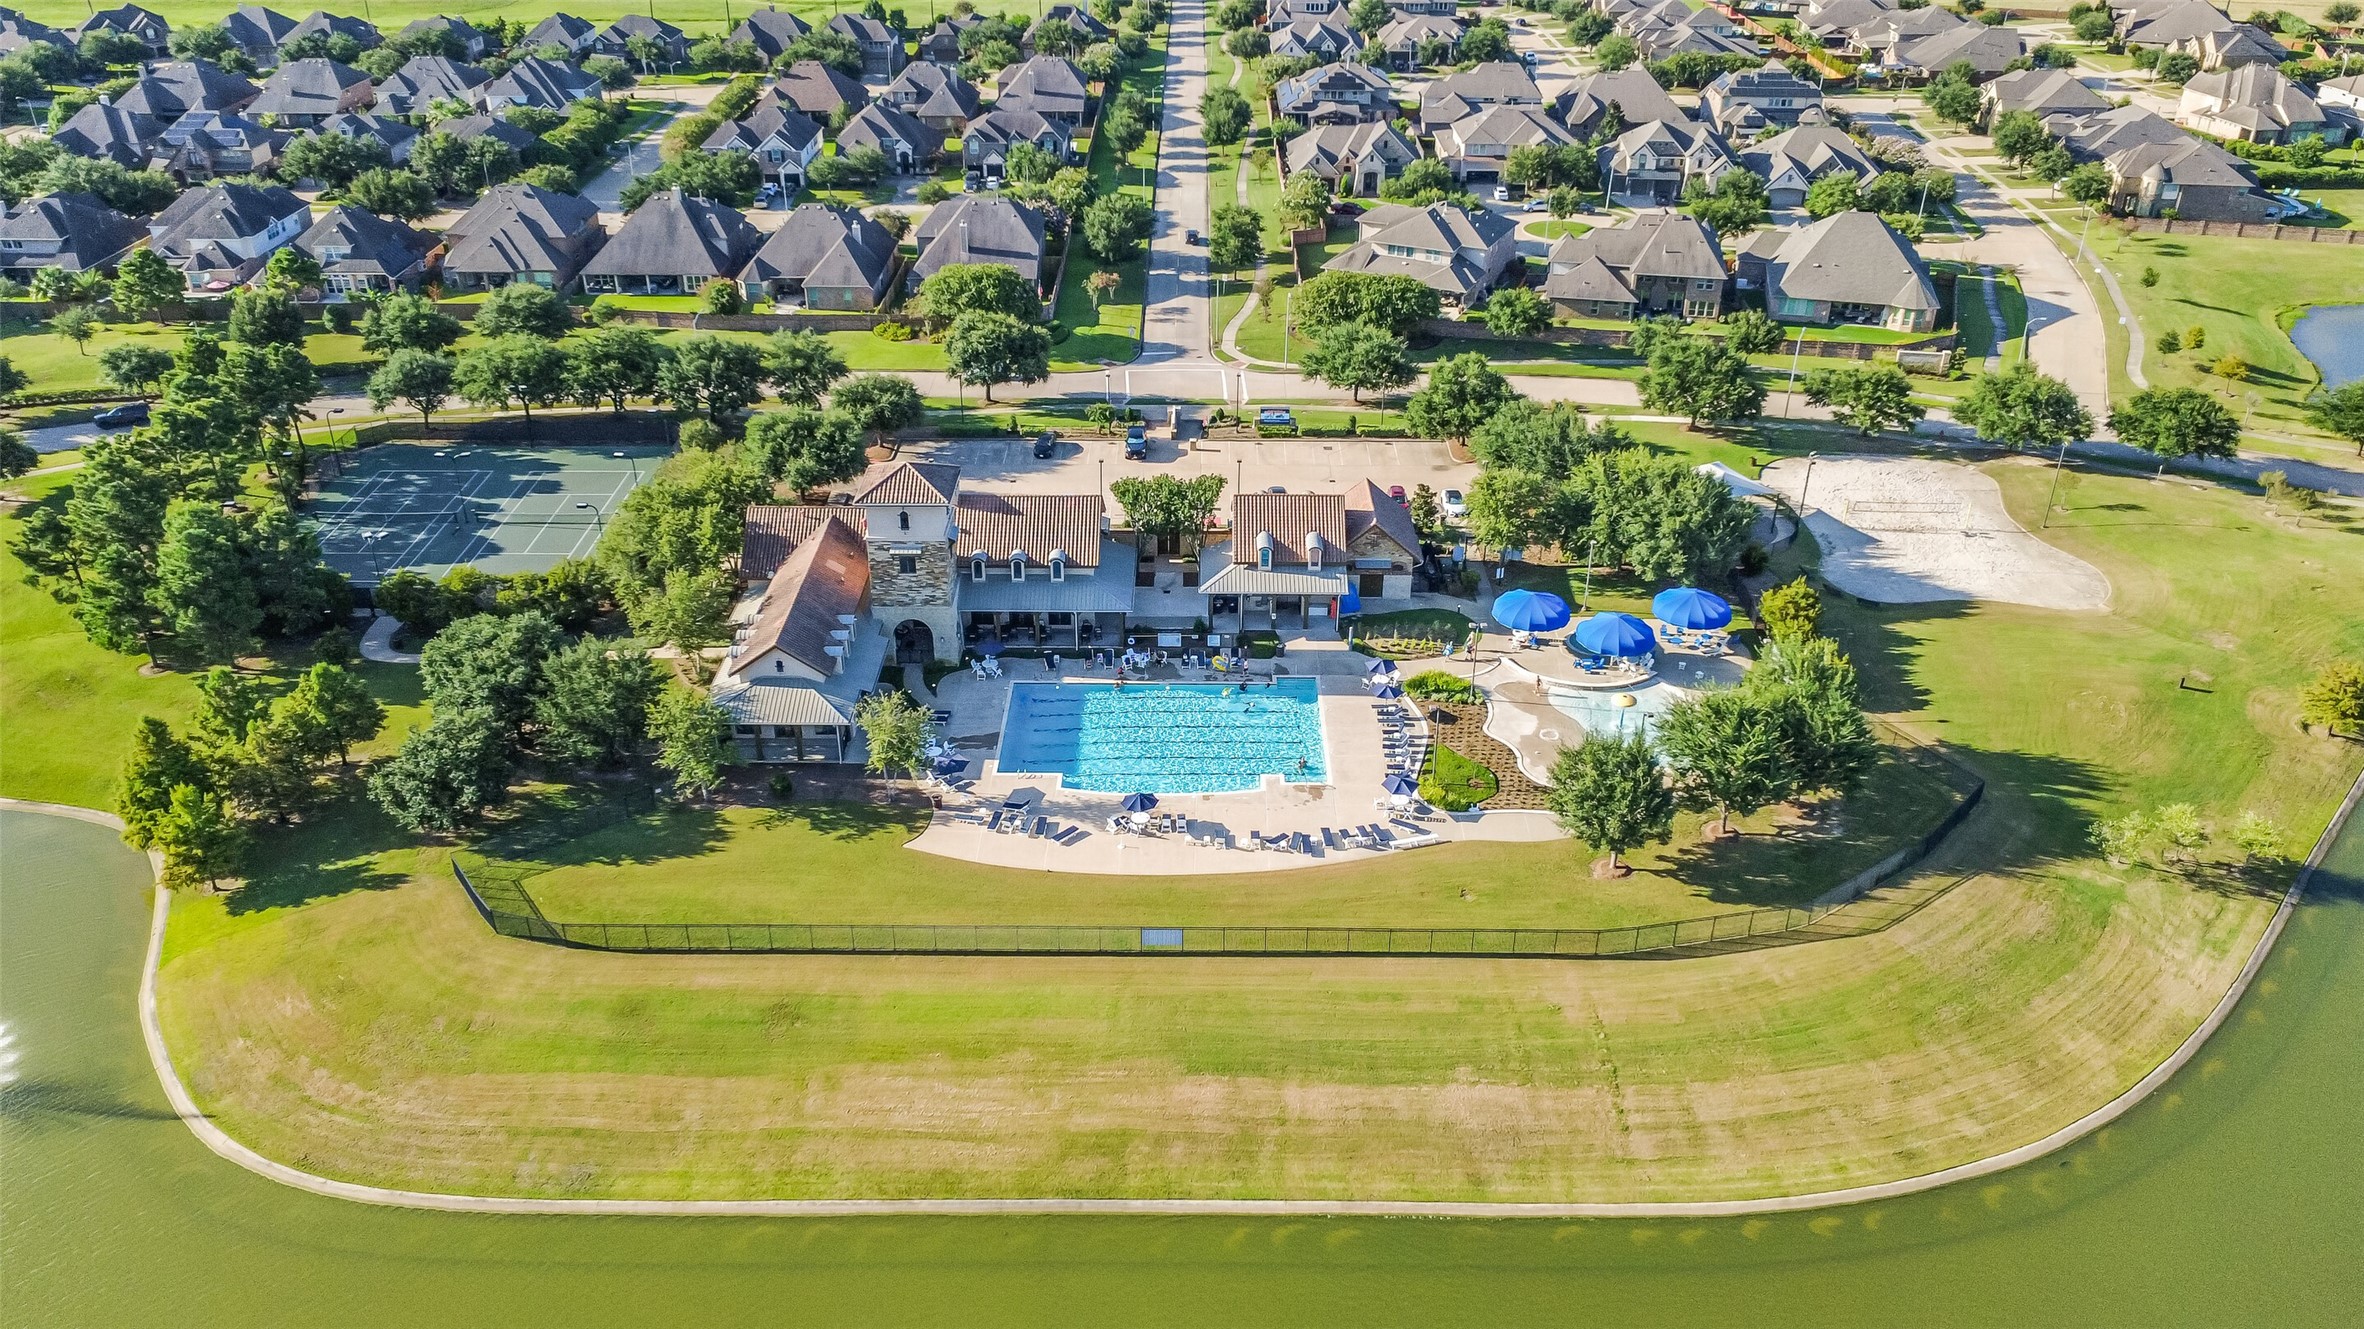
Life at Lakes of Bella Terra means enjoying resort-style amenities just minutes from home, including a beautiful clubhouse, sparkling pool, tennis courts, fitness center, playgrounds, and scenic walking trails.
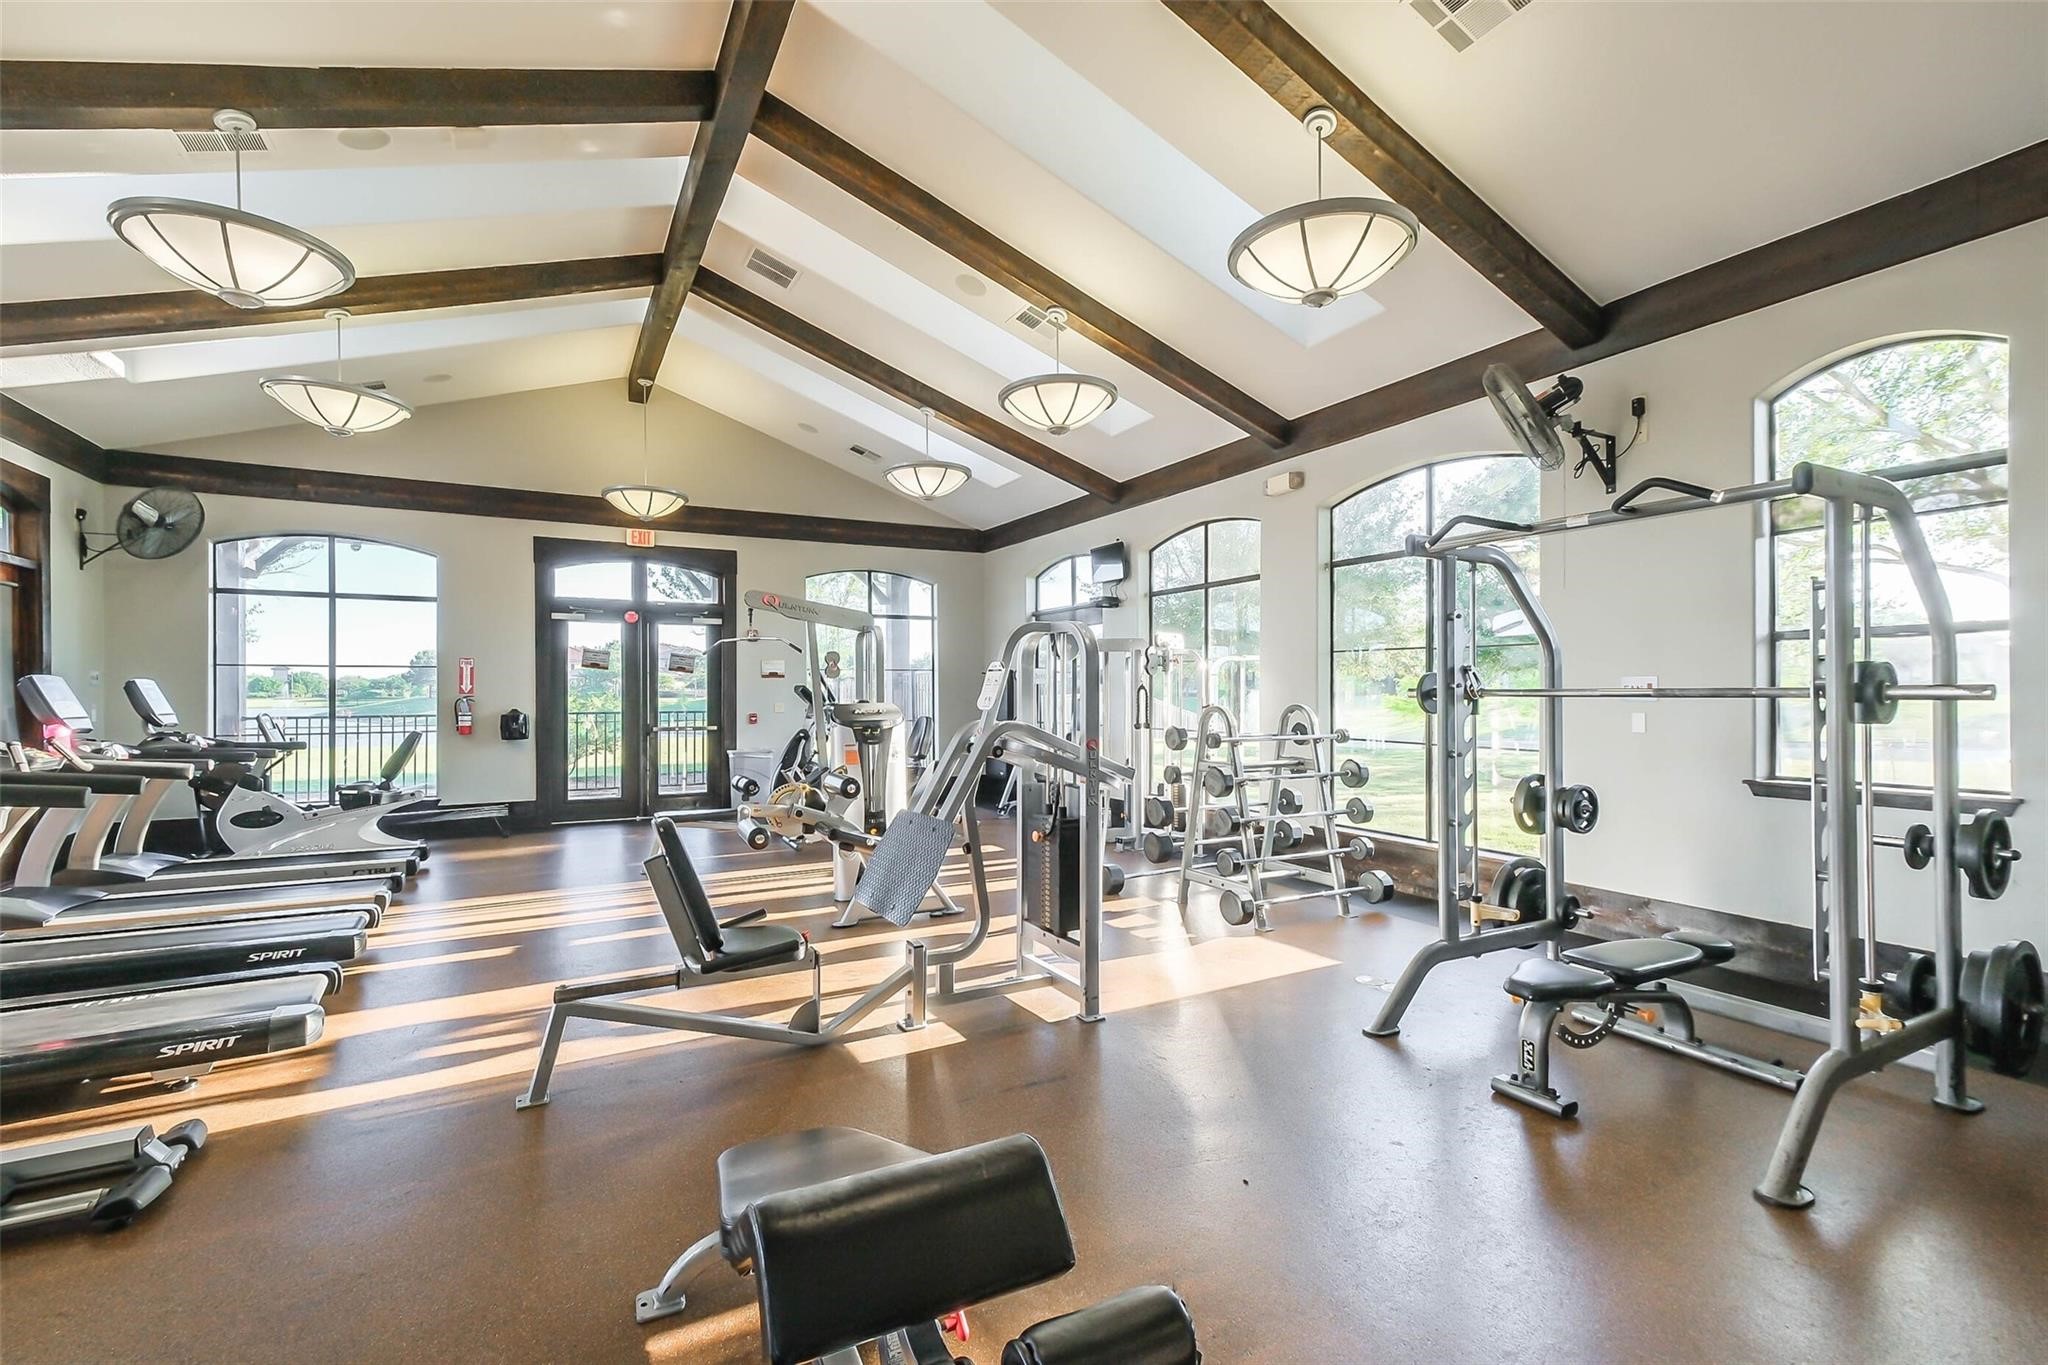
Stay active without leaving the neighborhood. The Lakes of Bella Terra fitness center offers a well-equipped workout space, making it easy to fit wellness into your daily routine.
Welcome to Lakes of Bella Terra—one of Richmond's most sought-after master-planned communities. Residents enjoy top-rated Lamar CISD schools, beautiful lakes and walking trails, resort-style amenities, and convenient access to shopping, dining, Grand Parkway, Westpark Tollway, and everything the Richmond, Katy, and Sugar Land areas have to offer.













.jpg)

