


Description
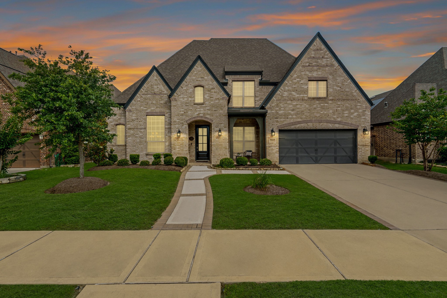
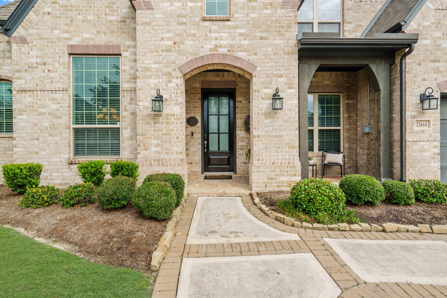
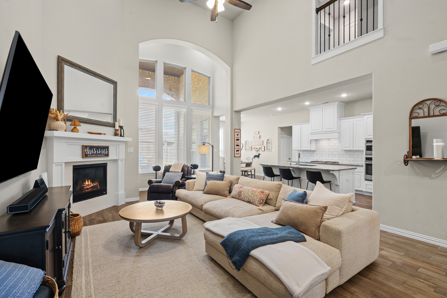
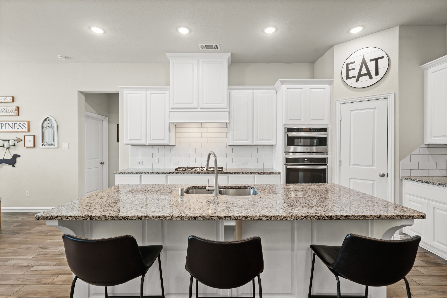
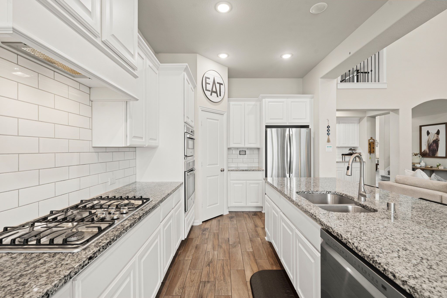
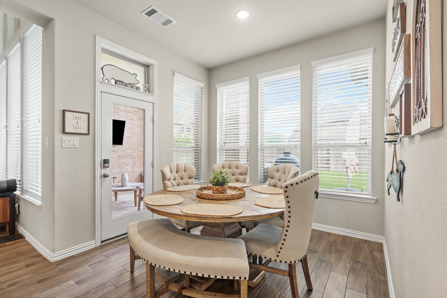
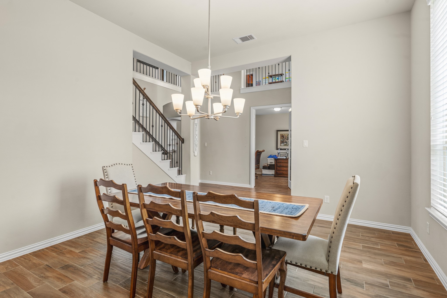
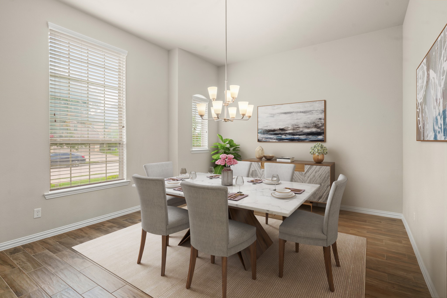
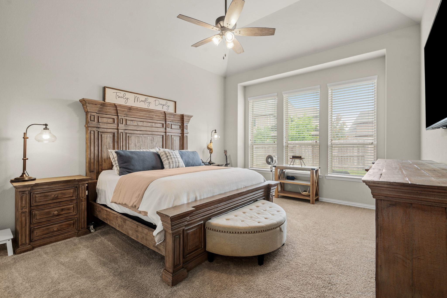
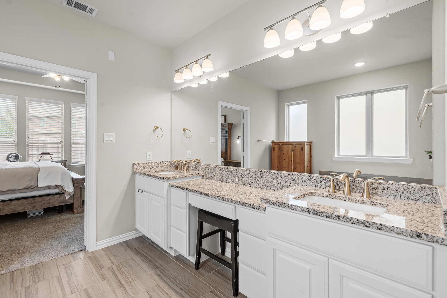
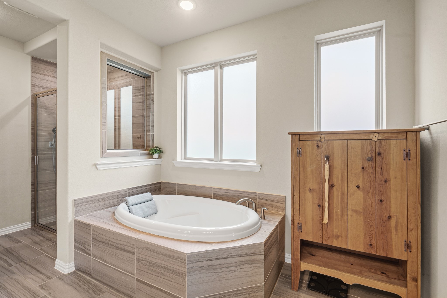
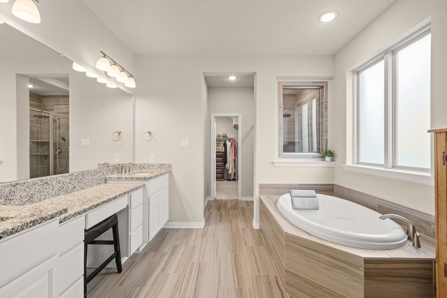
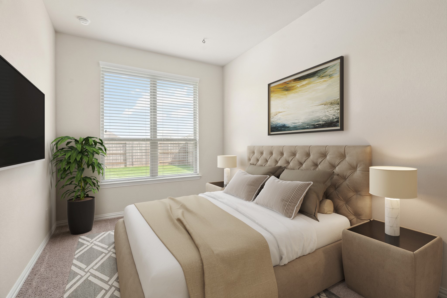
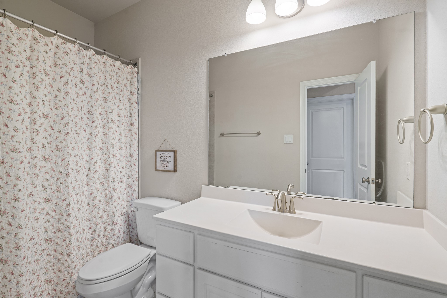
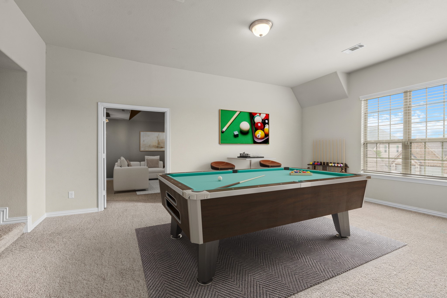
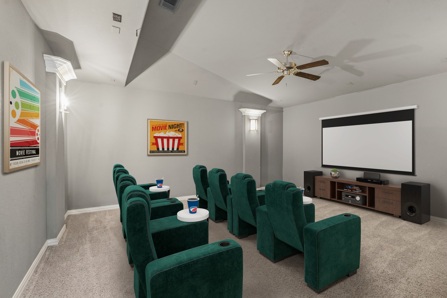
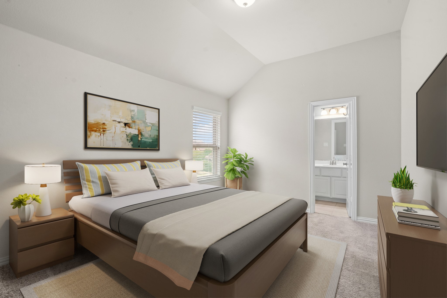
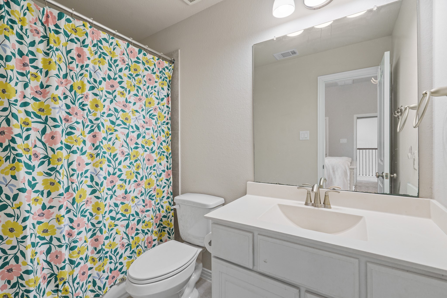
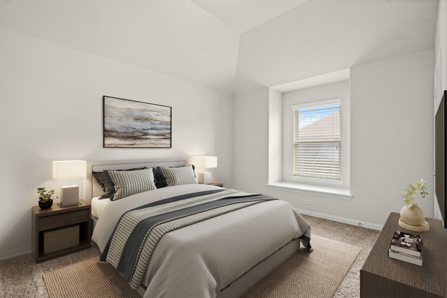
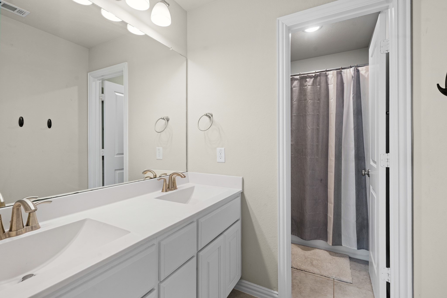
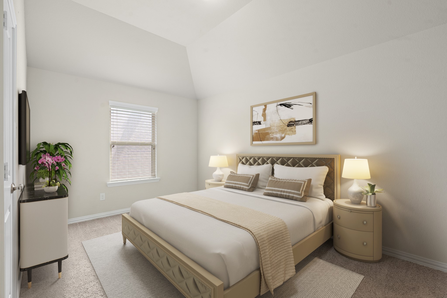
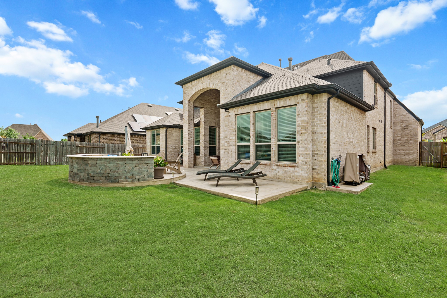
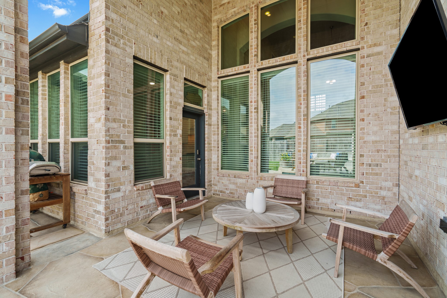
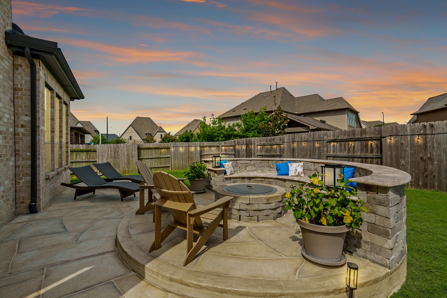
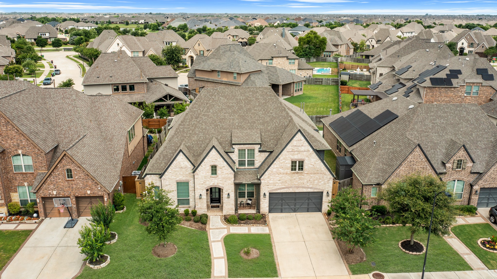
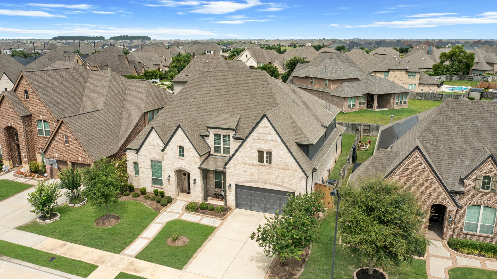
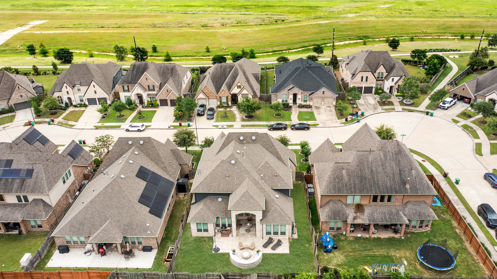
This stunning Highland Homes beauty is located in the desirable master-planned community of Elyson! Boasting an impressive 5 bedrooms/4 baths across a spacious 2-story layout, this meticulously maintained home perfectly balances elegance & function. Step inside to find a light-filled interior upgraded with beautiful WOOD-LOOK TILE FLOORING. The gourmet kitchen with tons of cabinets seamlessly flows into the expansive family room, making it an entertainer's dream. Retreat to the private primary suite, a true sanctuary featuring a spa-like en suite bath & the rare luxury of DUAL WALK-IN CLOSETS AND A SAFE CLOSET with lock. A HOME OFFICE is located at the front of the home across the formal dining. A secondary bedroom and full bath are located ON THE FIRST FLOOR. Upstairs, you'll find a large GAME ROOM and MEDIA ROOM plus 3 secondary bedrooms. In the backyard, a covered patio overlooks a FIREPIT WITH SITTING AREA. Elyson amenities include pools, fitness centers, miles of trails & more.
Details
| MLS # | 24910421 |
|---|---|
| Listing Type | For Sale |
| Style | House |
| HOA Dues | $1,465 |
| Sub-Type | Resale |
| Status | Active |
| Year | 2019 |
| Days On Site | 13 |
| Listing Provided By | eXp Realty LLC | Brandi Adam |
Features
| Bed(s) | 5 |
|---|---|
| Bath(s) | 4 Total |
| SQ Feet | 3,721 |
| Garage | 3 |
| Pool | Yes |
| Story(s) | 2 |
| Acreage | 0.18 |
Exterior
| Lot Features | Subdivision, Pond On Lot |
|---|
Parking
| Garage Yes / No | Yes |
|---|---|
| Parking Features | Driveway, Tandem |
Location
| Community Features | Community Pool, Master Planned Community |
|---|
Area Information
| State | TX |
|---|---|
| County | Harris |
| City | Katy |
| Zip Code | 77493 |
| Area | 25 |
| Subarea | Katy Old Towne |
| Community Name | Elyson |
| Listing VS Median (in Elyson) | |
Price: $550,000 low | high Med: $472,445 sqft: 3,721 low | high Med: 2,234 $ / sqft: $148 low | high Med: $215 On site: 13 low | high Med: 63 | |
Request a showing
Request a showing
Contact
Learn More About This Property

| State | TX |
|---|---|
| County | Harris |
| City | Katy |
| Zip Code | 77493 |
| Area | 25 |
| Subarea | Katy Old Towne |
| Community Name | Elyson |
| Listing VS Median (in Elyson) | |
Price: $550,000 low | high Med: $472,445 sqft: 3,721 low | high Med: 2,234 $ / sqft: $148 low | high Med: $215 On site: 13 low | high Med: 63 | |


.jpg)

Land & Ranch 210.483.7500 | Bandera 830.850.6700 | Global Luxury 210.483.5700 | Coldwell Banker Commercial Alamo City 210.483.6250
North Central San Antonio / Stone Oak 210.483.7070 | Harper Property Management 210.483.7040 | Relocation Services 210.483.7121
North West San Antonio 210.483.0000 | Laredo 956.722.4822 | Coldwell Banker Commercial International Gateway 956.937.2867
