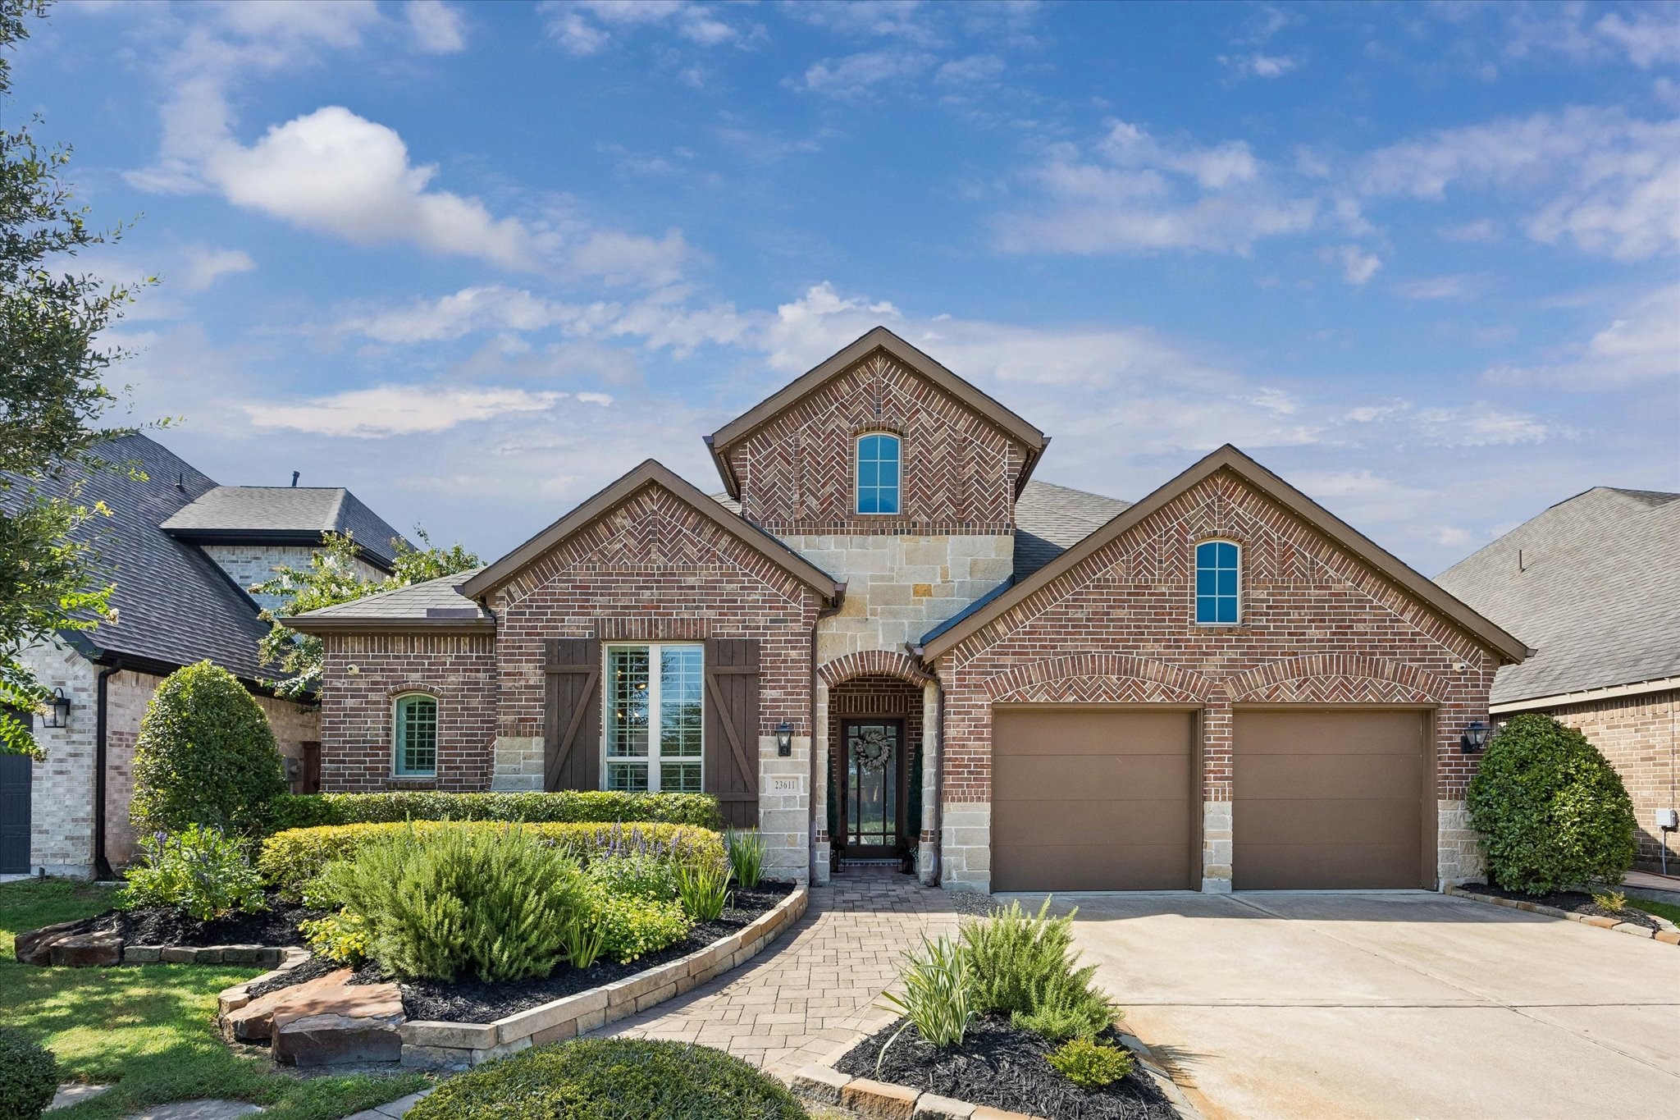
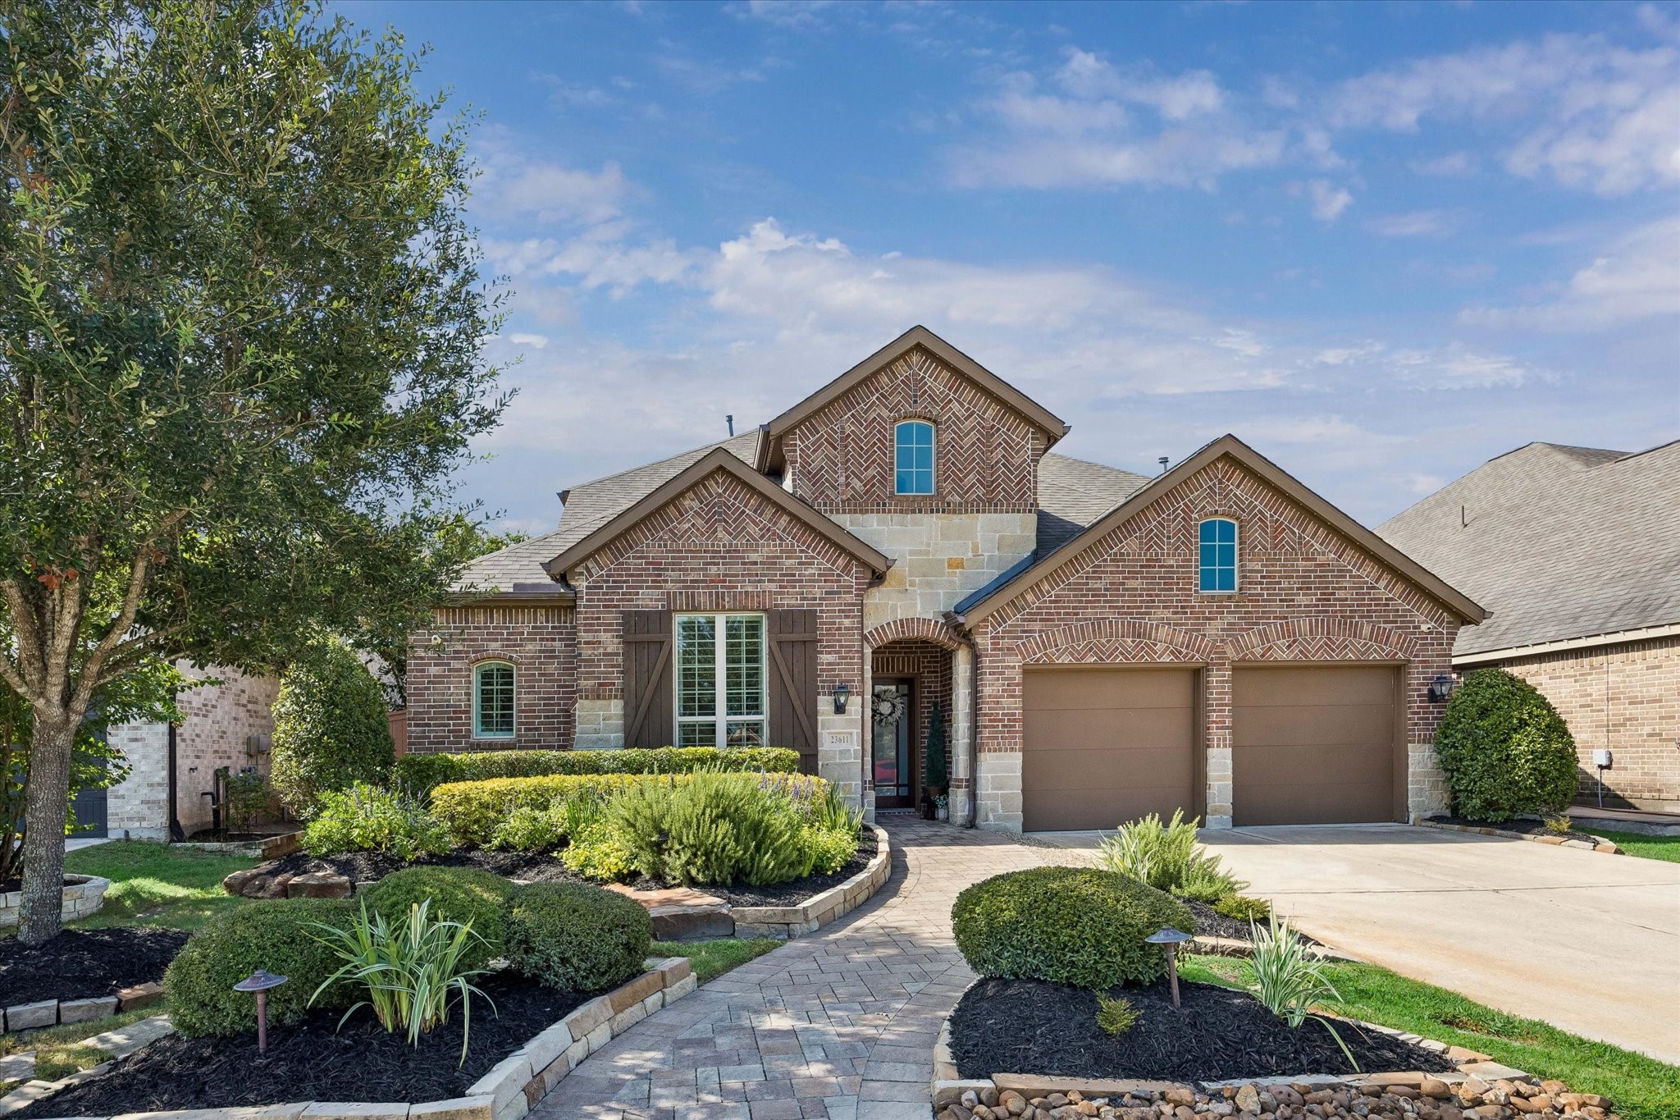
Welcome to this stunning former Highland model home in the highly sought after master planned a community of Elyson-loaded with upgrades. From the moment you arrive, you will walk up the stone path through the extensively landscaped front yard to this exceptional home.
This home offers exceptional design, premium upgrades, and a prime location just a short walk to neighborhood amenities and elementary school within the neighborhood.
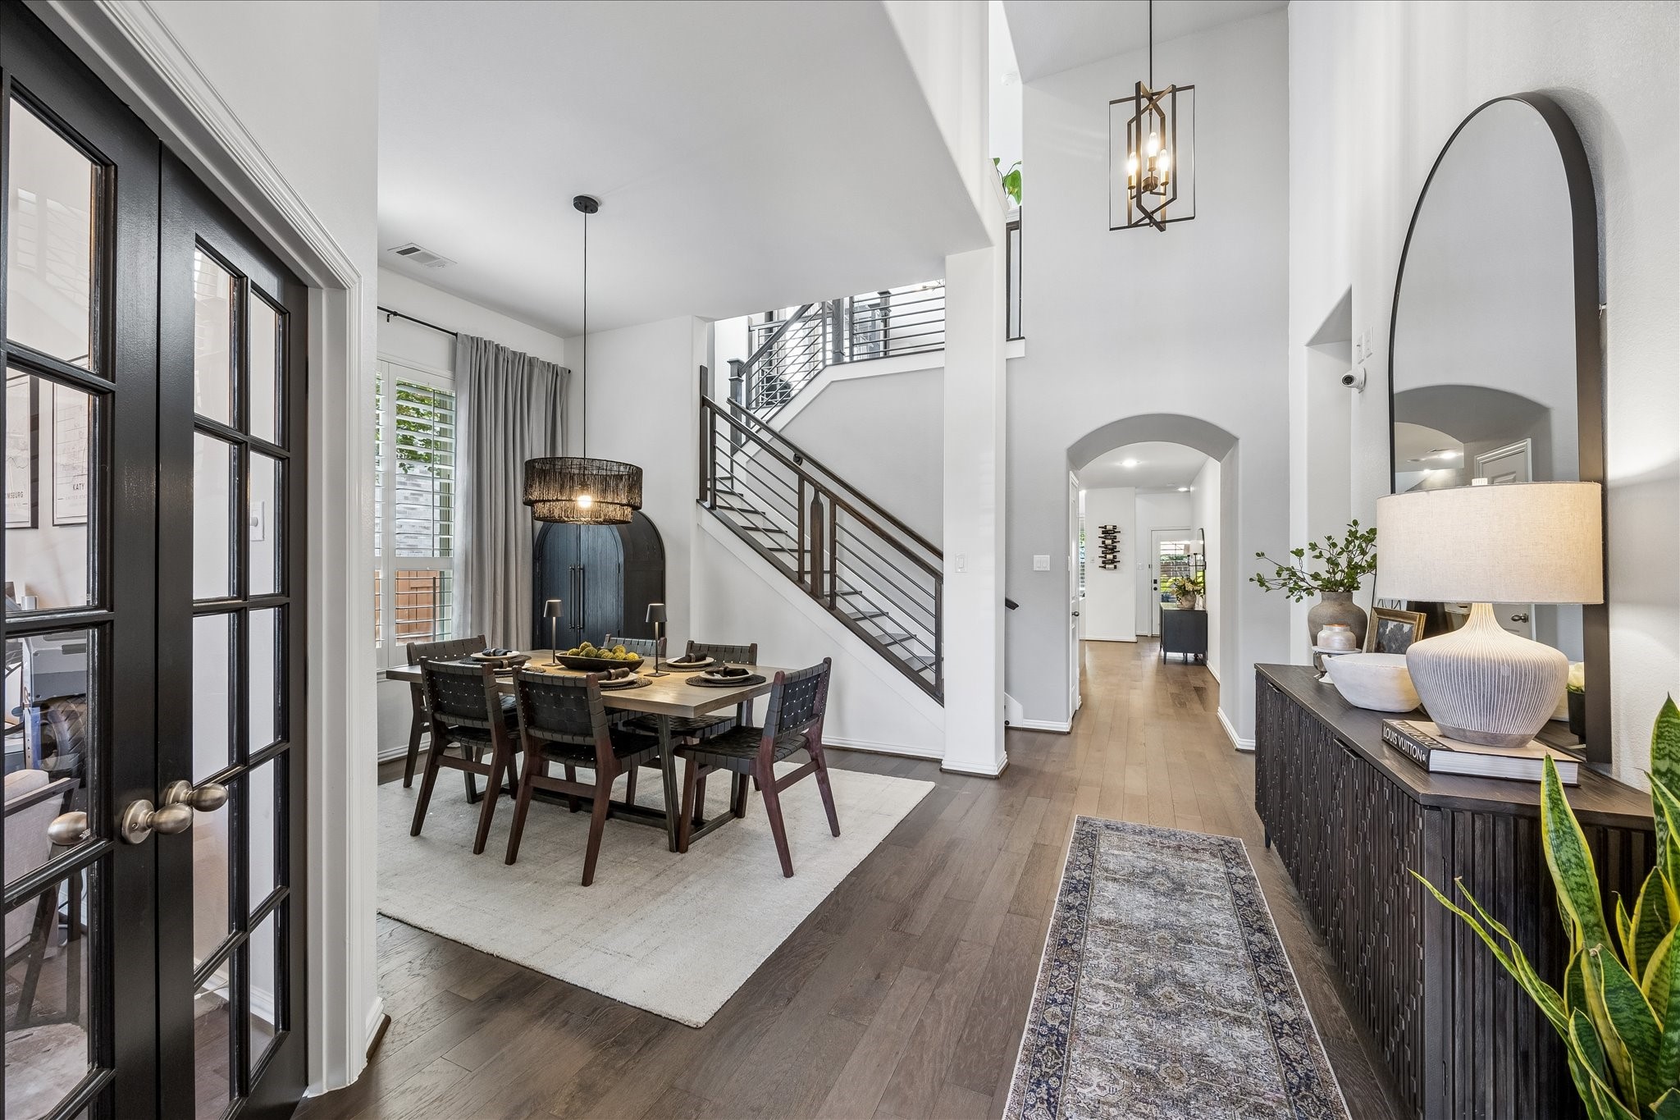
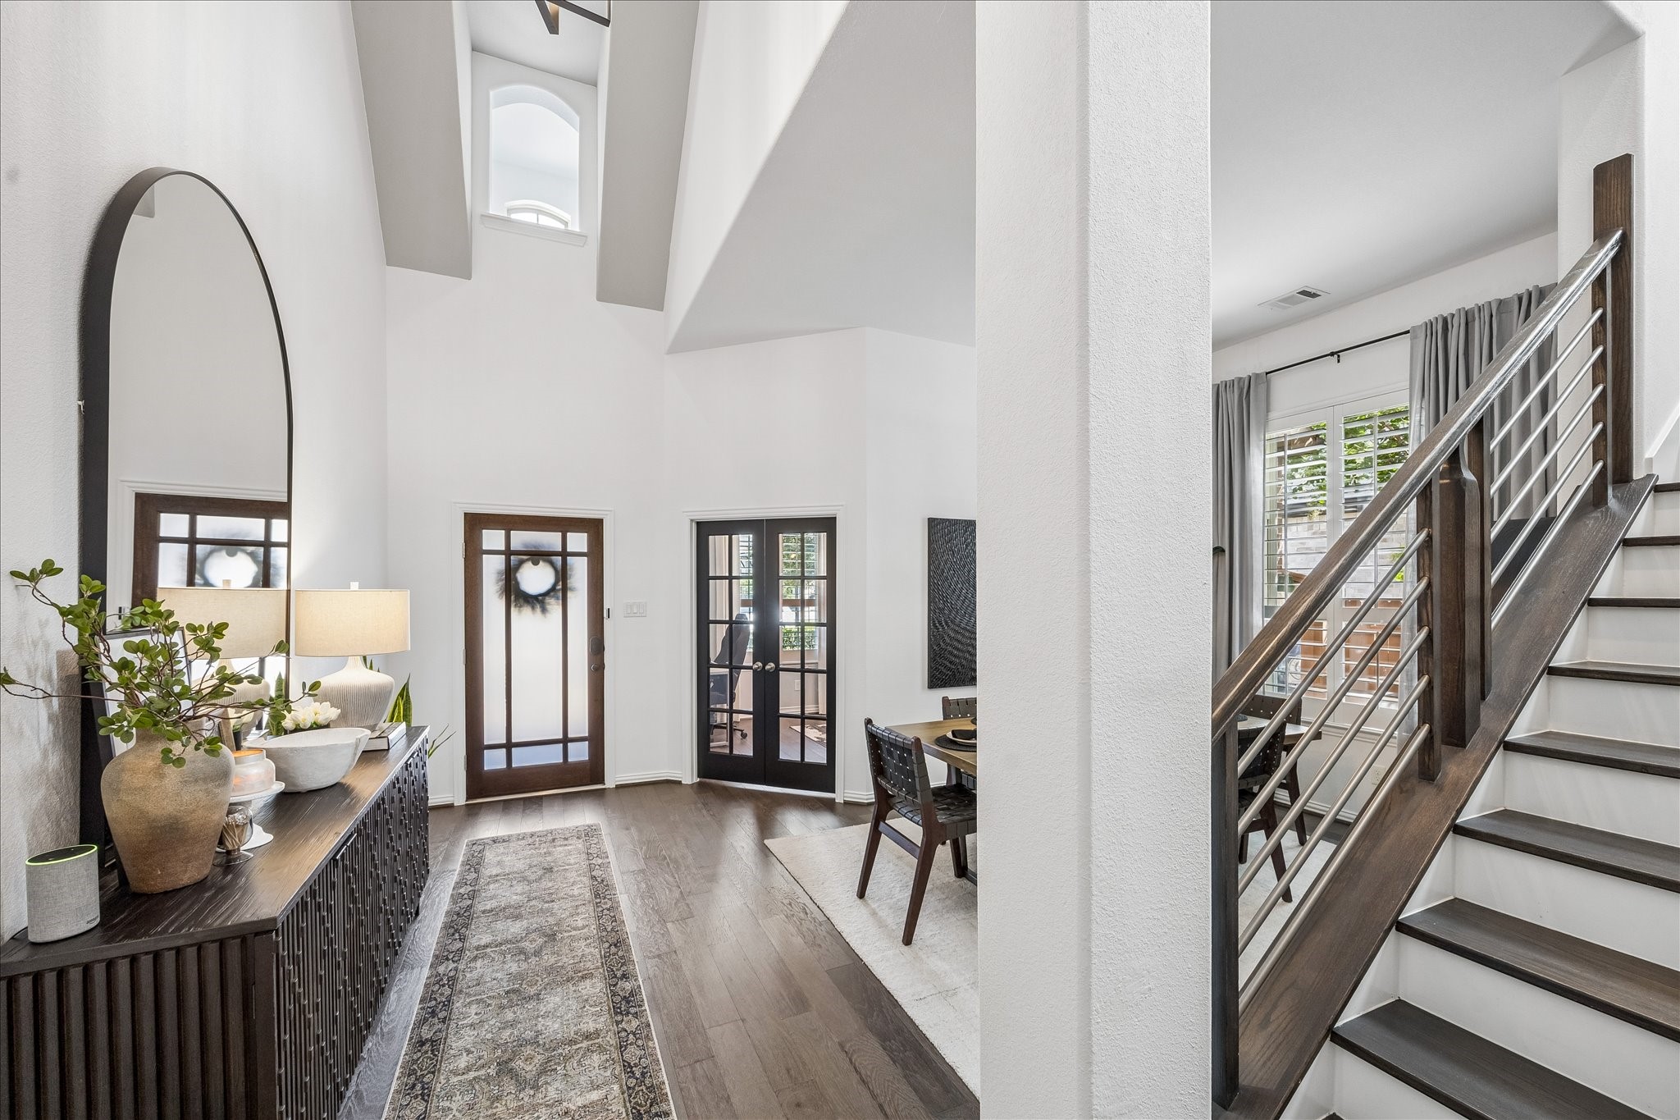
There is a two story entry with soaring ceiling with upgraded light fixtures. Left of the entry is the oversized Study and Formal Dining room.
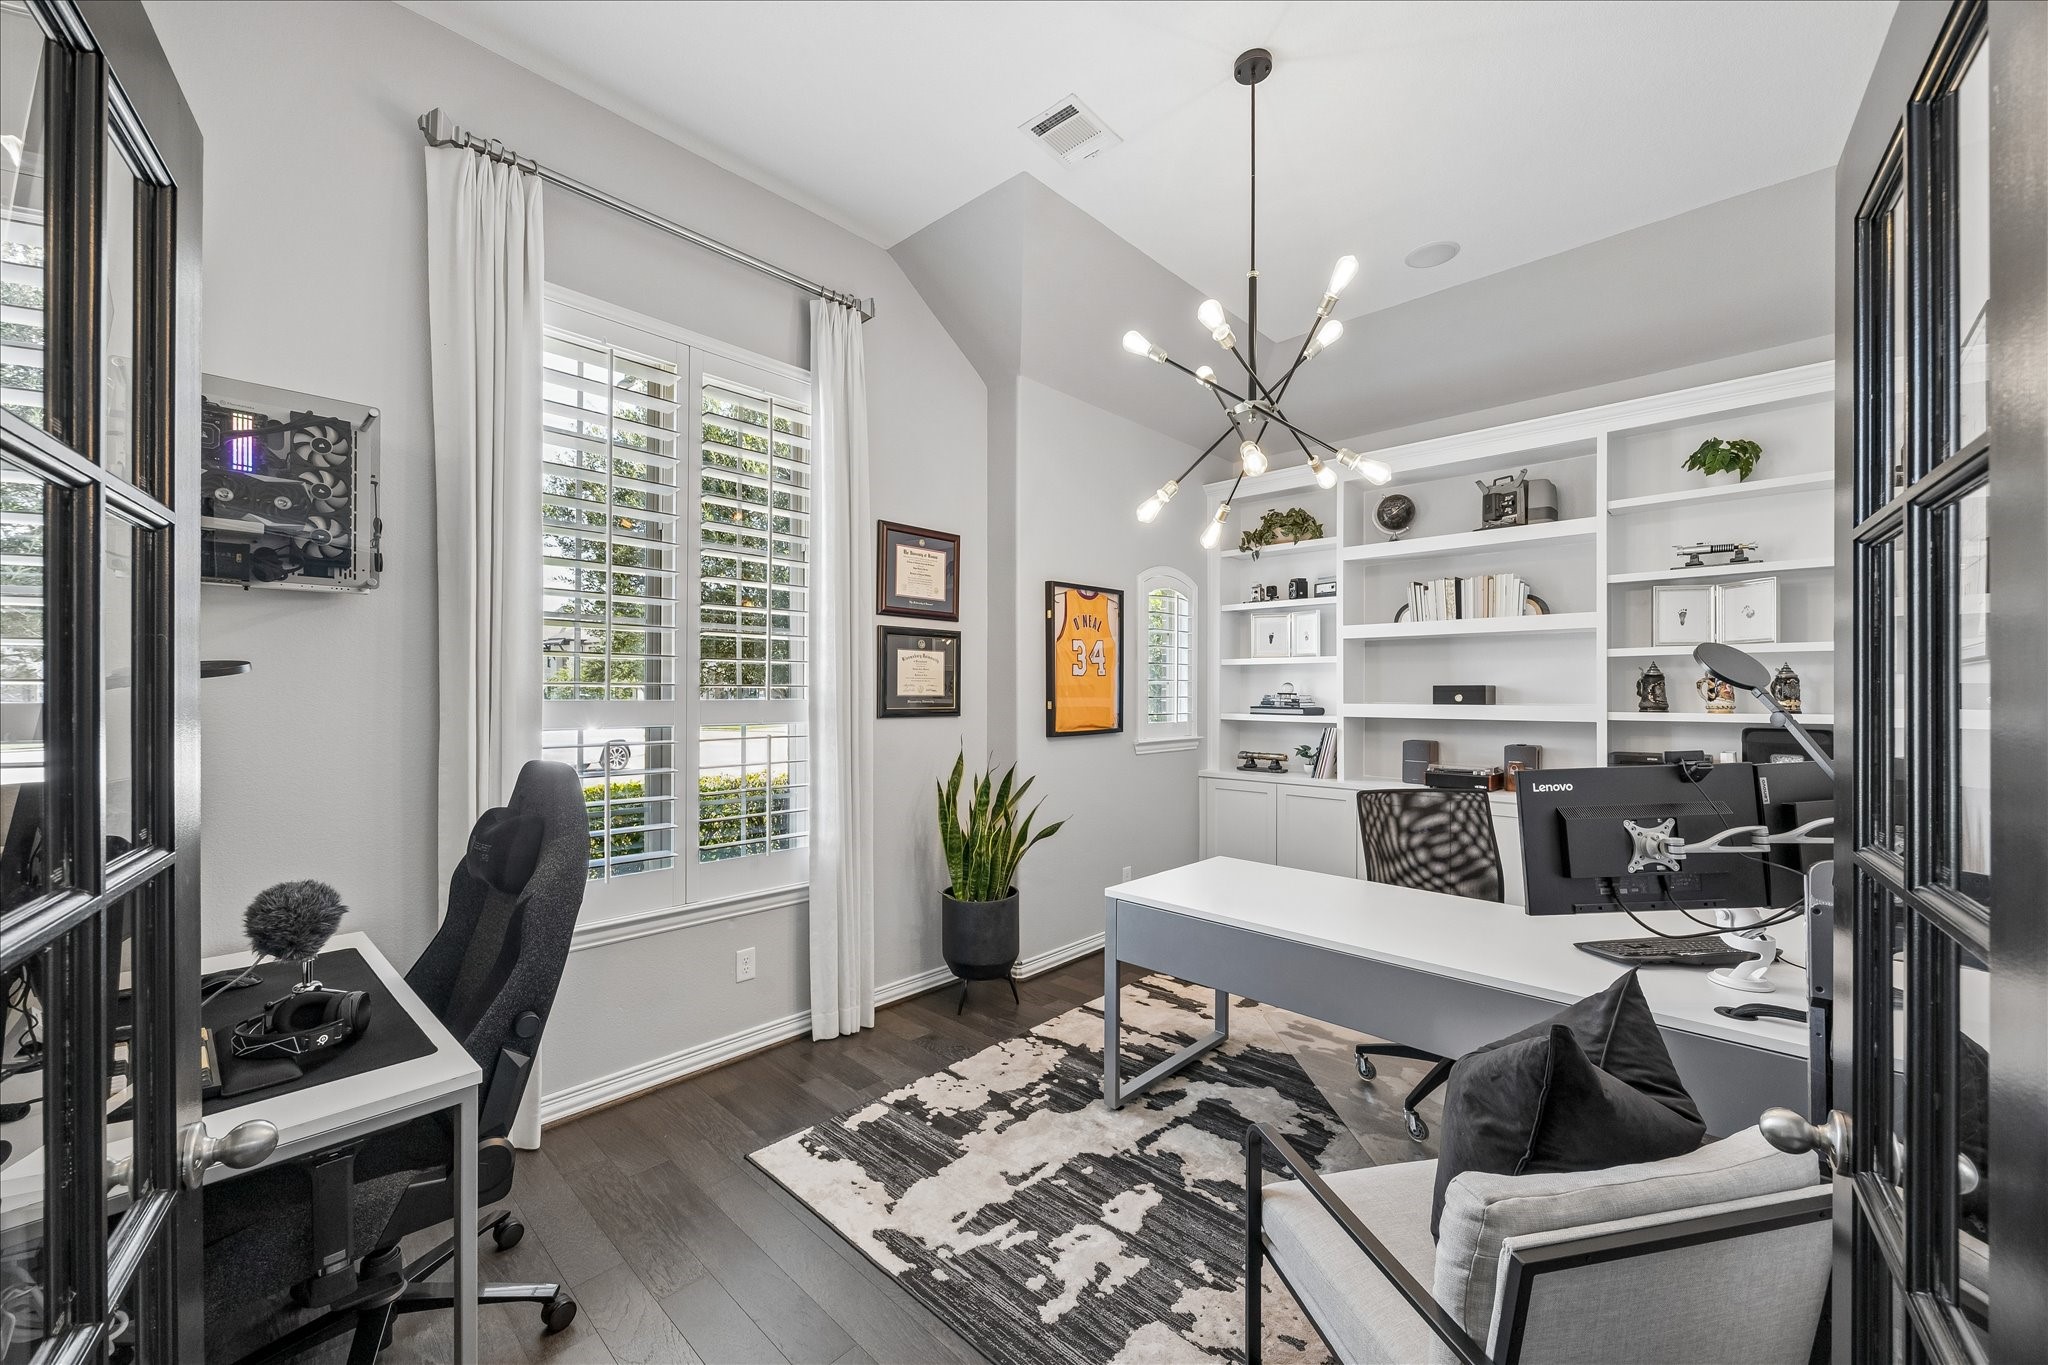
The private front office features French doors, hardwood floors, plantation shutters, and built in bookshelves. There is both recessed lights and a striking satellite light fixtures
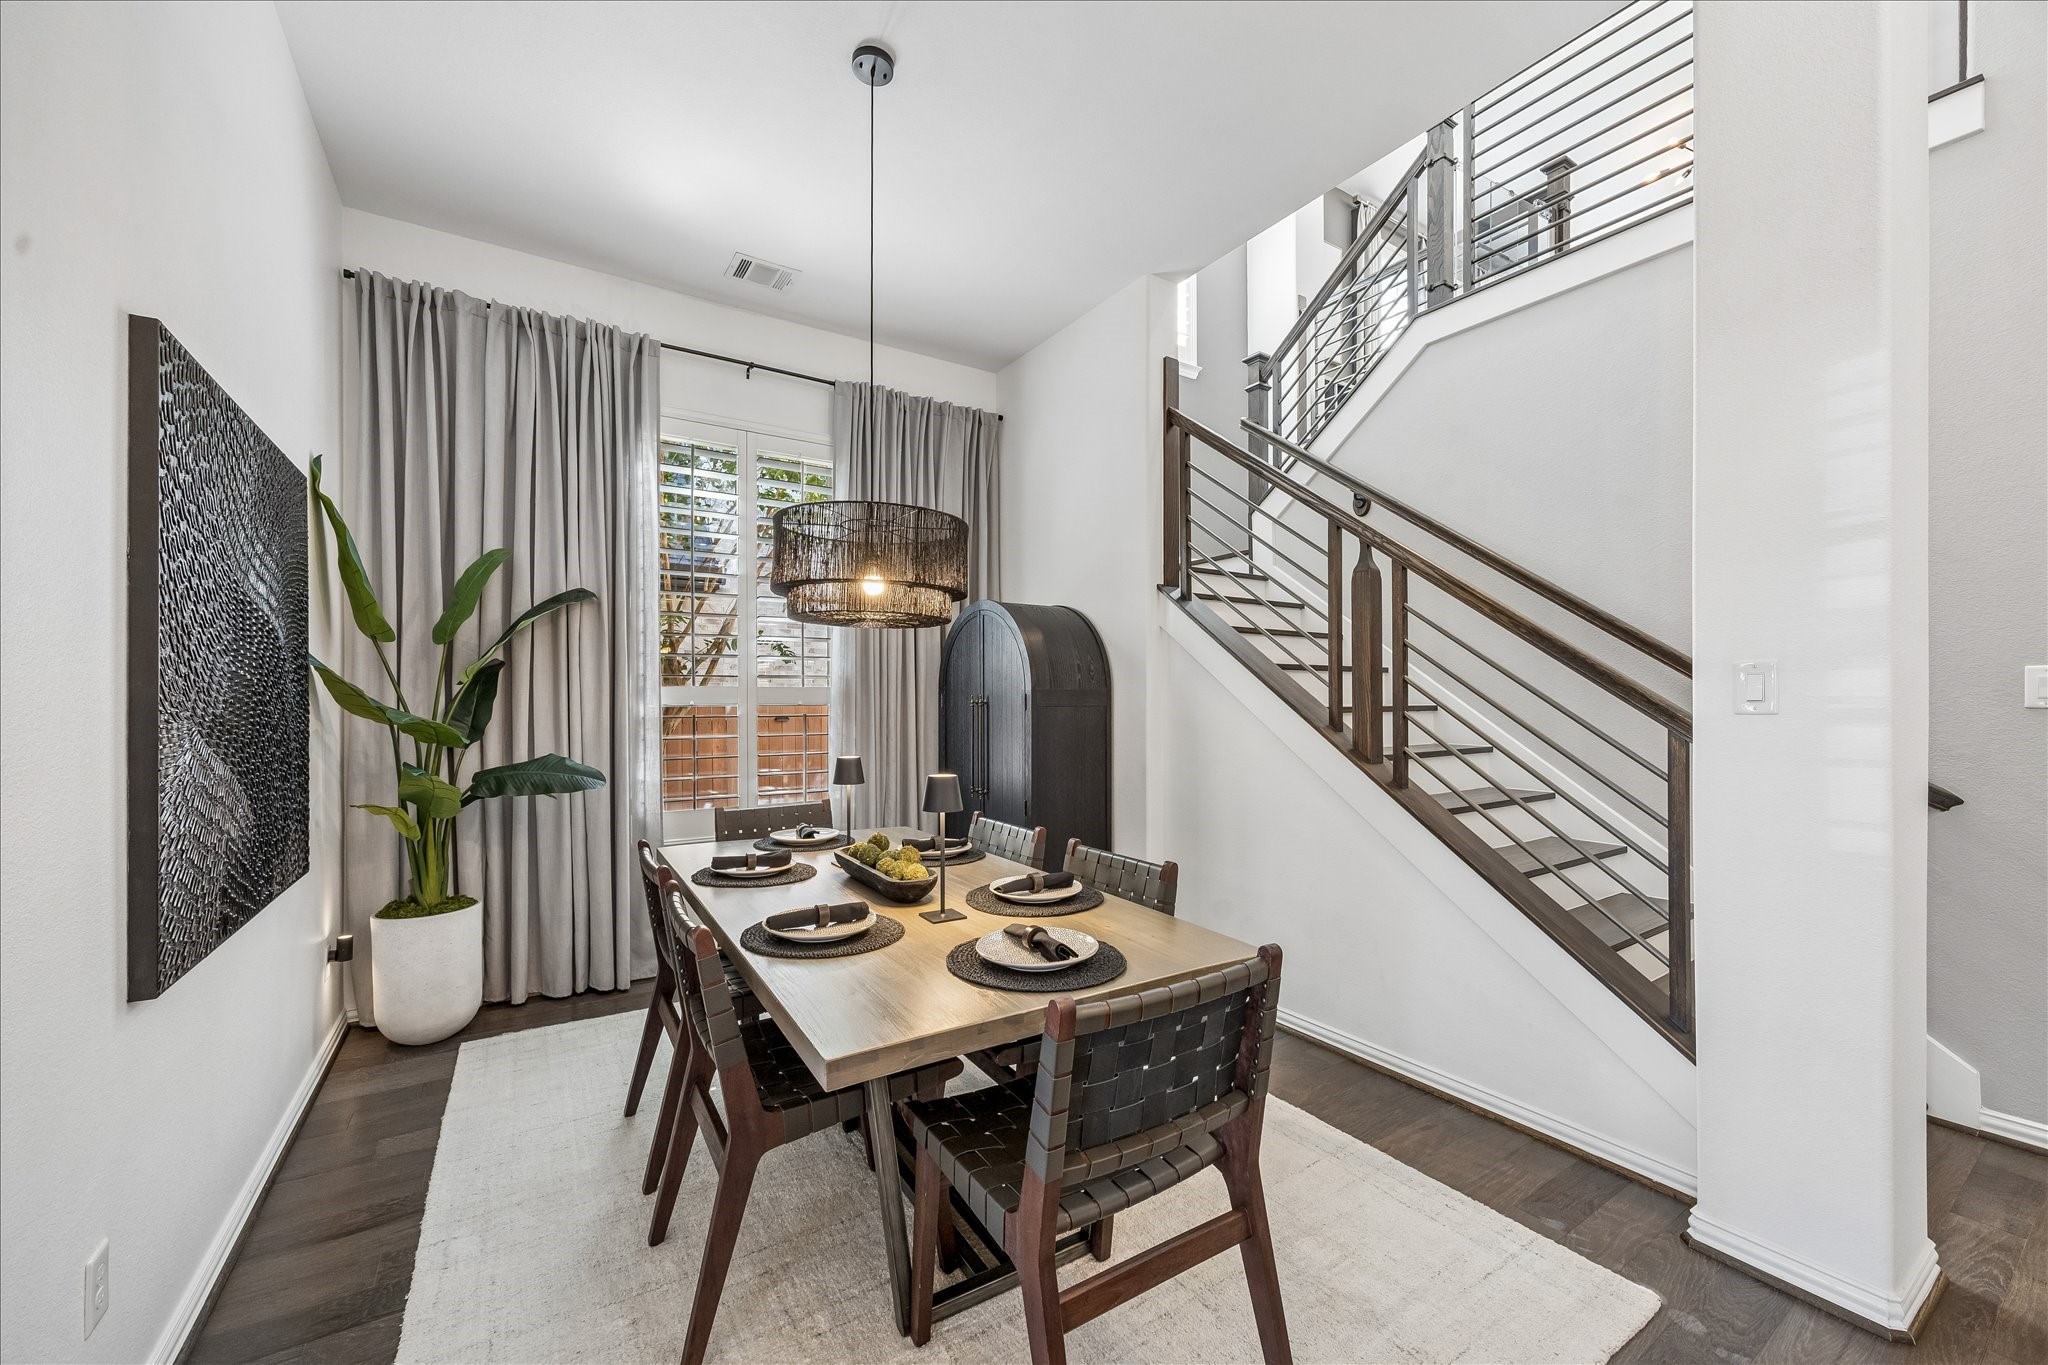
The elegant Formal Dining room is highlighted by the stunning black fixture, floor to ceiling drapes with plantation shutters on the windows. Great view of the modern wood treaded staircase with wrought iron rails.
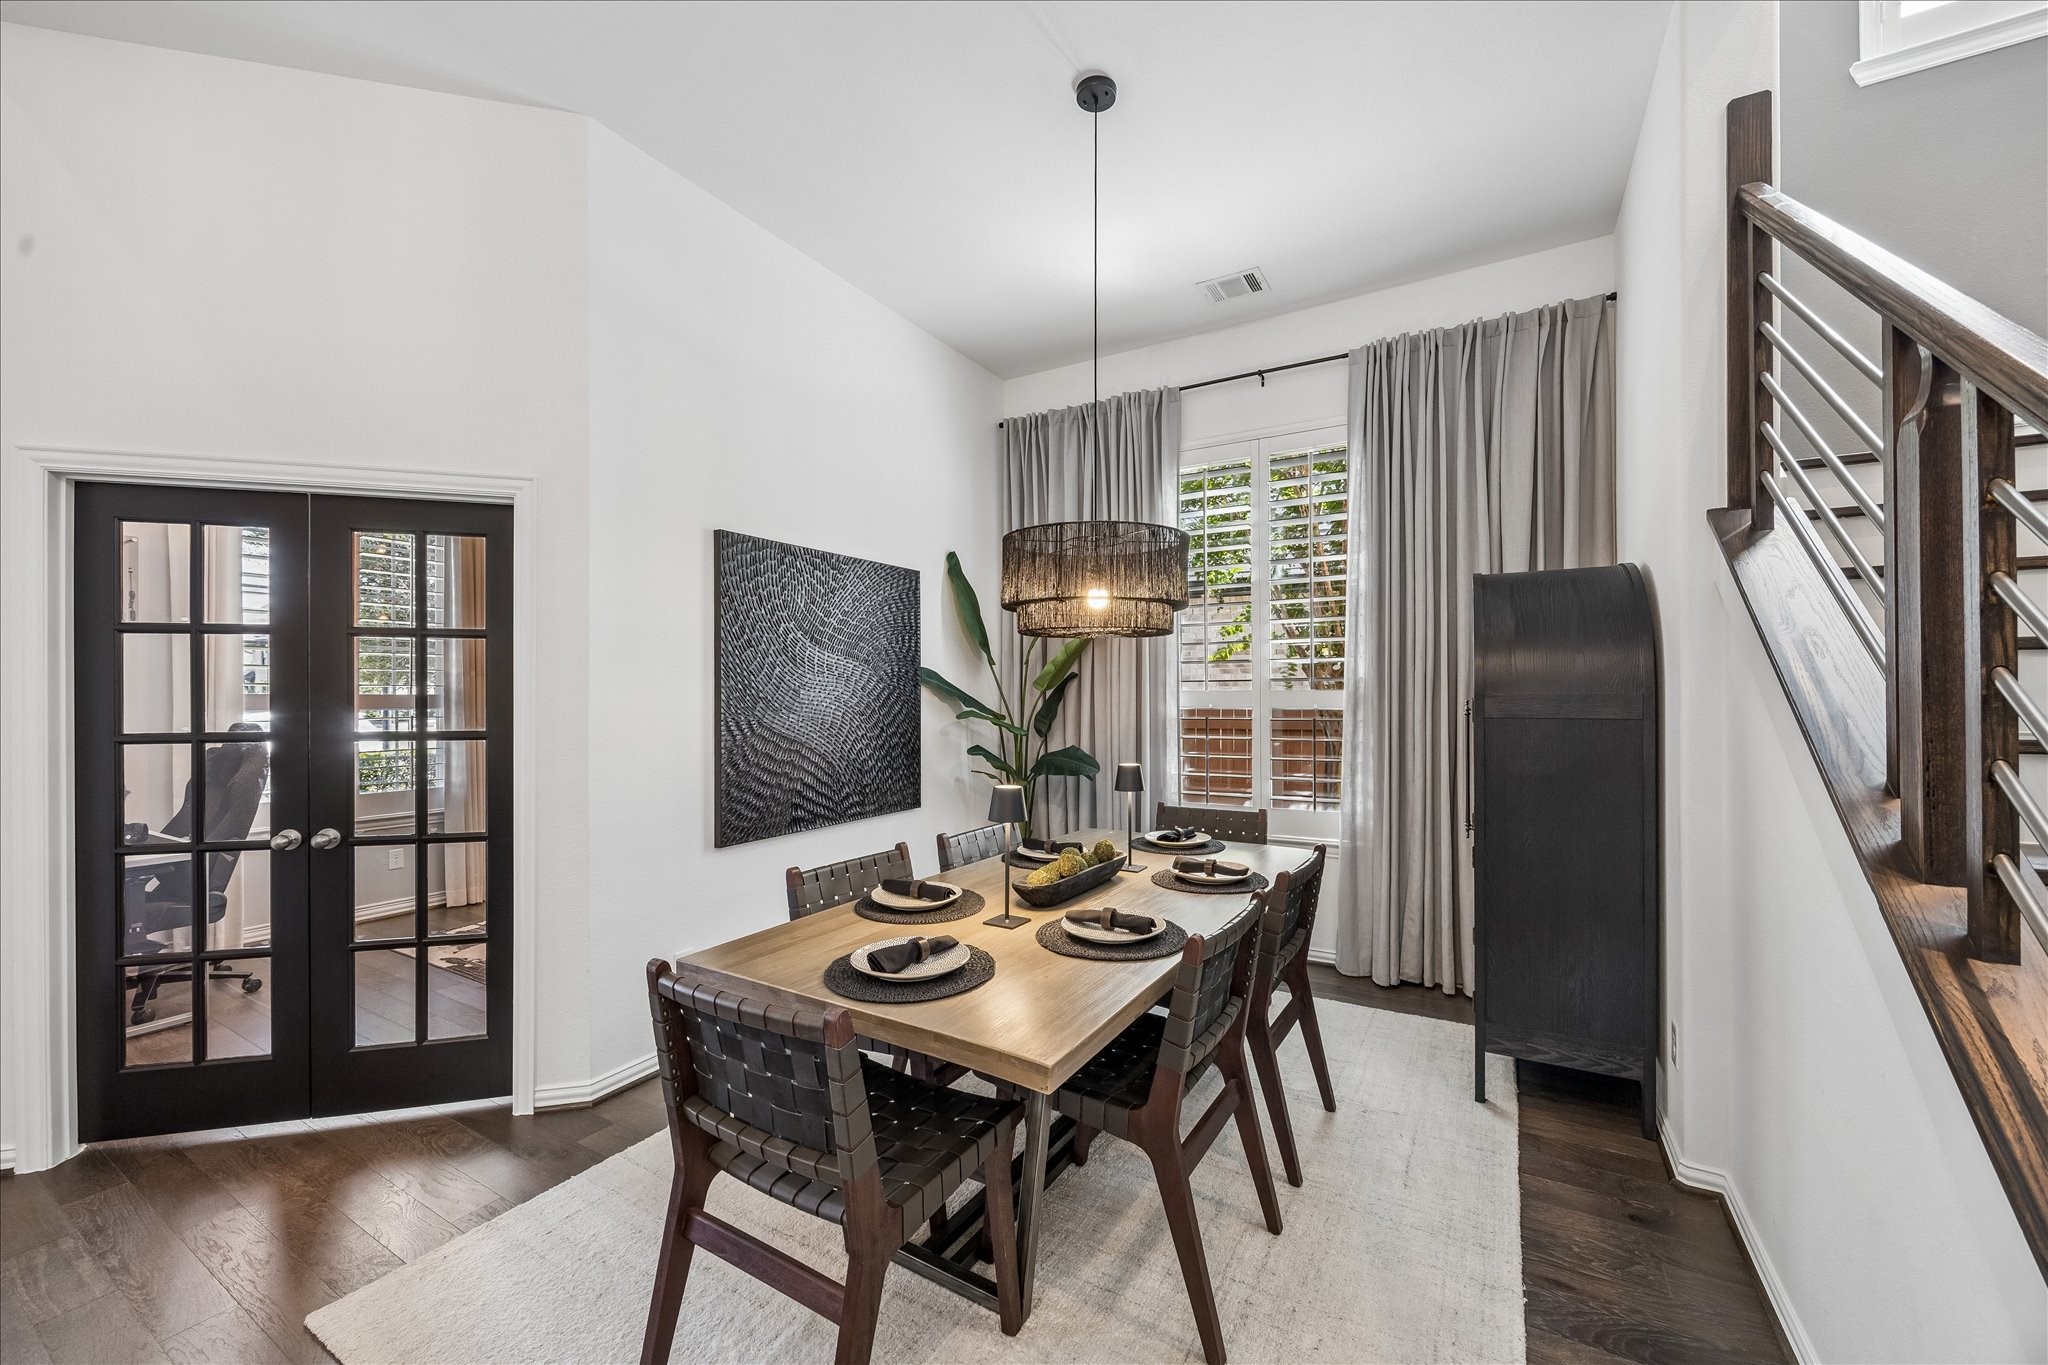
Another view of the rich Formal Dining room and the glass French doors leading to the Study.
What an exceptional entrance! The soaring ceiling has an alcove with an arched window to let in extra natural light.
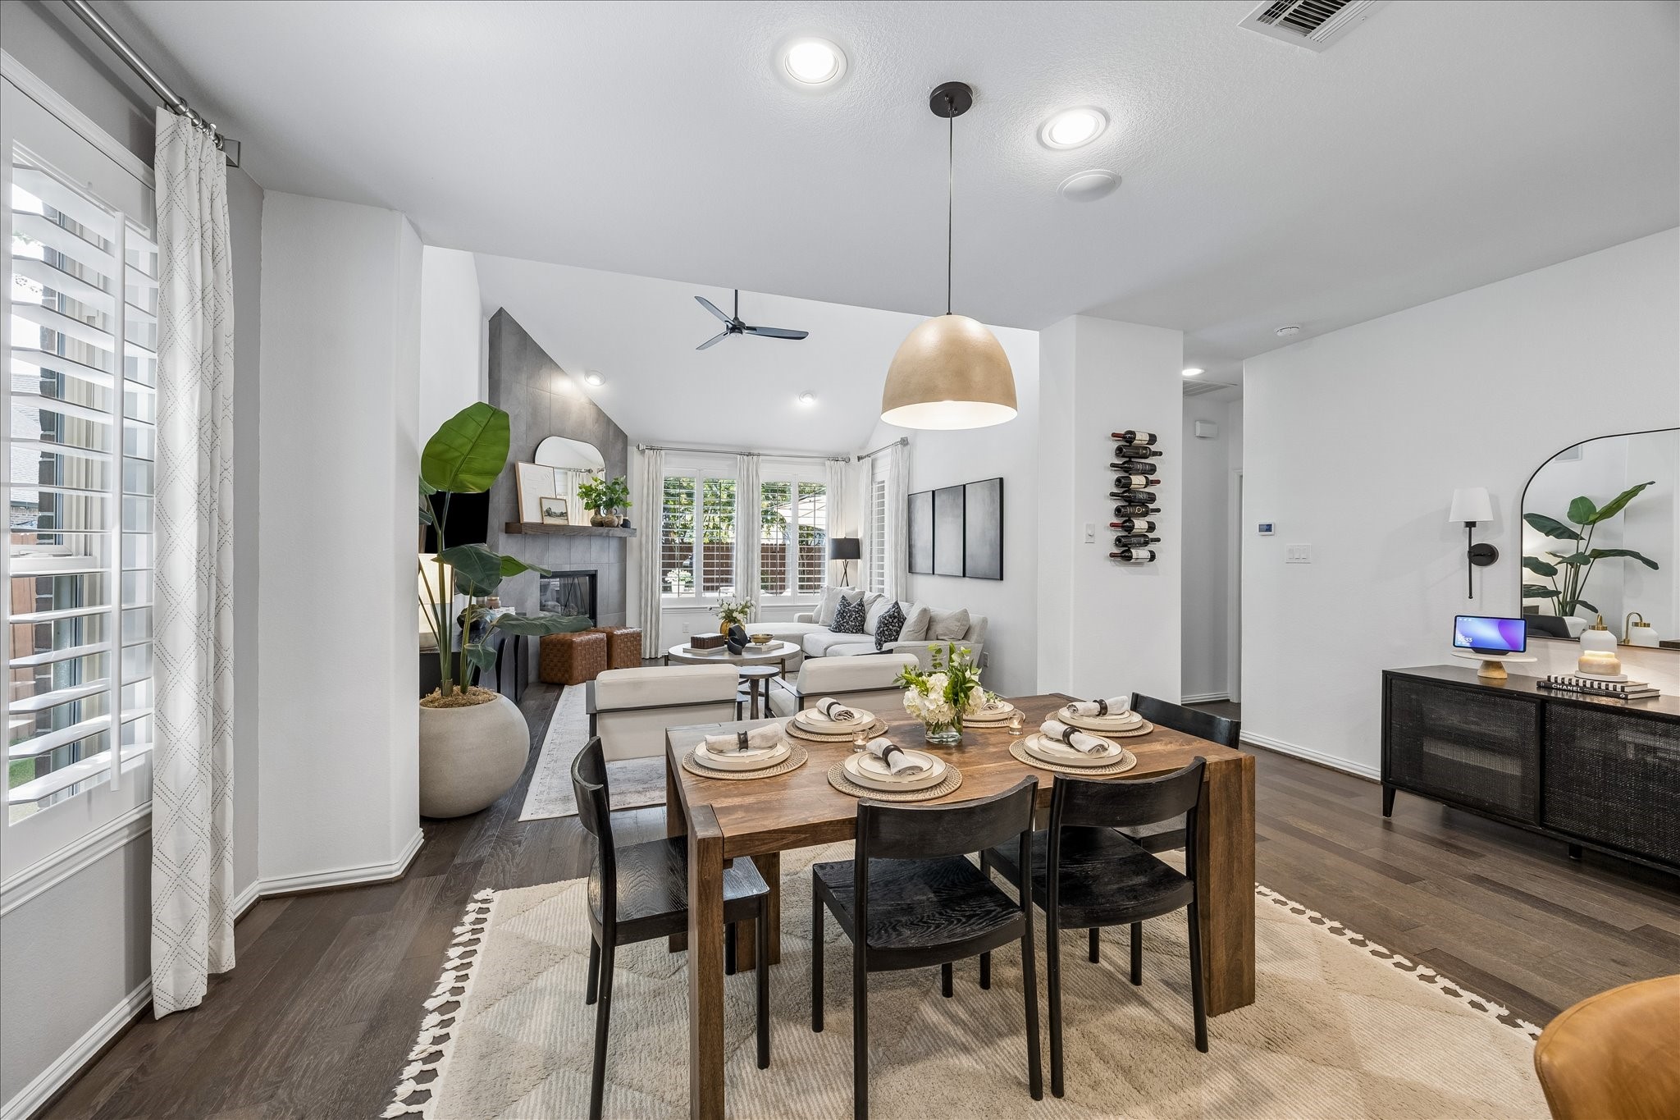
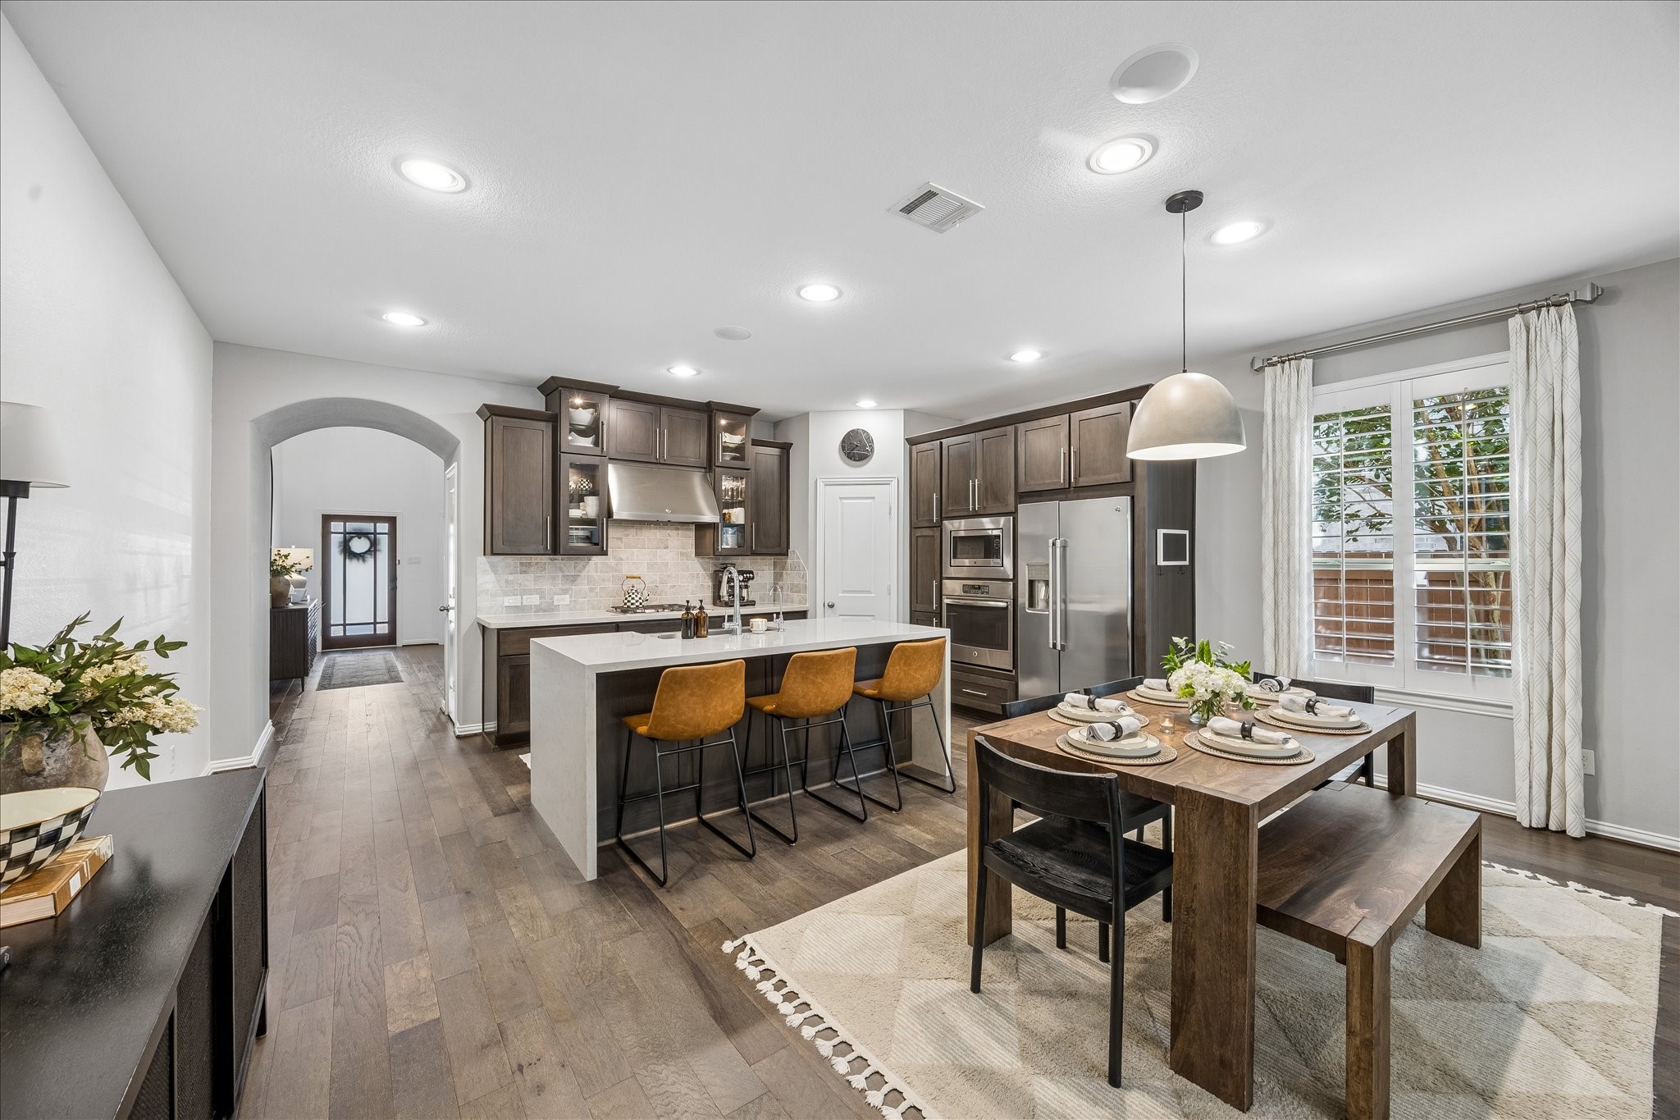
As you walk into the Family room there is plenty of space in the informal eating area that opens directly to the Kitchen and Family Room.
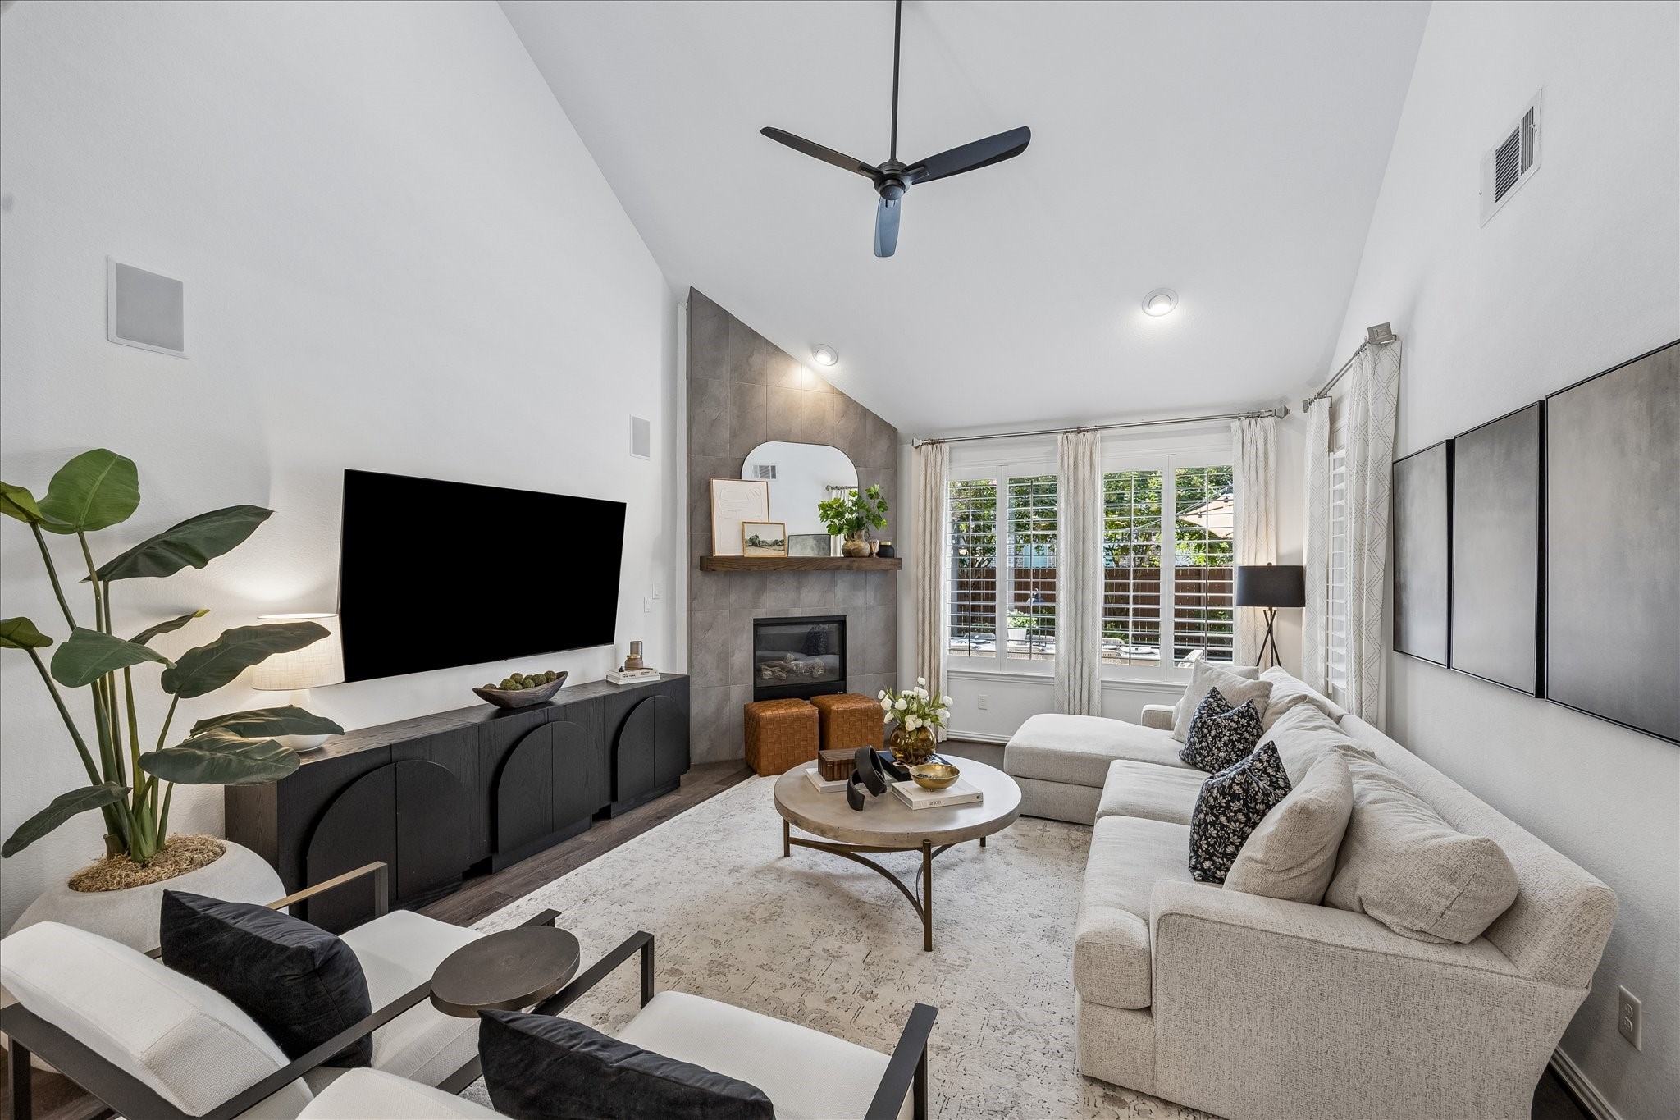
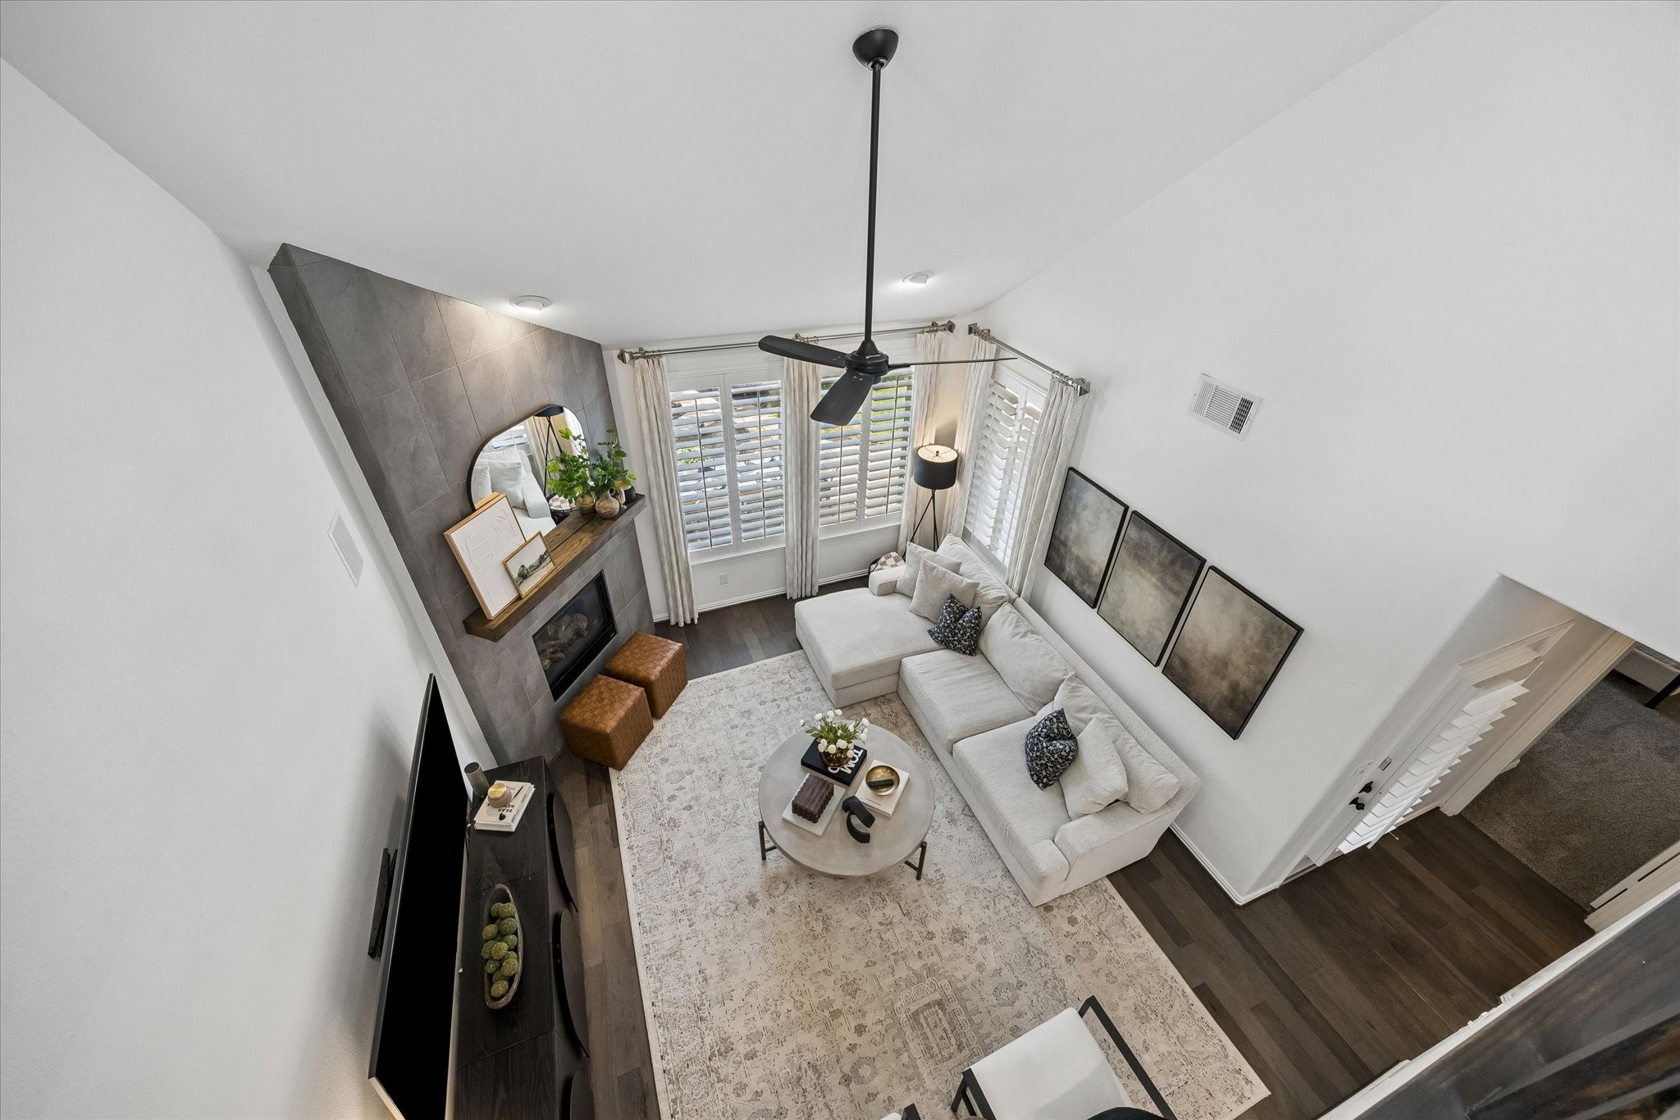
The Family room has tall vaulted ceiling, feature wall of gray tiled wall and gas log fireplace. Thevplantation shutters add to the ambiance of this room. The room is wired for surround sound.
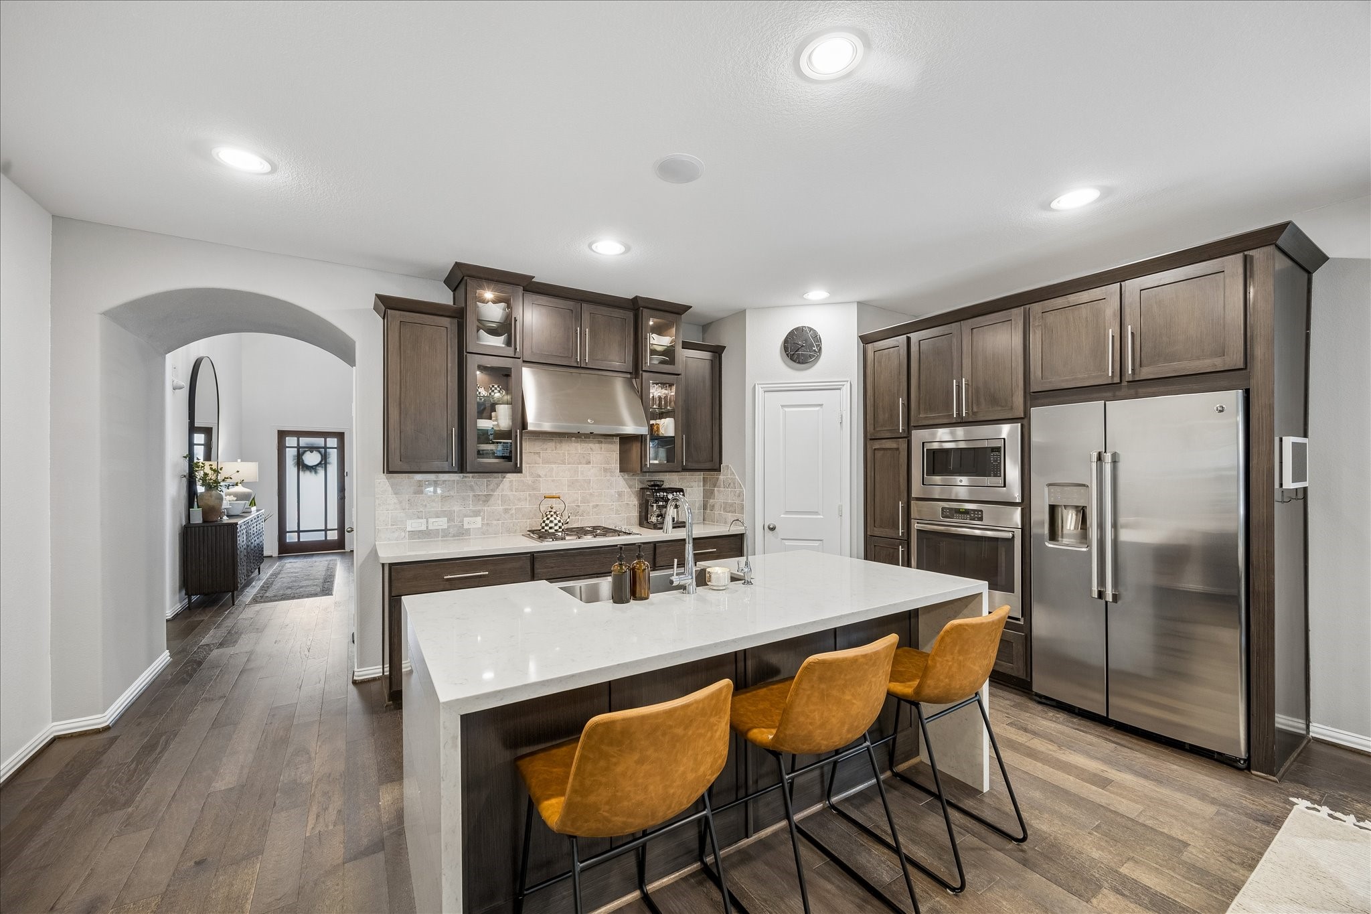
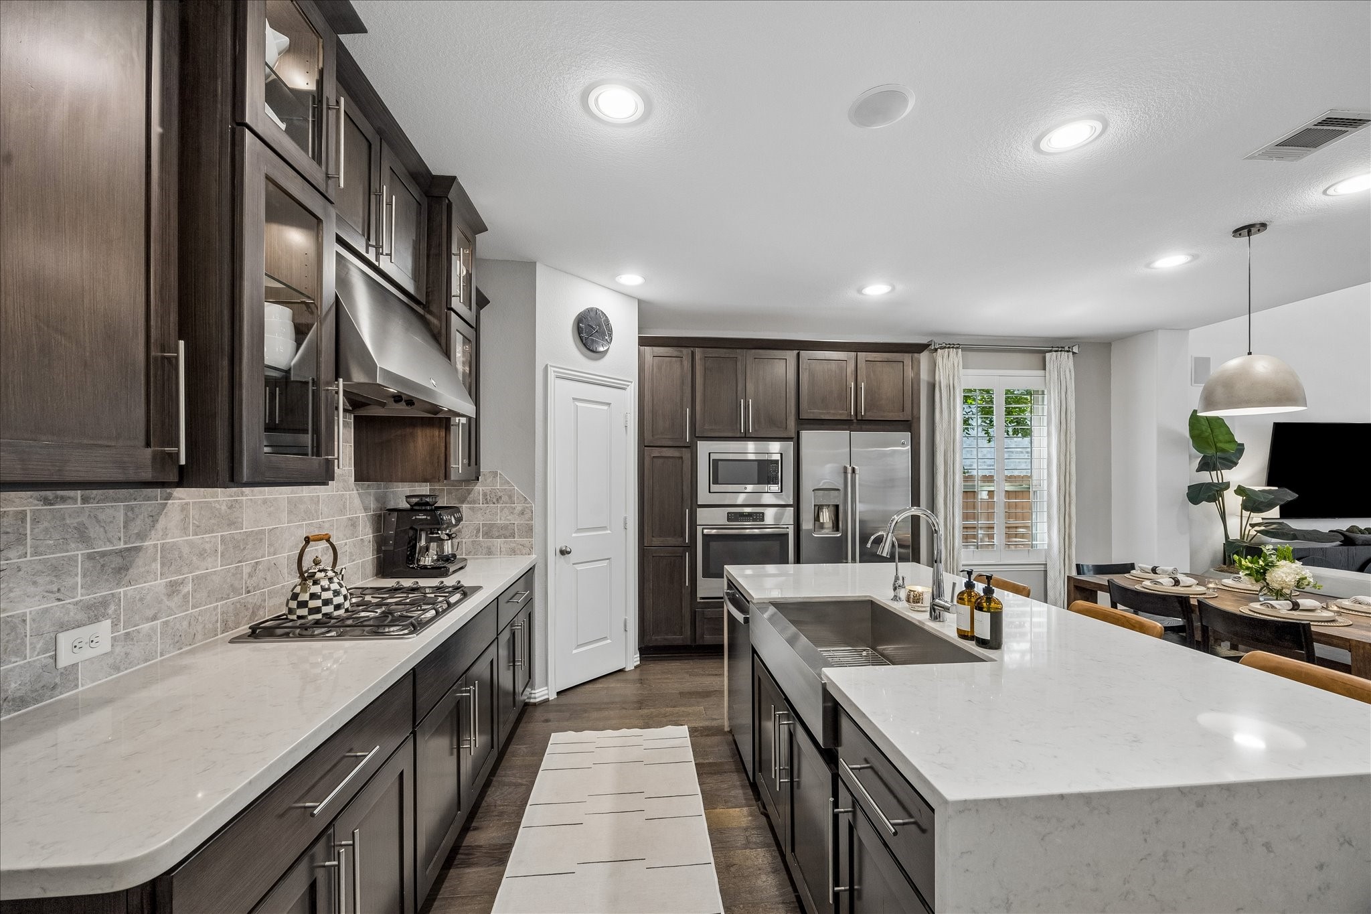
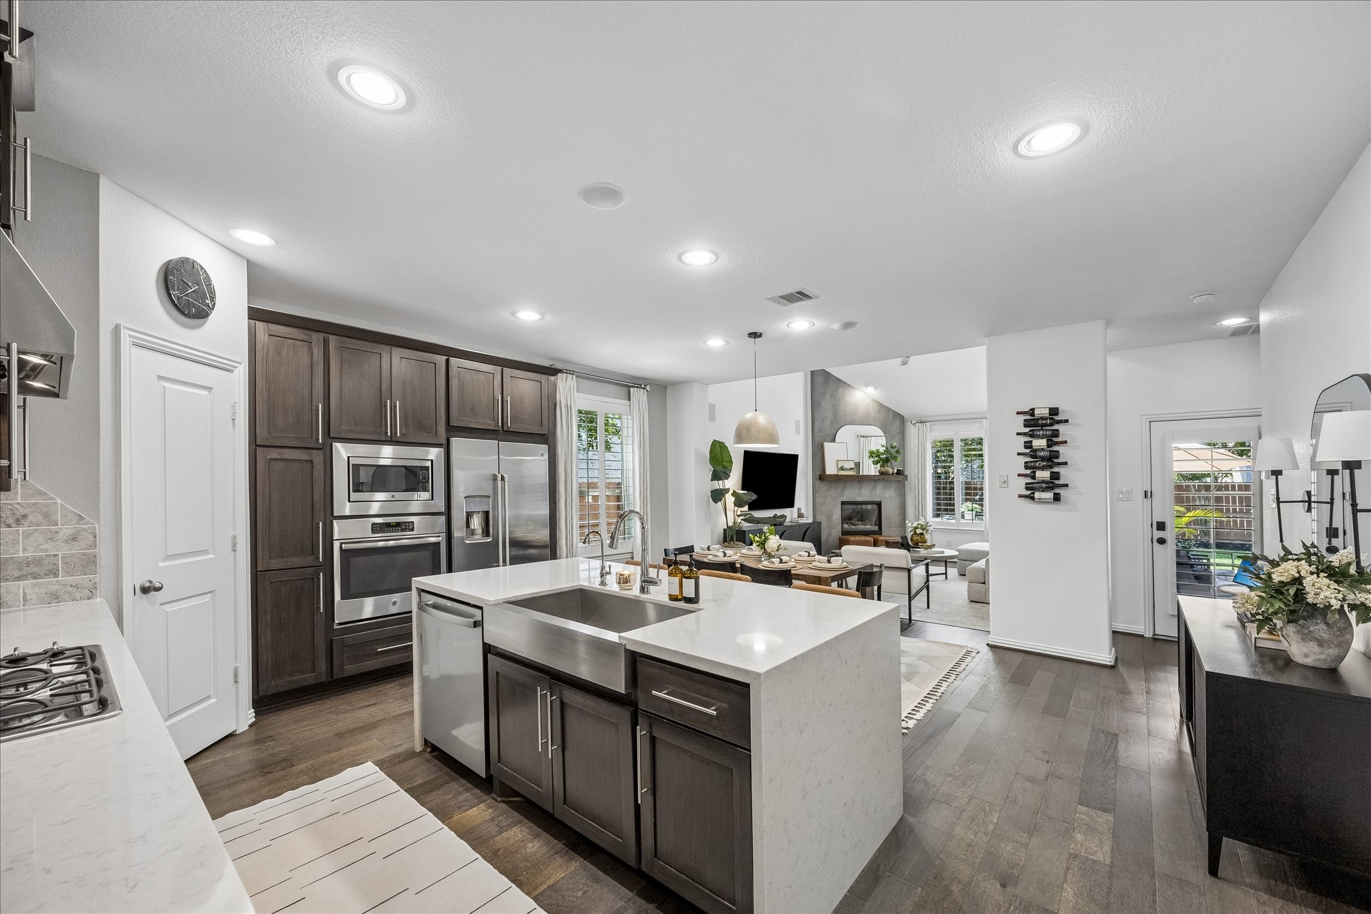
The chefs delight Kitchen has upgraded cabinets that feature cabinets with glass doors and lights. There is a walk in pantry, oversized island, and custom backsplash.
The open area allows for you to cooking and being in the heart of the home with the family. Great natural light.
The silestone island features waterfall edge, stainless steel appliances, brushed nickel hardware on the rich cabinets and stainless farmers sink.
View as you walk into this large open concept living space. There is a fully integrated whole-home surround sound system for your enjoyment.
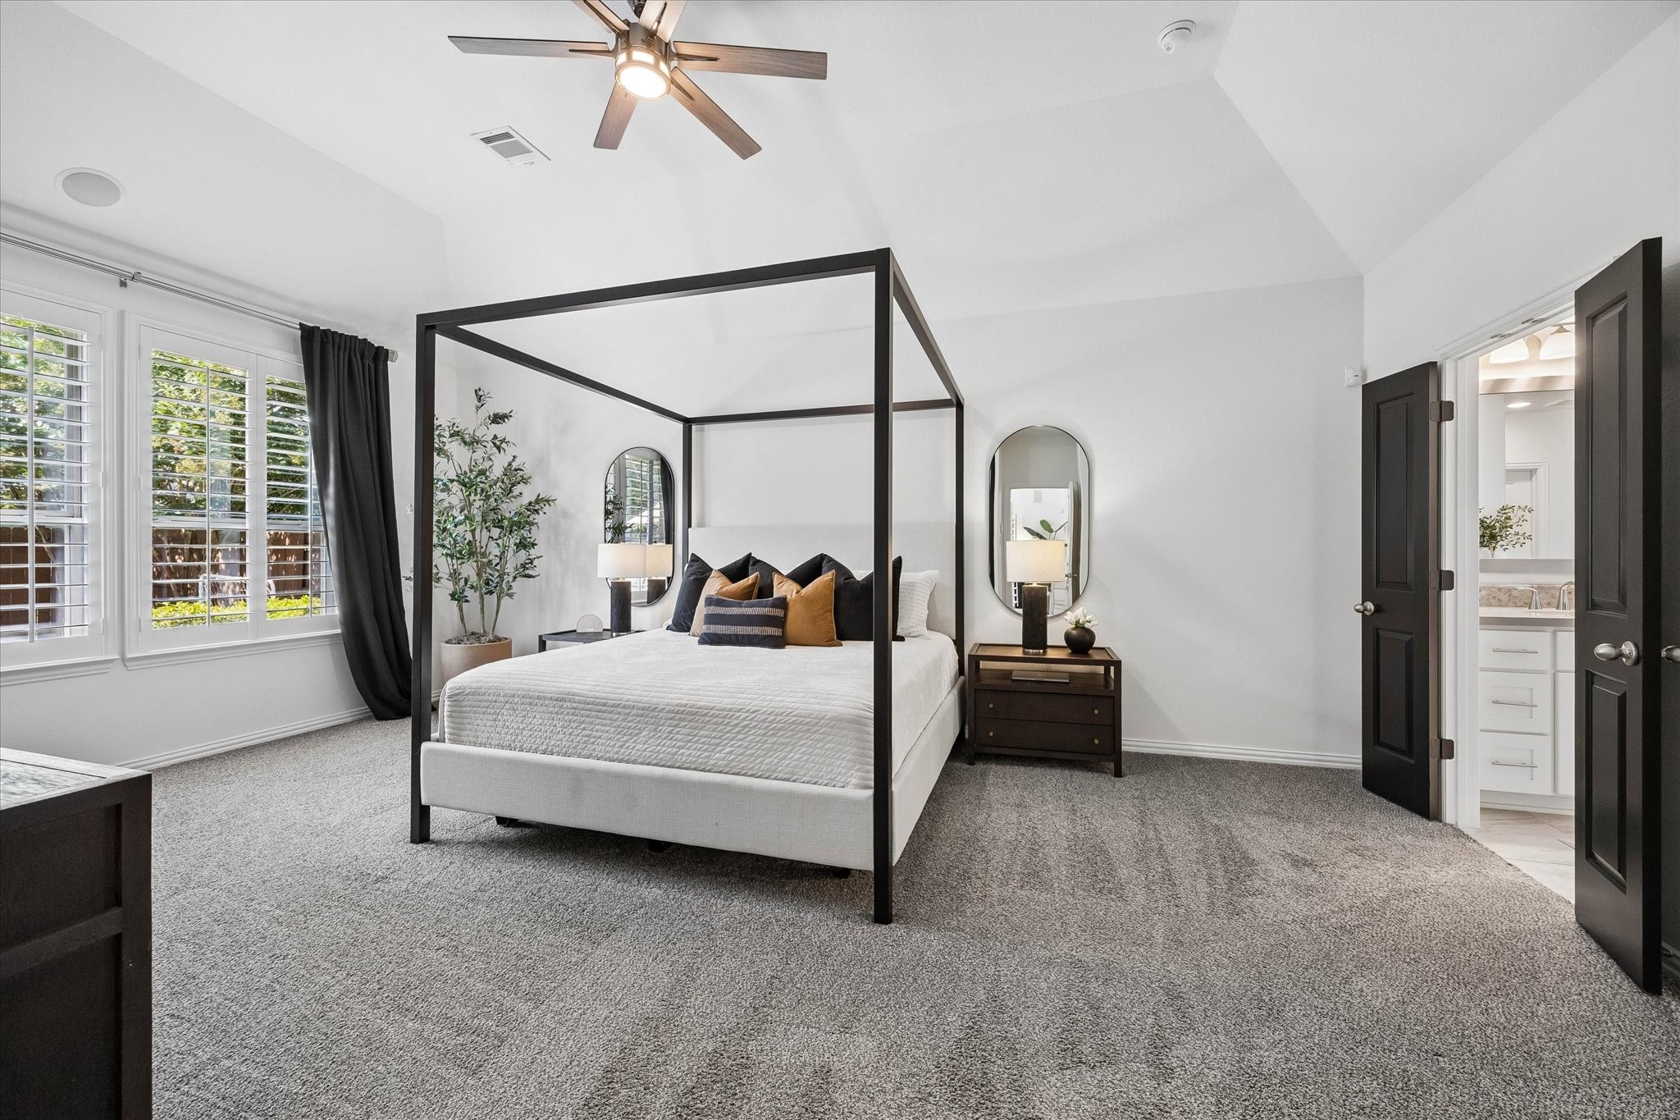
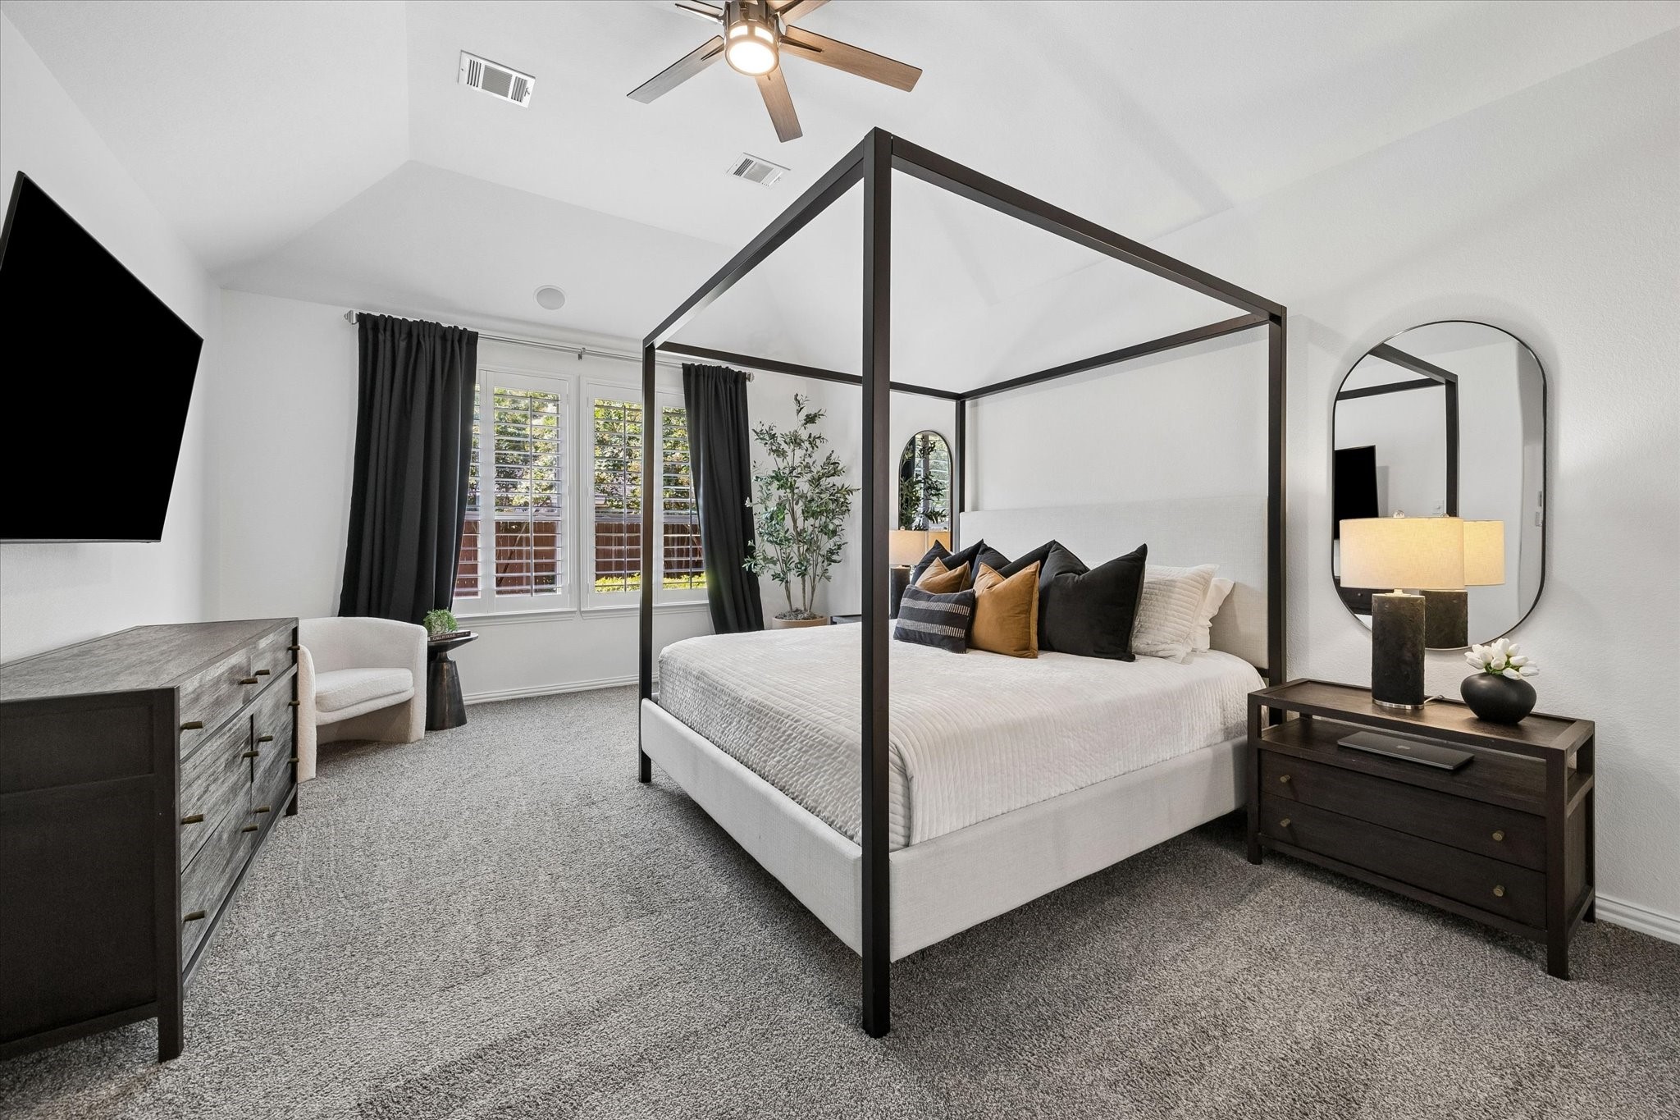
The Primary Suite is on the first floor of the home that has vaulted ceiling, plantation, shutters, and upgraded fan light fixture.
The primary suite is large enough to handle even the biggest furniture.
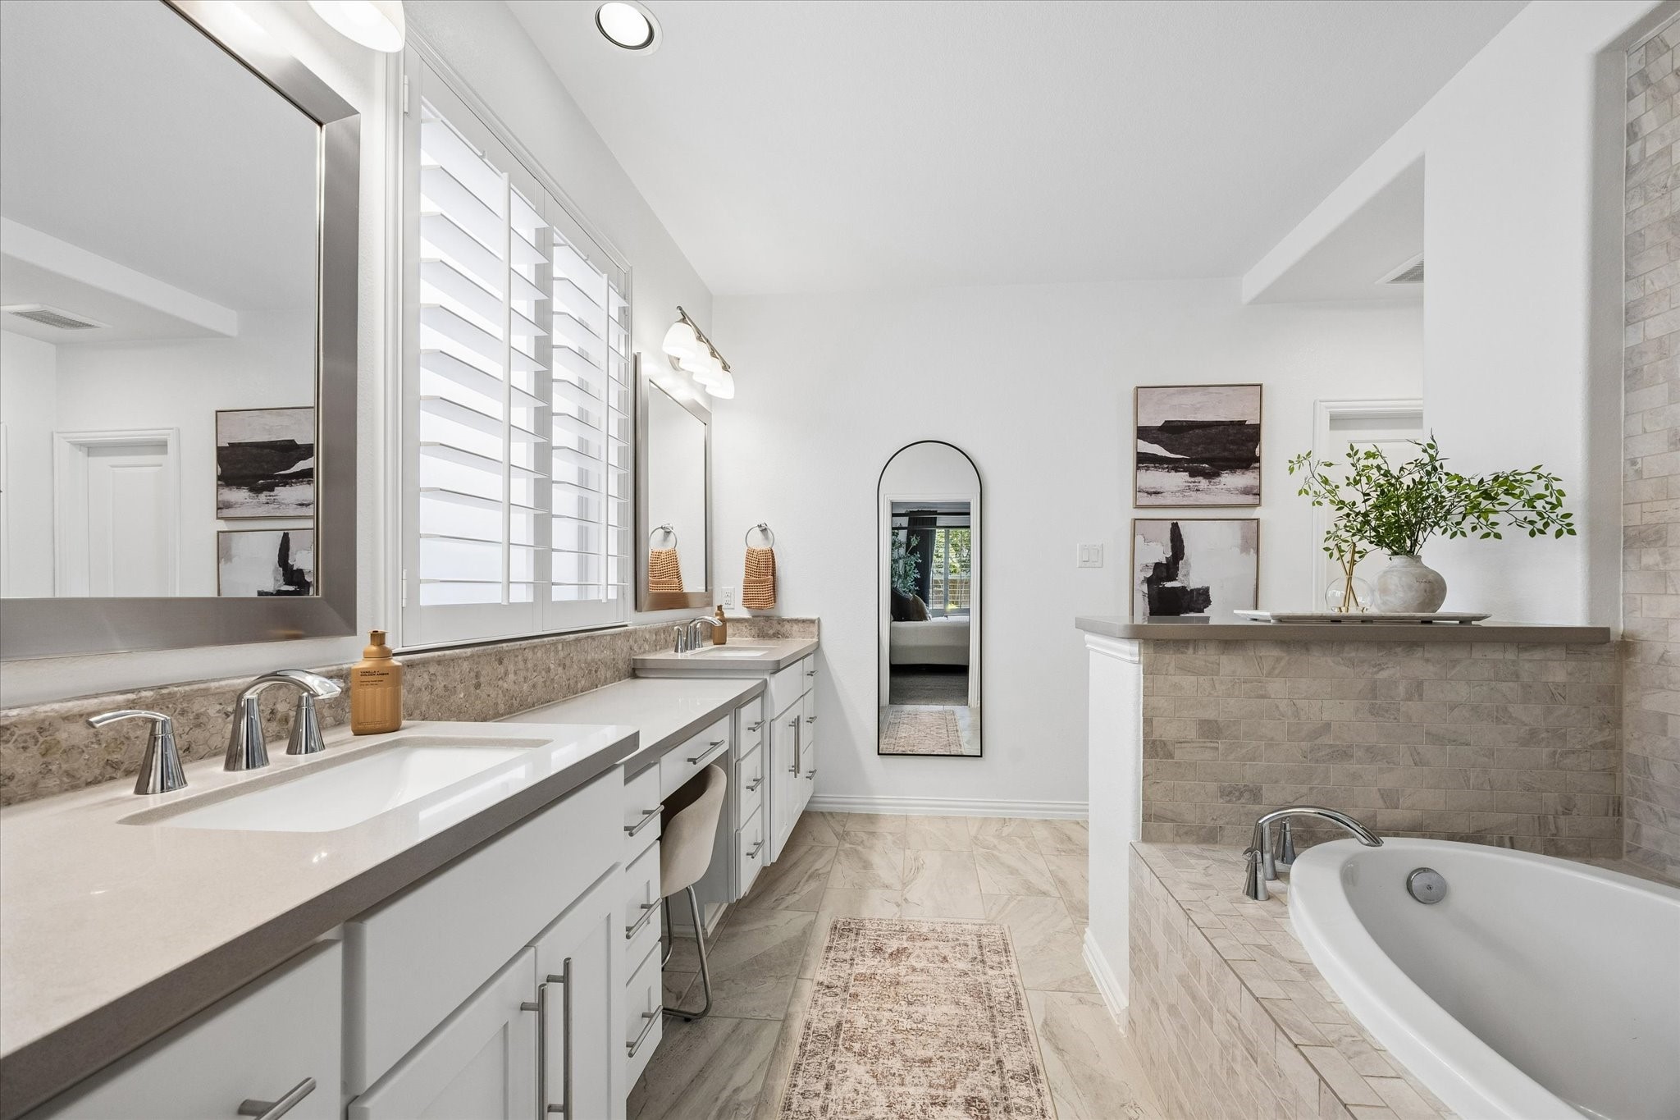
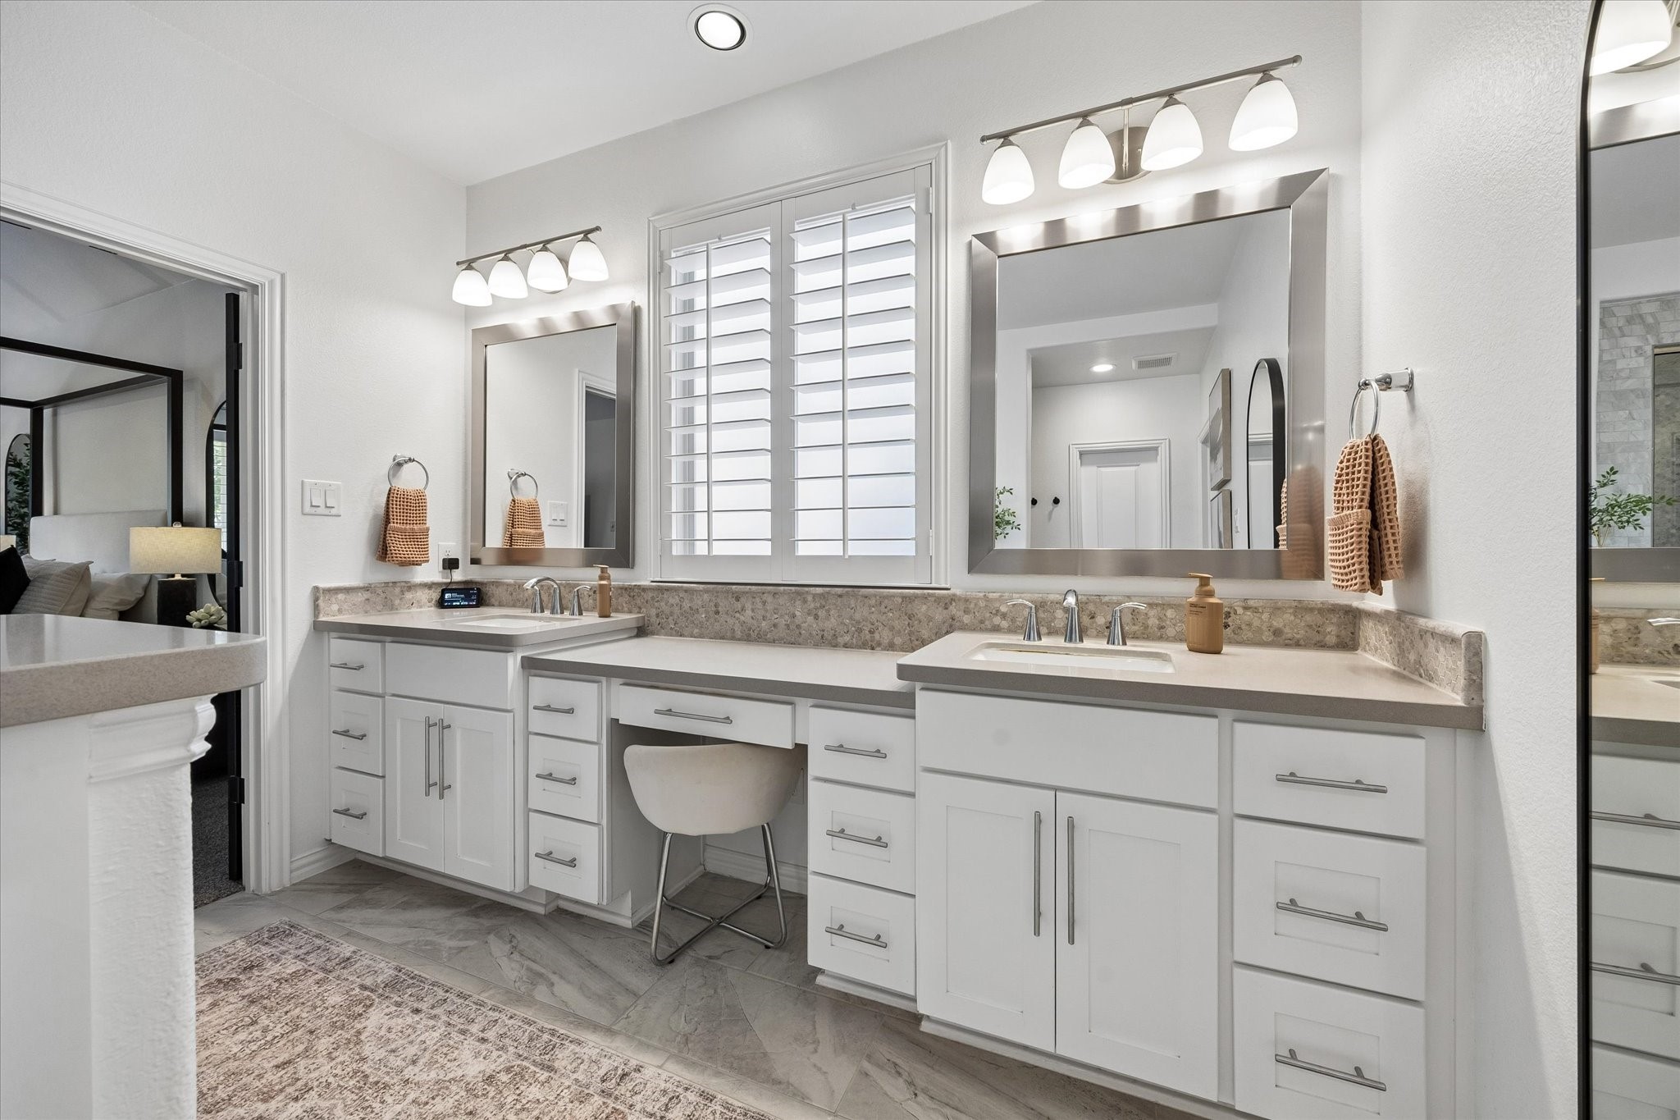
Welcome to this fabulous spa like bathrooms featuring tiled area around oversized soaking tub, separate shower with window, double sinks with a make up area, extra cabinets and plenty of drawer space, plantation shutter, and huge walk in closet.
Lots of natural light coming in through the window while getting ready at the make up niche.
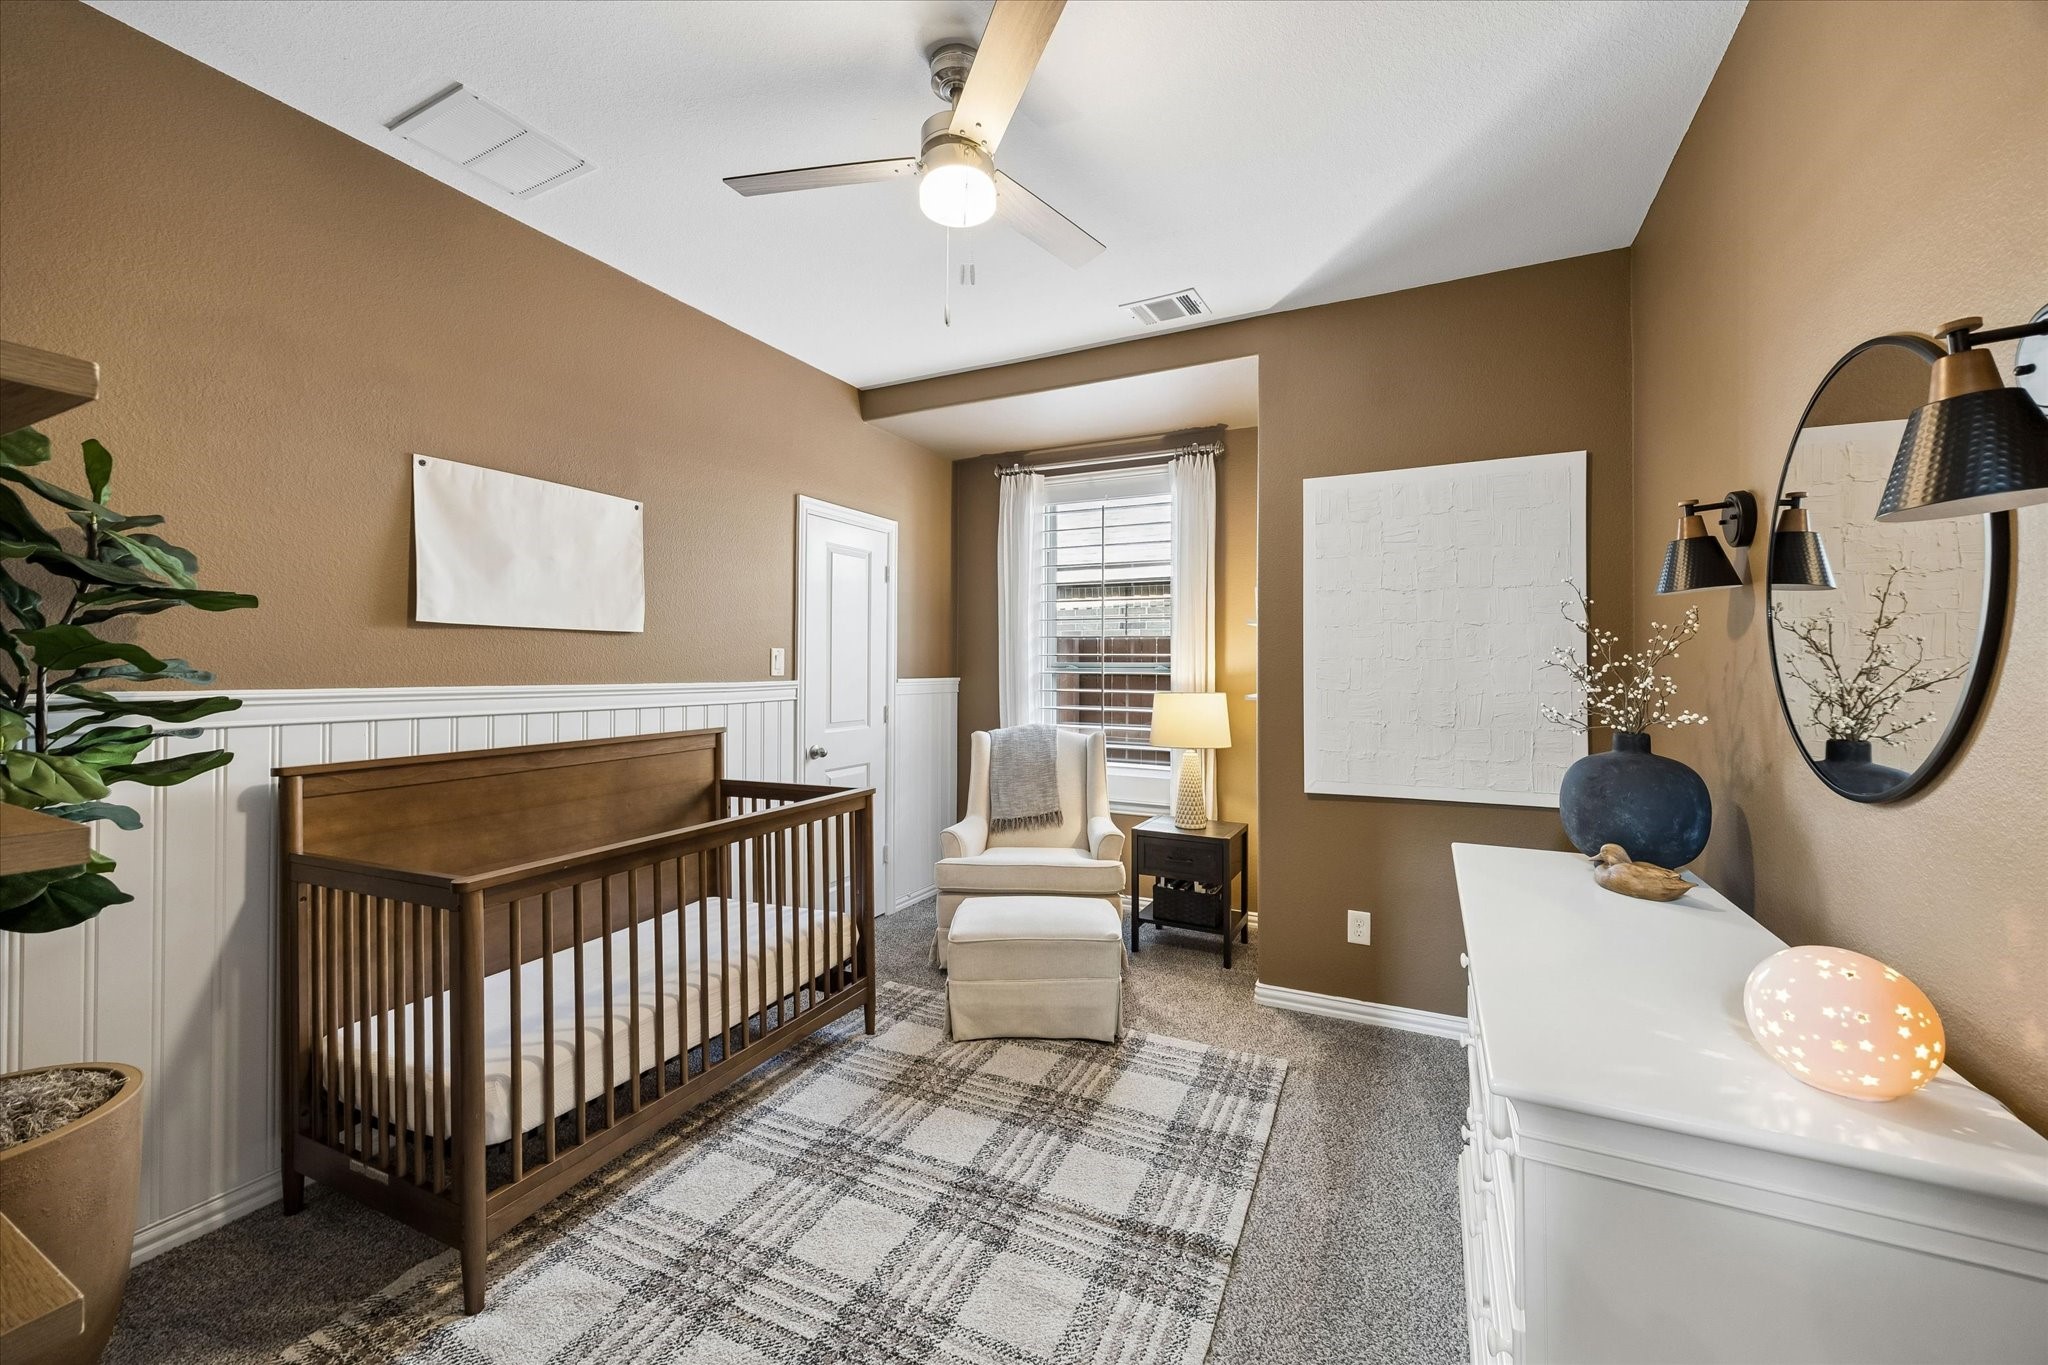
Downstairs on the main level is another full bedroom with wood floors, ceiling fans, walk-in closet, and bead board design detail.
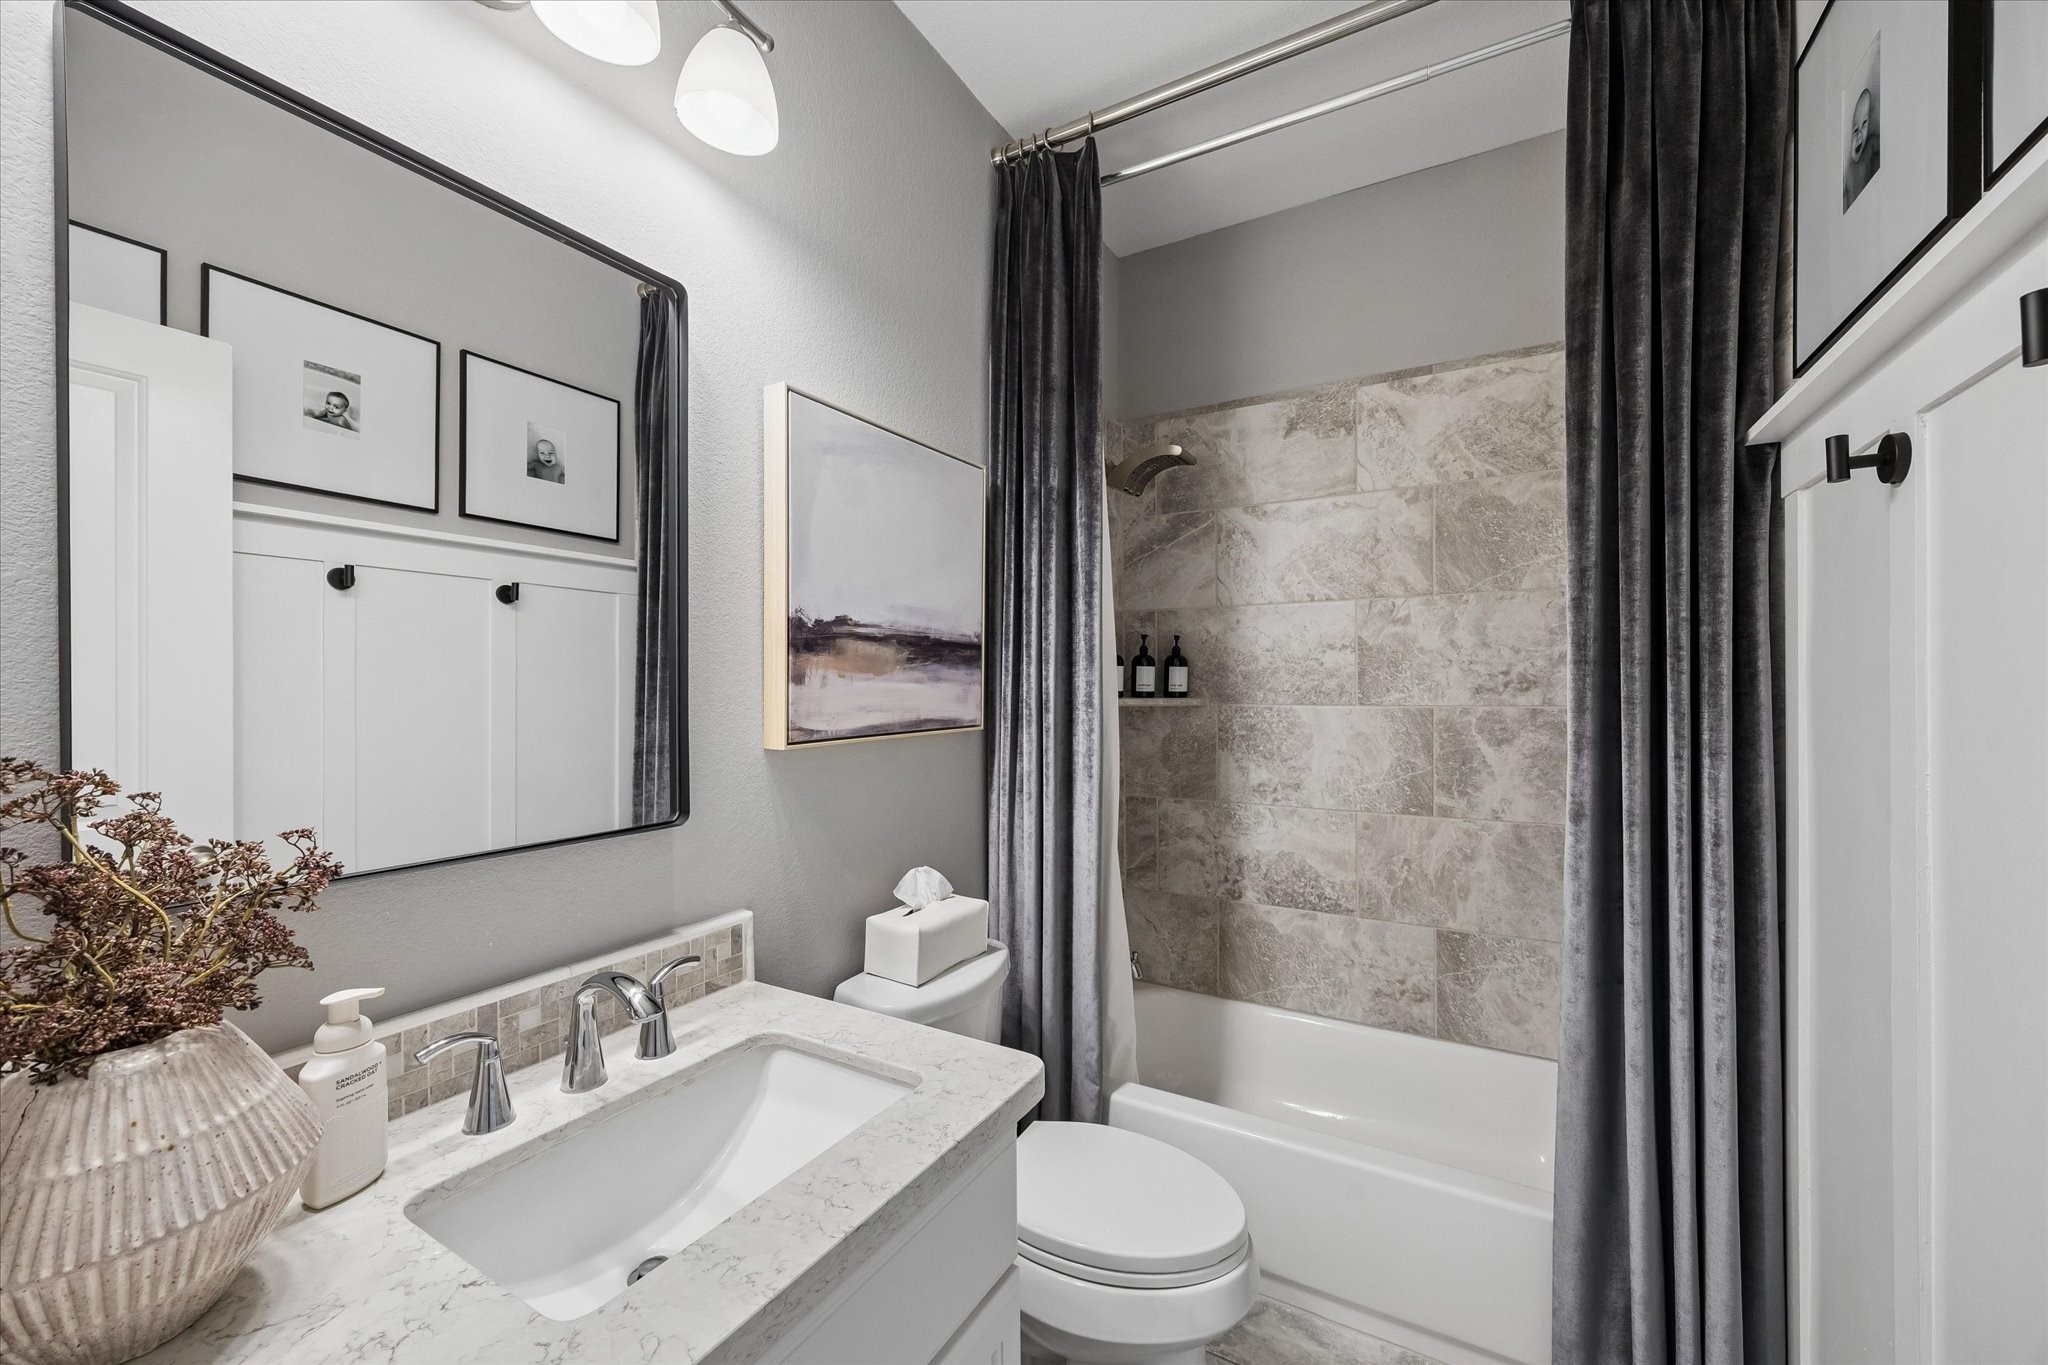
Next to the 2nd bedroom downstairs is a full bathroom with modern finishes.
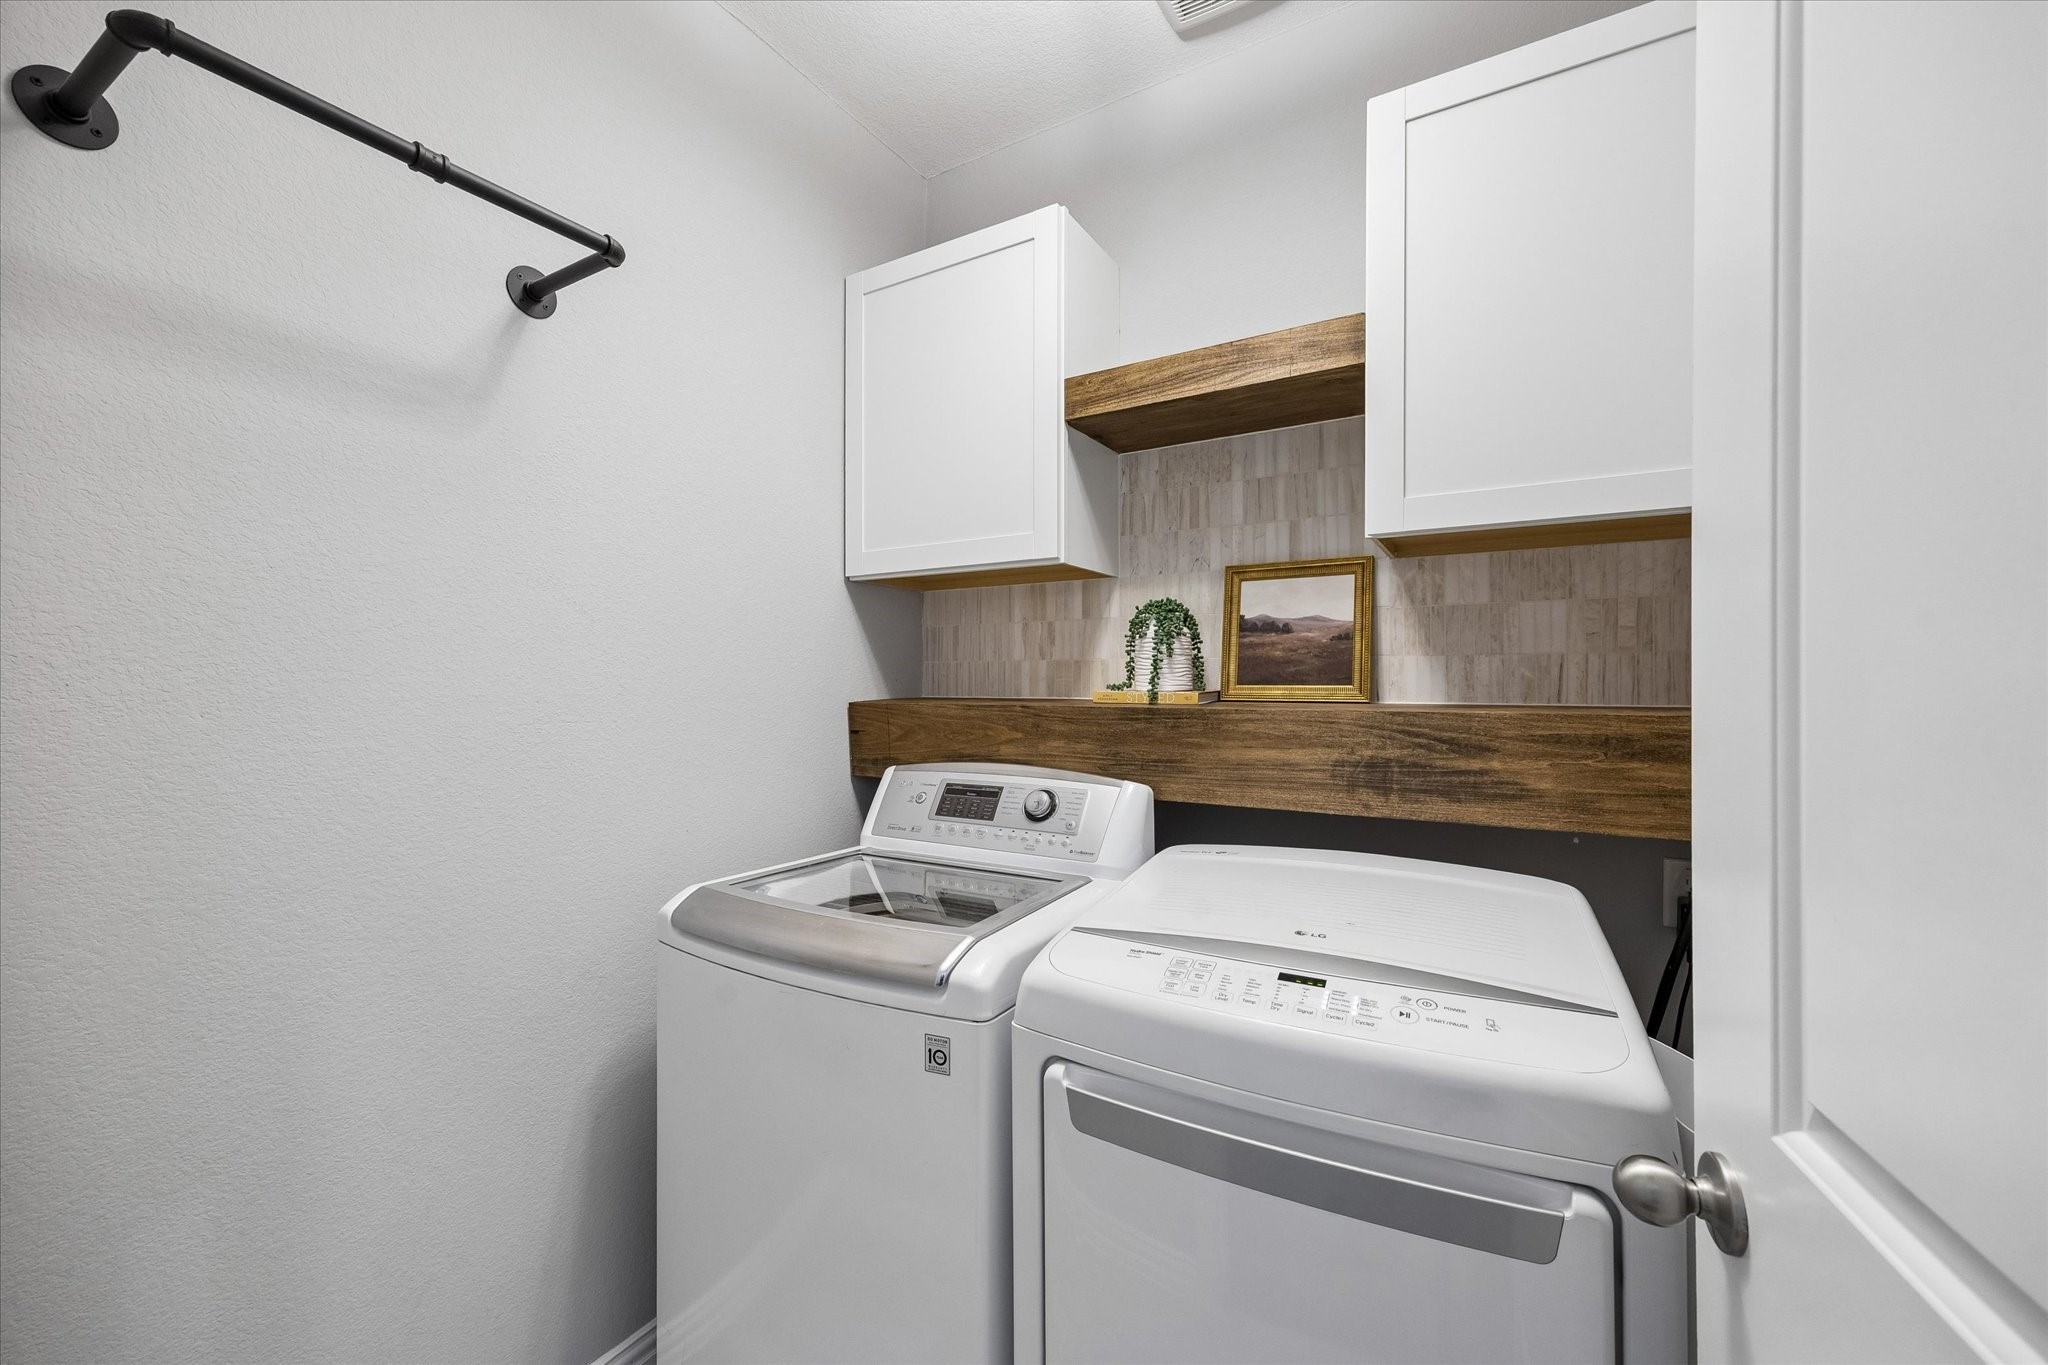
The laundry room has recently been updated with extra storage tiled wall in plenty of room to hang things.
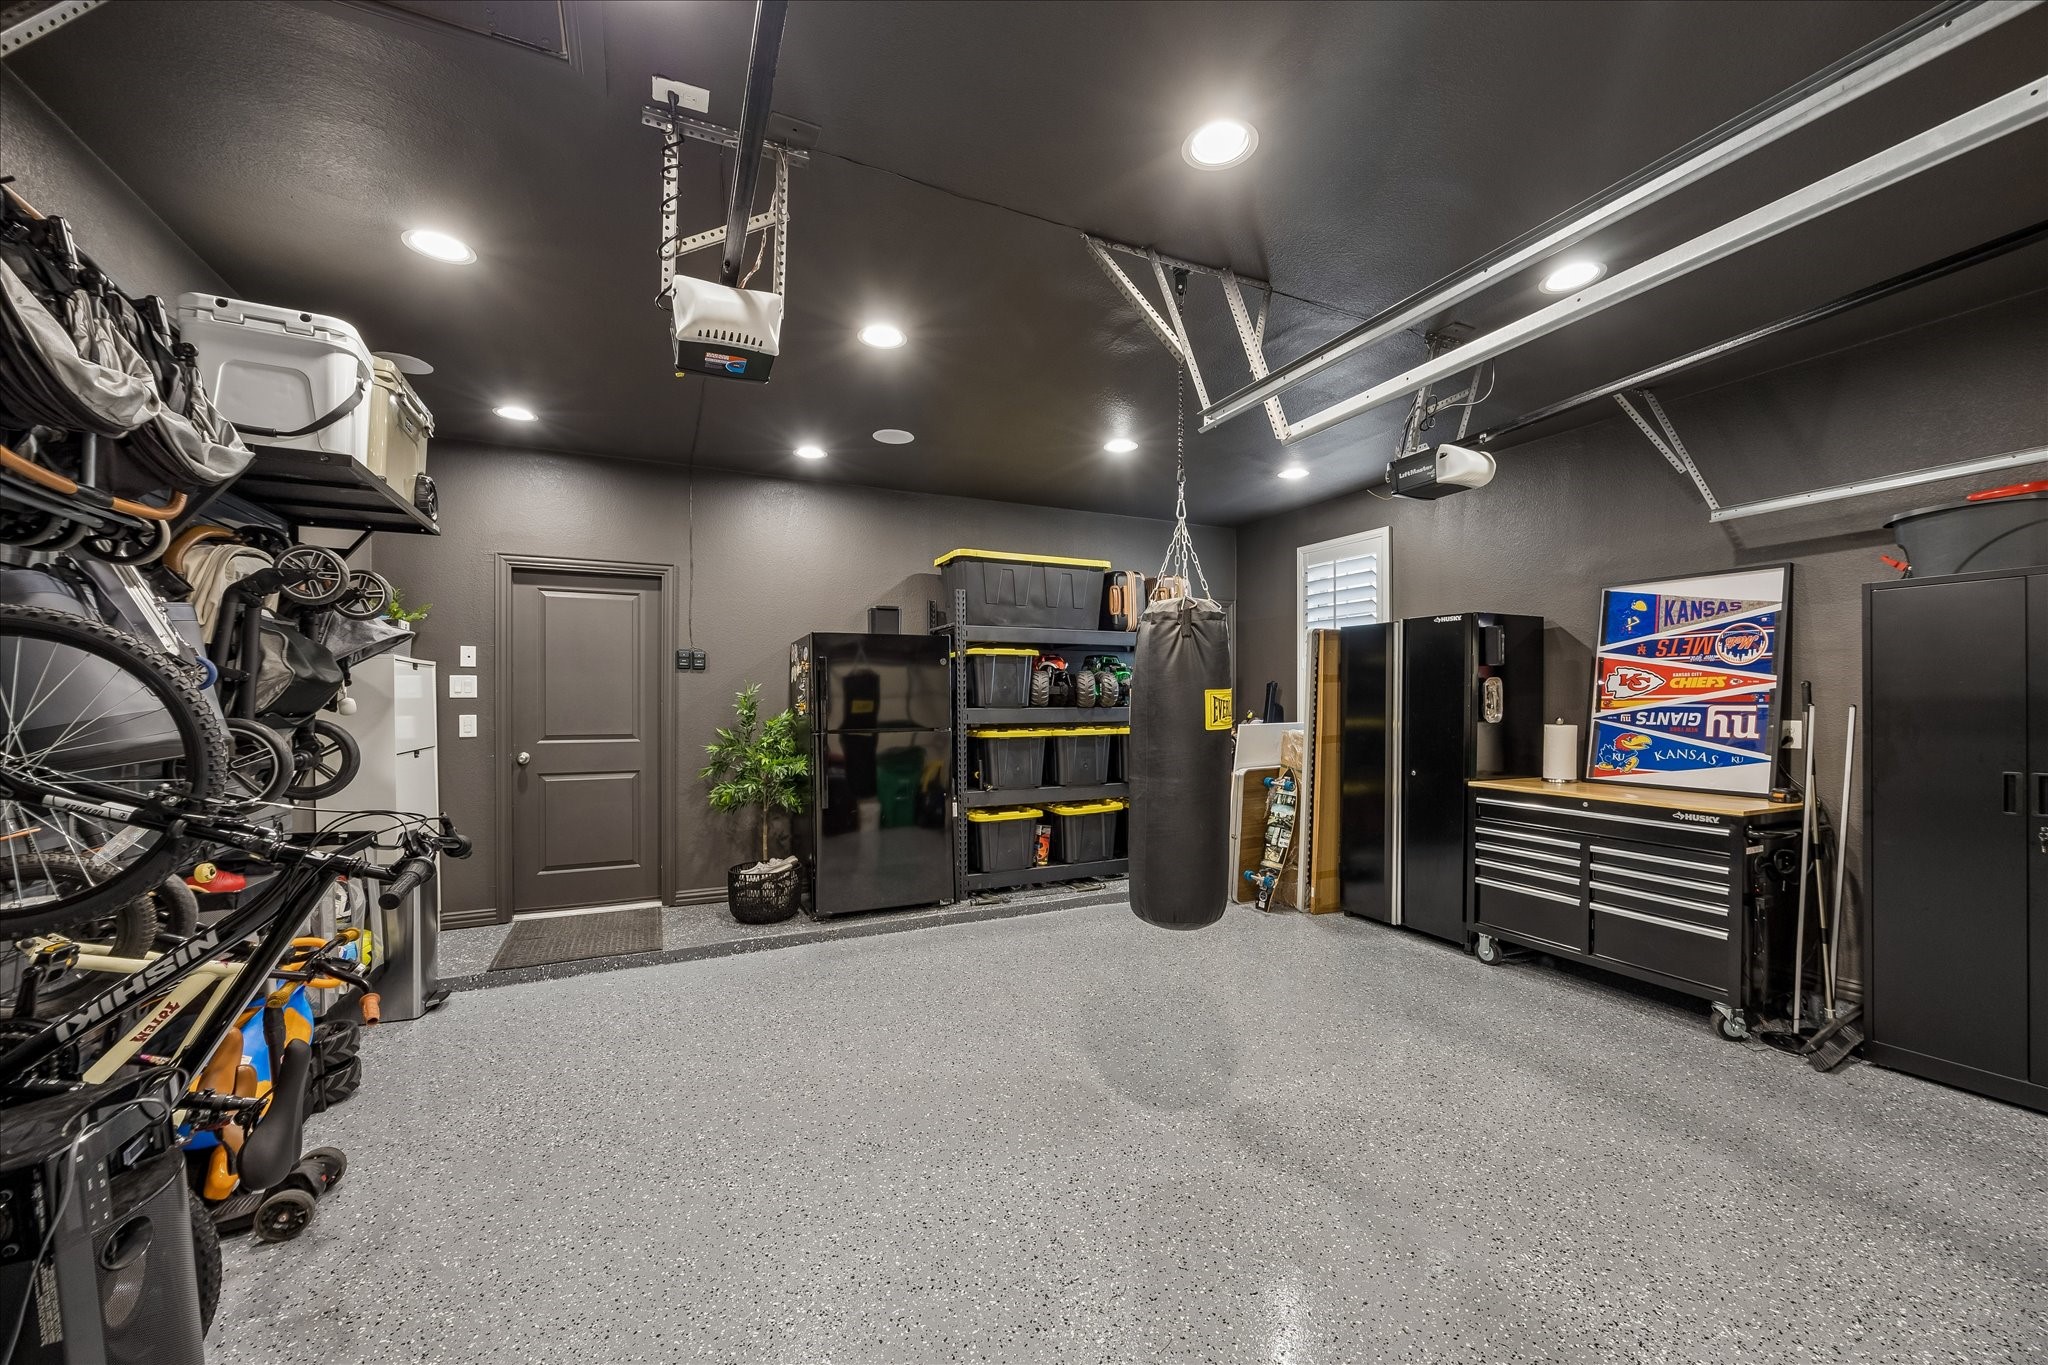
Absolutely amazing garage with its extra lighting tons of shelving double garage door openers, and epoxy floor.
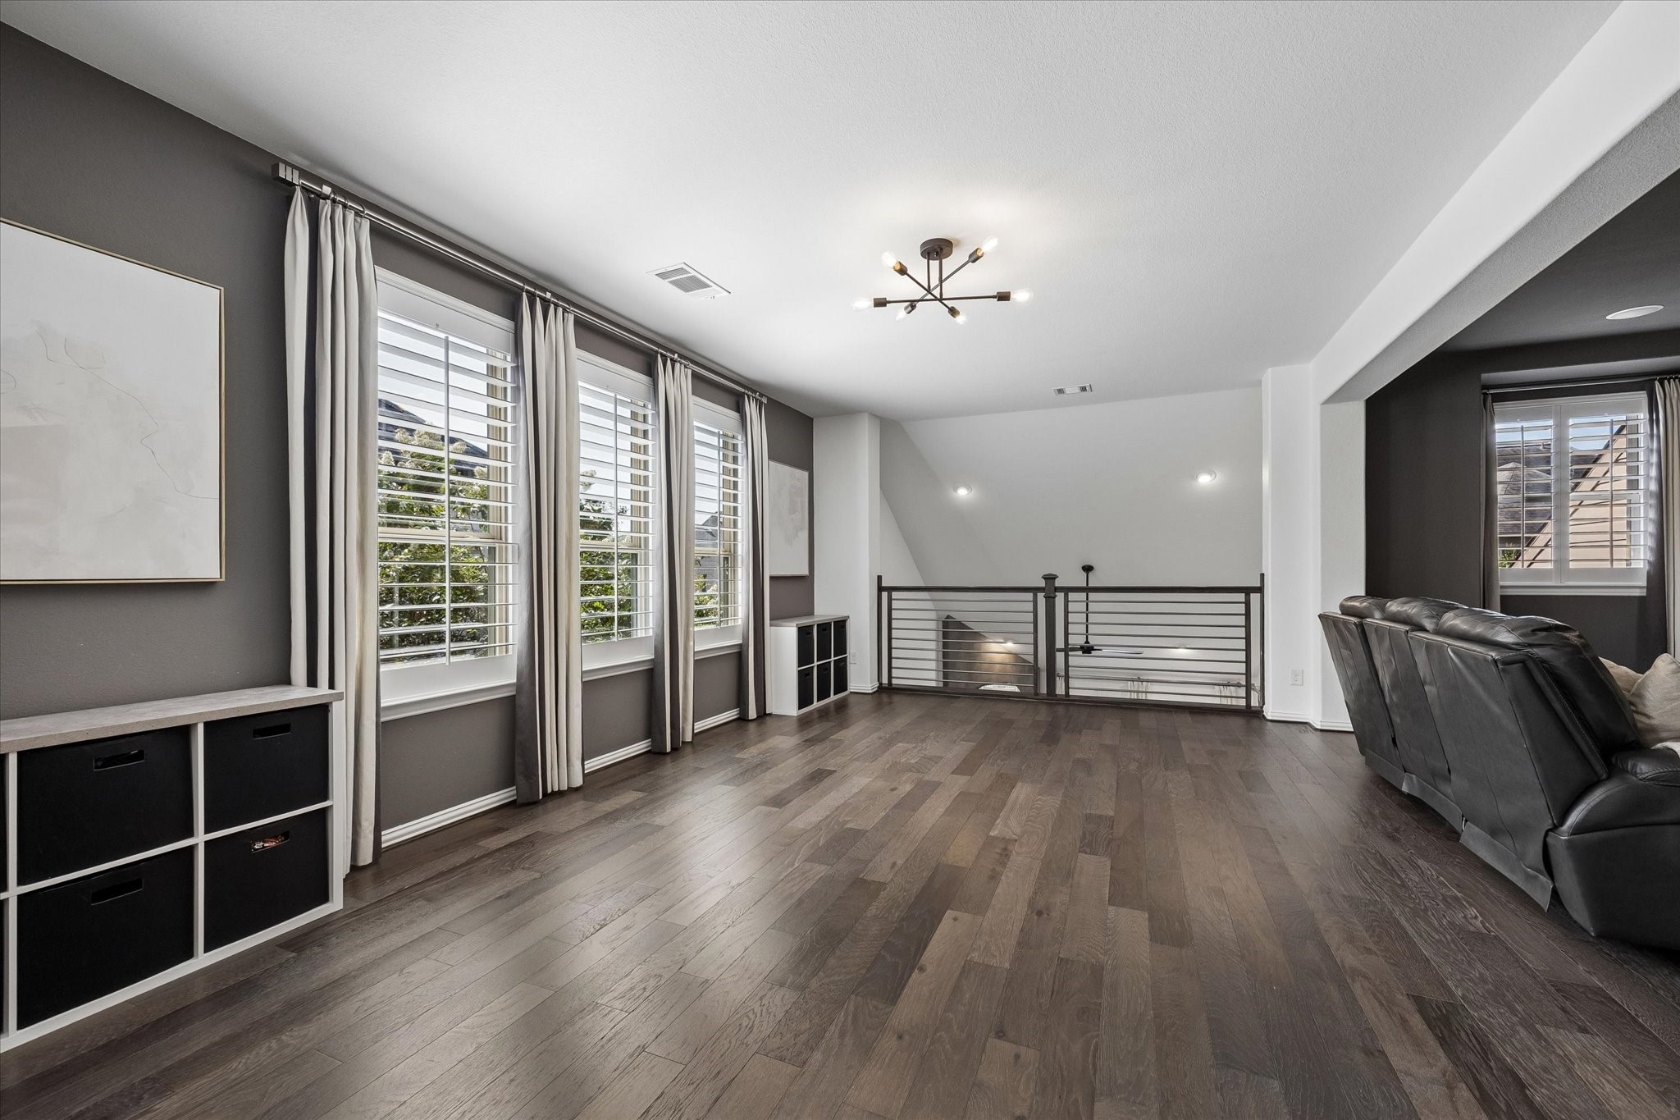
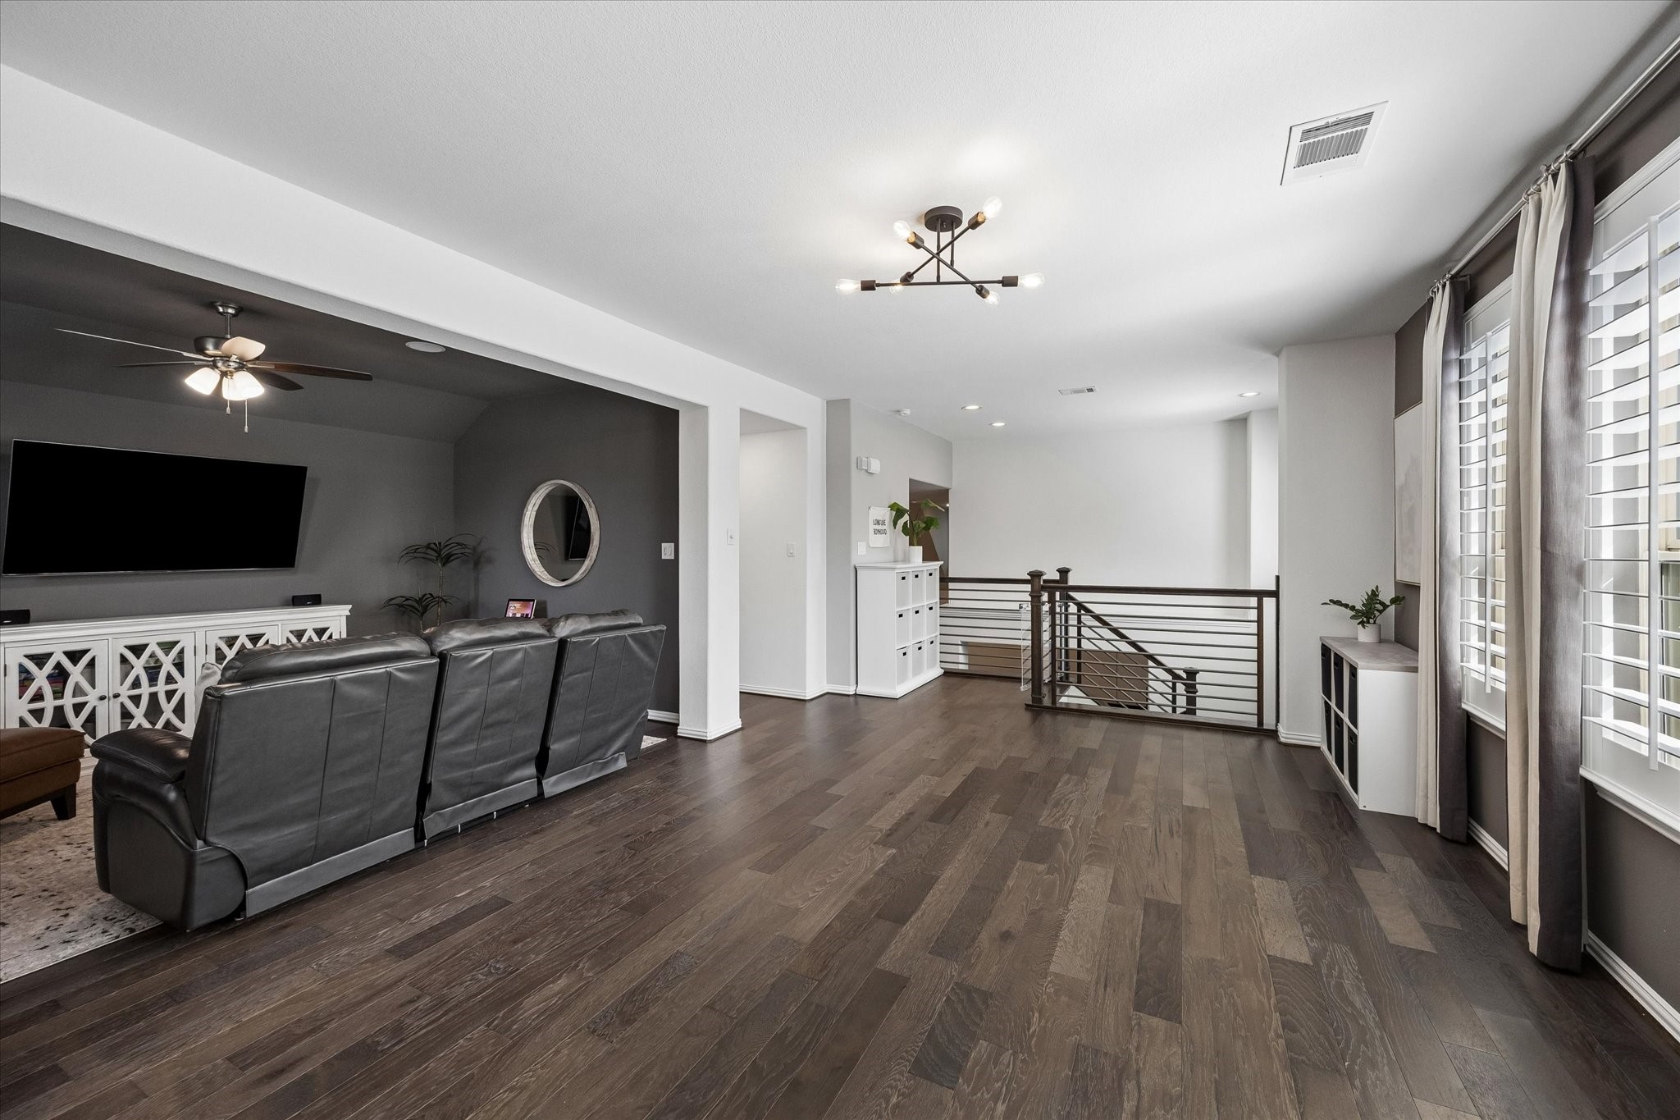
There is an upstairs GAME room. Featuring hardwood stunning planked hardwood floors, upgraded satellite lights and open to Media to make the area feel extra large.
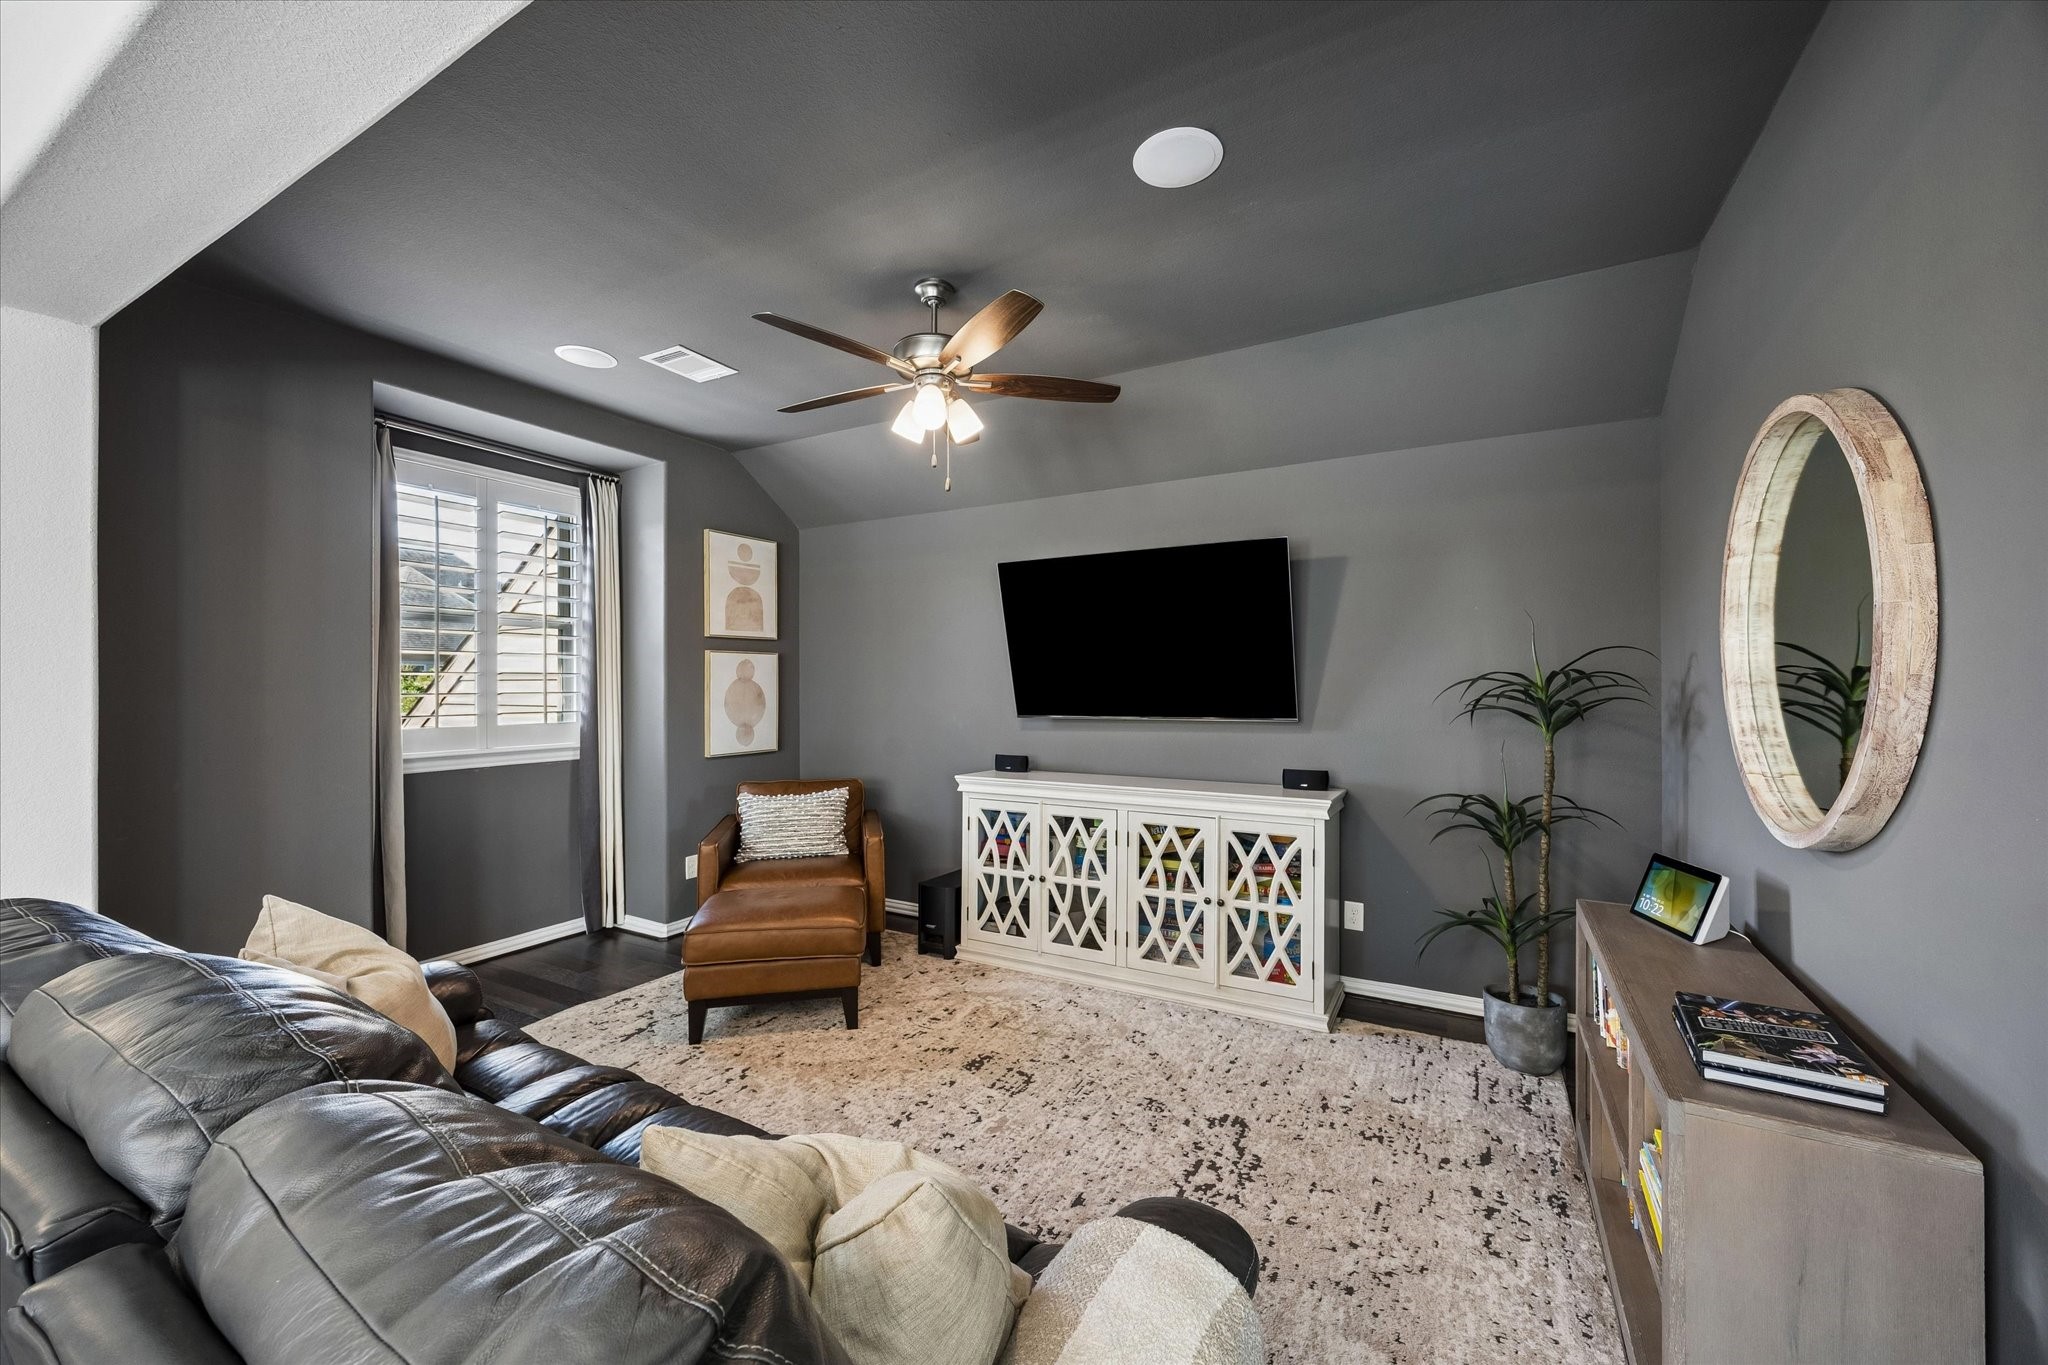
View of both the GAME and MEDIA rooms together and the striking modern rails.
Upstairs is the Game room with connected MEDIA Room. There are even plantation shutters in this area and dark drapes.
From upstairs overlooking the Family room how beautiful the fireplace with the full tile wall.
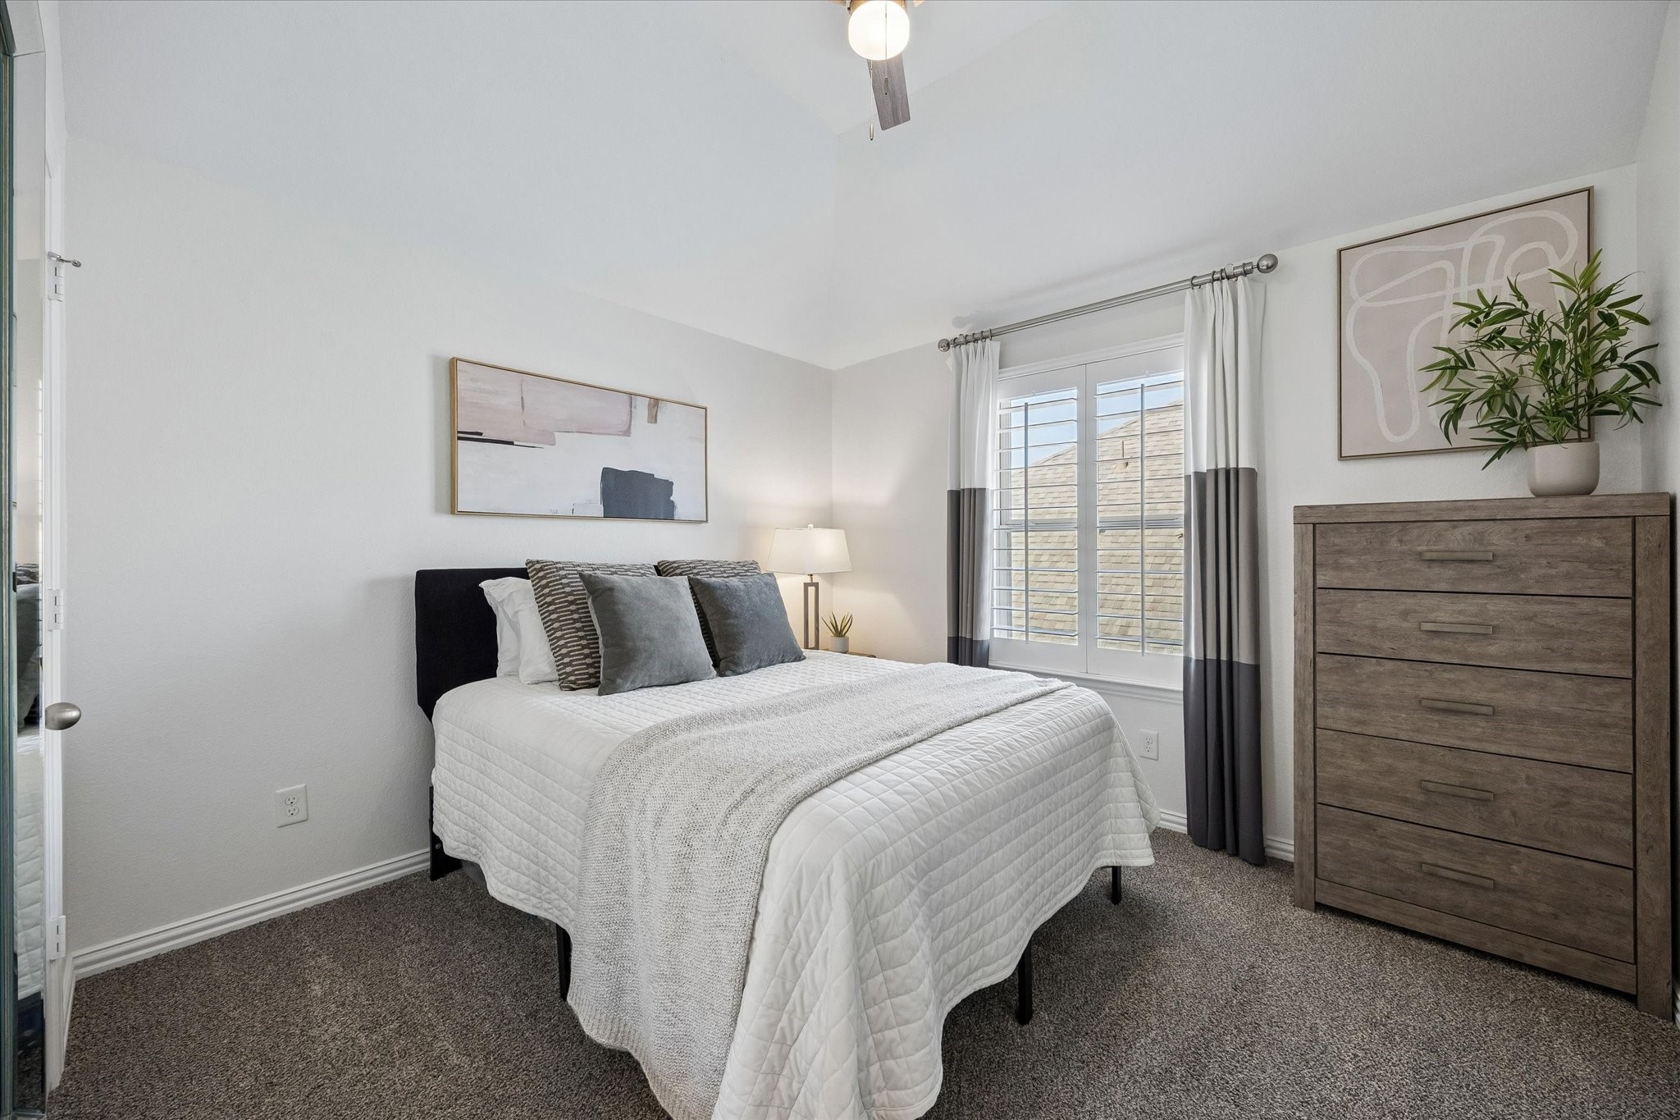
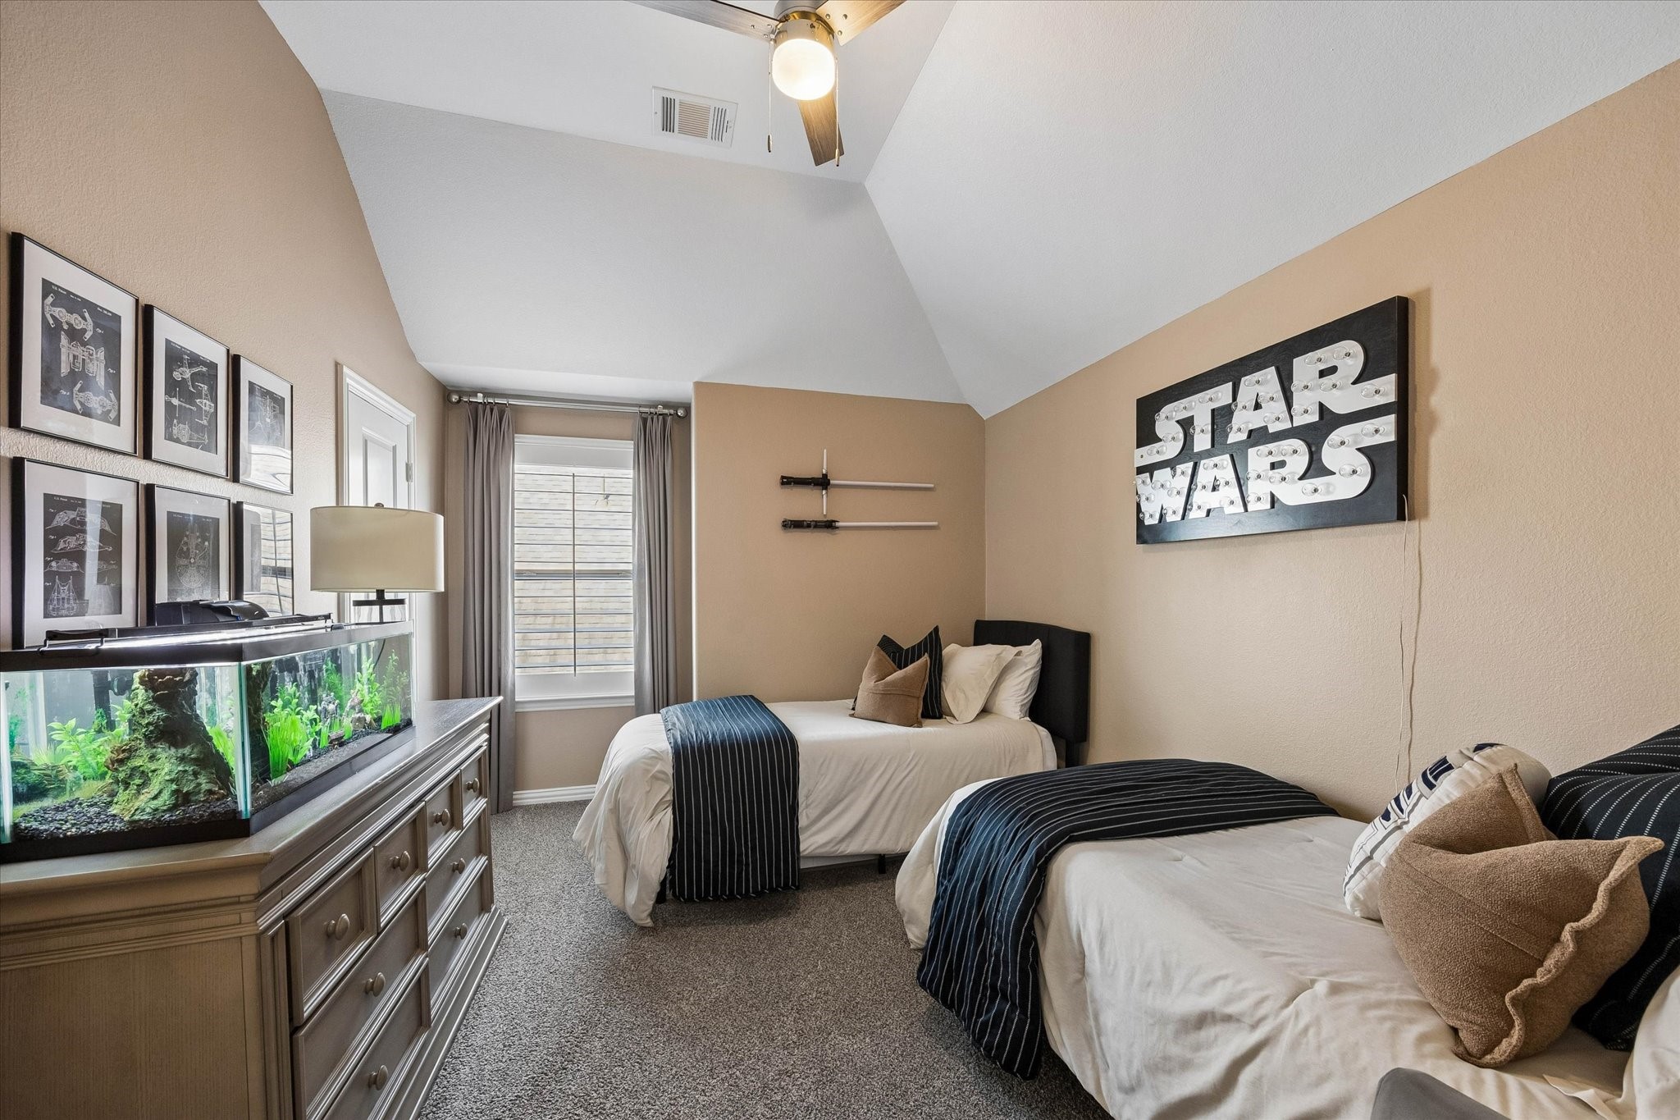
Upstairs are two bedrooms with walk in closets, plantation shutters and ceiling fan lights.
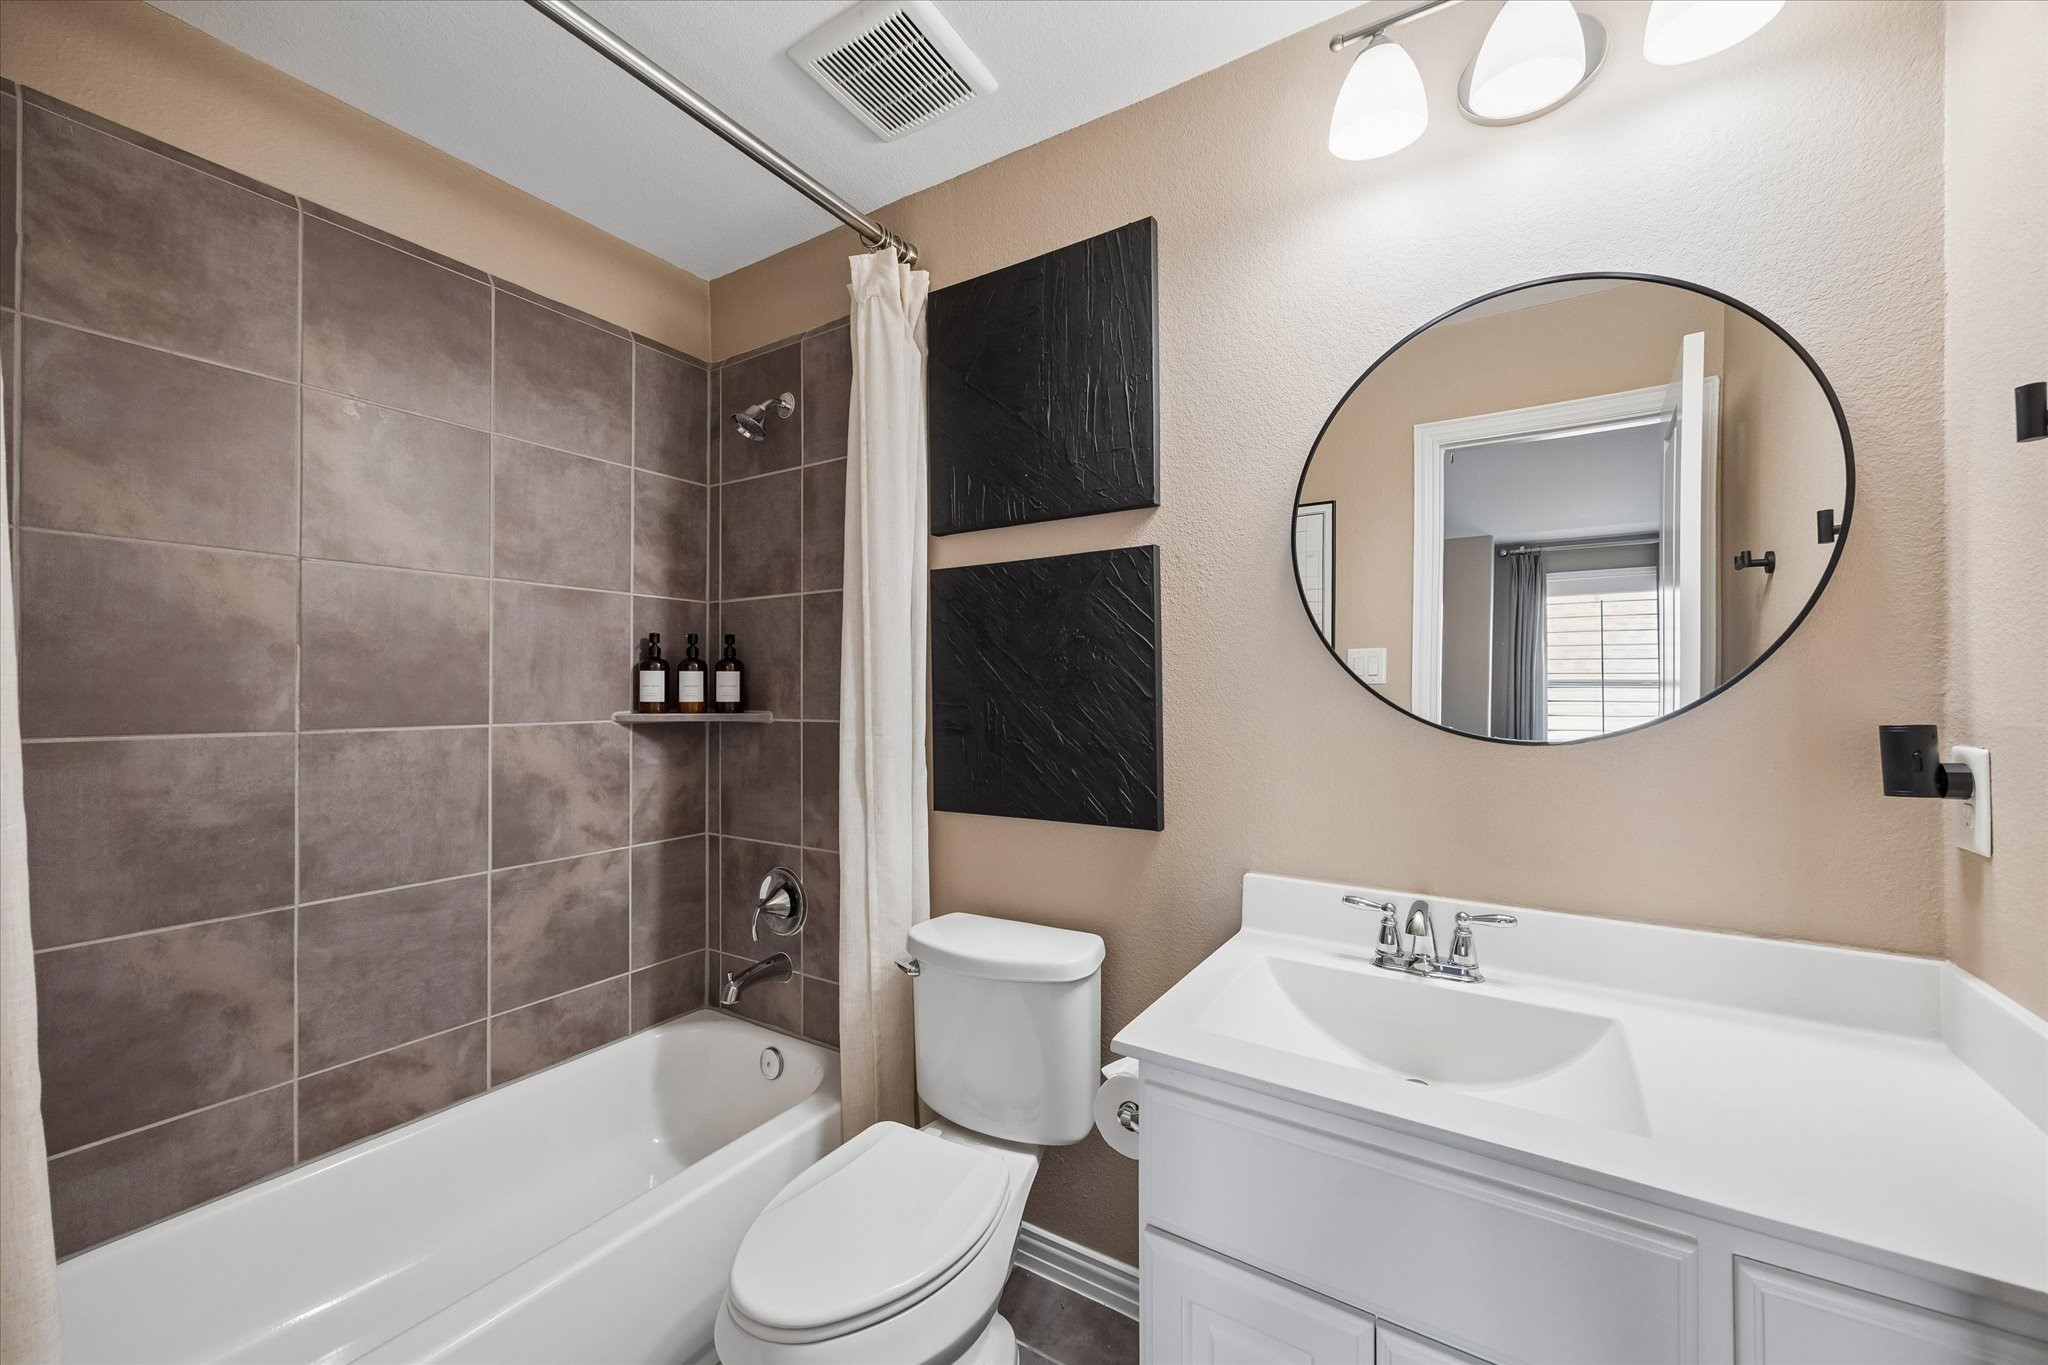
There is an en suite bathroom in one of the upstairs bedrooms with full tile, shower and oversized vanity.
The other secondary bedroom upstairs has vaulted ceiling, walking closet, plantation shutters, and ceiling fan light
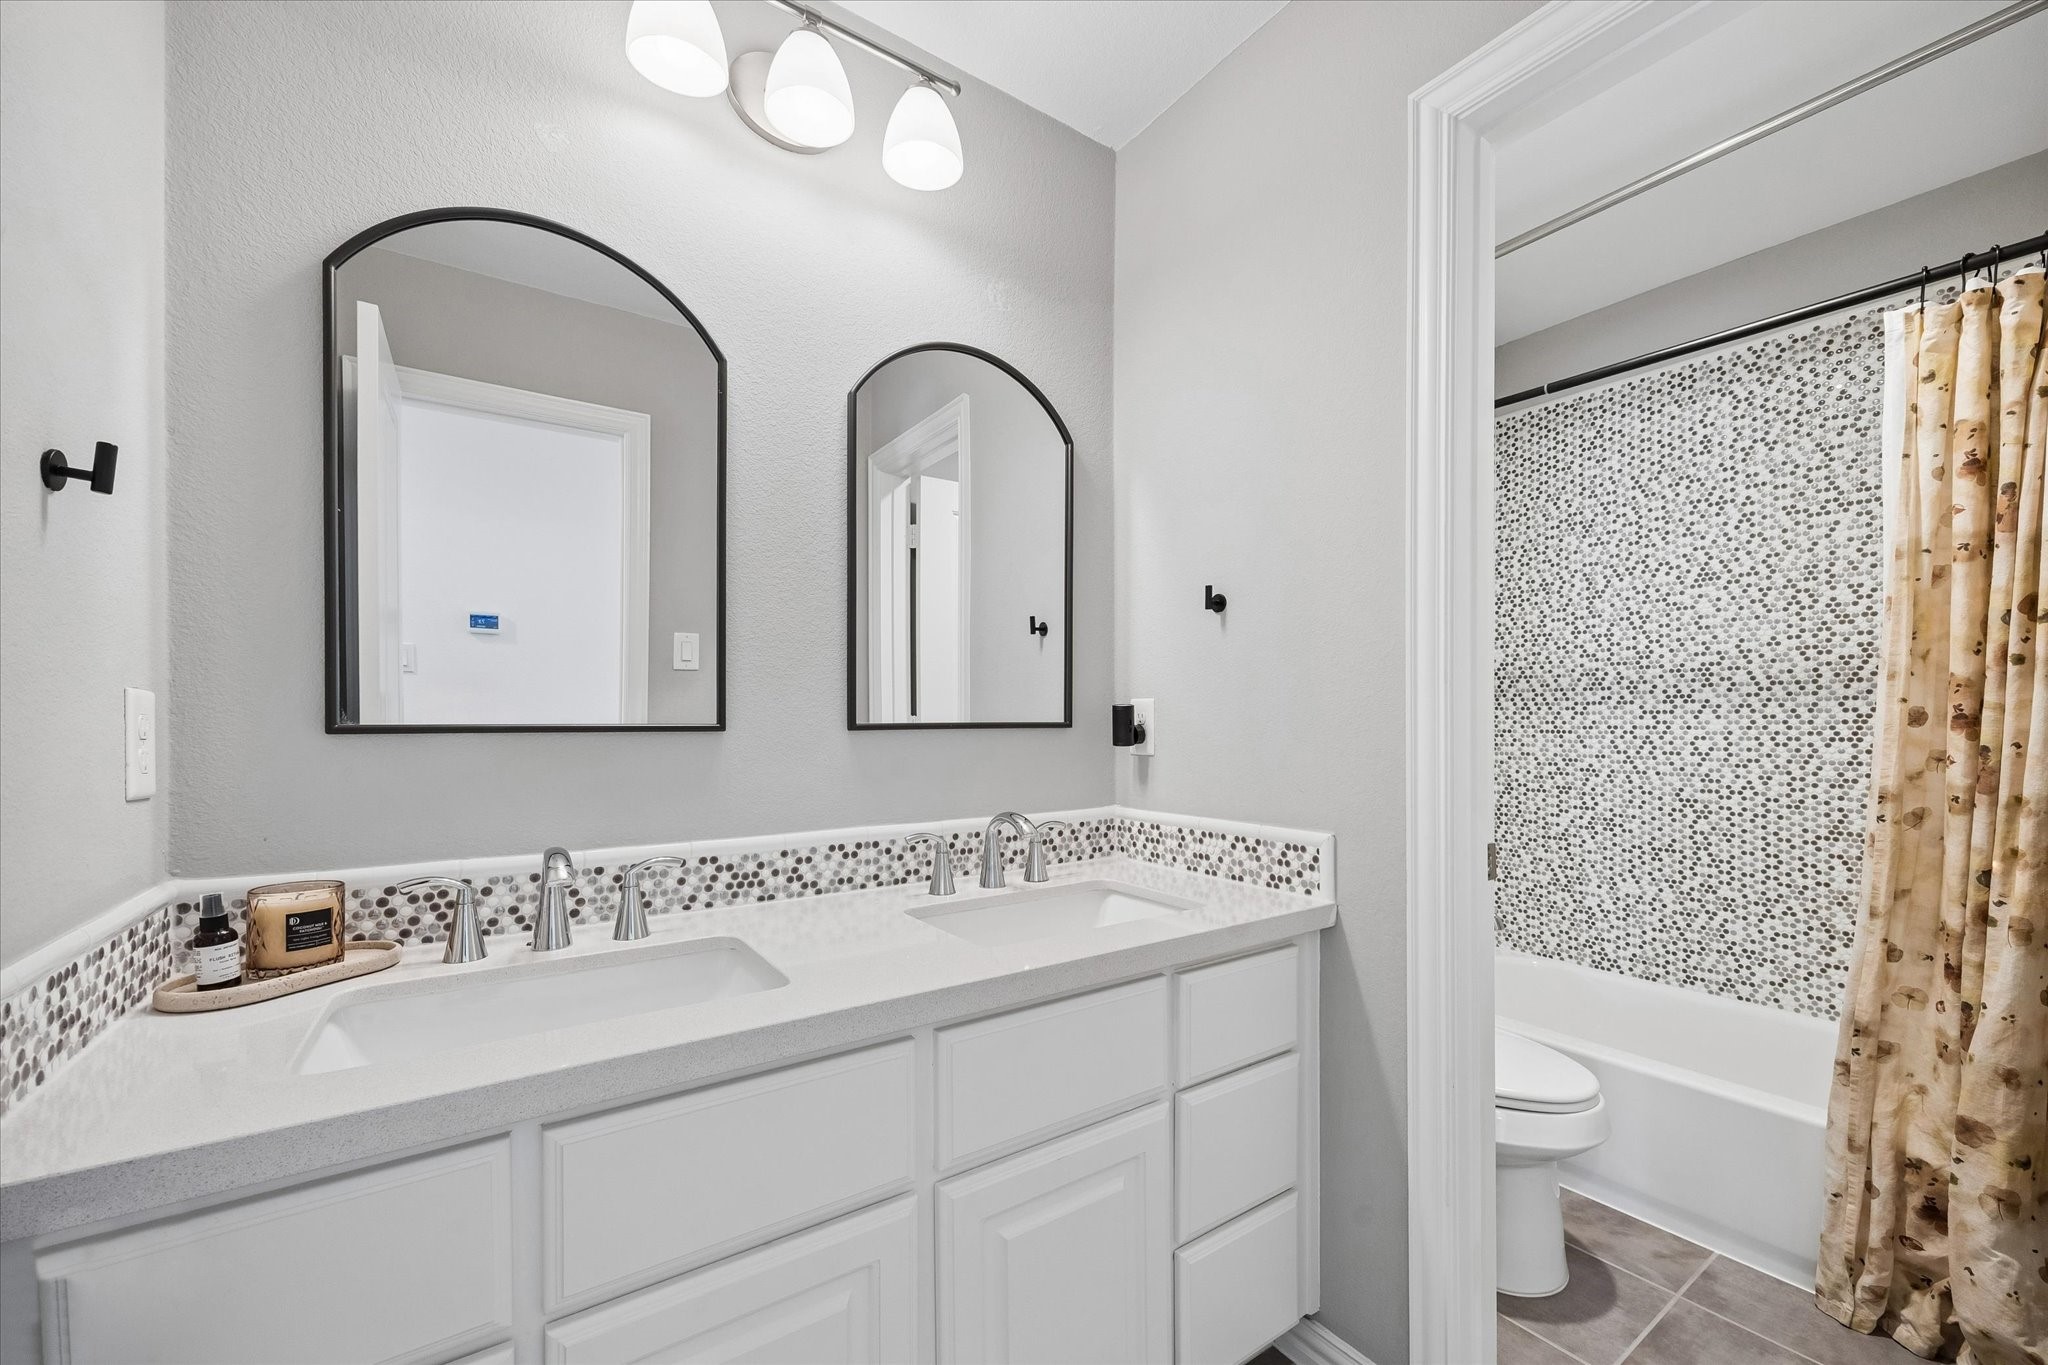
This upstairs hall bathroom has many details, such as designer tile around the double sinks with silestone counters that feature extra cabinets and drawers for extra storage. The shower/tub and toilet are connected but have door for added privacy. The other upstairs bathroom has many designer features such as upscale, designer tile, double sinks, designer mirrors, separate shower, toilet area from the sink as well as many extra cabinets and doors for storage.
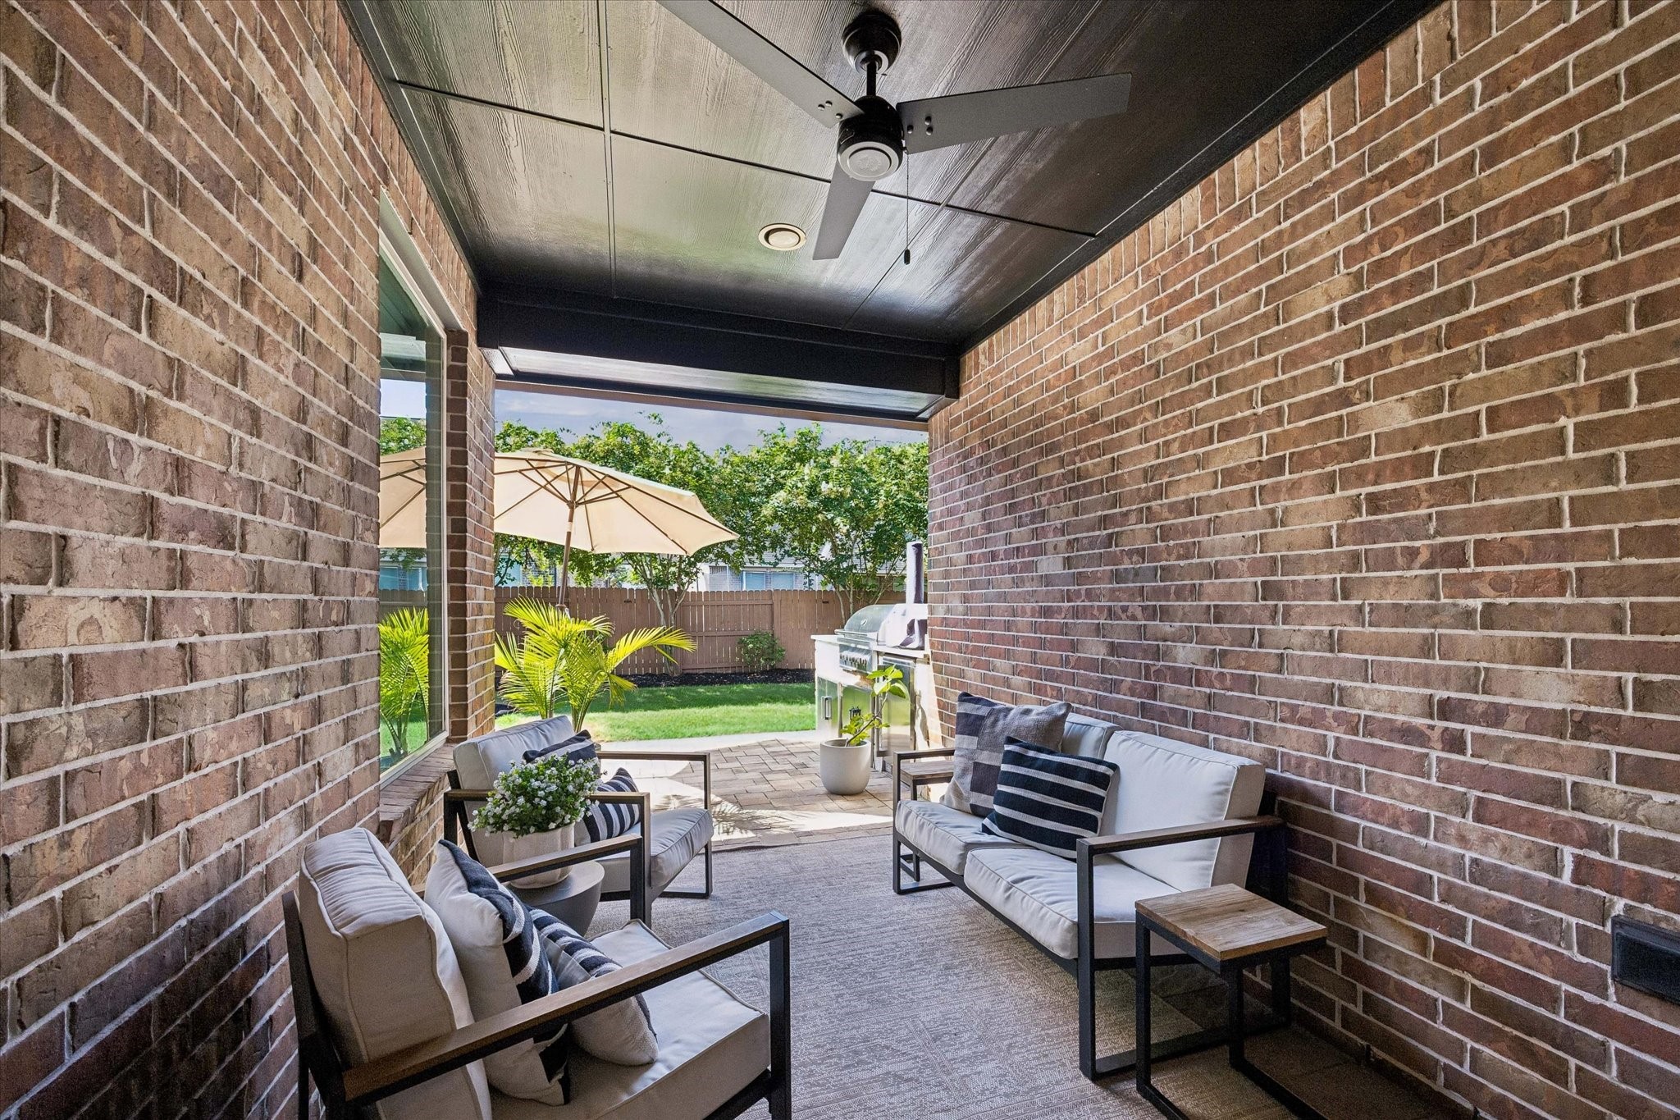
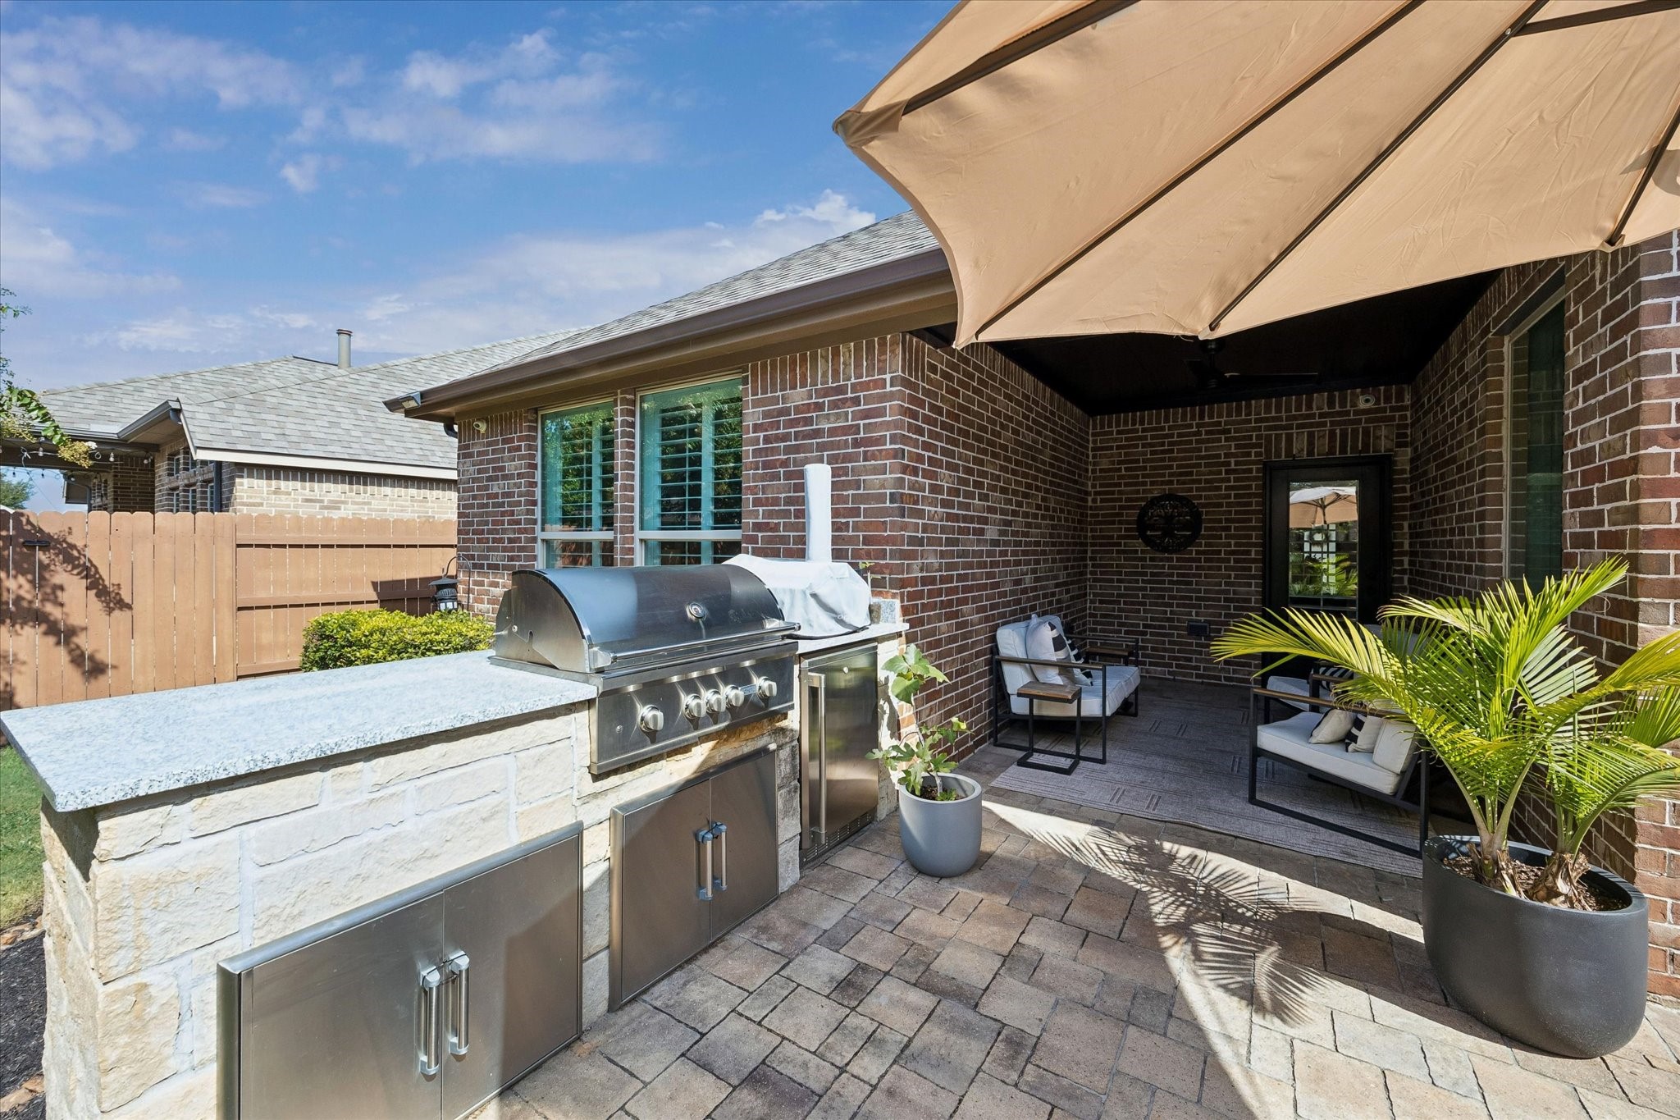
Right off the downstairs family room is this covered patio with a wooden ceiling and recent addition of ceiling fan. The area features full brick, and an outdoor kitchen.
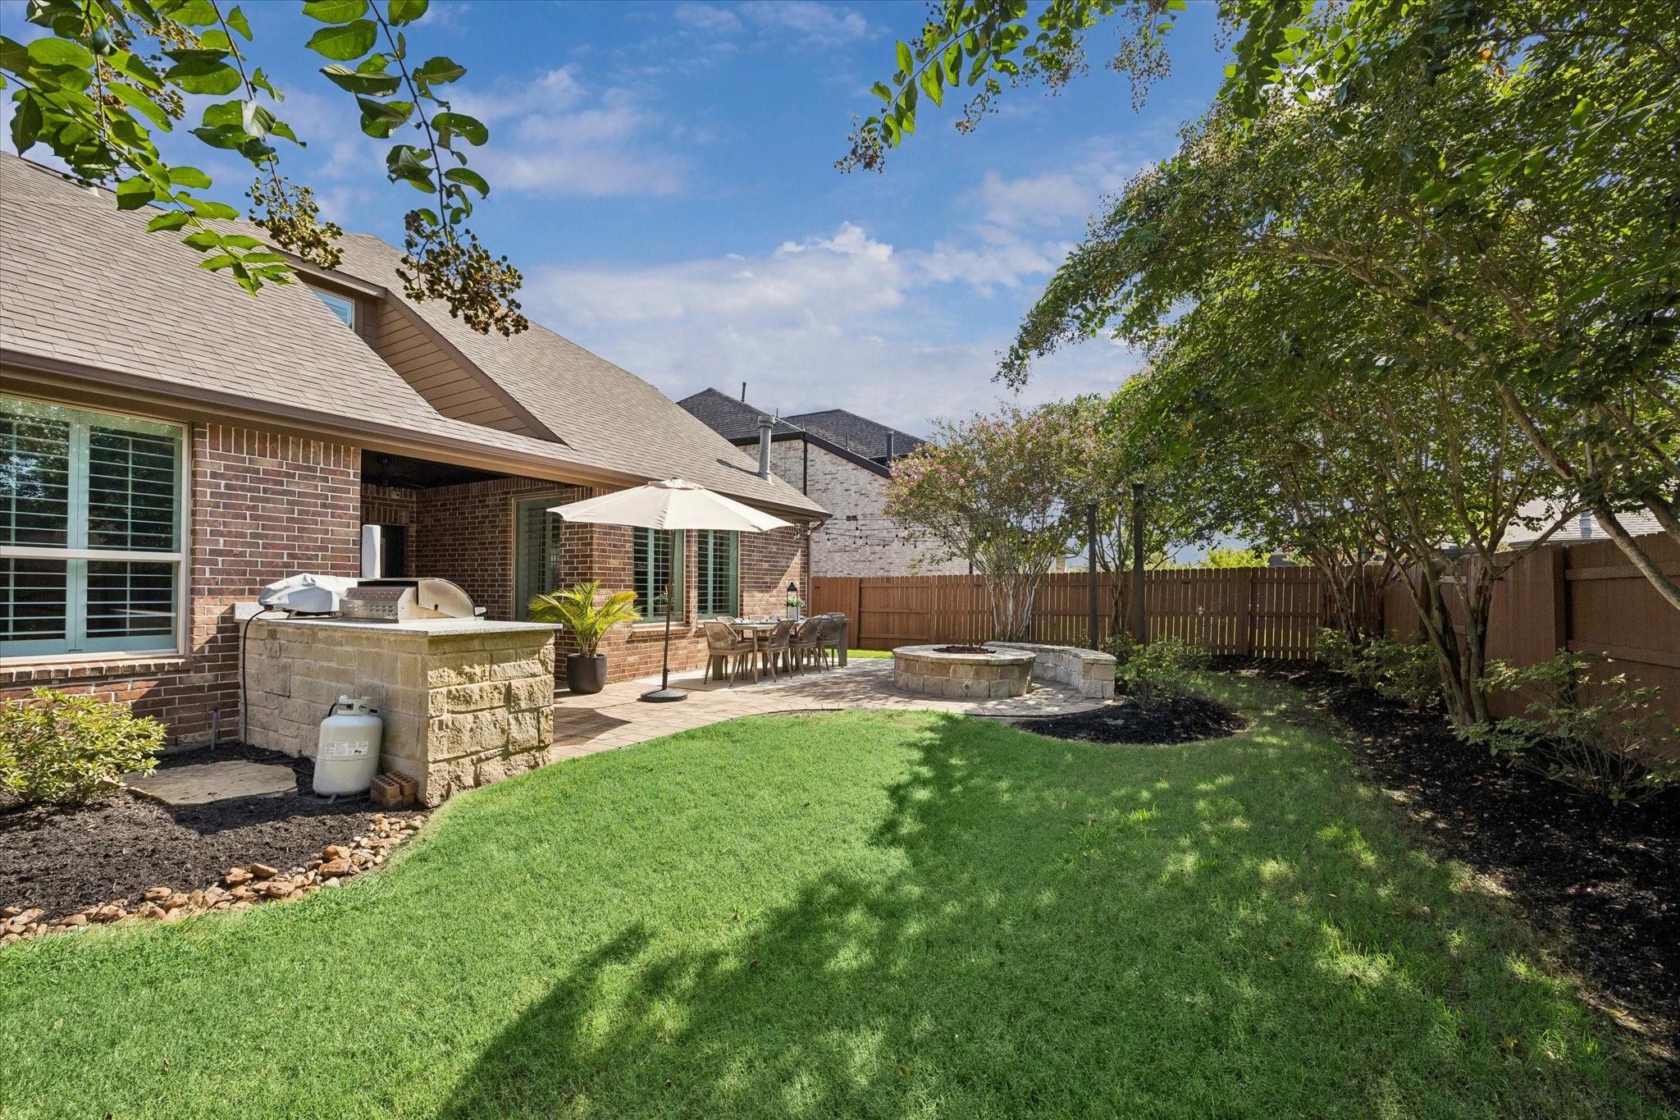
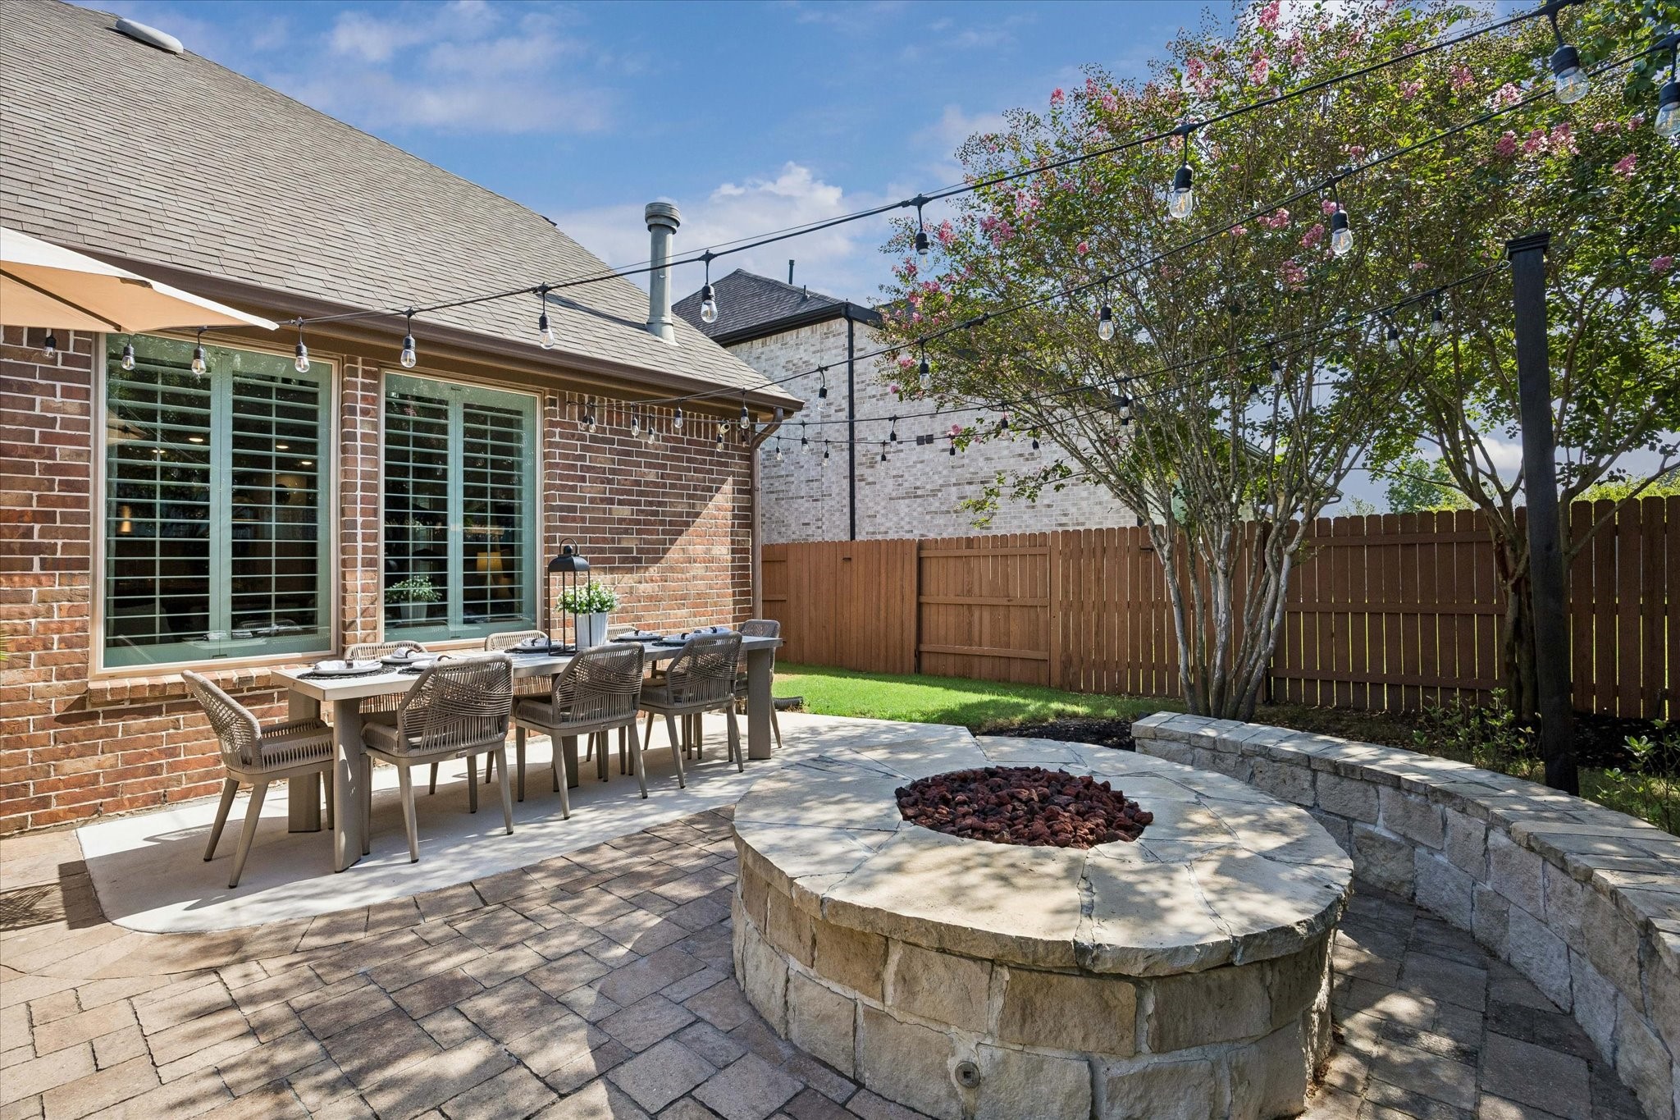
You will enjoy sitting around the outdoor fire pit. There is an extended patio for extra dining, lush landscaping, and another view of the outdoor kitchen.
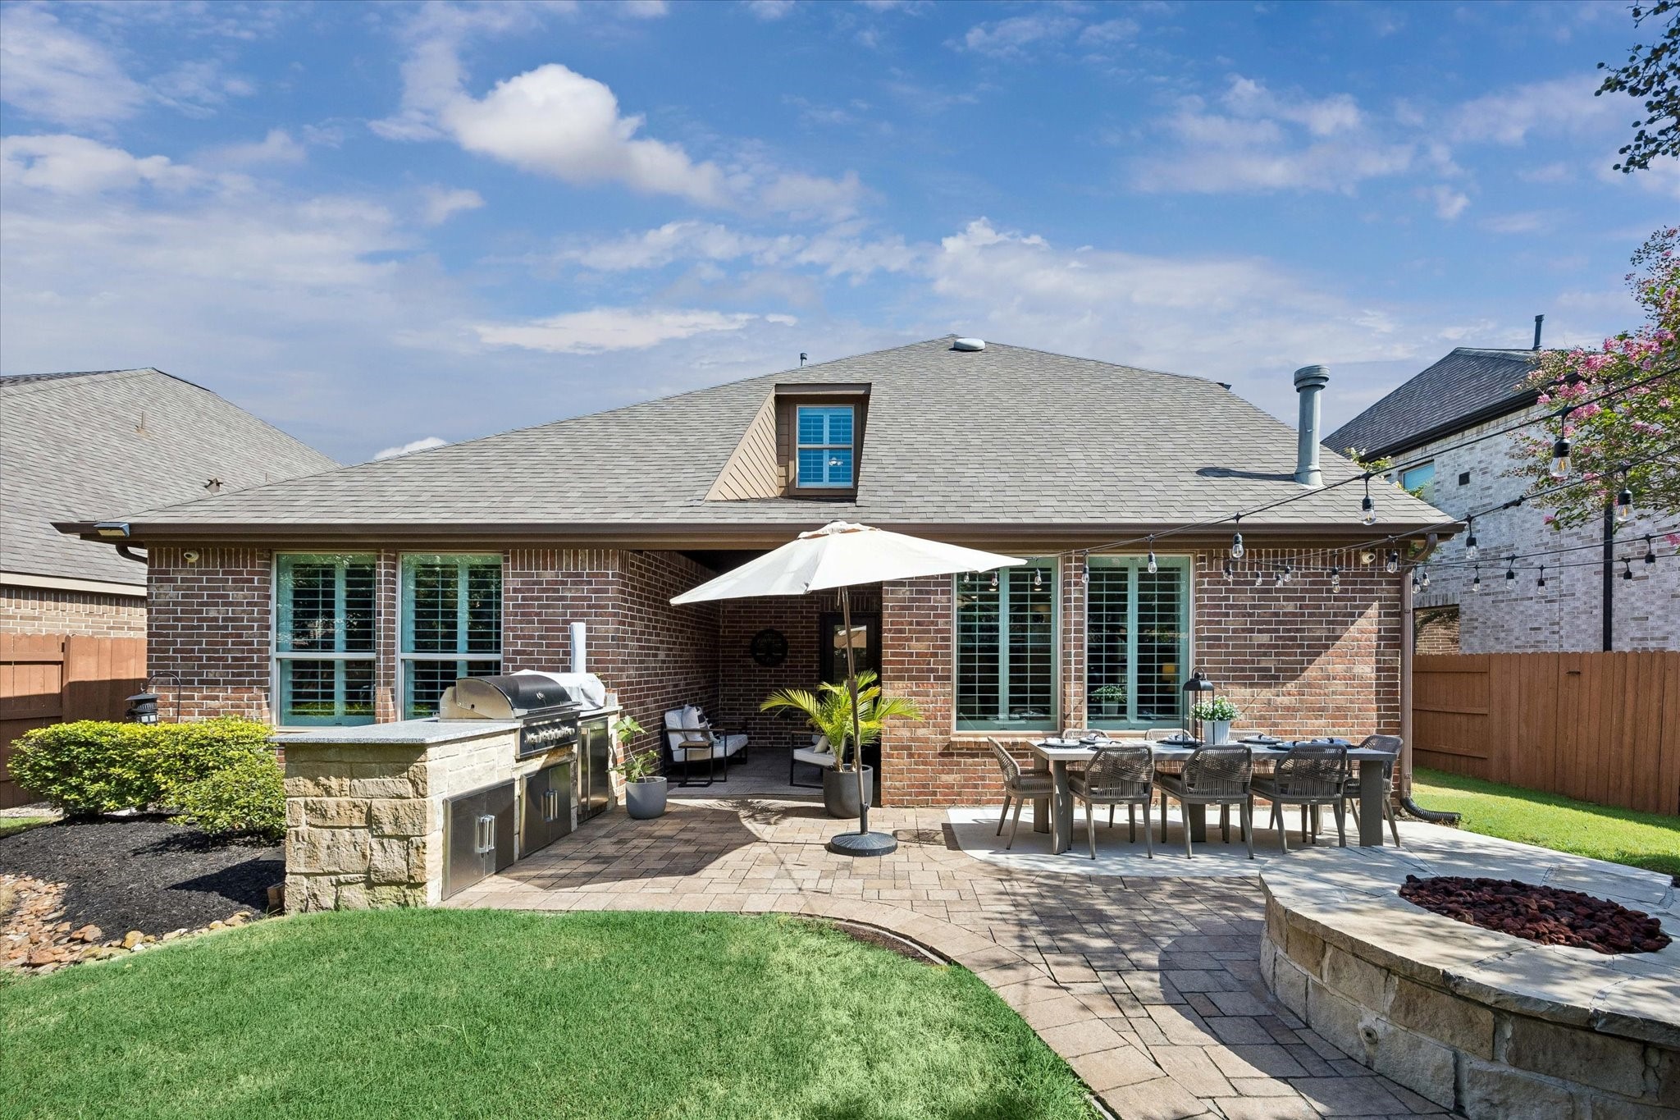
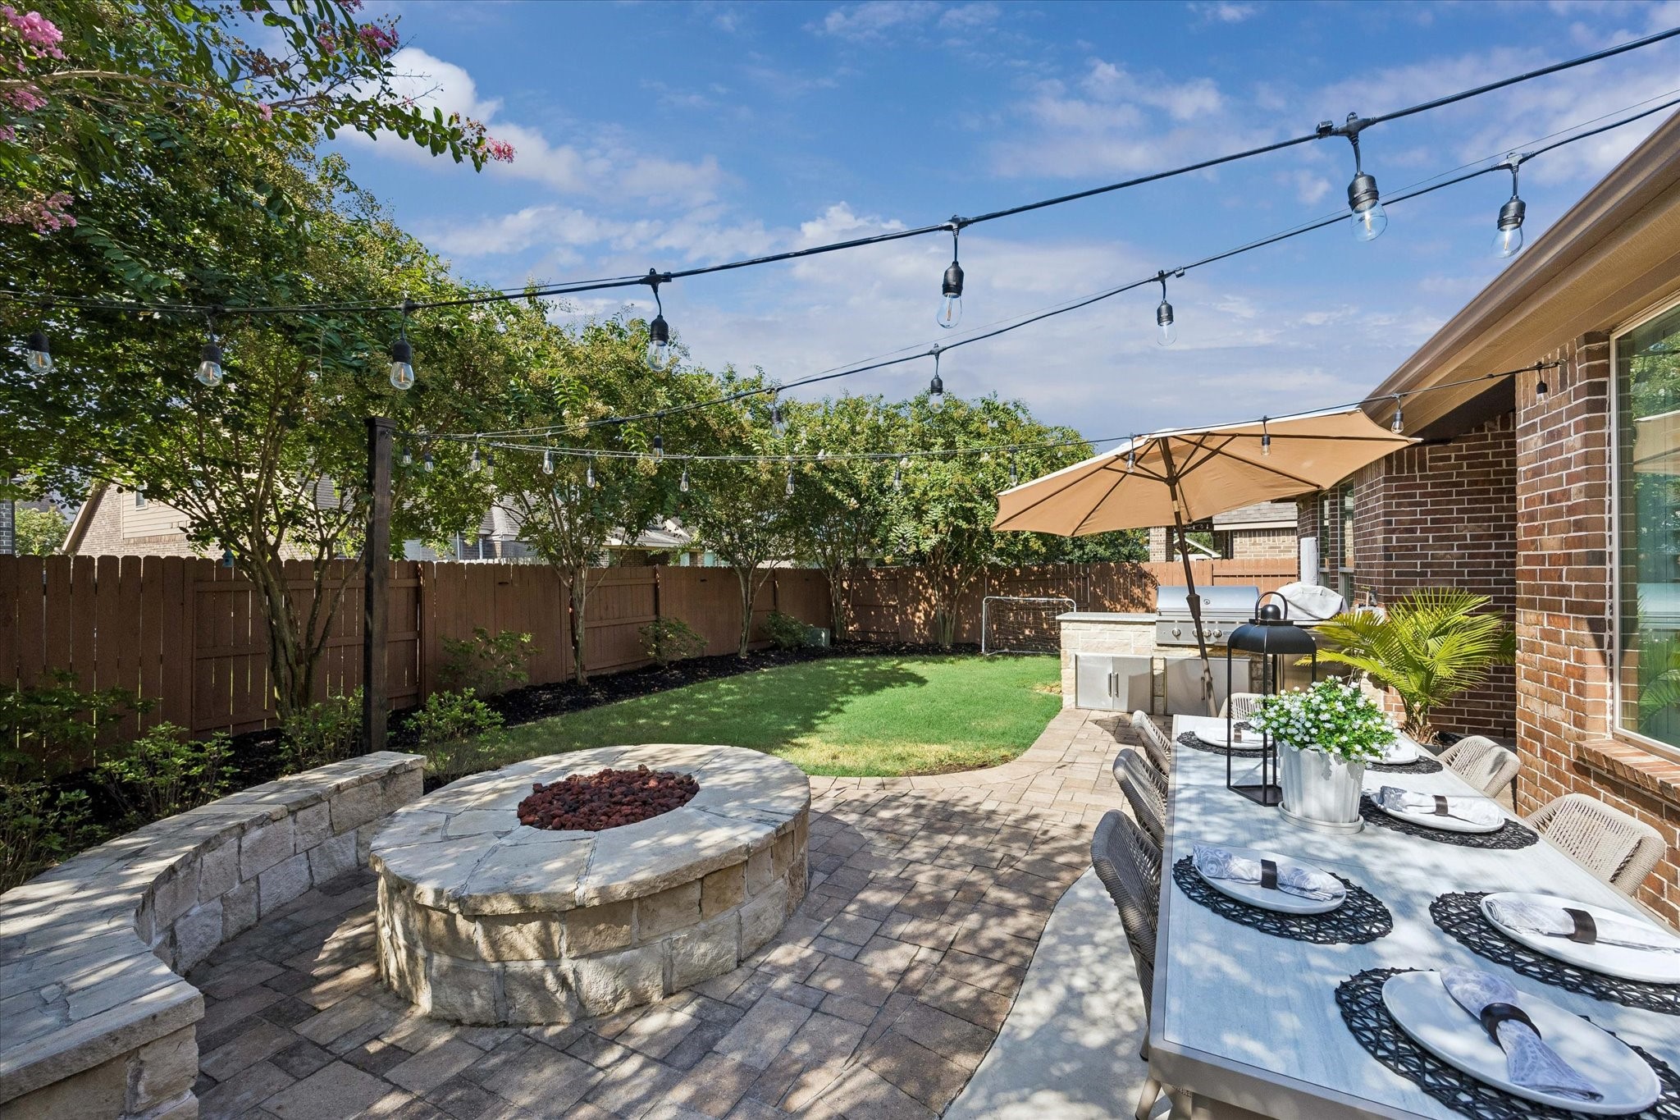
A beautiful fully landscaped backyard. This view shows the fire pit, outdoor dining area, stone pavers, outdoor kitchen, and covered backyard patio.
You can enjoy many fun family times around the gas firepit and outdoor dining area. Beautiful at night with the strings of Edison lights.
The backyard still has plenty of green space. The master planned community of Elyson has communiyu pool, workout center, Tennis and basketball courts, hike and bike trails, parks and playgrounds while being close to retail and restaurants.
The backyard includes two outdoor storage sheds, full irrigation system, hopscotch pavers, and is beautiful. This exceptional home has over $100,000 in upgrades.



.jpg)

