Welcome home to 2355 Mount Locke Path, where the two-story exterior, landscaped front yard and attached 2-car garage set the stage for the tour.
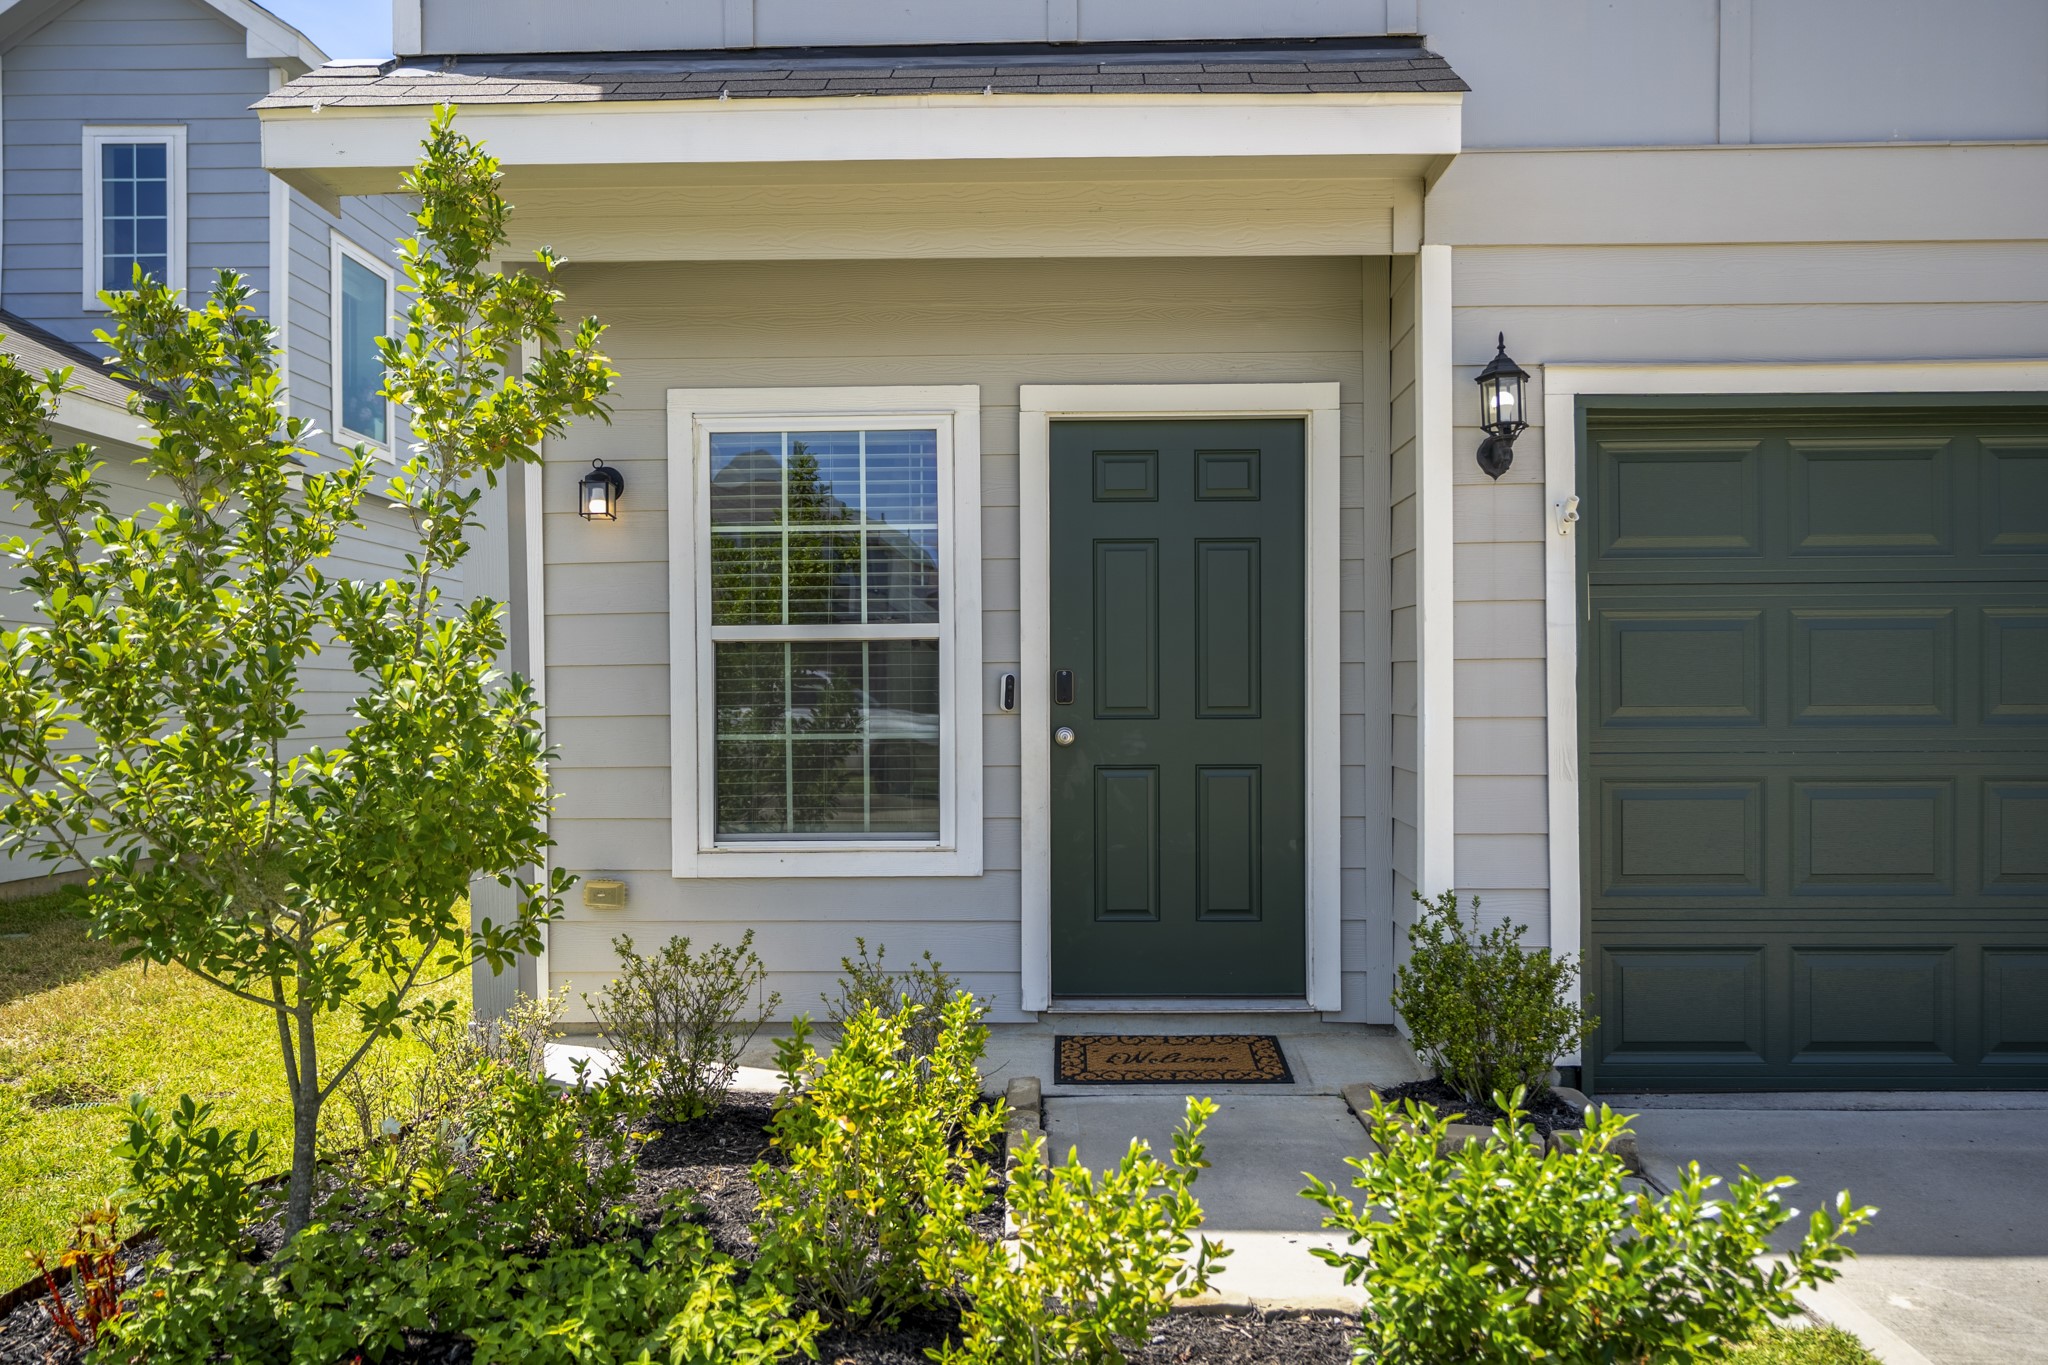
Moving closer, the covered front porch creates a welcoming little pause before you step inside, with a window beside the front door and fresh landscaping softening the entry. It’s a simple, inviting approach that gives you a closer look at the home before the tour continues indoors.
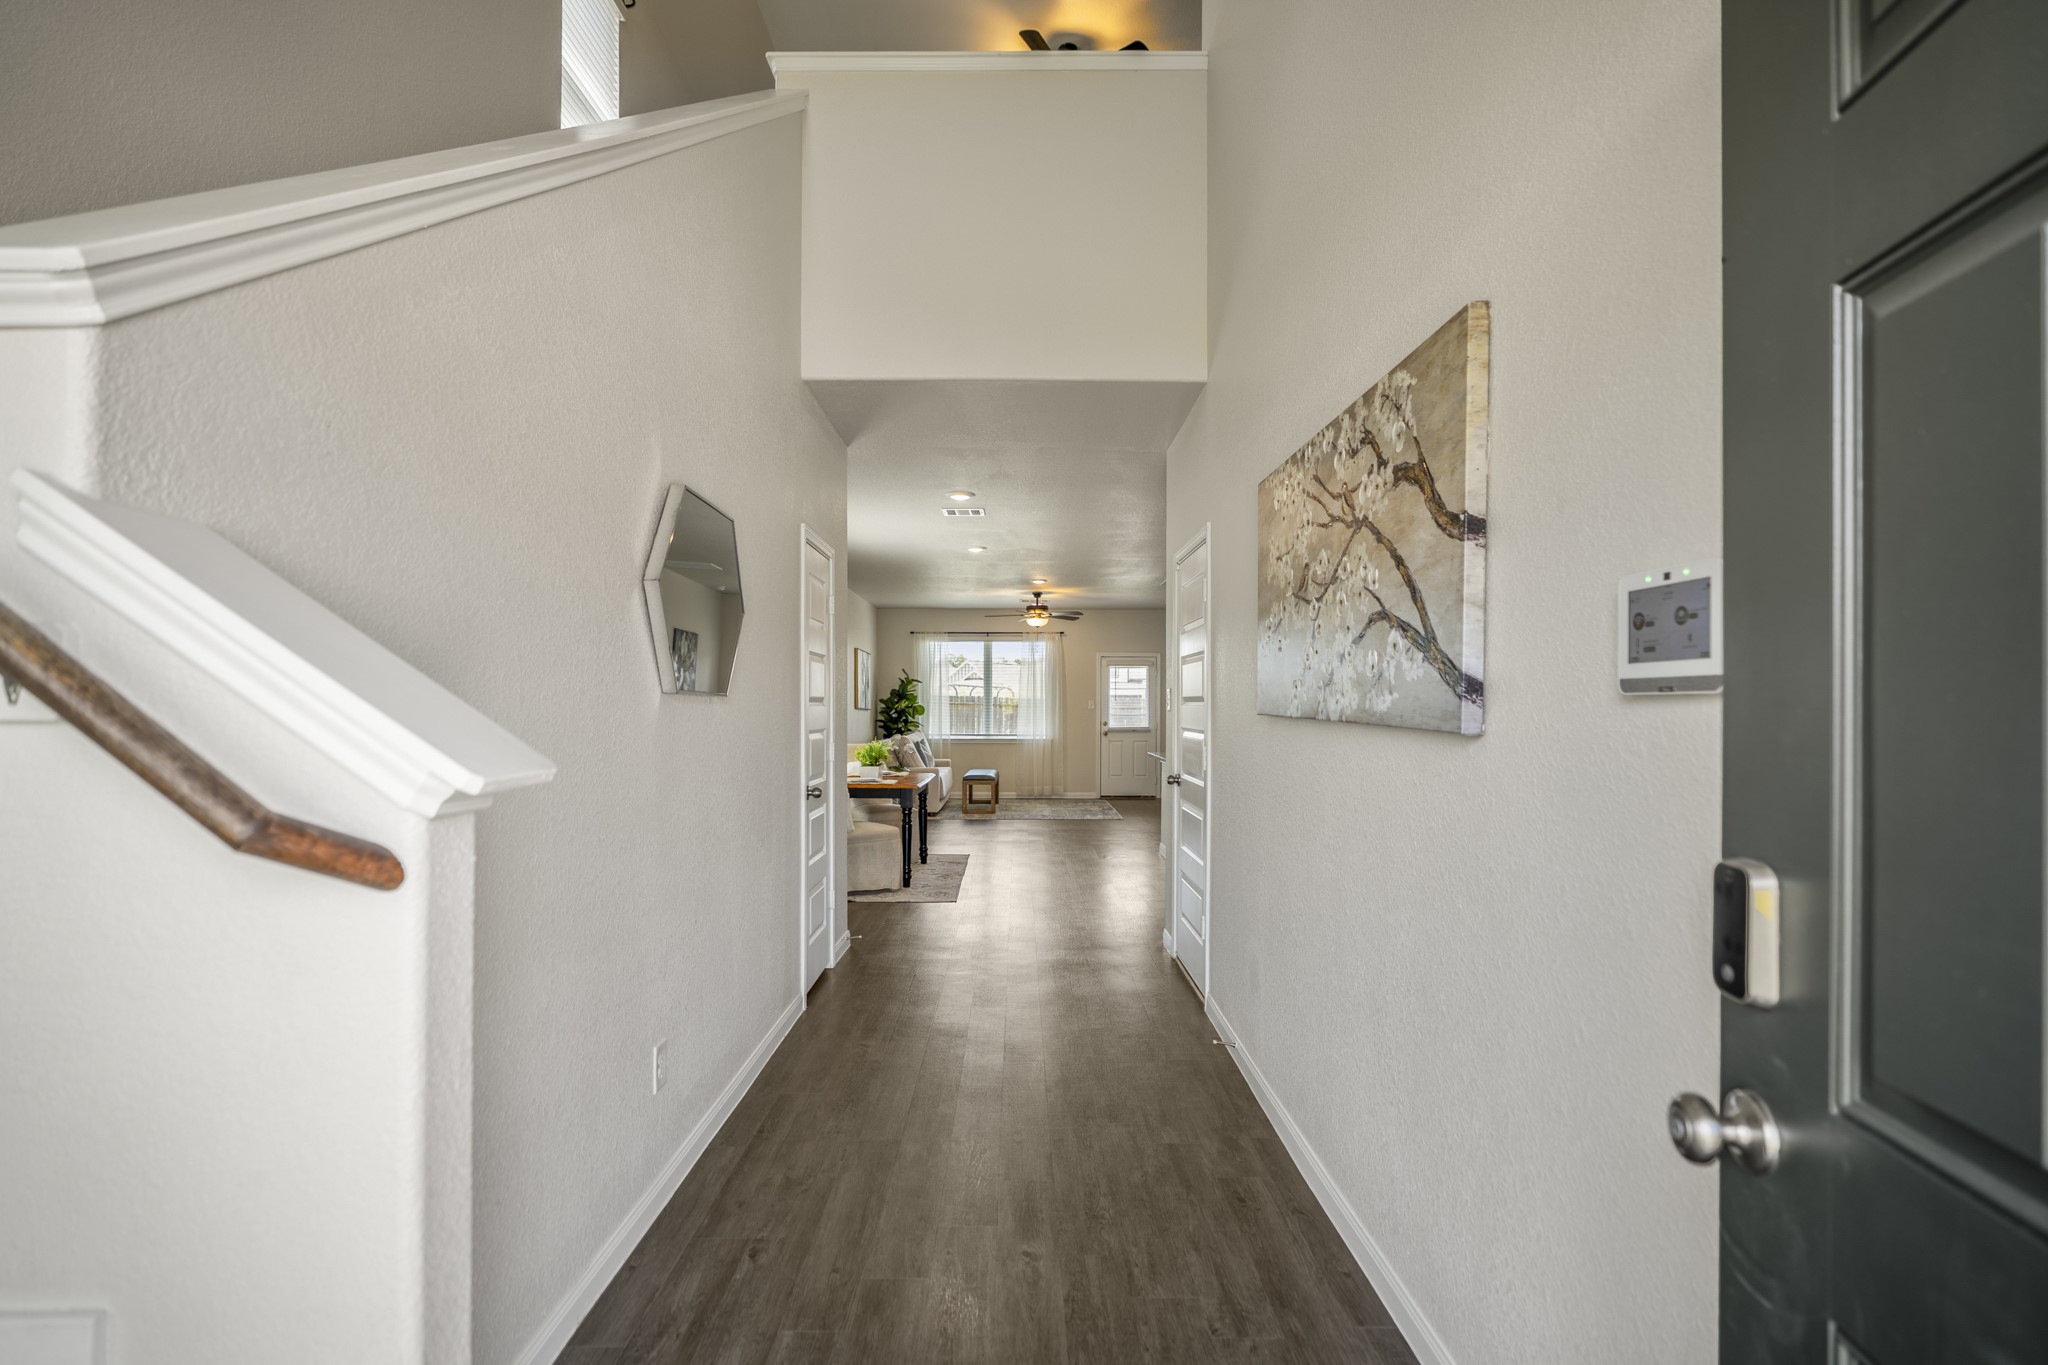
Stepping inside, the foyer gives you a clear view toward the open living spaces at the back of the home. The staircase rises along the left, with the half bath tucked just beyond it, while the hall continues straight ahead toward the dining area, kitchen and living room.
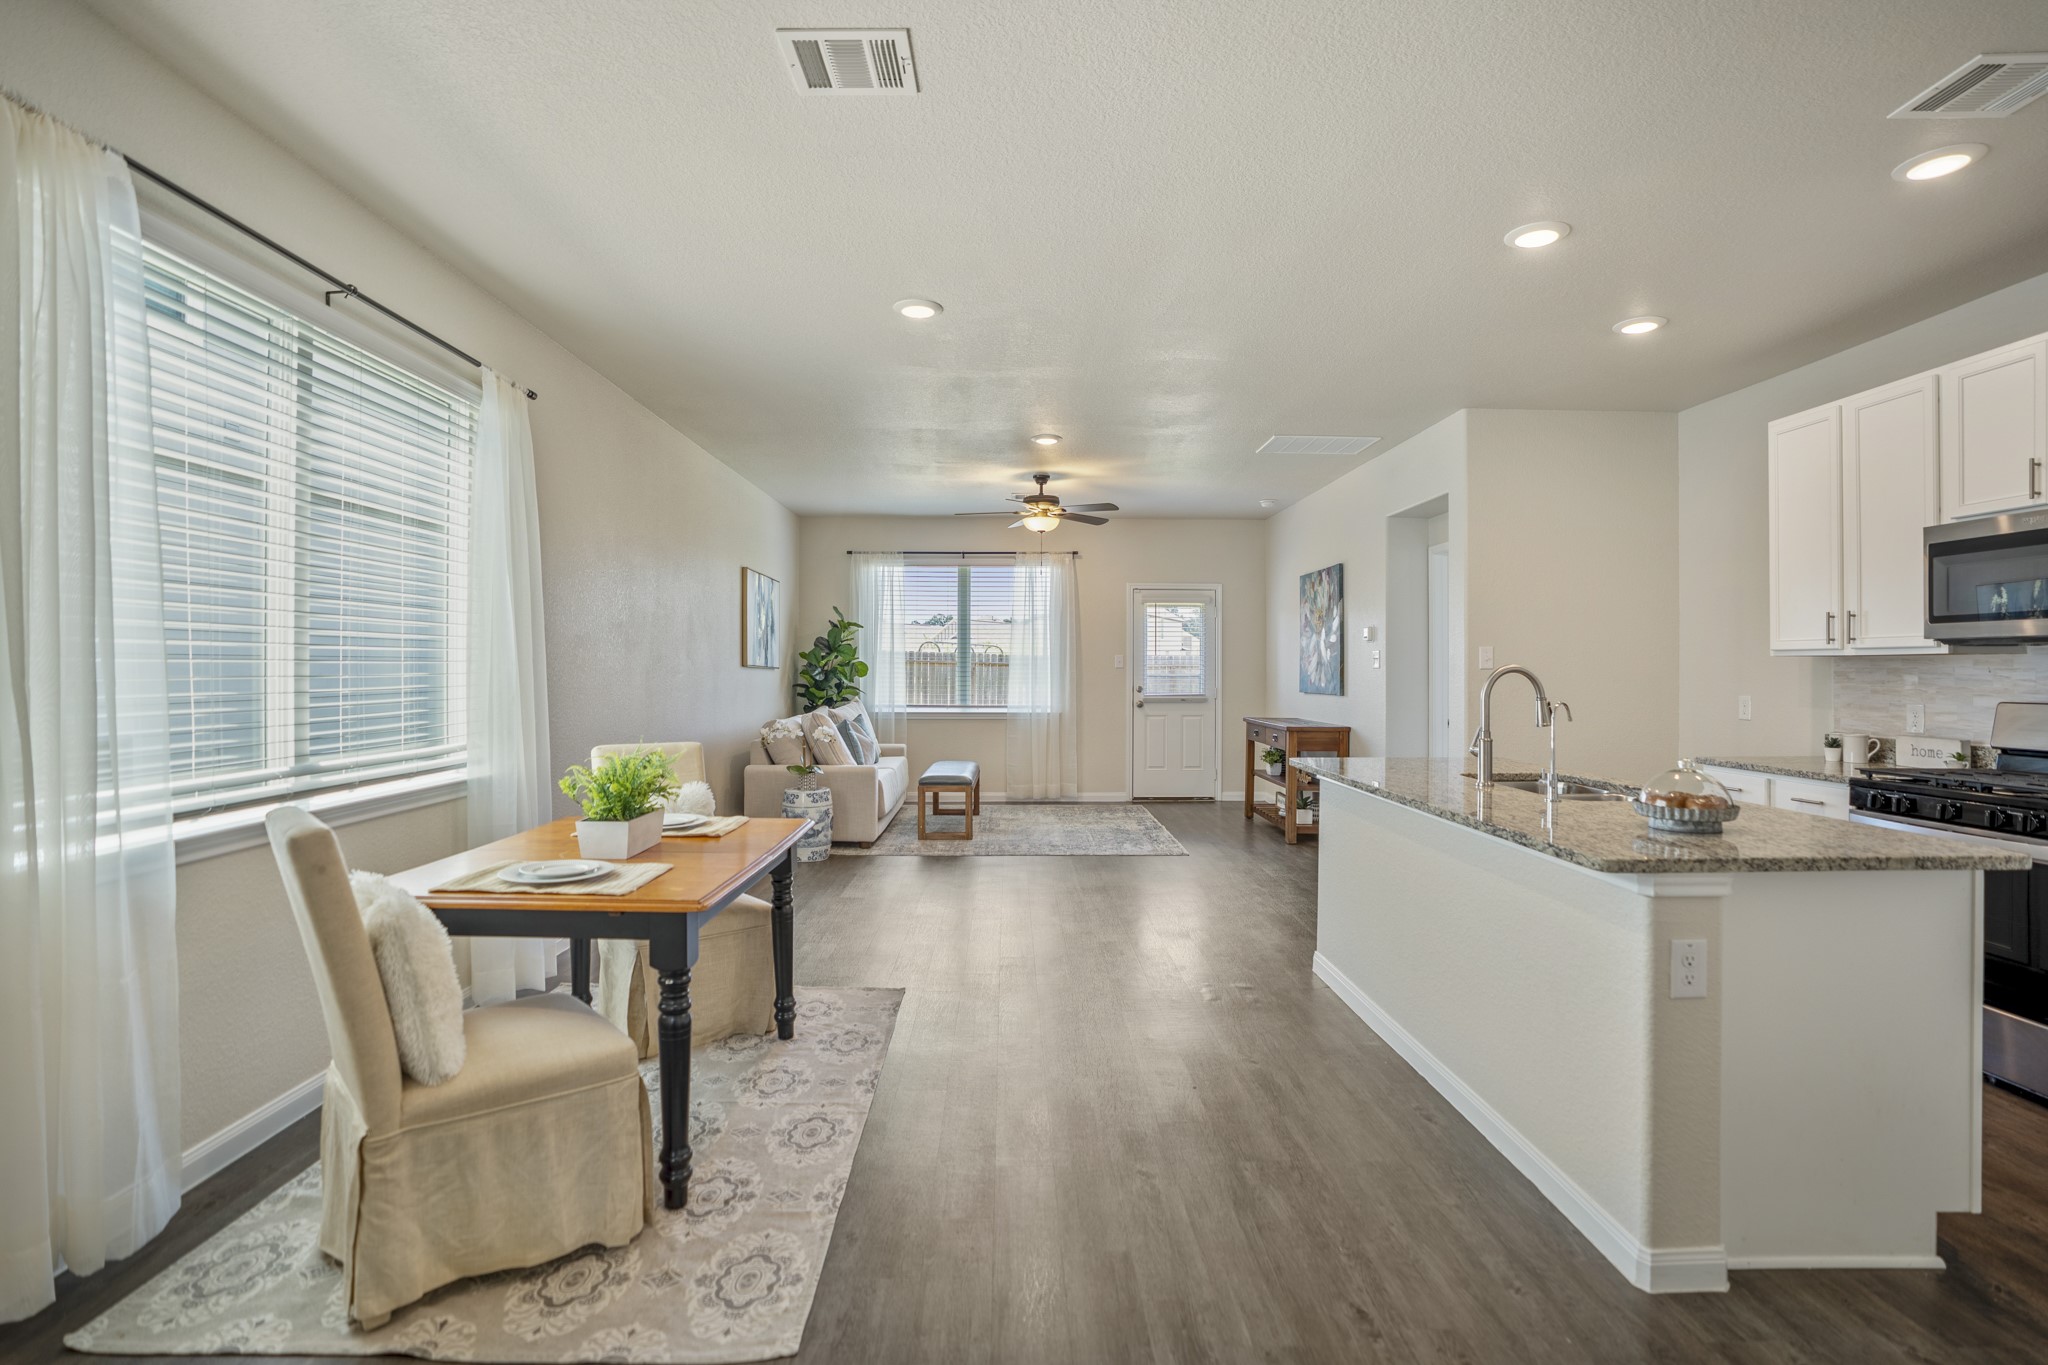
Continuing into the main living area, the dining space opens up along the left with a row of windows bringing in natural light, while the kitchen runs along the right with the island extending toward the living room. Straight ahead, the living room continues toward the back of the home, creating an easy connection between cooking, dining, and relaxing.
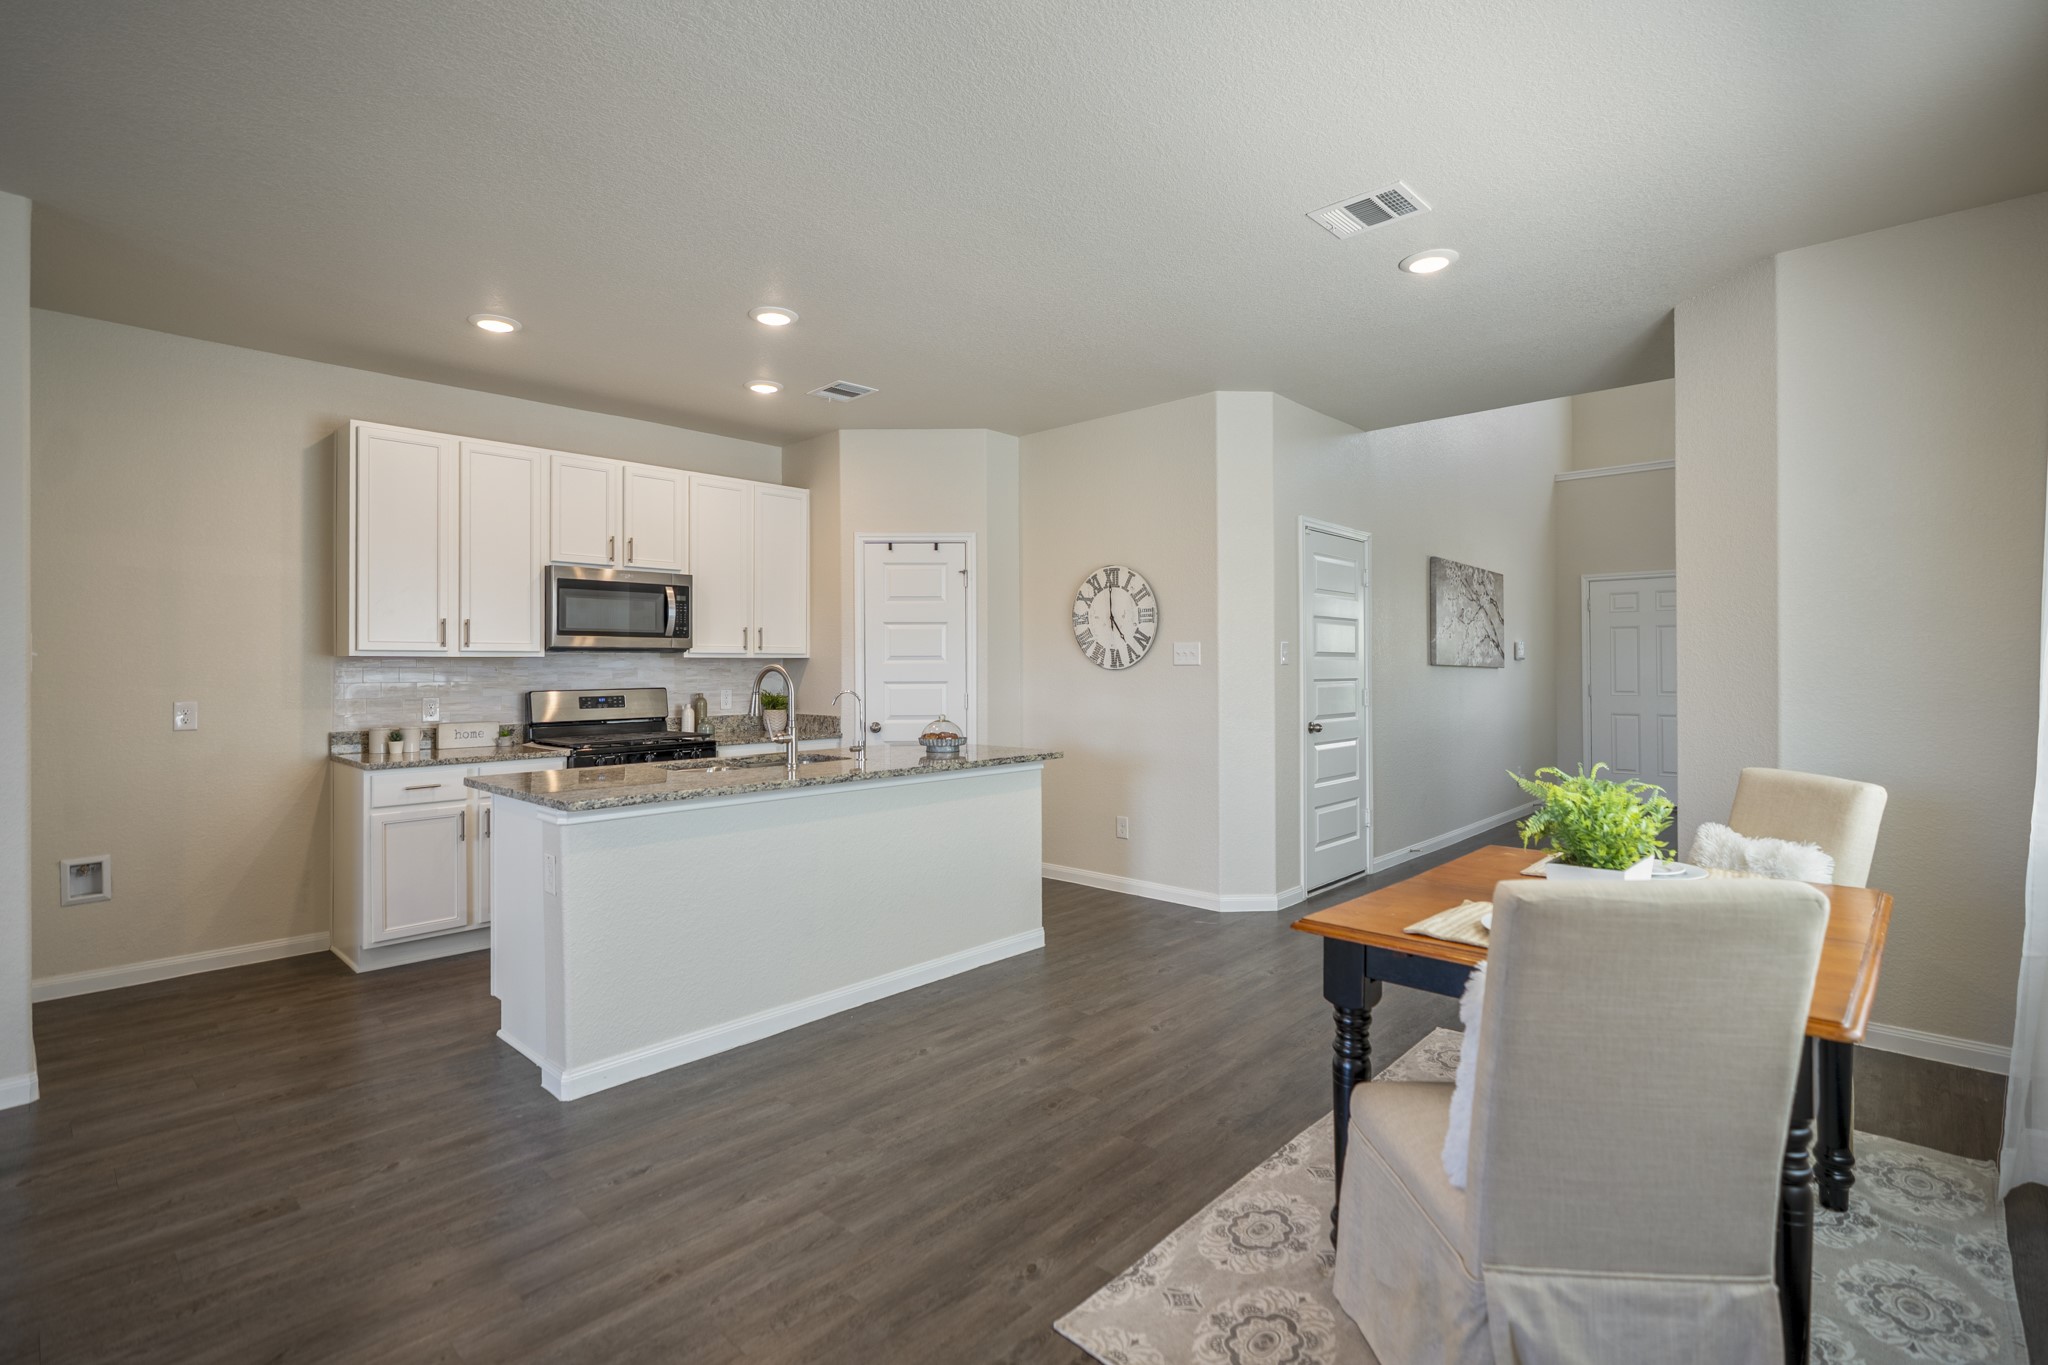
Circling back at the dining area gives a wider look at how naturally it connects with the kitchen. The island stretches across the center for prep and casual seating, while the cabinetry, stainless appliances and updated backsplash line the far wall. The pantry is tucked beyond the kitchen to the right, keeping storage close at hand without interrupting the open flow of the space.
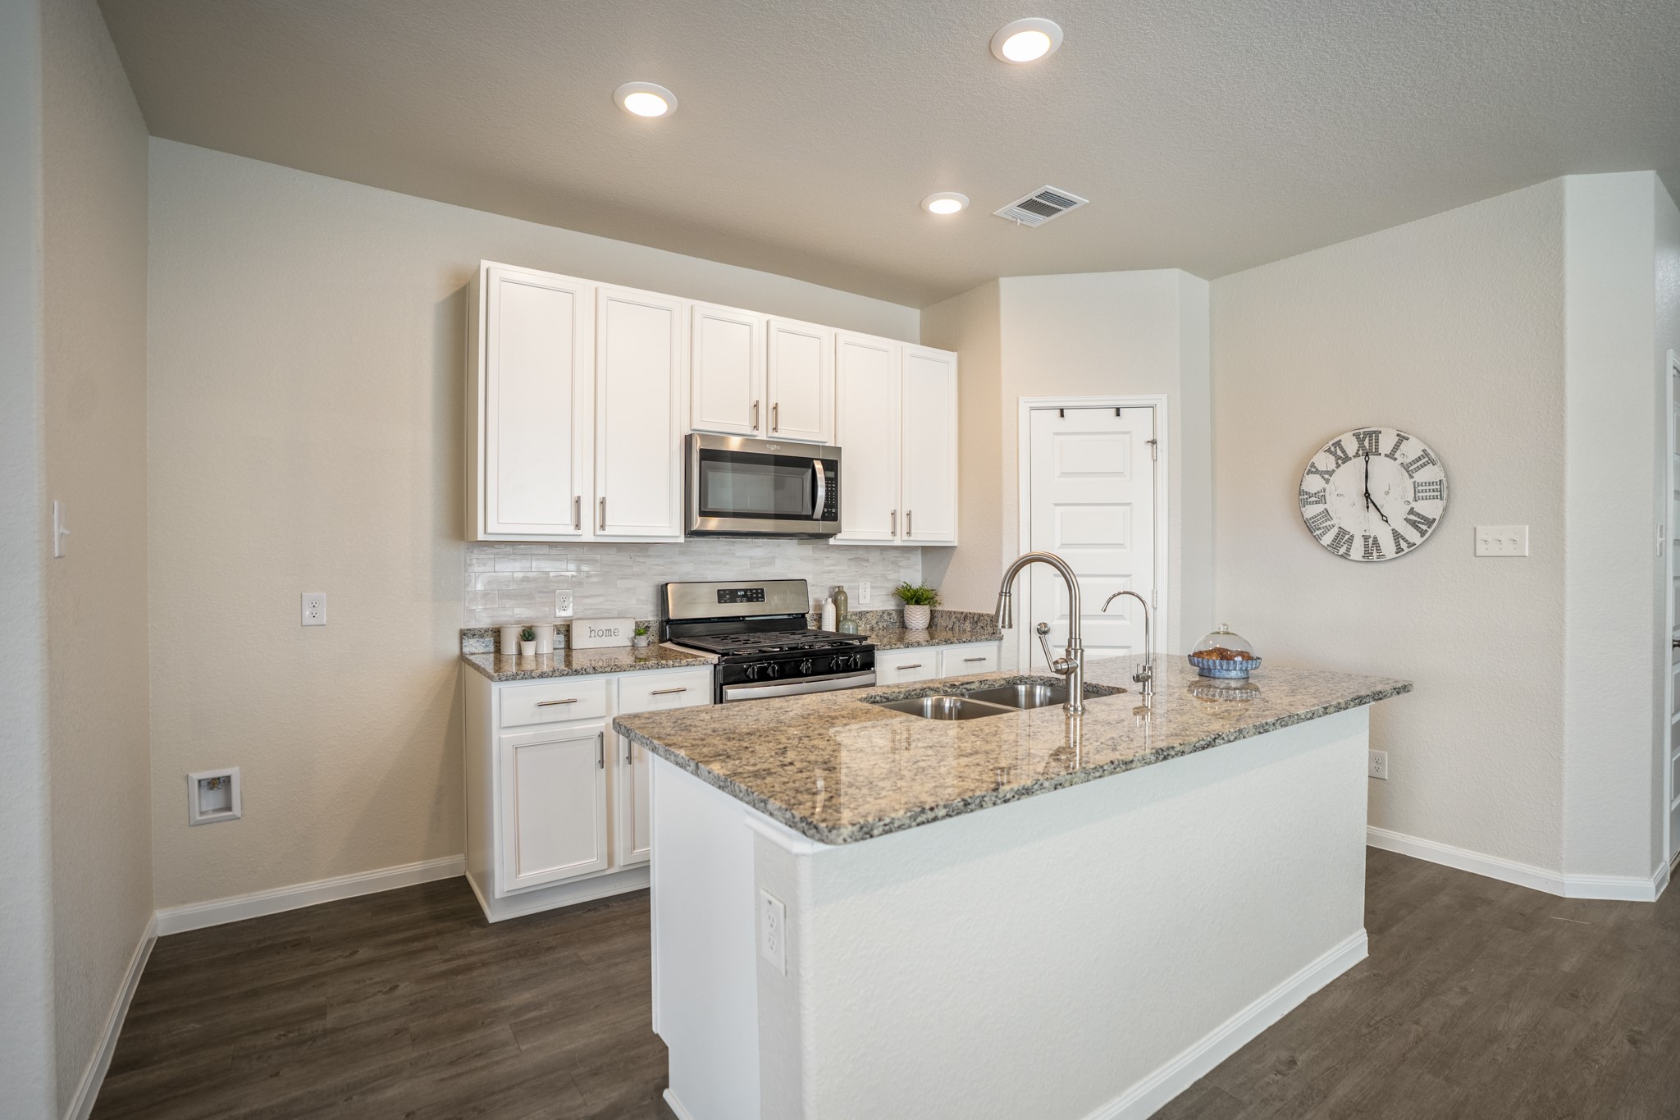
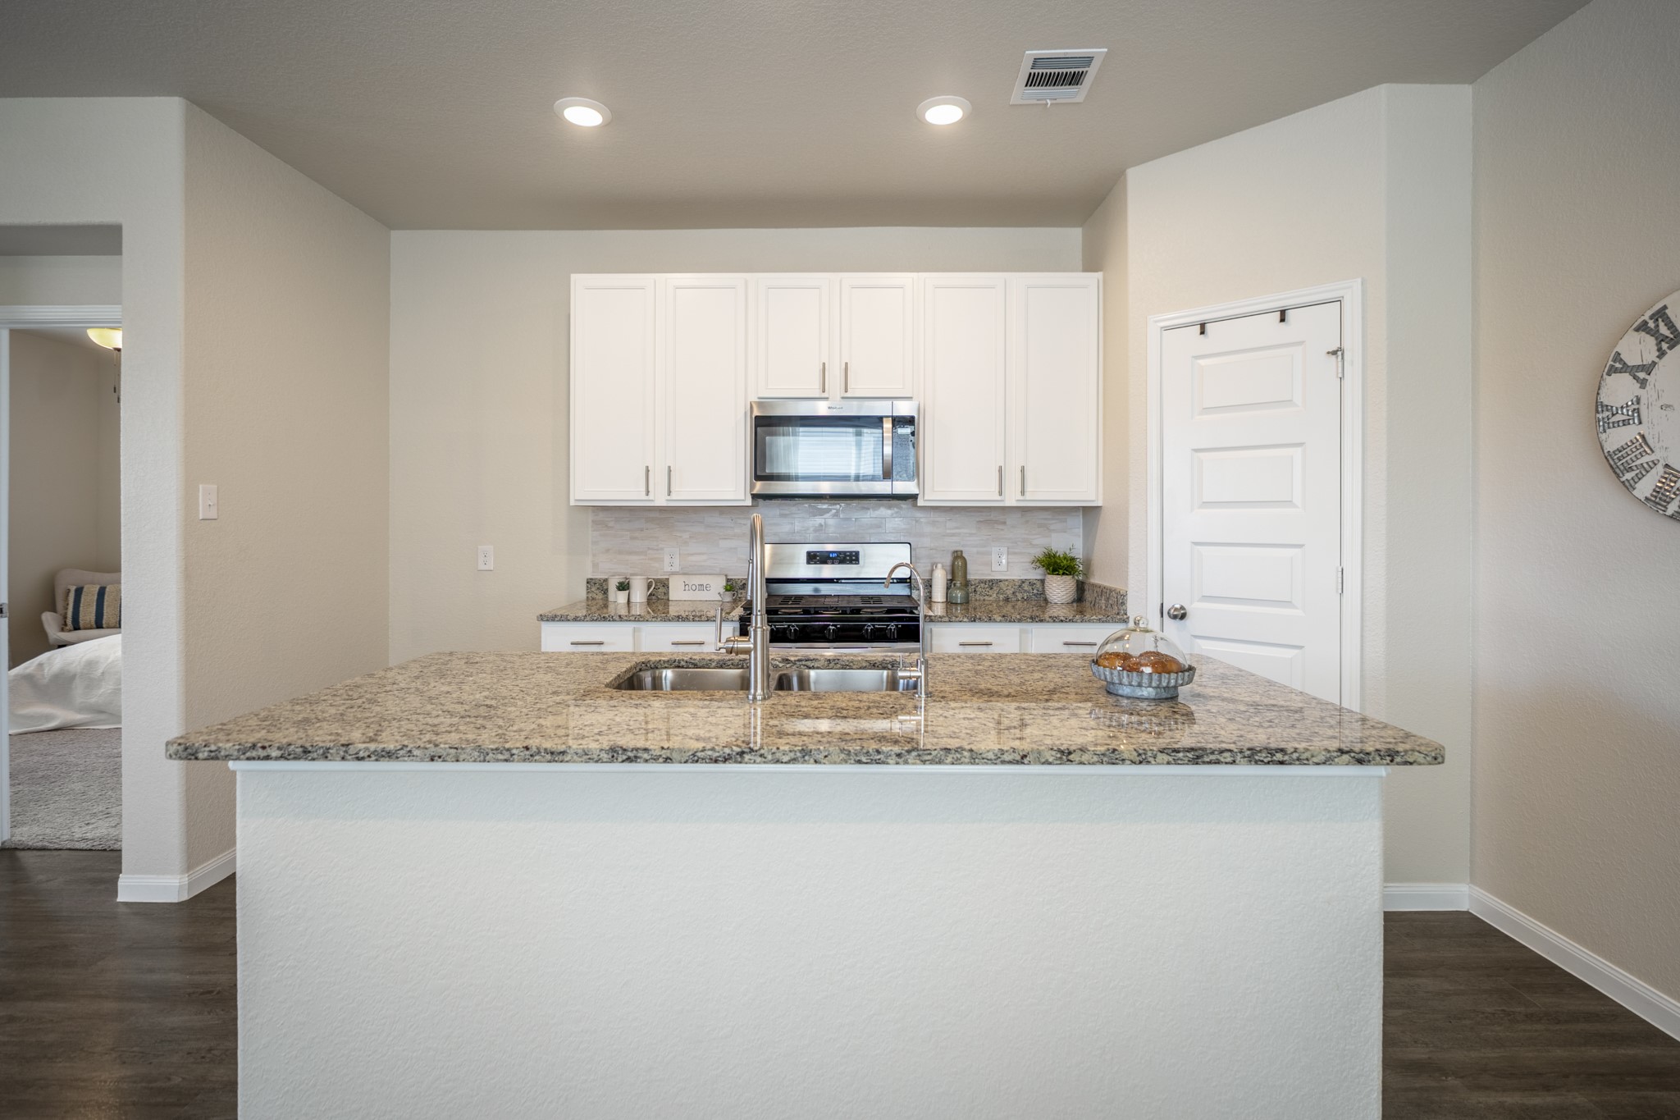
Moving into the kitchen, the granite-topped island brings the sink right into the center of the action, complete with a separate reverse-osmosis faucet for filtered drinking water. Updated cabinet hardware and backsplash give the space a more custom feel alongside the stainless microwave and gas range, while the pantry door sits just beyond the island for easy access during meal prep.
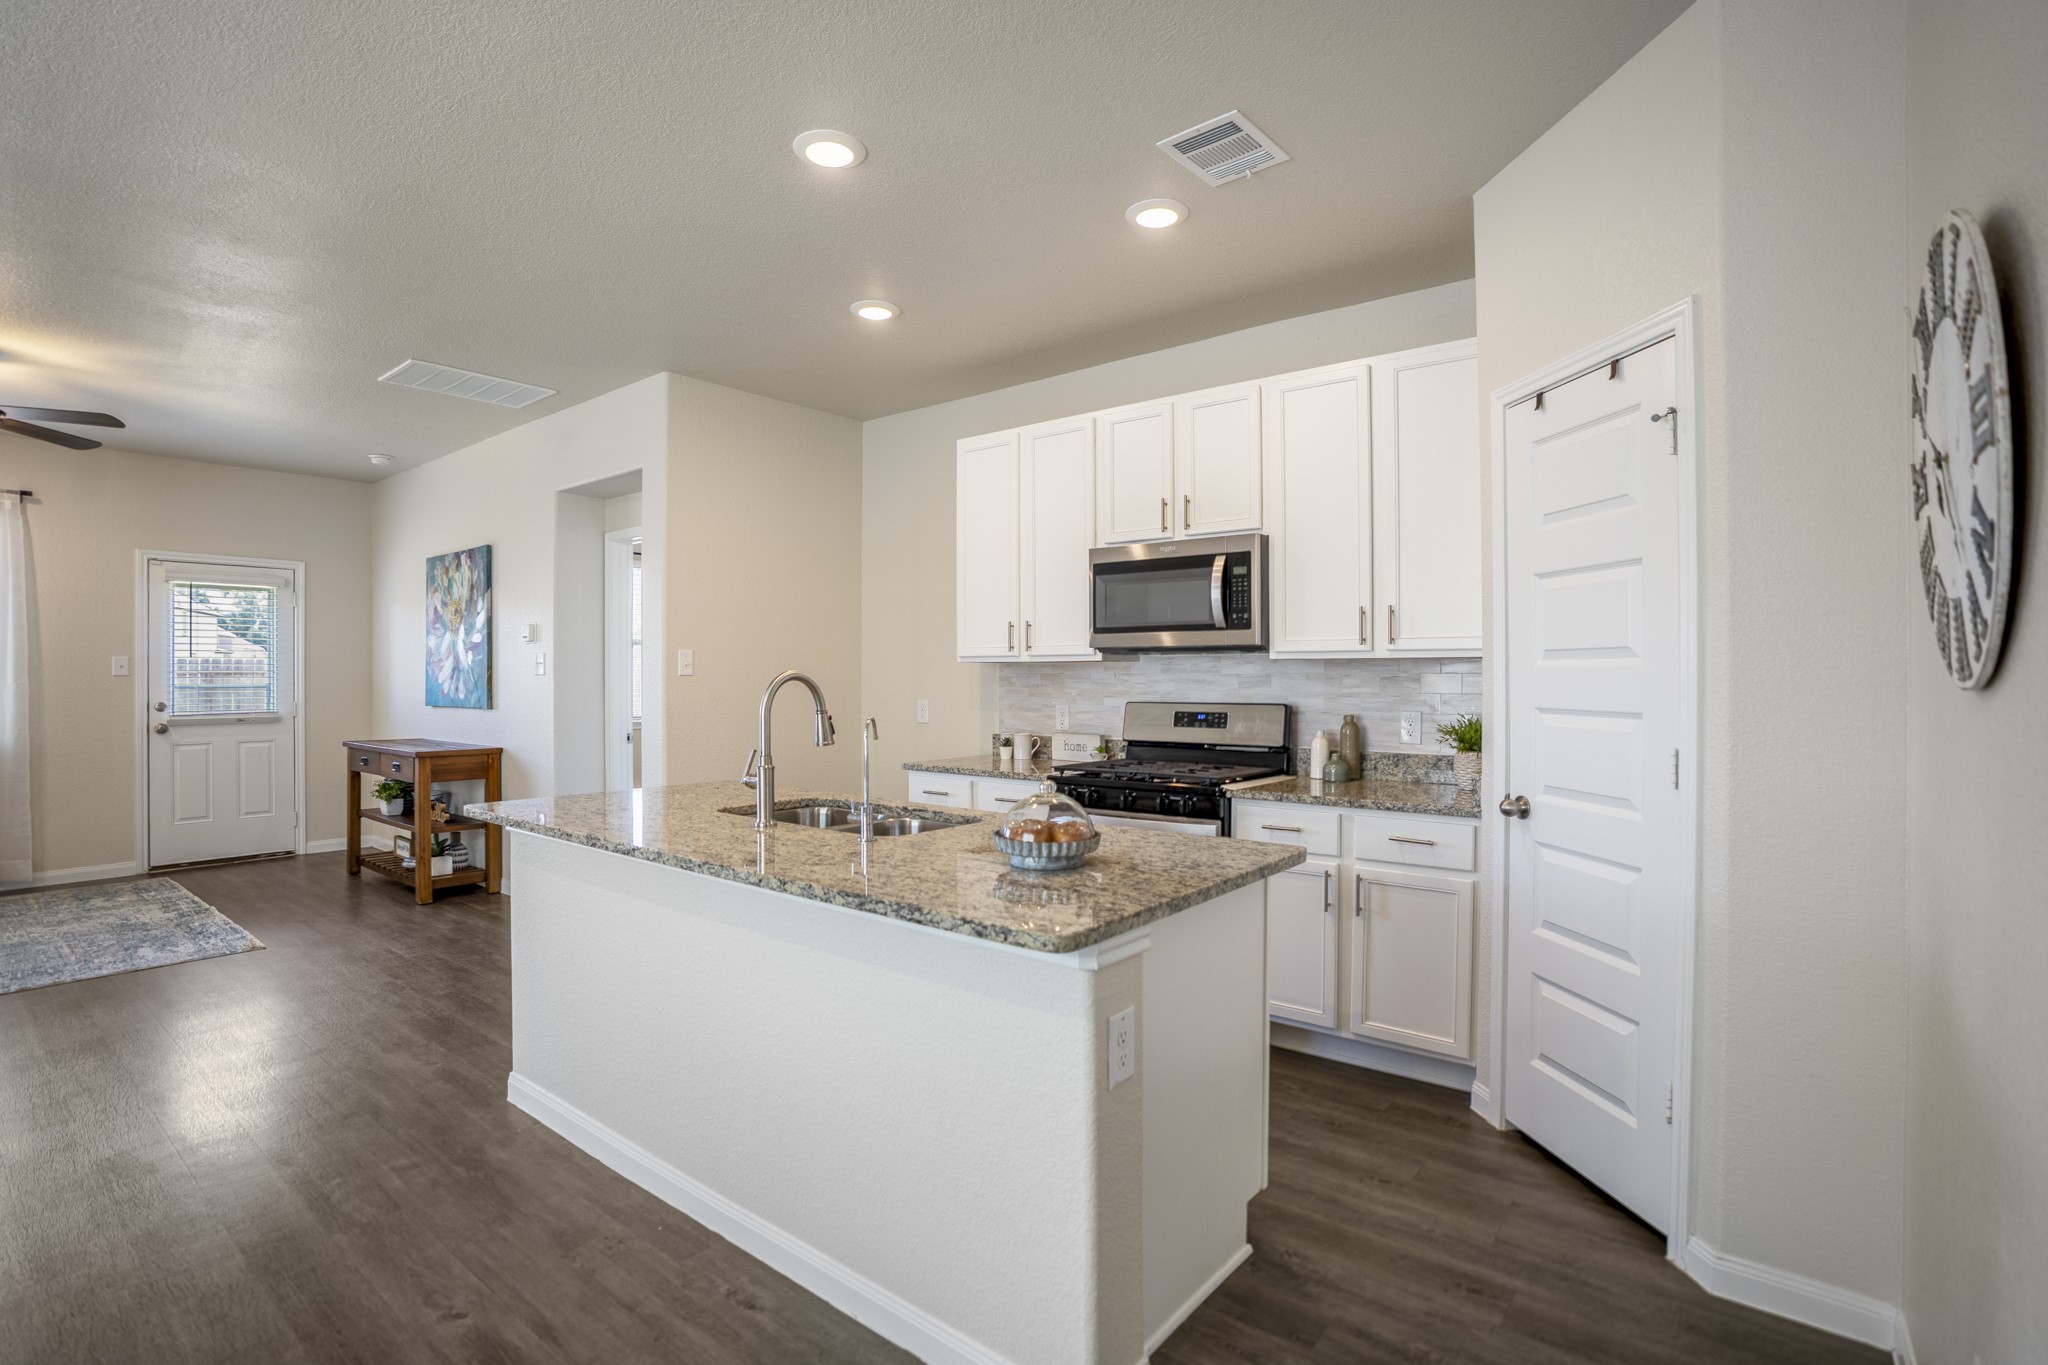
Circling back through the kitchen, this angle highlights the granite-topped island and the way it opens toward the dining and living spaces beyond. The sink keeps prep centered in the room, while the surrounding cabinetry, updated hardware and backsplash, stainless appliances, and nearby pantry bring together the practical details that make this space work so well day to day.
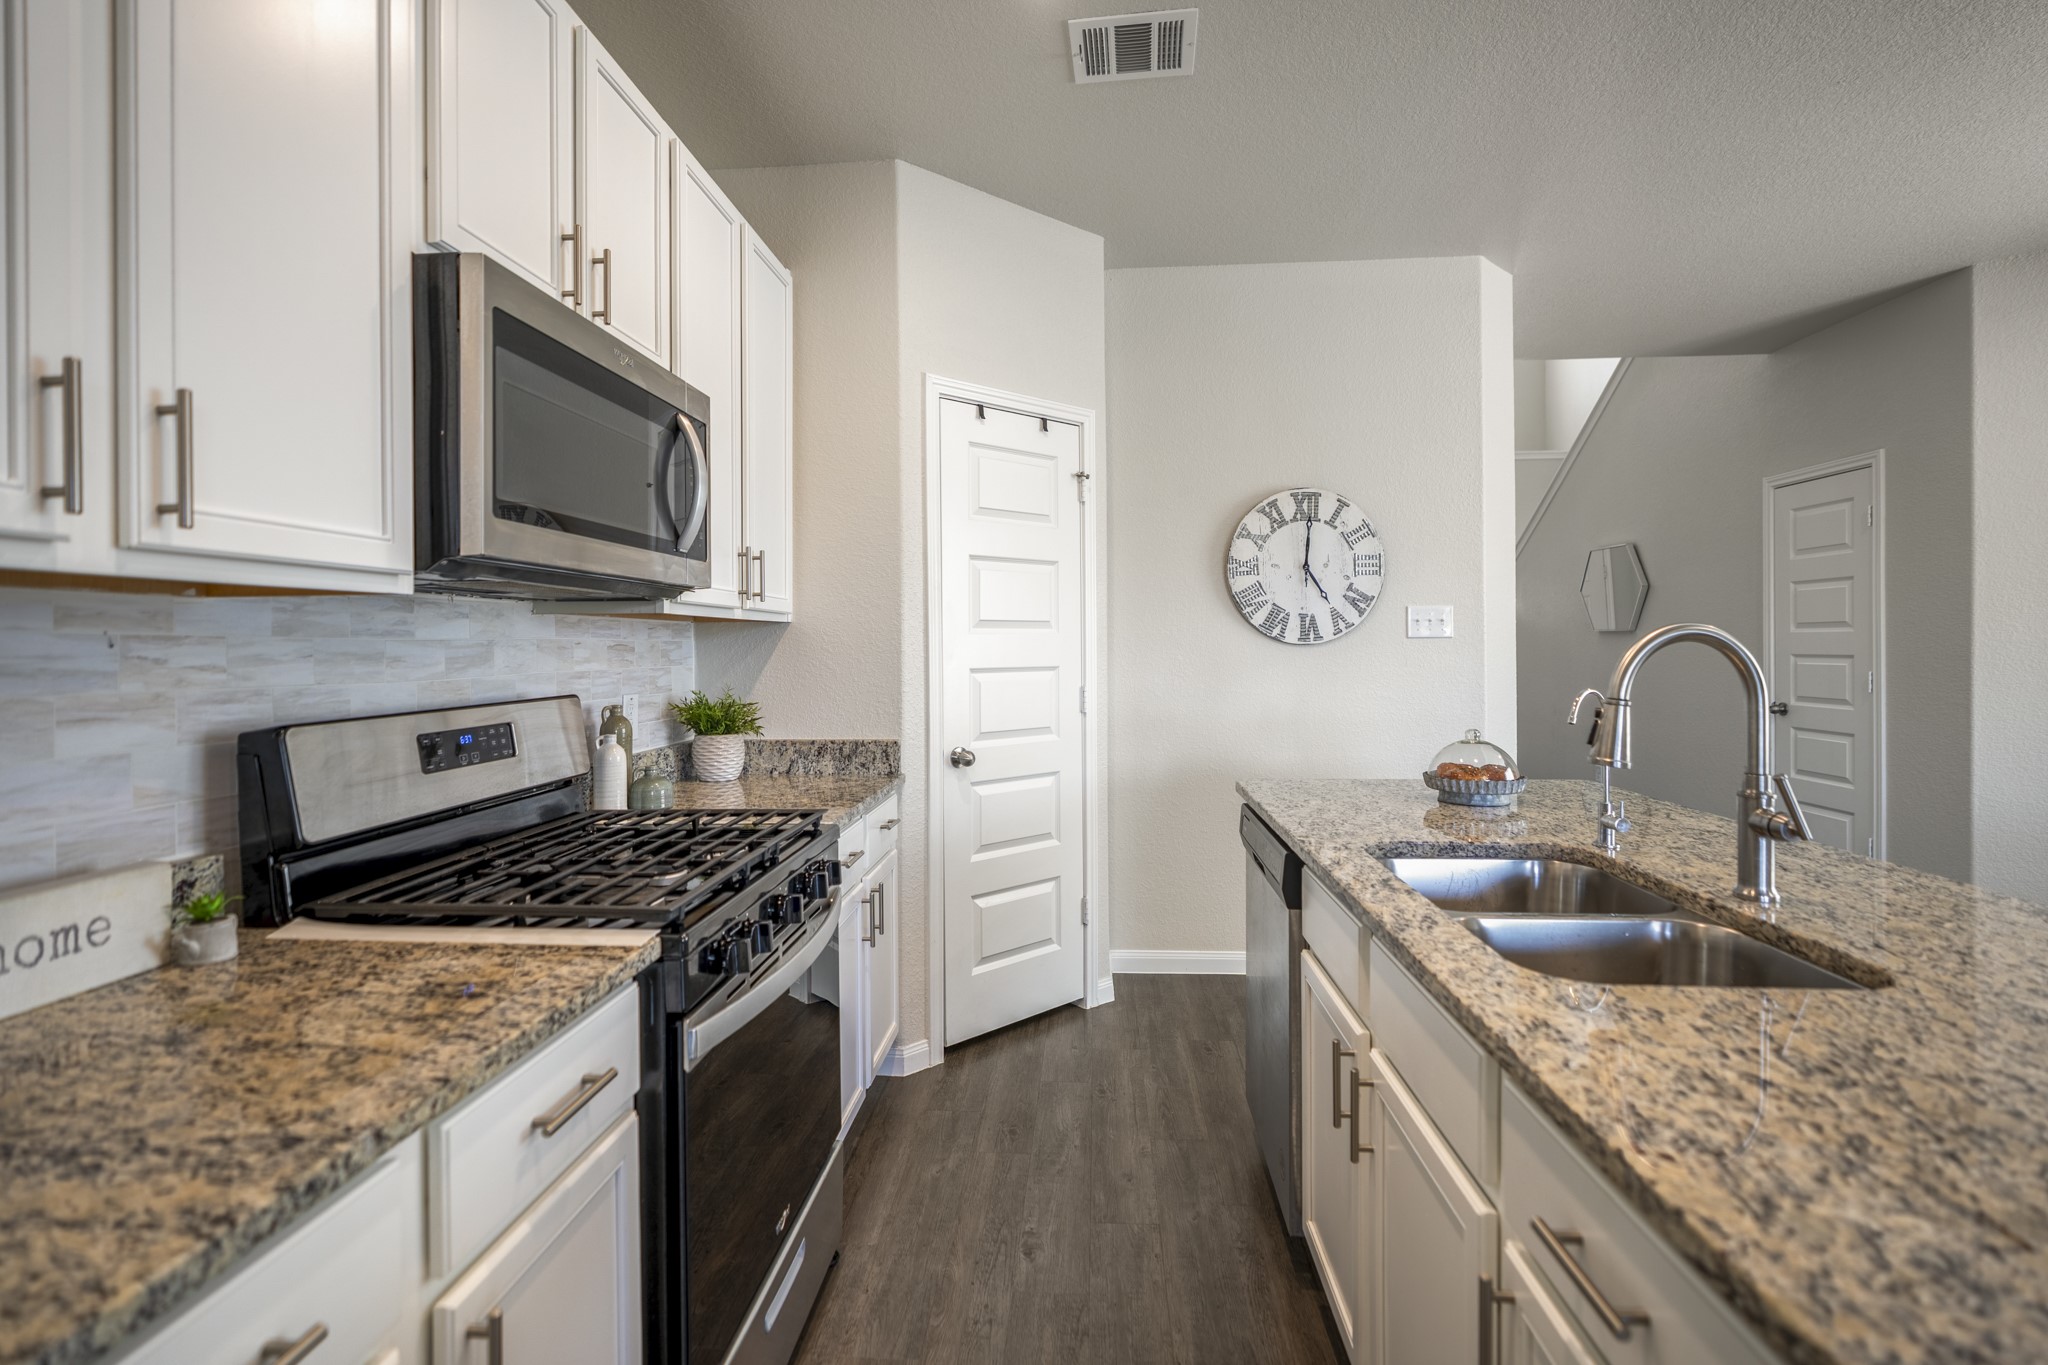
Looking down the length of the kitchen, this angle shows just how easy the space is to work in, with cabinetry and Whirlpool stainless appliances along the left and the granite-topped island running parallel on the right. The 5-burner gas range gives you a little extra cooking flexibility, while the microwave above keeps the setup streamlined and everything within easy reach.
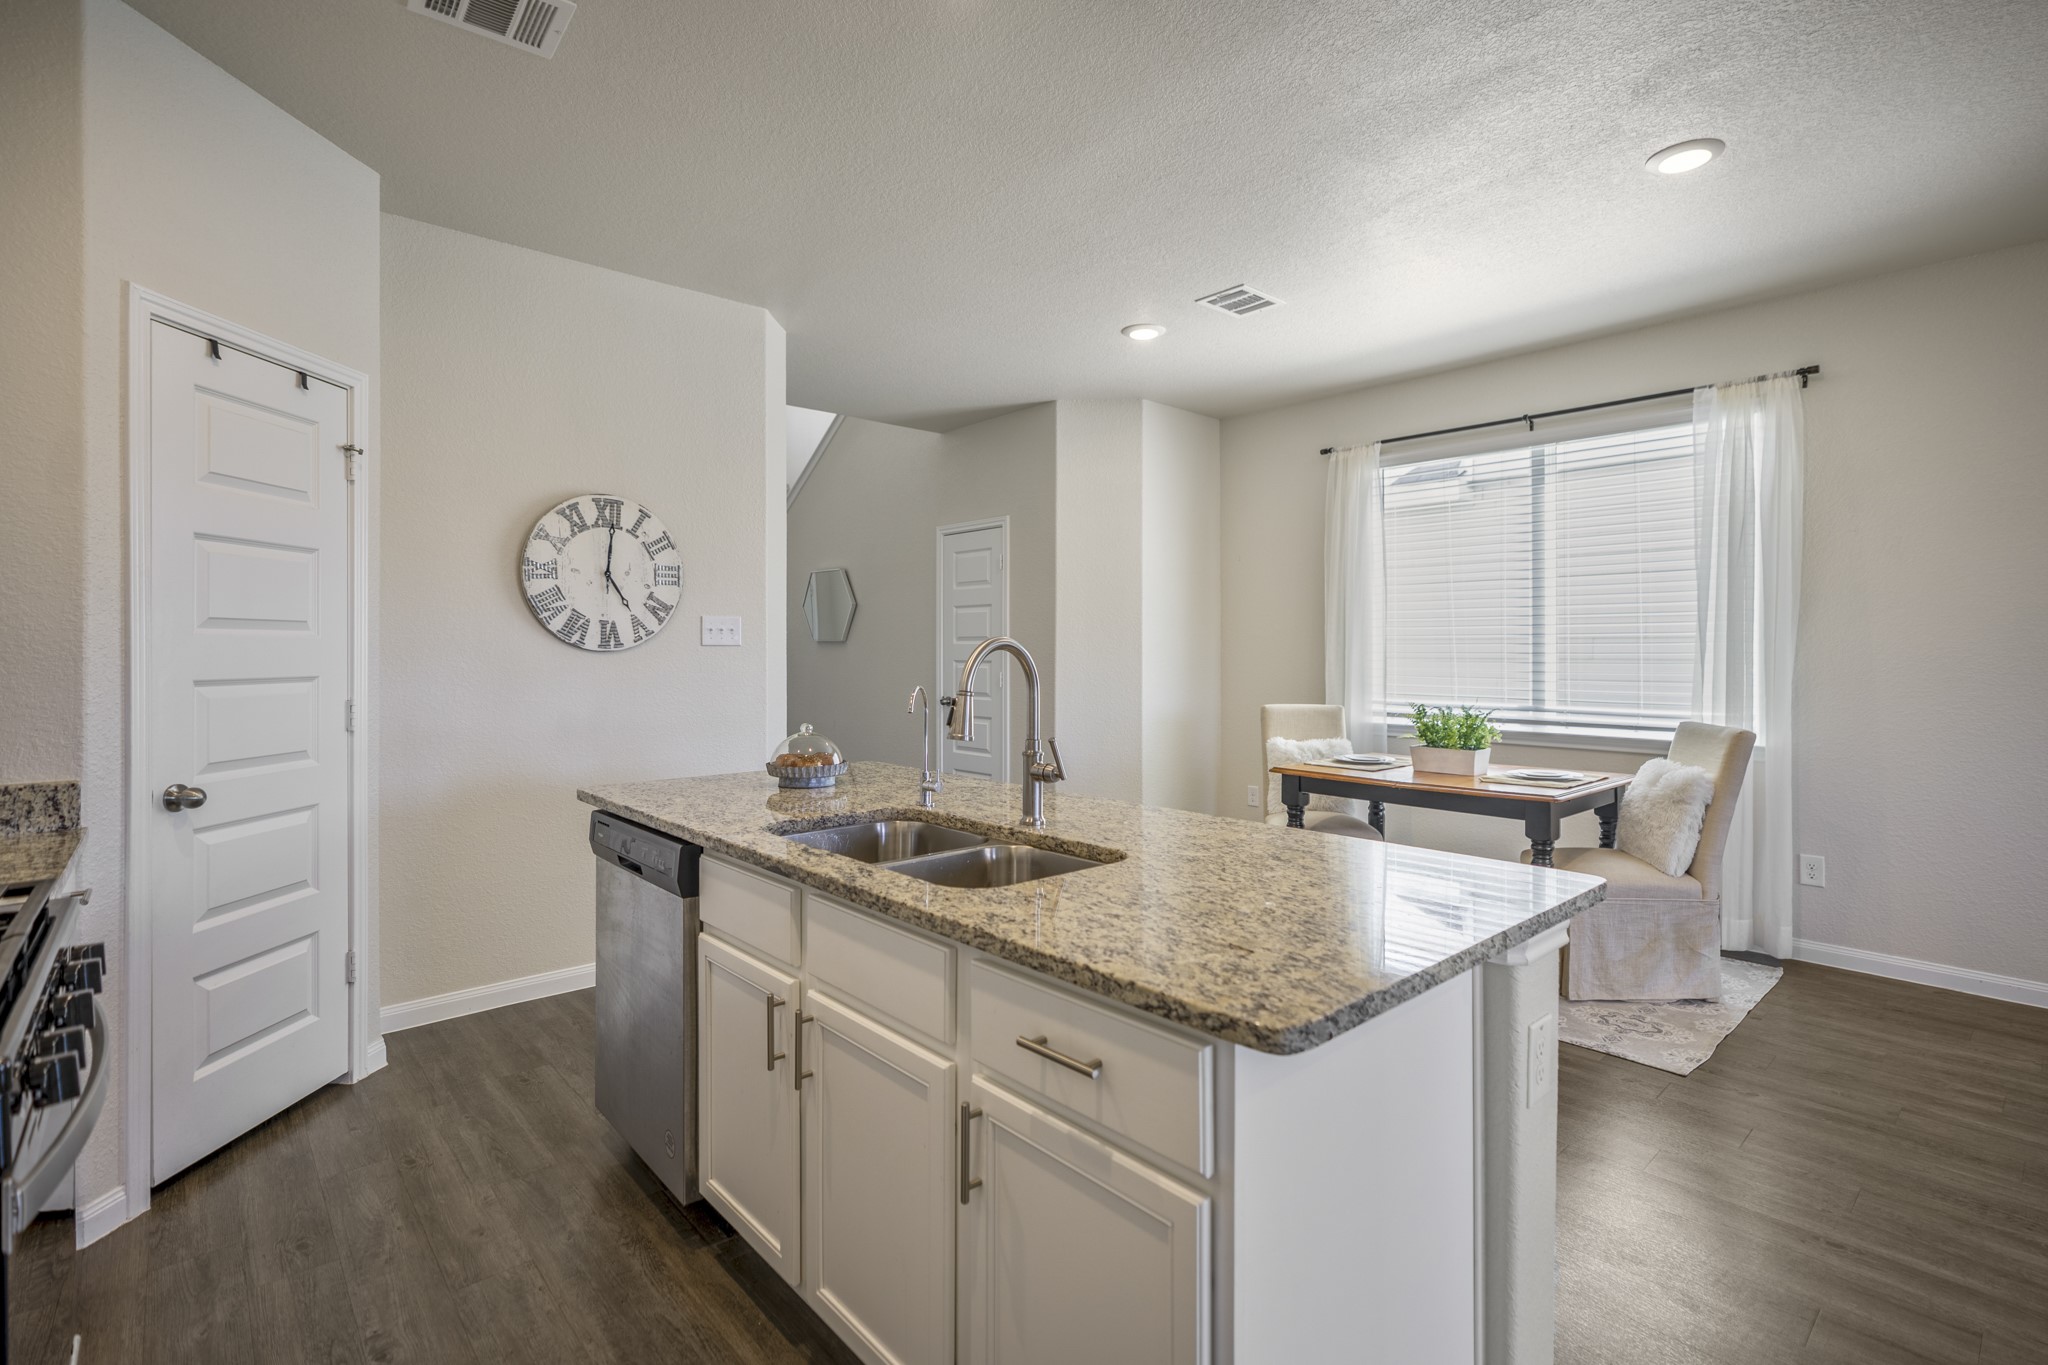
Standing at the island, this view shows how the kitchen sits right between the home’s main gathering spaces and the first-floor primary suite. The doorway on the left leads into the primary bedroom, while the pantry is tucked behind the door to the right. Granite counters provide plenty of prep space around the sink, with the upgraded backsplash, cabinet hardware and stainless appliances all in view.
From this angle, the kitchen feels even more connected to the rest of the first floor, with the island stretching toward the dining and living spaces on the left. The pantry sits just beyond the kitchen on the right, while the updated backsplash, cabinet hardware, granite counters, and stainless appliances keep the workspace feeling polished and practical.
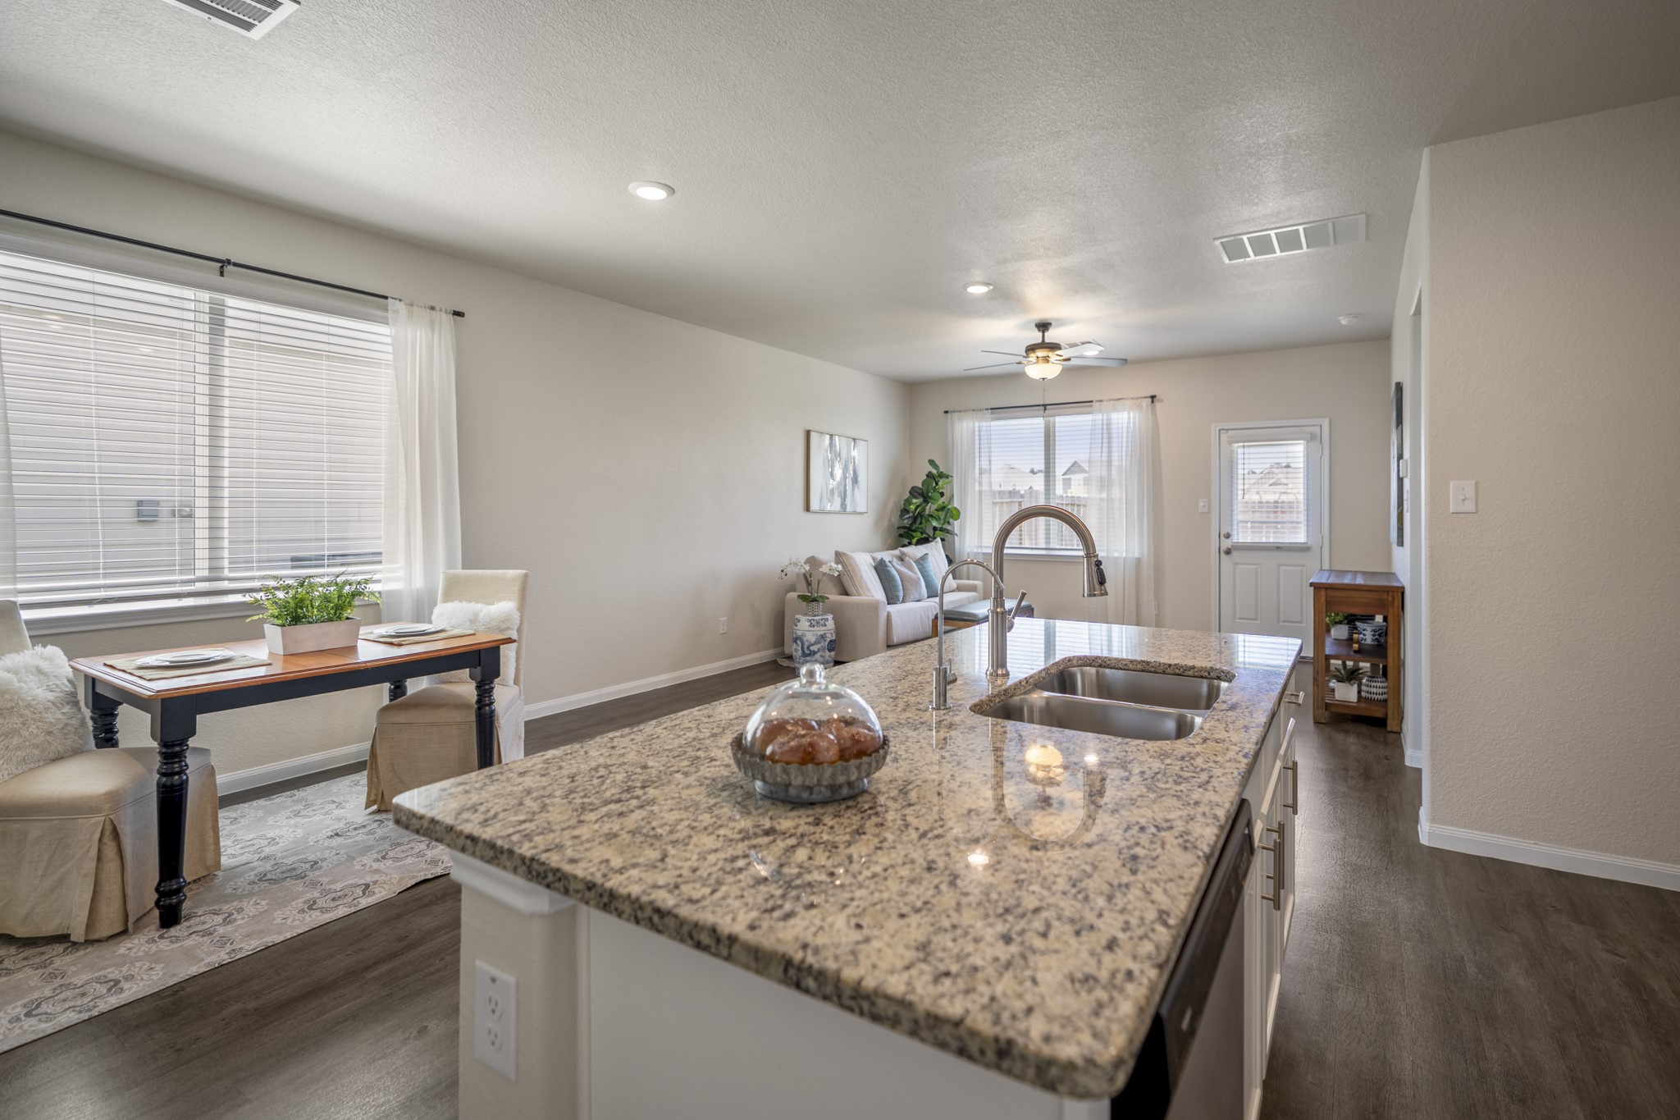
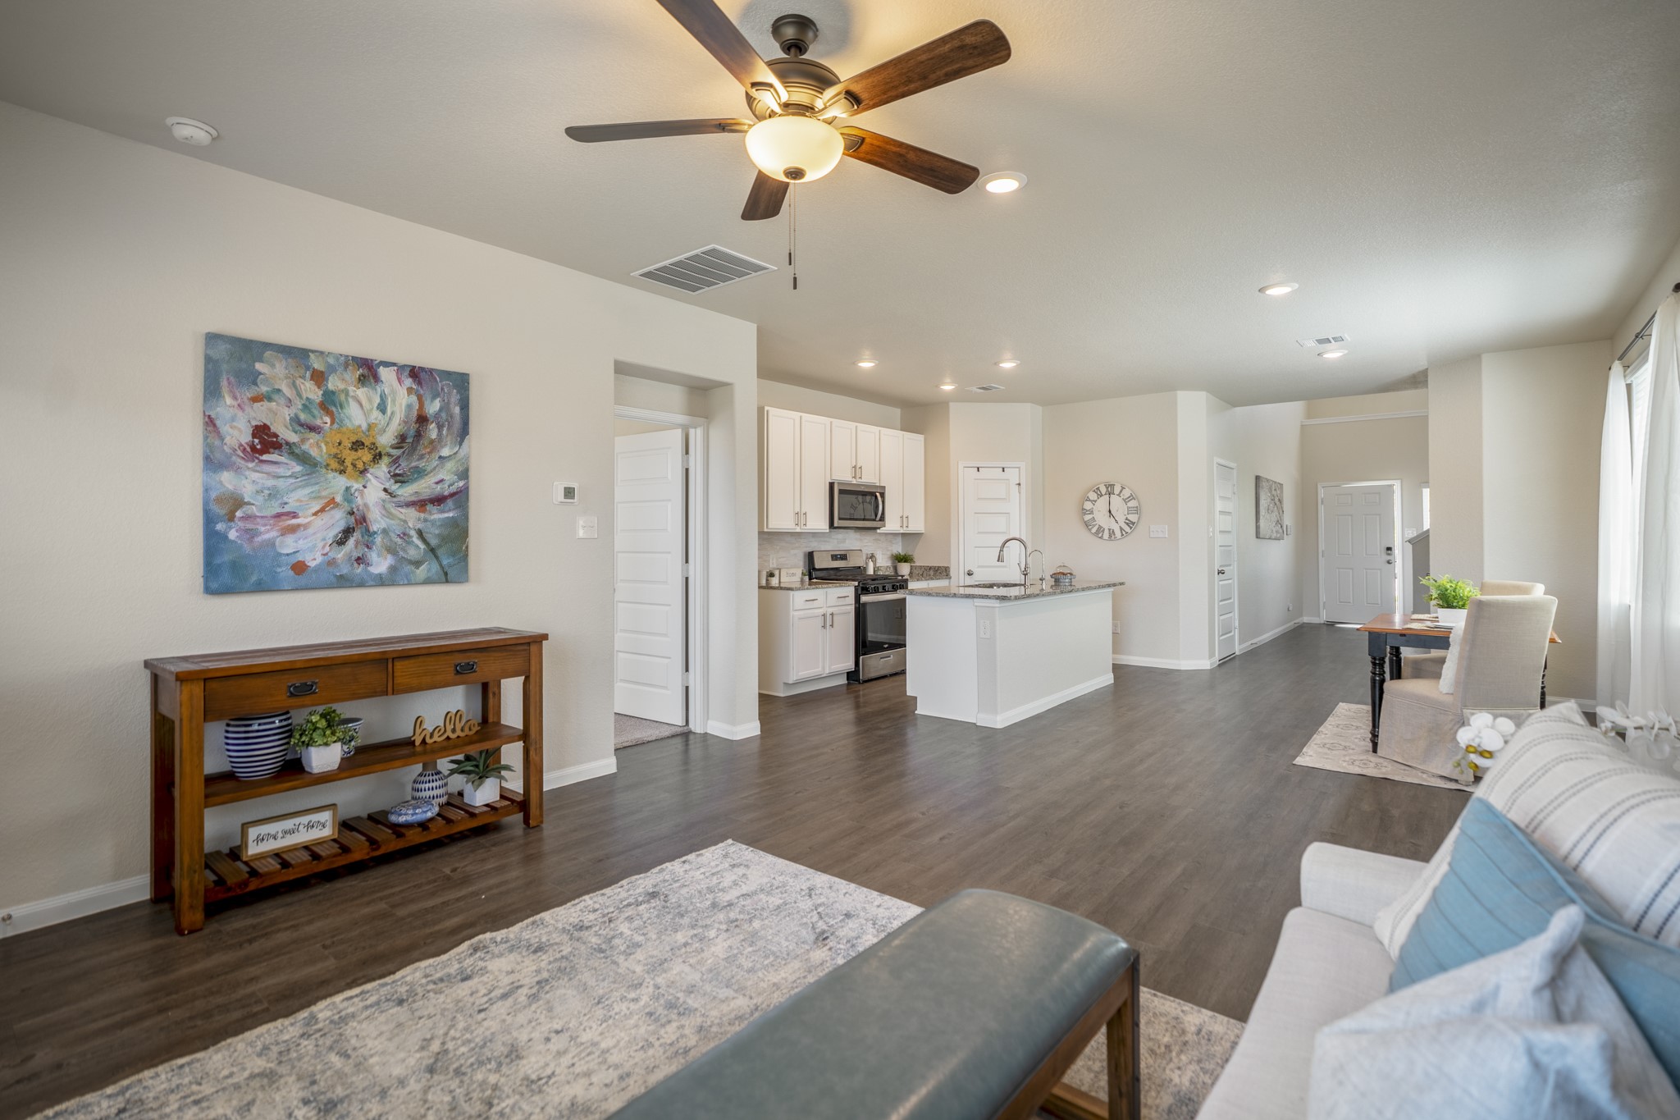
Turning back from the kitchen, the island becomes the natural transition into the dining area on the left and the living room ahead. Windows along the dining space and at the back of the home pull in plenty of natural light, while the open layout keeps each area connected without losing its own sense of???????????????????????????????? place.
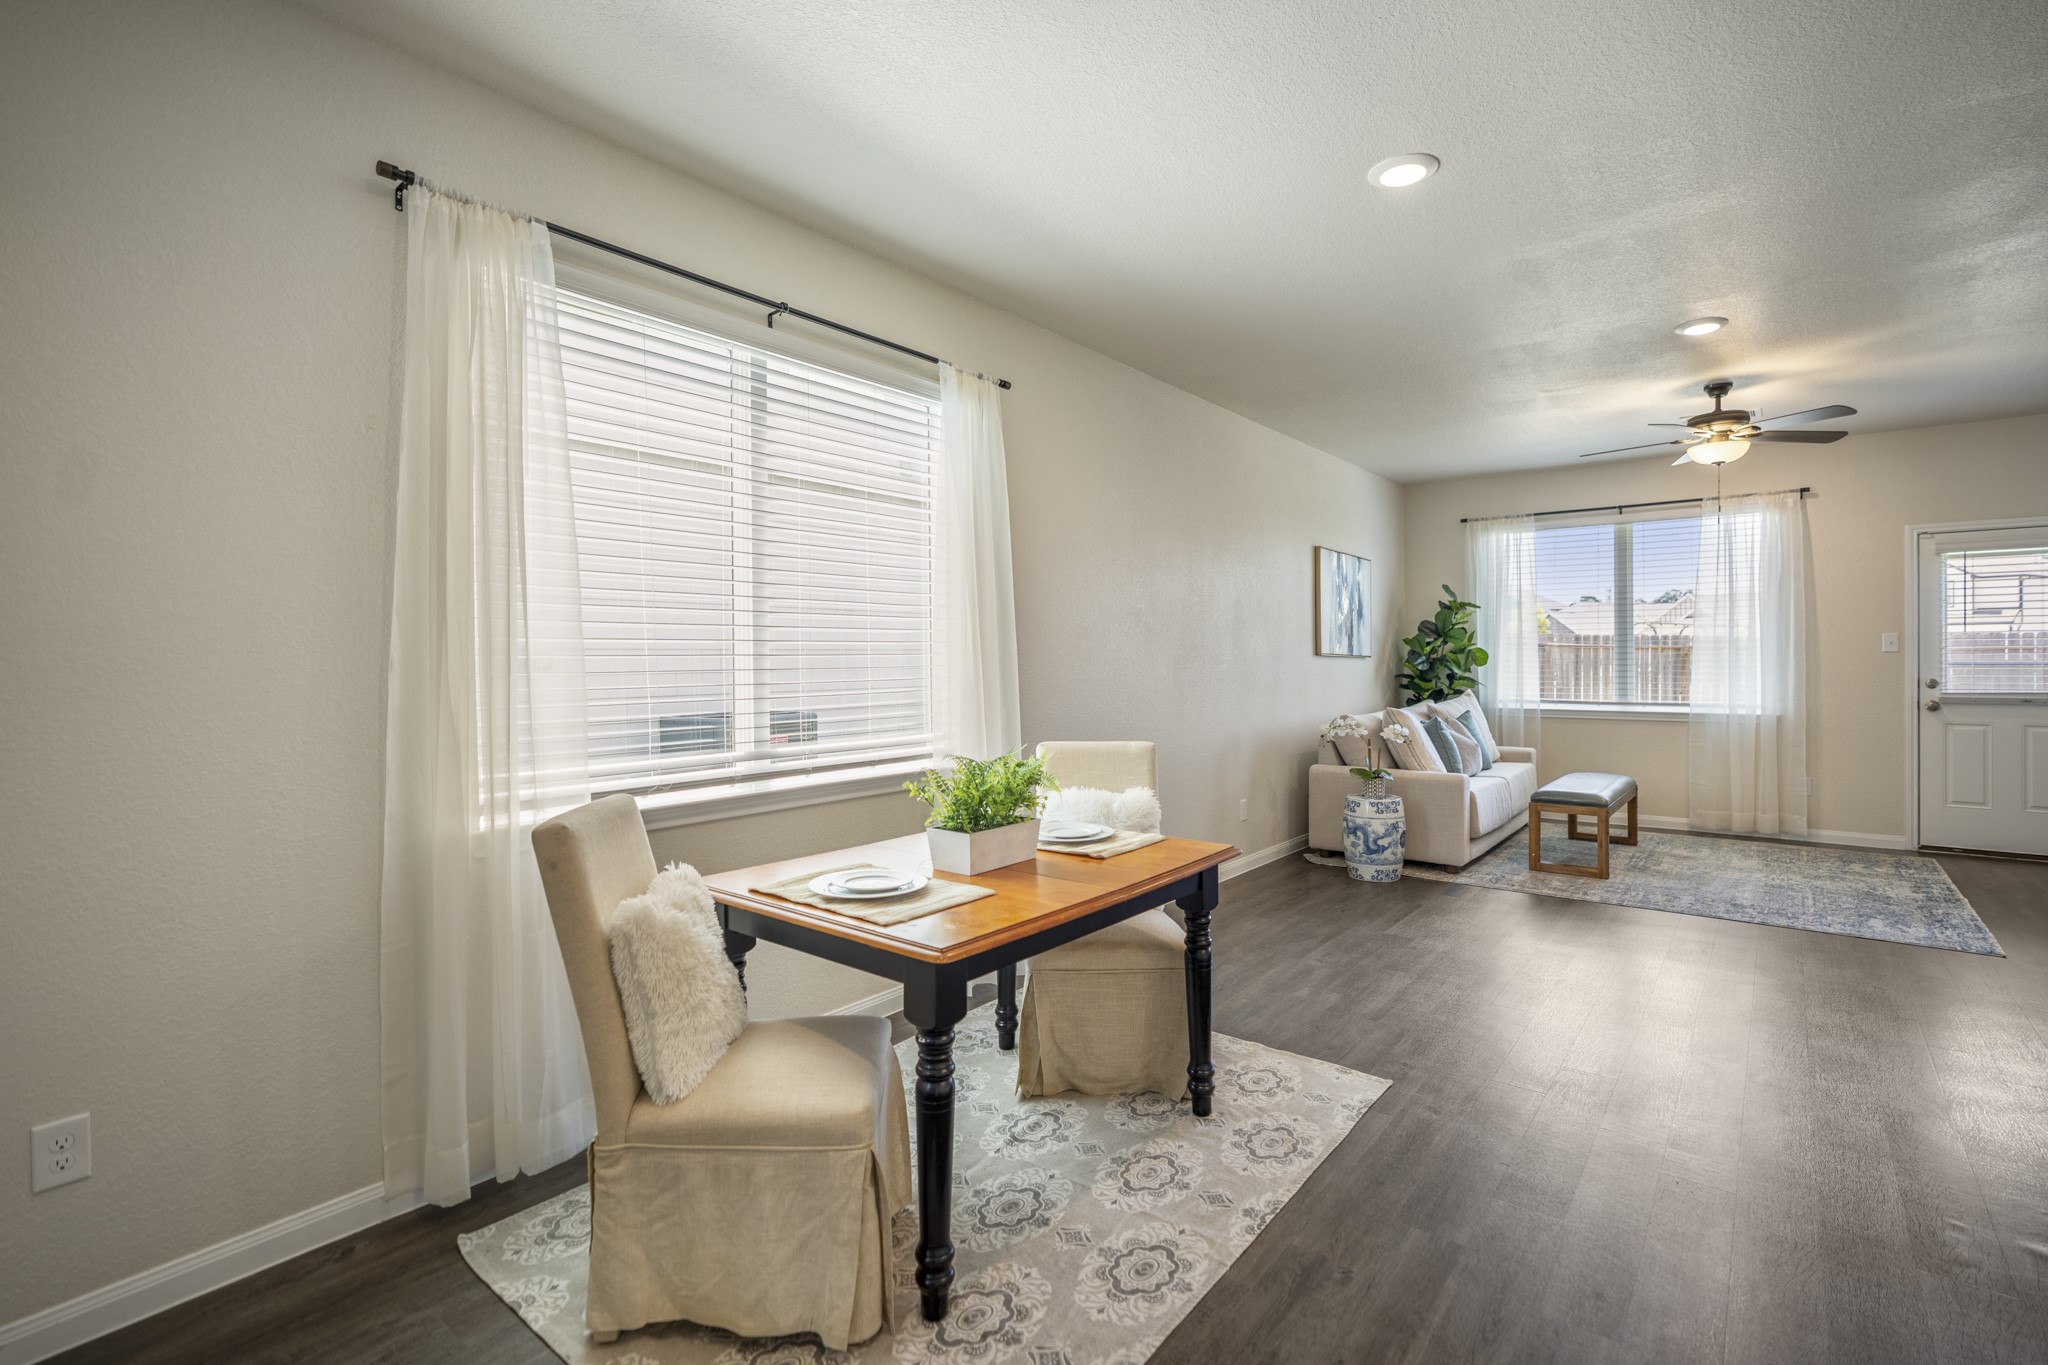
Shifting toward the dining area, this angle shows how naturally the room sits between the kitchen and living space. Double windows bring in natural light along the left, while the island stays just within reach behind you and the living room opens straight ahead toward the back of the home.
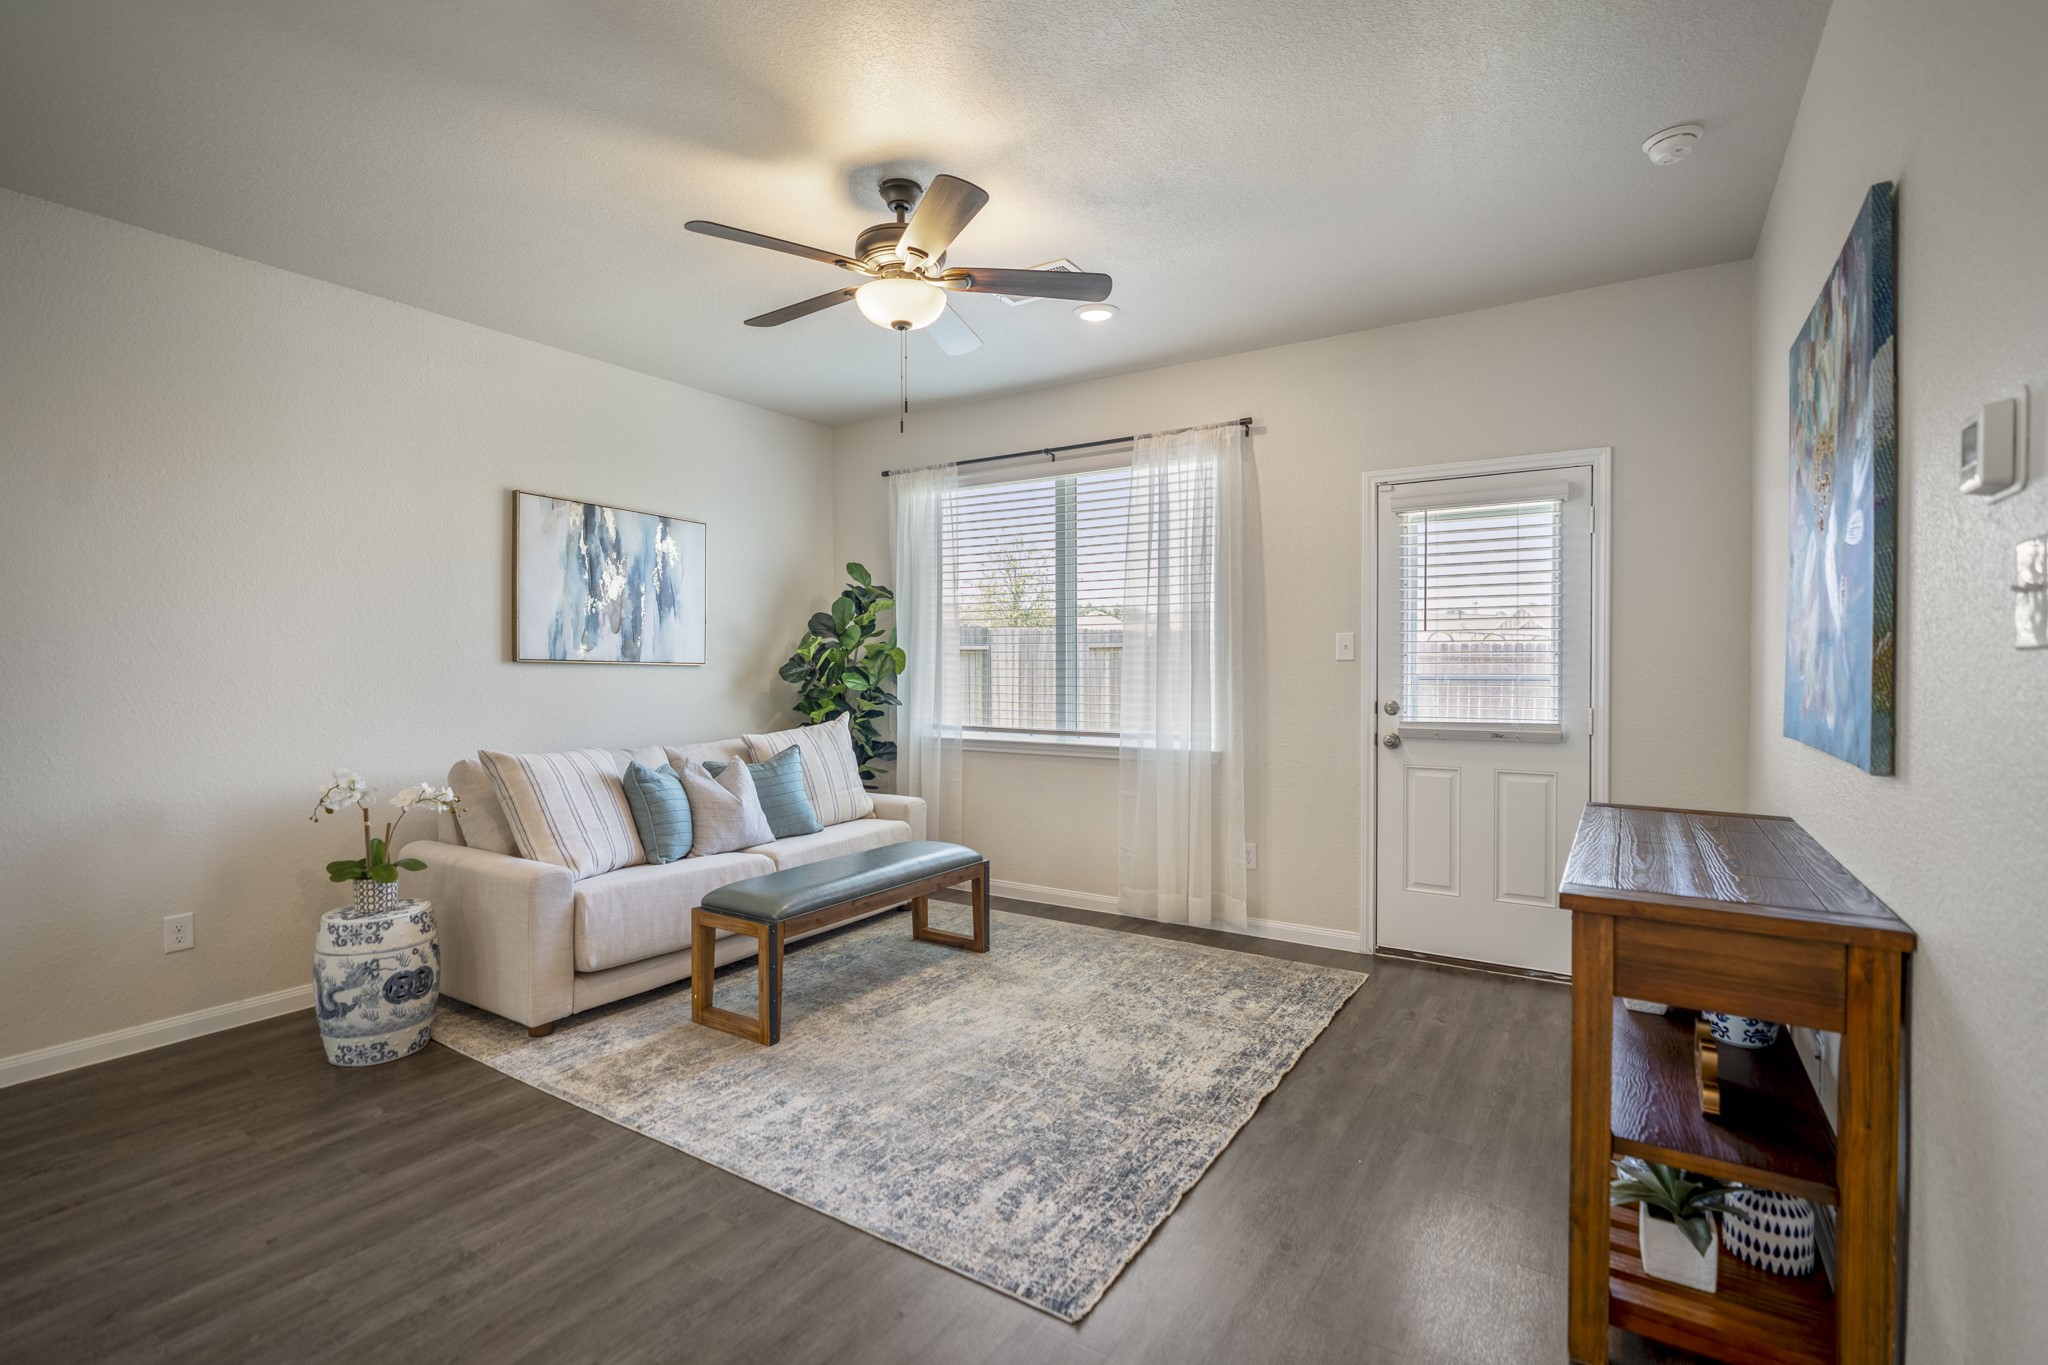
Settling into the living room, windows along the back wall bring in natural light while the ceiling fan adds everyday comfort overhead. The open connection back toward the dining area and kitchen keeps the home’s main gathering spaces flowing together, making it easy to move from dinner at the table to a relaxed evening here.
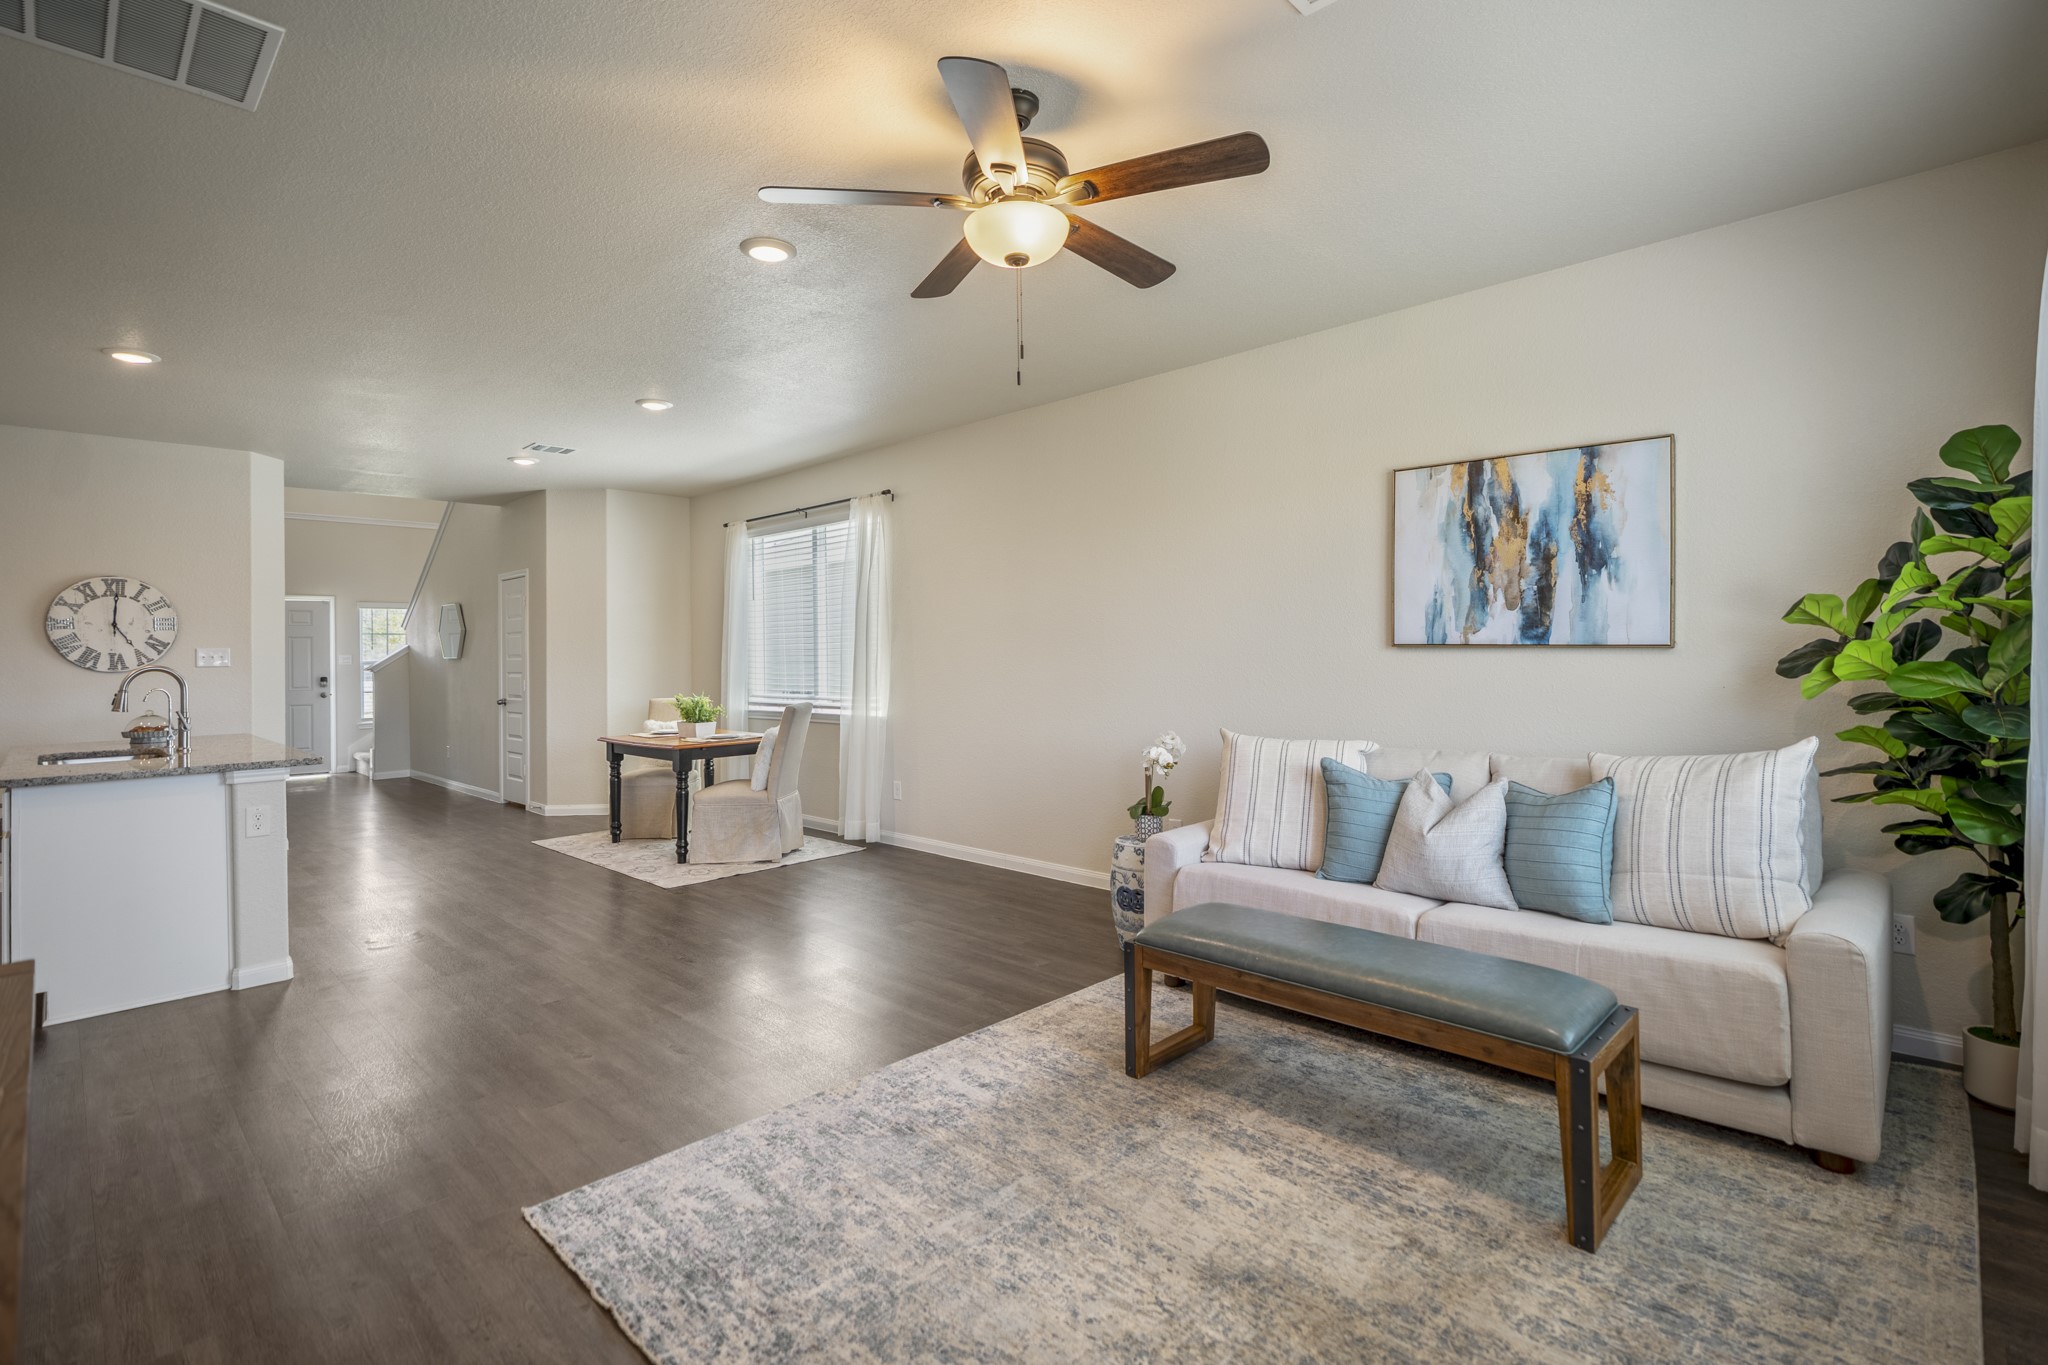
Looking back from the living room, you can see how seamlessly the space connects to the dining area and kitchen beyond. The open layout keeps conversation flowing from one space to the next, while the rear windows bring natural light across the room.
From this angle, the first-floor layout comes together naturally: the living room flows into the dining area, with the kitchen just beyond and the foyer visible farther ahead. It gives you a clear sense of how connected the main spaces are, while the rear windows keep the living room bright throughout the day.
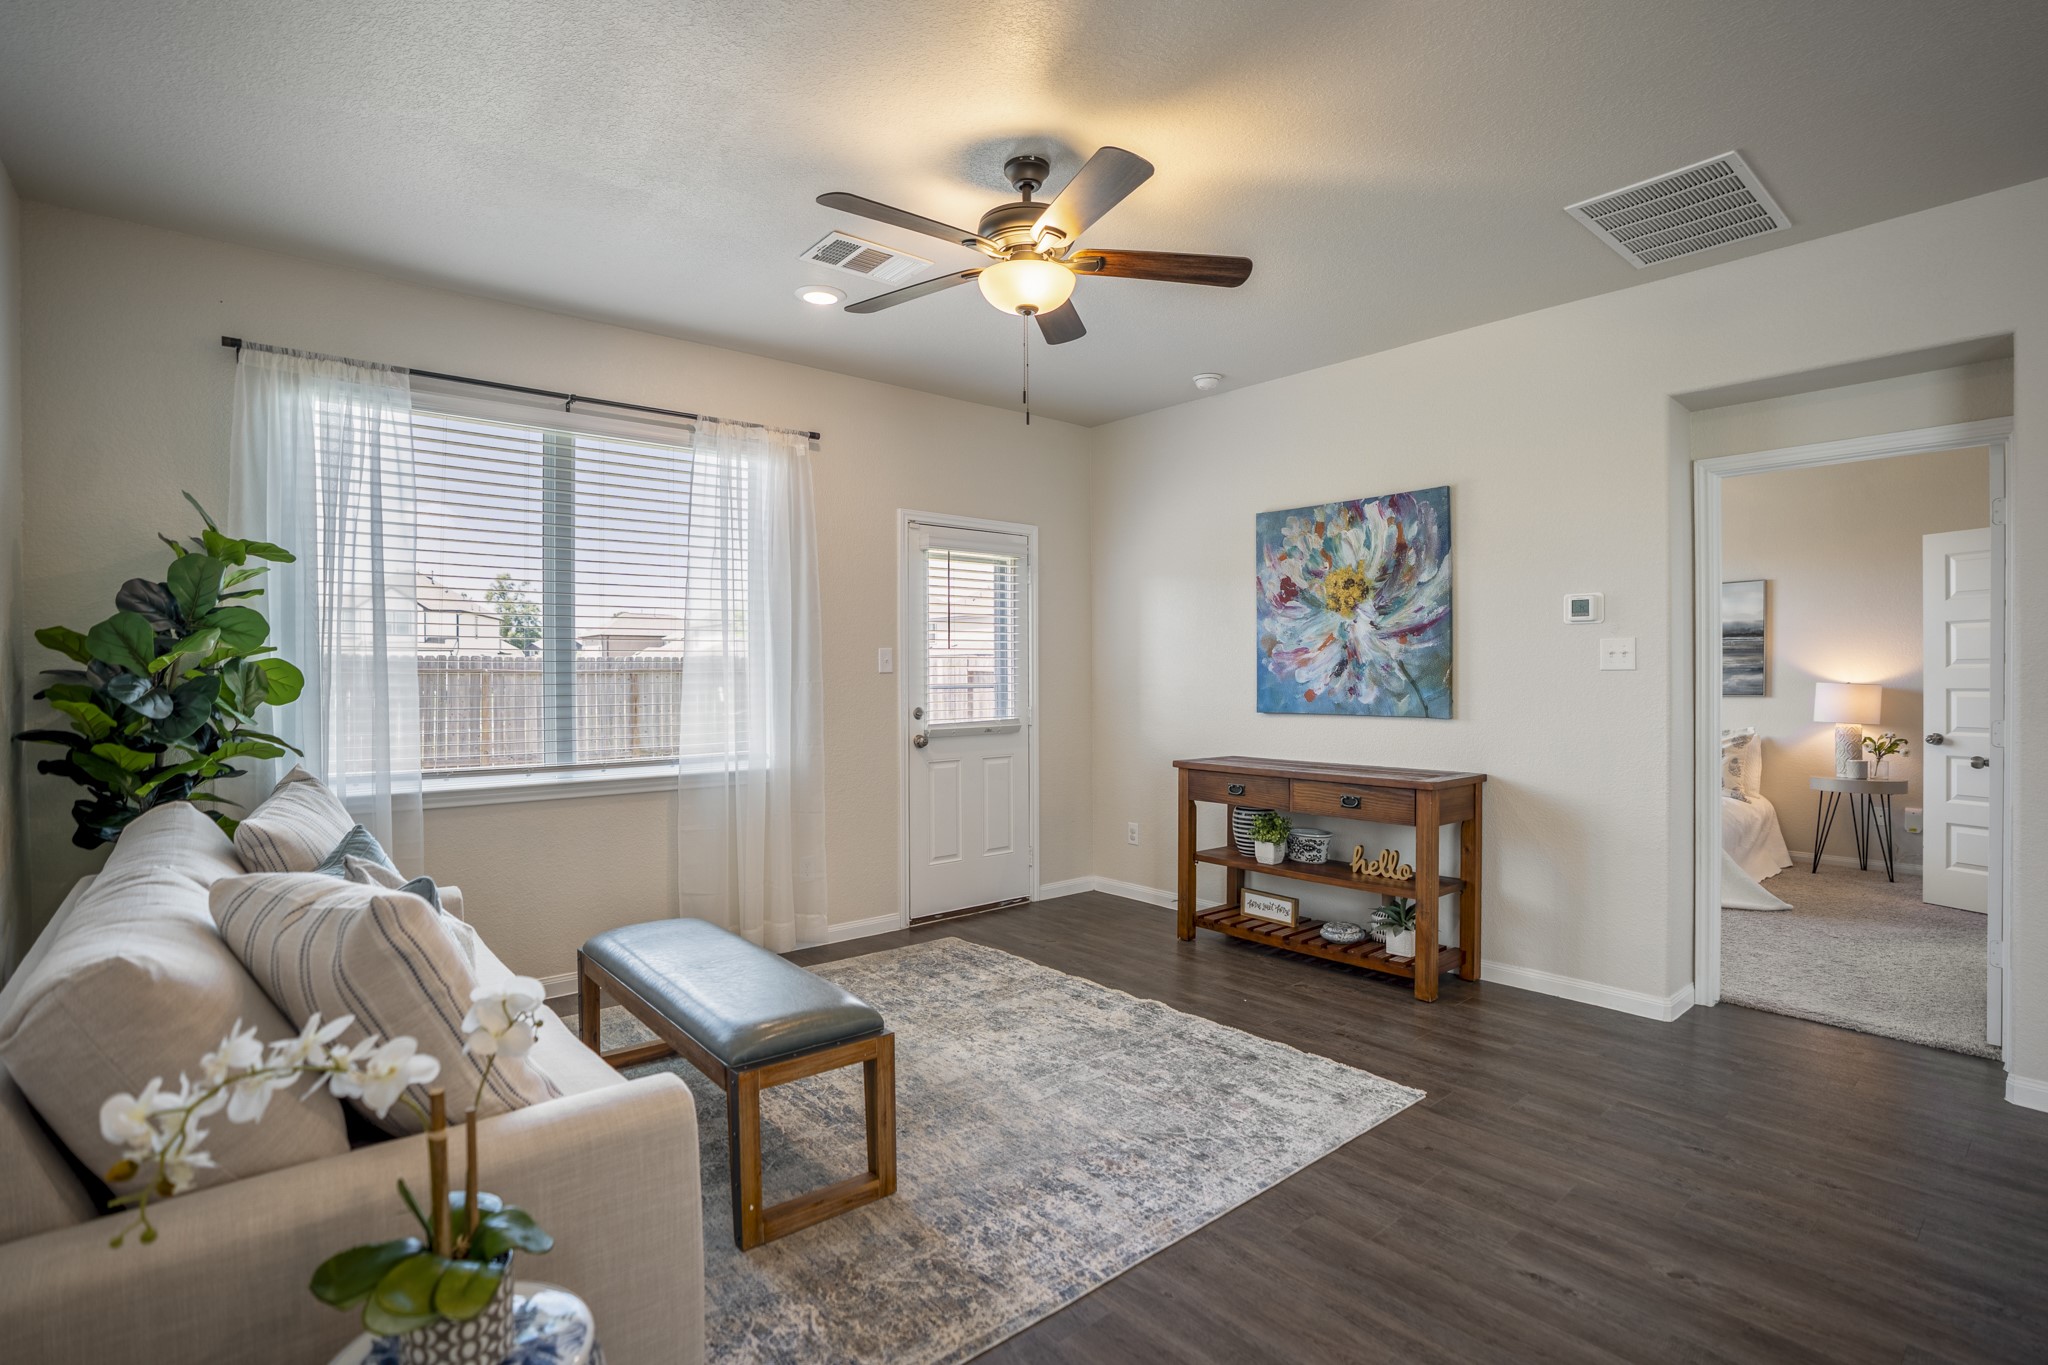
Moving back around the living room toward the dining space, the entrance to the first-floor primary suite comes into view on the right. Windows along the back wall fill the room with natural light, while the doorway keeps the primary bedroom just a few steps from the home’s main gathering spaces.
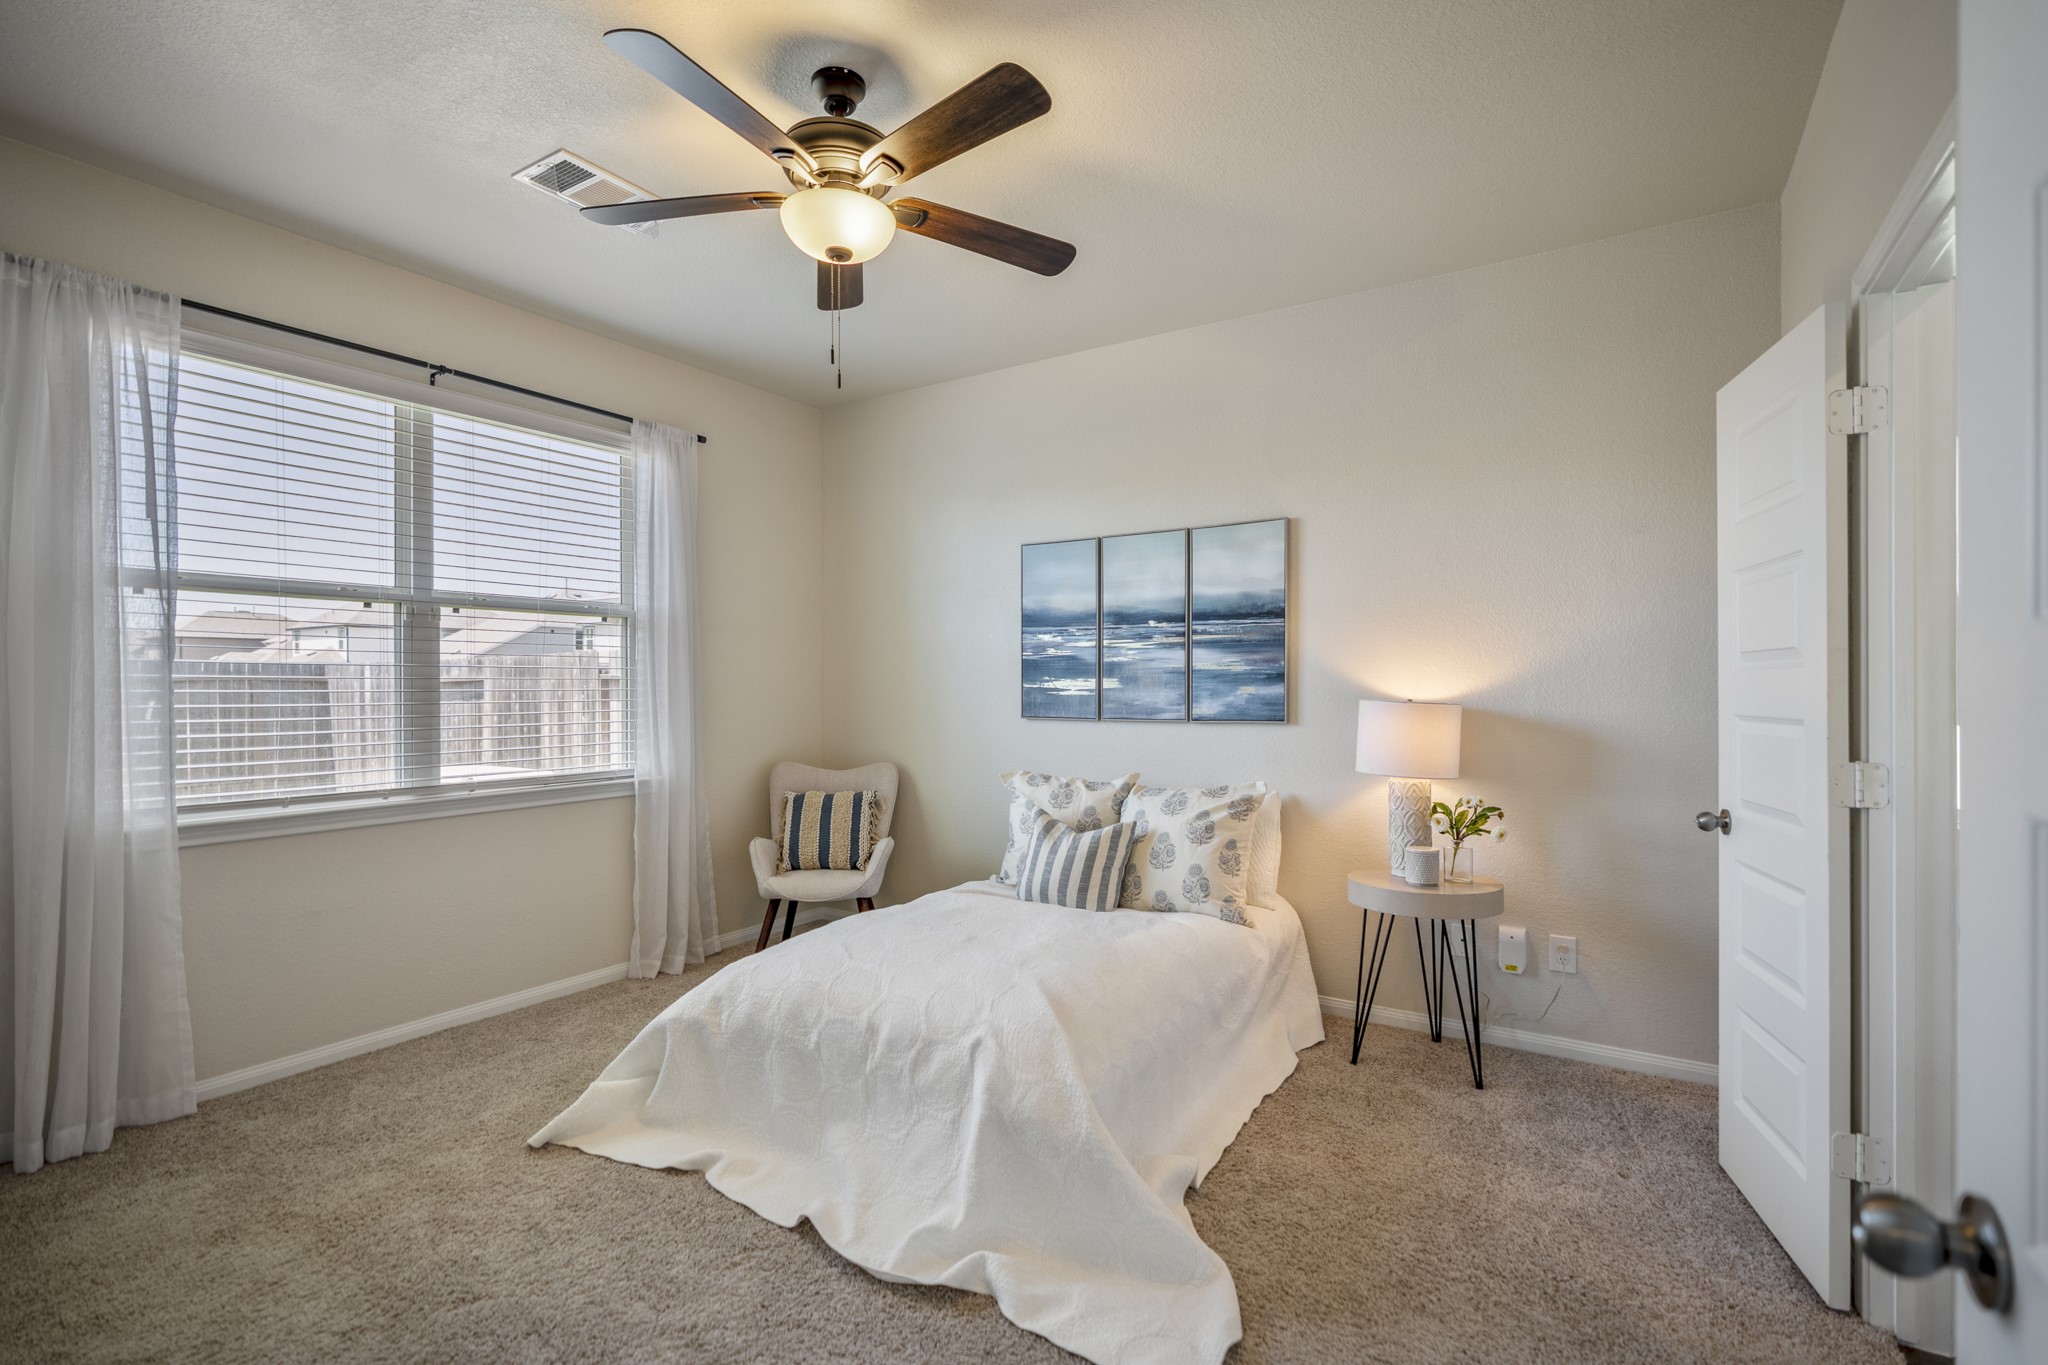
Stepping into the first-floor primary suite, two windows bring in natural light while the ceiling fan adds everyday comfort overhead. The doorway on the right leads into the primary bath, with the oversized walk-in closet continuing just beyond.
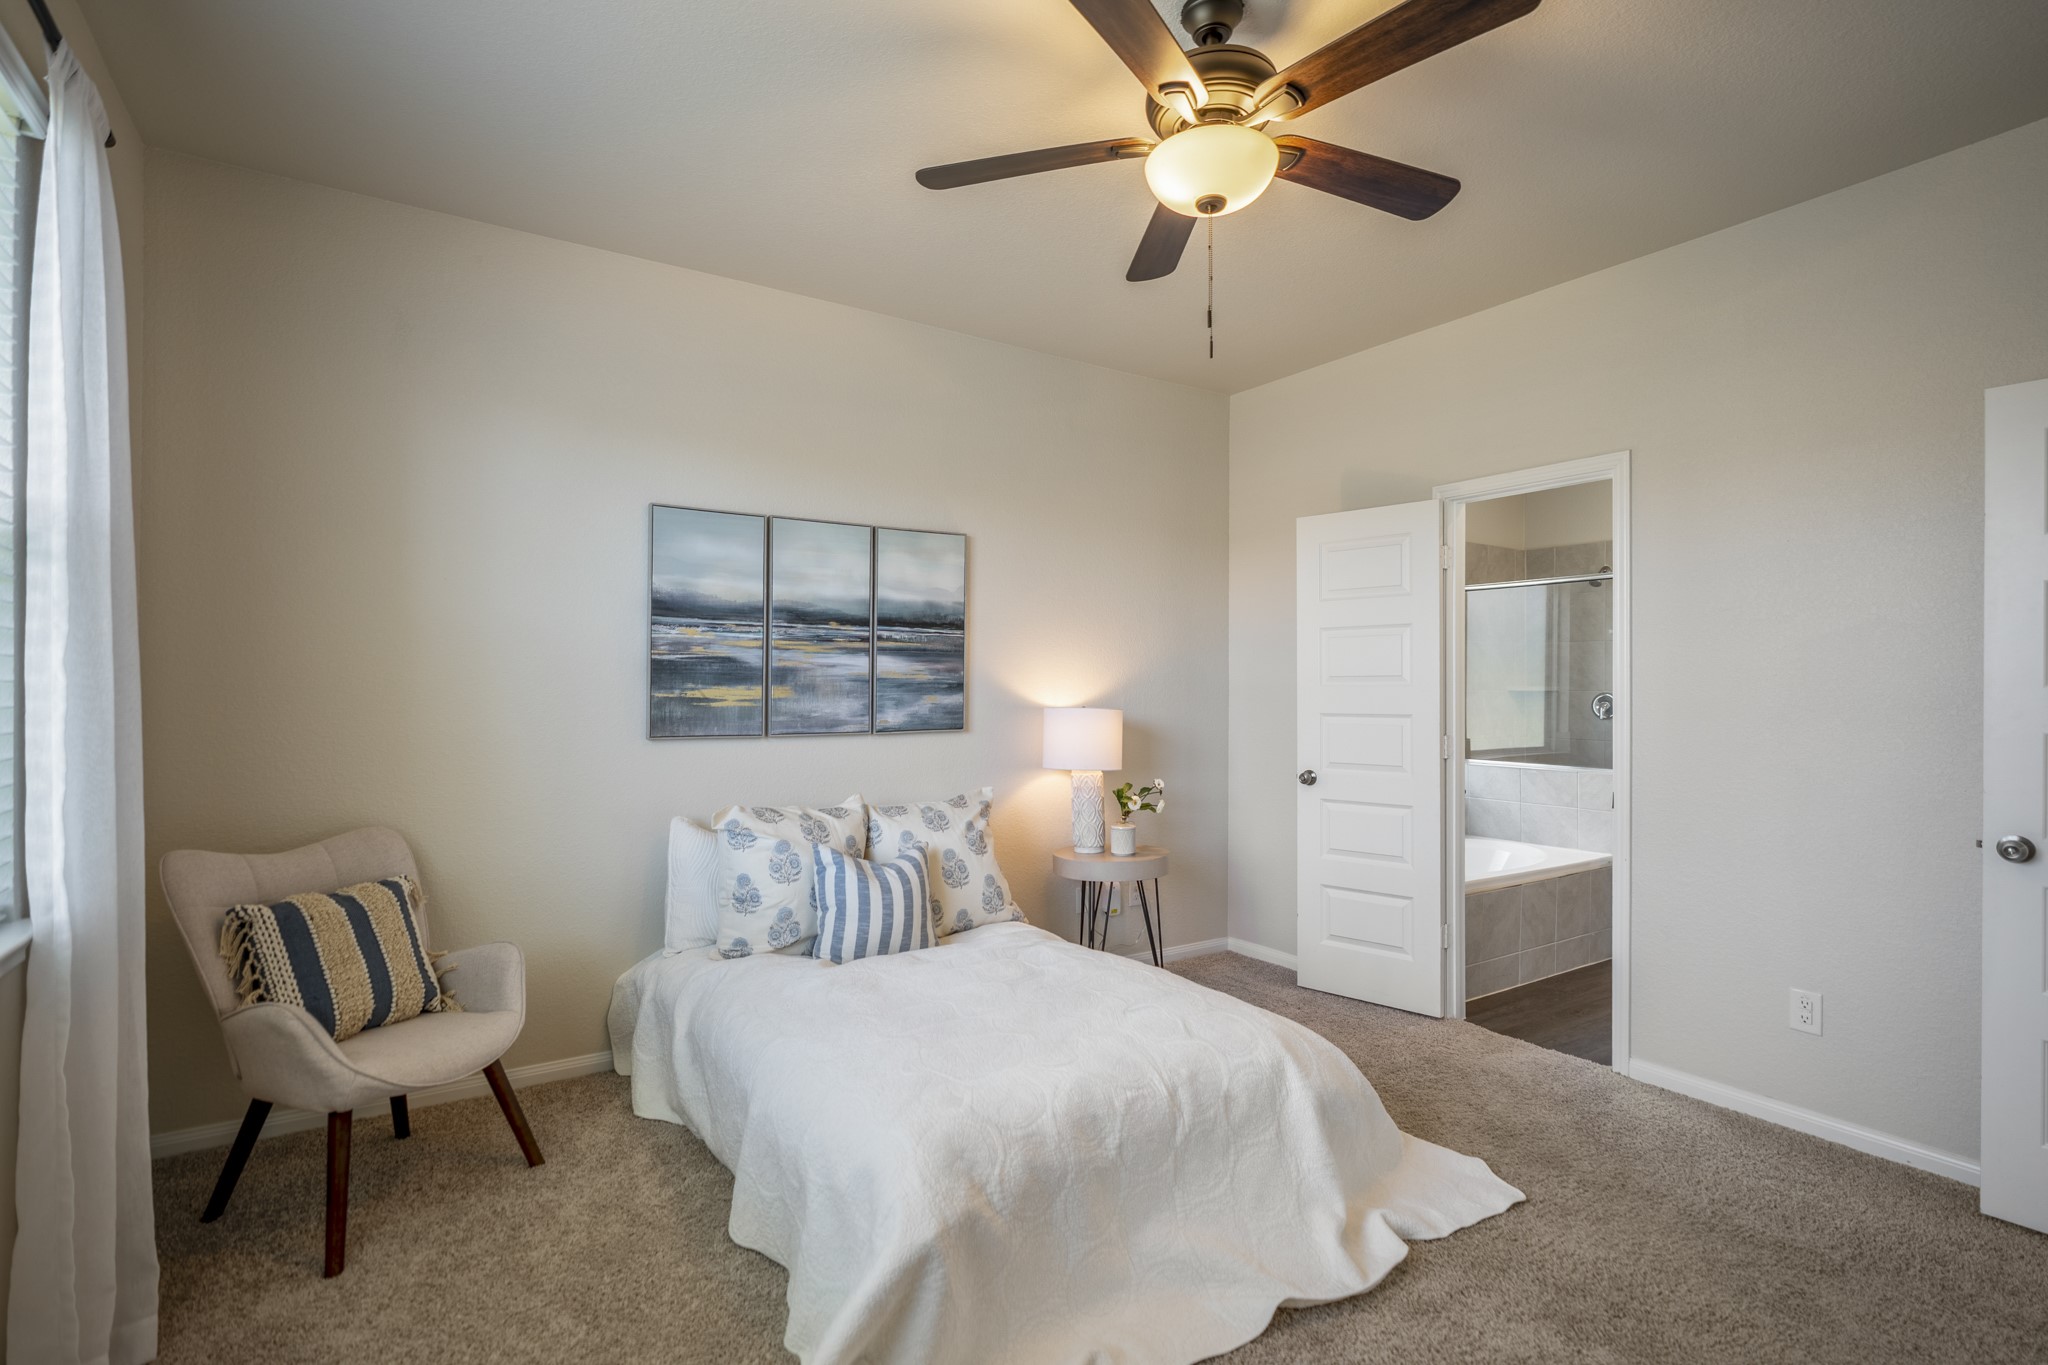
A second angle of the primary suite shows the room’s natural light from the side window and the easy path into the bath through the open doorway ahead.
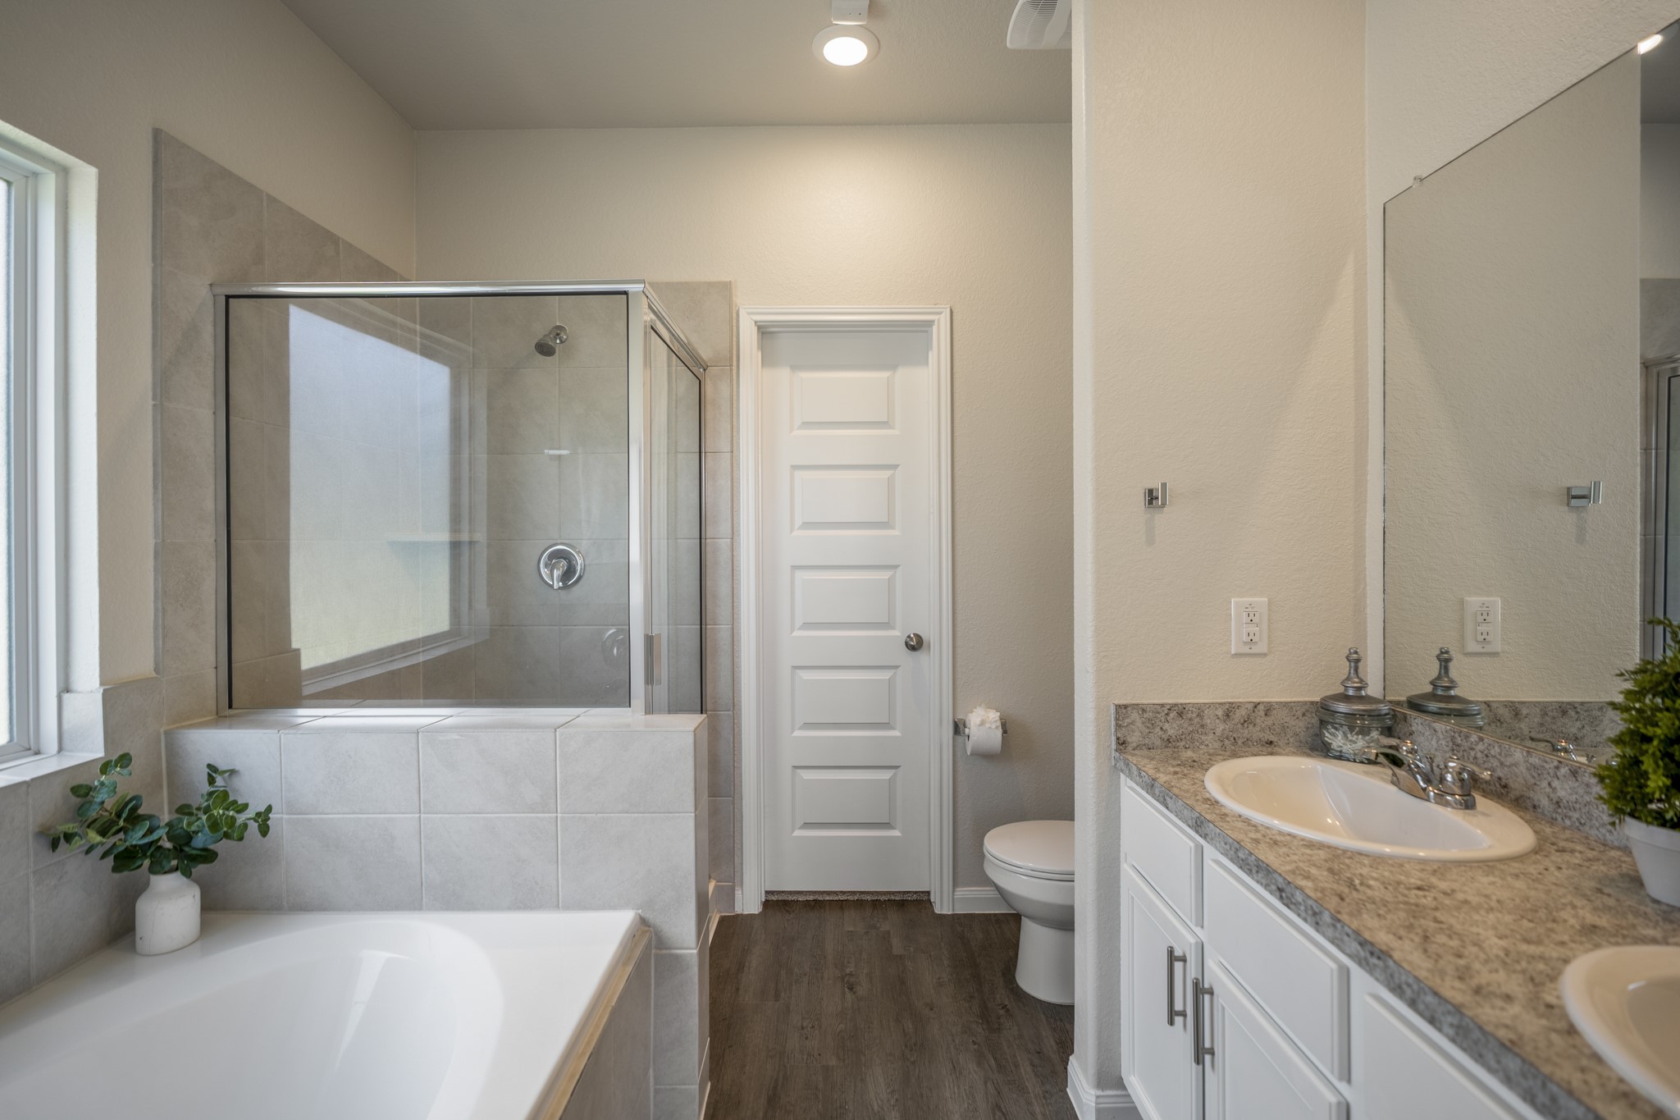
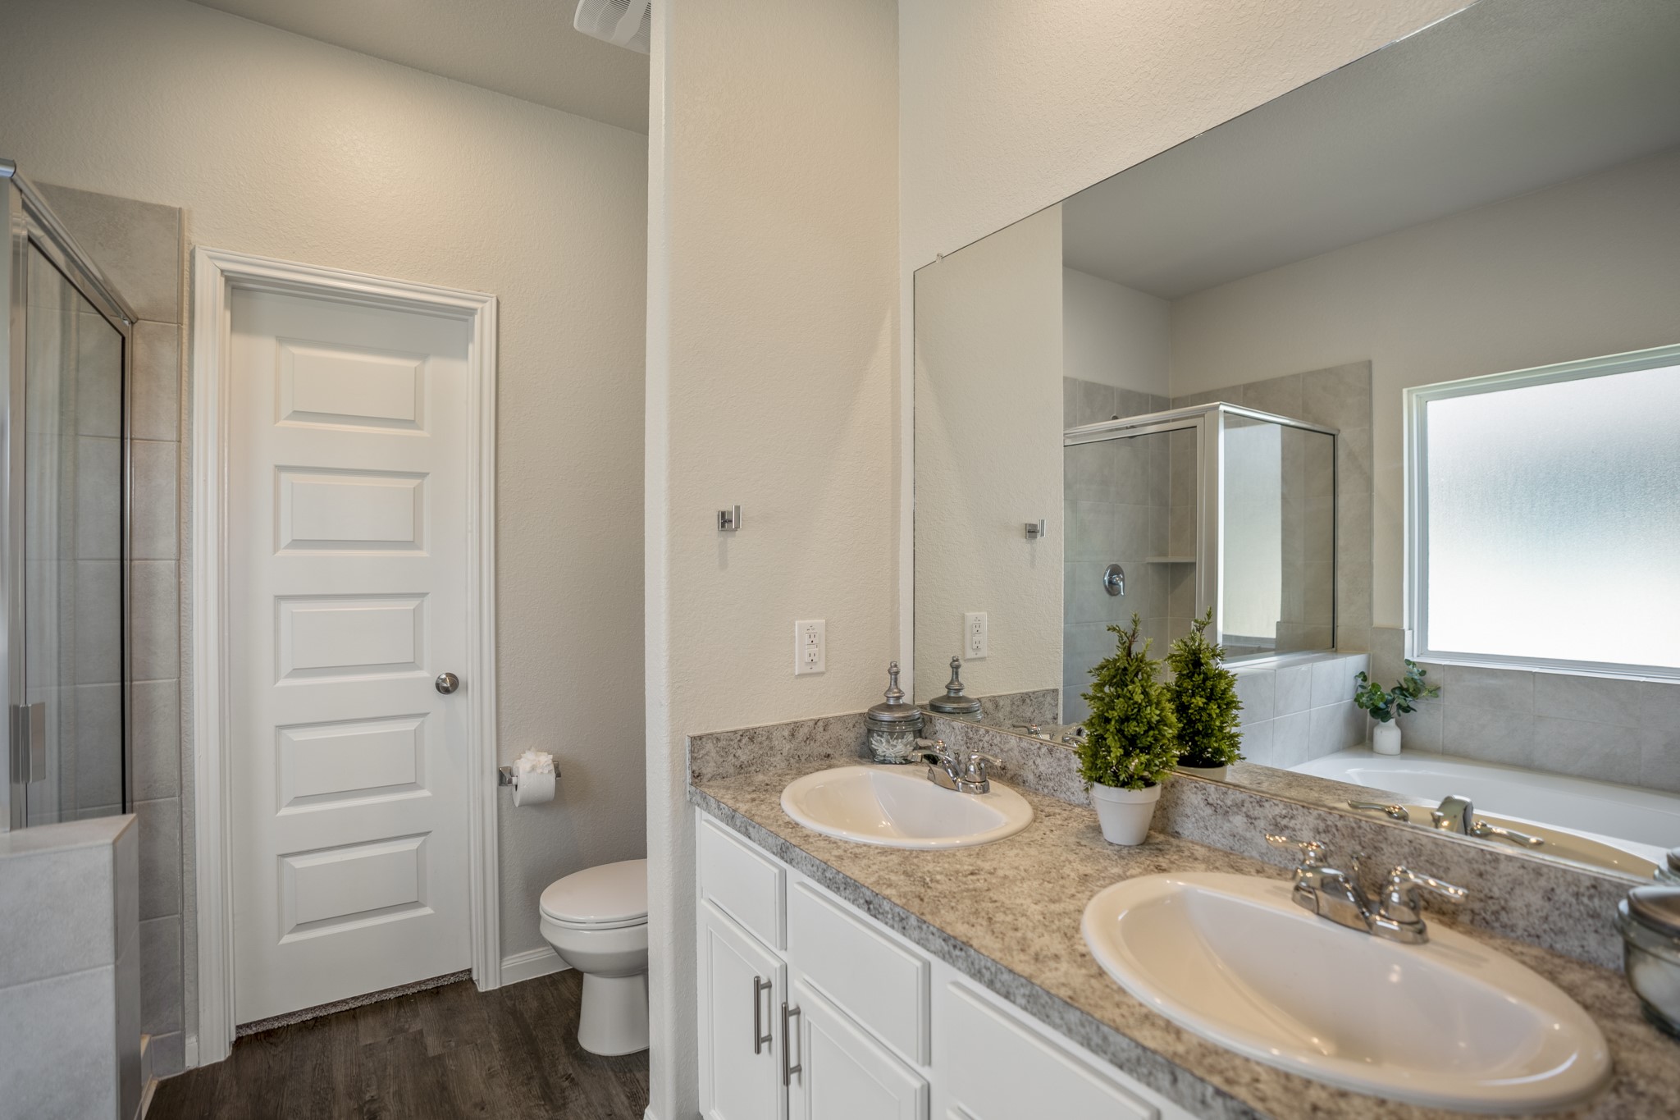
Stepping into the primary bath, the separate soaking tub sits along the left with the glass-enclosed tile shower just beyond, while the vanity on the right offers dual sinks and plenty of everyday prep space. Straight ahead, the door leads into the oversized walk-in closet—one of the standout storage features of the primary suite.
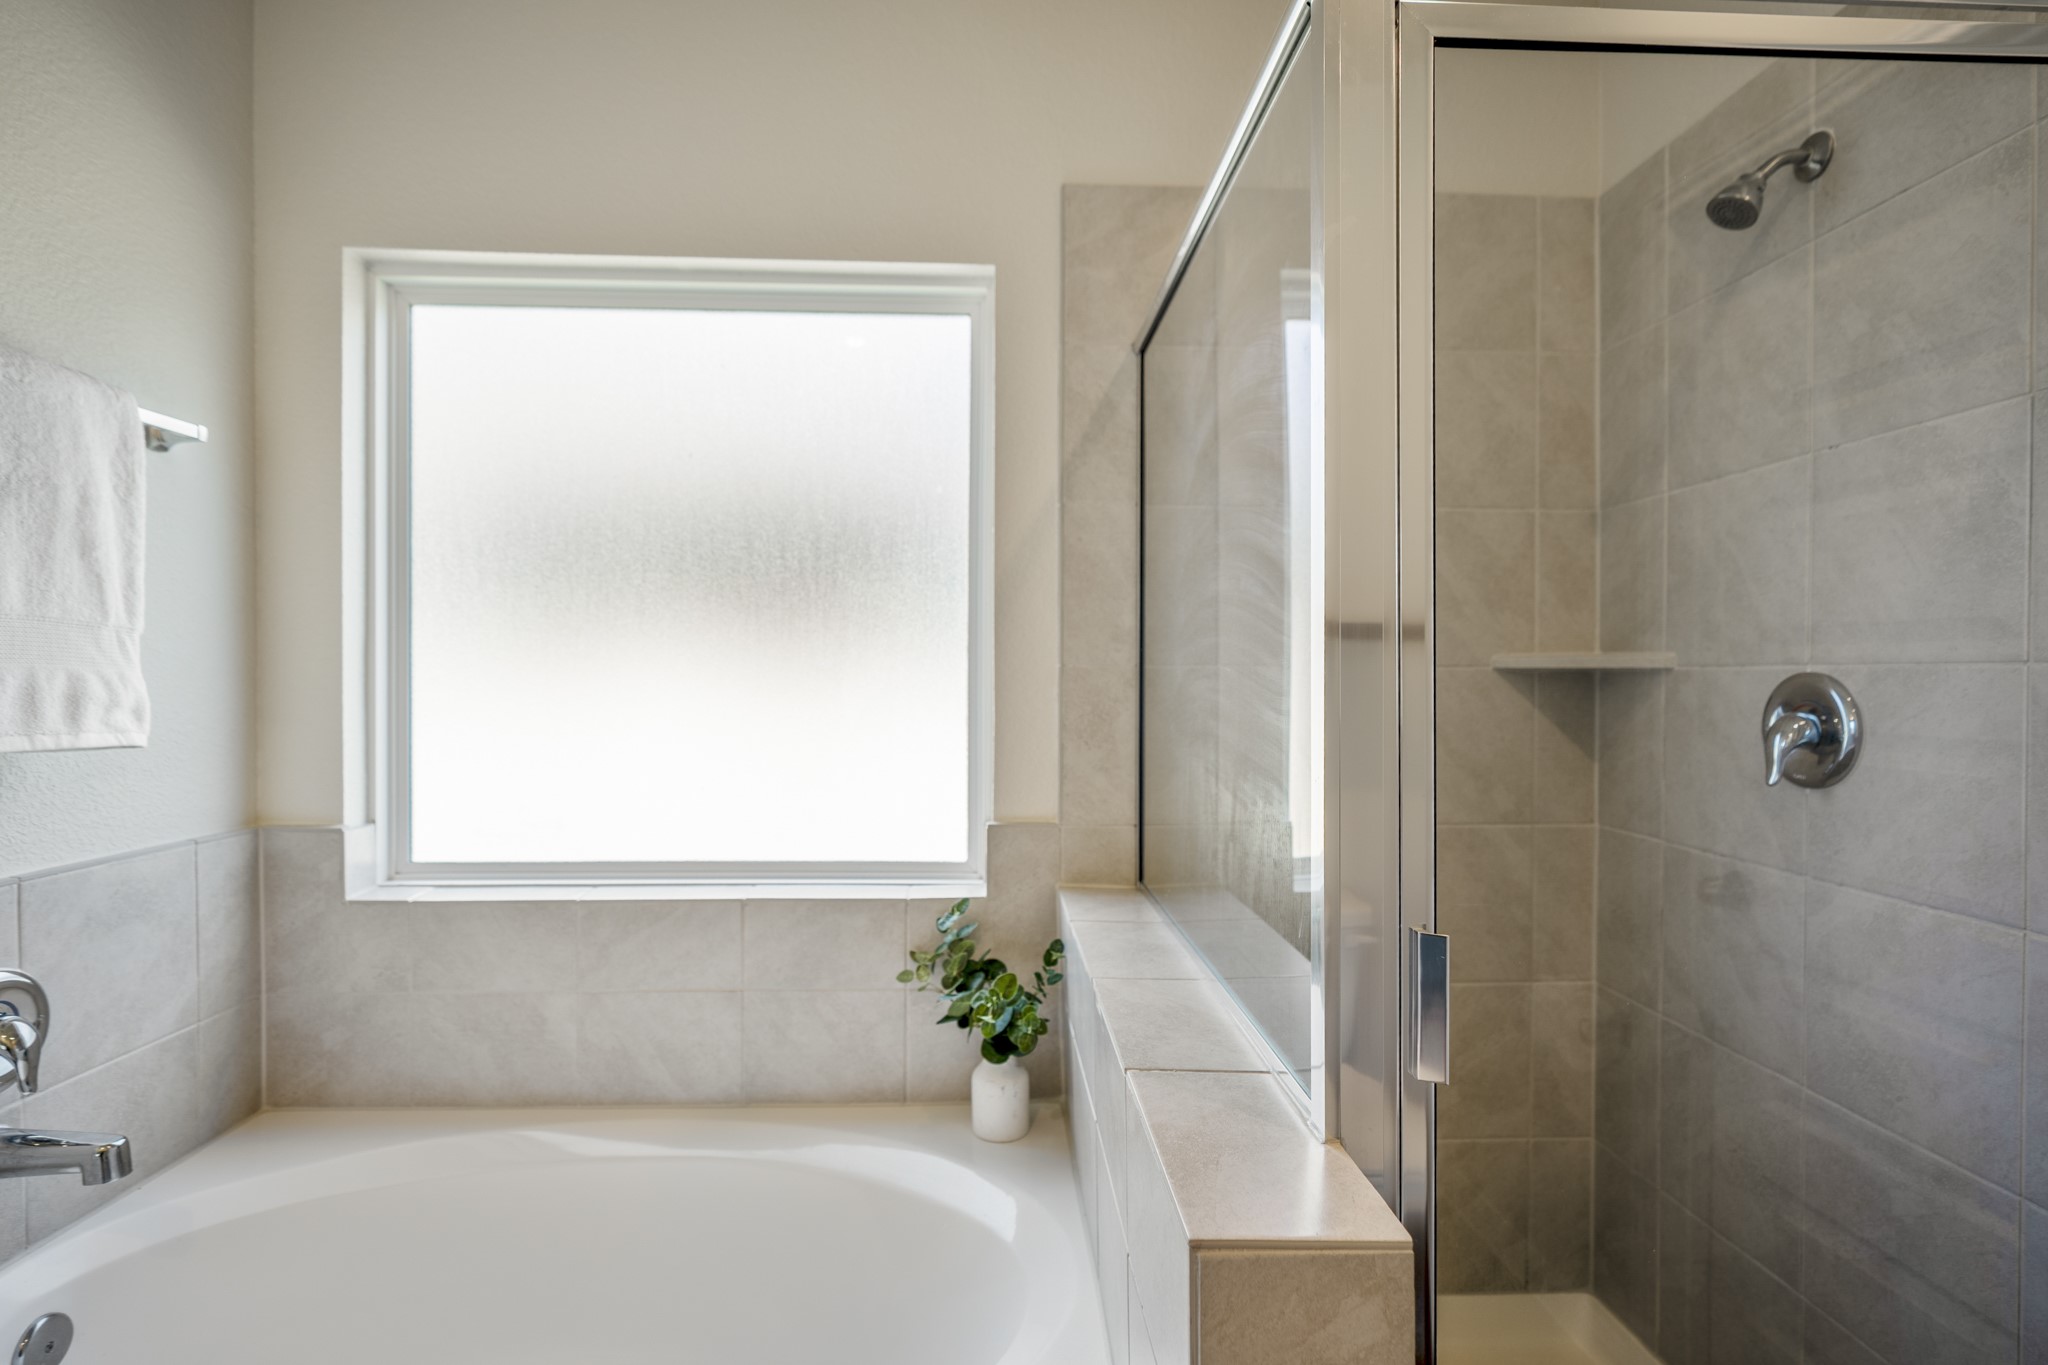
Moving deeper into the primary bath, the separate soaking tub sits beneath a frosted window, with the glass-enclosed tile shower just steps away to the right. Built-in shower niches add convenient storage, while the layout keeps both bathing spaces distinct without feeling disconnected.
Turning toward the vanity, this angle highlights the dual sinks, ample counter space and storage below. Straight ahead, the door opens into the oversized primary walk-in closet, giving the suite an easy flow from bedroom to bath to storage.
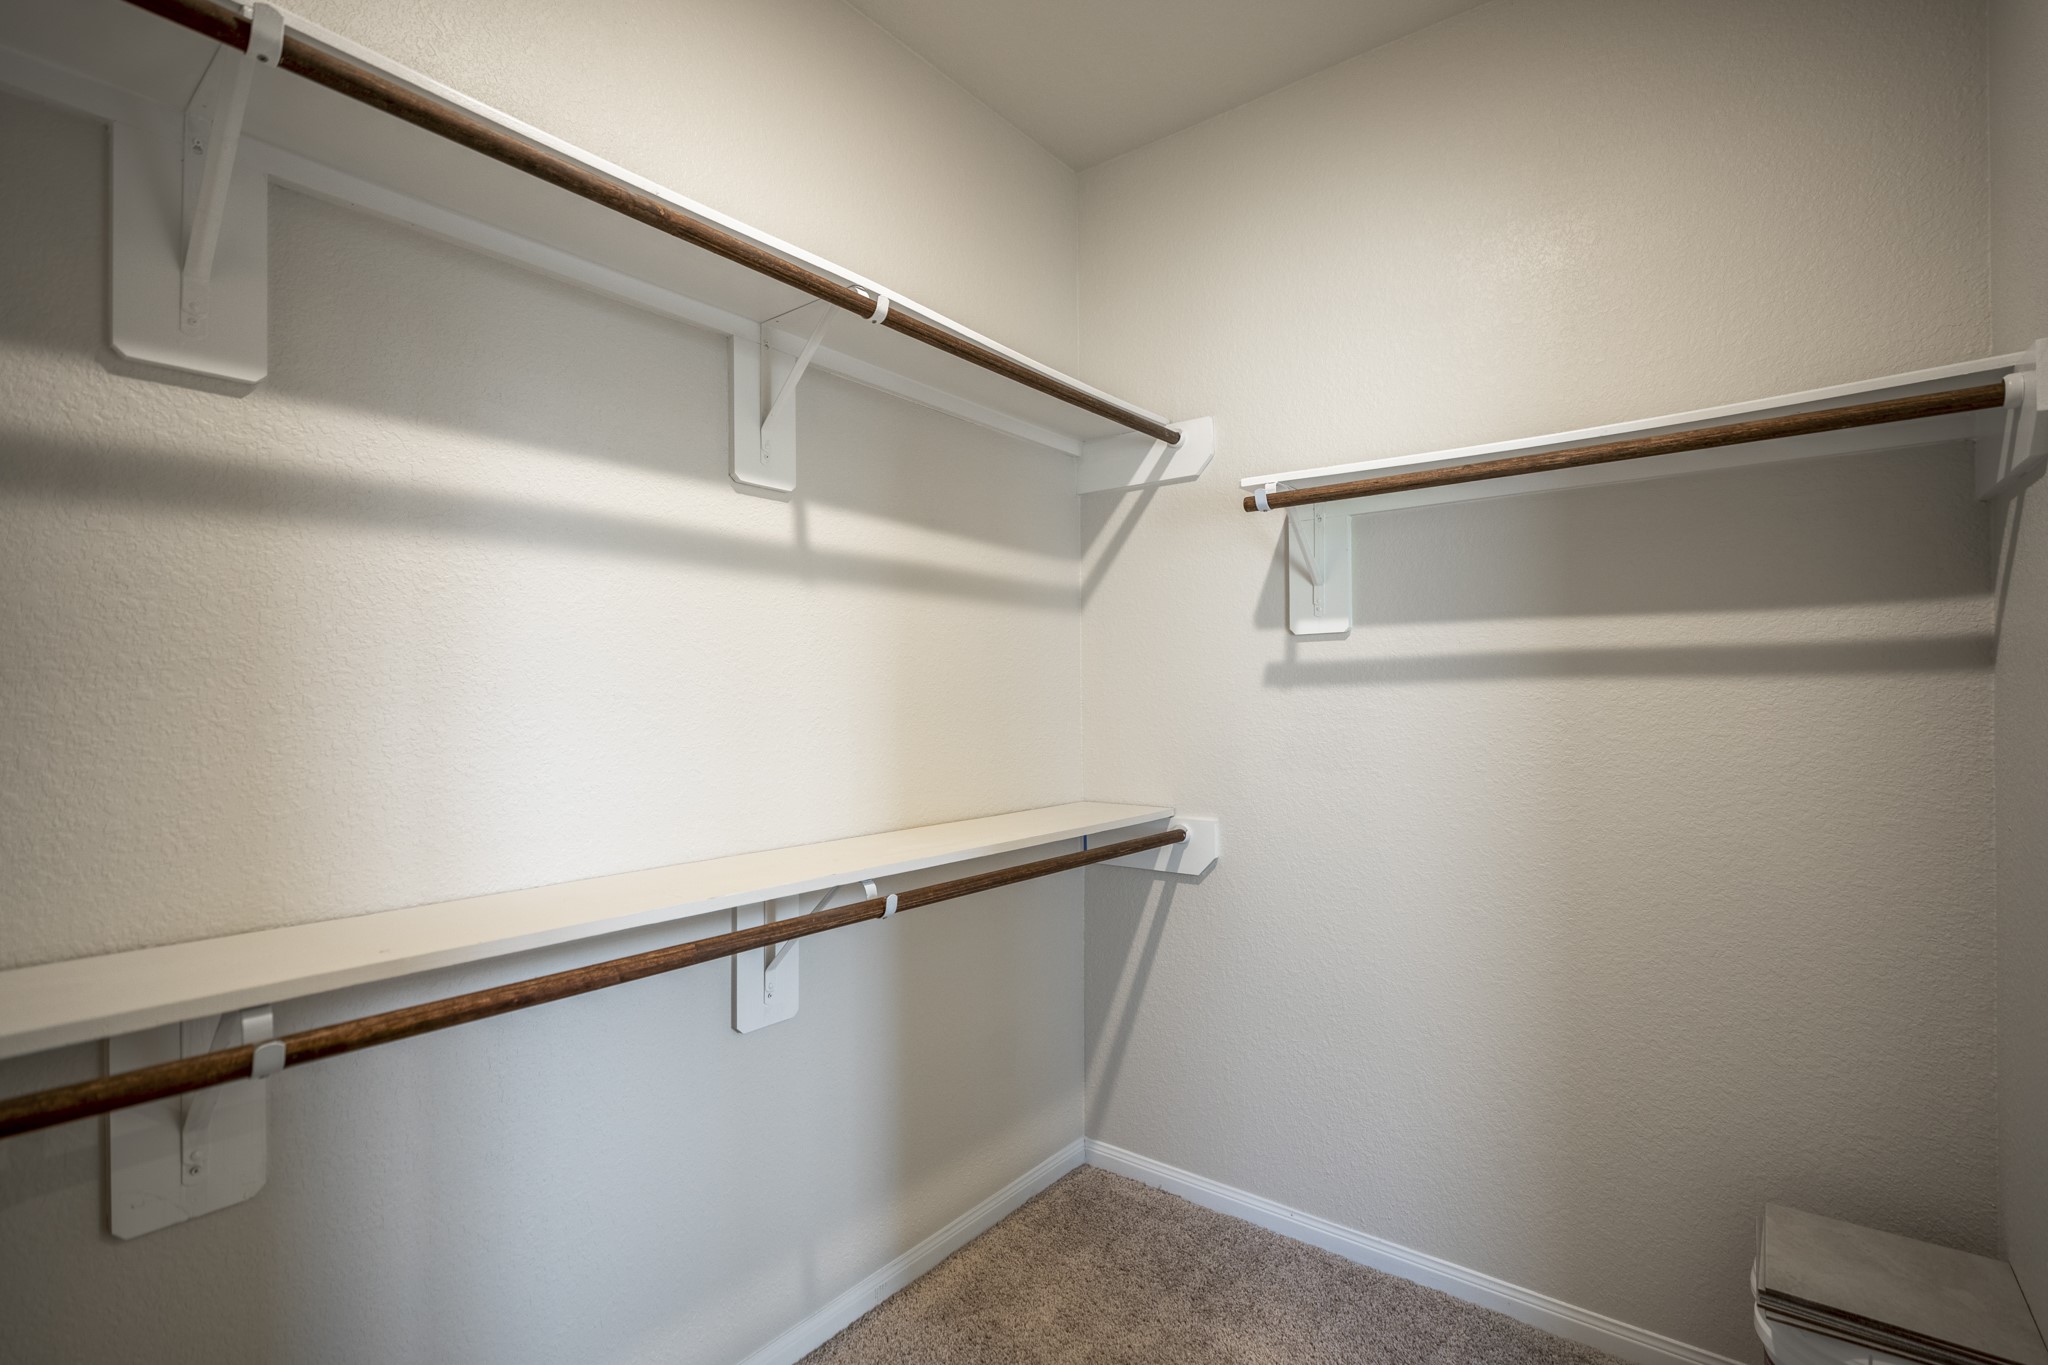
Stepping into the primary walk-in closet, the storage really delivers with an impressive amount of hanging space and built-in shelving wrapping around the room. Its size is a standout feature of the suite, with the primary bath just outside the doorway for an easy everyday routine.
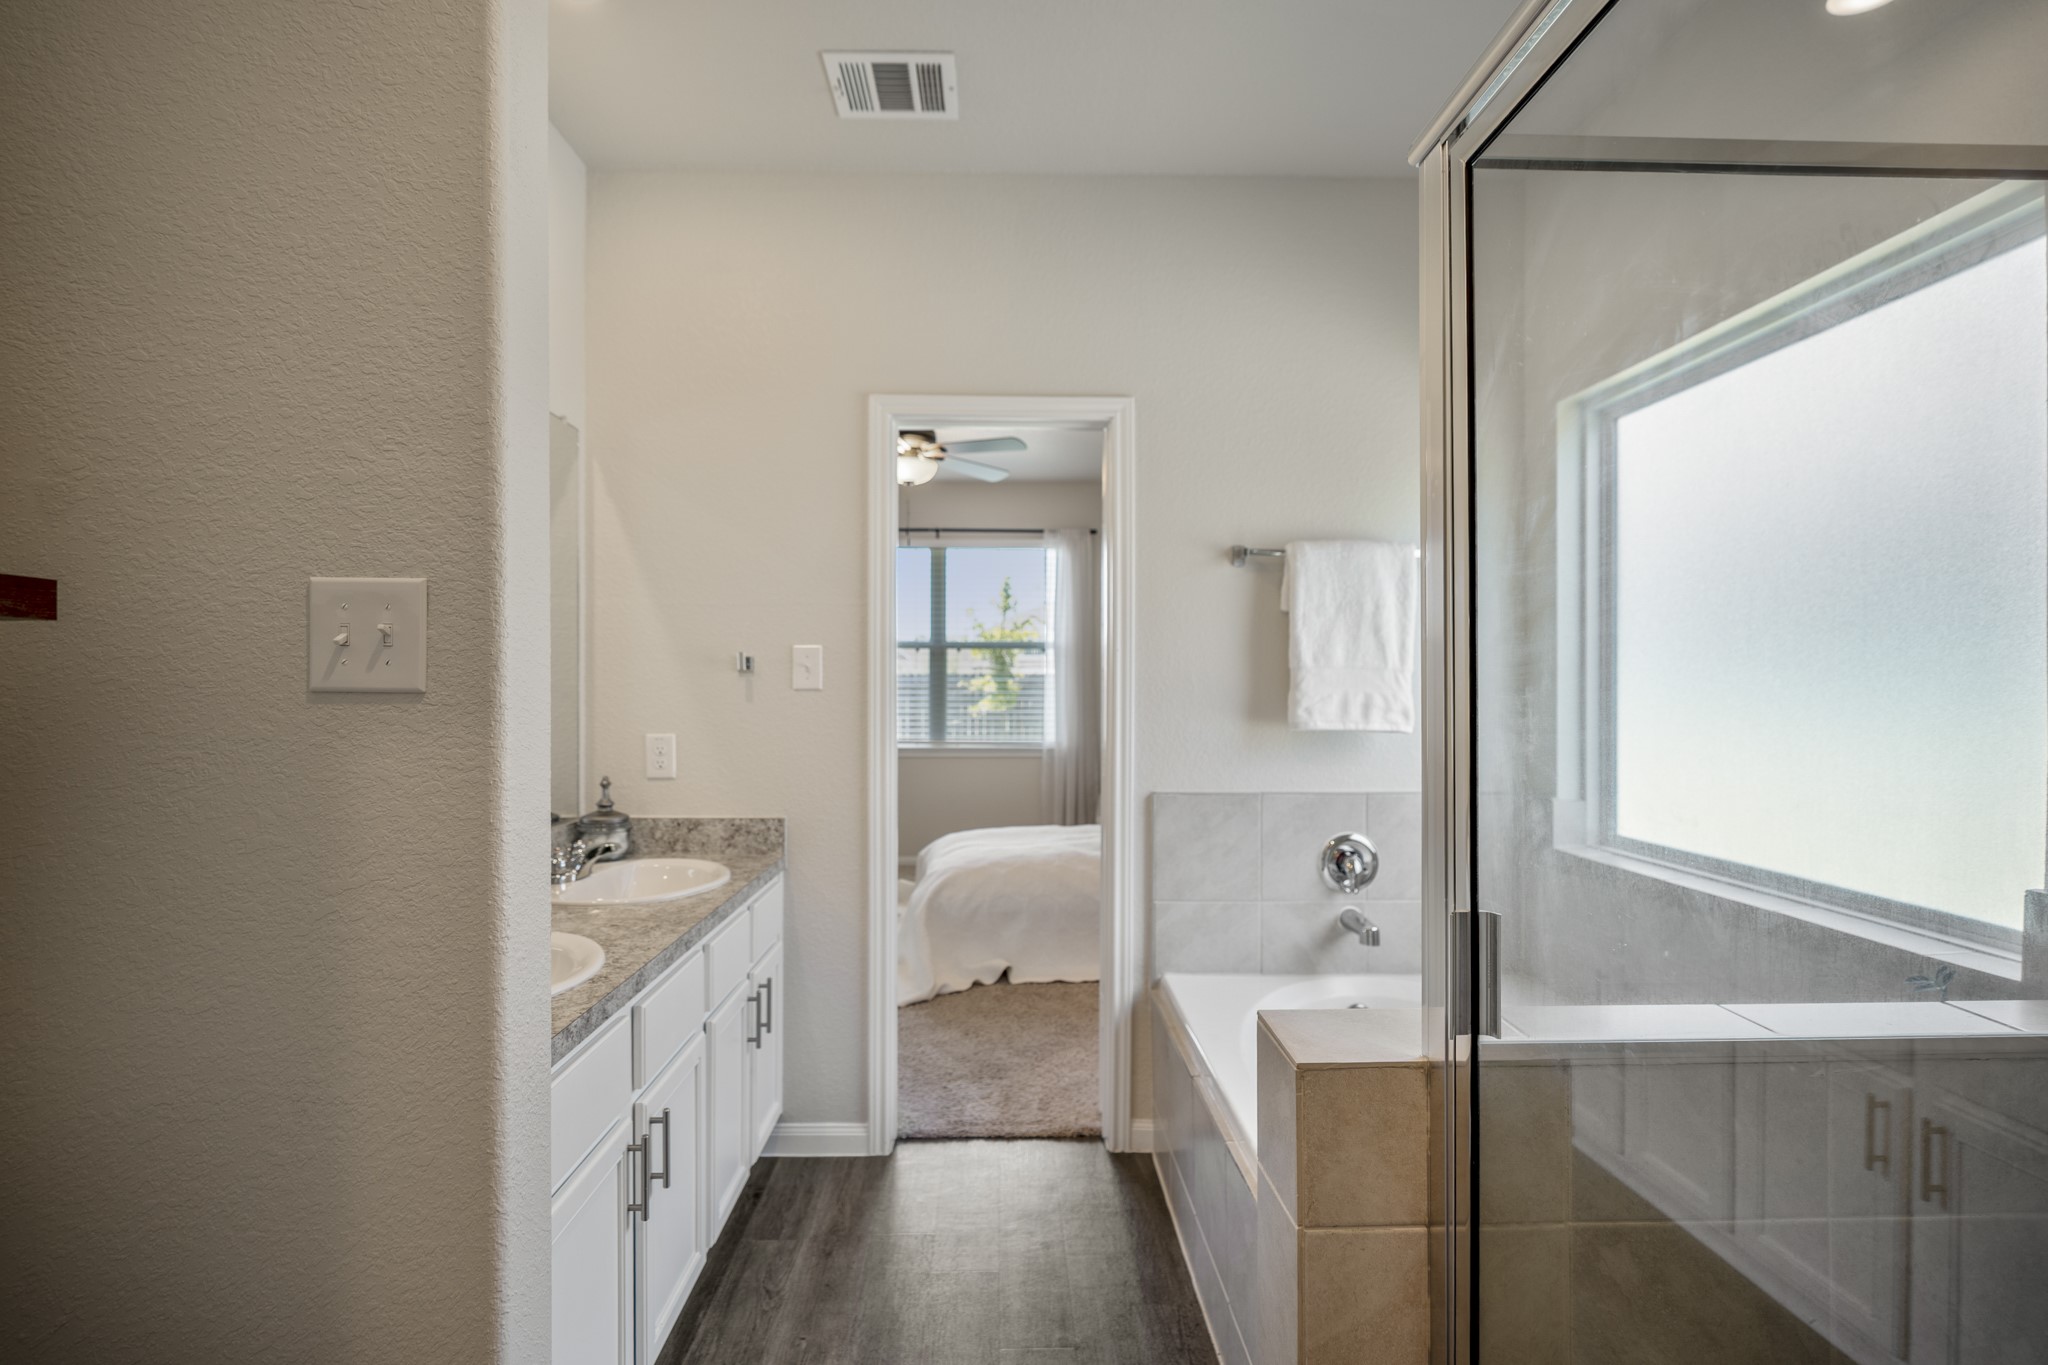
Looking back through the primary bath, this angle ties the suite together with the vanity on the left, soaking tub and the glass-enclosed shower on the right. The doorway ahead leads back into the primary bedroom, completing the easy flow through the suite.
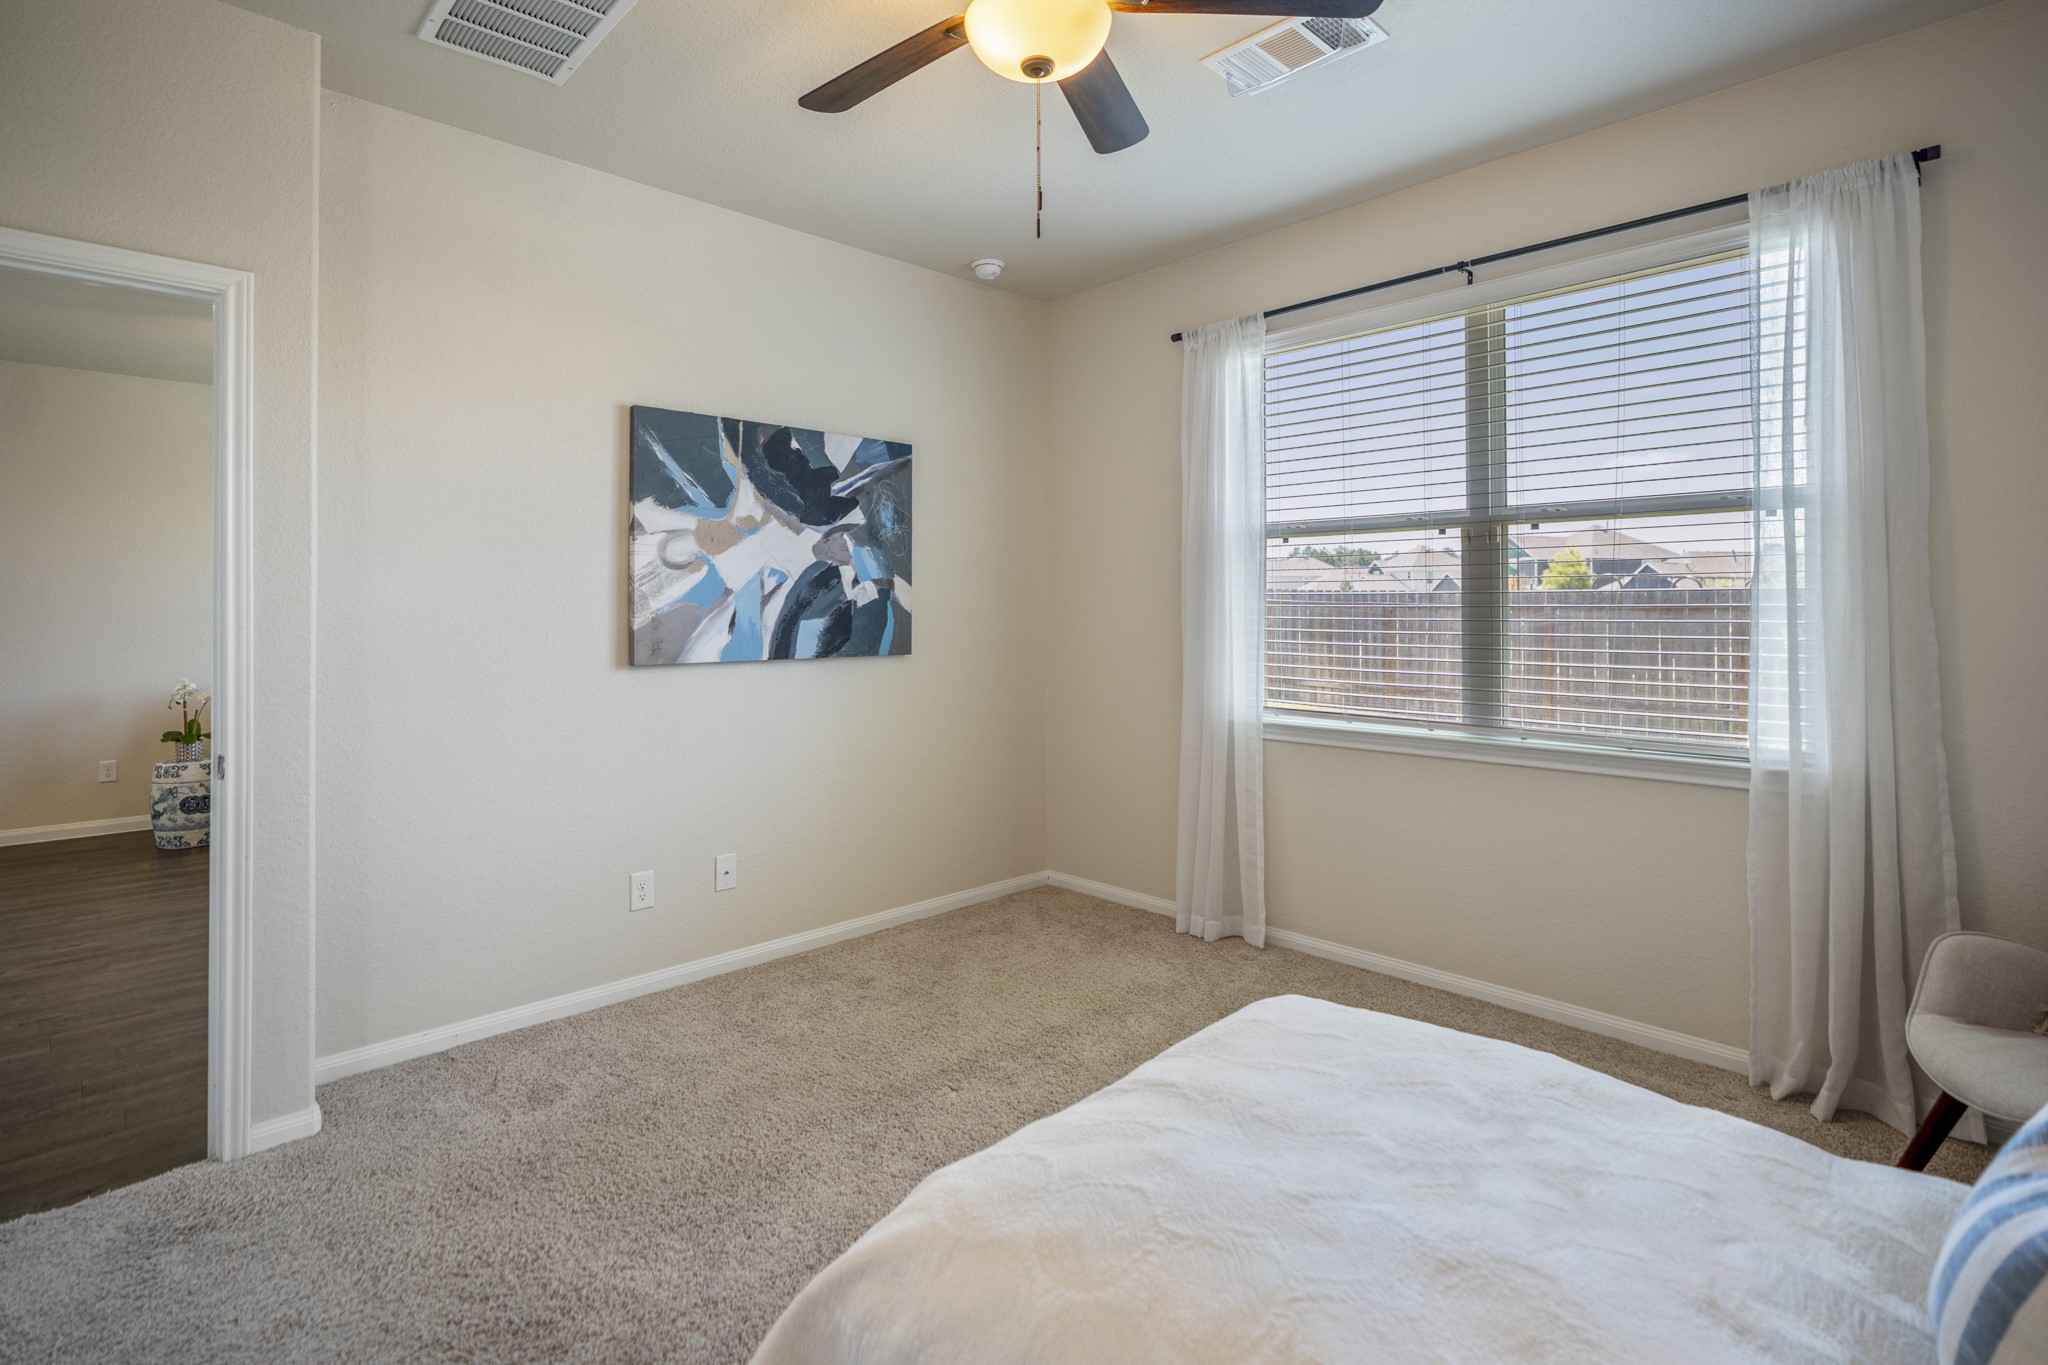
Stepping out of the primary bath brings you back into the first-floor primary bedroom, where a large window brings in natural light and the ceiling fan adds everyday comfort. The open doorway on the left leads back toward the living room, giving you an easy sense of how the suite connects to the rest of the first floor.
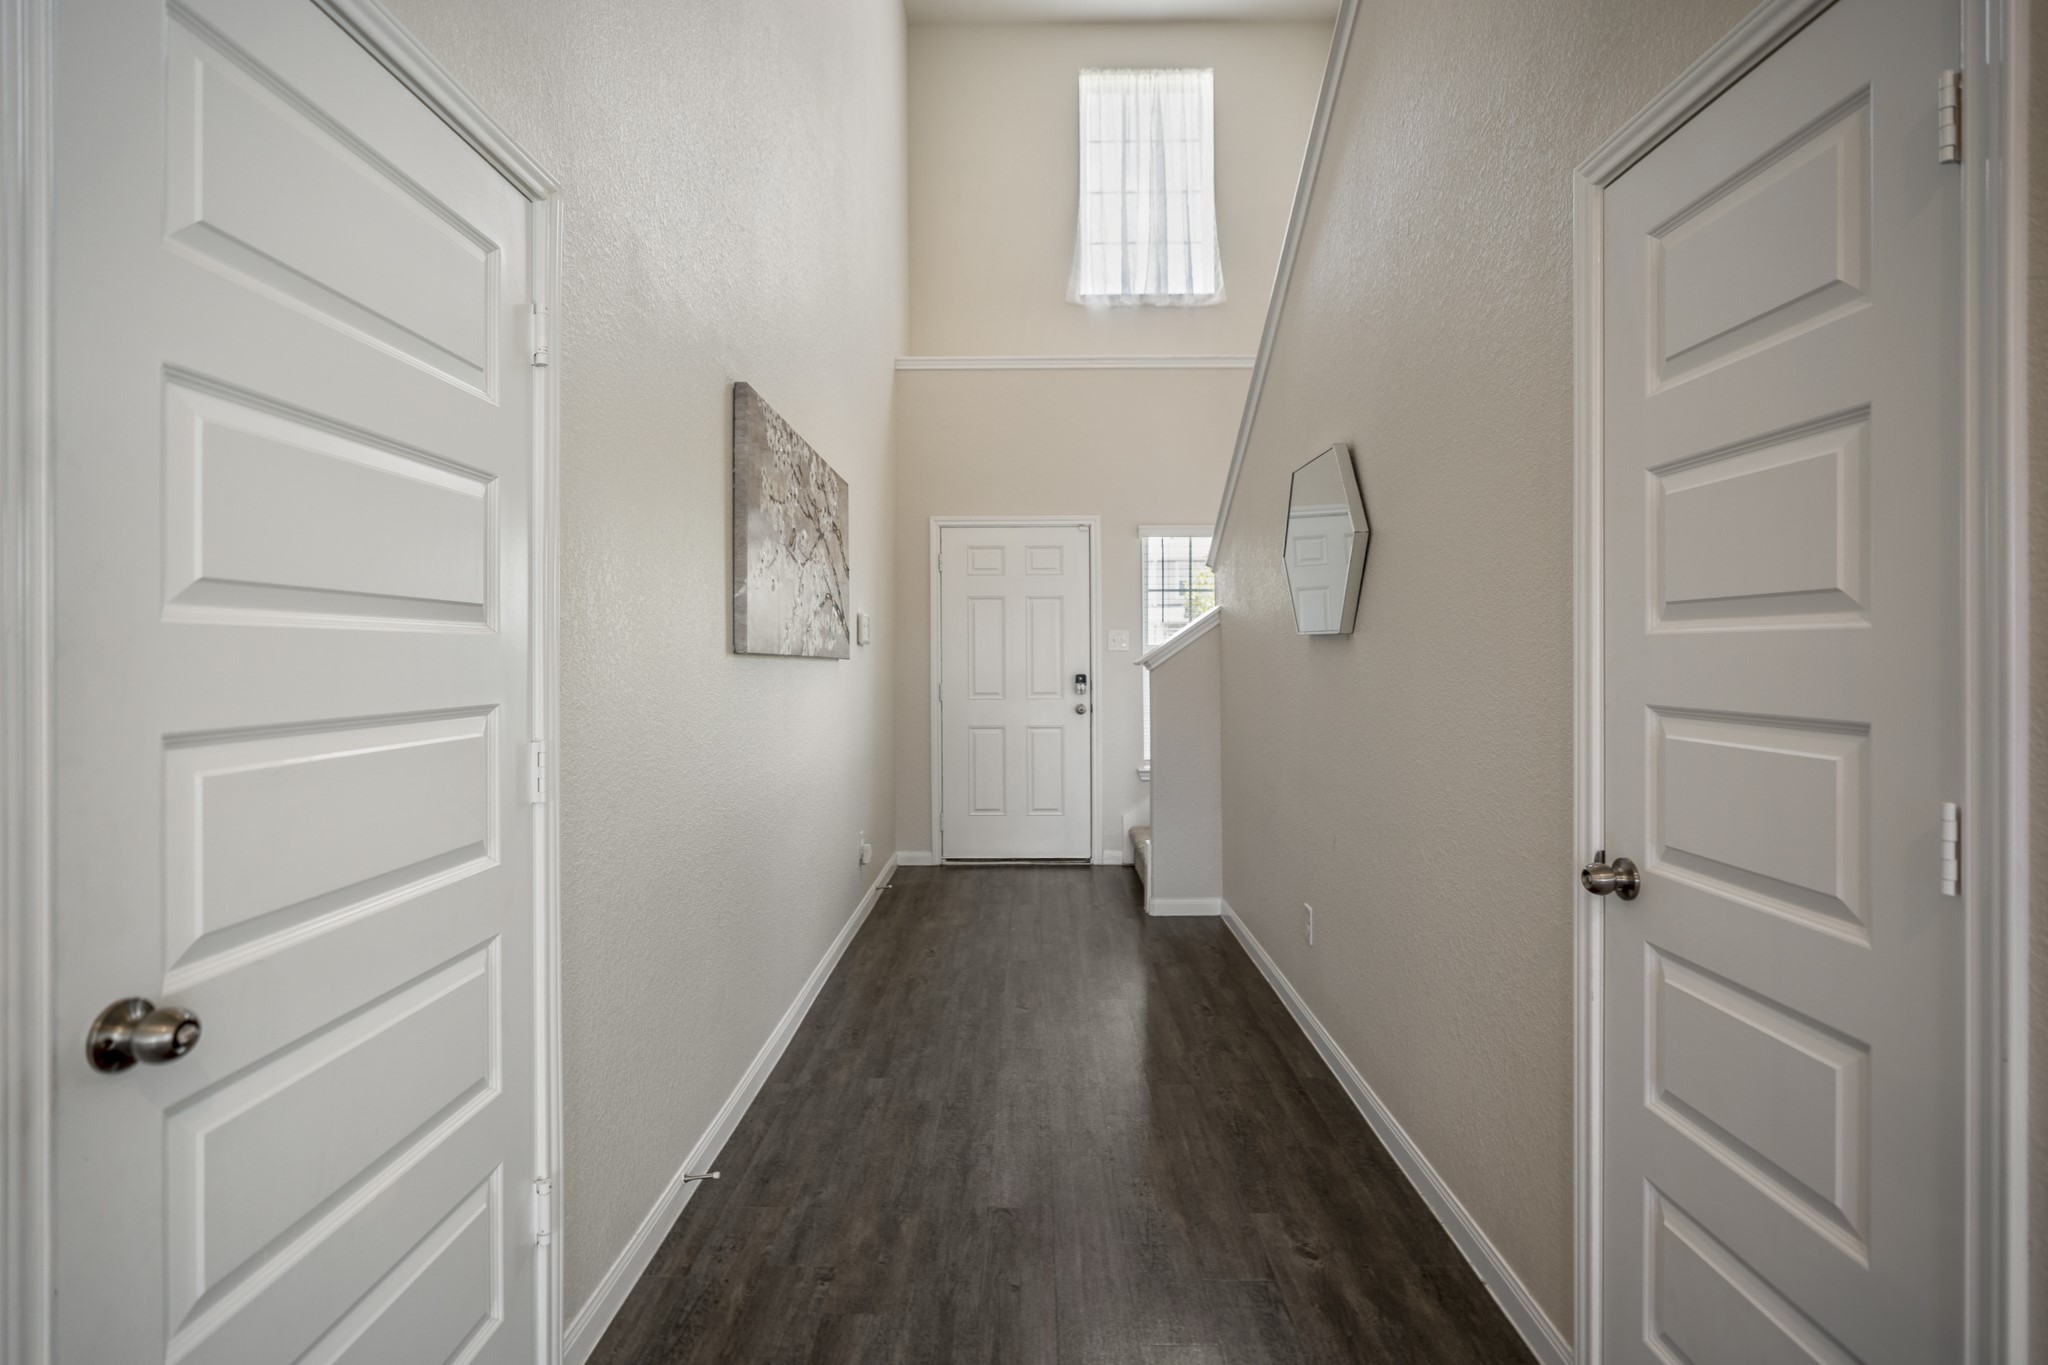
Circling back toward the front of the home, this hallway brings us to the staircase and sets up the transition upstairs. The door on the left leads into the attached garage, while the door on the right opens to the half bath. Just ahead, the stairs take us up to the gameroom and three secondary bedrooms.
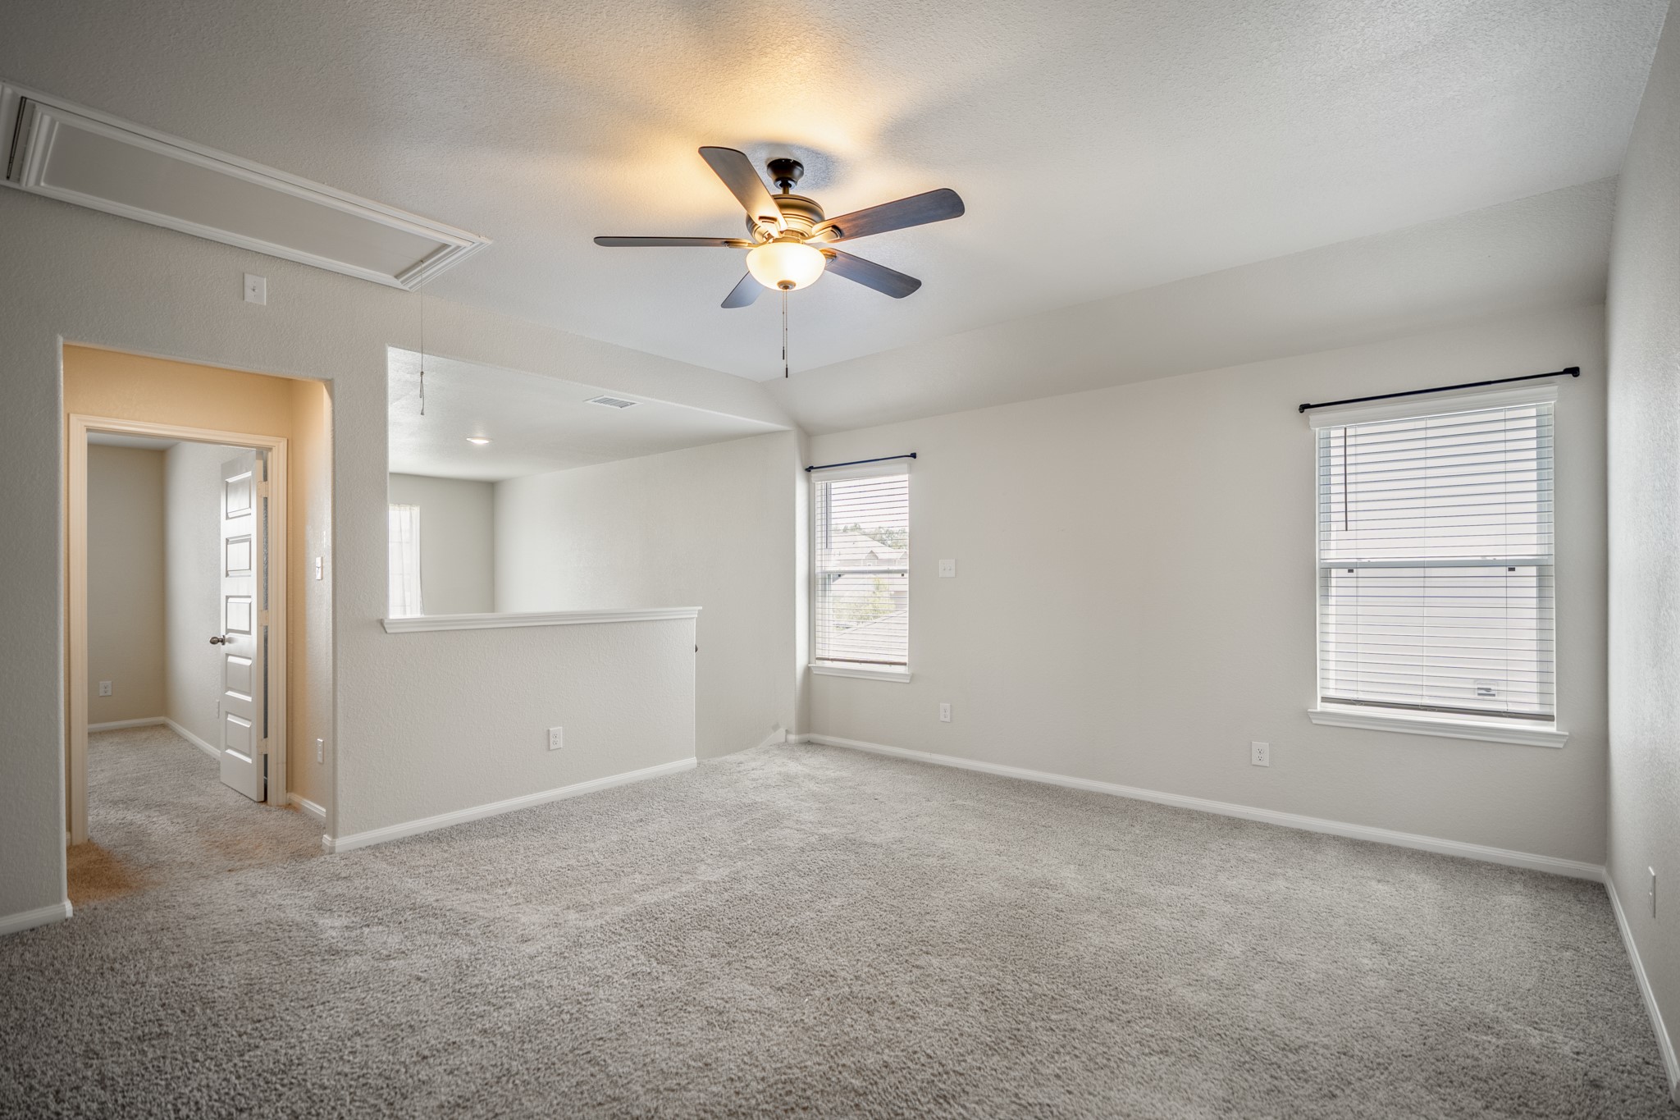
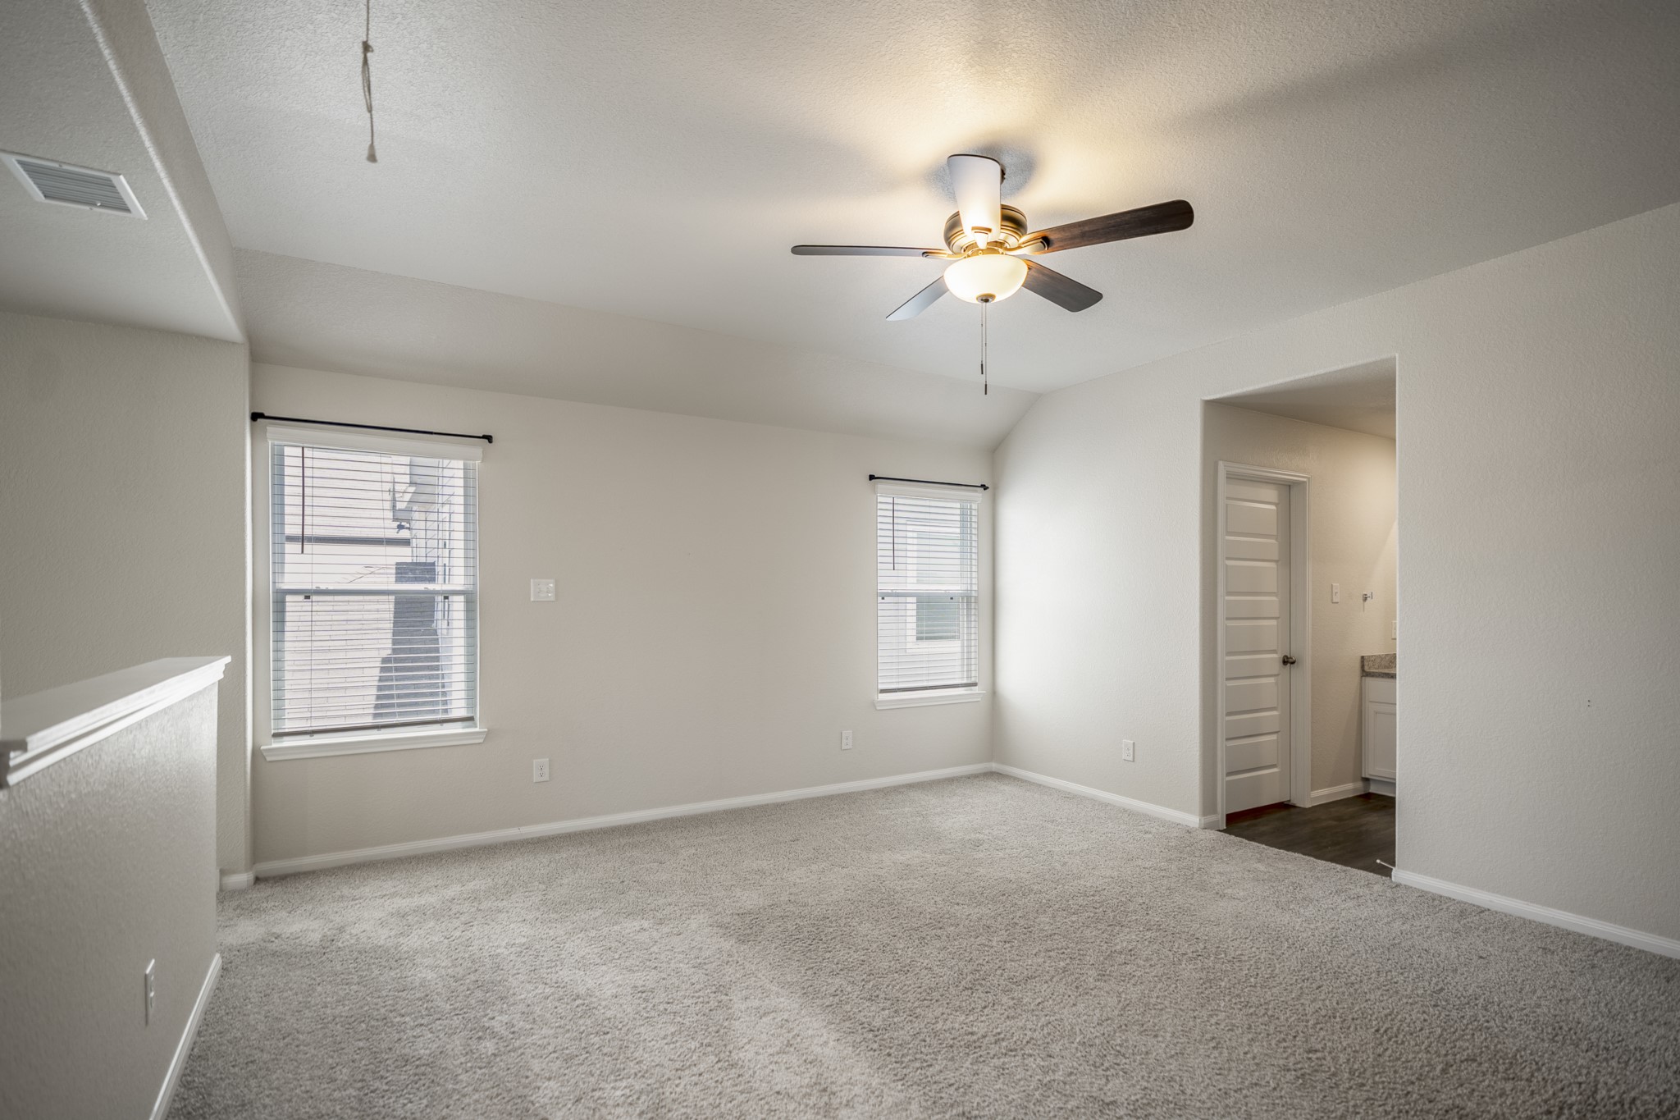
At the top of the stairs, the home opens into a spacious gameroom with windows bringing in natural light from two sides. The doorway on the left leads into the first upstairs secondary bedroom.
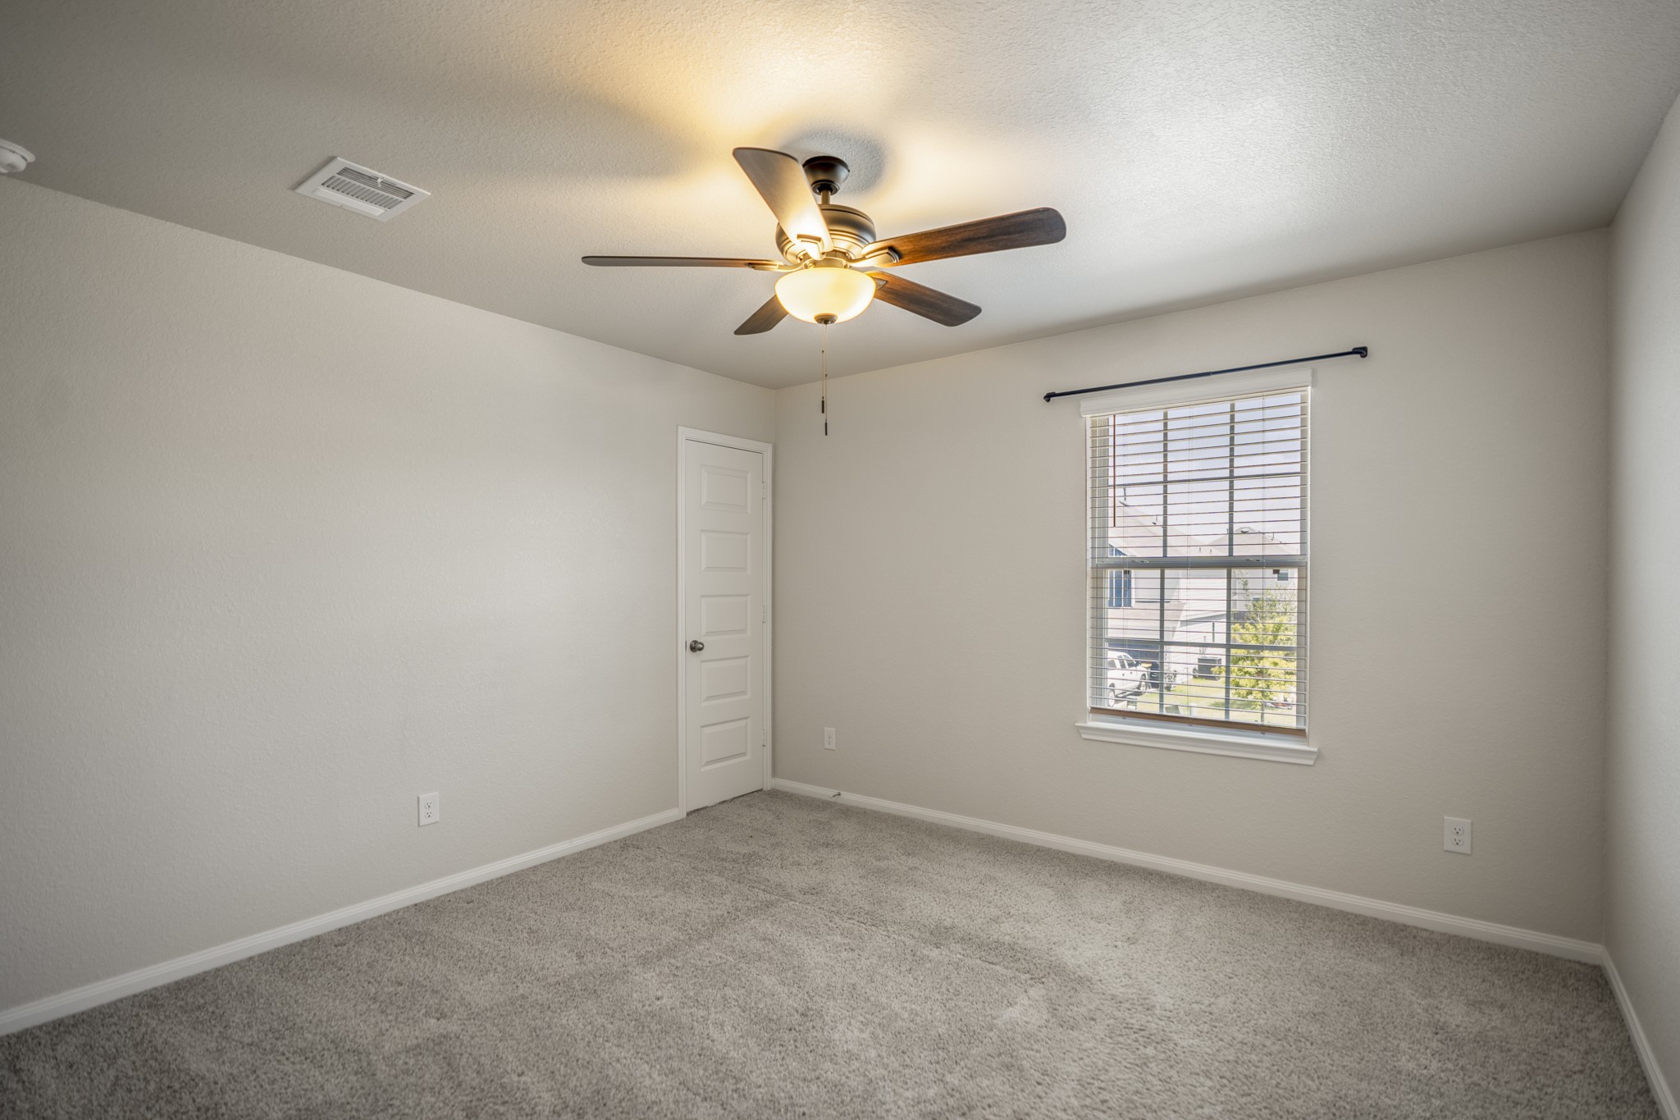
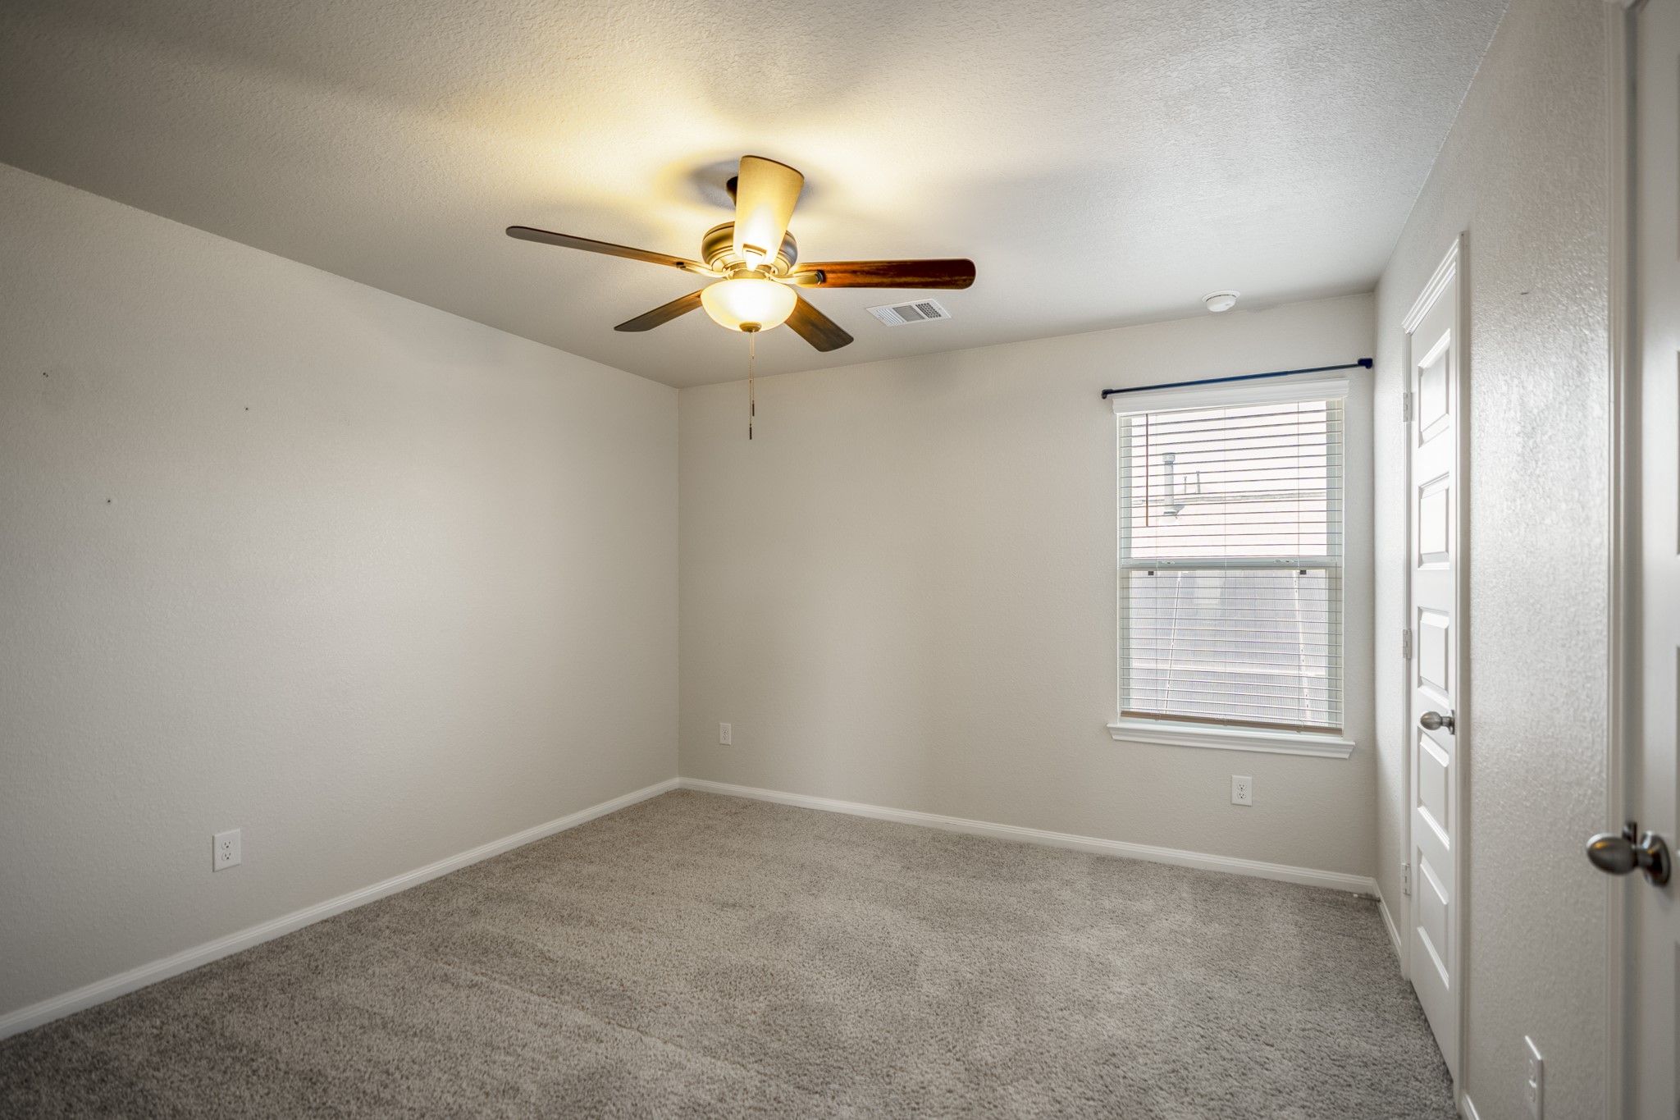
Stepping through the doorway off the gameroom brings you into the second bedroom, where a window adds natural light and a ceiling fan sits overhead. The room continues the upstairs layout with plenty of space to settle in, and one of the home’s notably large bedroom closets adds valuable storage just beyond.
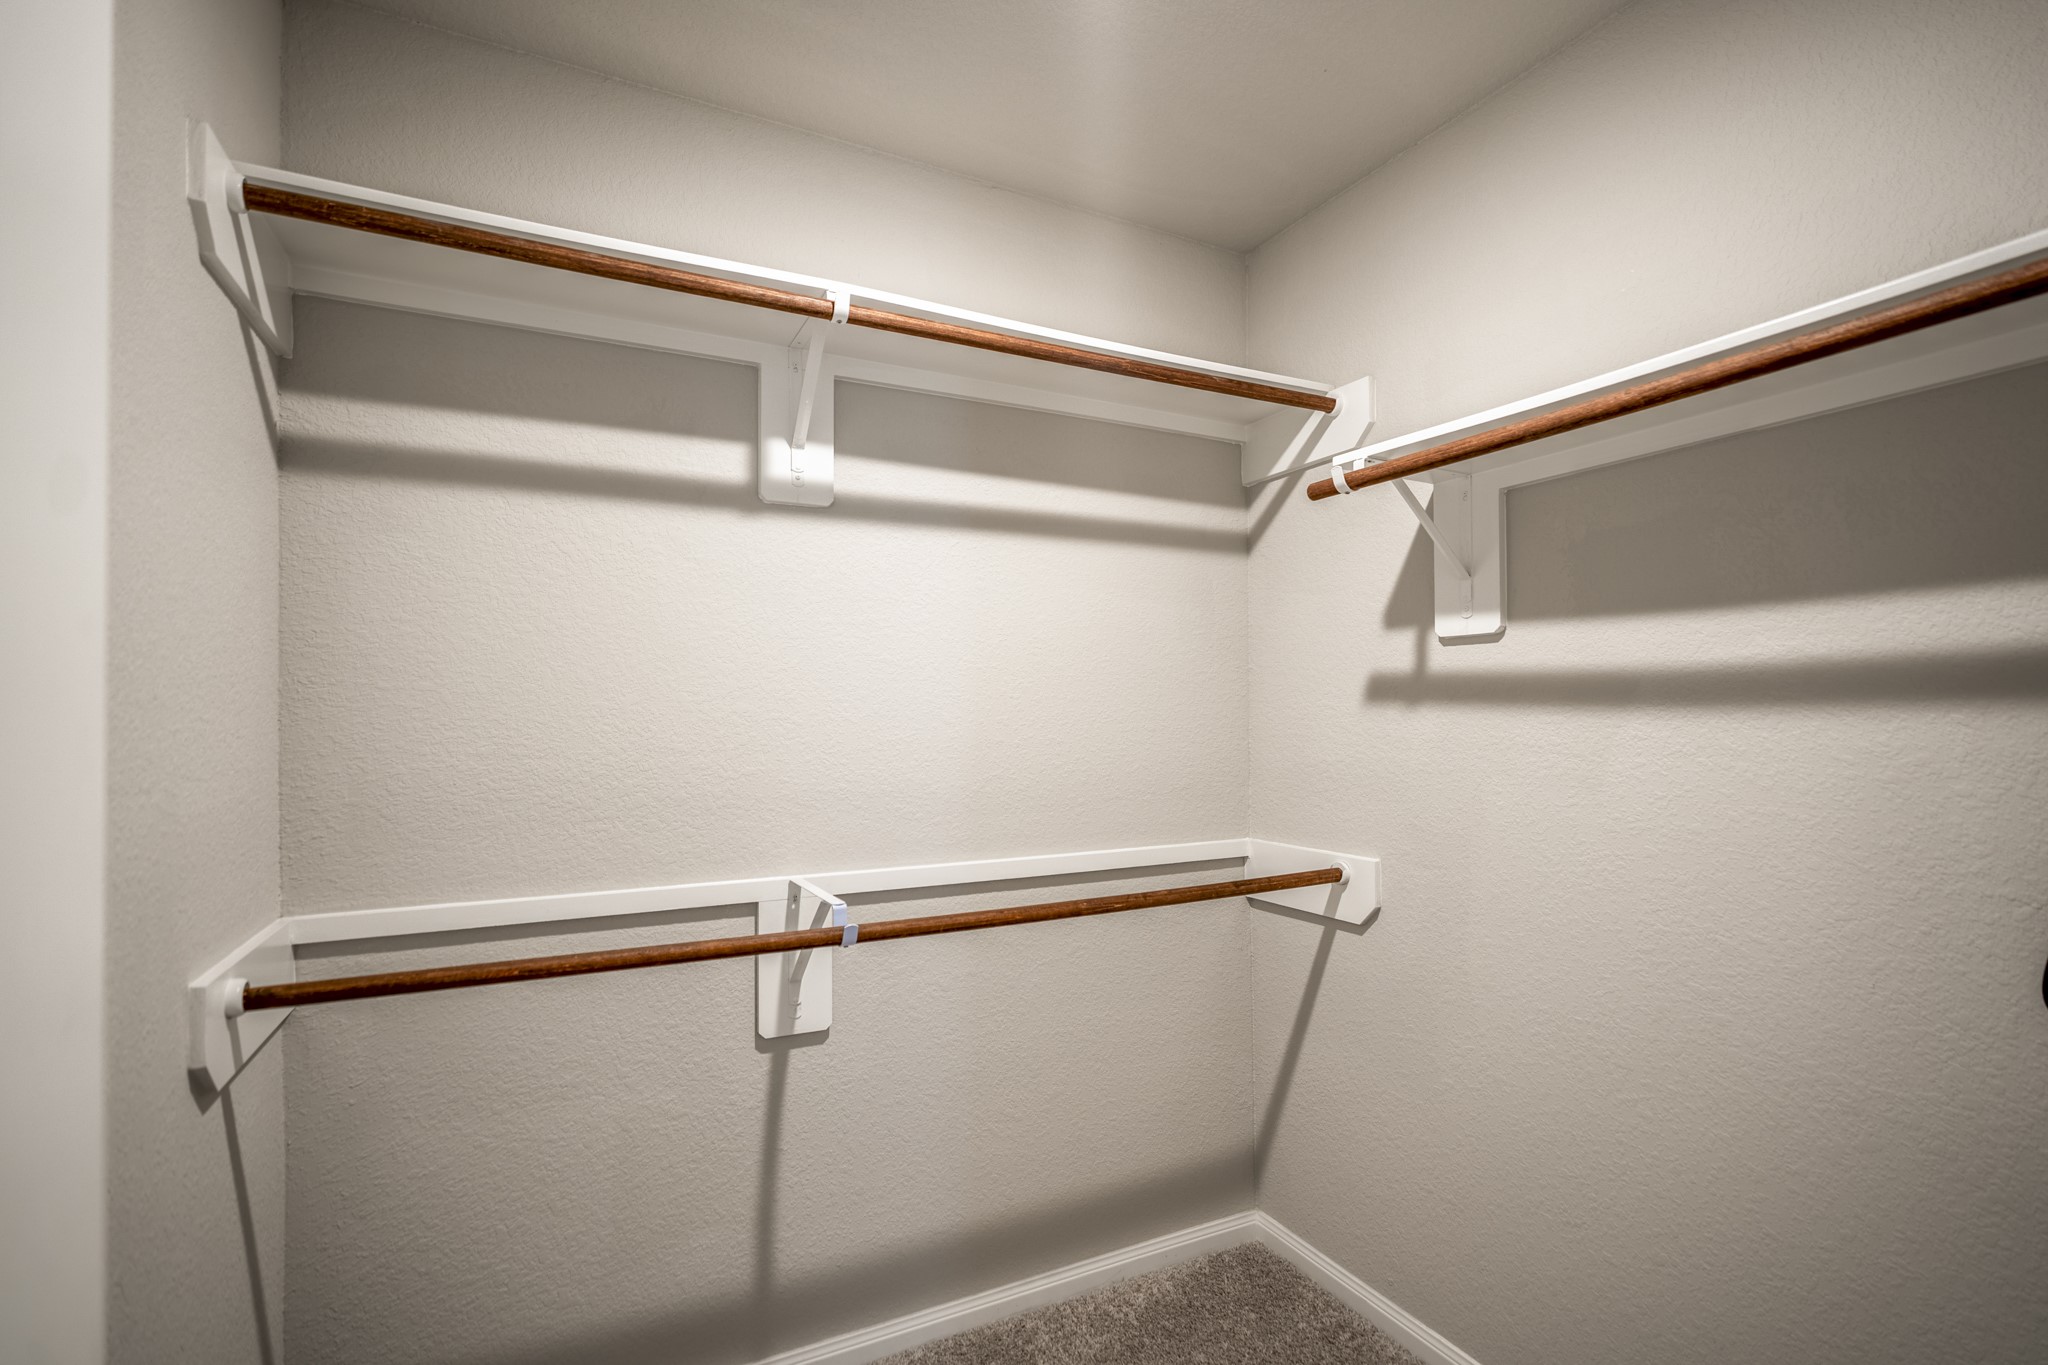
And here’s one of those standout closets we’ve been talking about—this secondary bedroom’s walk-in closet offers an impressive amount of storage, with hanging space wrapping around multiple walls plus upper shelving for even more room to organize.
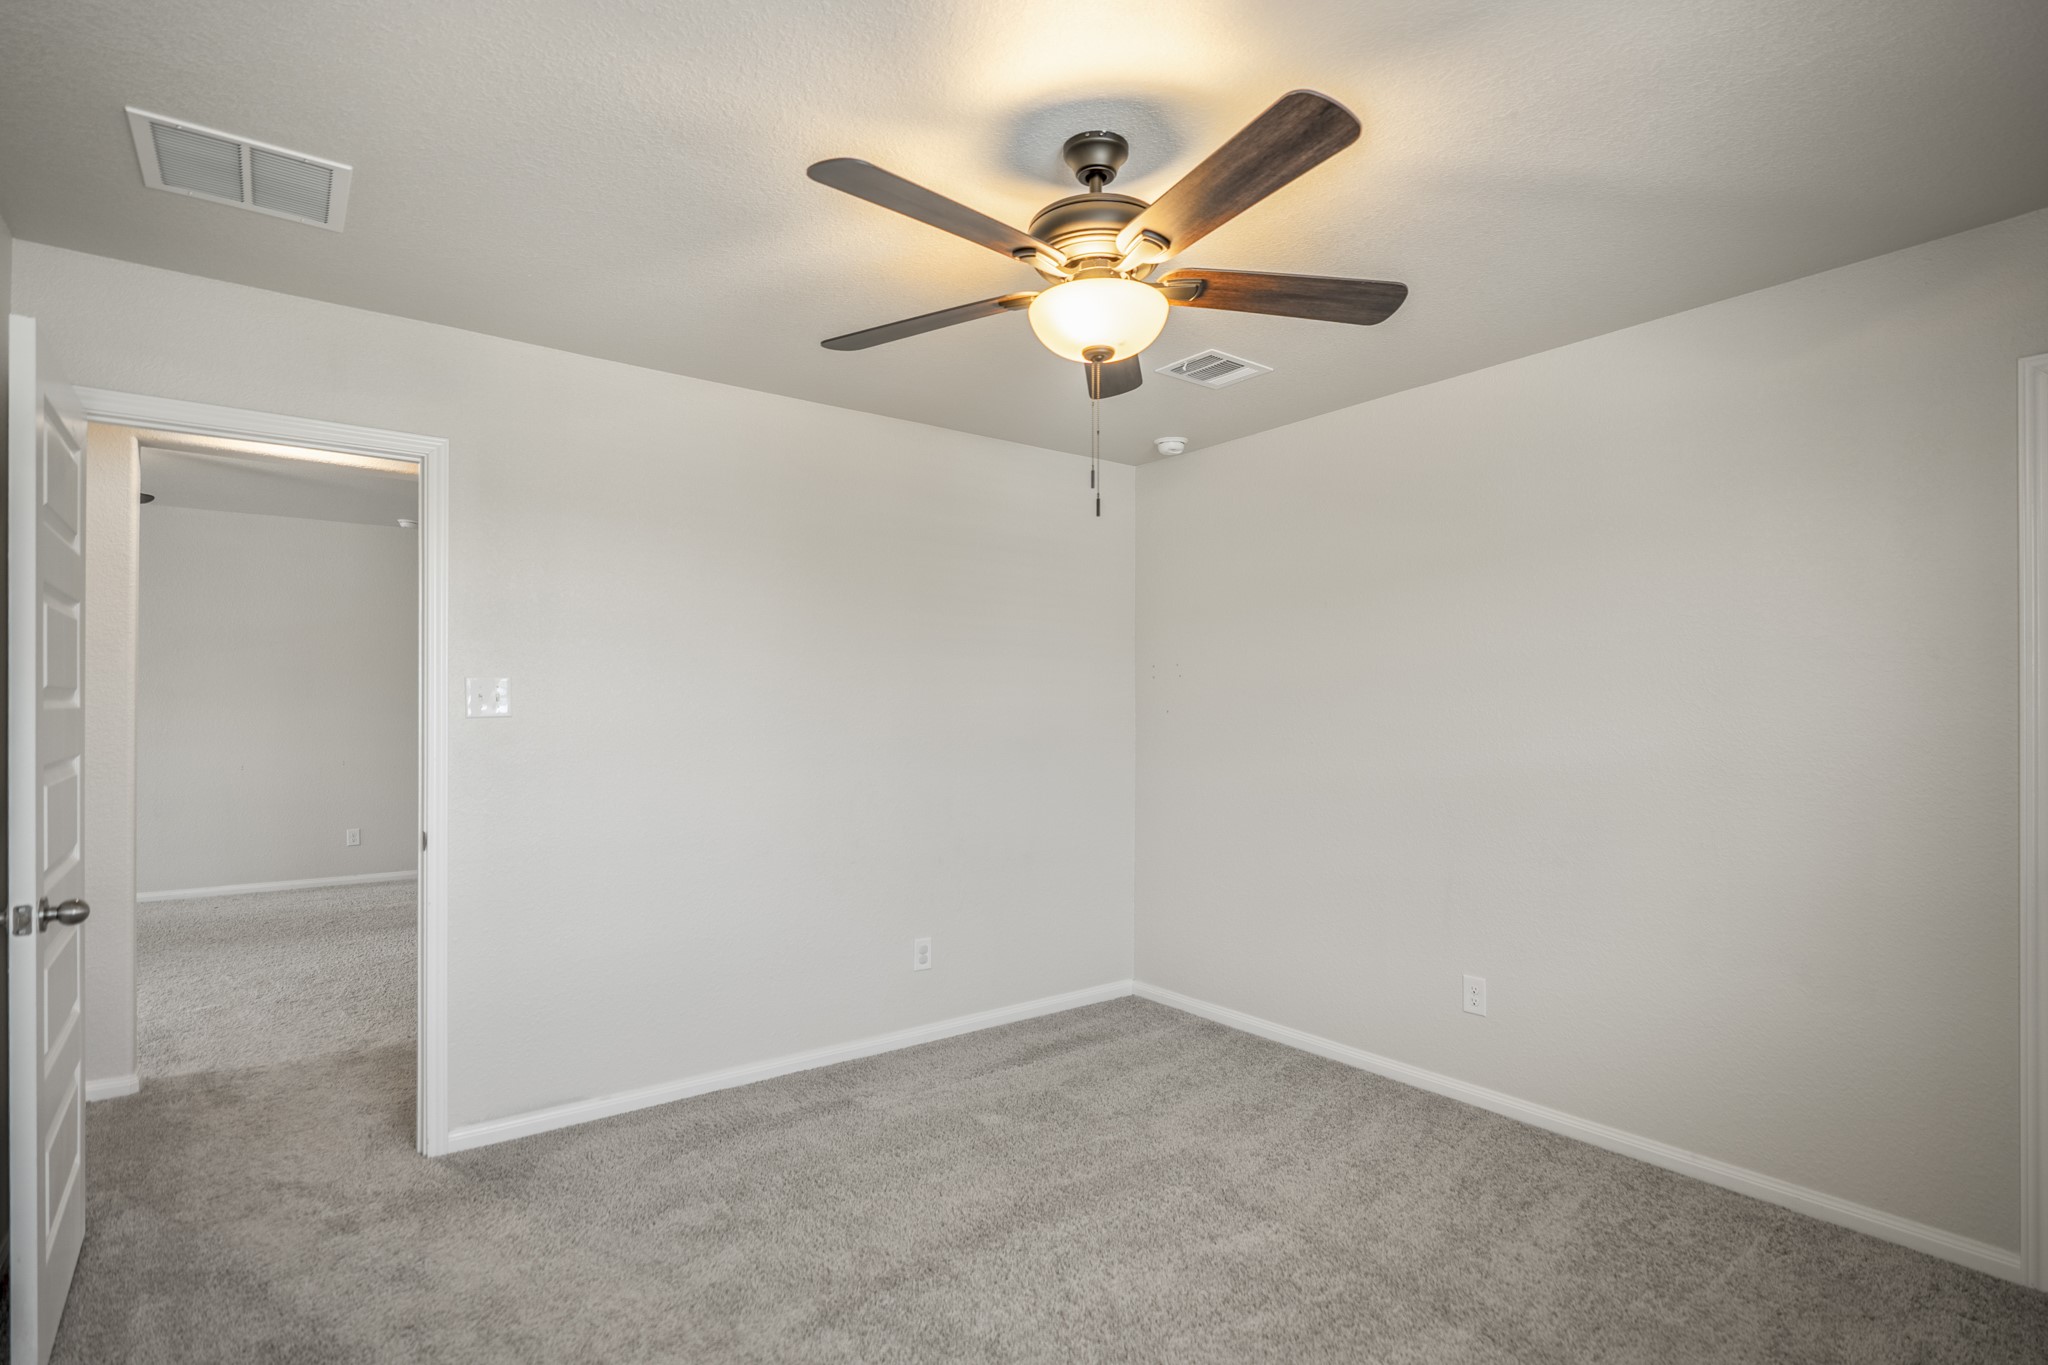
Turning within the second bedroom, this angle shows the room’s open floor area and the doorway on the left leading back out to the gameroom. The ceiling fan stays centered overhead, while the neutral finishes keep the space feeling light and easy to personalize.
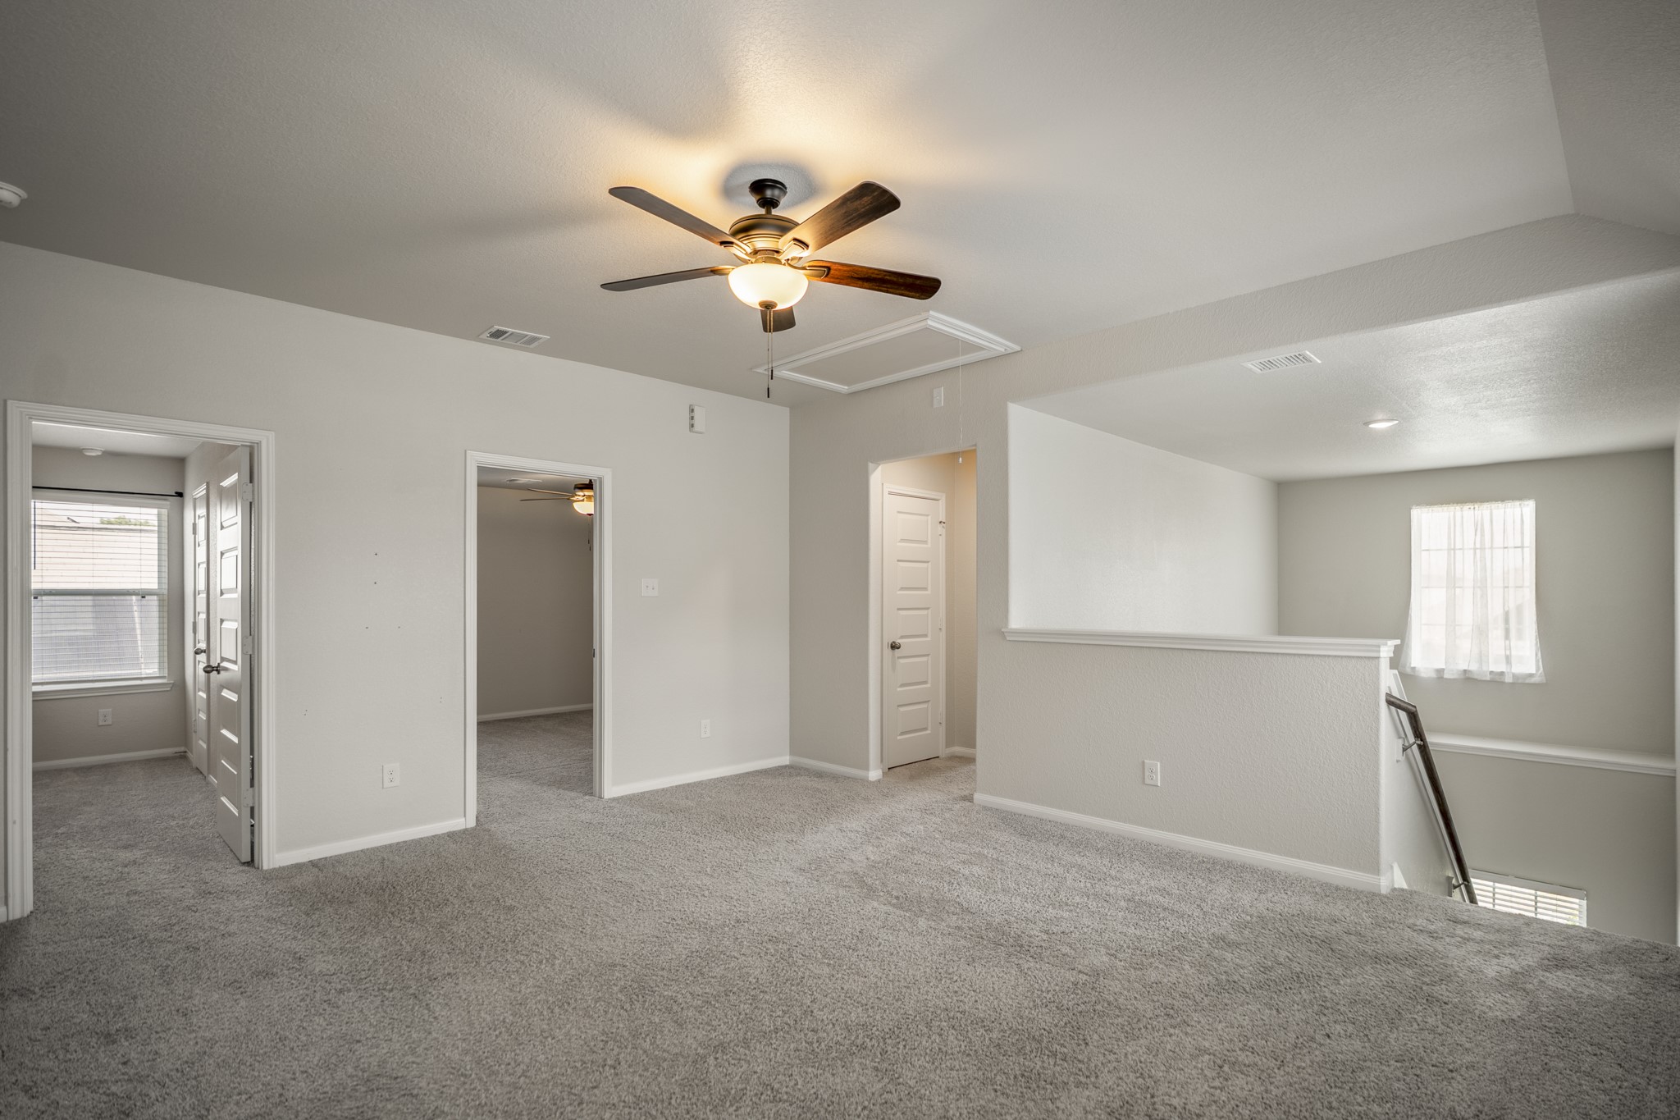
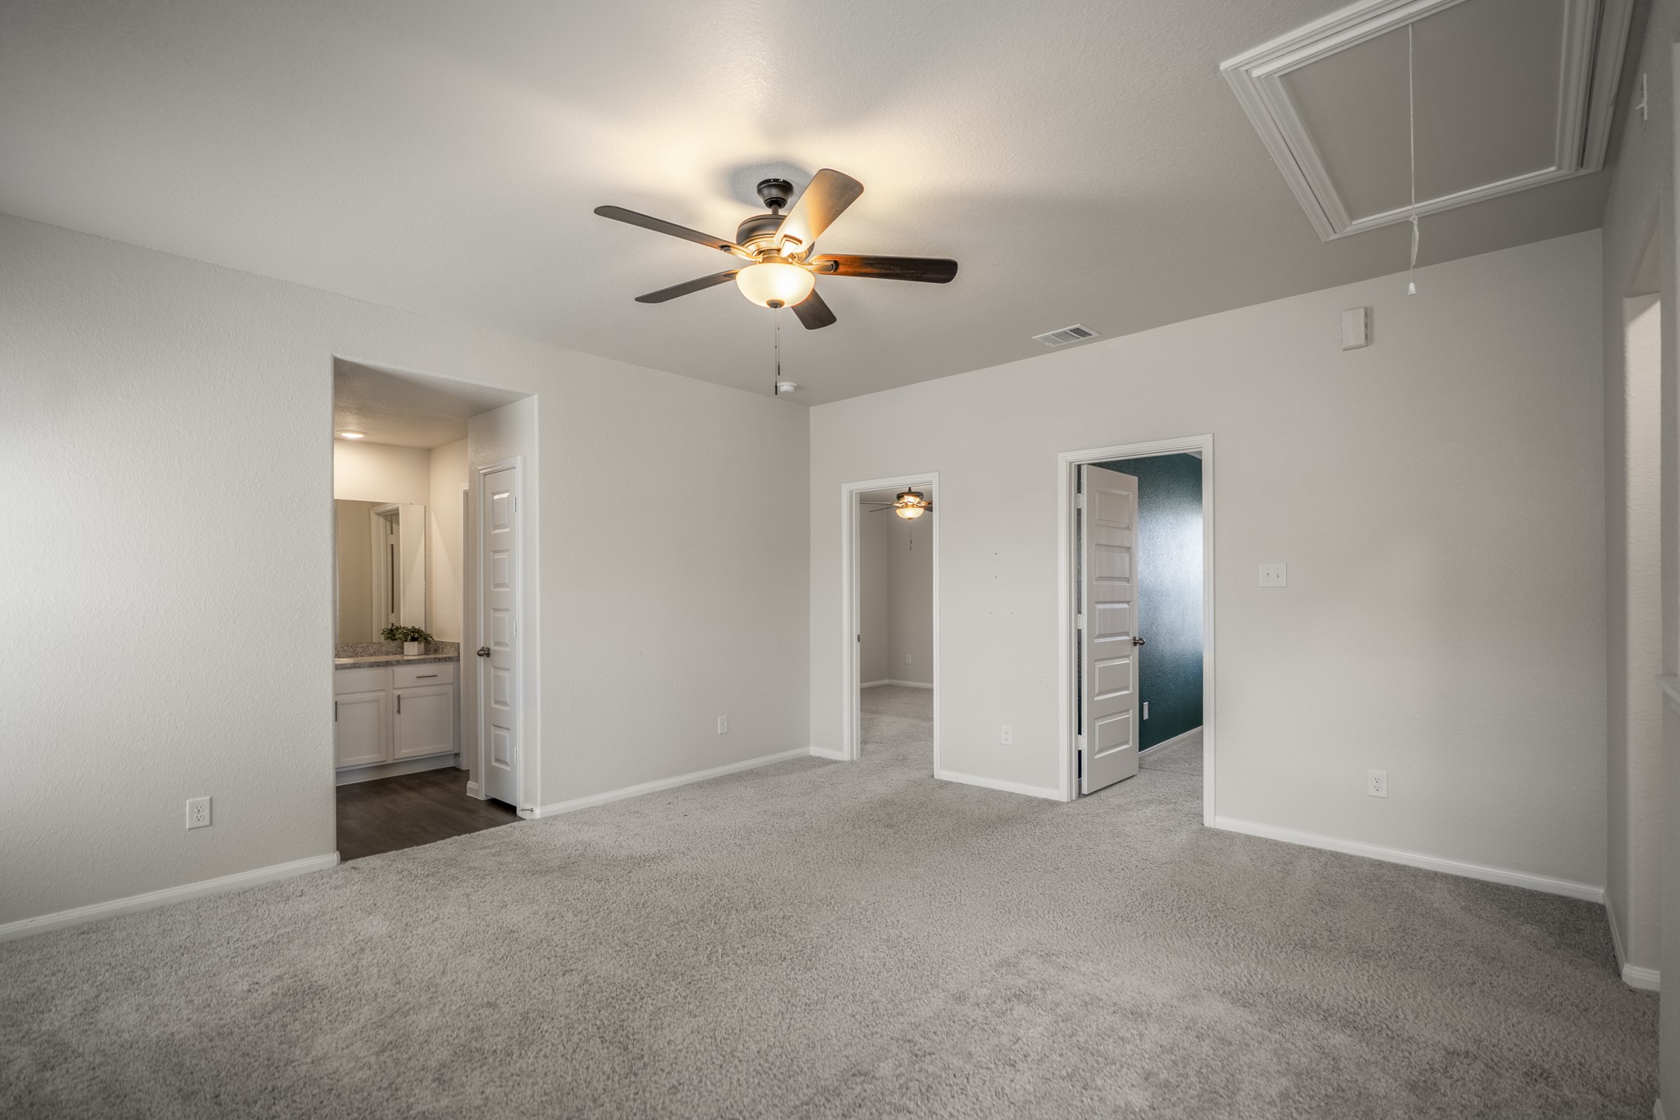
Stepping back into the gameroom, the upstairs layout opens up around you. The open railing on the right overlooks the staircase below, while the two doorways ahead lead into the remaining secondary bedrooms, keeping all three upstairs bedrooms connected around this central living space.
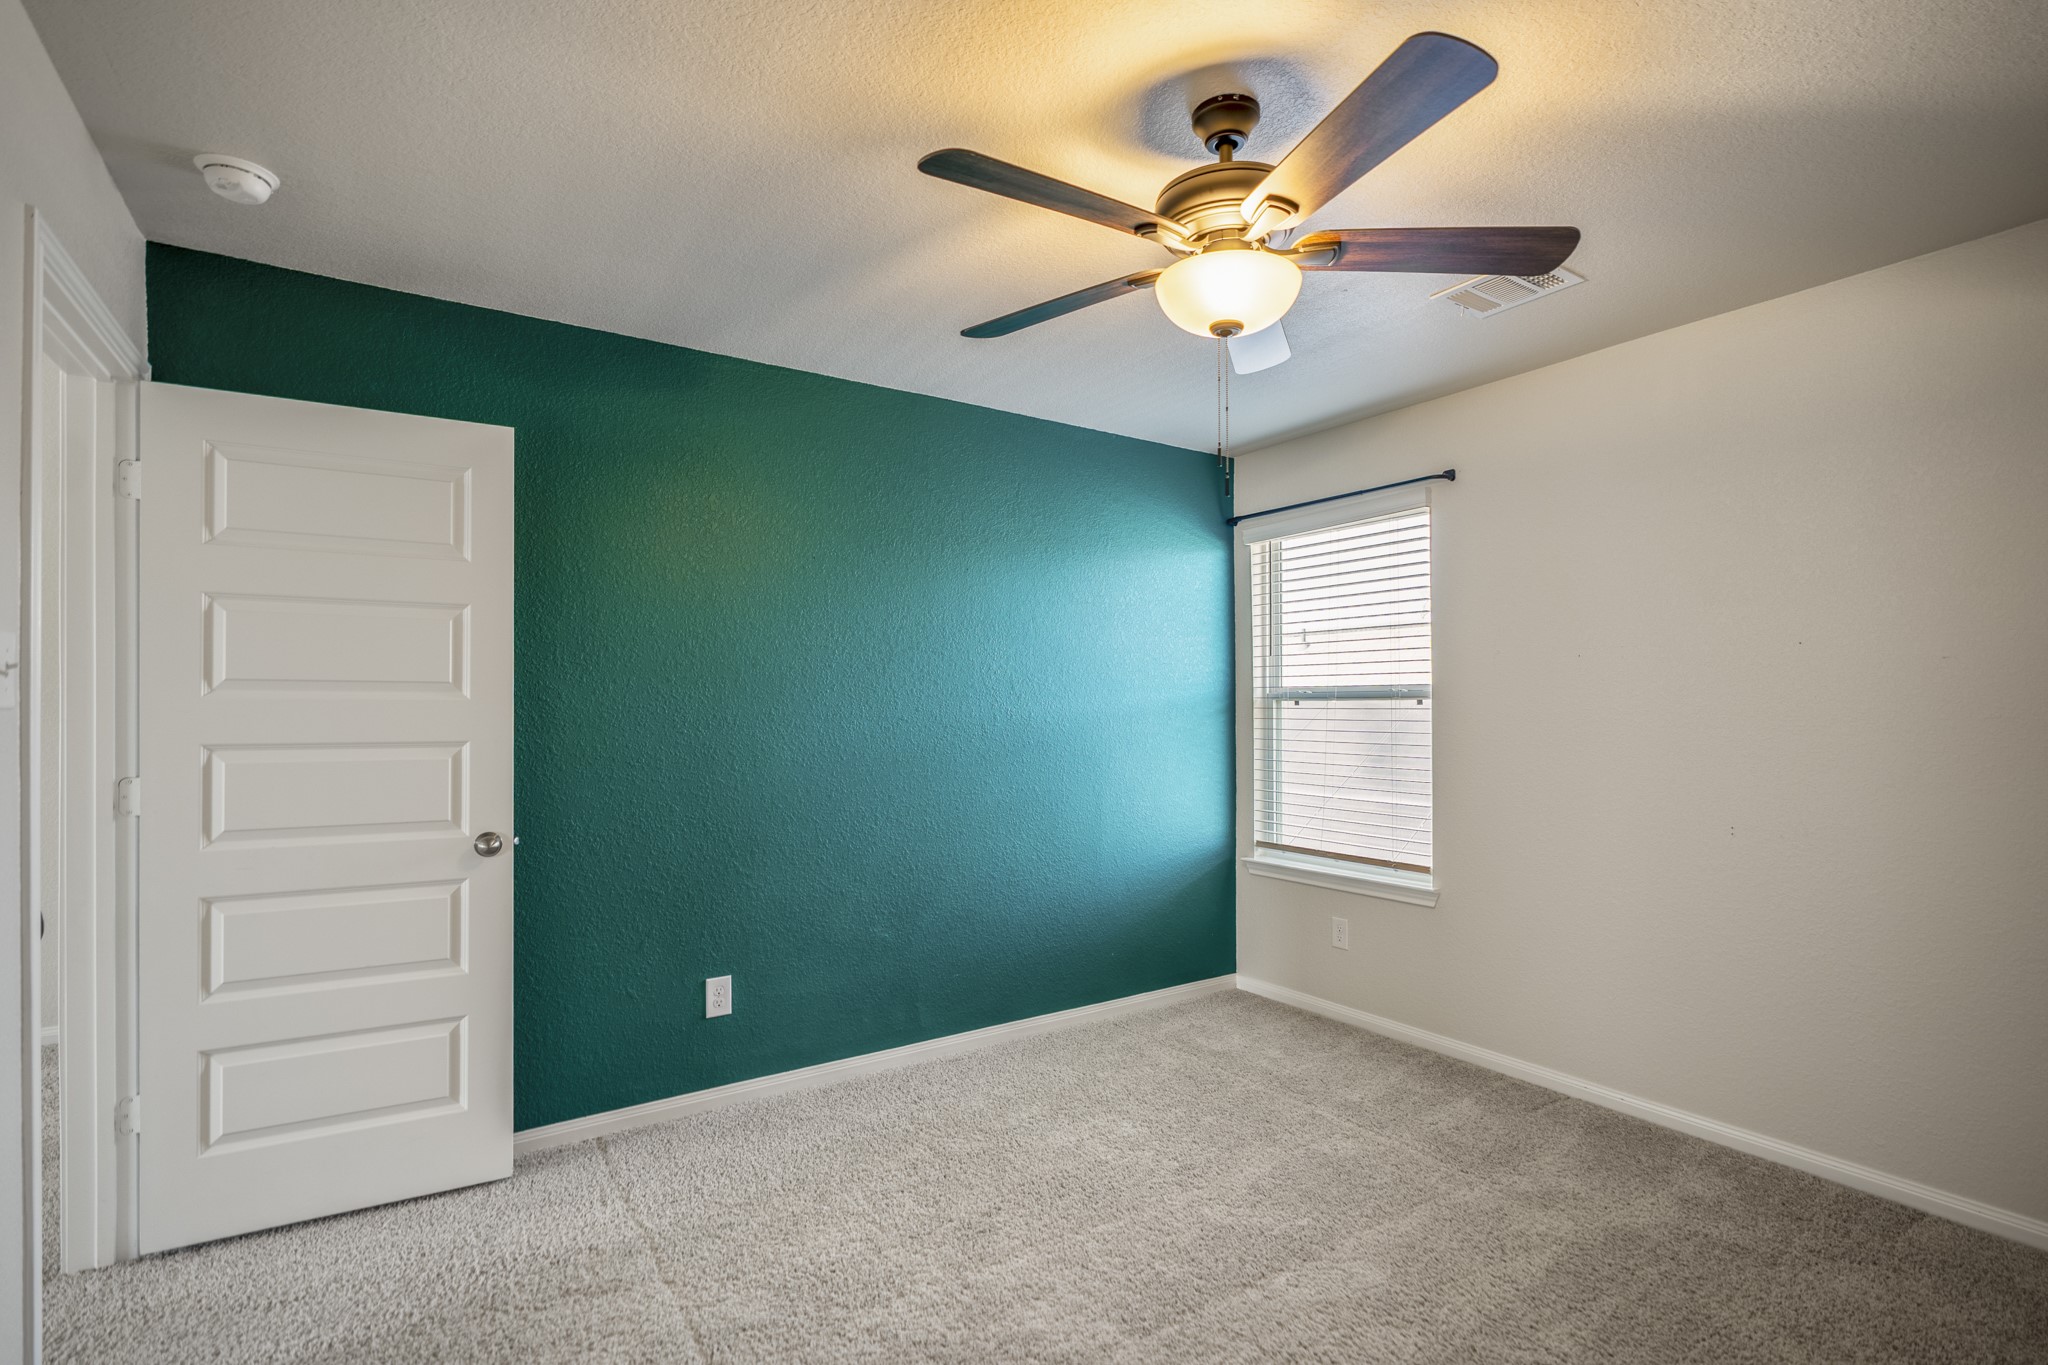
Stepping into the third bedroom, a window brings in natural light while the ceiling fan adds everyday comfort overhead. This room continues the generous upstairs layout, with another impressively spacious closet adding the kind of storage that really stands out throughout the home.
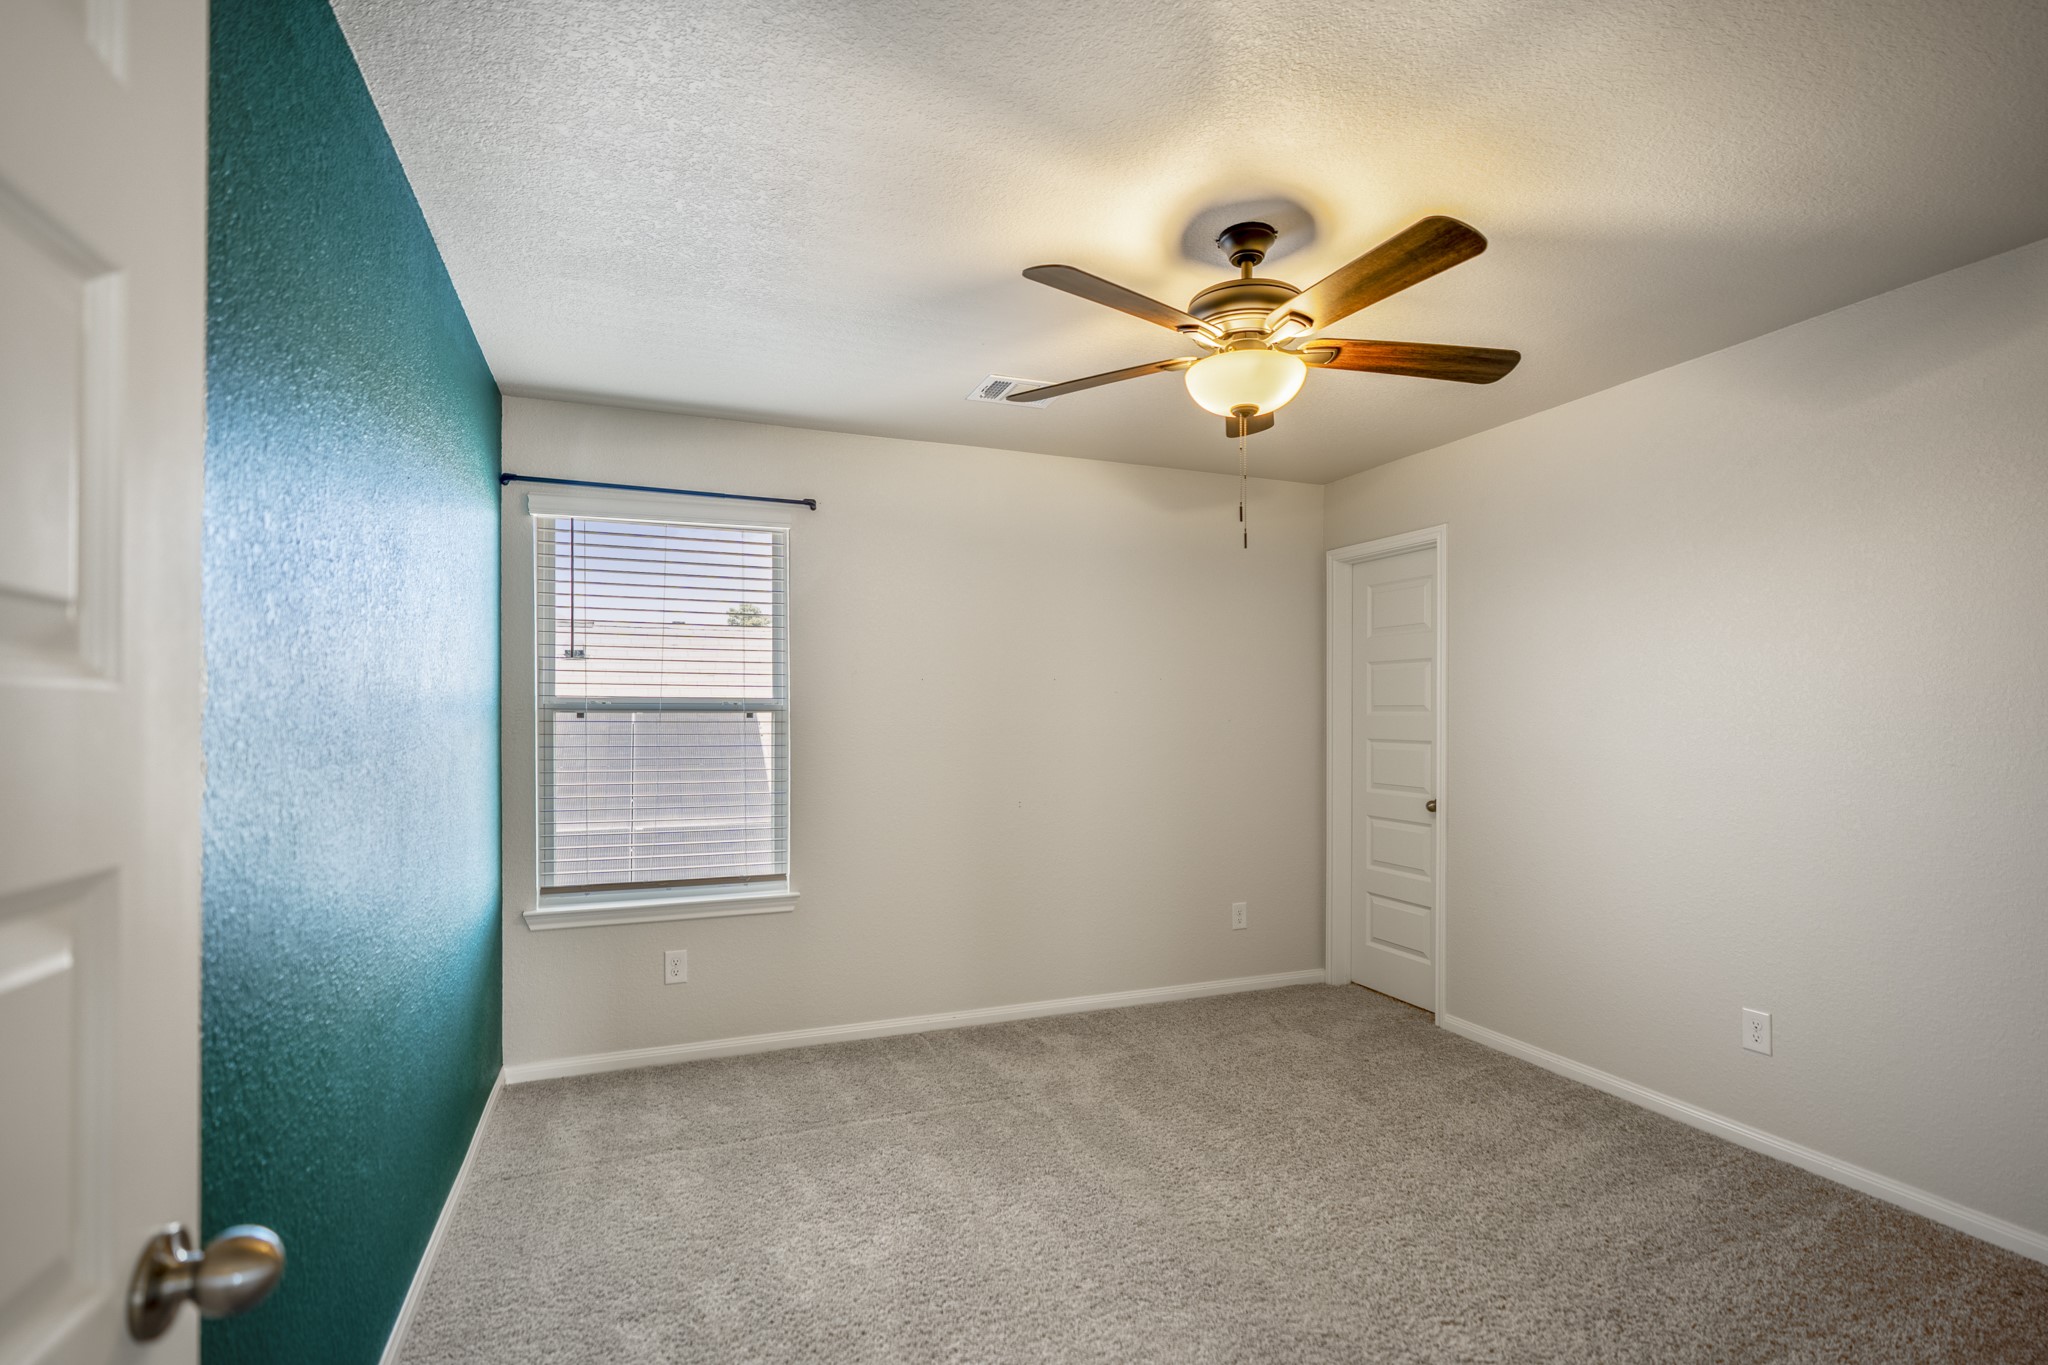
Turning within the third bedroom, the bold accent wall adds a pop of personality while the window brings in natural light from the opposite side. The door on the left leads back toward the gameroom, keeping this bedroom just steps from the center of the upstairs living space.
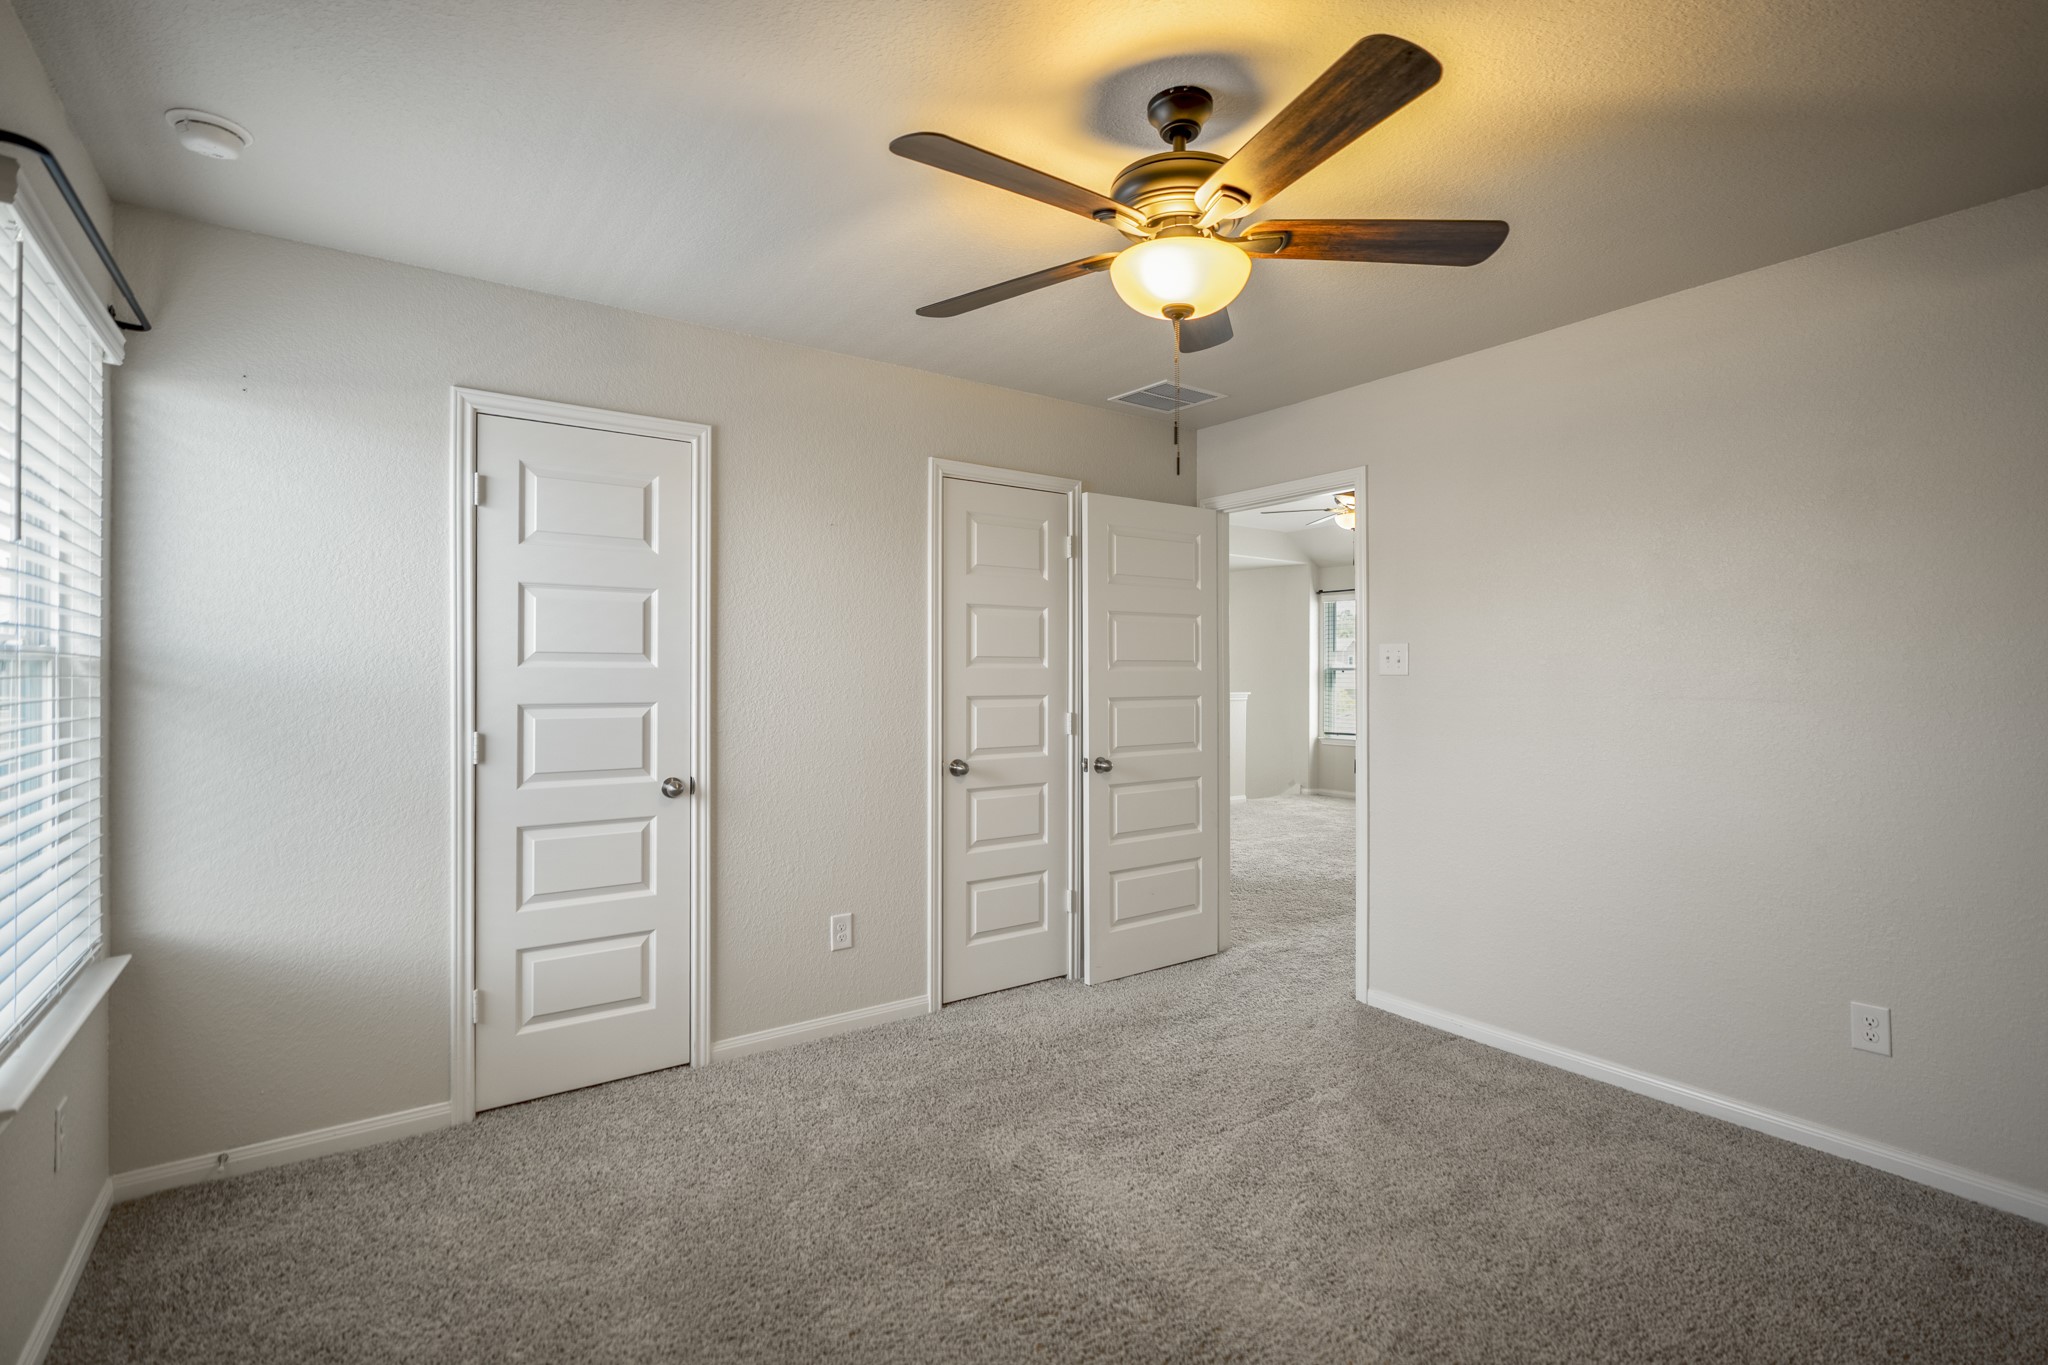
Stepping into the fourth bedroom, this upstairs space offers neutral carpeting, a ceiling fan and natural light from the window. Along the right wall, both doors open into the impressively spacious closet, continuing the standout storage found throughout the home’s bedrooms.
Turning within the fourth bedroom, this angle gives a better sense of the room’s layout and open floor area. The pair of closet doors comes fully into view ahead, emphasizing just how much storage this secondary bedroom offers, while the ceiling fan and neutral finishes keep the space feeling light and easy to settle into.
Stepping back out of the fourth bedroom brings you into the gameroom once more, with the upstairs full bath positioned just next door at the far end of the room. This central layout keeps the secondary bedrooms, bath and shared living space all conveniently connected.
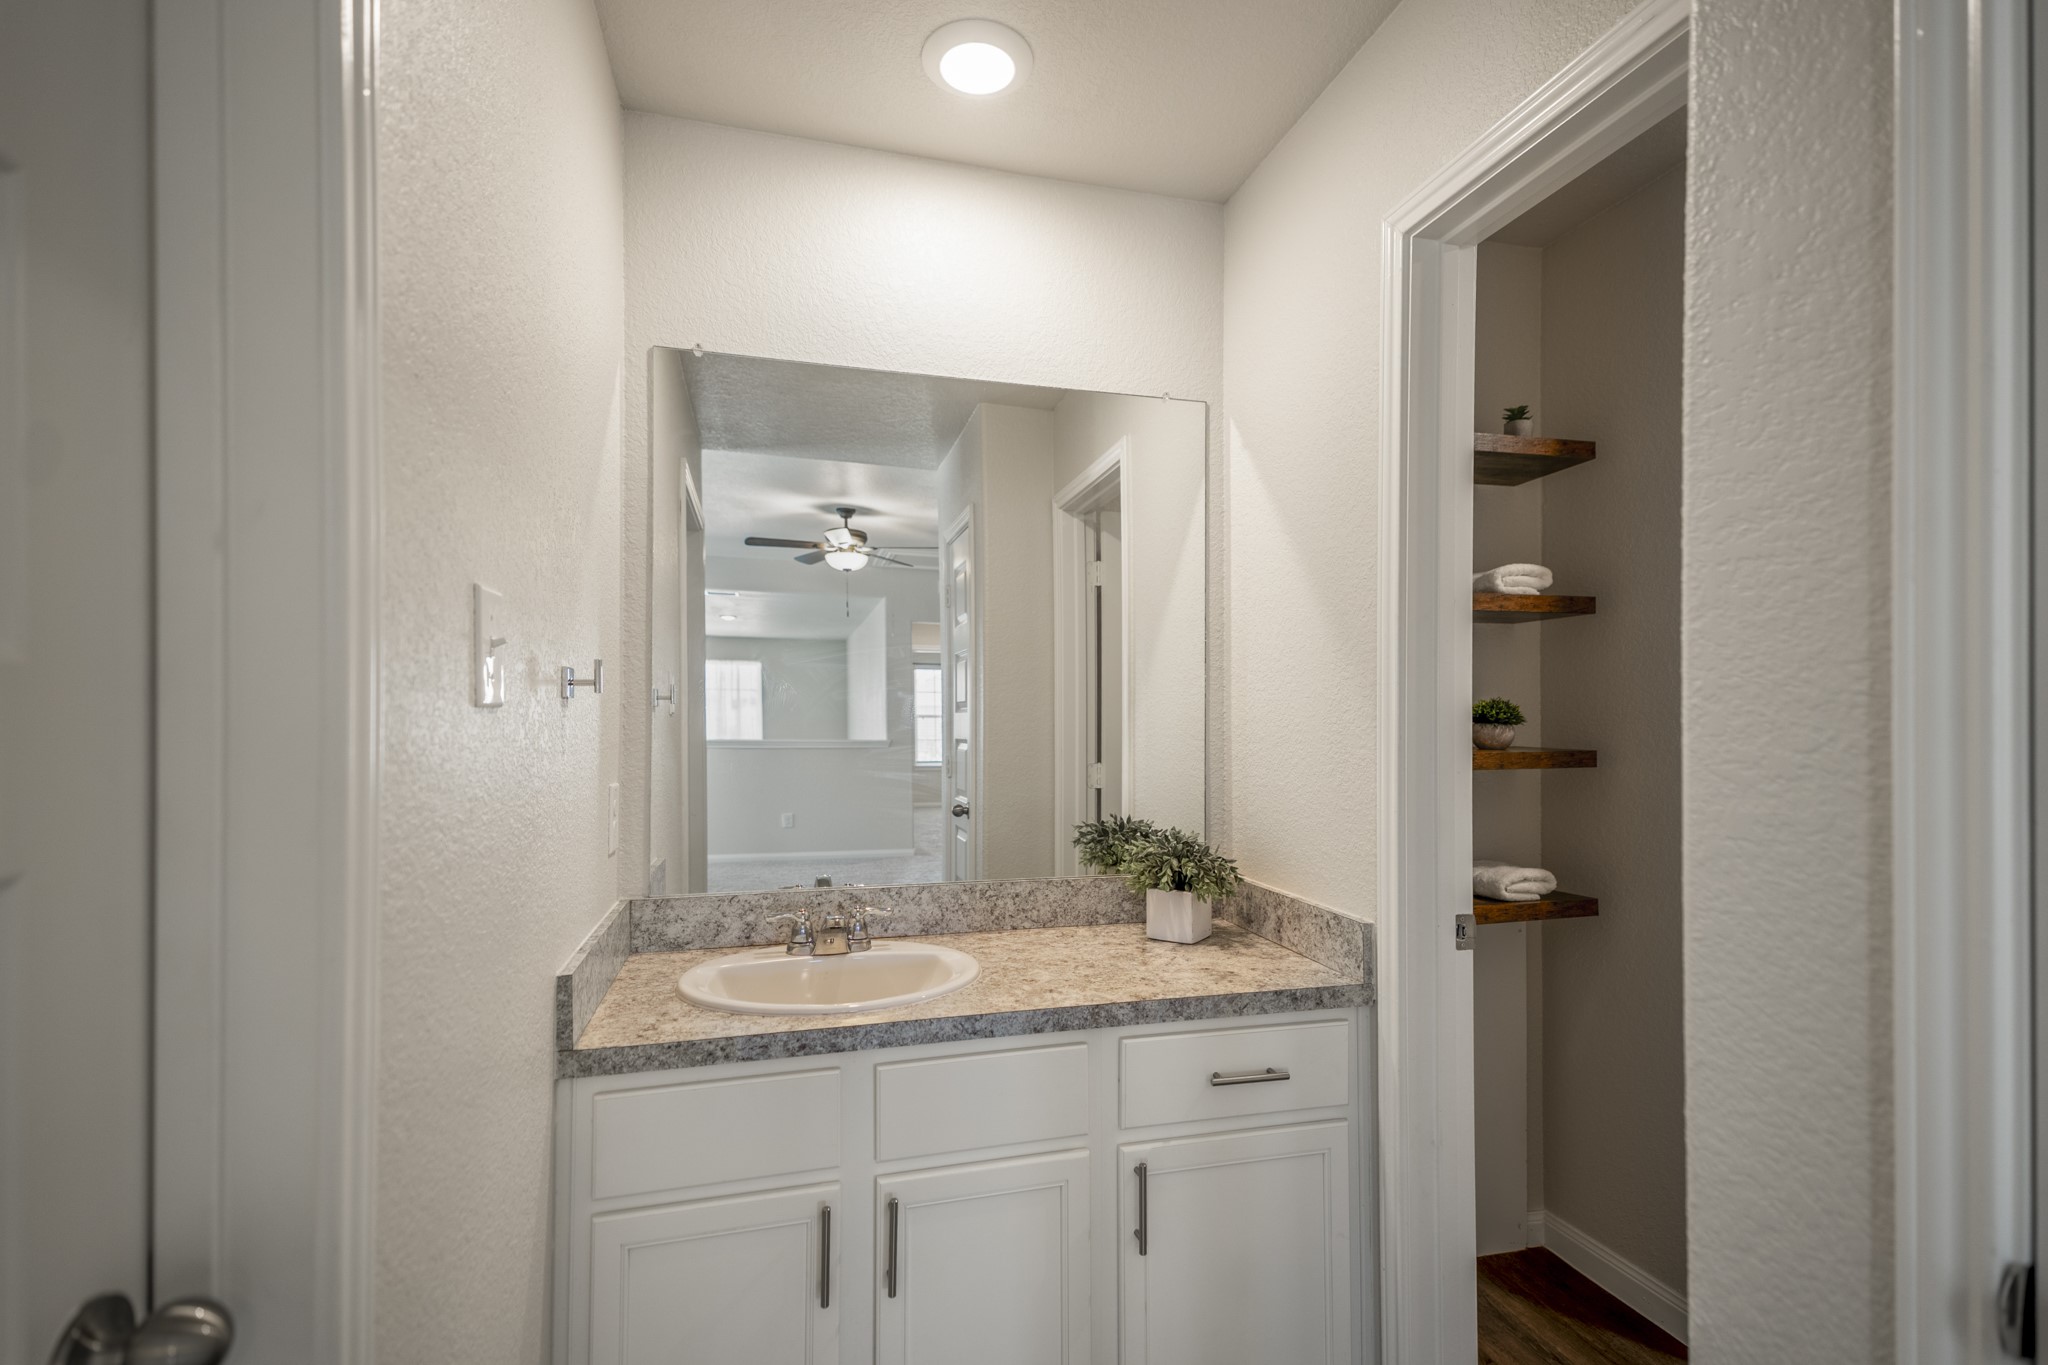
Stepping into the upstairs full bath, the vanity sits straight ahead with cabinet storage below, while open shelving along the right adds extra room for towels and everyday essentials. The door on the left leads to the utility room.
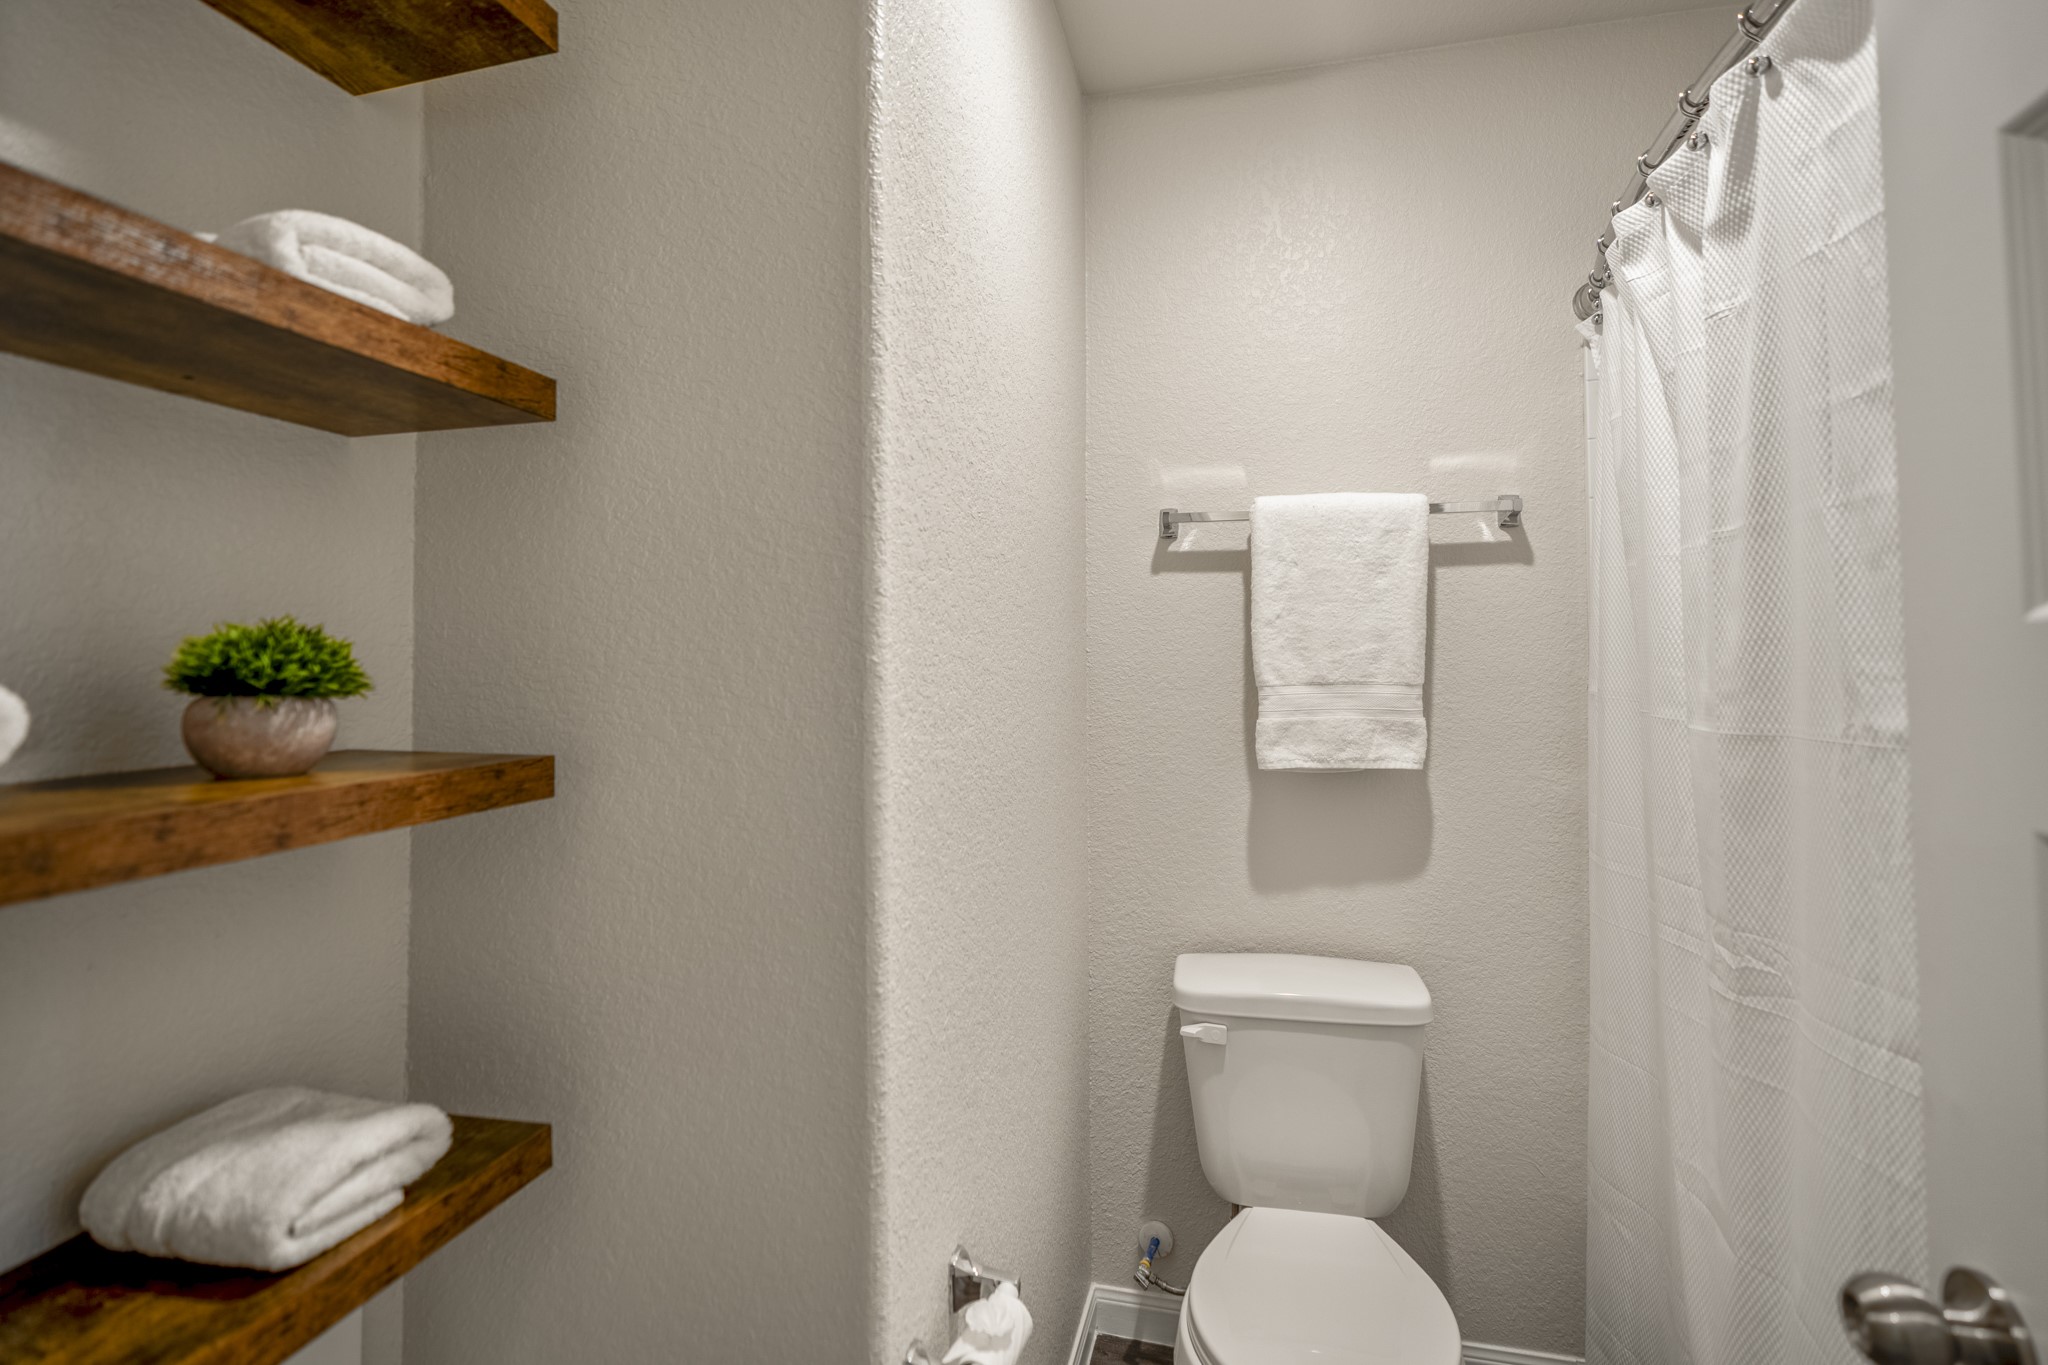
Turning deeper into the upstairs full bath, the tub and shower sit along the right with the toilet centered ahead, while open shelving on the left adds easy-access storage for towels and bath essentials. It’s a practical setup just steps from the gameroom and all three secondary bedrooms.
Stepping back out of the upstairs bath brings you into the gameroom again, with the utility room tucked behind the door on the left.
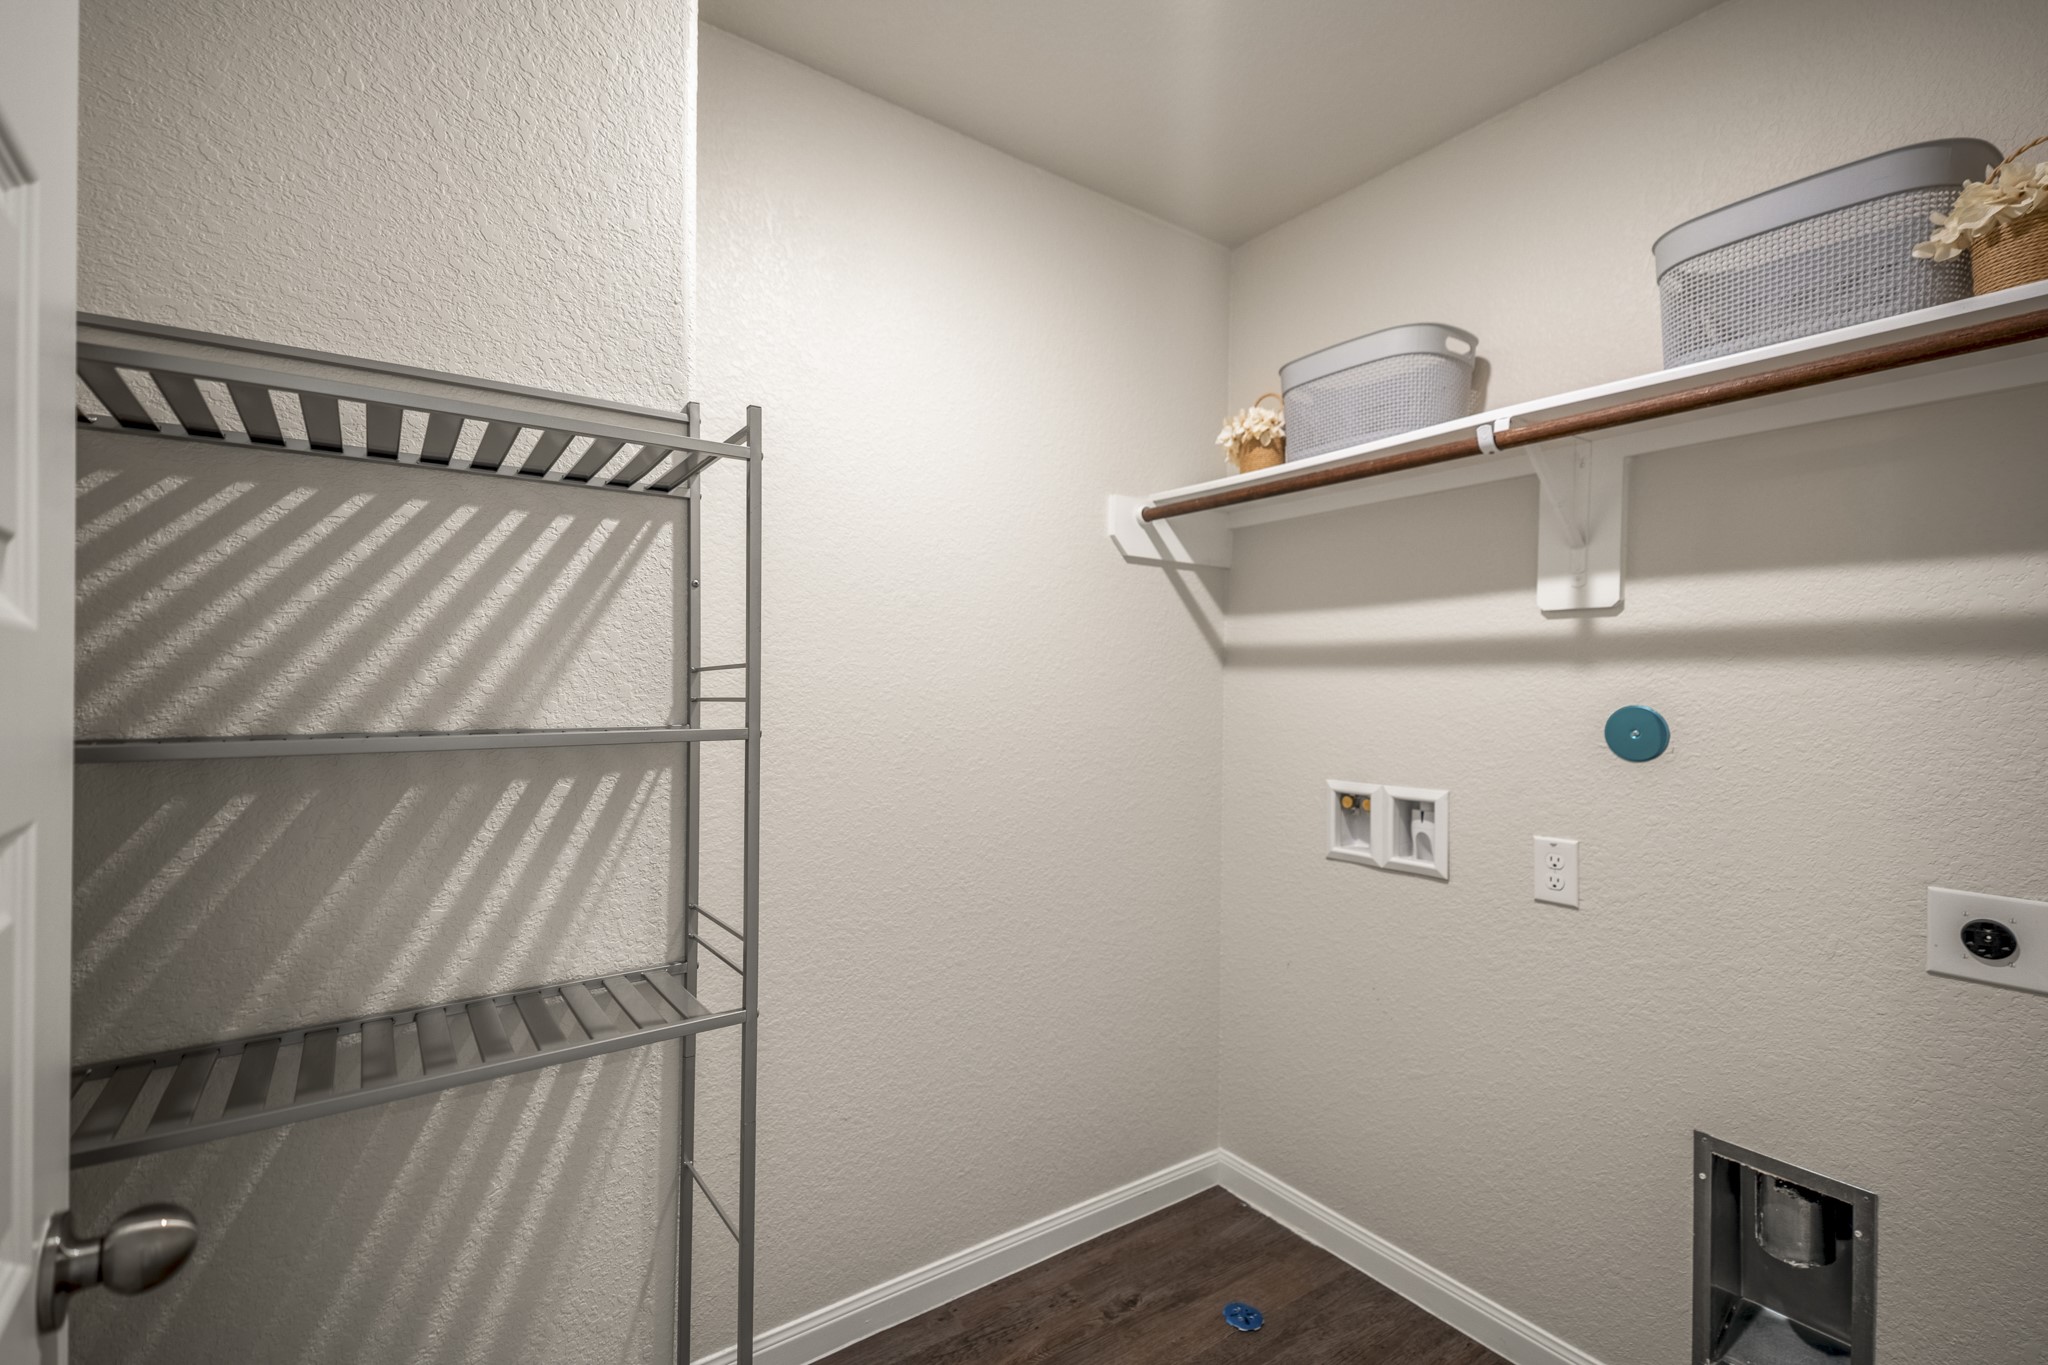
Stepping into the upstairs utility room, built-in shelving and hanging racks make it easy to keep laundry supplies organized, while the washer and dryer hookups sit along the opposite wall. Its location just off the gameroom keeps laundry close to all three secondary bedrooms instead of carrying everything downstairs.
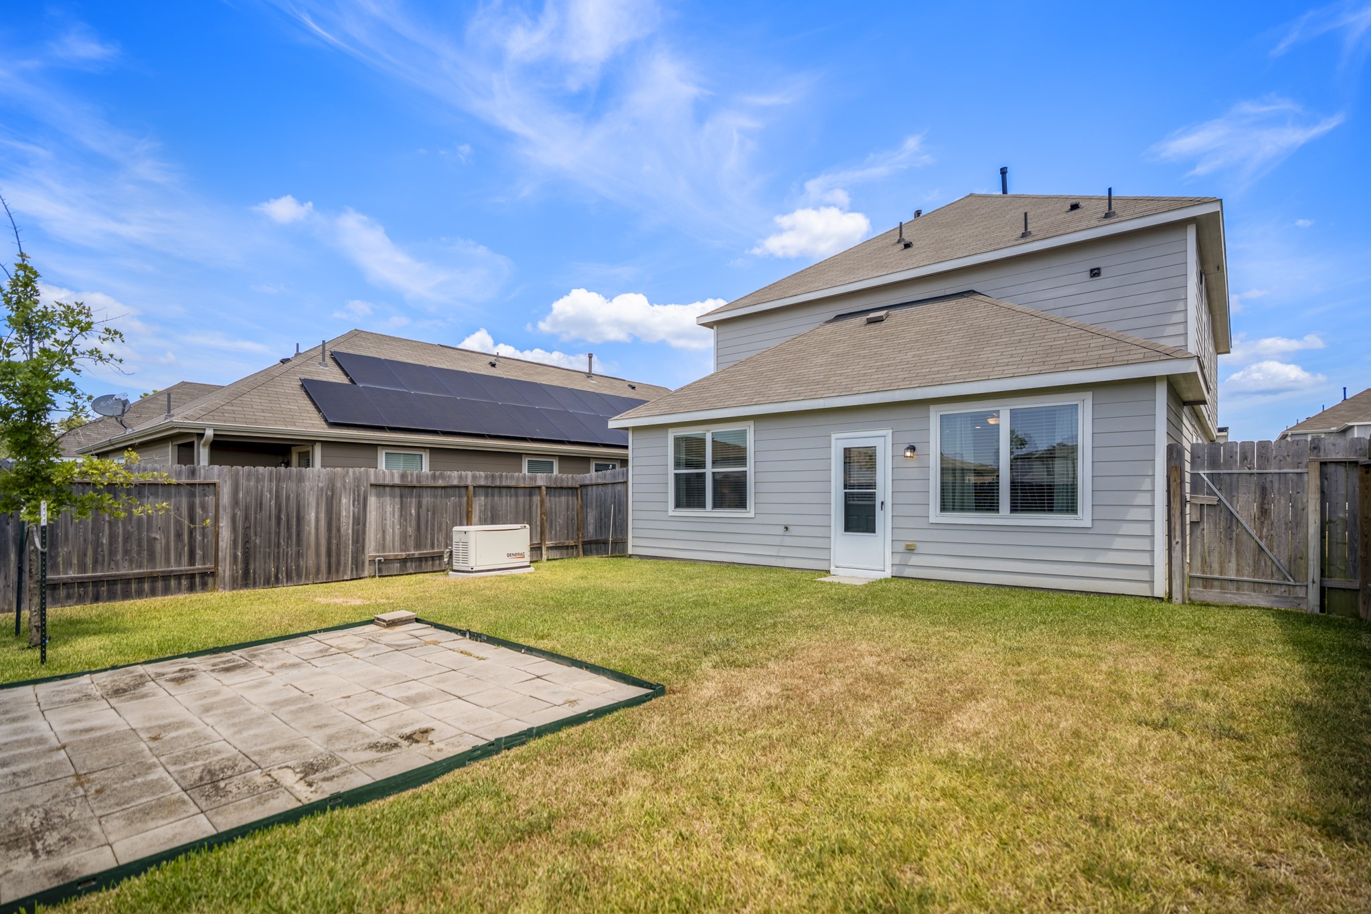
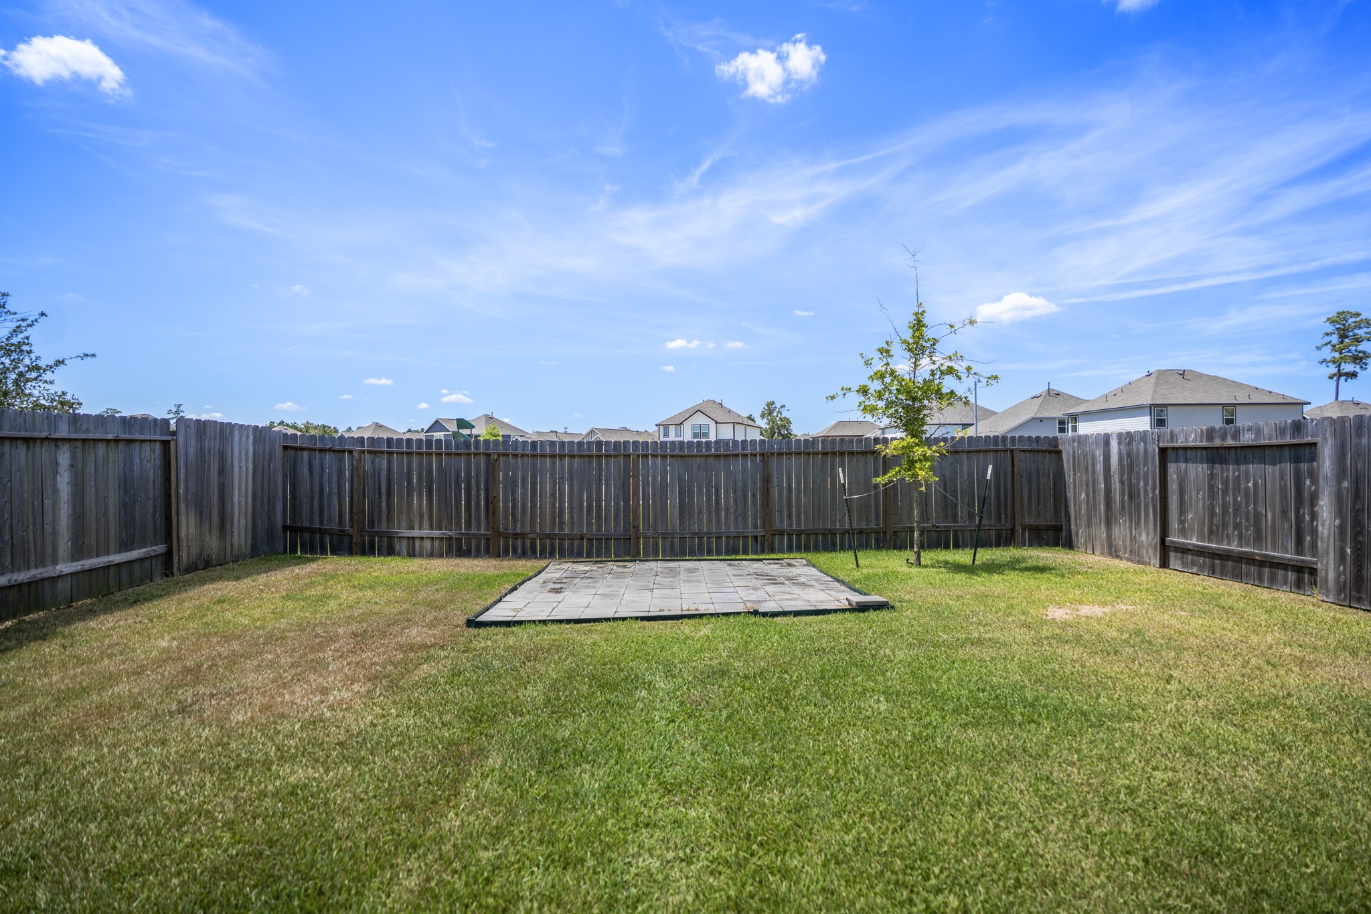
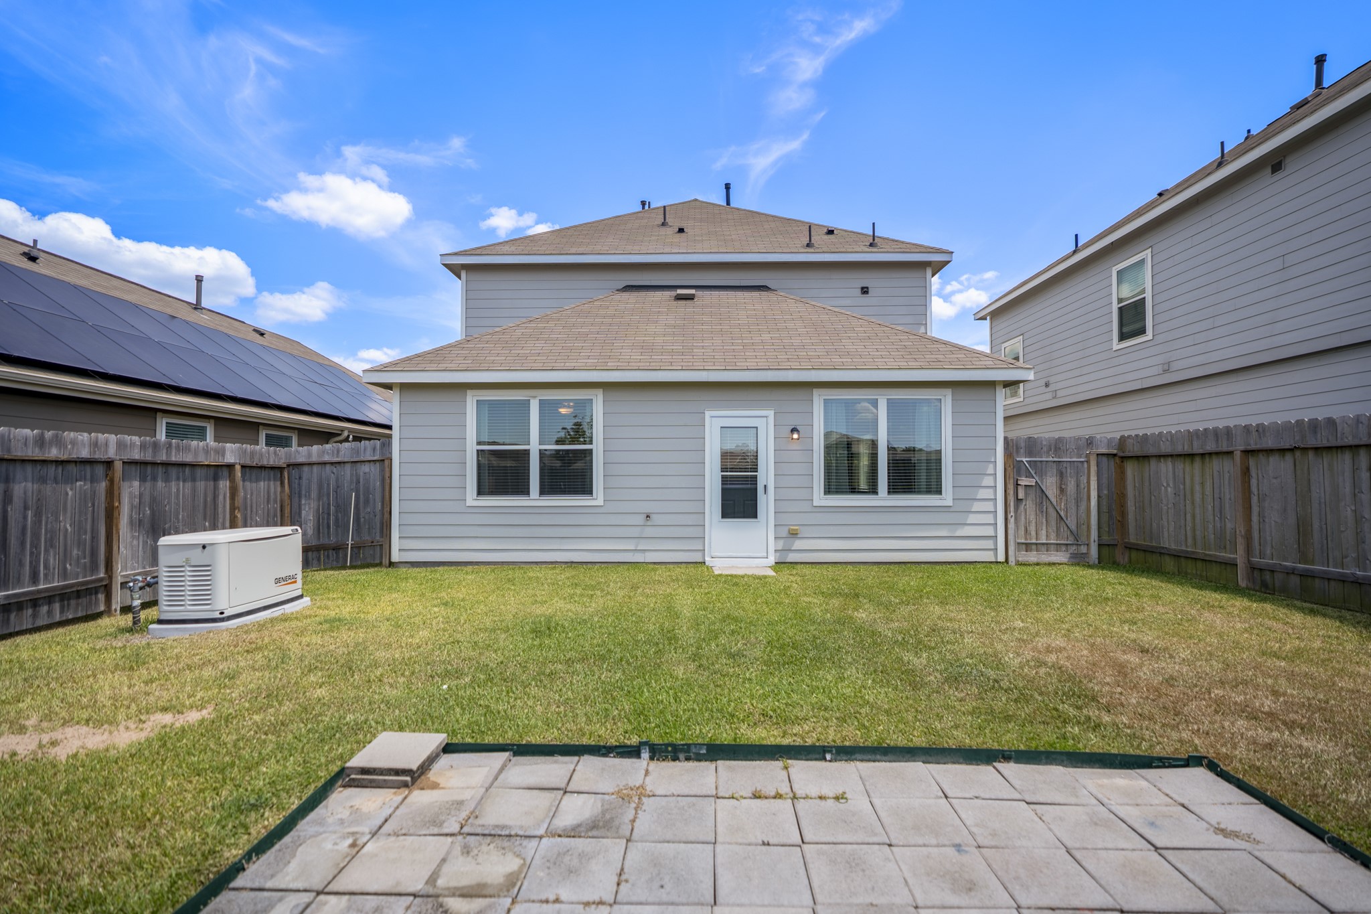
Heading outside, the backyard opens up with a manageable lawn, concrete patio space and a full view of the home’s rear elevation.
Taking one more look across the backyard, the open lawn stretches toward the rear fence with no neighbors directly behind, giving the space a little more breathing room. The automatic sprinkler system helps simplify upkeep, leaving more time to enjoy the yard instead of fussing over it.
Moving farther into the backyard, this straight-on view shows the full rear elevation, patio area and open lawn. With no rear neighbors beyond the yard, the space feels more open, while the automatic sprinkler system adds an extra layer of everyday convenience.
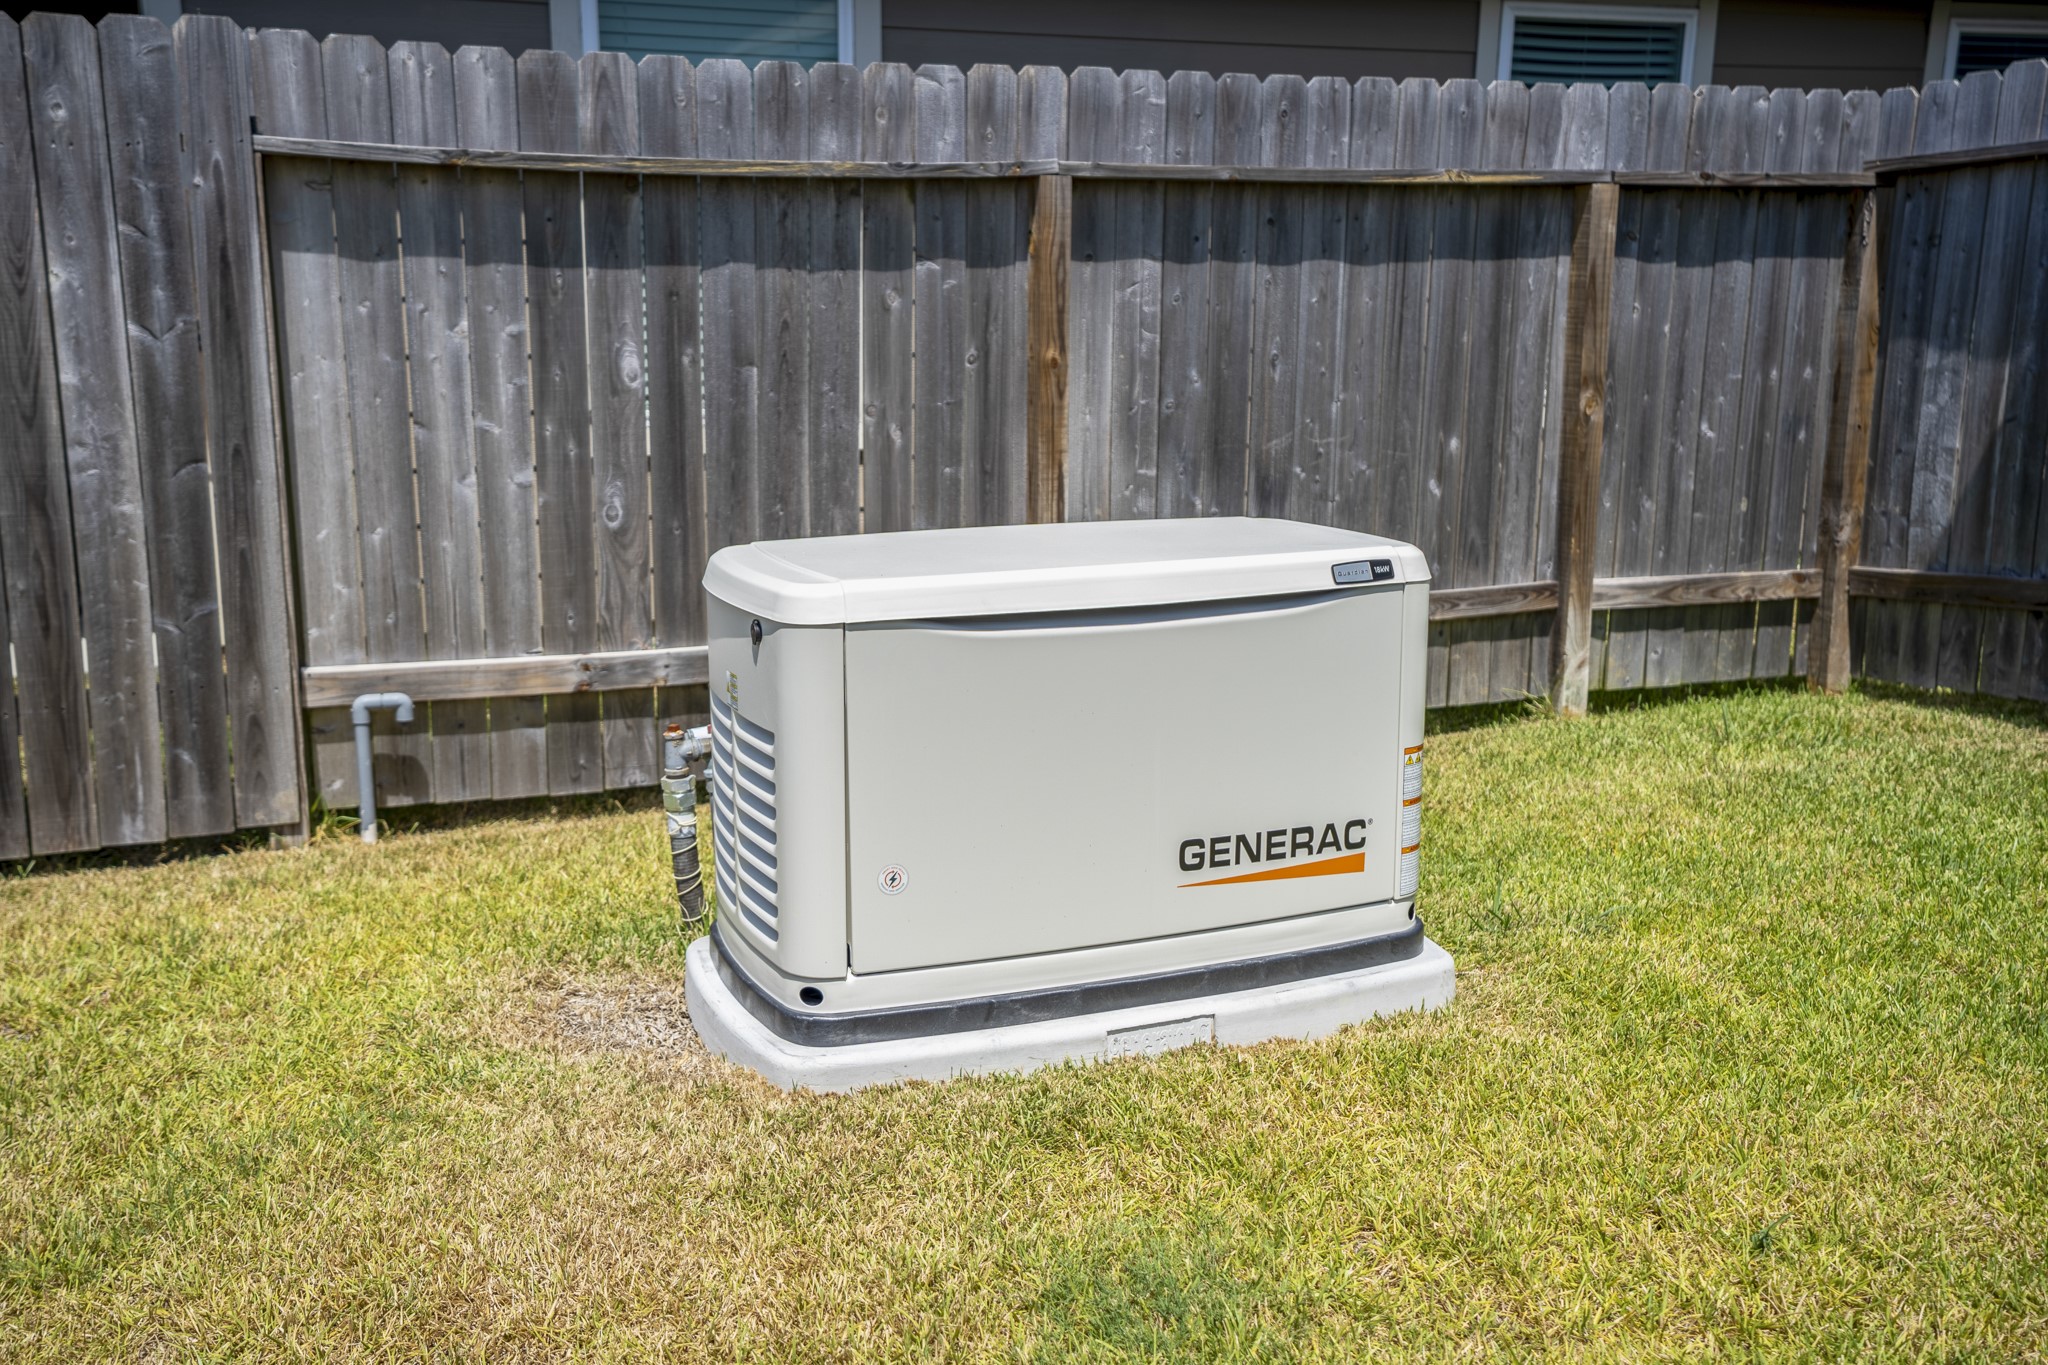
One of the home’s standout practical upgrades sits right here in the backyard: an 18 KW standby generator, adding an extra layer of peace of mind during Houston’s unpredictable seasons and in case of power outages.
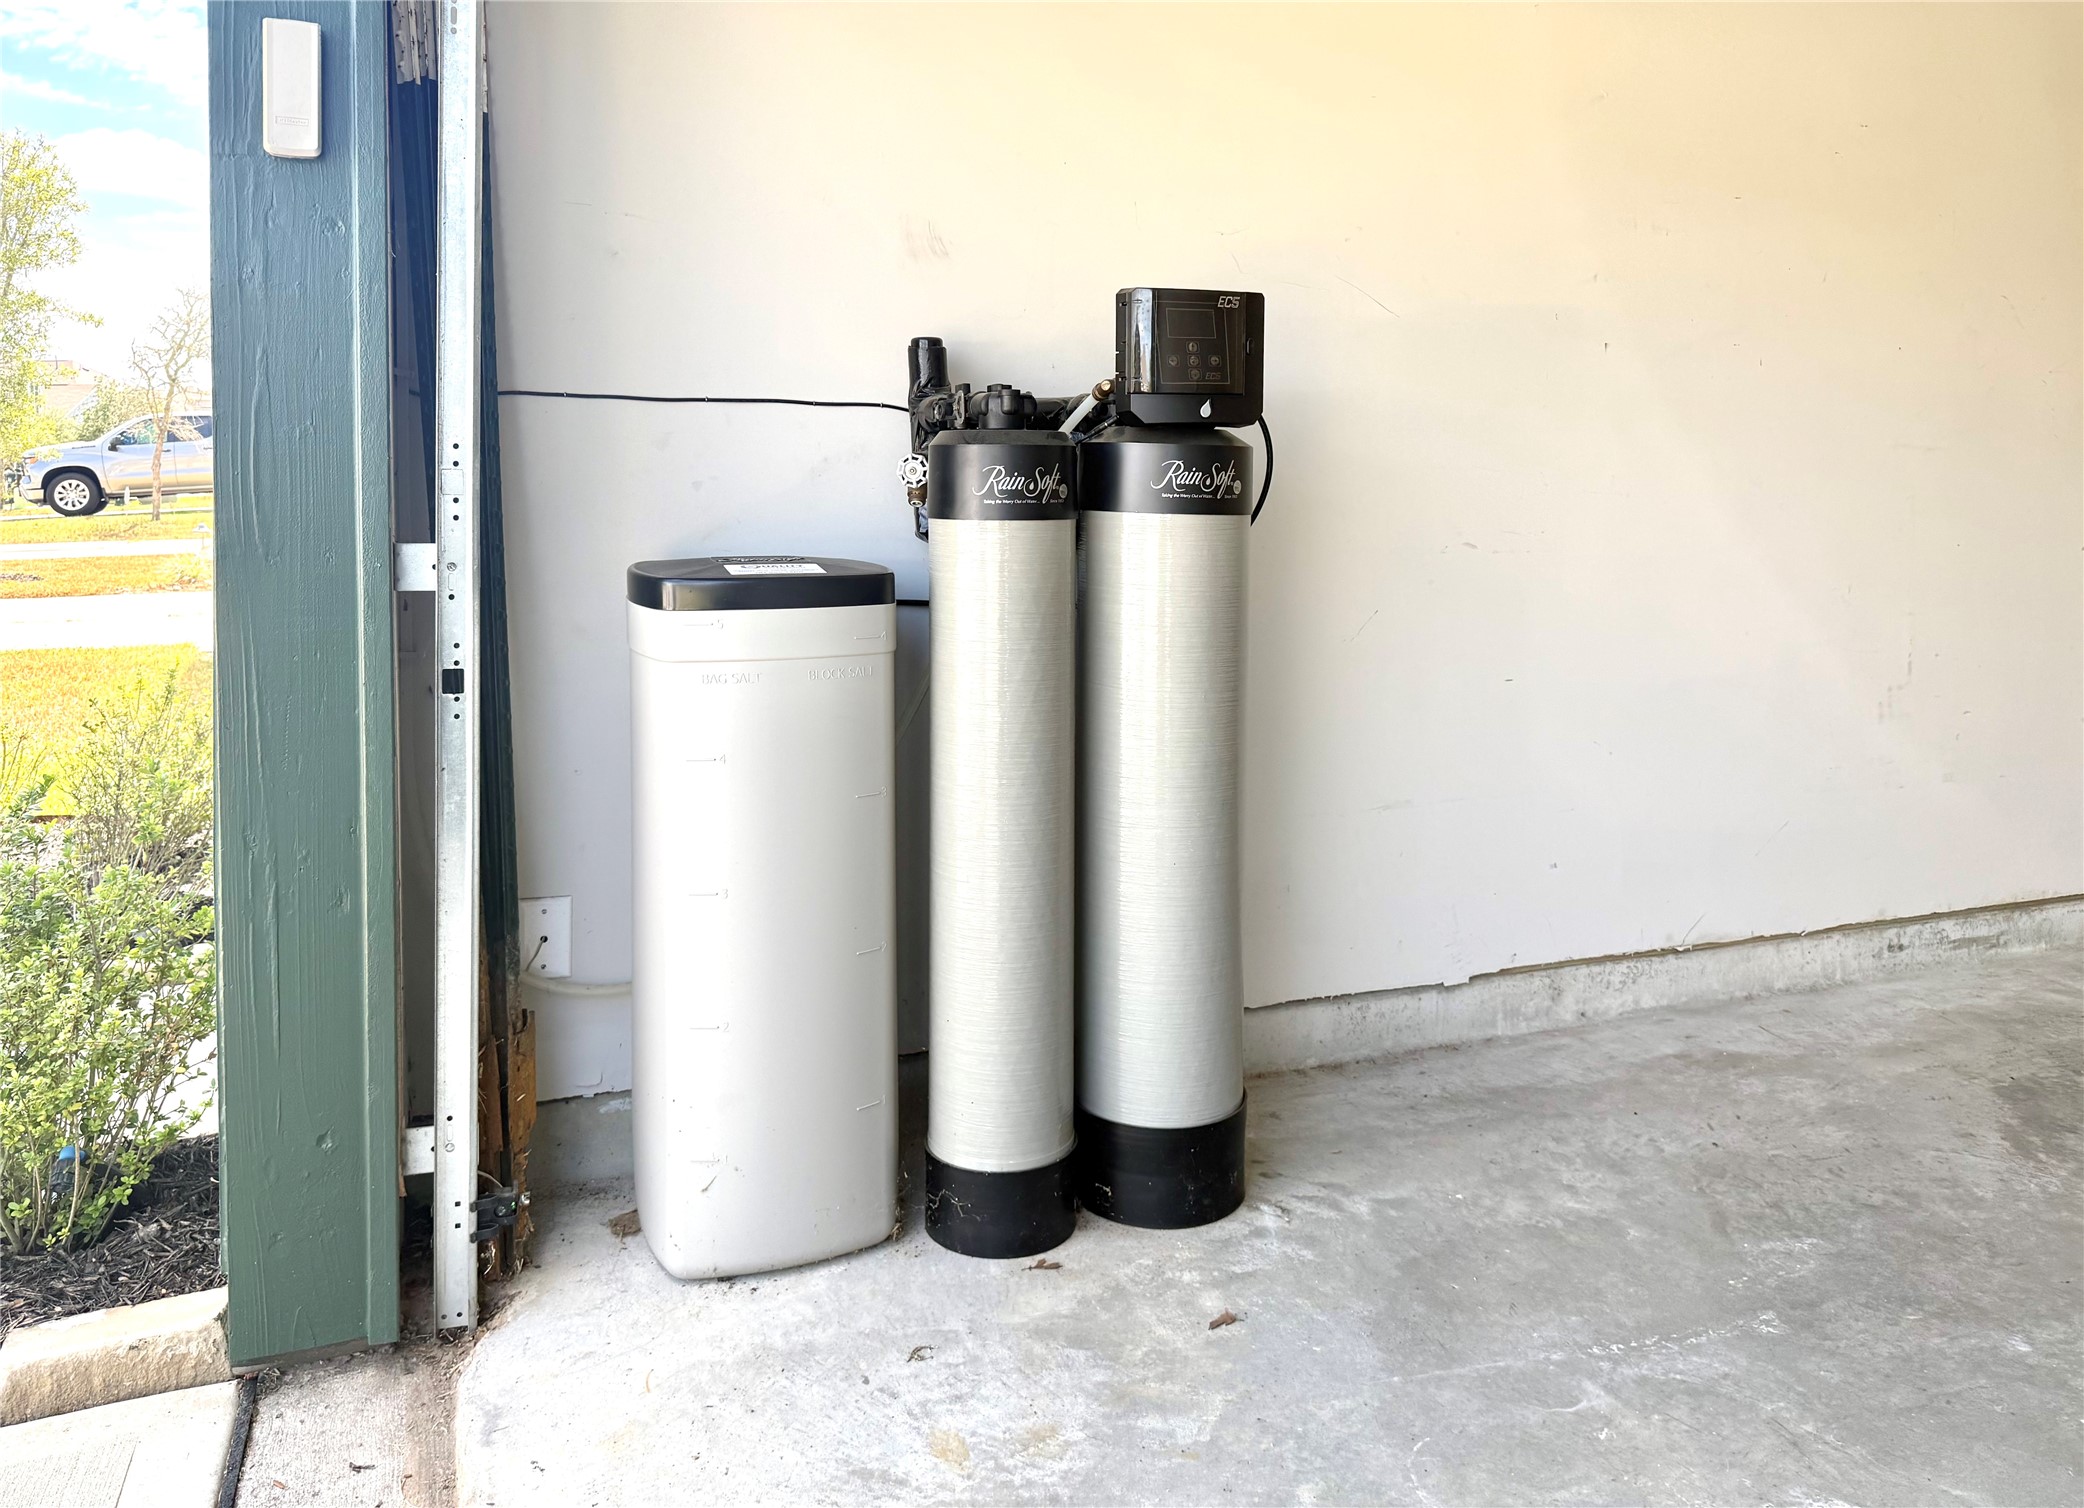
Another behind-the-scenes upgrade adds convenience inside the garage: the whole-home water softener system. It’s one more practical feature working in the background day to day, while the kitchen’s reverse-osmosis system provides filtered drinking water right at the sink.
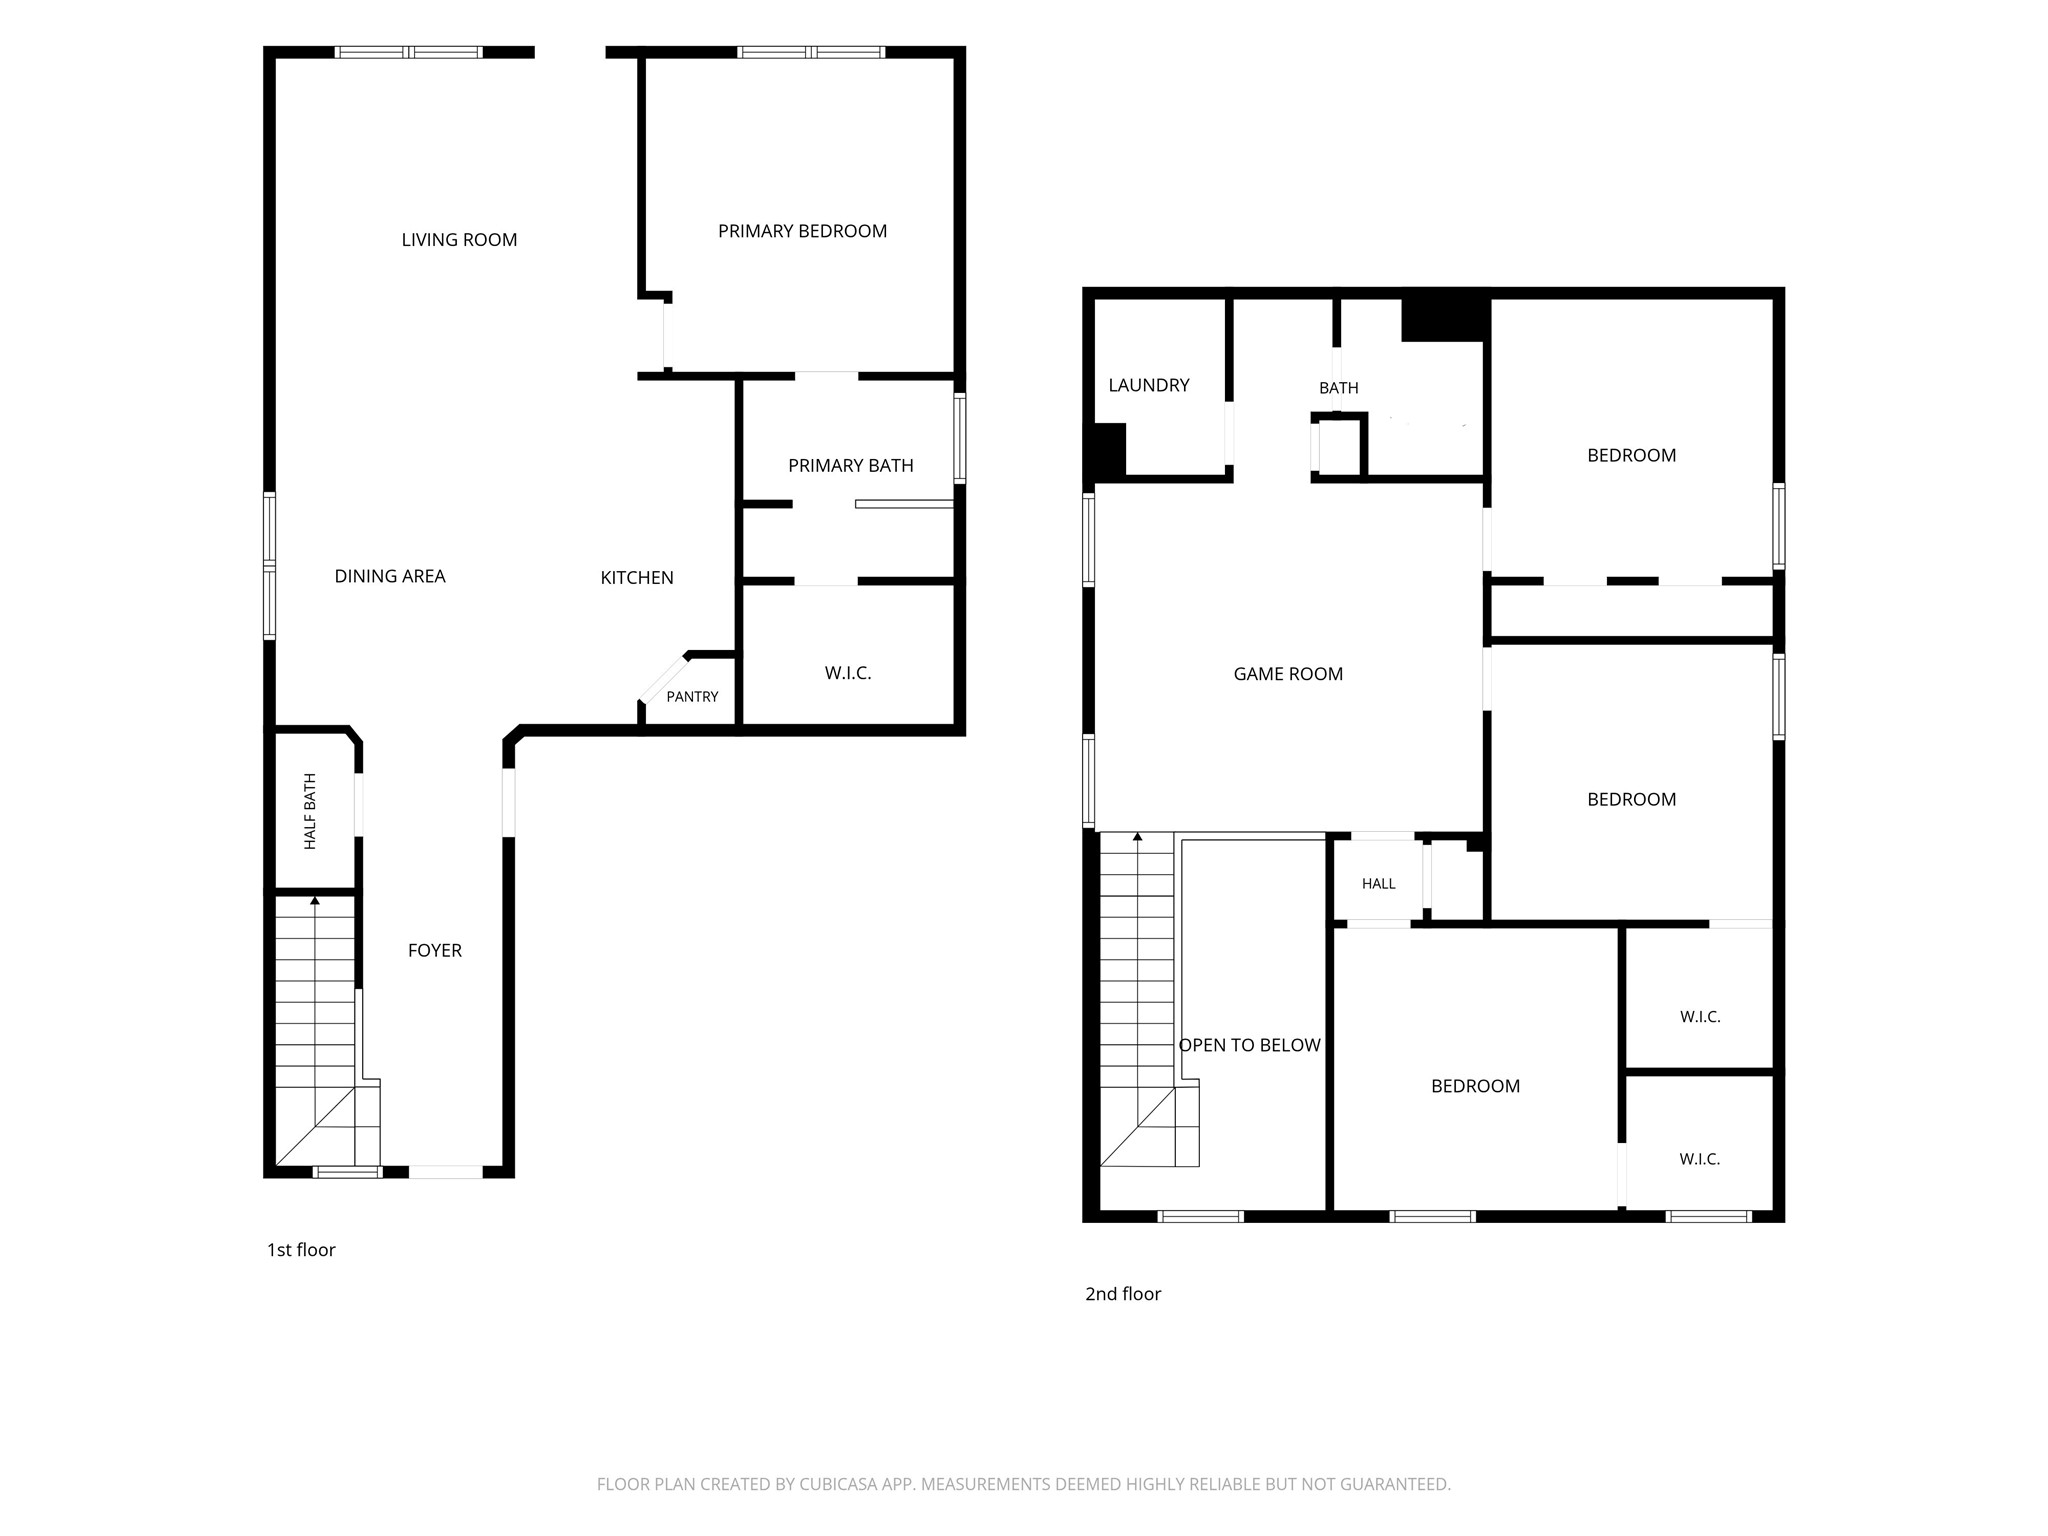
See how it all comes together: the first floor keeps the primary suite, kitchen, dining and living spaces together, while upstairs adds three secondary bedrooms, a large gameroom and the laundry room. And don’t miss the closet space—these bedrooms come with seriously impressive storage.
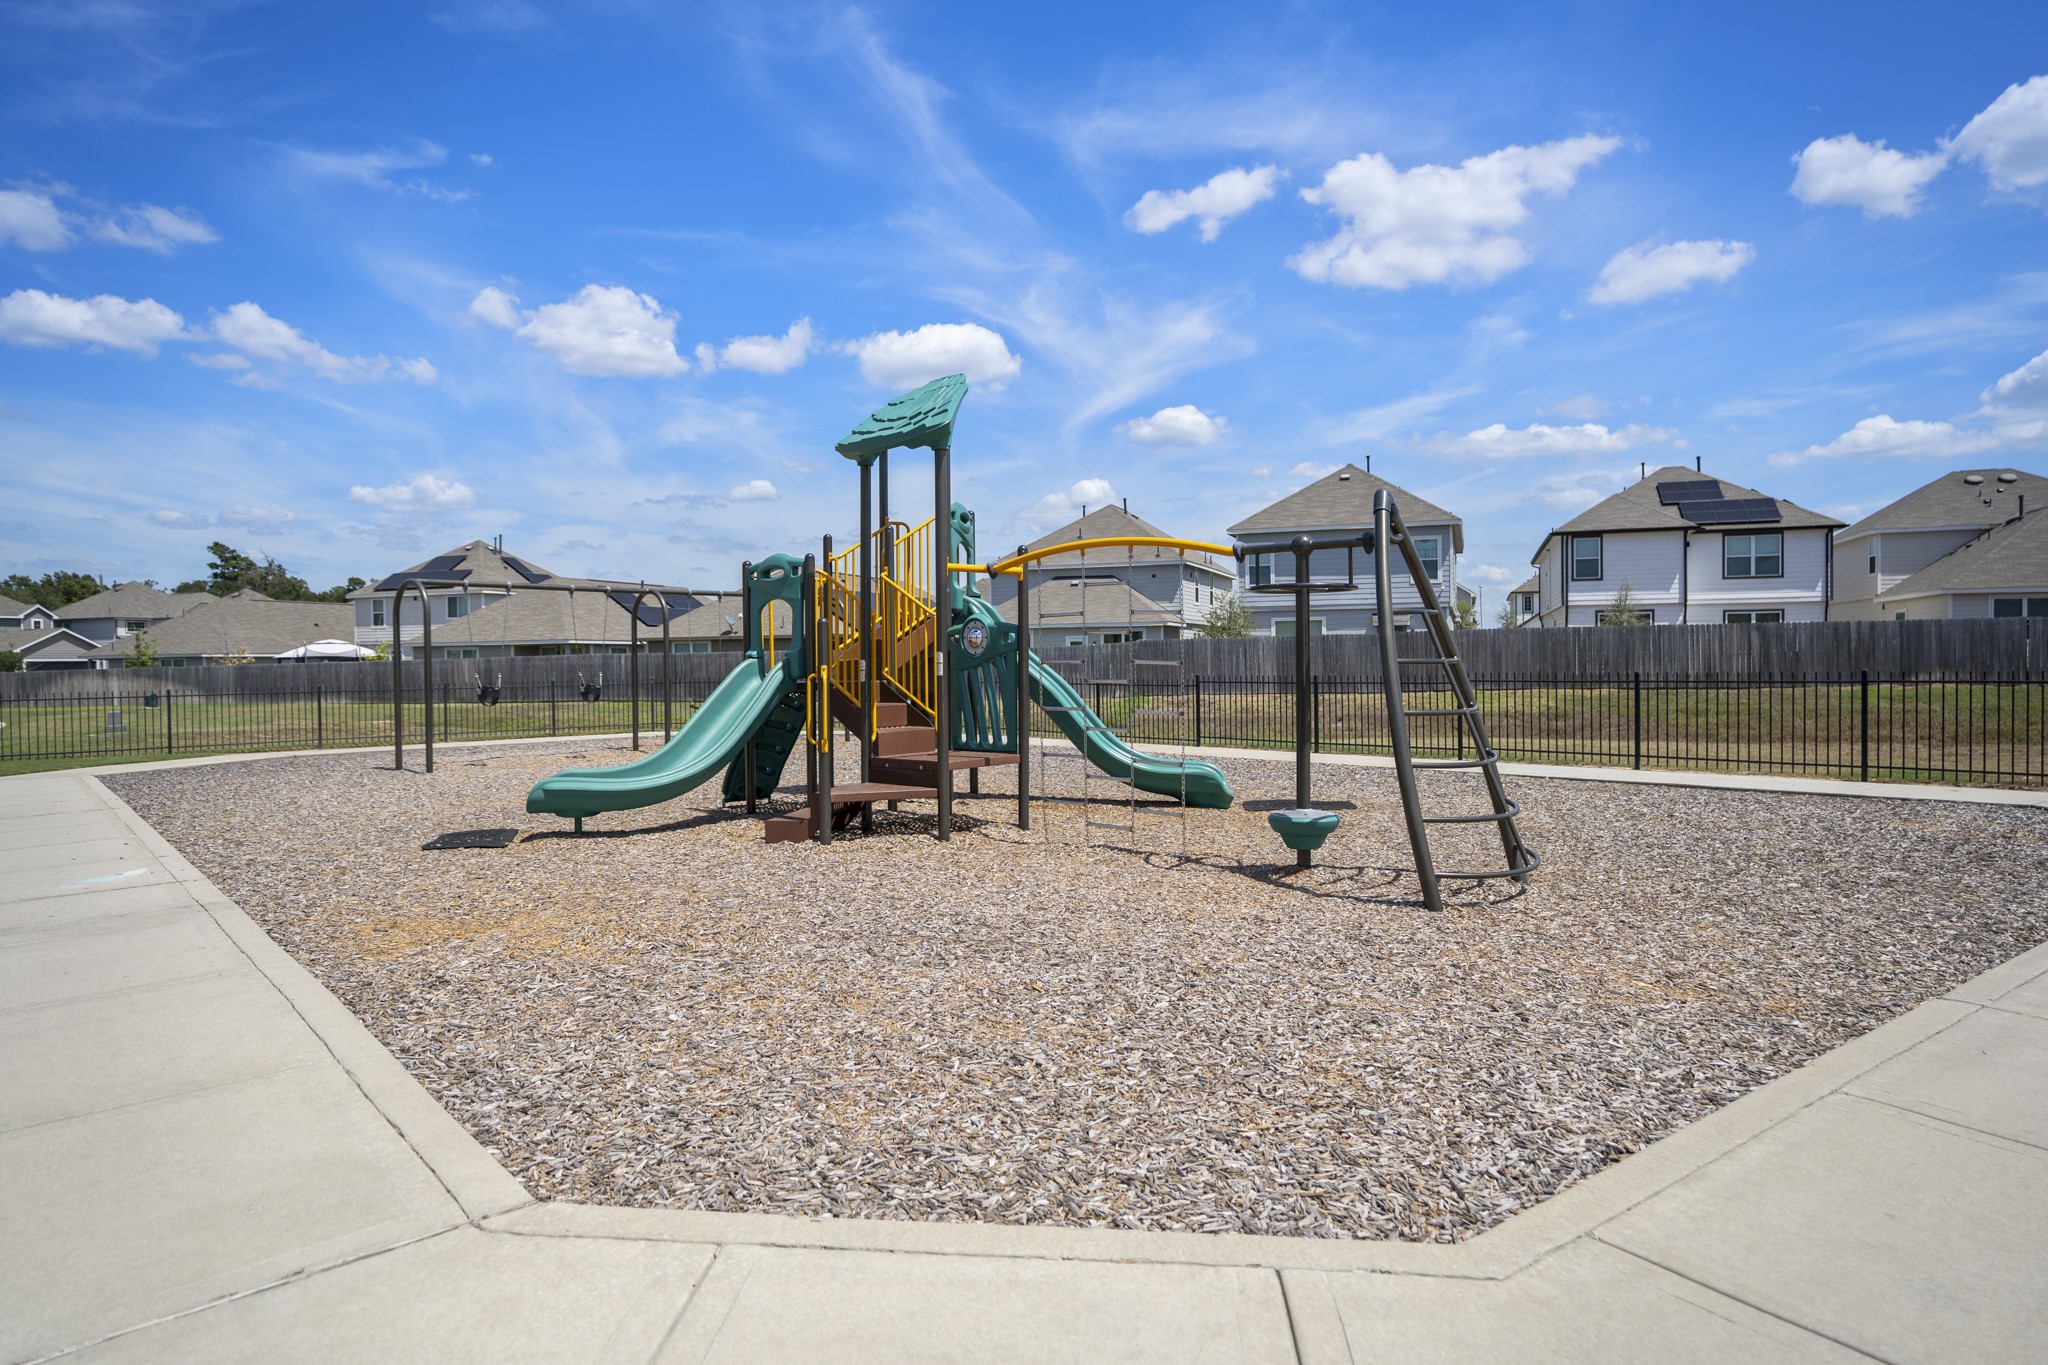
Finishing the tour with a look around Cliffstone Hills, the community playground adds another nearby spot to enjoy just beyond home. With the pool and other neighborhood amenities close by, everyday recreation is easy to work into the routine.
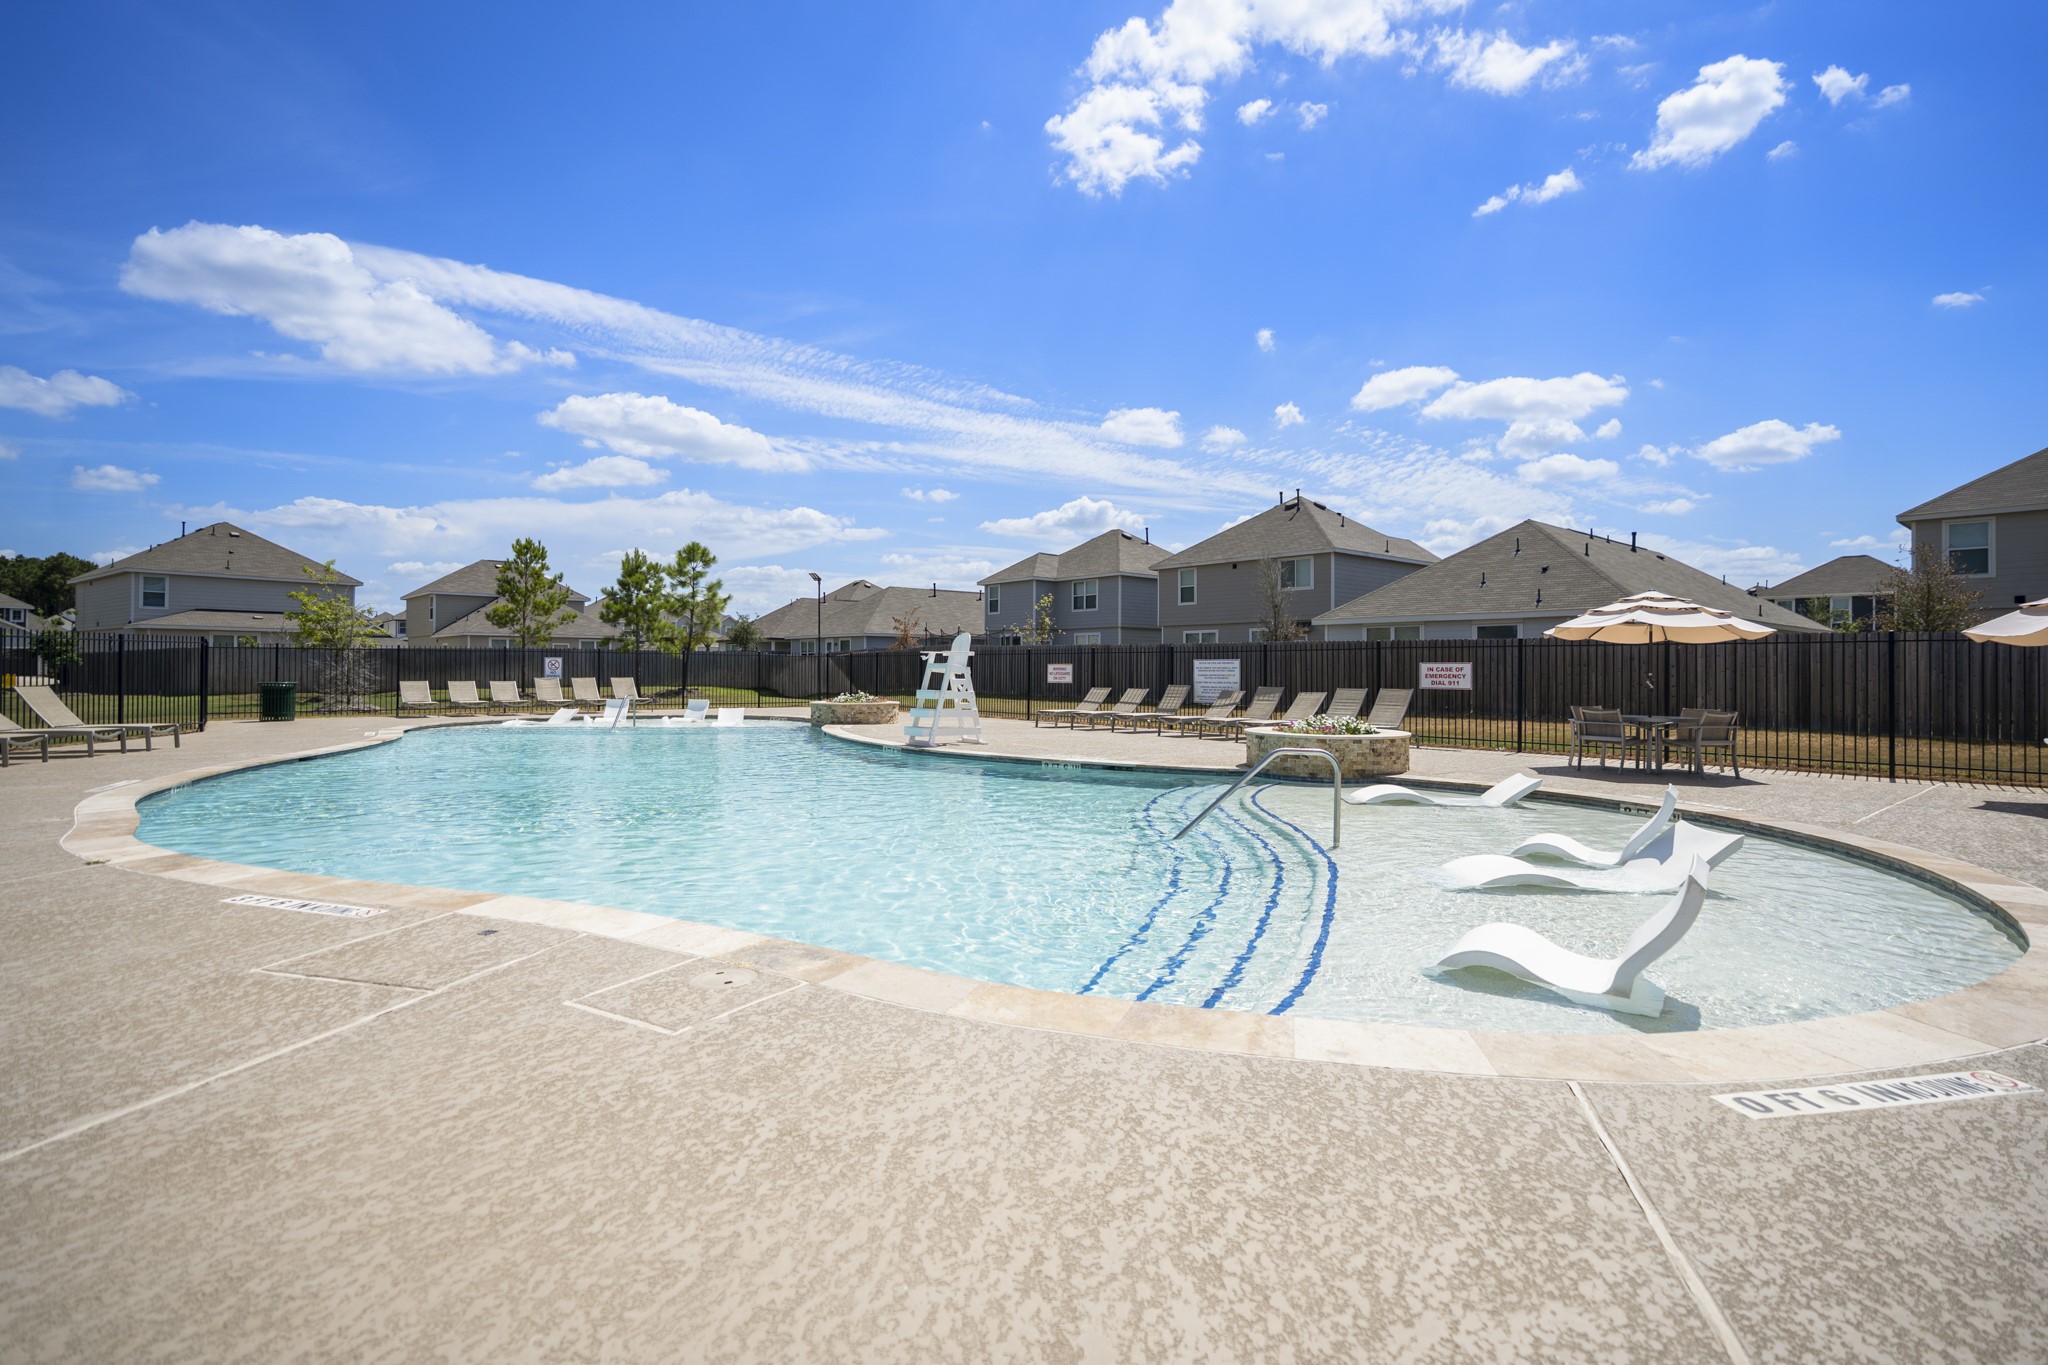
Just beyond the playground, the Cliffstone Hills community pool offers another nearby place to spend warm afternoons, with plenty of deck space for lounging and a separate shallow area built into the pool. It’s one more neighborhood amenity that adds to the easygoing lifestyle here.
 In-Person: 08/30 11:30 AM - 1:30 PM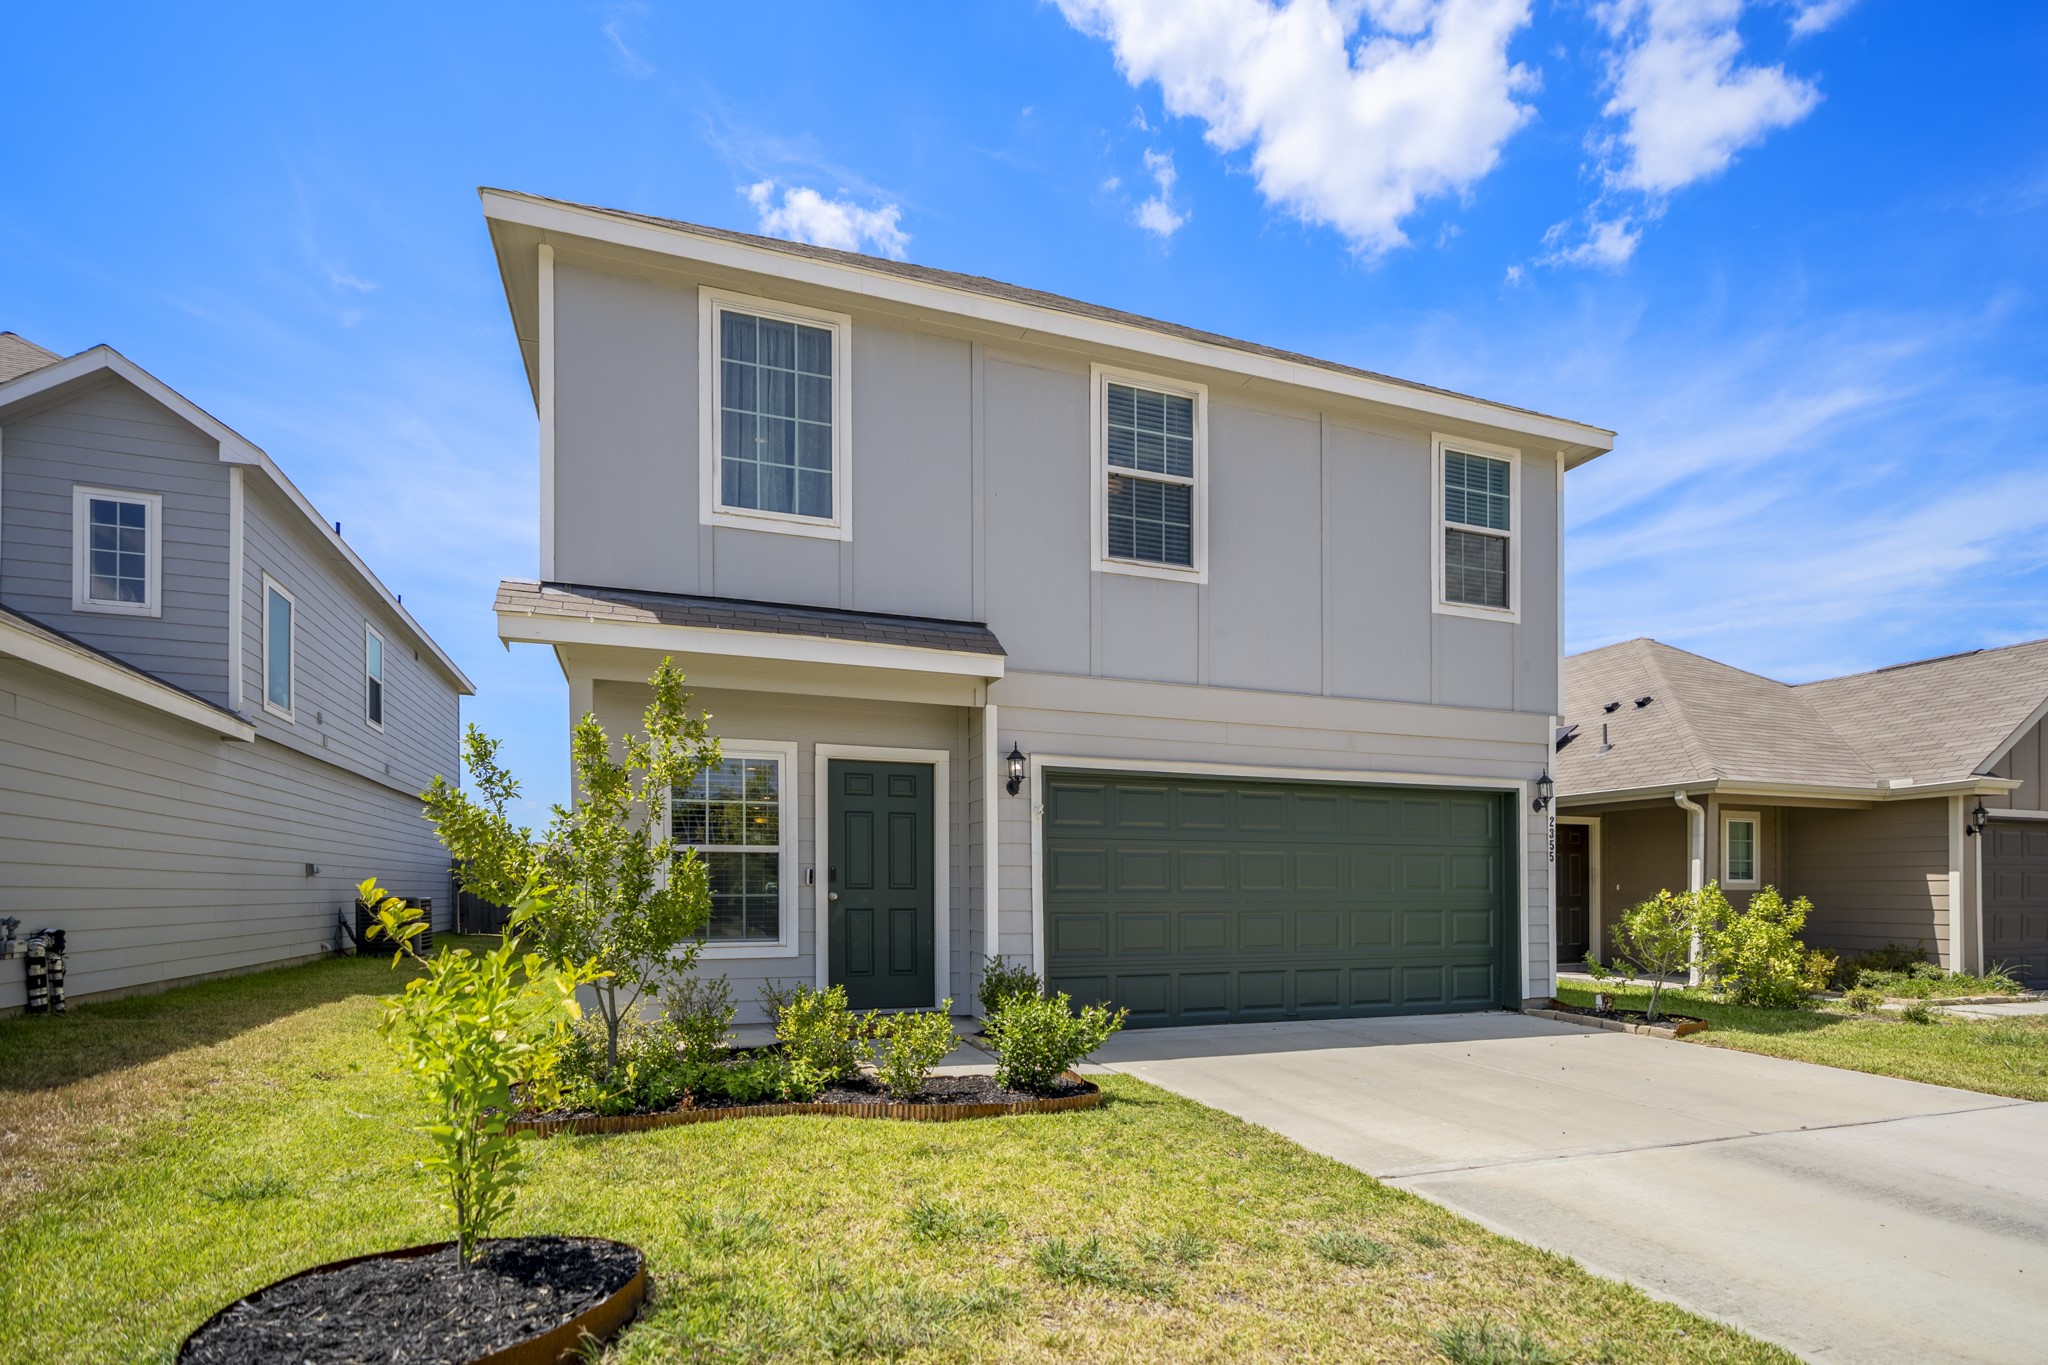



.jpg)

