
235 Escondida Way,San Antonio, TX 78209
San Antonio, TX 78209

Description
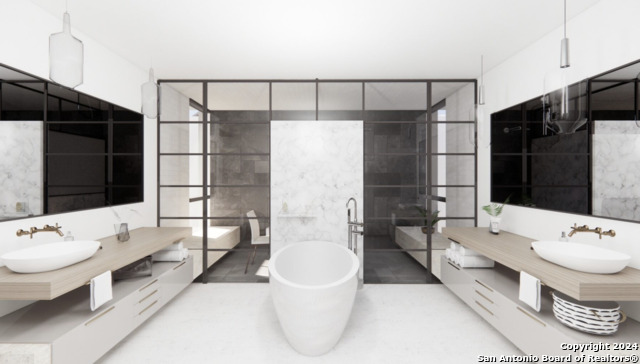
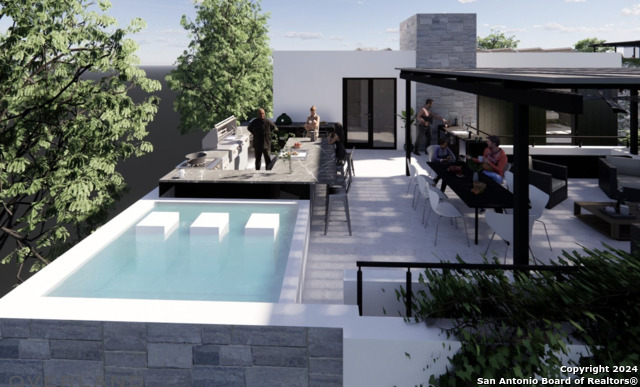
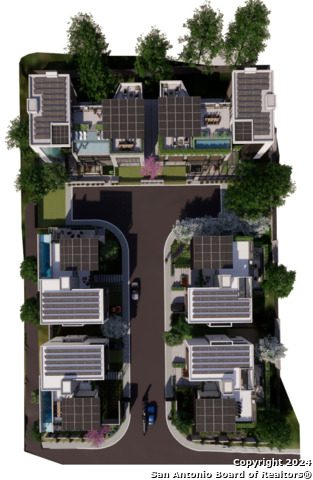
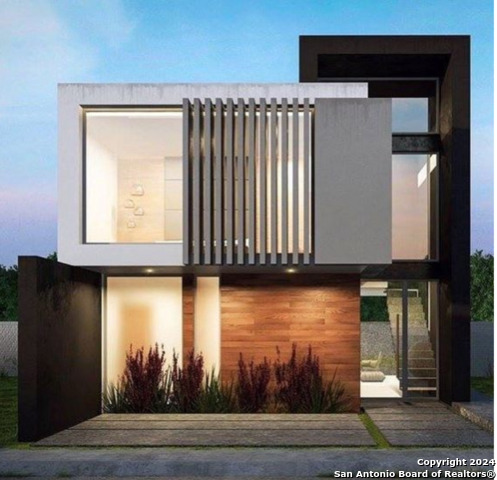
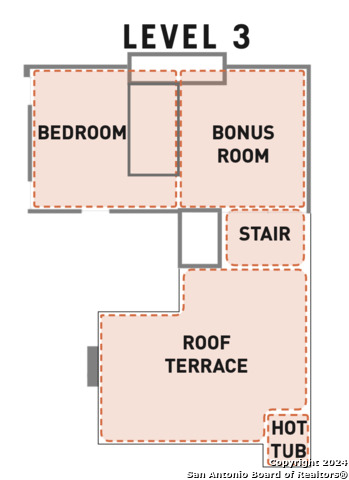
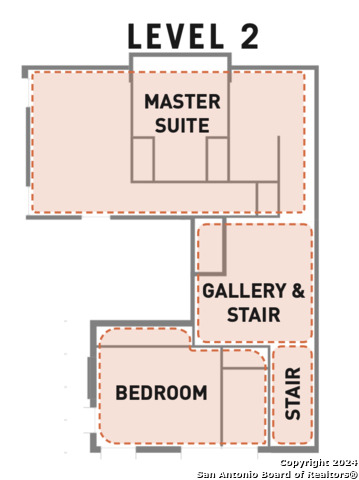
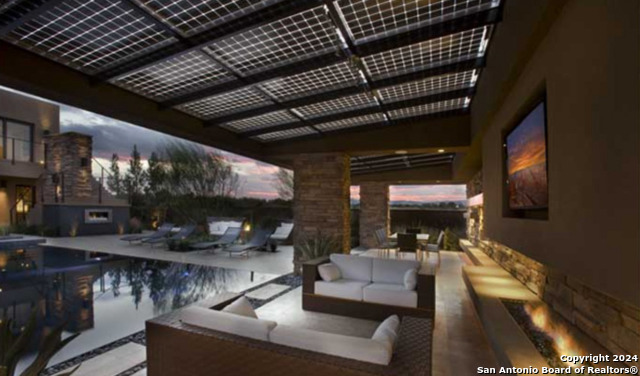
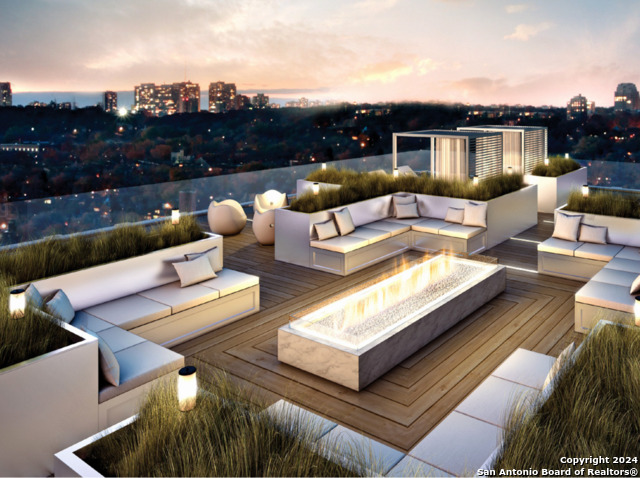
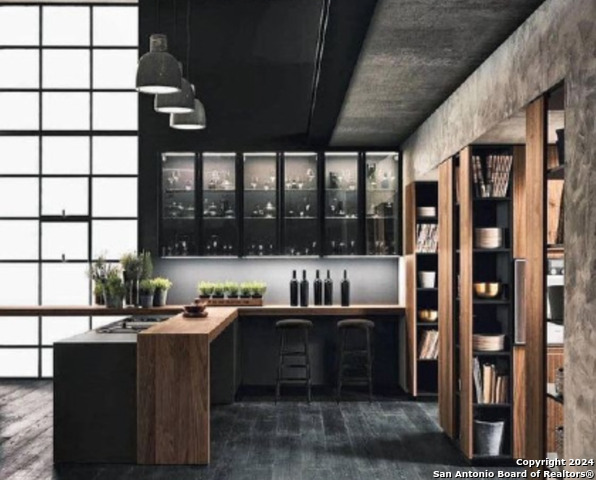
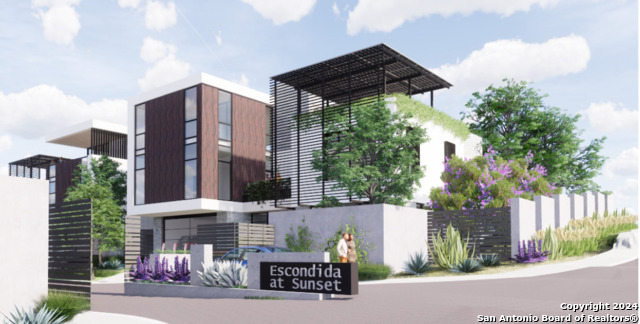
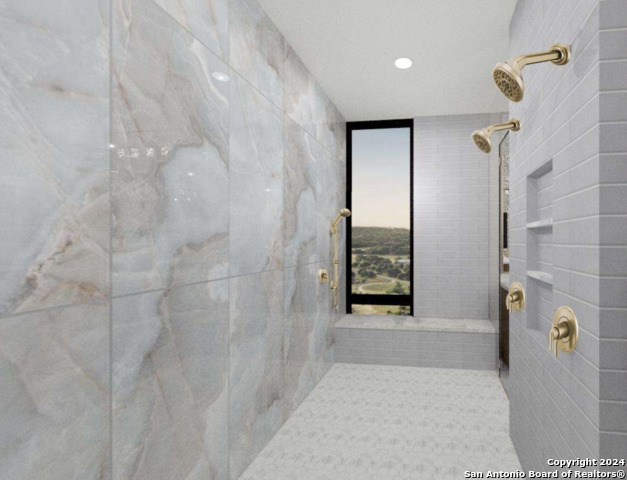
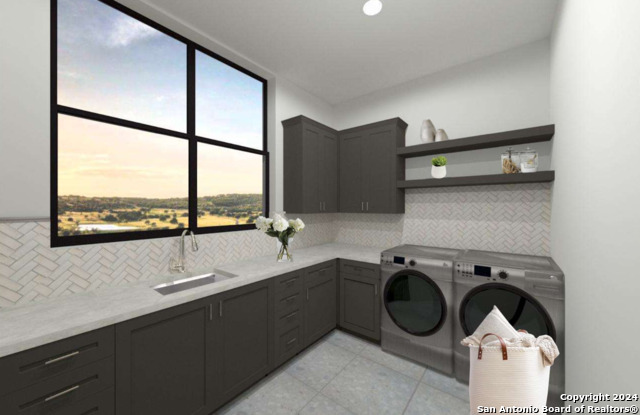
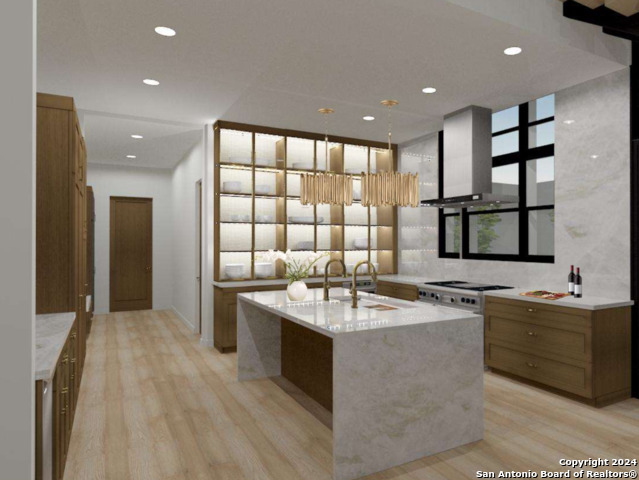
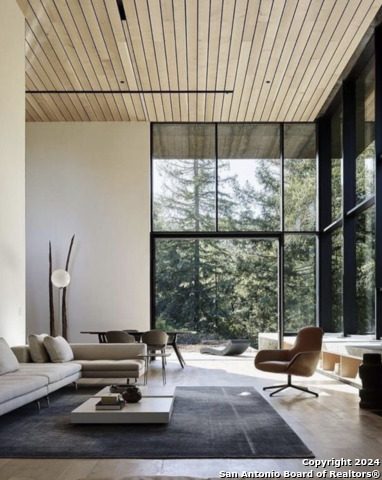
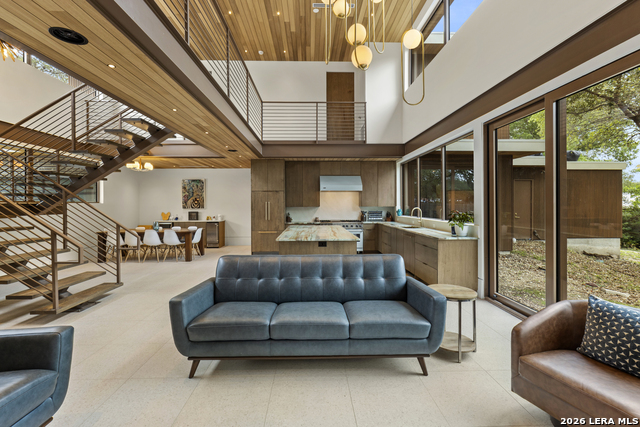
Designed by architect Overland Partners and built by Starnes Development, this modern residence represents the next generation of sustainable luxury living within a six-home enclave in San Antonio (Alamo Heights Independent School District / AHISD). Currently under construction, the home offers the opportunity for a buyer to participate in final interior selections as negotiated with the builder. Estimated completion is end of 2025 or early 2026. Spanning three levels, each served by a private elevator, the layout delivers open-concept living on the main floor and private bedroom suites on the second and third floors. The third-floor lounge opens to an east-facing rooftop terrace equipped with an outdoor kitchen, fireplace, and expansive city views. The community's gate and exterior fencing are planned, ensuring both privacy and lock-and-leave convenience. KITCHEN & LIVING Warm-toned custom cabinetry anchors a spacious gourmet kitchen with a large working island and high-end appliances-ideal for those who love to cook or entertain. Designer tile and lighting extend throughout, complemented by beautiful hardwood floors and floor-to-ceiling windows that fill the space with natural light. A custom iron staircase serves as a sculptural focal point on the first floor. Functional storage includes a large first-floor utility room and walk-in pantry off the garage entry, keeping essentials neatly out of view. PRIMARY SUITE The luxurious primary retreat features a closet with four walls of built-in cabinetry and a center island, offering exceptional storage and a true dressing-room experience. The spa-inspired bath includes an oversized walk-through shower, freestanding soaking tub, and dual vanities, all enhanced by gold-toned designer lighting for a warm, modern finish. OUTDOOR LIVING & UPGRADES The third-floor terrace captures east-facing sunrise light and evening skyline glow-a perfect setting for entertaining or relaxing under the stars. The home includes solar-ready infrastructure and an option for a pool upgrade, offering either a rooftop plunge/spool concept or ample yard space for an in-ground pool (buyer to verify and contract). PROXIMITY HIGHLIGHTS (approx.) Soluna Cocina Mexicana - 0.3 mi / 6 min walk Braza Brava Pizzeria Napoletana - 0.3 mi / 6 min walk Revolucion Coffee + Juice - 0.3 mi / 6 min walk Oak Park H-E-B - 0.3 mi / 6 min walk Starbucks (N New Braunfels & Nacogdoches) - 0.4 mi / 7 min walk HOTWORX Alamo Heights - 1.1 mi / 4 min drive Orangetheory Fitness - 1.5 mi / 5 min drive COREFIT Pilates & Barre - 1.6 mi / 6 min drive Methodist ER - Alamo Heights (Quarry) - 2.0 mi / 6 min drive Alamo Heights Dog Park - 2.2 mi / 7 min drive Brackenridge Park - 3.9 mi / 9 min drive San Antonio Zoo - 4.8 mi / 10 min drive Pearl District - 6.3 mi / 14 min drive Downtown San Antonio / River Walk - 6.2 mi / 15 min drive San Antonio International Airport (SAT) - 1.8 mi / 5 min drive Architectural plans, detailed builder specifications, and the interior designer's vision board are available upon request. Photos are digital renderings for illustrative purposes only and depict proposed design, layout, and finishes. Actual construction, features, and materials may vary.
Details
| MLS # | 1819449 |
|---|---|
| Listing Type | For Sale |
| Style | House |
| Status | Active |
| Year | 2024 |
| Days On Site | 669 |
| Listing Provided By | Phyllis Browning Company | Caroline Decherd |
Features
| Bed(s) | 3 |
|---|---|
| Bath(s) | 5 Total |
| SQ Feet | 4,733 |
| Garage | 2 |
| Story(s) | 3 |
| Acreage | 0.19 |
Interior
| Interior | Two Living Area, Liv/Din Combo, Walk-In Pantry, Study/Library, Game Room, Utility Room Inside, All Bedrooms Upstairs, 1st Floor Lvl/No Steps, High Ceilings, Open Floor Plan, Laundry Main Level, Walk in Closets |
|---|---|
| Heating | Central |
| Heating Fuel | Electric |
| Fireplace | Two, Living Room, Other |
| Number Of Fireplaces | 2 |
Exterior
| Exterior | Stone/Rock, Wood, Stucco |
|---|---|
| Roof | Flat |
| Foundation | Slab |
Parking
| Garage Parking | Two Car Garage, Attached |
|---|
Utilities
| Waterorsewer | Water System |
|---|
Taxes
| Taxed By Mltpl Counties | No |
|---|---|
| Total Tax | 20224 |
Area Information
| State | TX |
|---|---|
| County | Bexar |
| City | San Antonio |
| Zip Code | 78209 |
| Area | Bexar |
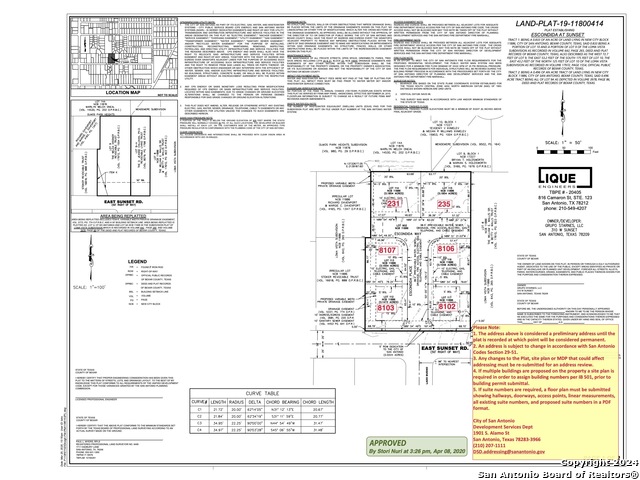
| Community Name | Escondida at Sunset |
| School District | Alamo Heights I.S.D. |
| Elementary School | Woodridge |
| High School | Alamo Heights |
Request a showing
Request a showing
Contact
Learn More About This Property

| State | TX |
|---|---|
| County | Bexar |
| City | San Antonio |
| Zip Code | 78209 |
| Area | Bexar |
| Community Name | Escondida at Sunset |
| School District | Alamo Heights I.S.D. |
| Elementary School | Woodridge |
| High School | Alamo Heights |


.jpg)

Land & Ranch 210.483.7500 | Bandera 830.850.6700 | Global Luxury 210.483.5700 | Coldwell Banker Commercial Alamo City 210.483.6250
North Central San Antonio / Stone Oak 210.483.7070 | Harper Property Management 210.483.7040 | Relocation Services 210.483.7121
North West San Antonio 210.483.0000 | Laredo 956.722.4822 | Coldwell Banker Commercial International Gateway 956.937.2867
