A welcoming look at this beautiful 2-story home built in 2023. Showcasing contemporary gray siding, clean architectural lines, a spacious 2-car garage, and a neatly manicured front lawn.
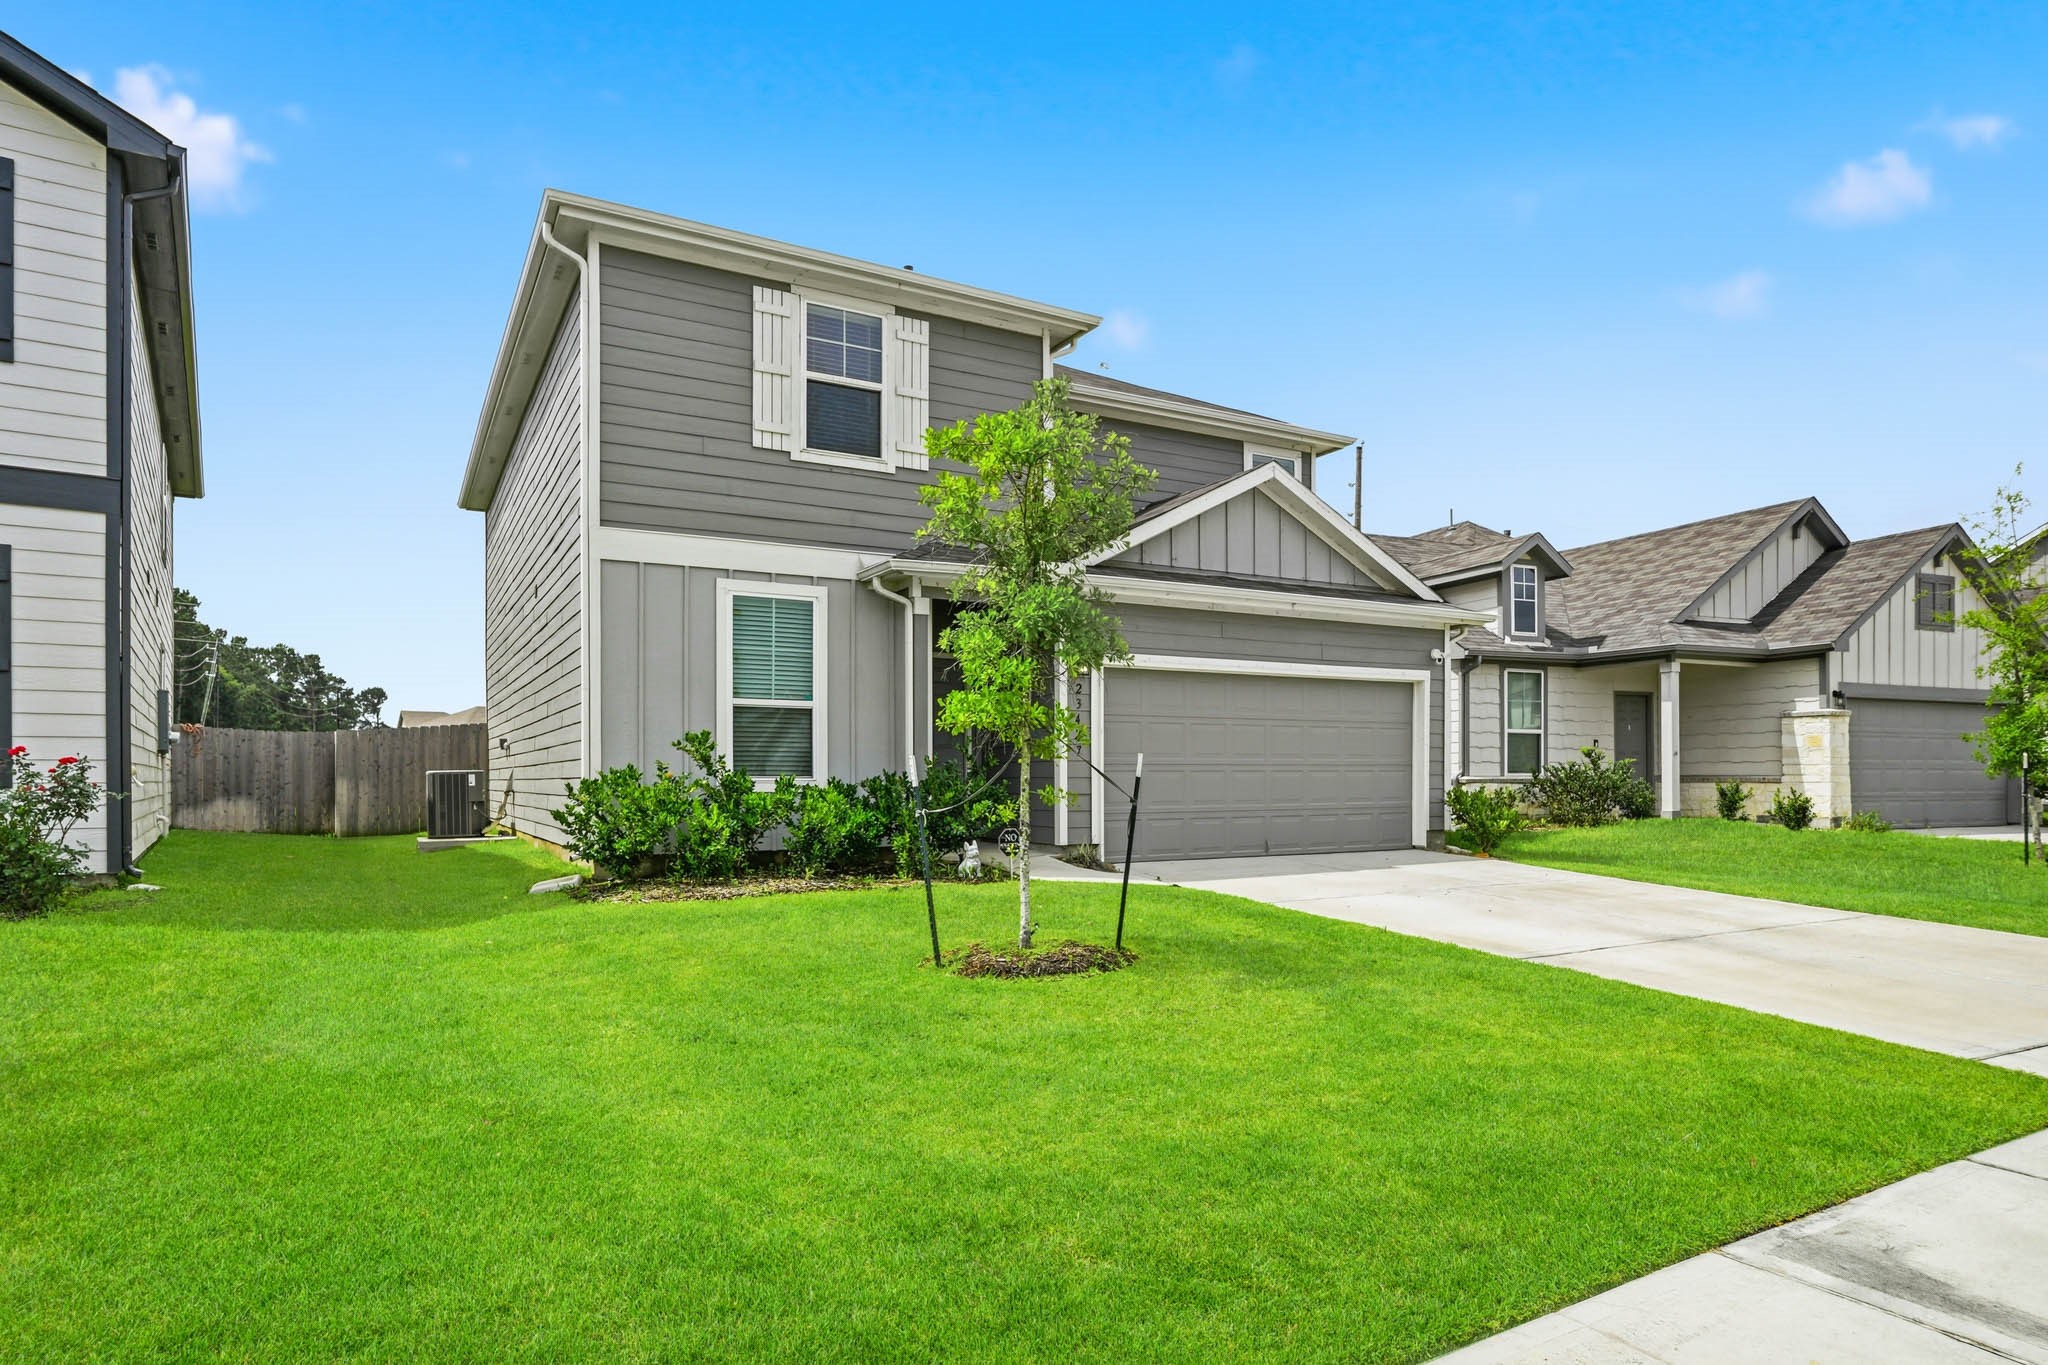
A dynamic side-angle view emphasizing the home’s deep front yard and crisp architectural design under a bright blue sky. Highlights the spacious concrete driveway leading to the 2-car garage.
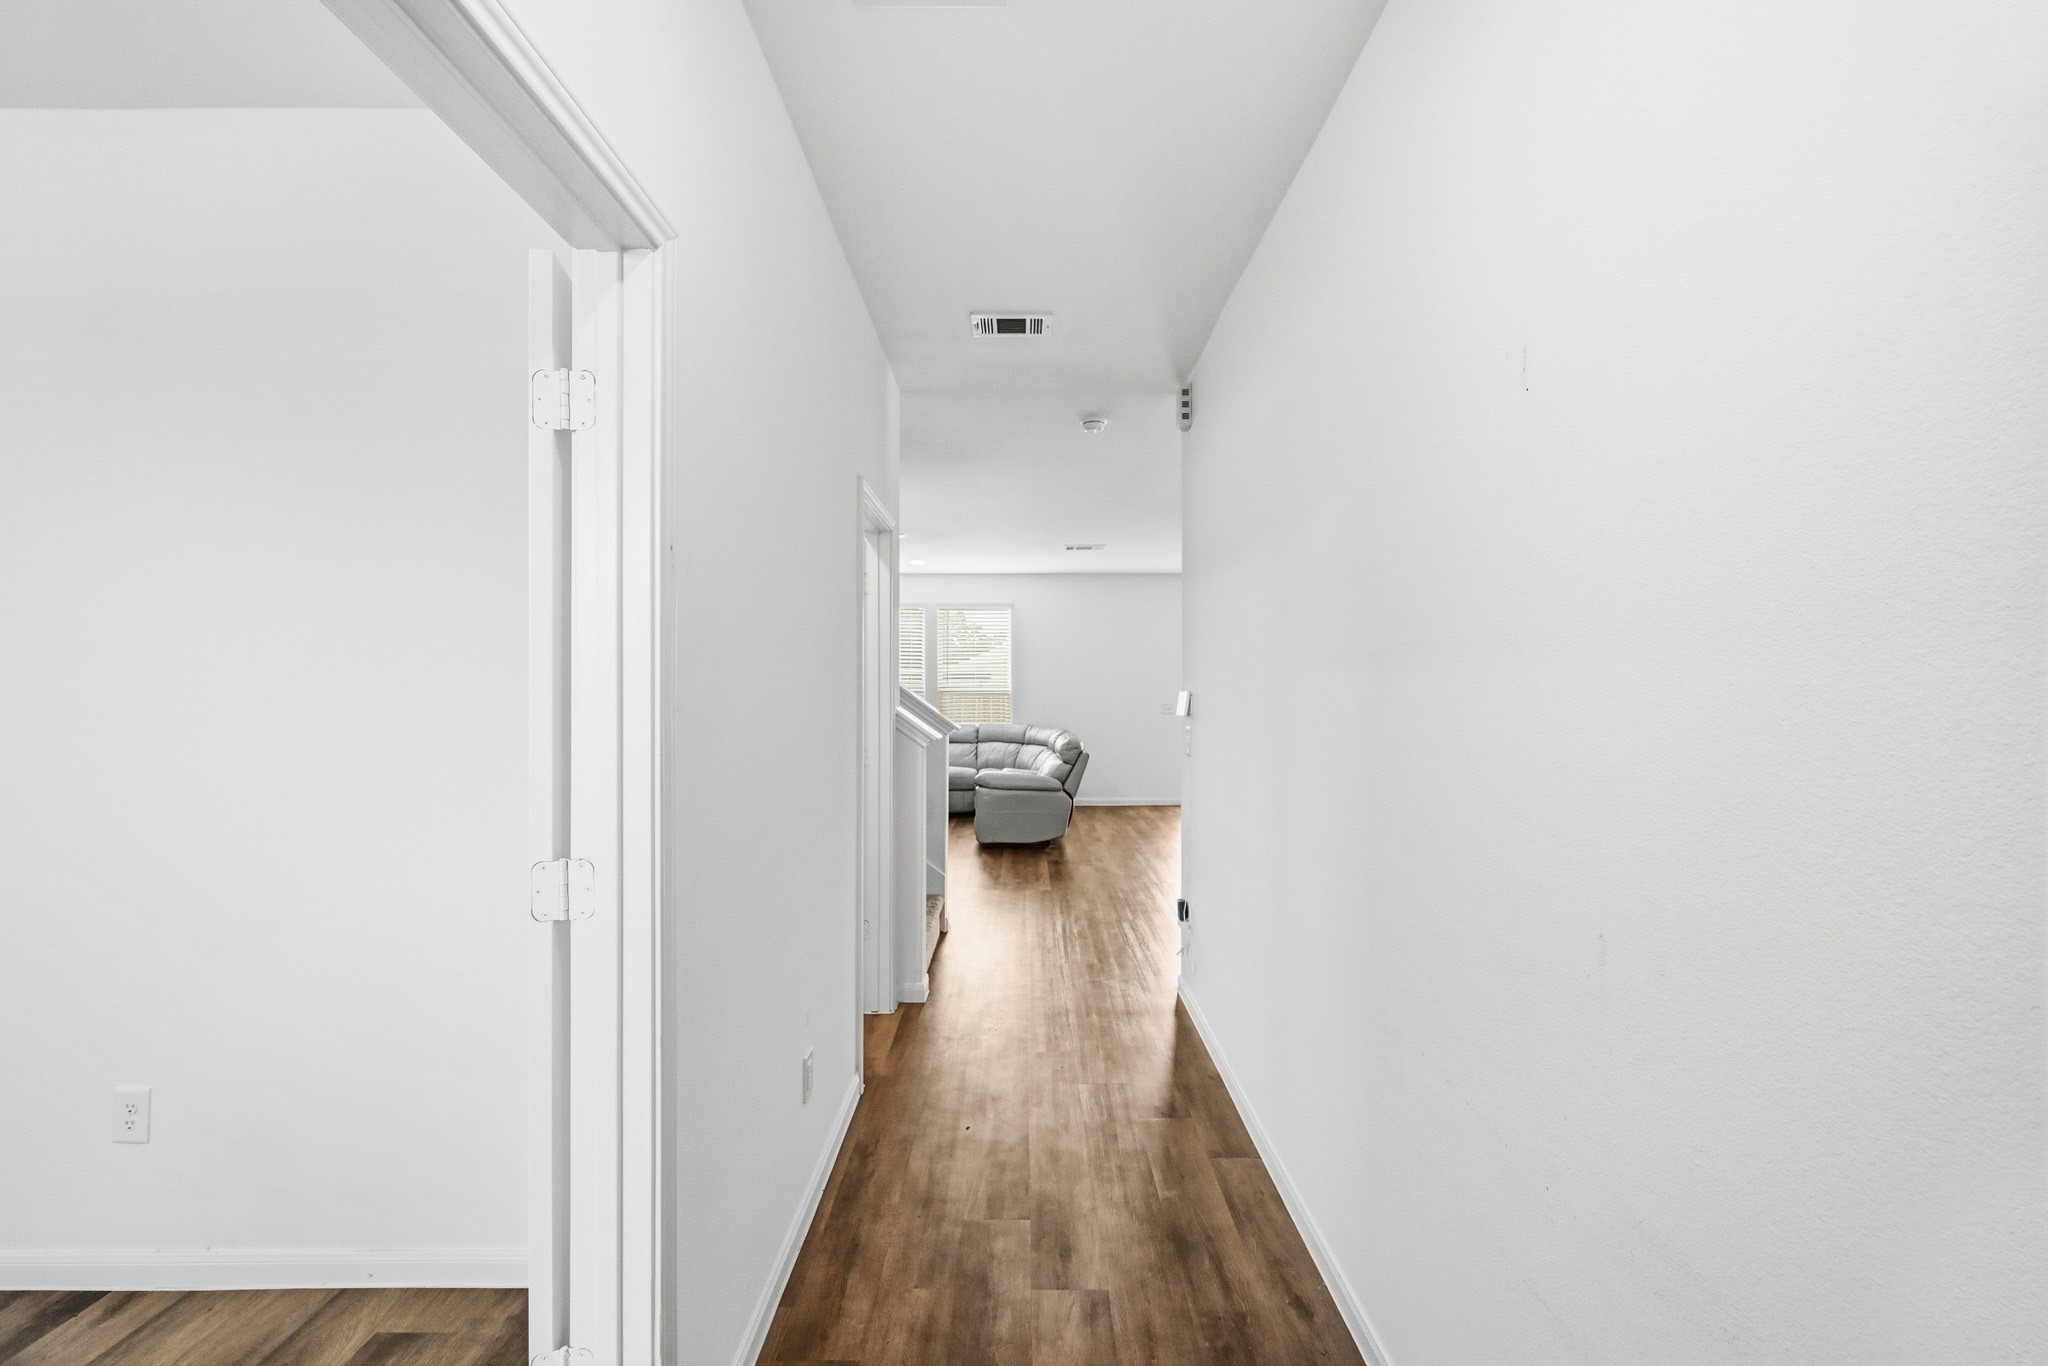
A long, bright entryway corridor featuring wood-look flooring that seamlessly flows toward the open-concept living area at the back of the home.
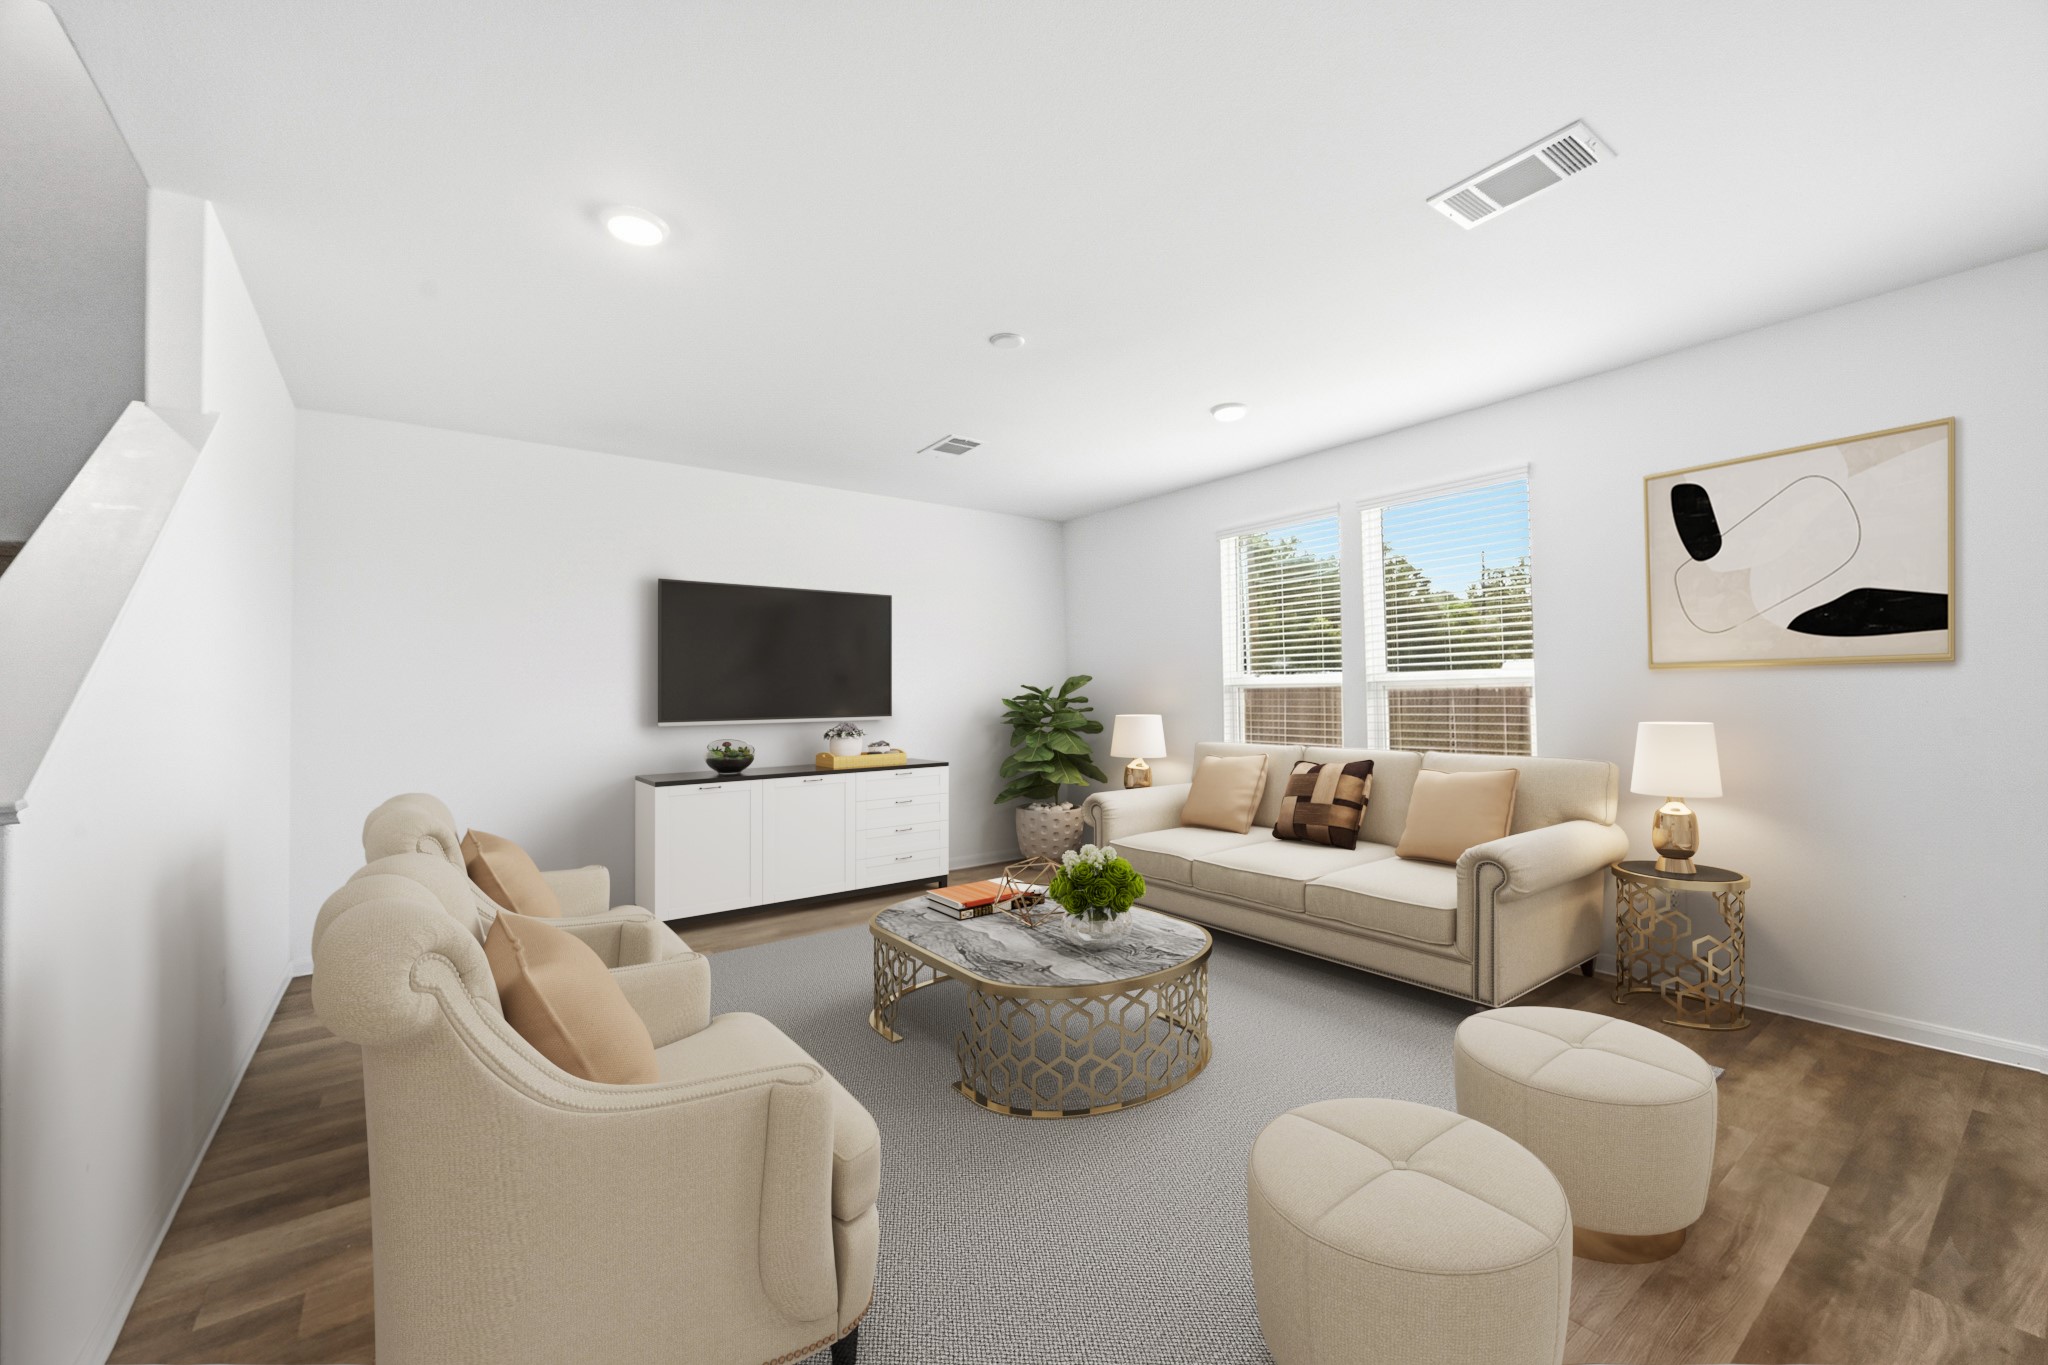
Virtually Staged: The airy family room offers a generous layout for entertainment and relaxation. Seamlessly connected to the rest of the main floor, it features clean lines, dual windows, and recess lighting.
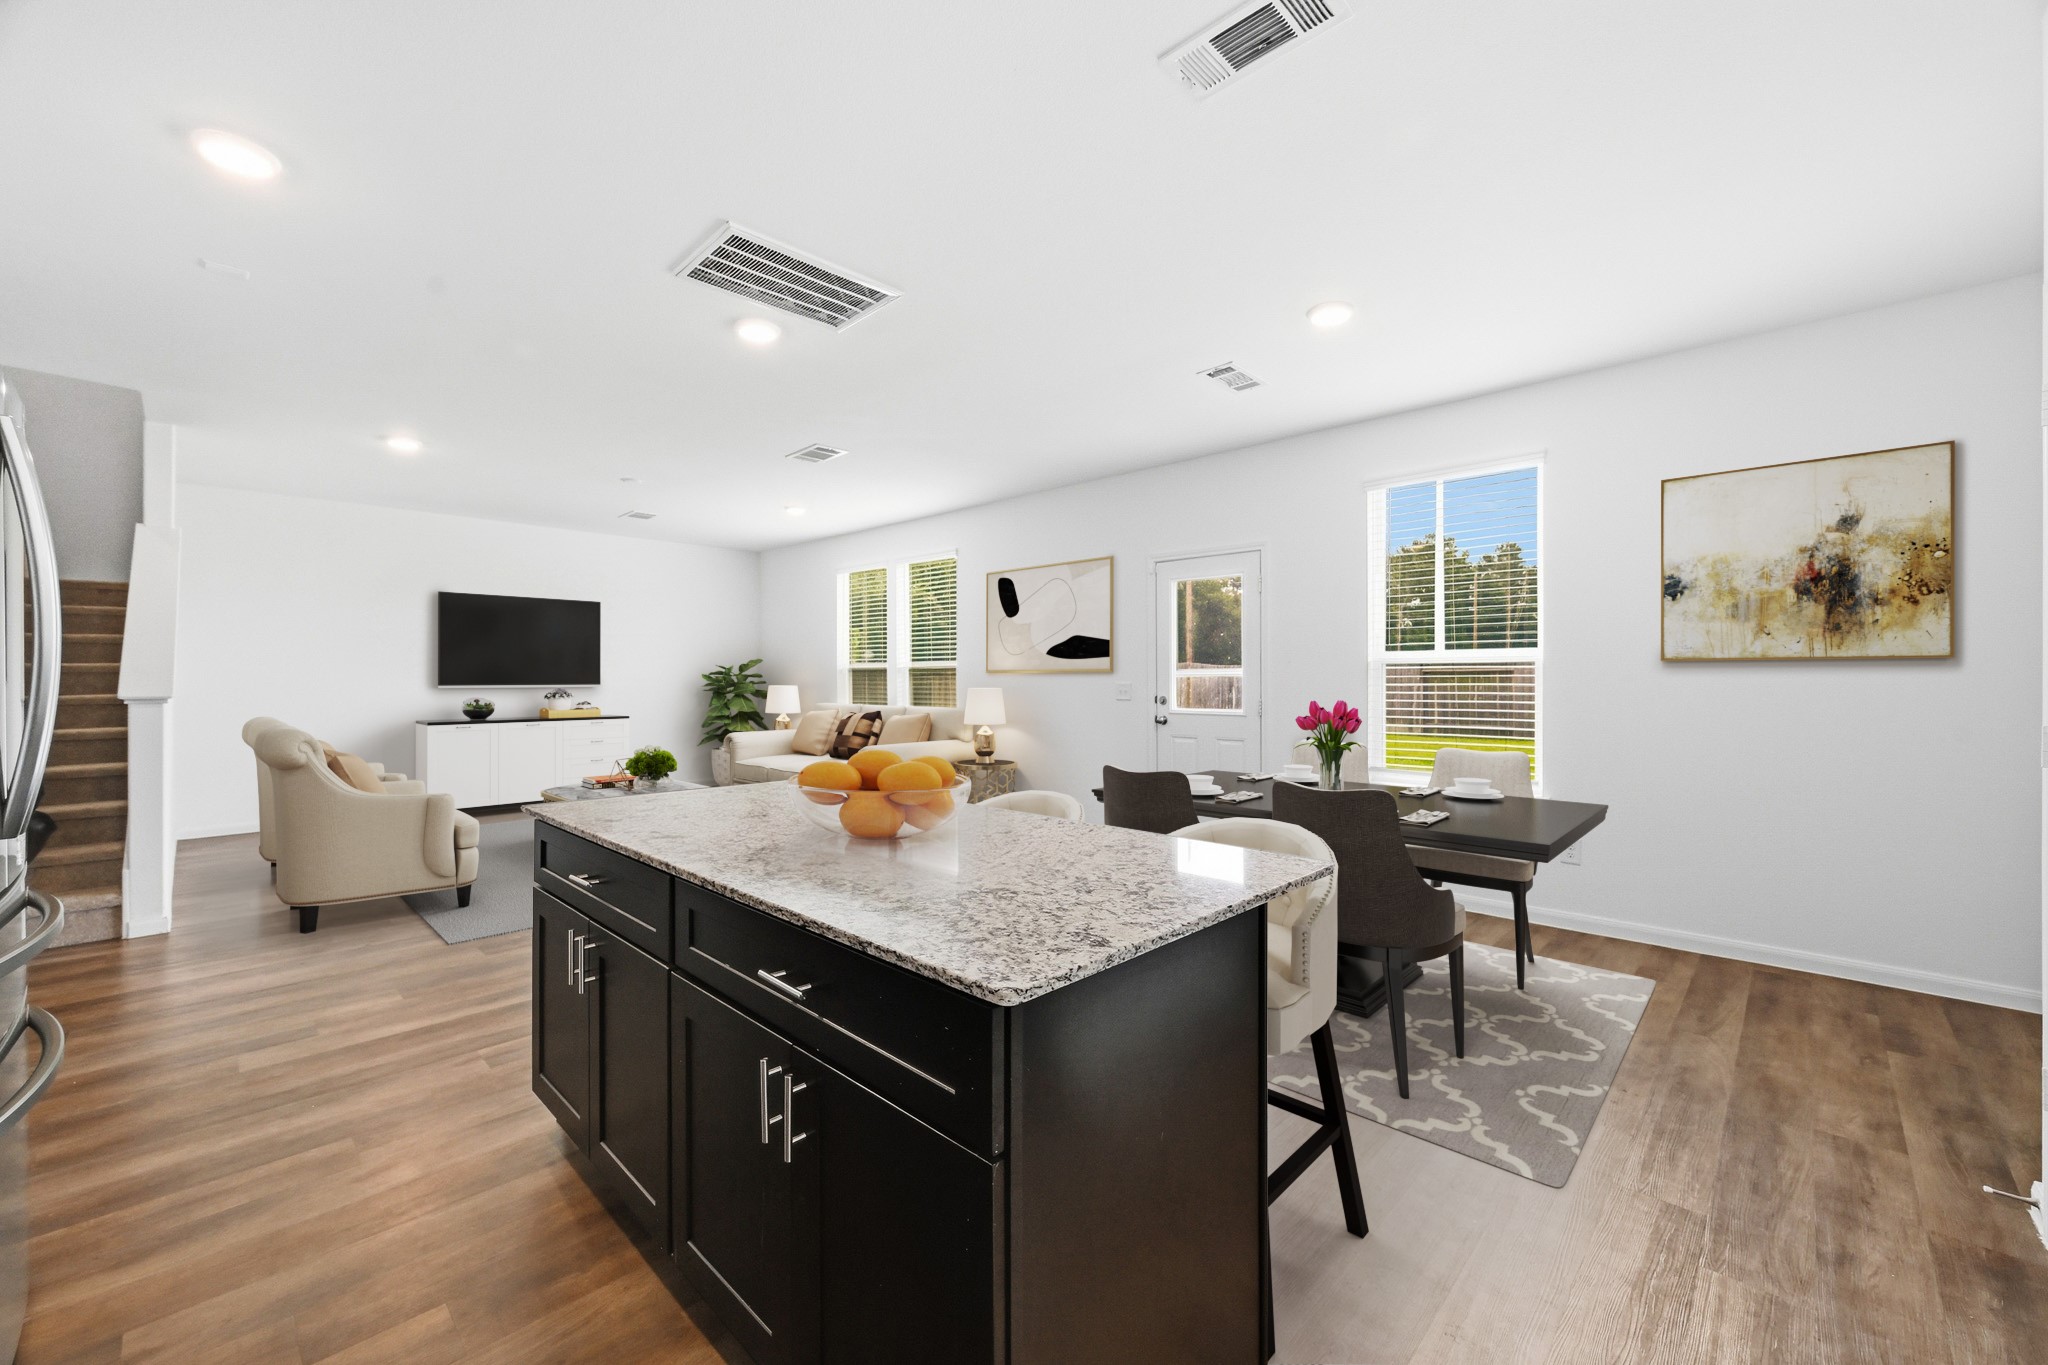
Virtually Staged:A perspective from behind the kitchen island highlights the seamless flow of the downstairs layout. This vantage point showcases how the kitchen interacts directly with the dining area and family living room, perfect for modern hosting.
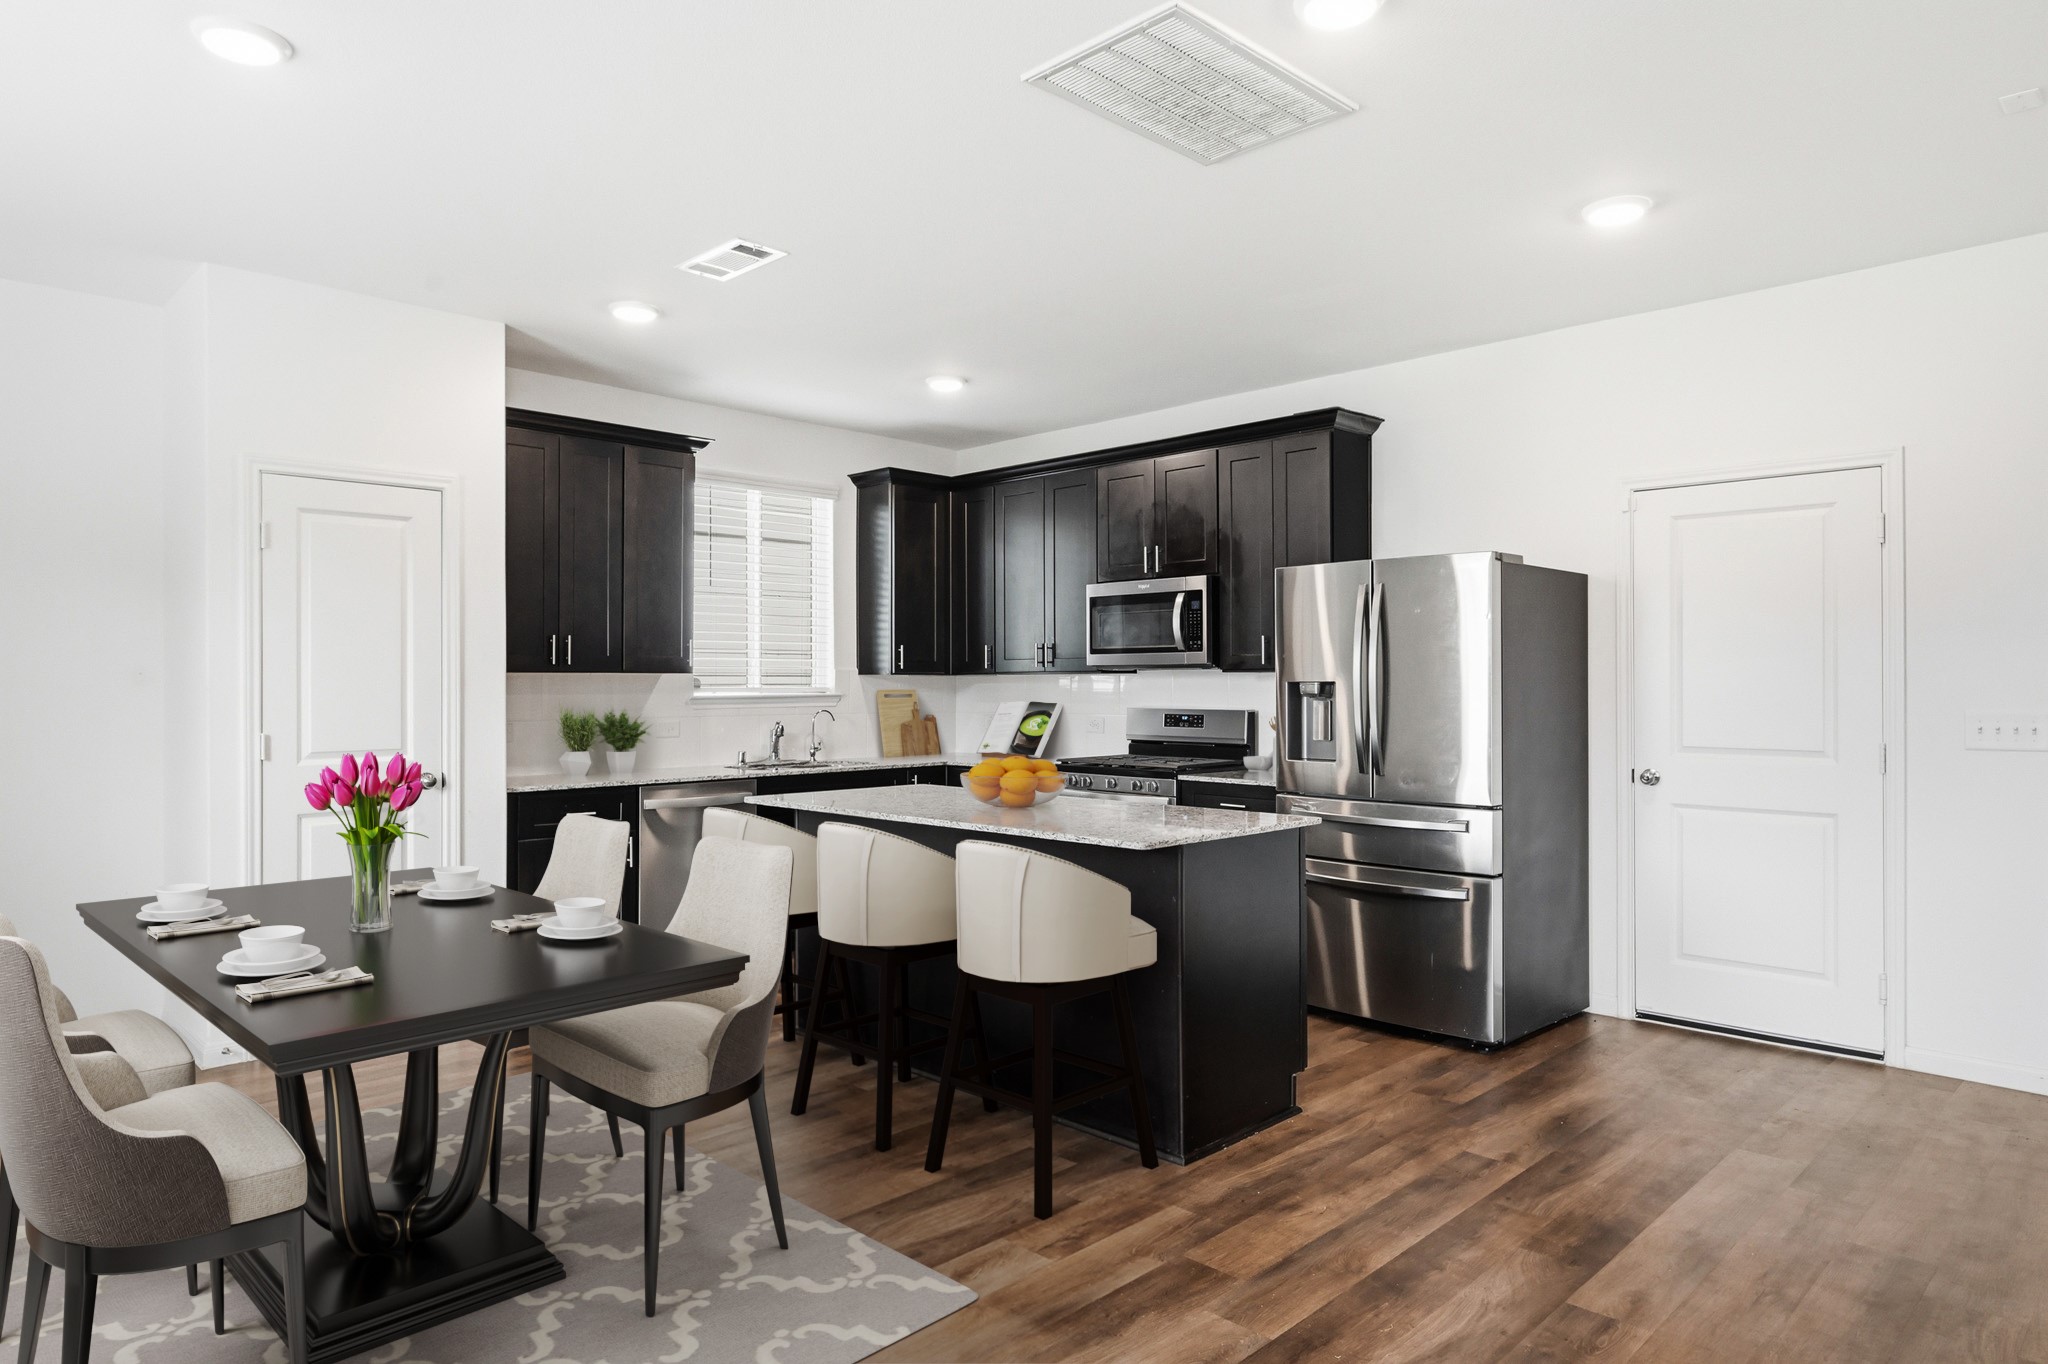
Virtually Staged:A stunning heart-of-the-home view featuring dark cabinetry, gleaming granite countertops, stainless steel appliances, a central breakfast island with seating, and a dedicated dining space.
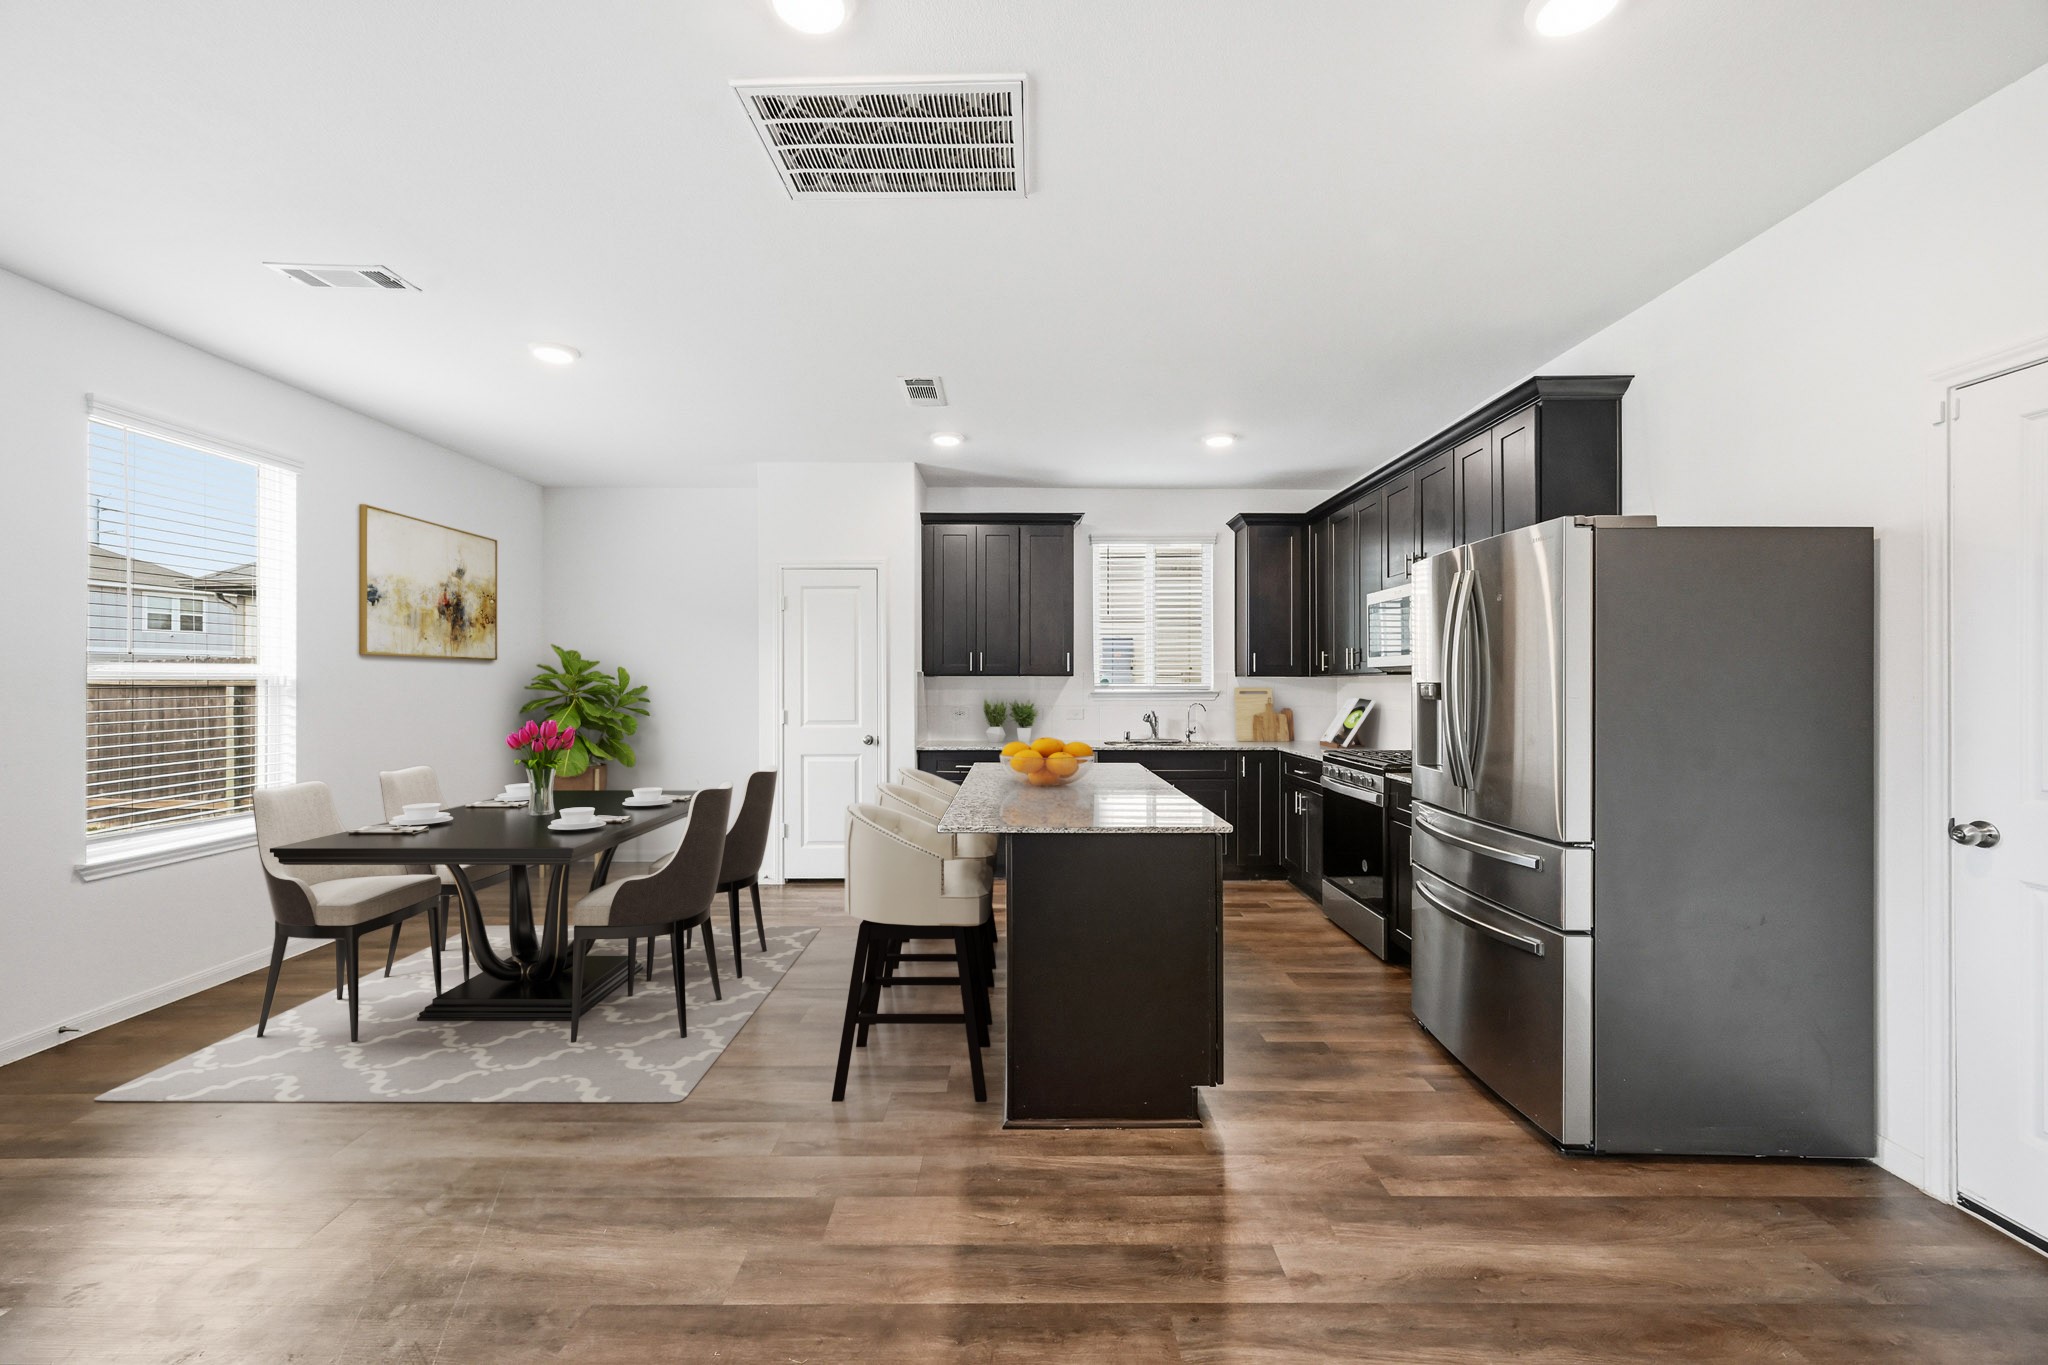
Virtually Staged: A side-profile look at the grand kitchen island and dining setup. This angle emphasizes the extensive length of the counter space, the matching stainless steel appliance suite, and the ample room left for a full-sized dining table.
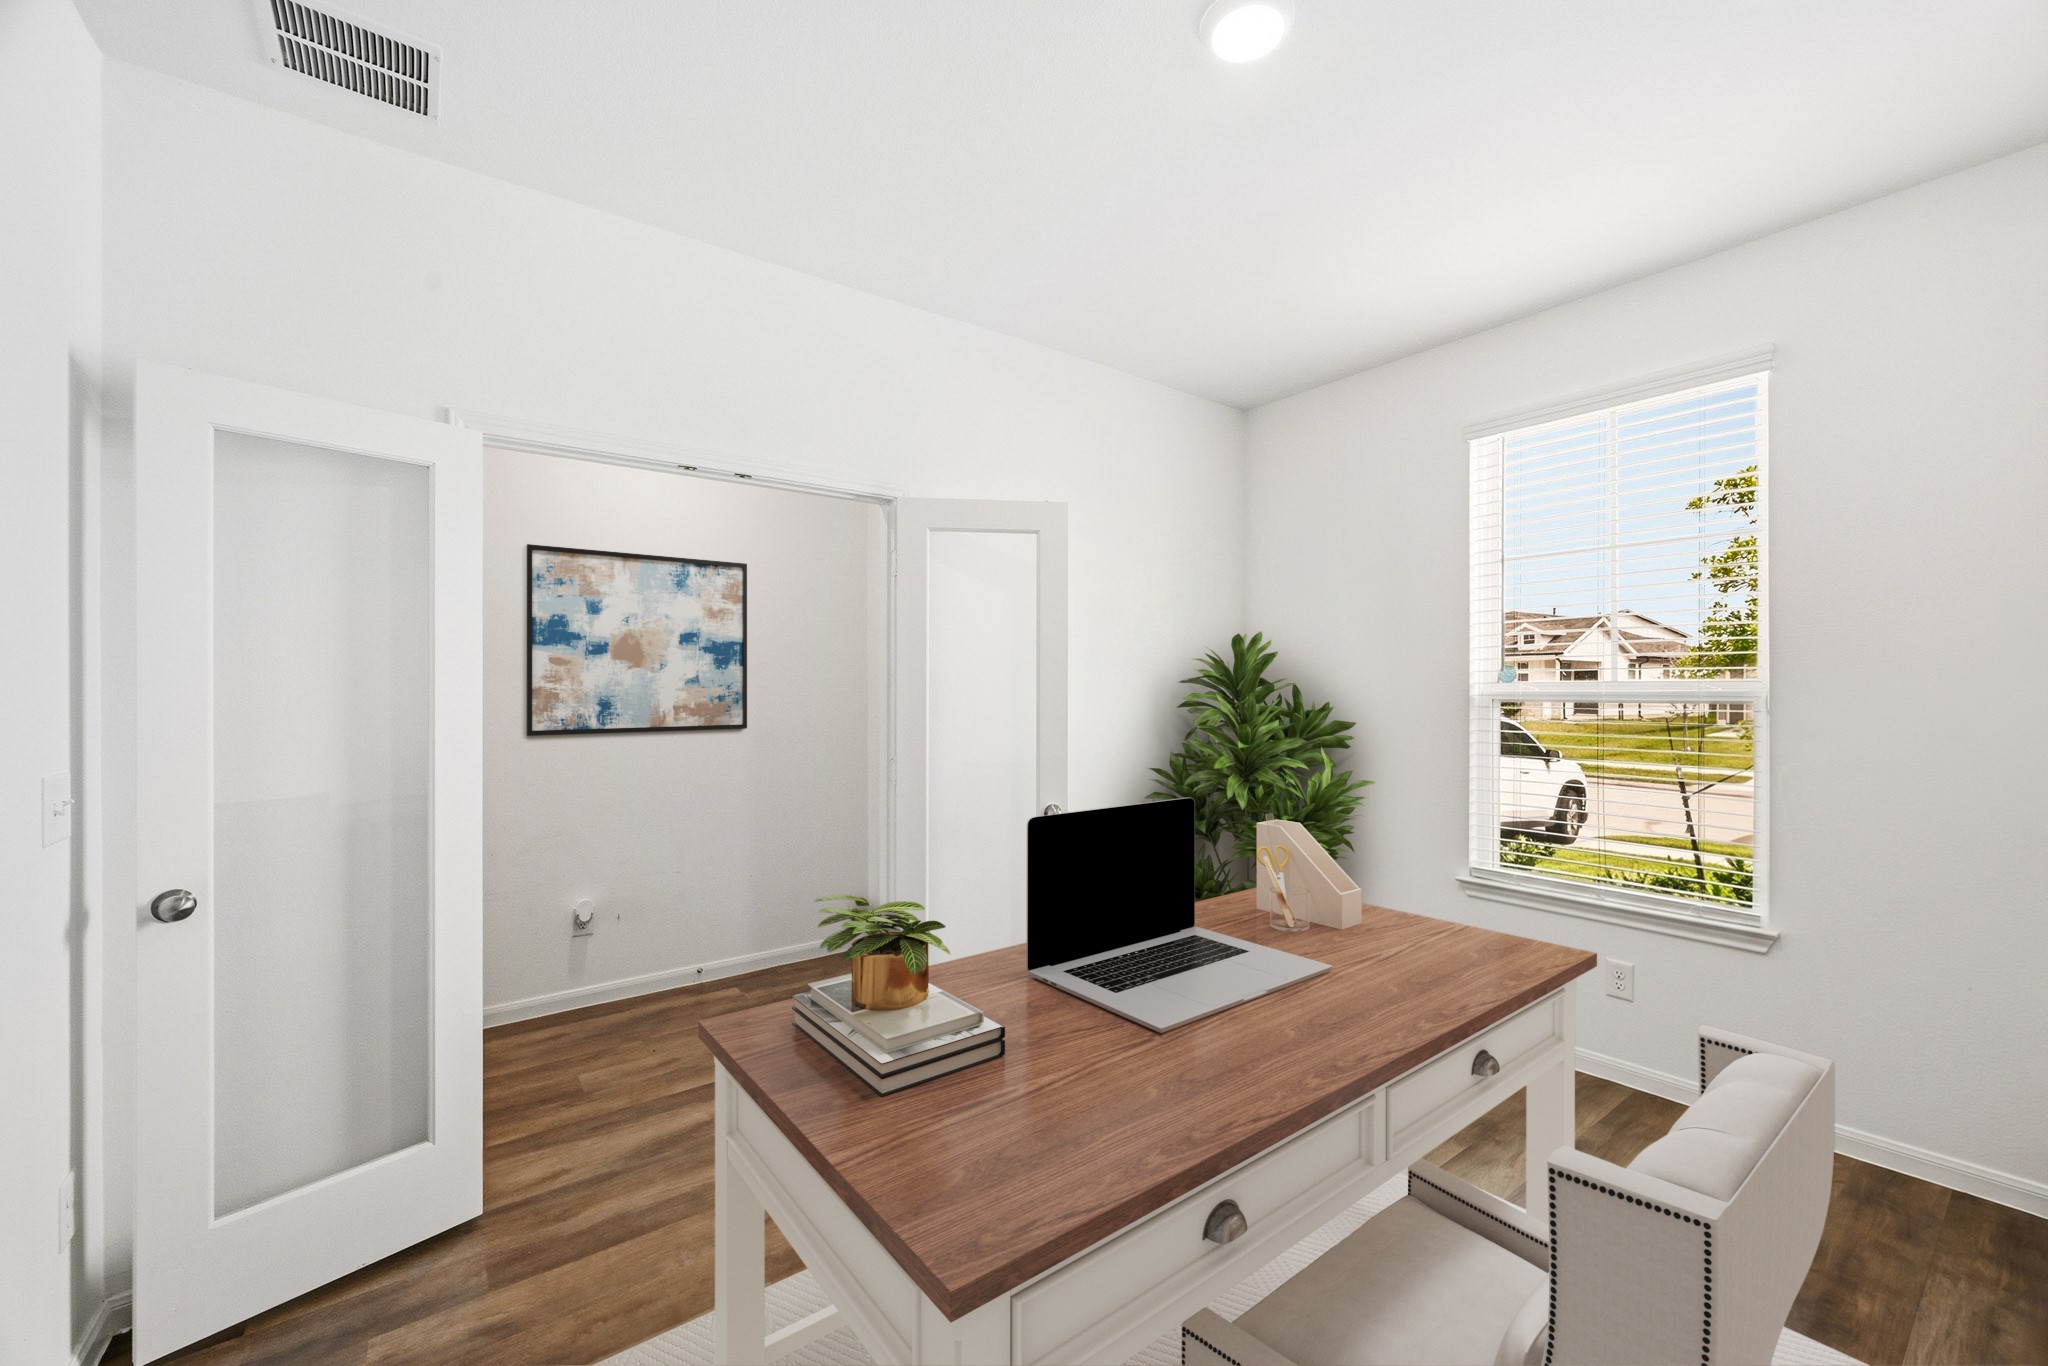
Virtually Staged:A closer look at the dedicated workspace featuring elegant glass-paneled double doors. The large front window lets in plenty of natural light, making it a perfect spot for working from home.
Virtually Staged:A closer look at the dedicated workspace featuring elegant glass-paneled double doors. The large front window lets in plenty of natural light, making it a perfect spot for working from home.
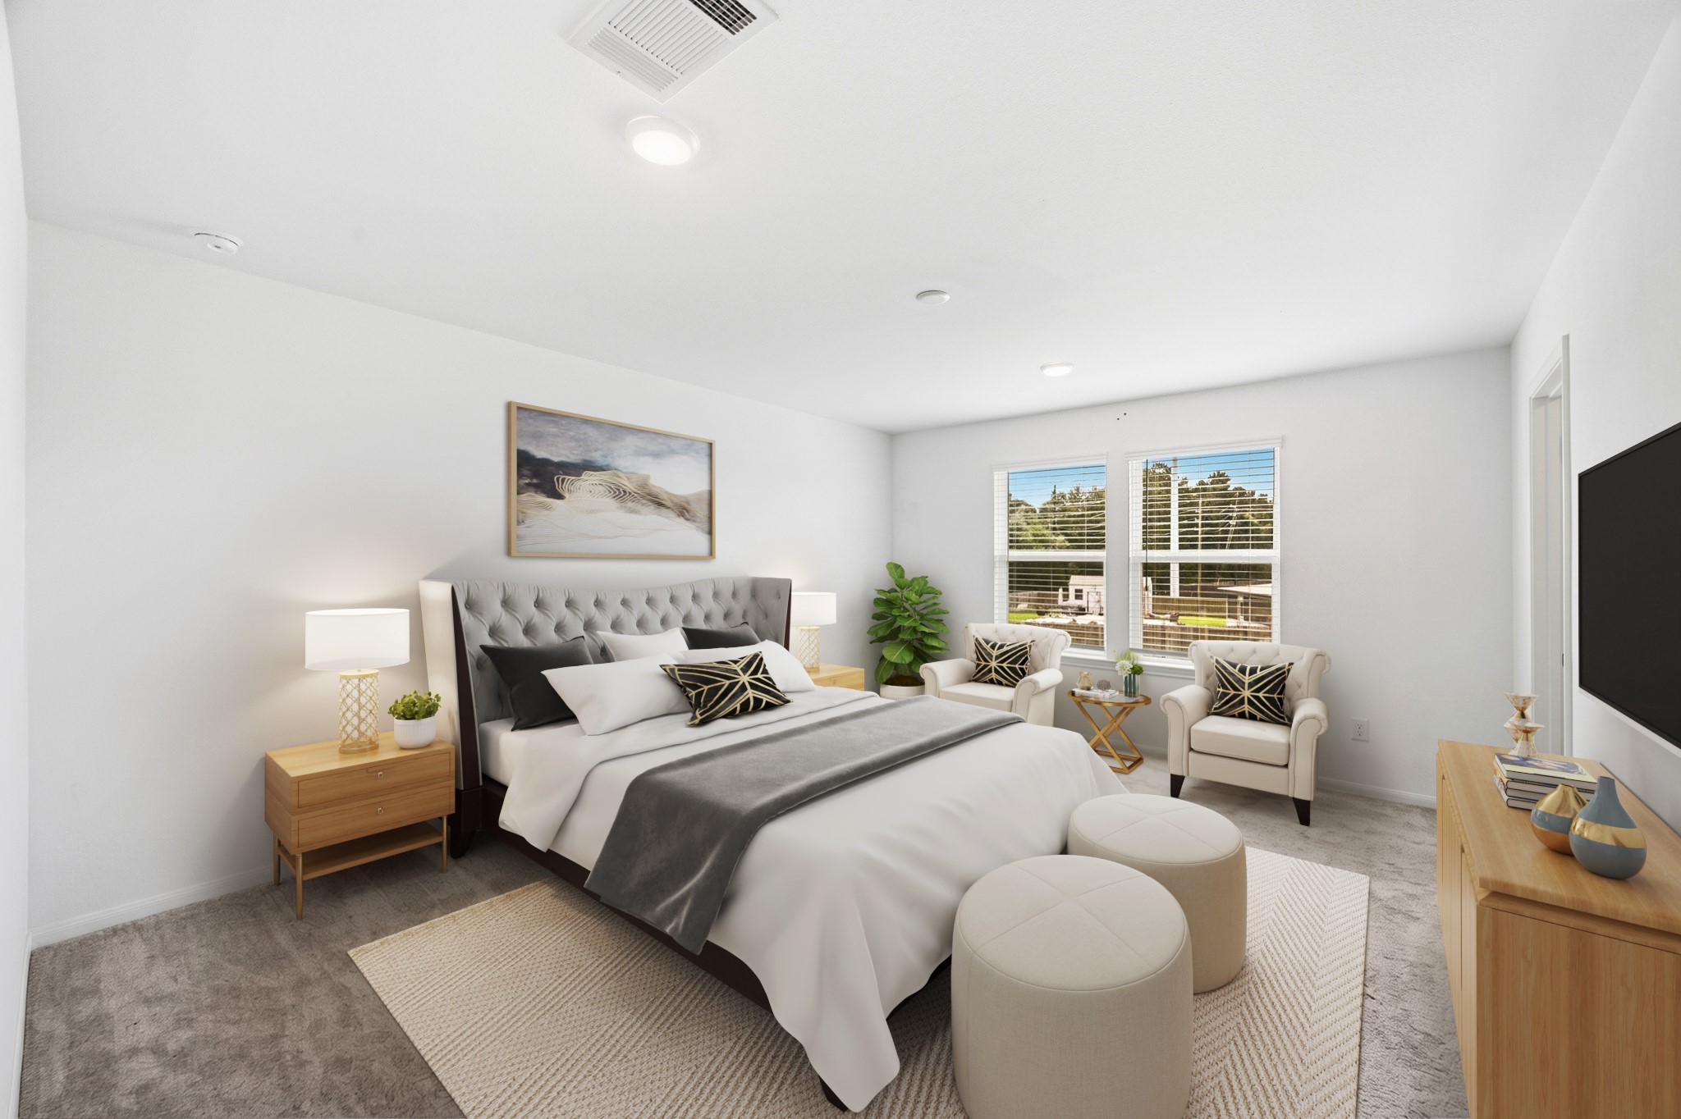
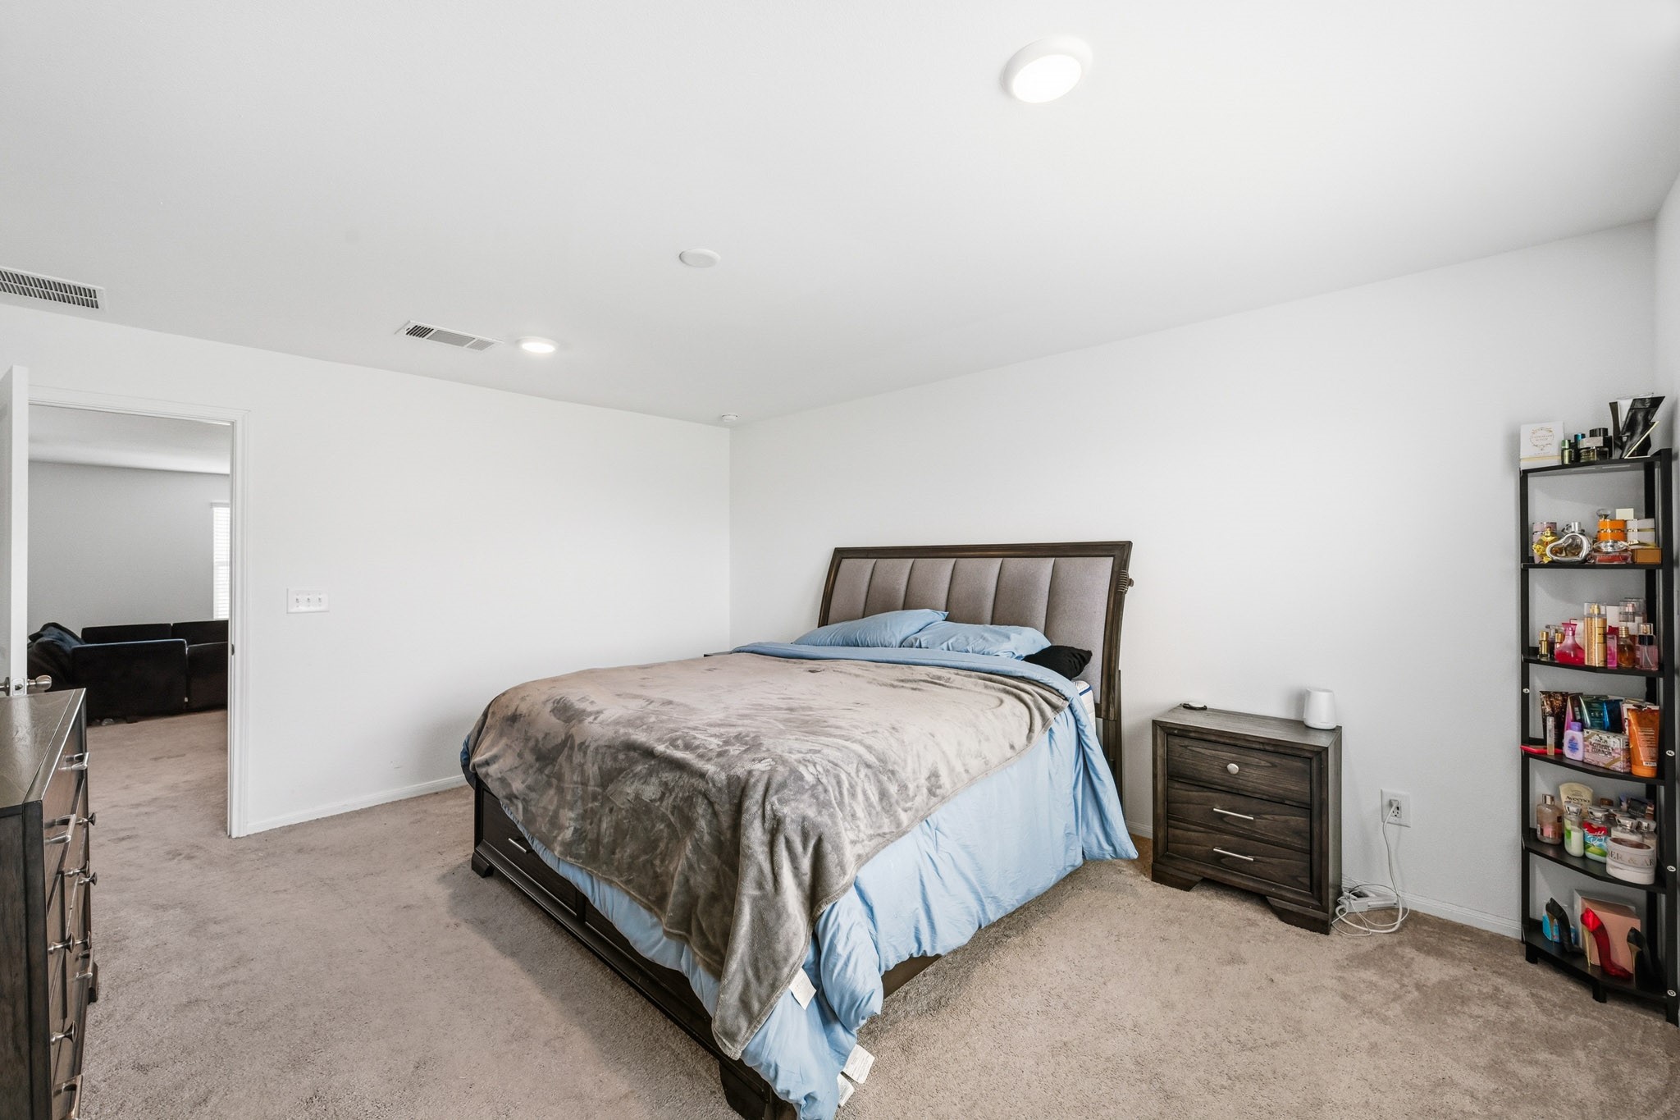
The generously sized master bedroom accommodates a king-size bed setup with ease. Offers plush neutral carpeting, bright recessed lighting, and direct access to the main living area.
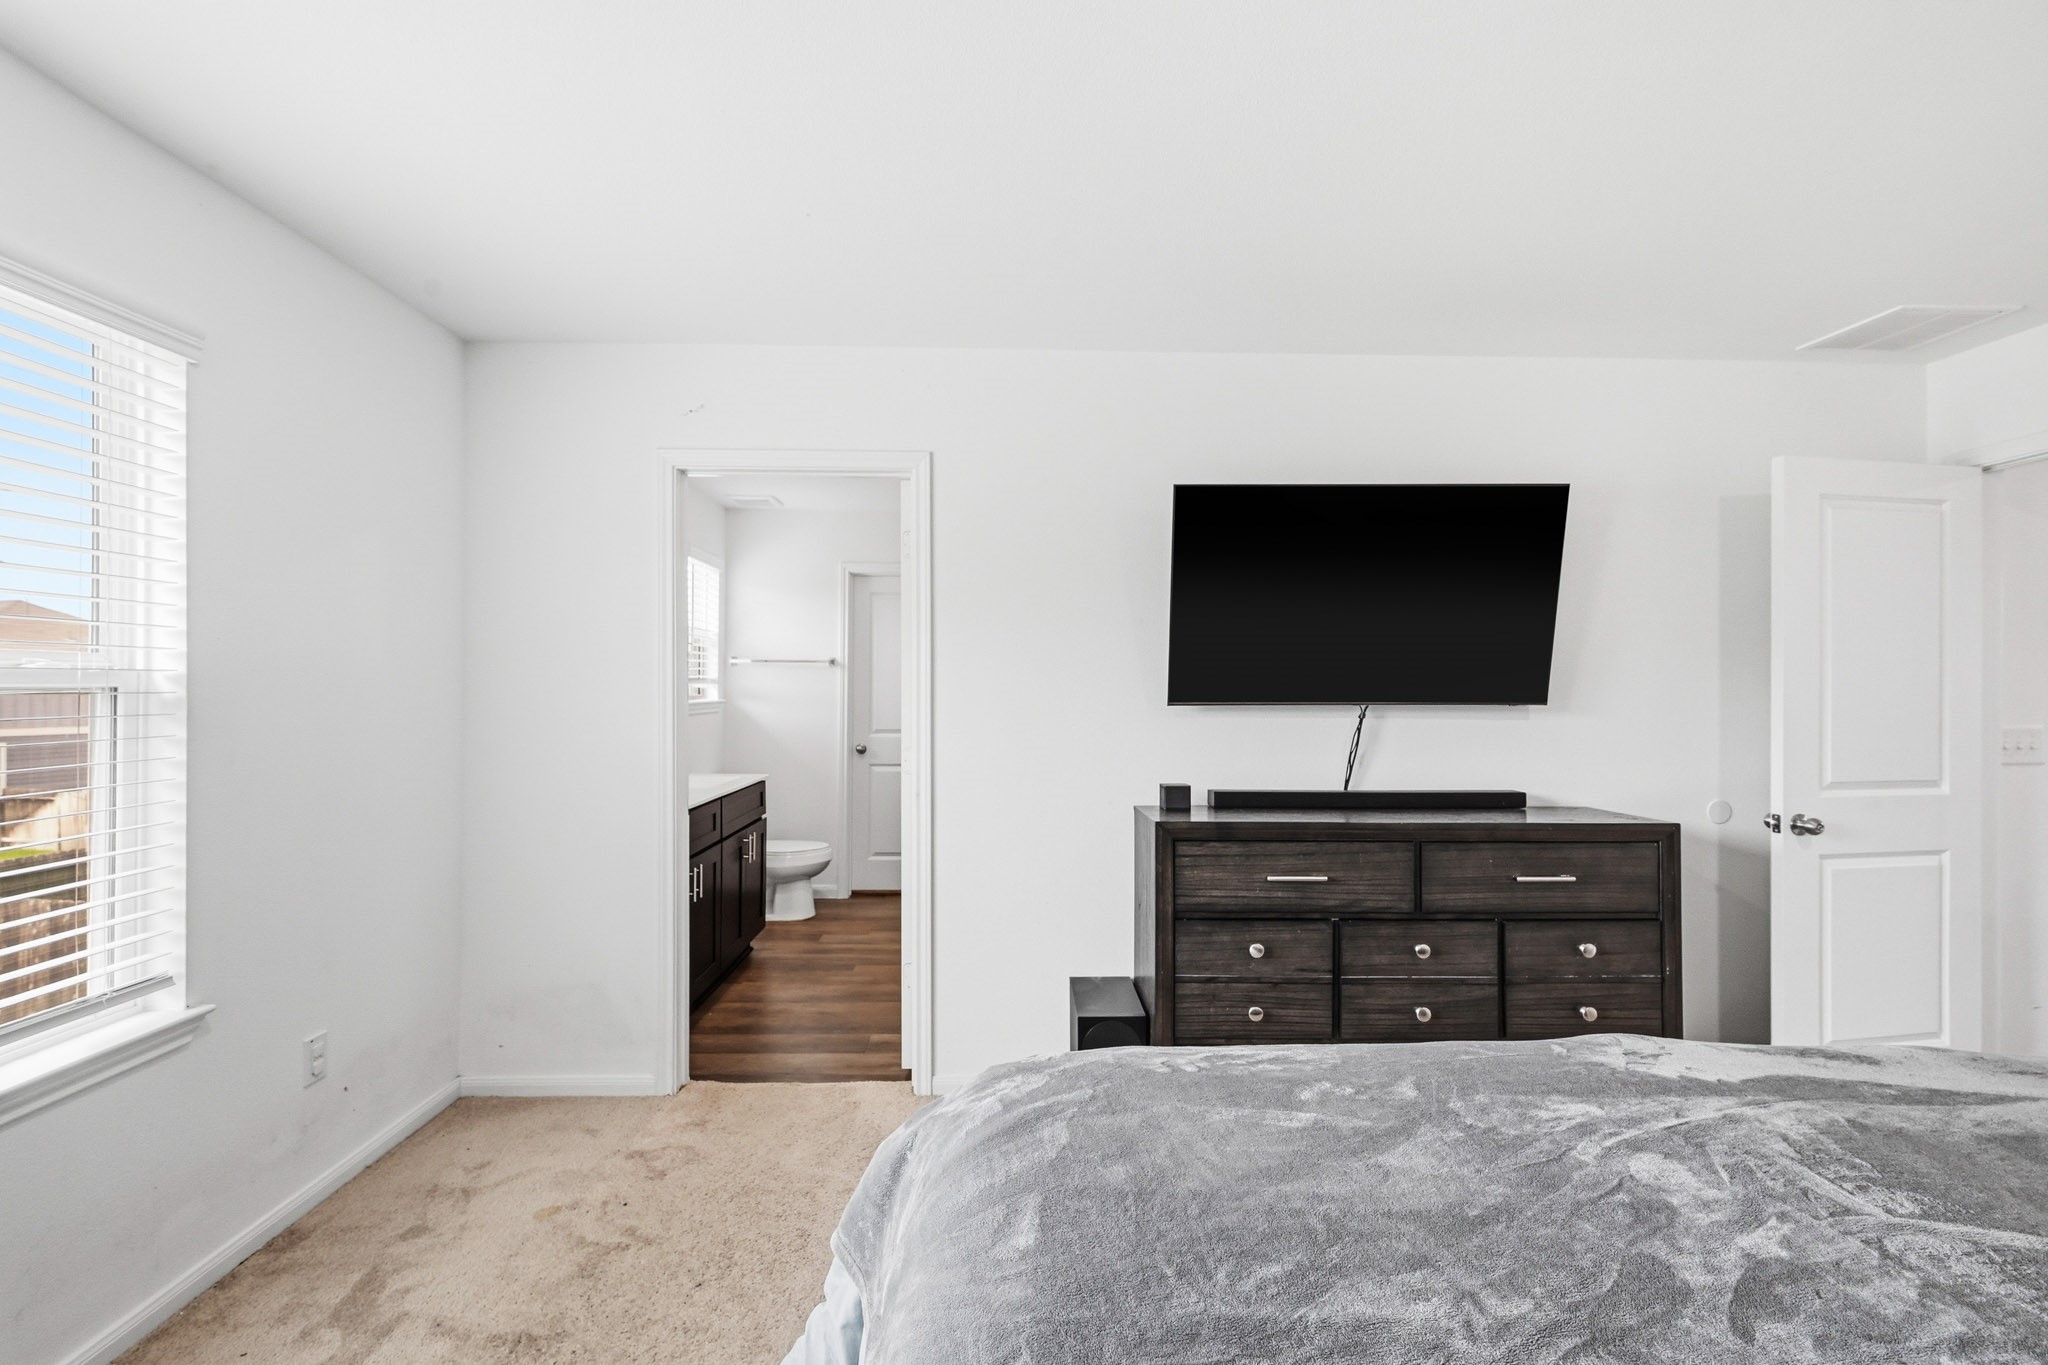
A secondary angle of the primary bedroom highlights the large window offering natural light and the seamless flow directly into the private ensuite bathroom.
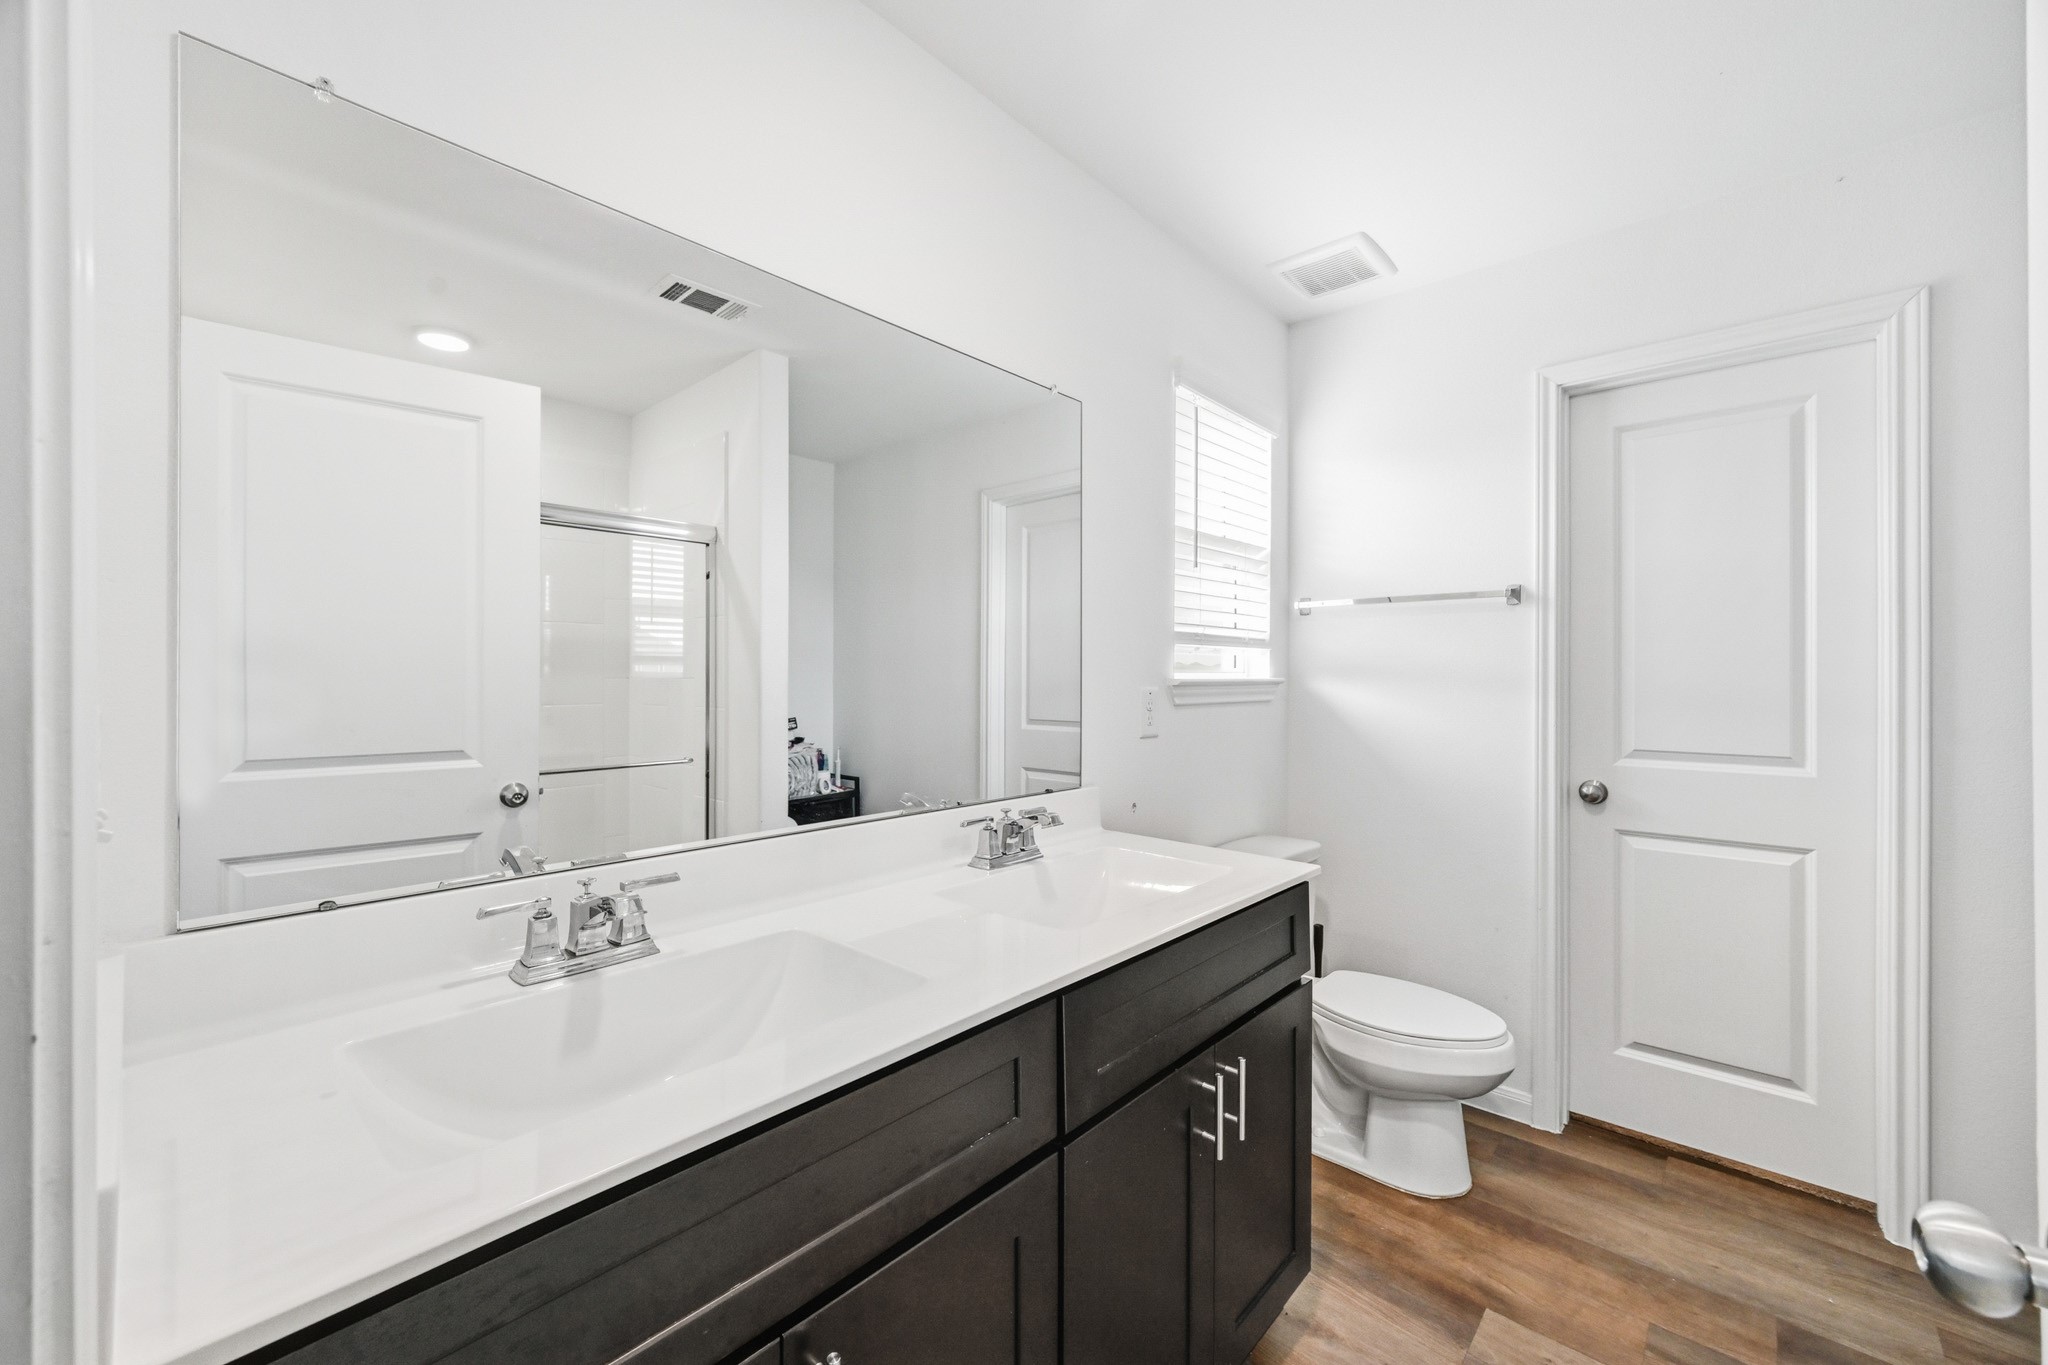
A spacious bathroom layout showcasing a large double-sink vanity with ample cabinet storage, an expansive mirror, and beautiful wood-look flooring.
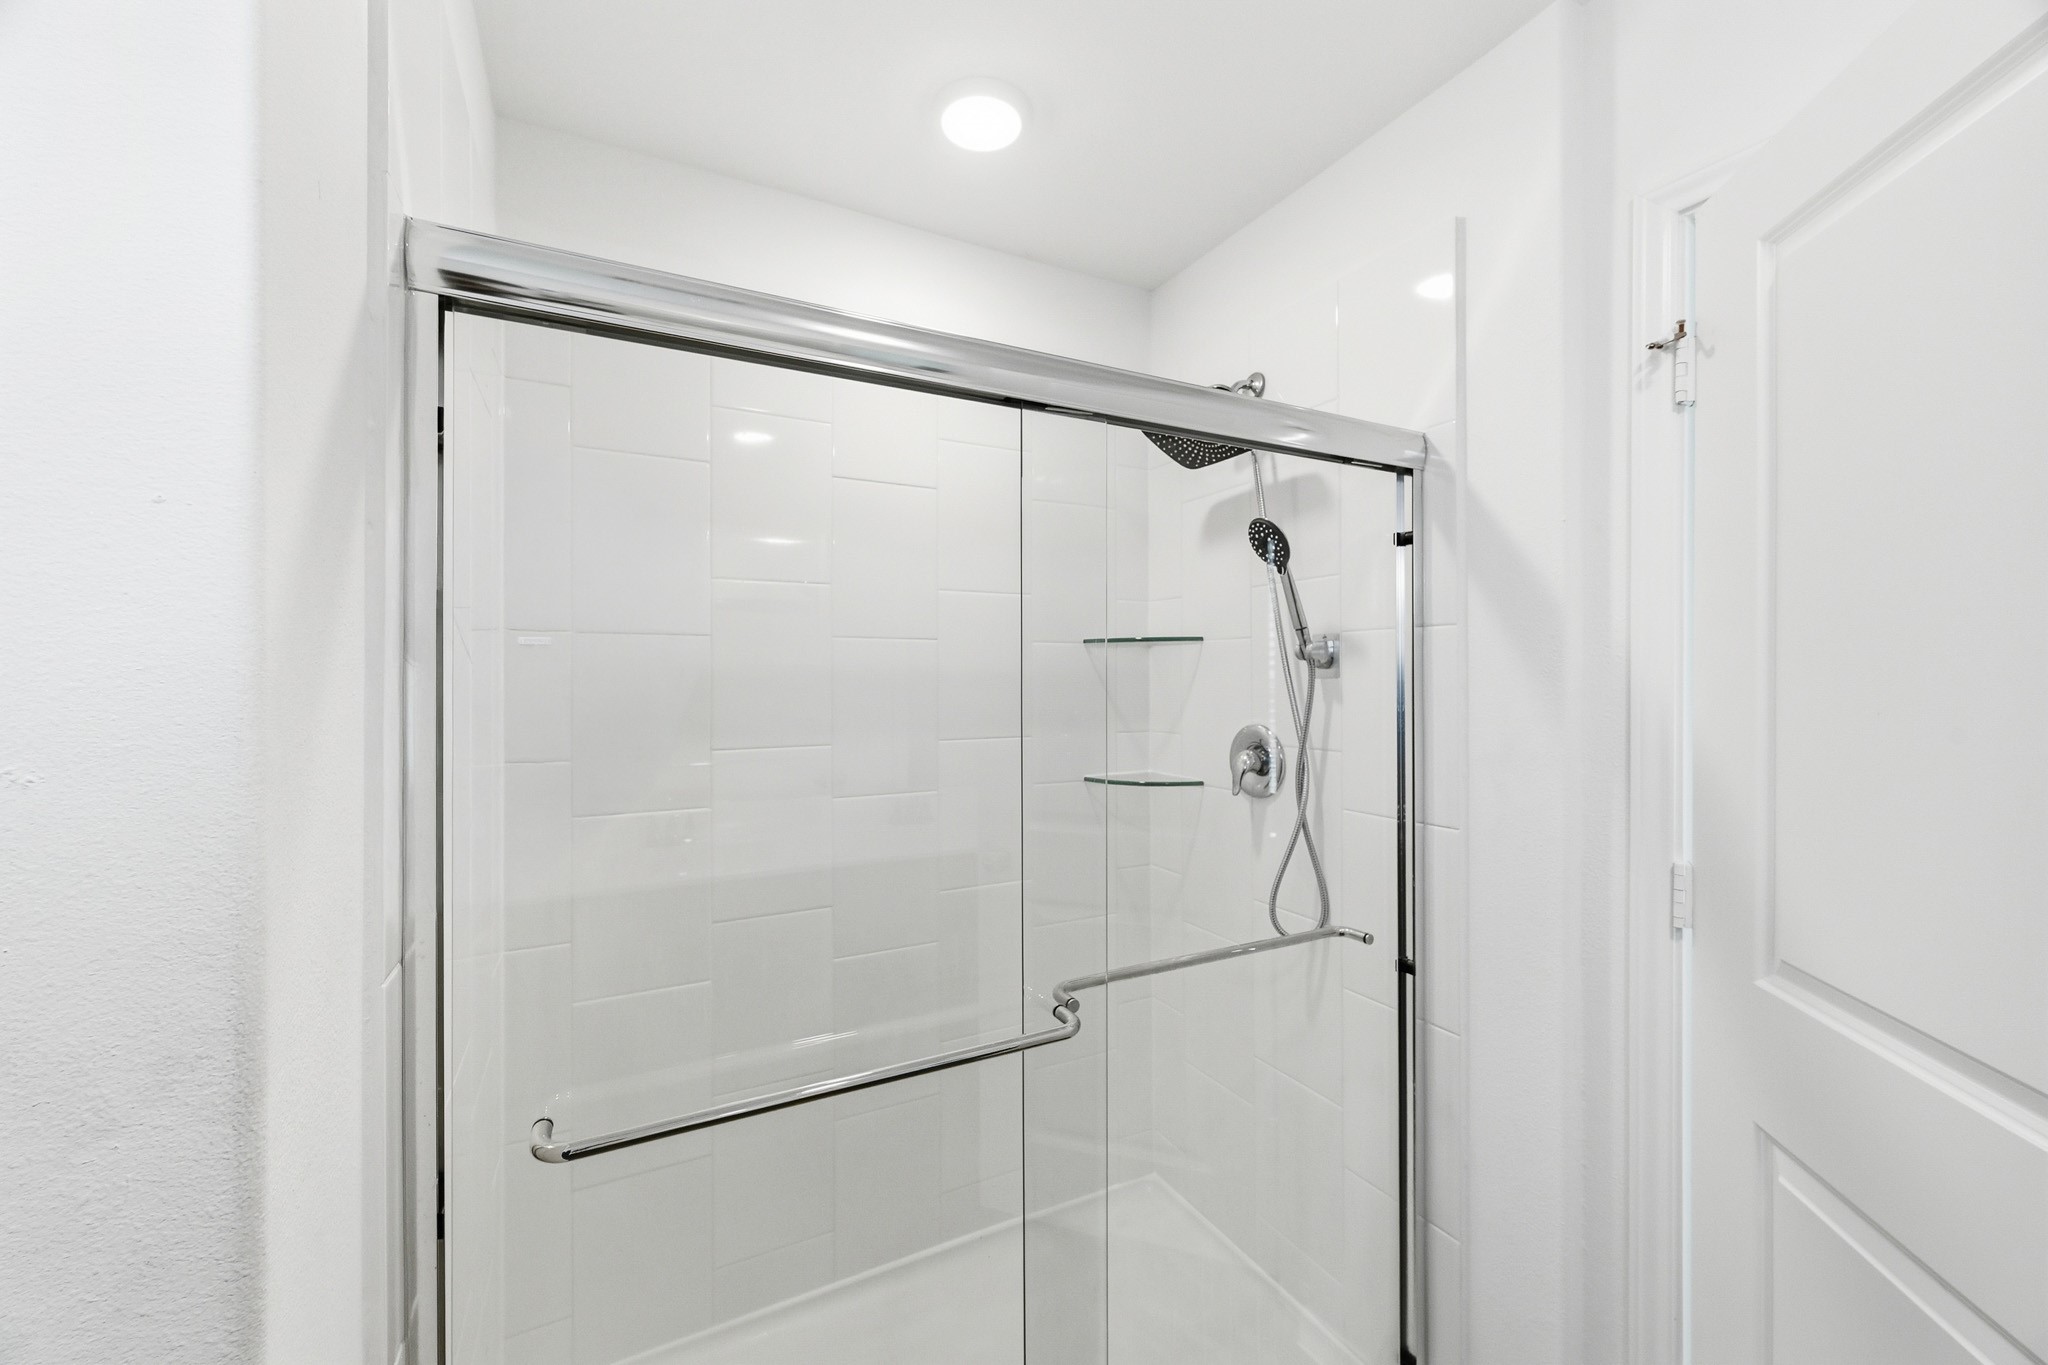
A closer look inside the primary bathroom's walk-in shower, featuring crisp white tiling, a contemporary sliding glass door, and integrated corner shelving.
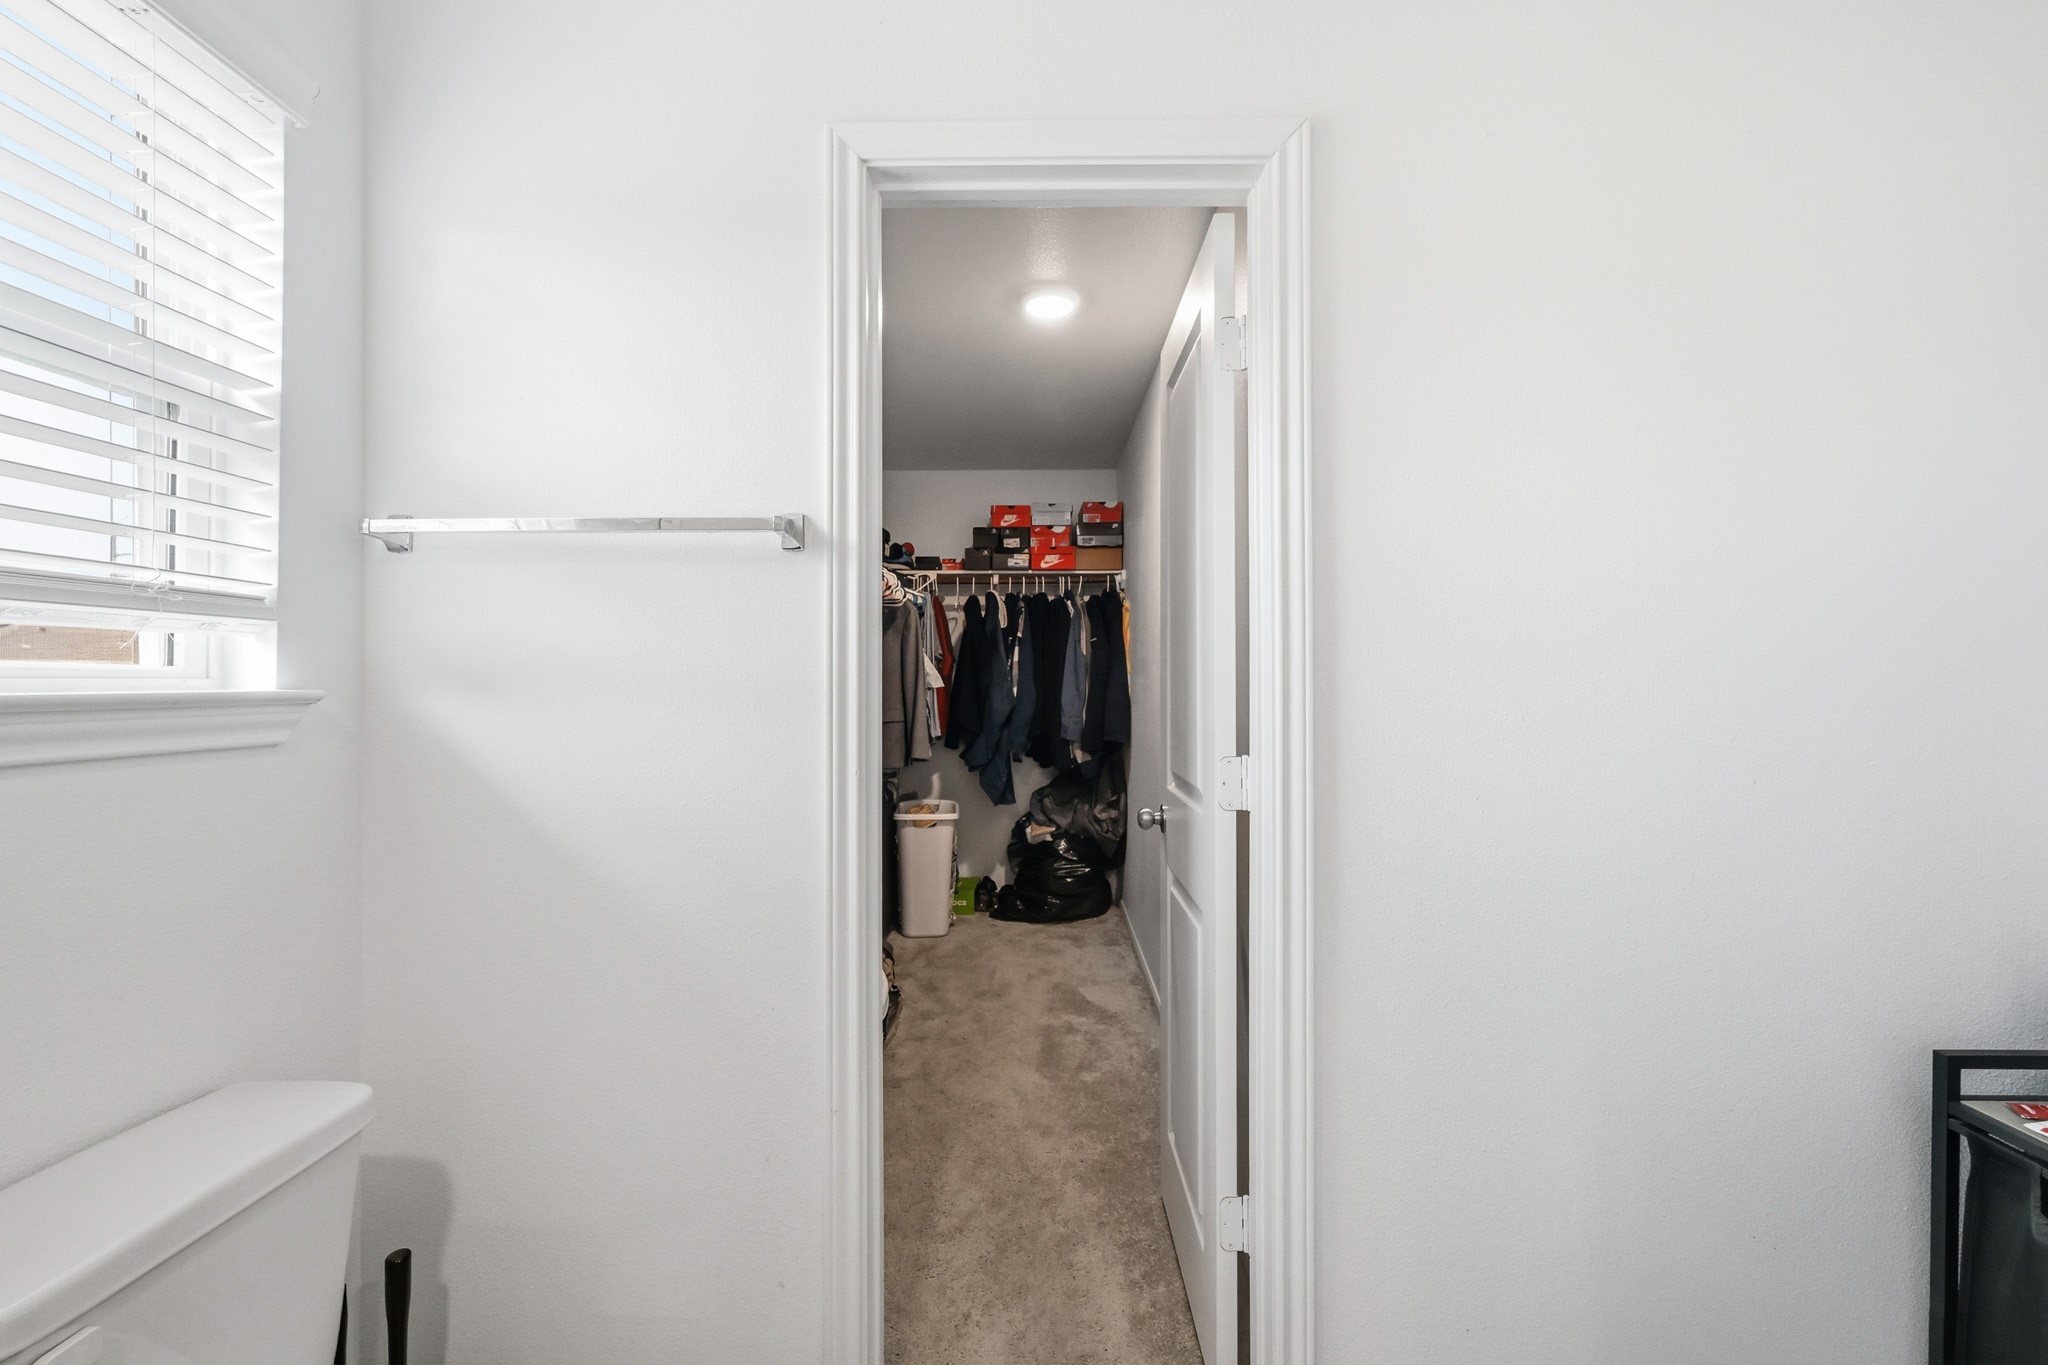
Located directly off the primary bathroom, this deep walk-in closet features built-in hanging rods, overhead storage shelving, and soft carpeting underfoot.
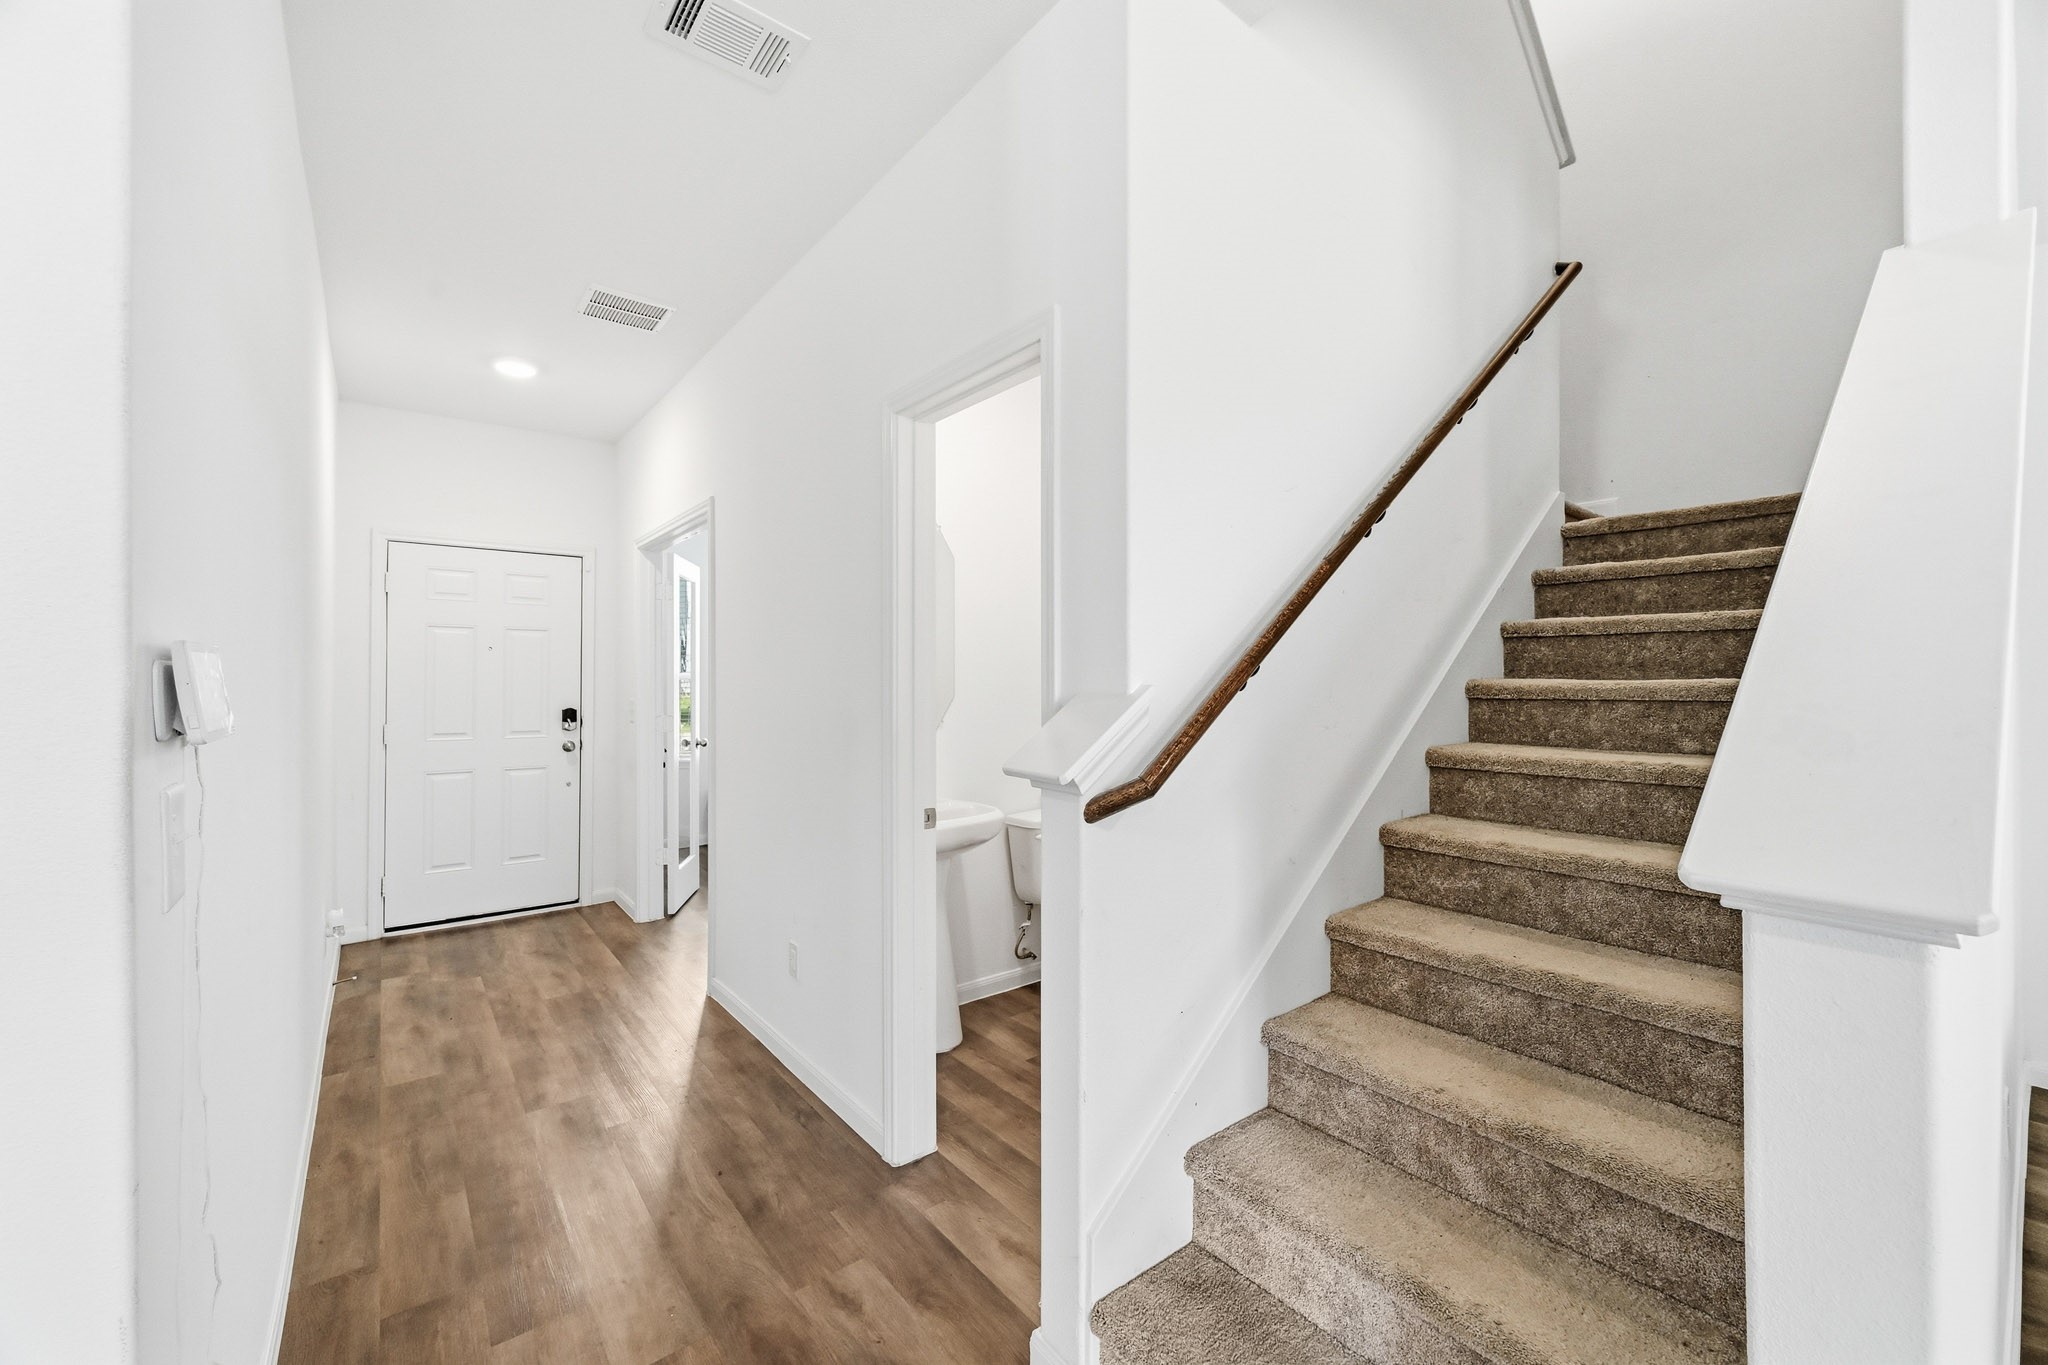
A view from the heart of the entry, highlighting the carpeted staircase with a wood handrail, easy access to the powder room, and a welcoming front door area.
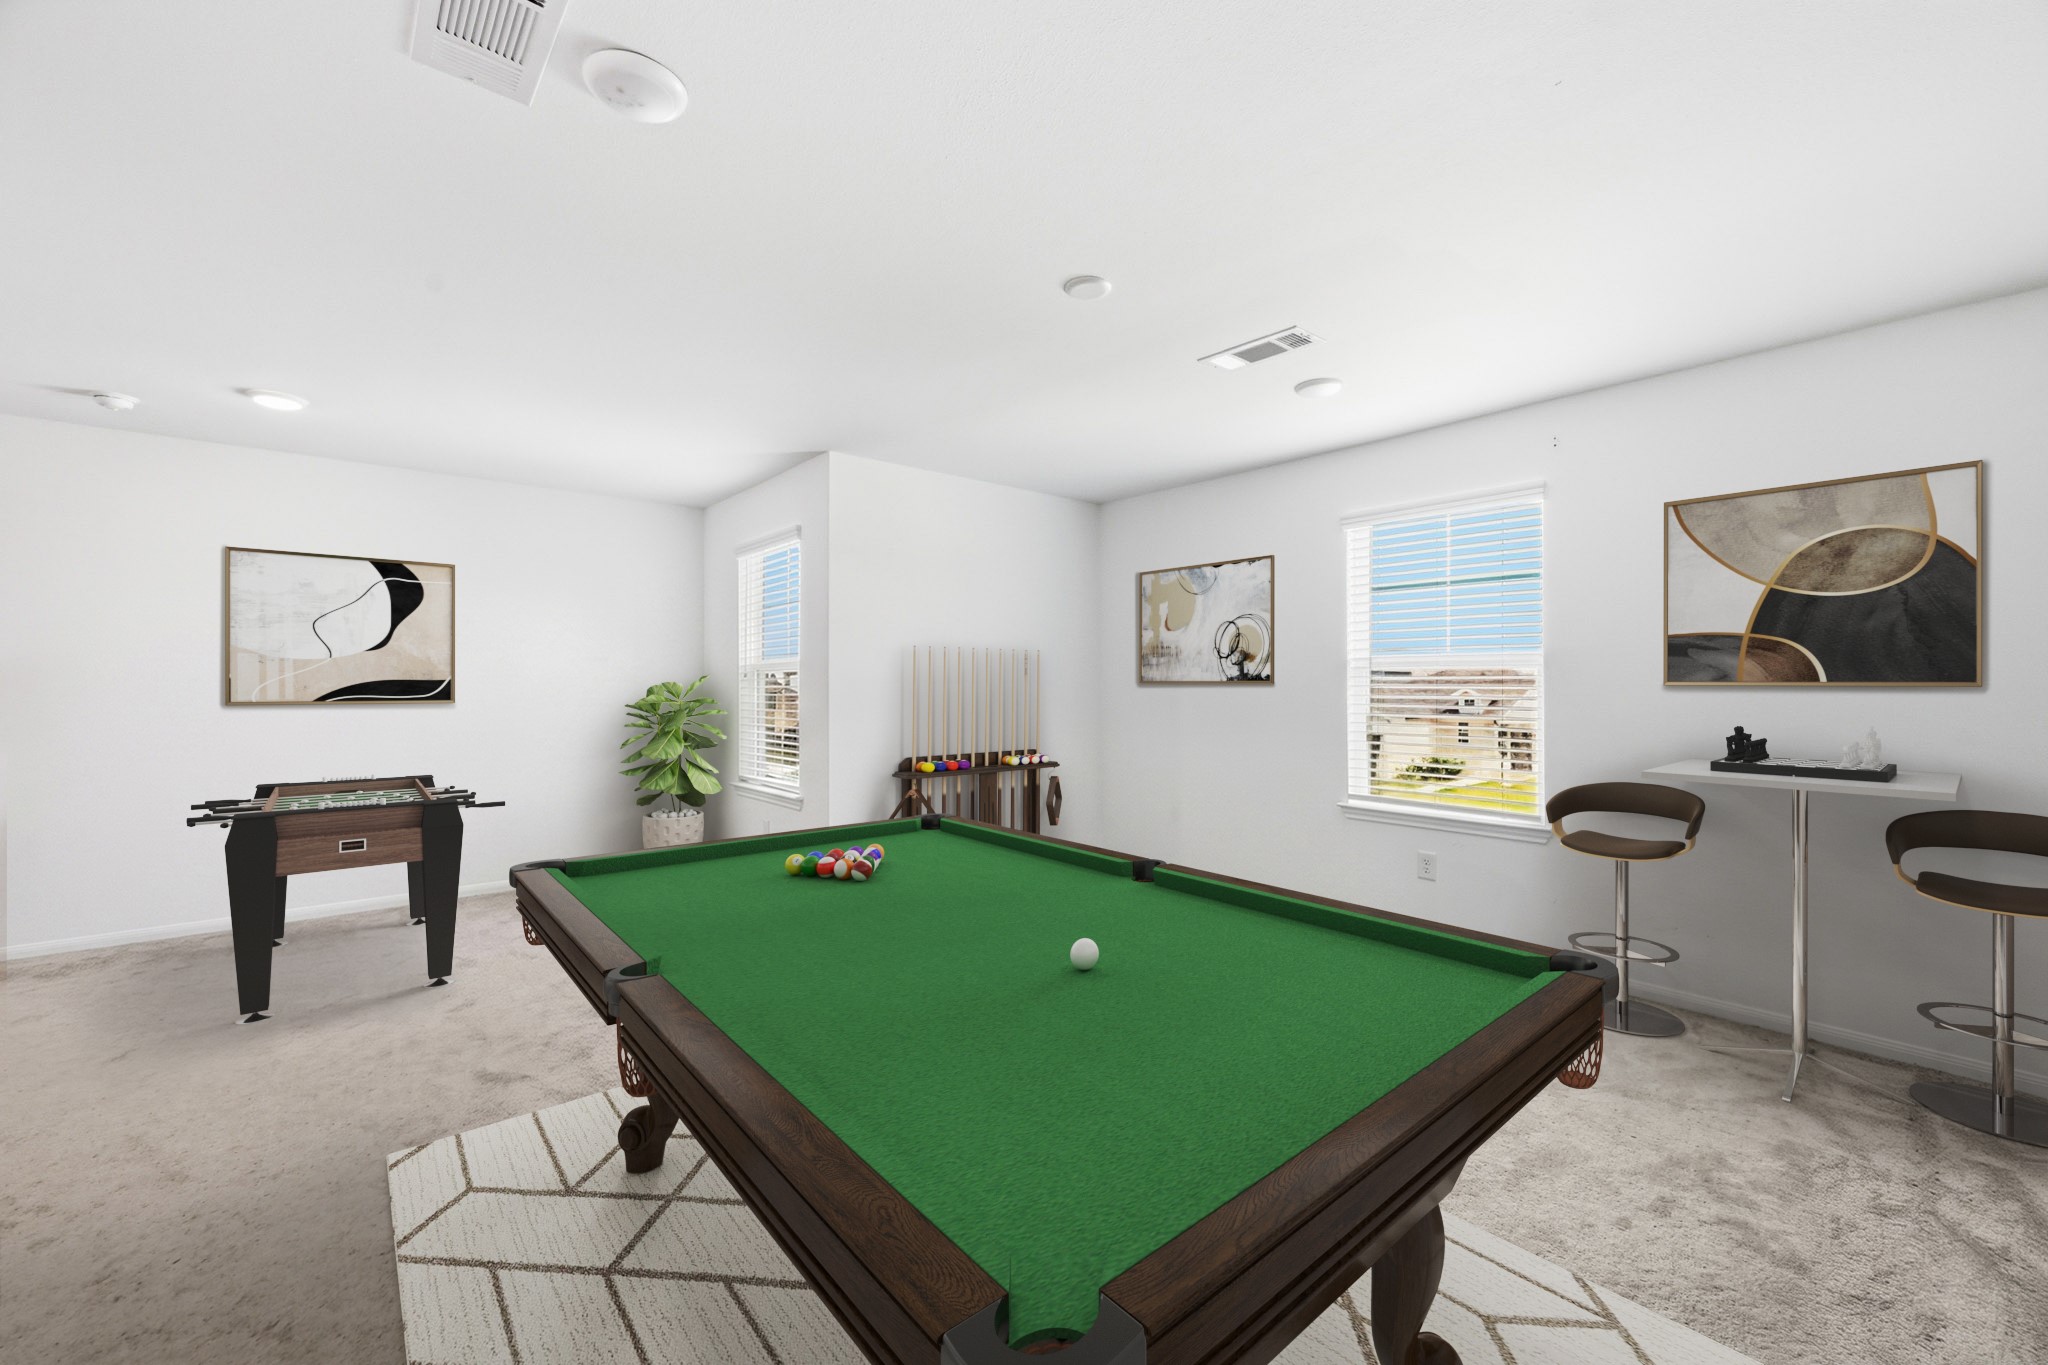
Virtually Staged:An incredibly spacious second-floor flex space configured as a recreation room. Perfect for a pool table, media lounge, or kids' play zone to keep entertainment separate from the main living areas.
Virtually Staged:A closer look at the dedicated workspace featuring elegant glass-paneled double doors. The large front window lets in plenty of natural light, making it a perfect spot for working from home.
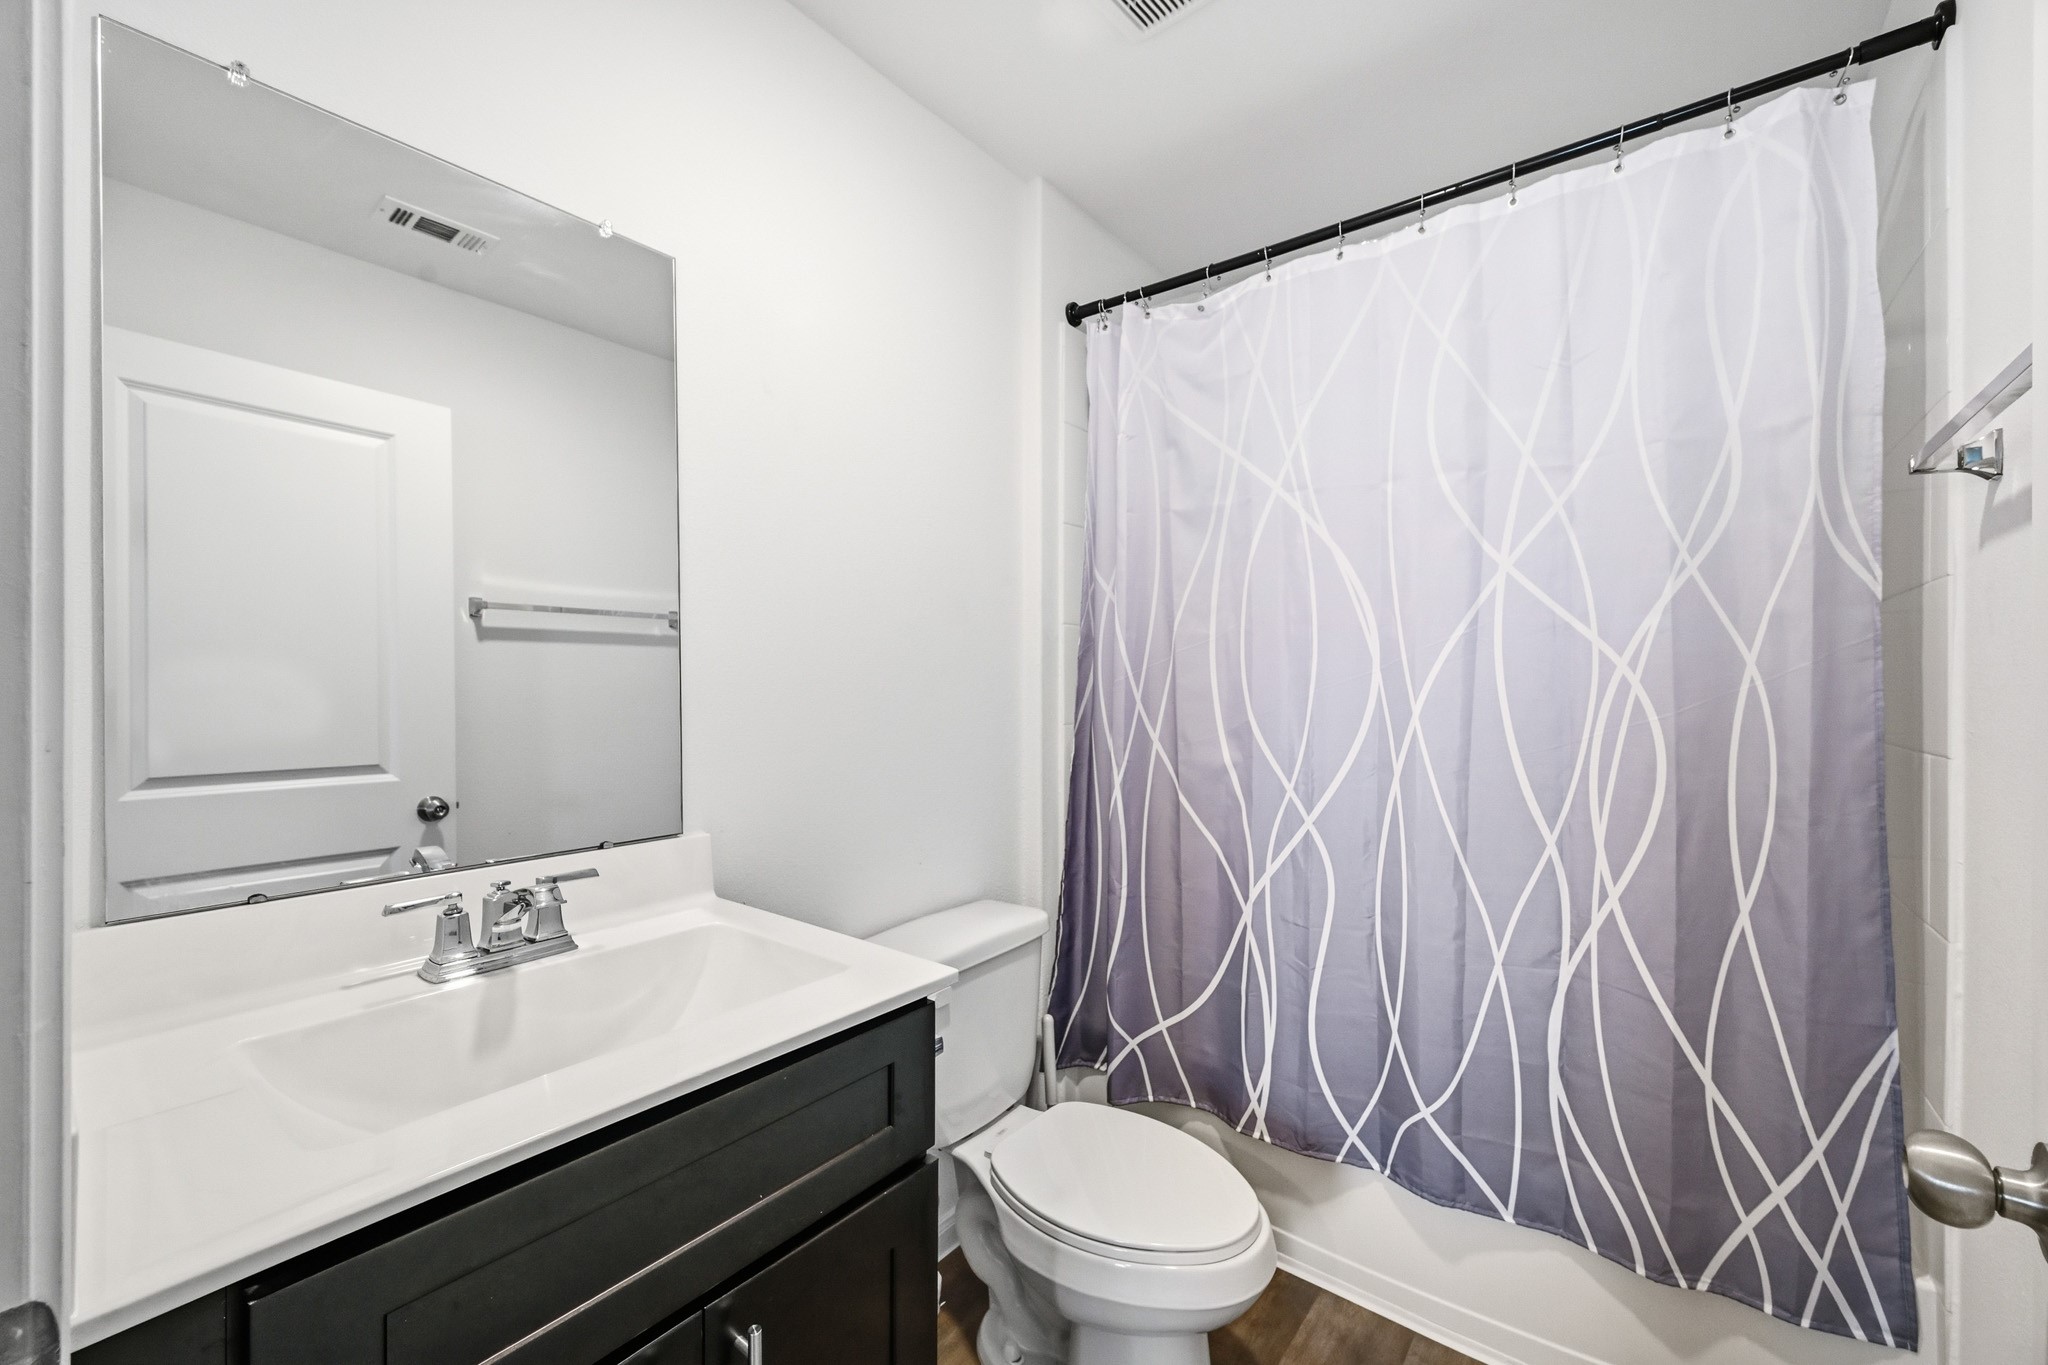
Features a modern dark vanity with a solid white countertop, sleek chrome fixtures, and a shower/tub combination with custom glass shelving for storage.
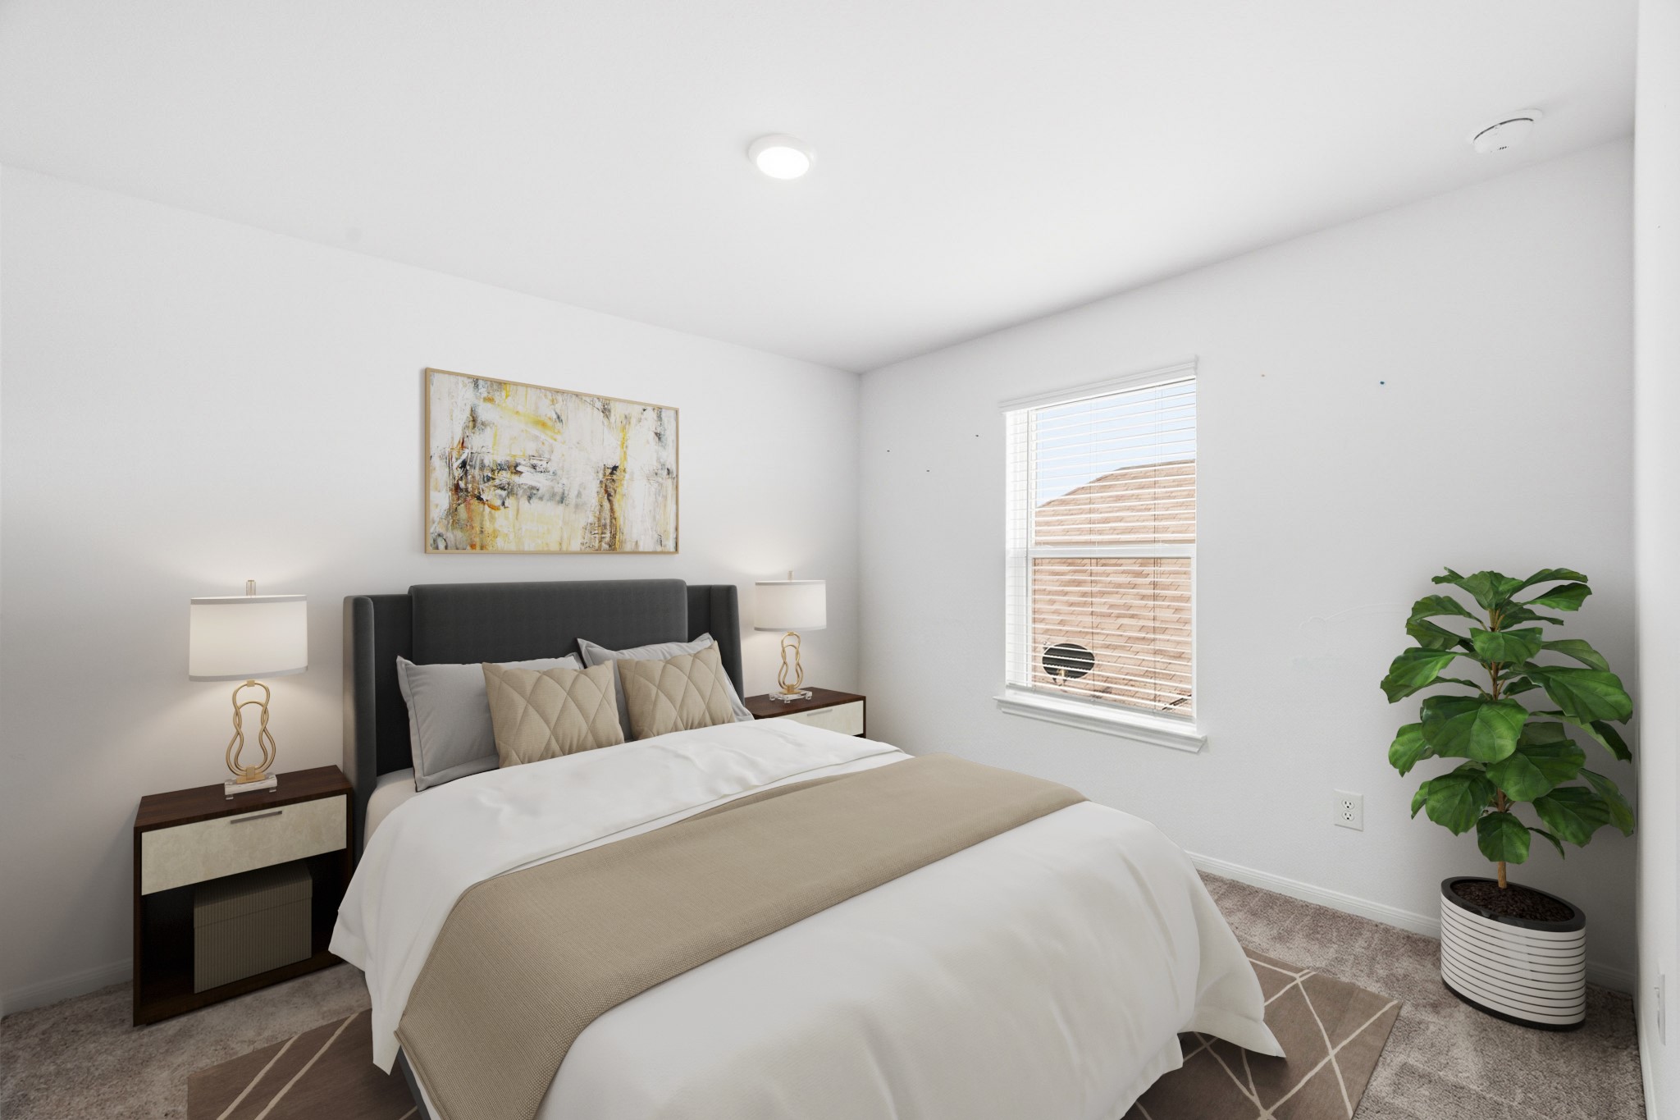
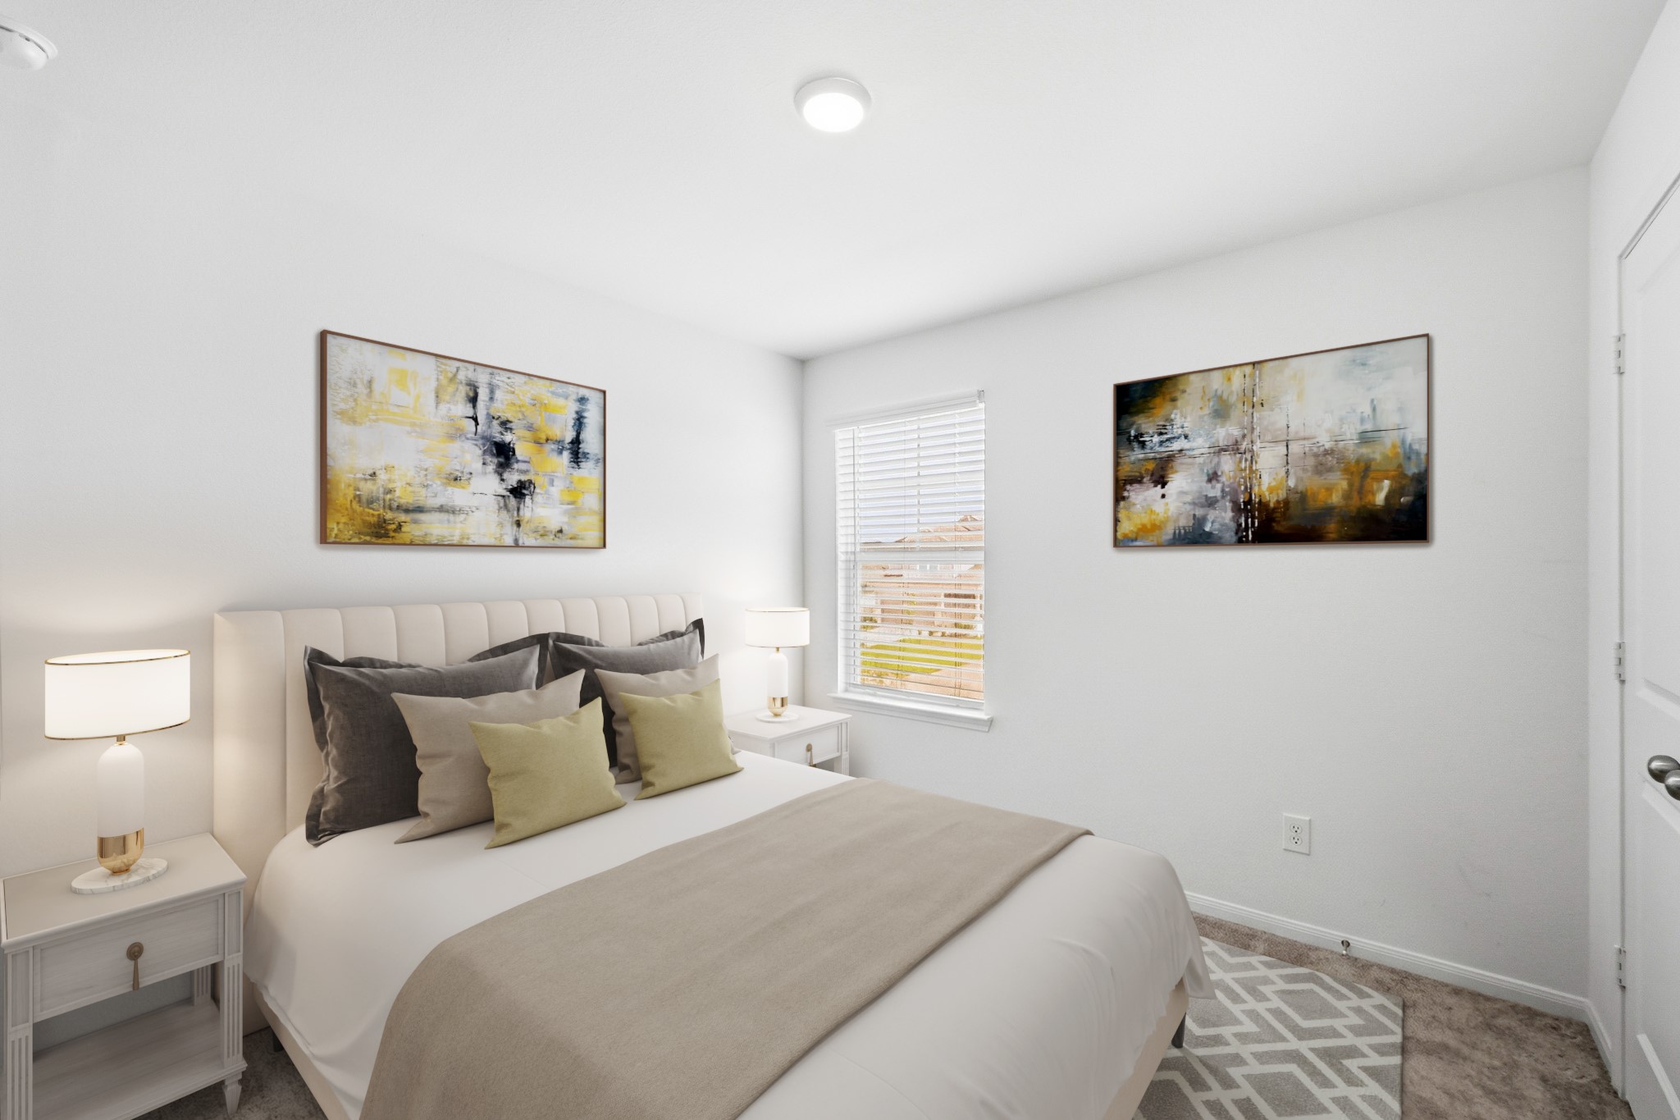
Virtually Staged: A beautifully styled guest room featuring soft neutral carpeting, a large central window, and an inviting layout with plenty of space for bedside tables.
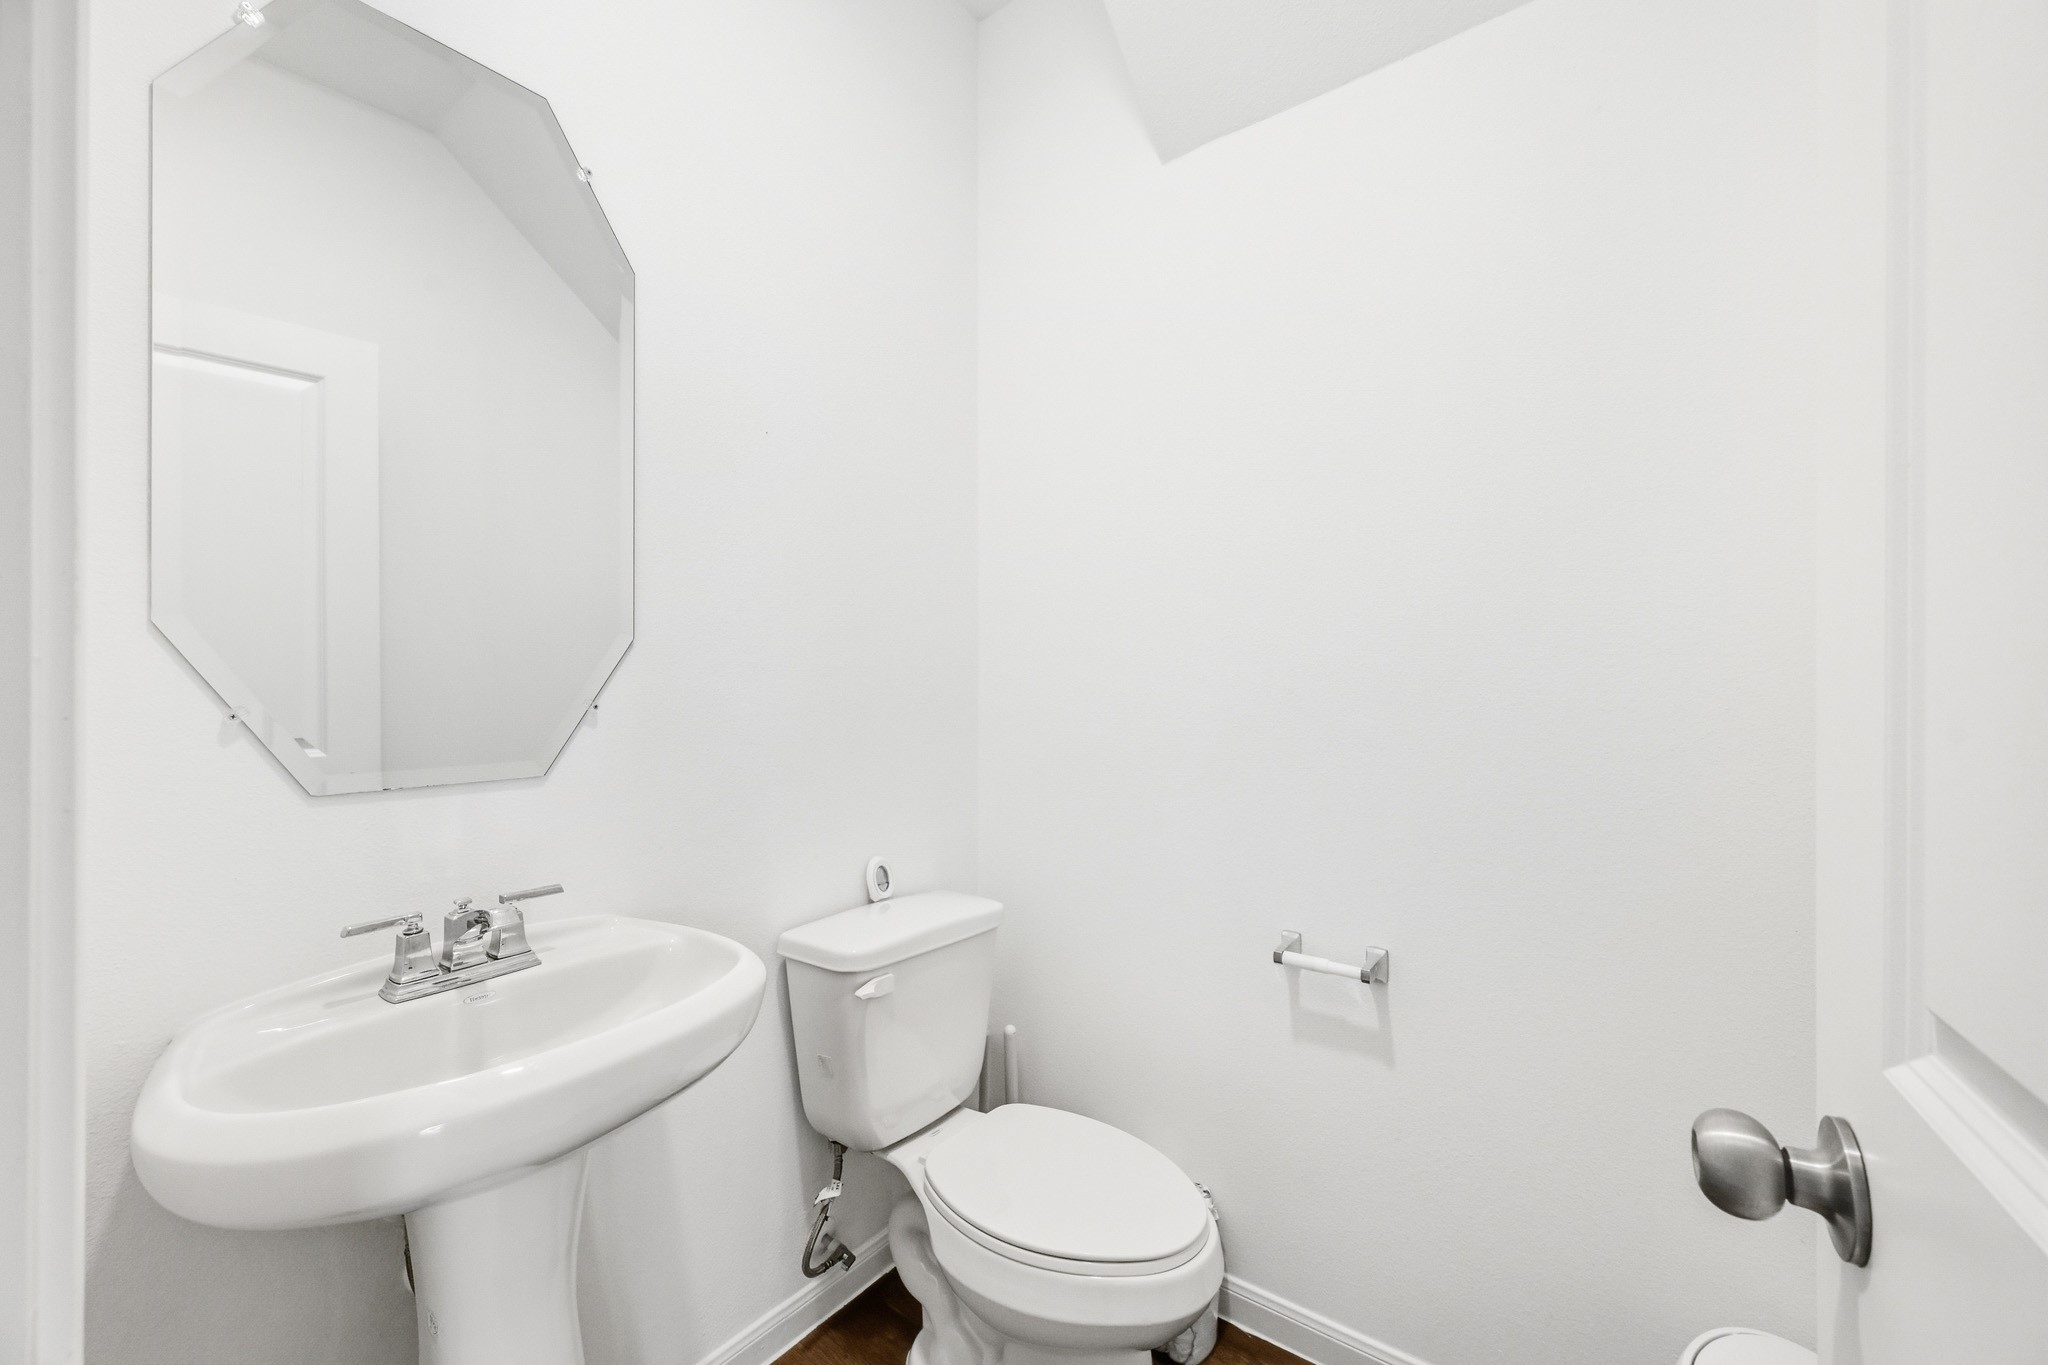
A clean, crisp half-bath conveniently located on the main floor. Features bright white walls, an elegant pedestal sink, an decorative octagonal mirror, and low-maintenance flooring.
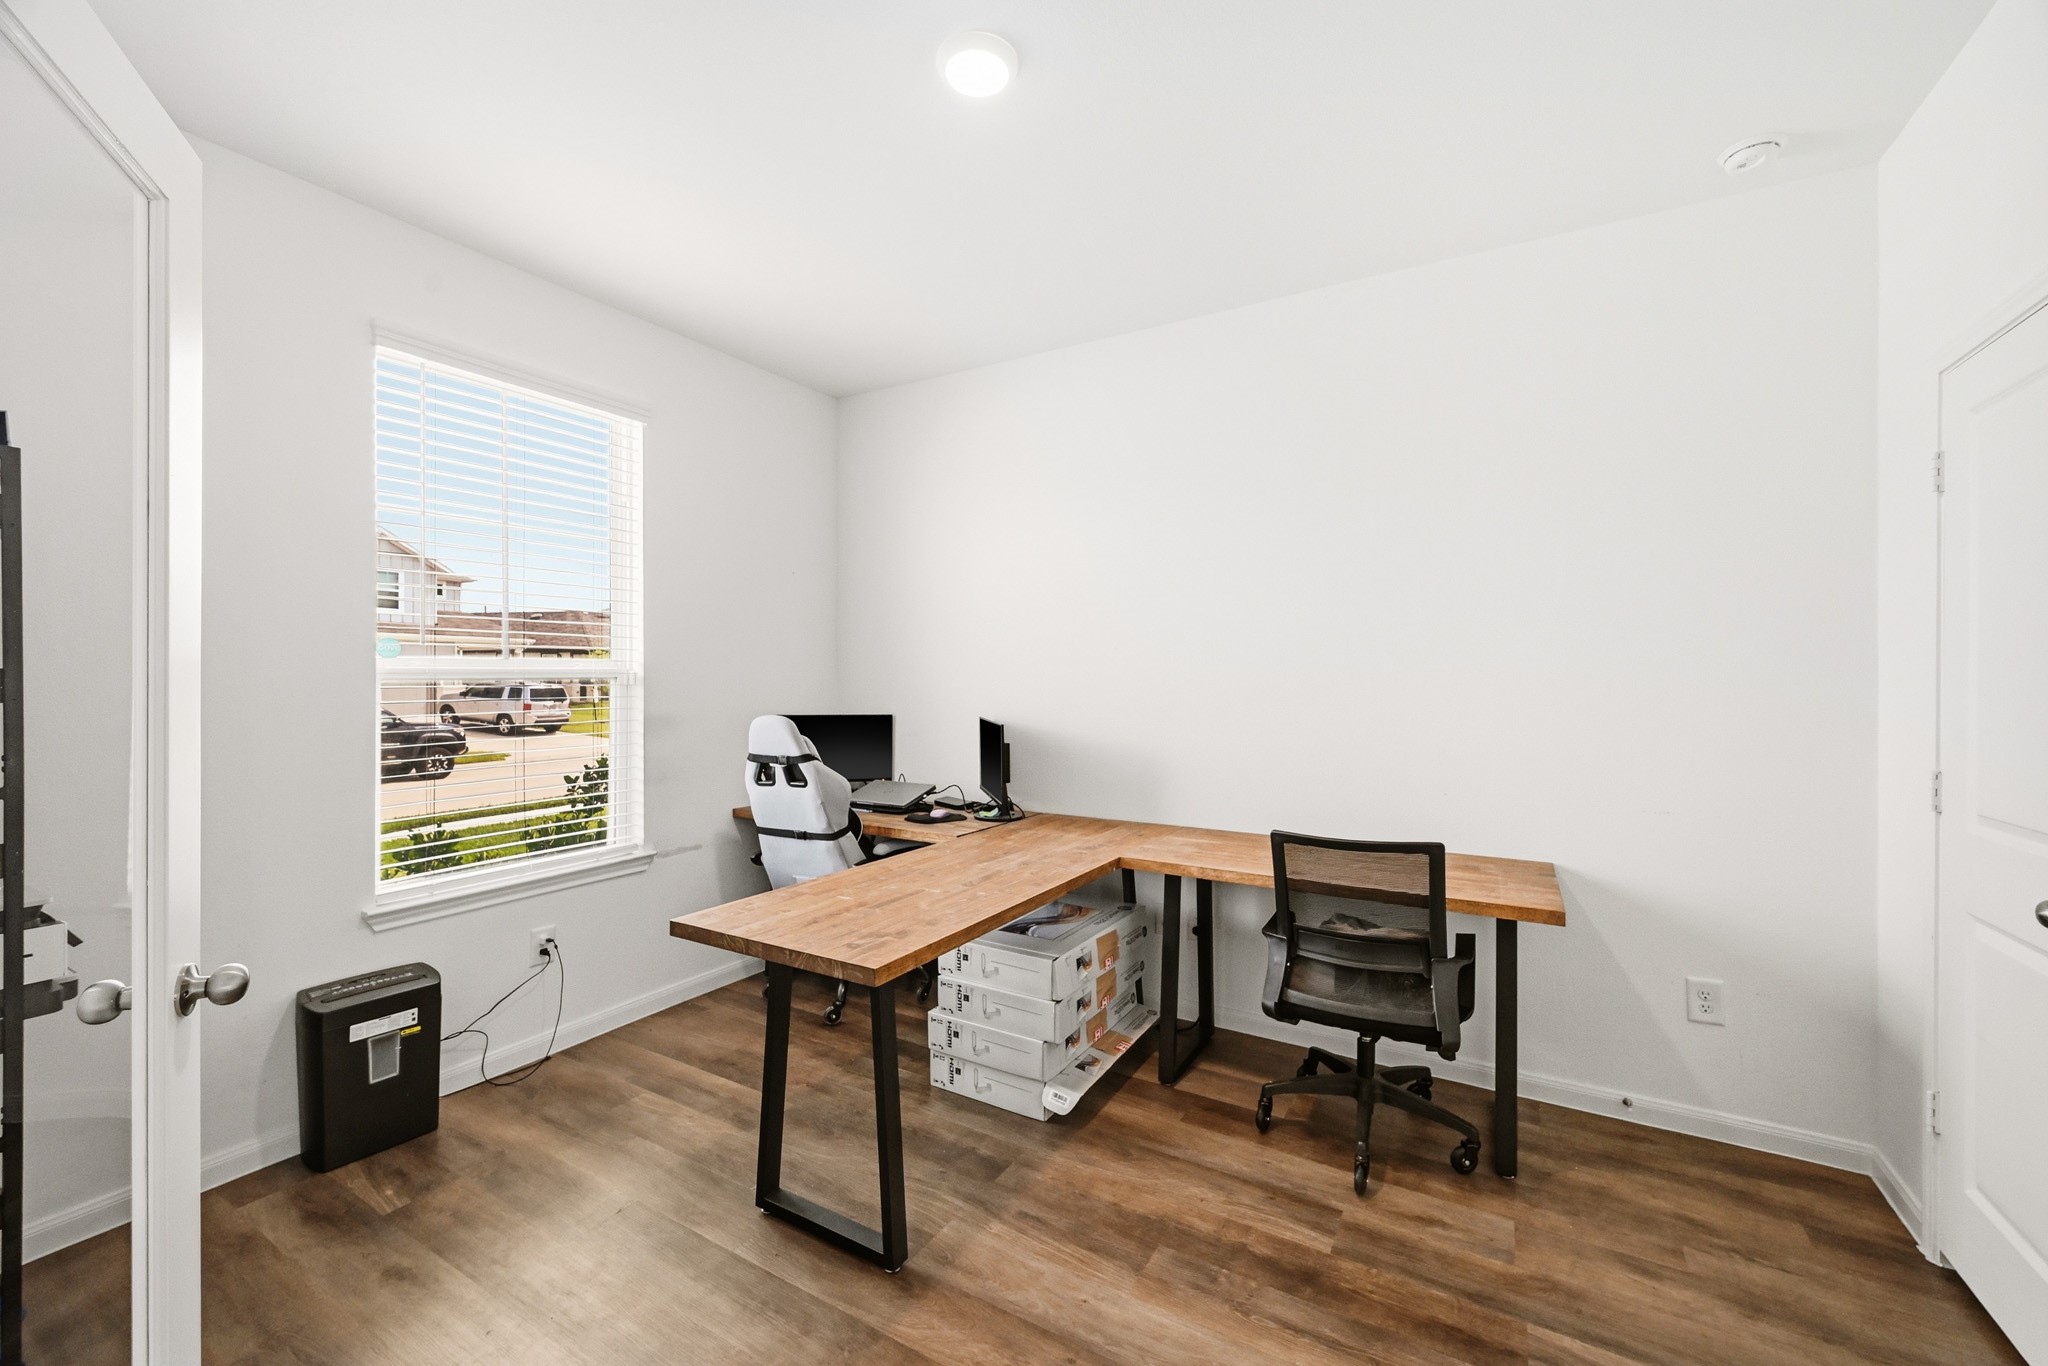
One of the secondary bedrooms configured as a spacious home workspace, featuring durable wood-look flooring, a large window for natural lighting, and crisp white walls.
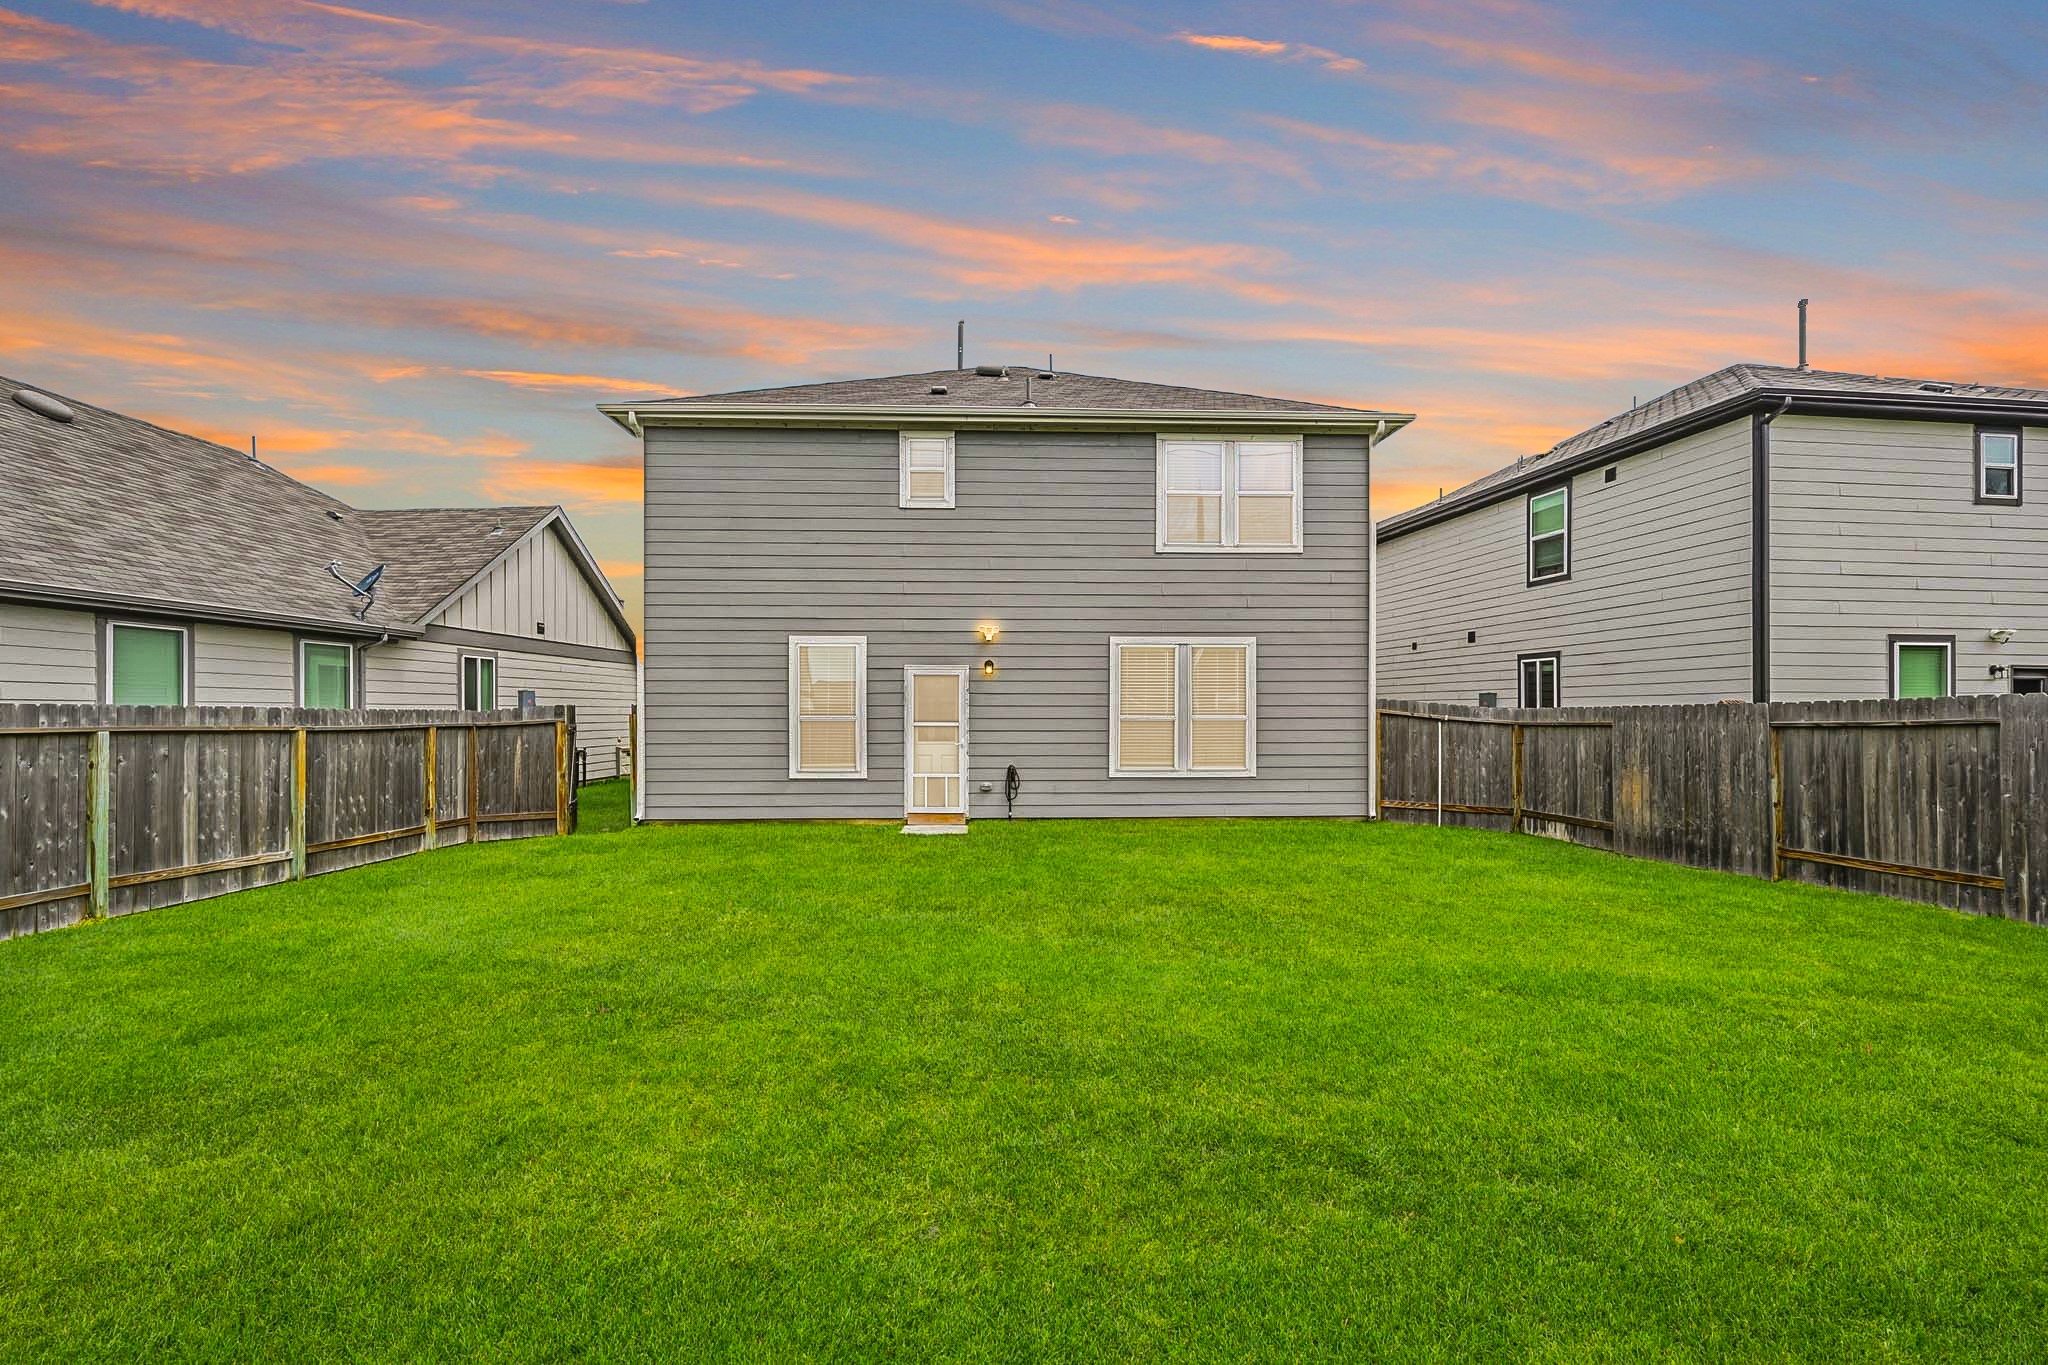
A straight-on look at the home’s back facade against a stunning sunset sky, highlighting the large windows that fill the interior with light and the generous width of the backyard lot.
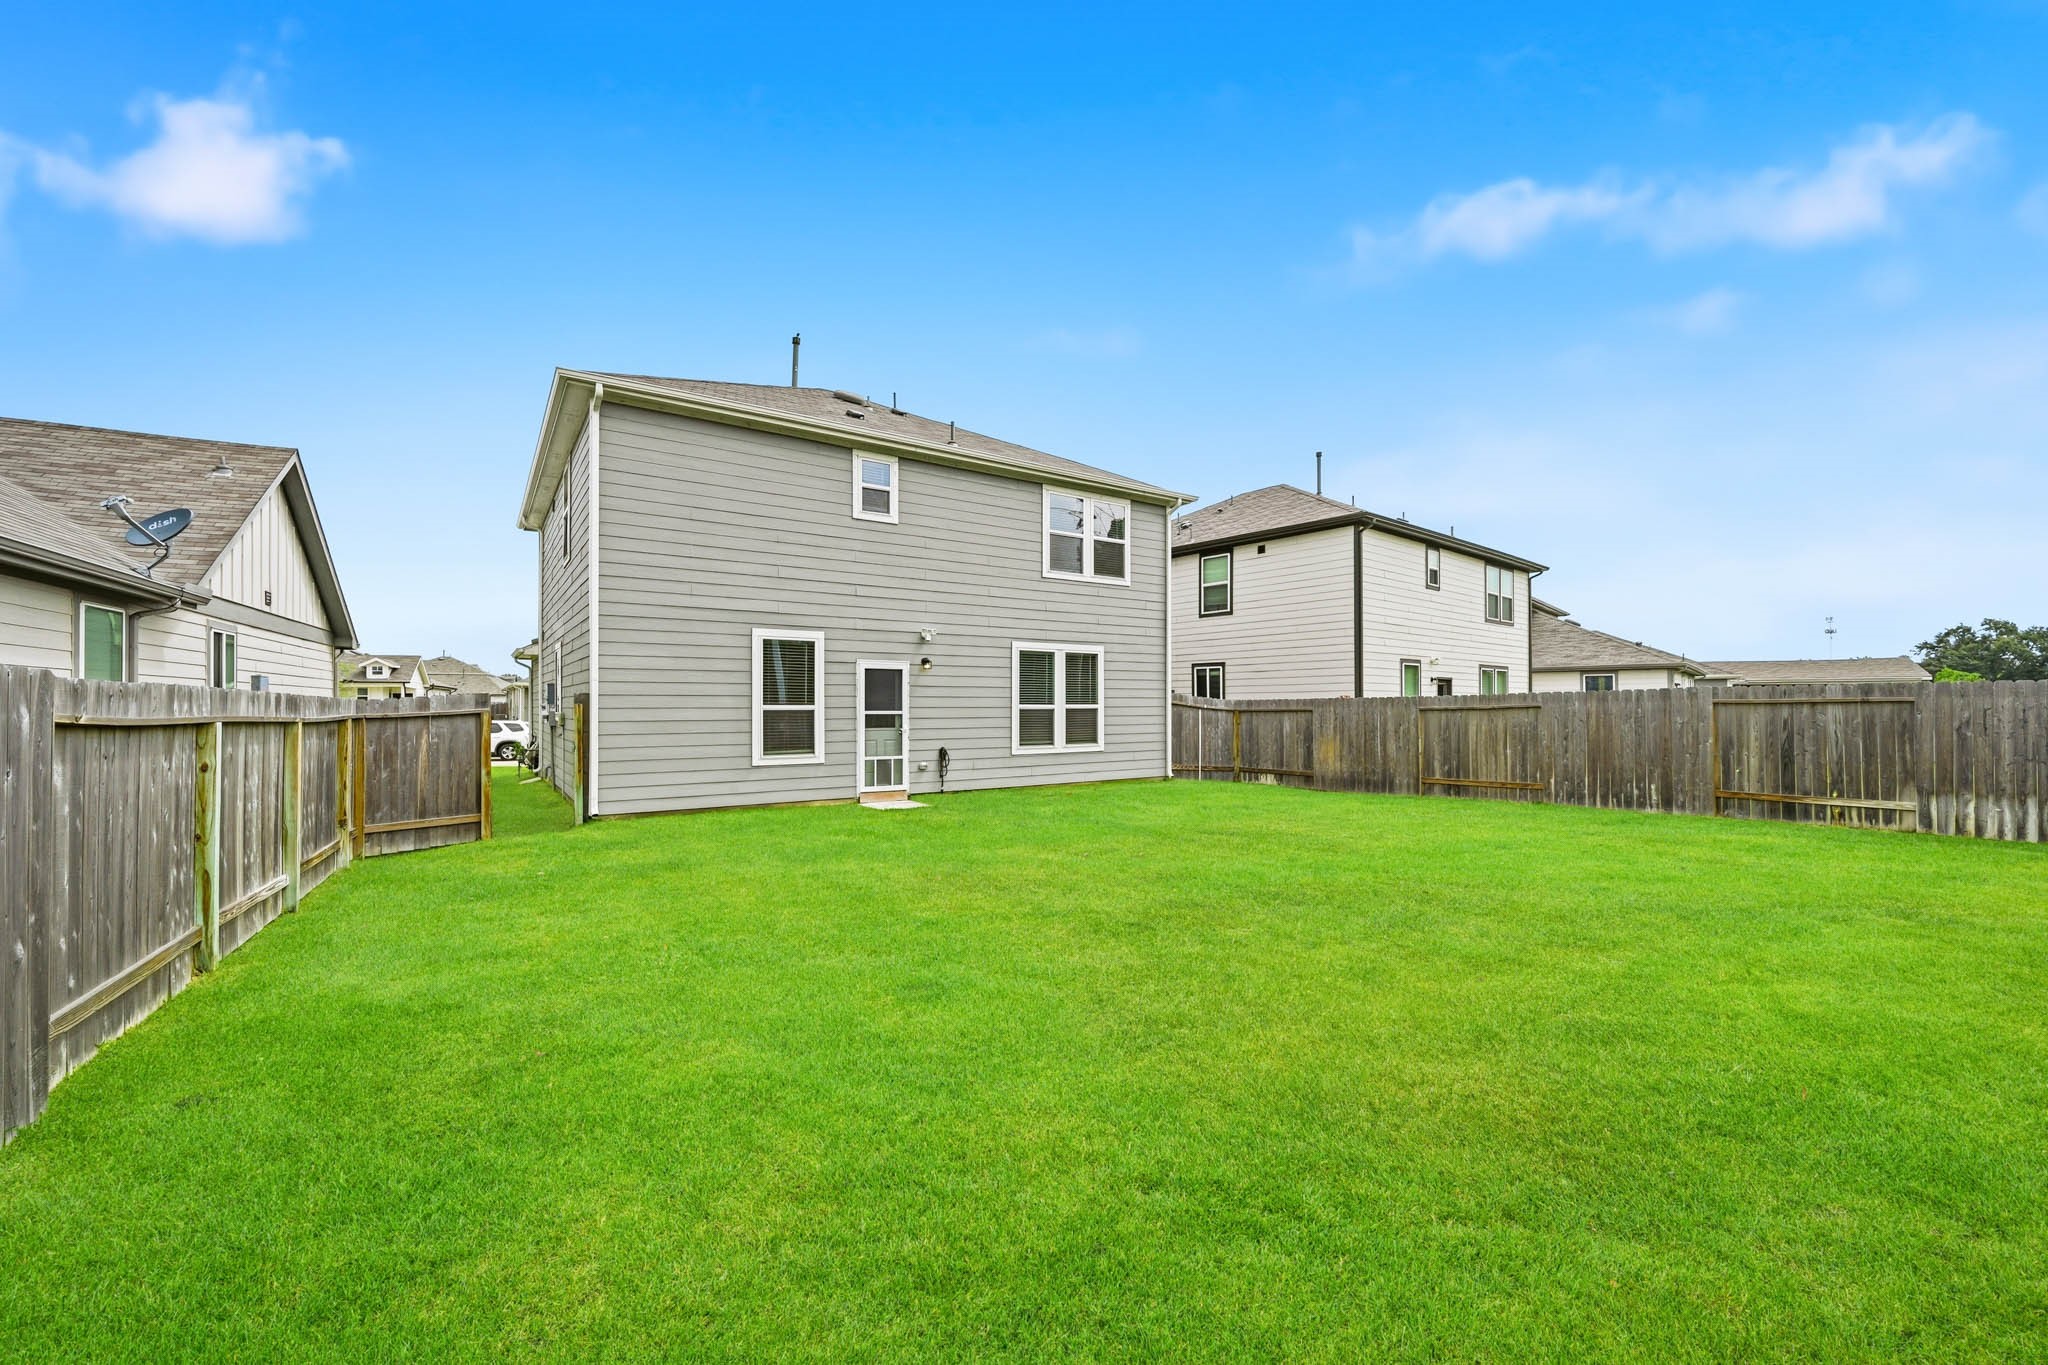
A perspective from the back corner of the lot, highlighting the rear of the two-story home, its clean window placement, and the sheer scale of the private backyard.
A wide-angle perspective from the side lawn showcasing the full length of the wood privacy fence and the clear, sunny skies above this massive outdoor space.
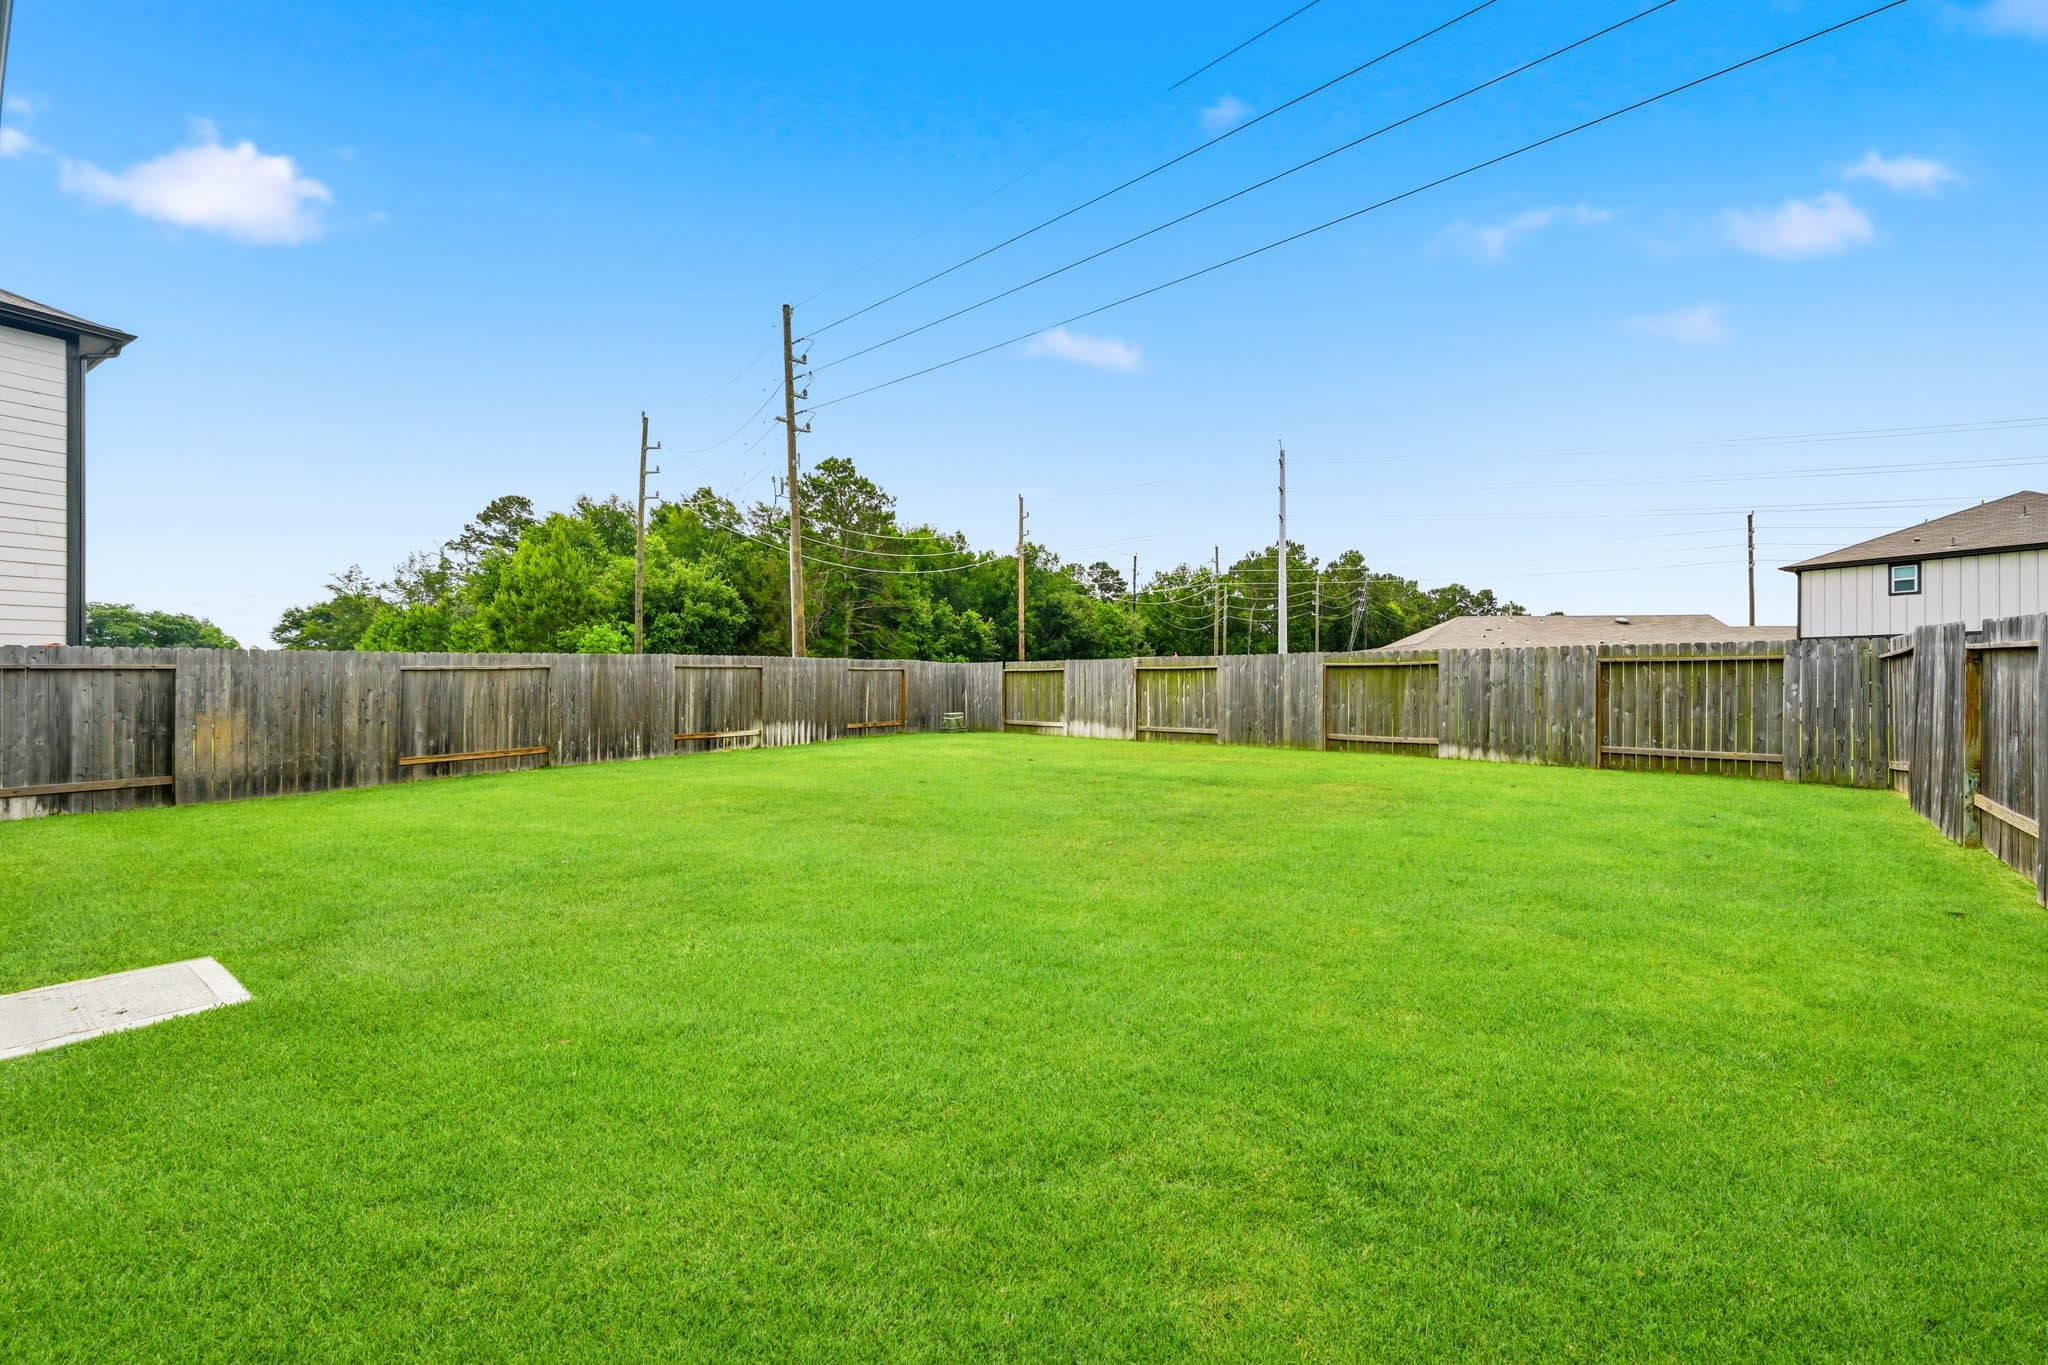
A view across the expansive 5,604 sq. ft. lot, showing a fully enclosed wood privacy fence and a vast, level lawn—perfect for kids, pets, or building your dream outdoor entertainment space.
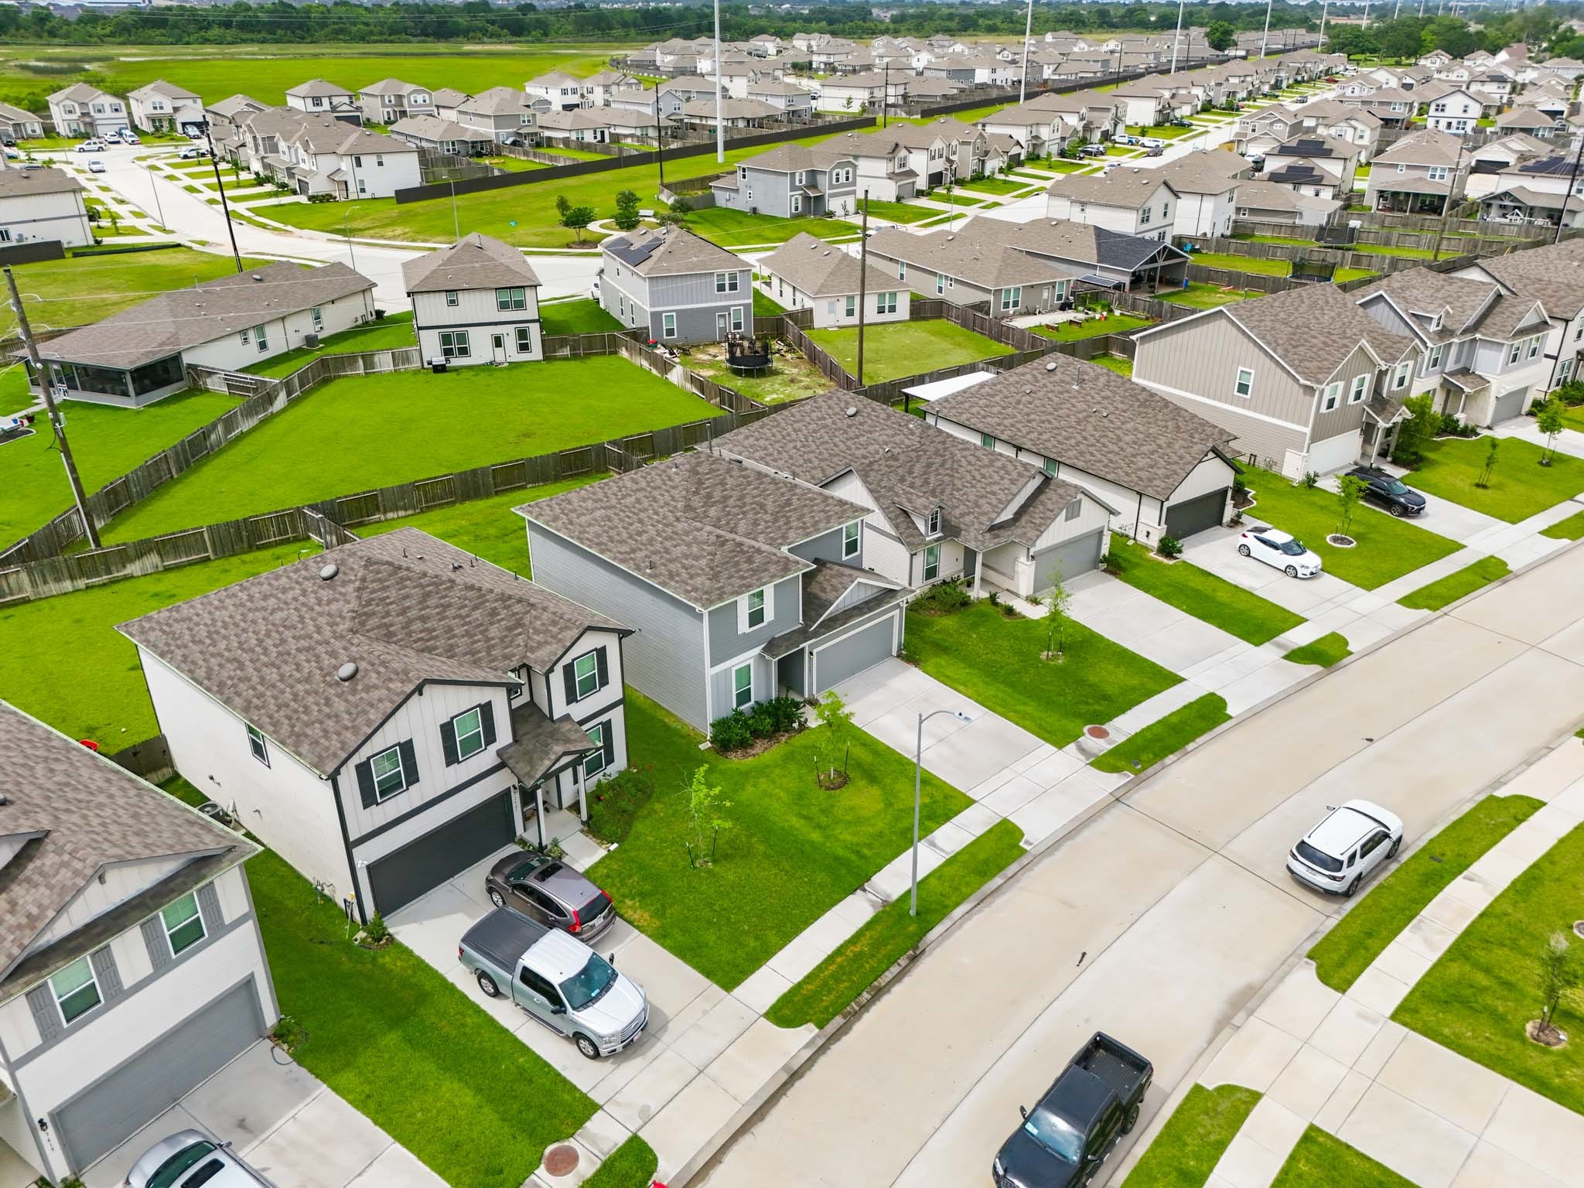
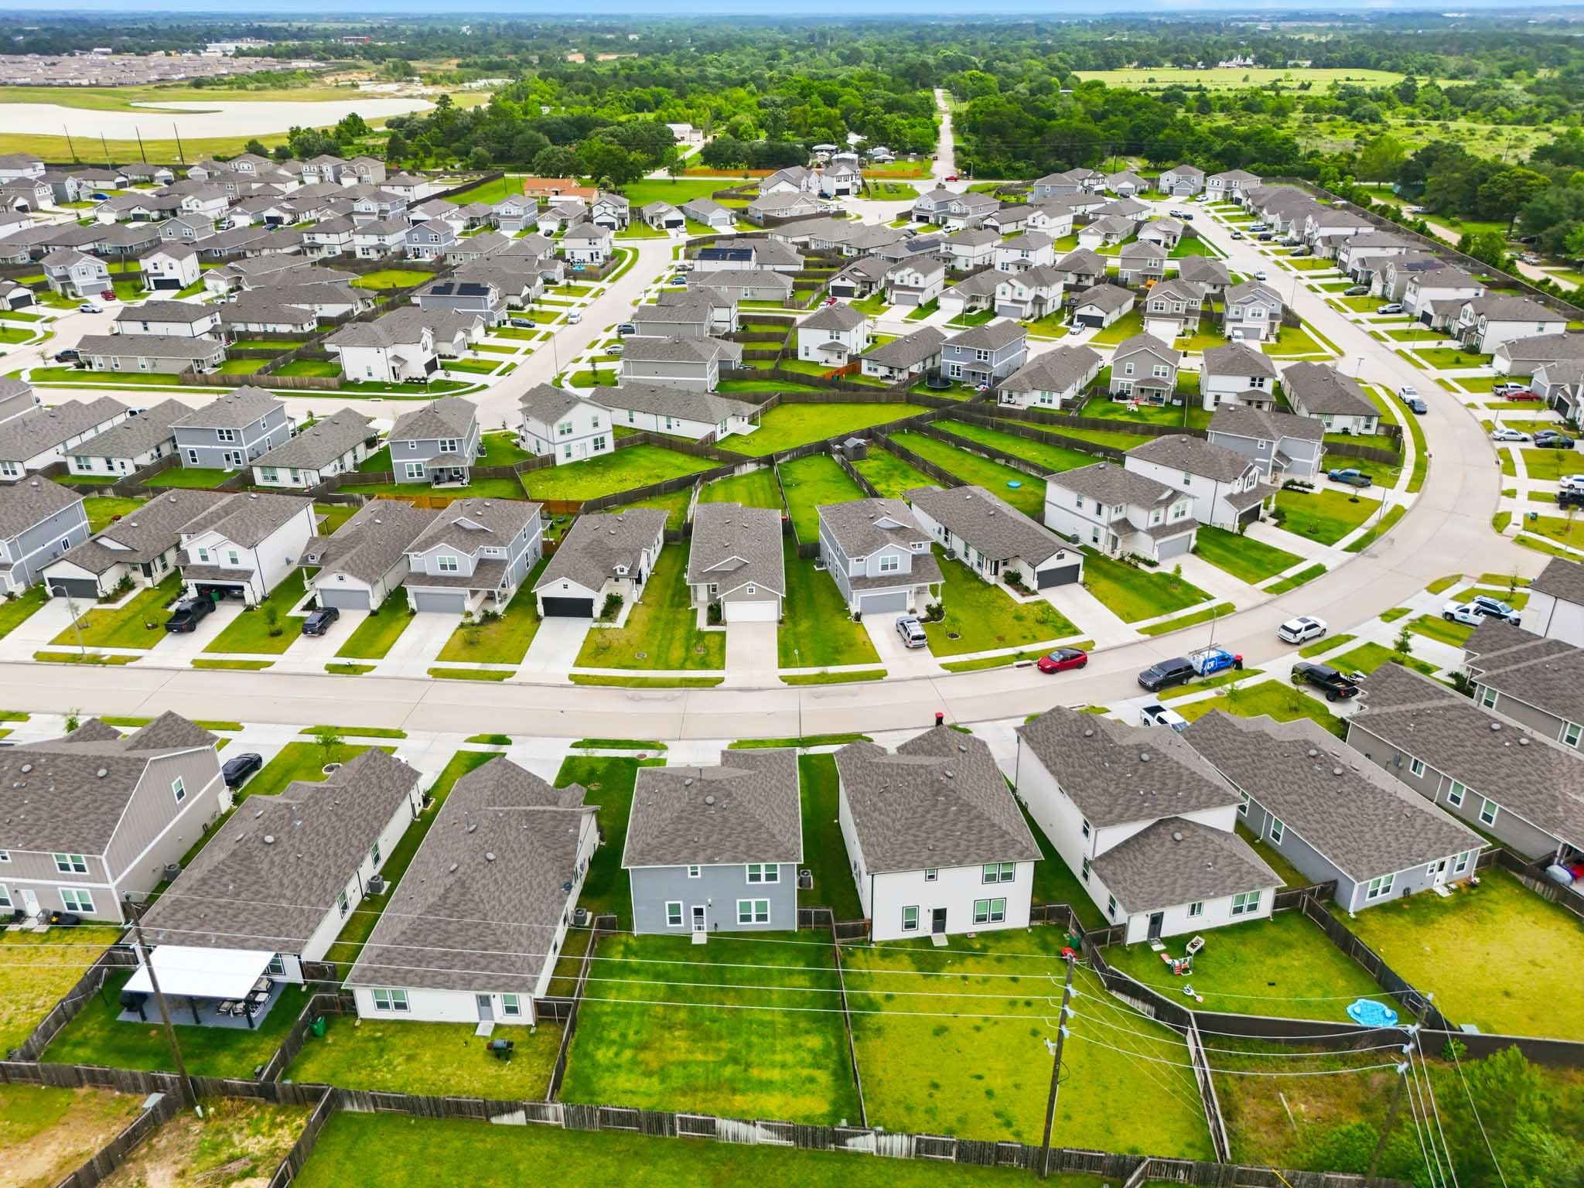
An elevated, angled perspective highlighting the property’s position within the vibrant Windrow community. This view showcases the wide concrete driveway, sidewalks, and the cohesive architectural style of the surrounding neighborhood.
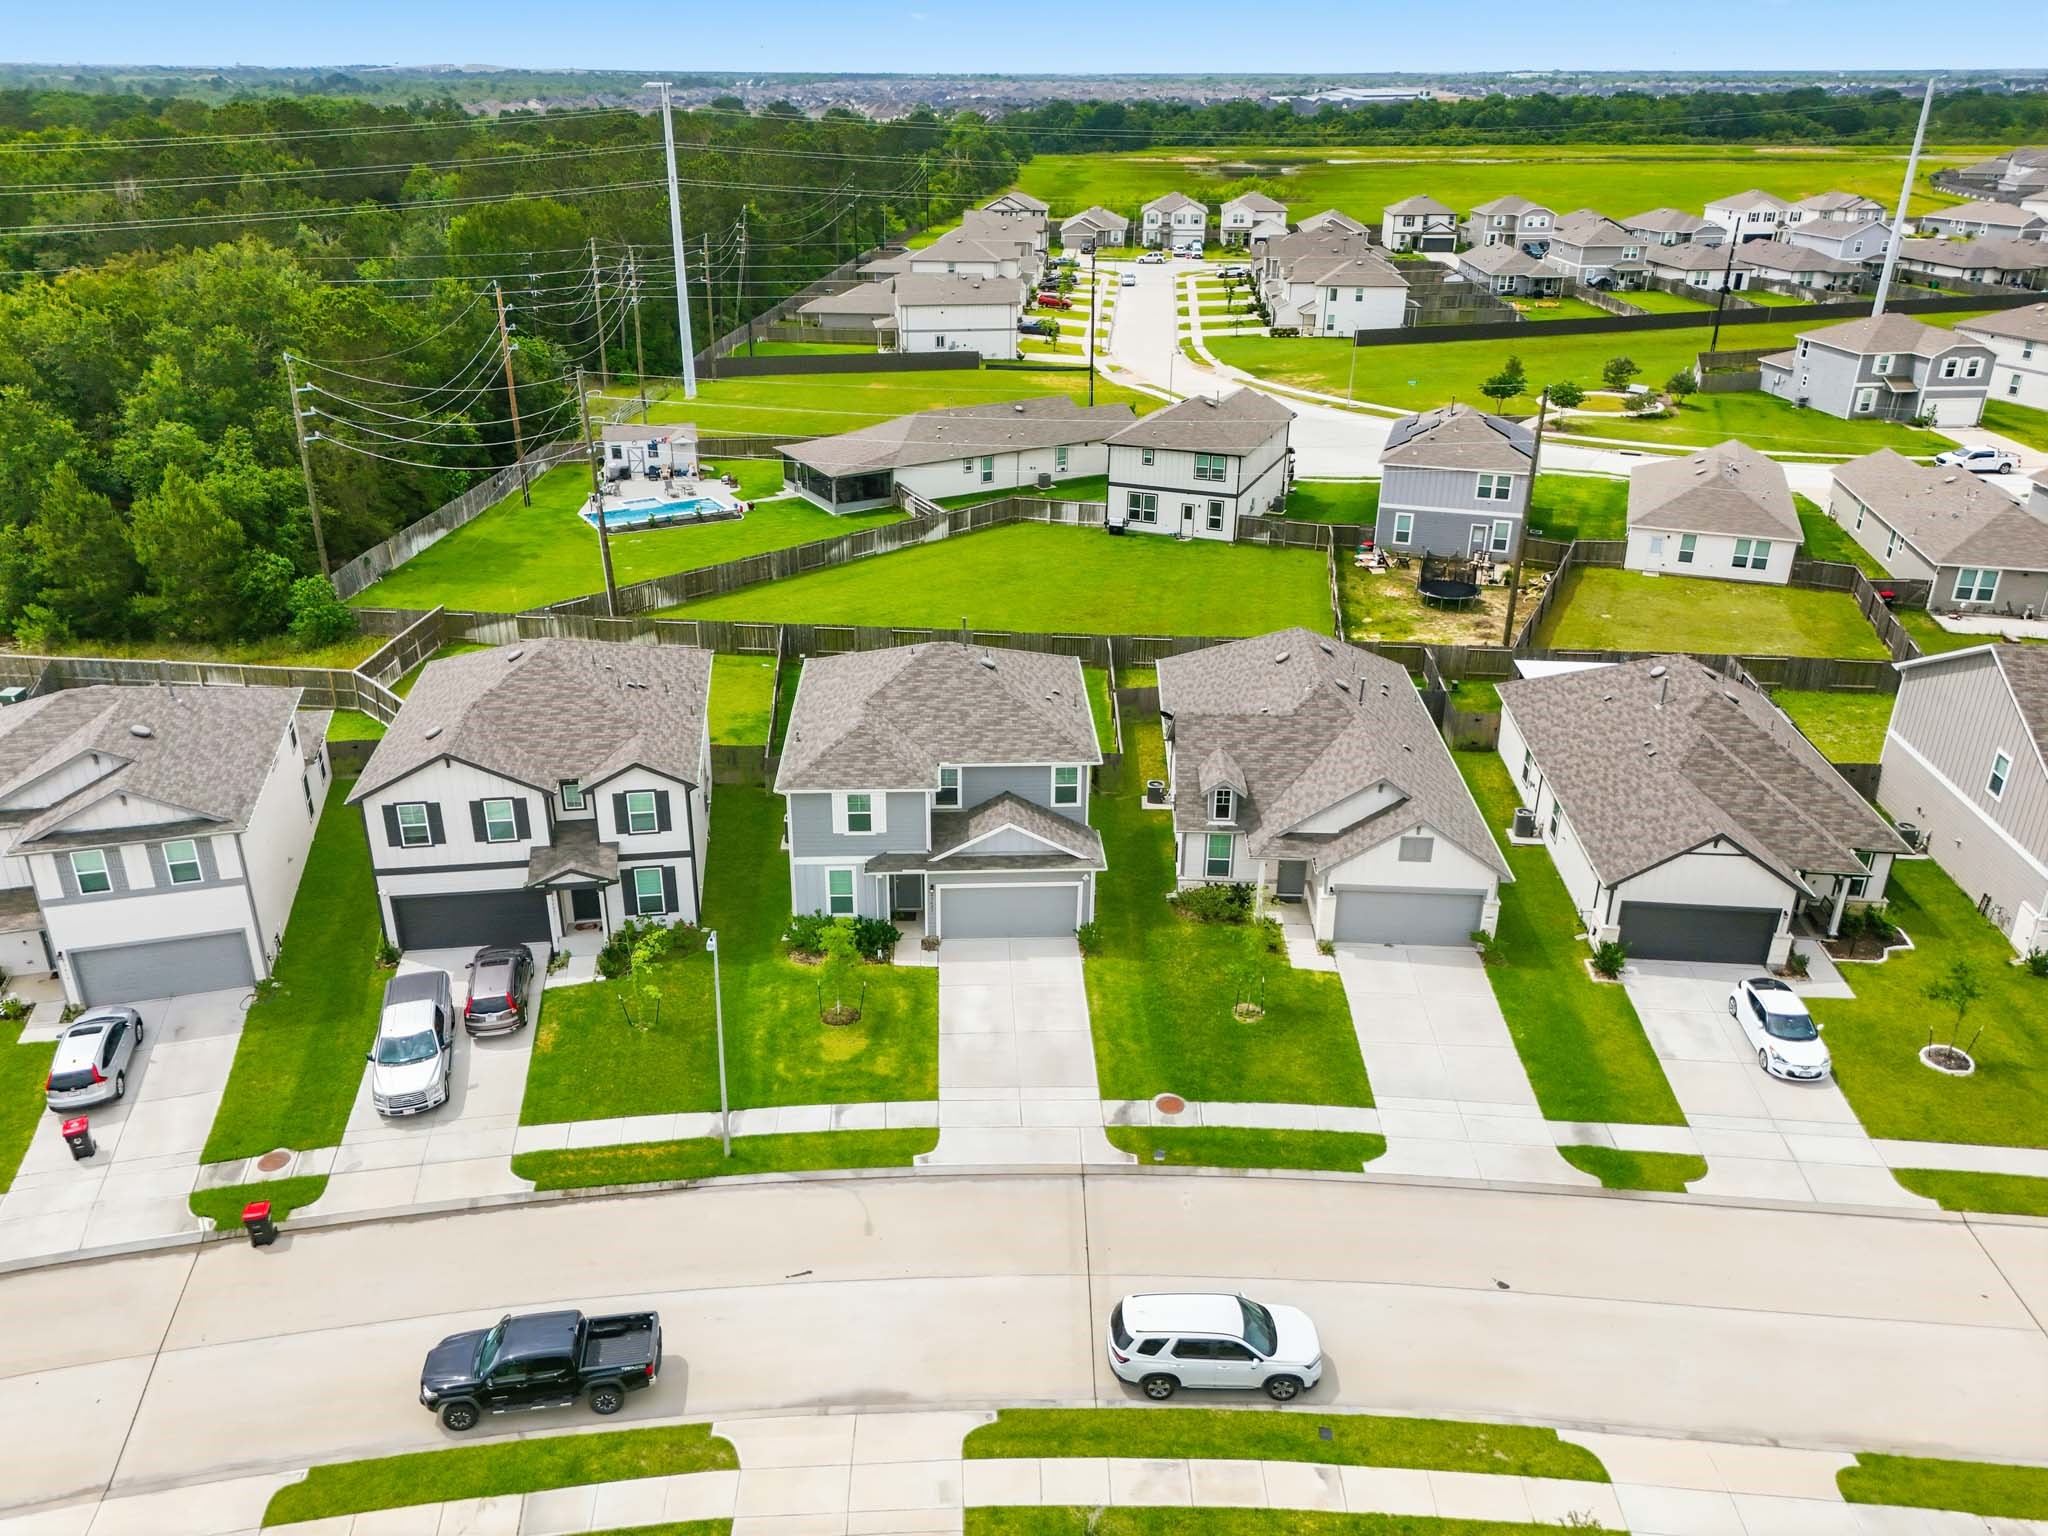
A high-angle aerial view looking directly down the cul-de-sac curve. This shot highlights the home's impressive symmetry and emphasizes its peaceful backdrop against the expansive green spaces of Hockley.
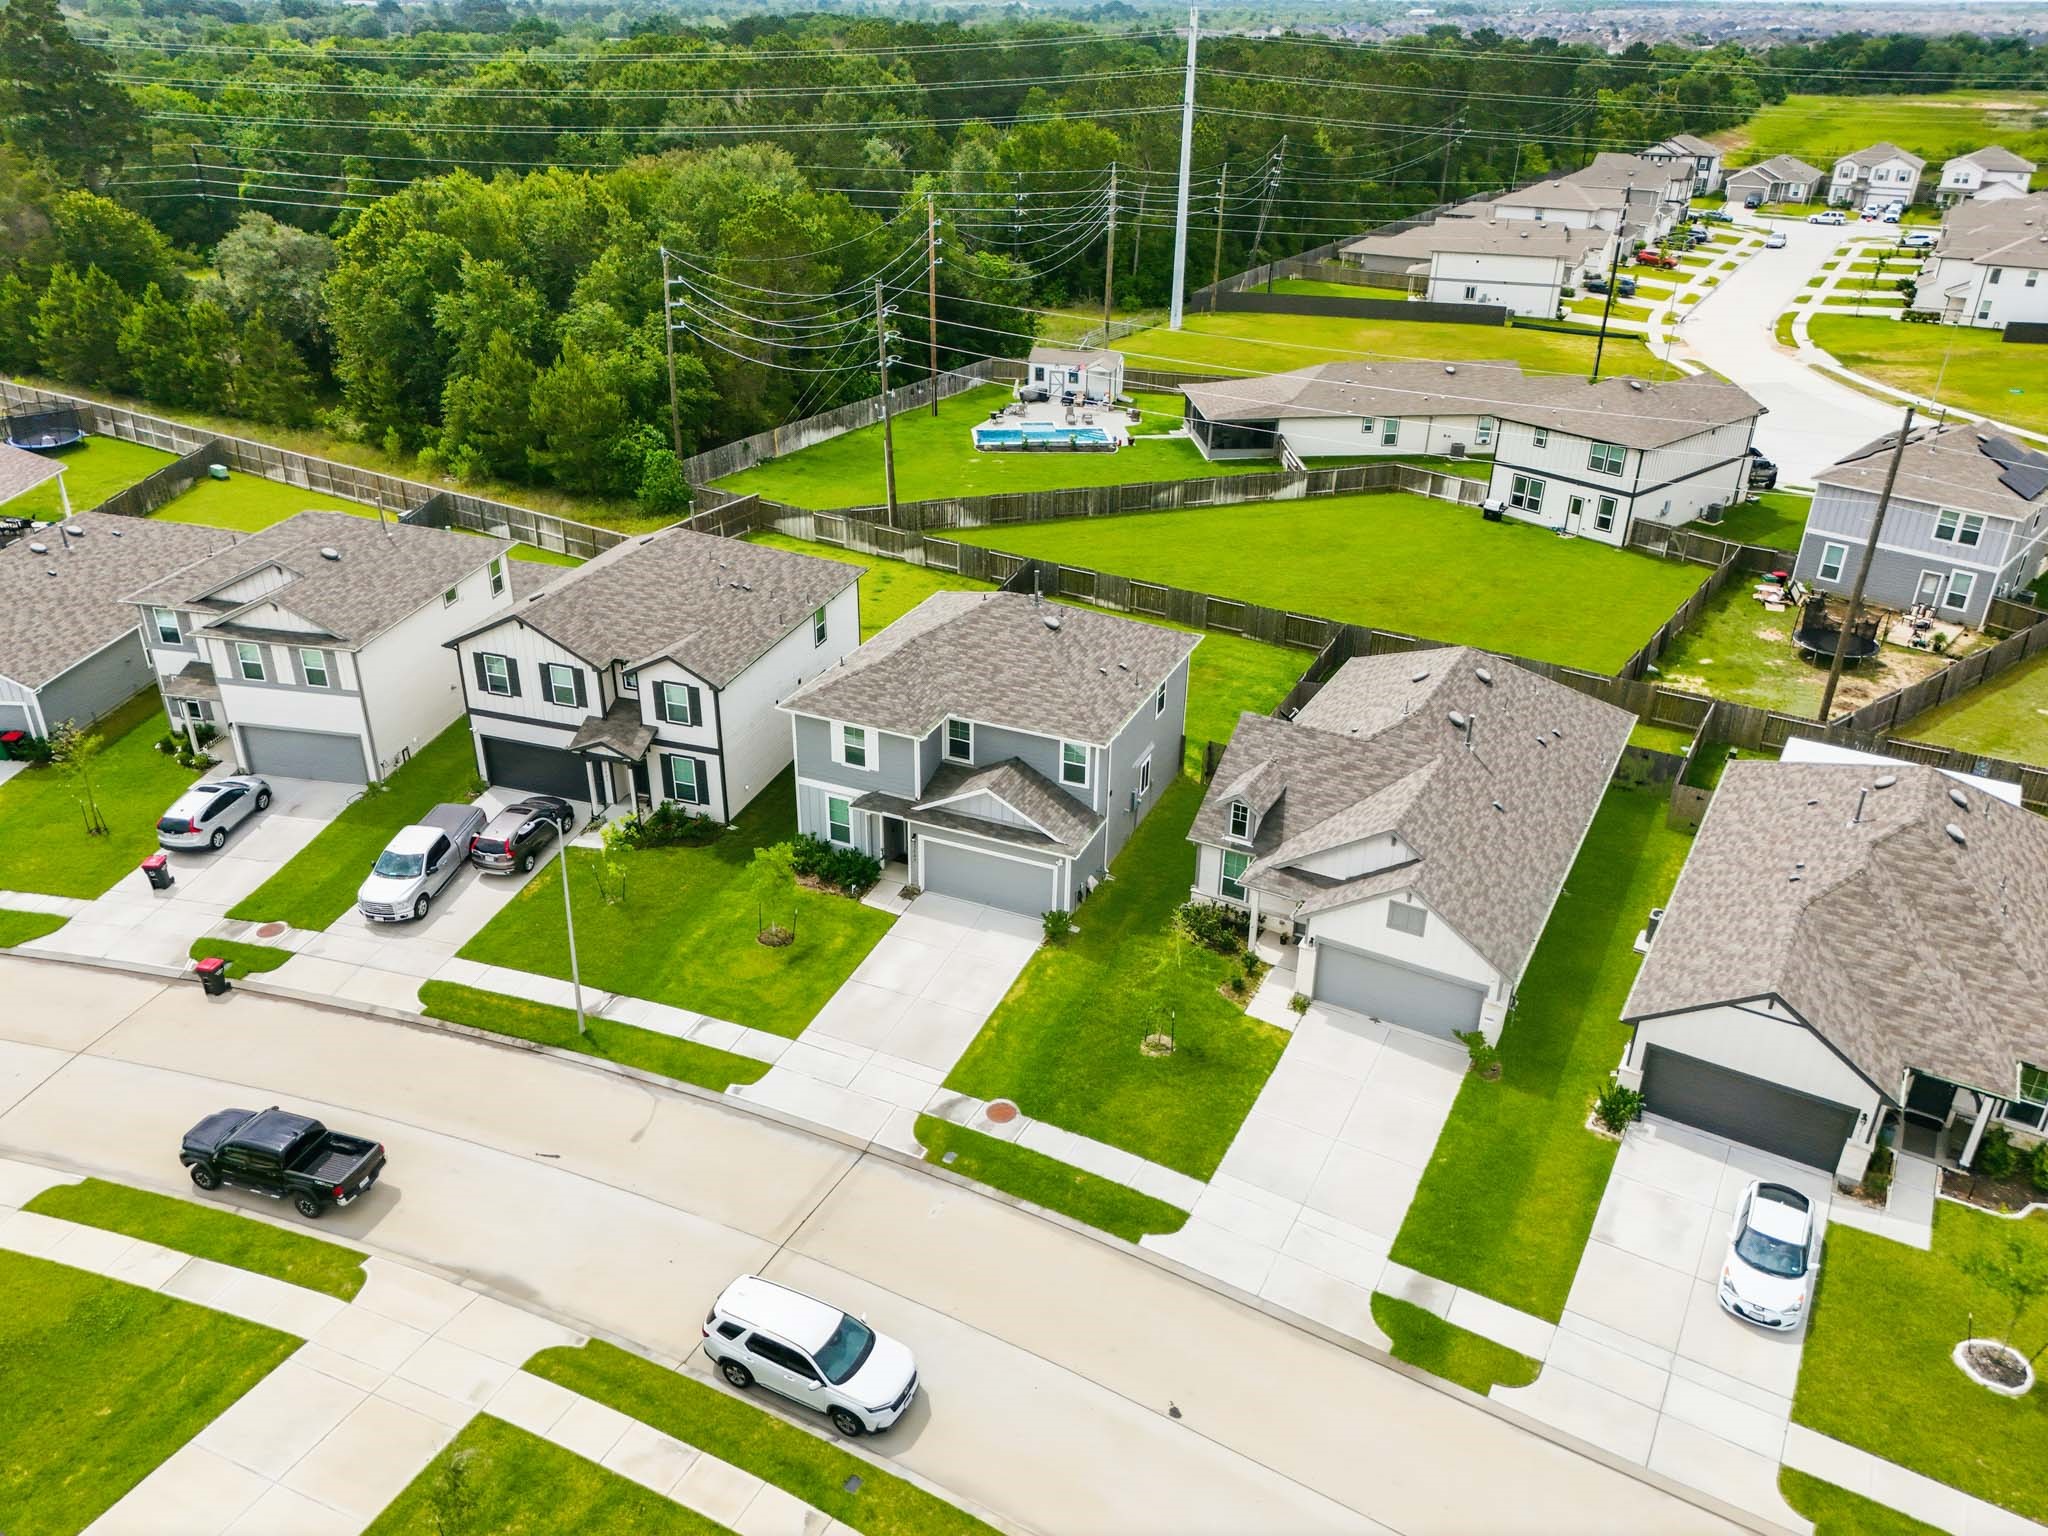
A elevated side-angle view emphasizing the home’s proximity to nature, featuring the mature tree line and open landscape bordering the back of the subdivision.
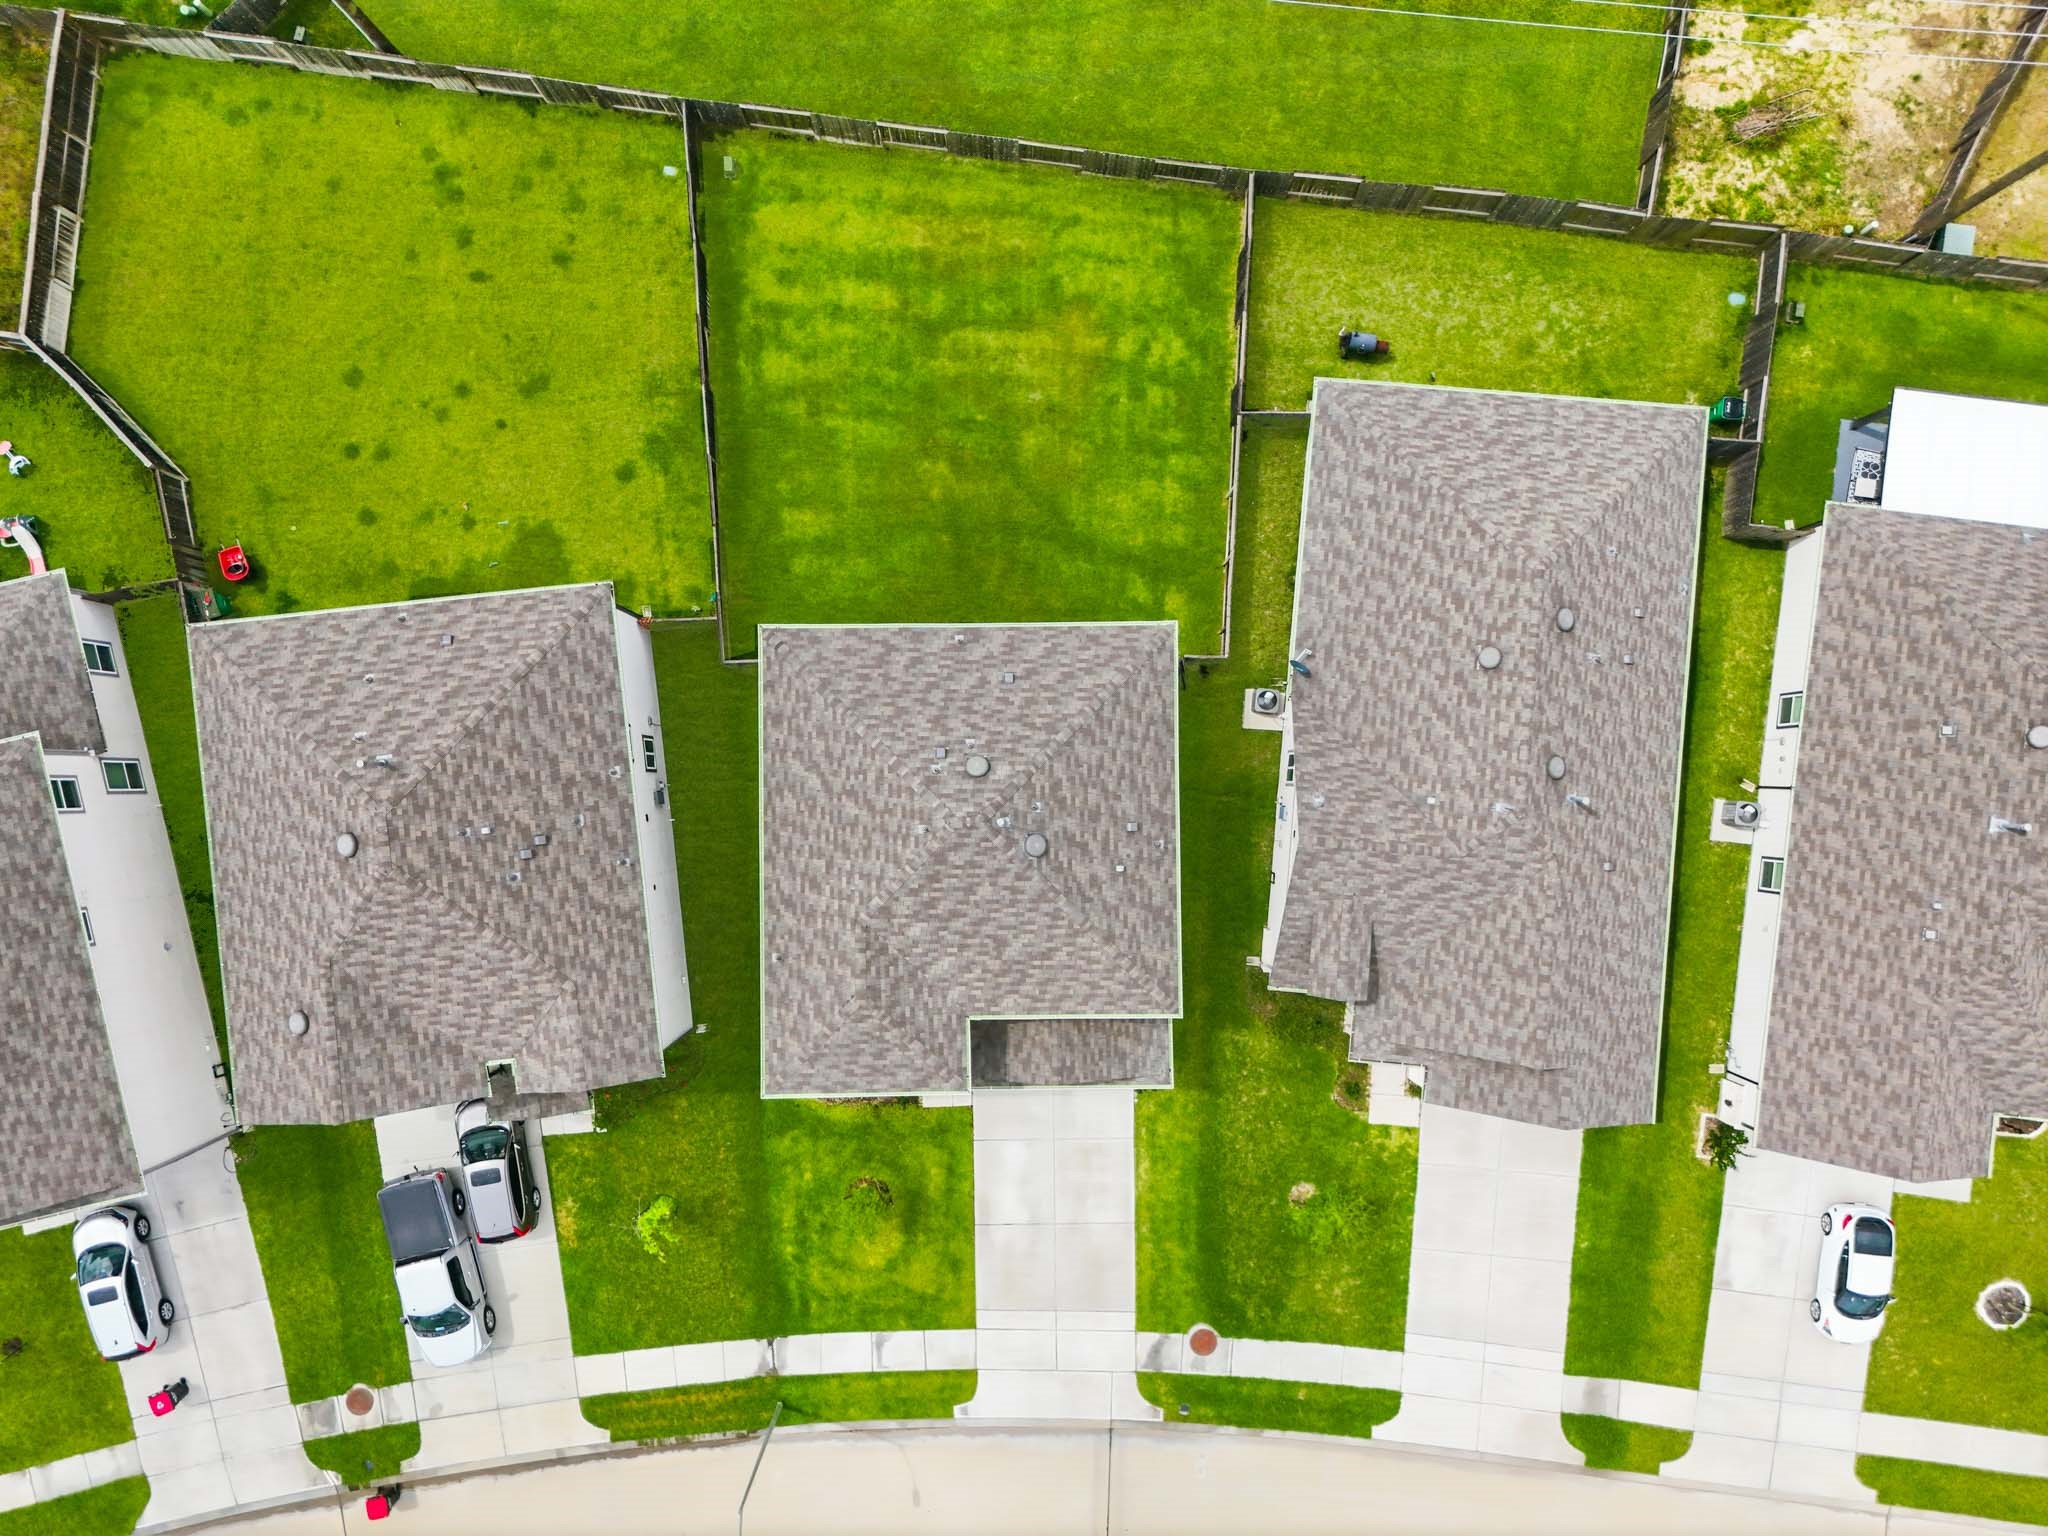
A true bird's-eye top-down view mapping out the property boundaries. Perfectly illustrates the functional layout of the 5,604 sq. ft. lot, featuring a fully fenced, spacious backyard ready for outdoor entertainment.
A slightly wider panoramic aerial shot that captures the full scale of the neighborhood, illustrating the nearby open green vistas that give Hockley its peaceful, suburban charm.
An expansive aerial view showcasing the masterfully designed layout of the Windrow development. This perspective highlights the tidy curb appeal, curved streets, and excellent spacing between homes.
 New Listing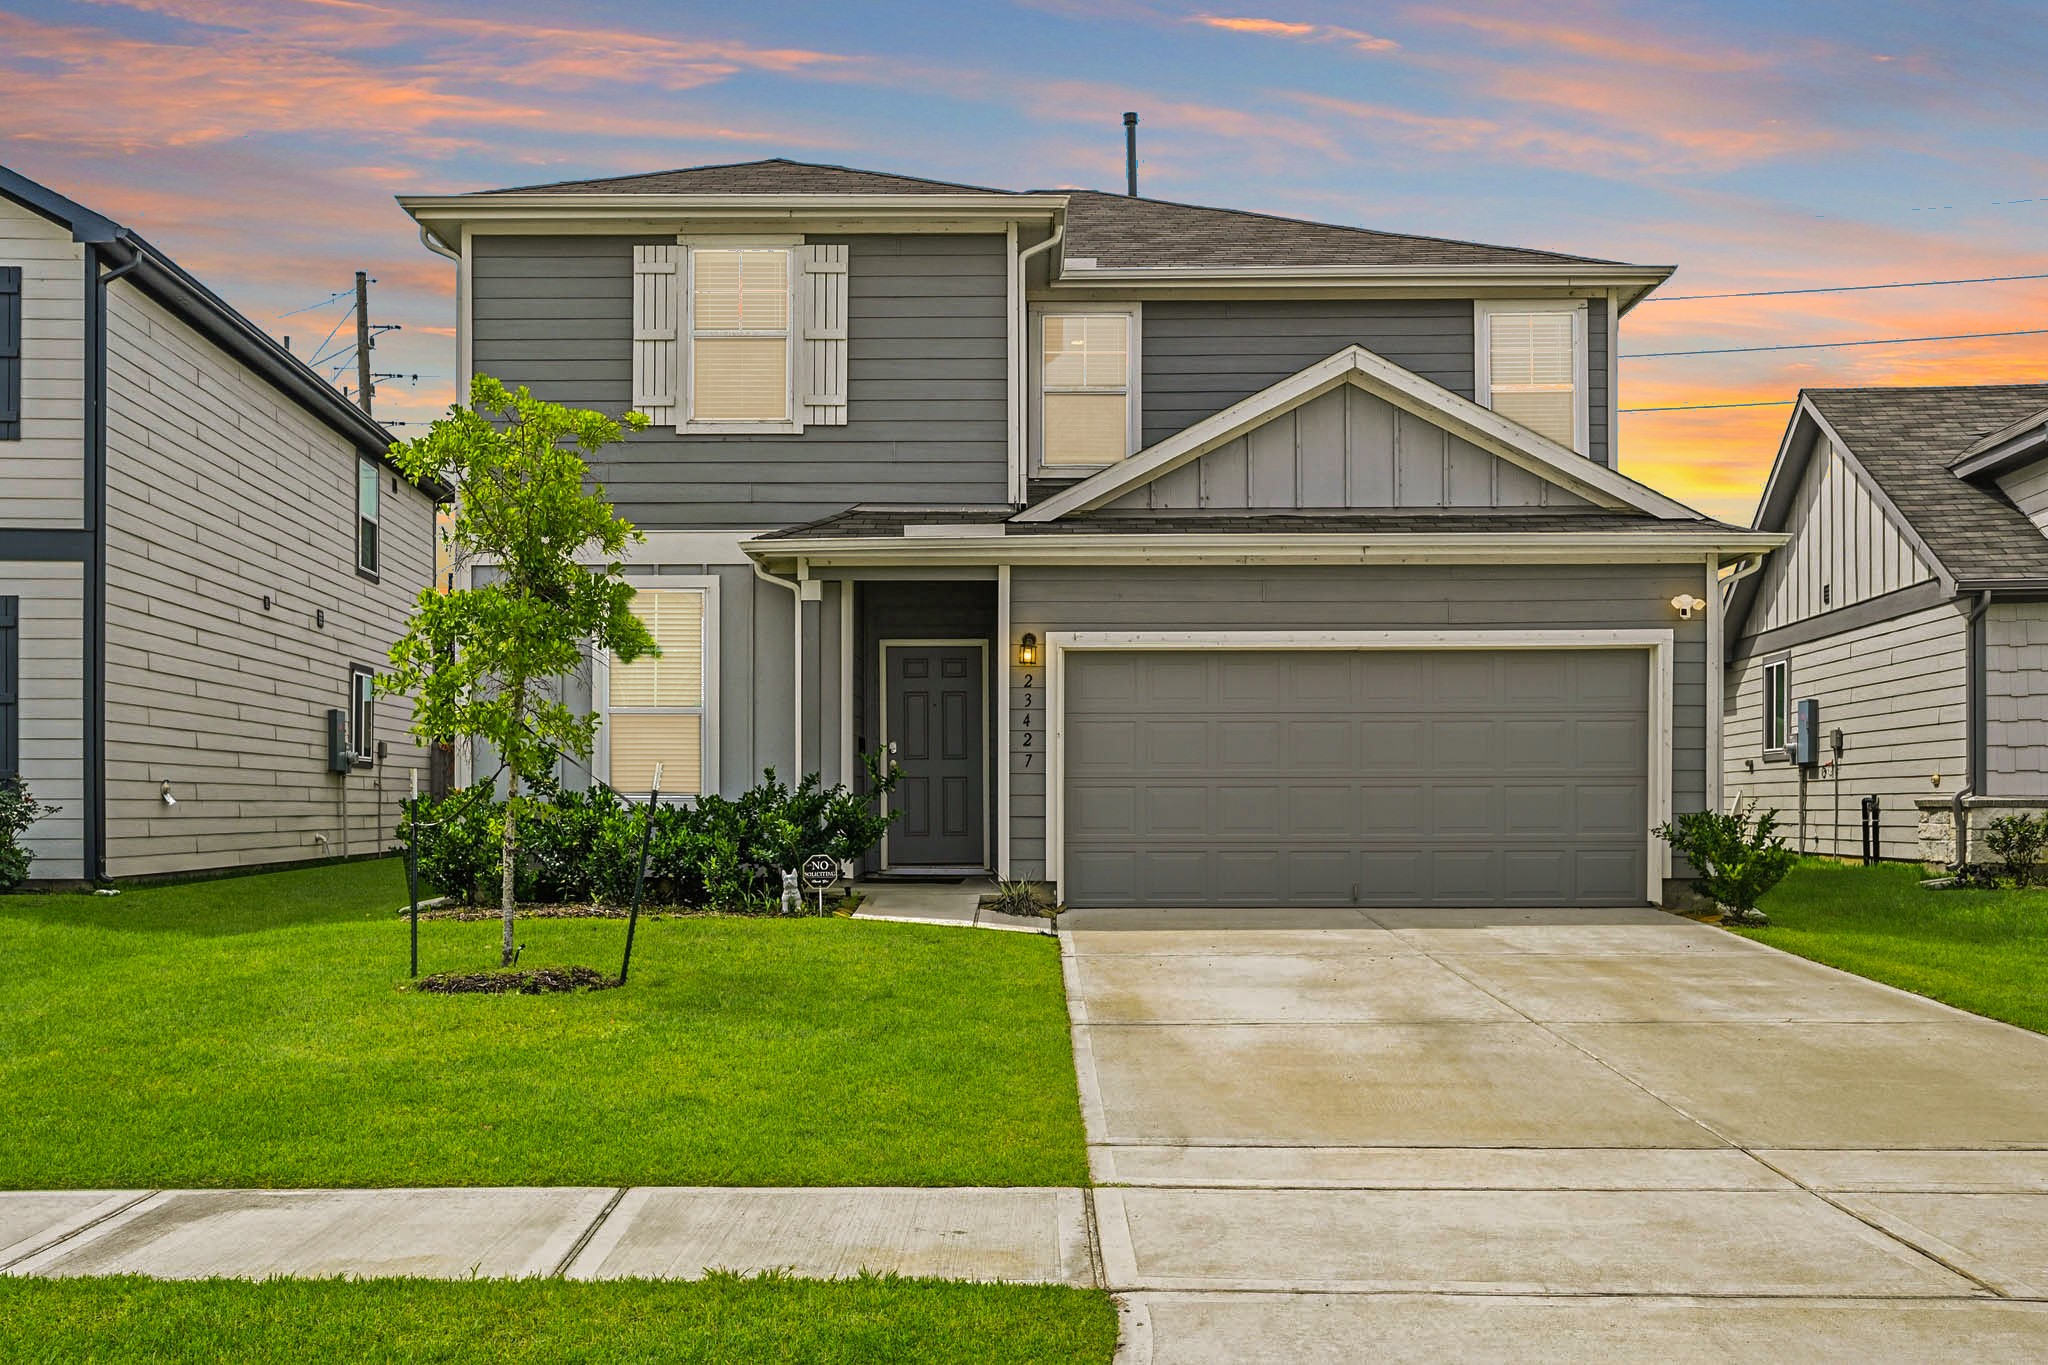





.jpg)

