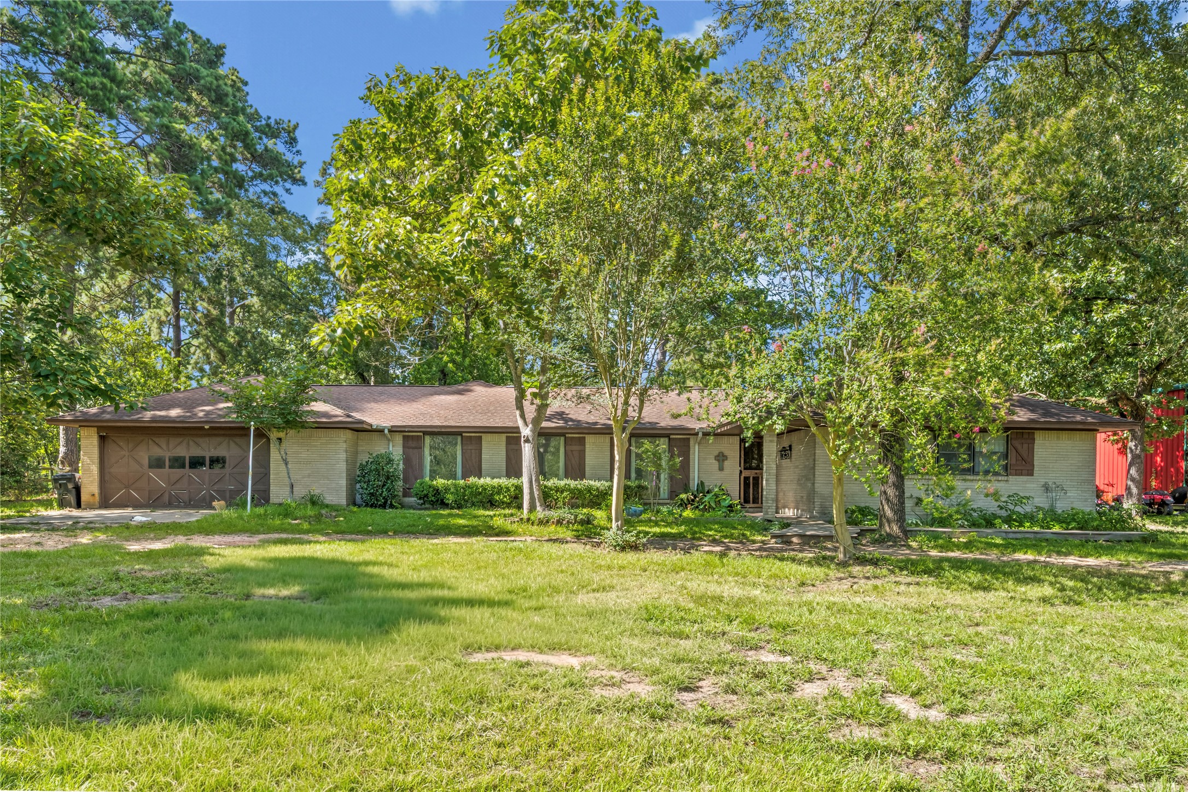
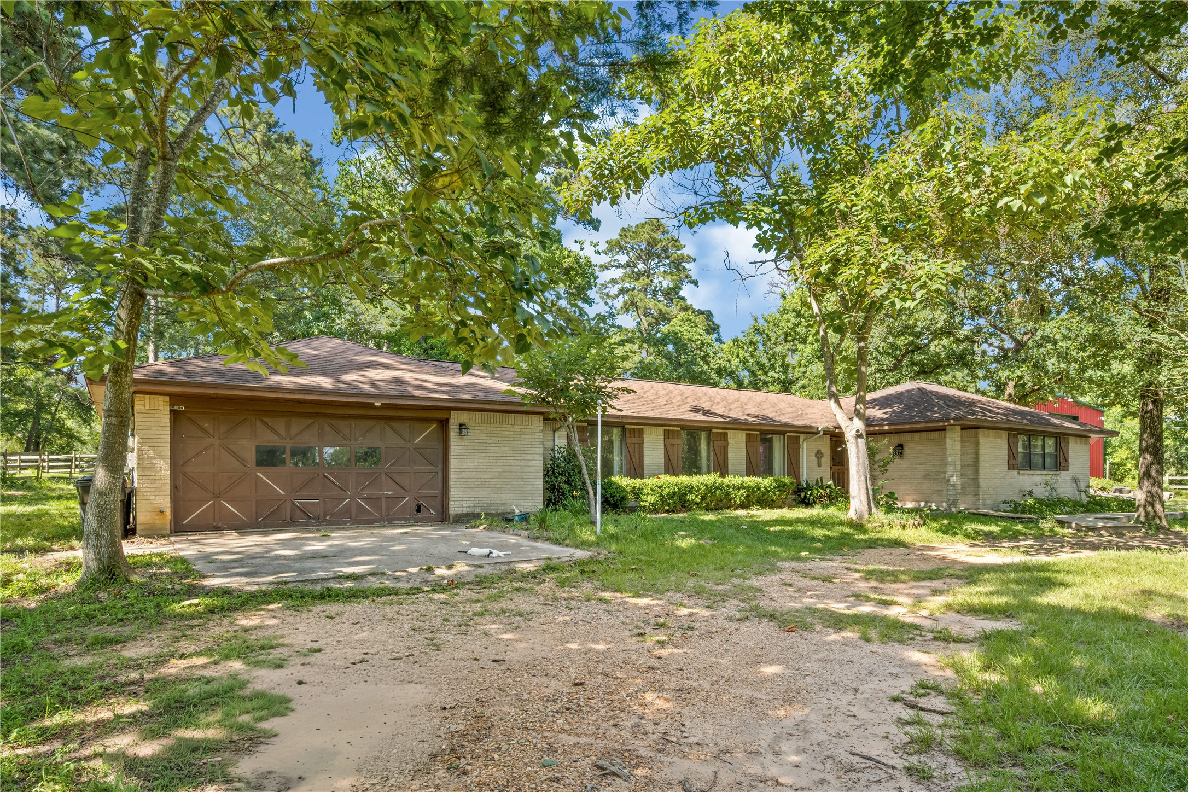
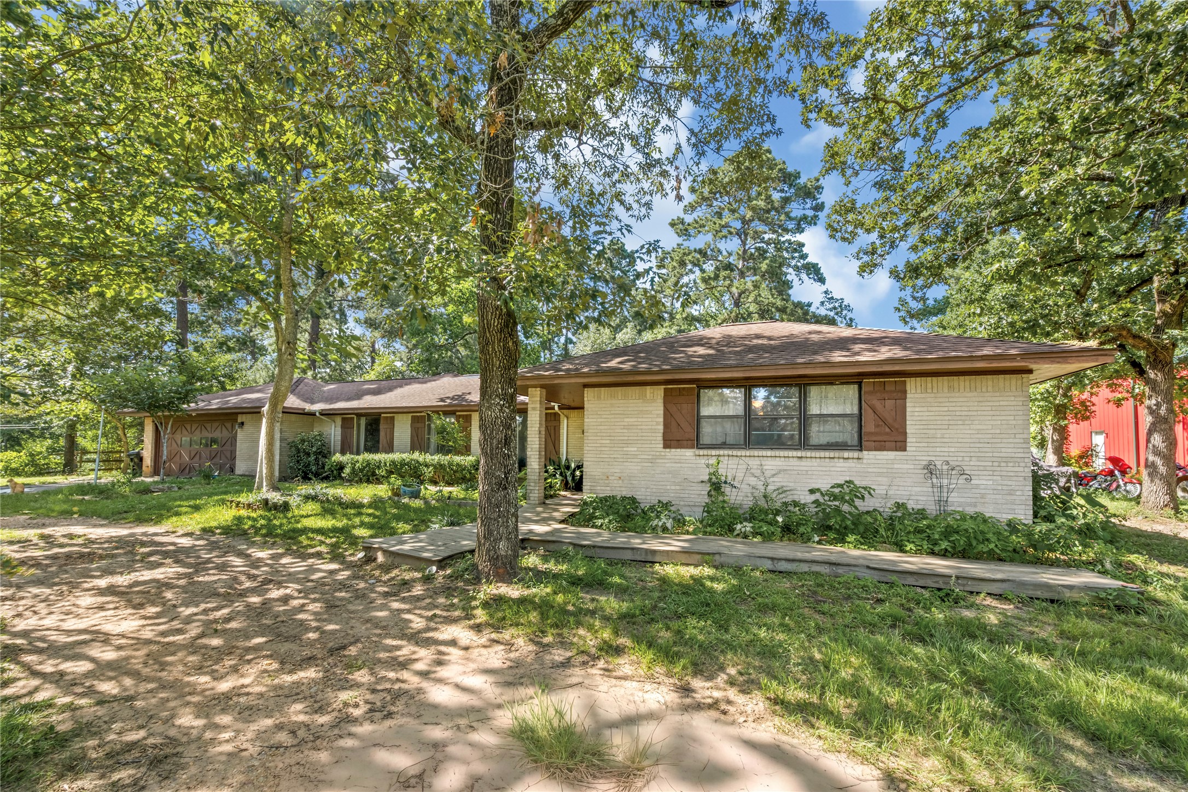
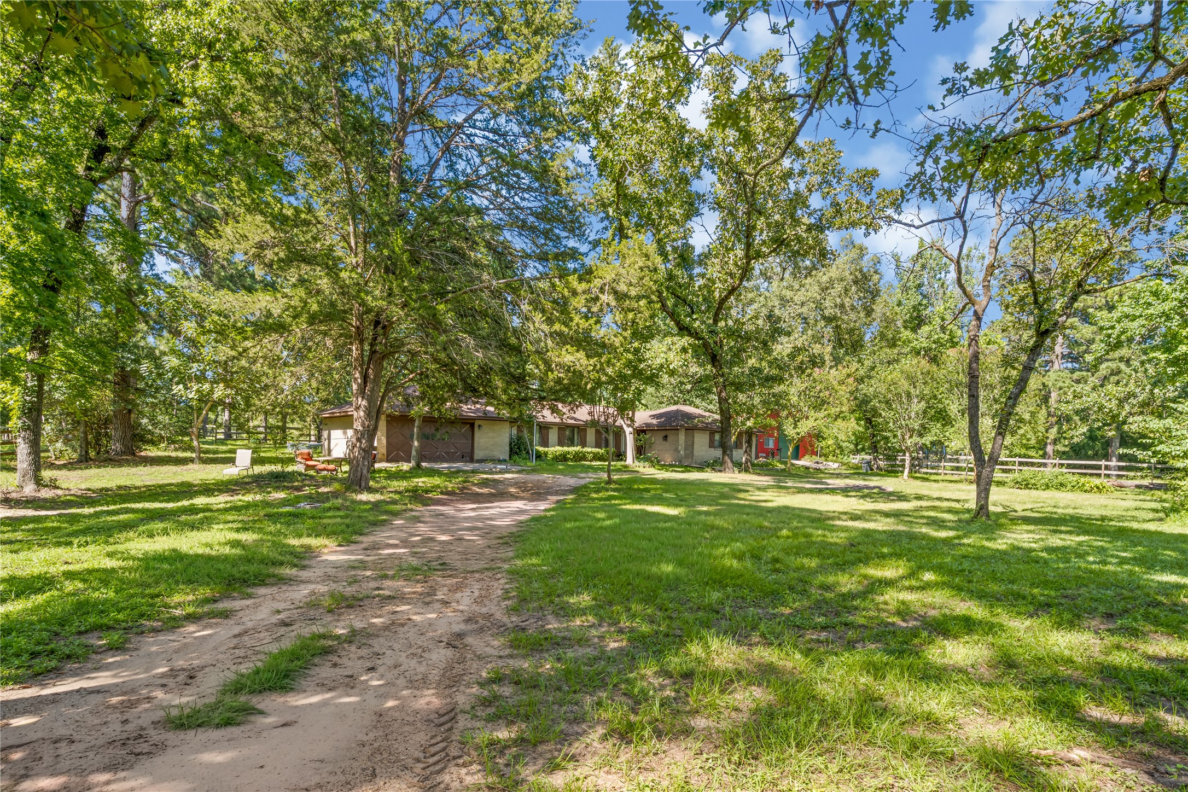
Wide-angle front view of the expansive 1-story brick ranch home, beautifully showcased across the cleared green lawn.
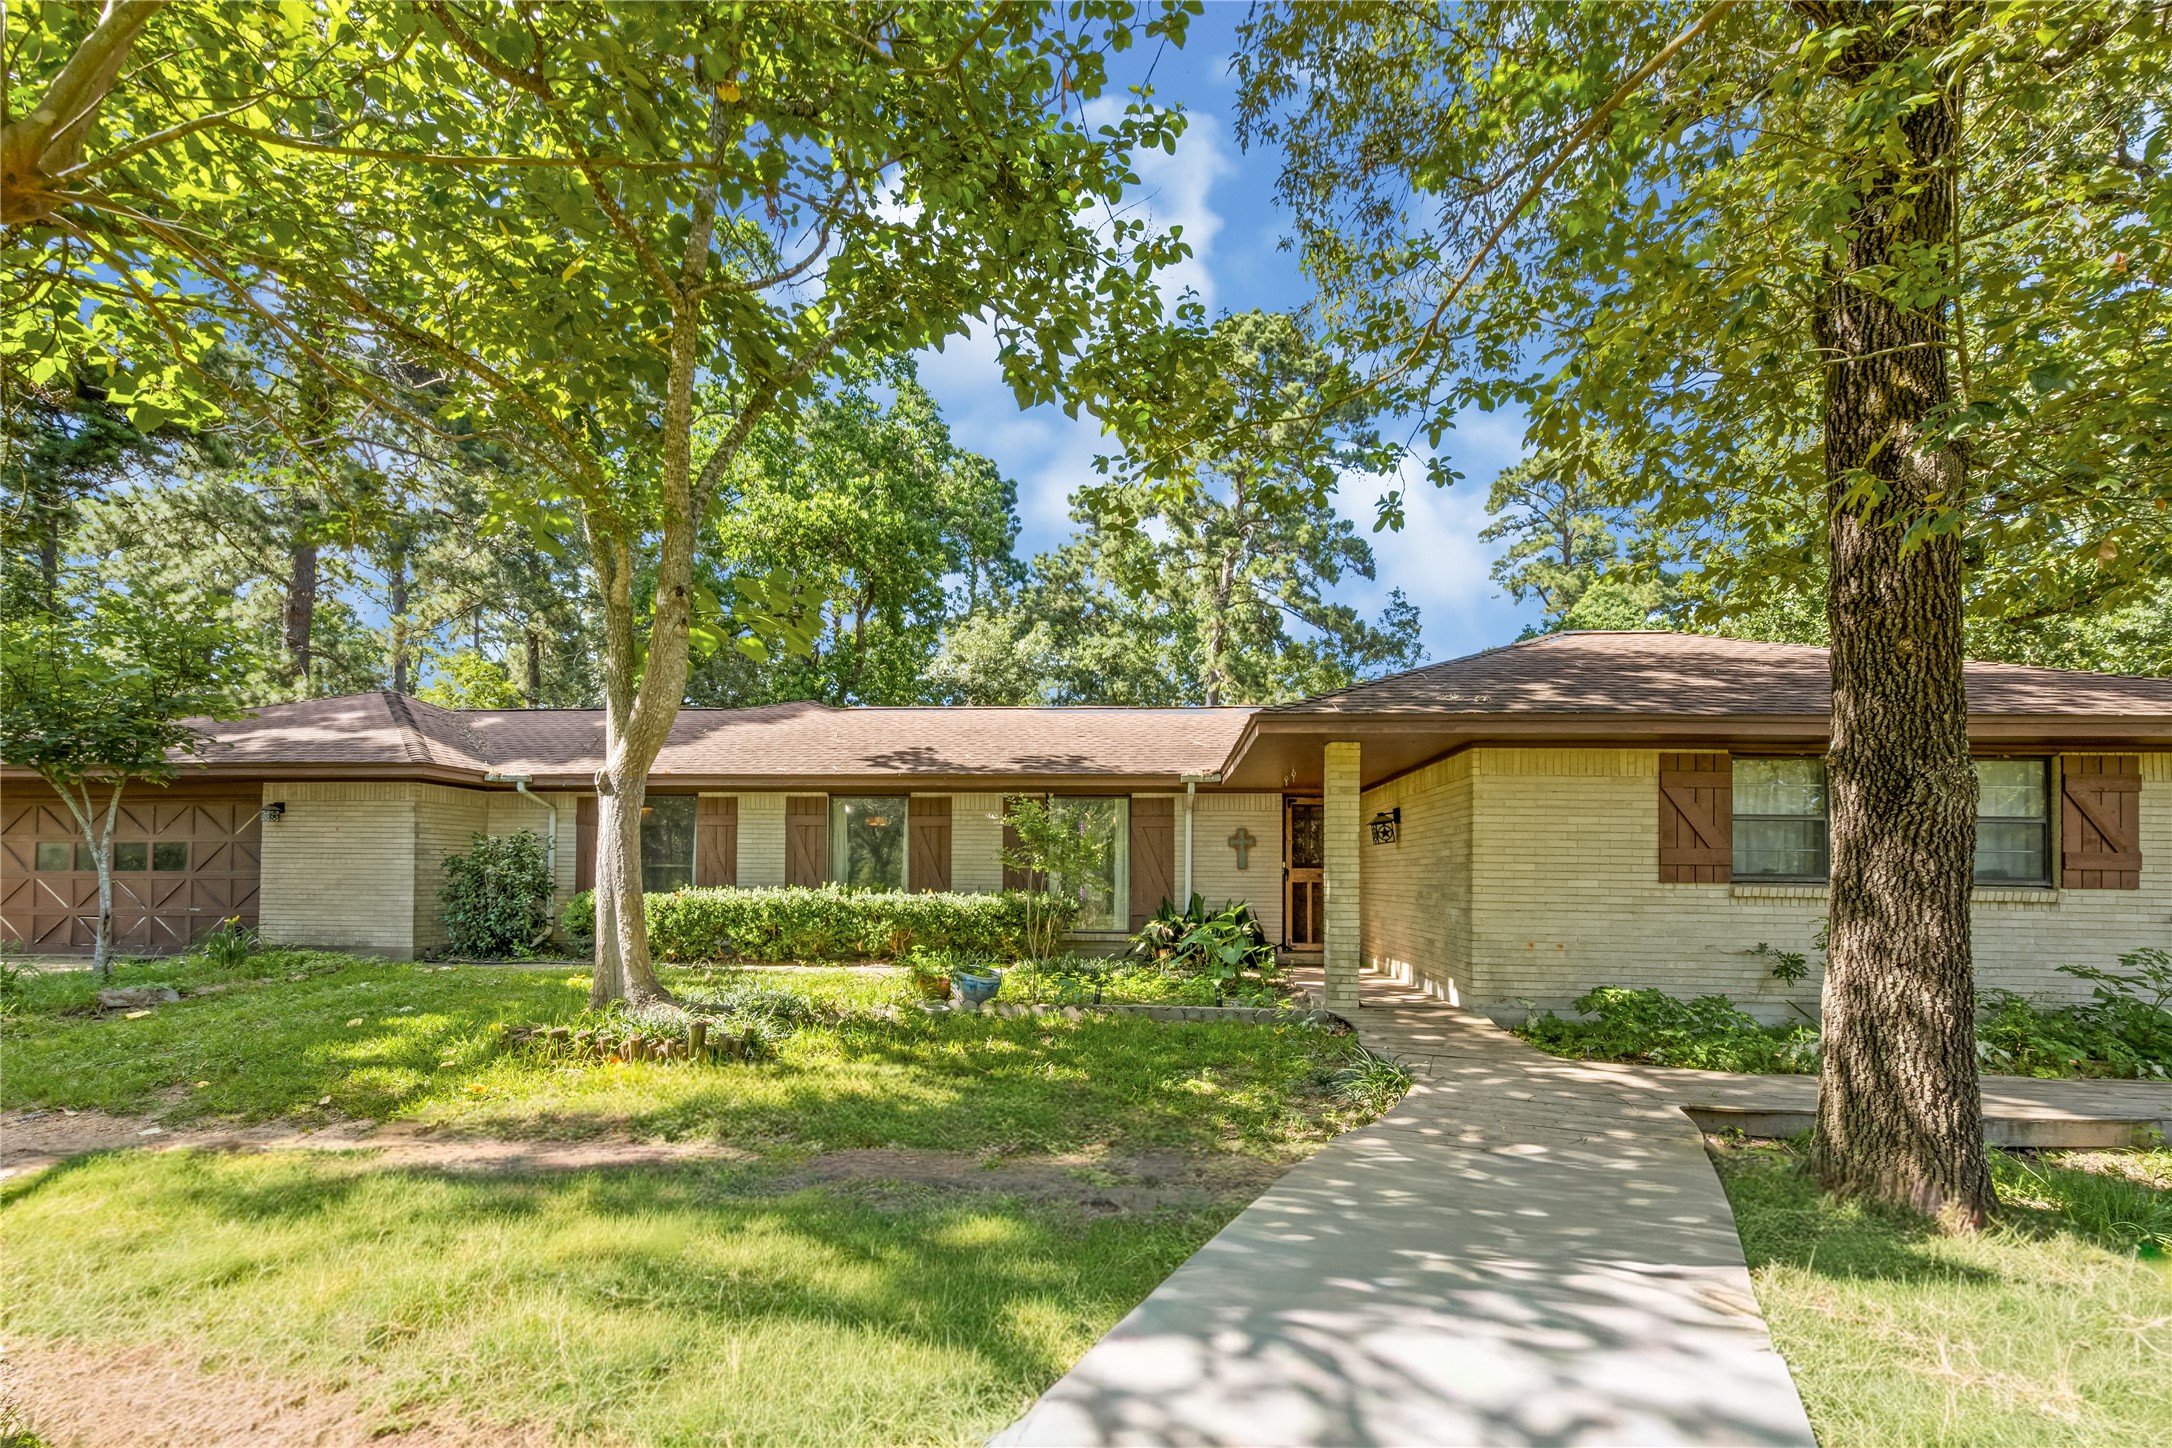
Charming exterior view of the historic 1-story brick ranch home, beautifully framed by mature shade trees.
Bright and inviting living room boasting ample natural light, neutral tones, and views looking toward the front foyer.
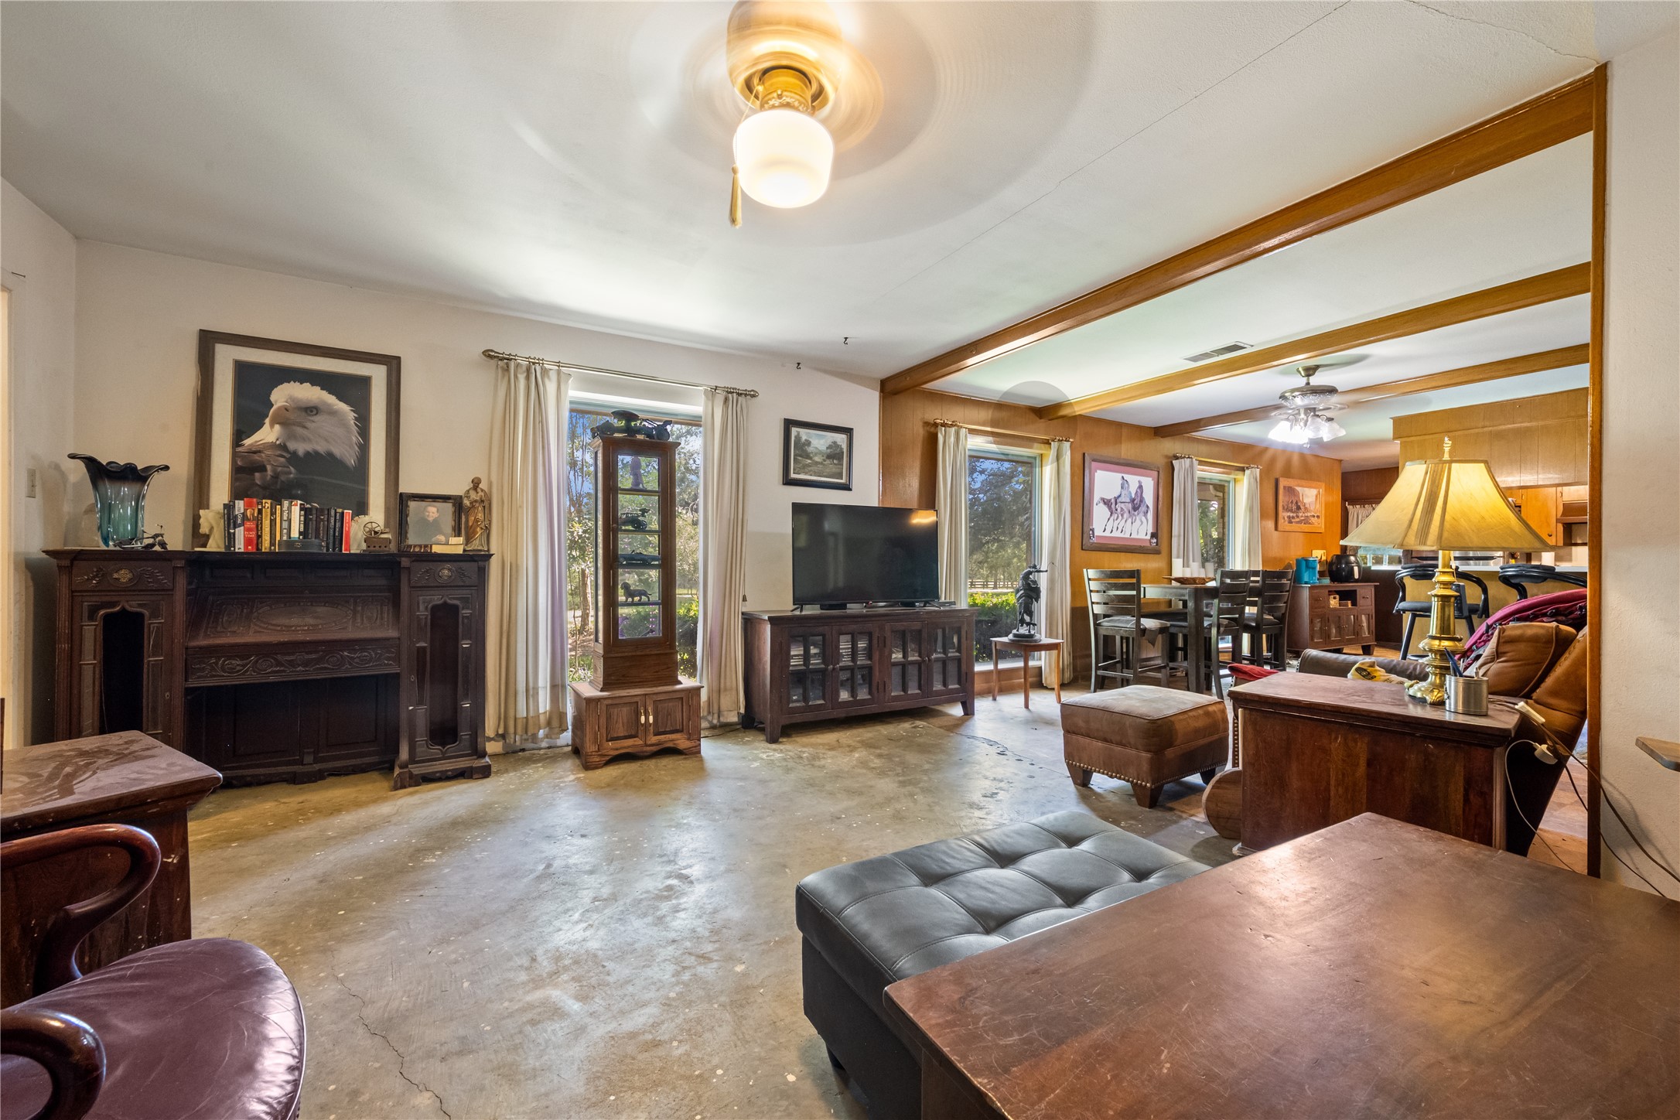
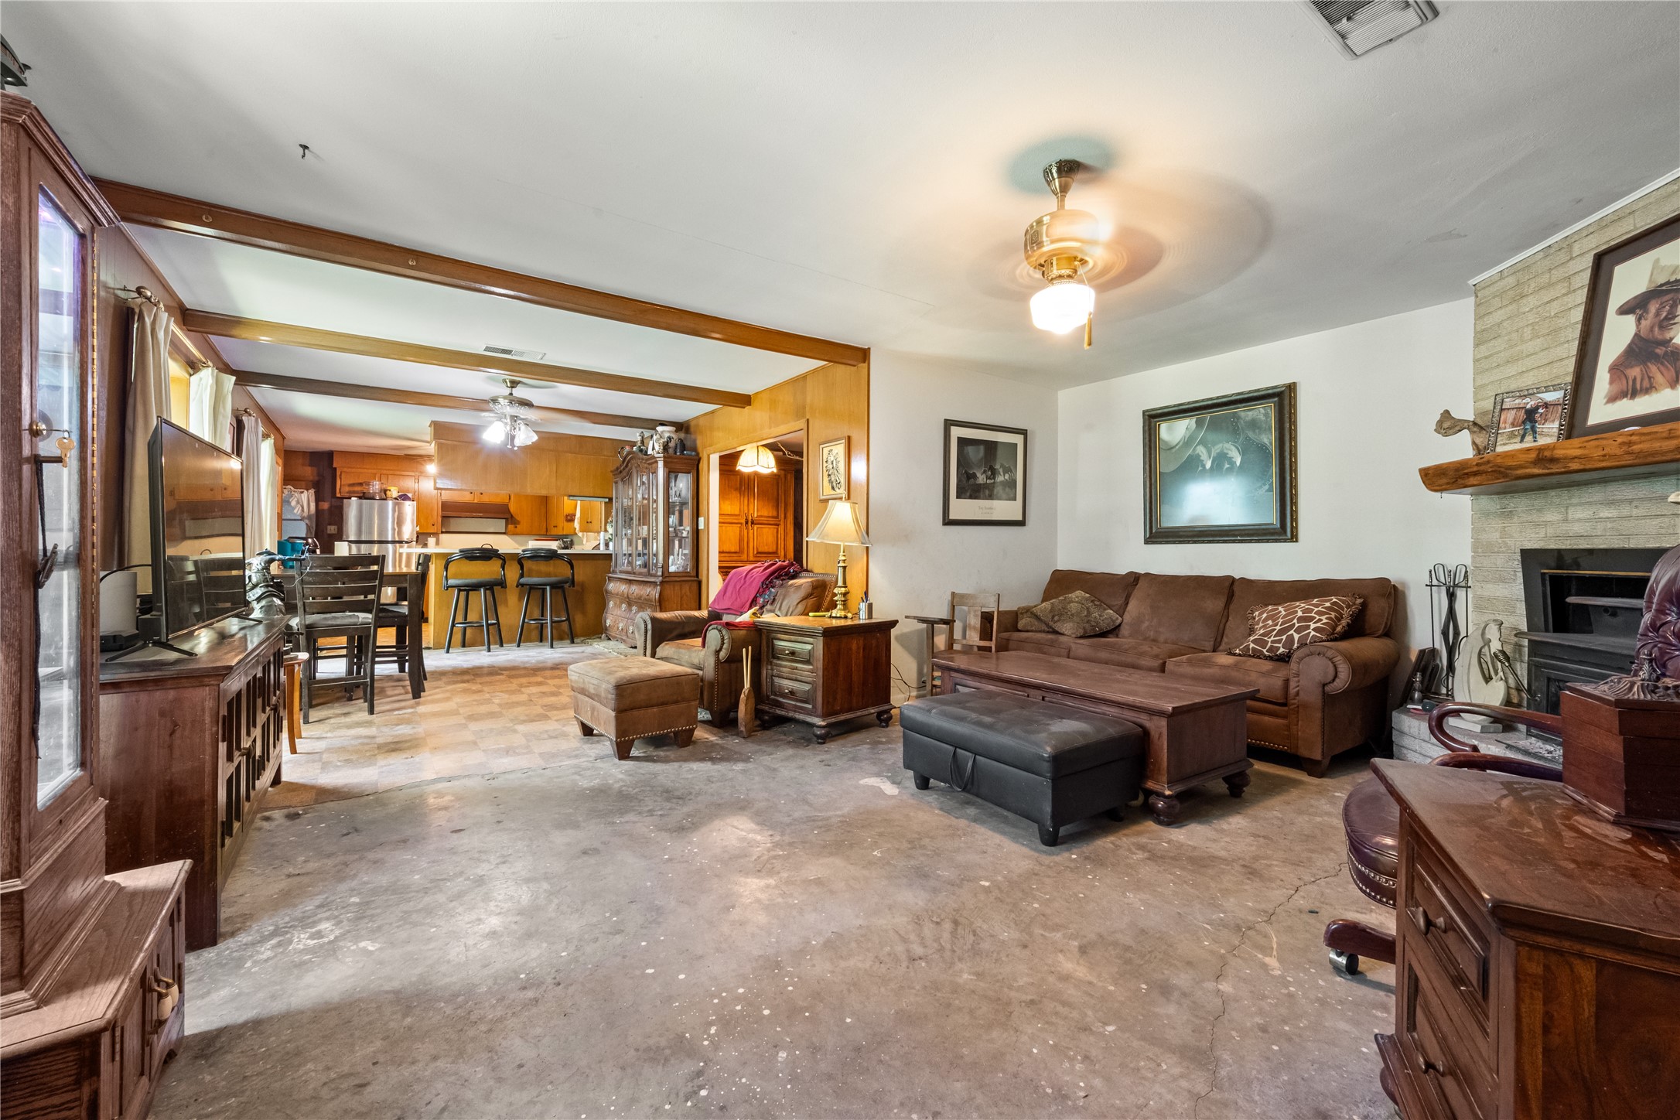
Secondary view of the expansive living area highlighting the warm wood-beam ceilings and brick flooring accents.
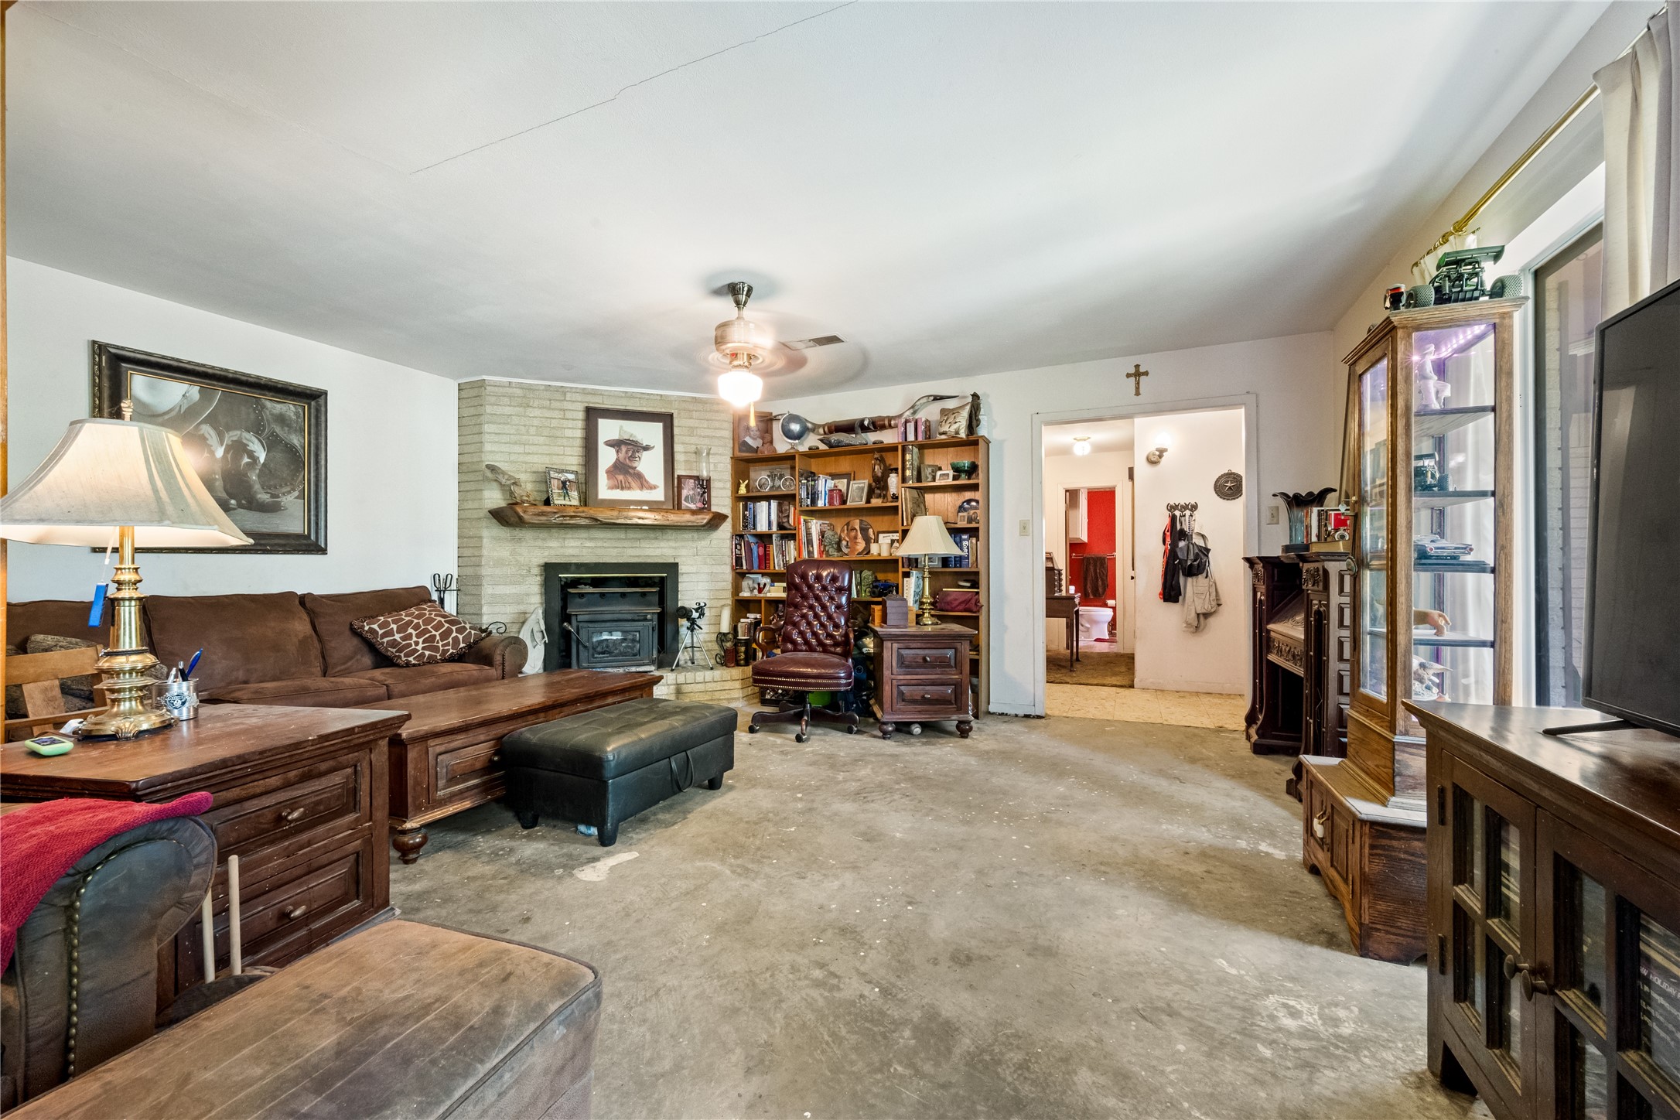
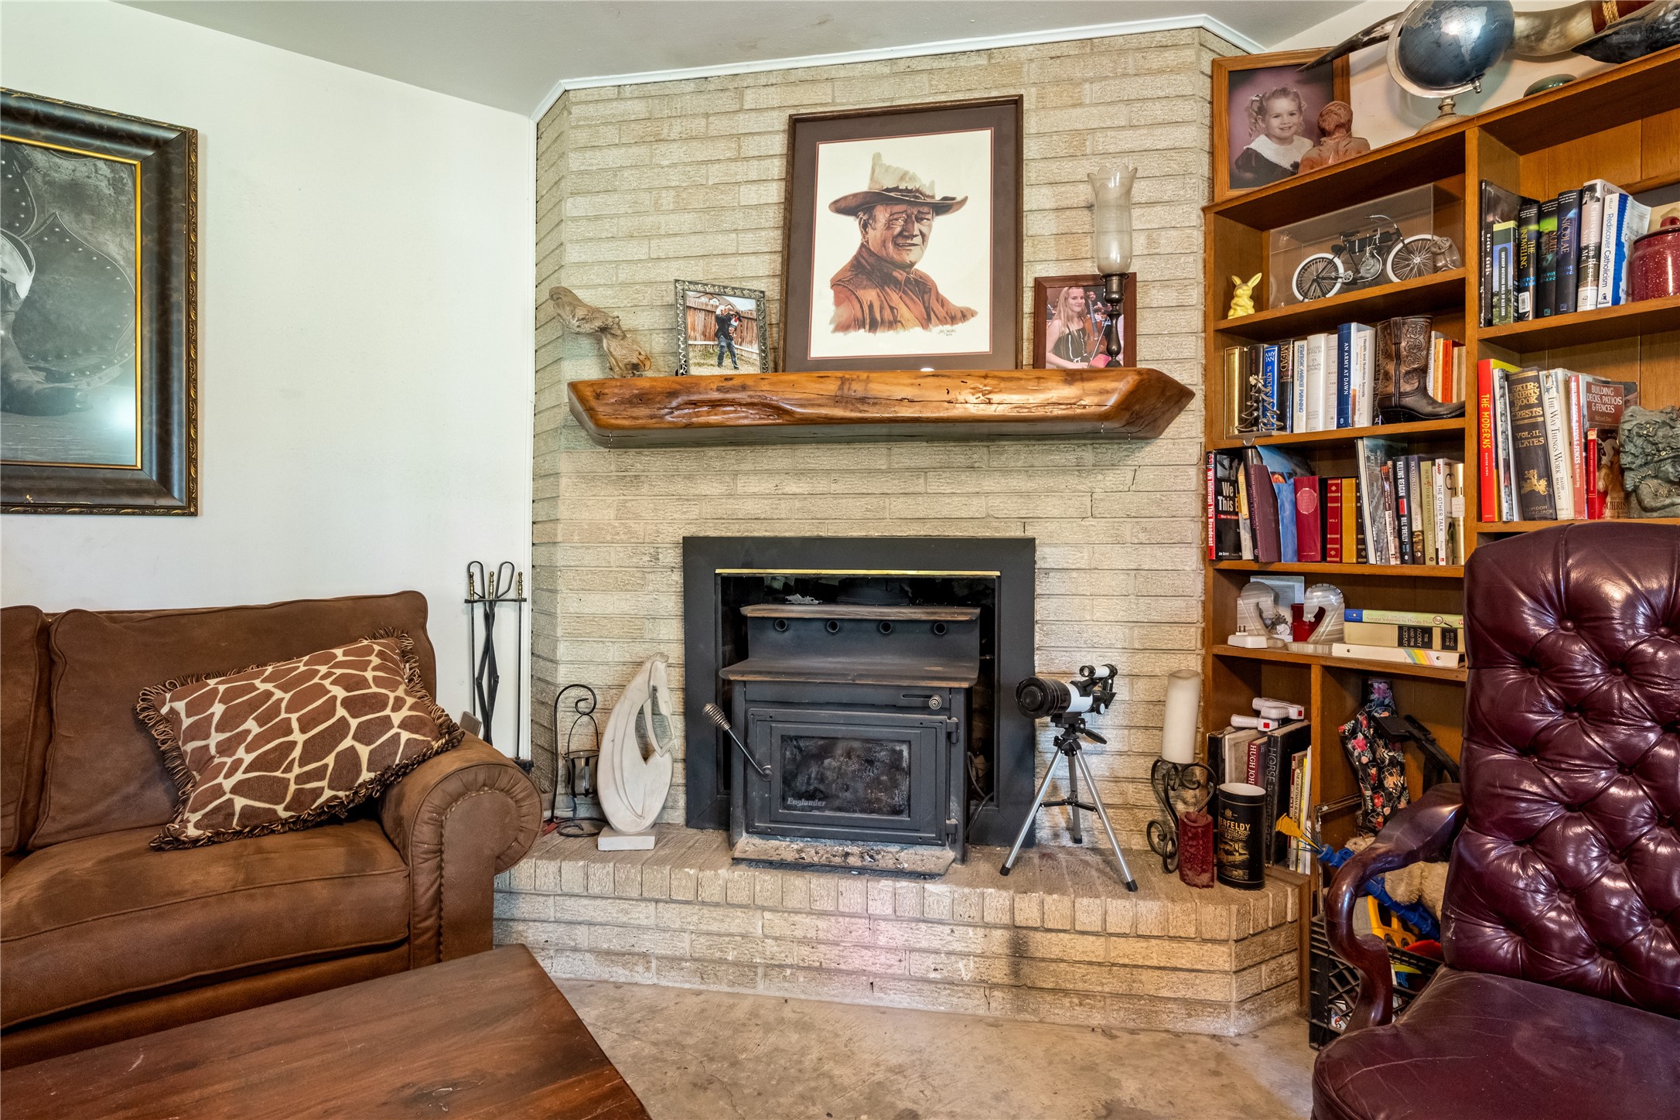
Cozy floor-to-ceiling brick fireplace framed by custom built-in bookshelves—the perfect focal point for cool evenings.
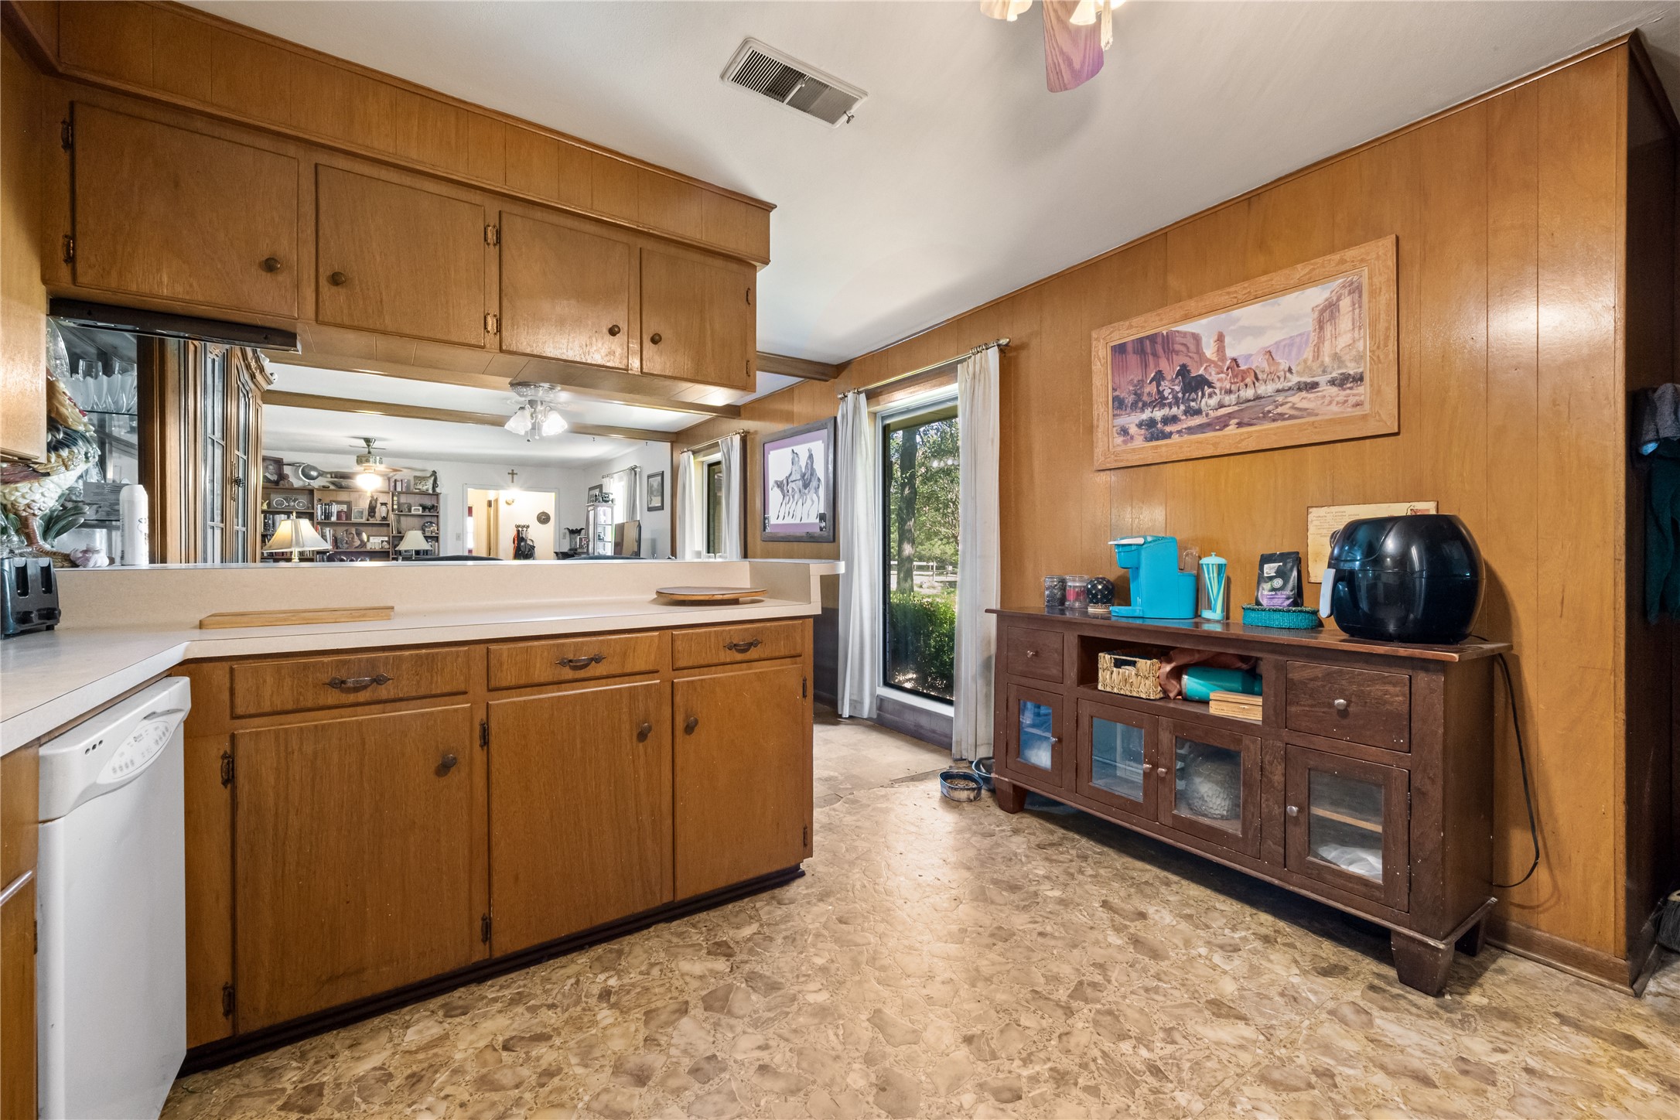
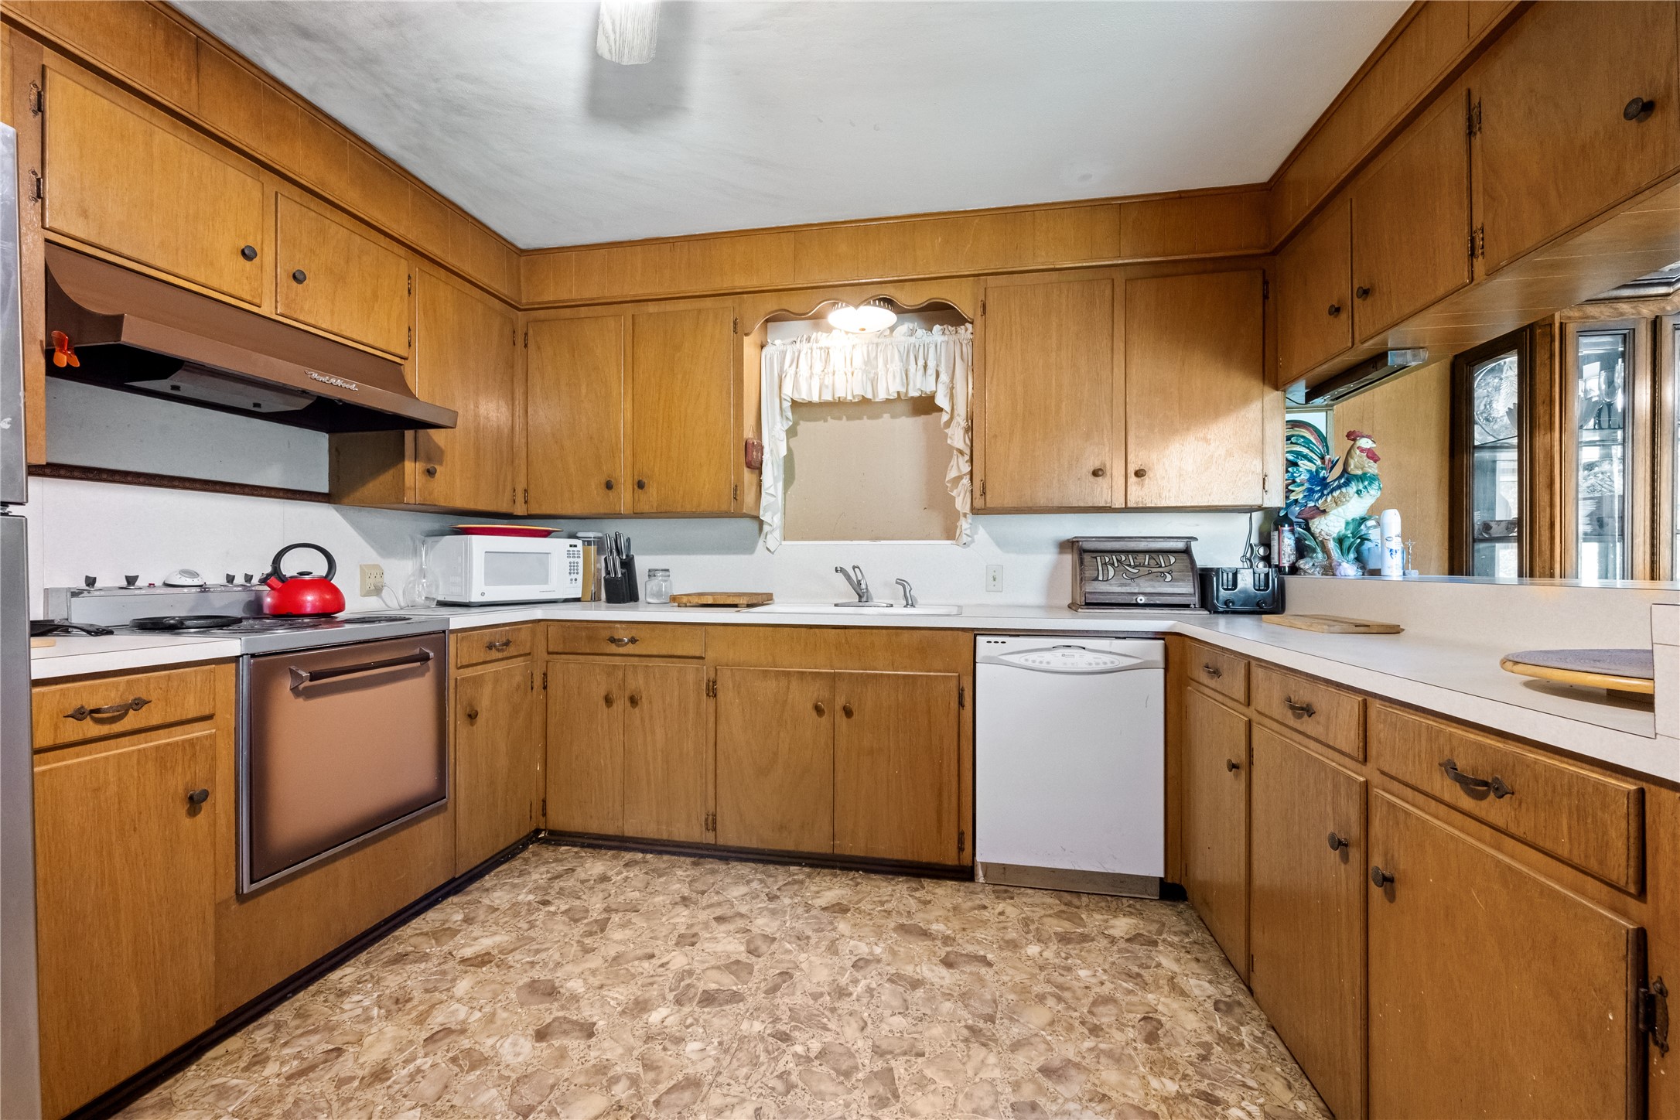
Bright and spacious kitchen layout showcasing wrap-around wood cabinetry, expansive countertops, and a great flow into the adjoining dining areas.
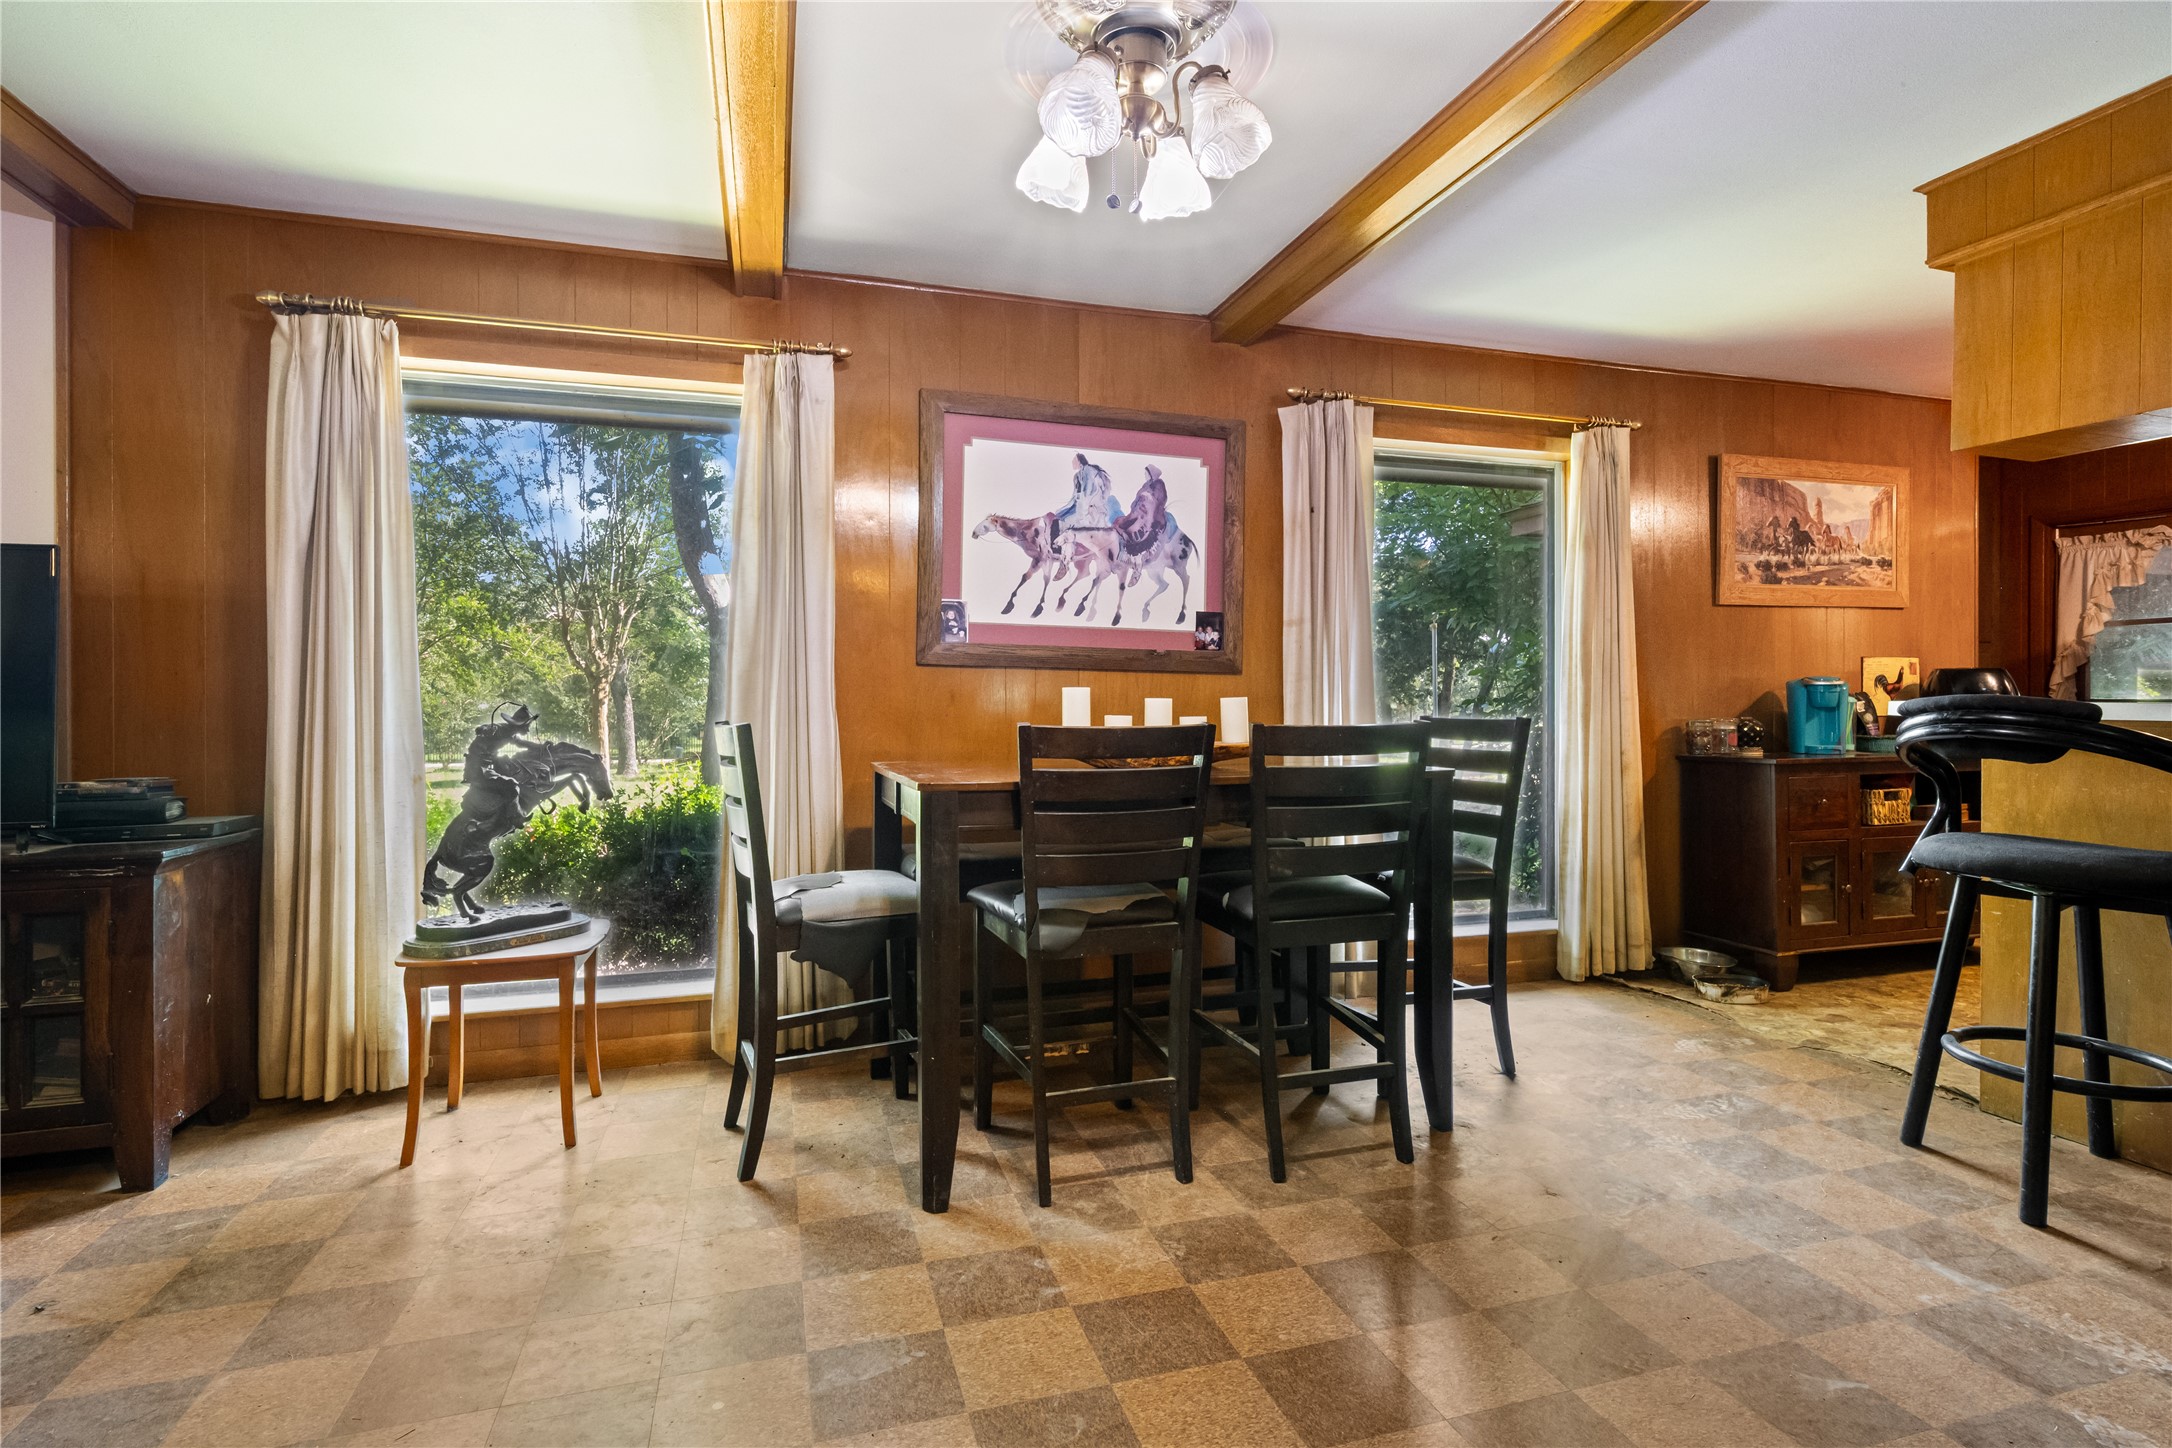
Elegant formal dining area featuring a classic chandelier, warm wood ceiling beams, and large windows that offer views of the scenic backyard.
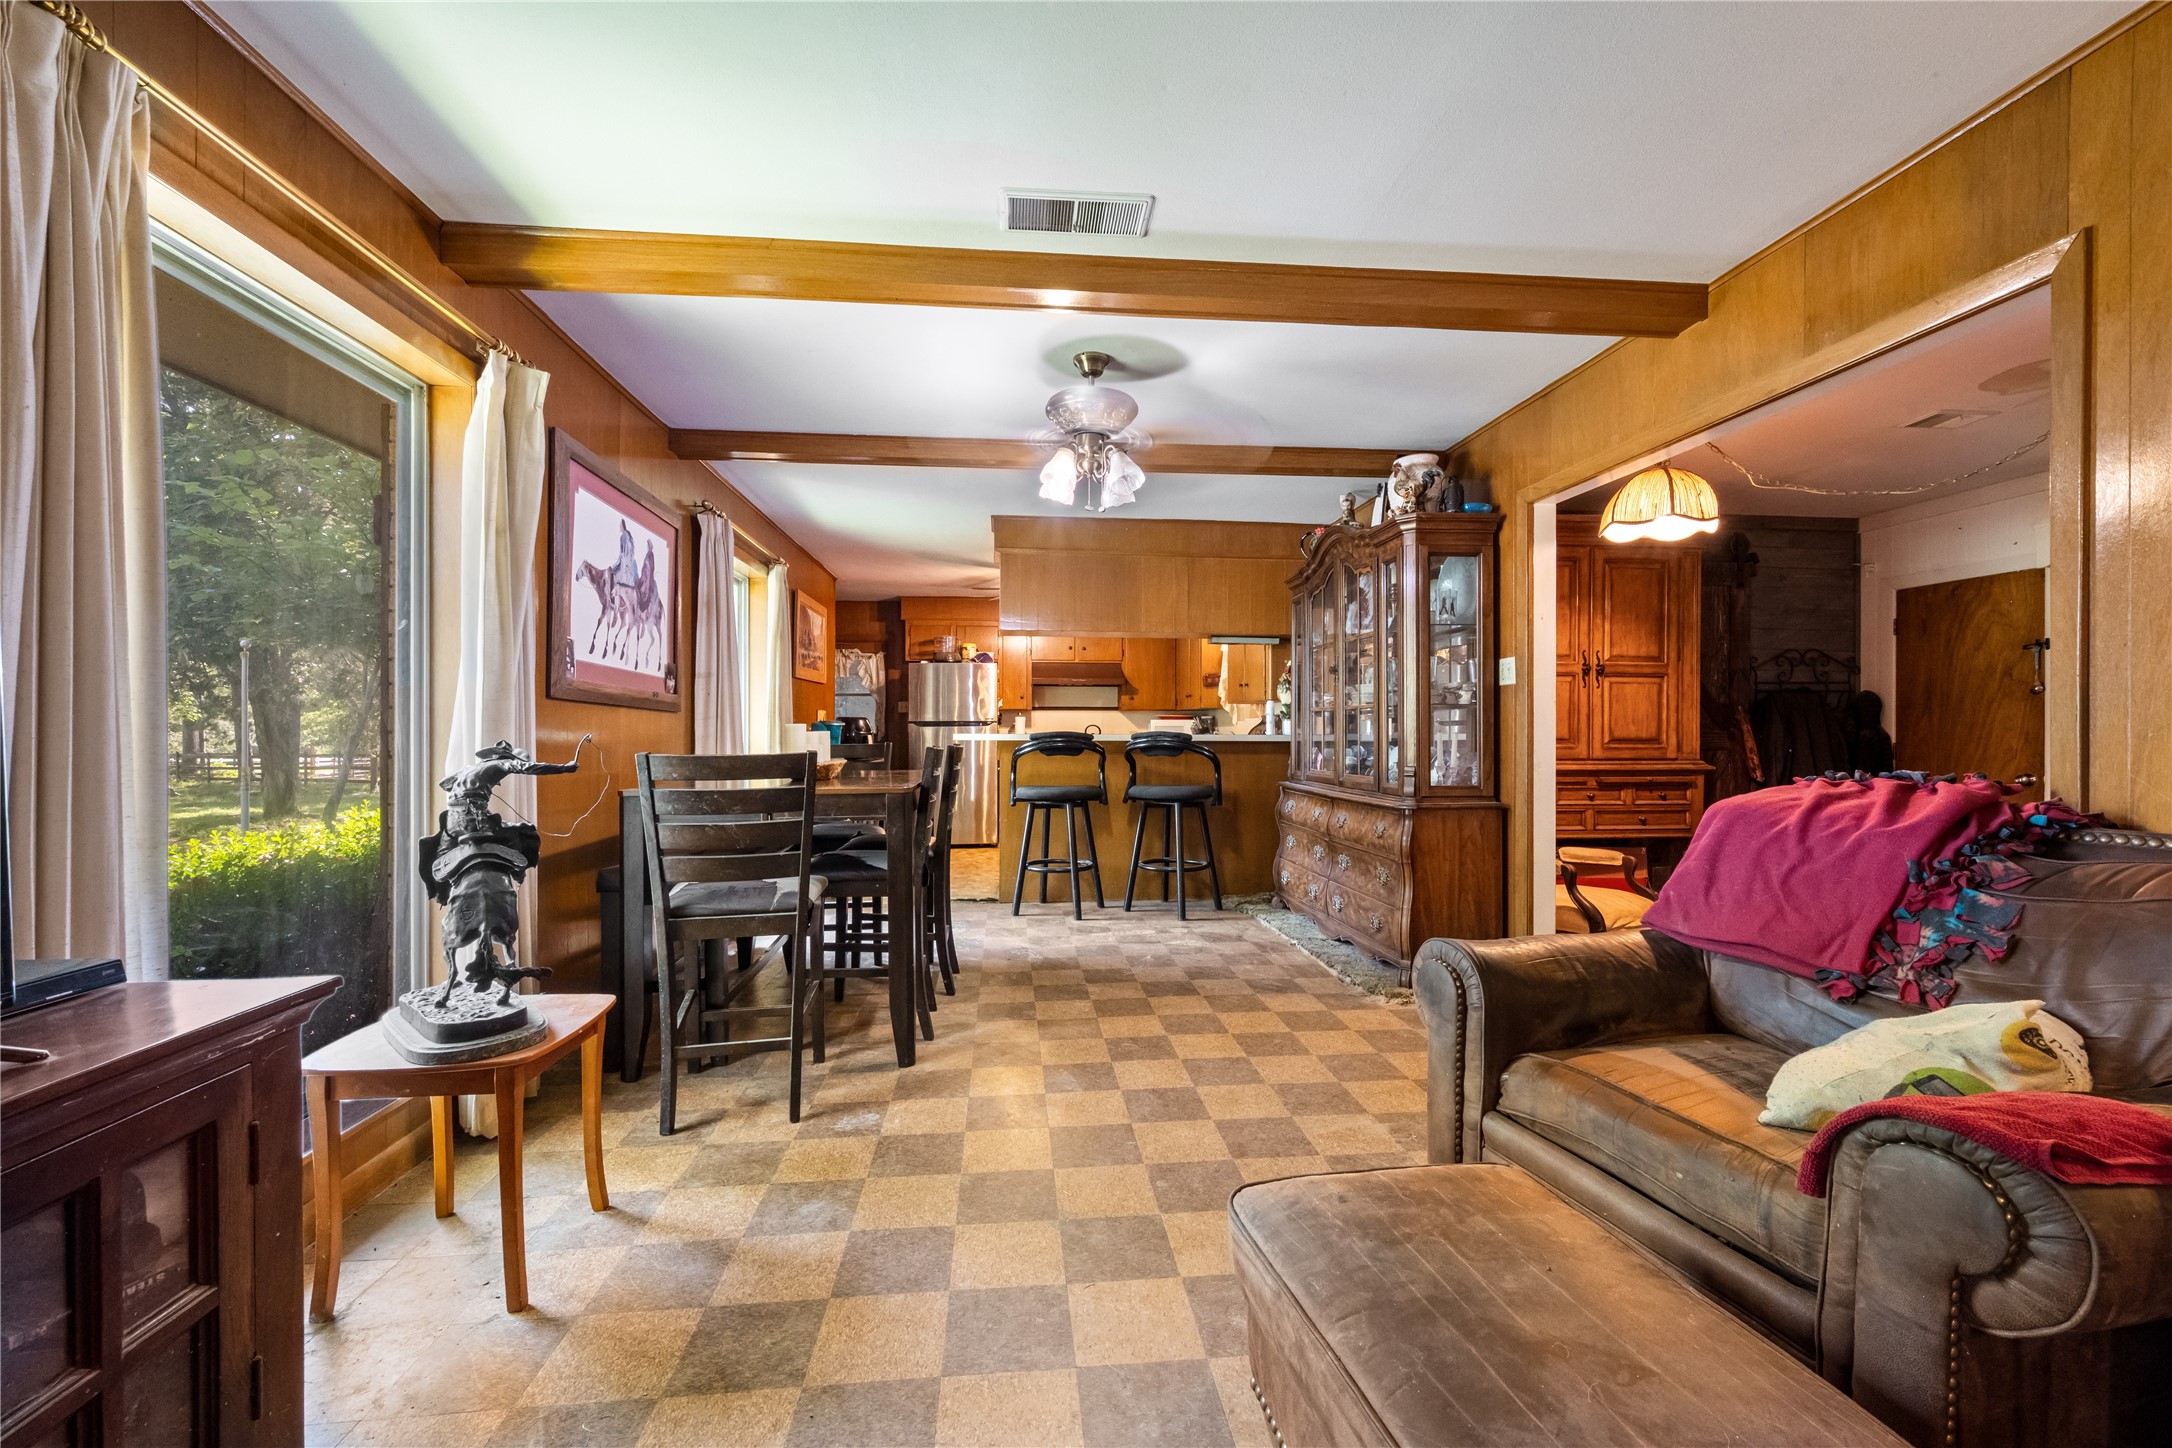
Spacious formal dining area flowing seamlessly into an expansive living room featuring classic wood accents and bright windows.
Charming secondary living area or home office showcasing high-quality, built-in solid wood cabinetry, detailed crown molding, and timeless parquetry flooring.
Alternative angle of the living room showcasing the open layout, exposed ceiling beams, and direct access to the rest of the home.
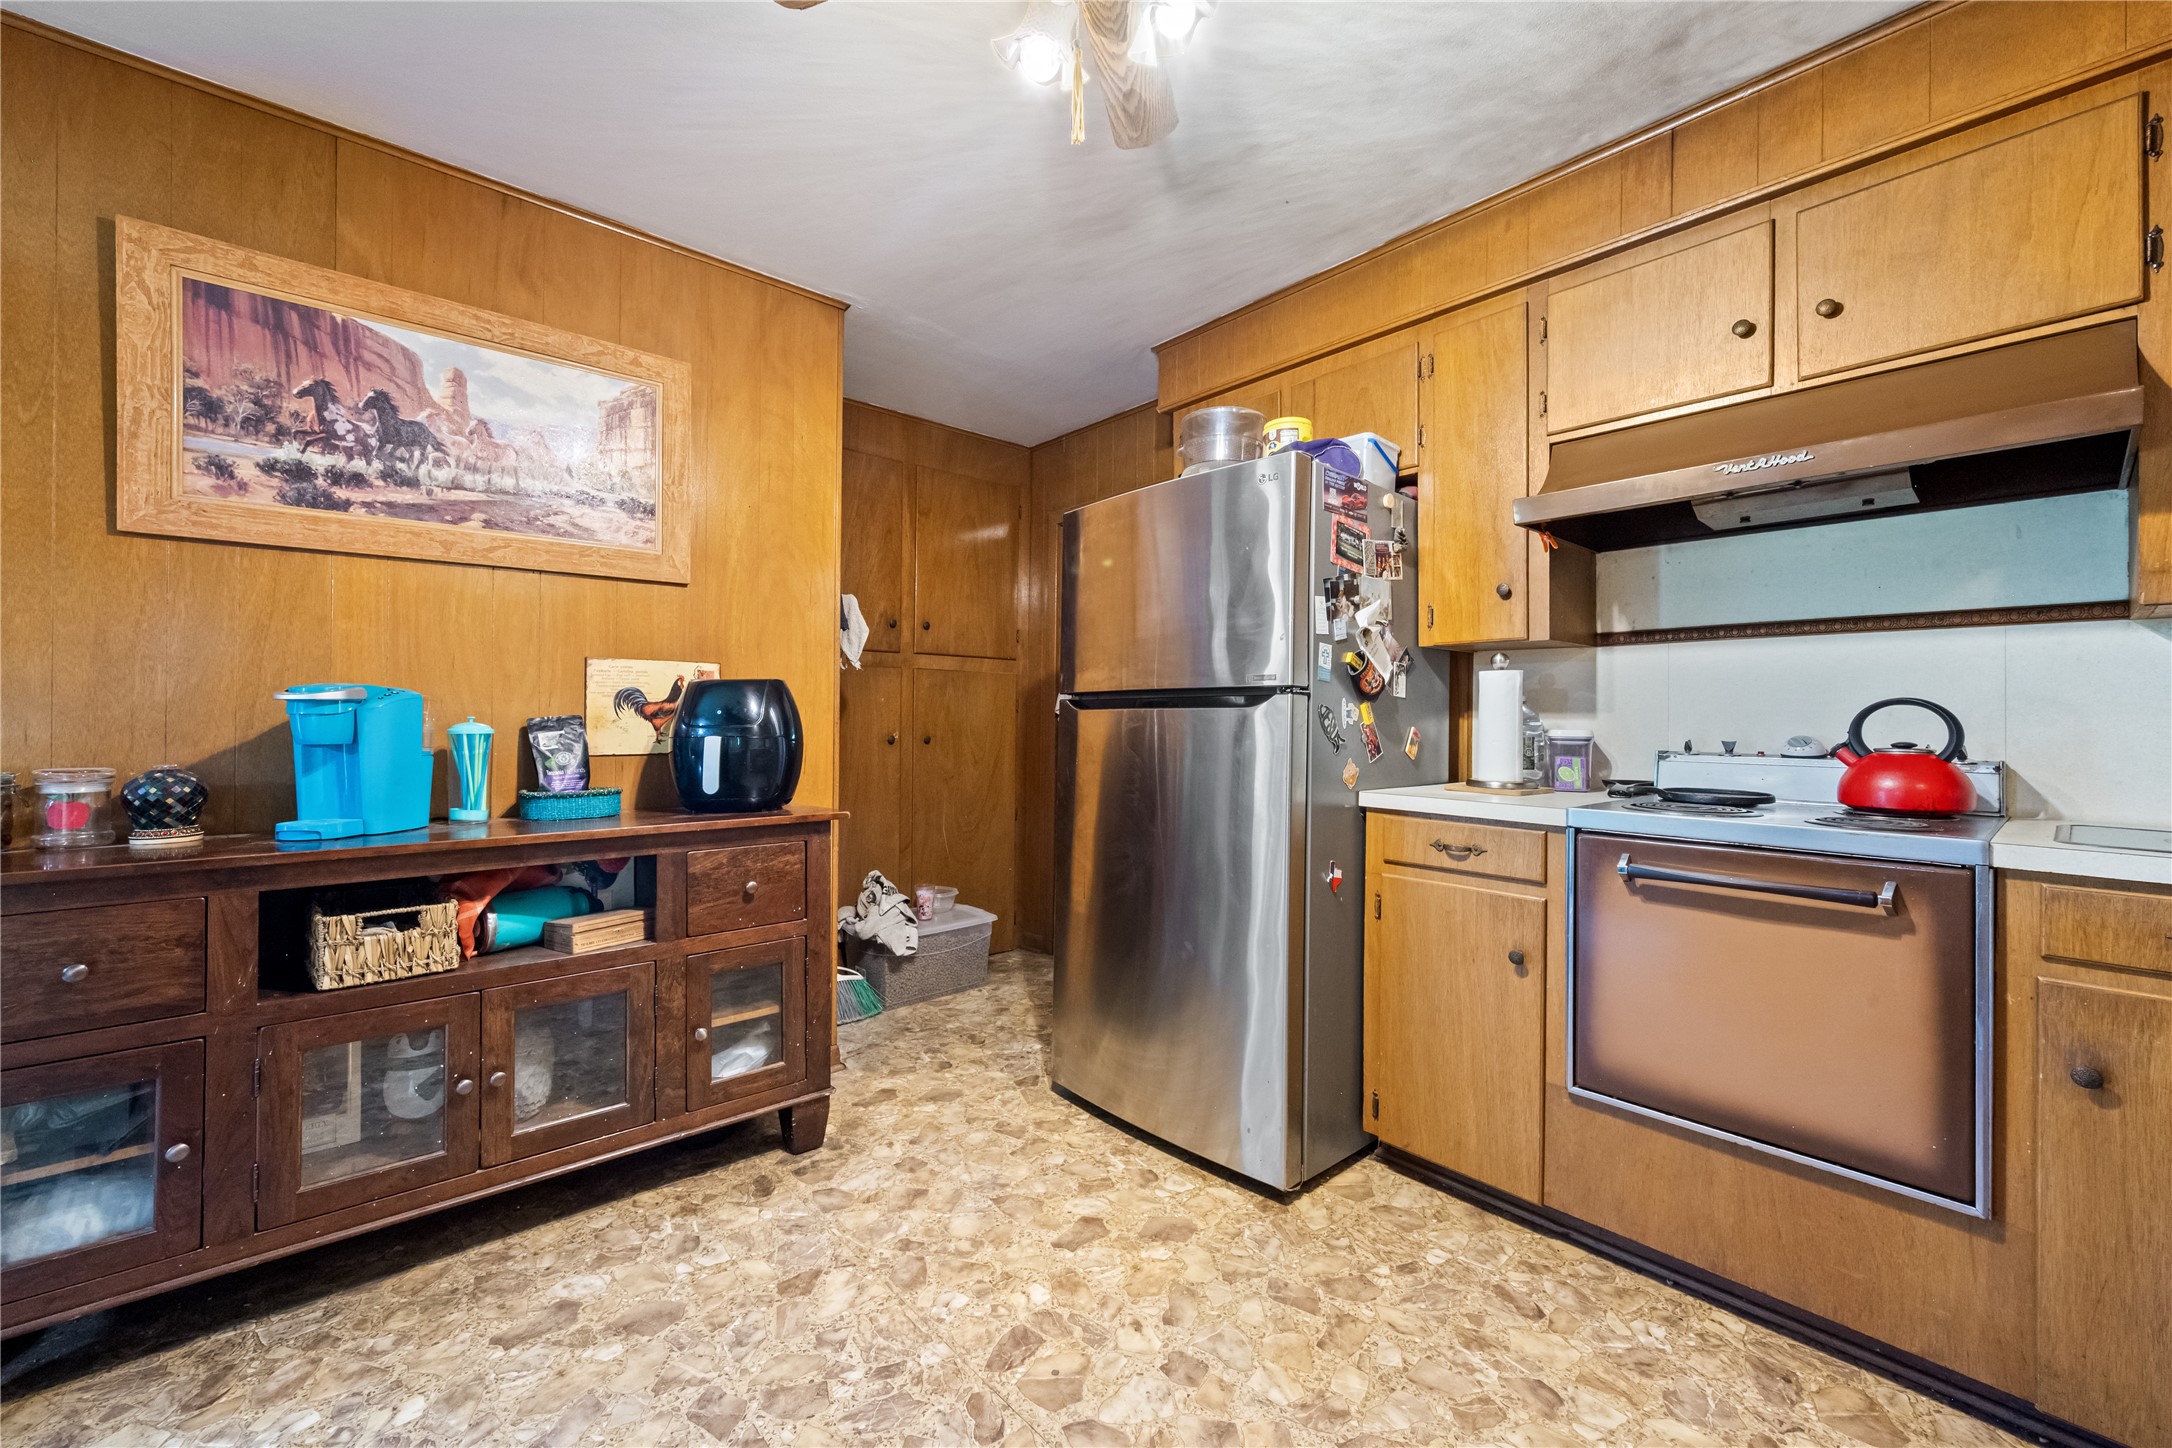
Alternate kitchen view highlighting the stainless steel refrigerator, built-in double ovens, and excellent storage space.
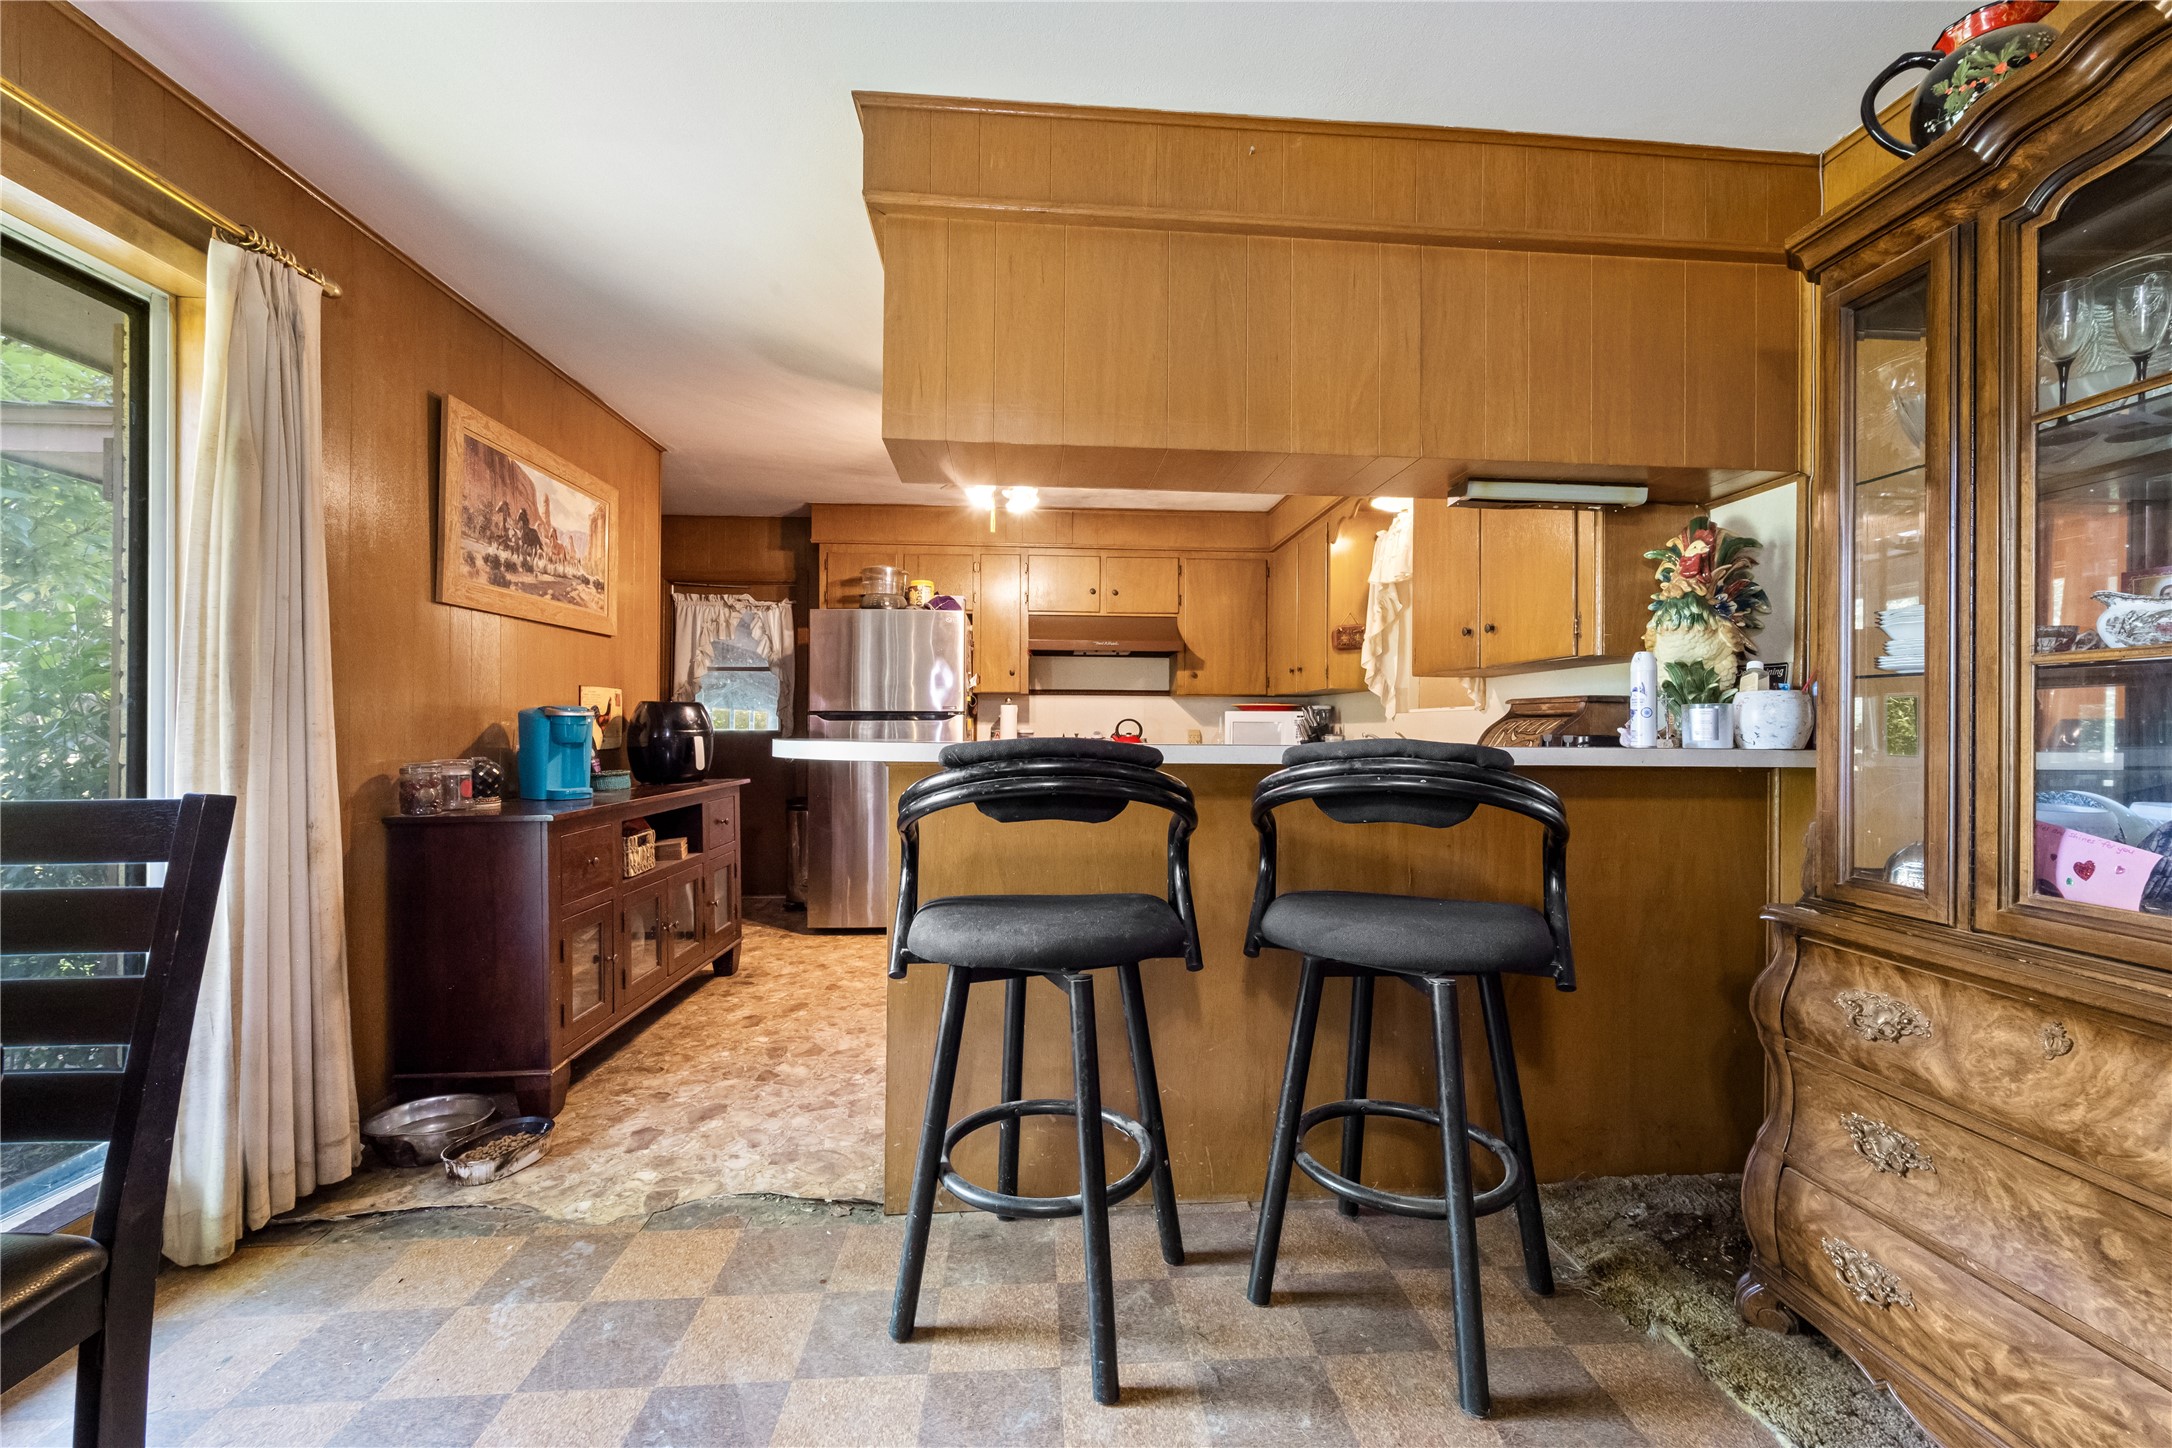
View from the kitchen looking across the raised breakfast bar with seating, opening up directly into the formal dining space.
Close-up of the kitchen workspace featuring a clean electric cooktop, classic tile backsplash, and a large window looking out to the property.
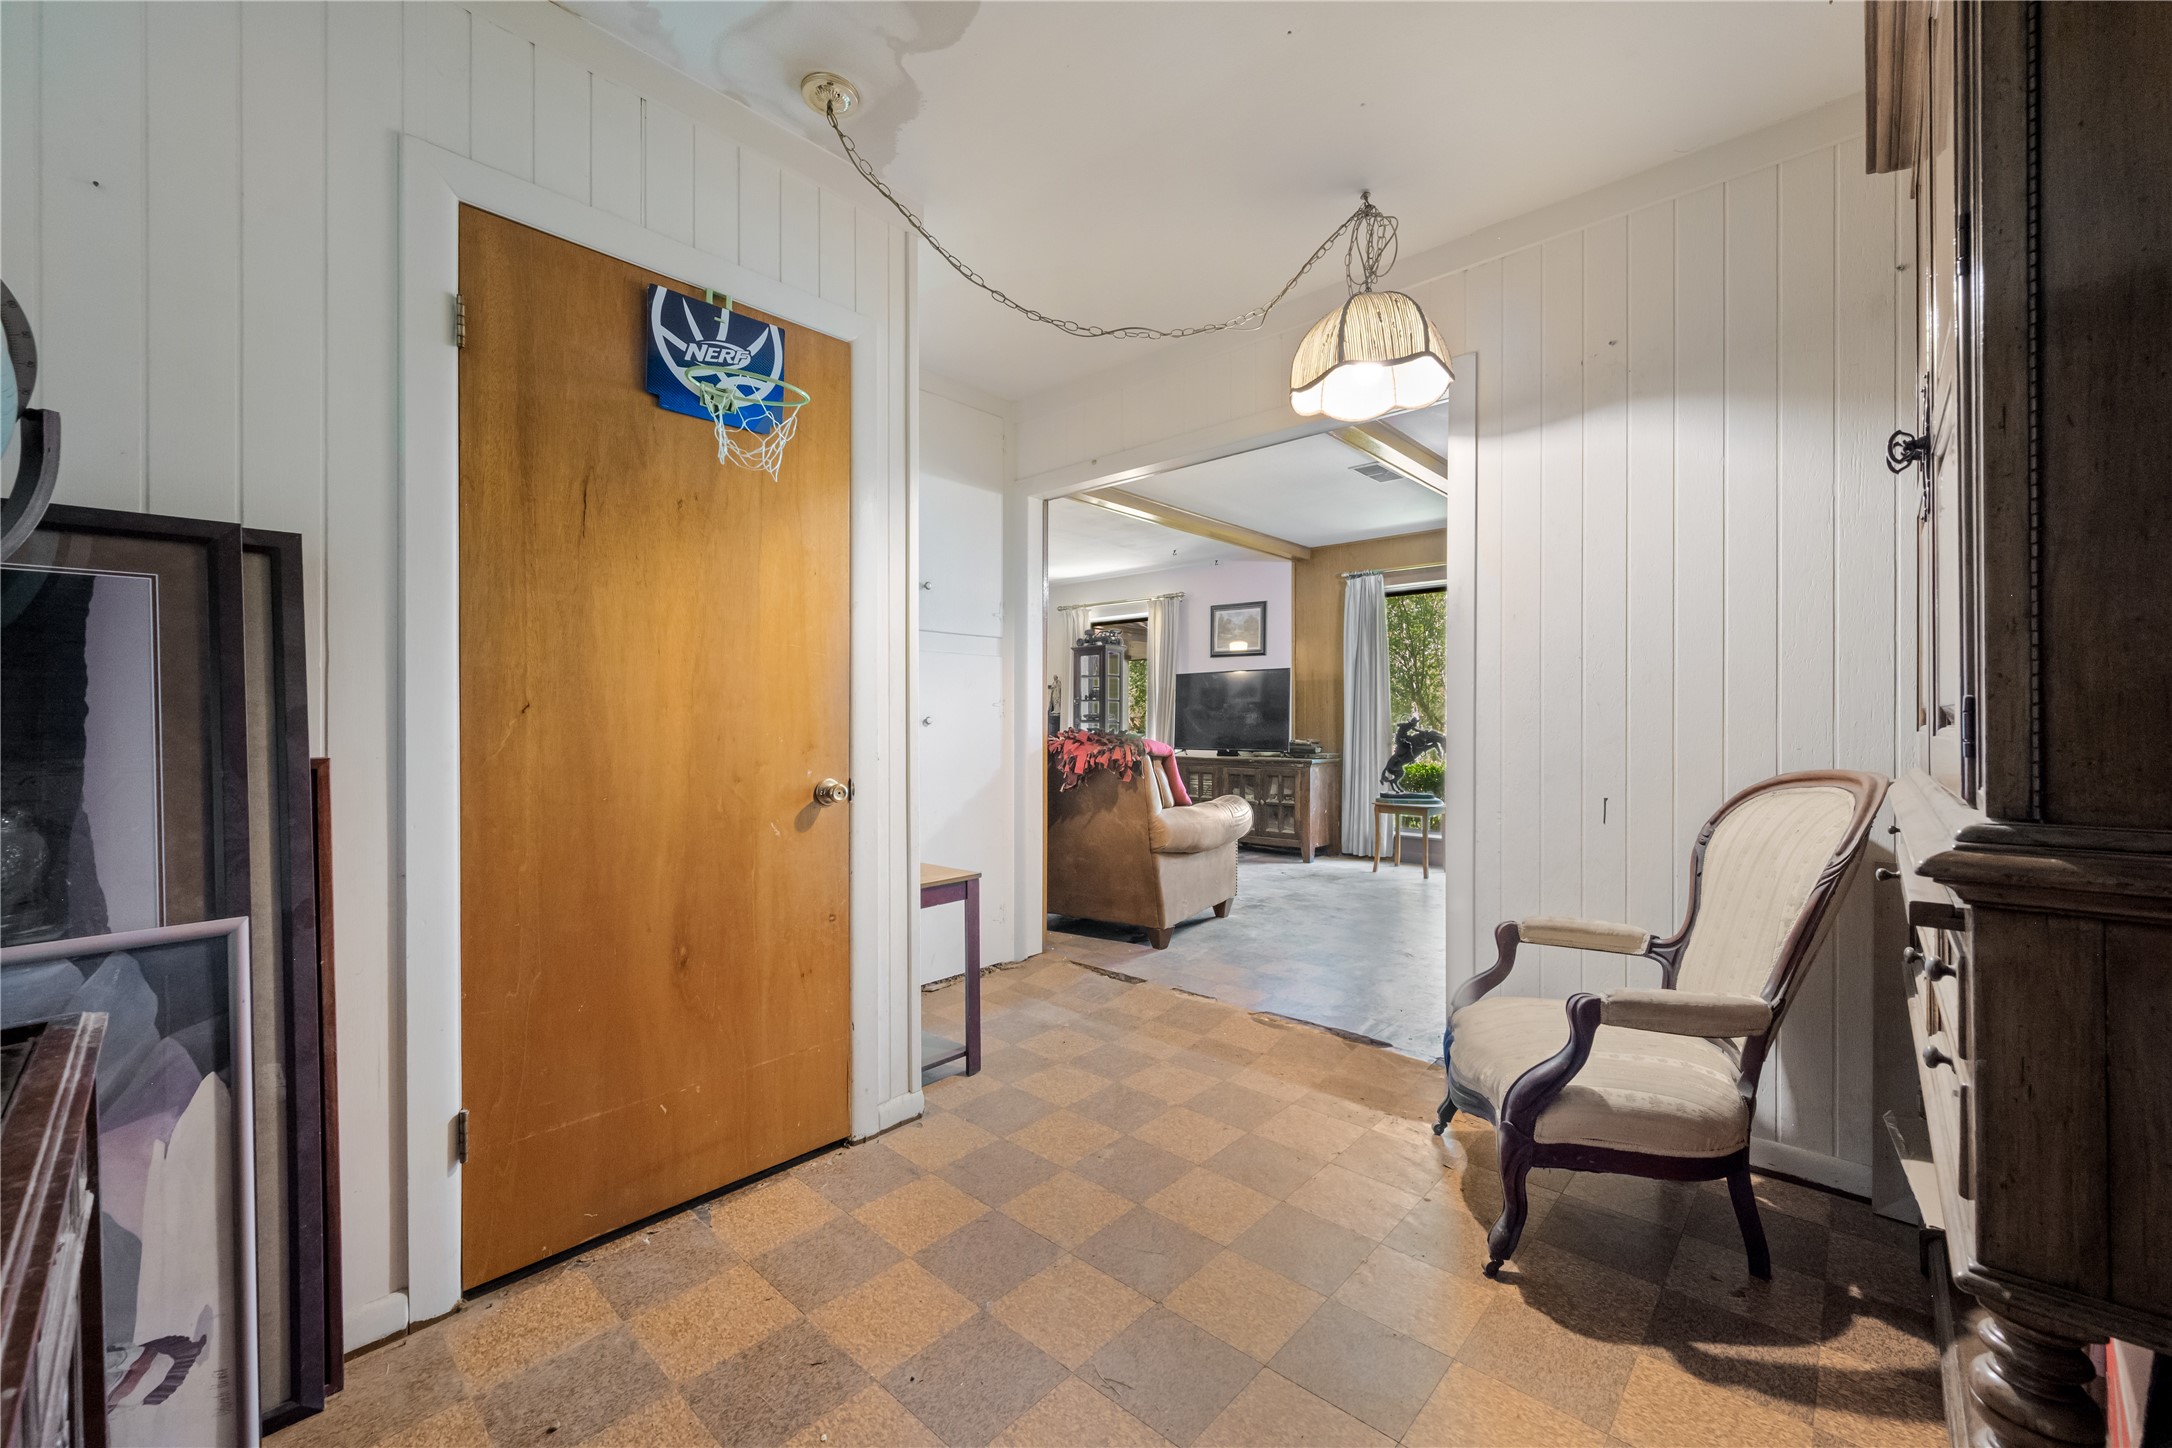
Wide-angle view of the central hallway, highlighting the classic ranch layout, traditional lighting, and exceptional closet storage space.
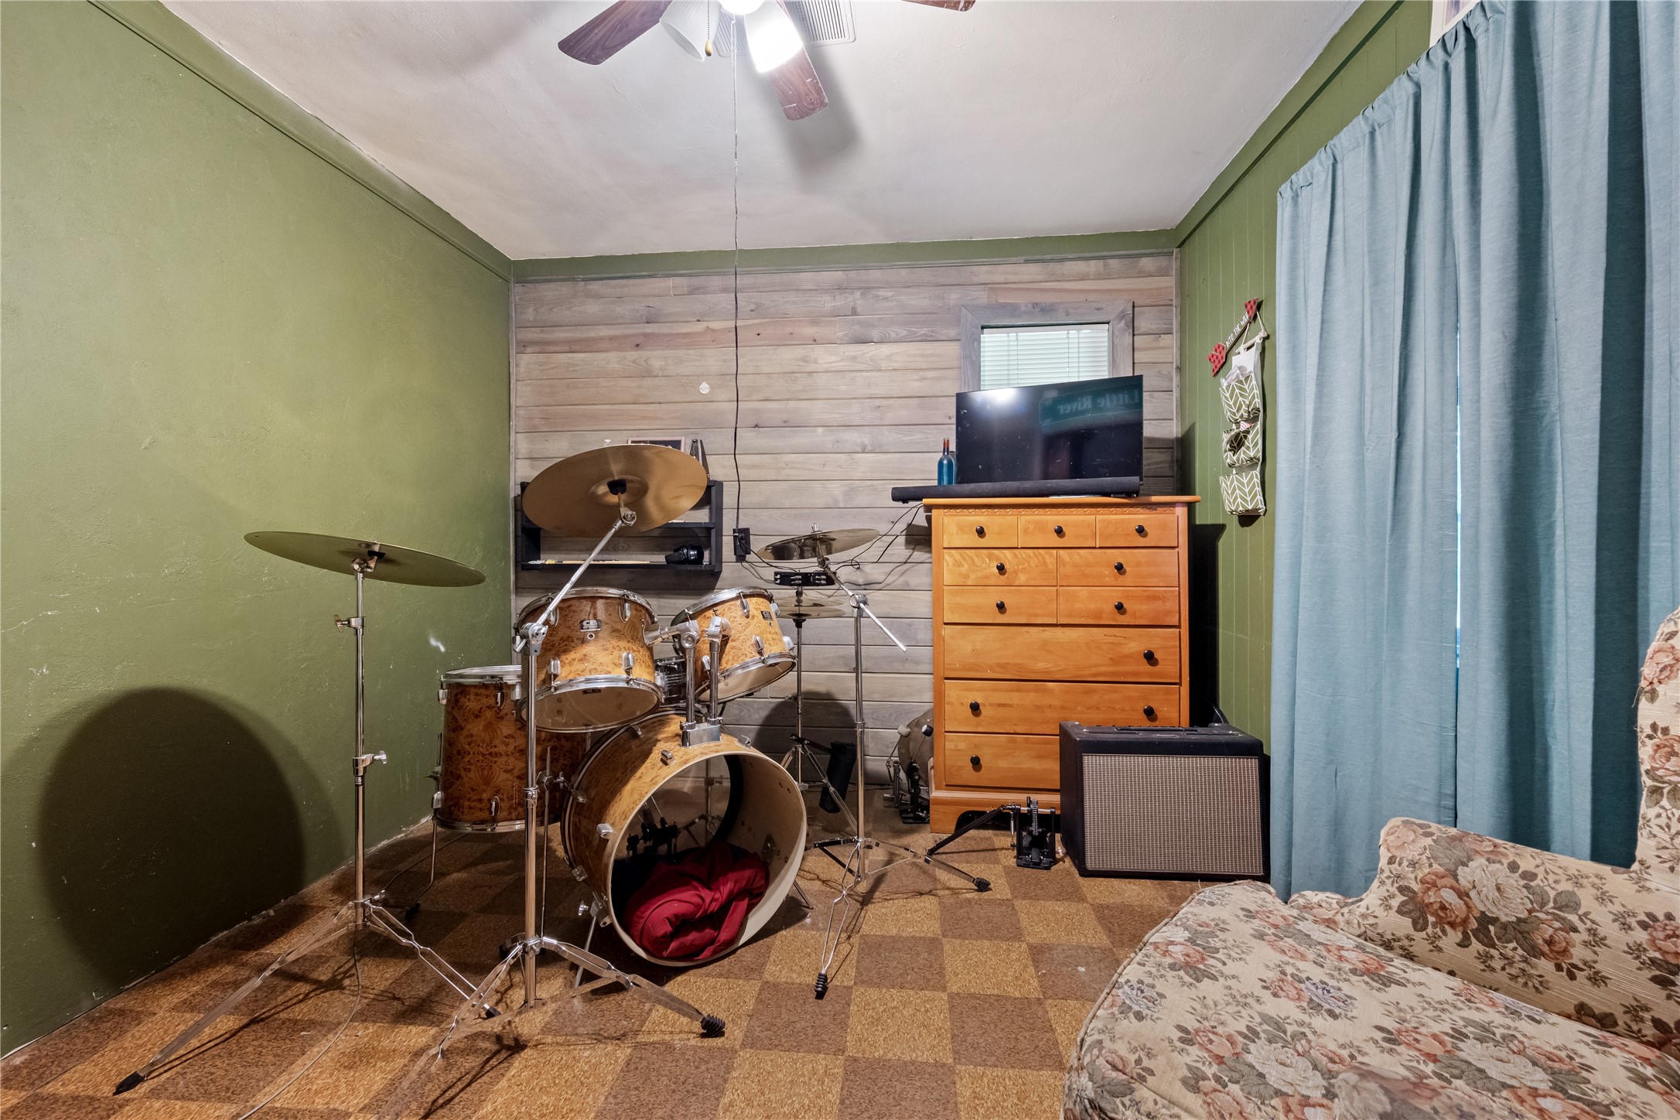
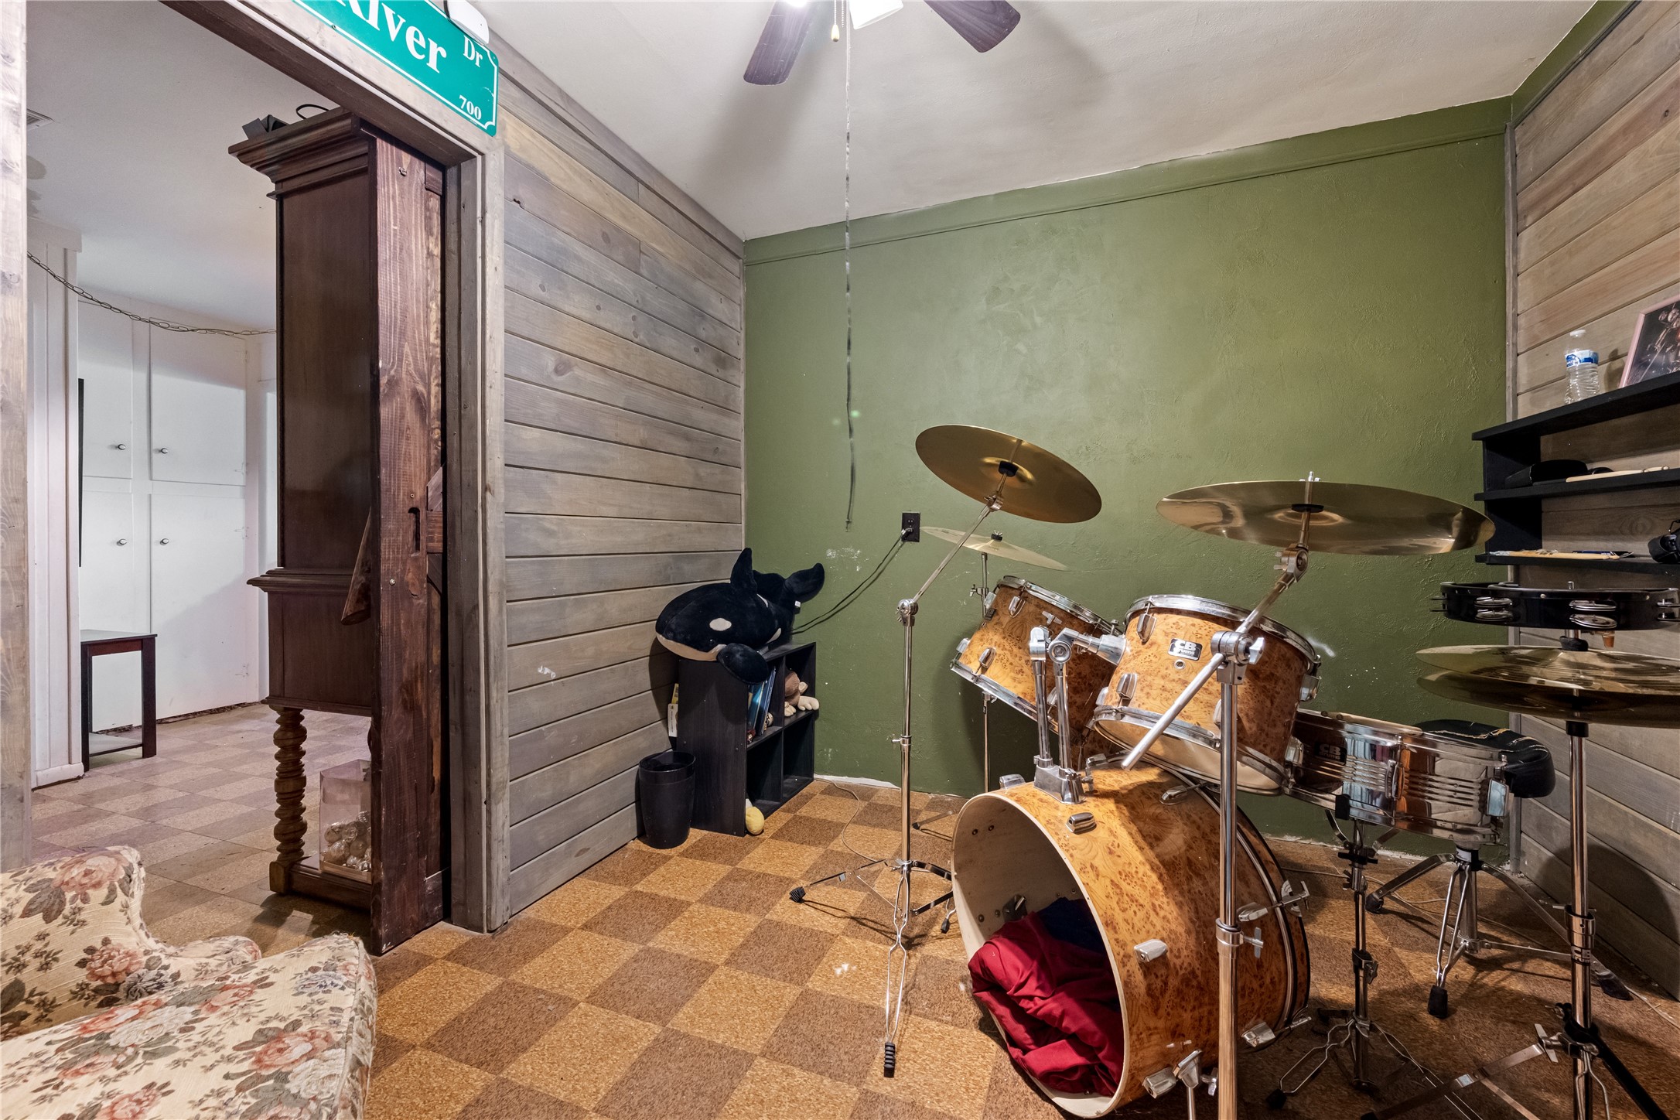
Versatile secondary living space or game room featuring a ceiling fan, concrete block accent wall, and cozy carpeting—ideal for a pool table or media setup.
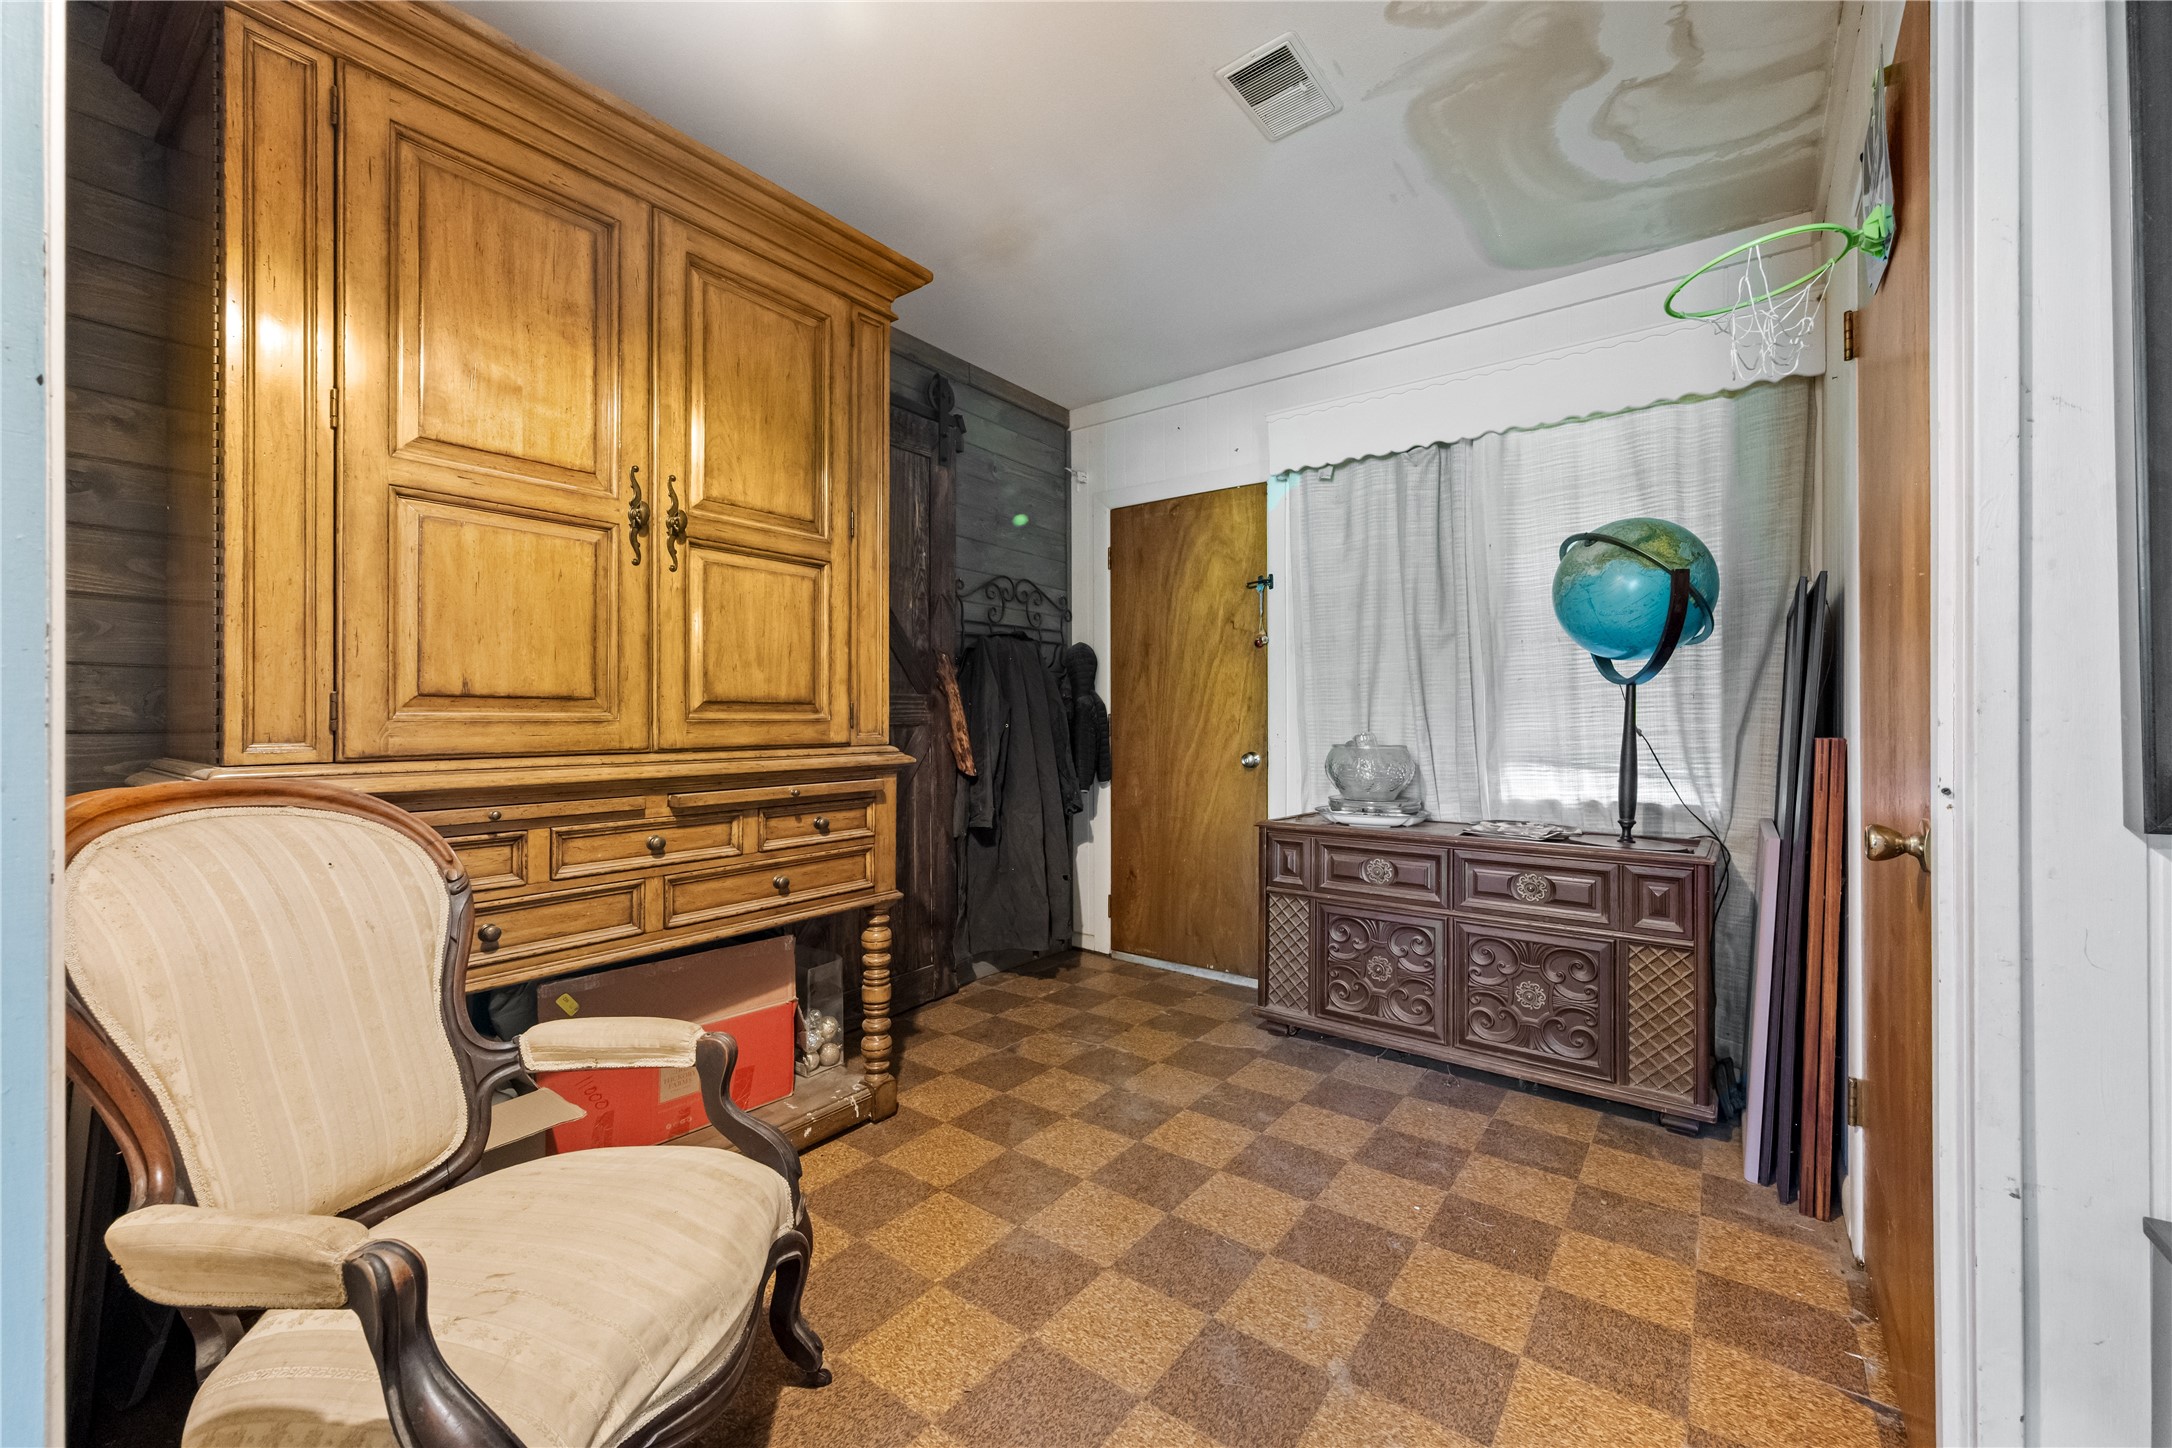
Versatile bonus room or workshop storage area featuring accent wall paneling, tile flooring, and ample room for recreational equipment or a home gym.
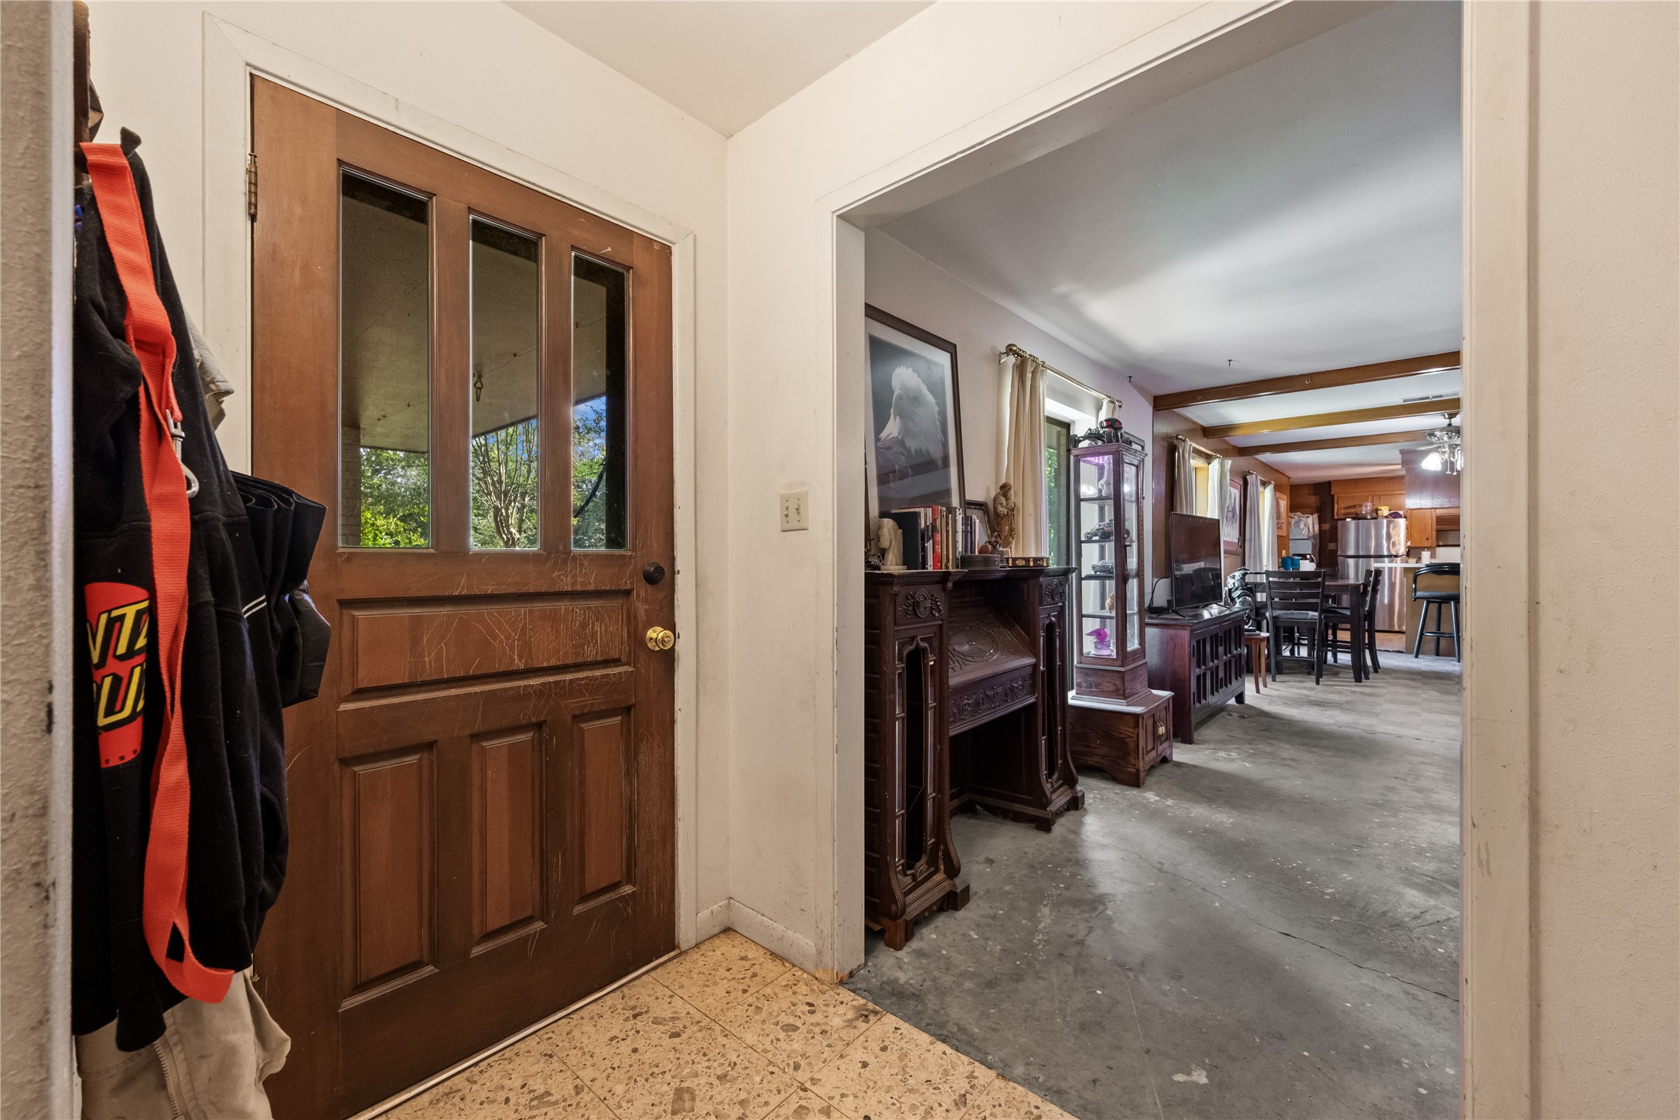
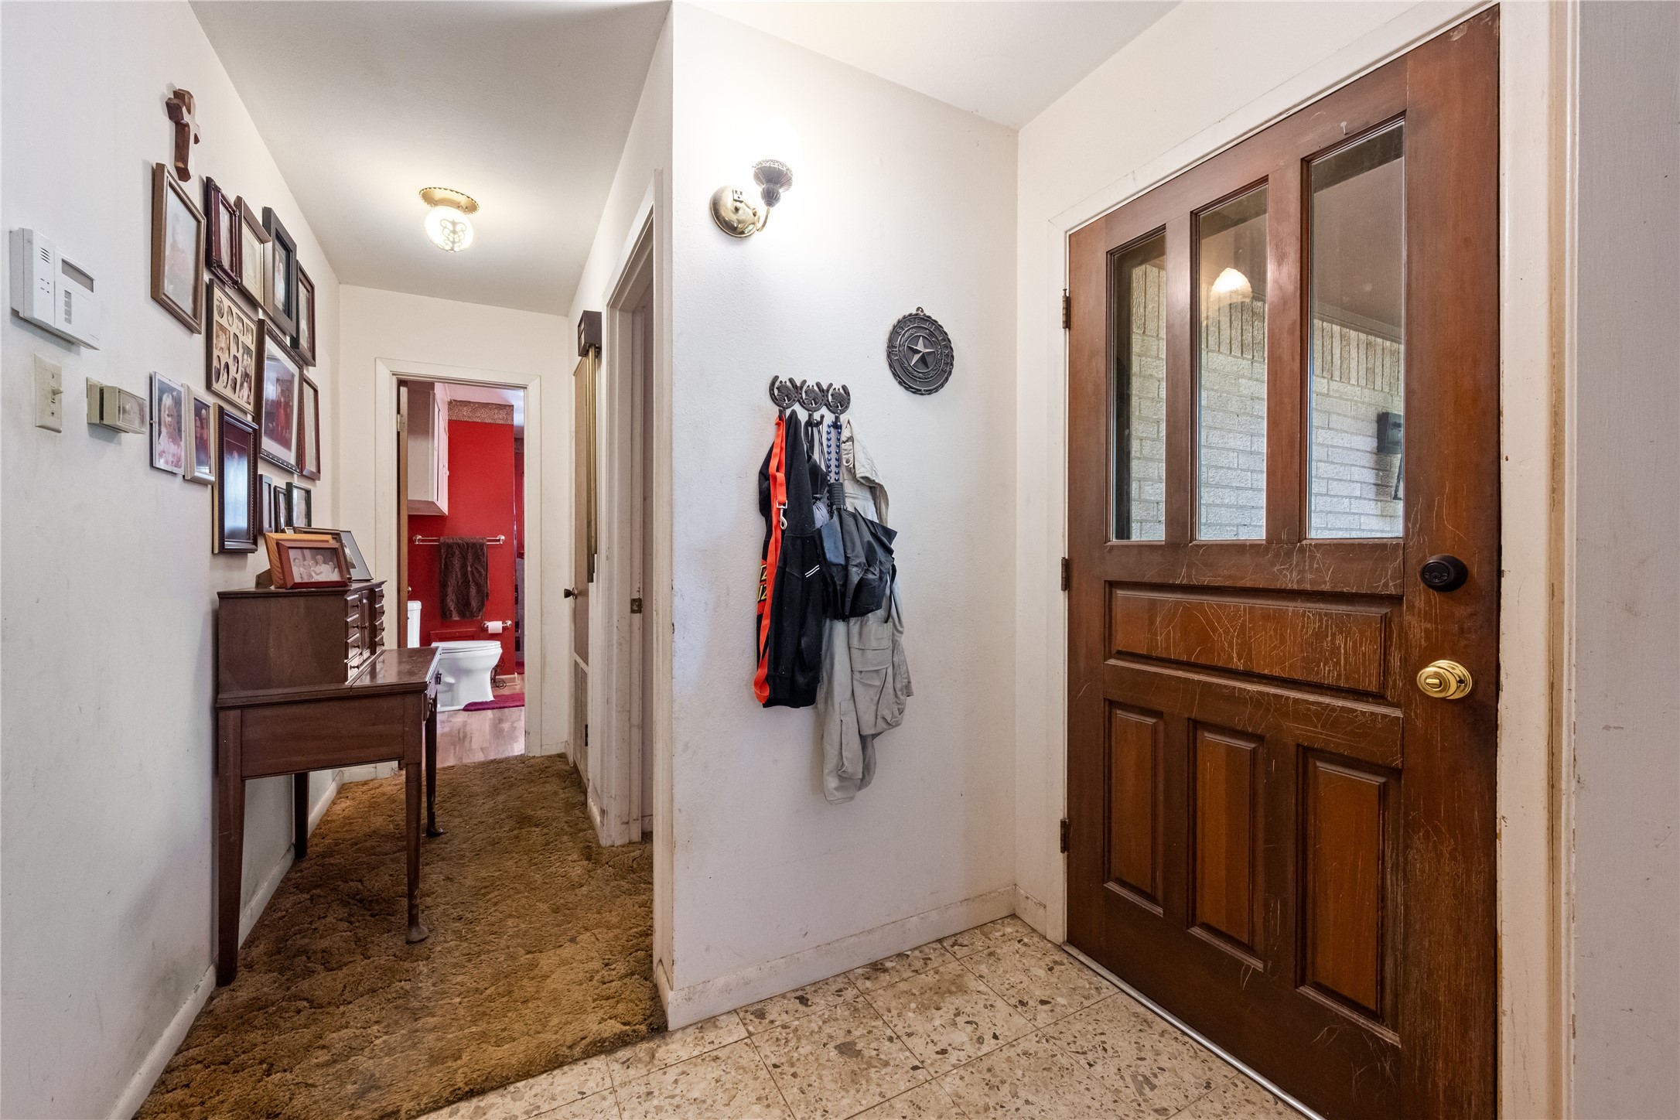
Welcoming secondary entry foyer featuring a solid wood exterior door with a glass pane, leading into the main hallway of the home.
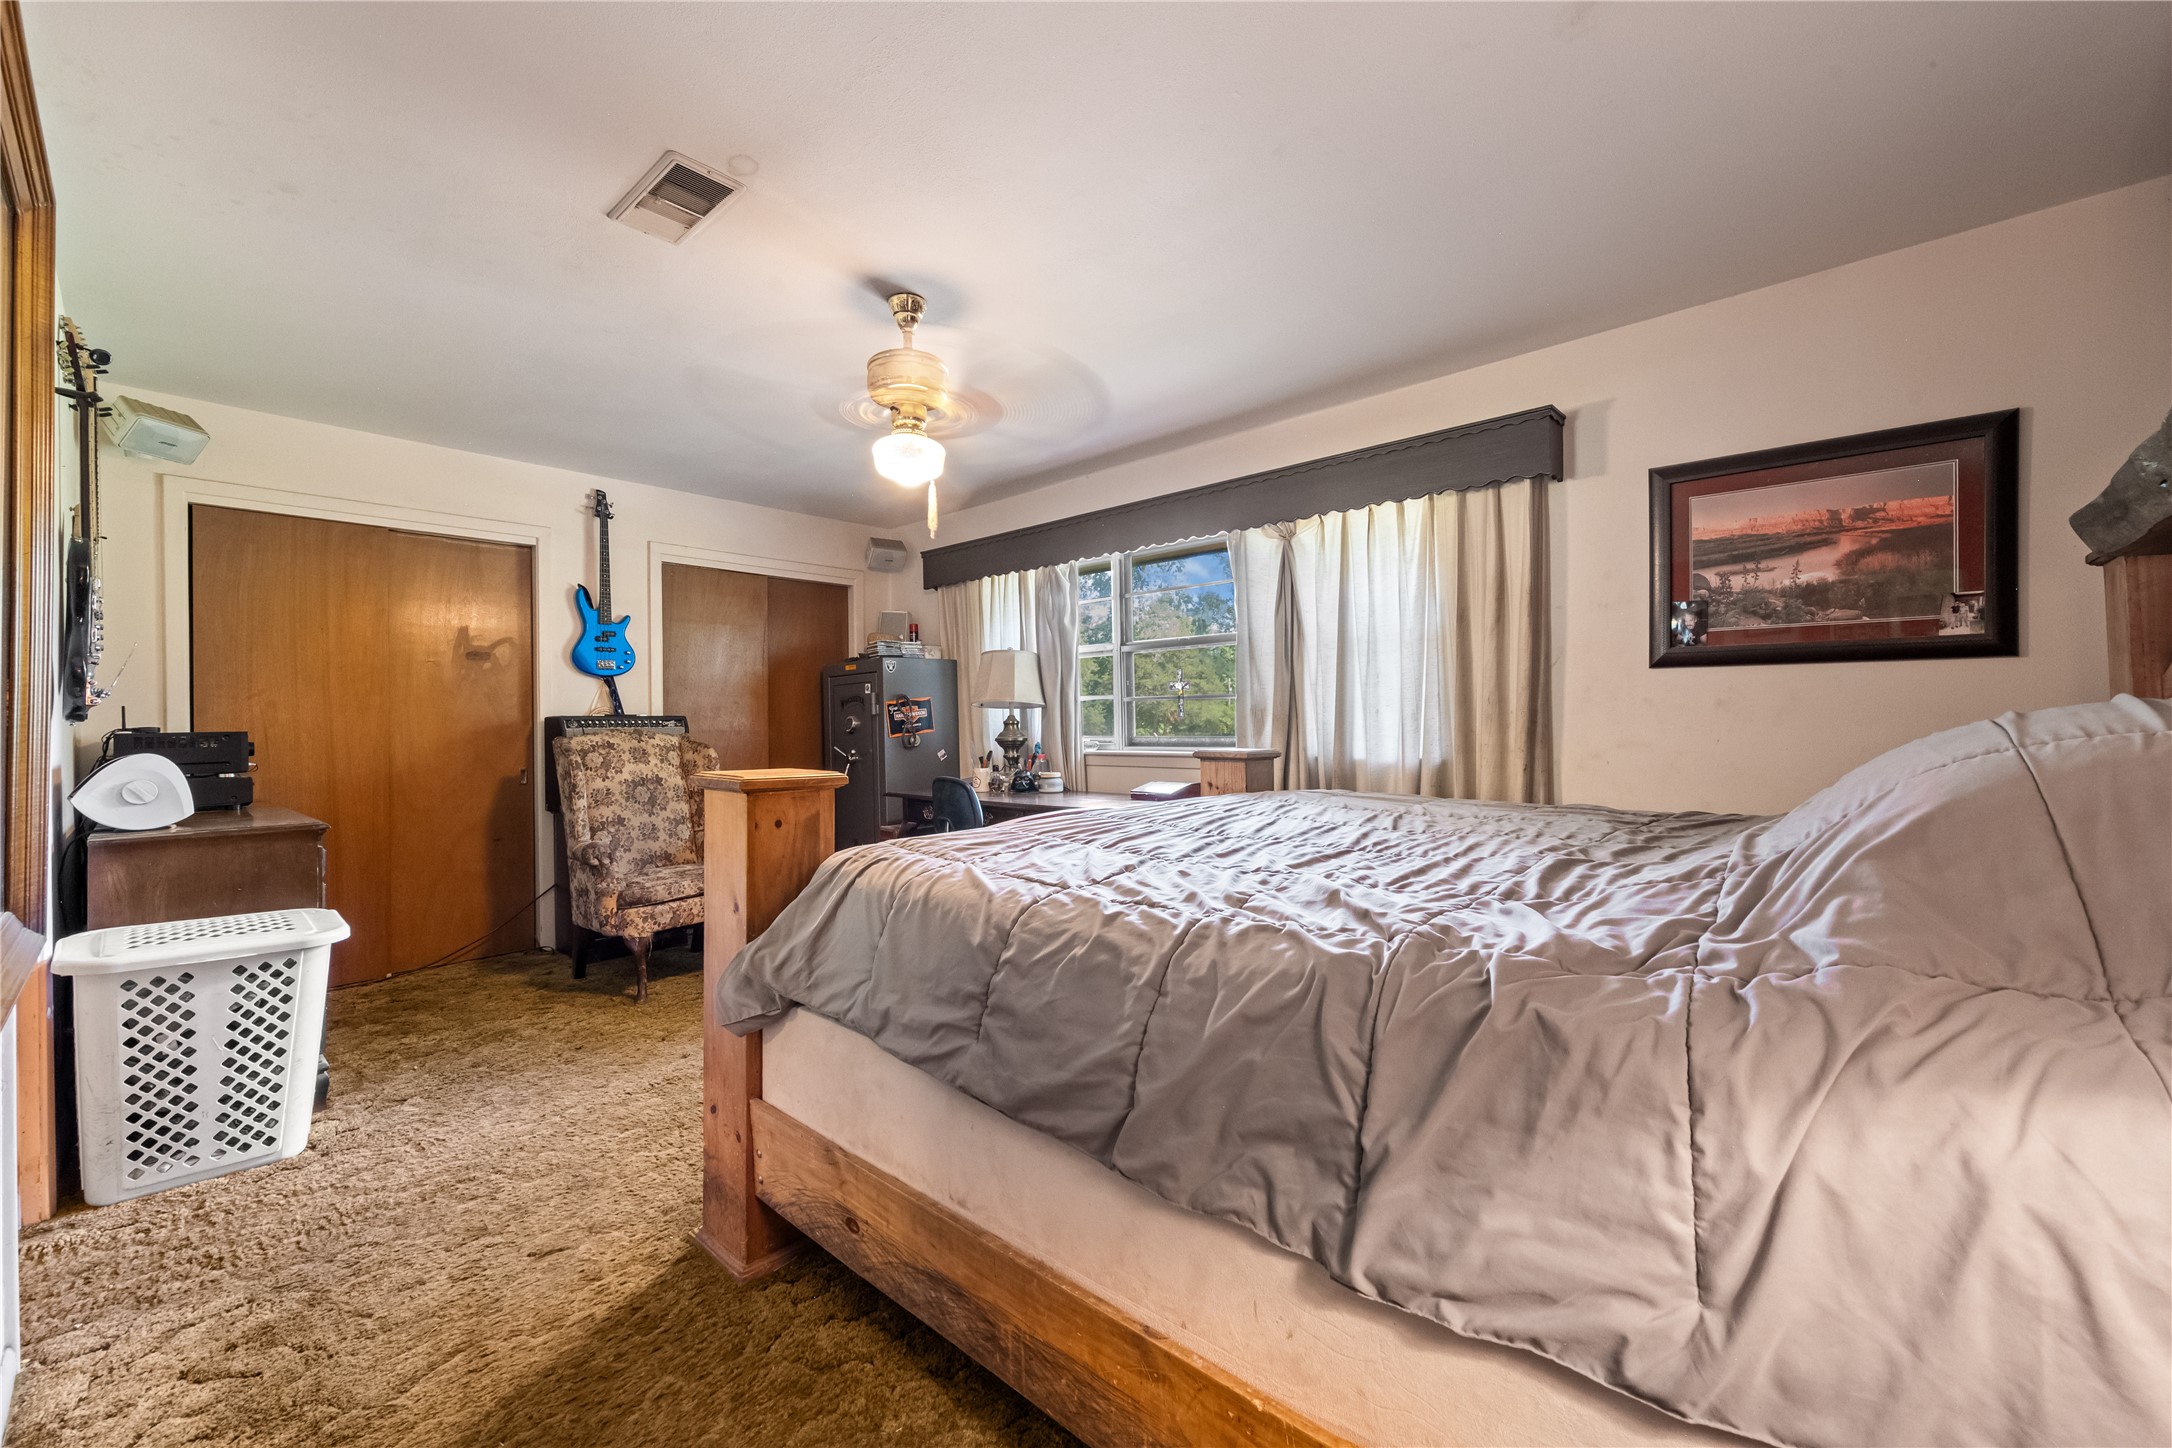
Generously sized primary bedroom featuring large windows with peaceful views of the surrounding acreage.
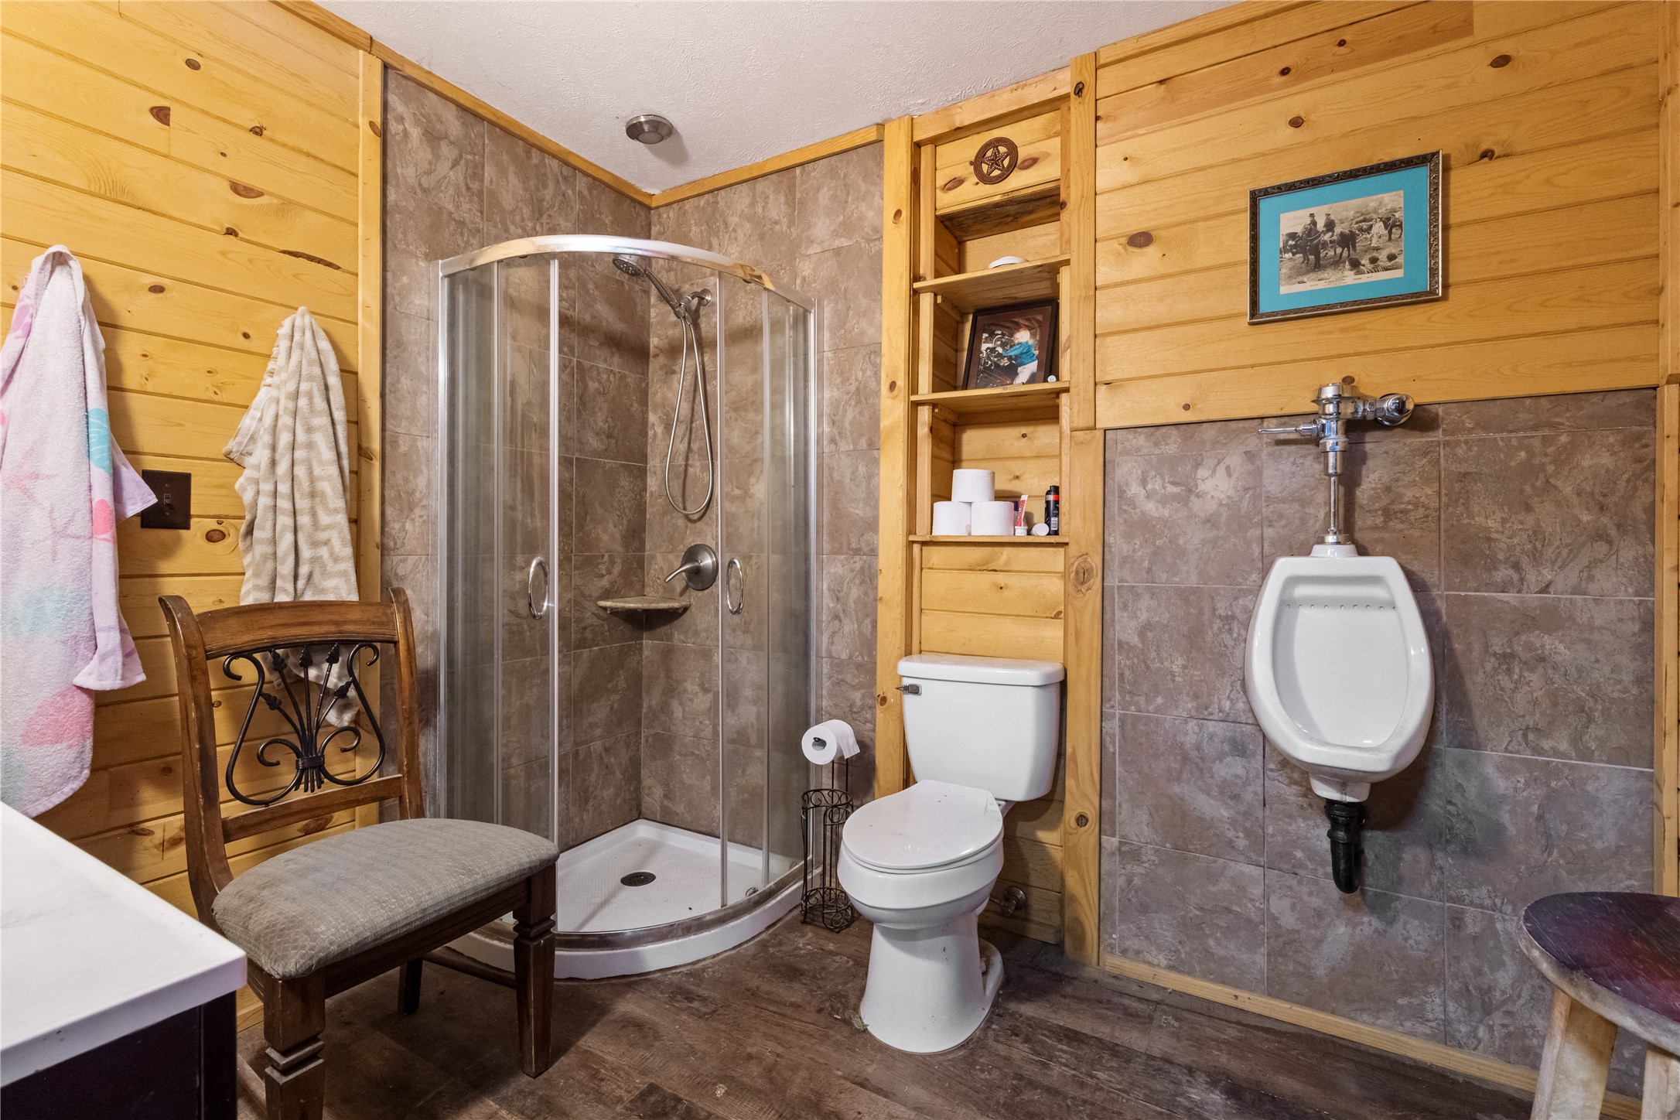
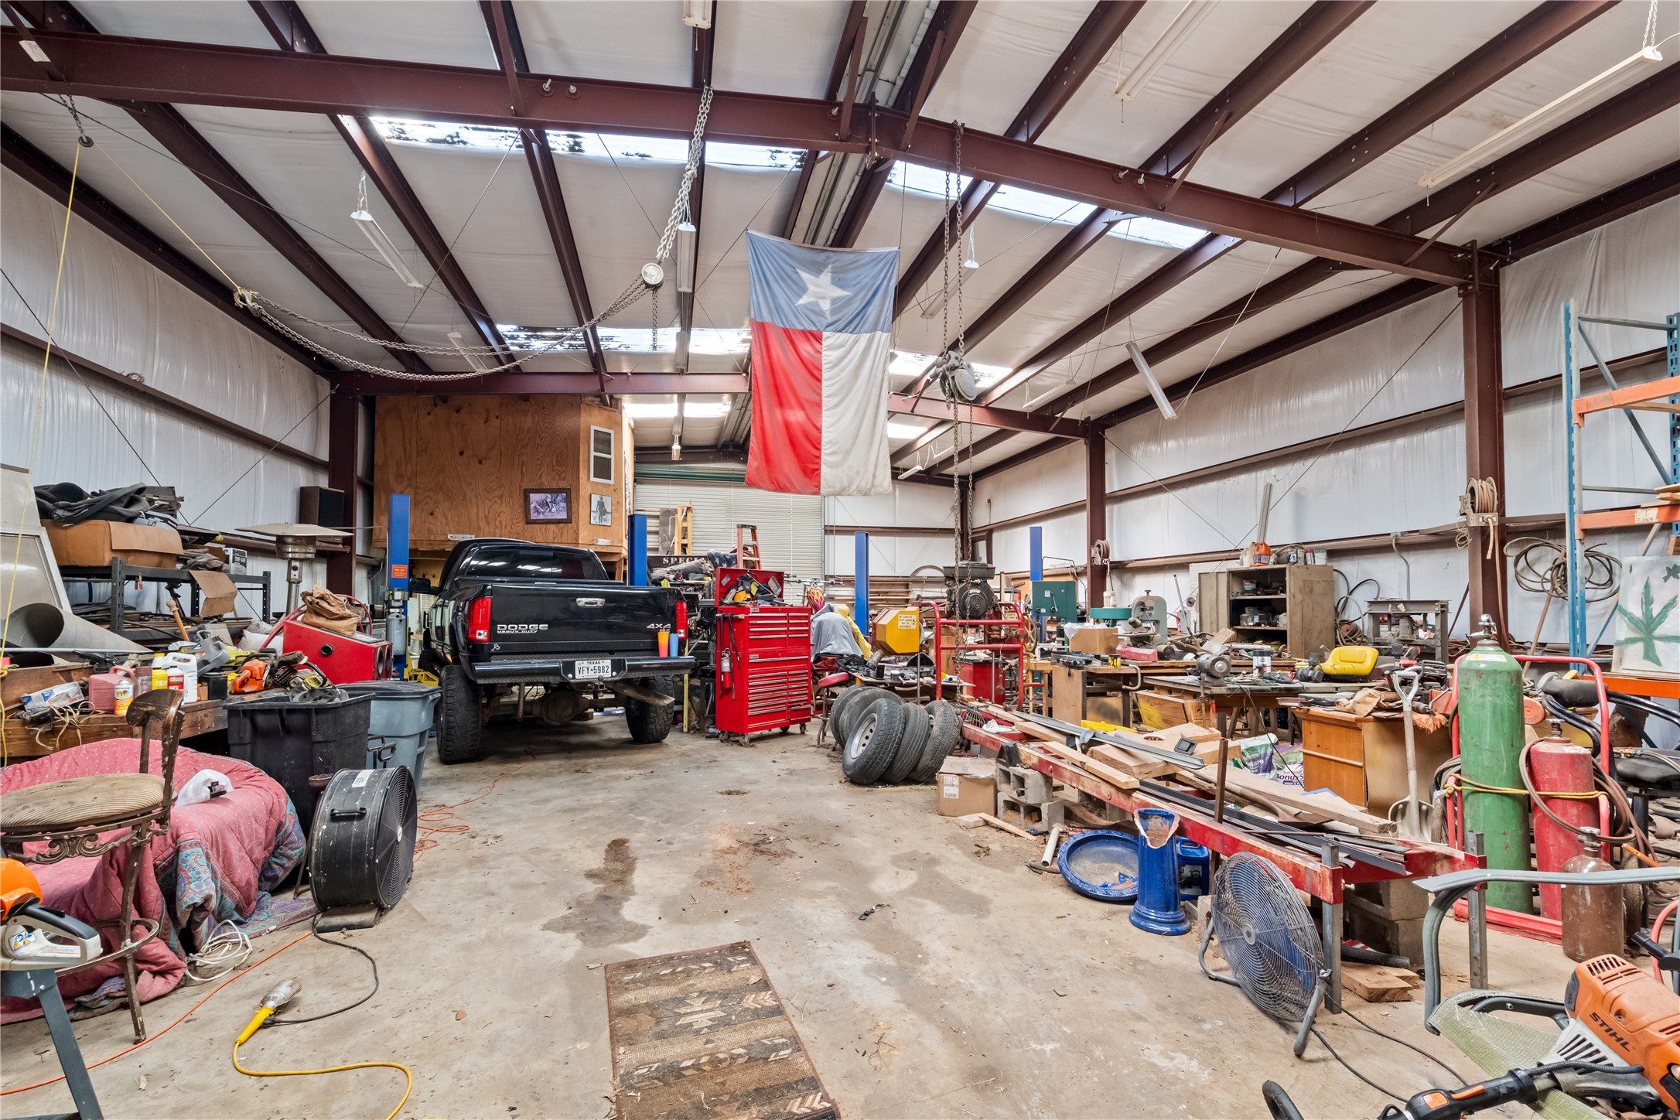
Spa-like bathroom featuring a beautiful cedar wood surround, walk-in glass shower, and standard amenities.Slot 13: Expansive interior of the massive metal workshop, offering incredible space for vehicle storage, projects, or heavy equipment.
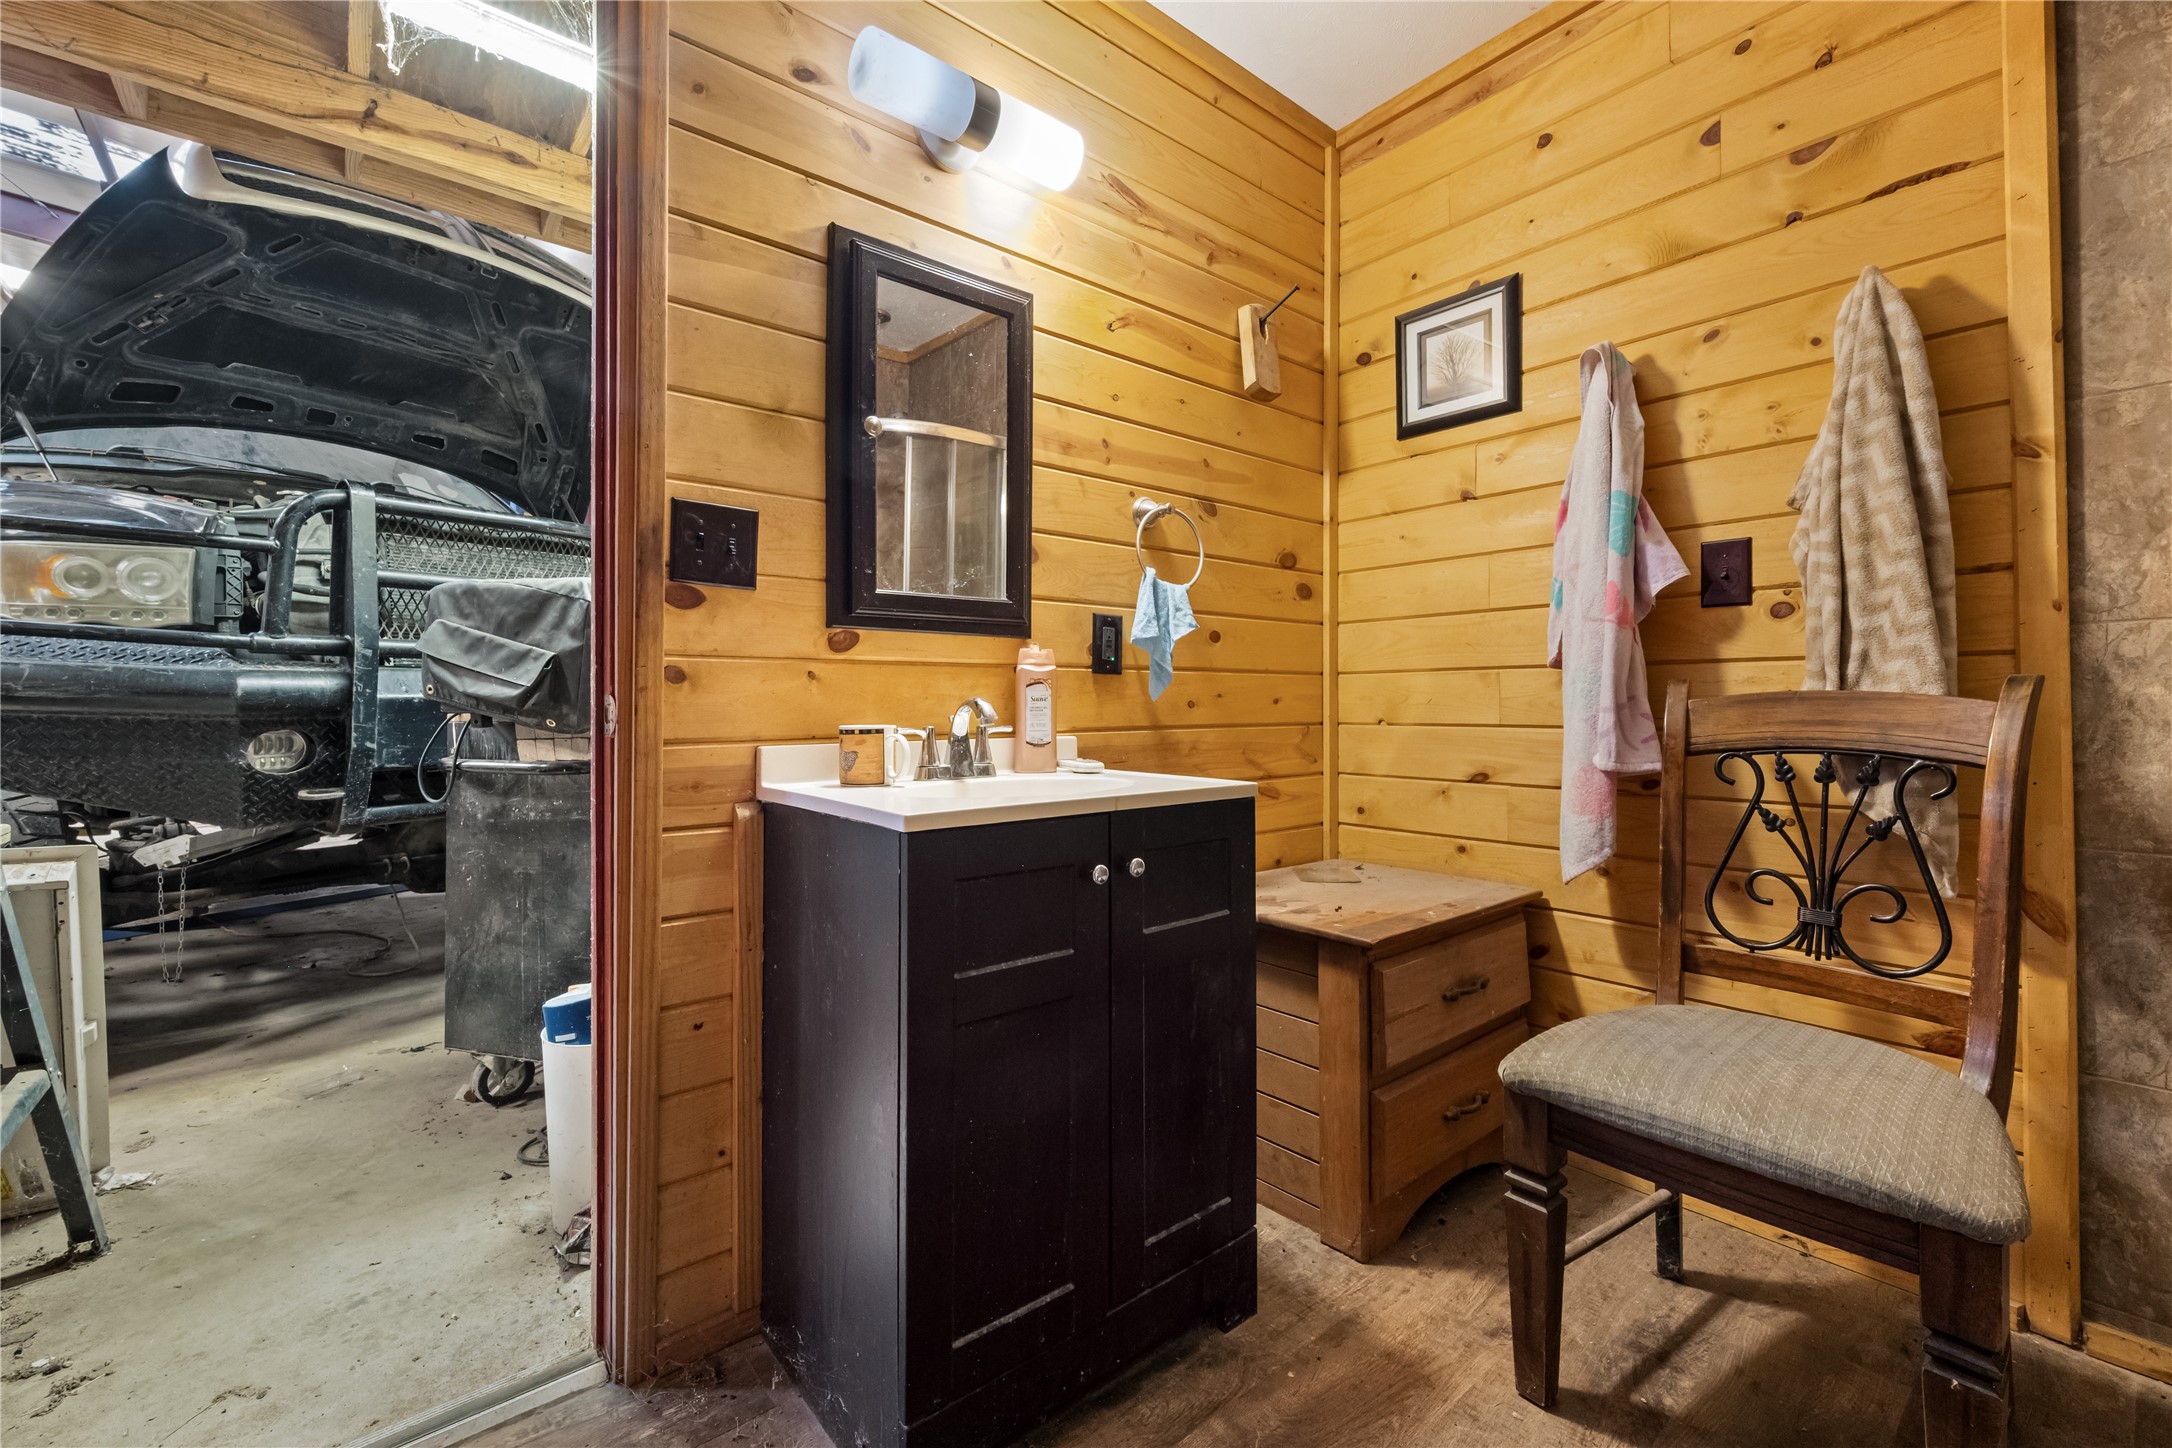
Cozy indoor dressing or vanity room finished with rustic tongue-and-groove wood paneling, featuring a modern dark vanity, storage cabinetry, and direct access out to the attached workshop/garage area.
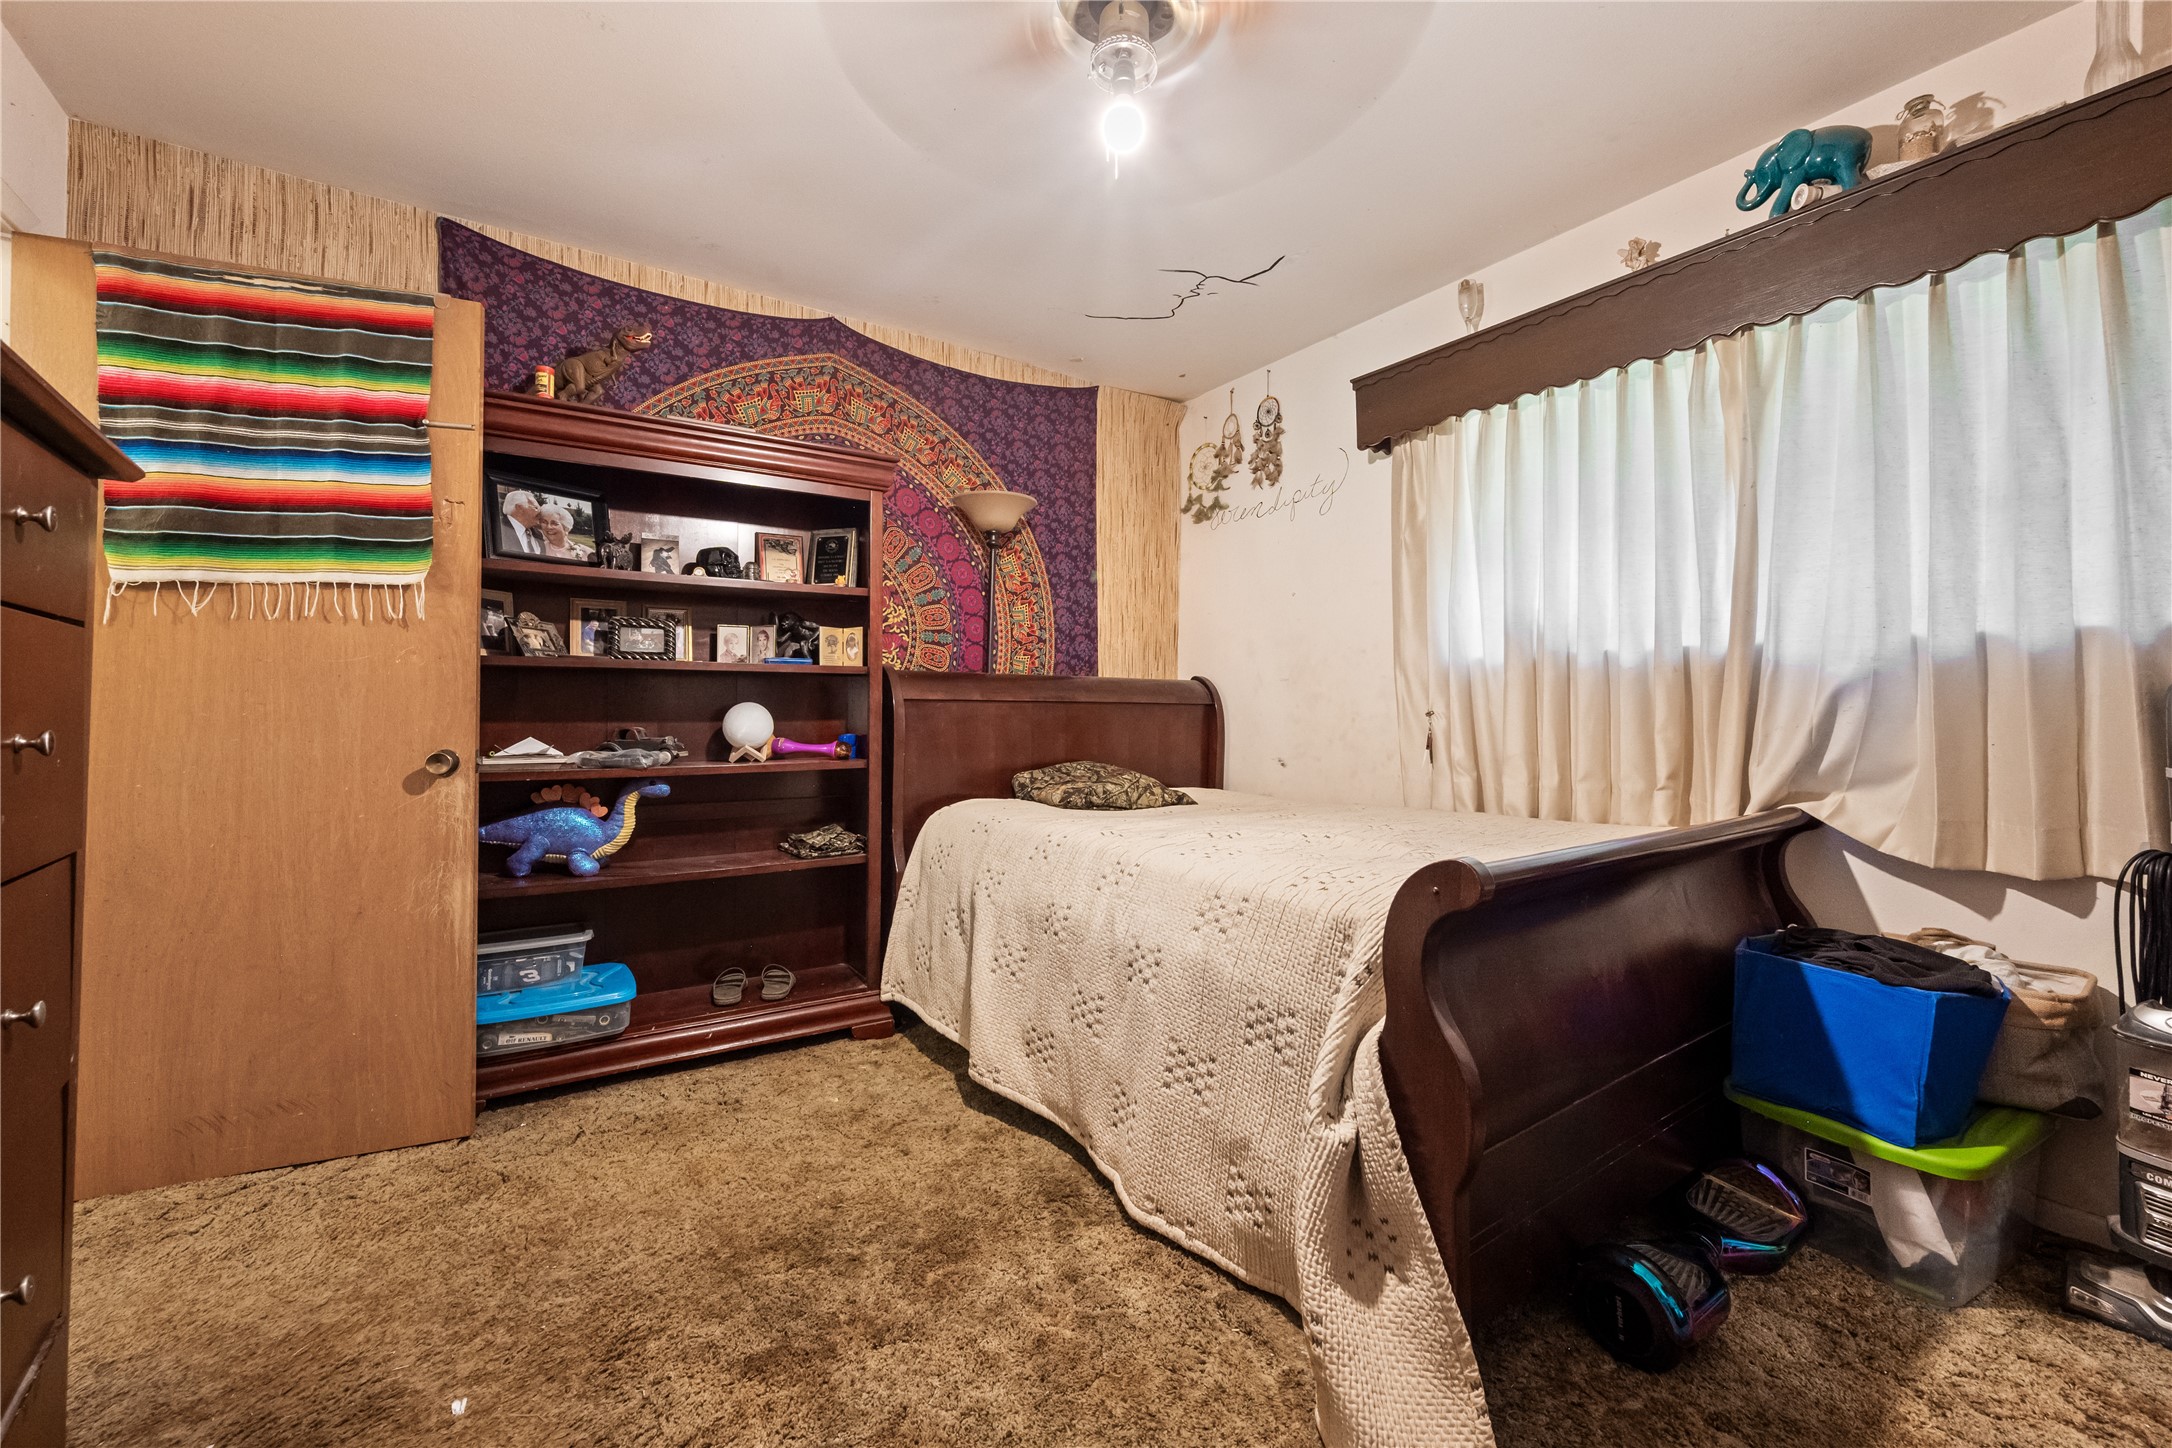
Another view of the secondary bedroom, highlighting the built-in closet space and traditional layout.
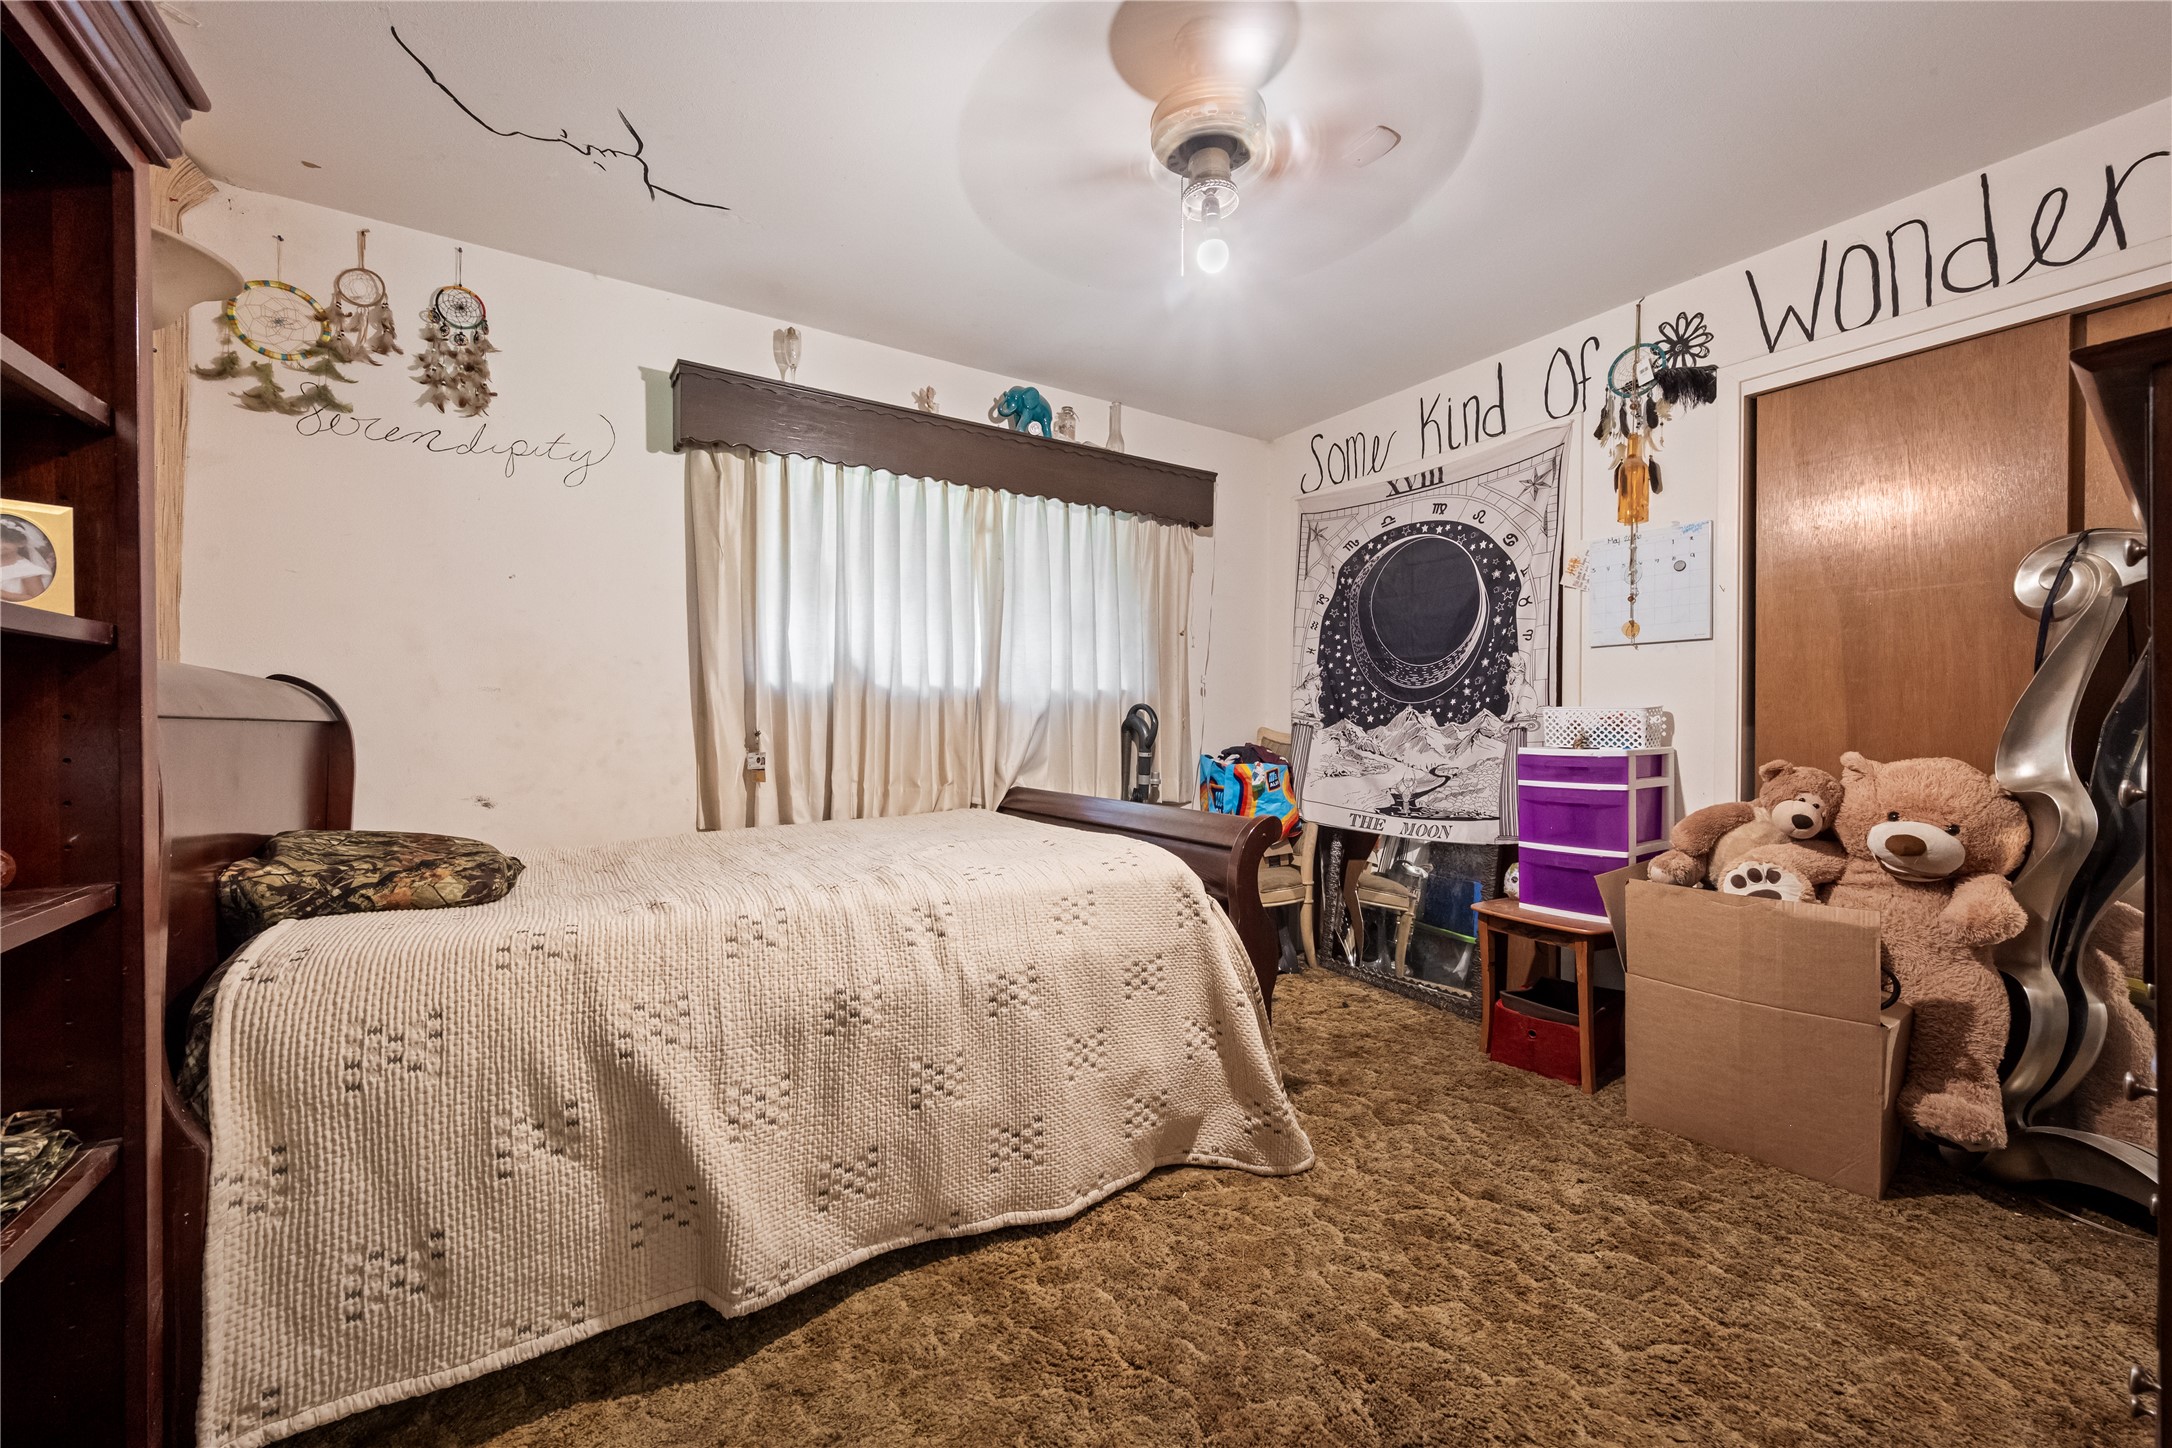
Cozy secondary bedroom featuring carpet flooring, a large window with privacy blinds, and plenty of space for a full bedroom set.
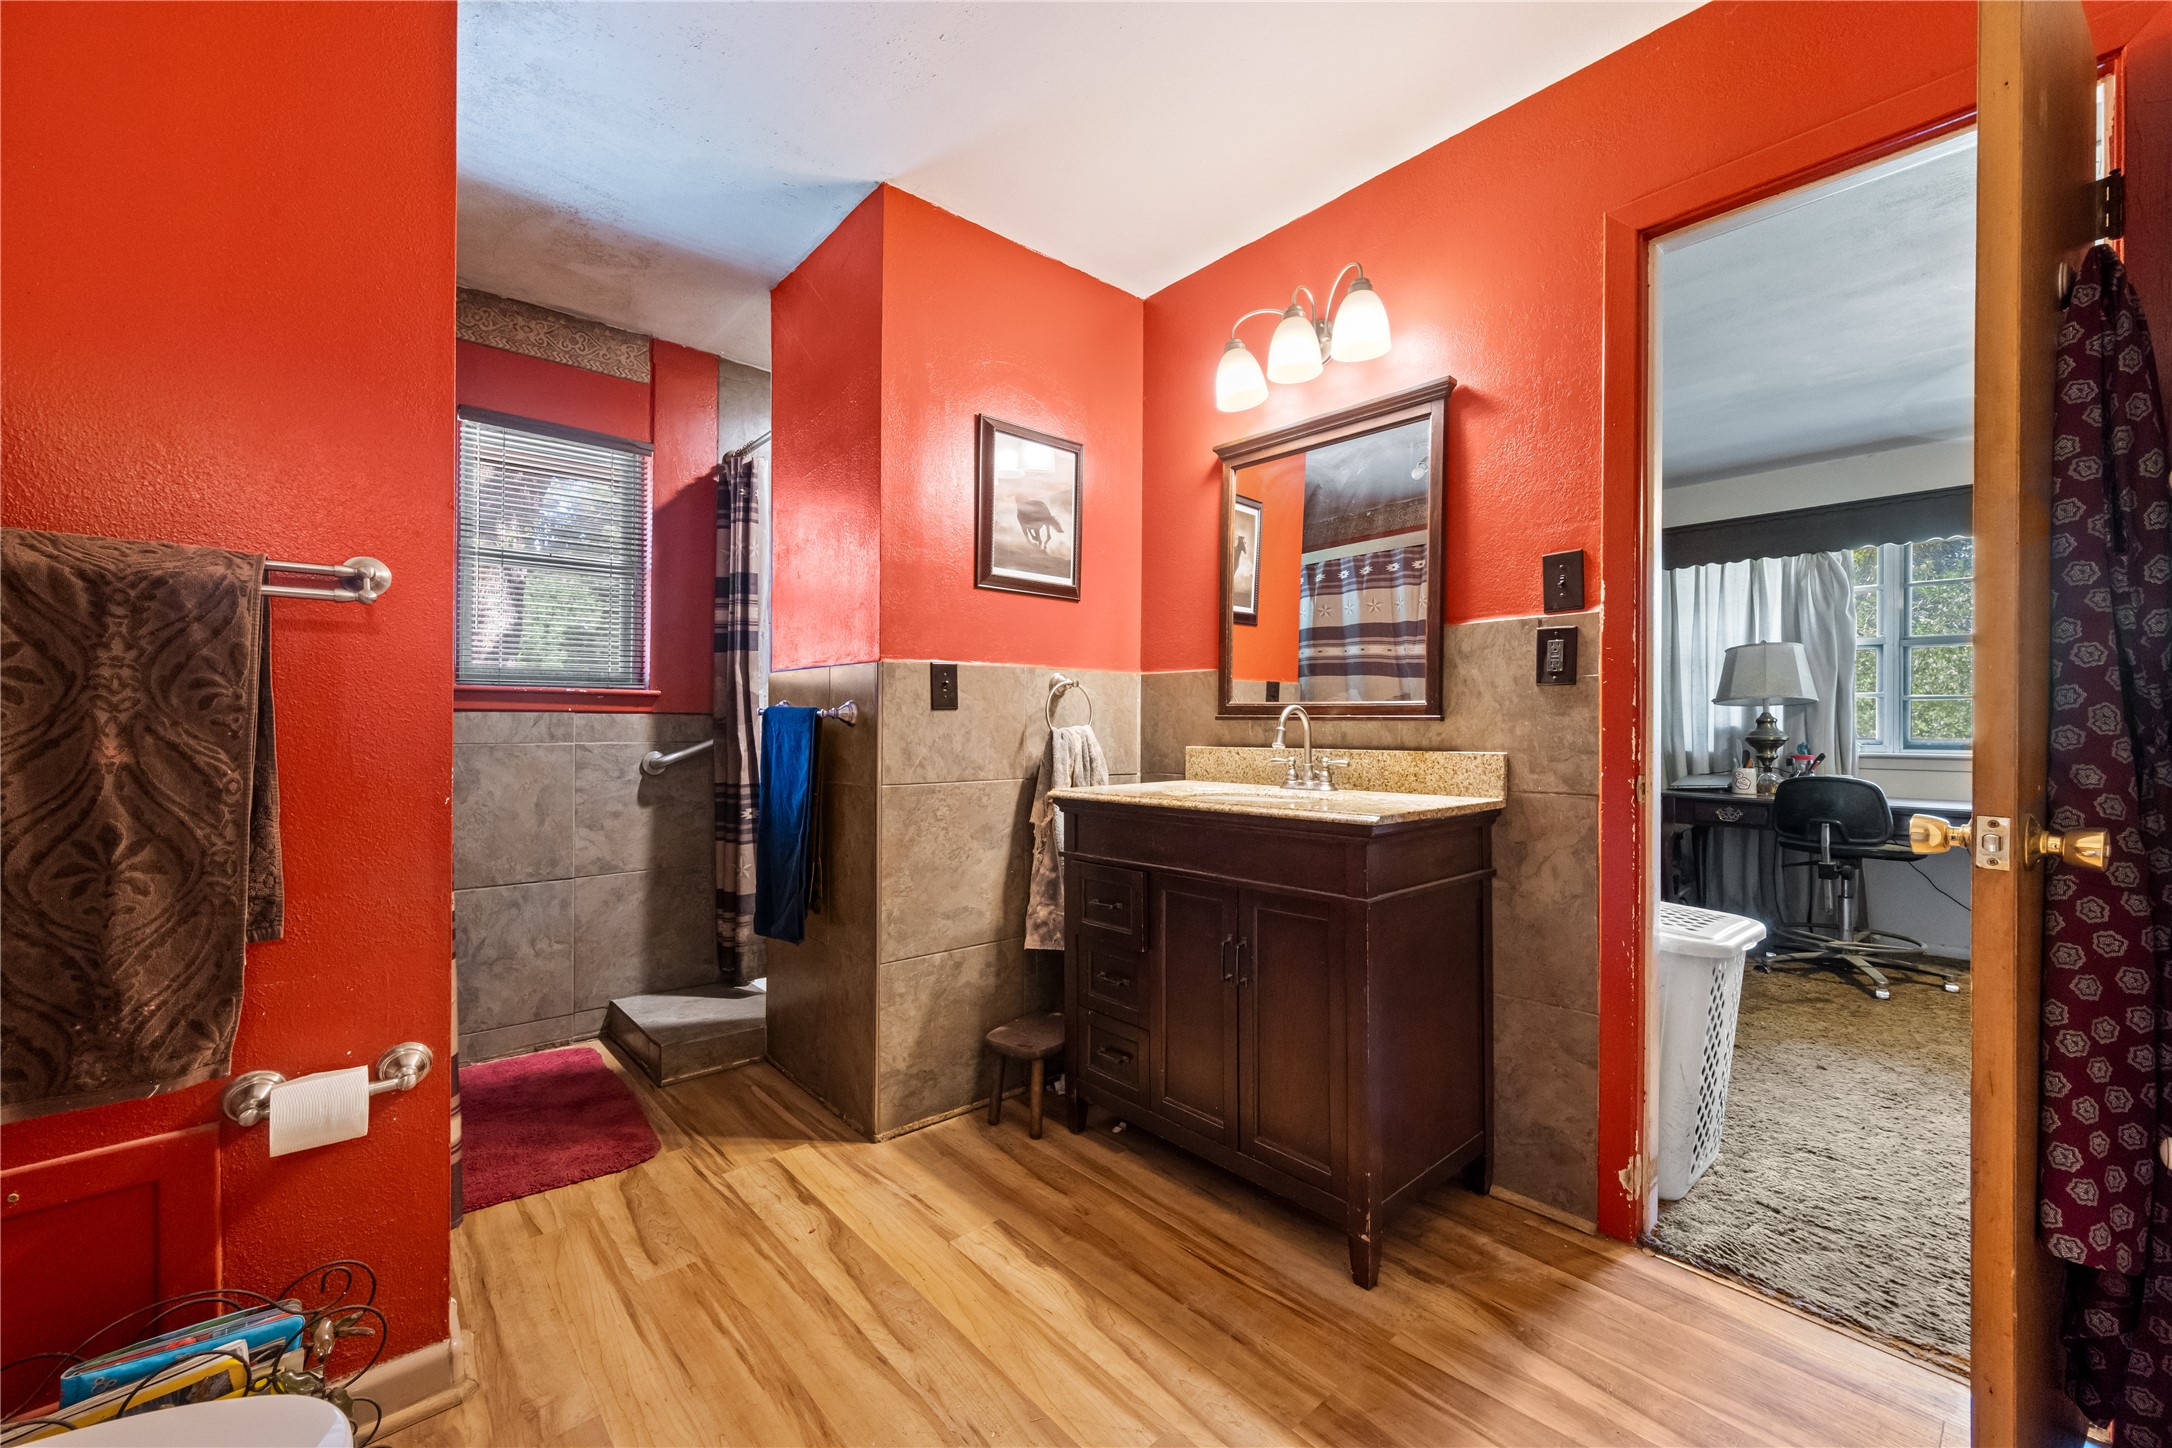
Full bathroom featuring a solid wood vanity, traditional fixtures, and warm, vibrant accent walls.
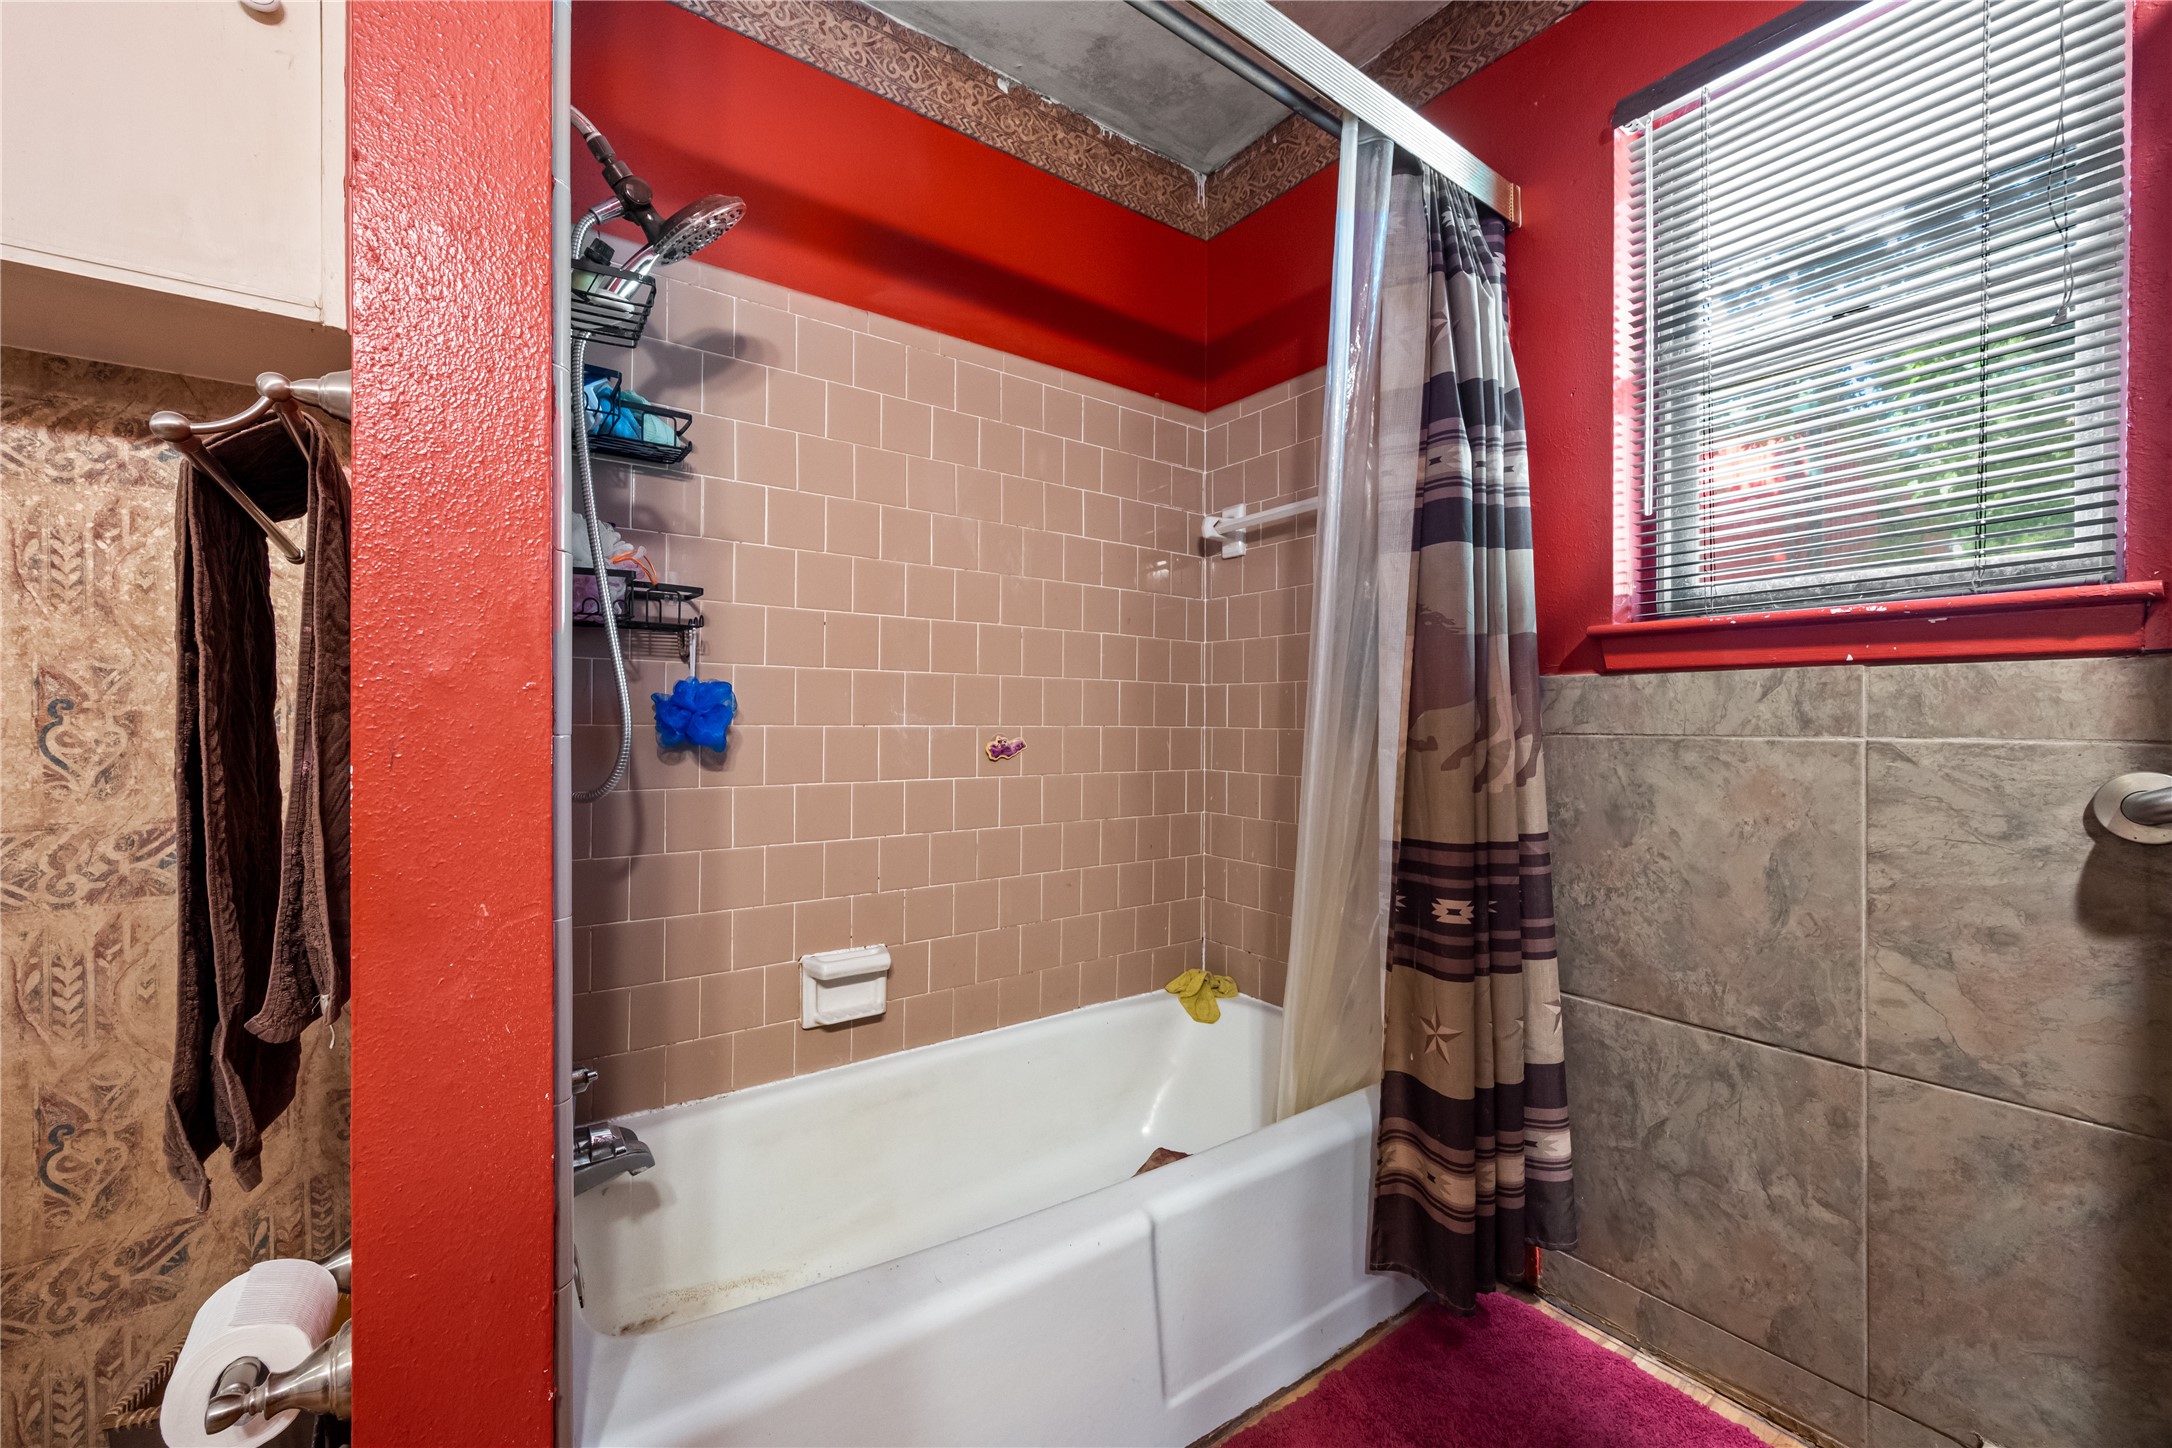
Clean and functional bathroom setup complete with a tiled shower/tub combo.
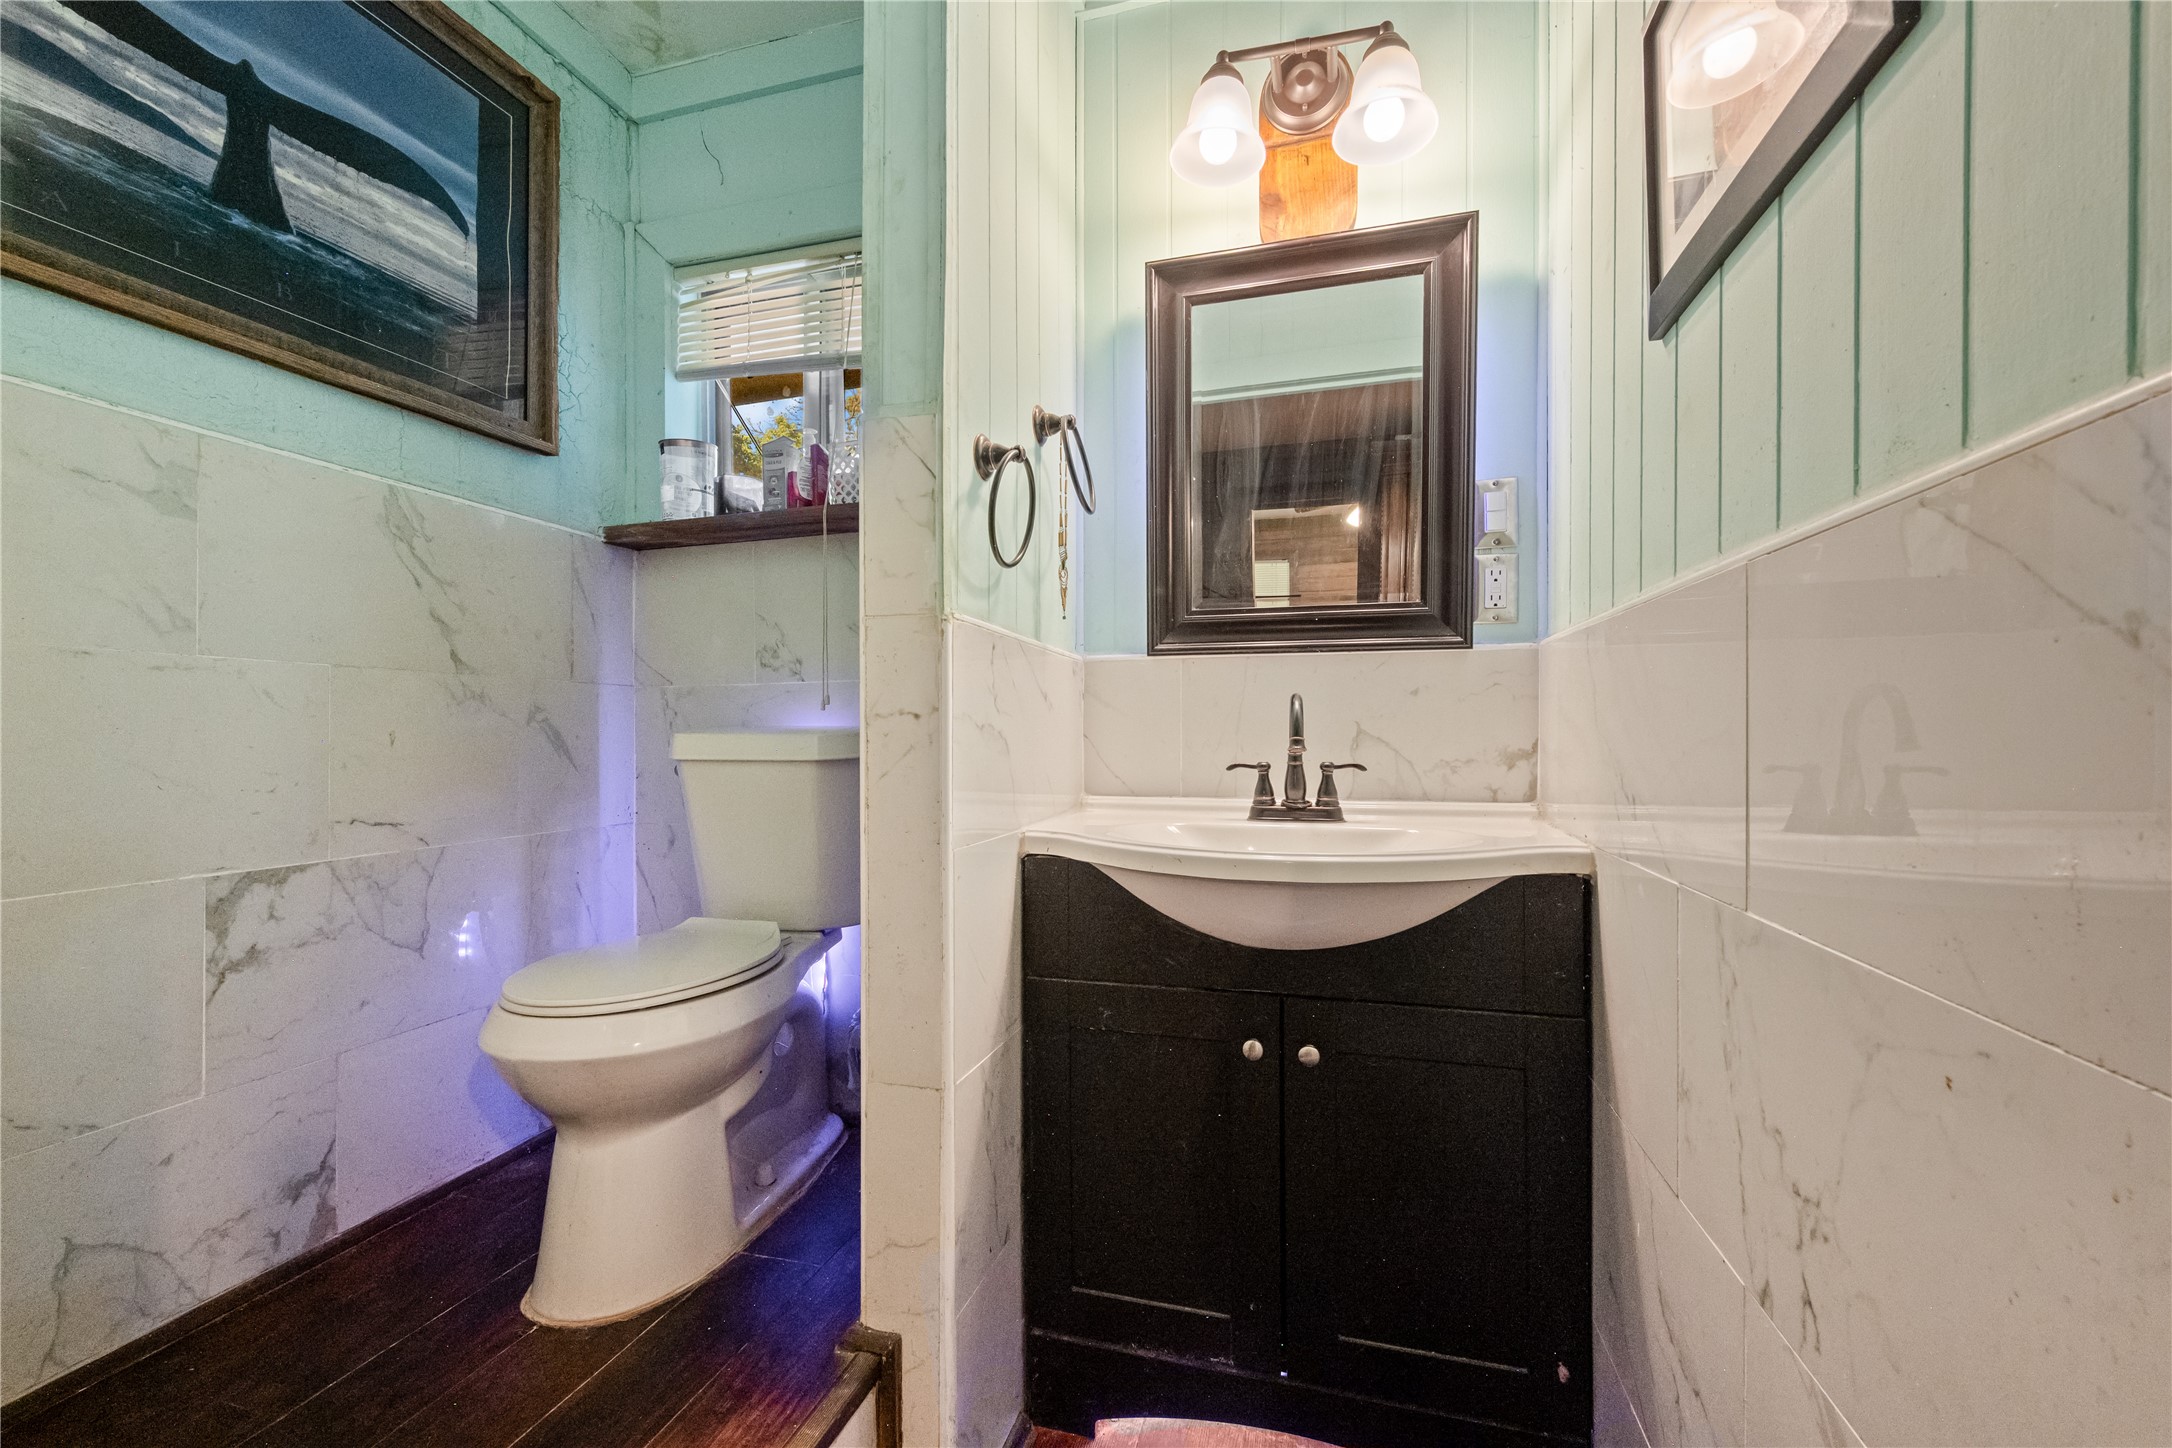
Convenient half-bathroom or powder room showcasing a modern dark vanity, updated fixtures, and vertical wood-panel wainscoting.
Welcoming front foyer with a classic solid wood entry door, tile flooring, and a convenient coat closet.
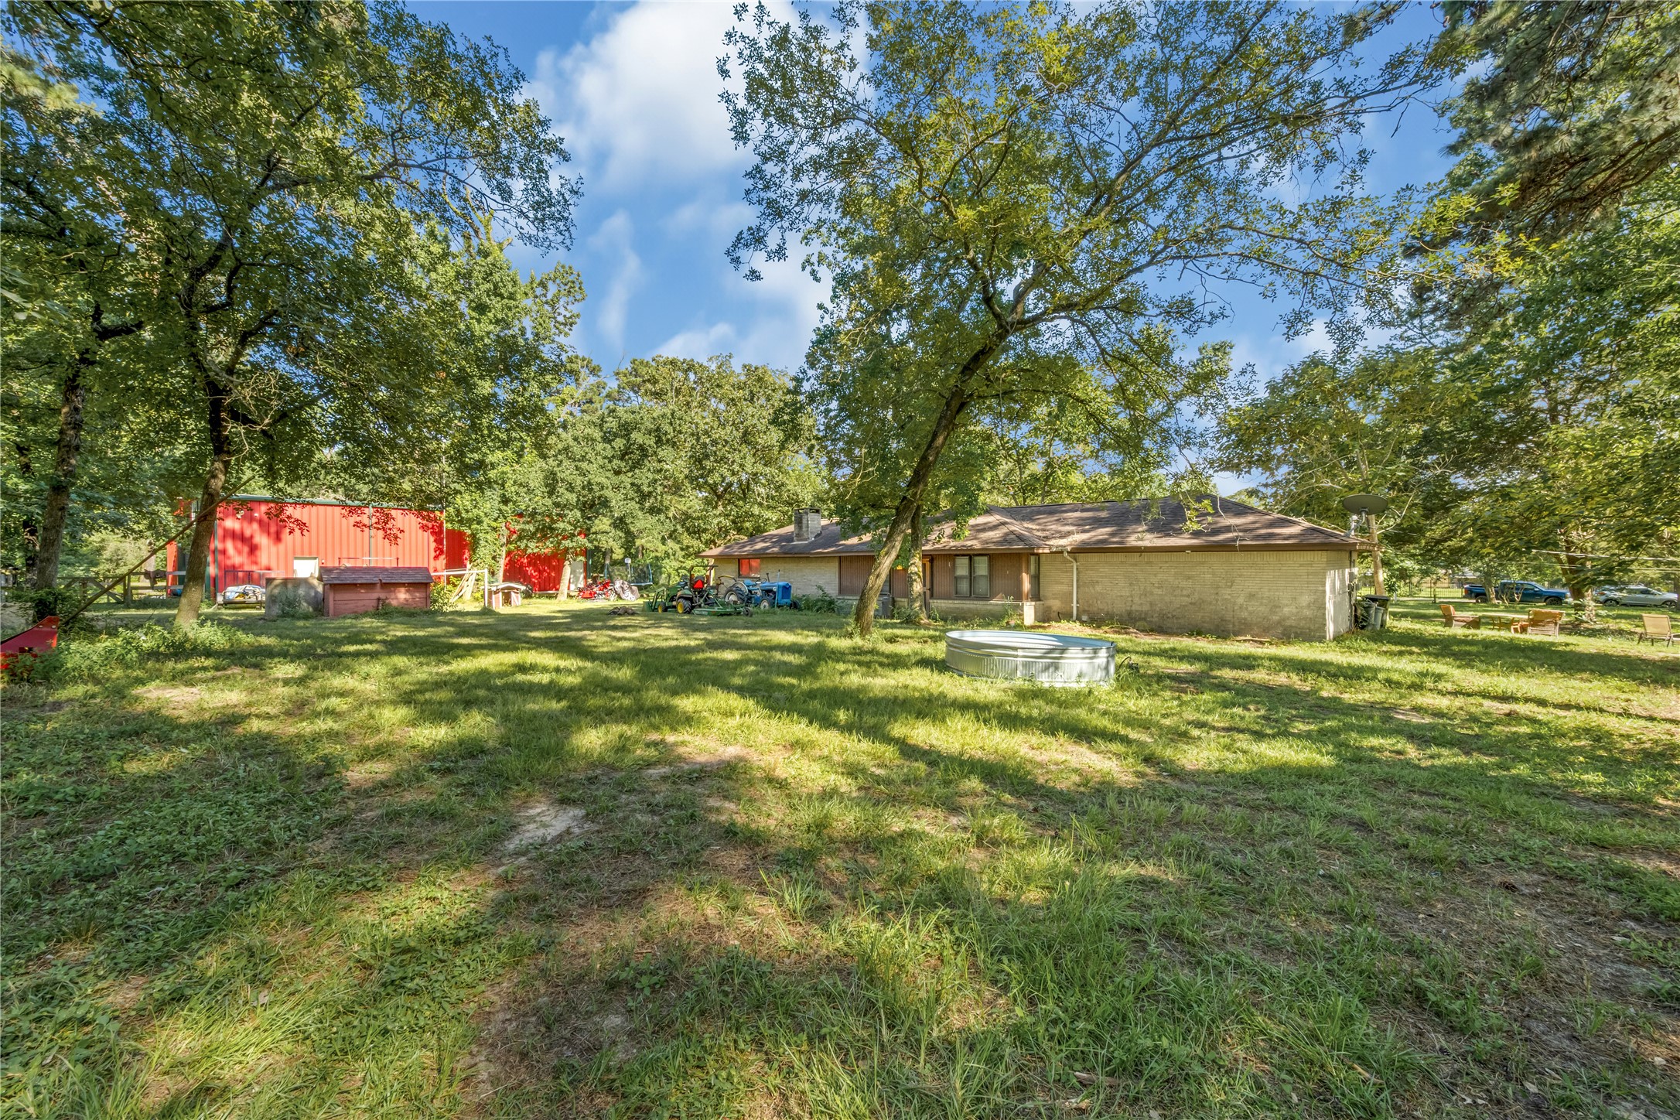
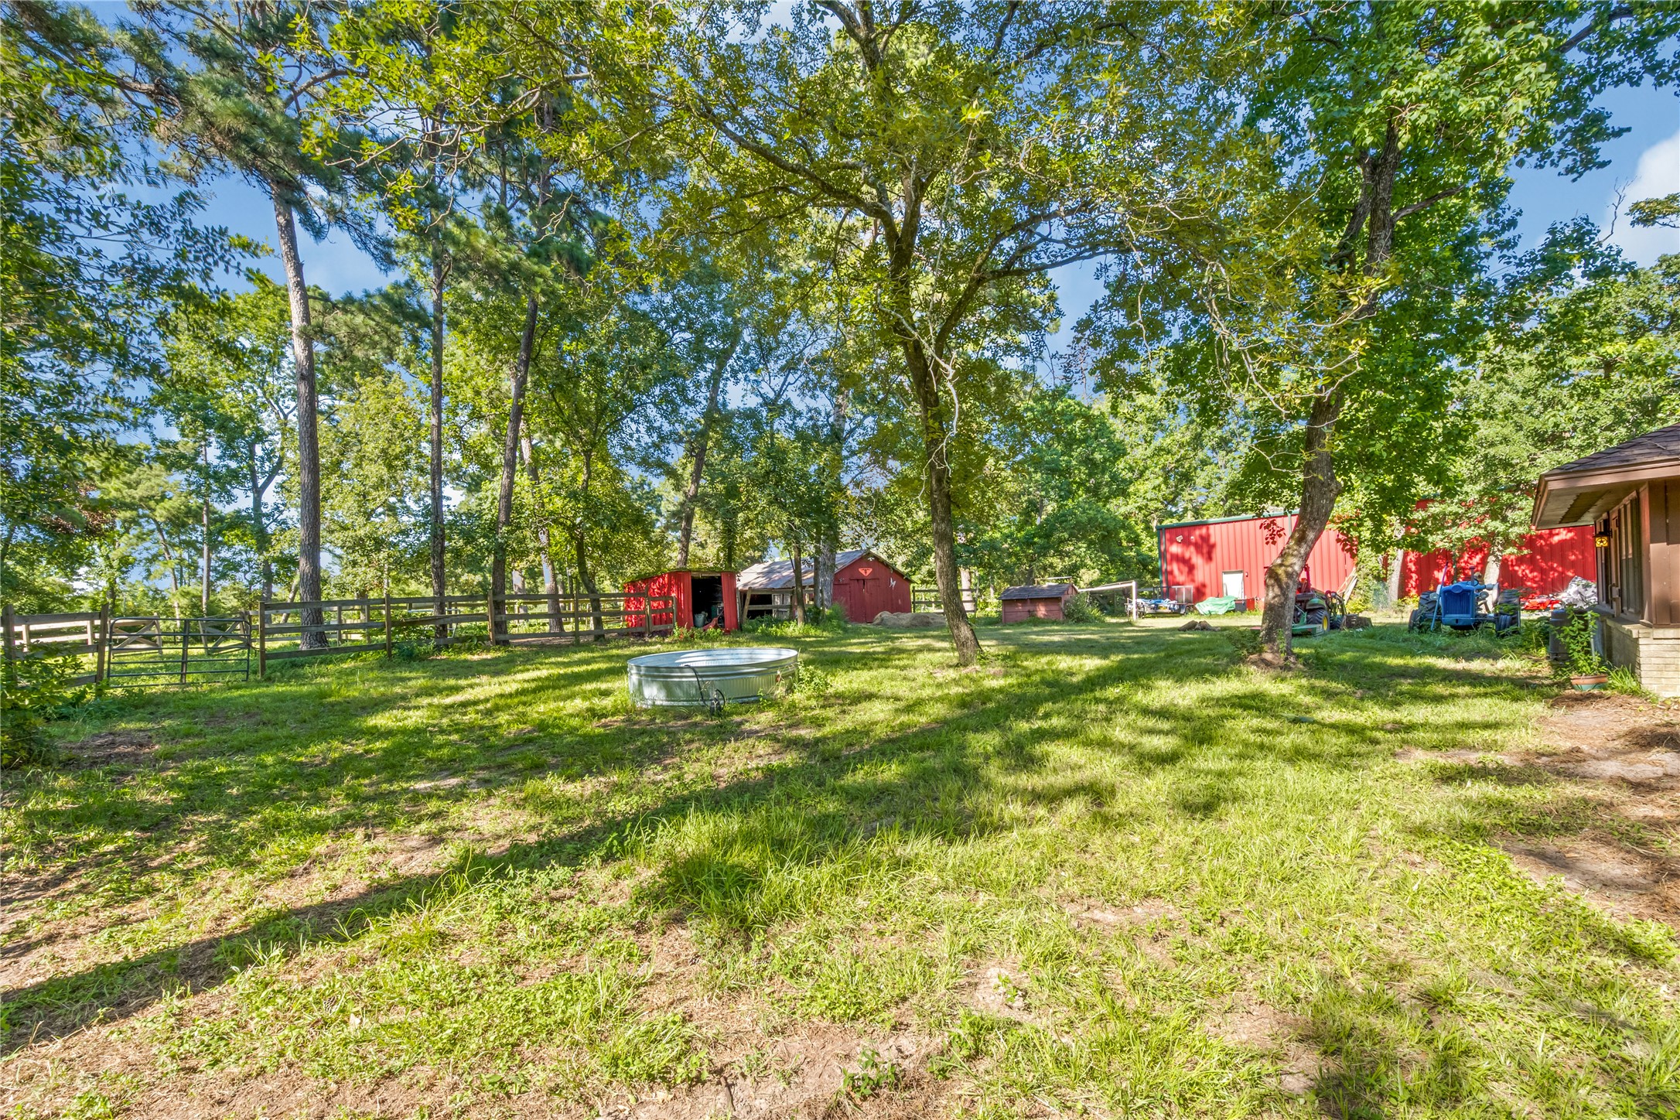
Expansive backyard view showcasing the rear elevation of the brick ranch home, nestled among mature shade trees with a wide-open lawn and a large stock tank pool.
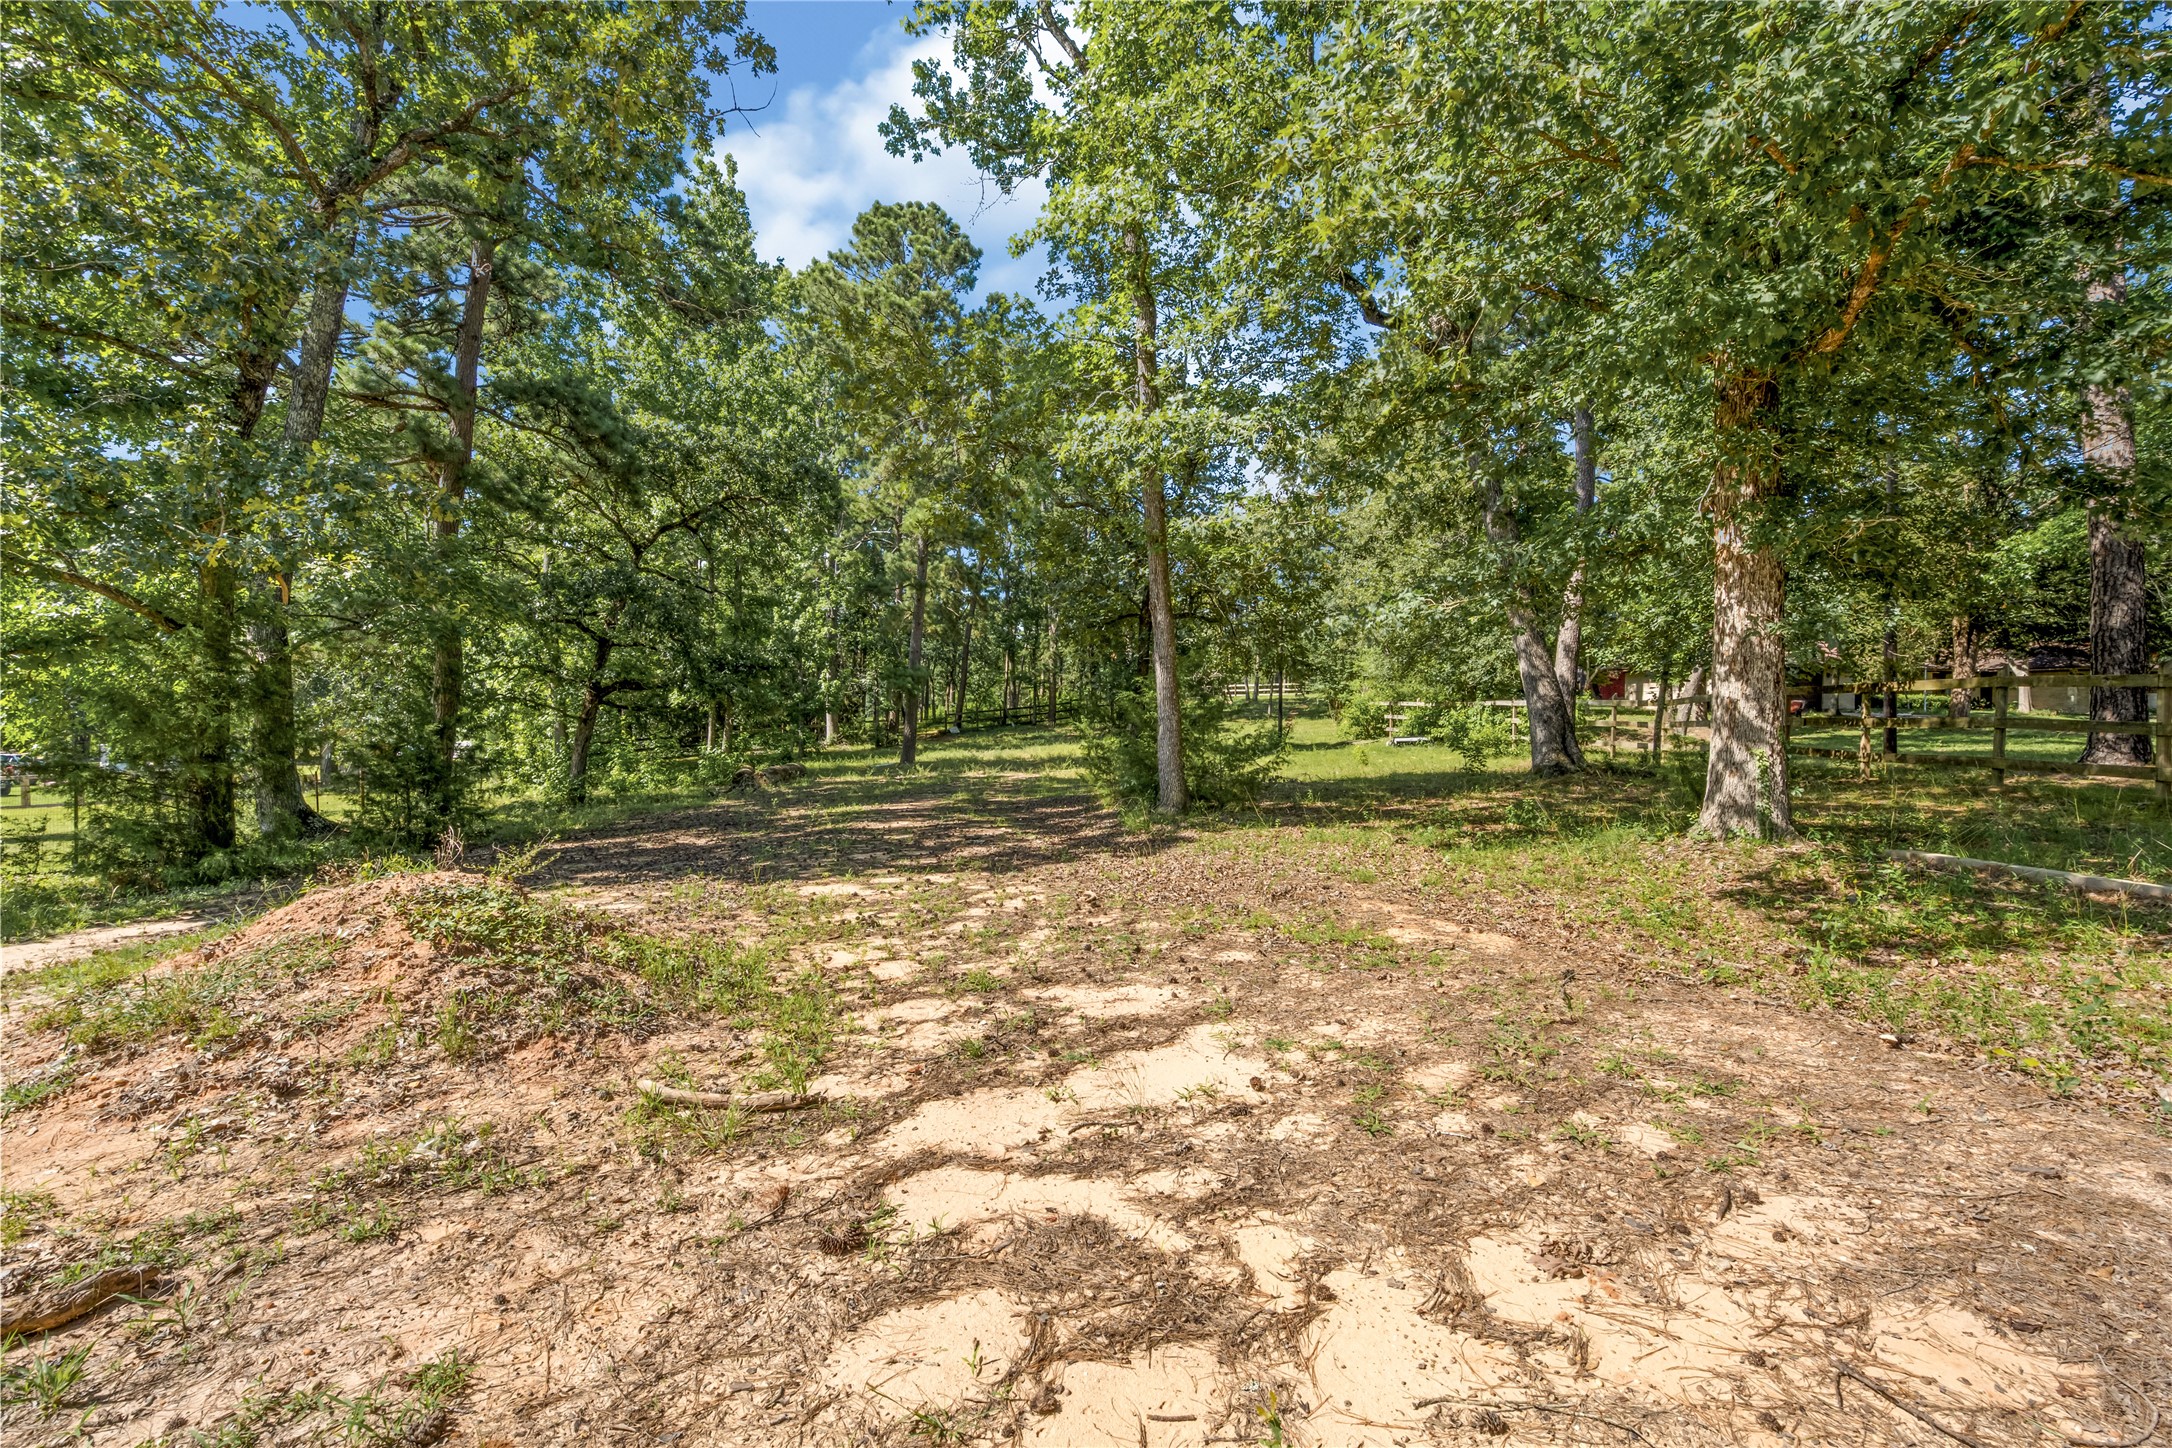
Beautifully cleared park-like pasture area lined with towering pines, perfect for a peaceful evening walk or animal grazing.
Convenient front-loading attached garage featuring a wide turnaround driveway with plenty of parking space.
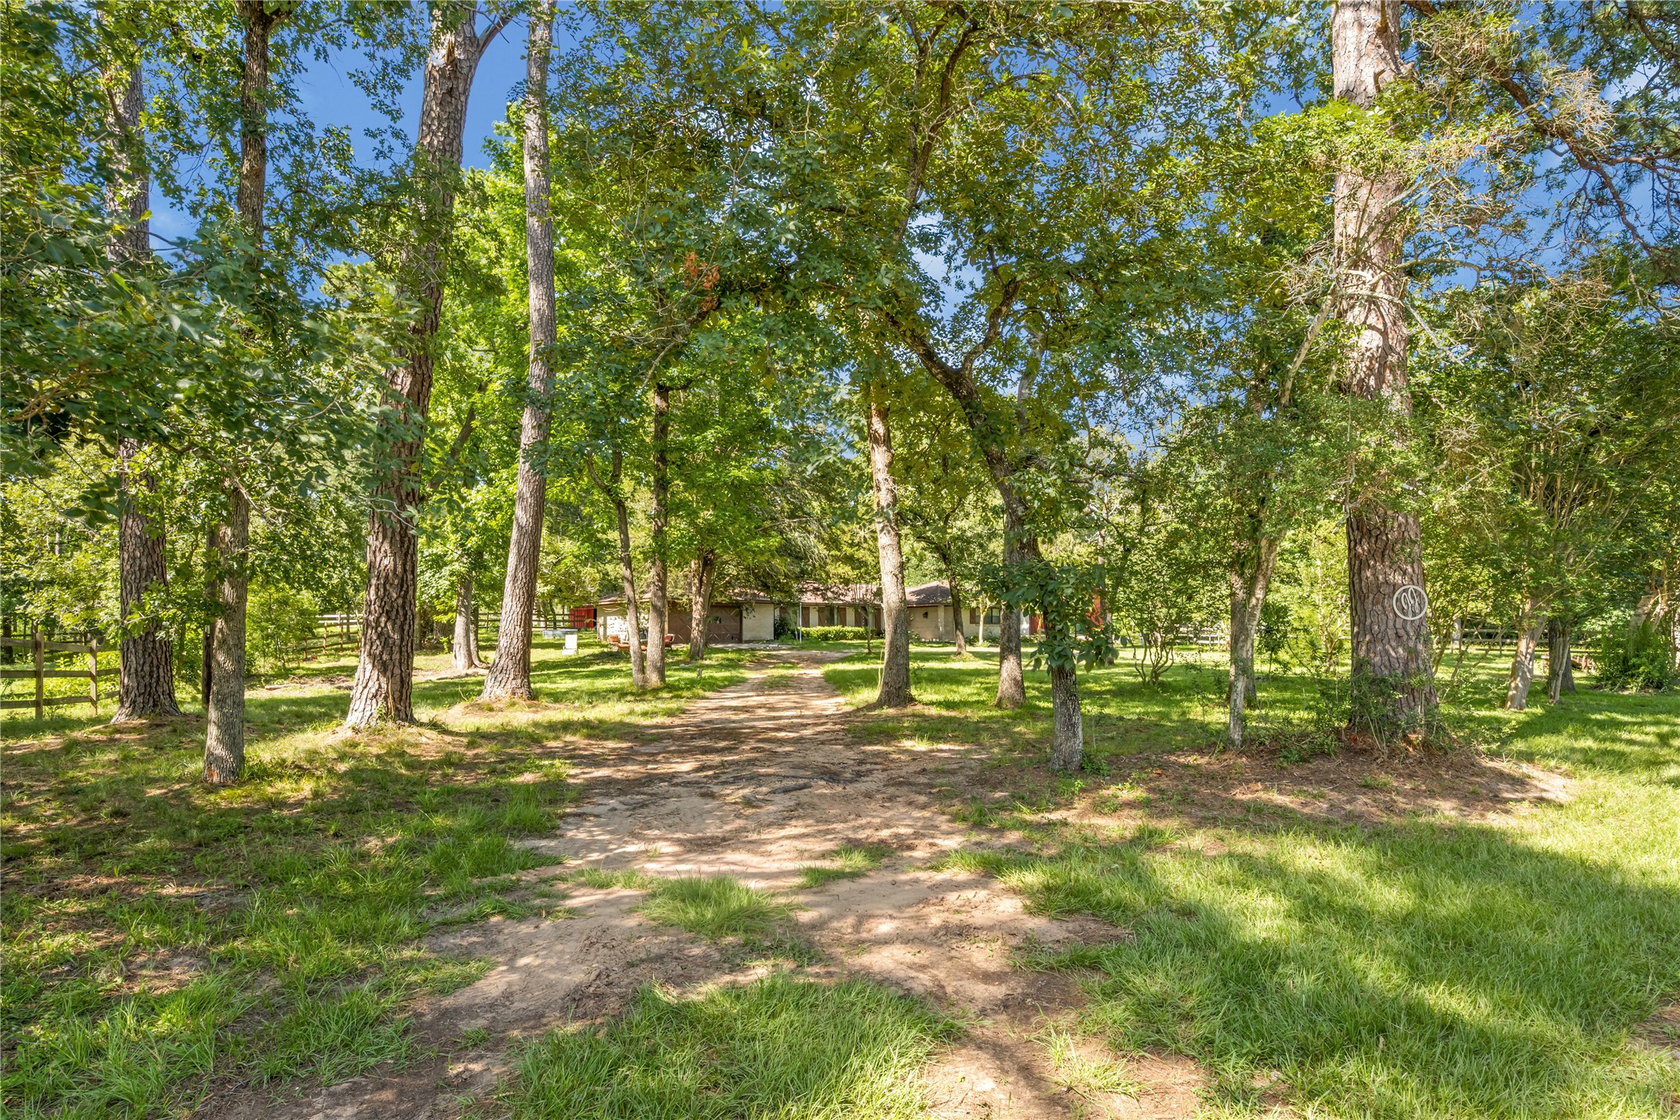
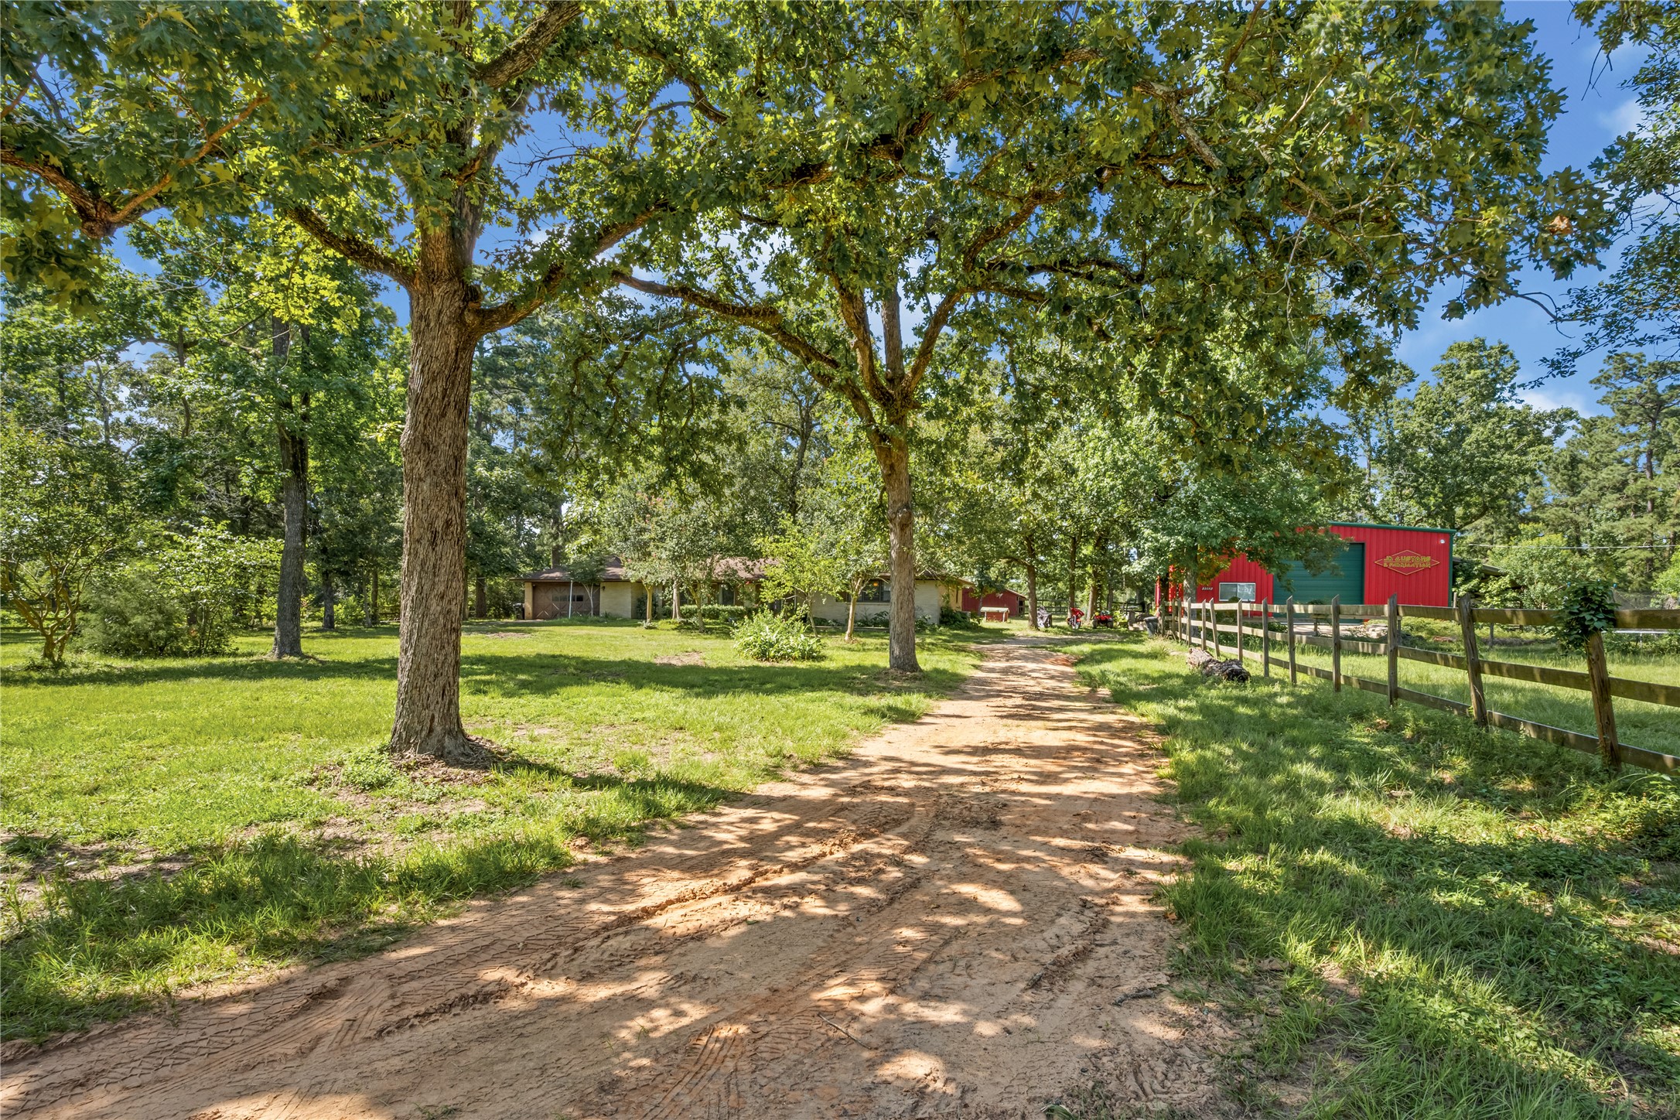
Scenic entry view down the tree-lined driveway of this expansive 10-acre estate, showcasing mature canopy shade trees, cleared green space, and a large red barn/workshop.
Scenic entry view down the tree-lined driveway of this expansive 10-acre estate, showcasing mature canopy shade trees, cleared green space, and a large red barn/workshop.
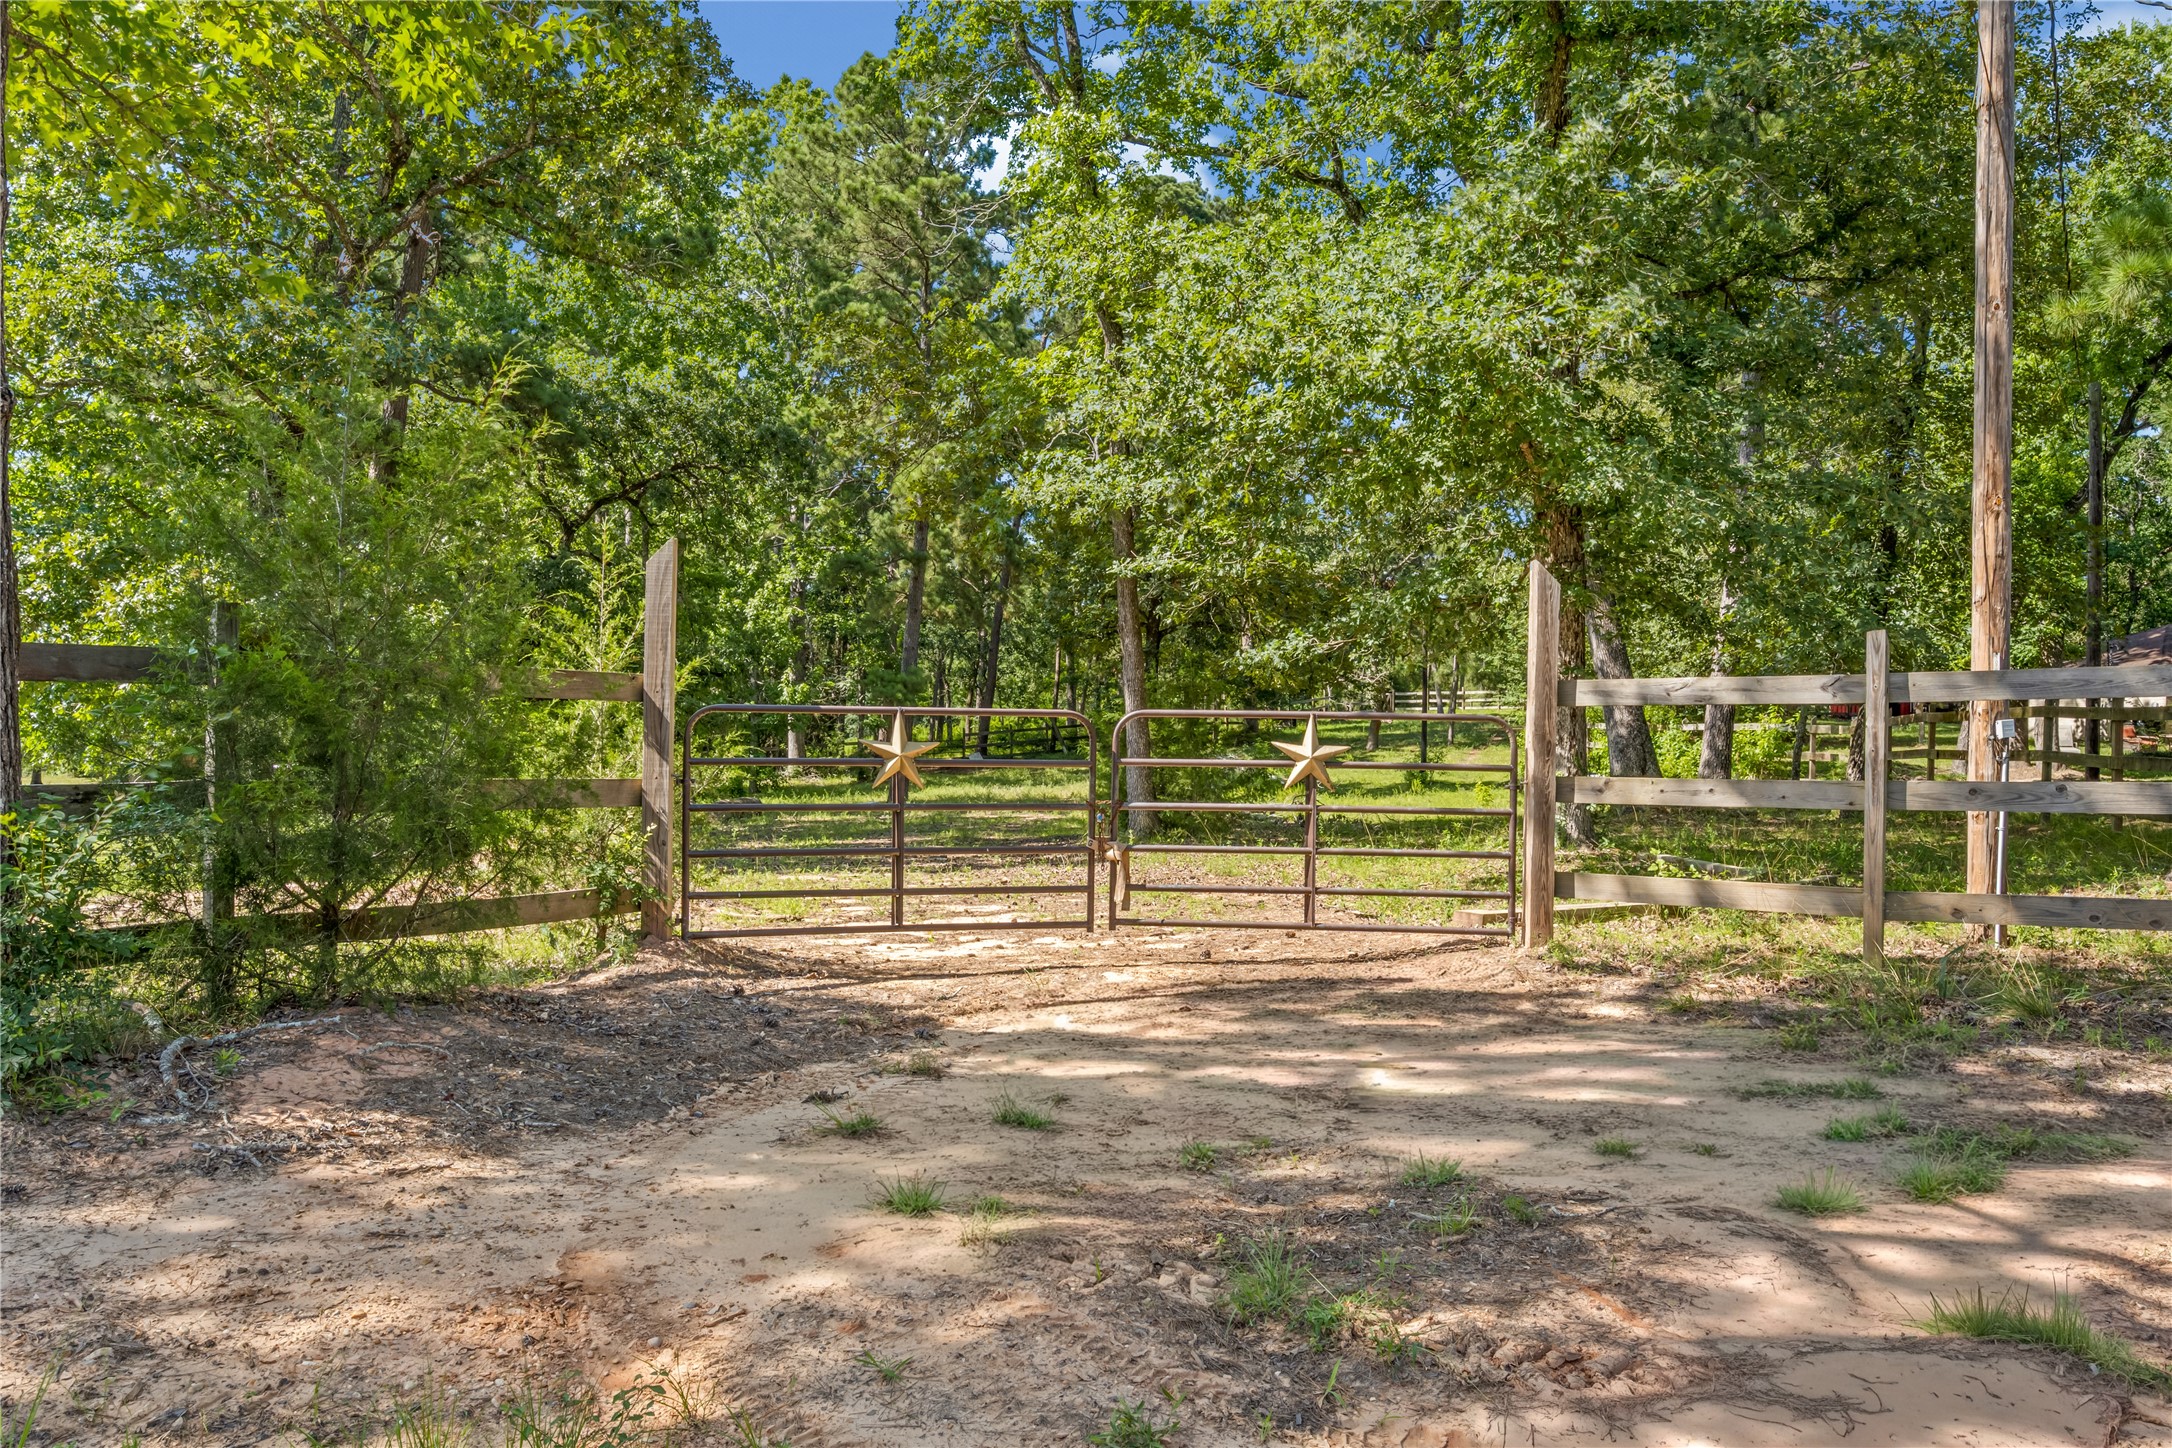
Charming wood-fenced front pasture bordered by towering mature pine and hardwood trees, offering a scenic look toward the main driveway.
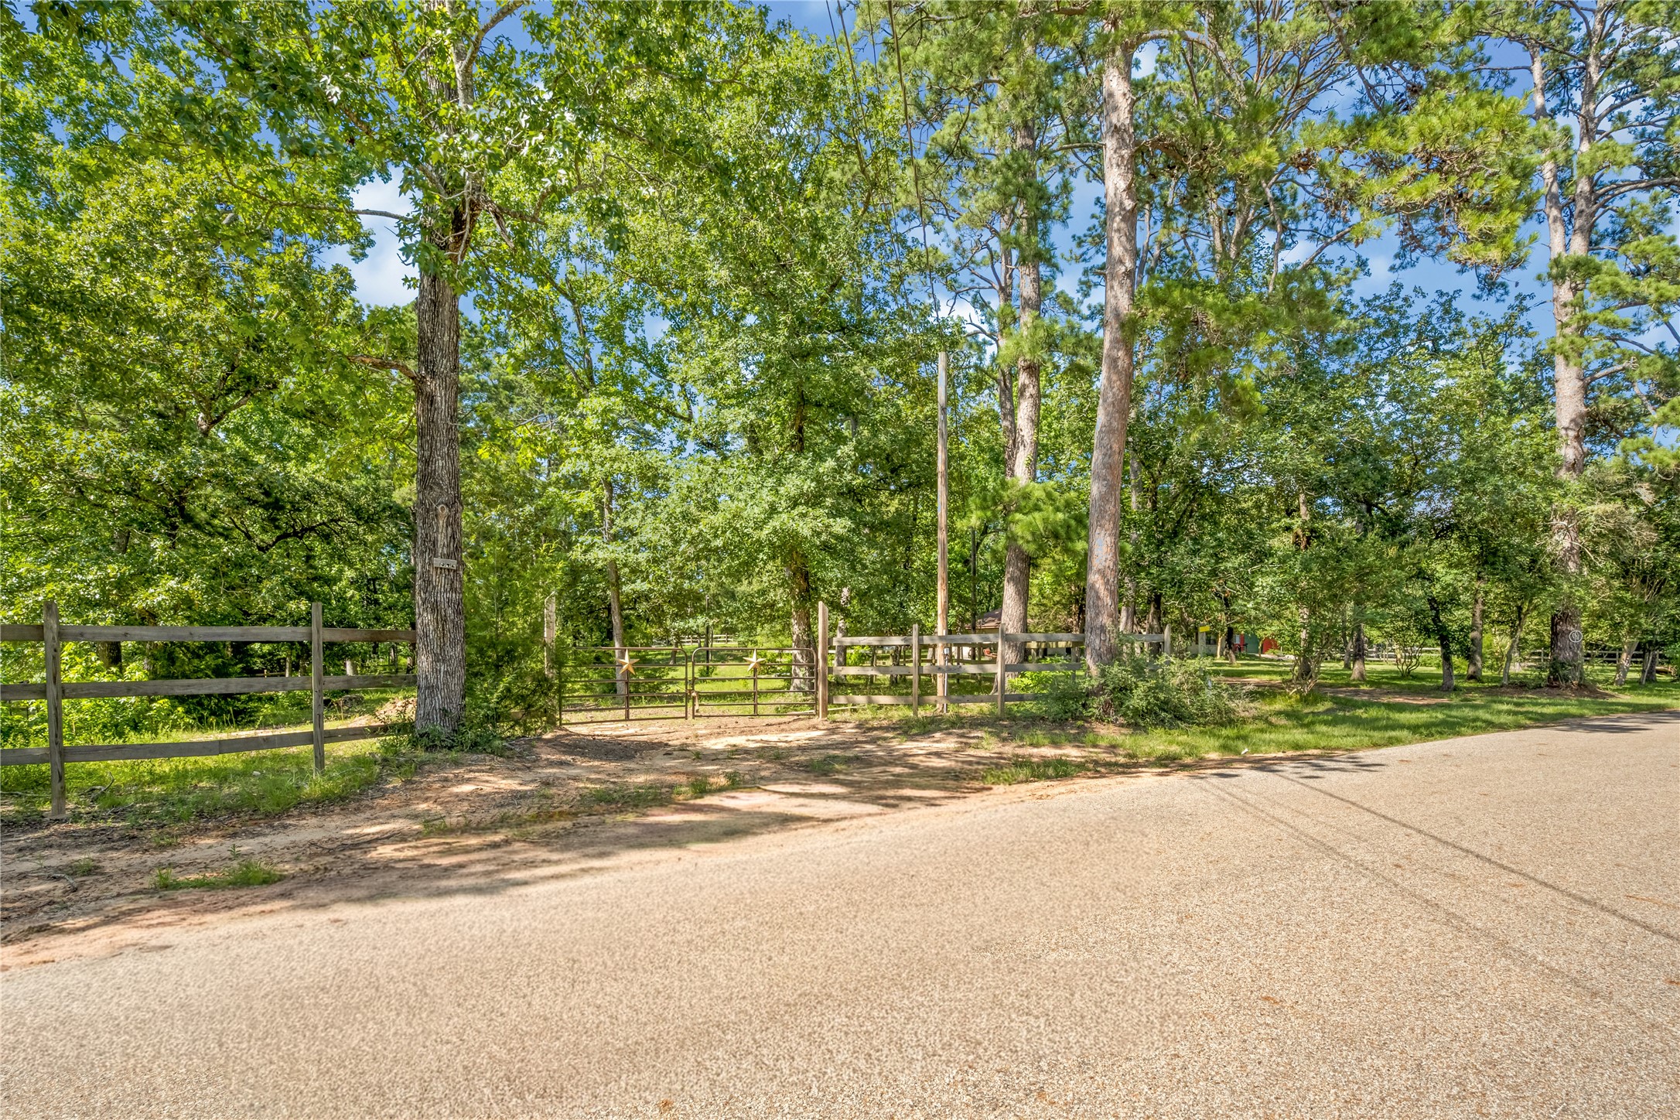
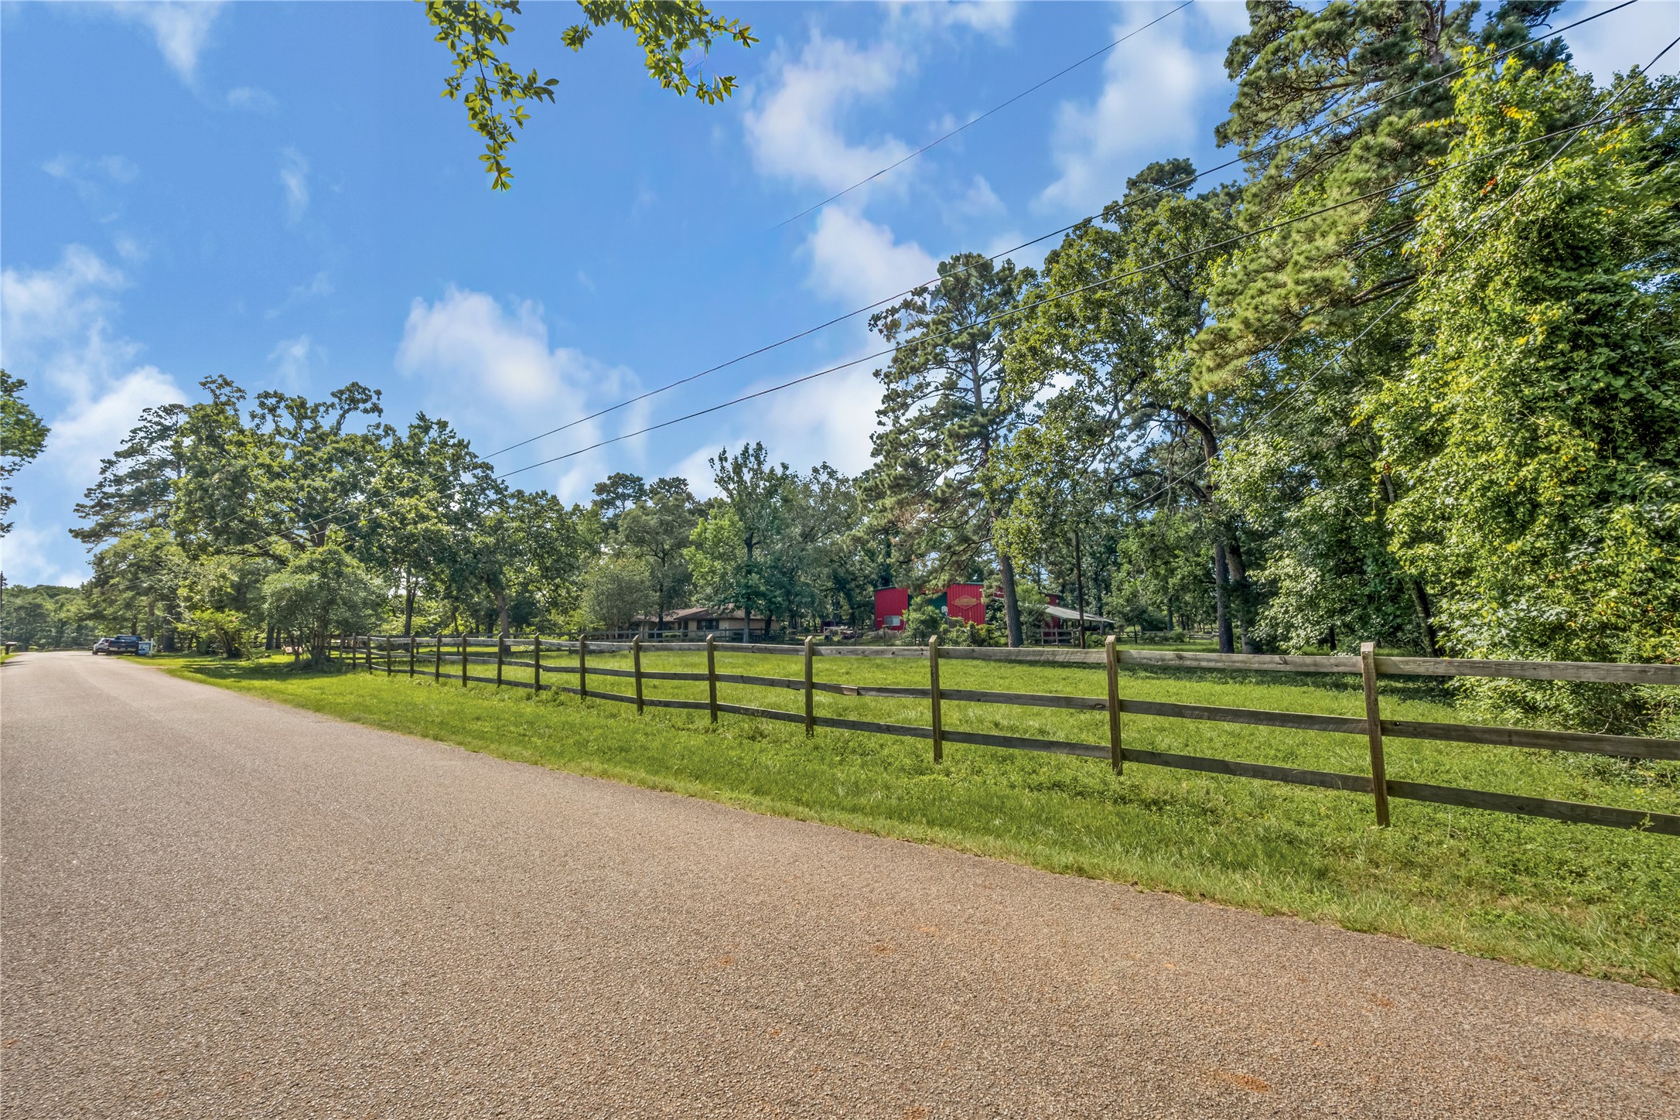
Beautiful panoramic view of the ranch estate from across the paved community road, highlighting the extensive wood fencing, cleared front acreage, and mature trees framing the property.
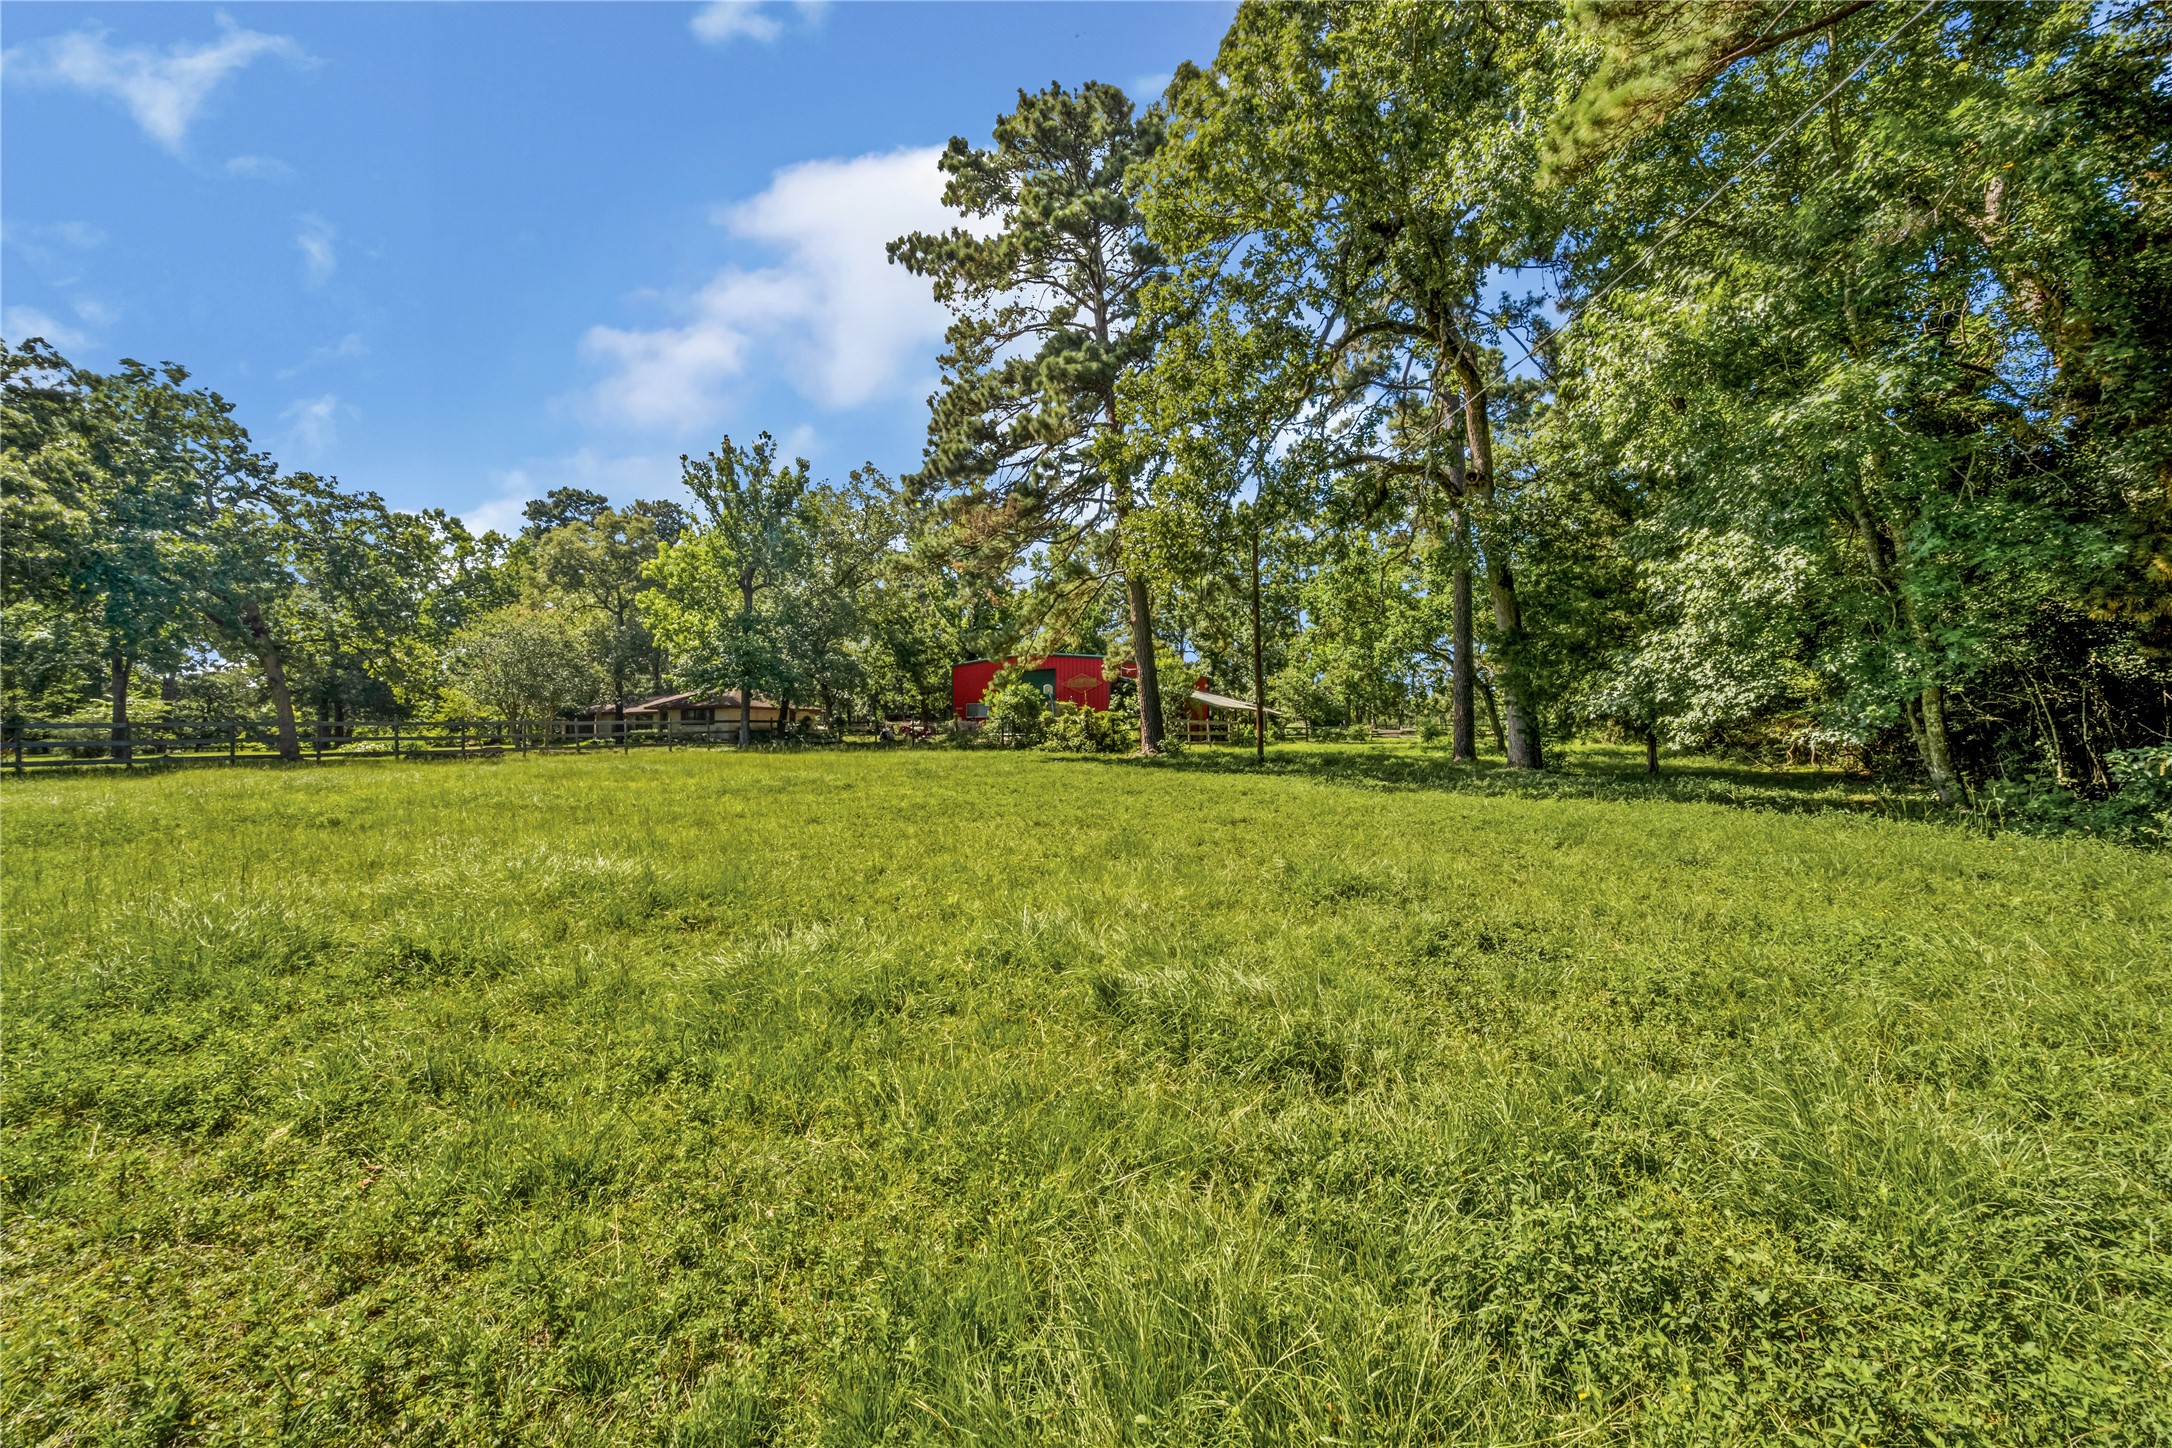
Expansive, wide-open green pasture bordered by towering mature pine trees, showcasing the scenic property layout with a clear view of the home and detached workshop in the distance.
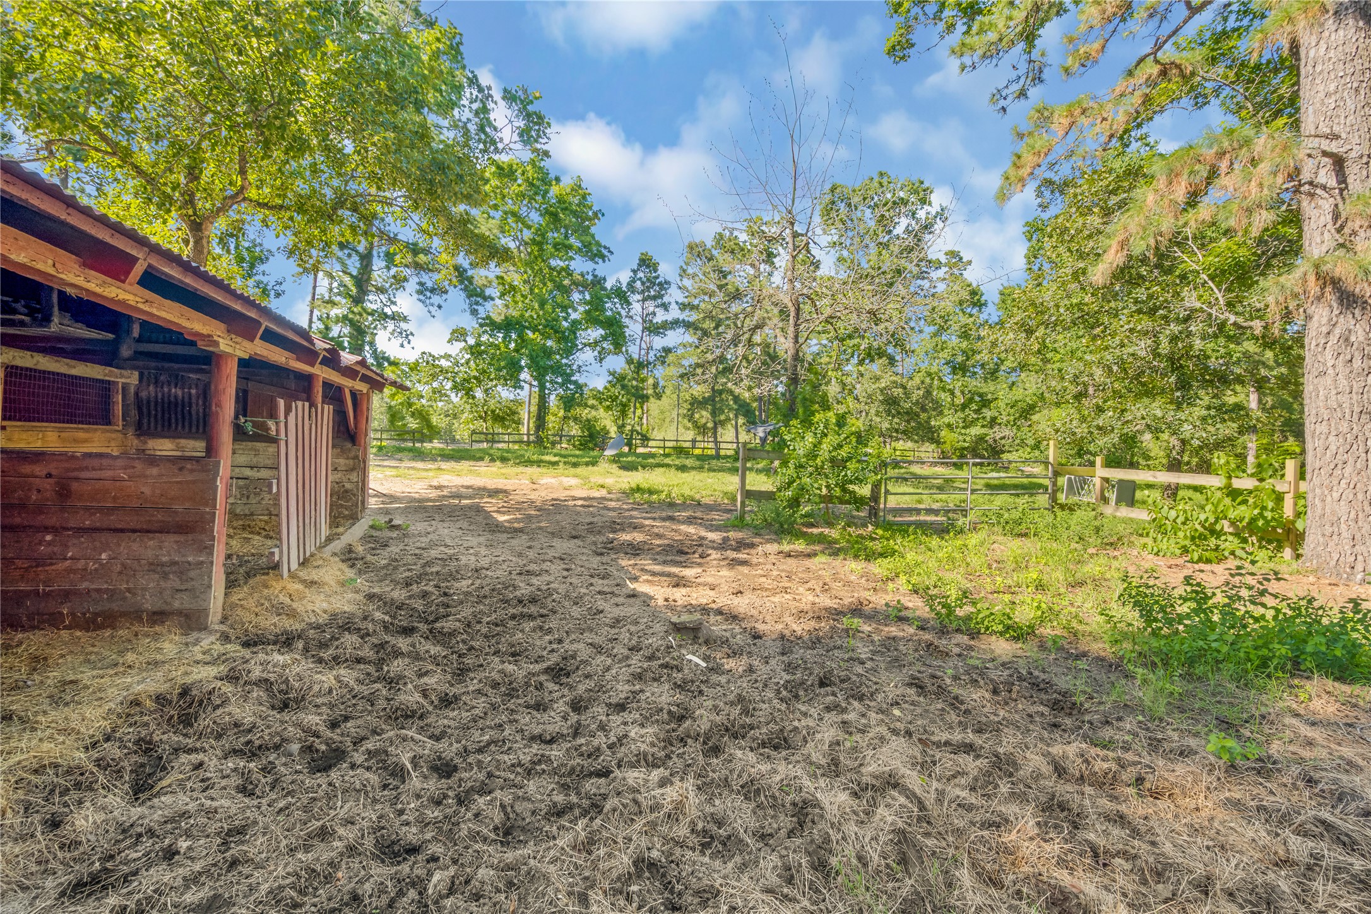
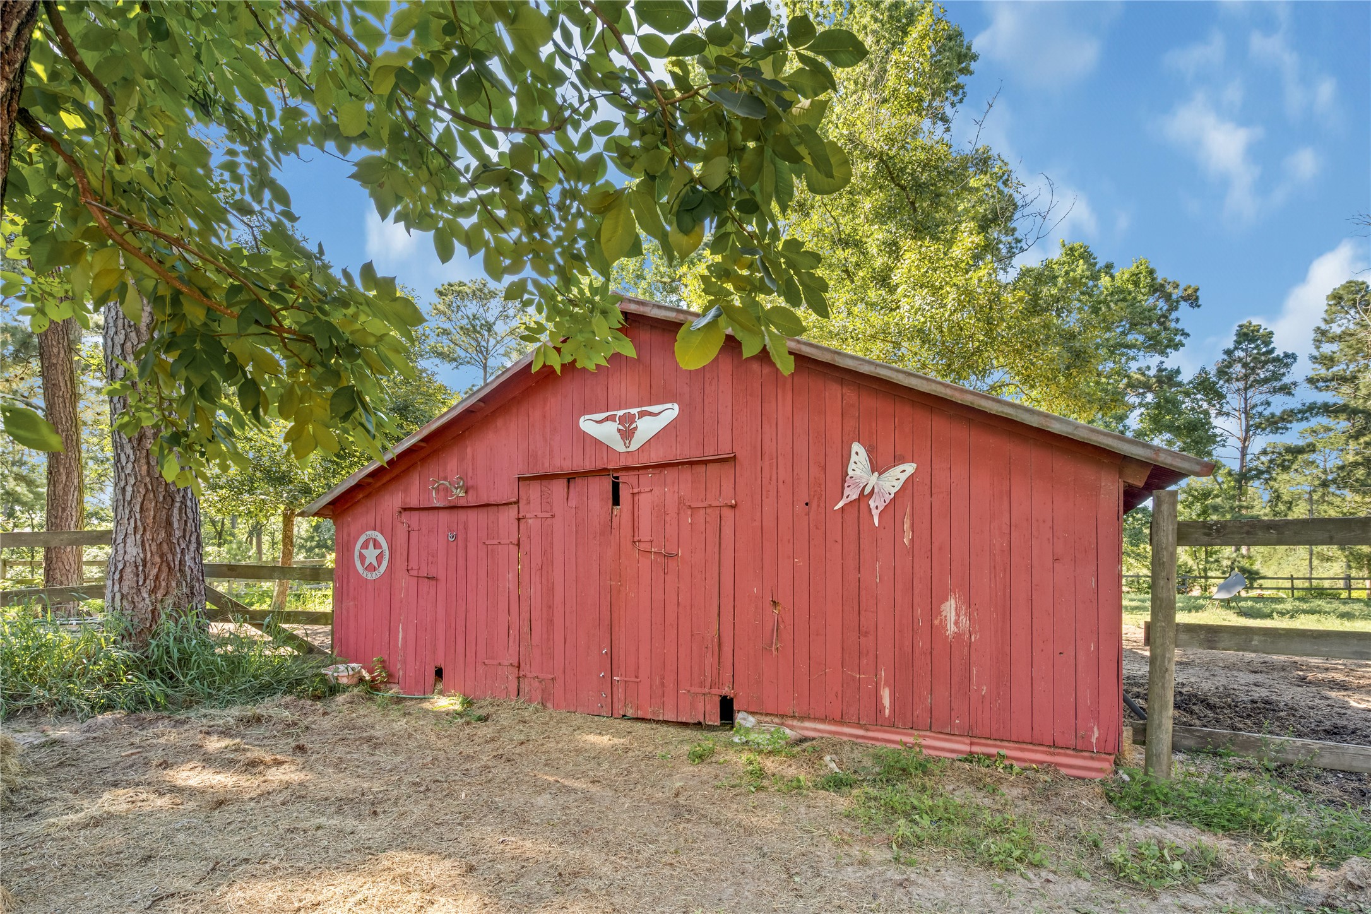
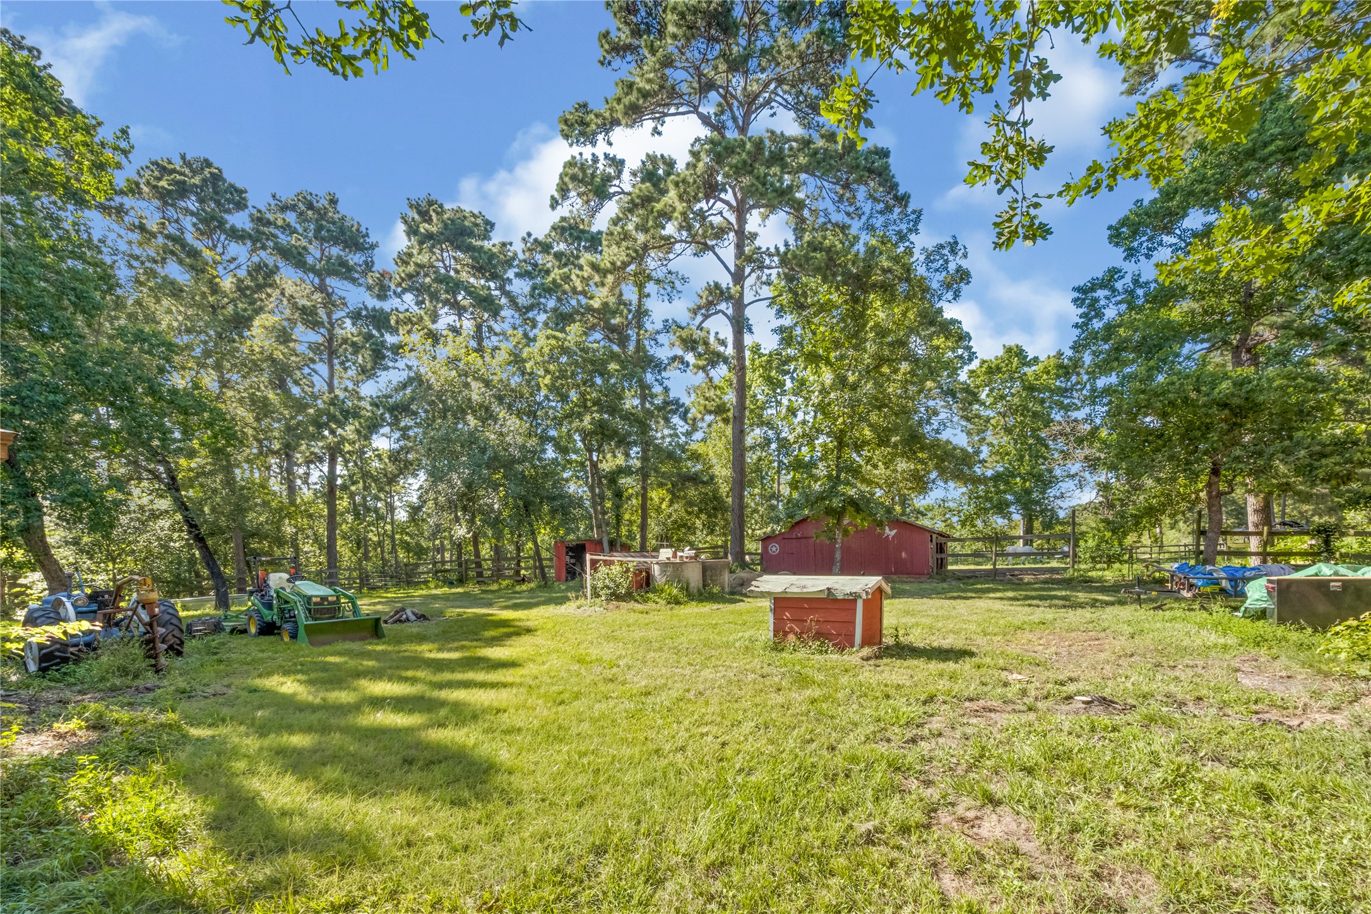
Close-up view of the rustic, red wood horse barn/stalls, highlighting the direct access to the cleared corral area and surrounding mature trees.
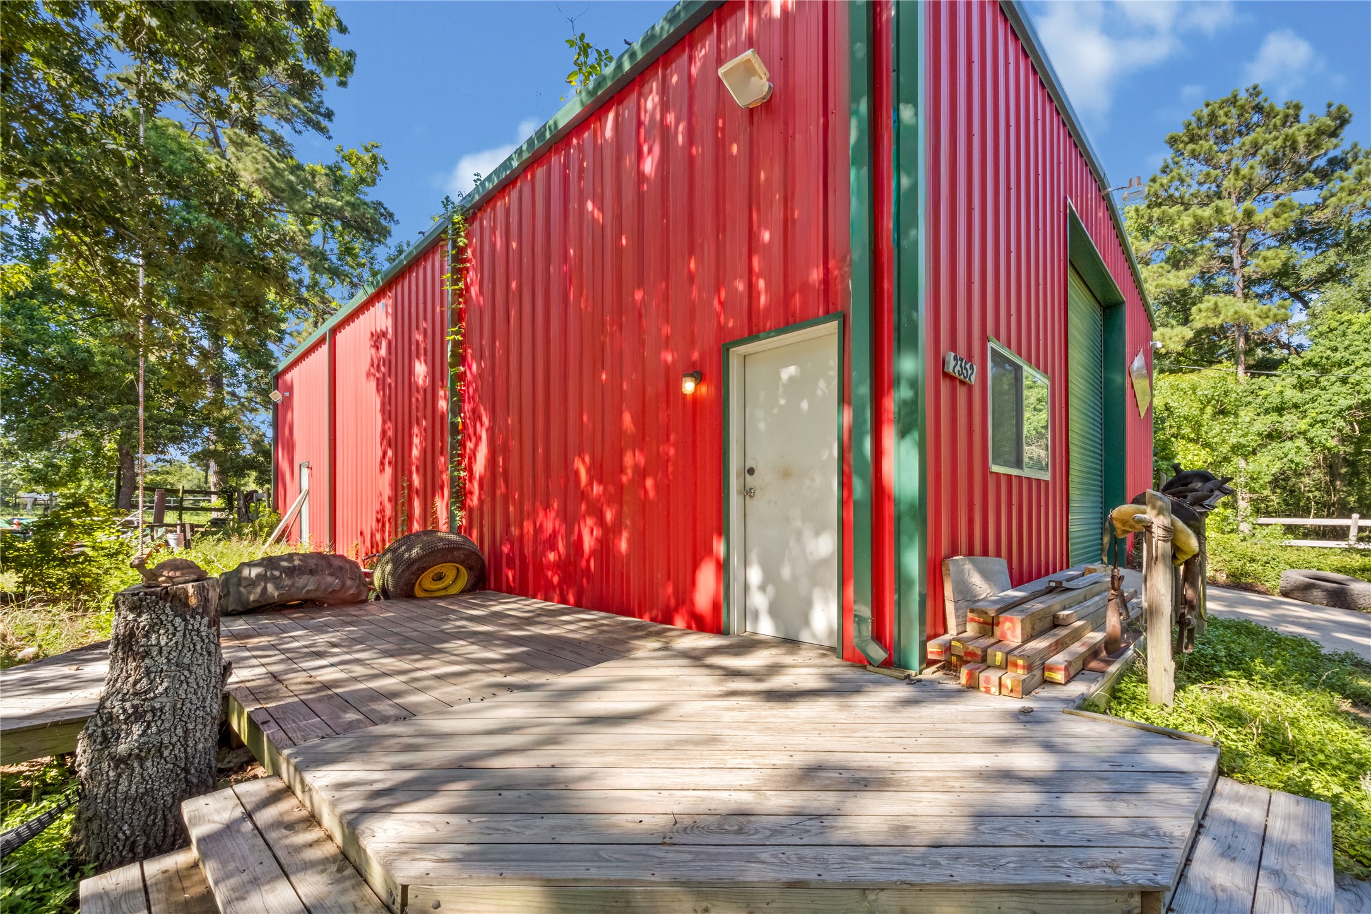
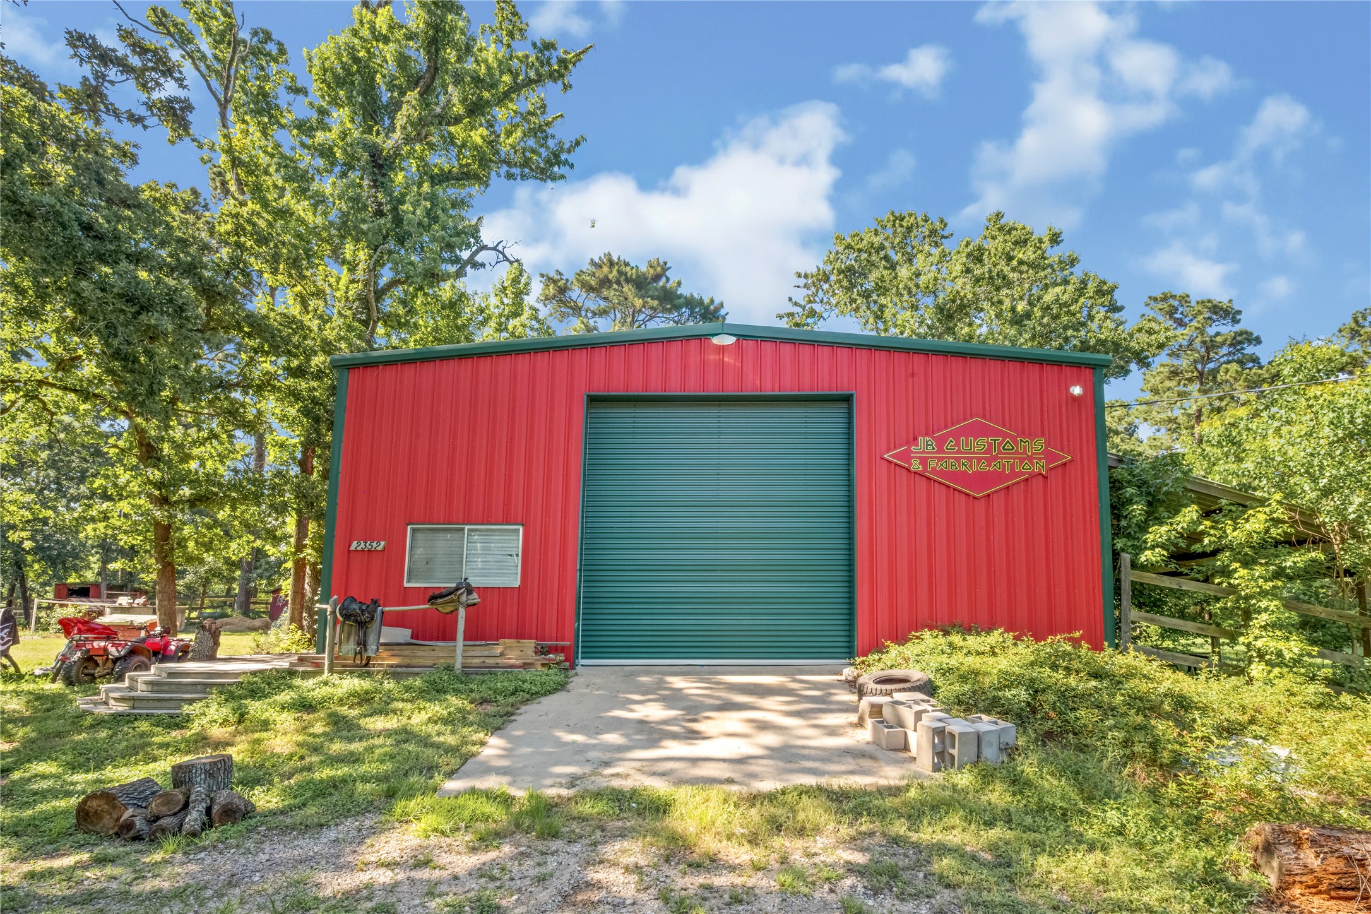
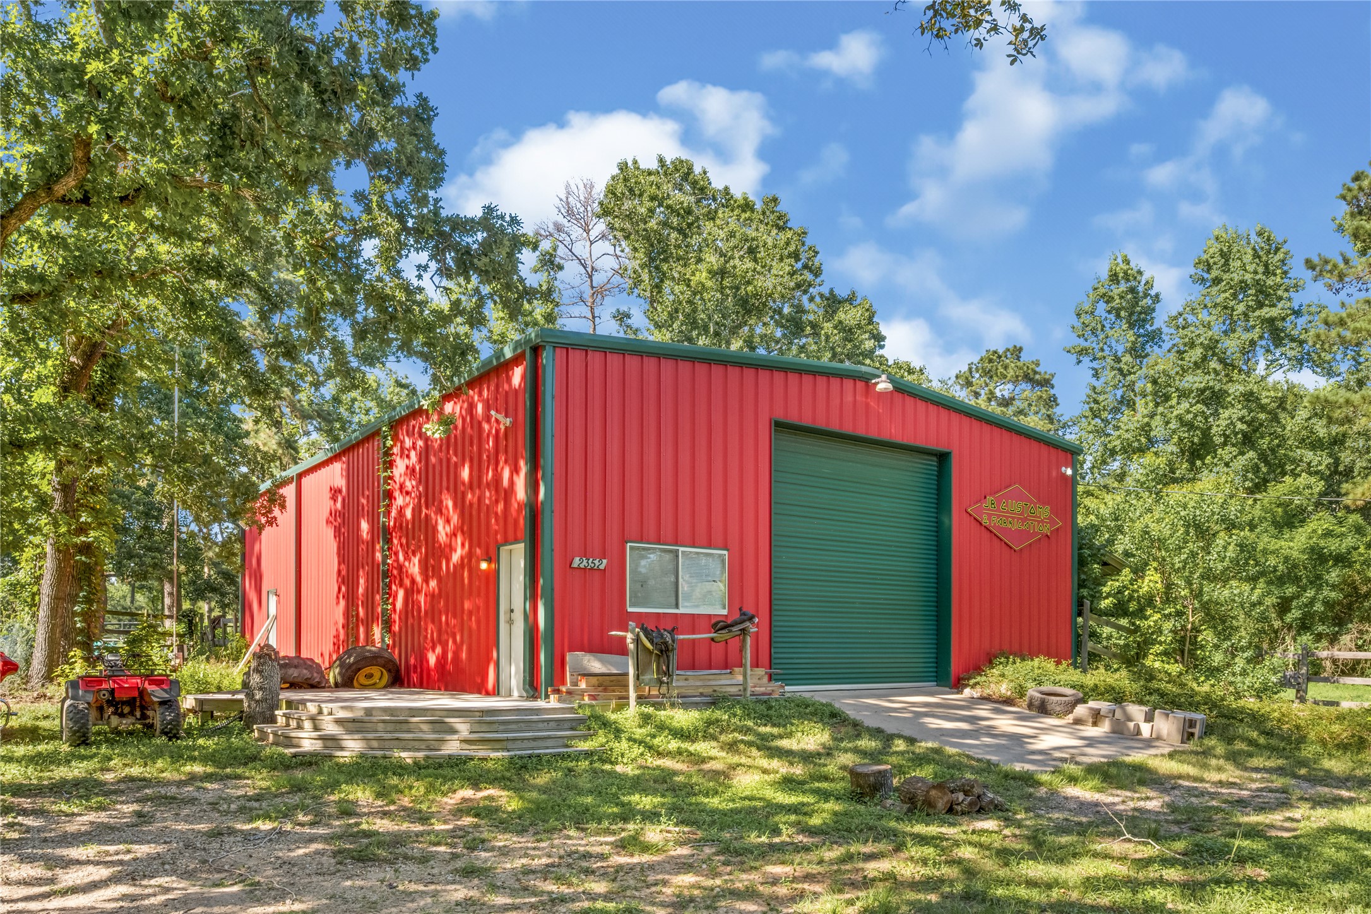
Exterior view of the substantial red metal workshop building, complete with a durable concrete pad and direct driveway access.
Front exterior view of the large red metal workshop building, highlighting the roll-up garage door and a gravel approach nestled among mature trees.
Peaceful, shaded outdoor space nestled between mature trees, highlighting the serene country atmosphere of the property.
An alternate angle of the red metal workshop, showcasing its durable construction, side entry door, and scenic surrounding acreage.
Charming rustic red wood barn featuring a classic star accent and custom Texas longhorn decor, nestled perfectly under a mature shade canopy.
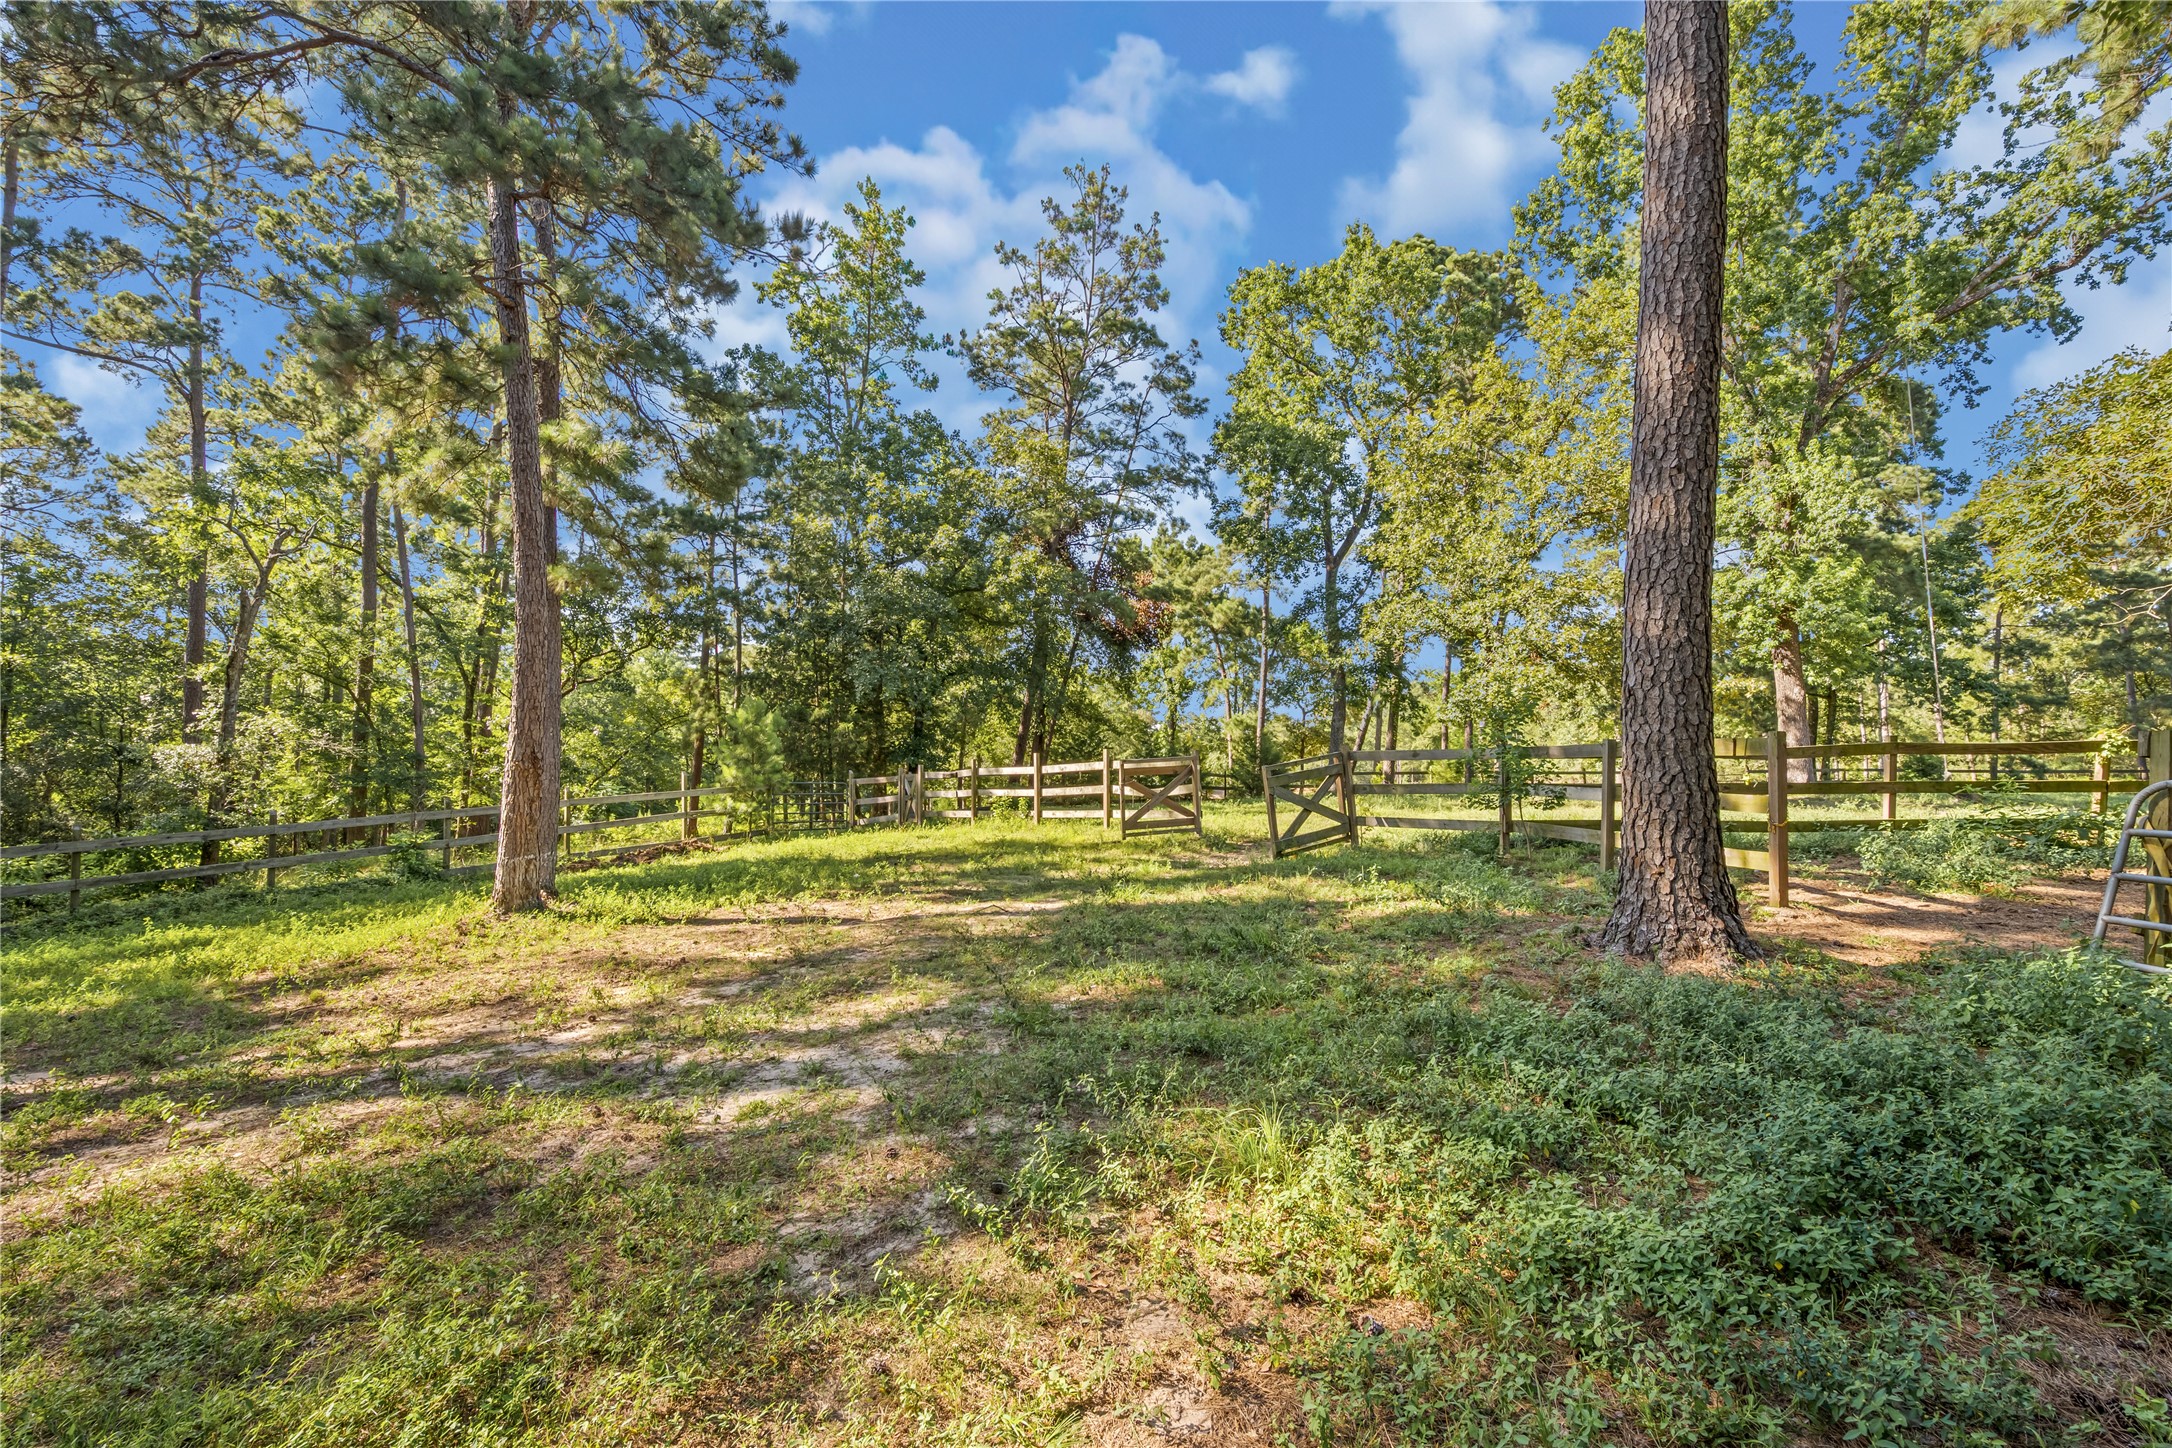
A scenic, cross-fenced interior pasture area framed by towering pine trees and lush foliage, offering excellent privacy and shade for livestock or horses.
Beautifully cleared, park-like green space lined with a dense perimeter of mature canopy trees, offering an ideal setting for outdoor recreation or future property additions.
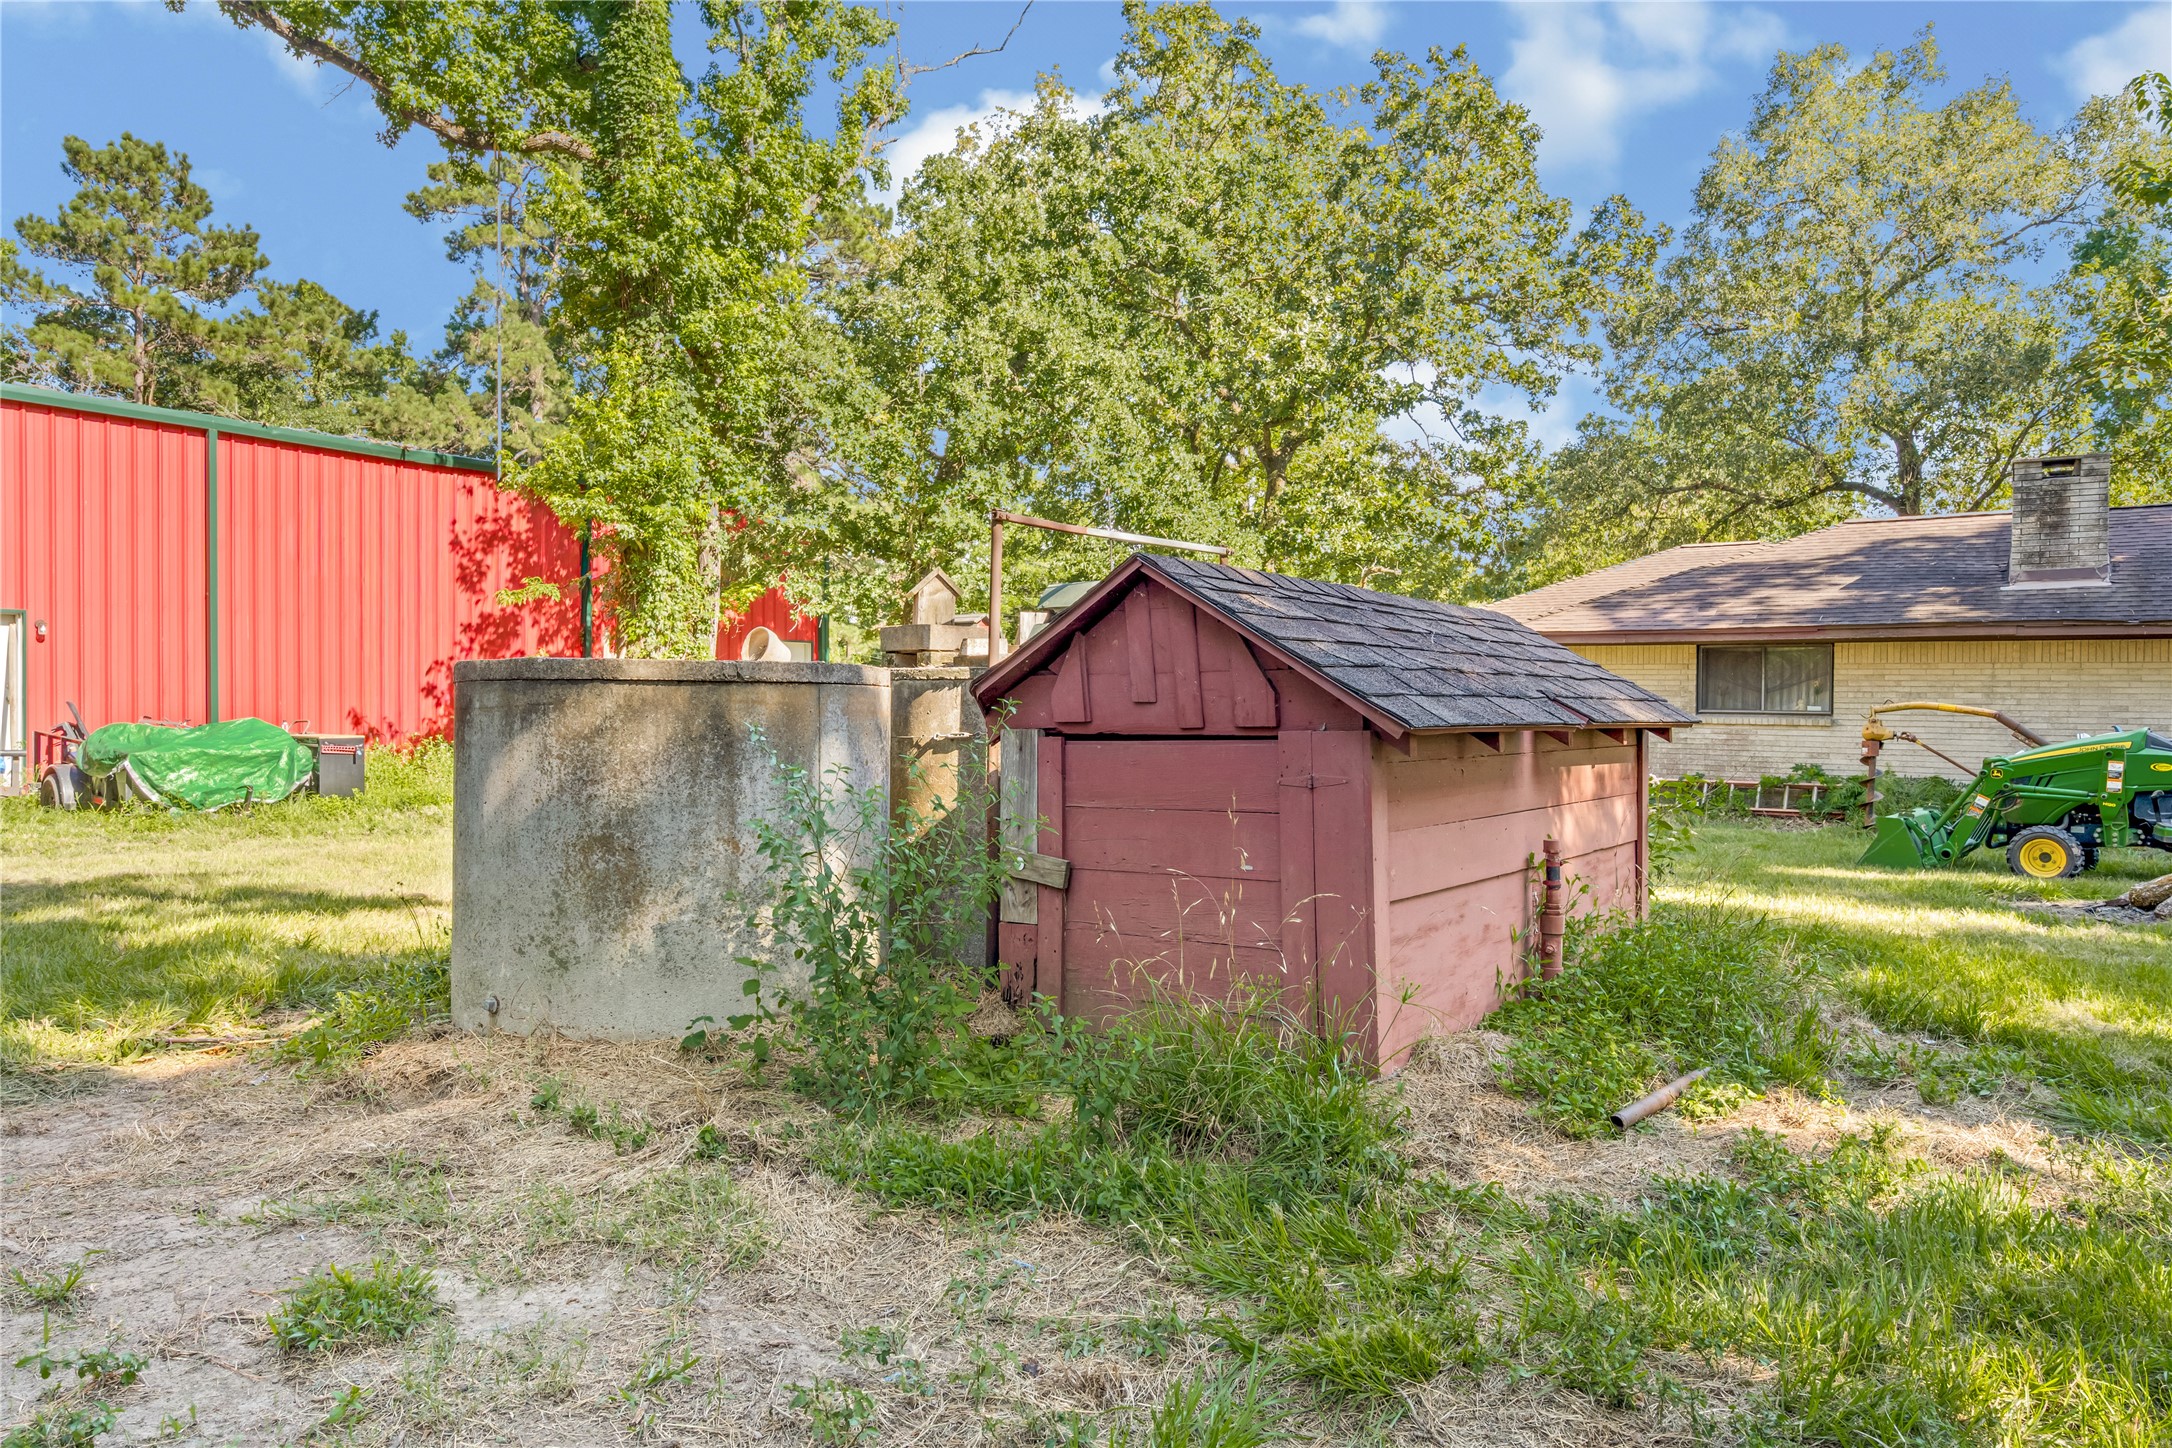
A practical outdoor utility area featuring the property's private water well system, storage housing, and a glimpse of the detached workshop and tractor equipment???????????????????????????????? nearby.
Side profile of the home nestled under an incredible canopy of mature trees, highlighting the serene and shaded country setting.
Looking down the cleared natural driveway, demonstrating the excellent blend of open space and dense perimeter trees.
A scenic view across the property's open acreage, showcasing cleared trails and endless room for future additions or livestock.
Secure wood-fenced interior corral area surrounded by mature trees, ideal for separating livestock or managing horses.



.jpg)

