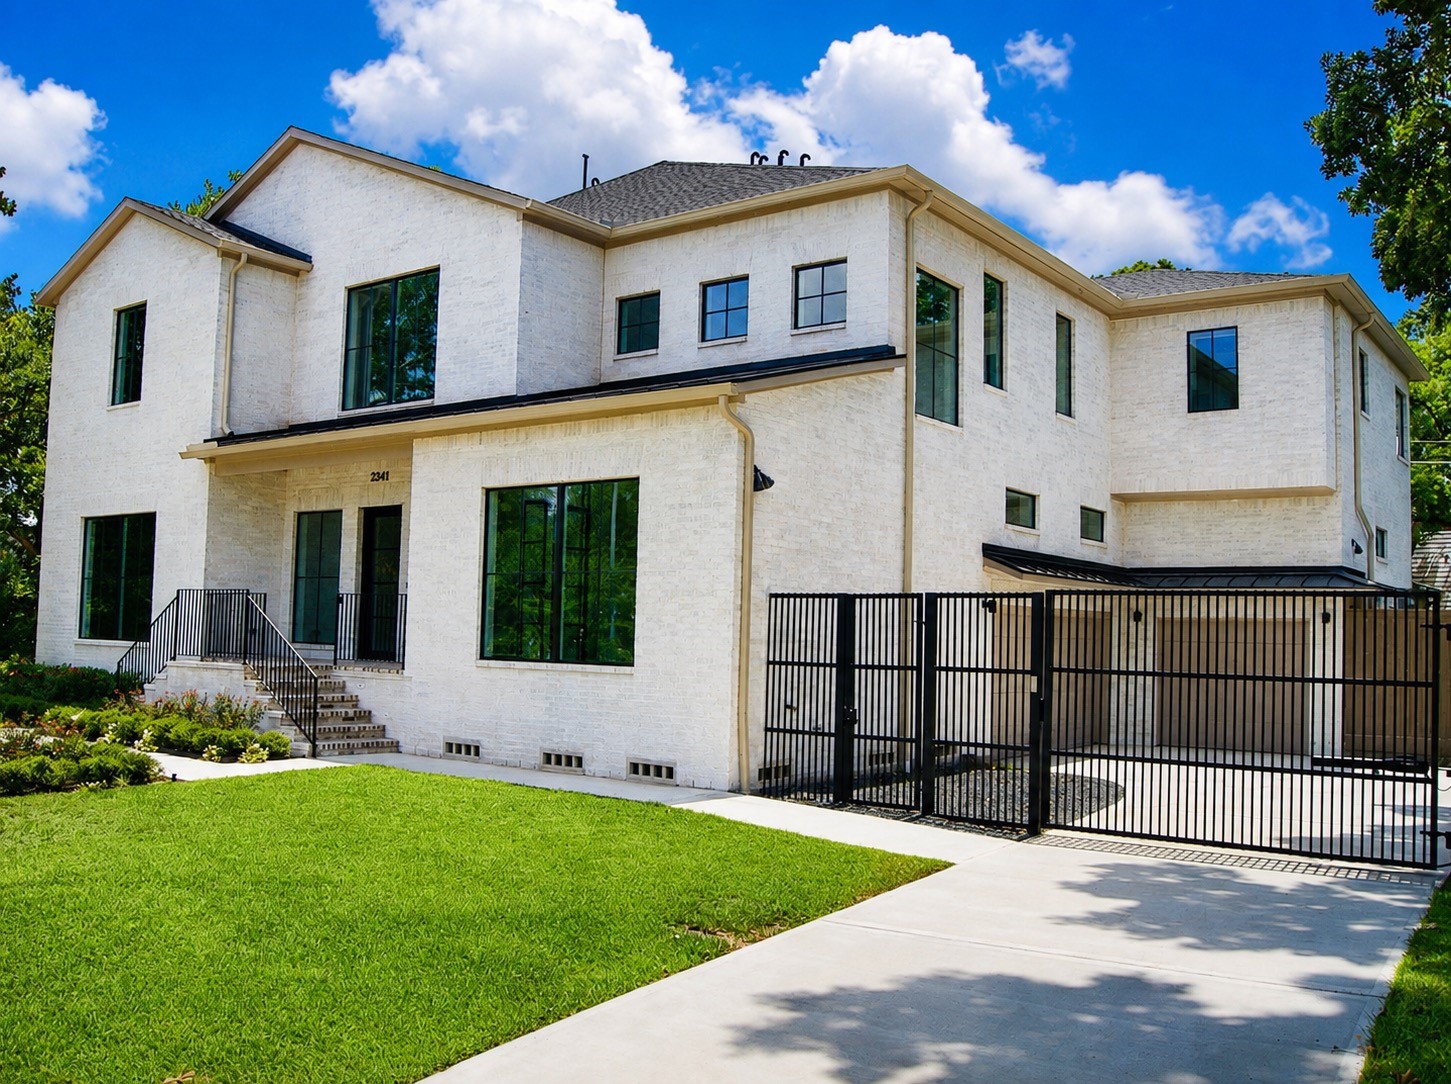
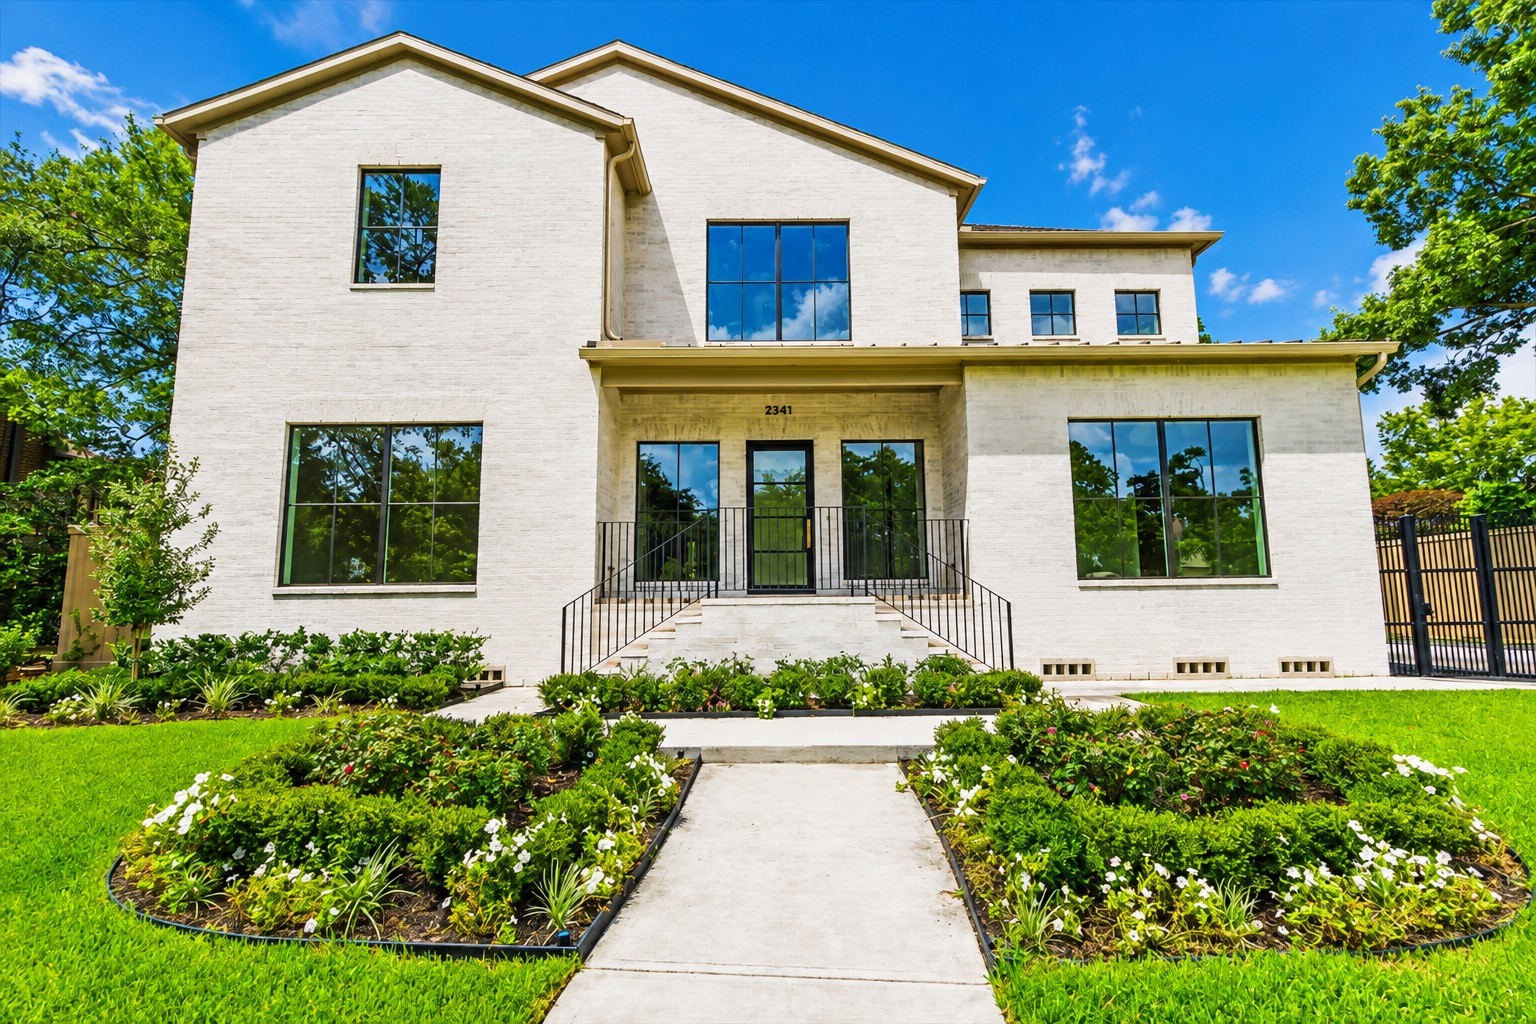
Welcome to 2341 Maroneal, an exceptional custom residence that lives like a private estate, offering expansive open-concept living spaces and an effortless indoor-outdoor lifestyle. Showcasing sophisticated modern architecture with crisp brick, large dramatic windows, and a private gated entrance - this remarkable home is a testament to impeccable craftsmanship, timeless design, and luxurious living.
Framed by lush landscaping and timeless brick, this striking modern residence captivates with its clean architectural lines, expansive black-framed windows, and inviting covered entry that exudes understated luxury. A grand approach, impeccable curb appeal, and thoughtfully designed exterior create a memorable first impression that perfectly complements the home’s refined elegance.
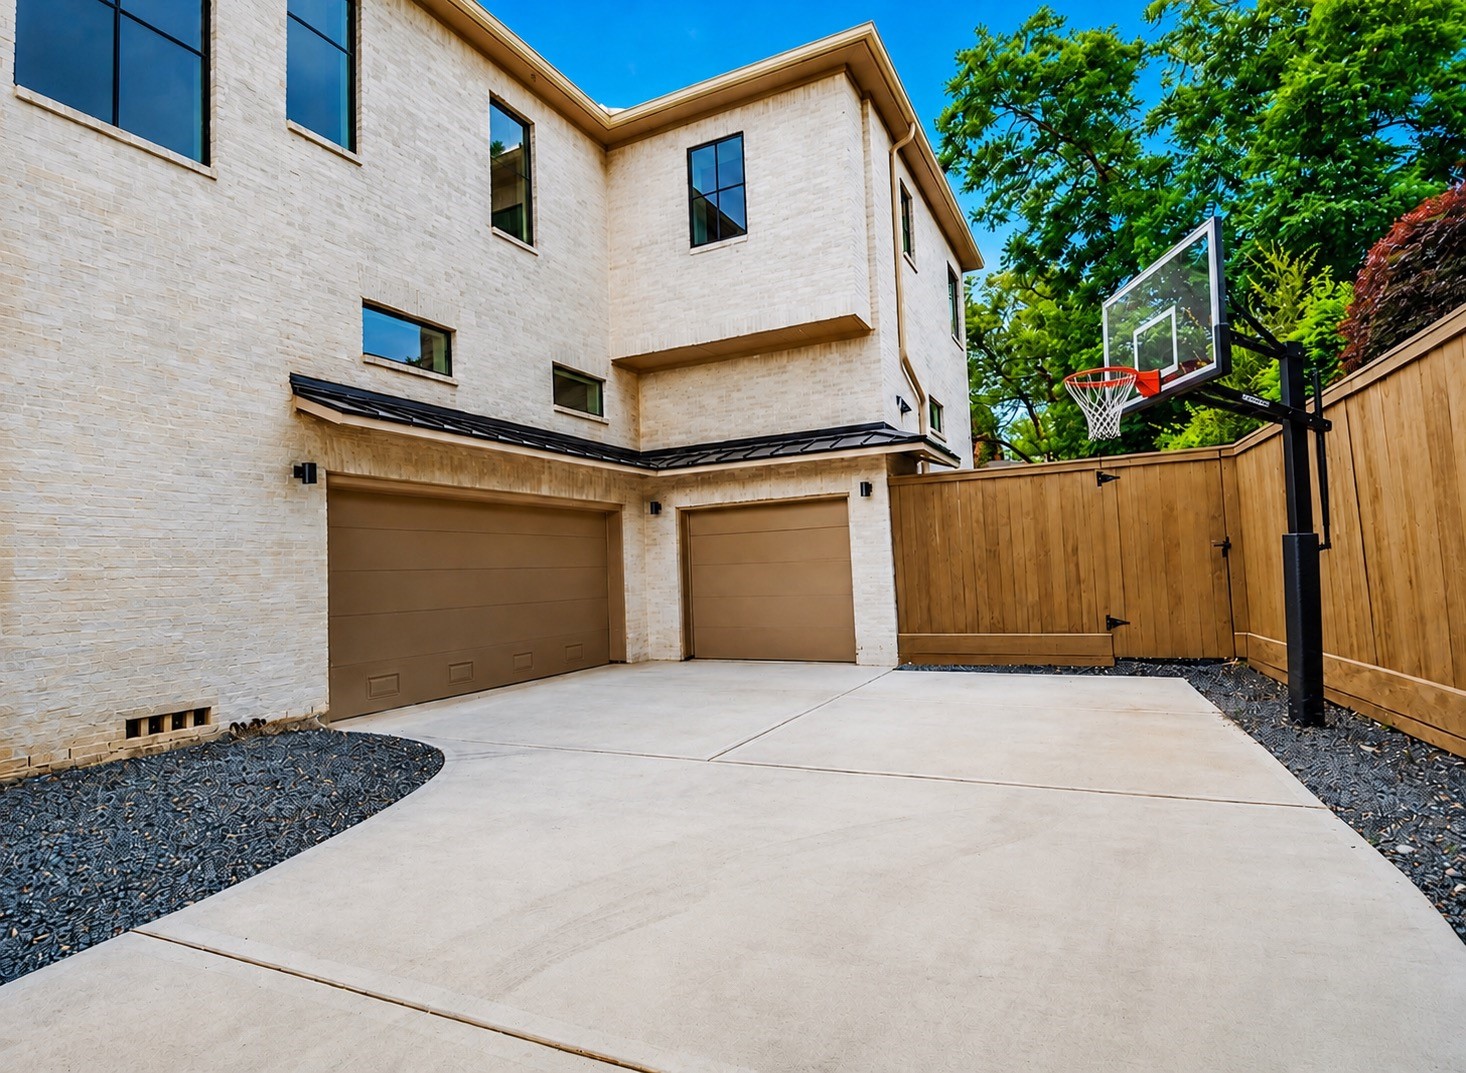
The private motor court offers exceptional convenience with a oversized three-car garage, abundant guest parking, and secure gated access for added privacy and peace of mind. Beyond the iron gate, this area could be the perfect dedicated play area
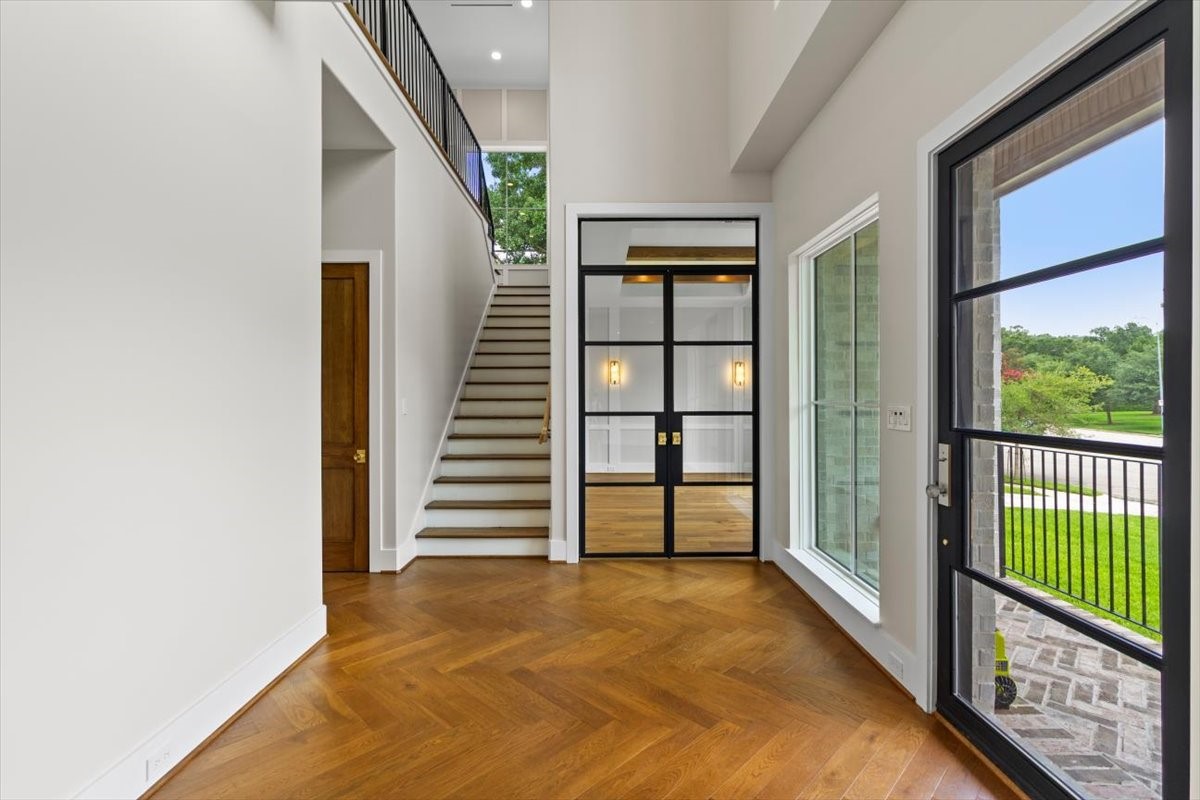
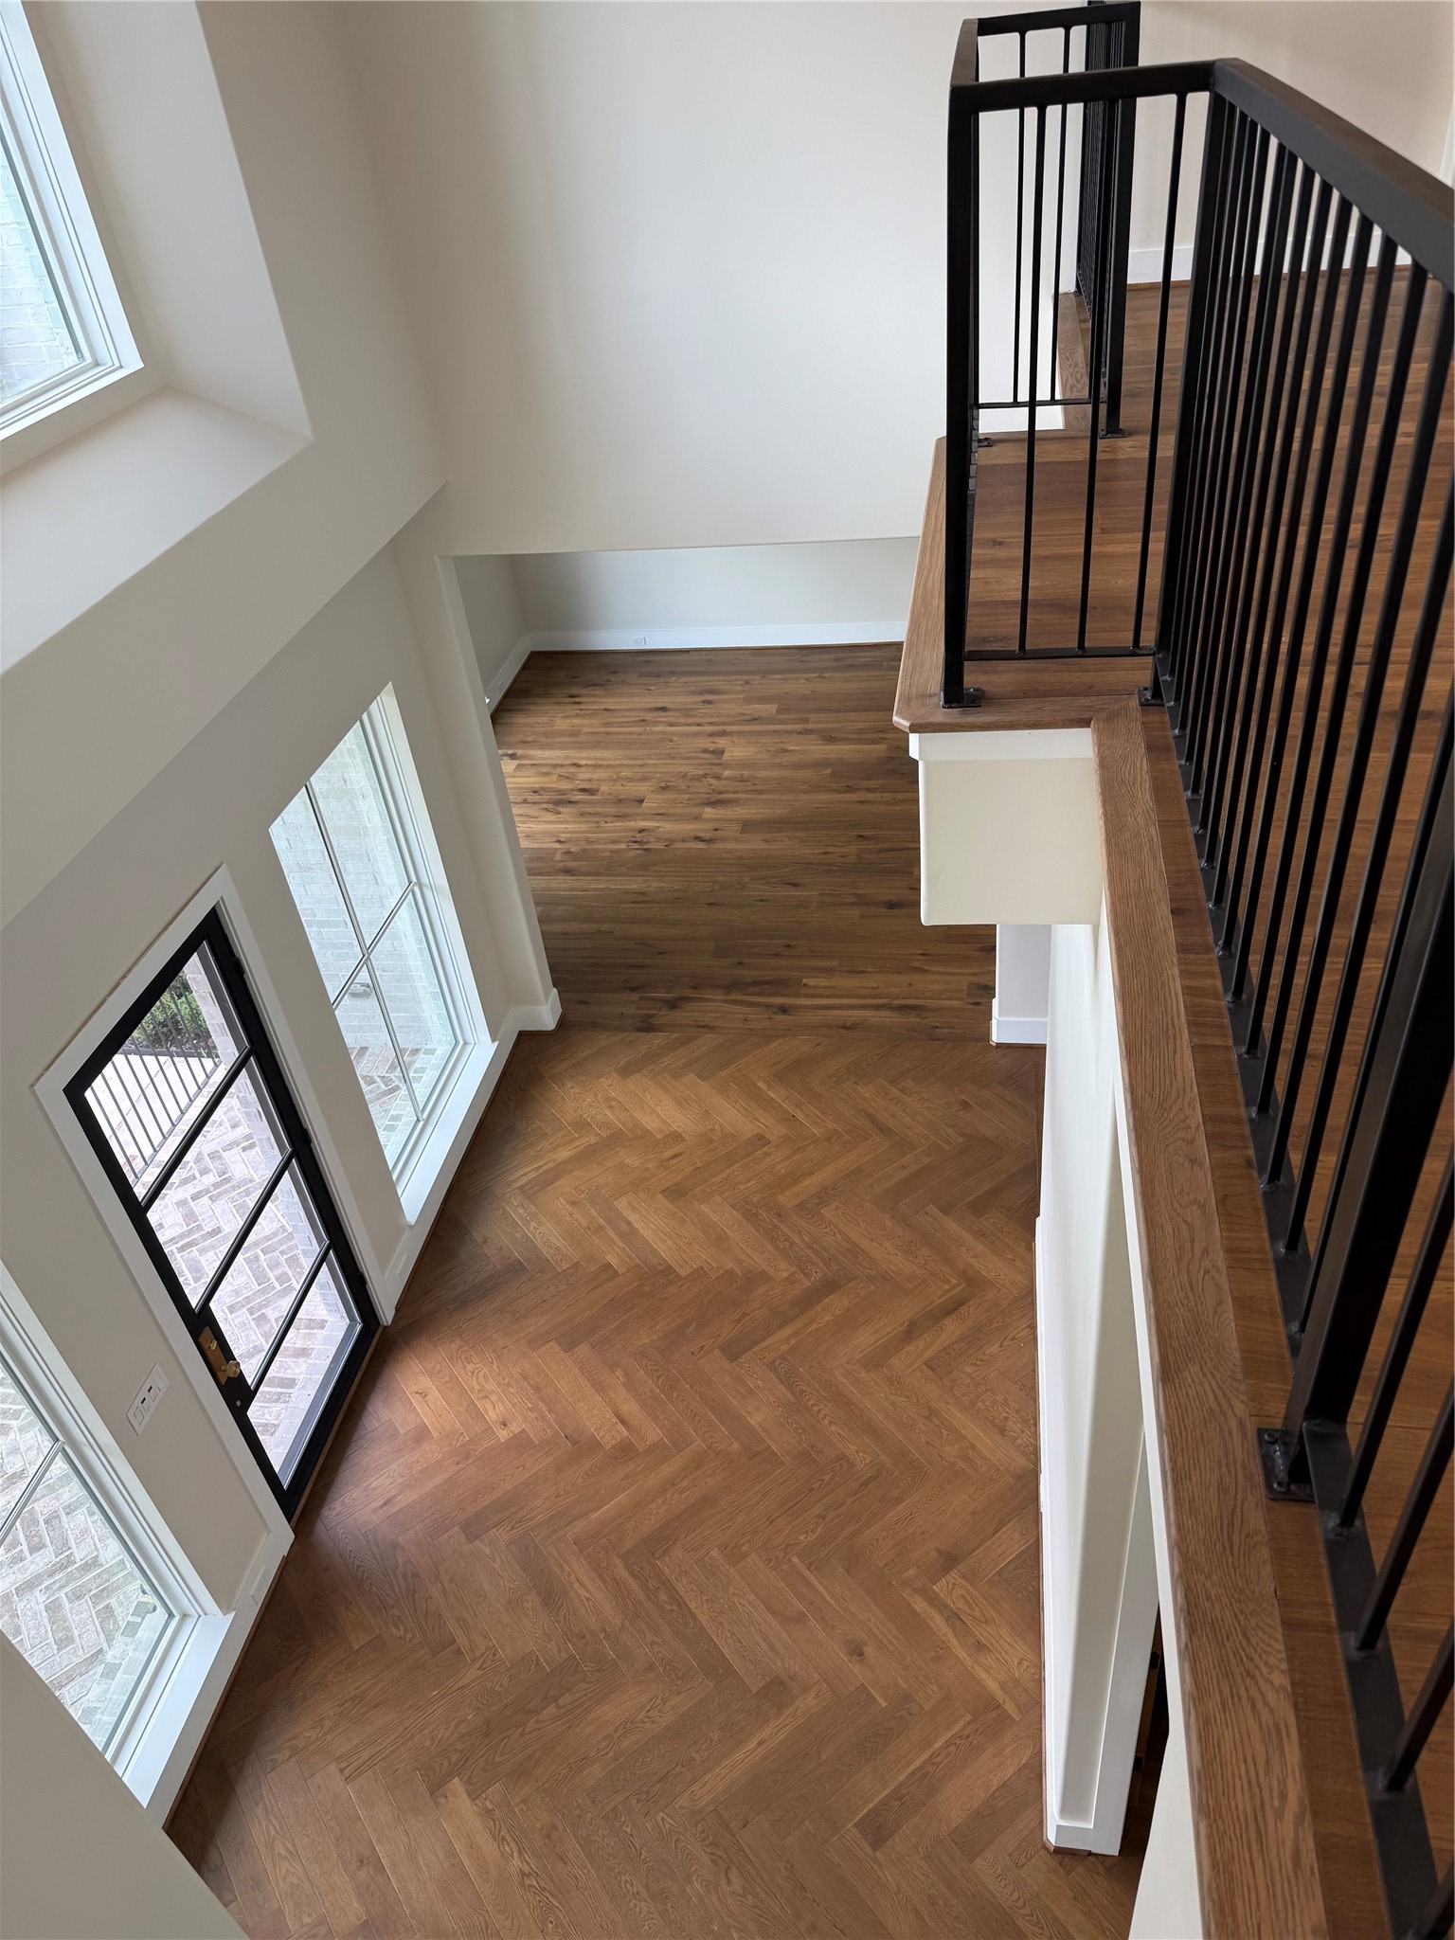
Dramatic two story entry with oversized steel entry door. Double steel doors to office - Custom herringbone wood floor design
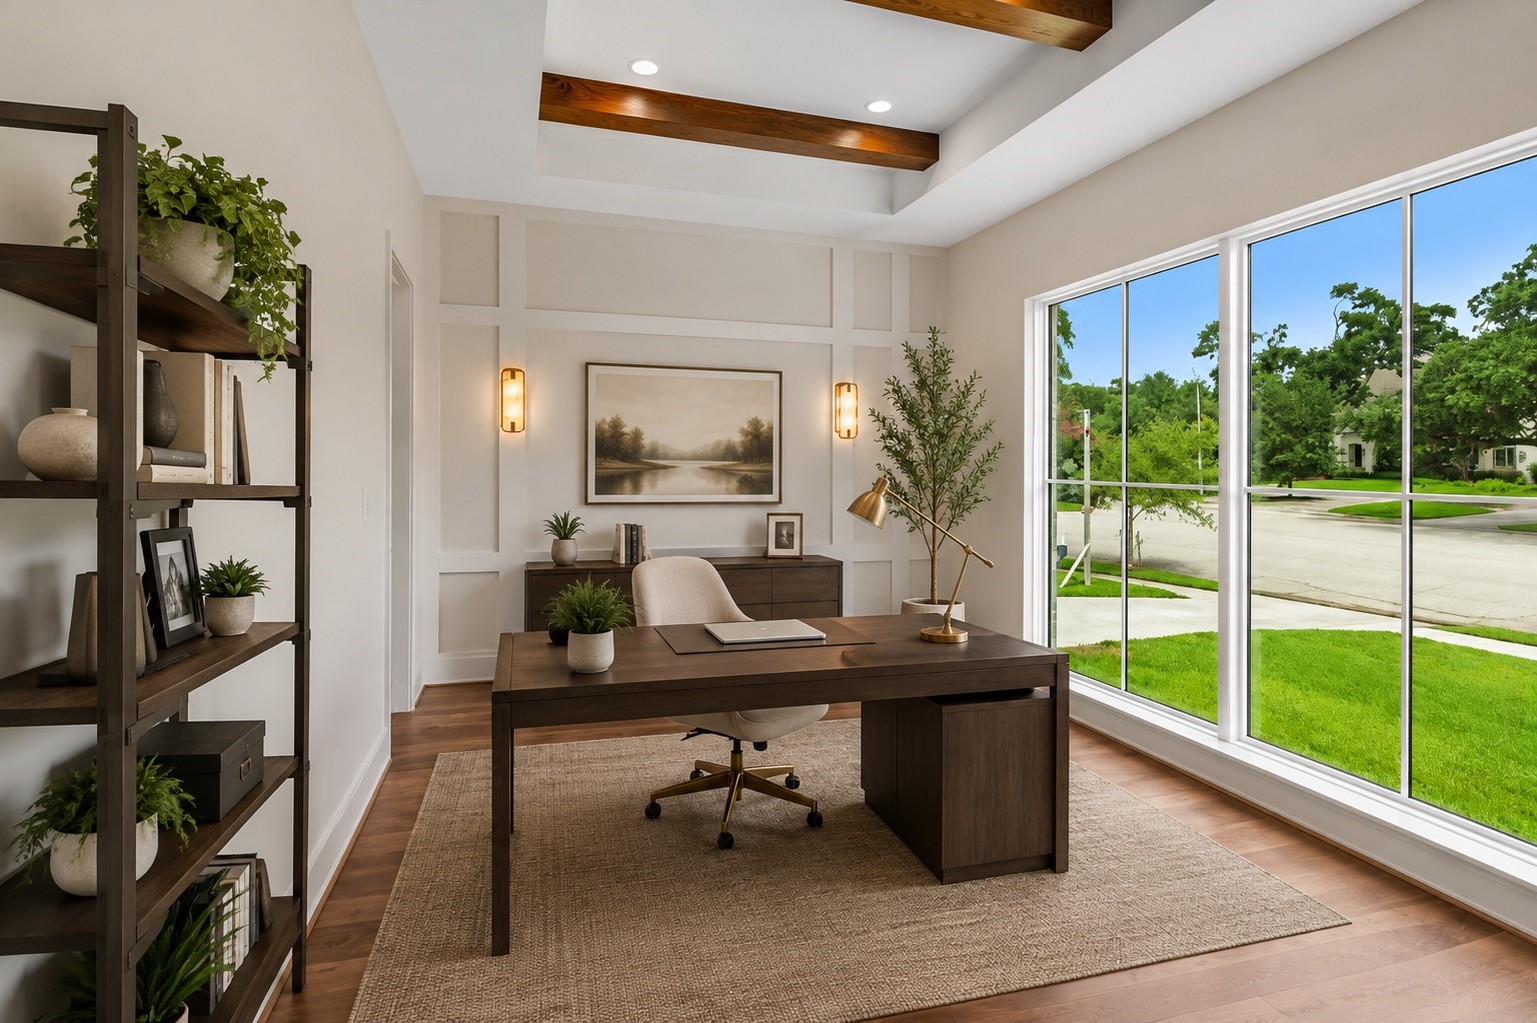
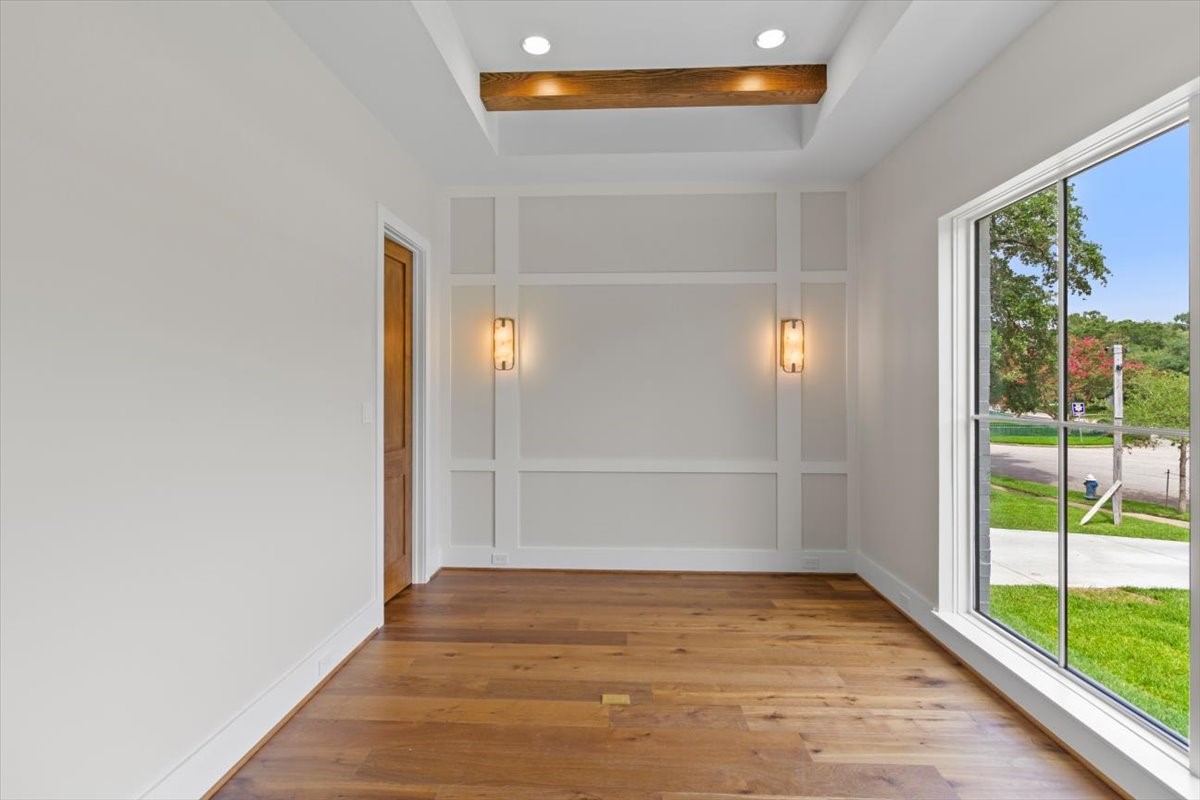
This beautifully designed home office combines refined style with exceptional functionality, featuring custom millwork, oak beams, designer lighting, and an expansive picture window that fills the space with natural light and peaceful neighborhood views. Virtually staged to illustrate furnishing possibilities
Office located in front of home features oak beams, wall trim, sconces, large storage closet and large windows. Floor outlet allows for ideal desk placement.
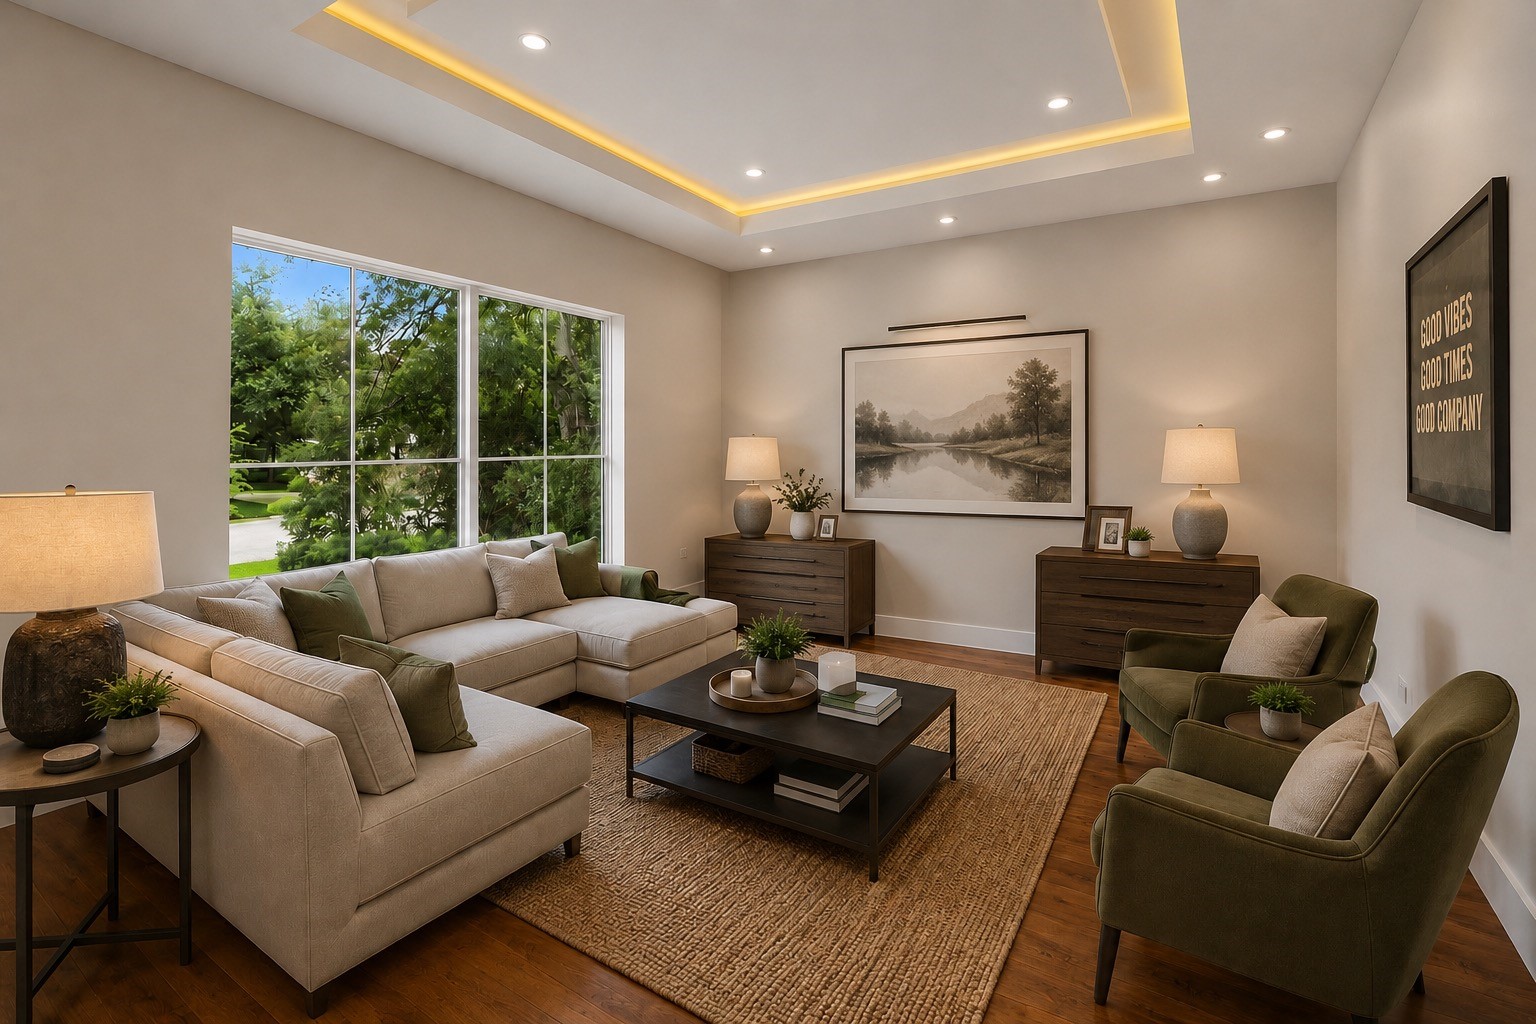
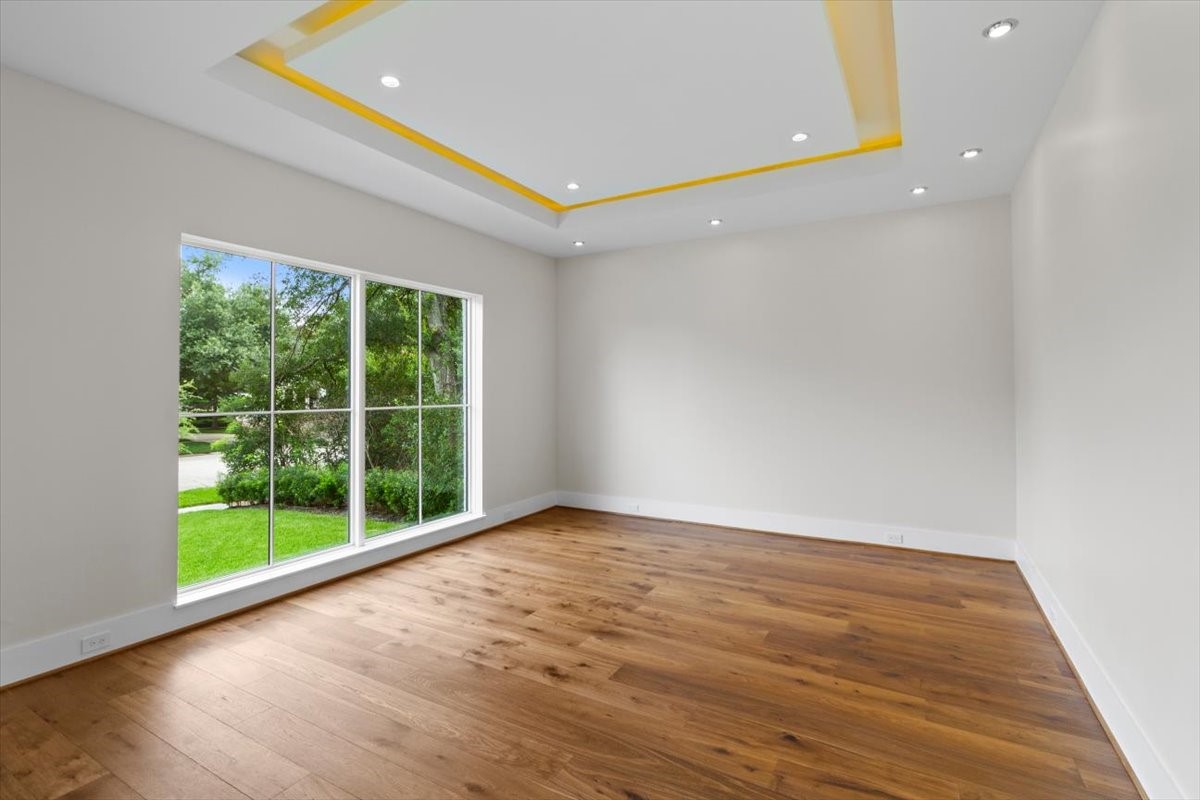
This sophisticated lounge is designed for both comfort and conversation, that offers the perfect setting to relax, entertain, or simply enjoy the abundance of natural light. Virtually staged to illustrate furnishing possibilities
Lounge features a lit floating ceiling panel and perimeter art lights. The large floor to ceiling window allows for plenty of natural light.
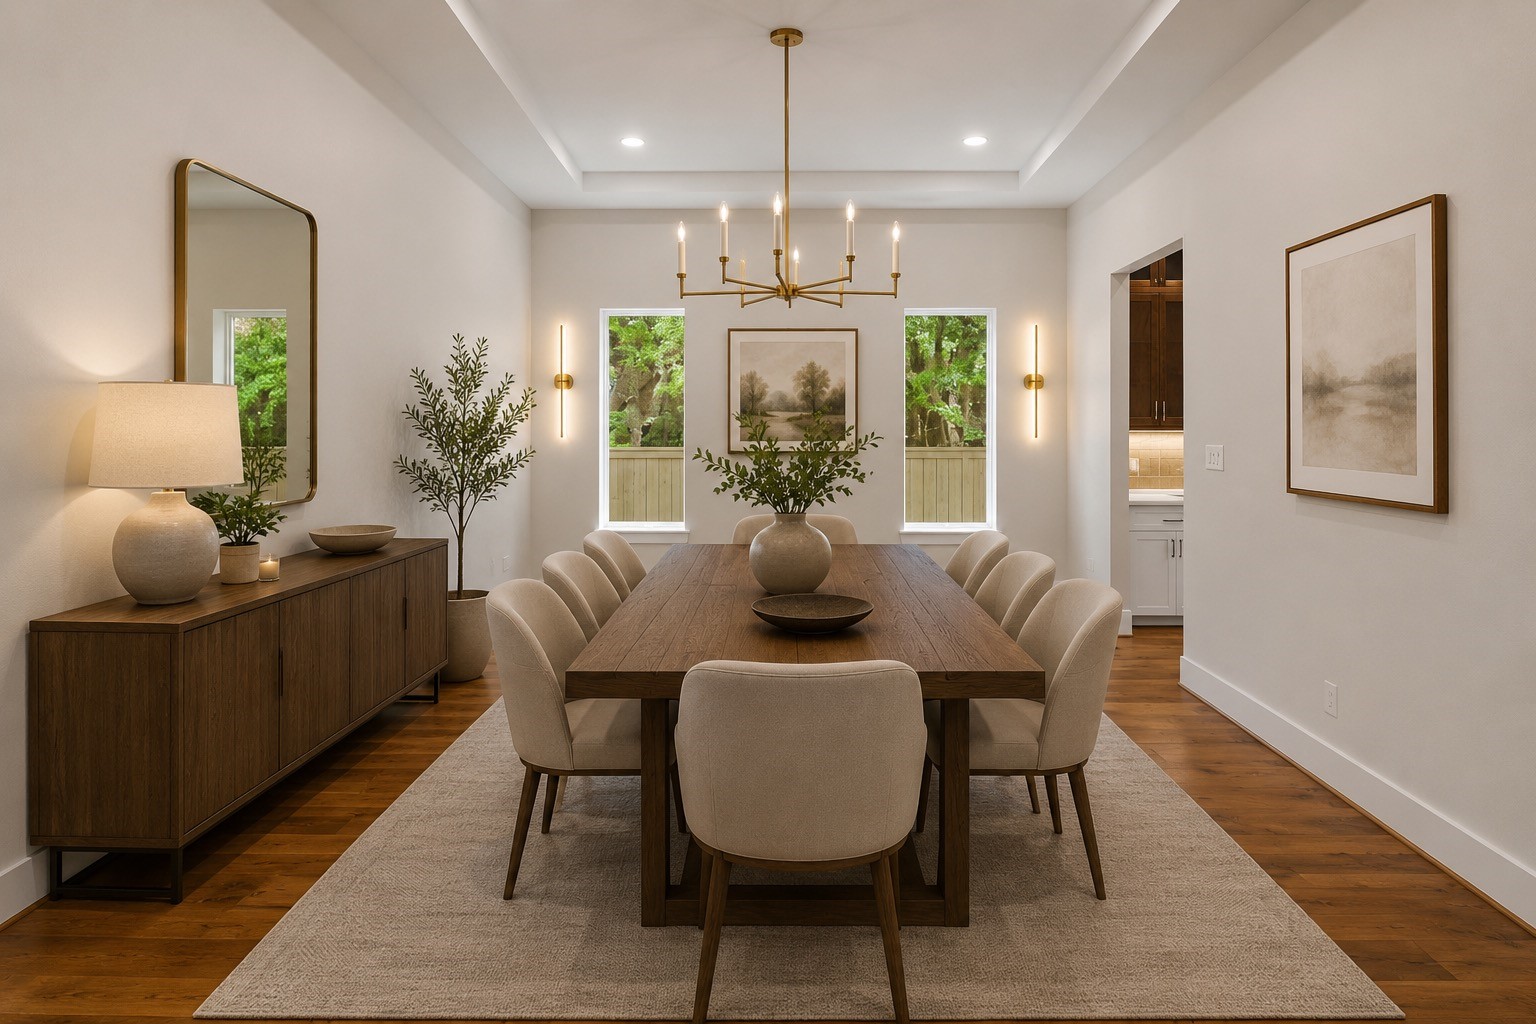
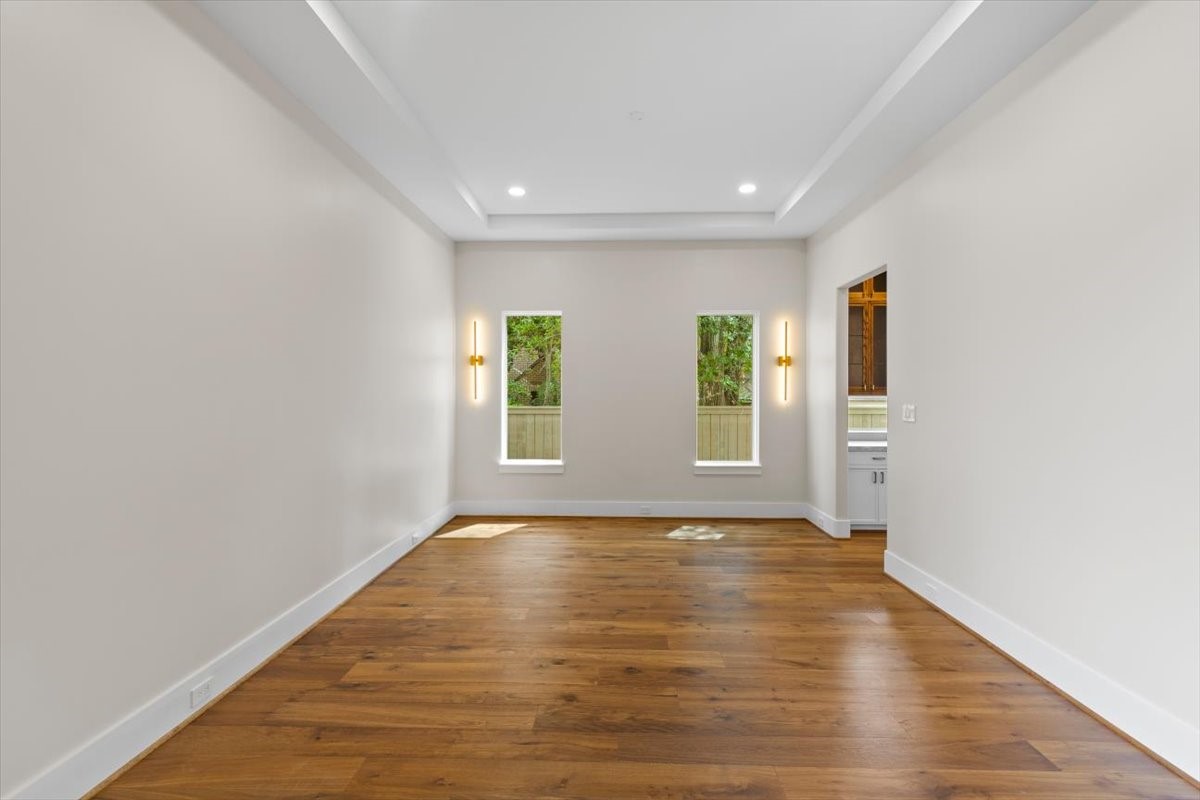
This beautifully appointed dining room blends timeless elegance with contemporary style, warm wood floors and sophisticated neutral finishes that create an inviting atmosphere for both intimate dinners and grand entertaining. Virtually staged to illustrate furnishing possibilities
Dining room provides easy access to butlers pantry and the scullery kitchen as well as the working pantry
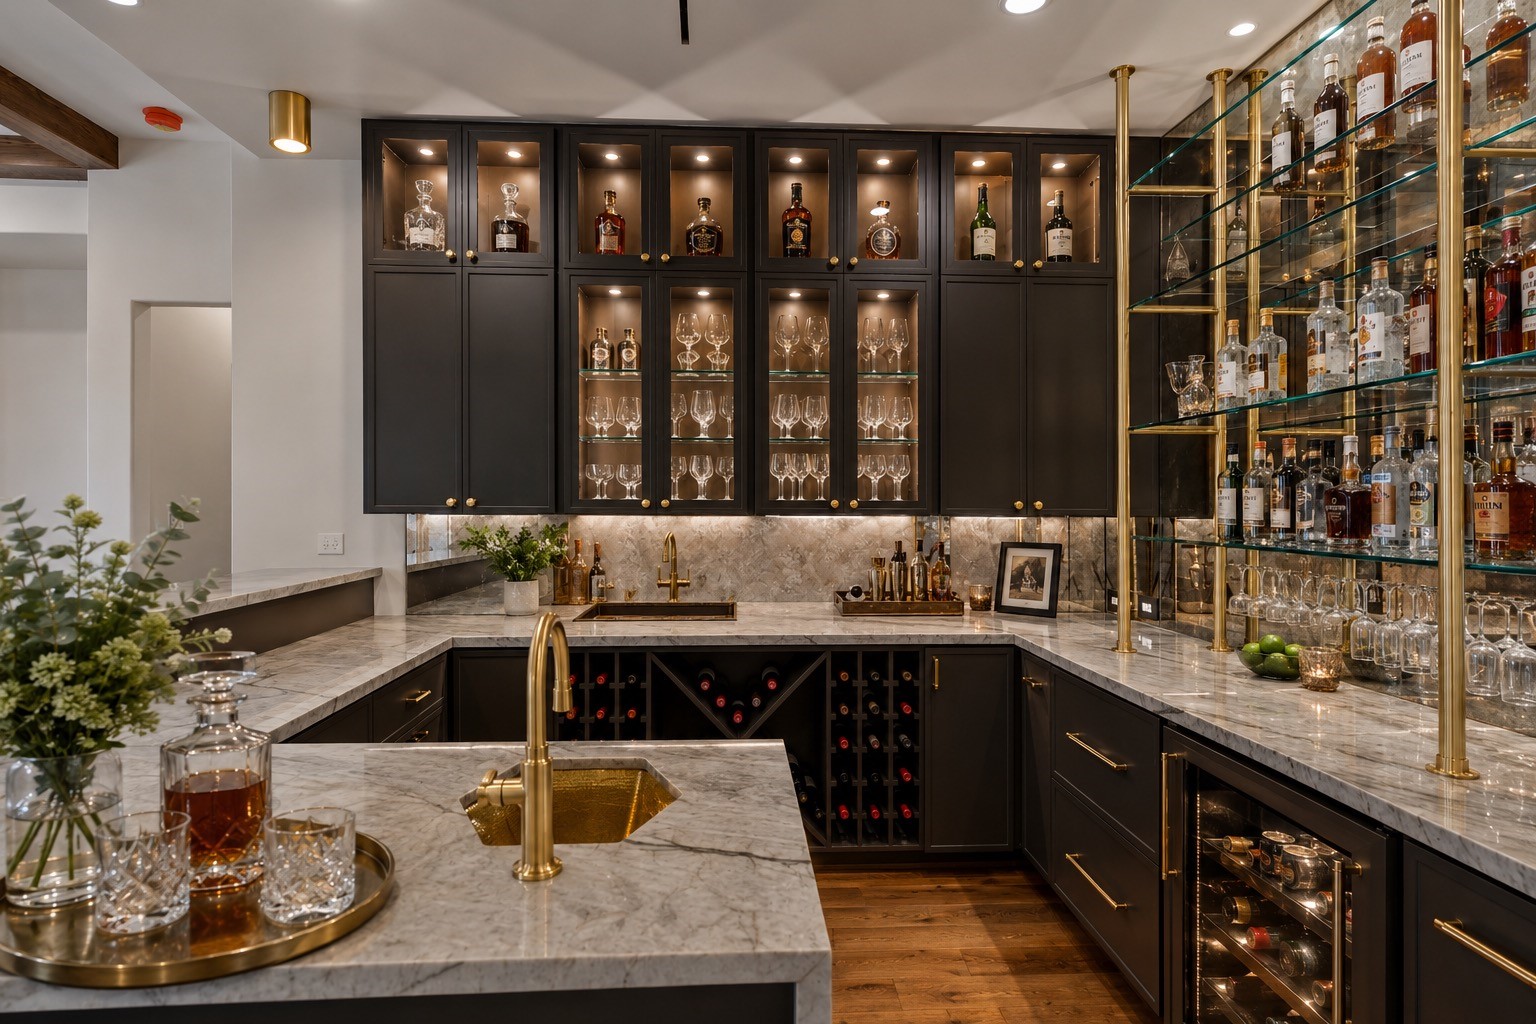
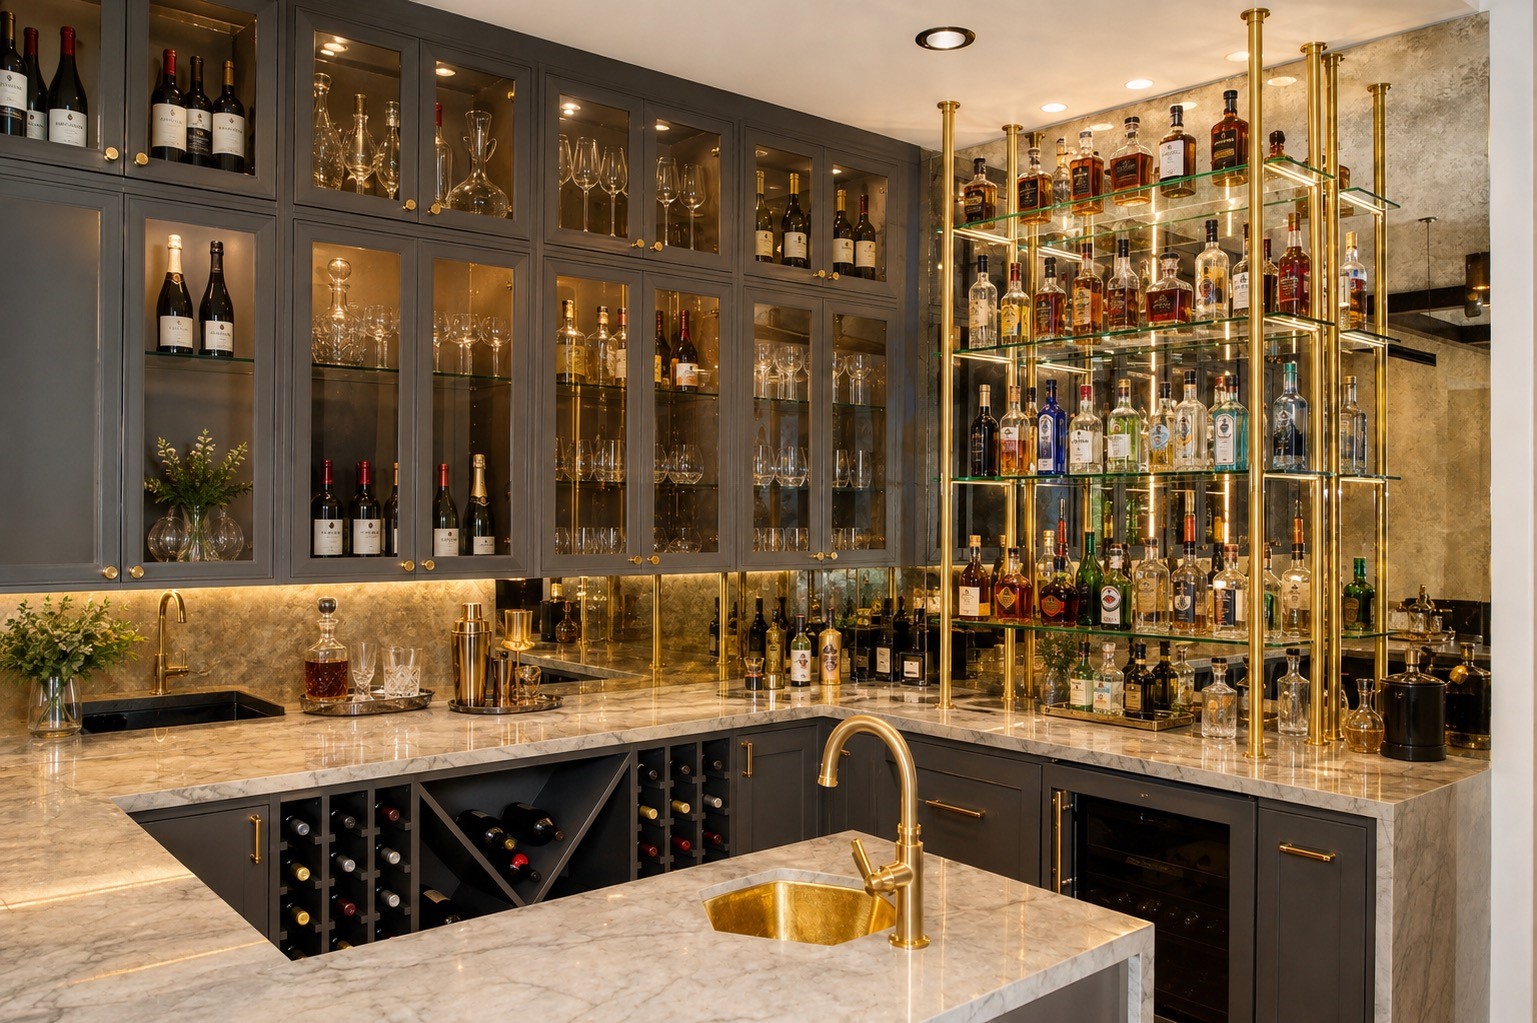
Designed for the discerning entertainer, this spectacular bar features glass display shelving, custom cabinetry, premium stone countertops, and curated finishes worthy of a luxury hotel. Whether hosting intimate gatherings or celebratory evenings, this showpiece delivers an unforgettable entertaining experience. Virtually staged to illustrate furnishing possibilities
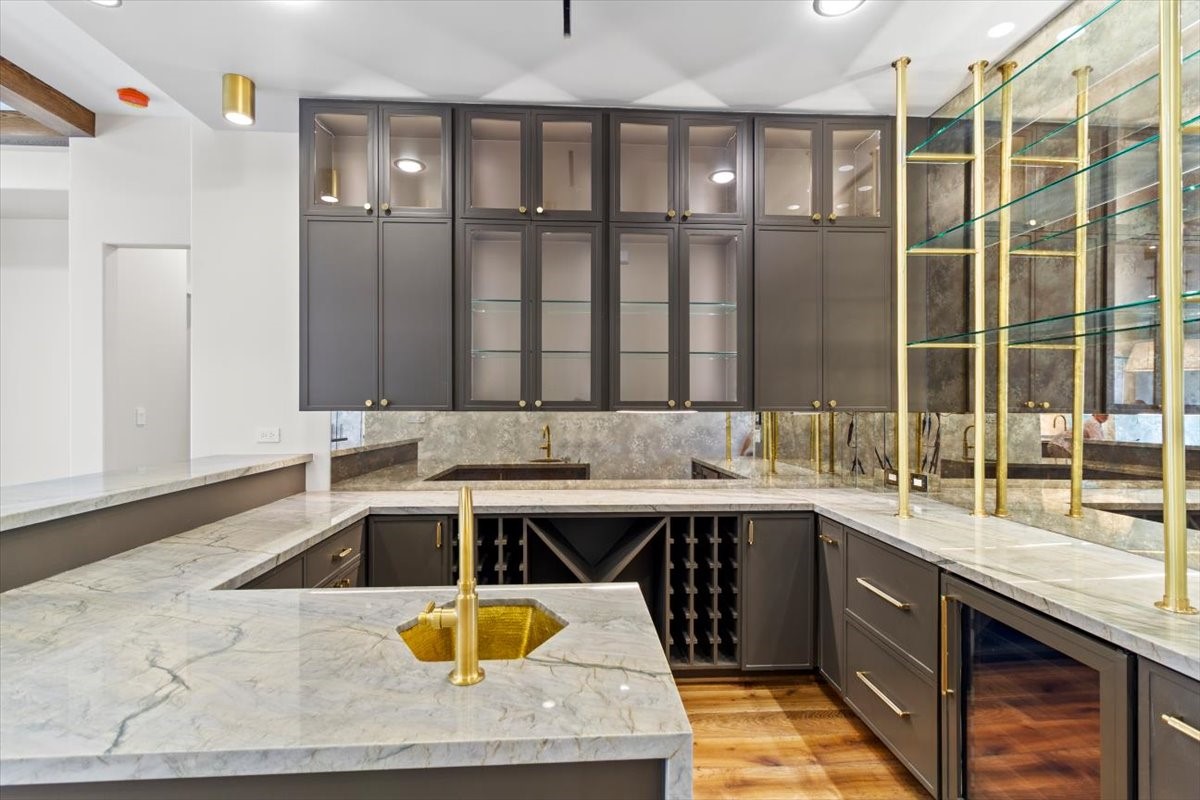
Restaurant style wet bar features A LOT of storage as well as paneled drink drawers, a wine refrigerator and an ice maker as well as a hexagon hammered brass sink. The cabinets have led lights. Antique mirror backsplash and custom brass & glass shelves round out this show stopper
A true collector’s showcase, this sophisticated entertaining space offers custom illuminated display shelving, abundant wine storage, premium stone surfaces, and designer brass accents throughout. Virtually staged to illustrate furnishing possibilities
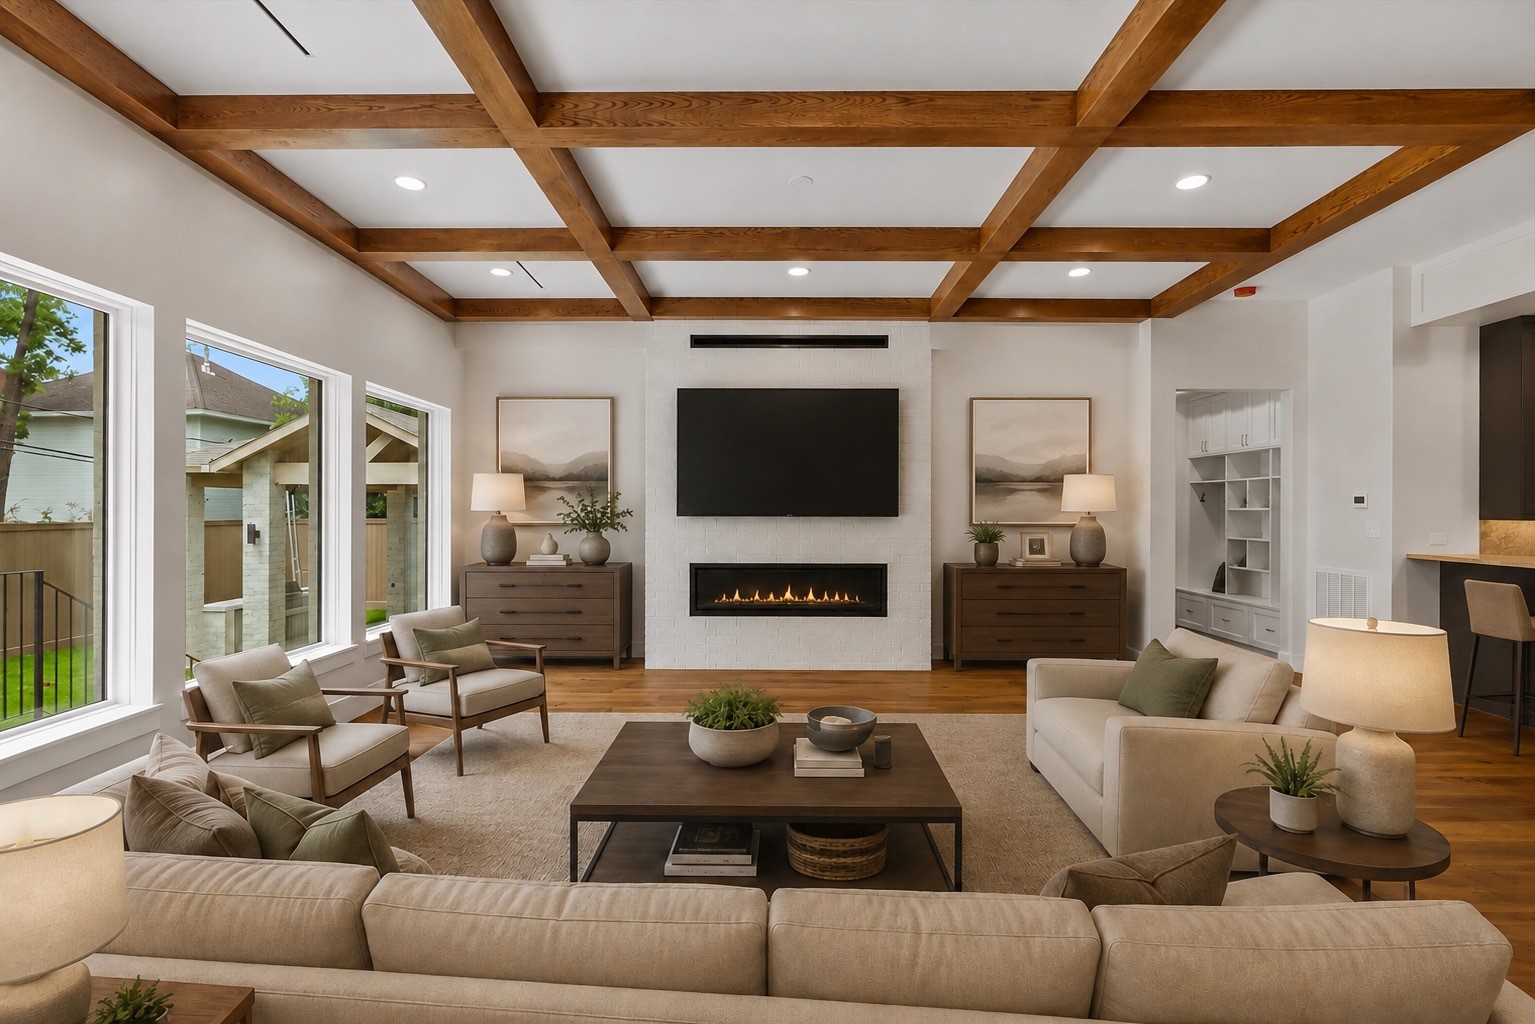
This stunning family room is the heart of the home, showcasing soaring coffered ceilings with rich wood beams, expansive picture windows, and a sleek 60" linear fireplace that anchors the space with warmth and style. Thoughtfully designed for everyday living and effortless entertaining, it offers generous seating, timeless finishes, and an inviting atmosphere that seamlessly blends elegance with comfort. Virtually staged to illustrate furnishing possibilities.
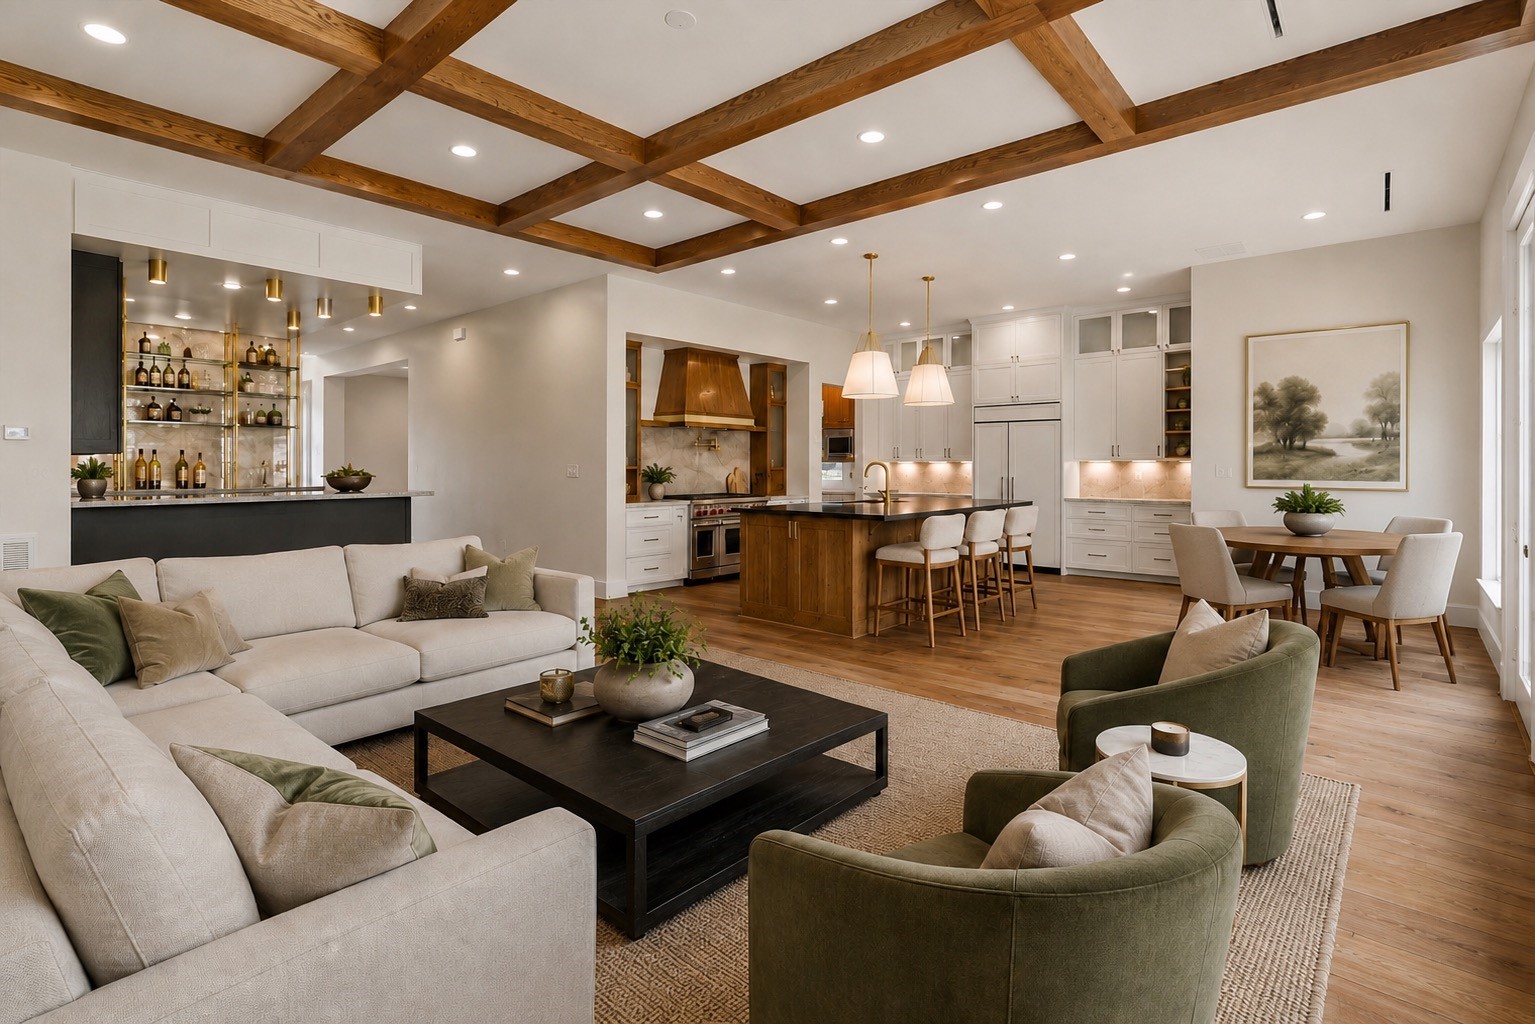
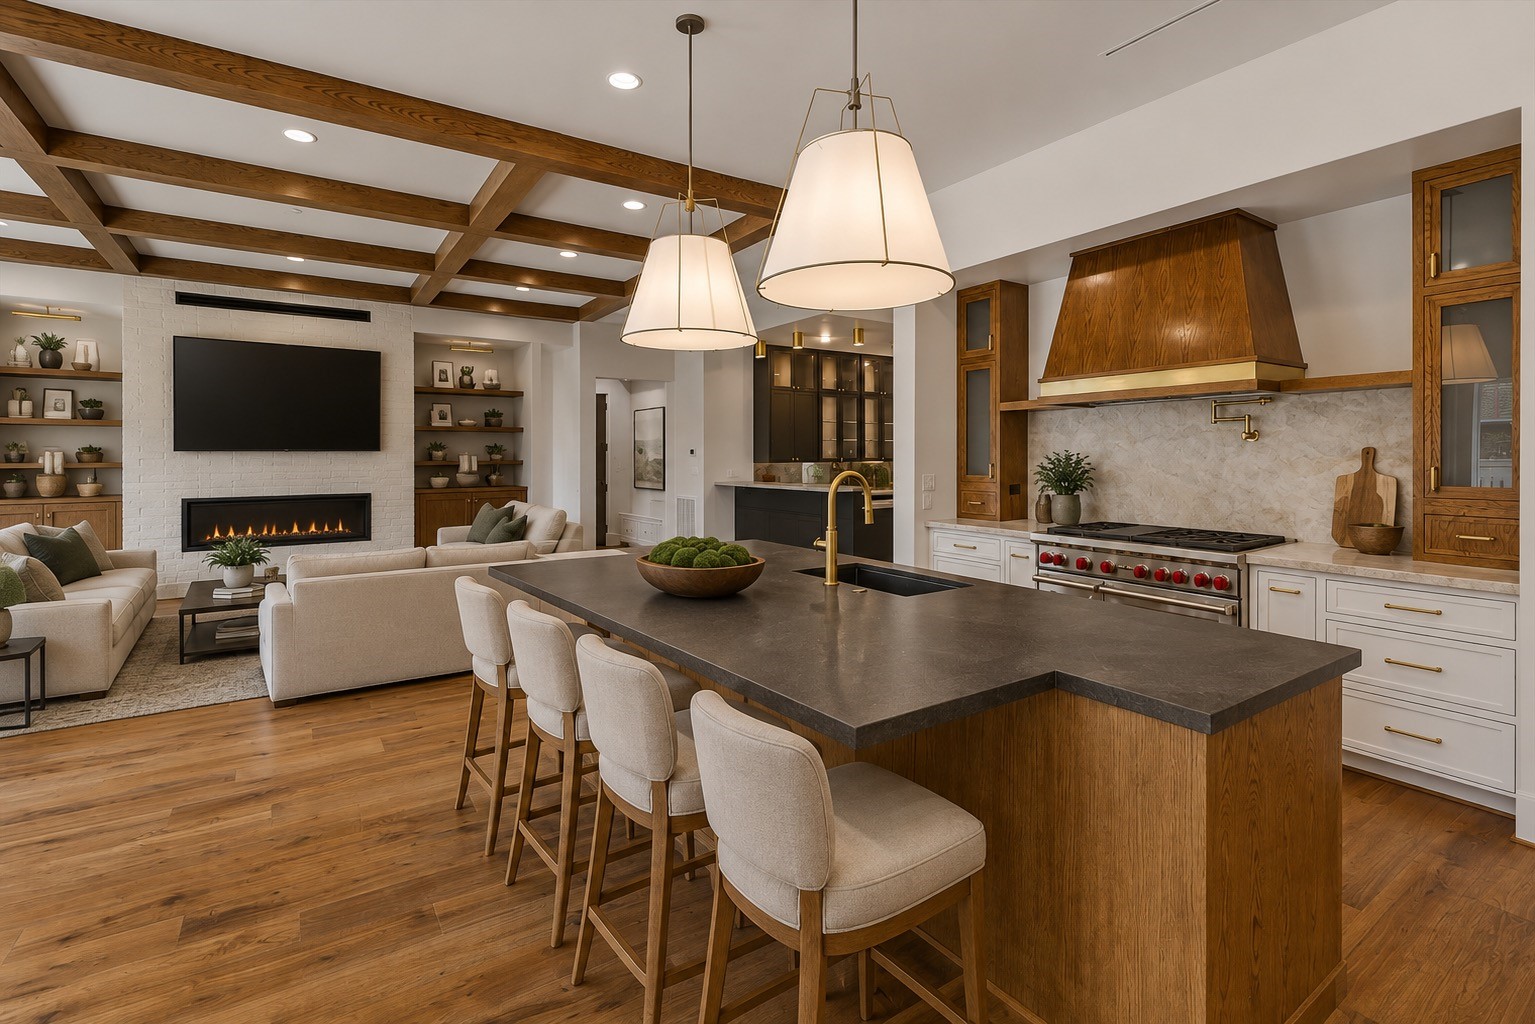
The inviting family room flows seamlessly into the gourmet kitchen and sophisticated home bar, creating an open-concept design that’s ideal for both everyday living and effortless entertaining. Rich wood ceiling beams, a statement island, and an elegant wet bar combine to create a warm, luxurious gathering space where family and guests naturally come together. Virtually staged to illustrate furnishing possibilities
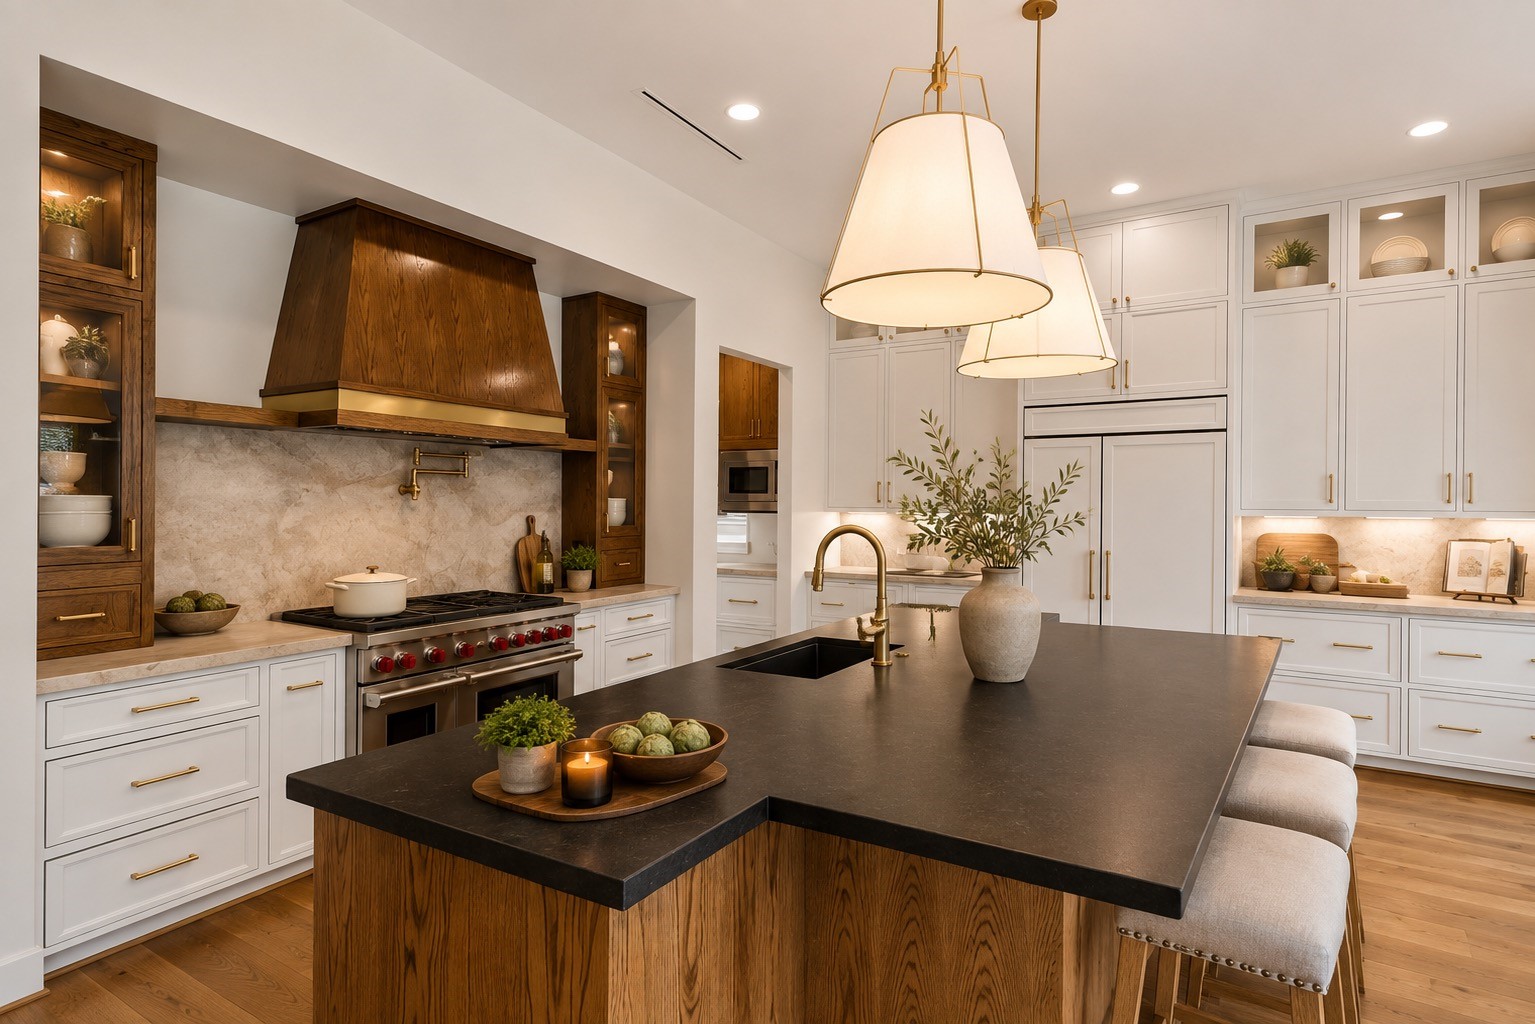
Anchored by a striking 48-inch professional-grade Wolf range with a convenient pot filler, this designer kitchen pairs rich oak accents with crisp custom cabinetry to create a warm yet sophisticated culinary space. A dramatic oak-clad island with generous seating invites effortless entertaining, while the seamlessly integrated paneled SubZero refrigerator and premium finishes deliver a refined, custom-built aesthetic throughout. Virtually staged to illustrate furnishing possibilities
This island has seating for SIX...This stunning open-concept living space seamlessly connects the family room, gourmet kitchen, and designer wet bar, creating an exceptional setting for everyday living and effortless entertaining. Virtually staged to illustrate furnishing possibilities
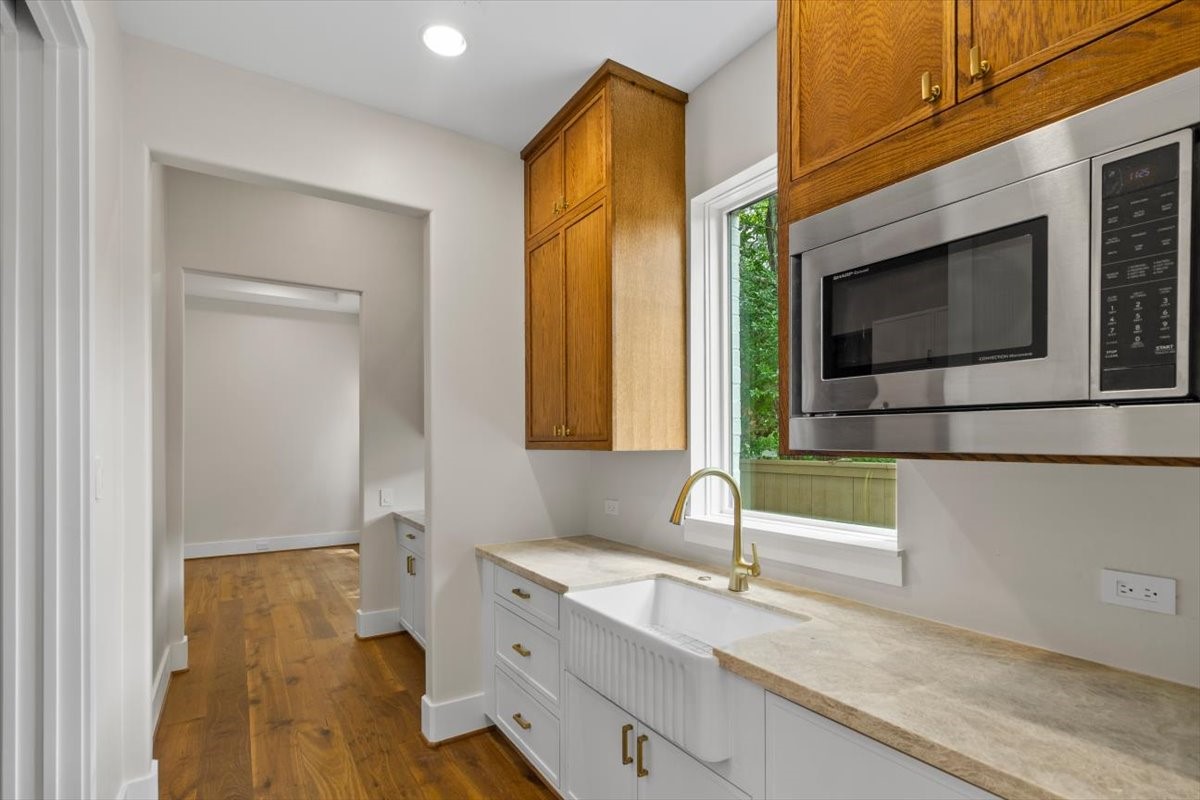
True scullery kitchen has a full size sink, microwave and a paneled dishwasher drawer...flows directly into dining room from kitchen
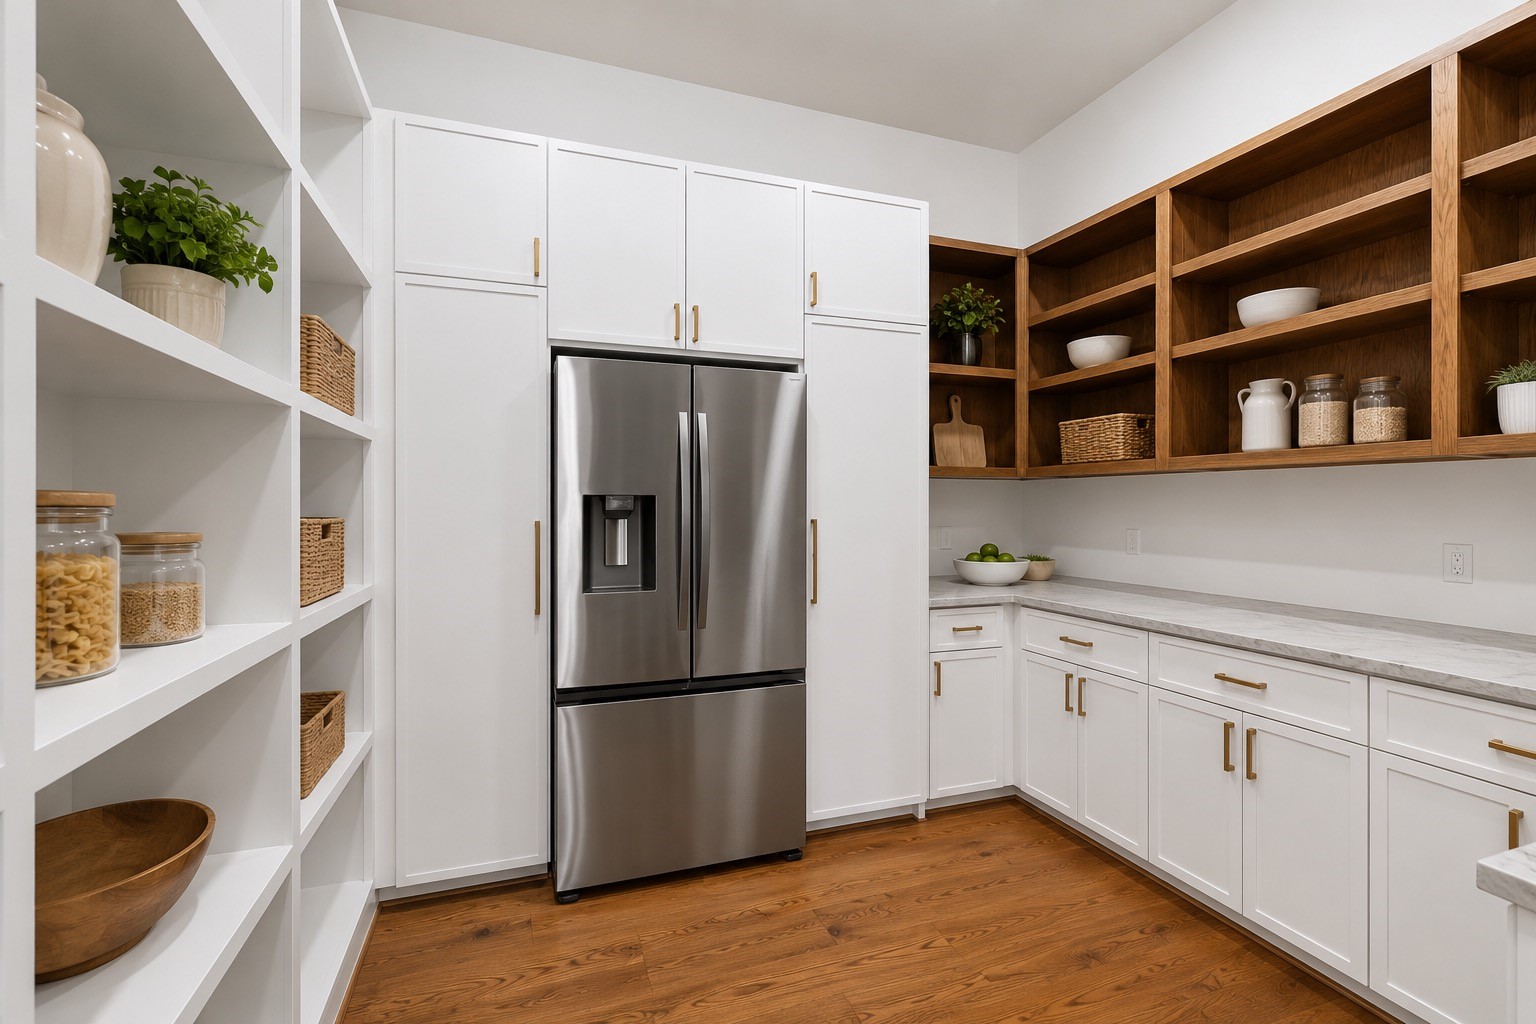
This oversized walk-in pantry is as beautiful as it is functional, featuring a full-size refrigerator, abundant custom cabinetry, expansive countertops, and open shelving for effortless organization. Thoughtfully designed with premium finishes and exceptional storage, it offers the perfect blend of style and everyday convenience for the modern home. Virtually staged to illustrate furnishing possibilities
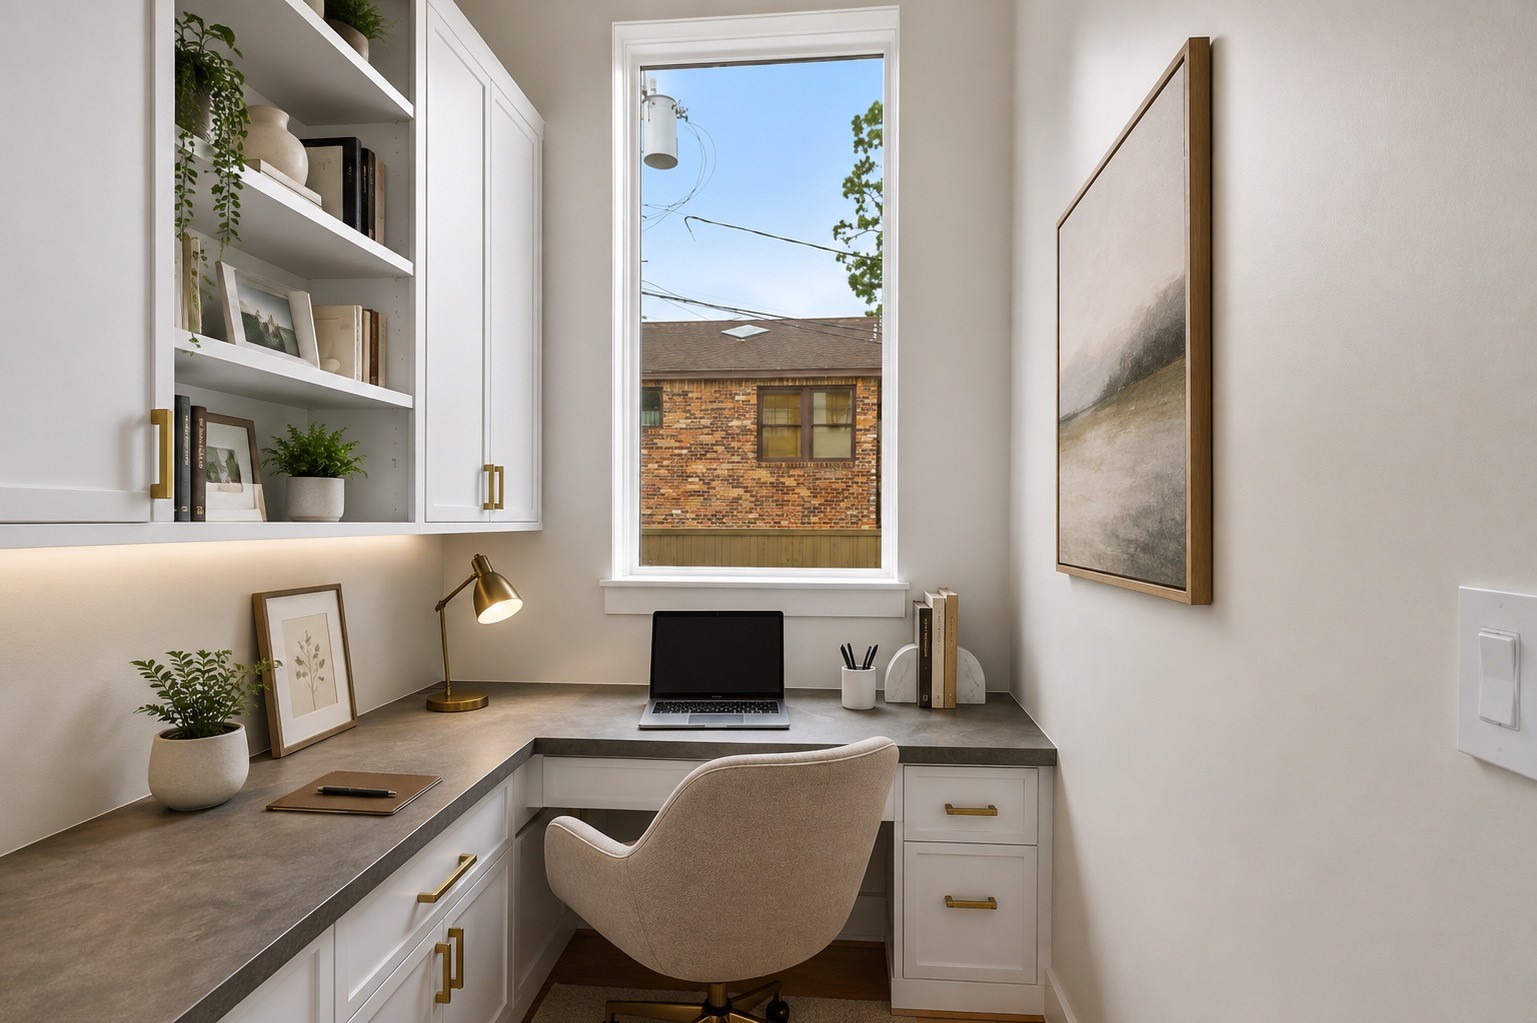
Off the kitchen...This thoughtfully designed home office maximizes every inch of space with custom built-in cabinetry, expansive work surfaces, and abundant storage, creating an environment that is both beautiful and highly functional. Bathed in natural light - it offers the perfect setting for working from home or as a central study hall with style and efficiency. Virtually staged to illustrate furnishing possibilities
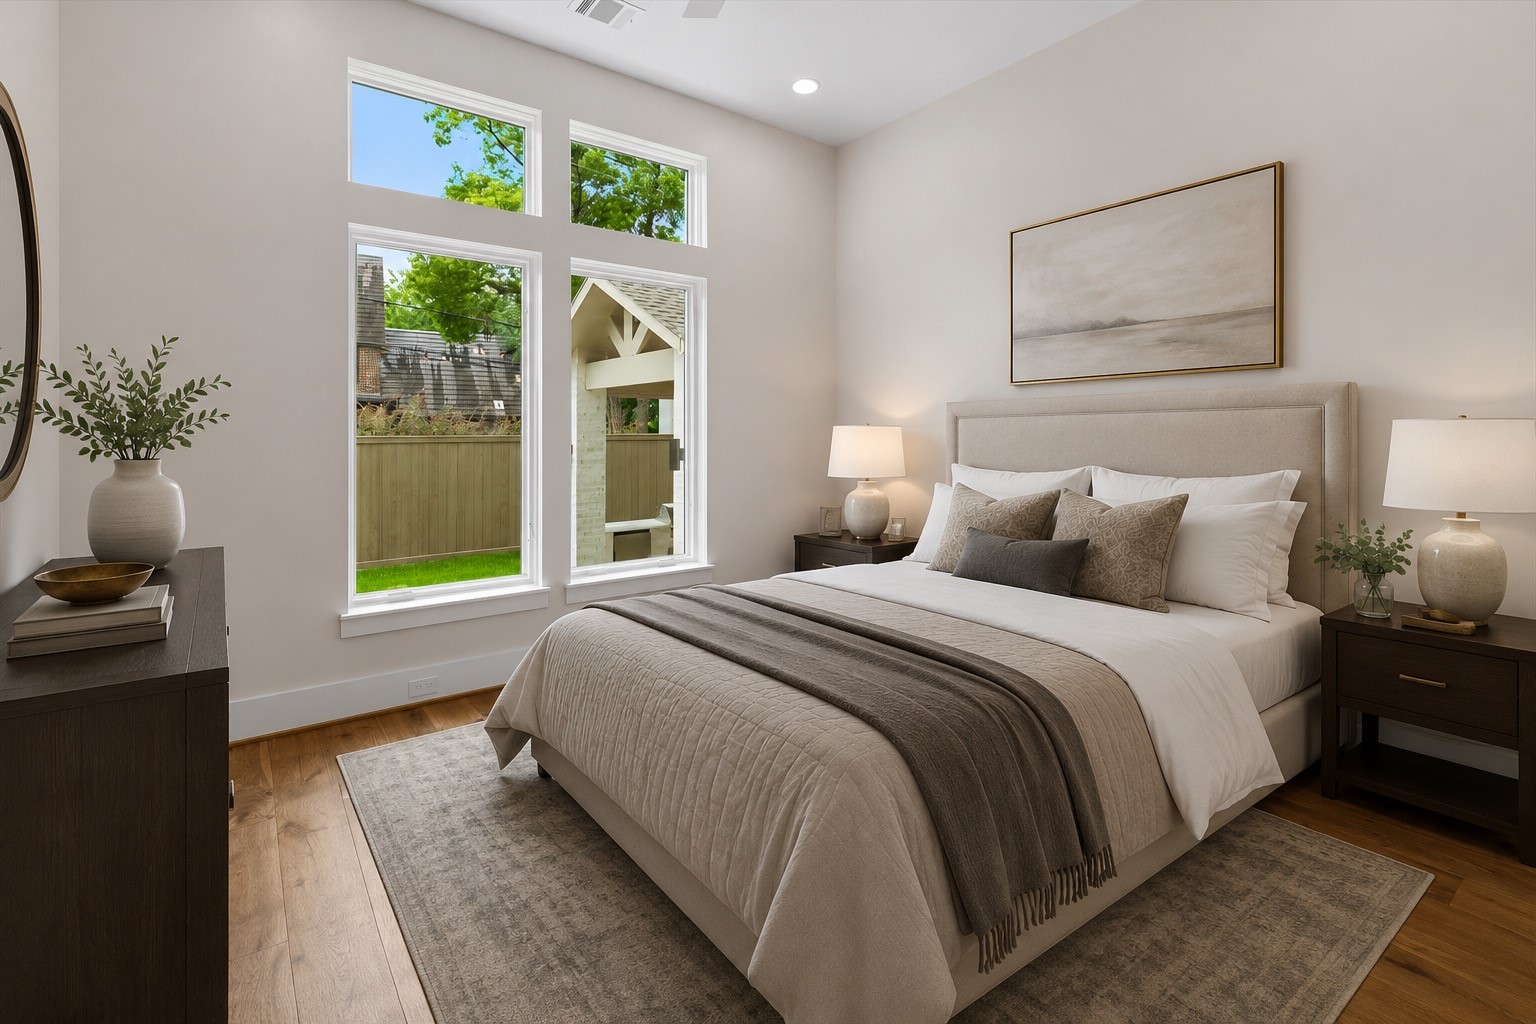
The first floor guest suite offers a peaceful retreat with warm oak flooring and expansive windows that fill the space with natural light. Complete with a connected full bathroom, this private suite provides the perfect blend of comfort and convenience for over night guests, multigenerational living or a live in nanny. Virtually staged to illustrate furnishing possibilities
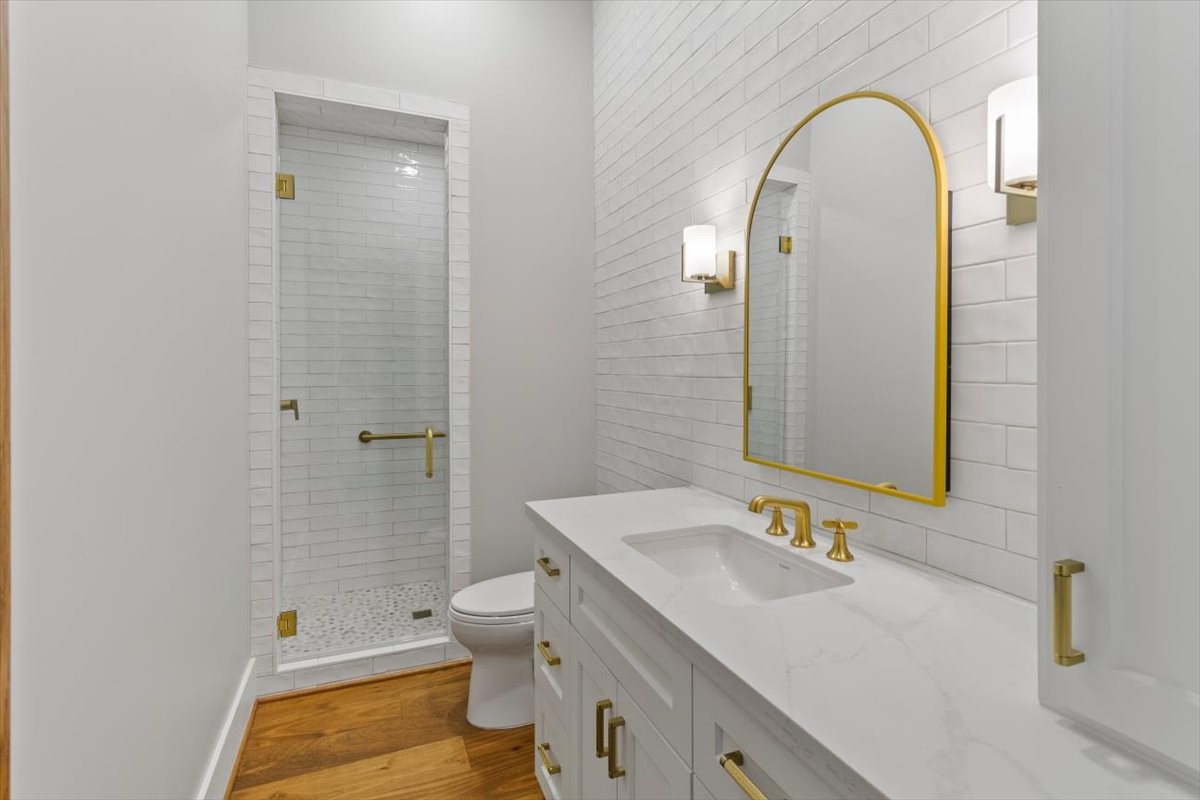
Guest full bathroom...features a medicine cabinet, brass sconces, tiled accent wall and walk in shower
Moving to the second floor - the grand two story entry features custom herringbone wood floor design and several large windows...small balcony overlooks front door
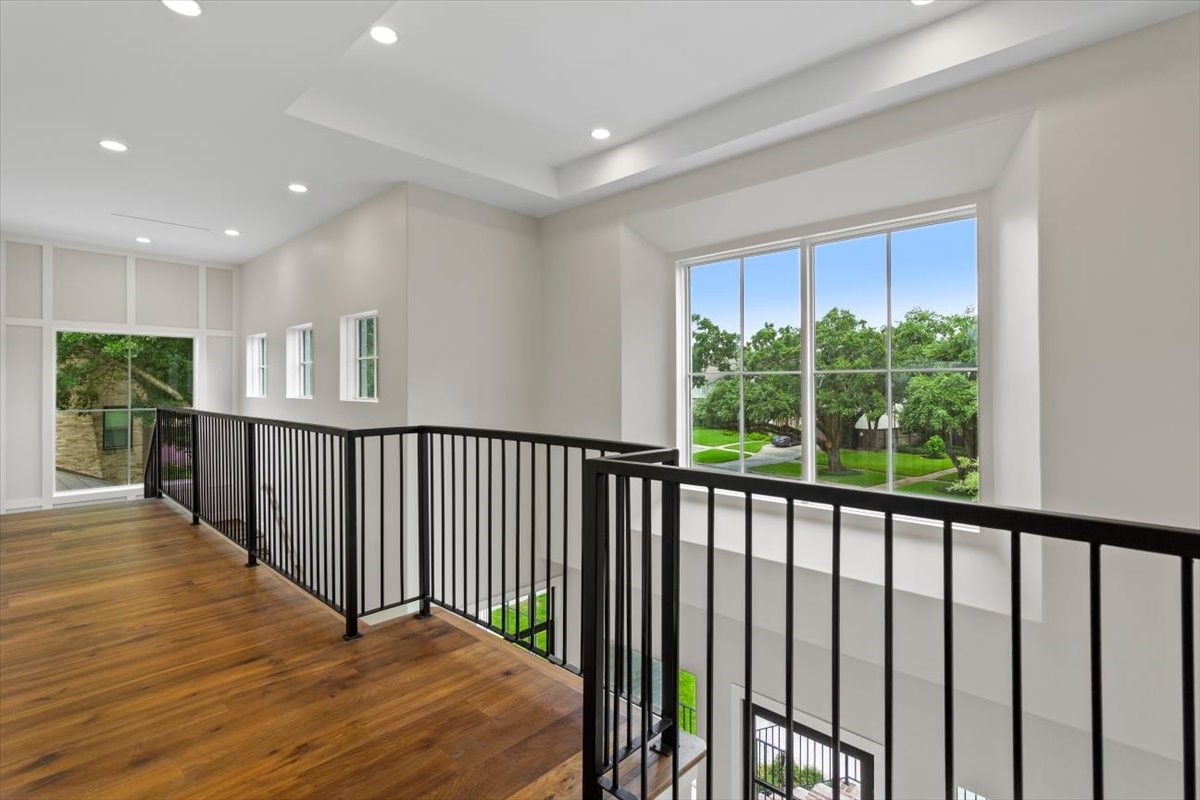
Opposite view of second floor entry - several windows provide natural light to this space ...with all the windows the view from this area is amazing
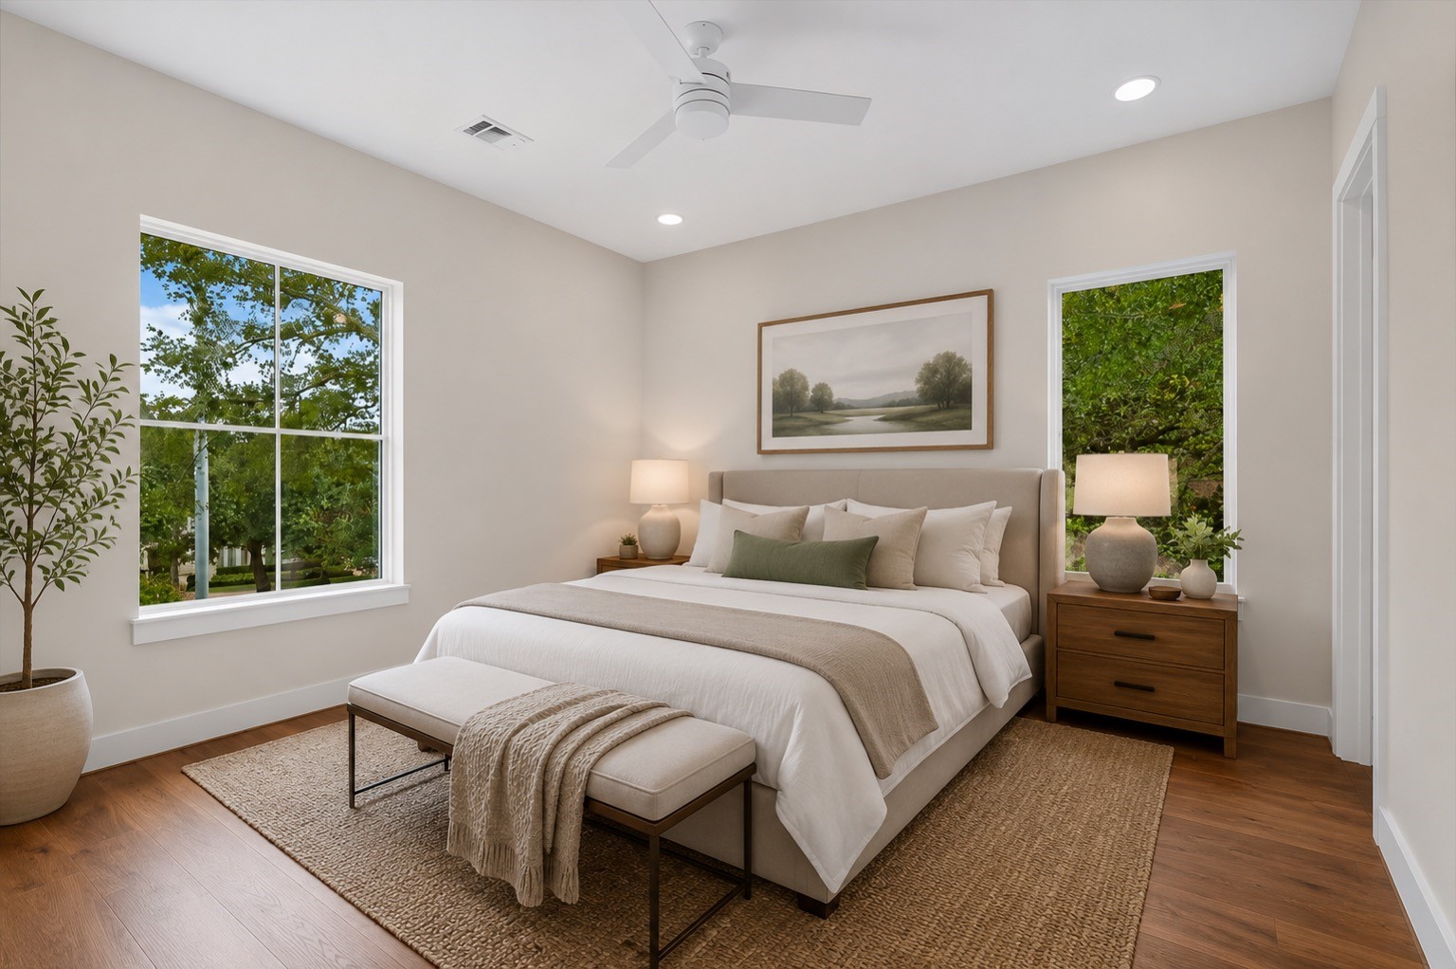
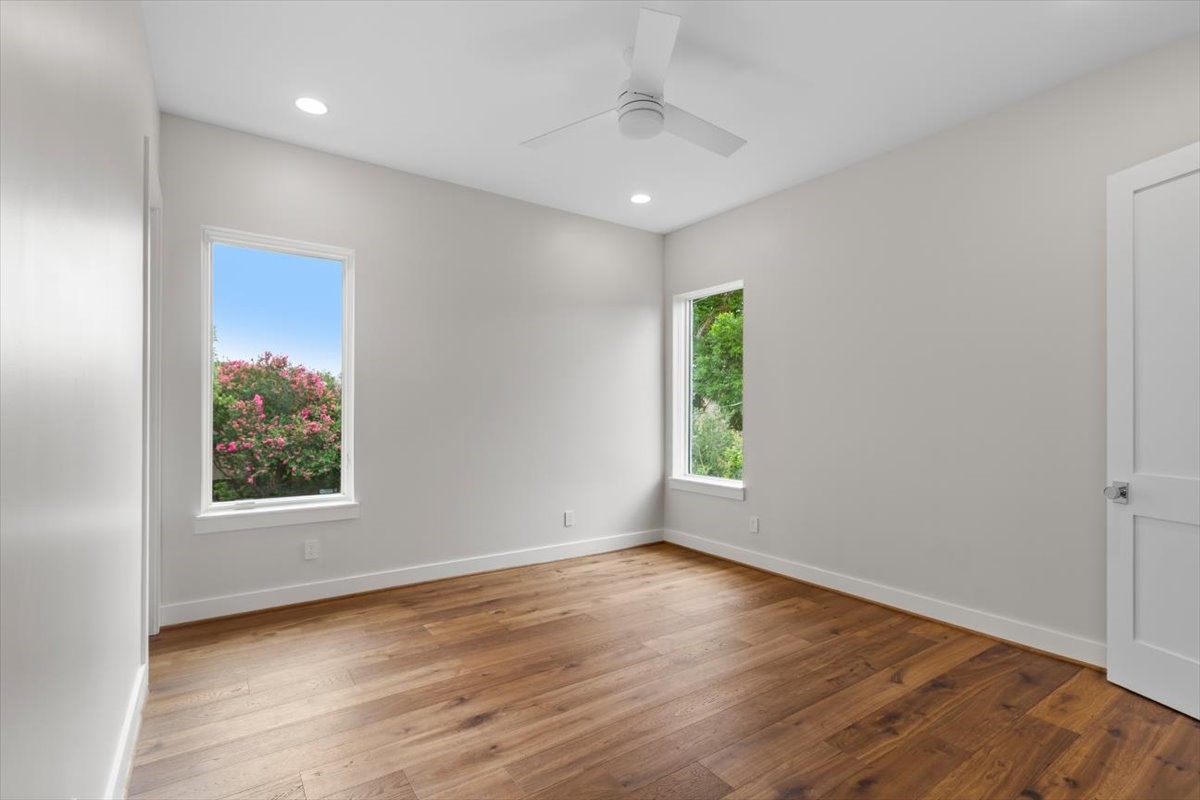
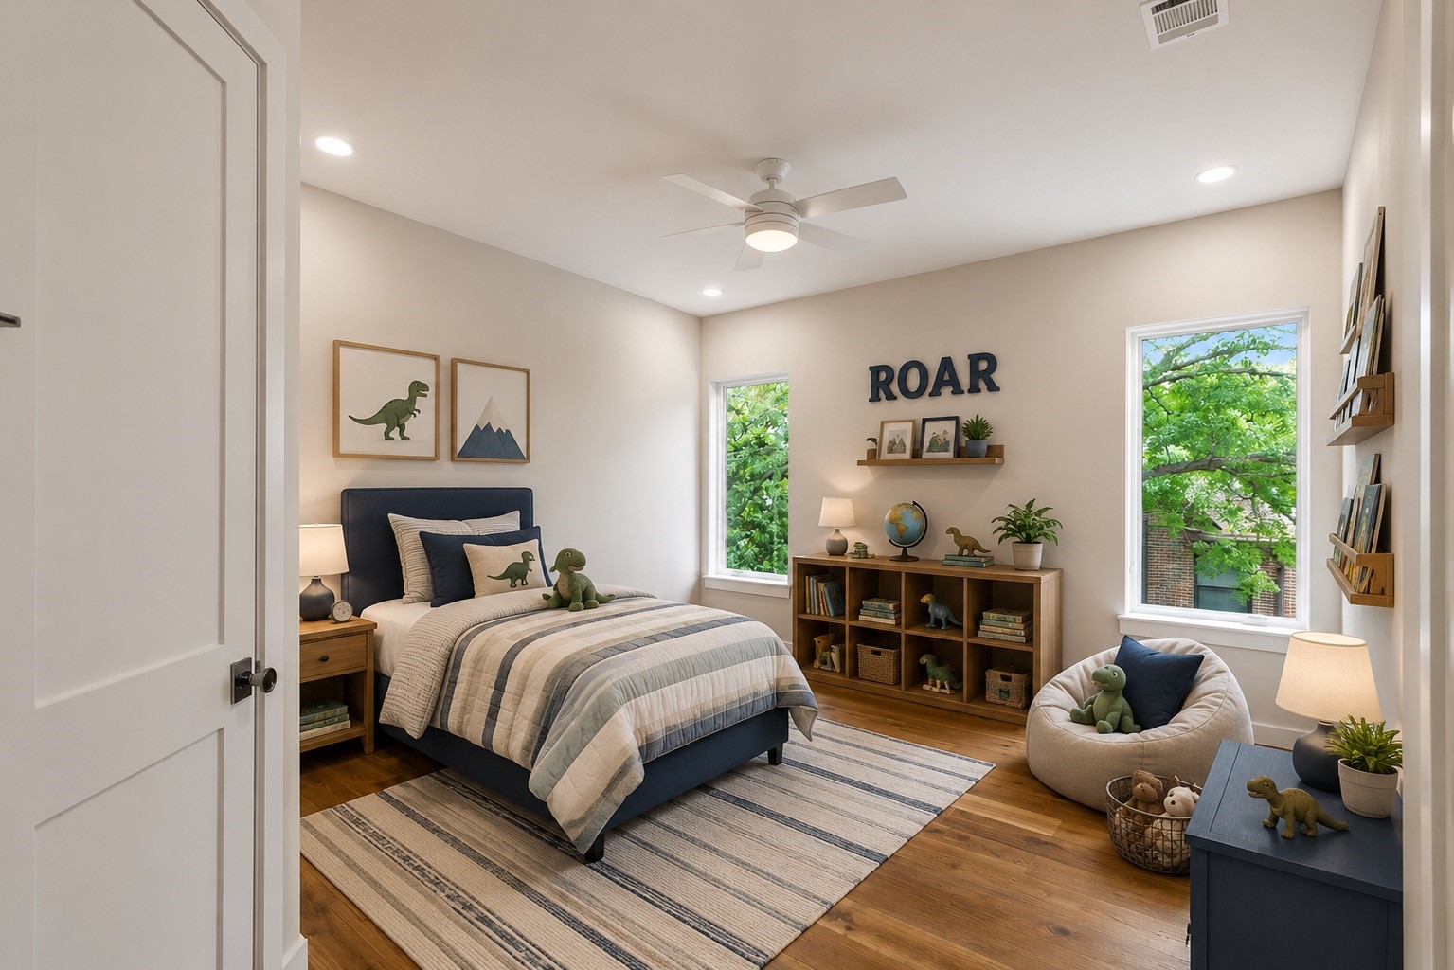
This serene secondary bedrooms offer a peaceful retreat, featuring warm wood floors, oversized windows that create a light-filled, inviting atmosphere these bedrooms provide the perfect balance of luxury, comfort, and everyday livability. Virtually staged to illustrate furnishing possibilities
Four secondary bedrooms on the 2nd floor include wood floors, ceiling lights and a remote controlled ceiling fan as well as a generous walk-in closet and ensuite bathrooms
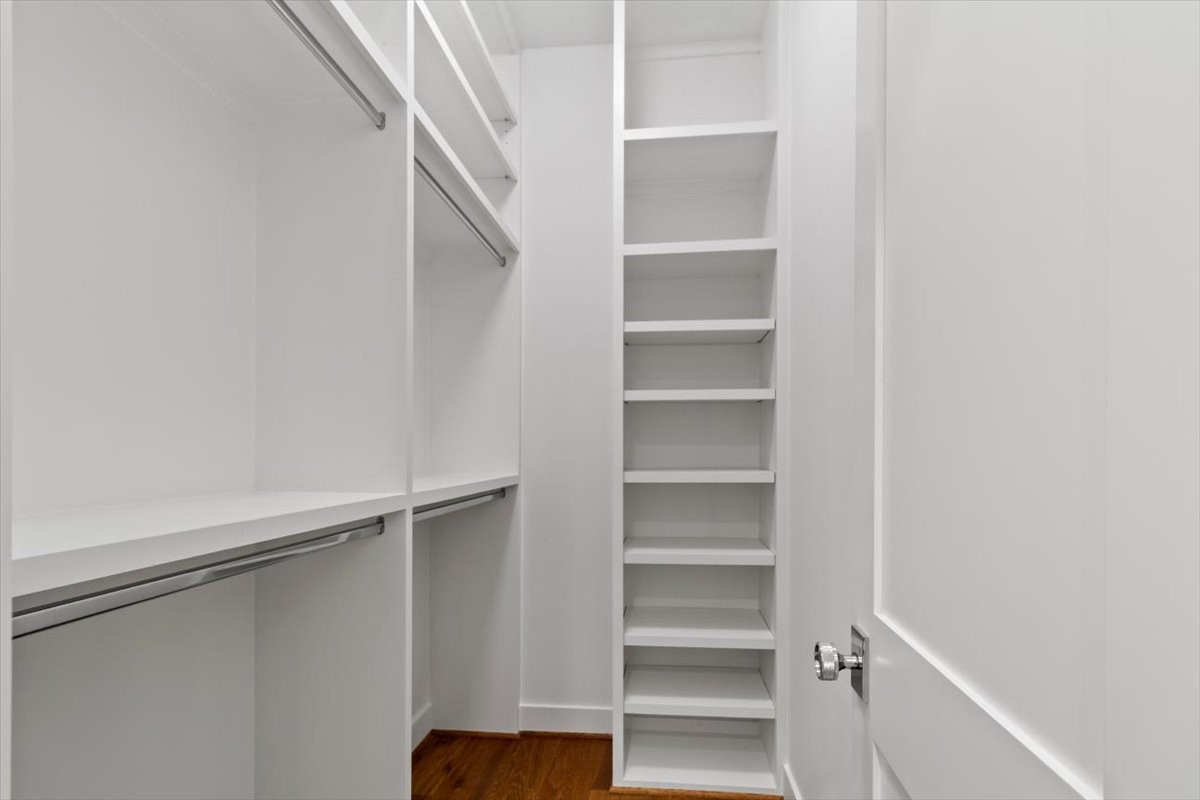
A sample view of one of the secondary bedroom walk in closets - with built ins and plenty of hanging space
Warm oak hardwood floors and abundant natural light from oversized windows create an inviting retreat, while a sleek ceiling fan and spacious walk-in closet add everyday comfort and functionality - timeless finishes and a bright, airy feel, the secondary bedrooms offer the perfect blend of style and sophistication. Virtually staged to illustrate furnishing possibilities
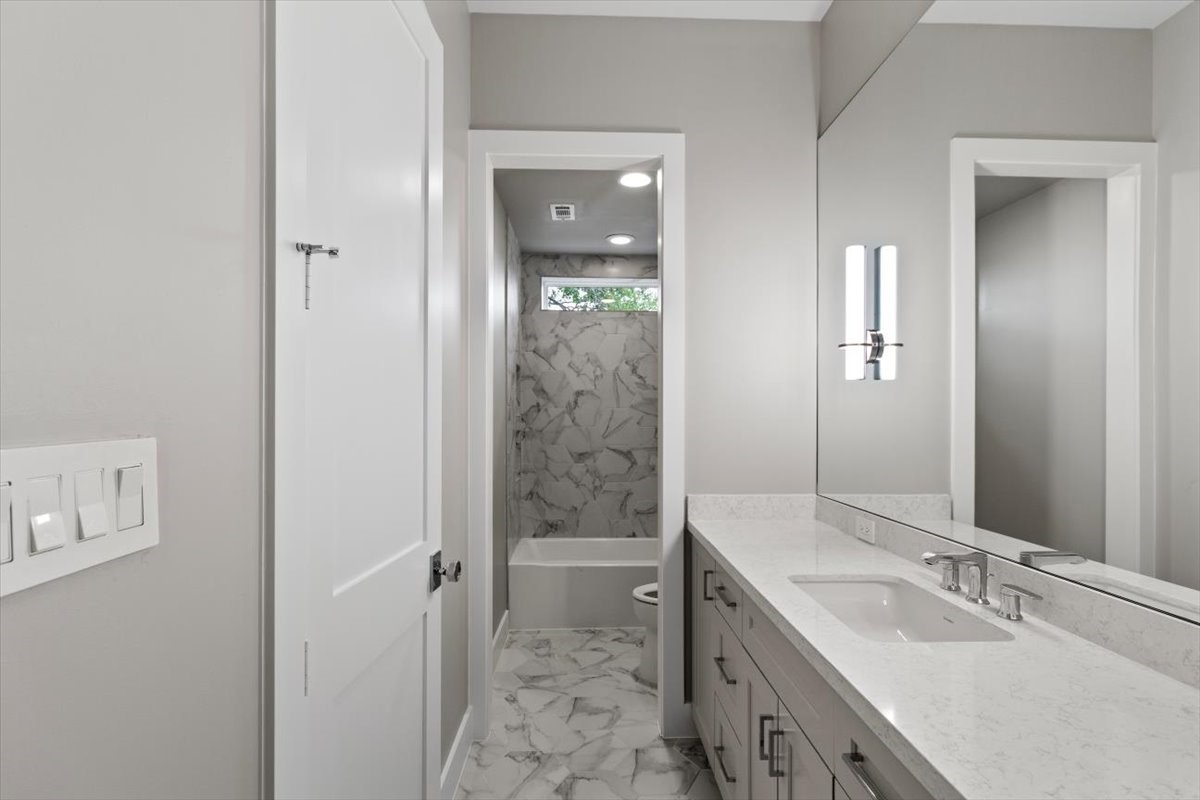
The 2nd floor active bath that has access from the hallway as well as a bedroom...the secondary bathrooms have great counter space
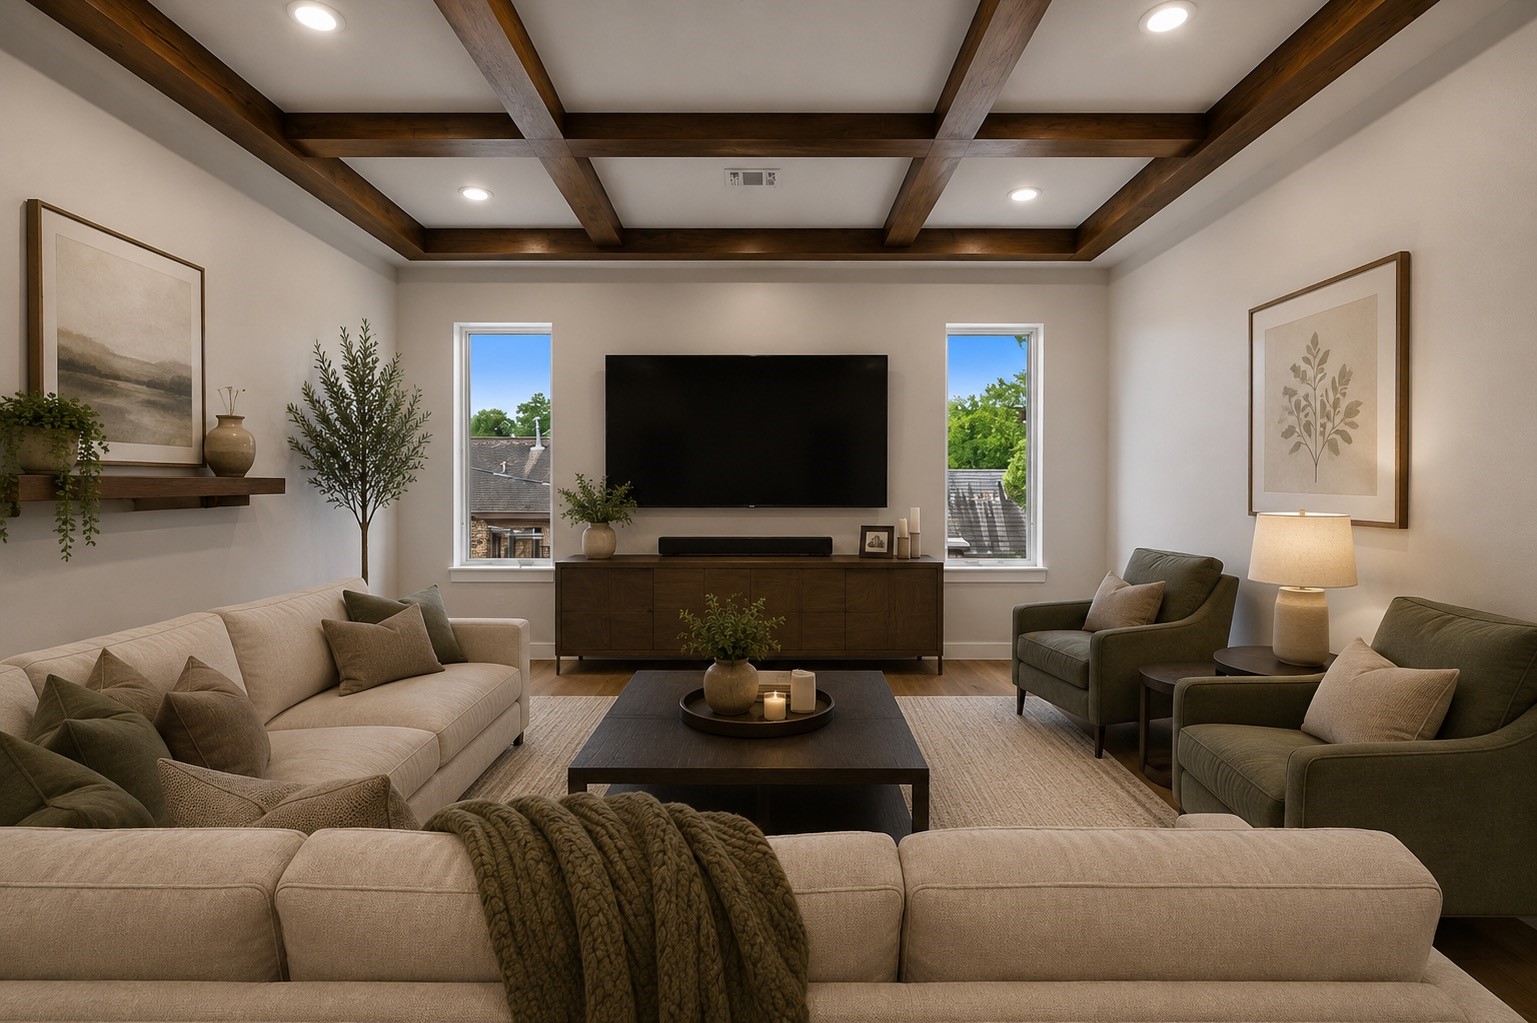
This inviting media room is thoughtfully designed for both everyday comfort, featuring a space for a large wall-mounted television, warm wood beam ceilings, and plush seating arranged for the perfect viewing experience. The perfect cozy gathering space. Virtually staged to illustrate furnishing possibilities
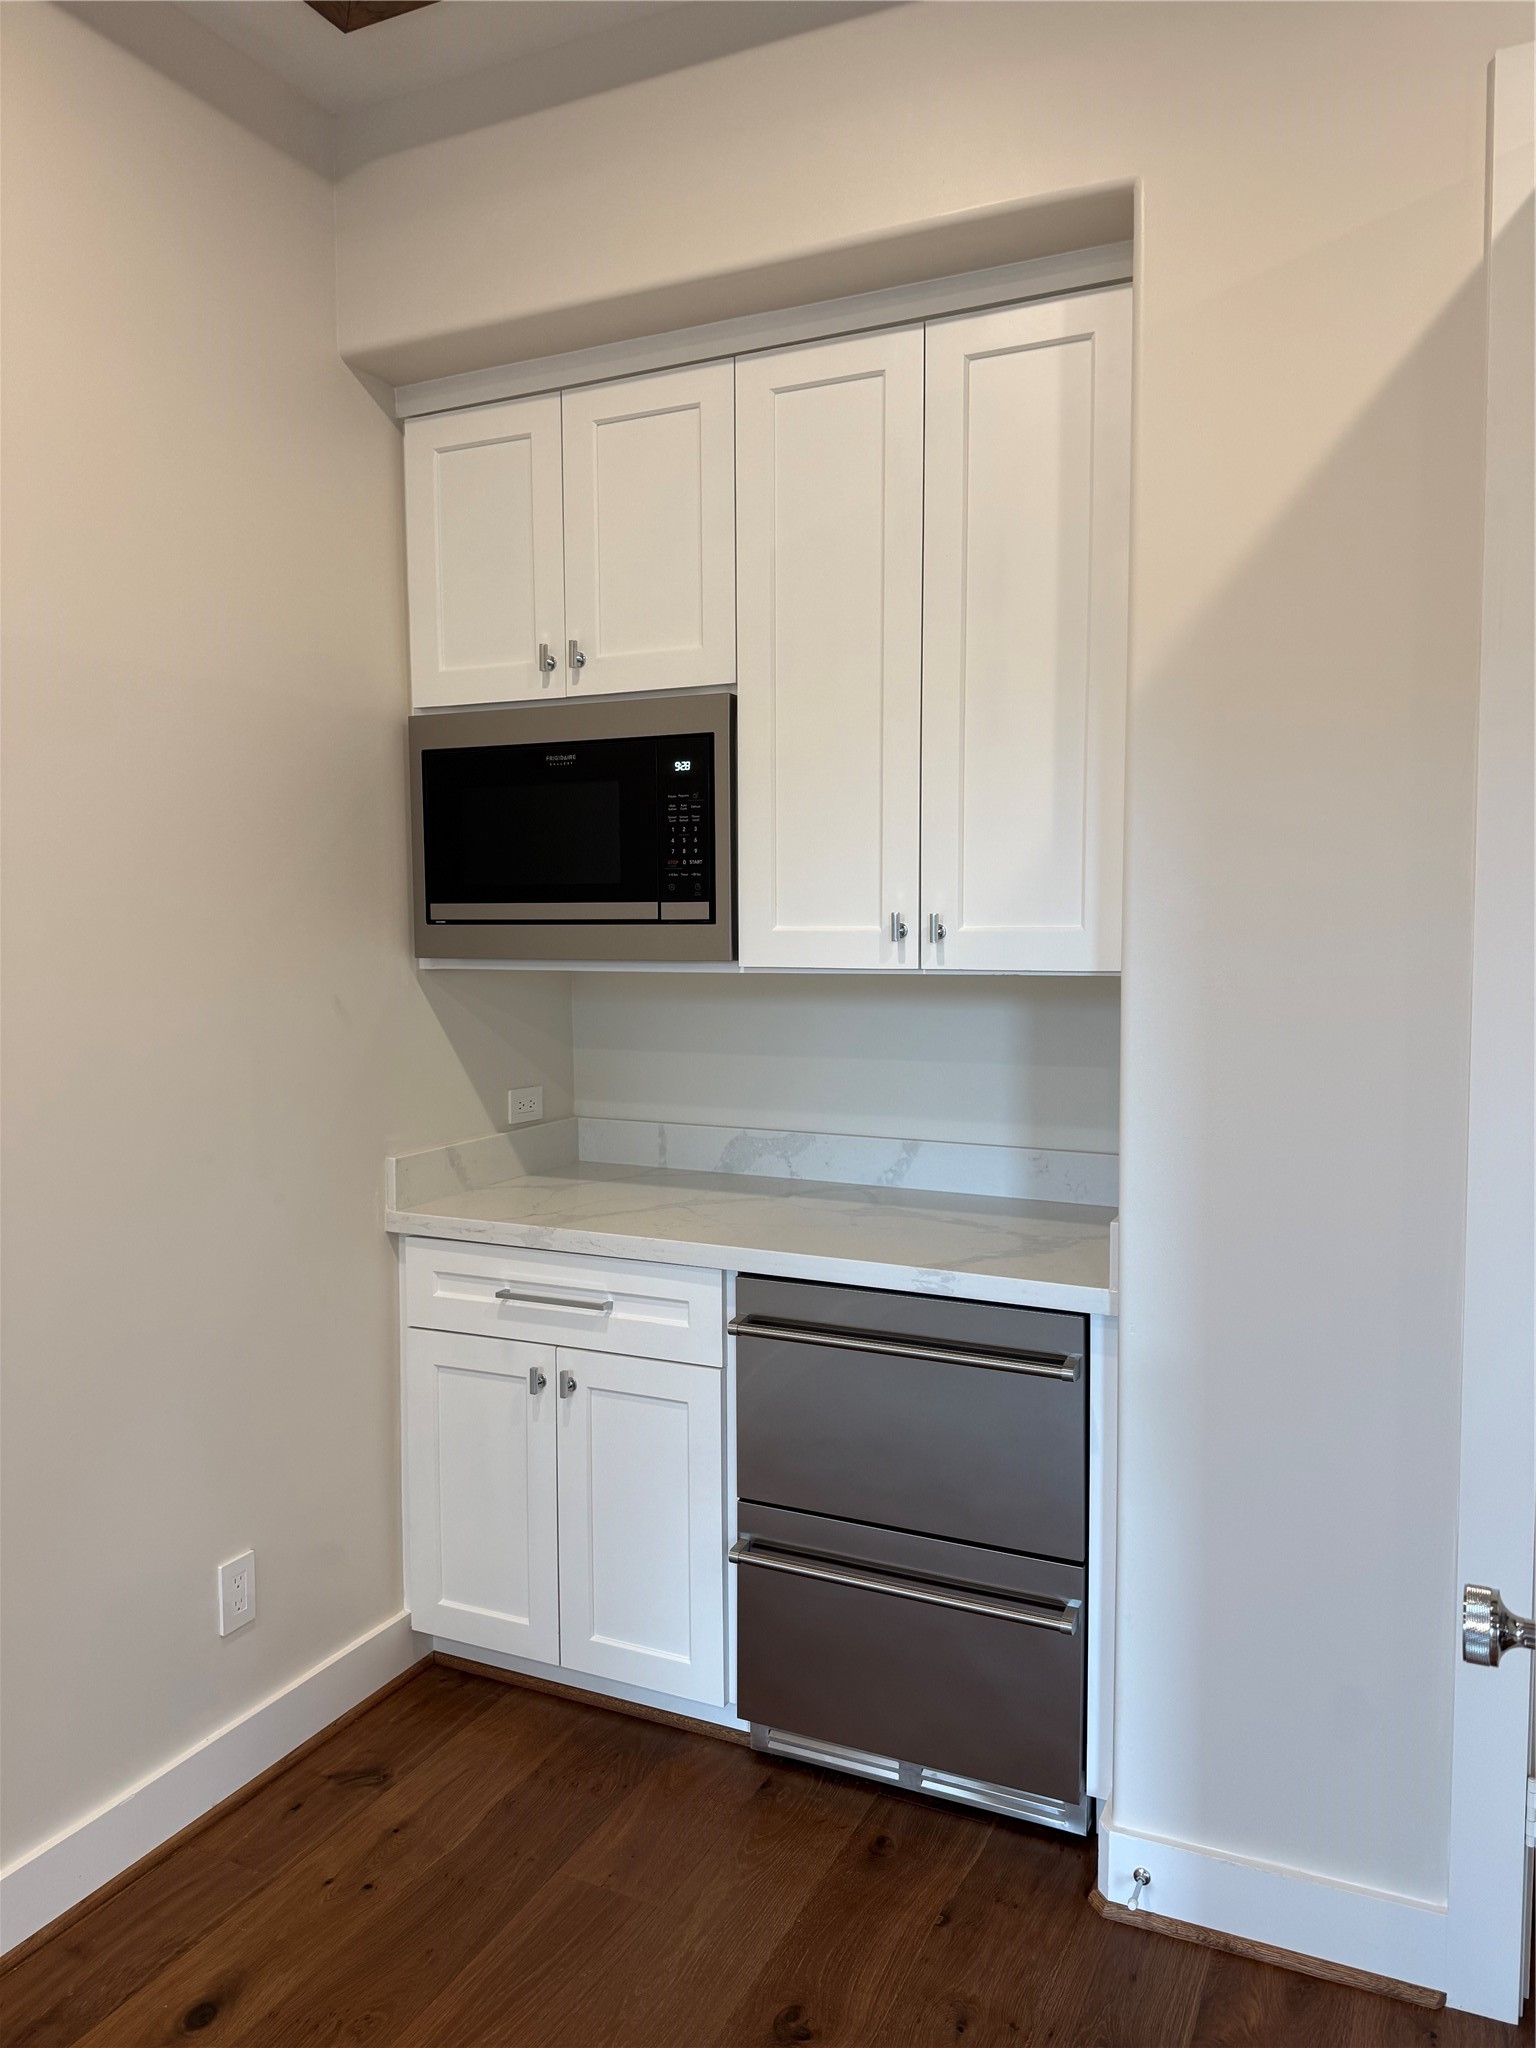
Also, in the media room is this sleek popcorn bar...that includes a long counter top, drink drawer refrigerator & built-in microwave
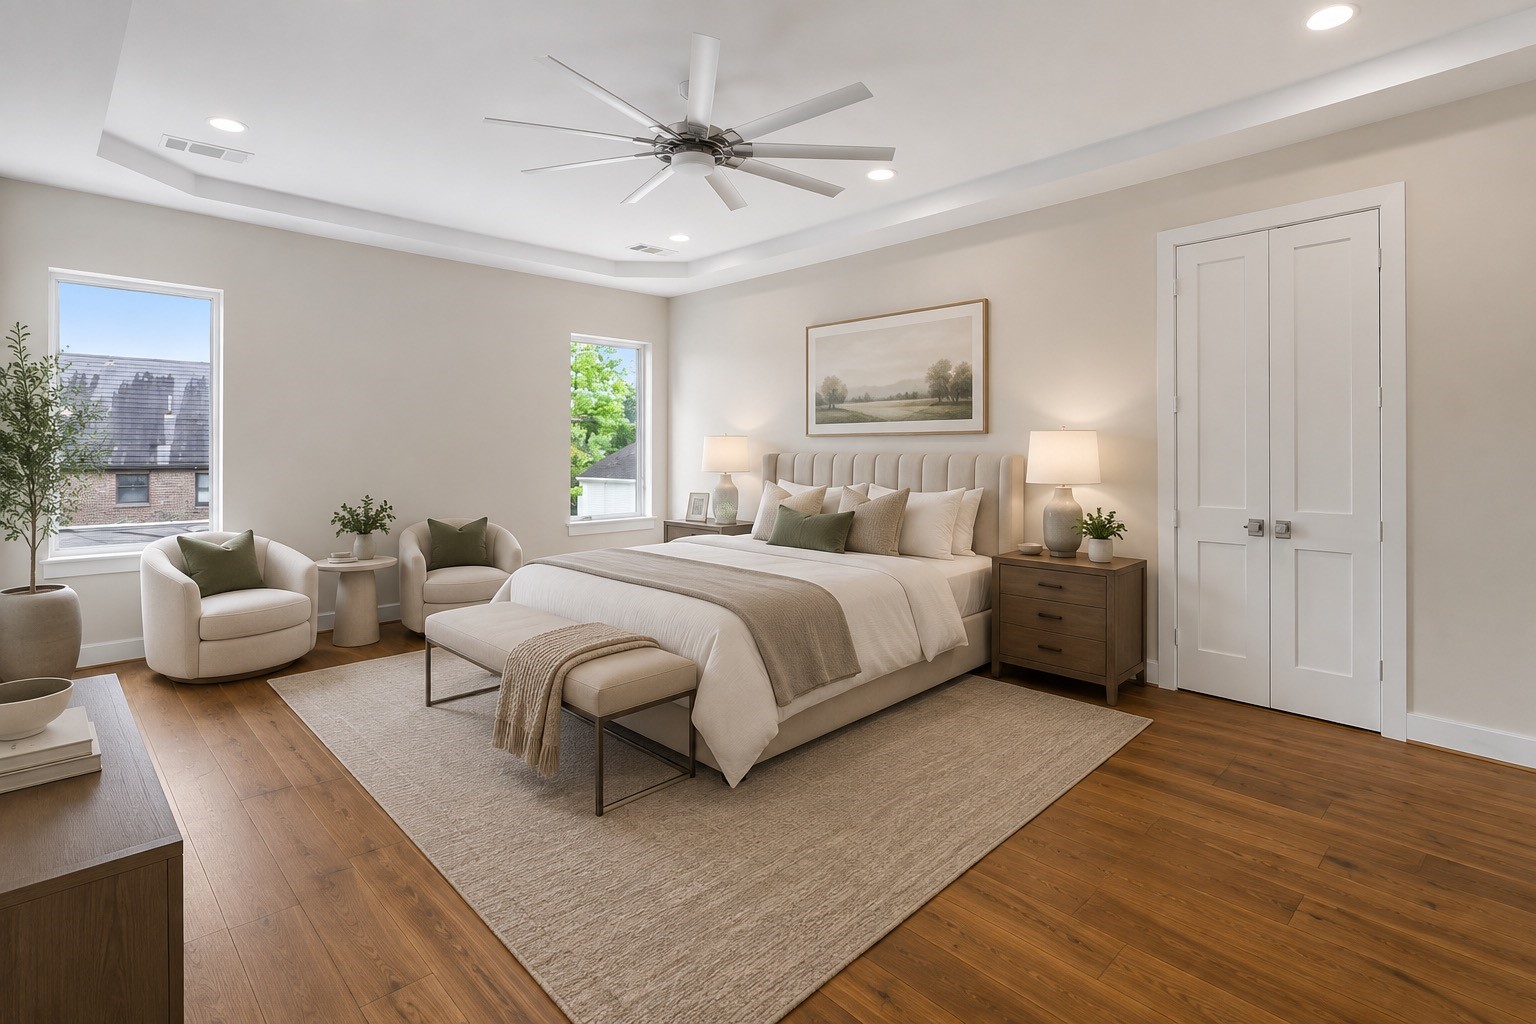
This expansive primary suite offers a true retreat, featuring generous proportions, warm hardwood floors, and a sitting area that’s perfect for morning coffee or evening relaxation. The perfect sanctuary after a long day. Virtually staged to illustrate furnishing possibilities
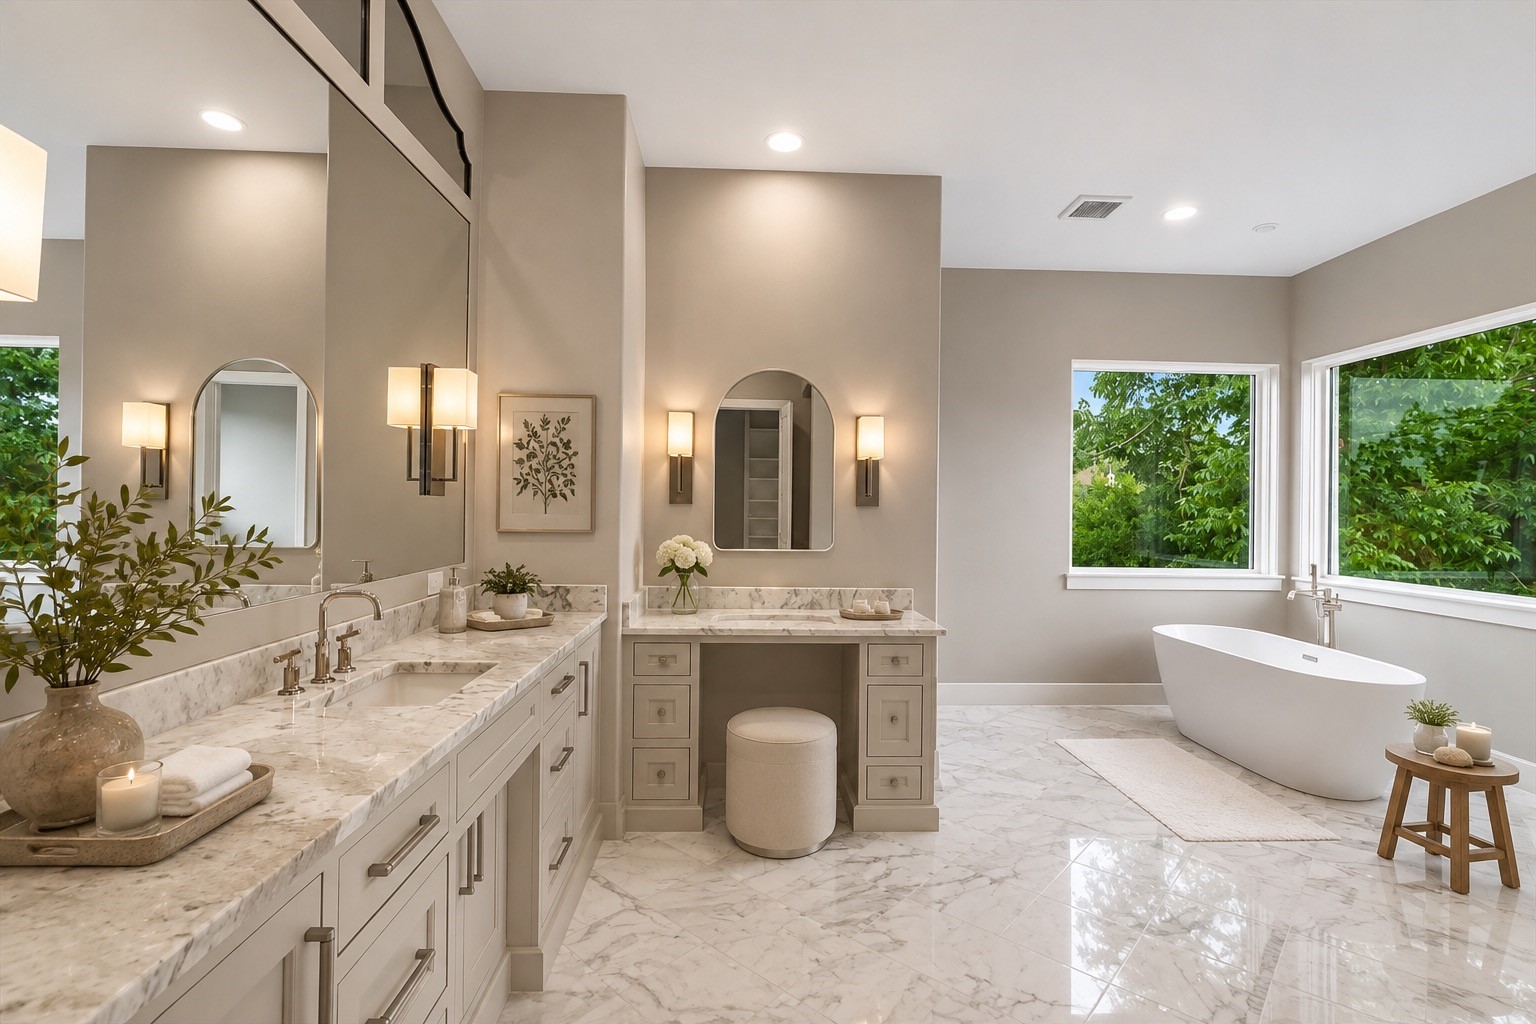
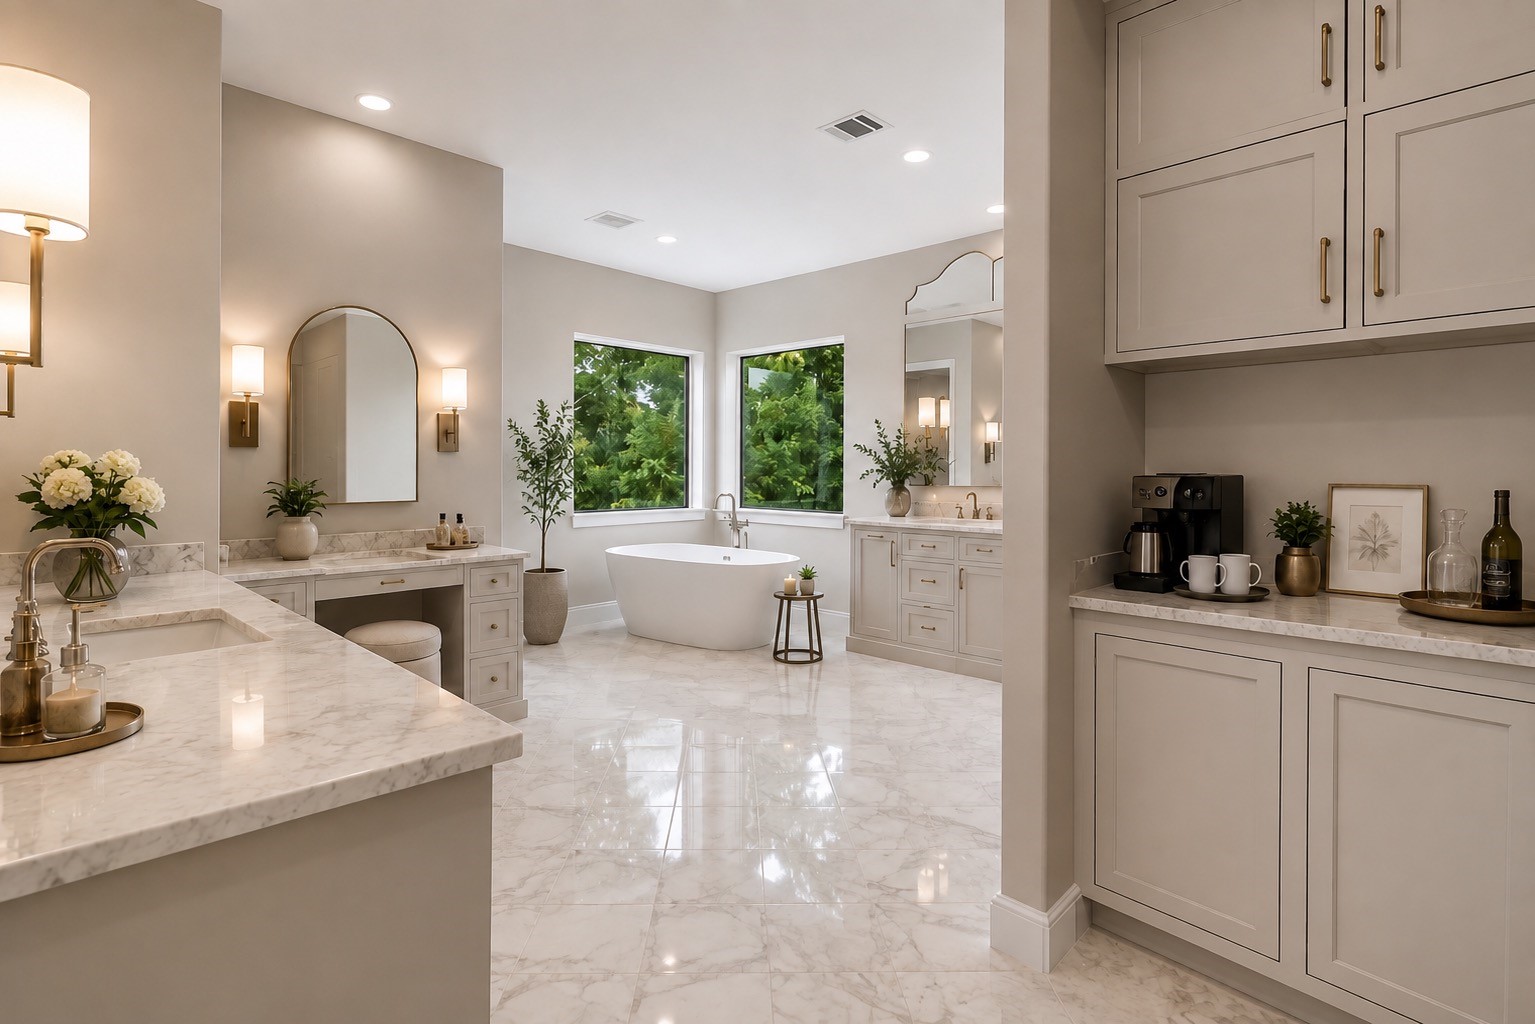
This luxurious primary bath is a true spa-inspired retreat, showcasing striking white marble floors, elegant dual vanities, and a freestanding soaking tub surrounded by walls of windows that fill the space with natural light - With premium finishes, timeless style, and a tranquil ambiance, it offers an exceptional blend of everyday comfort and refined sophistication. Virtually staged to illustrate furnishing possibilities
Completing the retreat is a coffee bar for morning convenience and a private water closet, blending exceptional comfort with elegant functionality. Virtually staged to illustrate furnishing possibilities
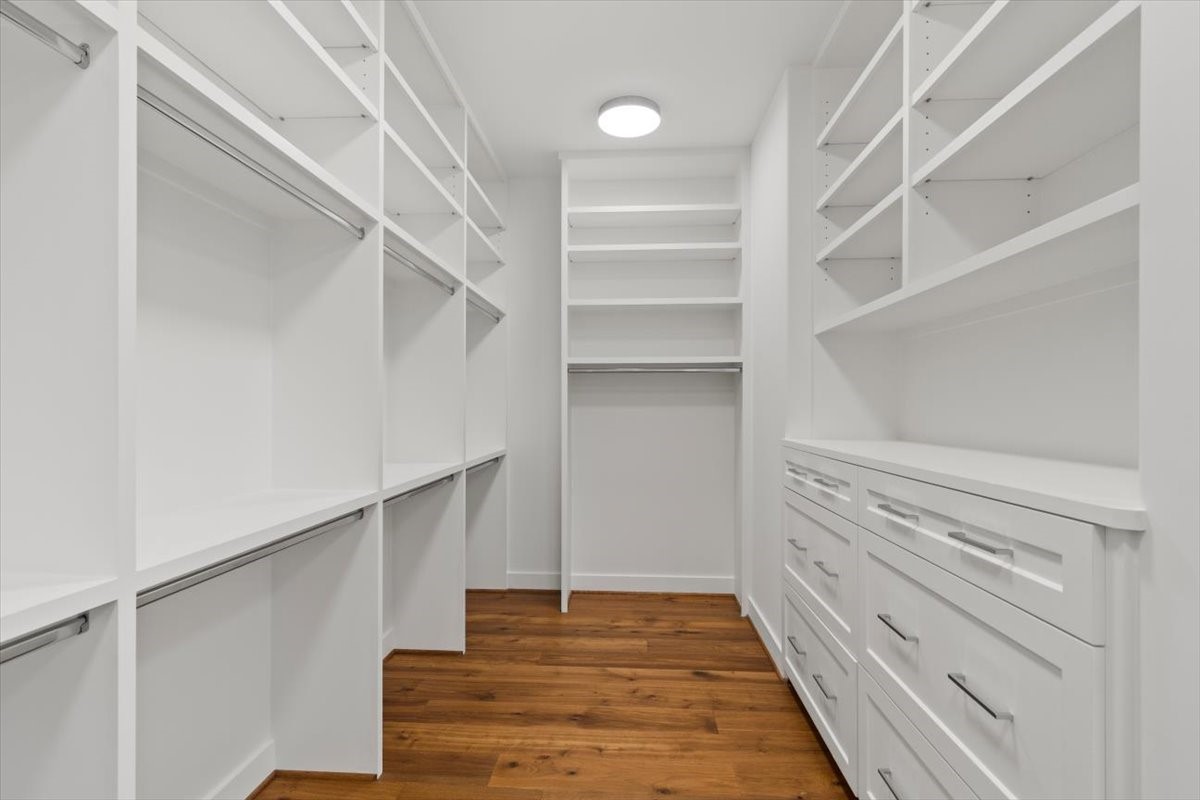
Large primary closet with his/her sides - two built in dressers on this side
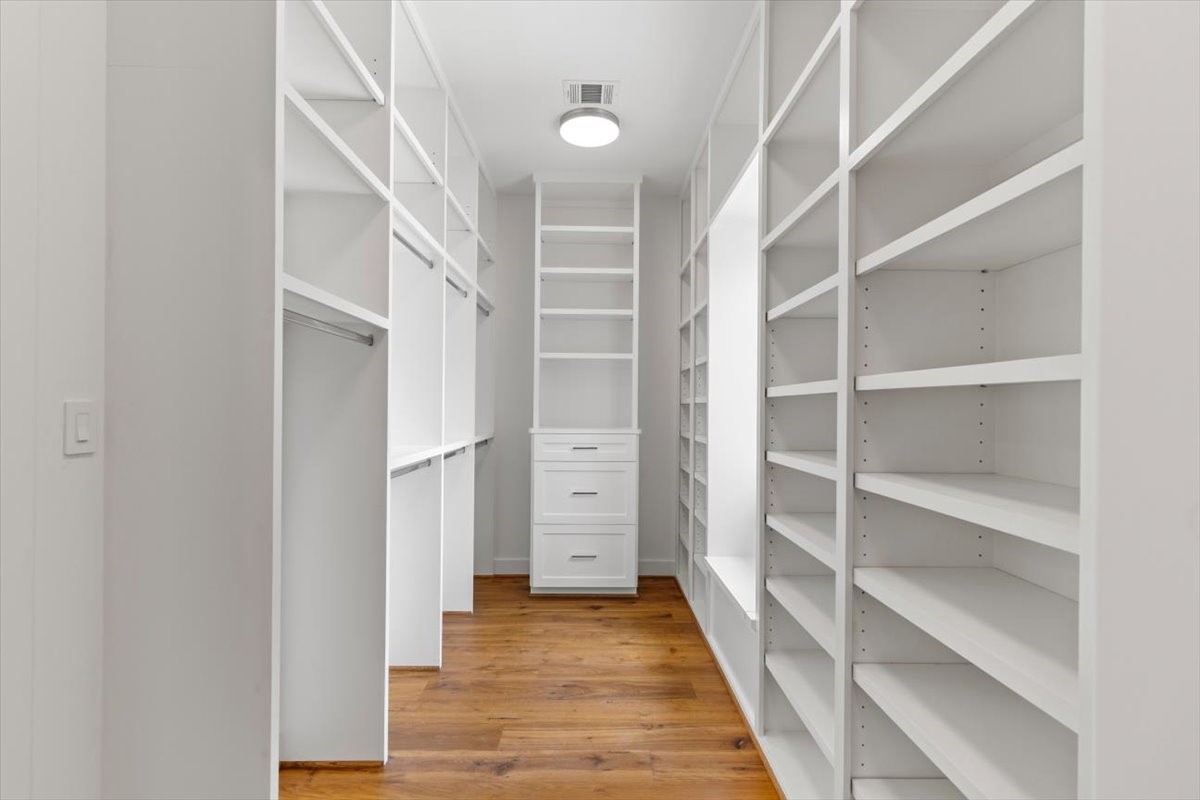
Opposite side of the primary closet has more built-ins and a window bench seat
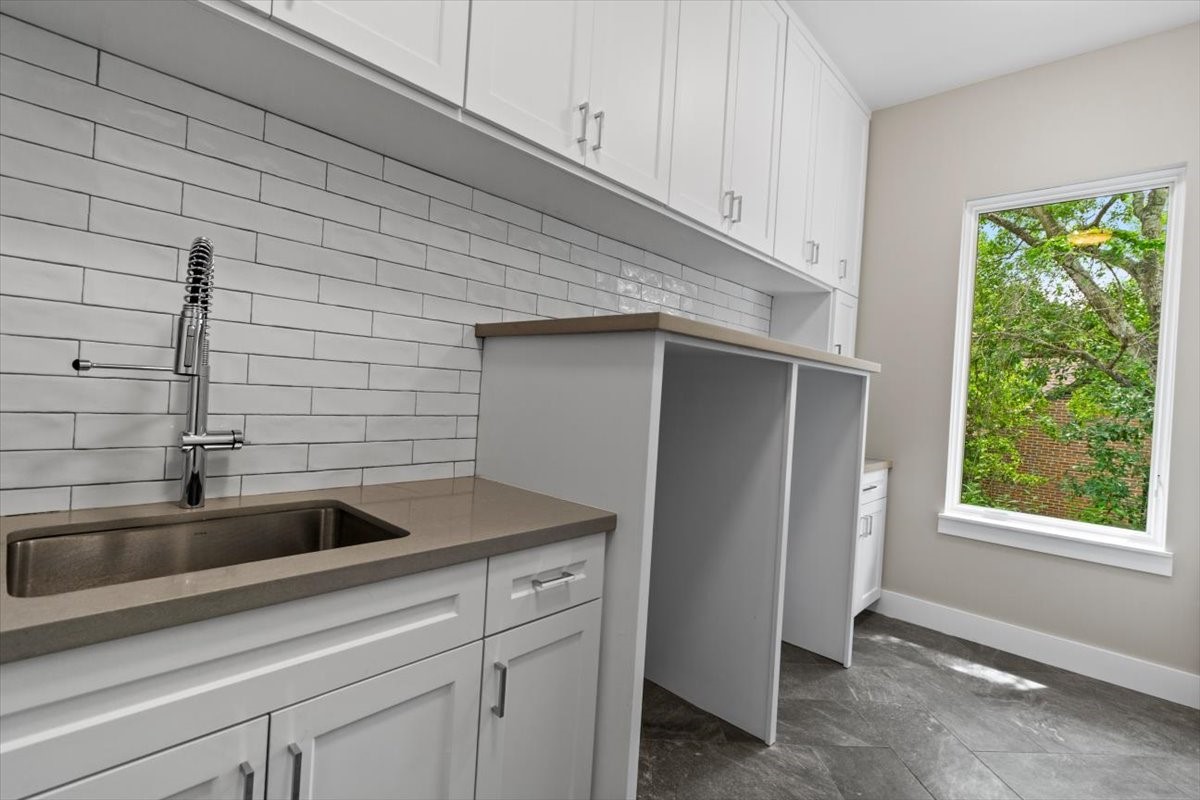
Laundry room on second floor has full size sink and more storage, drip dry not pictured and a wall of built-in cabinets is not pictured
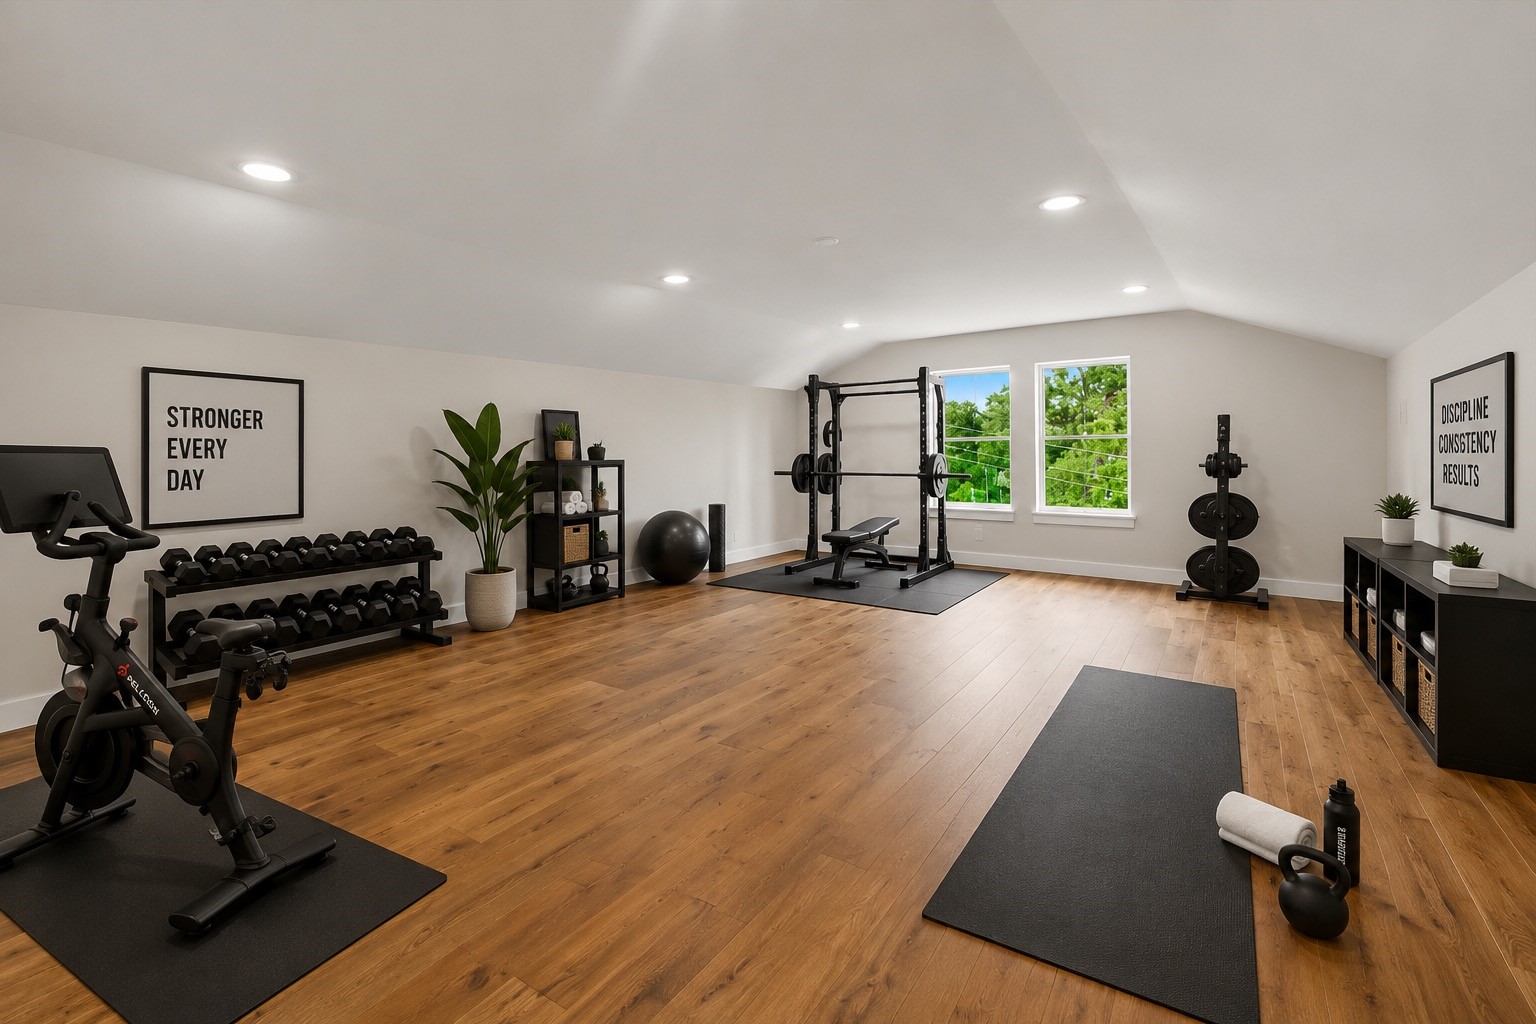
The third floor offers a true flex space - this could be a spacious home fitness studio. Flooded with natural light and finished with warm wood floors...a man cave, billiards room, giant playroom, the possibilities are endless. Virtually staged to illustrate furnishing possibilities
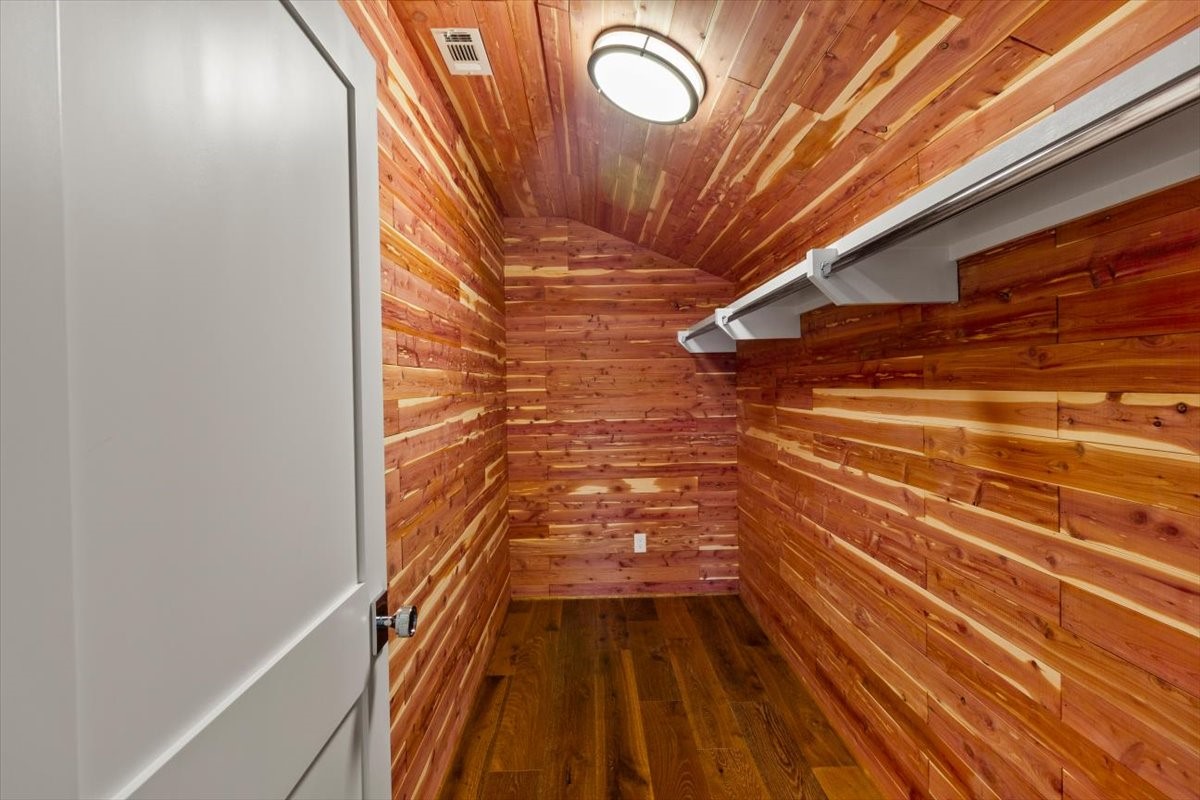
Walk-in cedar closet located on the third floor - call your contractor - this space could be converted to a sauna
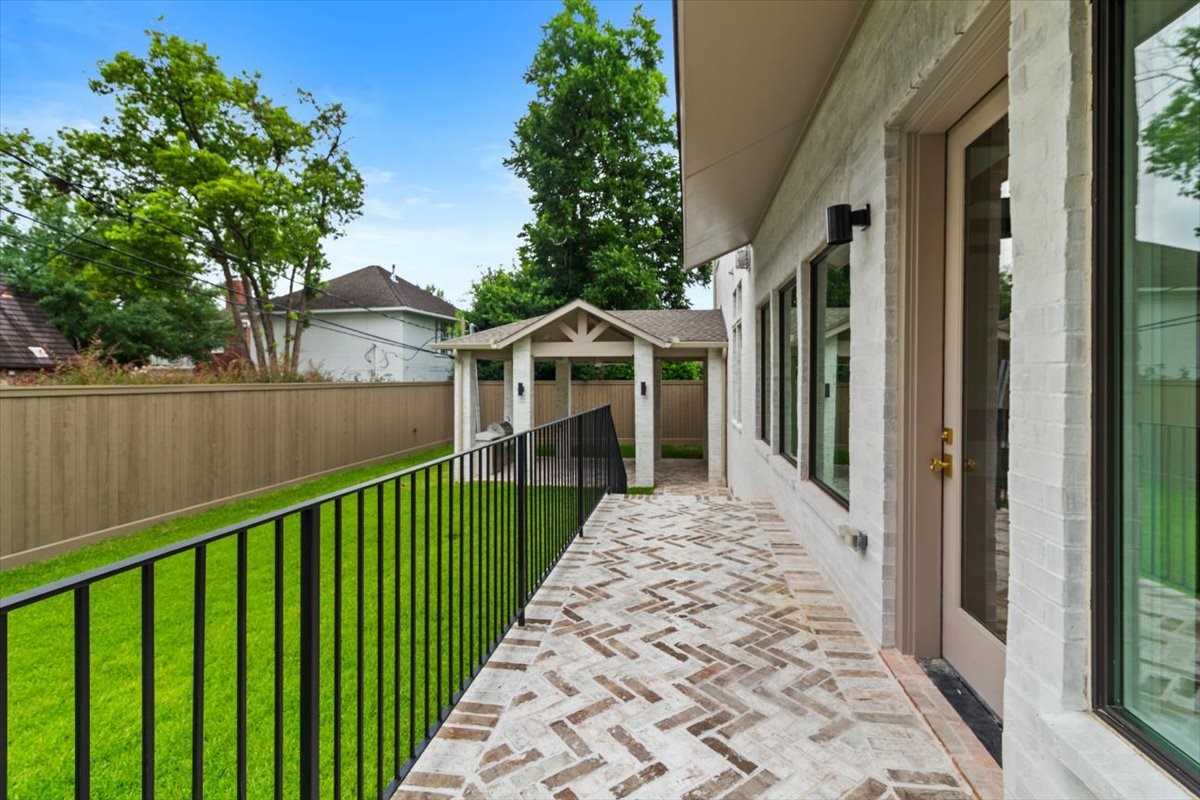
Outside the family room this area would be a perfect place for a table and chairs
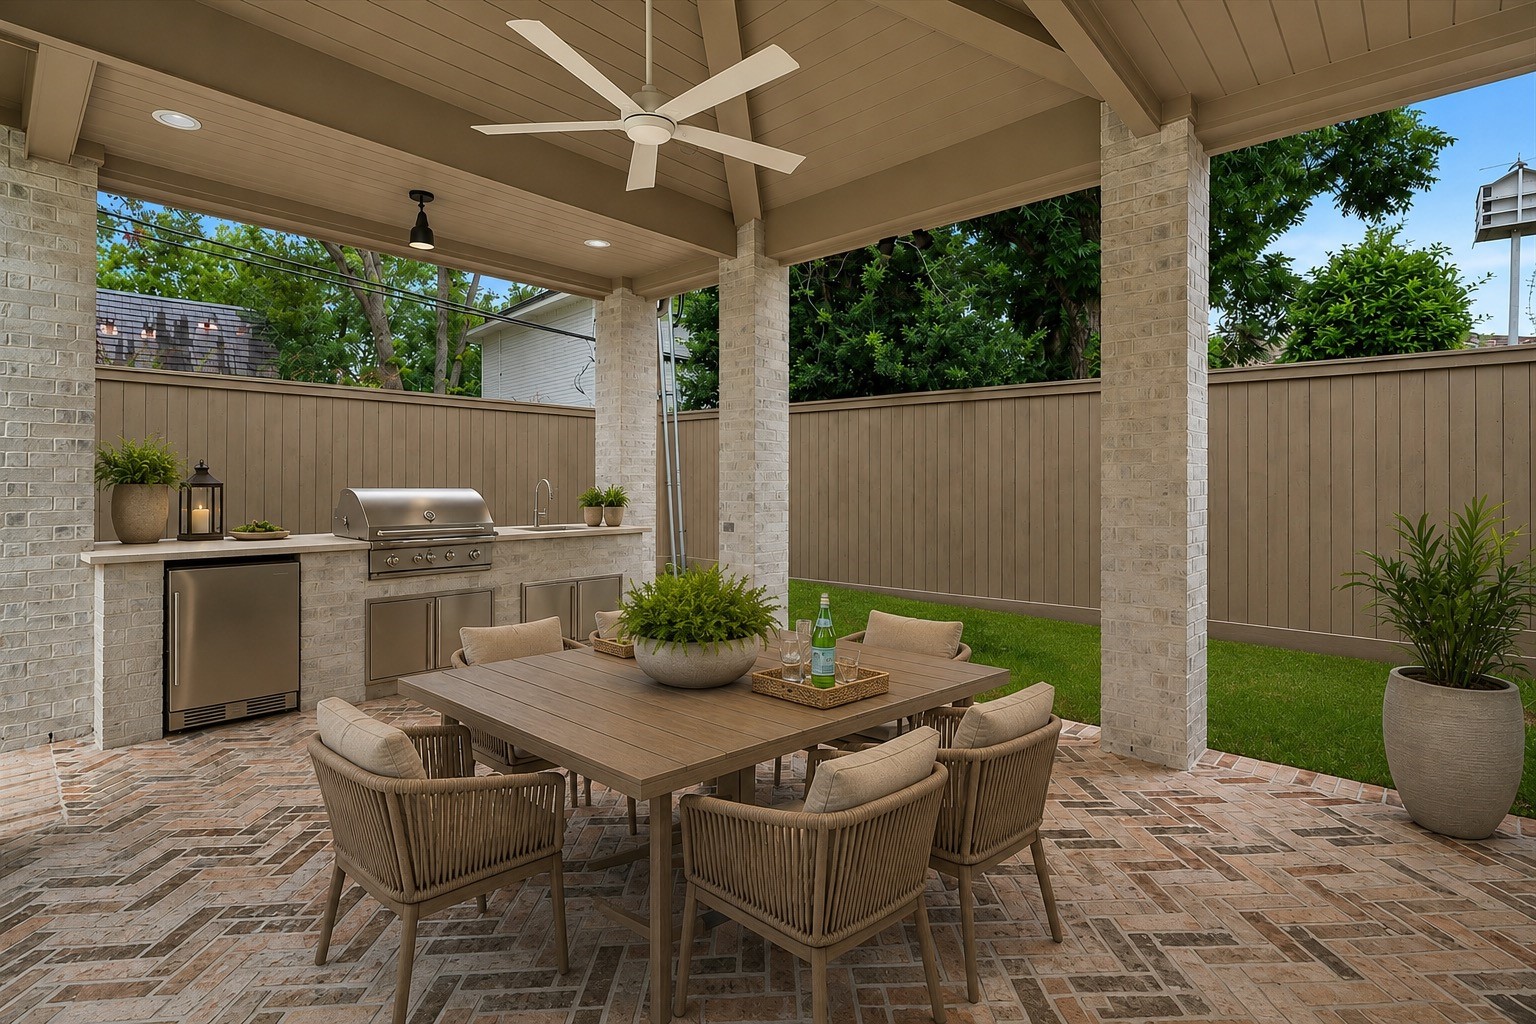
This covered outdoor living space features a fully equipped outdoor kitchen, that includes a ceiling fan, natural gas grill, sink and under-counter refrigerator - blending comfort with sophistication for effortless entertaining. Virtually staged to illustrate furnishing possibilities
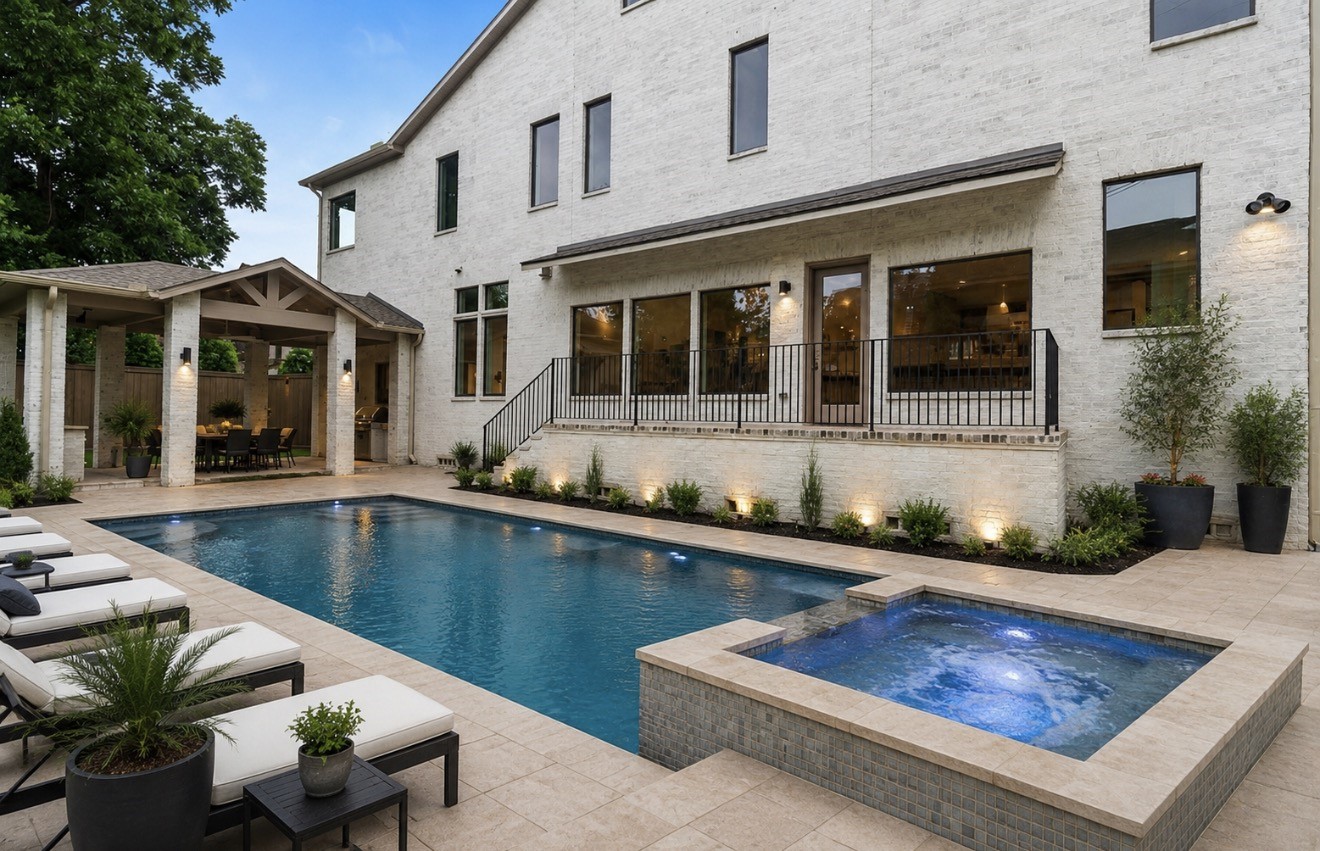
Pool ready - This backyard can accommodate a large pool and spa. Virtual rendering of pool and spa this image does not represent property as is
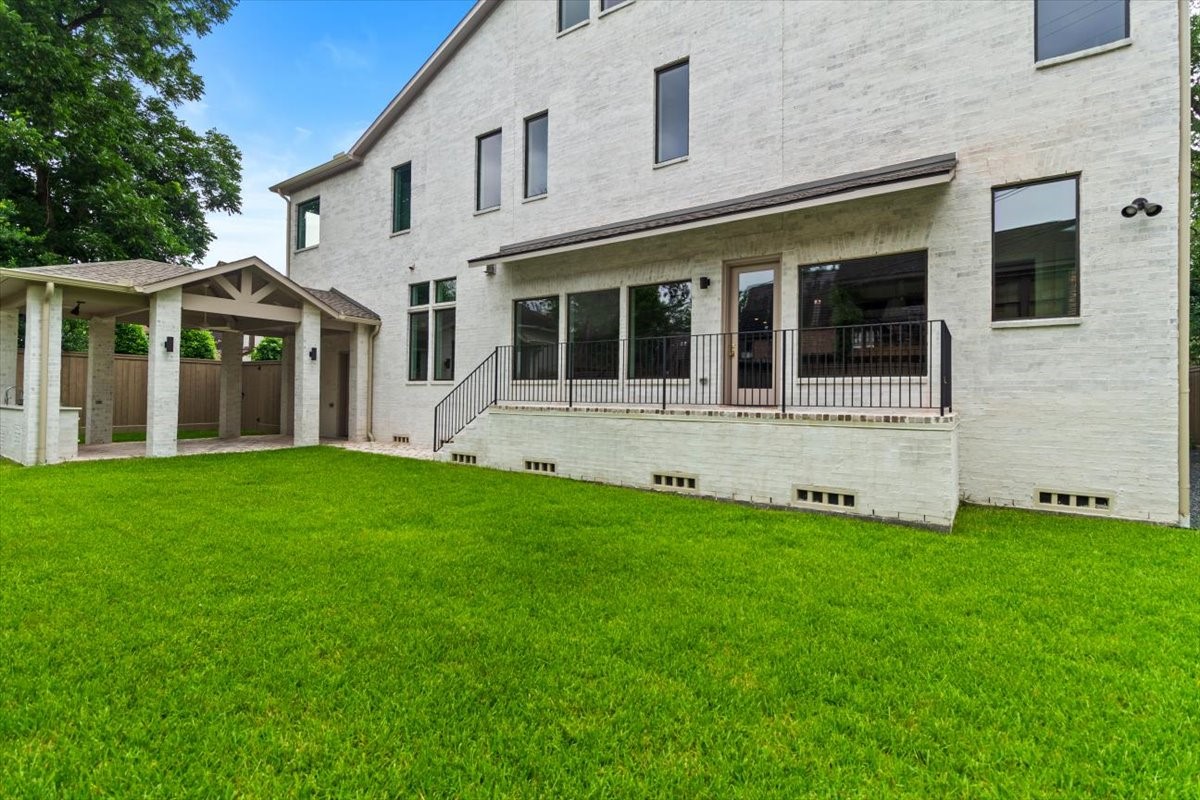
Large back yard has room for a pool/spa the outdoor kitchen opens directly to this space
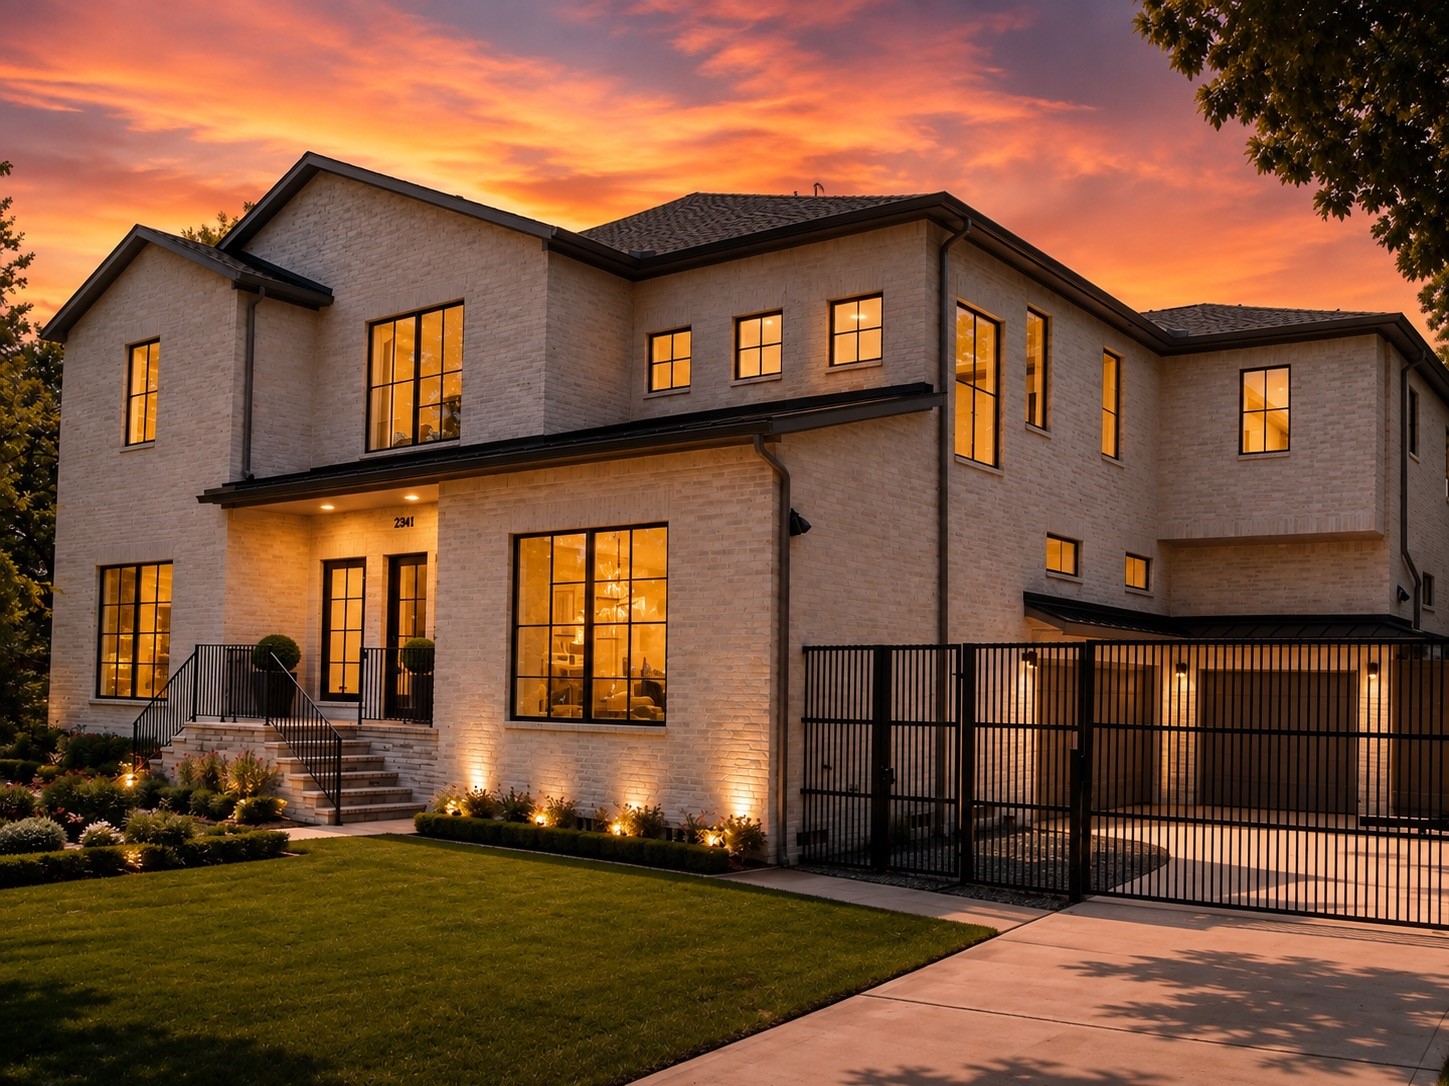
As the sun sets, this exceptional custom residence comes to life - creating a dramatic first impression and timeless curb appeal. Clean contemporary lines, premium masonry, and a private gated motor court combine to offer luxury, privacy, and distinction.
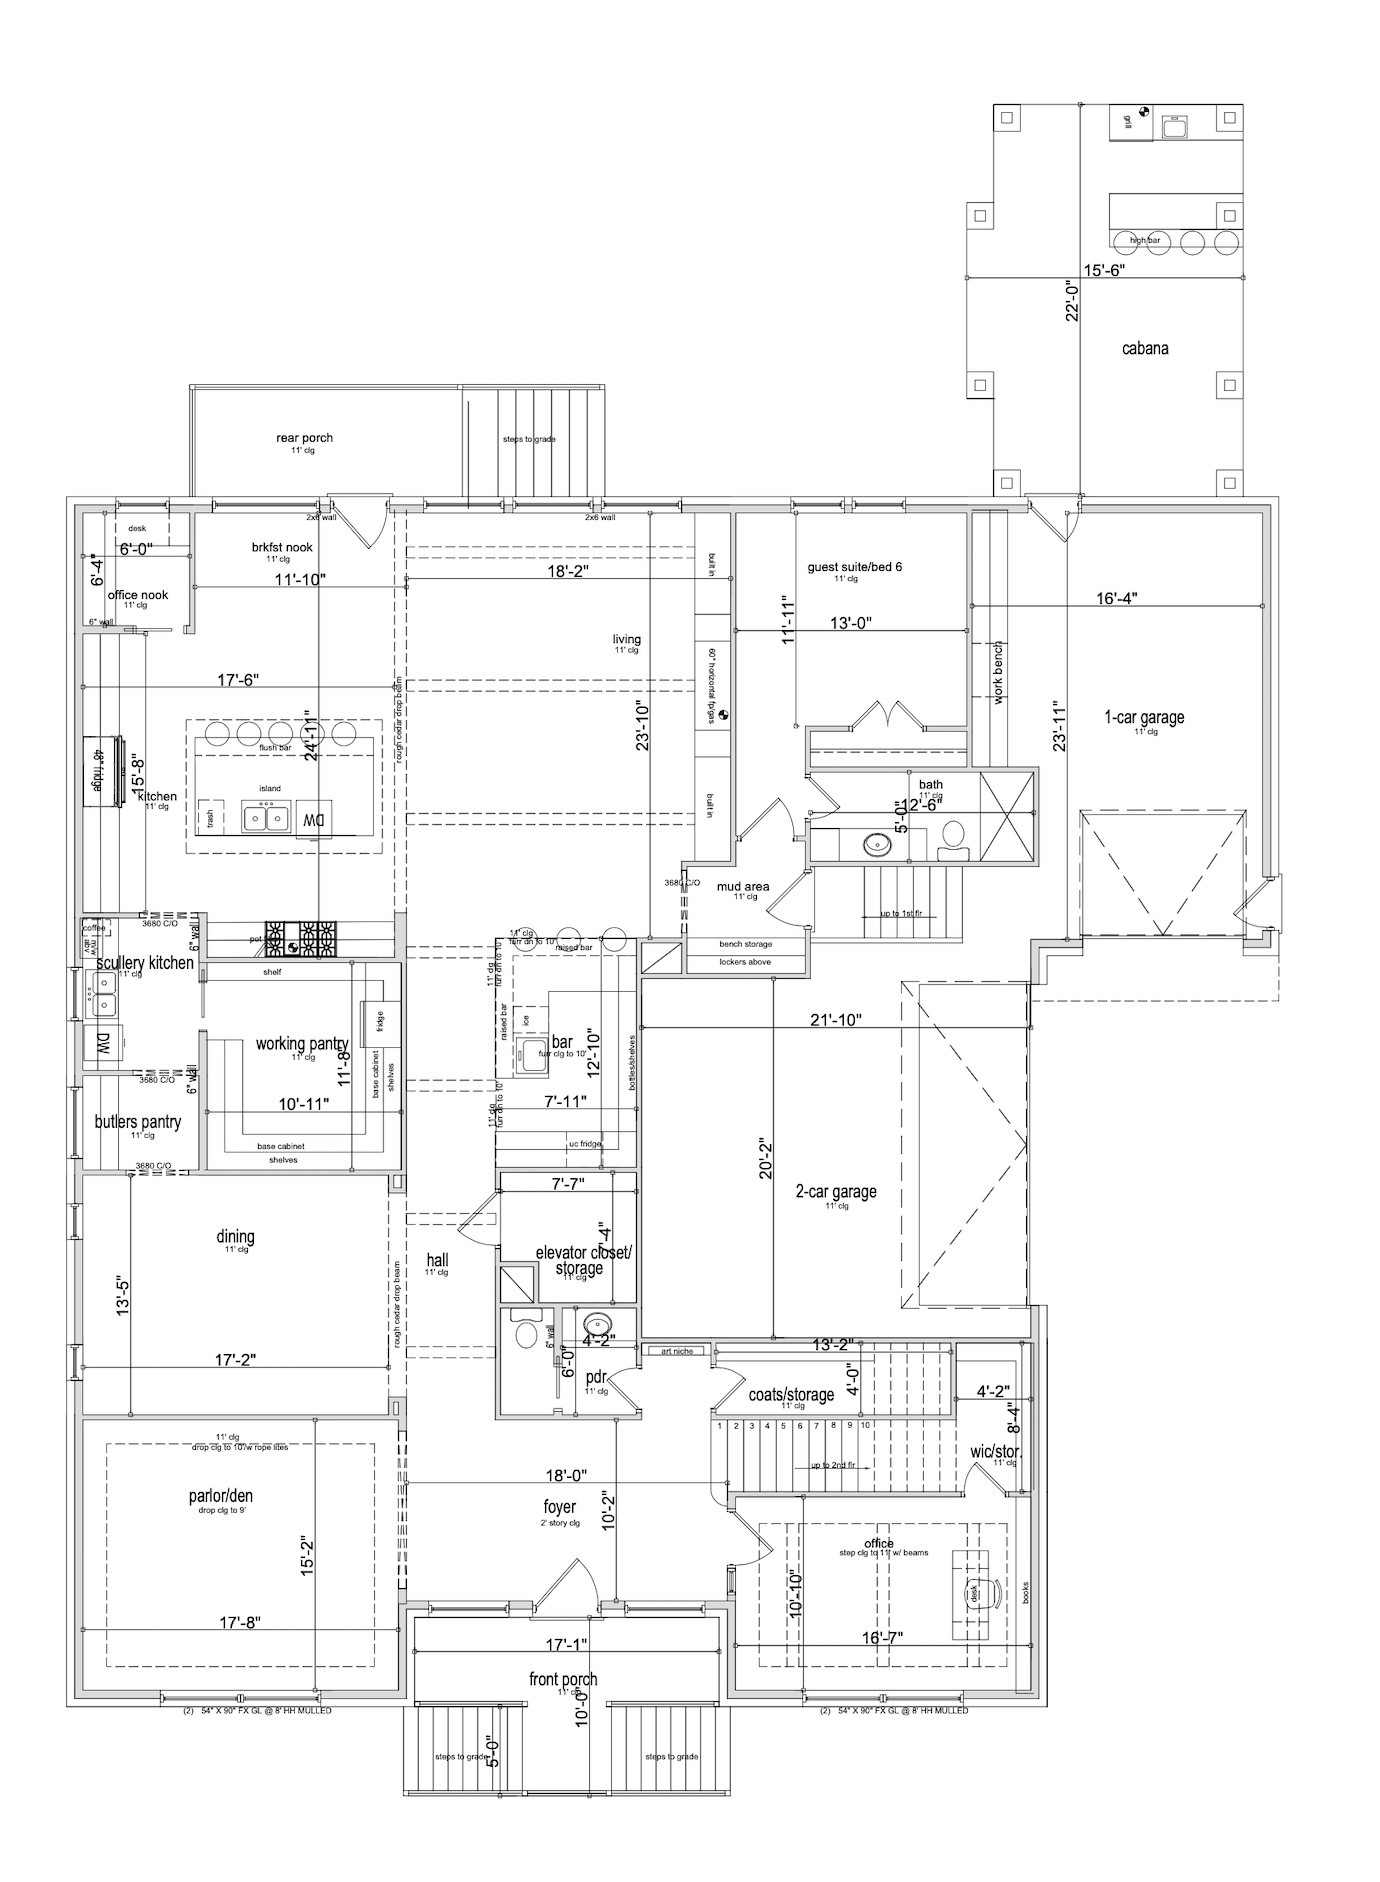
1st floor Highlights - grand two story entry, lounge/living room, study, dining room, wet bar, scullery kitchen, huge pantry with refrigerator, moms office and guest room with full bath...summer kitchen and 3 car garage *all plans subject to minor changes
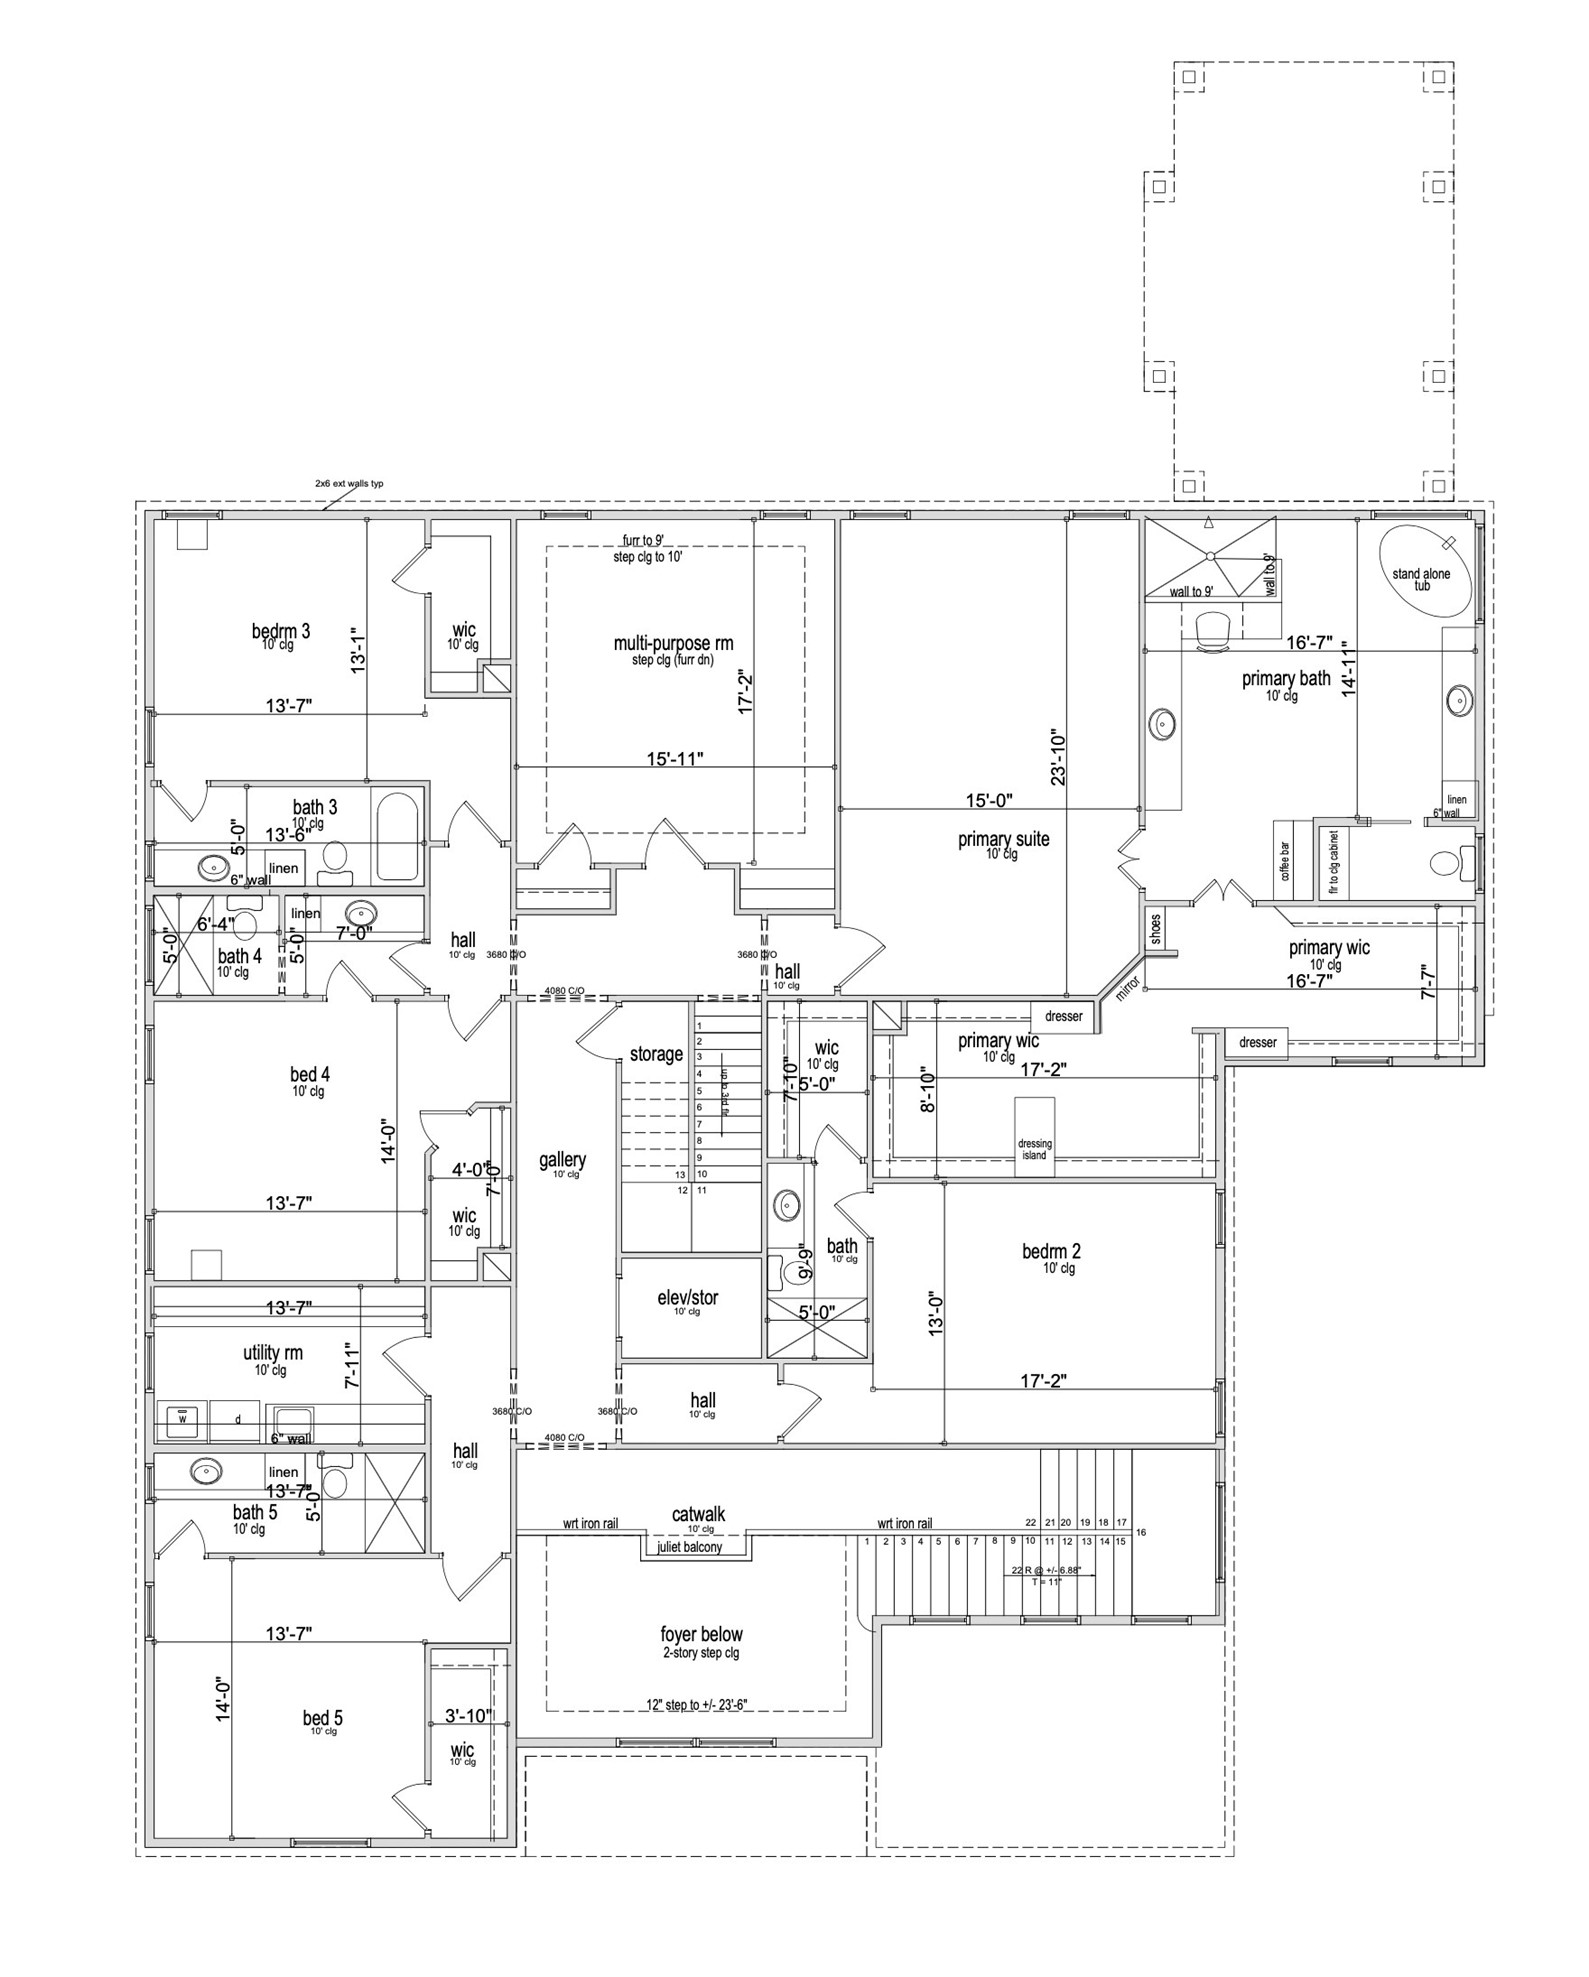
2nd floor Highlights - media room w oak beams as well as popcorn bar w under counter fridge and microwave, 4 large bedrooms with great closets en suite bathrooms, well thought out primary closet/bathroom *all plans subject to minor changes
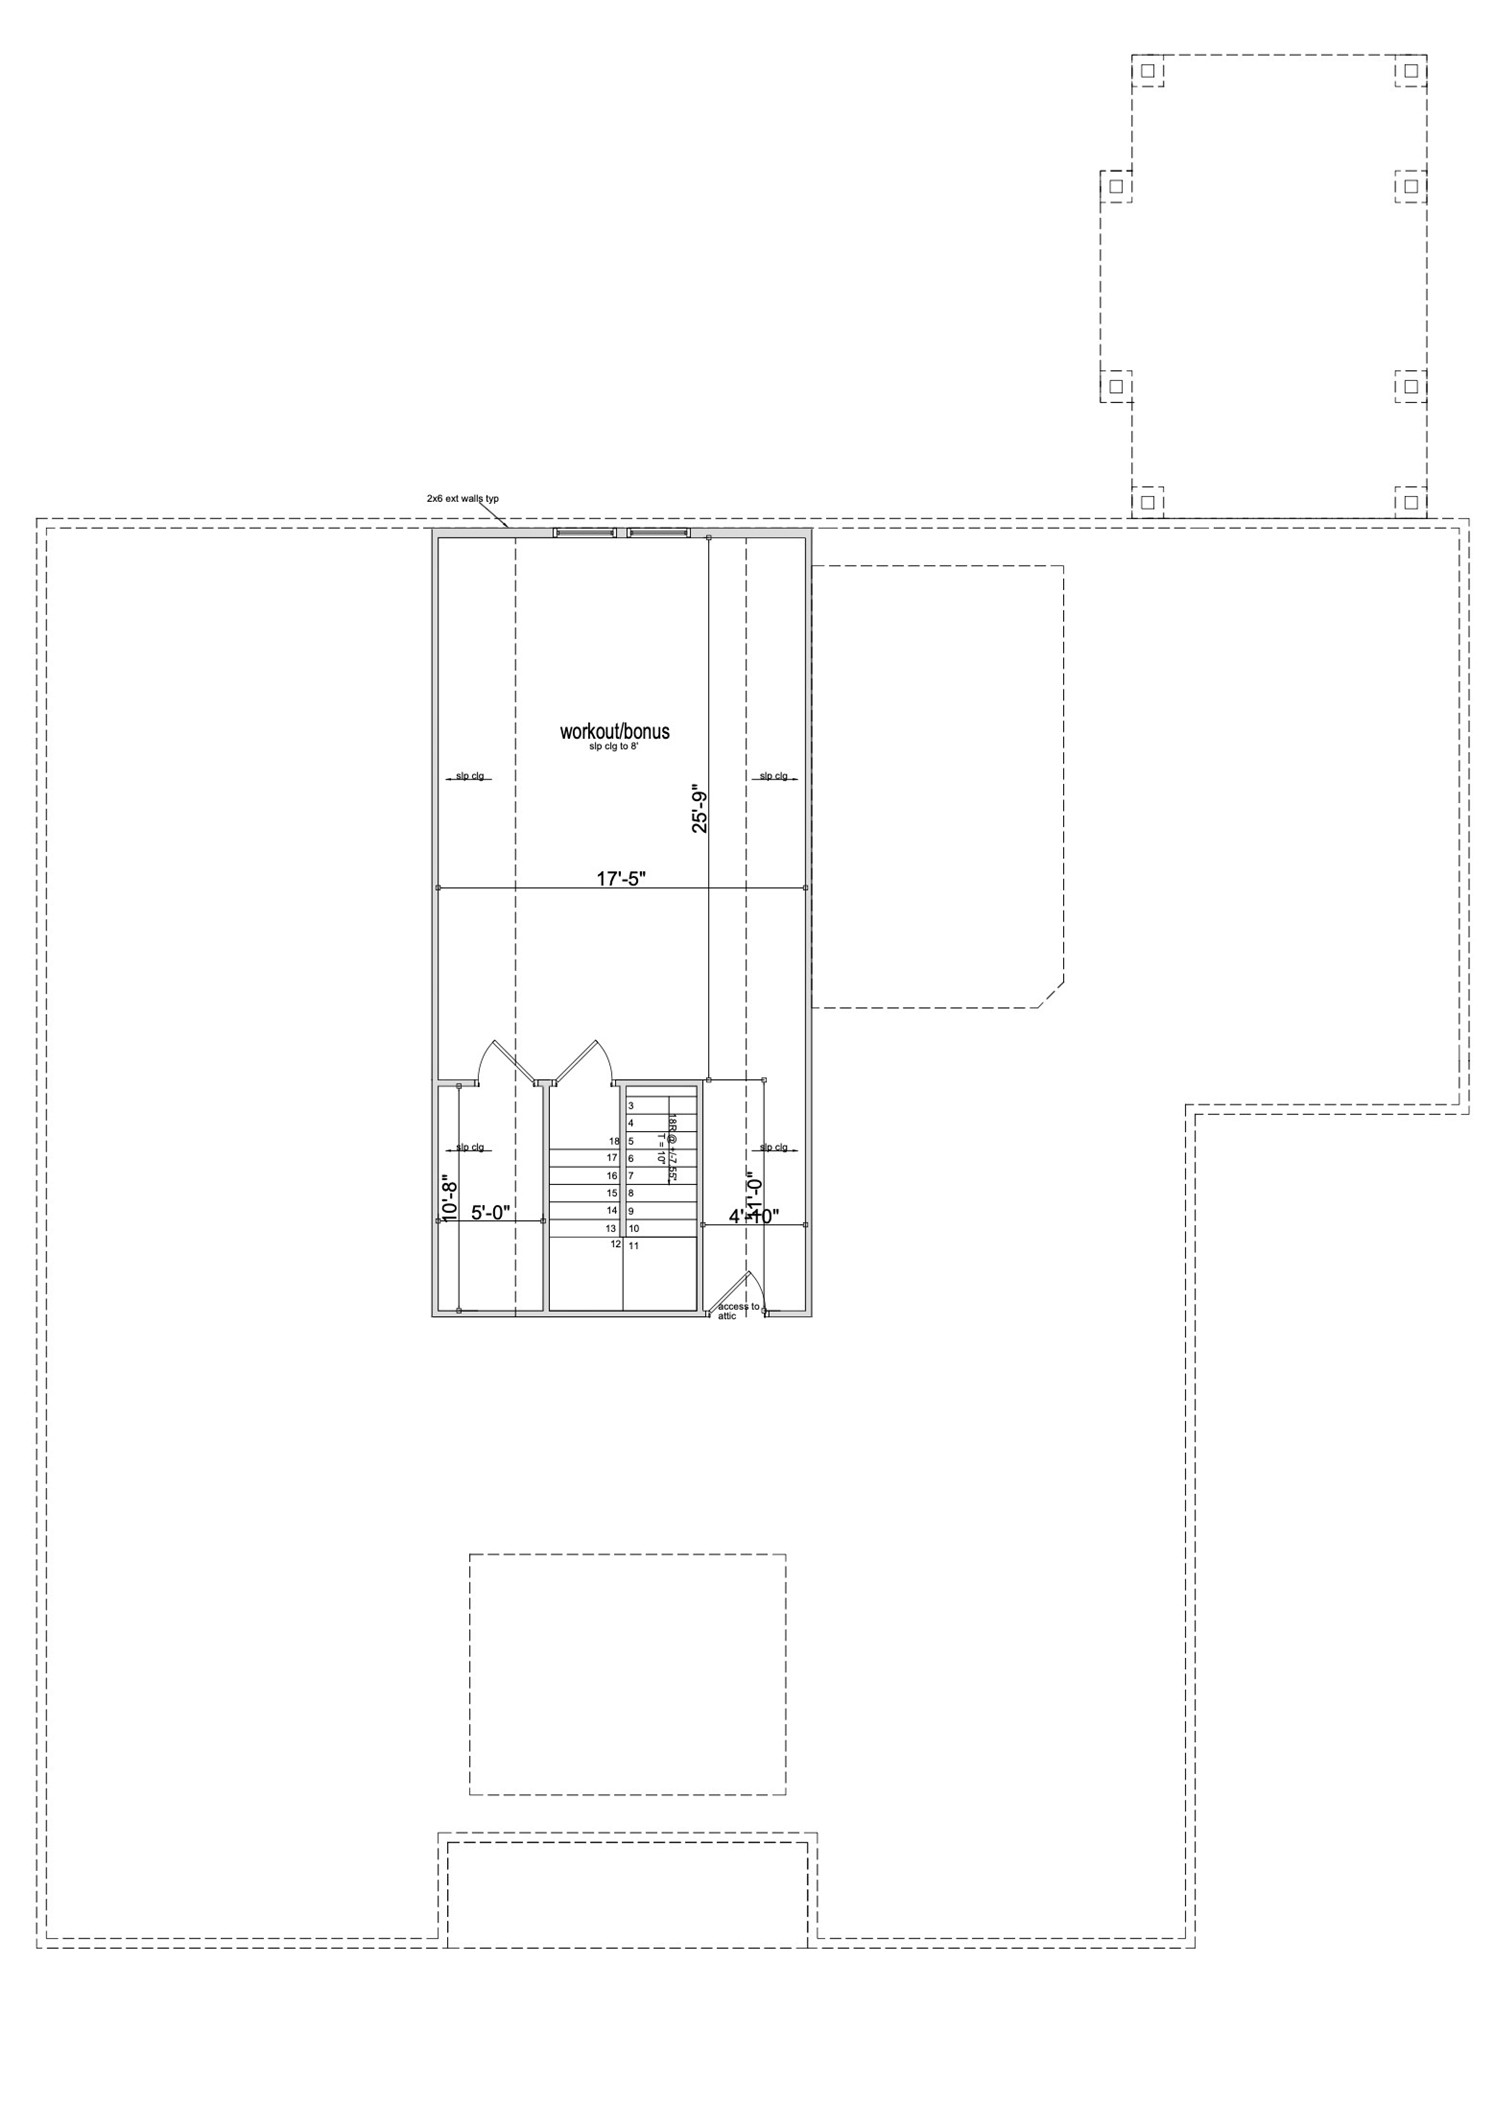
3rd floor Welcome to this flex space and ease of walk in attic. The large walk-in closet is lined with cedar.*all plans subject to minor changes



.jpg)

