234 E Obryant Street,Bellville, TX 77418
Bellville, TX 77418



Description
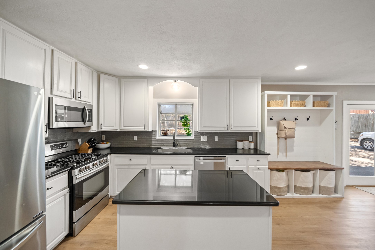
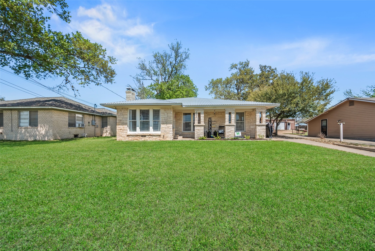
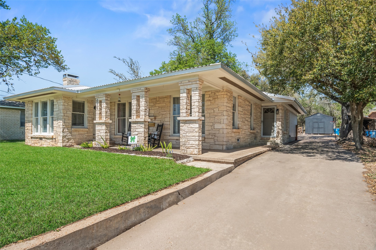
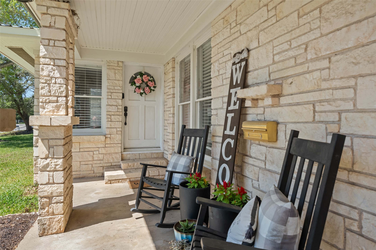
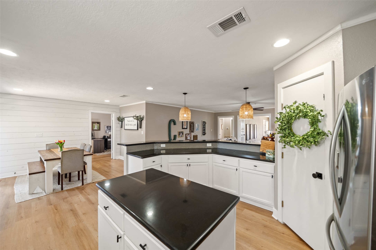
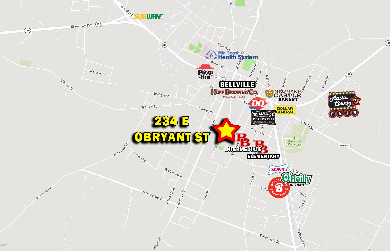
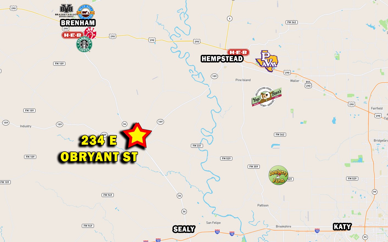
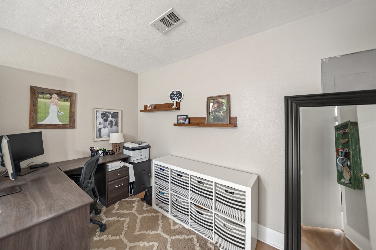
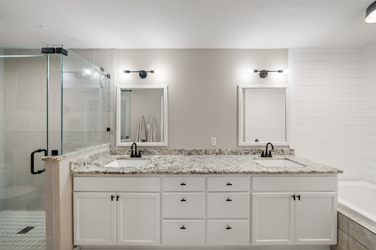
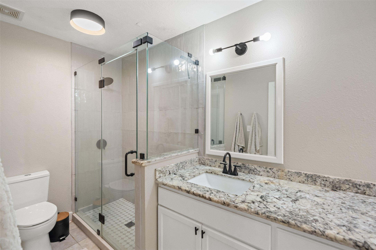
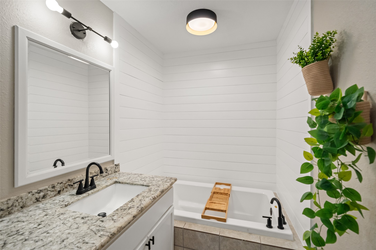
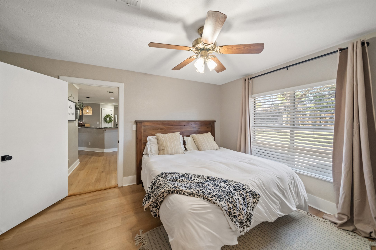
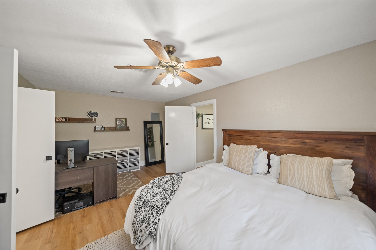
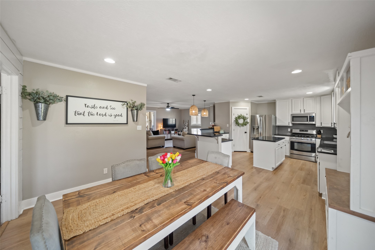
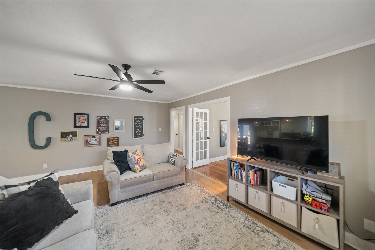
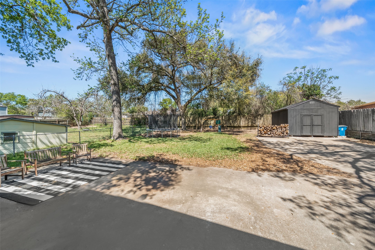
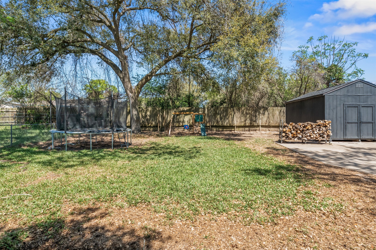
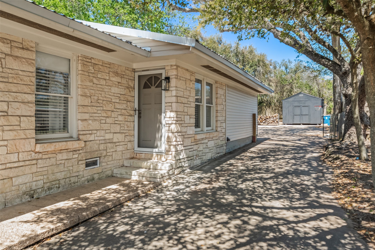
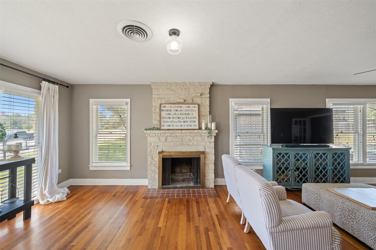
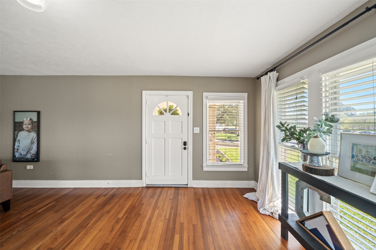
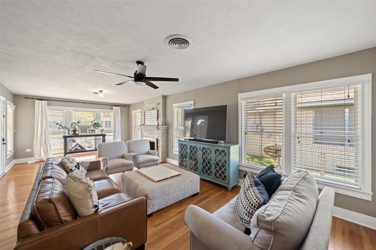
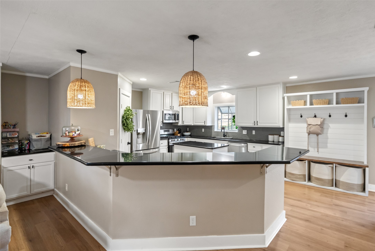
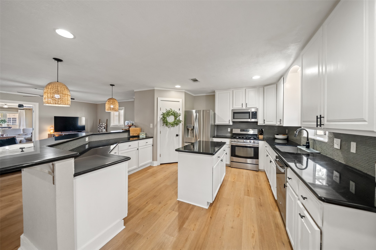
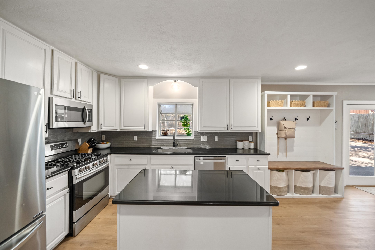
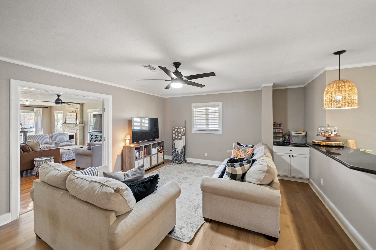
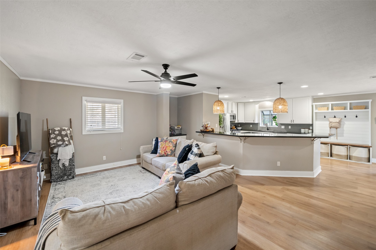
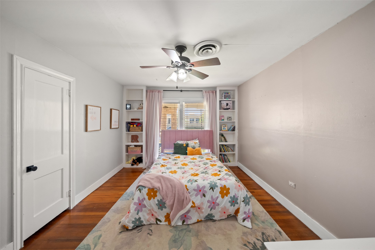
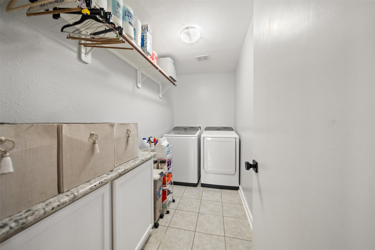
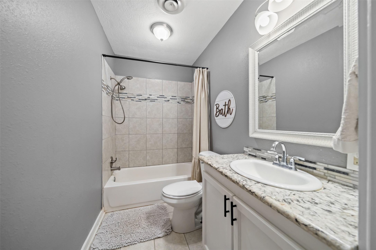
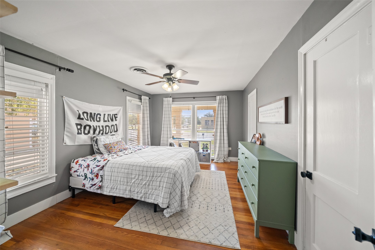
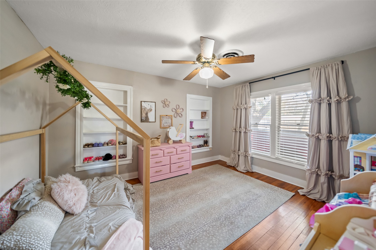
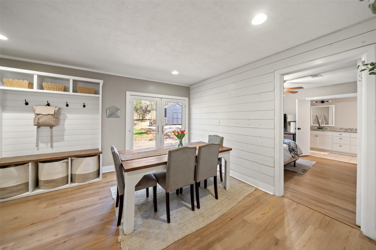
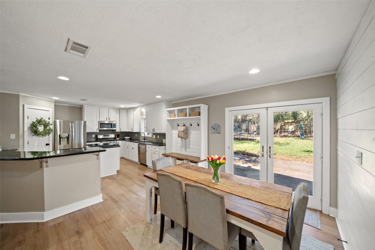
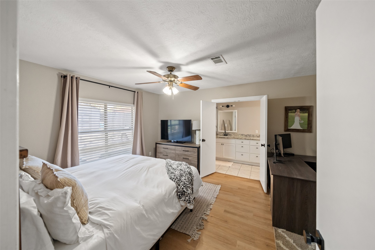
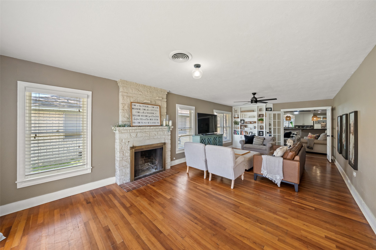
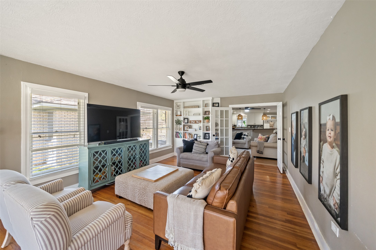
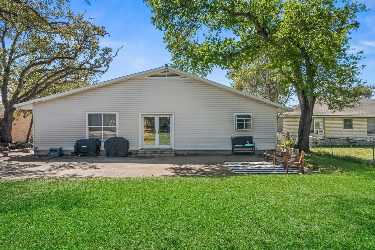
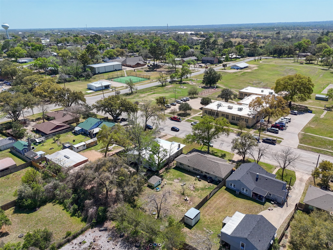
Beautifully remodeled 4-bedroom, 2.5-bath home in the heart of Bellville offering 2,350 sqft of updated living space with all bedrooms down. This home features an open-concept layout with multiple living areas, creating flexible space for everyday living and entertaining. The updated kitchen includes stainless steel appliances, expansive breakfast bar, island, and walk-in pantry. Interiors showcase wood flooring, abundant natural light, built-ins, and a cozy wood-burning fireplace. The primary suite offers a renovated bath with double sinks, soaking tub, and separate shower. A dedicated office/flex space and spacious utility room add functionality. Outside, enjoy a charming stone exterior, covered front porch, extended driveway with ample parking, and a large backyard with mature trees, patio, and detached workshop/storageperfect for indoor-outdoor living. Conveniently located near schools and downtown Bellville.
Details
| MLS # | 30455293 |
|---|---|
| Listing Type | For Sale |
| Style | House |
| Sub-Type | Resale |
| Status | Active |
| Year | 1960 |
| Days On Site | 13 |
| Listing Provided By | Wendy Cline Properties Group | Wendy Cline |
Features
| Bed(s) | 4 |
|---|---|
| Bath(s) | 2 Total |
| SQ Feet | 2,350 |
| Story(s) | 1 |
| Acreage | 0.27 |
Exterior
| Lot Features | Cleared |
|---|
Parking
| Garage Yes / No | No |
|---|---|
| Parking Features | Workshop In Garage |
Taxes
| Tax Annual Amount | 8214 |
|---|
Area Information
| State | TX |
|---|---|
| County | Austin |
| City | Bellville |
| Zip Code | 77418 |
| Area | 57 |
| Community Name | Glenn W B Add |
| Listing VS Median (in Glenn W B Add) | |
Price: $399,000 low | high Med: $399,000 sqft: 2,350 low | high Med: 2,350 $ / sqft: $170 low | high Med: $170 On site: 13 low | high Med: 13 | |
Request a showing
Request a showing
Contact
Learn More About This Property

| State | TX |
|---|---|
| County | Austin |
| City | Bellville |
| Zip Code | 77418 |
| Area | 57 |
| Community Name | Glenn W B Add |
| Listing VS Median (in Glenn W B Add) | |
Price: $399,000 low | high Med: $399,000 sqft: 2,350 low | high Med: 2,350 $ / sqft: $170 low | high Med: $170 On site: 13 low | high Med: 13 | |


.jpg)

Land & Ranch 210.483.7500 | Bandera 830.850.6700 | Global Luxury 210.483.5700 | Coldwell Banker Commercial Alamo City 210.483.6250
North Central San Antonio / Stone Oak 210.483.7070 | Harper Property Management 210.483.7040 | Relocation Services 210.483.7121
North West San Antonio 210.483.0000 | Laredo 956.722.4822 | Coldwell Banker Commercial International Gateway 956.937.2867
