23330 Bison Cyn,San Antonio, TX 78261
San Antonio, TX 78261




Description
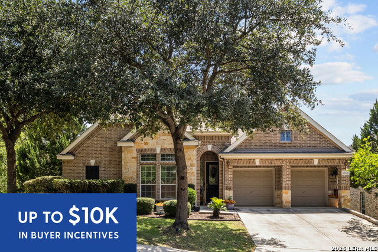
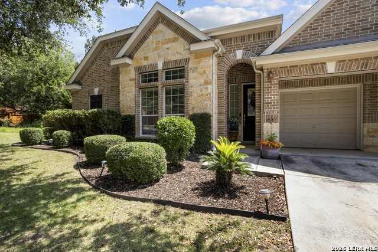
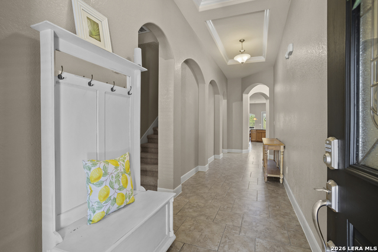
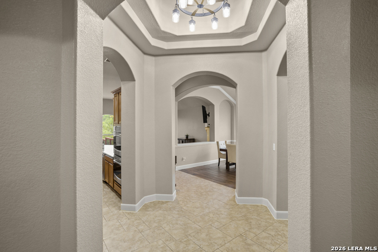
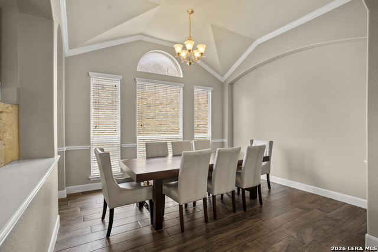
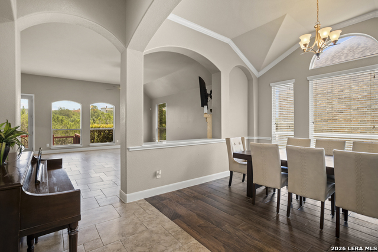
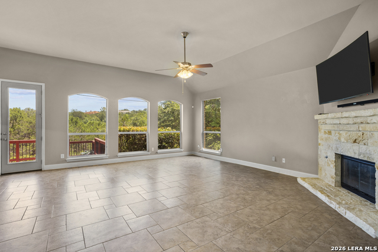
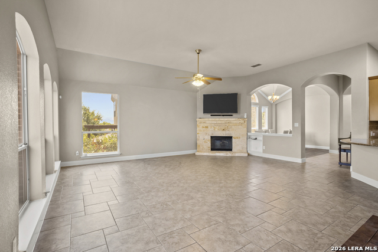
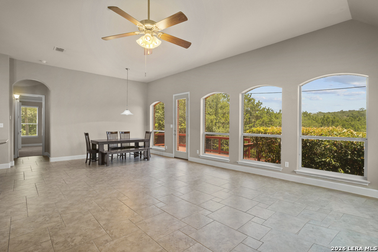
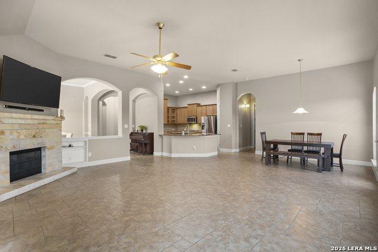
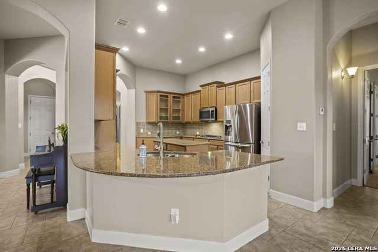
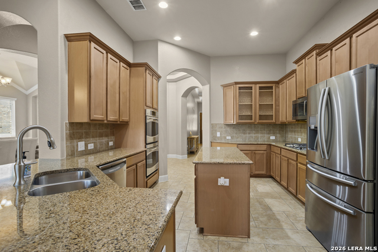
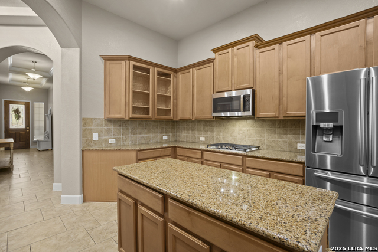
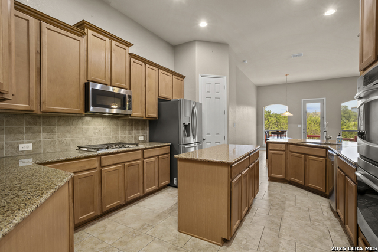
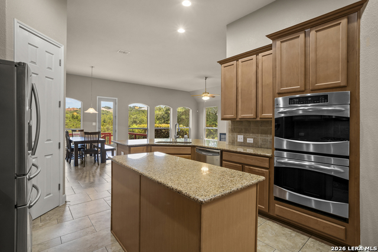
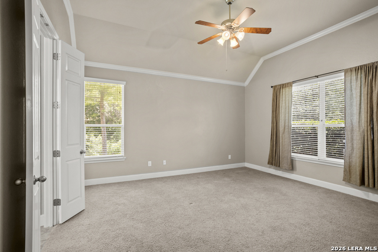
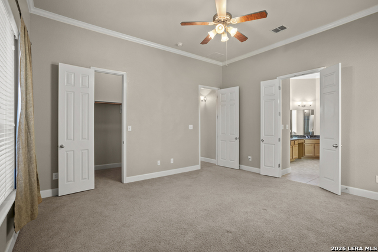
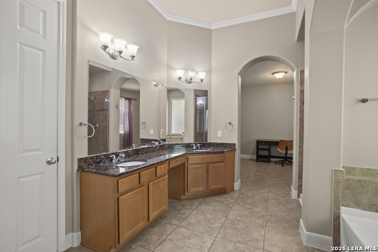
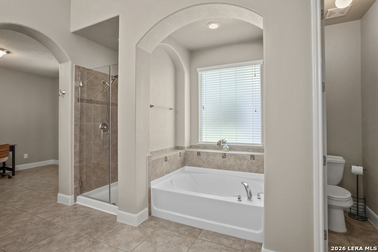
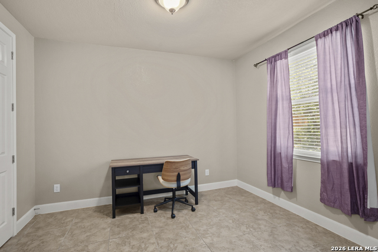
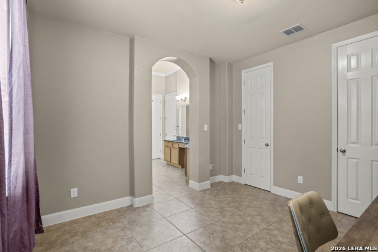
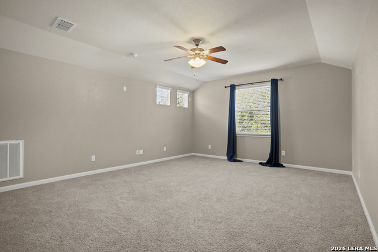
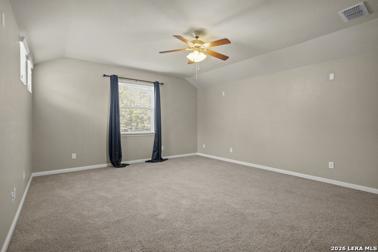
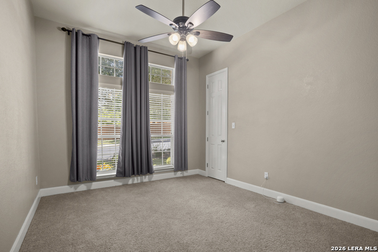
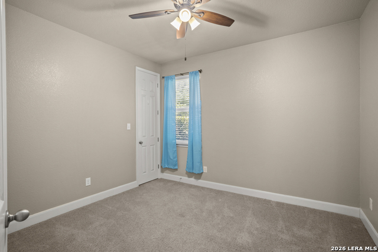
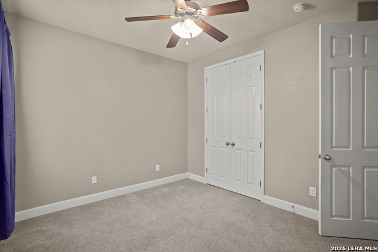
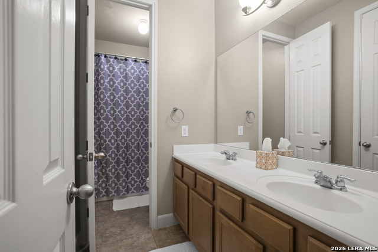
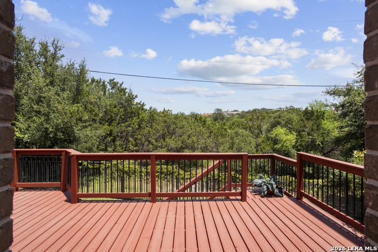
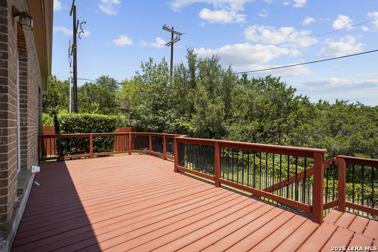
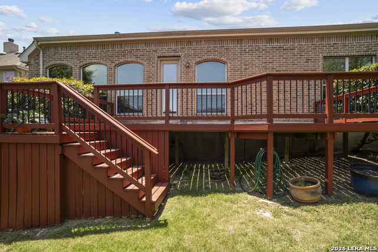
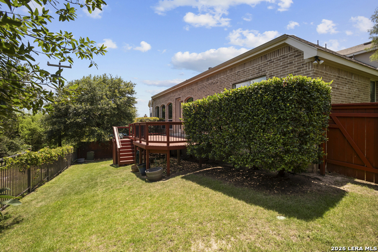
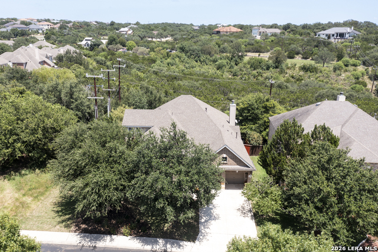
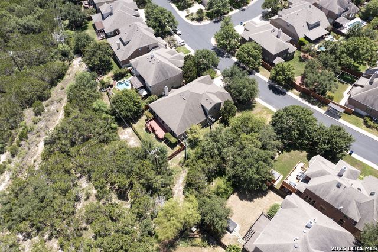
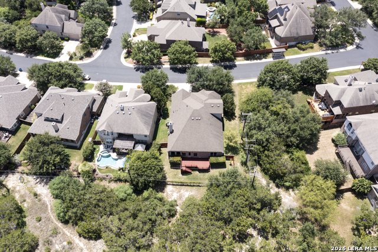
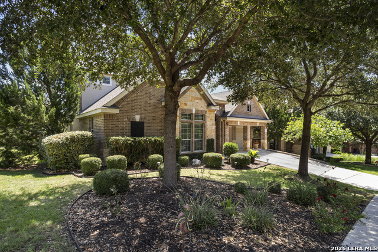
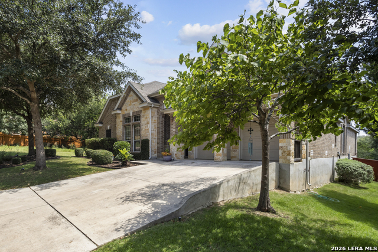
Nestled in the gated community of Cibolo Canyons, this impressive 4-bedroom, 2.5-bath home enjoys a premium greenbelt homesite with no rear neighbors and only one adjacent neighbor, creating a peaceful and private setting. Designed for convenient everyday living, the home functions primarily as a single-story layout, with only the spacious game room and media room located upstairs. The thoughtfully designed floor plan separates the secondary bedrooms from the private primary suite, which is tucked away at the back of the home. The oversized primary retreat features multiple walk-in closets and an adjoining flex room that is perfect for a home office, nursery, or sitting area. The luxurious en-suite bath includes dual vanities, a spacious walk-in shower, and a relaxing garden tub. At the heart of the home, the well-appointed island kitchen offers abundant granite countertop space, 42-inch cabinetry, double ovens, a gas cooktop, ceramic tile backsplash, and ample storage. The kitchen flows seamlessly into the breakfast area and inviting family room, where a striking corner stone fireplace creates a warm focal point. Expansive windows fill the living spaces with natural light while showcasing tranquil greenbelt views. A formal dining room with wood-look ceramic tile flooring provides an elegant space for gatherings, while the generously sized utility room and spacious secondary bedrooms add to the home's functionality. Step outside to the expansive rear deck, where you can relax, entertain, and enjoy the peaceful surroundings and scenic natural views. Per seller, the county records reflect approximately 533 sq. ft. of impervious cover on the property.
Details
| MLS # | 2005042 |
|---|---|
| Listing Type | For Sale |
| Style | House |
| Status | Active |
| Year | 2010 |
| Days On Site | 29 |
| Listing Provided By | eXp Realty | Dayton Schrader |
Features
| Bed(s) | 4 |
|---|---|
| Bath(s) | 3 Total |
| SQ Feet | 3,380 |
| Garage | 2 |
| Story(s) | 1 |
| Acreage | 0.19 |
Interior
| Interior | Two Living Area, Separate Dining Room, Two Eating Areas, Island Kitchen, Breakfast Bar, Walk-In Pantry, Study/Library, Game Room, Utility Room Inside, 1st Floor Lvl/No Steps, High Ceilings, Open Floor Plan, All Bedrooms Downstairs, Laundry Main Level |
|---|---|
| Heating | Central |
| Heating Fuel | Electric |
| Fireplace | One, Living Room |
| Number Of Fireplaces | 1 |
Exterior
| Exterior | Brick, 4 Sides Masonry, Stone/Rock |
|---|---|
| Roof | Composition |
| Foundation | Slab |
Parking
| Garage Parking | Two Car Garage |
|---|
Utilities
| Waterorsewer | City |
|---|
Taxes
| Tax Property Id | 049009160800 |
|---|---|
| Taxed By Mltpl Counties | No |
| Total Tax | 13037.03 |
Area Information
| State | TX |
|---|---|
| County | Bexar |
| City | San Antonio |
| Zip Code | 78261 |
| Area | Bexar |
| Community Name | CIBOLO CANYONS |
| School District | North East I.S.D. |
| Elementary School | Cibolo Green |
| High School | Johnson |
| Listing VS Median (in CIBOLO CANYONS) | |
Price: $599,990 low | high Med: $620,000 sqft: 3,380 low | high Med: 2,824 $ / sqft: $178 low | high Med: $220 On site: 29 low | high Med: 60 | |
Market Activity 78261
Request a showing
Request a showing
Contact
Learn More About This Property

| State | TX |
|---|---|
| County | Bexar |
| City | San Antonio |
| Zip Code | 78261 |
| Area | Bexar |
| Community Name | CIBOLO CANYONS |
| School District | North East I.S.D. |
| Elementary School | Cibolo Green |
| High School | Johnson |
| Listing VS Median (in CIBOLO CANYONS) | |
Price: $599,990 low | high Med: $620,000 sqft: 3,380 low | high Med: 2,824 $ / sqft: $178 low | high Med: $220 On site: 29 low | high Med: 60 | |


.jpg)

Land & Ranch 210.483.7500 | Bandera 830.850.6700 | Global Luxury 210.483.5700 | Coldwell Banker Commercial Alamo City 210.483.6250
North Central San Antonio / Stone Oak 210.483.7070 | Harper Property Management 210.483.7040 | Relocation Services 210.483.7121
North West San Antonio 210.483.0000 | Laredo 956.722.4822 | Coldwell Banker Commercial International Gateway 956.937.2867
