23328 Ebner Rdg,San Antonio, TX 78255
San Antonio, TX 78255

Description
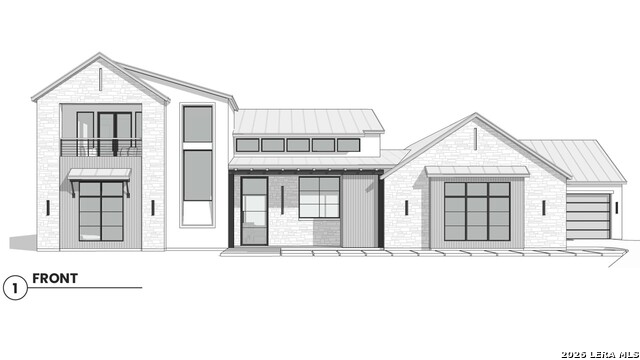
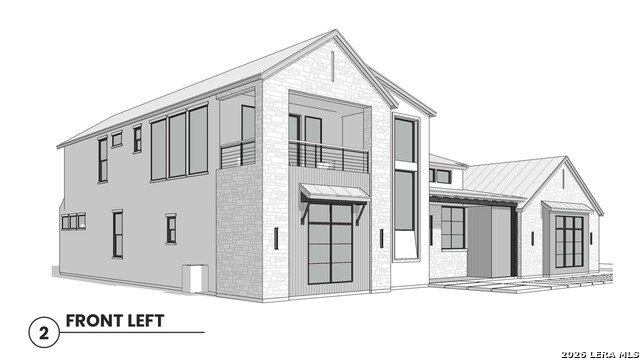
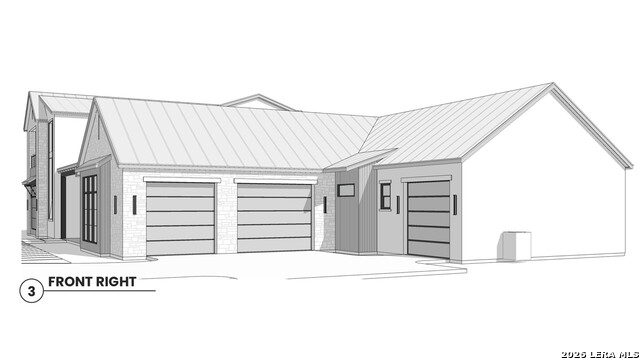
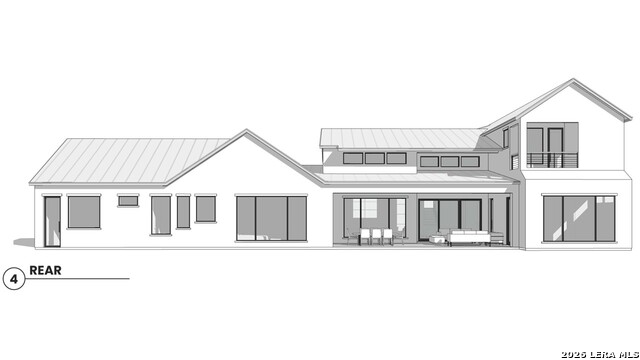
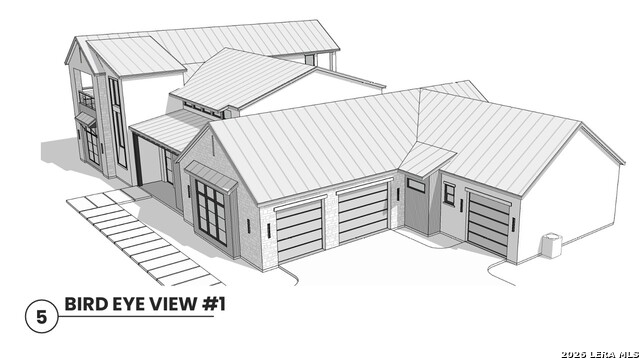
ASK ABOUT OUR CLOSING COST INCENTIVES! ASK ABOUT OUR CURRENT INCENTIVES! Experience exceptional Hill Country luxury in this breathtaking new construction home located in the prestigious Canyons at Scenic Loop community. Thoughtfully designed with both elegance and functionality in mind, this expansive 2-story residence offers an unmatched blend of upscale living, comfort, and scenic beauty. Featuring 4 spacious bedrooms, 5 full bathrooms, and a powder room, this home is designed to accommodate both everyday living and elevated entertaining. One secondary bedroom is located upstairs, complemented by a game/media room and two covered second-level balconies, perfect for enjoying panoramic views and peaceful Hill Country evenings. The lavish primary suite is a true retreat, showcasing dual walk-in closets-including a his-and-hers layout, with the "his" closet featuring a built-in safe. The spa-inspired en-suite bath creates a private sanctuary, while the utility room conveniently connects directly to the hers closet for ultimate ease. At the heart of the home, the gourmet kitchen is paired with a fully equipped prep kitchen and walk-in pantry, ideal for hosting or everyday functionality. The open-concept design flows seamlessly into the main living and dining spaces, with additional flexibility offered by a dedicated gym/study or optional bedroom. A well-appointed mud room adds convenience and organization to daily living. Step outside to an entertainer's dream with outdoor living and dining areas, complete with a full outdoor kitchen, creating the perfect setting for gatherings or relaxing under the Texas sky. Car enthusiasts and homeowners alike will appreciate the 2-car garage with an oversized Texas truck bay, along with a separate single-car garage featuring attic storage, providing ample room for vehicles, hobbies, and storage needs. With four walk-in closets throughout, abundant storage, and refined finishes at every turn, this home combines thoughtful design with modern luxury. Located in a gated community known for its views, privacy, and proximity to San Antonio, La Cantera, and The Rim, this is Hill Country living at its finest.
Details
| MLS # | 1964303 |
|---|---|
| Listing Type | For Sale |
| Style | House |
| Status | Active |
| Year | 2026 |
| Days On Site | 113 |
| Listing Provided By | Fraire Realty Group, INC. | Ivan Fraire |
Features
| Bed(s) | 5 |
|---|---|
| Bath(s) | 6 Total |
| Garage | 3 |
| Story(s) | 2 |
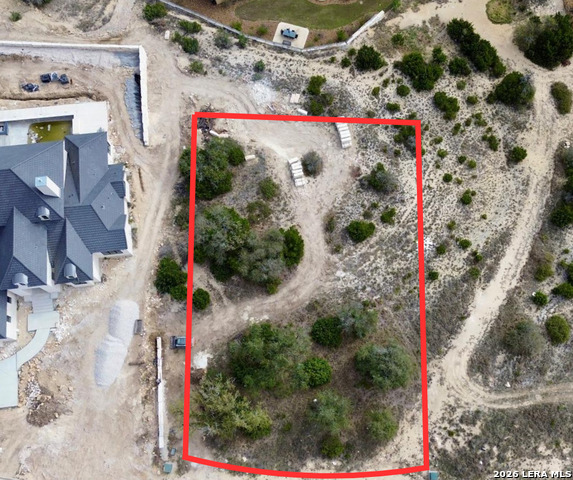
| Acreage | 0.83 |
Interior
| Interior | One Living Area, Liv/Din Combo, Separate Dining Room, Two Eating Areas, Island Kitchen, Walk-In Pantry, Study/Library, Game Room, Media Room, Sauna, Utility Room Inside, High Speed Internet, Laundry Main Level, Laundry Room, Walk in Closets, Attic - Other See Remarks |
|---|---|
| Heating | Central, Other |
| Heating Fuel | Electric, Propane Owned |
| Fireplace | One |
| Number Of Fireplaces | 1 |
Exterior
| Exterior | Brick, Stone/Rock, Stucco, Siding |
|---|---|
| Exterior Features | Deck/Balcony, Outdoor Kitchen, Other - See Remarks |
| Roof | Composition, Metal, Other |
| Foundation | Slab |
Parking
| Garage Parking | Three Car Garage, Attached, Oversized |
|---|
Utilities
| Waterorsewer | City |
|---|
Taxes
| Tax Property Id | 046951290700 |
|---|---|
| Taxed By Mltpl Counties | No |
| Total Tax | 3462.95 |
Area Information
| State | TX |
|---|---|
| County | Bexar |
| City | San Antonio |
| Zip Code | 78255 |
| Area | Bexar |
| Community Name | BLACKBUCK RANCH |
| School District | Northside |
| Elementary School | Sara B McAndrew |
| High School | O'Connor |
| Listing VS Median (in BLACKBUCK RANCH) | |
Price: $1,250,000 low | high Med: $0 On site: 113 low | high Med: | |
Market Activity 78255
Request a showing
Request a showing
Contact
Learn More About This Property

| State | TX |
|---|---|
| County | Bexar |
| City | San Antonio |
| Zip Code | 78255 |
| Area | Bexar |
| Community Name | BLACKBUCK RANCH |
| School District | Northside |
| Elementary School | Sara B McAndrew |
| High School | O'Connor |
| Listing VS Median (in BLACKBUCK RANCH) | |
Price: $1,250,000 low | high Med: $0 On site: 113 low | high Med: | |


.jpg)

Land & Ranch 210.483.7500 | Bandera 830.850.6700 | Global Luxury 210.483.5700 | Coldwell Banker Commercial Alamo City 210.483.6250
North Central San Antonio / Stone Oak 210.483.7070 | Harper Property Management 210.483.7040 | Relocation Services 210.483.7121
North West San Antonio 210.483.0000 | Laredo 956.722.4822 | Coldwell Banker Commercial International Gateway 956.937.2867
