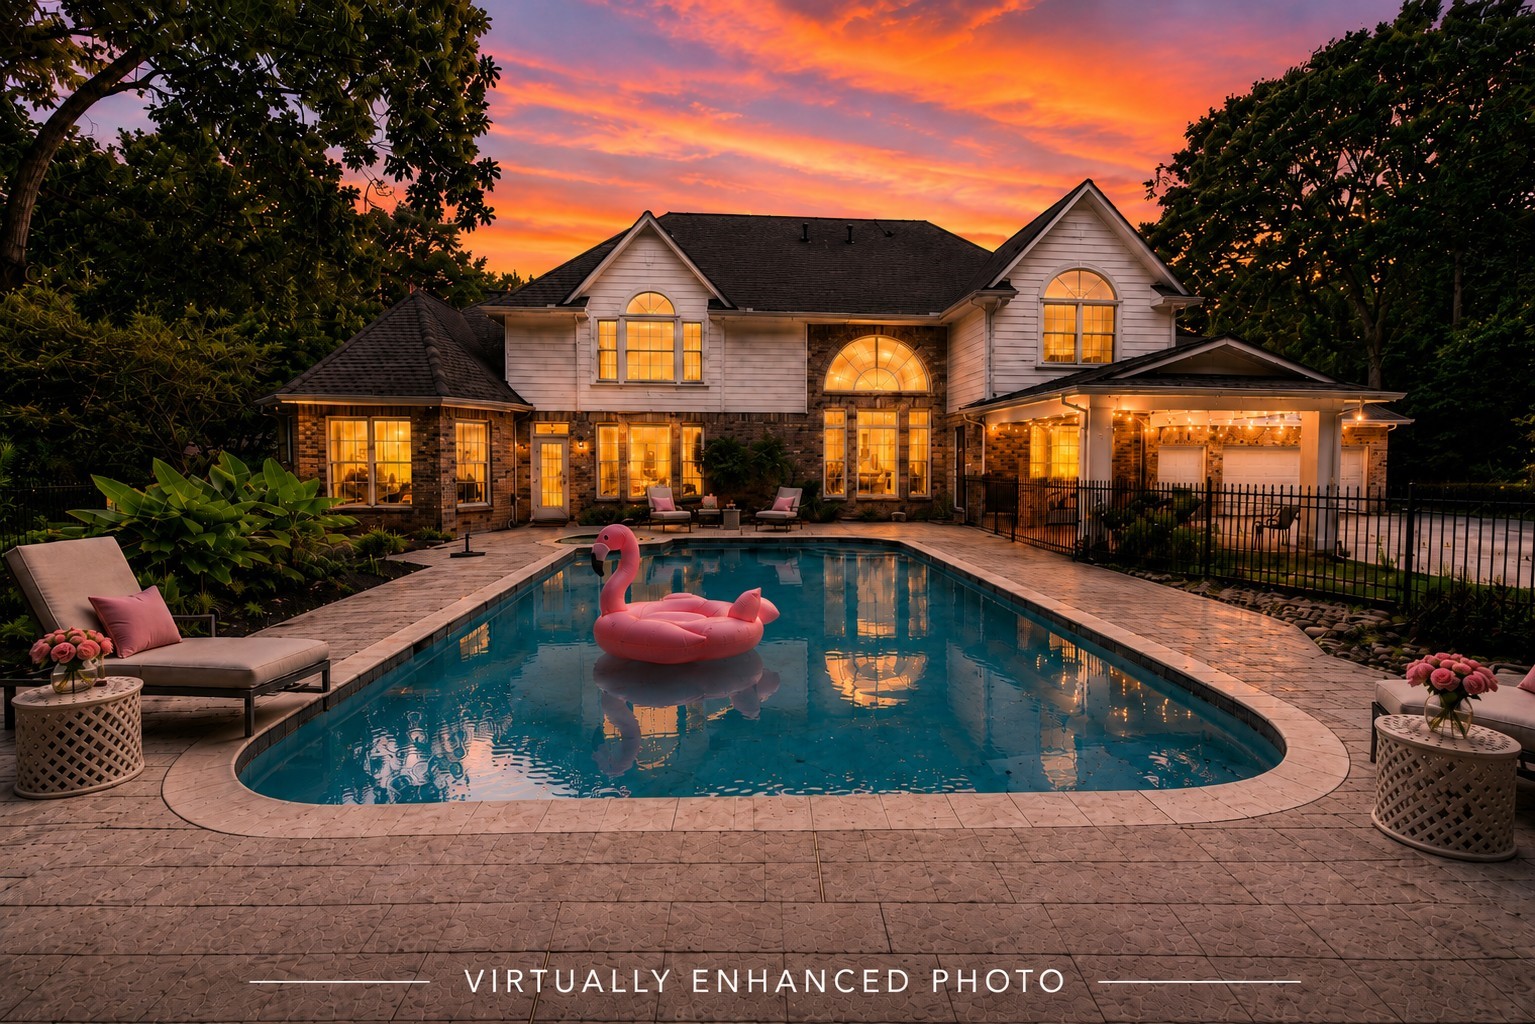
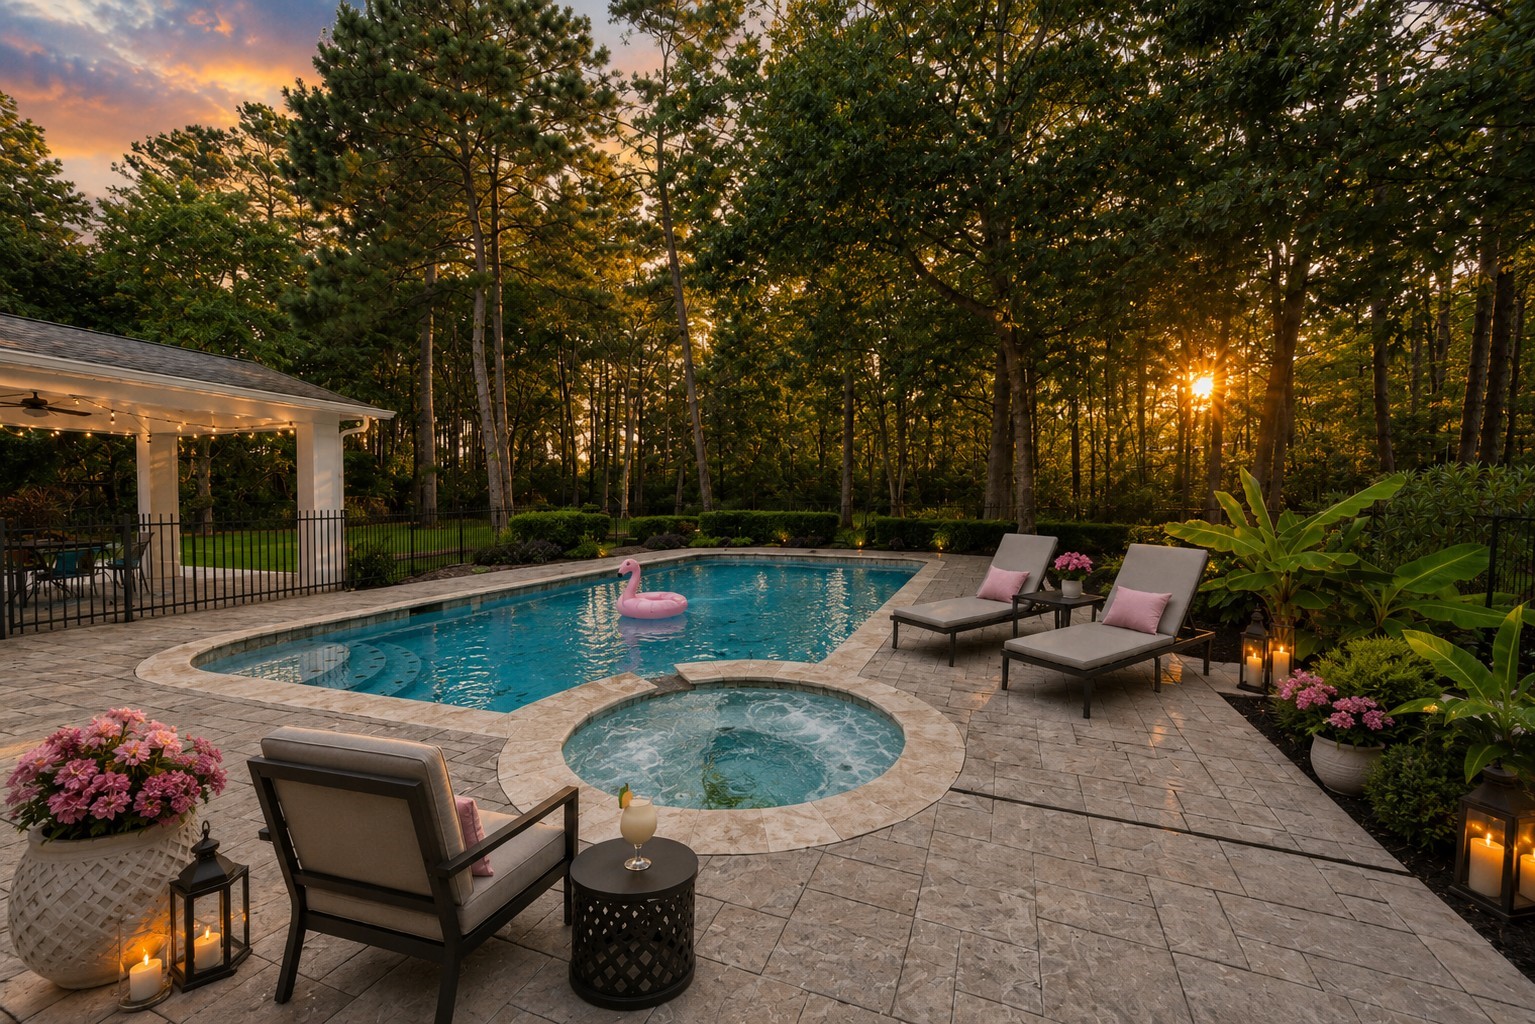
As the sun sets beyond the trees and the evening sky reflects across the water, the stresses of the day simply melt away. Relax in the heated spa, entertain under the stars, and enjoy the peace, privacy, and beauty of your own resort-style retreat. Vacant, move-in ready, and waiting for someone to call it home—this could be your life.
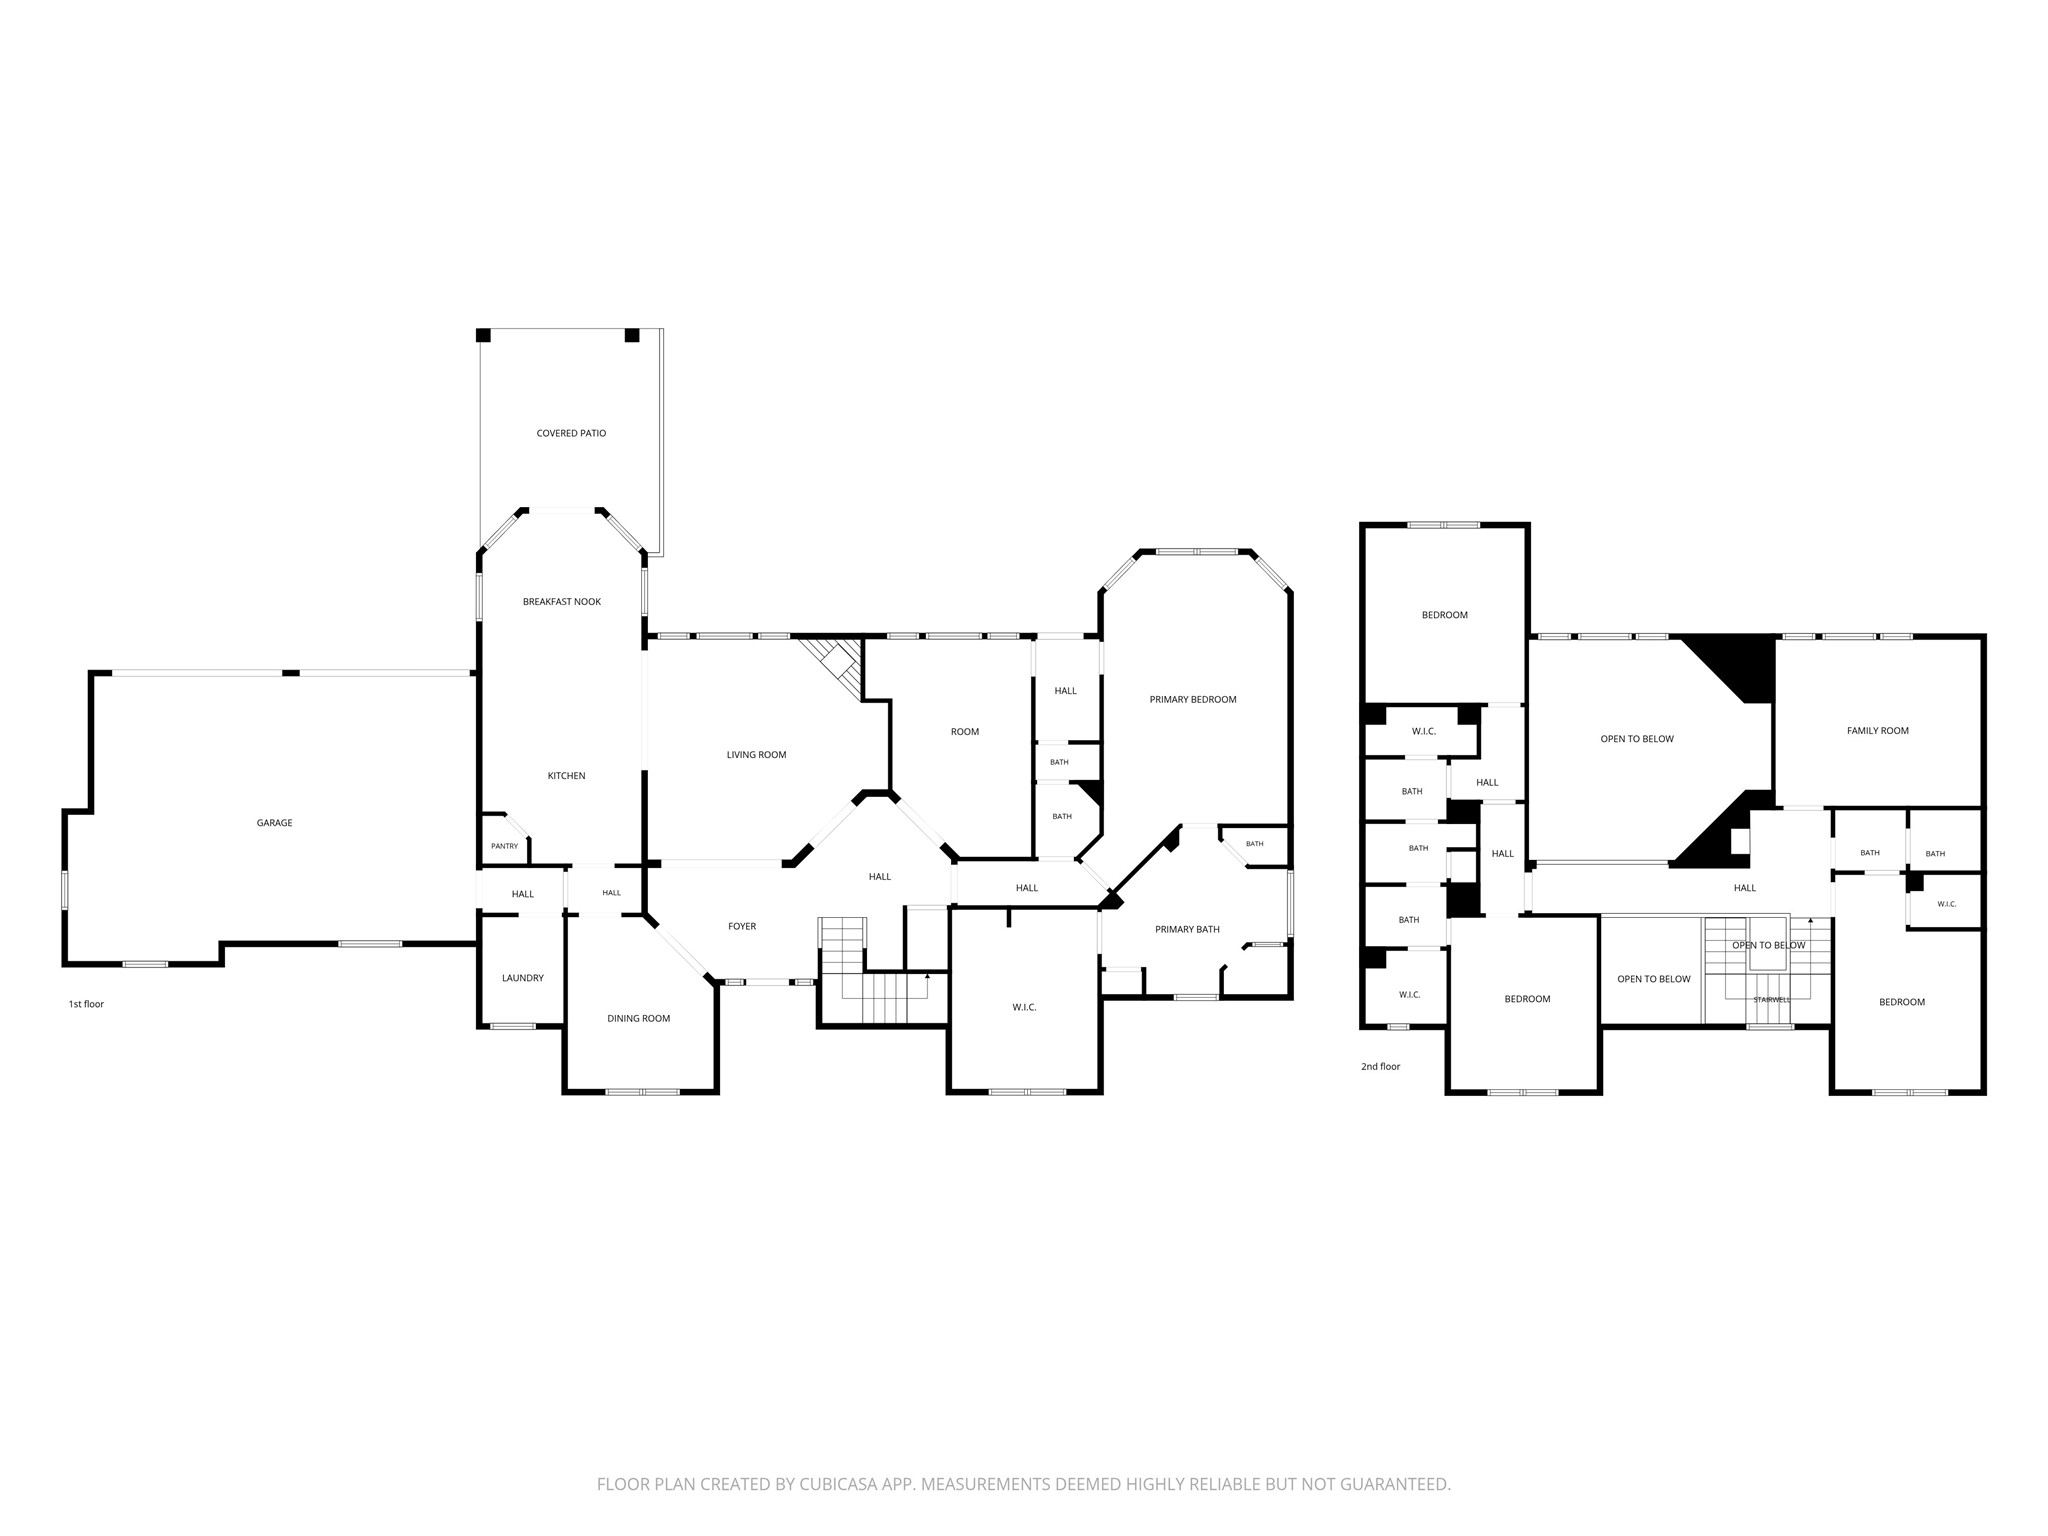
CUSTOM. PRIVATE. EXCLUSIVE. Tucked away on a quiet 1+ acre Timbergreen cul-de-sac, this beautifully updated 4-bedroom, 3.5-bath custom home was designed to impress and entertain. Features include a gated drive, 3-car garage, dual primary suites ideal for multi-generational living, soaring ceilings, dramatic architectural details, dedicated office, game room, magazine-worthy chef's kitchen and primary bath, fresh neutral paint, 2025 roof and gutters, plus a resort-style heated pool, spa, and outdoor living.
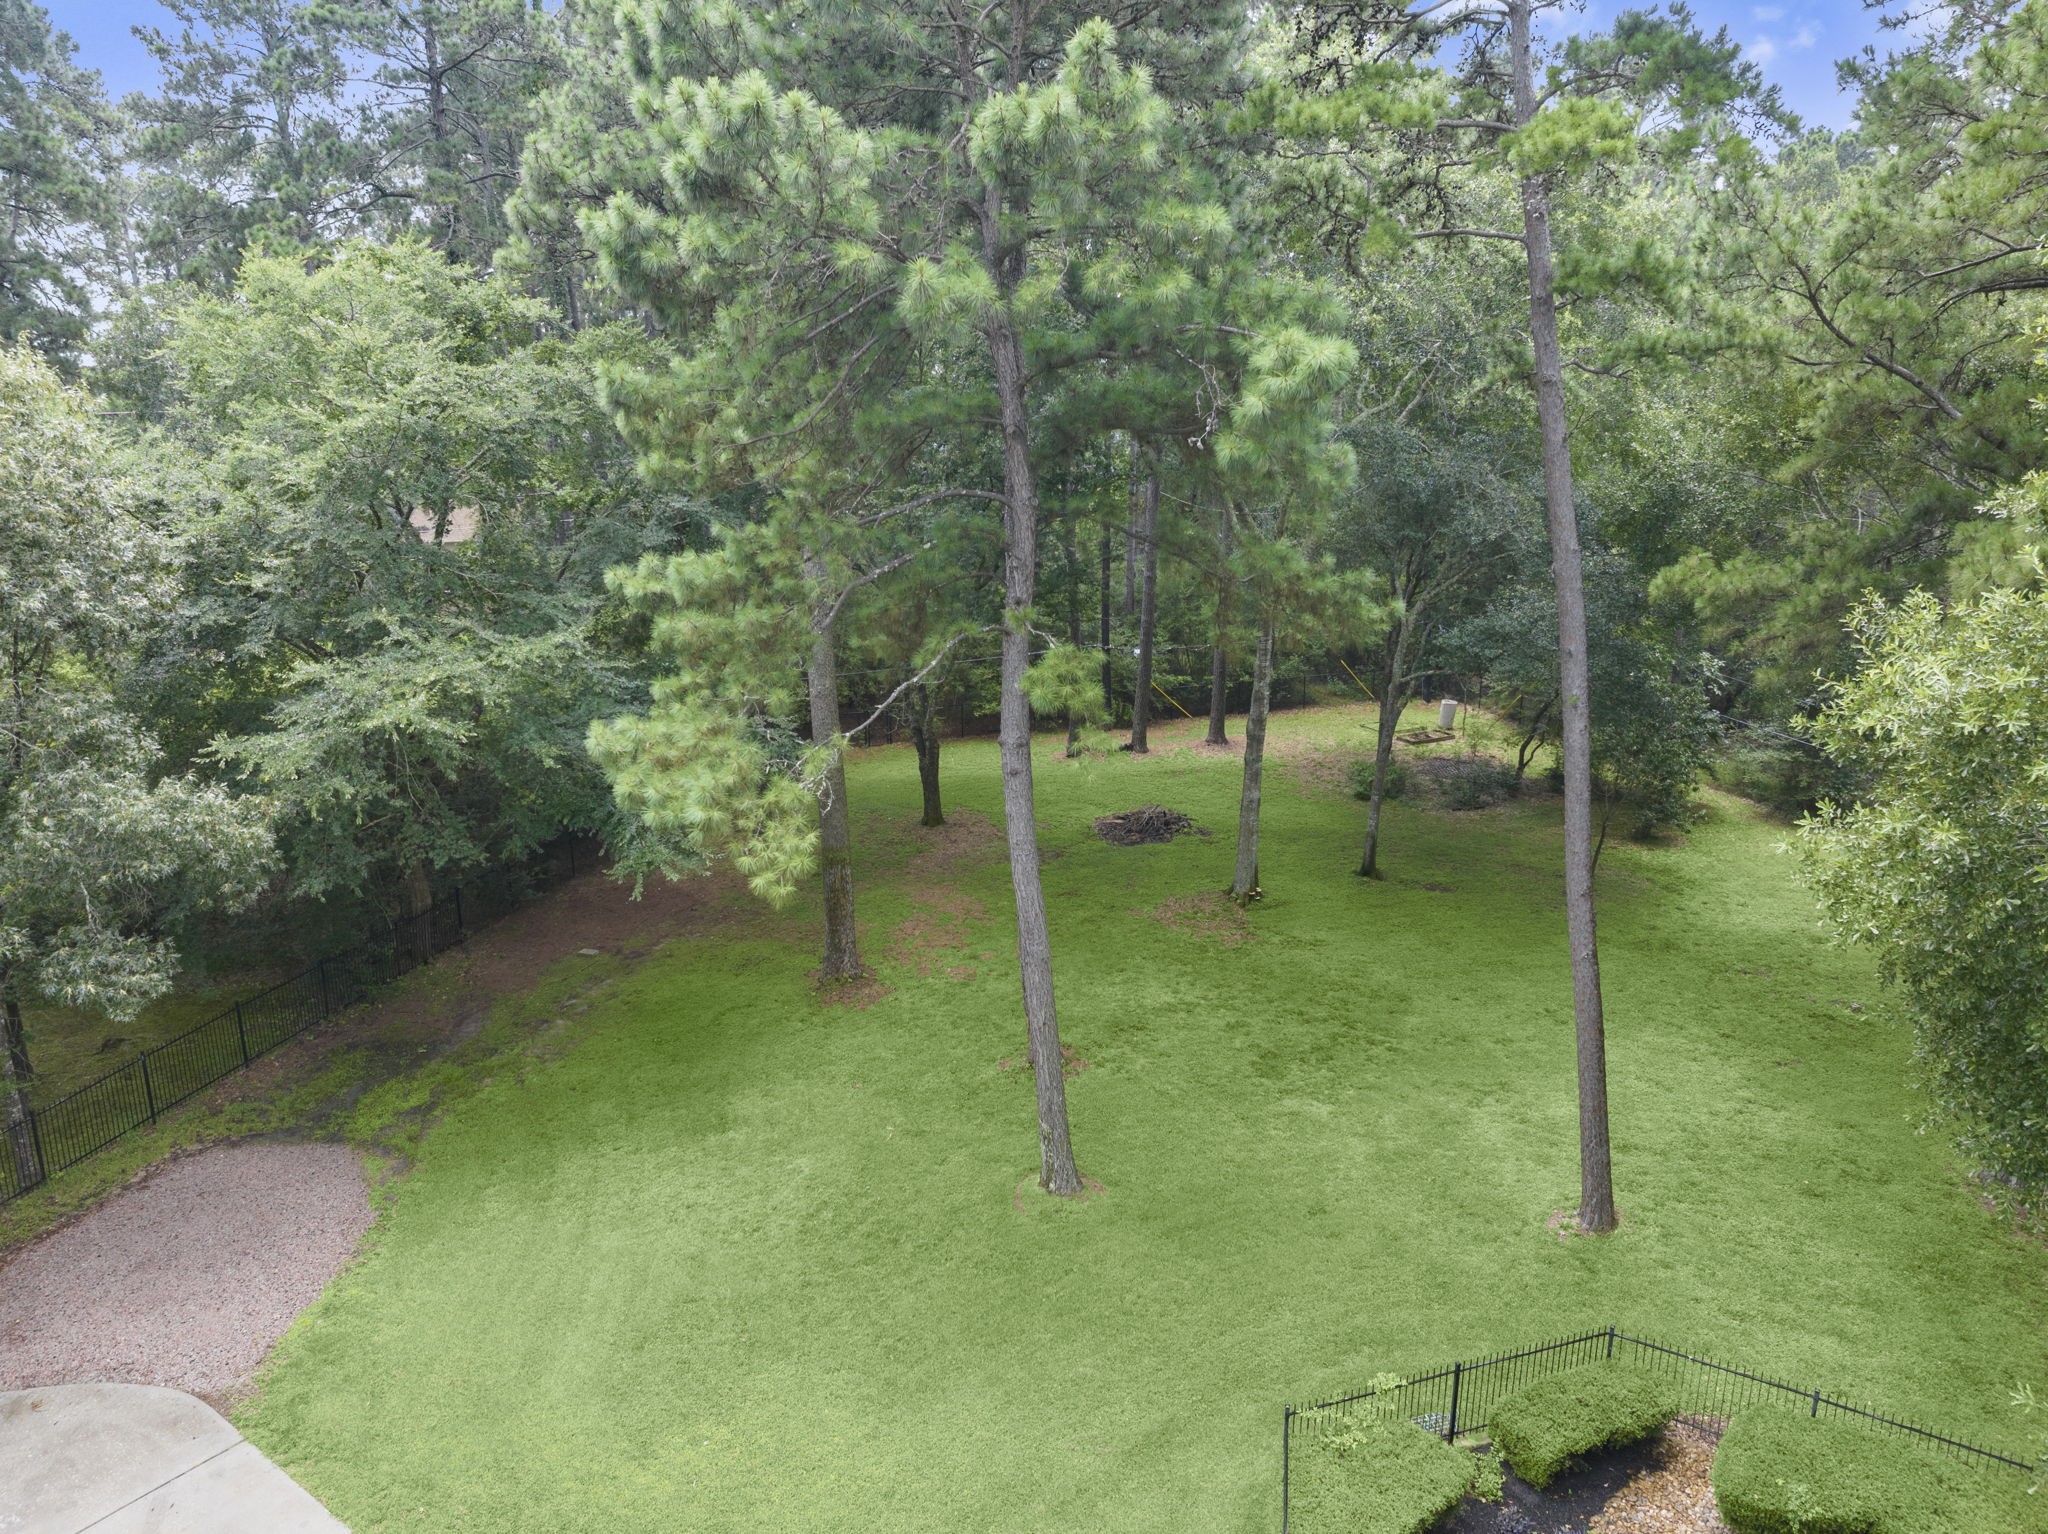
A park-like backyard with towering pines, lush green space, and room to create your own outdoor retreat. Whether you envision a workshop/hobby building (subject to architectural committee approval), raised gardens, an orchard of fruit trees, or play space this incredible homesite offers endless possibilities.
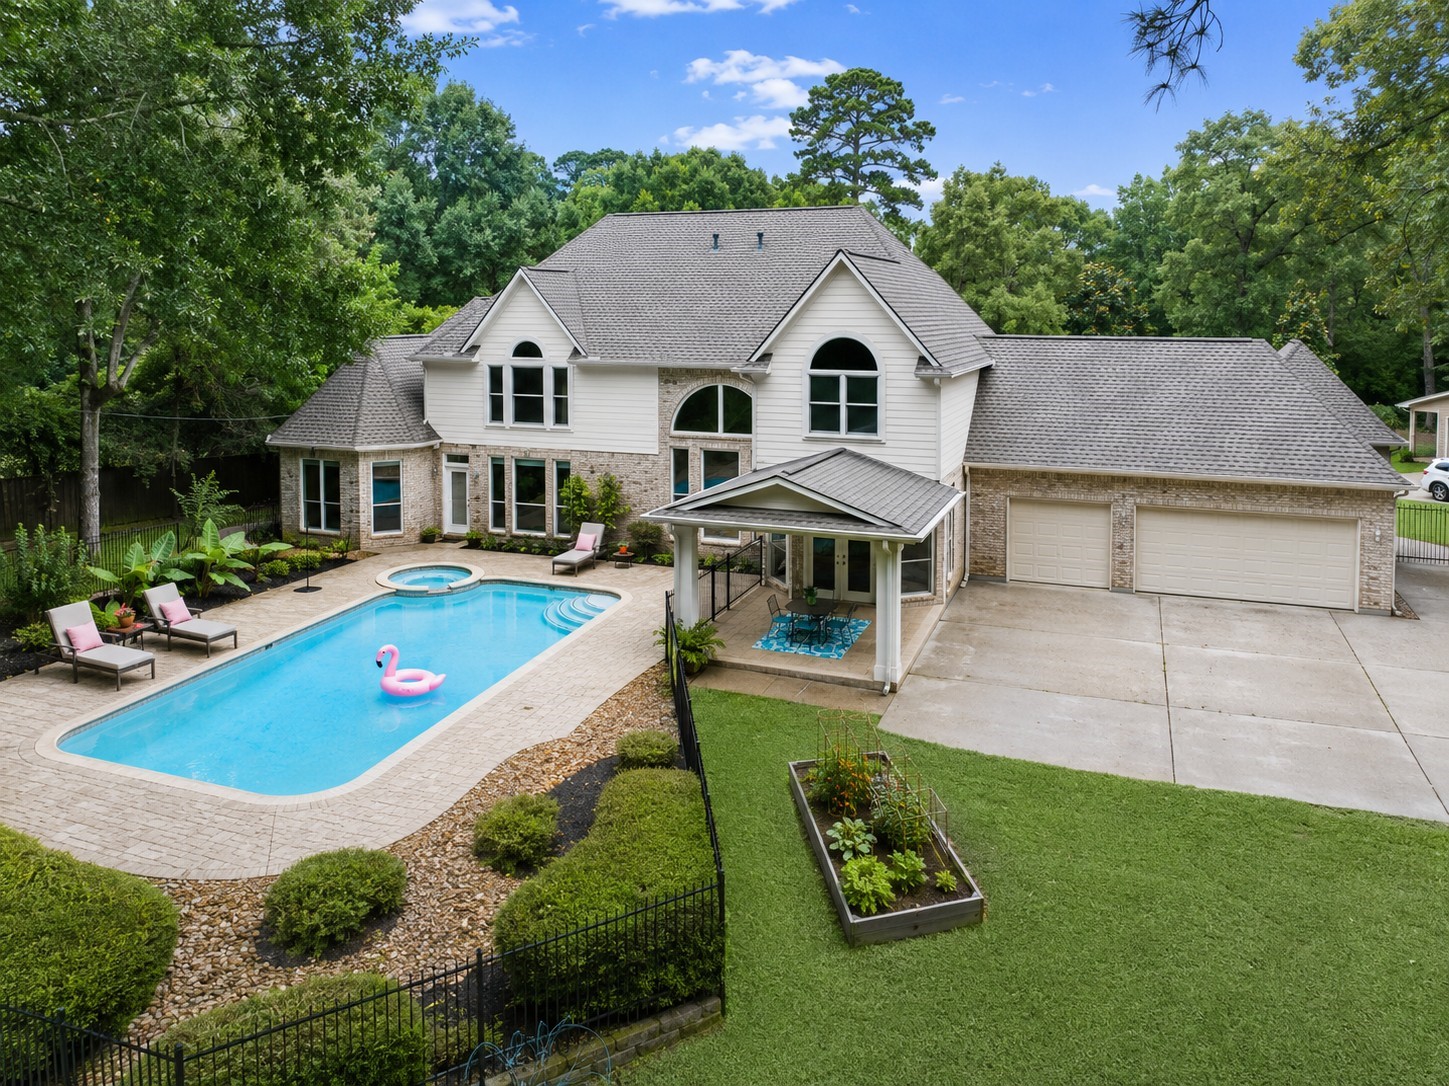
Your private resort awaits! Nestled on over an acre at the end of a quiet cul-de-sac, this exceptional property showcases a spectacular heated pool and spa, expansive entertaining patios, a gated extended driveway, three-car garage, and additional secured parking—all framed by a tranquil park-like setting. Designed for memorable celebrations, family gatherings, and effortless entertaining, this extraordinary retreat delivers luxury, privacy, and room to breathe. *Grass color virtually edited.
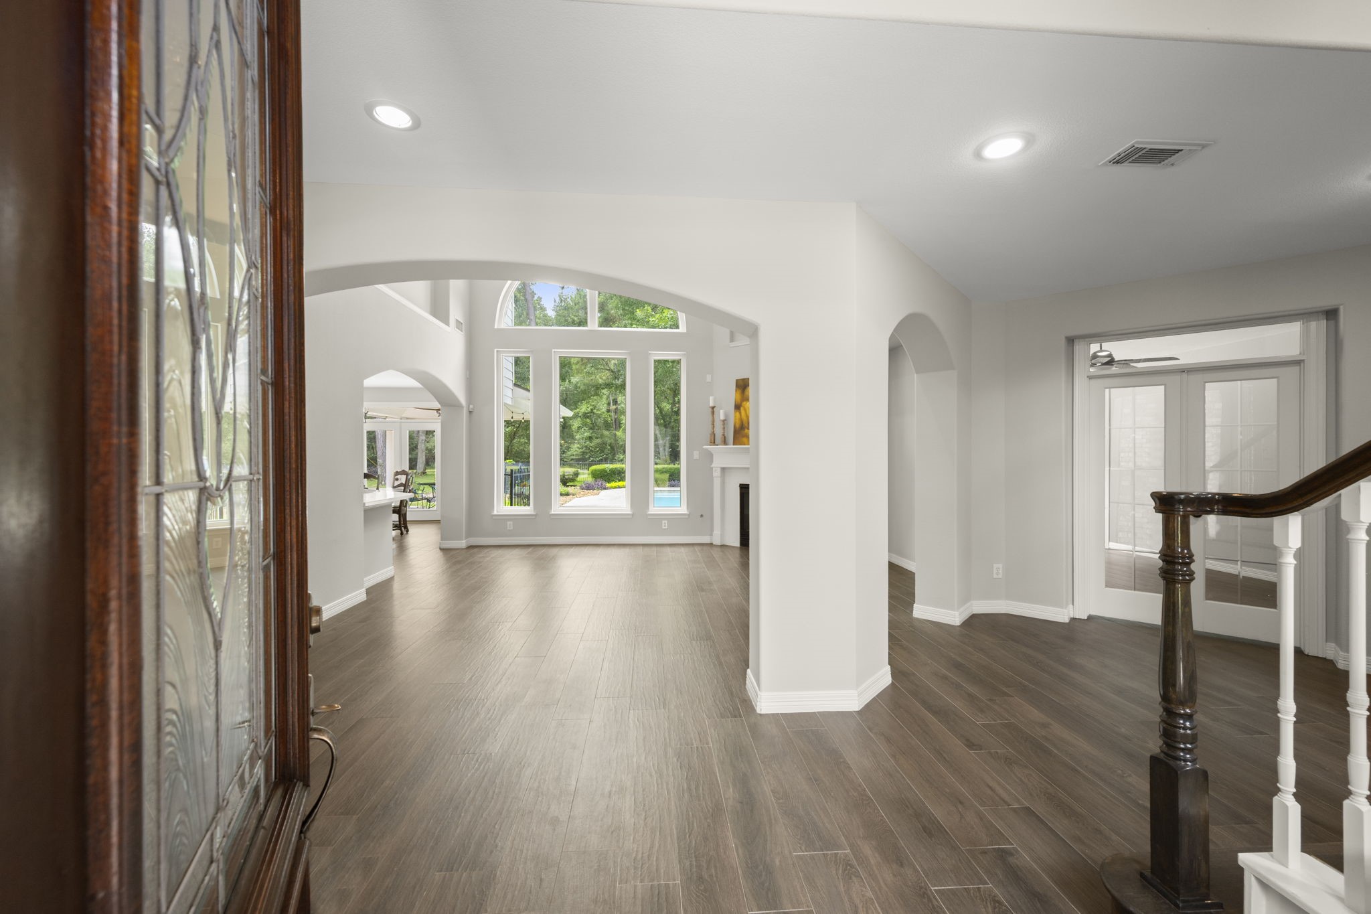
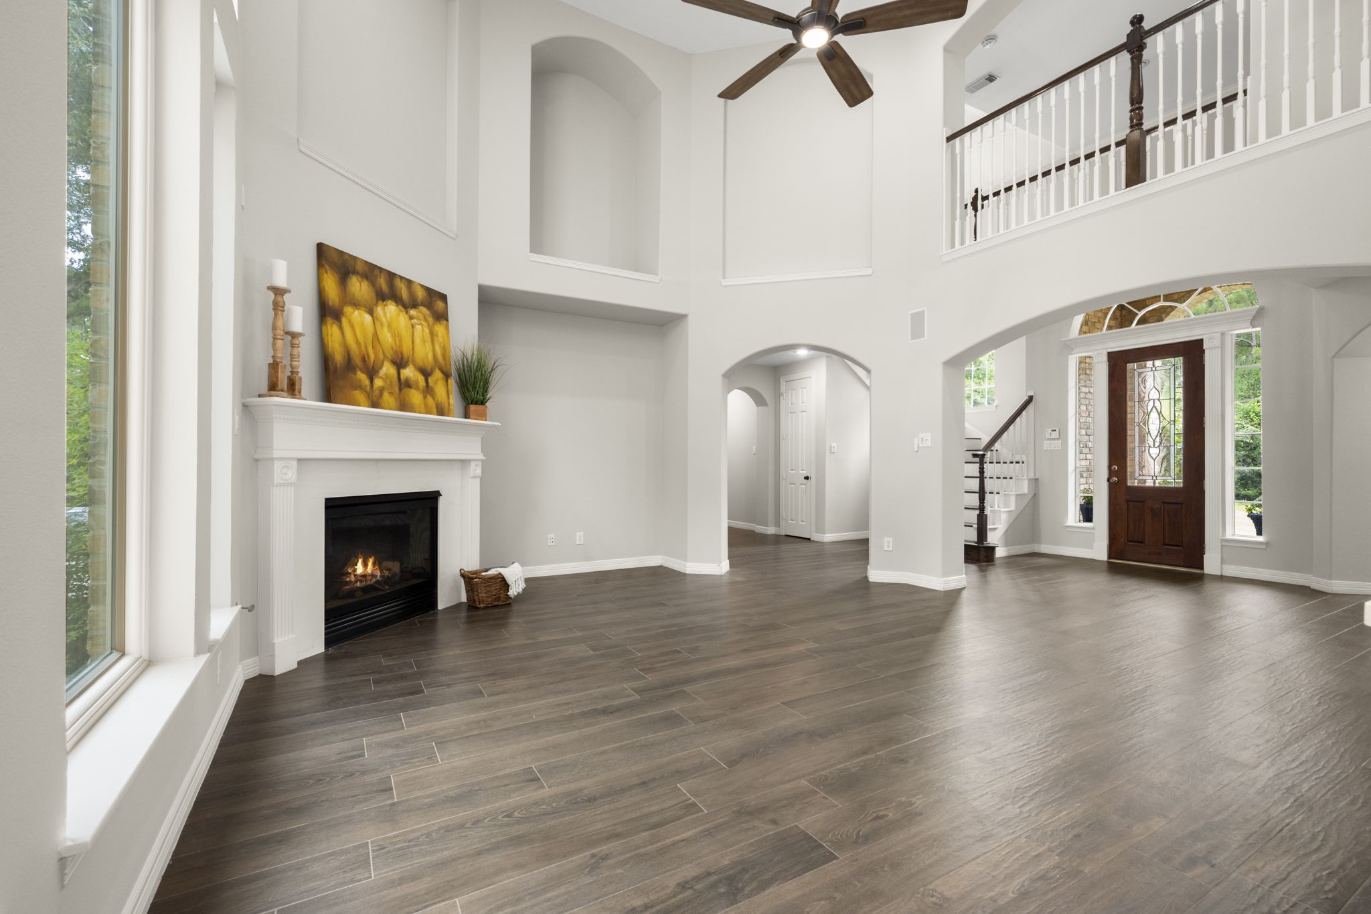
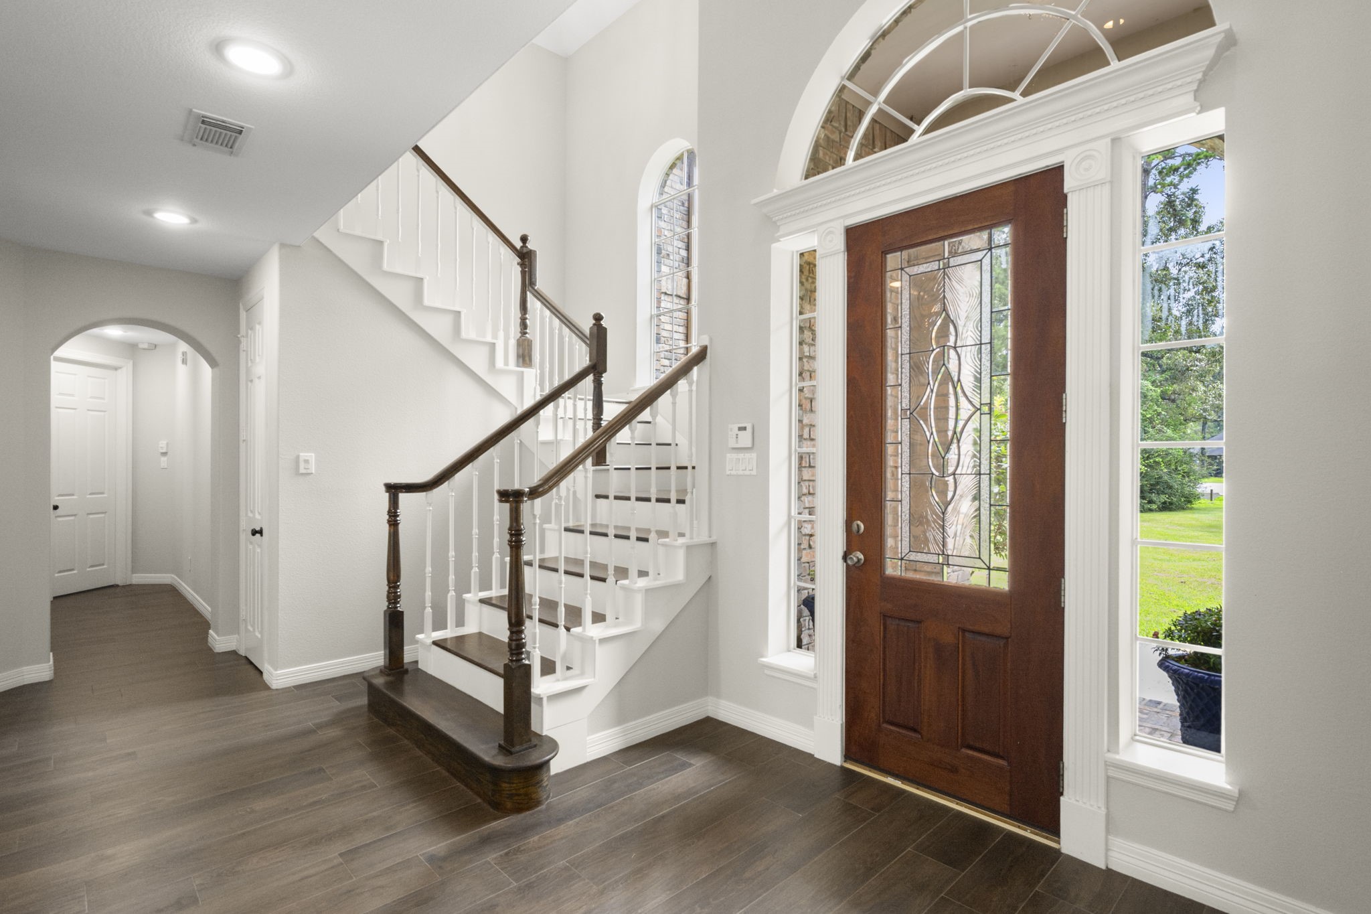
A breathtaking view greets you the moment you enter. Soaring 16' ceilings, graceful archways, rich wood-look tile flooring, and abundant recessed lighting create a grand sense of scale, while a dramatic wall of windows draws your eye to the private backyard beyond. Glass French doors open to a dedicated office, and the thoughtfully planned open-concept design offers seamless flow for both everyday living and entertaining.
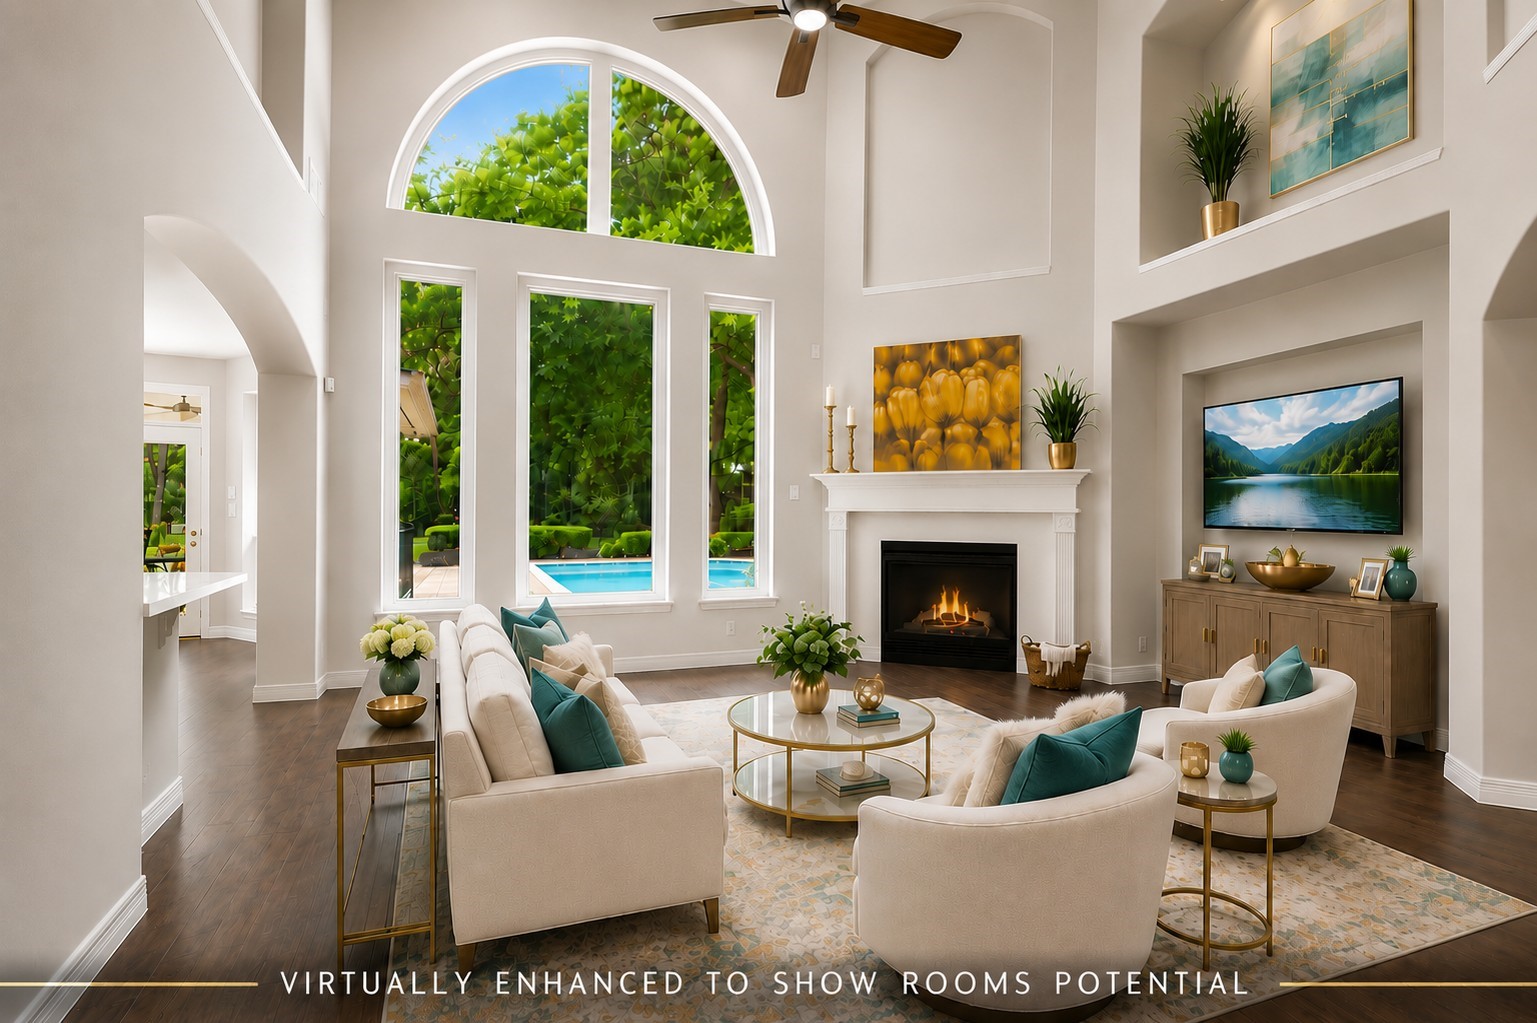
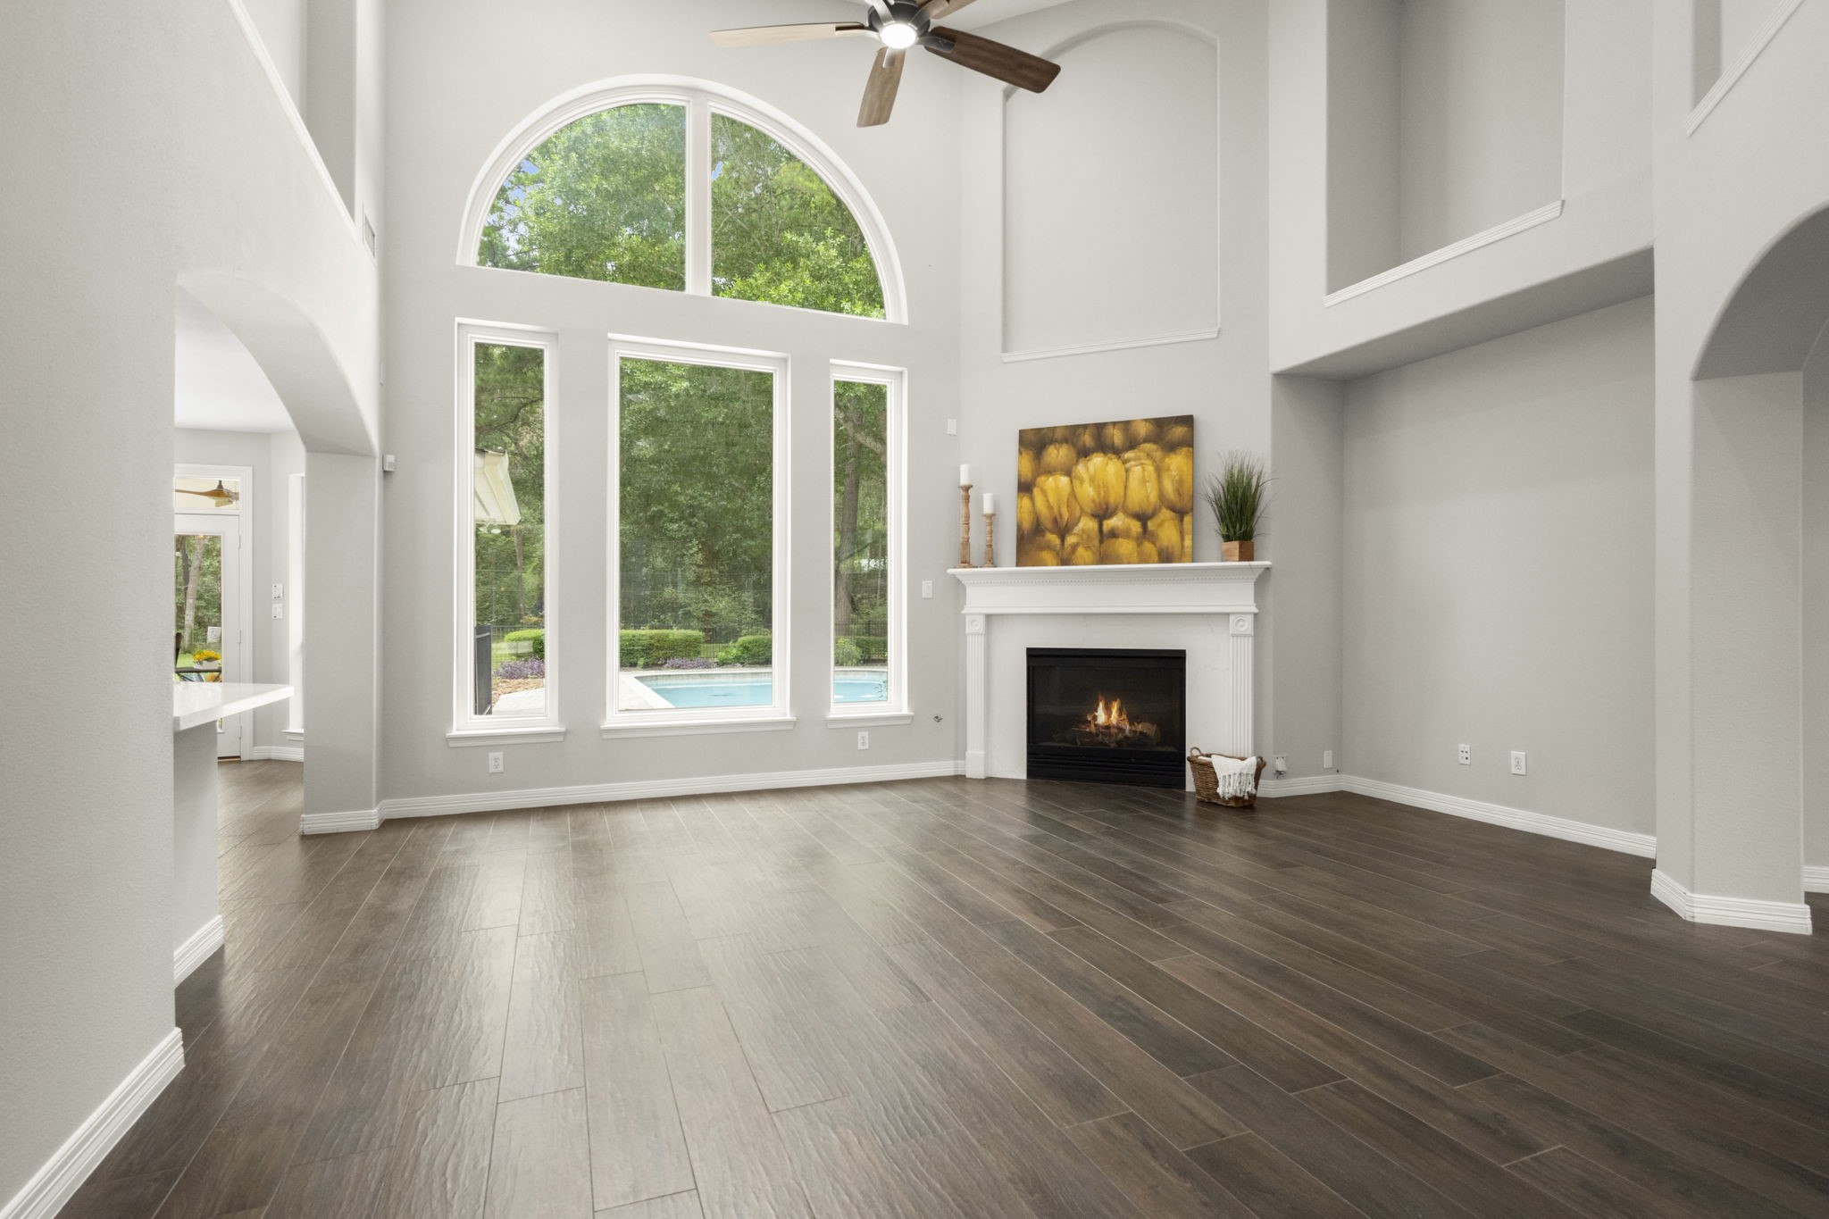
Prepare to be impressed! This spectacular 20' x 18' family room offers soaring 16' ceilings, a dramatic wall of windows with breathtaking pool views, rich wood-look tile flooring, gas-log fireplace with quartz surround and custom mantel, modern ceiling fan, built-in entertainment niche, and elevated art niches. Open to the kitchen and breakfast room, this dramatic yet welcoming space provides an exceptional backdrop for both intimate gatherings and grand celebrations. Virtually staged for inspiration.
Imagine your favorite furnishings, personal style, and family memories filling this impressive space. Bathed in natural light and framed by breathtaking pool views, this grand family room is destined to become your favorite spot—a place for gathering, relaxing, and making lasting memories.
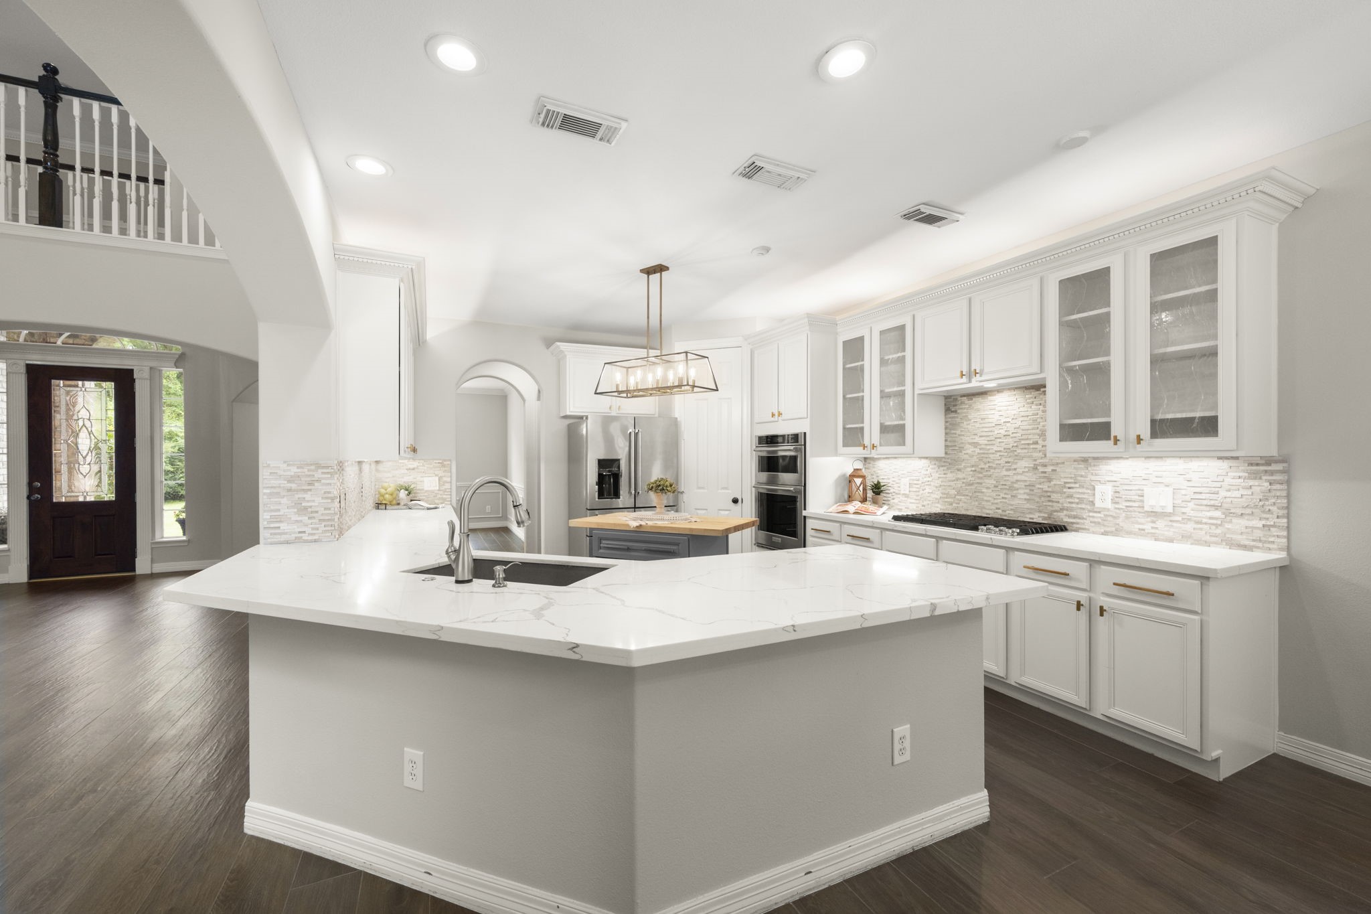
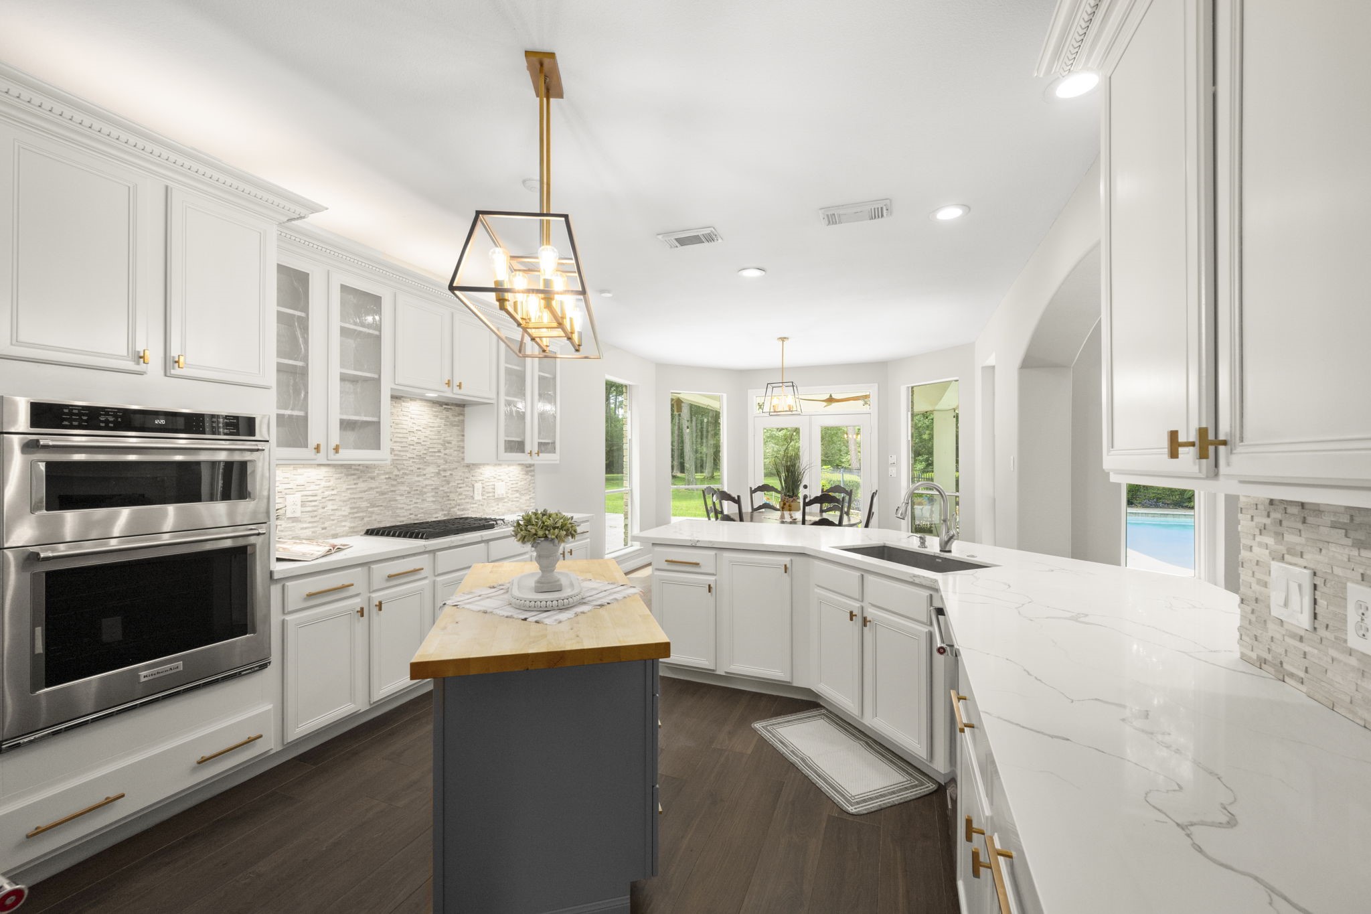
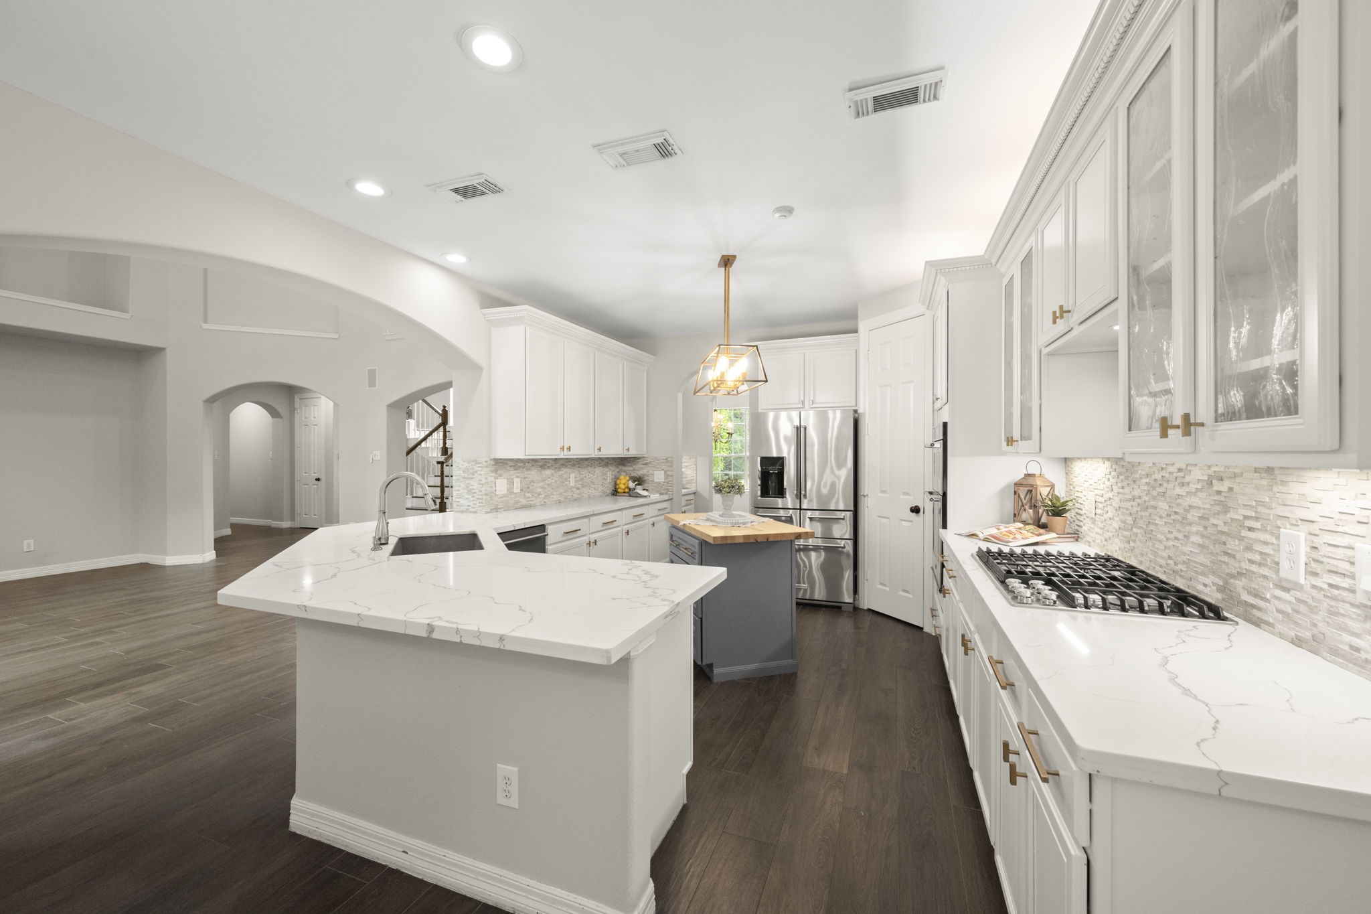
The true heart of the home... this stunning gourmet kitchen seamlessly blends luxury and function while overlooking the resort-style pool and outdoor living spaces beyond. Designed to bring everyone together, it's a space where conversations flow, meals linger, and everyday moments feel special.
Thoughtfully updated chef’s kitchen featuring KitchenAid S/S appliances, including a convection oven, built-in microwave, and 5-burner gas cooktop, plus quartz countertops with soft marble-inspired veining, designer stacked-stone backsplash, glass display cabinetry, walk-in pantry, and abundant storage. A butcher-block island with electrical outlets and added storage completes this functional and beautiful space.
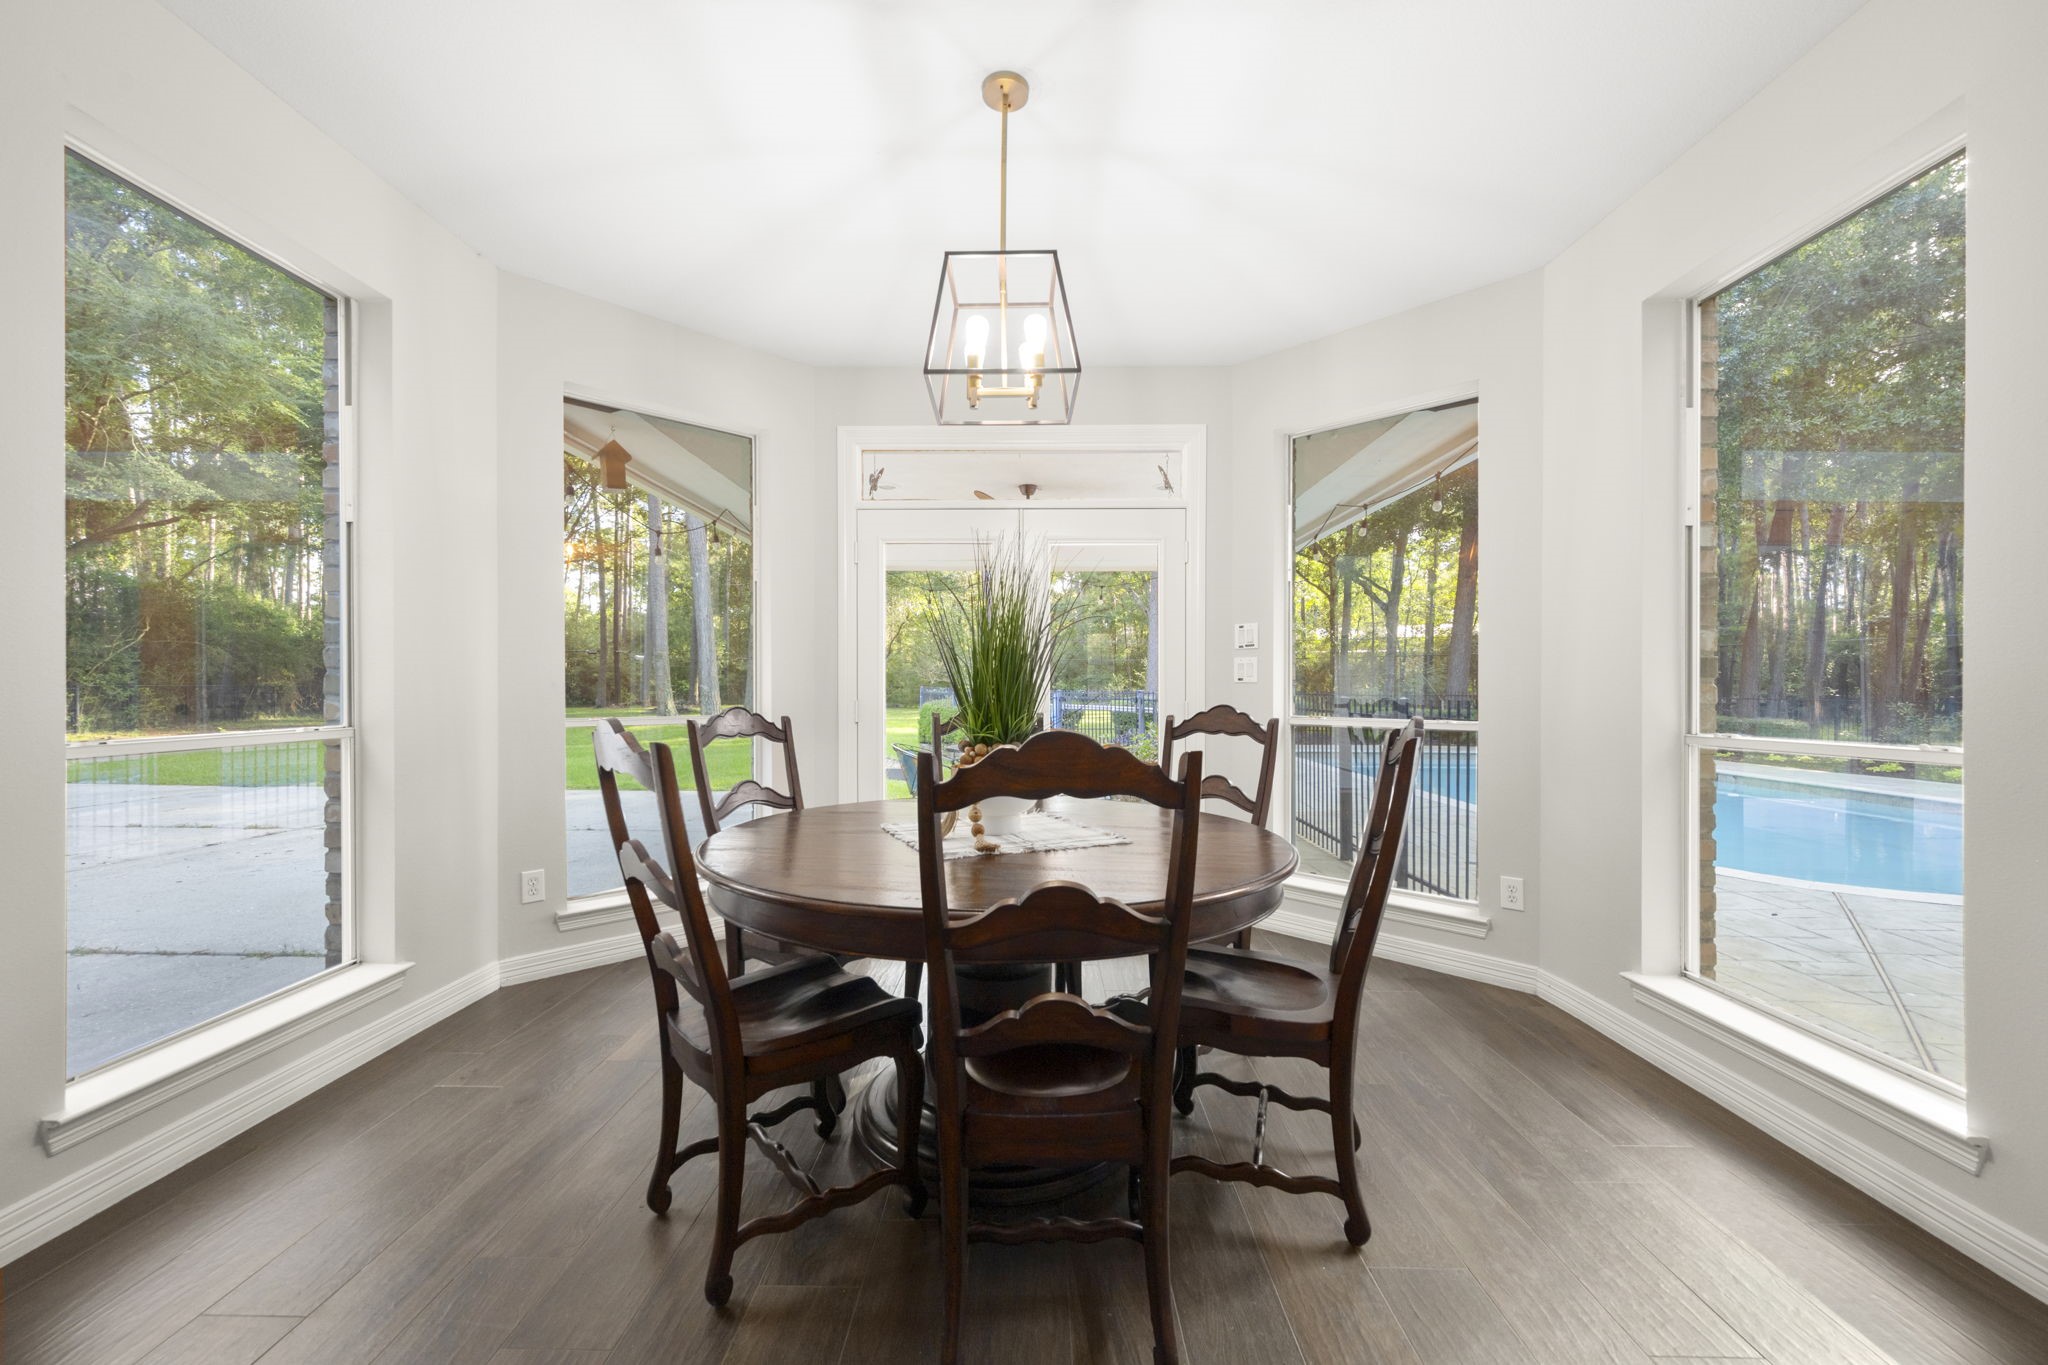
A room with a view! This spacious 14' x 13' breakfast room is surrounded by walls of windows, inviting the outdoors in while showcasing captivating views of the covered patio, sparkling pool, and serene backyard beyond. Featuring 9' ceilings, fresh paint, designer pendant lighting, and wood-look tile flooring, it's the perfect setting for morning coffee and memorable gatherings.
This stunning 15' x 13' kitchen showcases timeless design with elegant quartz countertops accented by soft marble-inspired veining, custom painted cabinetry, rich gold finishes, a designer stacked-stone backsplash, and abundant recessed and under-cabinet lighting. Decorative seeded-glass cabinets provide the perfect place for showcasing your favorite dishes. A 5-burner KitchenAid gas cooktop, generous prep space, and seamless connection to the family room make this kitchen as functional as it is beautiful.
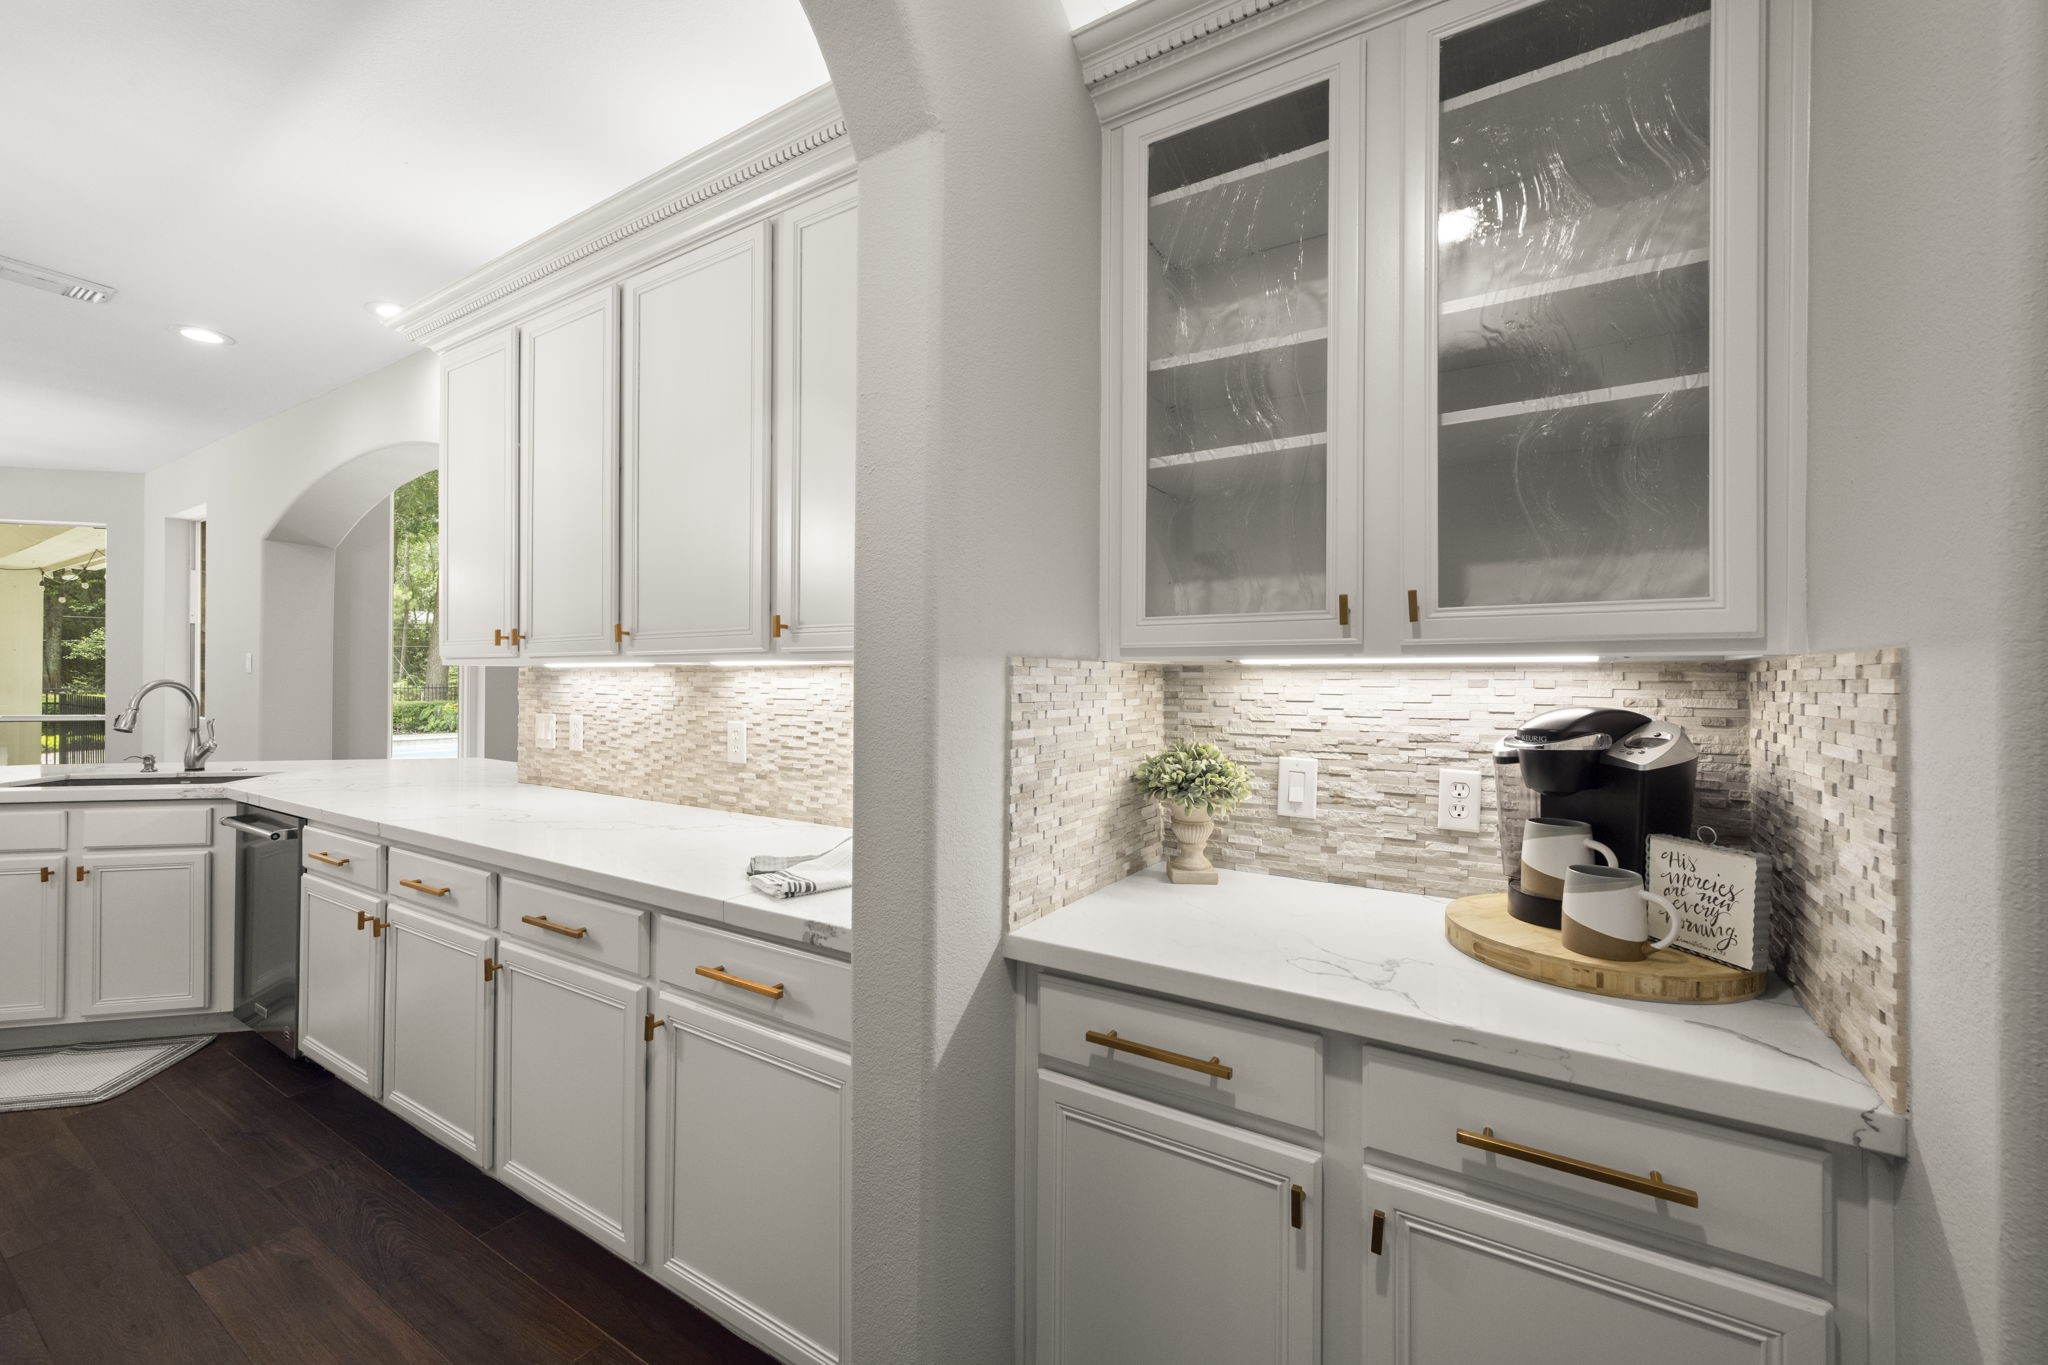
A beautifully appointed 6 x 4 Butler's Pantry offers quartz countertops, decorative seeded-glass cabinetry, designer backsplash, rich gold finishes, abundant storage, and under-cabinet LED lighting. Conveniently located between the kitchen and formal dining room, it's the perfect coffee bar, beverage station, or entertaining hub.
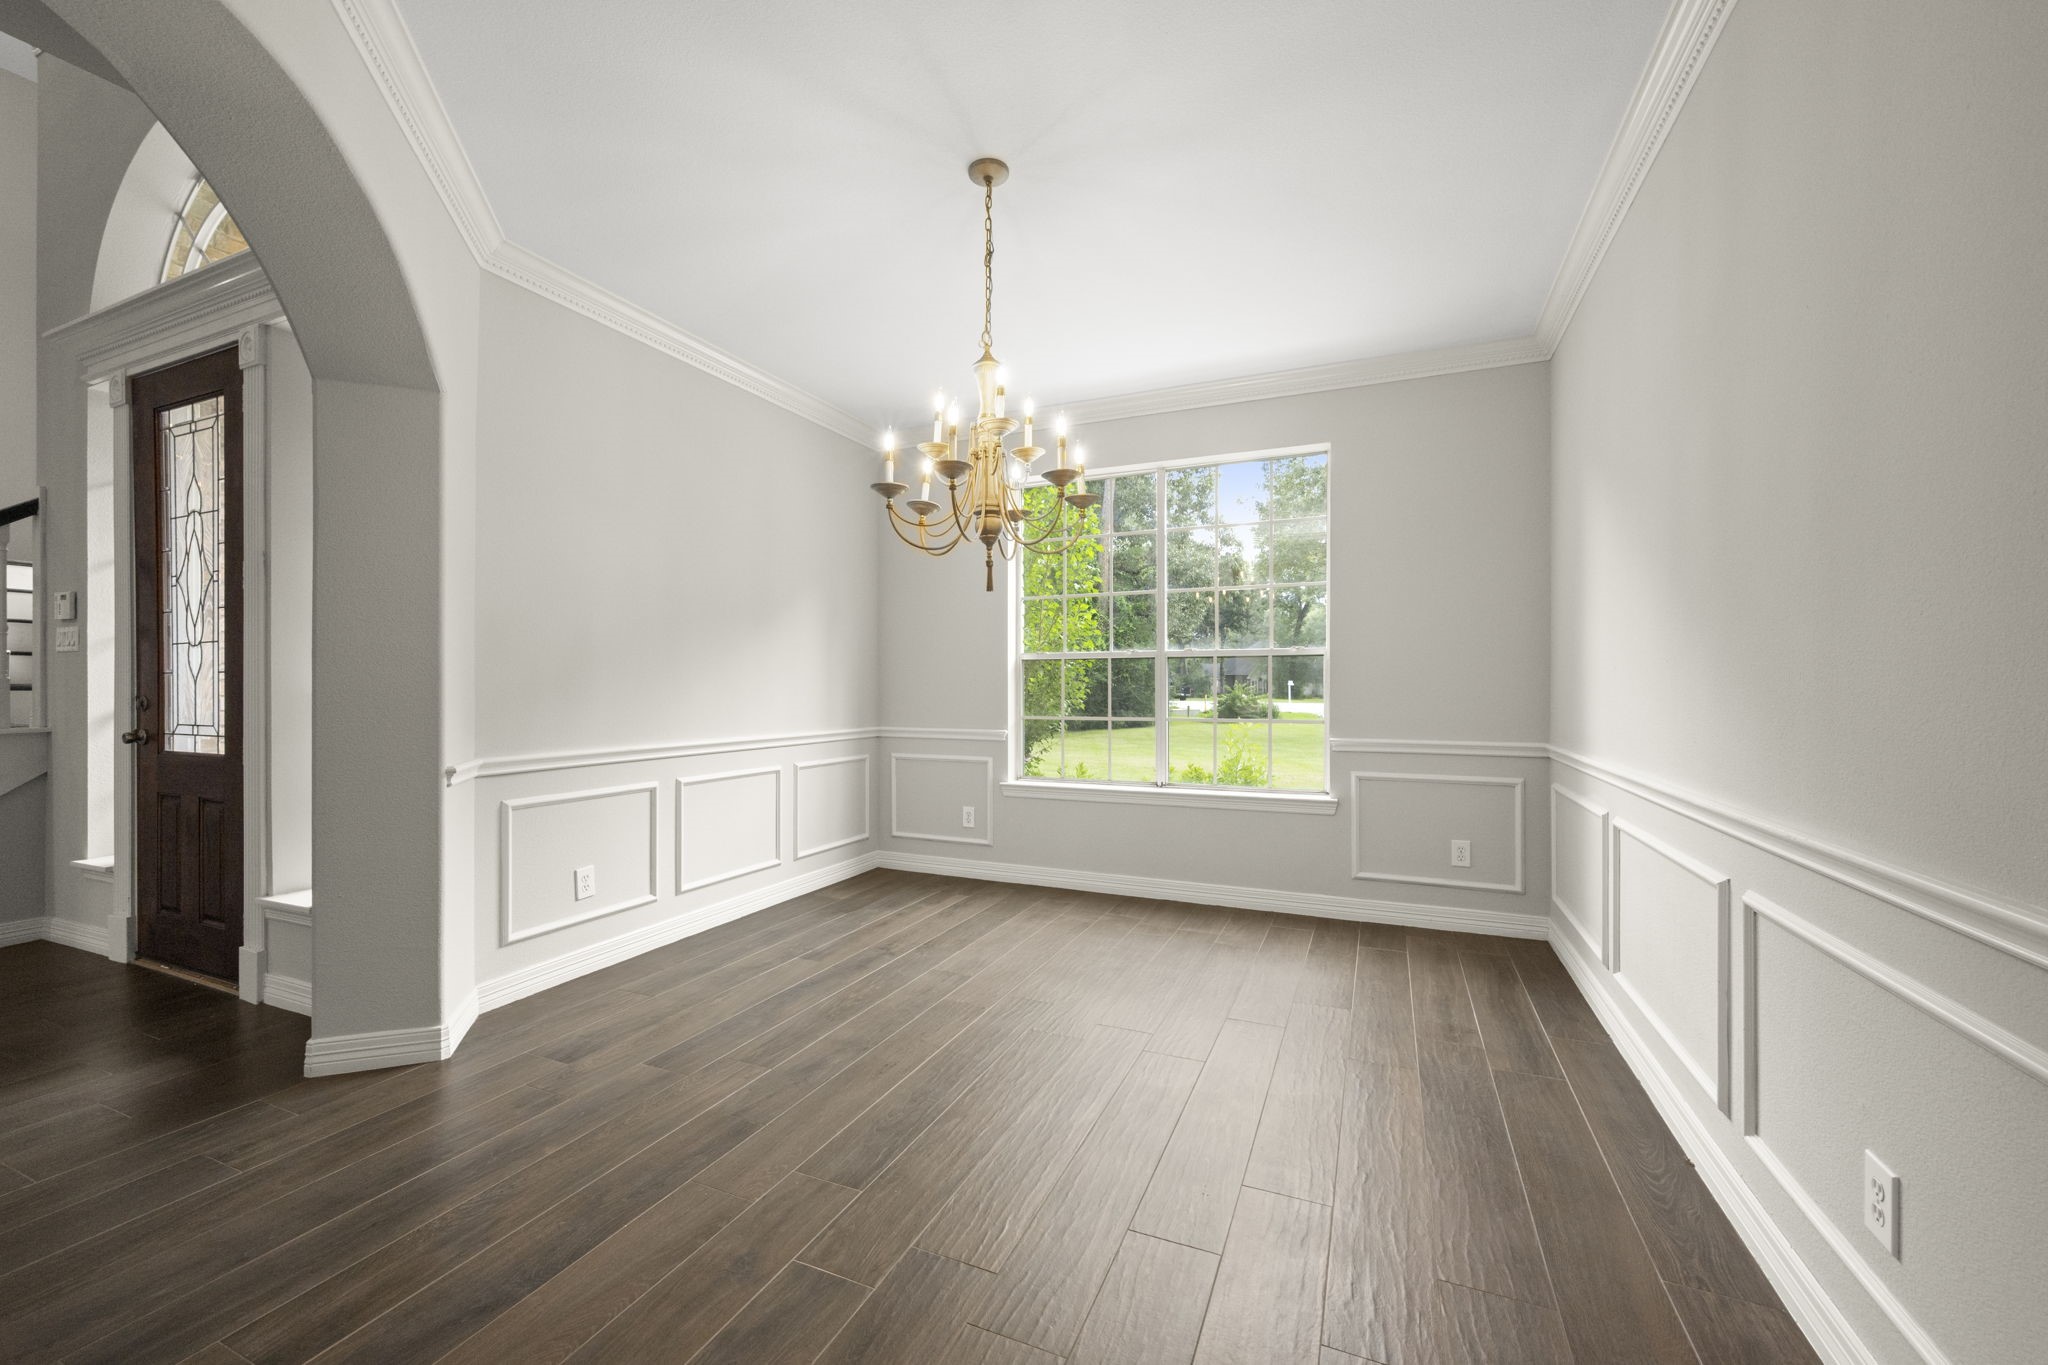
This versatile 14' x 12' room offers endless possibilities—formal dining, executive office, music room, library, sitting room, or game room. Architectural details include crown molding with dentil accents, chair rail with raised panel molding, wood-look tile flooring, a classic chandelier, and a large picture window overlooking the front grounds.
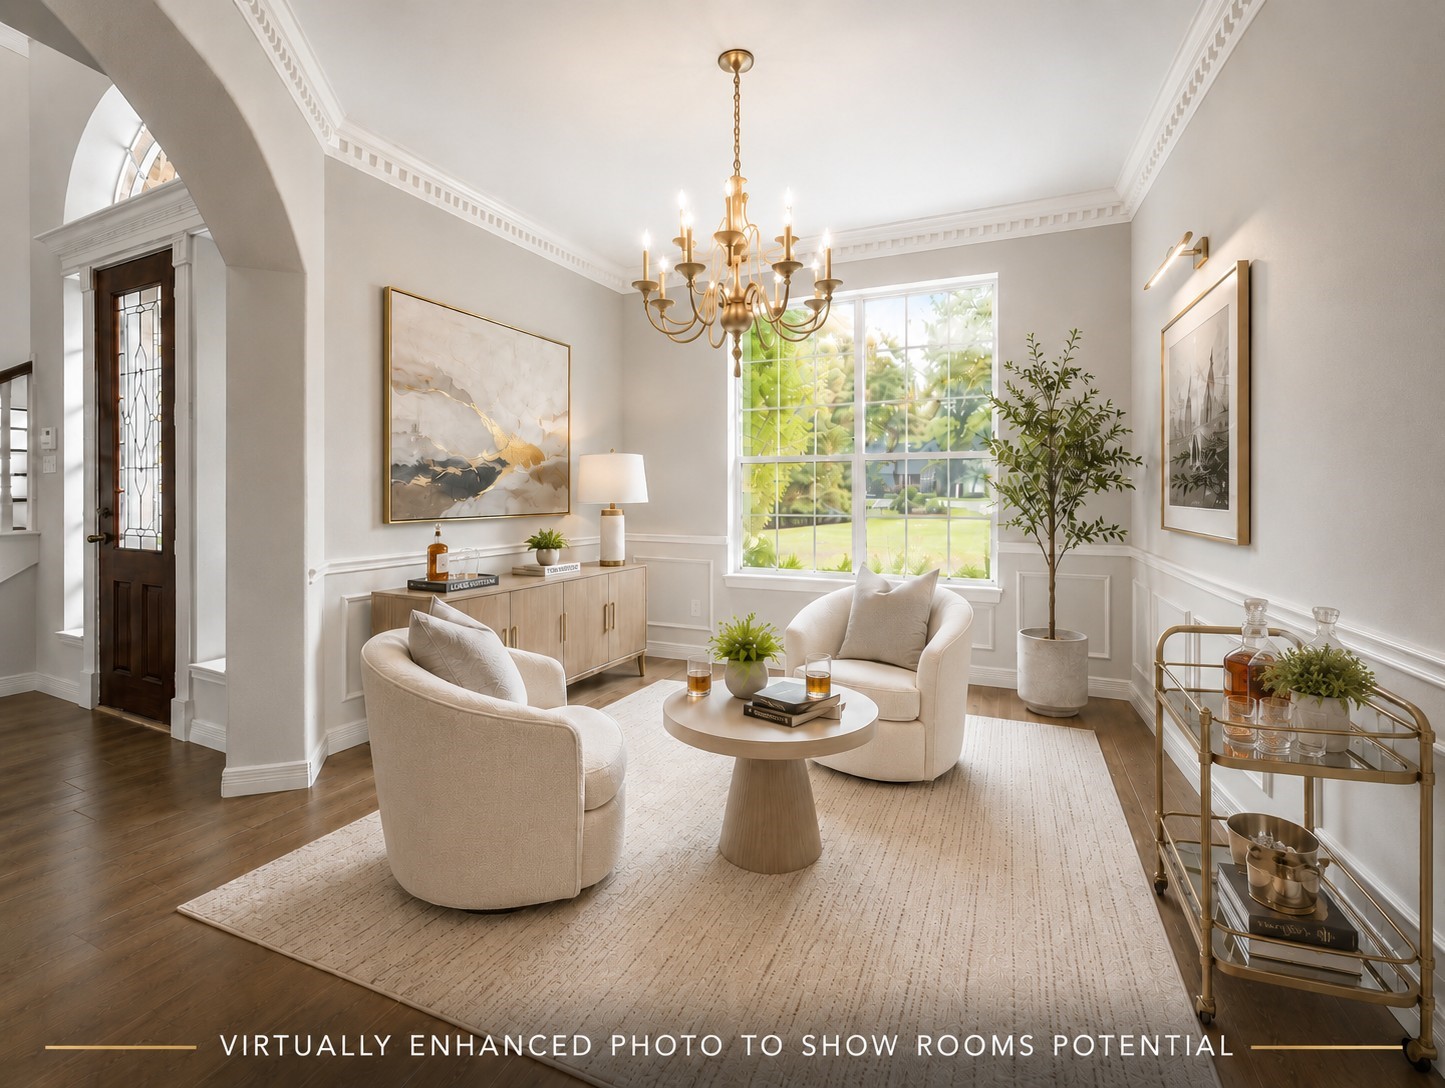
Shown as a modern executive lounge/library, this versatile room highlights the home's abundant natural light and timeless architectural details, including dentil crown molding, raised panel molding, a classic chandelier, and a large picture window. An inviting space for entertaining, conversation, or quiet relaxation, it easily adapts to a variety of lifestyles.
Graceful archways lead beyond the foyer and family room into the private owner's wing, where a dedicated office, updated powder bath, and luxurious primary suite create a secluded retreat from the home's main living areas.
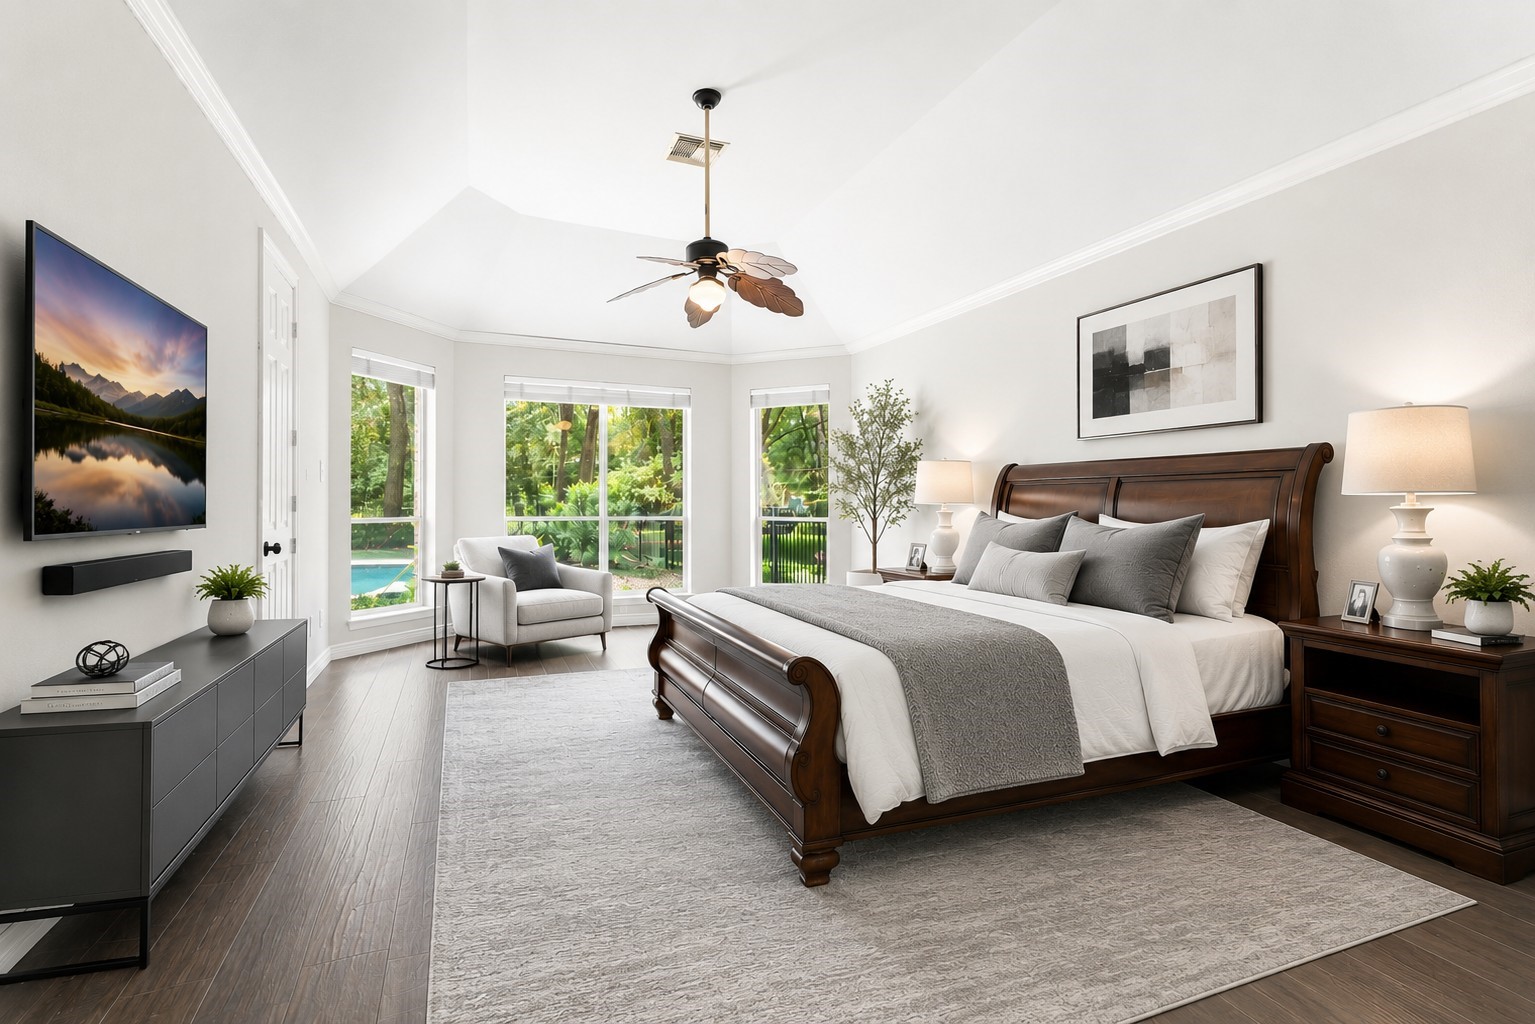
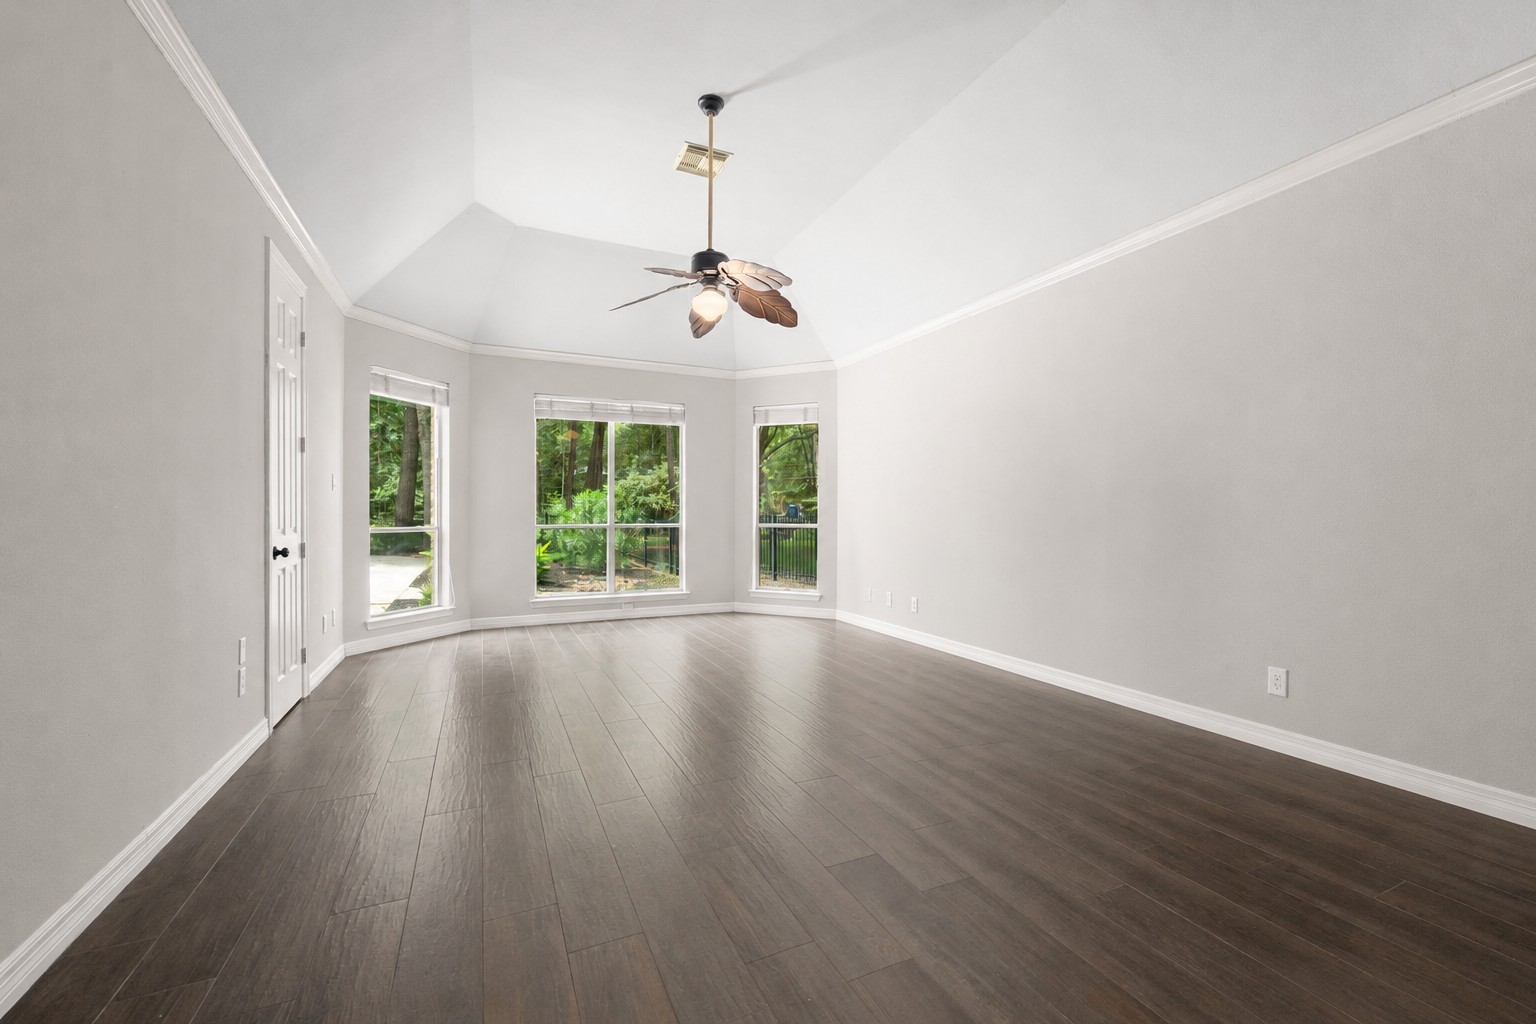
Virtually enhanced photo for inspiration. Wake up to sweeping pool views from this magnificent 25' x 15' primary retreat. A wall of windows invites the outdoors in, while soaring 11' gambrel ceilings, double crown molding, and elegant architectural details create a light-filled sanctuary that feels both grand and peaceful.
A blank canvas awaiting your vision! This expansive 25' x 15' primary retreat showcases soaring gambrel ceilings, a dramatic wall of windows overlooking the pool, and generous proportions rarely found in today's homes. Whether your style is classic, contemporary, or transitional, this light-filled space offers endless possibilities to create the private sanctuary you've always imagined.
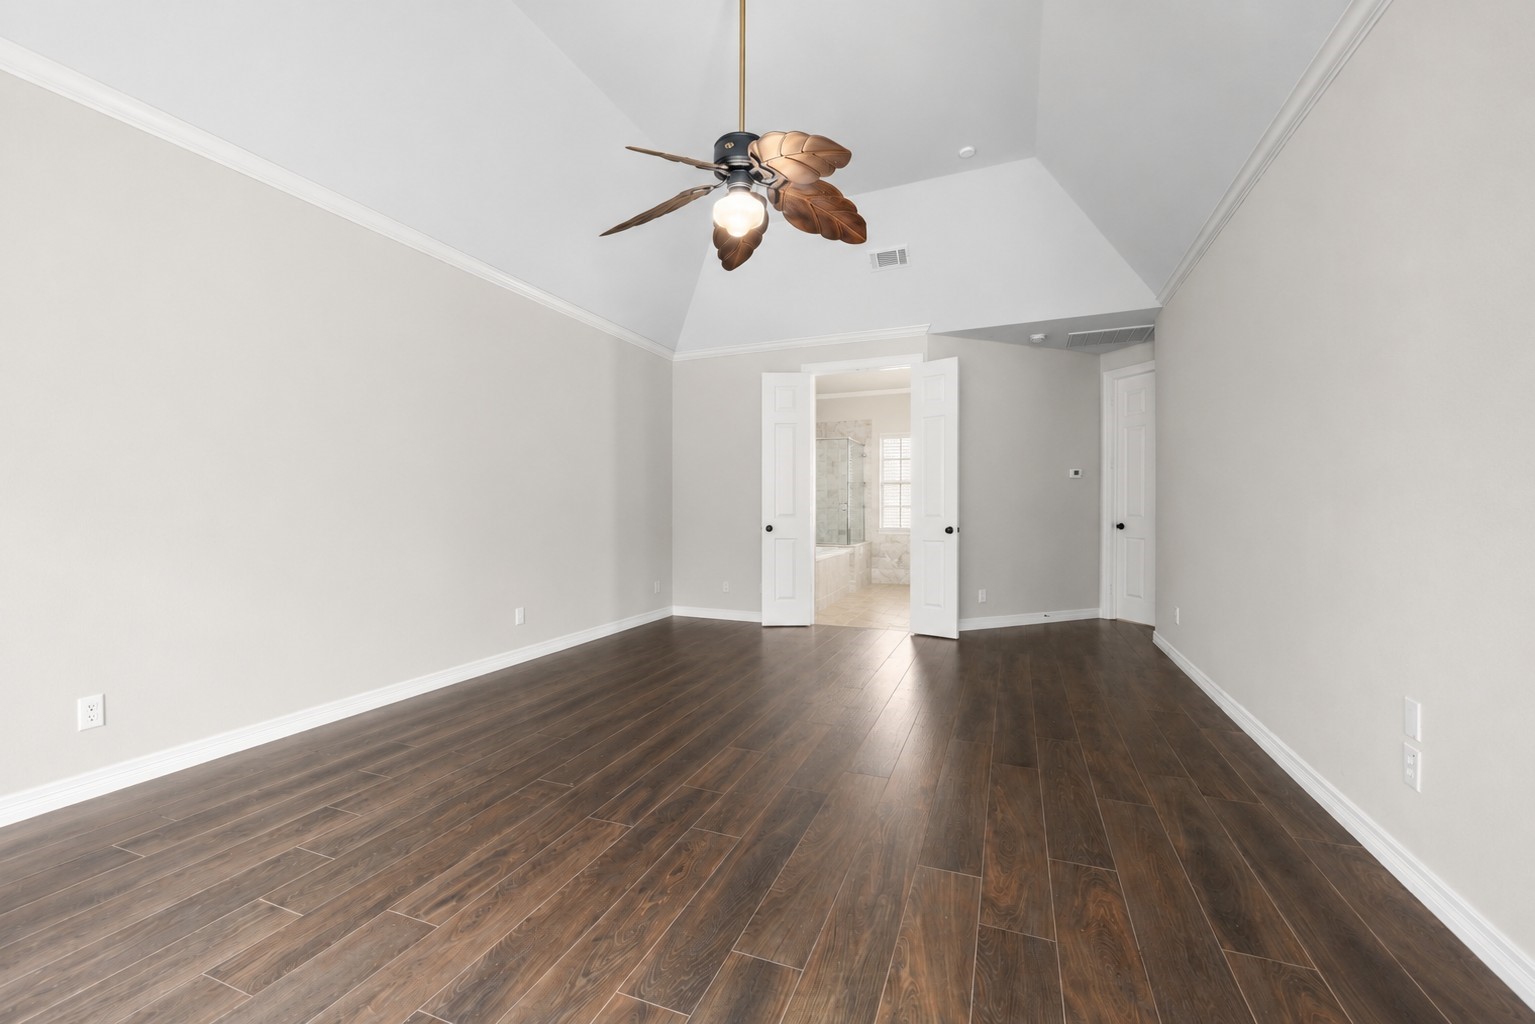
A view from the opposite end of the owner's retreat showcases the room's impressive scale, soaring ceilings, and elegant French-door entry to the spa-inspired en-suite bath. Just beyond awaits one of the home's most luxurious spaces...
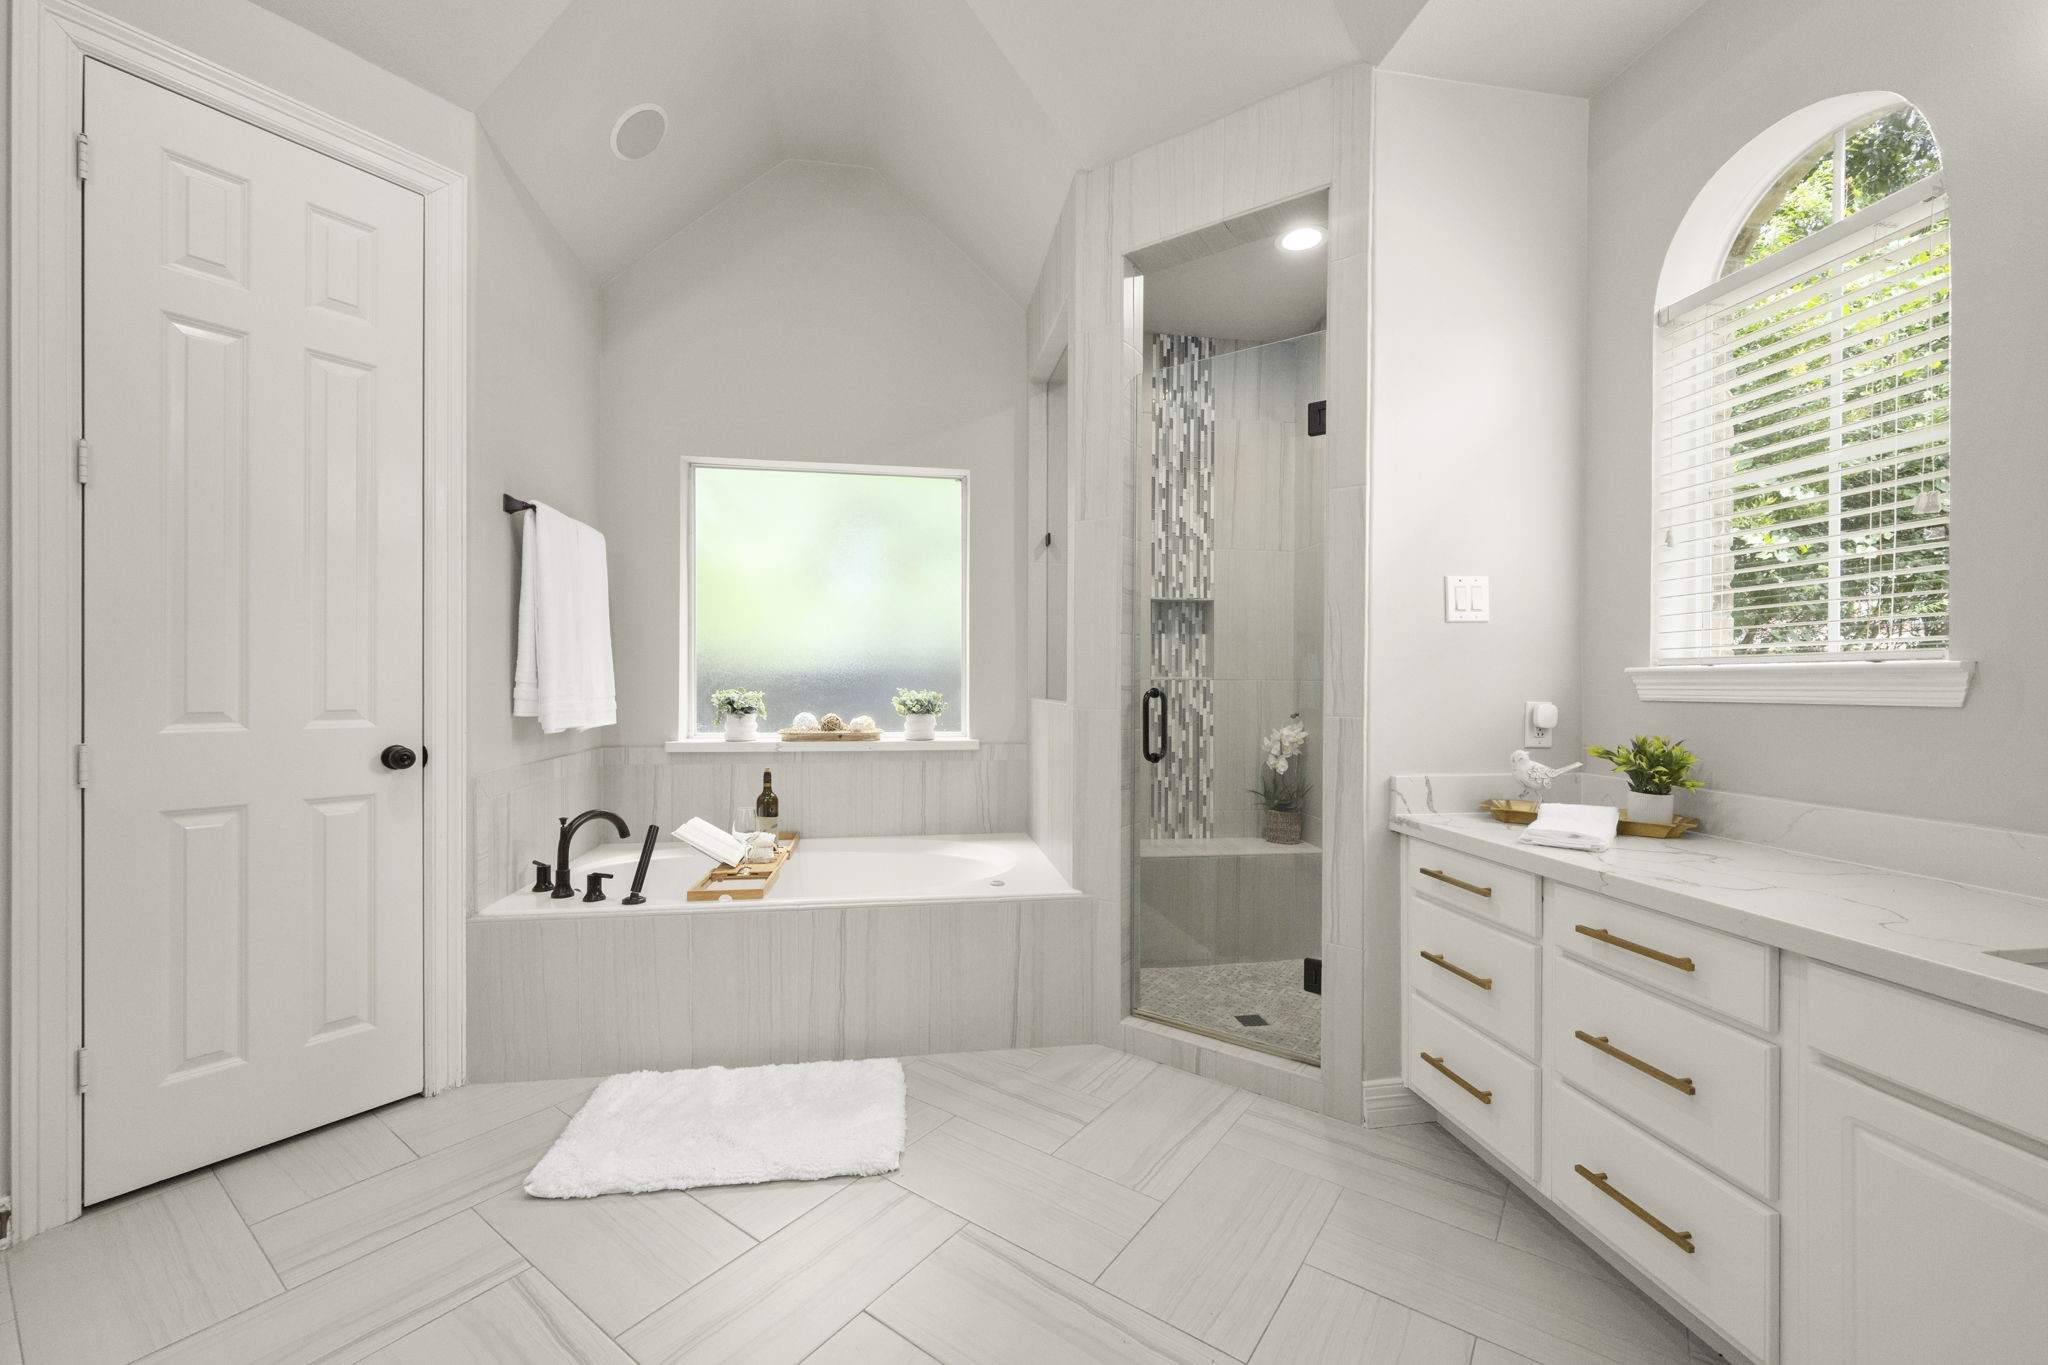
Straight from the pages of a luxury design magazine, this stunning 15' x 14' primary bath showcases soaring vaulted ceilings, designer gold finishes, a relaxing jetted soaking tub, and an oversized privacy-glass window that floods the room with natural light while preserving complete privacy. The spectacular 5' x 4' frameless glass shower features bench seating, dual niches, and a dramatic mosaic accent wall, while a coveted private water closet enhances both comfort and convenience.
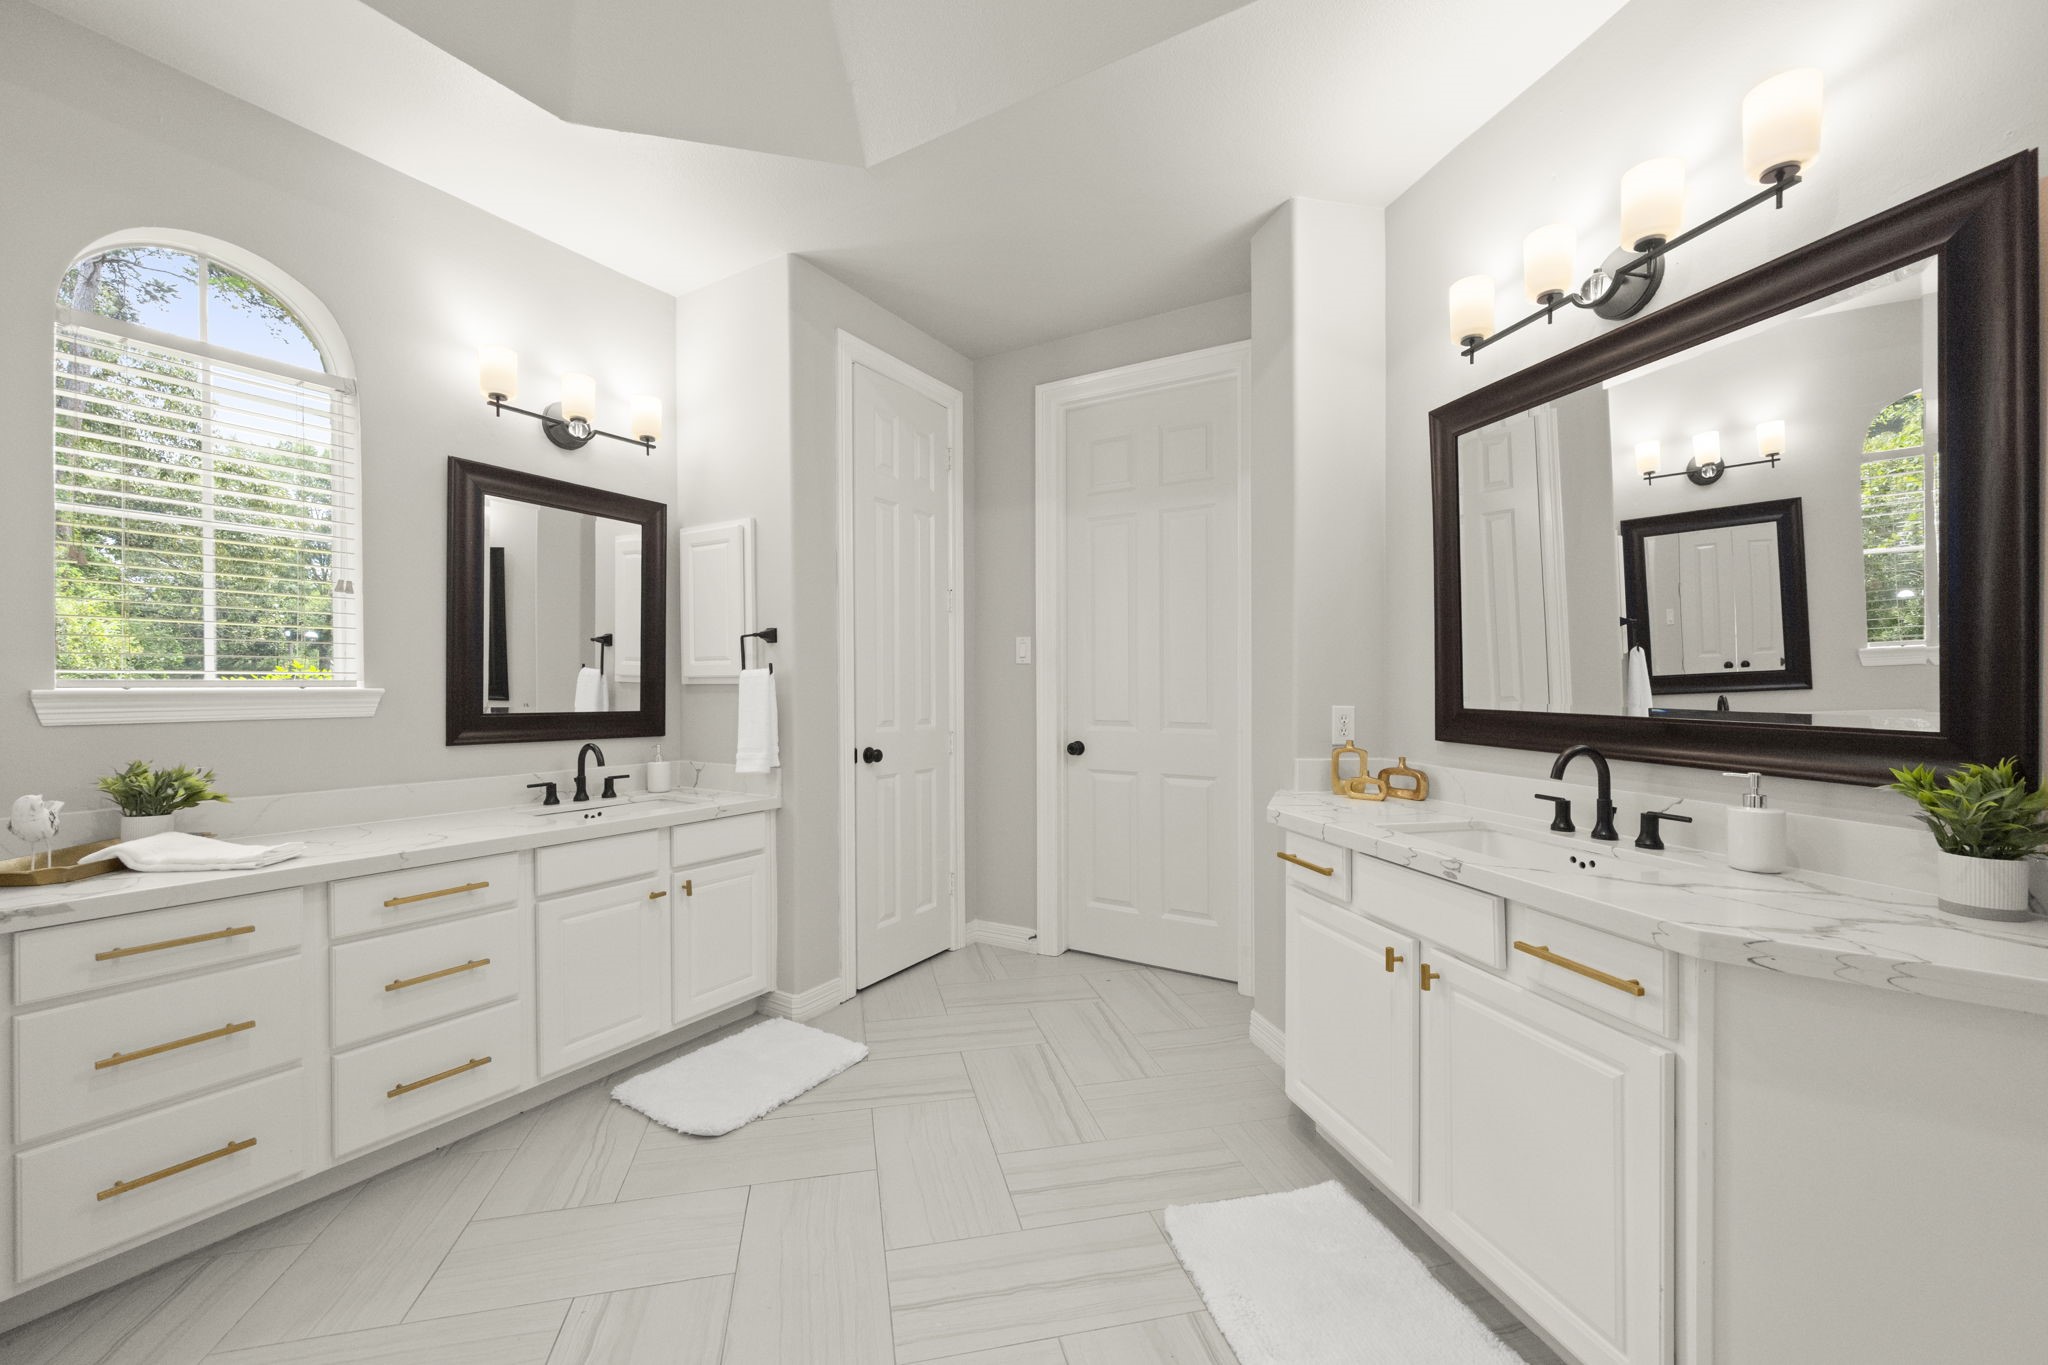
Designed for the realities of everyday living, this luxurious vanity area features separate his-and-her sinks, beautifully veined quartz countertops, designer gold hardware, abundant cabinetry and drawer storage, plus a floor-to-ceiling linen cabinet. Elegant herringbone tile flooring and natural light from the arched window complete the space, while direct access to the oversized walk-in closet adds both convenience and functionality.
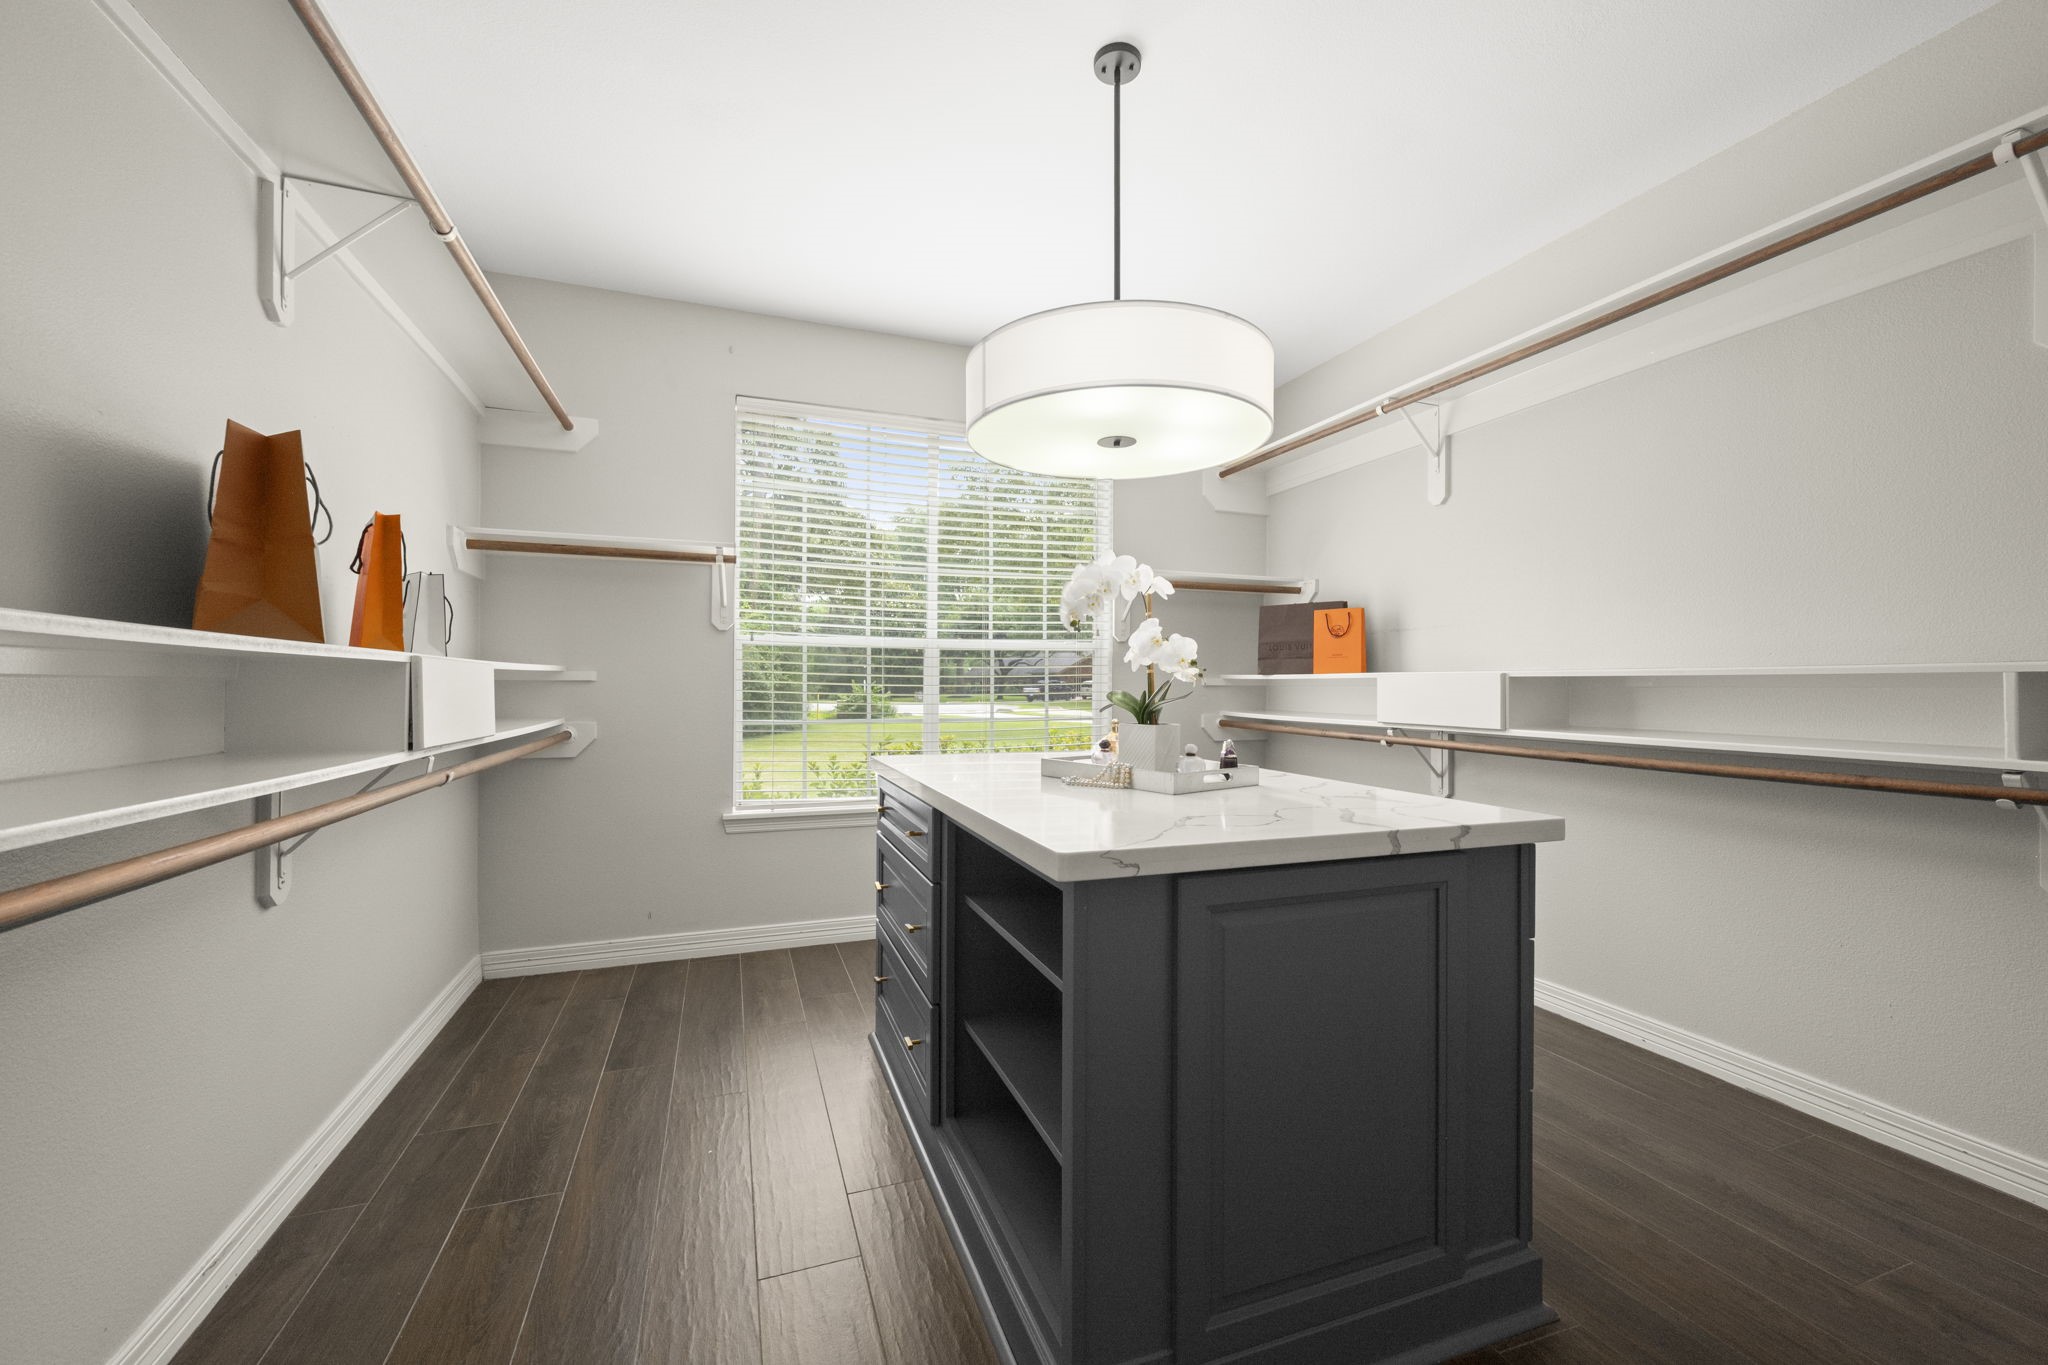
Dream closets do exist! This extraordinary 15' x 12' dressing room feels more like a luxury boutique, featuring a stunning quartz-topped center island with drawers and display shelving on both sides, extensive multi-level hanging space, built-in shelving, and a dedicated jewelry display cabinet with locking storage. With ample room for a sit-down vanity, full-length mirrors, and exceptional wardrobe organization, this custom-designed space is as beautiful as it is functional.
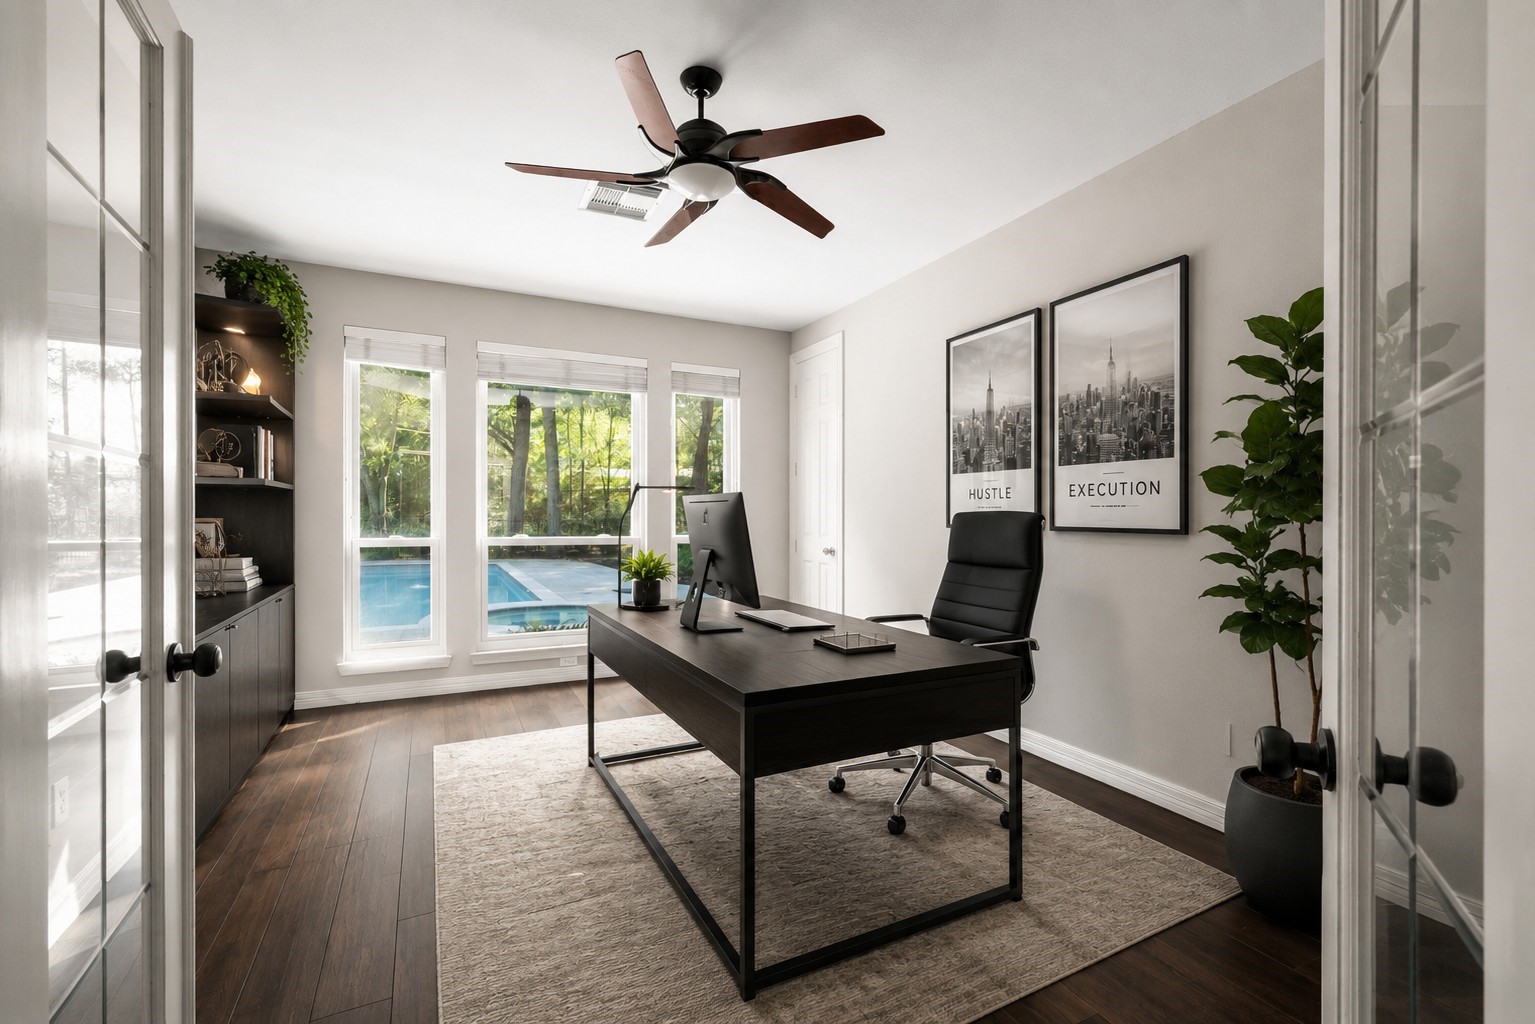
Behind elegant glass French doors, this exceptional 18' x 14' office/den enjoys tranquil pool views and remarkable flexibility. Andersen double-pane pull-in windows flood the room with natural light, while wood-look tile flooring, faux wood blinds, a ceiling fan, and a built-in niche create both style and function. Equally suited as a private executive office, library, media room, fitness studio, or guest retreat, this is a space you'll truly enjoy spending time in.
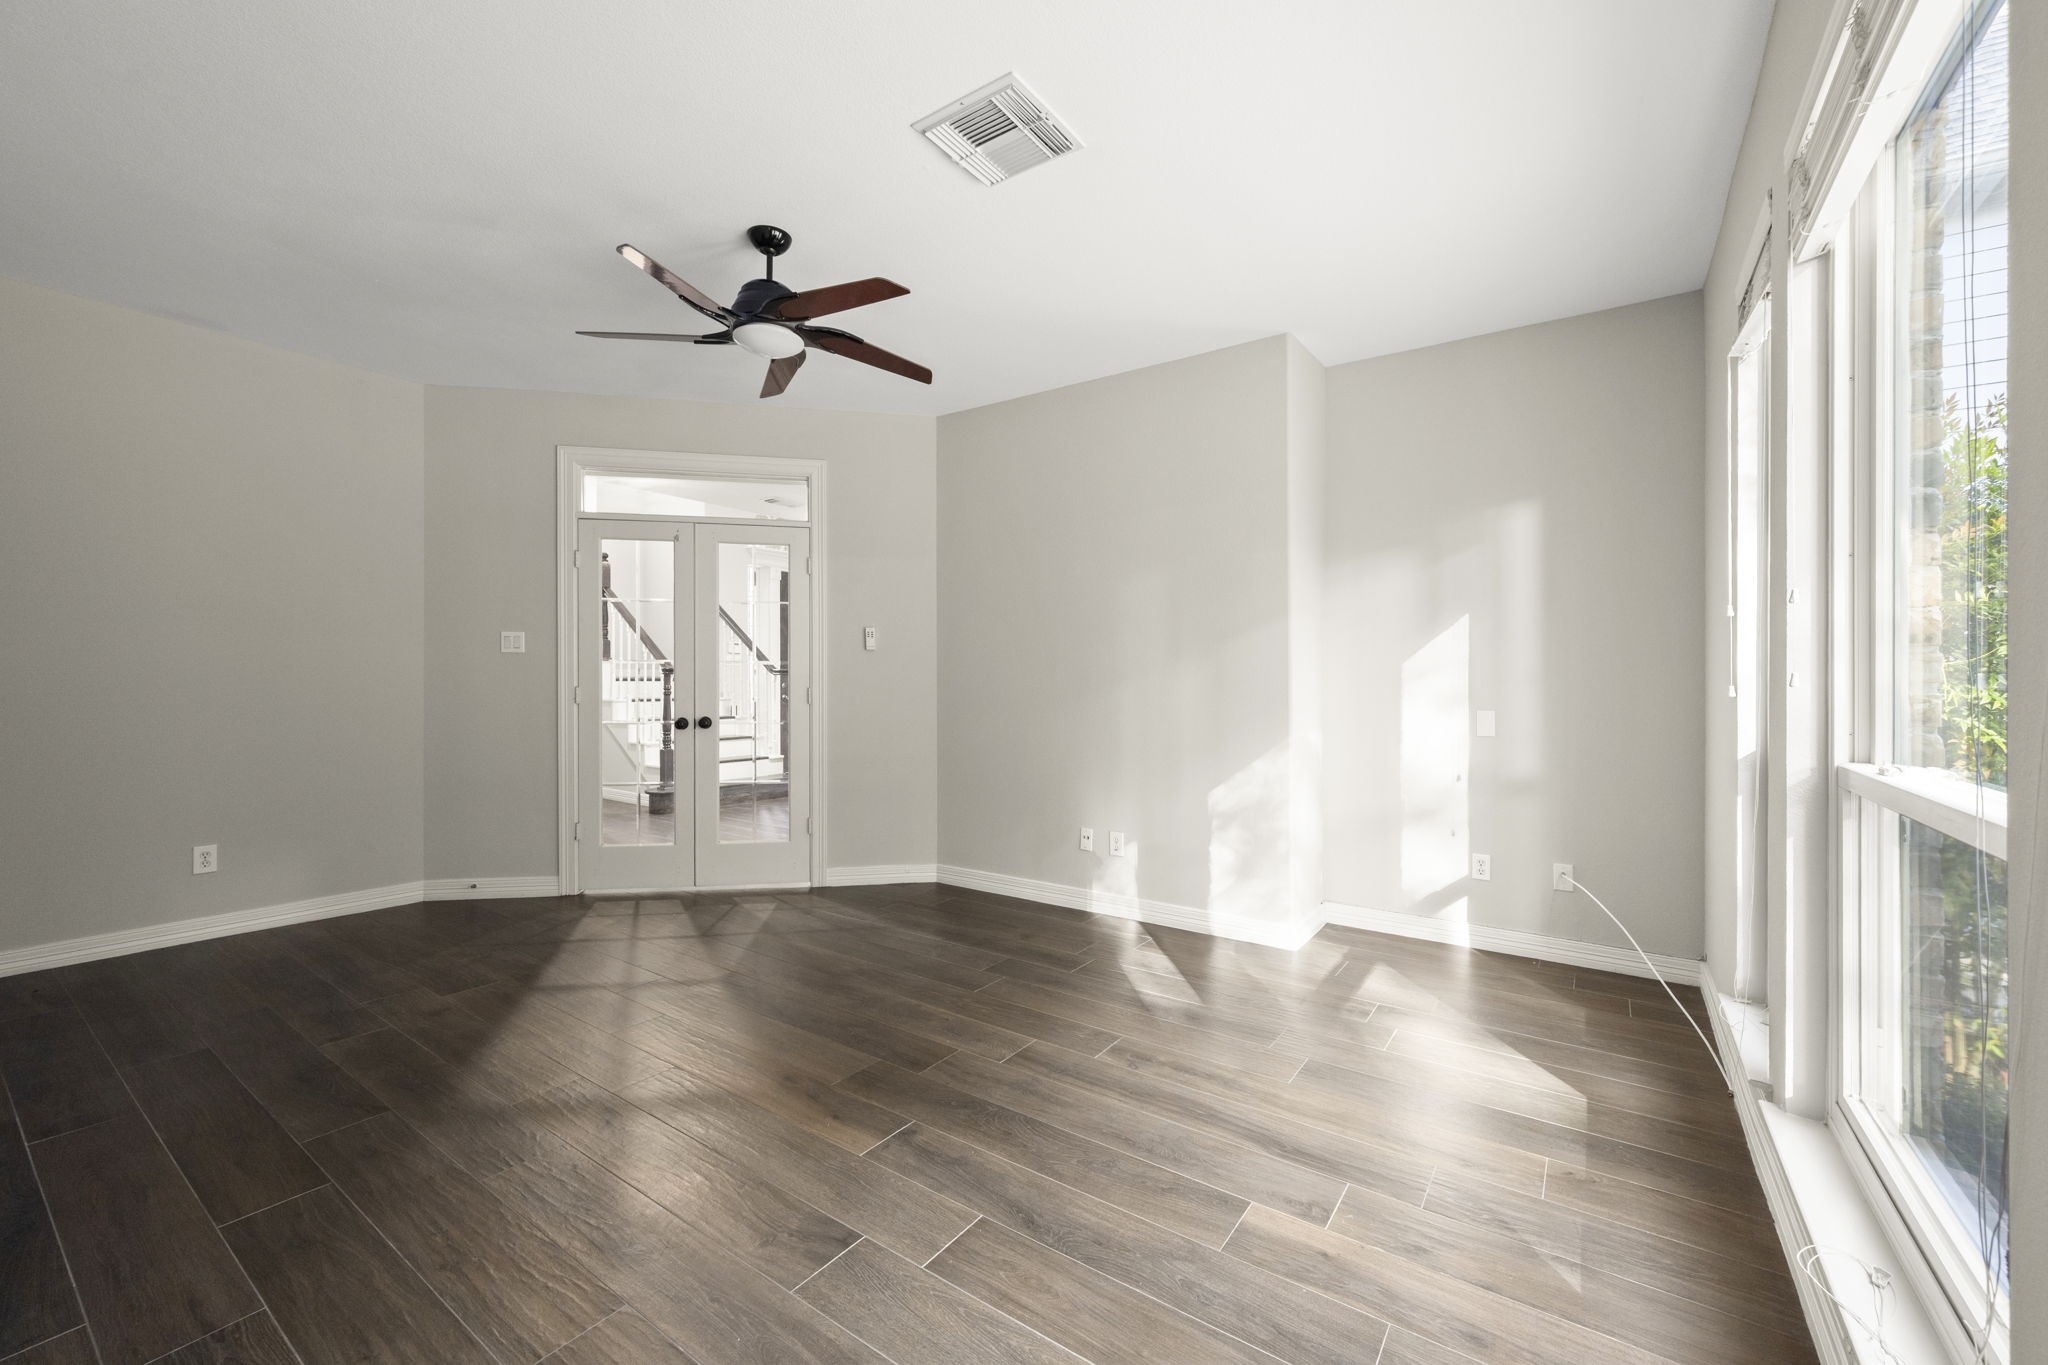
Same room, different perspective! Need a private office, media room, library, or hobby retreat? This versatile flex room delivers. Glass French doors provide privacy when desired, while the built-in niche creates the perfect location for a desk, entertainment center, or custom built-ins. With abundant natural light and ample wall space for countless furniture configurations, this room adapts beautifully to your lifestyle.
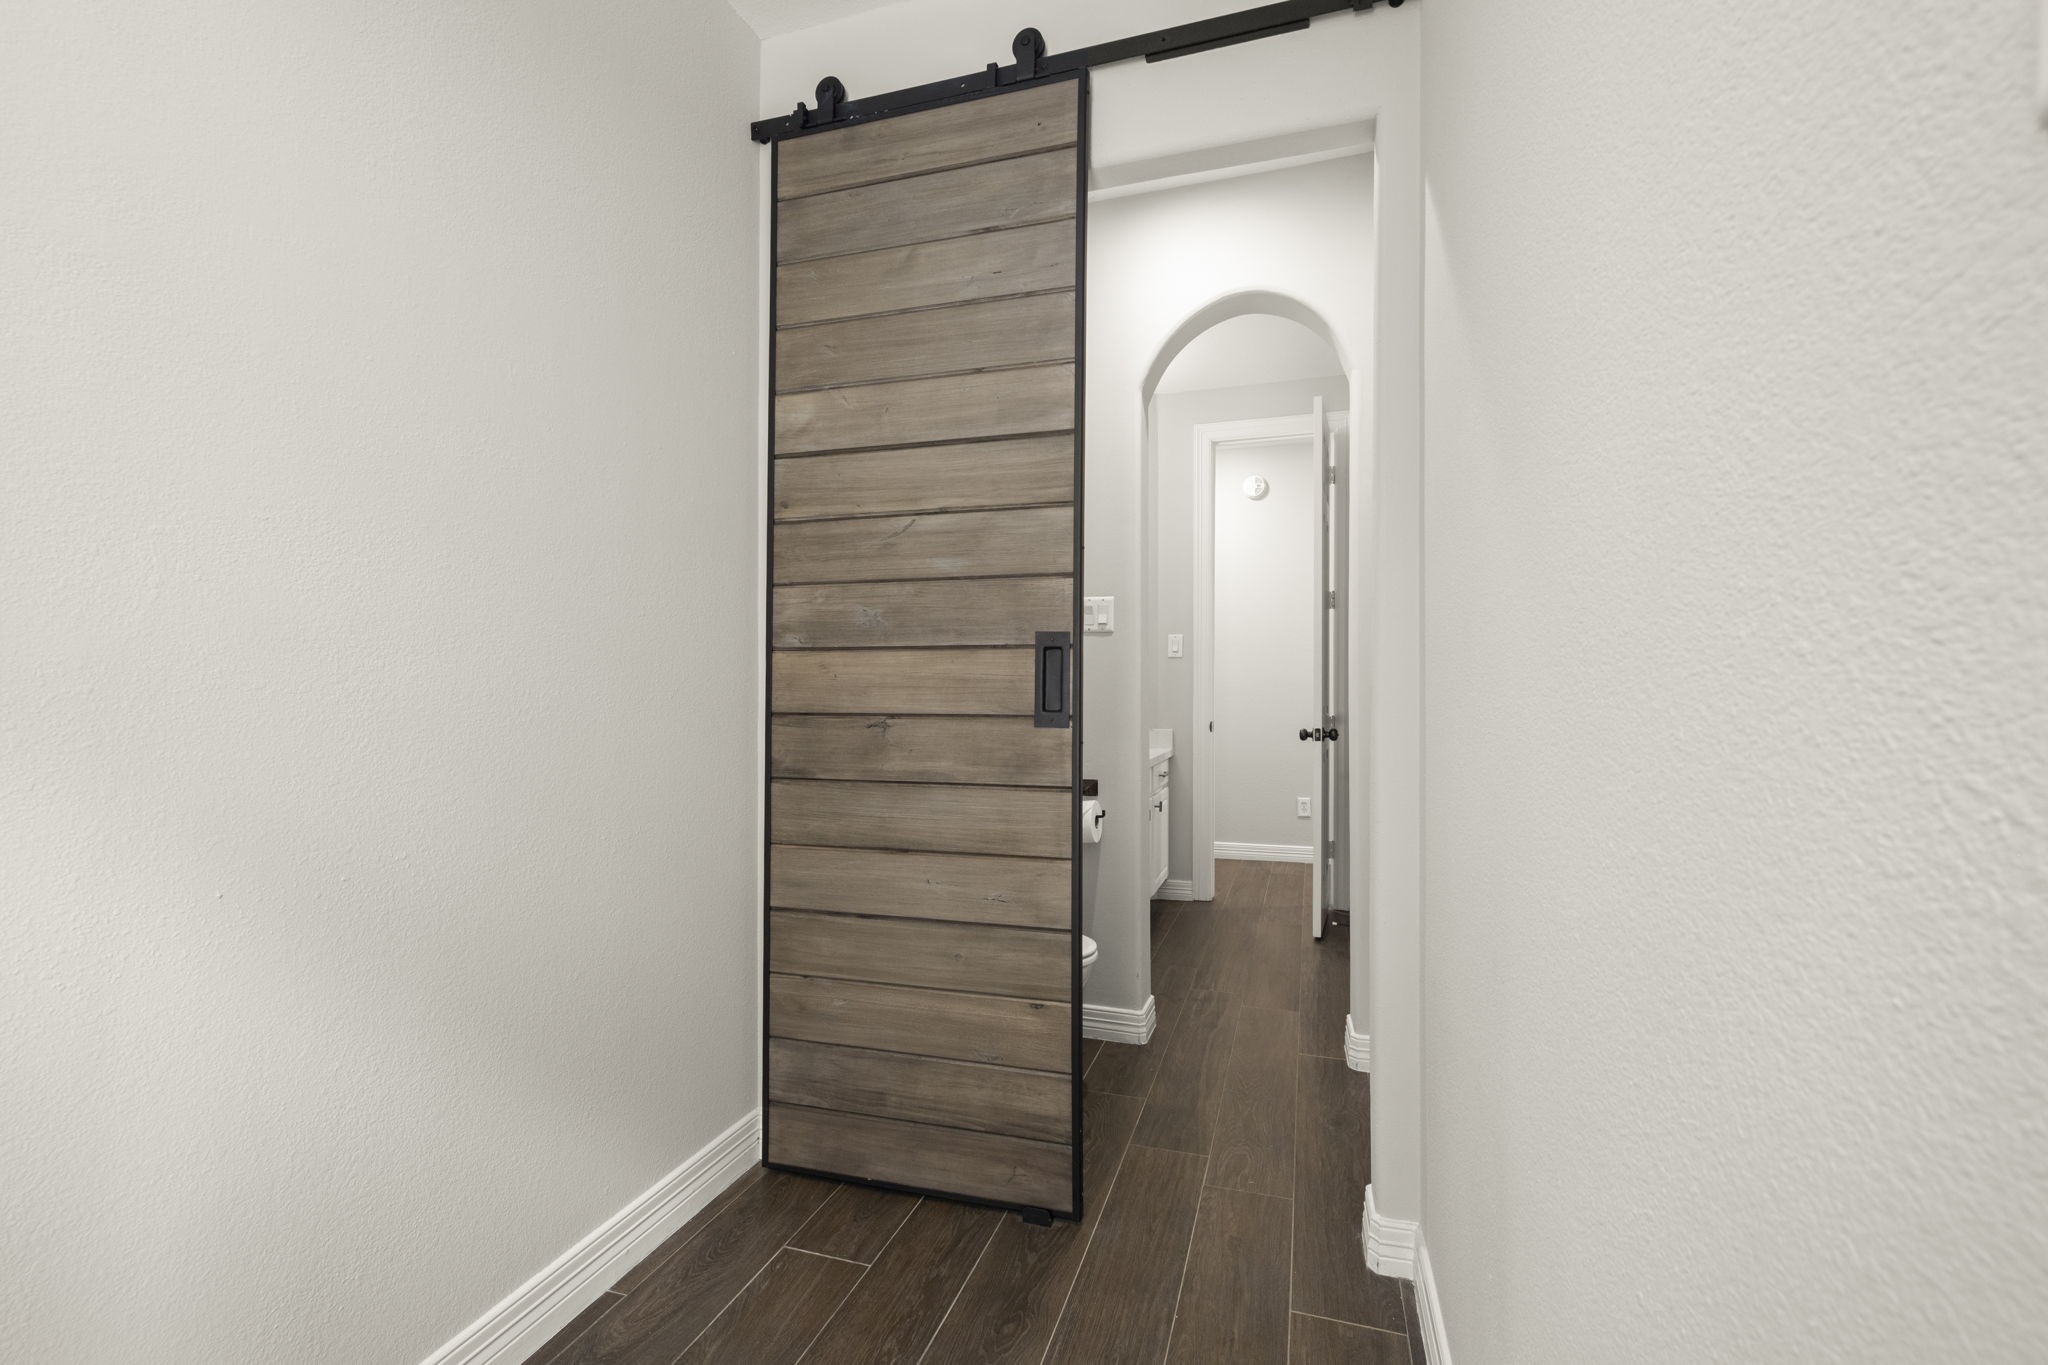
Luxury extends to every corner of this home. Conveniently located between the family room and outdoor living spaces, this upscale pool-access powder bath showcases quartz countertops, custom cabinetry, designer fixtures, a statement sliding barn door, and elegant architectural details throughout. Thoughtfully positioned for poolside entertaining, it offers both convenience and refined style for family and guests alike.
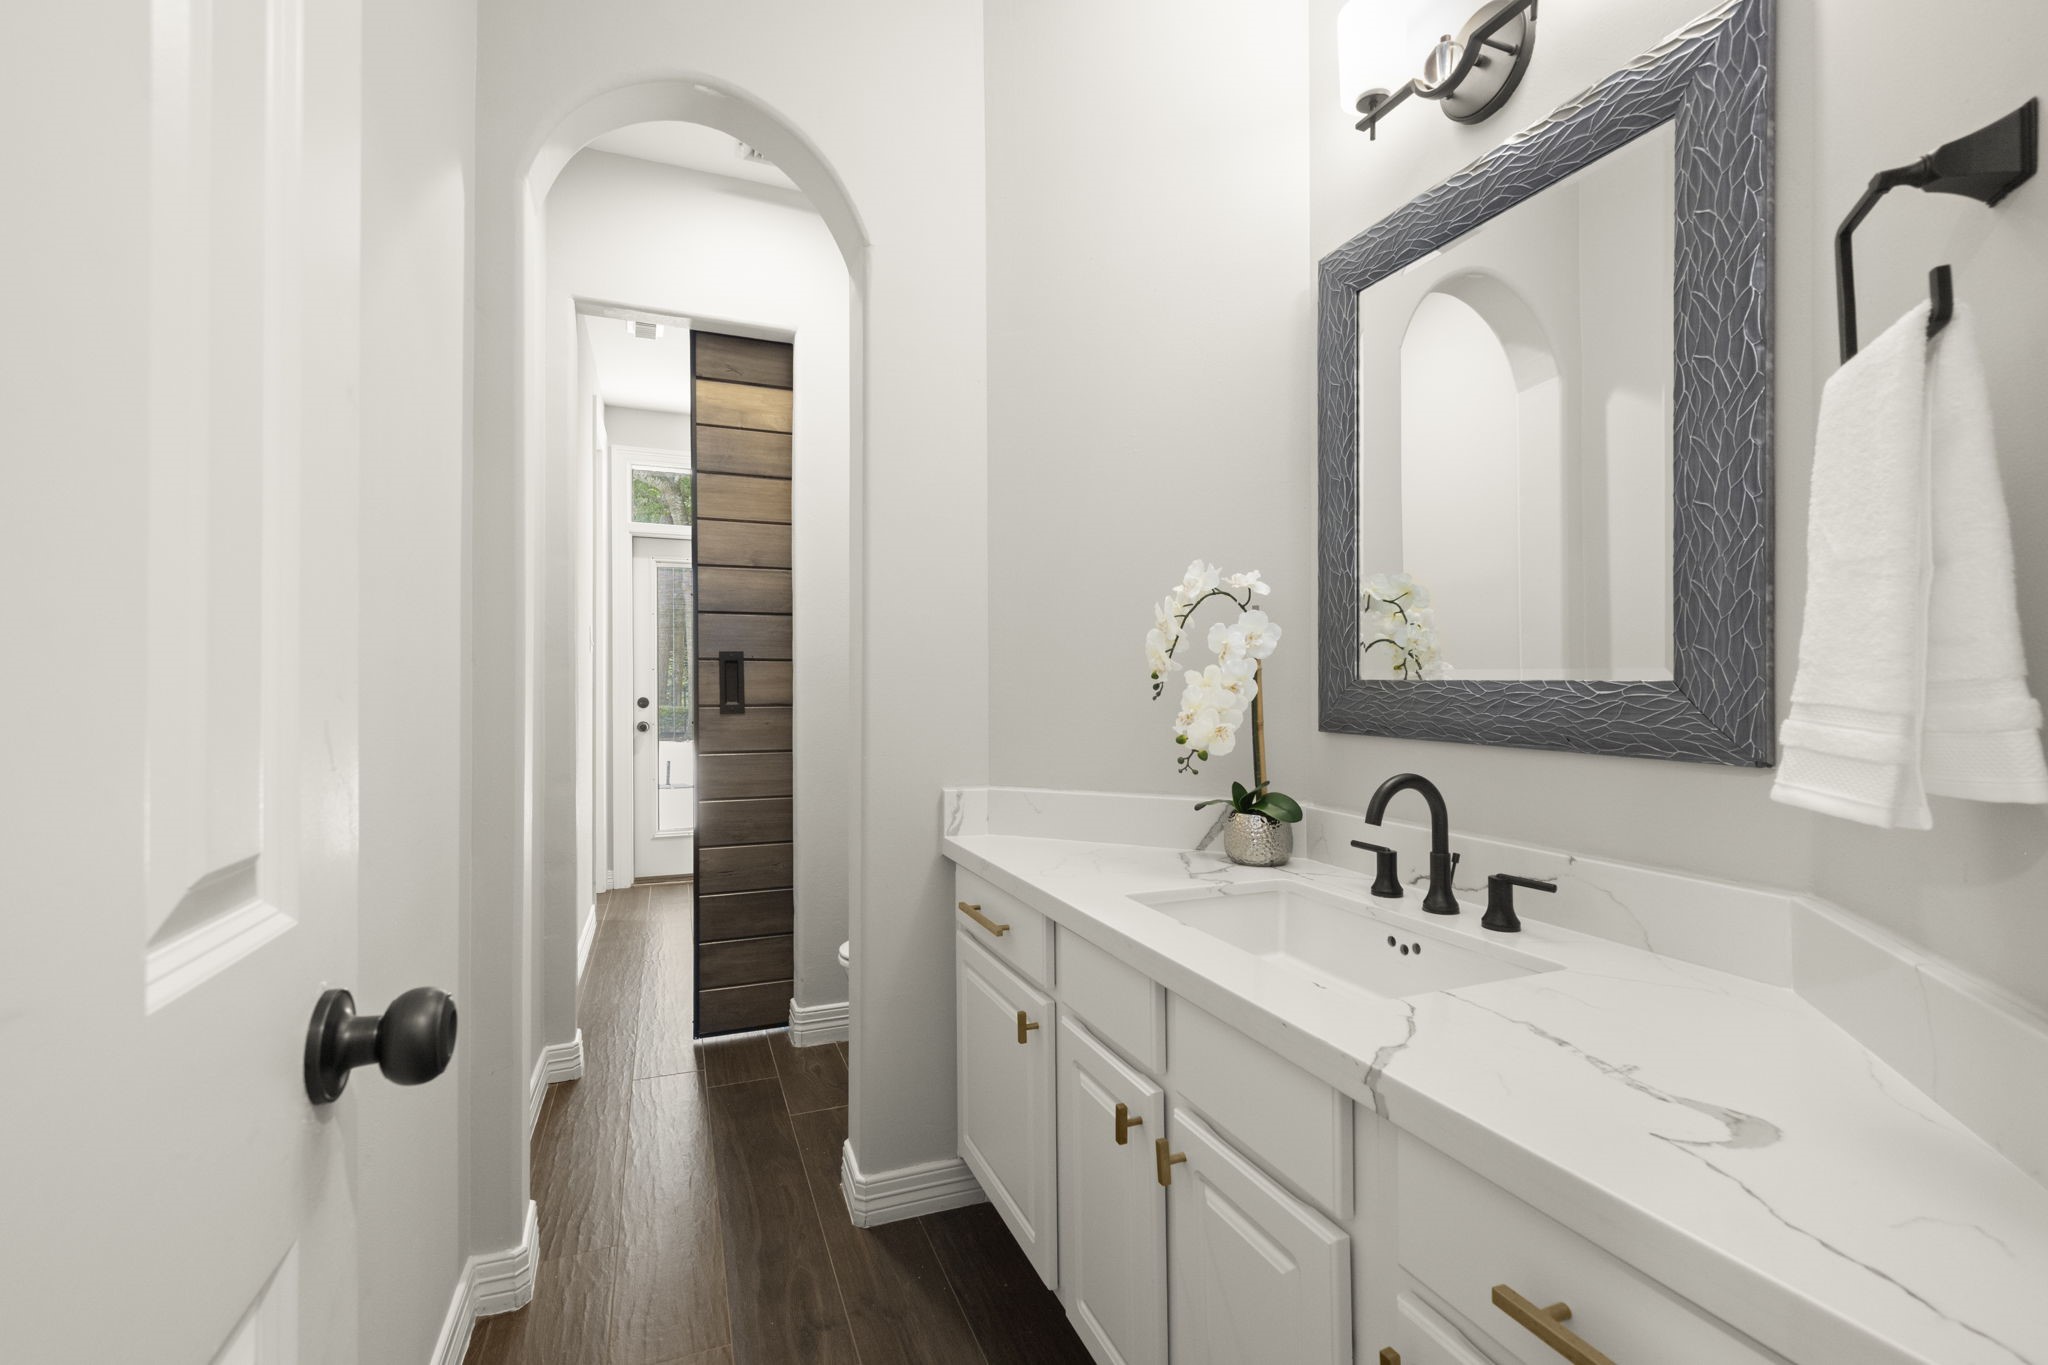
A custom sliding barn door reveals this beautifully updated pool-access powder bath. Conveniently located off the private office and family room, this elegant and versatile space showcases quartz countertops, oil-rubbed bronze fixtures, and designer finishes throughout—perfect for both everyday living and outdoor entertaining.
Ascend the beautiful staircase featuring rich wood treads, crisp white risers, stained handrails, and classic painted balusters where a spacious game room and 3 large bed/flex-rooms await!
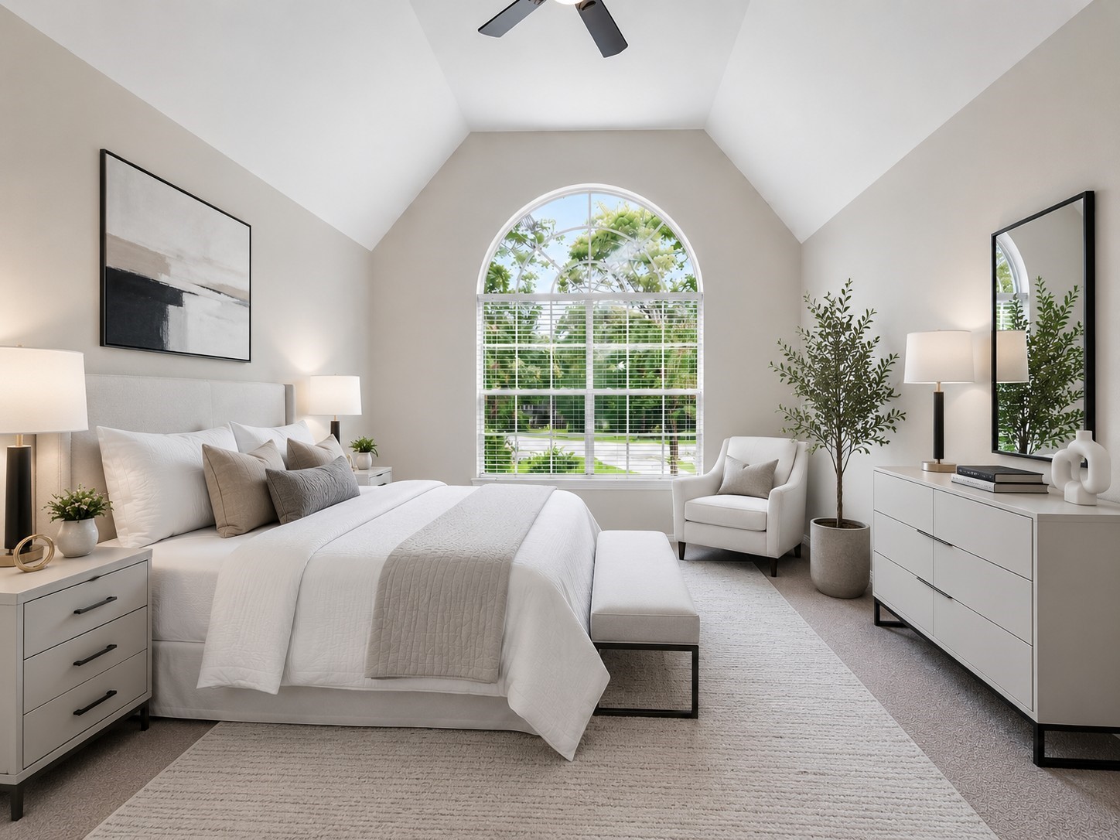
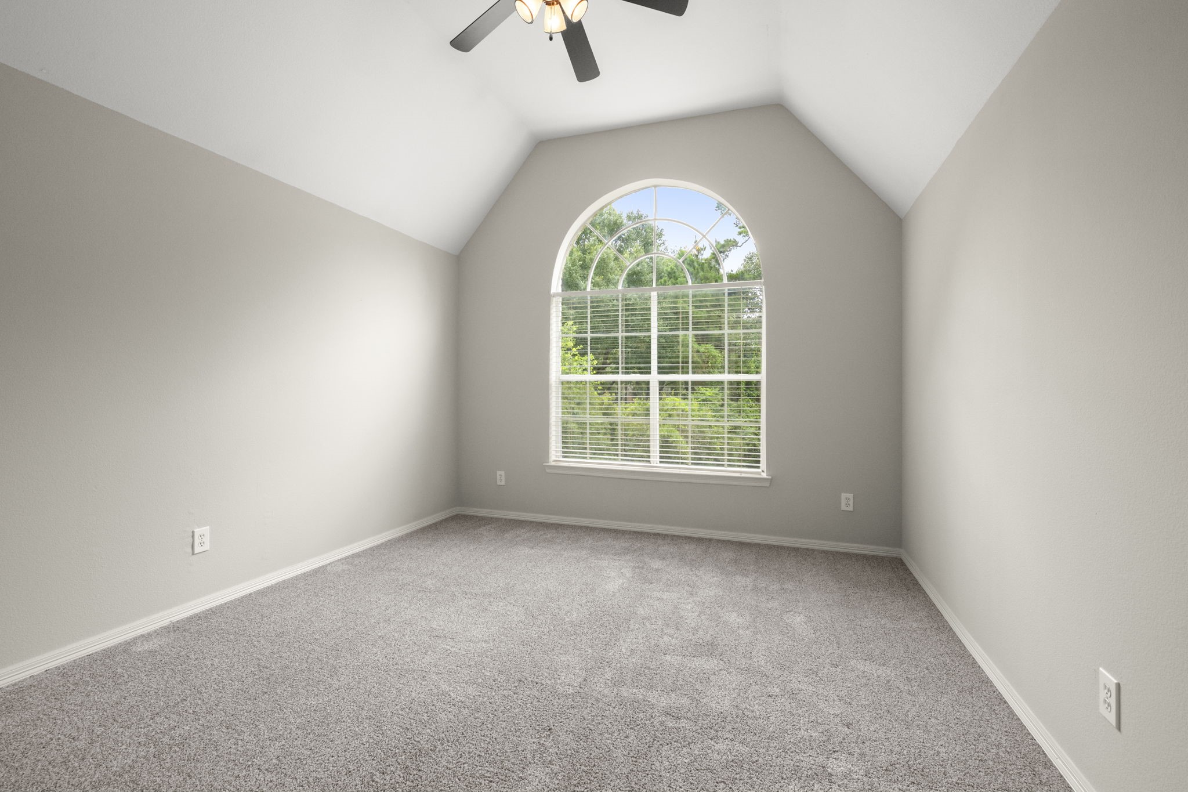
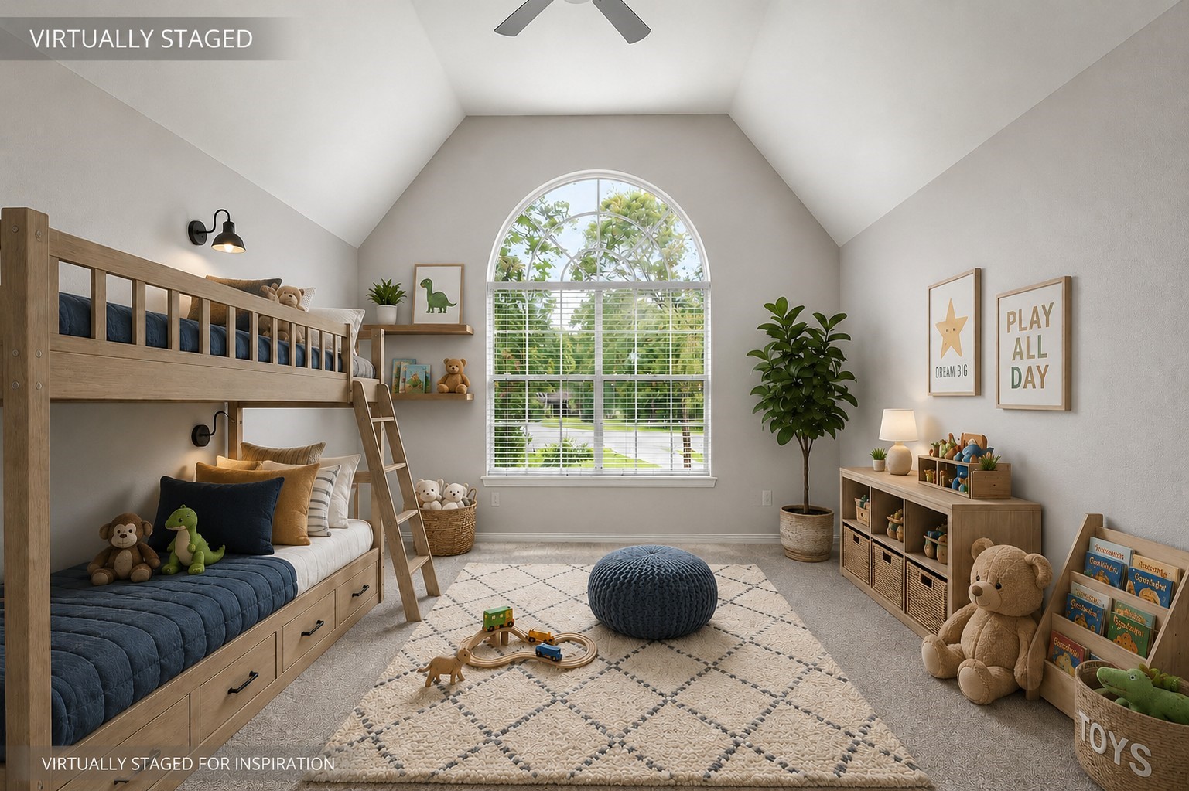
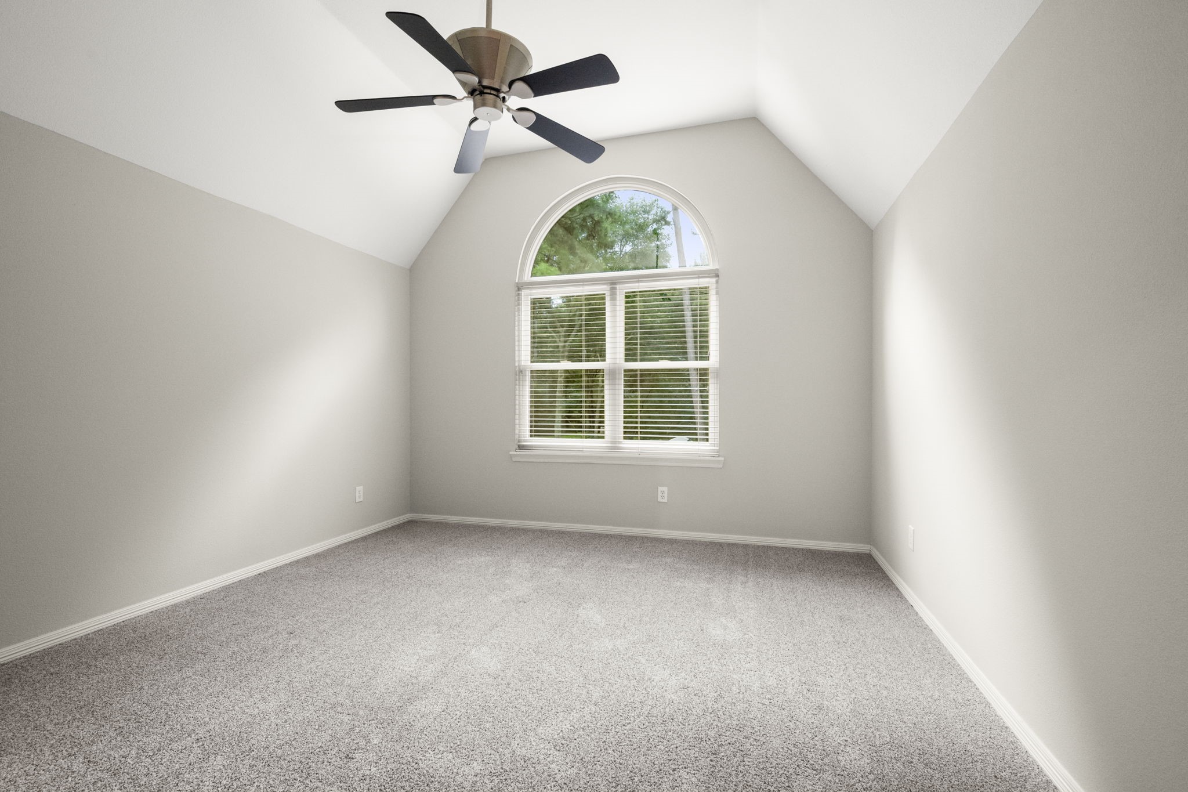
This impressive virtually staged 18' x 11' upstairs retreat offers soaring vaulted ceilings, a stunning arched picture window, faux wood blinds, plush low-pile carpeting, and a lighted ceiling fan. Complete with a spacious walk-in closet and private en-suite bath, it's perfectly suited as a second primary suite, guest quarters, or private office.
Envision your own furnishings—whether serving as a second primary suite, guest bedroom, study, or dedicated office—the sky’s the limit!
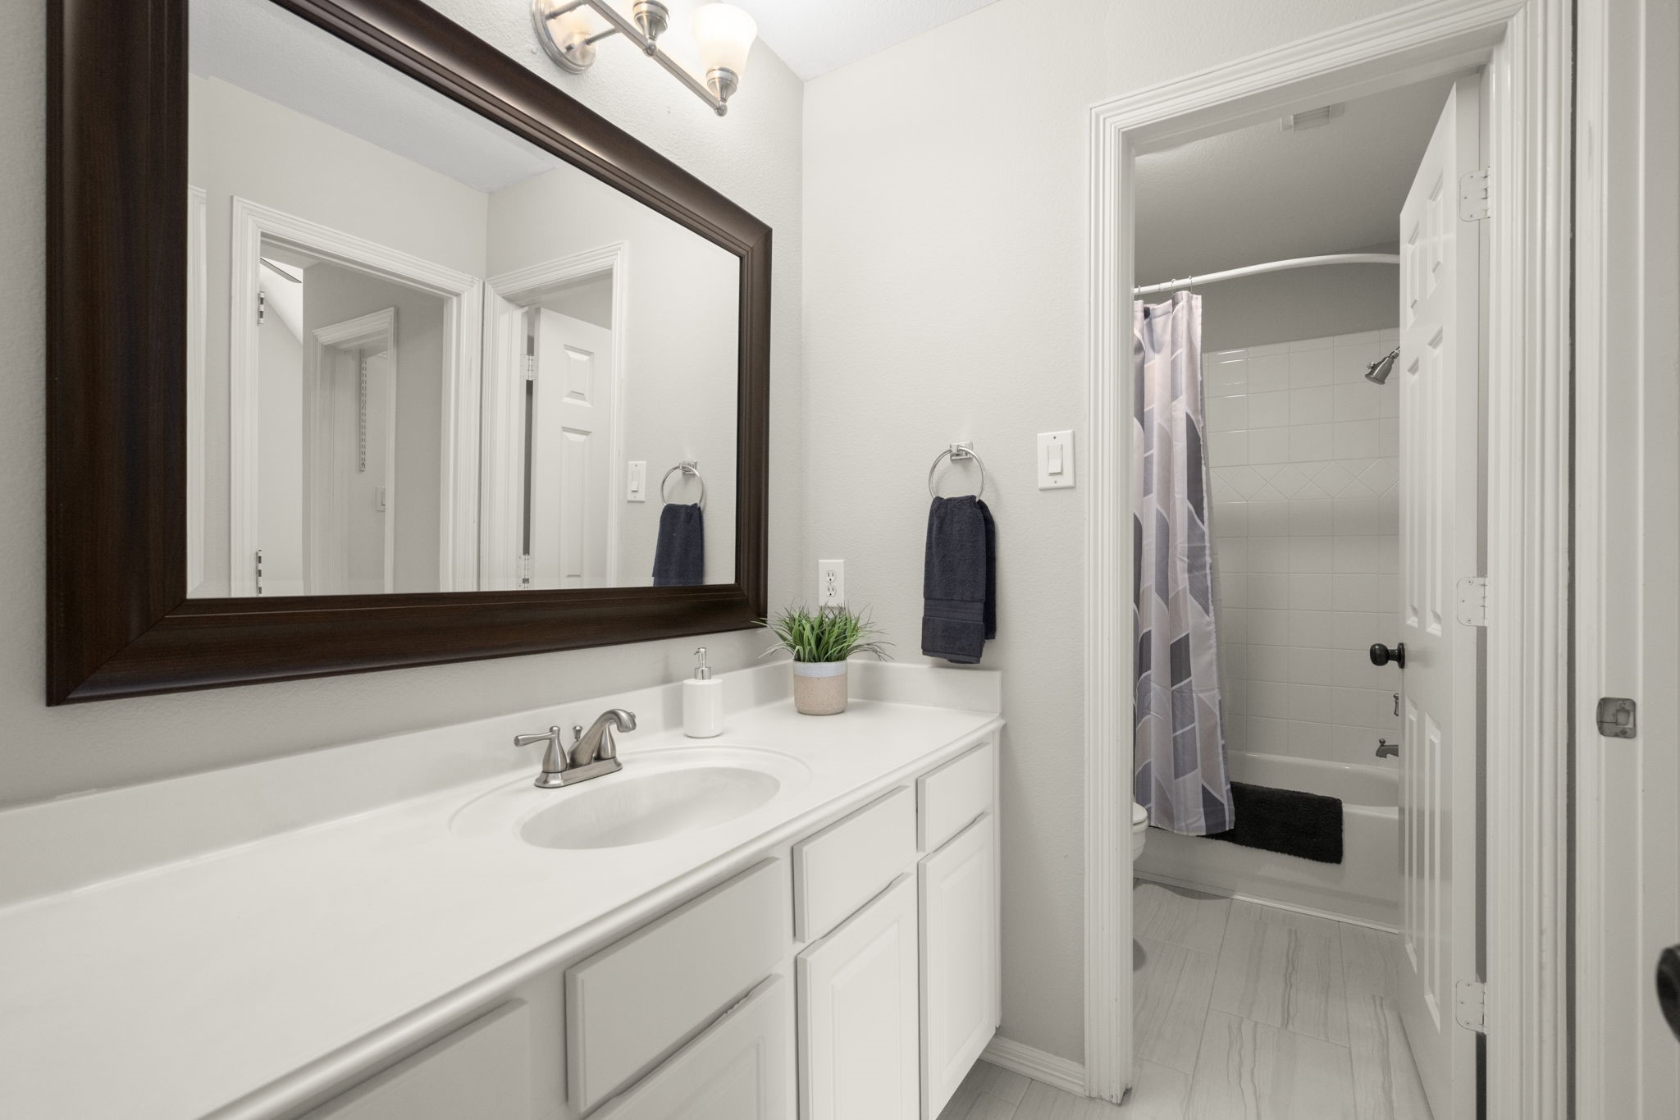
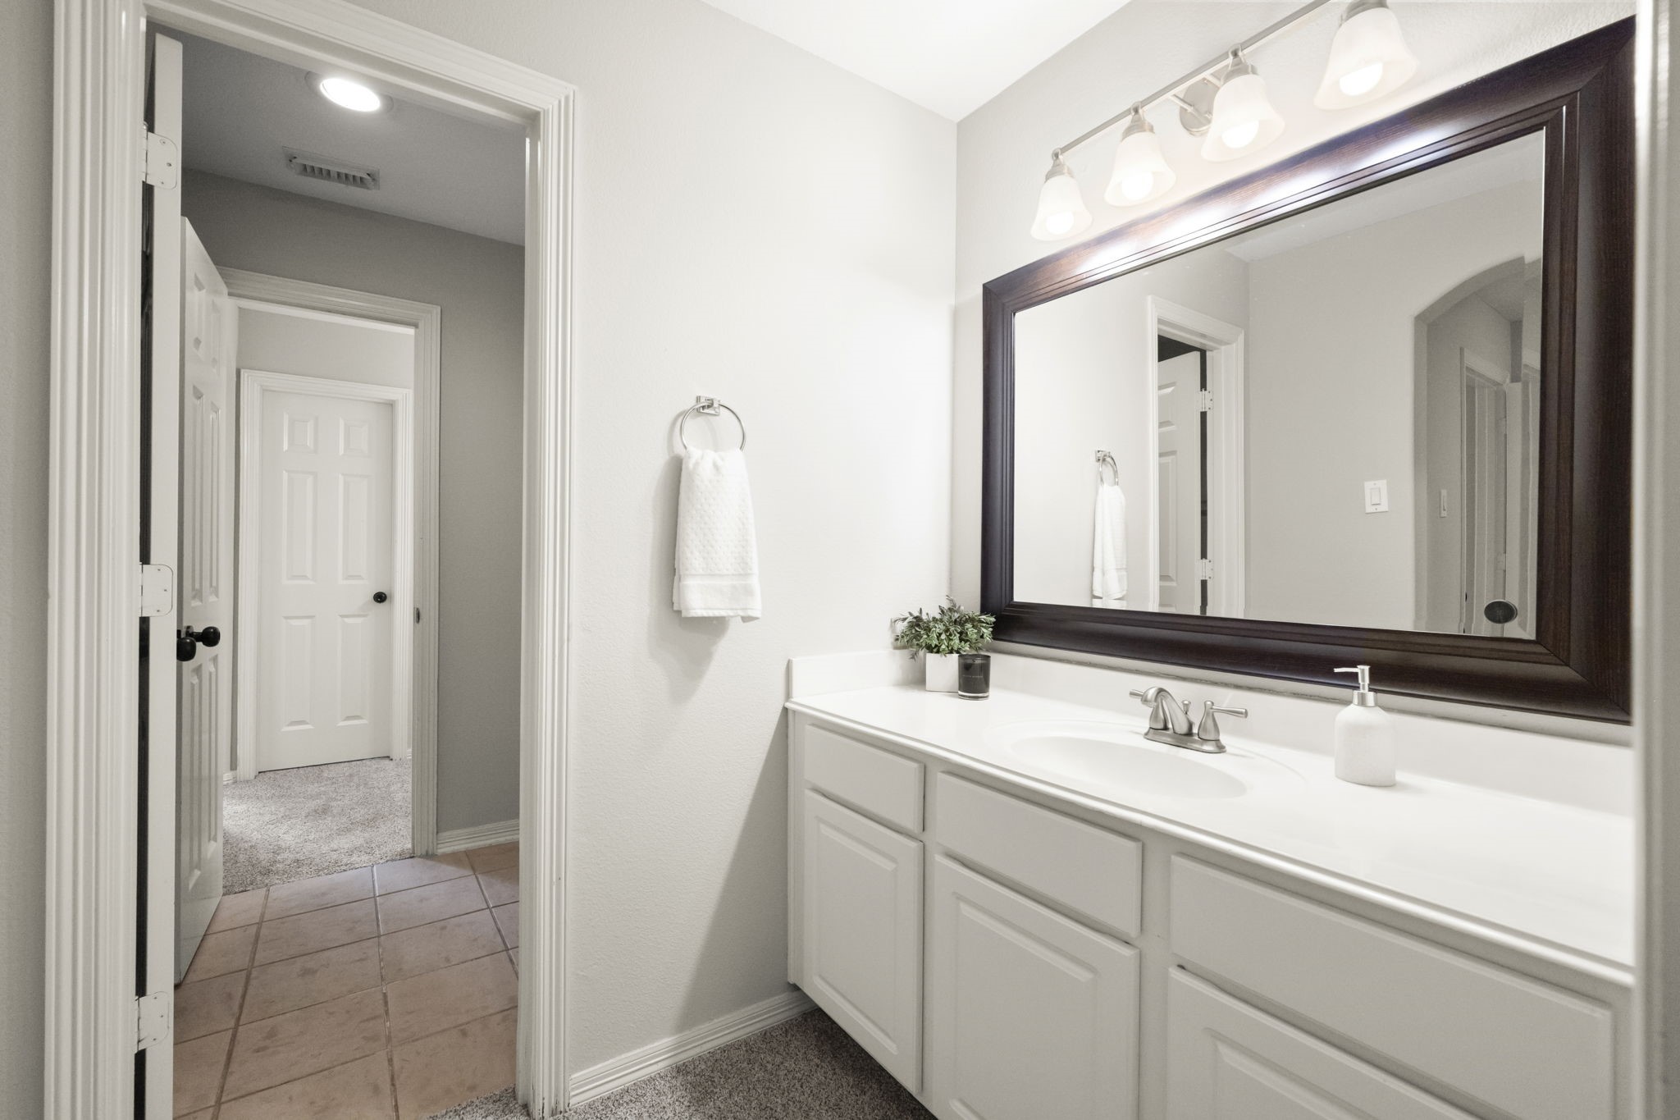
The private en-suite bath offers cultured marble countertops, brushed nickel fixtures, easy-care tile flooring, a tub/shower combination, and abundant cabinetry and drawer storage. Conveniently situated beside the spacious game room, this upstairs suite provides the perfect retreat for guests, family members, or multi-generational living.
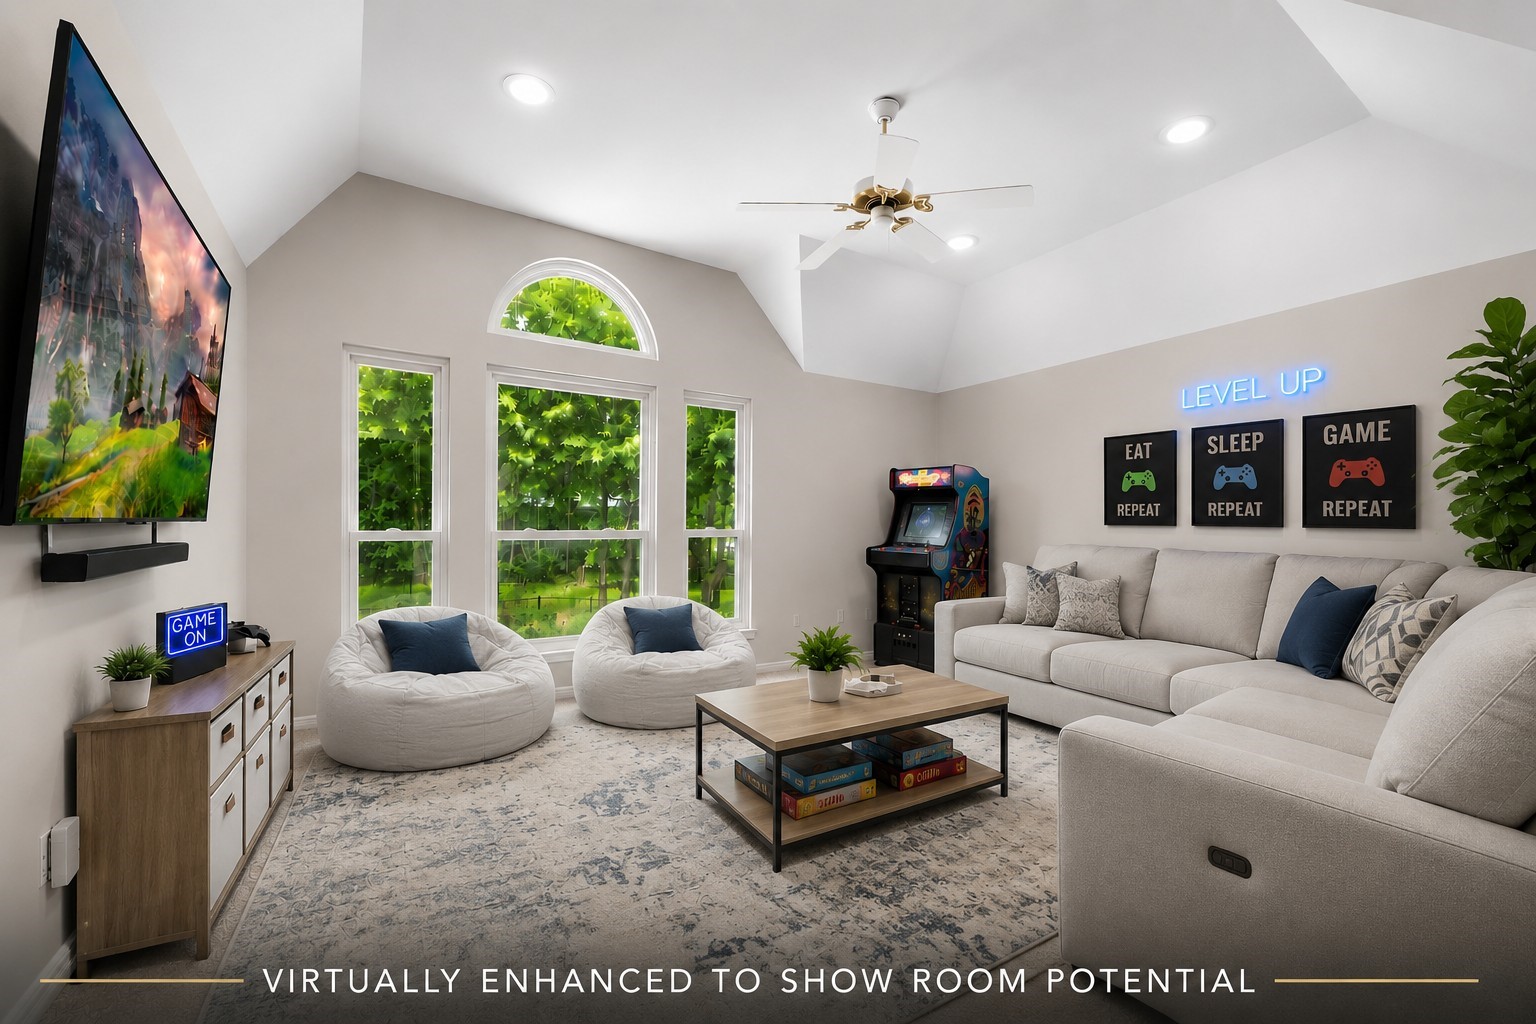
Designed for fun, relaxation, and connection, this 16' x 14' game room features soaring 10' ceilings, Andersen double-pane pull-in windows, recessed lighting, a ceiling fan, plush low-pile carpeting, and beautiful backyard pool views. Generously sized for a large-screen TV, gaming tables, or media space, it serves as the perfect gathering place for family, guests, teens, or multi-generational living.
Located off the dramatic 31-foot catwalk overlooking both the grand foyer and family room below, this 14' x 12' secondary bedroom is full of character. Soaring vaulted ceilings, an elegant arched picture window, faux wood blinds, low-pile carpeting, and a ceiling fan create a bright and inviting retreat. Complete with a spacious walk-in closet featuring a circular accent window and convenient Jack-and-Jill bath access, this versatile space is ideal as a bedroom, study, nursery, or flex room.
Thoughtfully designed for both comfort and privacy, this 7' x 5' vanity area offers cultured marble countertops, brushed nickel fixtures, modern white cabinetry, and abundant storage. The private vanity space is separated from the shared tub/shower room, creating a functional Jack-and-Jill layout that allows multiple users to comfortably utilize the space at the same time.
Overlooking the backyard, this 14' x 13' bedroom features soaring 11-foot vaulted ceilings, an elegant arched transom window, Andersen double-pane pull-in windows, low-pile carpeting, modern ceiling fan, and abundant natural light. A spacious walk-in closet, private vanity entrance, and dedicated dressing hallway give this secondary bedroom the feel of a private suite.
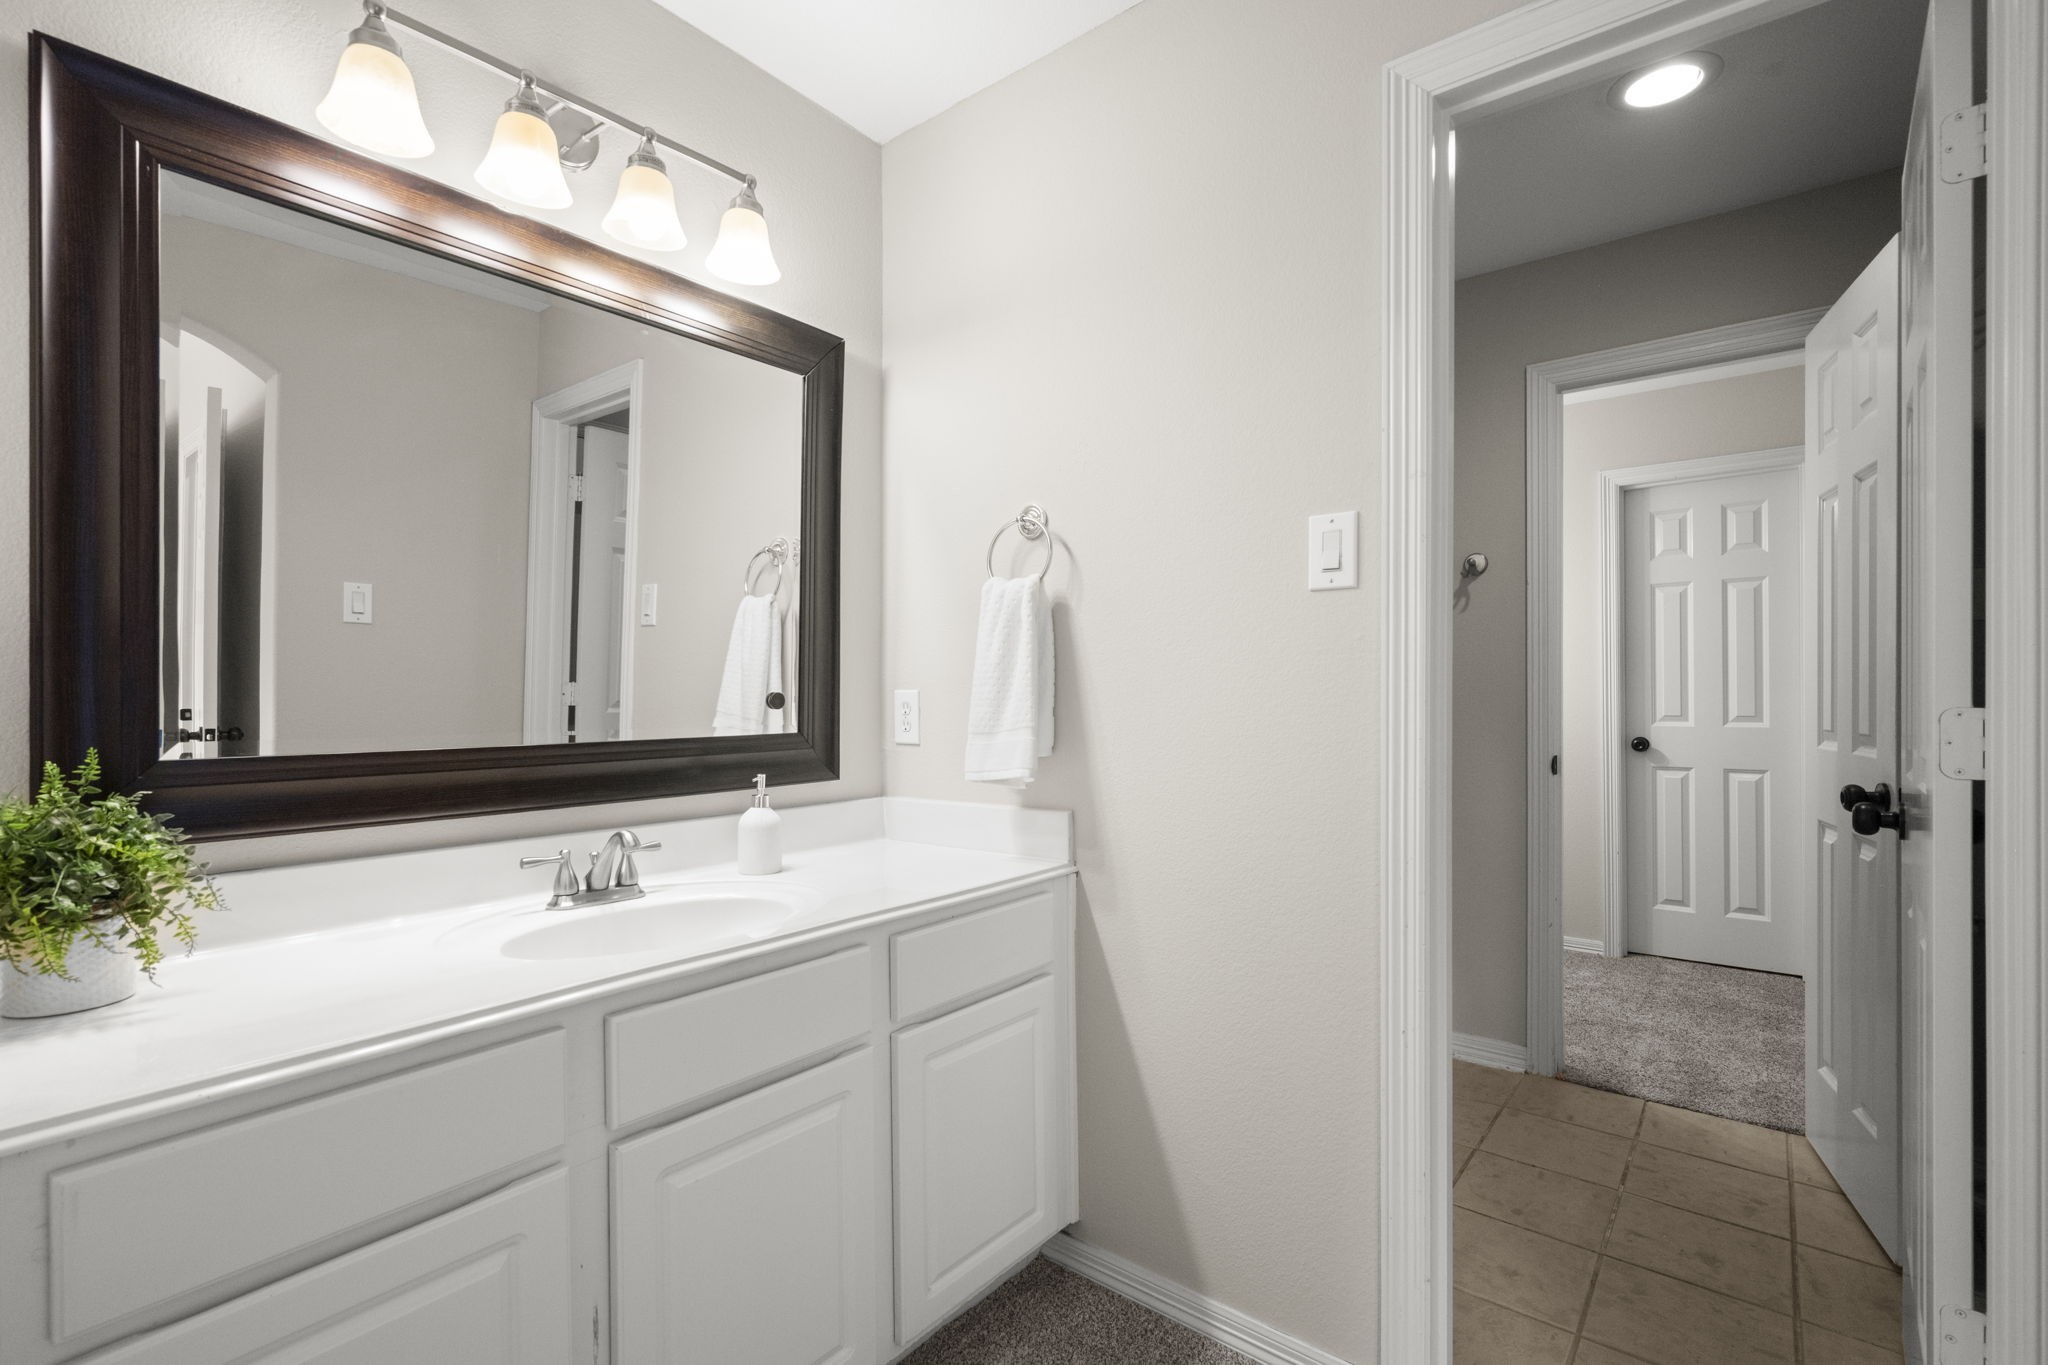
This separate vanity area serves the adjoining bedroom and walk-in closet, offering cultured marble countertops, brushed nickel fixtures, generous storage, and the convenience of independent access from the shared bath area.
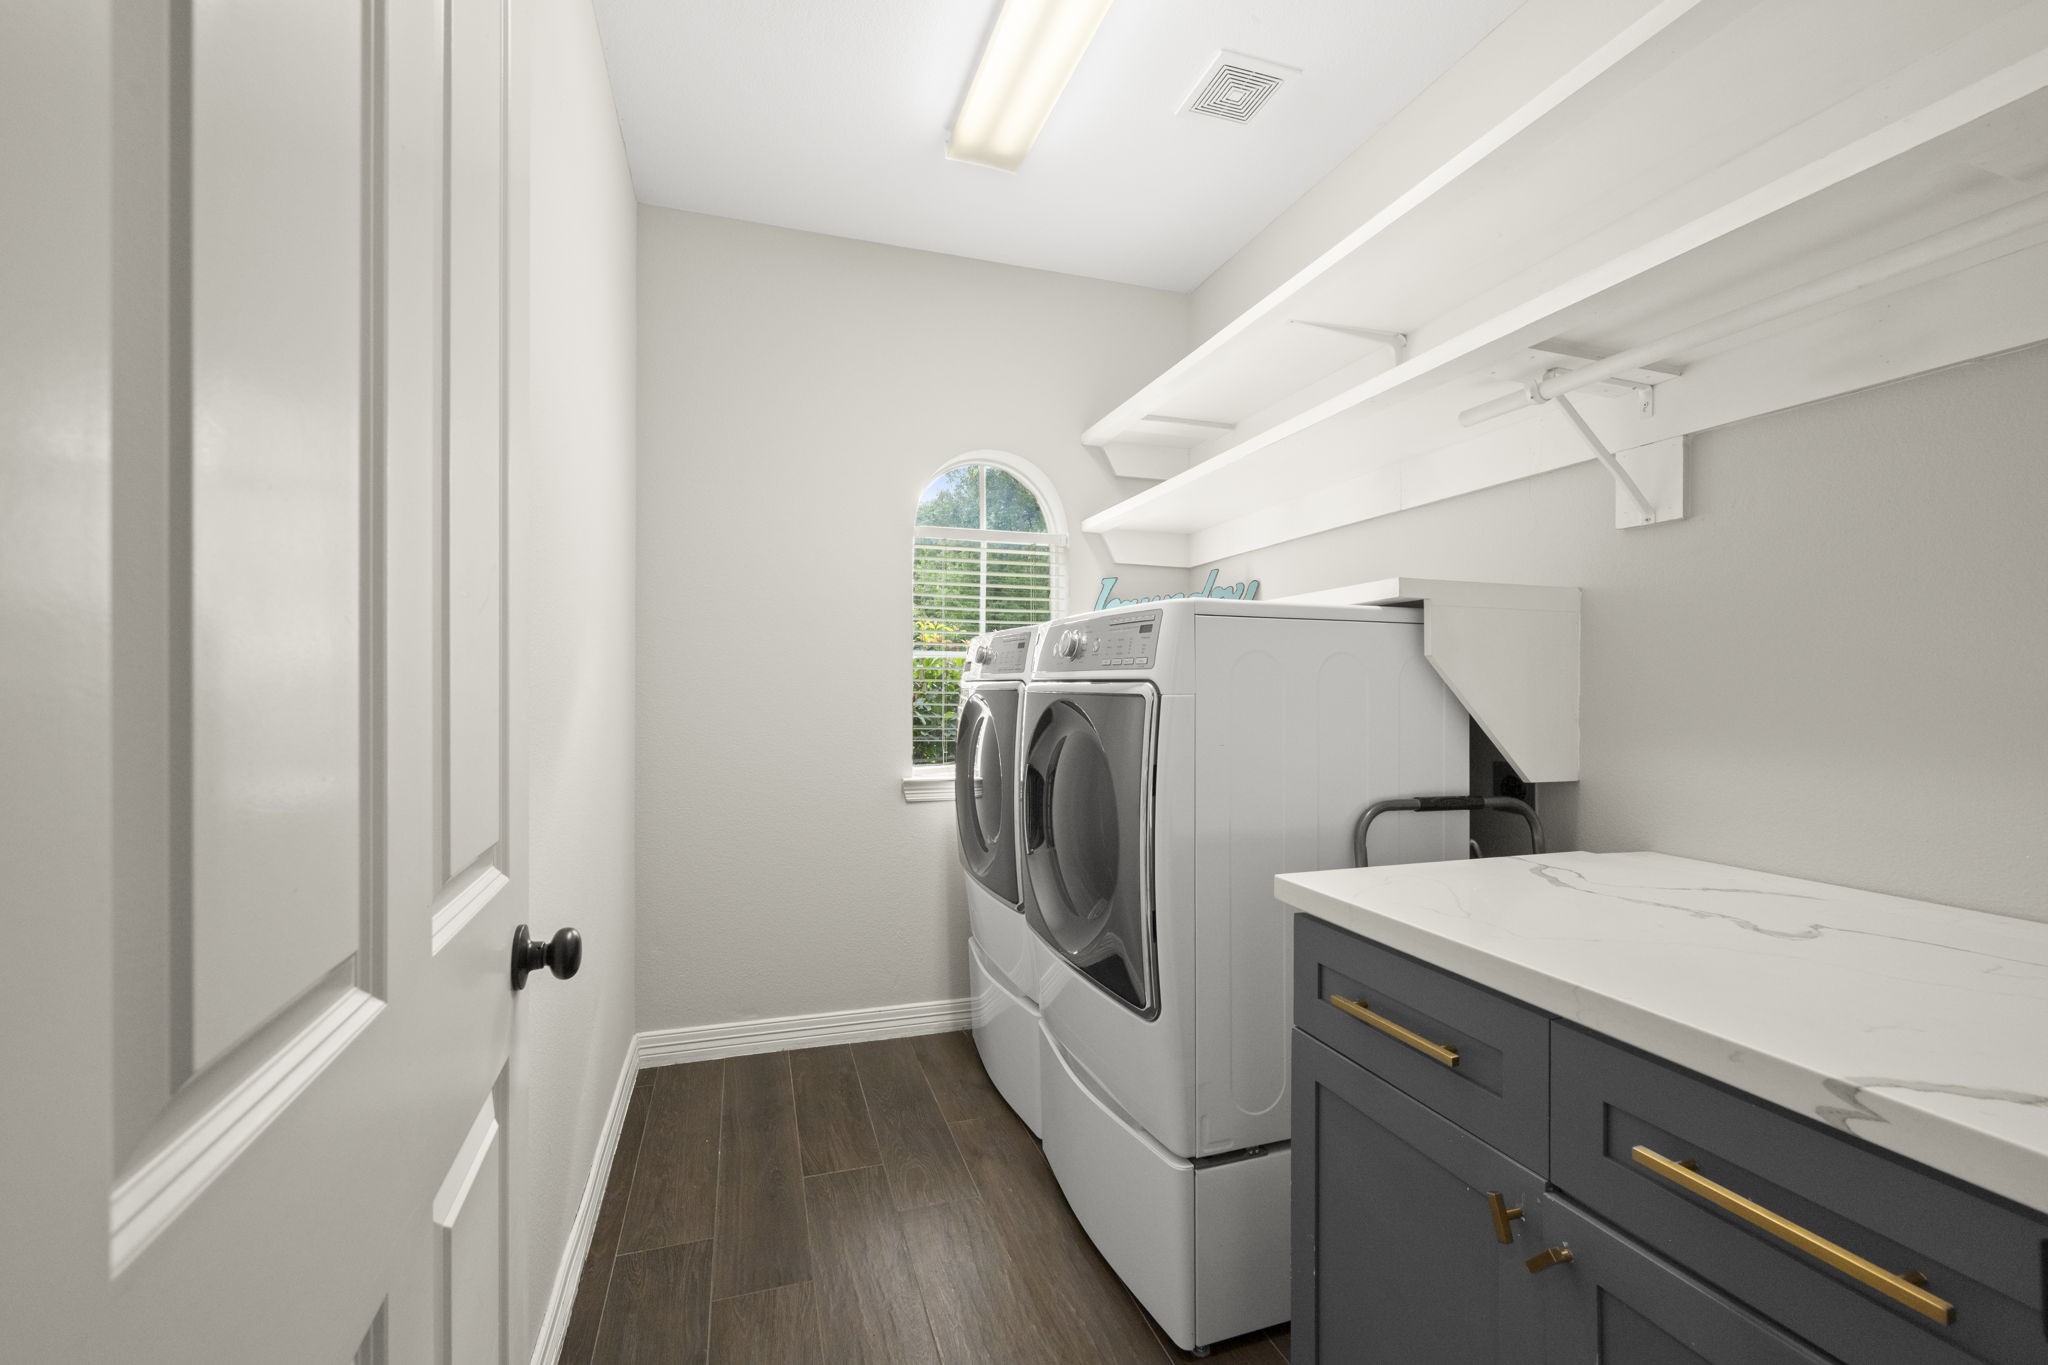
Function meets style in this impressive 10' x 6' laundry room. Featuring a quartz folding station, abundant cabinetry and drawers, double shelving for organization, a hanging rack, and room for full-size appliances, this space proves even everyday chores deserve beautiful surroundings. An arched window provides natural light and a welcoming touch.
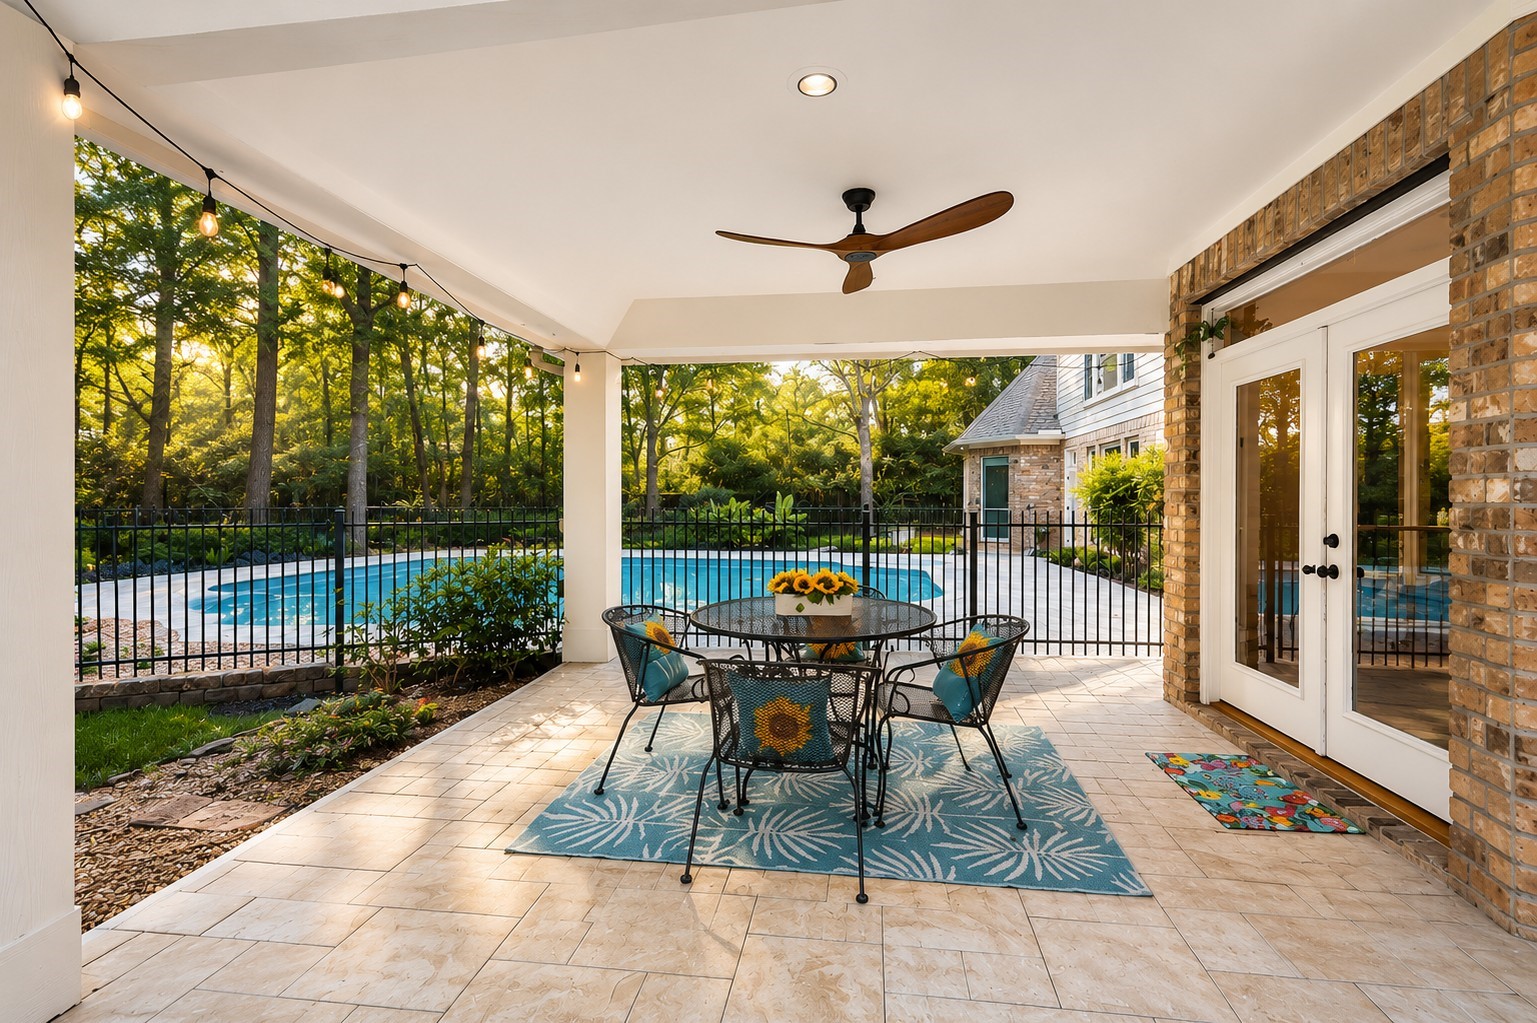
An extension of the home's living space, this 18 x 15 covered patio invites you to slow down and savor the setting. Enjoy morning coffee overlooking the pool, host al fresco dinners under the stars, and unwind in the peaceful surroundings. Framed by lush landscaping, it's the kind of space where conversations linger, meals last longer, and memories are made.
Relax, recharge, and unwind in the heated spa, surrounded by the serenity of this resort-style backyard. Framed by mature trees and peaceful outdoor living spaces, this private oasis offers the perfect setting for quiet evenings and effortless entertaining alike.
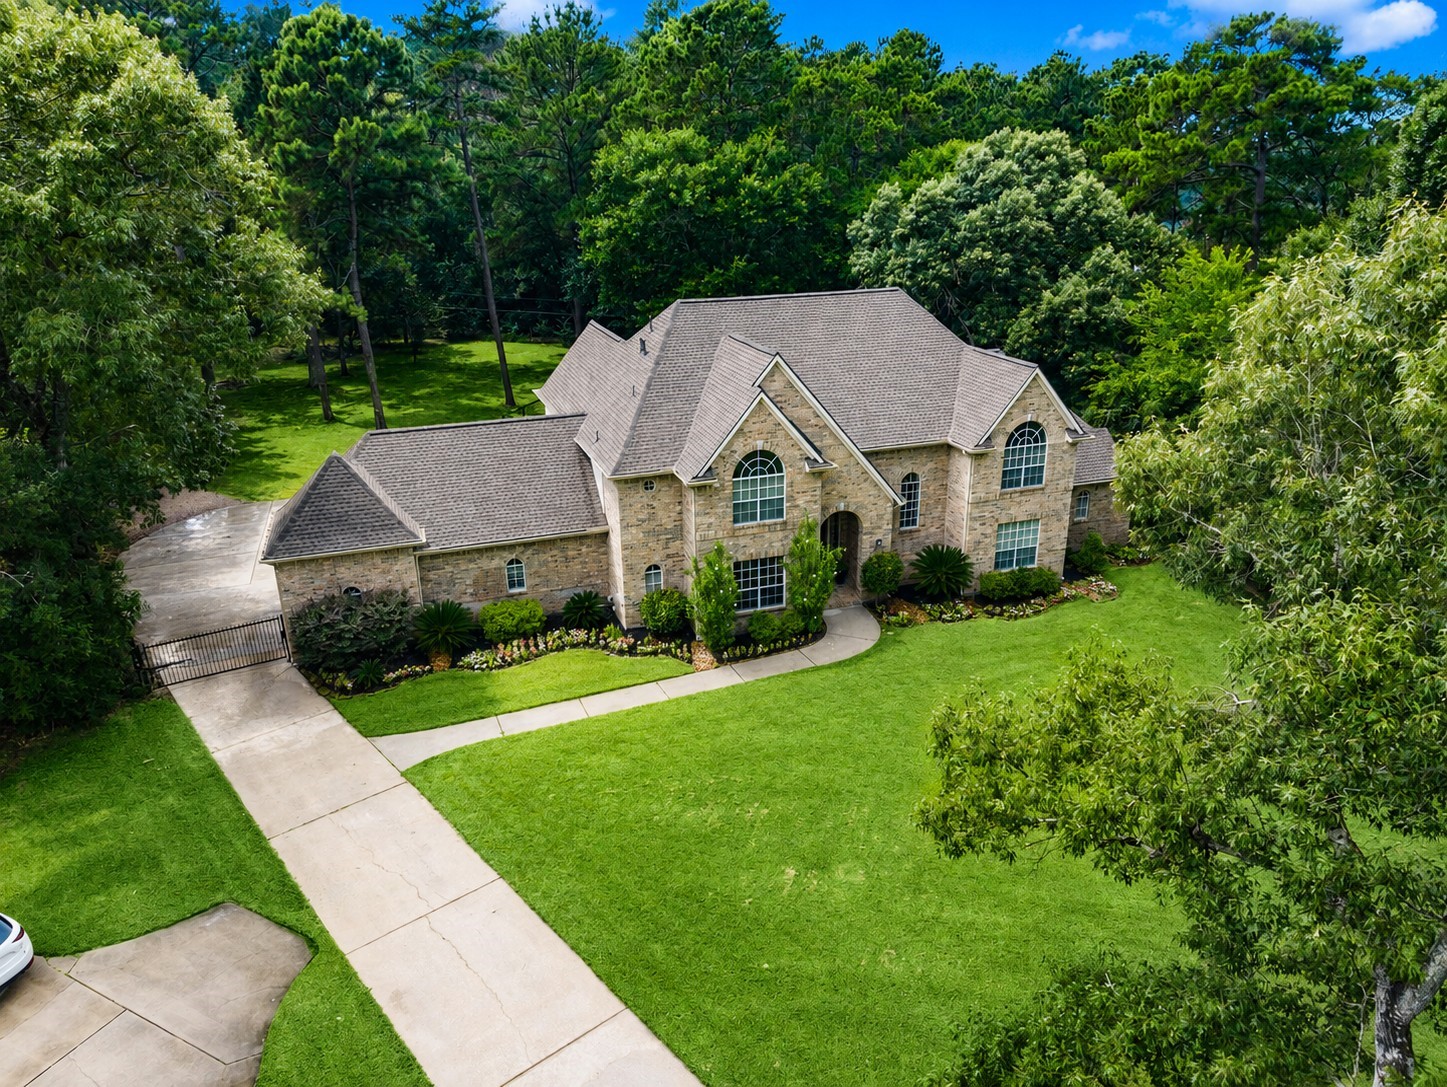
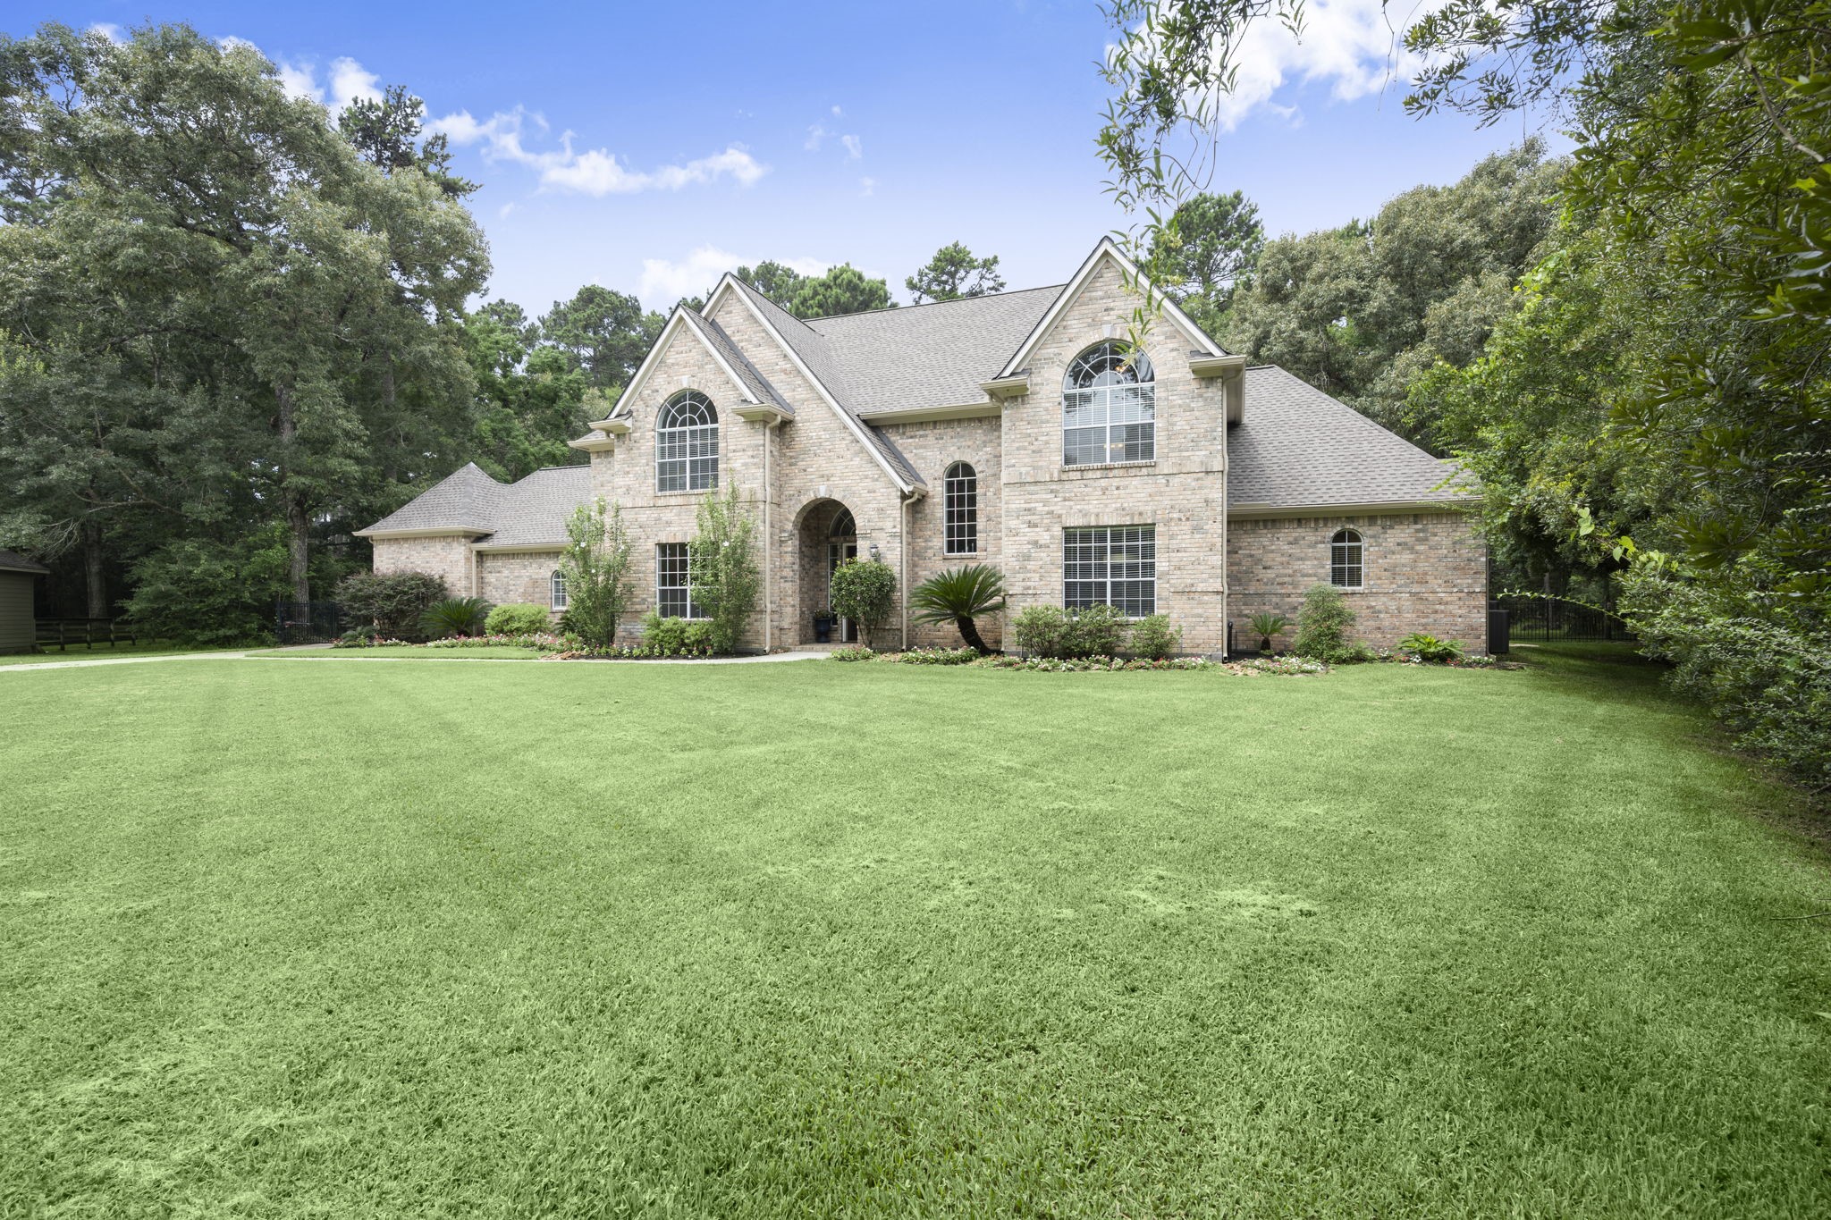
Set well back from the street on over an acre, this impressive custom residence makes a memorable first impression. Framed by mature trees and expansive lawns, the estate-sized homesite offers a rare sense of space, privacy, and prestige in sought-after Timbergreen.
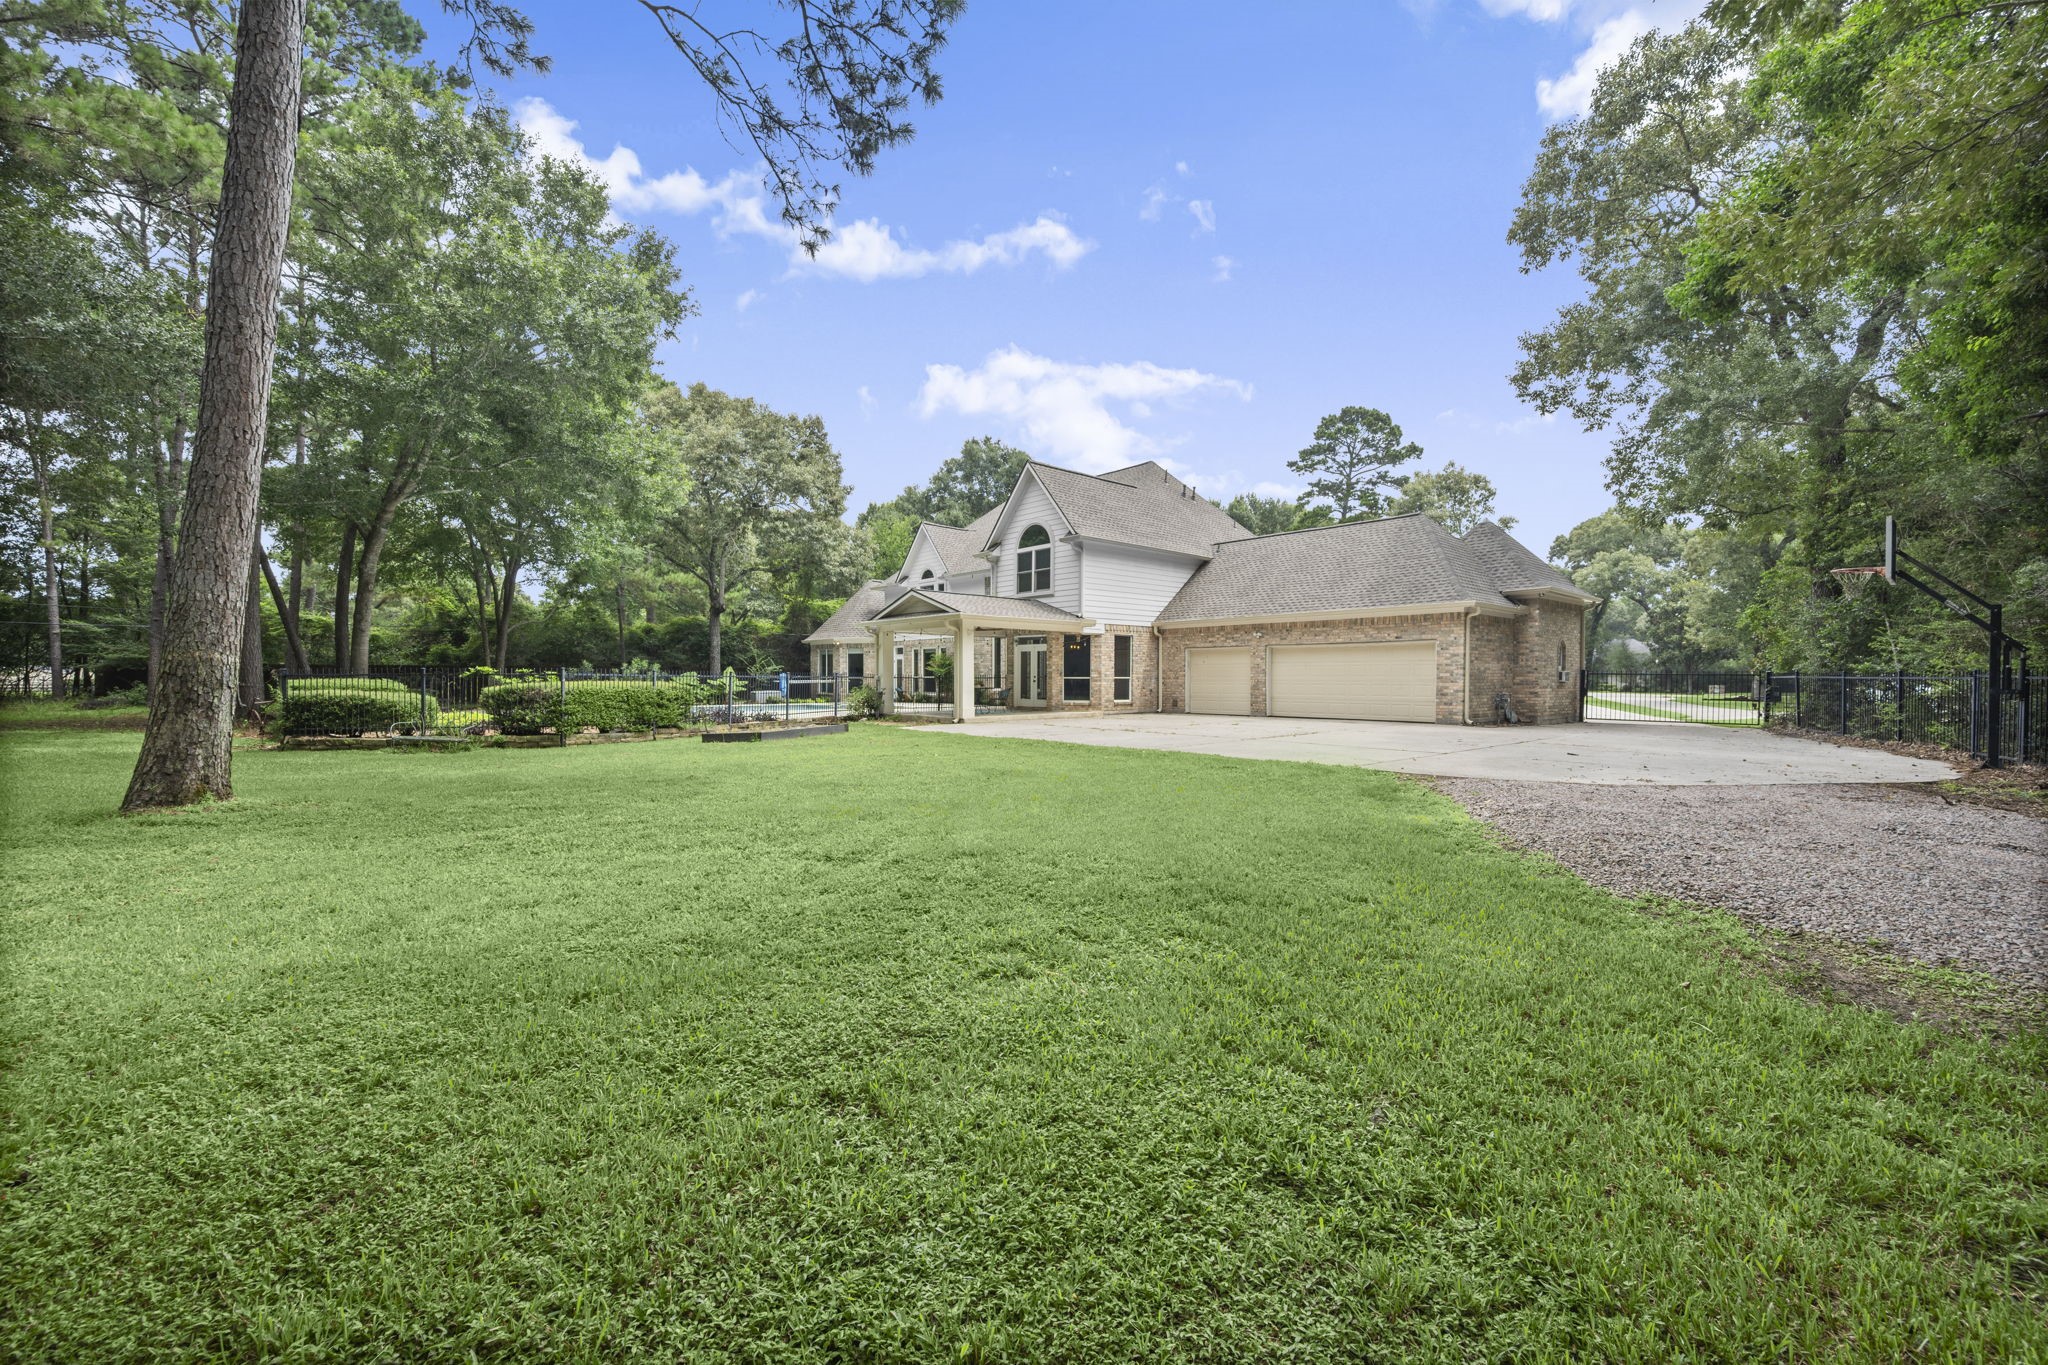
Beyond the gated drive awaits a three-car garage, additional parking, and expansive grounds—offering the space, flexibility, and privacy that's increasingly difficult to find. Whether accommodating guests, recreational vehicles, or simply enjoying room to spread out, this exceptional property is designed to fit your lifestyle.
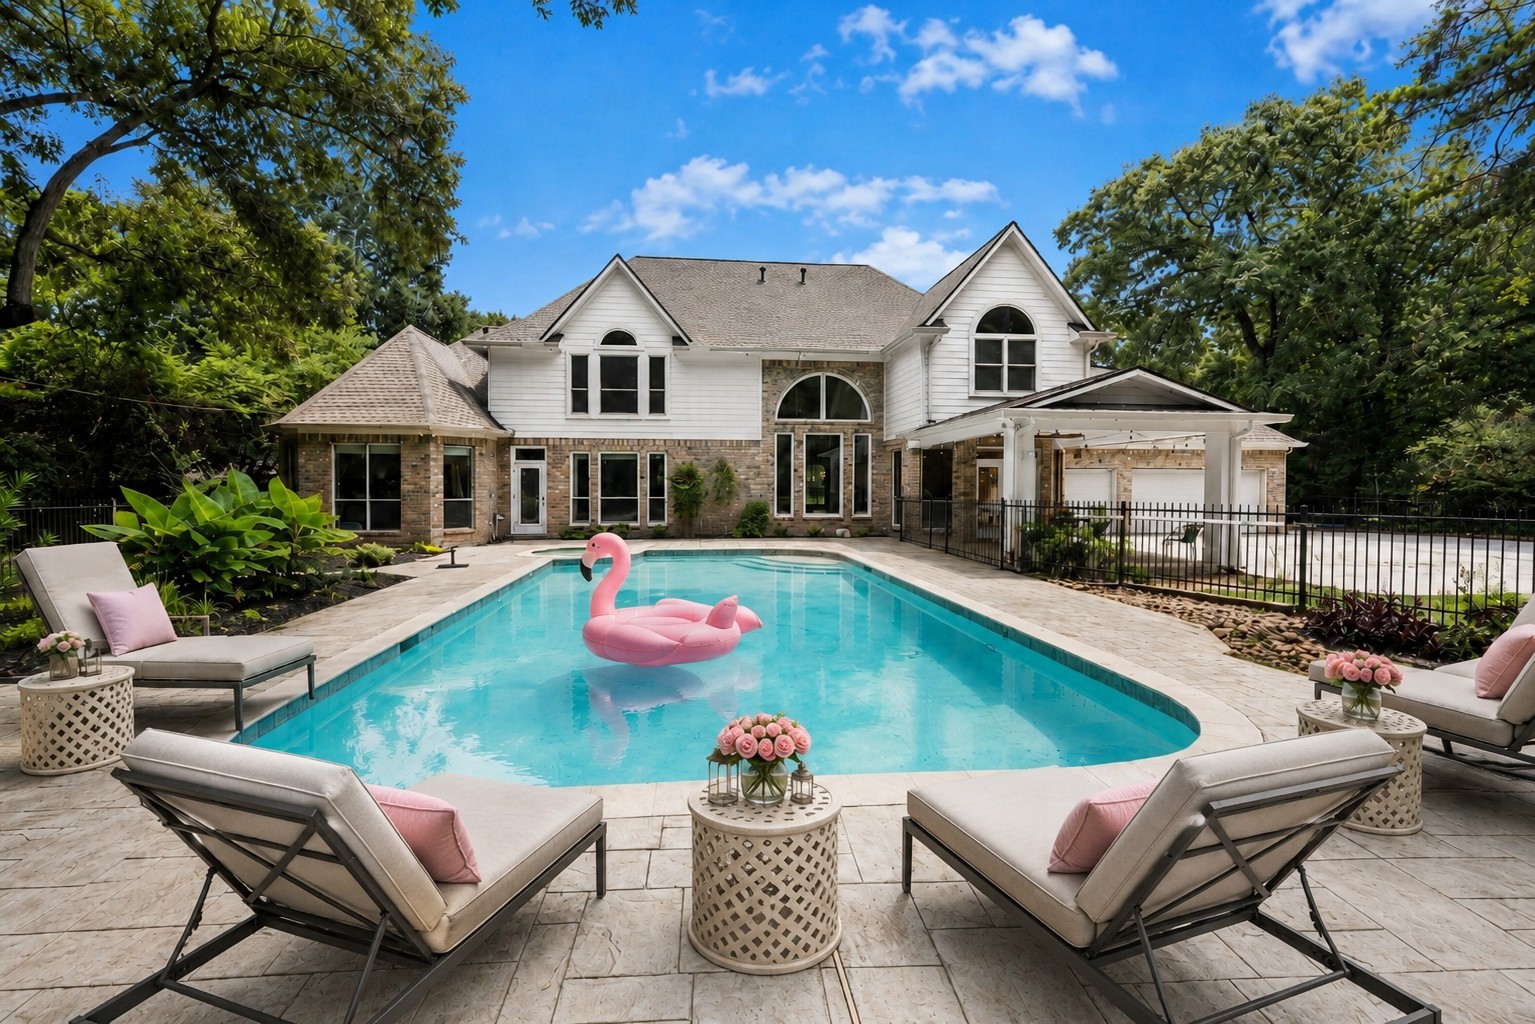
Blue skies above, crystal-clear water below, and not a care in the world. Whether entertaining friends or enjoying a quiet escape, this resort-inspired oasis is the perfect place to soak up the good life. Poolside furnishings are virtually staged to help illustrate the exceptional outdoor living potential.
Behind elegant glass French doors, this exceptional 18' x 14' office/den enjoys tranquil pool views and remarkable flexibility. Andersen double-pane pull-in windows flood the room with natural light, while wood-look tile flooring, faux wood blinds, a ceiling fan, and a built-in niche create both style and function. Equally suited as a private executive office, library, media room, fitness studio, or guest retreat, this is a space you'll truly enjoy spending time in.
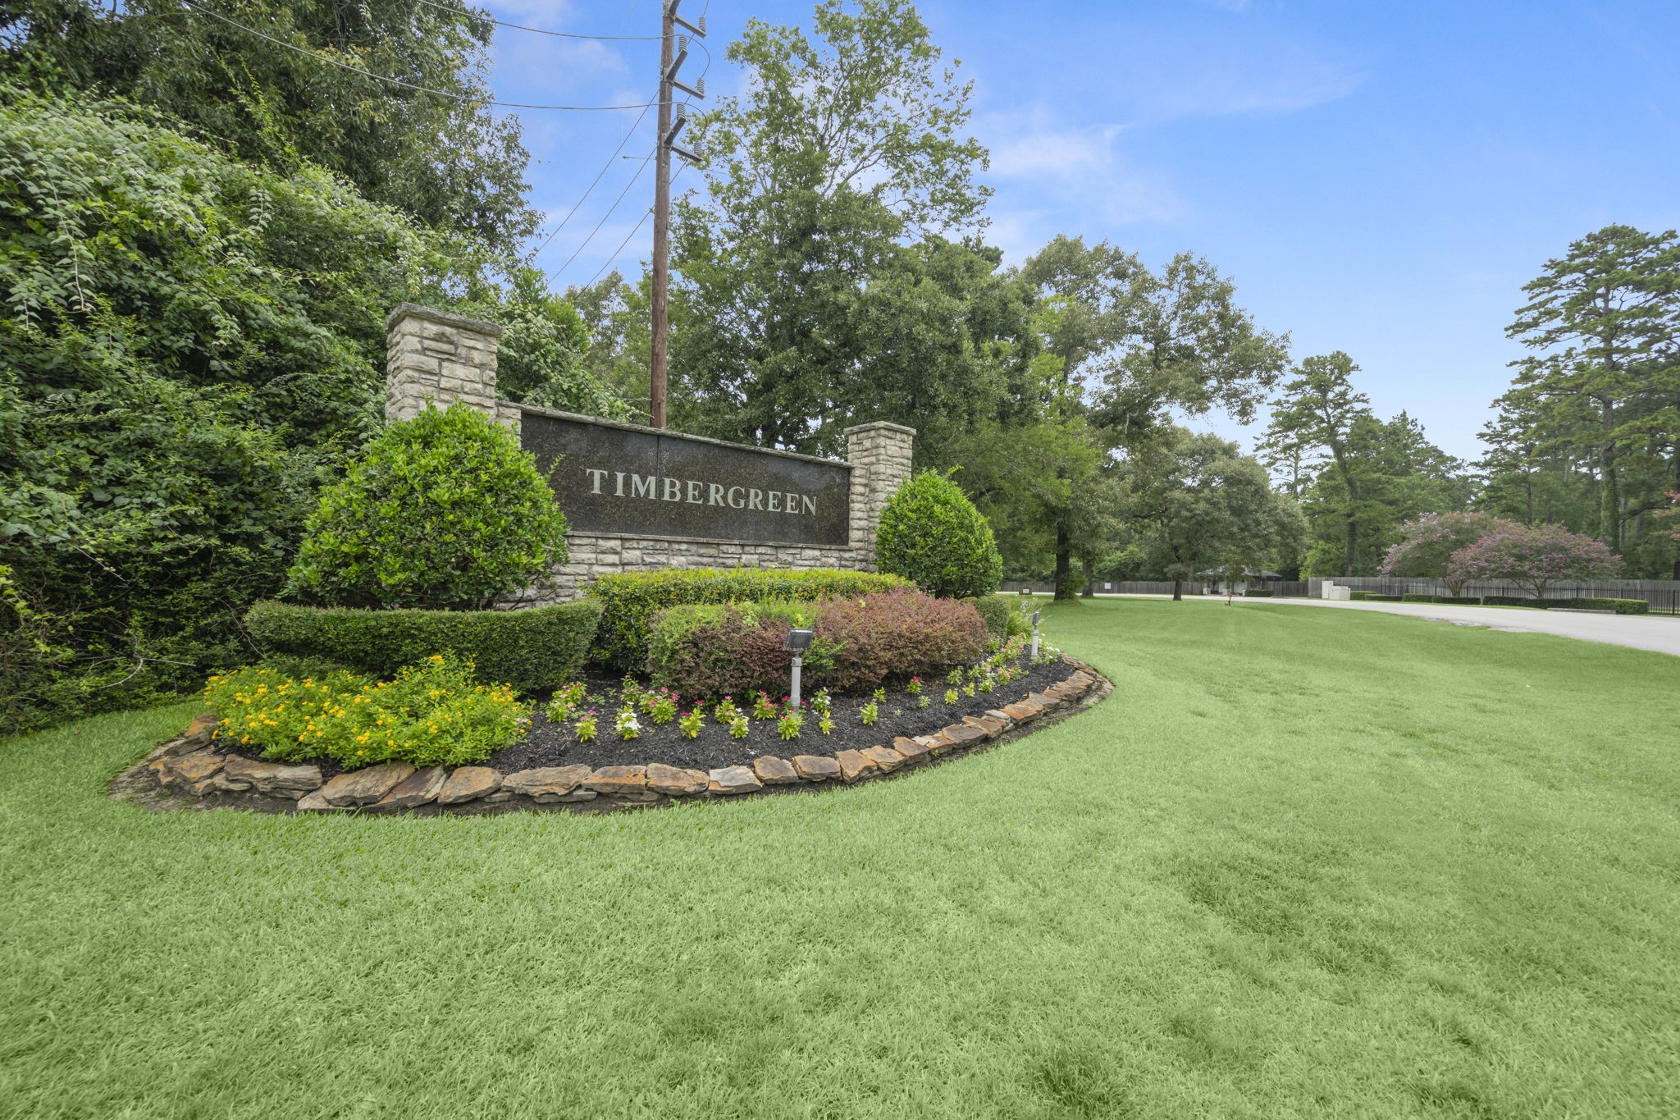
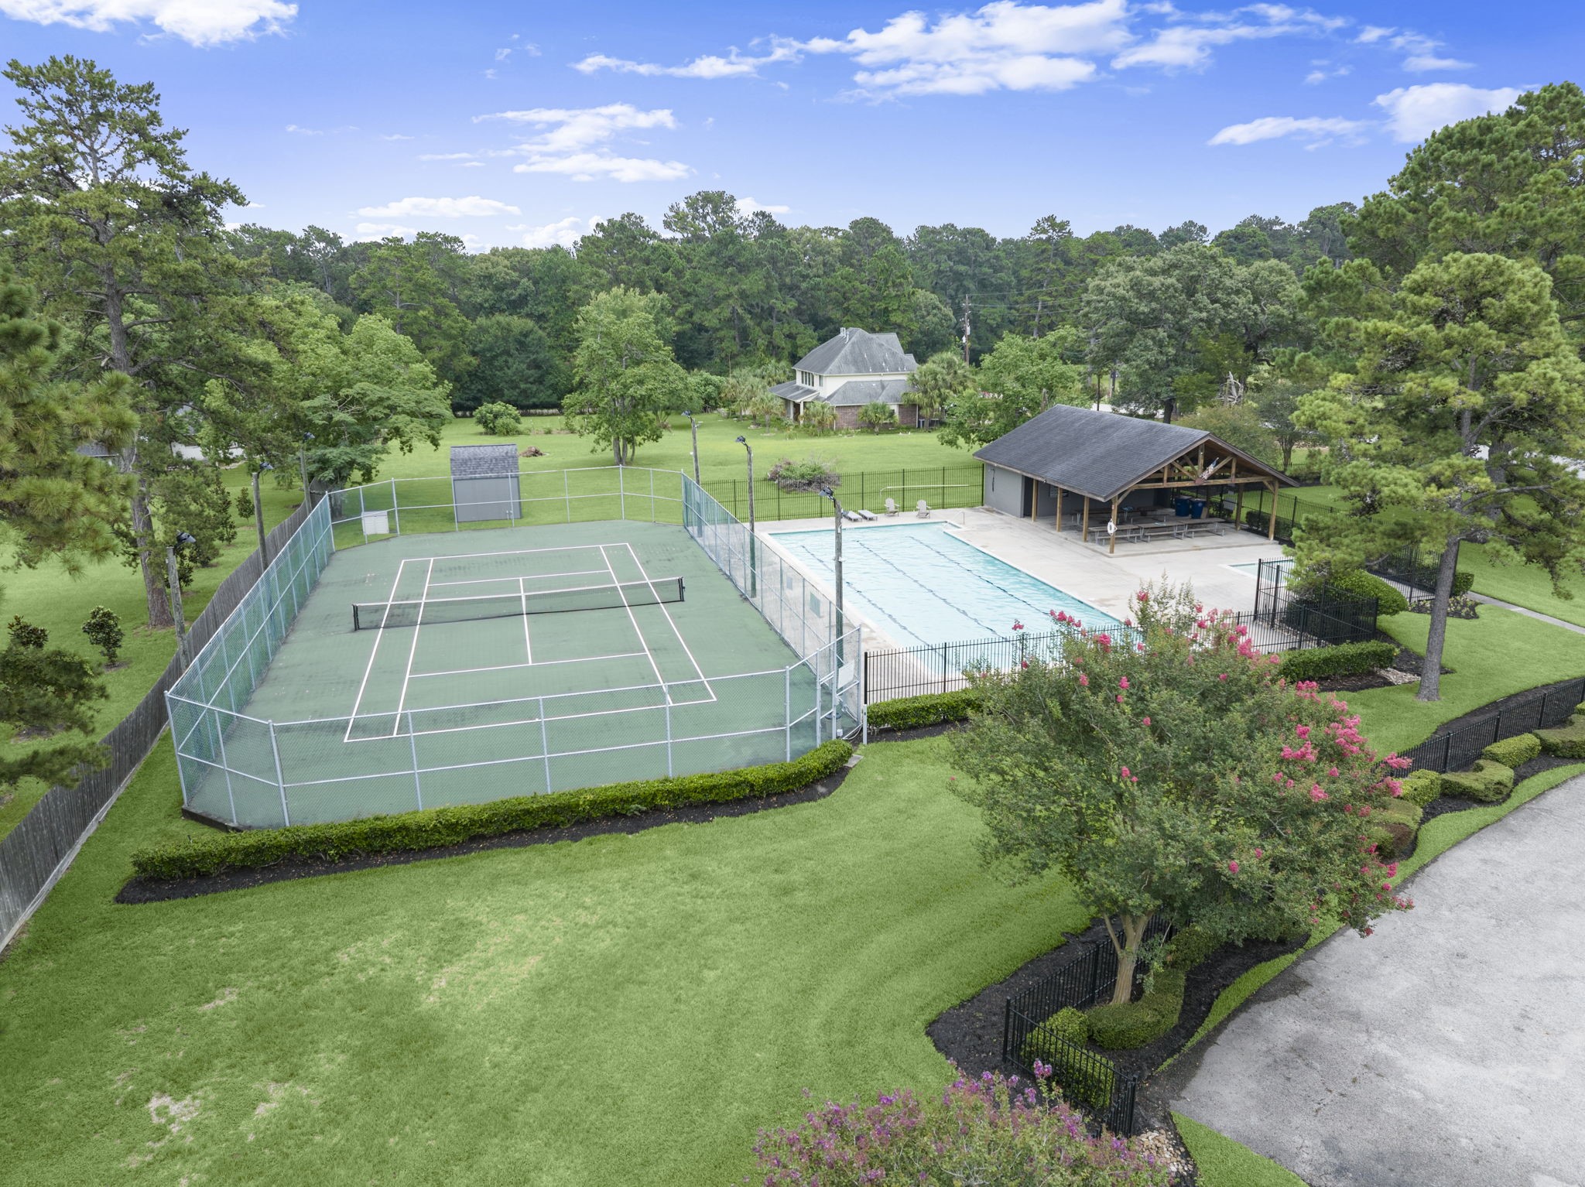
From morning matches on the tennis court to afternoons by the pool, Timbergreen offers amenities that complement its spacious acreage lifestyle. It's the perfect balance of privacy, community, and convenience.



.jpg)

