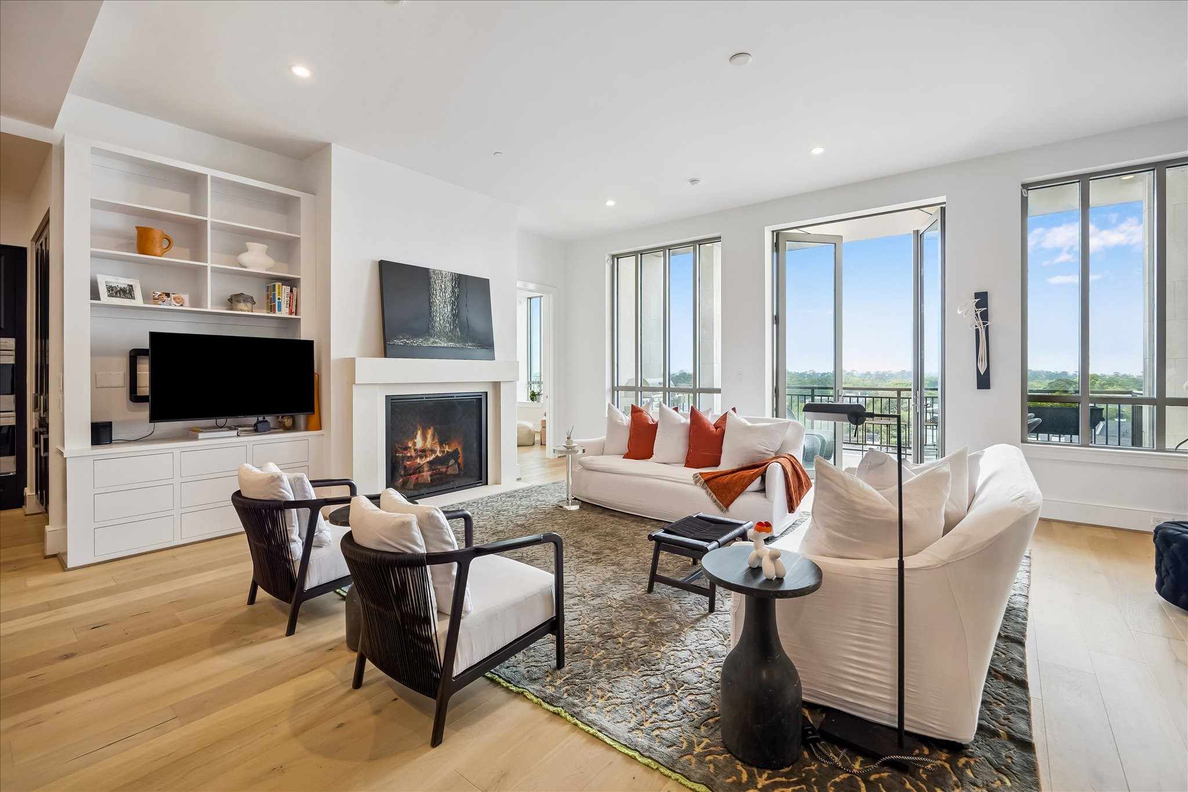
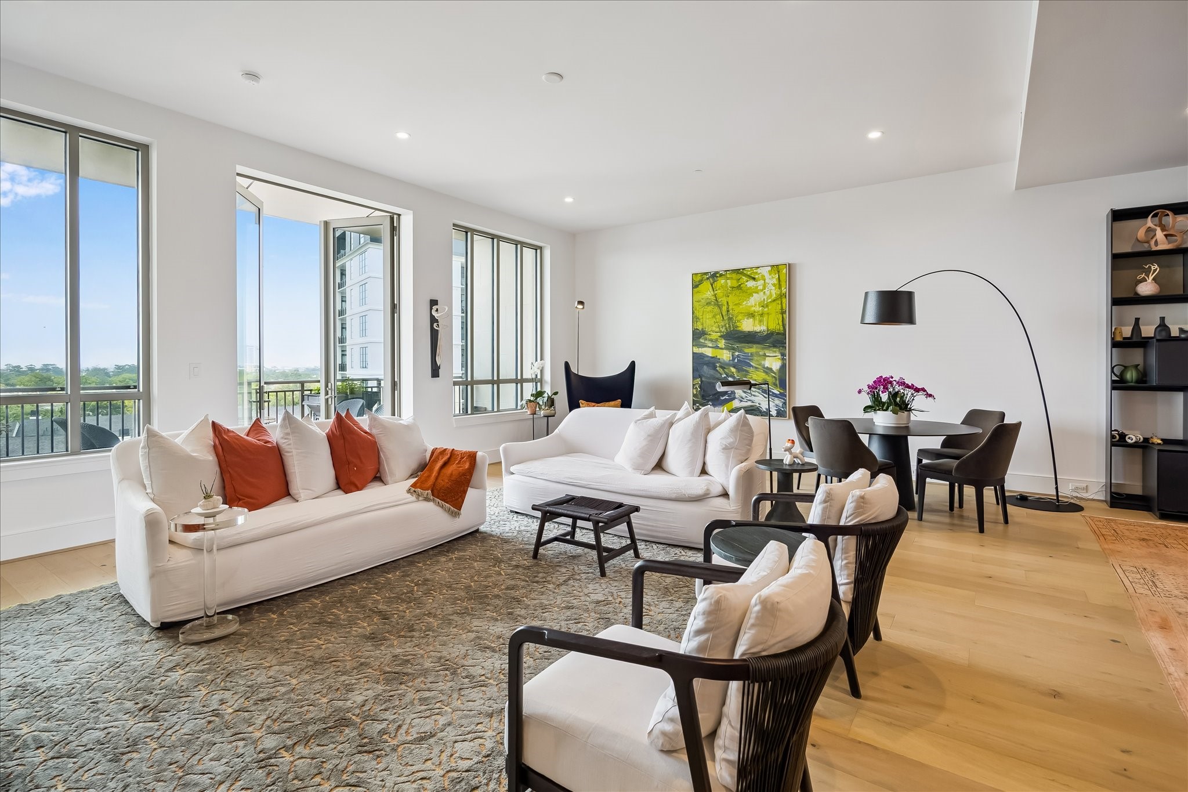
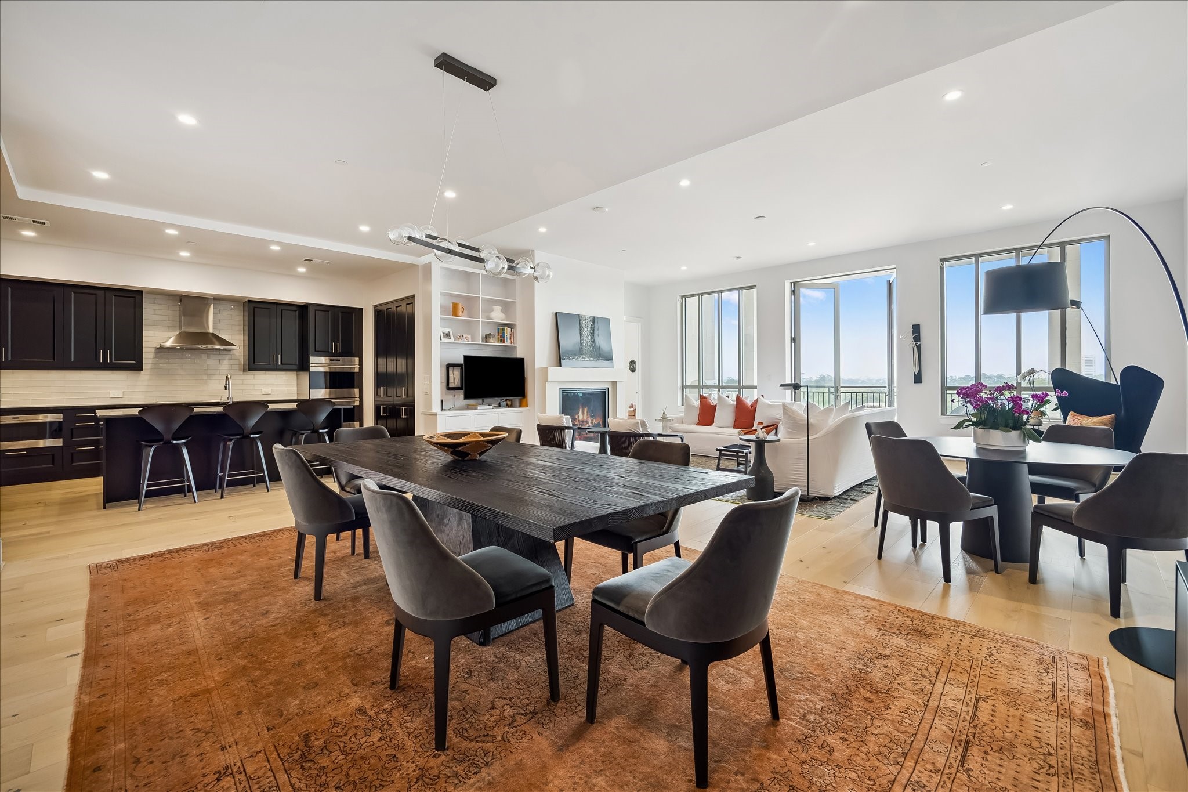
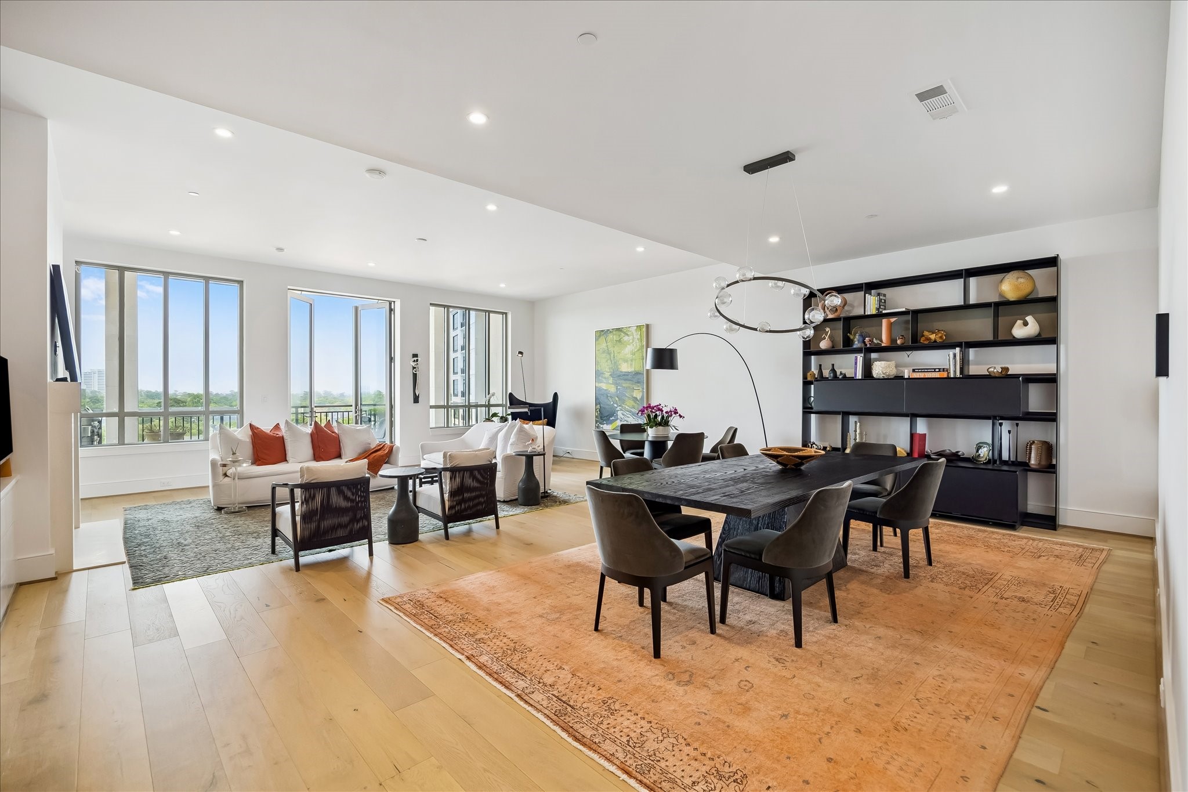
LIVING ROOM (25'9" X 17'9"): Soaring 11-foot ceilings and wide-plank white oak hardwood floors set the stage for luxury living, while expansive windows flood the room with natural light and French doors open to a private north-facing balcony.
BALCONY (25'8" X 9'10"): Just off the living room, this oversized covered balcony offers a luxury outdoor retreat with sweeping north-facing views of Houston and direct-feed gas grilling capability for effortless entertaining.
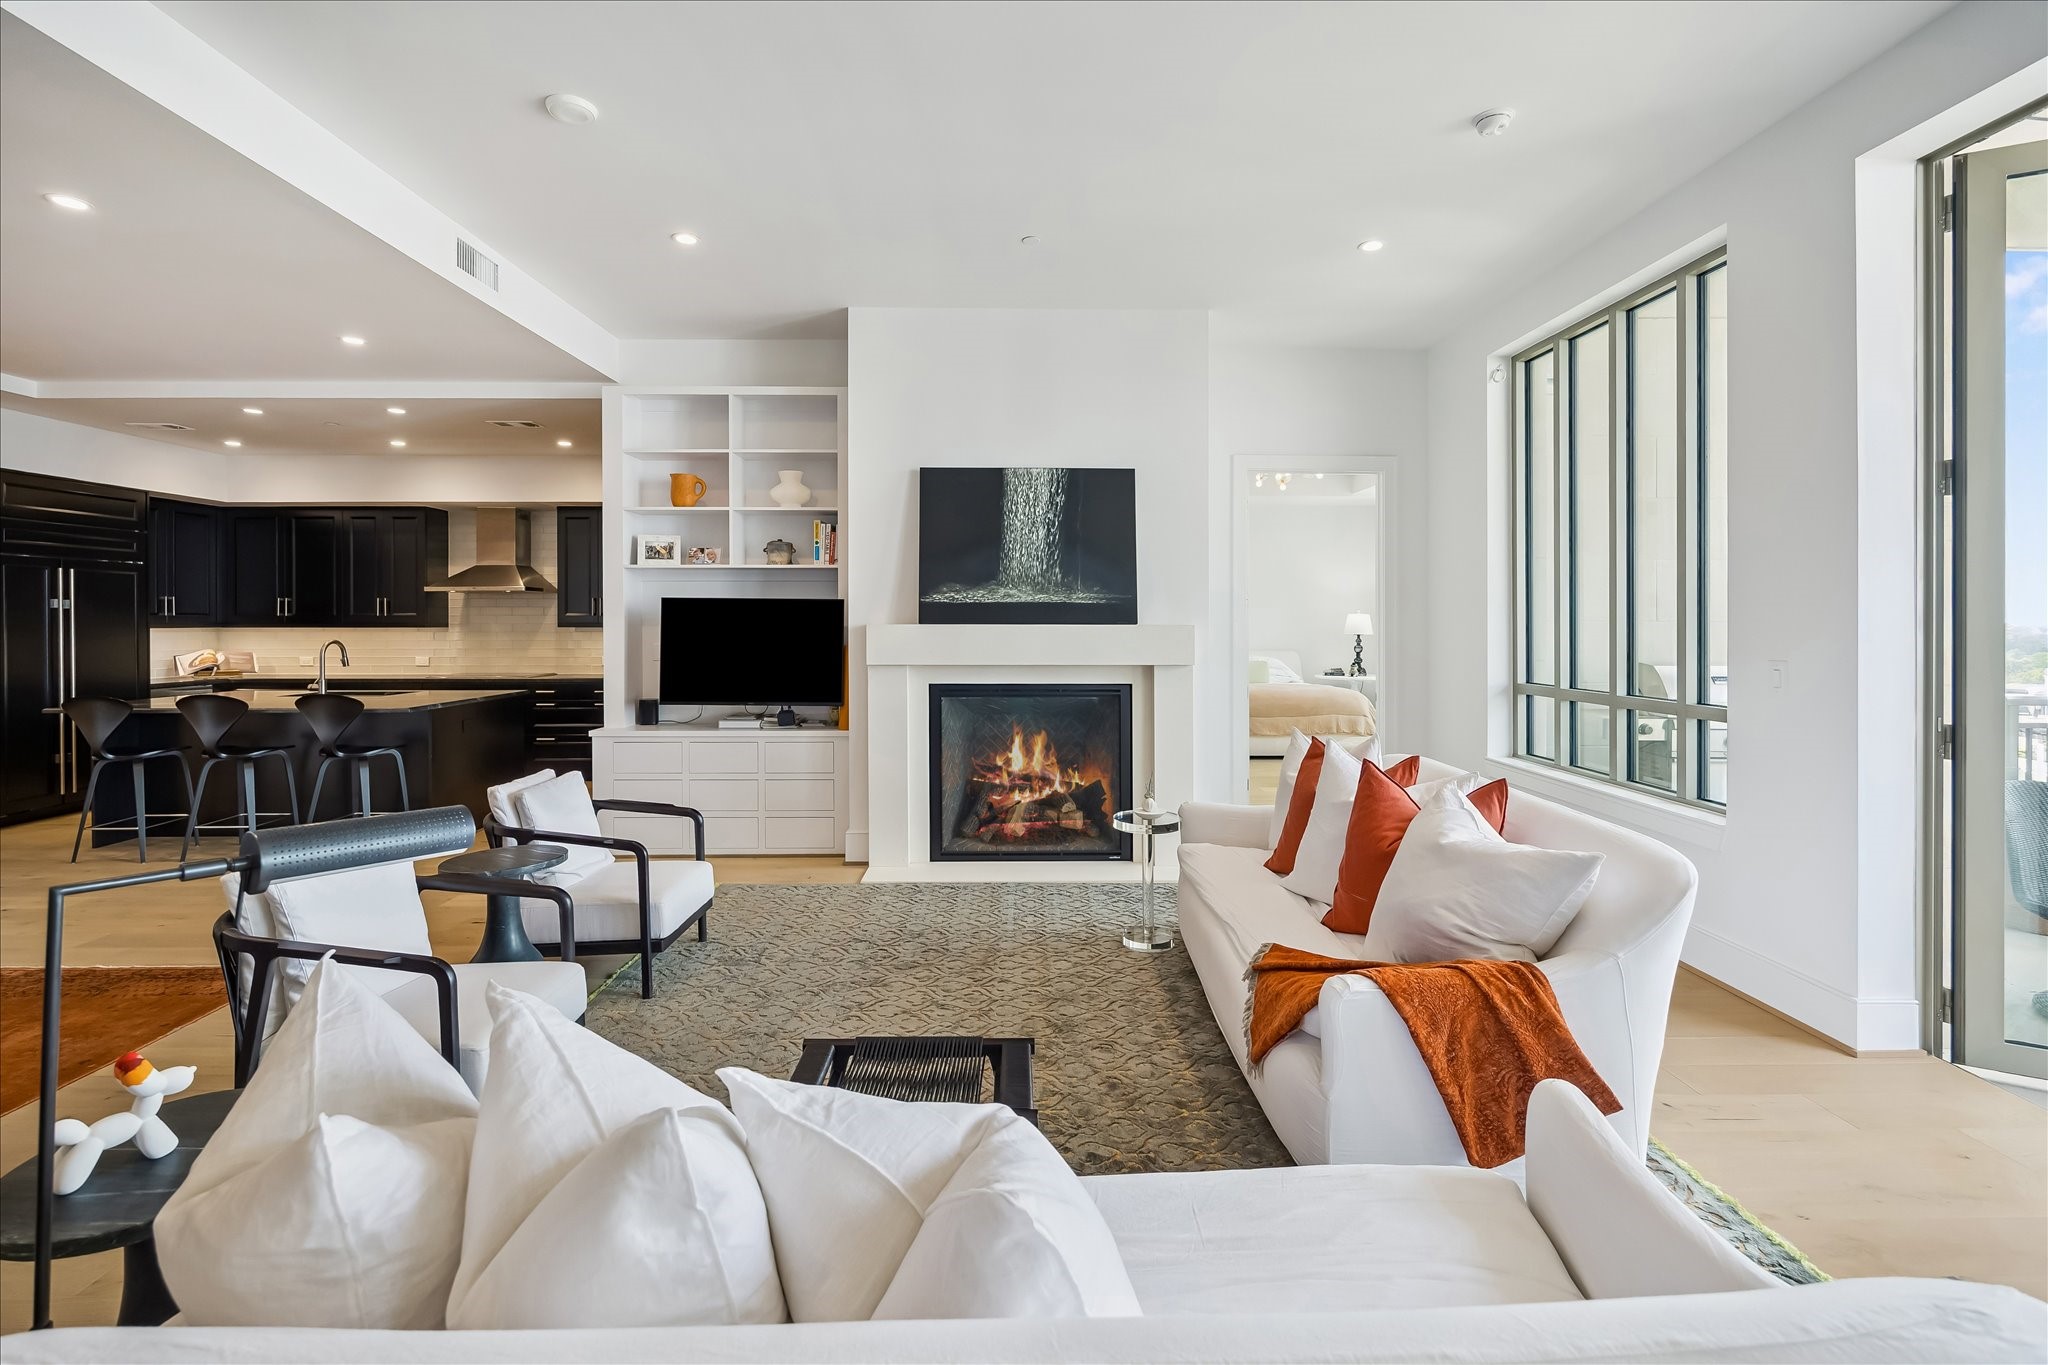
LIVING ROOM (25'9" X 17'9"): A fireplace framed in stone surround defines the room, complemented by a wall of windows with northern exposure, built-in shelving, and media-ready installations pre-wired for cable, satellite, and Category 5 telephone connectivity for the ultimate blend of luxury and function.
LIVING ROOM (25'9" X 17'9"): Every window is pre-wired for electric solar shades or curtains, complemented by recessed LED lighting and a seamless flow between indoor and outdoor spaces: luxury living designed for effortless comfort.
LIVING ROOM (25'9" X 17'9"): Designed for effortless entertaining, this living room benefits from the building's covered visitor parking, a luxury amenity for hosting guests with ease.
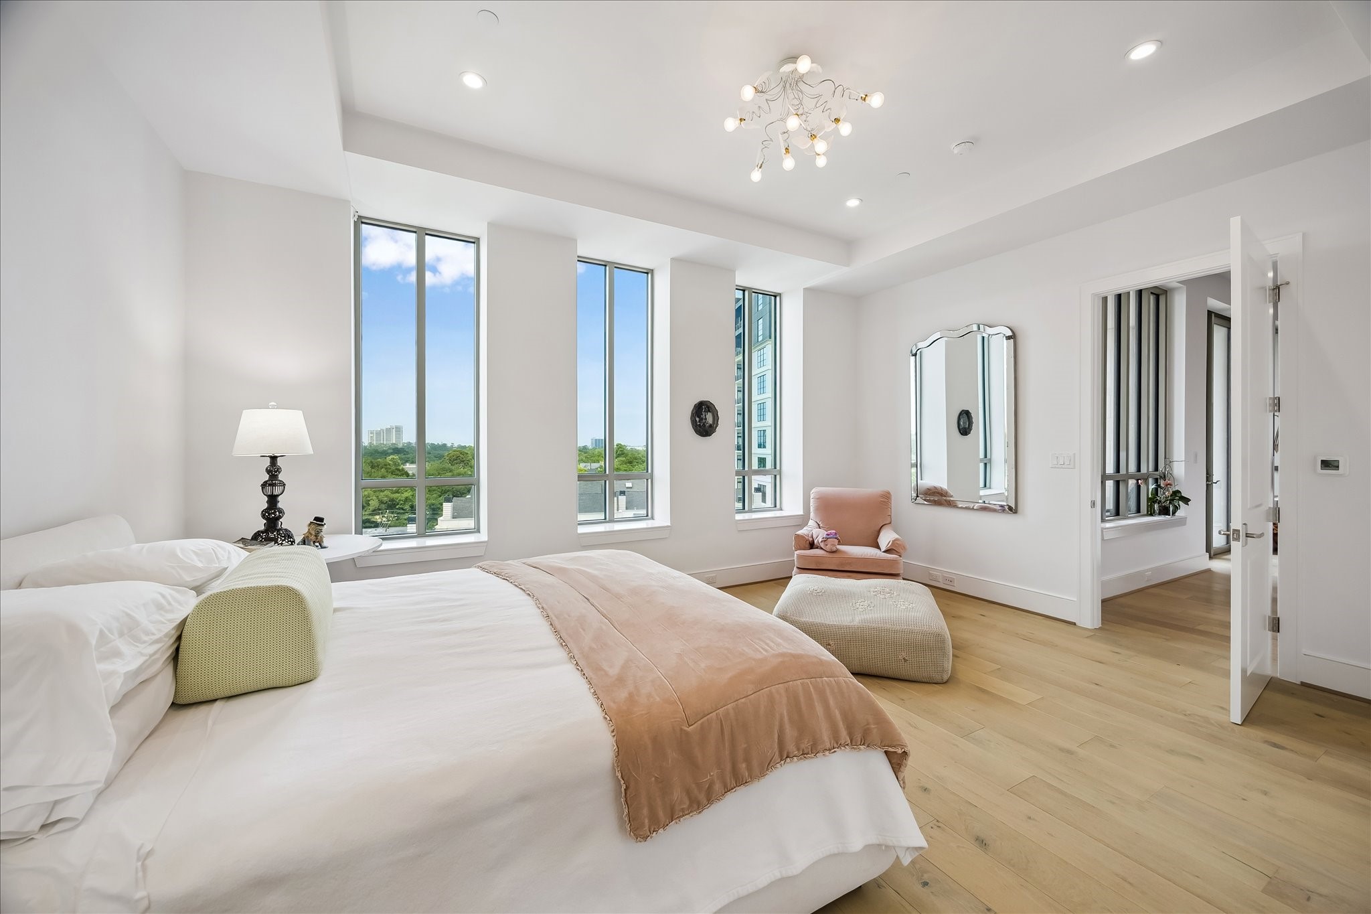
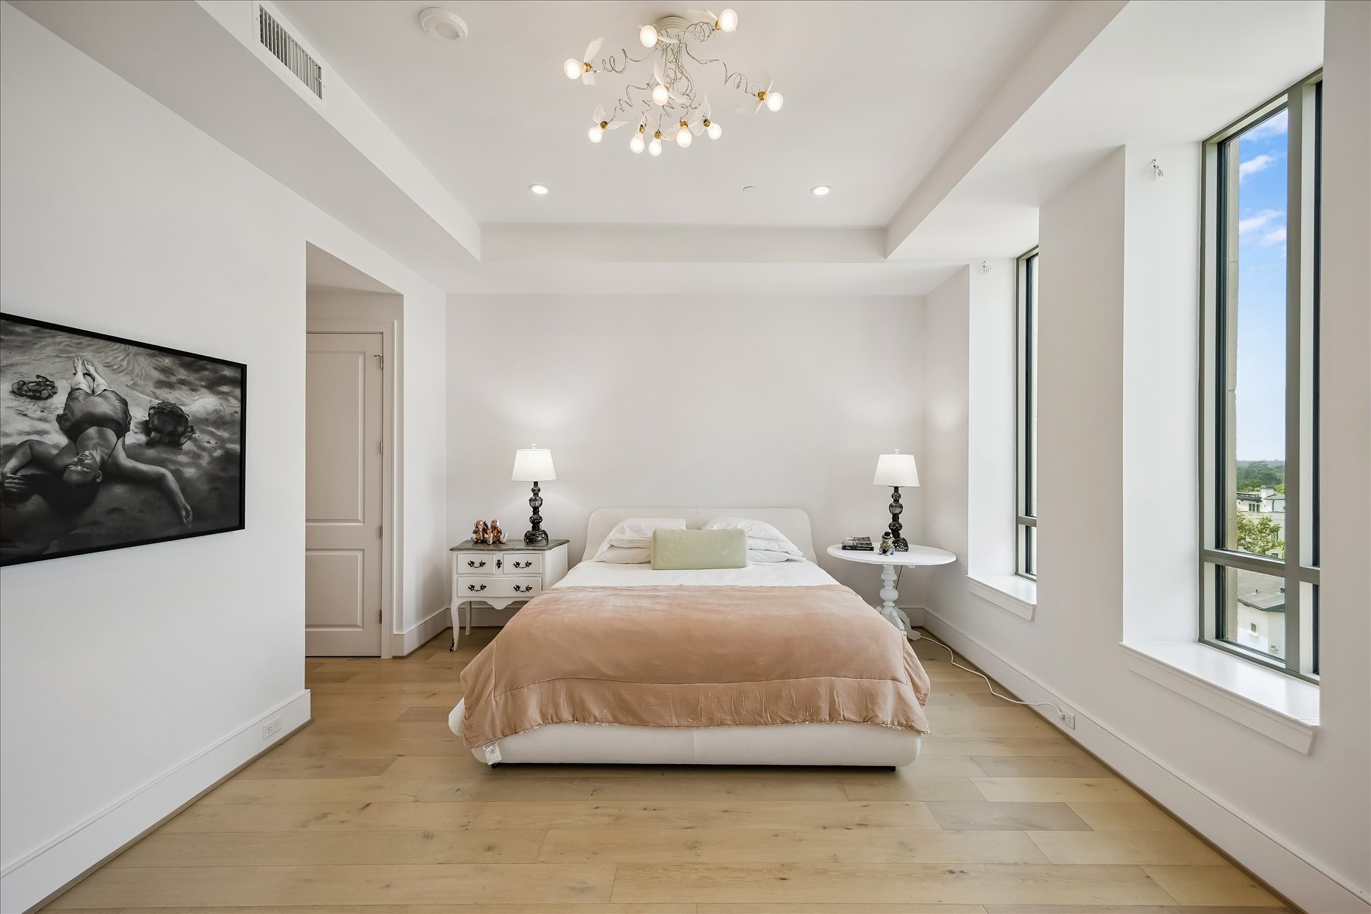
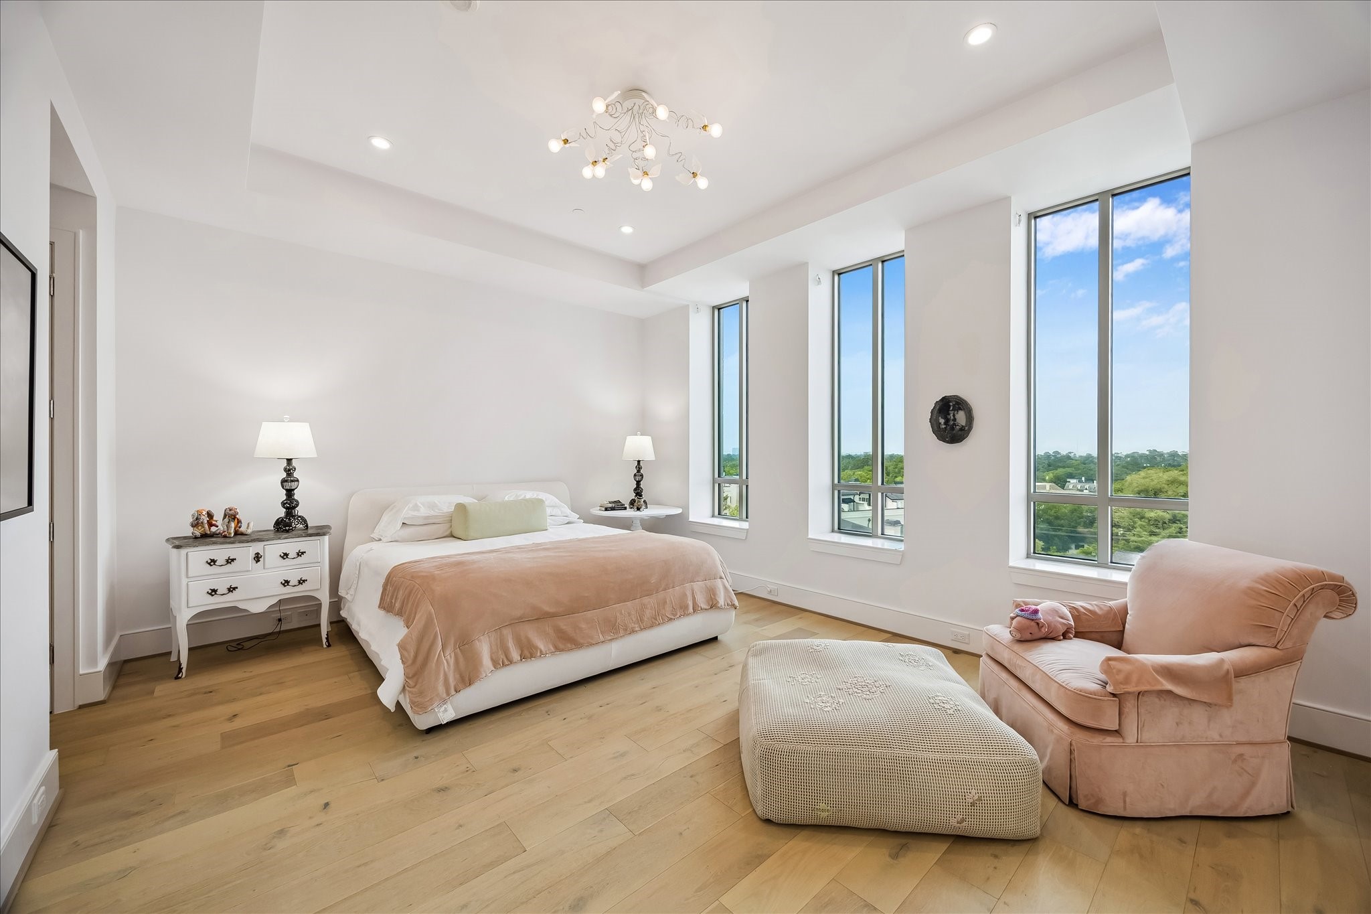
PRIMARY SUITE (17'10" X 14'2"): Tray ceilings and base molding elevate this luxury primary suite, located just off the living room for a private retreat.
PRIMARY SUITE (17'10" X 14'2"): Chandelier lighting and wide-plank white oak hardwood floors bring luxury to this primary suite, complete with a walk-in closet (11’ X 9’4”) featuring dual levels of hanging rods and built-in shelving.
PRIMARY SUITE (17'10" X 14'2"): 11-foot ceilings and a wall of windows with northern exposure create an expansive, light-filled sense of luxury in this primary suite.
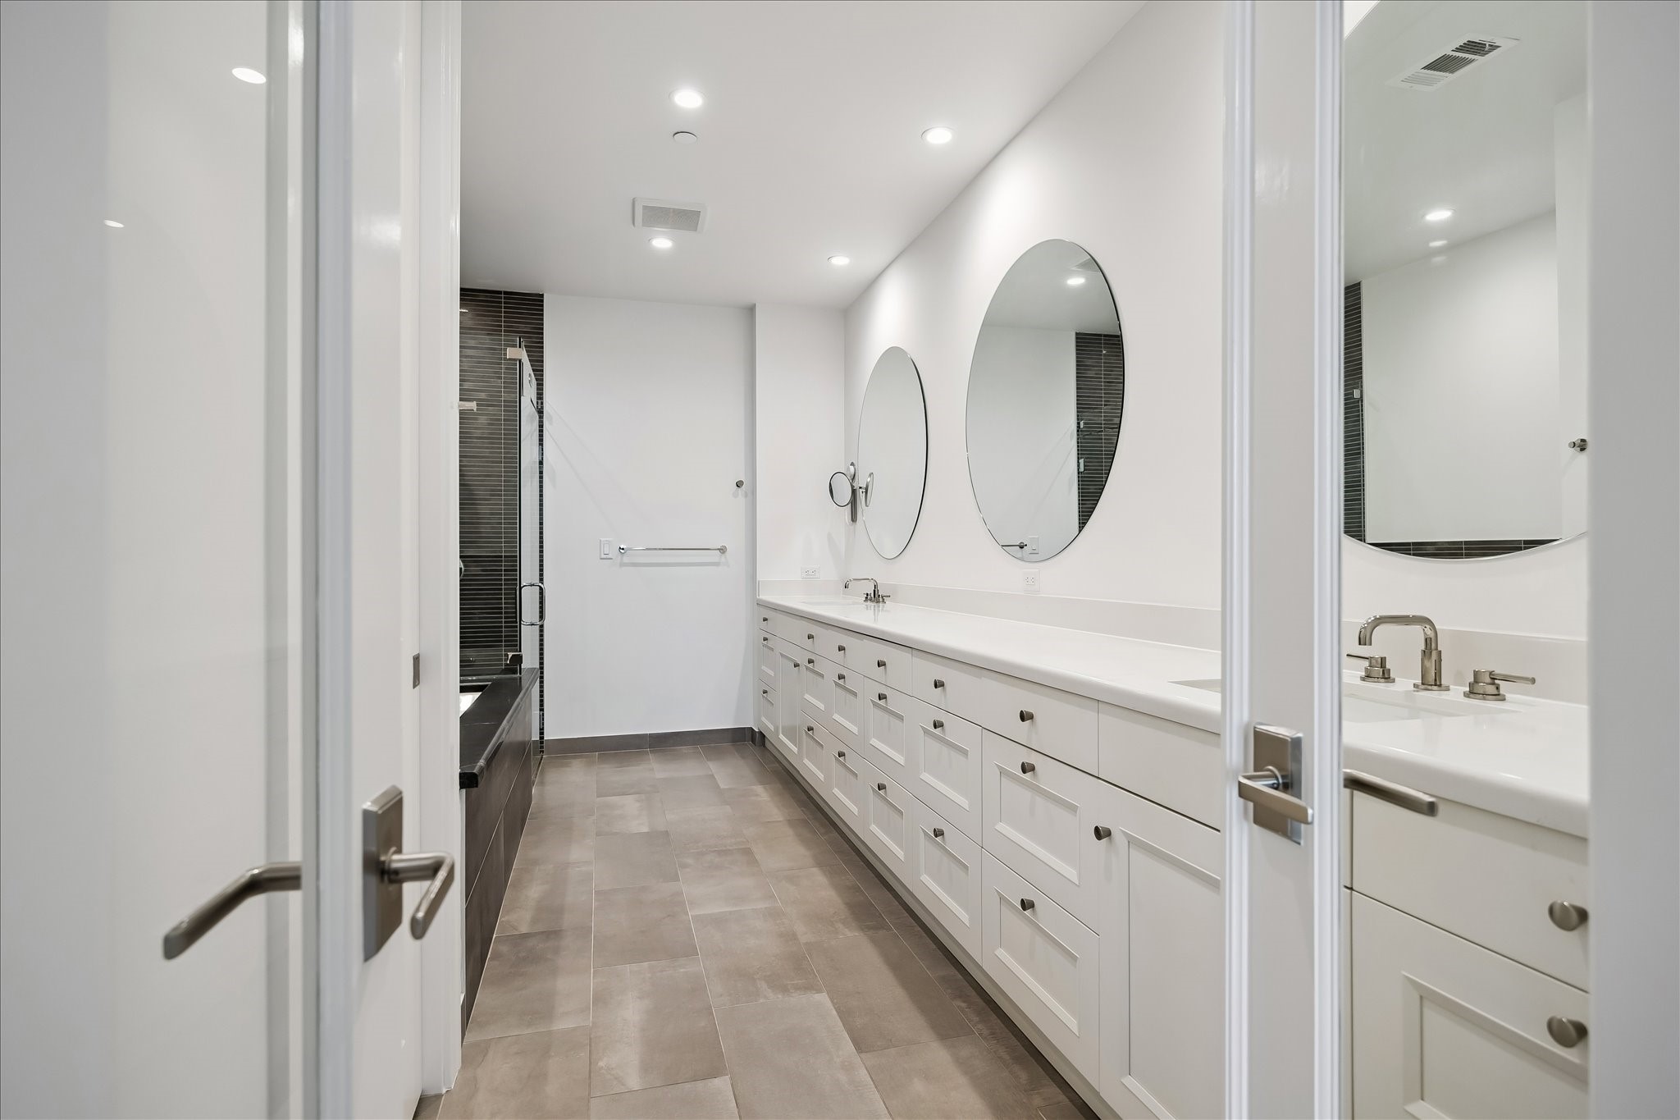
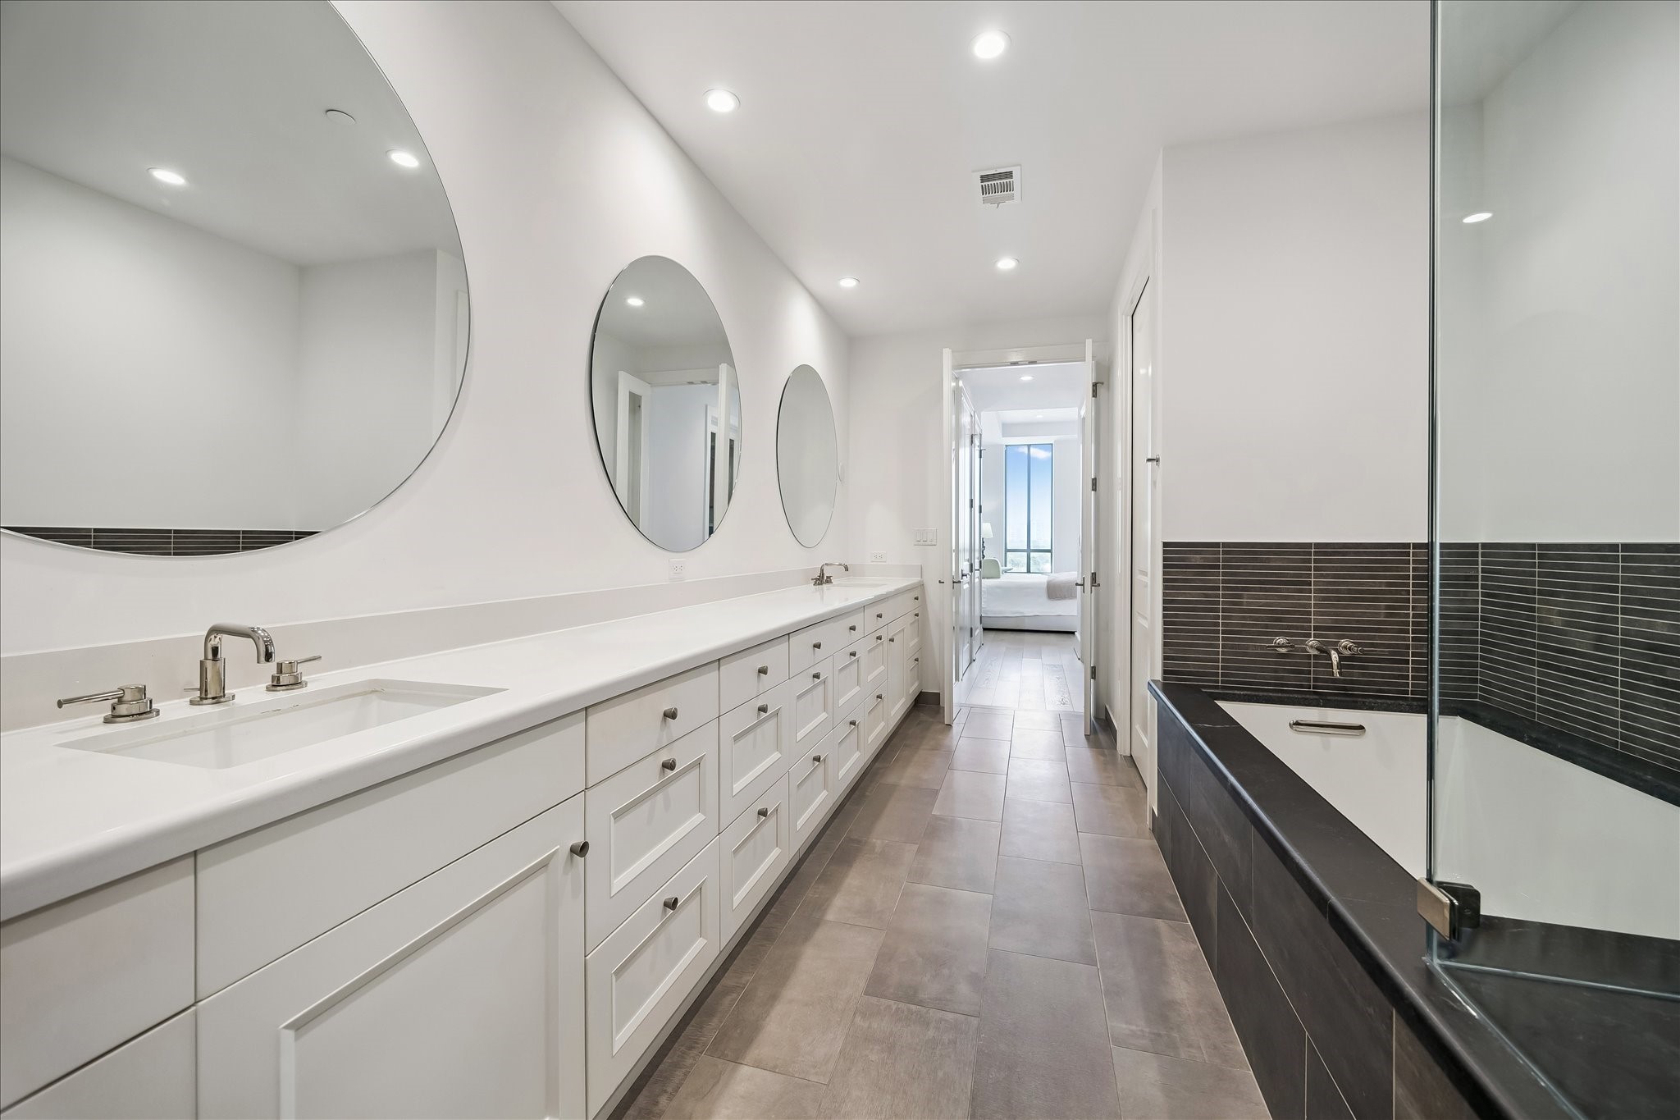
PRIMARY BATHROOM: Tile flooring, a vanity with dual Kohler sinks, a private water closet with Kohler commode, and three circular mirrors combine for a luxury primary bathroom experience.
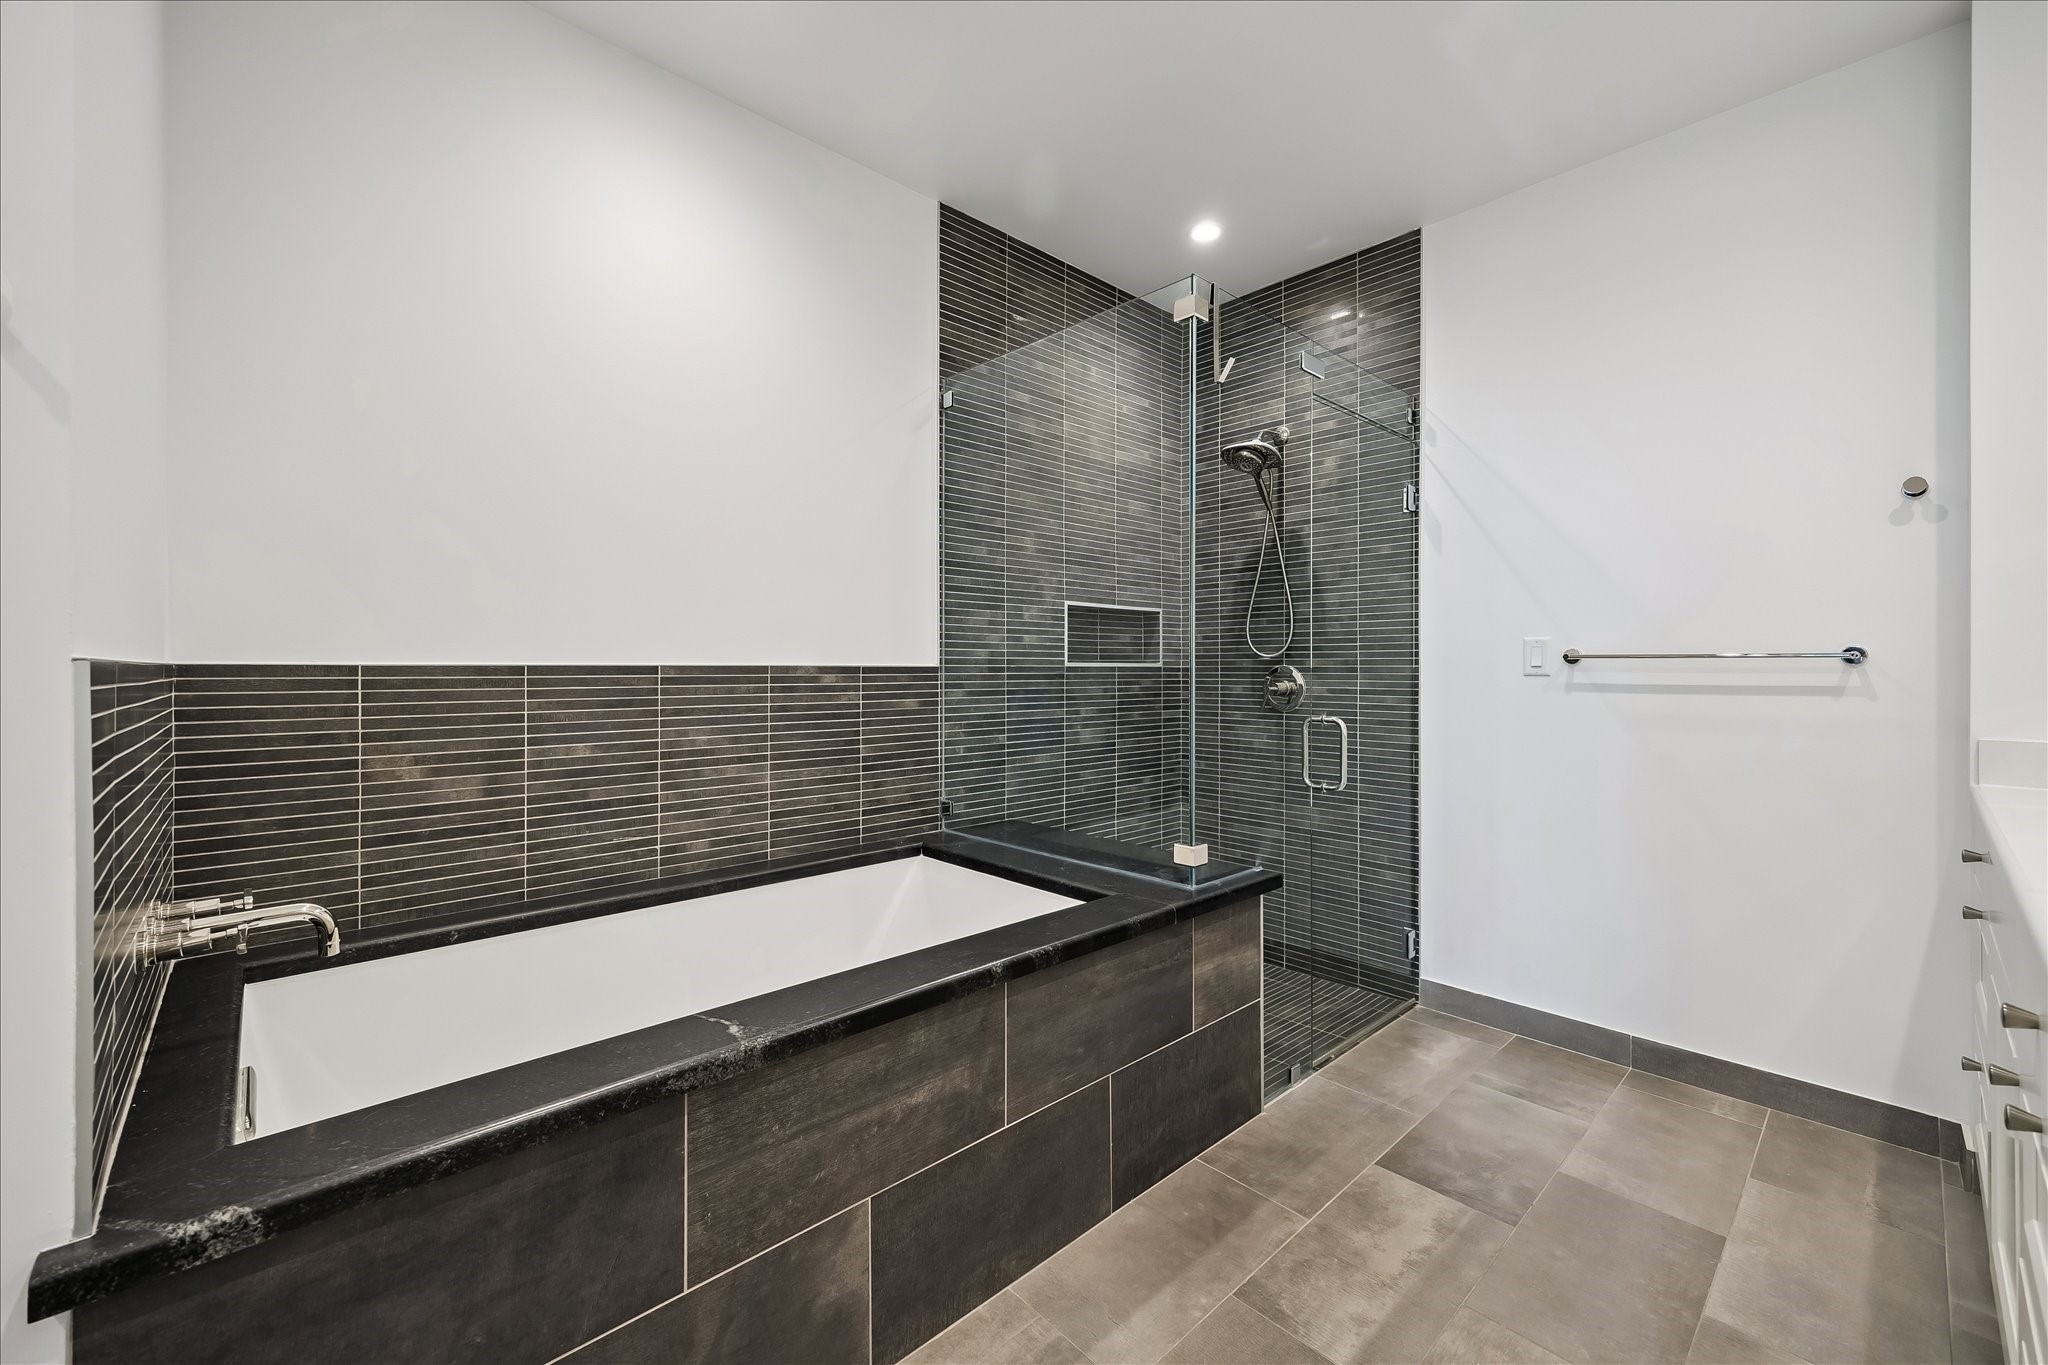
PRIMARY BATHROOM: A Kohler Underscore series soaking tub and a walk-in shower with tile surround, ?-inch thick frameless glass enclosure, and removable shower wand deliver true spa-like luxury.
PRIMARY BATHROOM: Recessed LED lighting illuminates this luxury bathroom, which connects directly to the walk-in closet and a linen closet outfitted with built-in storage shelving.
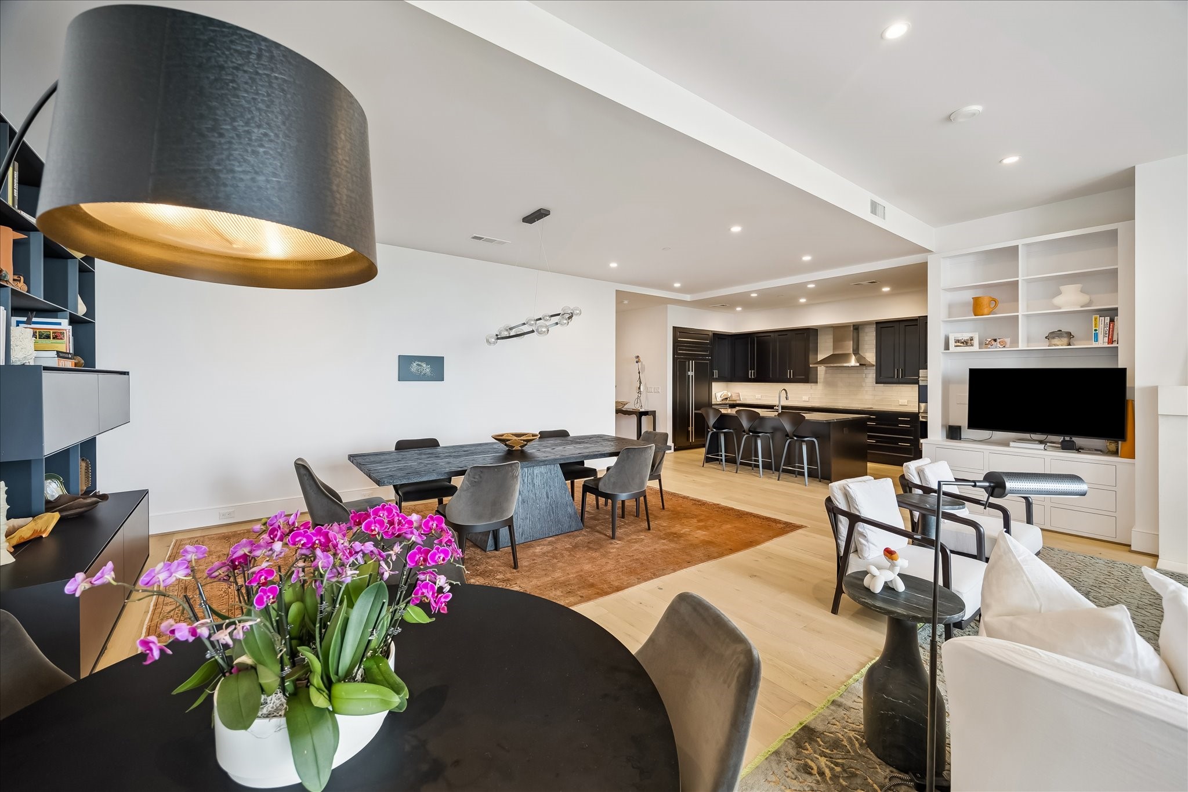
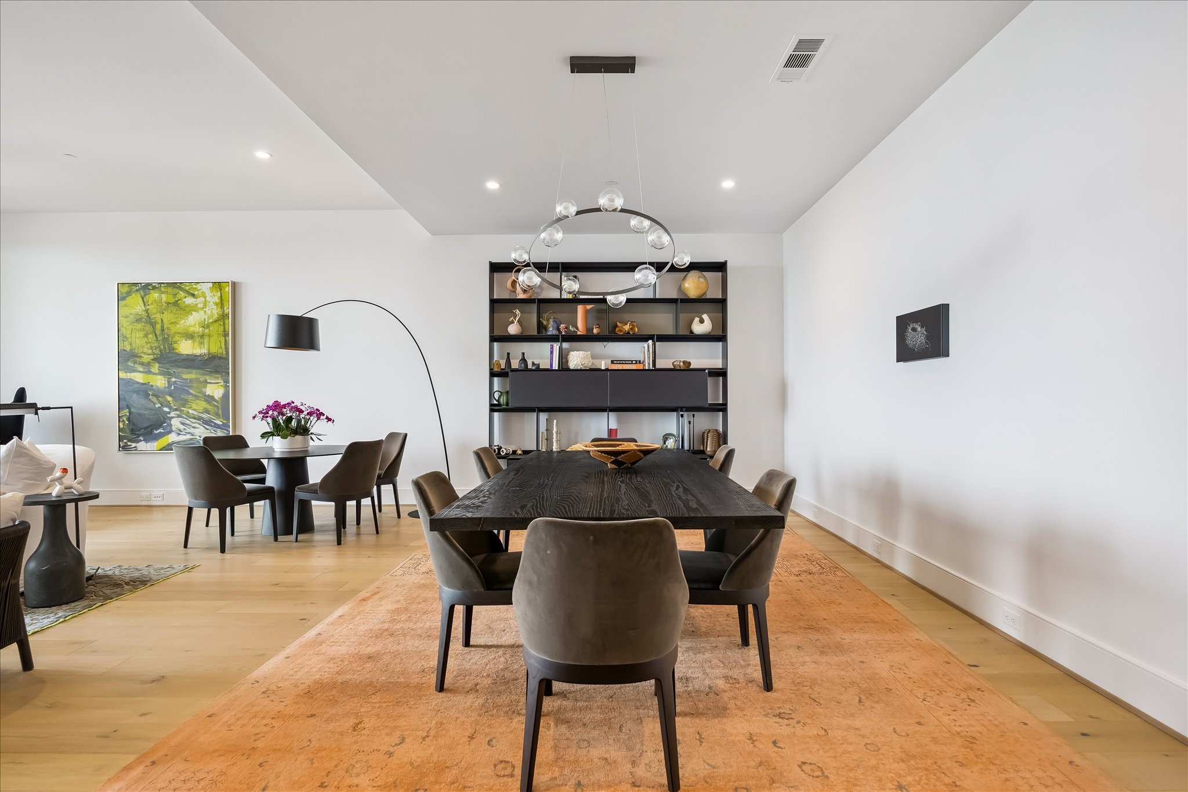
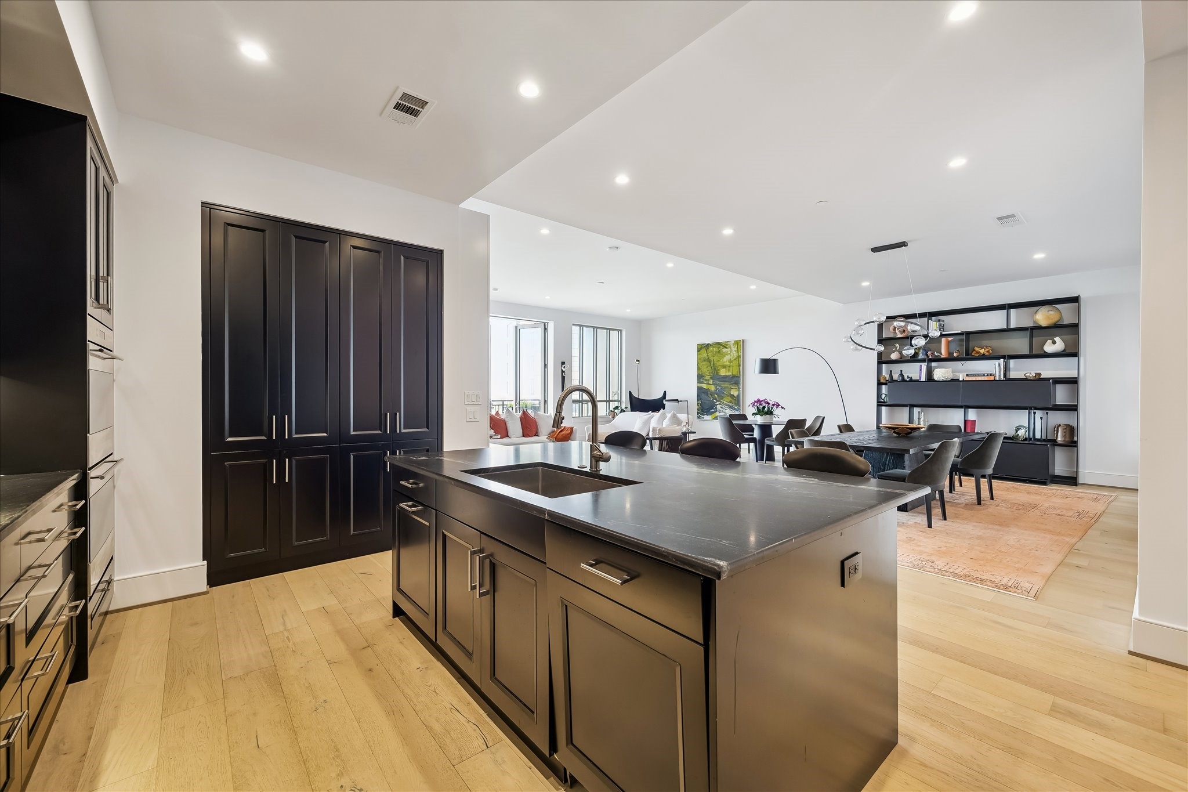
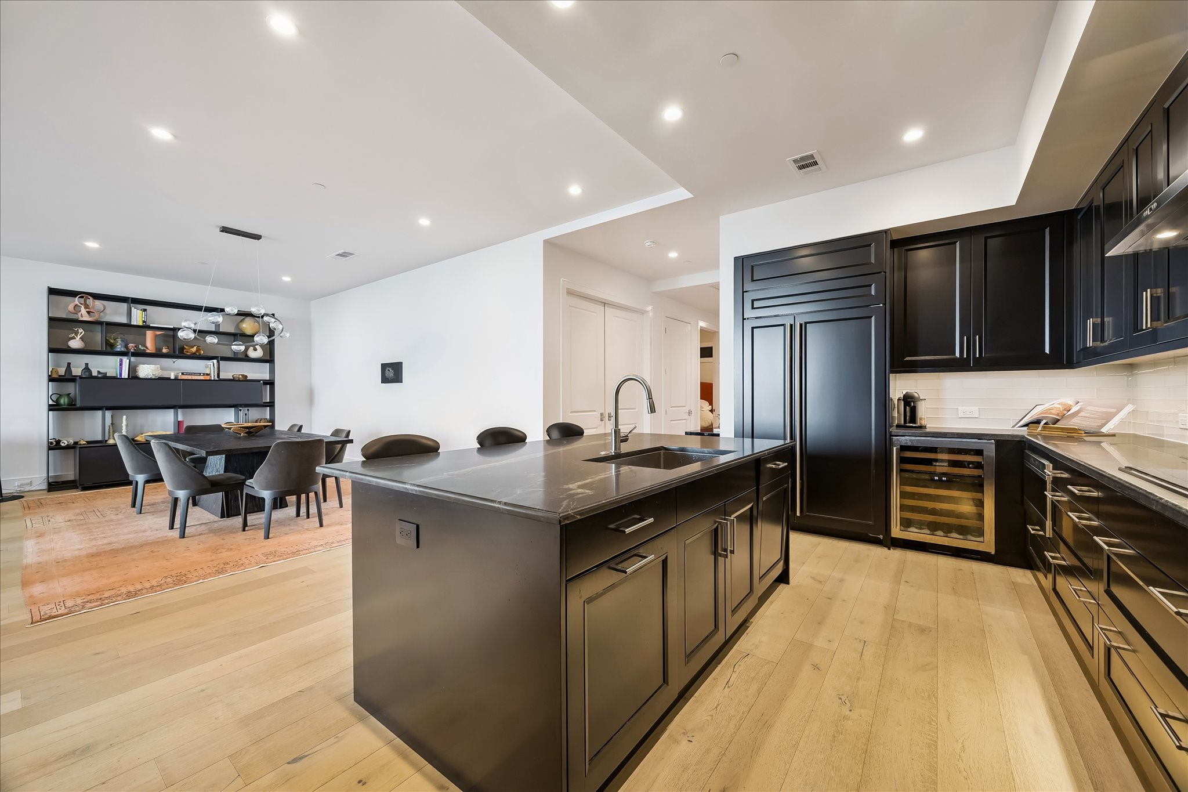
LIVING ROOM (25'9" X 17'9"): Wide-plank white oak hardwood flooring flows seamlessly from the living room into the dining room and kitchen, creating an open connection between spaces built for luxury entertaining and everyday living.
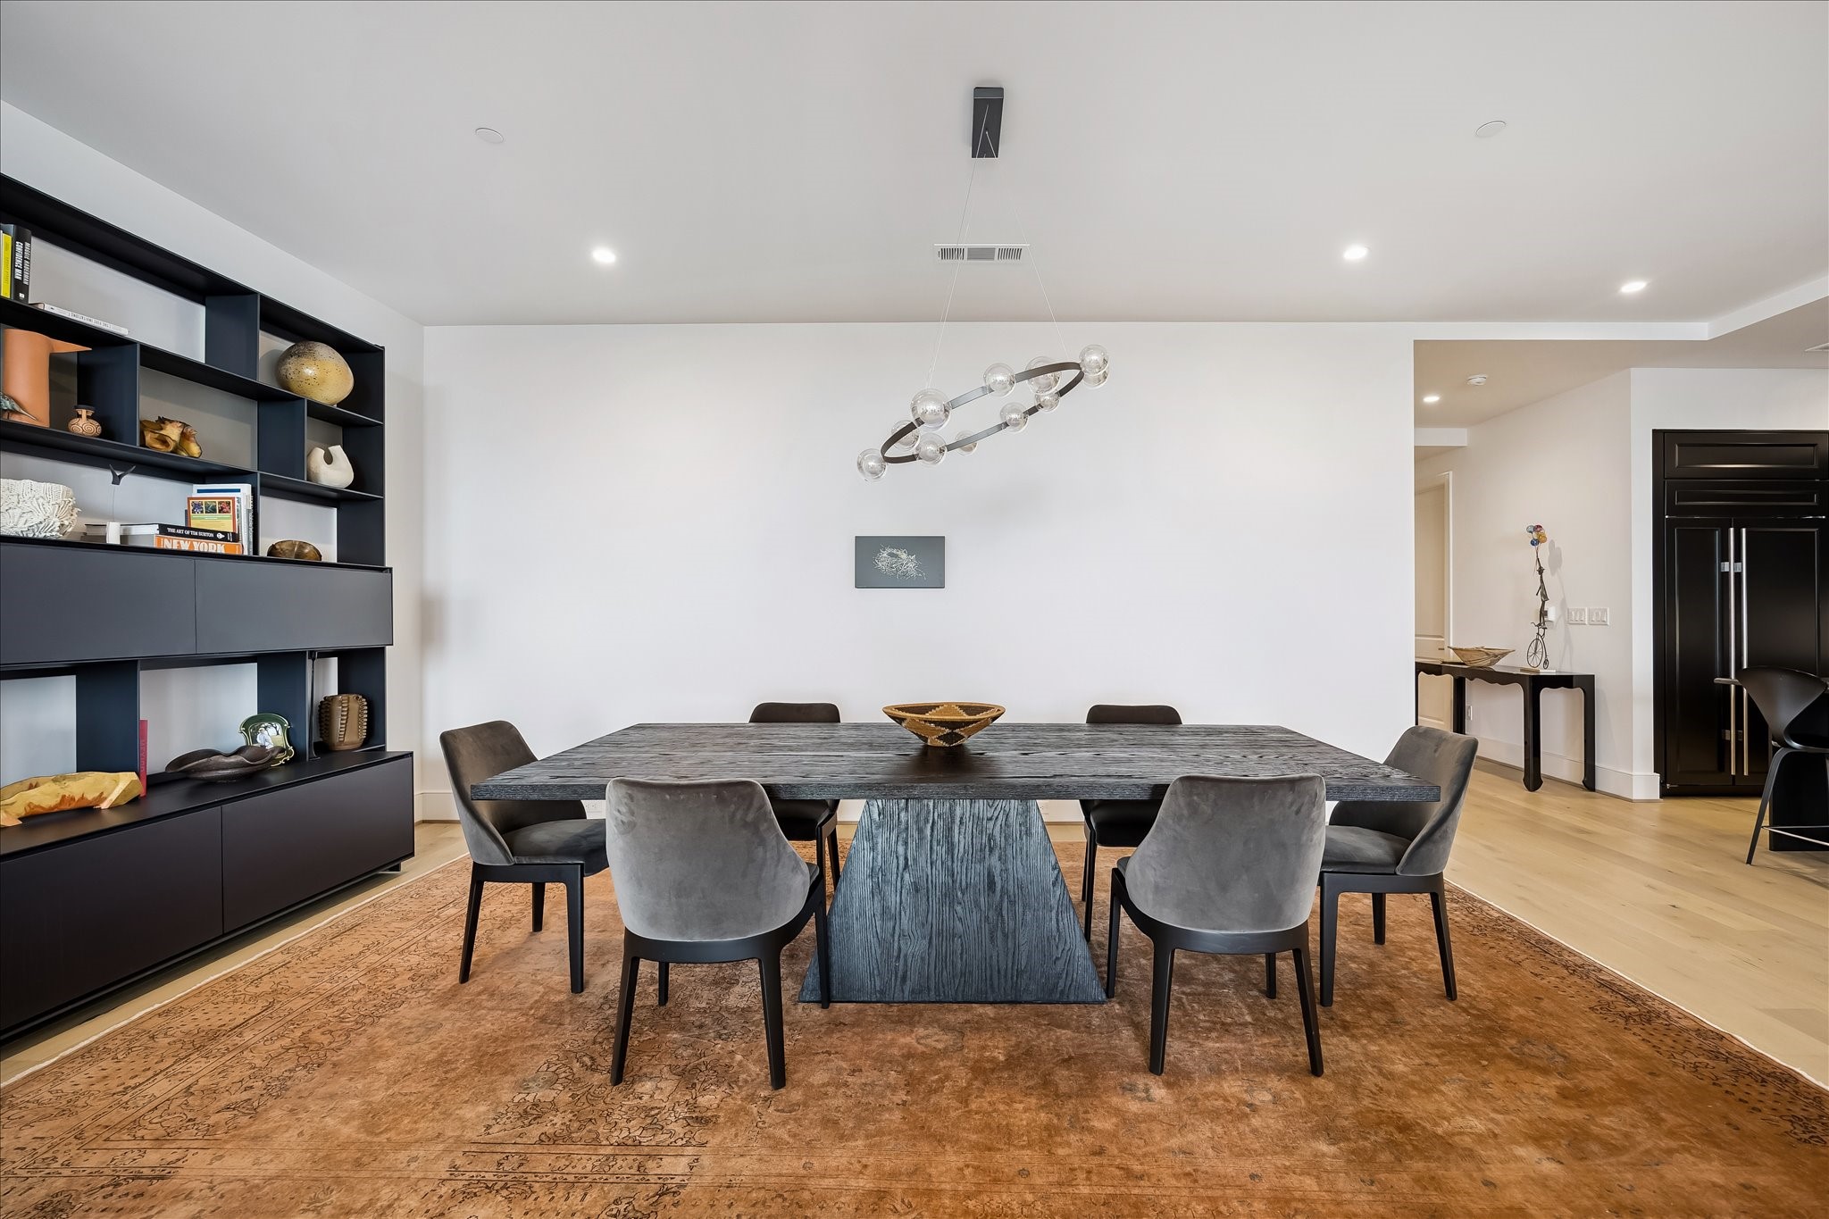
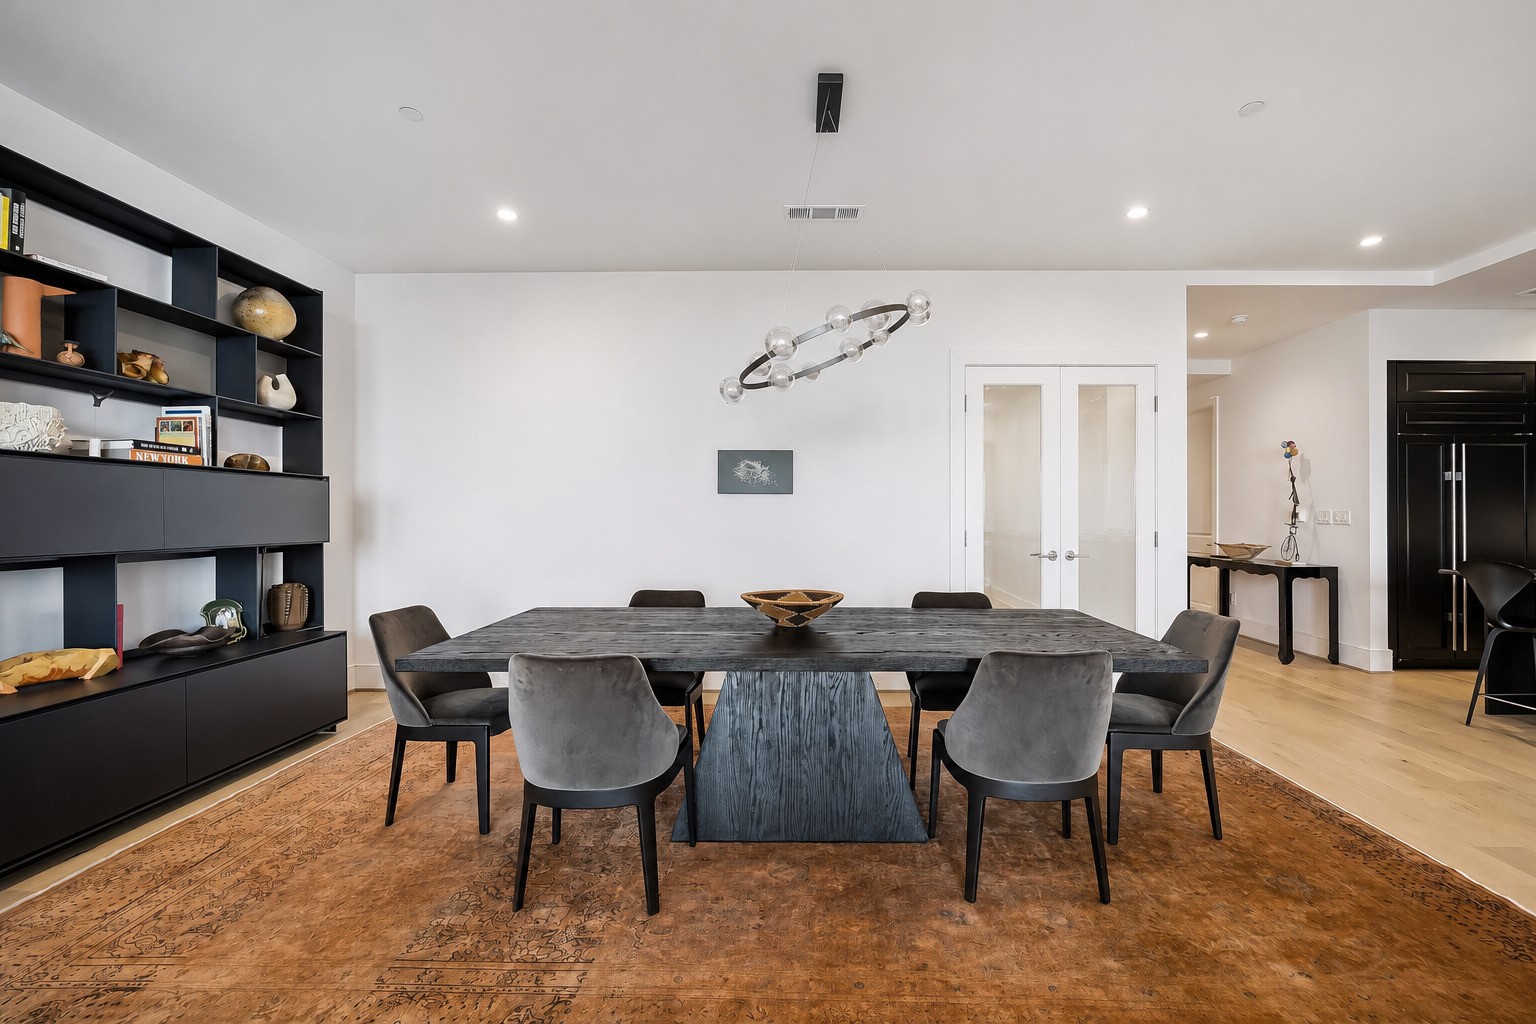
FORMAL DINING ROOM (25'9" X 12'7"): 11-foot ceilings and chandelier lighting define this luxury formal dining room, bathed in natural light from the adjoining living room's wall of windows.
FORMAL DINING ROOM (25'9" X 12'7"): With 11-foot ceilings, this luxury dining space is equally suited to intimate dinners or large gatherings.
FORMAL DINING ROOM (25'9" X 12'7"): Base molding and vaulted ceilings in the adjoining living area create a clear, defined separation of spaces within this luxury open-concept layout.
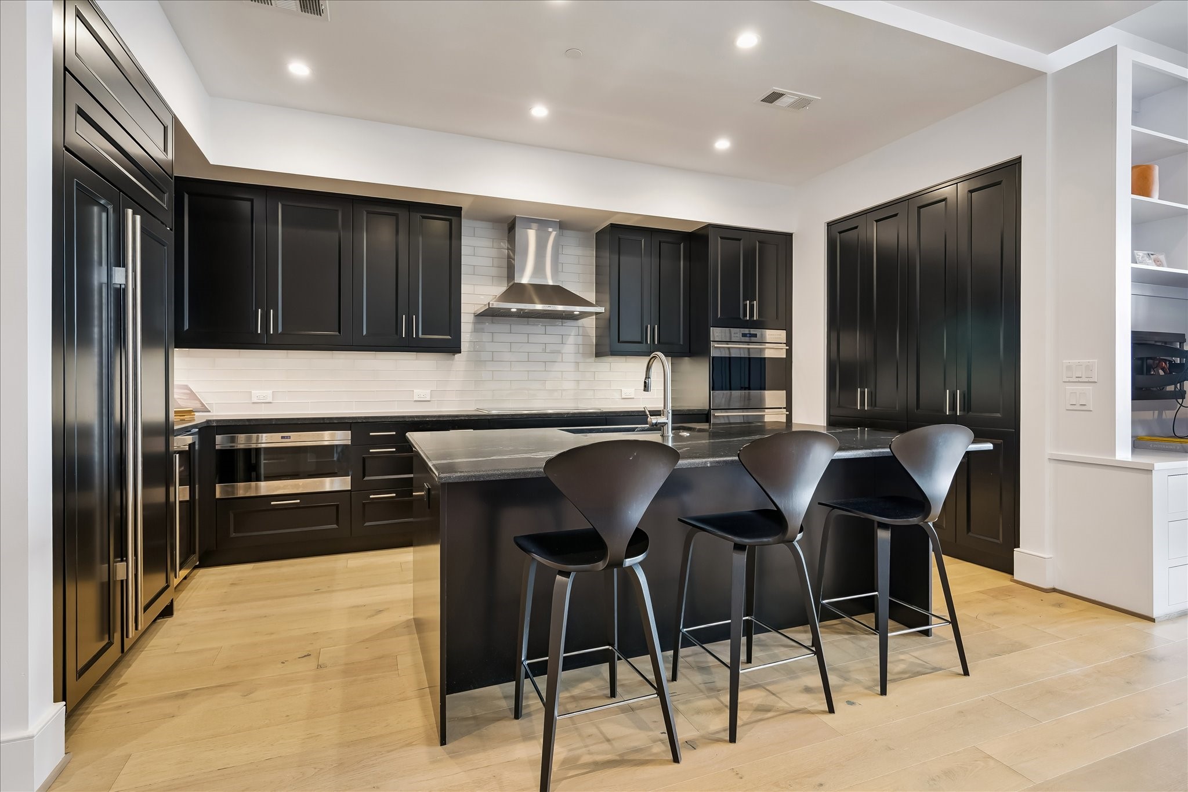
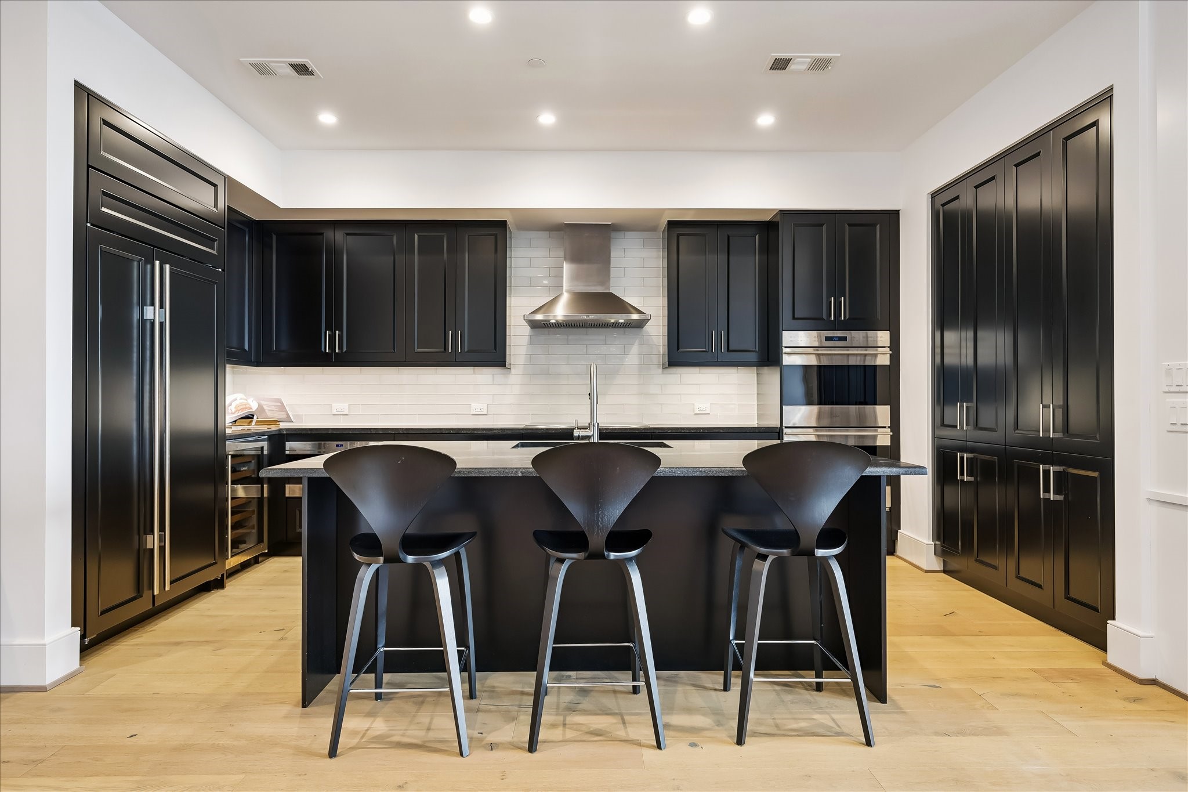
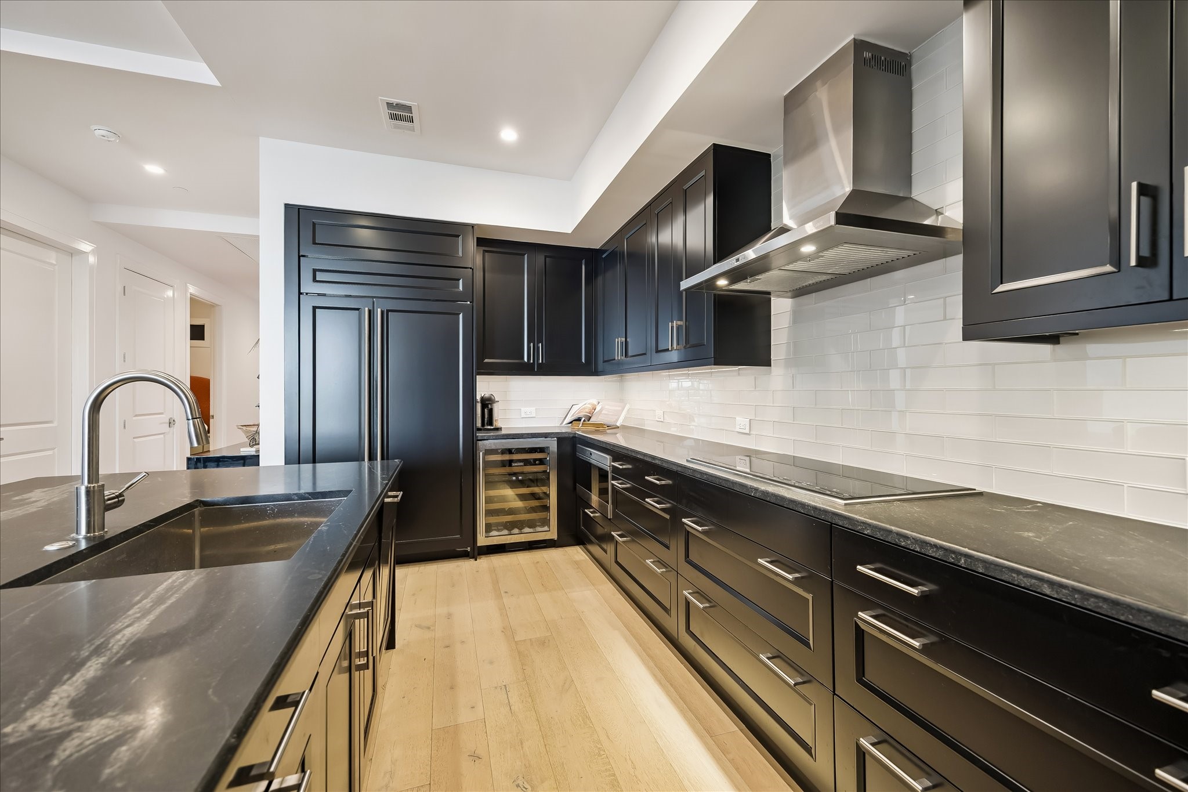
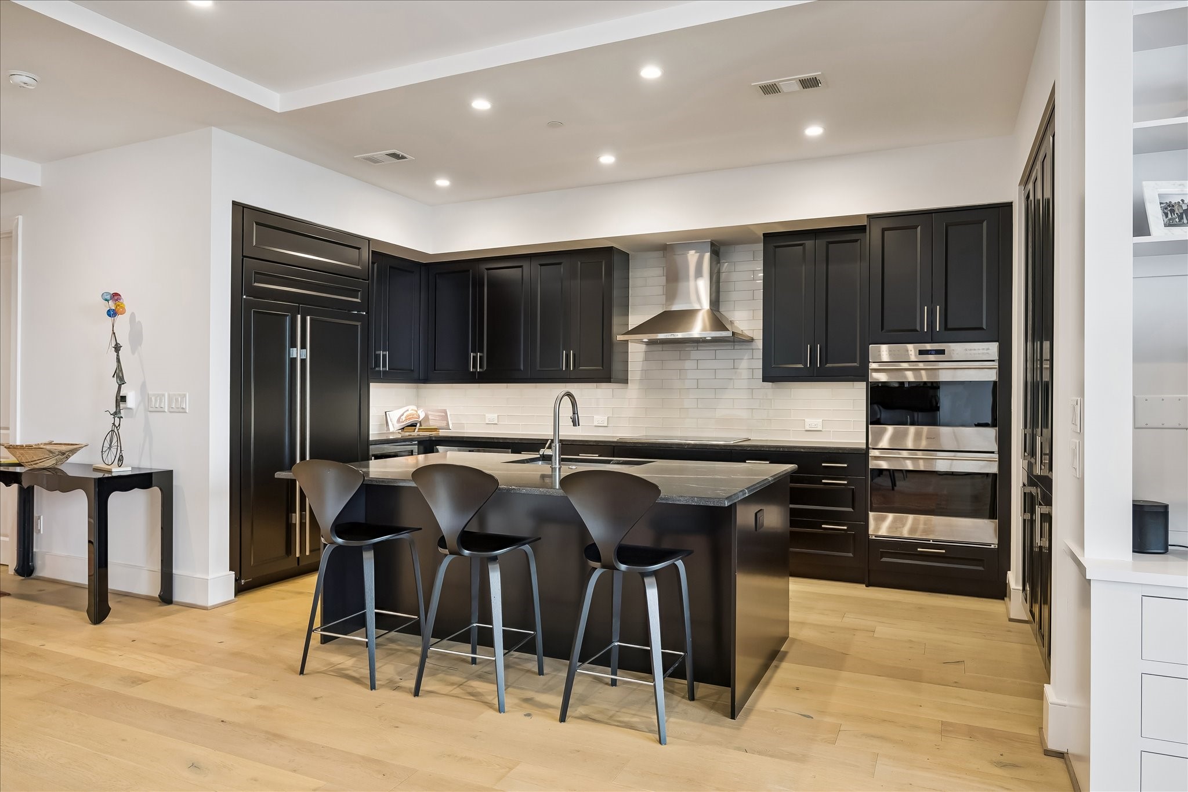
KITCHEN (16'7" X 8'10"): An island with breakfast bar seating is the heart of this luxury kitchen, finished with an 18-gauge Kohler stainless Vault undermount sink, a Blanco Sonoma stainless steel faucet with pull-down spray, and an InSinkErator garbage disposal.
KITCHEN (16'7" X 8'10"): A 24-inch Asko extra-tall tub dishwasher with panel-front finish pairs with custom Wood-Mode cabinetry in this luxury kitchen, open to both the dining and living rooms.
KITCHEN (16'7" X 8'10"): 11-foot ceilings soar above a Sub-Zero side-by-side refrigerator/freezer with internal water dispenser and panel-front finish, seamlessly integrated into this luxury kitchen.
KITCHEN (16'7" X 8'10"): A Sub-Zero under-counter dual-zone wine storage unit, Zephyr vent hood, and Wolf five-burner induction cooktop are complemented by under-cabinet lighting, a subway tile backsplash, and exterior vent exhaust, luxury appointments for the serious home chef.
KITCHEN (16'7" X 8'10"): A Wolf microwave with stainless trim kit and double Wolf electric wall ovens complete this luxury kitchen's premium appliance suite.
KITCHEN (16'7" X 8'10"): Wide-plank white oak hardwood flooring and recessed LED lighting bring warmth and luxury to this kitchen.
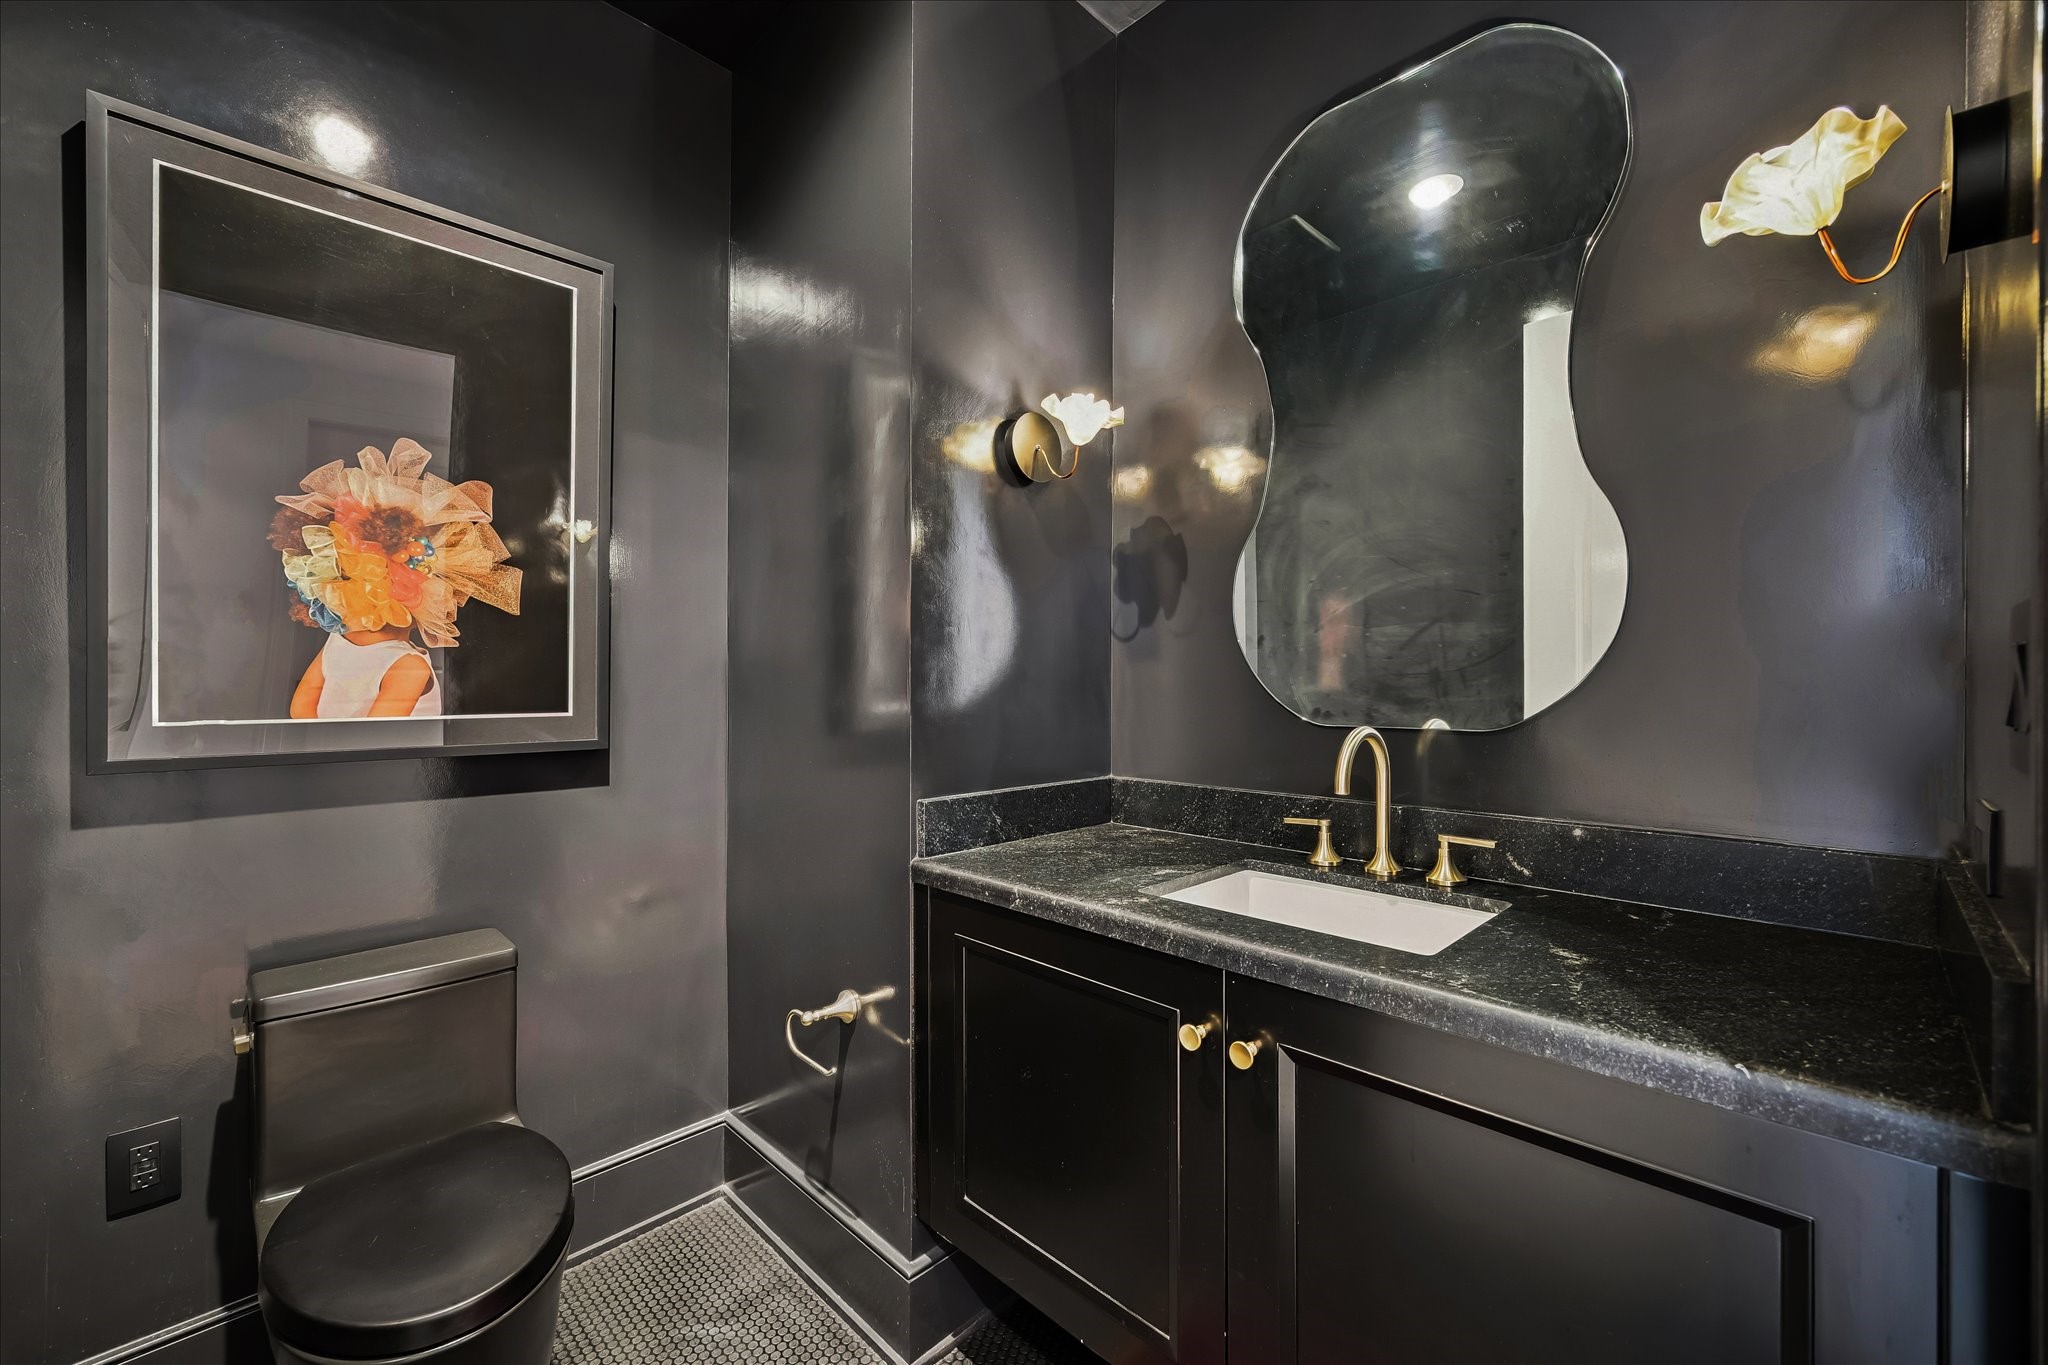
POWDER ROOM: Black penny tile and rich, designer-black walls set a moody, luxury ambiance in this powder room, enhanced by dual floral sconces, a Kohler undermount sink with under-cabinet storage, and a Crosswater commode.
This open-concept layout for entertaining is pre-wired for a sound system throughout the living room, kitchen, primary bedroom, and primary bath, offering whole-home luxury audio.
LIVING ROOM (25'9" X 17'9"): Flexible additional space within the living room allows for a game table, extra seating, or other luxury touches tailored to your lifestyle.
FORMAL DINING ROOM (25'9" X 12'7"): *Virtually rendered* A possible French door entry into guest bedroom No. 2/office would invite additional natural light into this luxury dining space.
FOYER (20'9" X 5'9"): *Virtually rendered* A possible French door entry into guest bedroom No. 2/office would let natural light flow from the living room's wall of windows, through this luxury dining space, and into the study beyond.
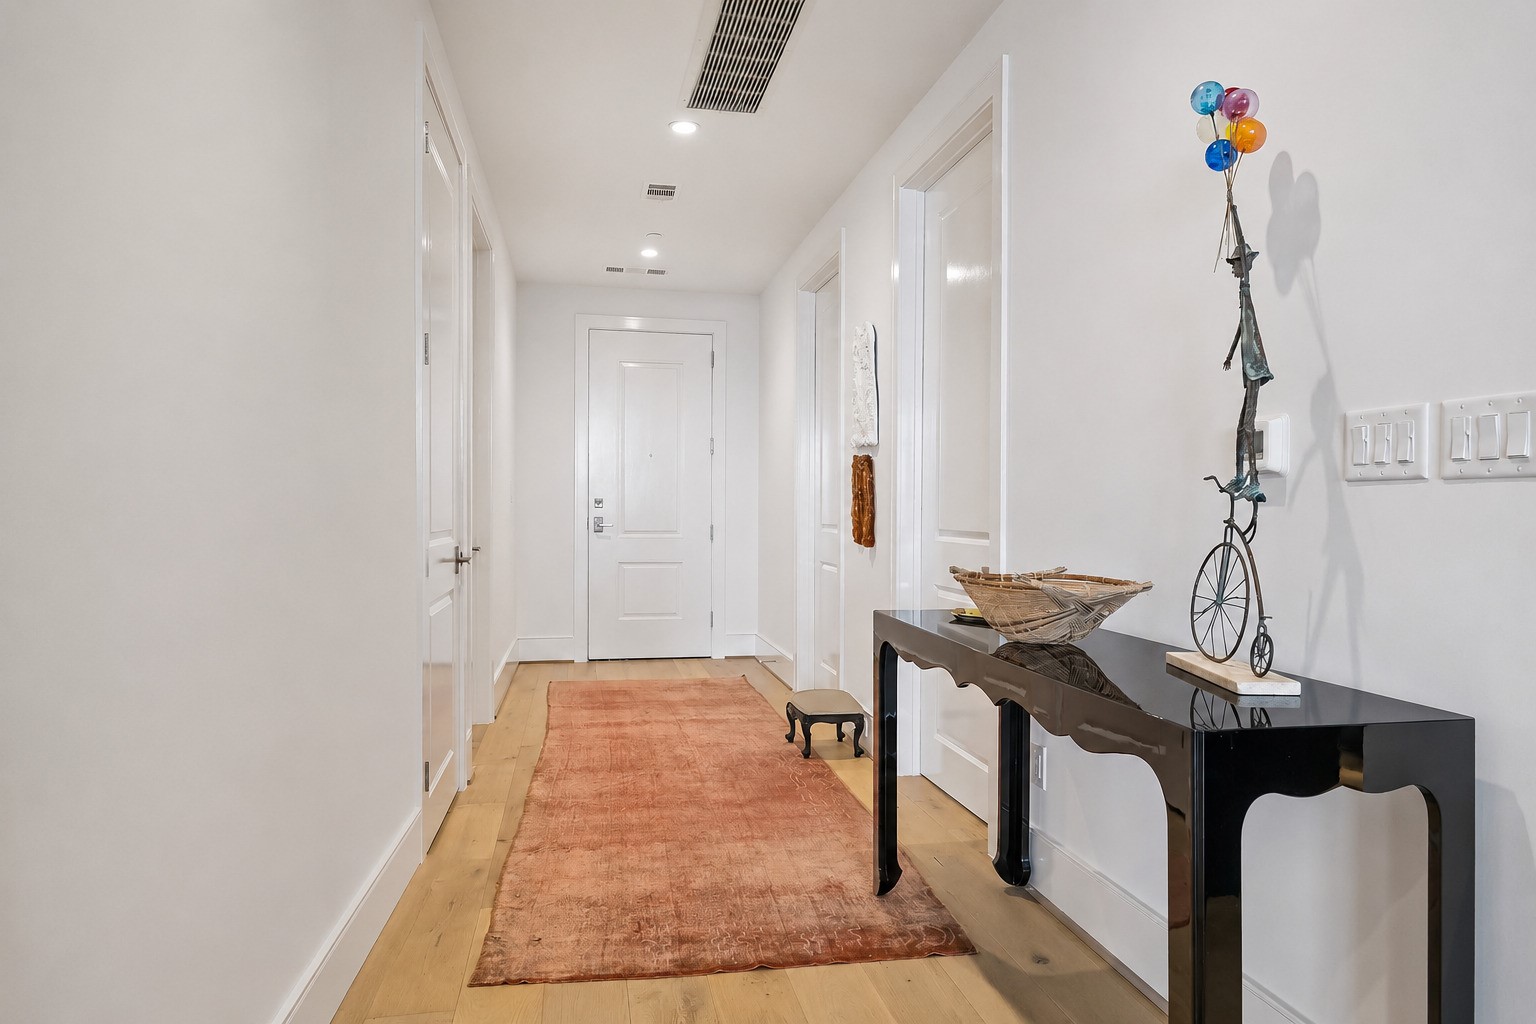
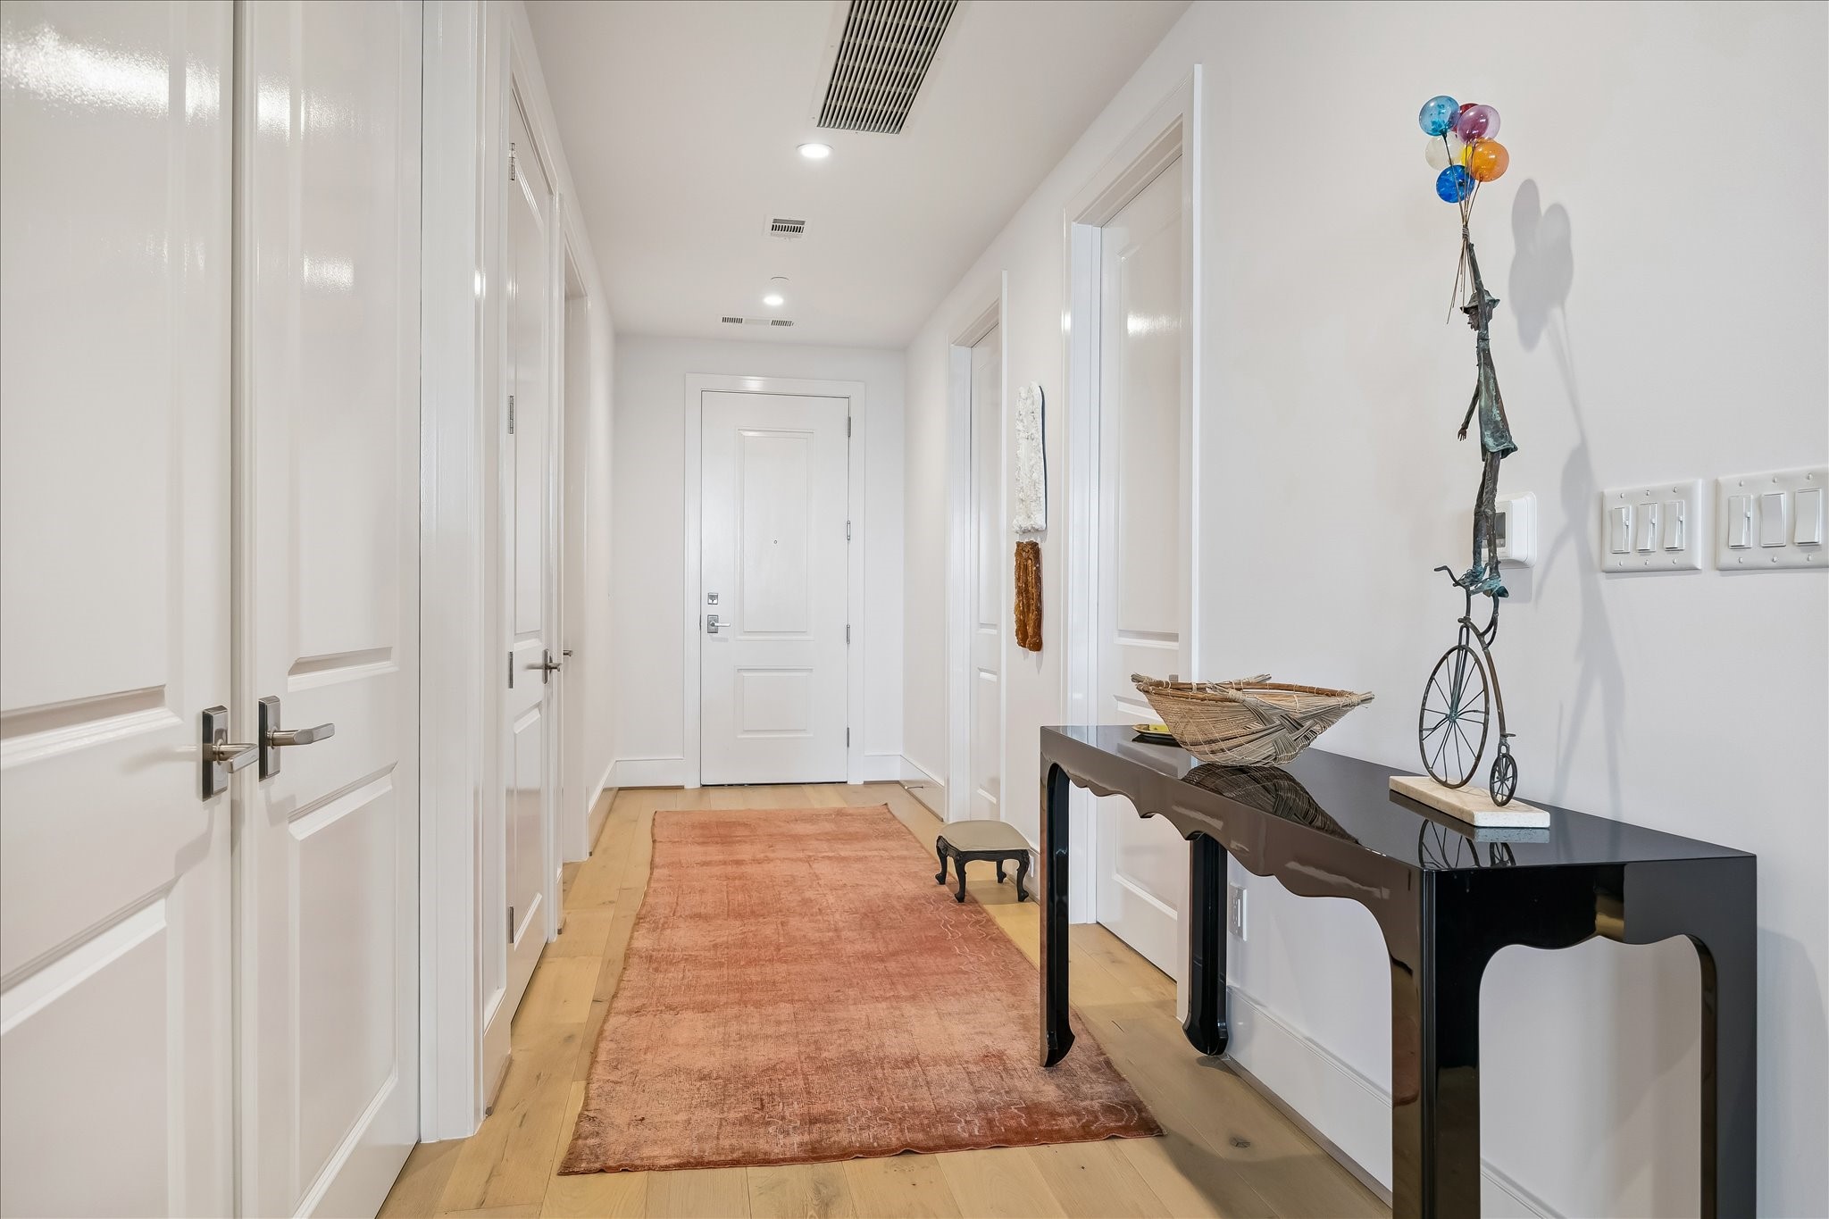
FOYER (20'9" X 5'9"): As currently finished, the foyer features a coat closet outfitted with shelving and an aluminum rod, with direct access to the powder room and utility room, part of a luxury floor shared by only five other units.
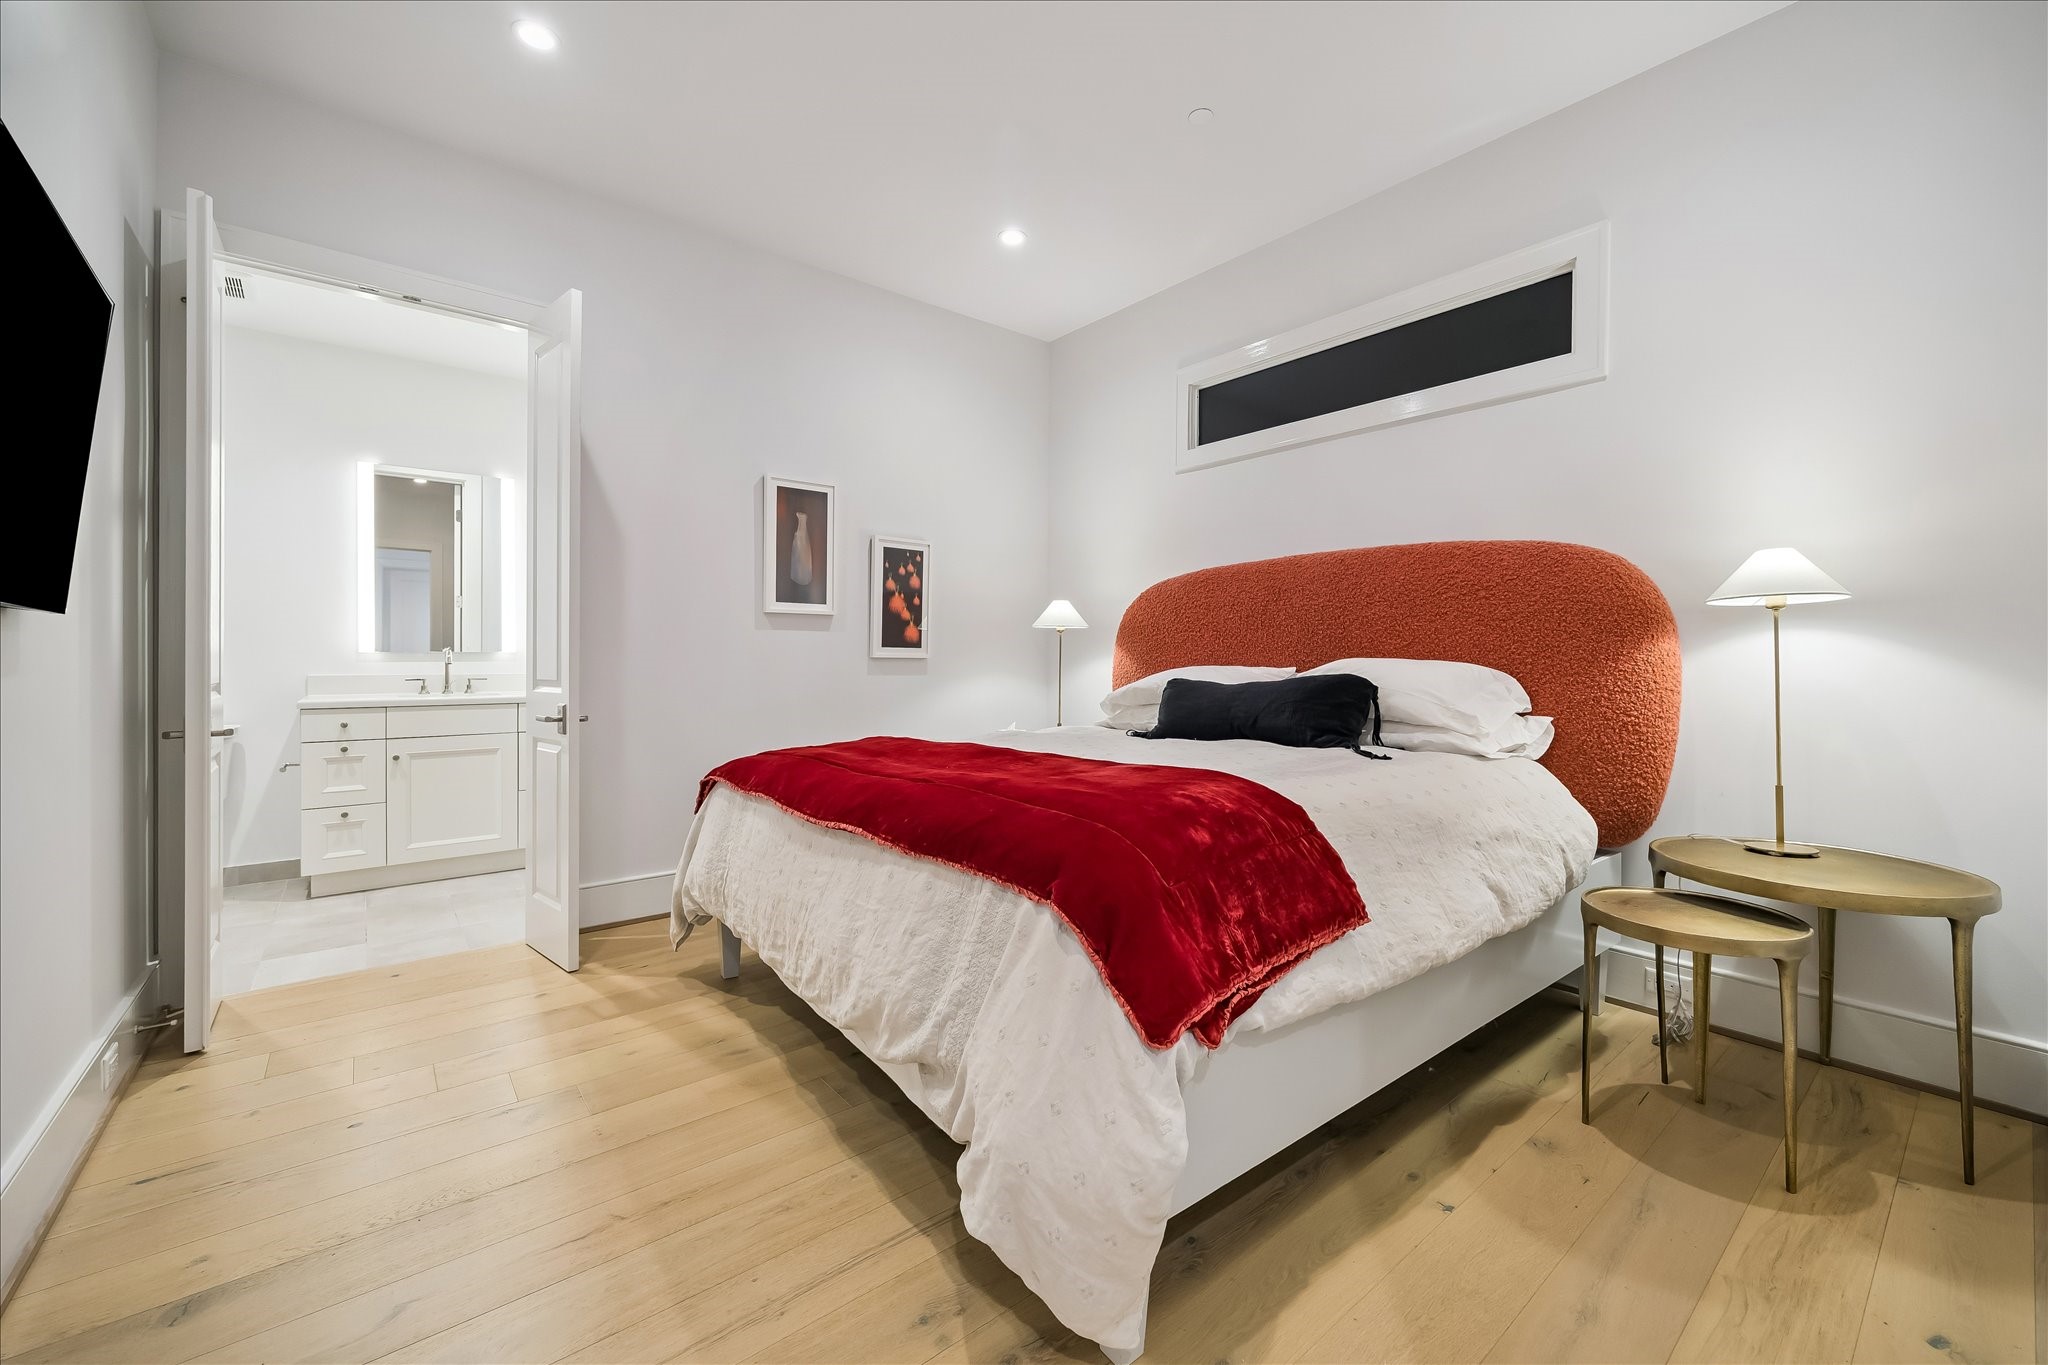
GUEST BEDROOM NO. 1 (13'3" X 12'): Wide-plank white oak hardwood floors and detailed base molding define this luxury guest bedroom, with direct access to an en-suite bathroom and the foyer, plus pre-wiring for a future ceiling fan or light fixture.
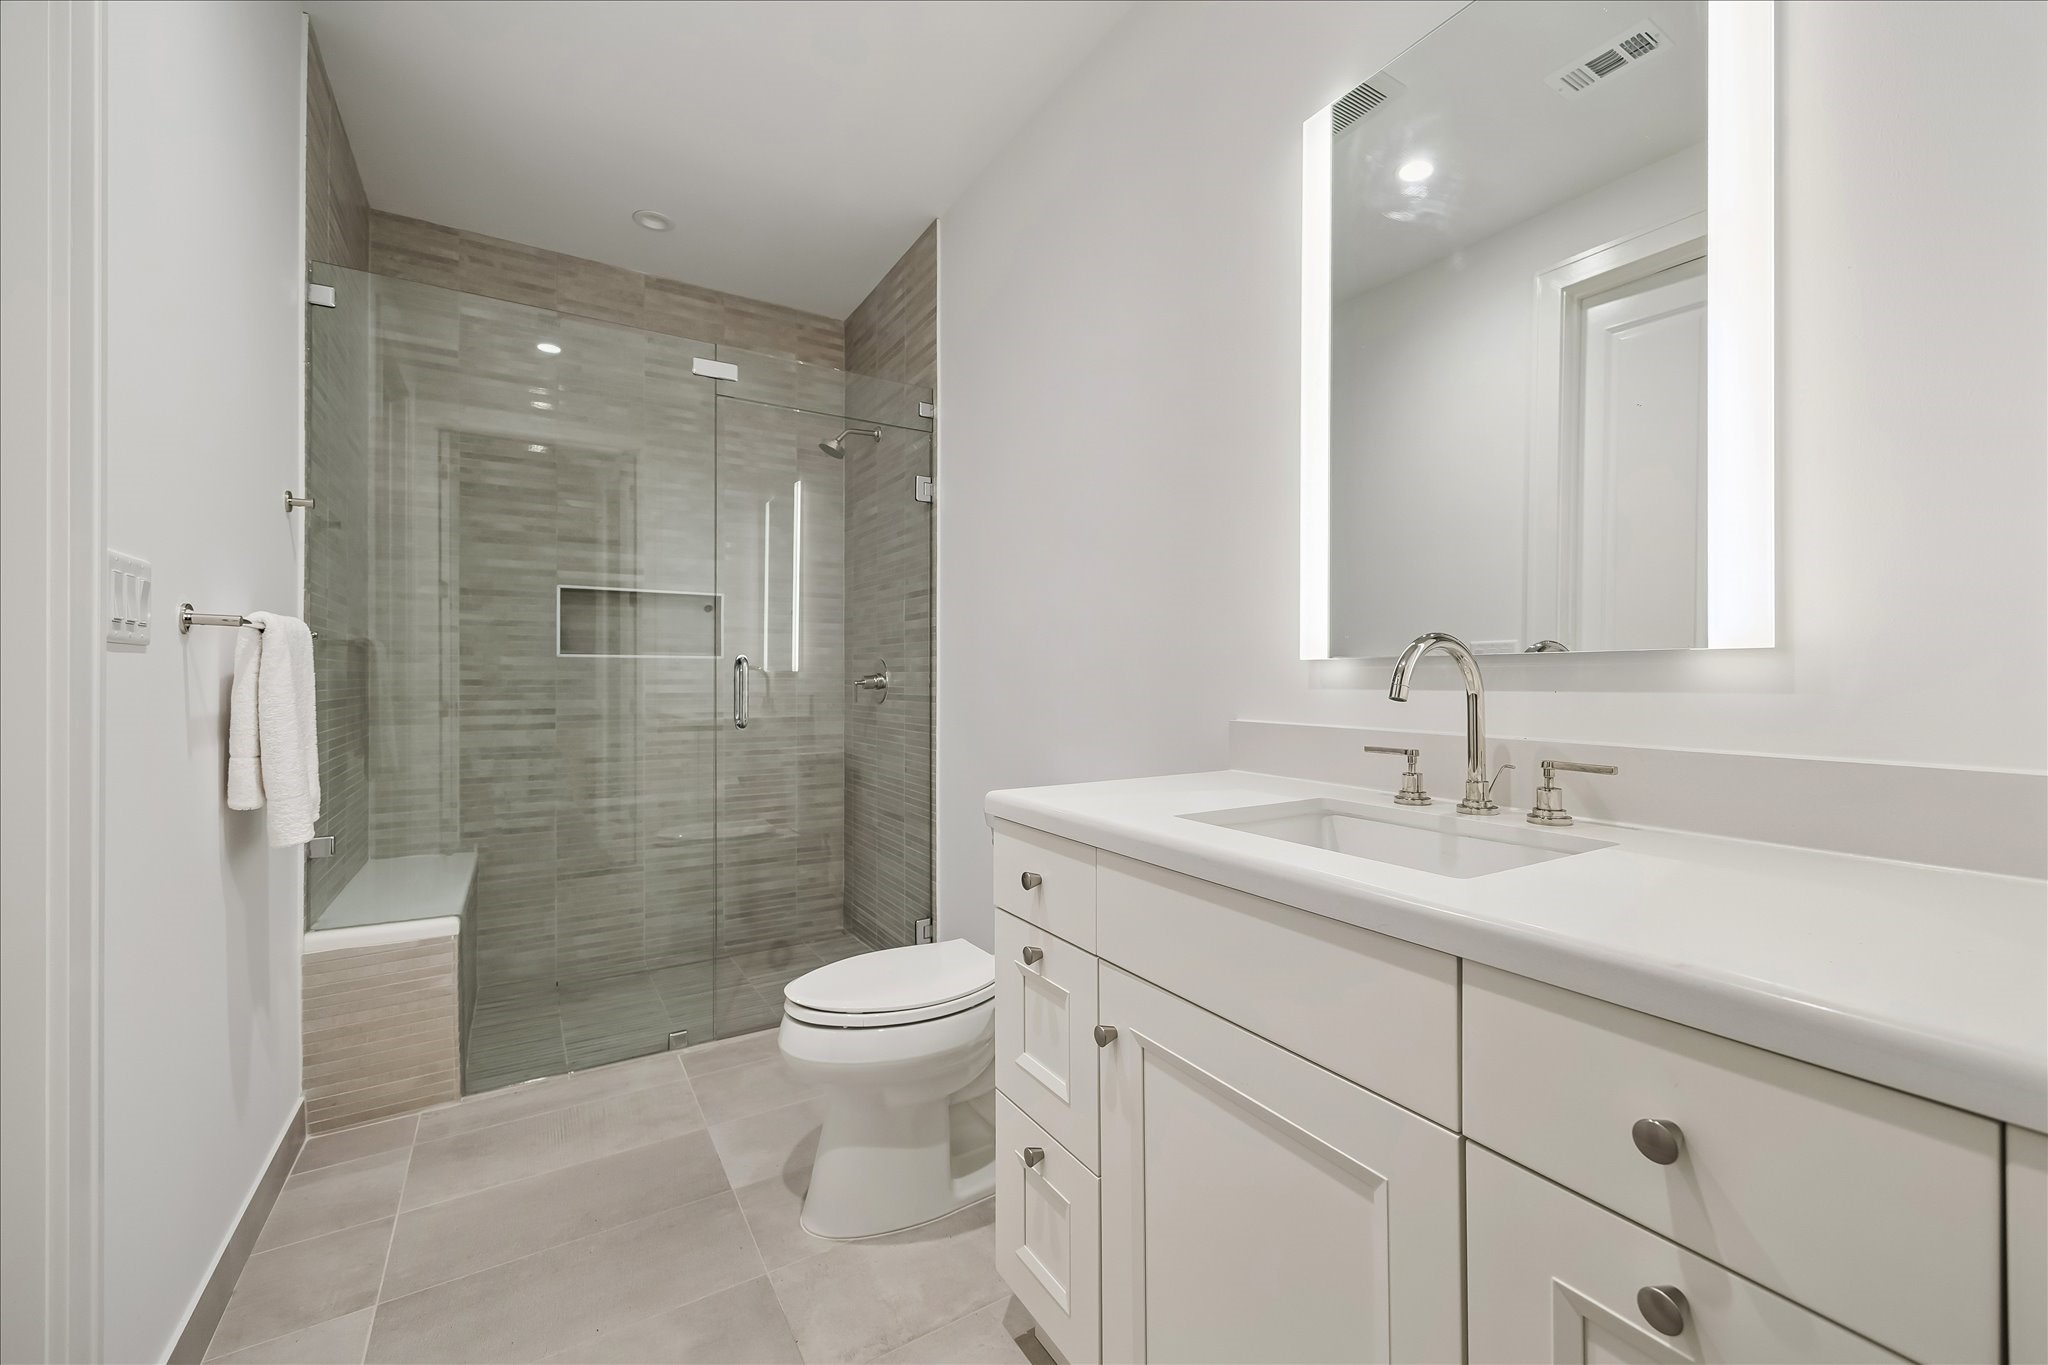
GUEST BATHROOM: A Kohler Archer commode and Walker Zanger porcelain tile bring luxury to this guest bathroom, complete with a seamless glass shower door and a walk-in closet featuring hanging rods and built-in shelving.
UTILITY ROOM: A full-size Speed Queen washer and dryer, built-in cabinetry, and tile flooring make this utility room as luxury-appointed as the rest of the home, with convenient access to the HVAC system.
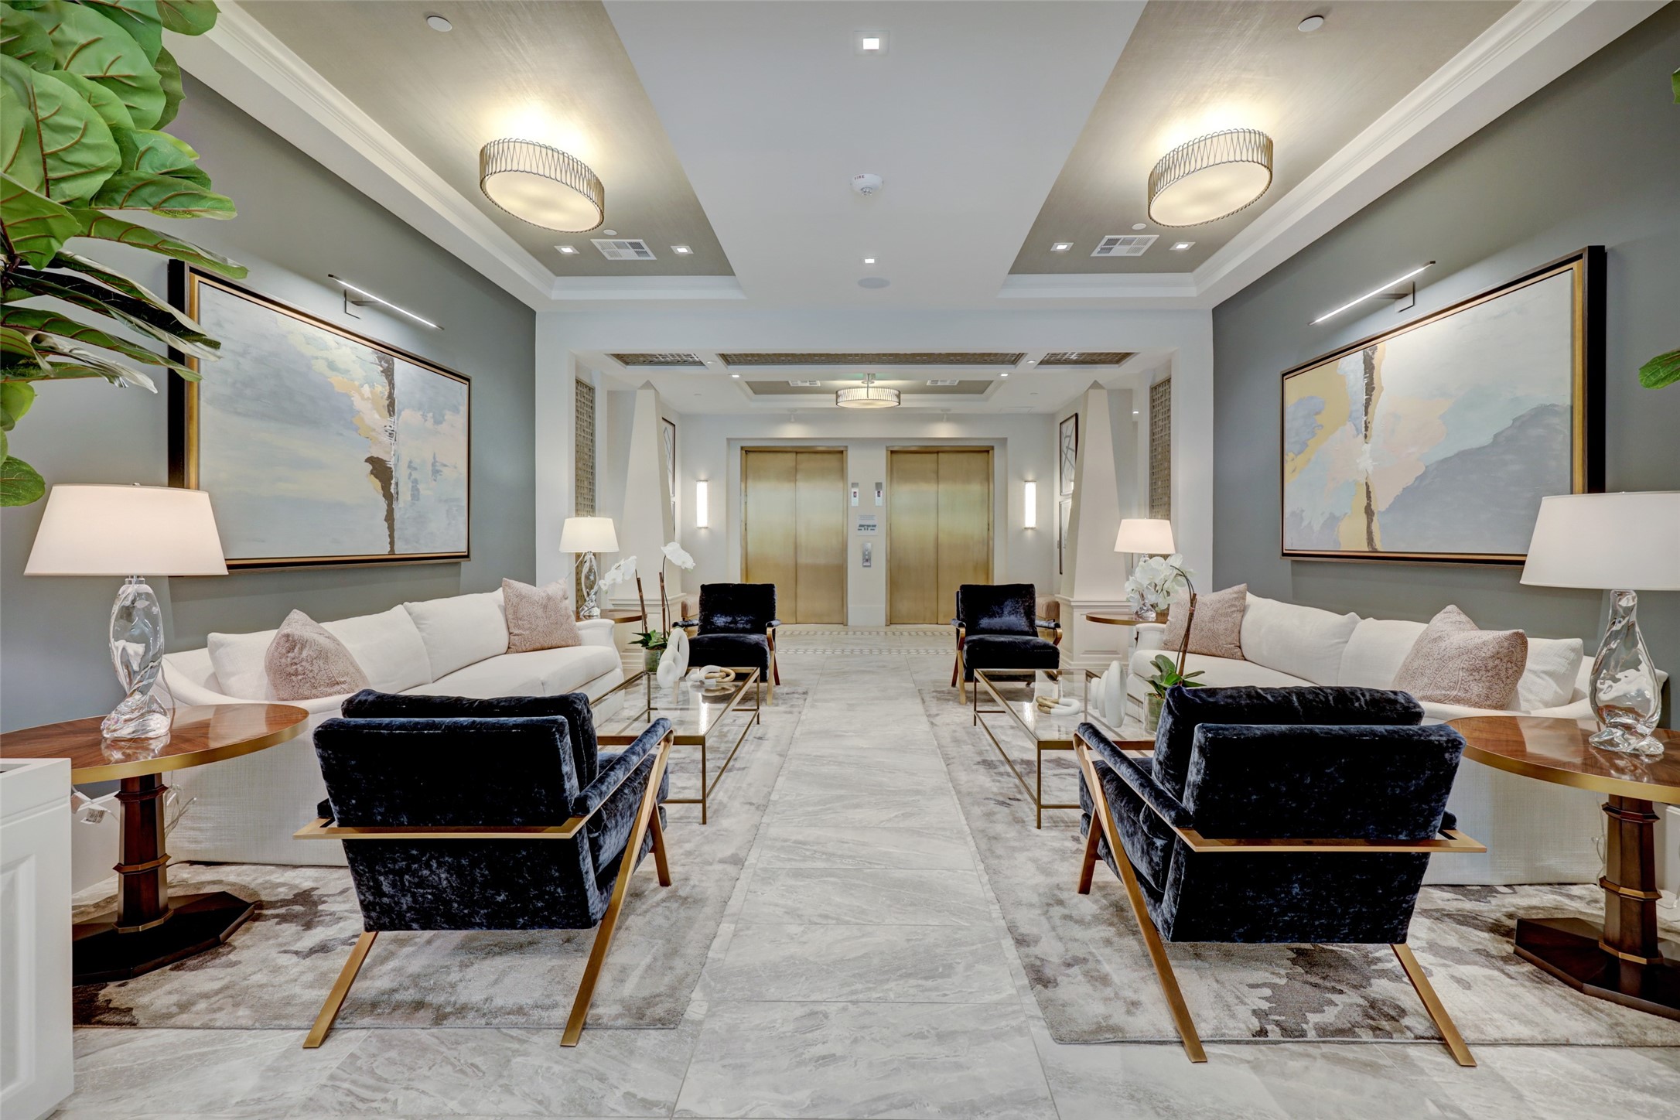
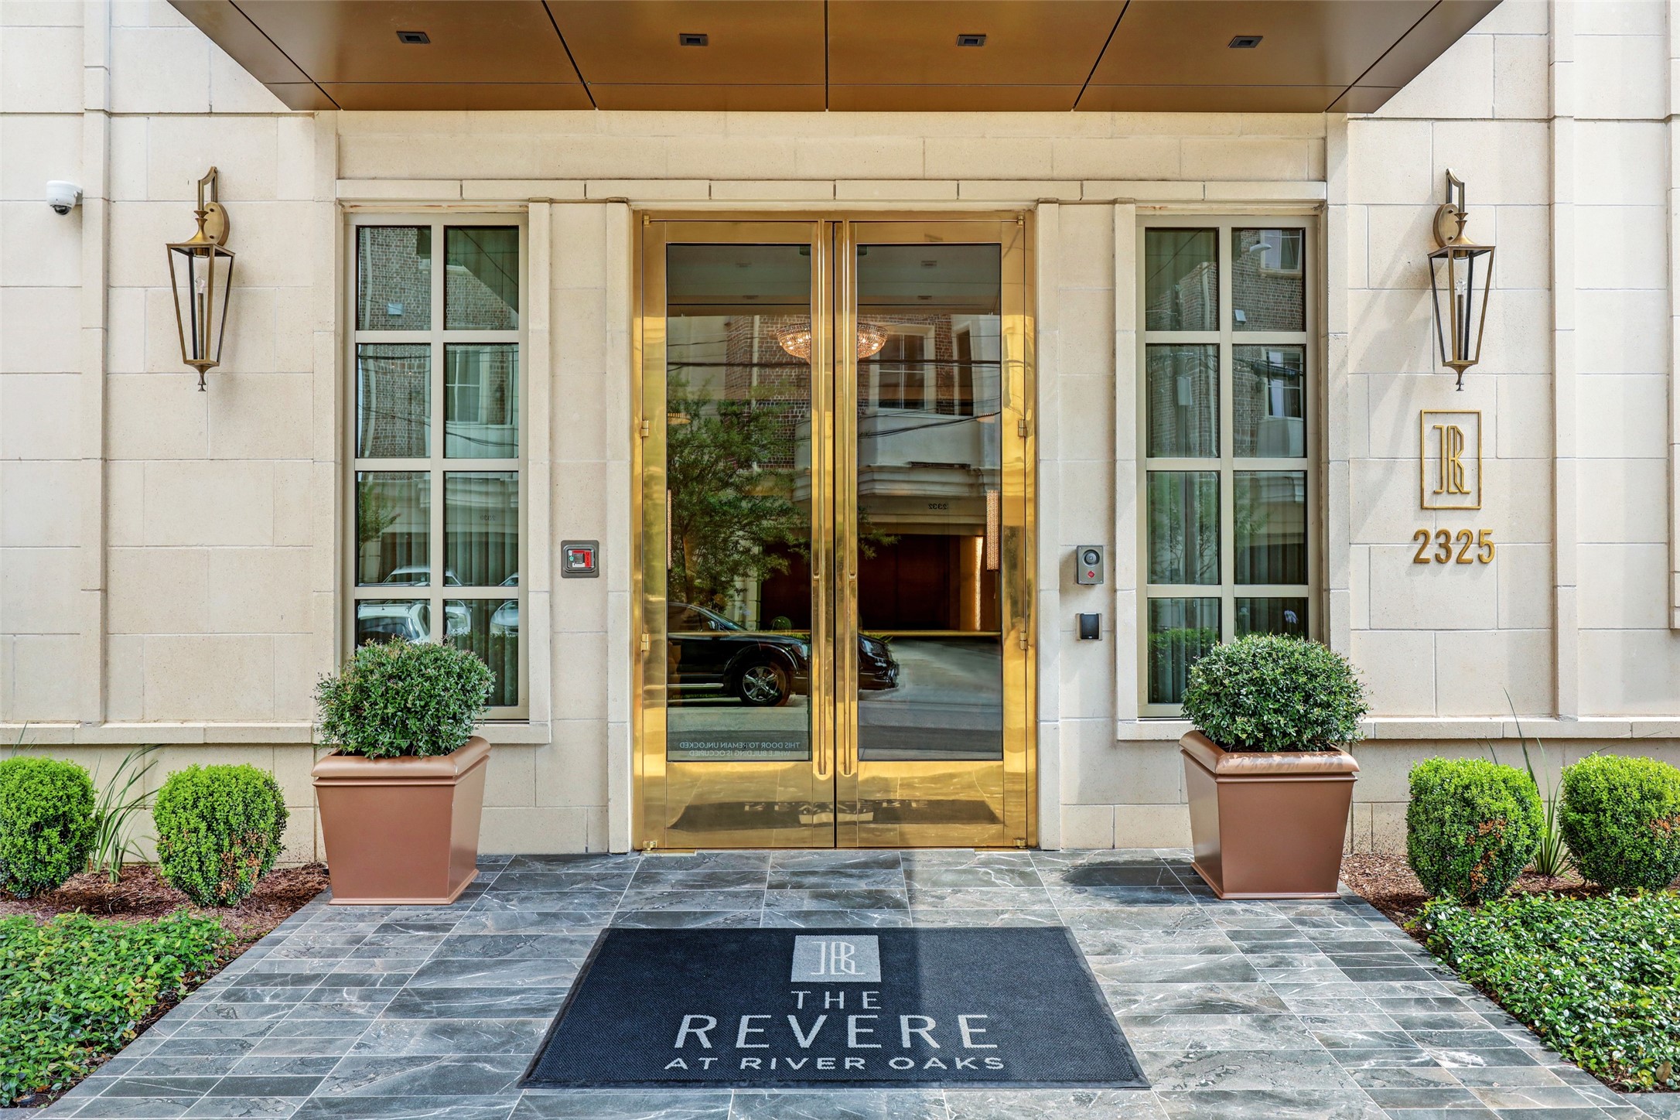
LOBBY: The building's lobby offers valet service for private events, included in the HOA fee, a luxury convenience for effortless hosting.
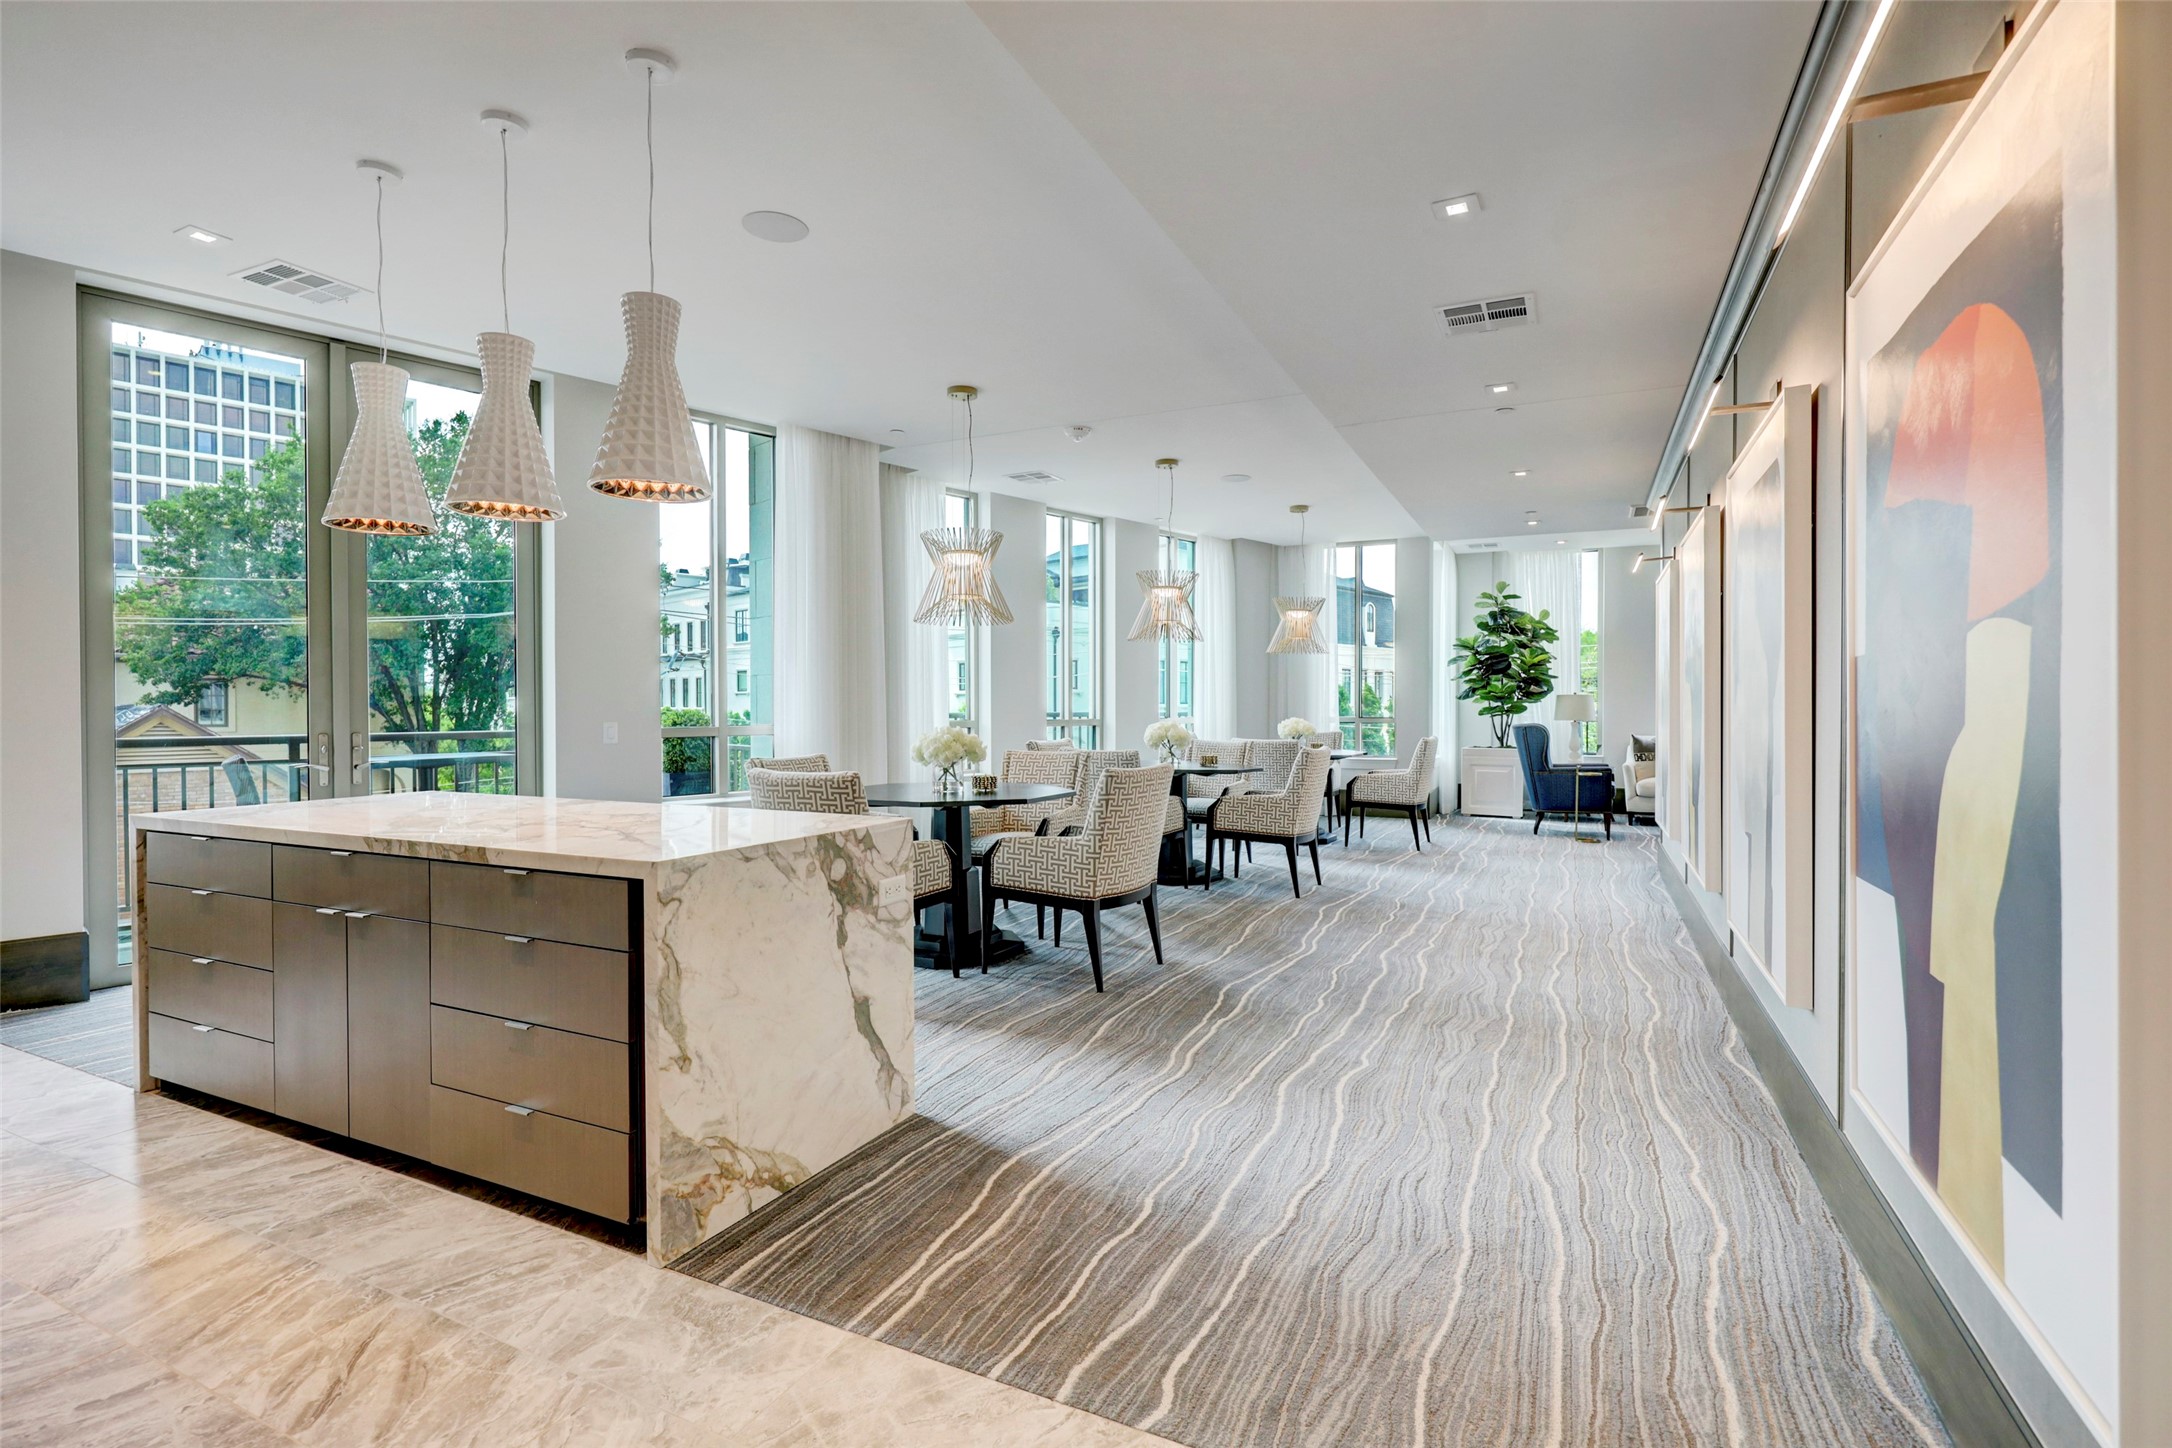
The third-floor lounge with a full kitchen offers an inviting, stylish setting perfect for entertaining. Ideal for hosting gatherings or special events, this thoughtfully designed space is available for residents to reserve as well.
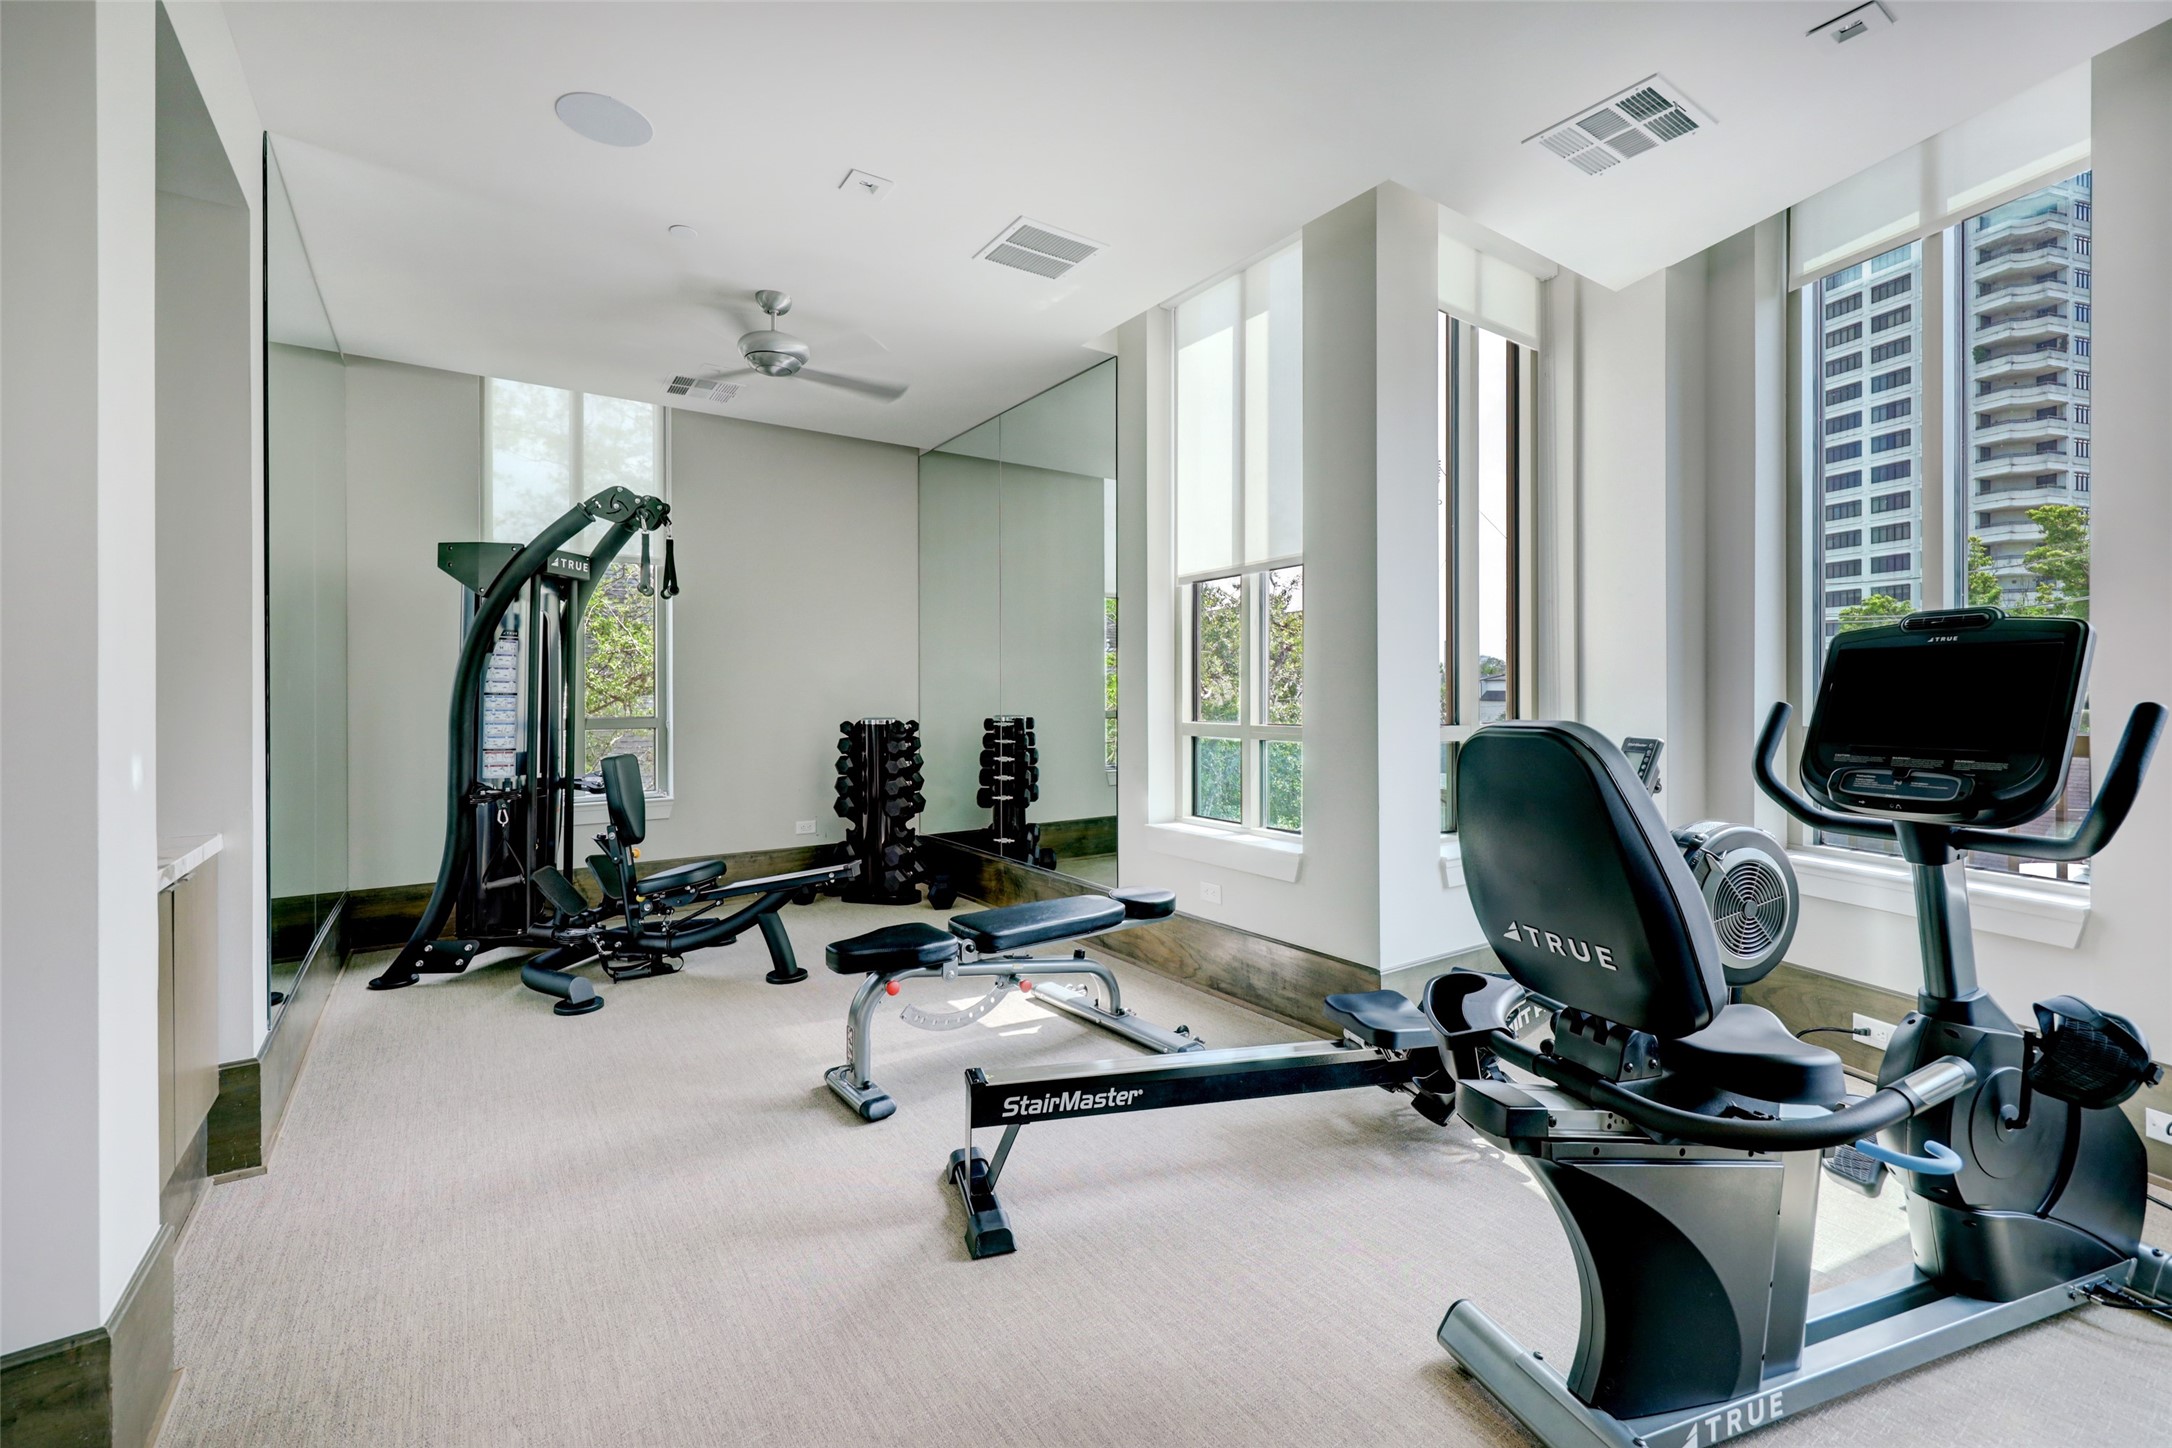
The building’s third-floor fitness center offers a convenient, well-appointed space for daily workouts just steps from your residence. Designed with both functionality and comfort in mind, the gym provides a private, easily accessible setting to maintain an active lifestyle without ever leaving the building.
Step inside The Revere and discover Residence #704—a thoughtfully curated 2–3 bedroom, 2.1 bath home designed for both comfort and style. From refined interiors to seamless living spaces, this residence offers an elevated lock-and-leave lifestyle in one of Houston’s premier buildings.
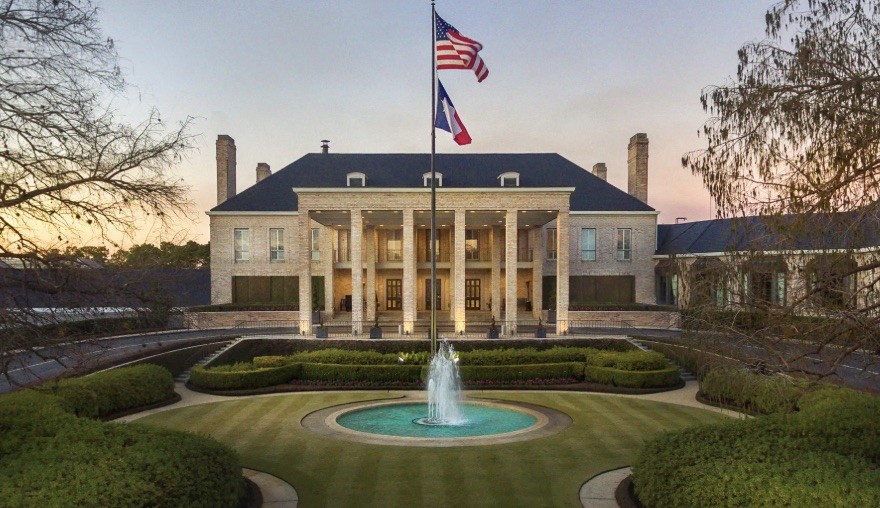
Founded in 1923, River Oaks Country Club is one of Houston's most prestigious private clubs and a cornerstone of the city's social and recreational life, offering championship golf, tennis, dining, and a rich tradition of community.
A Houston dining institution, State of Grace is celebrated for its refined take on Southern cuisine, combining timeless hospitality with an inviting neighborhood setting.
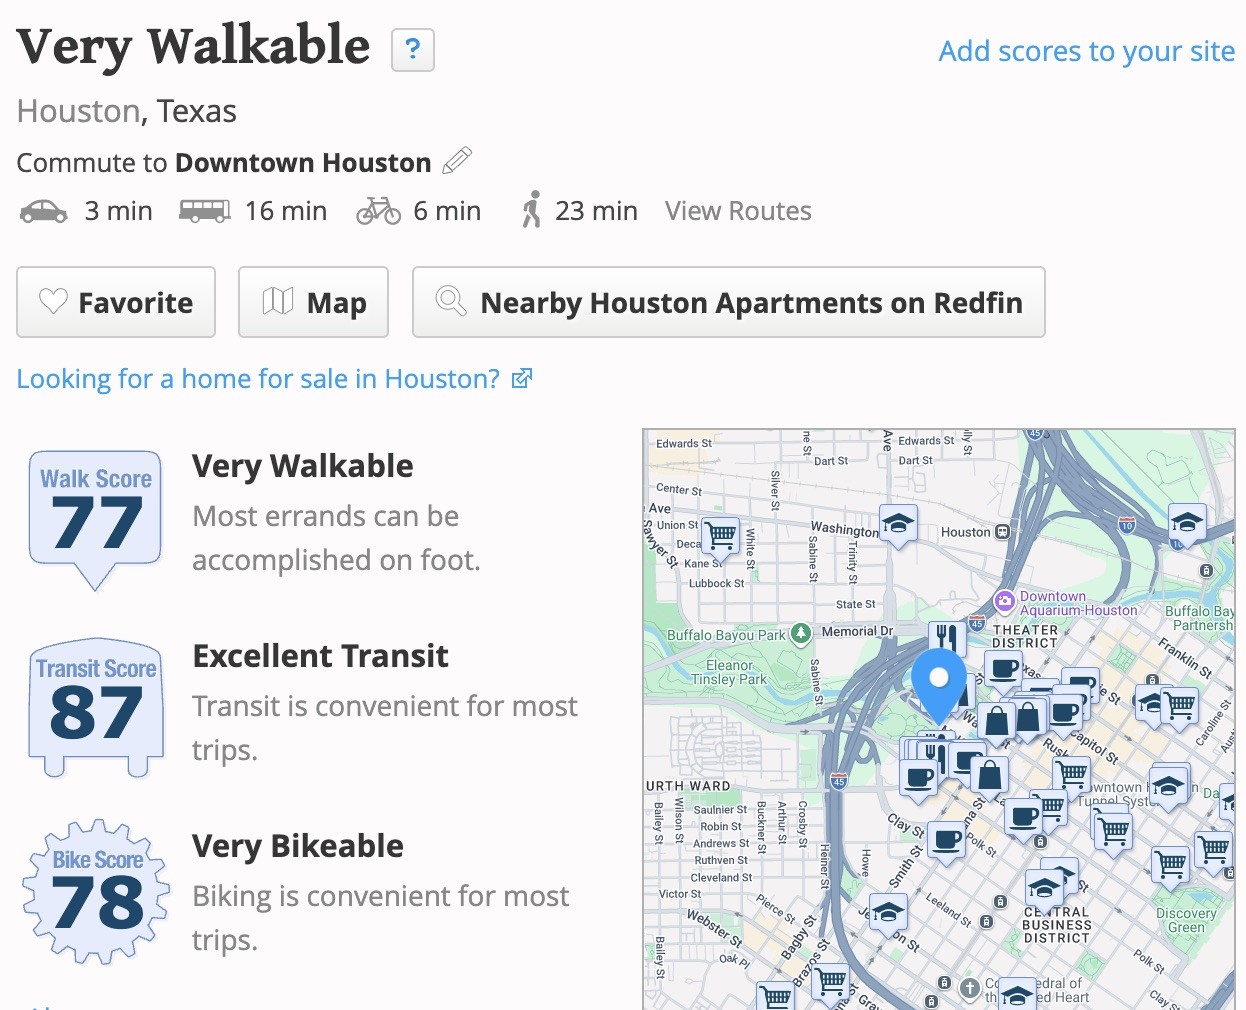
With a Walk Score of 77, the neighborhood offers convenient access to shopping, dining, entertainment, and everyday essentials, making it easy to enjoy an active urban lifestyle.
Zoned to River Oaks Elementary, Lanier Middle School, and Lamar High School. *Must be independently verified*









.jpg)

