
23241 Inspirada,San Antonio, TX 78261
San Antonio, TX 78261











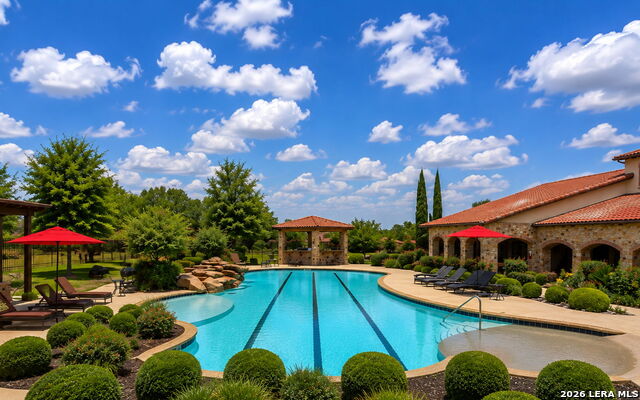
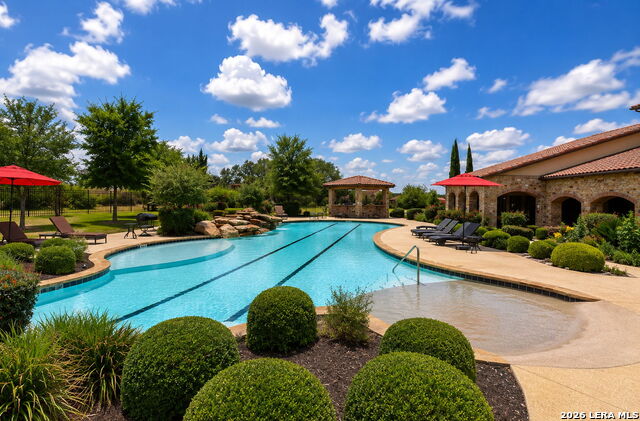

Description
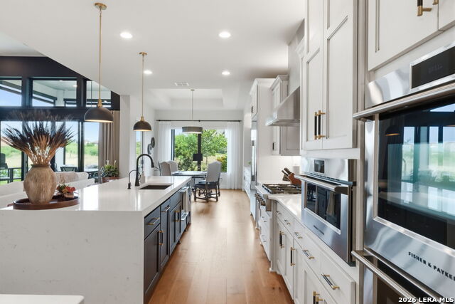
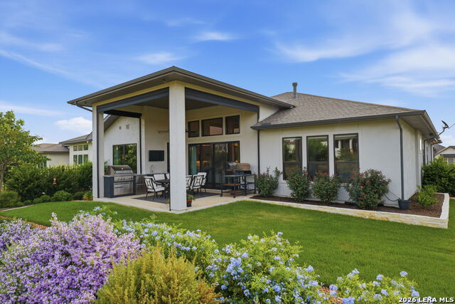
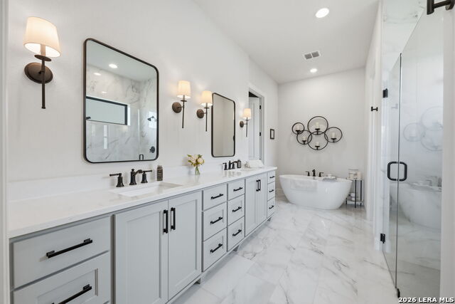
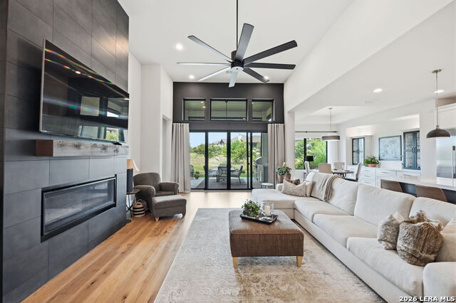
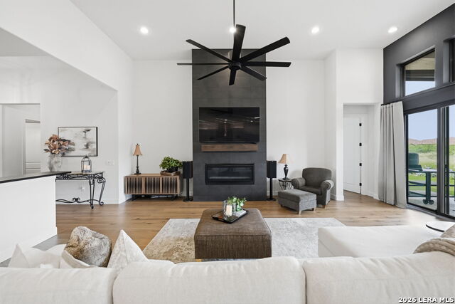
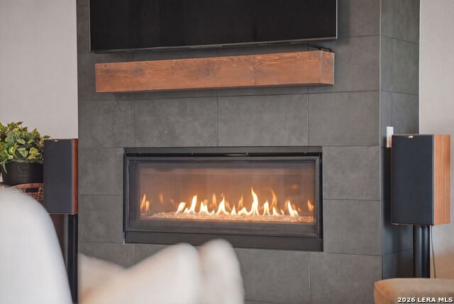
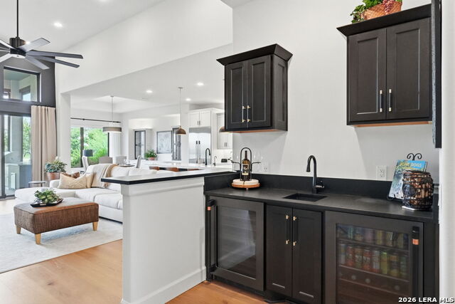
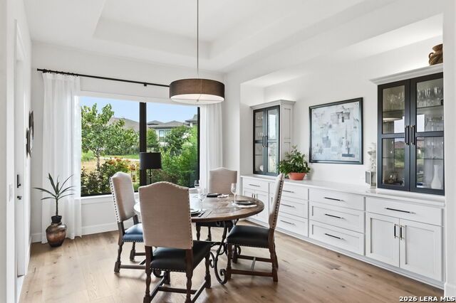
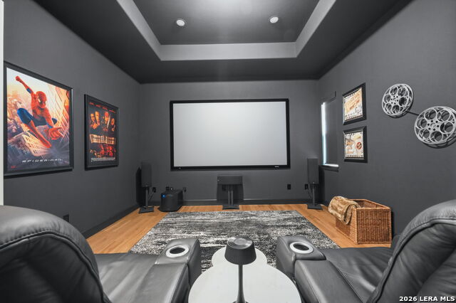
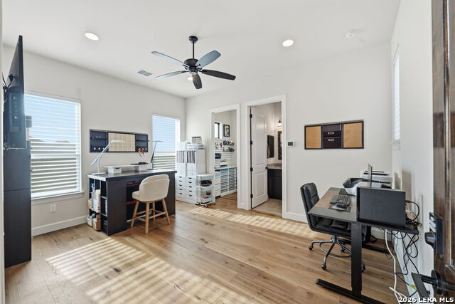
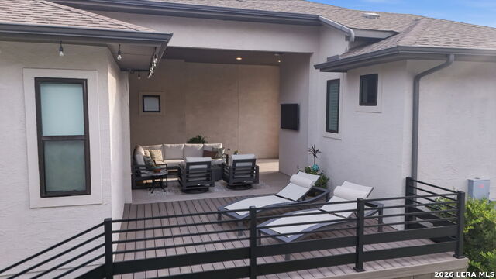
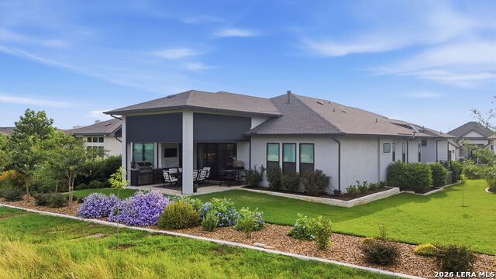
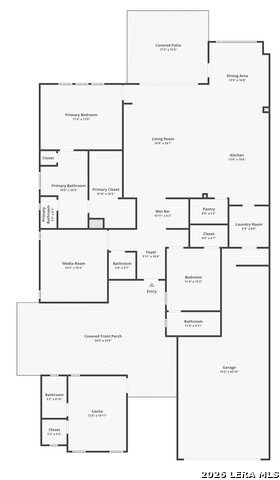
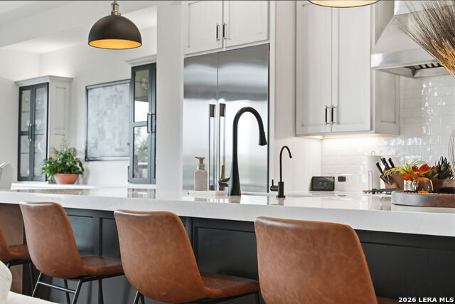
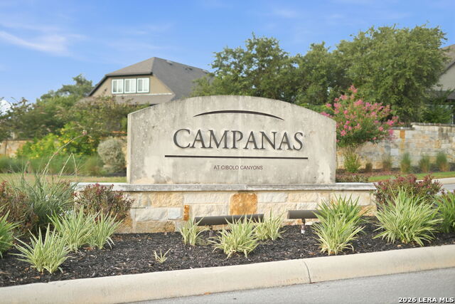
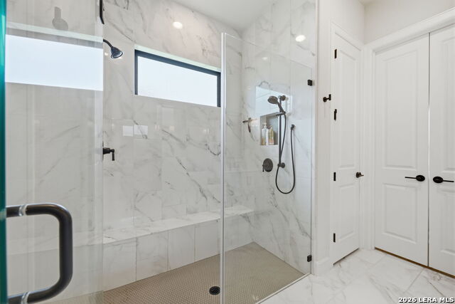
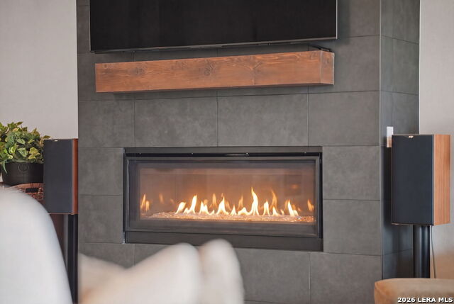
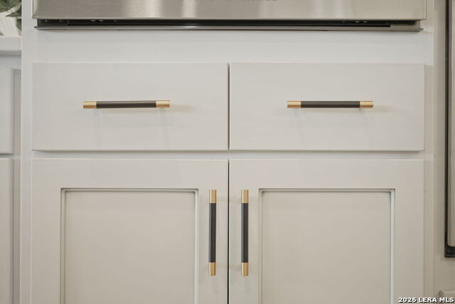
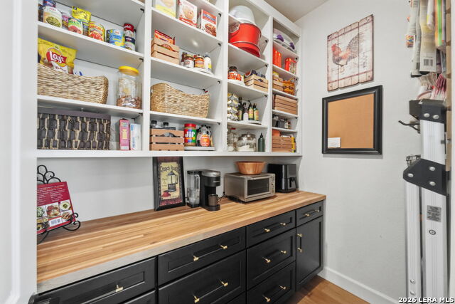
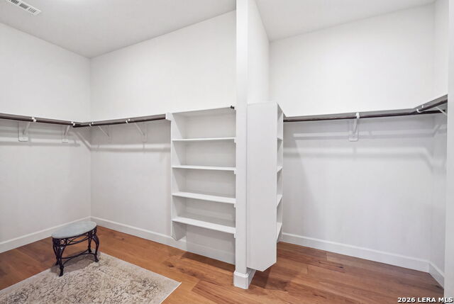
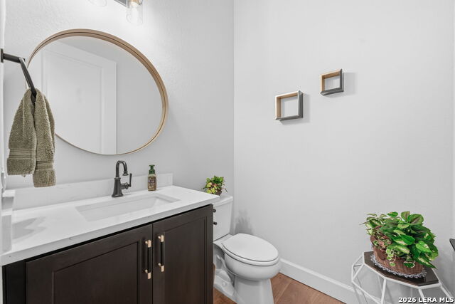
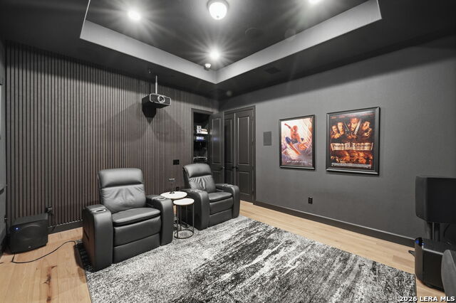
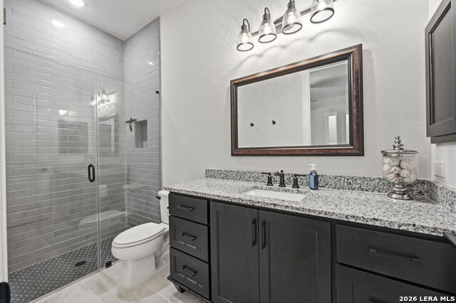
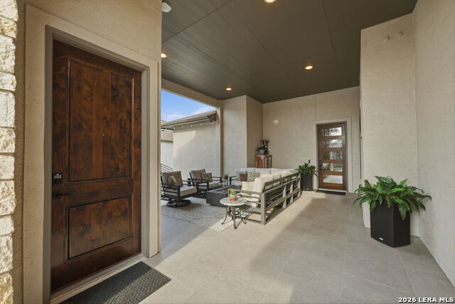
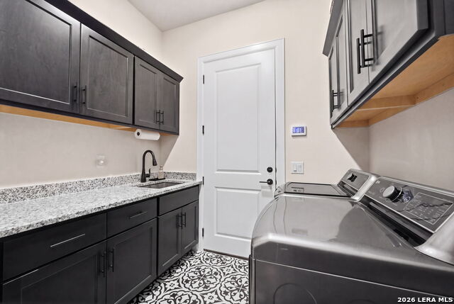
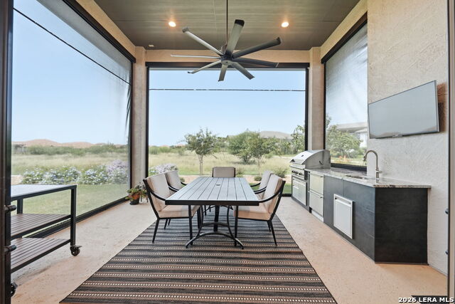
Welcome to this exceptional one-story residence in desirable Campanas, where no detail has been overlooked. Offering just under 2700 sf, this beautifully appointed home features 3 bedrooms, a detached casita, and an oversized media room that creates the perfect flex space for movie nights, a game room, or home office. From the moment you arrive, you'll appreciate the impeccable craftsmanship and meticulous attention to detail found throughout. Custom built-ins, designer finishes, and gorgeous Hunter Douglas window treatments elevate every room. The chef's kitchen is complemented by an incredible walk-in pantry that is sure to impress, while the elegant wet bar with a beverage refrigerator makes entertaining effortless. Step outside and enjoy true Texas outdoor living with a private courtyard between the main home and casita, motorized patio screens, a fully equipped outdoor kitchen, and backs to peaceful 2 acre greenbelt views that provide both privacy and a beautiful backdrop. Whether you're hosting friends or enjoying a quiet evening, these outdoor spaces are simply outstanding. The impressive 3-car garage features epoxy floors and exceptional organization, making it every car enthusiast's dream. Even the smallest details have been thoughtfully upgraded, including a tiled front porch and a Trex deck with custom railing. Every inch of this home reflects extraordinary pride of ownership and meticulous care. It truly shows like a custom model home and is completely move-in ready. If you've been searching for a home that offers timeless quality, exceptional upgrades, and an unbeatable setting, this is one you won't want to miss.
Details
| MLS # | 2003080 |
|---|---|
| Listing Type | For Sale |
| Style | House |
| Status | New |
| Year | 2022 |
| Days On Site | 9 |
| Listing Provided By | Kolb Real Estate LLC | Amy Kolb |
Features
| Bed(s) | 4 |
|---|---|
| Bath(s) | 4 Total |
| SQ Feet | 2,680 |
| Garage | 3 |
| Story(s) | 1 |
| Acreage | 0.21 |
Interior
| Interior | One Living Area, Separate Dining Room, Island Kitchen, Breakfast Bar, Walk-In Pantry, Study/Library, Media Room, Utility Room Inside, 1st Floor Lvl/No Steps, High Ceilings, Open Floor Plan |
|---|---|
| Heating | Central |
| Heating Fuel | Natural Gas |
| Fireplace | One, Living Room |
| Number Of Fireplaces | 1 |
Exterior
| Exterior | 4 Sides Masonry, Stucco |
|---|---|
| Exterior Features | Patio Slab, Covered Patio, Gas Grill, Deck/Balcony, Sprinkler System |
| Roof | Composition |
| Foundation | Slab |
Parking
| Garage Parking | Three Car Garage |
|---|
Utilities
| Waterorsewer | Water System |
|---|
Taxes
| Tax Property Id | 049103170870 |
|---|---|
| Taxed By Mltpl Counties | No |
| Total Tax | 17477.14 |
Area Information
| State | TX |
|---|---|
| County | Bexar |
| City | San Antonio |
| Zip Code | 78261 |
| Area | Bexar |
| Community Name | CAMPANAS |
| School District | Judson |
| Elementary School | Rolling Meadows |
| High School | Veterans Memorial |
| Listing VS Median (in CAMPANAS) | |
Price: $839,000 low | high Med: $731,802 sqft: 2,680 low | high Med: 2,266 $ / sqft: $313 low | high Med: $323 On site: 9 low | high Med: 185 | |
Market Activity 78261
Request a showing
Request a showing
Contact
Learn More About This Property

| State | TX |
|---|---|
| County | Bexar |
| City | San Antonio |
| Zip Code | 78261 |
| Area | Bexar |
| Community Name | CAMPANAS |
| School District | Judson |
| Elementary School | Rolling Meadows |
| High School | Veterans Memorial |
| Listing VS Median (in CAMPANAS) | |
Price: $839,000 low | high Med: $731,802 sqft: 2,680 low | high Med: 2,266 $ / sqft: $313 low | high Med: $323 On site: 9 low | high Med: 185 | |


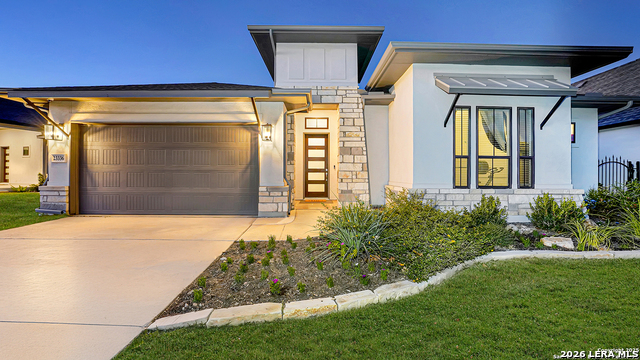


.jpg)

Land & Ranch 210.483.7500 | Bandera 830.850.6700 | Global Luxury 210.483.5700 | Coldwell Banker Commercial Alamo City 210.483.6250
North Central San Antonio / Stone Oak 210.483.7070 | Harper Property Management 210.483.7040 | Relocation Services 210.483.7121
North West San Antonio 210.483.0000 | Laredo 956.722.4822 | Coldwell Banker Commercial International Gateway 956.937.2867
