
23232 Winter Oaks,San Antonio, TX 78260
San Antonio, TX 78260





















Description
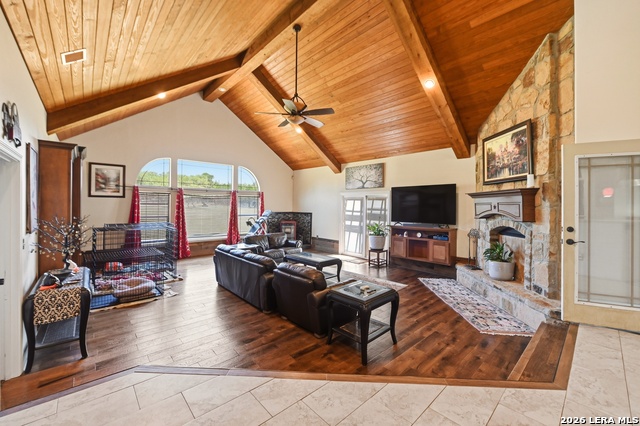
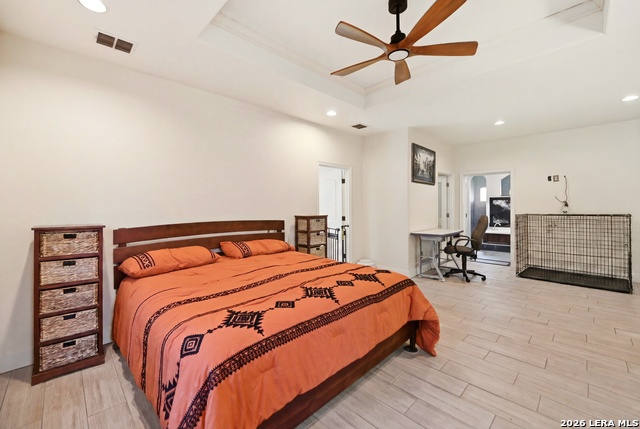
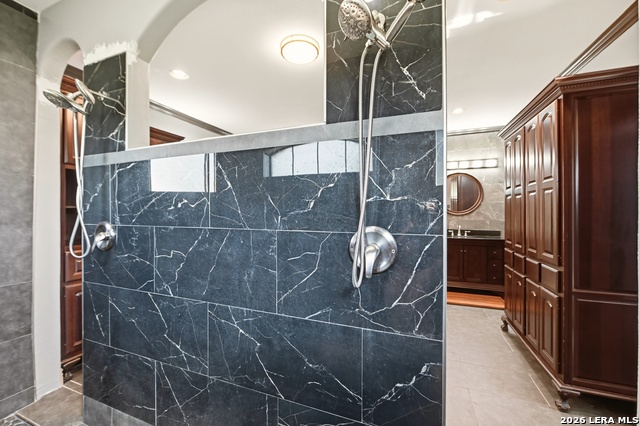
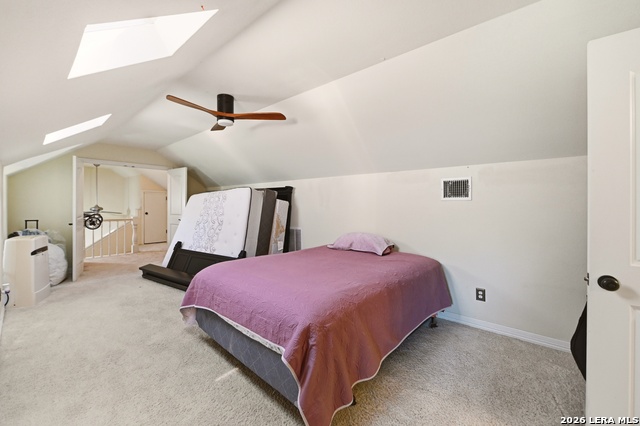
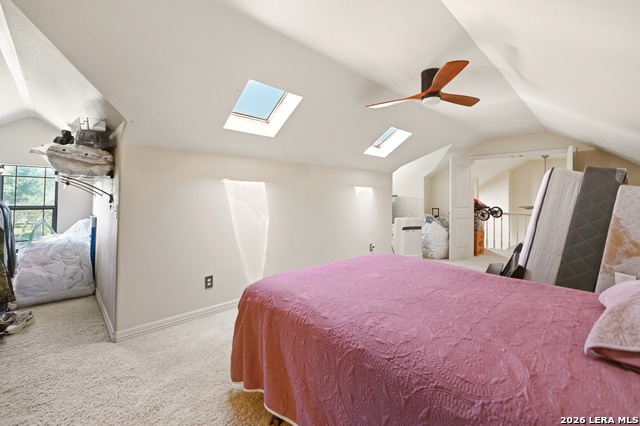
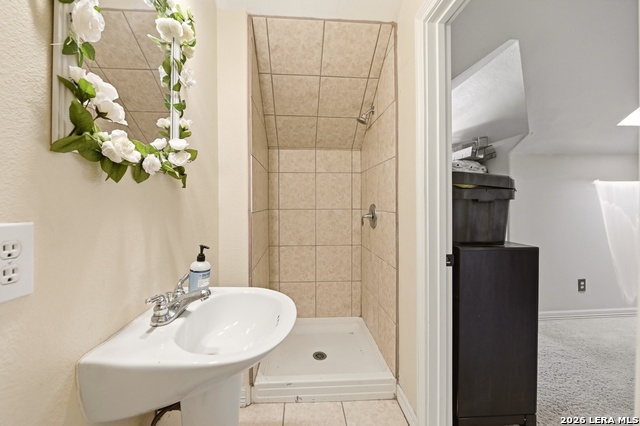
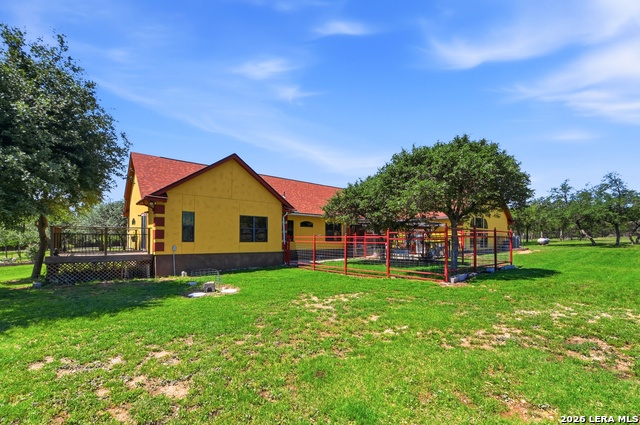
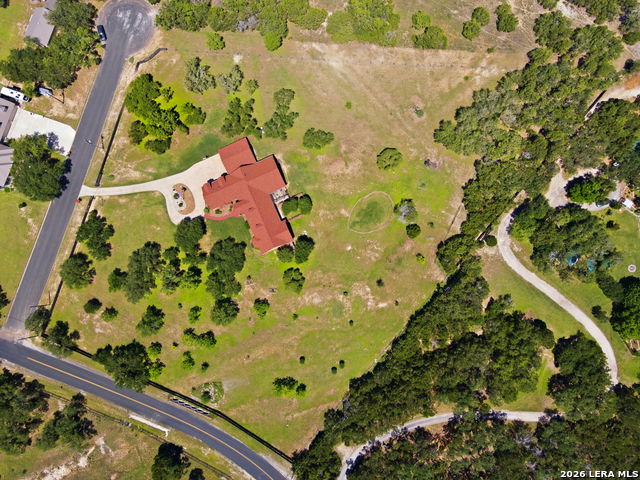
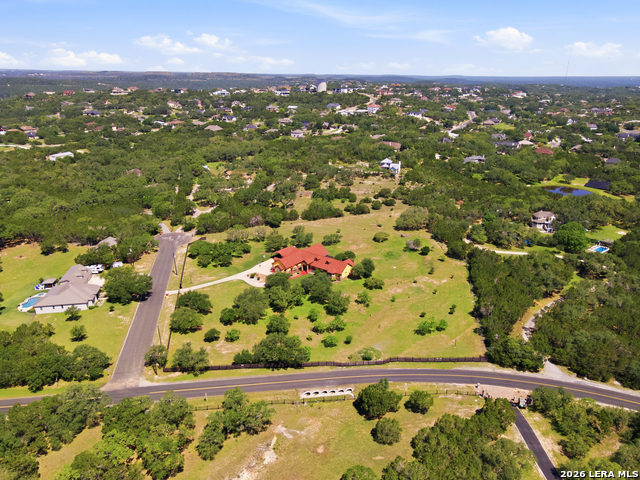
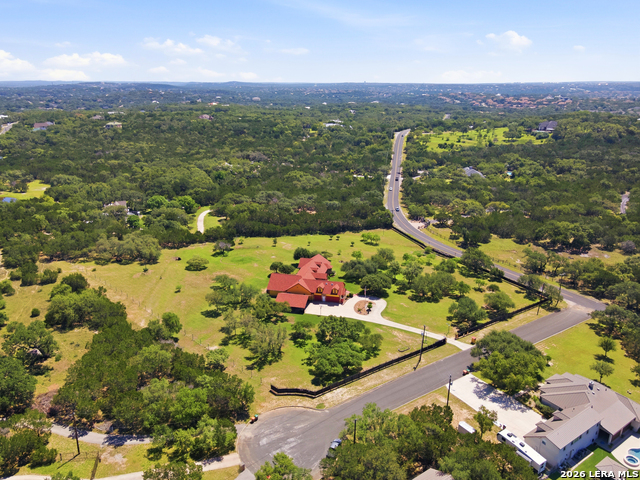
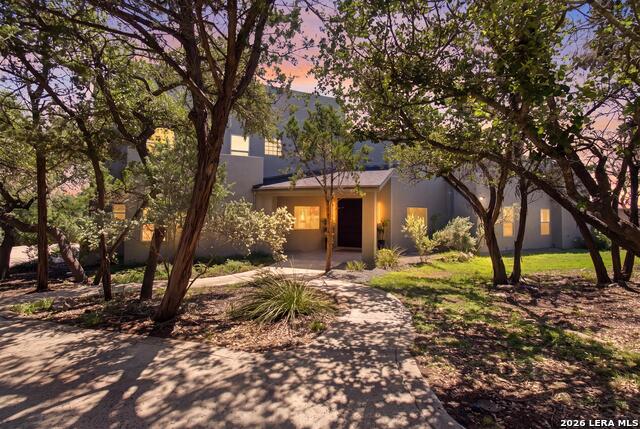
Nestled in the highly sought-after community of Timberwood Park, this extraordinary luxury retreat offers the perfect blend of elegance, comfort, and peaceful Hill Country living. Situated on 5 beautifully maintained, fully fenced acres, this stunning estate boasts 4 spacious bedrooms, 3.5 bathrooms, and approximately 4,950 square feet of thoughtfully designed living space. The private primary suite is a true sanctuary, featuring generous living space and spa-inspired sophistication. Relax in the jet soaking tub, enjoy the expansive walk-through shower, dual vanities, oversized walk-in closet, and a versatile bonus room ideal for a private office, nursery, or fitness space. Step out onto your own secluded sitting deck and savor quiet mornings overlooking the serene landscape. Designed with both everyday living and entertaining in mind, the gourmet kitchen is a chef's dream. Highlights include a gas cooktop, dual ovens, stovetop and countertop pot fillers, oversized refrigerator, and a convenient warming drawer that makes hosting effortless. The open-concept floor plan flows seamlessly into the spacious living area, where a beautiful stone fireplace and charming wood-burning heater create the perfect craftsman-inspired ambiance. Entertainment continues with an impressive media room complete with raised seating, surround sound, and comfortable furnishings-creating the ultimate movie night experience right at home. The outdoor setting is equally captivating, offering picturesque park-like views surrounded by mature trees and natural beauty. Enjoy additional covered outdoor living space perfect for relaxing or gathering with guests, while the oversized 3-car garage provides ample room for vehicles, recreational toys, and storage. This exceptional property delivers luxury, privacy, and the tranquility of Hill Country living-all in one remarkable home. Schedule your private tour today and experience everything this incredible Timberwood Park estate has to offer.
Details
| MLS # | 1967463 |
|---|---|
| Listing Type | For Sale |
| Style | House |
| Status | Active |
| Year | 2007 |
| Days On Site | 106 |
| Listing Provided By | RE/MAX First Shot | Deborah Nutt |
Features
| Bed(s) | 4 |
|---|---|
| Bath(s) | 4 Total |
| SQ Feet | 4,261 |
| Garage | 2 |
| Story(s) | 1 |
| Acreage | 5.00 |
Interior
| Interior | One Living Area, Separate Dining Room, Eat-In Kitchen, Island Kitchen, Breakfast Bar, Media Room, Utility Room Inside, Laundry Room |
|---|---|
| Heating | Central |
| Heating Fuel | Electric |
| Fireplace | One |
| Number Of Fireplaces | 1 |
Exterior
| Exterior | Stone/Rock, Stucco |
|---|---|
| Roof | Composition |
| Foundation | Slab |
Parking
| Garage Parking | Two Car Garage |
|---|
Utilities
| Waterorsewer | Co-op Water |
|---|
Taxes
| Tax Property Id | 049301020060 |
|---|---|
| Taxed By Mltpl Counties | No |
| Total Tax | 18561.12 |
Area Information
| State | TX |
|---|---|
| County | Bexar |
| City | San Antonio |
| Zip Code | 78260 |
| Area | Bexar |
| Community Name | OAK MOSS NORTH |
| School District | North East I.S.D. |
| Elementary School | Wilderness Oak Elementary |
| High School | Ronald Reagan |
| Listing VS Median (in OAK MOSS NORTH) | |
Price: $1,600,000 low | high Med: $1,400,000 sqft: 4,261 low | high Med: 2,139 $ / sqft: $375 low | high Med: $655 On site: 106 low | high Med: 18 | |
Market Activity 78260
Request a showing
Request a showing
Contact
Learn More About This Property

| State | TX |
|---|---|
| County | Bexar |
| City | San Antonio |
| Zip Code | 78260 |
| Area | Bexar |
| Community Name | OAK MOSS NORTH |
| School District | North East I.S.D. |
| Elementary School | Wilderness Oak Elementary |
| High School | Ronald Reagan |
| Listing VS Median (in OAK MOSS NORTH) | |
Price: $1,600,000 low | high Med: $1,400,000 sqft: 4,261 low | high Med: 2,139 $ / sqft: $375 low | high Med: $655 On site: 106 low | high Med: 18 | |


.jpg)

Land & Ranch 210.483.7500 | Bandera 830.850.6700 | Global Luxury 210.483.5700 | Coldwell Banker Commercial Alamo City 210.483.6250
North Central San Antonio / Stone Oak 210.483.7070 | Harper Property Management 210.483.7040 | Relocation Services 210.483.7121
North West San Antonio 210.483.0000 | Laredo 956.722.4822 | Coldwell Banker Commercial International Gateway 956.937.2867
