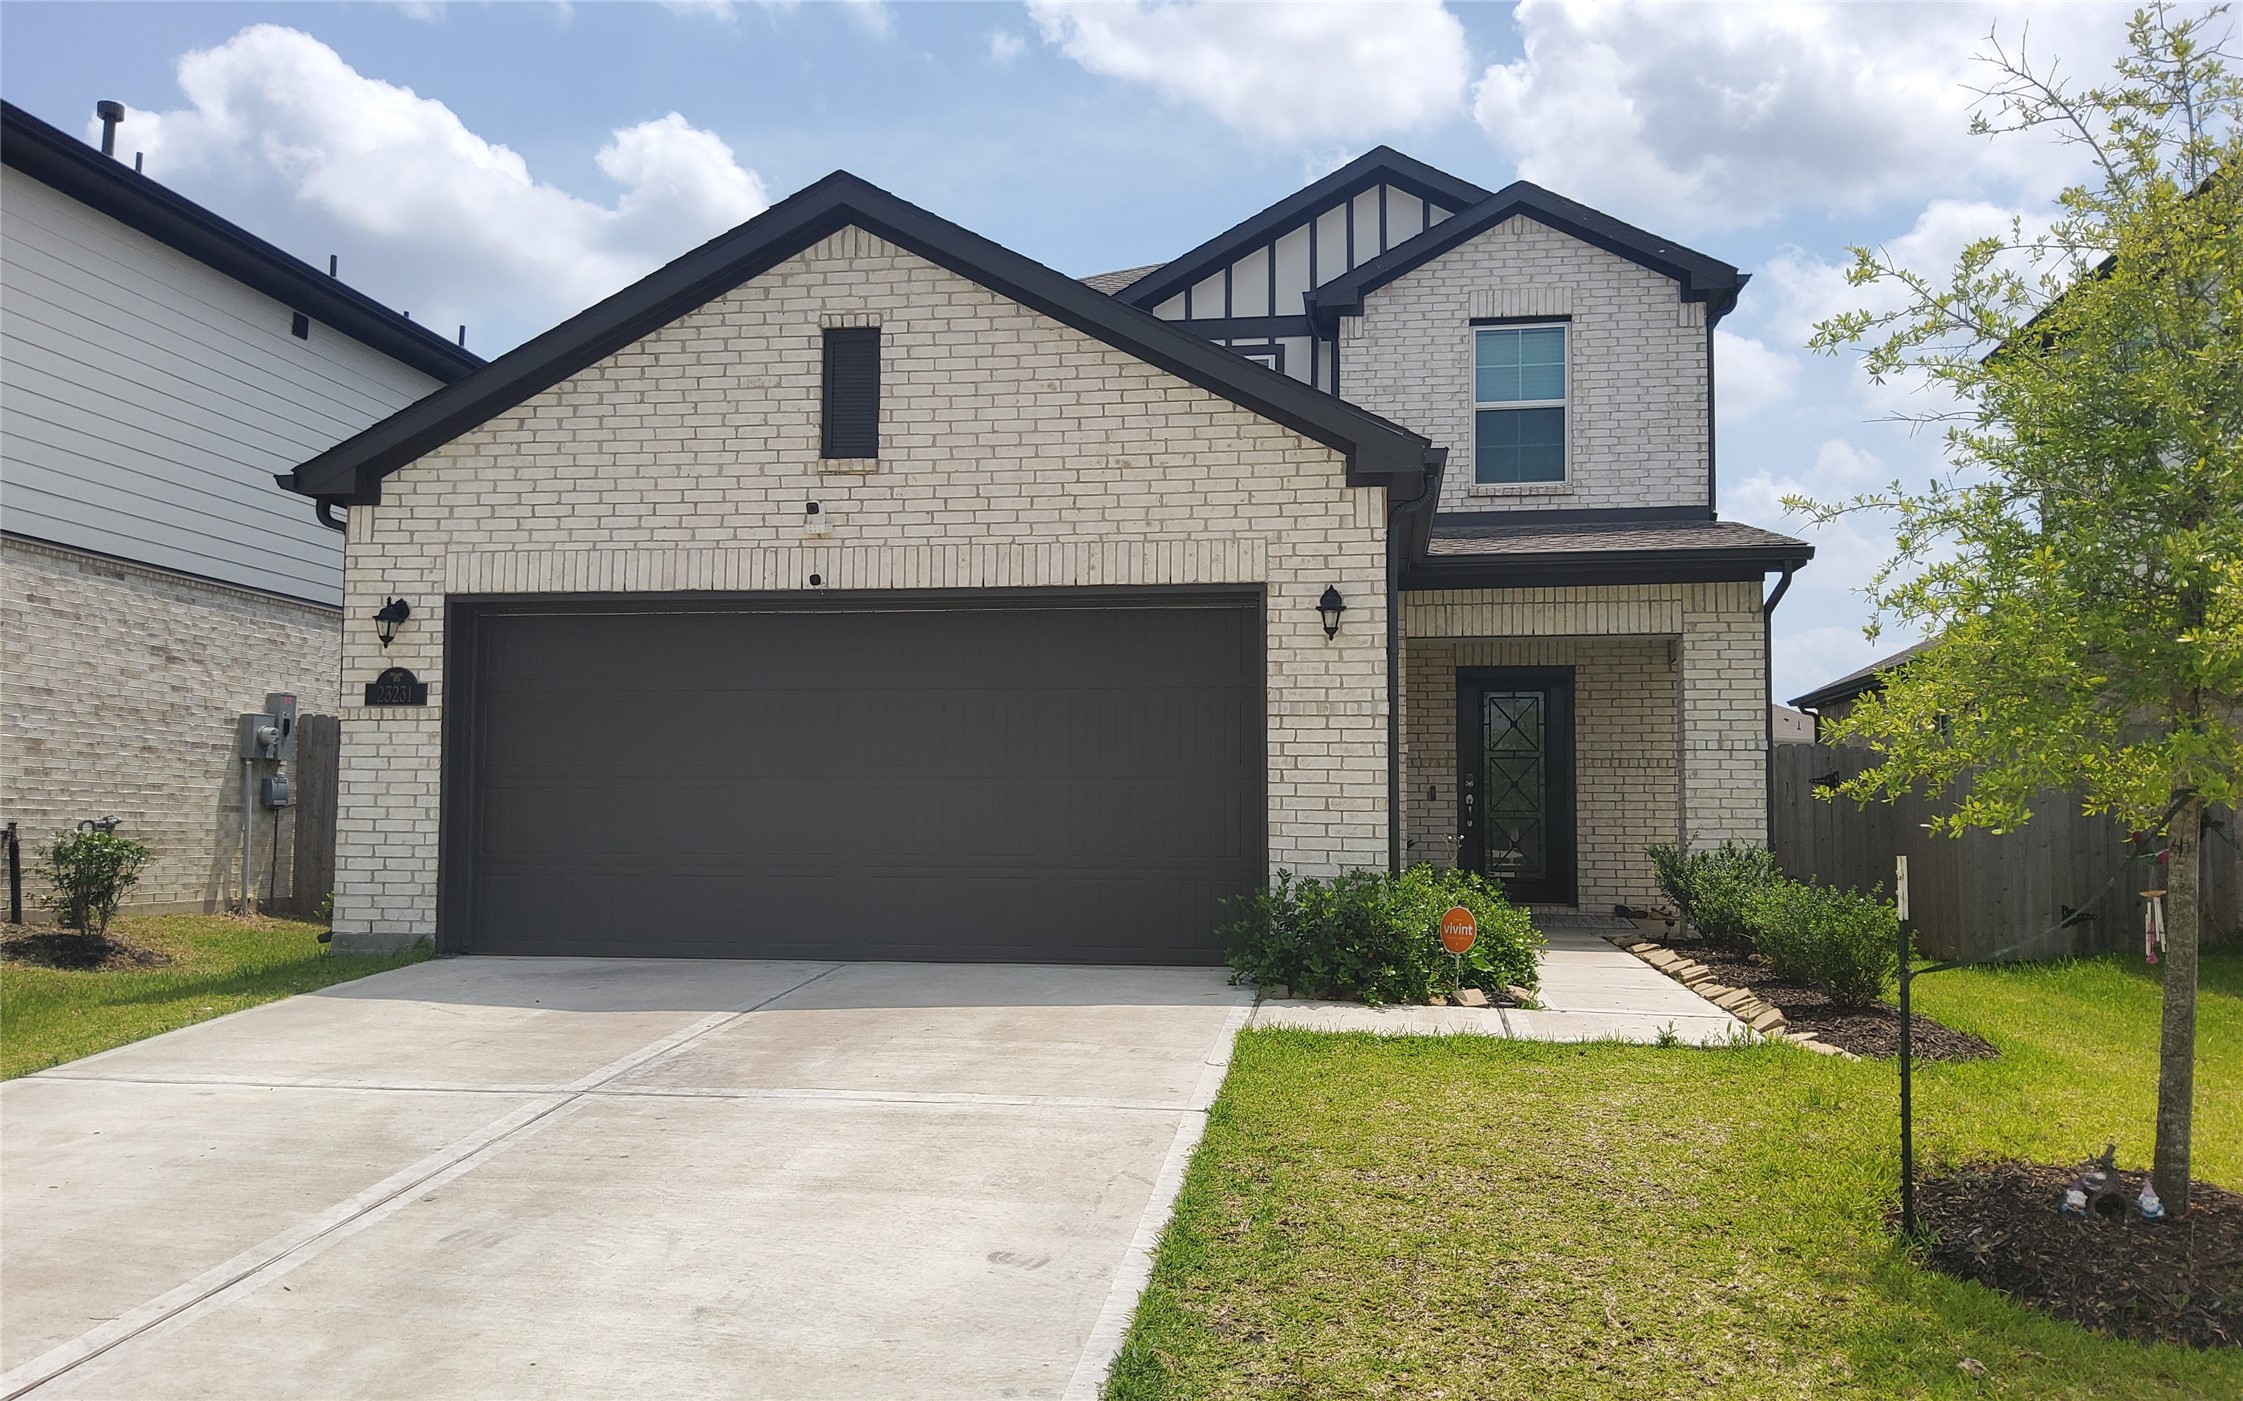
A striking dark/light color theme embraces this beautiful 2-story, brick treasure at 23231 Spring Genesis Lane, Katy, TX, in the Aurora neighborhood. So, just pull right into the roomy driveway, dual vehicle attached garages, and you're home!
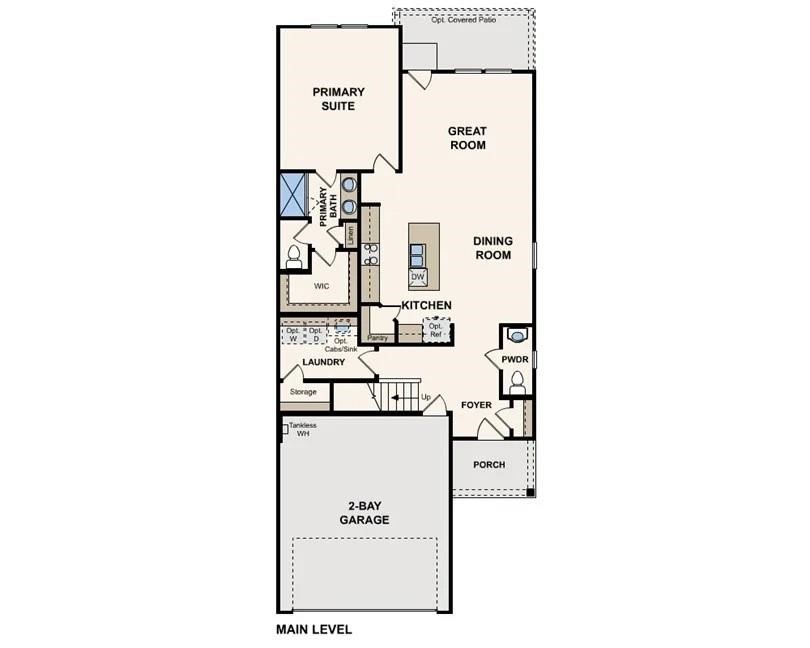
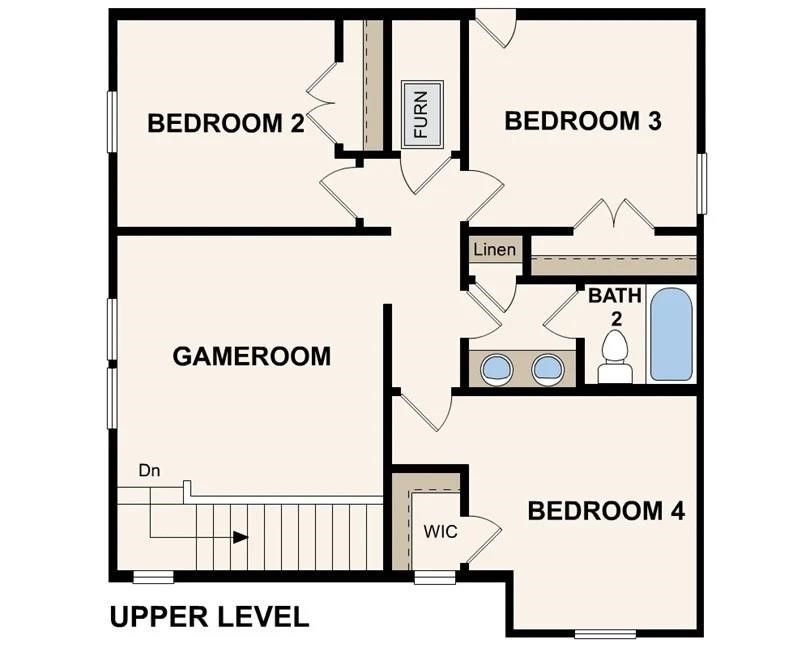
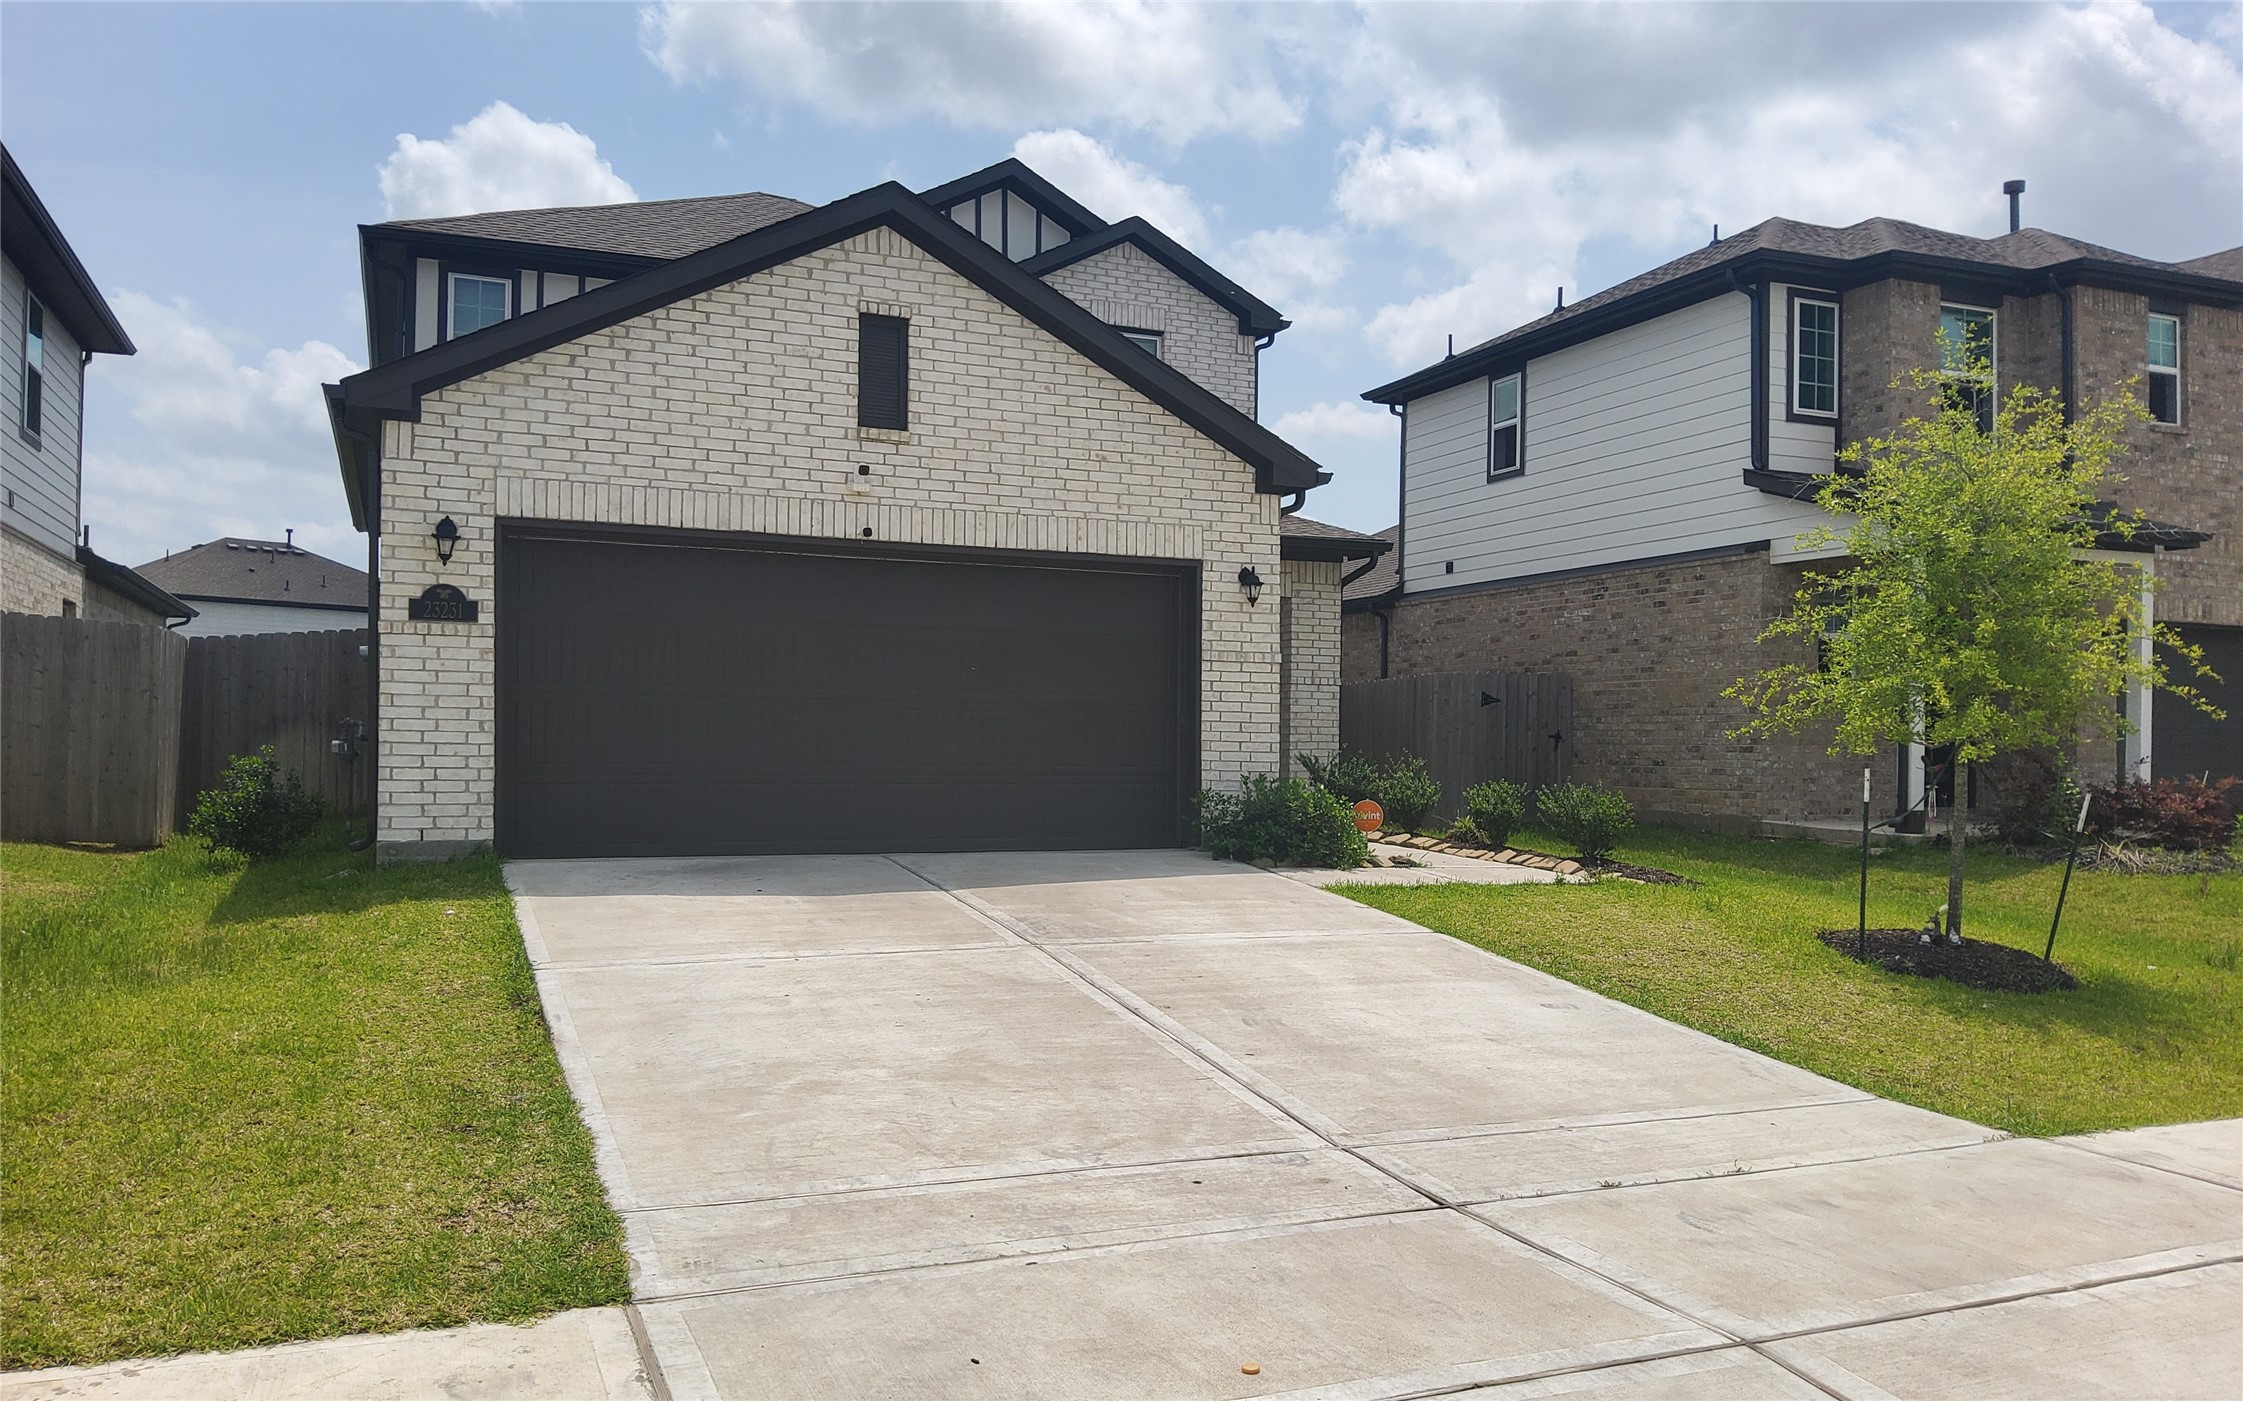
Beautifully maintained, inside and outside, the home displays friendly curb appeal.
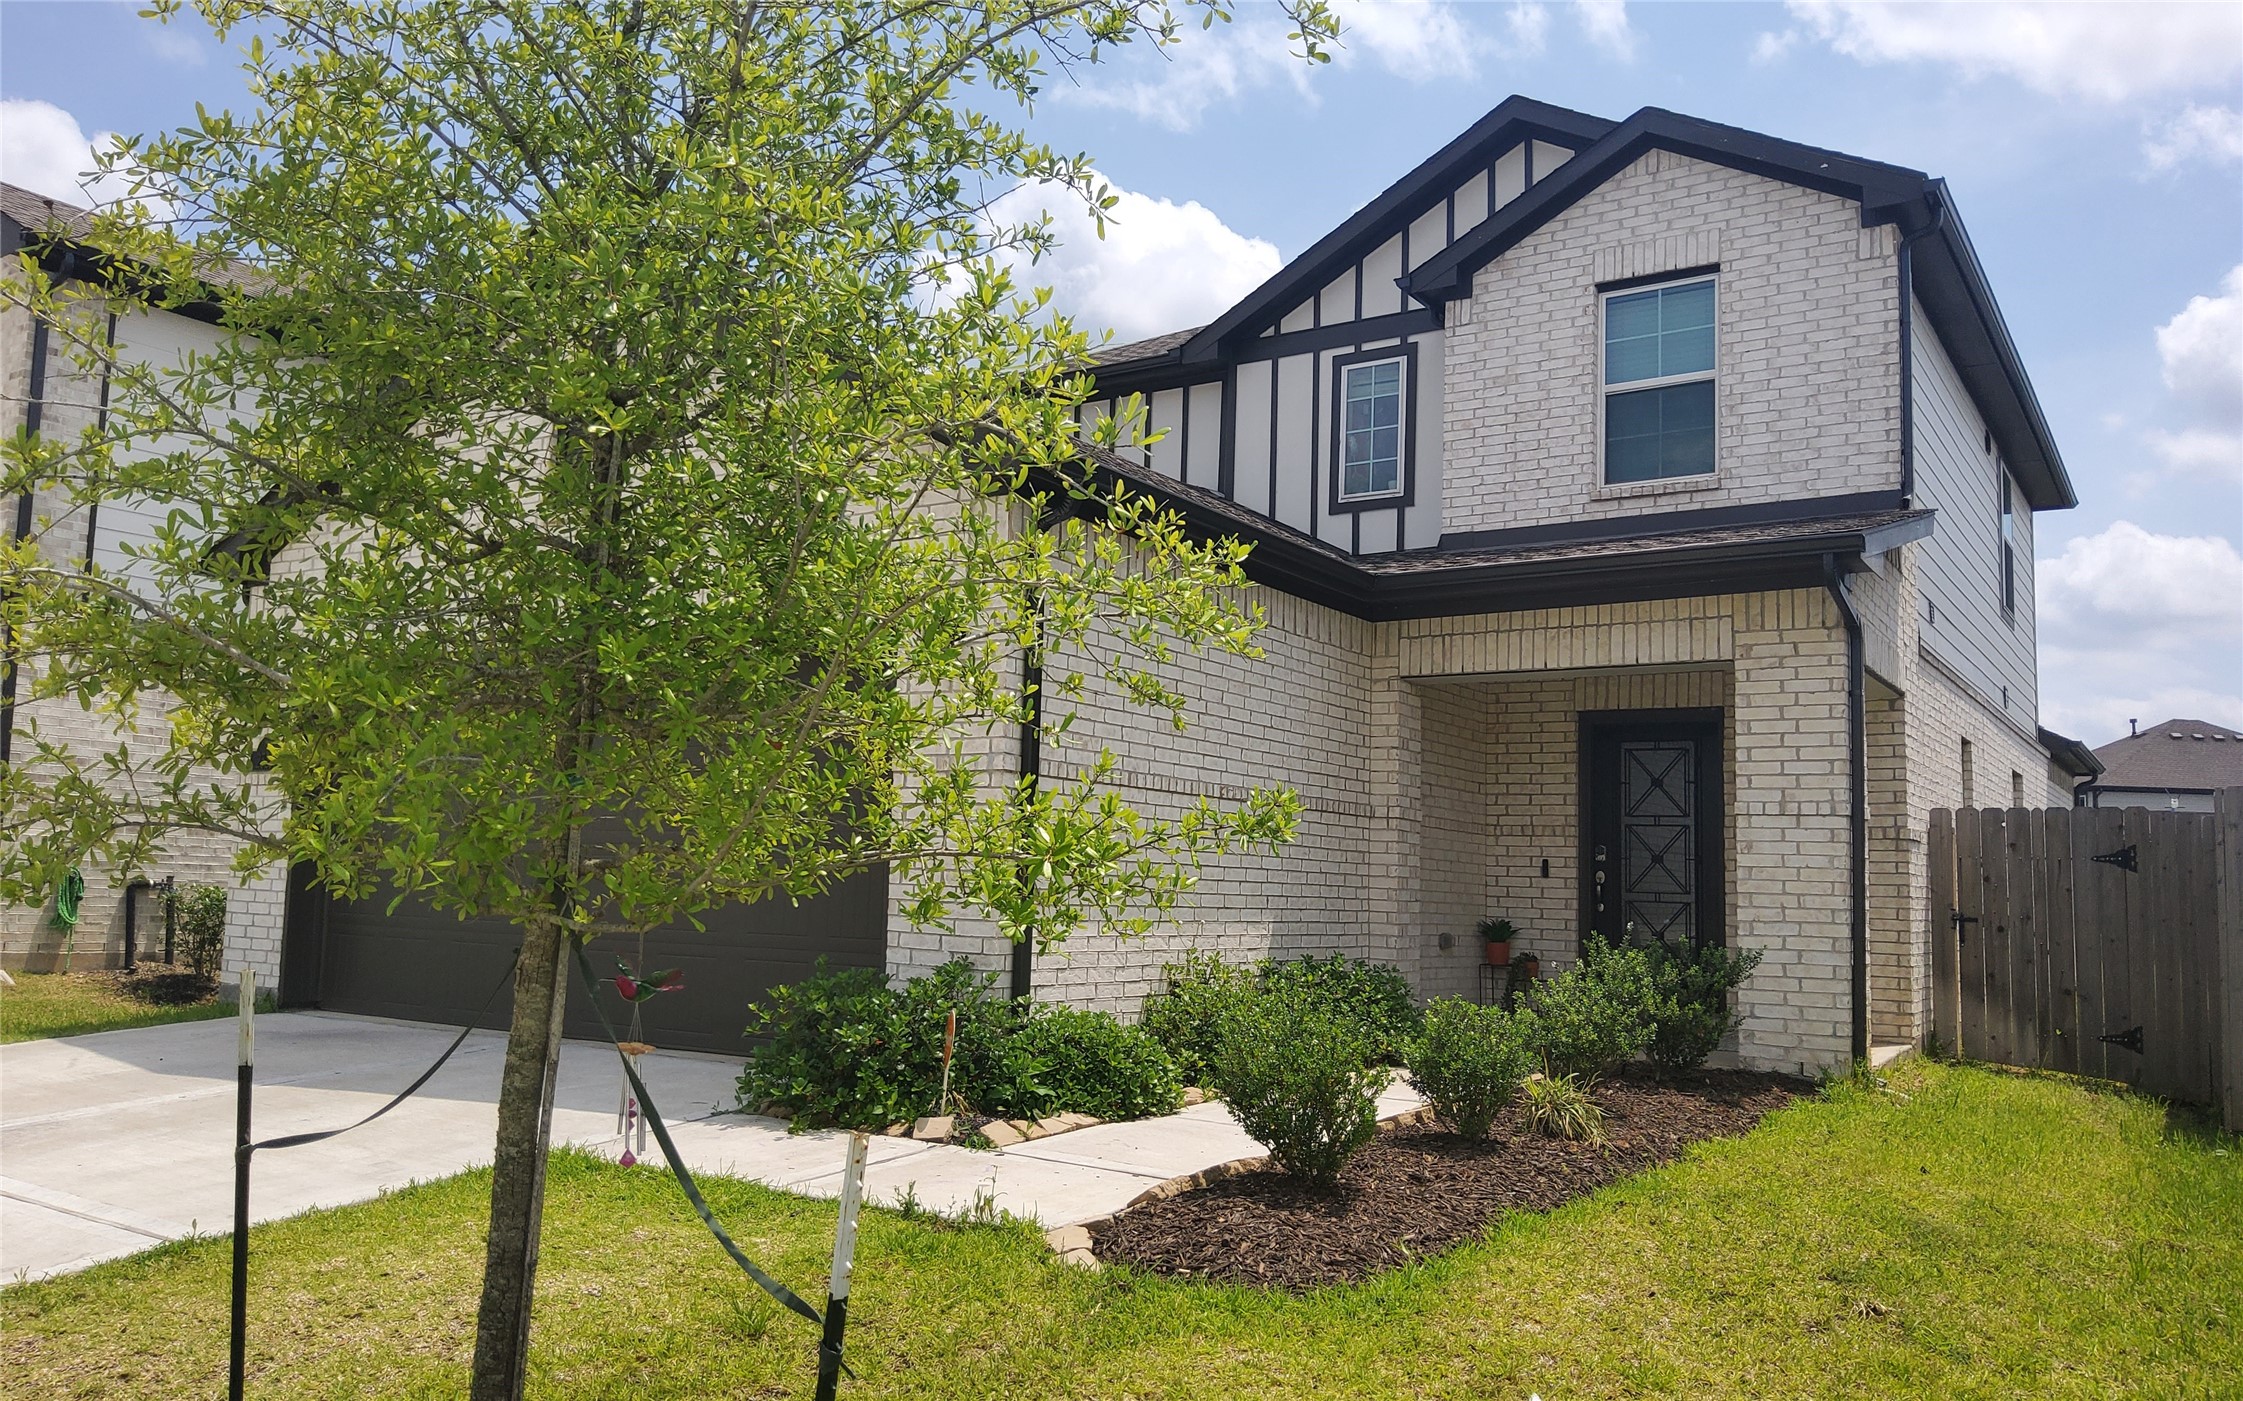
Attentive landscaping lines the path to the covered front entrance.
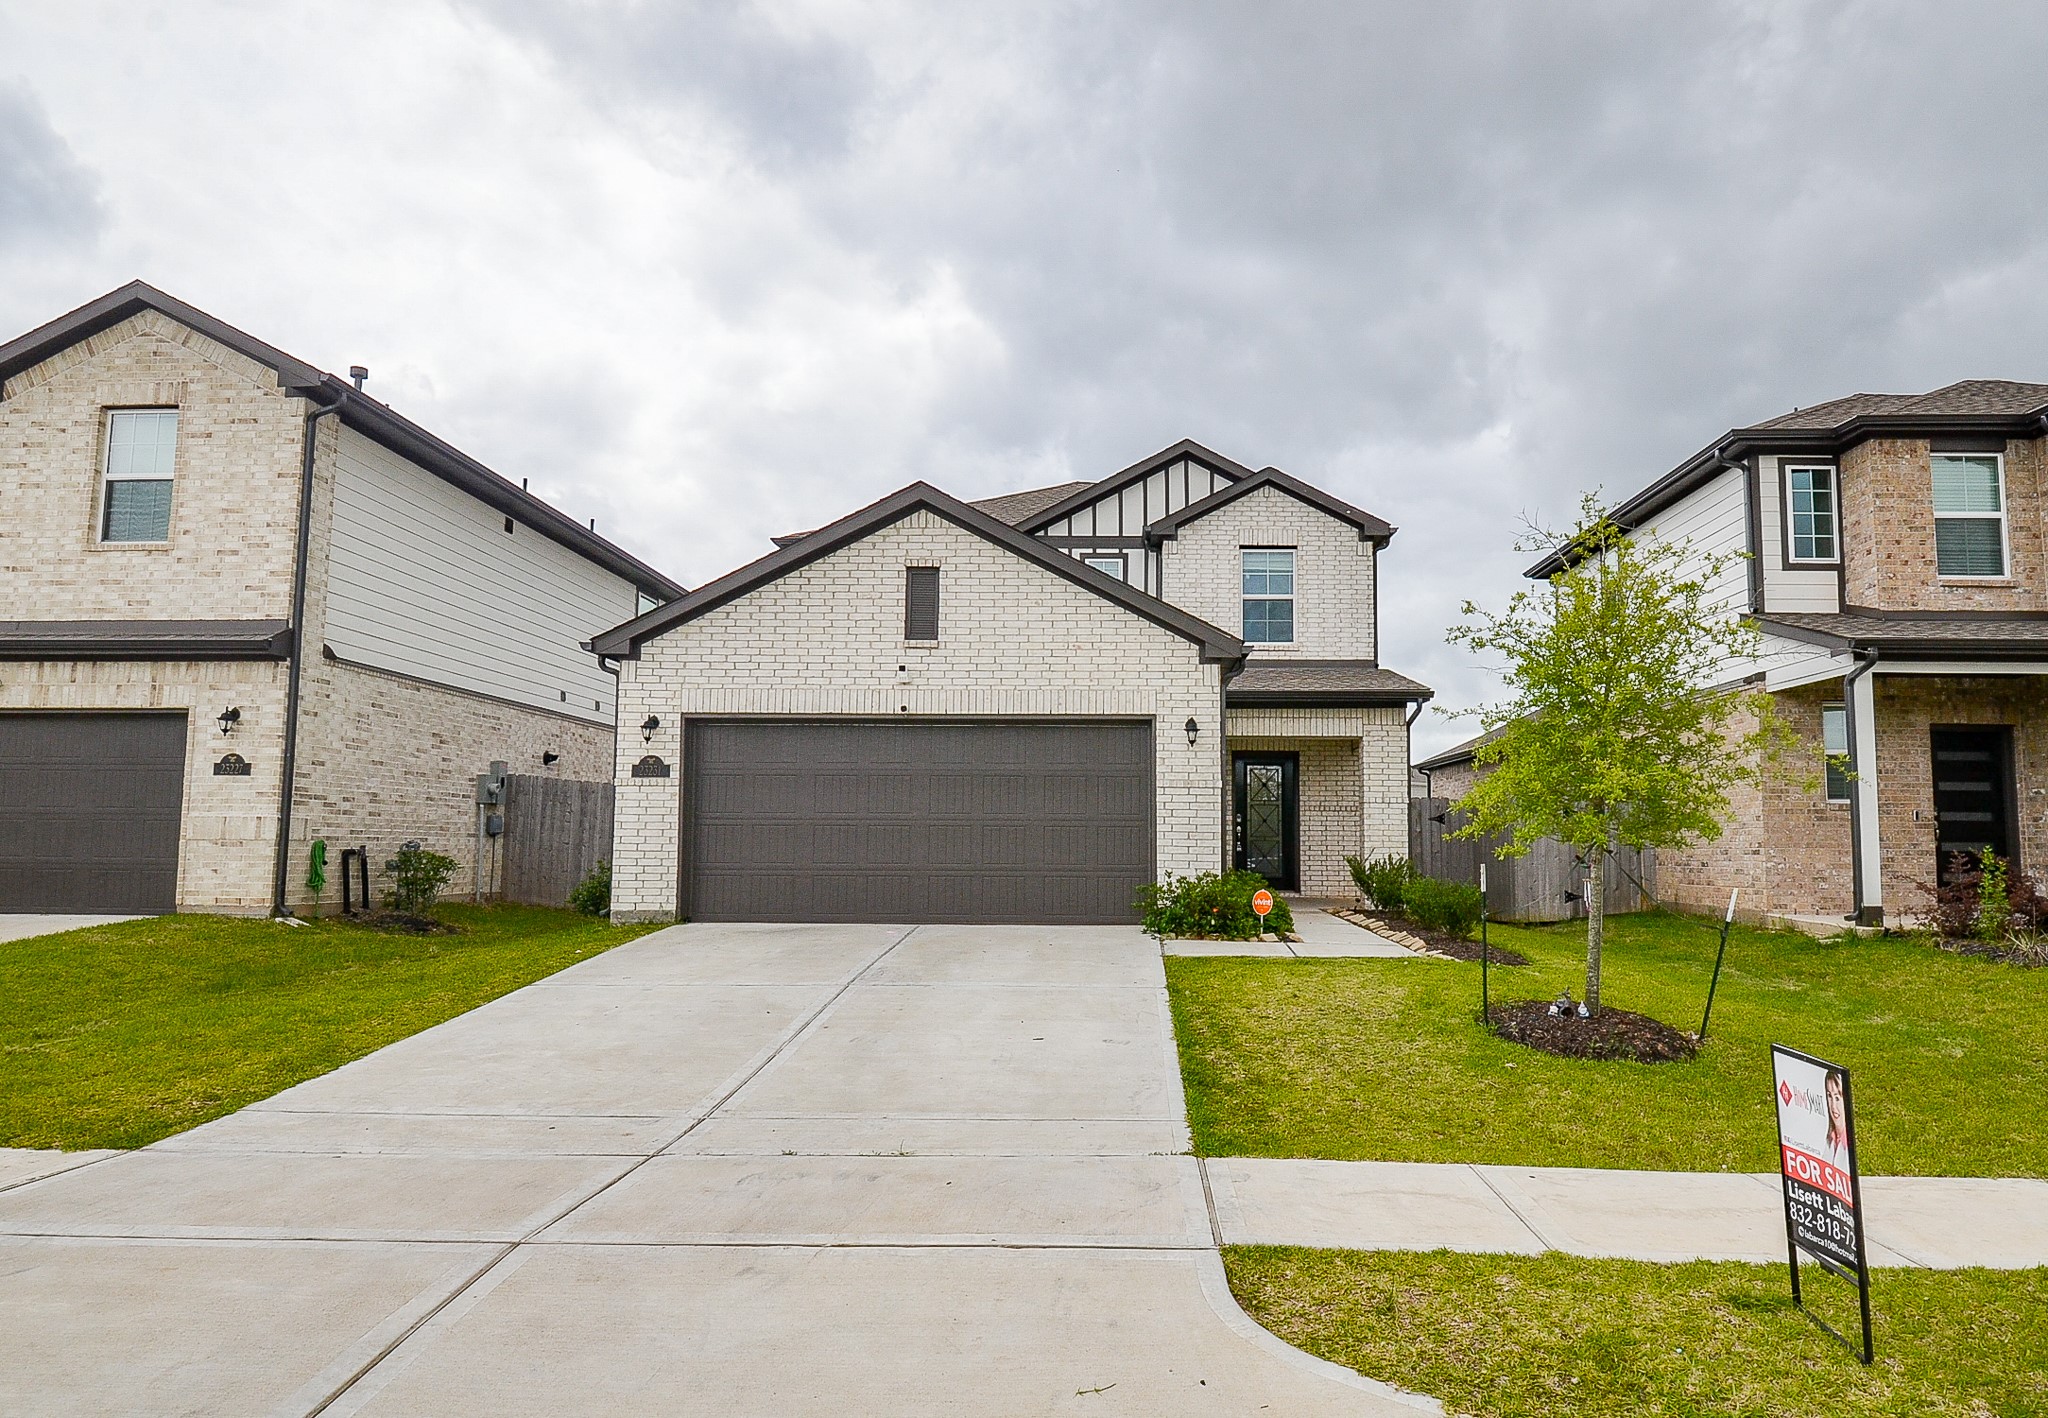
If you like your next home from this exterior view, wait until you see the inside, where you will find 4 bedrooms and 2-1/2 baths, all occupying a 4,992 square-foot-lot with 2,241 square-feet of contemporary/modern interior living space.
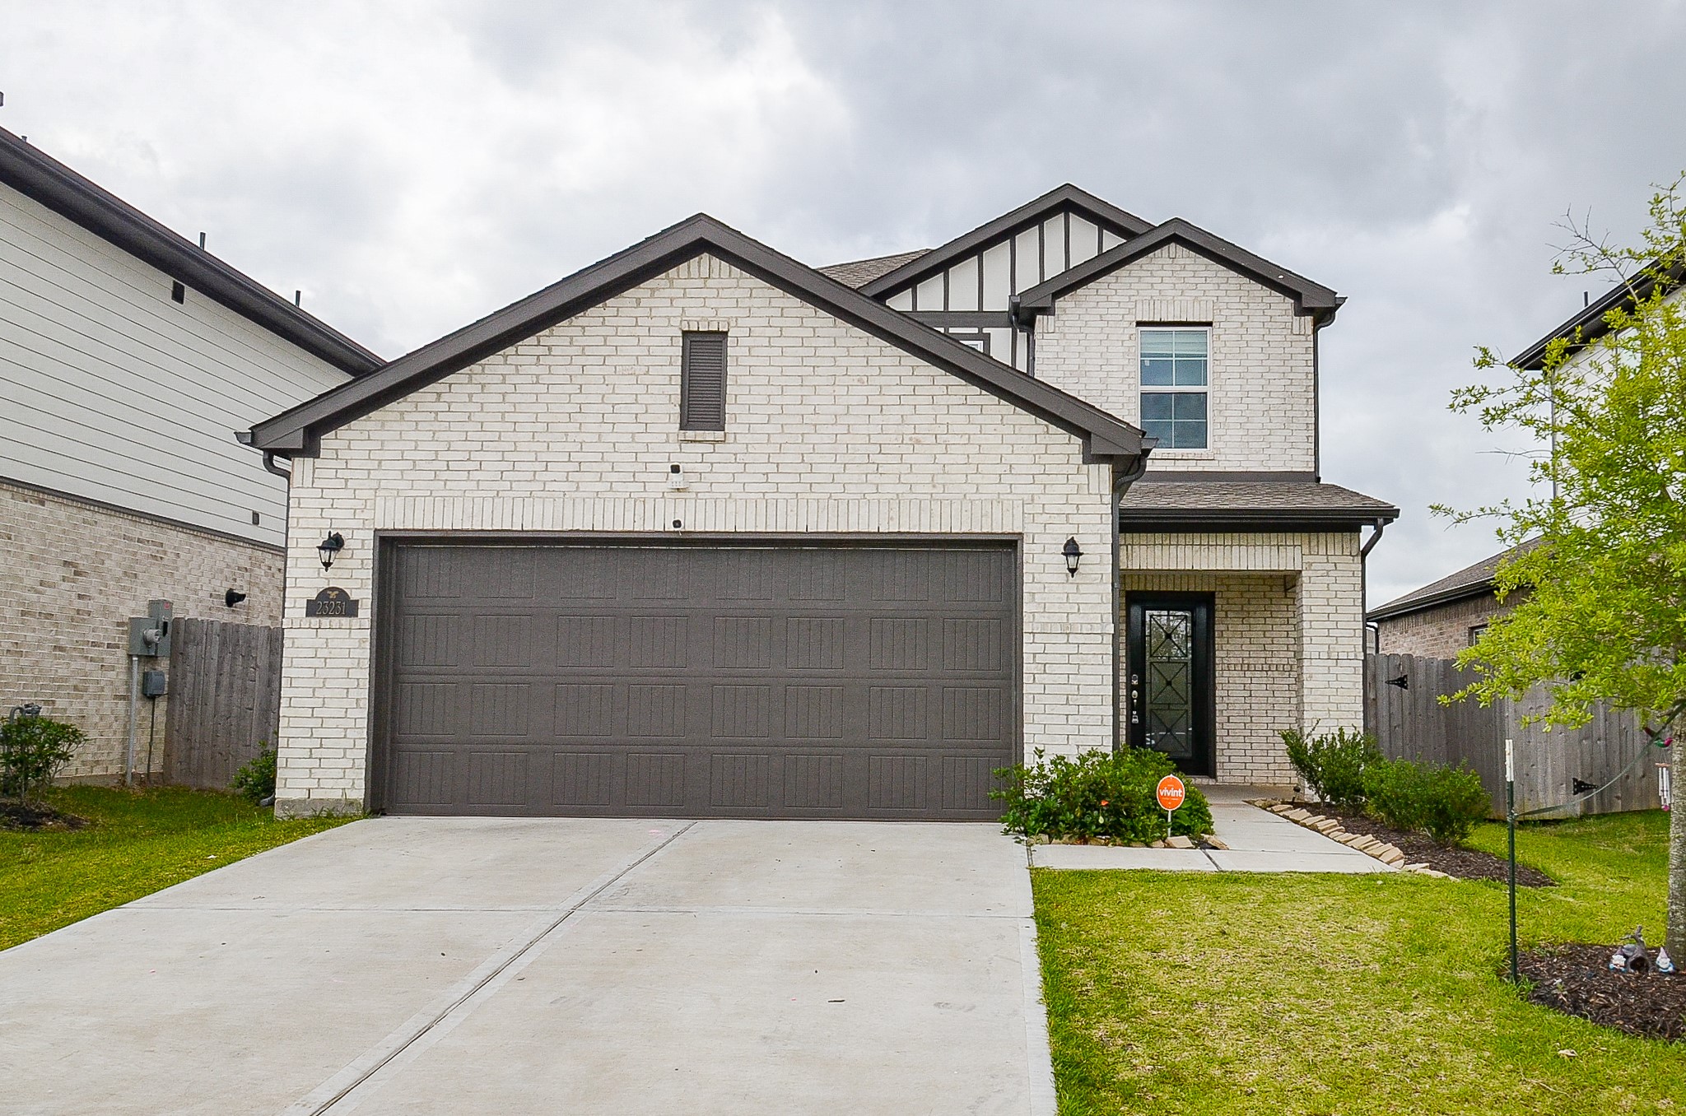
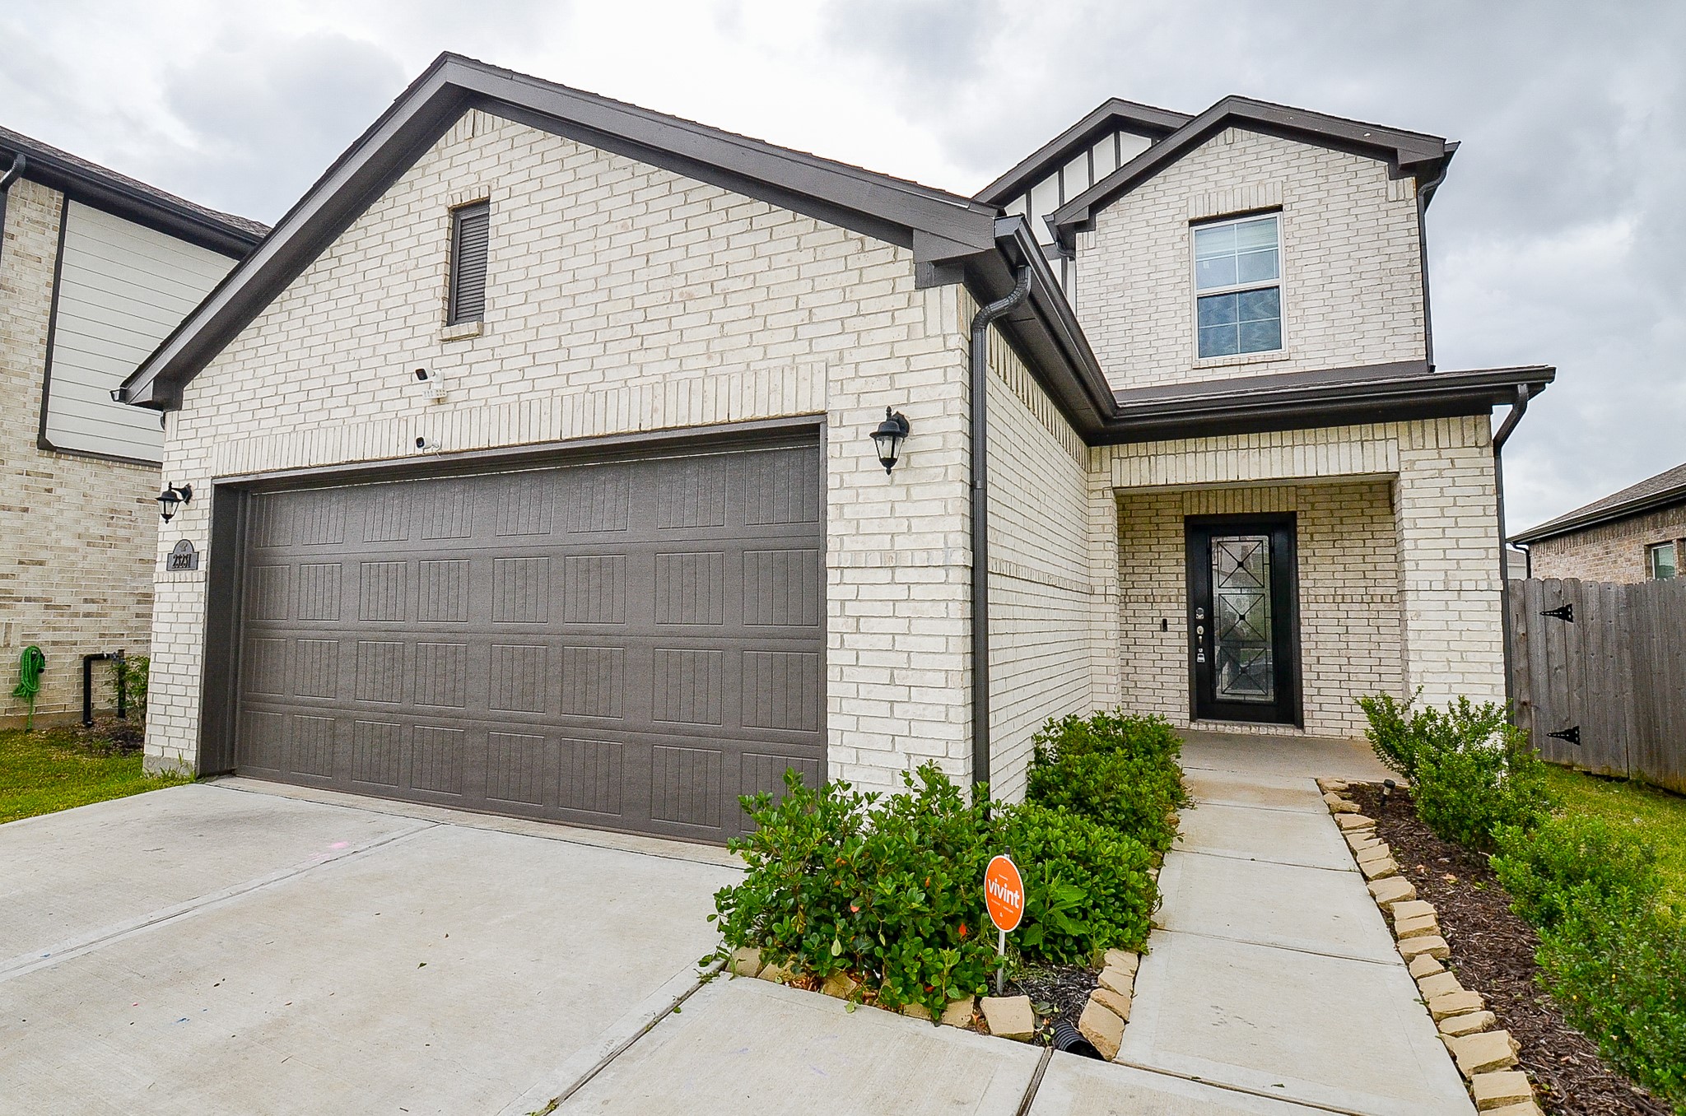
The pristine walkway to the covered front entrance also provides more privacy.
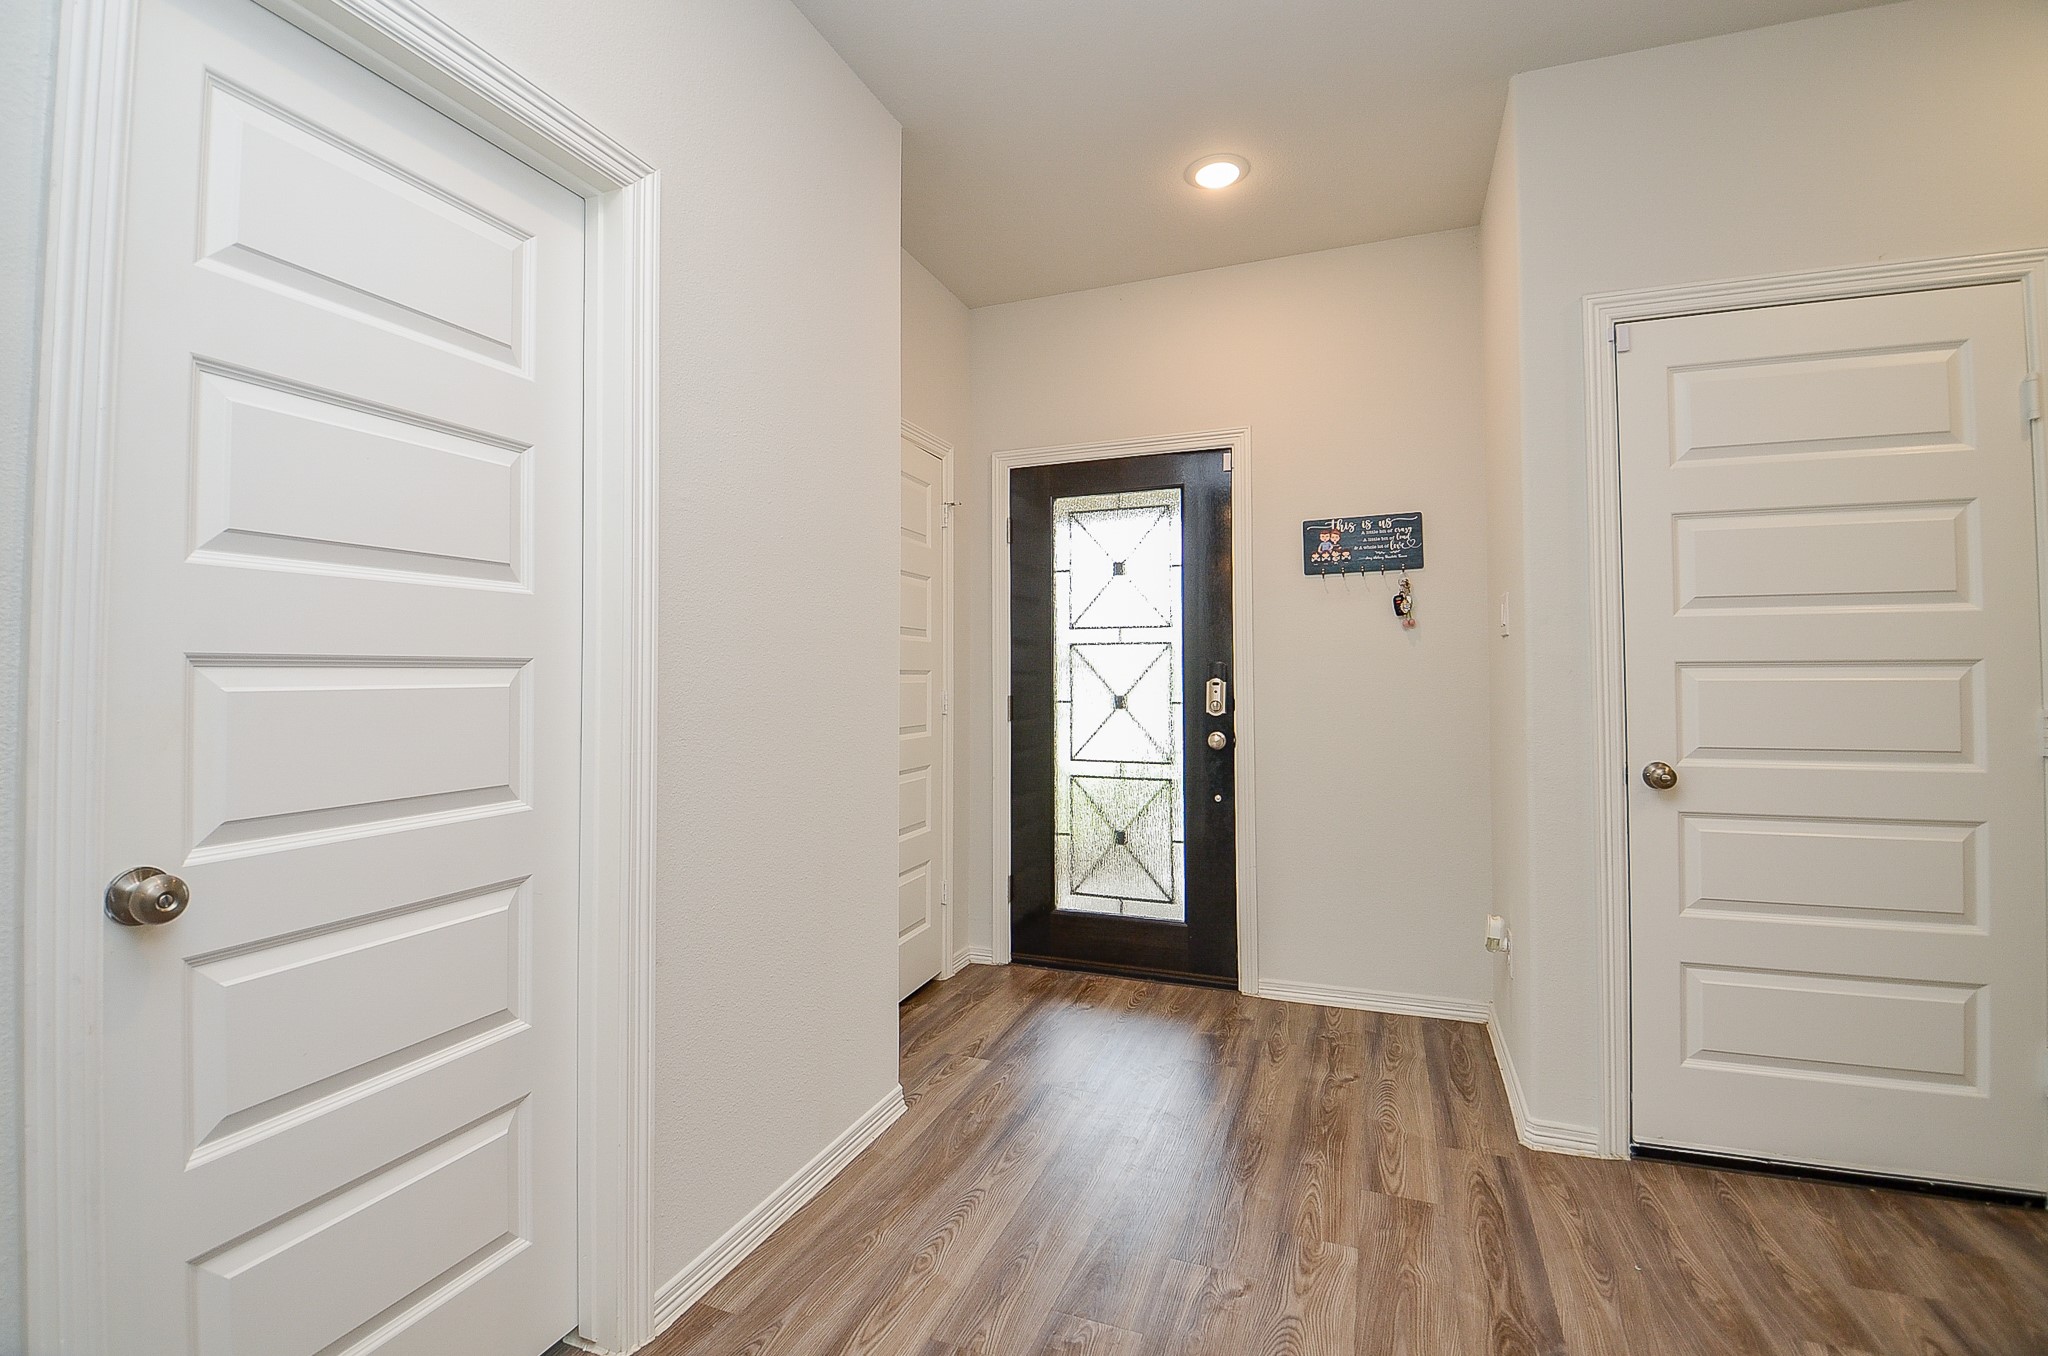
Soothing pale walls are complemented by durable wood look tile flooring, in this view of the main entrance from the inside.
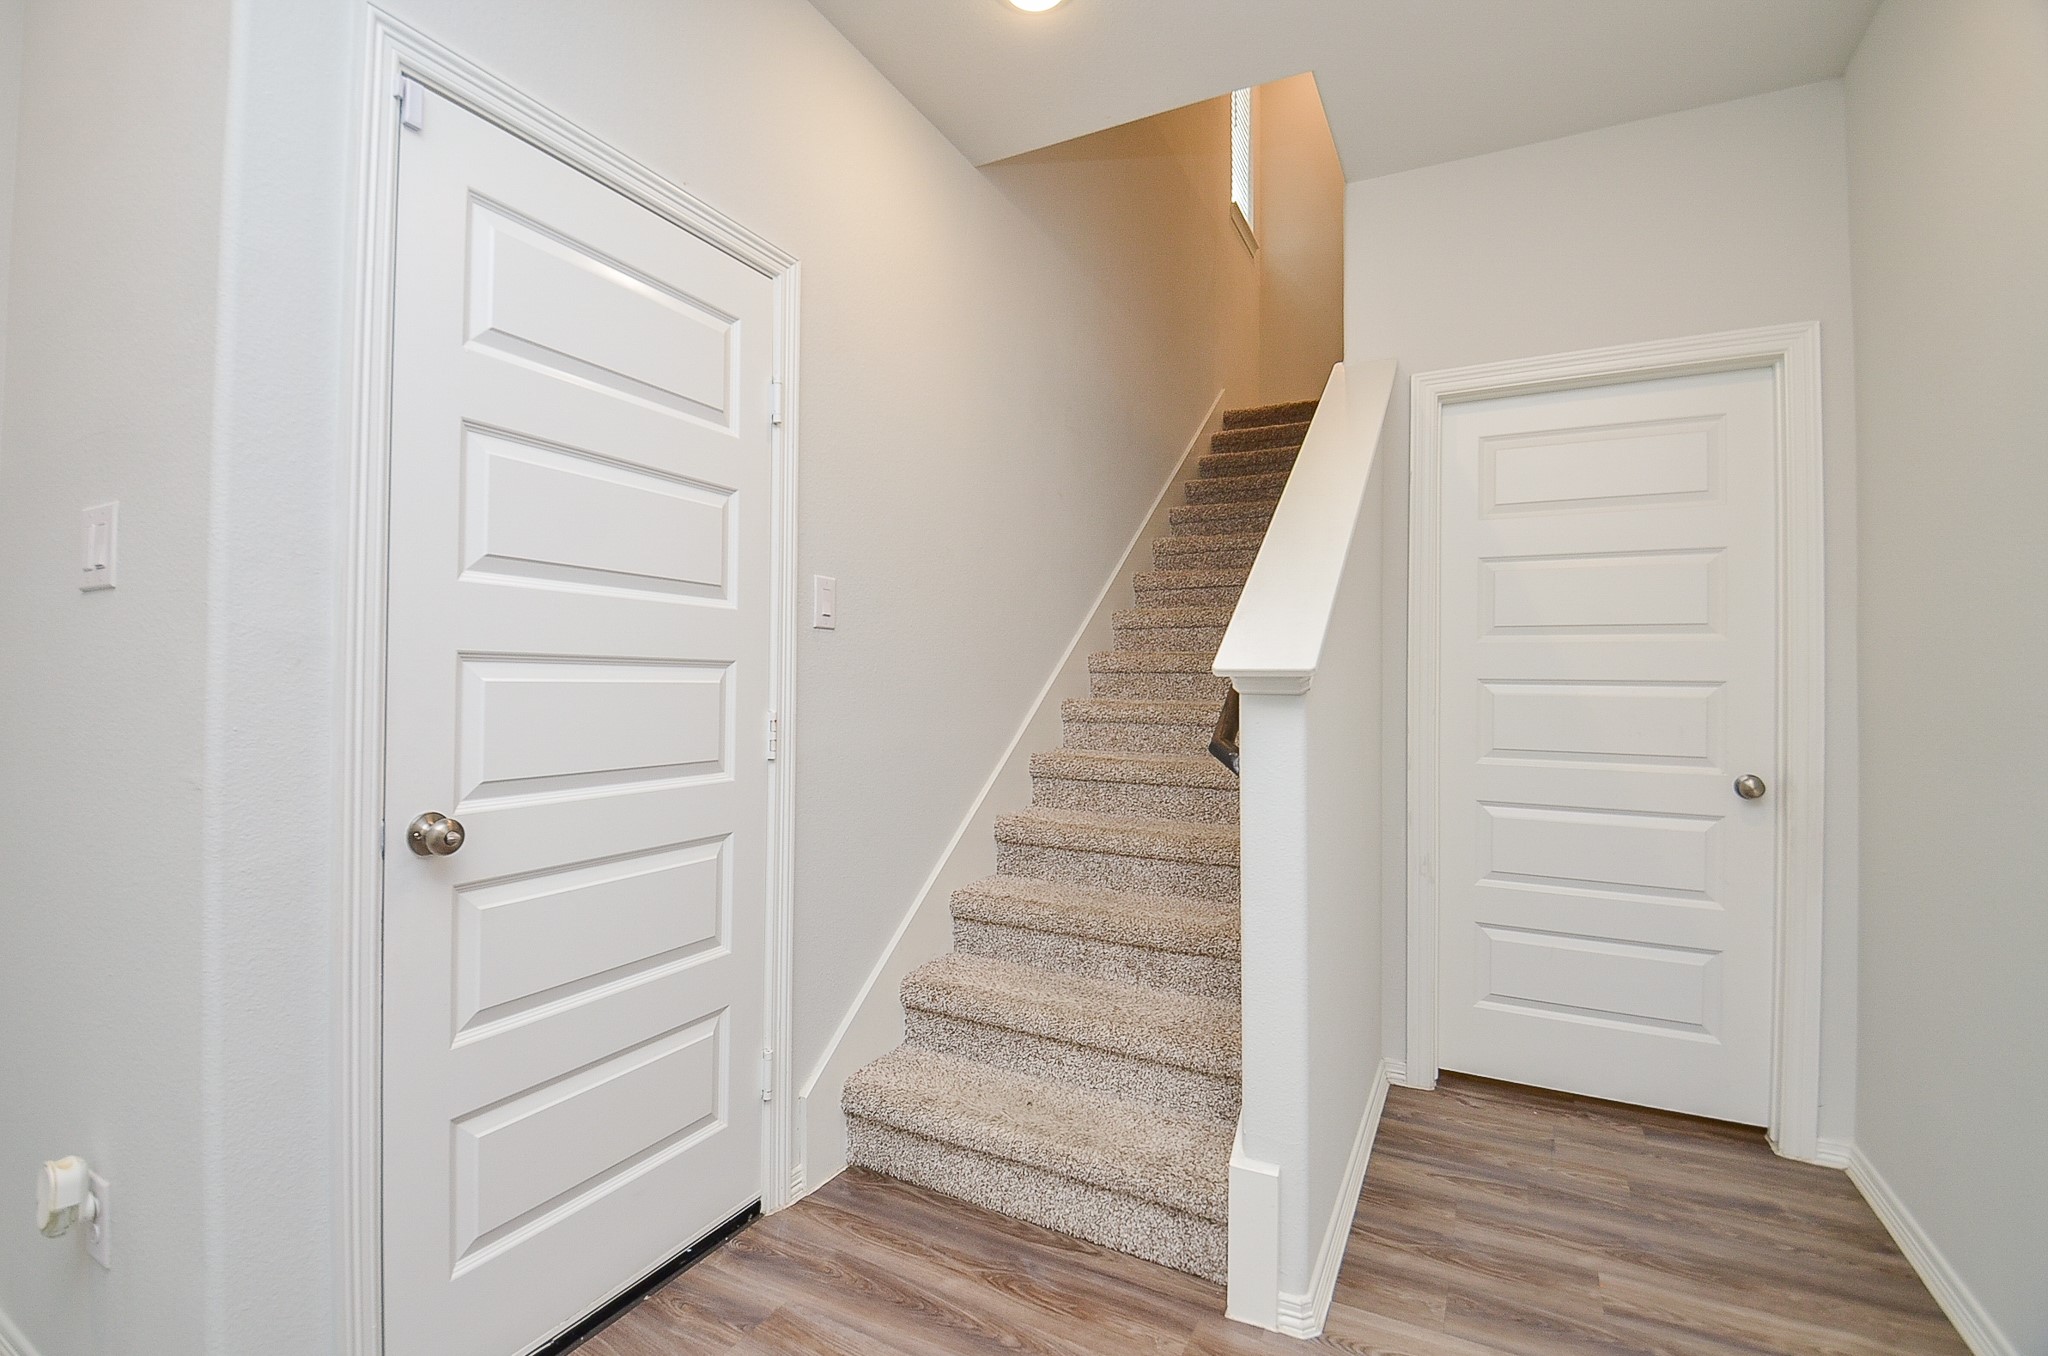
The carpeted stairway offers comfort and safety.
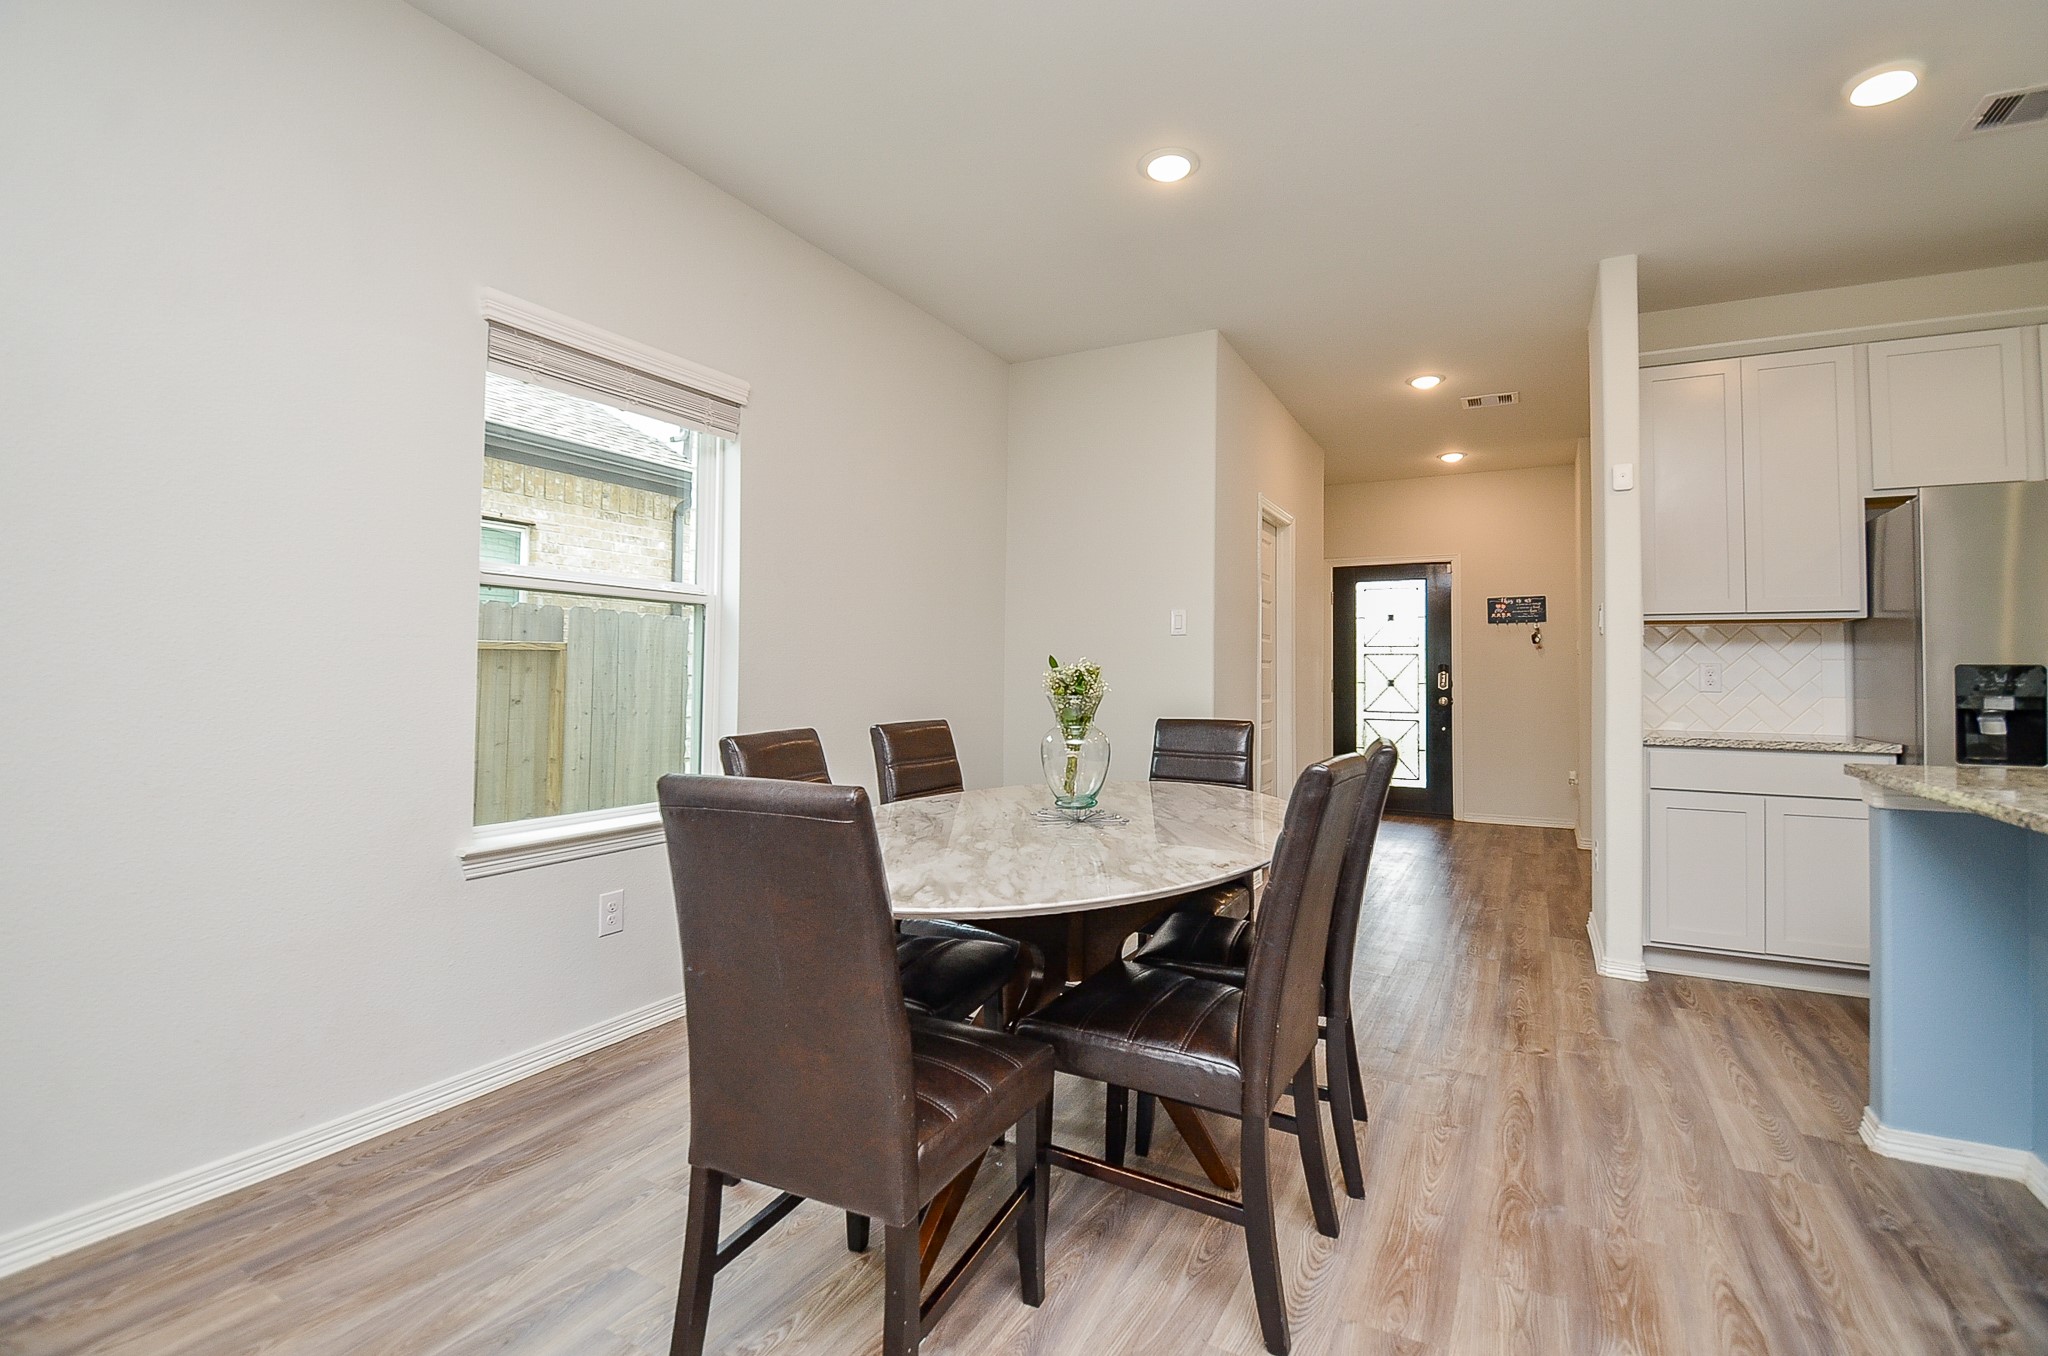
The timeless beauty and versatility of the open floor plan design concept gives you tons of airy space to imprint your lifestyle preferences, as seen here in he placement of dining pieces, off the kitchen and living area.
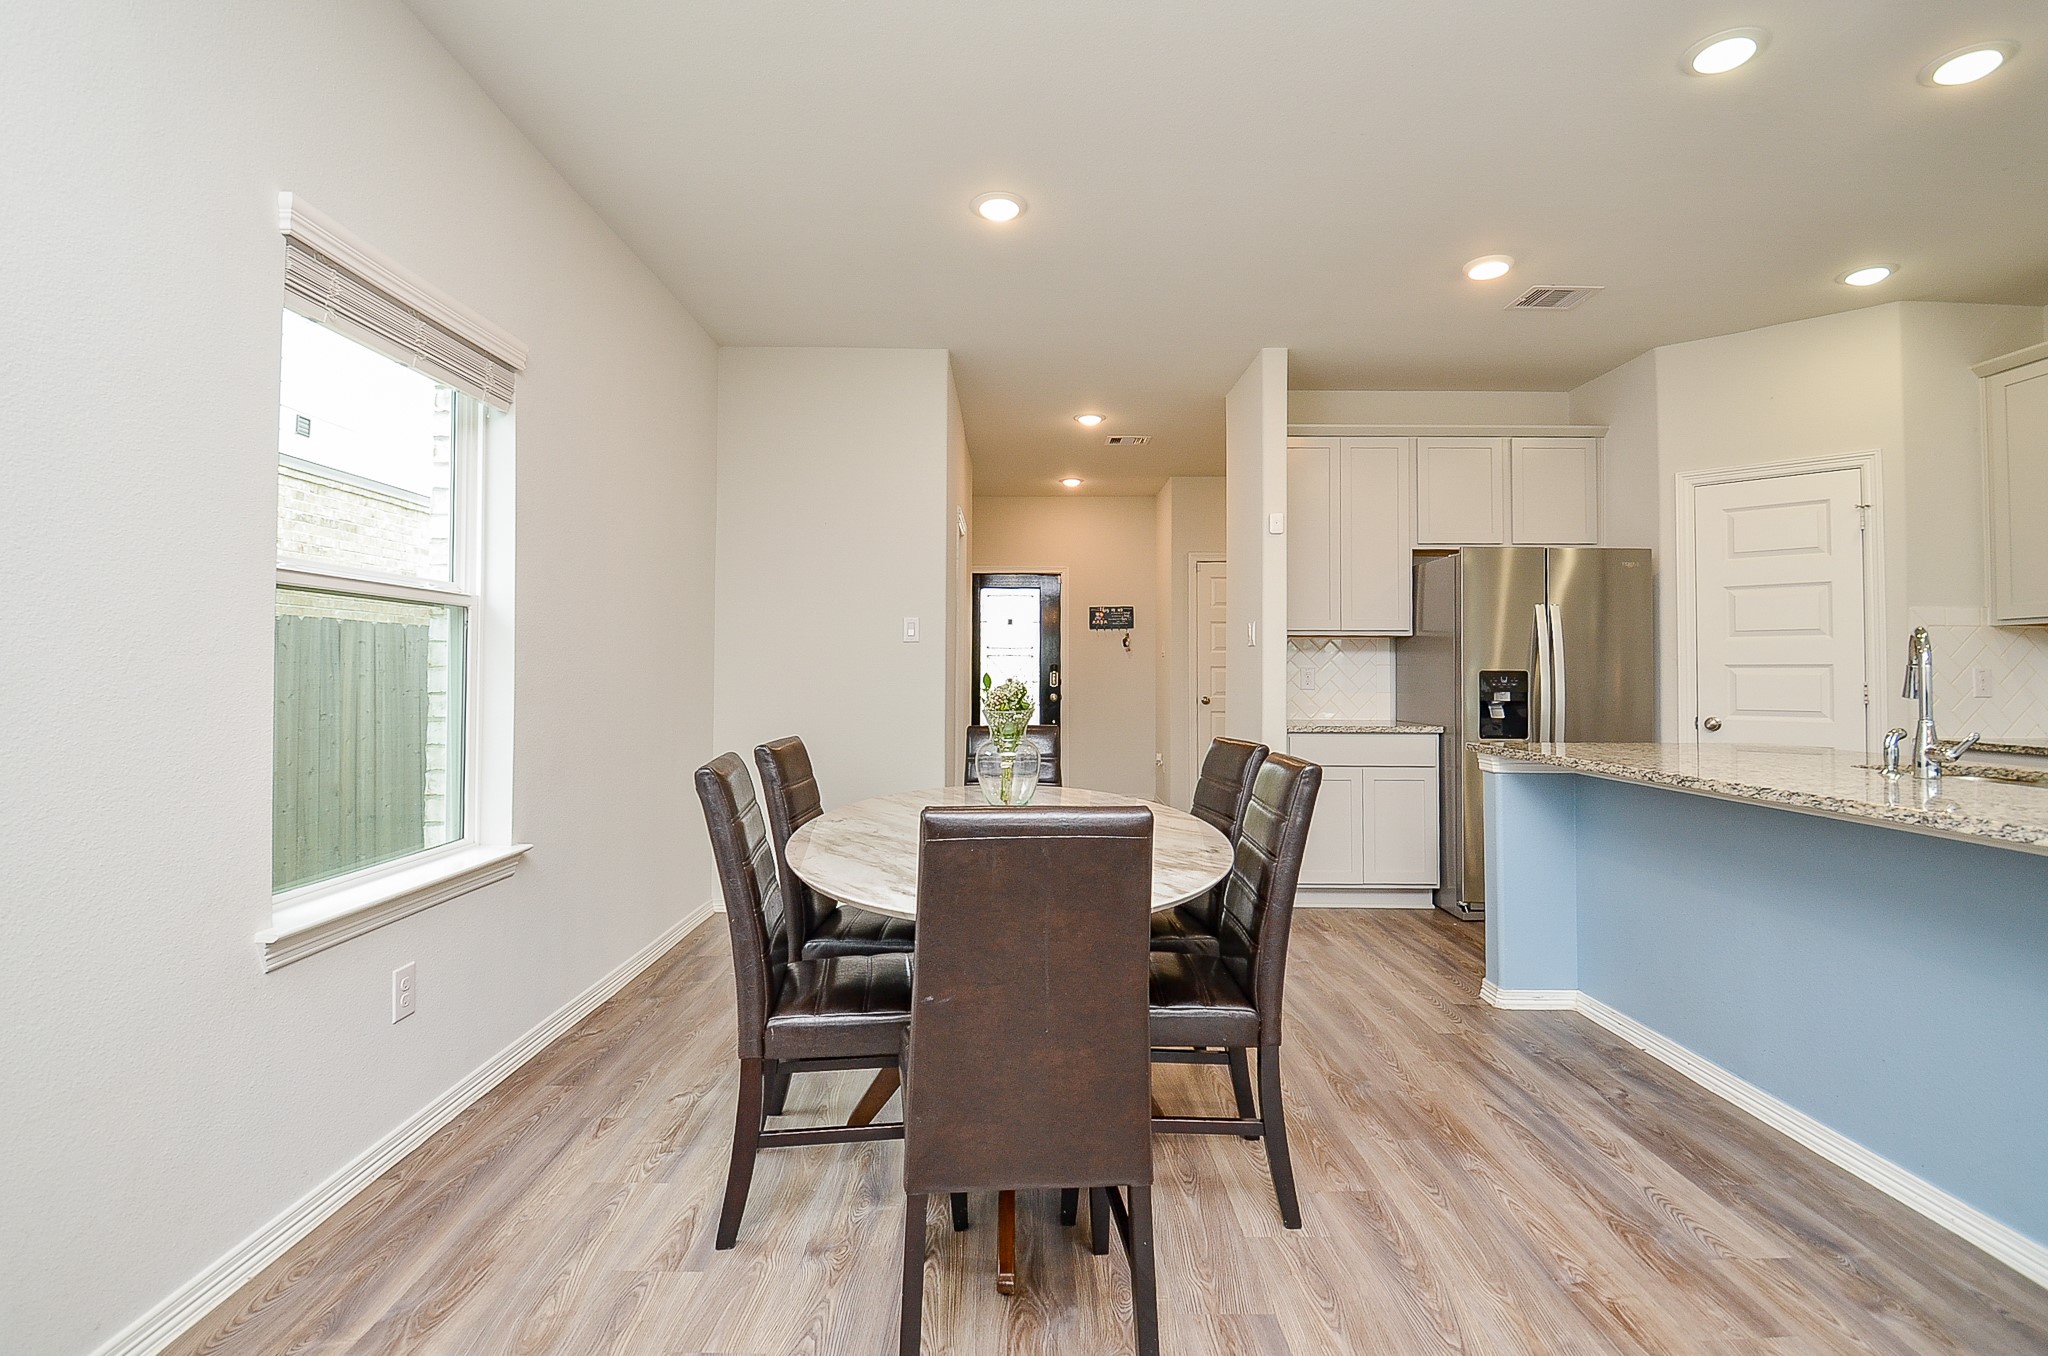
Recessed ceiling lighting is joined by great natural light in this view, that extends all the way to the front door. The extended kitchen counter (right) is ready for some extra stool seating!
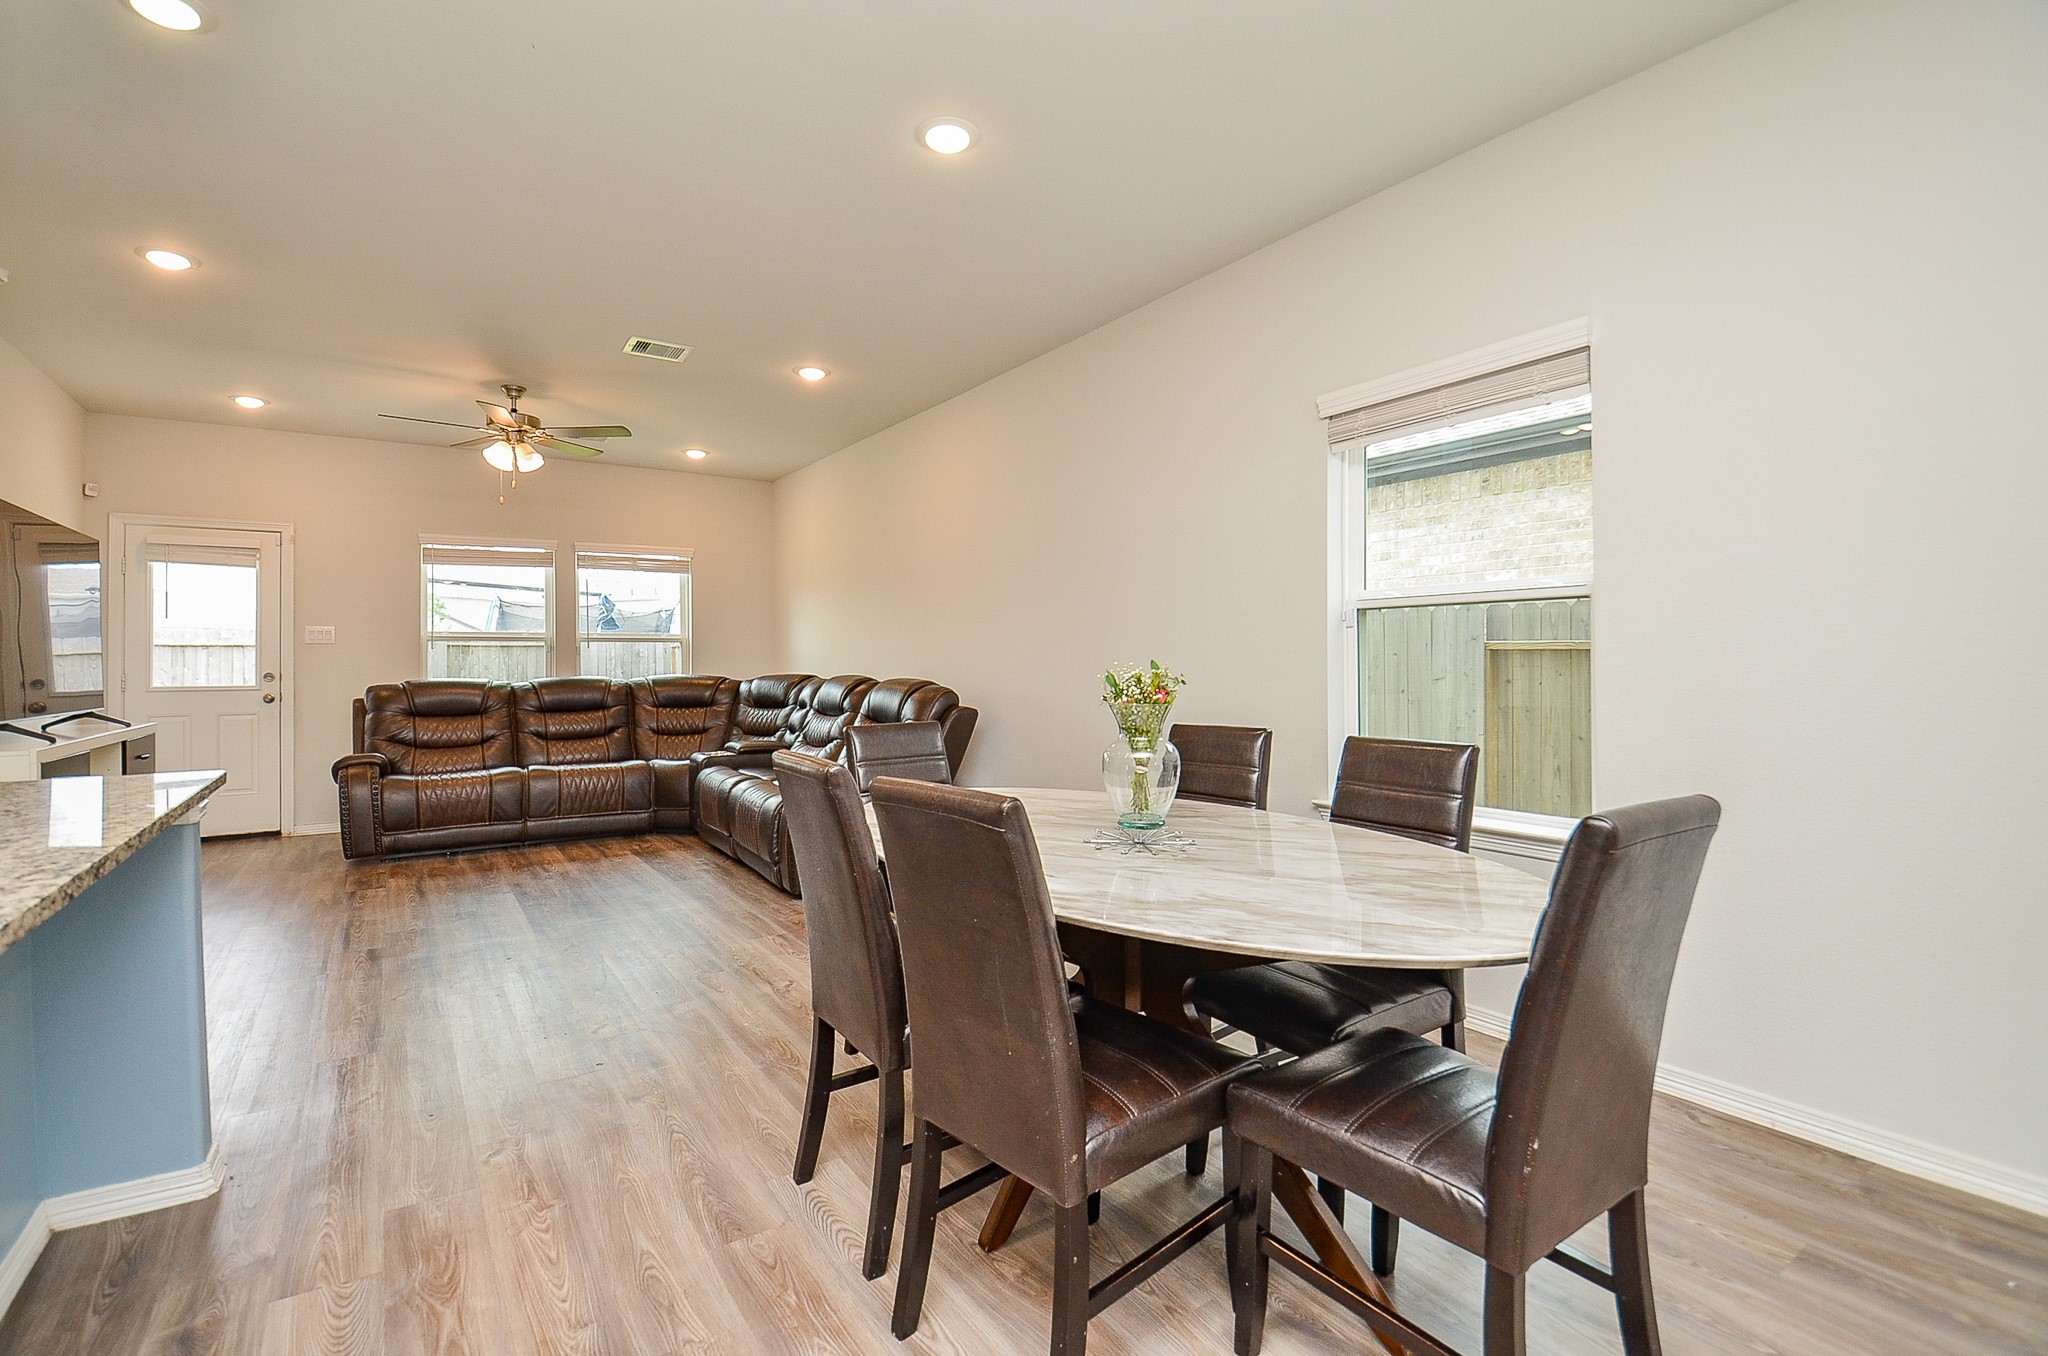
This glorious combined kitchen/dining area and the huge living area lets people mingle, everyday and on special days, too.
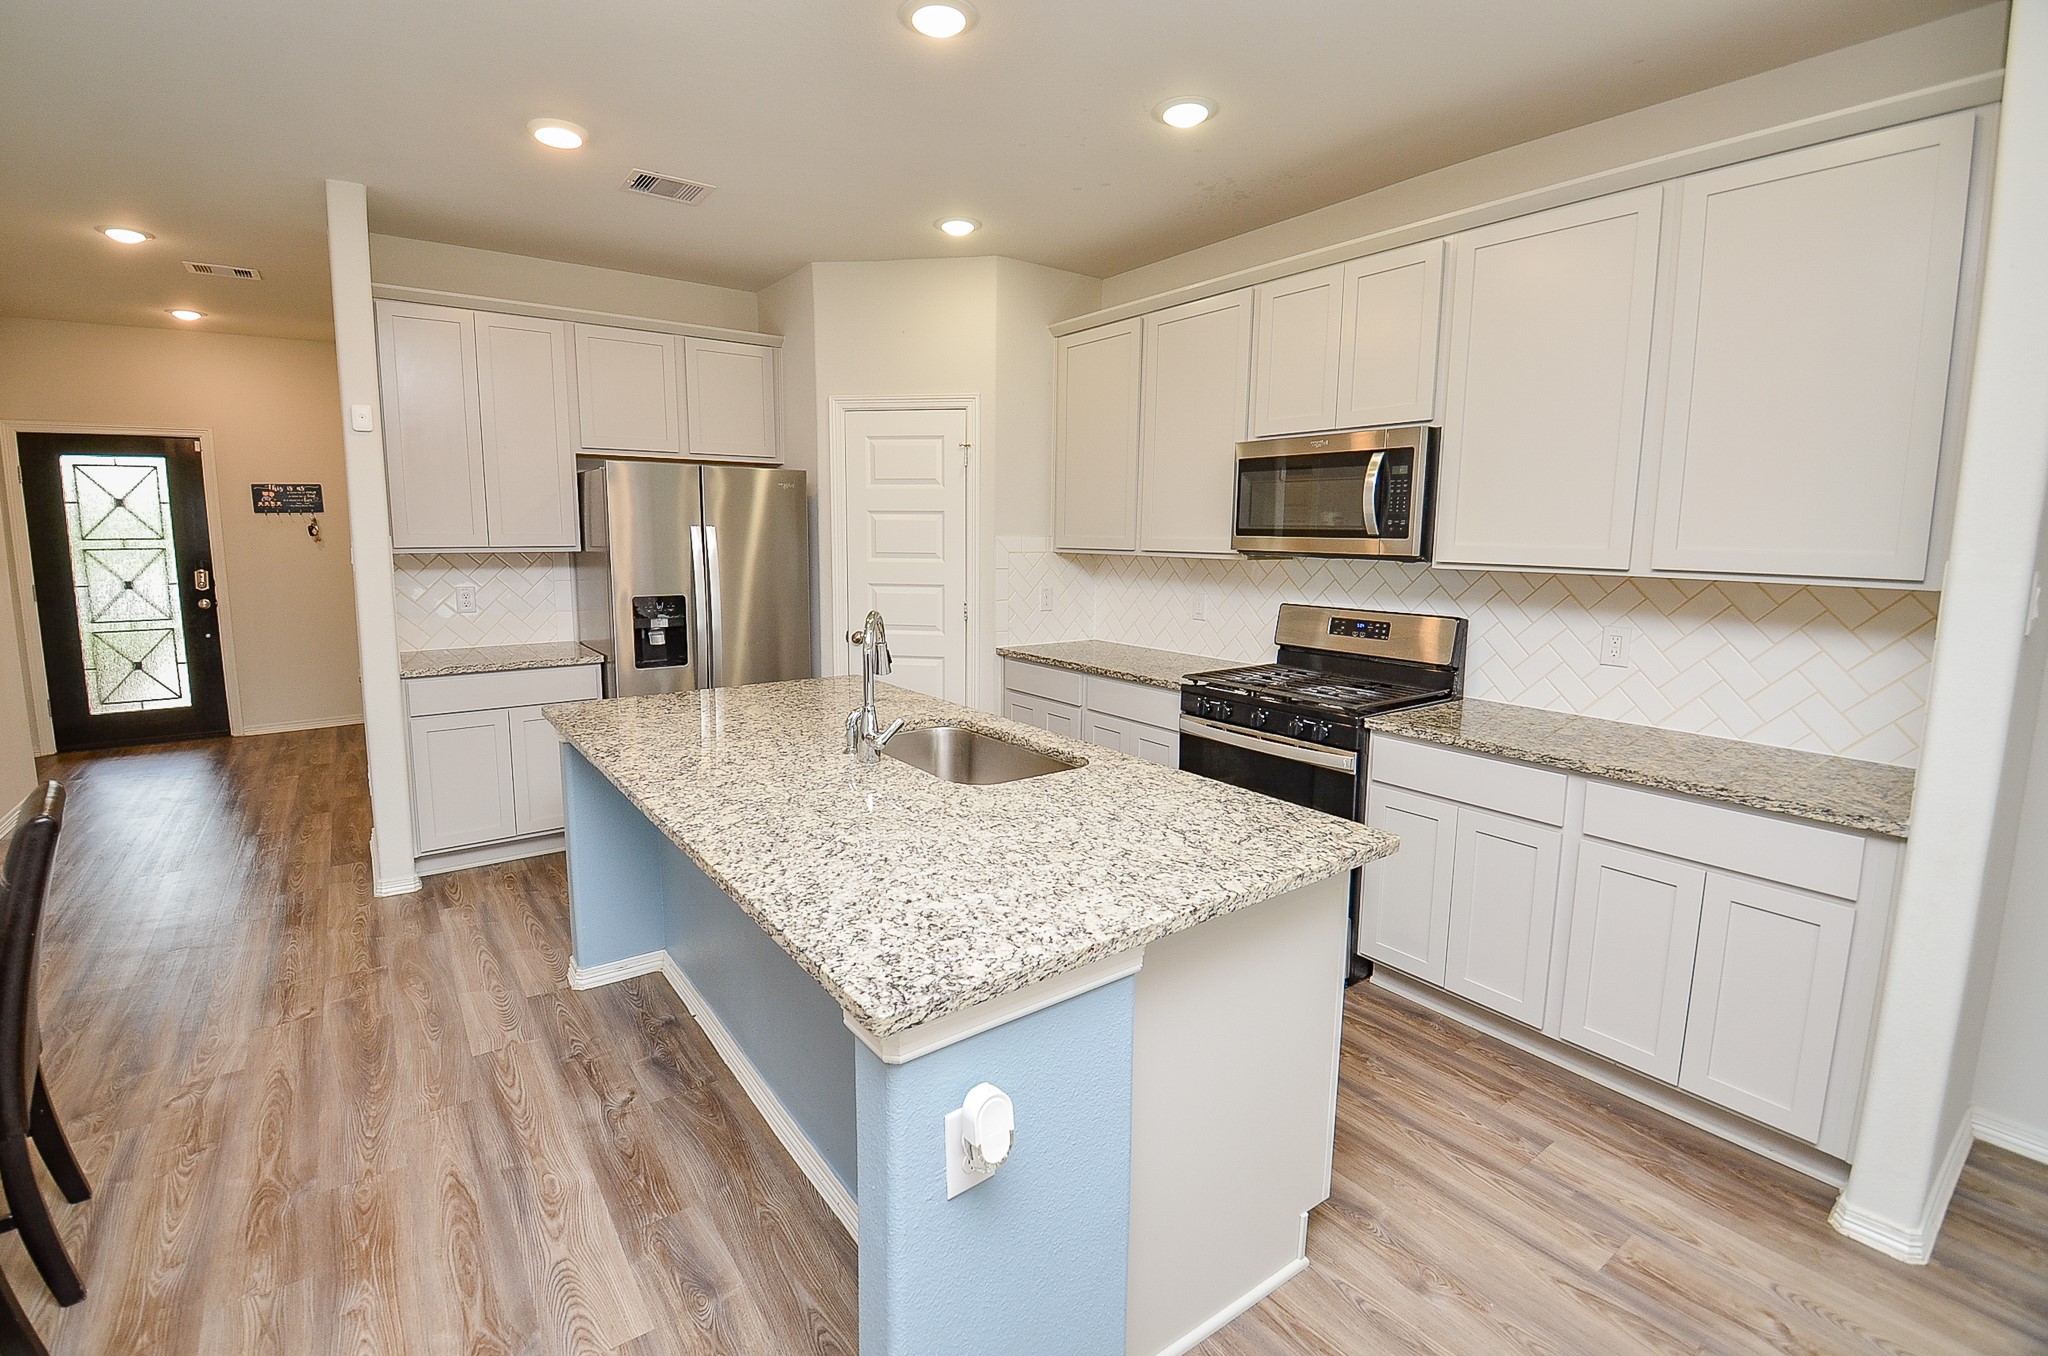
Creamy granite counter tops and plenty of cabinet storage are everywhere you need them to be, when tasking!
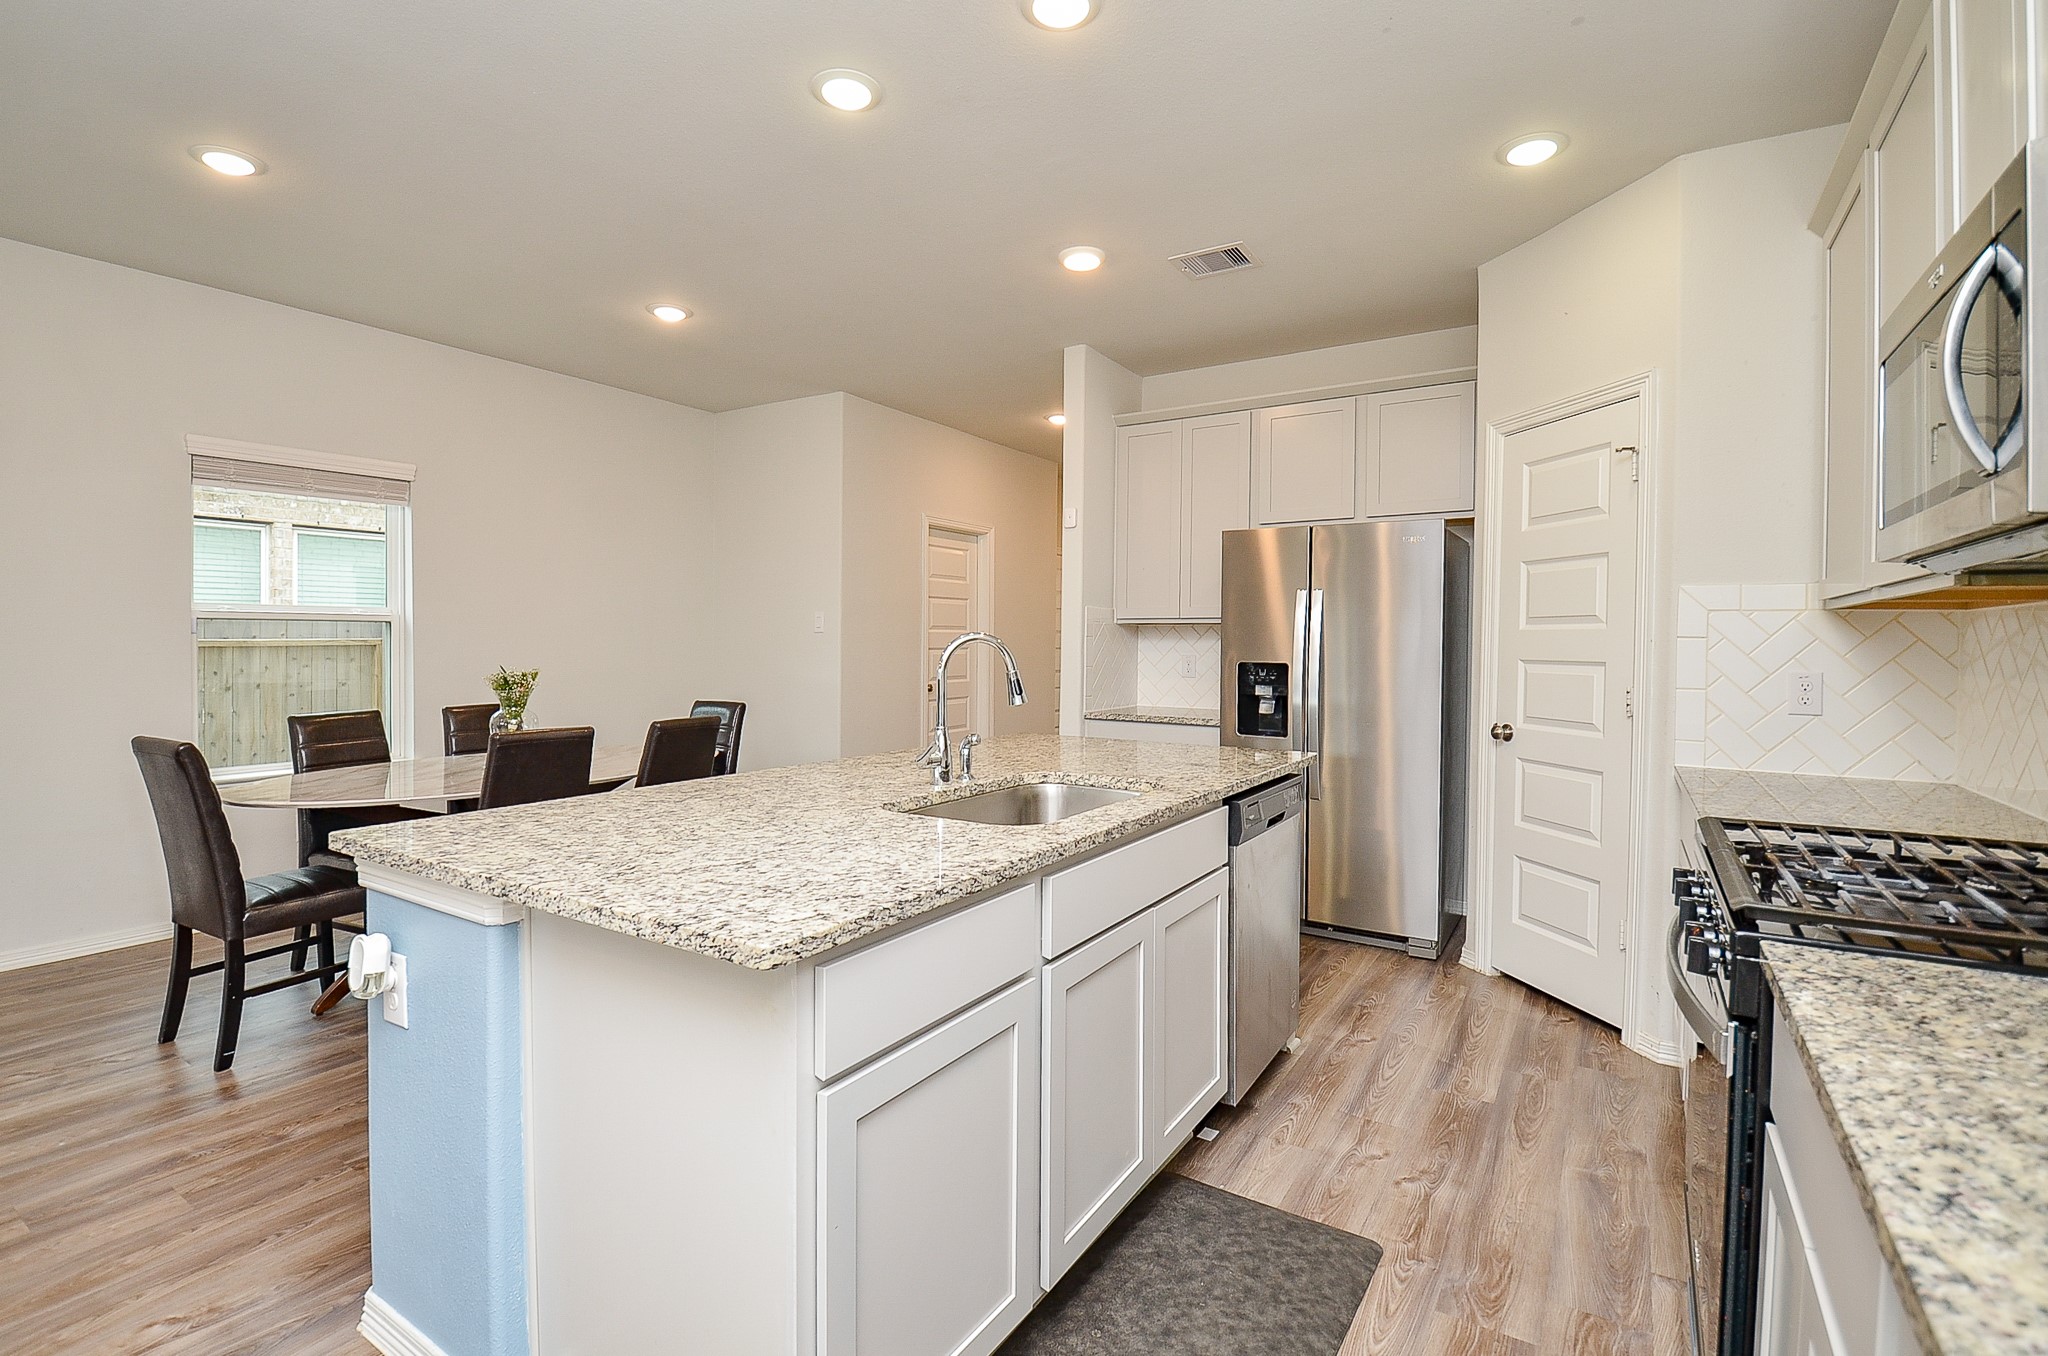
Wide paths make prepping, cooking and serving a breeze!
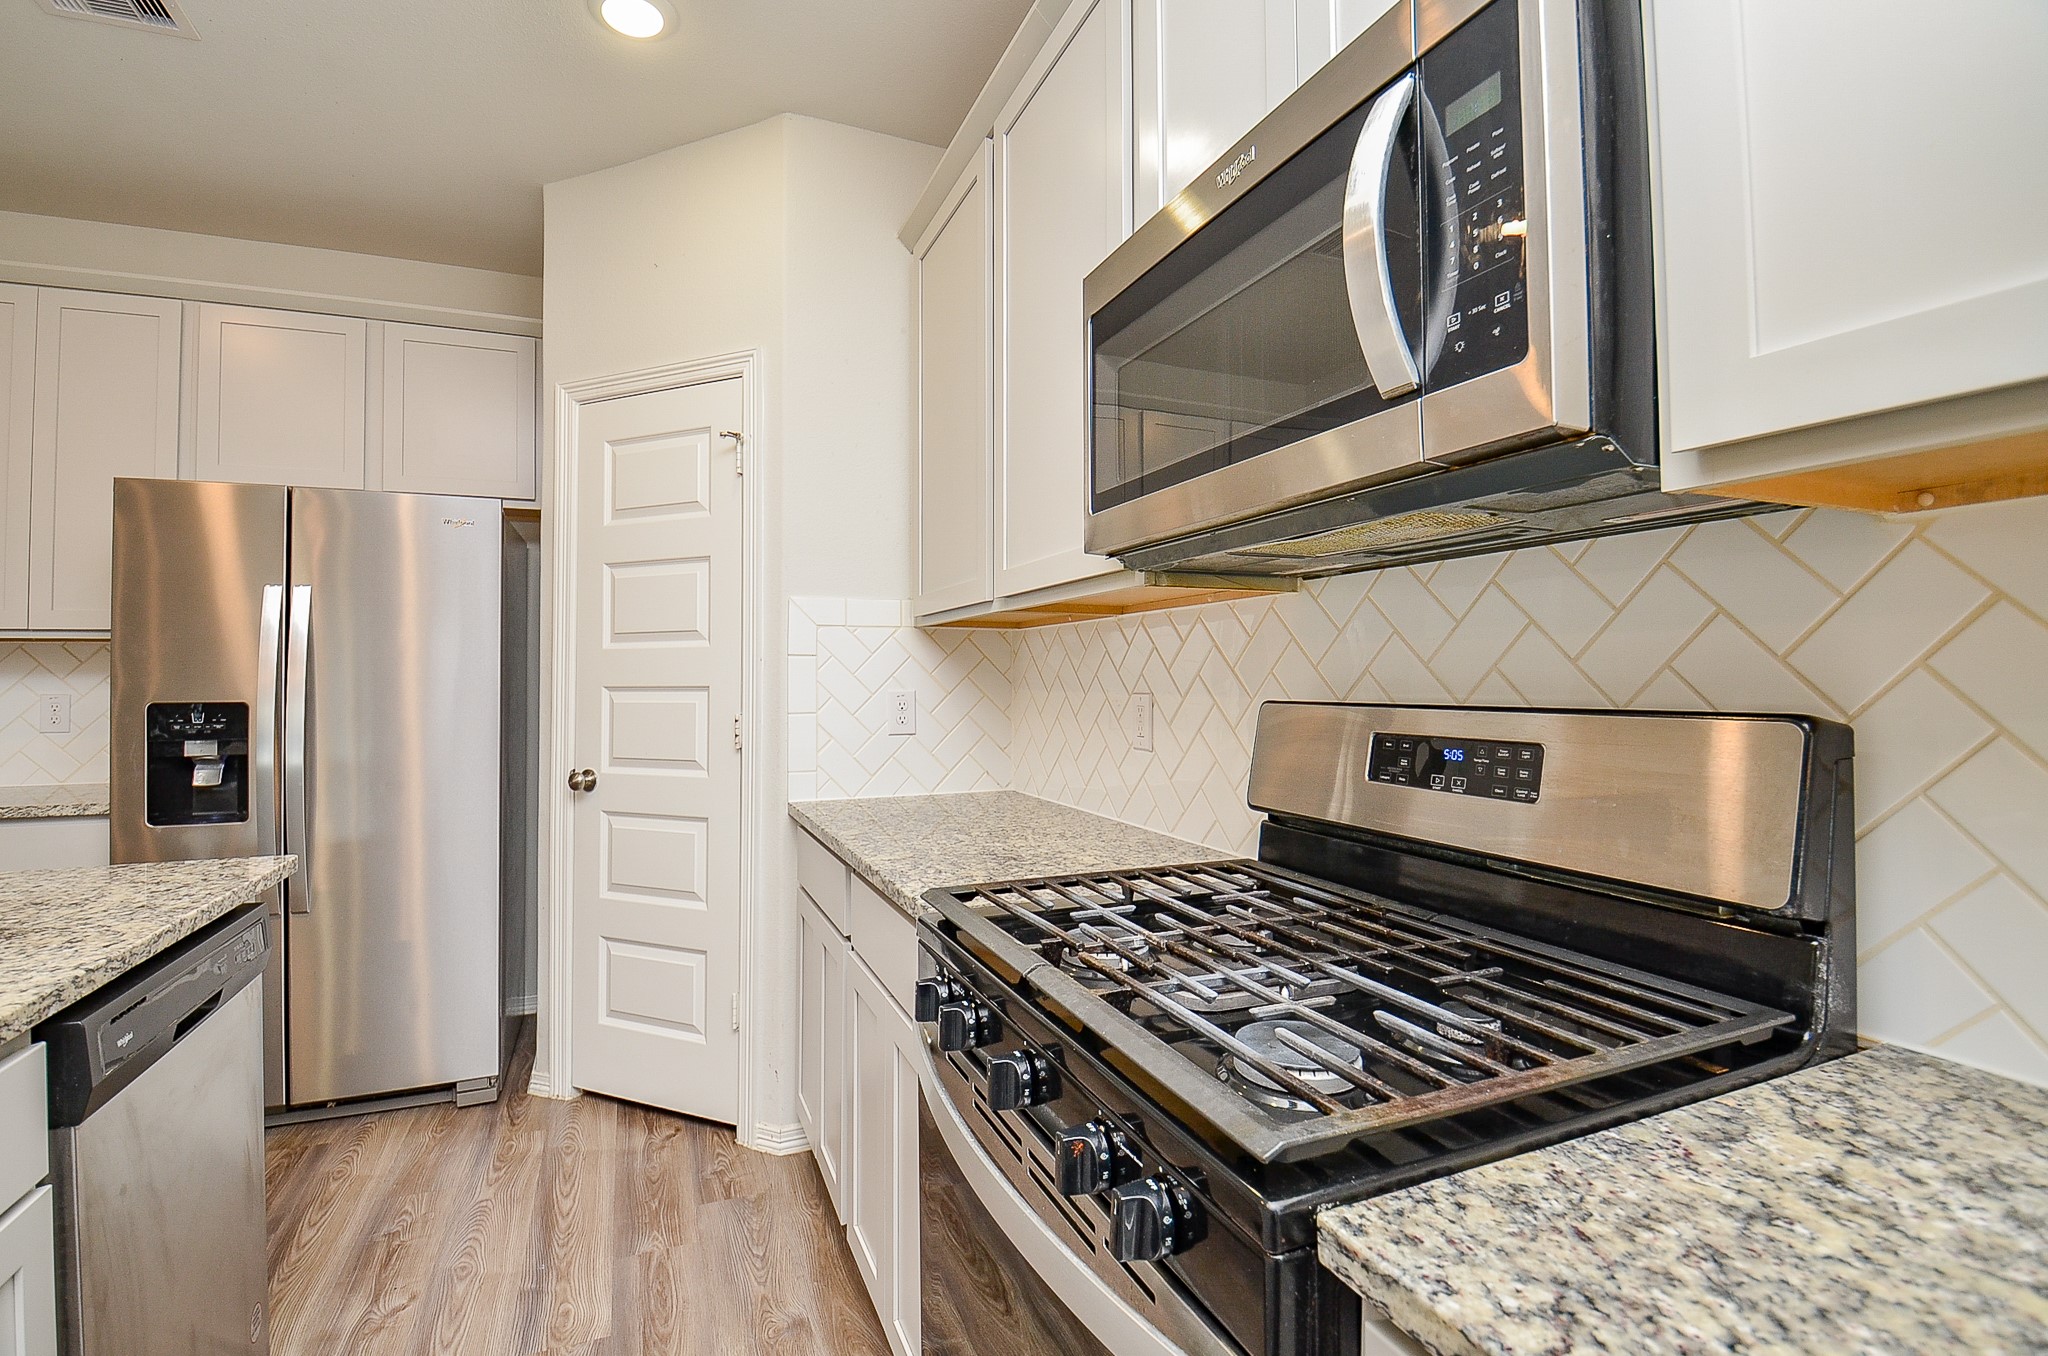
This sturdy cook top is ready for anything from pancakes to french crepes!
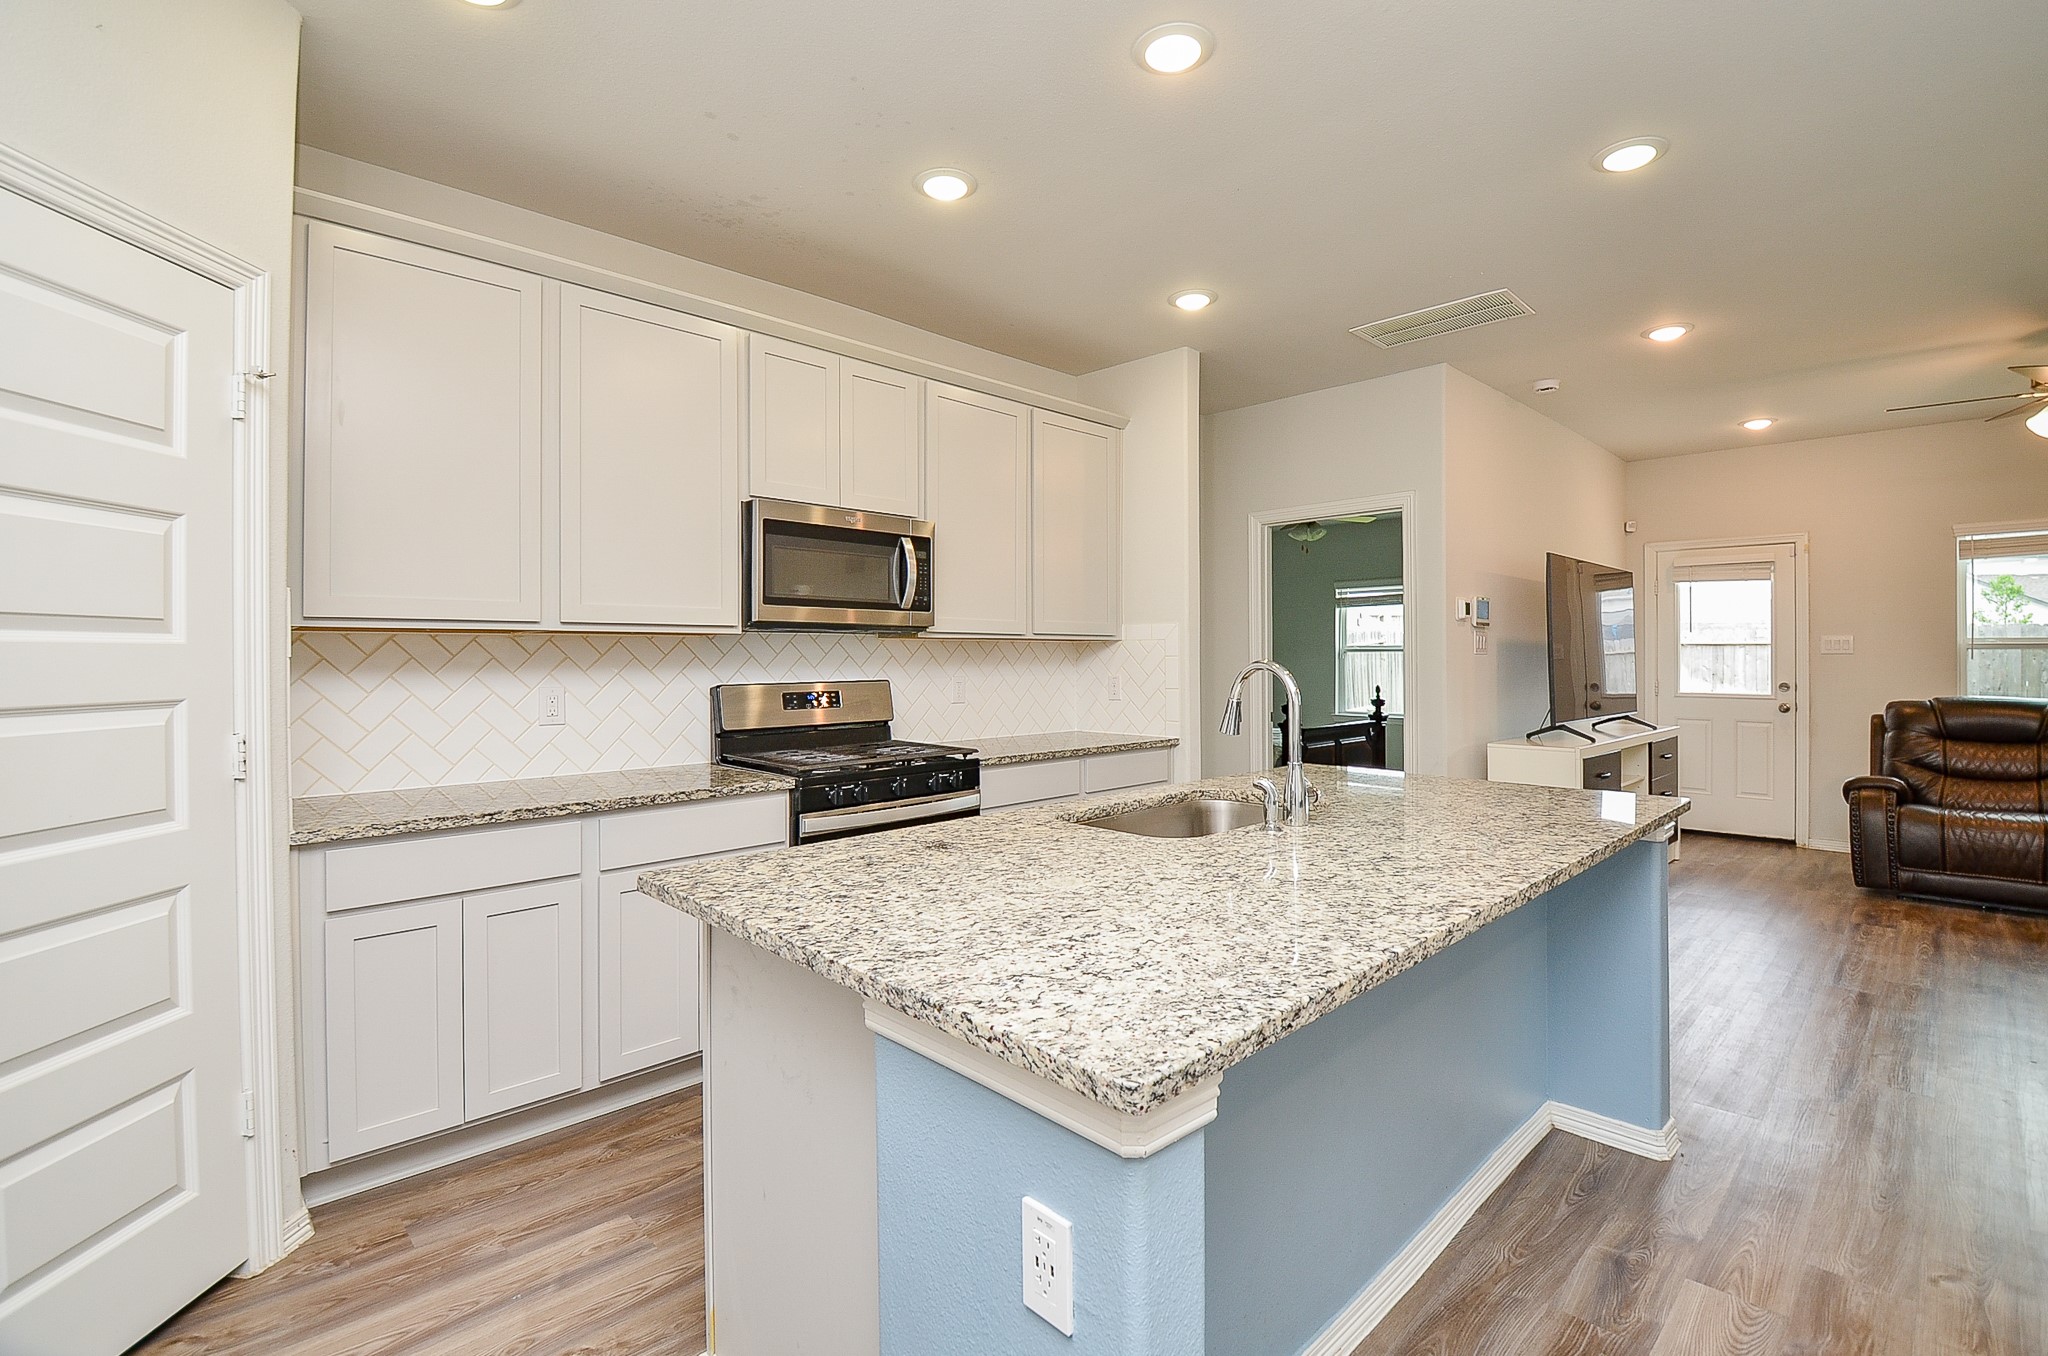
A flash of light color complements light earth tones in the kitchen. Also note the primary suite, beyond the open door, up center, in this view.
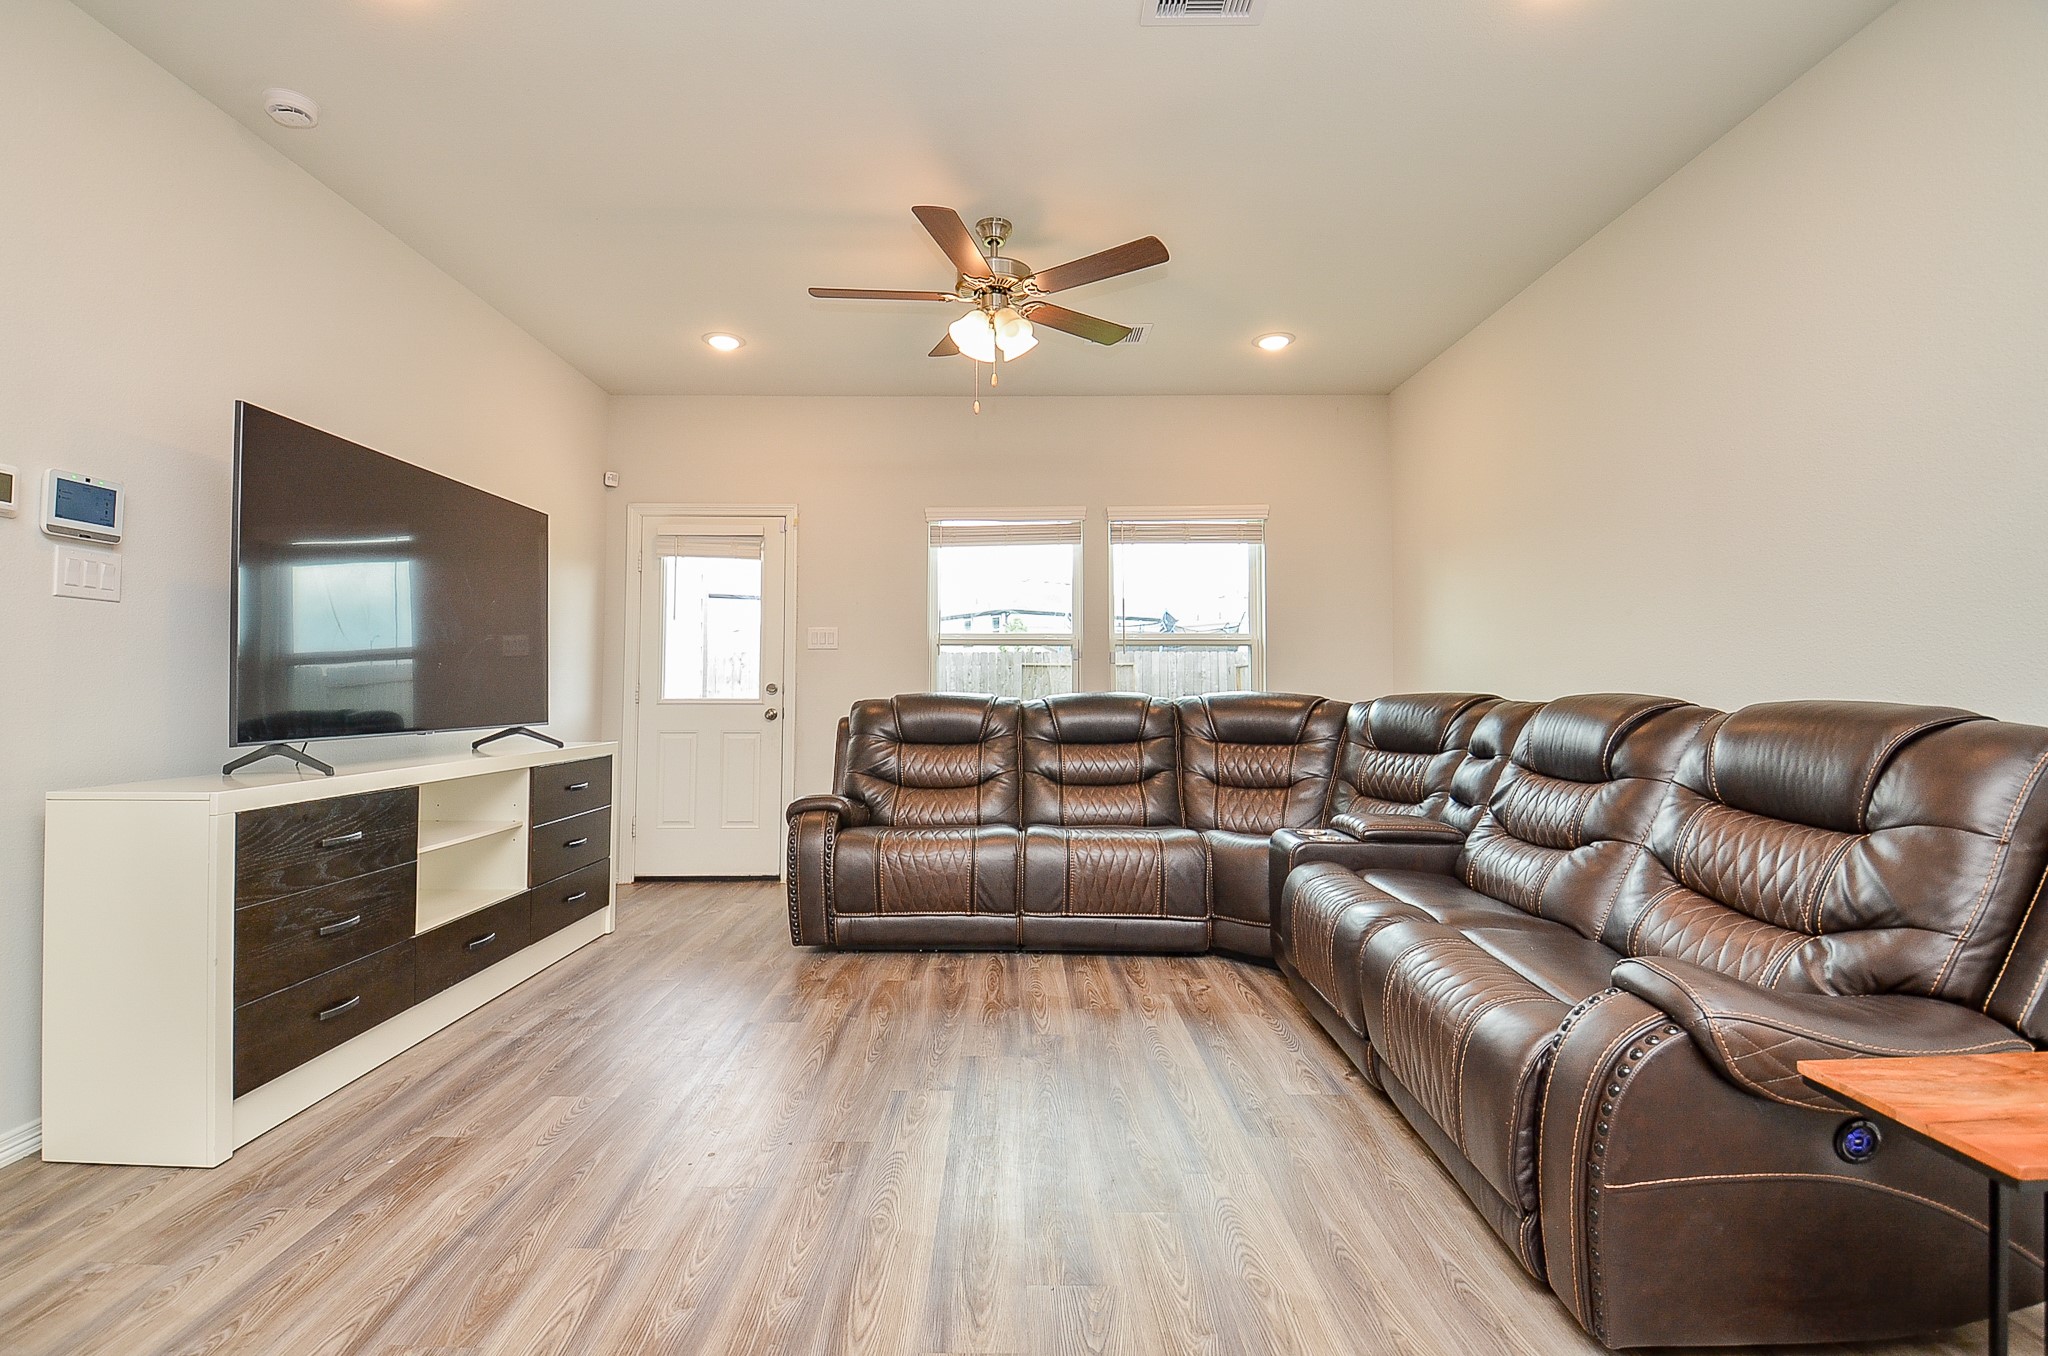
Tremendous wall and floor space easily invite the most comfiest, cozyiest, oversized pieces, as suggested here!
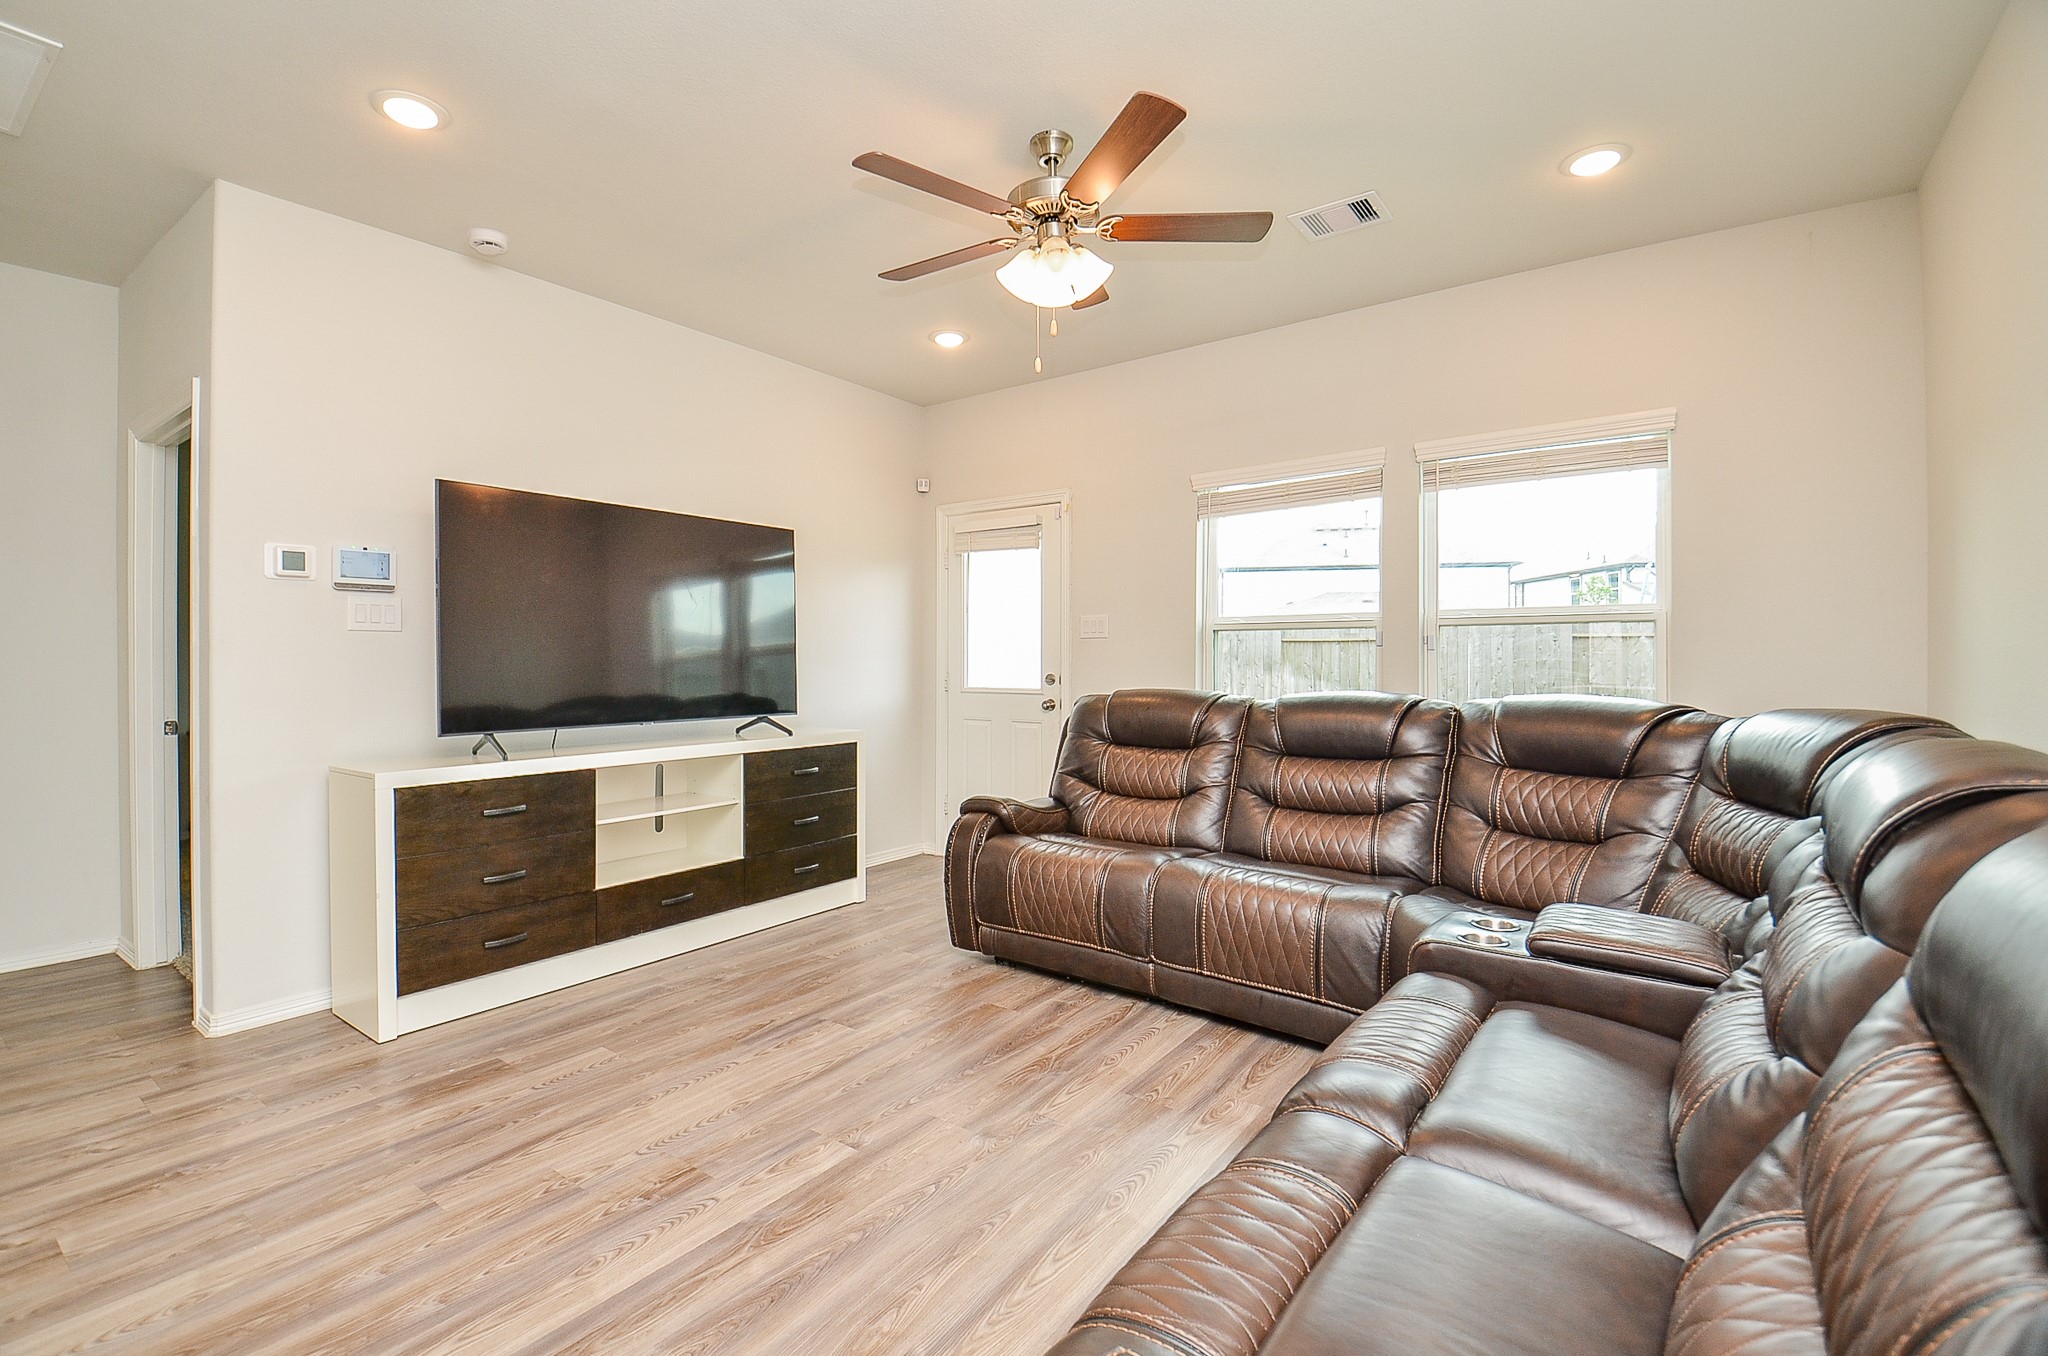
Large double windows bring pure sunlight into this amazing living space, with patio door, left.
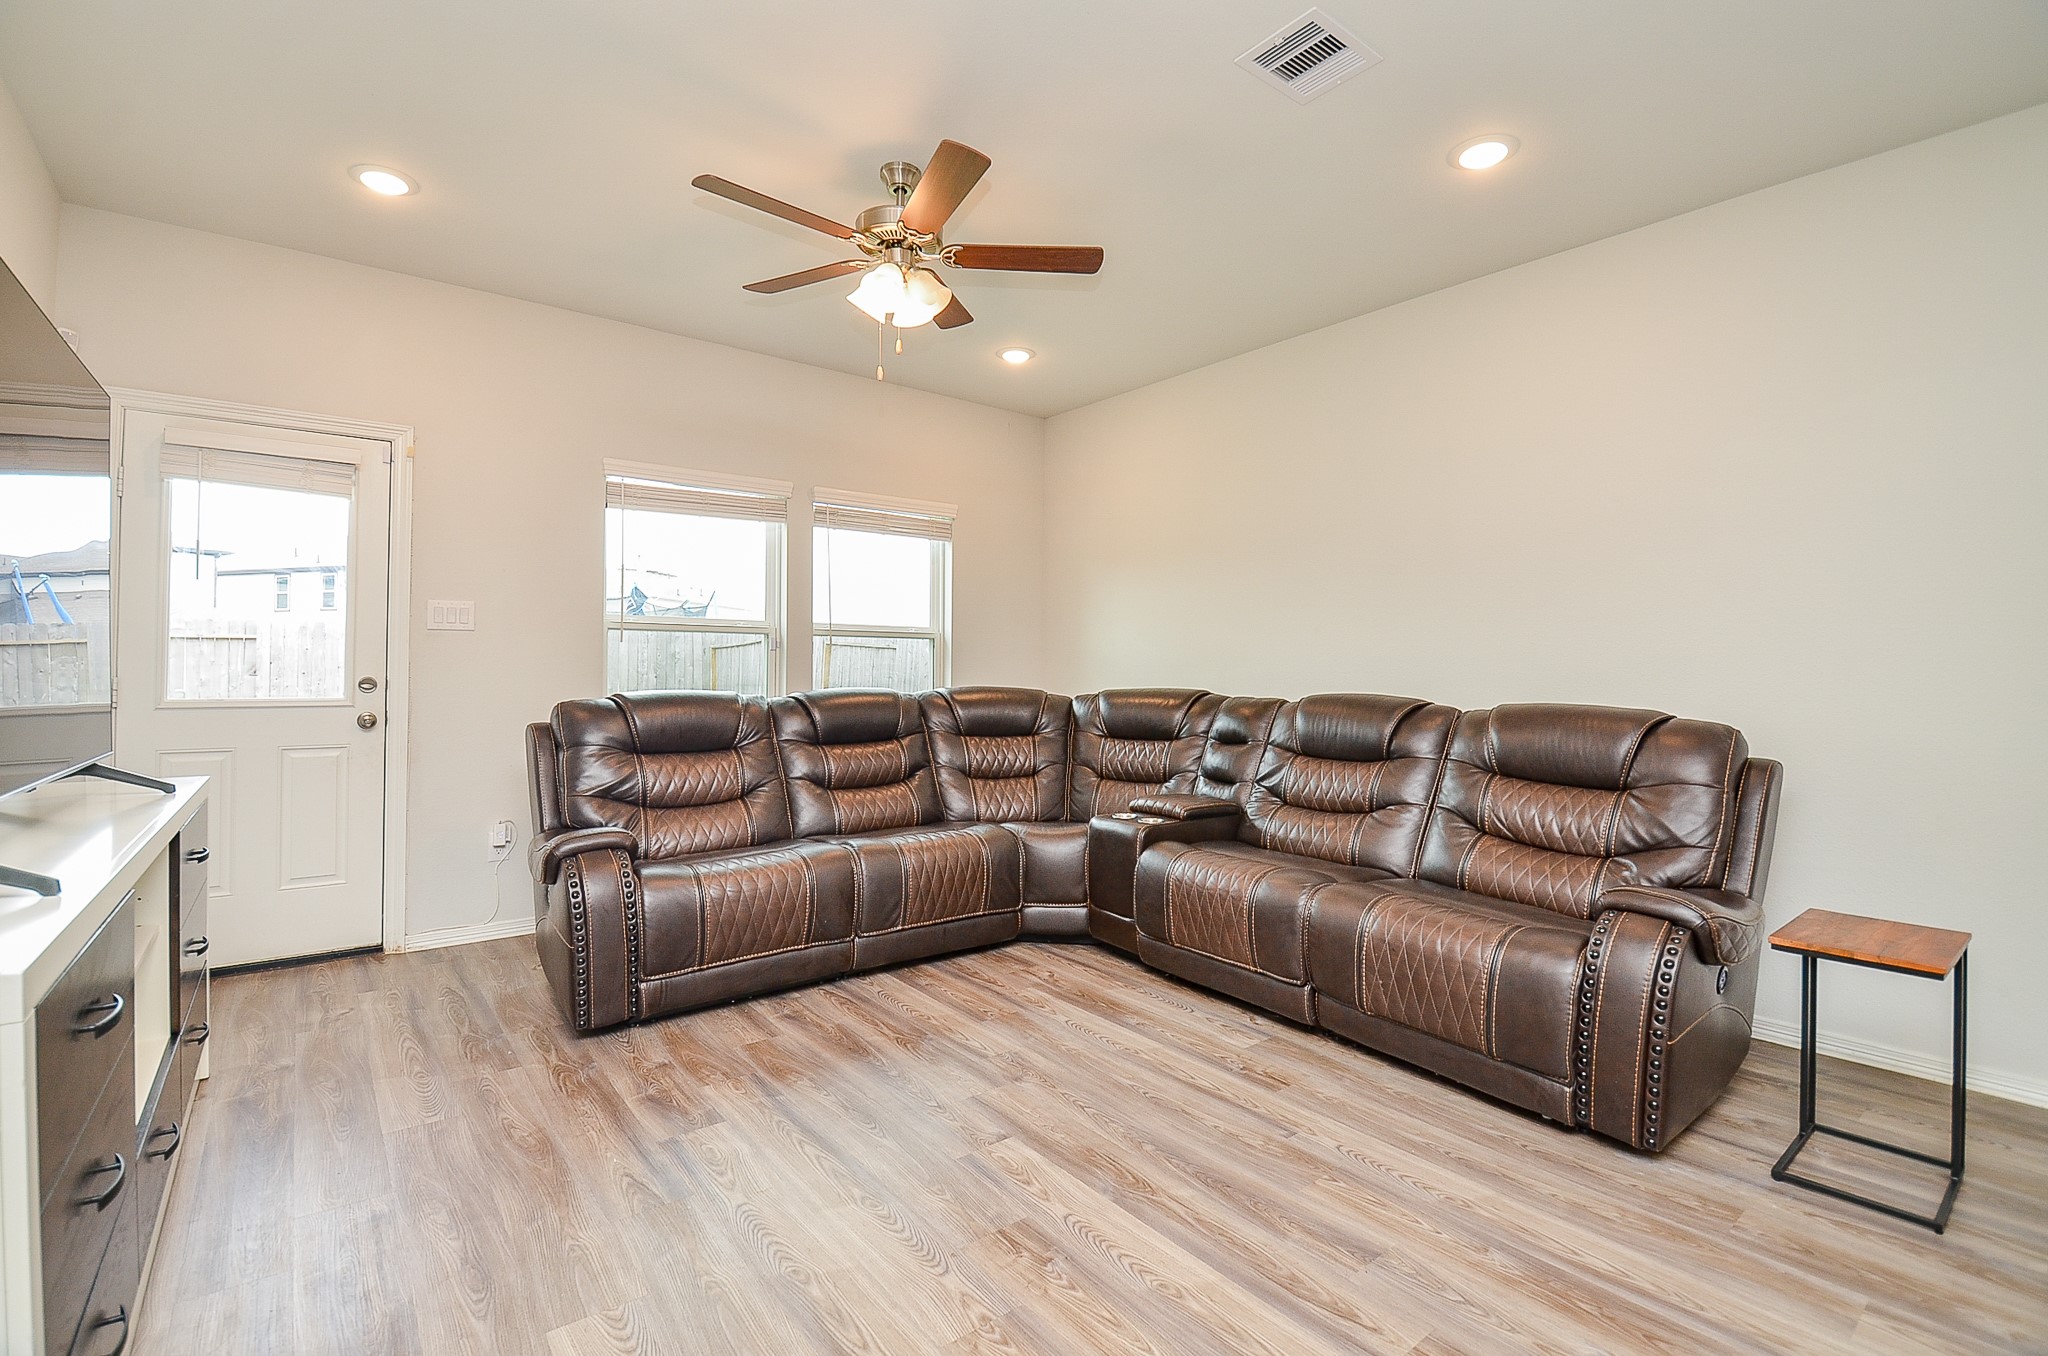
Imagine this incredible space at holiday time, filled with colorful decorations and a buzzing household of family and friends, celebrating together.
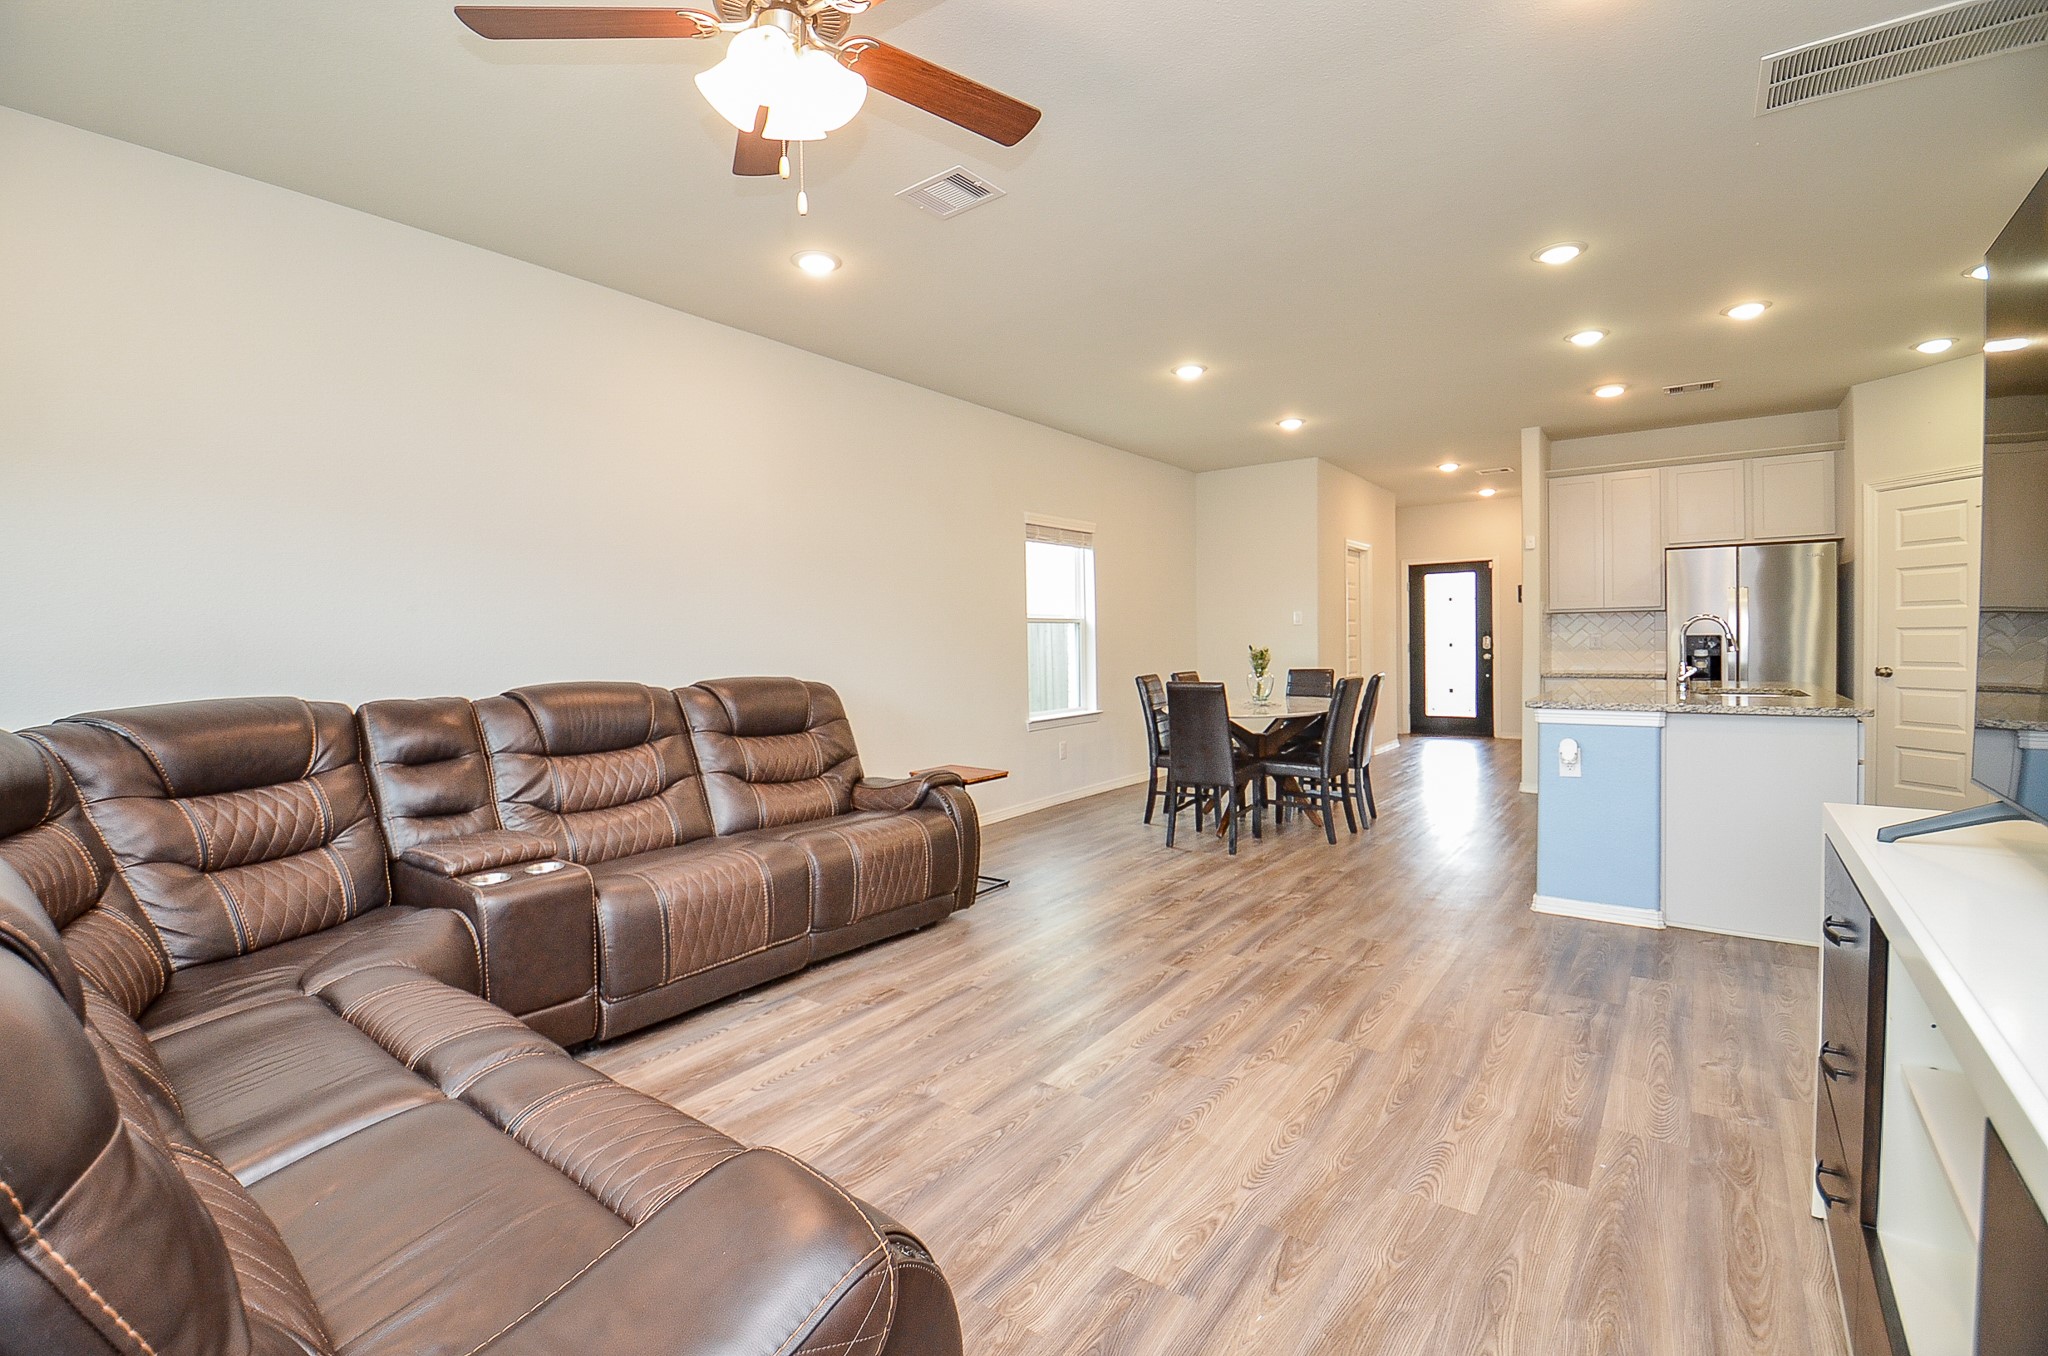
What a satisfying view from the living space, past kitchen and dining areas, and right up to the front door.
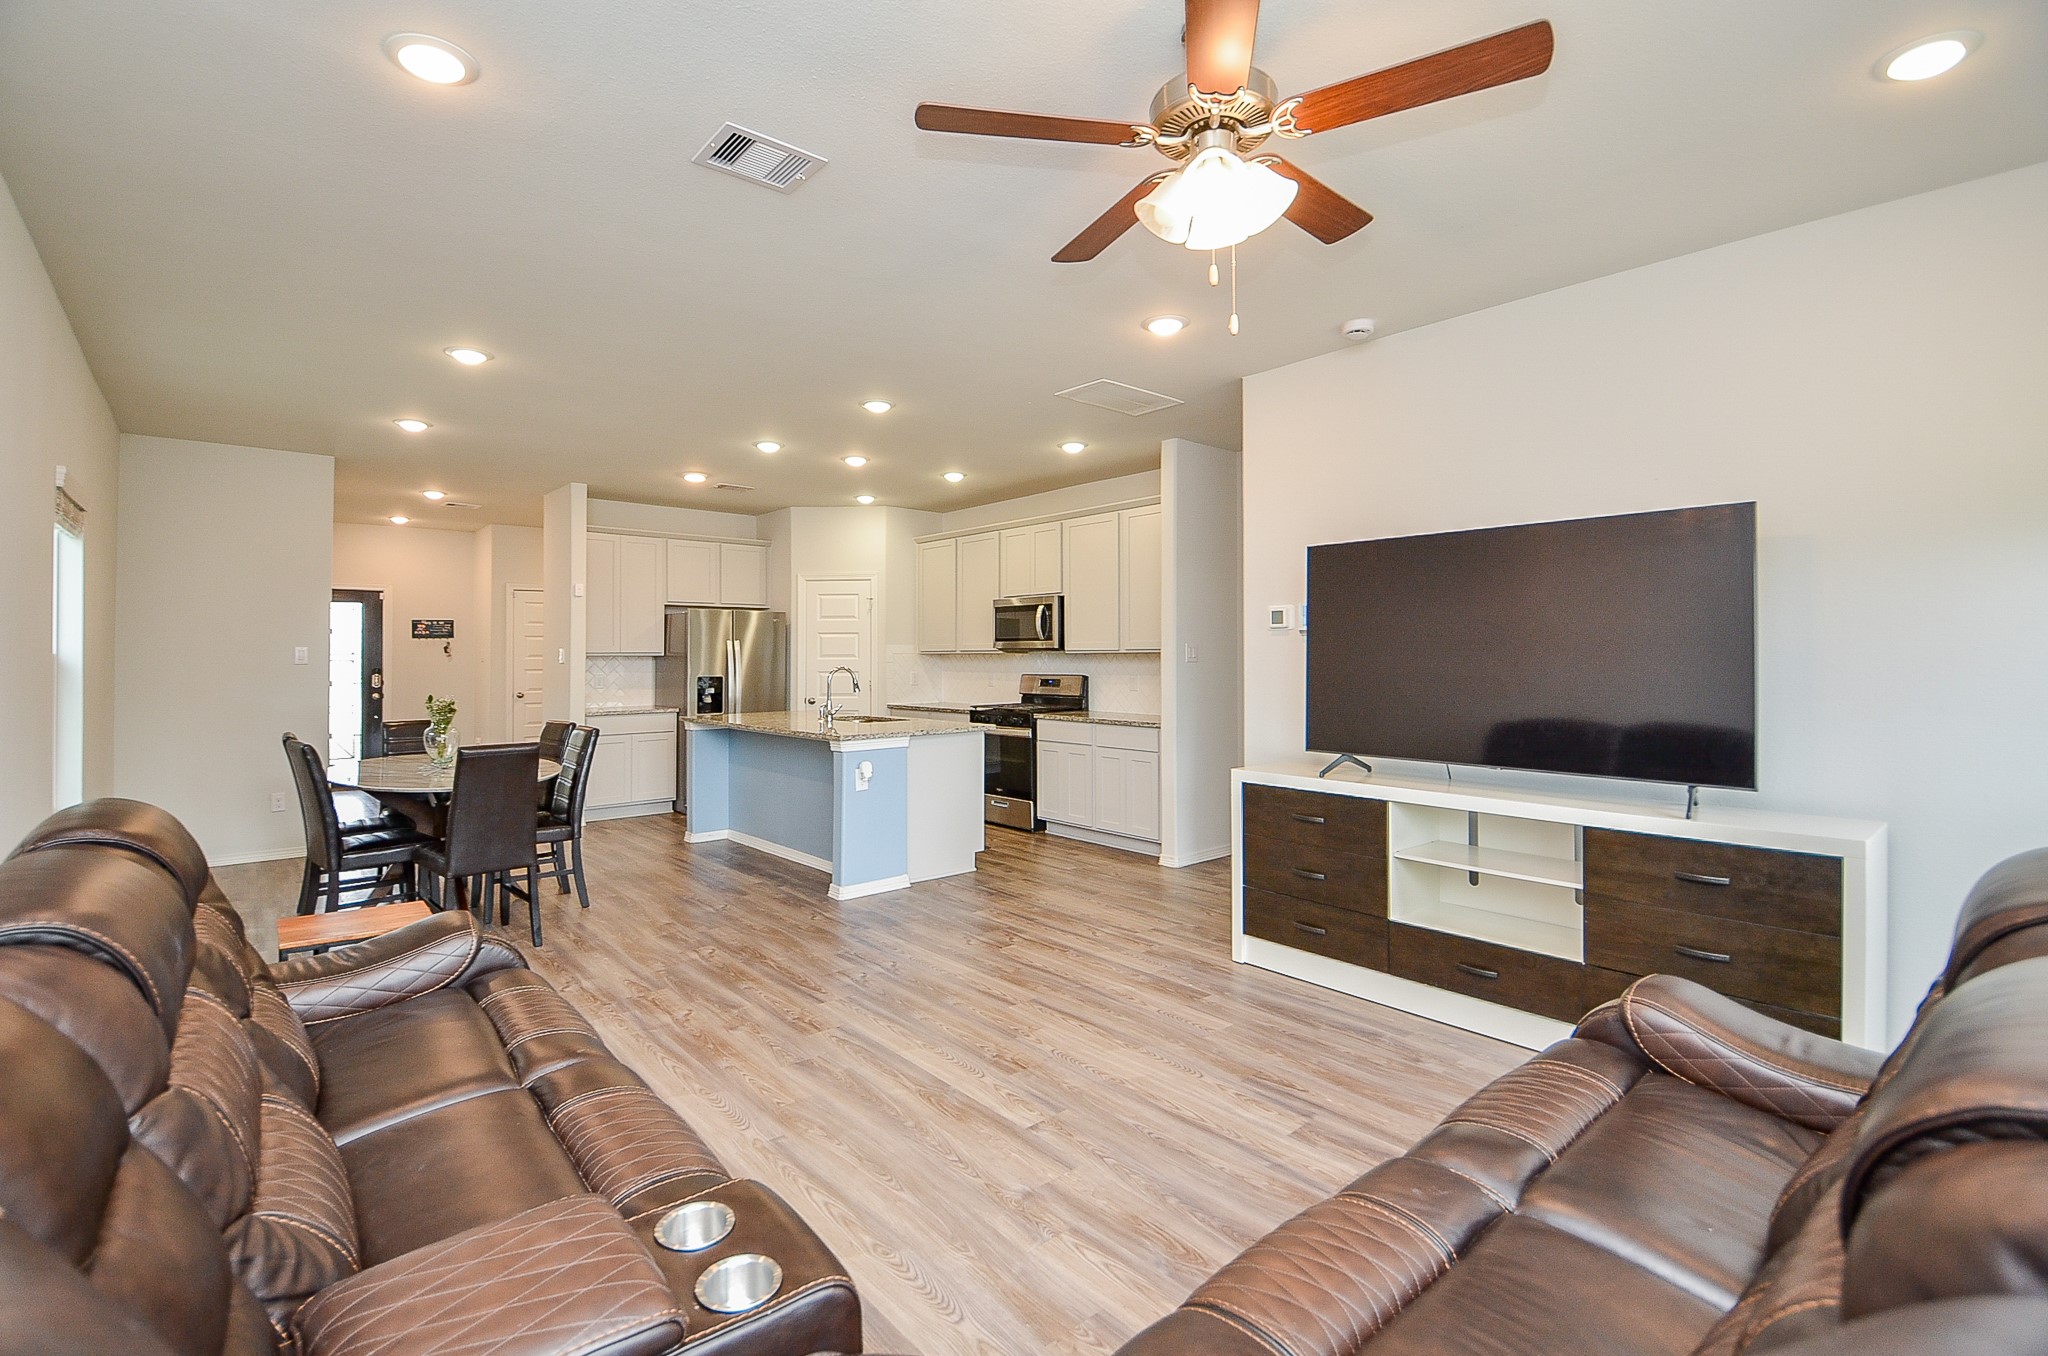
Comfort and convenience is guaranteed in a room of this size!
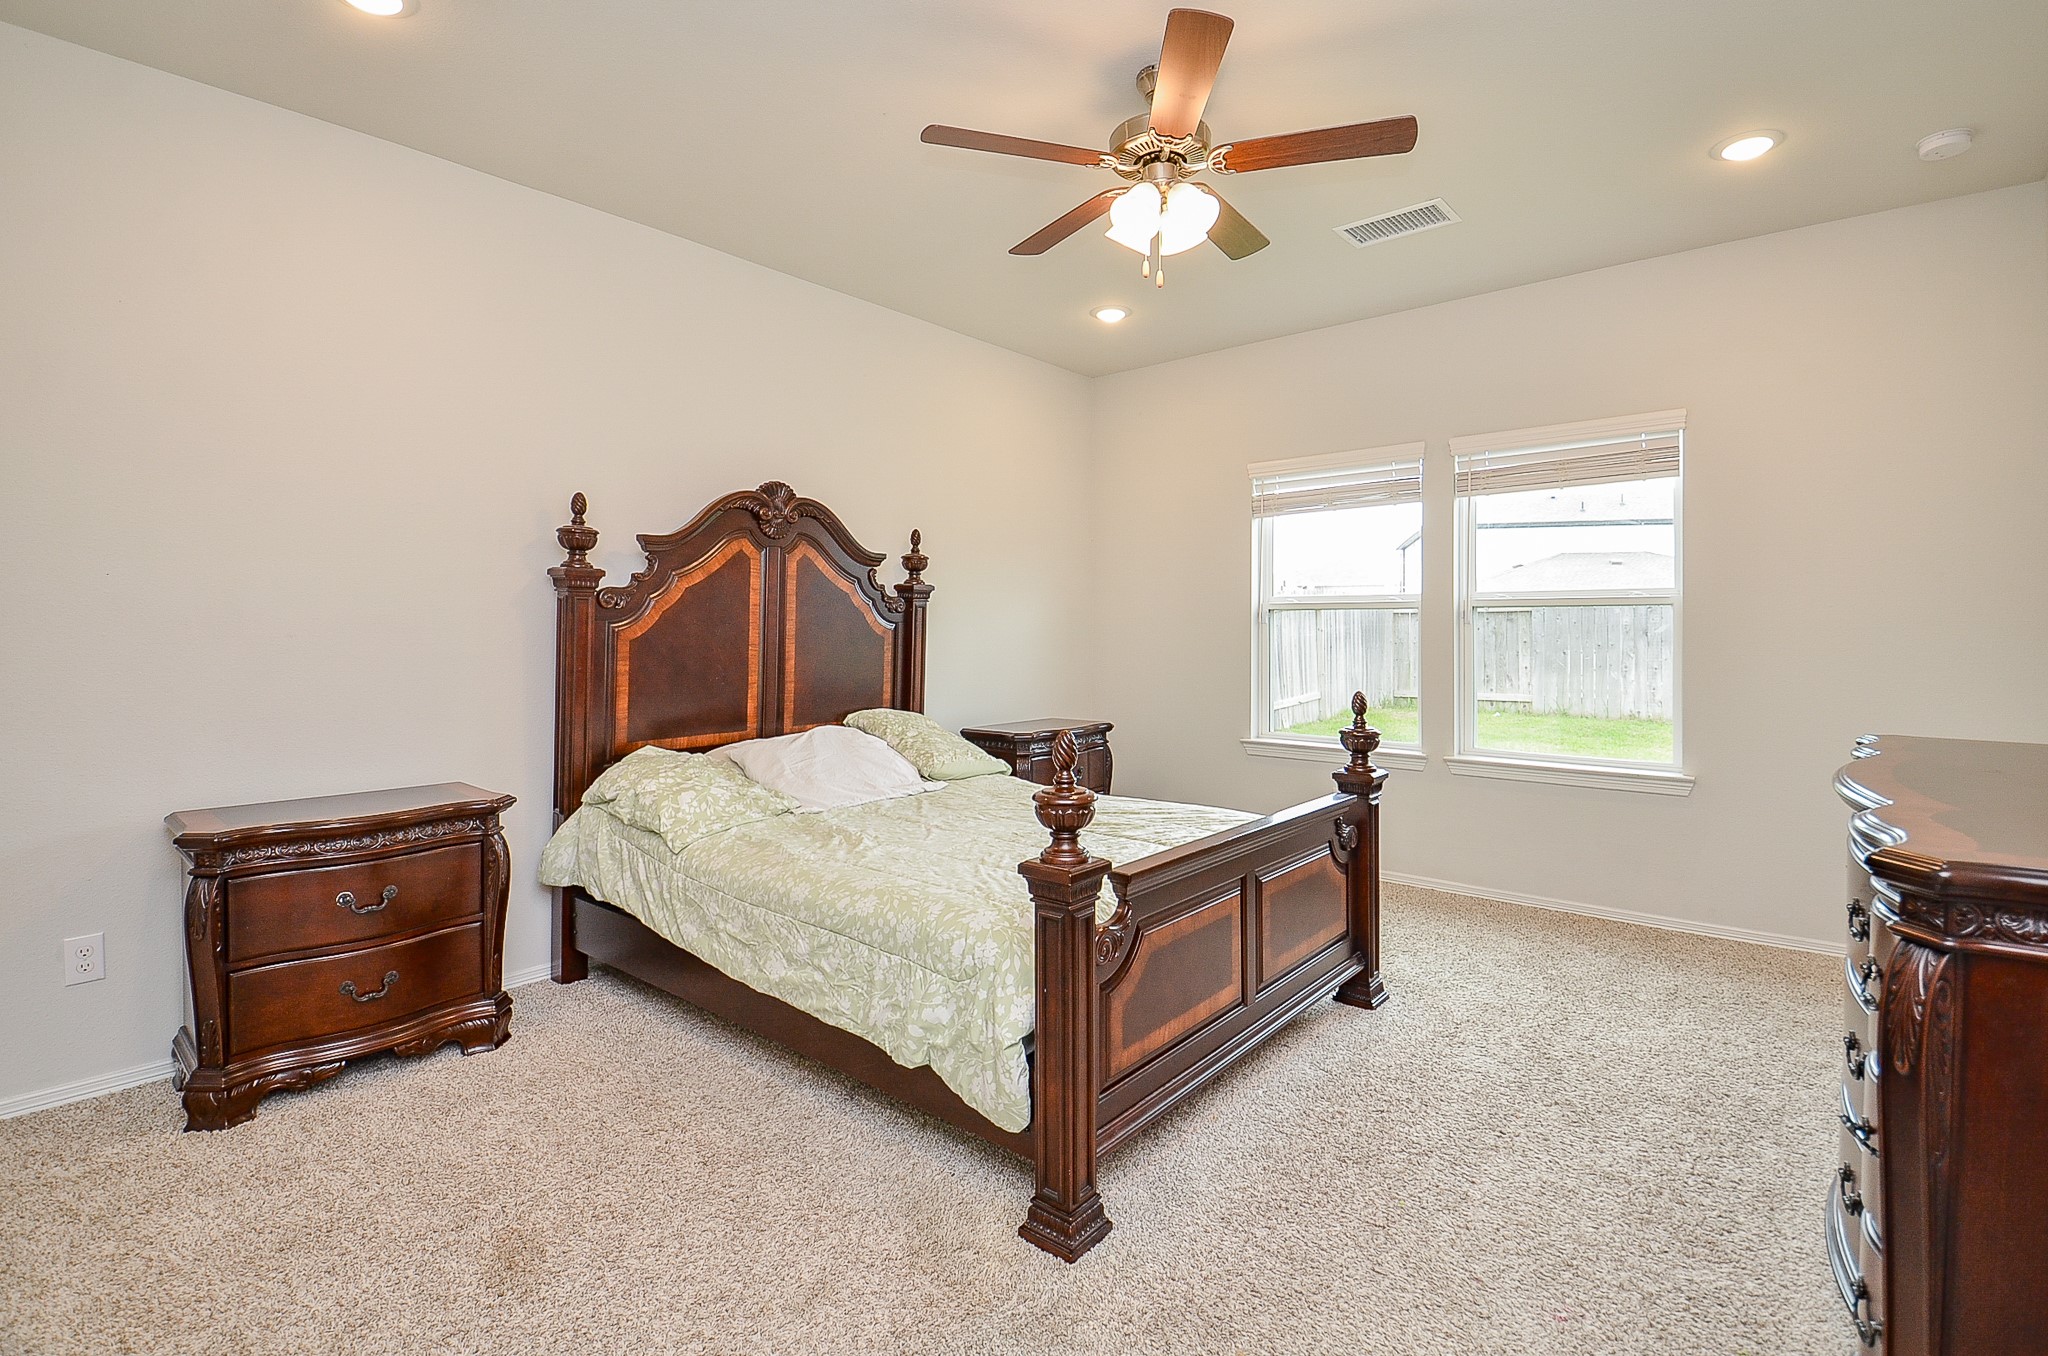
Sweet dreams are on the menu in your generous carpeted primary suite, with plenty of room for your favorite pieces, accents, and more!
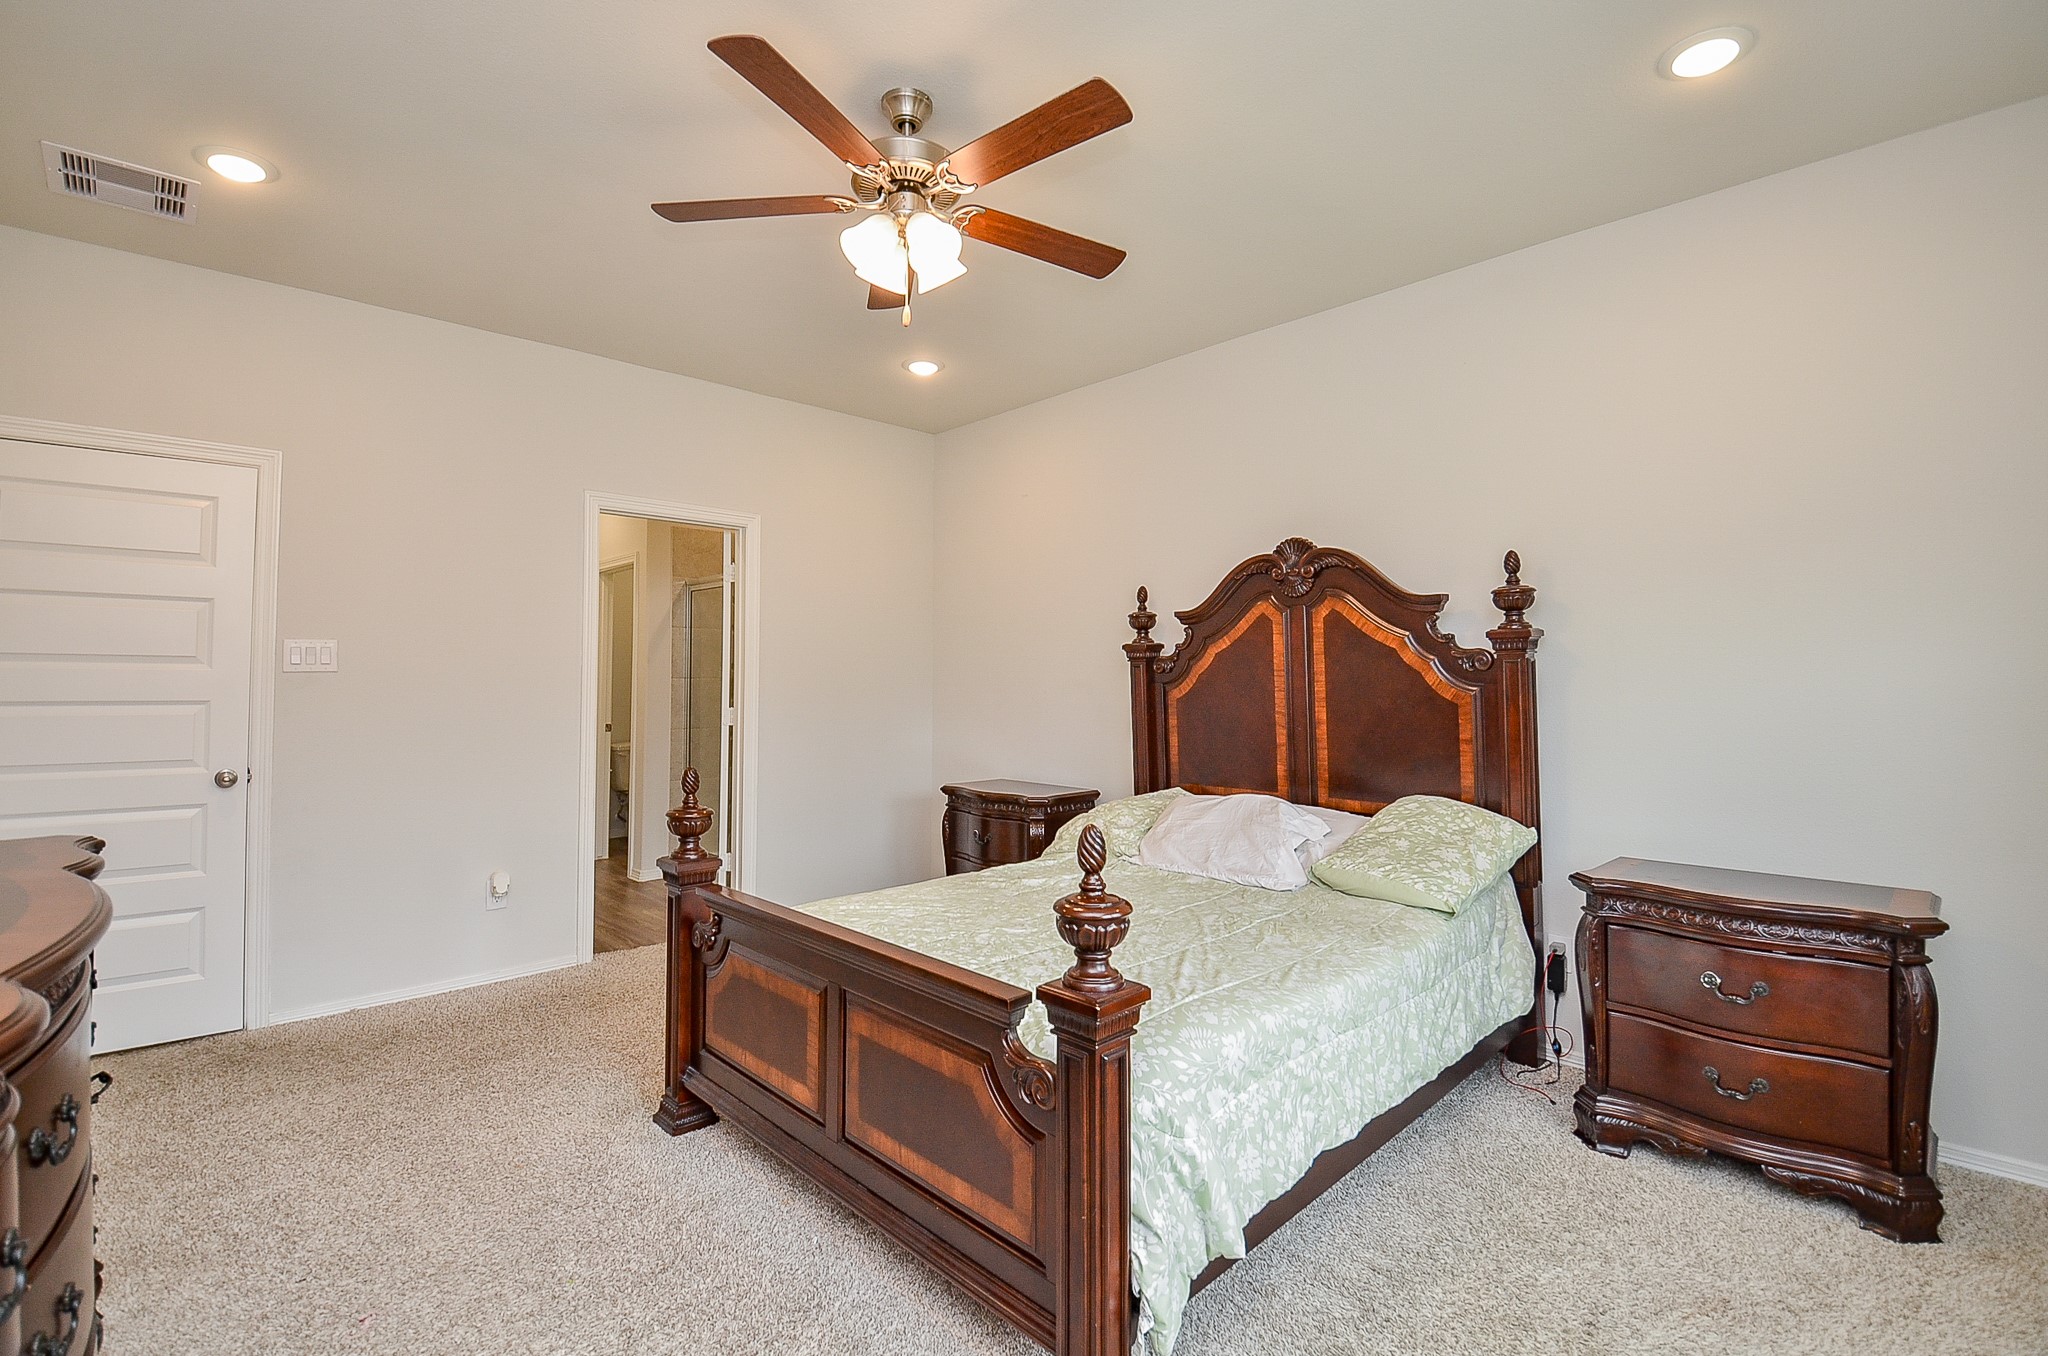
Your primary ensuite bath is beyond the open door, up center, in this view.
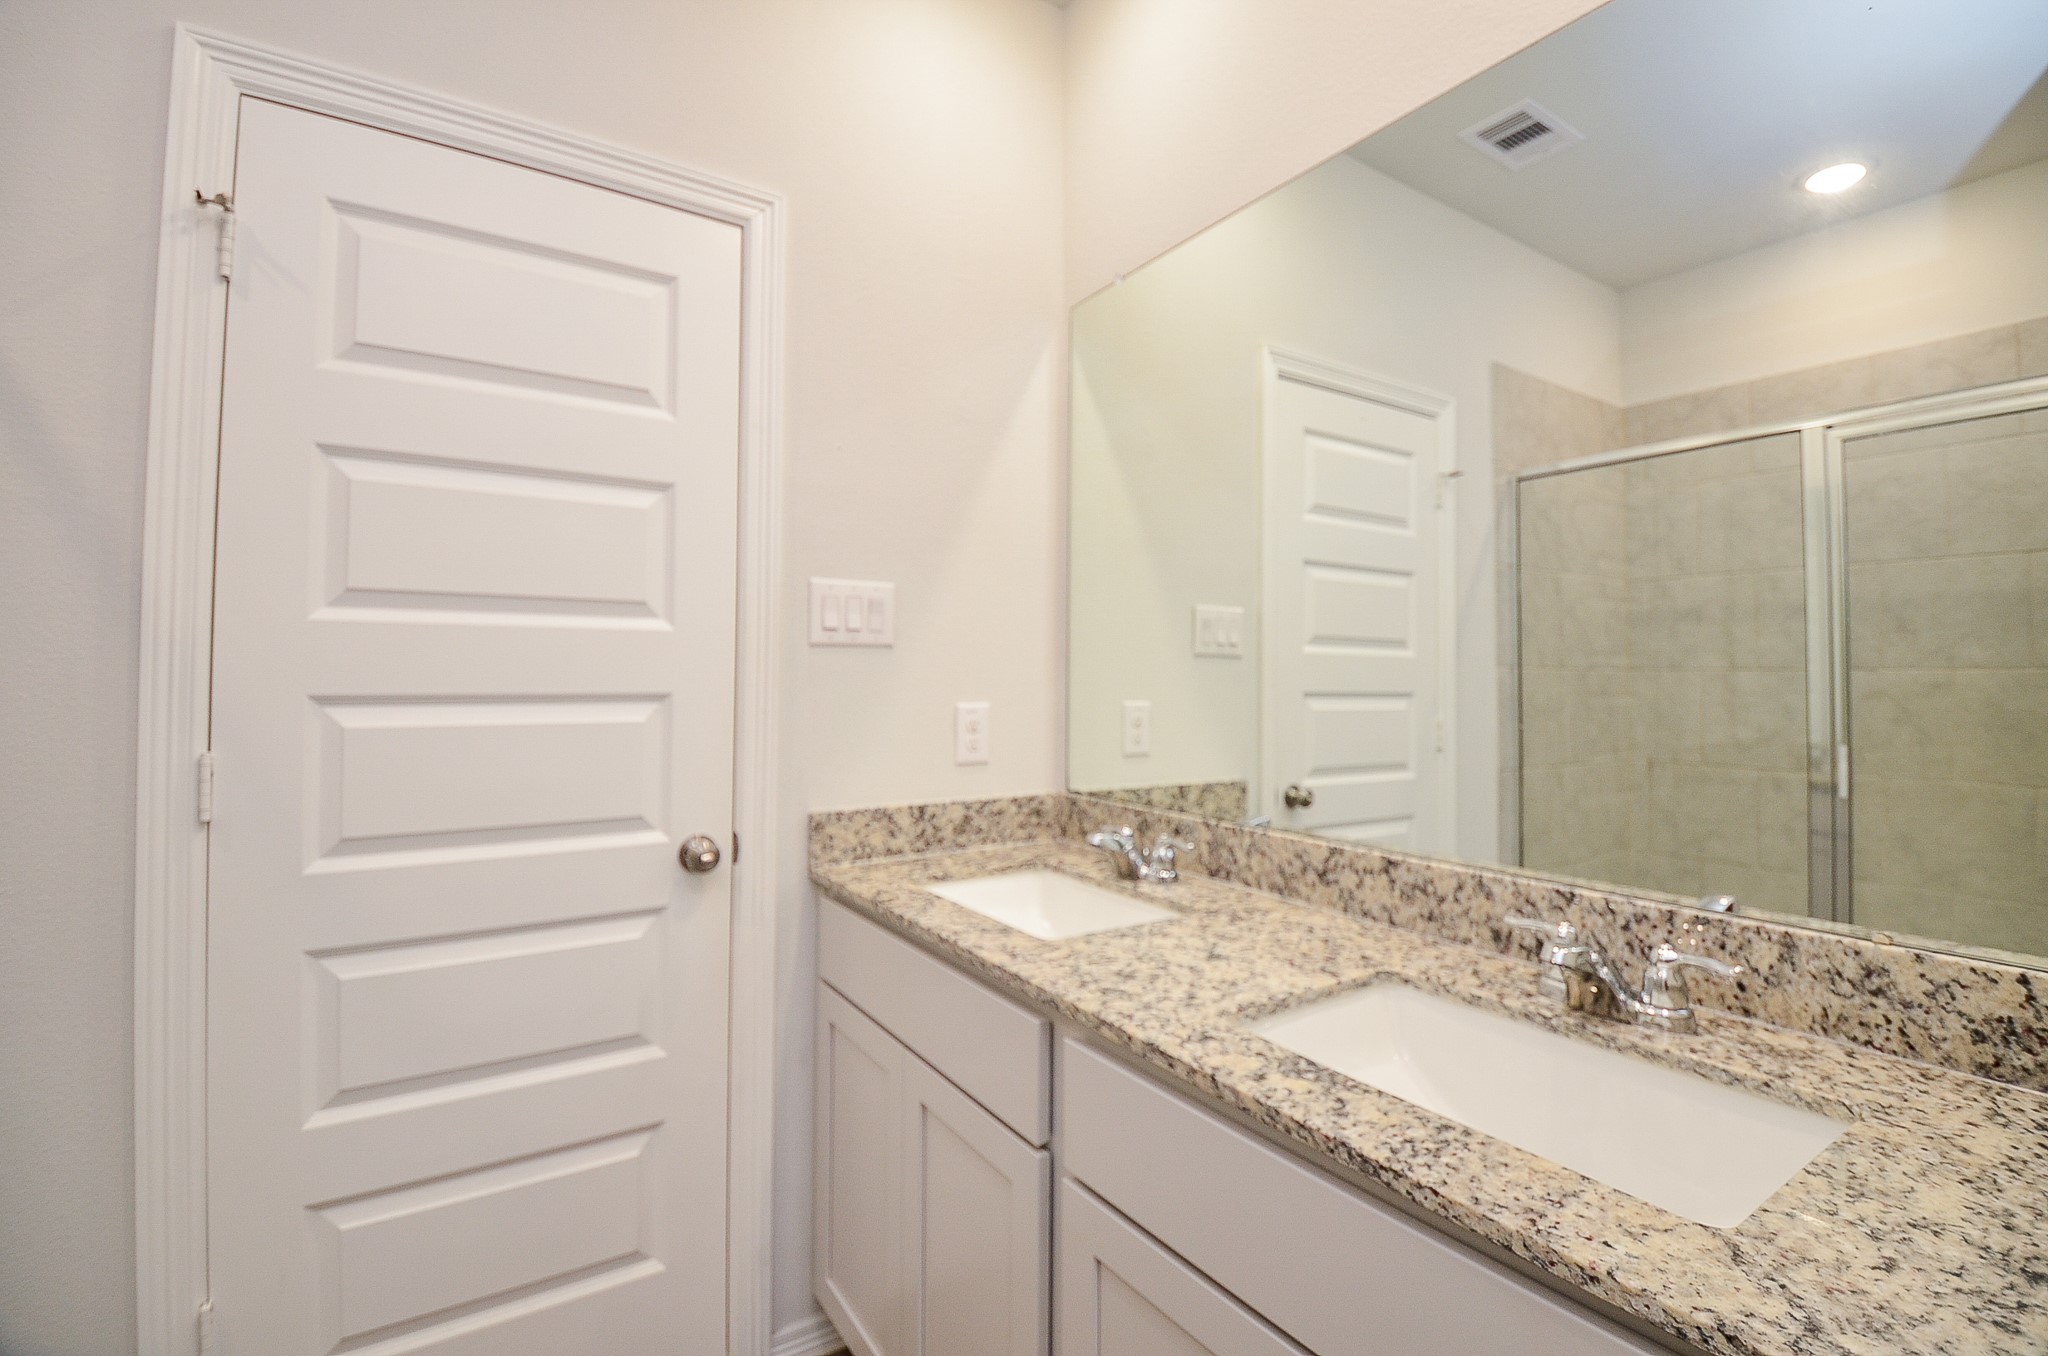
Spotless and bright, the primary ensuite bath hosts dual sinks/shining wall wide mirror, with shower reflected, as shown.
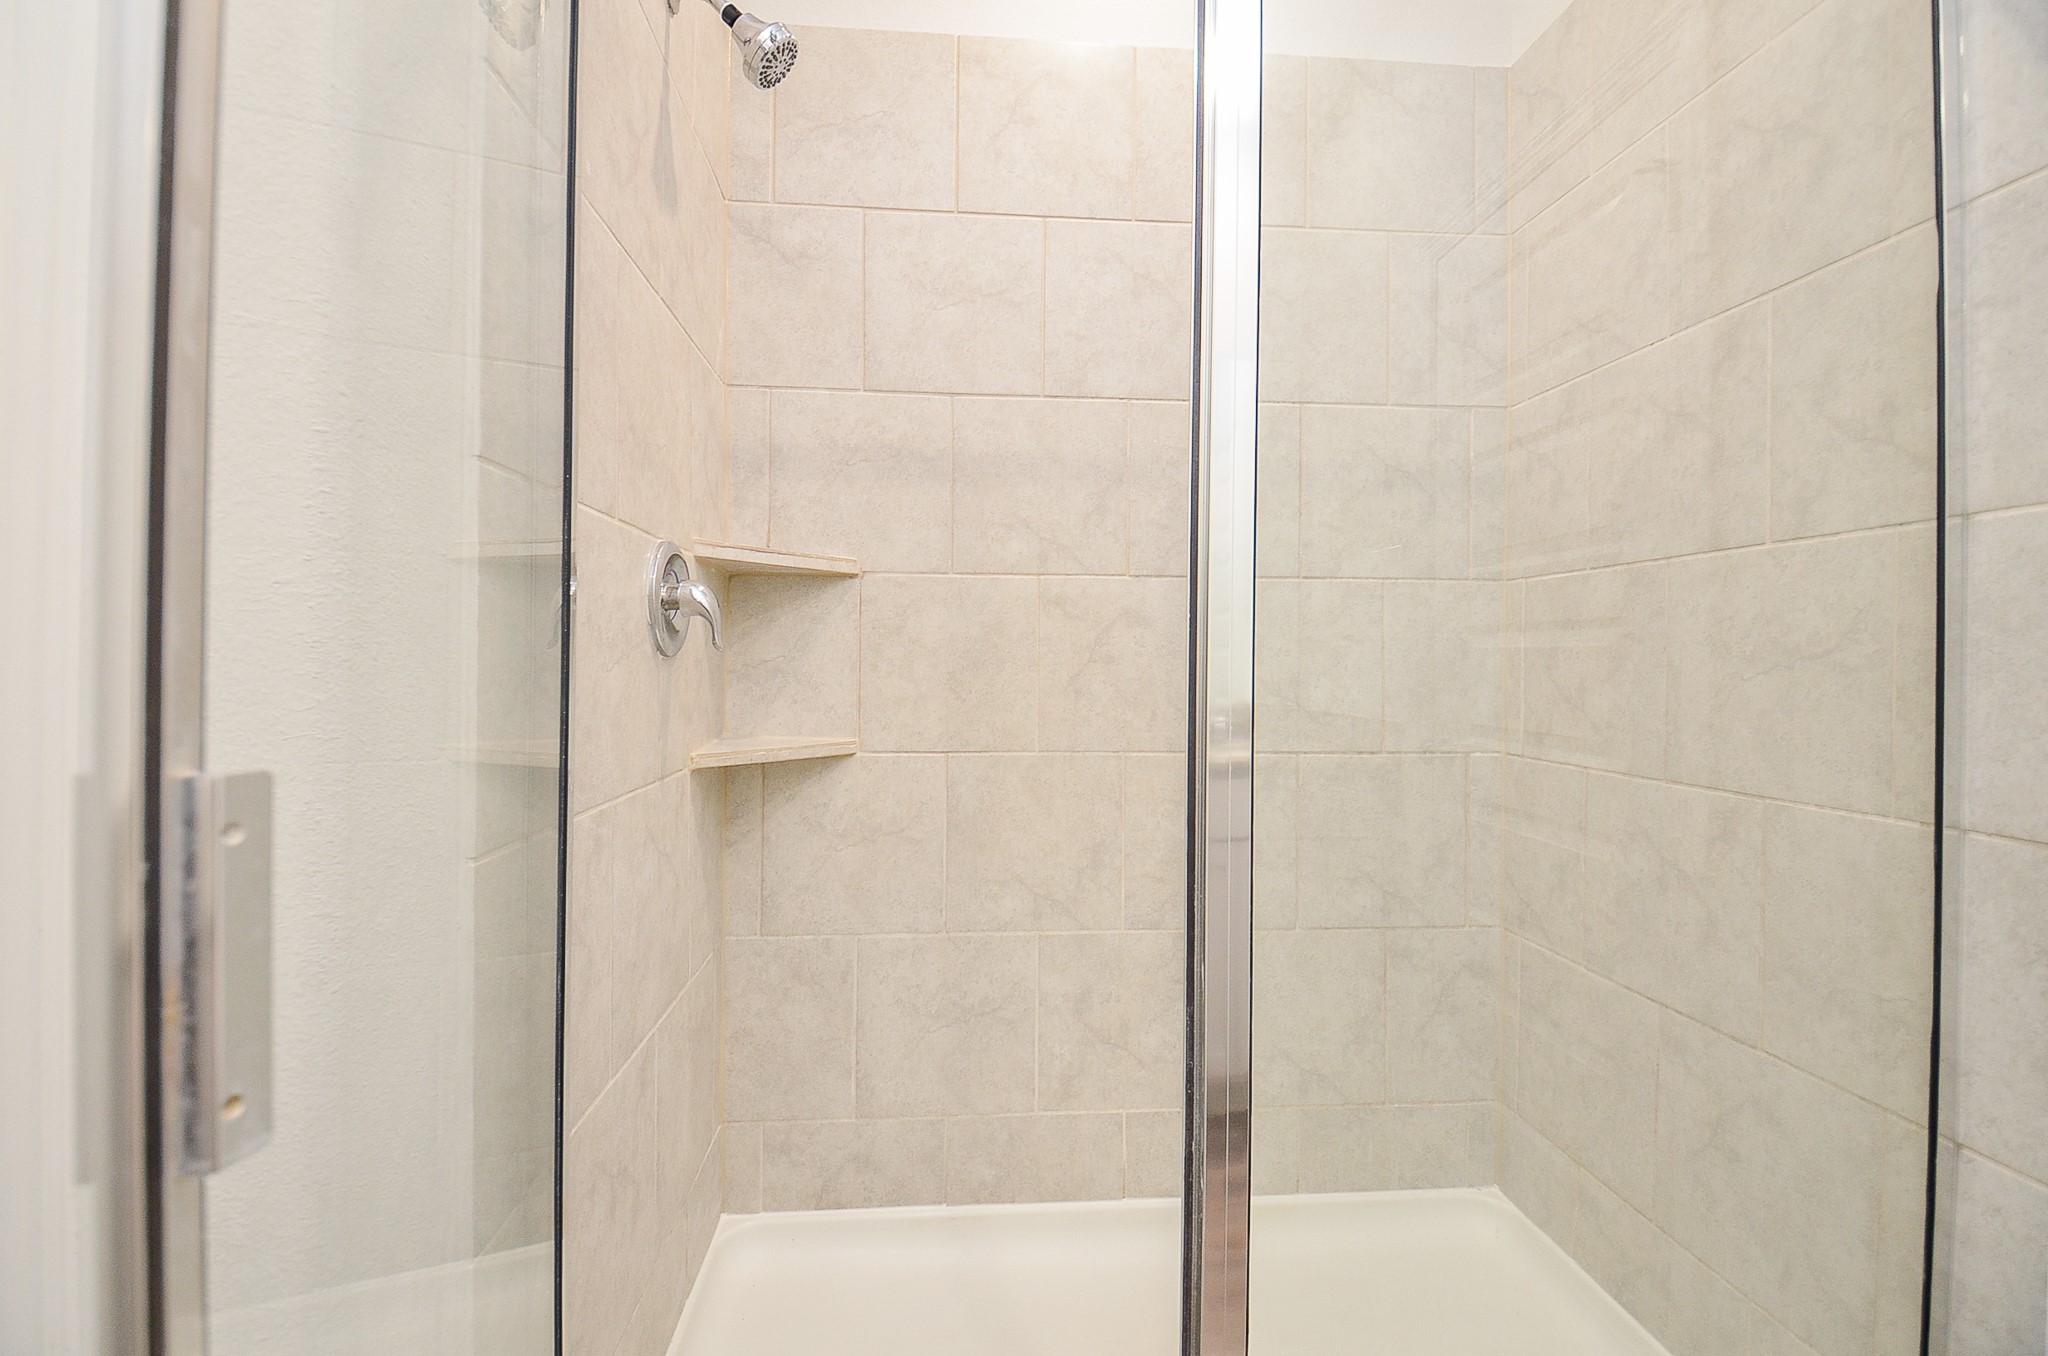
The primary walk in shower is lined with pale tile surround.
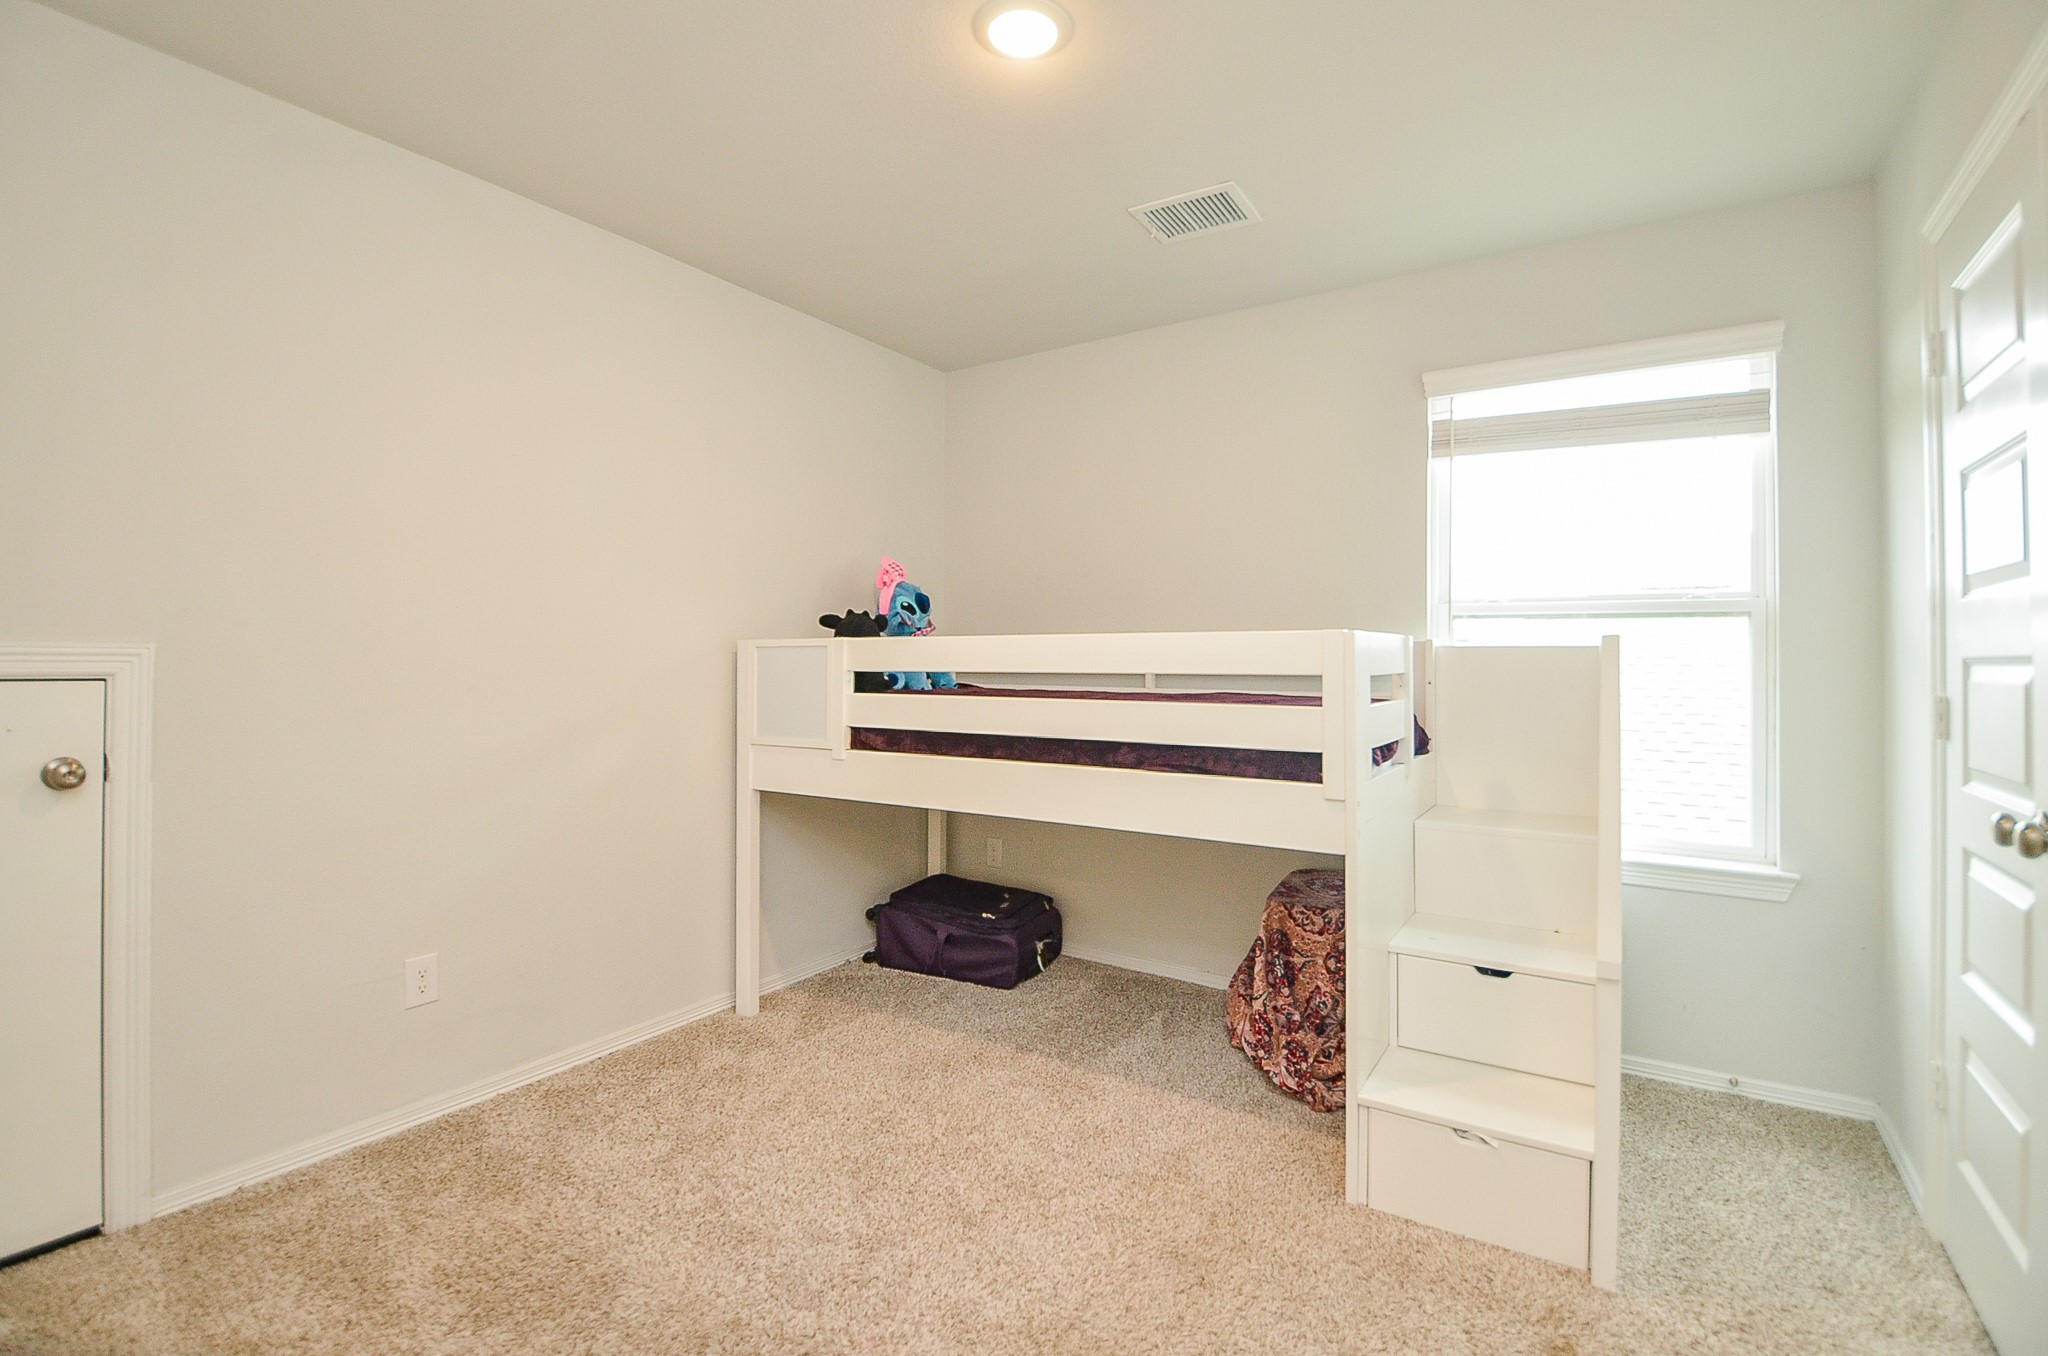
Here we are, with a sleeping suggestion that will delight kids of all ages!
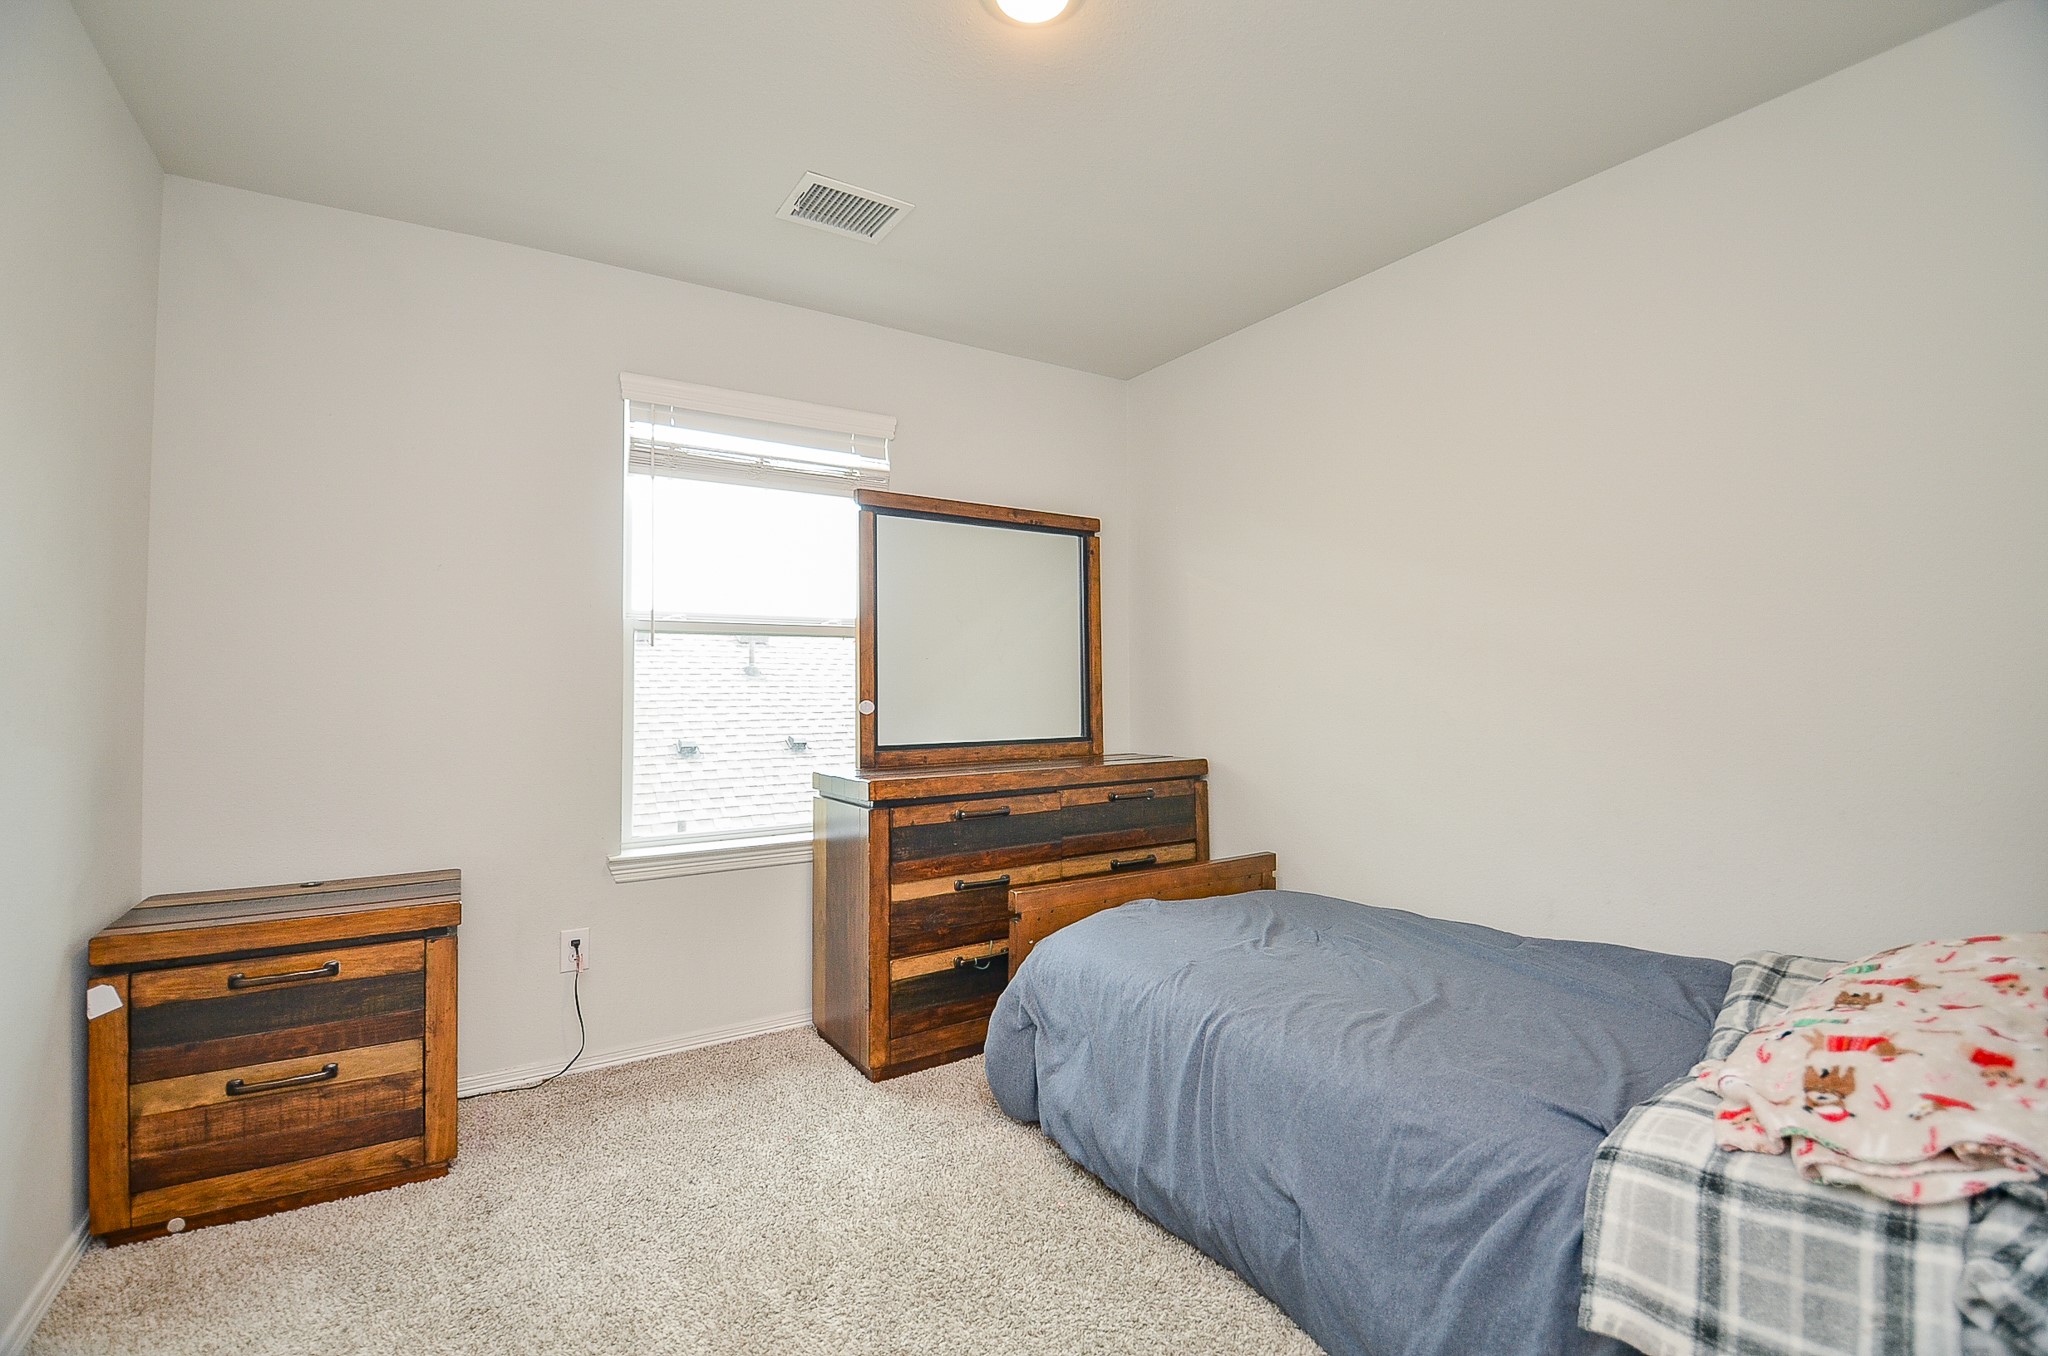
Another secondary bedroom welcomes good sized pieces; any secondary may also be purposed as a nursery? hobby room? work out space? You're in charge!
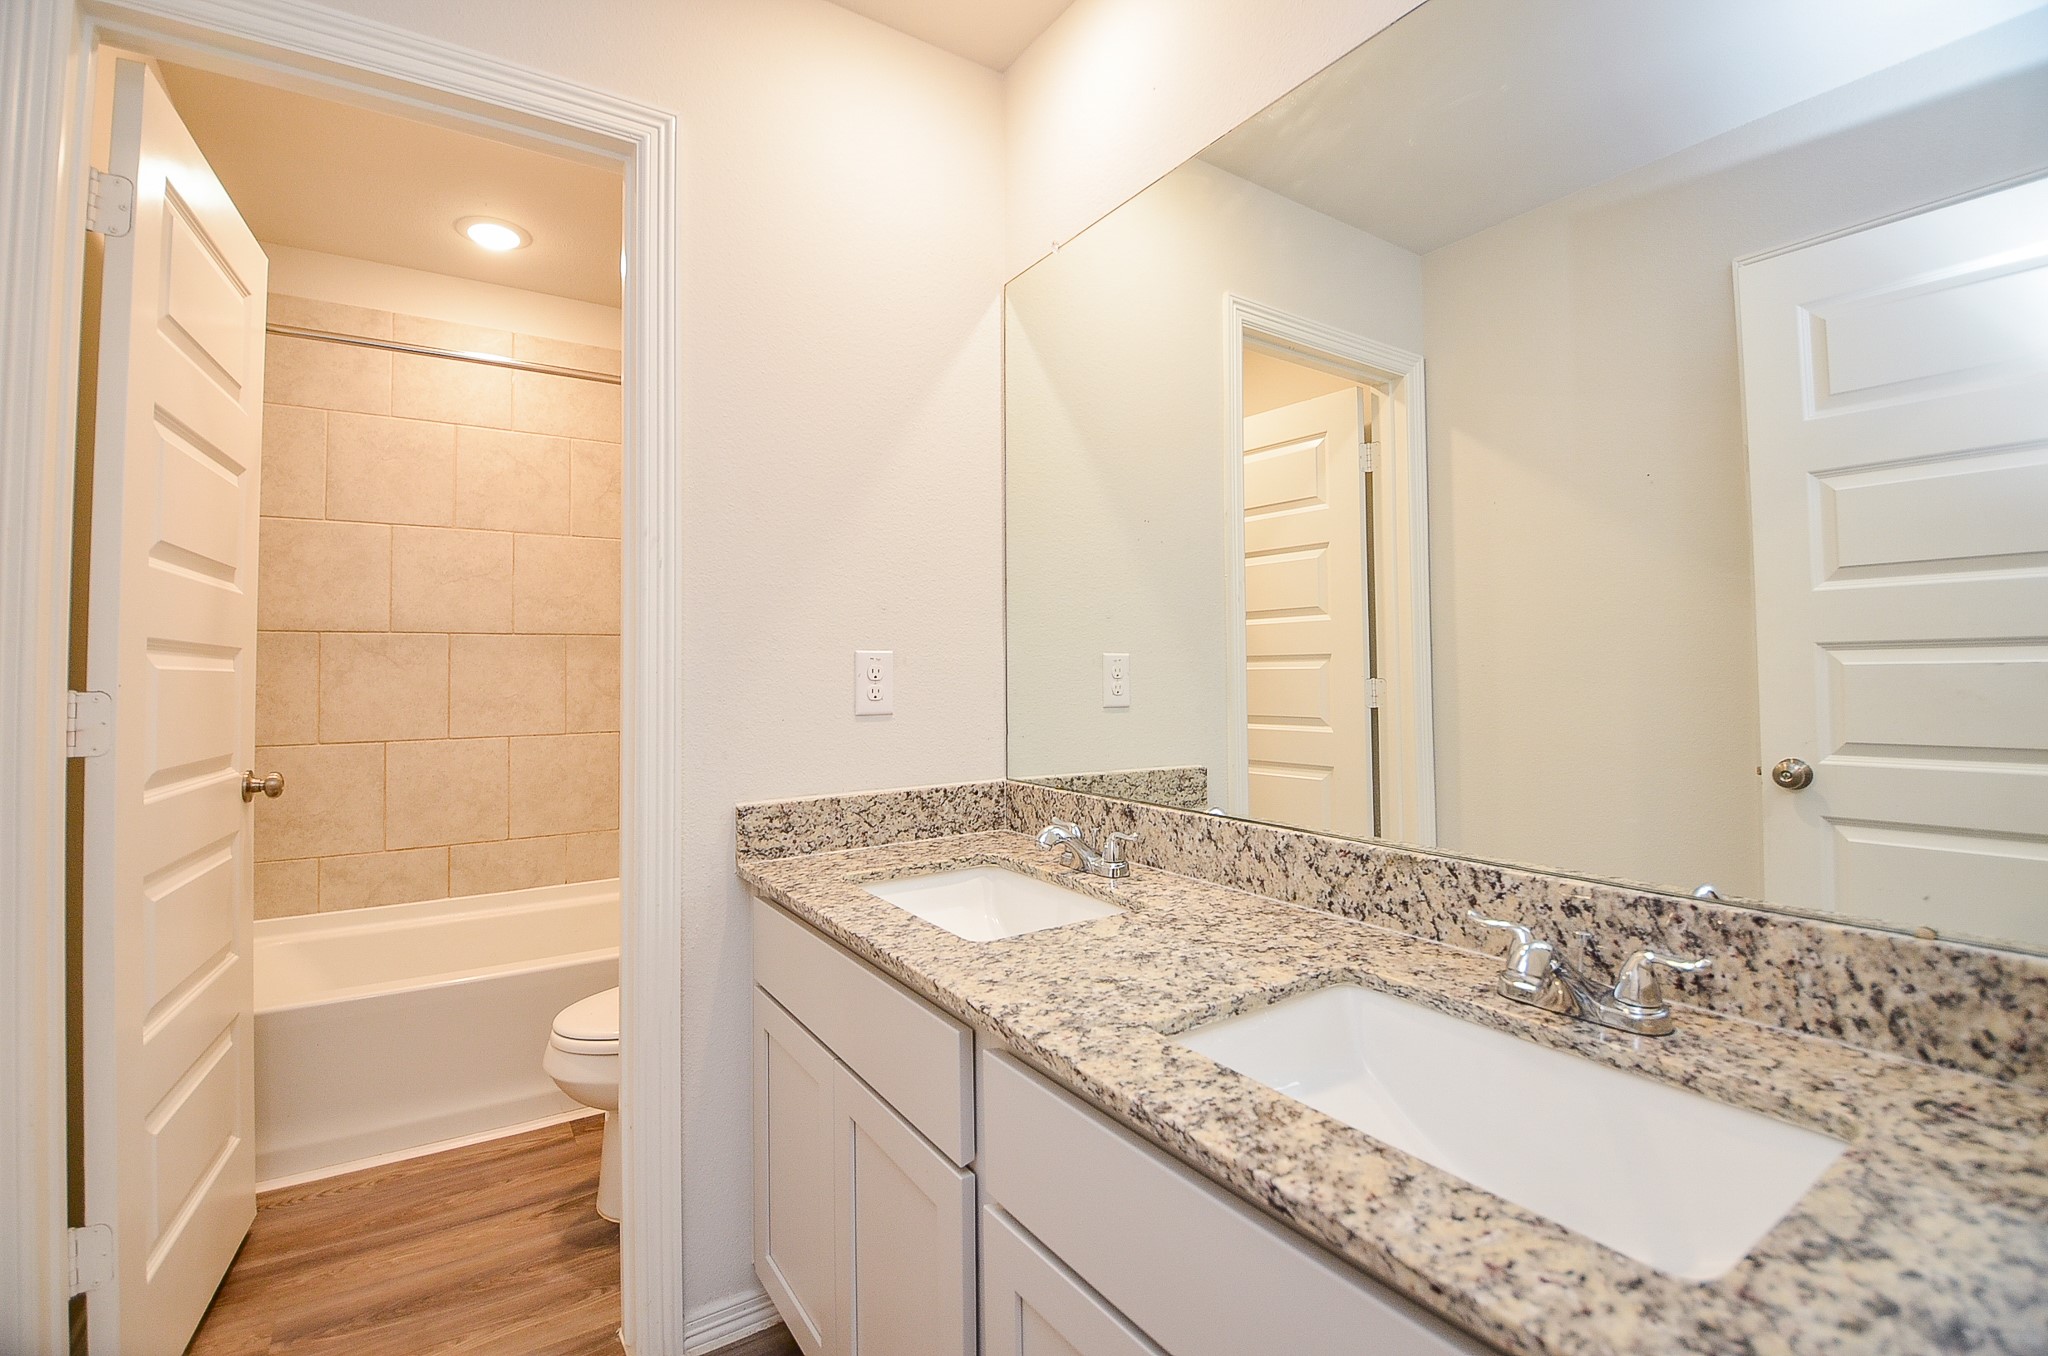
The bathroom door, left, assures privacy.
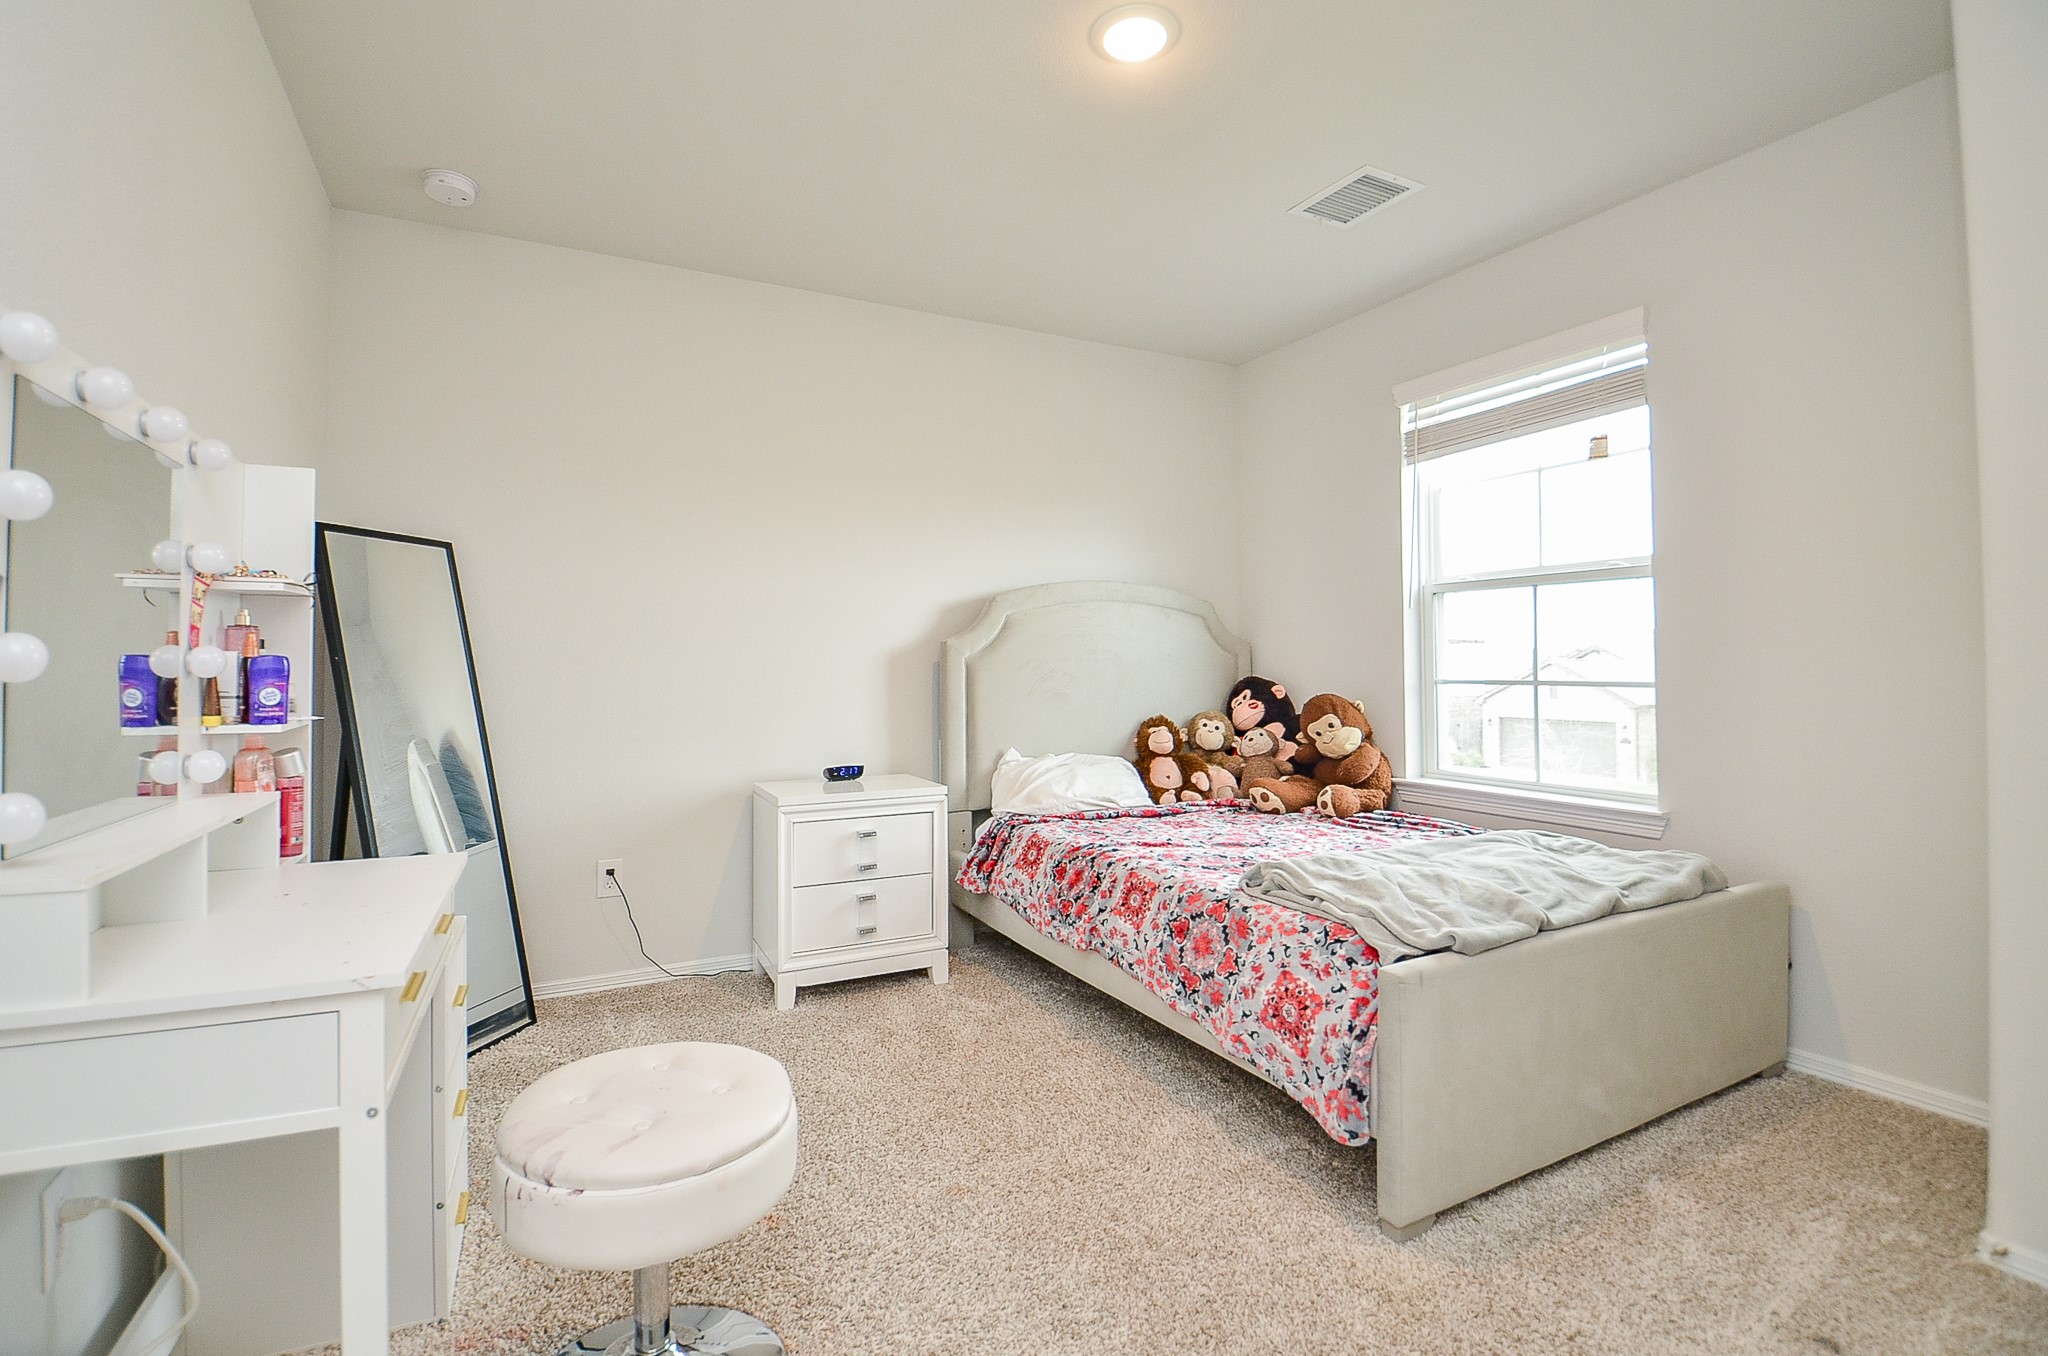
One bed, two beds, side-by-side or maybe even up and down, will do nicely in this carpeted secondary bedroom.
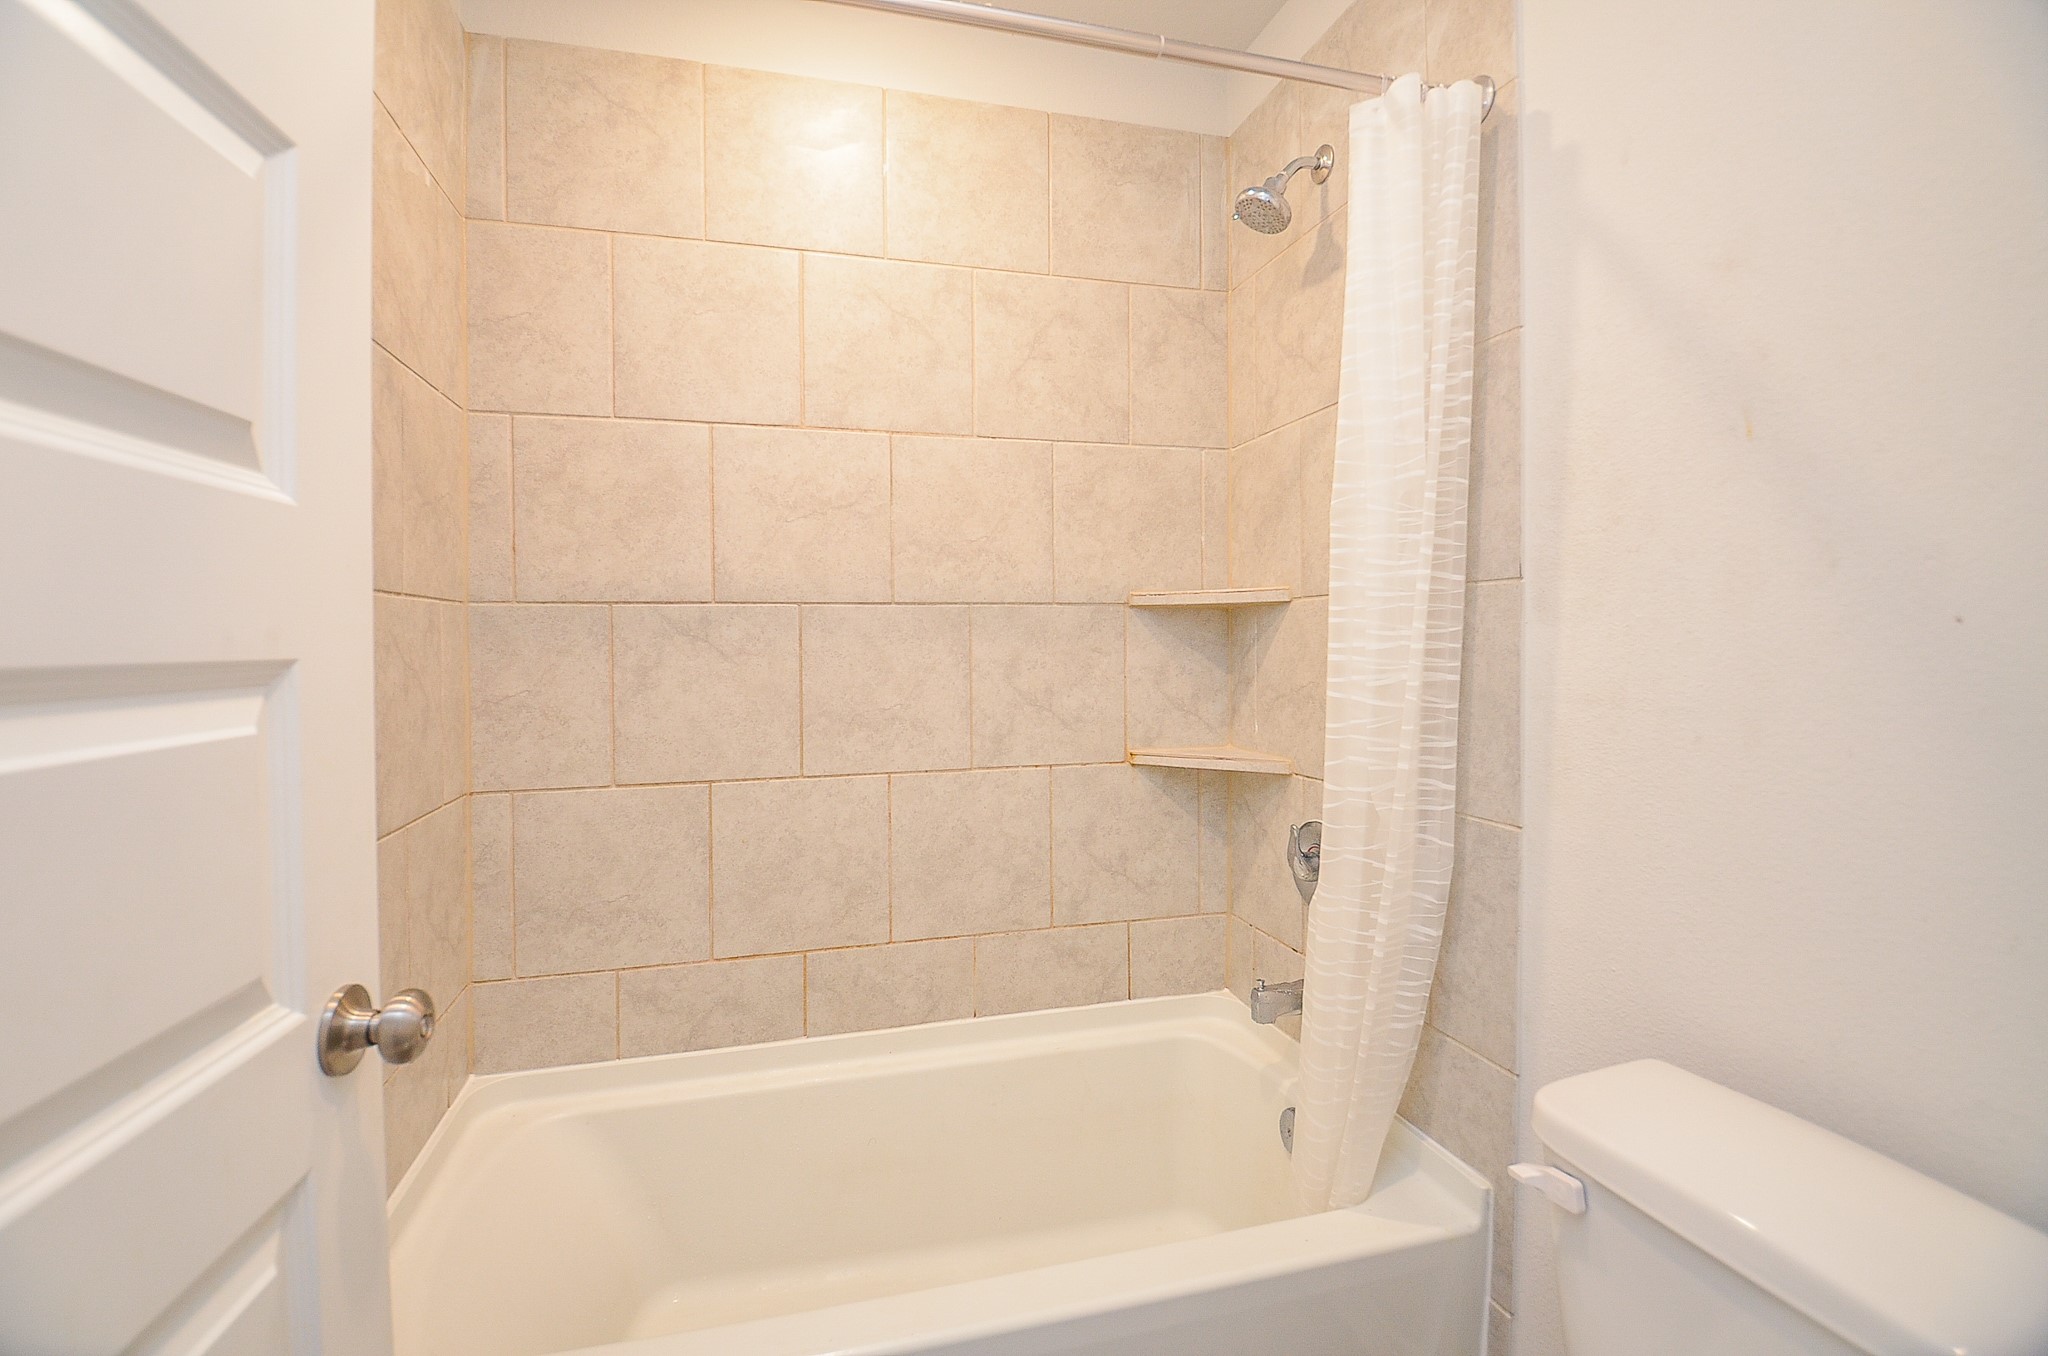
This tranquil bath offers combined shower/bathtub for easy personal options.
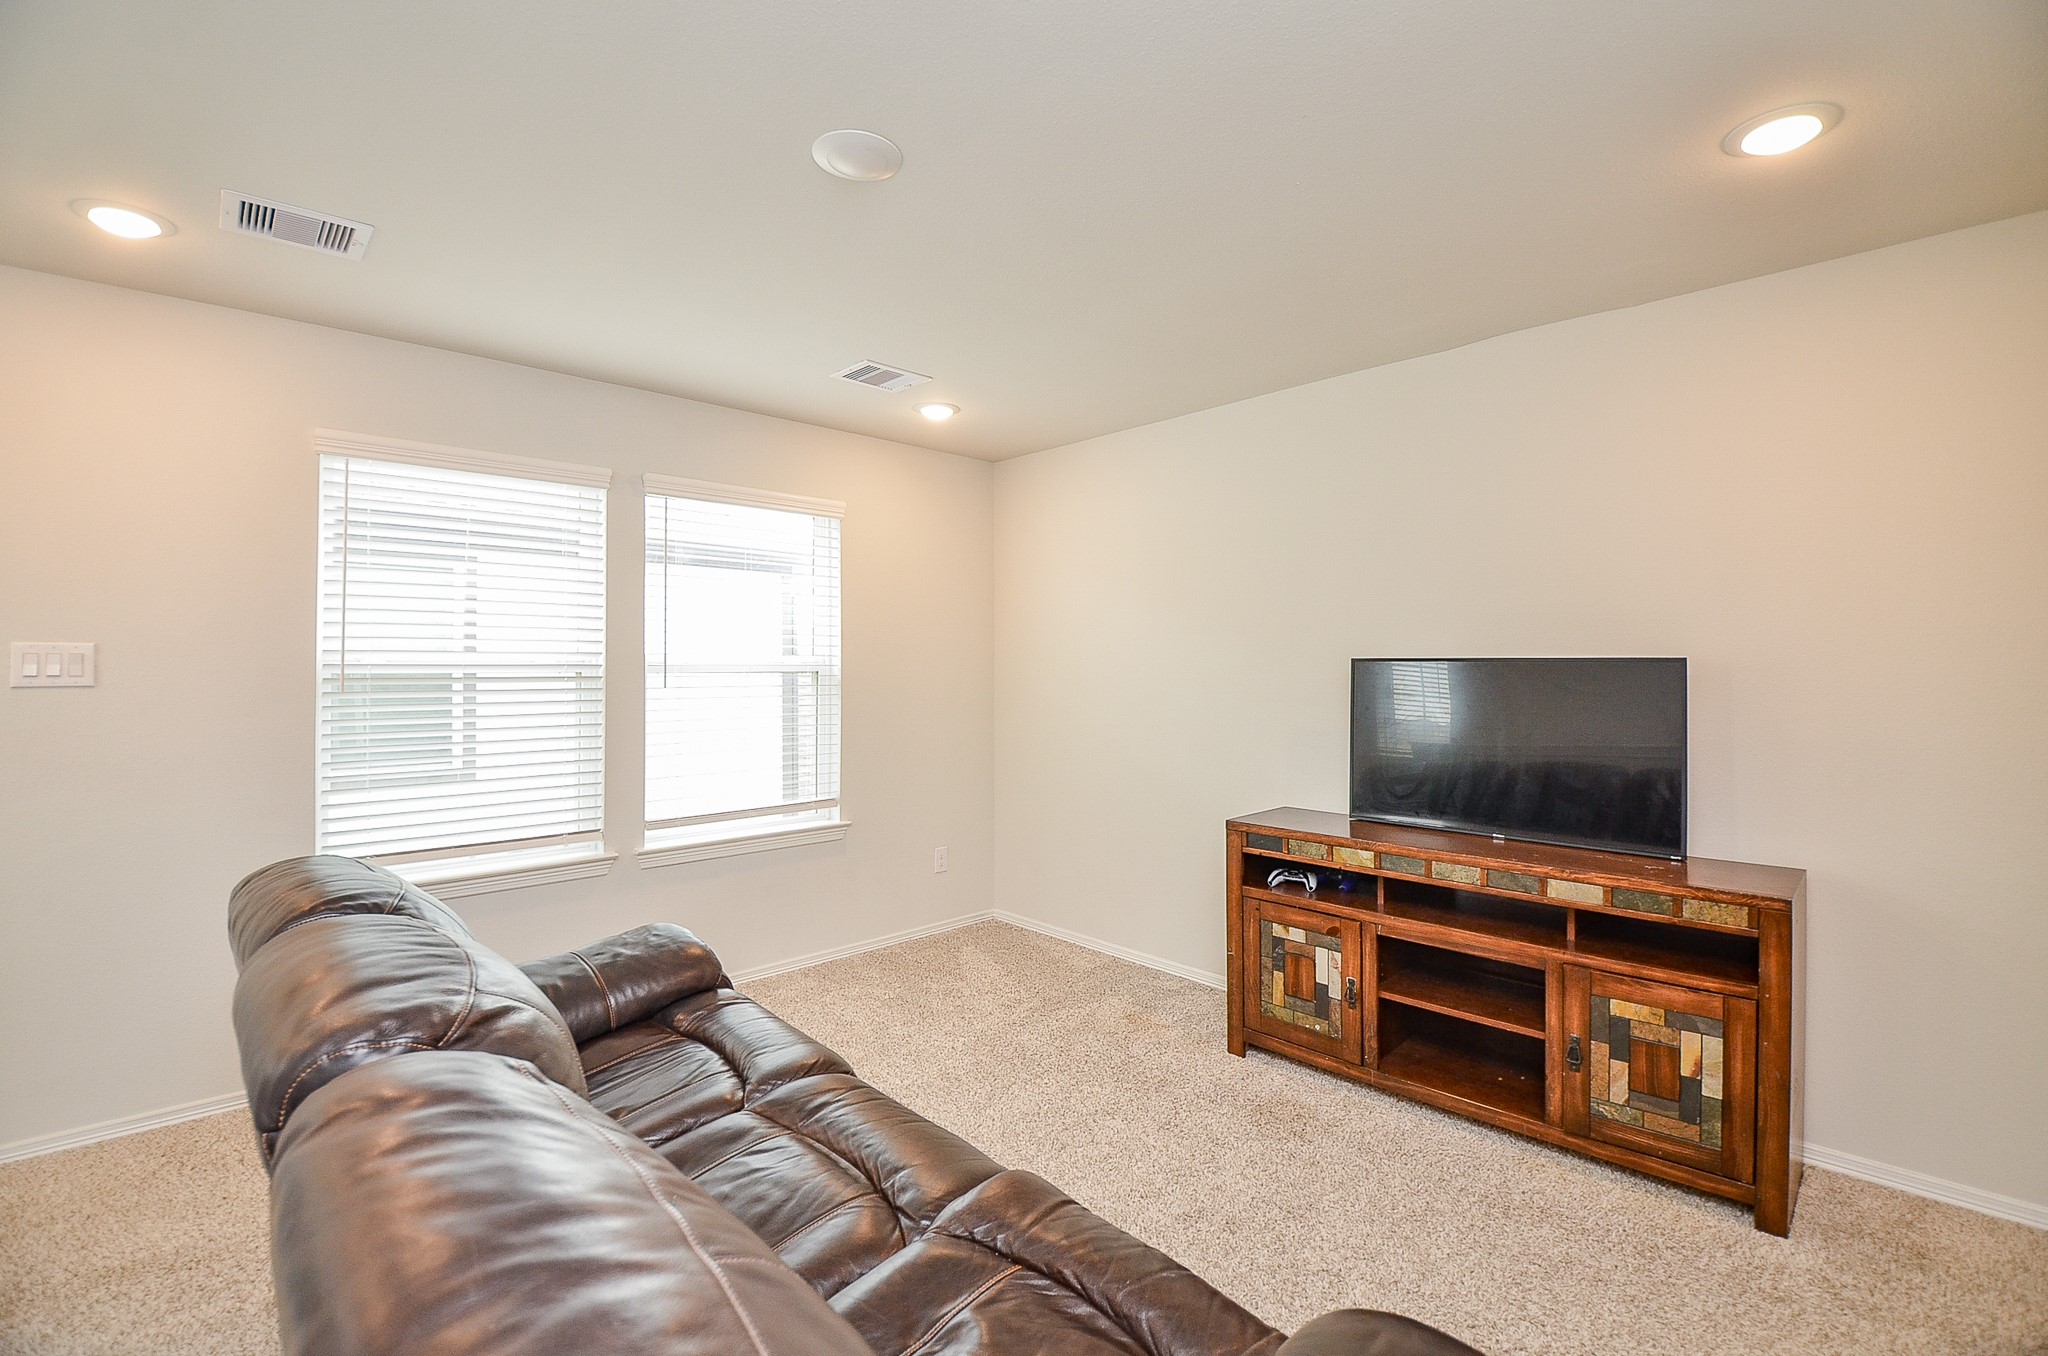
Here on the 2nd 'game room' floor, create whatever casual, entertaining vibe, you wish.
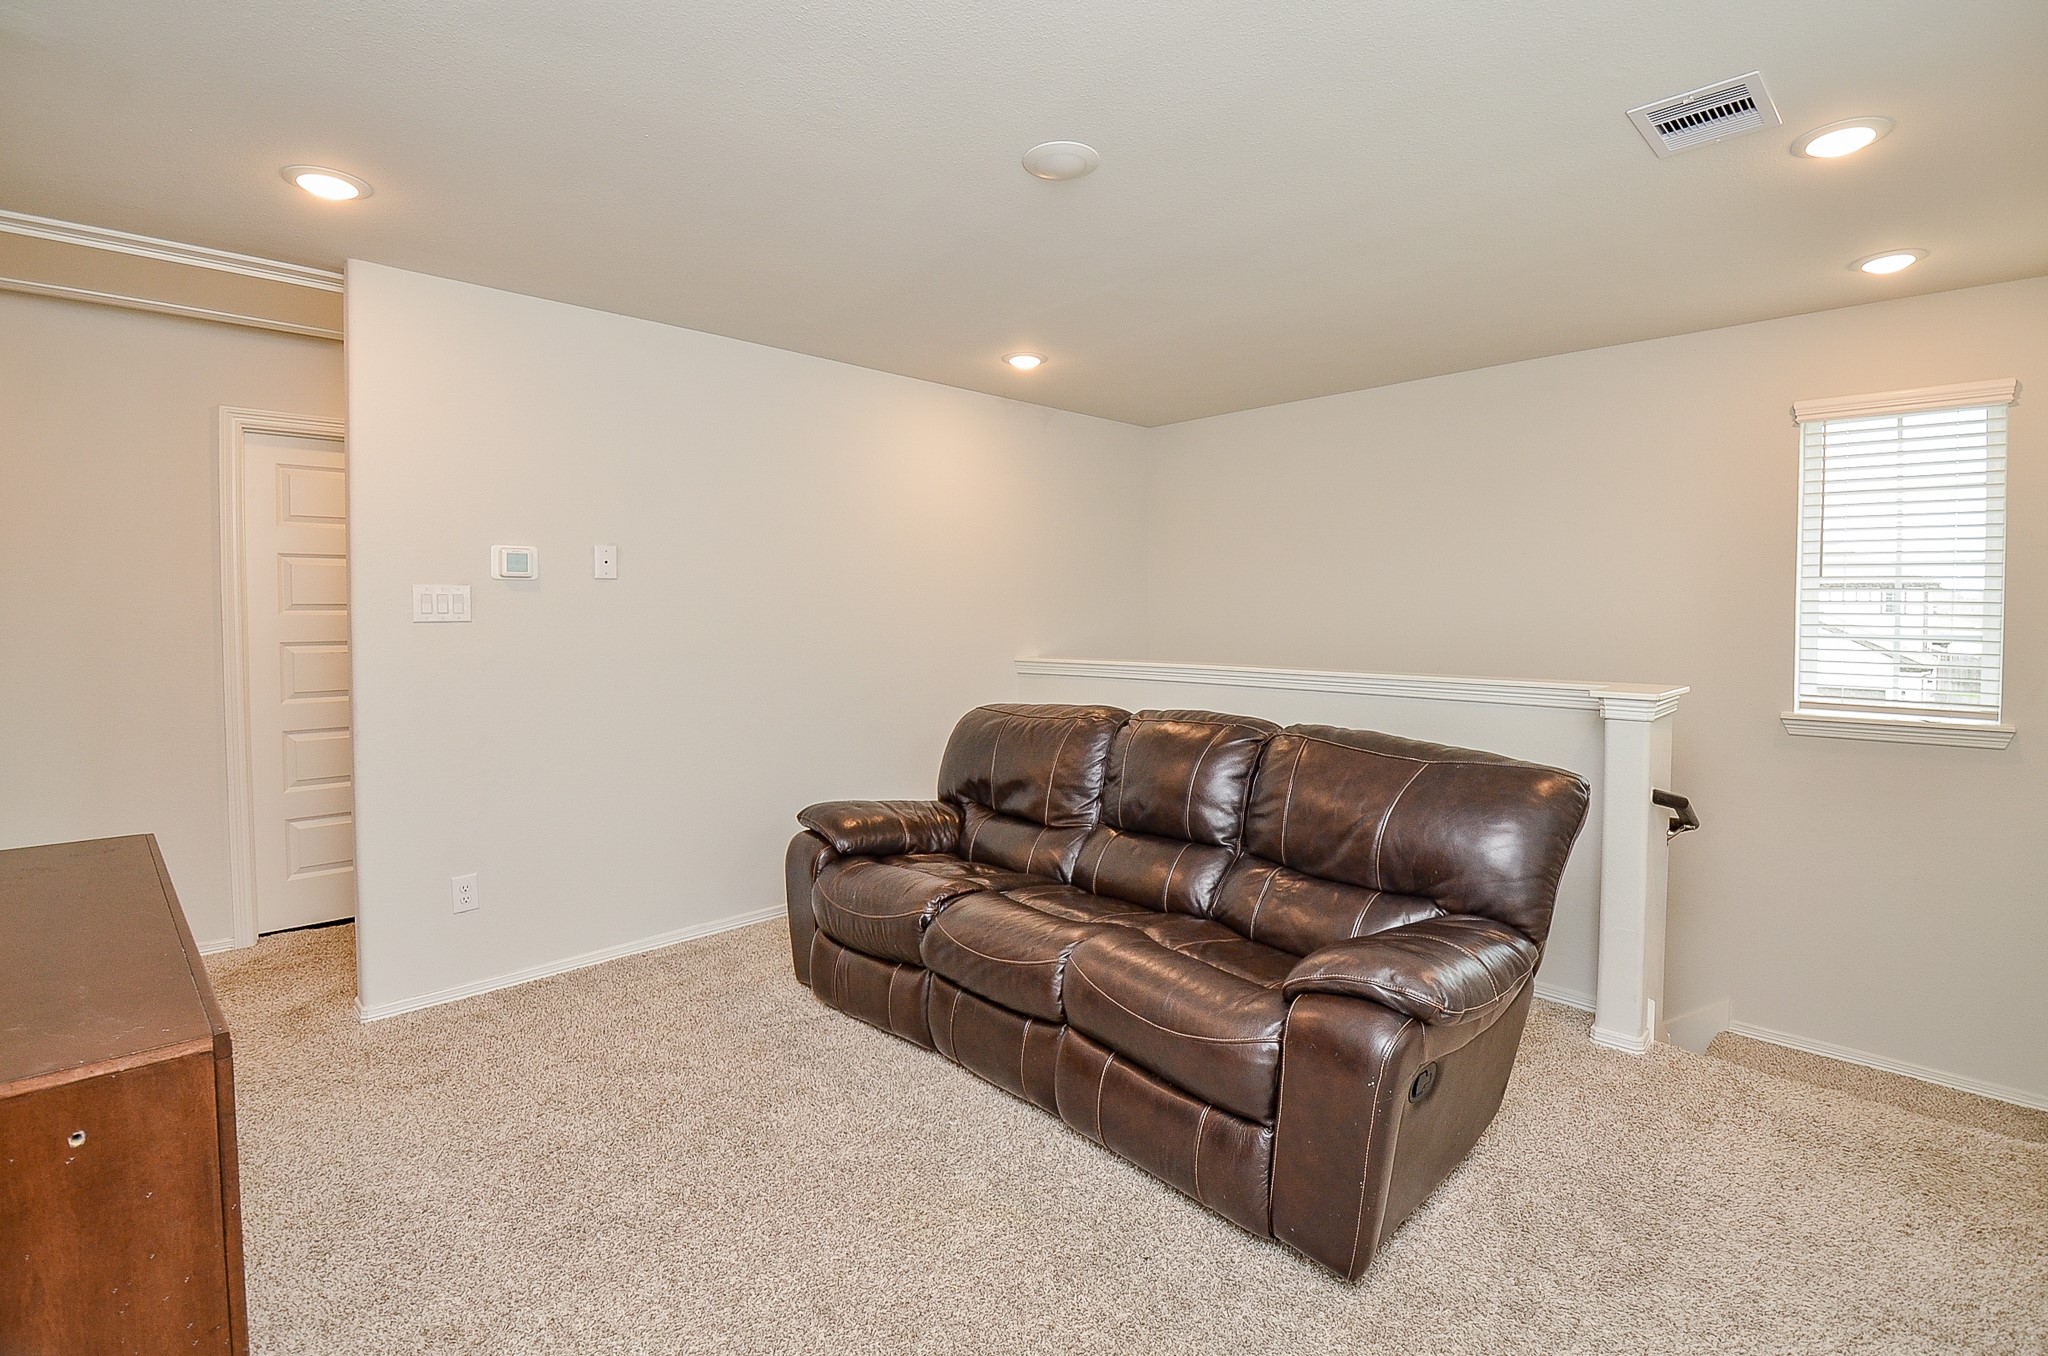
The stairway's half-wall offers the perfect spot for sizeable pieces on the 2nd floor.
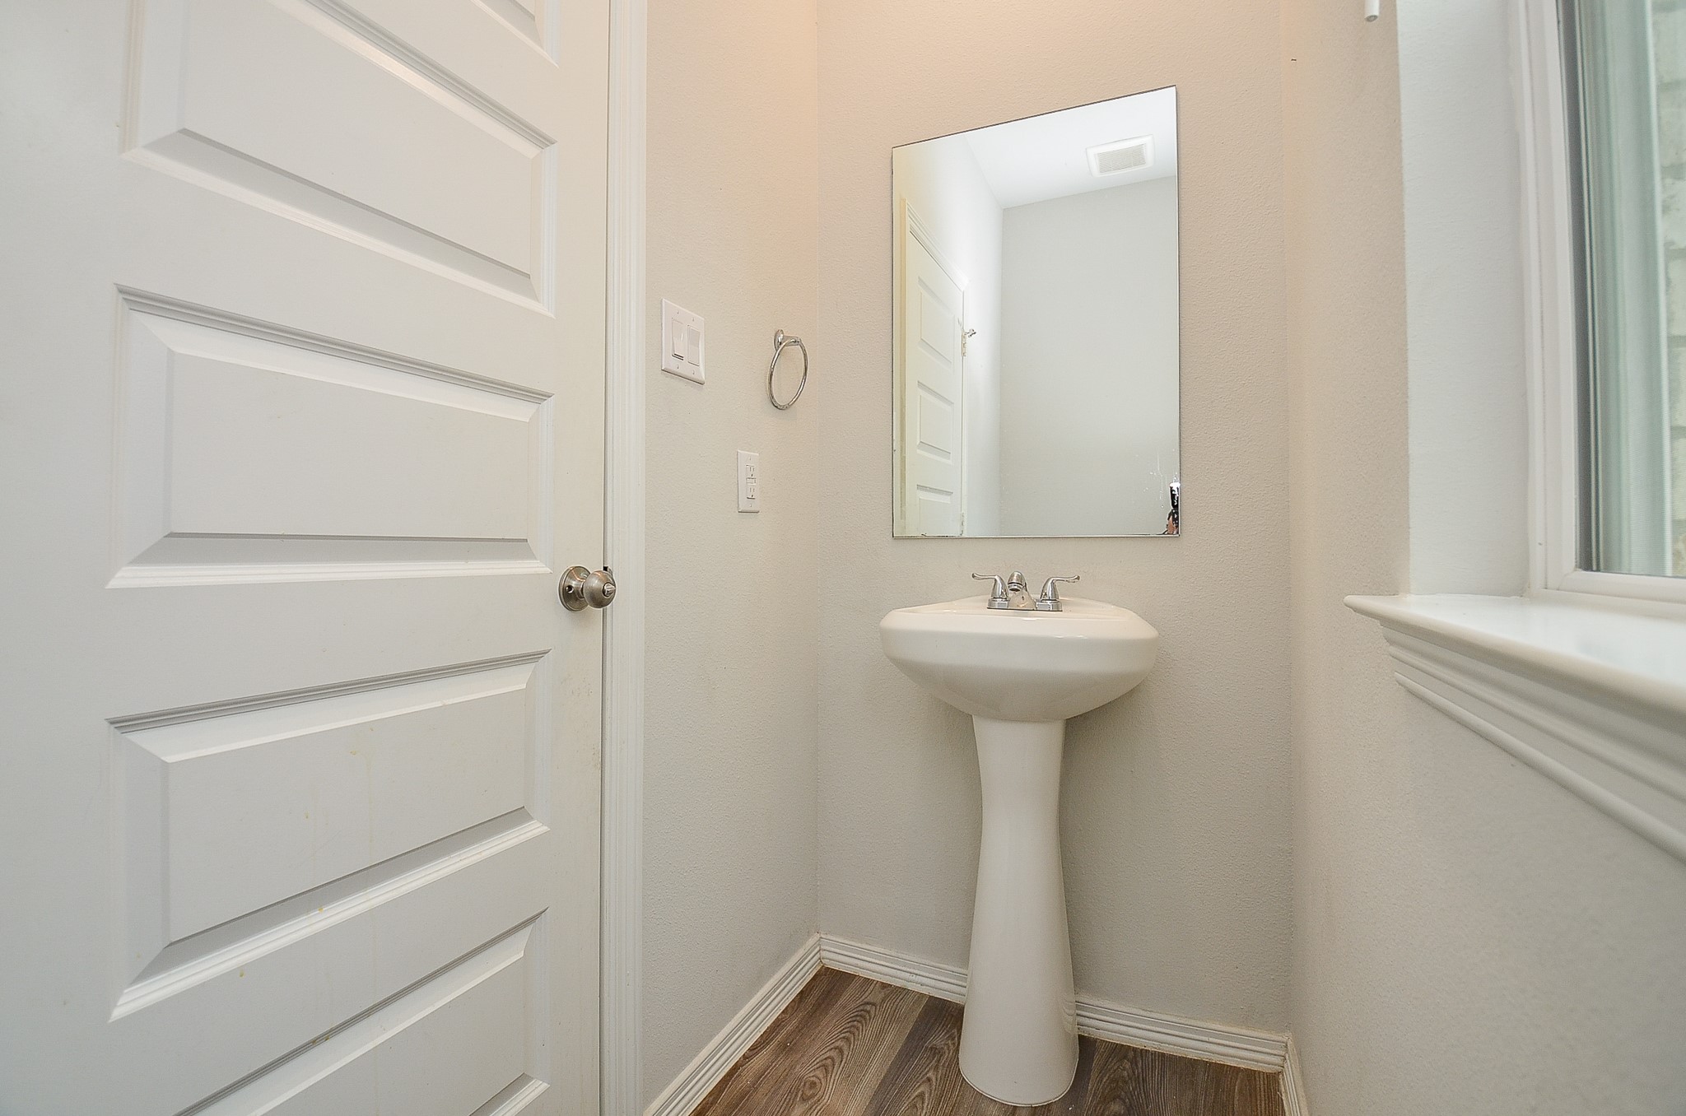
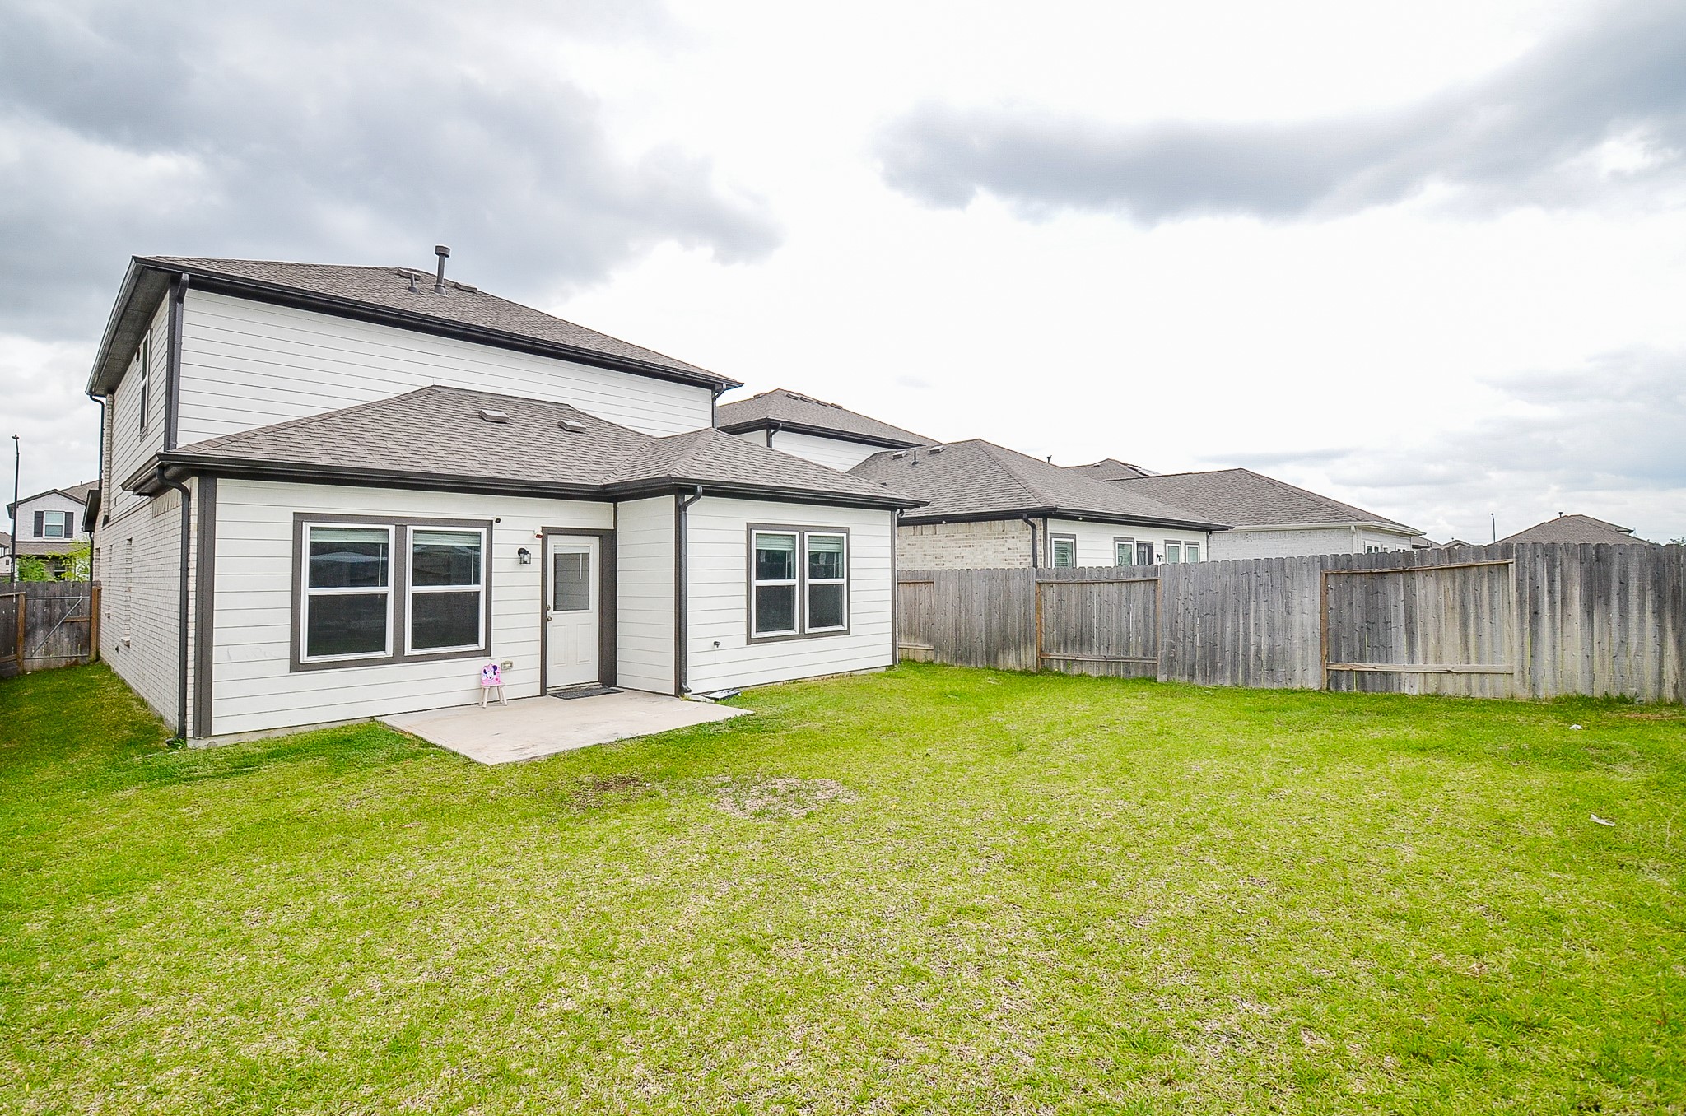
Thinking about an outdoor housewarming bash? Fill your green backyard with colorful tables and umbrellas and lots of good people to wish you well!
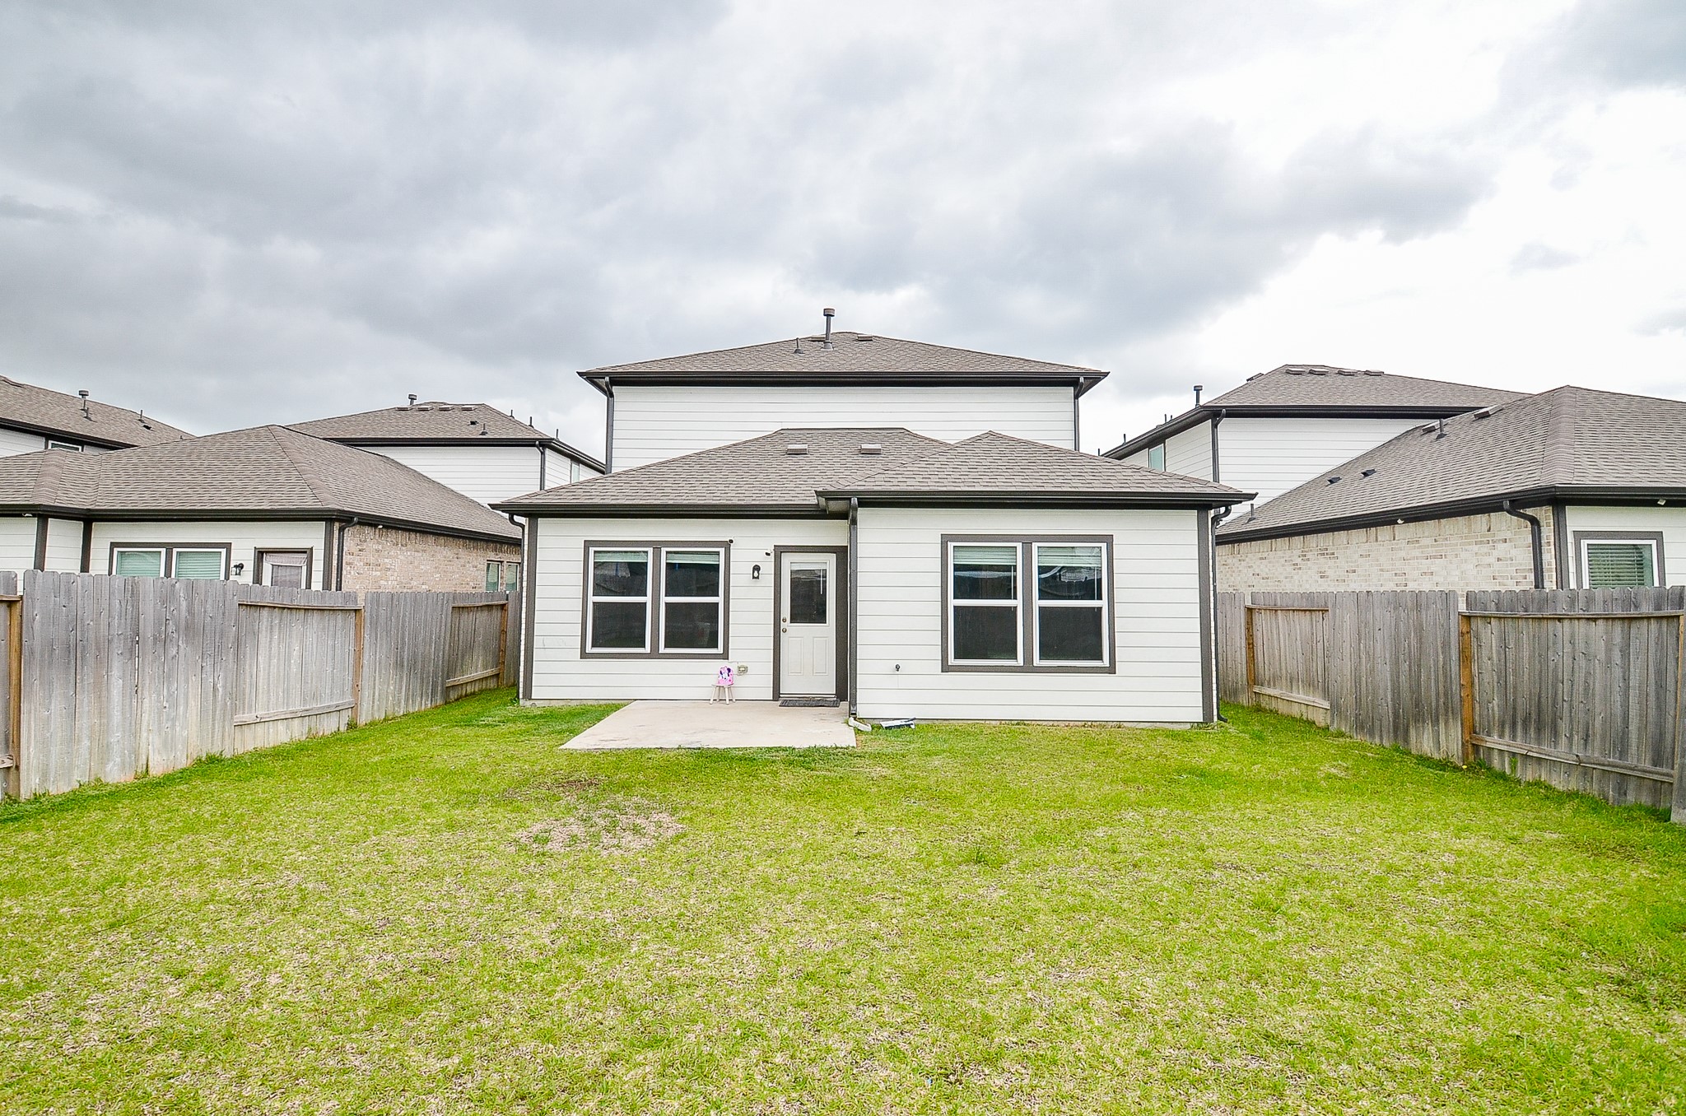
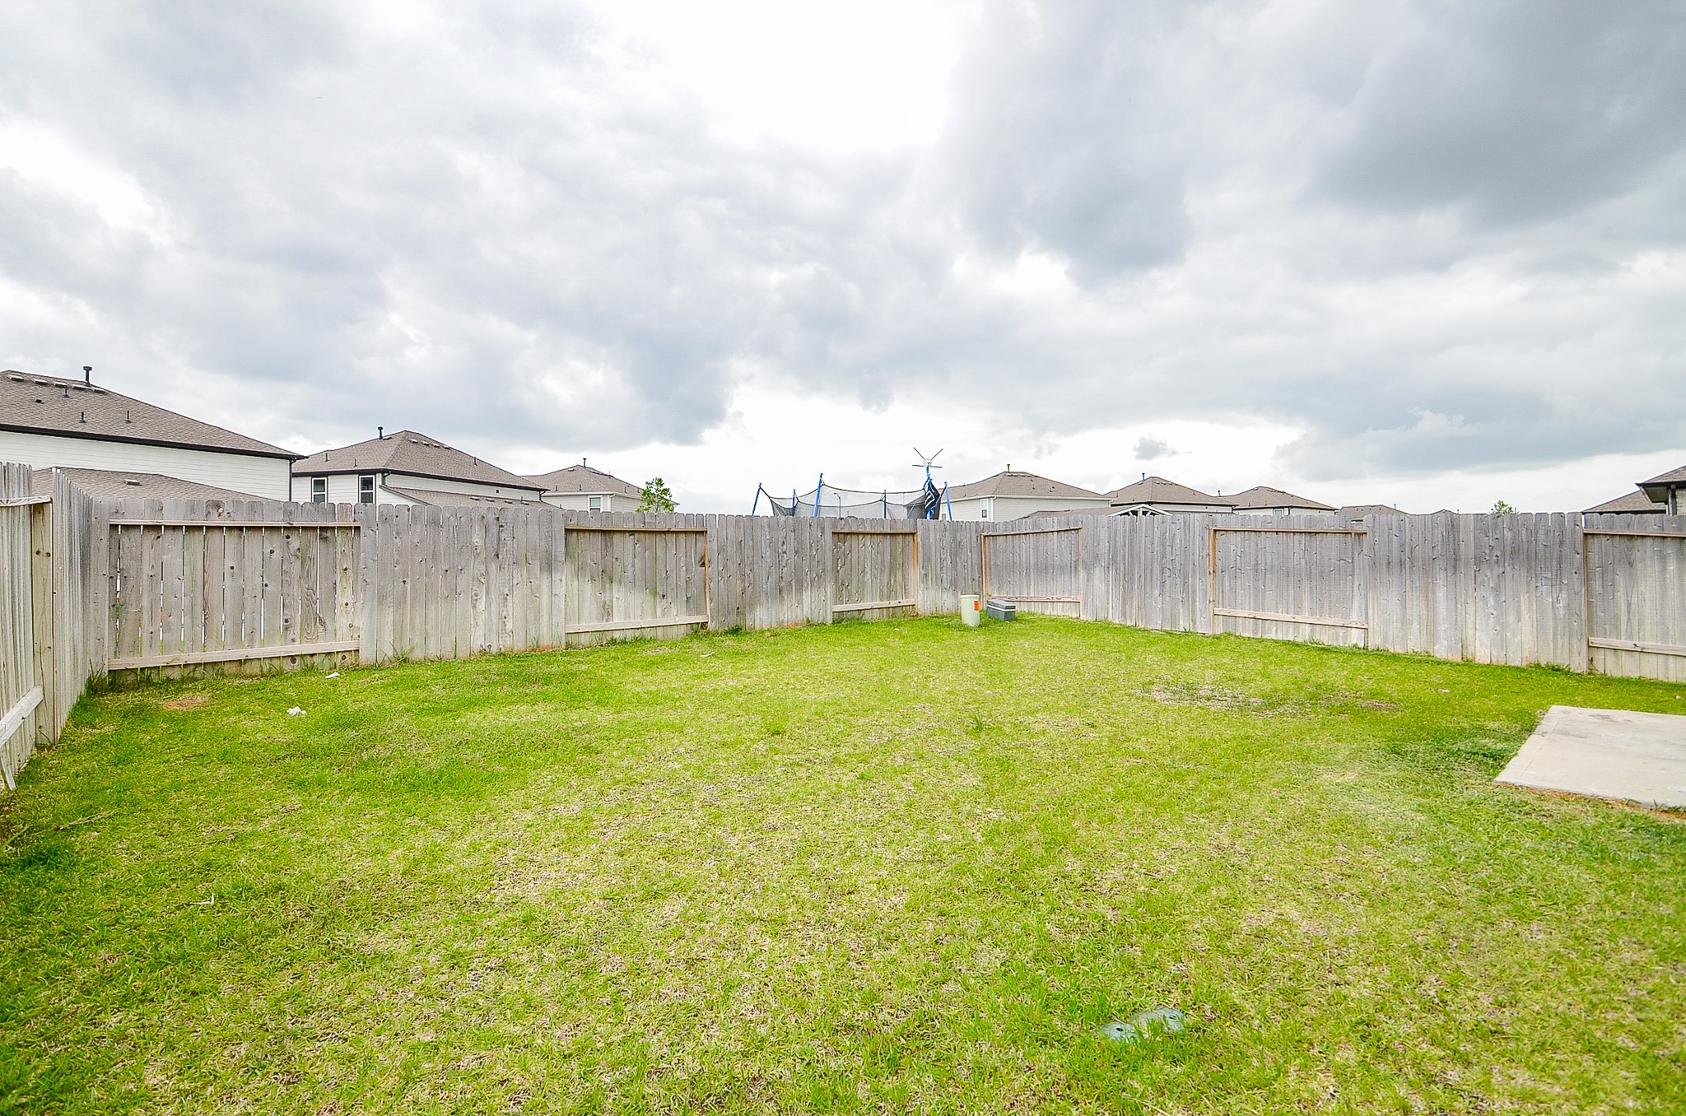
The entire back property is surrounded by privacy fencing.

Description
Welcome to 23231 Spring Genesis Ln, Katy, TX 77493. An unbeatable location in the heart of Katy with access to top-rated Katy ISD schools! This gorgeous home features 4 bedrooms, 2 full bathrooms, 1 half bath, and an attached 2-car garage. From the moment you walk in, you'll appreciate the spacious layout designed for comfort and everyday living. Enjoy a private game room, perfect for entertaining or relaxing movie nights. The backyard is cozy and low-maintenance, offering the ideal outdoor space without all the upkeep. Located in a peaceful neighborhood with quick access to major roads, shopping, dining, and everything Katy has to offer. ? Don’t miss the chance to make this beautiful home yours! Schedule your showing today.
Details
| MLS # | 67133134 |
|---|---|
| Listing Type | For Sale |
| Style | House |
| HOA Dues | $750 |
| Sub-Type | Resale |
| Status | Active |
| Year | 2023 |
| Days On Site | 71 |
| Listing Provided By | HomeSmart | Lisett Labarca |
Features
| Bed(s) | 4 |
|---|---|
| Bath(s) | 3 Total |
| SQ Feet | 2,241 |
| Garage | 2 |
| Pool | Yes |
| Story(s) | 2 |
| Acreage | 0.11 |
Exterior
| Lot Features | Subdivision |
|---|
Parking
| Garage Yes / No | Yes |
|---|---|
| Parking Features | Attached, Garage, Garage Door Opener |
Taxes
| Tax Annual Amount | 10119 |
|---|
Location
| Community Features | Community Pool |
|---|
Area Information
| State | TX |
|---|---|
| County | Harris |
| City | Katy |
| Zip Code | 77493 |
| Area | 25 |
| Subarea | Katy Old Towne |
| Community Name | Aurora |
| Listing VS Median (in Aurora) | |
Price: $329,960 low | high Med: $3,200 sqft: 2,241 low | high Med: 2,409 $ / sqft: $147 low | high Med: $1 On site: 71 low | high Med: 28 | |
Request a showing
Request a showing
Contact
Learn More About This Property

| State | TX |
|---|---|
| County | Harris |
| City | Katy |
| Zip Code | 77493 |
| Area | 25 |
| Subarea | Katy Old Towne |
| Community Name | Aurora |
| Listing VS Median (in Aurora) | |
Price: $329,960 low | high Med: $3,200 sqft: 2,241 low | high Med: 2,409 $ / sqft: $147 low | high Med: $1 On site: 71 low | high Med: 28 | |
Listing Updated: August 12, 2026 at 3:44:34 PM PDT
Back to top of page 


.jpg)


18756 Stone Oak Parkway Ste 300
San Antonio, TX 78258
Email: [email protected]
San Marcos 512.214.6600 | New Braunfels 830.608.5400 | Spring Branch 830.224.8430 | Boerne 830.816.7200
Land & Ranch 210.483.7500 | Bandera 830.850.6700 | Global Luxury 210.483.5700 | Coldwell Banker Commercial Alamo City 210.483.6250
North Central San Antonio / Stone Oak 210.483.7070 | Harper Property Management 210.483.7040 | Relocation Services 210.483.7121
North West San Antonio 210.483.0000 | Laredo 956.722.4822 | Coldwell Banker Commercial International Gateway 956.937.2867
Land & Ranch 210.483.7500 | Bandera 830.850.6700 | Global Luxury 210.483.5700 | Coldwell Banker Commercial Alamo City 210.483.6250
North Central San Antonio / Stone Oak 210.483.7070 | Harper Property Management 210.483.7040 | Relocation Services 210.483.7121
North West San Antonio 210.483.0000 | Laredo 956.722.4822 | Coldwell Banker Commercial International Gateway 956.937.2867
POWERED BY