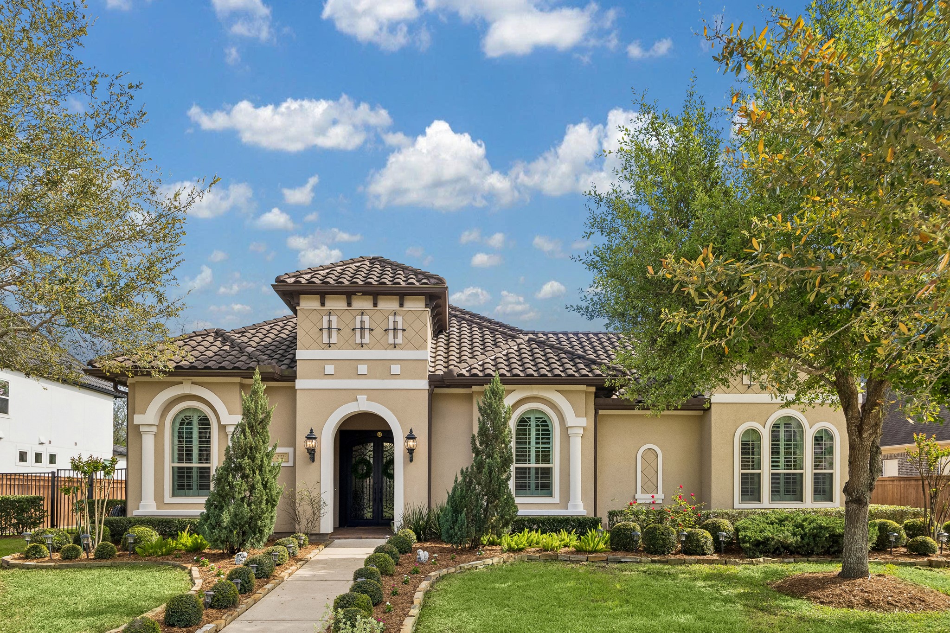
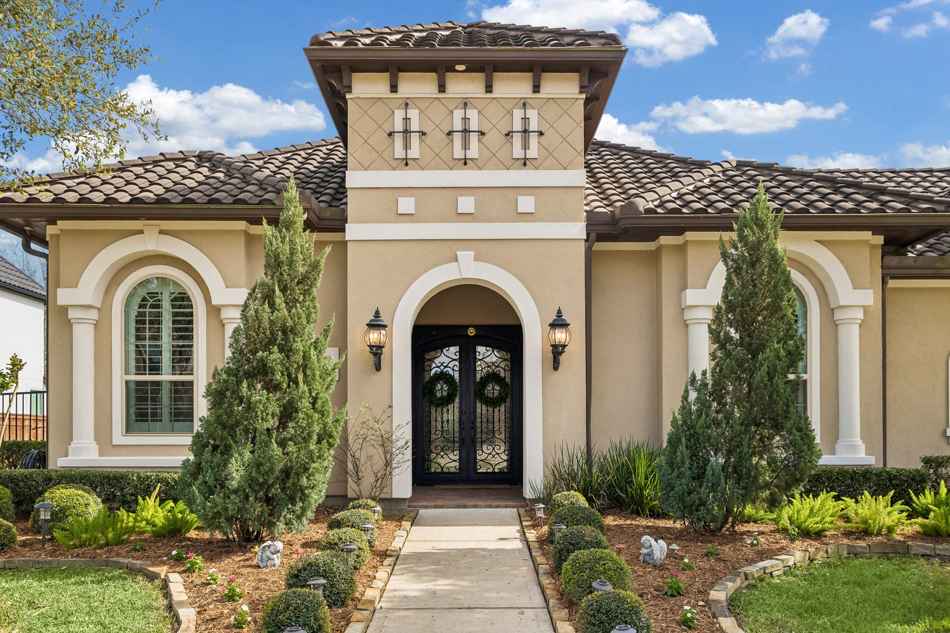
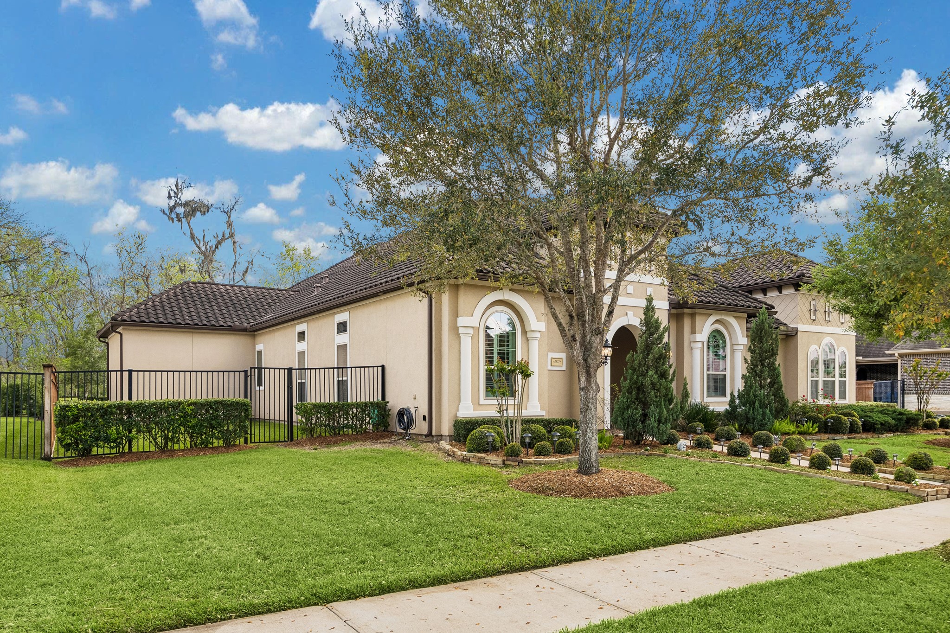
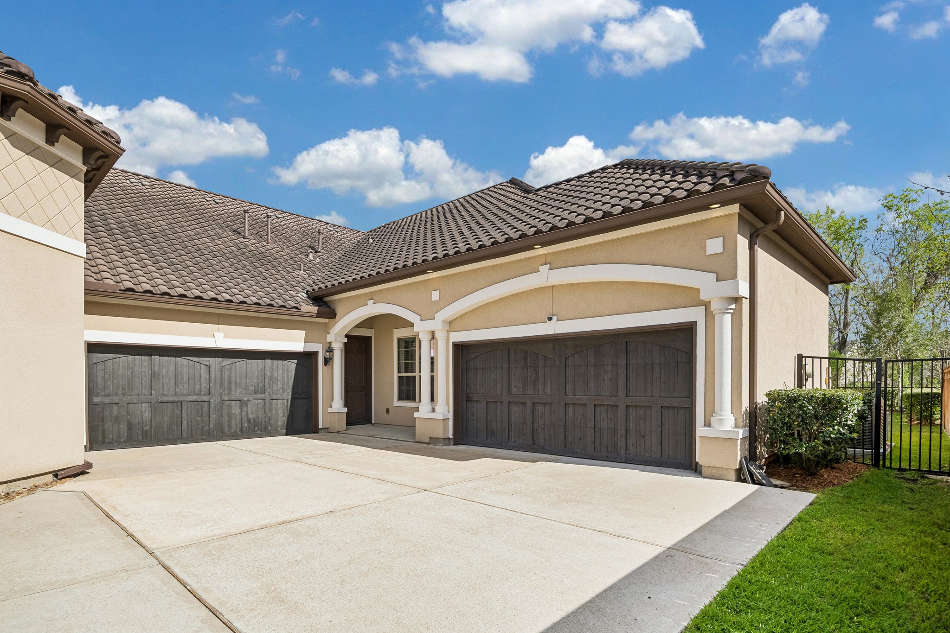
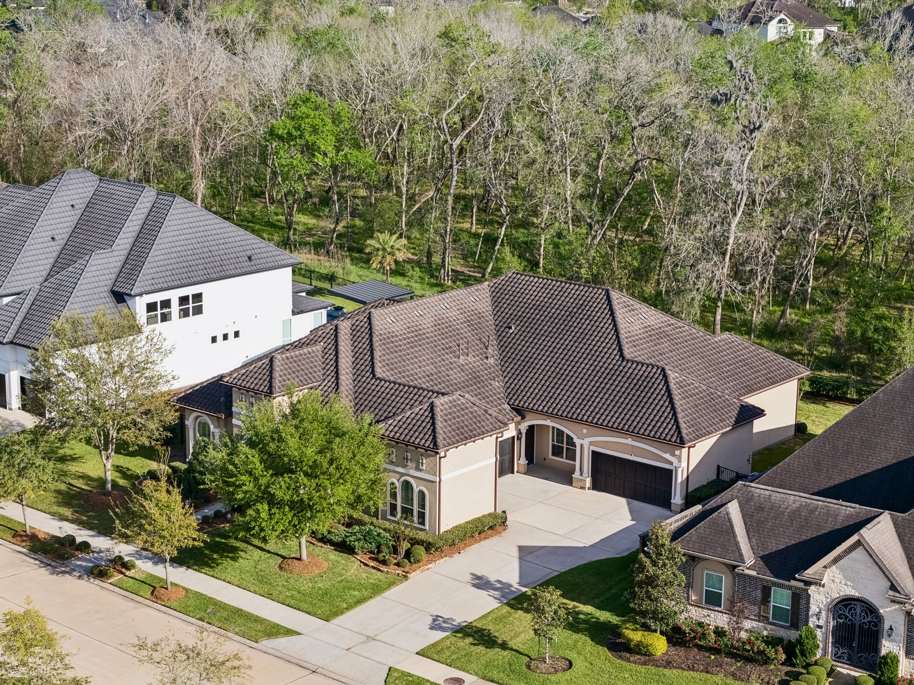
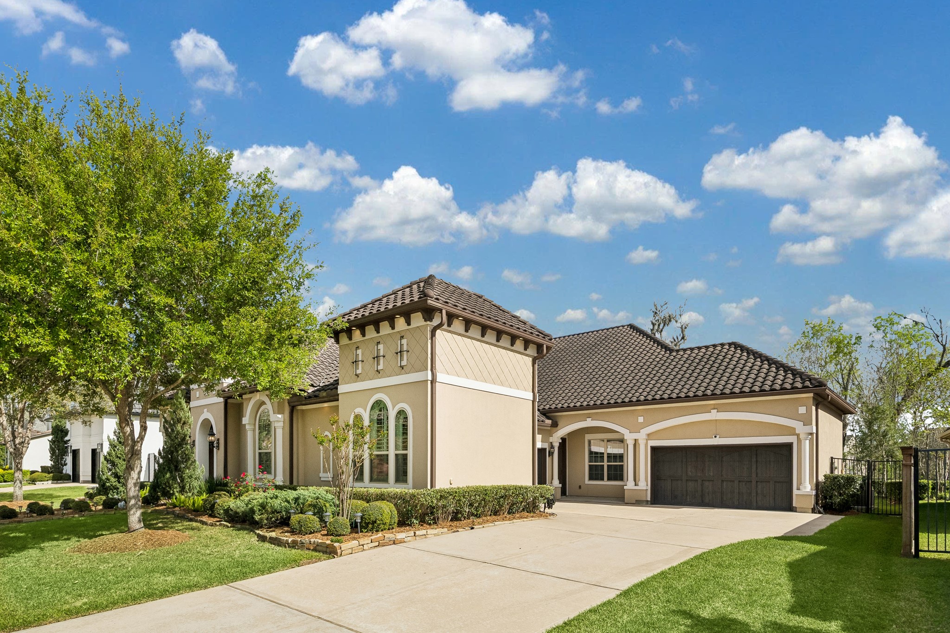
Mediterranean-inspired and full of curb appeal, this striking exterior features stucco finishes, arched windows, and a classic tile roof and upgraded exterior lighting. Lush landscaping in both the front and back is kept looking its best with a full sprinkler system, creating a beautiful setting that’s easy to maintain year-round.
Welcome to this stunning Mediterranean-inspired home in an exclusive gated section of Sienna. This quiet cul-de-sac street backs to a wooded greenbelt, offering peaceful & private outdoor setting. Designed for both comfort & entertaining, the interiors offer flexible living spaces, a chef-inspired kitchen, a luxurious primary suite & more. With resort-style amenities nearby, elegant interiors & a serene setting, this home truly checks all the boxes for luxury living.
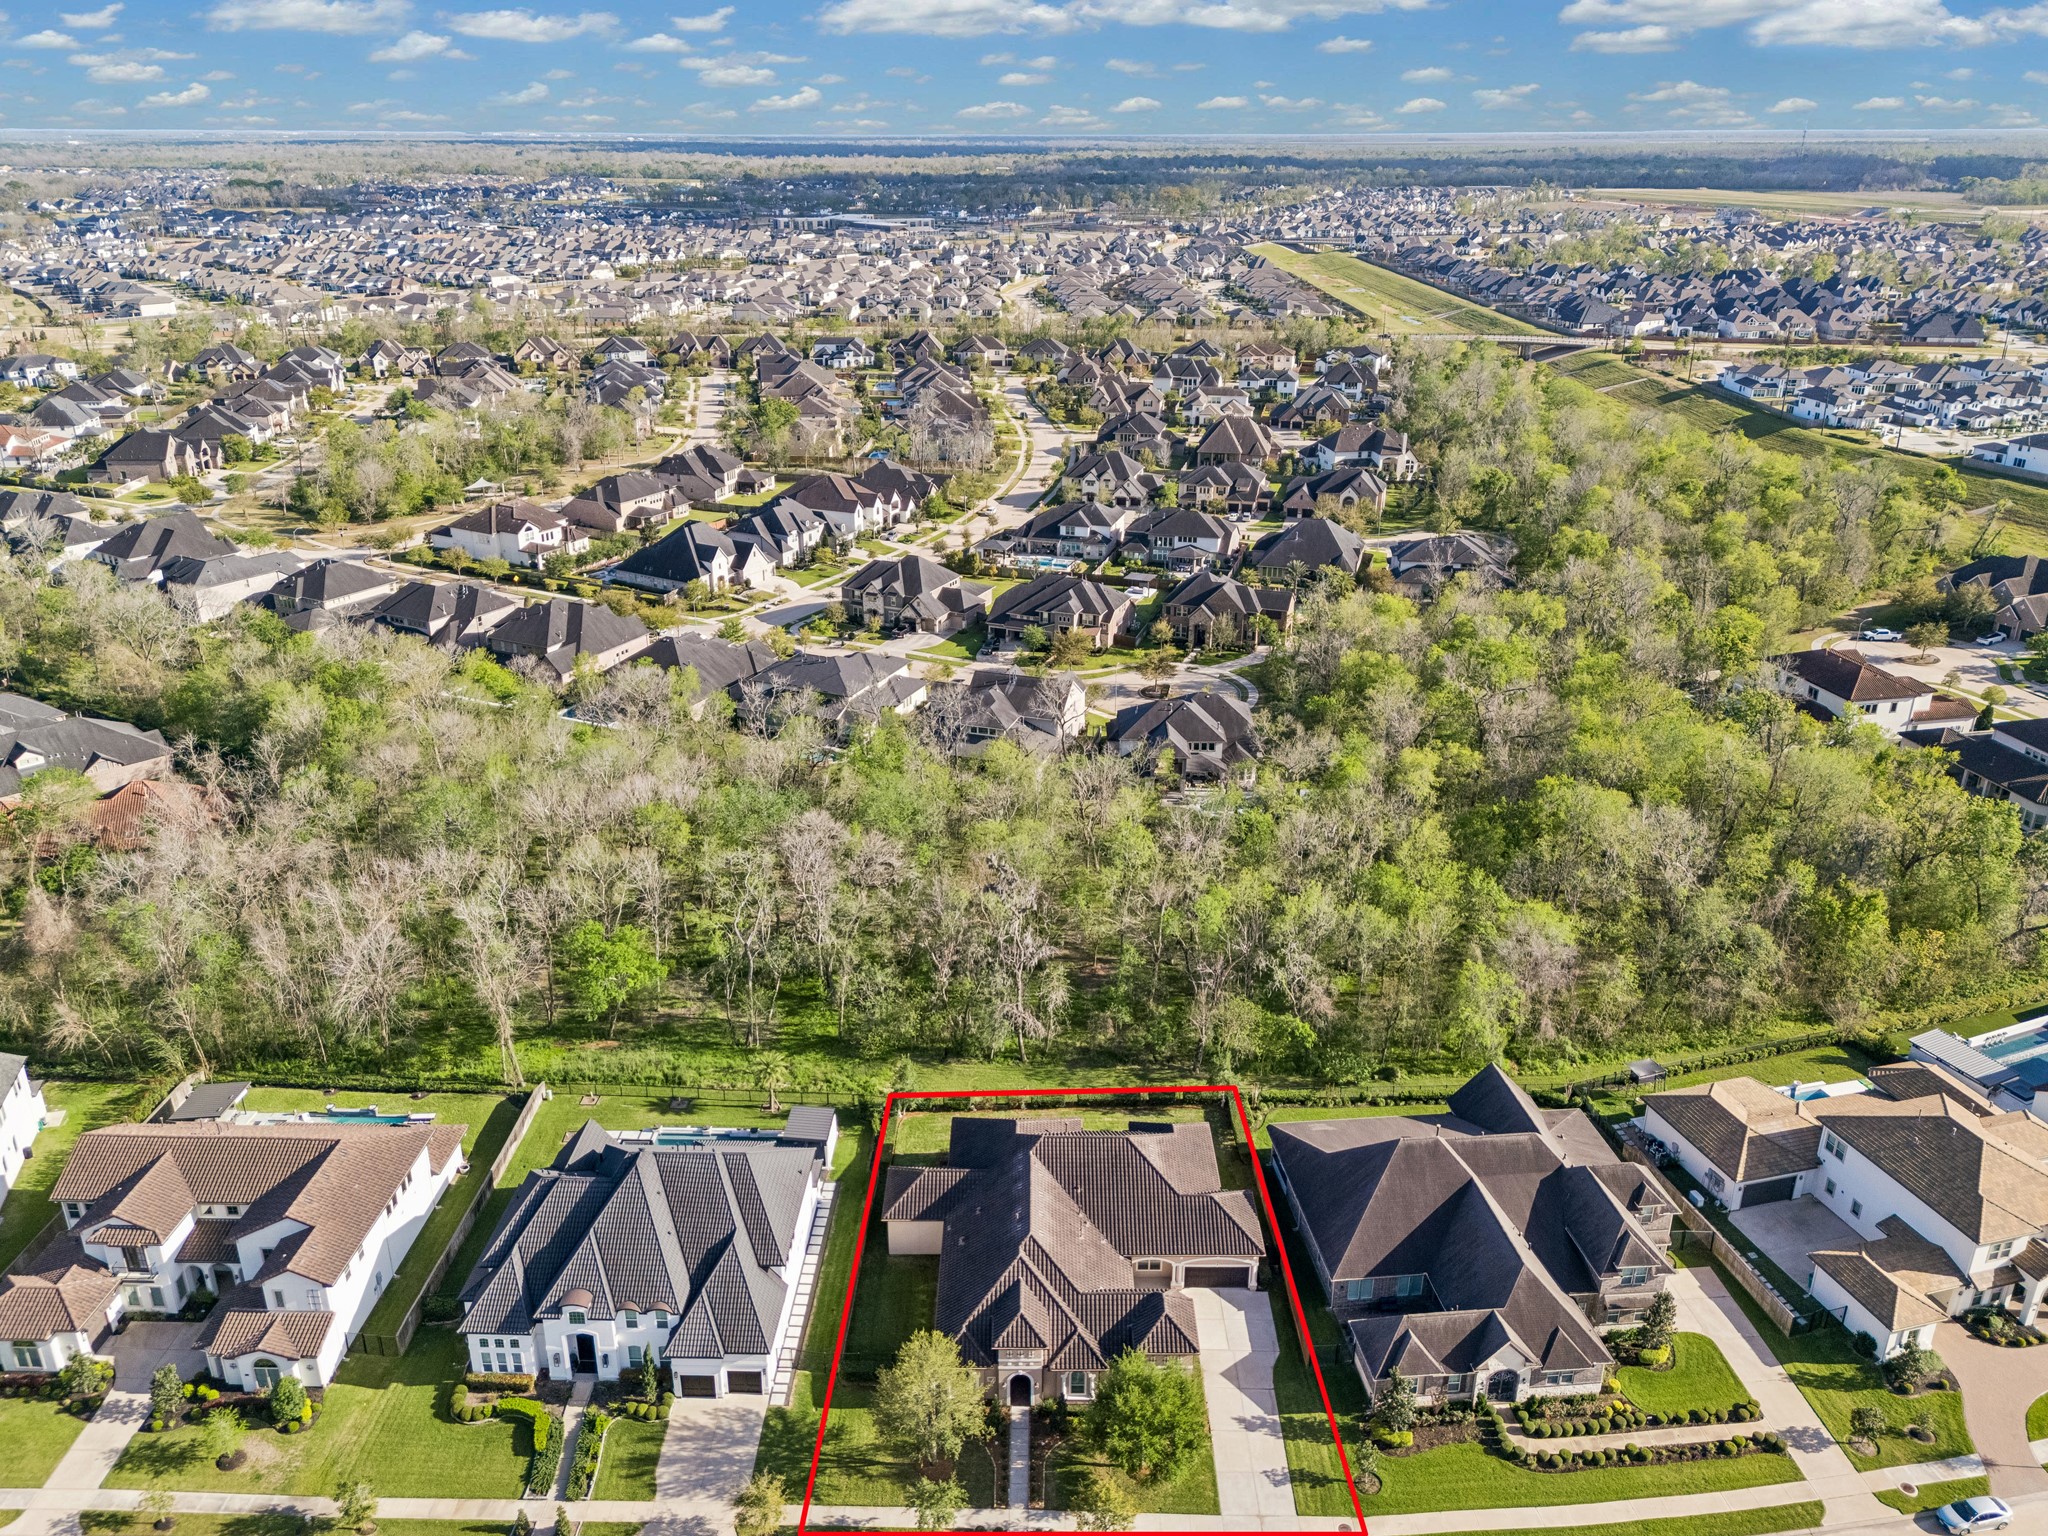
Set on an oversized .356-acre lot in an exclusive, gated section of Sienna, this home offers impressive curb appeal with beautifully maintained landscaping and a peaceful setting. Tucked on a quiet cul-de-sac street and backing to a wooded greenbelt, it delivers both privacy and a sense of space that’s hard to find.
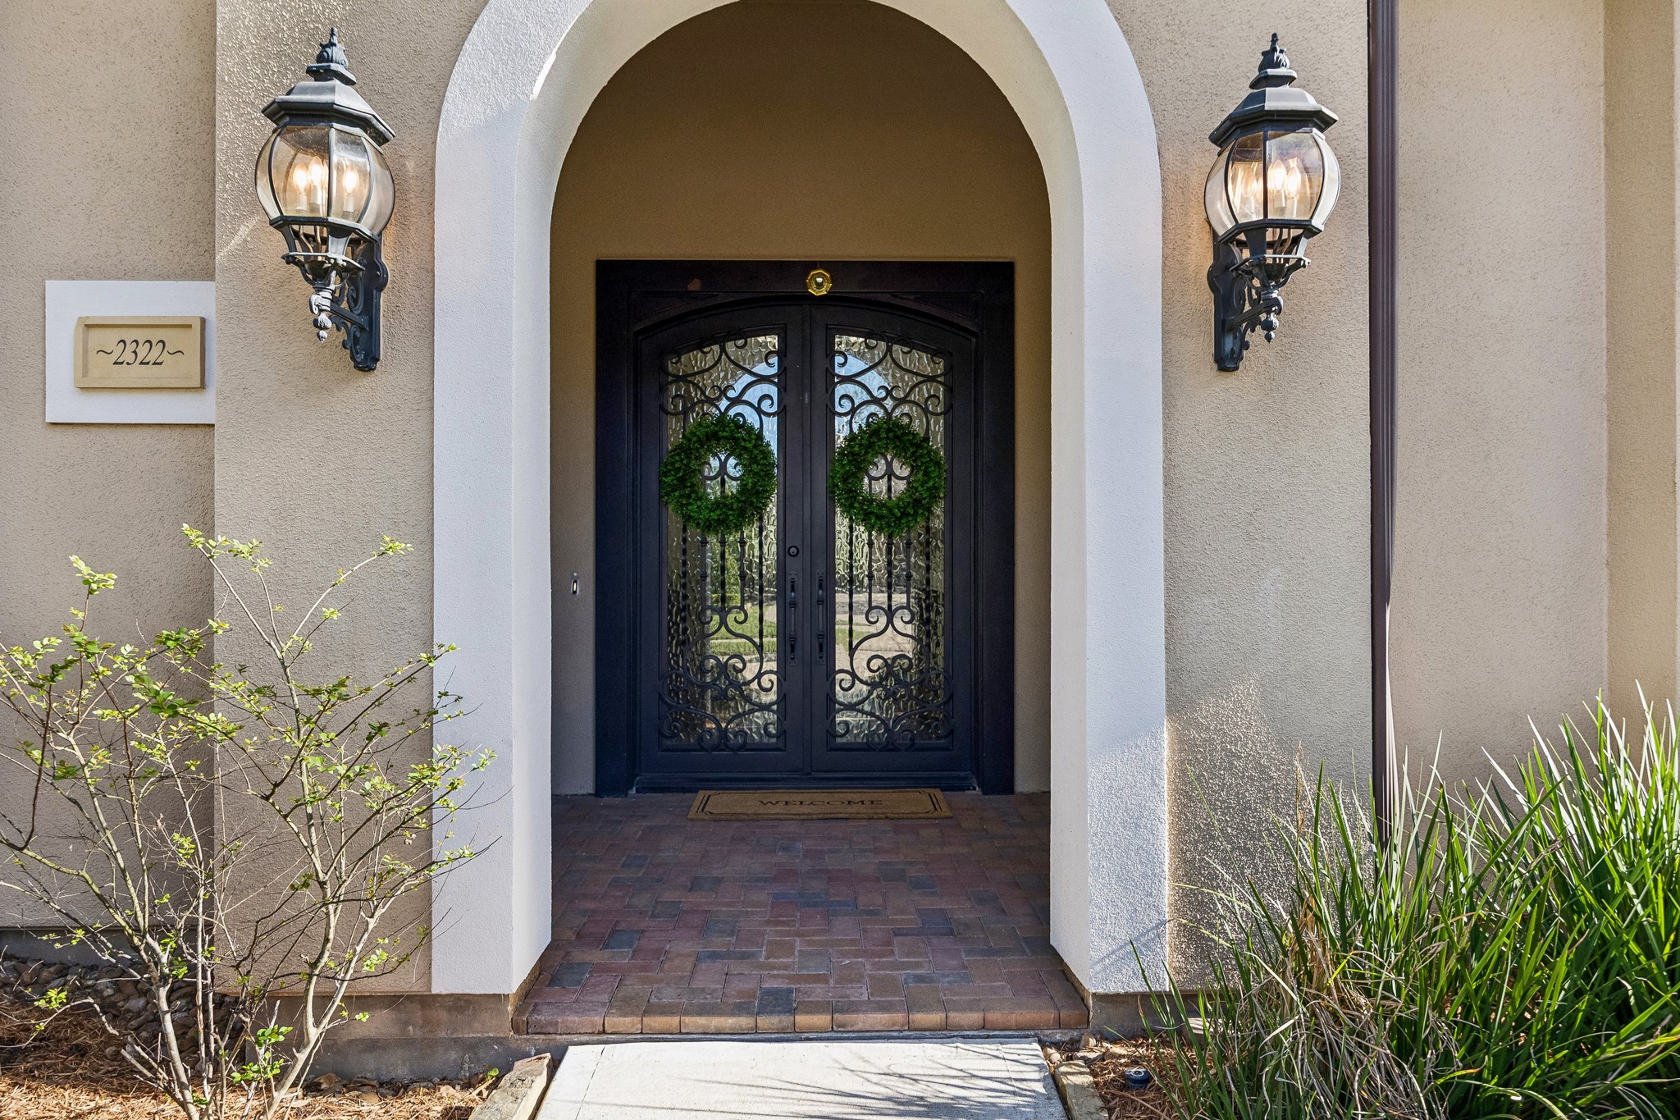
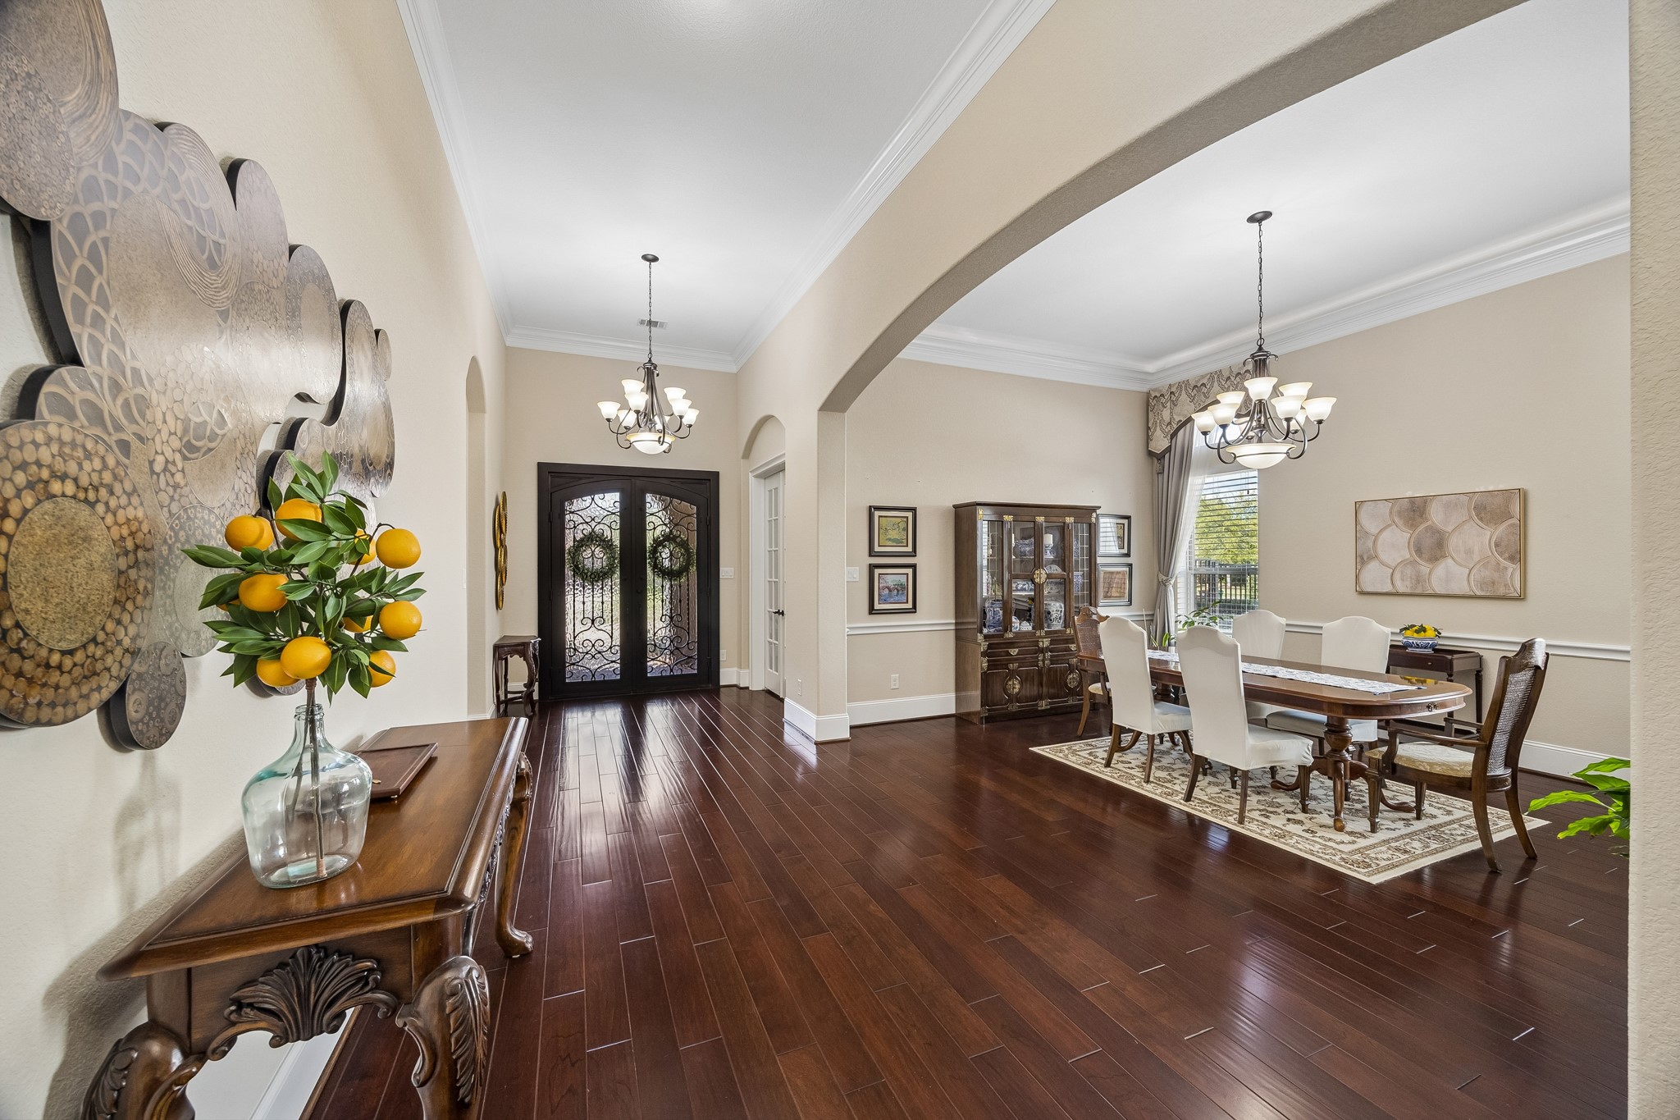
Open these doors to your next chapter. Custom steel doors with leaded glass and intricate iron inlay reveal a remarkable home filled with elegant finishes and ample space for comfortable living and easy entertaining. All of this wrapped in designer details that impress from the very first step inside.
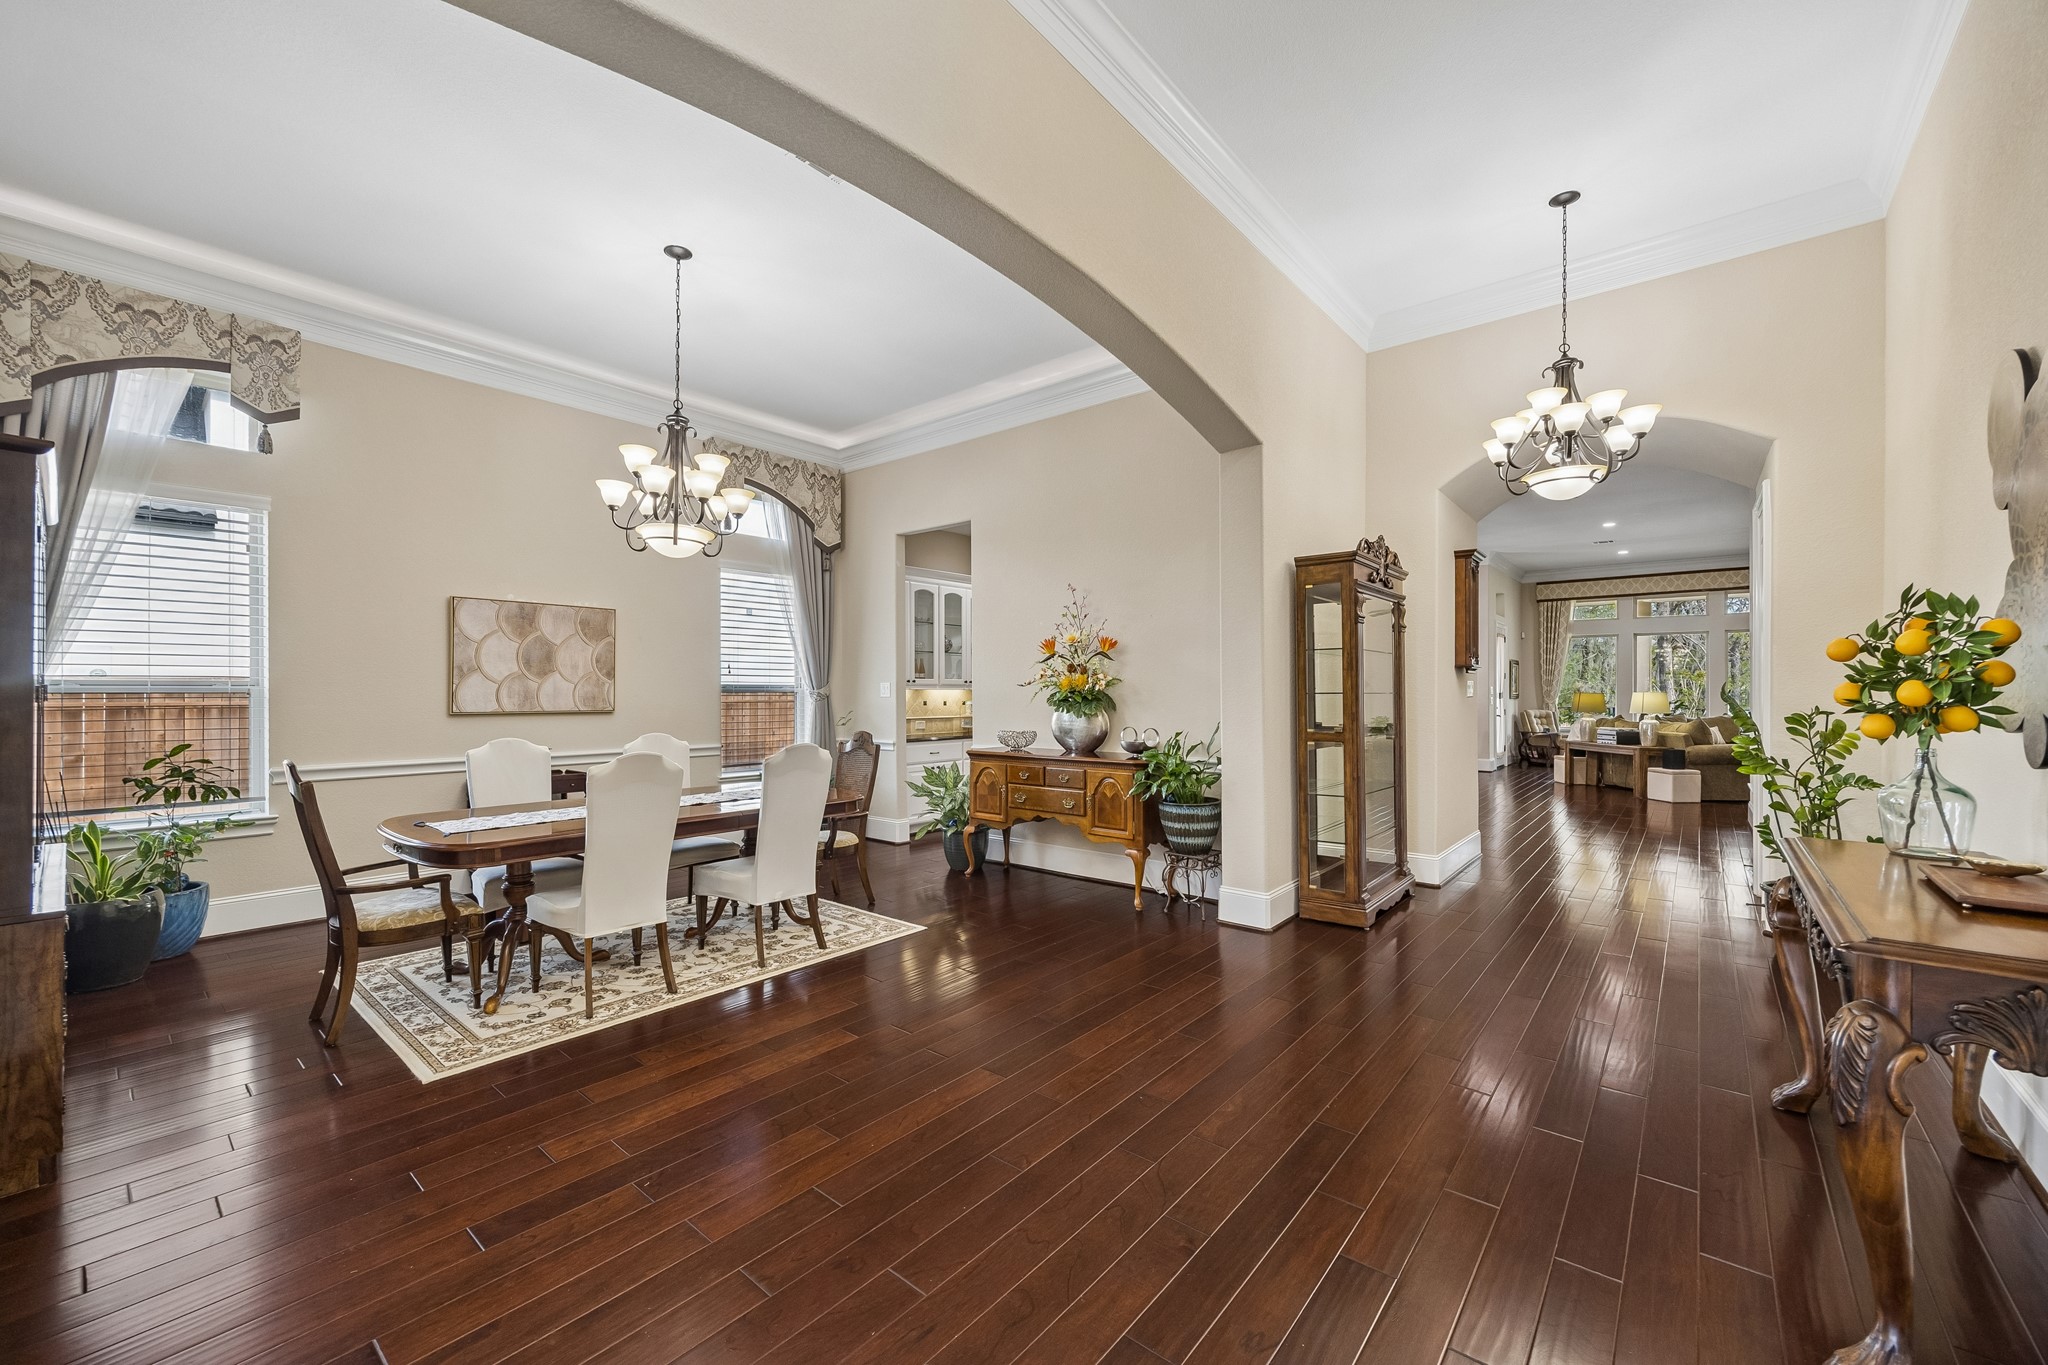
The welcoming foyer sets the tone with rich engineered wood flooring underfoot, 12’ ceilings, stylish overhead lighting, and graceful arched doorways that guide you through the home. It opens seamlessly to an elegant formal dining room, while the family room draws you in just ahead, creating a natural flow that’s perfect for both everyday living and entertaining.
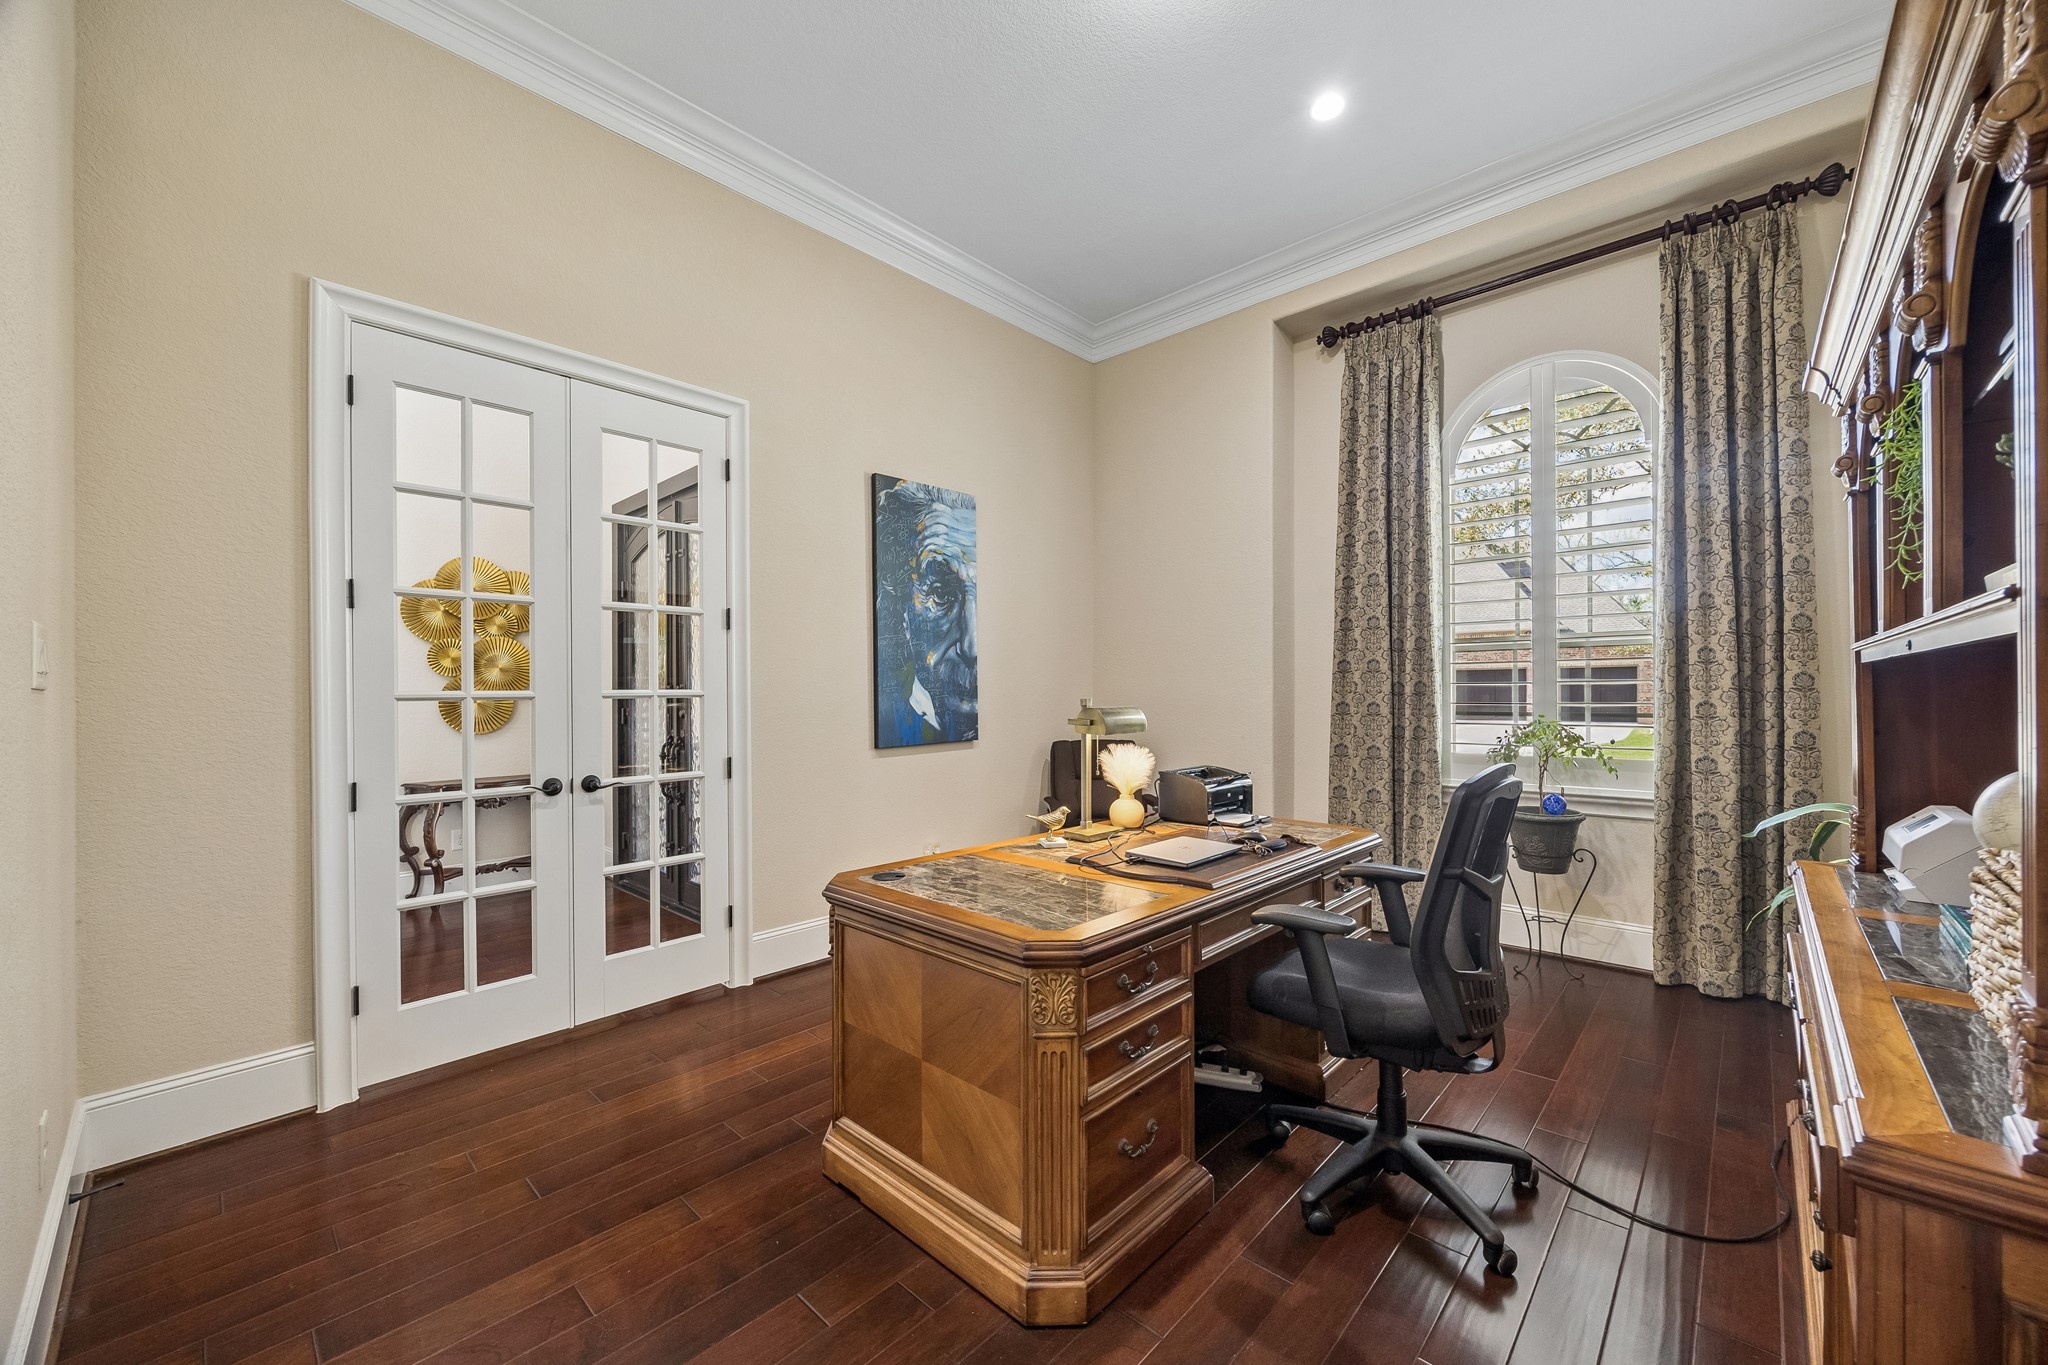
Perfect for the at-home pro, this inviting study blends function and style with engineered wood flooring, crown molding, and great natural light. French doors offer privacy when you need it, while wood shuttered windows add a timeless touch to your everyday workspace.
The open layout makes it easy to stay connected, whether you're hosting a holiday gathering or just enjoying a laid-back evening at home. With soaring ceilings and rich engineered wood flooring flowing throughout, there’s a natural rhythm to the space that invites people to gather, linger, and enjoy.
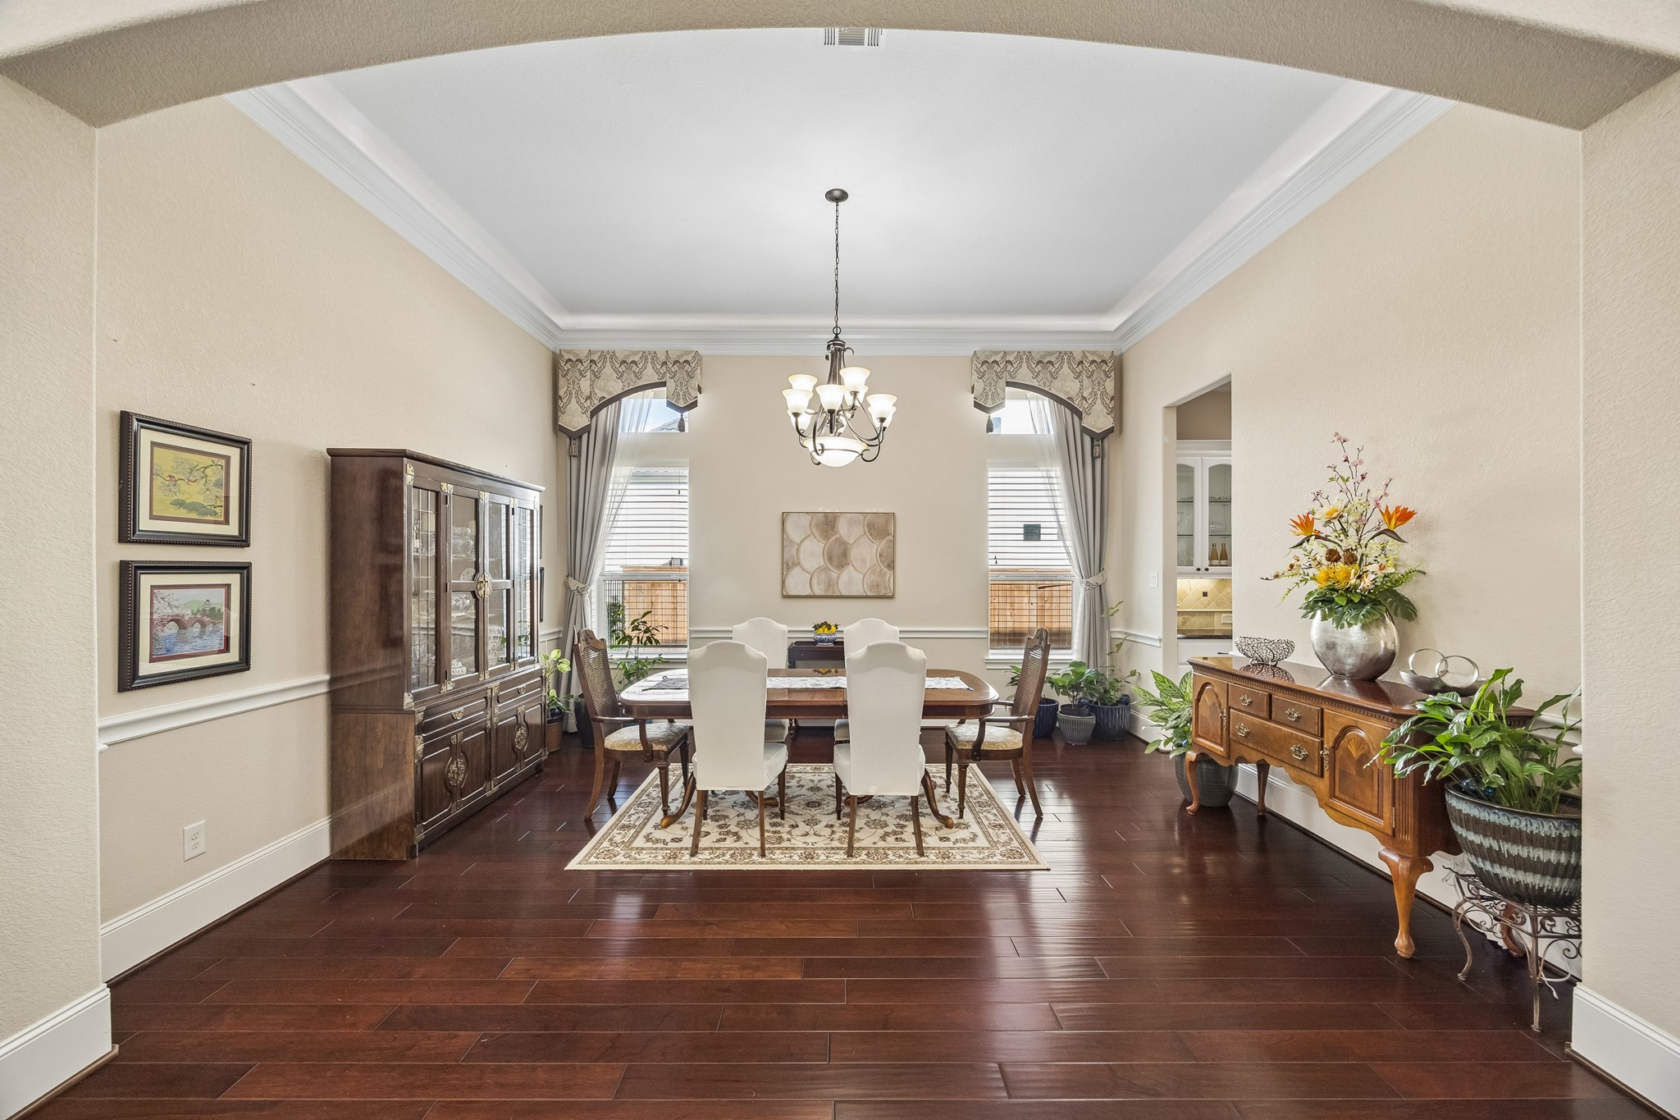
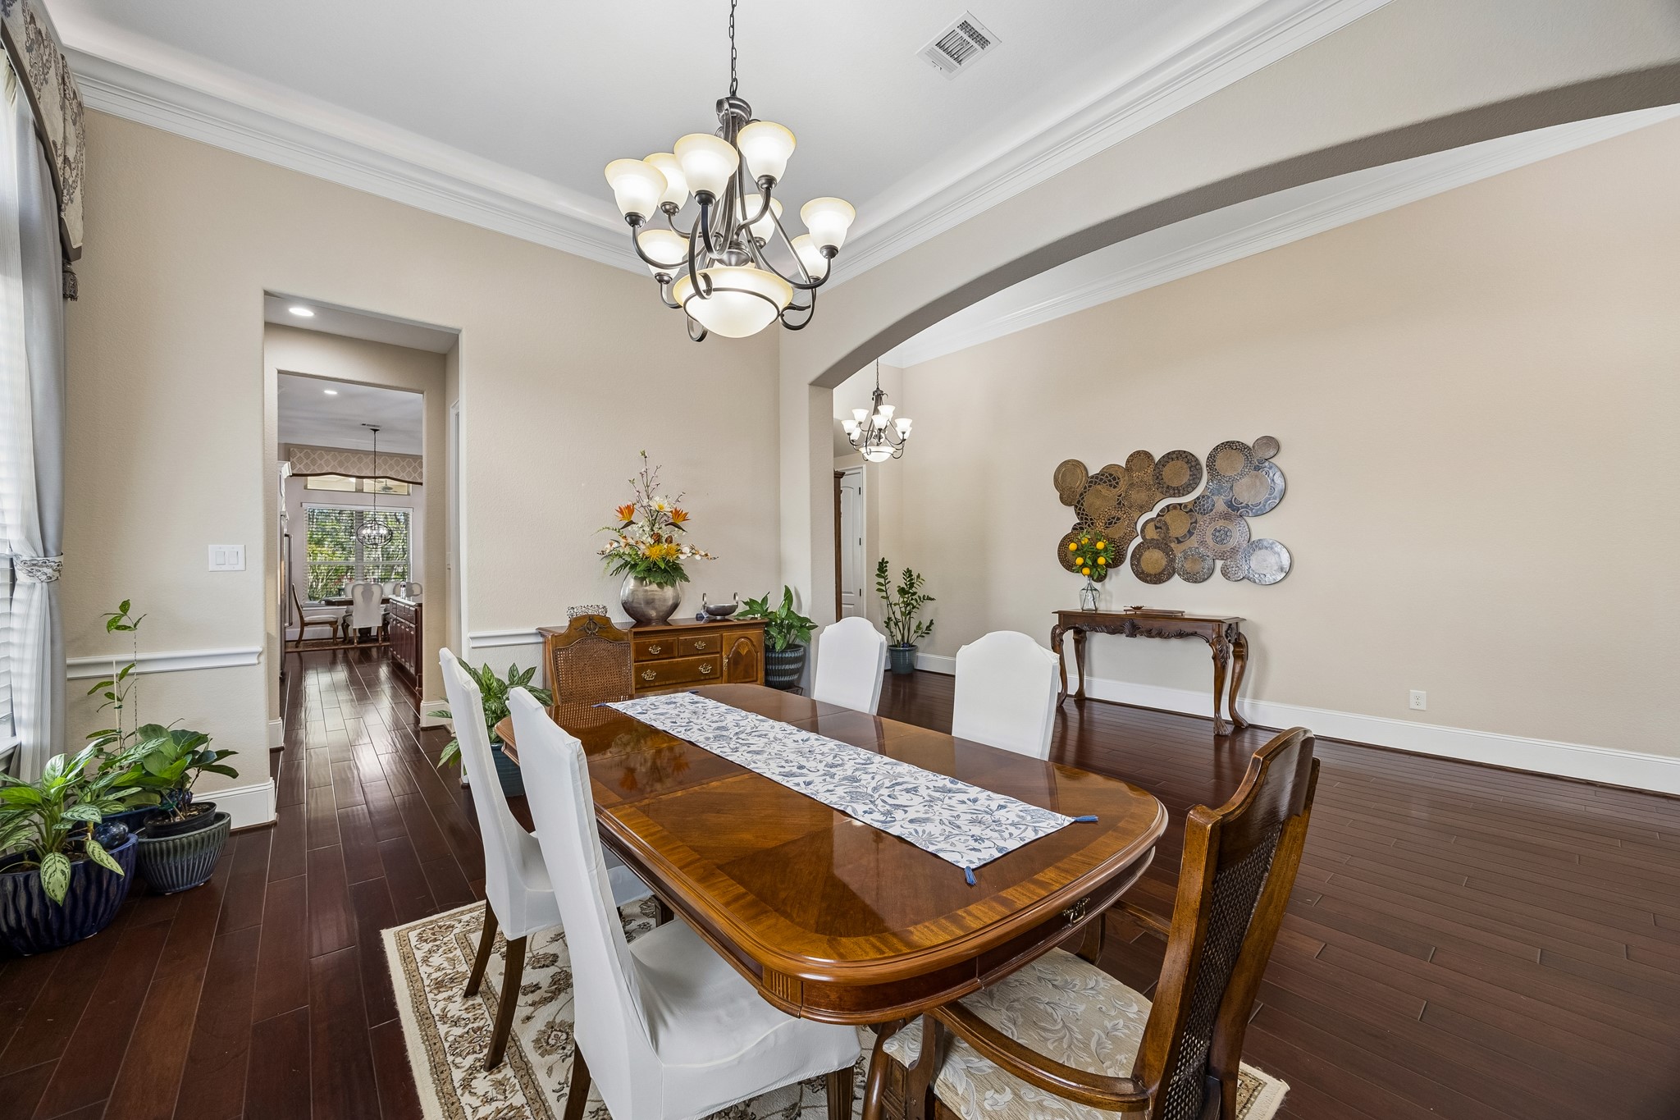
Gather them around your table to honor old traditions and create the new. The formal dining room offers the perfect setting for lavish dinner parties, fun family gatherings, and everything in between.
Entertaining is elevated in this space, where everything flows with ease. The family host will appreciate the seamless access to the butler’s pantry and island kitchen, making it simple to serve, refresh, and stay part of the moment. Whether it’s an intimate dinner or a lively holiday gathering, this layout makes hosting feel effortless.
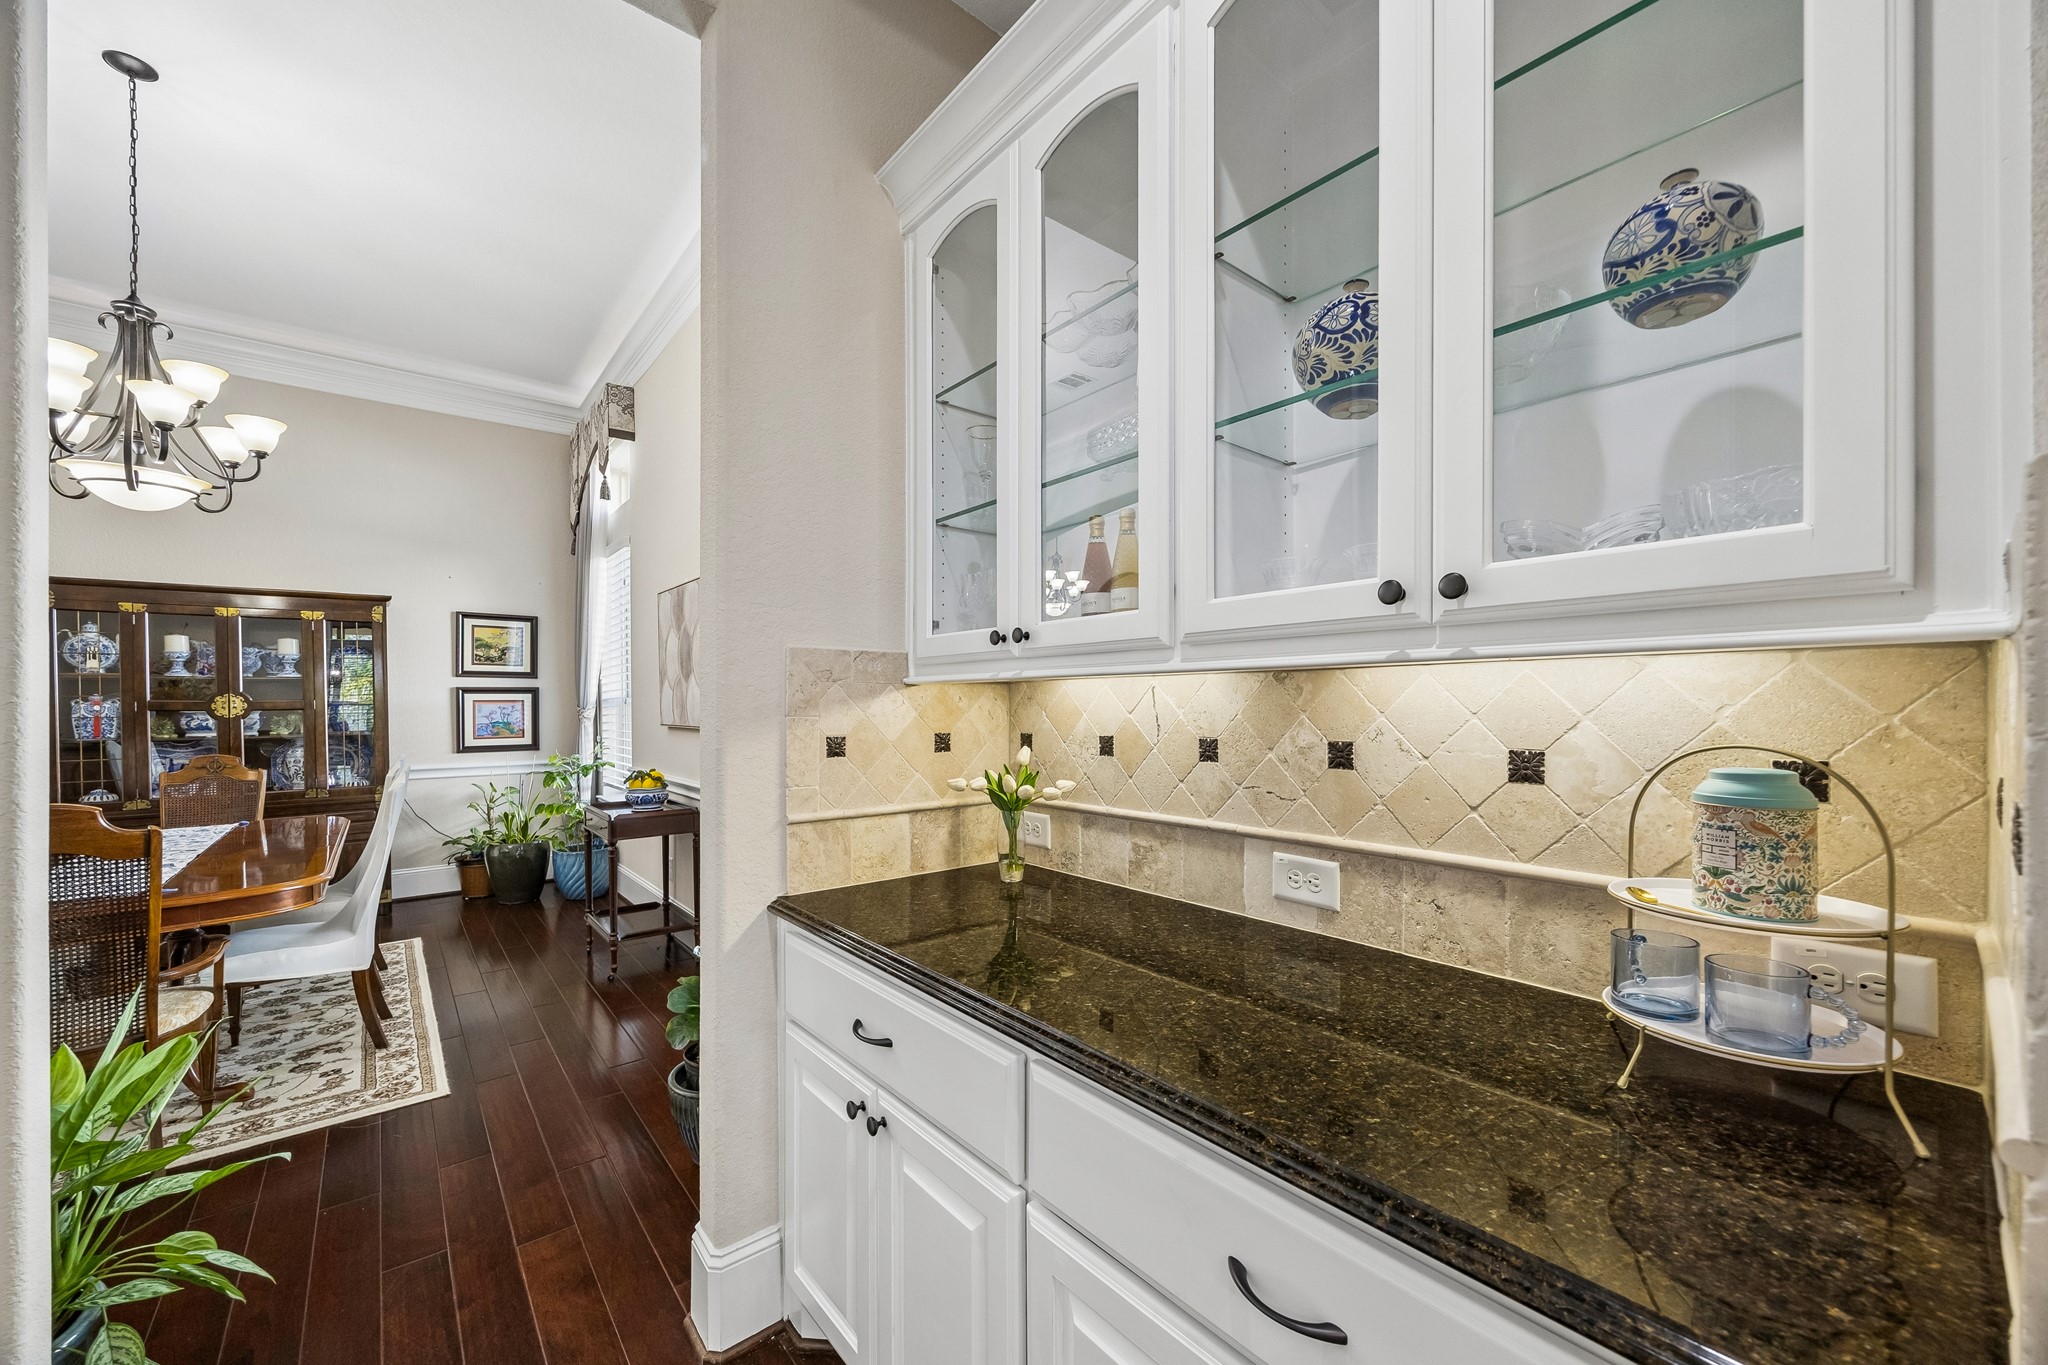
The butler’s pantry adds both beauty and function with granite countertops, tile backsplash, under-cabinet lighting, and glass-front uppers to showcase your favorite pieces while keeping everything within easy reach.
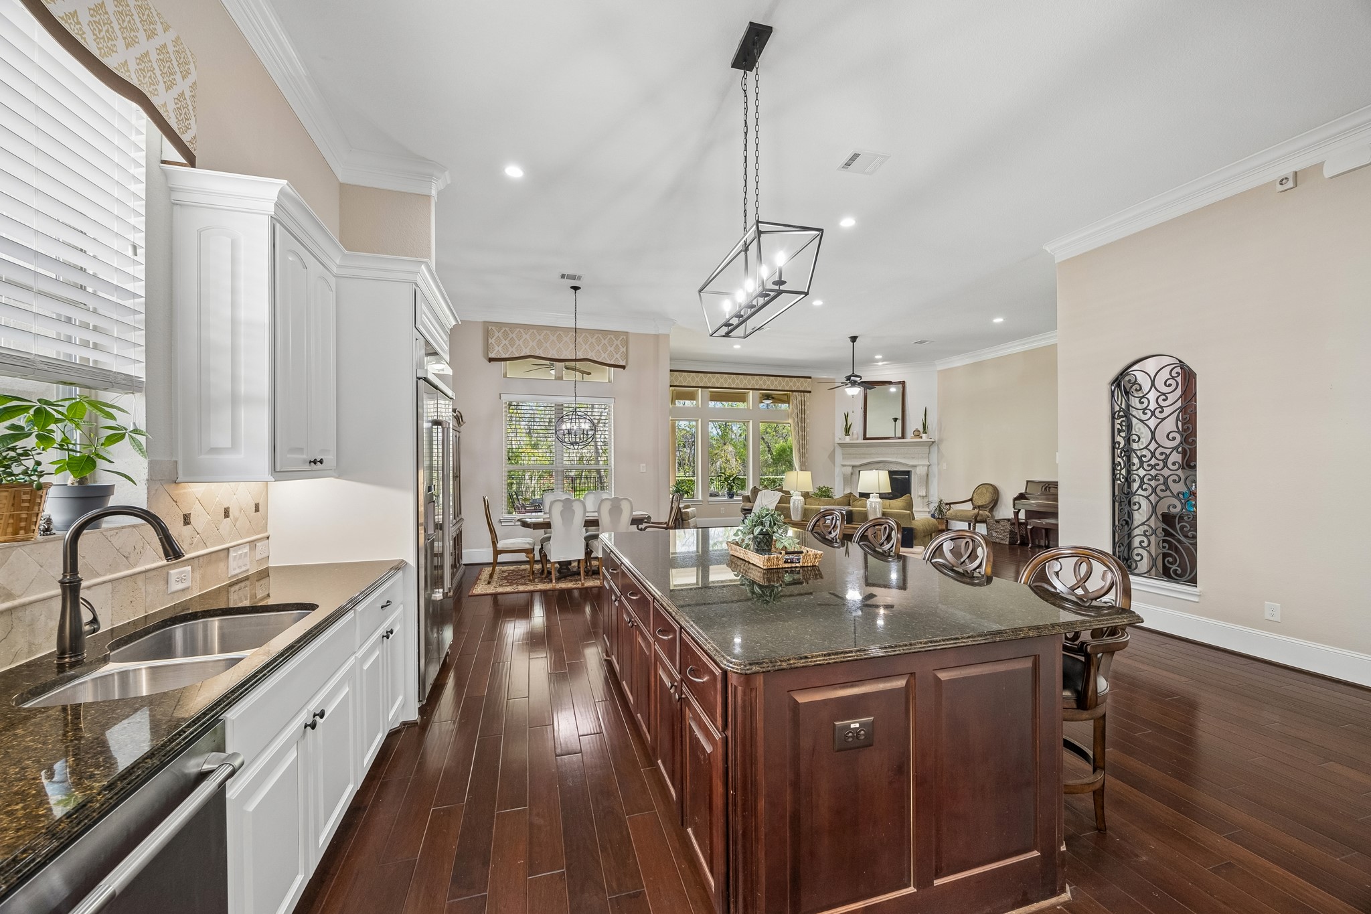
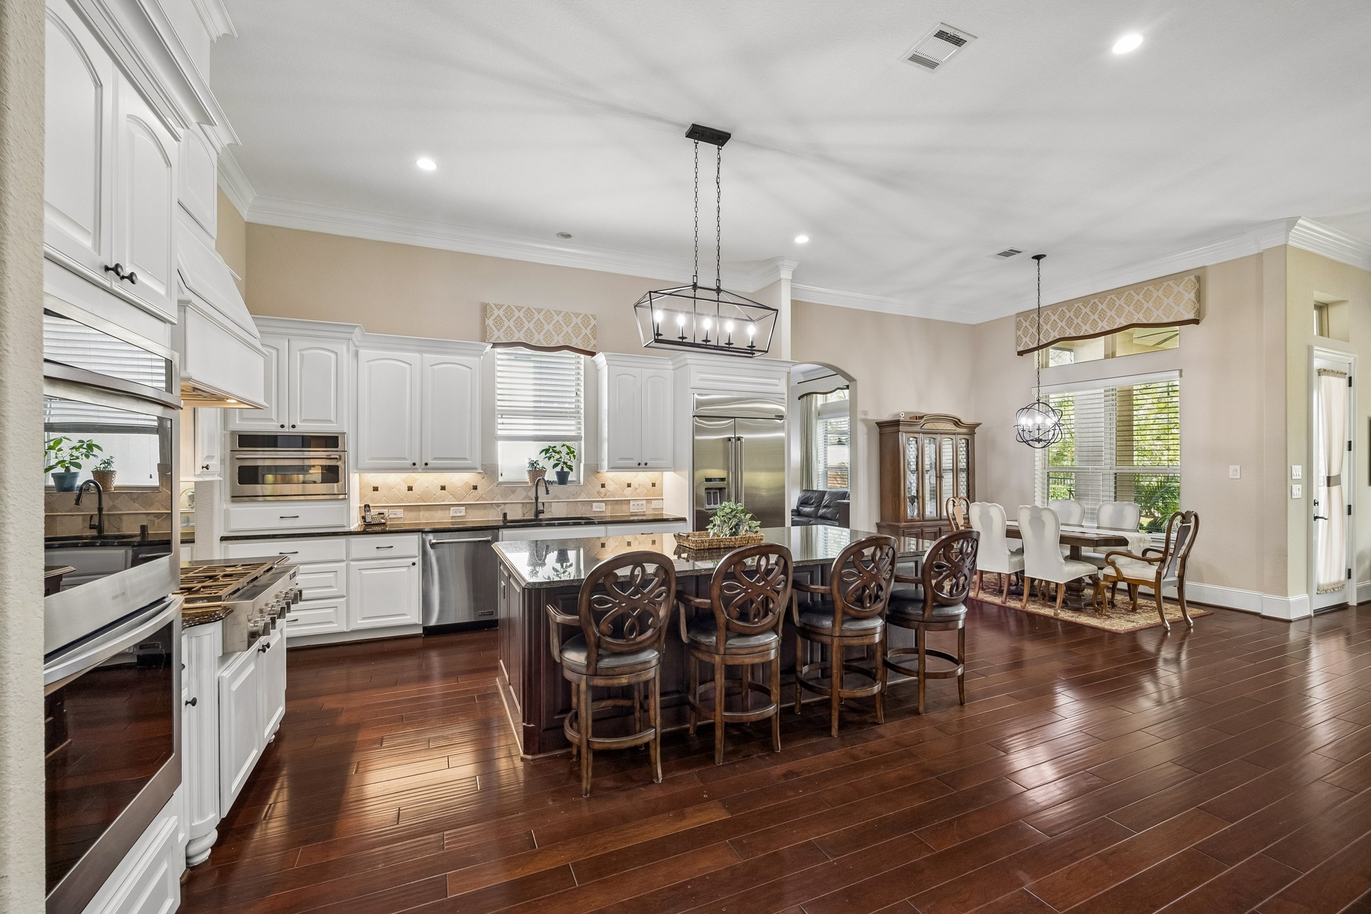
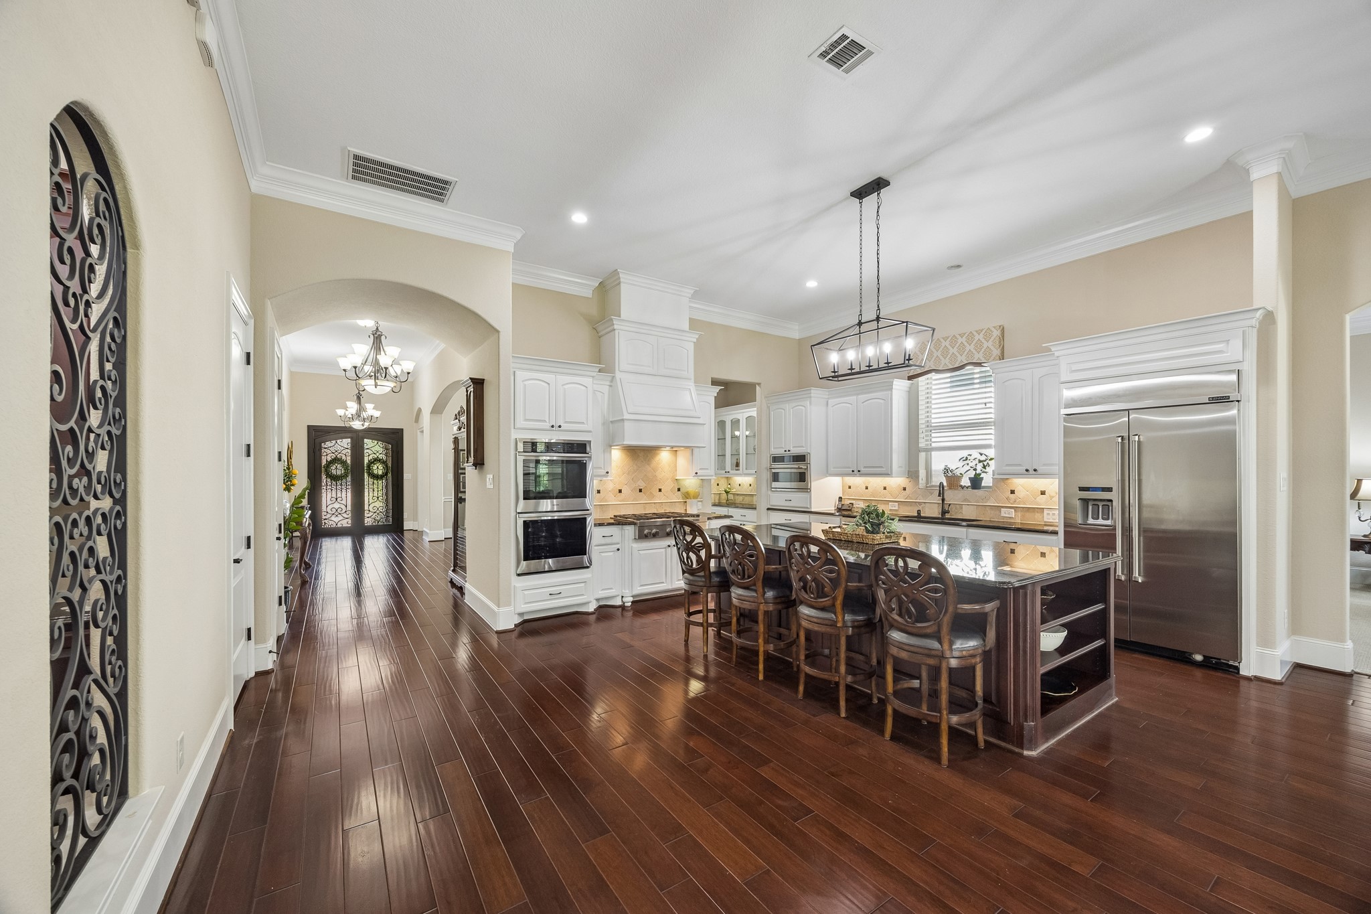
Stay connected to all the action from this chef inspired kitchen, where the expansive island keeps you right in the middle of it all. Whether you're prepping meals, serving guests, or just catching up on the day, this layout makes it easy to be part of every moment.
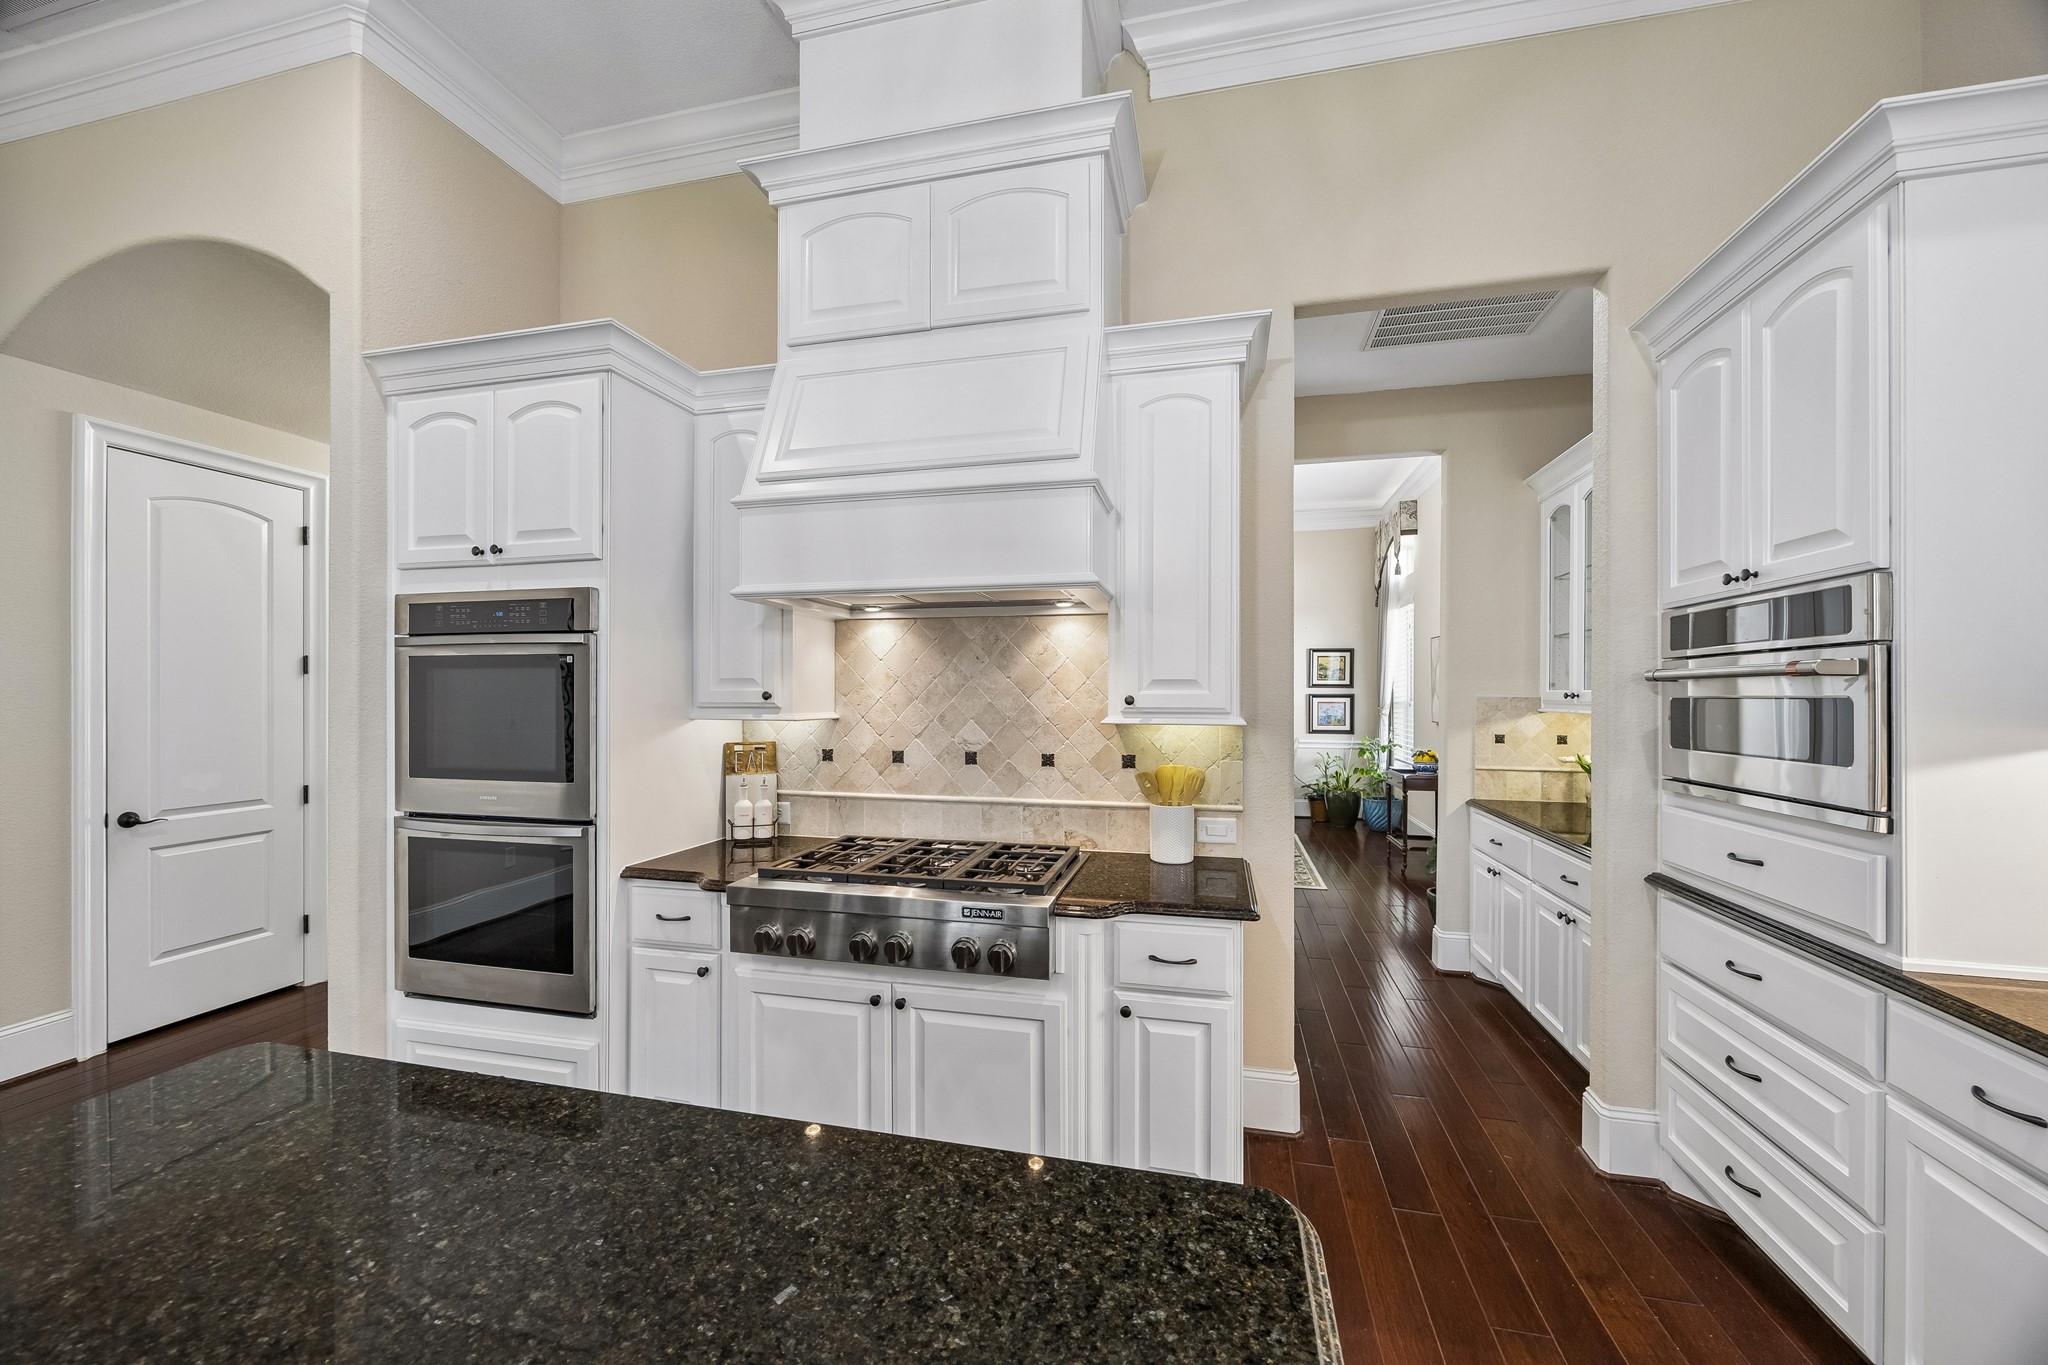
Thoughtfully equipped for both everyday cooking and entertaining, the kitchen features a full suite of stainless-steel appliances including double convection ovens, a 6-burner gas cooktop, built-in microwave, dishwasher, and a JennAir refrigerator. It’s a setup designed to handle everything from weeknight meals to hosting with ease.
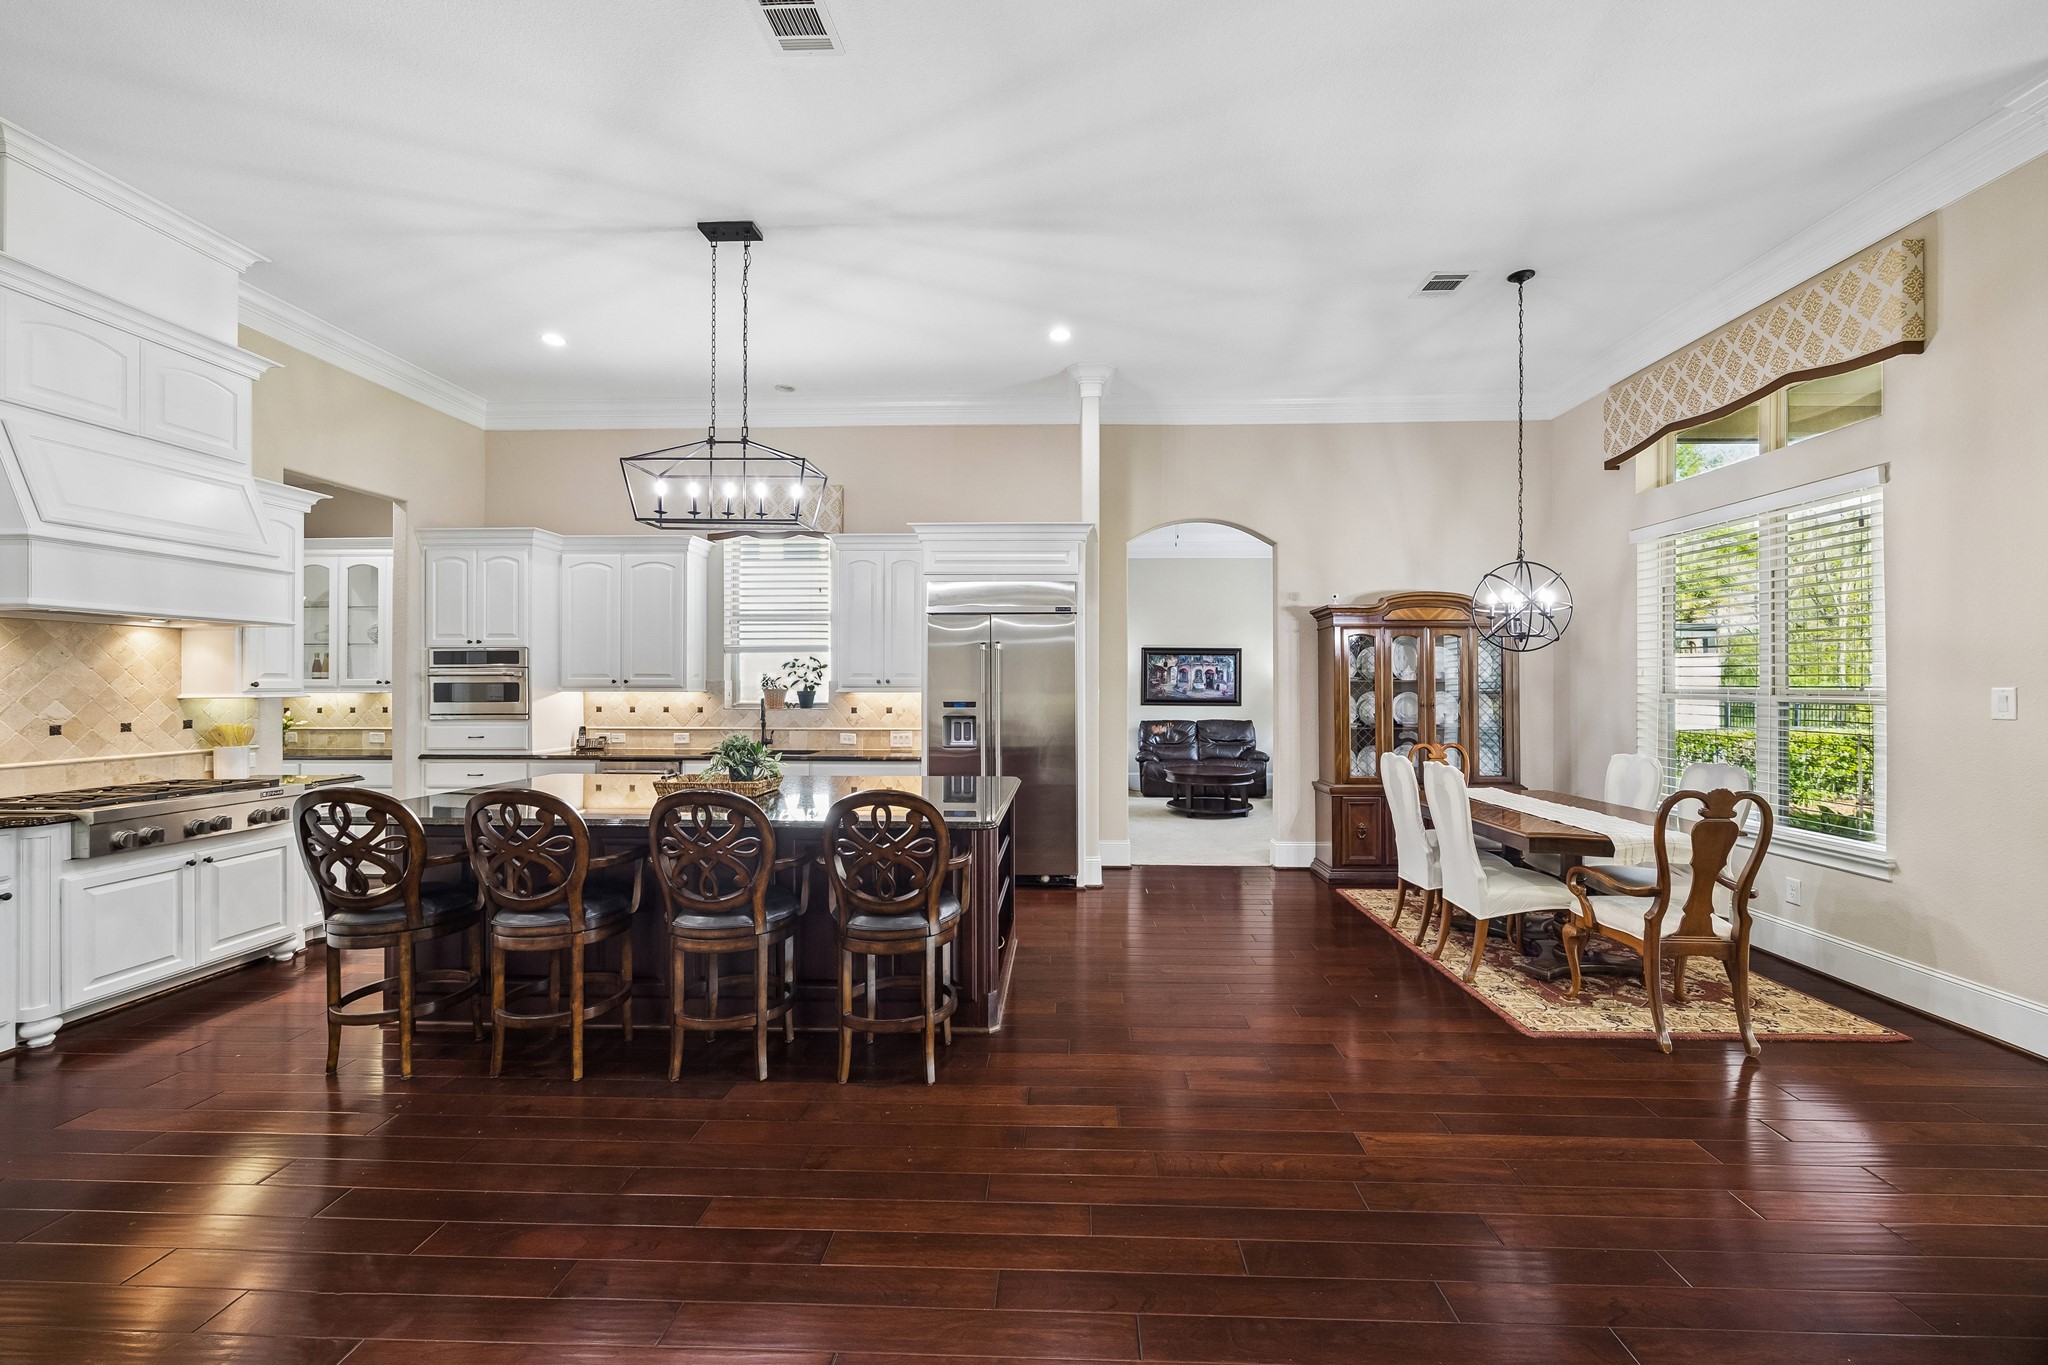
Open, airy, and thoughtfully designed, this stunning space showcases engineered wood flooring, soaring 12' ceilings, and stylish lighting that elevates every moment. Floor-to-ceiling windows flood the home with natural light, while the seamless layout creates an inviting setting for both everyday living and effortless entertaining. It's truly a space you’re going to love calling home.
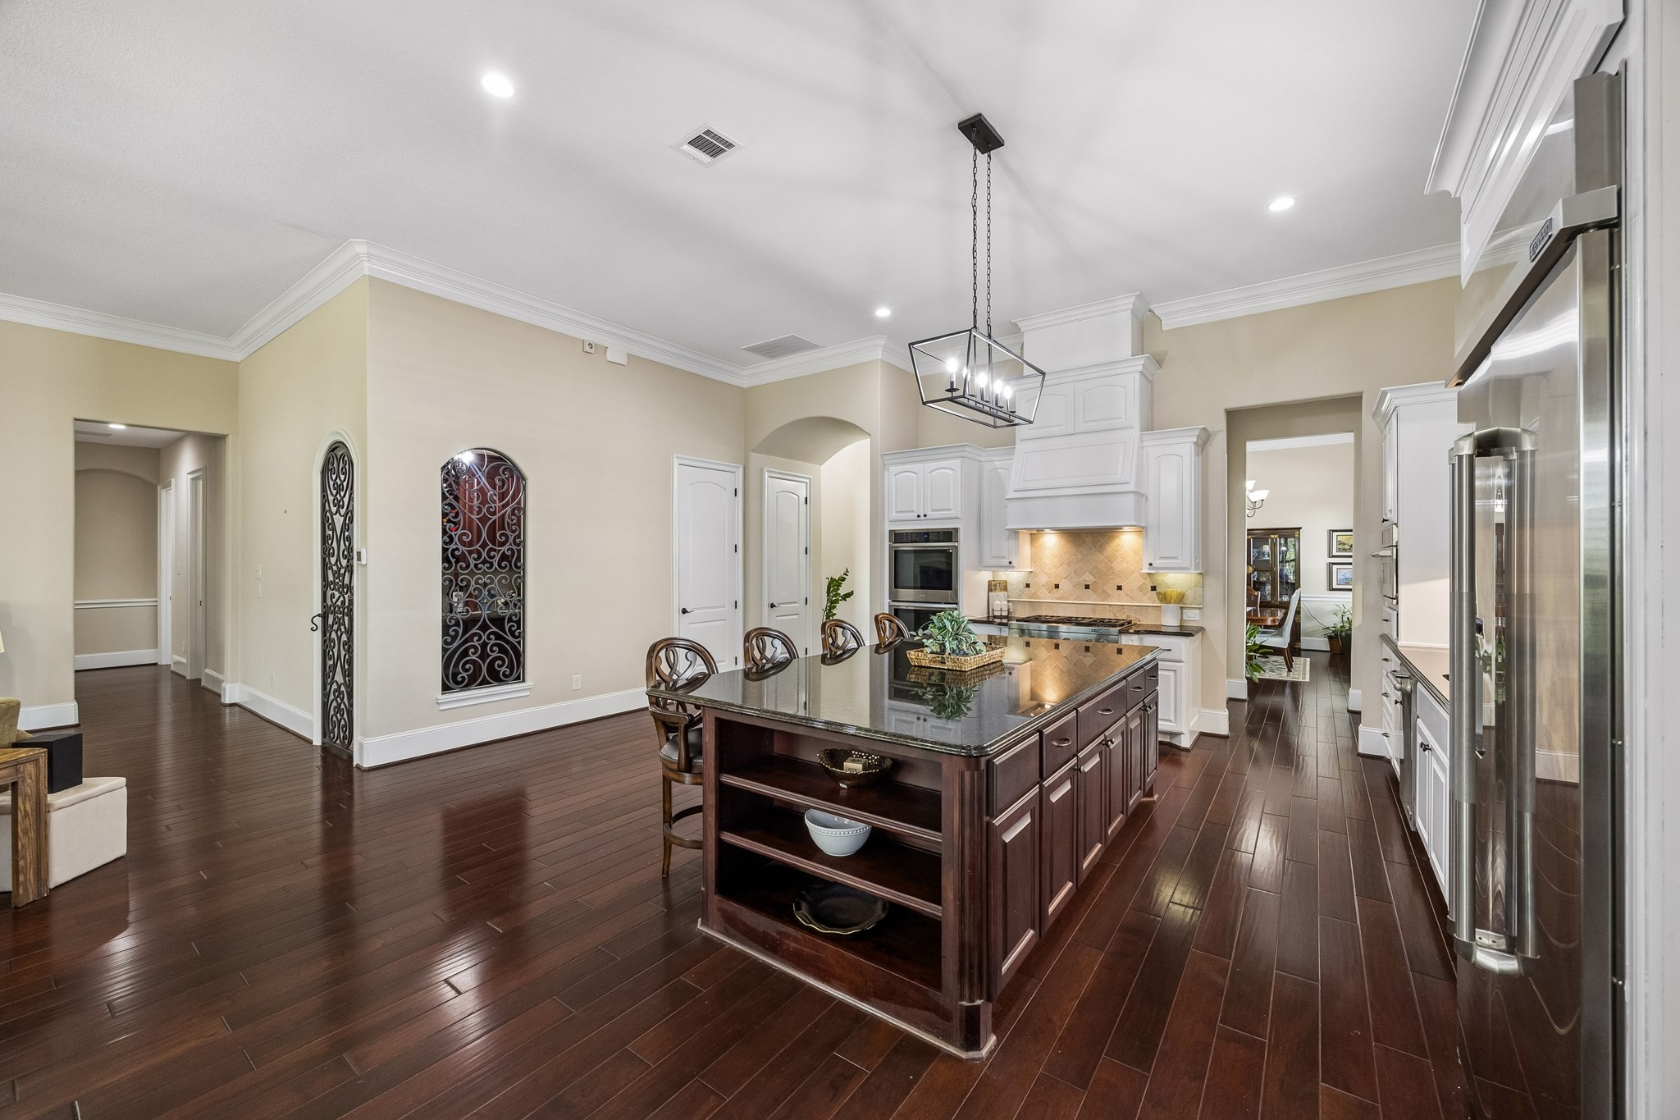
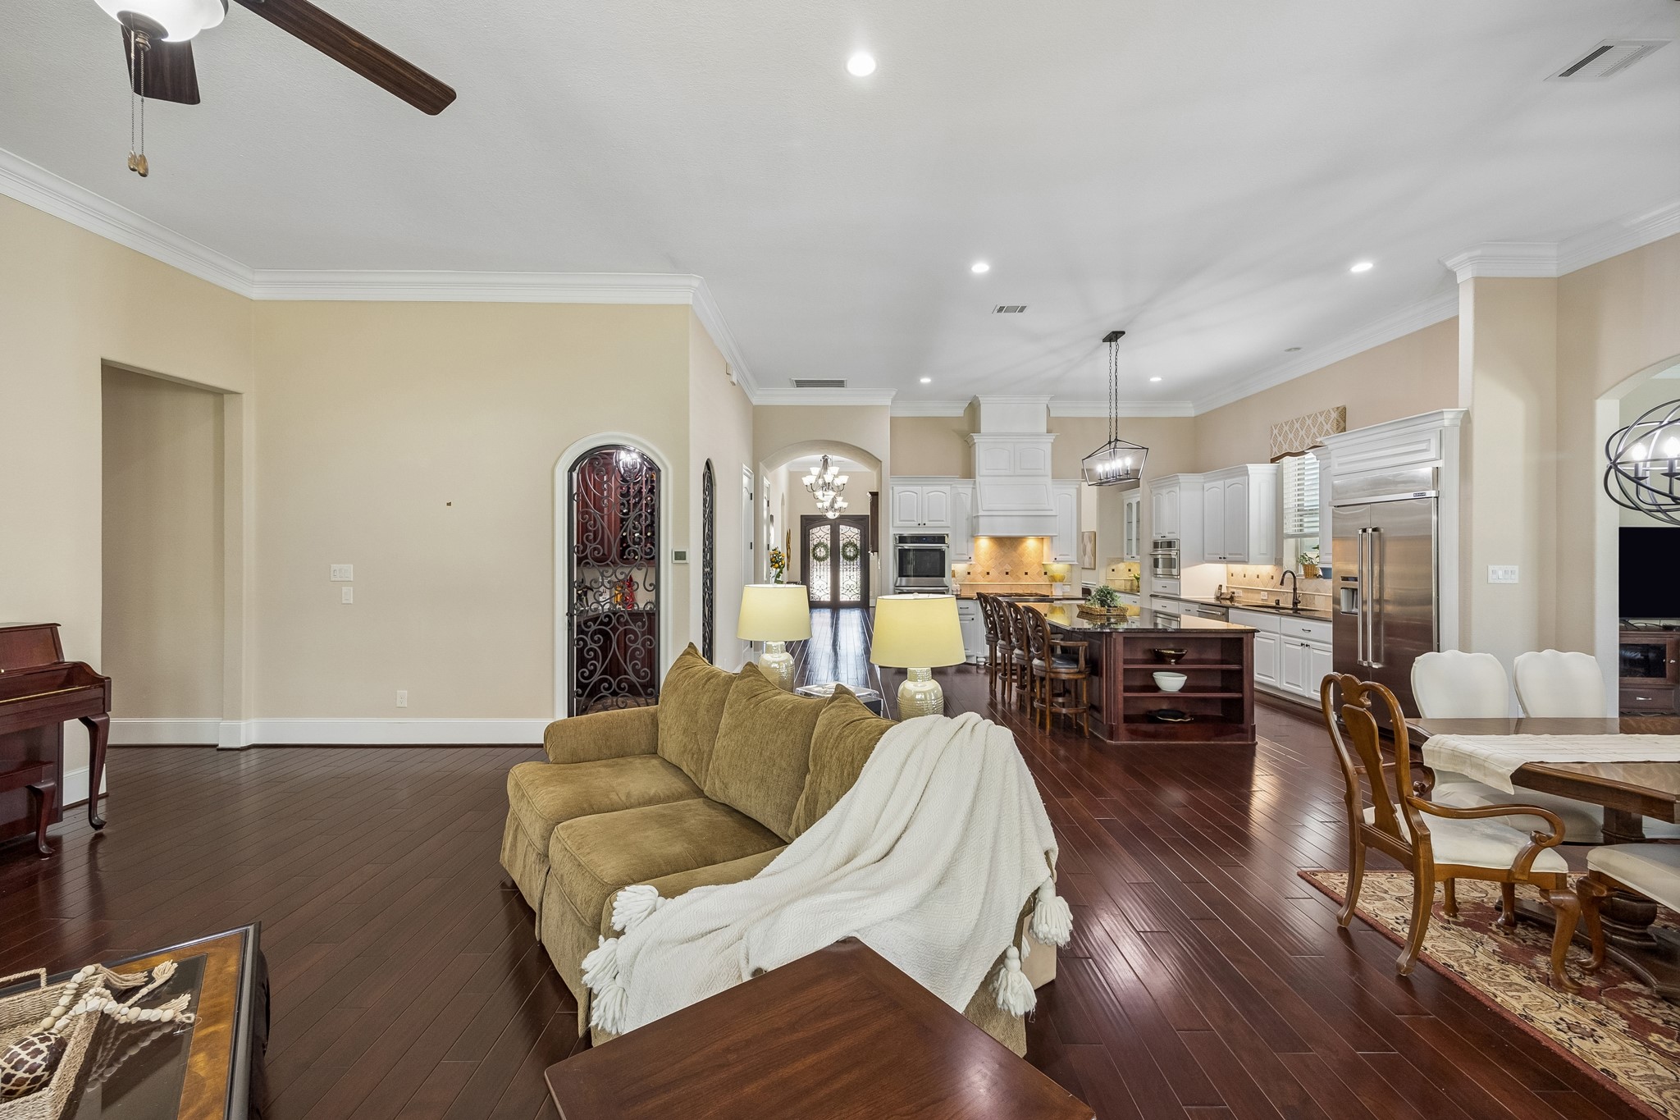
This impressive kitchen is designed to bring everyone together, featuring a spacious 9’ island with bar seating and stylish overhead lighting. Open to both the casual dining area and family room, it creates a natural gathering space where everyday living and entertaining come together with ease.
Show off your culinary skills in this chef-inspired kitchen, where the open layout, 9’ island, and premium stainless-steel appliances come together with sleek granite countertops, tile backsplash, and under-cabinet lighting. It’s a space that feels just as good for everyday living as it does for entertaining.
Contrasting cabinetry with soft-close cabinets and drawers adds both style and convenience, while a deep walk-in pantry and butler’s pantry keep everything neatly stored and within easy reach. The adjoining wine grotto adds the finishing touch, elevating every gathering with ease.
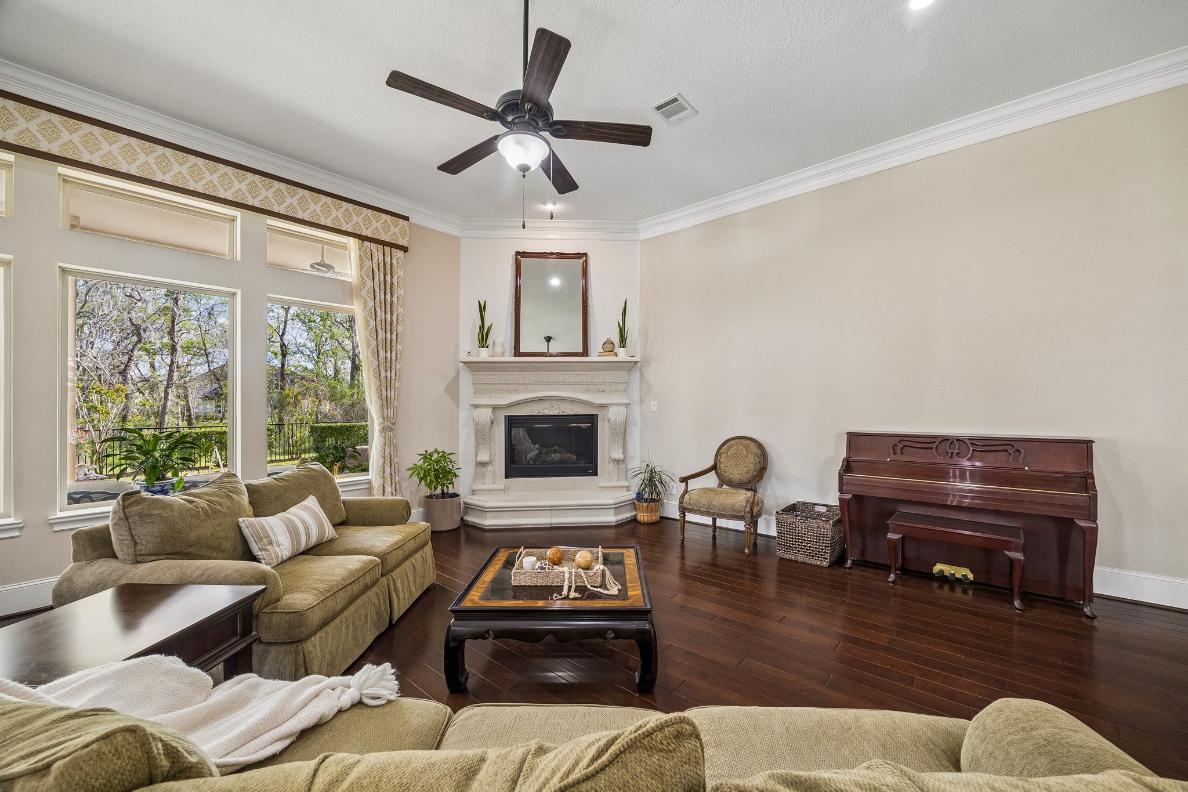
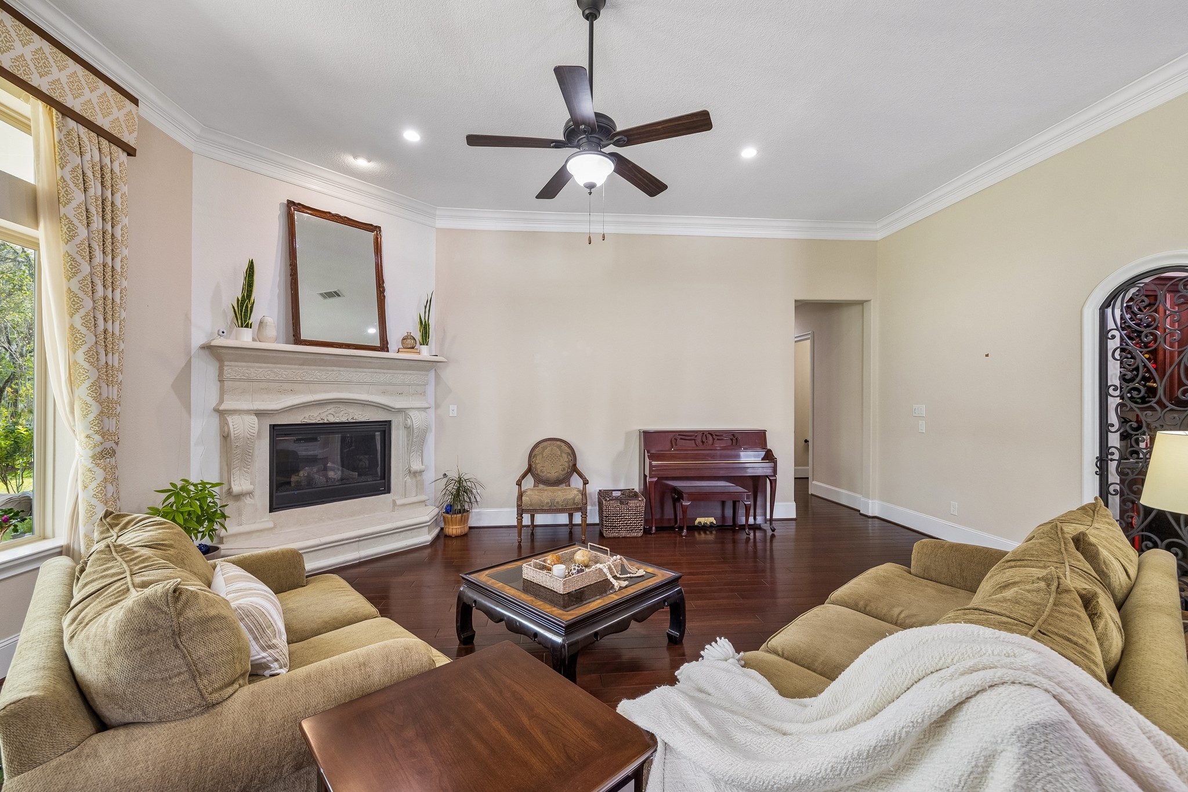
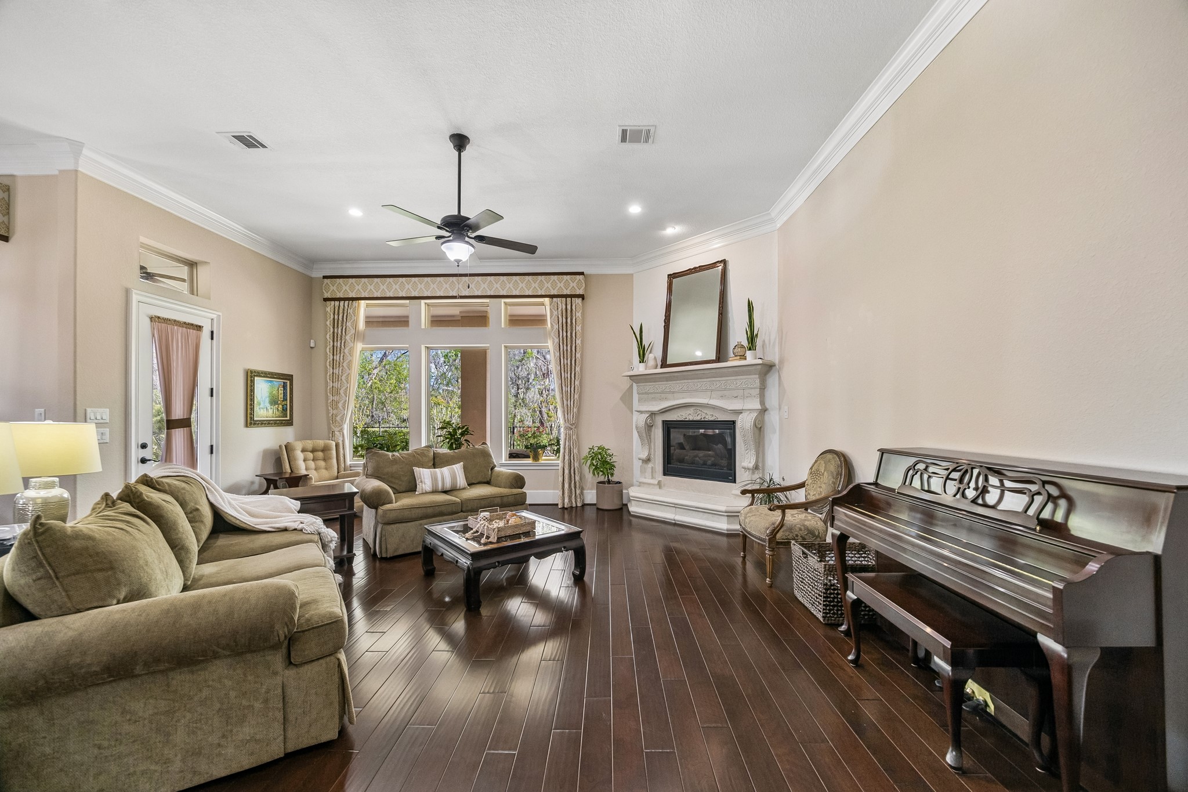
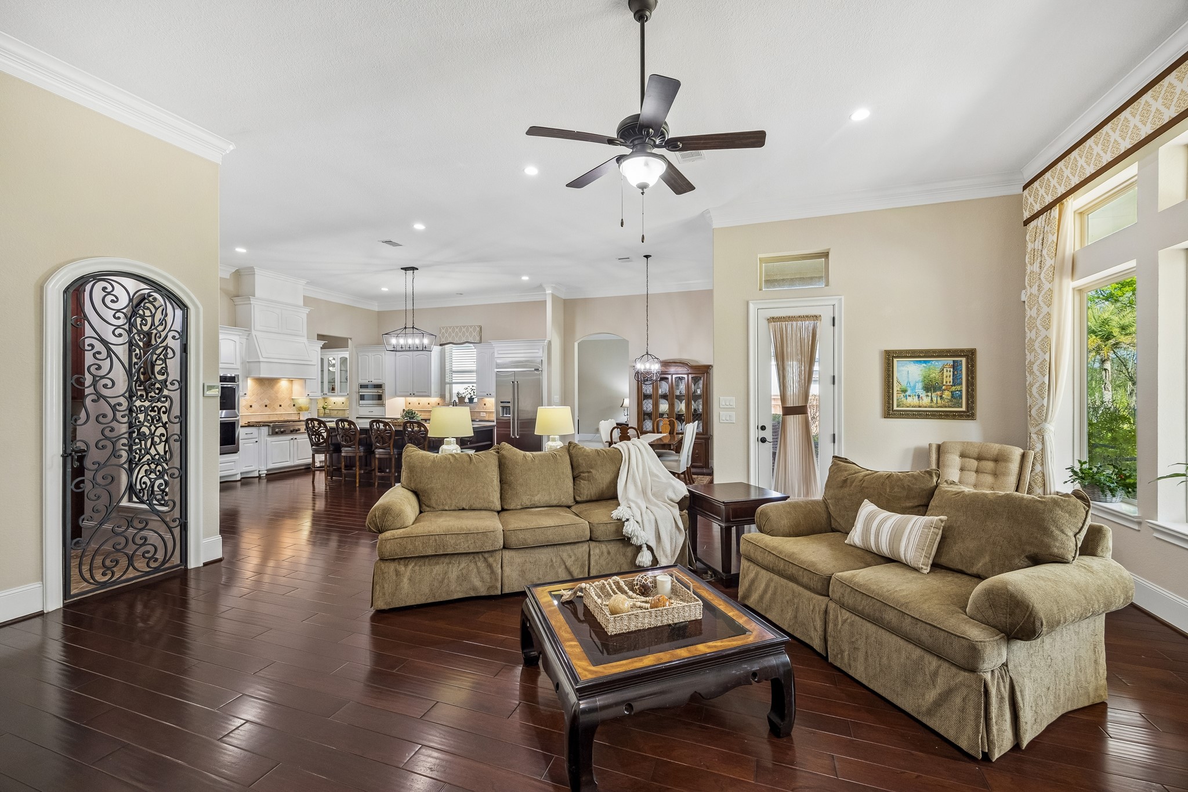
This inviting family room offers a stylish and comfortable place to gather, with rich engineered wood flooring, soft neutral finishes, and incredible natural light. A cozy gas-log fireplace anchors the space, with plenty of room for oversized seating and everyday living. It’s a space where everyday moments feel a little more special.
With an adjoining wine grotto and a seamless open layout, this space is ready for anything. It’s perfect for hosting a full house during the holidays or enjoying a quiet evening at home, offering a level of flexibility that effortlessly adapts to your lifestyle.
A cozy gas-log fireplace creates a warm and inviting focal point, perfect for everything from quiet nights at home to gathering with friends and family. It adds just the right touch of charm and comfort, making this space feel welcoming in every season.
The open, airy layout connects the family room seamlessly to the kitchen and casual dining area, so it’s easy to stay connected no matter what you’re doing. Whether you’re cooking, chatting, or just relaxing, everything flows together in a way that feels natural and easy.
This light-filled family room is made for casual gatherings and everyday living, with plenty of space to stretch out and get comfortable. The open flow to the kitchen and casual dining area keeps everyone connected, whether you're hosting, helping with homework, or just enjoying a relaxed evening at home.
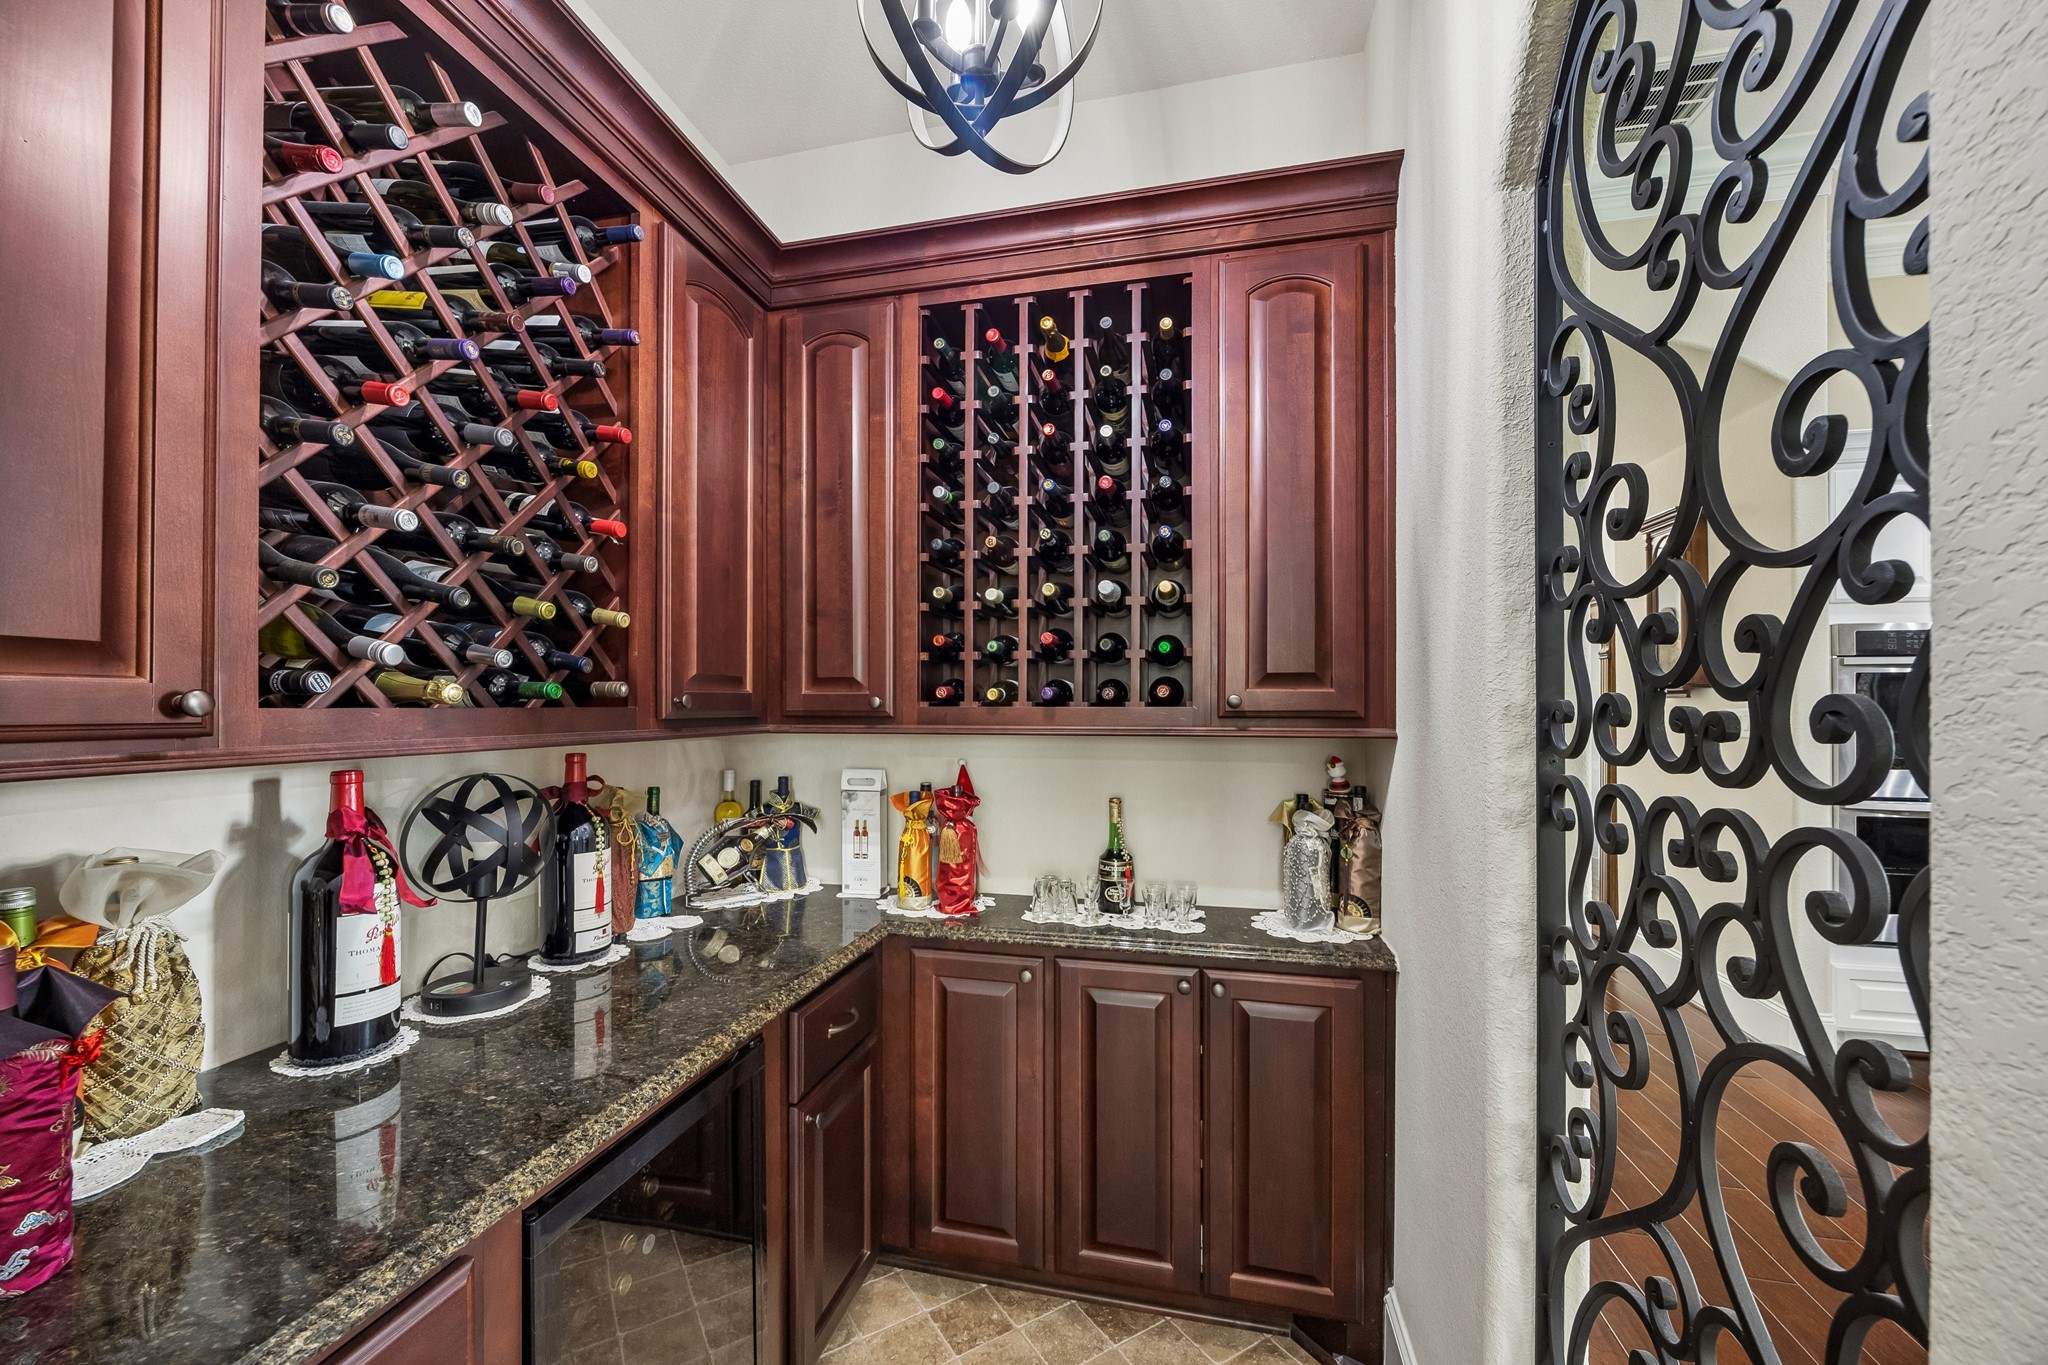
Tucked just off the family room, this elegant wine grotto is both stylish and functional, featuring rich wood cabinetry with extensive wine storage and granite countertops. It’s the perfect spot to curate your collection, craft a favorite pour, and elevate your dinner party with ease.
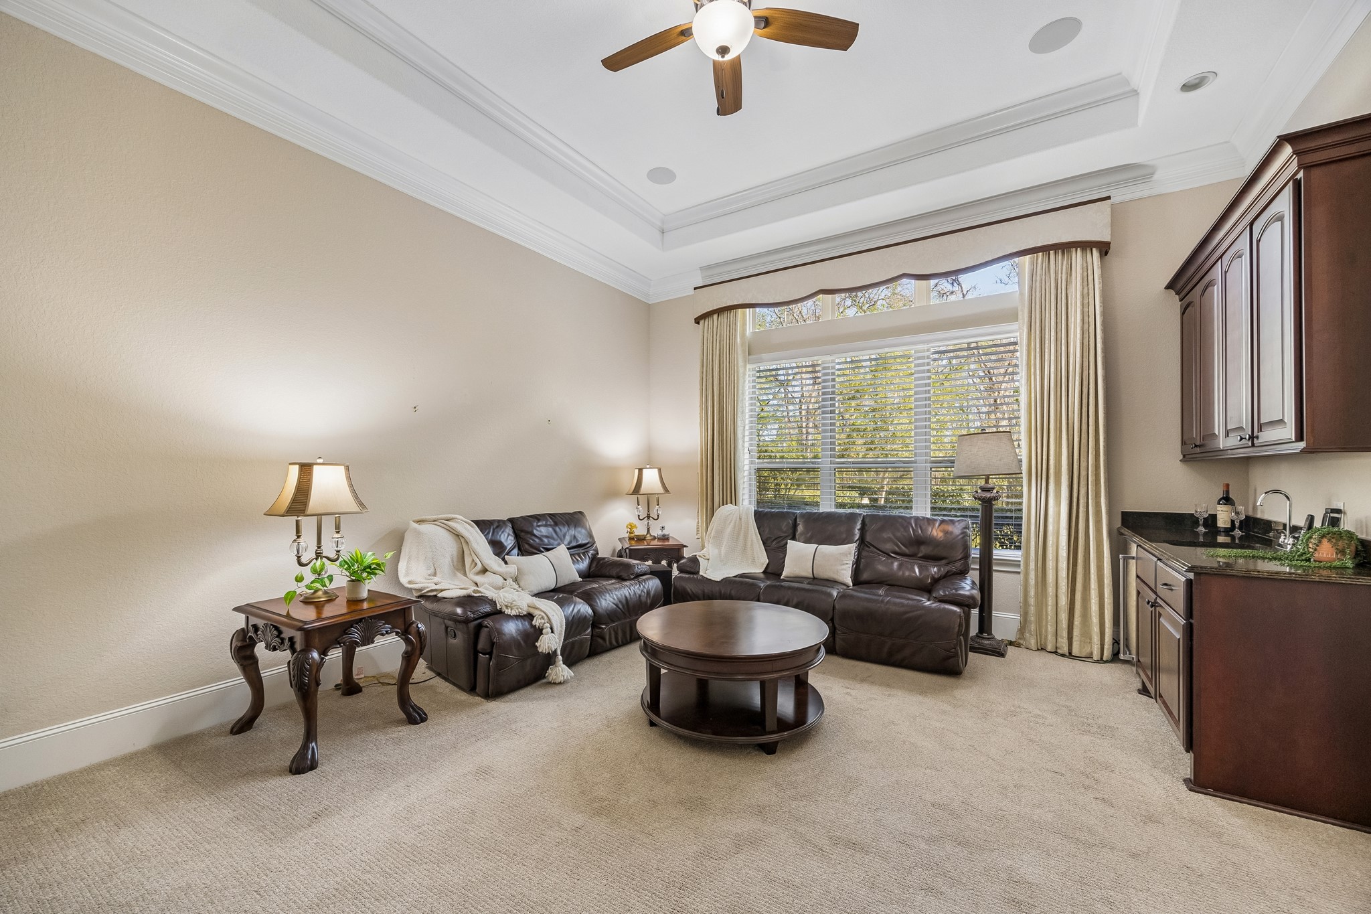
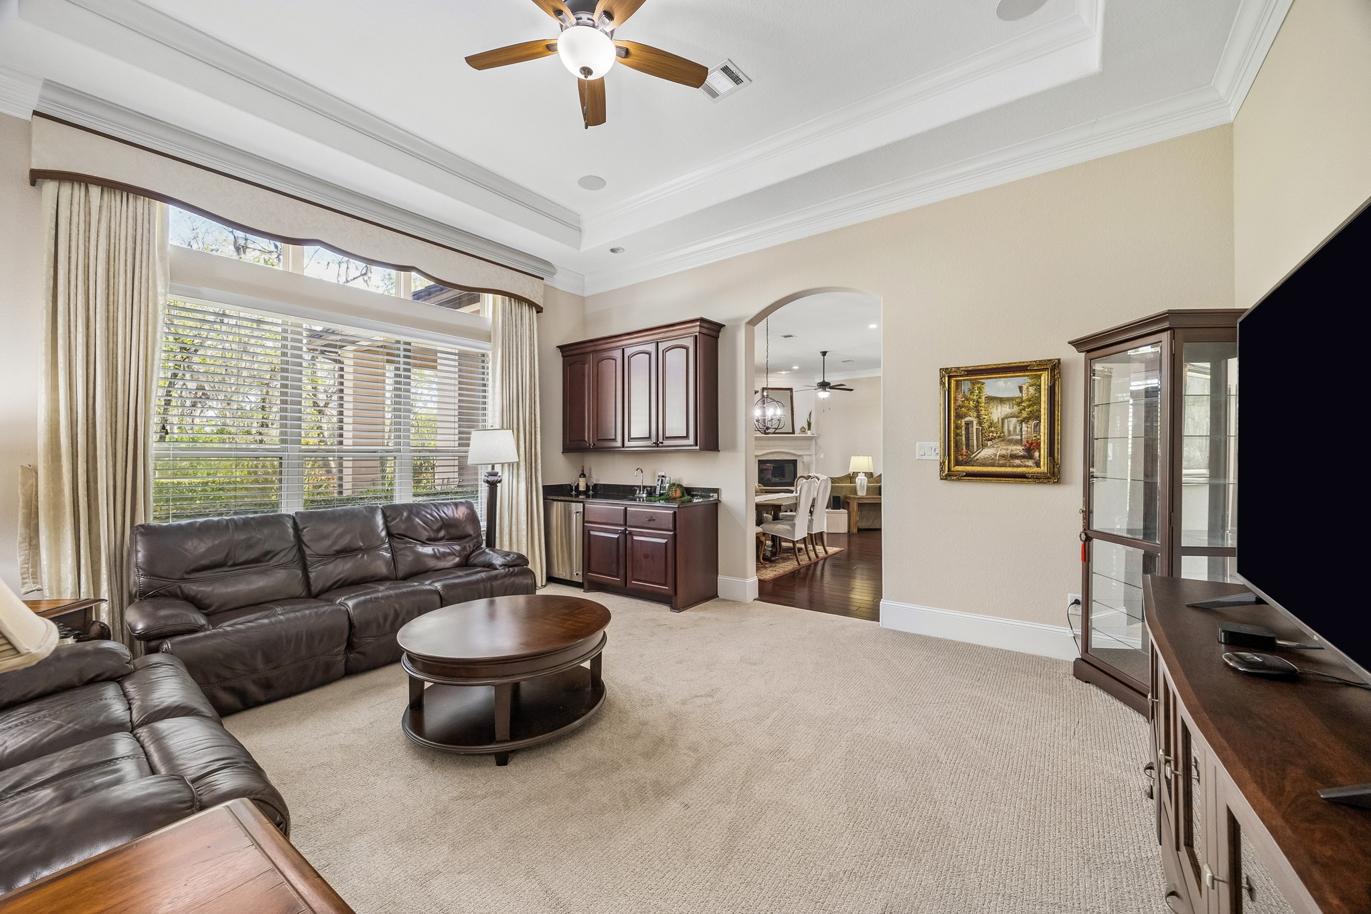
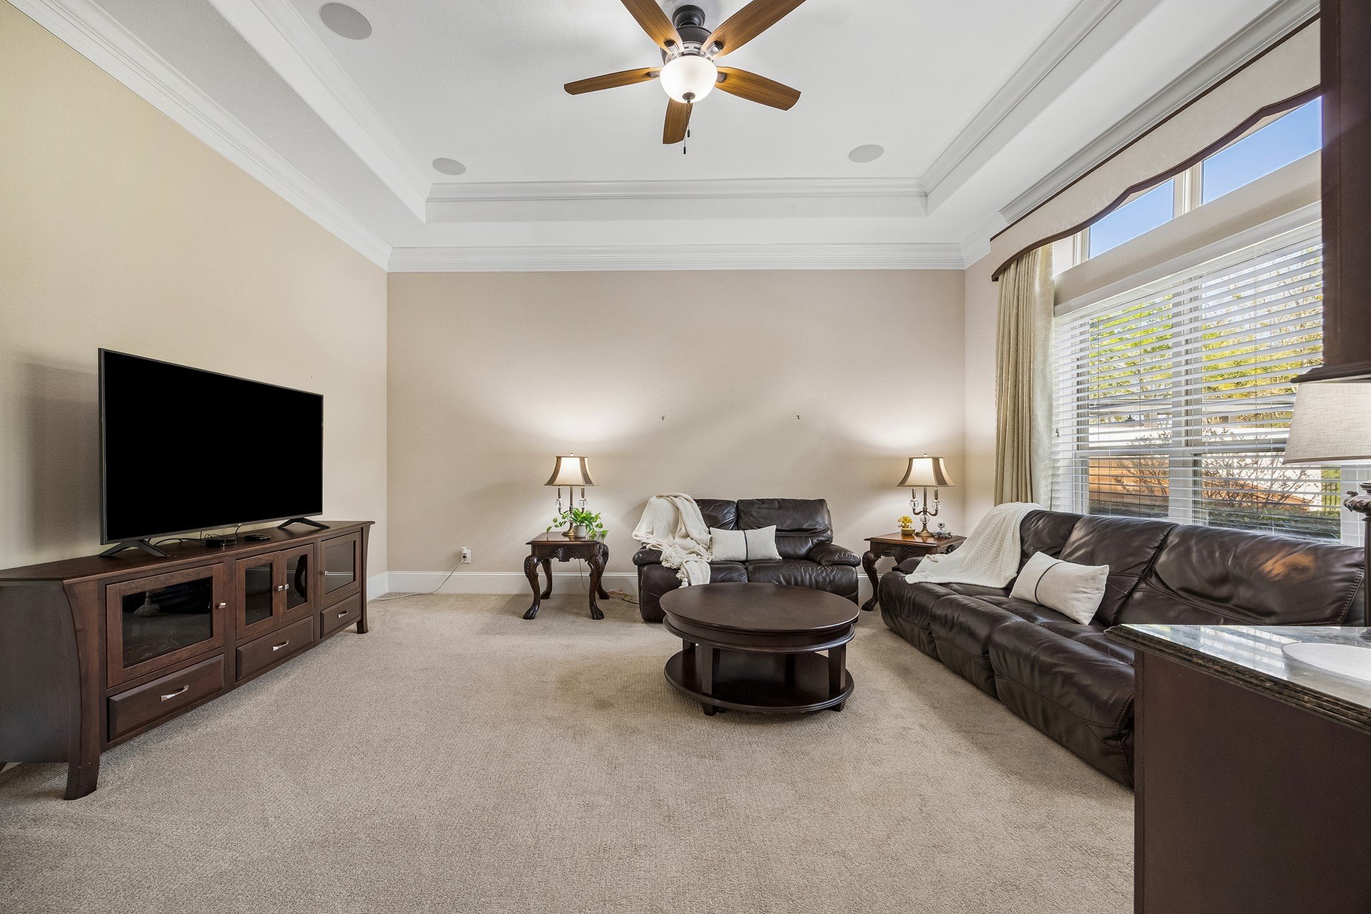
Offering incredible flexibility, this spacious room easily adapts to your needs as an additional living area or game room. With room to spread out, ceiling speakers, and a wet bar, this is where the fun really gets started.
This versatile flex/game room offers a comfortable and inviting space with plush carpet, neutral finishes, and a raised tray ceiling with recessed lighting and a cooling fan. Built-in ceiling speakers help set the mood, while the wet bar and easy access to the kitchen make it perfect for both everyday living and entertaining.
Whether it’s summer slumber parties, lively game nights, movie premieres, or game day gatherings, this space is ready for it all. With plenty of room to spread out, plus ceiling speakers and a wet bar to elevate the experience, it’s designed for fun from start to finish.
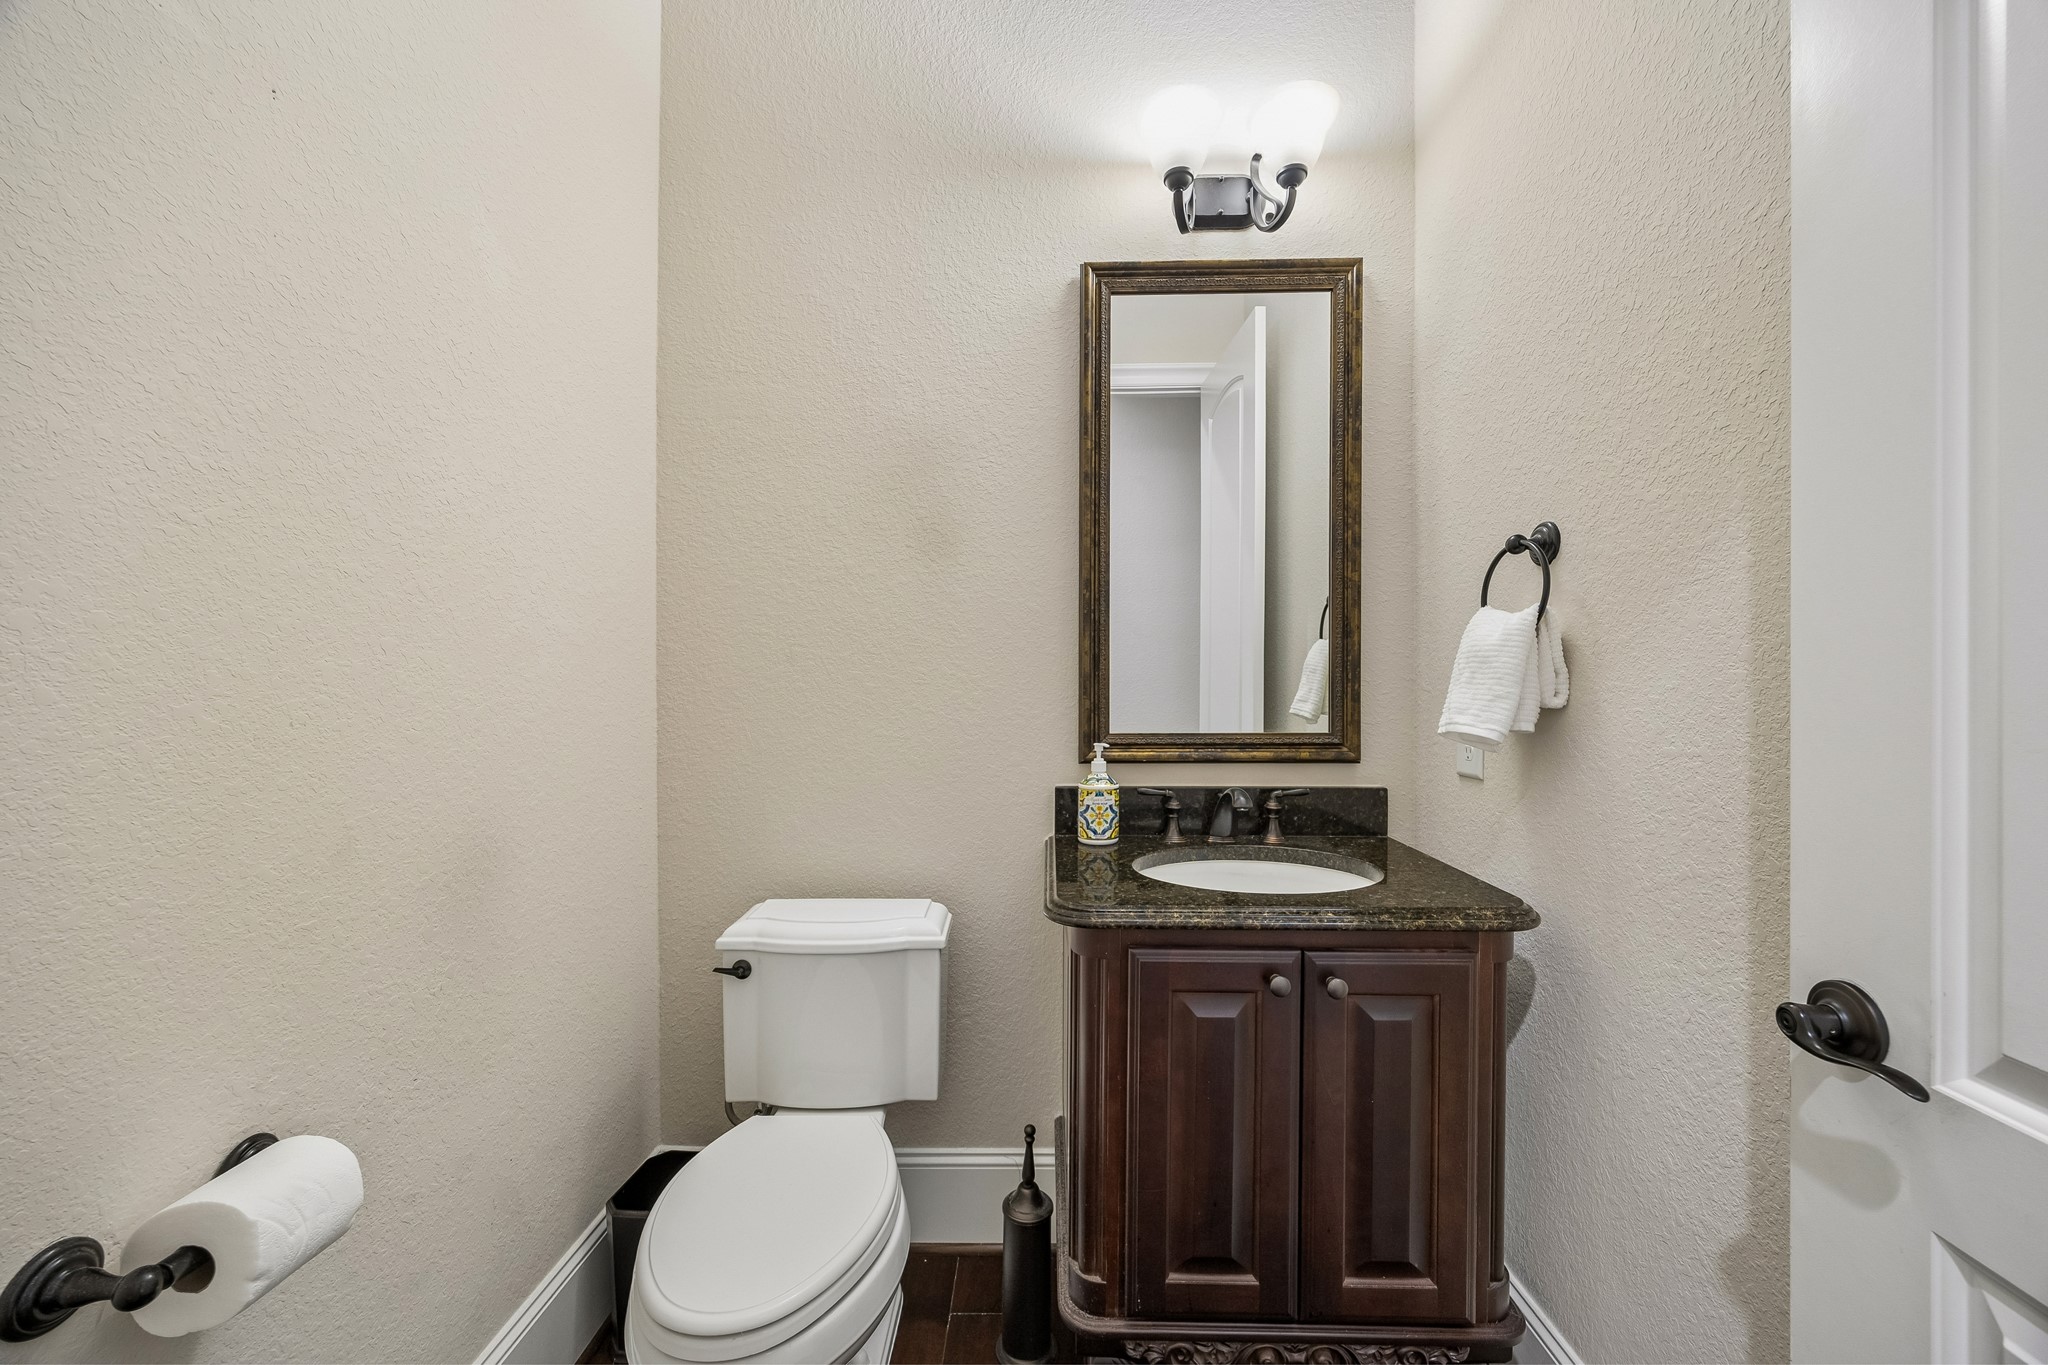
The powder bathroom is perfect for visitors and daily use with a stylish furniture style vanity with a coordinating framed mirror and vanity lights above.
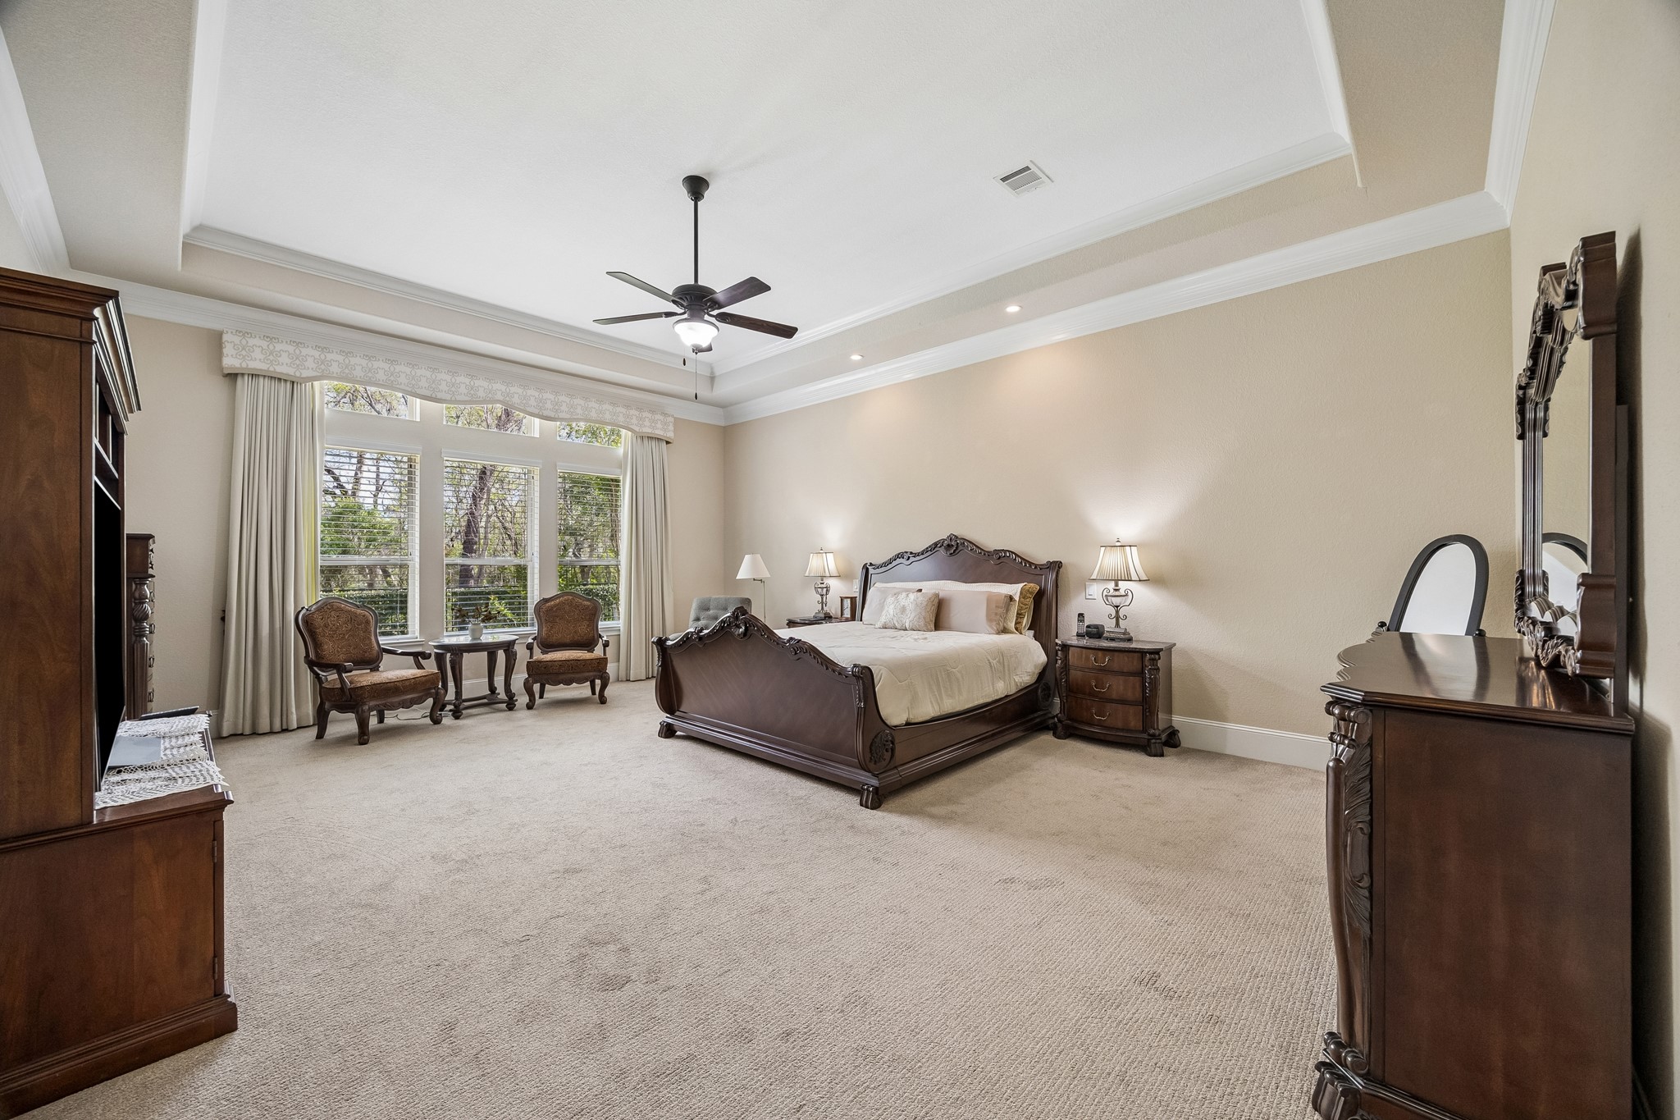
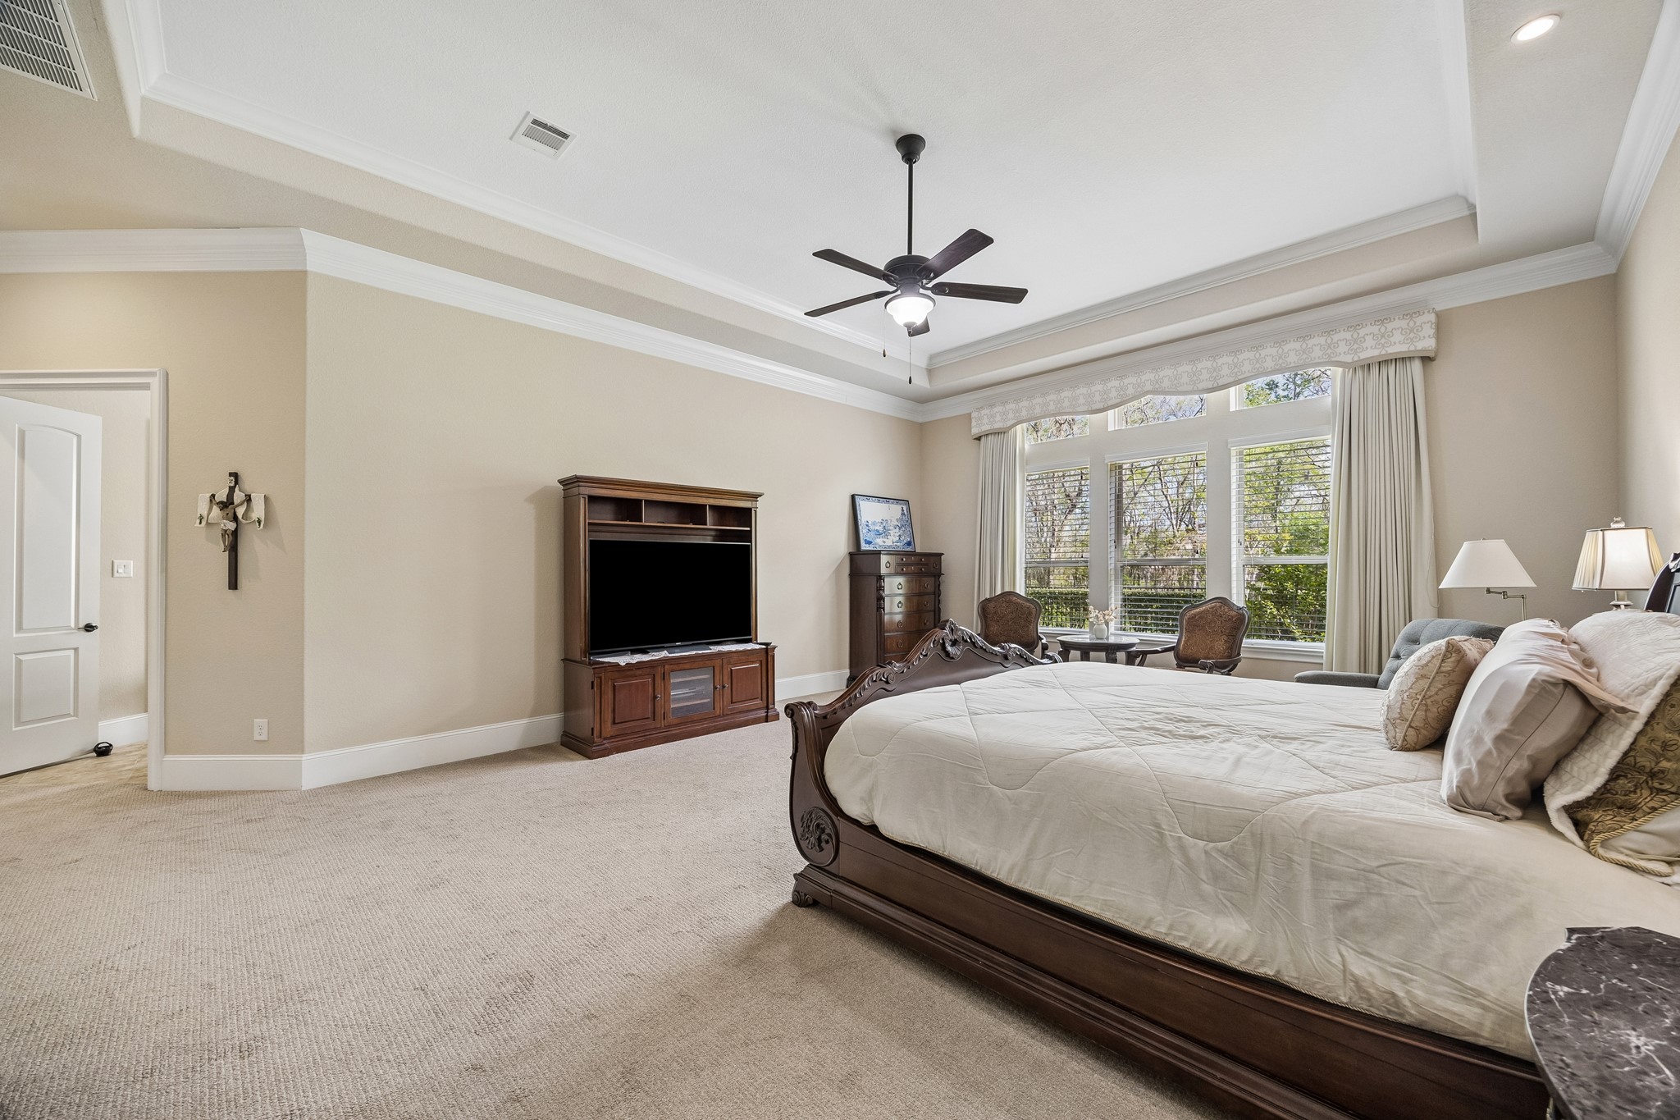
This spacious primary suite feels like a true retreat, with a raised tray ceiling, recessed lighting, and a cooling fan adding both style and comfort. Floor-to-ceiling windows fill the room with beautiful natural light, while the roomy layout easily accommodates a sitting area for quiet moments.
Designed with both comfort and function in mind, the primary suite offers two deep walk-in closets for ample storage and a spa-like ensuite bathroom that creates a relaxing, retreat-style experience to enjoy every day.
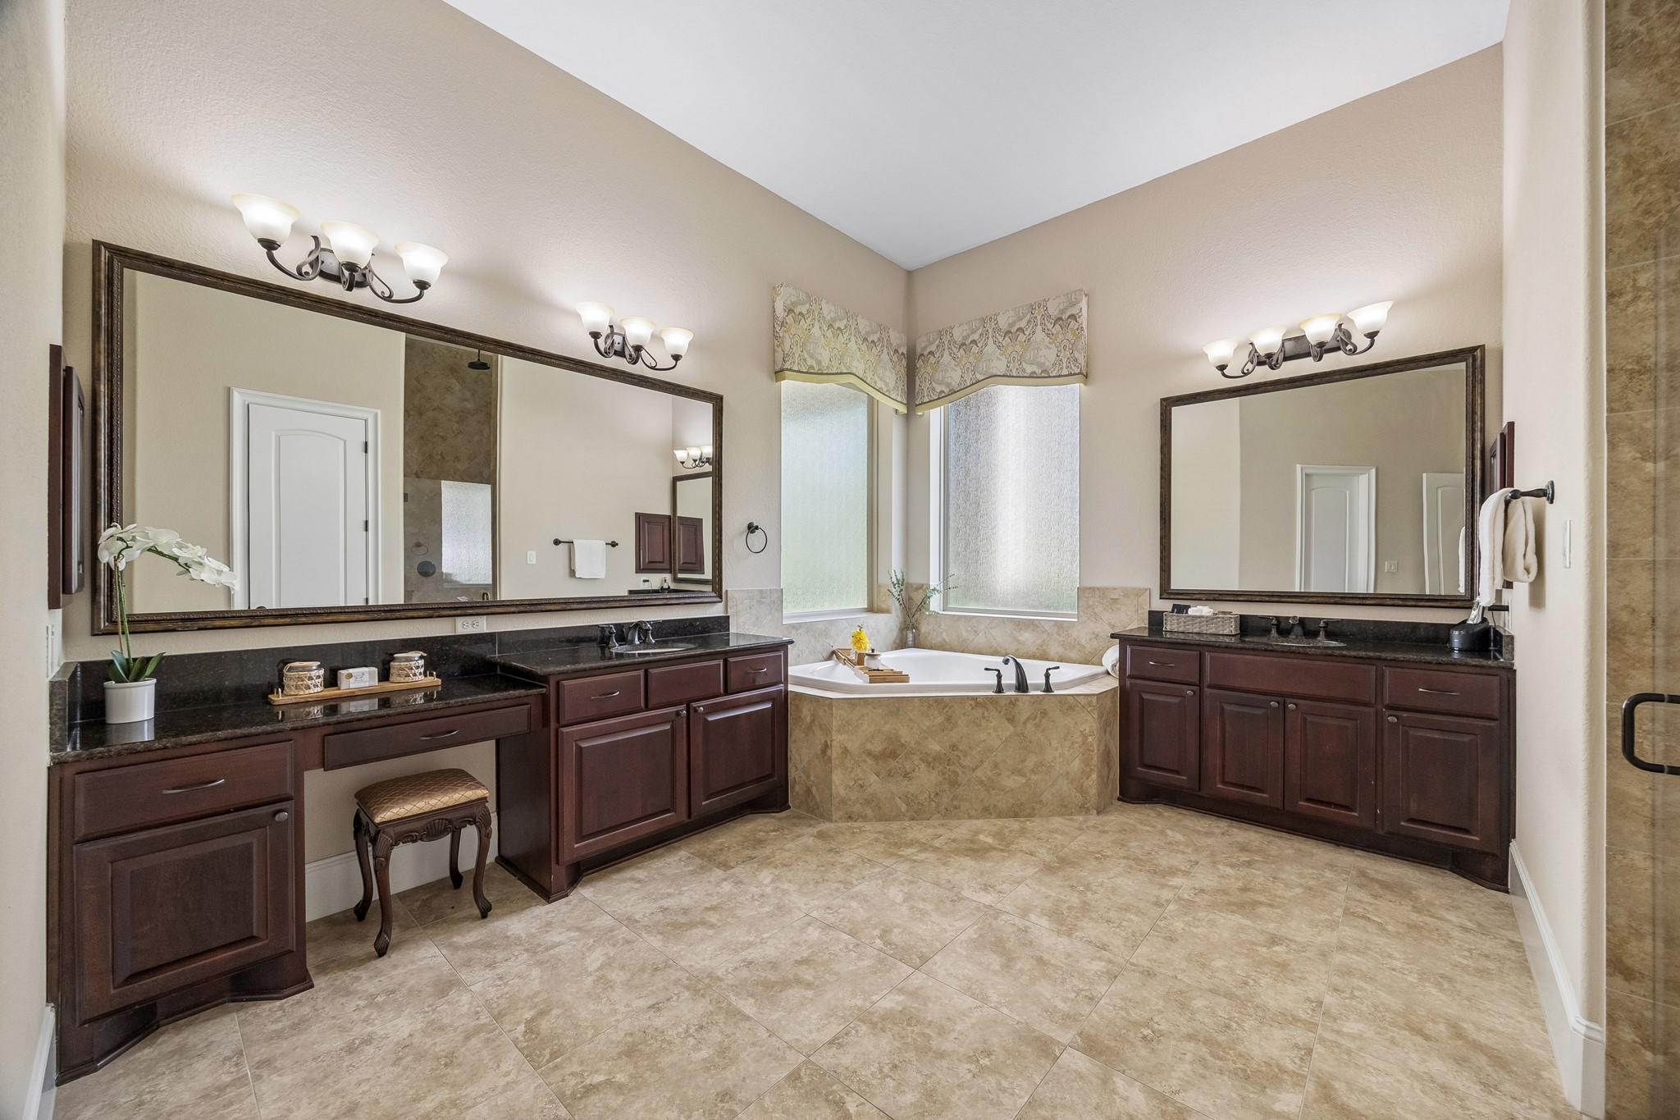
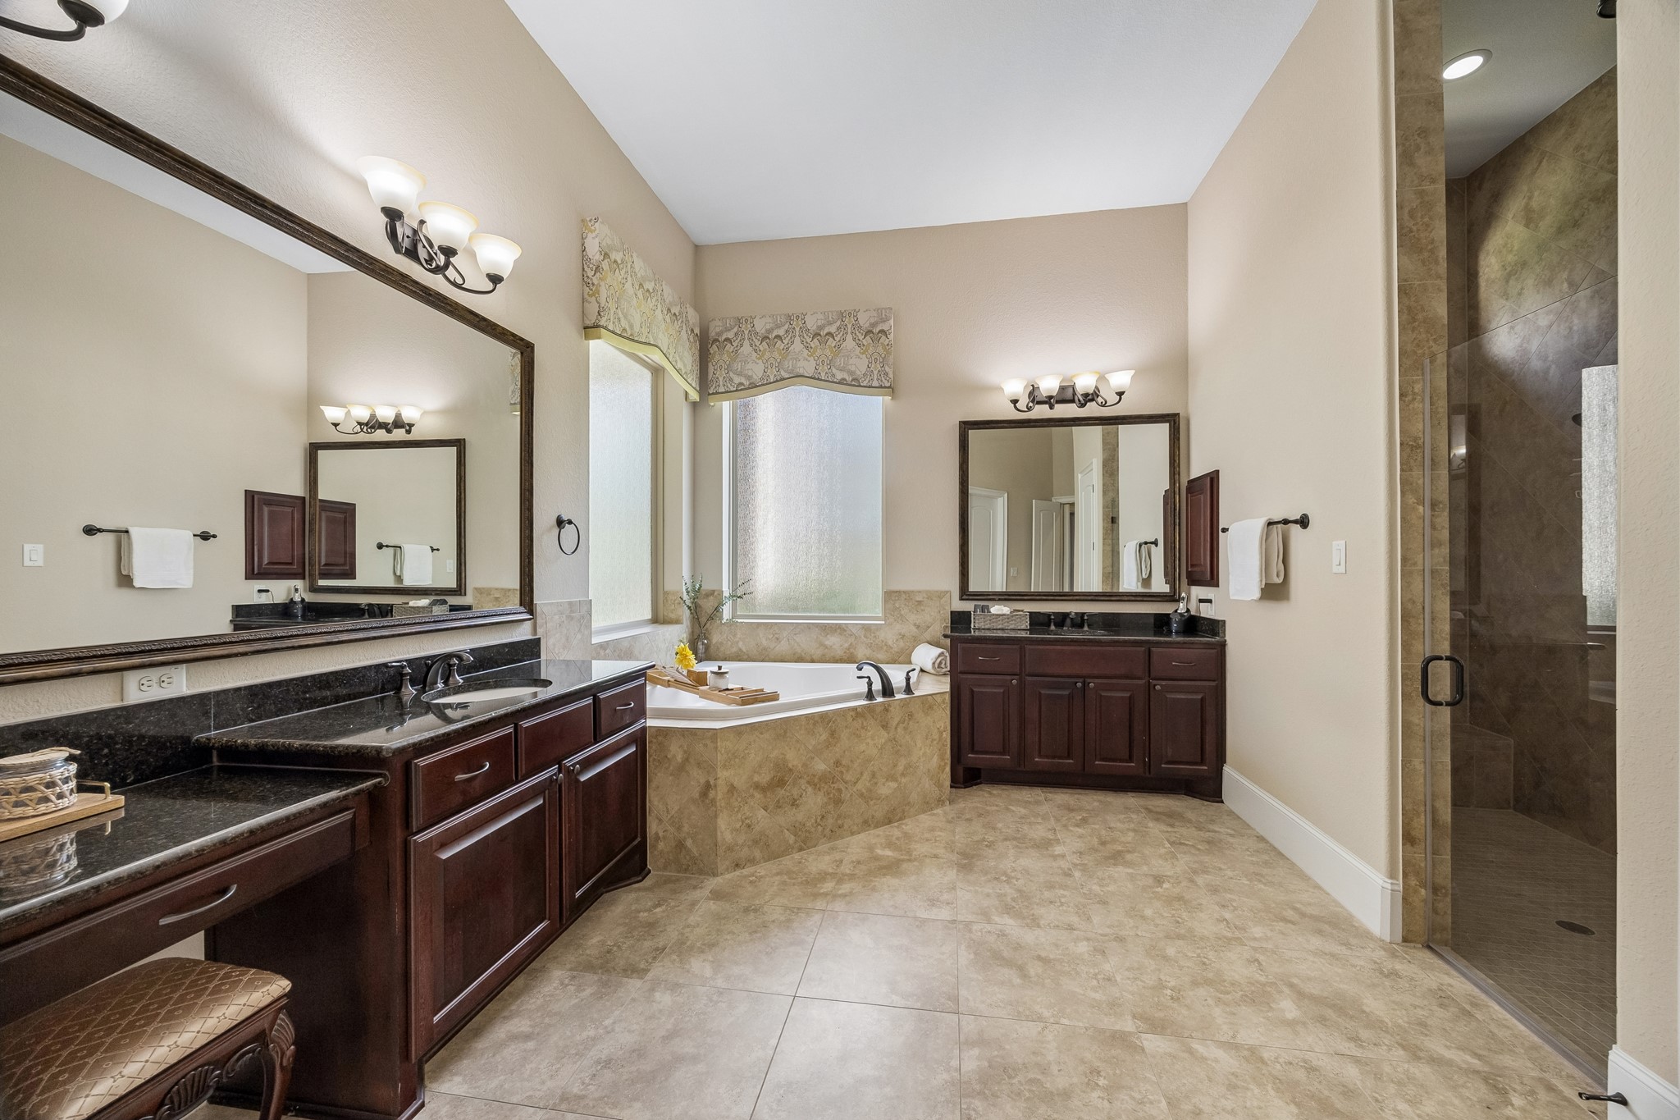
This spa-like ensuite offers a relaxing retreat with a deep jetted tub, an oversized walk-in shower, and separate vanities that make daily routines feel more luxurious. Thoughtfully designed with elegant finishes and plenty of elbow room, it’s a space that invites you to slow down and unwind.
Whether you prefer a long, relaxing soak in the deep jetted tub or a refreshing rinse in the oversized walk-in shower, this ensuite delivers a daily dose of luxury you’ll look forward to every day.
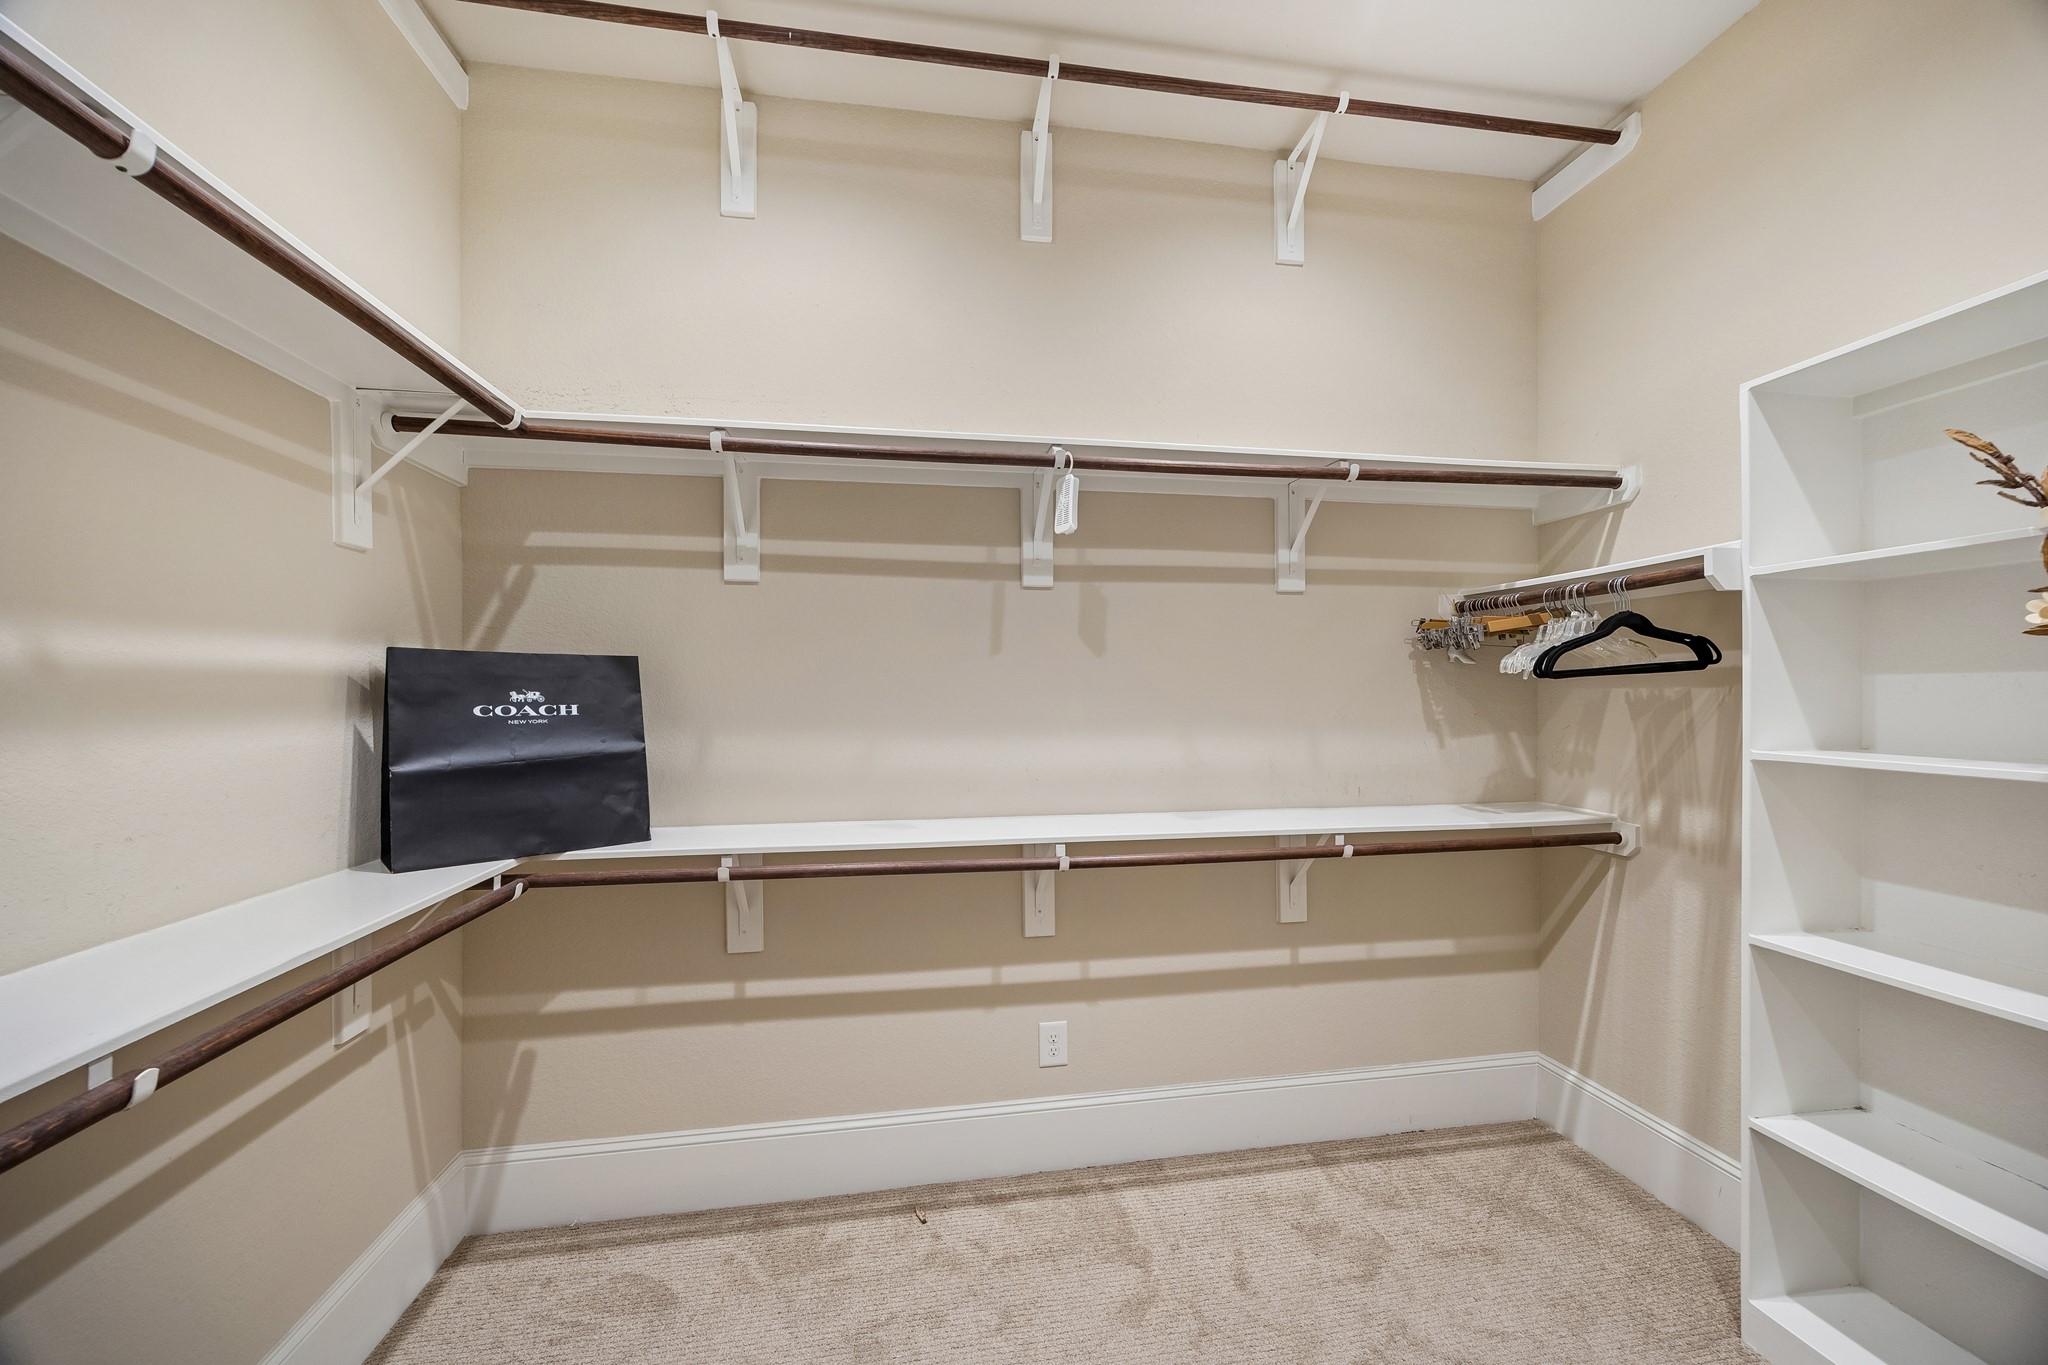
Go ahead and shop until you drop! You'll have all the space you need with two deep walk-in closets. Each with ample hanging space, built-in shelving, and room to keep everything organized and within easy reach.
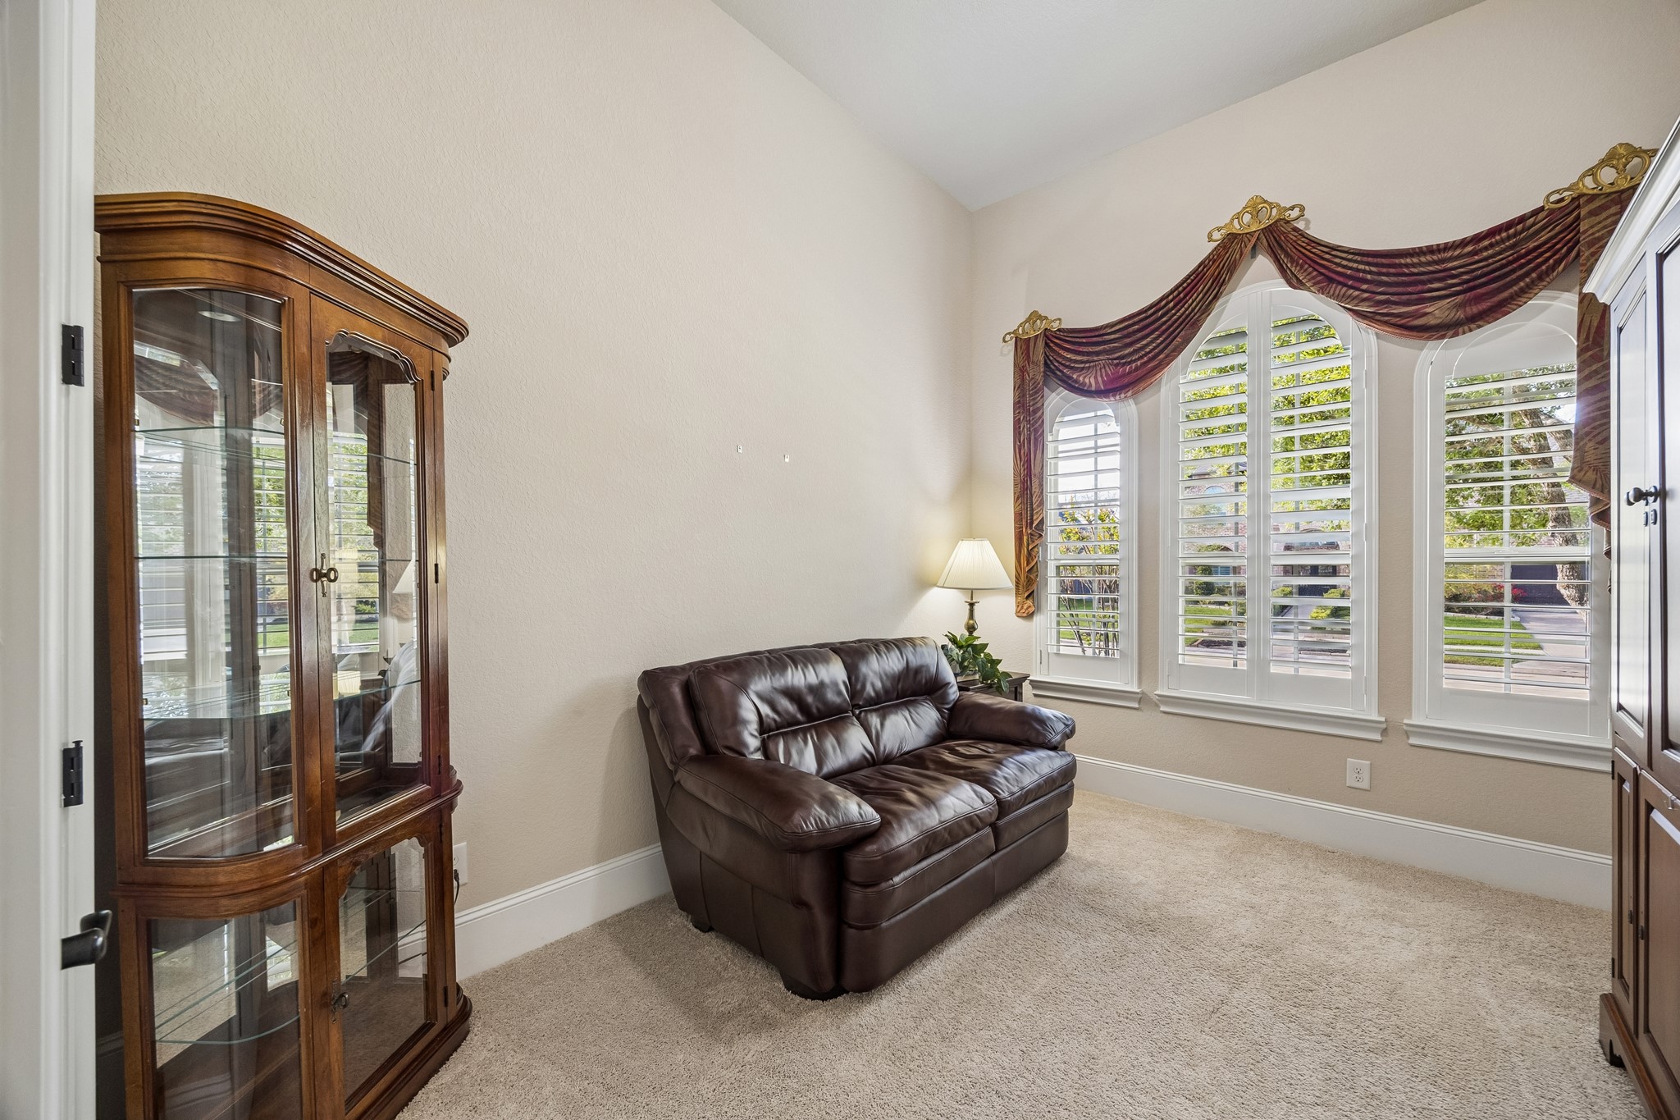
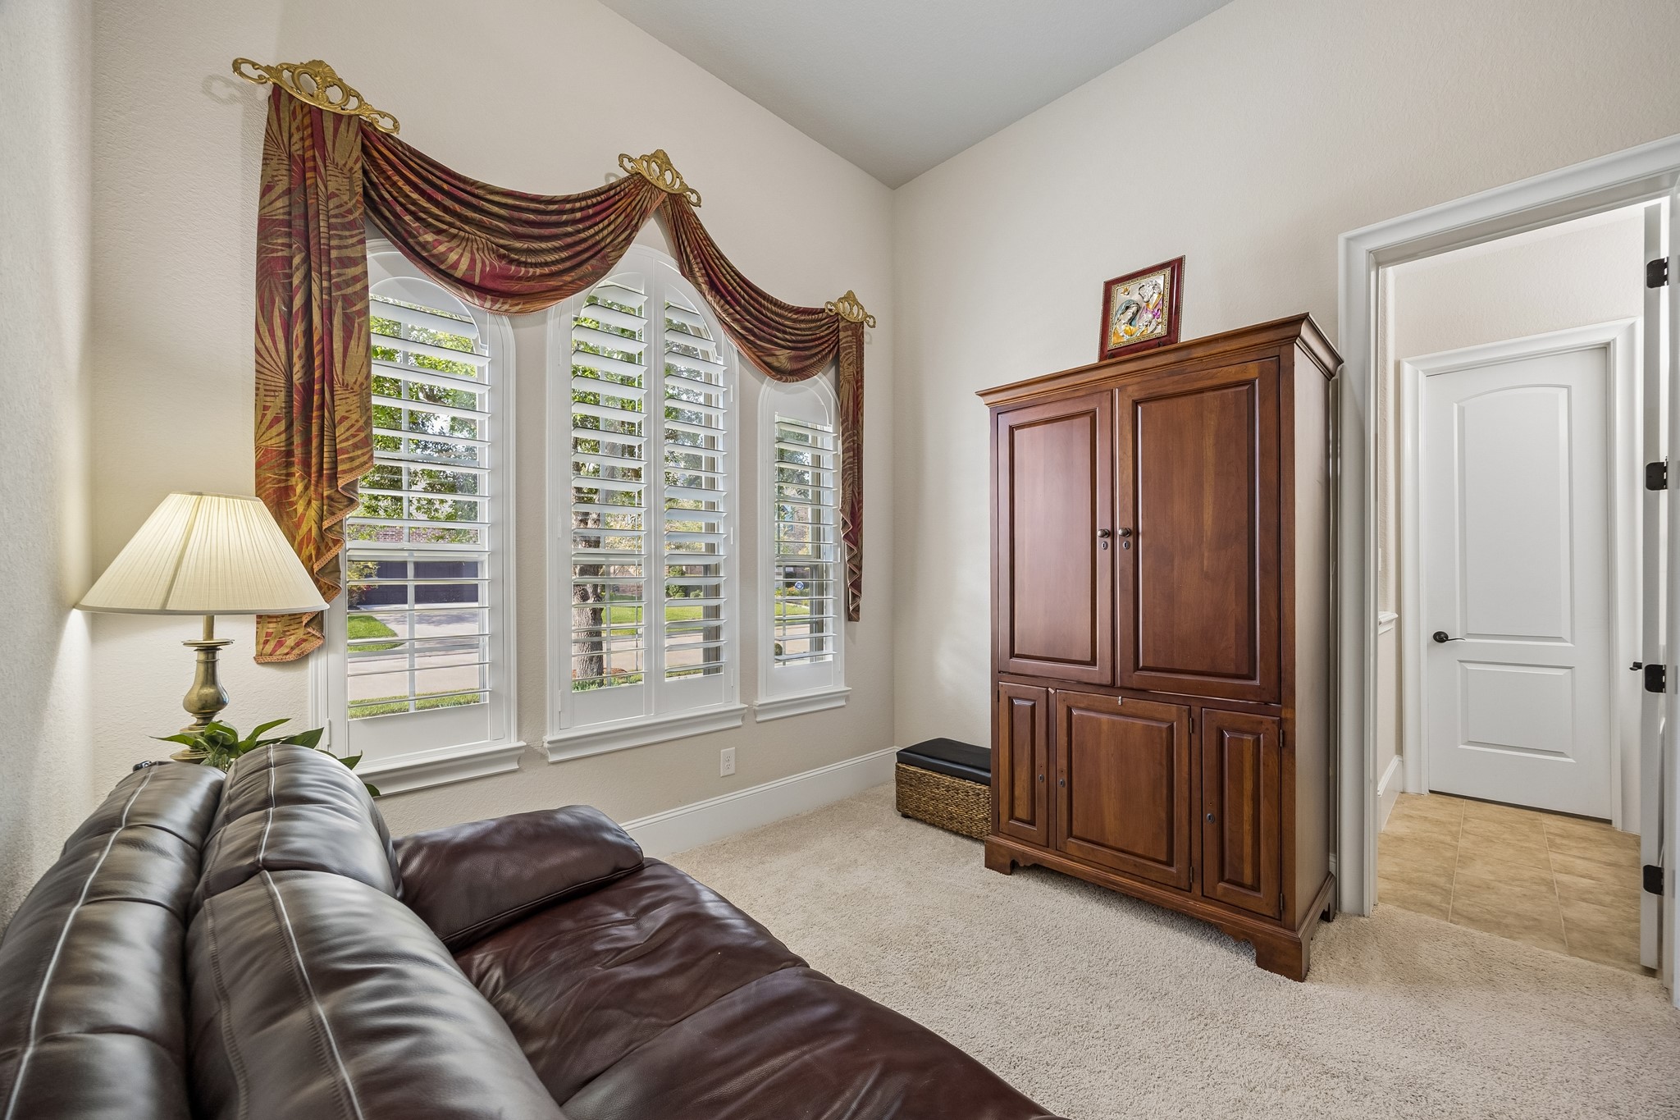

This inviting guest suite features engineered wood flooring and a comfortable, welcoming feel that’s perfect for overnight guests or family. With a large walk-in closet and private access to a full bathroom, it offers just the right balance of comfort and privacy to make everyone feel at home.
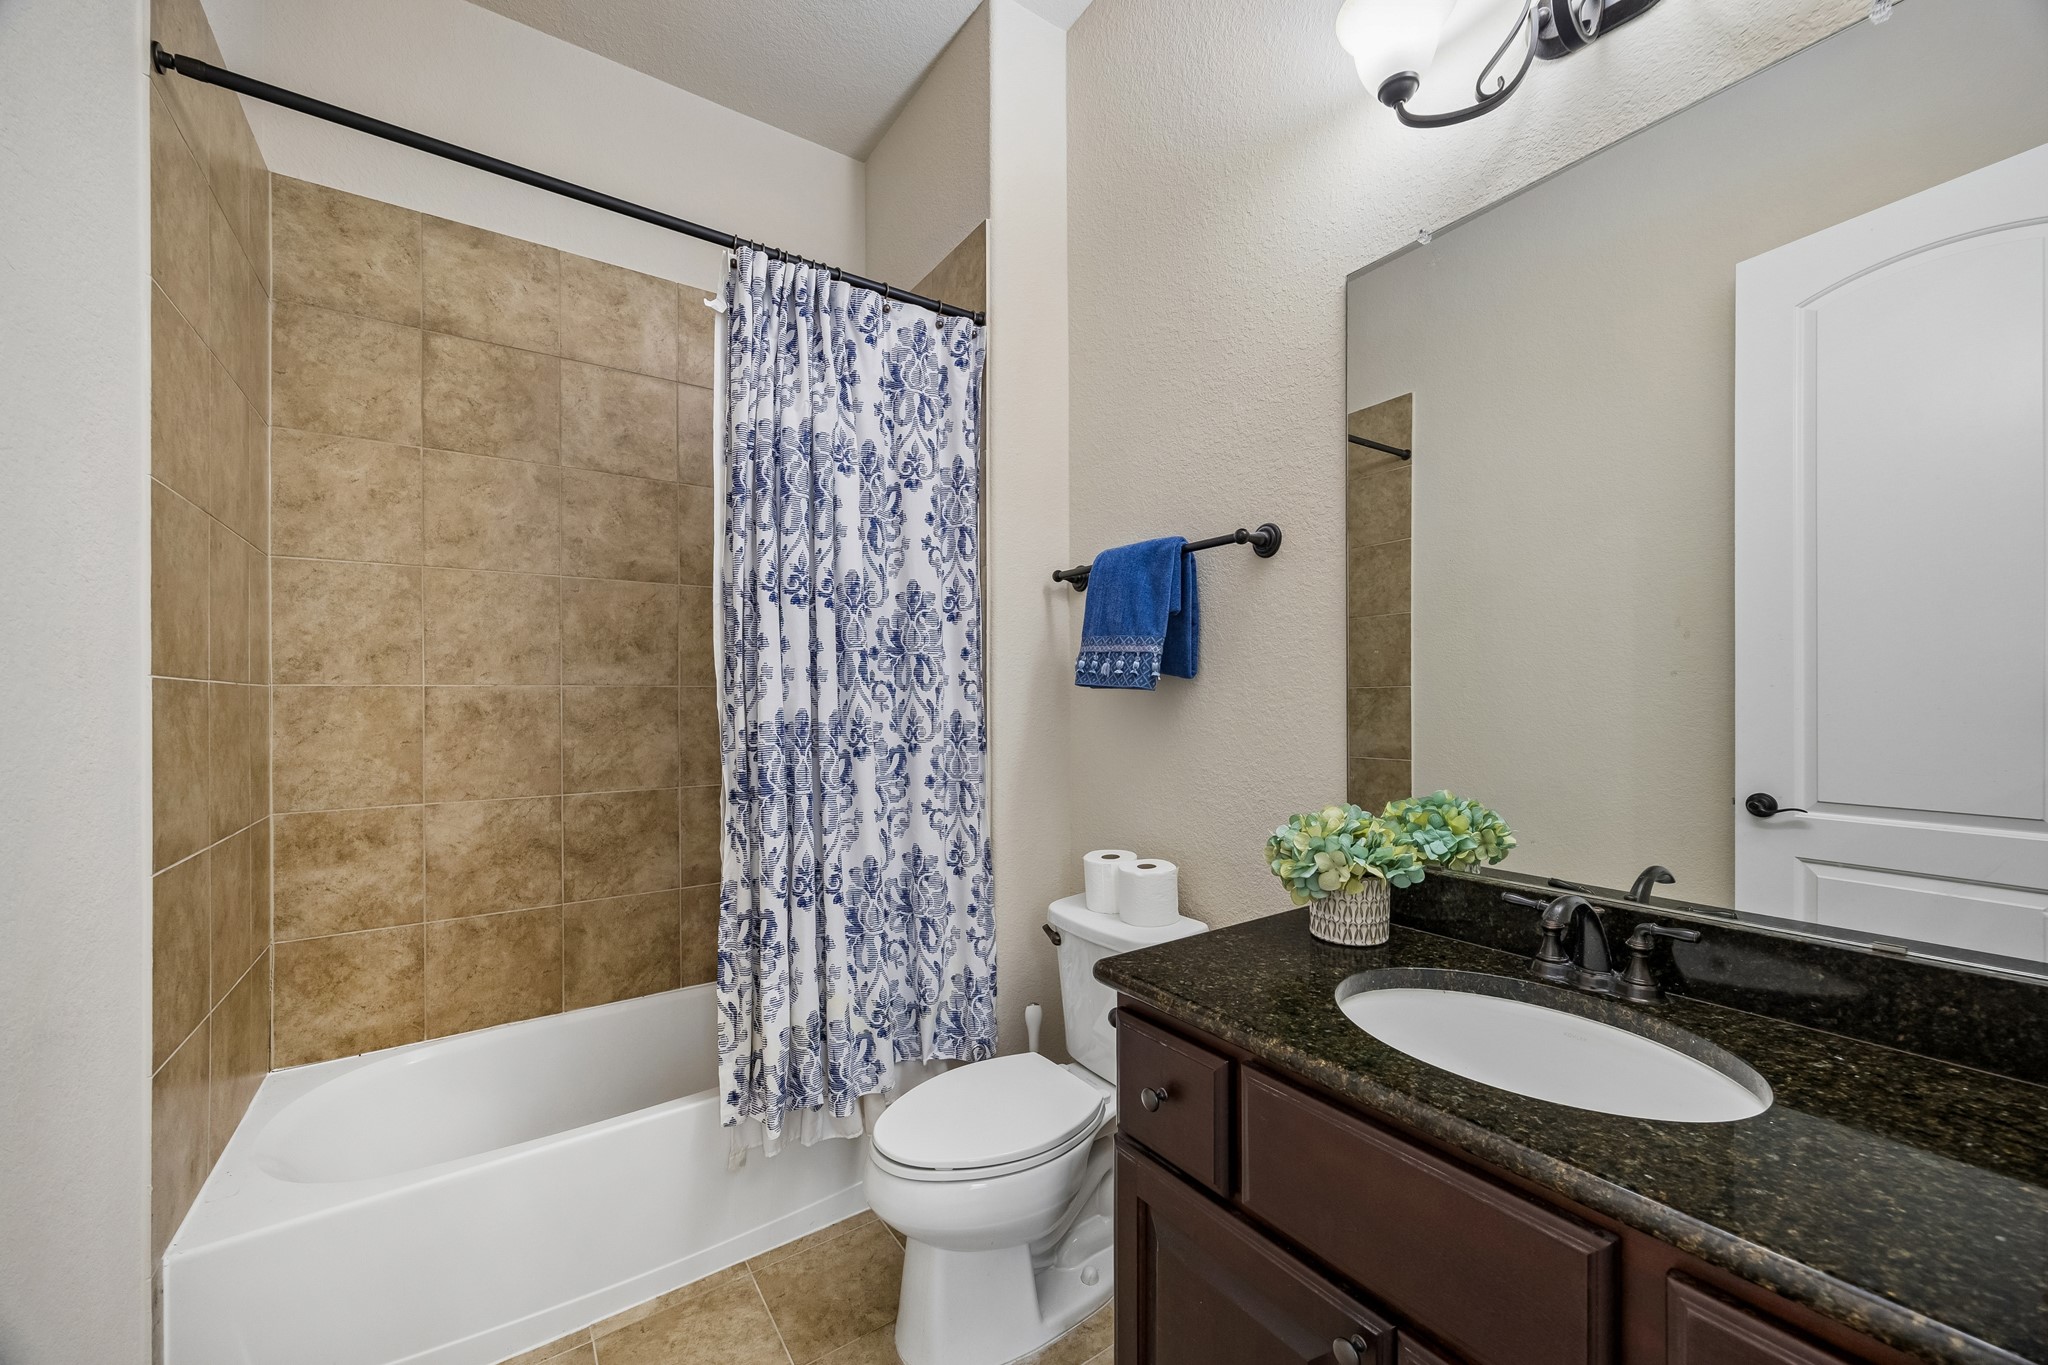
This spotless ensuite bathroom offers a clean, comfortable space with a fully tiled tub/shower enclosure and a single sink granite vanity.
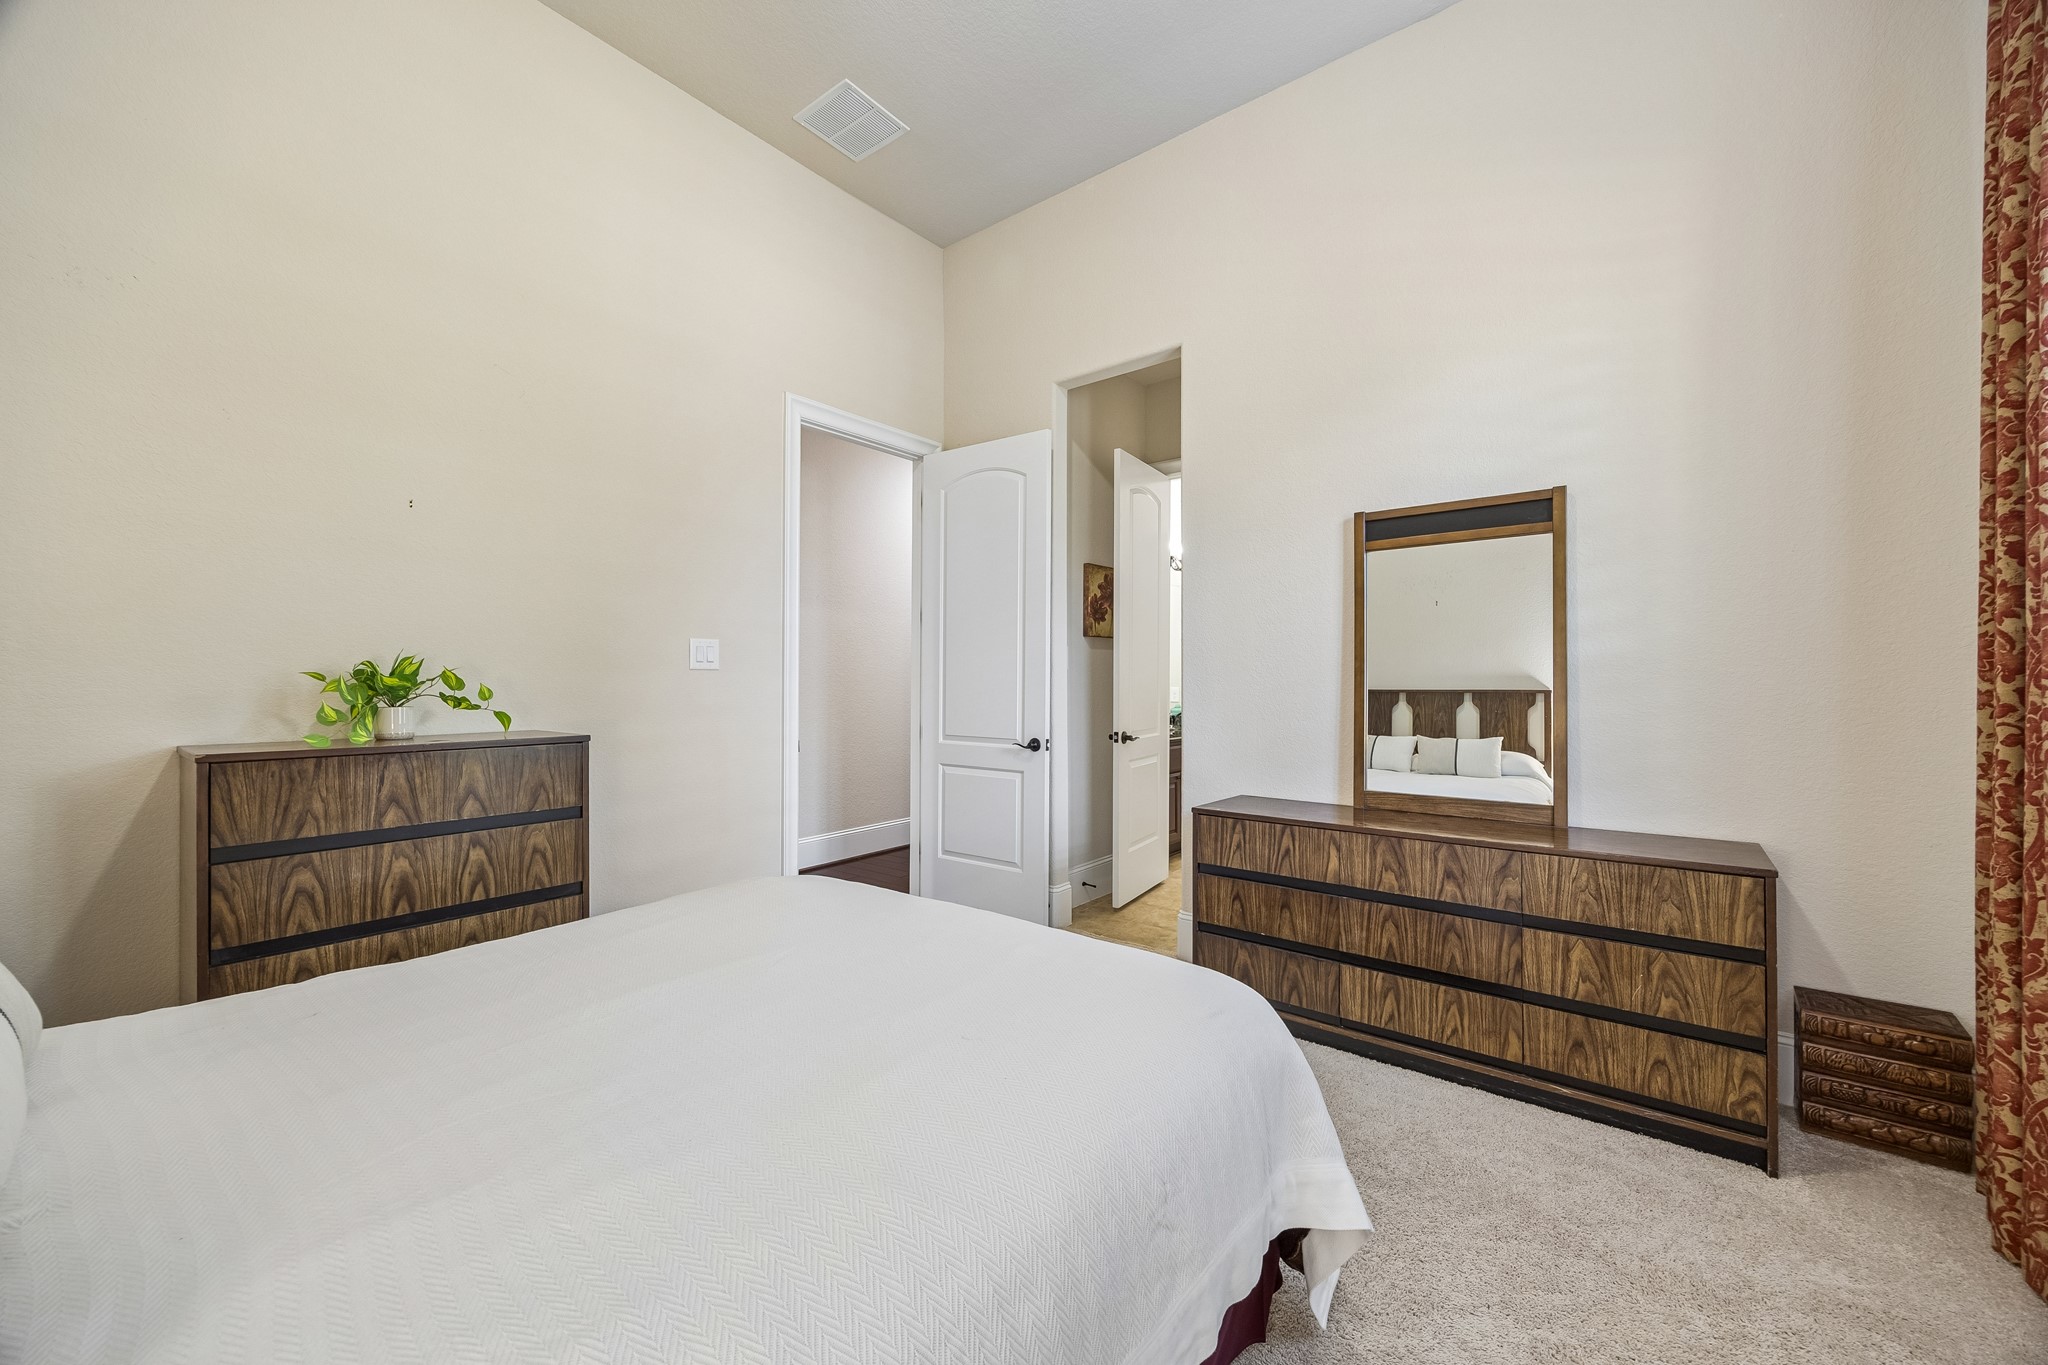
One of four spacious bedrooms, this inviting room offers a comfortable retreat for guests or family, complete with a walk-in closet and ensuite access to a full bathroom.
With four spacious bedrooms and three and a half bathrooms, you’ll always have room for company. All of the secondary bedrooms offer large walk-in closets and ensuite access to a full bathroom.
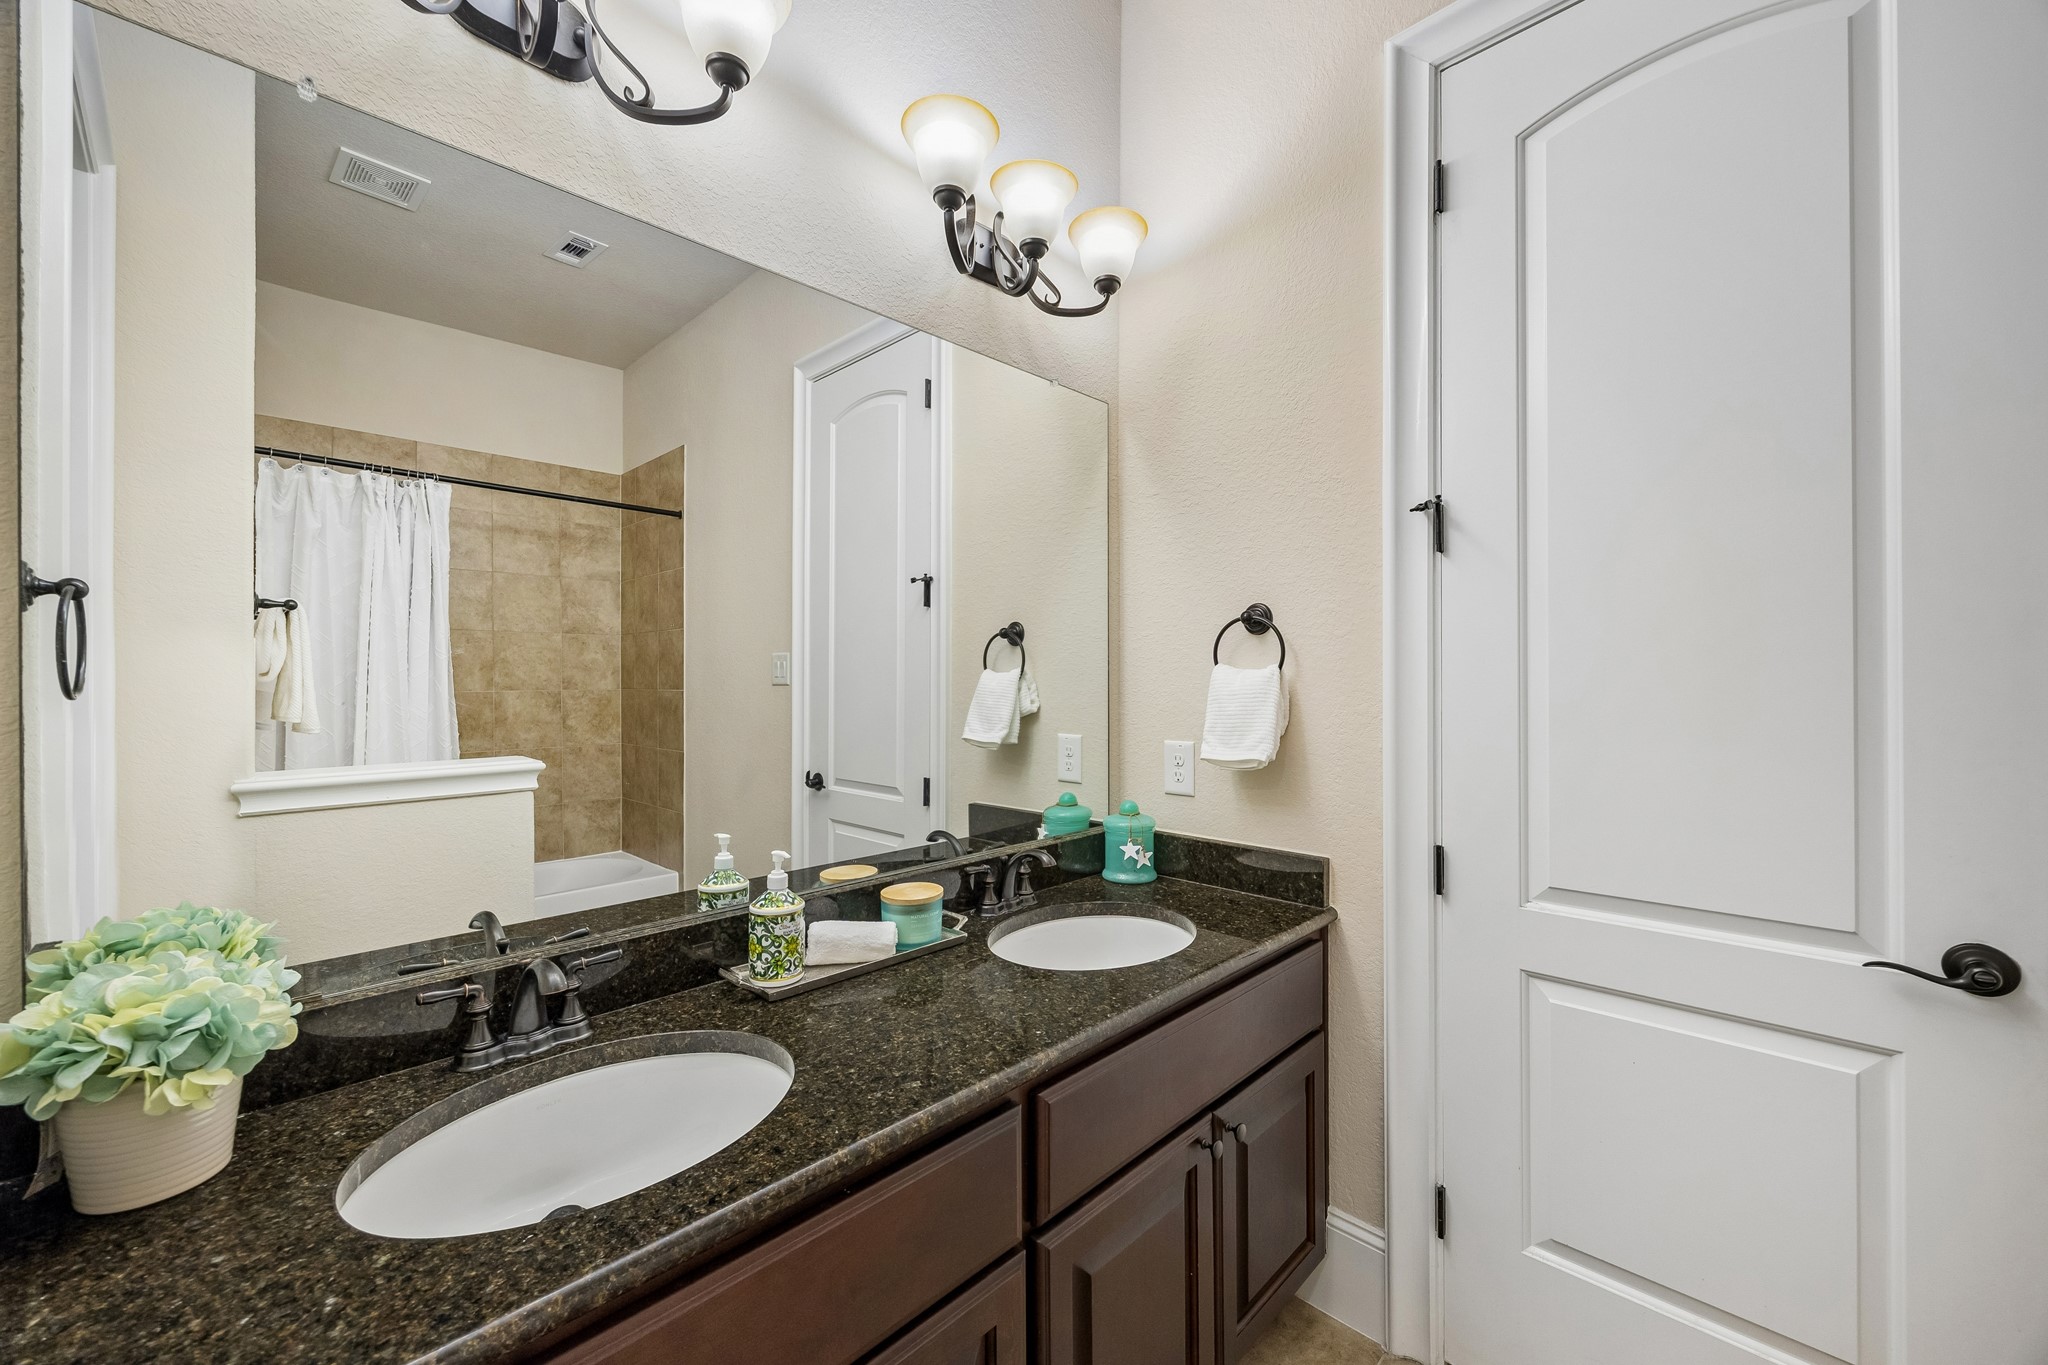
This full bathroom is easy to share, featuring a granite dual sink vanity with ample counter space and a fully tiled tub/shower enclosure for everyday convenience.
Your family and guests will rest comfortably in this roomy bedroom with soft neutral finishes, a large walk-in closet and ensuite access to a full bathroom.
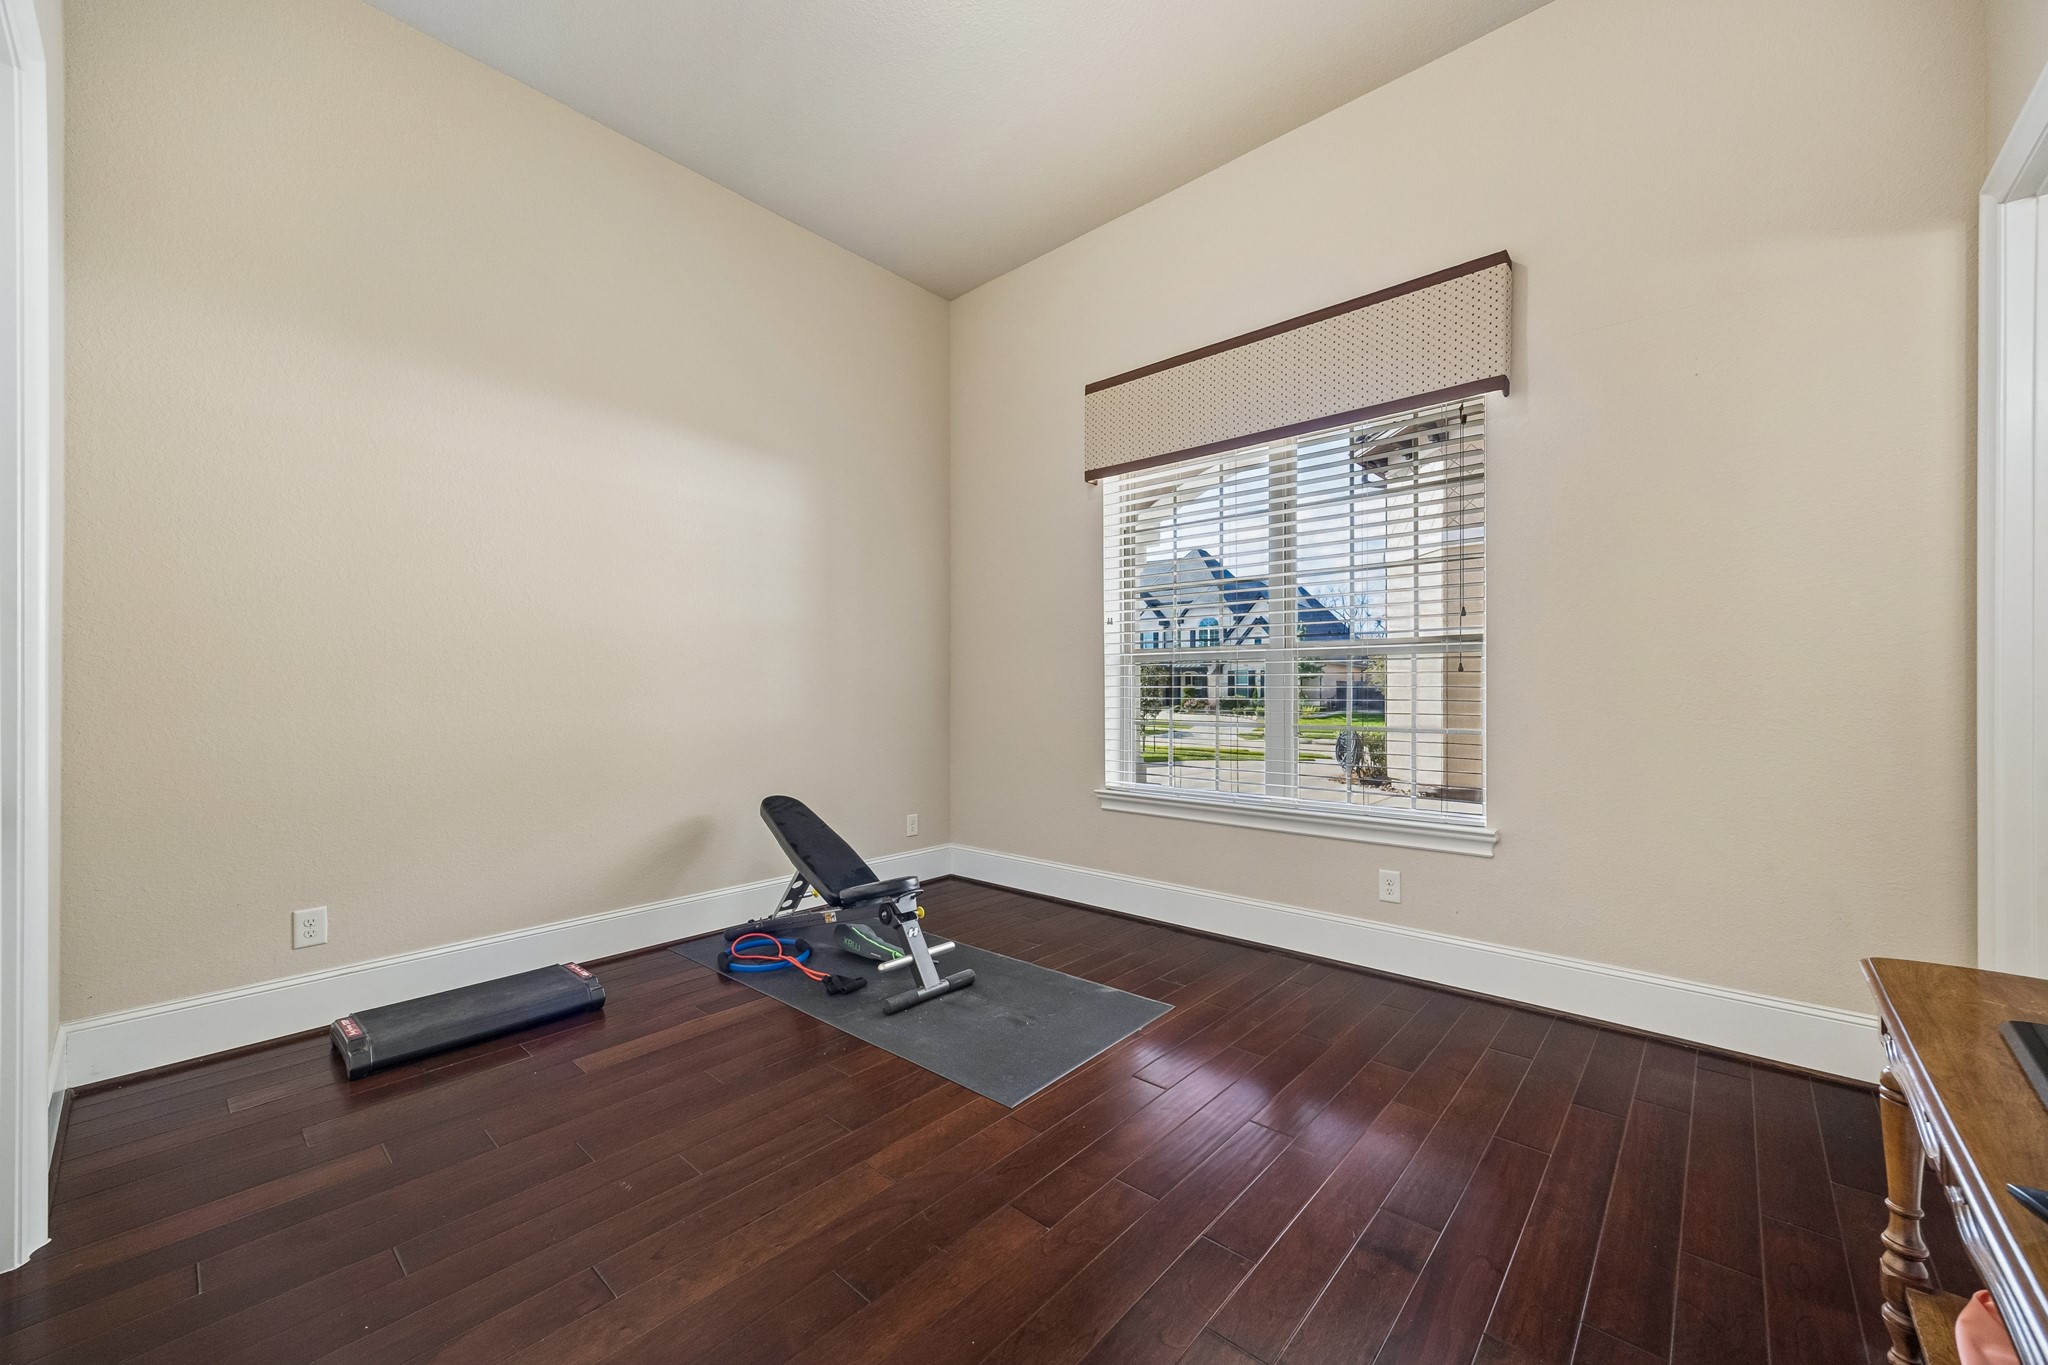
With a spacious layout and ensuite access to a full bathroom, this bedroom is well-suited for guests or family. There’s plenty of floor space to easily accommodate furnishings and add your own personal touches.
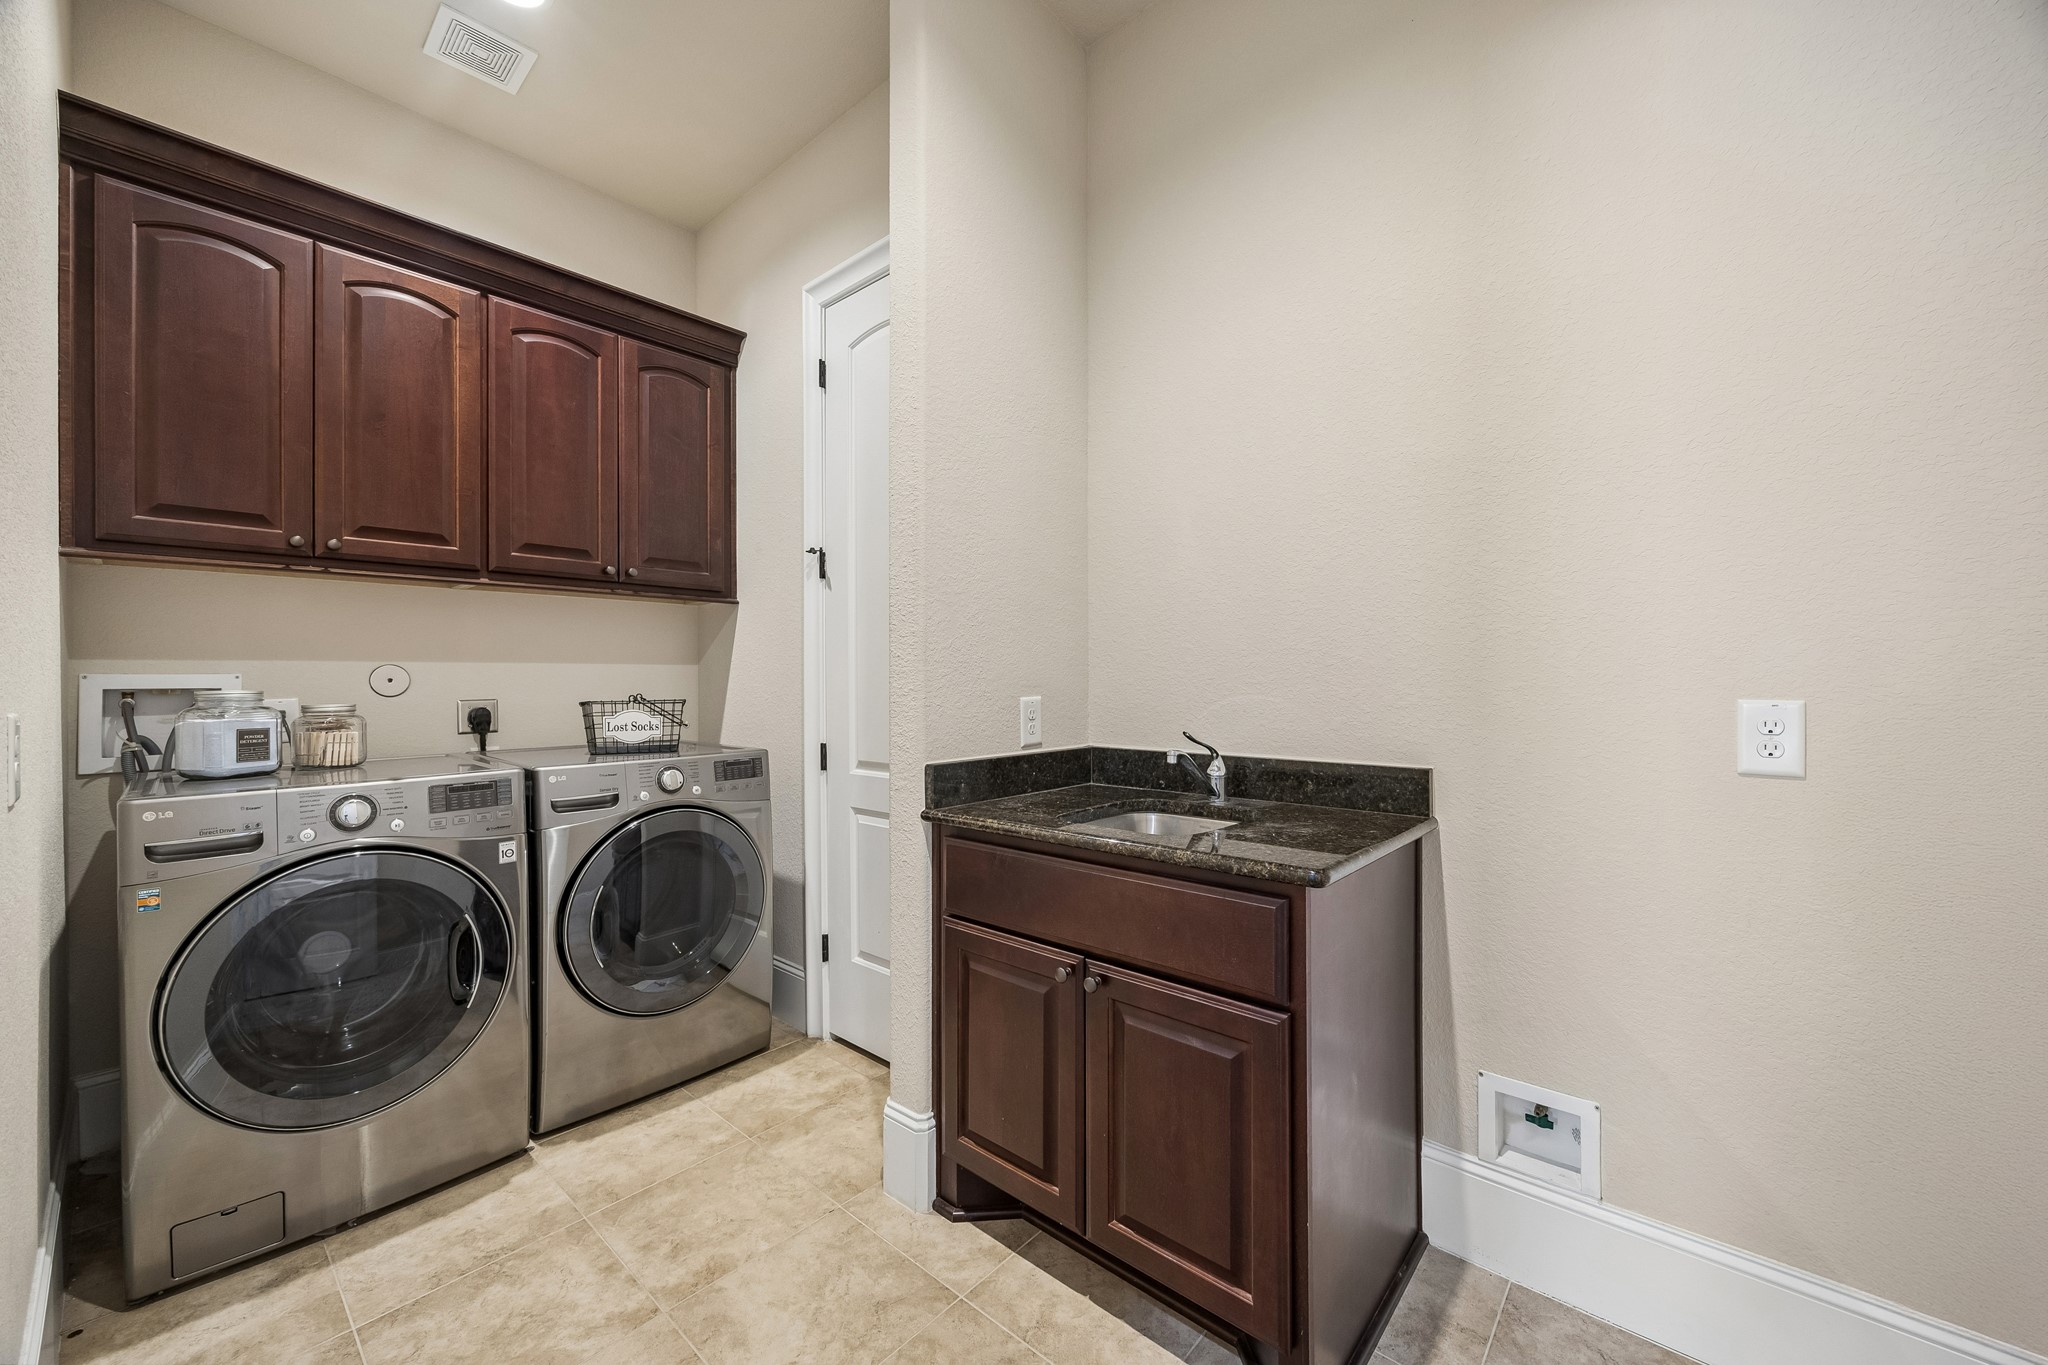
Laundry day is a little easier in this well-equipped utility room, featuring built-in cabinetry for storage, a utility sink with granite countertop, and space for full-size appliances and a second refrigerator or freezer.
An expansive auto court and garage parking for four vehicles provides ample off-street parking for you and your guests. Energy-efficient features including attic vents, ceiling fans, a programmable thermostat, Energy Star appliances, LED lighting, a high-efficiency HVAC system, insulated doors, and low-E windows help keep comfort high and utility costs low.
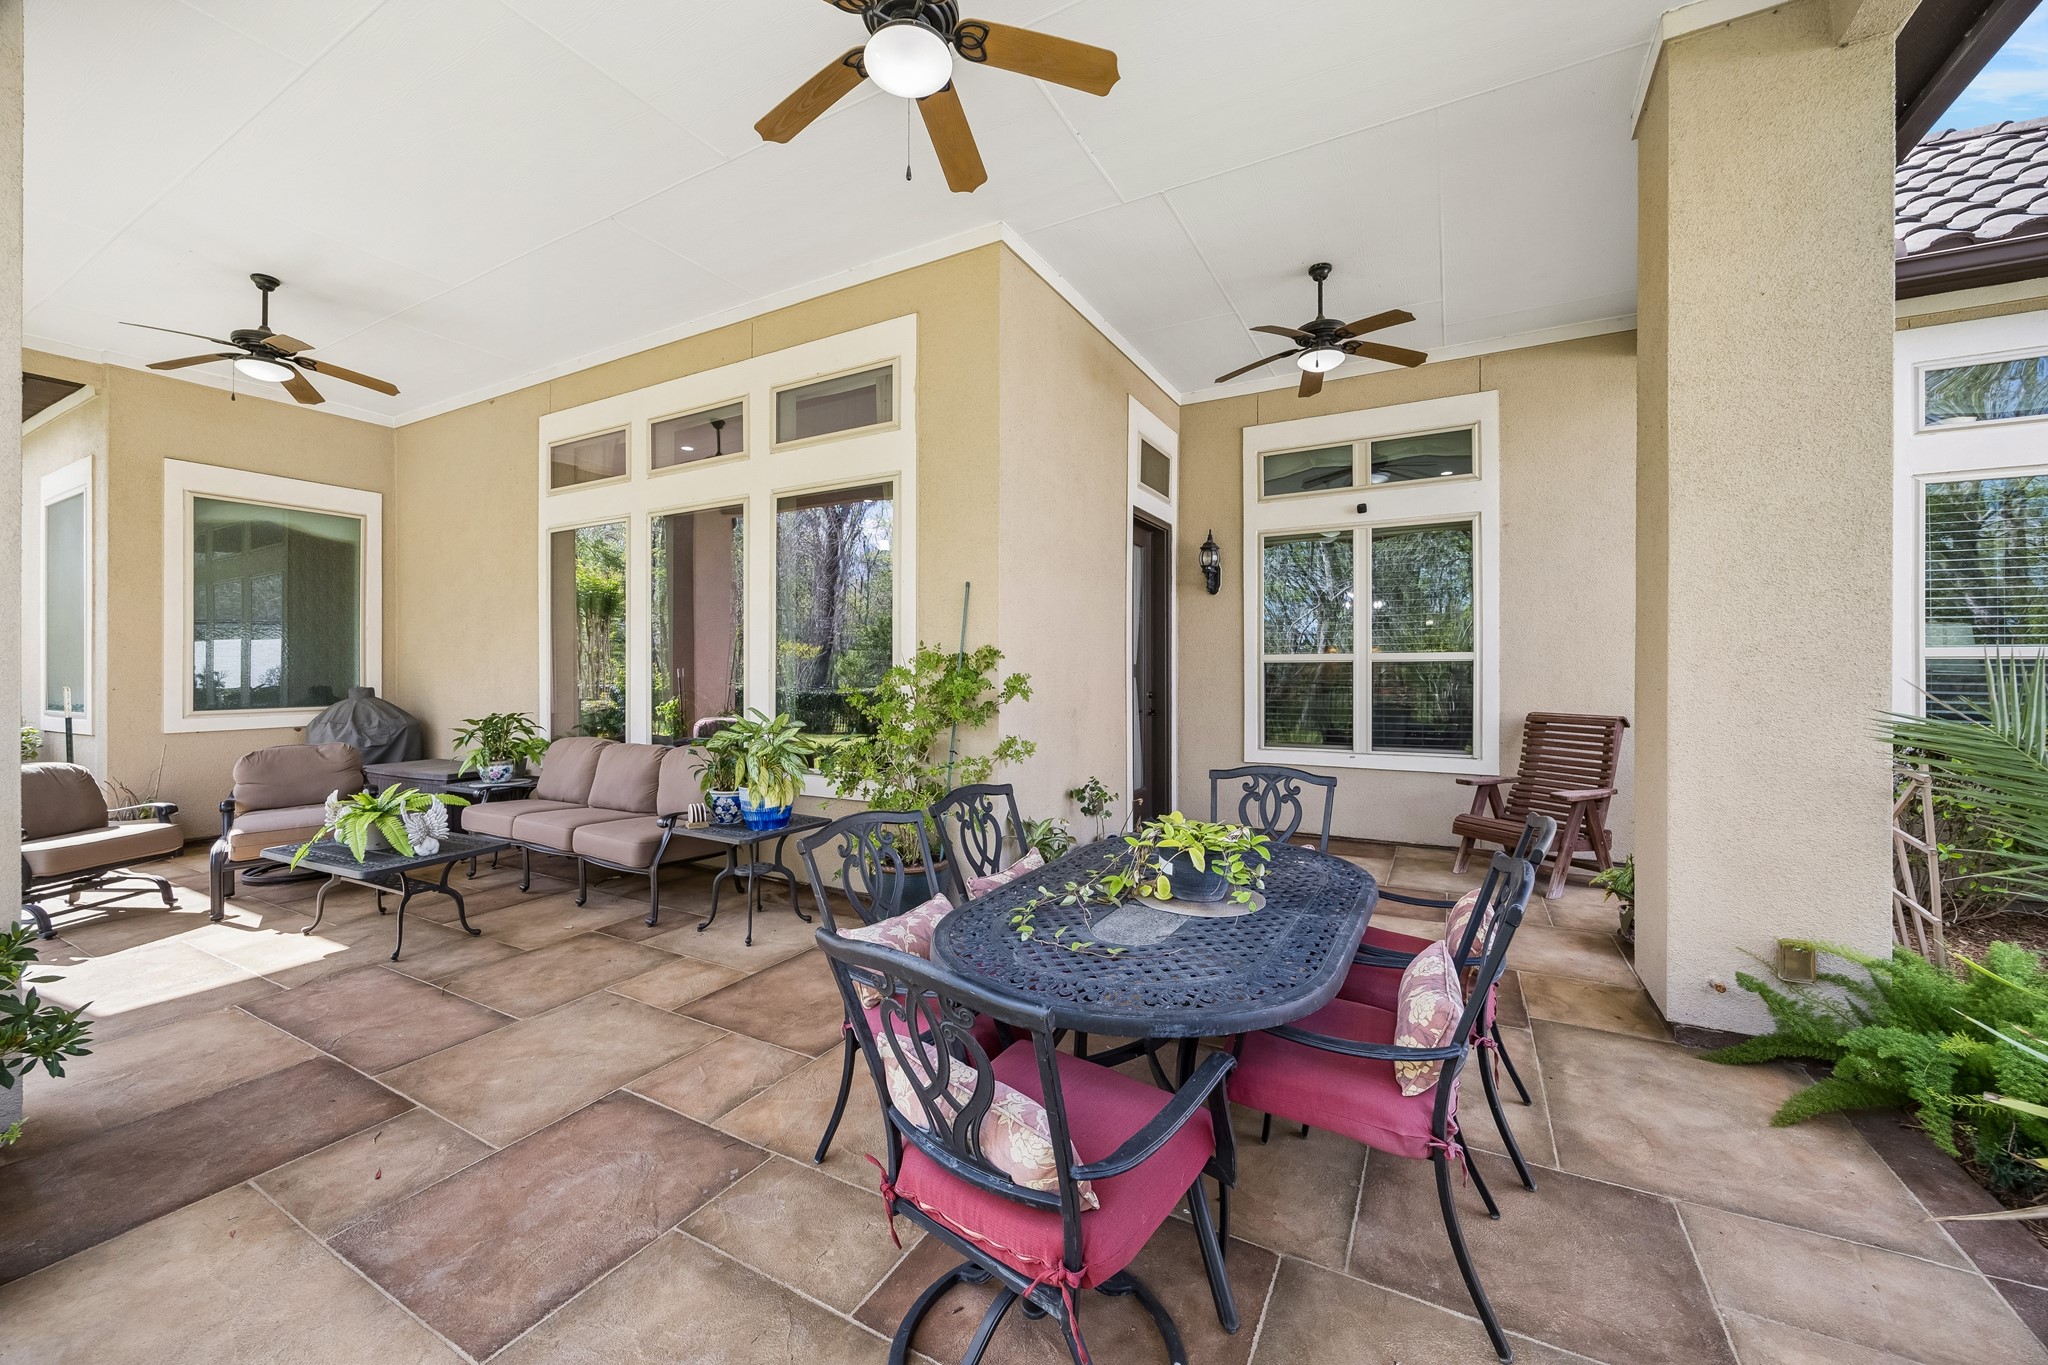
This expansive covered patio is designed for true outdoor living, with ceiling fans for comfort and plenty of space to dine, relax, and entertain year-round.
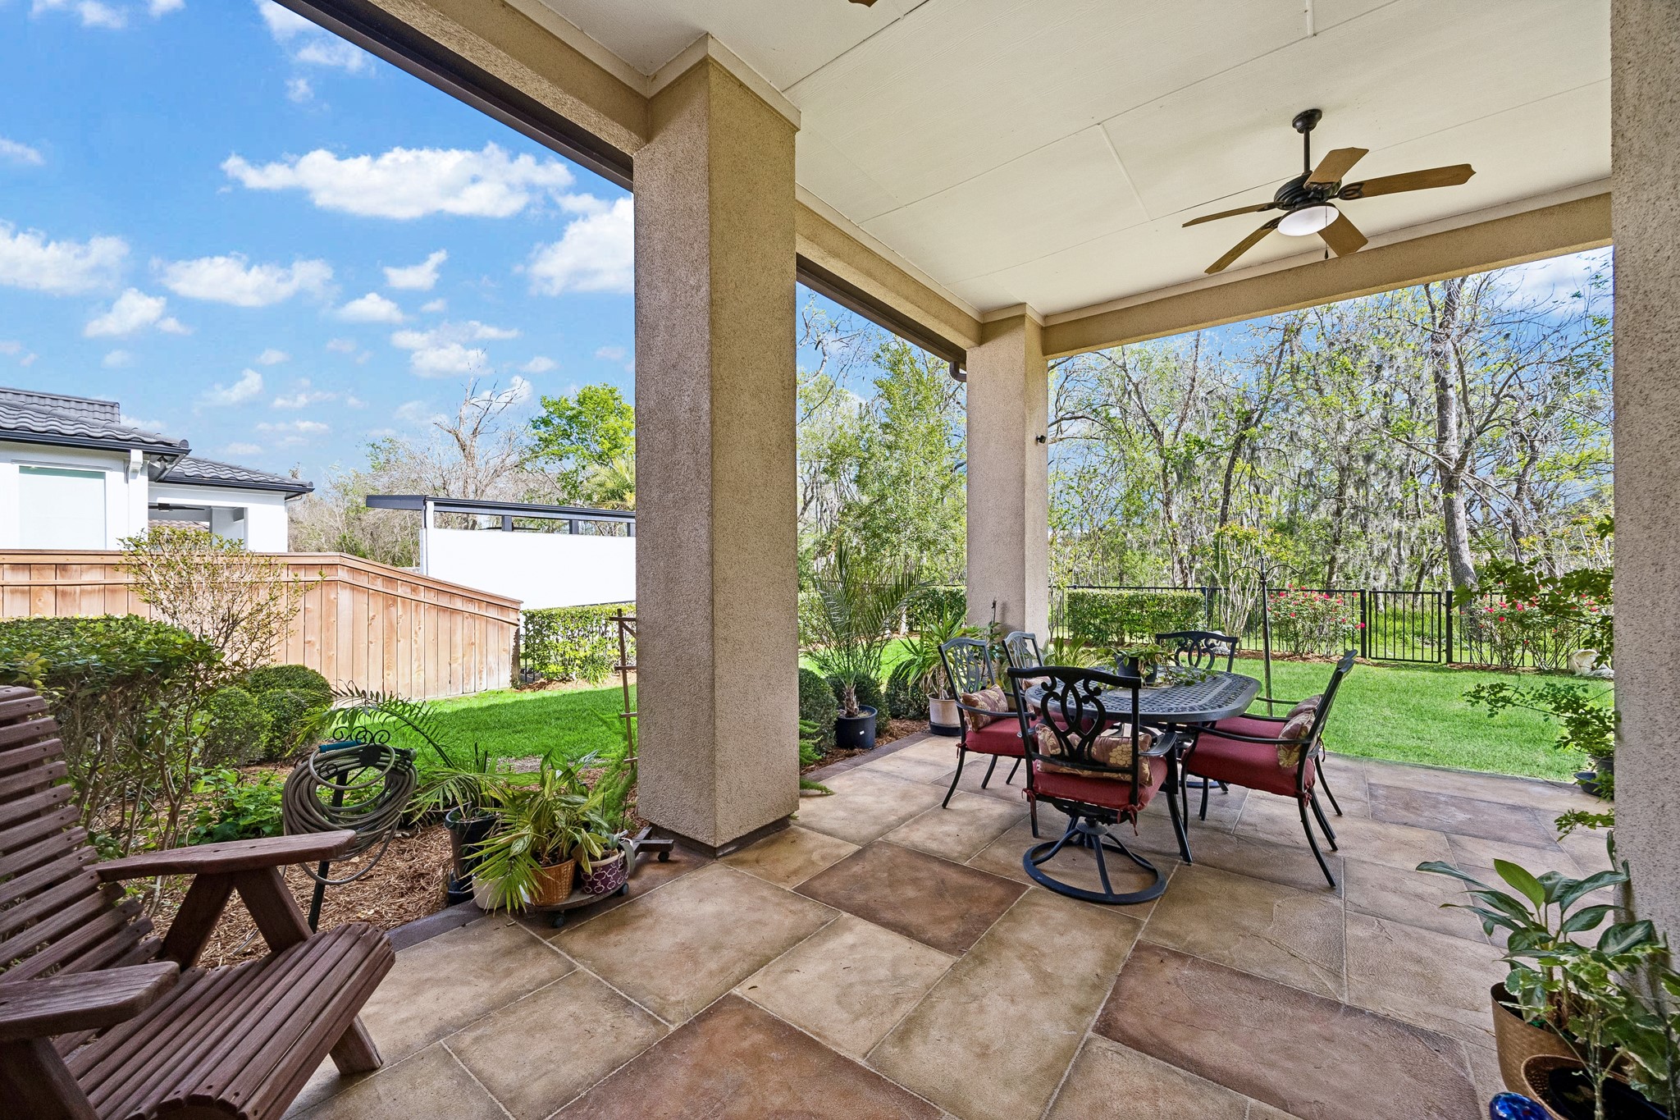
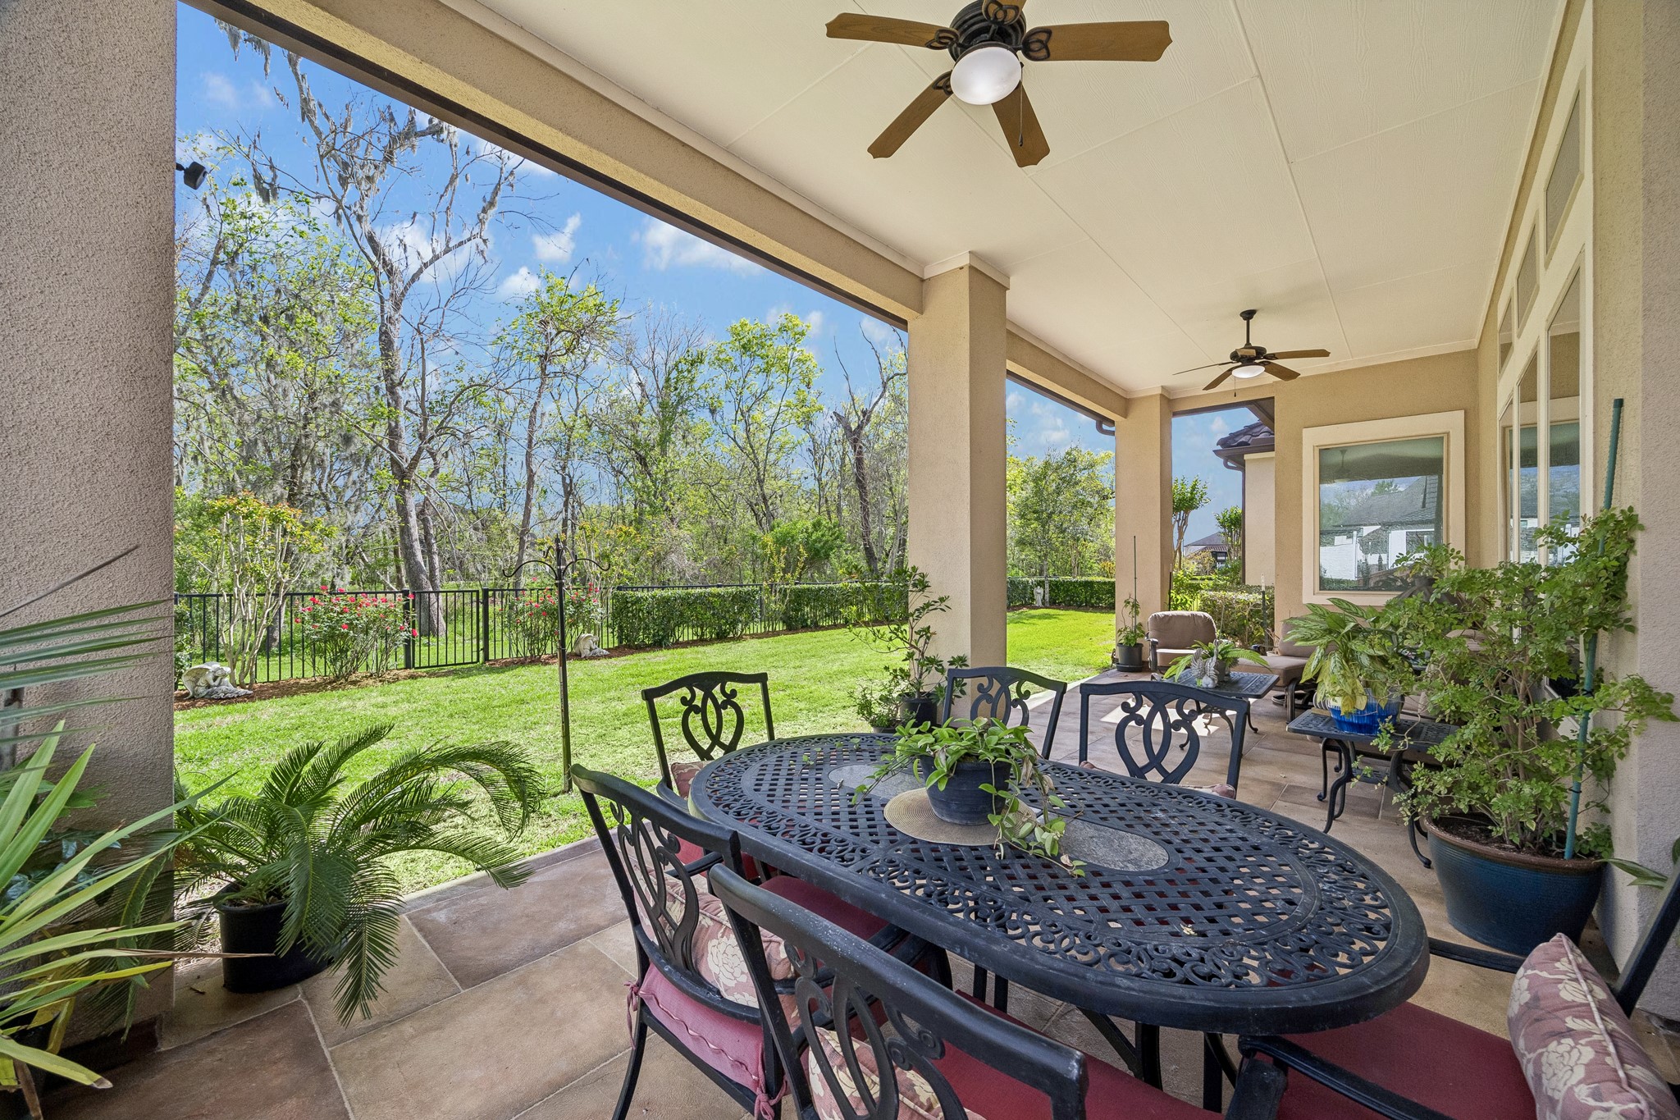
Enjoy peaceful views of the backyard and wooded greenbelt from this shaded outdoor retreat, where the covered patio creates the perfect setting for morning coffee or evening???????????????????????????????? nightcaps.
If this space had a soundtrack, you’d hear birds singing and squirrels chattering in the trees, all set against the peaceful backdrop of the wooded greenbelt. With private gate access to the greenbelt, it’s a setting that invites you to step out, explore, and truly enjoy the outdoors.
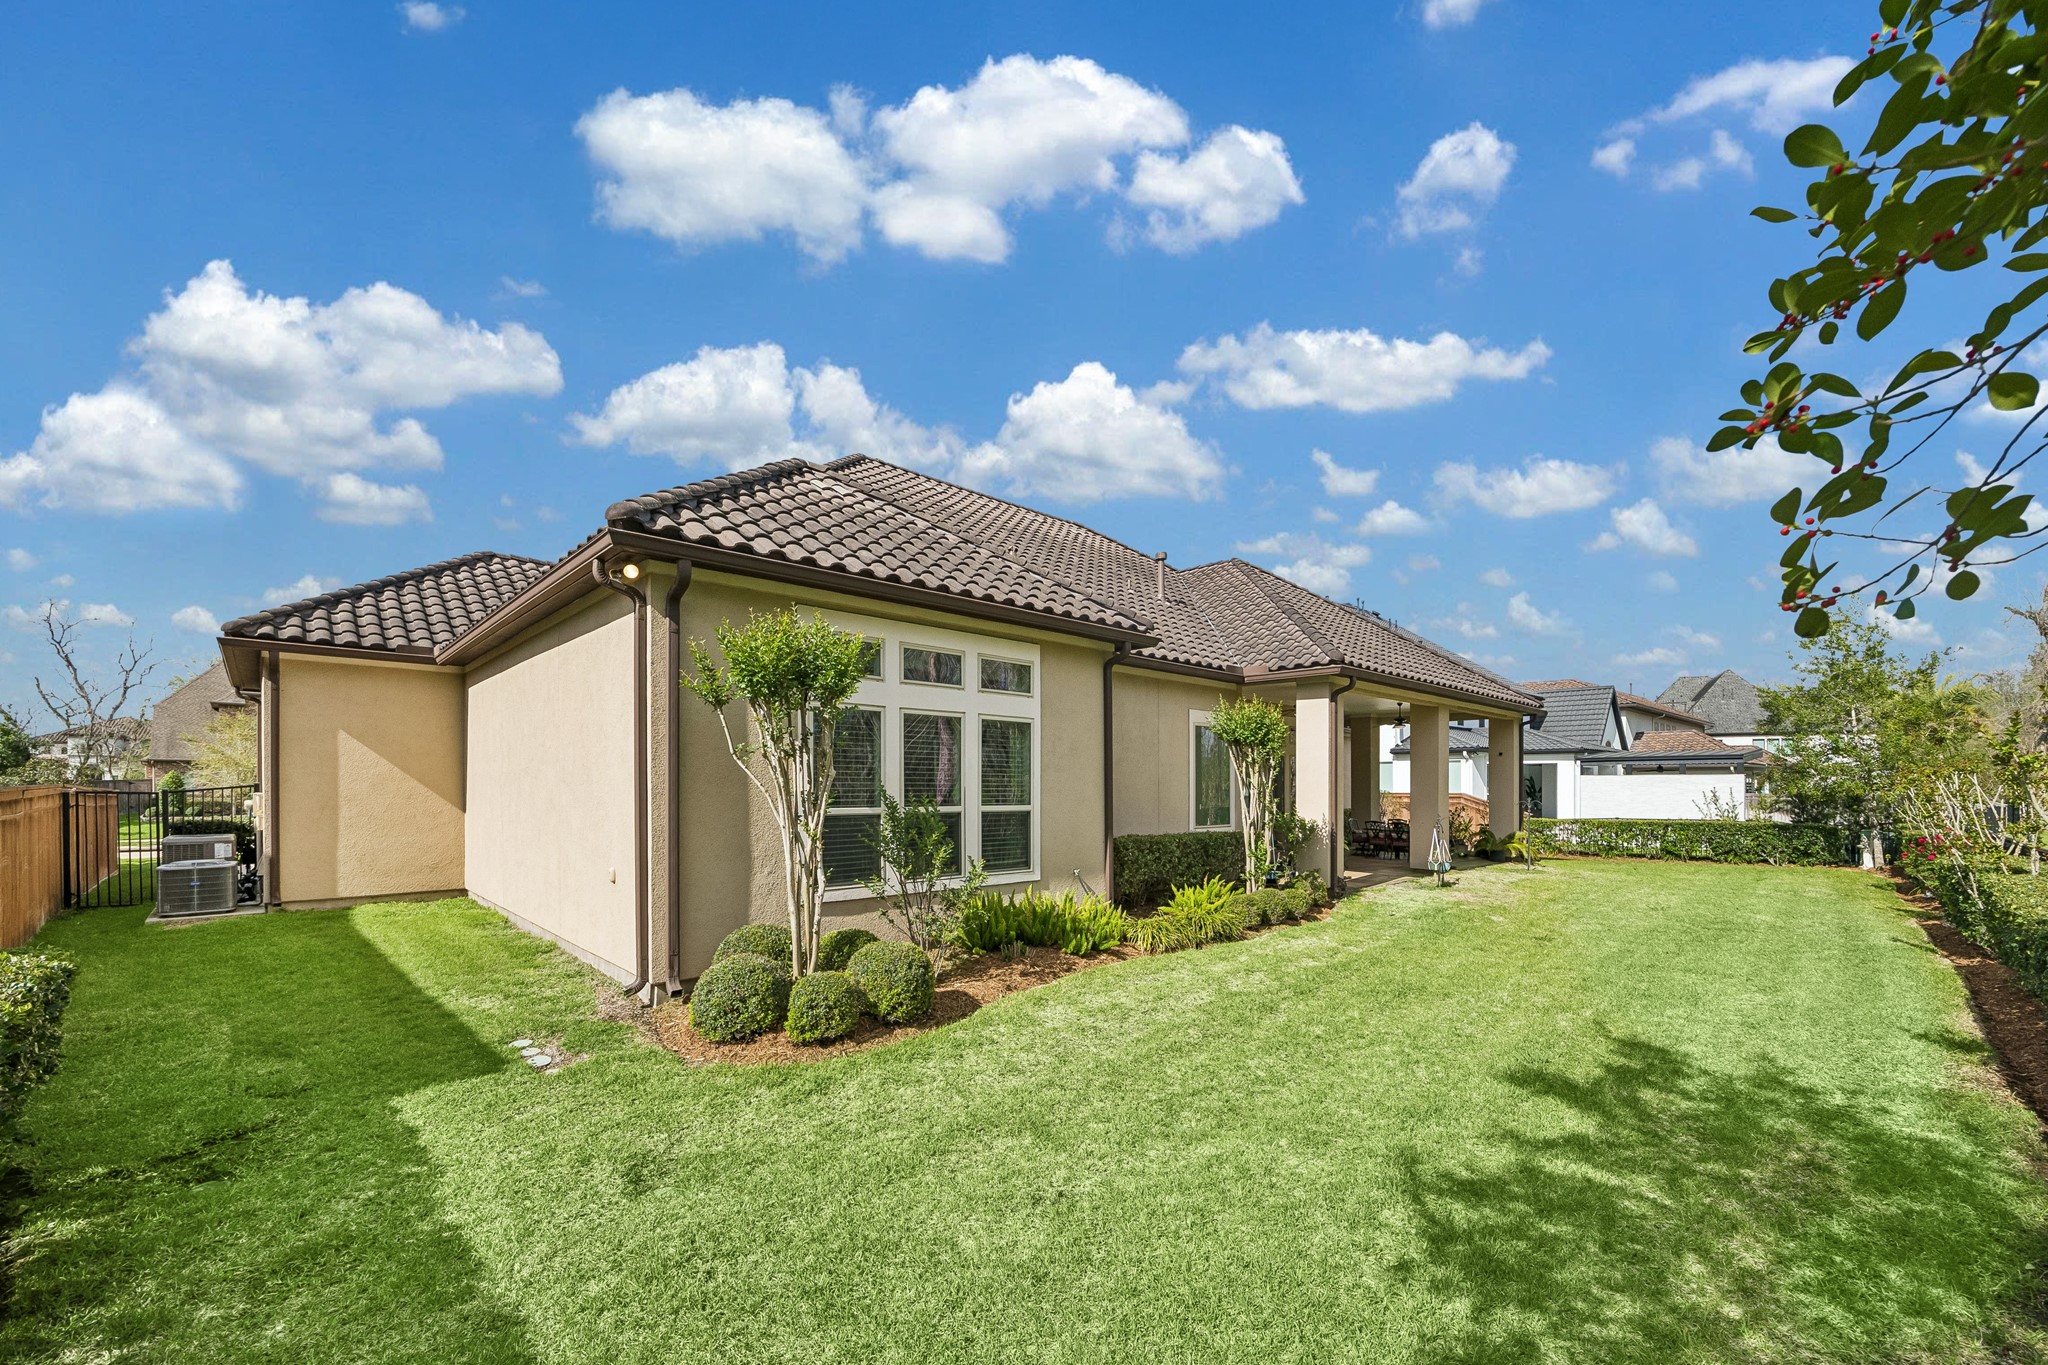
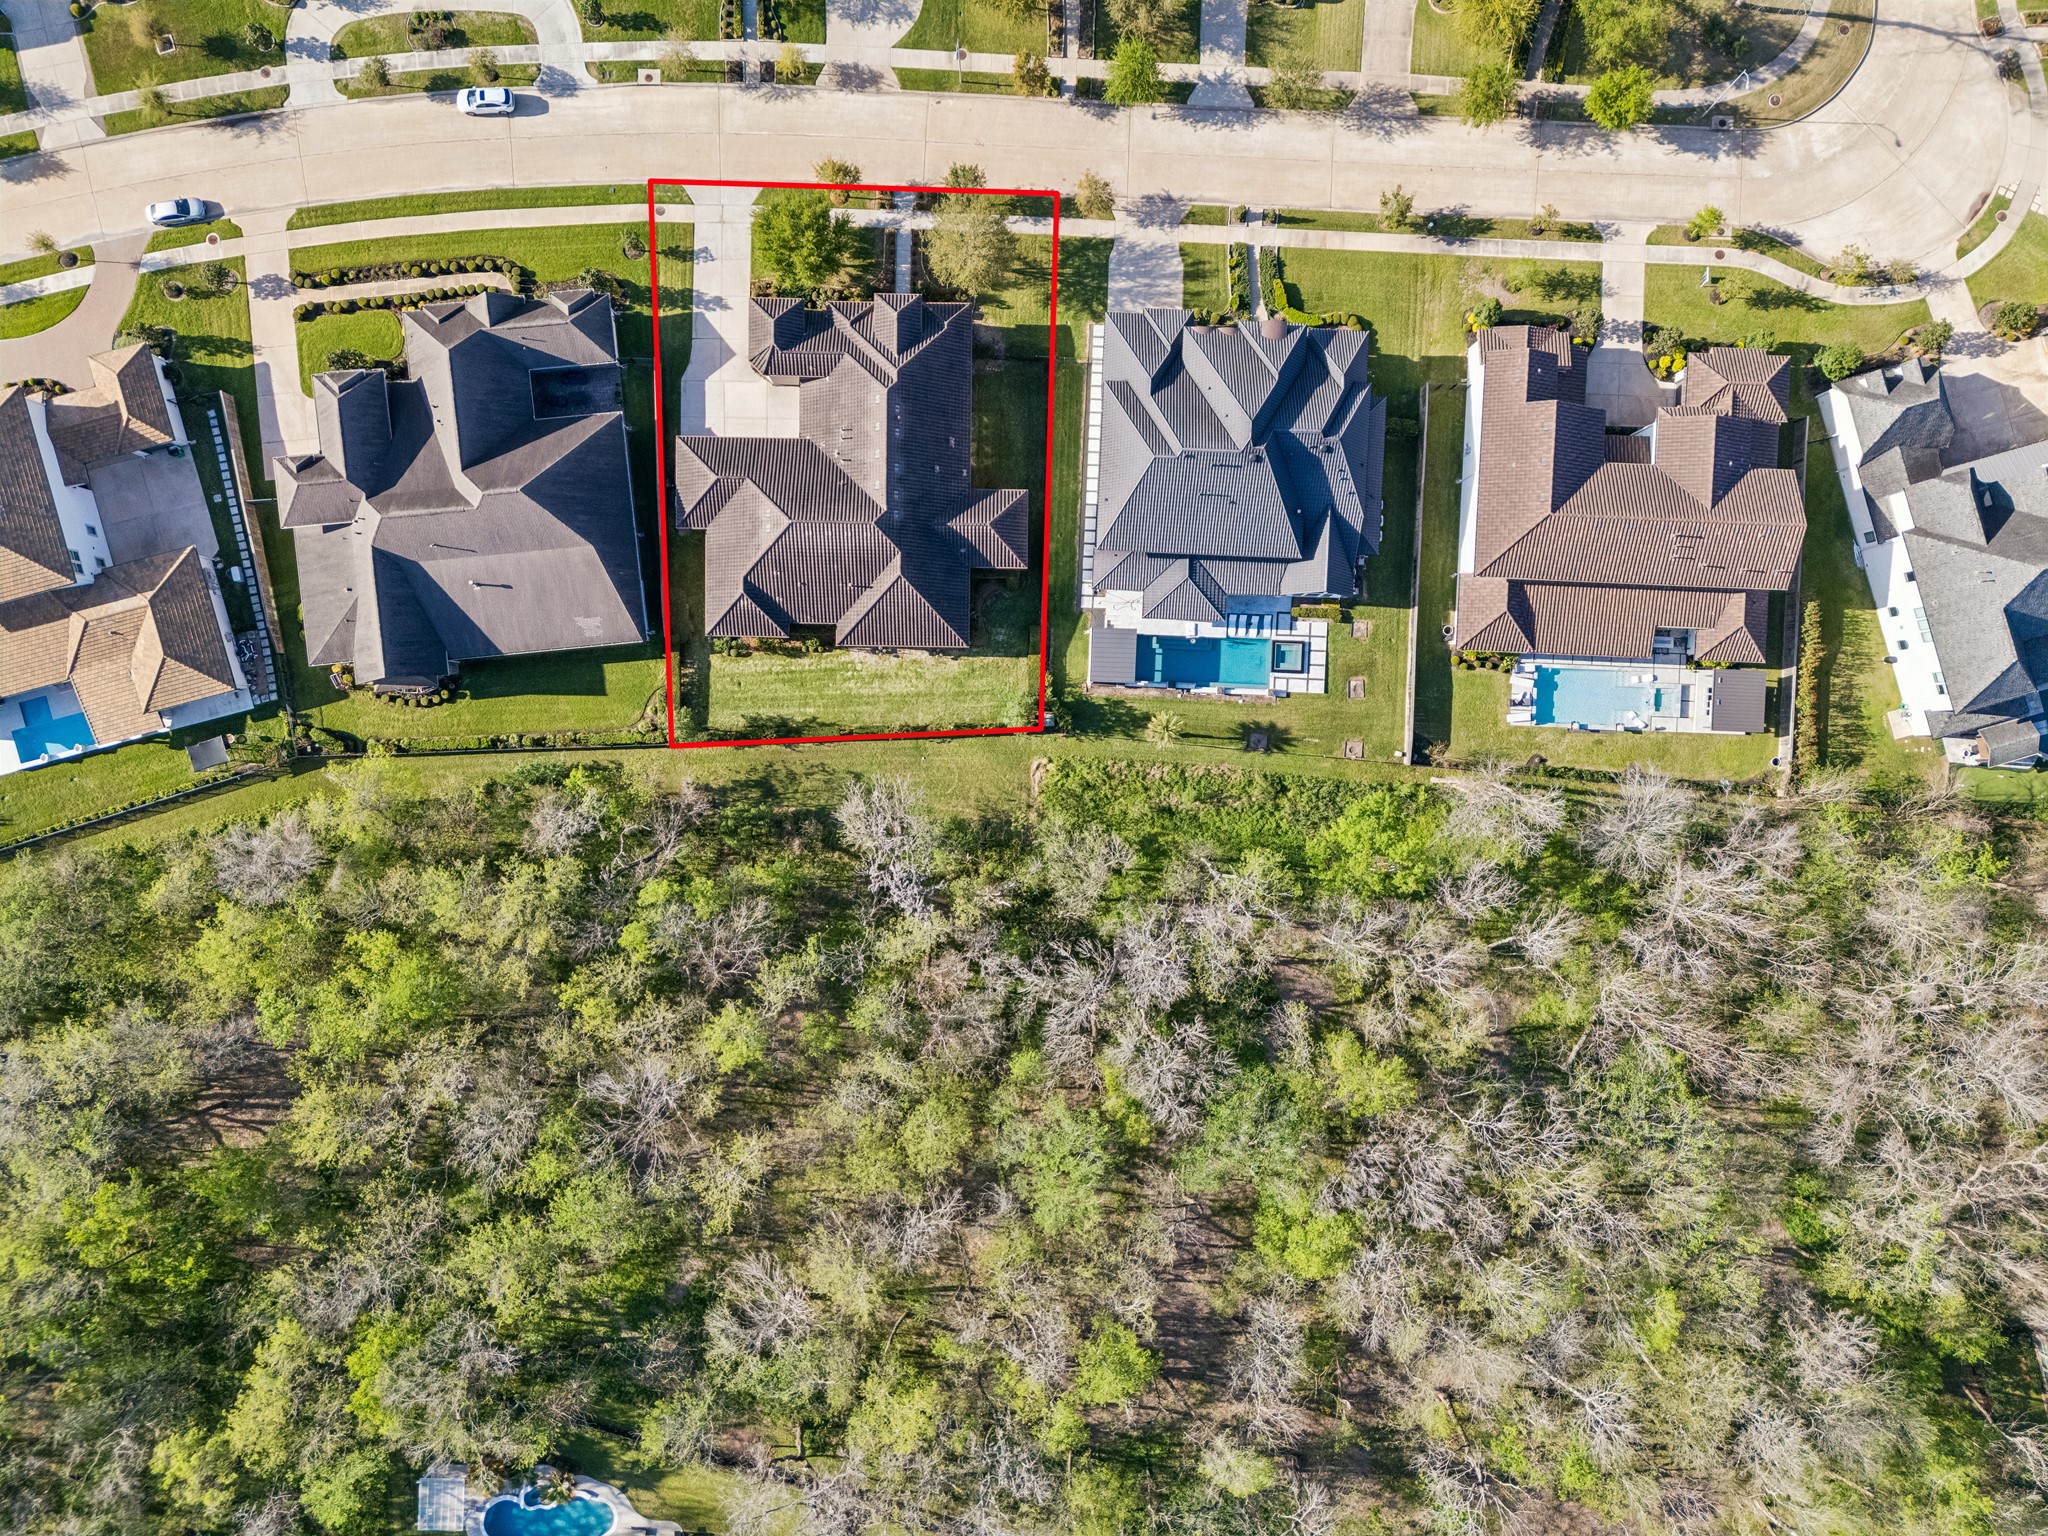
This private backyard offers a peaceful setting ready for outdoor enjoyment, featuring a wraparound covered patio and a lush lawn that backs to a wooded greenbelt. With a sprinkler system and French drains already in place, it’s a space designed to be both beautiful and easy to maintain.
From above, the prime location truly stands out. This home sits on a large .356-acre lot, tucked on a gated, quiet cul-de-sac street with no through traffic and it backs to a wooded greenbelt for added privacy and a peaceful, nature-filled backdrop.
A rare combination of privacy and location, this home sits in an exclusive gated section of Sienna, on a quiet cul-de-sac street, backing to a wooded greenbelt that creates a serene buffer between you and the outside world.
Important improvements adding peace of mind include two gas water heaters, a whole-house surge protector & recent A/C work. Automatic sprinklers & French drains keep the lawn looking its best while a private gate offers access the wooded area behind the behind the back fence. Additional highlights include built-in garage shelving, a wireless internet access point, exterior lighting & a tiled roof just 10 years young.
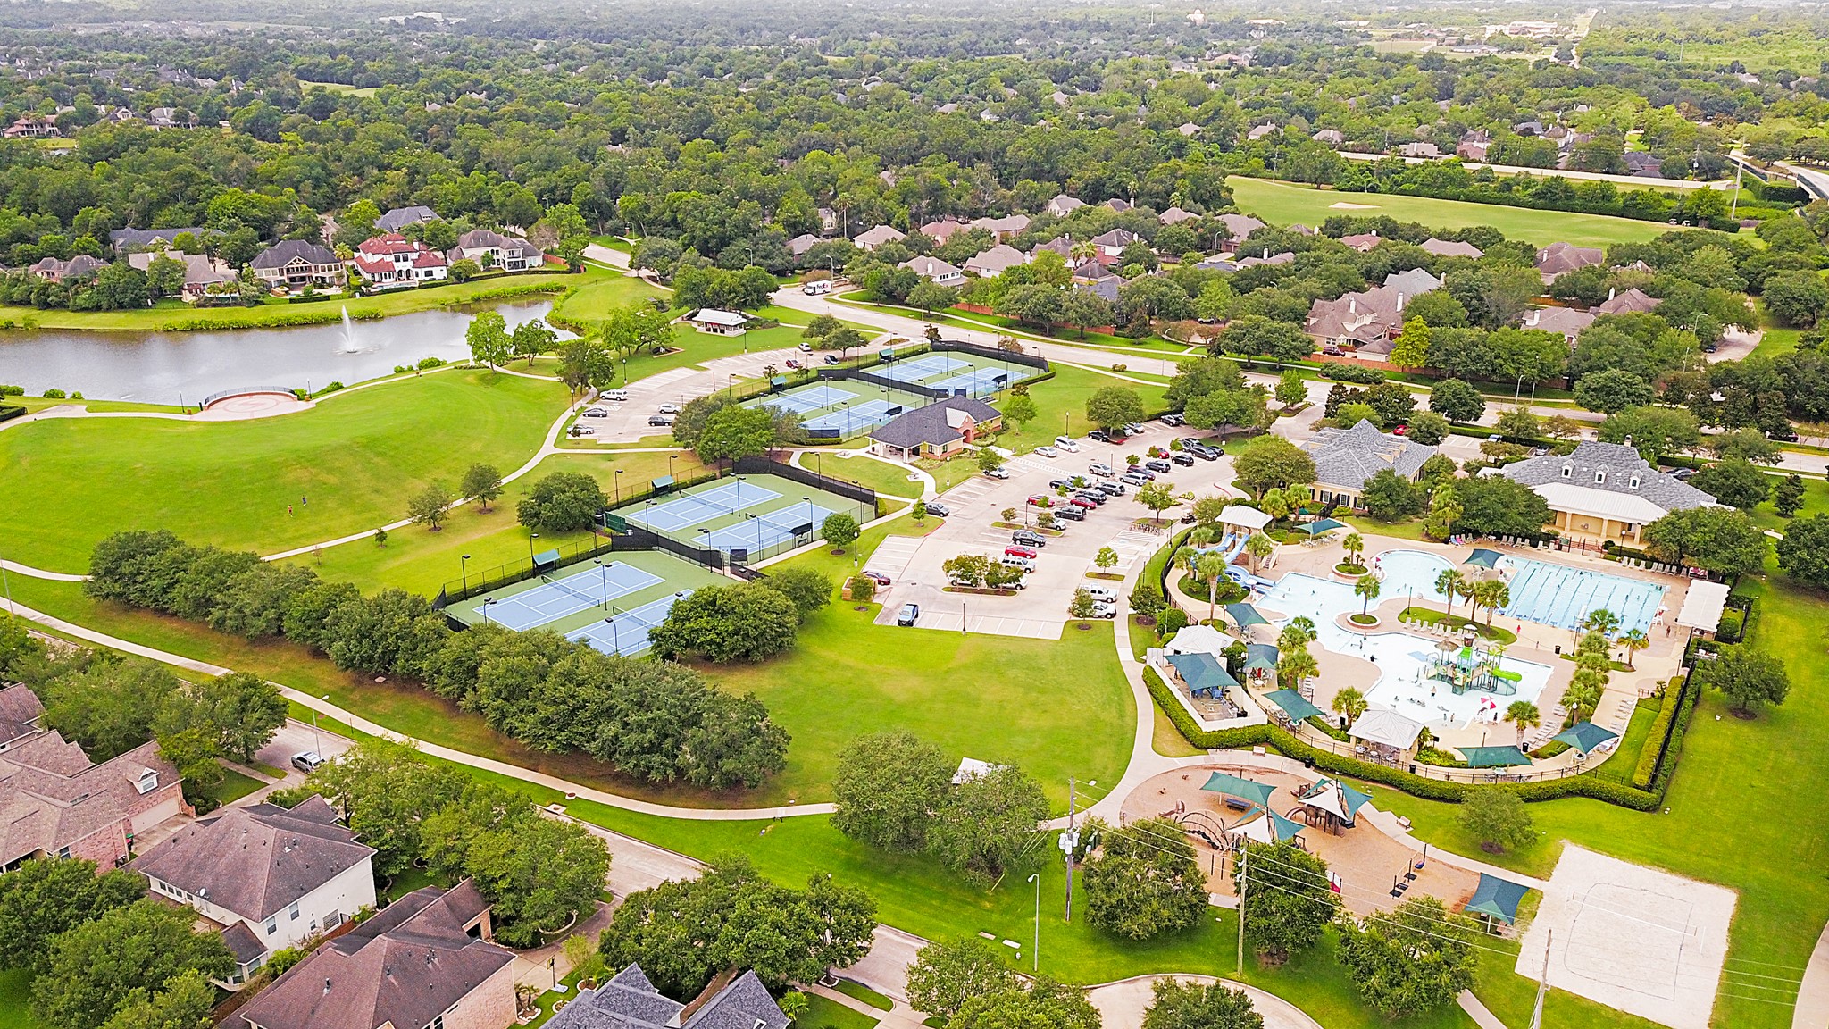
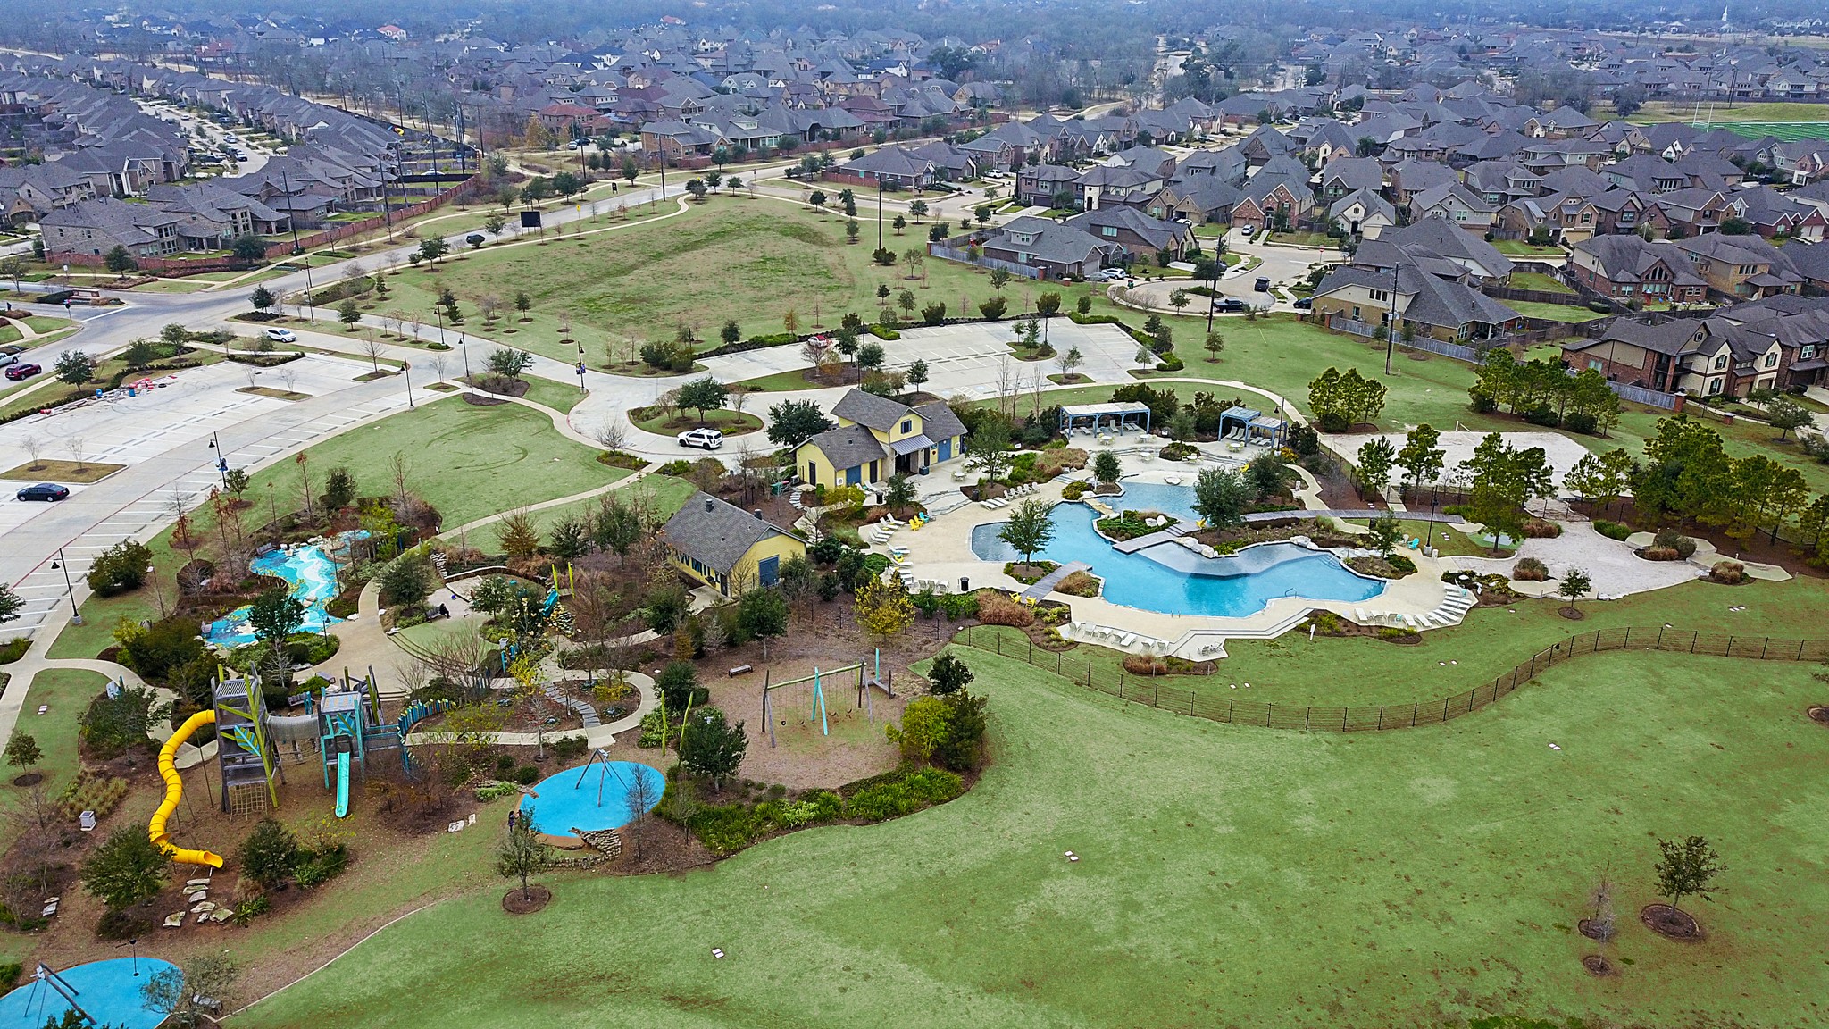
Sienna is a beautiful community with friendly neighbors and amazing resort-style amenities. Find golf, tennis, pro-shop, and dining. You’ll find pools & splash pads, parks & playgrounds, dog parks, an amphitheater, event lawns & patios, ballroom facilities, a fitness center, scenic lakeside trails, and so much more. This list goes on and on.
Sawmill Lake Club is a Sienna favorite. This club house offers a state of the art fitness center with group classes, a sparkling pool, playground area, picnic areas, a volleyball court, and more, all with stunning views of Sawmill Lake.
You are invited to come tour this exceptional home, located in an exclusive gated section of Sienna, where elegant design, thoughtful updates, and a private greenbelt setting come together beautifully. Inside, flexible living spaces offer the perfect balance of comfort for everyday living and effortless entertaining. Come experience the space, the flow, and the lifestyle for yourself. This is one you don’t want to miss.



.jpg)

