
Description
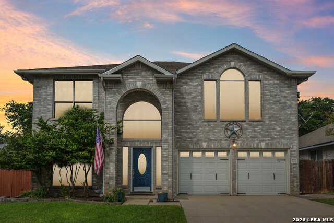
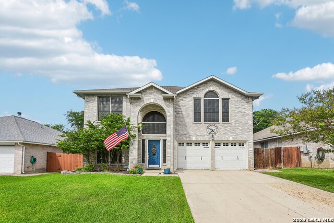
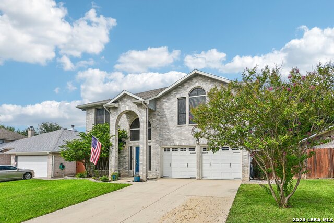
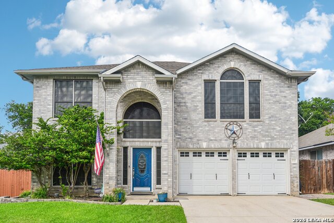
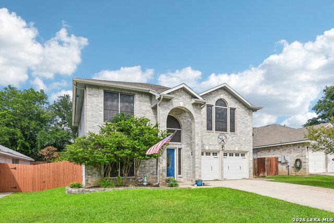
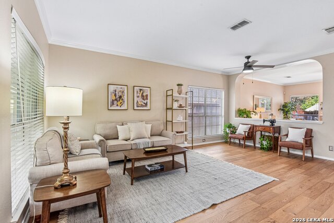
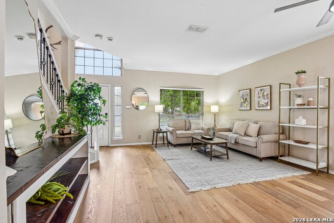
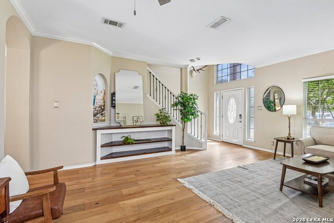
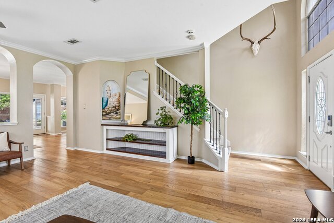
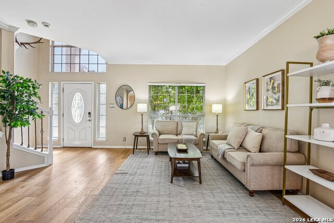
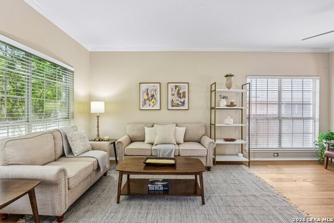
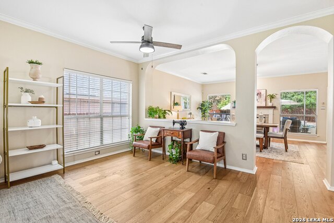
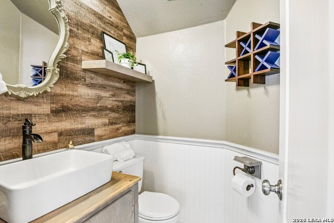
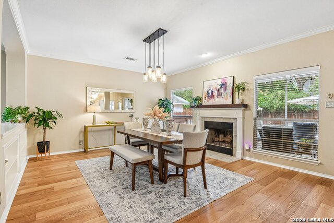
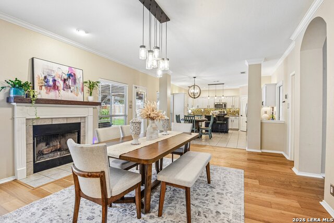
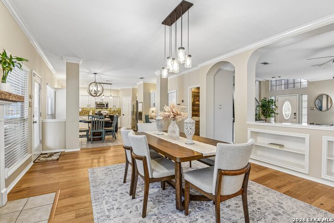
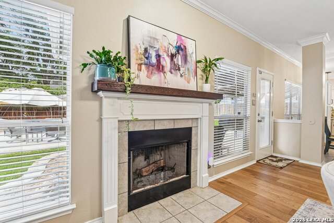
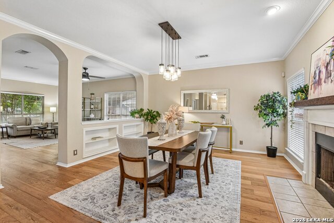
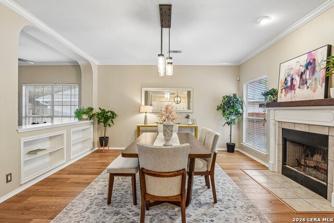
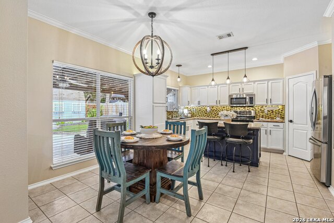
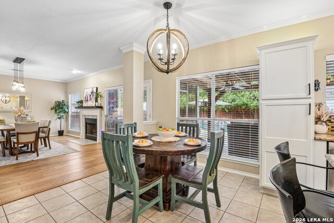
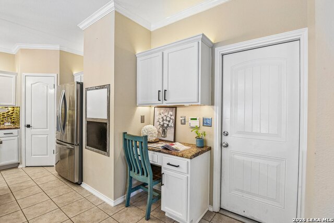
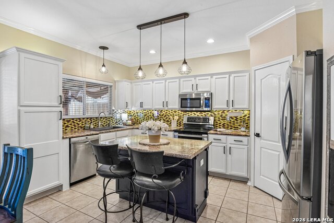
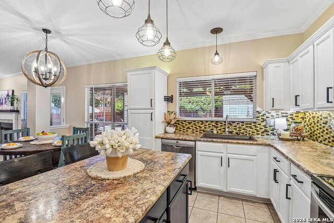
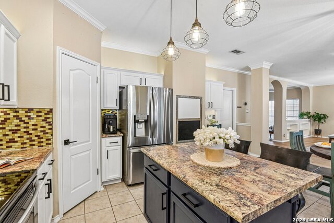
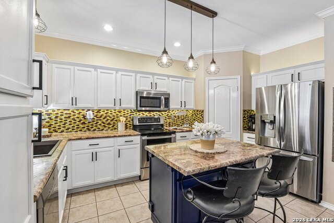
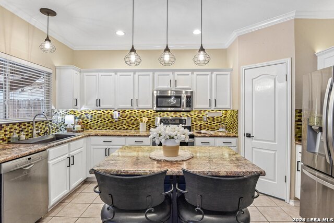
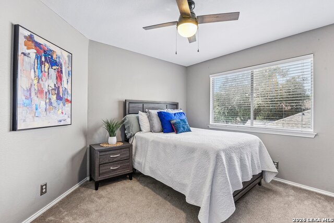
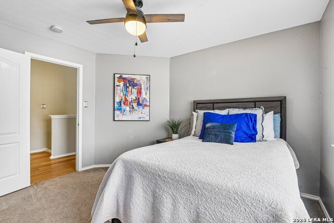
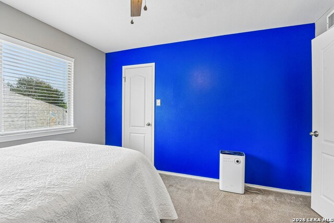
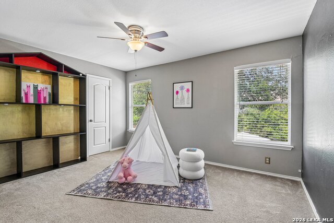
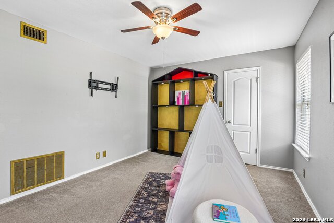
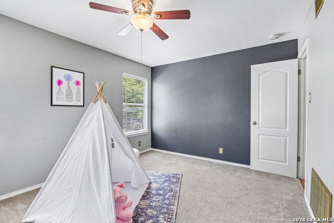
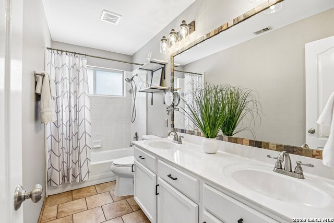
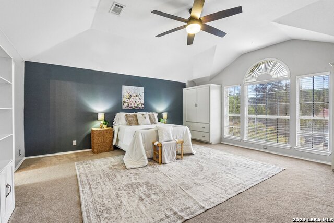
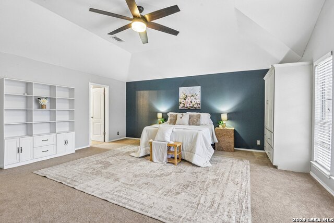
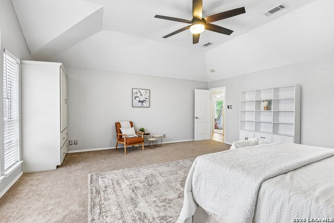
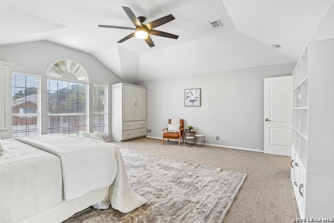
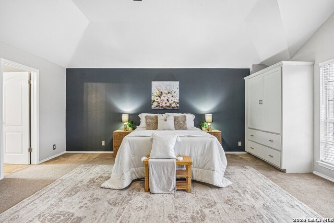
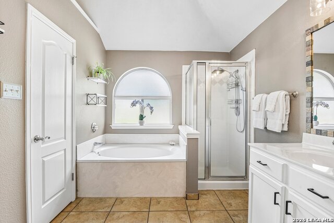
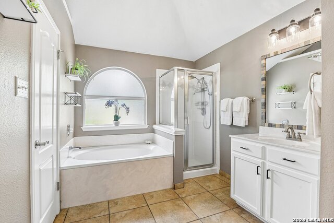
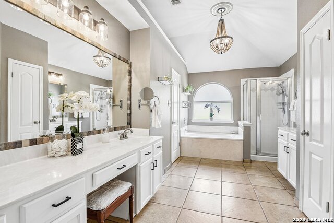
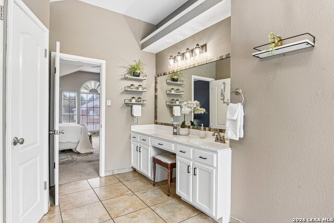
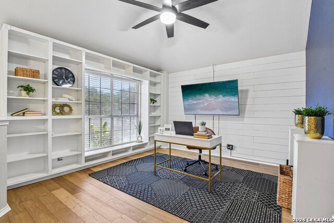
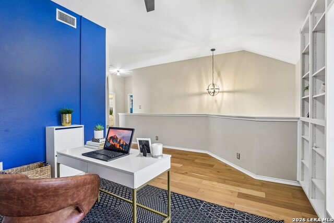
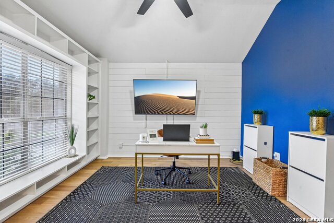
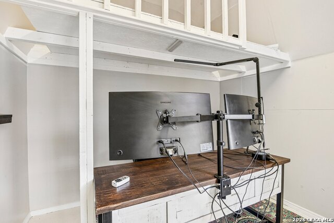
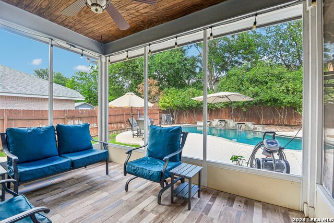
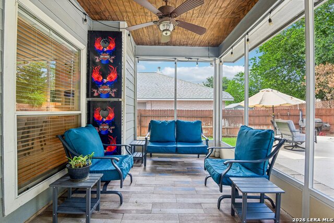
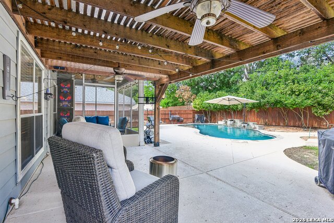
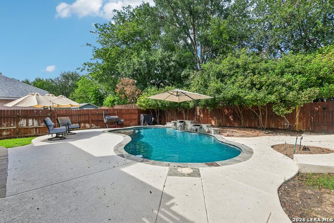
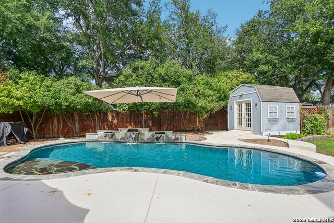
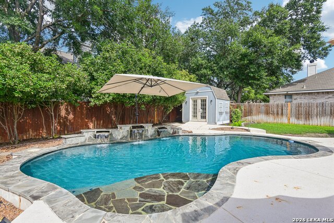
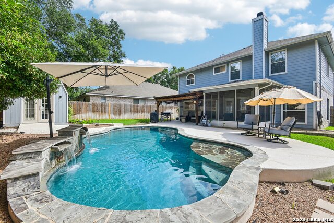
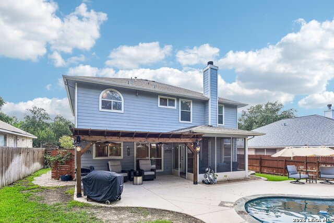
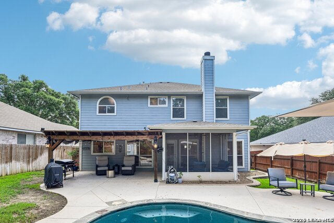
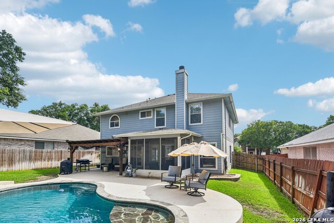
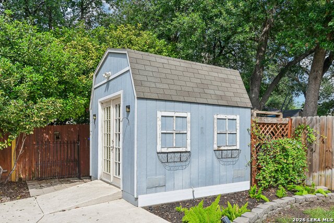
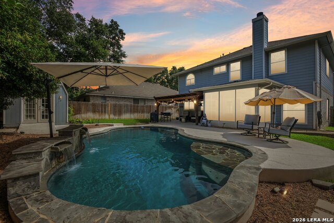
Welcome to a beautifully maintained home designed for comfortable living and effortless entertaining. The private backyard is a true retreat, featuring a sparkling heated swimming pool with a soothing fountain, lush landscaping, mature trees, an oversized pergola, and an attached screened-in sunroom. The backyard also includes a detached, air-conditioned "she shed" or "man cave" currently used as an office. Complete with electricity, lighting, and climate control, it offers an ideal space for working from home, hobbies, a private studio, or a quiet getaway. Inside, the open-concept layout creates an inviting flow between the living, dining, and kitchen areas. The spacious kitchen features granite countertops, a large center island, attractive cabinetry, a stylish backsplash, and abundant storage. Upstairs, you'll find three bedrooms, including an impressively sized primary suite with a private bath, dual vanities, and a tub-and-shower combination. The versatile upstairs loft is perfect for a game room, second living area, media room, or additional office space. With a heated pool, multiple outdoor entertaining areas, flexible work-from-home space, and a warm, inviting interior, this home offers a lifestyle that's difficult to find.
Details
| MLS # | 2002120 |
|---|---|
| Listing Type | For Sale |
| Style | House |
| Status | Pending |
| Year | 1999 |
| Days On Site | 38 |
| Listing Provided By | Phyllis Browning Company | Peter Johnson |
Features
| Bed(s) | 3 |
|---|---|
| Bath(s) | 3 Total |
| SQ Feet | 2,395 |
| Garage | 2 |
| Pool | Yes |
| Story(s) | 2 |
| Acreage | 0.17 |
Interior
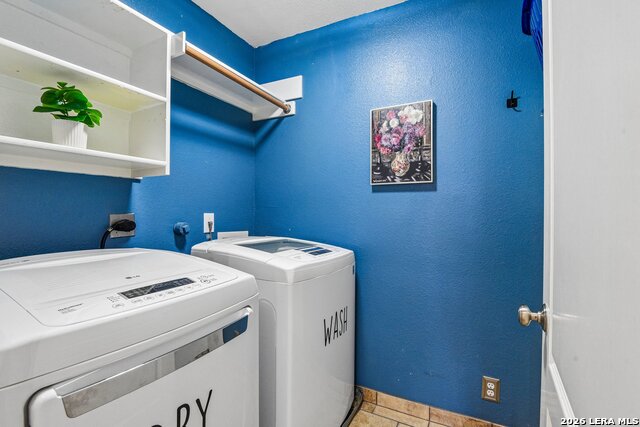
| Interior | Two Living Area, Eat-In Kitchen, Two Eating Areas, Island Kitchen, Walk-In Pantry, Loft, Utility Room Inside, All Bedrooms Upstairs, High Ceilings, Open Floor Plan, Cable TV Available, High Speed Internet, Telephone |
|---|---|
| Heating | Central |
| Heating Fuel | Electric |
| Fireplace | Family Room |
| Number Of Fireplaces | 1 |
Exterior
| Exterior | Brick, Siding |
|---|---|
| Exterior Features | Covered Patio, Privacy Fence, Mature Trees |
| Roof | Composition |
| Foundation | Slab |
Parking
| Garage Parking | Two Car Garage |
|---|
Utilities
| Waterorsewer | Water System, City |
|---|
Taxes
| Tax Property Id | 1G0745130200900000 |
|---|---|
| Taxed By Mltpl Counties | No |
| Total Tax | 6735.62 |
Area Information
| State | TX |
|---|---|
| County | Guadalupe |
| City | Cibolo |
| Zip Code | 78108 |
| Area | Guadalupe |
| Community Name | DEER CREEK |
| School District | Schertz-Cibolo-Universal City IS |
| Elementary School | Watts |
| High School | Samuel Clemens |
| Listing VS Median (in DEER CREEK) | |
Price: $410,000 low | high Med: $334,500 sqft: 2,395 low | high Med: 2,157 $ / sqft: $171 low | high Med: $157 On site: 38 low | high Med: 72.5 | |
Market Activity 78108
Request a showing
Request a showing
Contact
Learn More About This Property

| State | TX |
|---|---|
| County | Guadalupe |
| City | Cibolo |
| Zip Code | 78108 |
| Area | Guadalupe |
| Community Name | DEER CREEK |
| School District | Schertz-Cibolo-Universal City IS |
| Elementary School | Watts |
| High School | Samuel Clemens |
| Listing VS Median (in DEER CREEK) | |
Price: $410,000 low | high Med: $334,500 sqft: 2,395 low | high Med: 2,157 $ / sqft: $171 low | high Med: $157 On site: 38 low | high Med: 72.5 | |
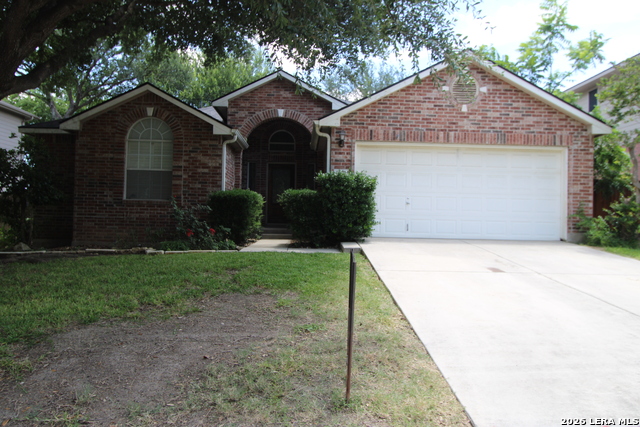 | $329,000220 CorderoCibolo, TX 78108 |
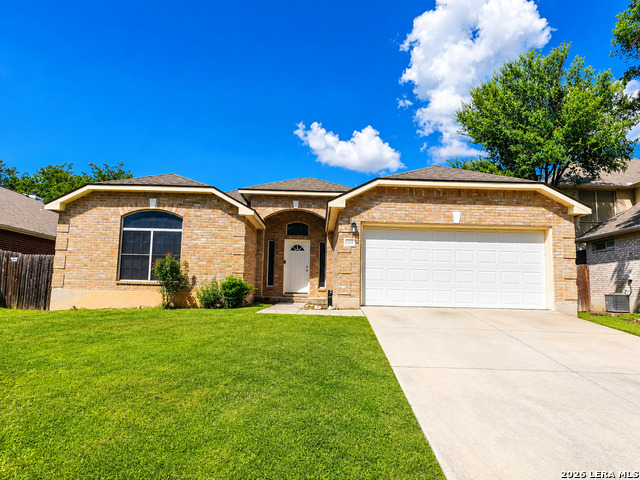 | $305,000224 Corsica DrCibolo, TX 78108 |
 | $259,900268 Fawn RidgeCibolo, TX 78108 |


.jpg)

Land & Ranch 210.483.7500 | Bandera 830.850.6700 | Global Luxury 210.483.5700 | Coldwell Banker Commercial Alamo City 210.483.6250
North Central San Antonio / Stone Oak 210.483.7070 | Harper Property Management 210.483.7040 | Relocation Services 210.483.7121
North West San Antonio 210.483.0000 | Laredo 956.722.4822 | Coldwell Banker Commercial International Gateway 956.937.2867
