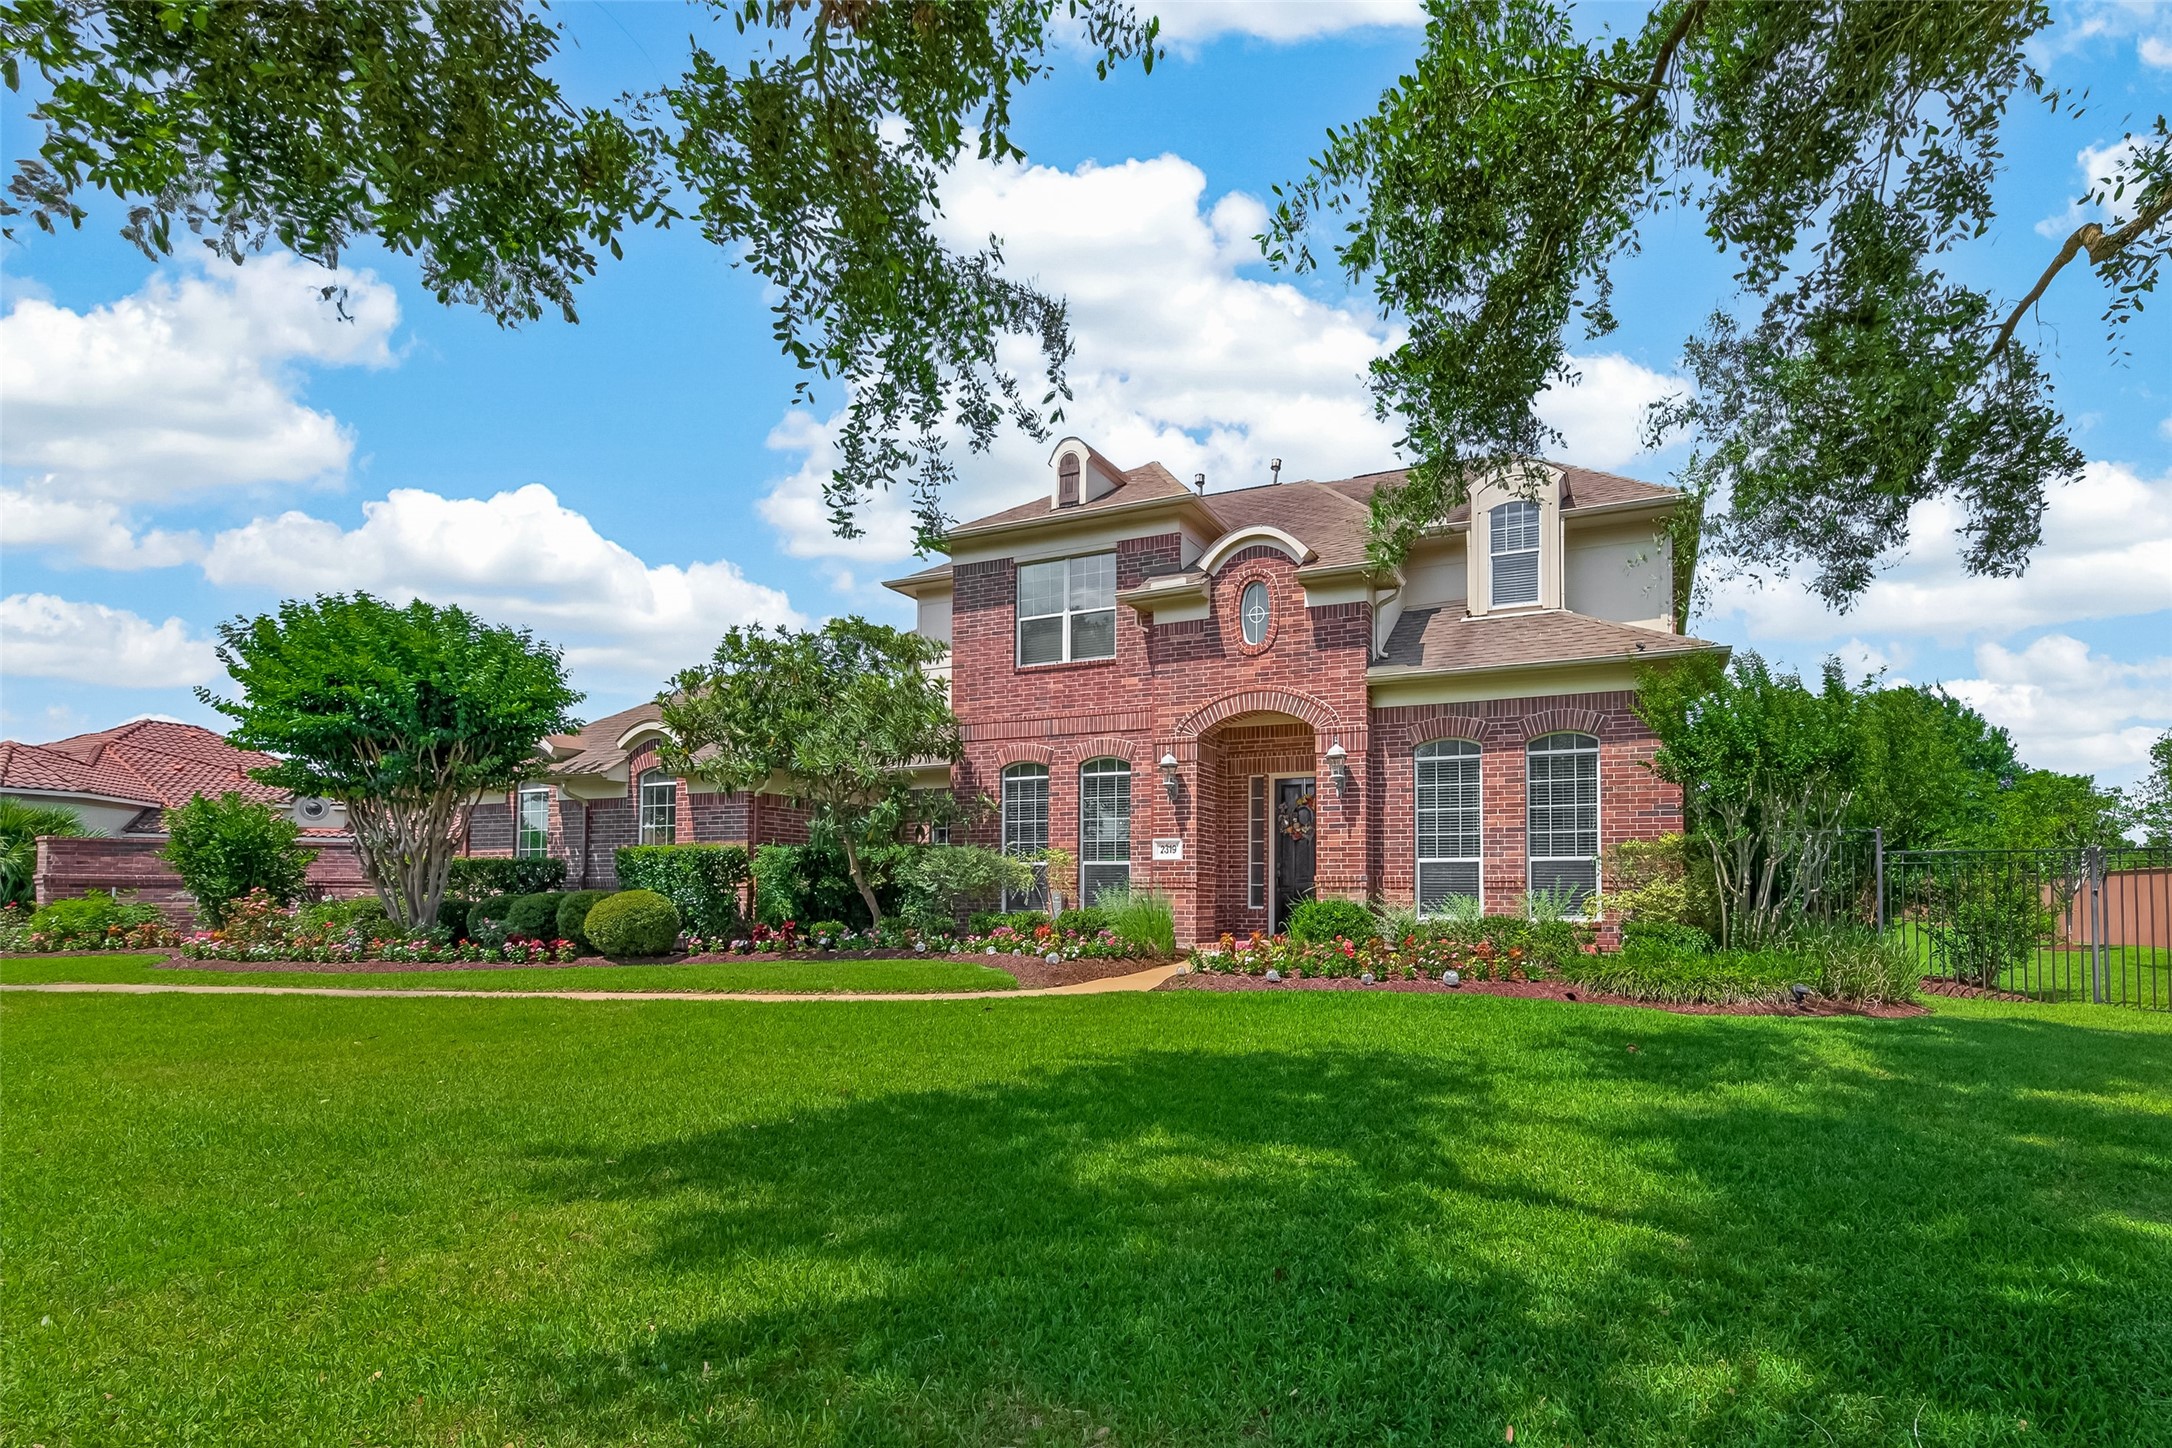
2319 Braer Ridge Dr. is an exceptional home offering elegance, privacy, and resort style living on a sprawling .7 acre lot.
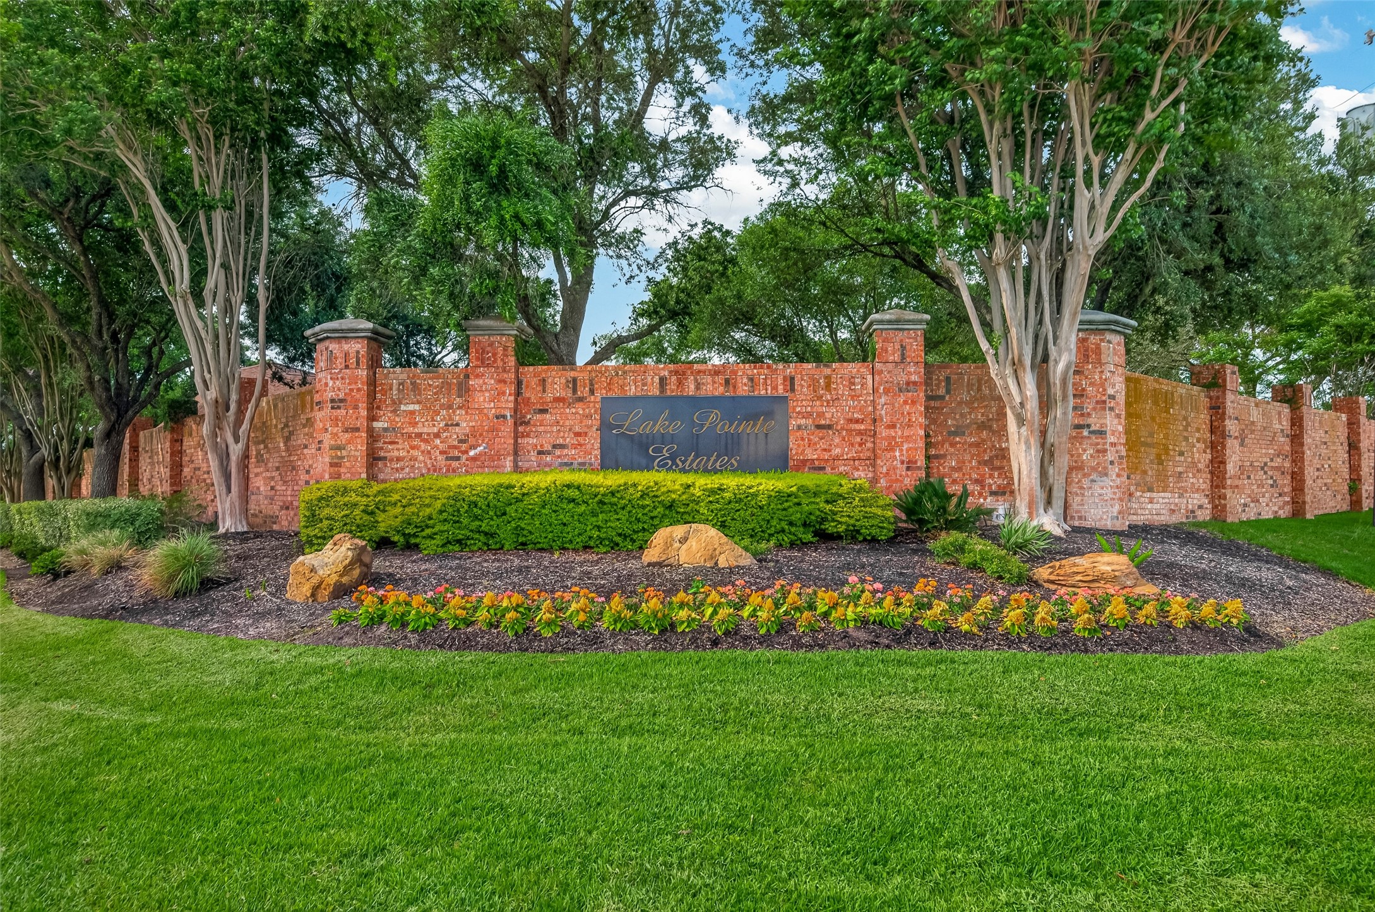
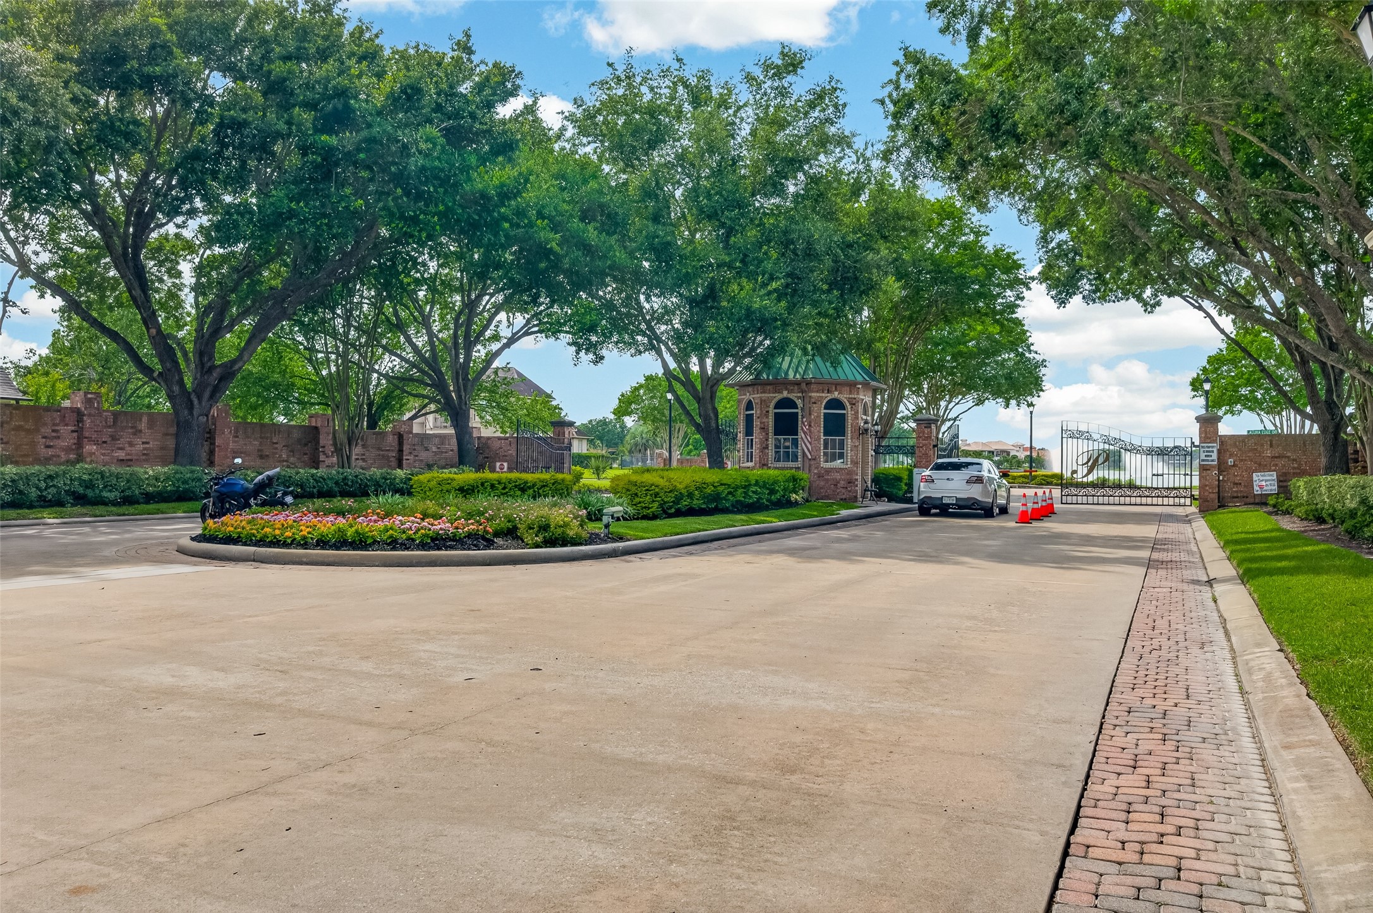
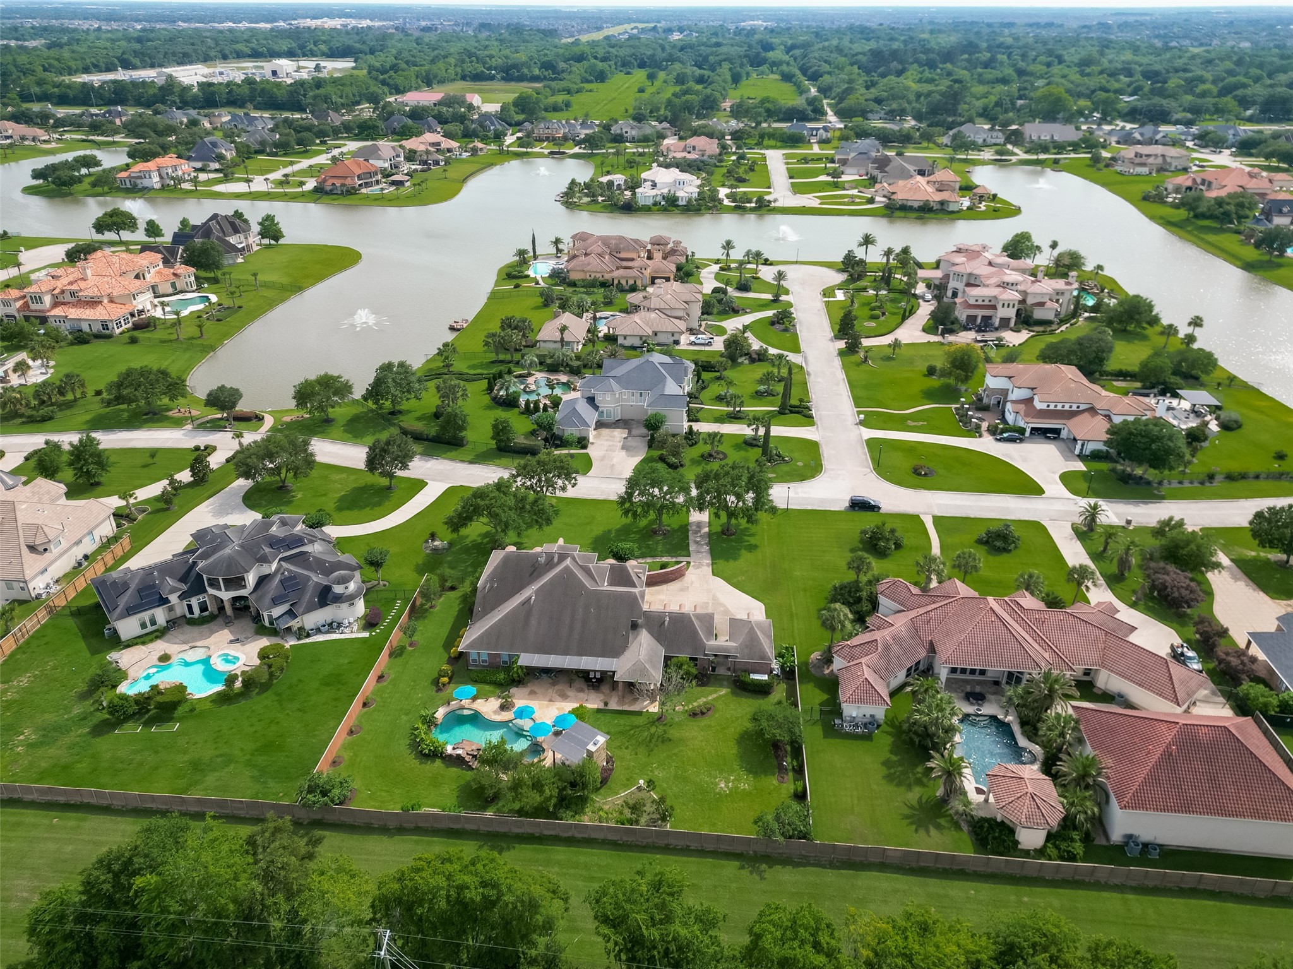
Welcome to luxury living in Lake Pointe Estates, a stunning manned gate community in the heart of Katy.
From the moment you enter the manned gates, beautiful landscaping sets the tone for this one-of-a-kind neighborhood.
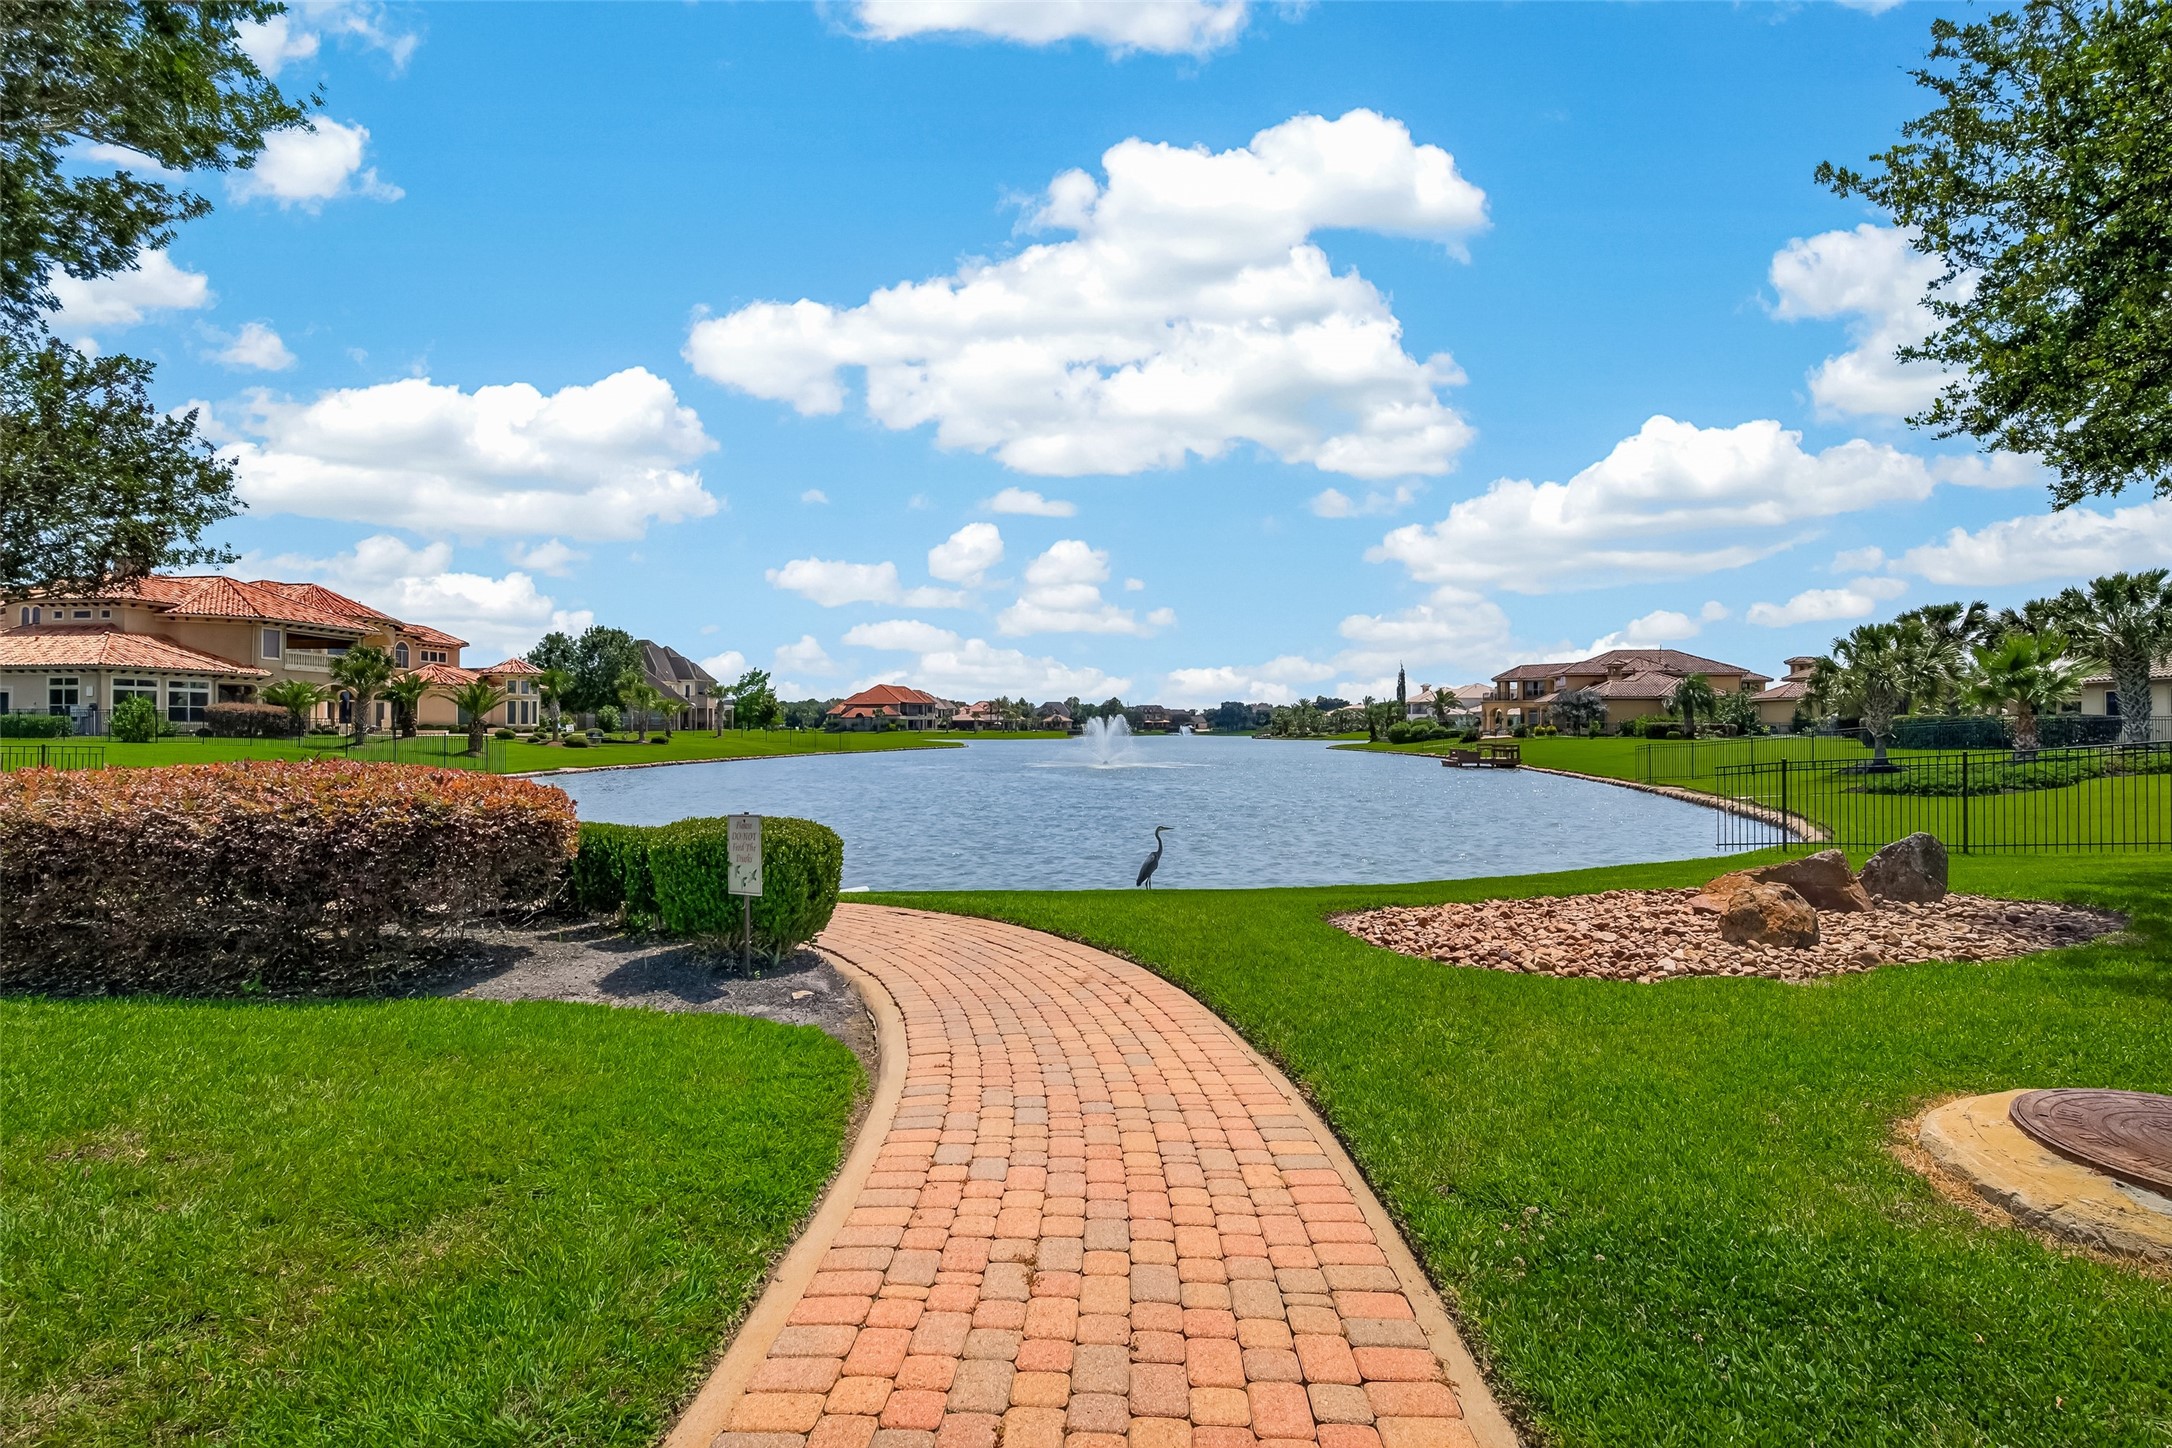
The community lake with fountain and lush surroundings creates a peaceful and picturesque setting.
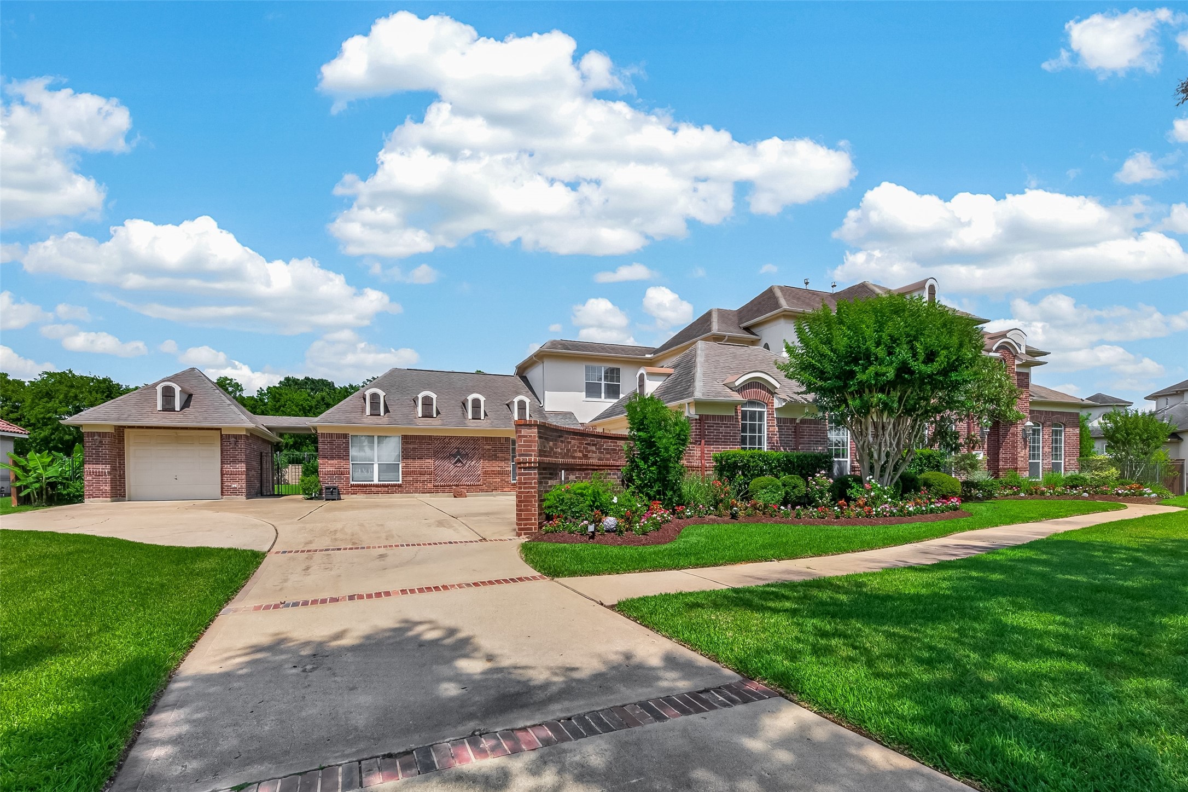
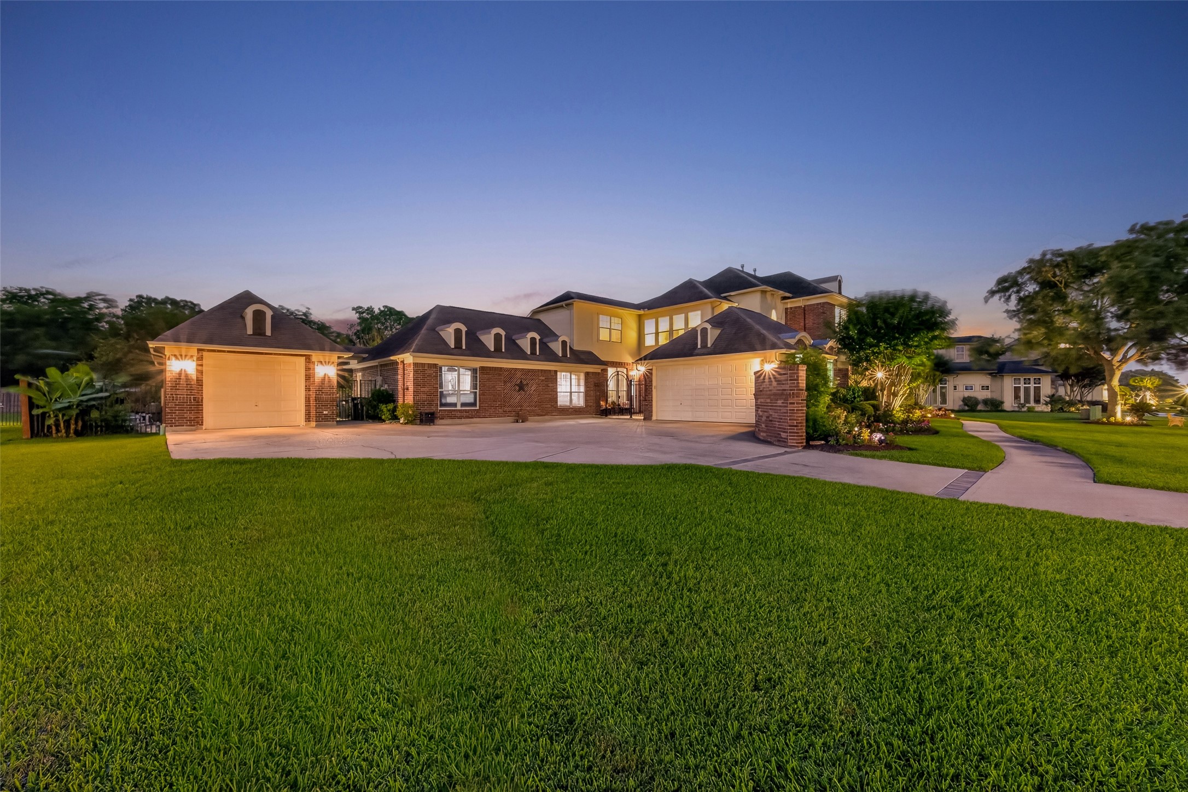
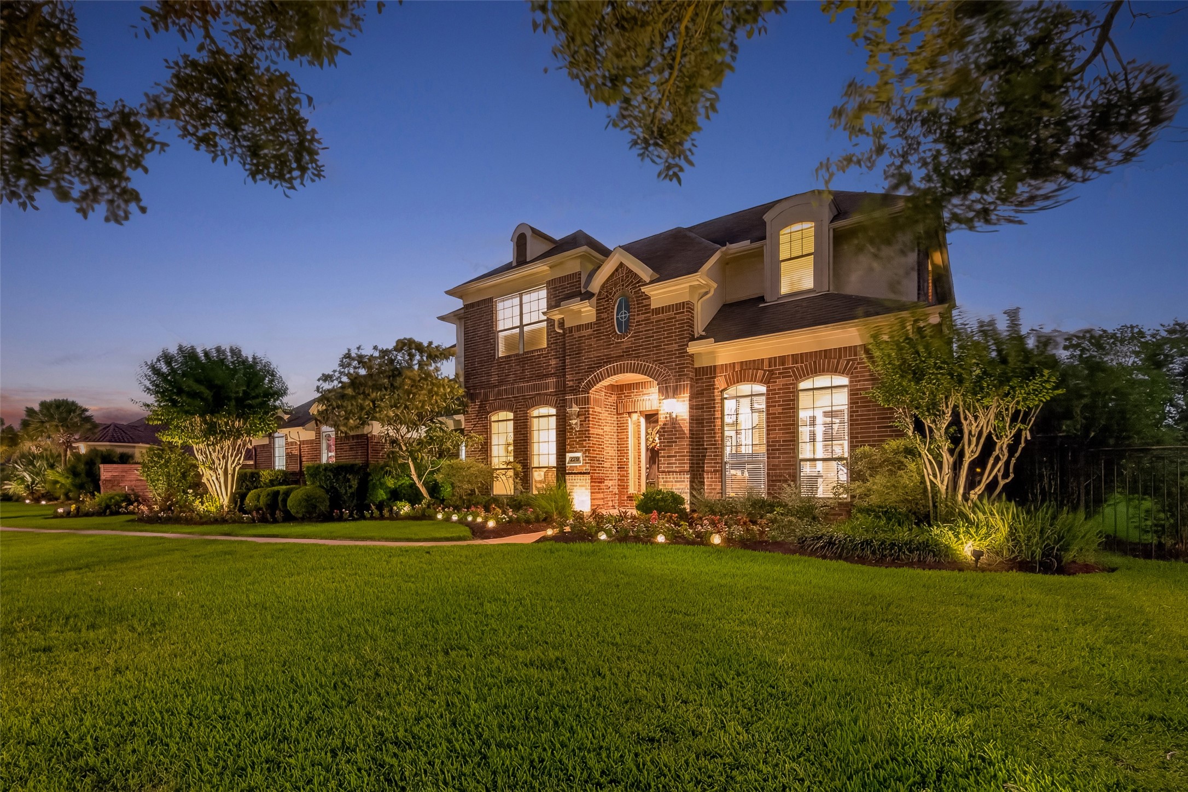
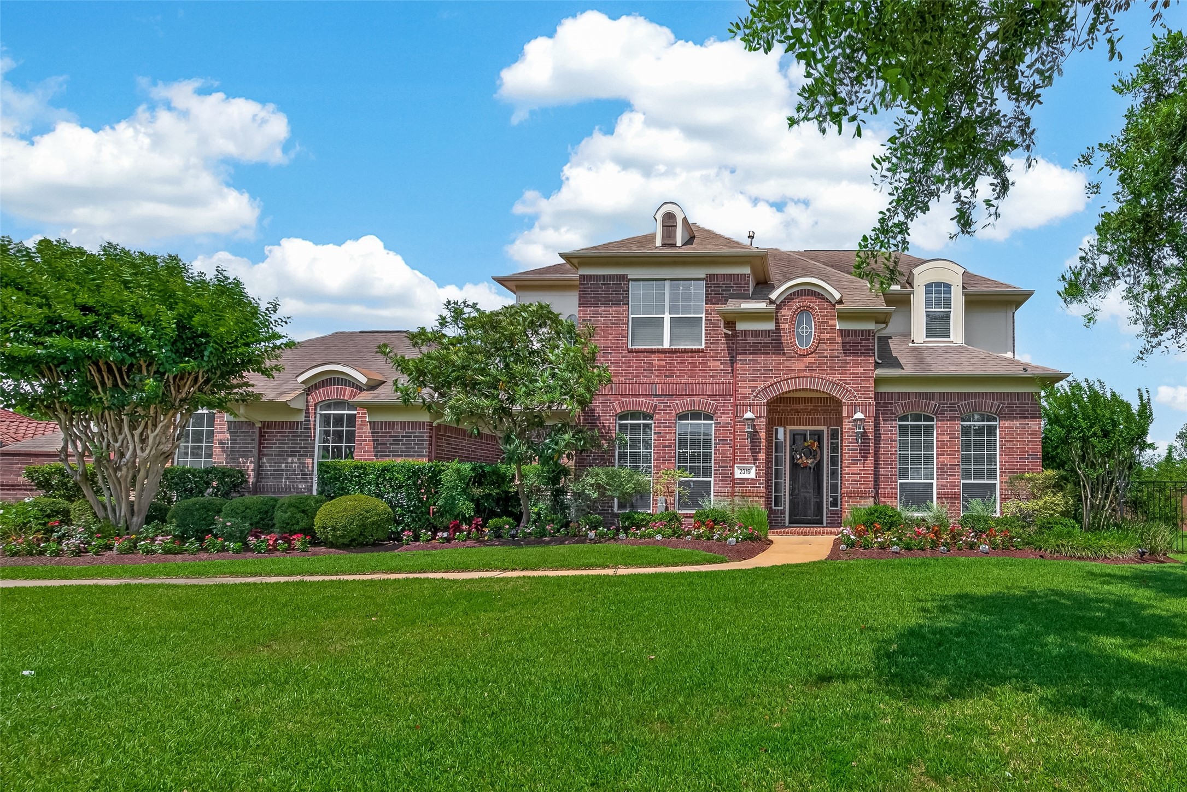
Impressive exterior with attached two car garage, plus a detached one car garage for added flexibility. Lush landscaping surrounds this amazing property!
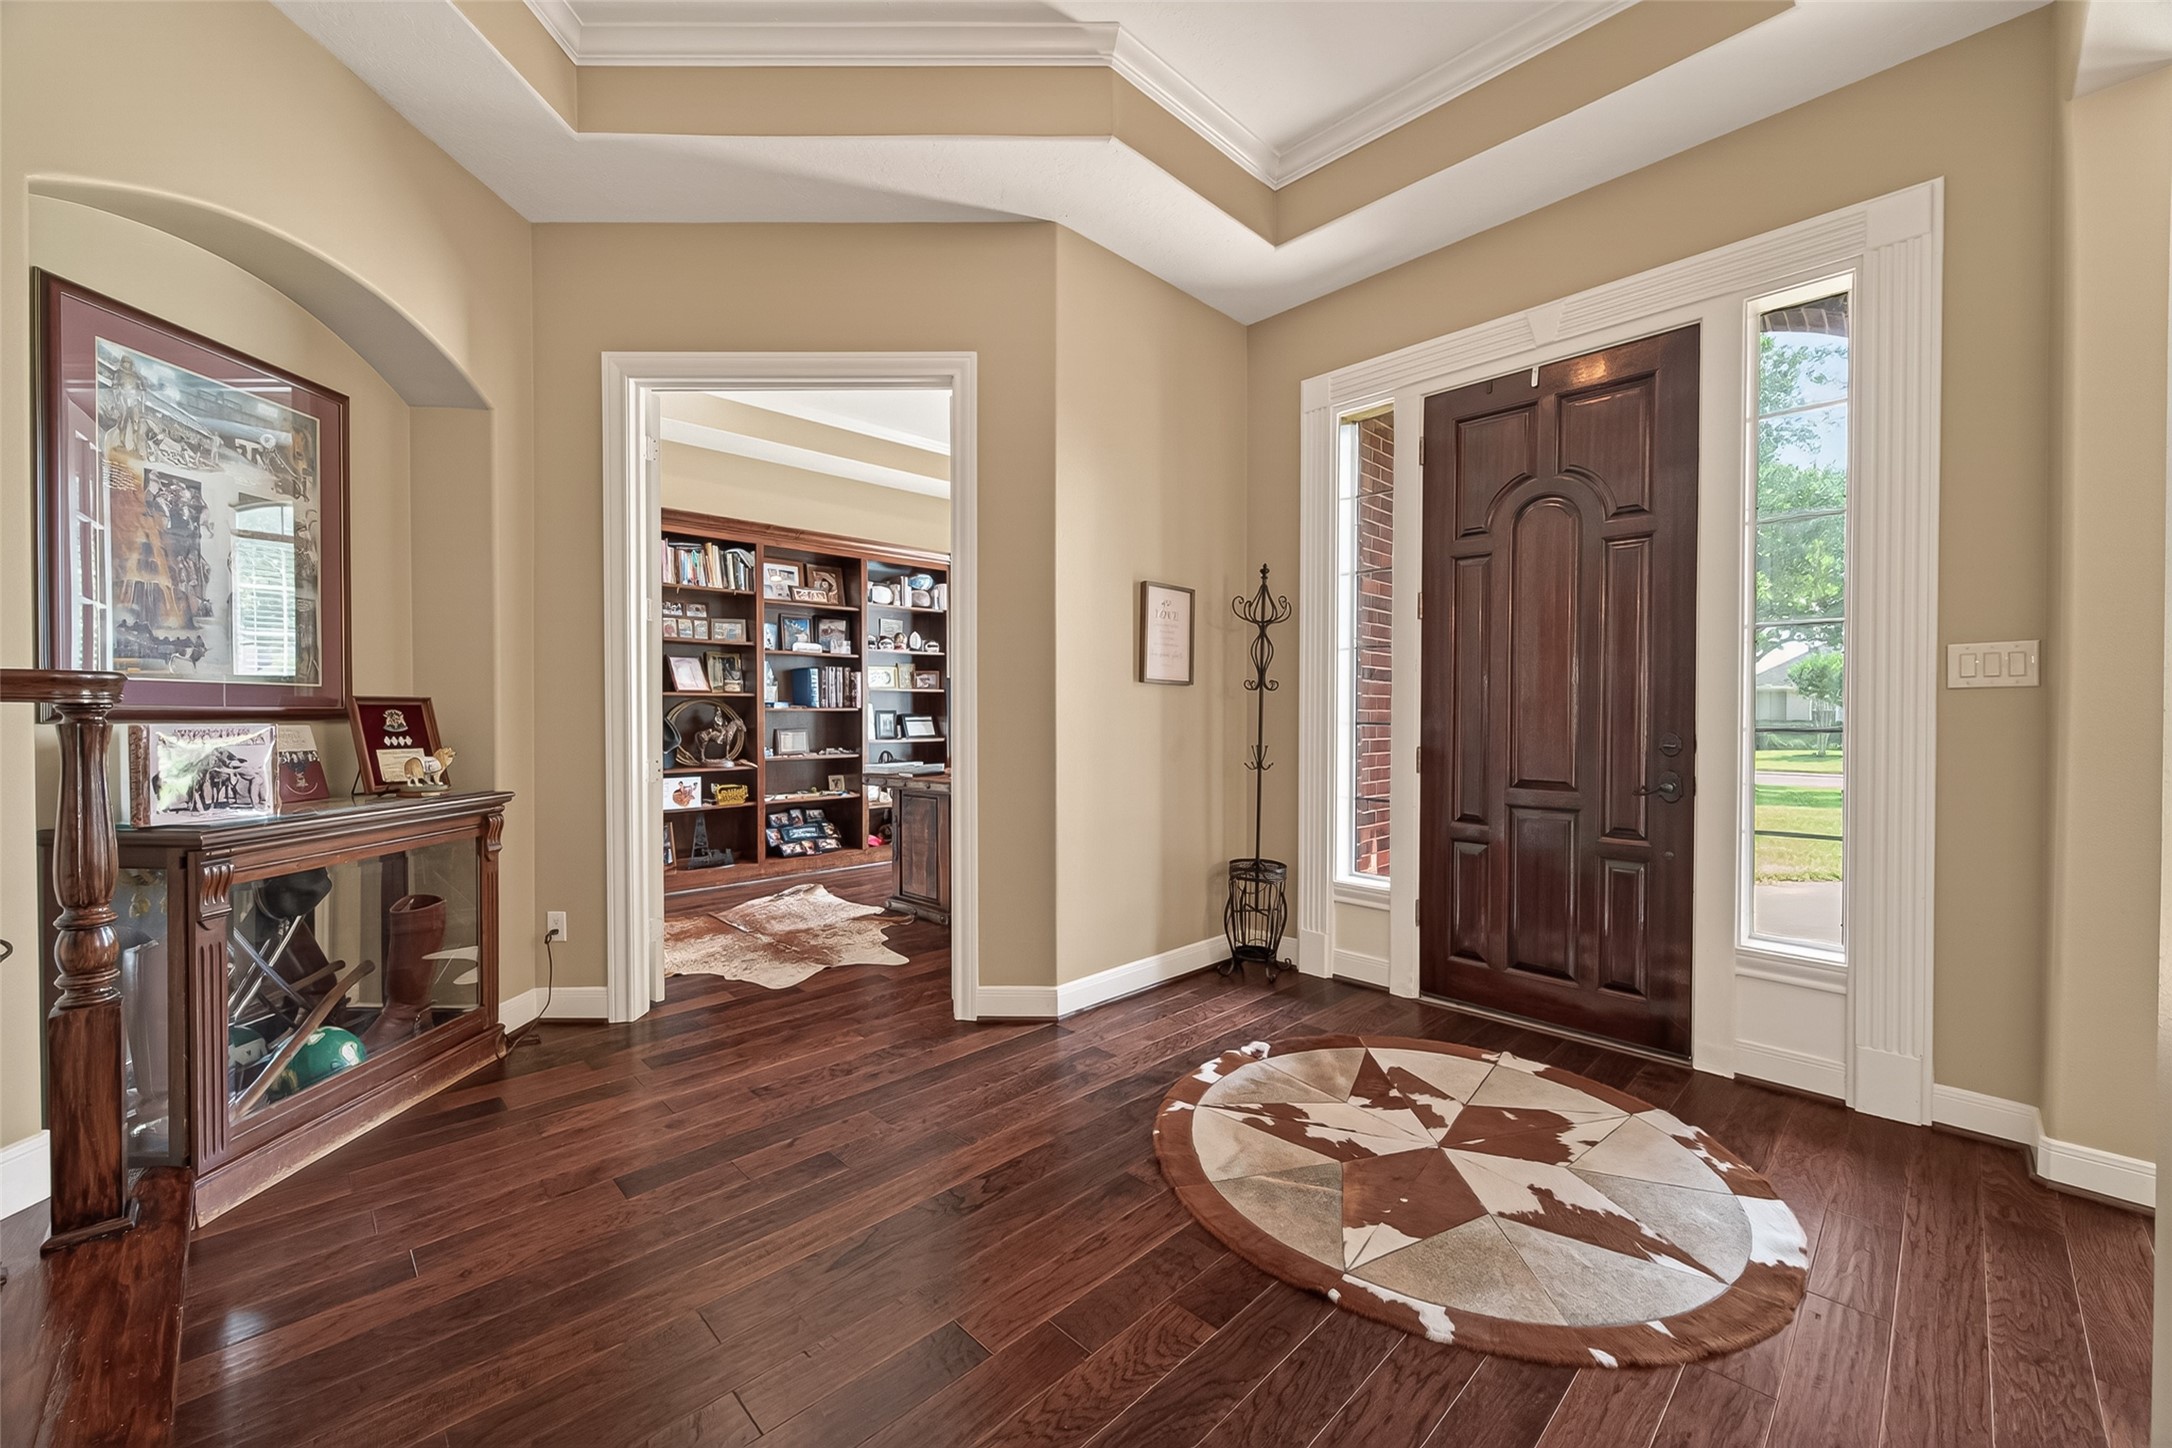
A grand entry welcomes you with natural light, beautiful finishes, and a soft neutral palette.
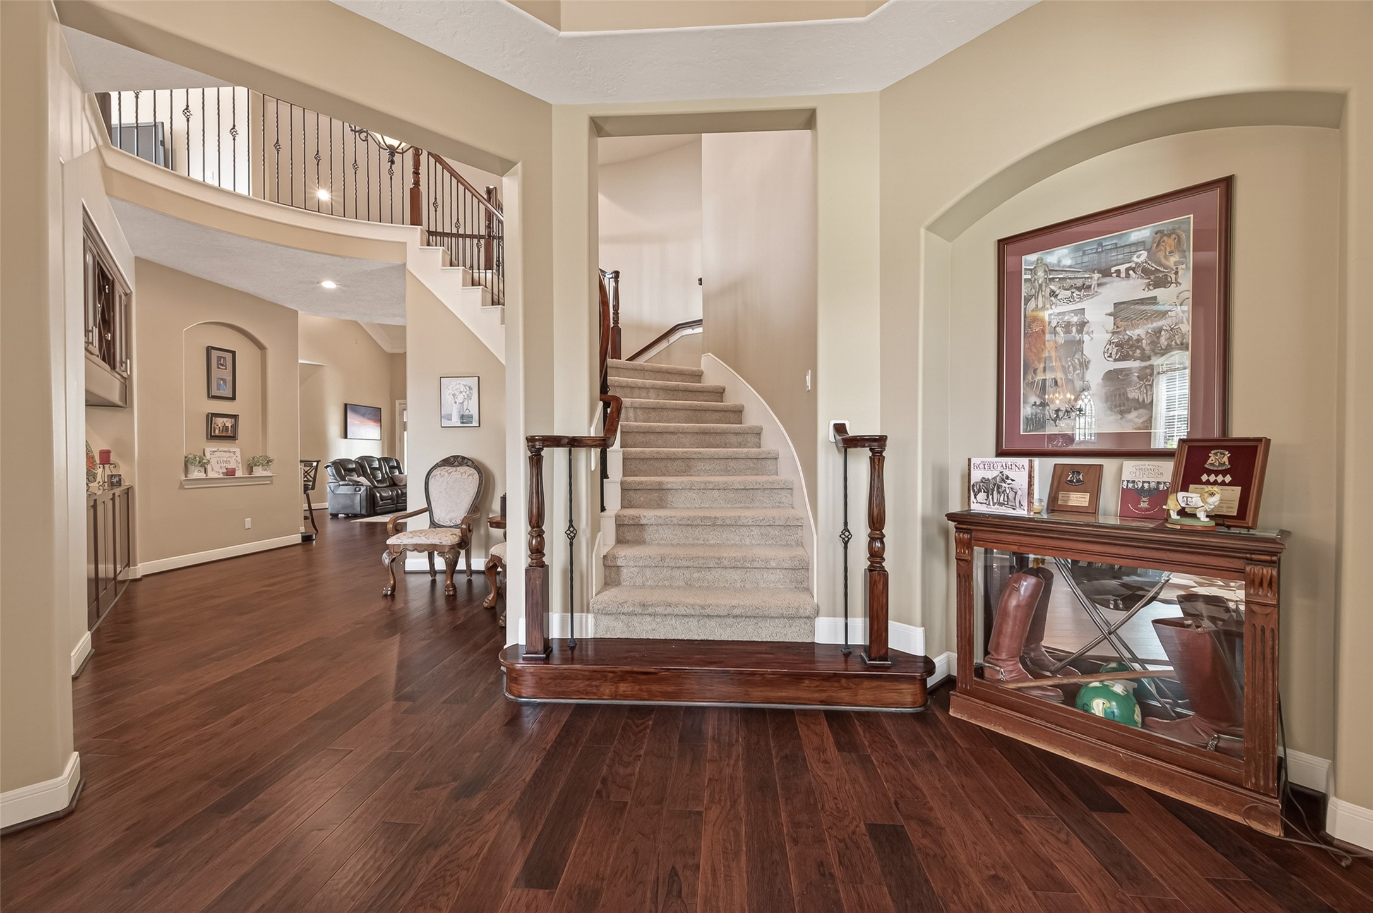
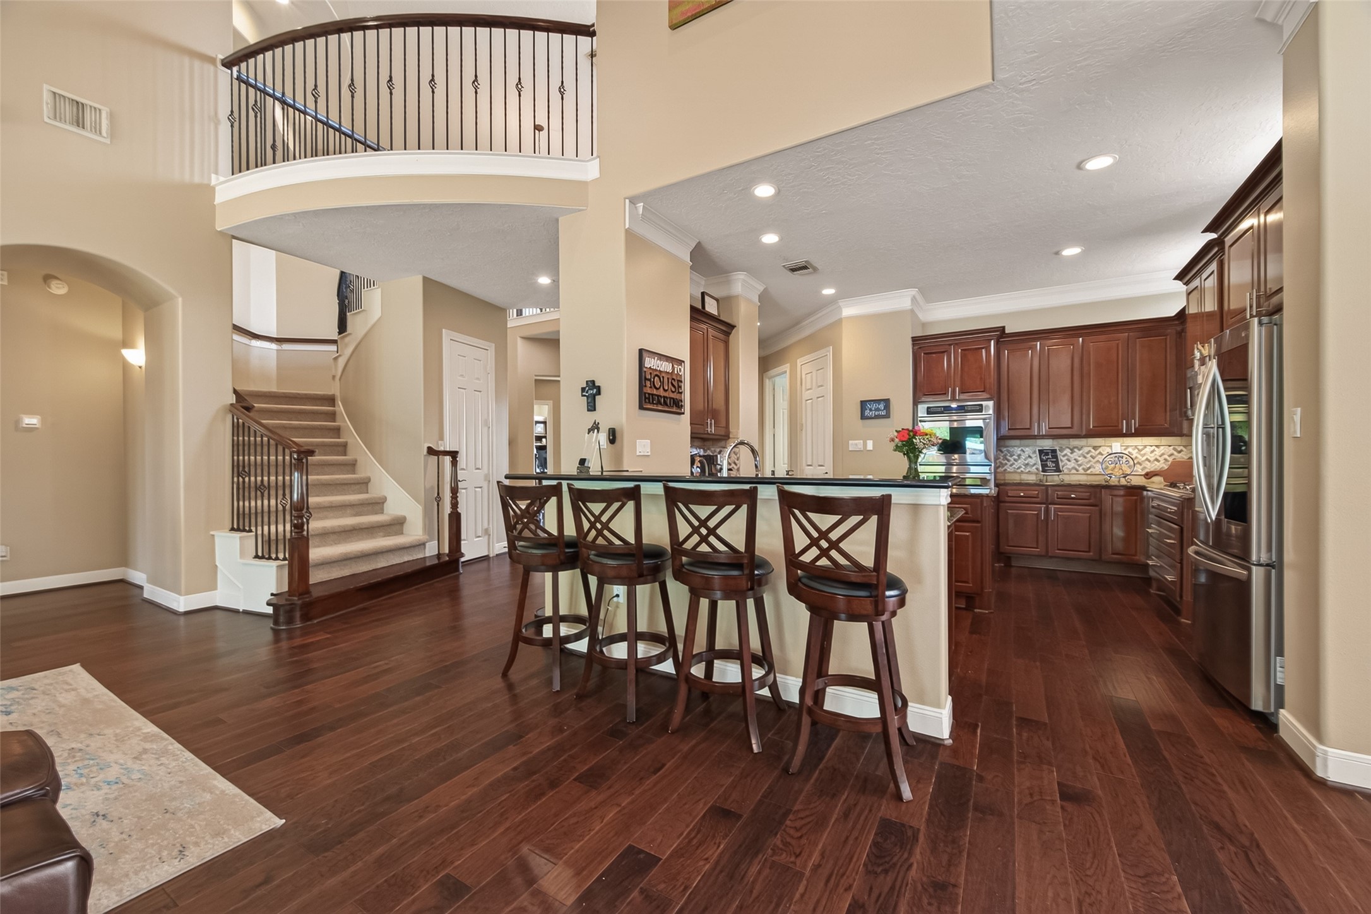
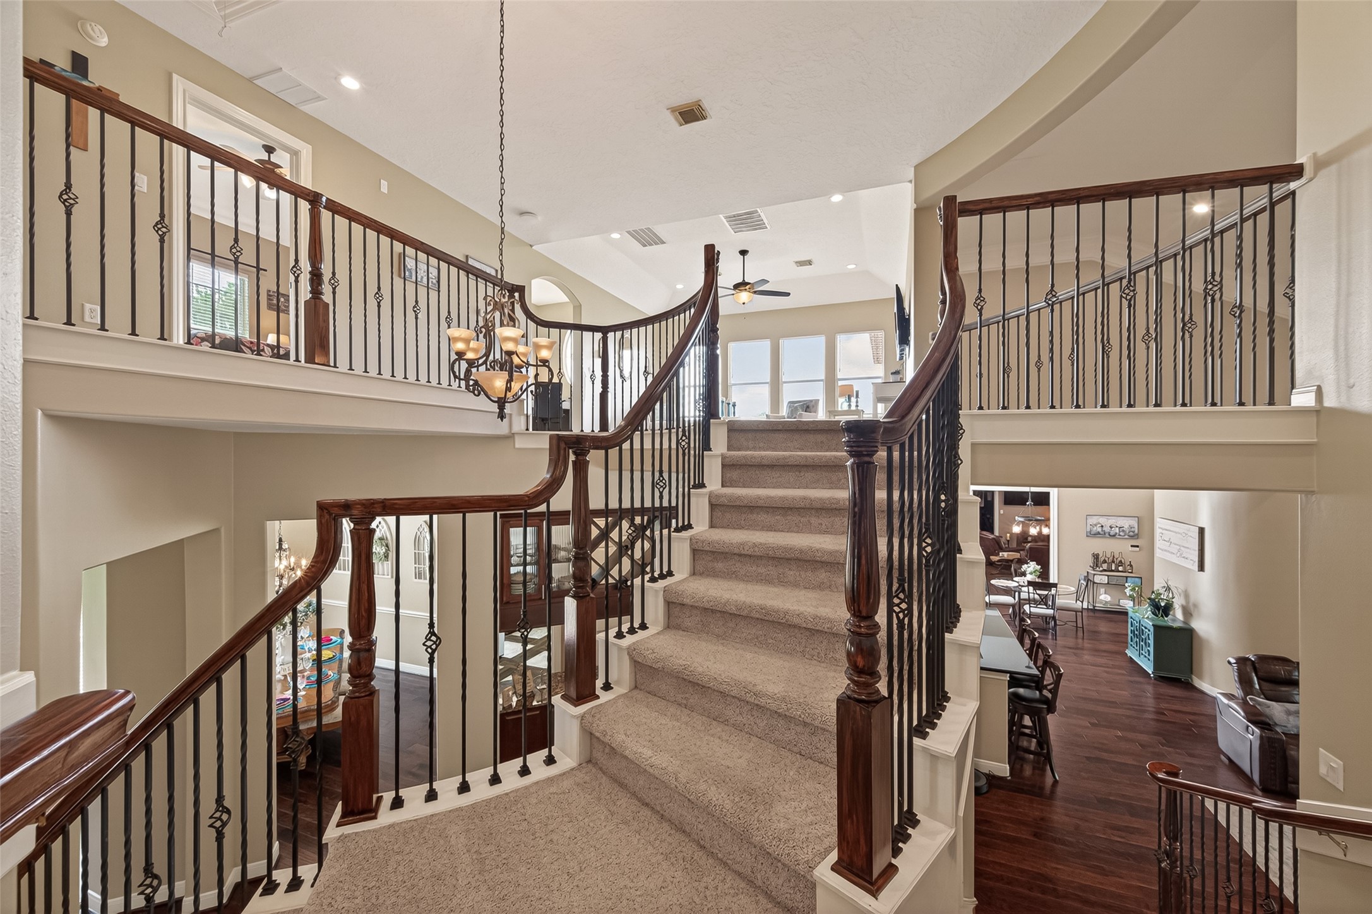
The elegant double staircase makes a stunning first impression.
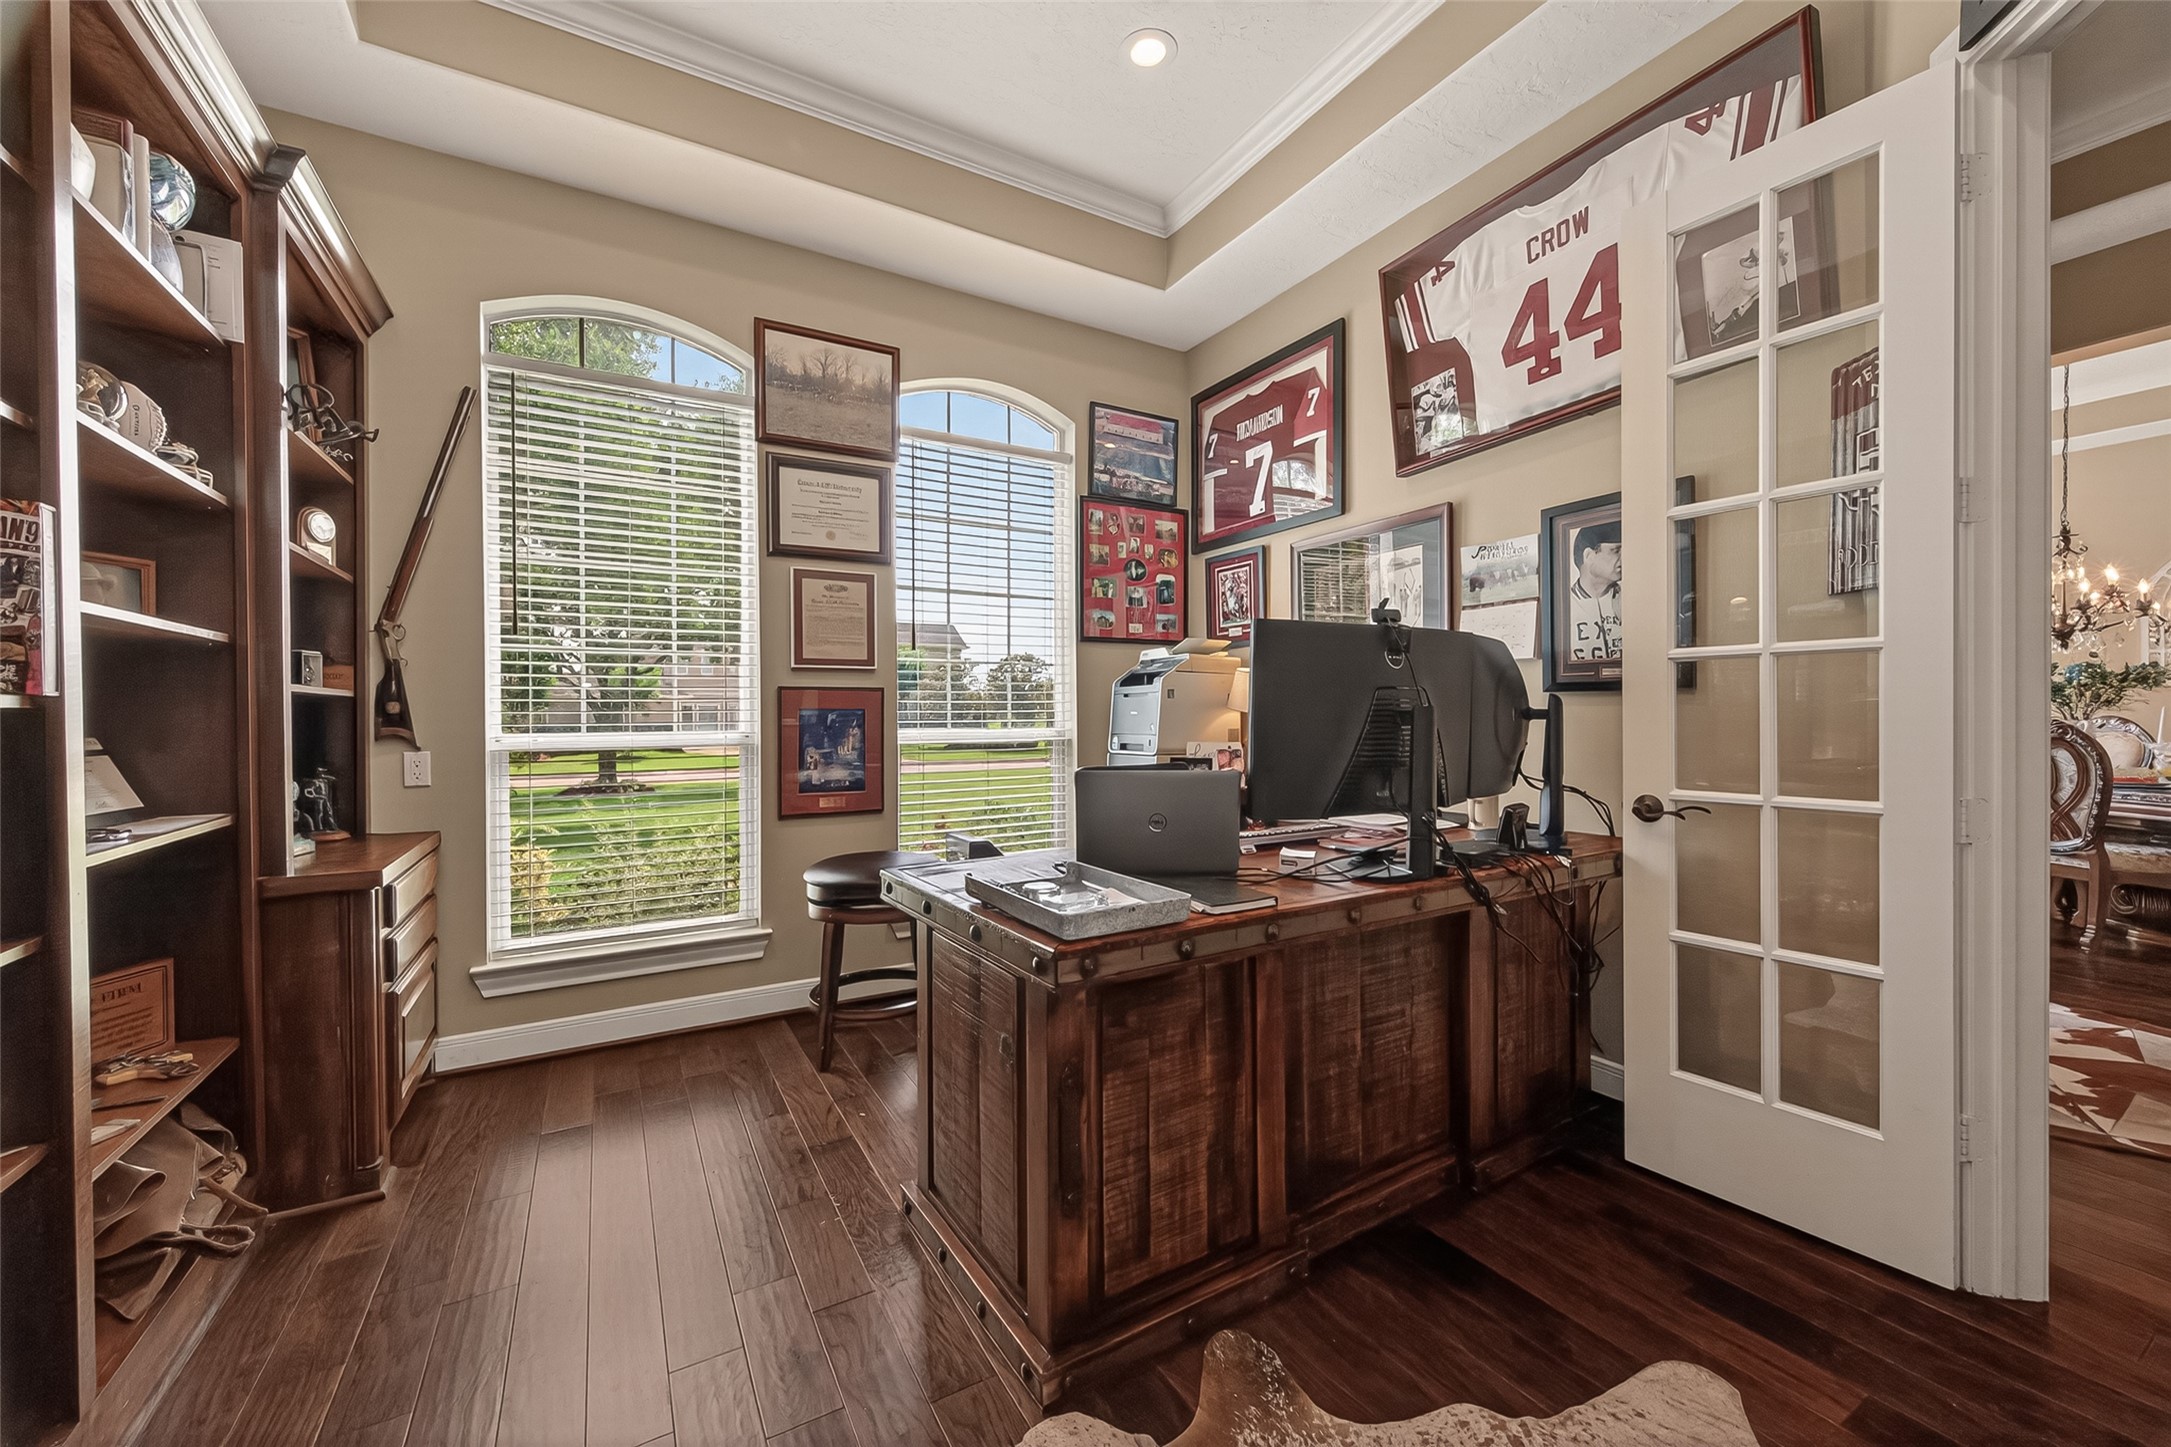
Just off the grand entry, this stunning office and library showcases rich solid wood shelving, expansive windows, and an elegant atmosphere perfect for working, reading, or quiet relaxation.
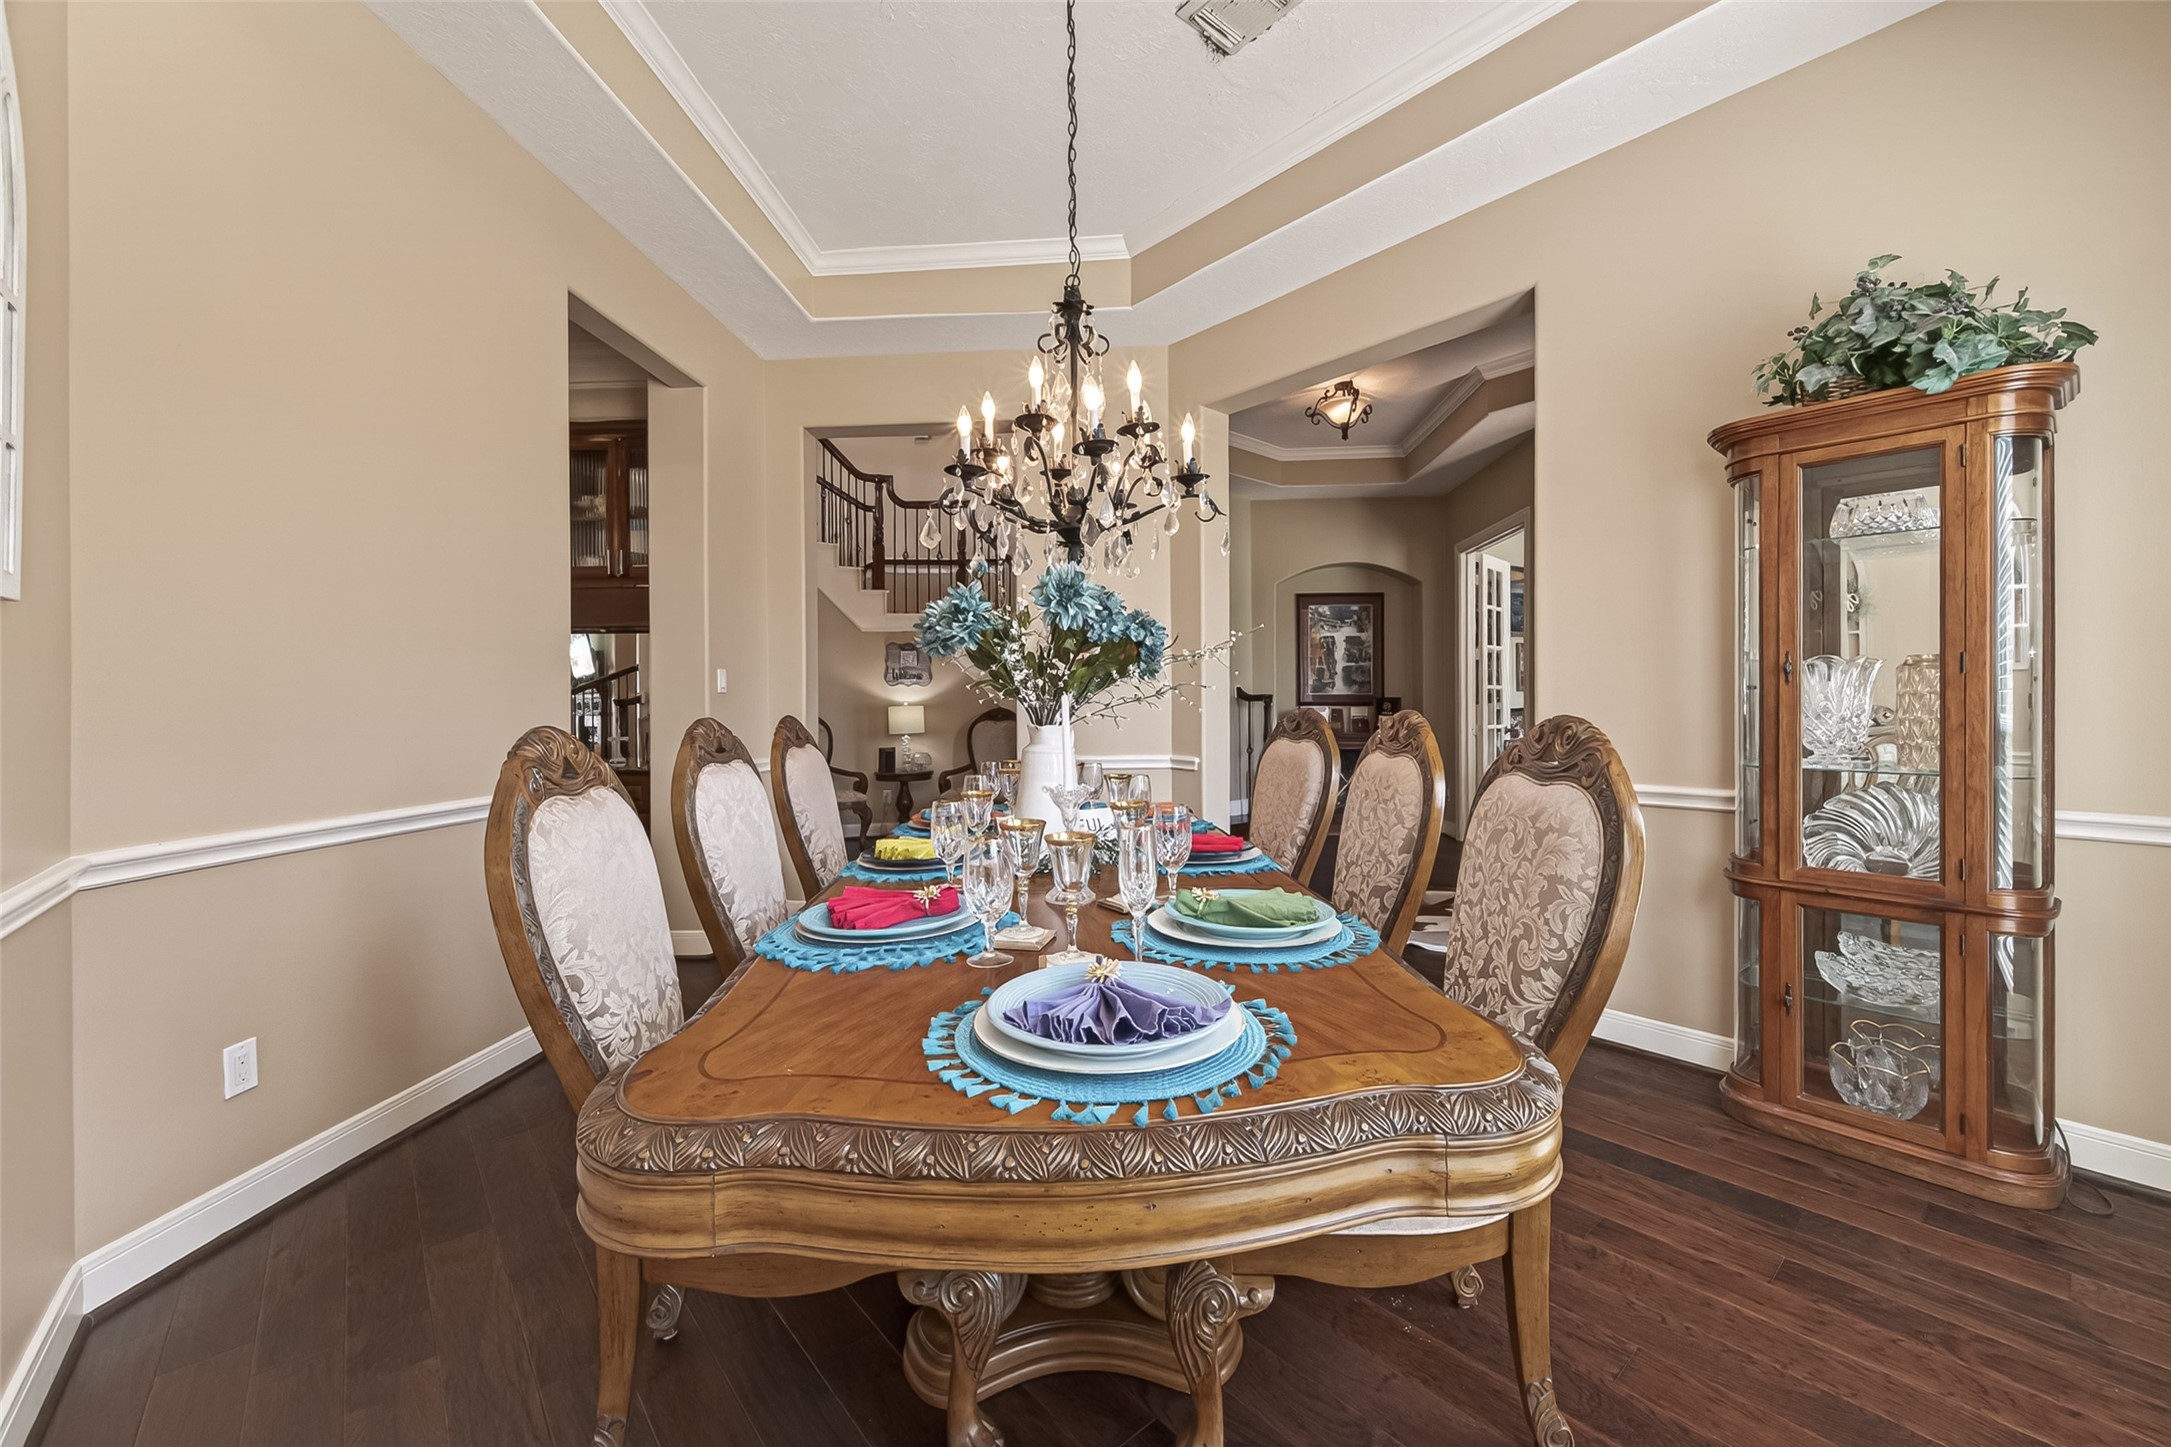
Formal dining sits just off the entry with tray ceilings and generous space for entertaining.
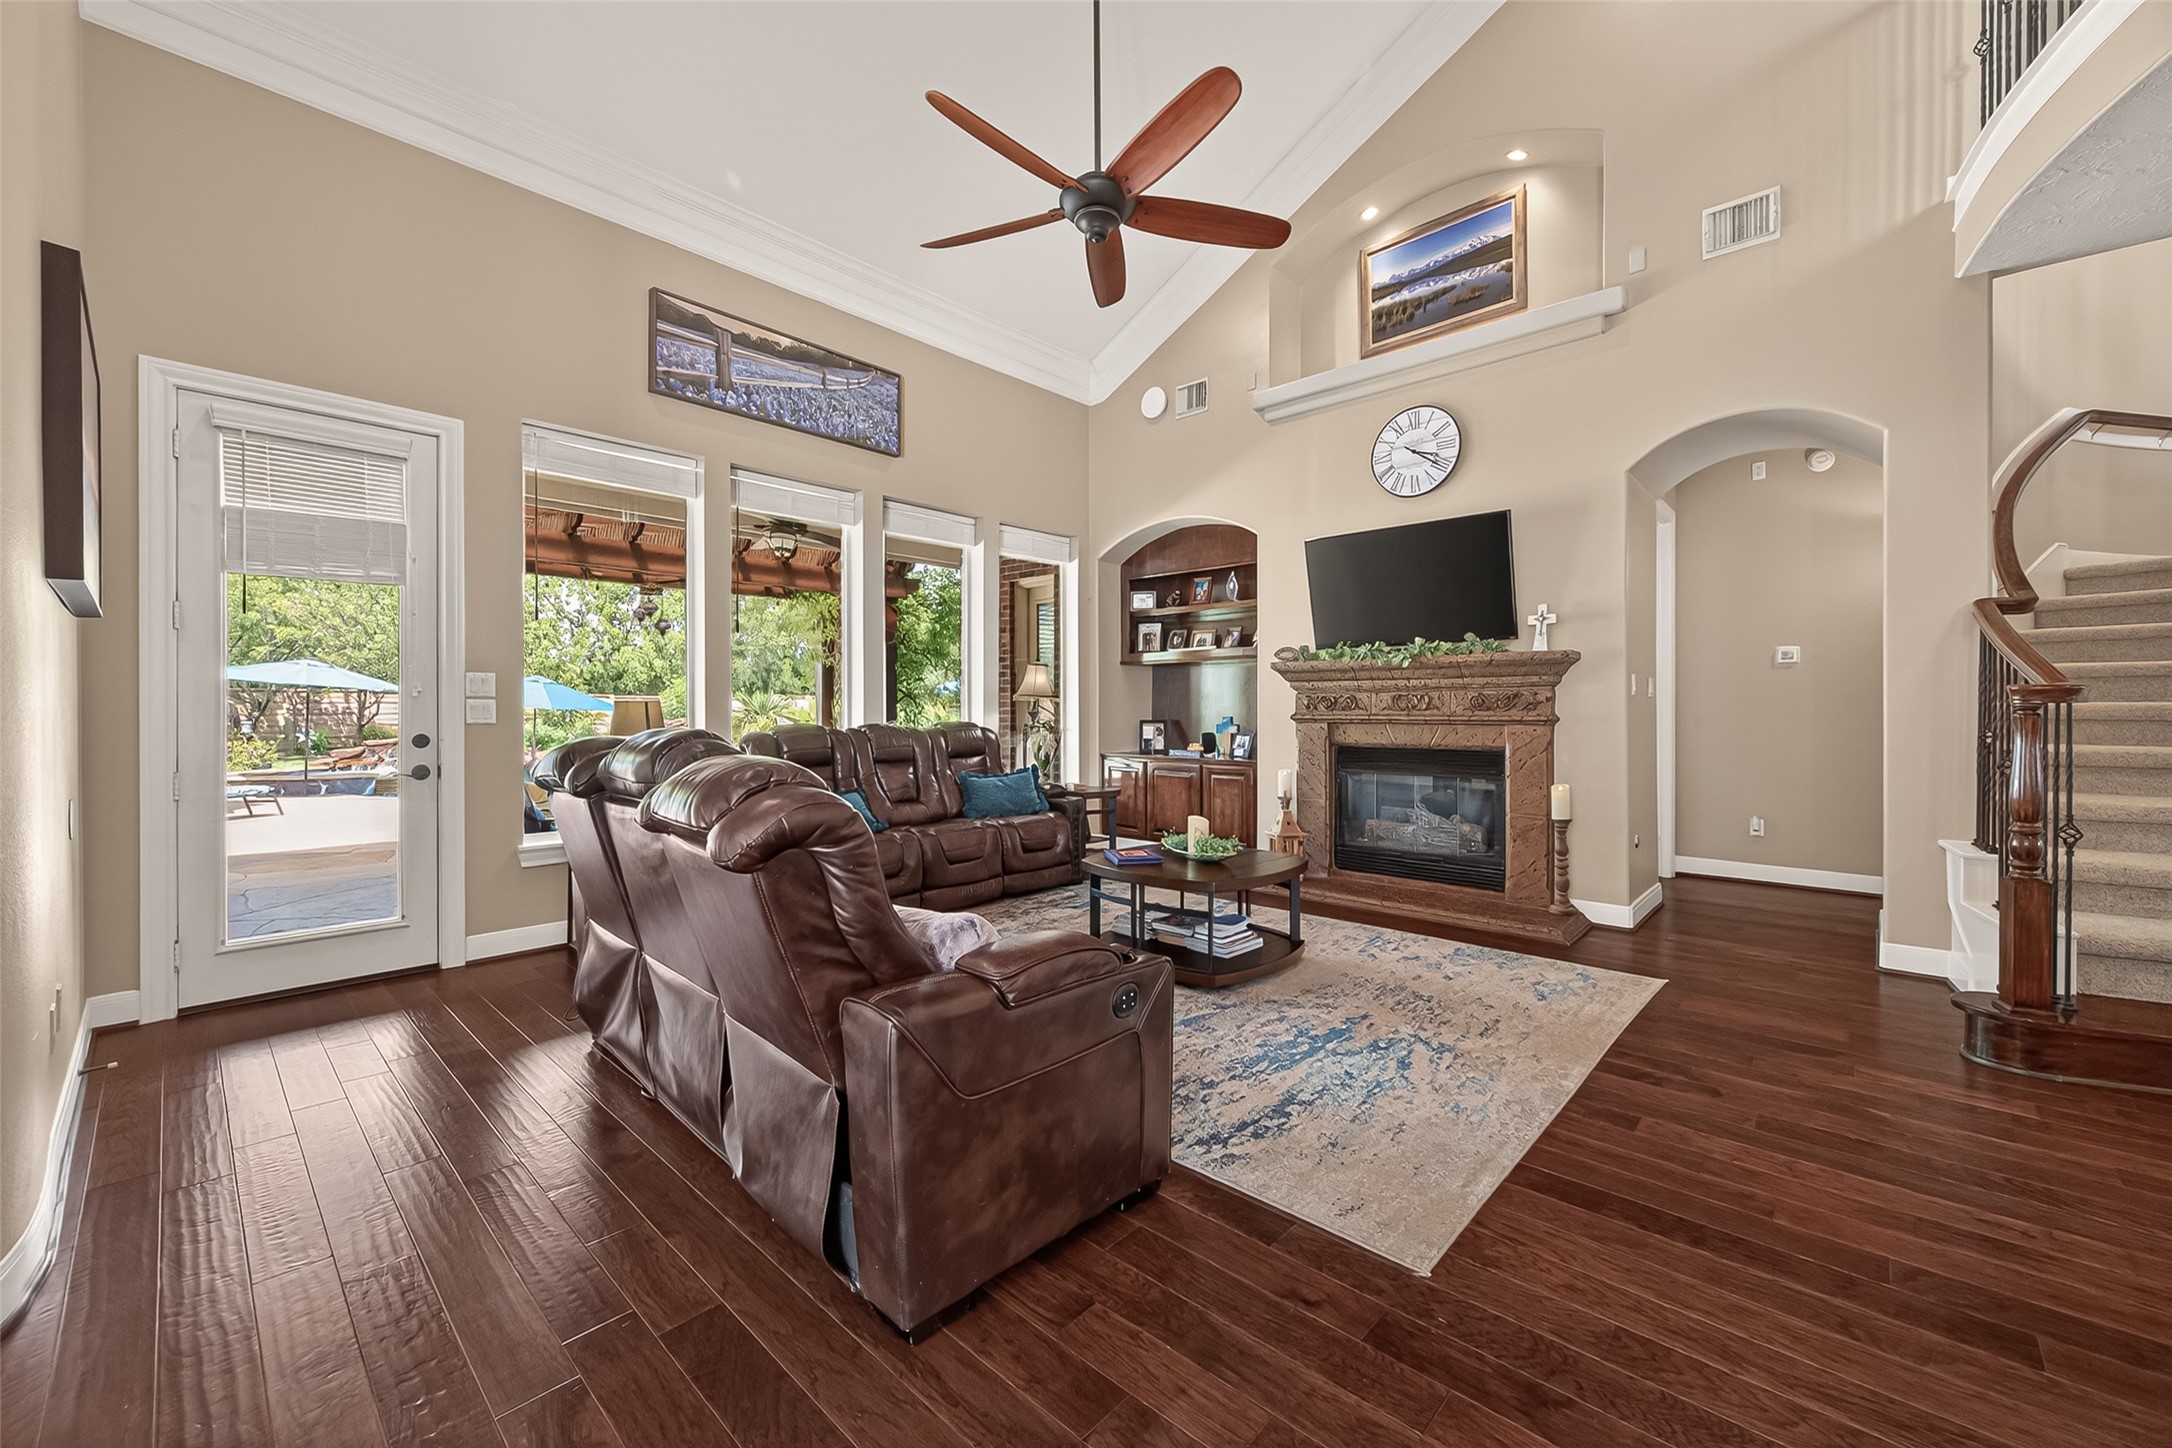
Soaring ceilings, built ins, backyard views, and a cozy gas log fireplace define the family room.
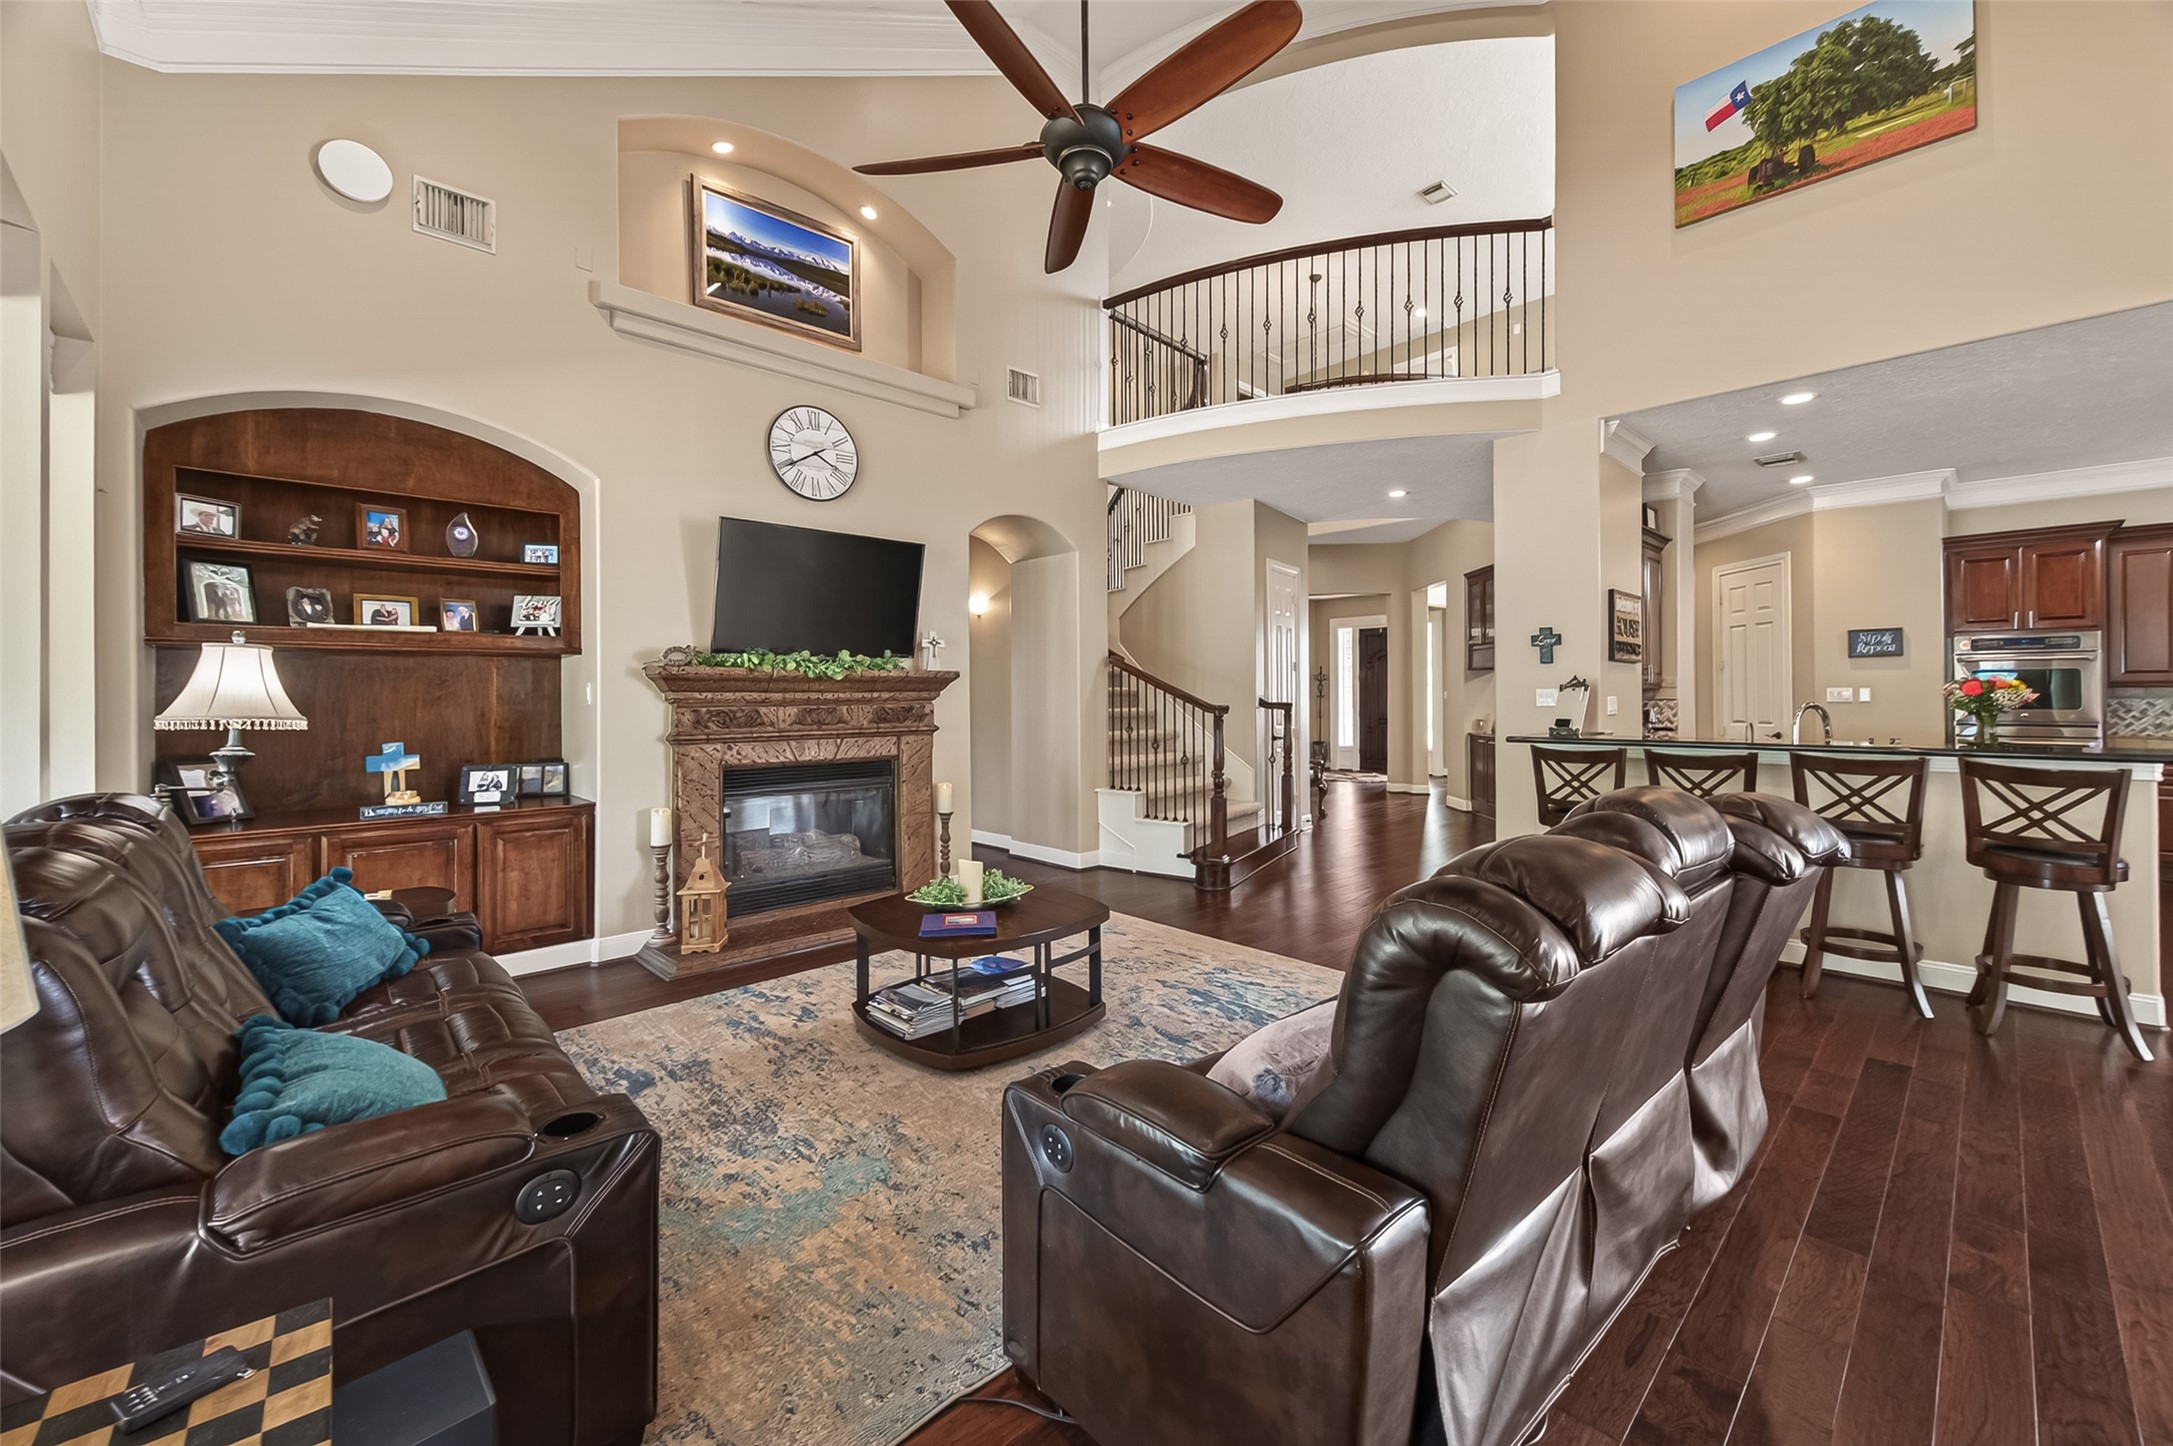
Another view of the family room showcases the open layout, upstairs balcony, and abundant natural light.
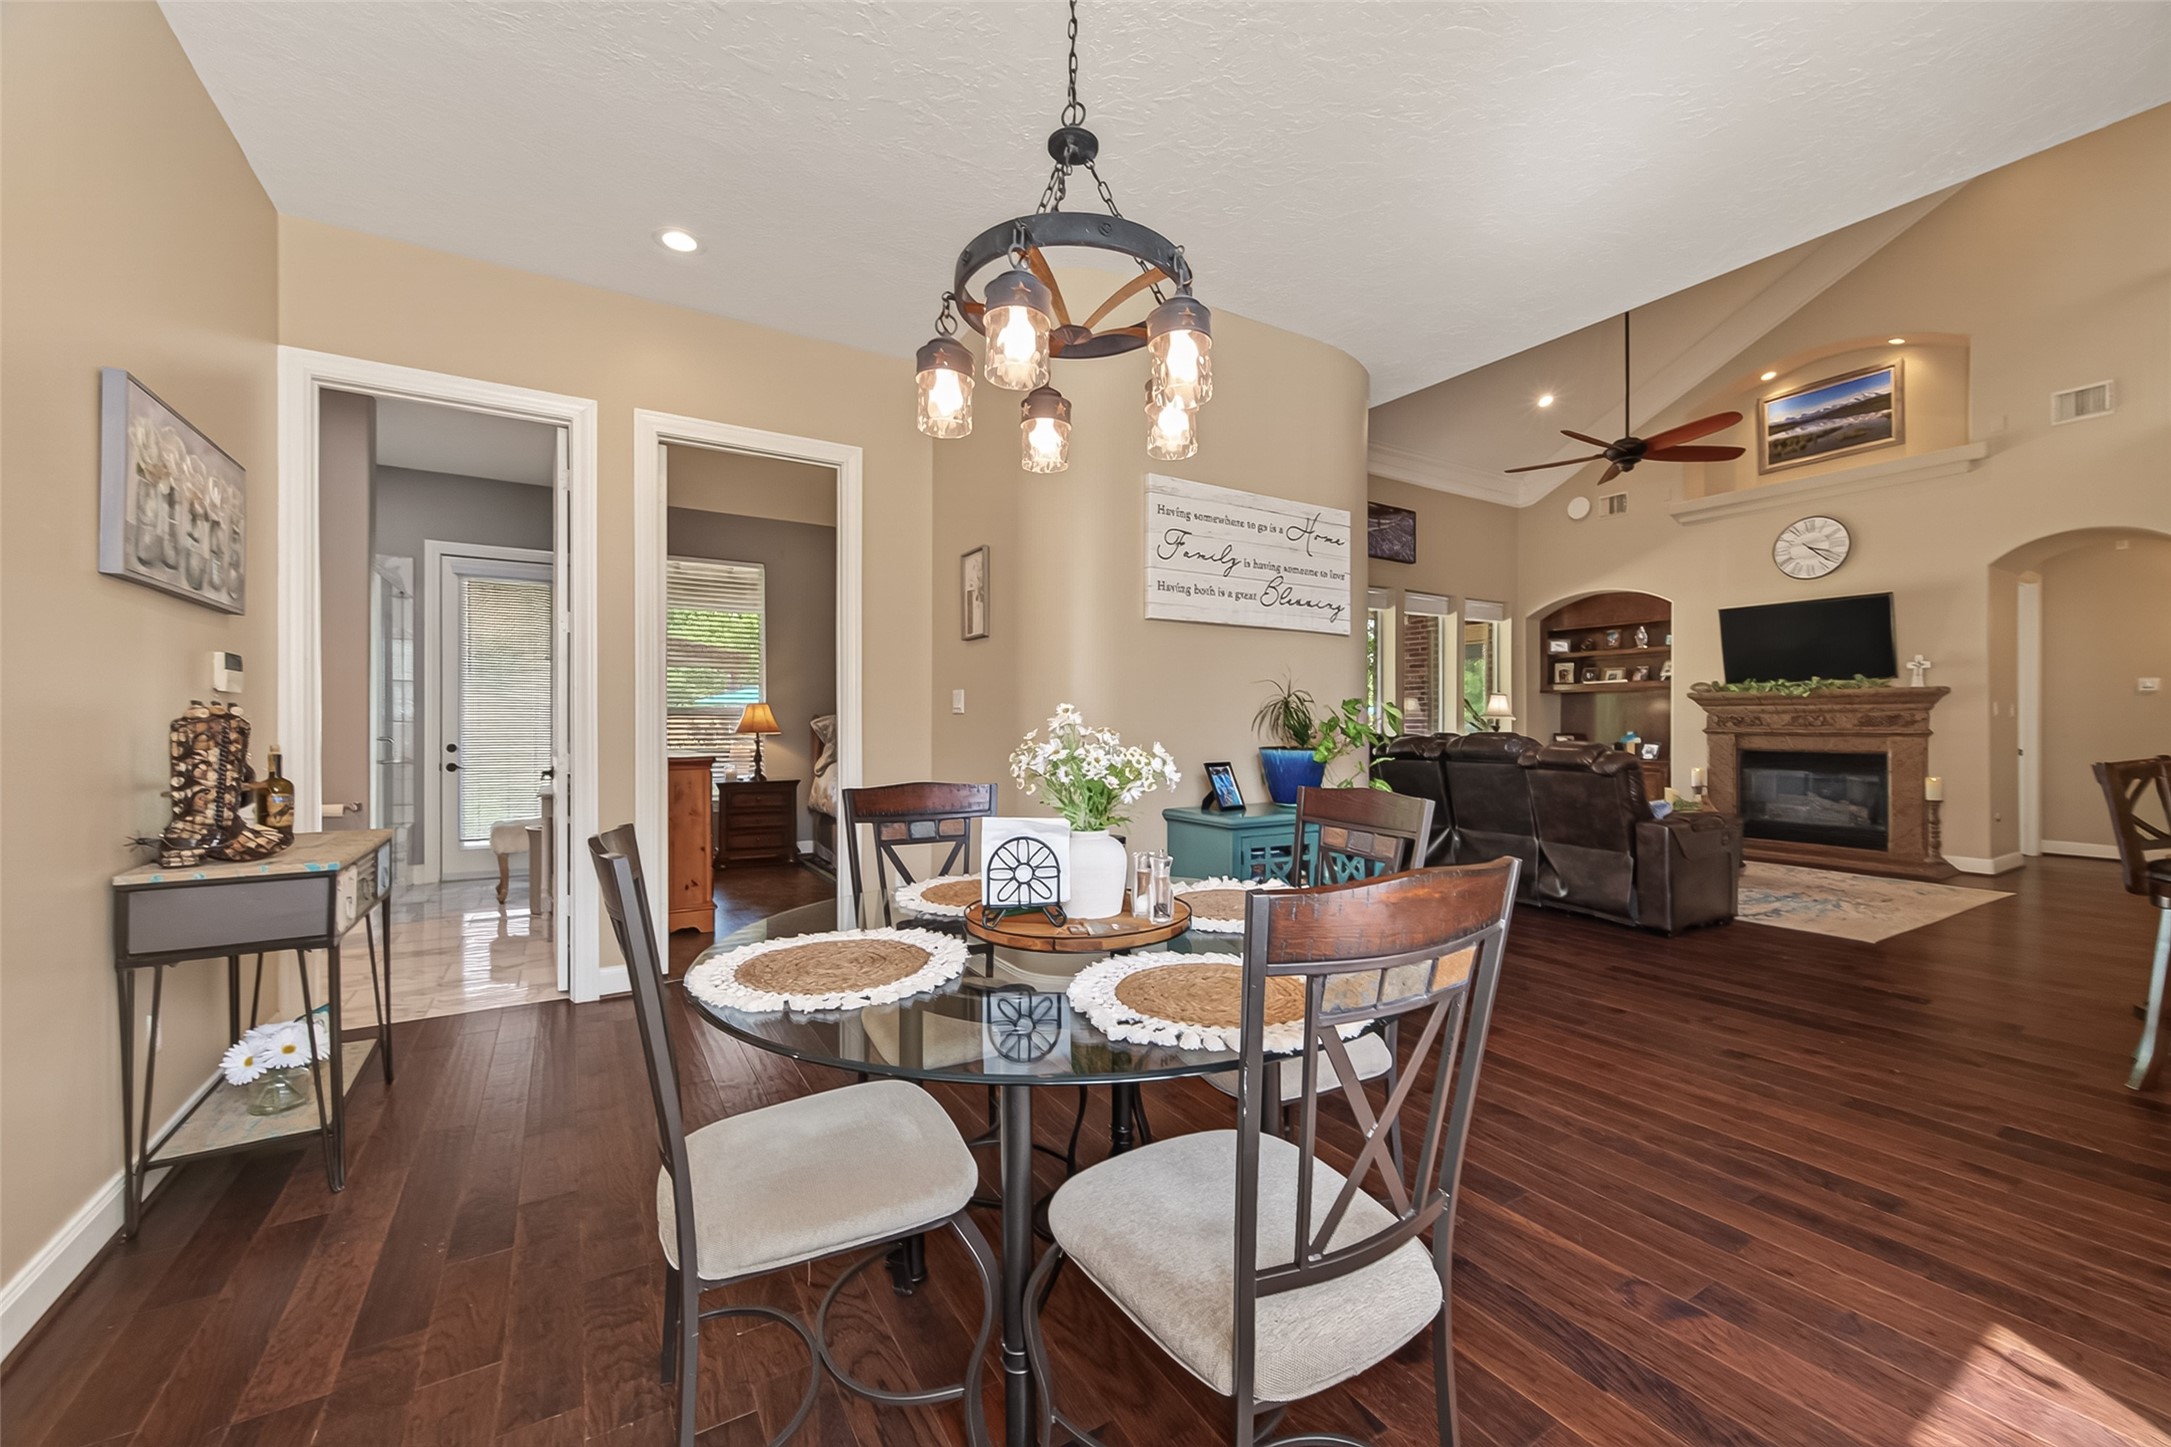
The breakfast area sits just off the kitchen with views toward the private courtyard.
Beautiful open concept living with a spacious breakfast bar, chef’s kitchen, and upstairs balcony overlooking the heart of the home. Designed with entertaining in mind, this stunning space flows effortlessly while the private owner’s retreat is conveniently tucked just off to the left.
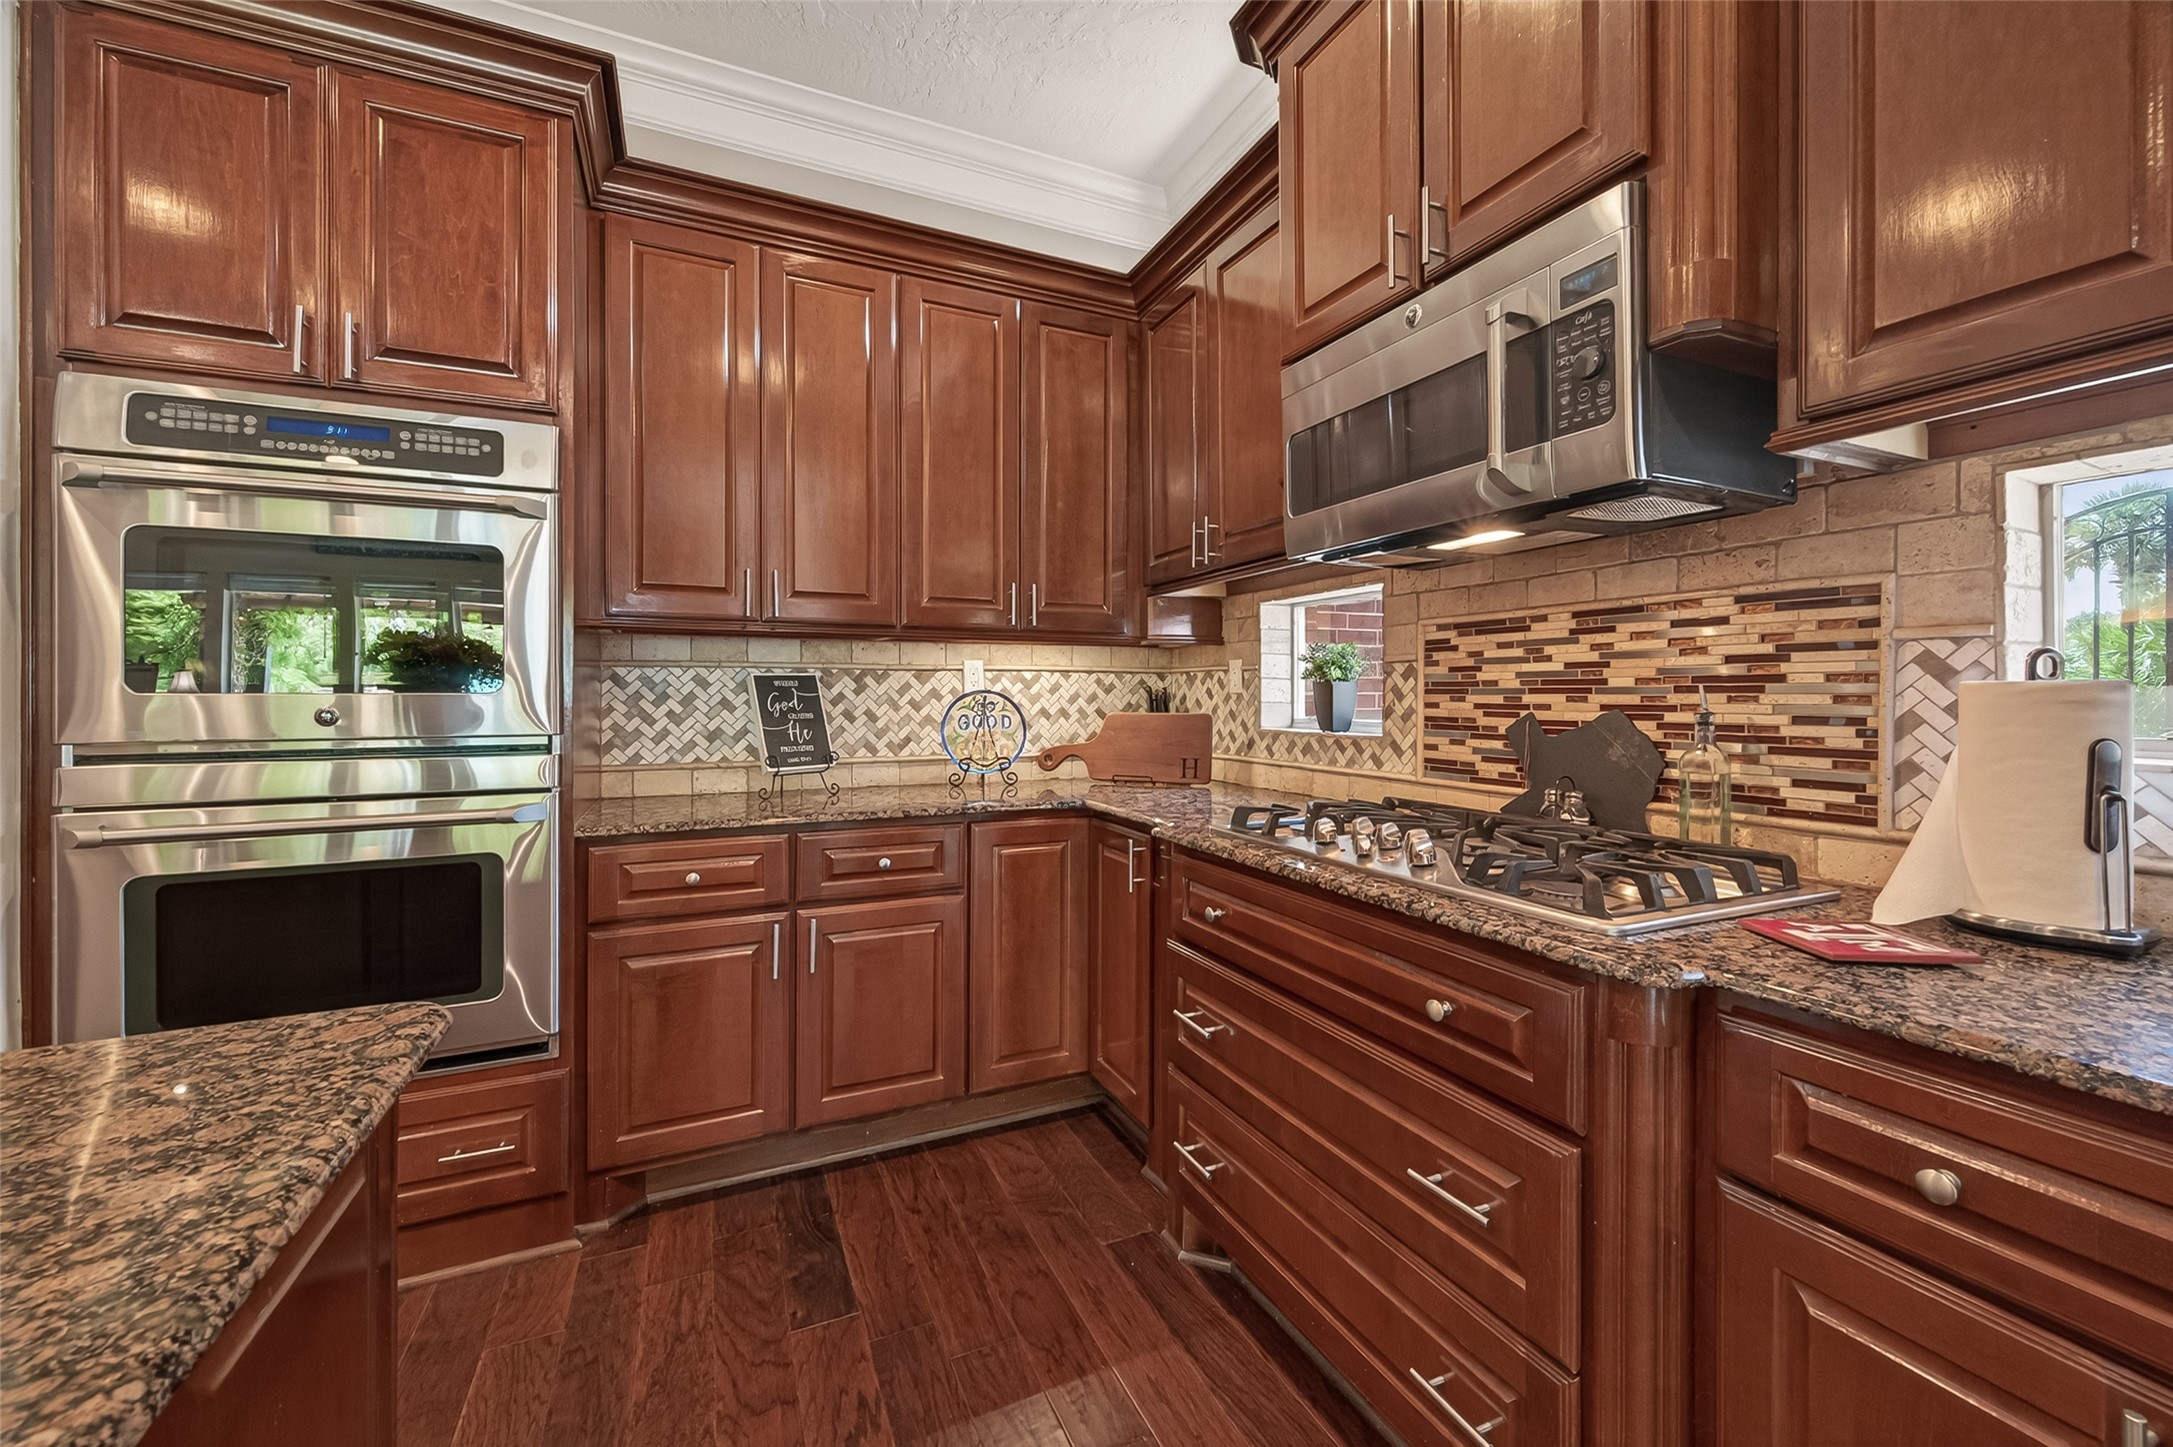
Chef’s kitchen with abundant cabinetry, double ovens, gas cooktop, and wonderful natural light.
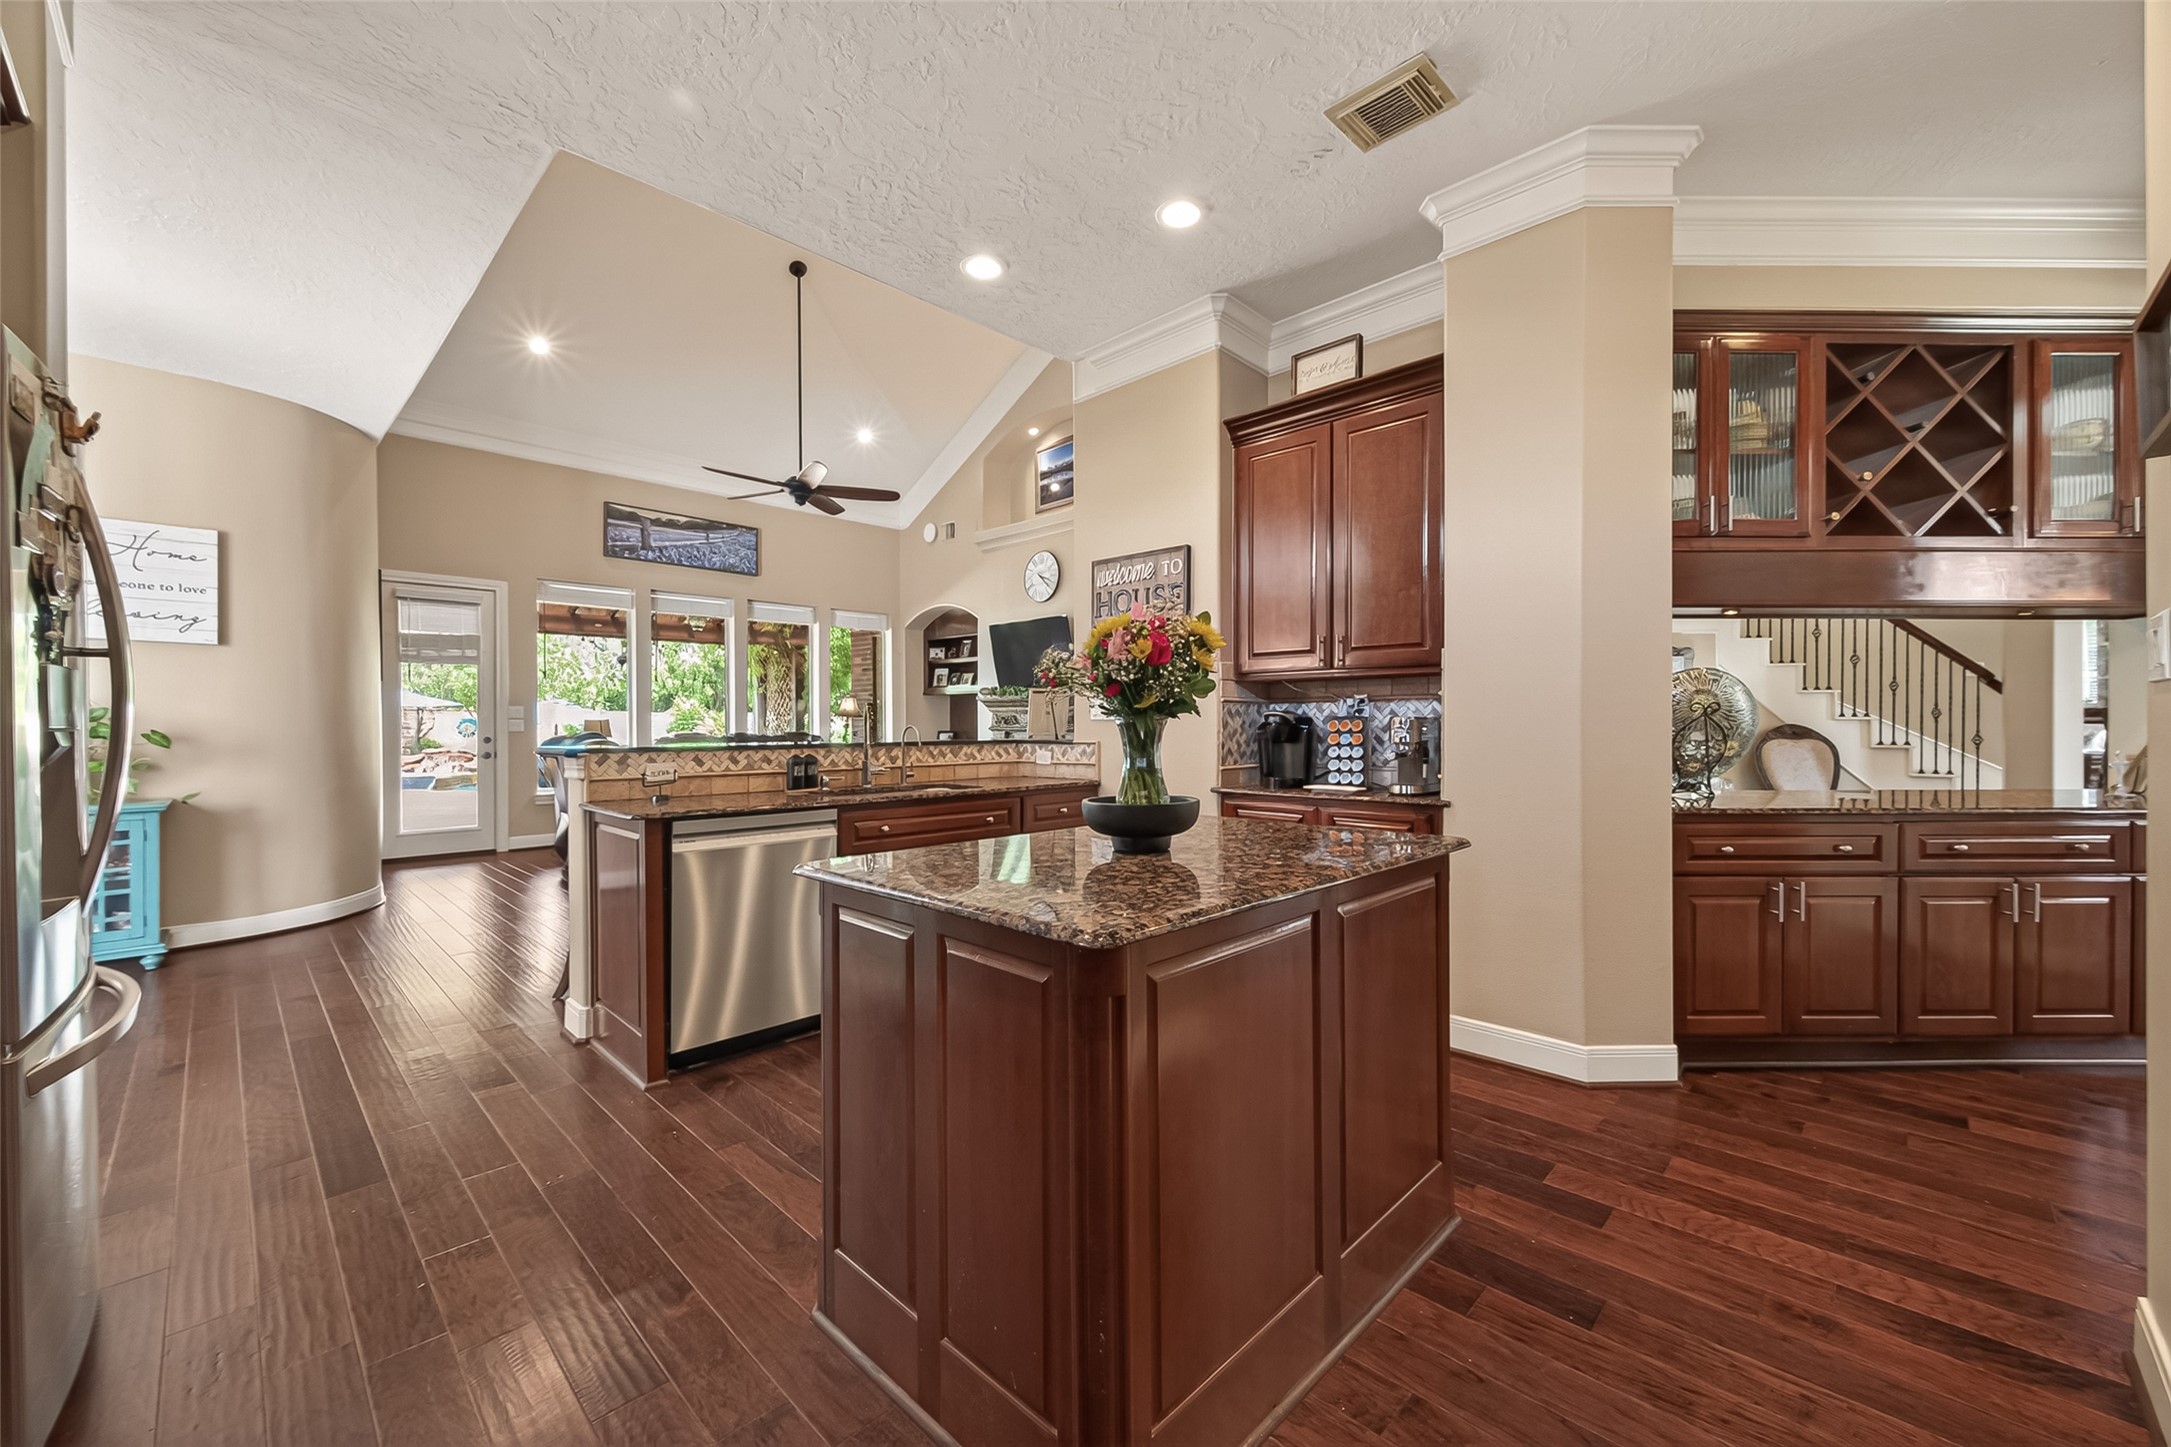
The kitchen offers generous storage, a large island, walk in pantry, and easy access to the dining room.
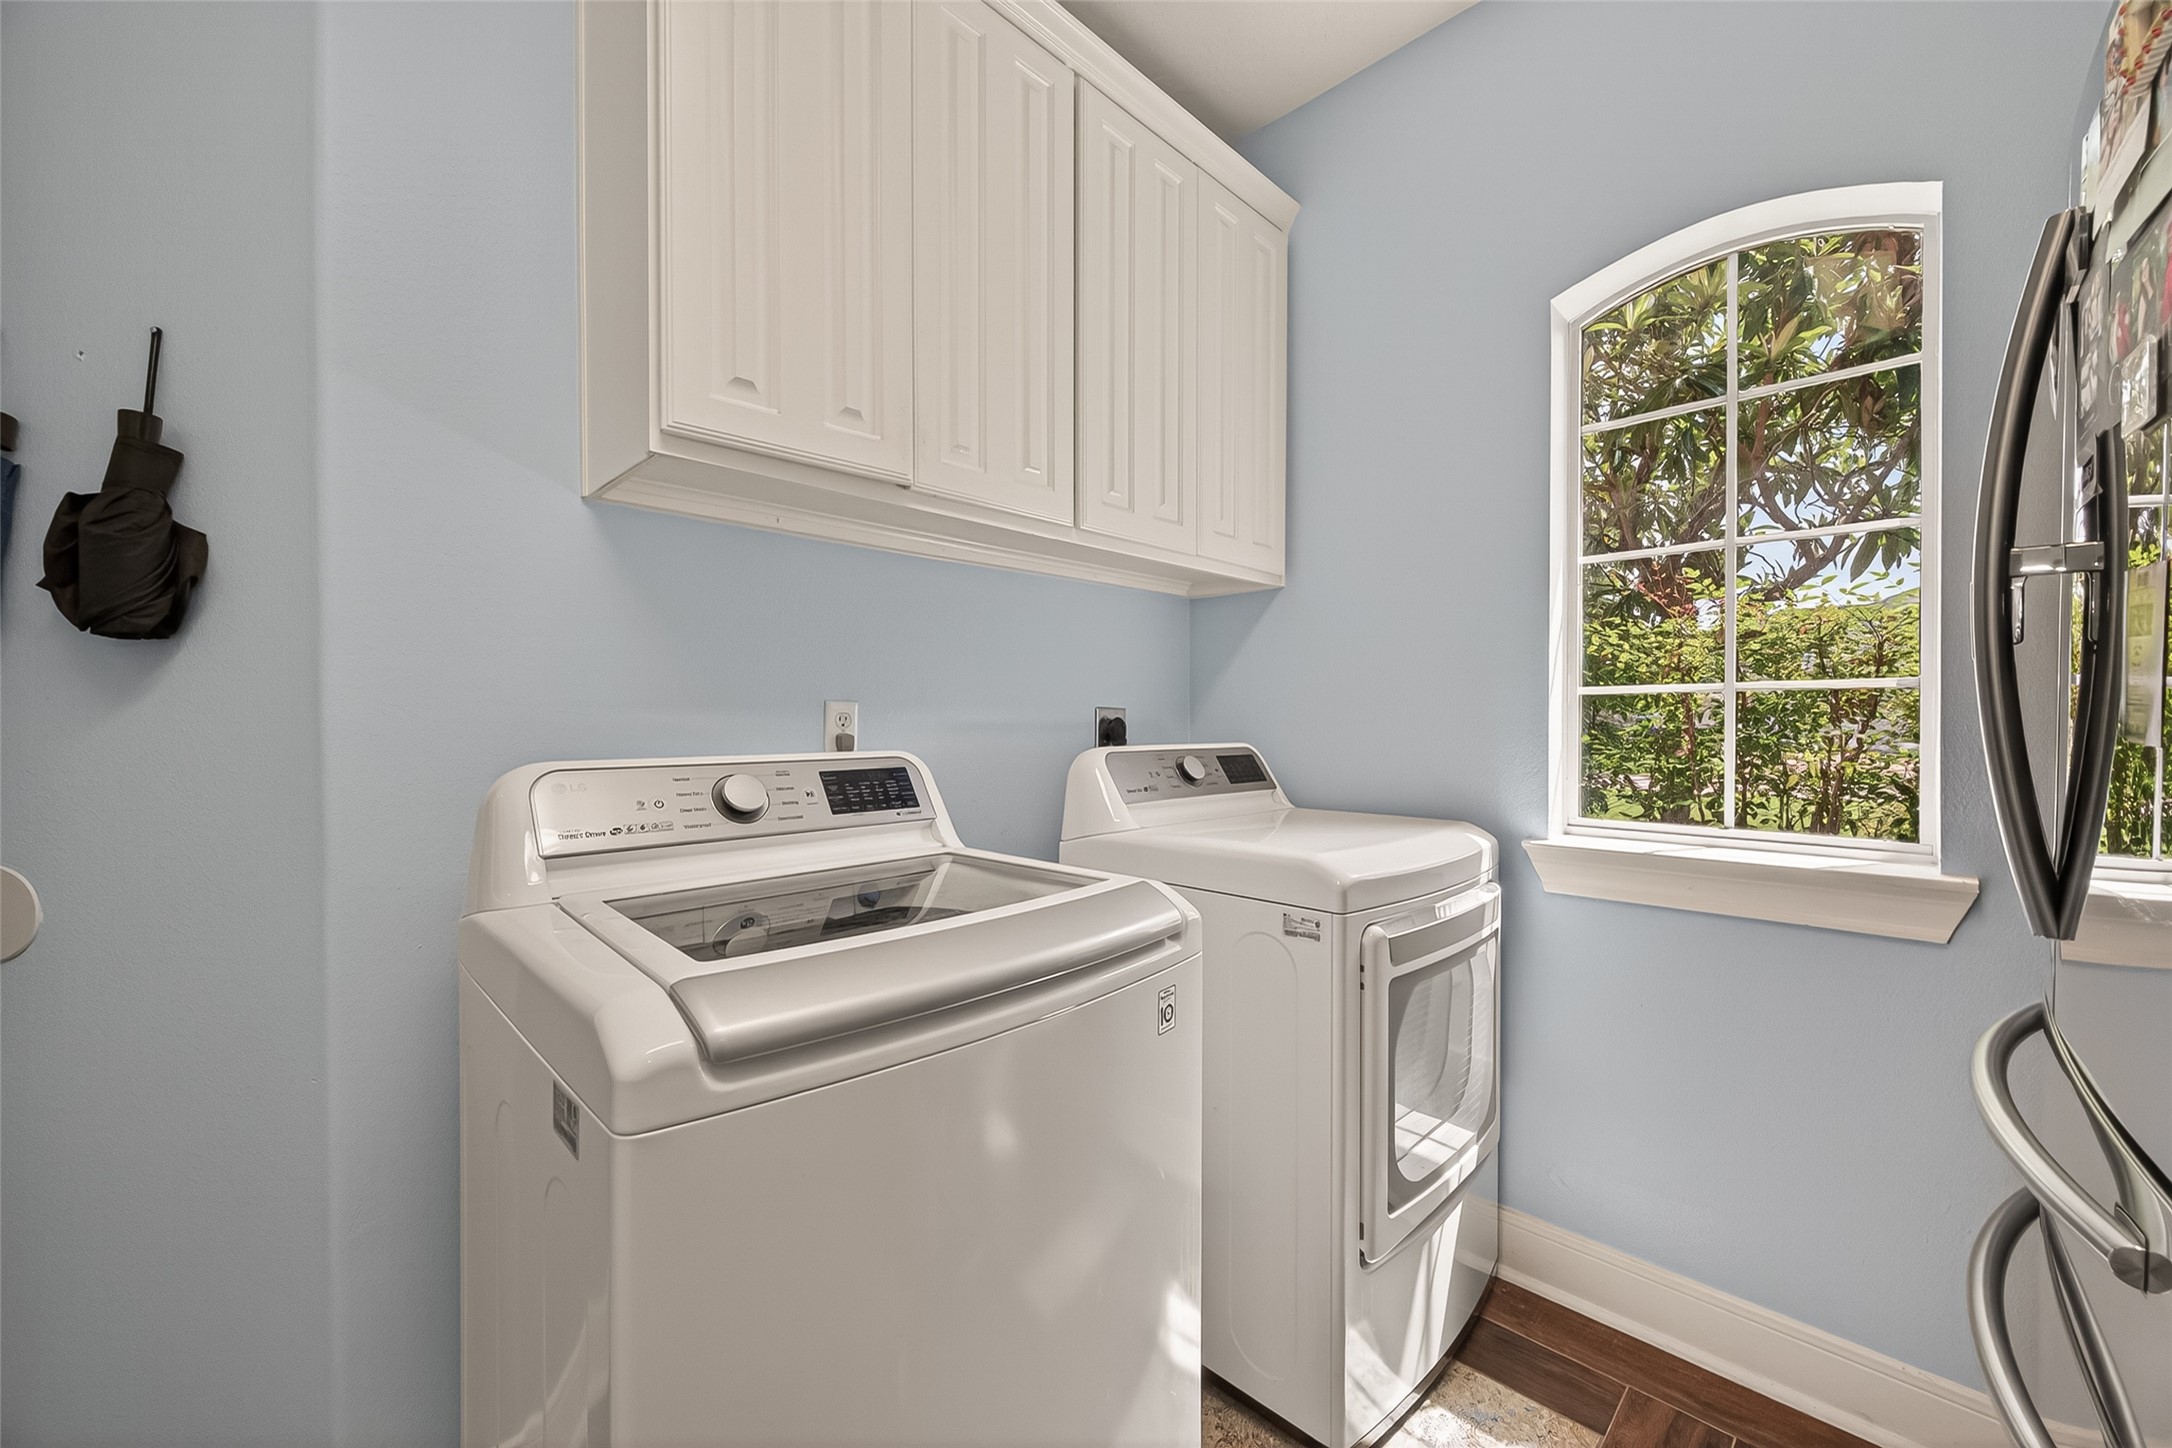
Convenient utility room tucked just off the butler’s pantry hallway with easy access to the attached two car garage for everyday functionality and convenience.
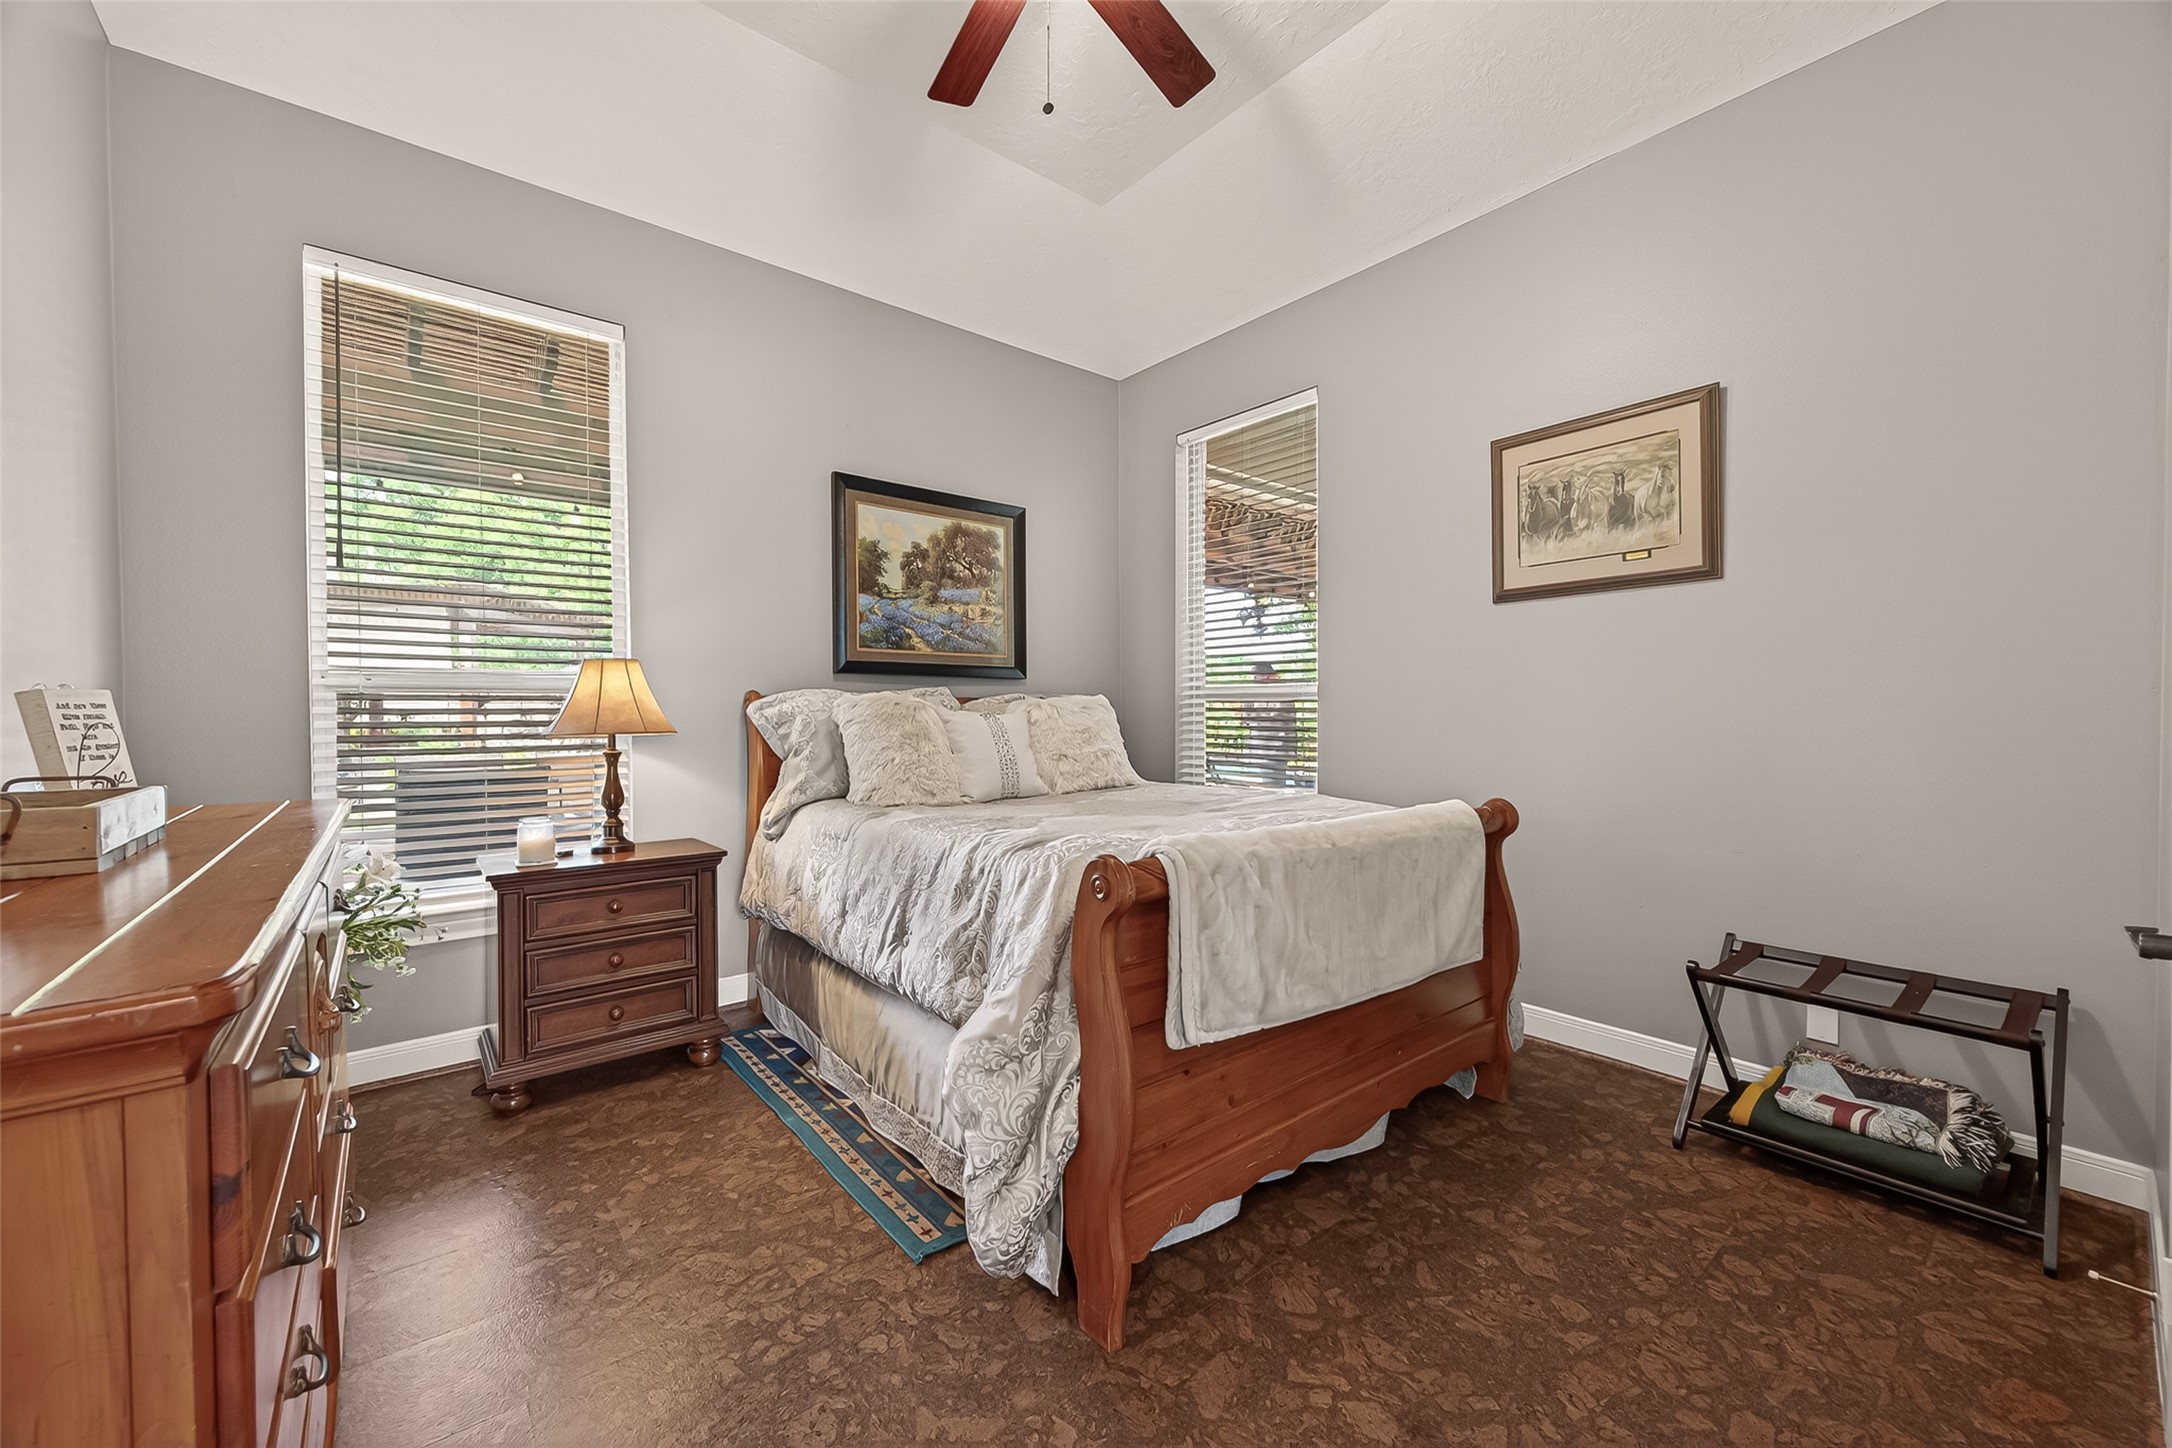
Spacious downstairs secondary bedroom with peaceful views of the backyard oasis, abundant natural light, and a huge walk in closet for exceptional storage.
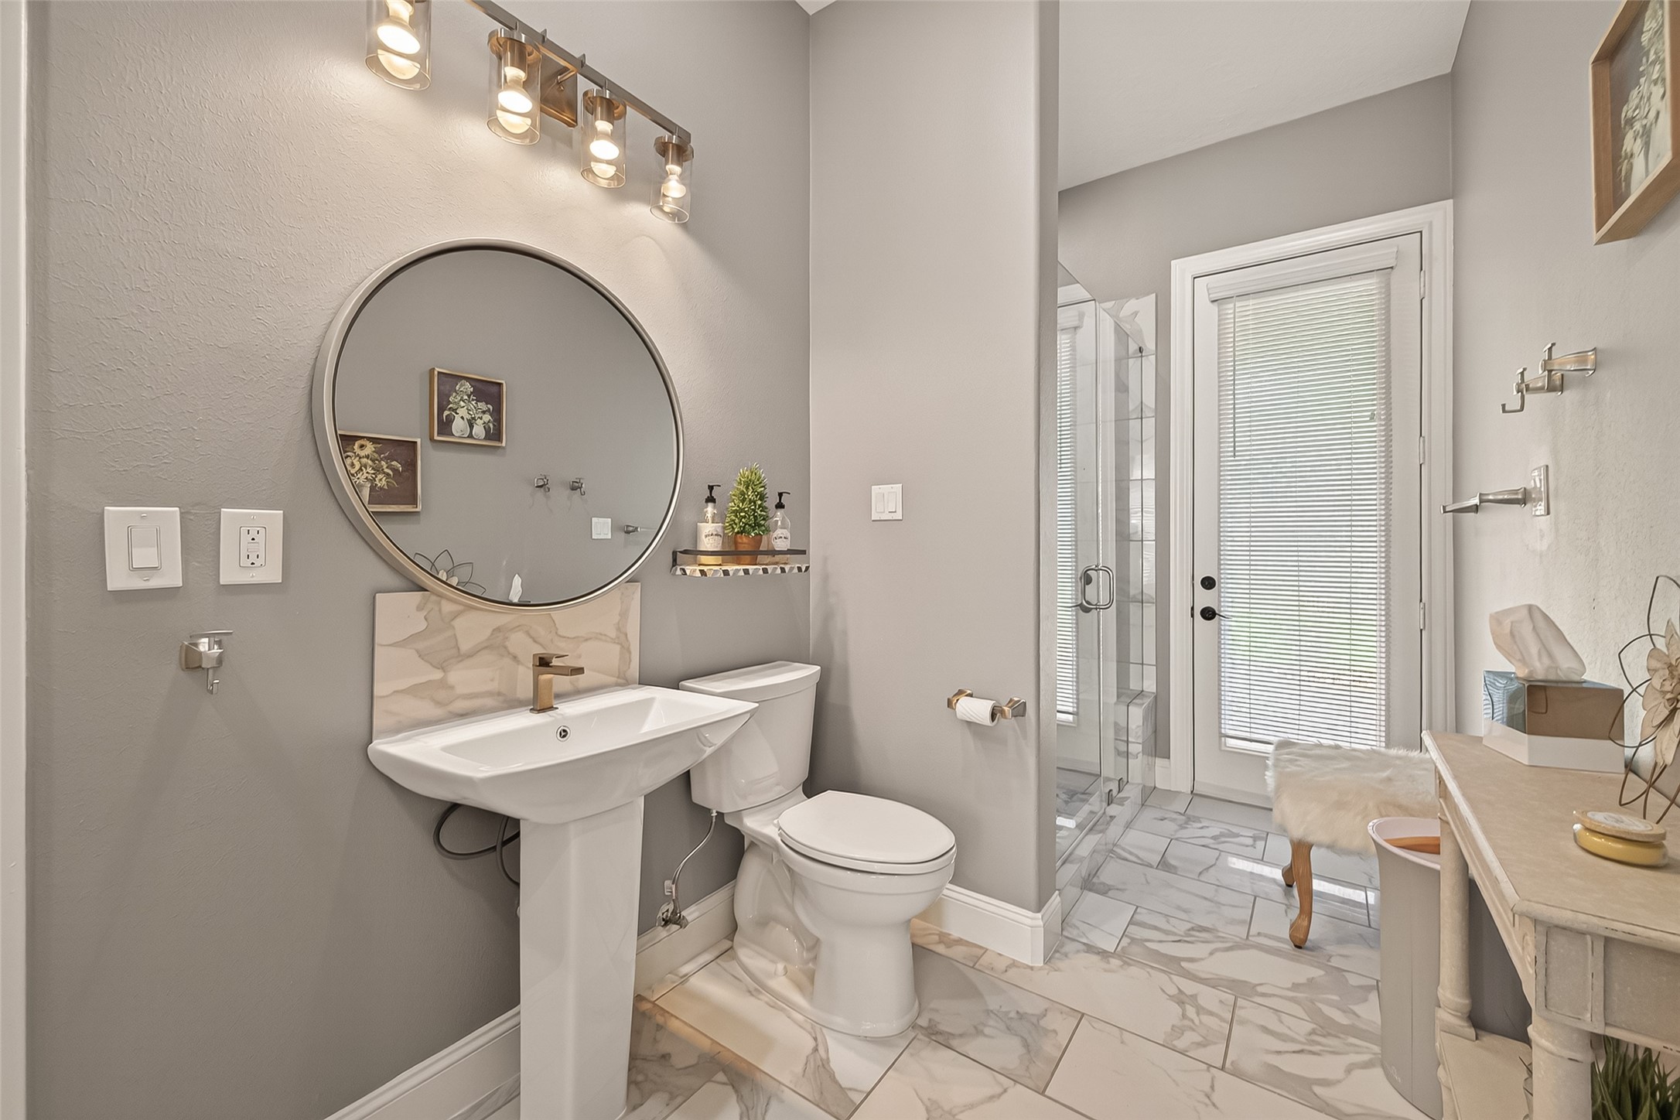
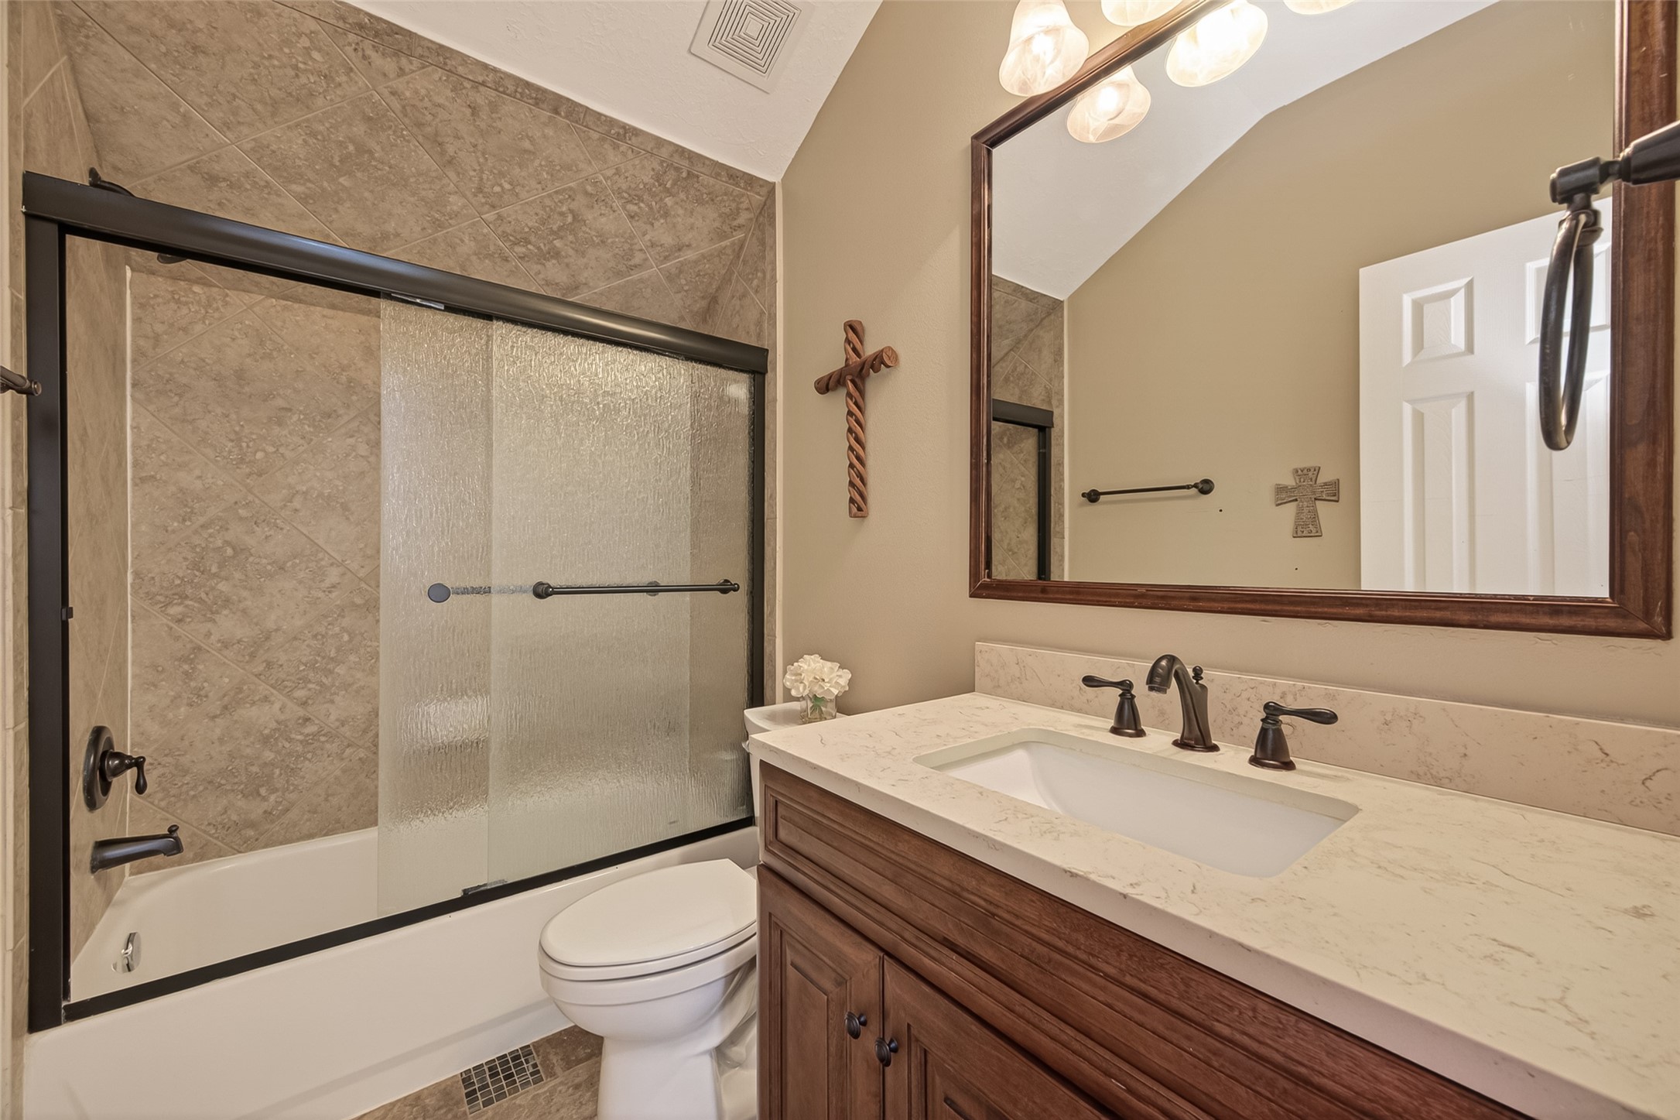
Full bathroom conveniently located just off the secondary bedroom while also serving as the perfect pool bath and easy access bath for the game room and media room areas.
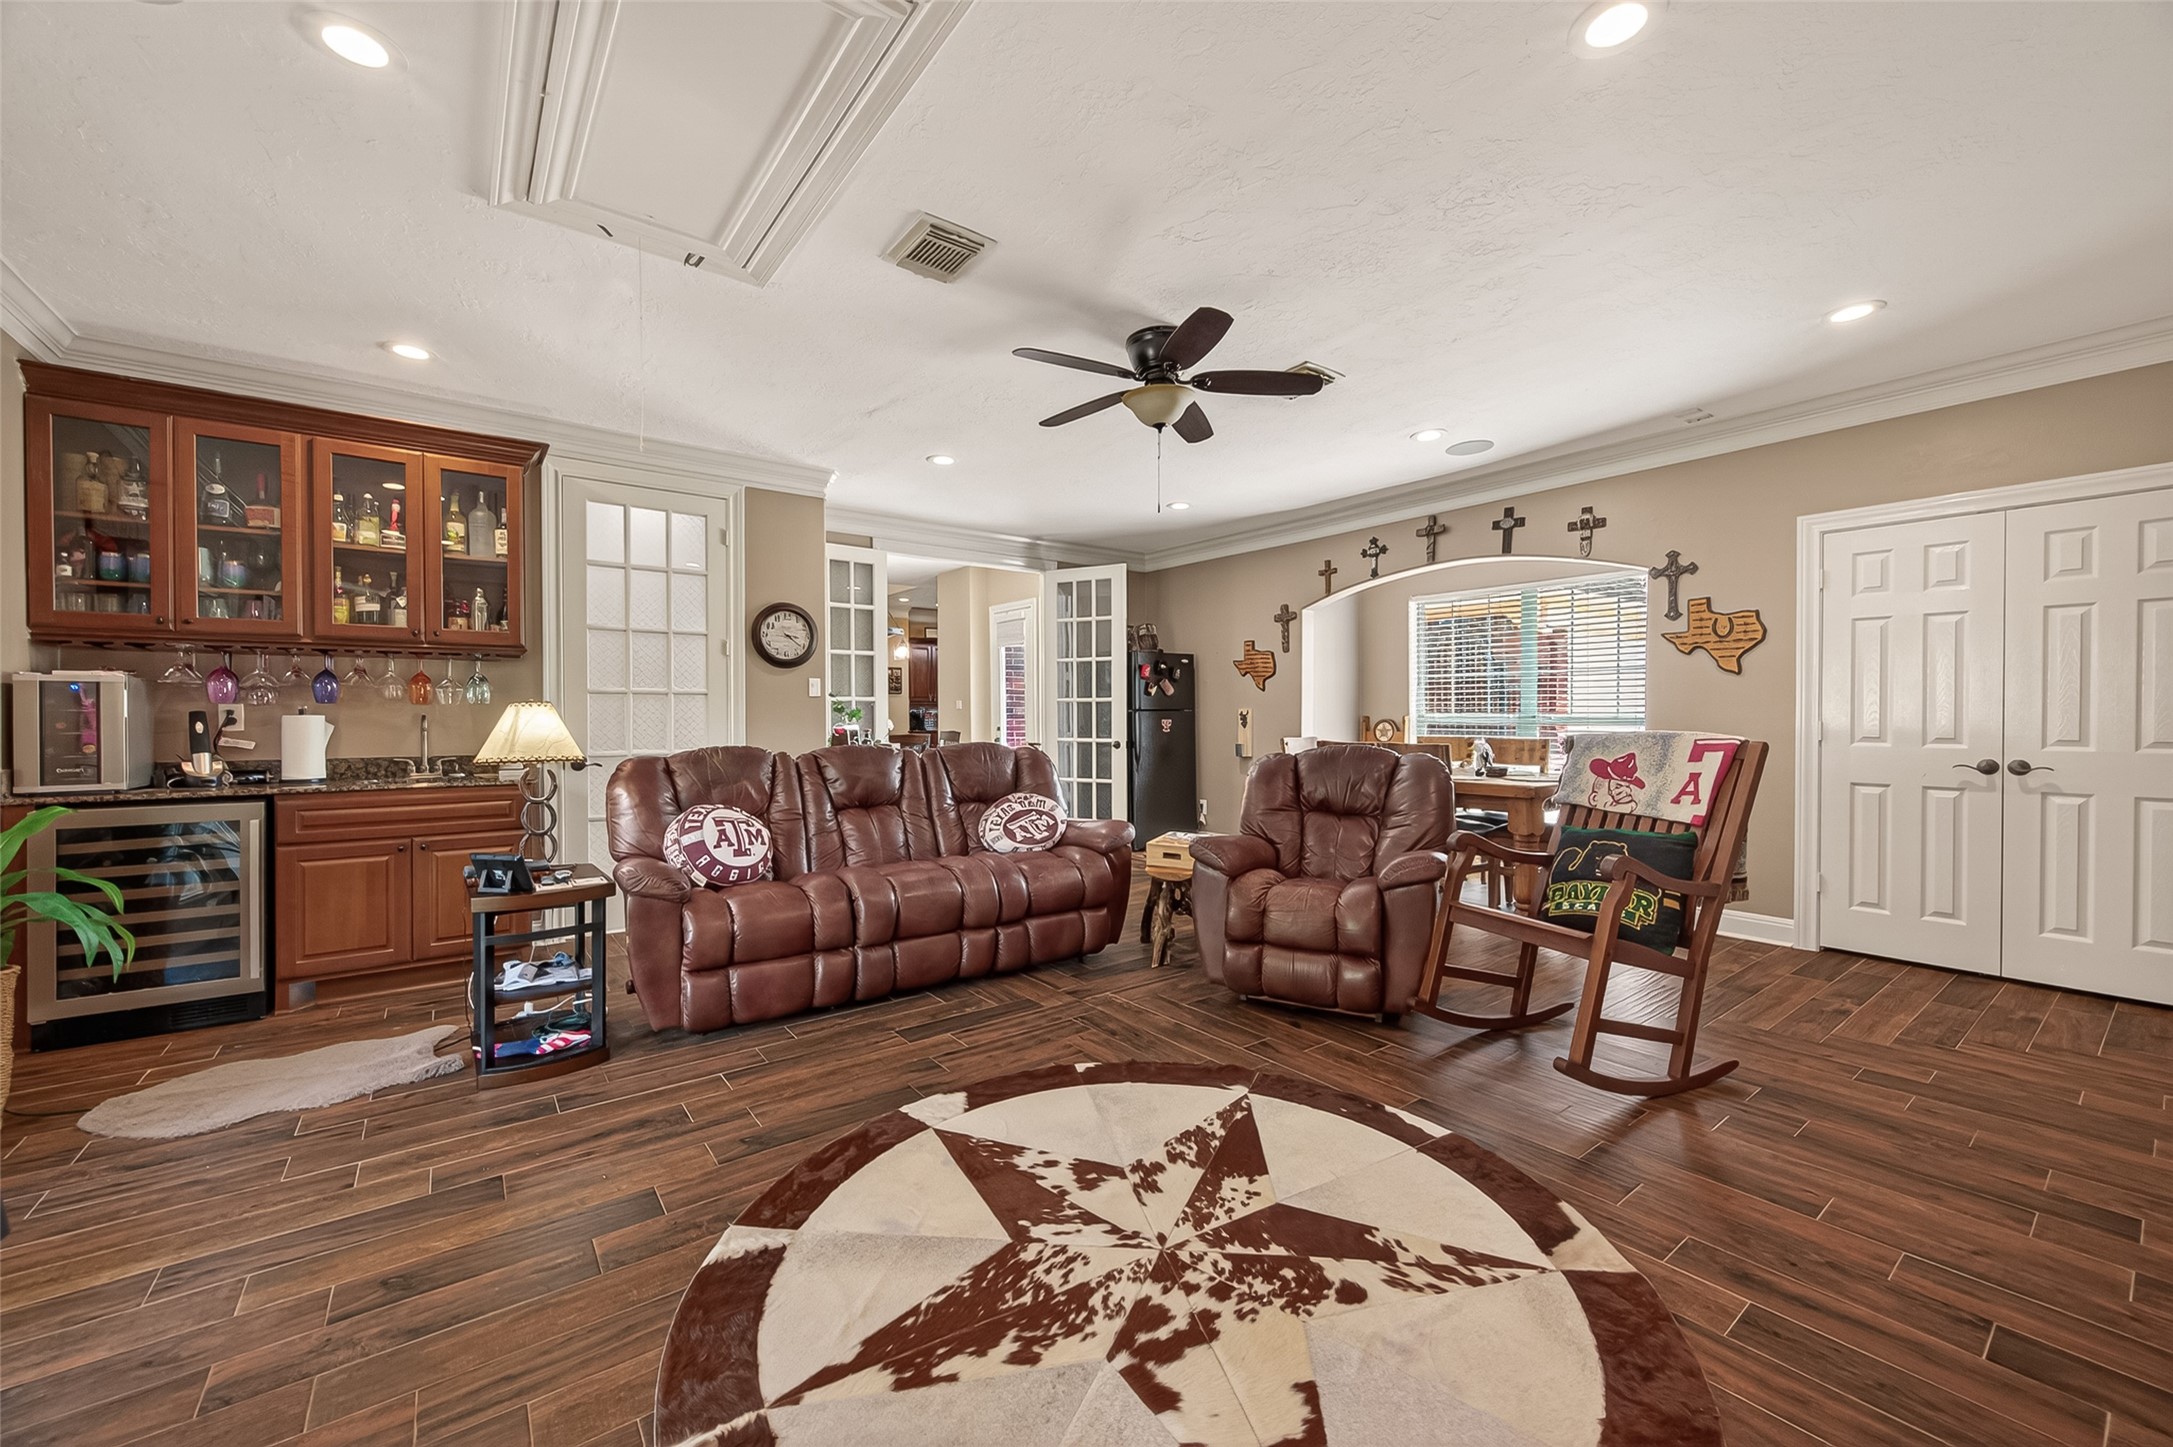
Spacious downstairs game room with a wet bar and beverage fridge tucked into the corner, plus a charming window nook perfect for an additional seating or dining area.
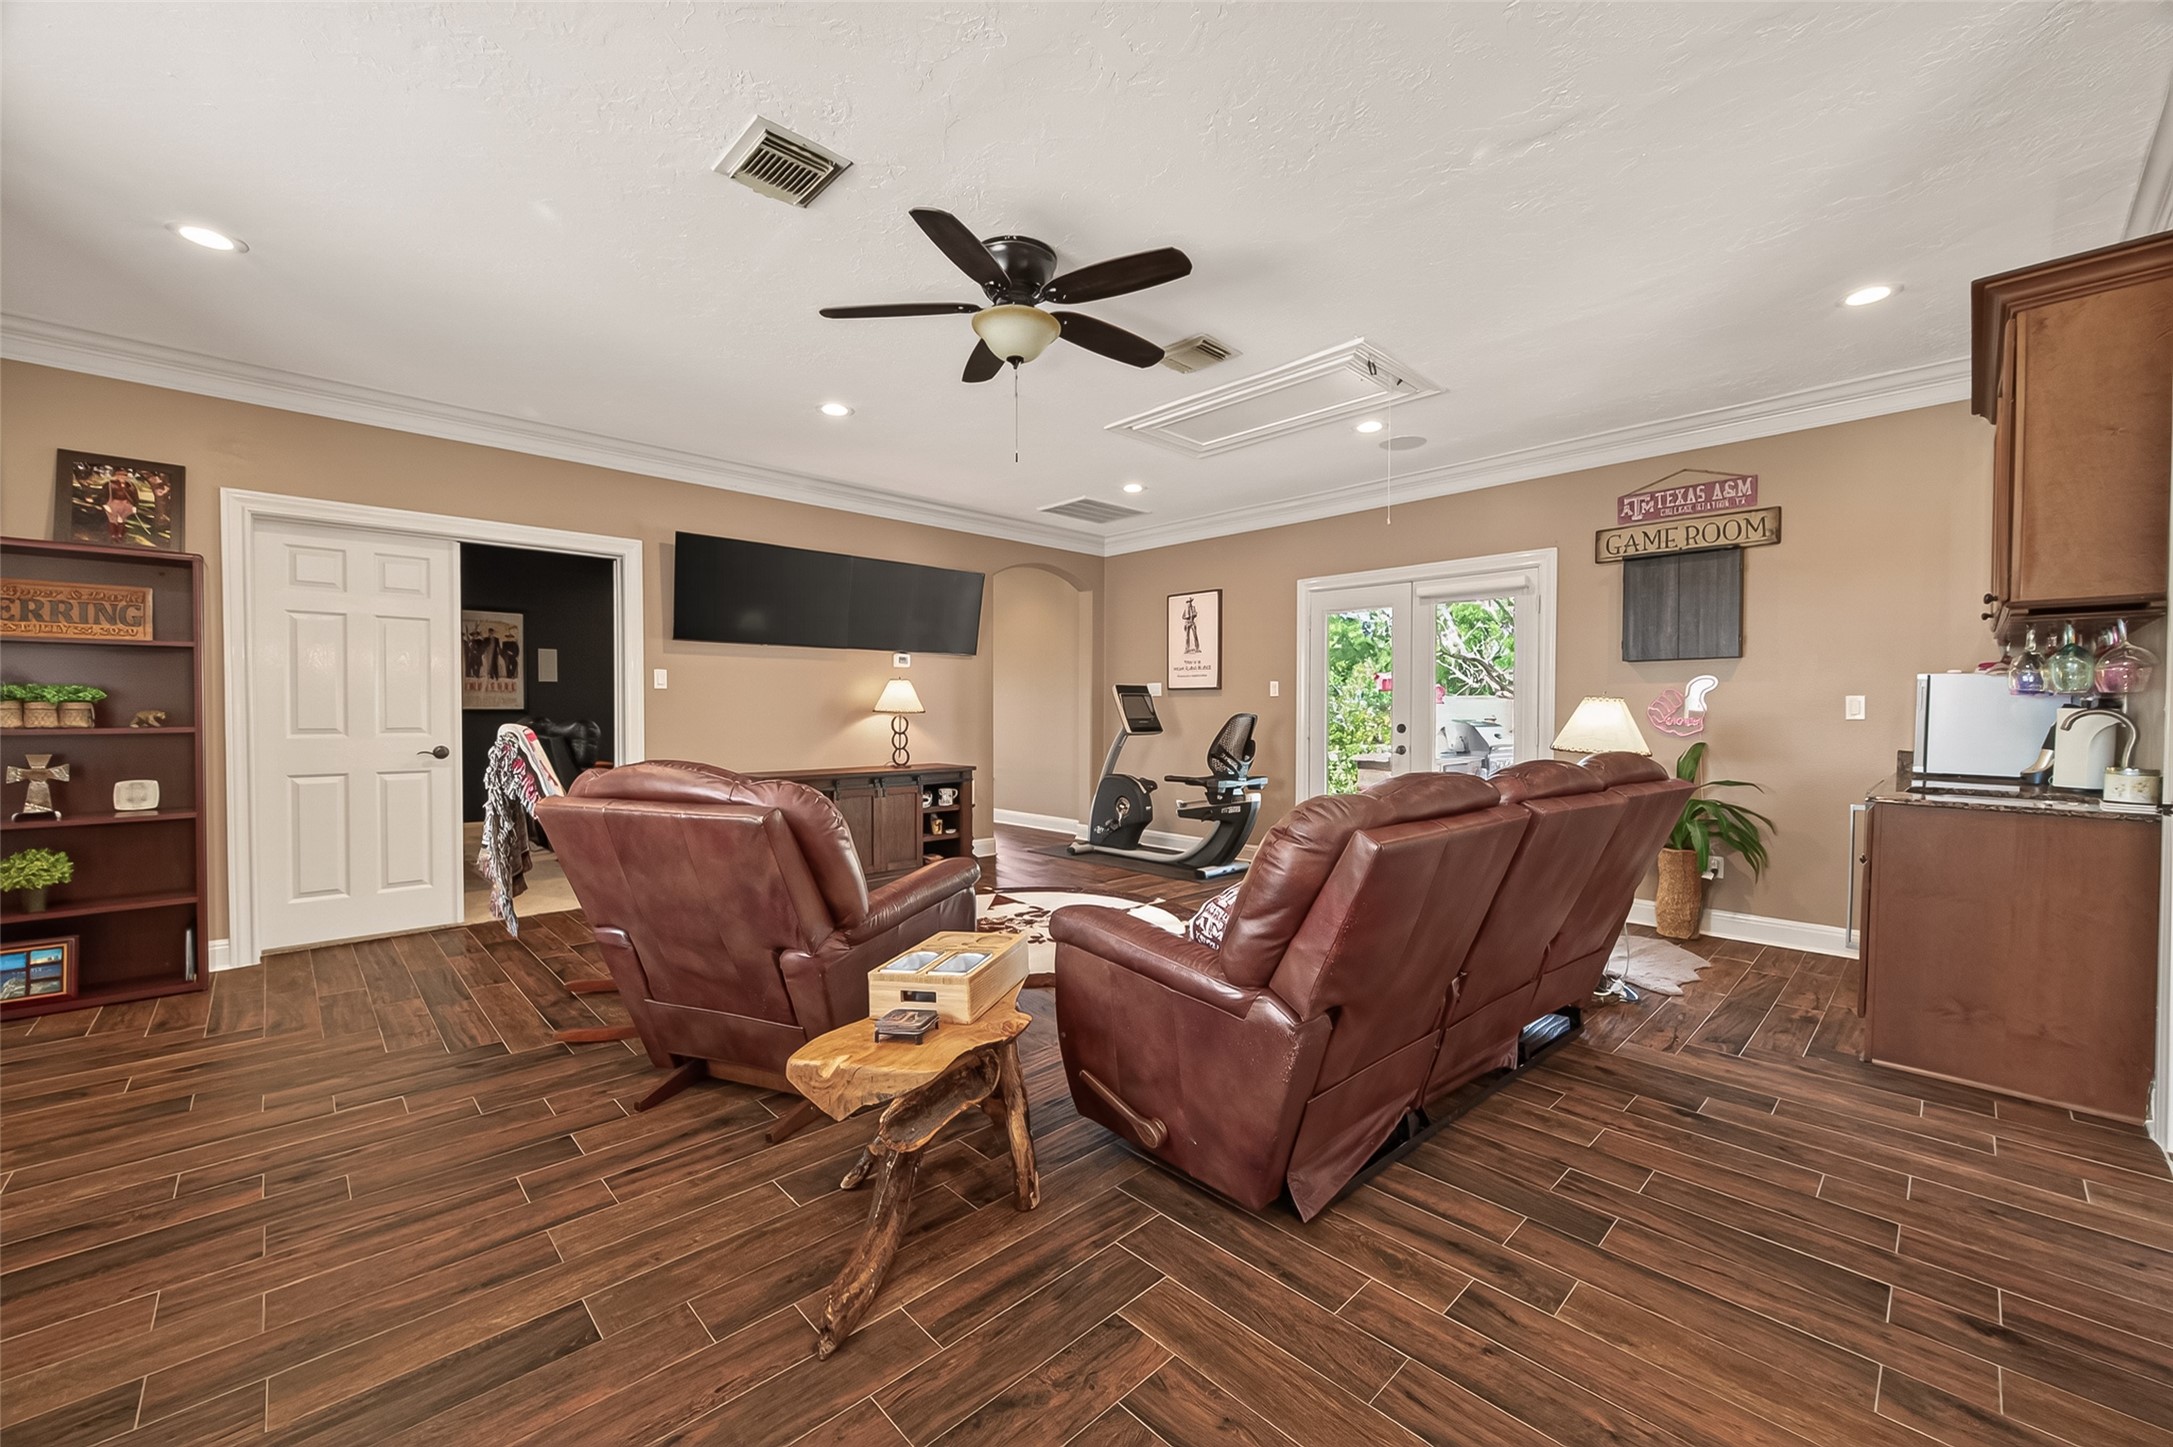
From the game room, large windows and patio doors showcase beautiful views of the backyard oasis. The media room is located just to the left, while a hallway in the upper right corner leads to the attached single car garage.
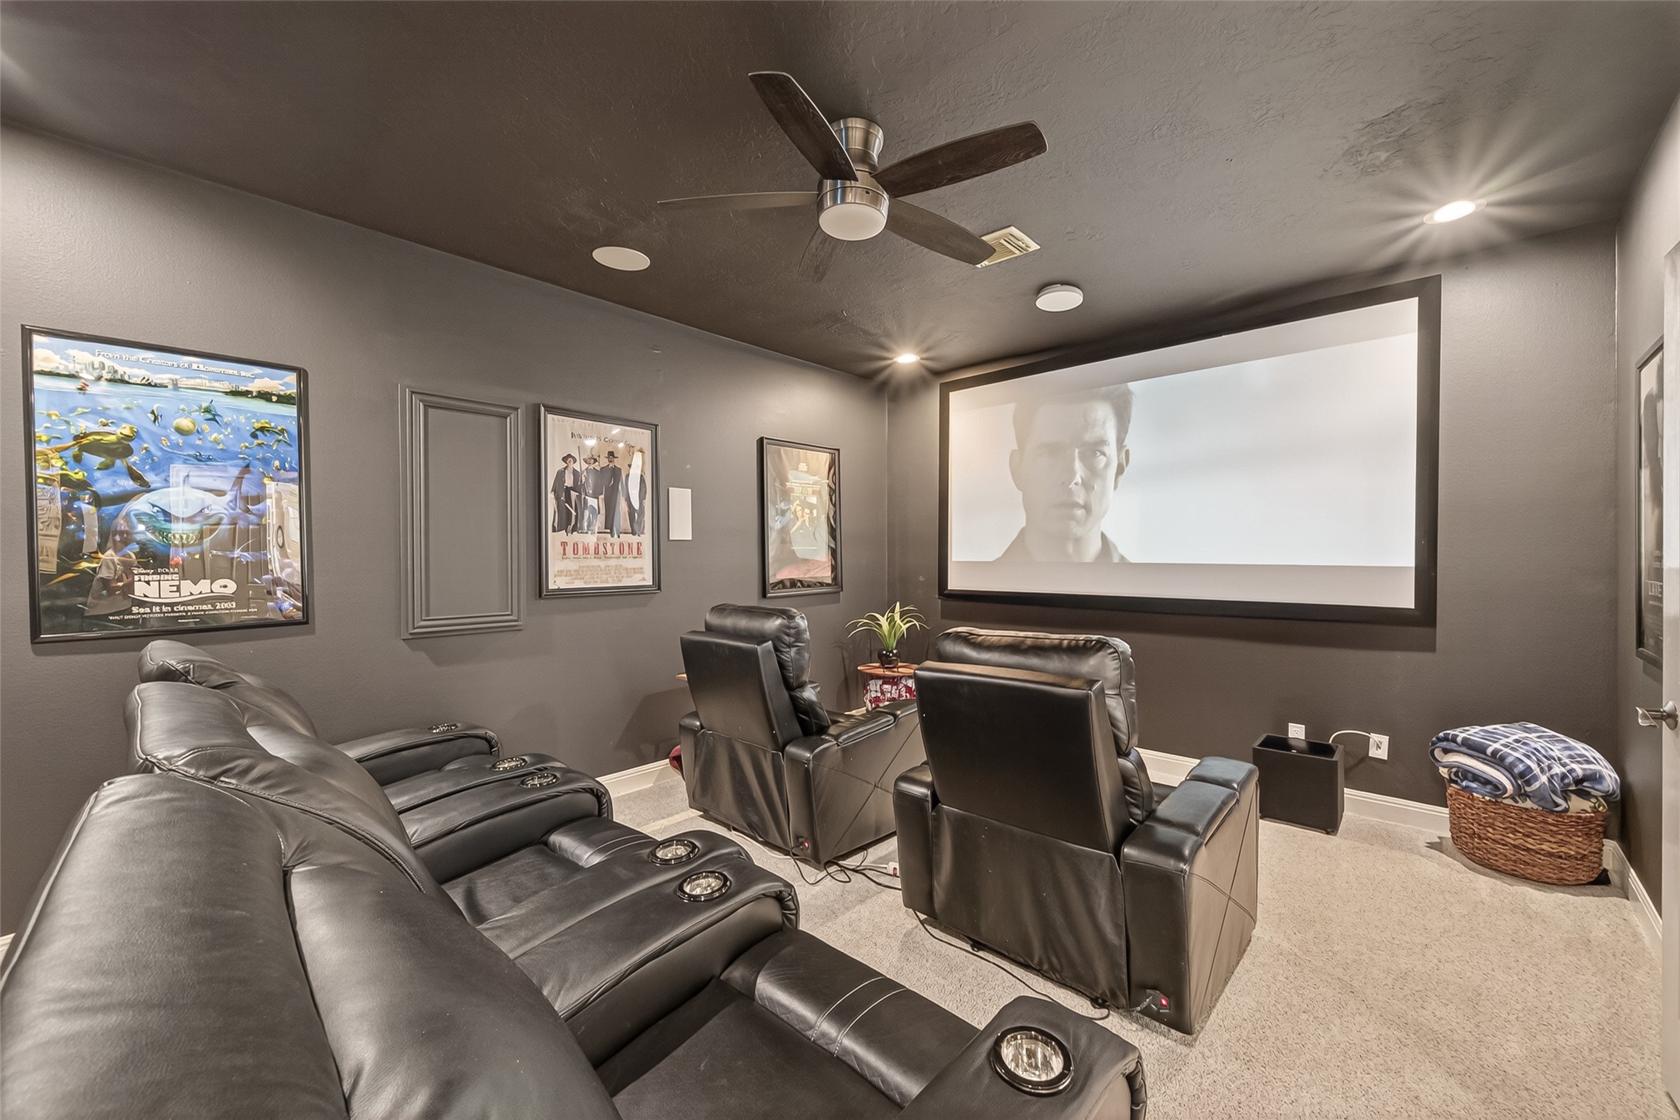
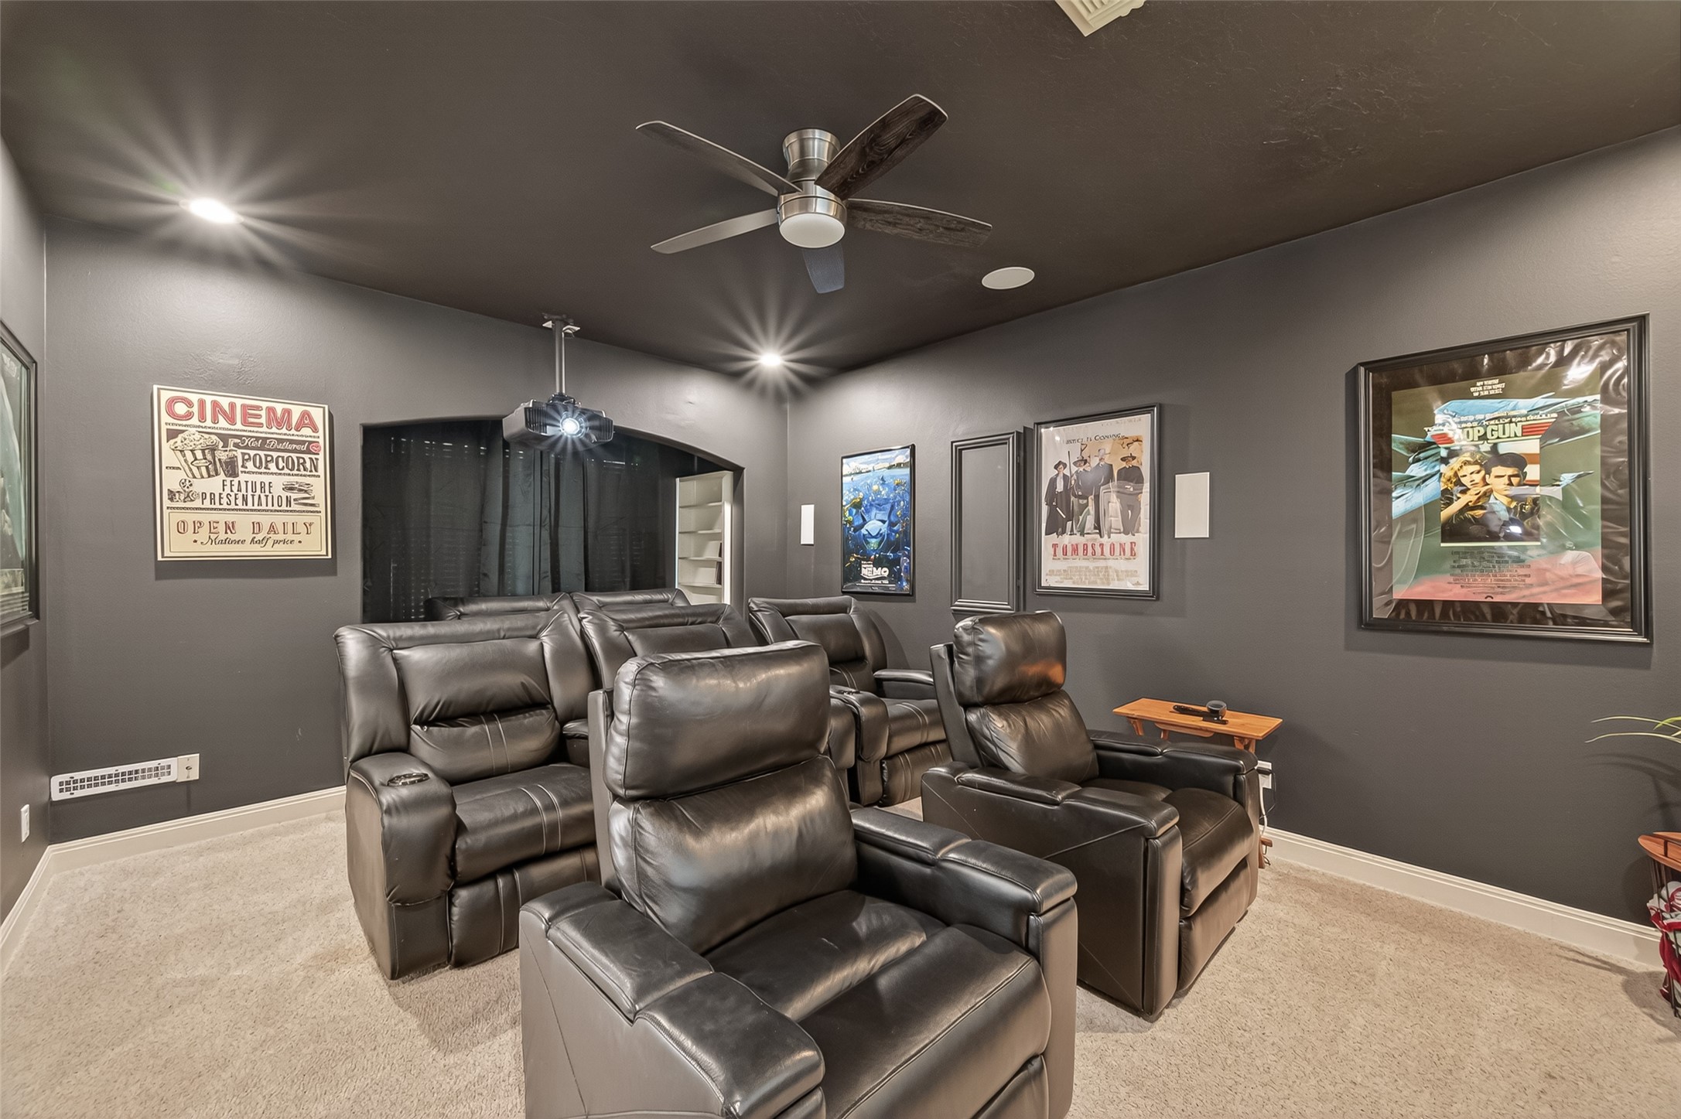
Media room with projector, screen, and surround sound for the ultimate movie night experience.
The sound experience in this media room is incredible, creating the perfect setting for movie nights and game days. The projector and screen will convey with the home, while the theater chairs are excluded from the sale.
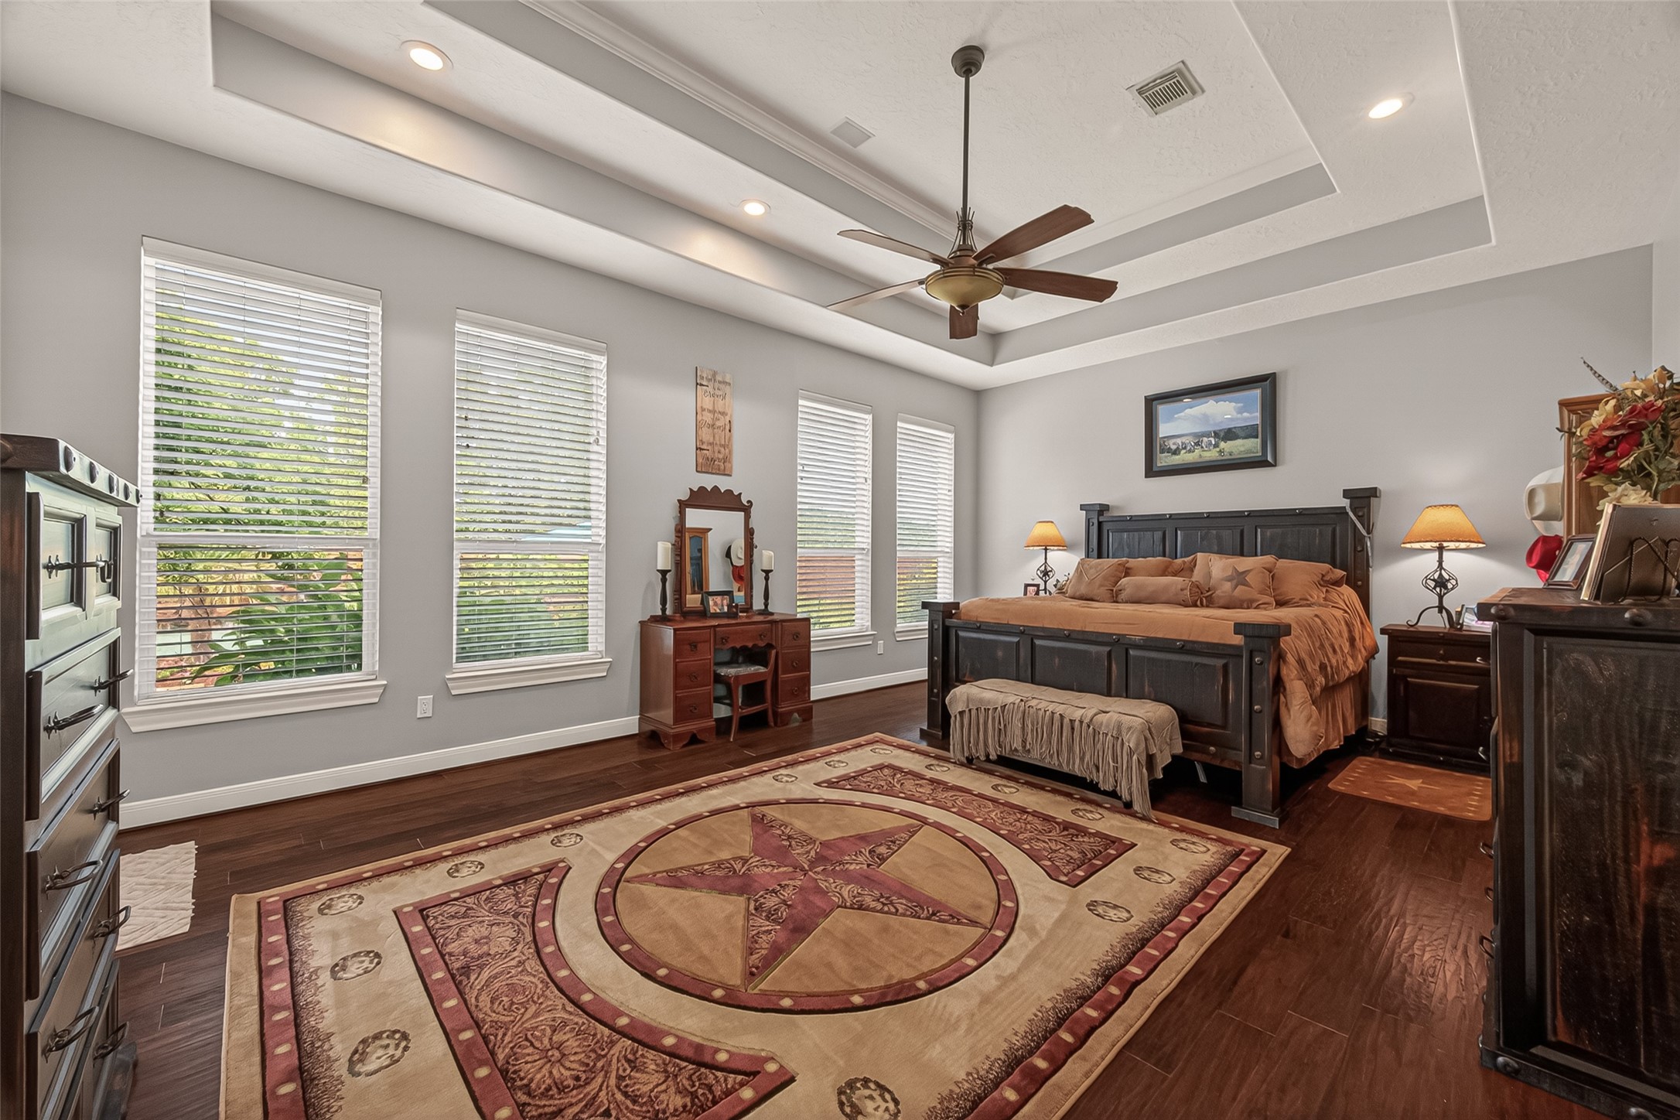
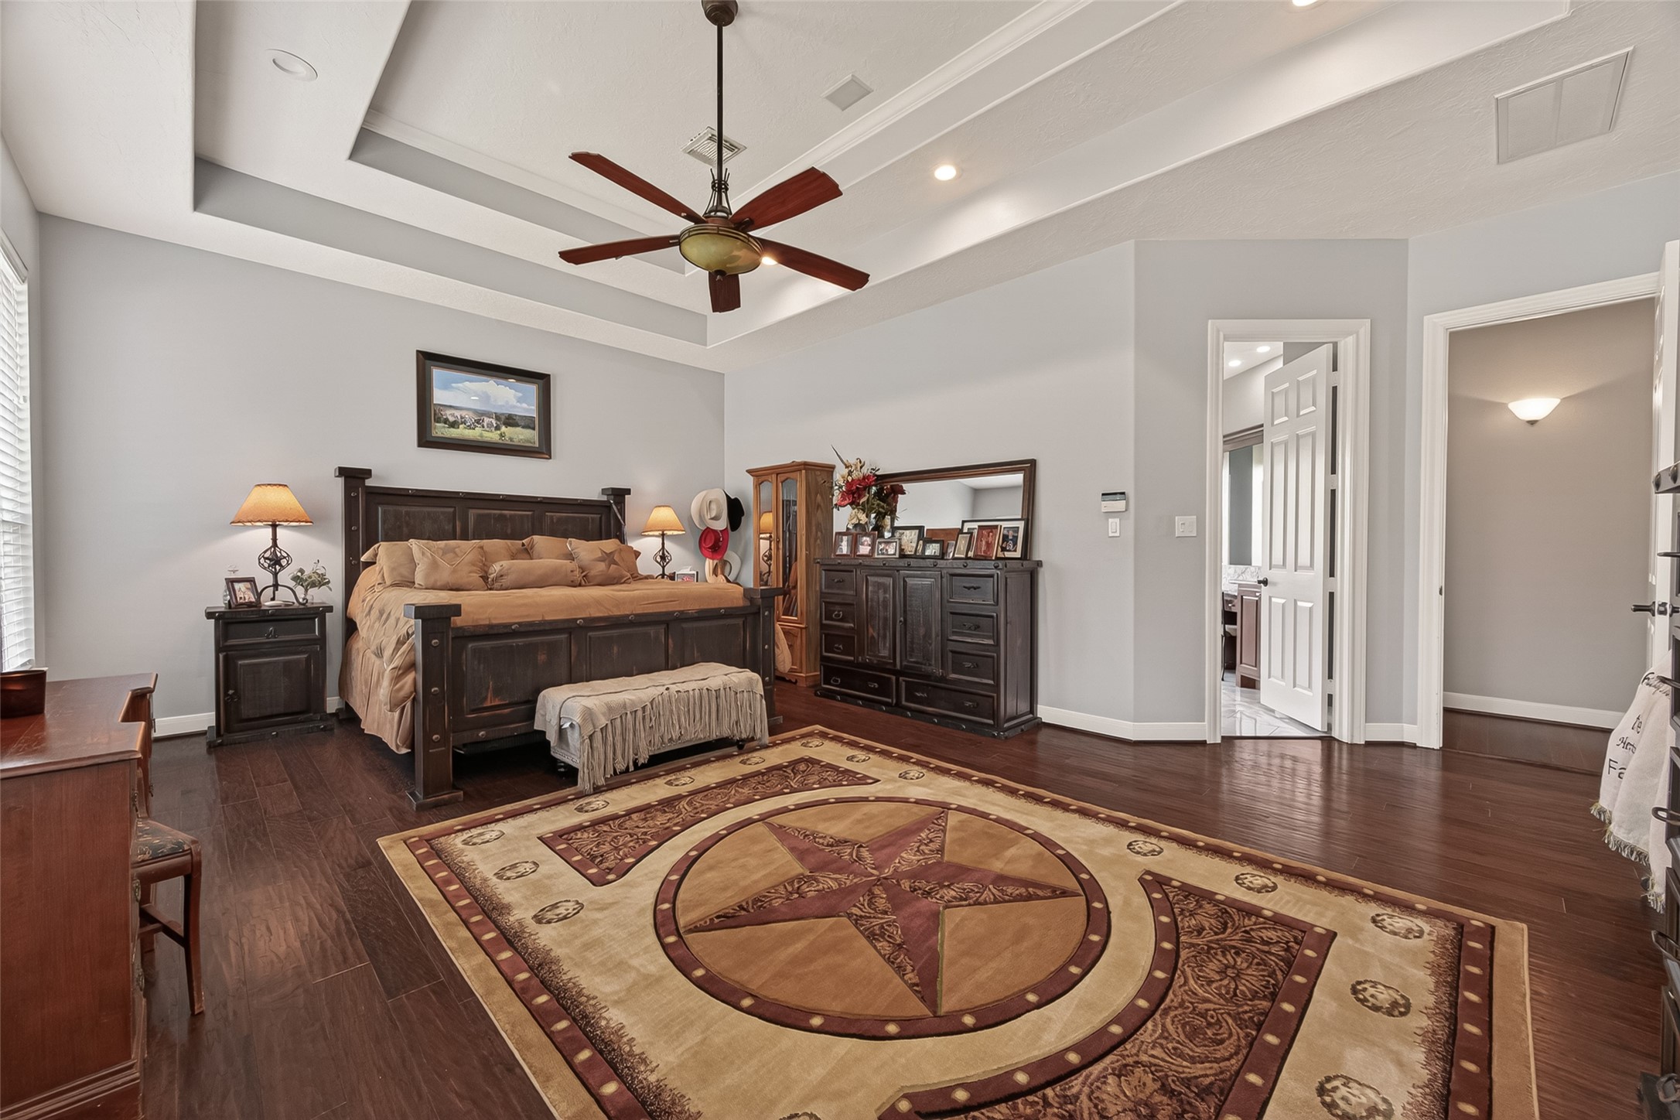
Spacious owner’s retreat with tray ceilings, room for large furniture, and beautiful windows overlooking the backyard oasis. A private door leads directly to the patio for seamless indoor and outdoor living.
The generous layout offers the perfect spot for exercise equipment, a cozy sitting area, or simply additional open space to relax and unwind.
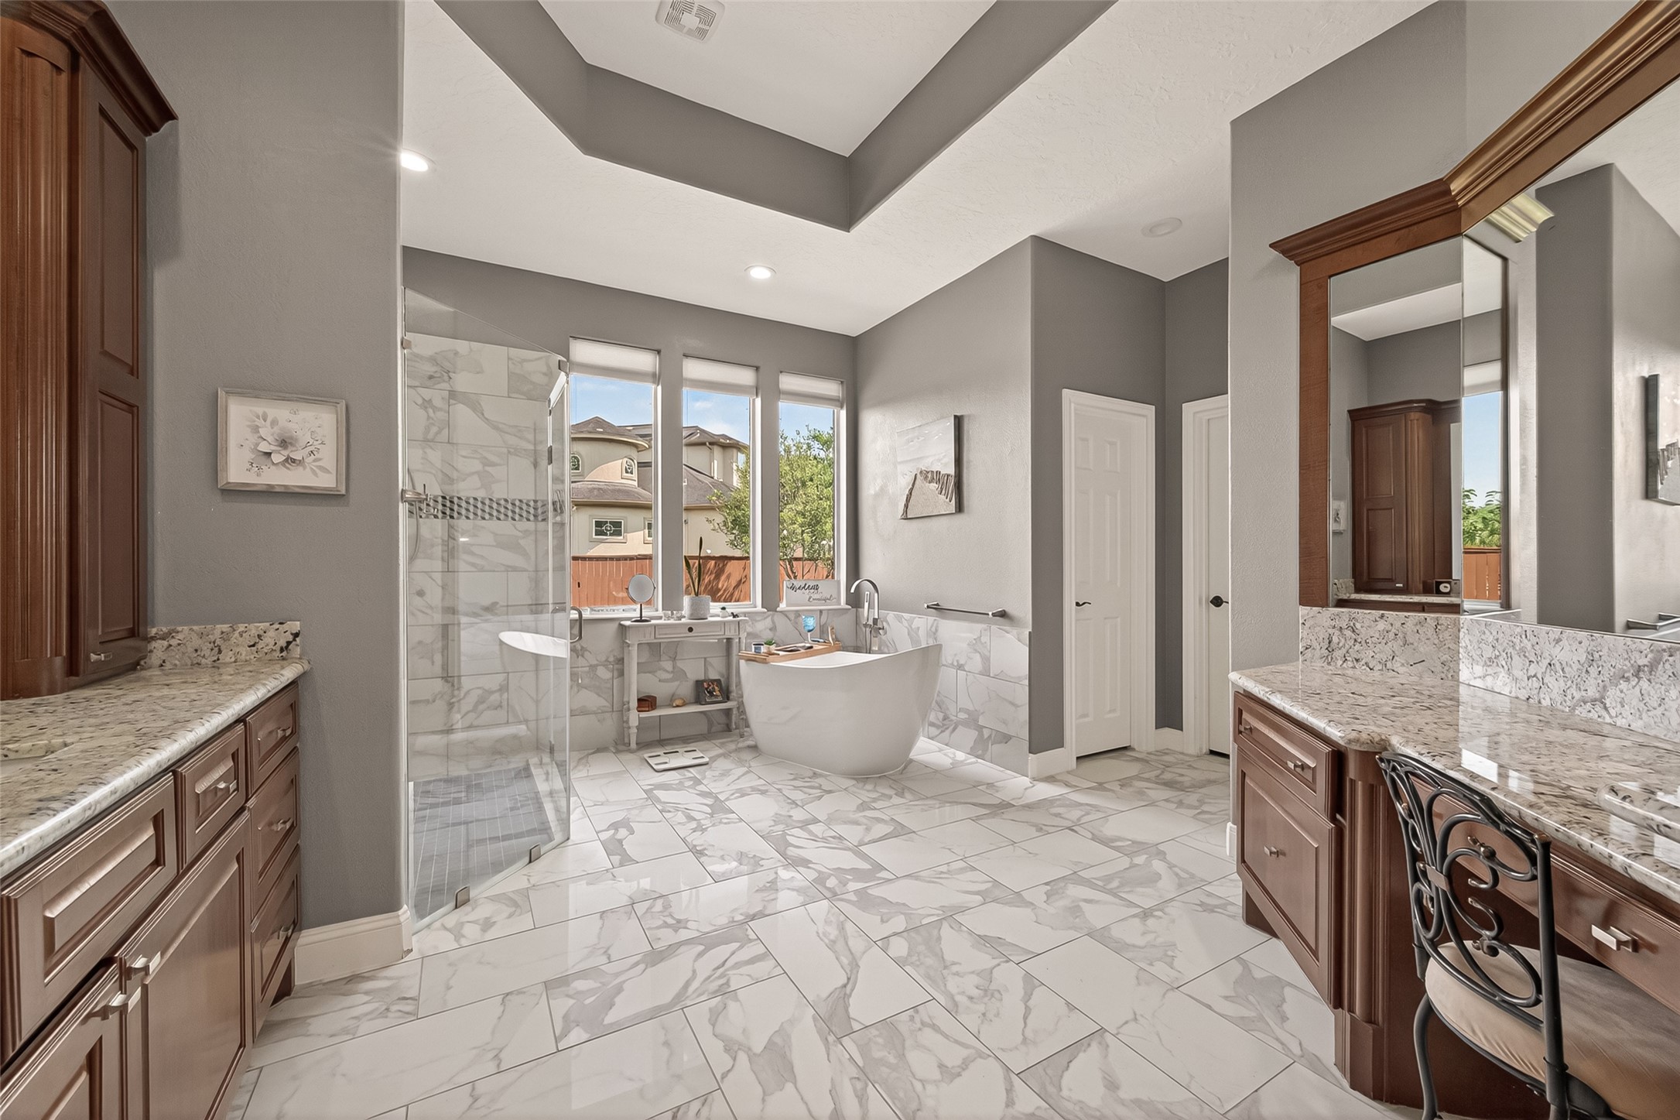
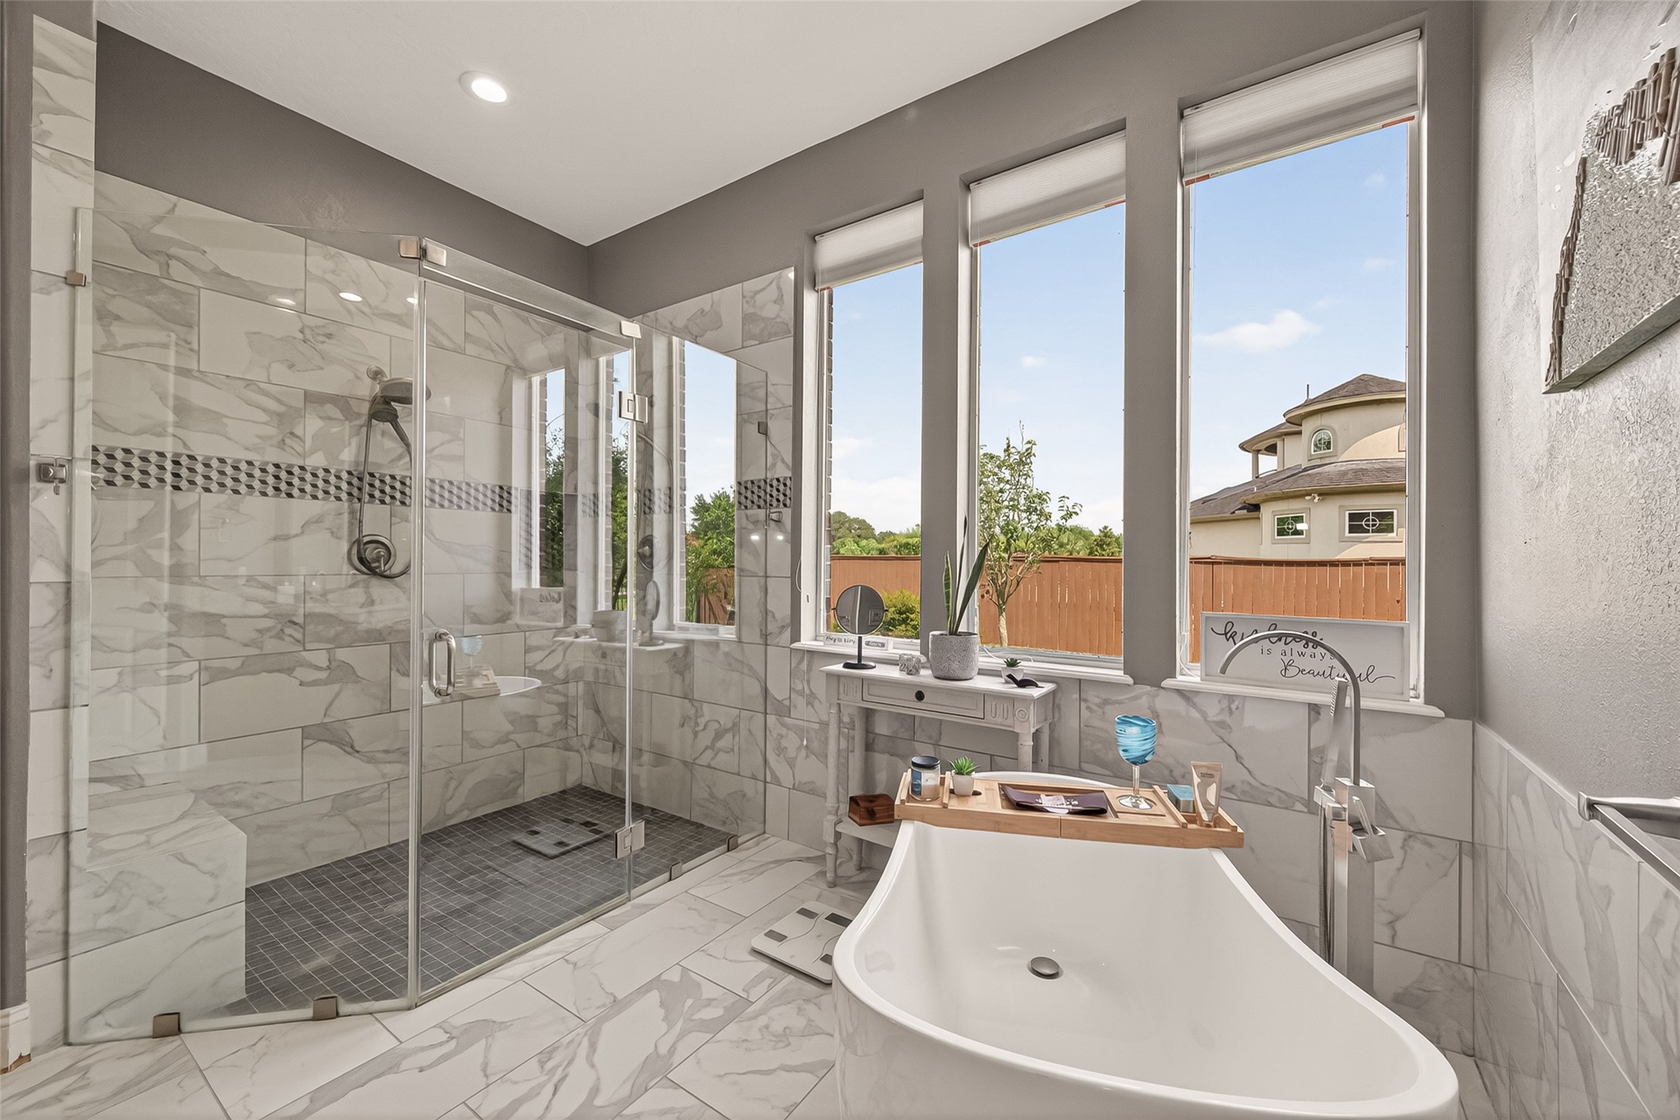
Elegant owner’s bath designed with comfort, space, and everyday luxury in mind.
Imagine relaxing in this soaking tub while enjoying peaceful views of the backyard oasis. The spa like bath also features a beautiful shower, double vanities, and a large walk in closet.
Unbelievable double staircase with surrounding balconies creates a grand architectural statement and unforgettable focal point within the home.
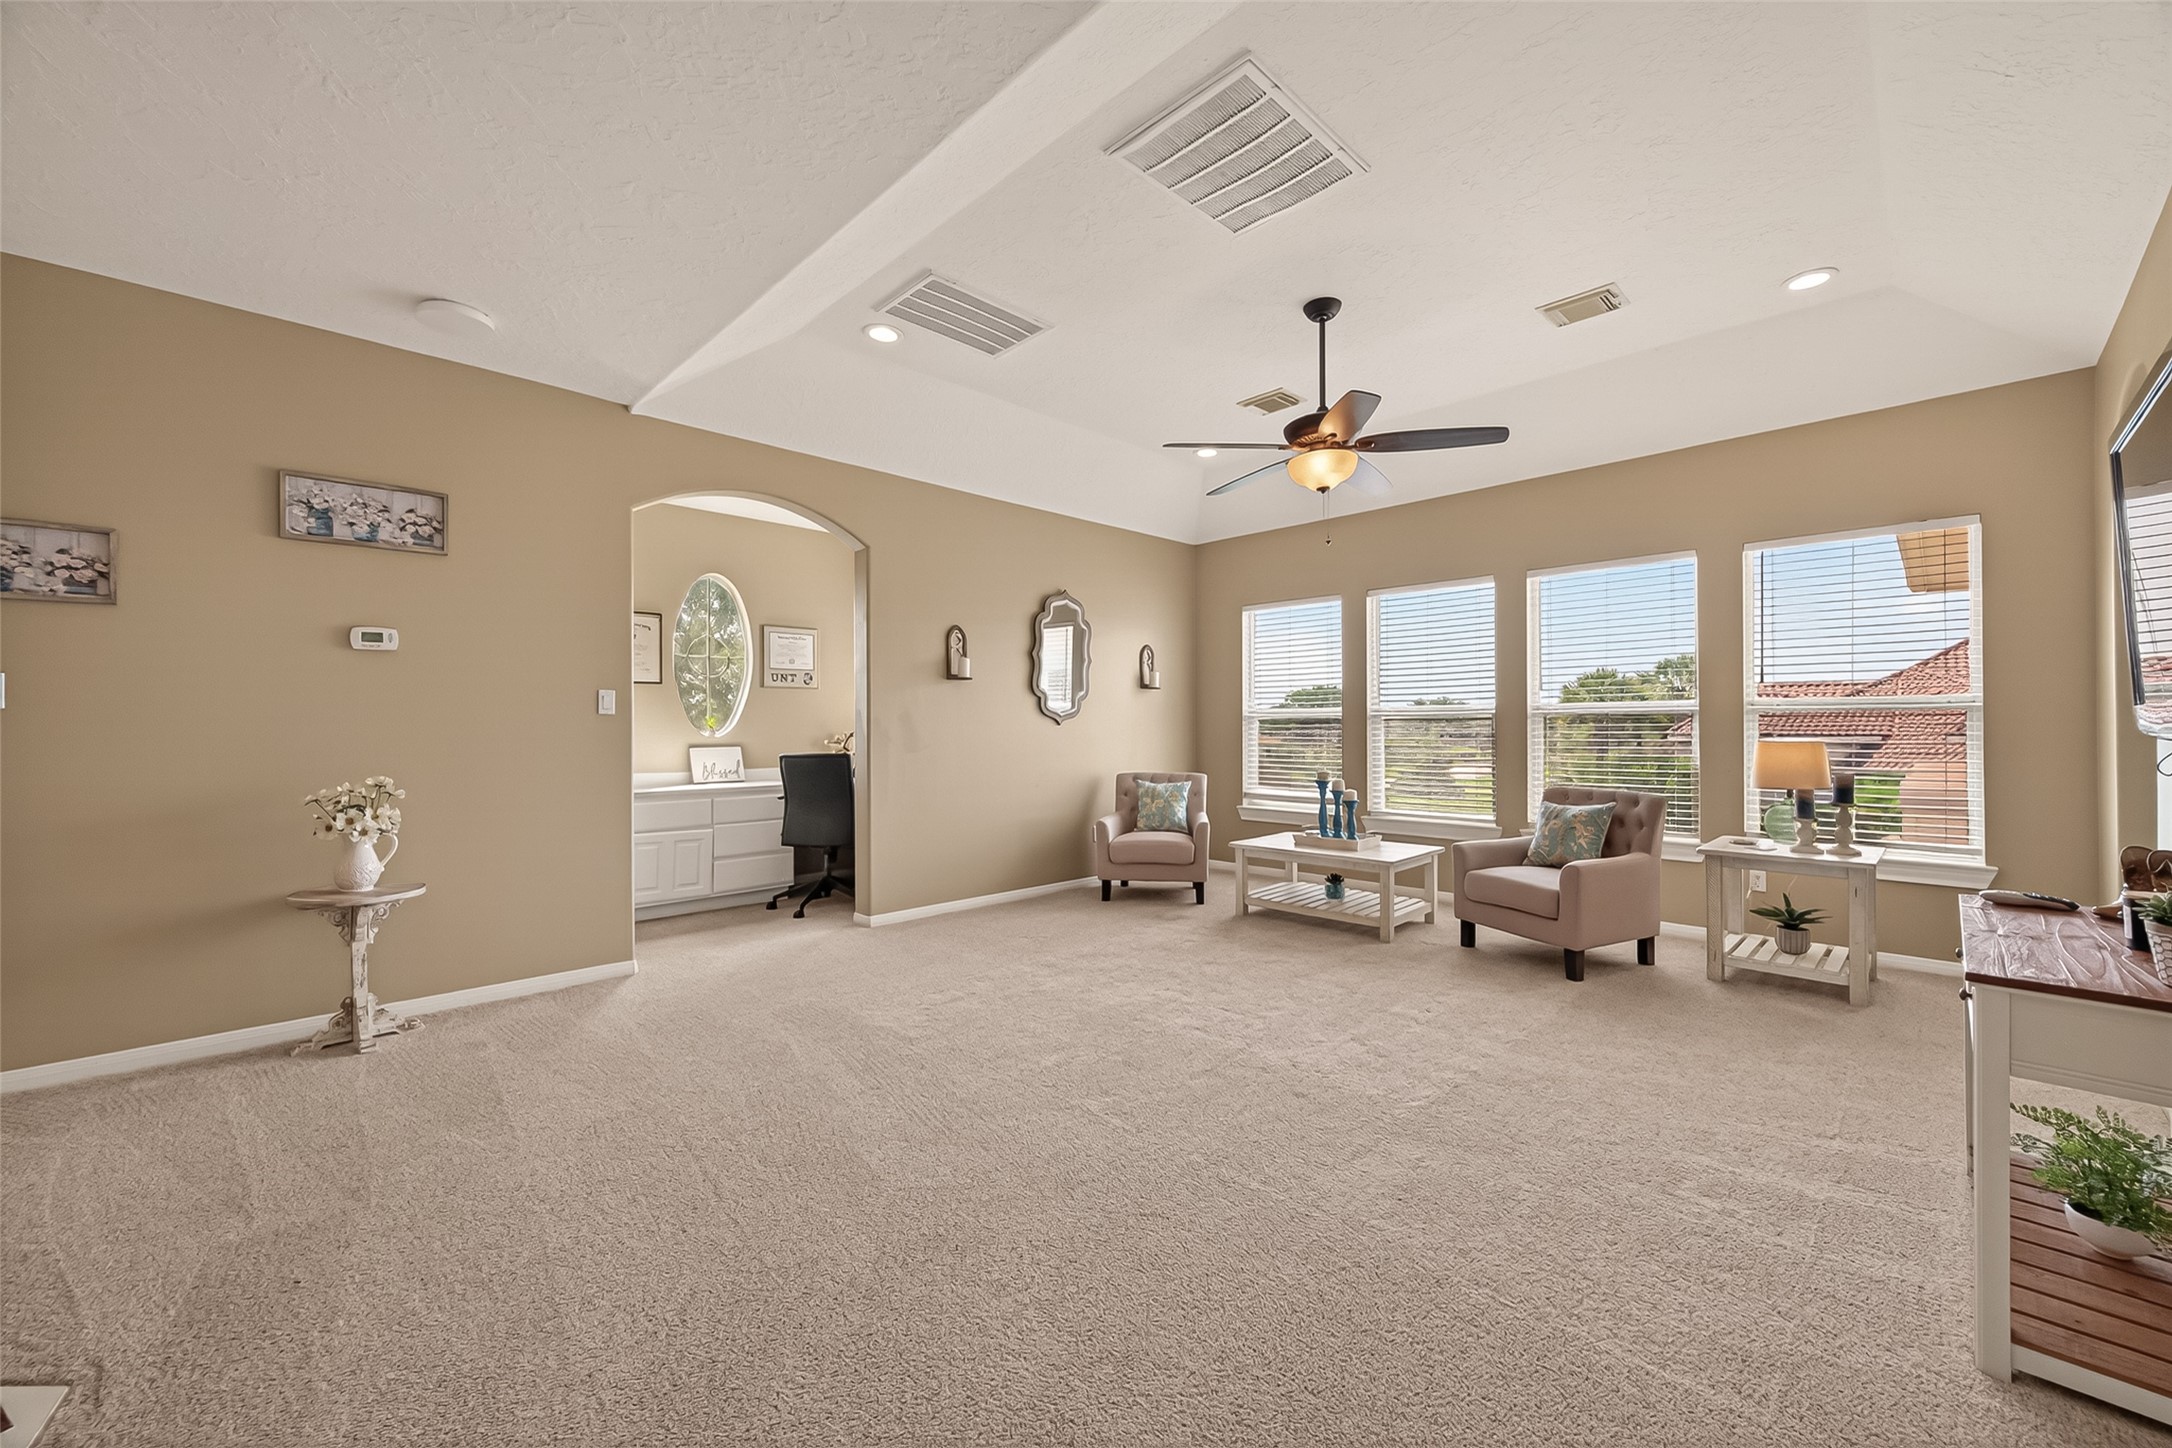
Expansive upstairs game room with a wall of windows filling the space with natural light. With room for a pool table, oversized seating, arcade games, and more, the possibilities are endless.
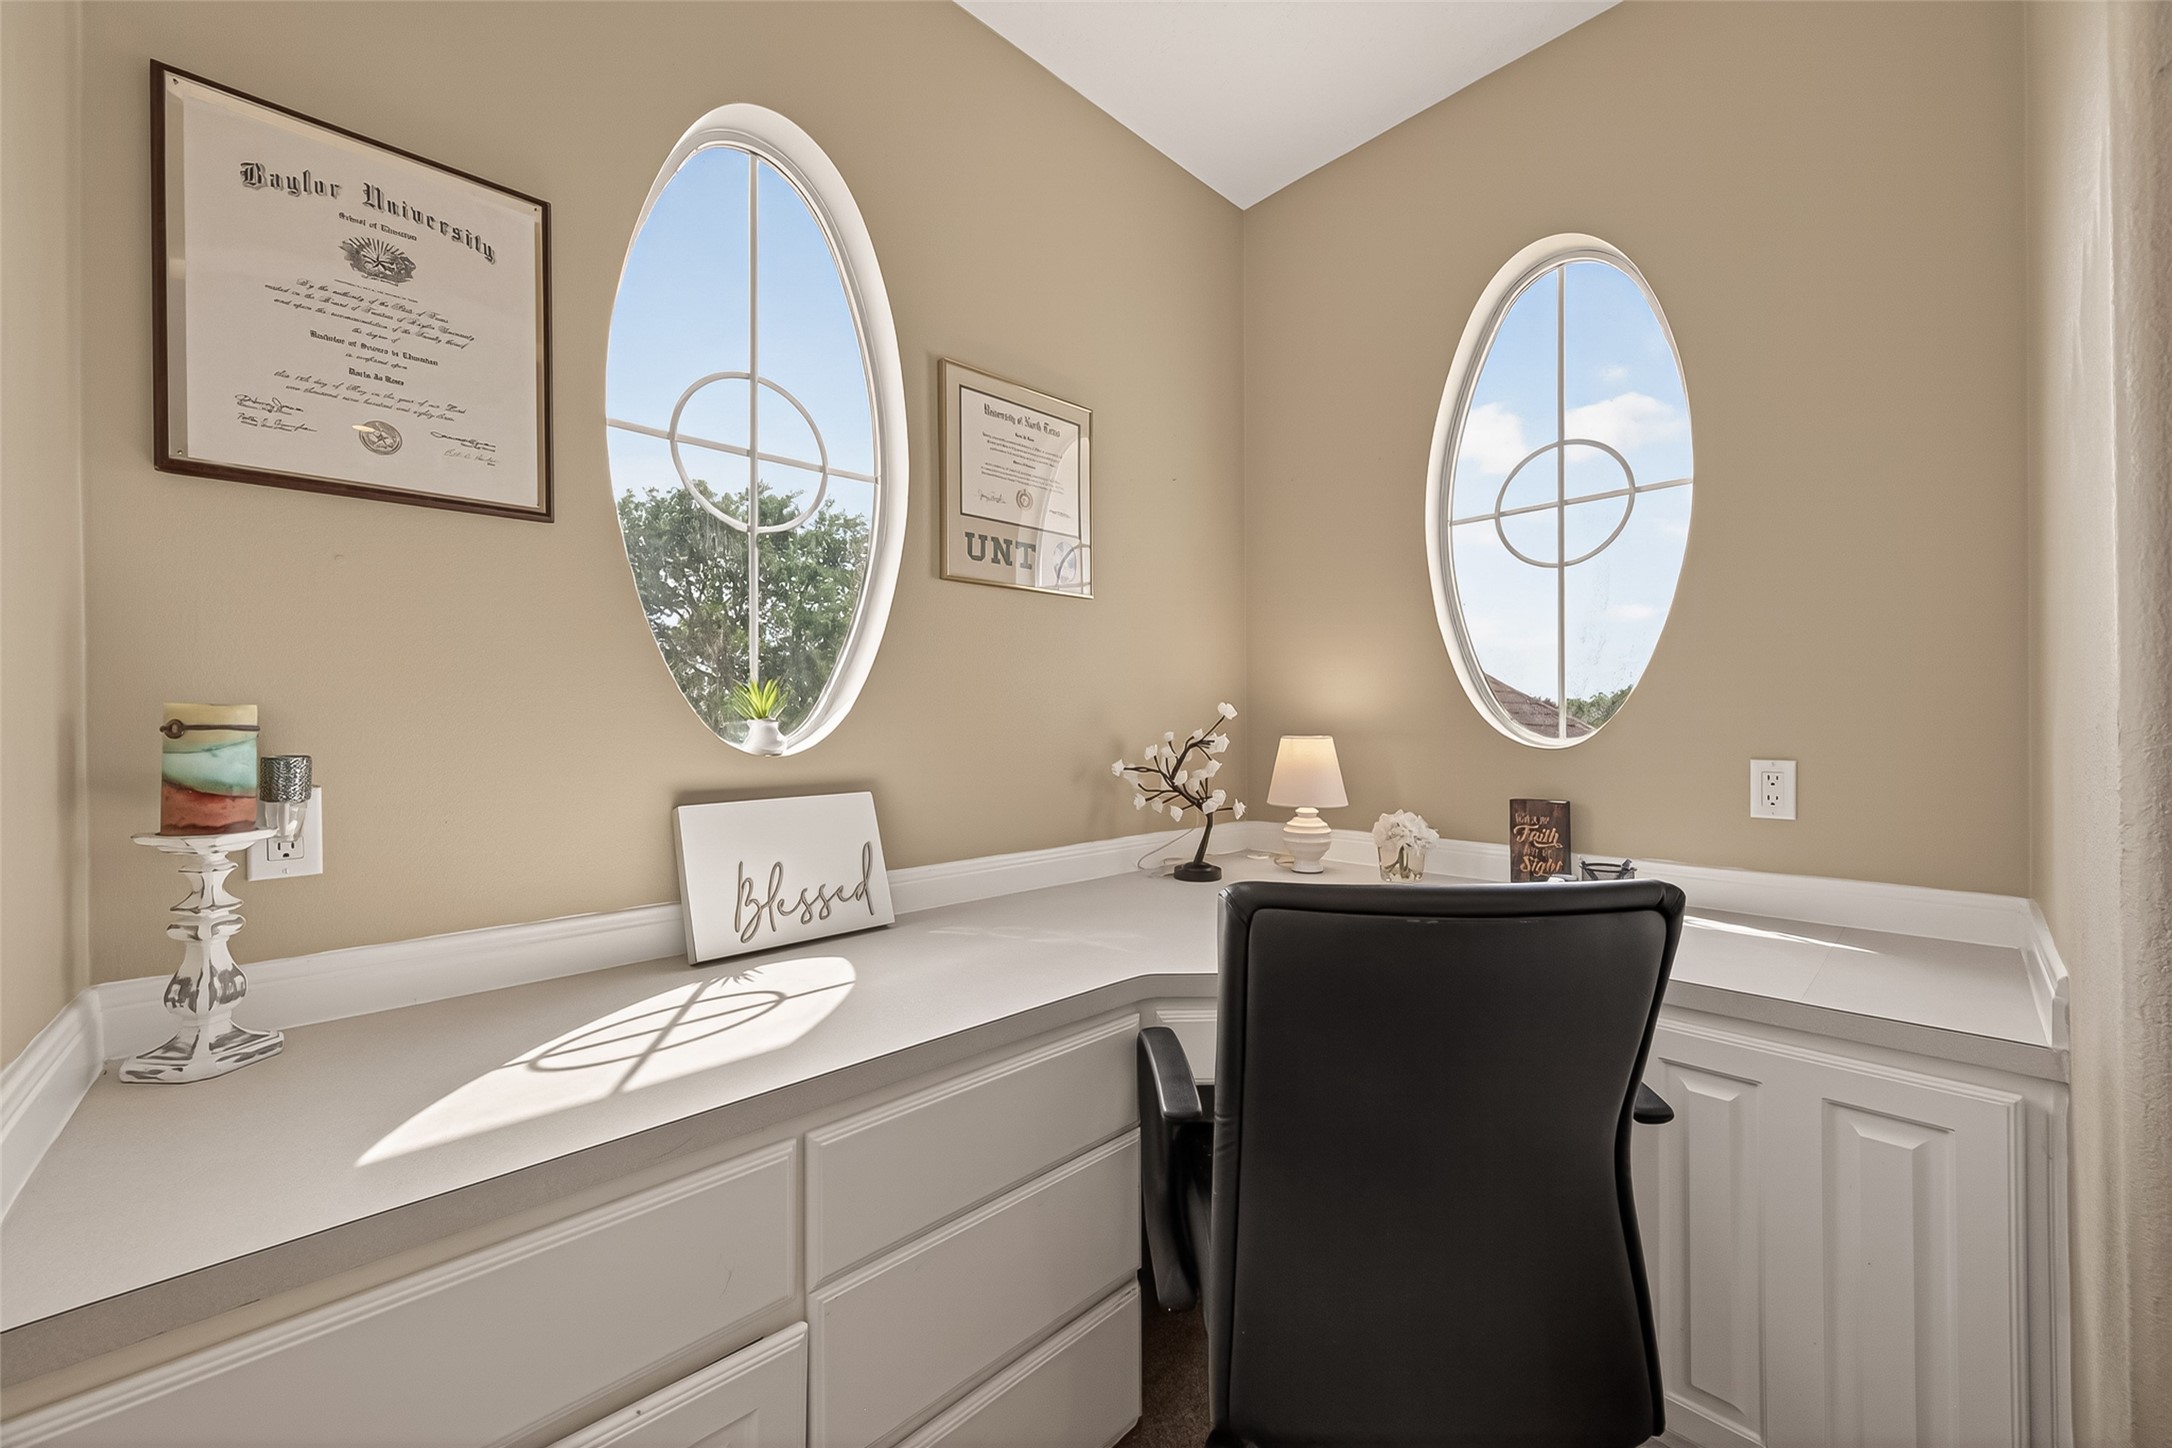
Private upstairs office nook featuring beautifully architecturally designed windows, creating a bright and inspiring space for work, study, or creativity.
Another view of the expansive upstairs game room showcasing the incredible space, natural light, and endless possibilities for entertaining and relaxation.
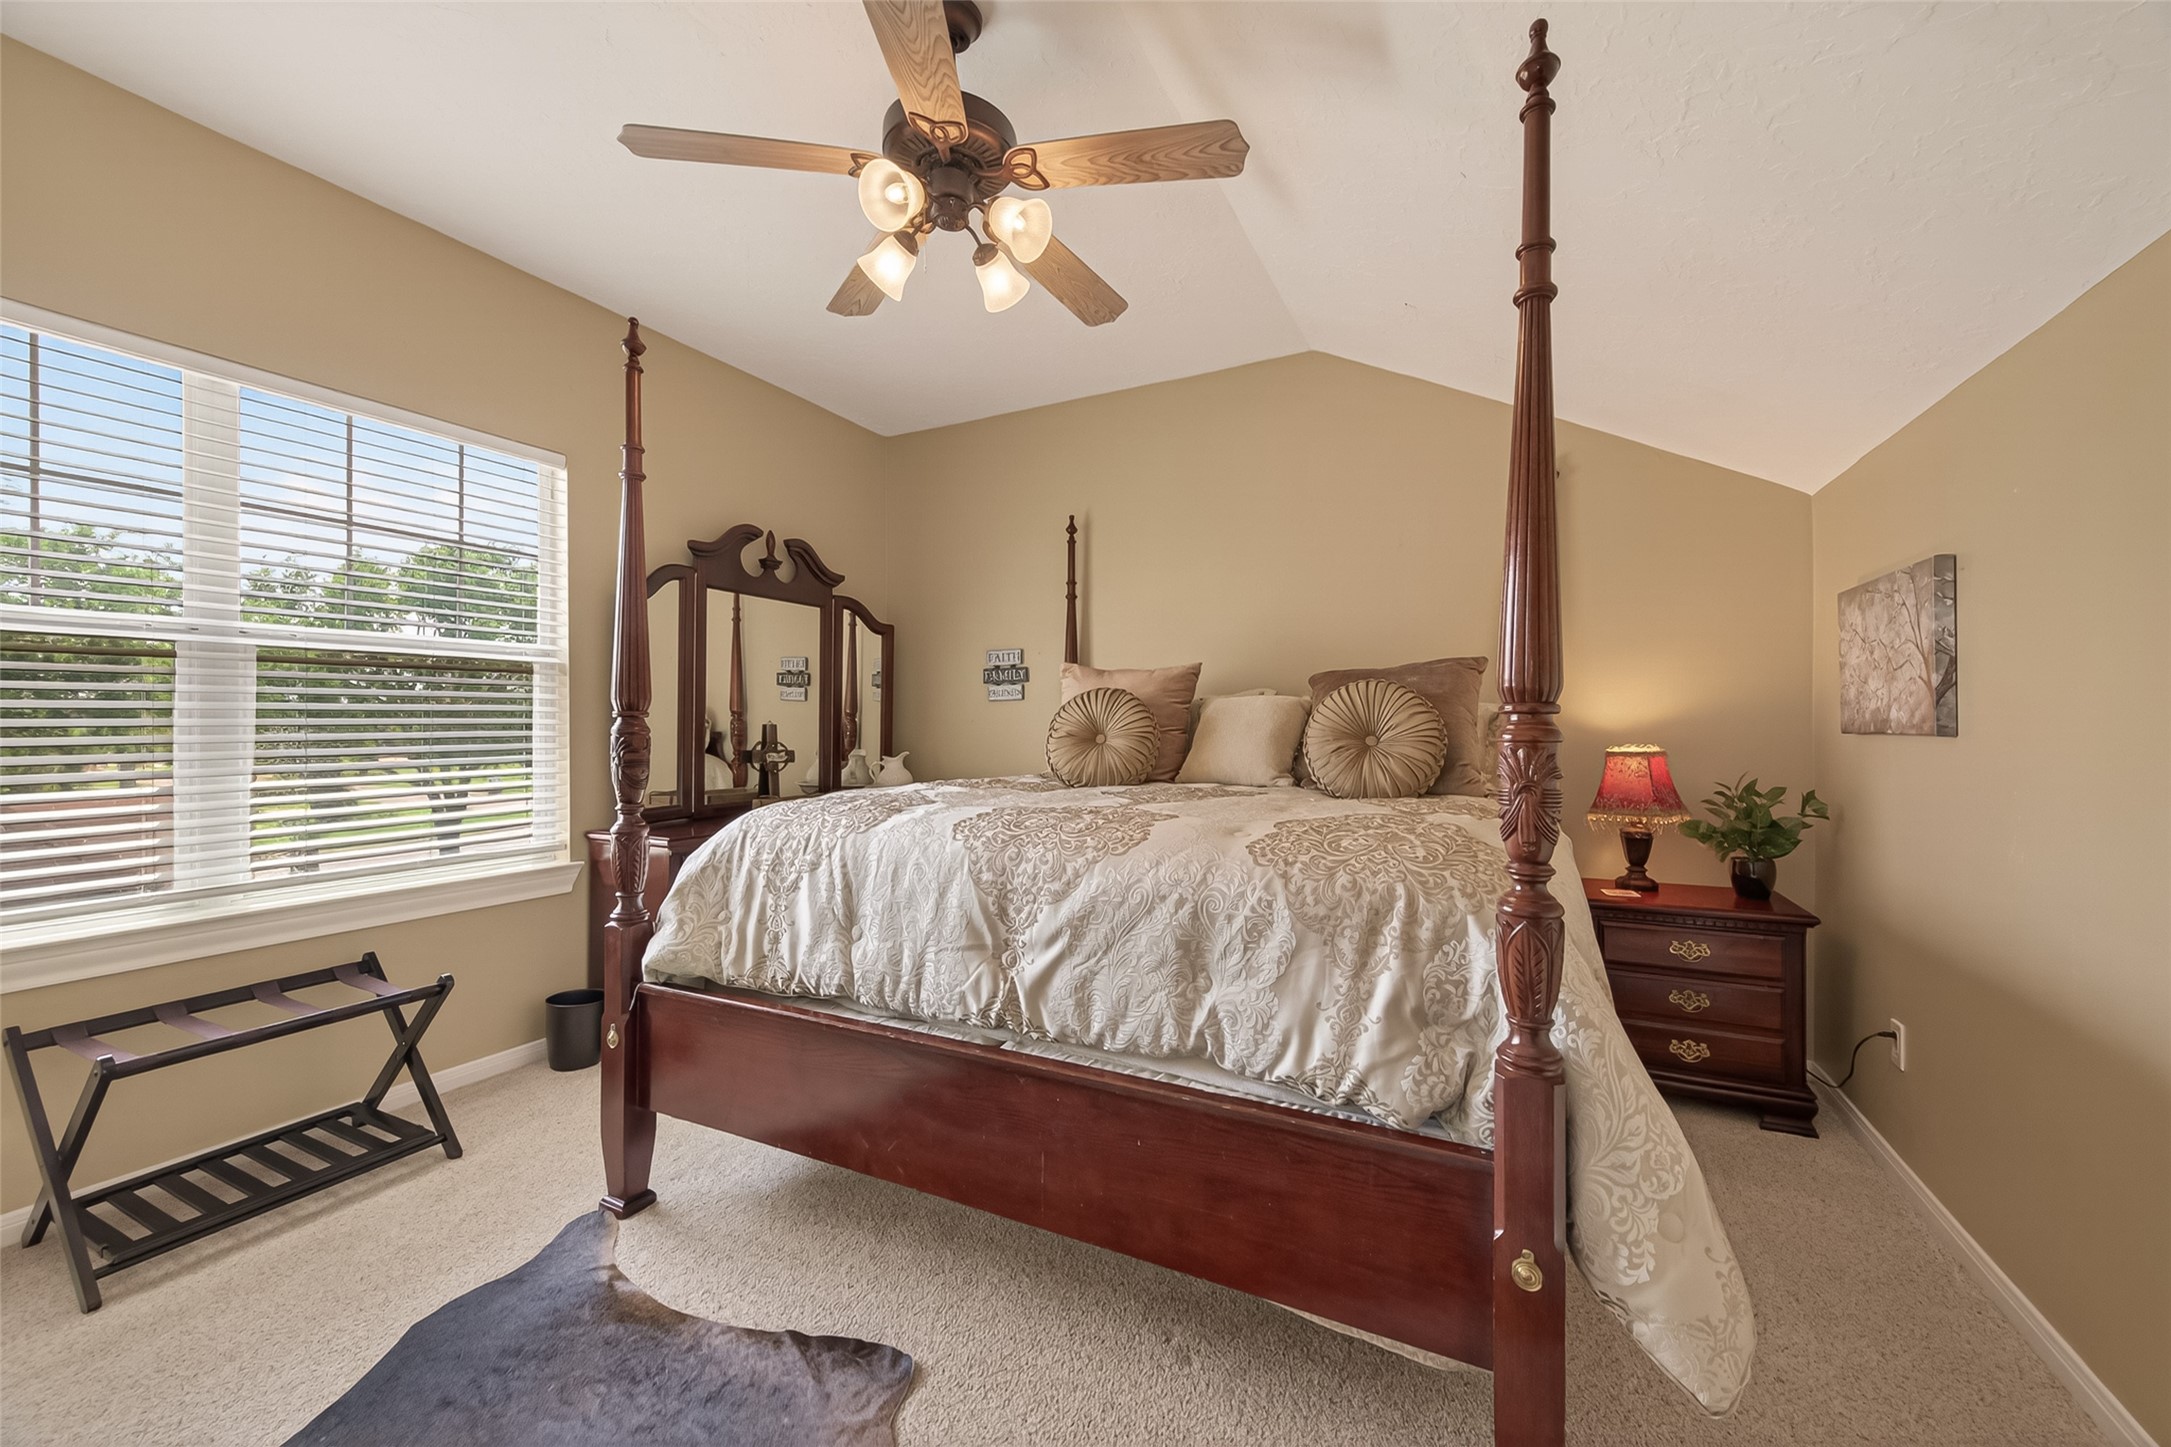
Large secondary bedroom with beautiful carpet, neutral tones, and a spacious walk in closet.
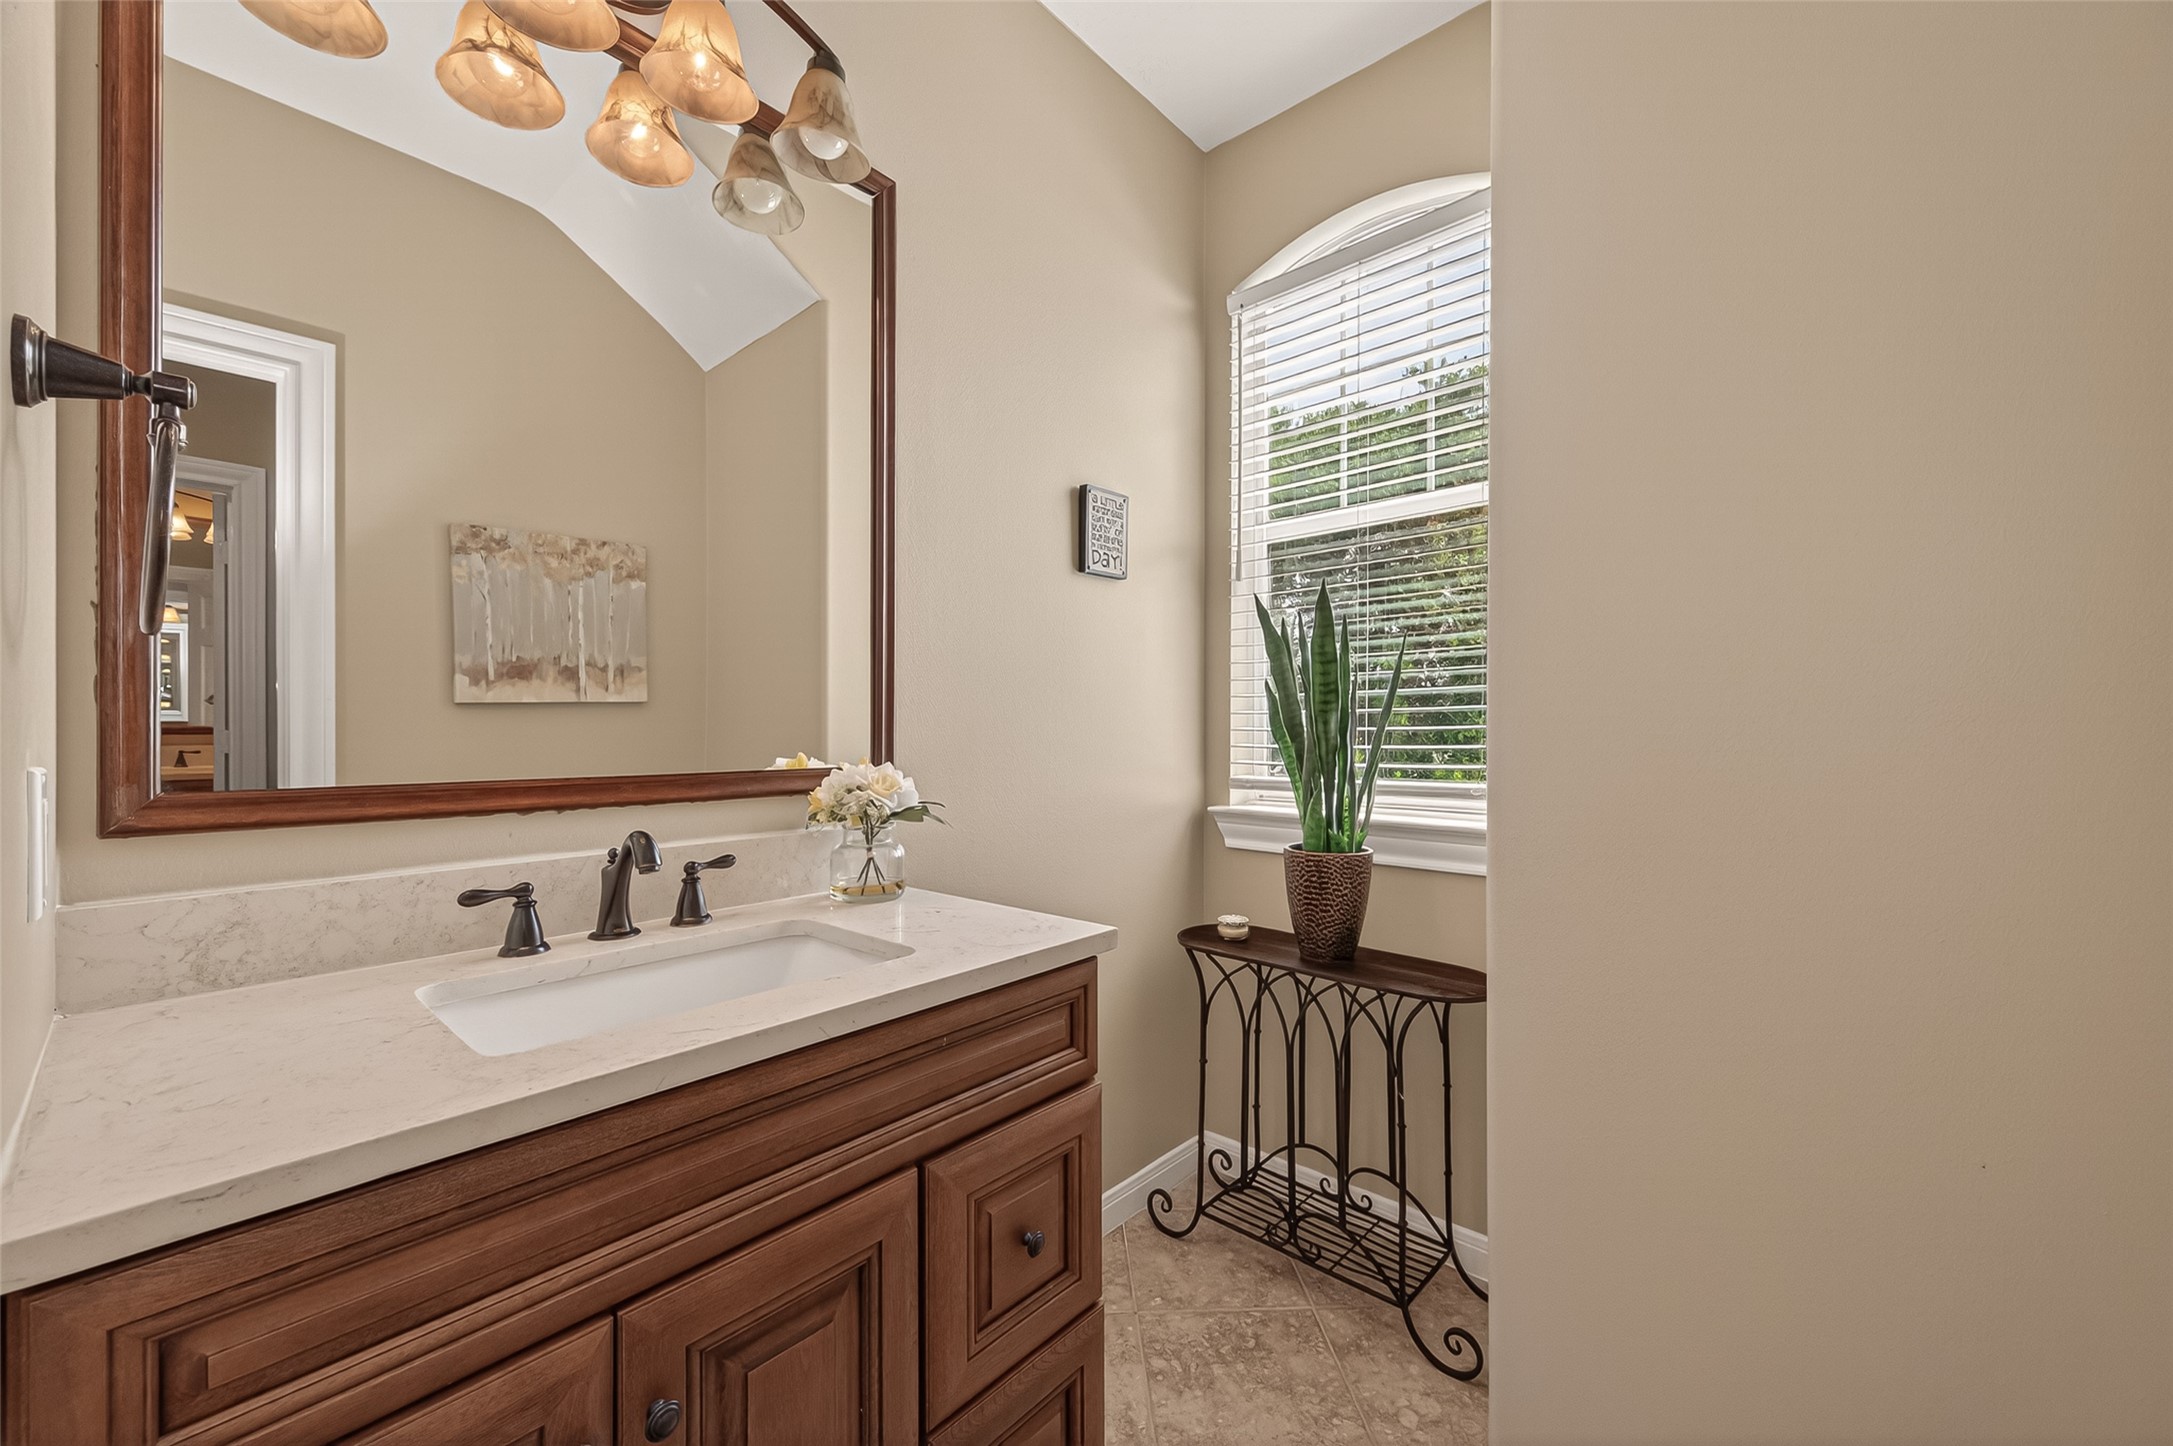
Hollywood bath conveniently serves two of the upstairs secondary bedrooms.
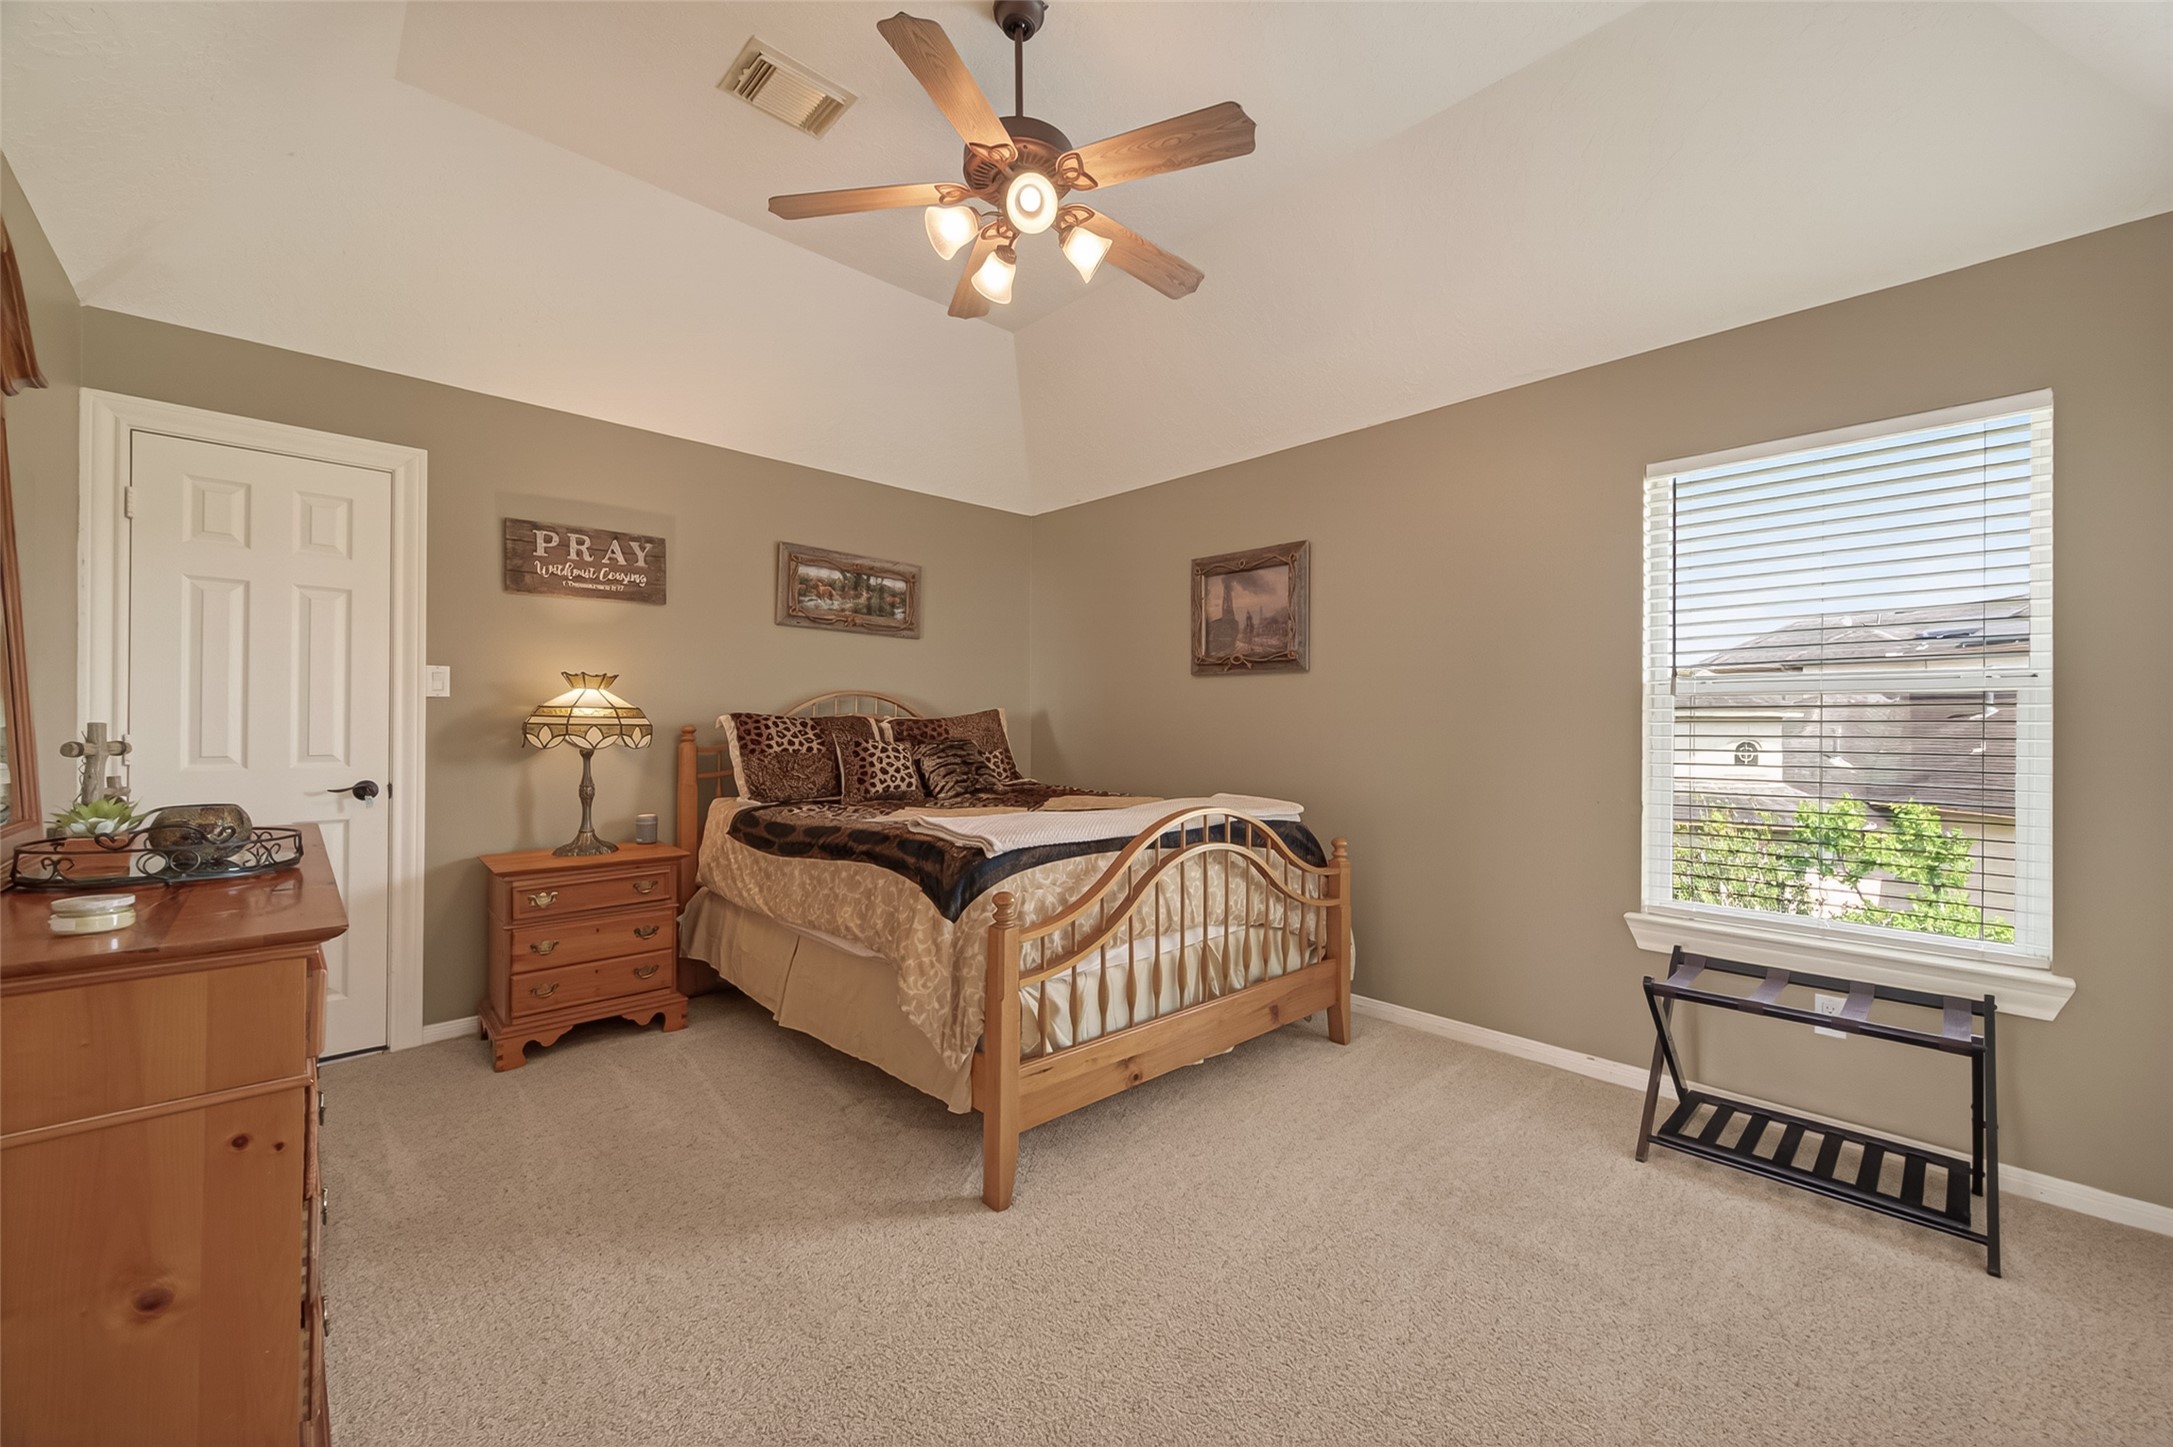
Another spacious upstairs secondary bedroom offering beautiful natural light, generous proportions, and a warm inviting atmosphere.
Private ensuite bath for the third upstairs bedroom, offering comfort, convenience, and added privacy for family or guests.
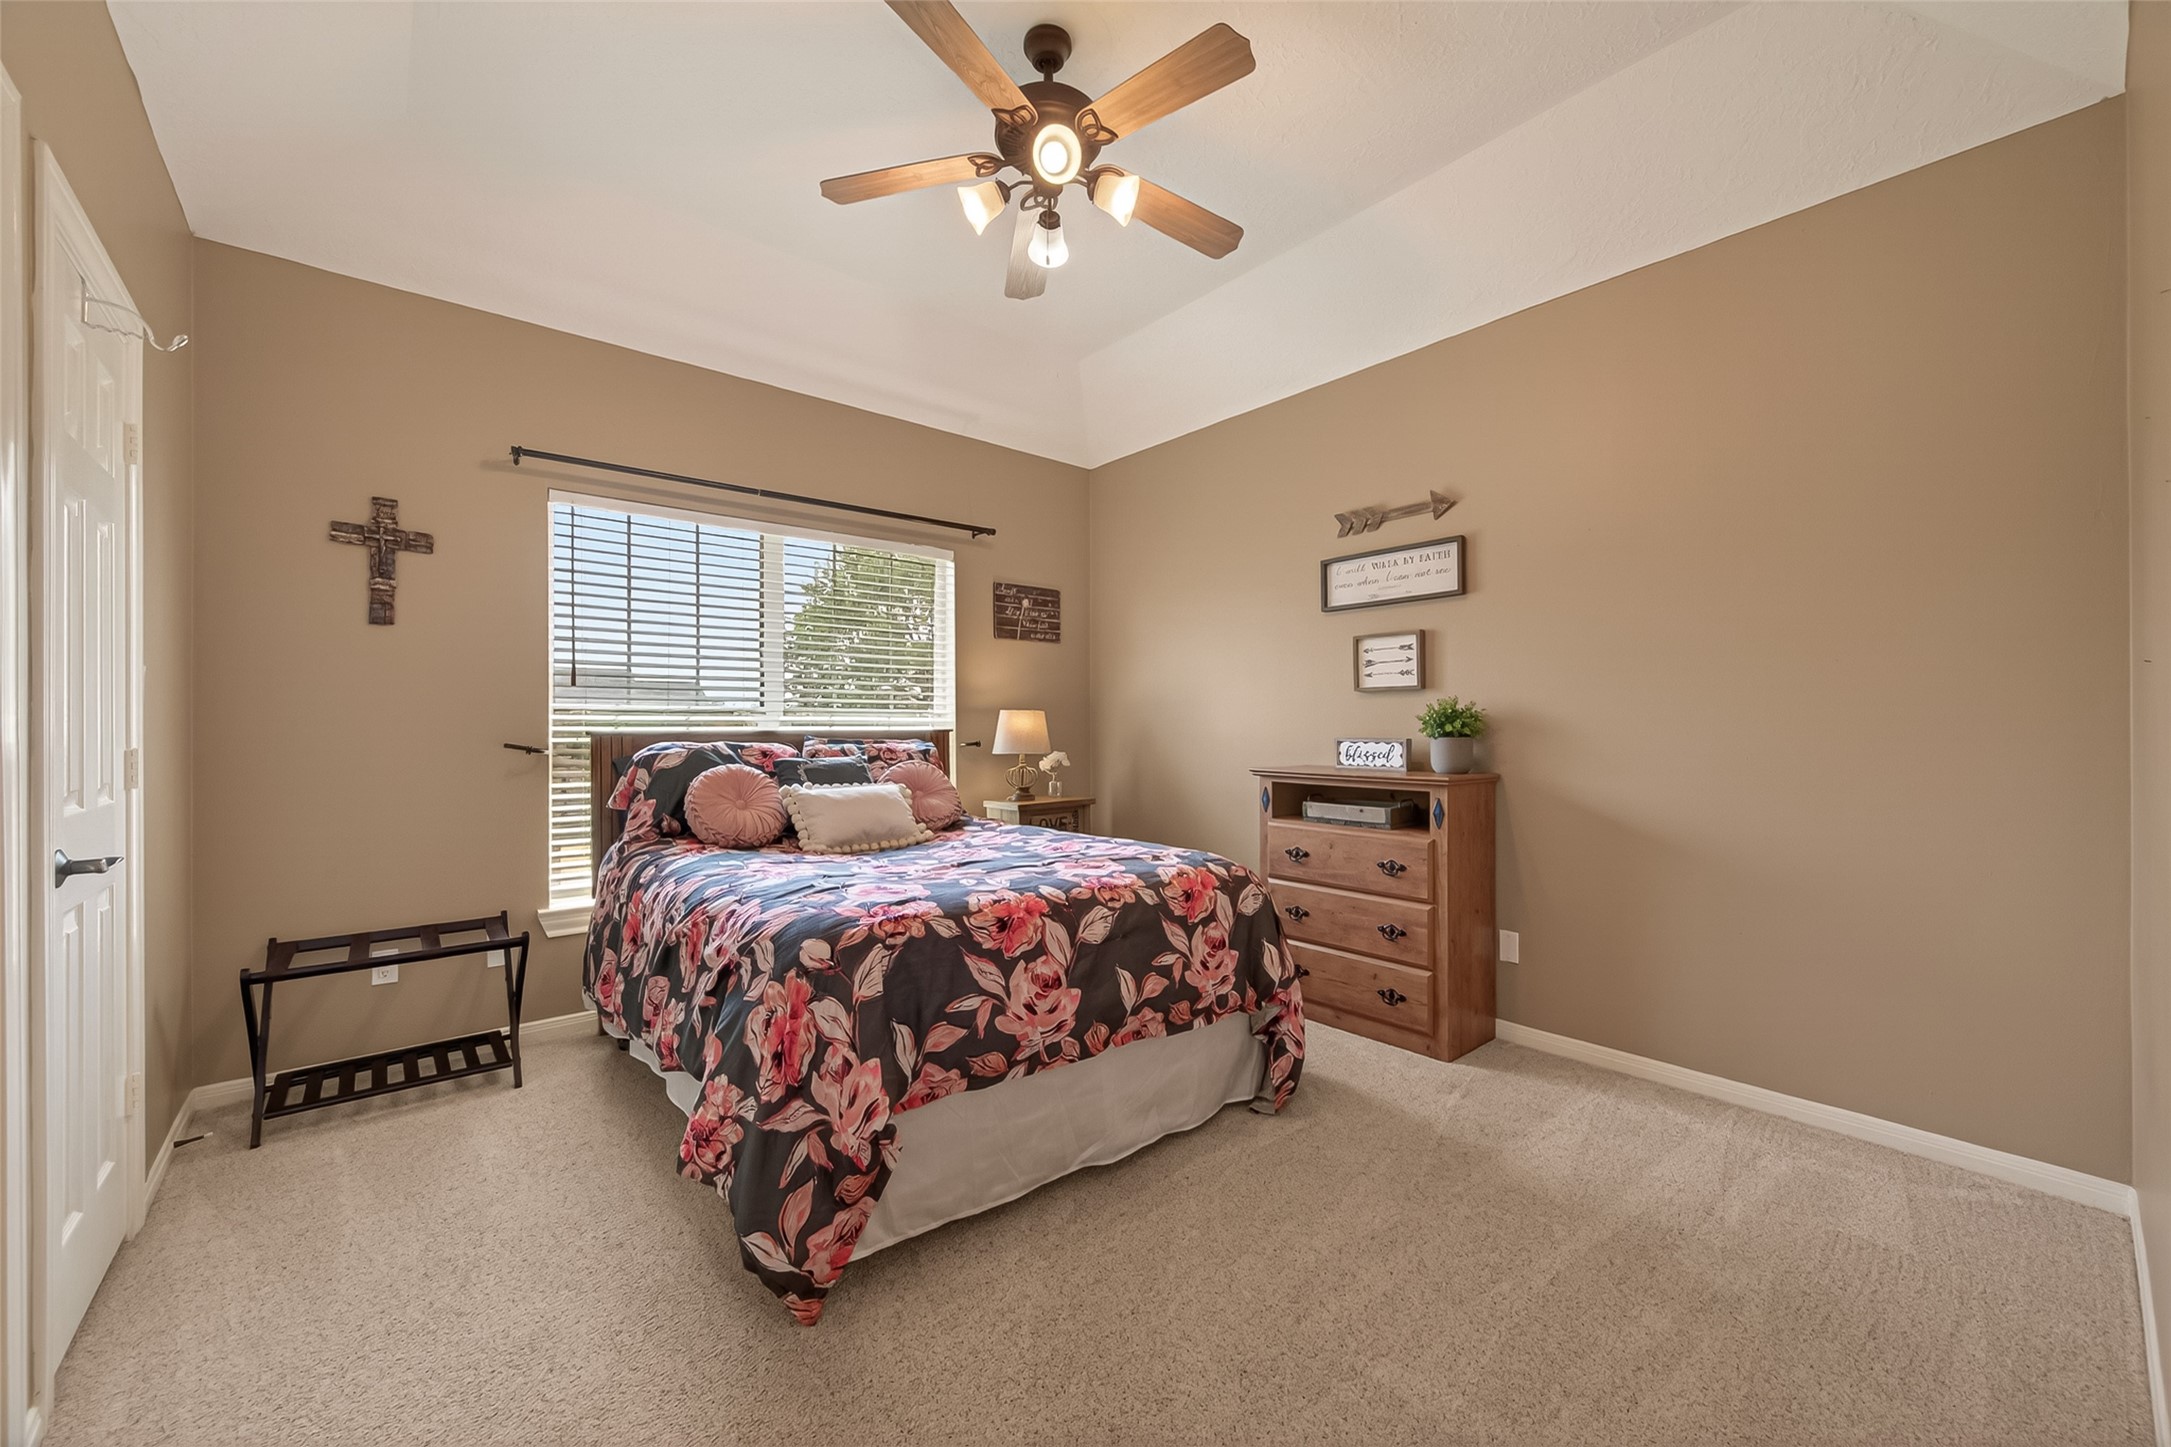
Final upstairs bedroom offers a spacious layout, wonderful natural light, and plenty of room to create a comfortable private retreat.
Private gated courtyard just off the breakfast room featuring charming views into the kitchen and a peaceful setting perfect for morning coffee or quiet evenings outdoors.
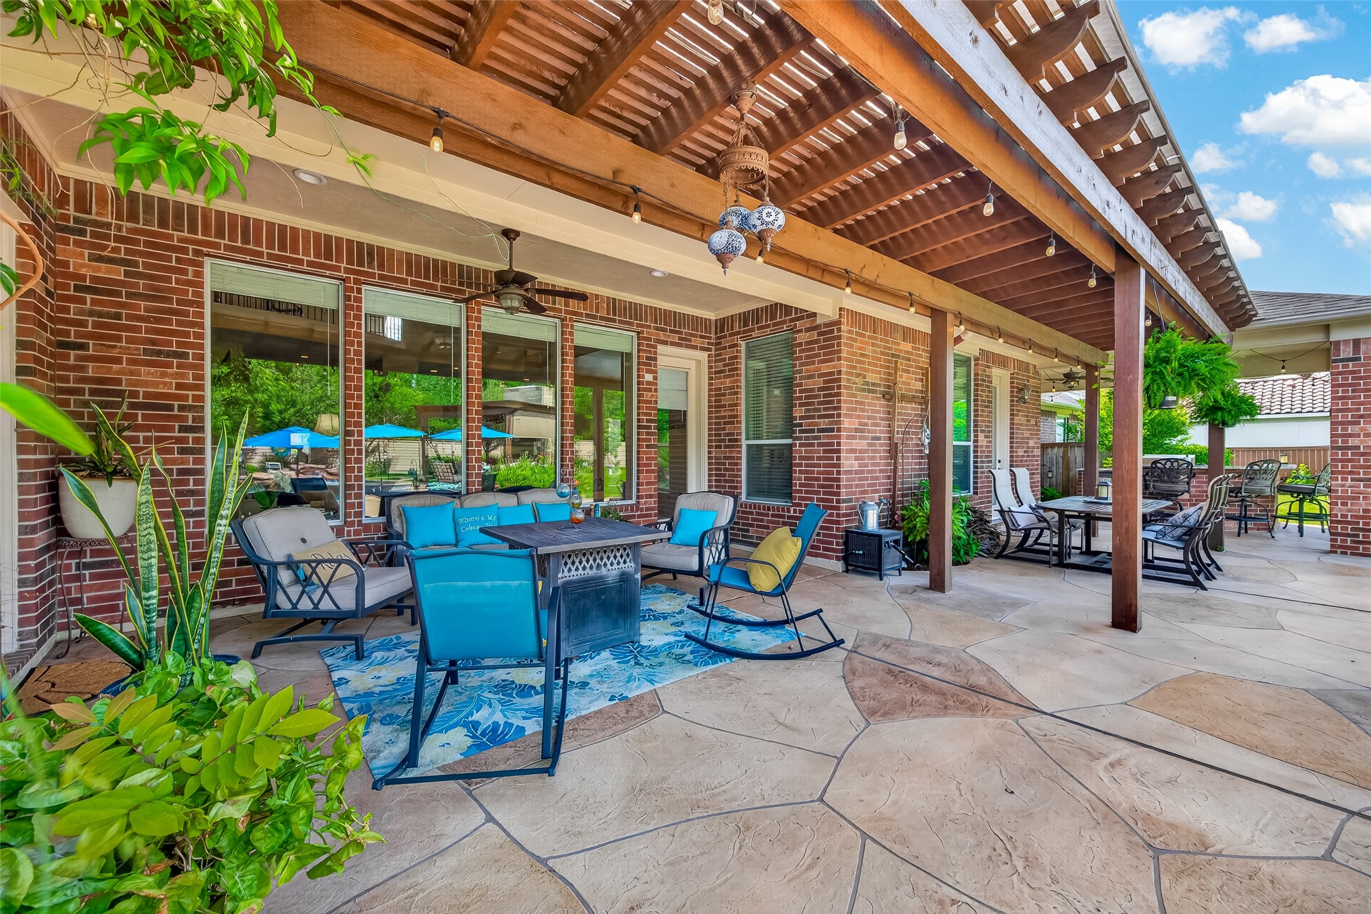
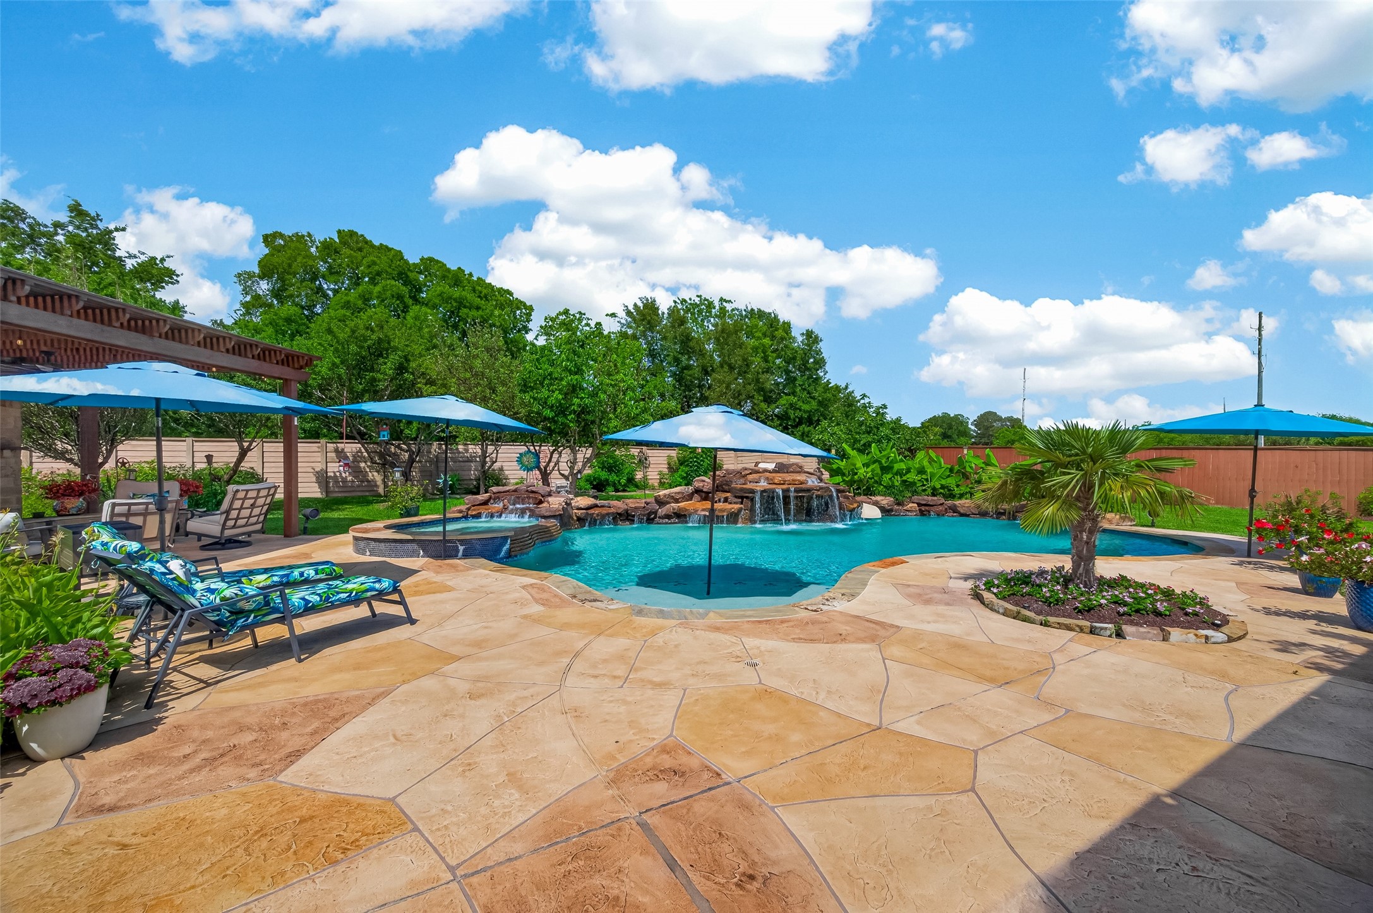
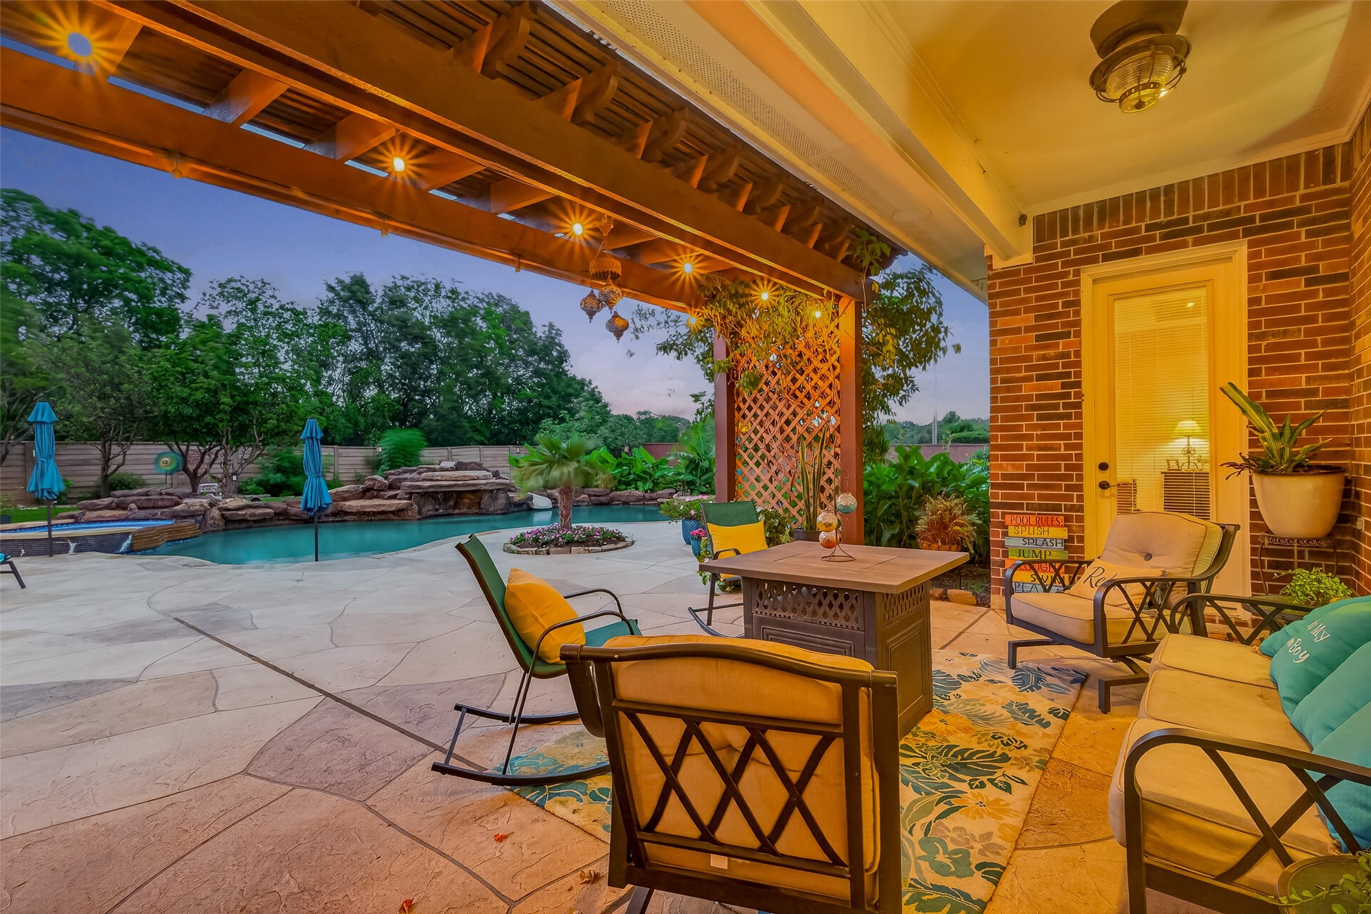
Amazing backyard patio with multiple entertaining areas, plenty of space for outdoor furniture, beautiful flagstone, and charming party lights that create a true backyard oasis.
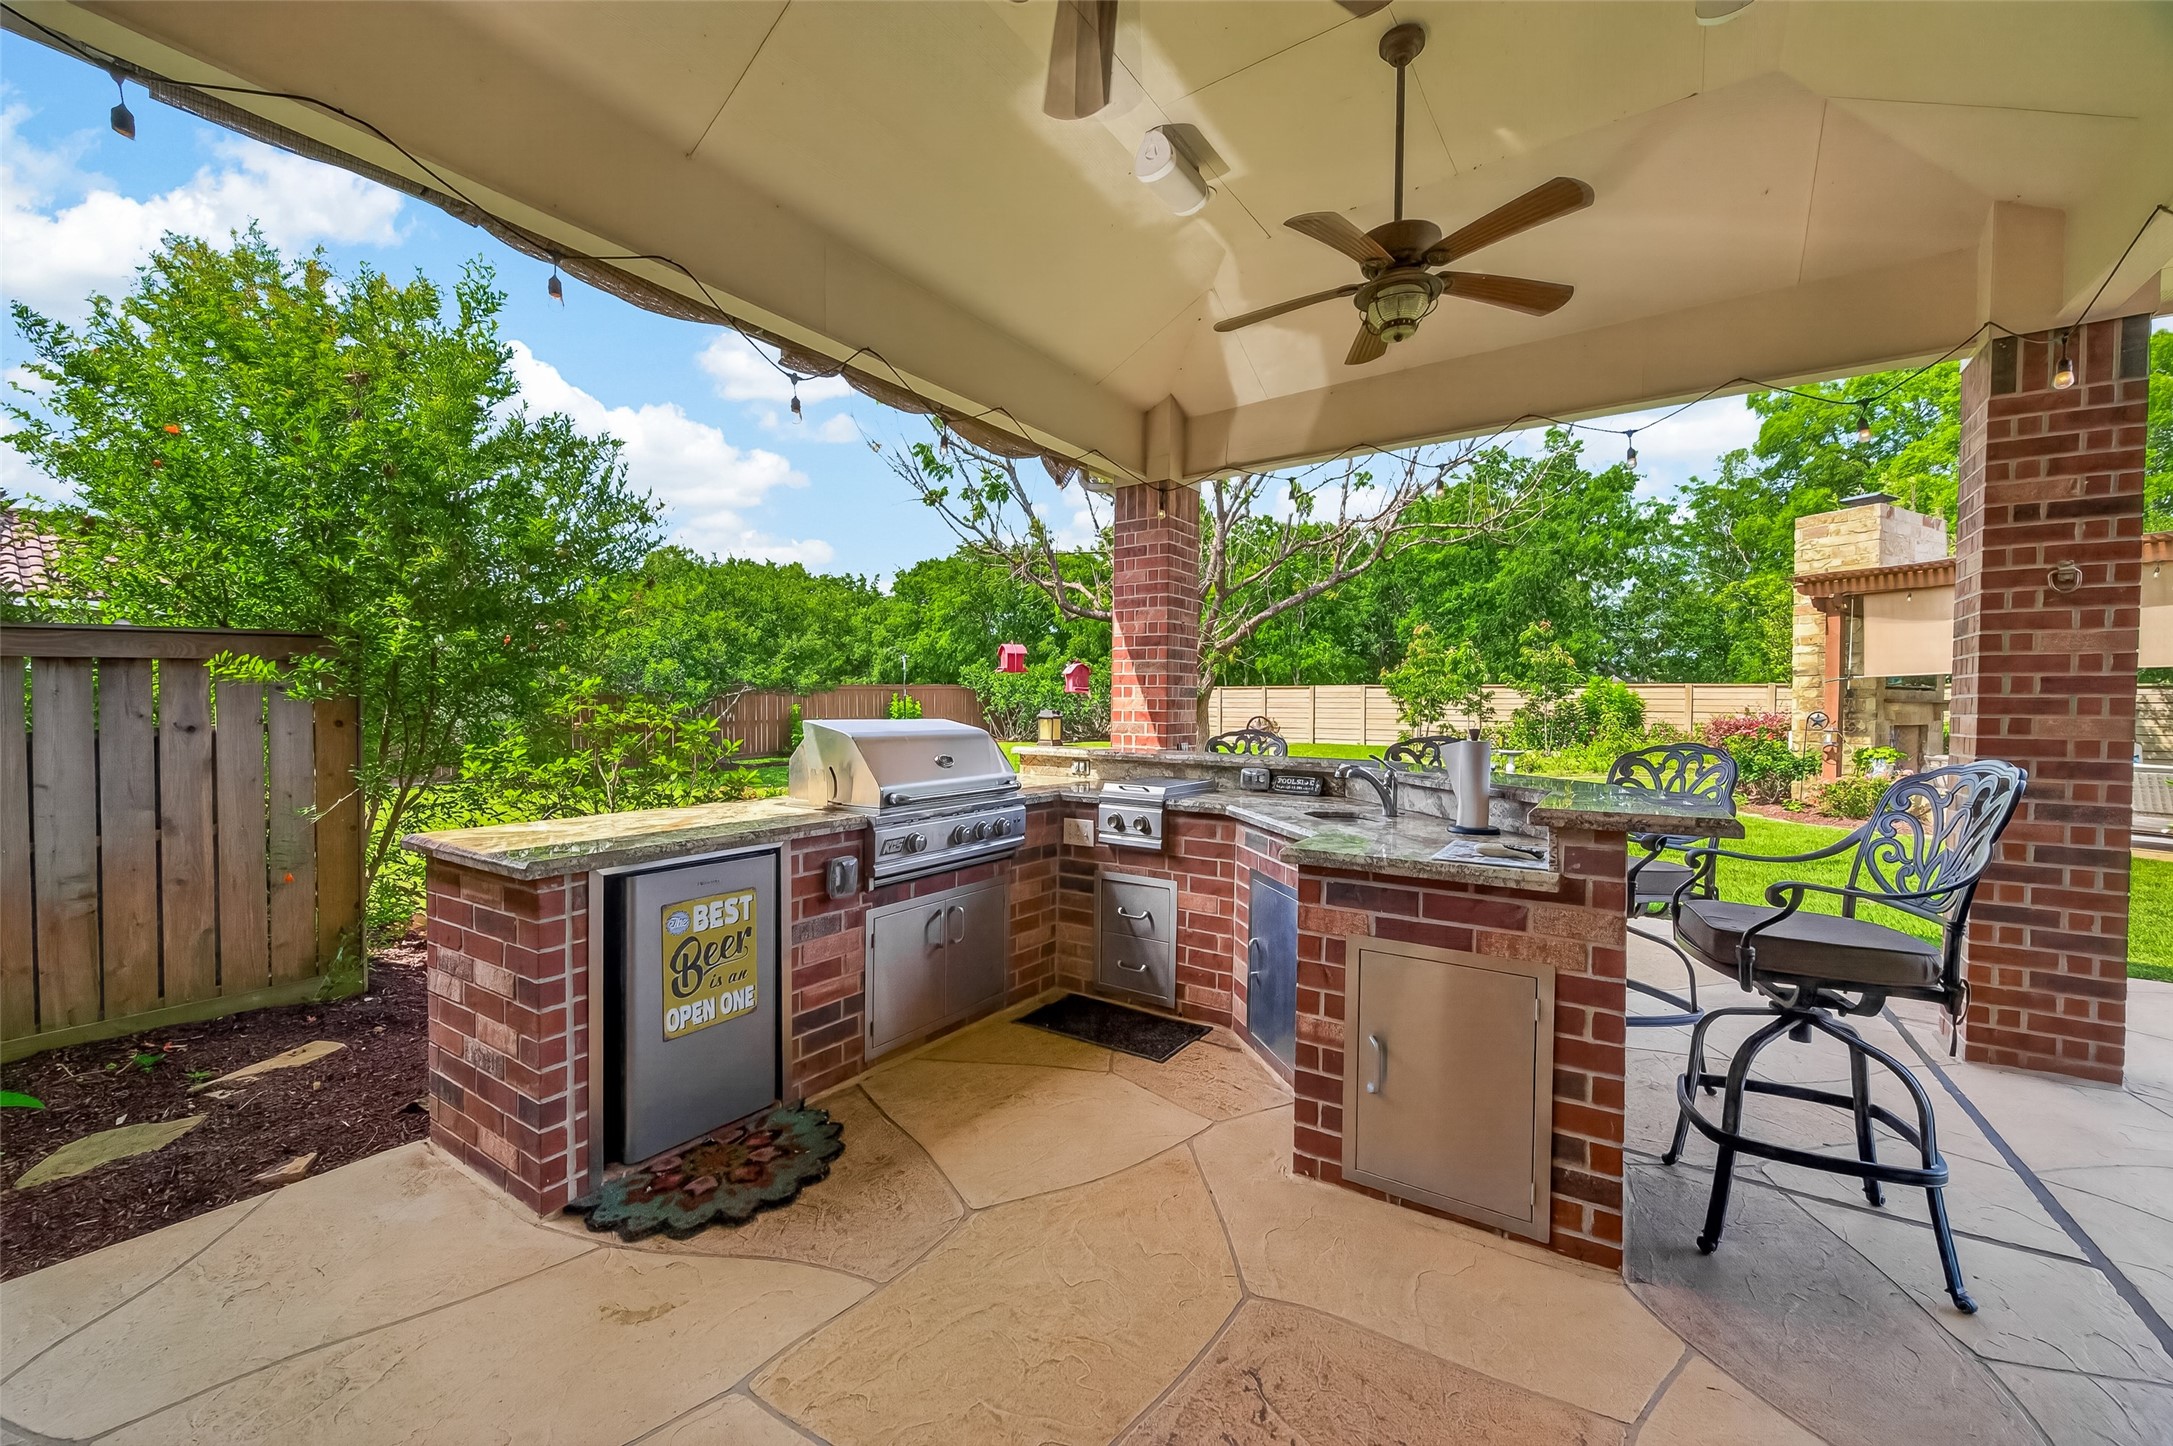
Outdoor kitchen complete with a built in grill, sink, refrigerator, and bar seating, making this space perfect for entertaining family and friends year round.
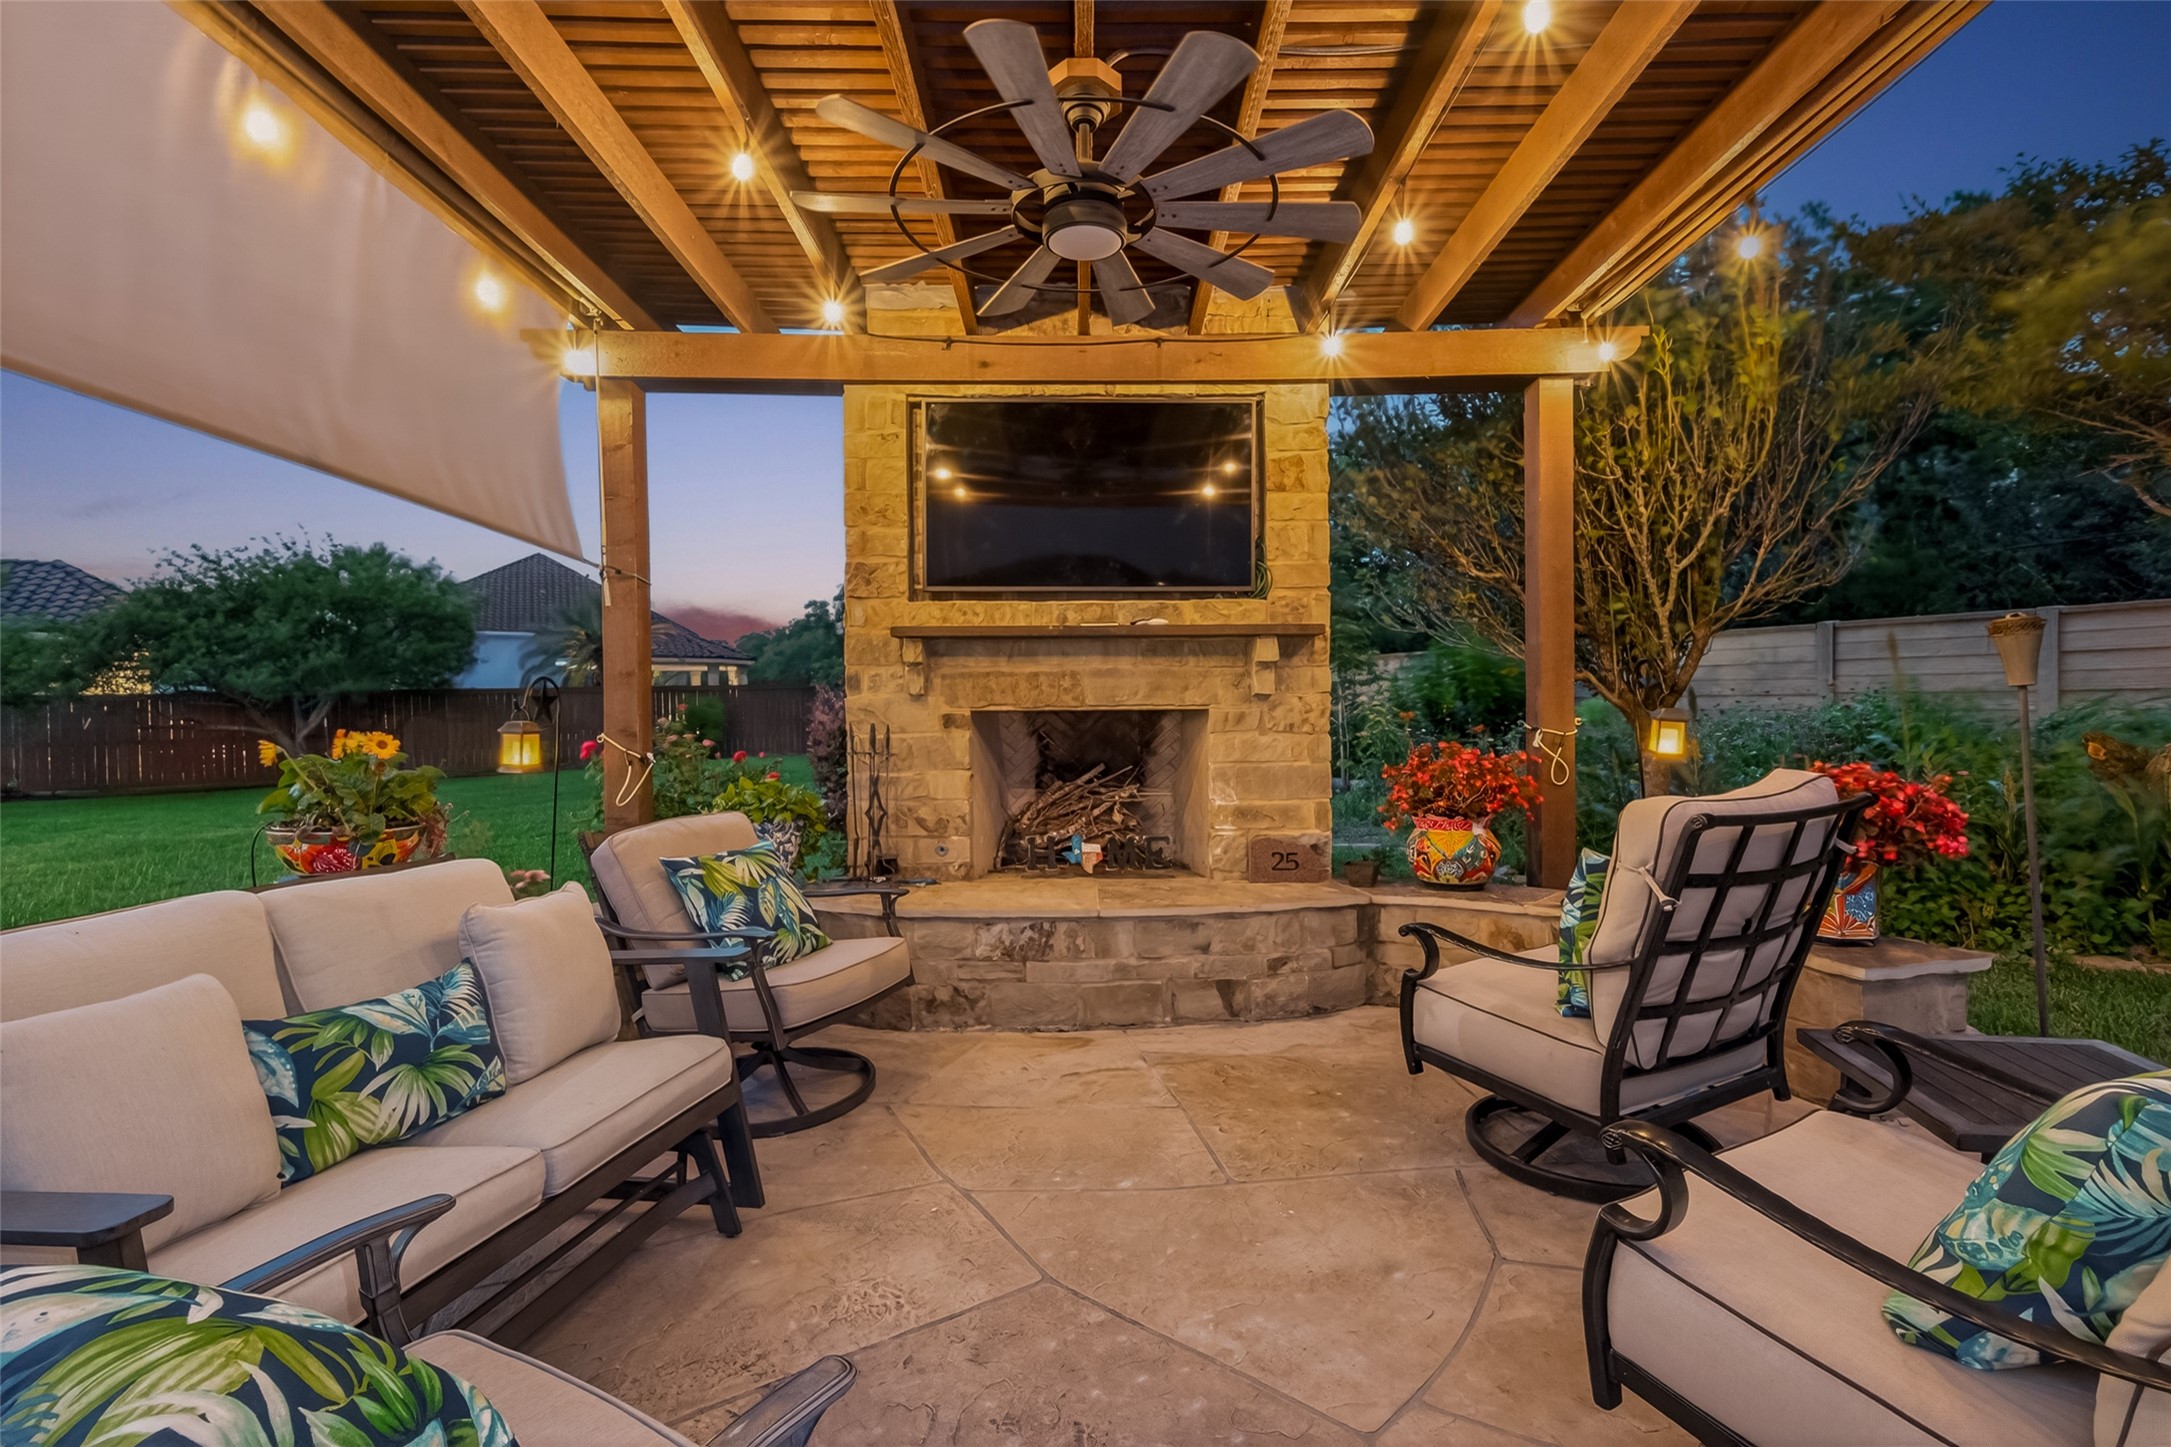
Charming outdoor pergola with a TV and wood burning fireplace creates the perfect setting to relax and watch movies from the hot tub. Just beyond, a quaint butterfly garden adds even more beauty and tranquility to this incredible backyard retreat.
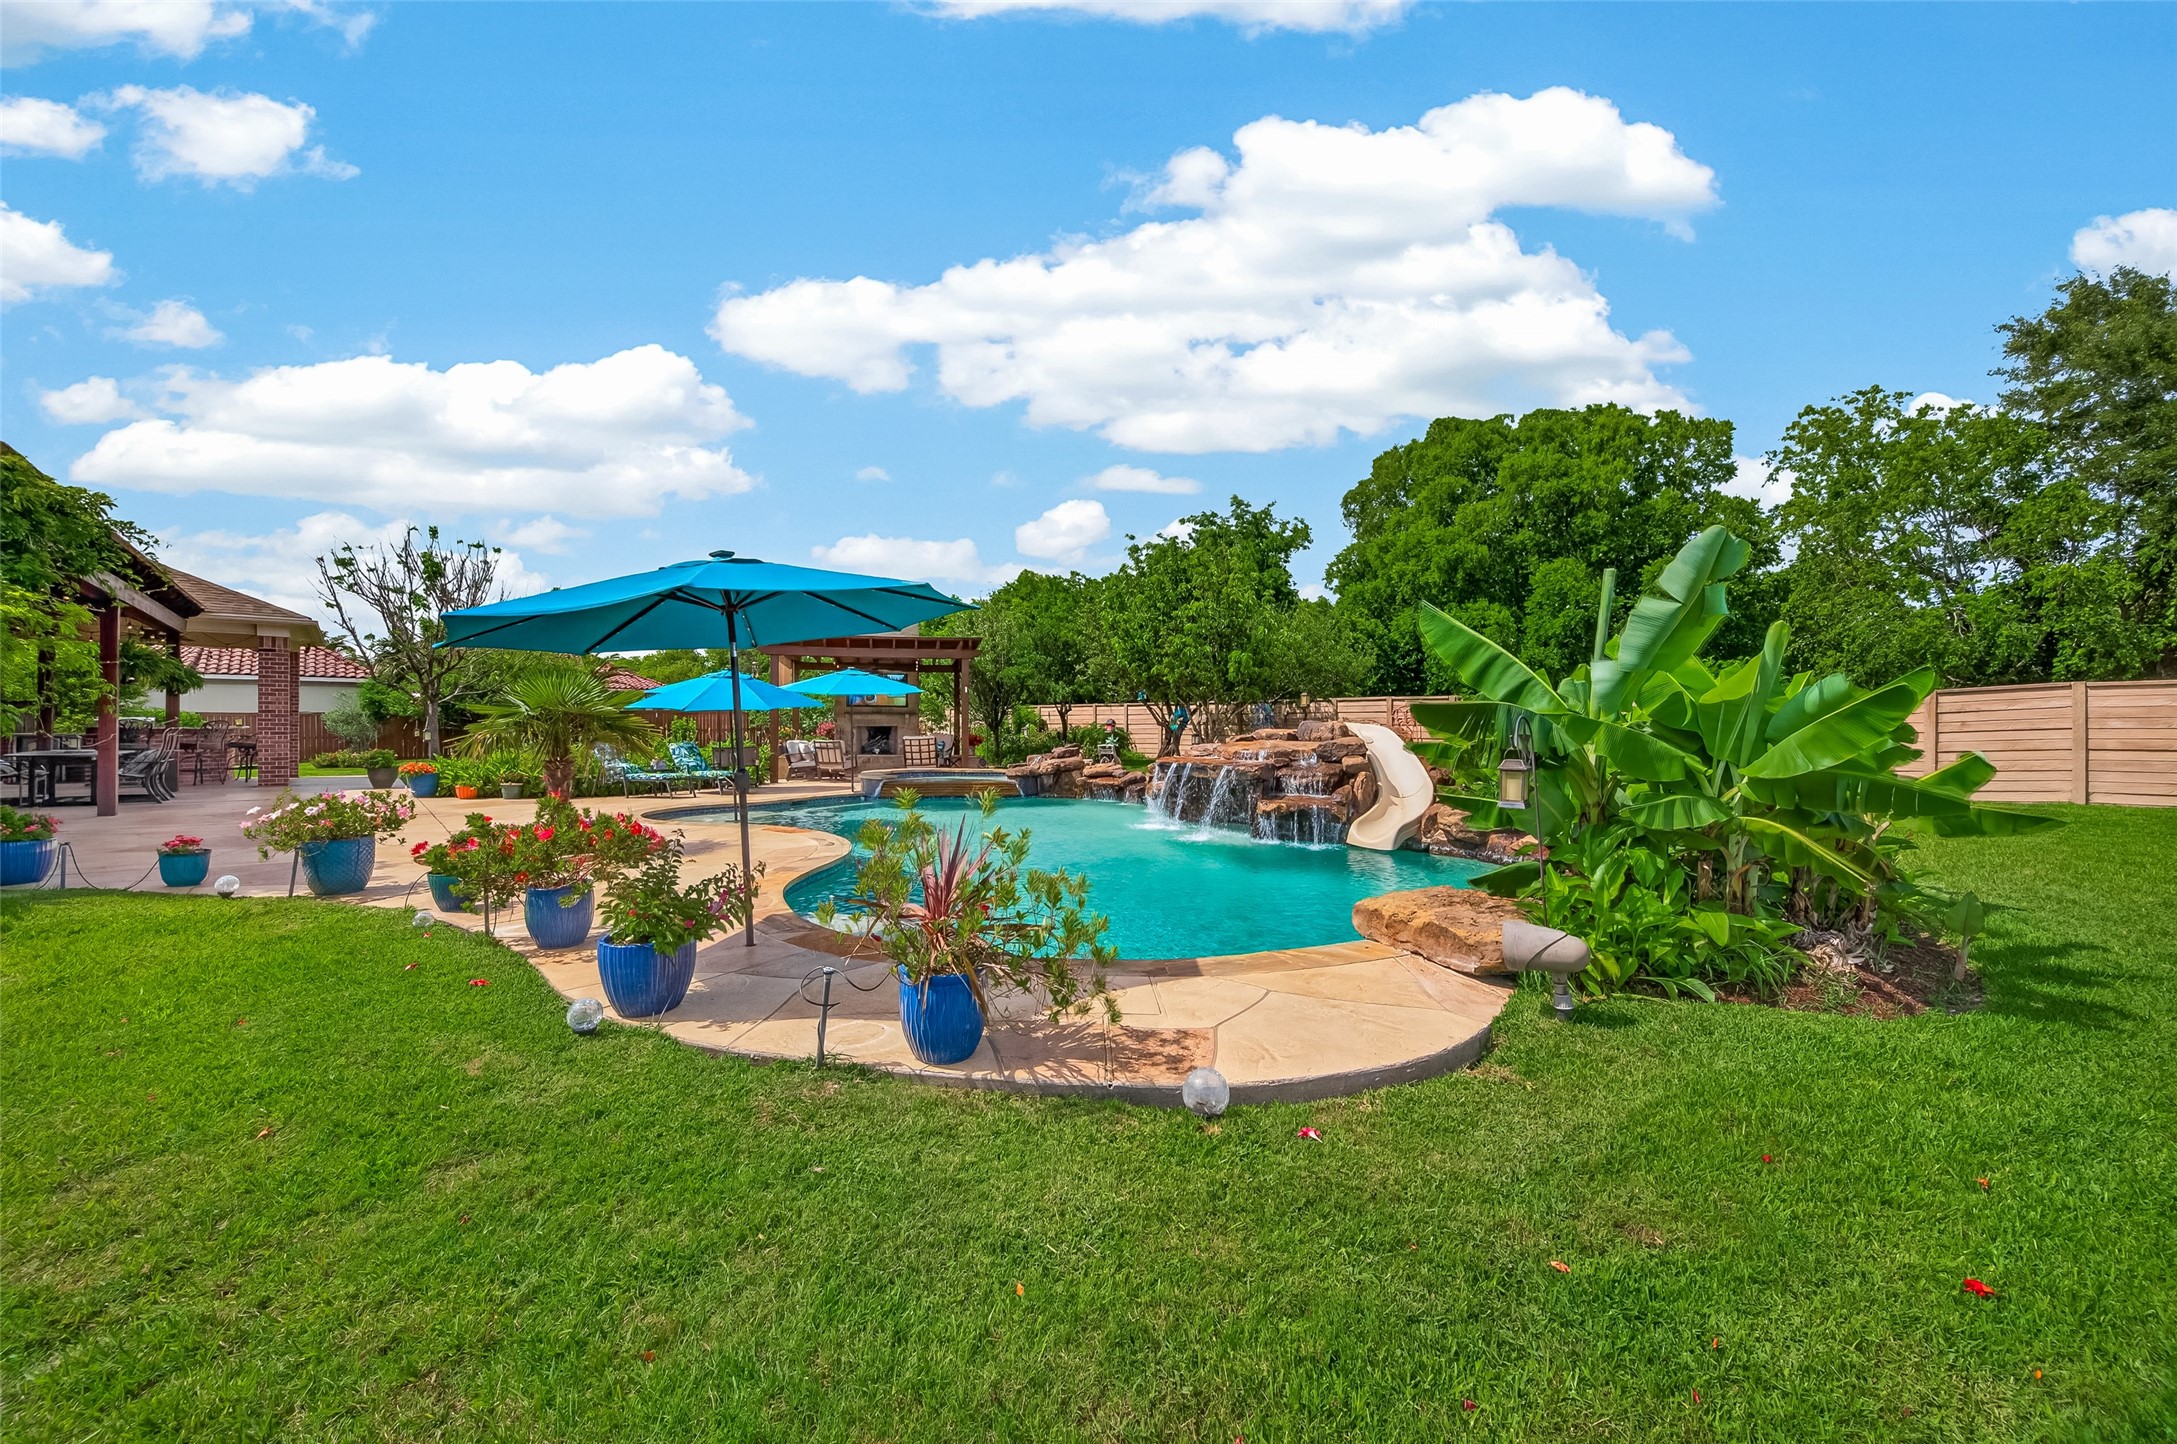
Stunning view of the custom pool and hot tub featuring beautiful waterfalls, lush landscaping, and a true resort style atmosphere right in your own backyard.
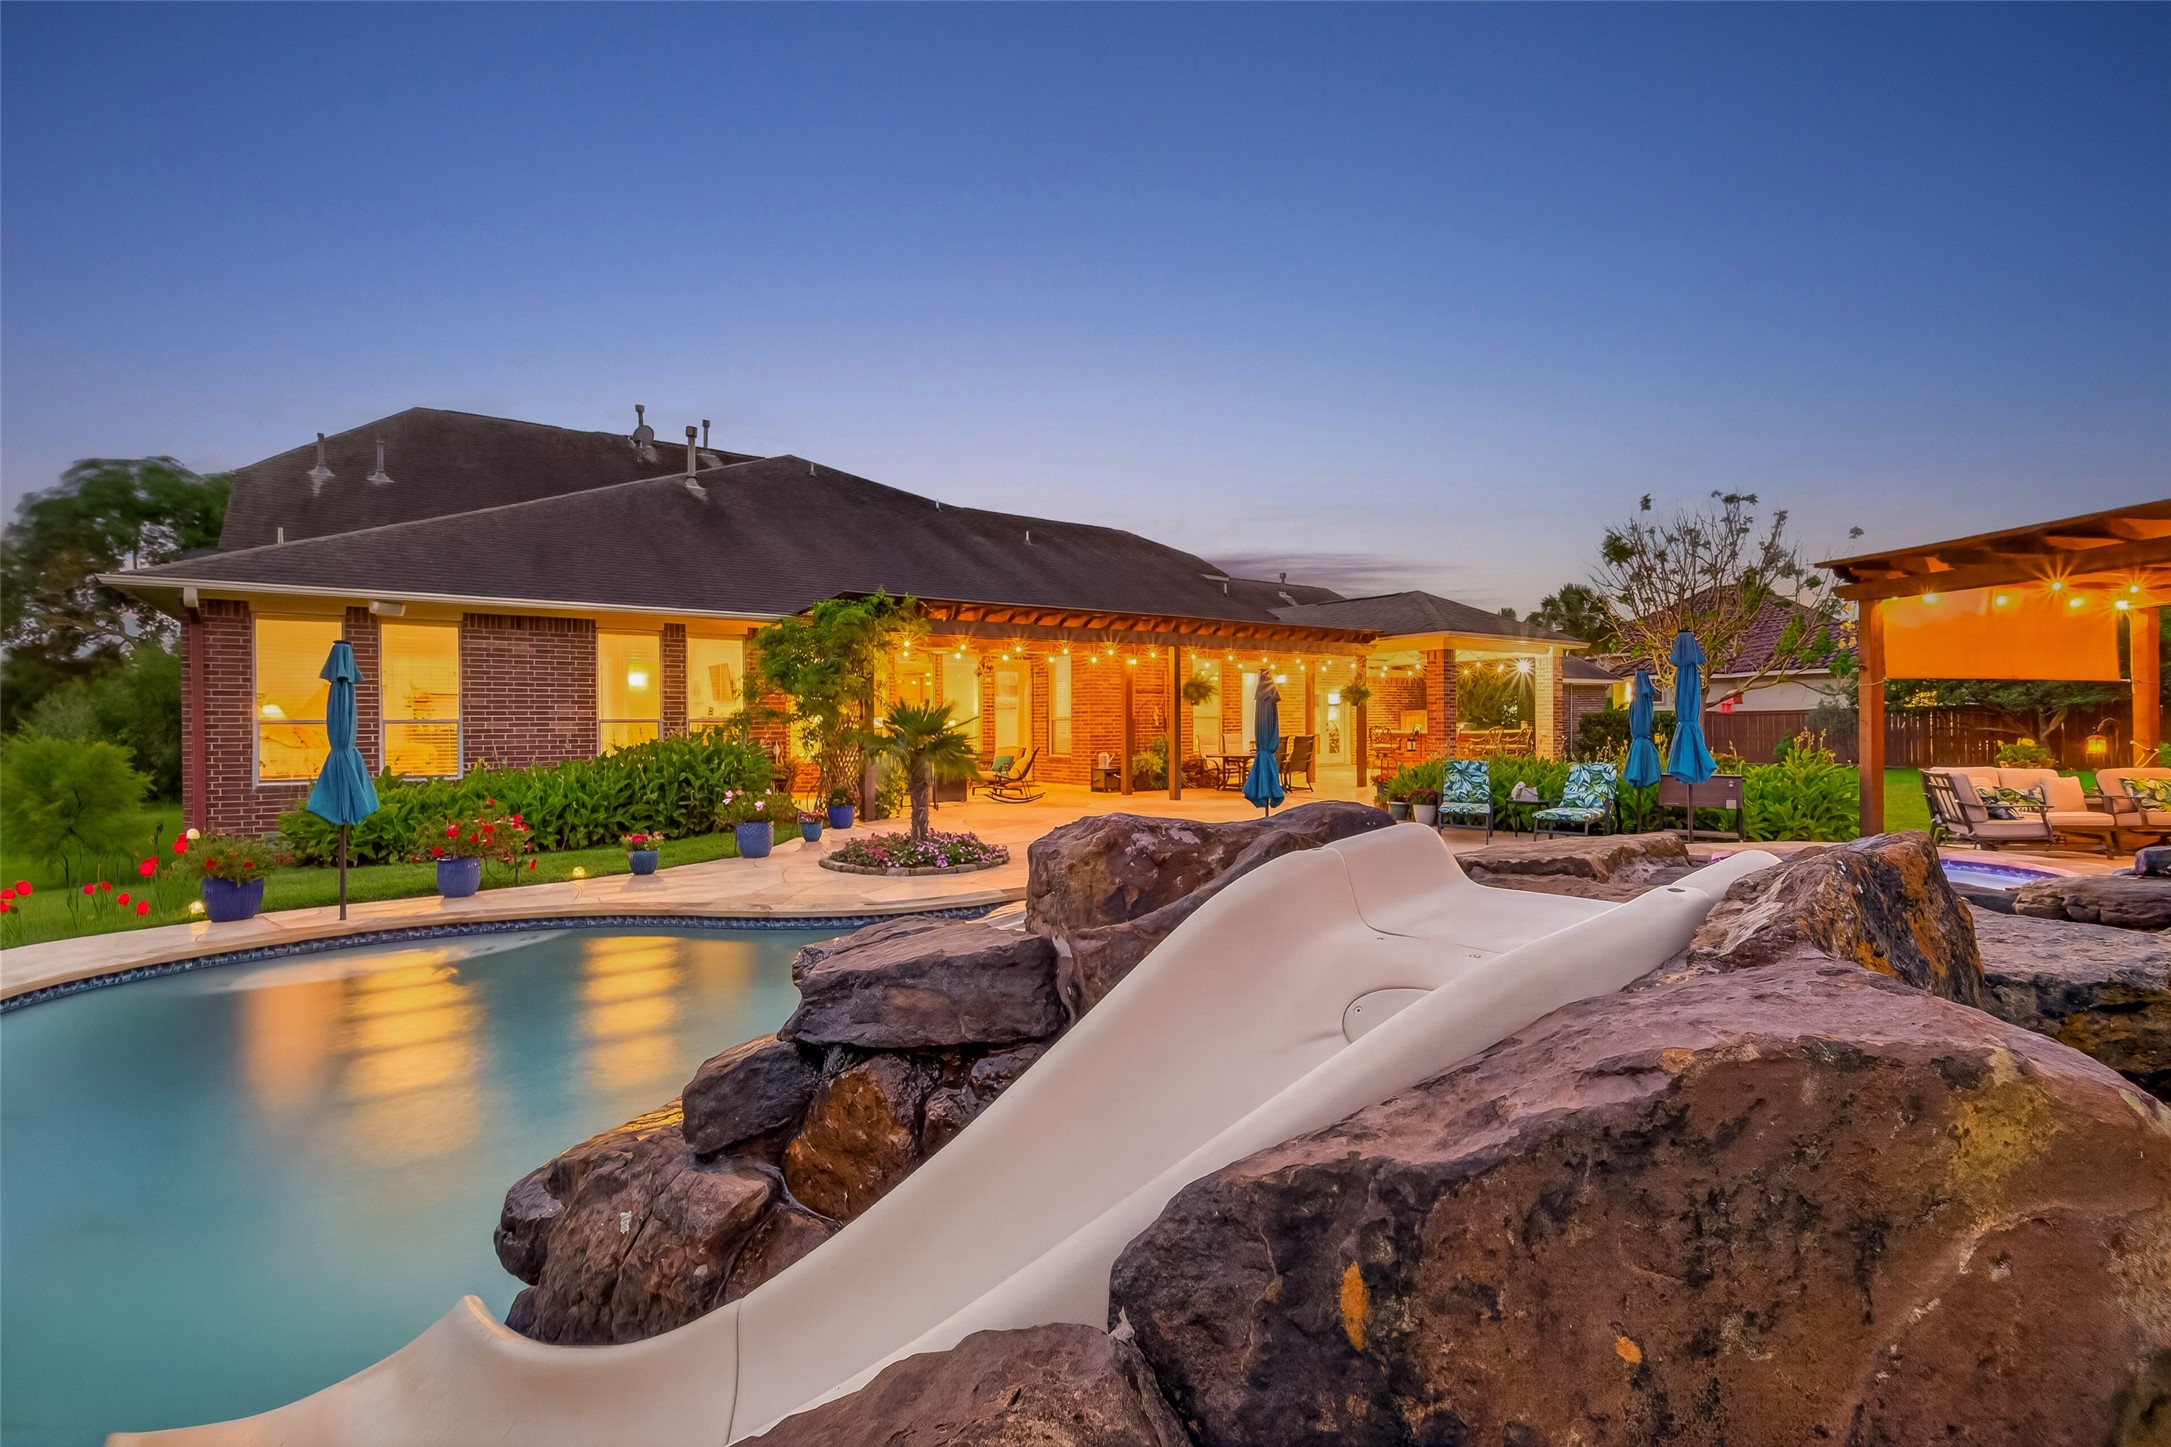
Fantastic view of the slide tucked behind the fountains, adding even more fun and character to this one of a kind backyard oasis unlike anything else.
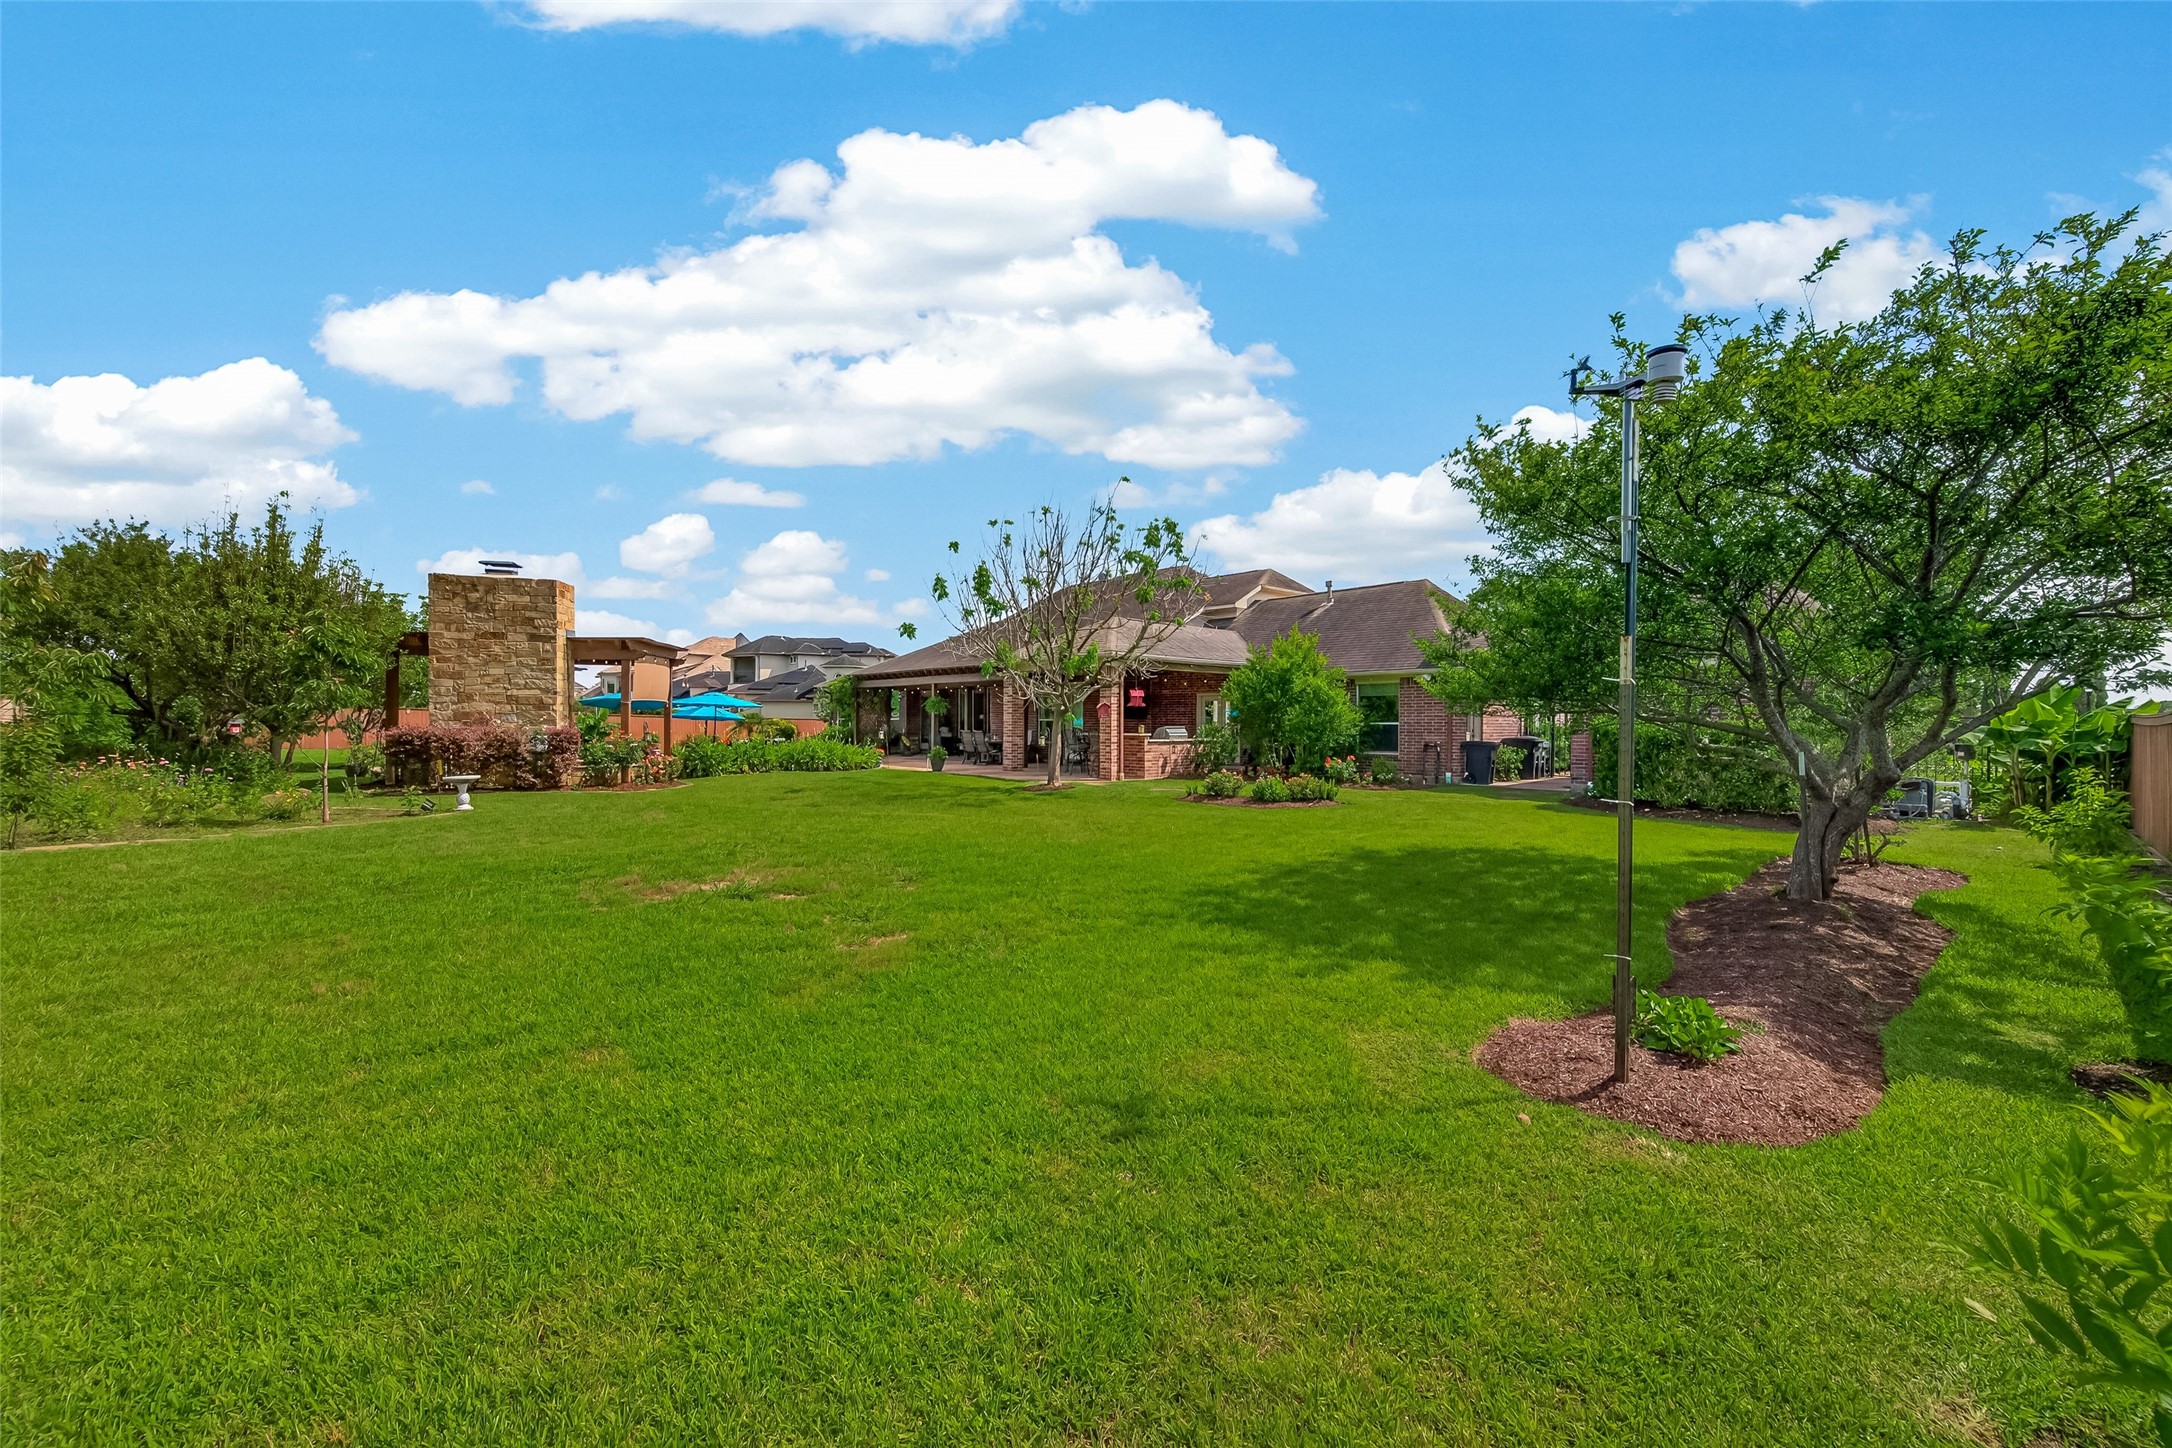
So much additional space for recreational activities, entertaining, or simply enjoying the outdoors. A 36KW full home generator is conveniently tucked behind the single car garage for added peace of mind and functionality.
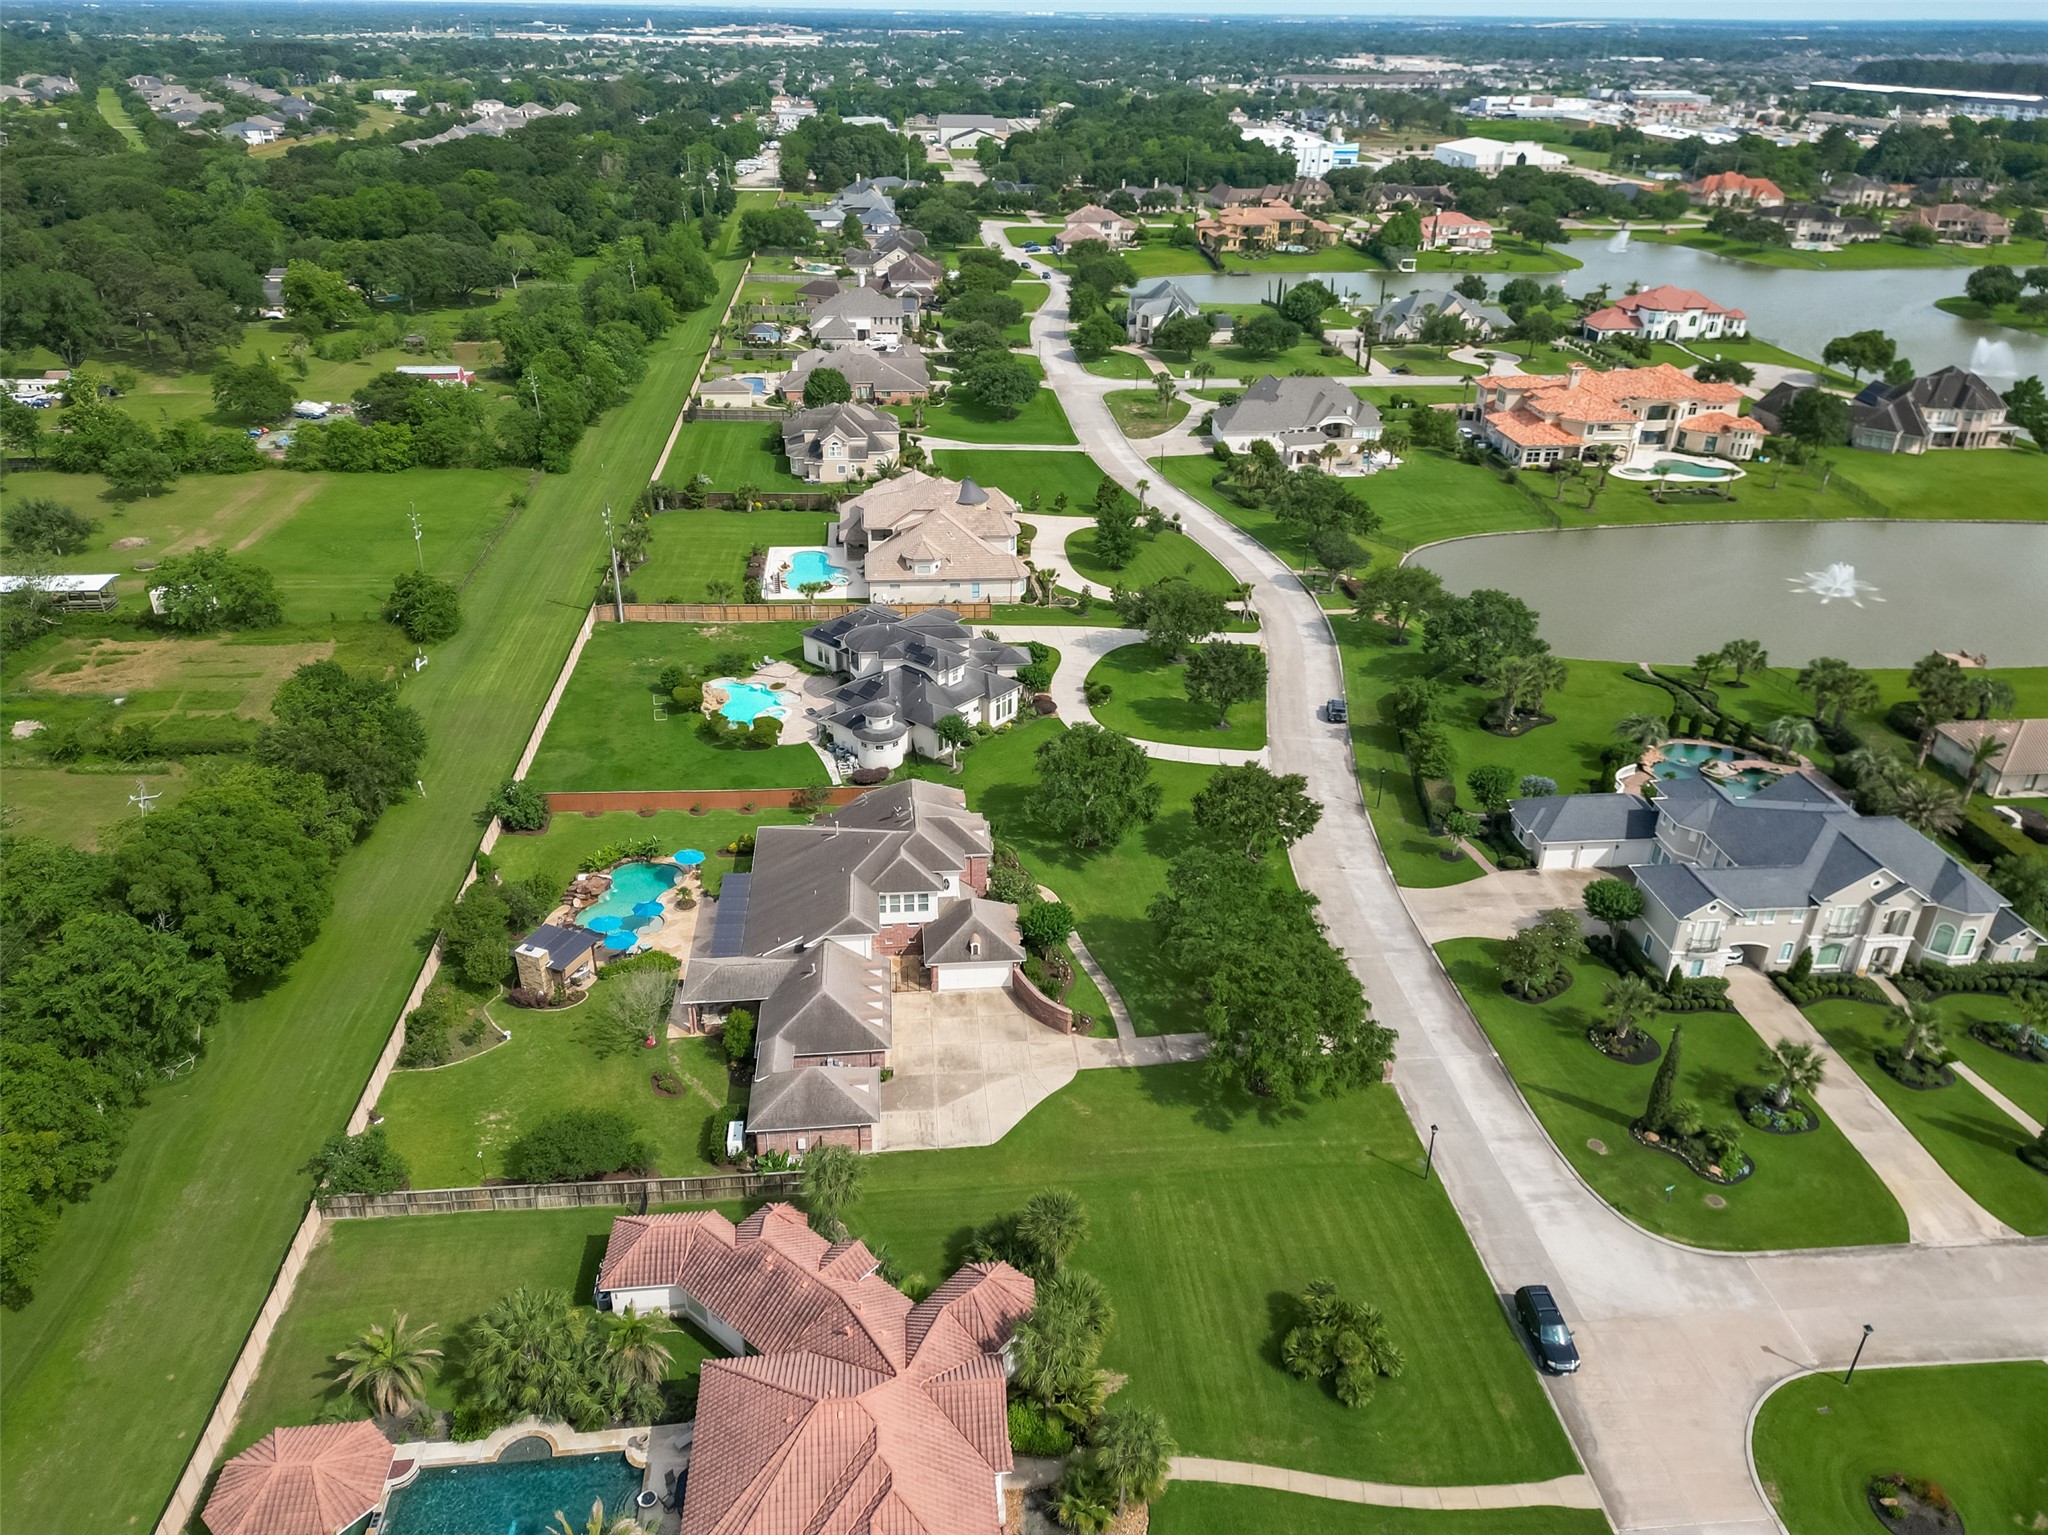
Bird’s eye view of this stunning oversized lot and unforgettable lake views, showcasing the beauty, privacy, and one of a kind setting of this exceptional property.
Look at all the incredible space behind the home. With peaceful open views and unmatched privacy, it feels like a true country escape away from the everyday grind.
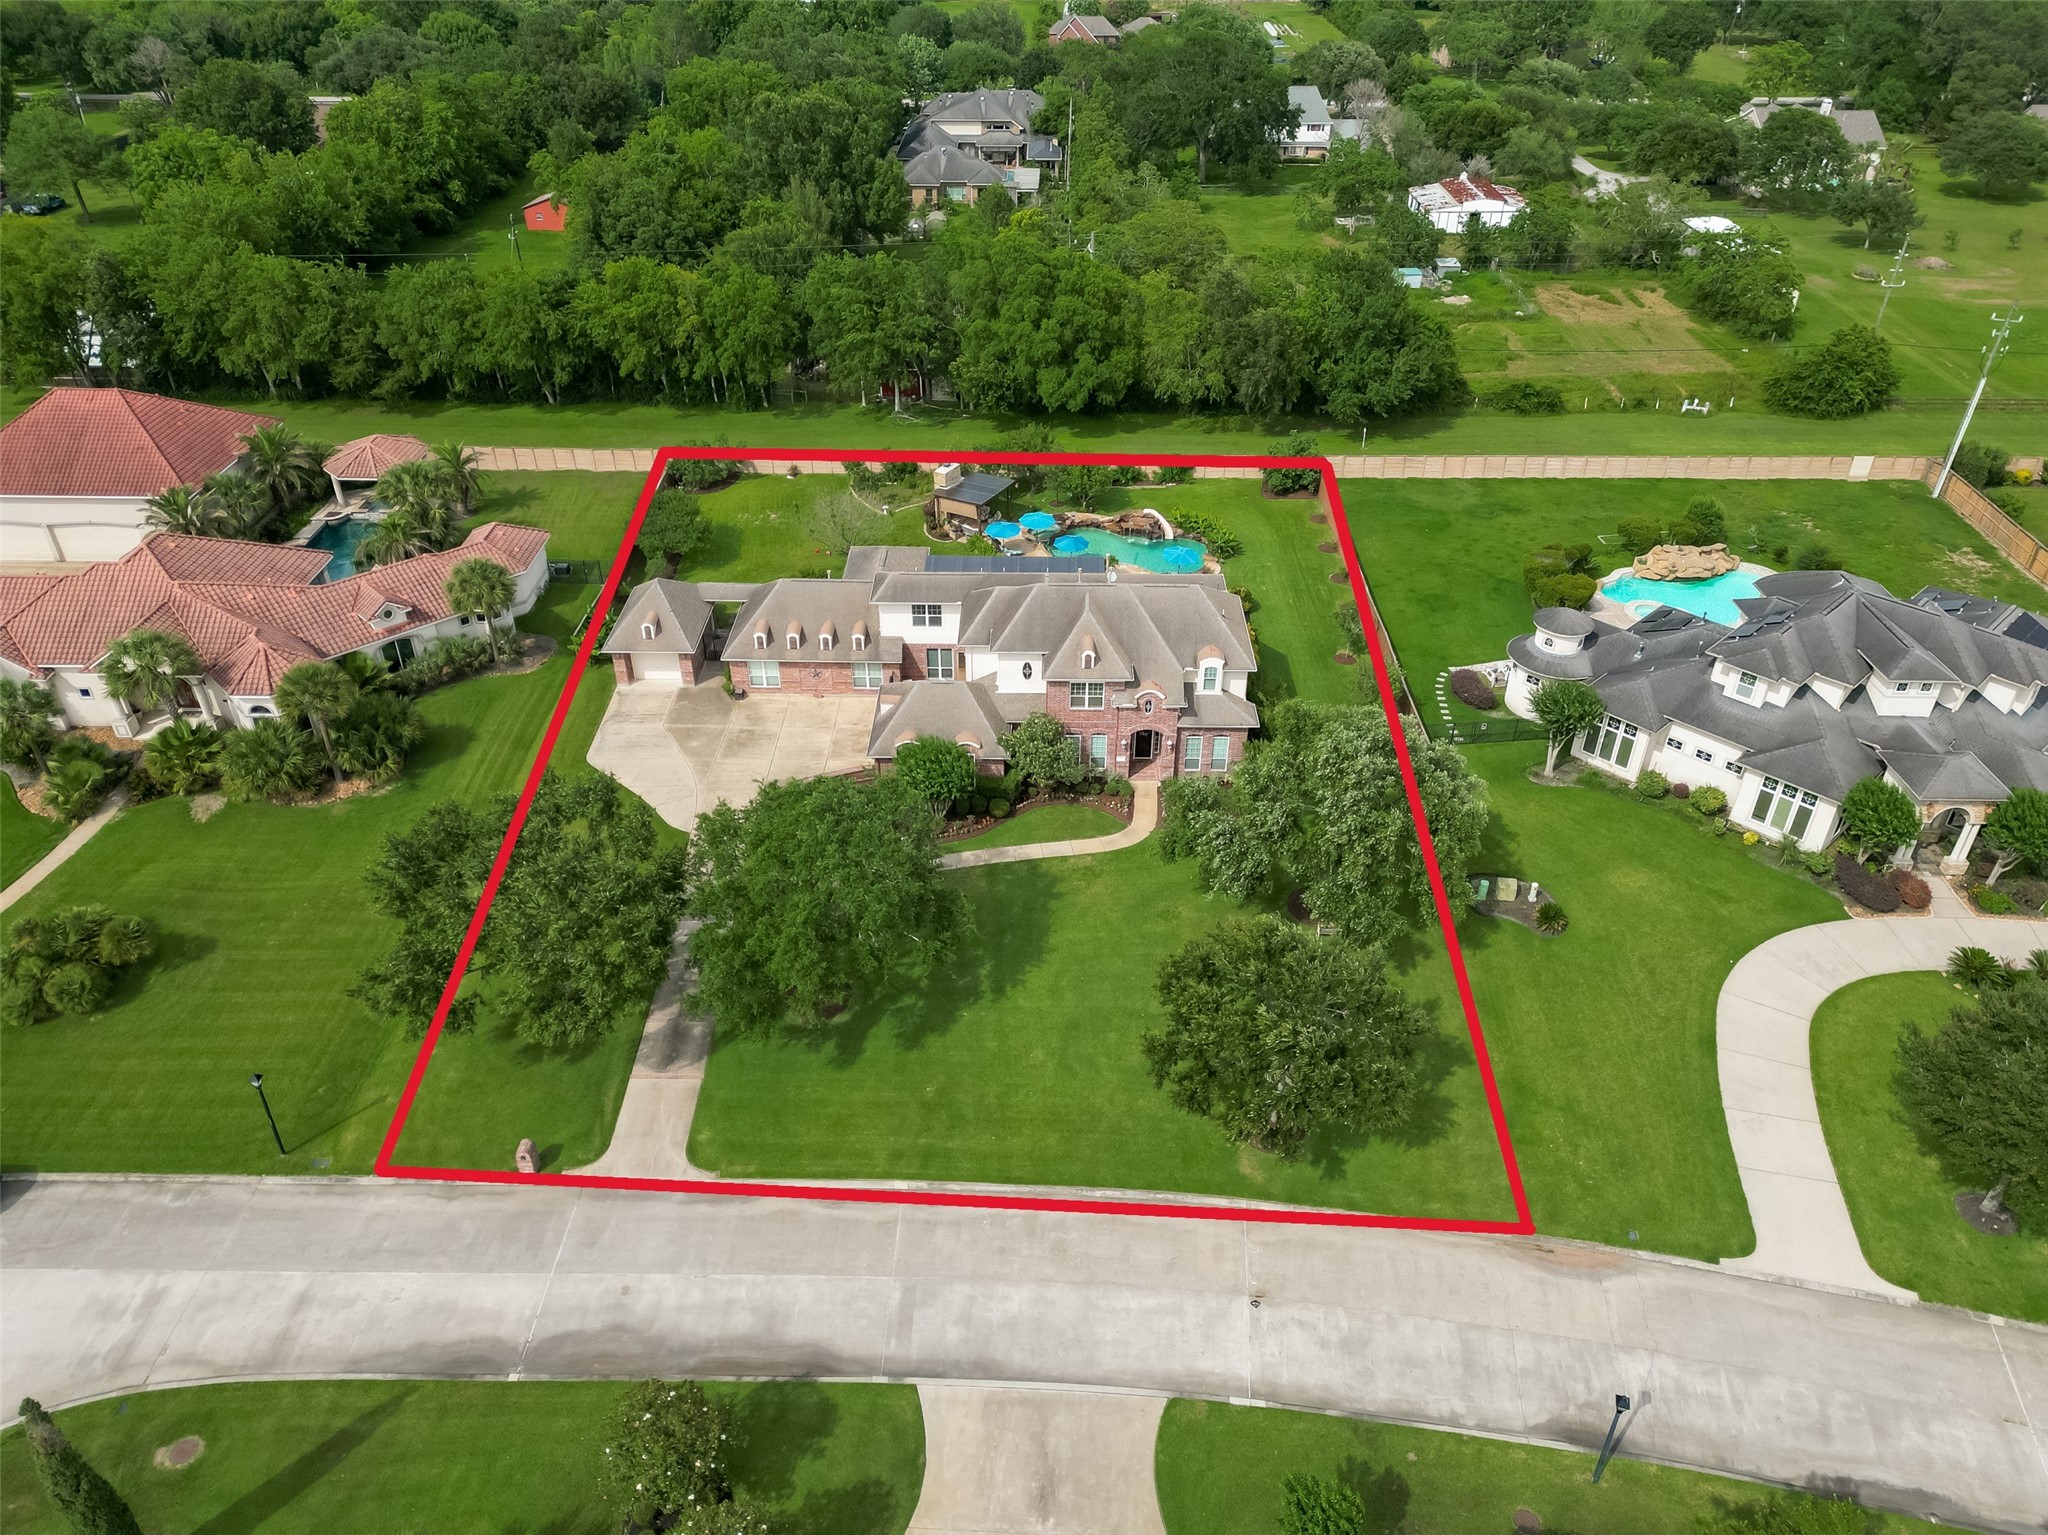
Here are the impressive lot lines showcasing the incredible size, privacy, and expansive outdoor space this exceptional property has to offer.
Beautiful landscape lighting enhances the ambiance of the property and creates a stunning atmosphere throughout the evening hours.
This luxurious home offers an extraordinary lifestyle and can now be yours.
An evening view of the backyard patio showcases the stunning lighting, warm ambiance, and unforgettable outdoor living spaces designed for relaxing and entertaining.
This dream home is a rare find in the Katy area, offering luxury, privacy, and an unforgettable lifestyle all in one exceptional property.
2319 Braer Ridge Drive is zoned to Katy ISD top rated schools and conveniently located near commuter roads, shopping, and restaurants. Don’t miss your opportunity to experience this incredible lifestyle.





.jpg)

