Beautifully reimagined 1970s home featuring a complete 2023 gut-to-studs renovation with extensive system and power upgrades completed through 2024.
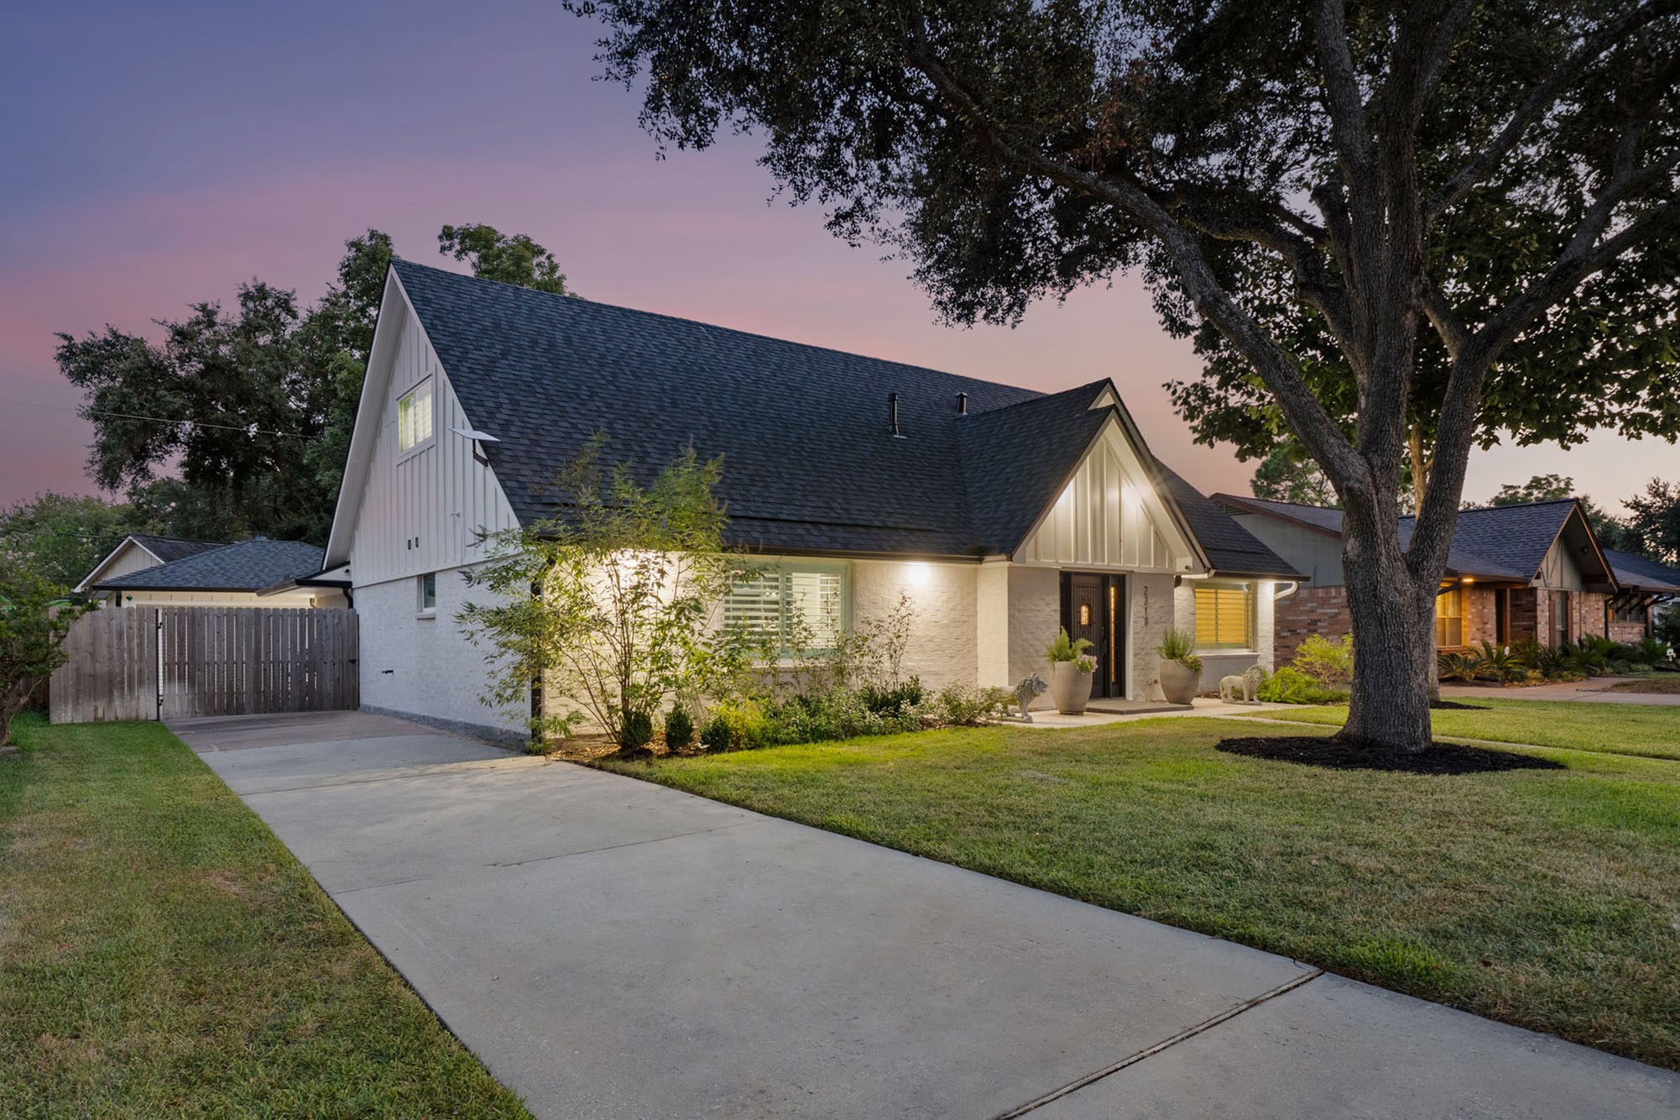
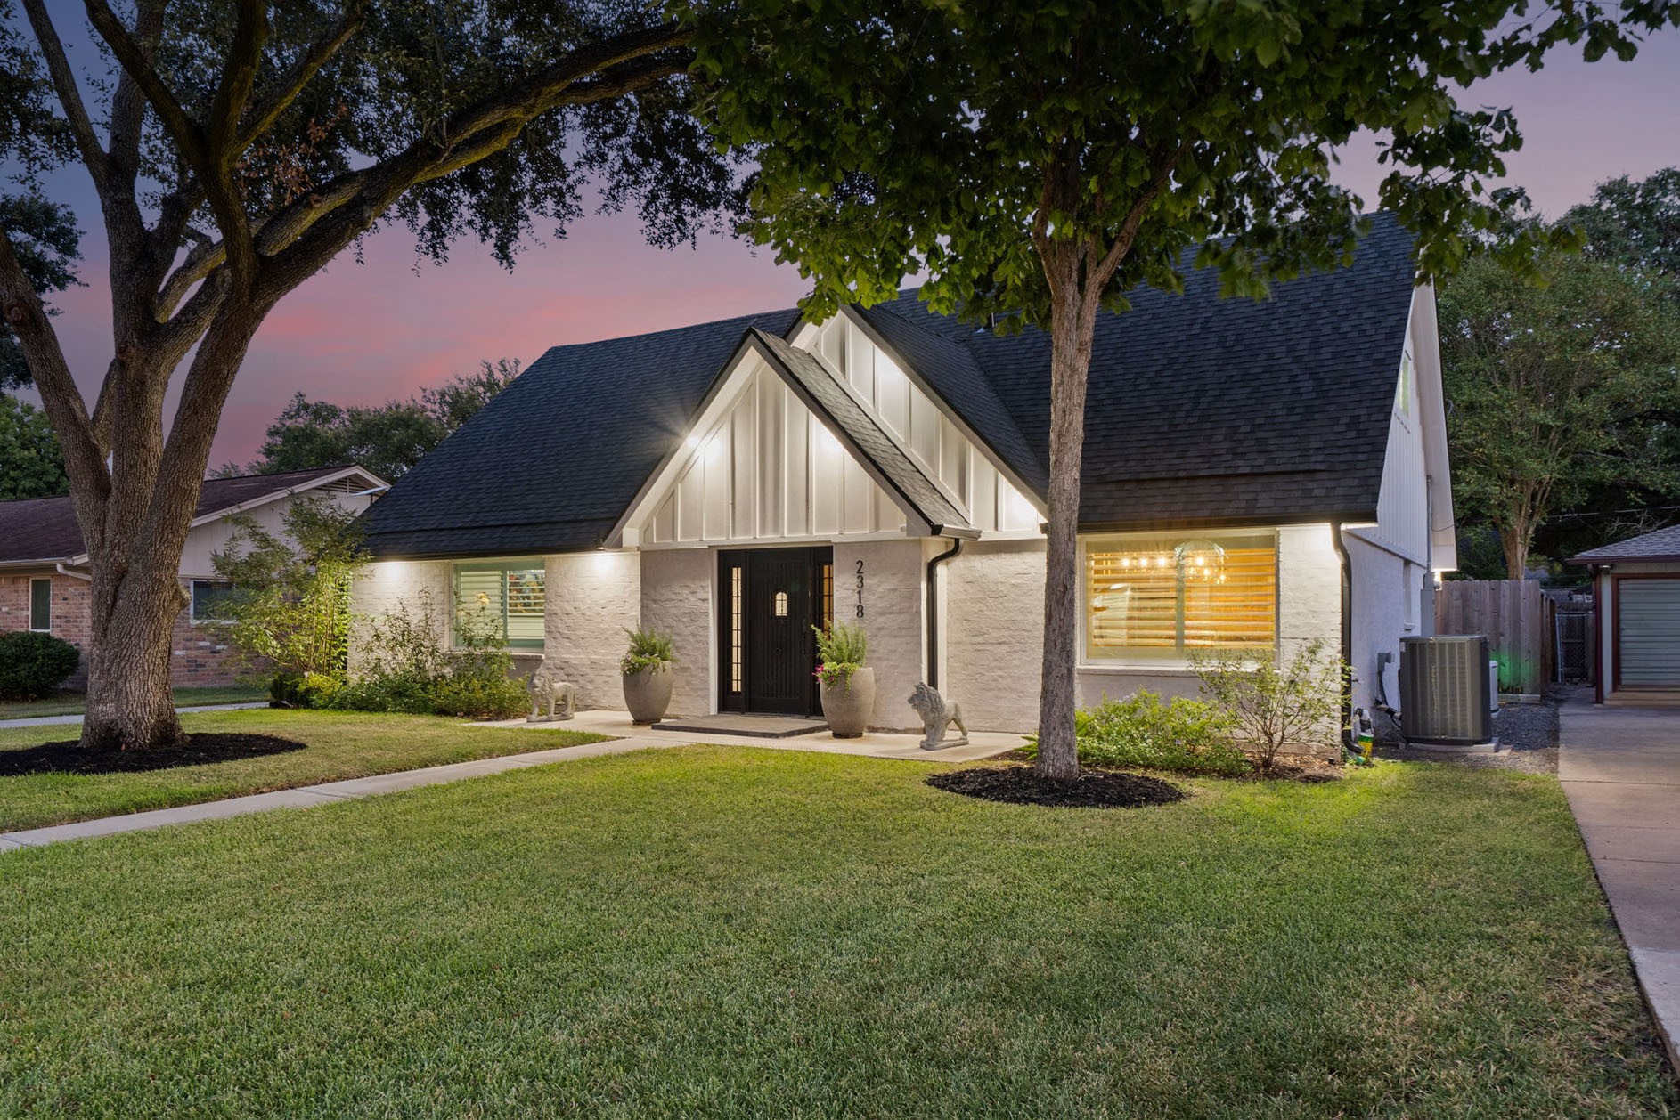
Striking curb appeal with German smear brick, Hardie siding, new energy-efficient windows, fresh sidewalk, and thoughtfully designed exterior lighting.
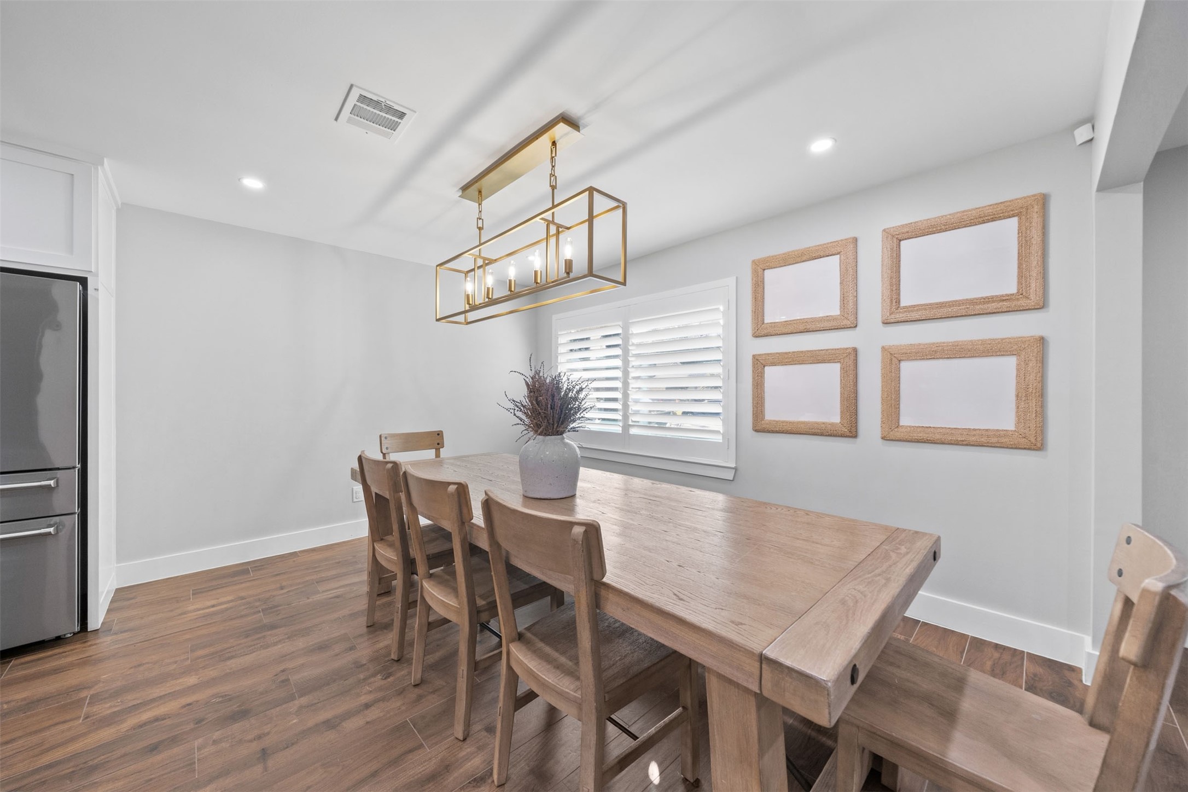
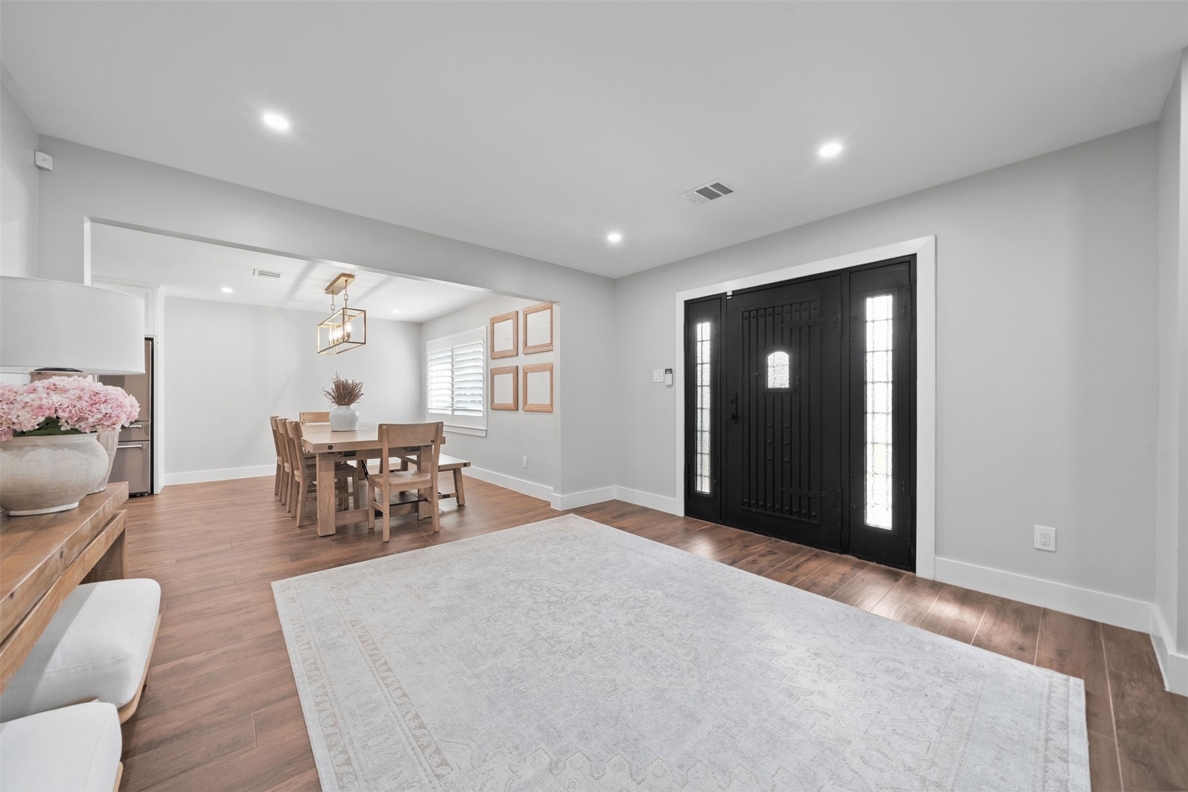
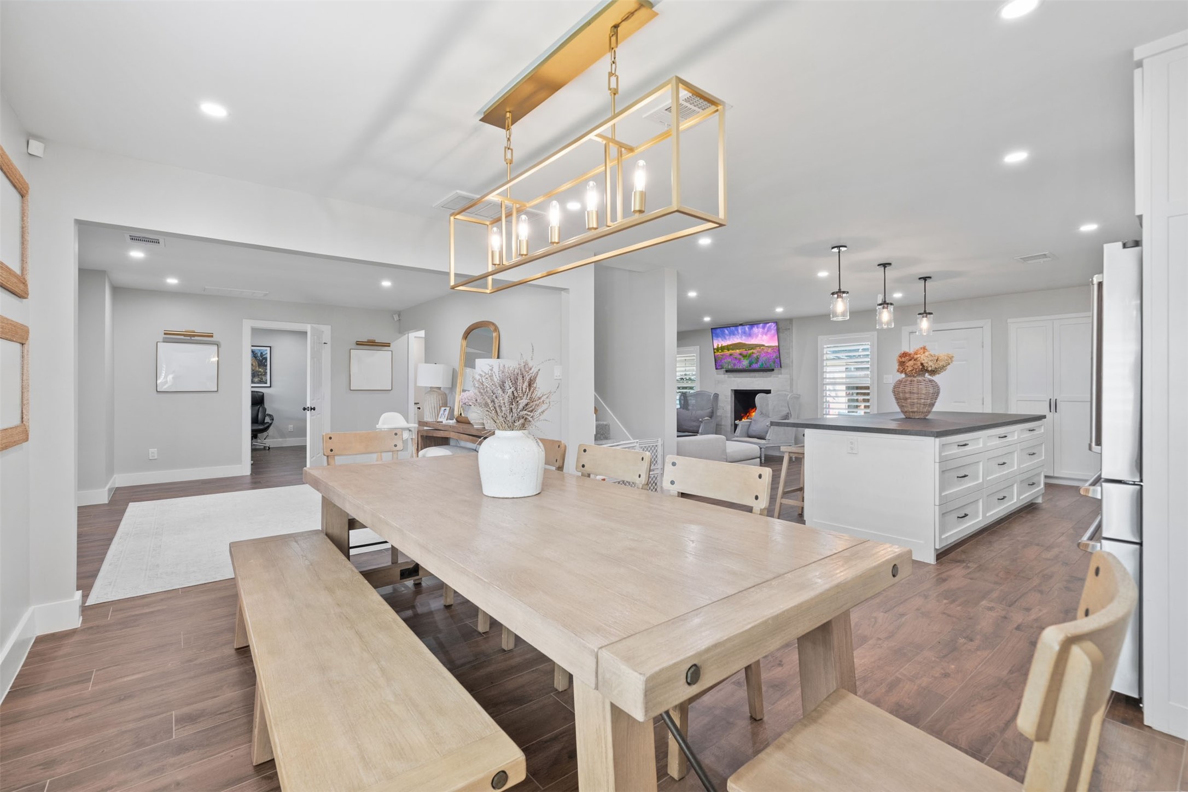
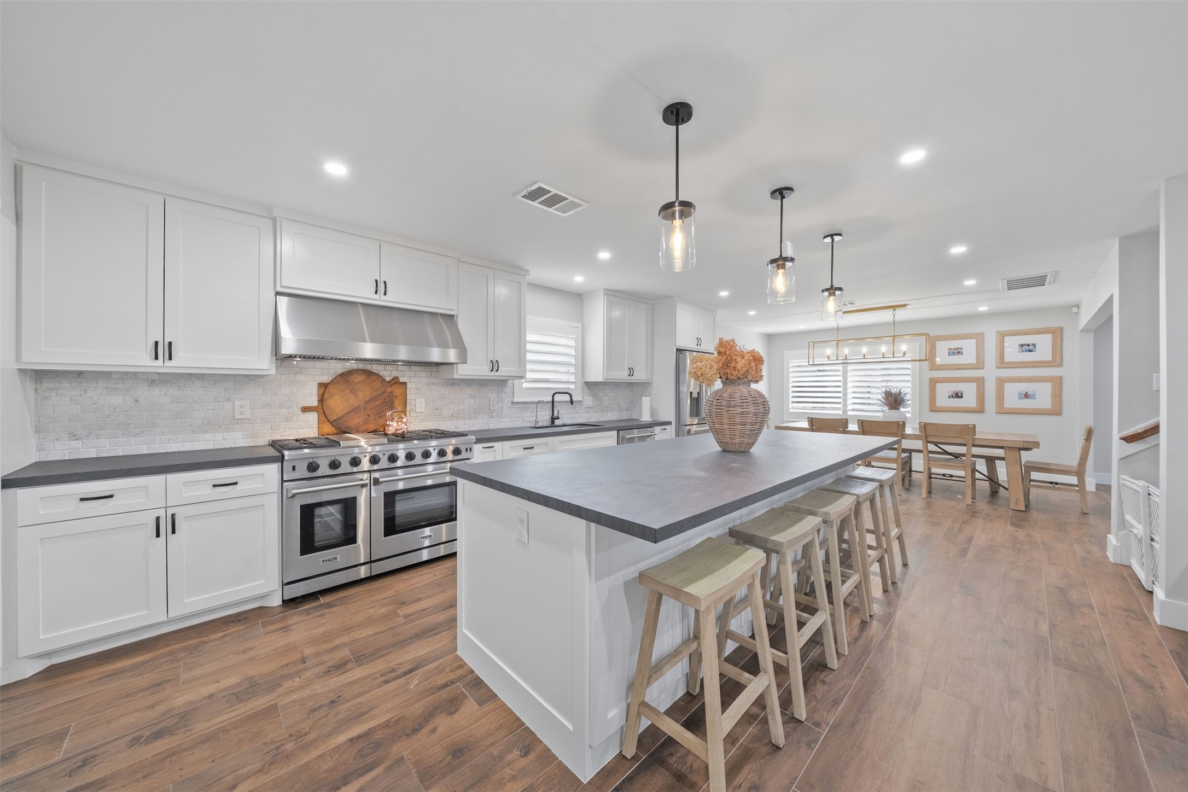
The dining area comfortably accommodates a 9-foot table, making it ideal for hosting holidays, dinners, and larger gatherings.
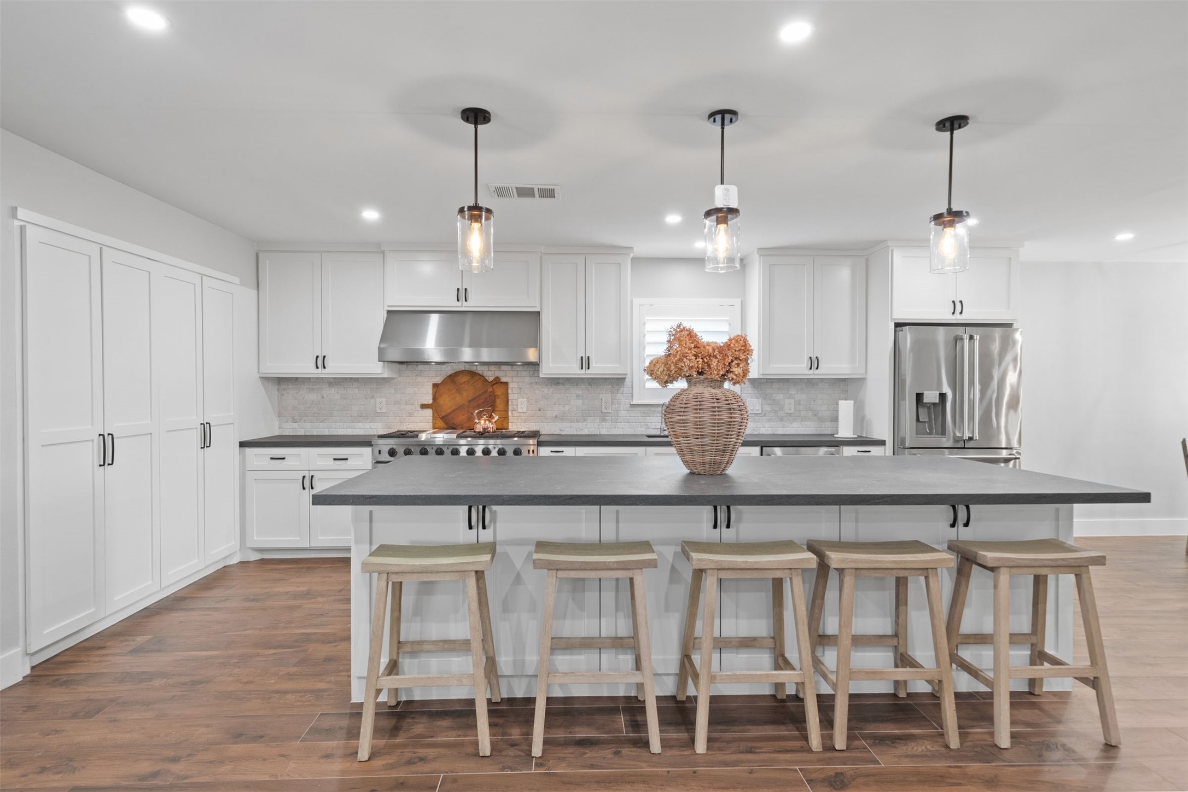
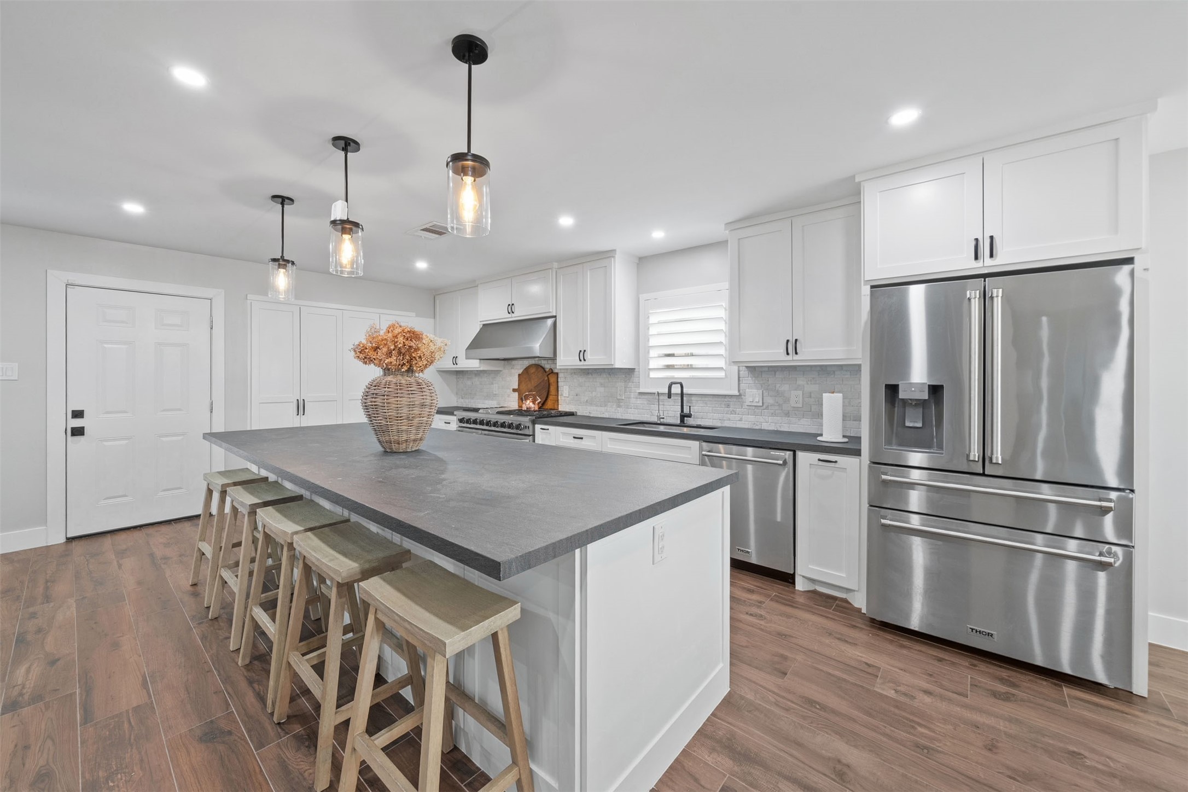
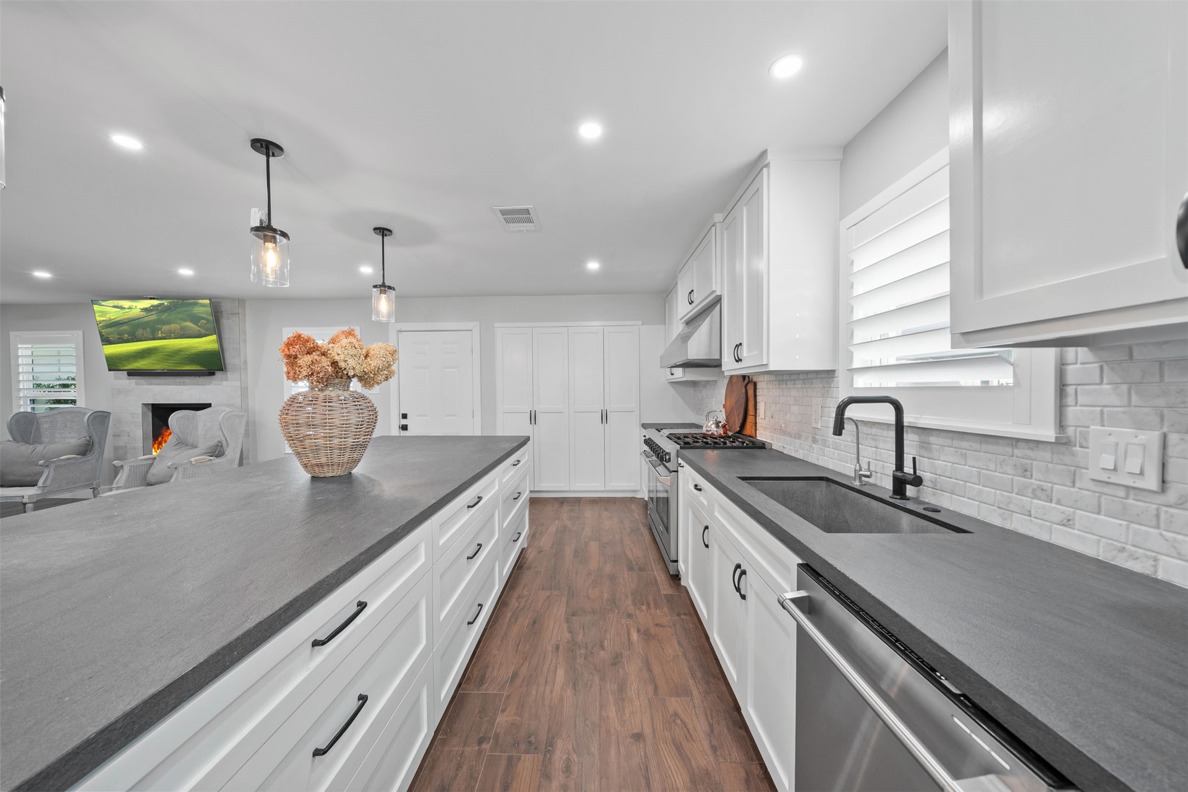
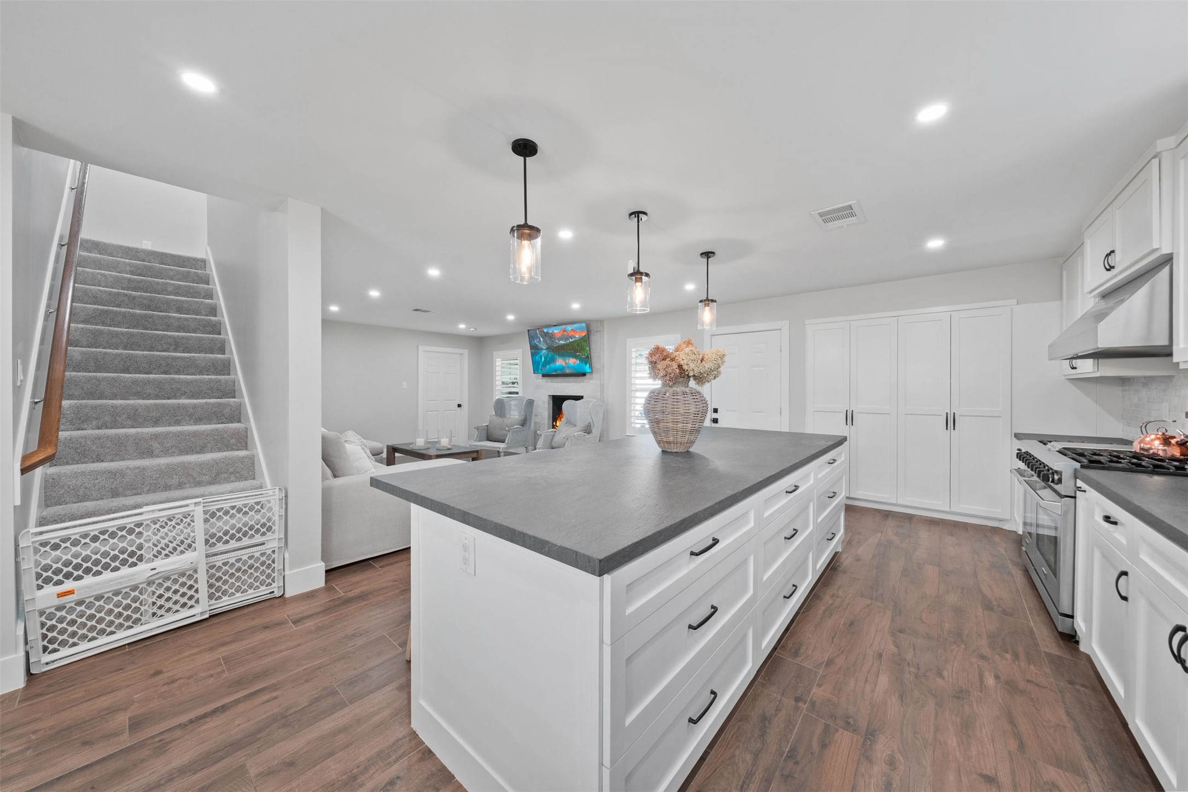
The impressive 10-by-4-foot island offers seating for five along with nine drawers and three cabinets for exceptional functionality.
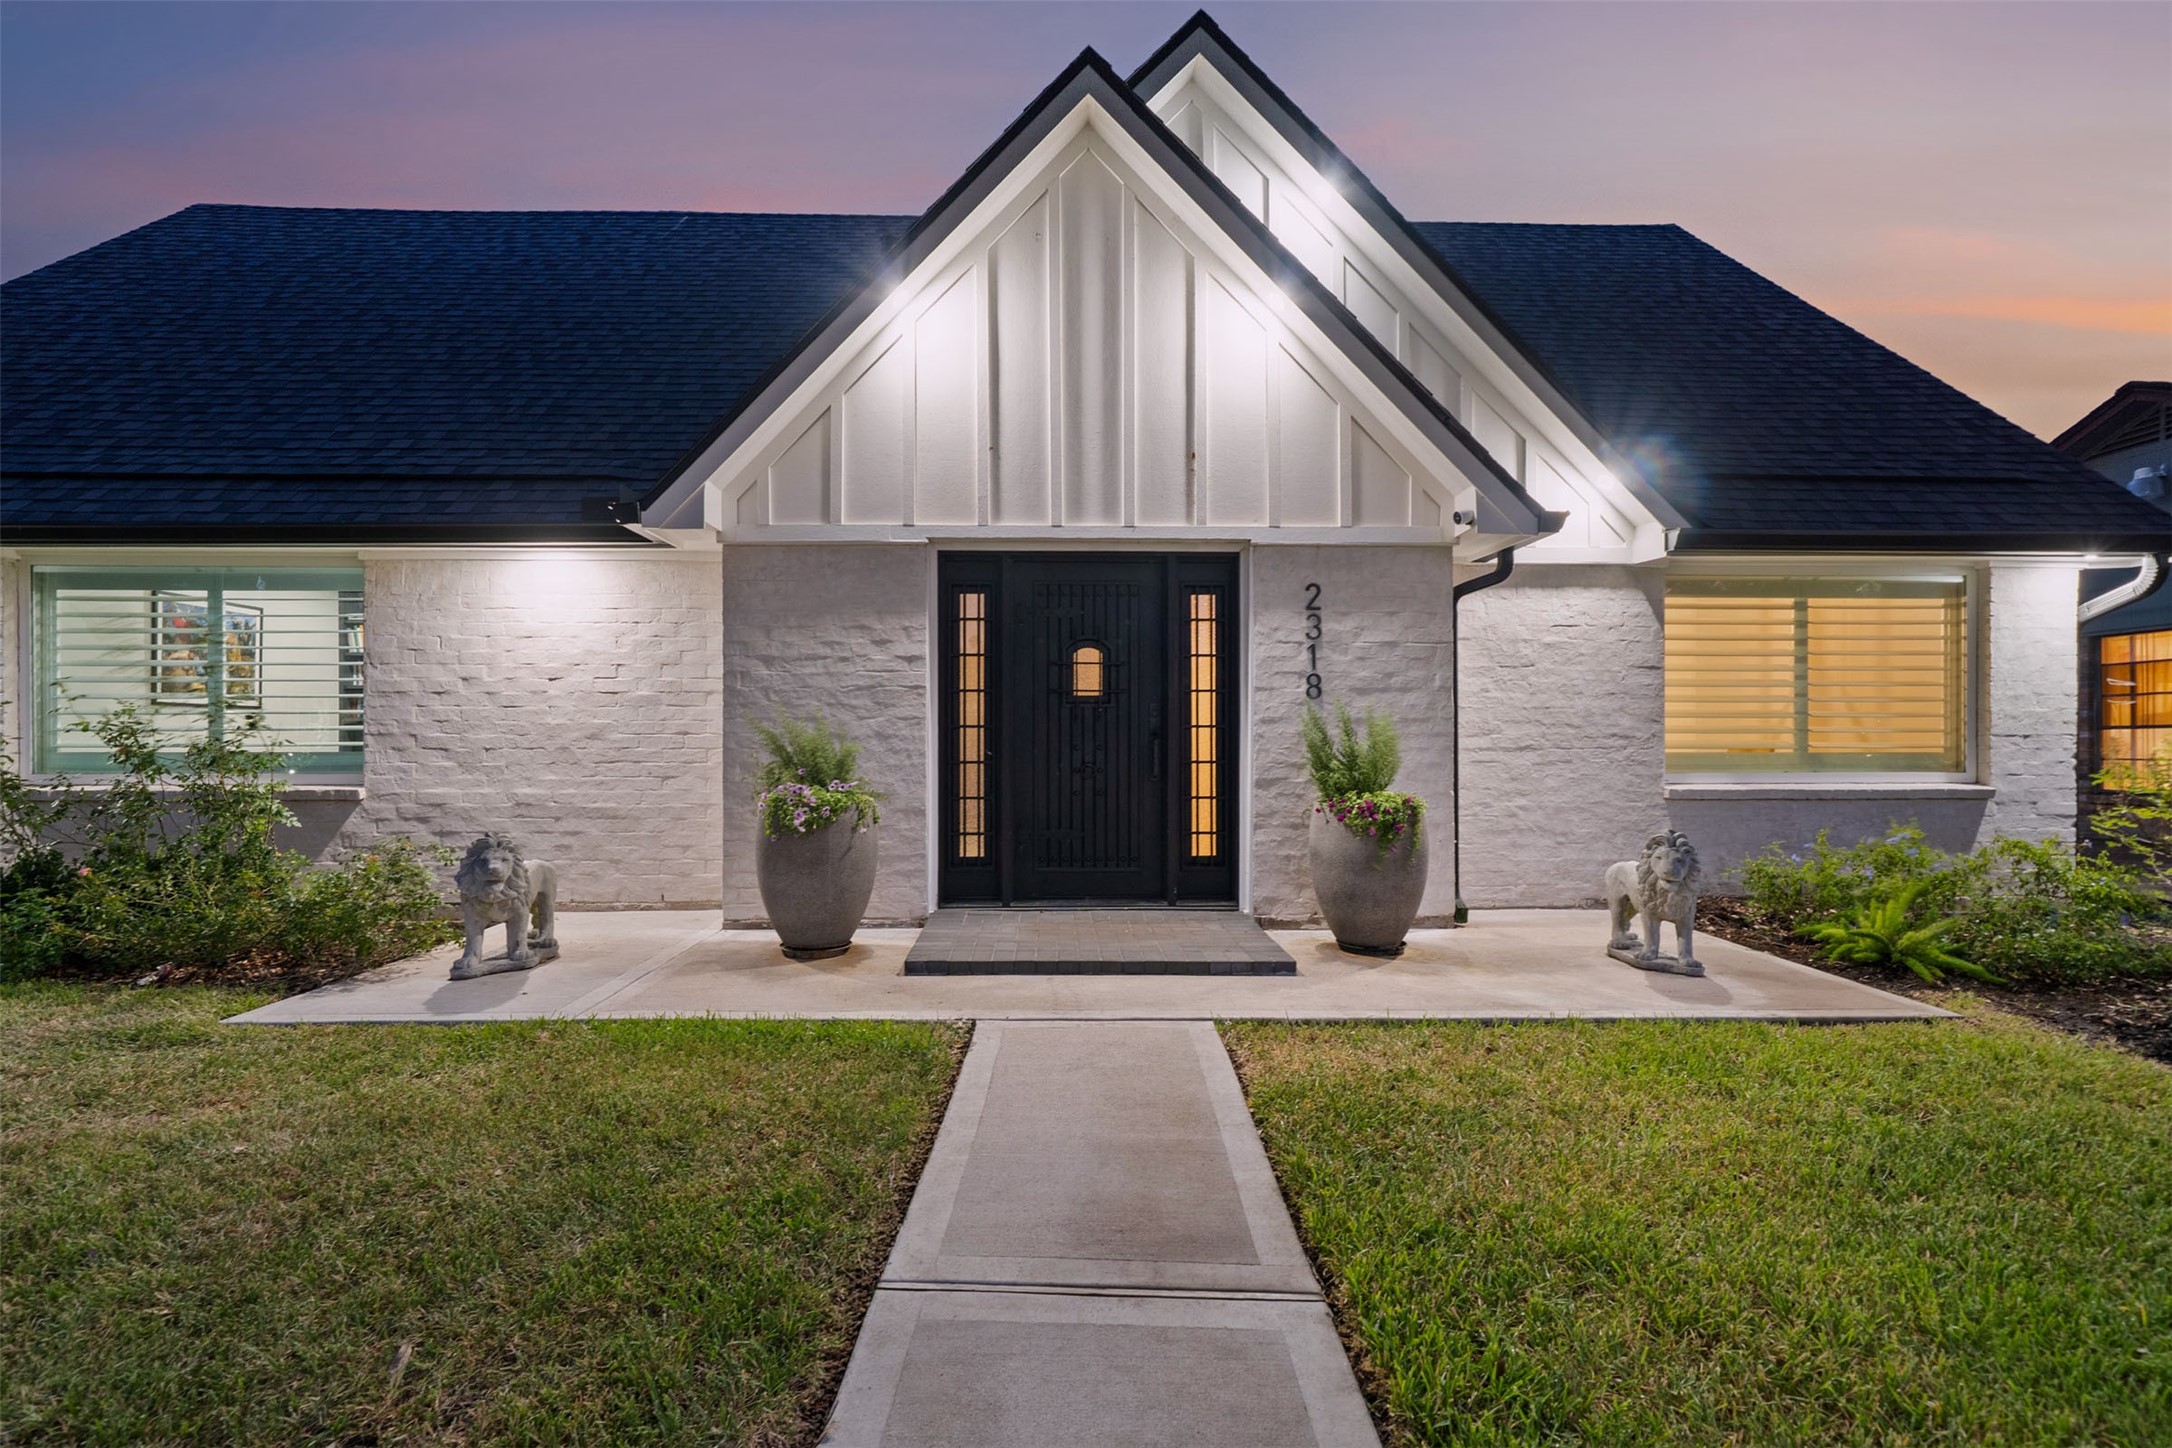
Welcoming front elevation highlighted by a dramatic 70-inch-wide entry with a centered iron door and glass sidelights.
Another look at the beautifully updated exterior featuring CertainTeed Landmark PRO Class 3 impact-resistant shingles and Solarhide radiant barrier.
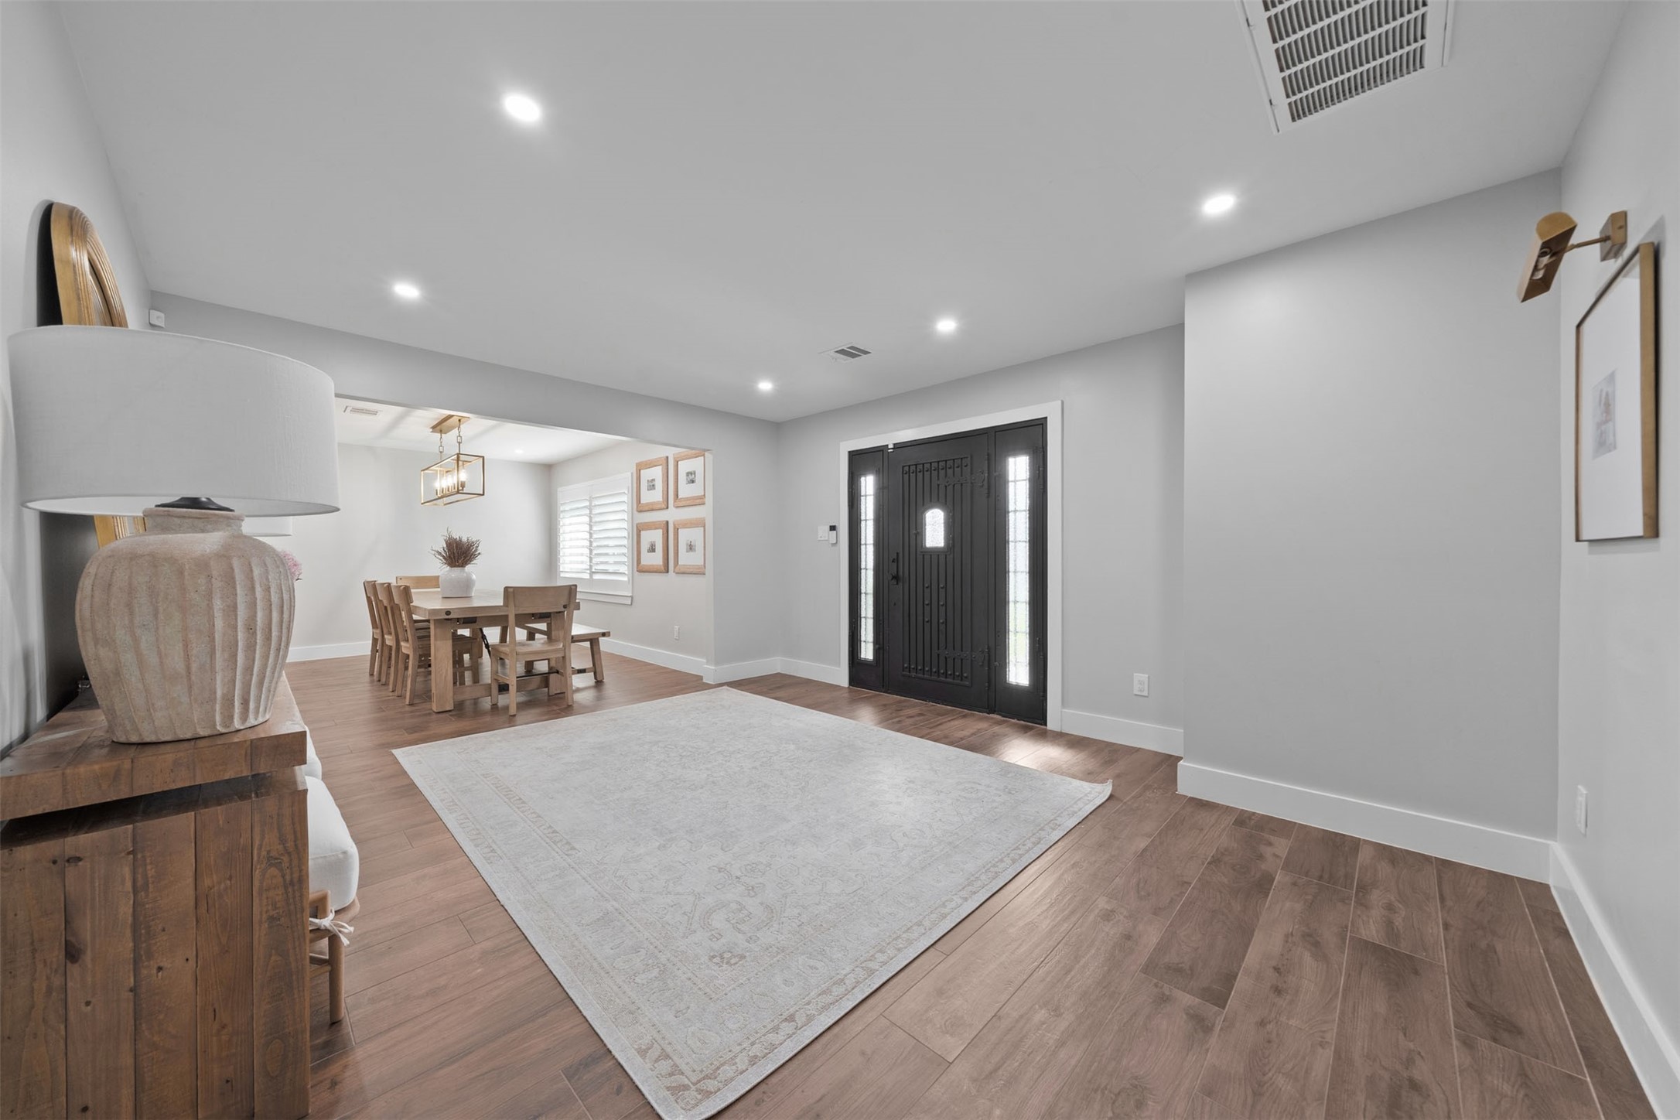
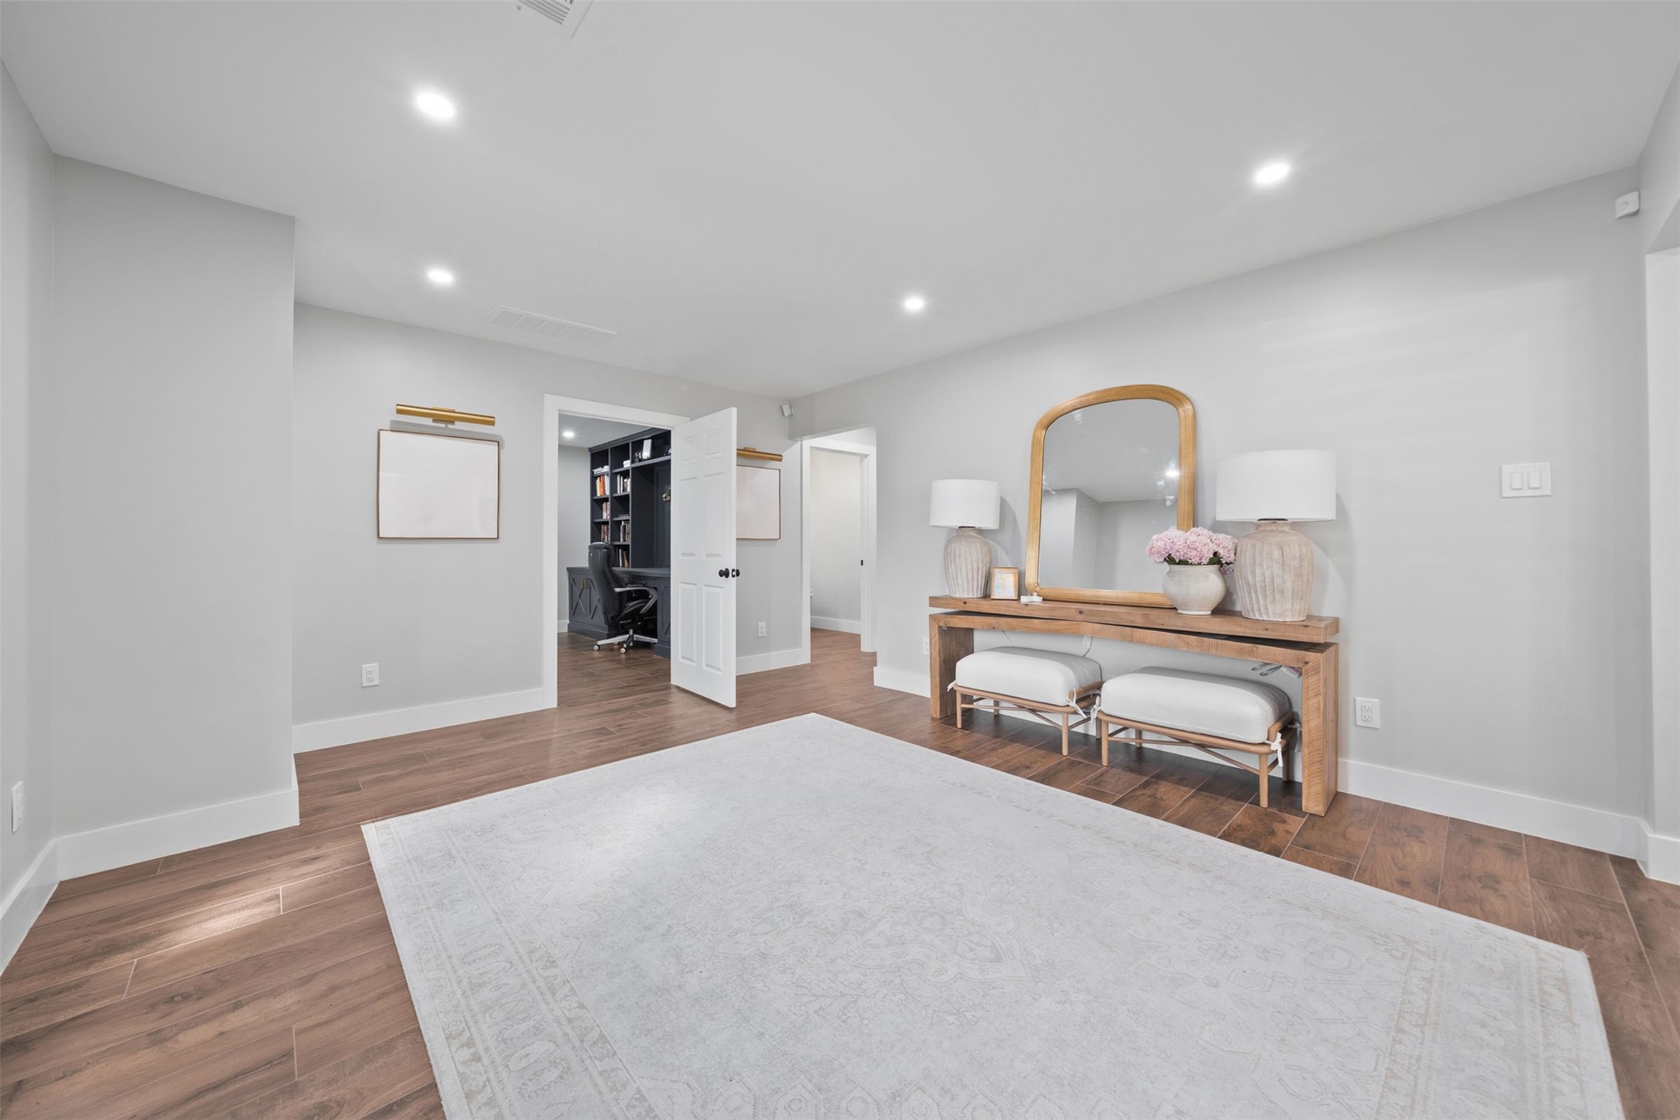
Step inside to bright, open-concept living spaces with wide-plank style flooring, recessed lighting, and a seamless flow throughout the first floor.
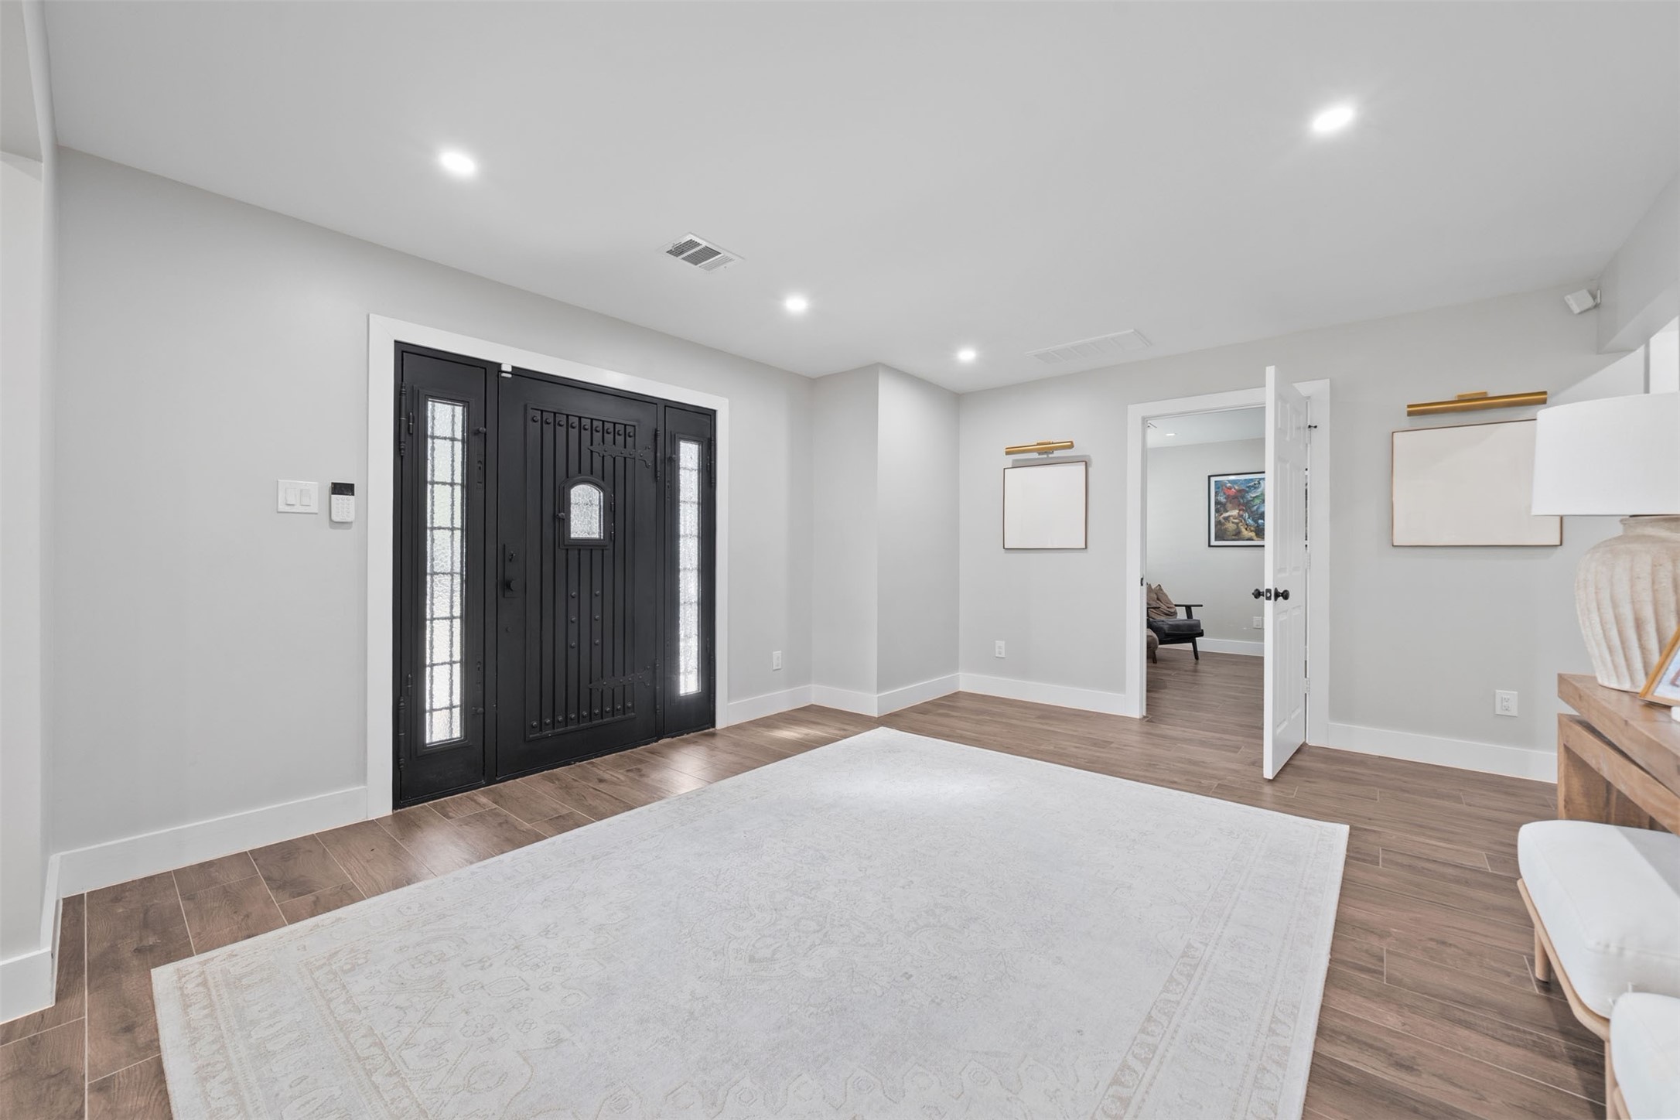
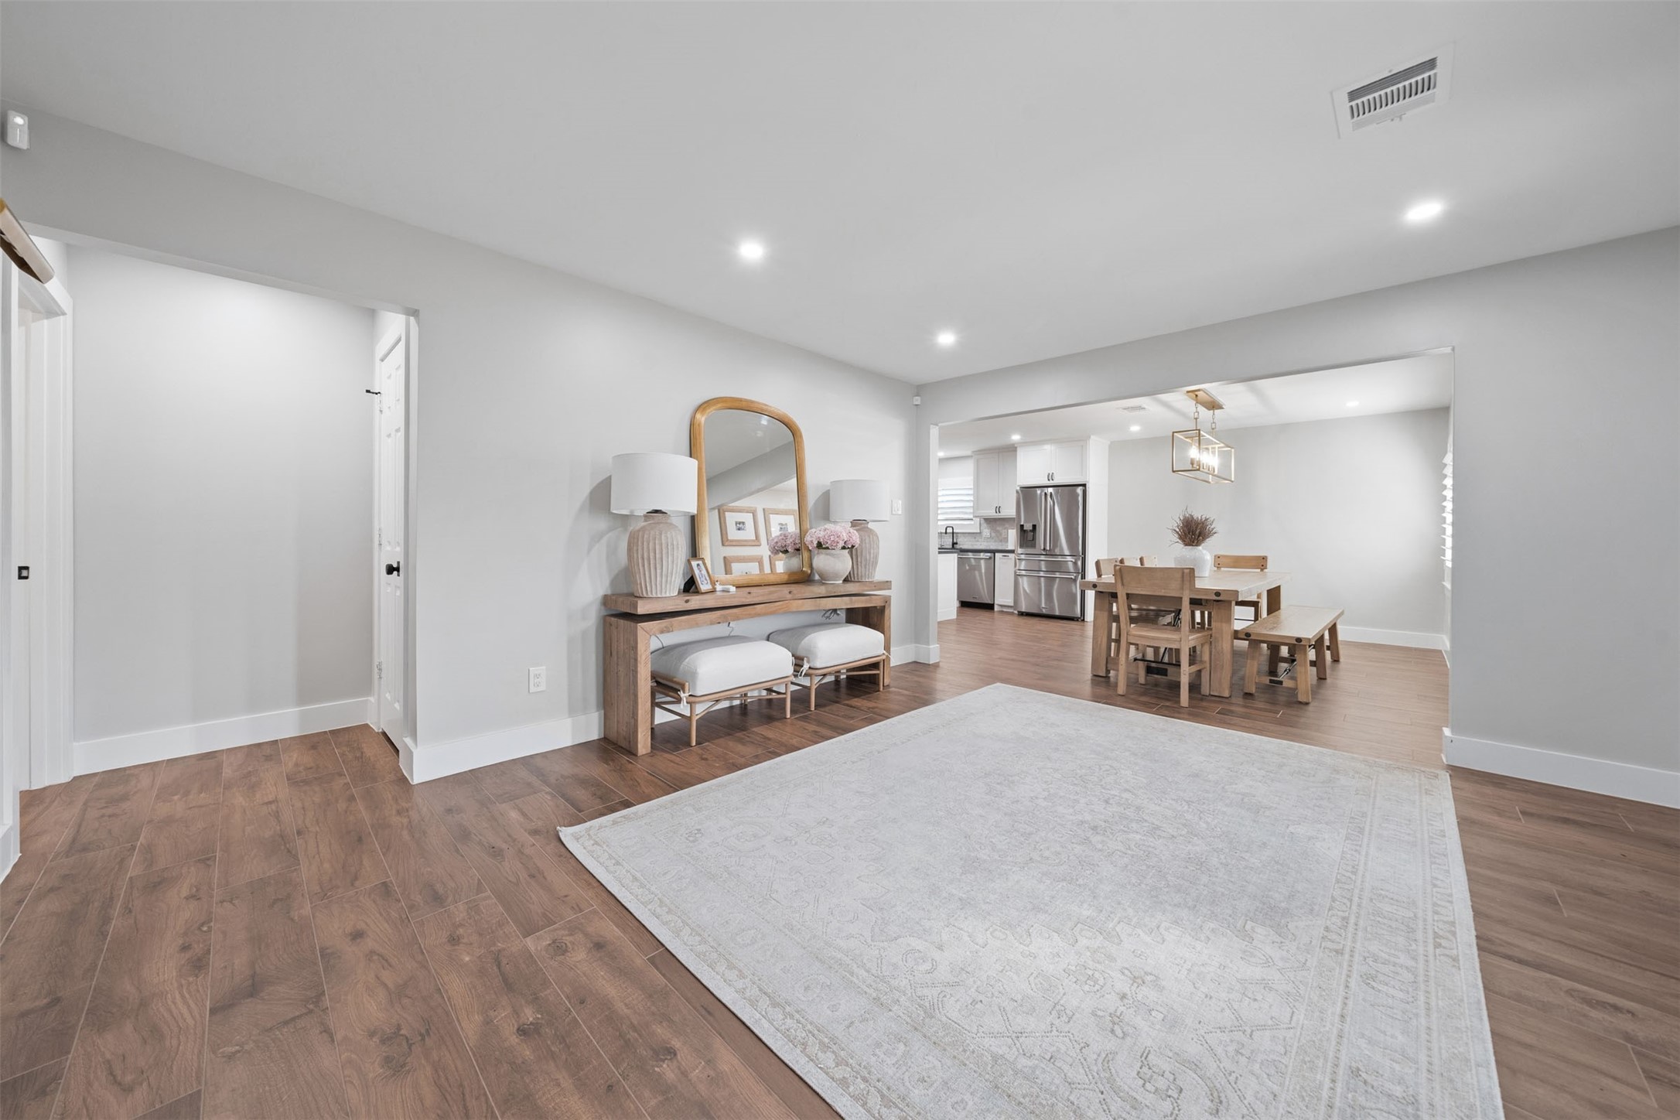
The spacious entry opens directly into the beautifully remodeled living and dining areas, creating an inviting layout for everyday living and entertaining.
Open sightlines and generous proportions allow each living space to feel connected while maintaining distinct areas for gathering and dining.
A welcoming entry sets the tone with a dramatic iron front door, glass sidelights, recessed lighting, and an open view into the main living spaces.
Bright and inviting, the entry flows effortlessly into the open-concept layout with updated flooring and clean, contemporary finishes.
The open dining and kitchen layout combines generous entertaining space with a clean, contemporary design.
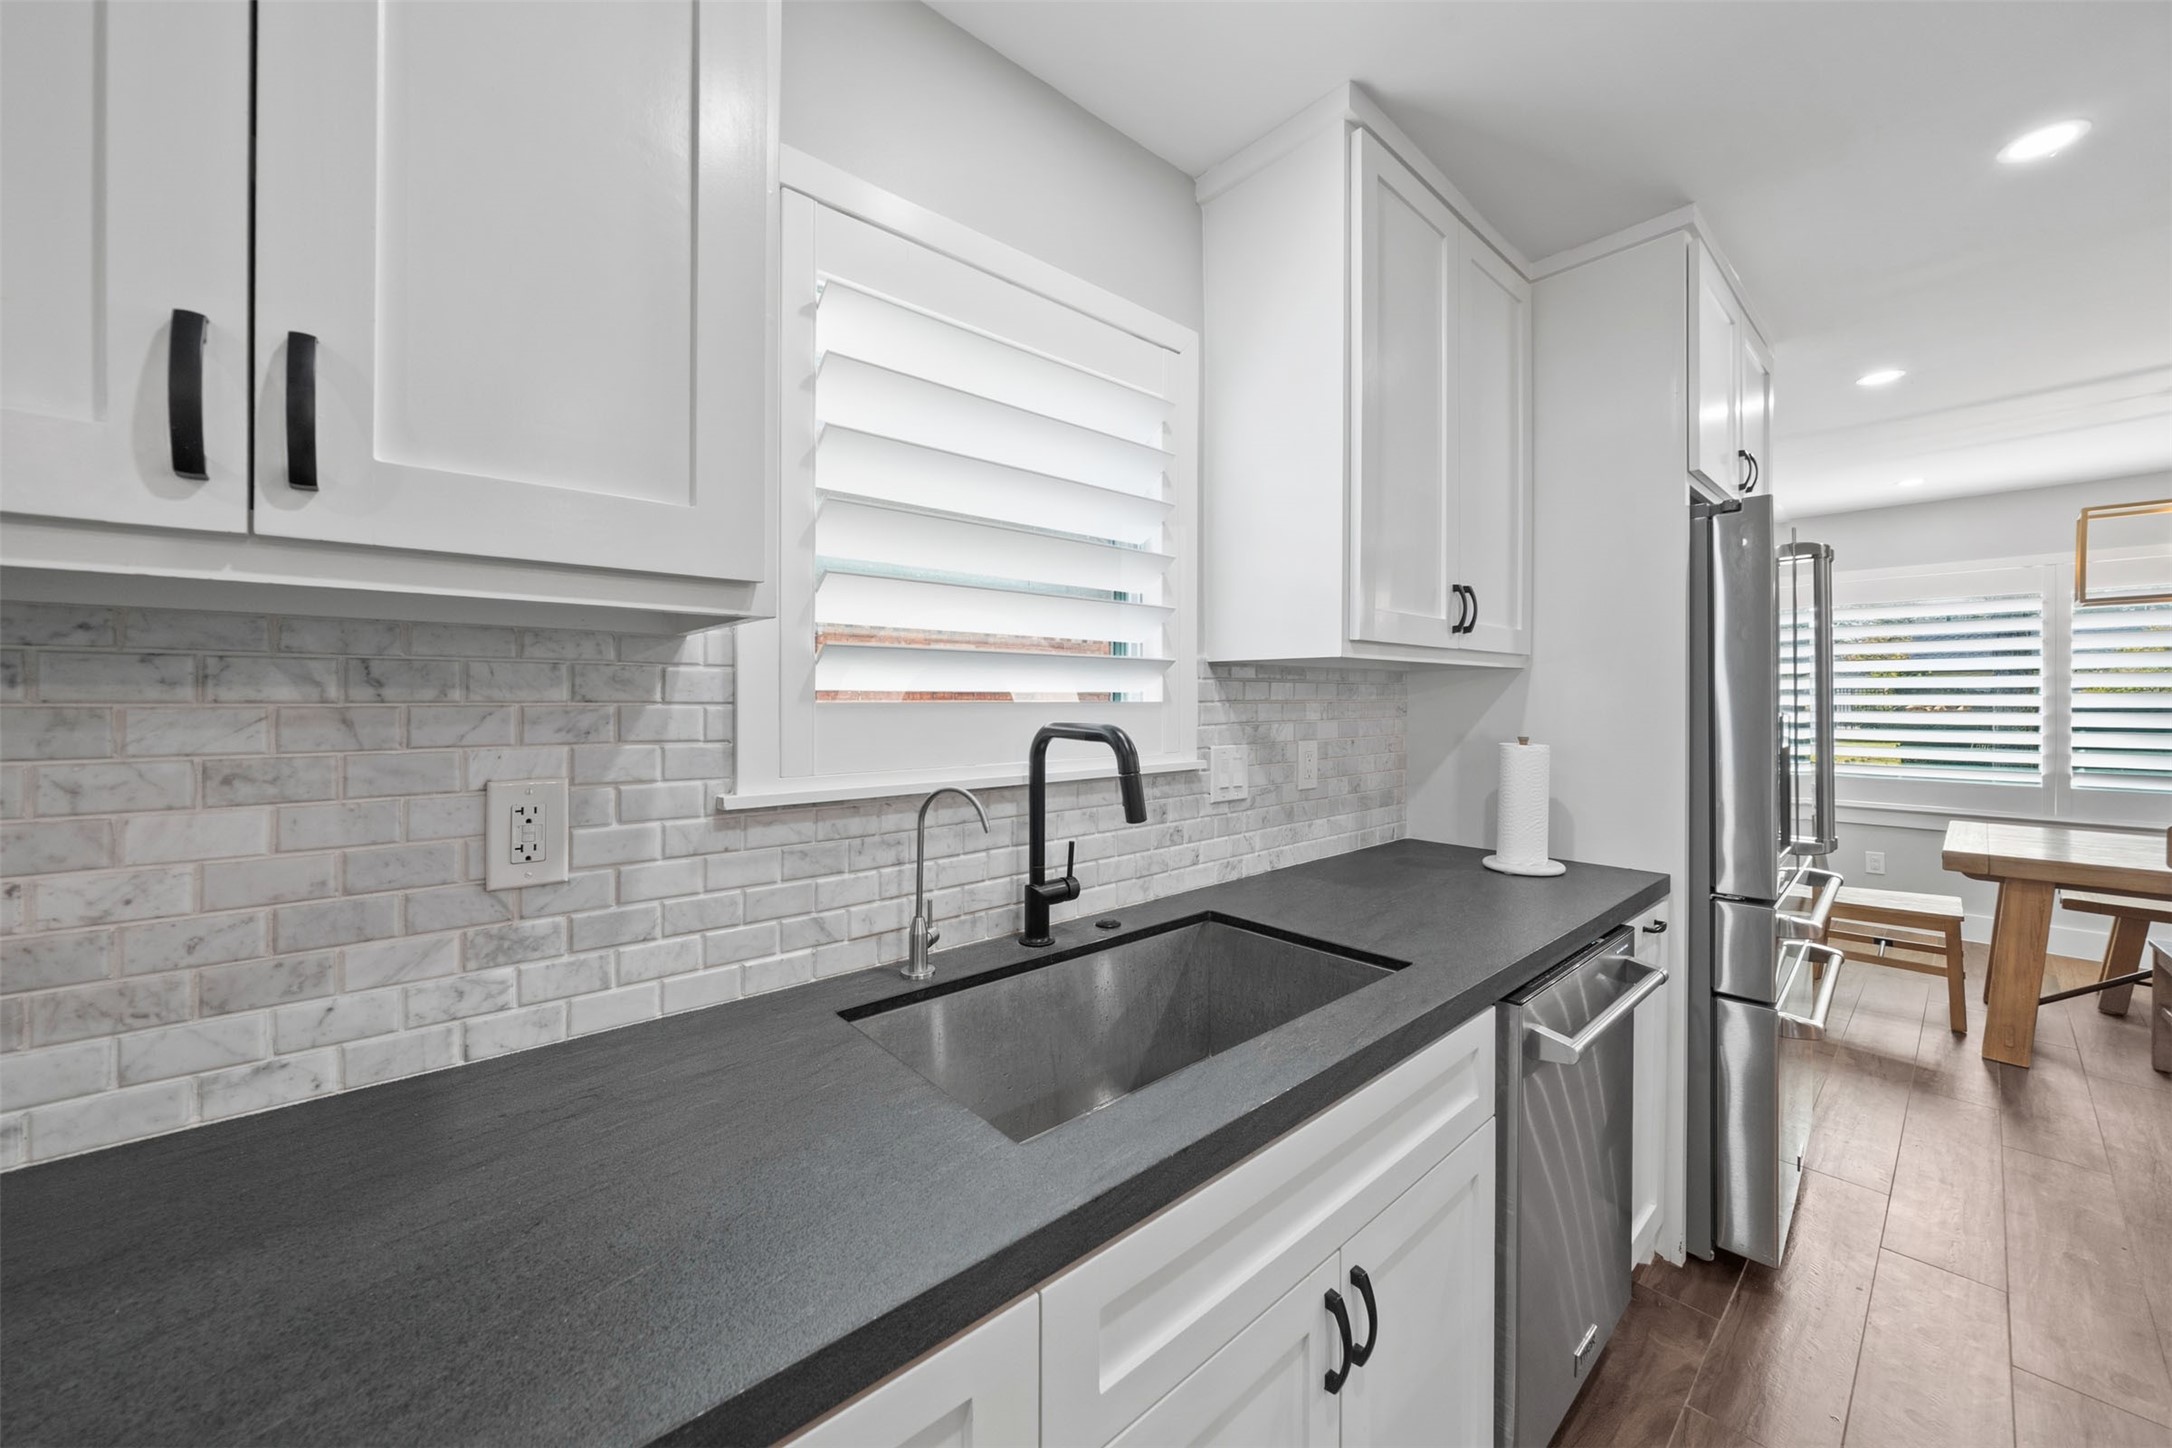
A showpiece kitchen features custom solid-wood cabinetry, granite countertops, professional-grade appliances, and abundant storage.
Custom cabinetry with soft-close hardware provides abundant storage while a large stainless-steel sink and expansive counters complete the workspace.
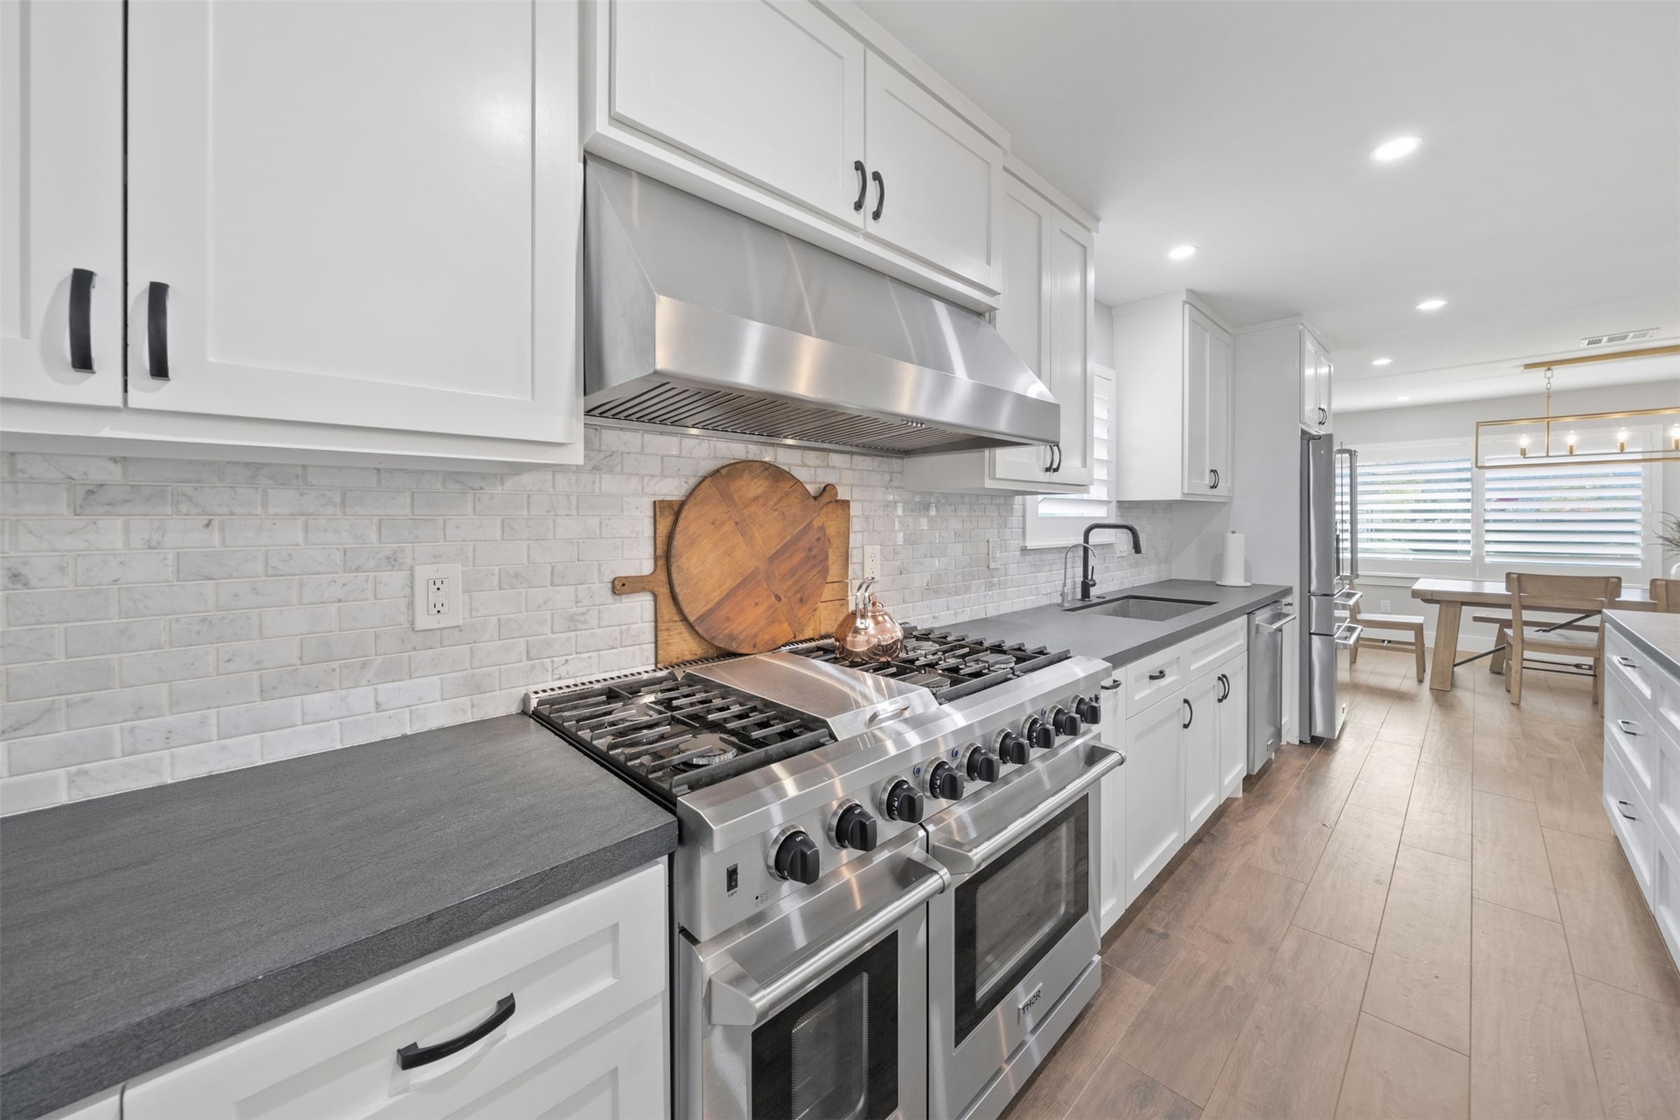
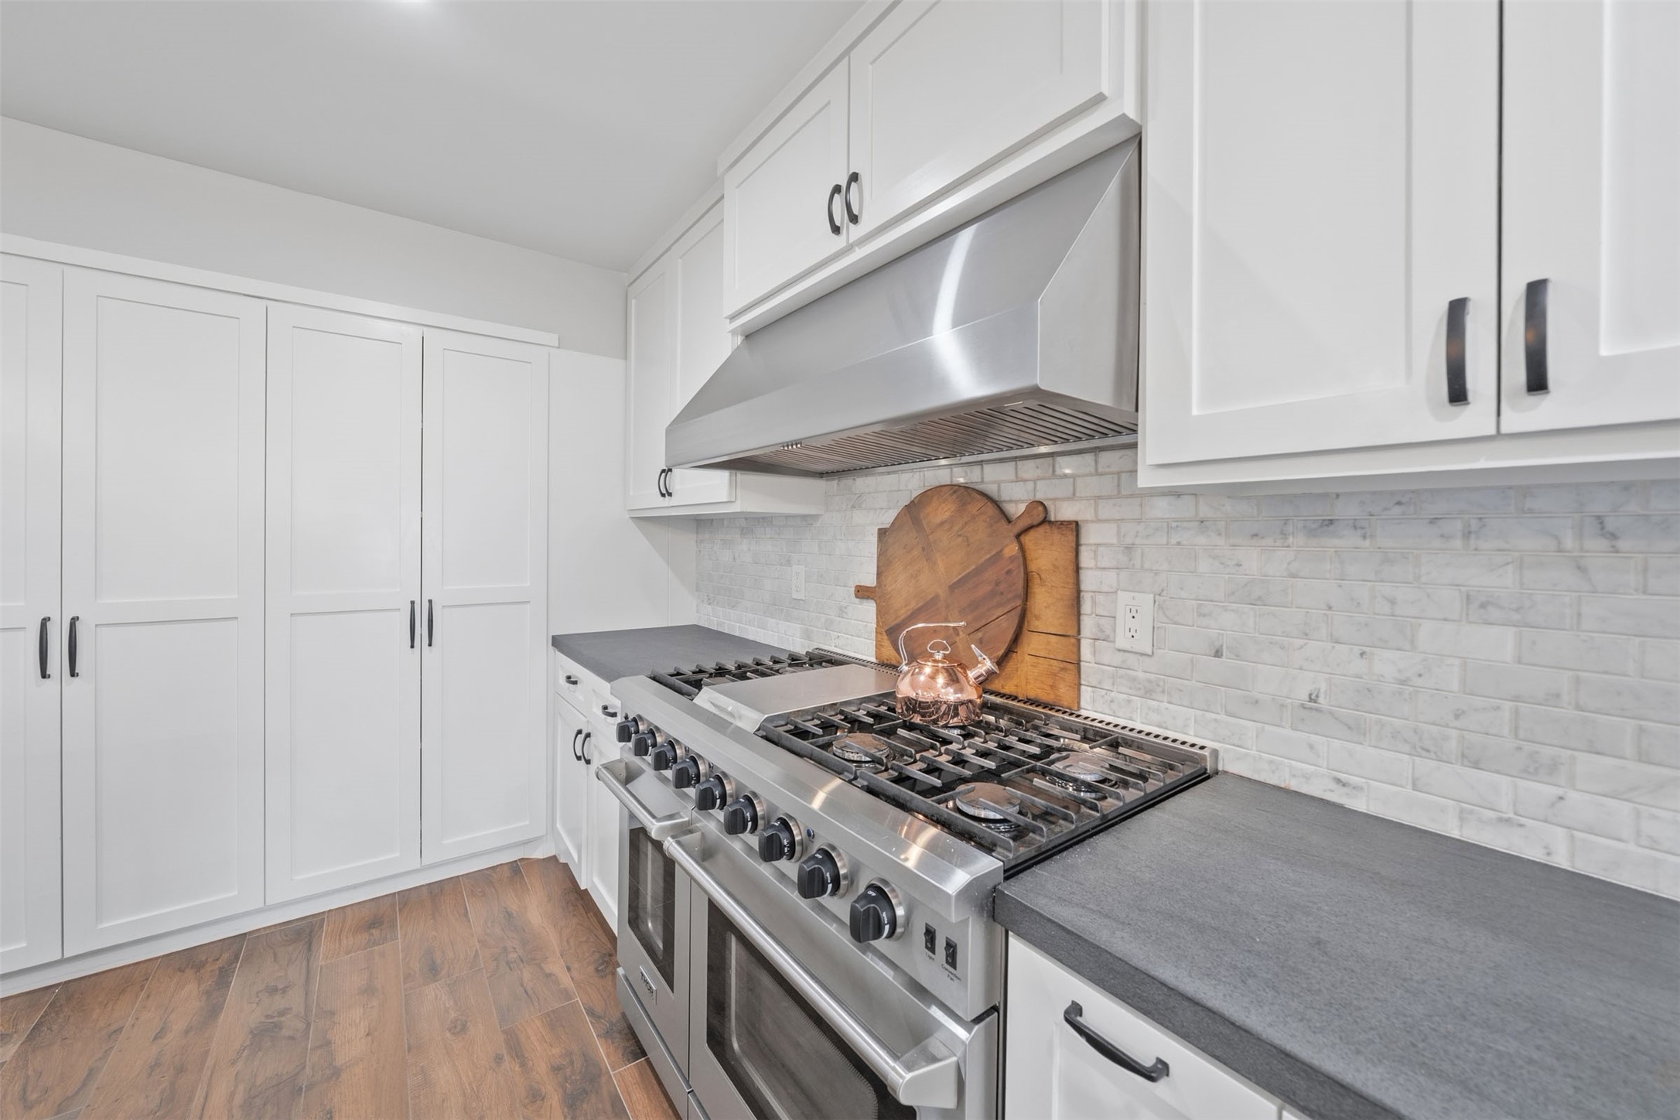
Designed for serious cooking, the kitchen features a 48-inch Thor professional range with eight burners and double ovens.
Another view highlights the kitchen’s generous prep space, custom cabinetry, and effortless connection to the surrounding living areas.
Designed for both everyday living and entertaining, the kitchen features exceptional built-in storage.
Custom solid-wood cabinetry, granite countertops, a large stainless-steel sink, and a 48-inch Thor professional range with eight burners and double ovens elevate the chef-inspired kitchen.
The oversized island creates a natural gathering place while keeping the kitchen open to the dining and living spaces.
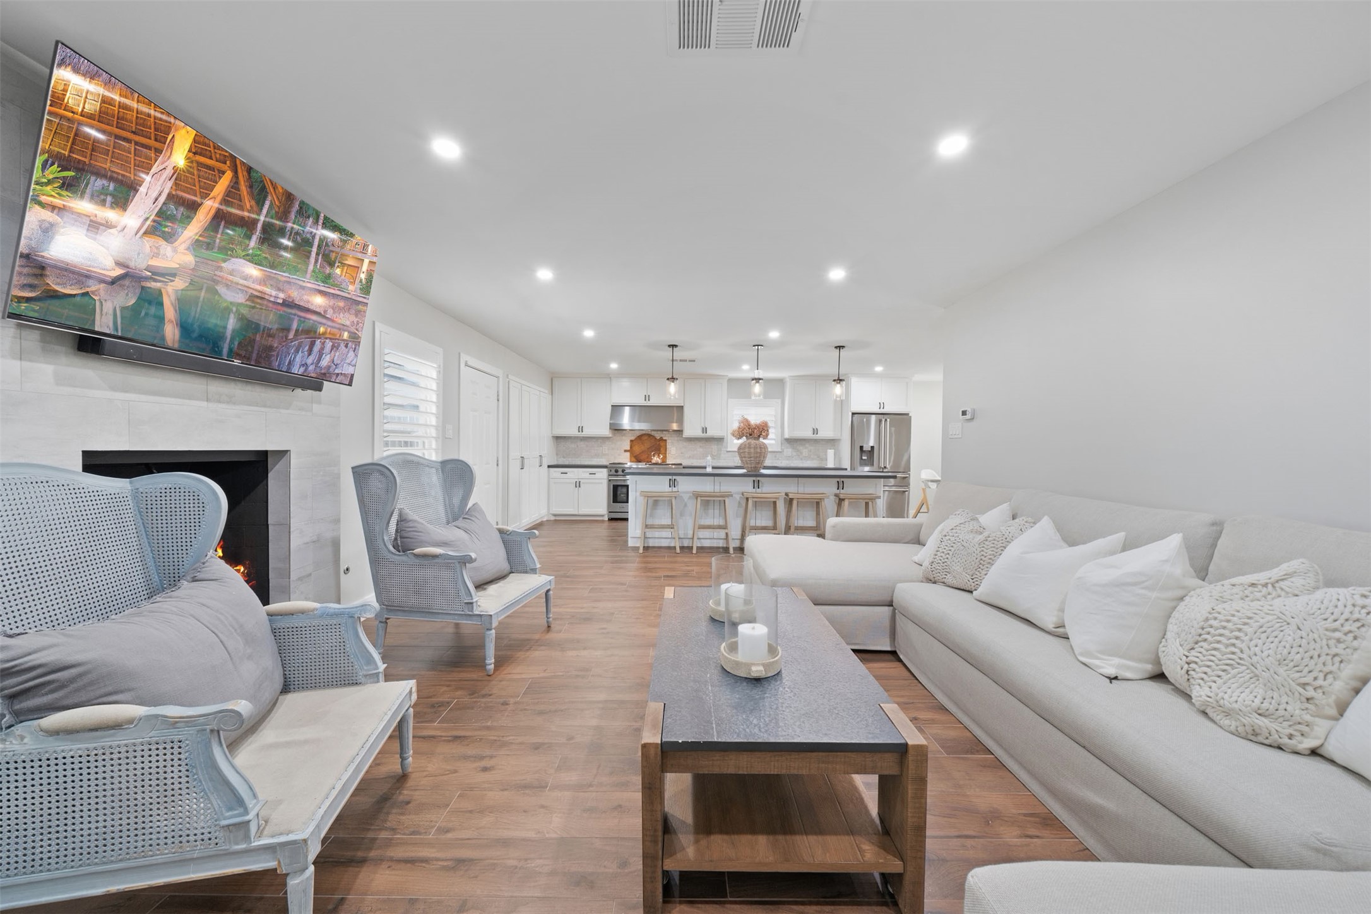
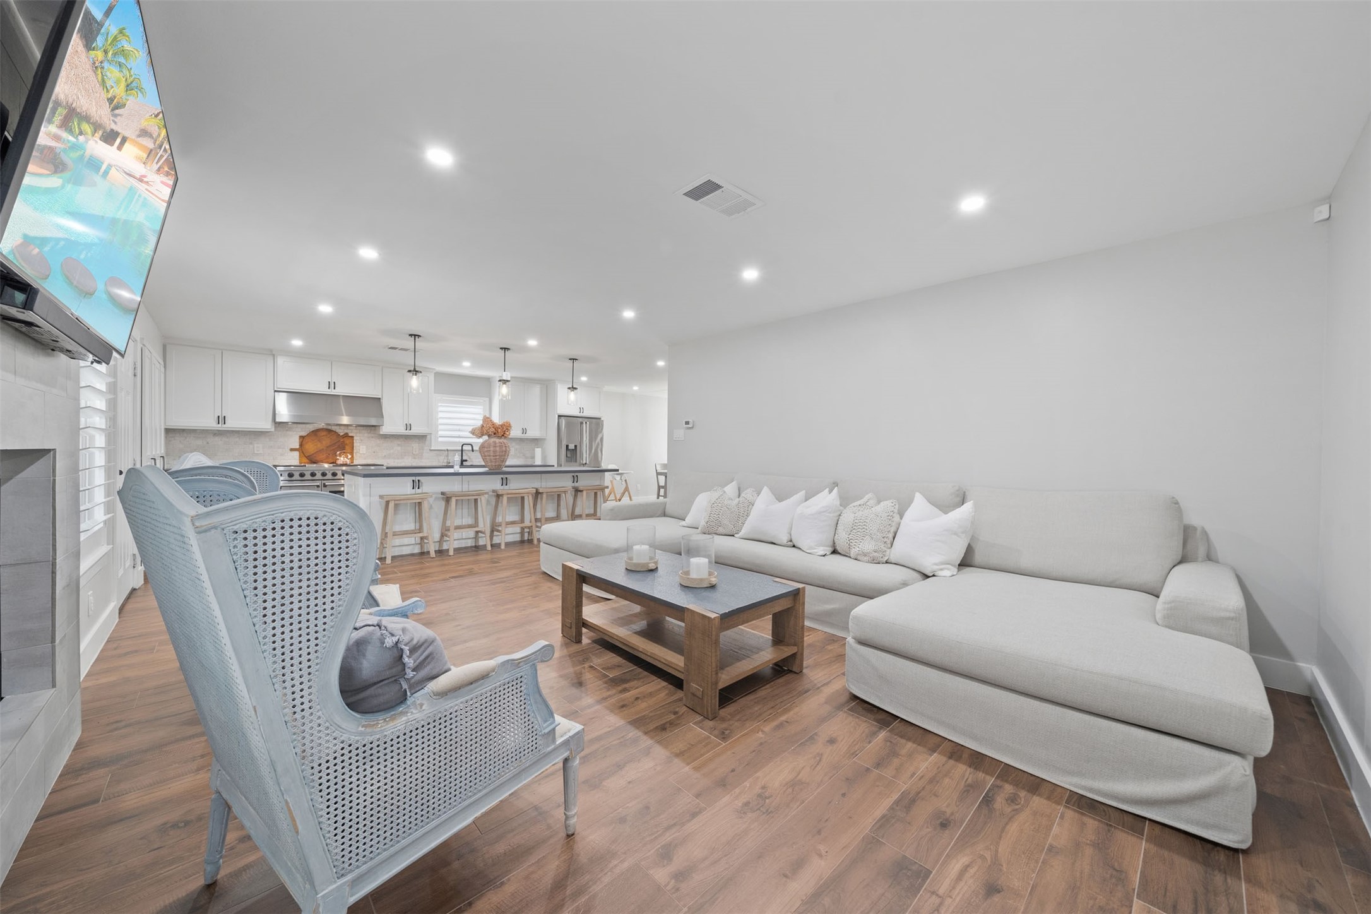
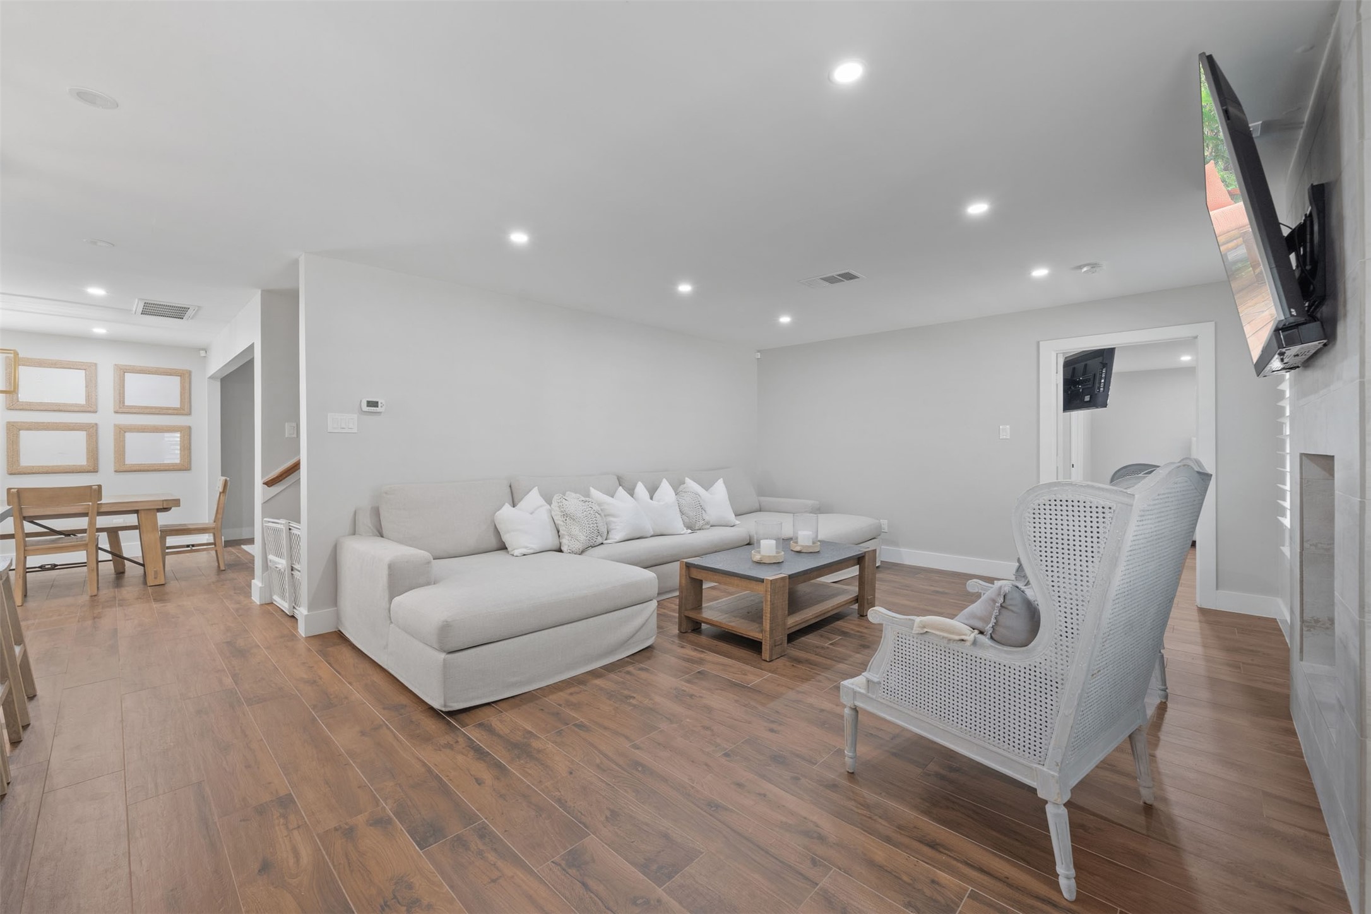
Spacious living room comfortably accommodates a 14-foot sofa plus additional large-scale seating without sacrificing easy circulation.
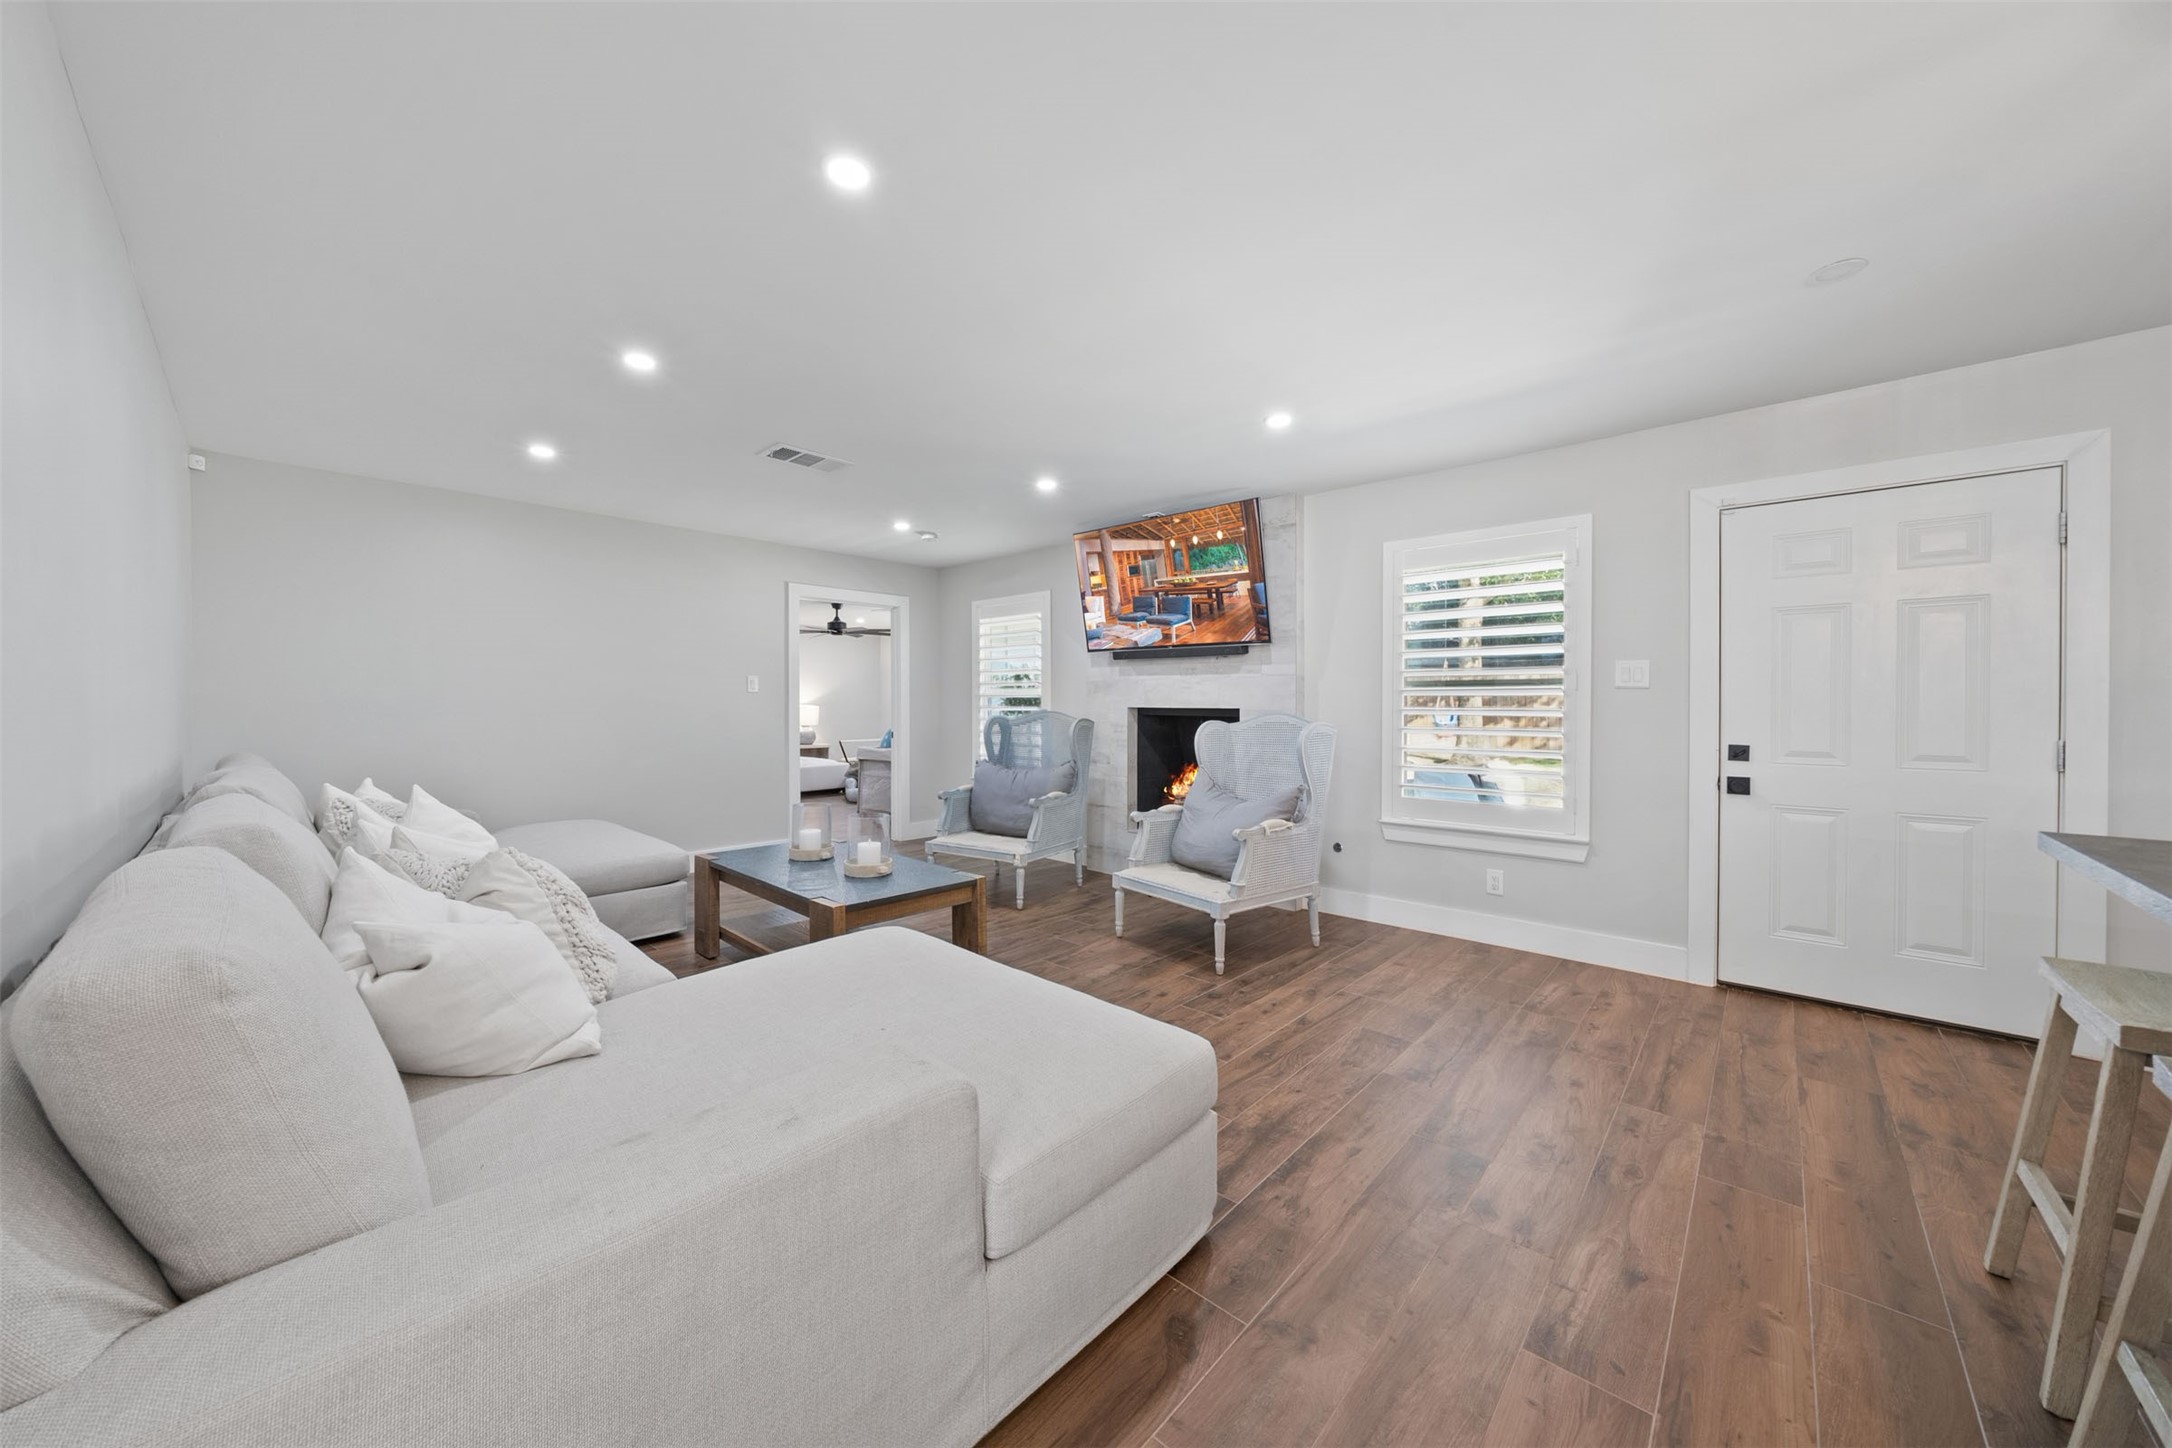
Bright and beautifully proportioned, the living room pairs generous entertaining space with plantation shutters and recessed lighting.
Generously sized living room easily accommodates substantial furnishings while maintaining comfortable circulation and an open connection to the kitchen and dining areas.
A tile-covered fireplace creates a stylish focal point in the open-concept living room.
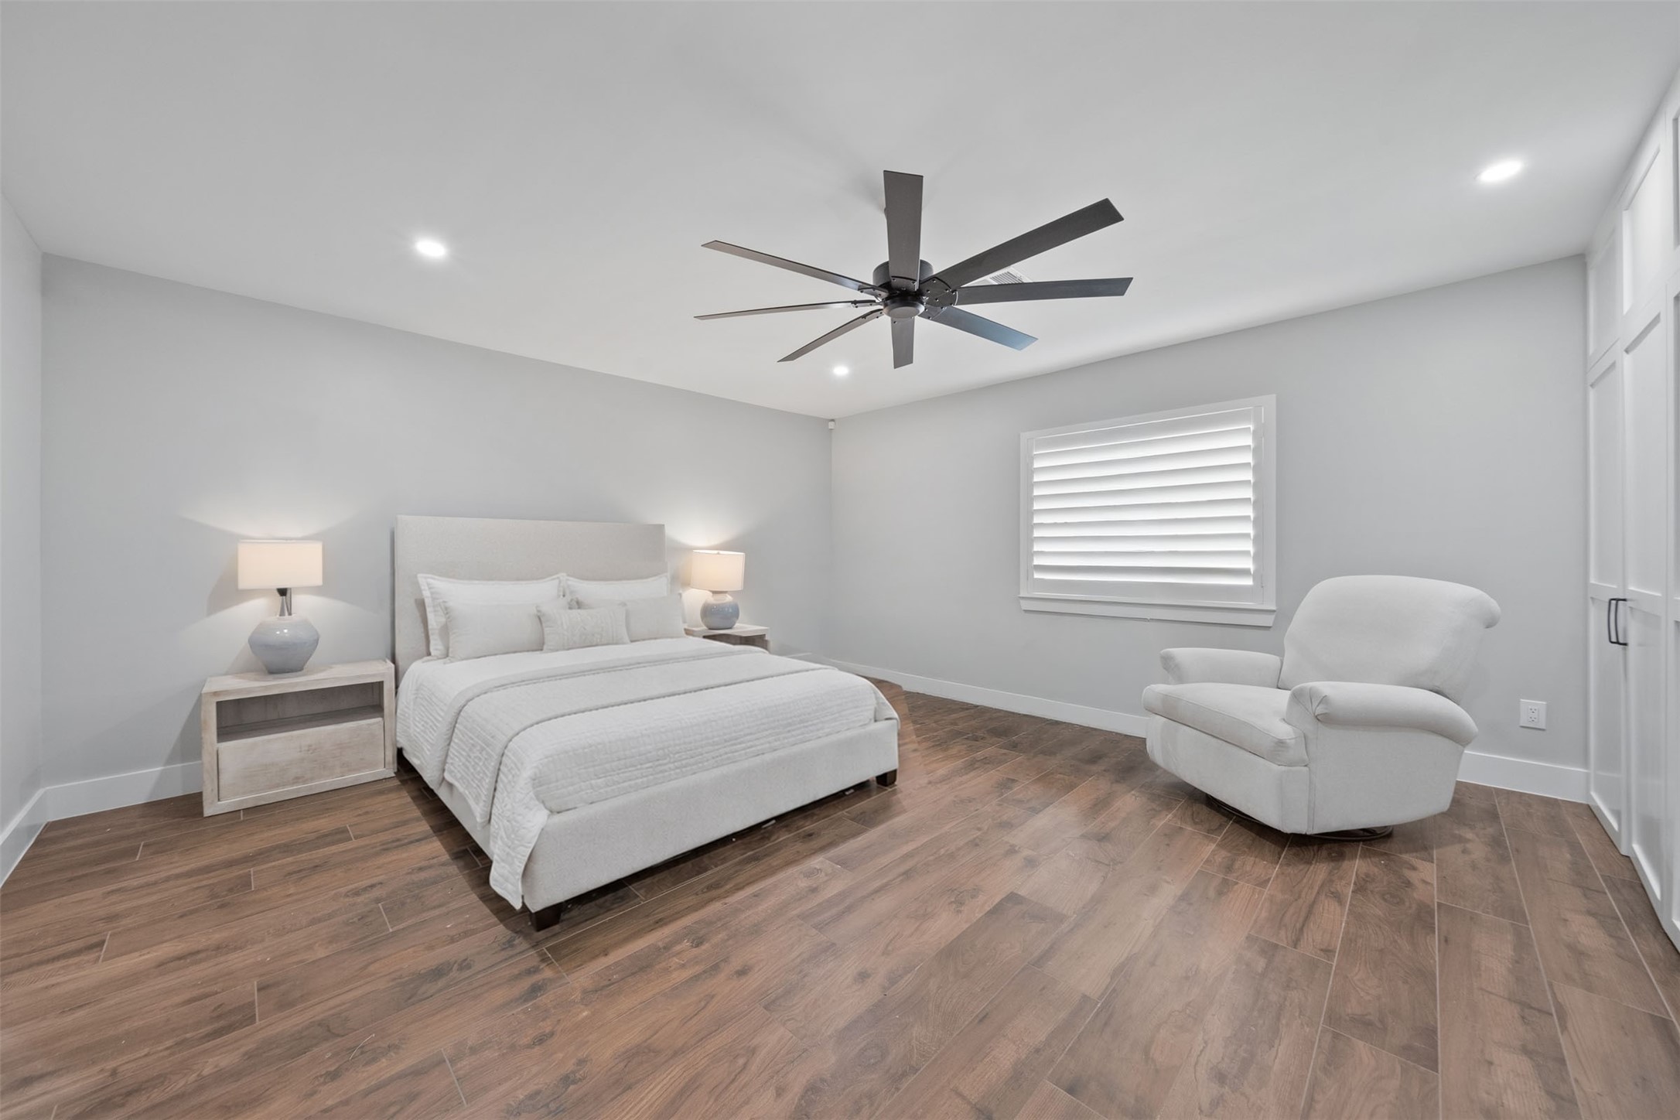
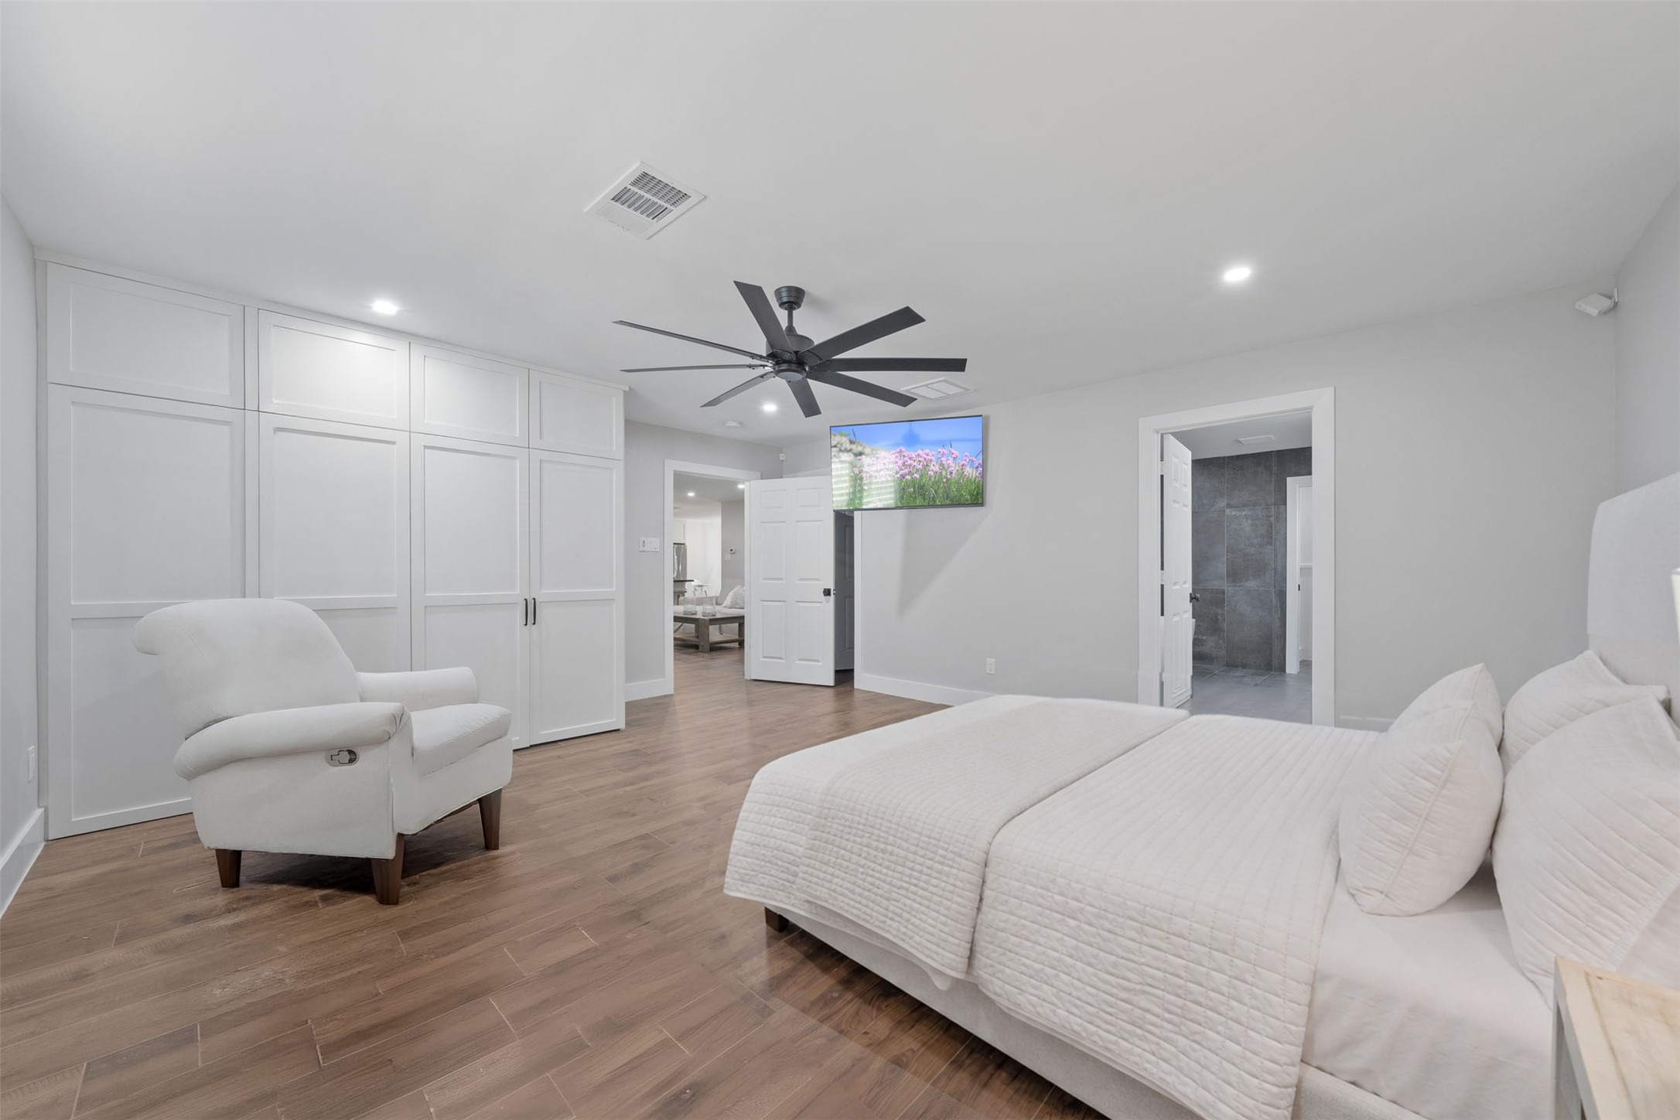
Spacious primary retreat offers generous room for substantial furnishings, complemented by recessed lighting, plantation shutters, and a clean, calming design.
The primary suite offers a spacious private retreat with room for substantial furnishings and a wall-mounted Sony television.
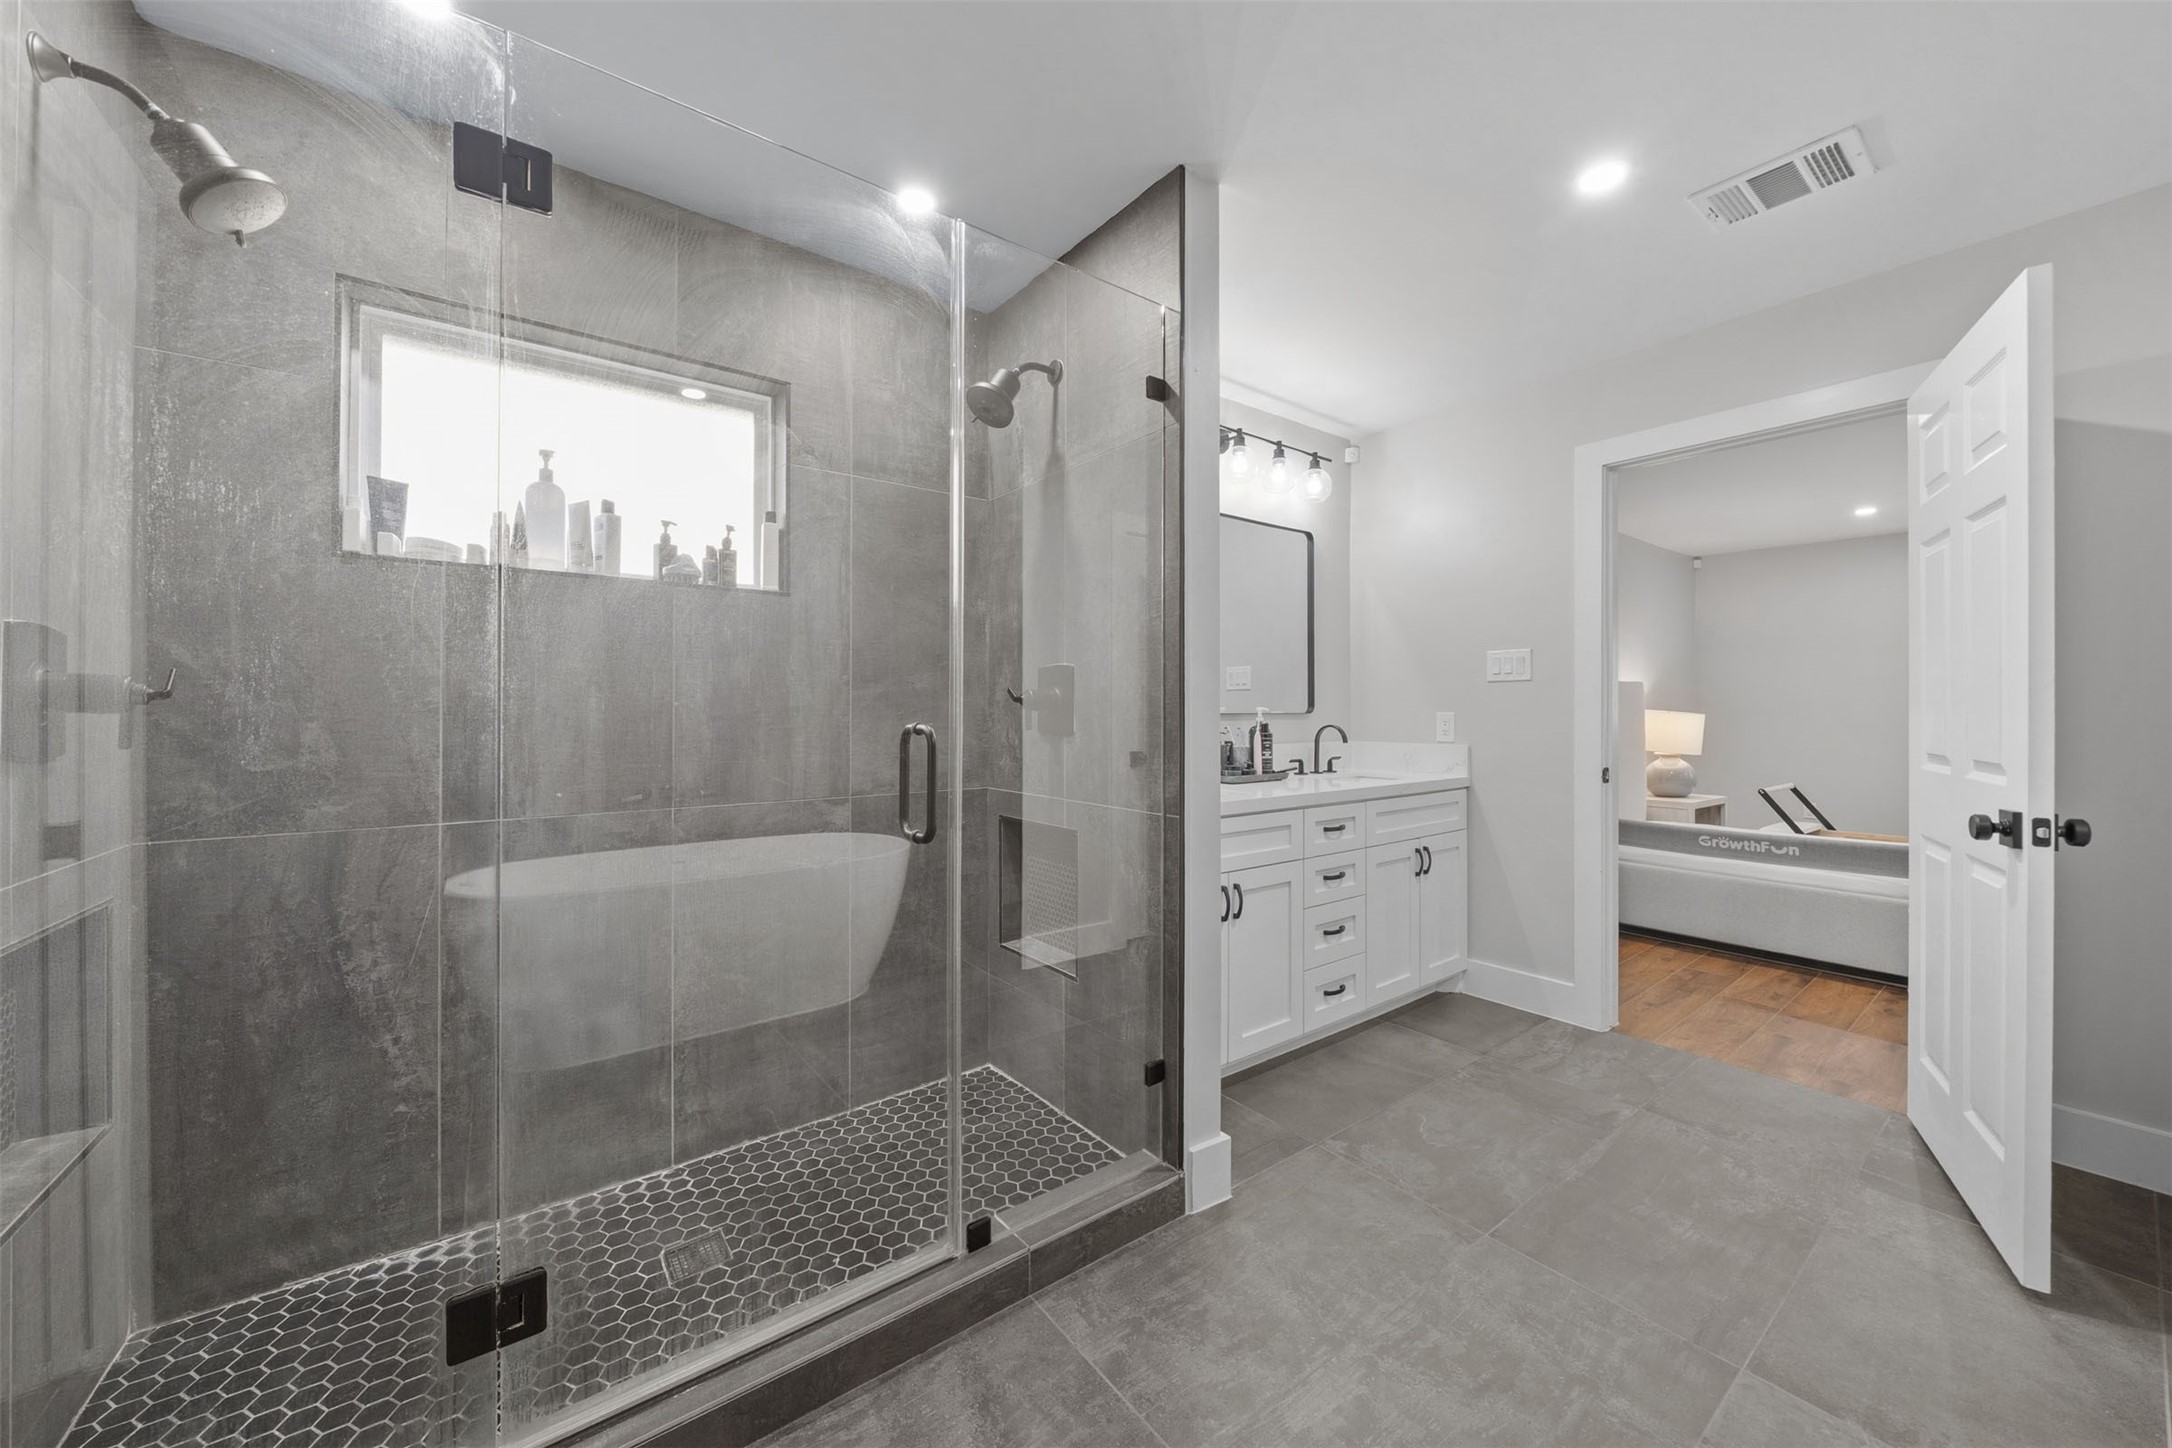
Spa-inspired primary bath features a glass-enclosed shower with dual shower heads and sleek contemporary finishes.
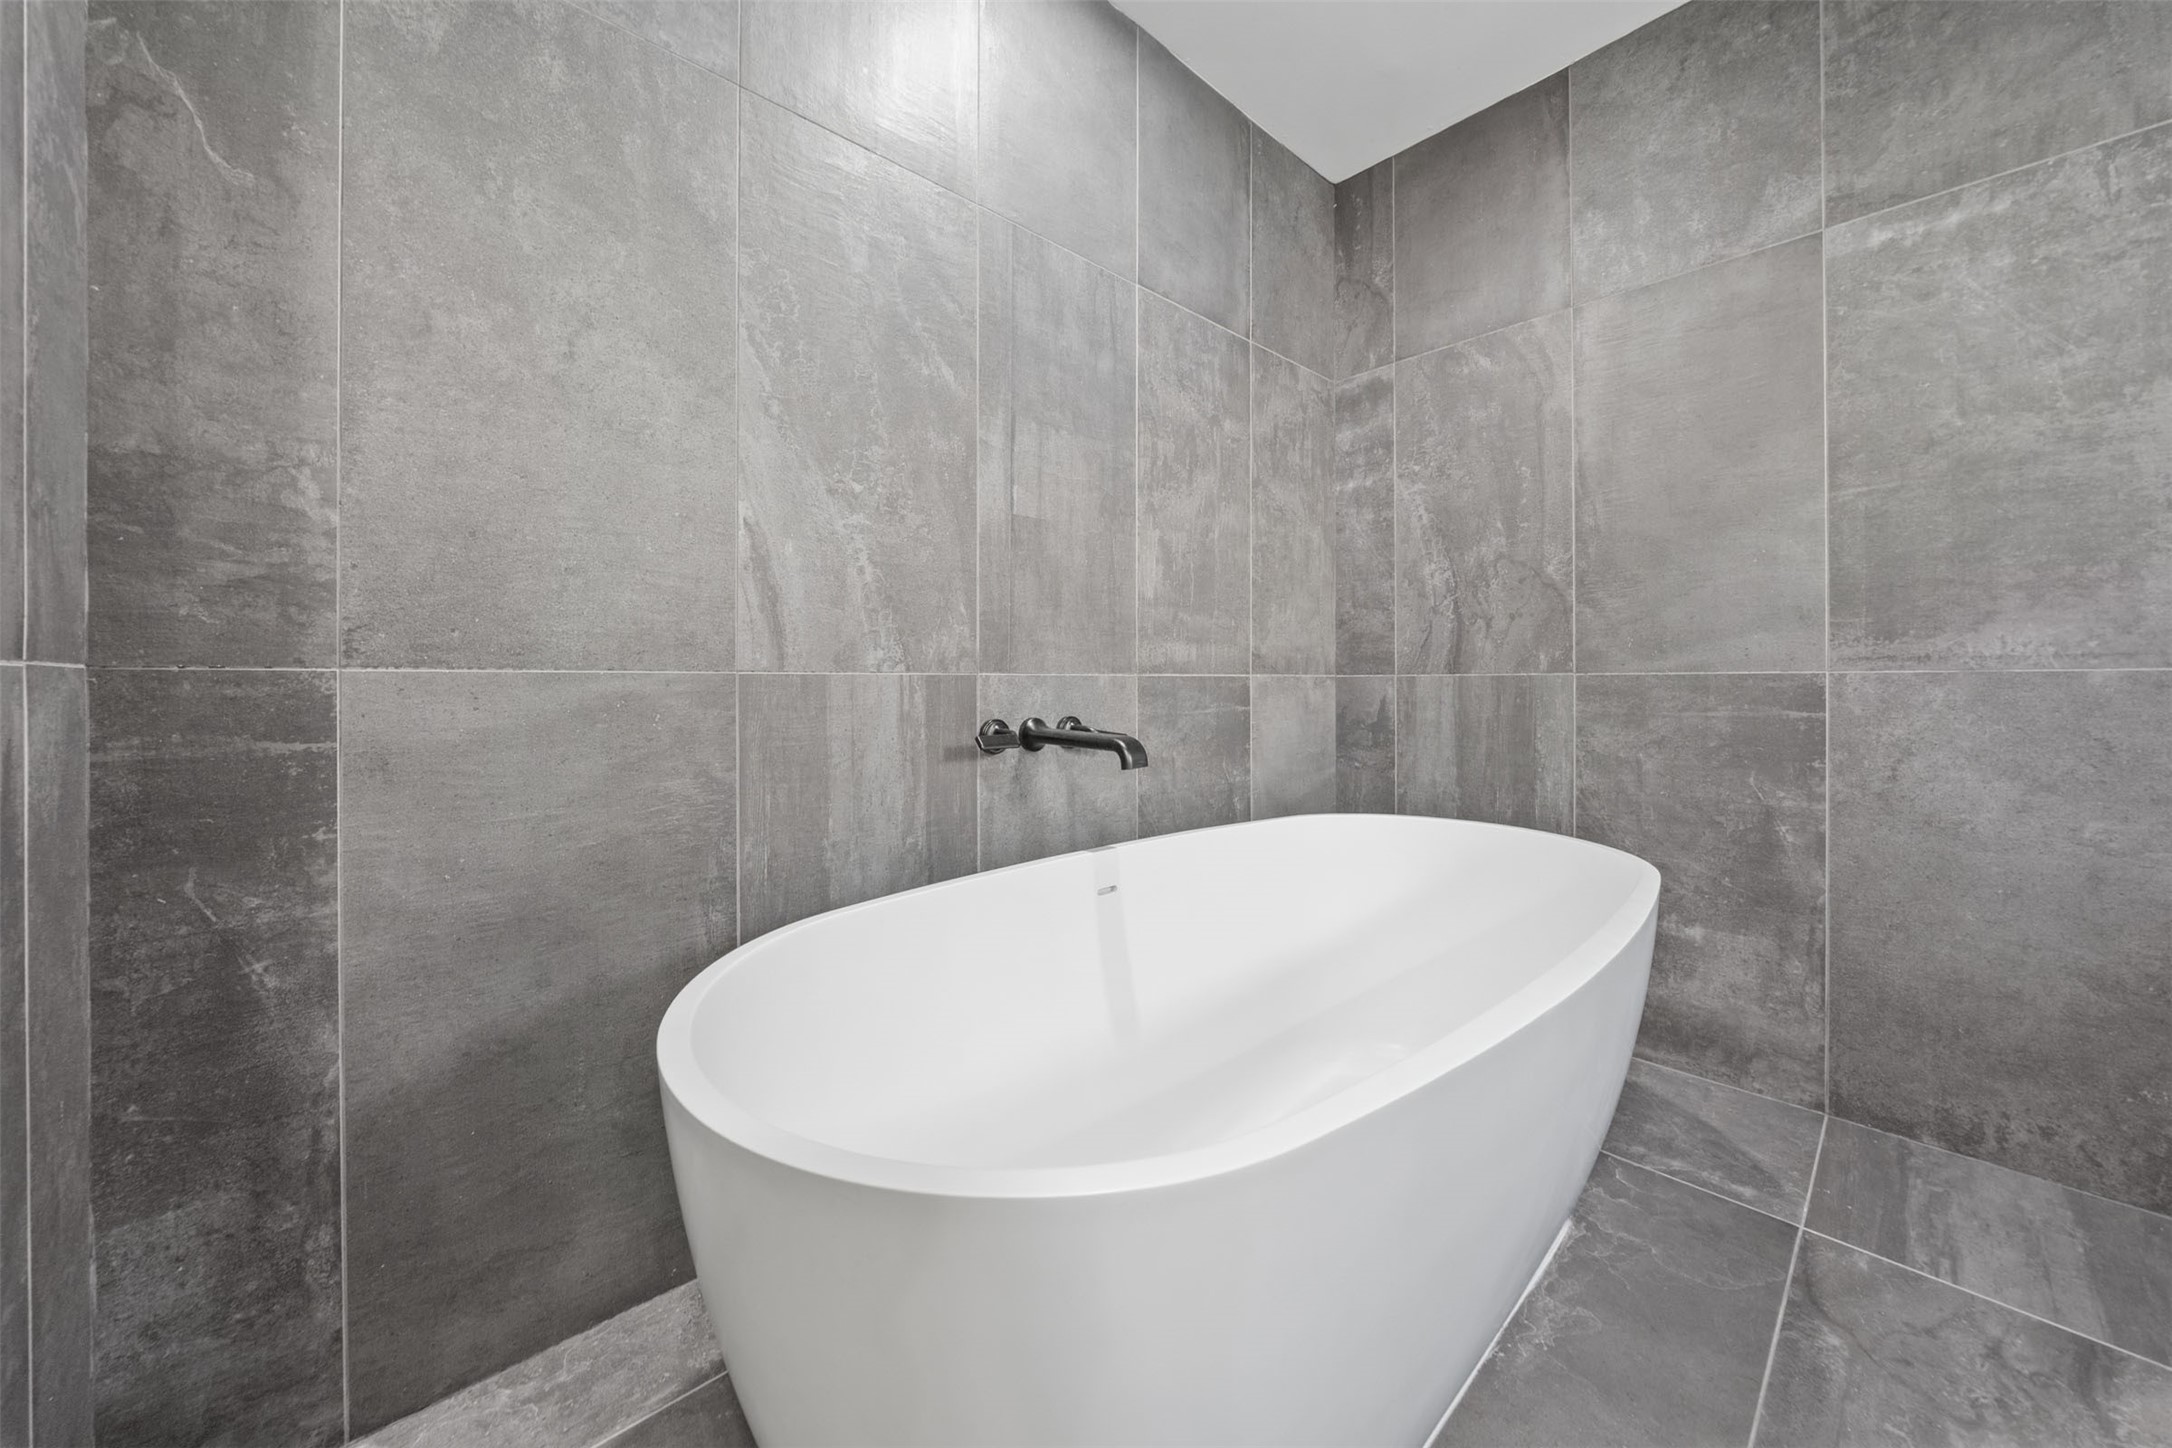
An oversized freestanding soaking tub for two with wall-mounted fill creates a luxurious centerpiece in the primary bath.
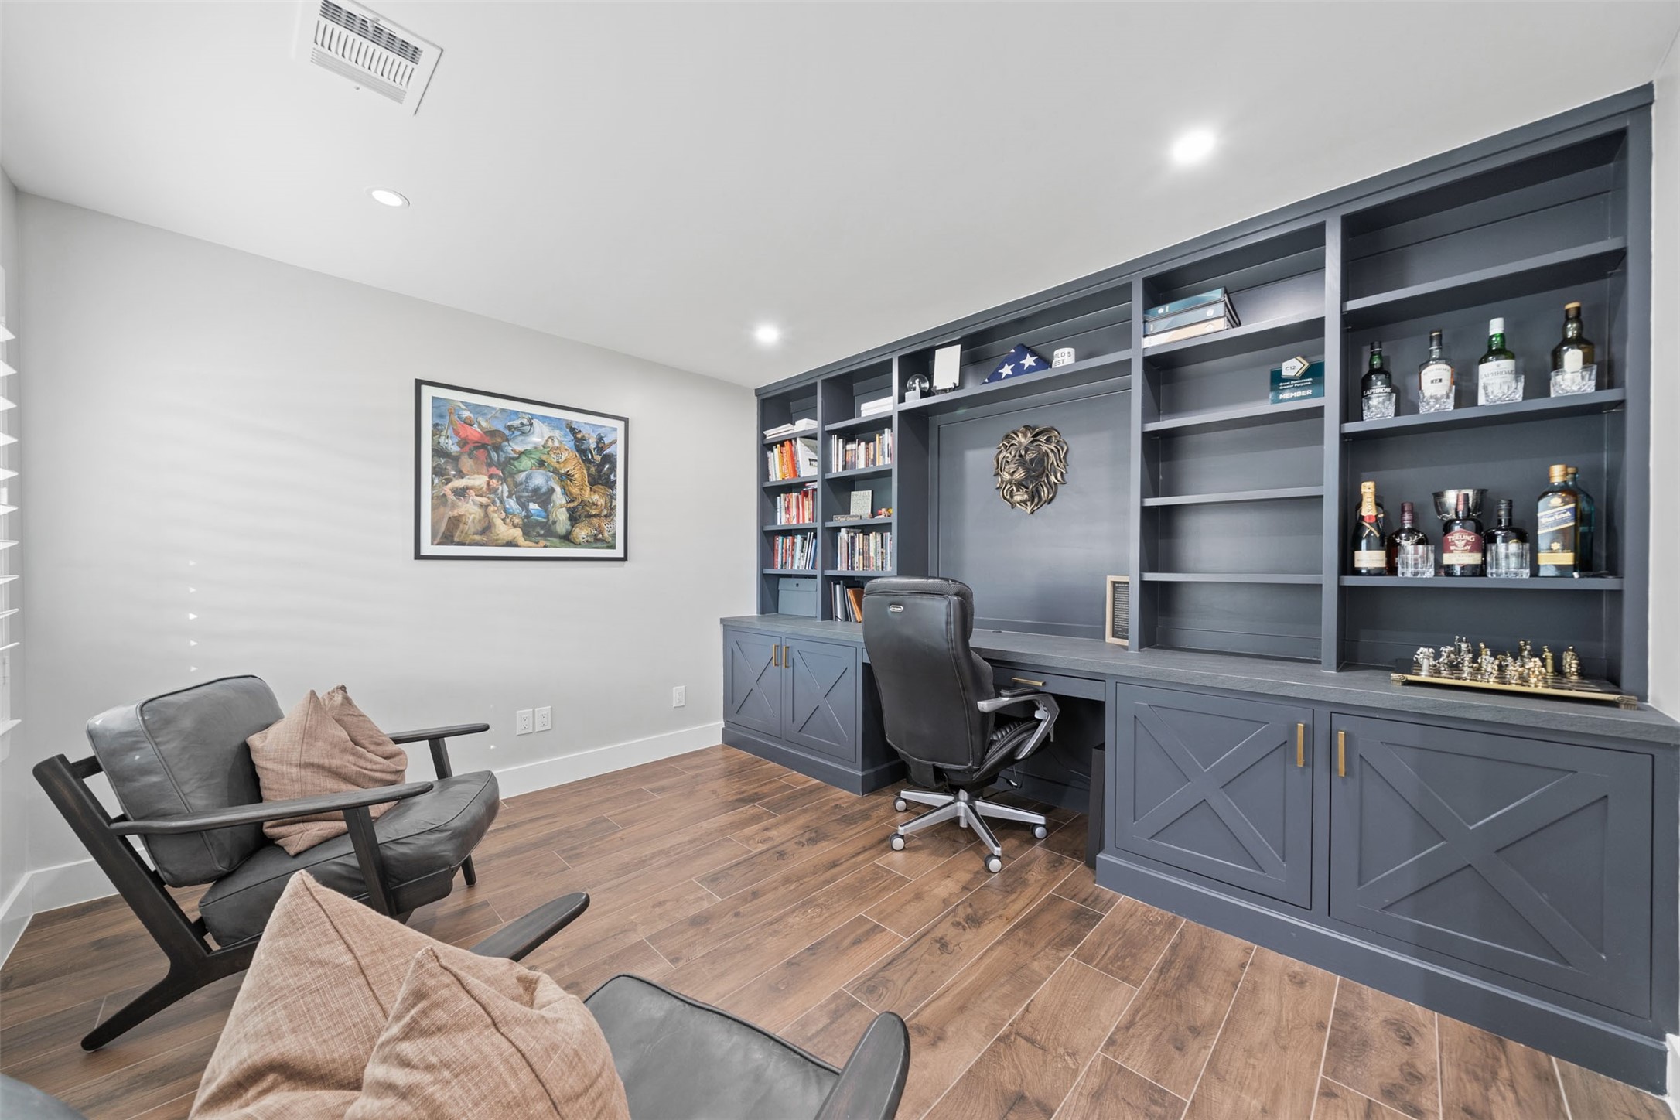
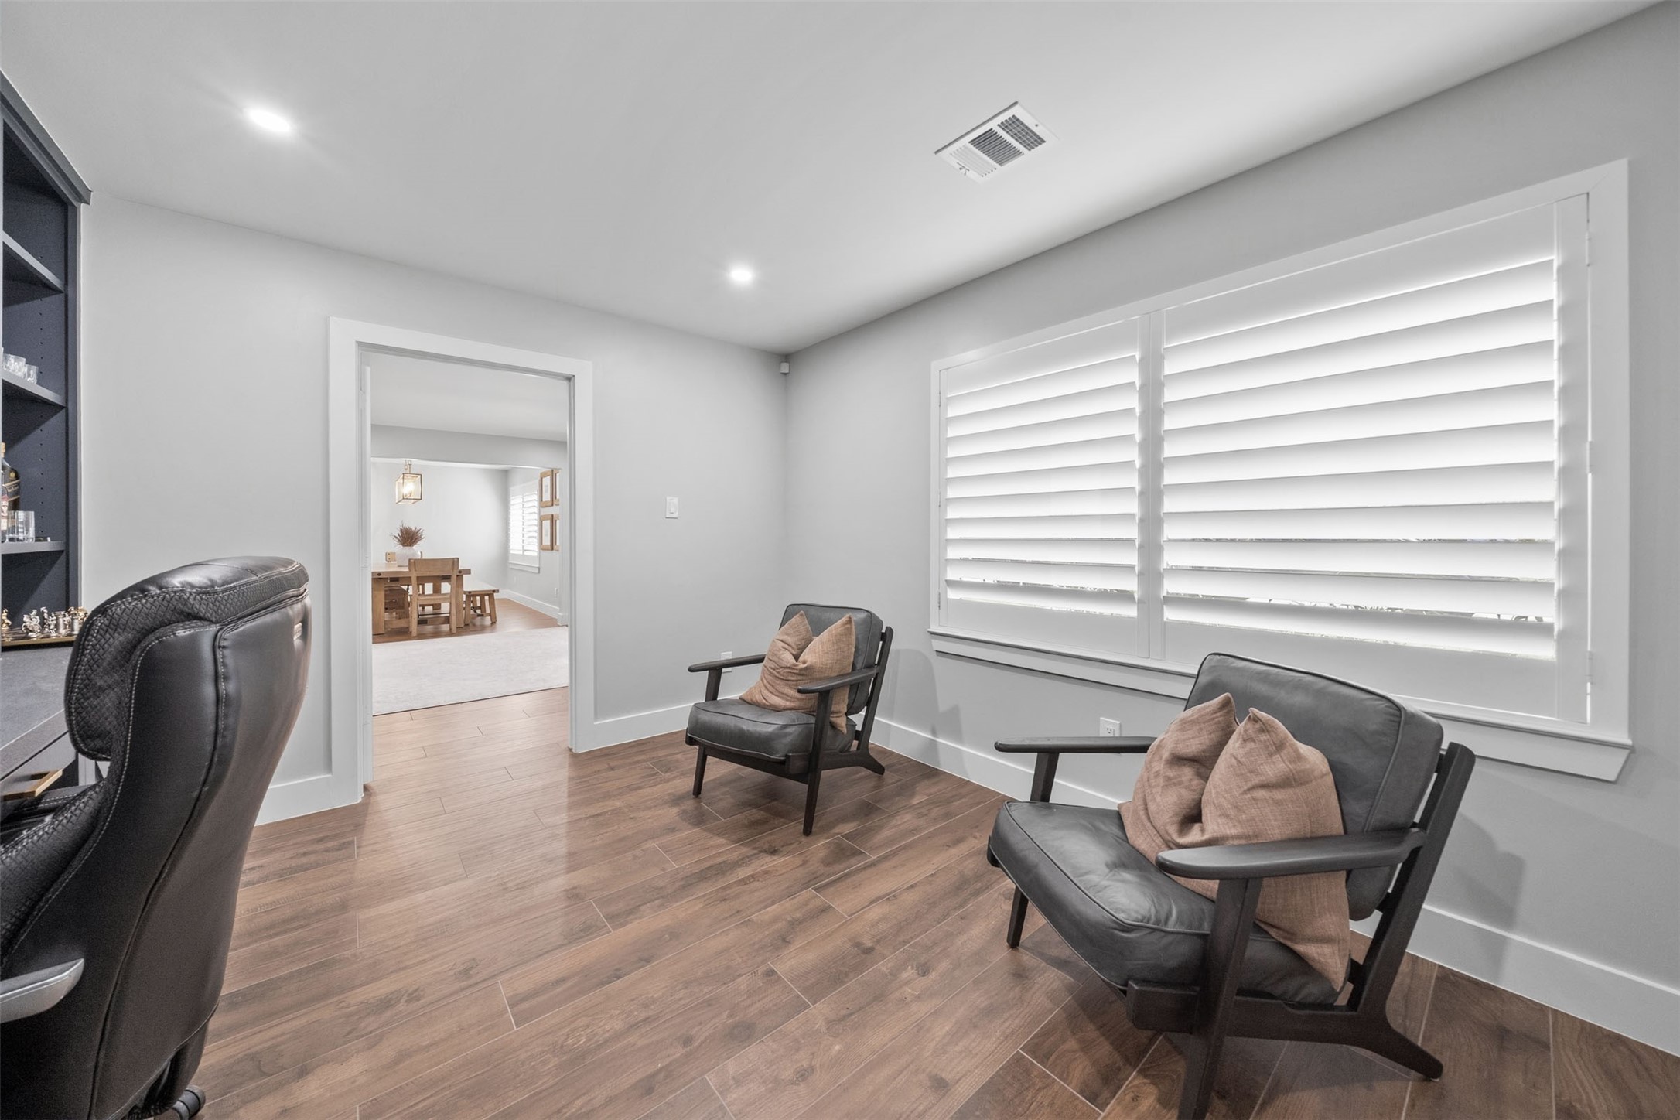
Custom office workspace with built-in solid-wood cabinetry offers a polished and functional setting for working from home.
A second view of the private office highlights the extensive built-ins, plantation shutters, and generous workspace.
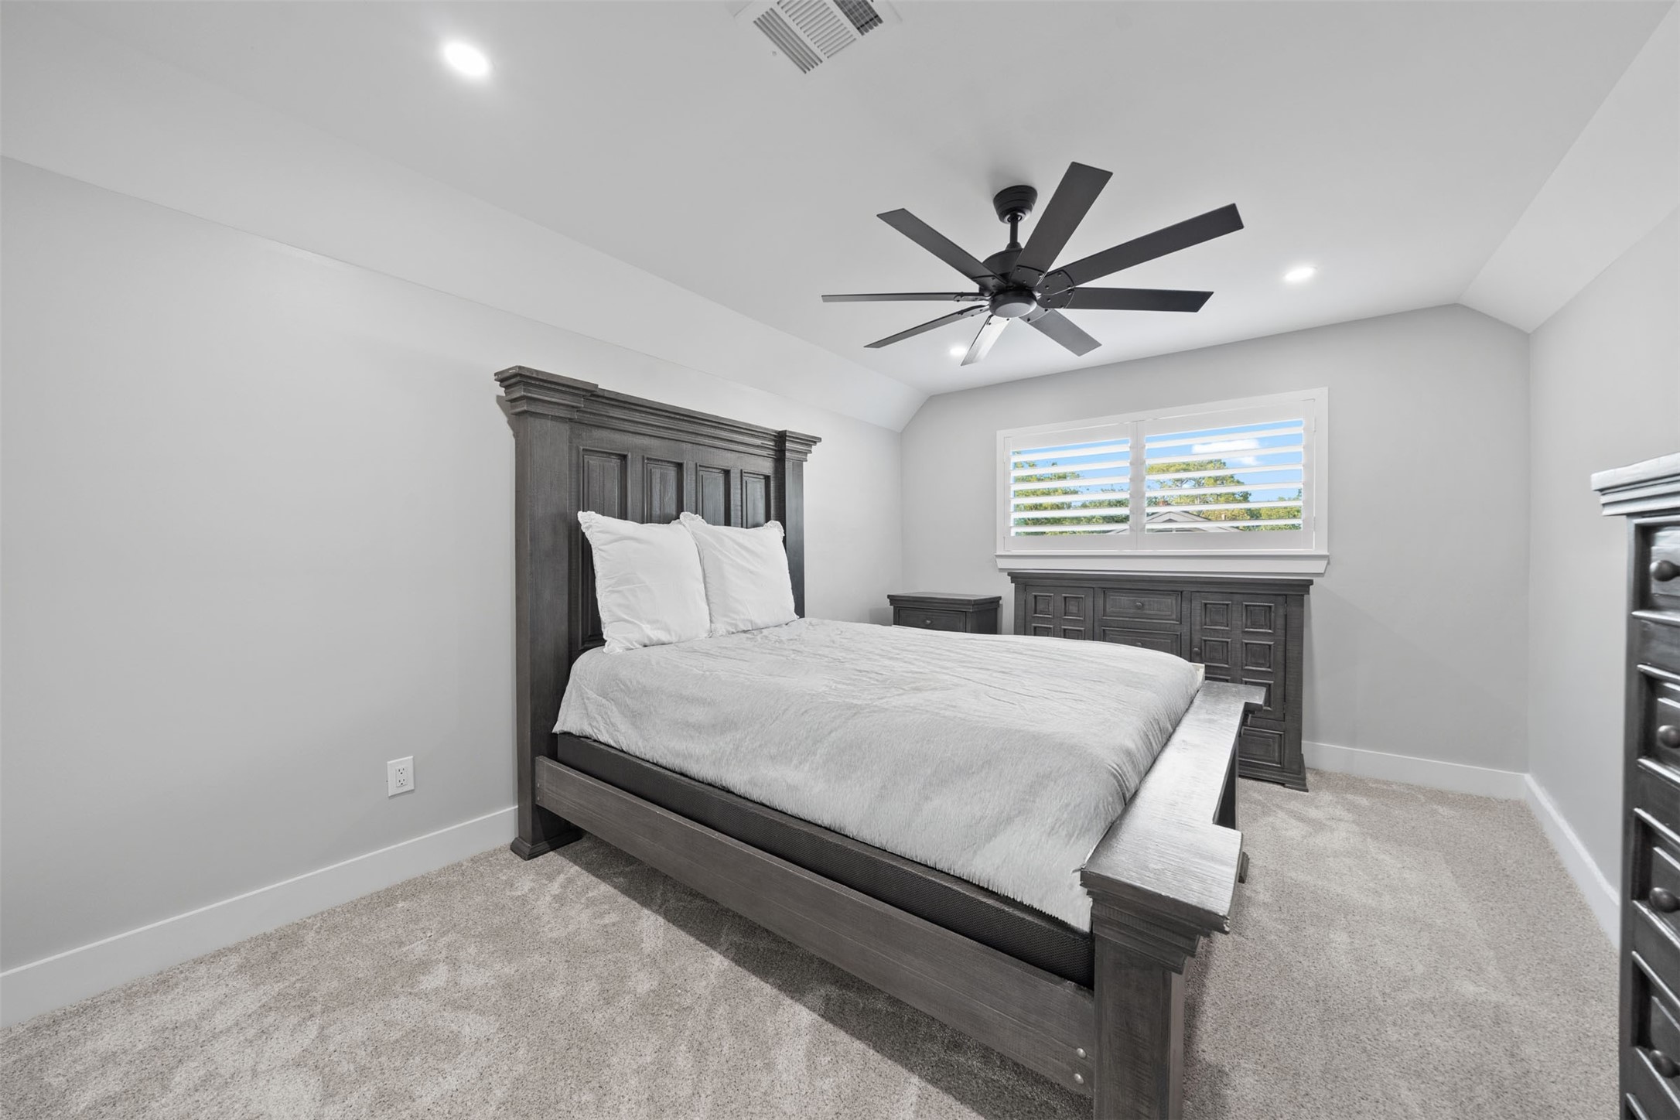
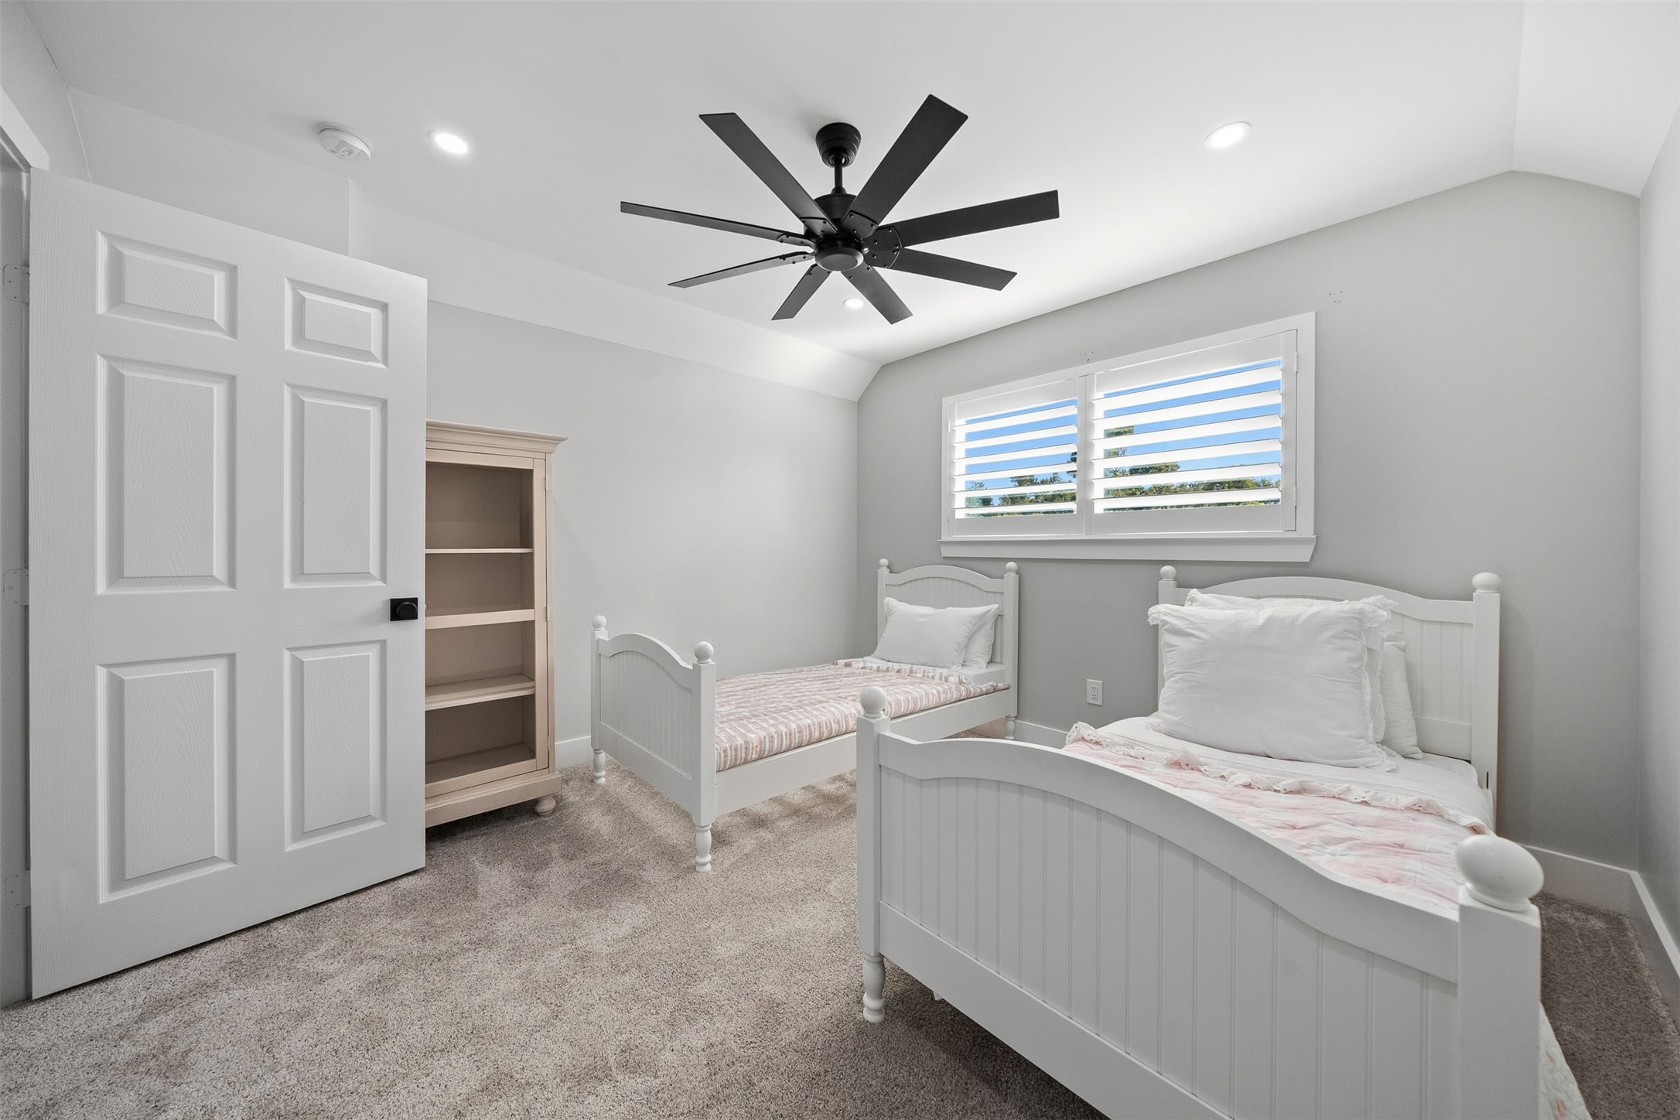
Spacious secondary bedroom features soft neutral finishes, plush carpeting, and a ceiling fan.
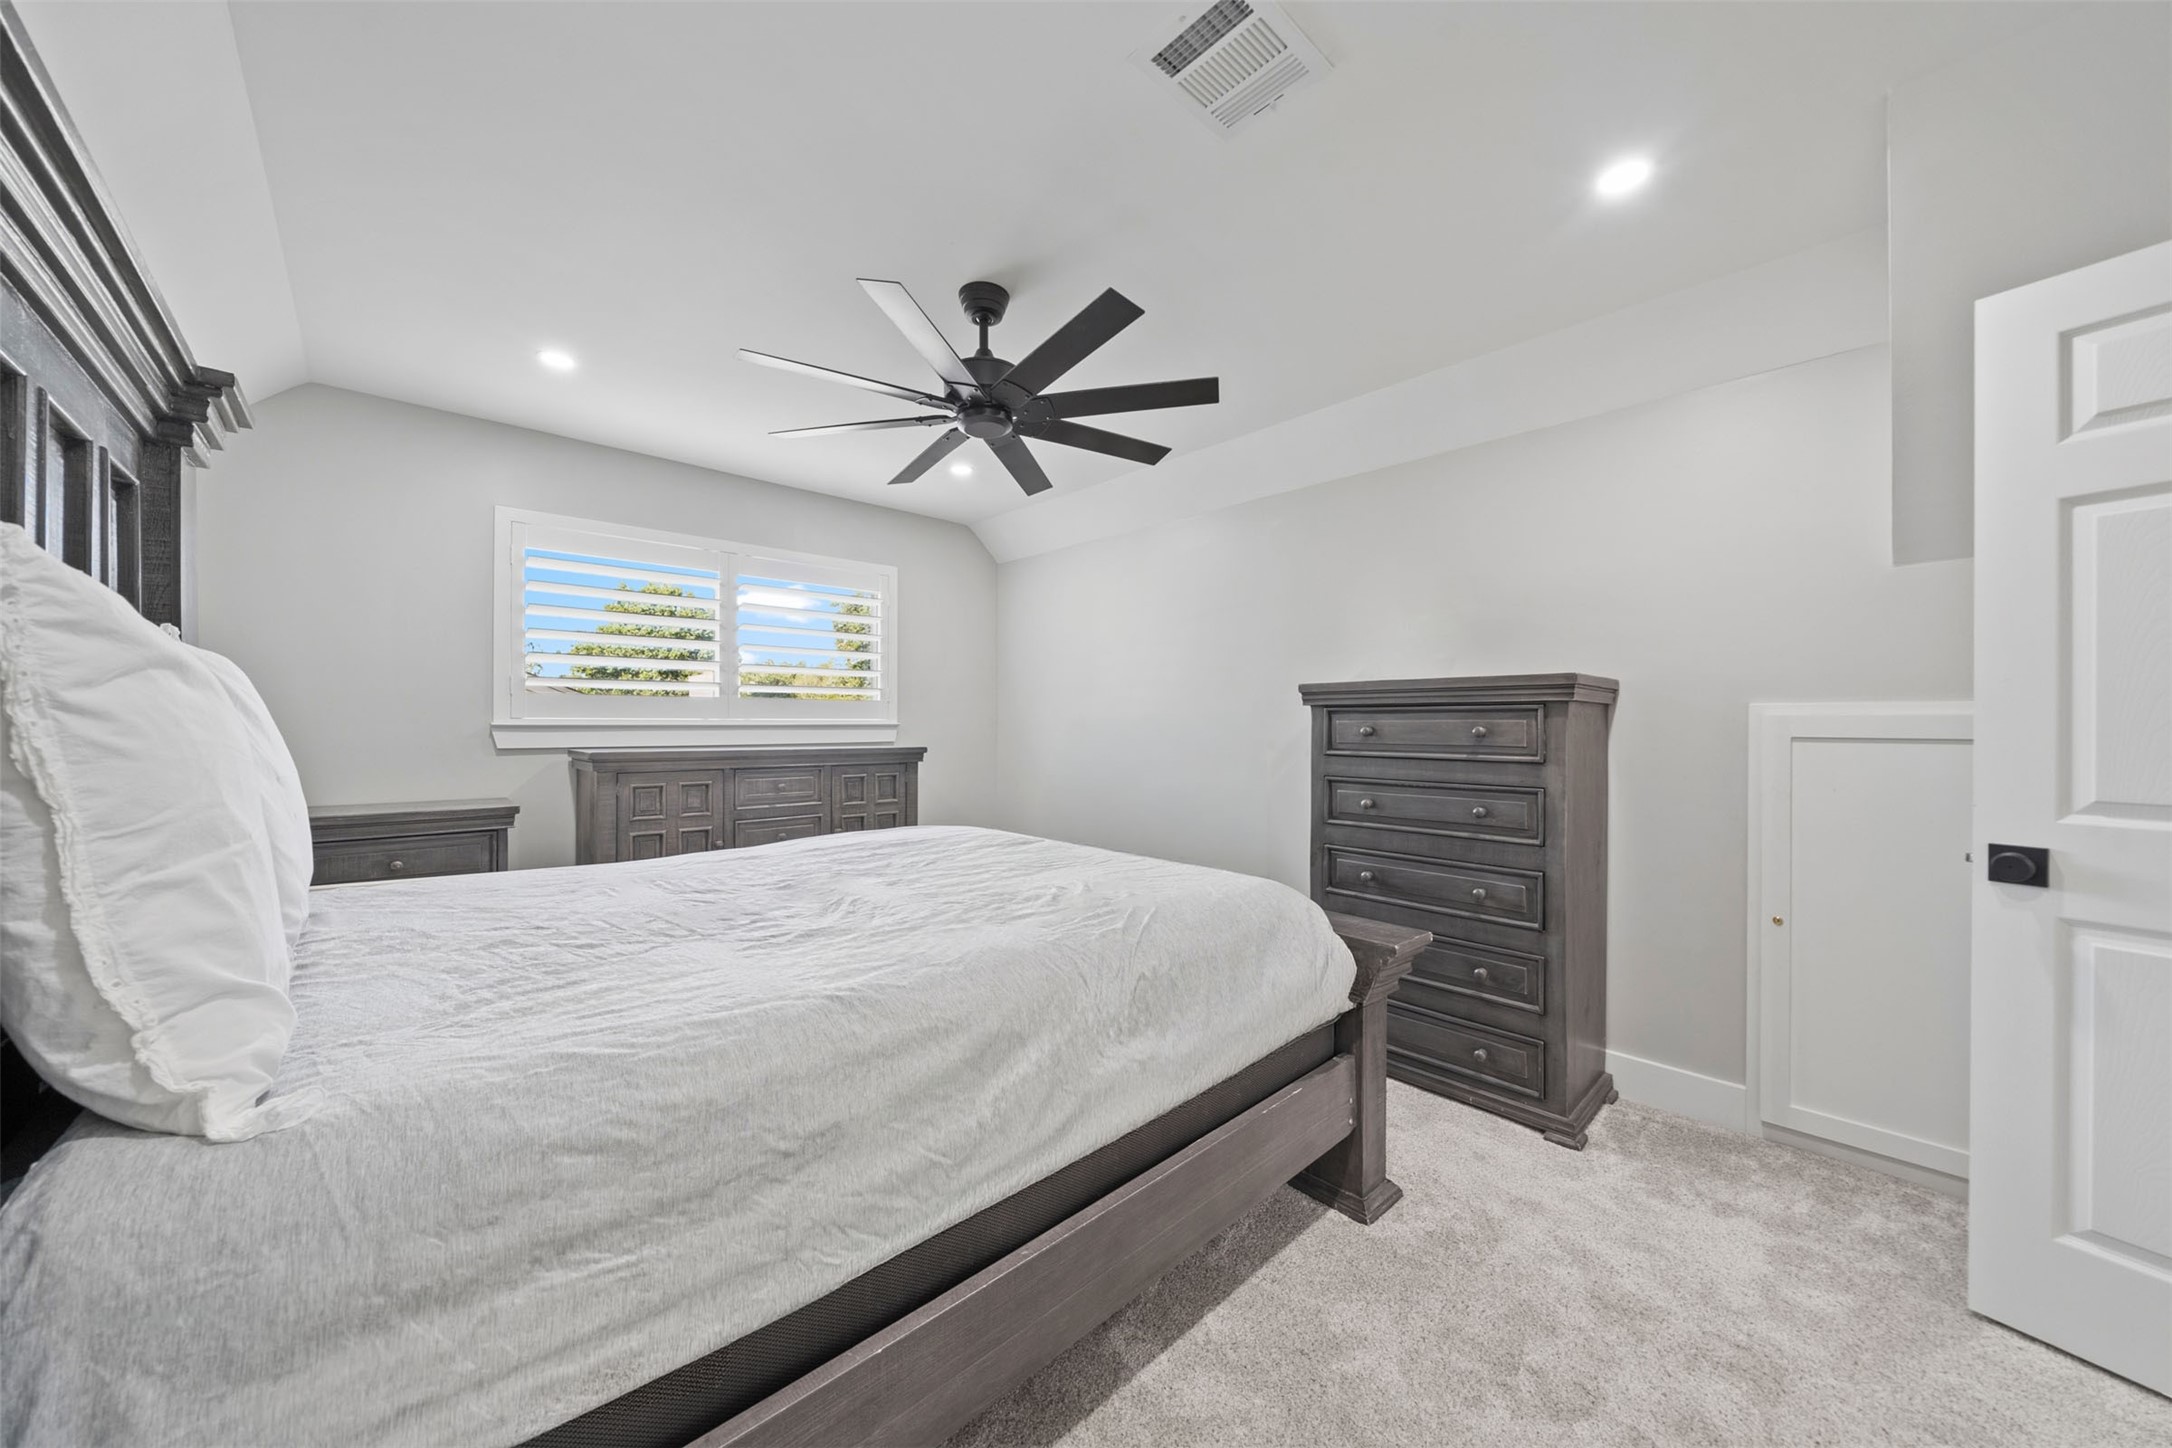
Another view of the secondary bedroom showcases its comfortable proportions and natural light.
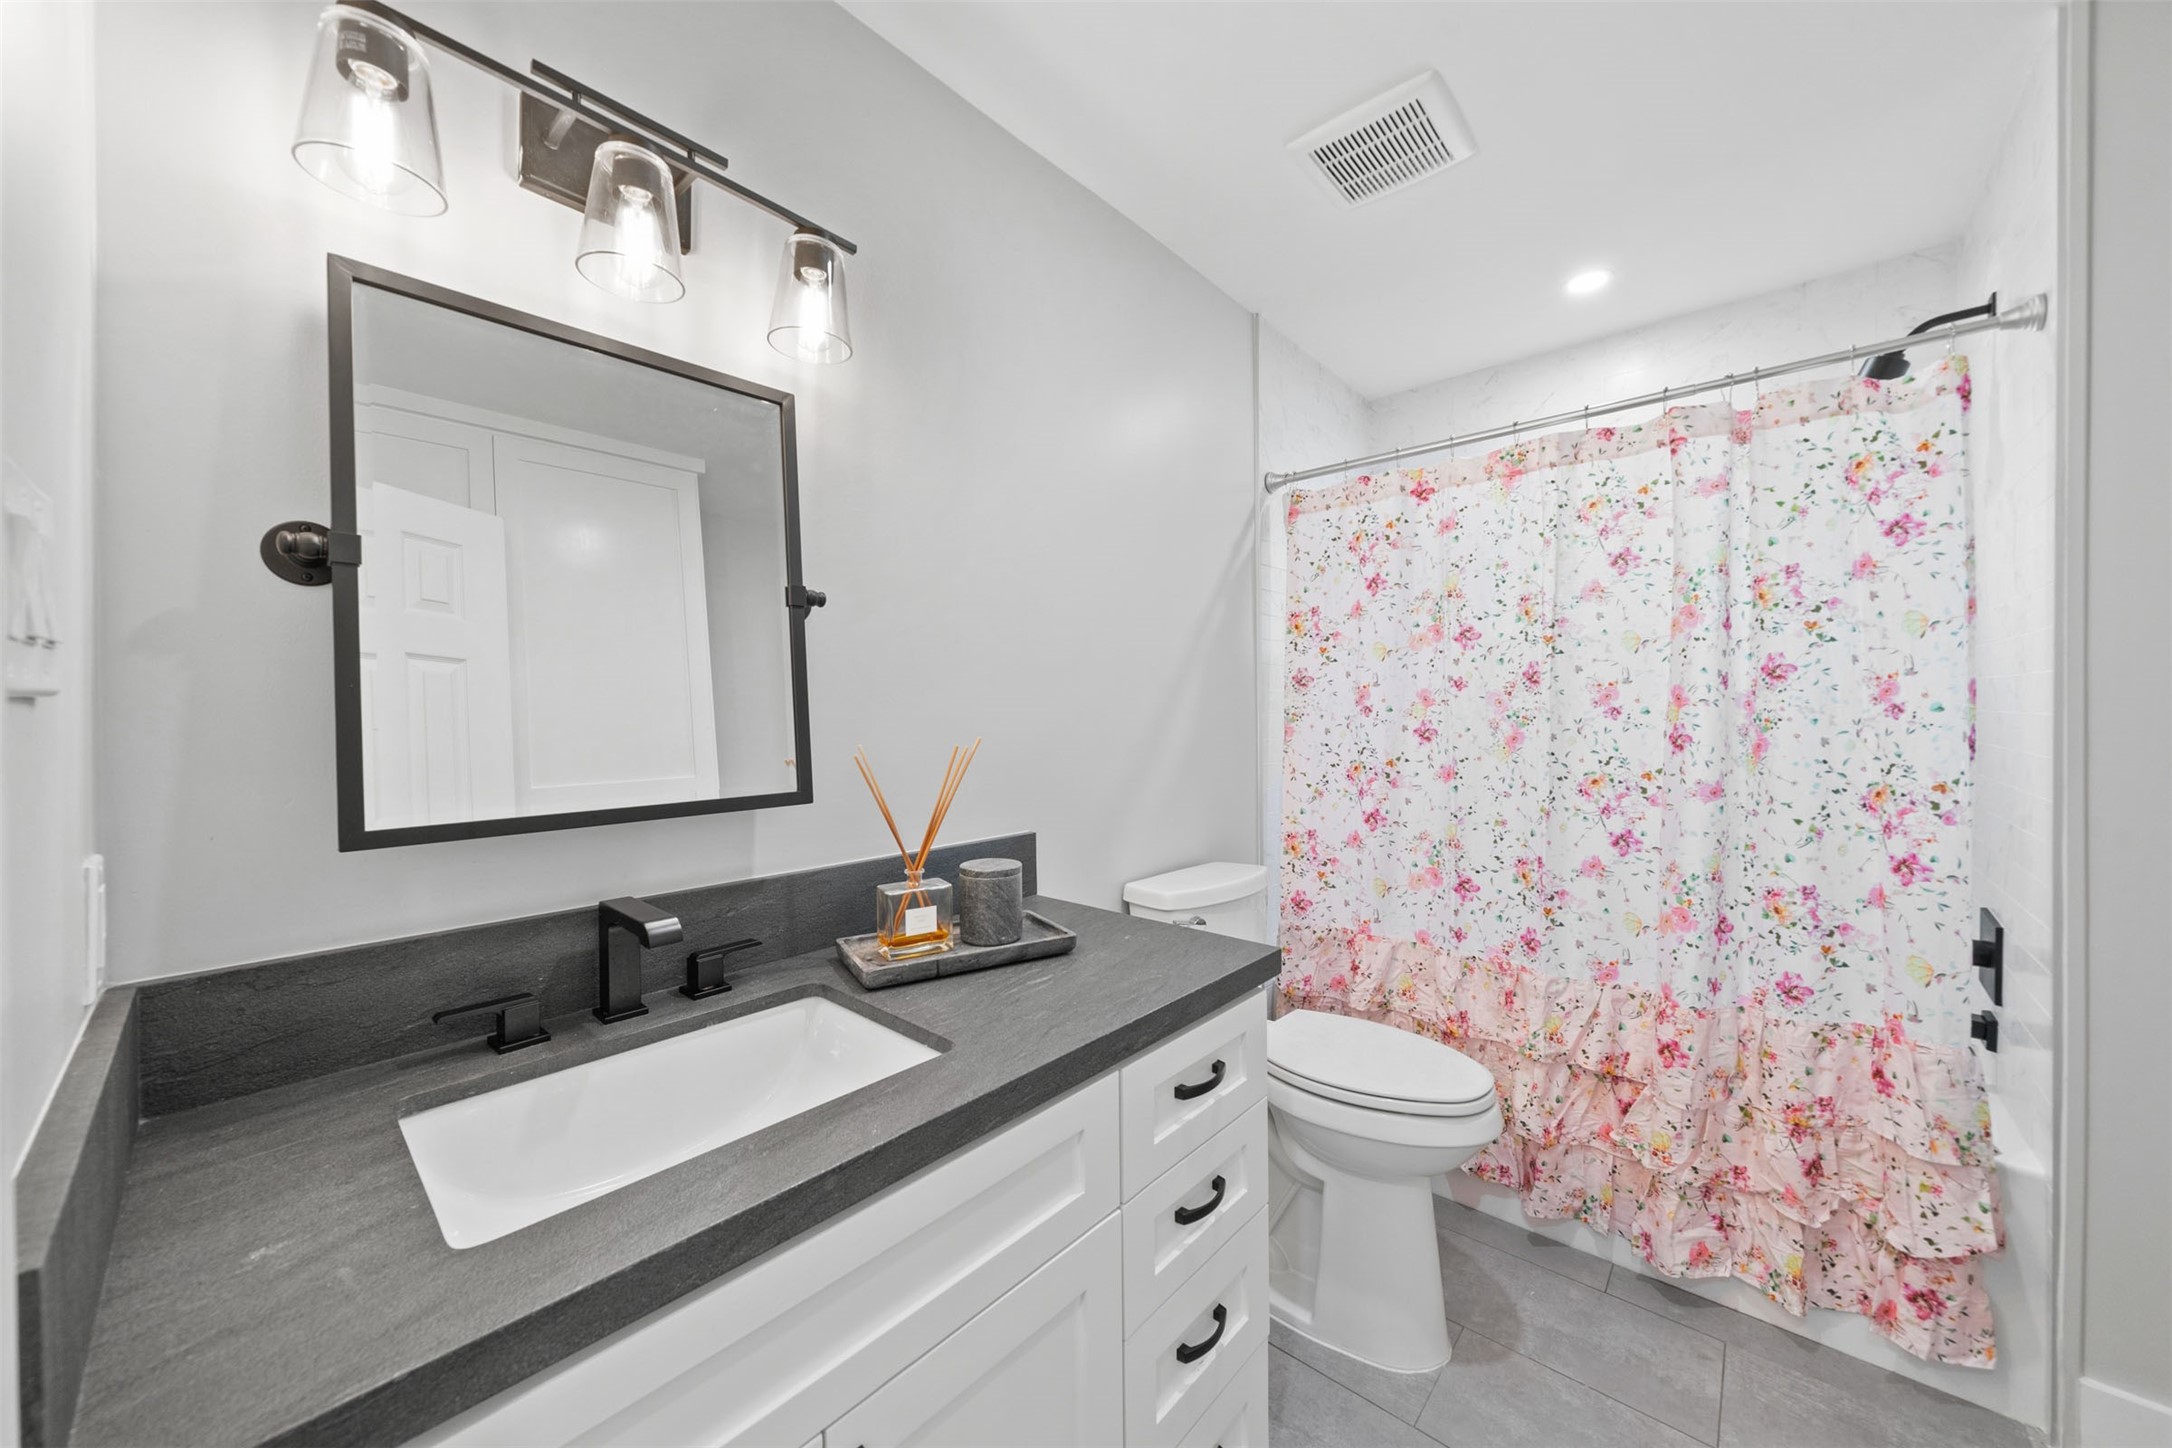
Upstairs bath features a kid-friendly high-walled tub, modern finishes, and convenient storage.
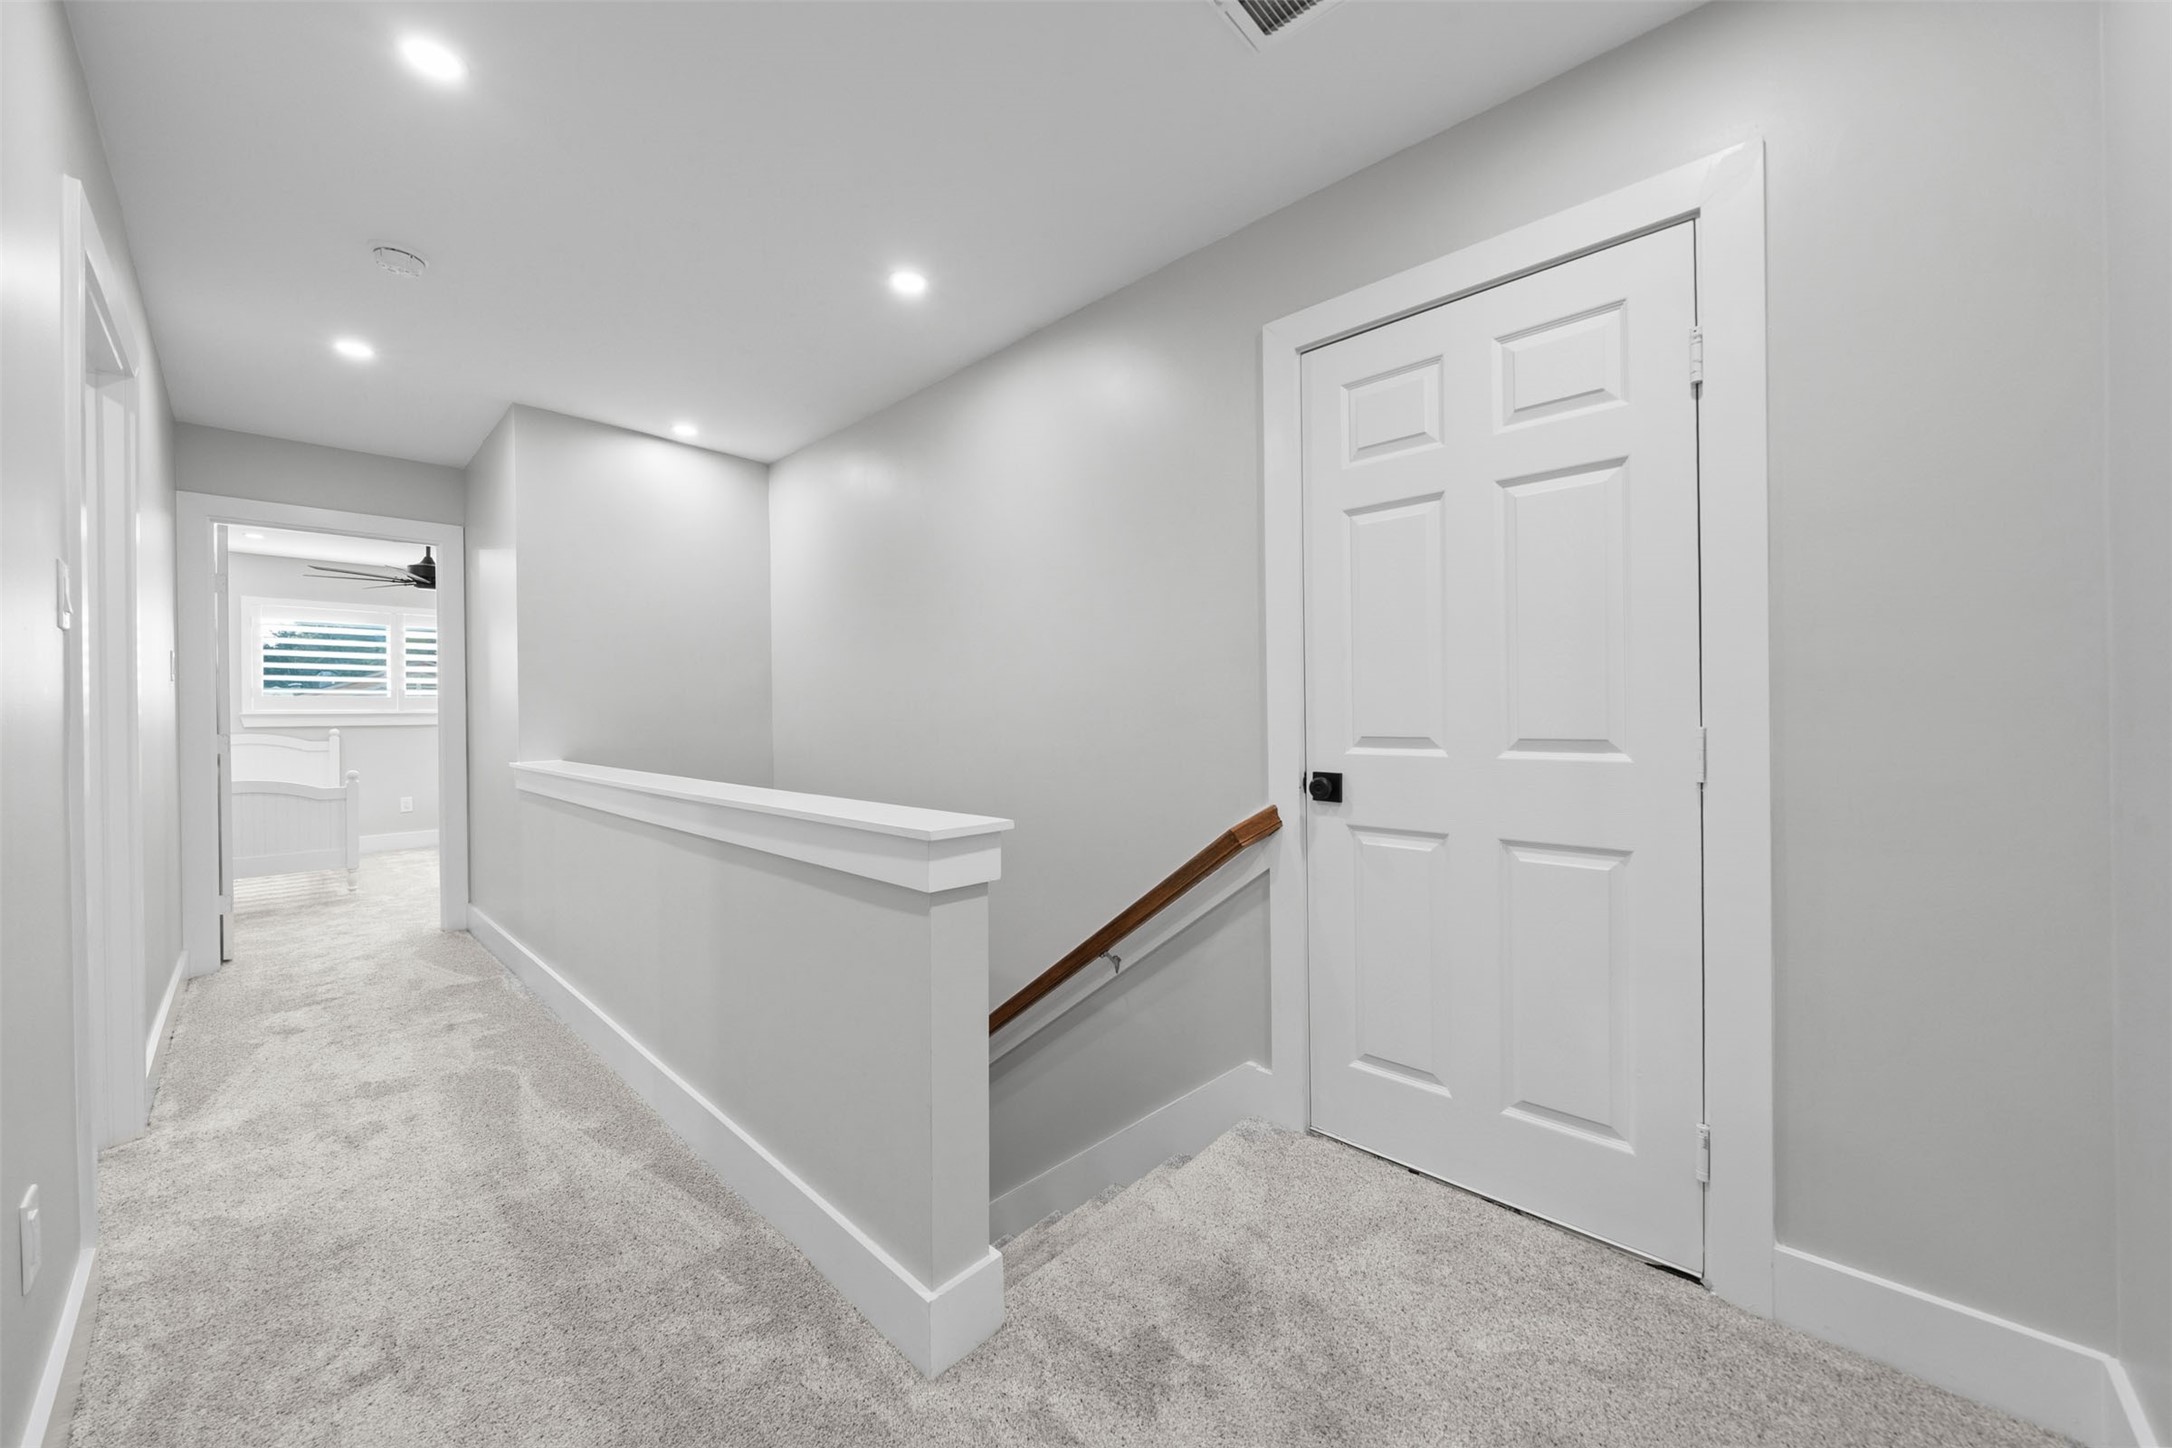
Bright upstairs landing connects the secondary bedrooms and bath while maintaining the home’s fresh, cohesive design.
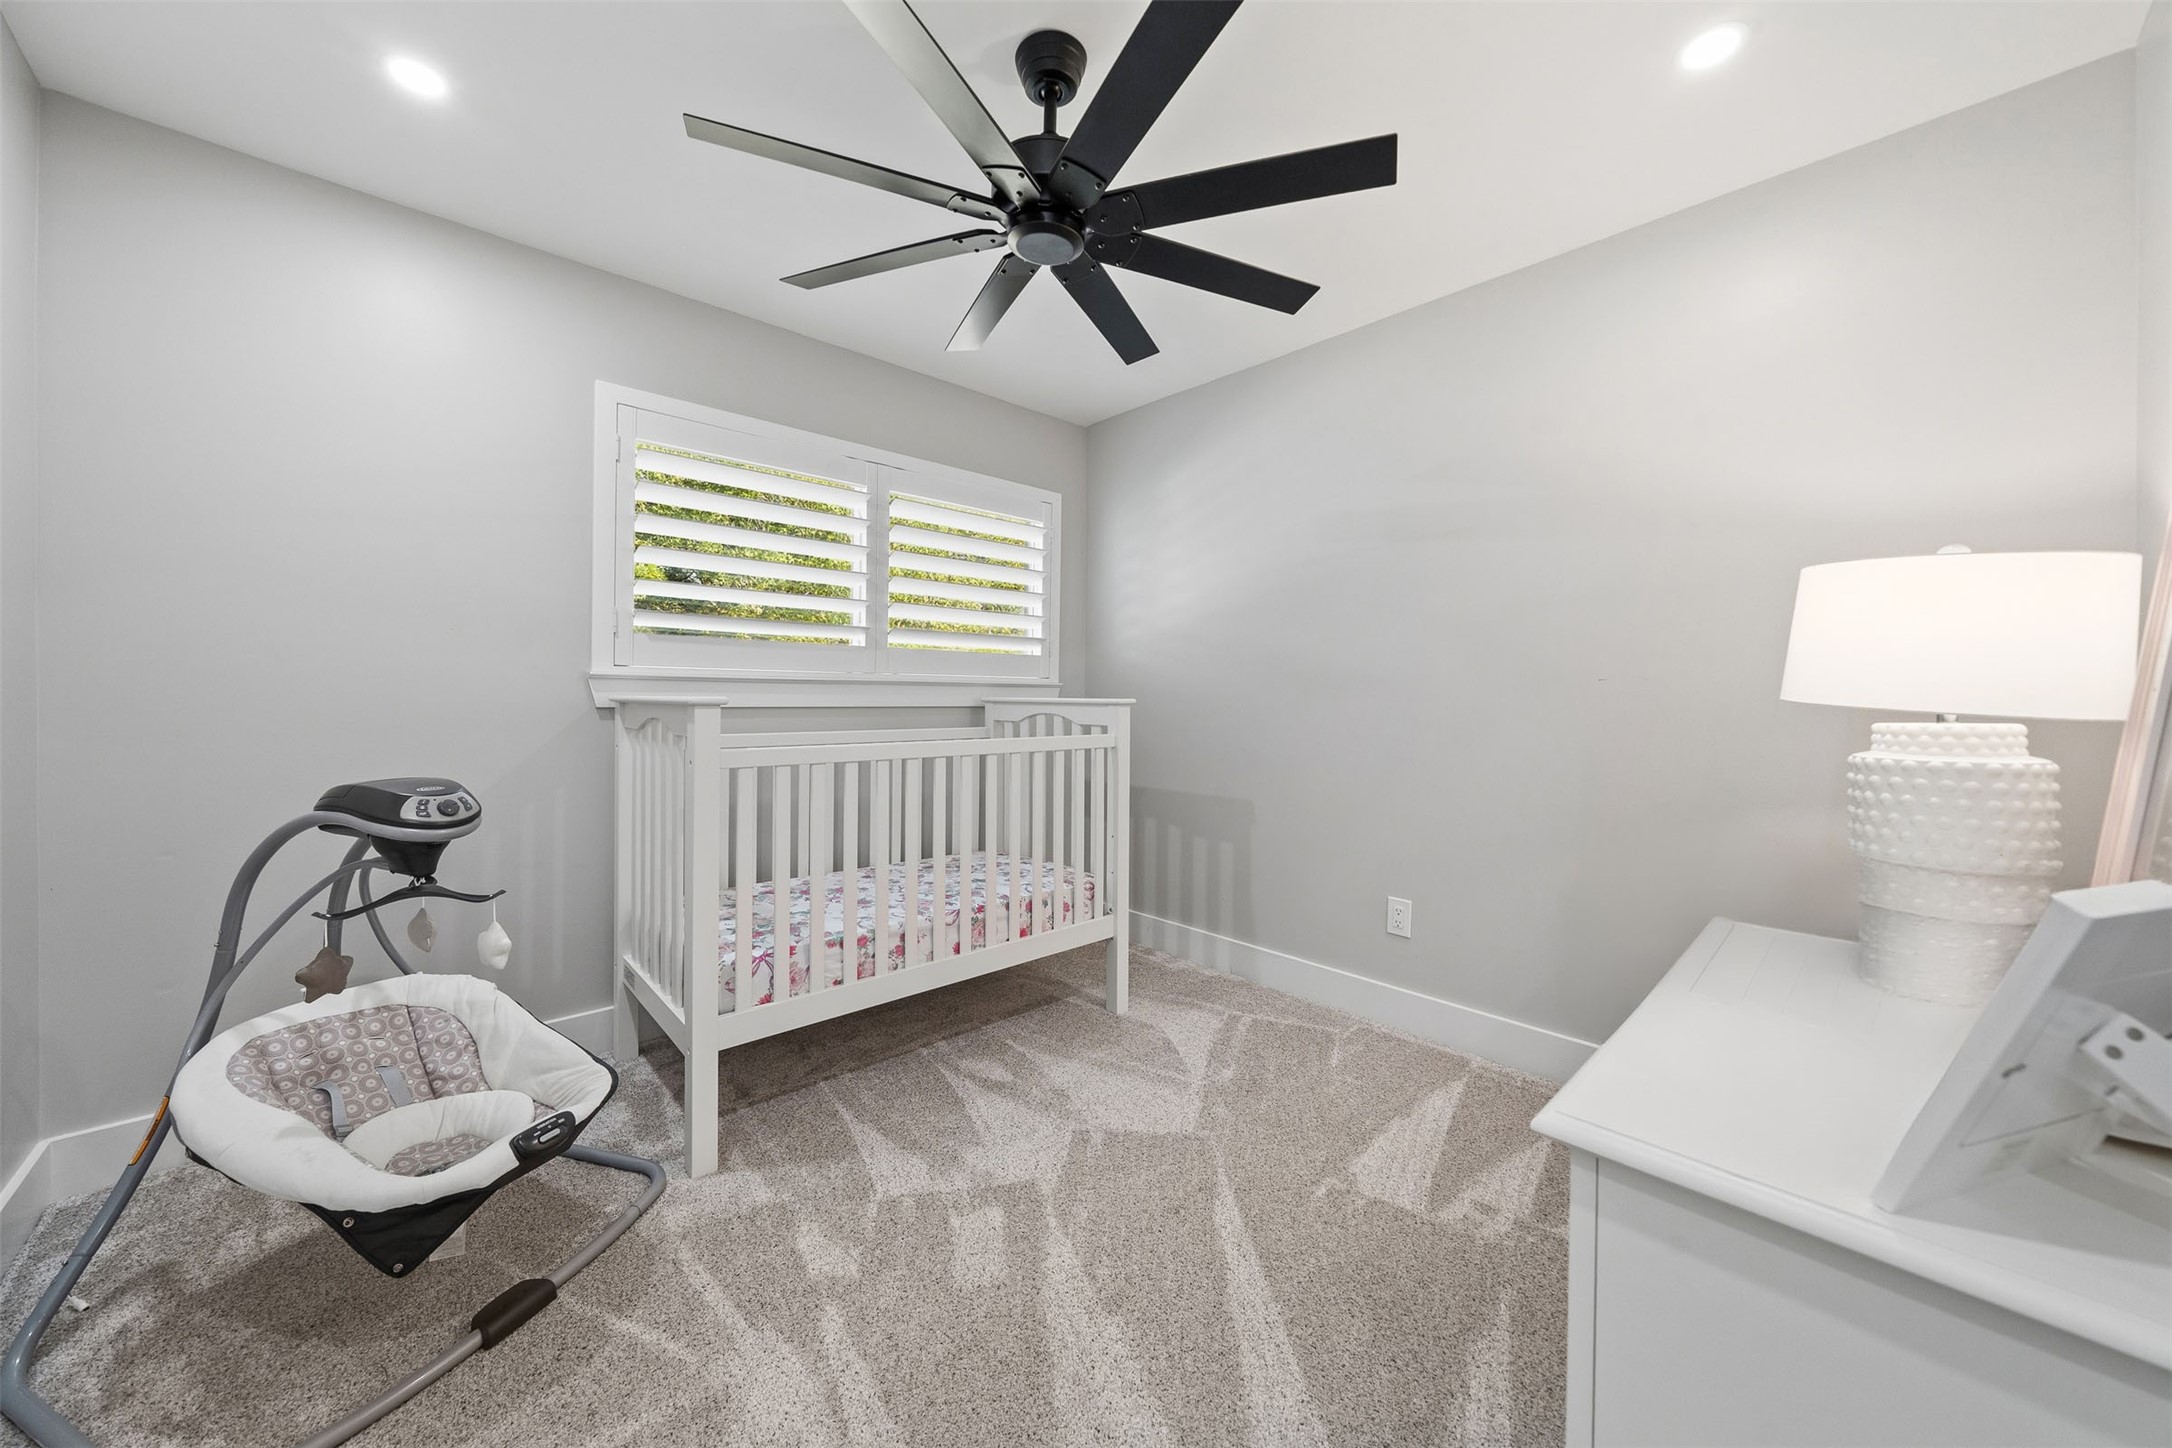
Another generously sized upstairs bedroom offers plush carpet, a ceiling fan, and flexible space for a variety of furniture arrangements.
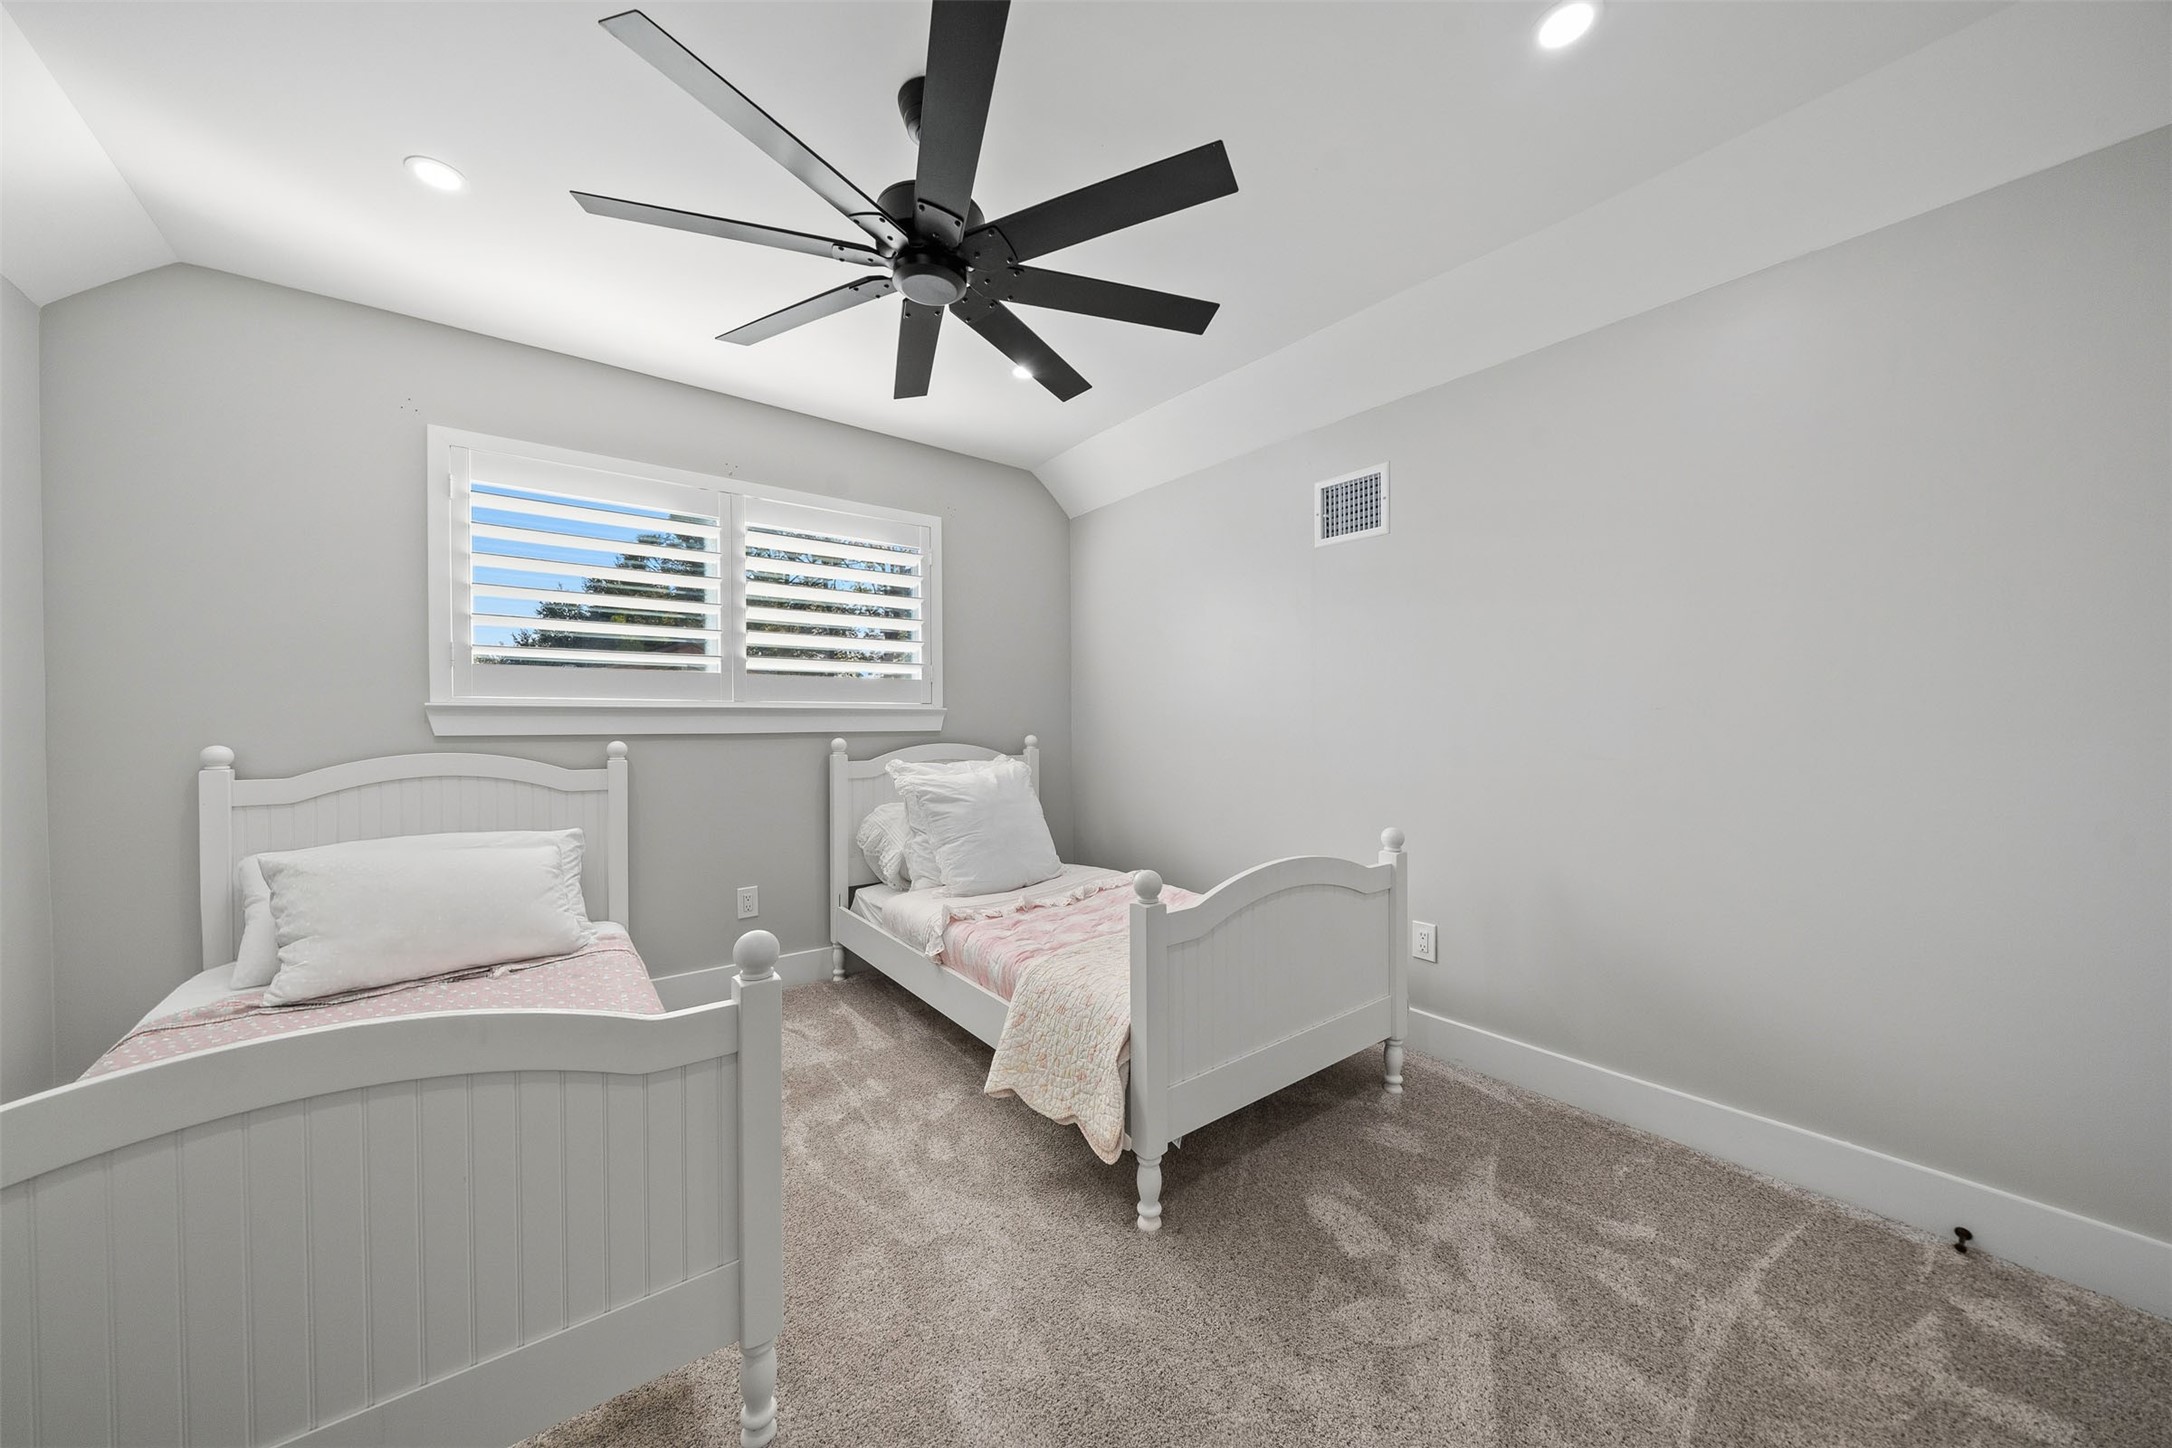
Secondary bedroom with a large window, soft carpeting, and neutral finishes ready to complement any style.
Additional upstairs bedroom provides comfortable accommodations with a ceiling fan and ample natural light.
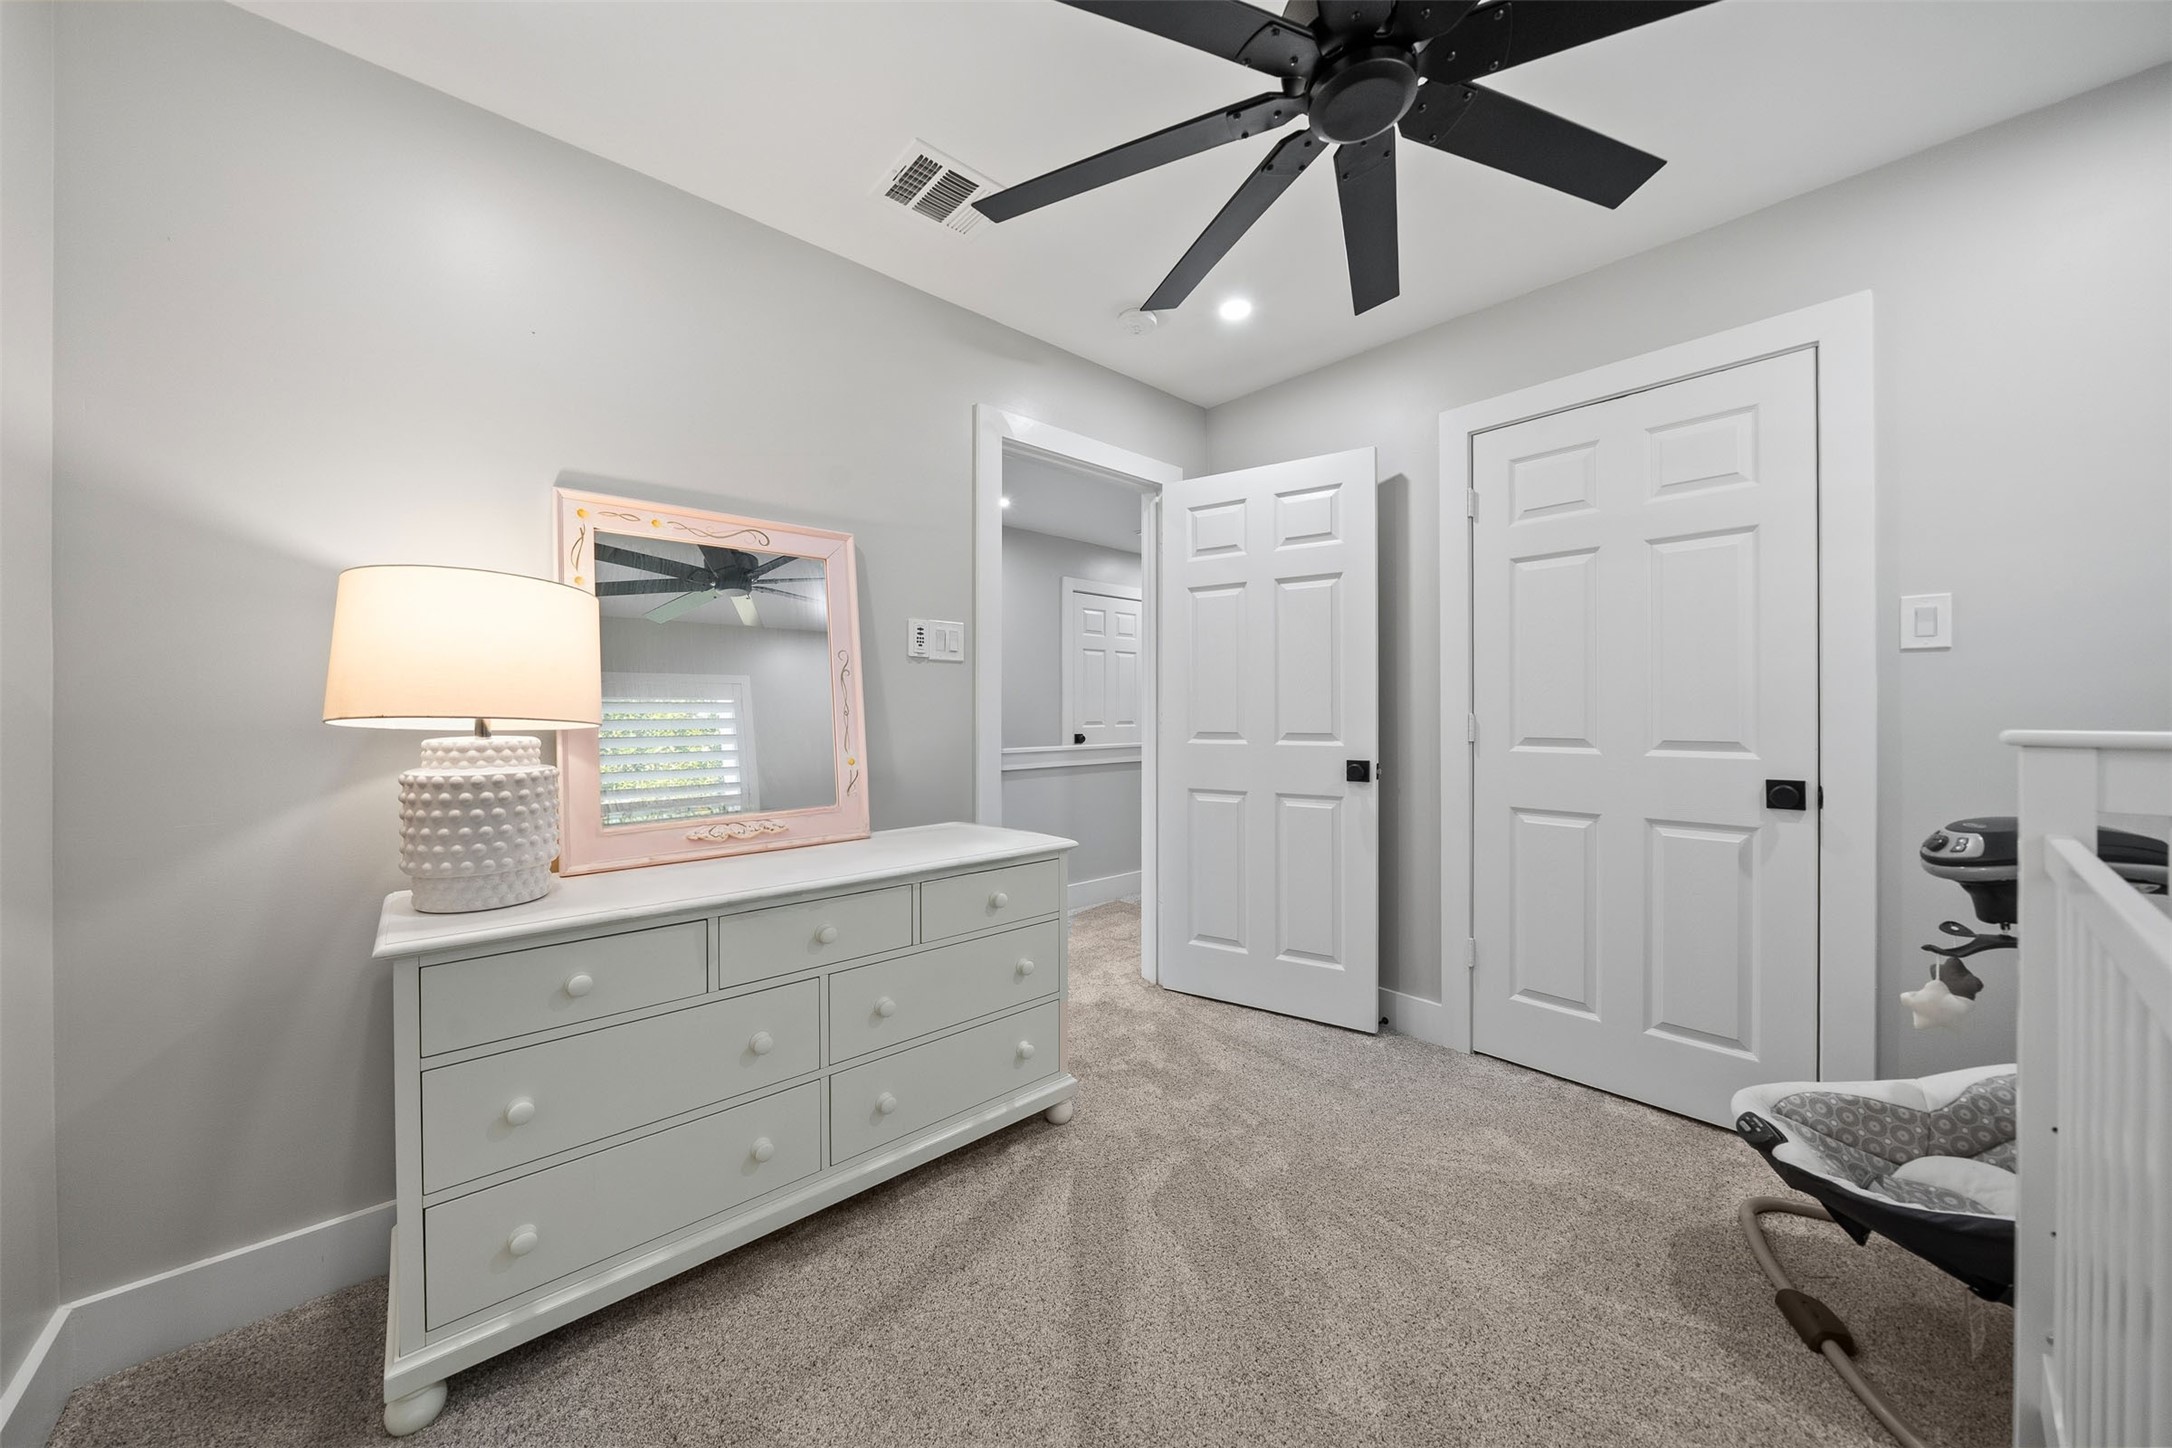
Another angle highlights the bedroom’s spacious layout and closet storage.
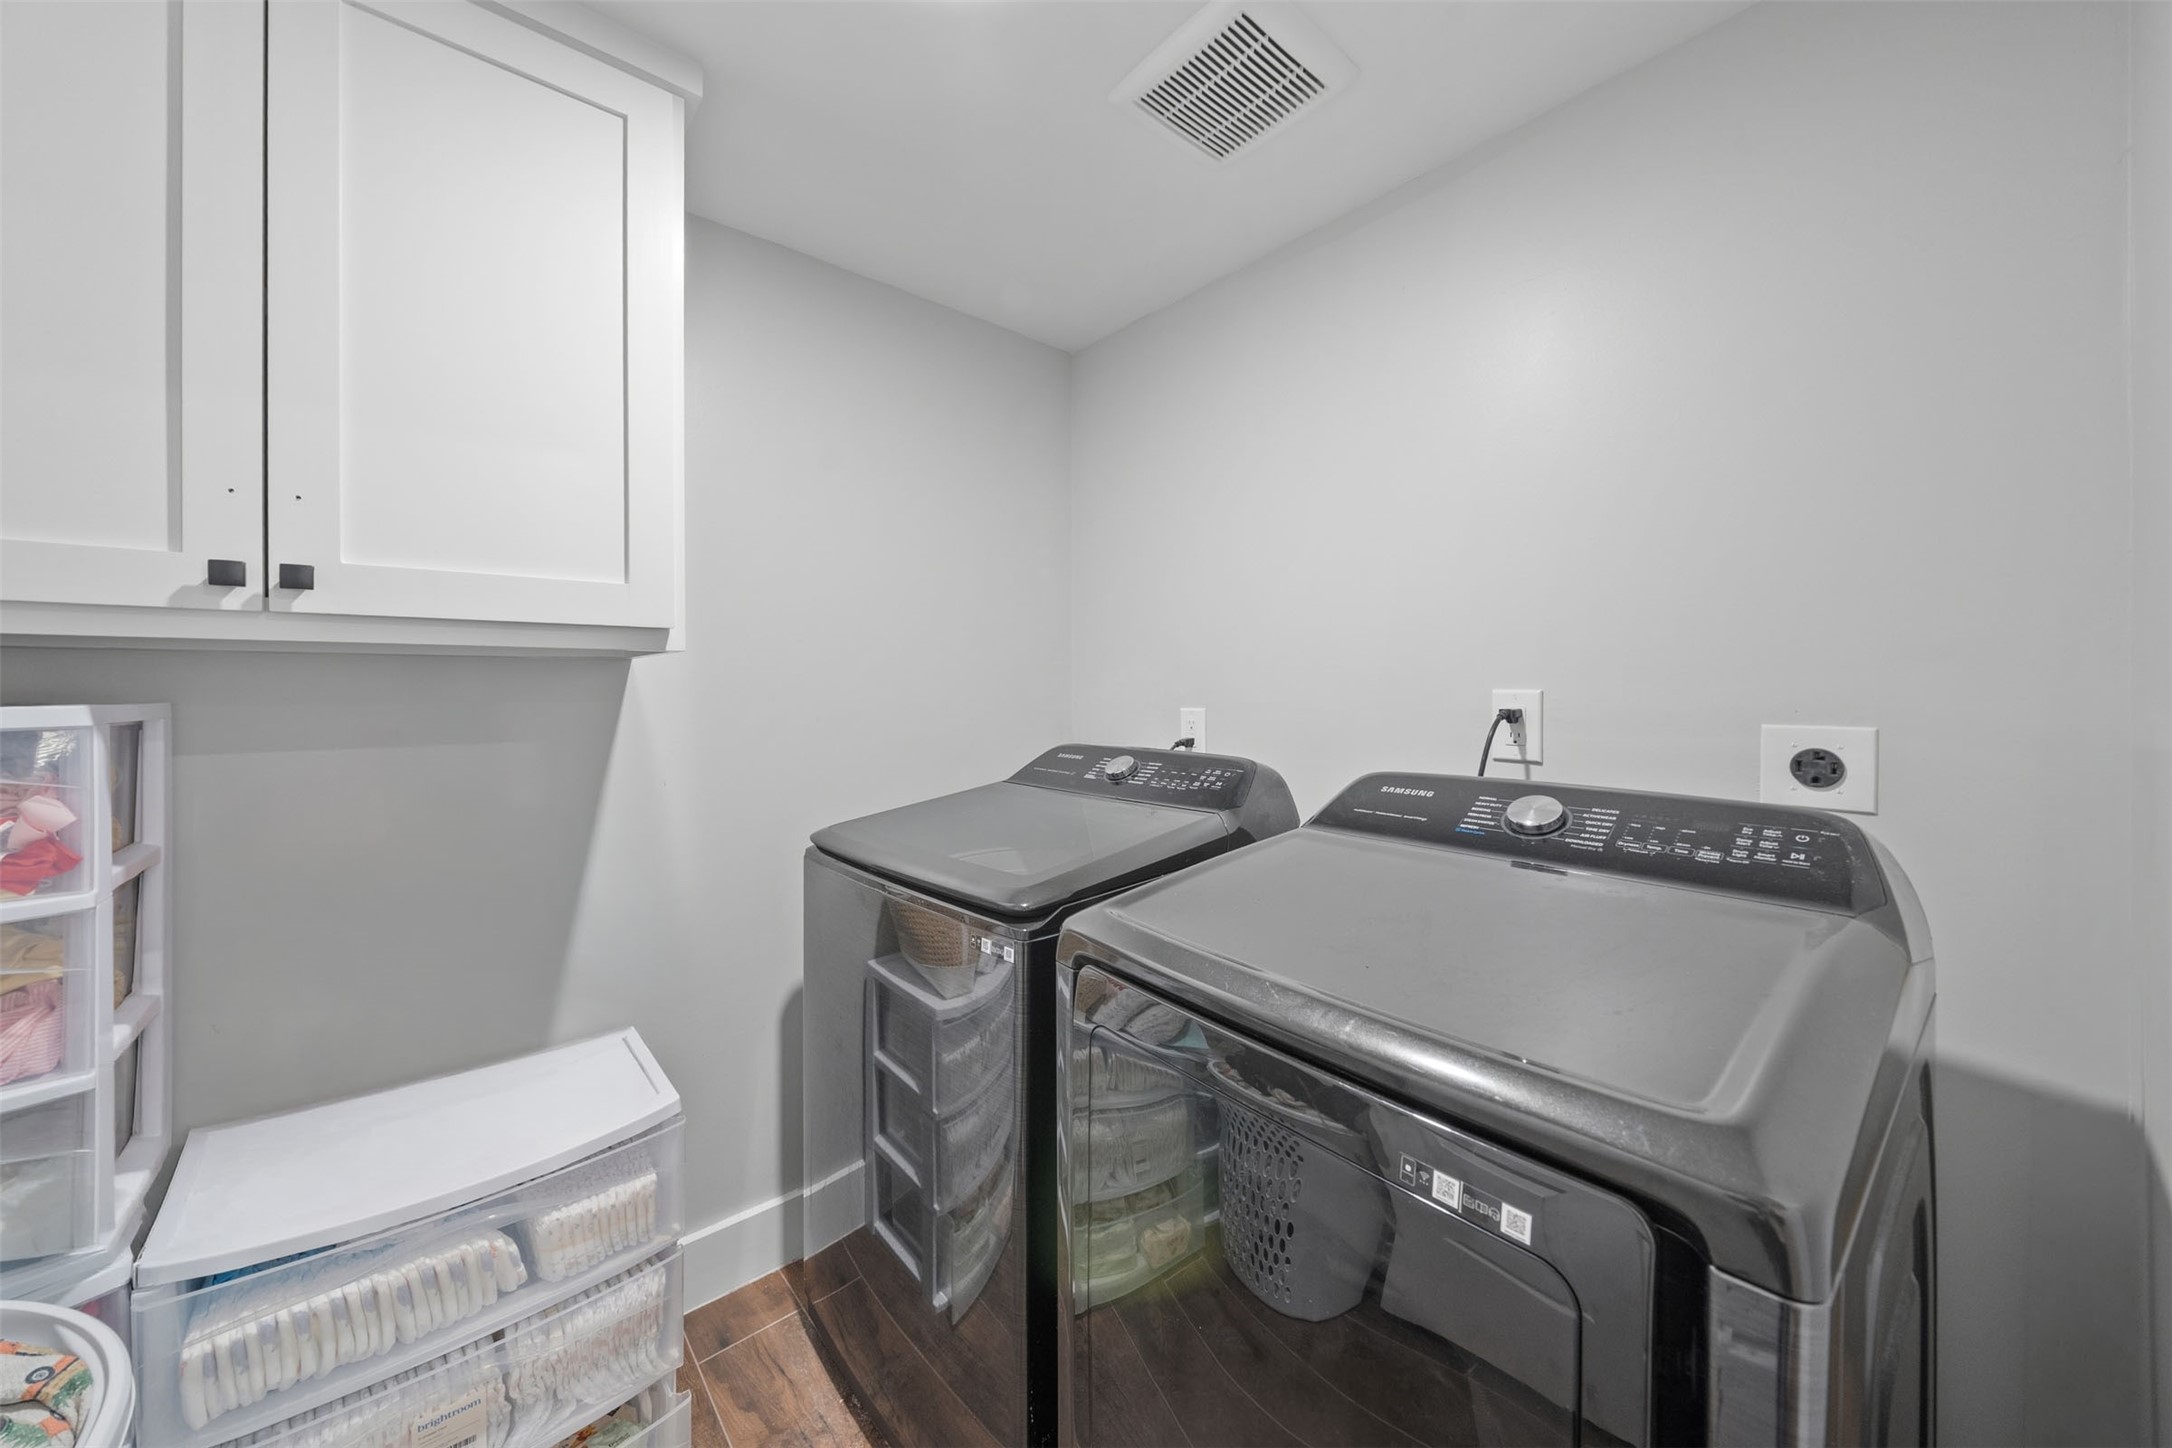
Convenient laundry area is located within the primary suite and includes built-in cabinetry for added organization and storage.
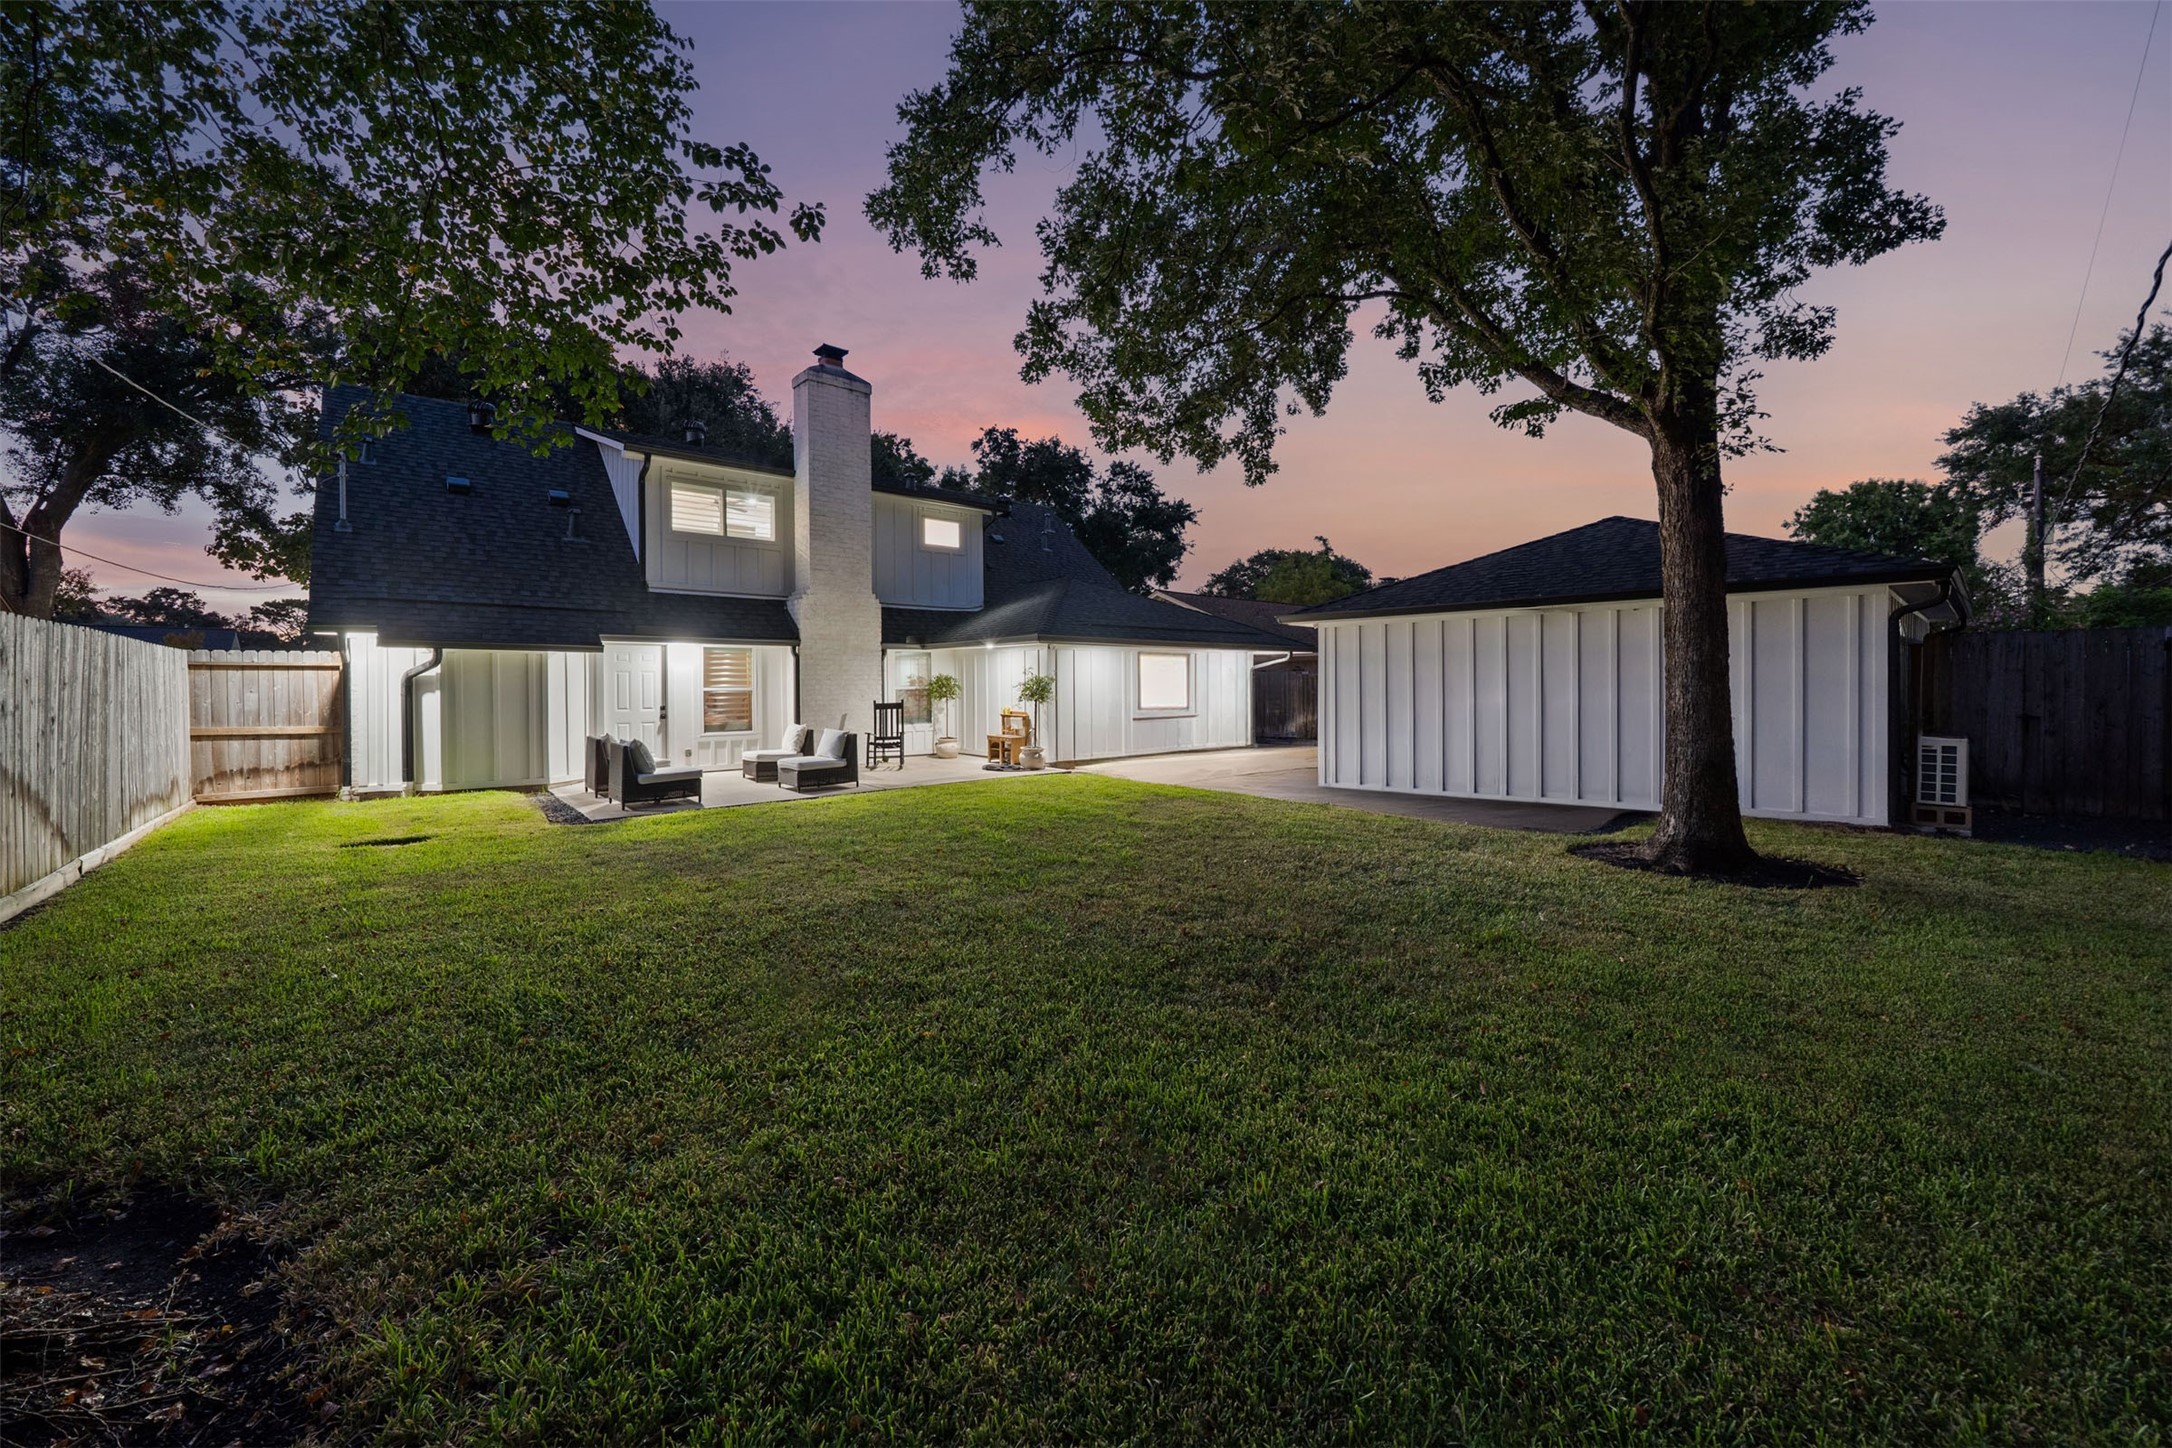
Large fenced backyard offers plenty of green space for outdoor play, pets, gardening, or future enhancements.
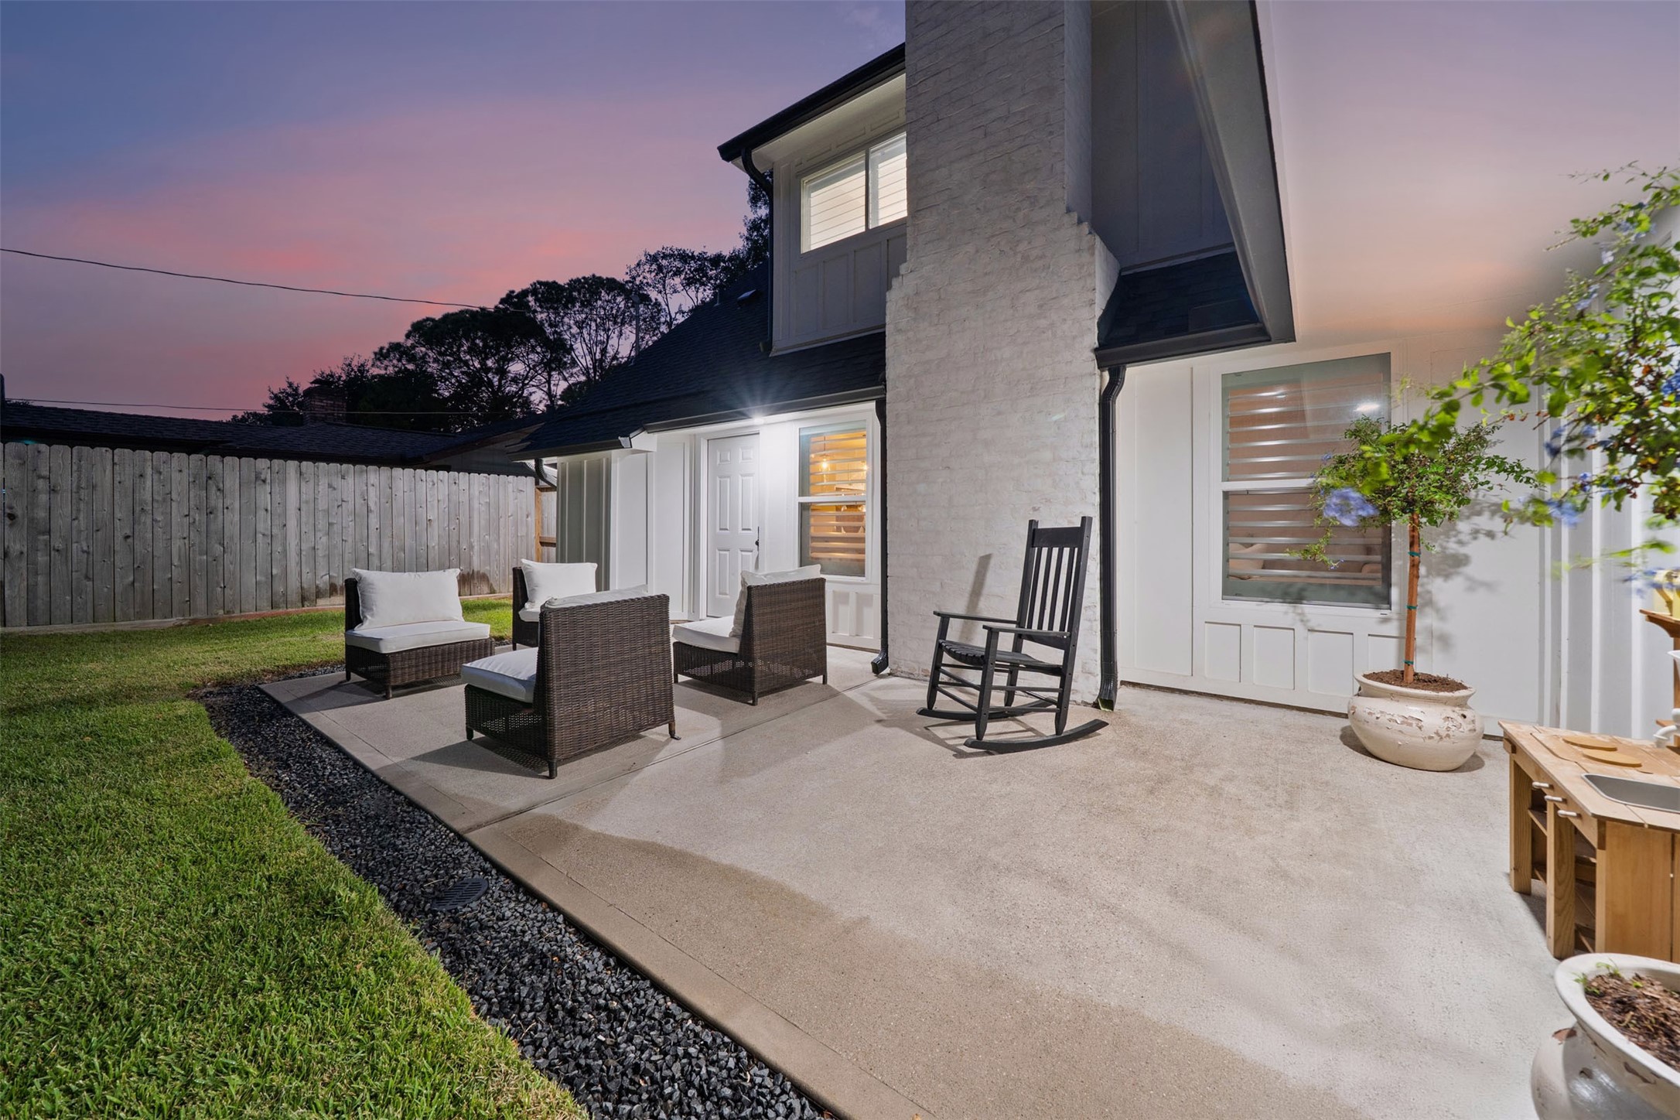
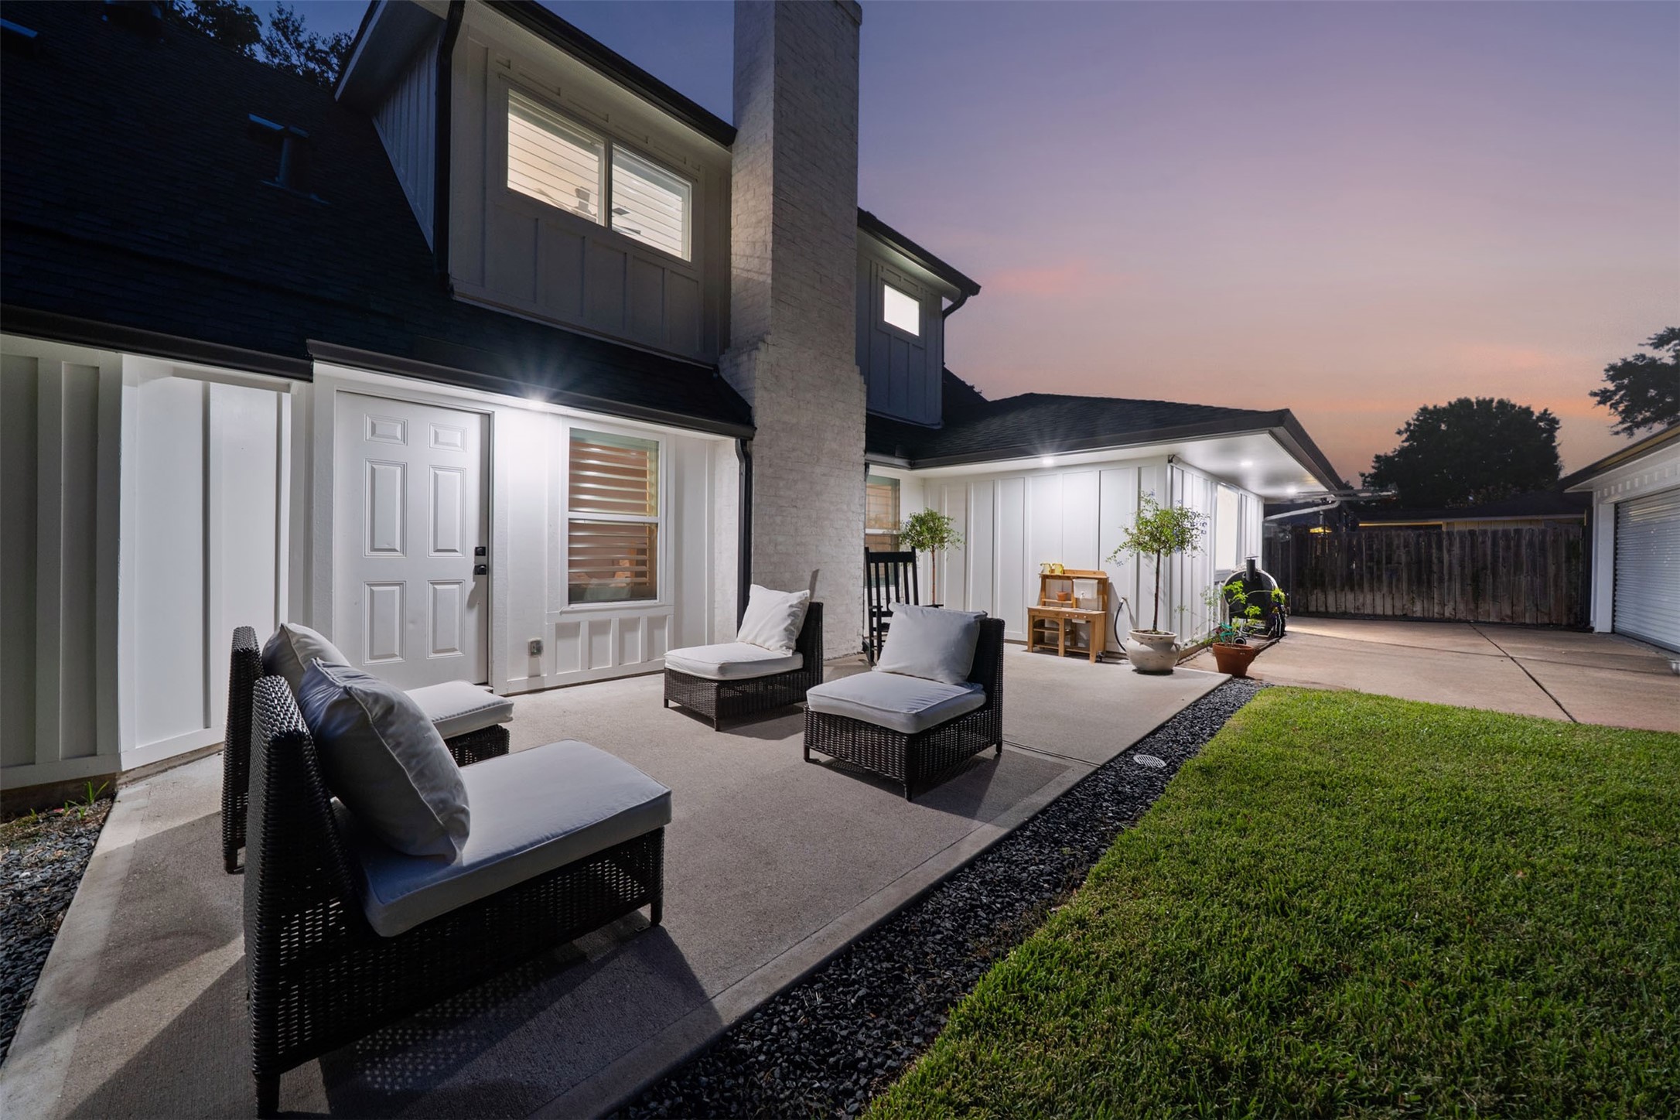
New back porch slab creates a clean, inviting space for outdoor seating, dining, and relaxing.
Covered outdoor living area extends the home’s entertaining space into the backyard.
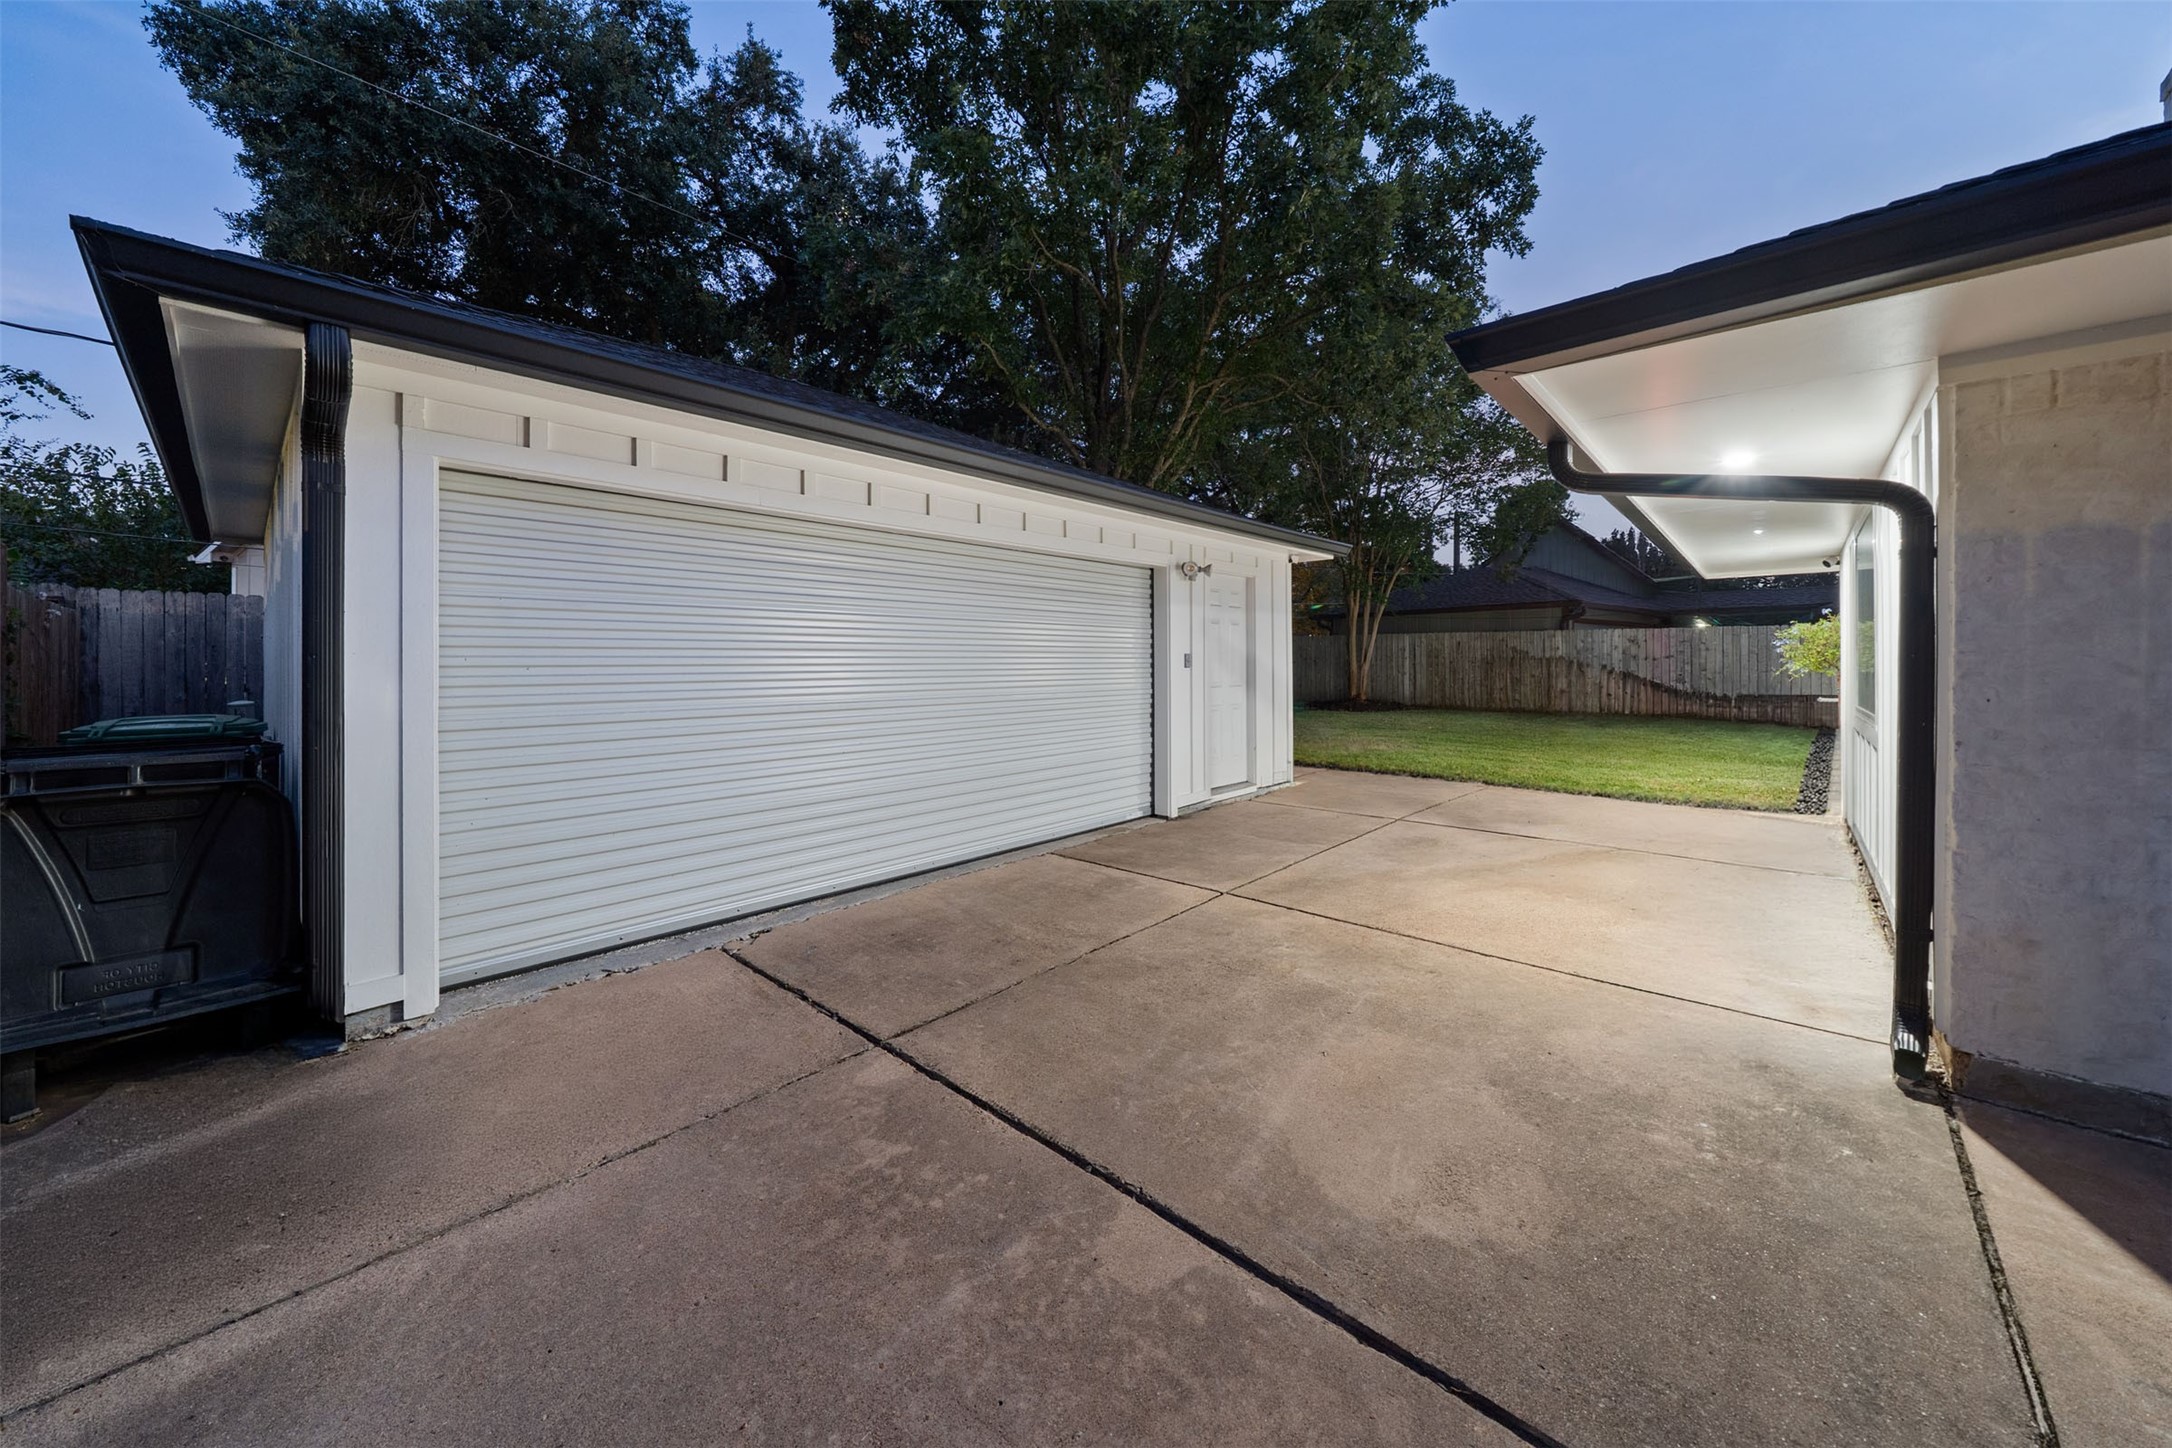
Detached two-car garage features an epoxy floor, full insulation and sheetrock, mini-split air conditioning, a custom roll-up door, and large ceiling fan.
24 kW Generac home generator!
Curb appeal is enhanced by front and rear soffit lighting on dimmers for a warm, polished look.
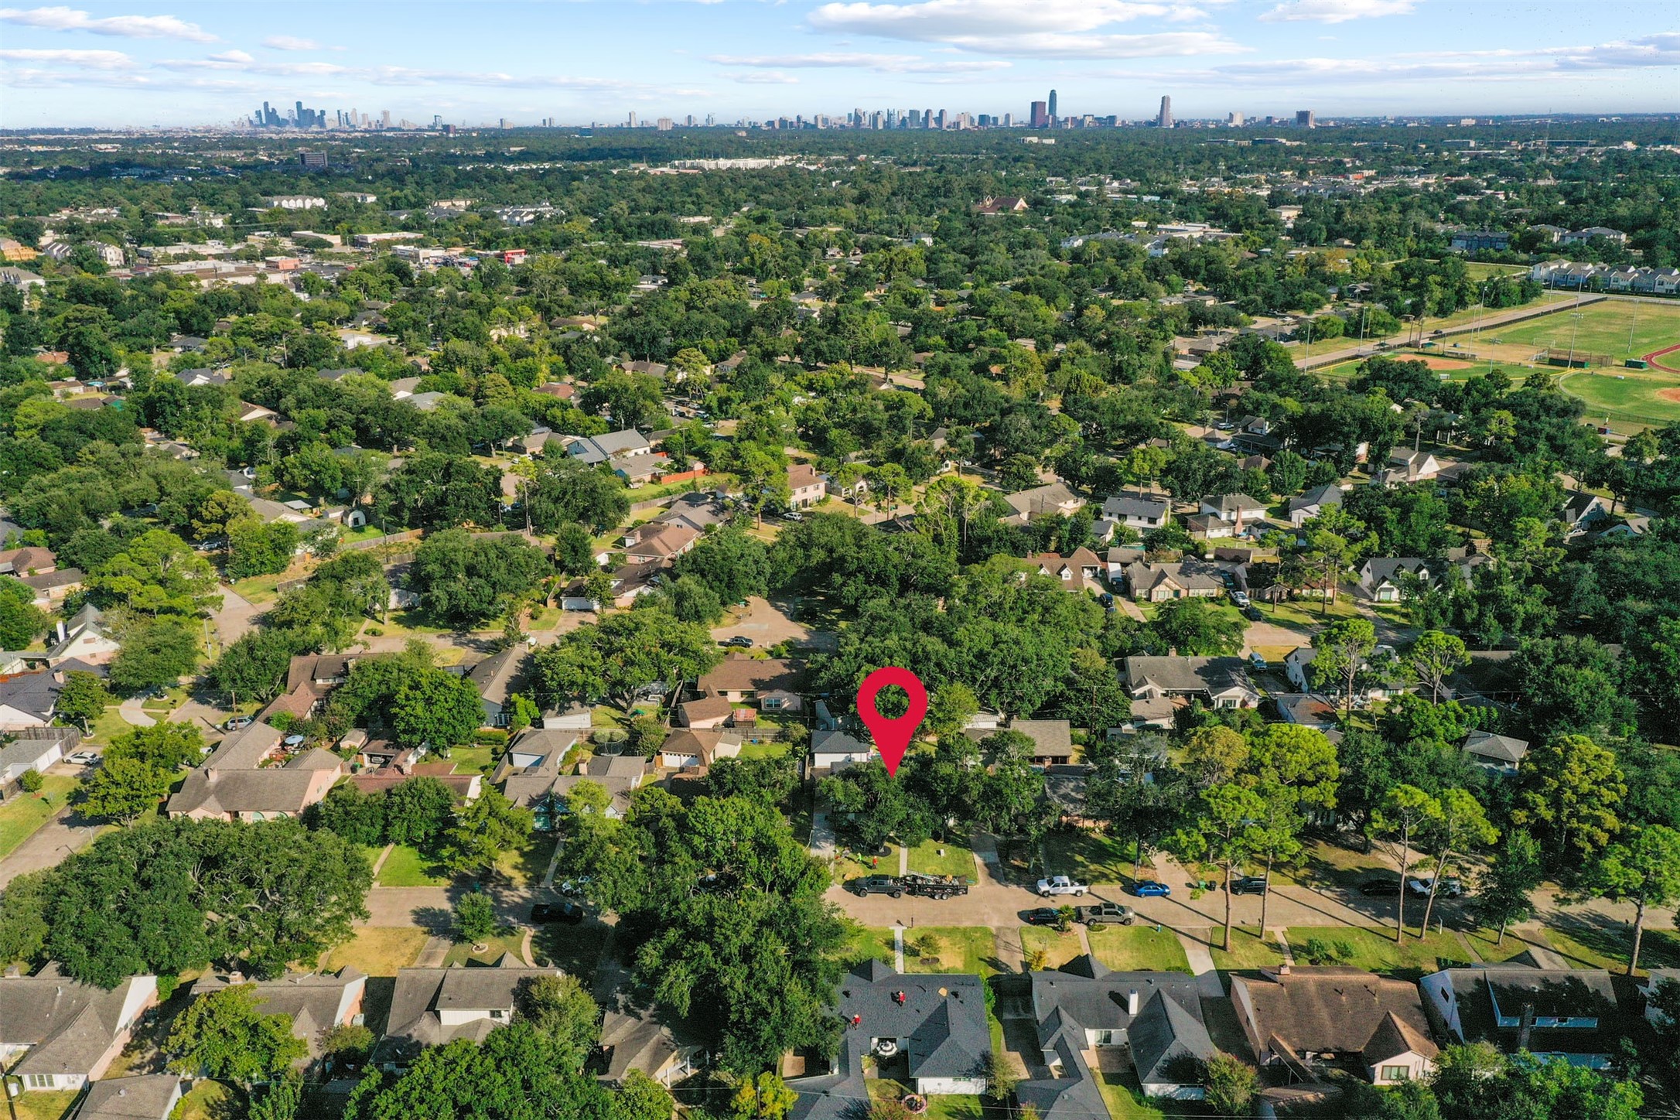
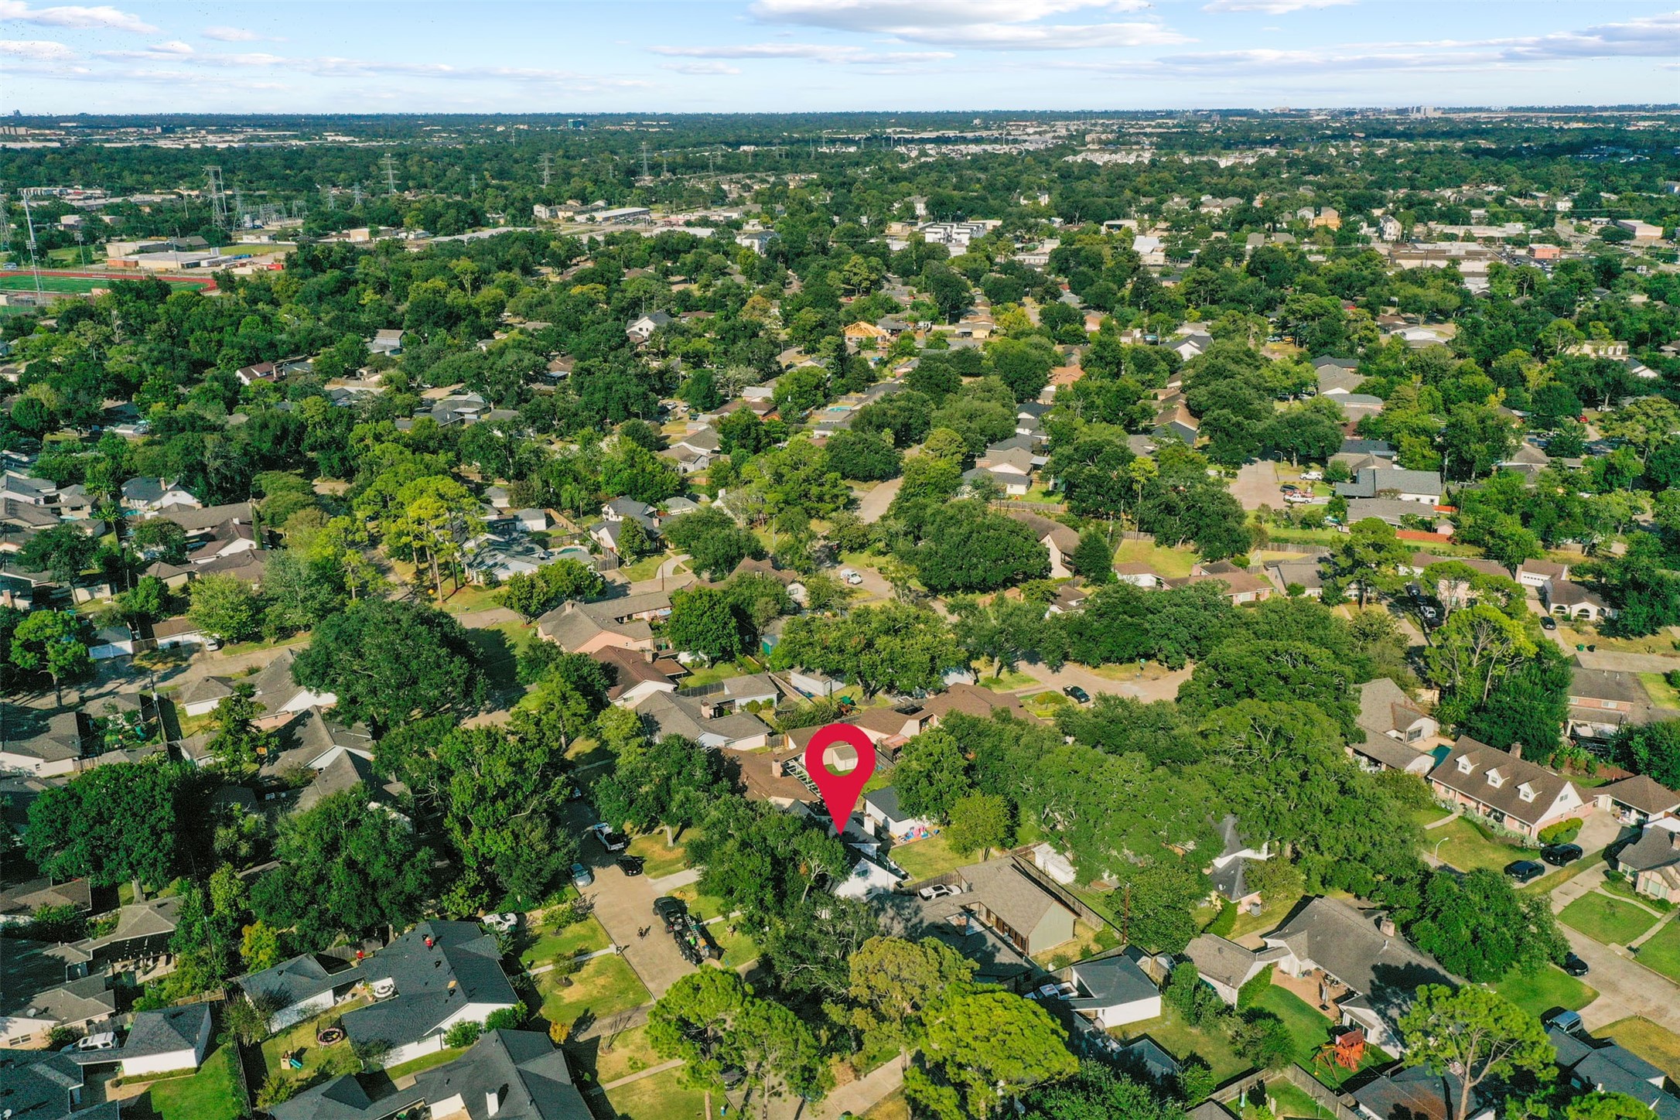
Aerial view highlights the home, detached garage, backyard, and surrounding established neighborhood.
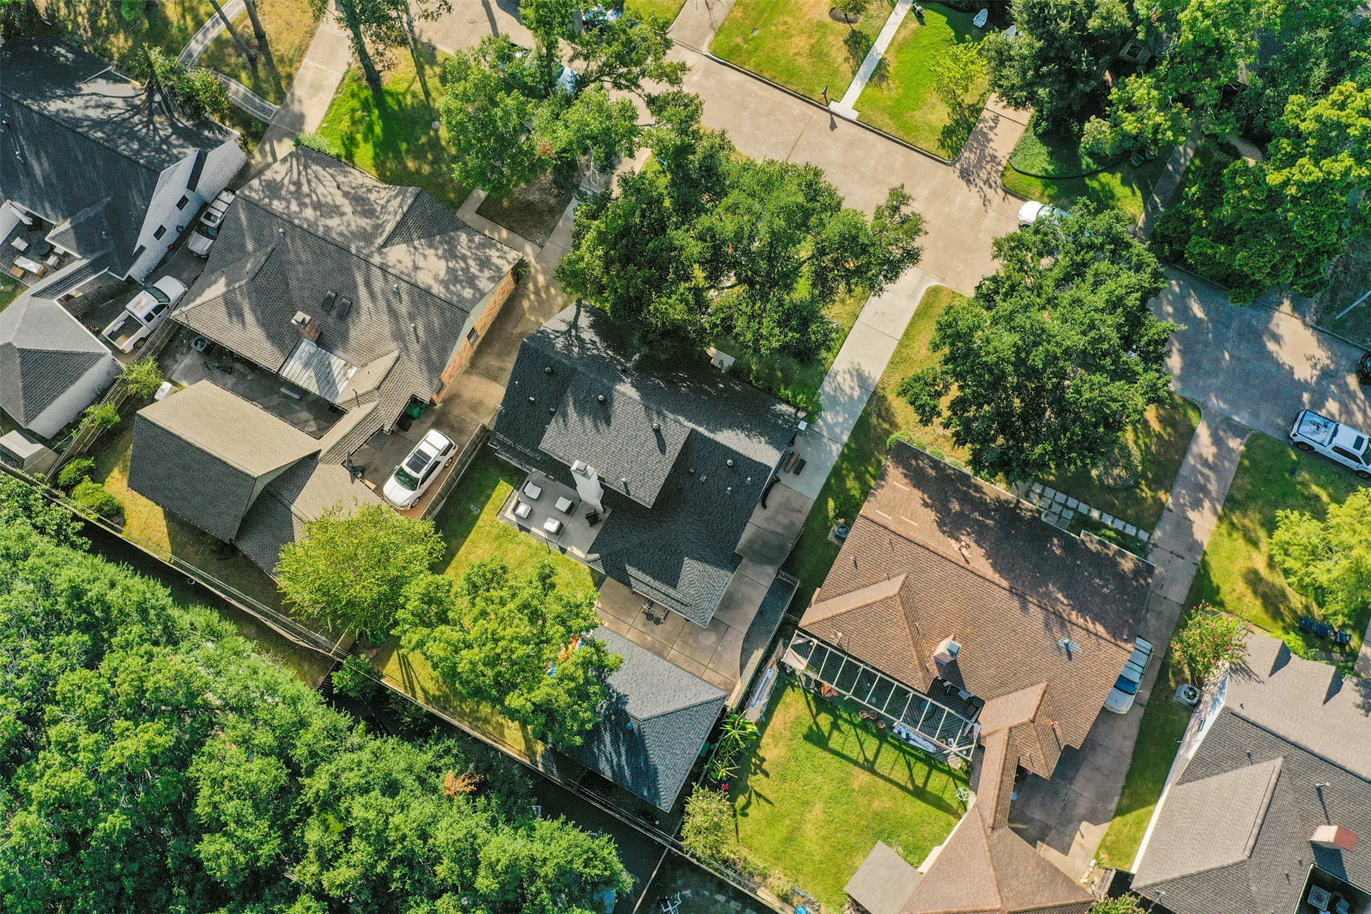
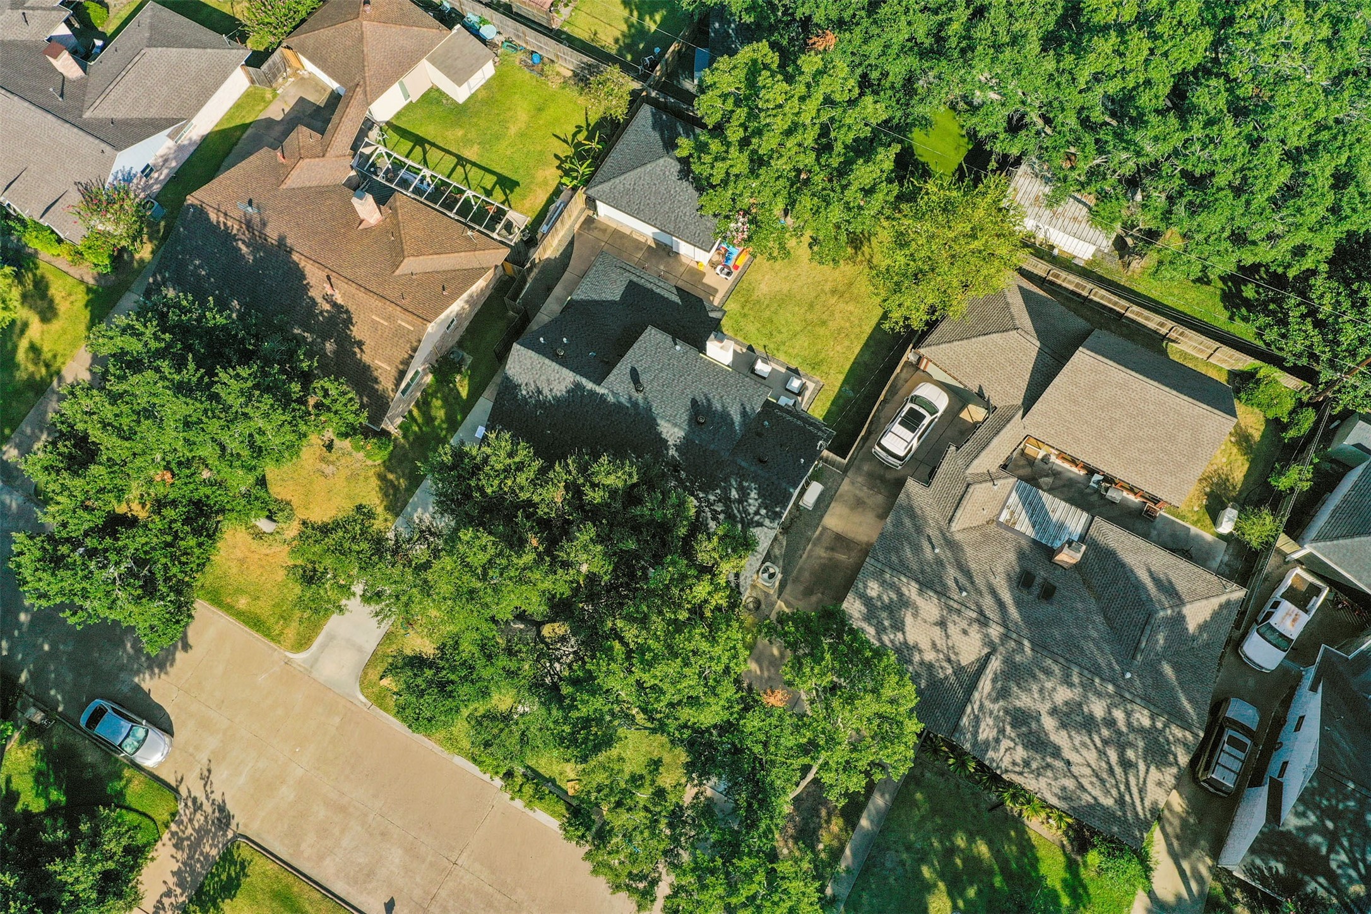
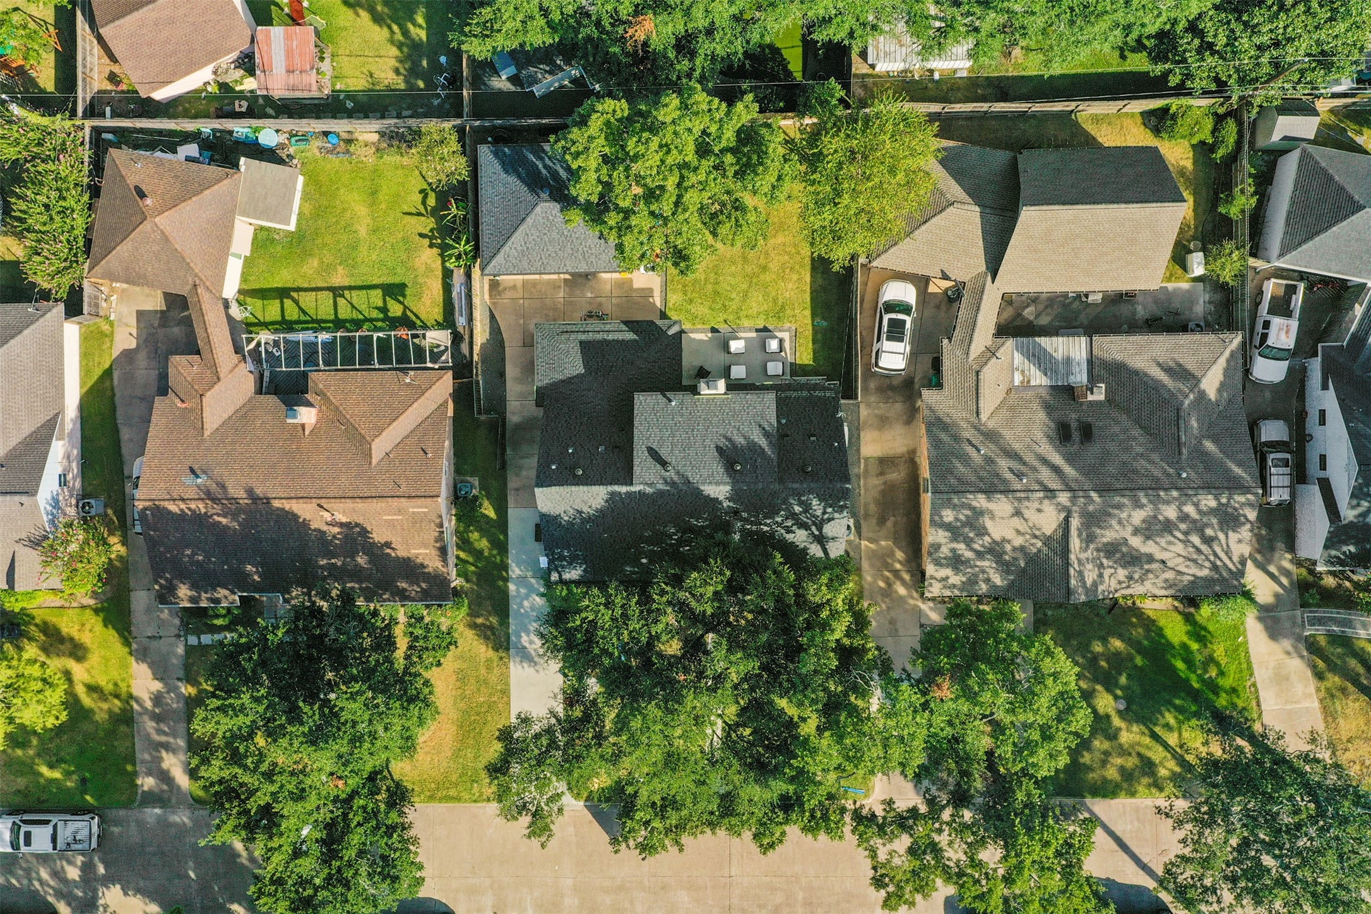
Overhead perspective provides a clear look at the property’s layout and spacious fenced backyard.
Located in Houston’s established Spring Shadows community, this extensively renovated home combines classic neighborhood character with modern systems and finishes.
Aerial view showcases the home’s established Spring Shadows setting on a 7,700-square-foot subdivision lot.
Aerial perspective highlights the home’s spacious lot, detached garage, and established Spring Shadows surroundings.
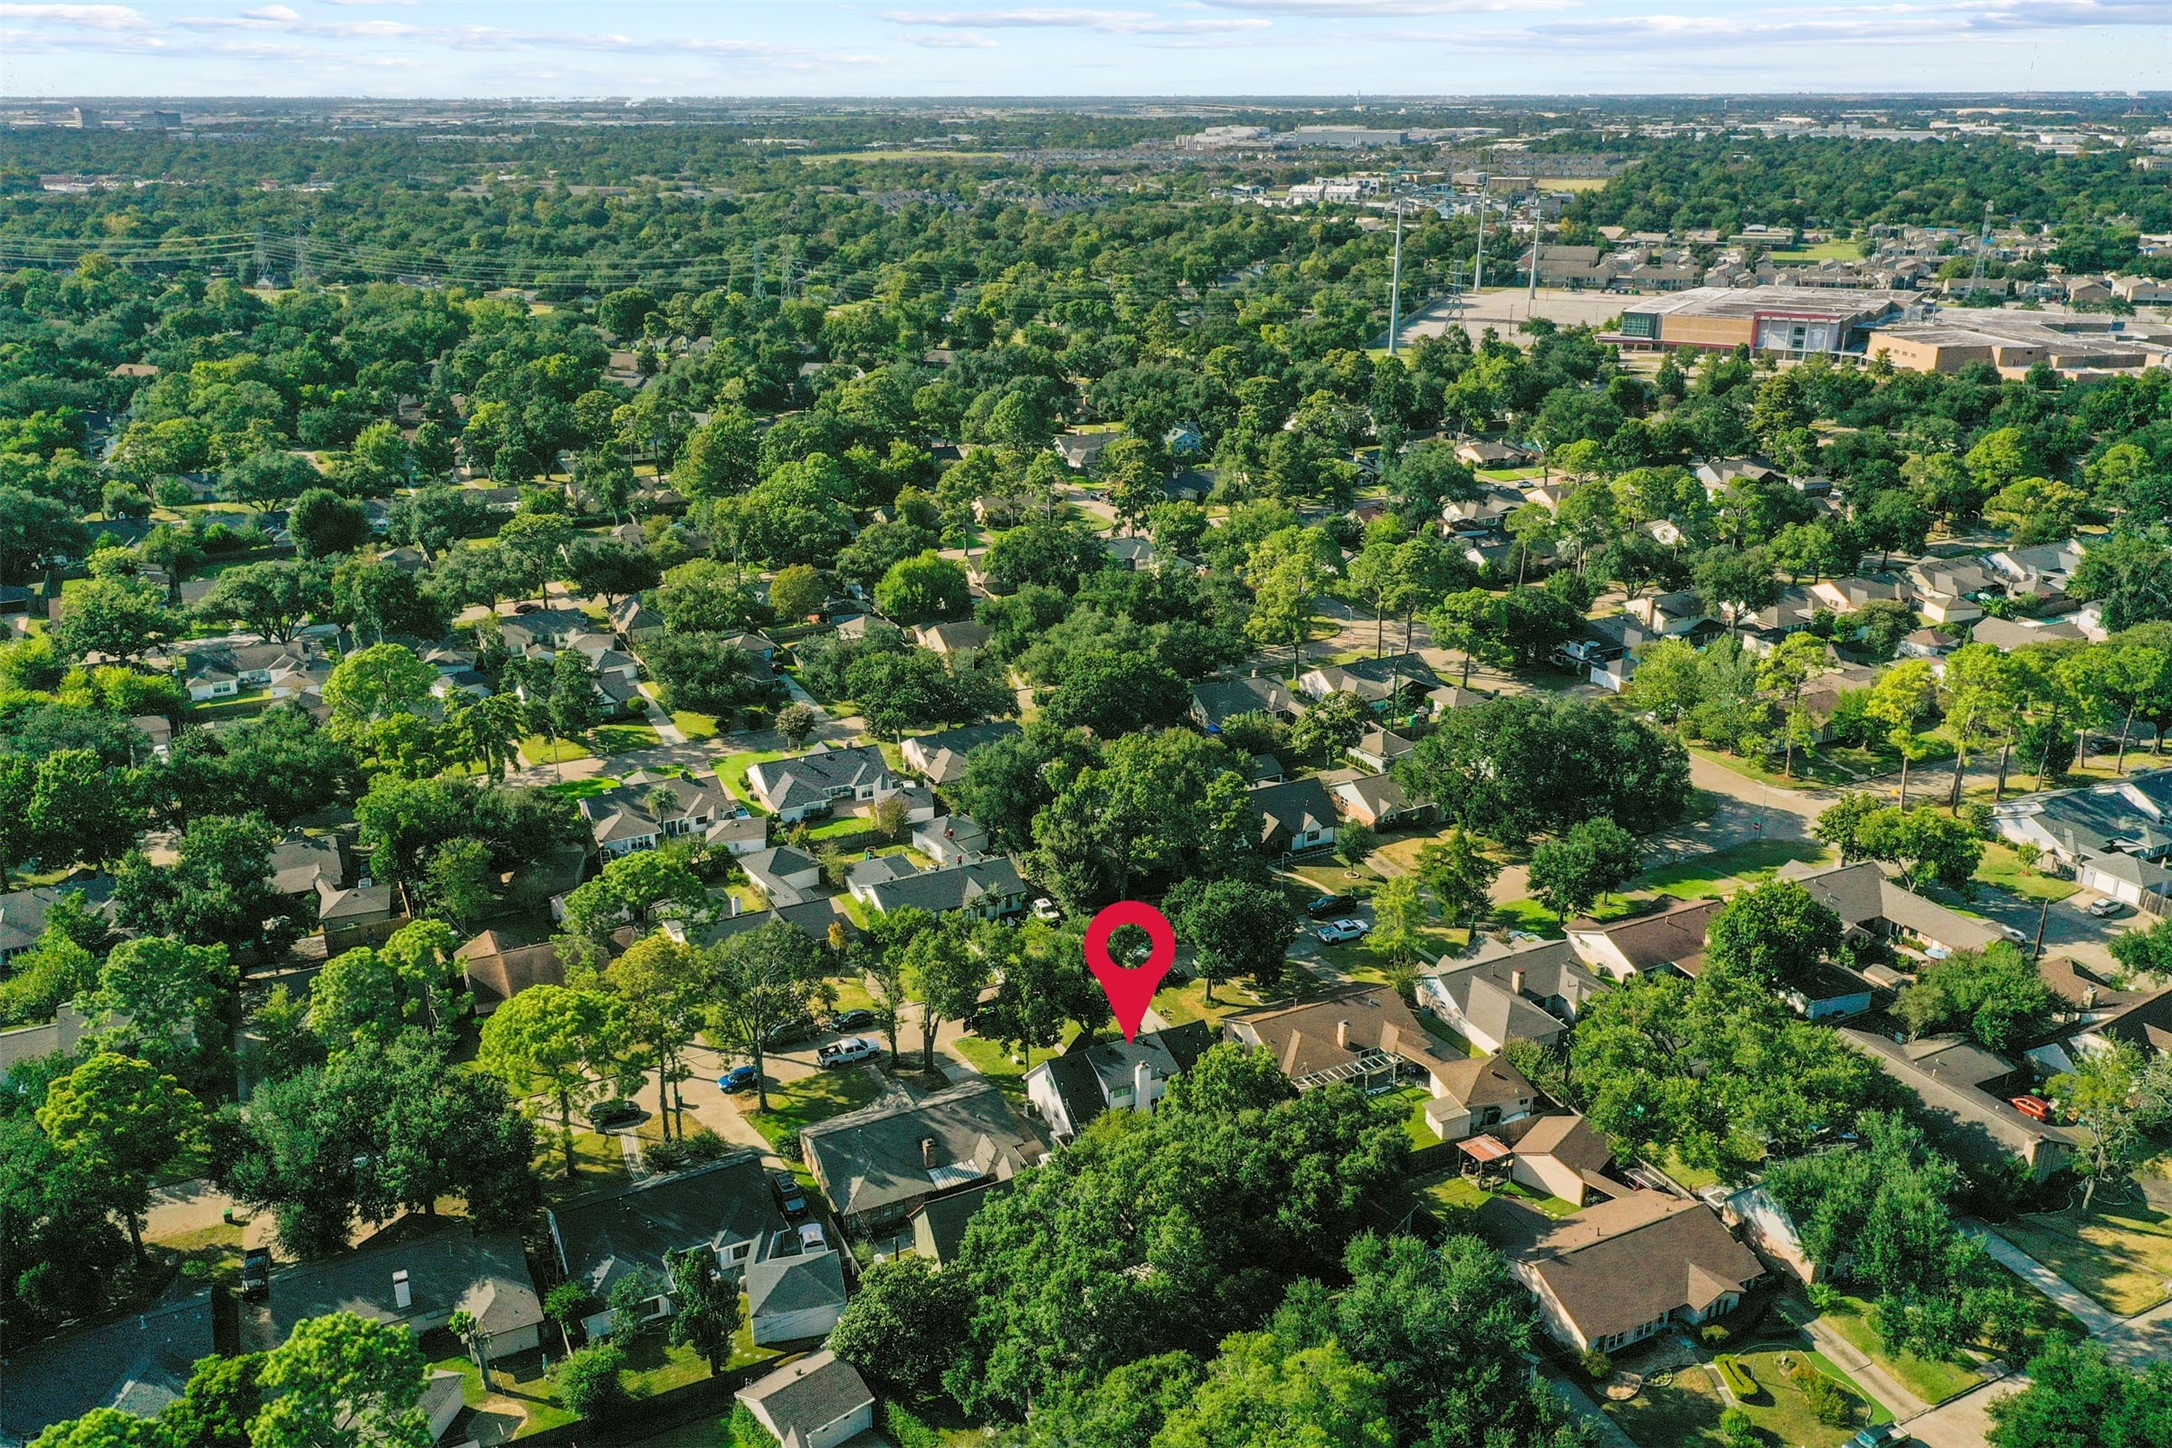
Aerial perspective of the surrounding Spring Branch area with convenient access to nearby Houston amenities.
 New Listing
 In-Person: 08/29 1:00 PM - 4:00 PM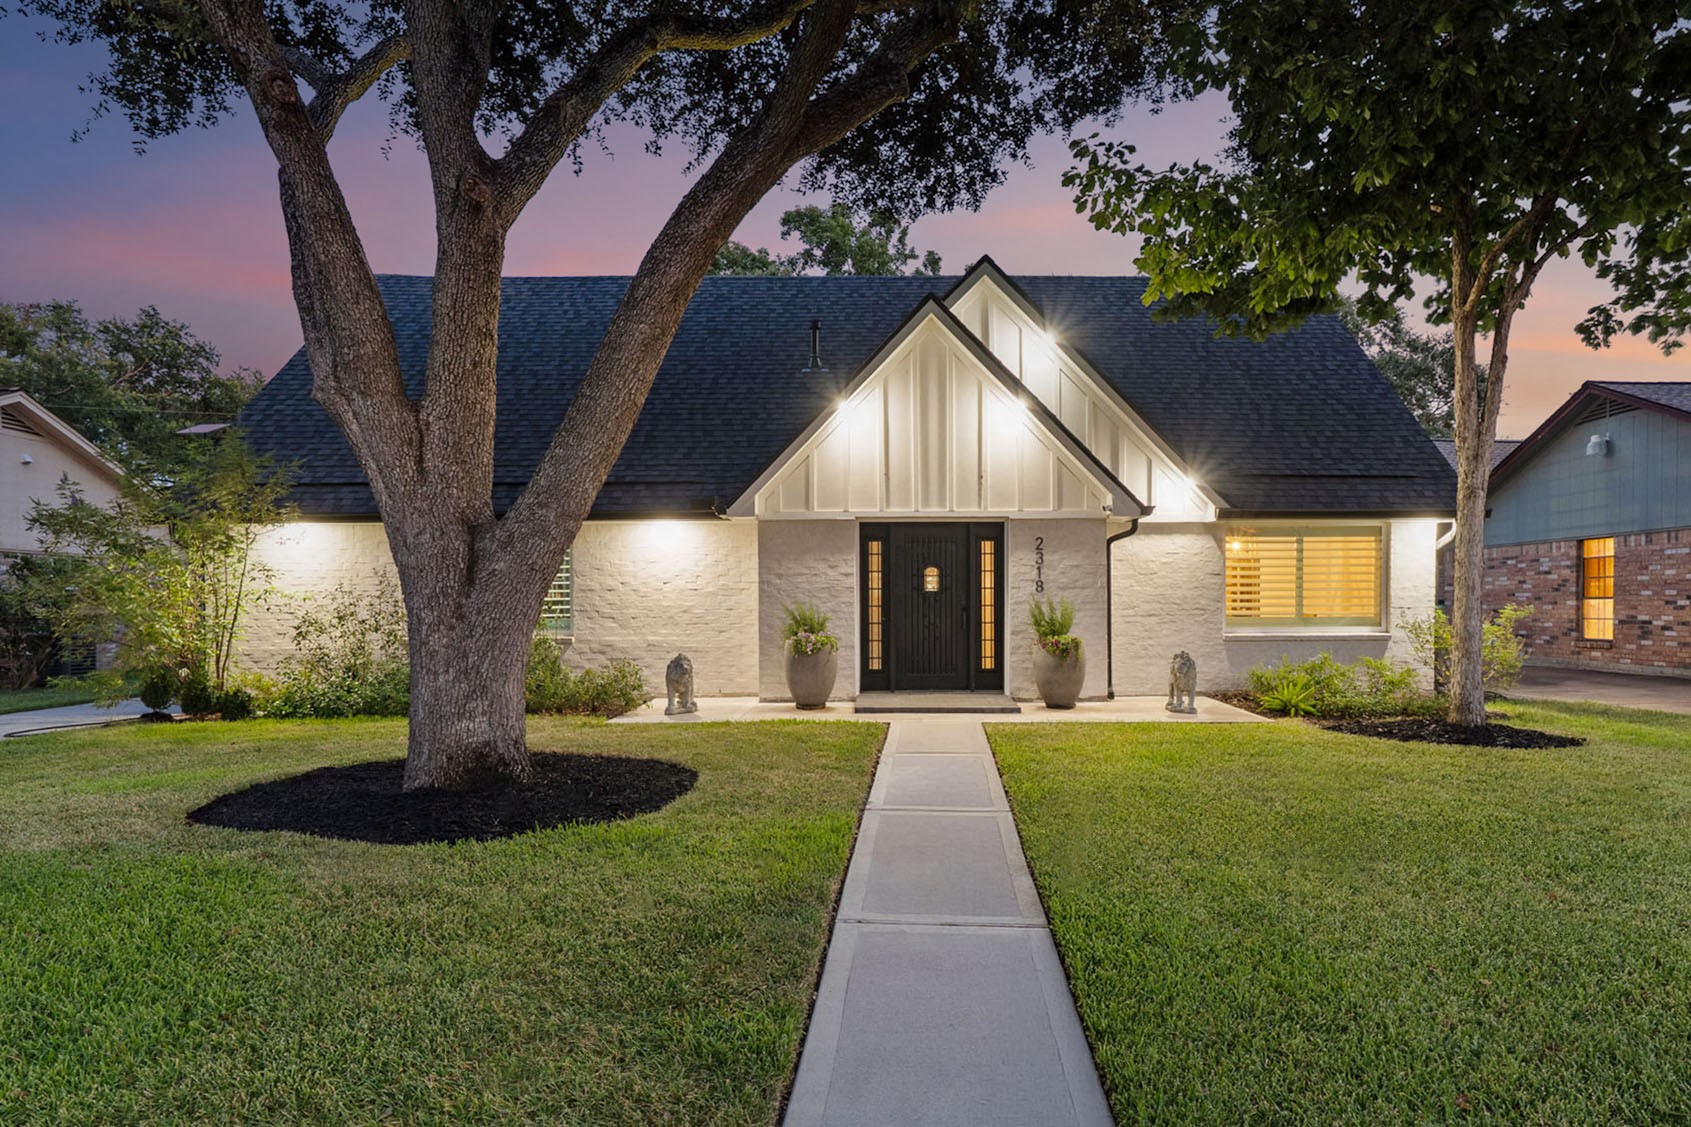





.jpg)

