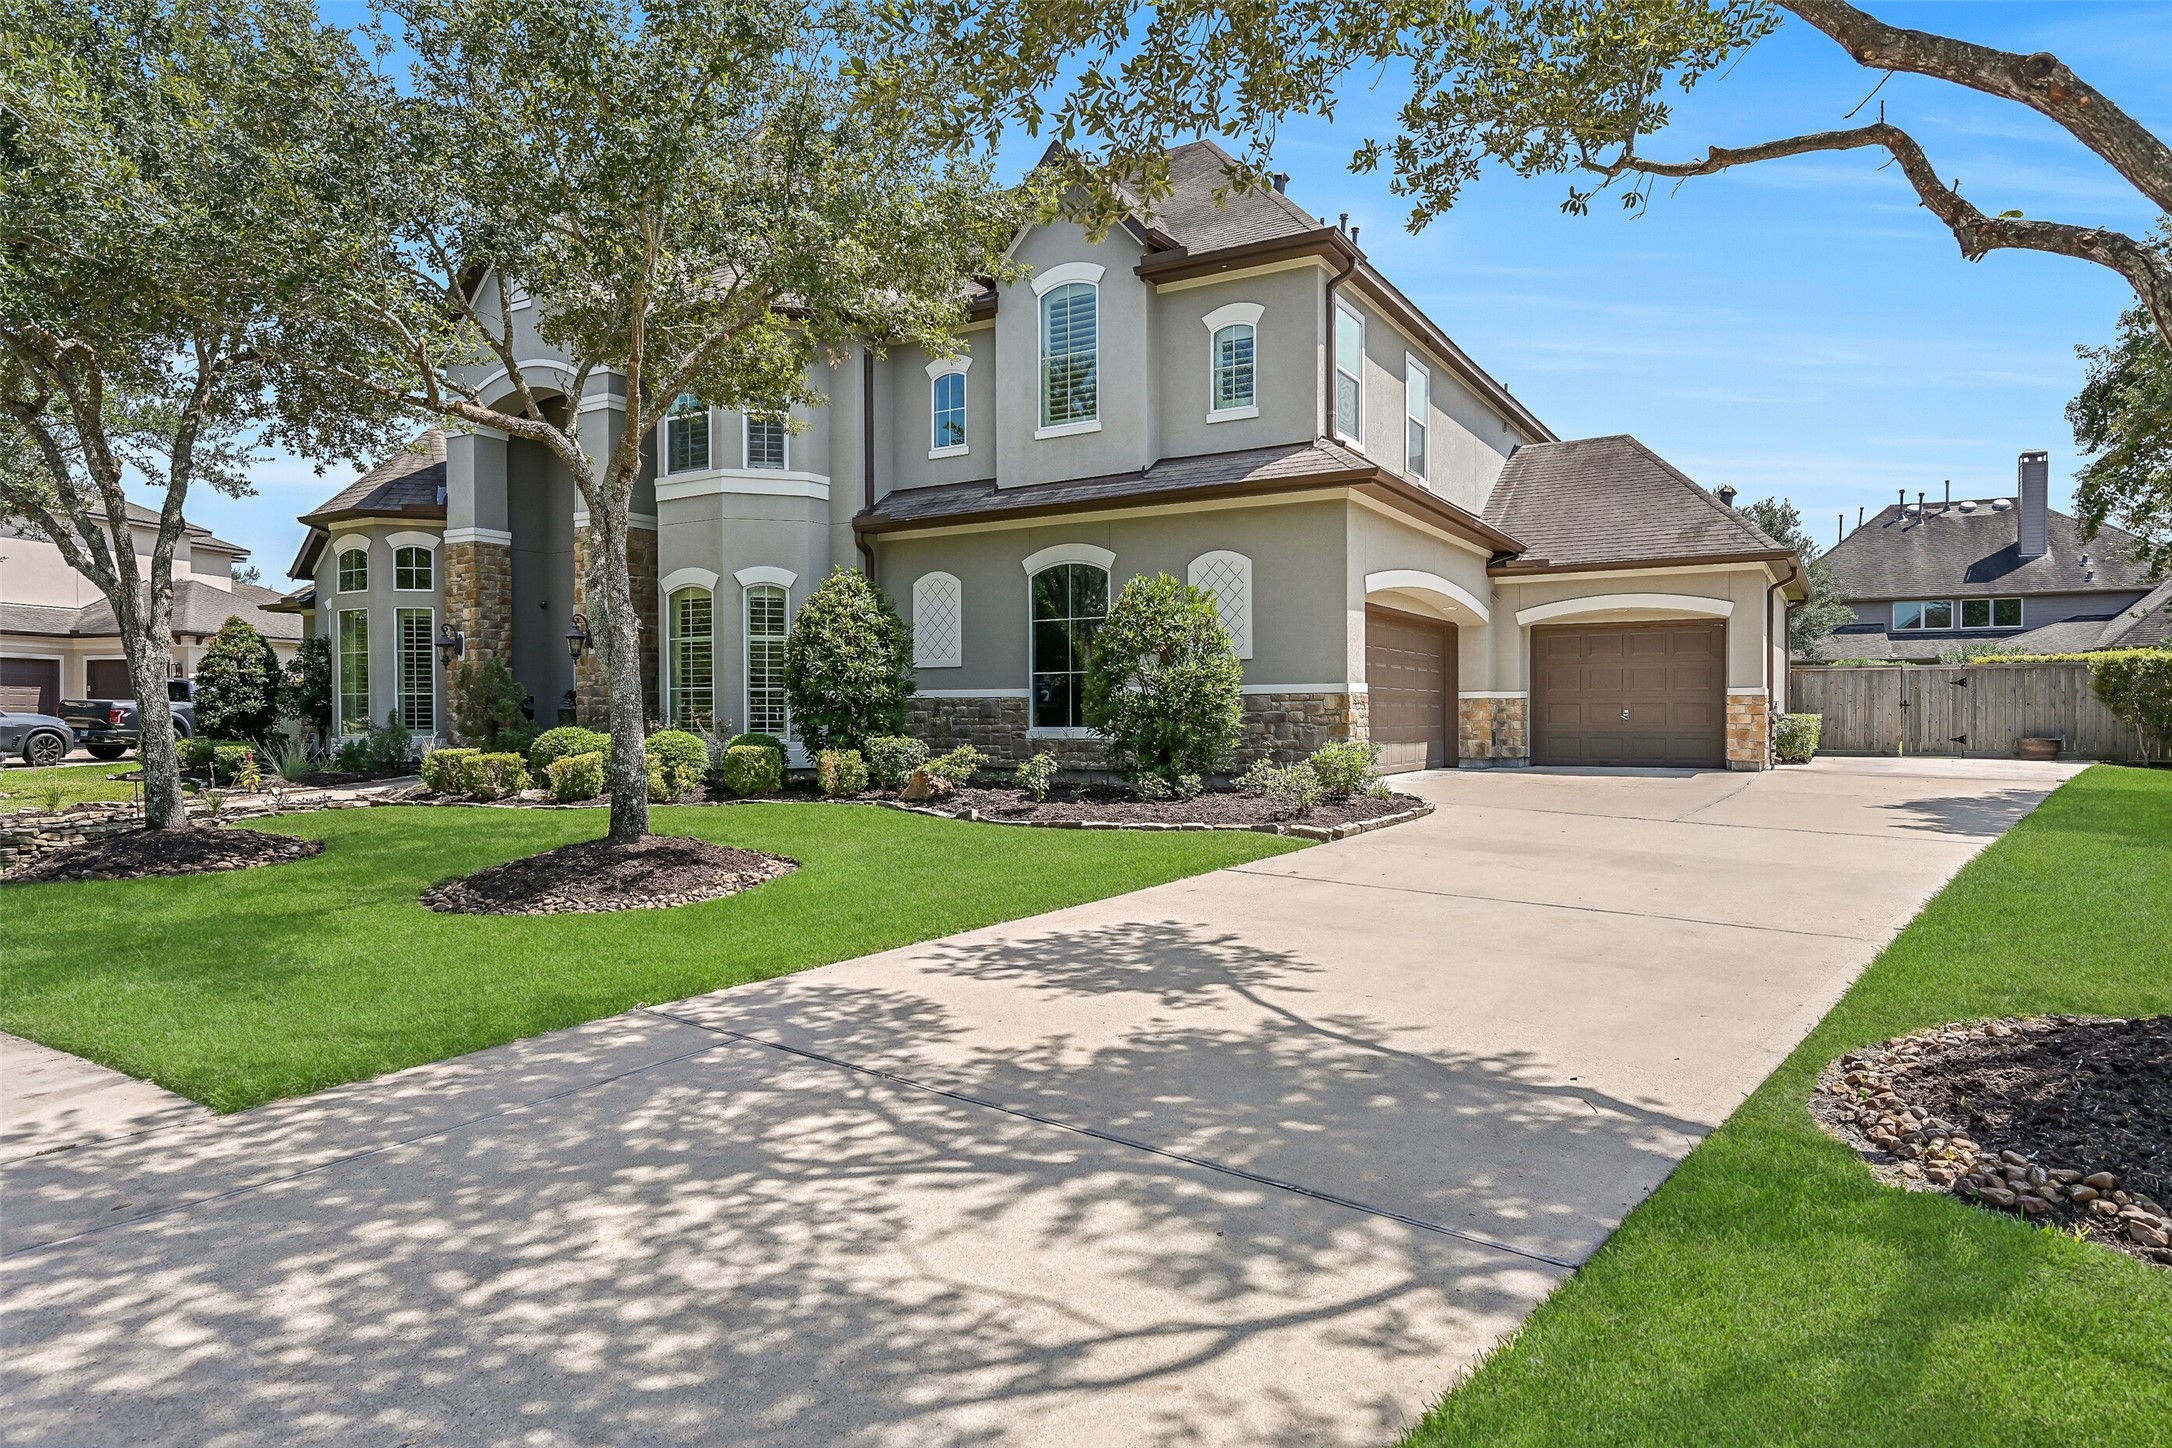
Impressive curb appeal welcomes you home with mature trees, manicured landscaping, stone & stucco exterior, a distinctive turreted roofline and dramatic double-door entry. Beautifully maintained grounds provide an inviting approach to this spacious West Ranch home on a nearly half-acre lot.
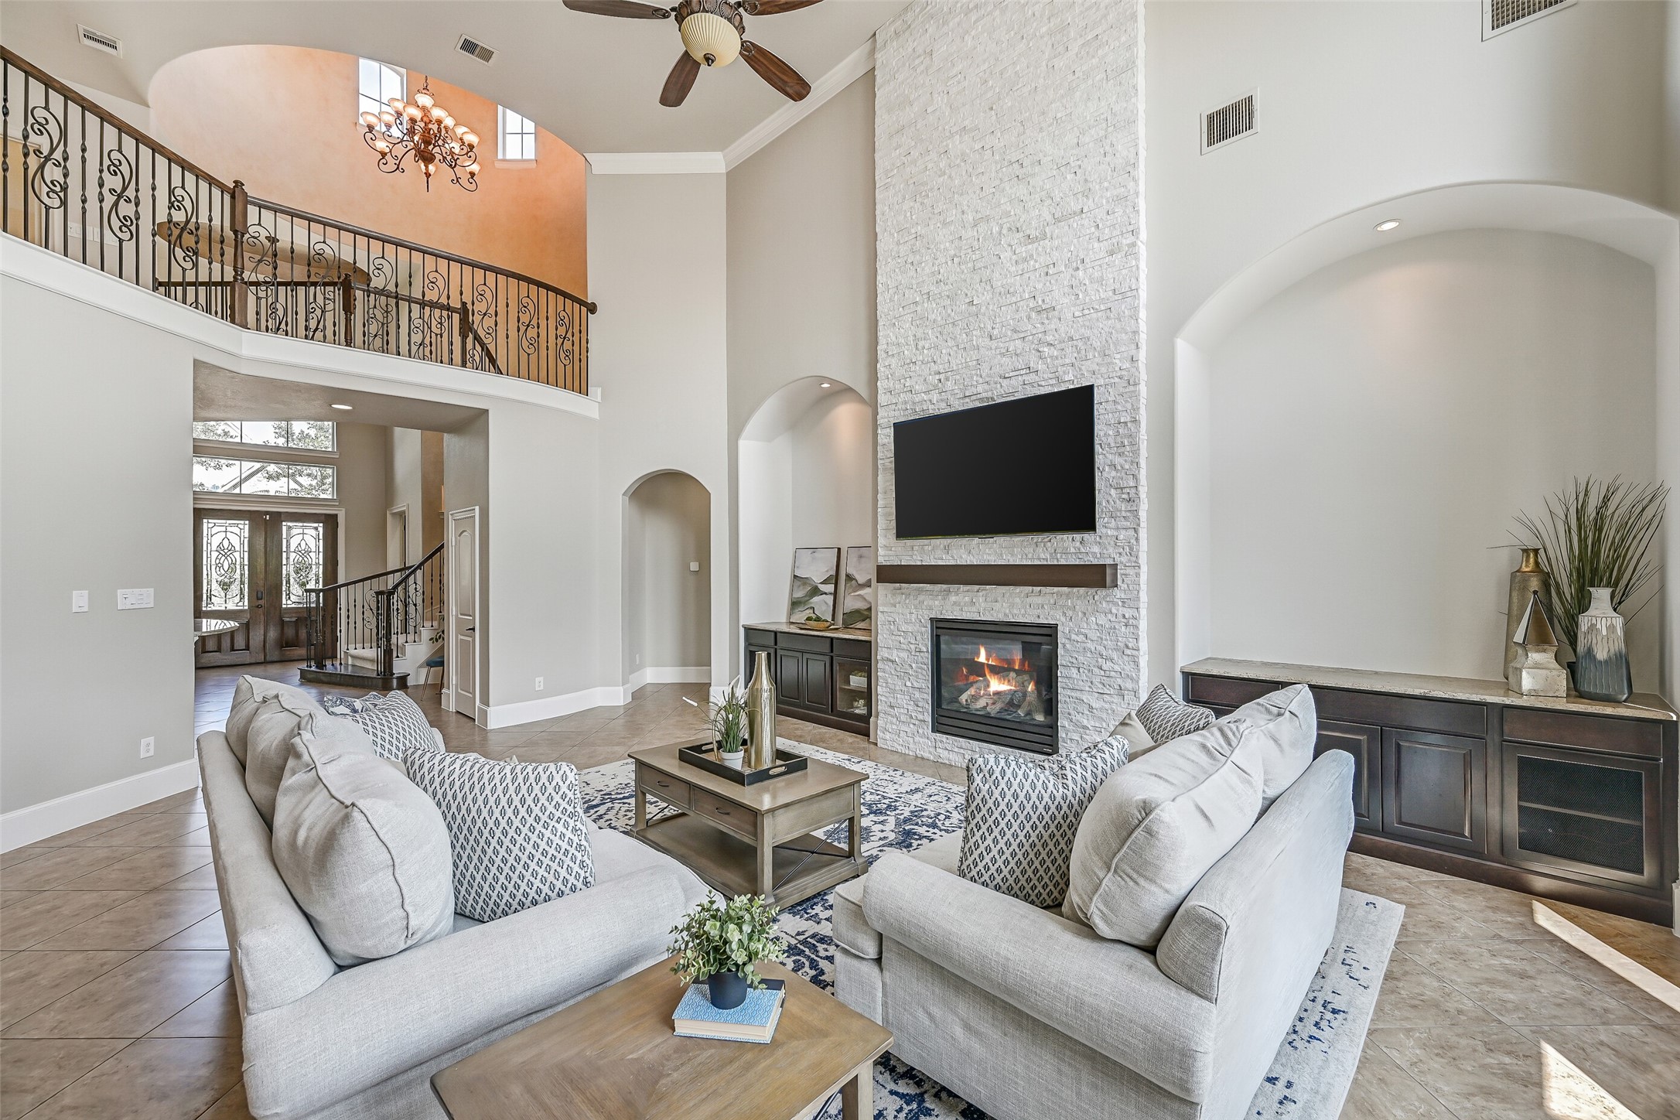
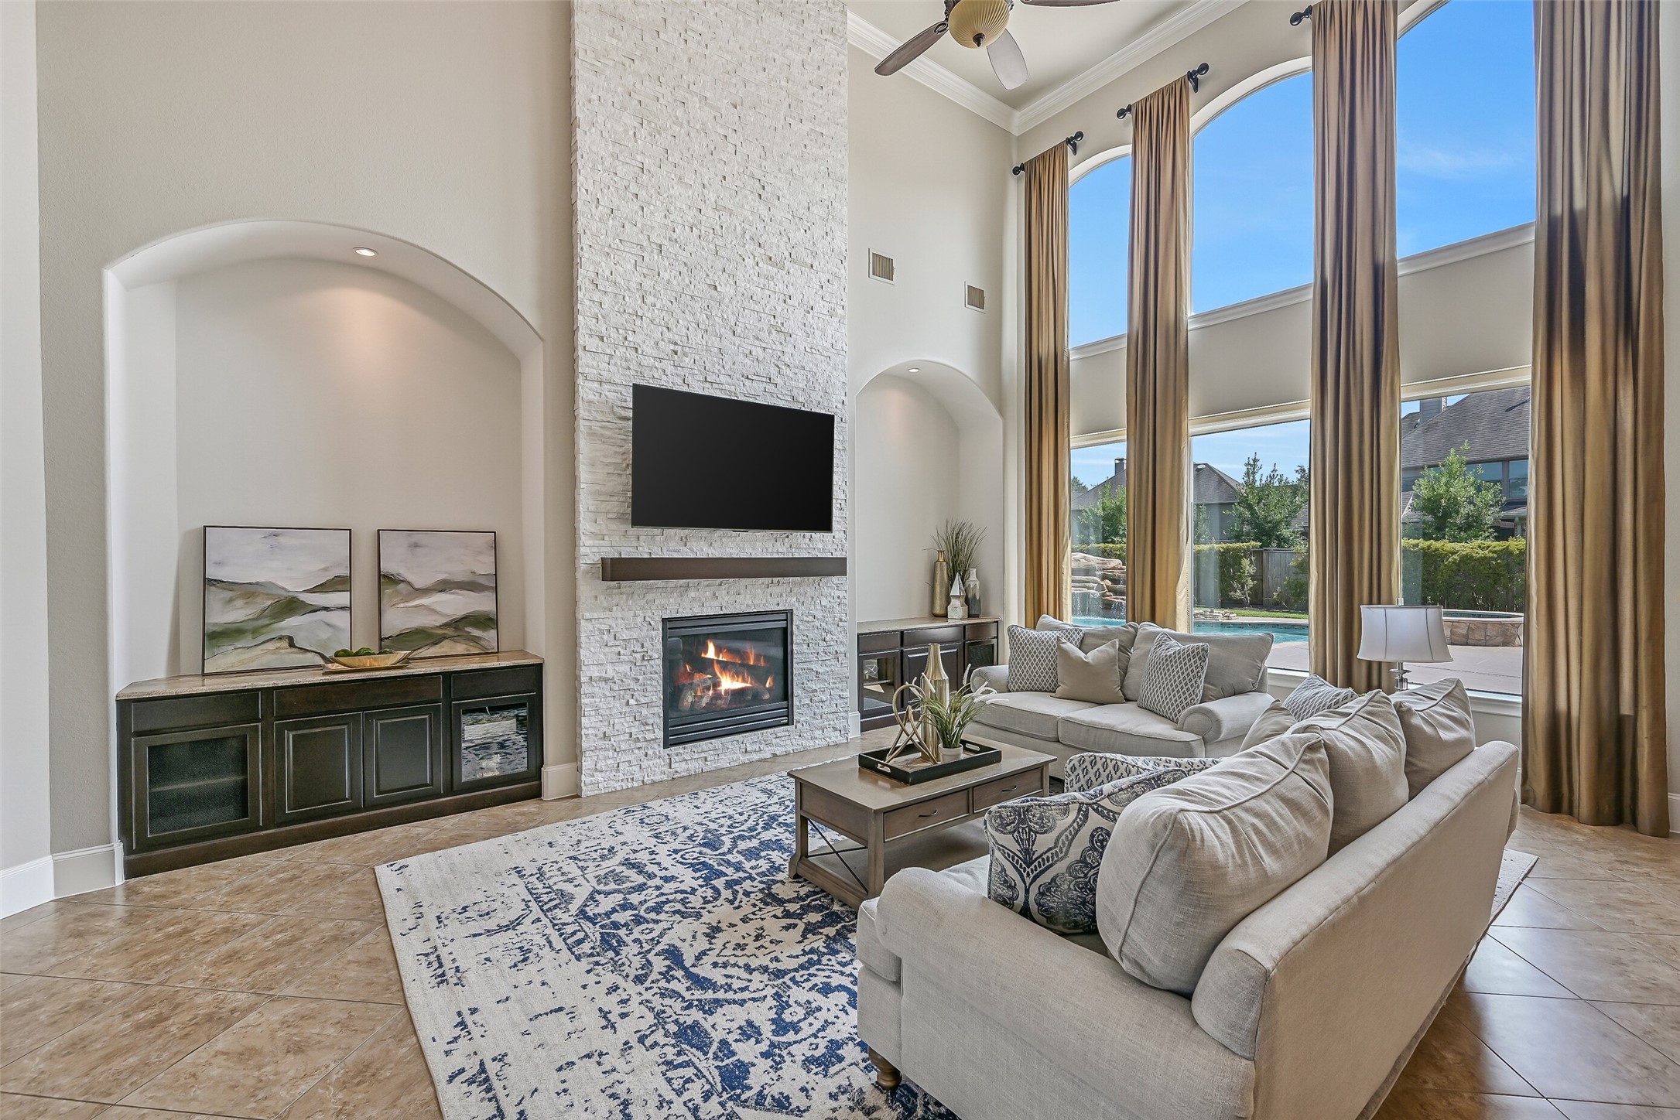
Soaring ceilings make a statement in the spacious family room, where a floor-to-ceiling stacked-stone fireplace, built-in cabinetry and abundant natural light create an impressive gathering space. The open second-floor overlook adds to the room’s dramatic scale.
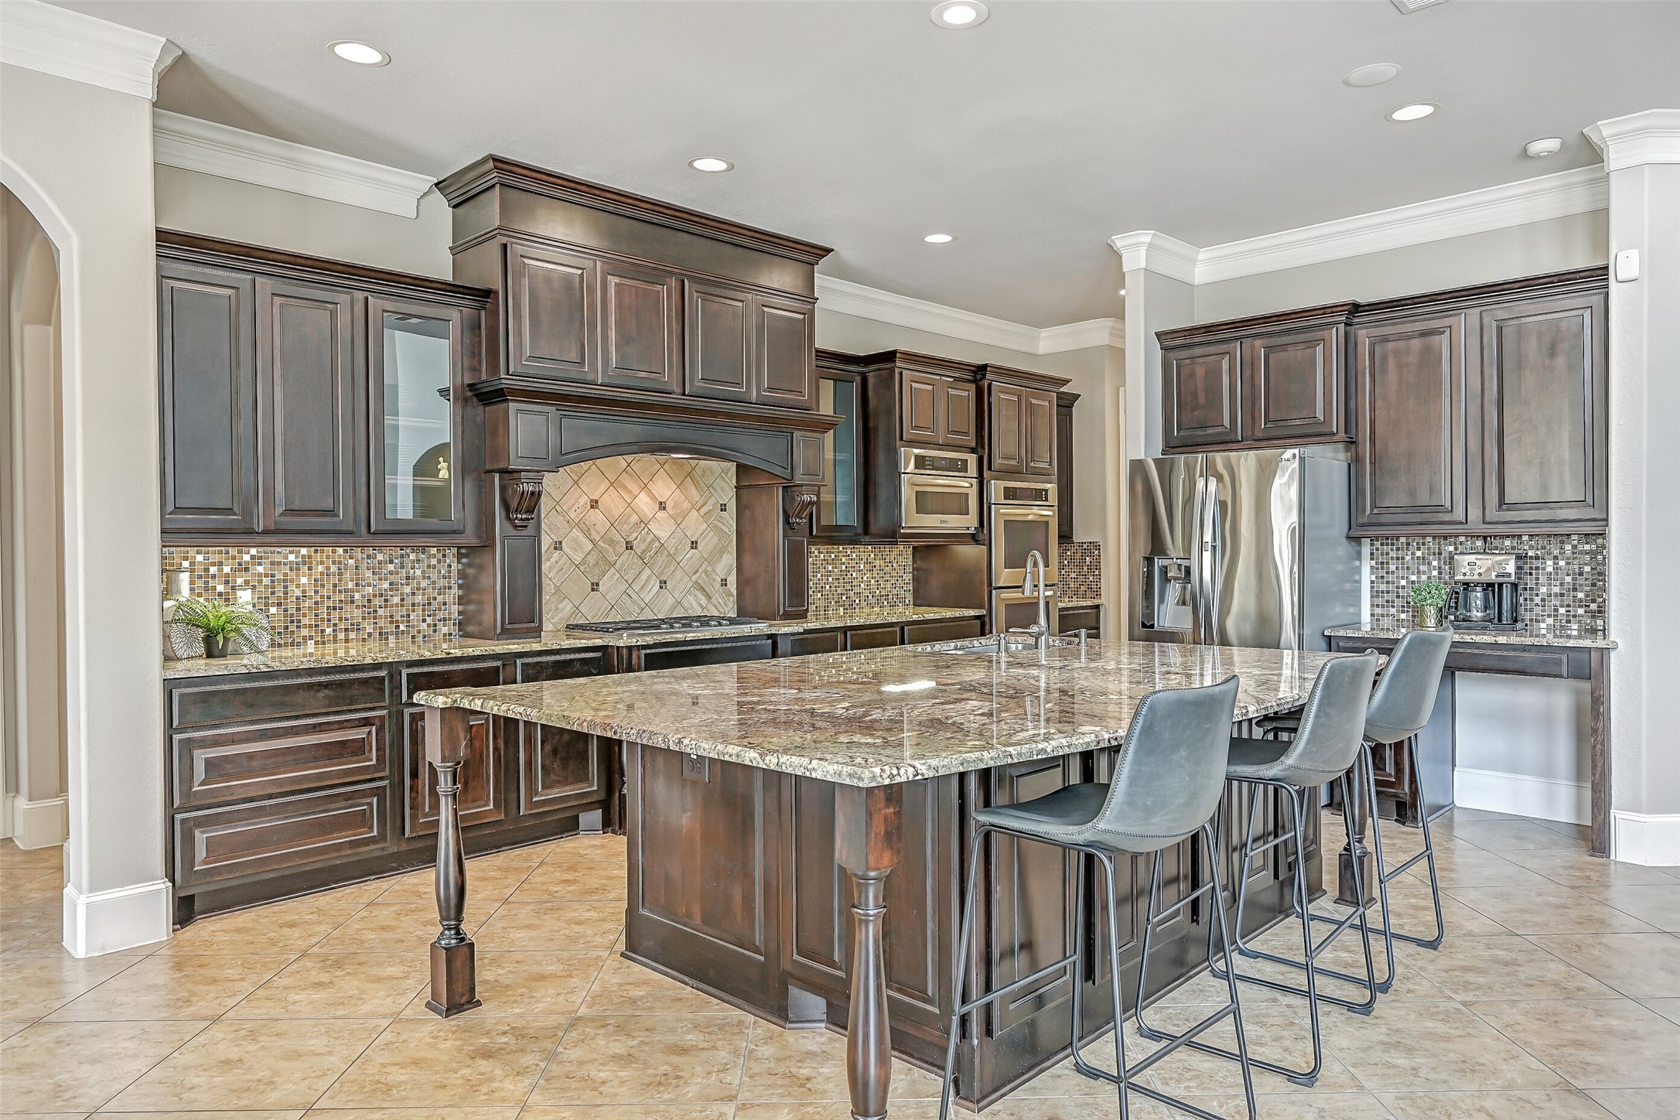
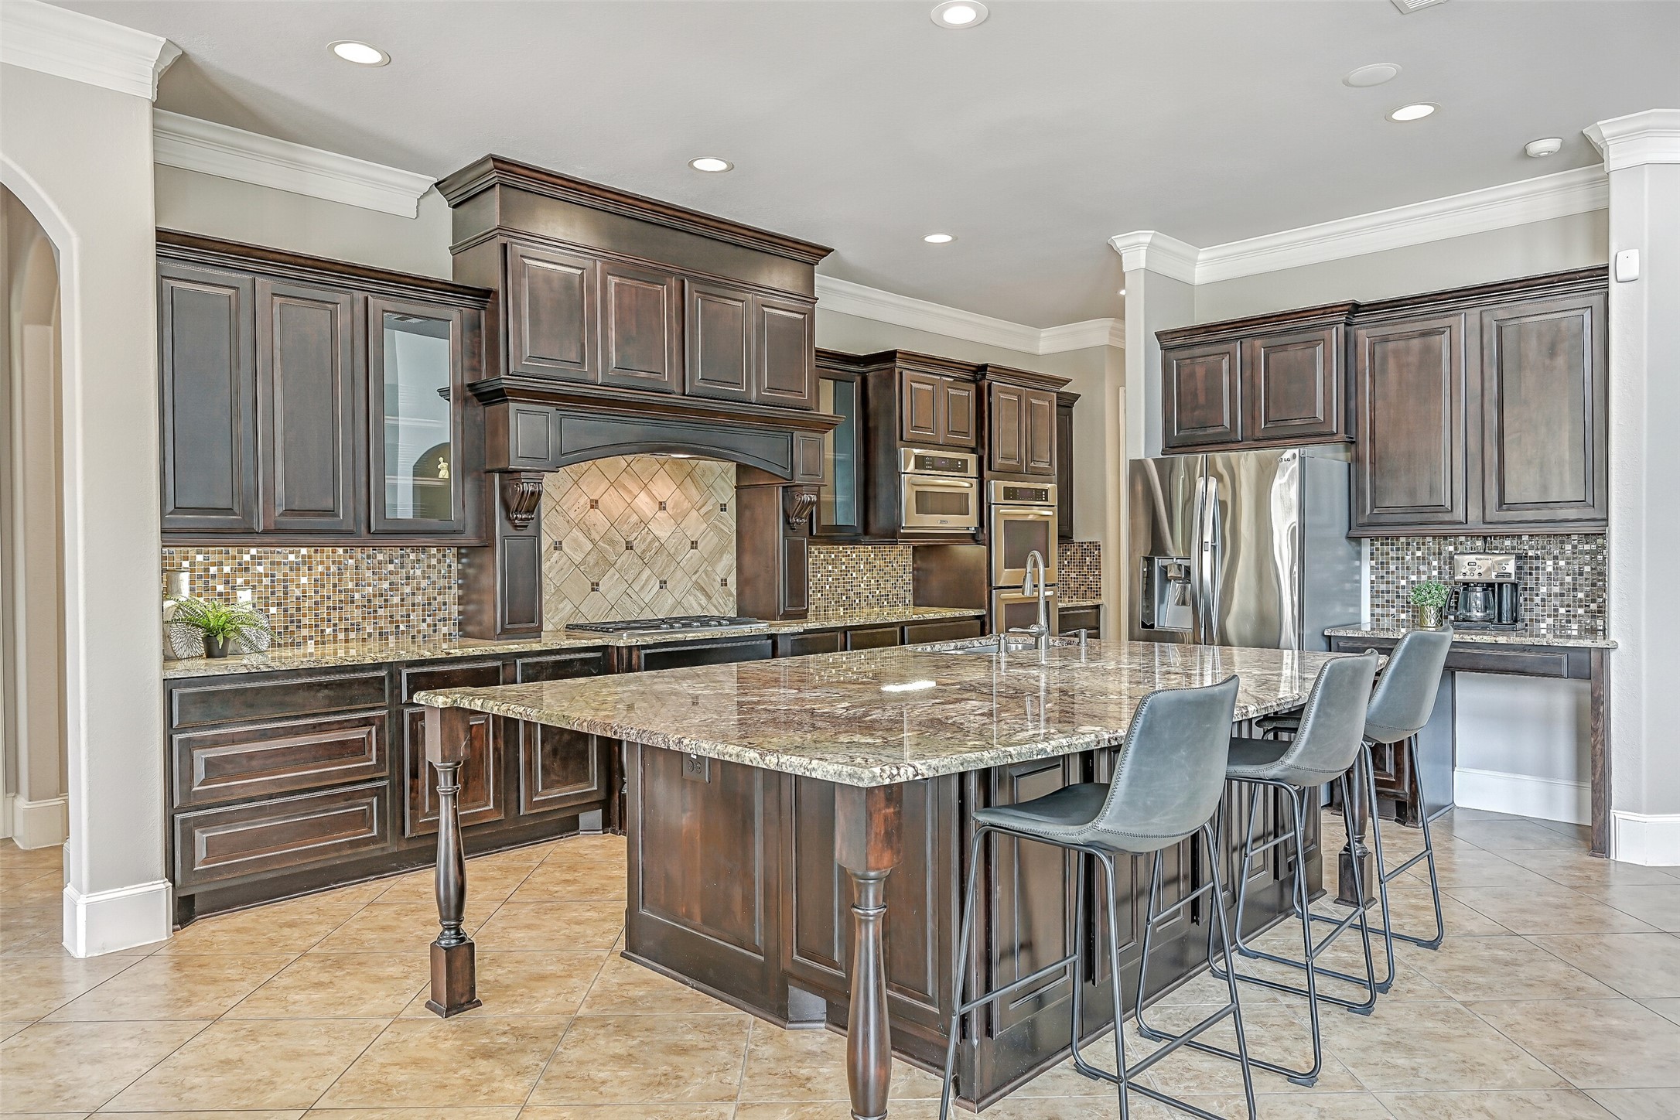
The showstopper kitchen centers around an enormous granite island with generous seating, surrounded by richly stained cabinetry, extensive counter space, stainless appliances, recessed lighting and an impressive decorative cooktop surround.
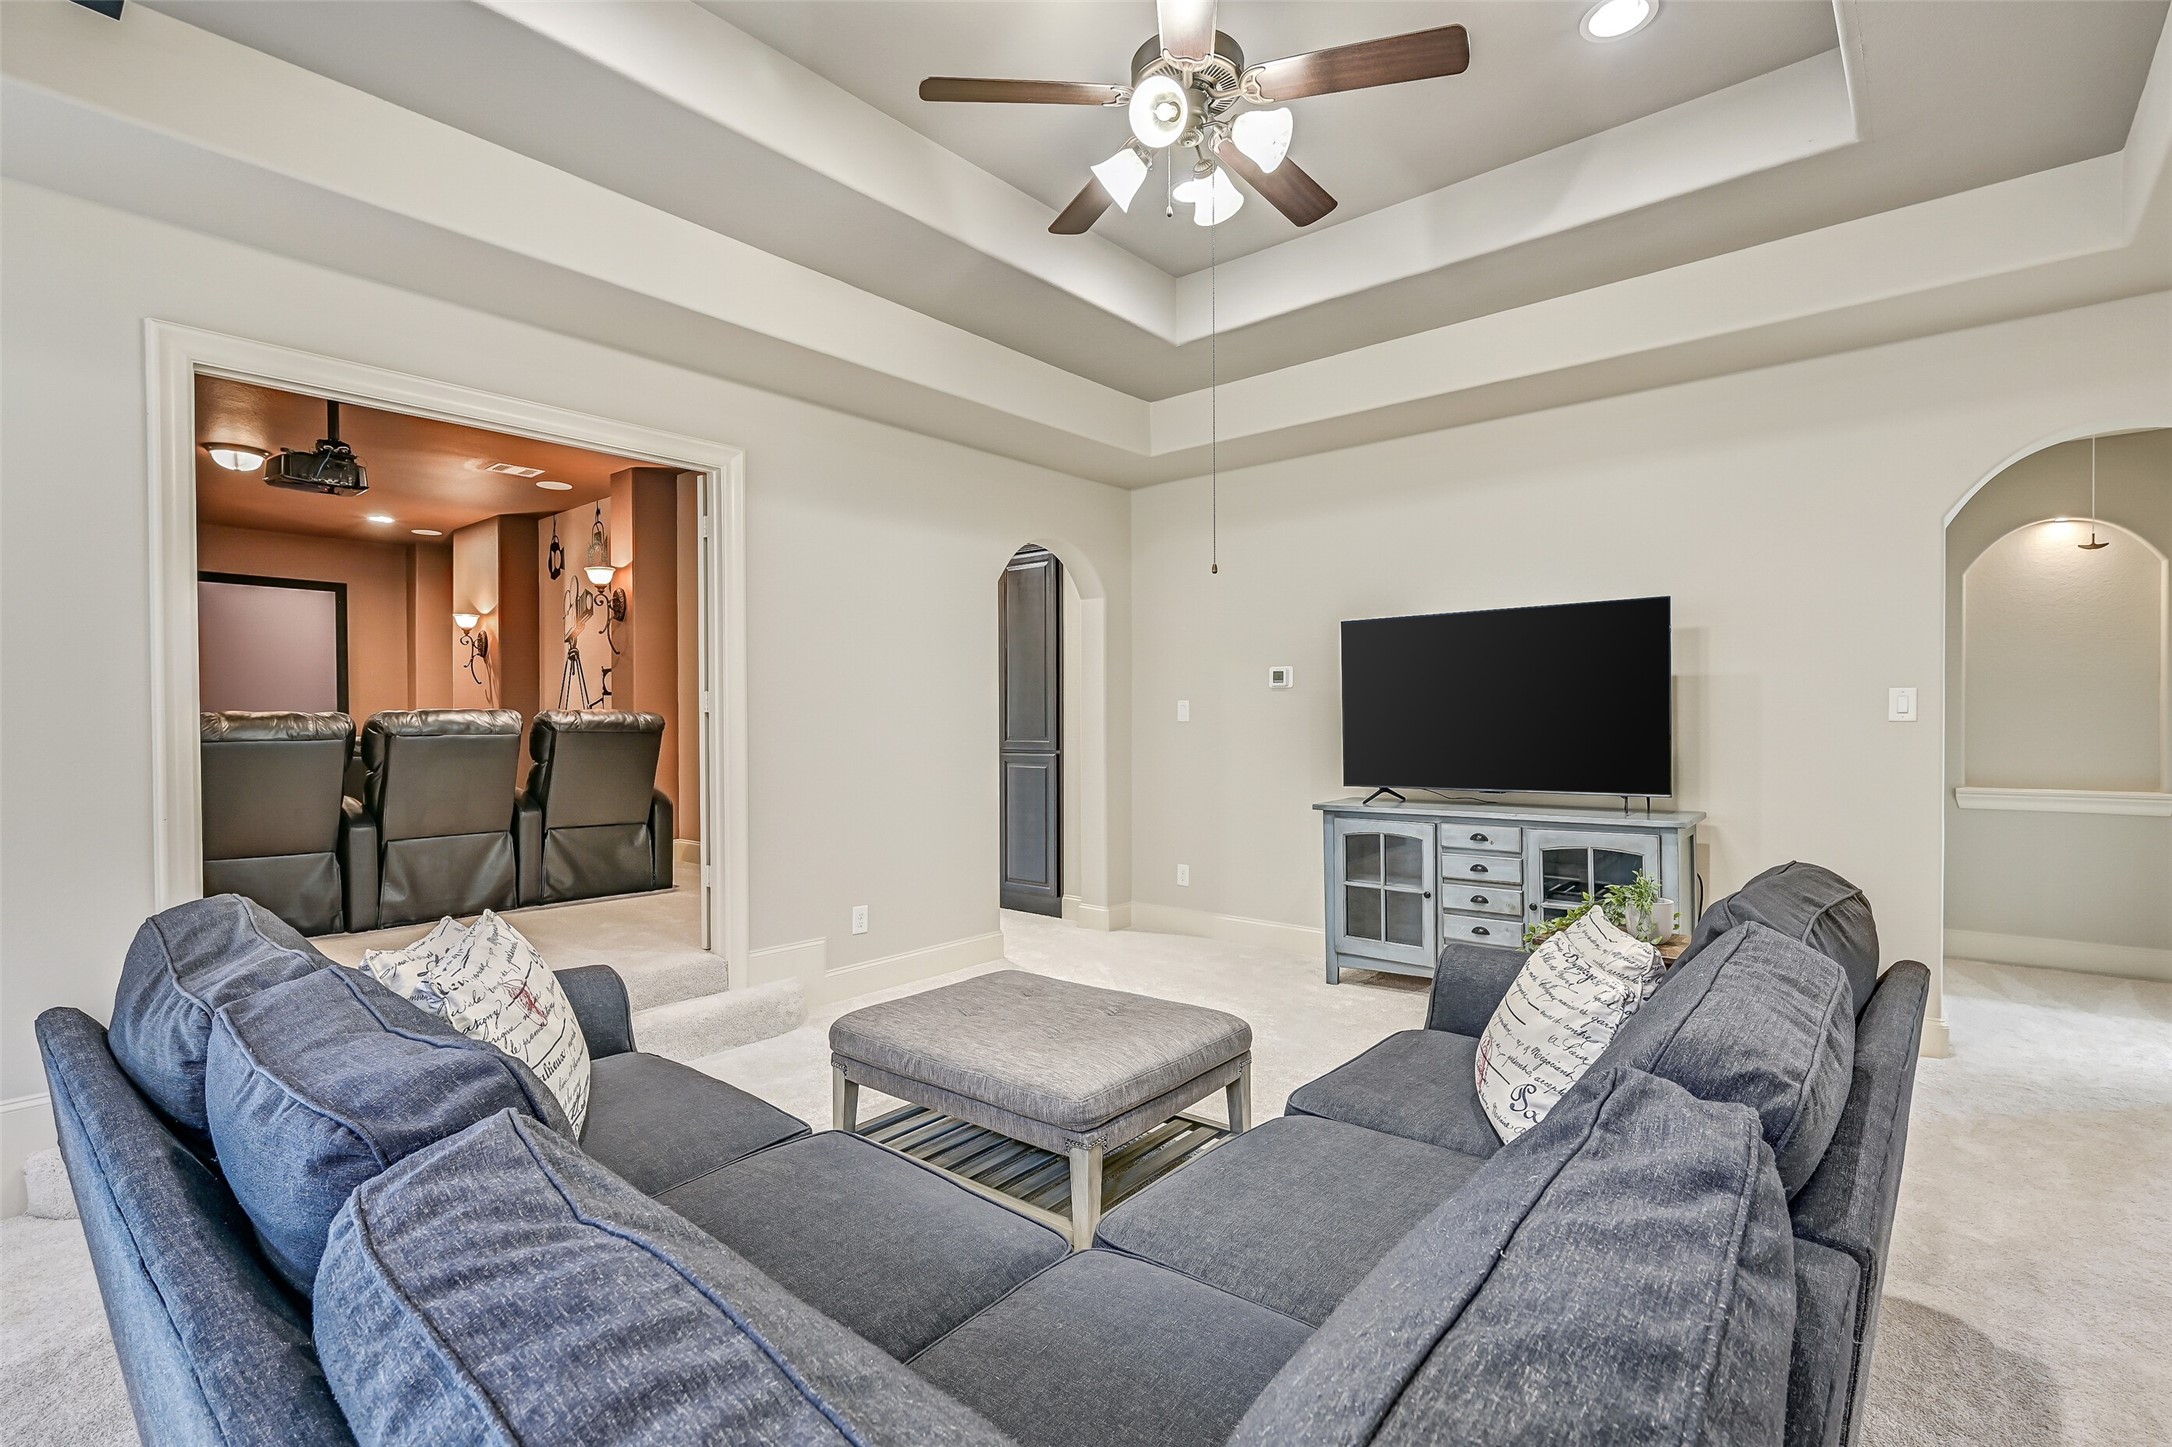
Upstairs entertainment is covered! The spacious game room features a dramatic tiered ceiling and opens directly to the dedicated media room, complete with projector, screen and theater seating—creating two distinct spaces for movie nights, games and relaxing.
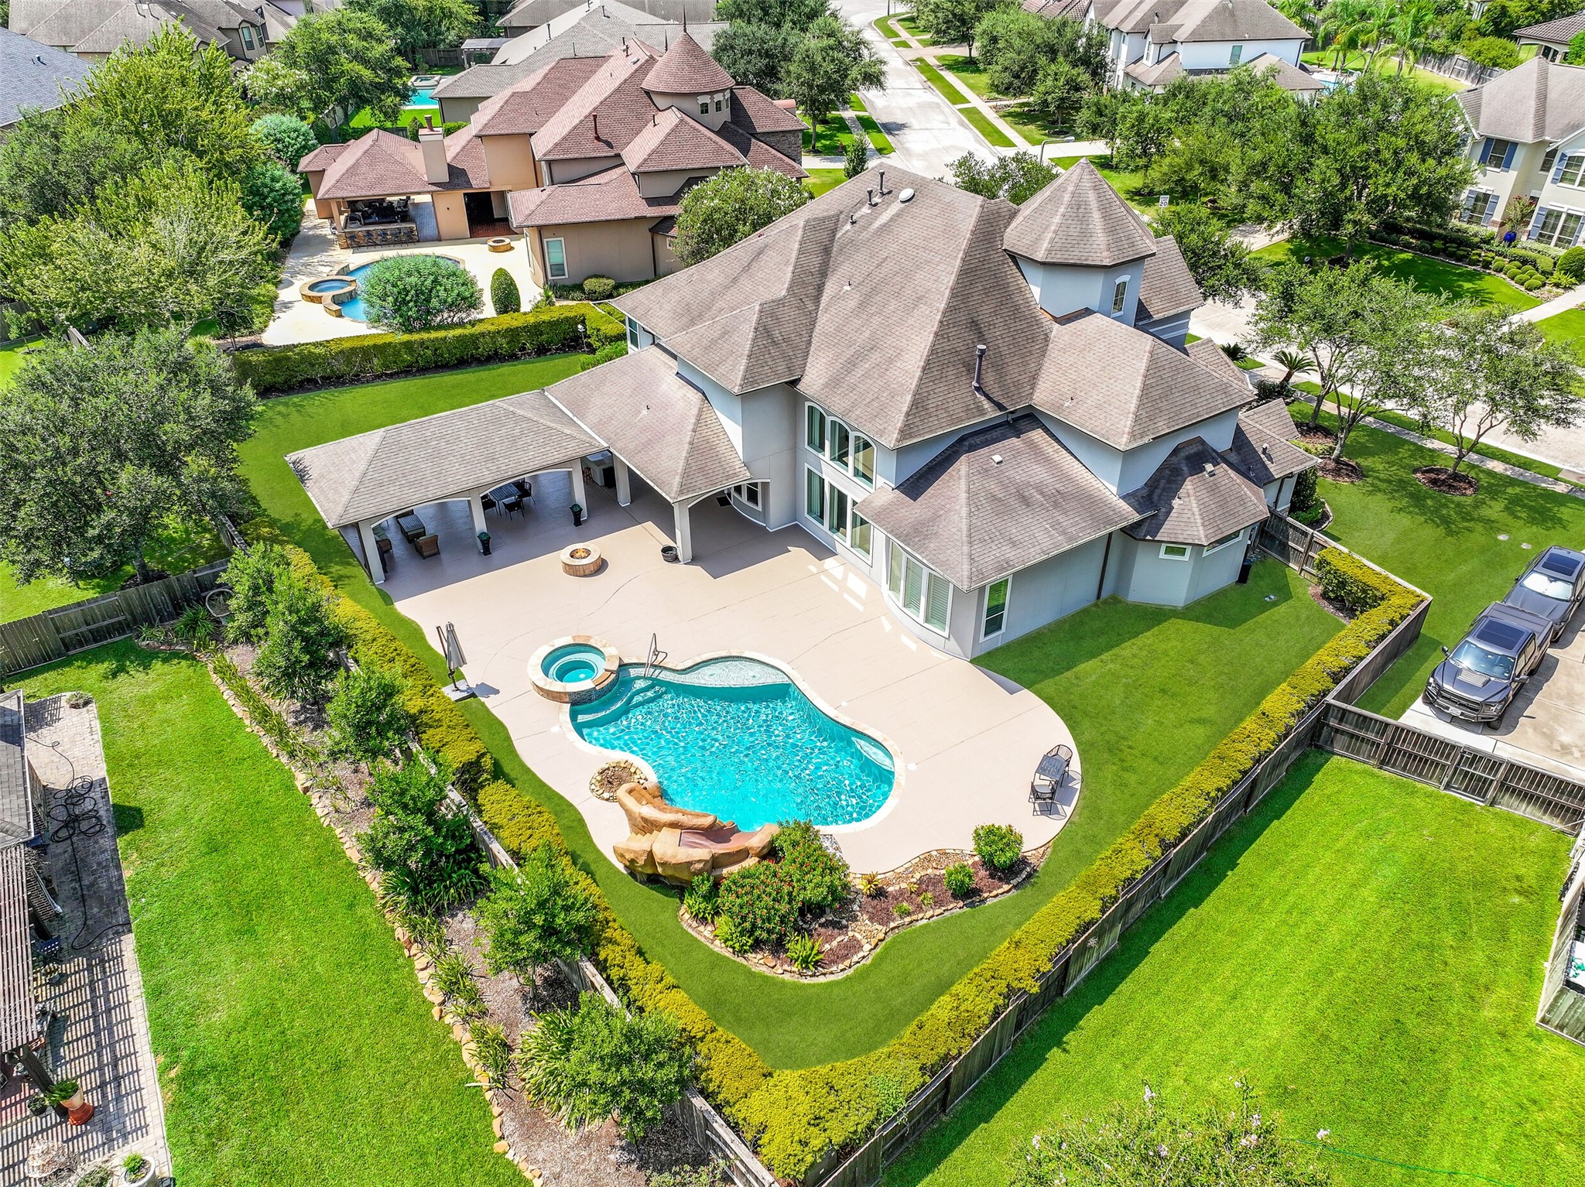
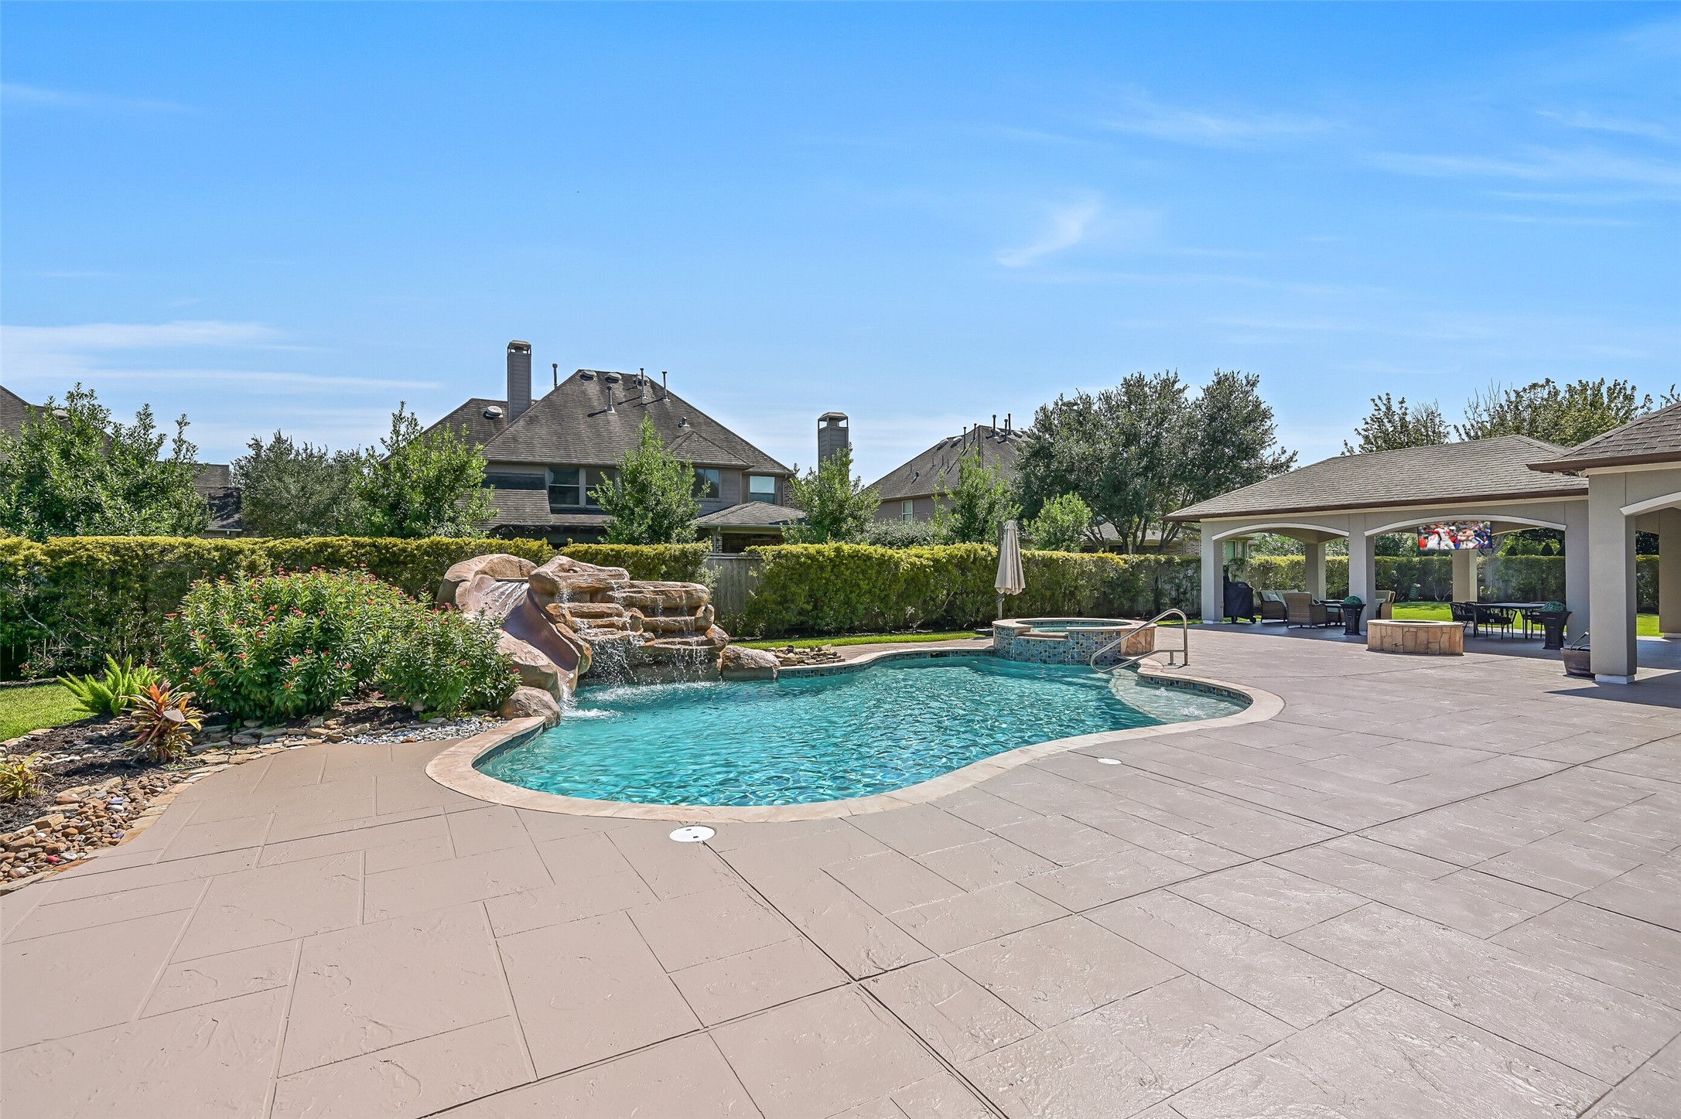
Now THIS is a backyard! An expansive pool & spa with rock waterfall anchors the resort-inspired setting, complete with extensive decking, an oversized covered patio with outdoor kitchen, manicured landscaping and plenty of surrounding green space—all on a nearly half-acre lot.
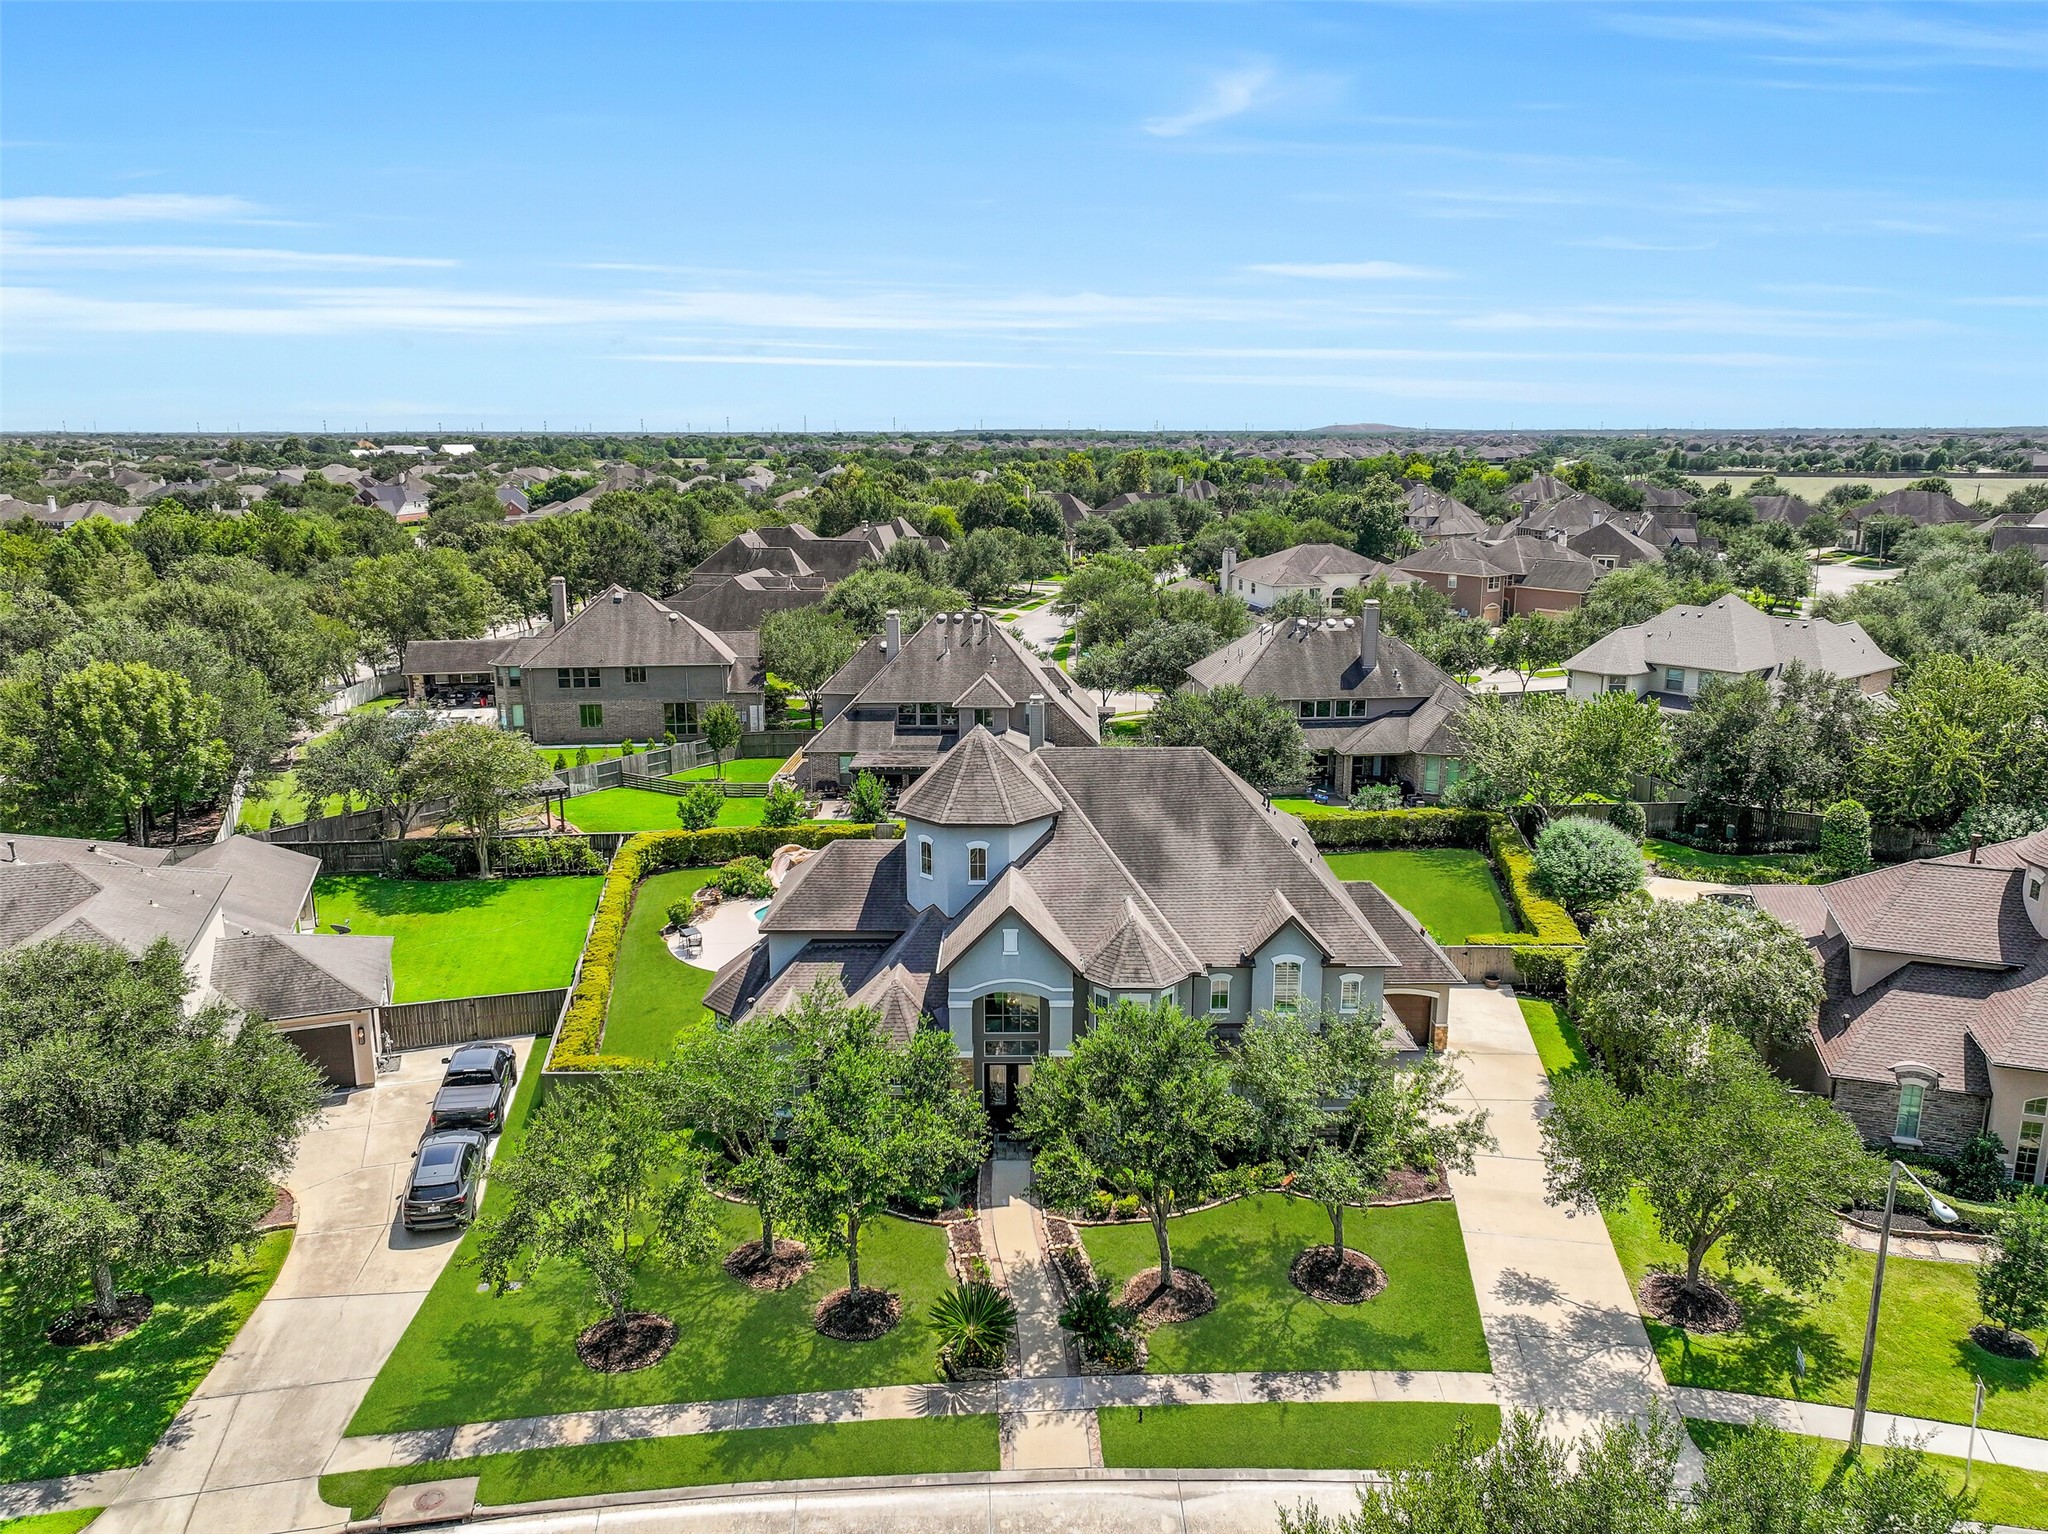
A wide driveway leads to the unique 3-car garage configuration with separate double & single bays that connect inside, creating one continuous garage space with a new garage door opener, excellent parking, storage, and flexibility. Mature trees and manicured landscaping complete the impressive exterior.
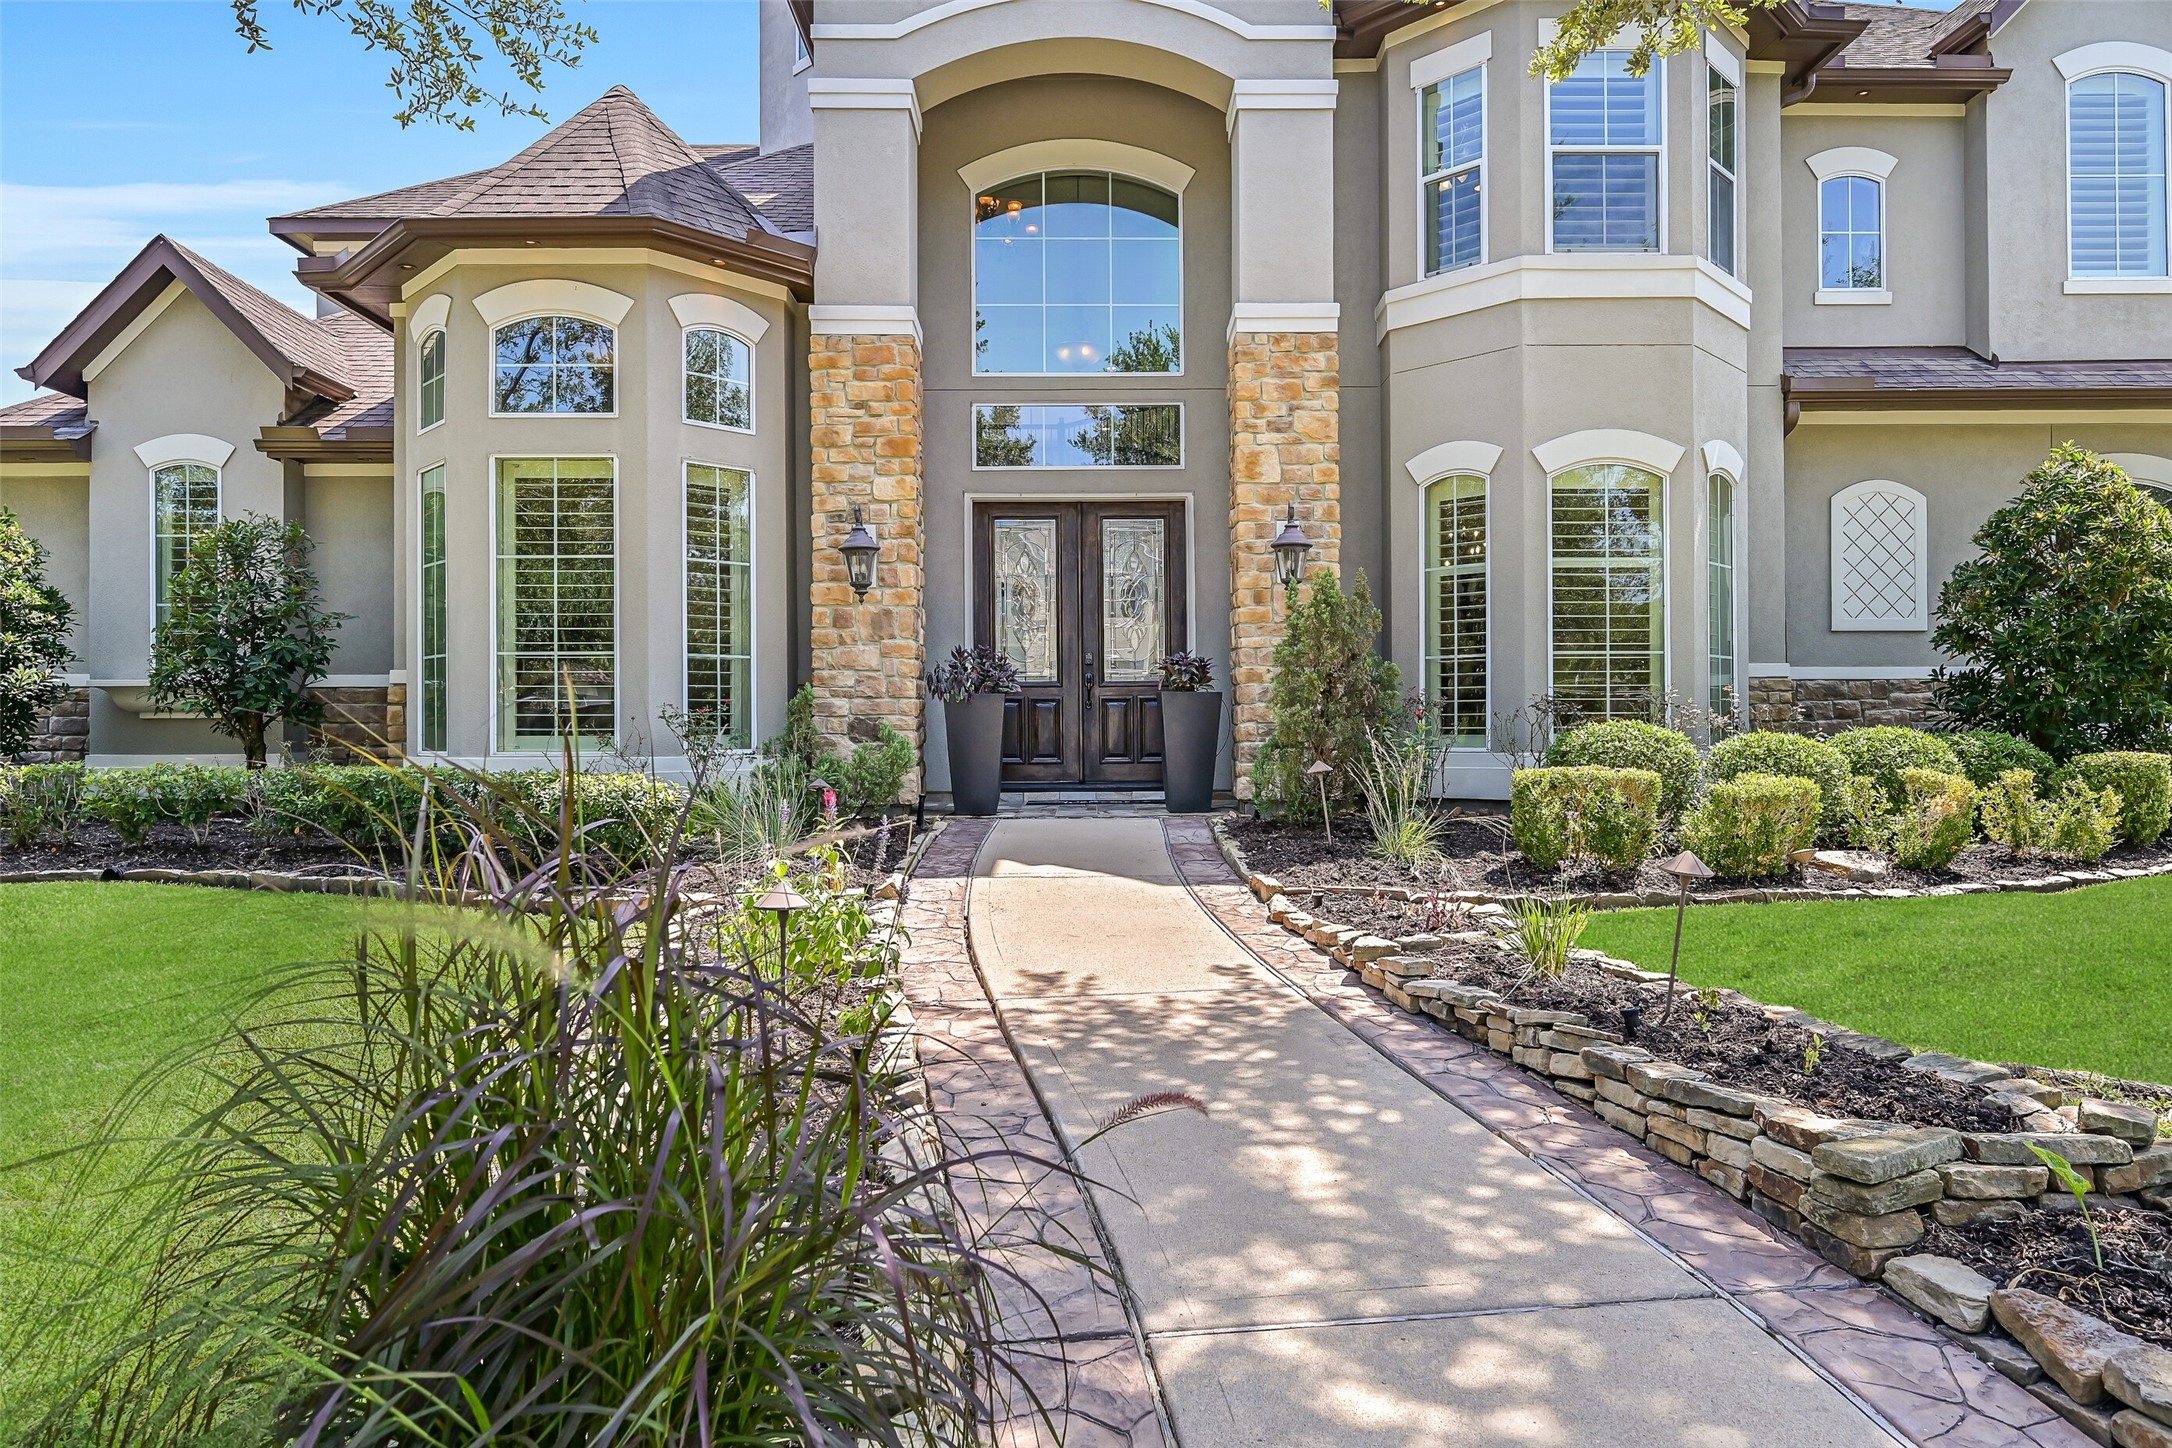
A closer look at the grand entrance highlights the home’s soaring architecture, stacked-stone accents, towering windows & 8-foot mahogany-stained double doors with leaded-glass inserts. The landscaped walkway creates a beautiful approach while offering a glimpse of the dramatic foyer beyond.
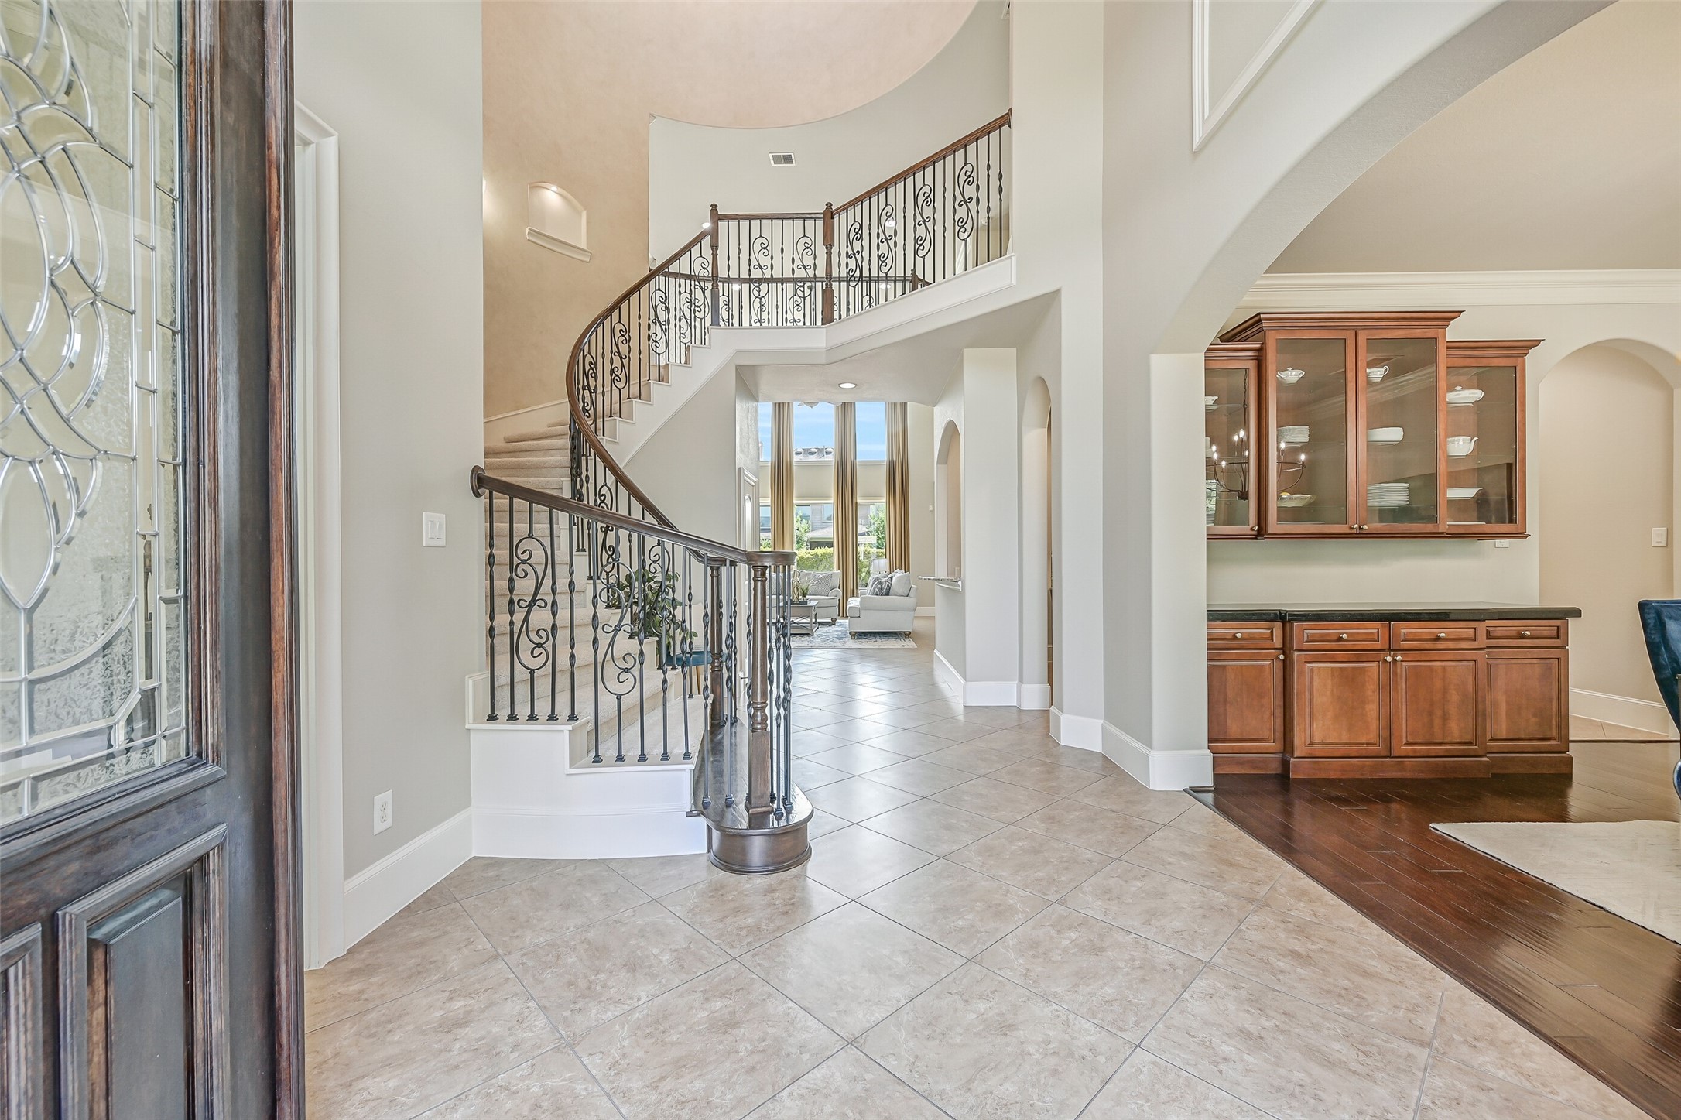
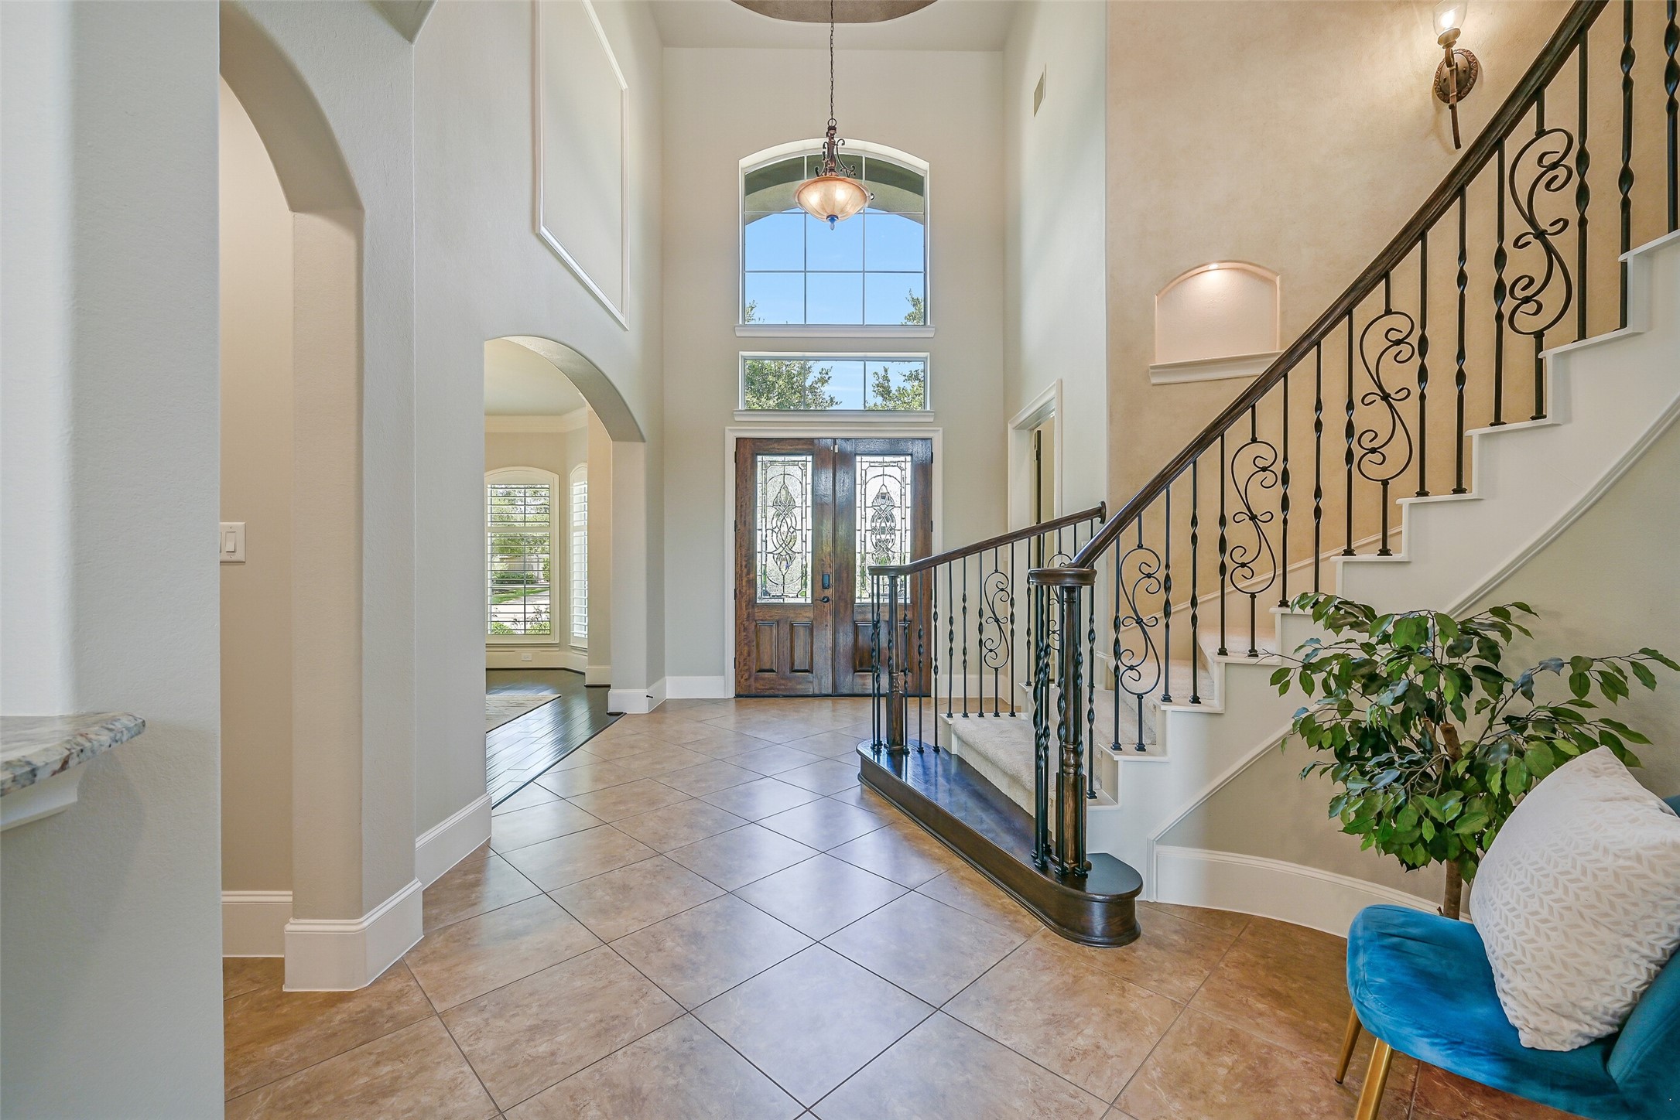
Step through the double doors into a truly dramatic foyer, where soaring rotunda ceilings rise above the sweeping staircase with wrought-iron balusters & wood handrail. Diagonally laid tile floors, architectural arches and open sightlines offer an impressive introduction to the home.
Another view captures the scale of the grand foyer, with its towering windows, custom-painted rotunda ceiling and sweeping staircase. Fresh neutral paint brightens the space, while the leaded-glass double doors and abundant natural light create a memorable first impression.
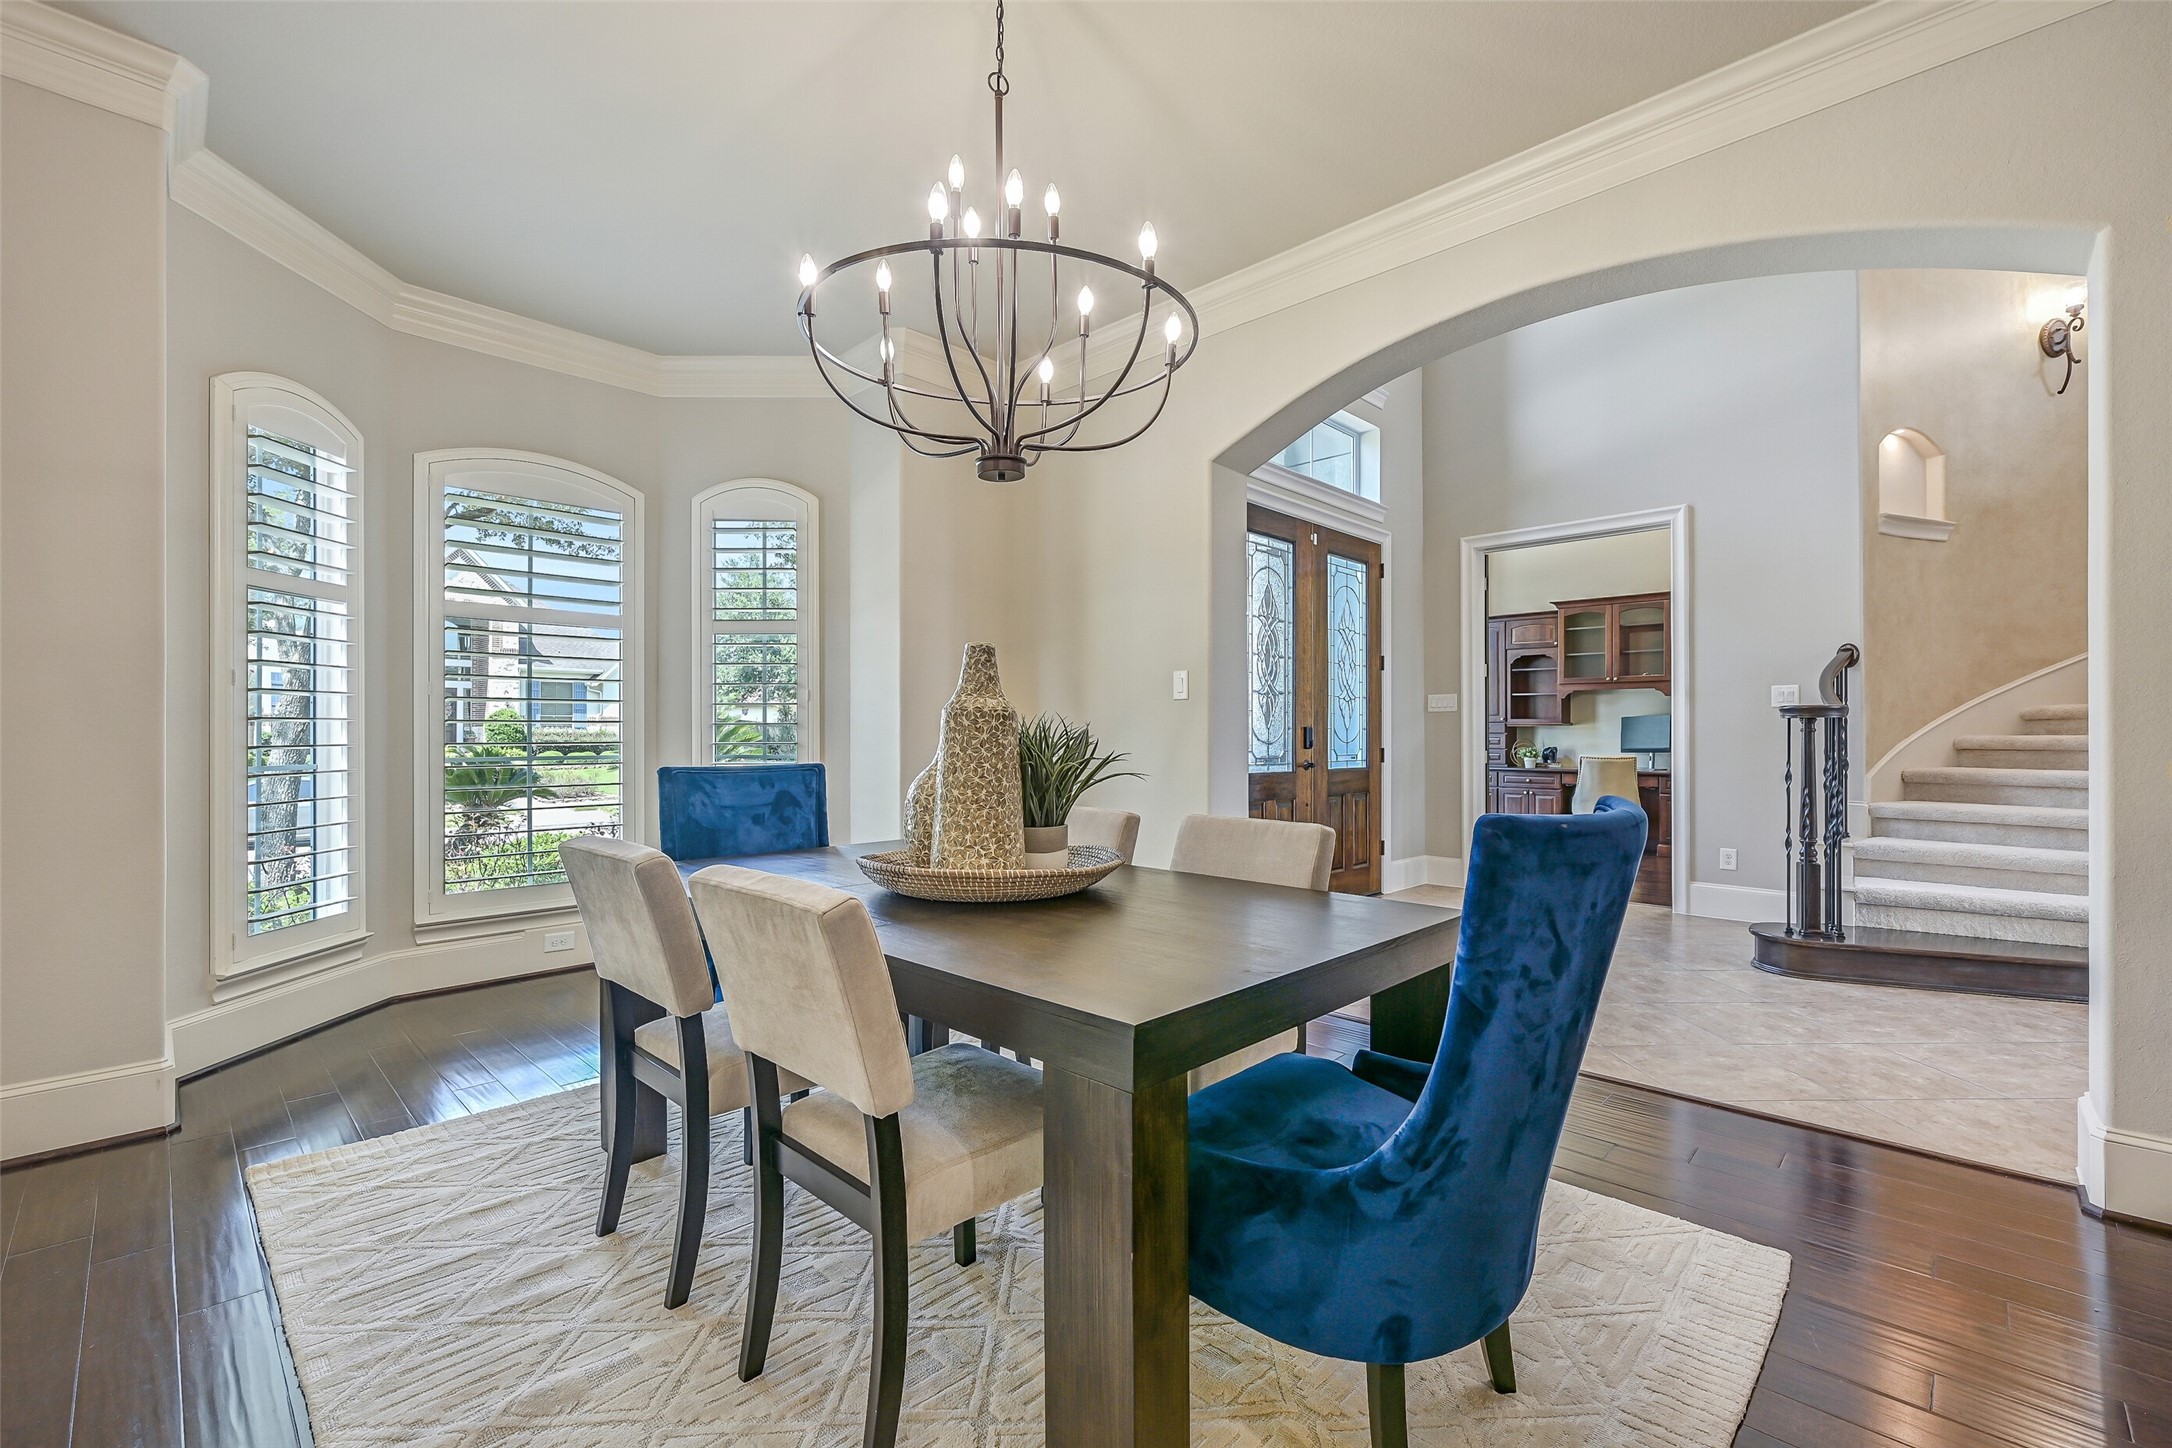
The spacious formal dining room features engineered wood floors, triple crown molding, a front-facing bay of windows with plantation shutters and a modern chandelier.Also note the built-in granite-topped buffet with glass-front cabinetry that provides attractive serving & storage space.
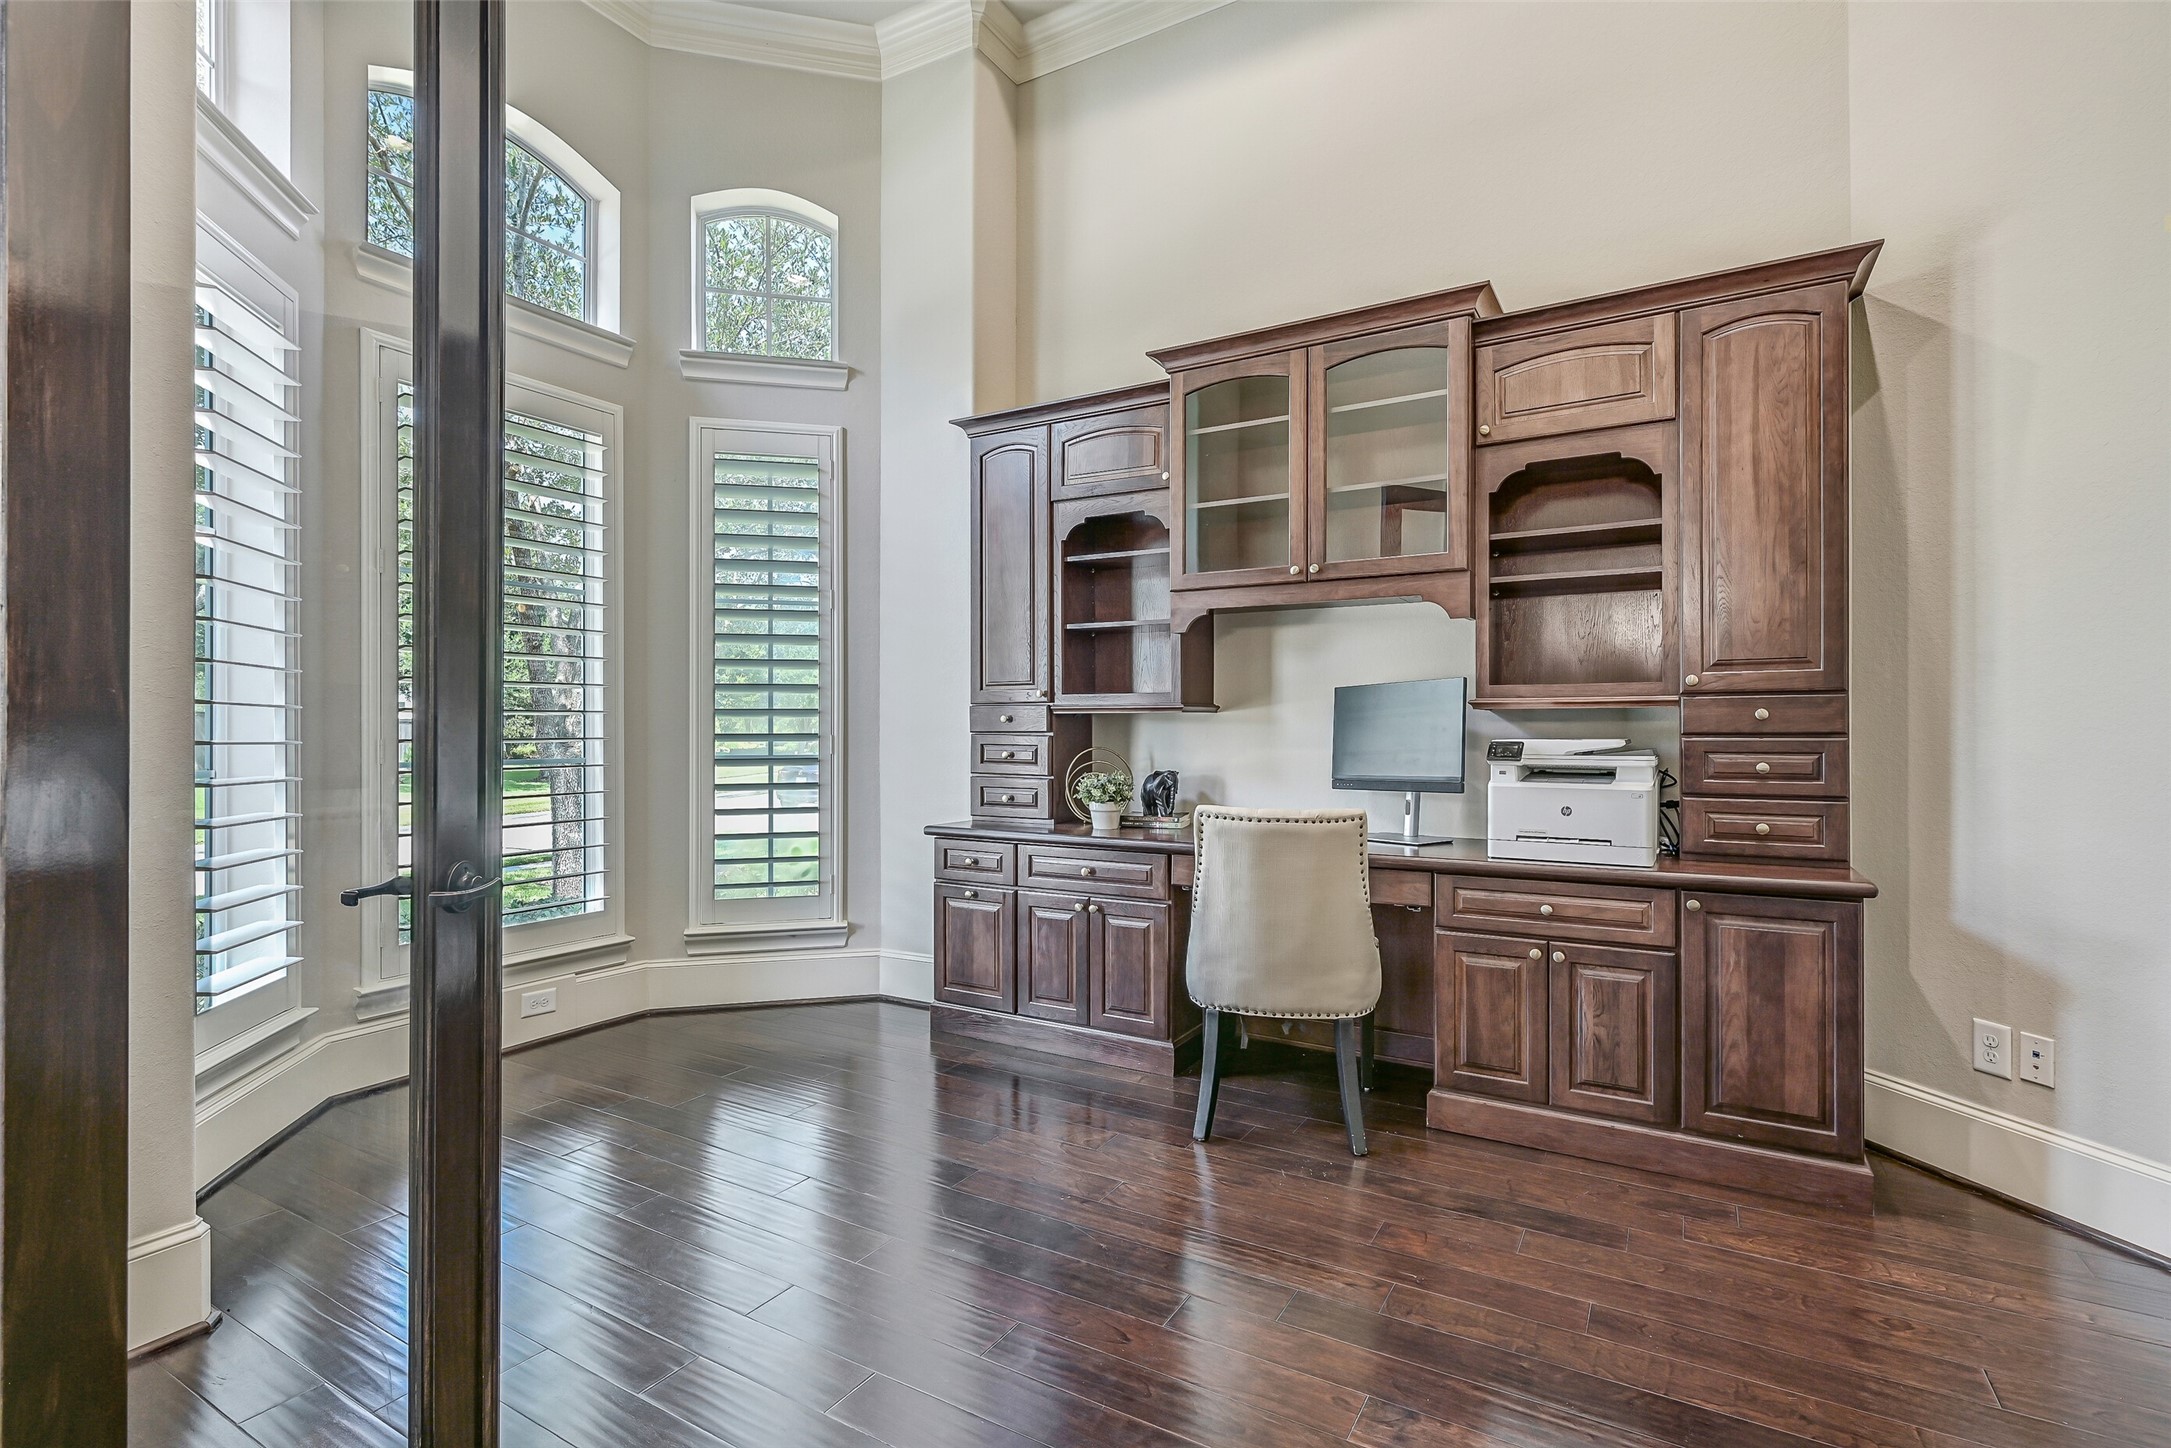
French doors open to the private study, where tall windows with plantation shutters fill the room with natural light. Engineered wood floors, crown molding and an extensive built-in desk, cabinetry & shelving create an exceptional work-from-home space.
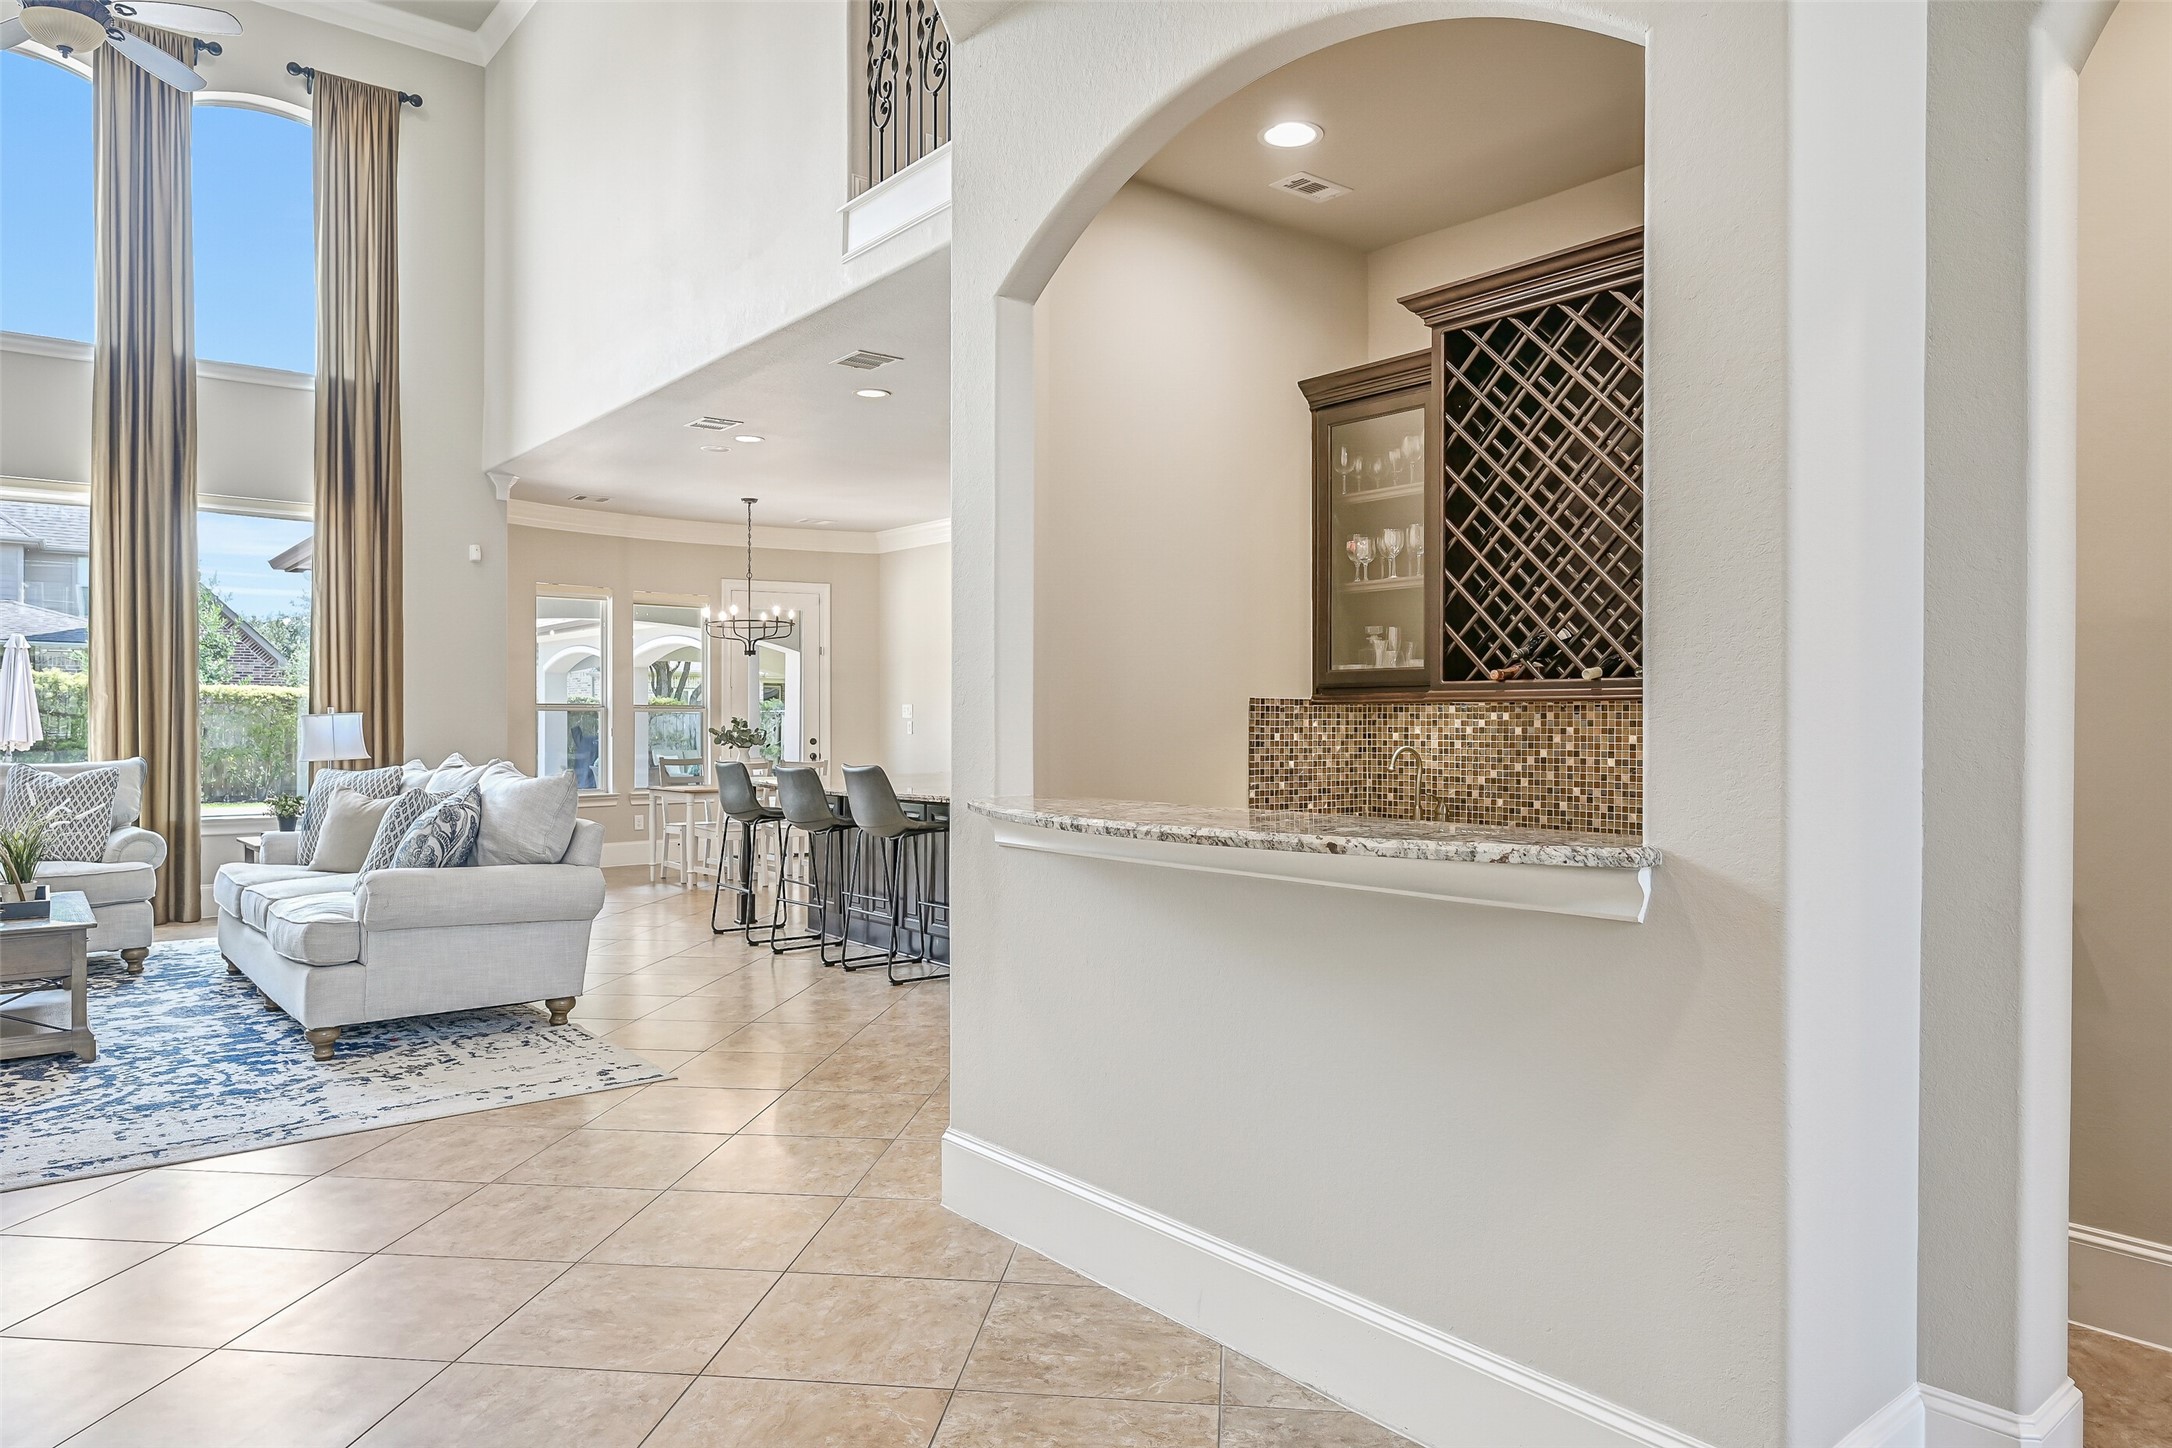
Conveniently positioned off the main foyer near the family room, the wet bar features a granite serving counter, mosaic tile backsplash, sink, glass-front cabinetry and built-in wine storage—perfectly placed for serving guests without interrupting the kitchen.
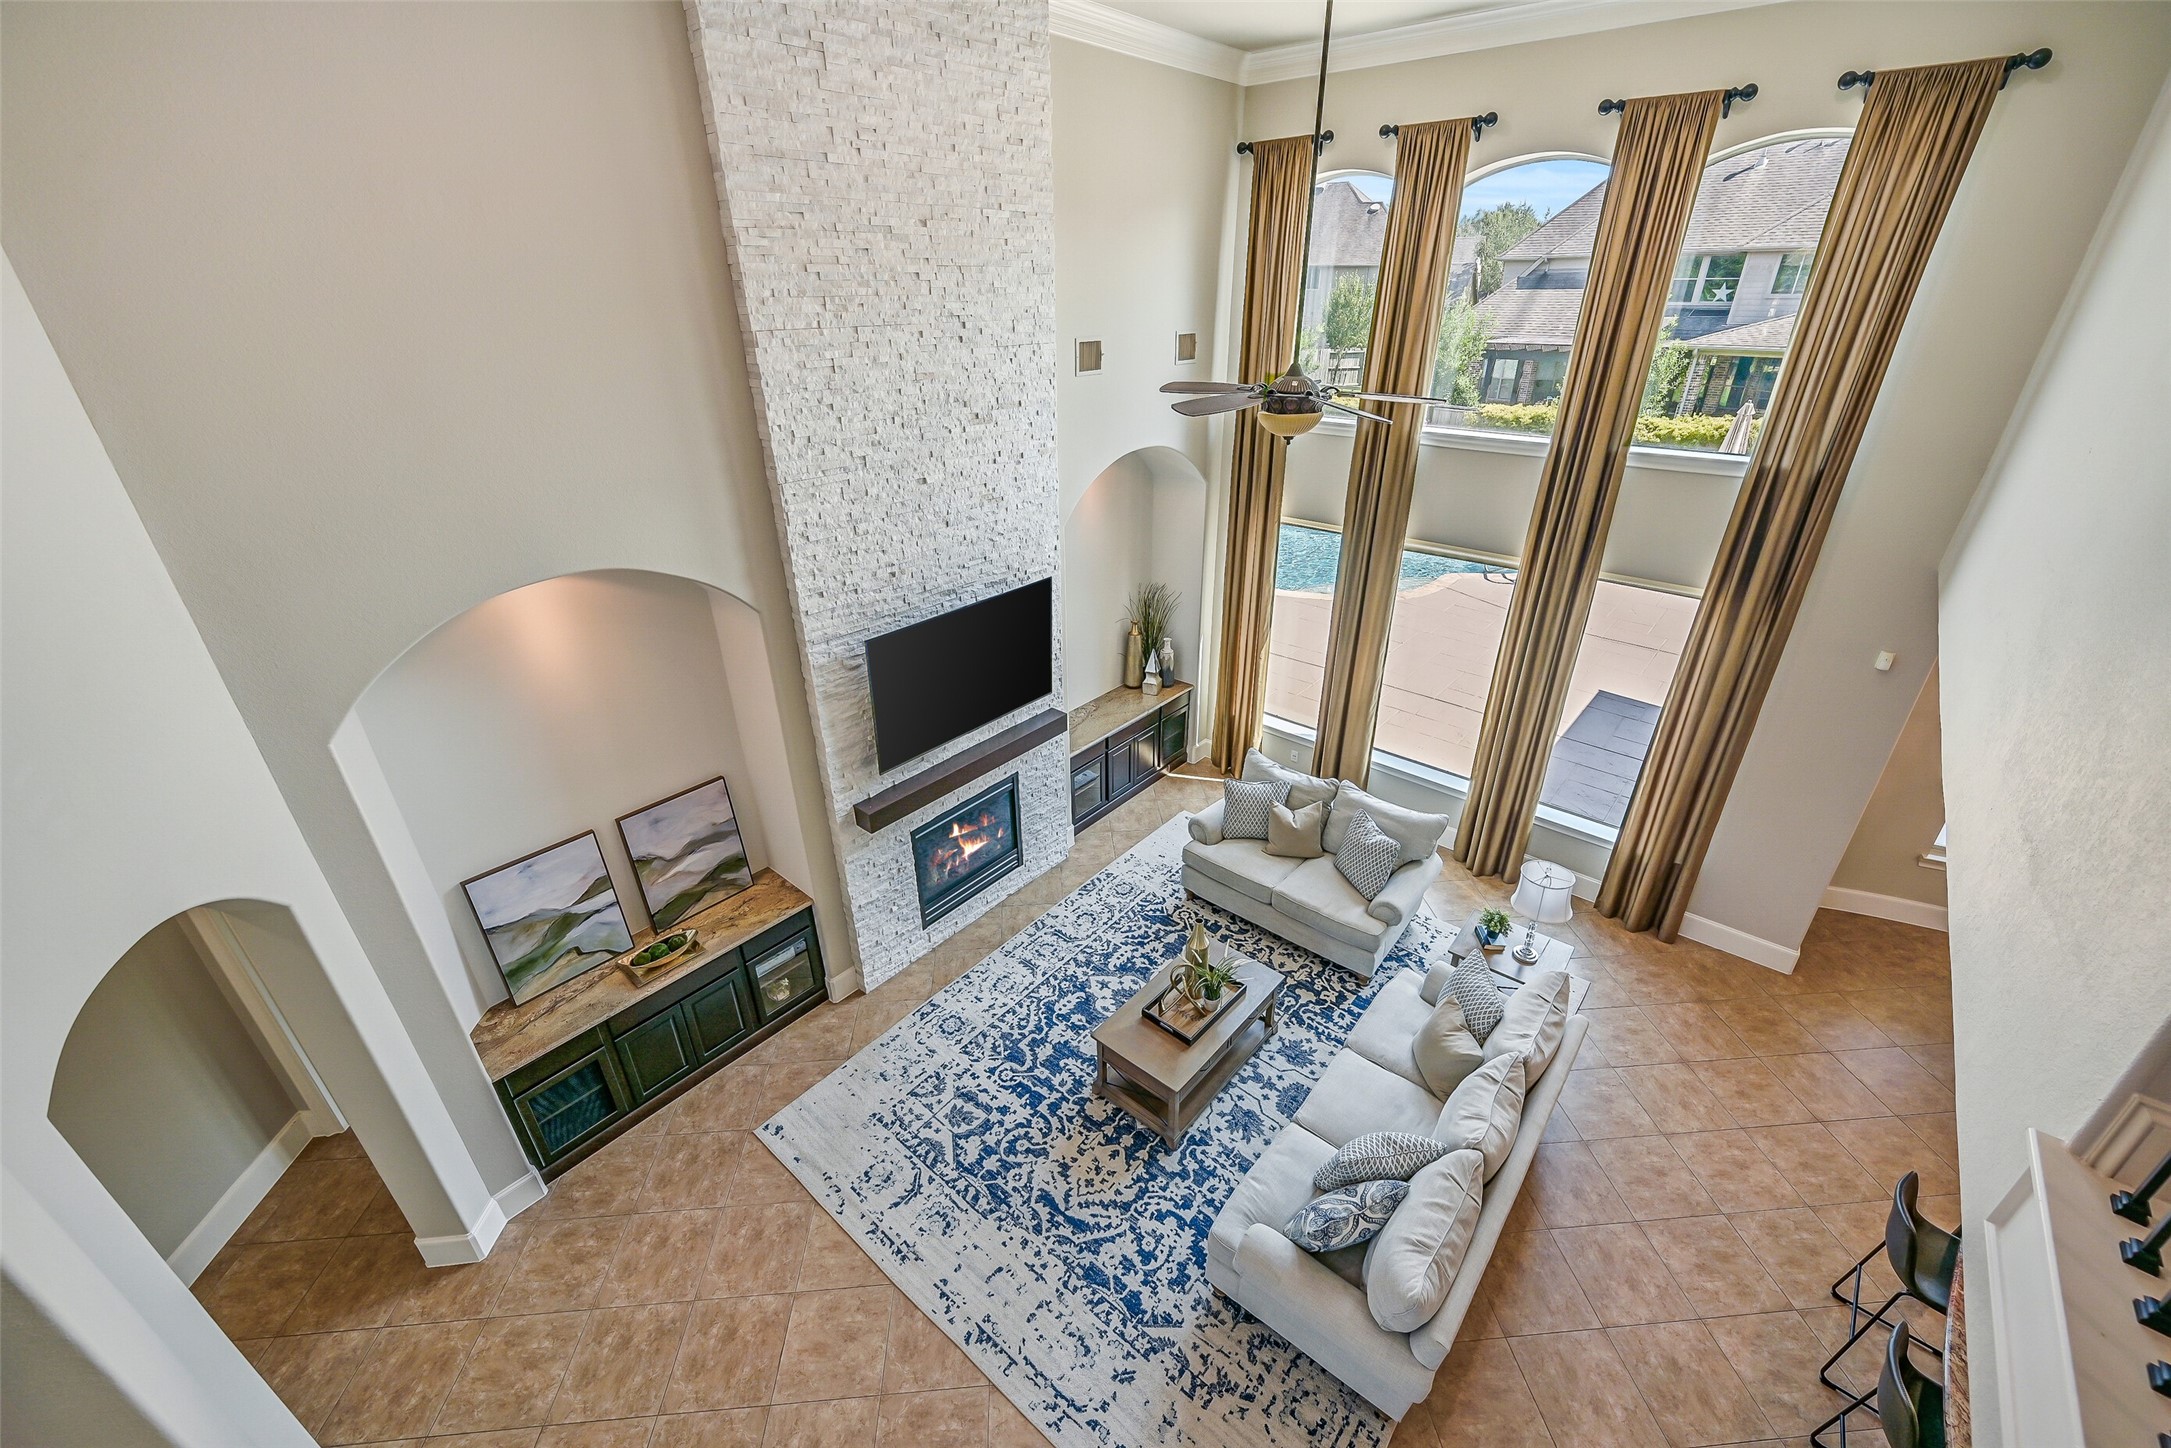
Another view of the spectacular family room showcases the soaring two-story wall of windows overlooking the pool, floor-to-ceiling stacked-stone fireplace and extensive built-in cabinetry. Crown molding, a ceiling fan and abundant natural light complete this impressive gathering space.
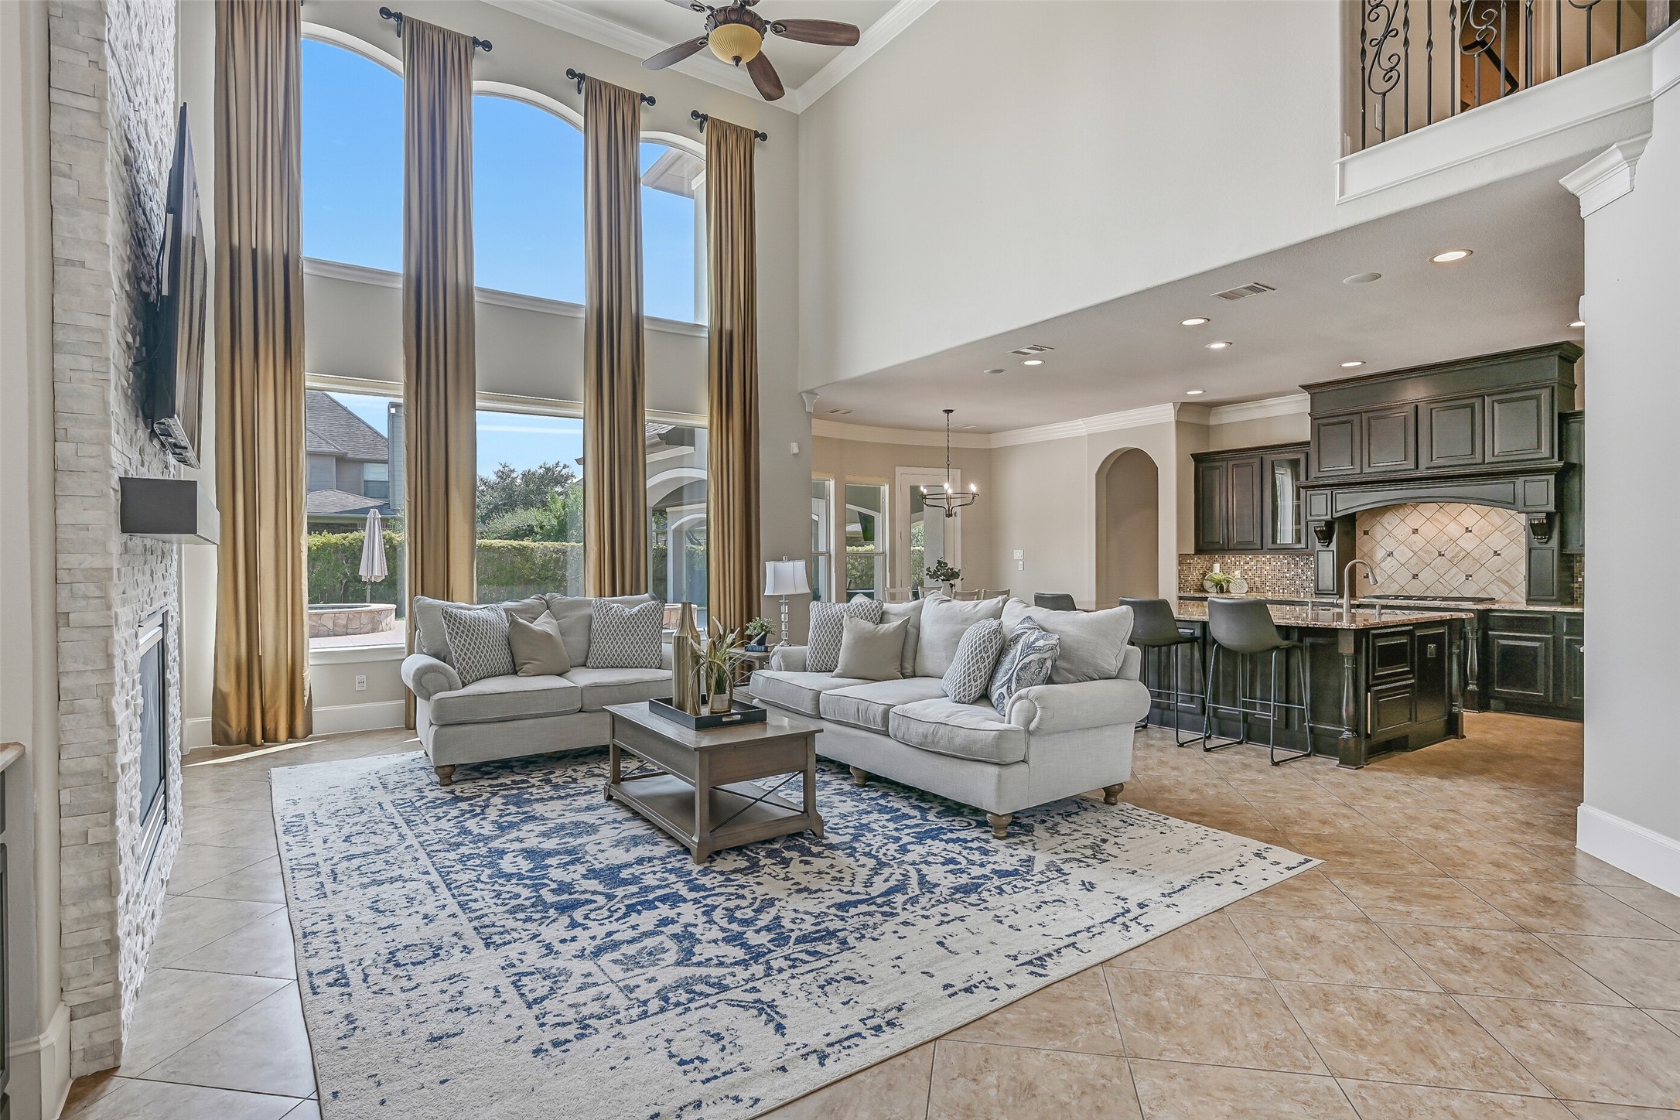
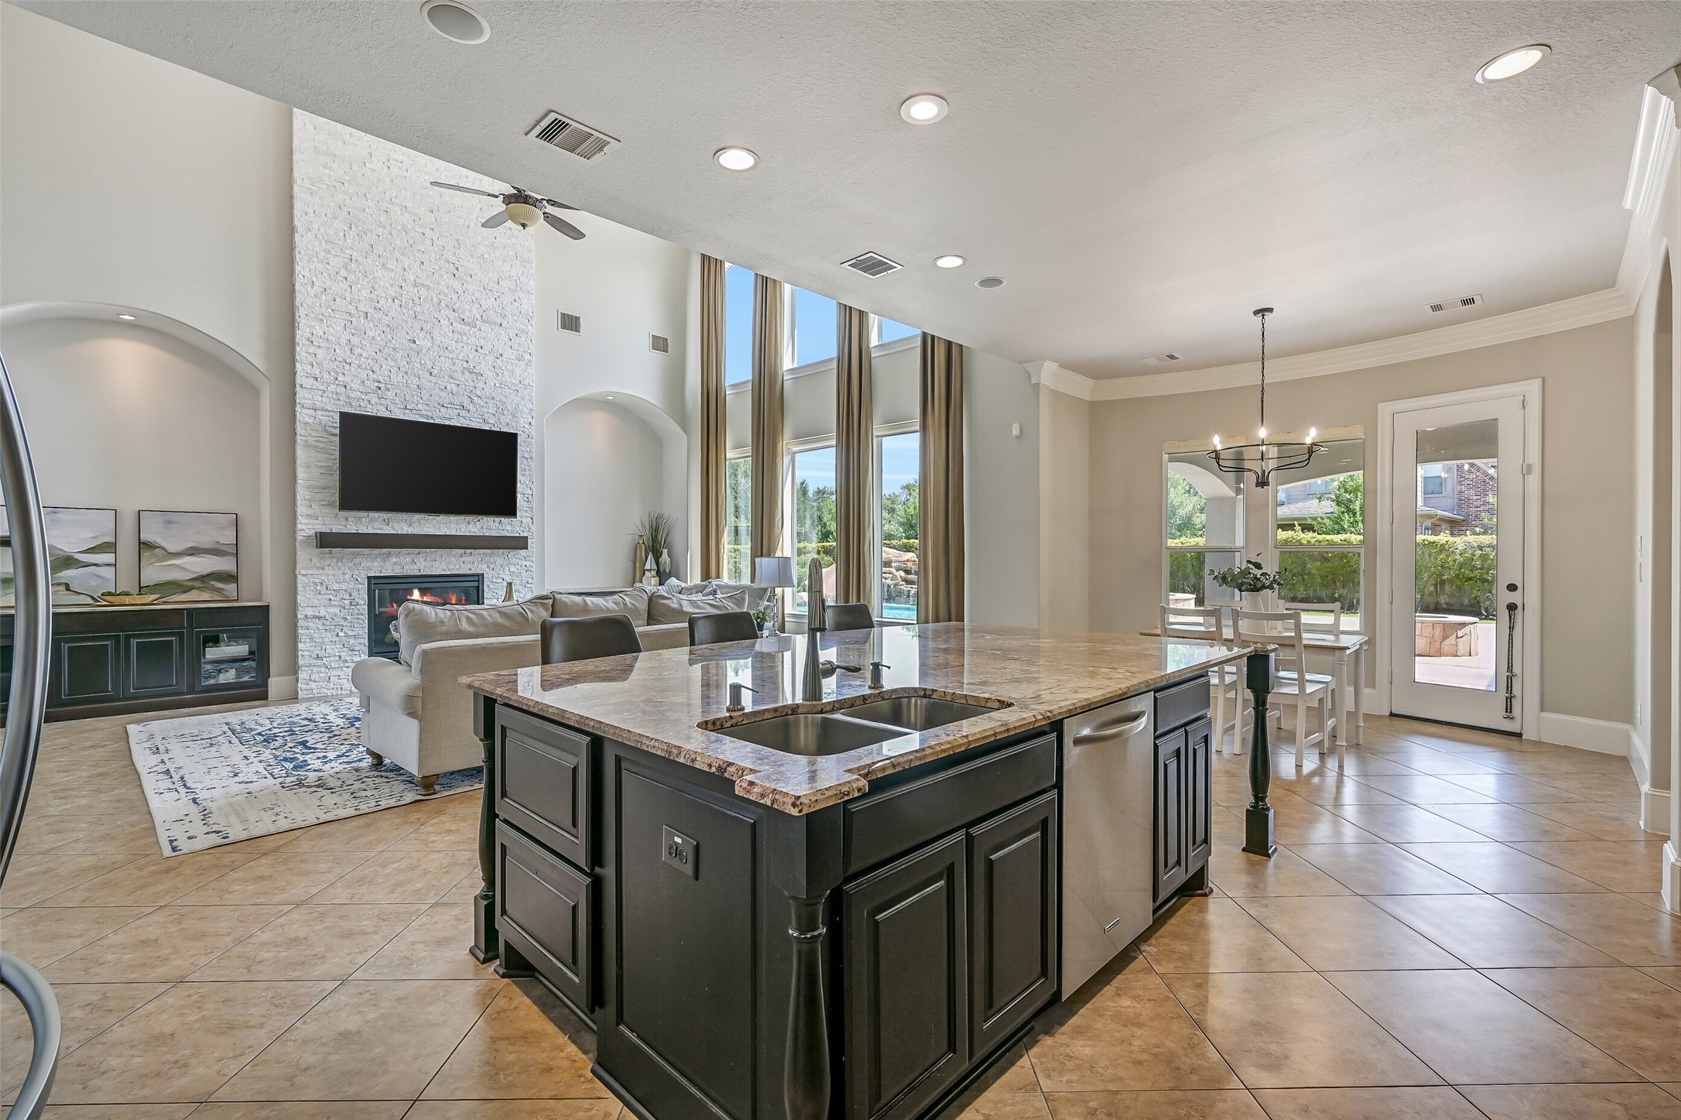
This angle really shows off the home’s open design! The dramatic two-story family room flows directly into the kitchen and breakfast area, while towering windows frame views of the backyard pool. An upstairs overlook adds even more architectural interest to the space.
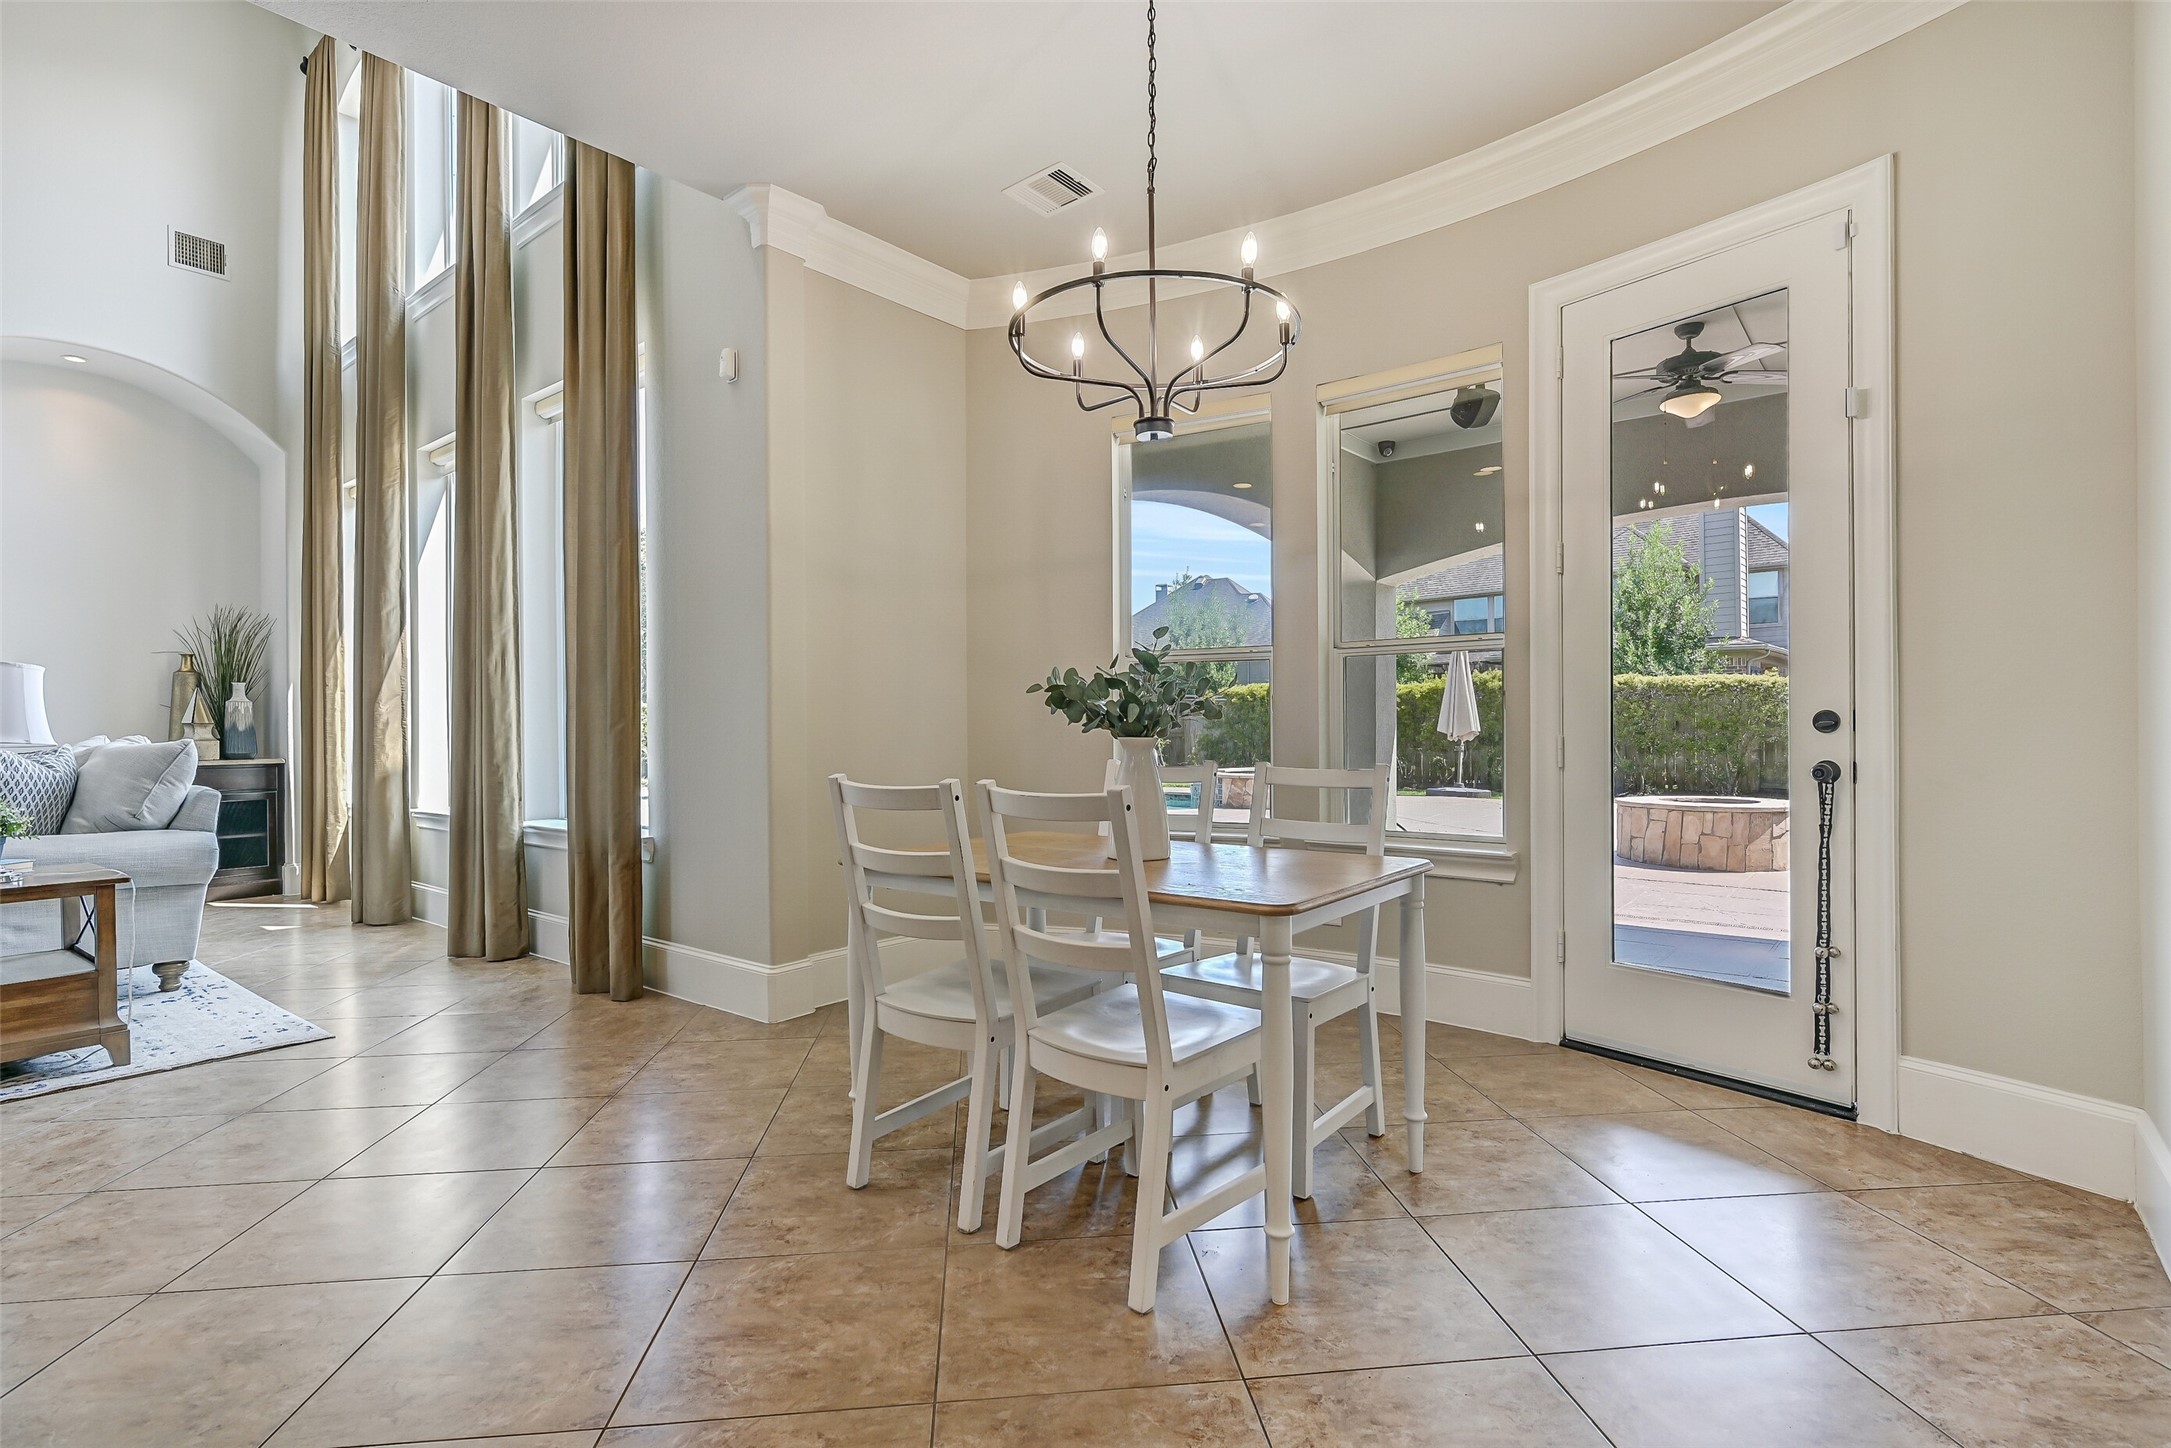
The light-filled breakfast room sits just off the kitchen with a modern chandelier, tile floors and windows overlooking the backyard. A glass door provides direct access to the covered patio, pool & spa—making the outdoor spaces feel like a natural extension of the home.
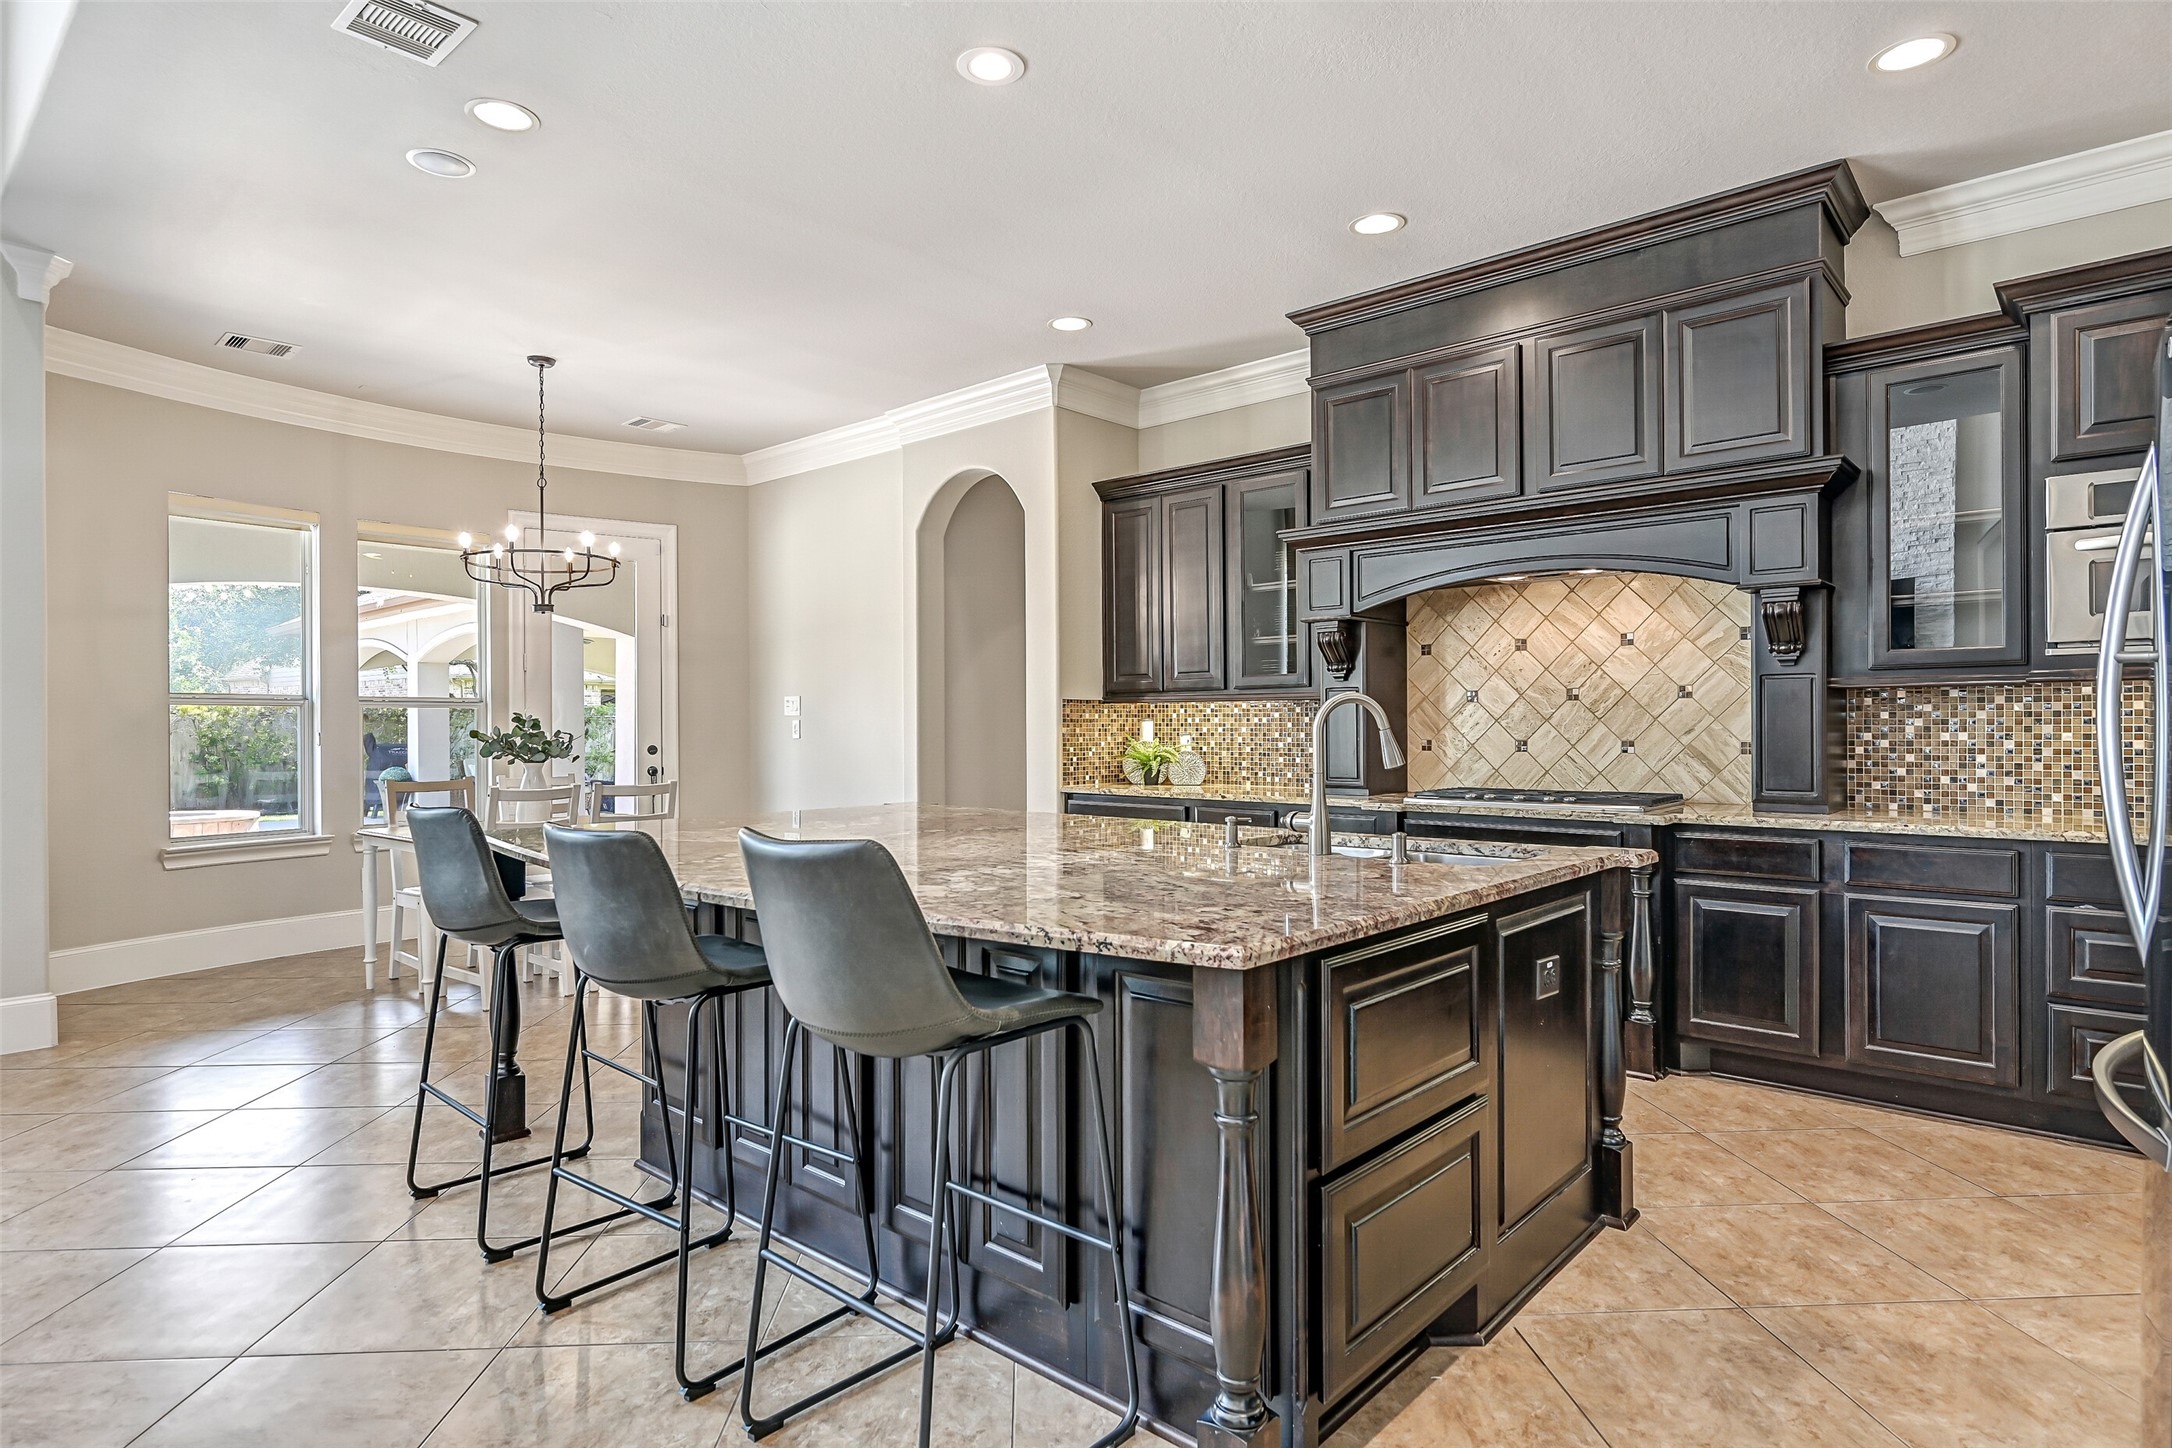
The oversized granite island is the centerpiece of this impressive kitchen, providing abundant prep space plus generous bar seating. Rich cabinetry, recessed lighting, crown molding and a substantial decorative surround over the gas cooktop give the space a custom feel.
Extensive cabinetry surrounds the kitchen with storage, including glass-front display cabinets, while granite counters and a combination mosaic & stone backsplash add texture. Stainless appliances include a gas cooktop, a new built-in microwave, dual ovens, and a dishwasher.
From the kitchen island, the scale of the open living space really comes into view. The sink with new garbage disposal overlooks the soaring family room and stacked-stone fireplace, while the breakfast room and backyard access sit just beyond—an open layout with beautiful sightlines throughout.
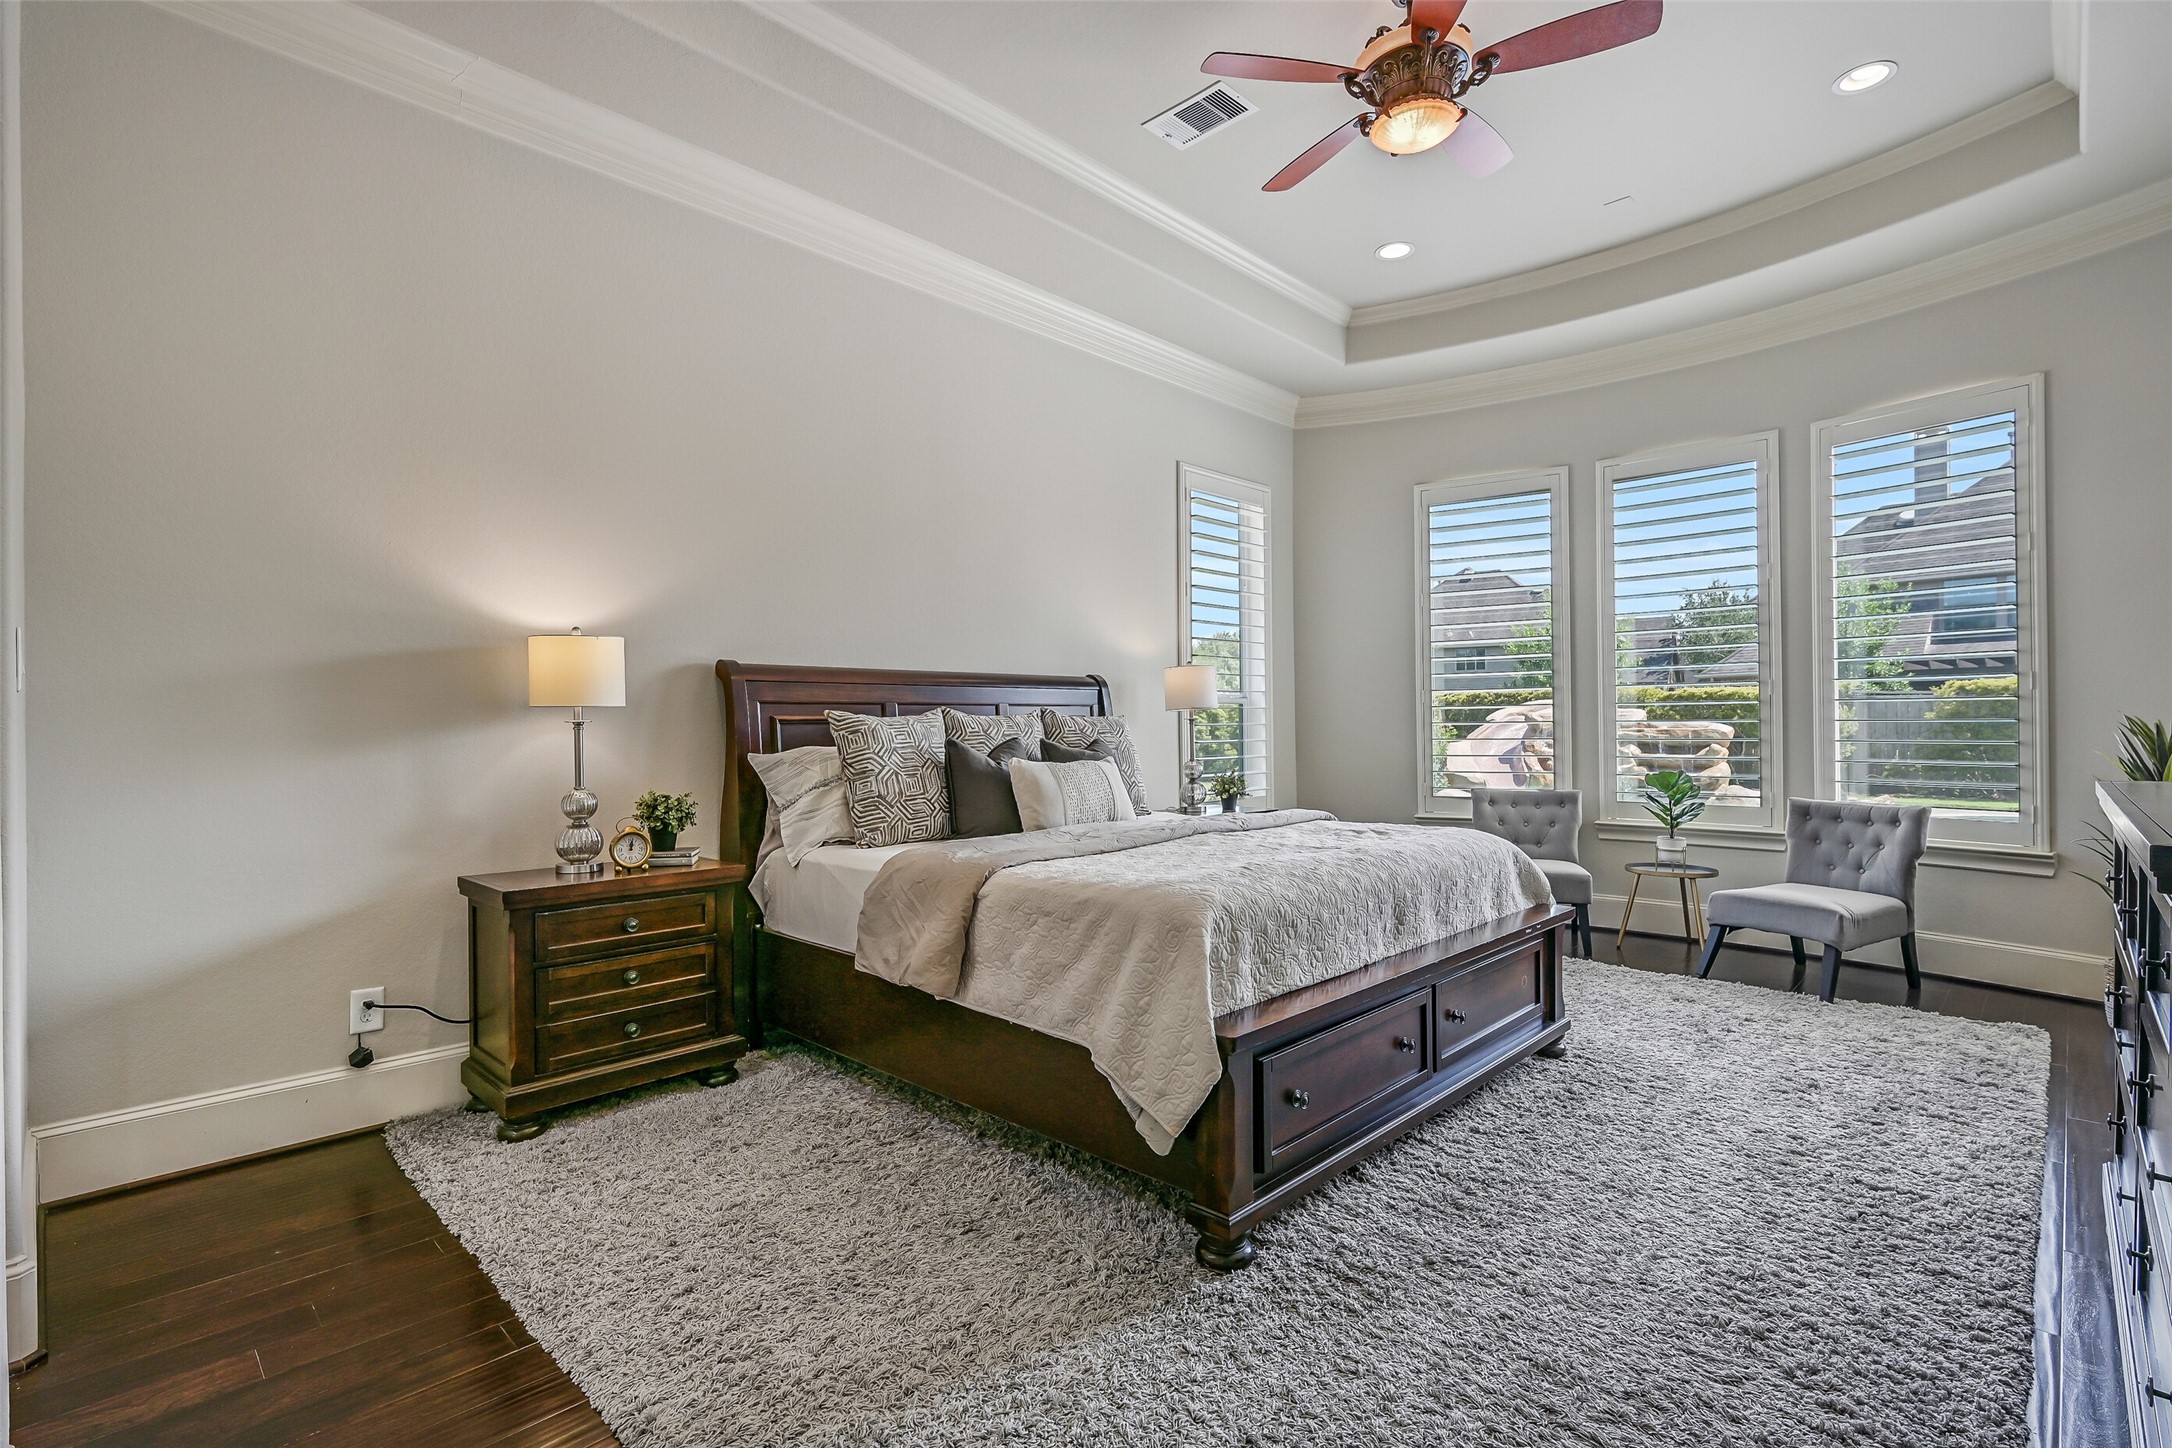
The spacious first-floor primary suite features rich engineered wood floors, a dramatic tiered tray ceiling with crown molding, ceiling fan and a wall of tall windows with plantation shutters and pool views. Generous proportions easily accommodate a king-size bed plus a separate sitting area.
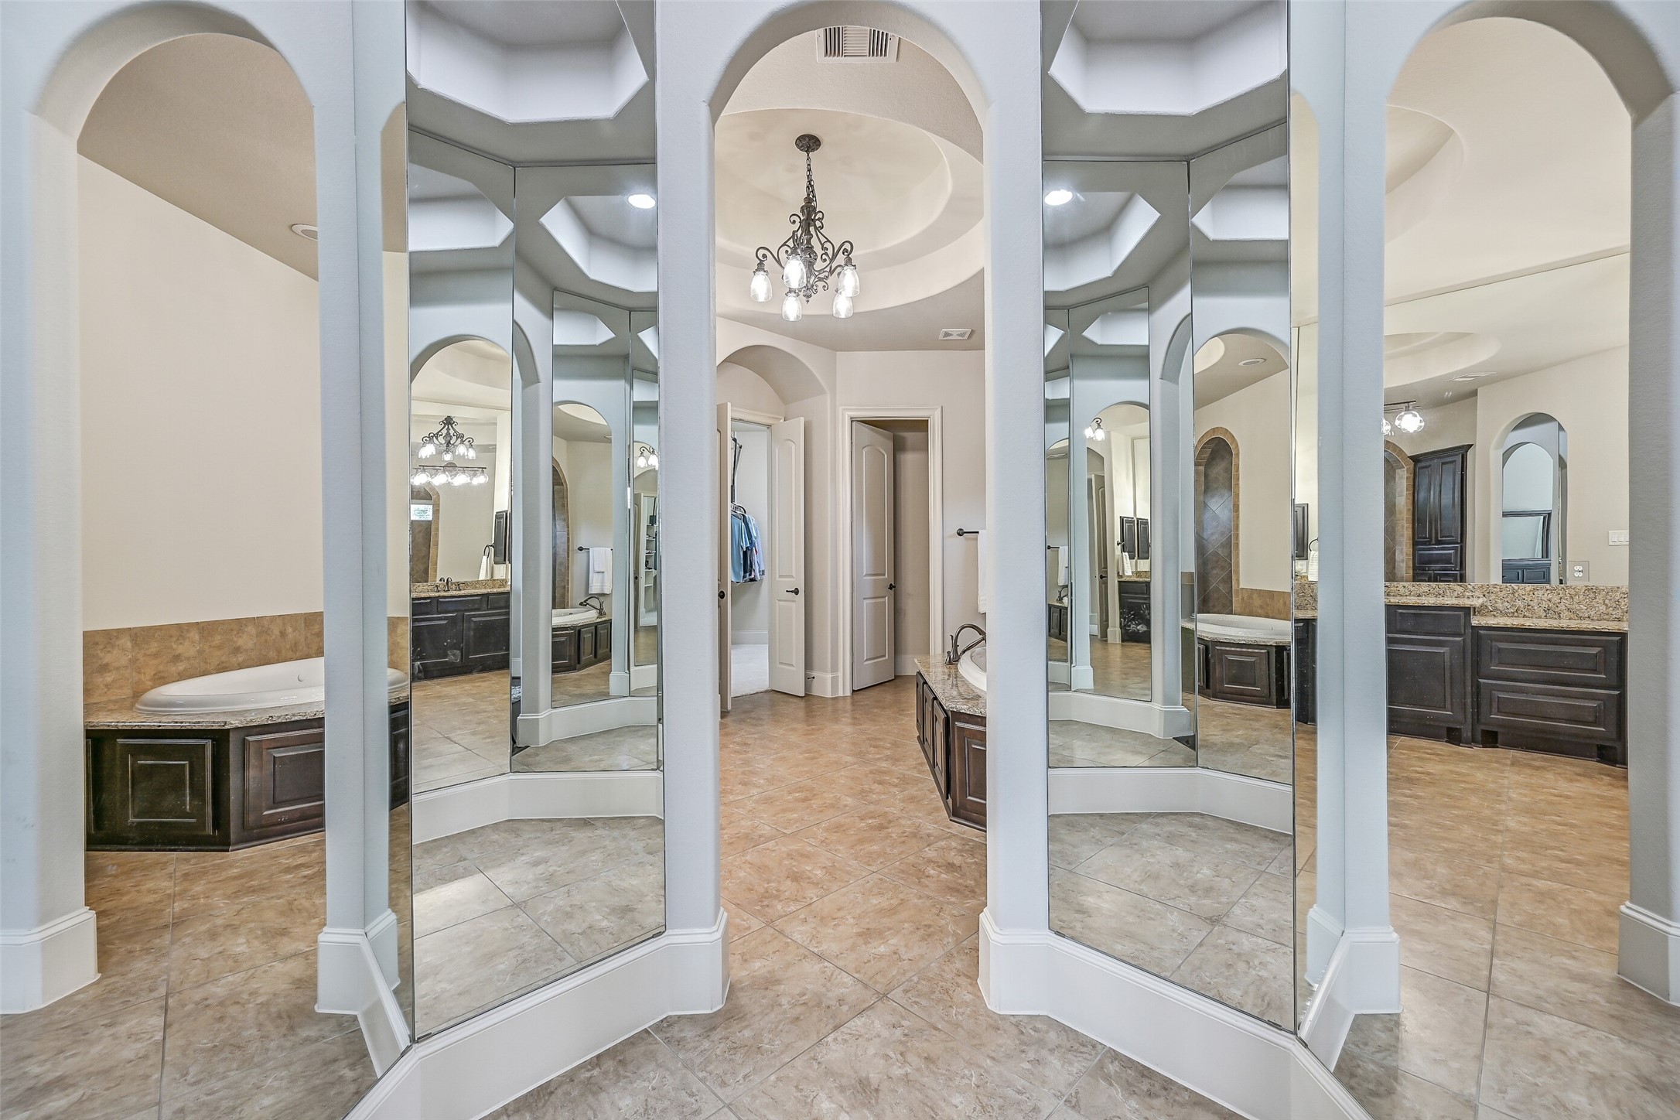
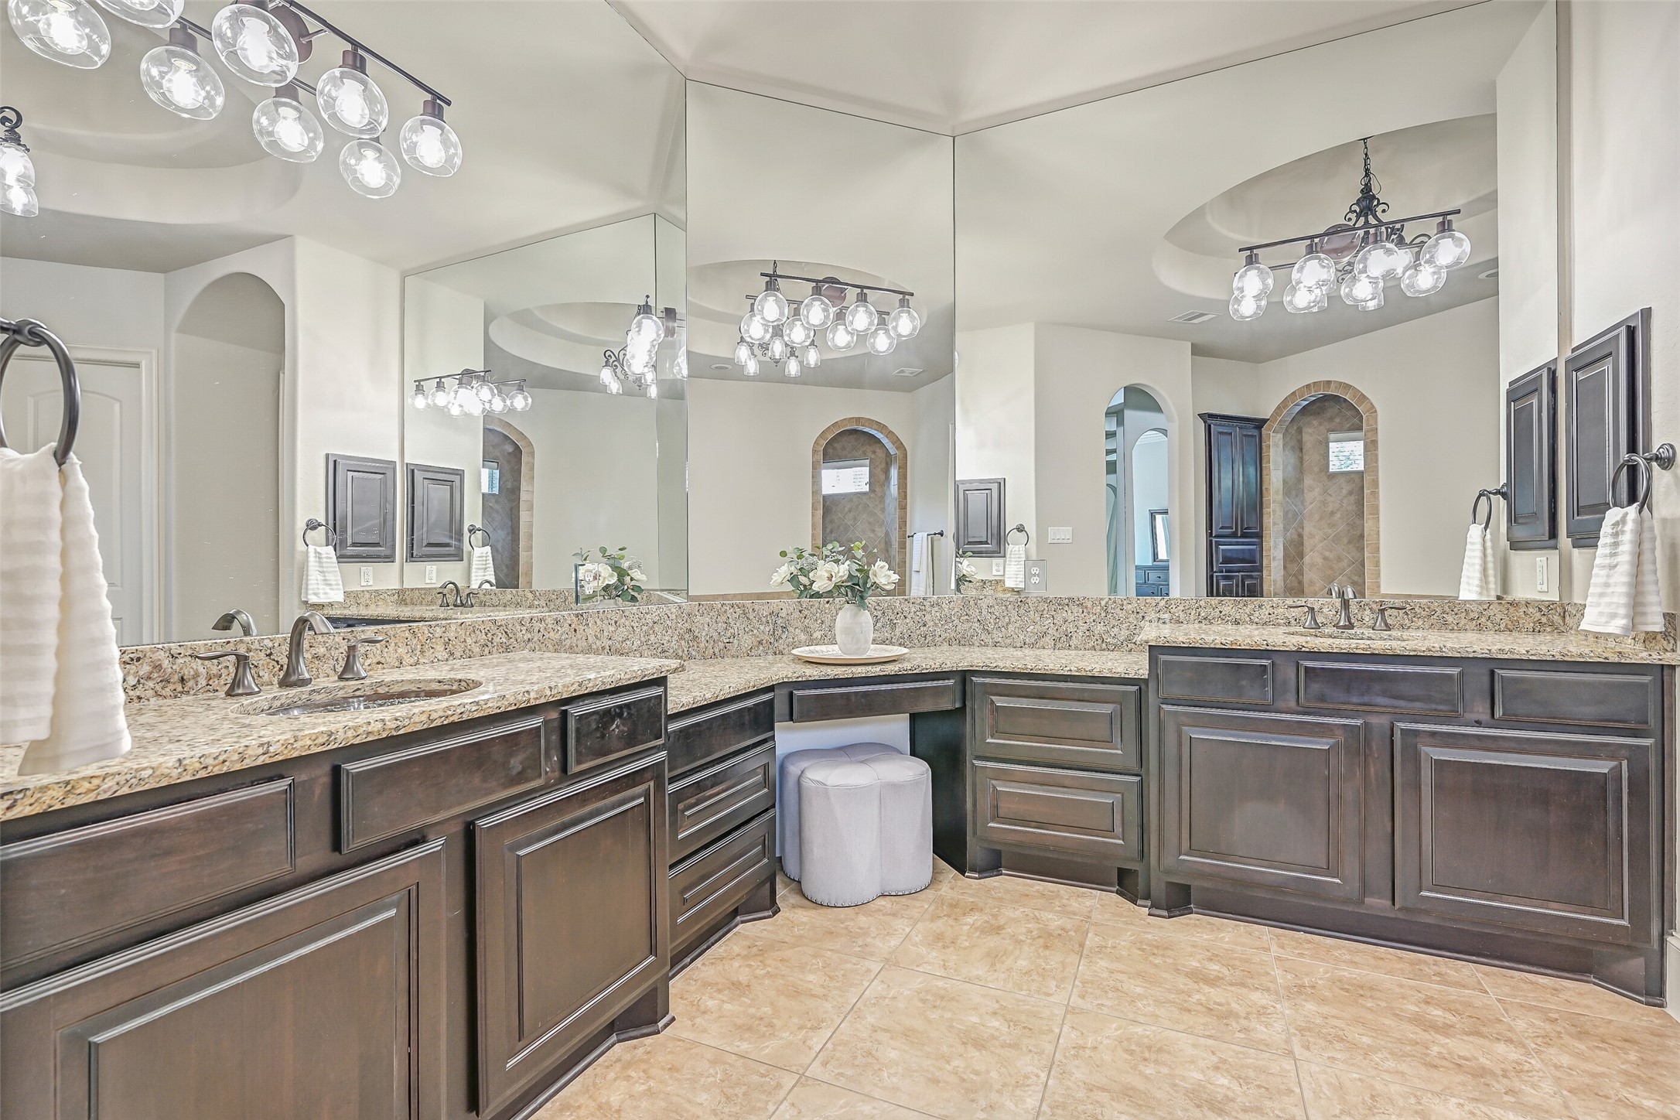
Step into an exceptionally spacious primary bath, where architectural columns frame dramatic floor-to-ceiling mirrors that reflect the room from every angle. A decorative ceiling treatment, chandelier and open layout introduce a bath designed on a truly grand scale.
Expansive granite counters wrap around the primary bath with dual sinks, abundant cabinetry, dedicated vanity seating and extensive wall-to-wall mirrors. Updated lighting fixtures and generous storage give each side plenty of functional space.
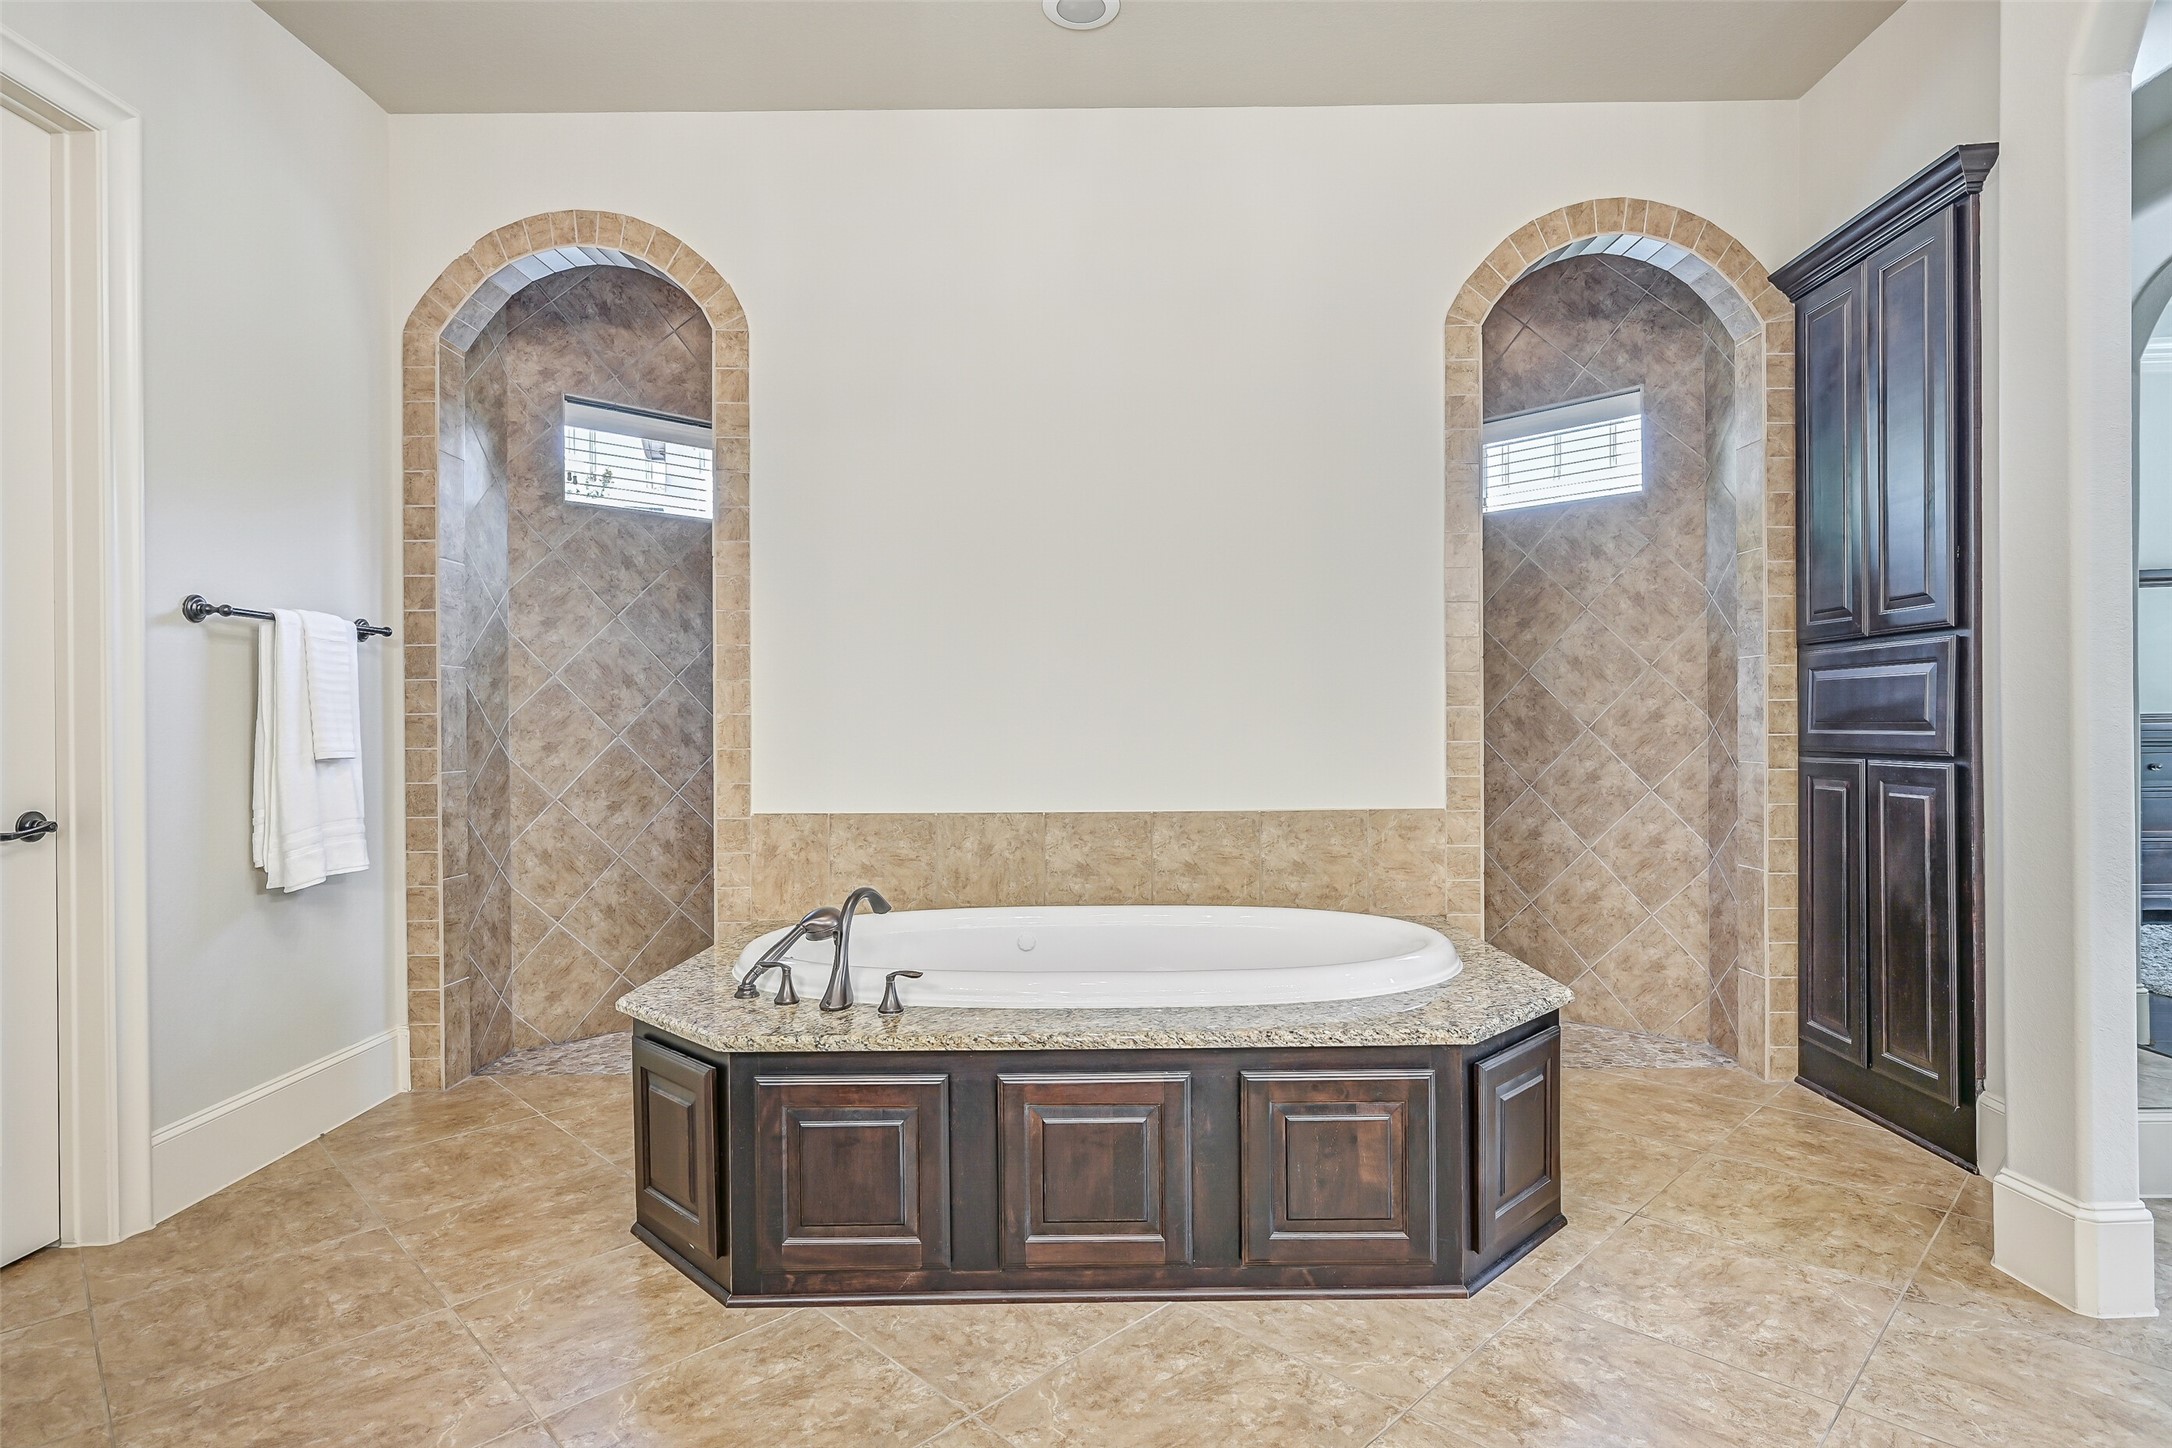
An oversized jetted tub with granite surround creates a dramatic centerpiece, flanked by two arched entrances to the walk-through shower. Tiled walls, windows for natural light and nearby built-in cabinetry complete this impressive primary bath retreat.
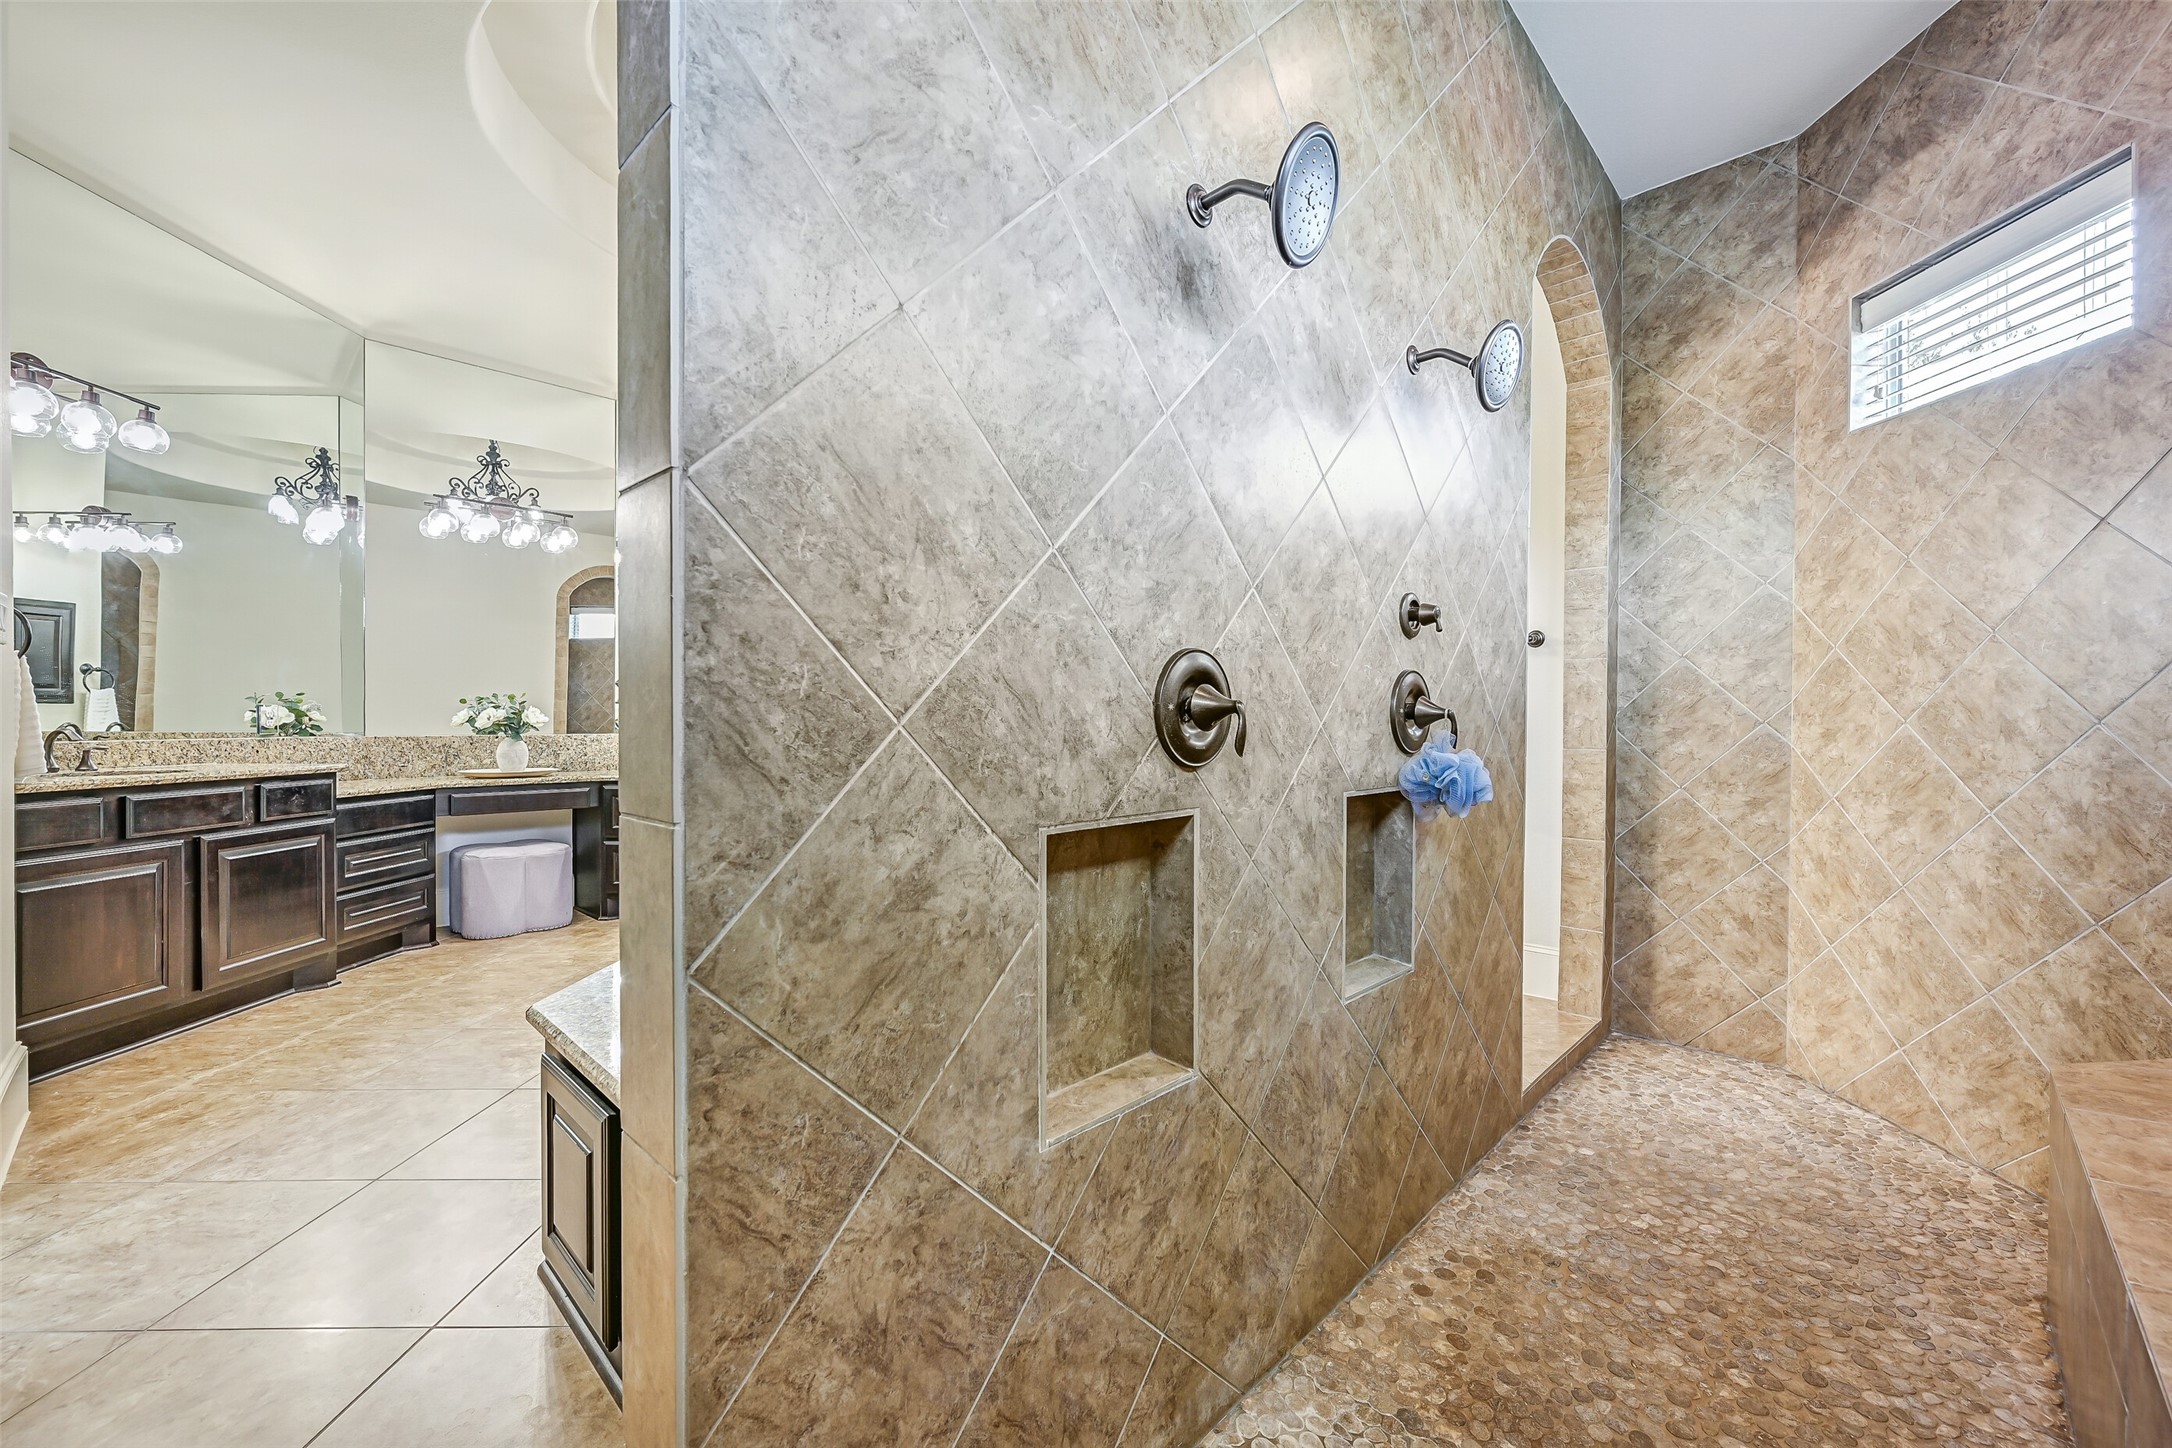
Now THIS is a shower! The enormous walk-through design features three showerheads—including an overhead rain shower—dual wall controls, built-in niches, floor-to-ceiling tile and pebble-stone flooring, with entrances on both sides of the jetted tub.
The private first-floor guest suite offers generous space, plush new carpet, ceiling fan and plantation-shuttered windows overlooking the covered patio & backyard. An adjoining full bath makes this an especially comfortable setup for overnight guests.
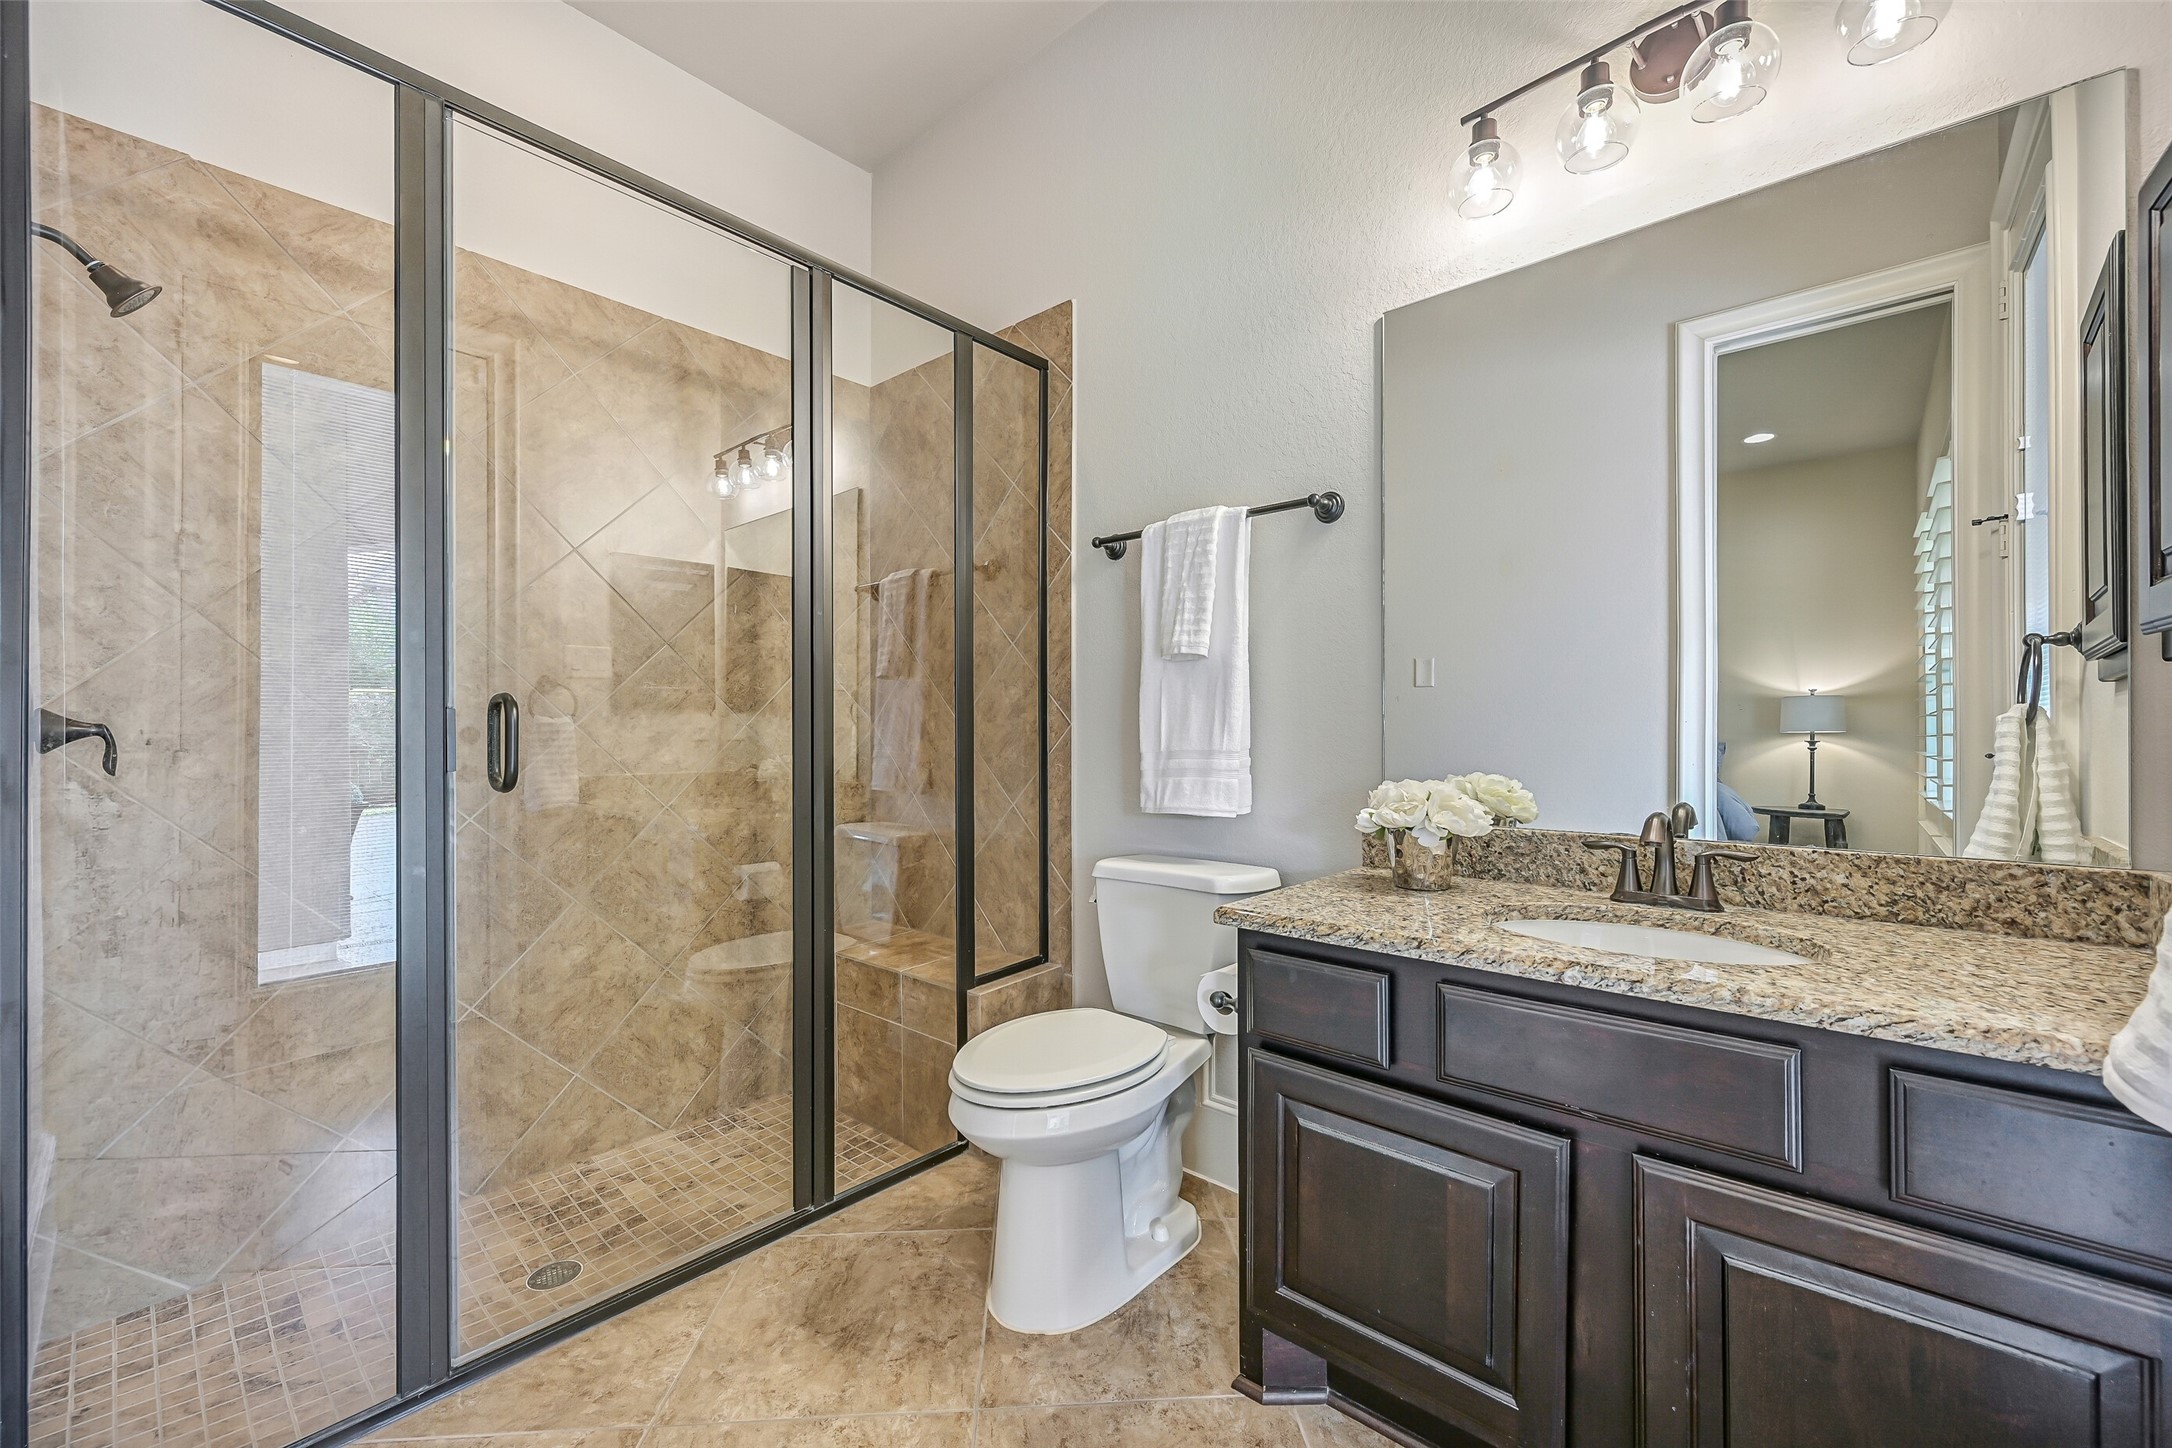
The guest suite’s en-suite bath features a granite vanity and spacious tiled shower—and offers separate access from the covered patio, allowing it to conveniently serve as a pool bath without guests tracking through the main living areas.
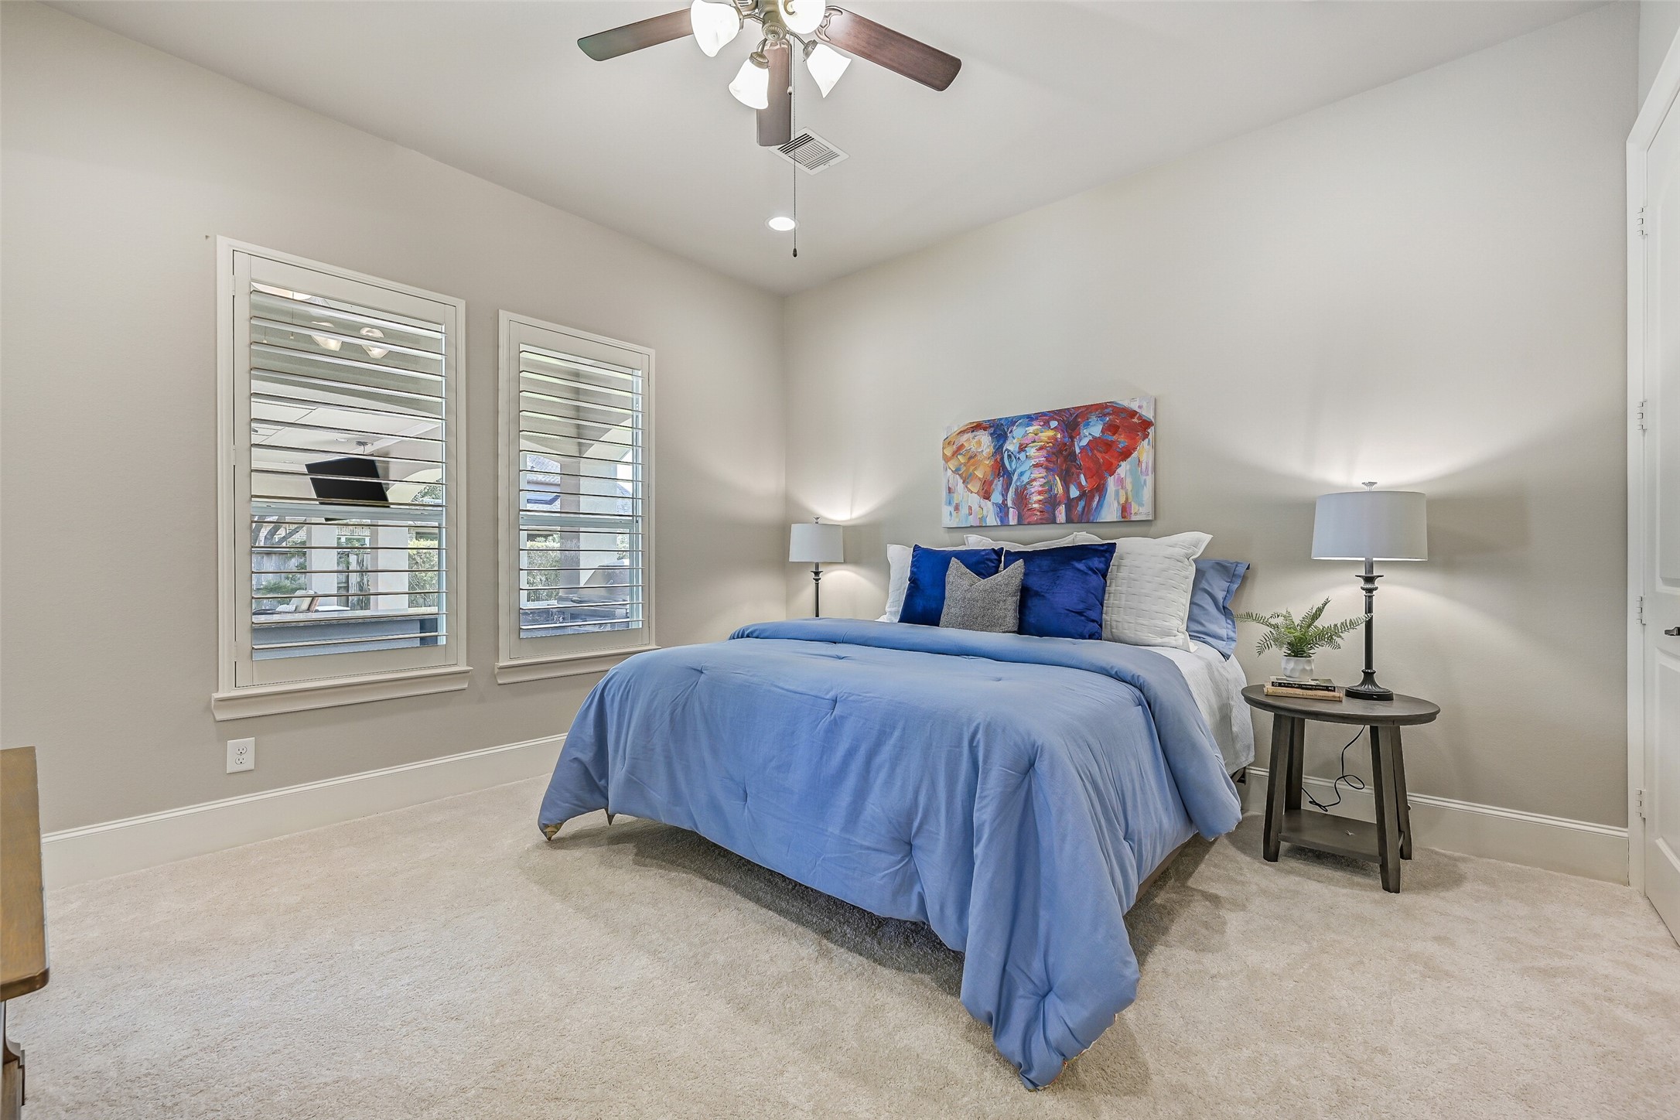
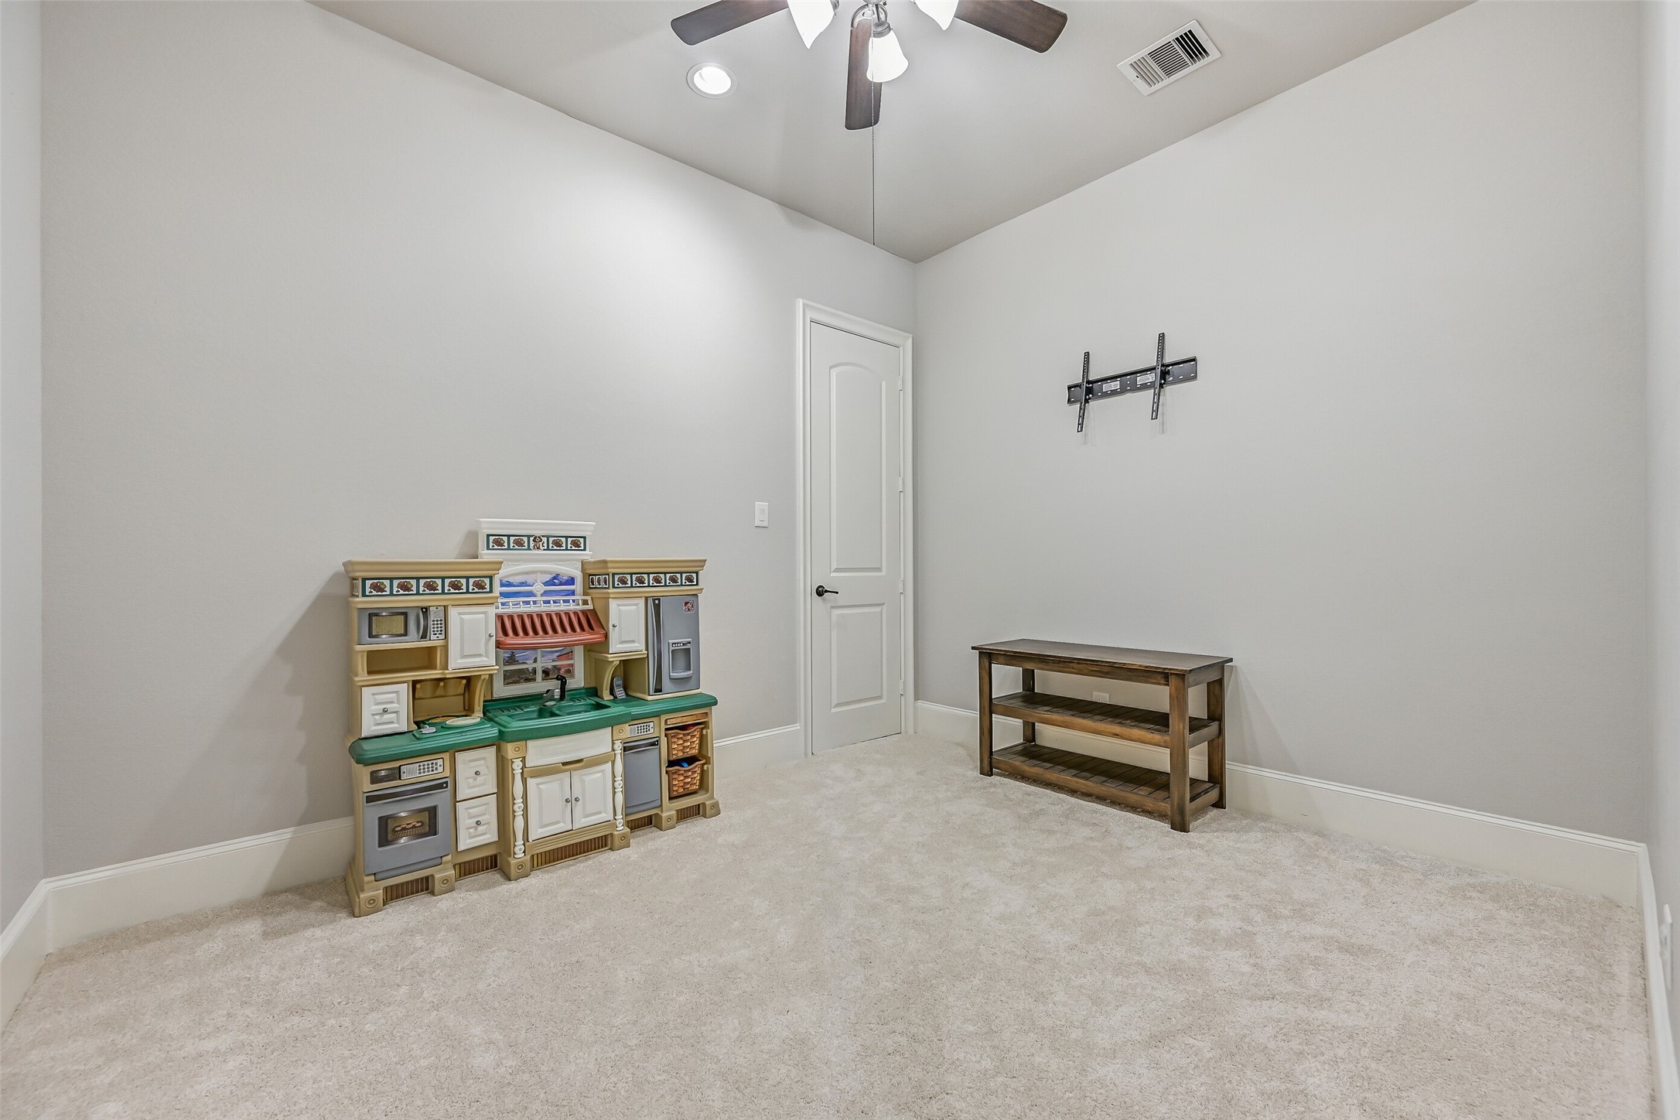
An additional first-floor bedroom adds valuable flexibility to the floor plan. With fresh neutral paint, brand new plush carpet, recessed lighting and a ceiling fan, this spacious room could also work beautifully as a playroom, craft room, hobby space or second home office.
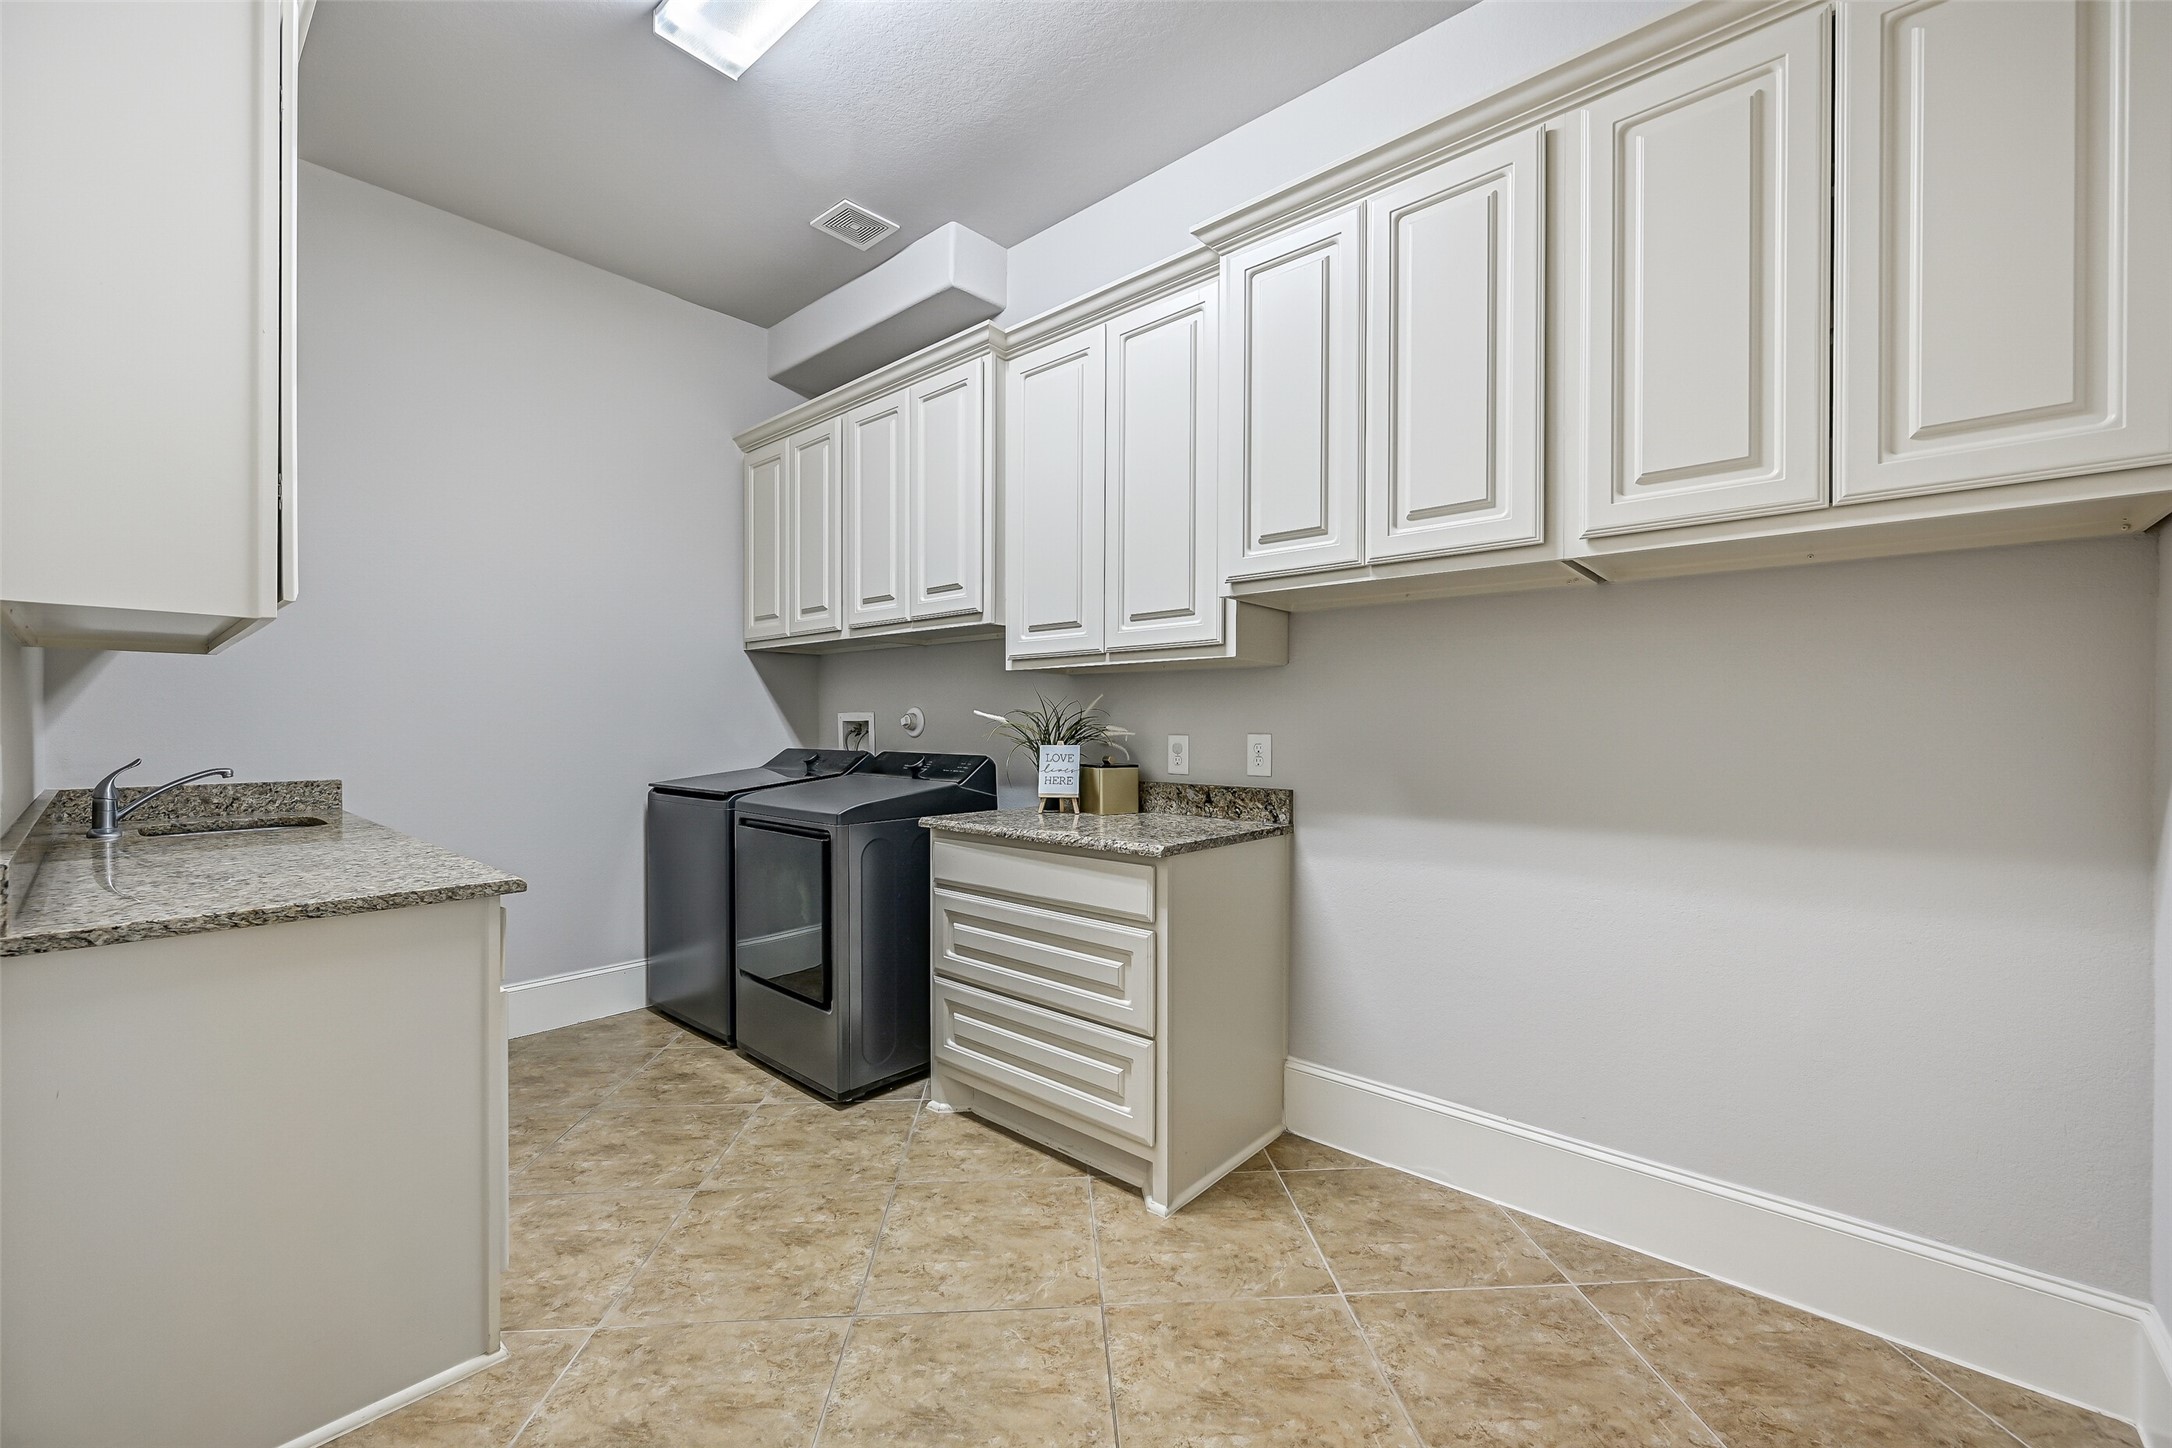
Even the utility room is impressively sized! Extensive upper cabinetry, granite counters, a utility sink and additional drawer & cabinet storage provide abundant workspace and organization, with plenty of open floor area for added storage or other needs.
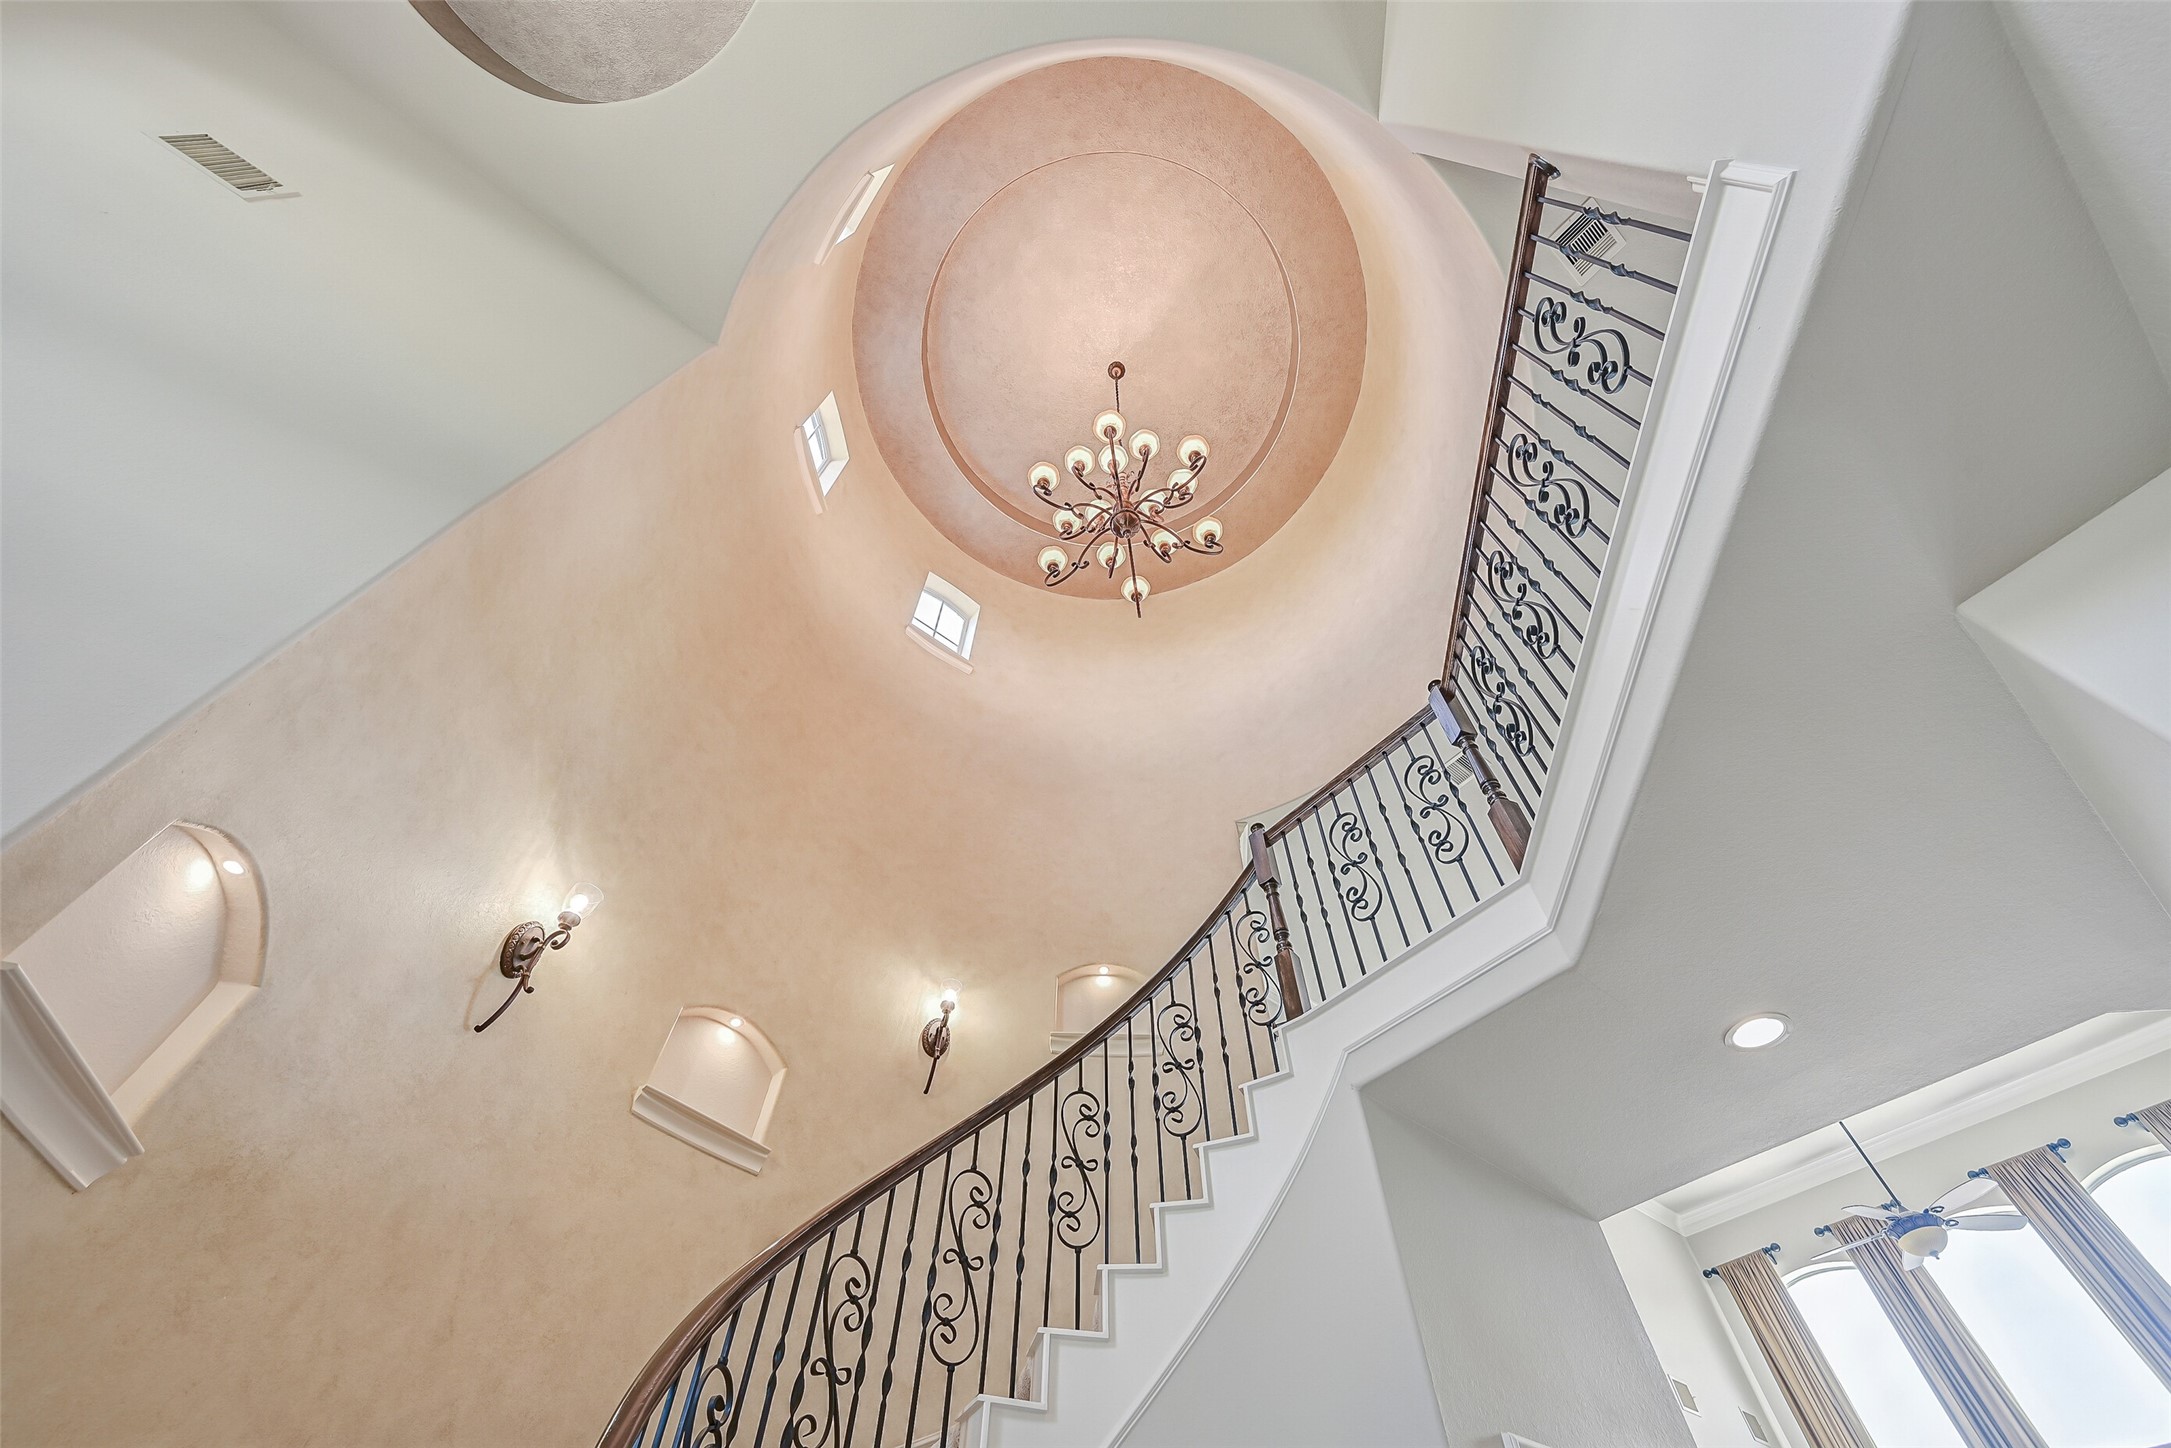
Looking up from the sweeping staircase reveals the full drama of the 33-foot rotunda ceiling, finished with custom paint, inset architectural details, accent niches, wall sconces and a statement chandelier. Wrought-iron balusters continue to the second-floor landing for an unforgettable architectural moment.
From the second-floor overlook, the incredible scale of the family room comes into focus. A soaring stacked-stone fireplace and towering wall of windows stretch through two stories, filling the space with natural light while offering elevated views of the pool & backyard beyond.
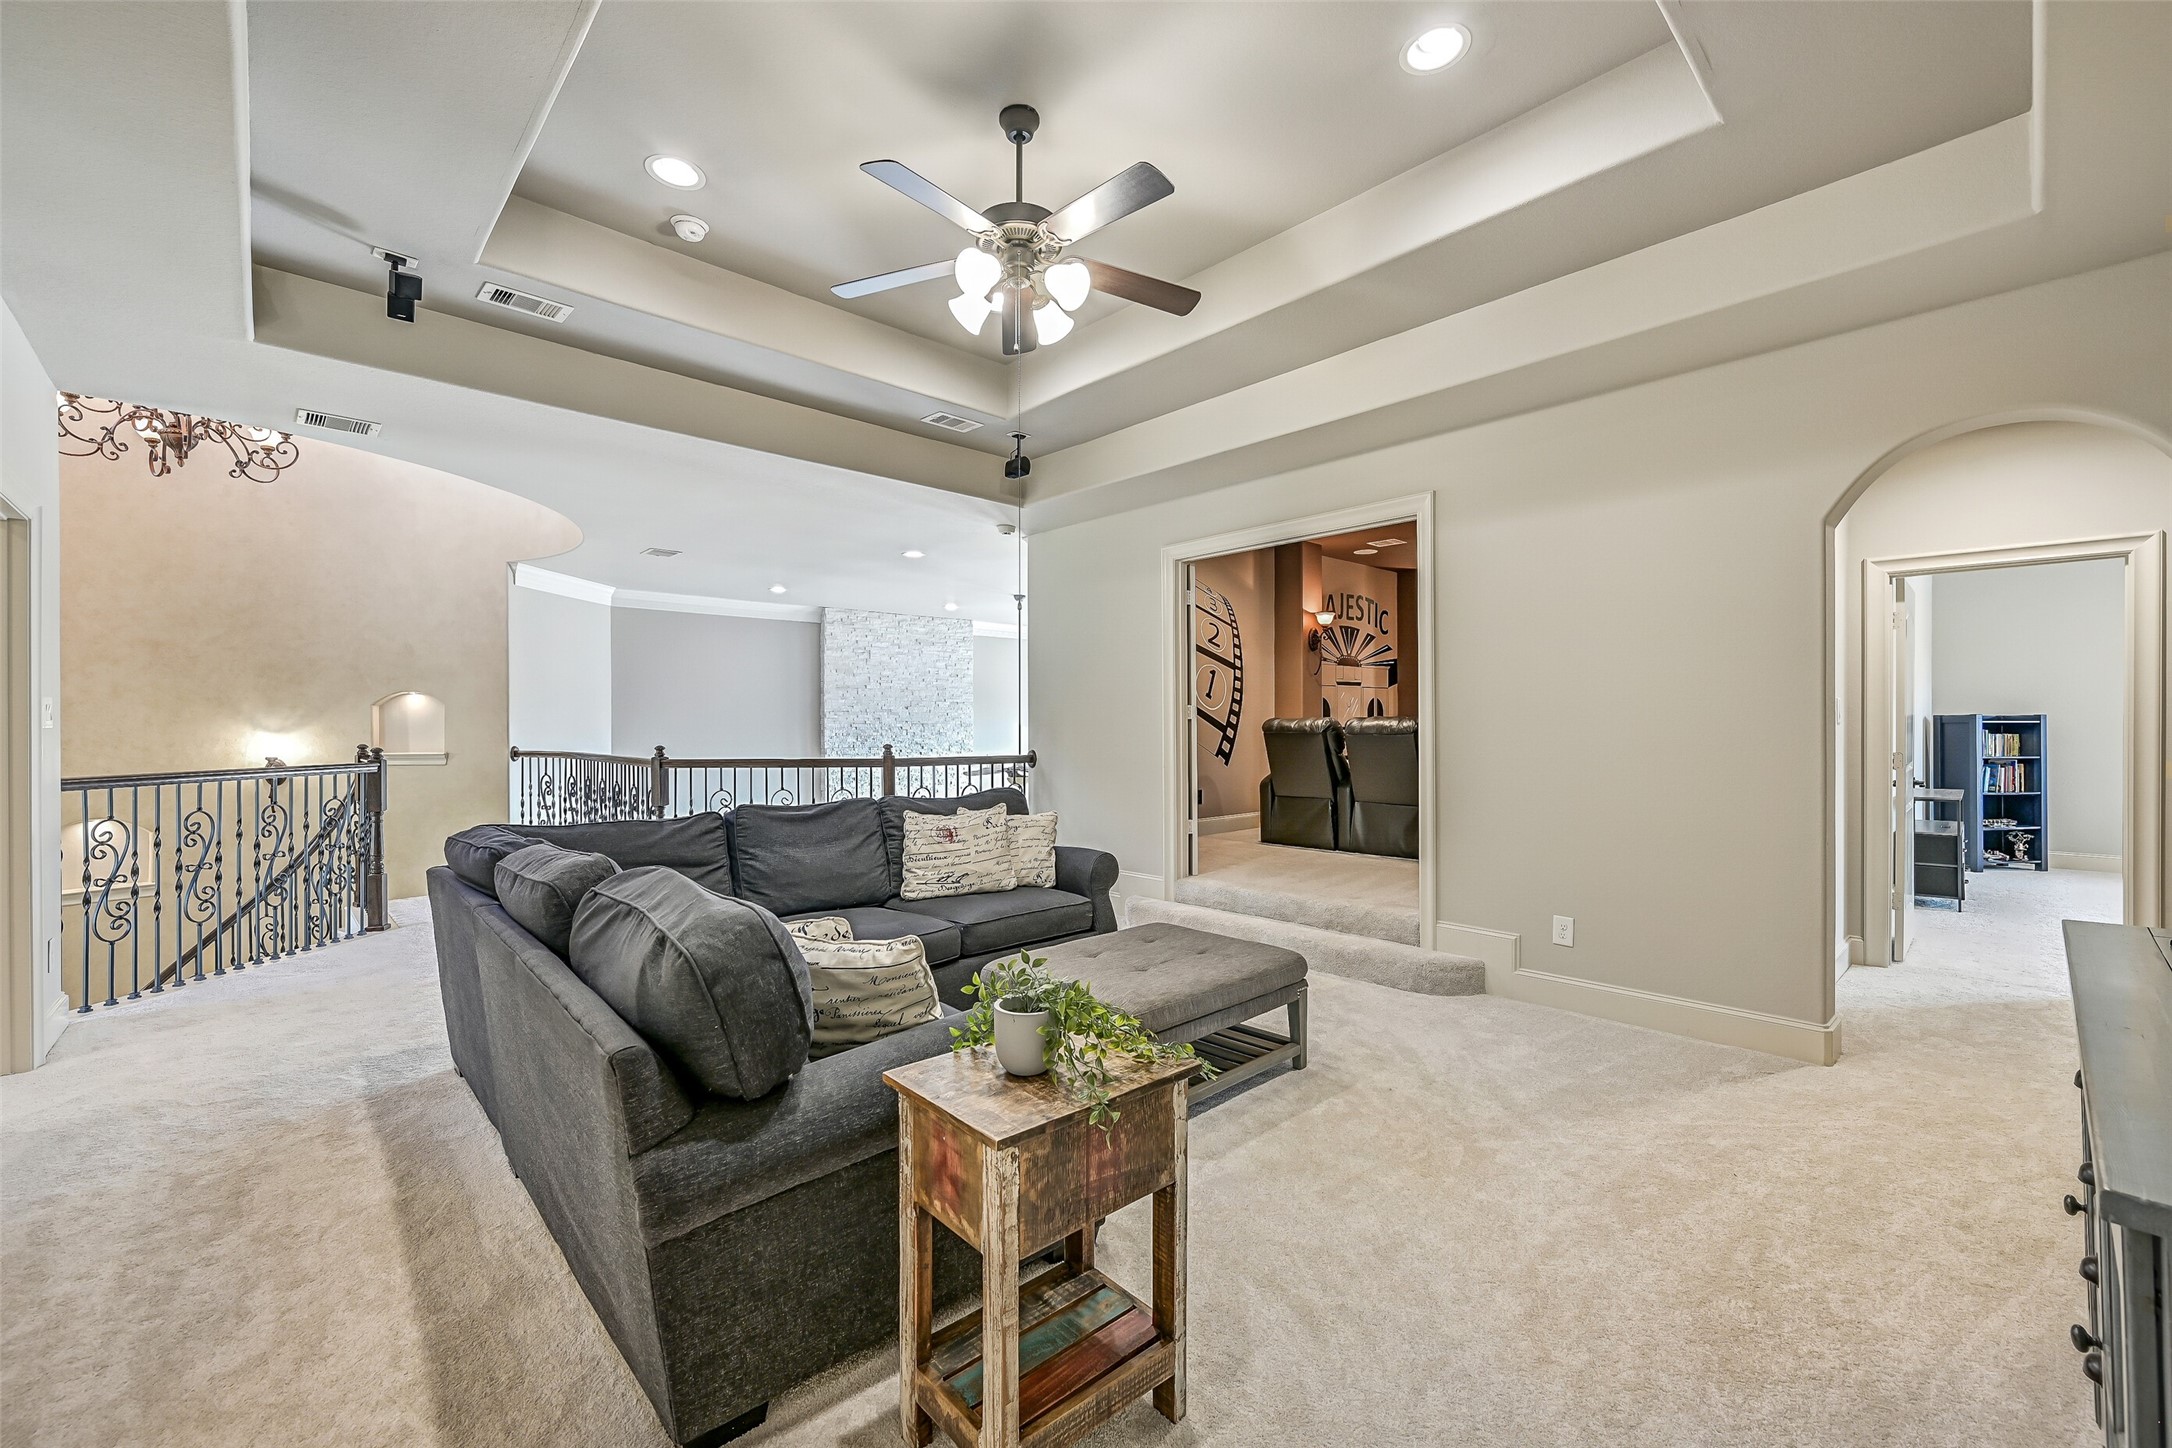
The spacious upstairs game room feels fresh & inviting with brand-new plush carpet, fresh neutral paint and a dramatic tiered ceiling. Open to the wrought-iron overlook and positioned beside the media room, it offers plenty of space for lounging, games or a second living area.
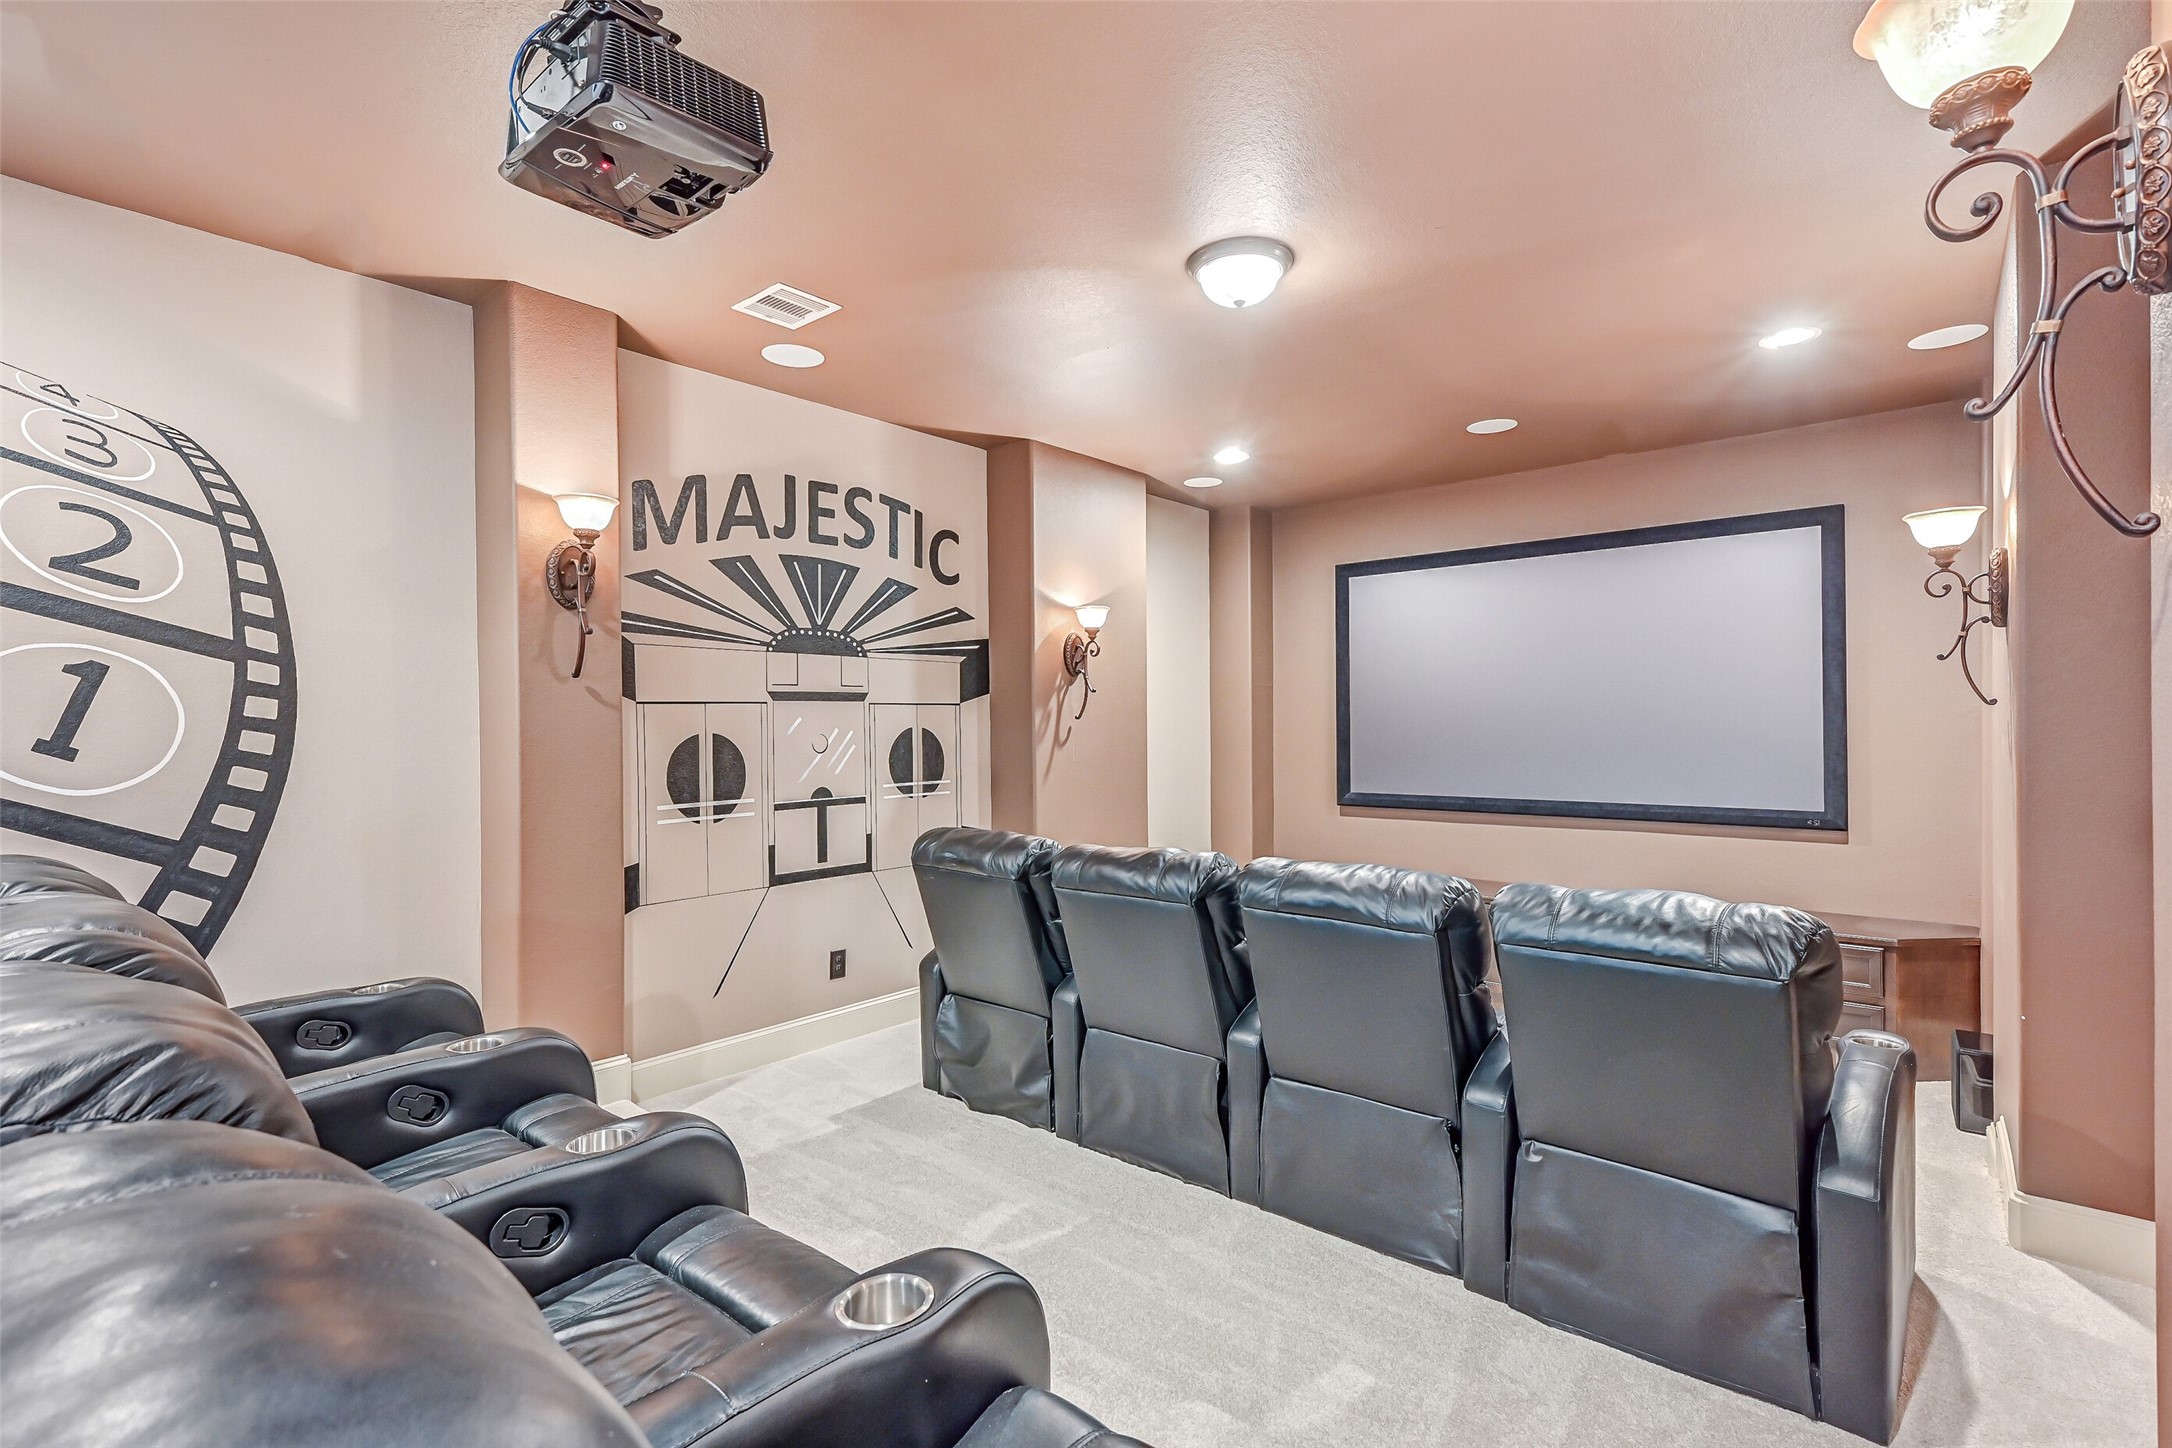
Movie night is ready to go! The dedicated media room comes fully equipped with theater seating, projector, screen, & updated media equipment purchased in March 2026. Custom cinema-inspired paint, recessed lighting and dimmable wall sconces complete this fun, ready-to-enjoy entertainment space.
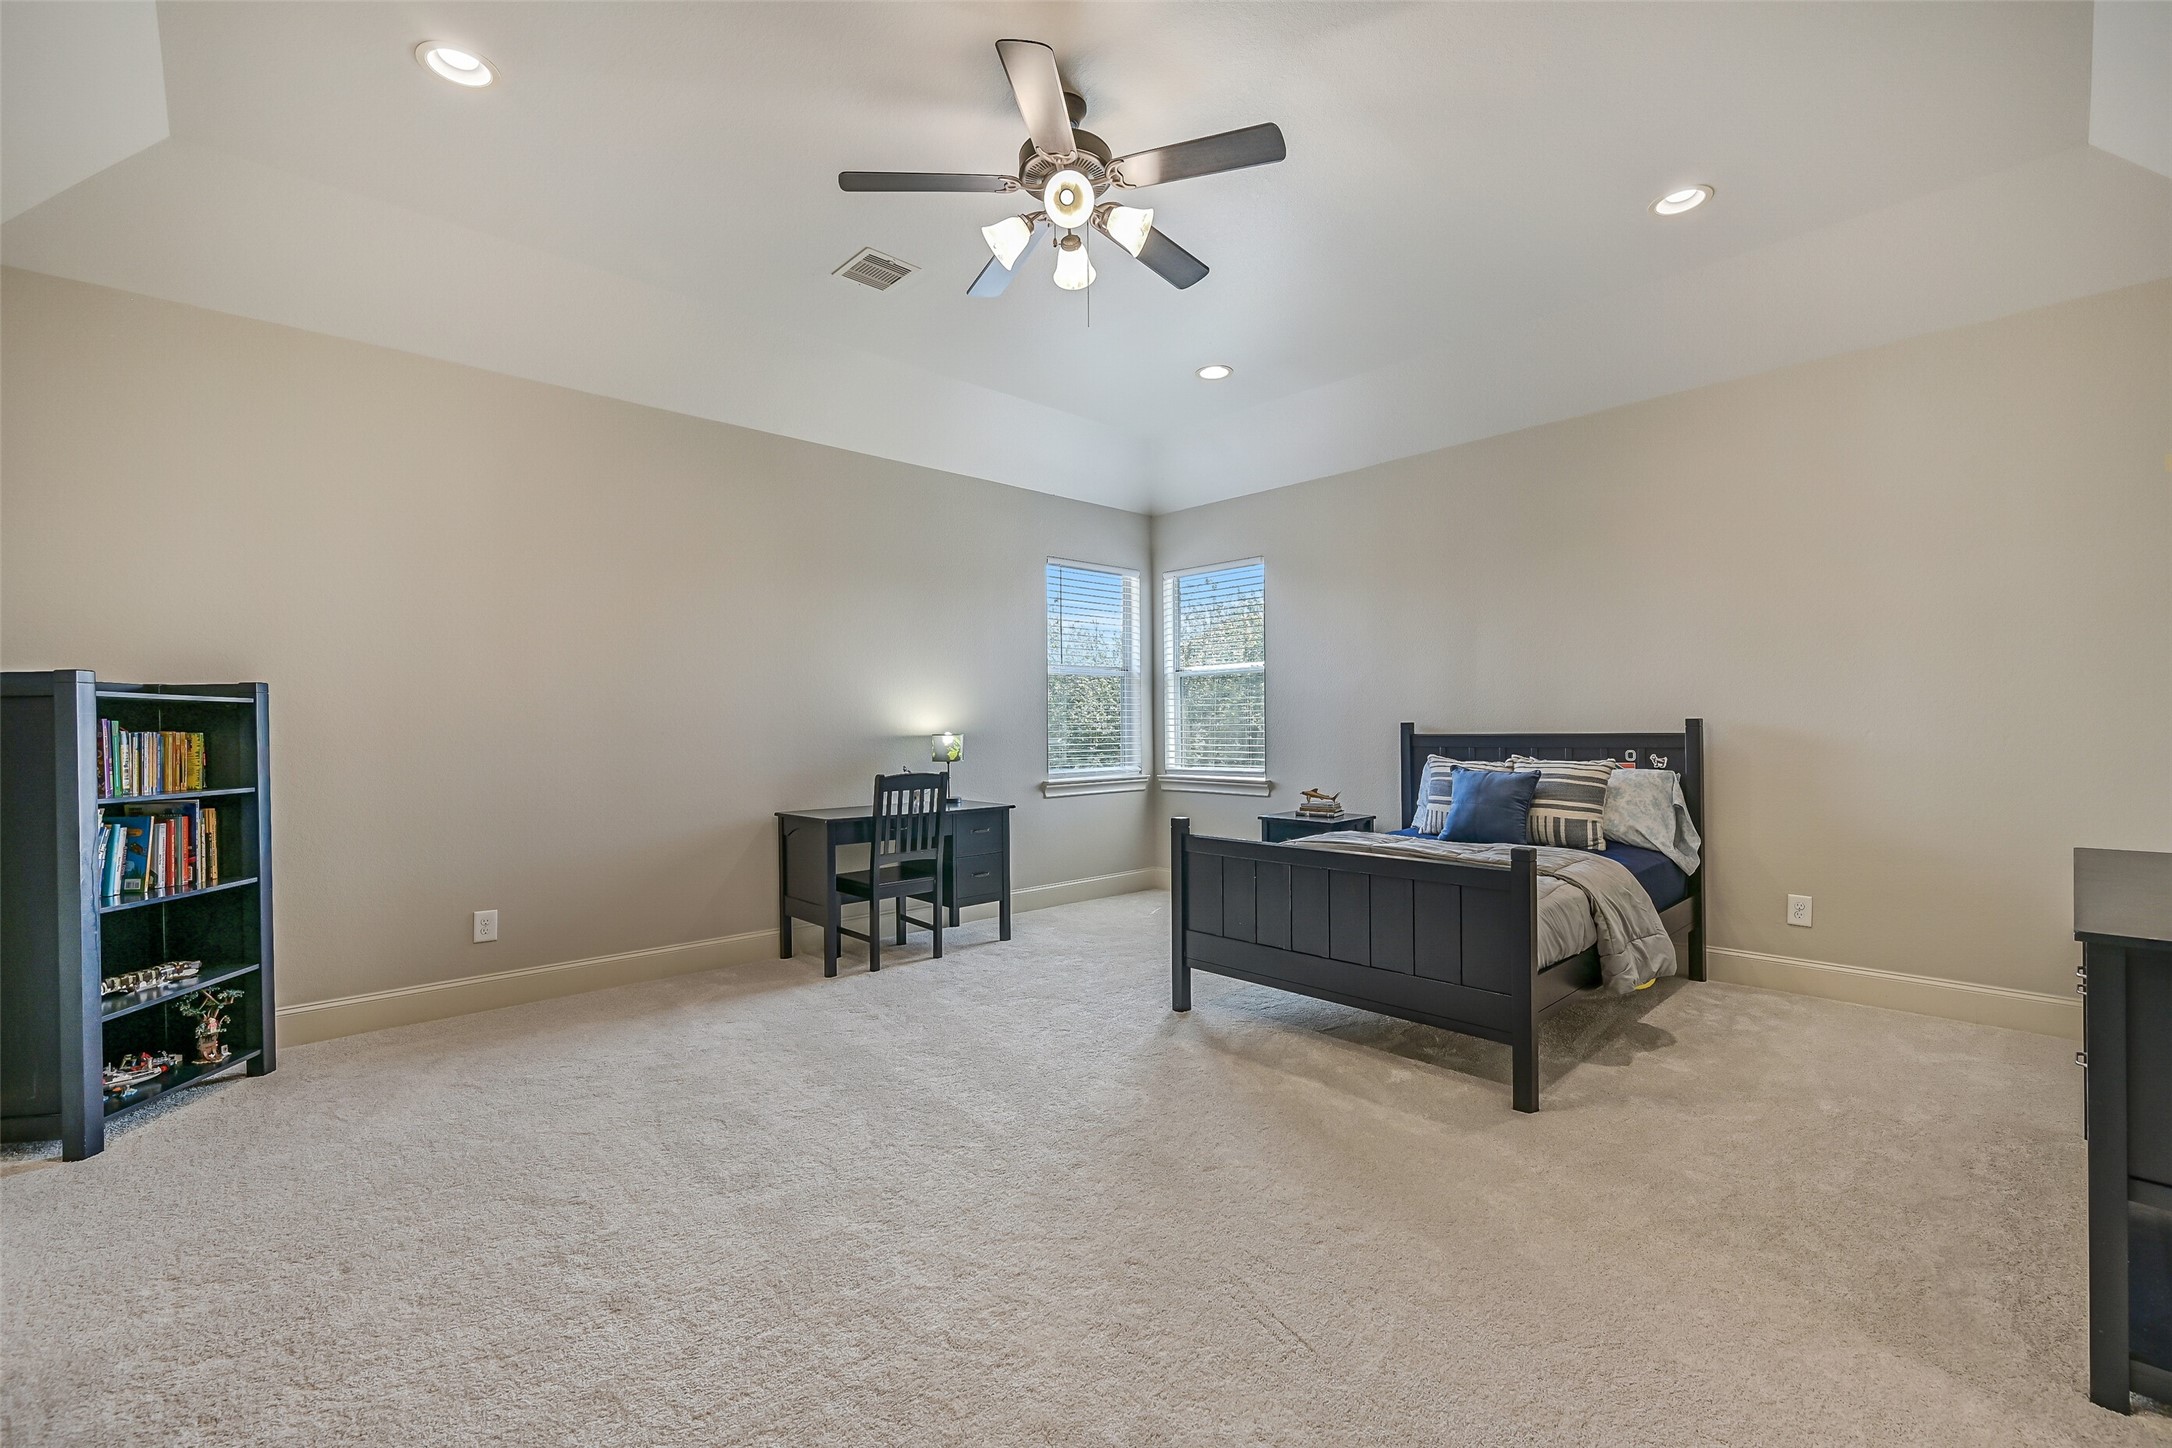
The first of three oversized upstairs secondary bedrooms offers incredible space beneath a raised ceiling with recessed lighting & ceiling fan. Fresh neutral paint, brand-new plush carpet and corner windows create a bright, comfortable retreat with its own en-suite bath.
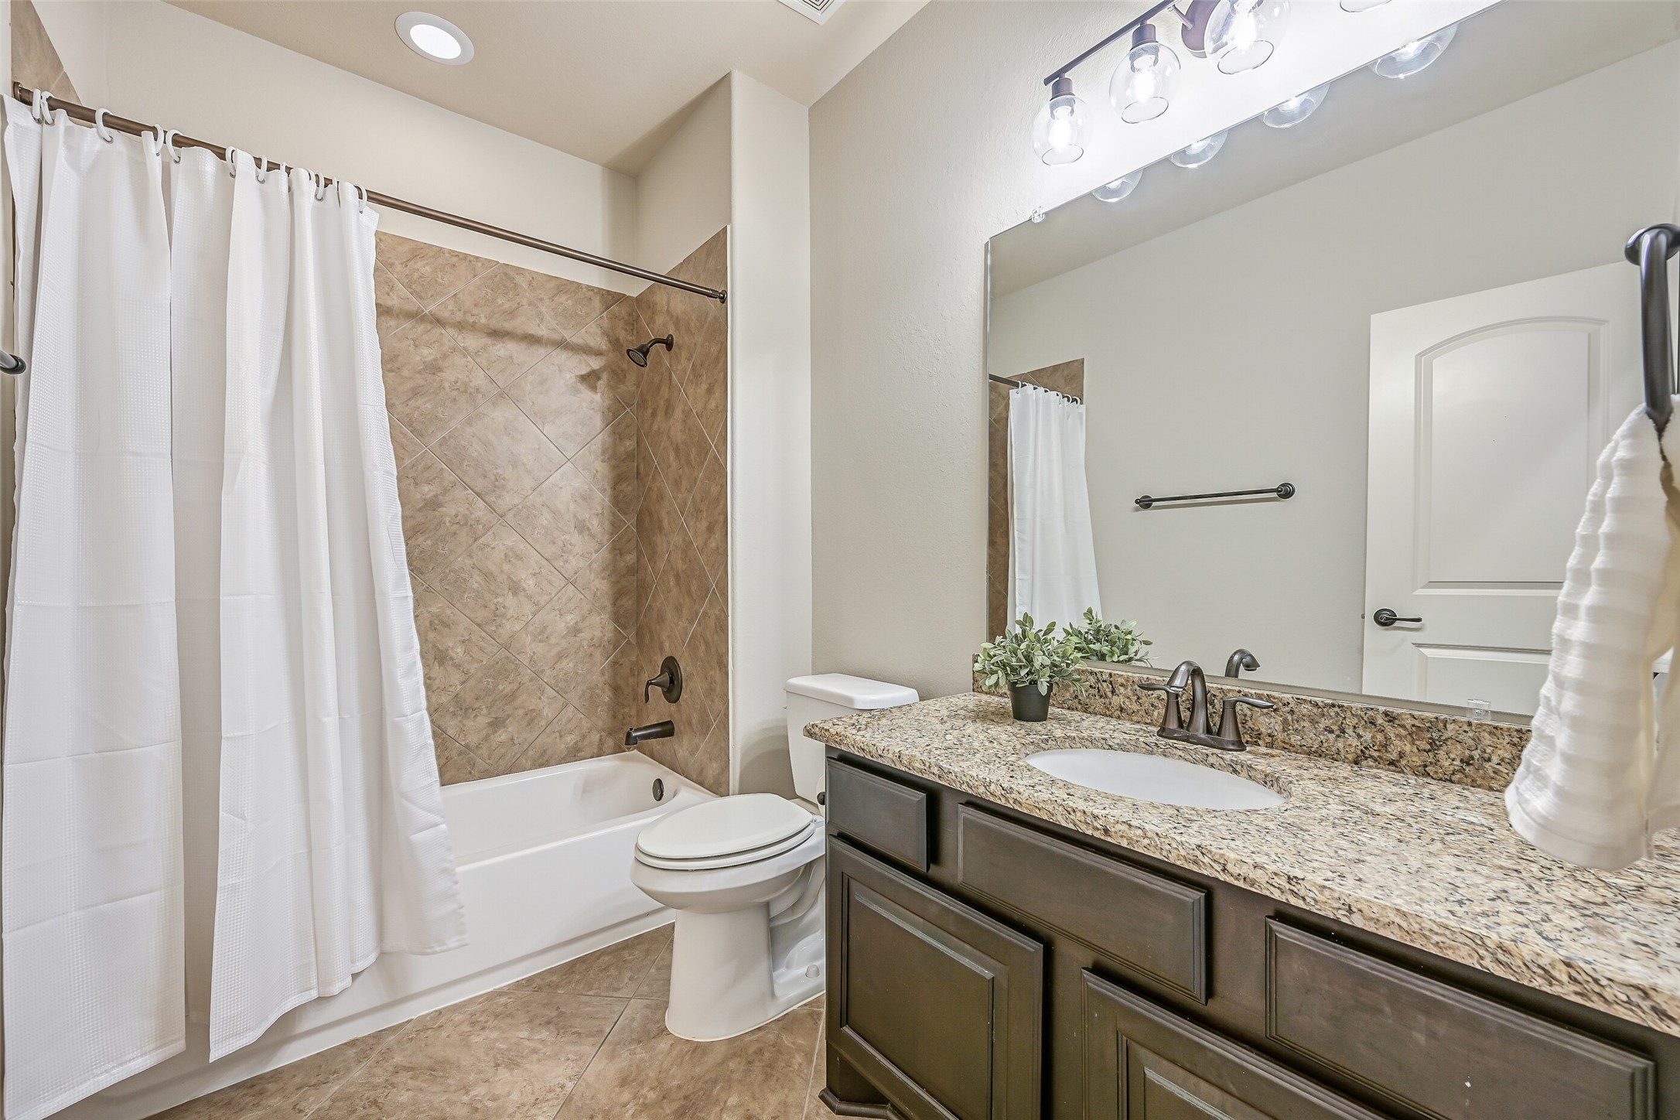
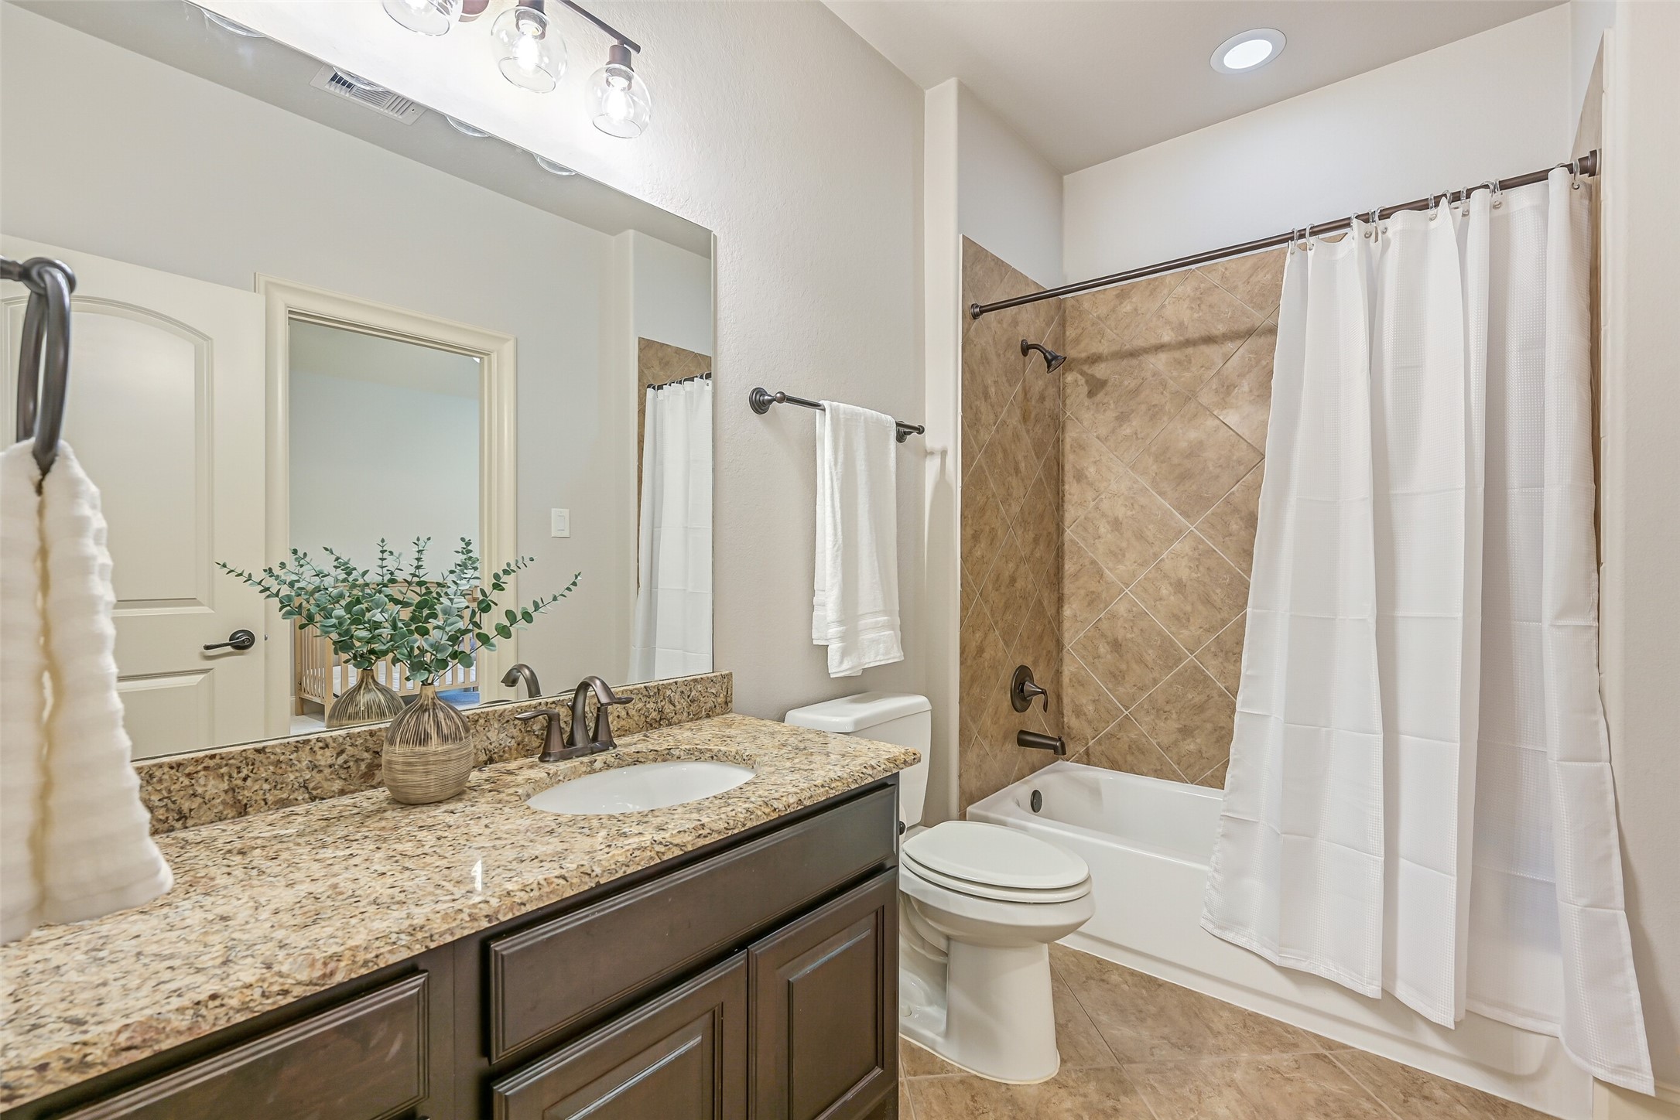
A private en-suite bath serves the spacious secondary bedroom with a granite-topped vanity, dark cabinetry and a tub/shower combination with tile surround—giving upstairs guests or family members a comfortable bath of their own.
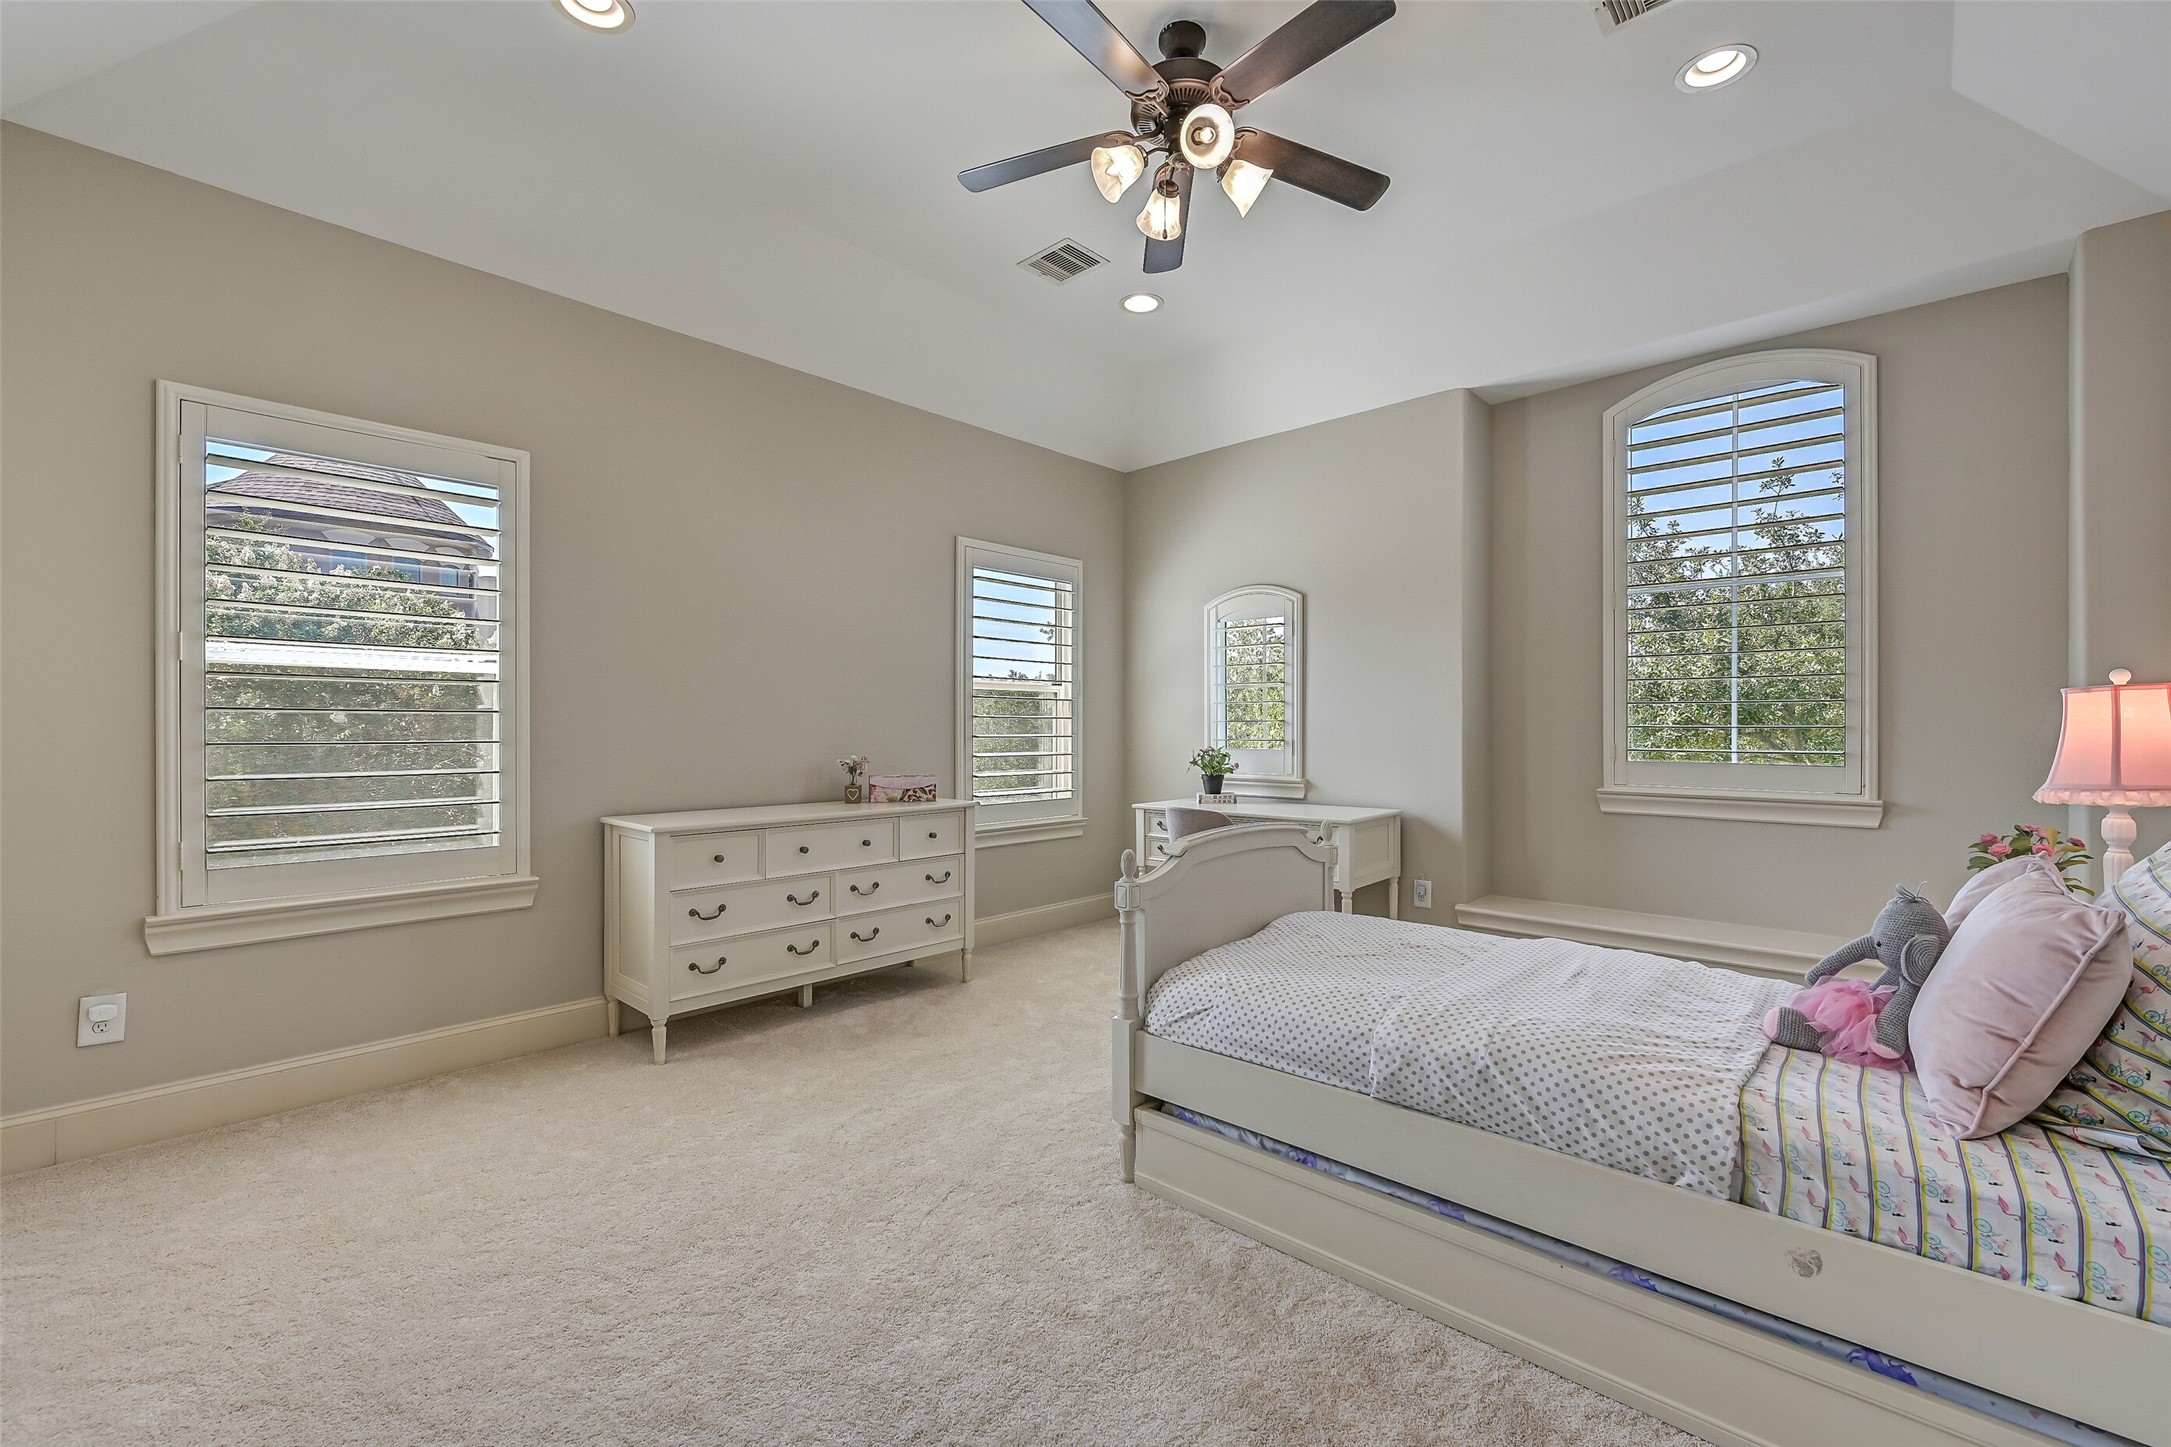
Another remarkably spacious upstairs bedroom features a raised ceiling, recessed lighting, ceiling fan, multiple plantation-shuttered windows, fresh paint & brand-new plush carpet. There’s ample room here for a full bedroom setup plus desk, sitting or study space.
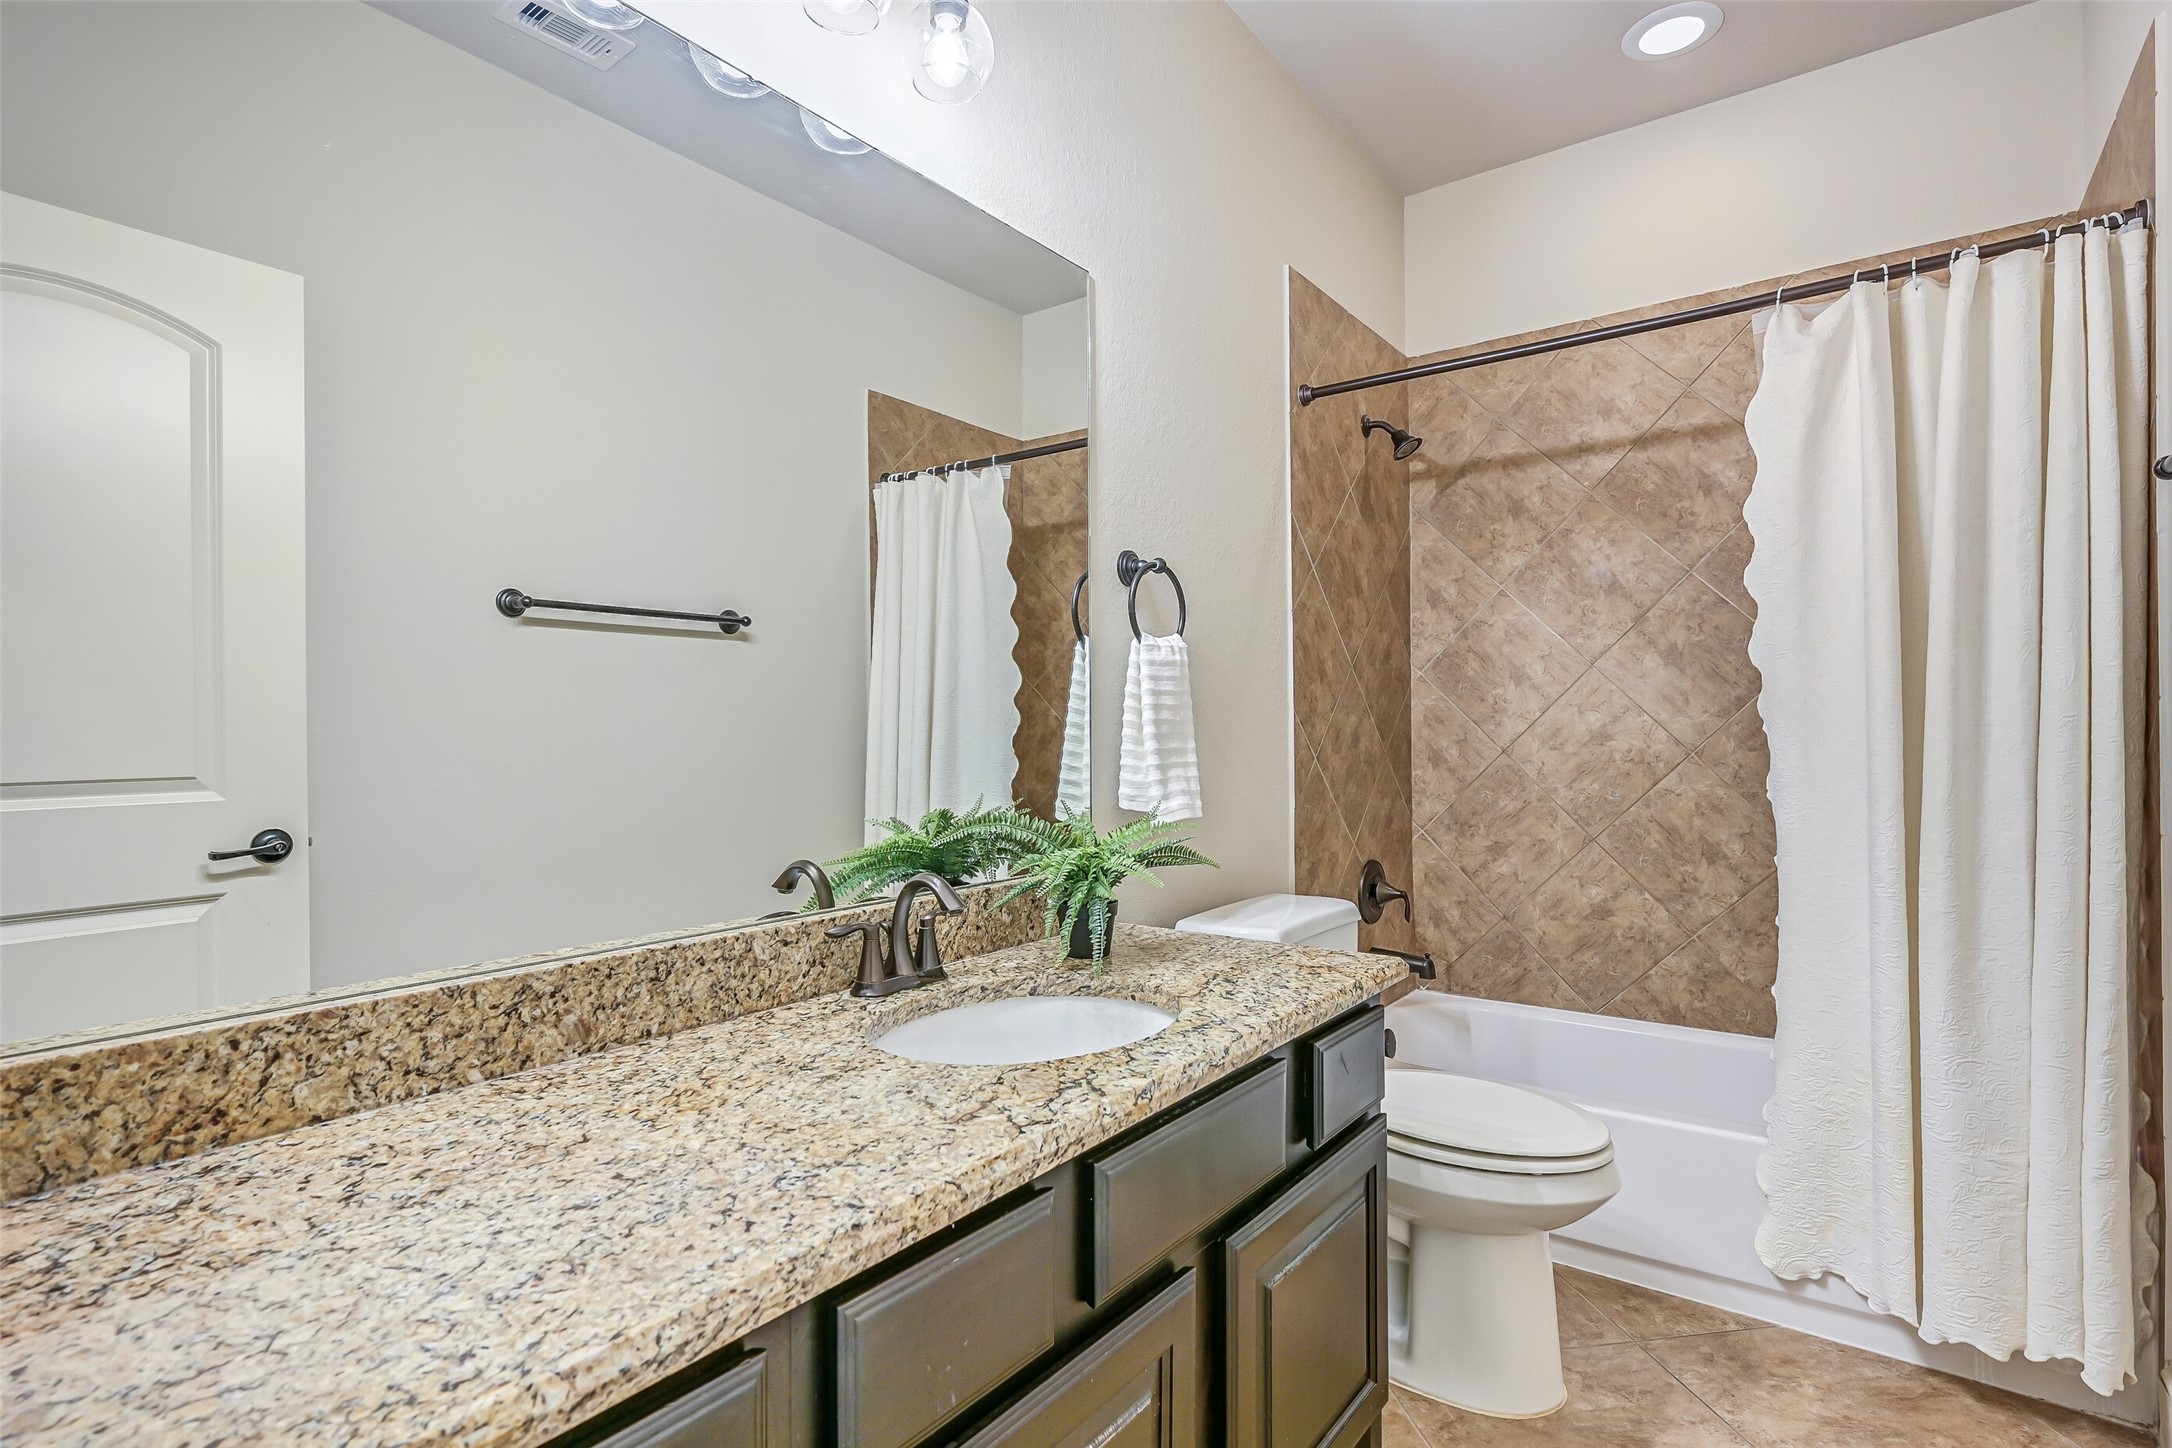
This secondary bedroom also enjoys its own private full bath, complete with a granite vanity, dark cabinetry and tiled tub/shower surround. Thoughtful bedroom-and-bath pairings make the expansive upstairs especially functional.
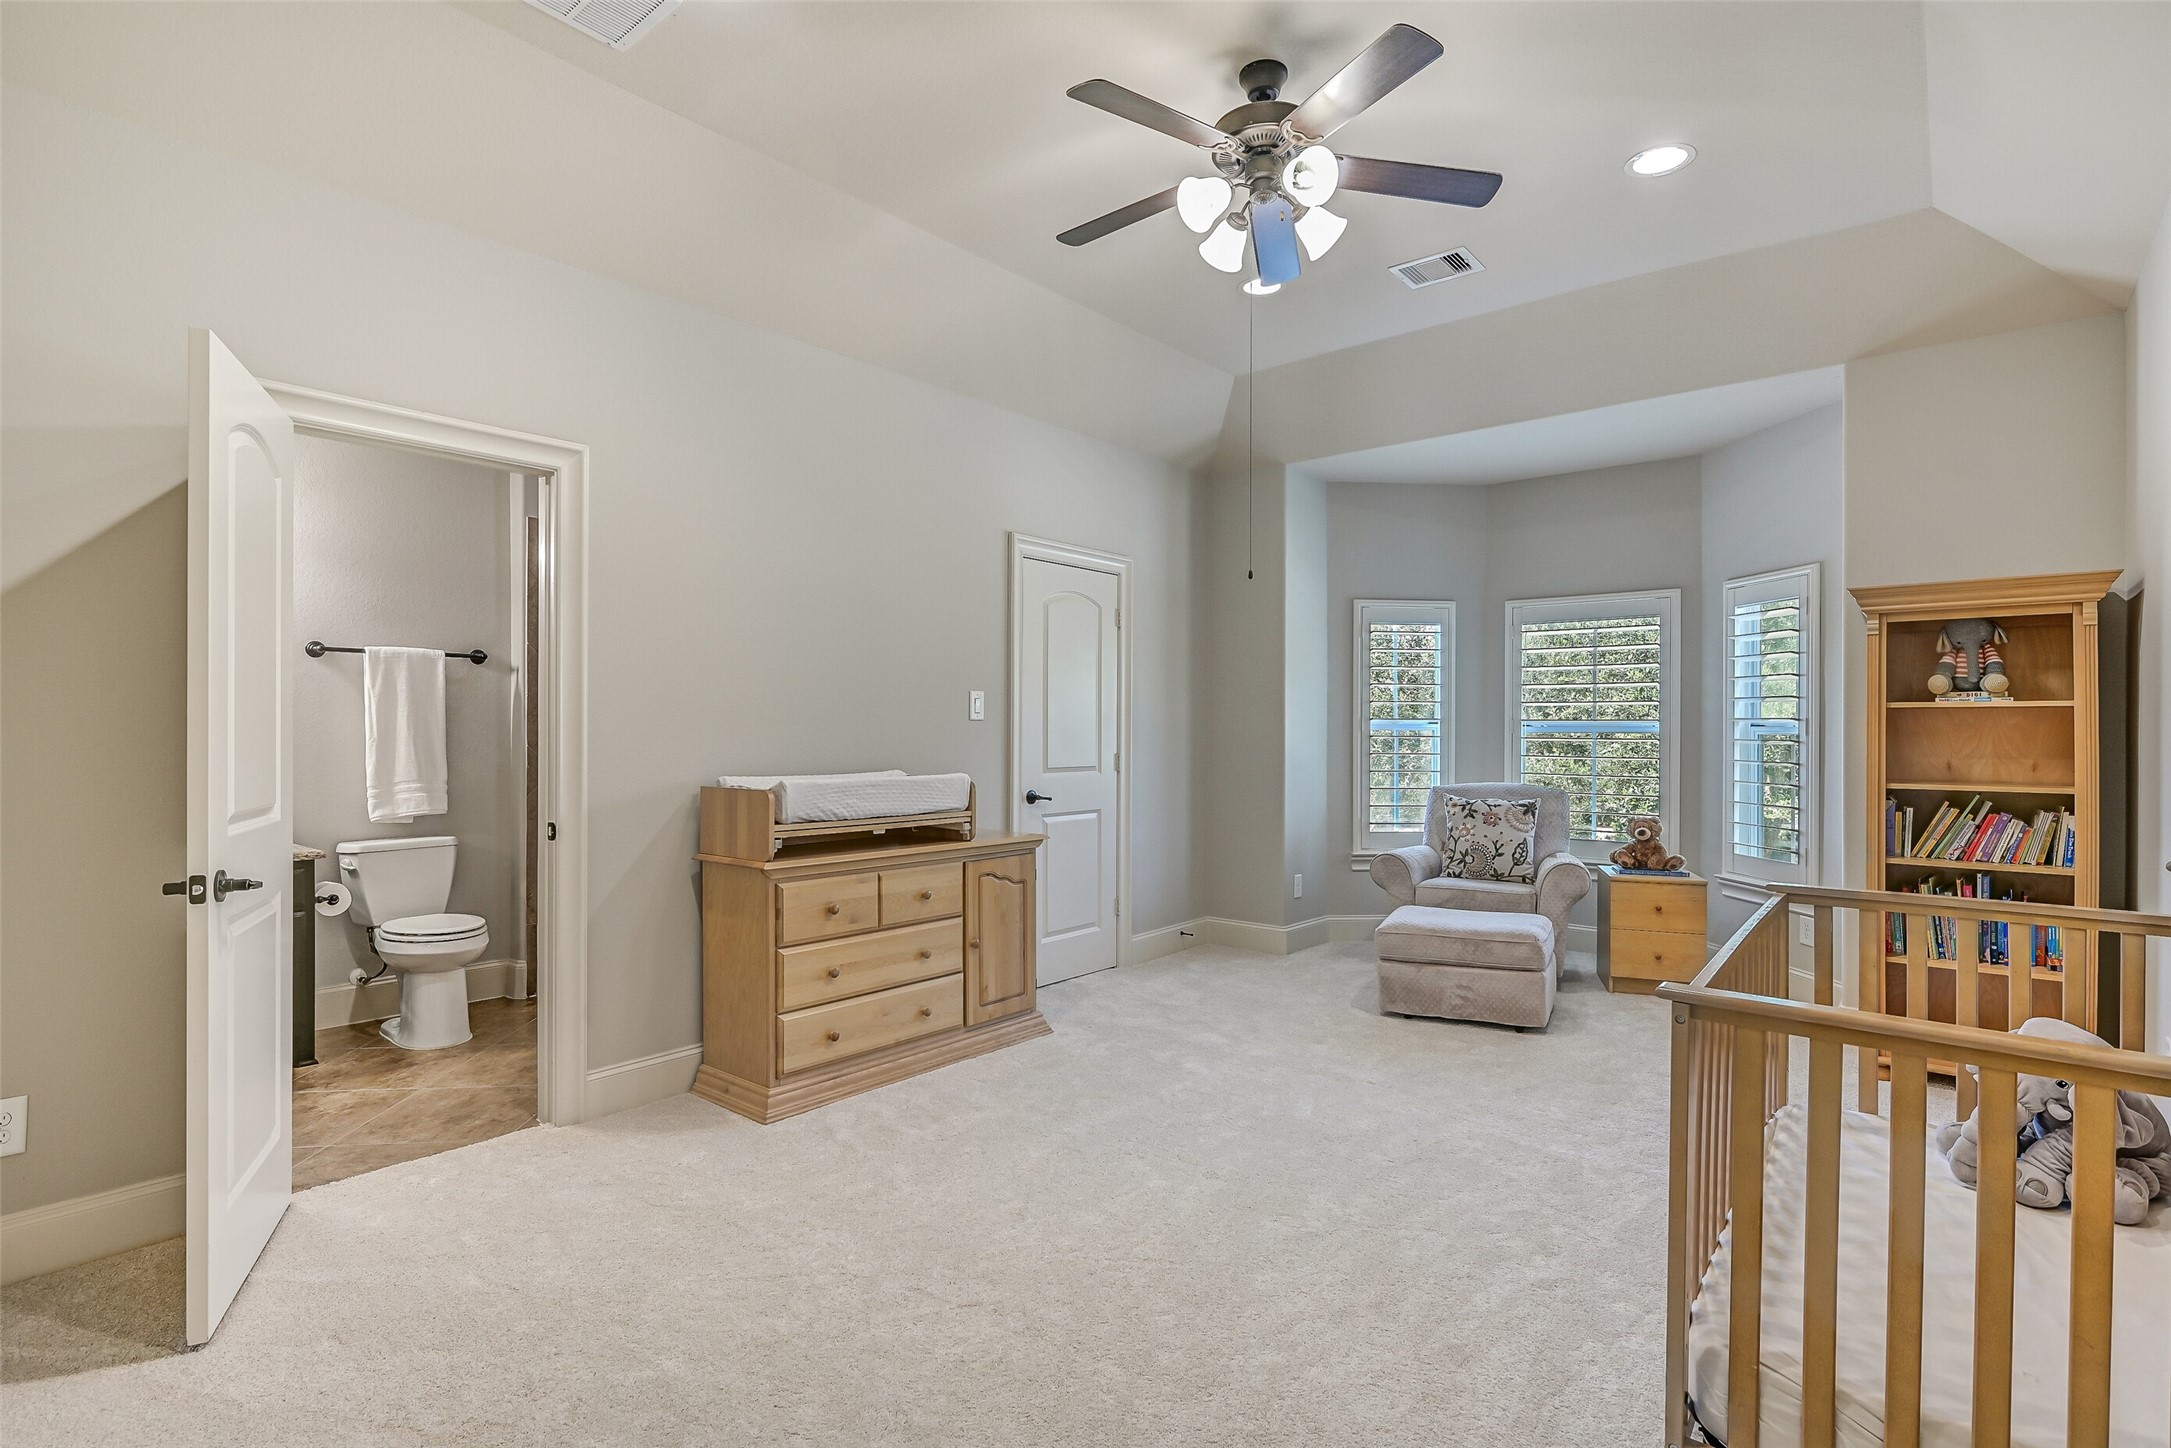
The third upstairs bedroom is exceptionally roomy, with a raised ceiling, ceiling fan, recessed lighting, fresh paint & brand-new plush carpet. A windowed sitting nook adds even more usable space, while direct bath access completes this versatile suite-like setup.
This full bath offers a granite-topped vanity and tiled tub/shower combination with dual access from the adjoining bedroom and upstairs game room, allowing it to function as both an en-suite bath and a convenient guest bath for the second-floor living spaces.
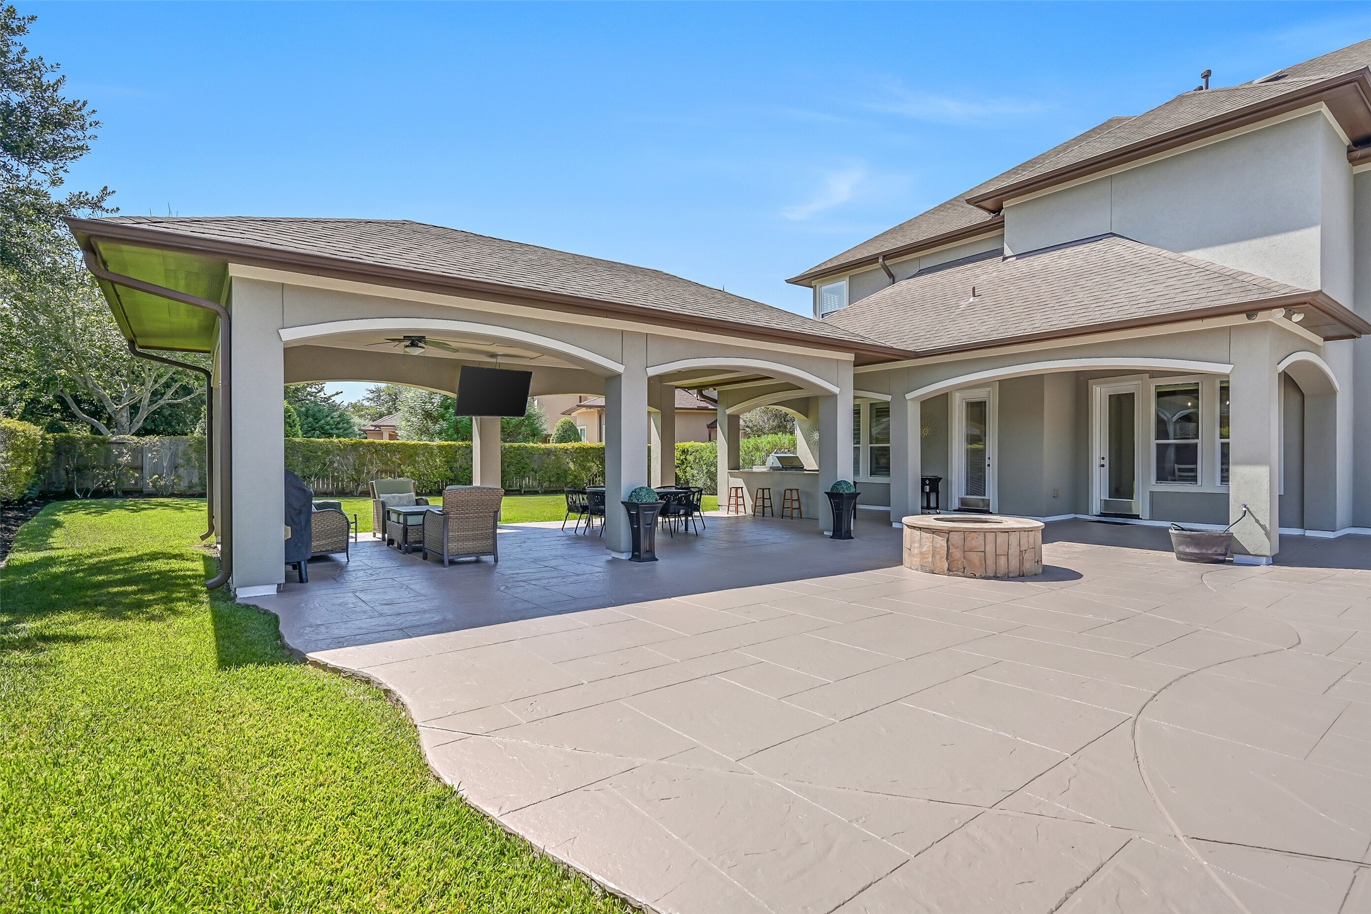
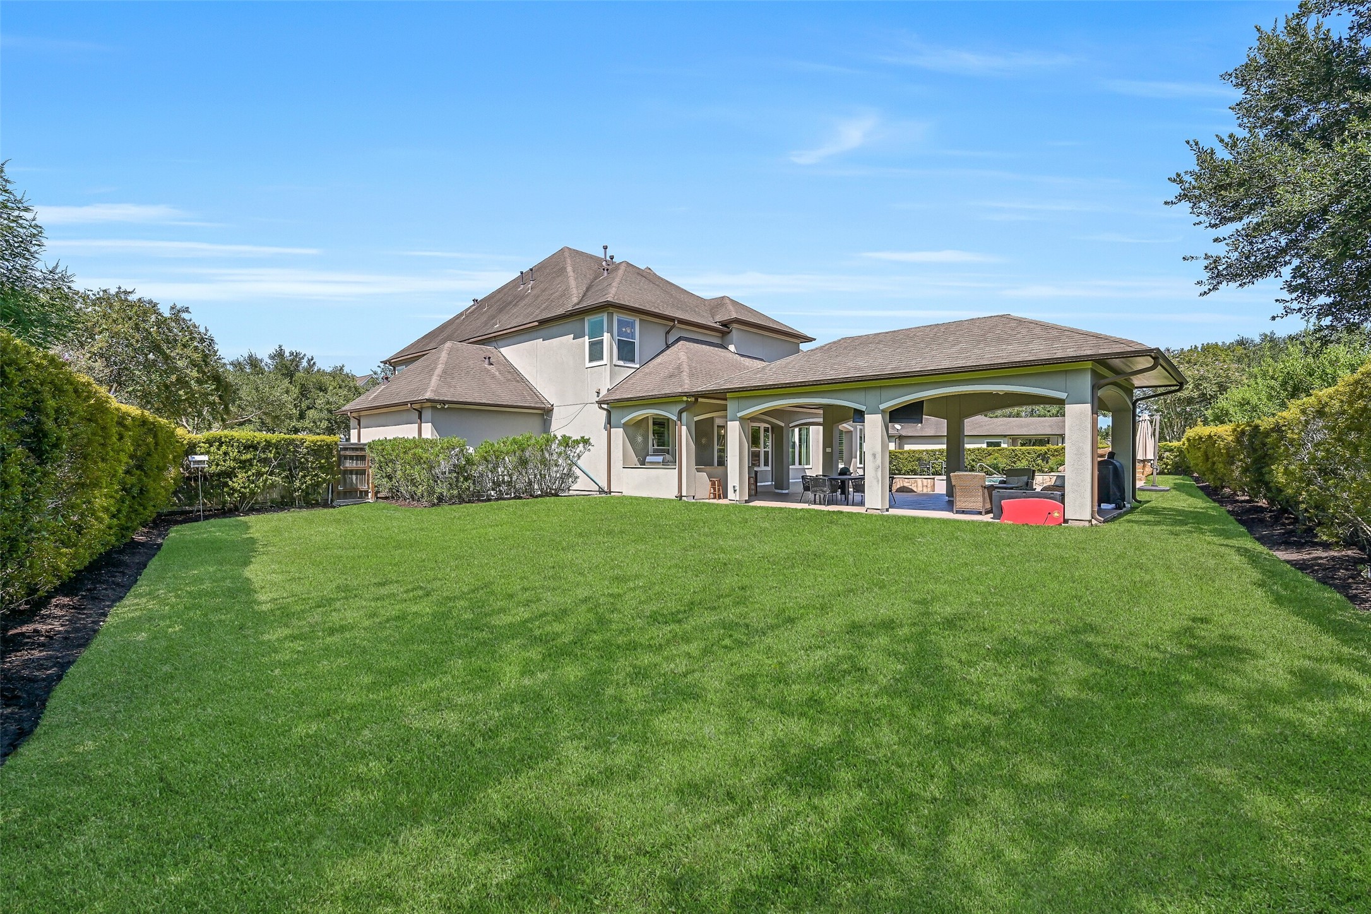
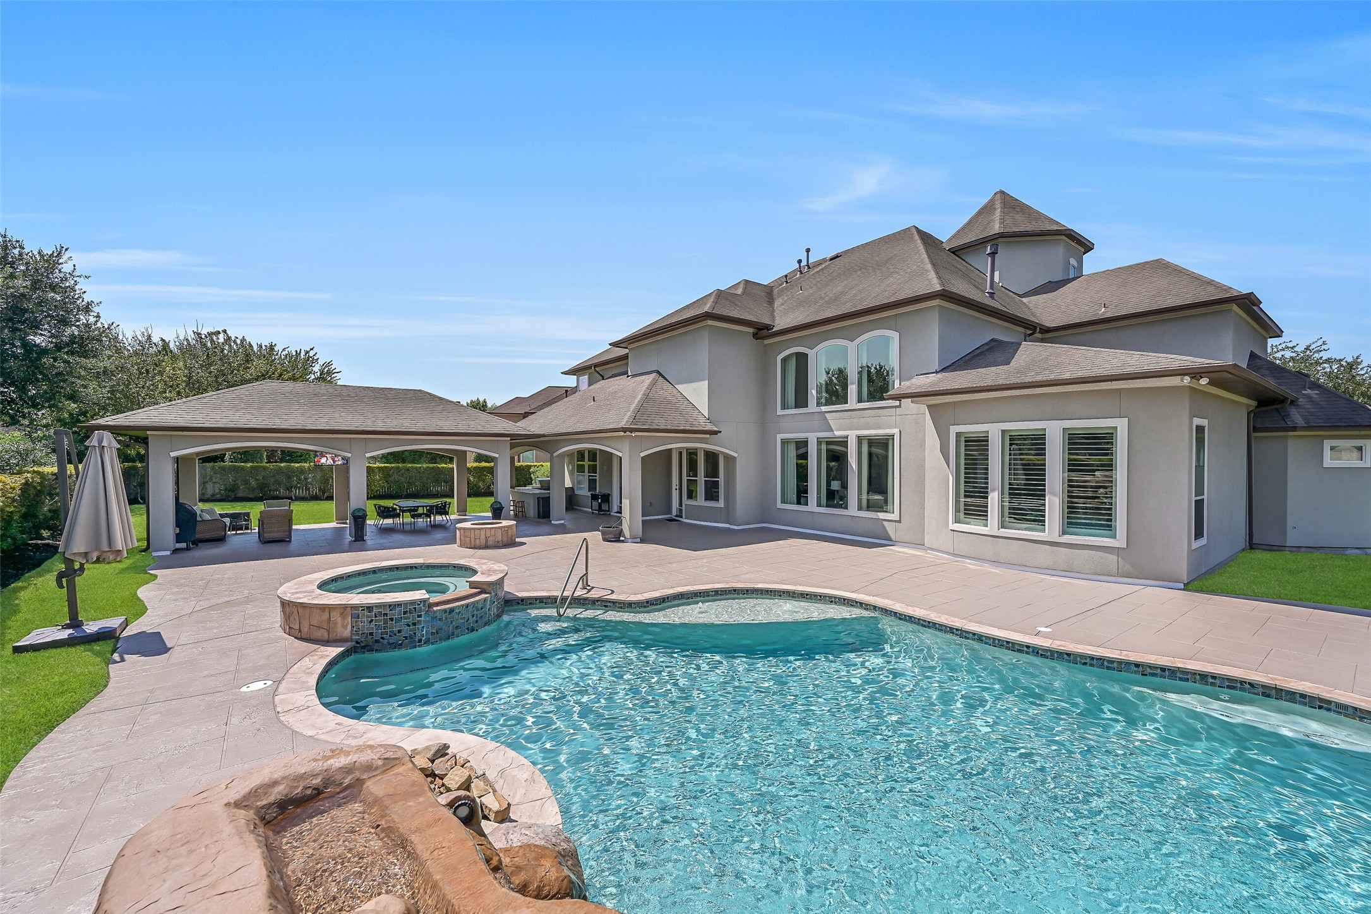
Outdoor living on a grand scale! The expansive covered patio offers multiple distinct spaces for lounging & dining, ceiling fans, recessed lighting and a mounted TV, while the built-in firepit sits just beyond. There’s still plenty of surrounding lawn thanks to the nearly half-acre lot.
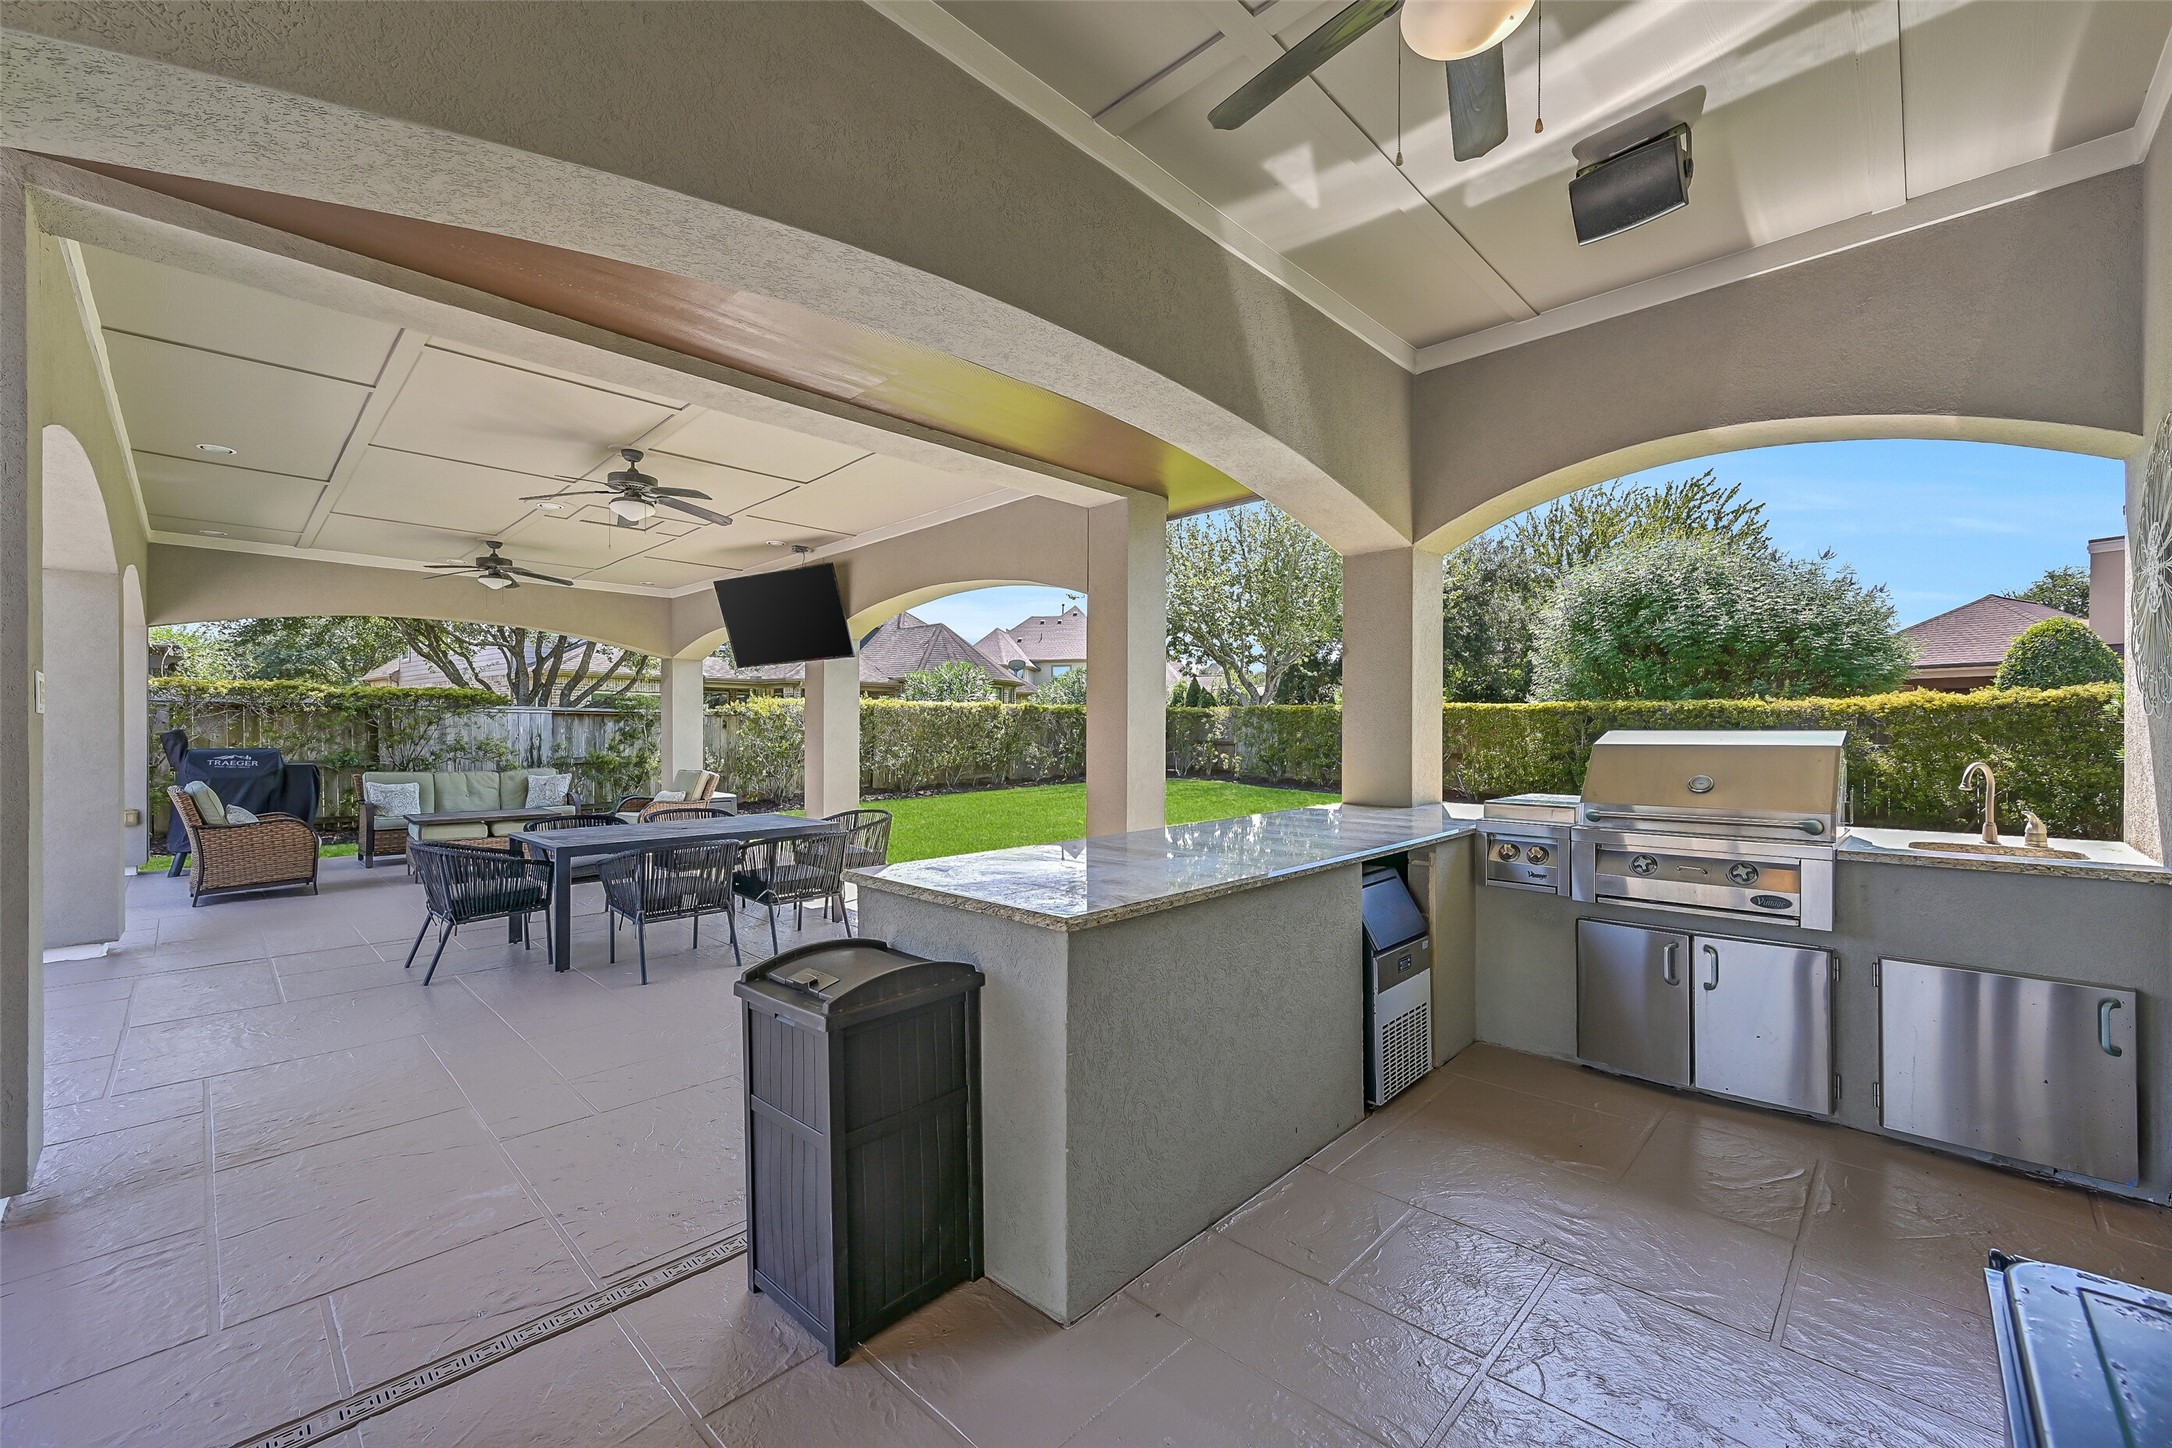
The covered outdoor kitchen is ready for backyard entertaining with a built-in grill, generous granite serving counter, sink, stainless storage and undercounter refrigeration. Positioned beneath the oversized patio, it keeps the cook connected to both the dining & lounge areas.
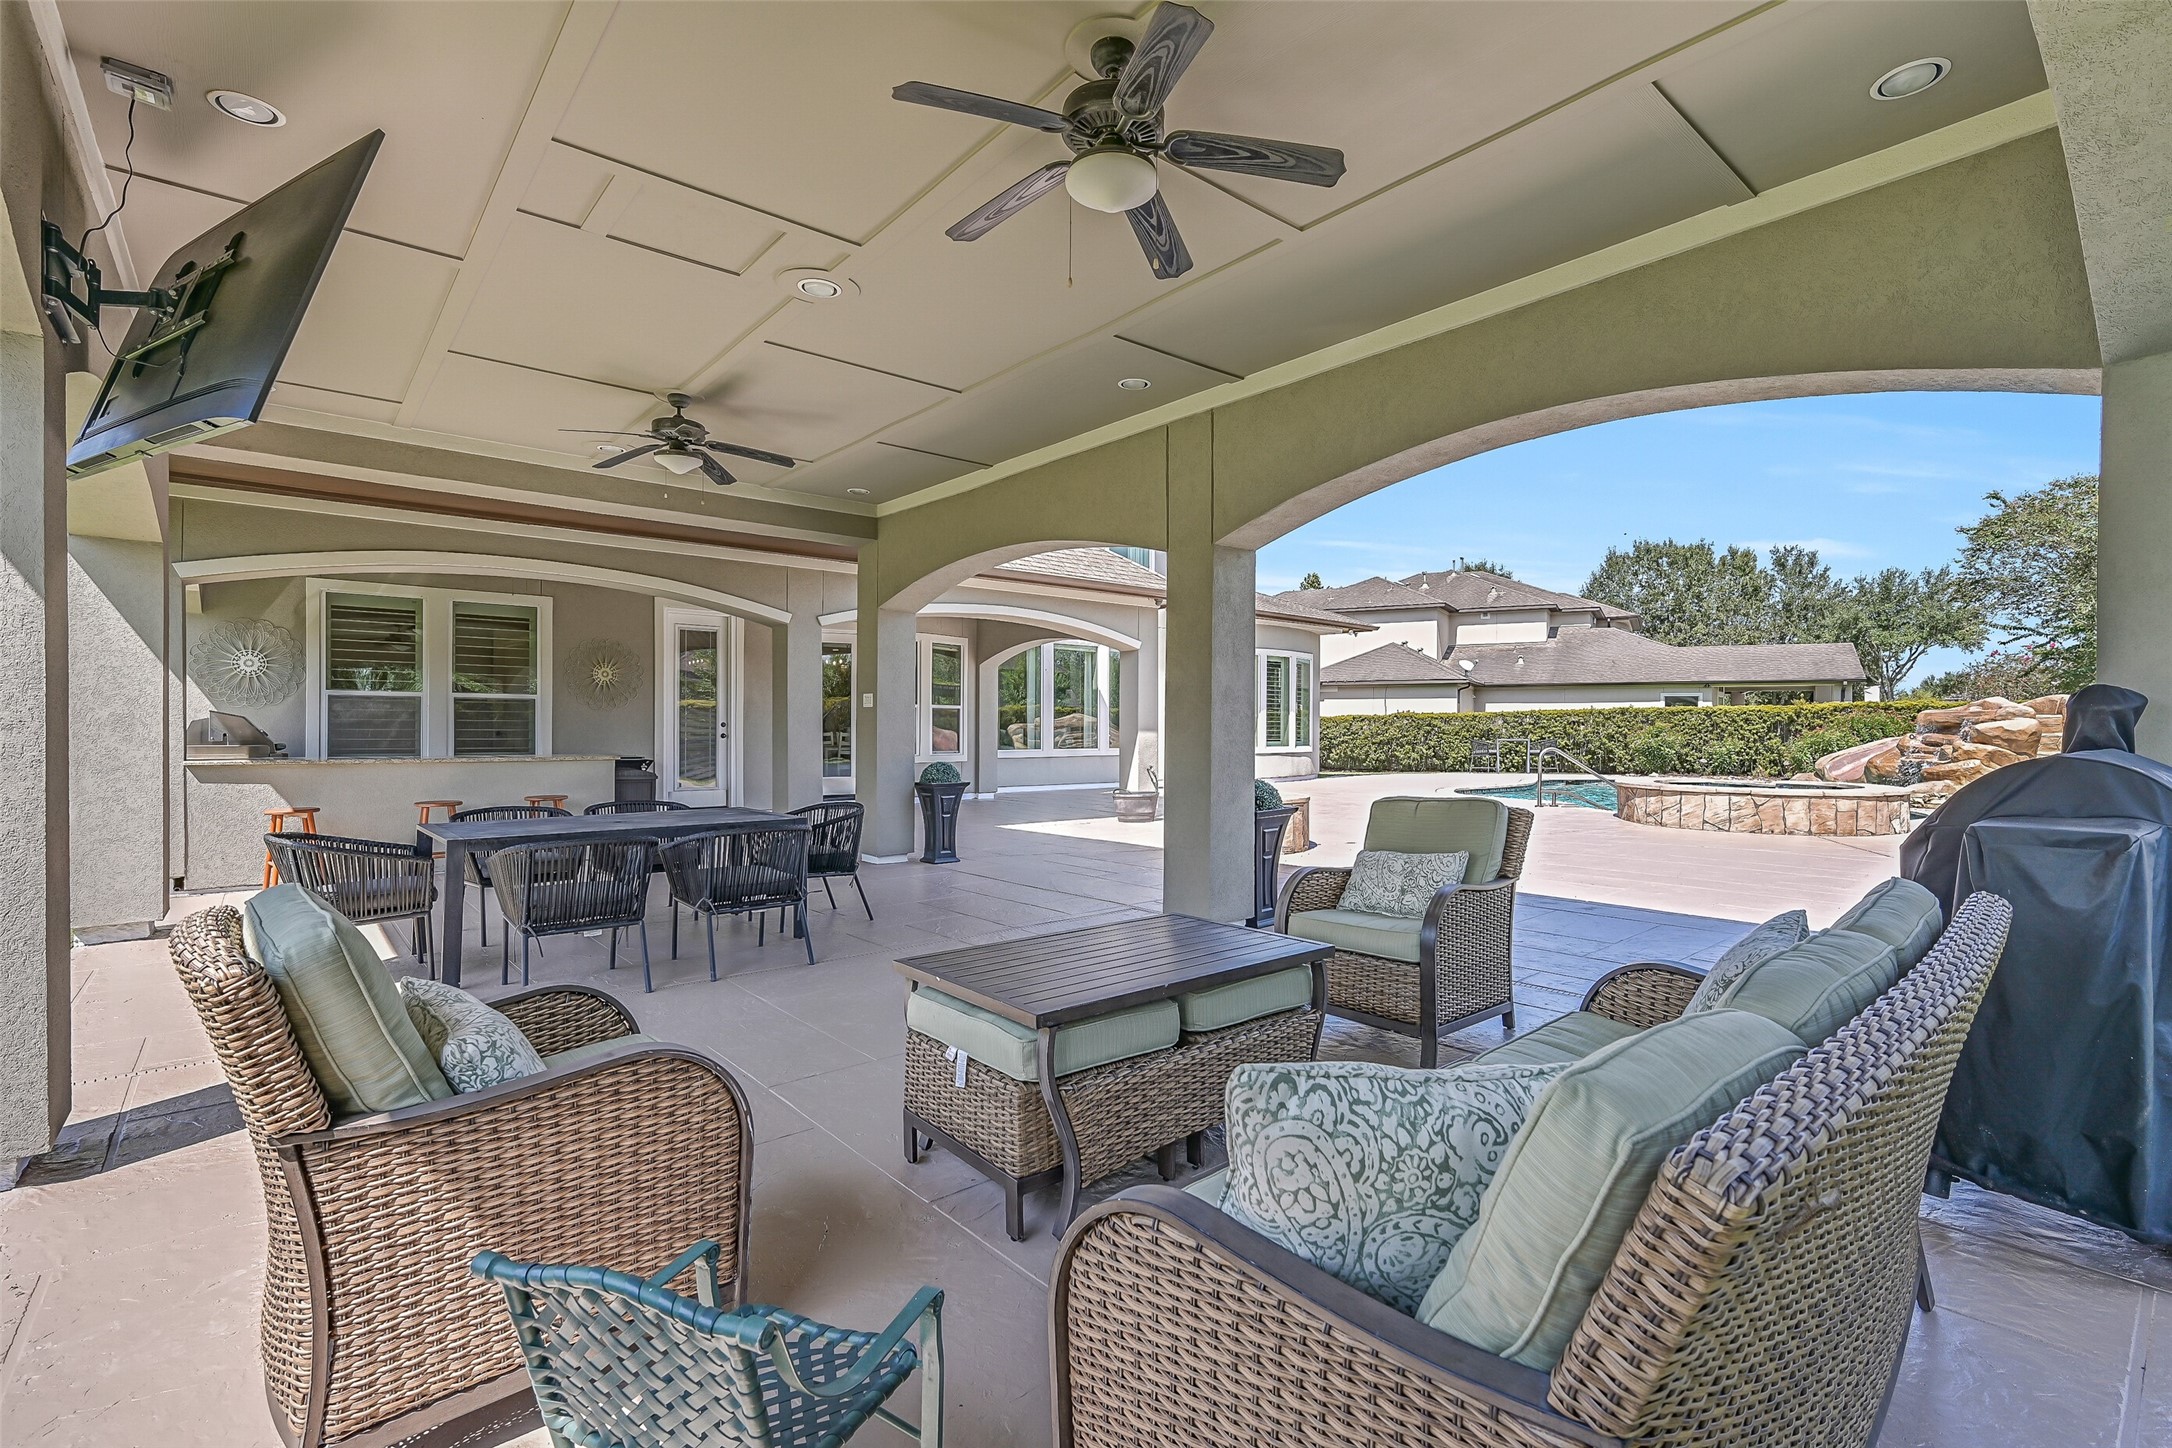
There’s room for everyone under this impressive covered patio, with separate dining & conversation areas overlooking the pool & spa. Multiple ceiling fans, recessed lighting, a TV and mosquito misting system help keep outdoor living comfortable, while the nearby outdoor kitchen keeps everything convenient.
And there’s STILL yard! Beyond the pool and substantial covered patio, the nearly half-acre homesite provides an impressive stretch of manicured lawn with an in-ground Hunter sprinkler system, all framed by mature landscaping for a beautifully maintained backyard setting with plenty of room to run.
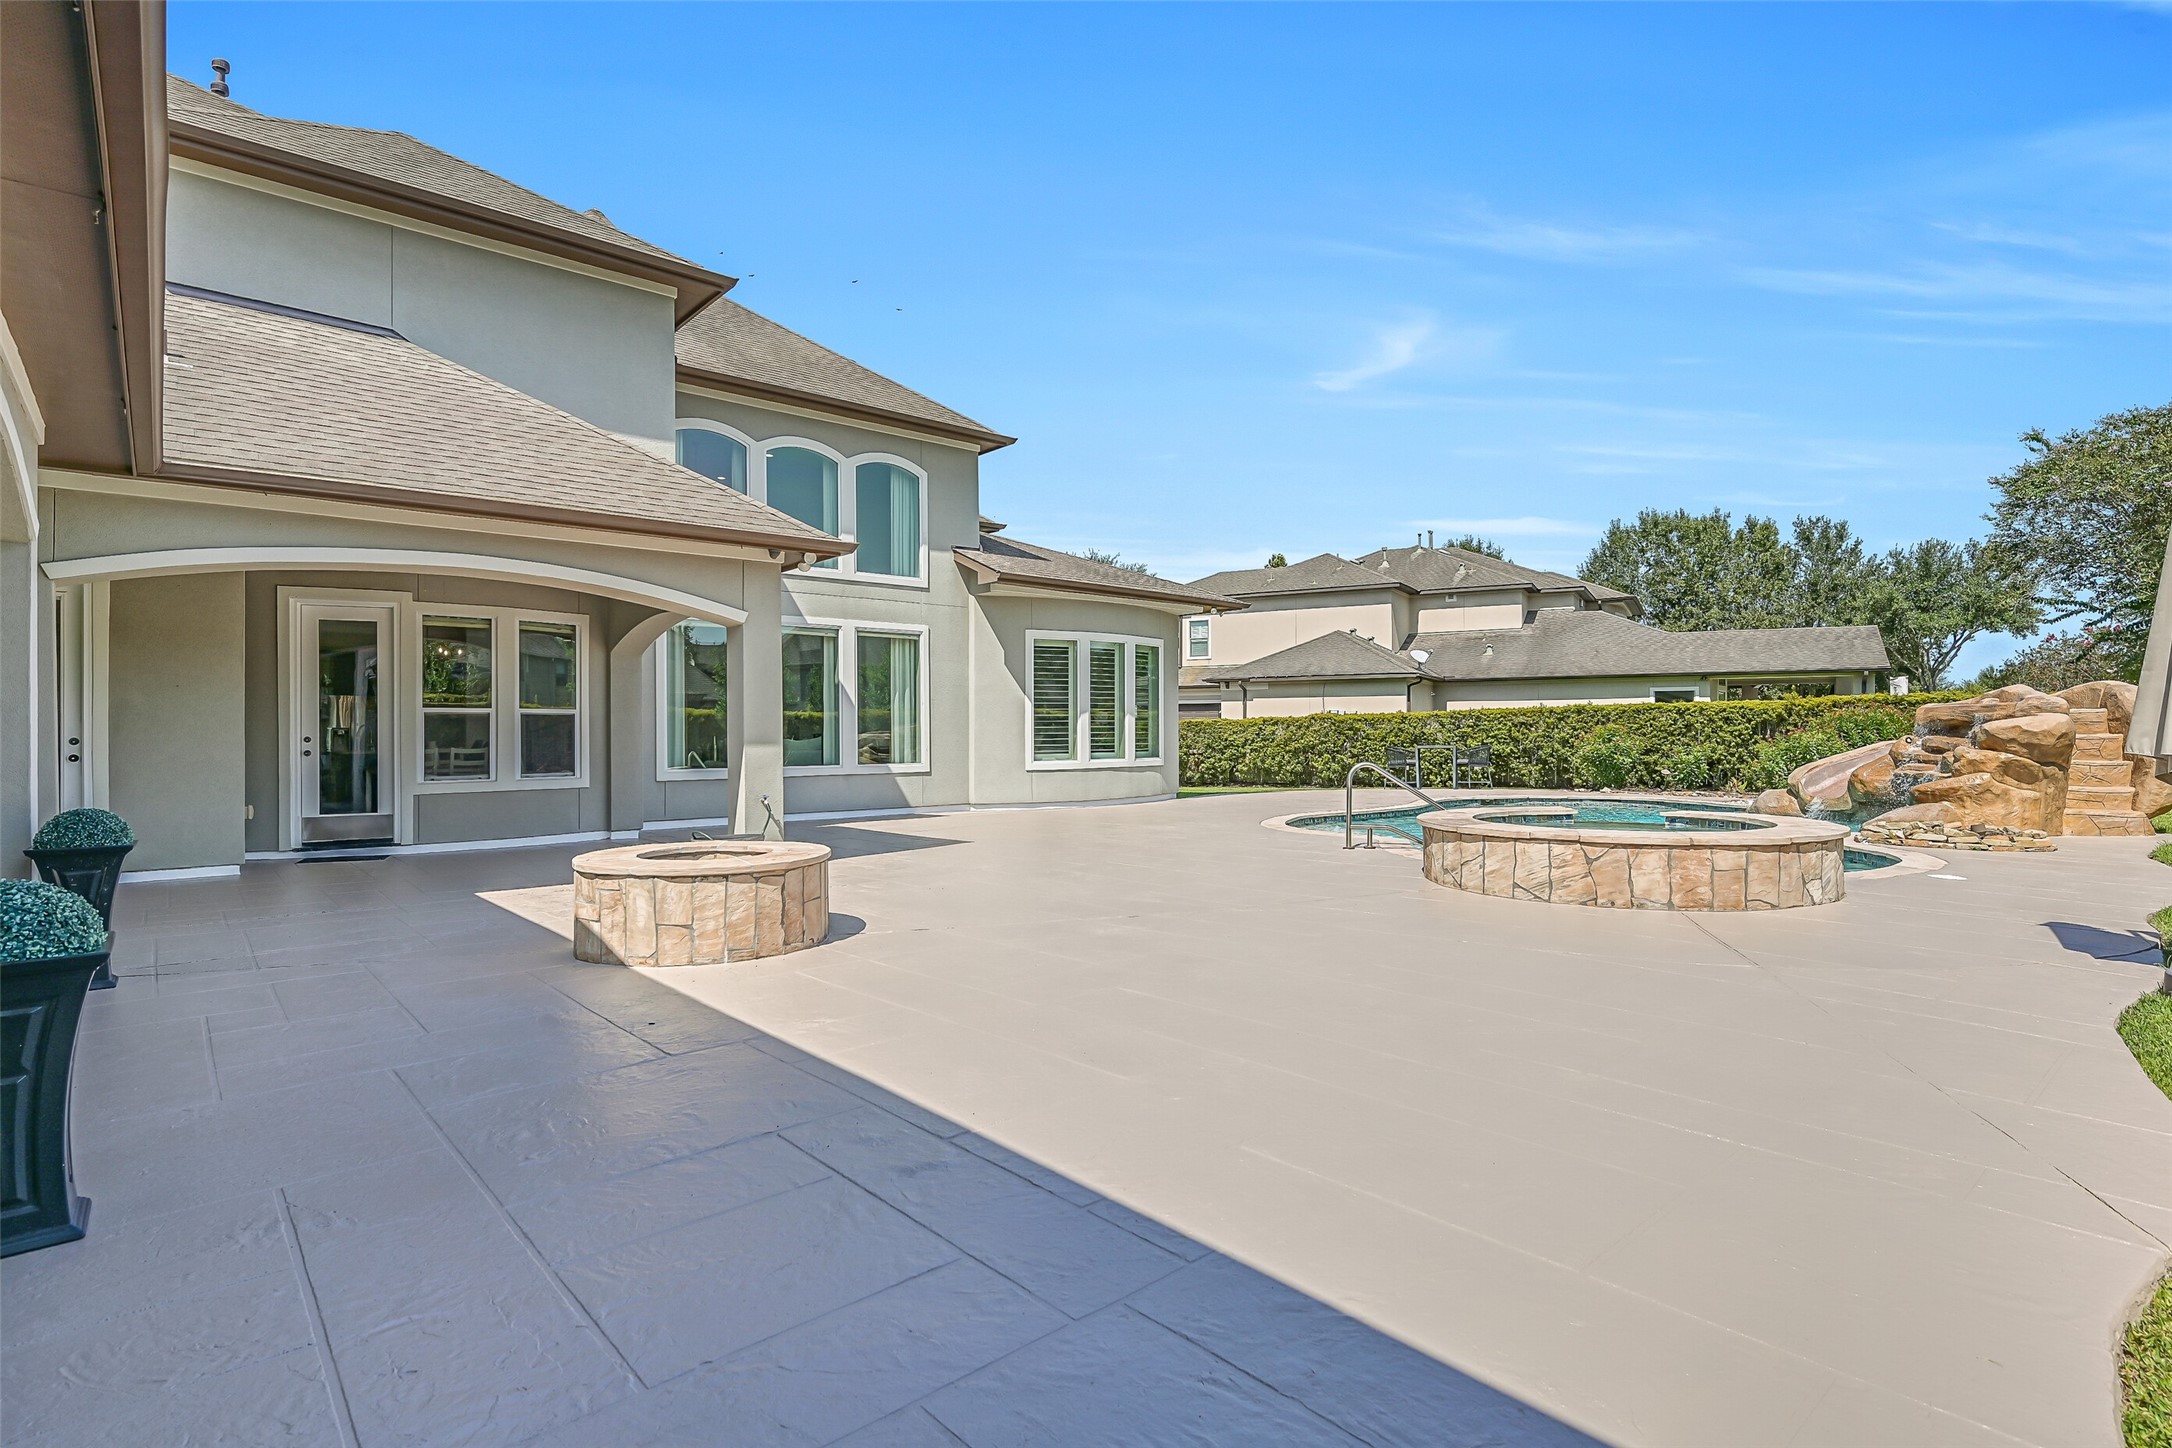
Expansive recently refinished stamped-concrete decking surrounds the pool with plenty of room for additional seating, while a built-in firepit adds another gathering spot just outside the covered patio. Multiple rear doors provide convenient access between the home & outdoor spaces.
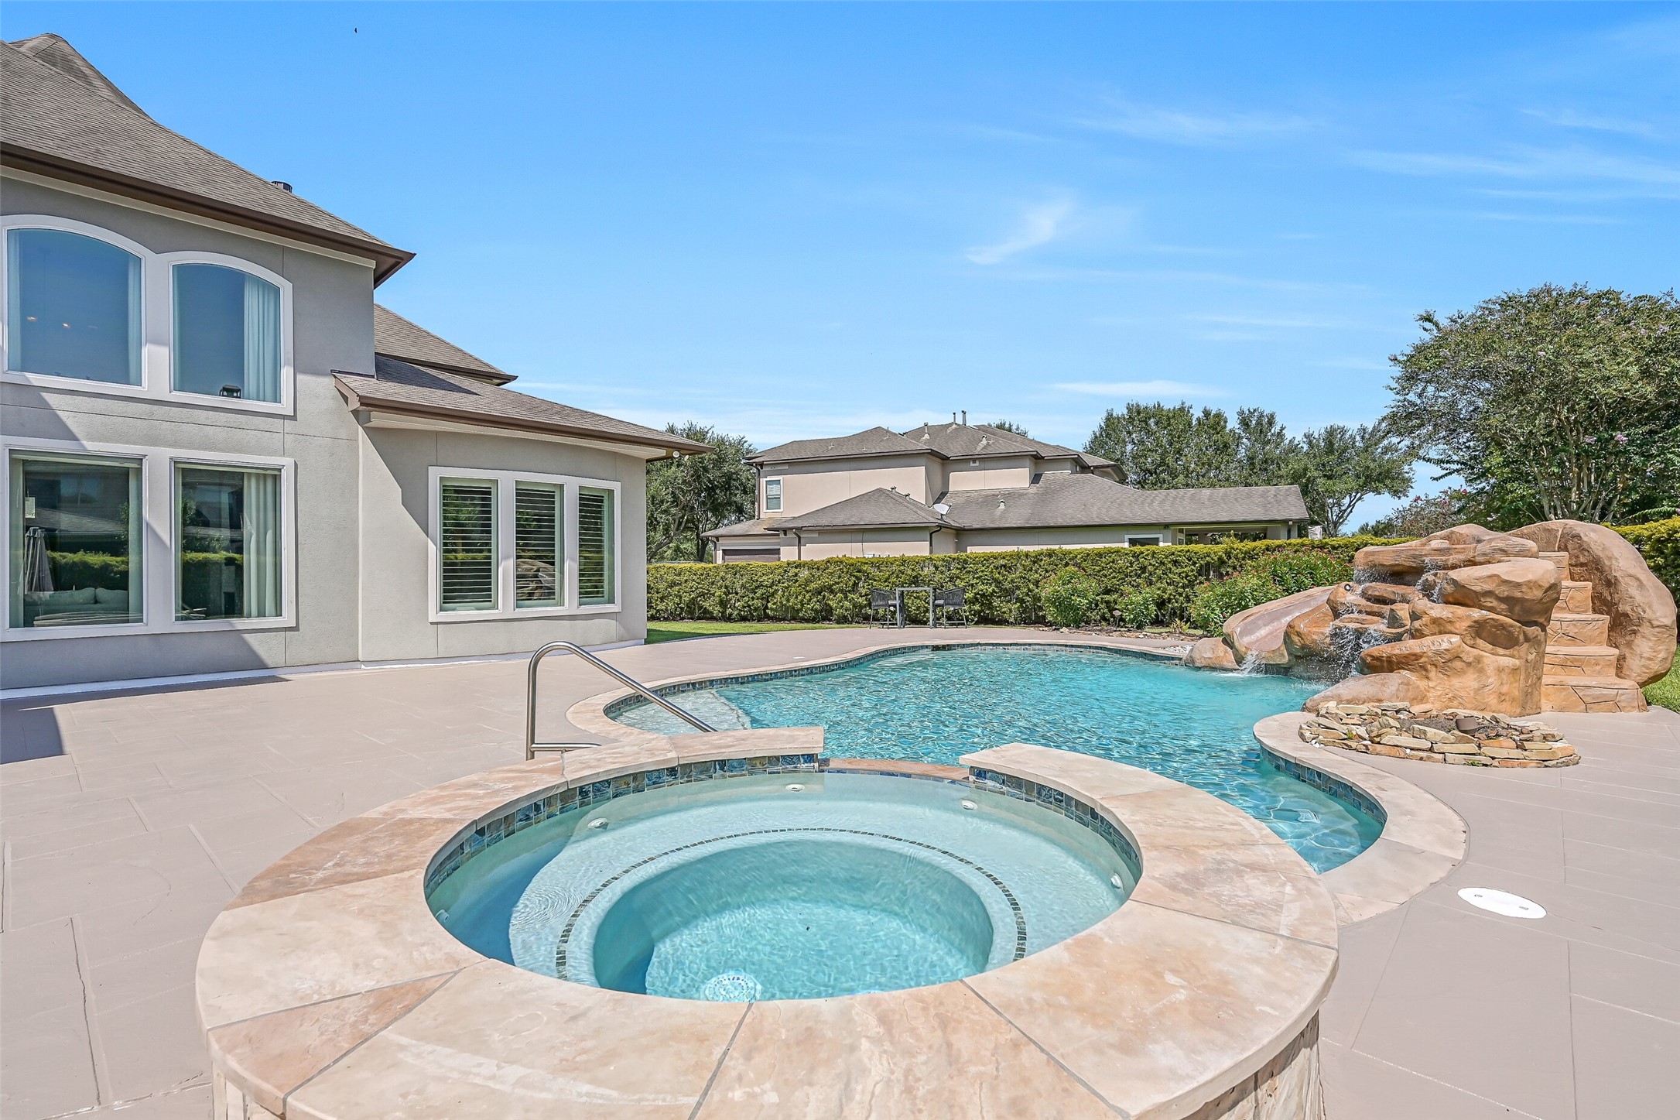
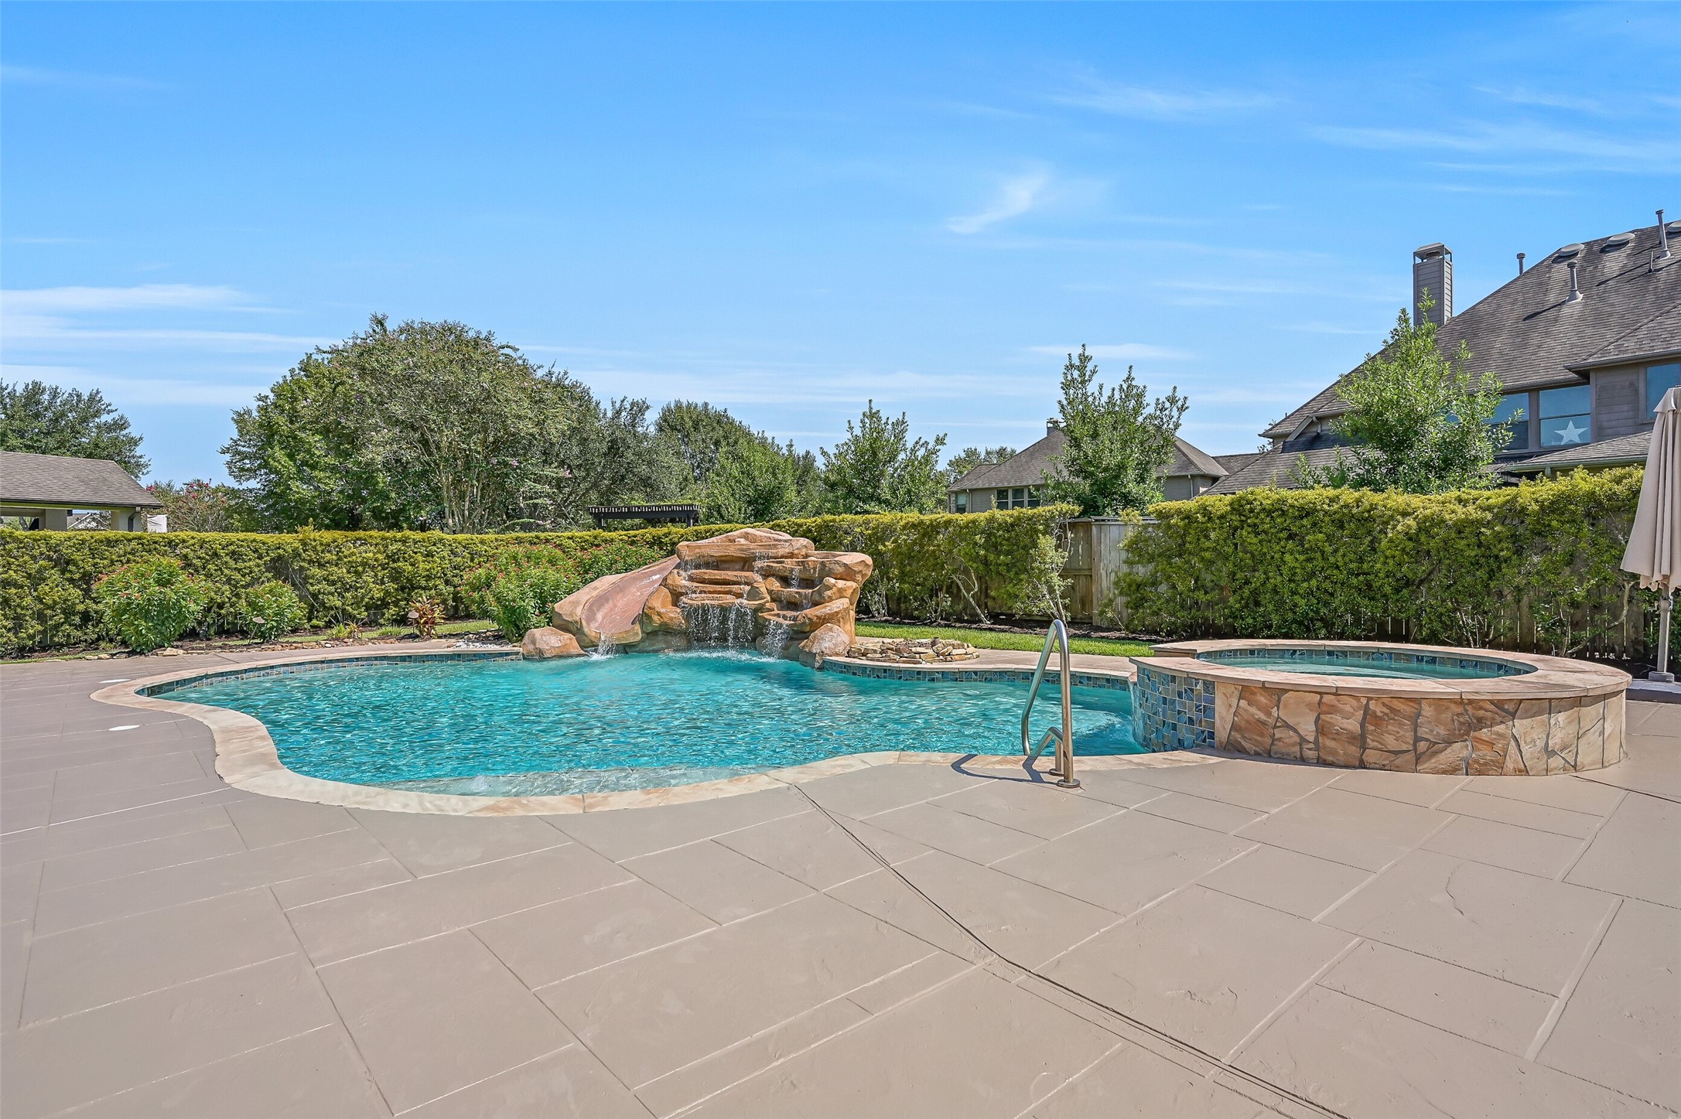
The resort-style backyard centers around a sparkling pool and raised spa surrounded by extensive decking. A dramatic rock waterfall & slide create a fun focal point, while all-new pool equipment installed February 2026—including heater, pump, filter & more—adds an important recent upgrade.
A closer look at the pool highlights the raised spa, sweeping curves and substantial rock waterfall with integrated slide. Mature hedges & landscaping provide a lush backdrop, while the generous surrounding deck leaves plenty of room to enjoy the sunshine.
This wide view captures the full backyard experience: pool & spa with rock waterfall and slide, expansive decking, firepit and the enormous covered outdoor living area beyond. A mosquito misting system adds another thoughtful feature for enjoying the backyard.
From poolside, the home’s impressive rear elevation provides the perfect backdrop to the backyard, with walls of windows overlooking the outdoor spaces. The oversized covered patio, extensive pool deck and generous lawn showcase just how much fits comfortably on this nearly half-acre homesite.
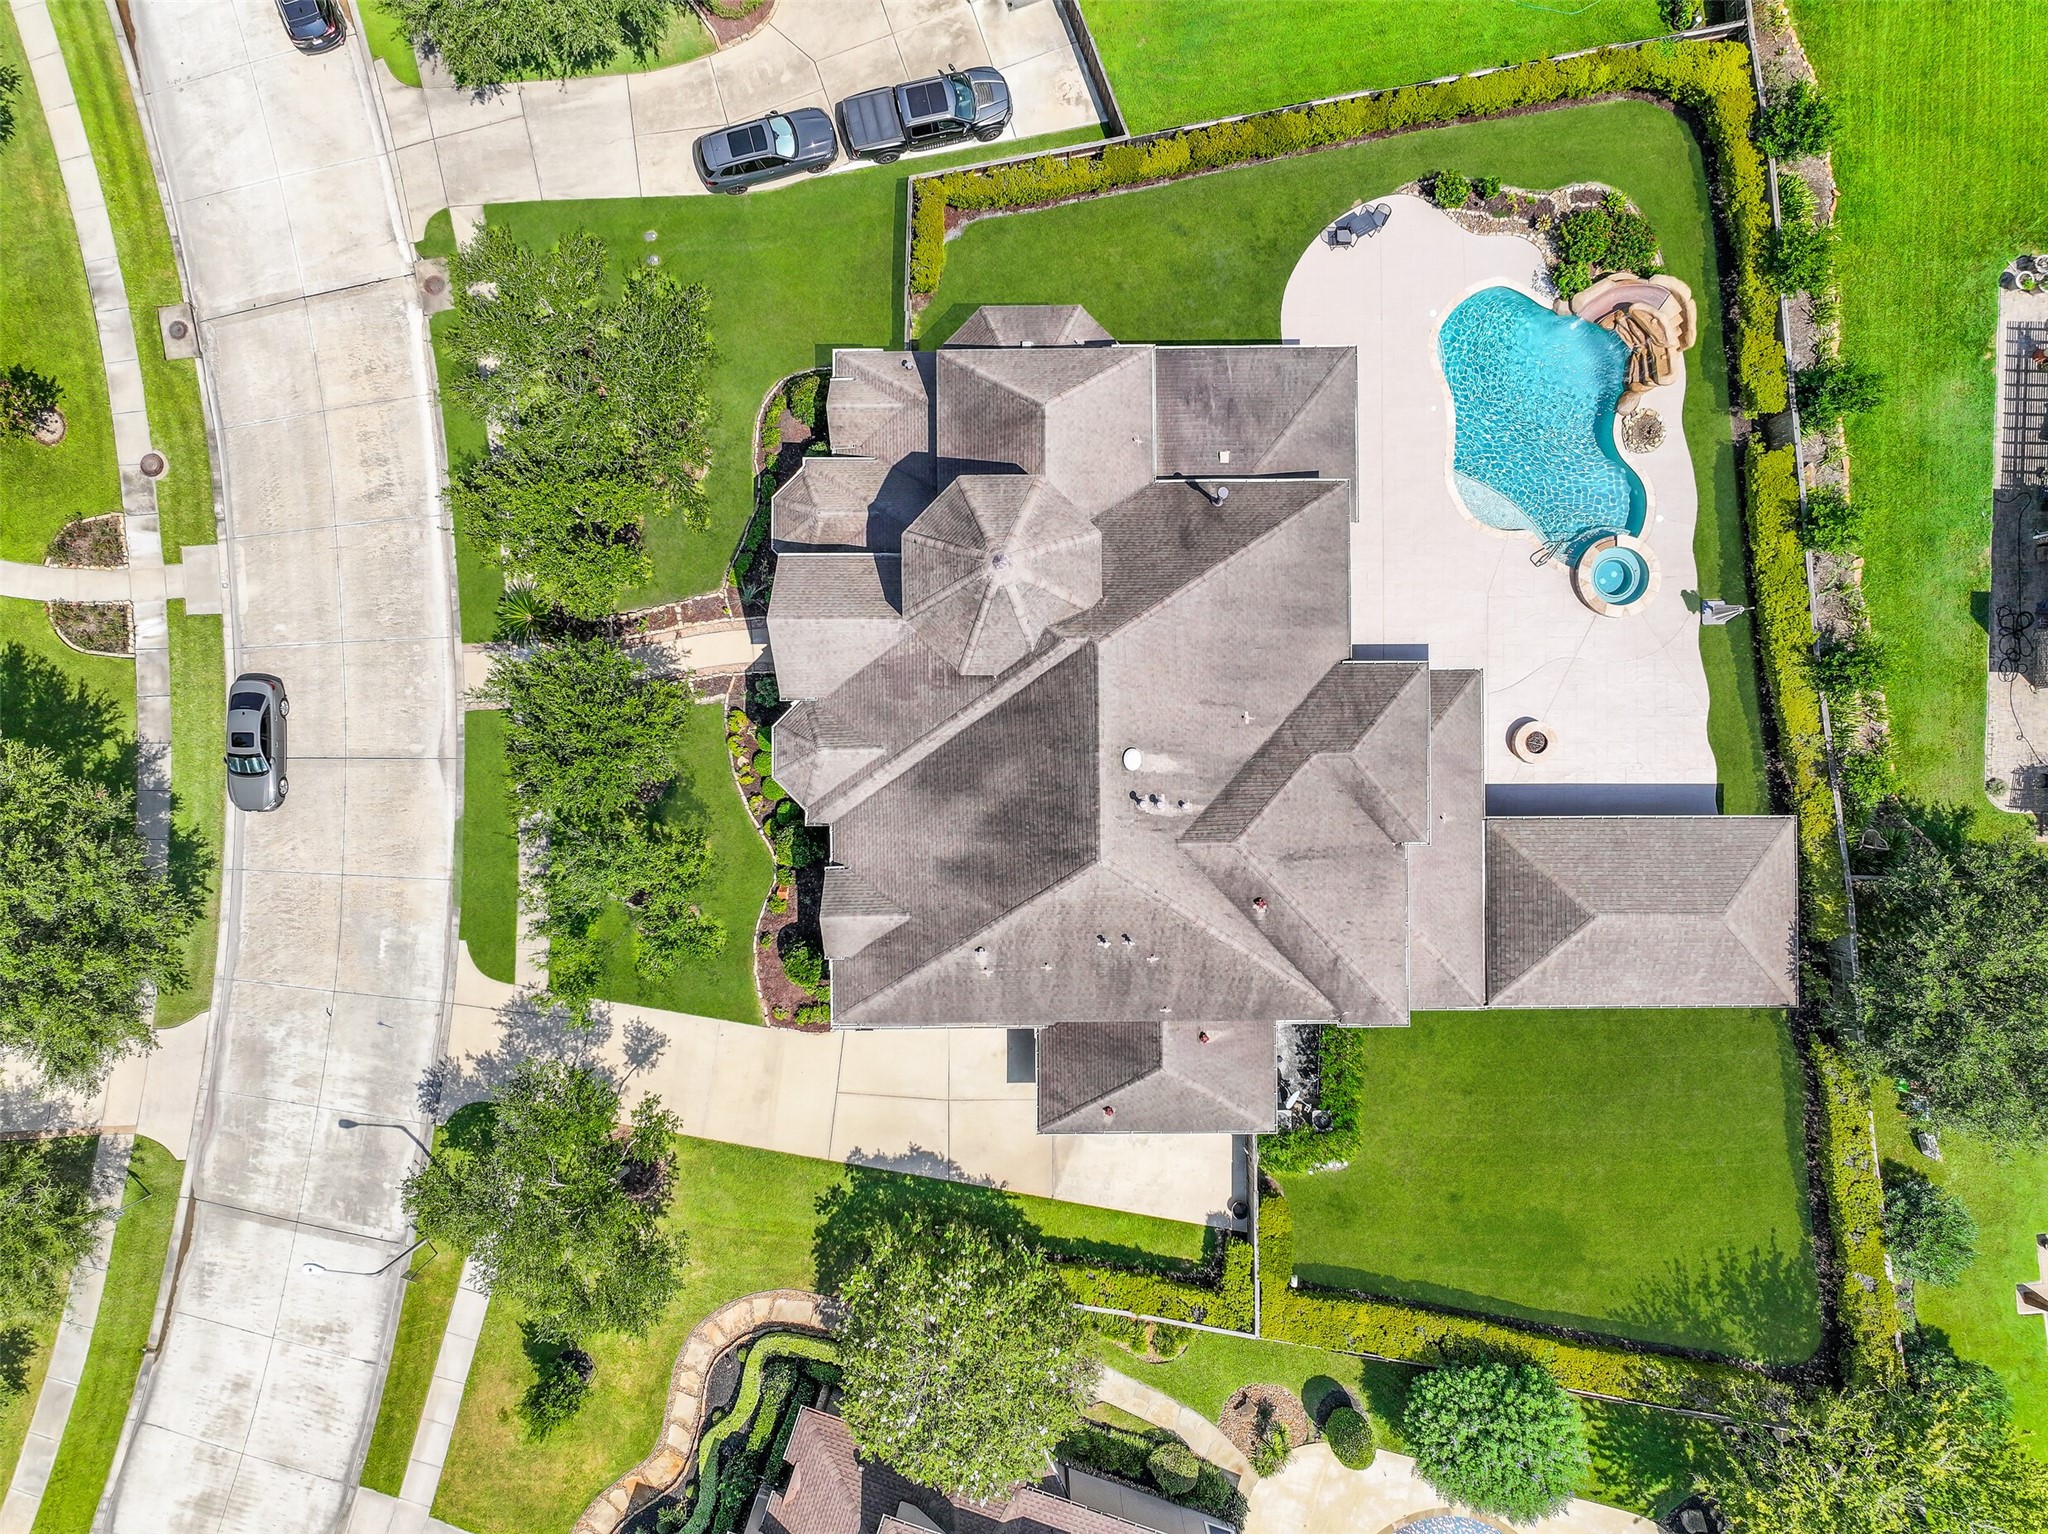
From directly overhead, the scale of this West Ranch property is unmistakable. The nearly half-acre lot accommodates the substantial home, 3-car garage, oversized covered patio, pool & spa, extensive decking and generous lawn areas while still maintaining beautifully landscaped surroundings.
One final aerial showcases this impressive West Ranch home surrounded by mature trees and beautifully maintained properties. The distinctive roofline, nearly half-acre homesite and master planned neighborhood setting provide a fitting final look at an exceptional Friendswood property.
 New Listing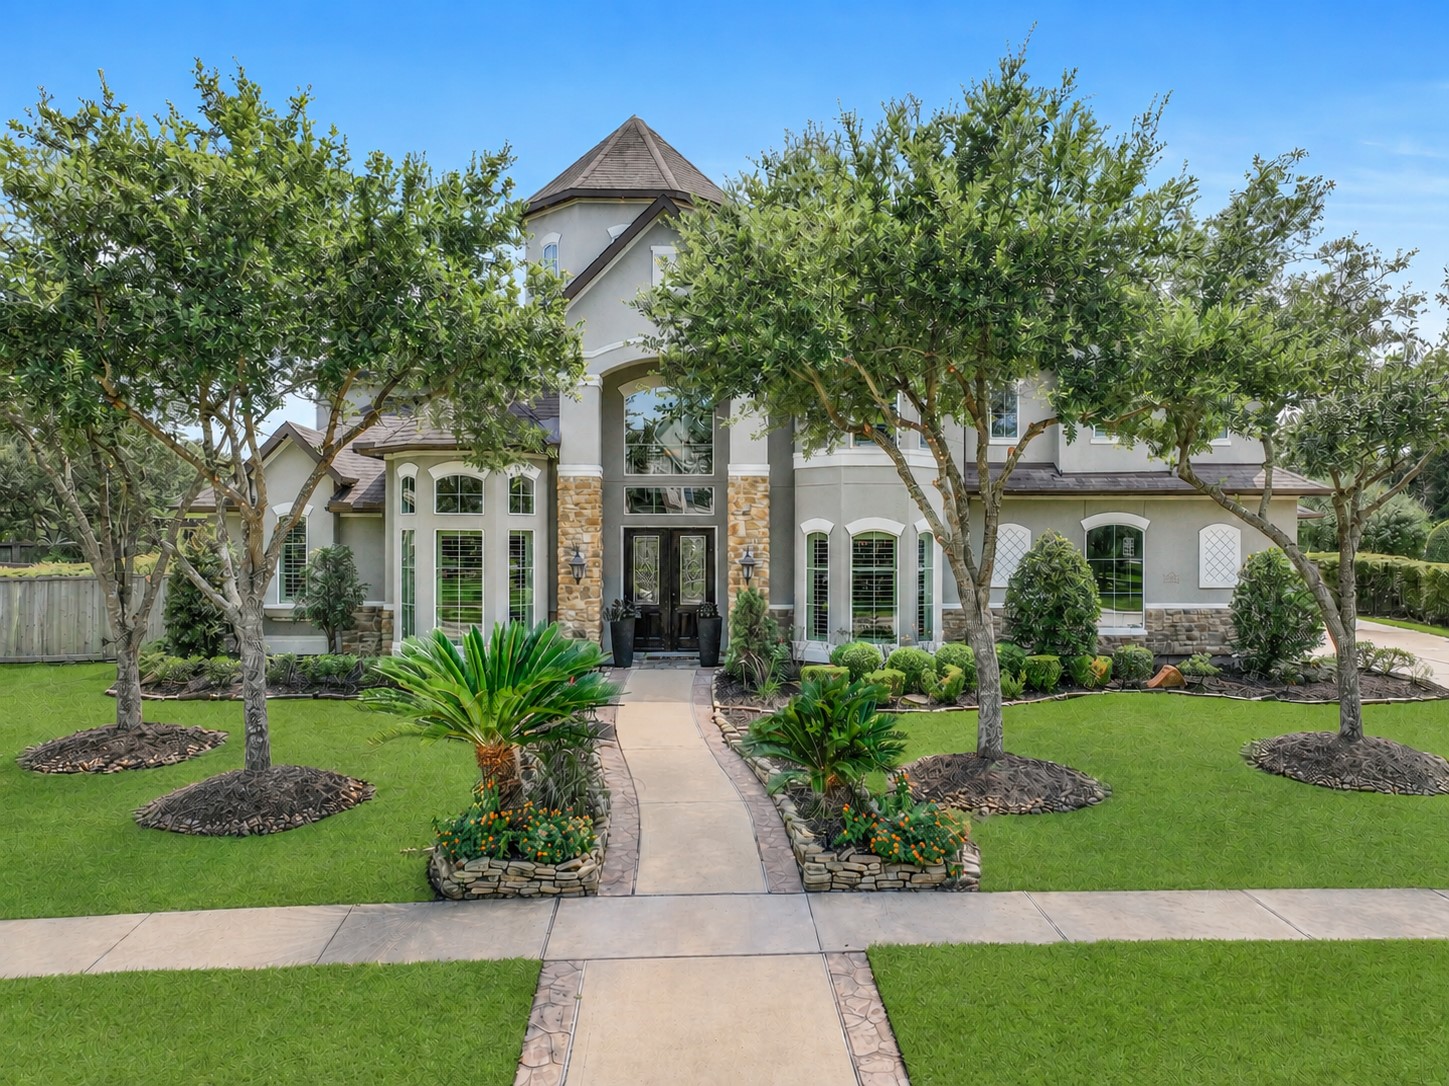



.jpg)

