


Description
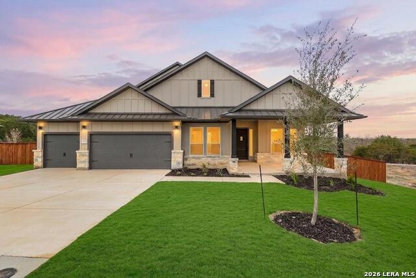
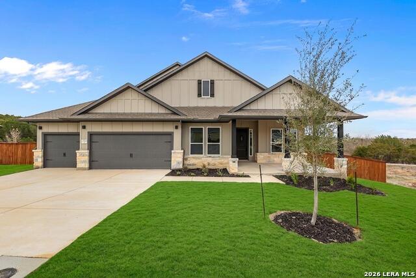
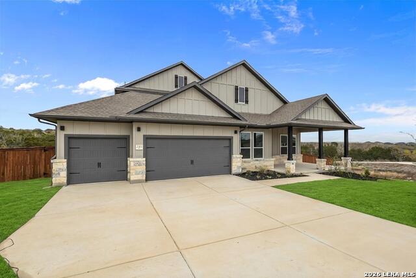
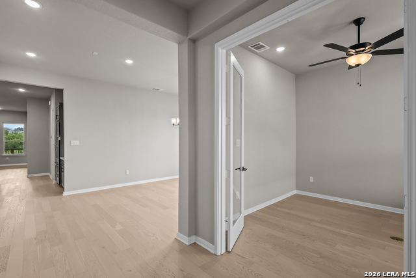
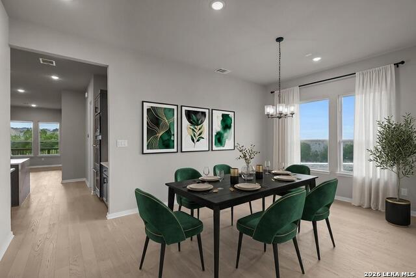
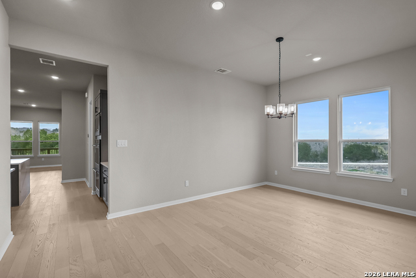
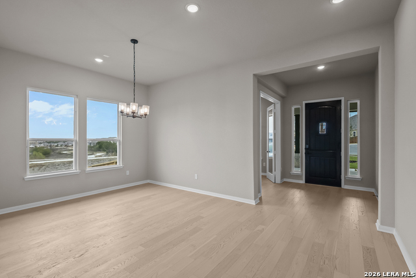
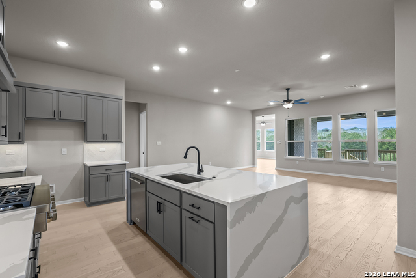
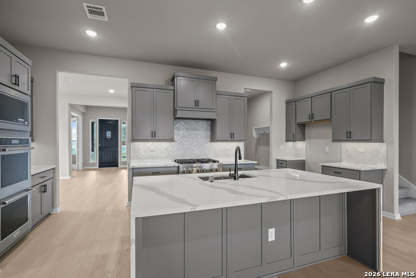
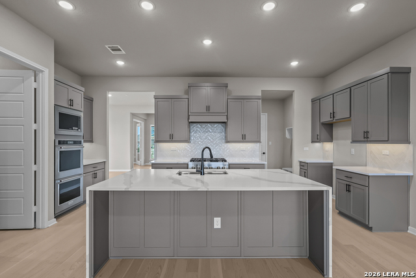
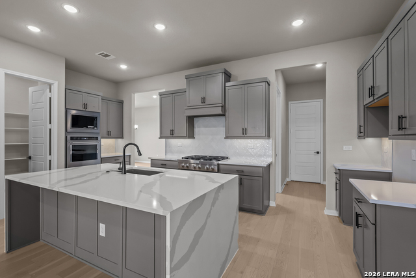
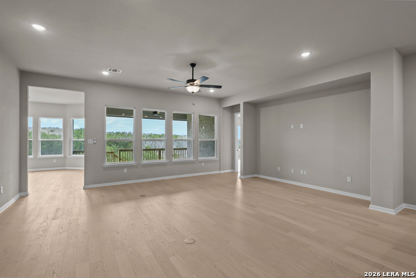
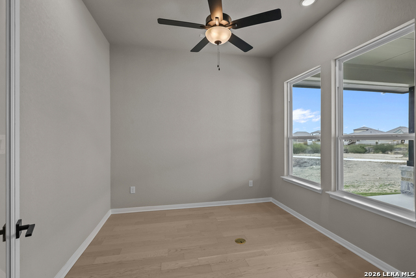
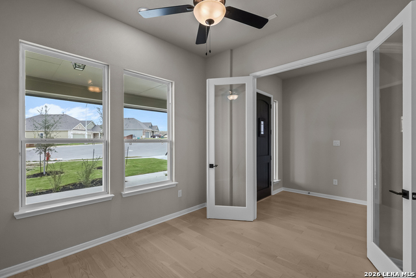
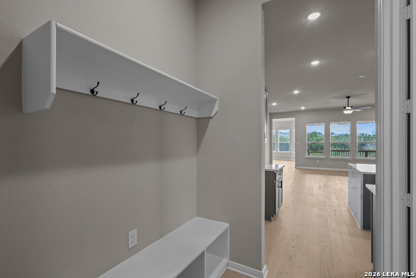
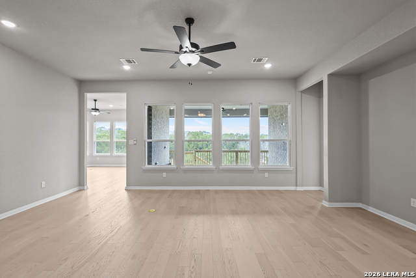
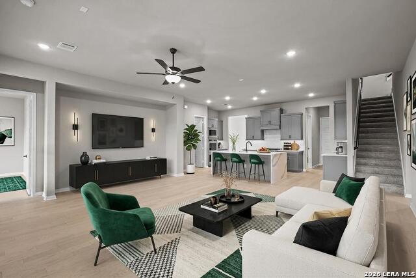
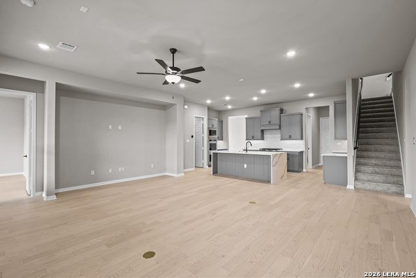
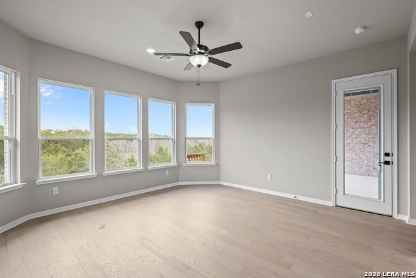
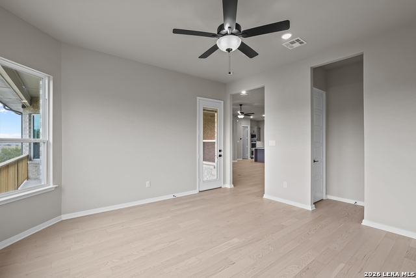
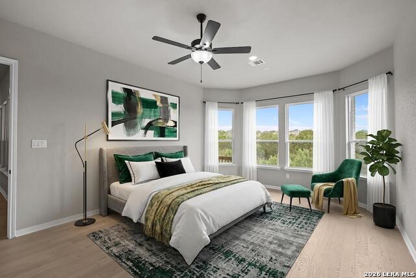
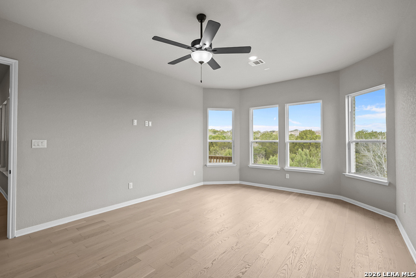
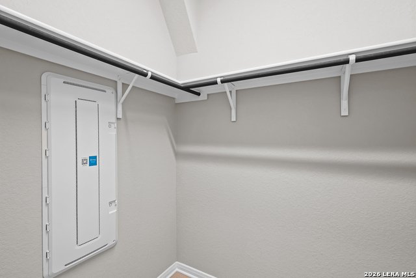
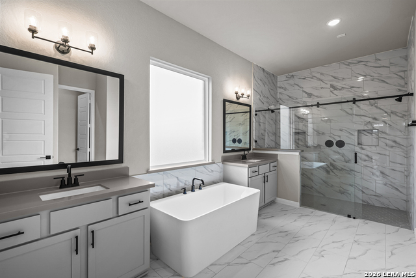
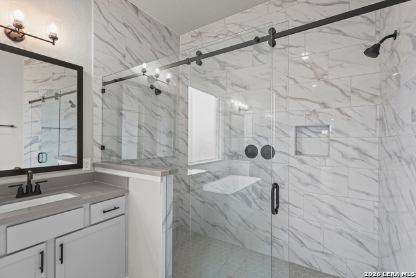
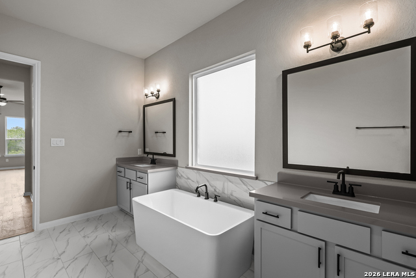
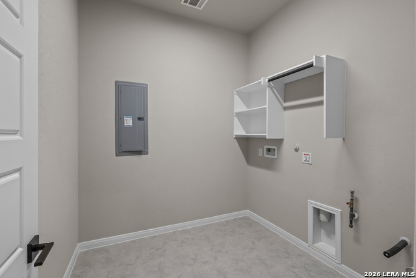
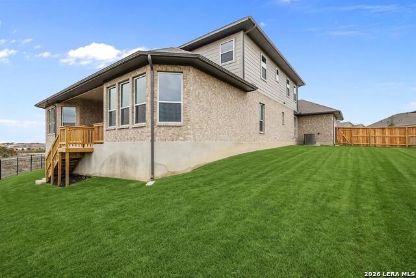
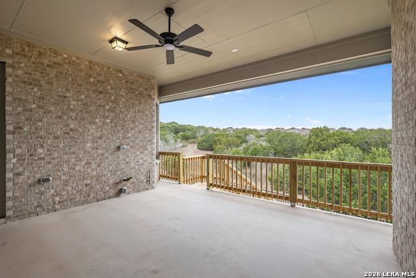
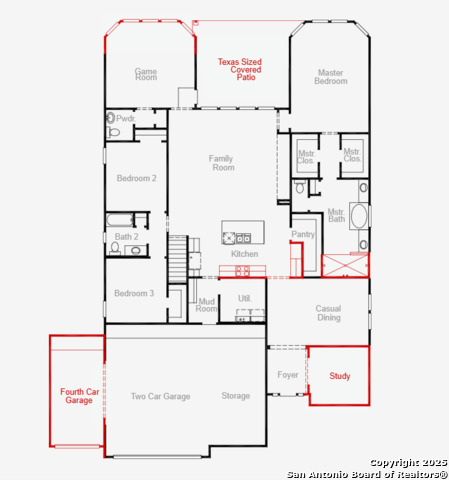
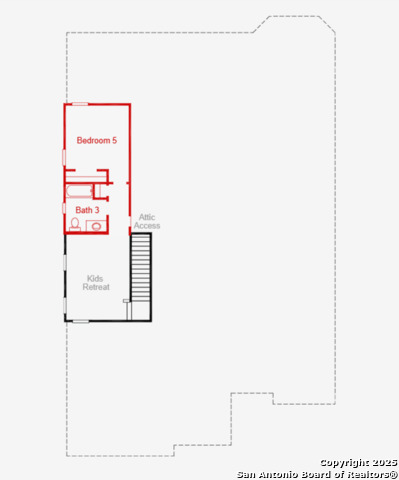
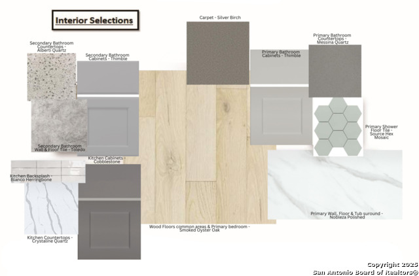
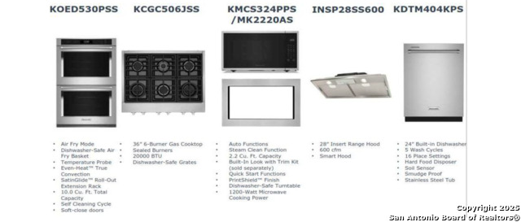
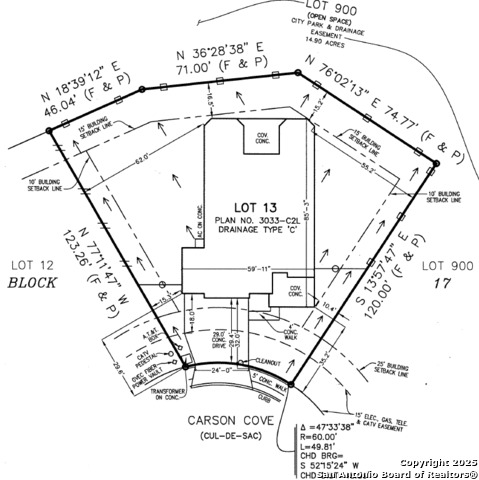
Welcome to the Boca II floorplan in the highly sought-after Homestead community. Situated at the end of a quiet cul-de-sac on over 1/3 of an acre, this 4-bedroom, 3.5-bath home with a 3-car garage offers over 3,300 sq. ft. of thoughtfully designed living space. The striking stone and board-and-batten farmhouse exterior with a welcoming front porch reflects the quality craftsmanship inside. Step through the grand 8-foot front door into a bright, neutral palette that creates a warm, elegant atmosphere. A private study near the entry is perfect for working from home, while the spacious casual dining area is ideal for family gatherings. The gourmet kitchen features a waterfall quartz island overlooking the open great room, KitchenAid double ovens, a 6-burner gas cooktop, and a large walk-in pantry-perfect for entertaining. The primary suite at the rear of the home is a private retreat with a spa-inspired ensuite, oversized walk-in shower with dual showerheads, double vanity, and his-and-hers closets. Outside, the covered patio offers tranquil hilltop views with no rear neighbors, ideal for morning coffee, evening sunsets, or weekend gatherings. This home blends style, comfort, and livability-an inviting place to come home to. Schedule your private tour today.
Details
| MLS # | 1928739 |
|---|---|
| Listing Type | For Sale |
| Style | House |
| Status | Pending |
| Year | 2025 |
| Days On Site | 257 |
| Listing Provided By | eXp Realty | Dayton Schrader |
Features
| Bed(s) | 4 |
|---|---|
| Bath(s) | 4 Total |
| SQ Feet | 3,331 |
| Garage | 3 |
| Story(s) | 1 |
| Acreage | 0.34 |
Interior
| Interior | Two Living Area, Separate Dining Room, Eat-In Kitchen, Two Eating Areas, Island Kitchen, Walk-In Pantry, Study/Library, Atrium, Game Room, Utility Room Inside, Open Floor Plan, Laundry Main Level, Laundry Lower Level, Walk in Closets, Attic - Pull Down Stairs, Attic - Radiant Barrier Decking |
|---|---|
| Heating | Central |
| Heating Fuel | Natural Gas |
| Fireplace | Not Applicable |
| Number Of Fireplaces | 0 |
Exterior
| Exterior | Brick, Stone/Rock, Siding |
|---|---|
| Exterior Features | Covered Patio |
| Roof | Composition |
| Foundation | Slab |
Parking
| Garage Parking | Three Car Garage |
|---|
Utilities
| Waterorsewer | City |
|---|
Taxes
| Taxed By Mltpl Counties | No |
|---|---|
| Total Tax | 1.95 |
Area Information
| State | TX |
|---|---|
| County | Guadalupe |
| City | Schertz |
| Zip Code | 78108 |
| Area | Guadalupe |
| Community Name | HOMESTEAD |
| School District | Schertz-Cibolo-Universal City IS |
| Elementary School | John A Sippel |
| High School | Byron Steele High |
| Listing VS Median (in HOMESTEAD) | |
Price: $749,990 low | high Med: $499,945 sqft: 3,331 low | high Med: 1,967 $ / sqft: $225 low | high Med: $254 On site: 257 low | high Med: 130.5 | |
Market Activity 78108
Request a showing
Request a showing
Contact
Learn More About This Property

| State | TX |
|---|---|
| County | Guadalupe |
| City | Schertz |
| Zip Code | 78108 |
| Area | Guadalupe |
| Community Name | HOMESTEAD |
| School District | Schertz-Cibolo-Universal City IS |
| Elementary School | John A Sippel |
| High School | Byron Steele High |
| Listing VS Median (in HOMESTEAD) | |
Price: $749,990 low | high Med: $499,945 sqft: 3,331 low | high Med: 1,967 $ / sqft: $225 low | high Med: $254 On site: 257 low | high Med: 130.5 | |


.jpg)

Land & Ranch 210.483.7500 | Bandera 830.850.6700 | Global Luxury 210.483.5700 | Coldwell Banker Commercial Alamo City 210.483.6250
North Central San Antonio / Stone Oak 210.483.7070 | Harper Property Management 210.483.7040 | Relocation Services 210.483.7121
North West San Antonio 210.483.0000 | Laredo 956.722.4822 | Coldwell Banker Commercial International Gateway 956.937.2867
