
2314 Broken Wheel Ln,New Braunfels, TX 78130
New Braunfels, TX 78130












Description
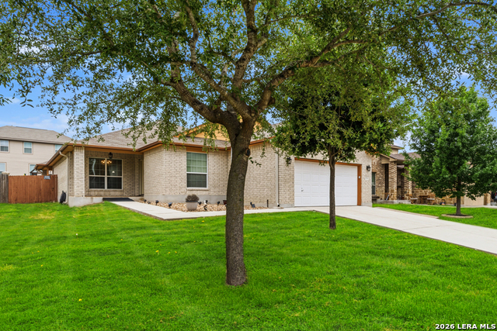
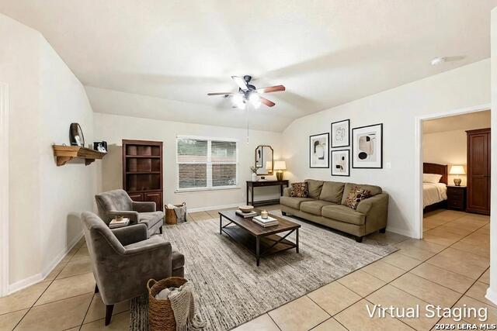
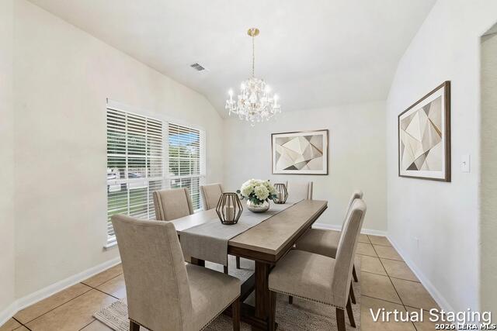
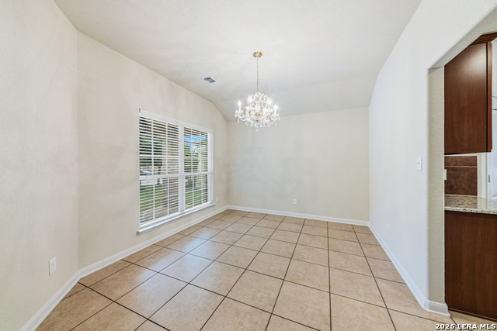
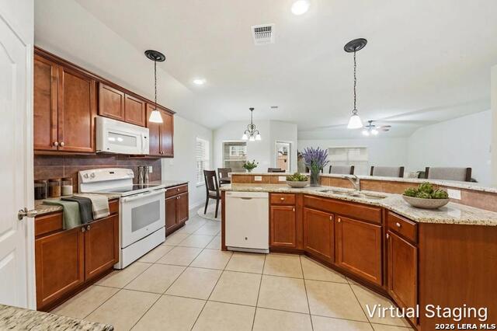
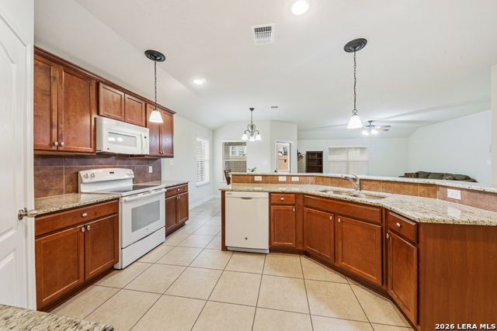
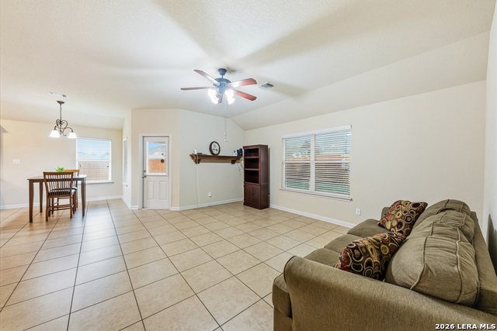
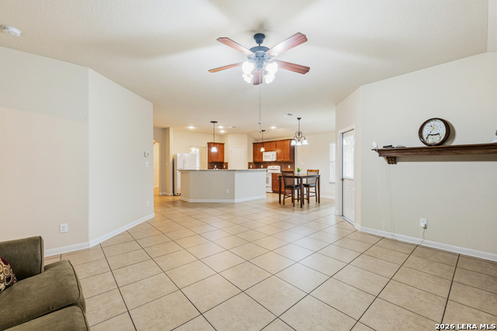
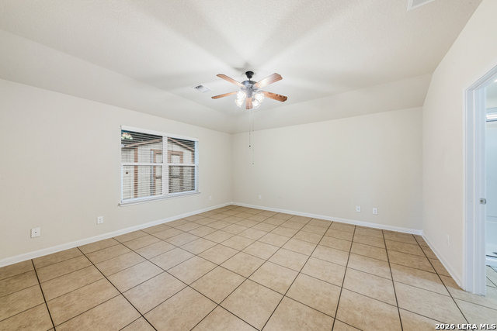
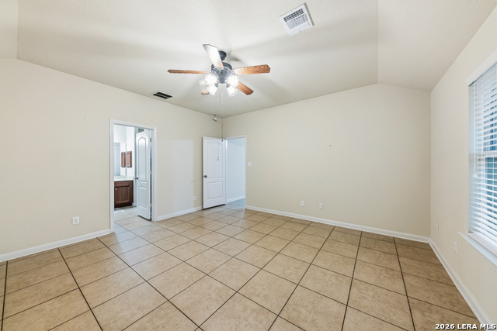
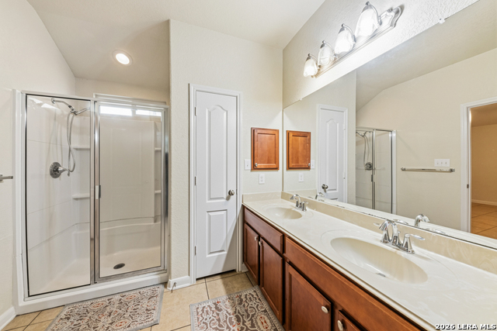
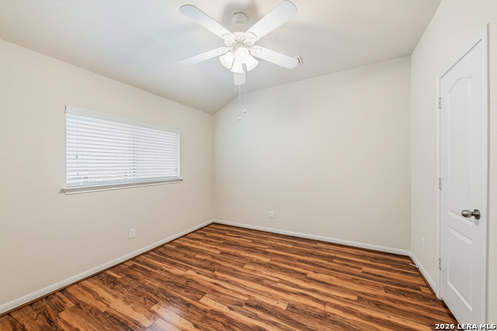
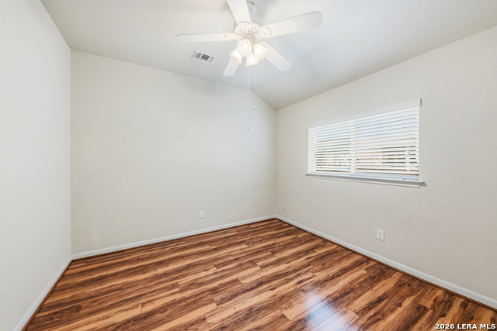
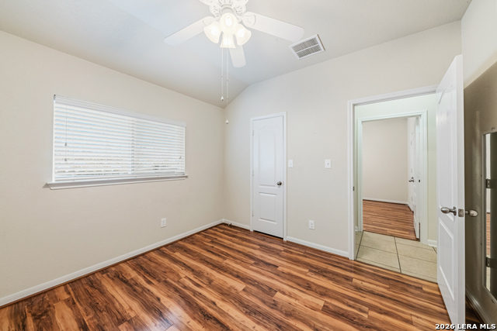
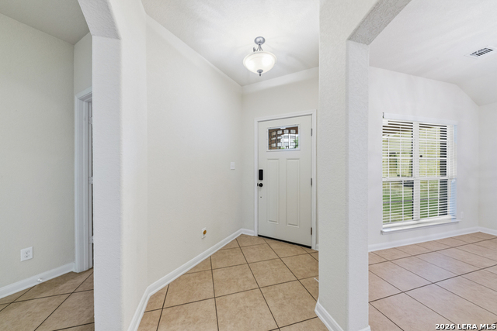
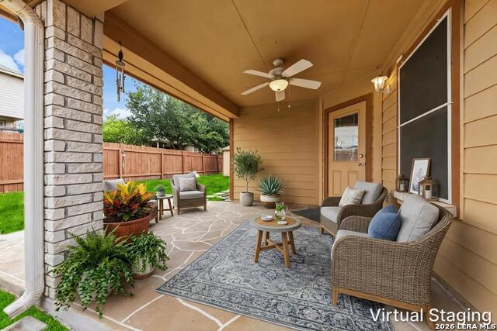
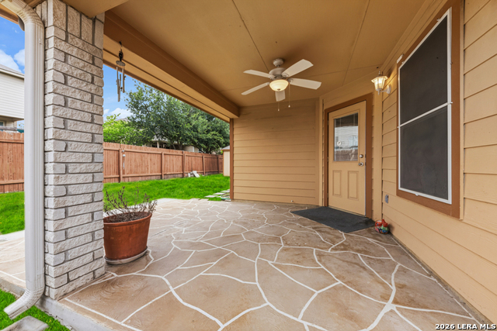
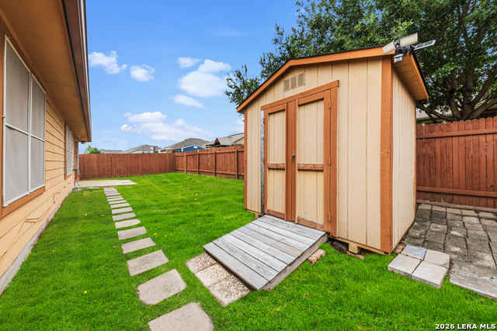
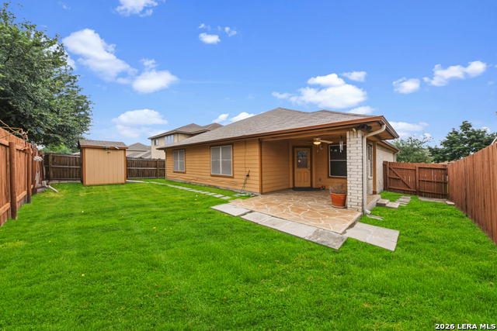
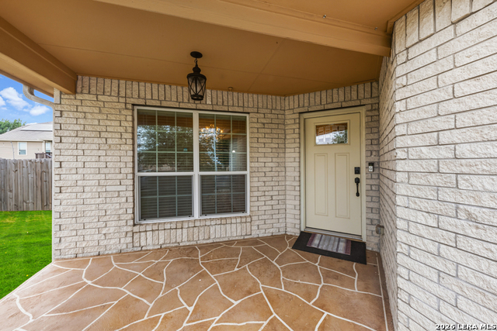
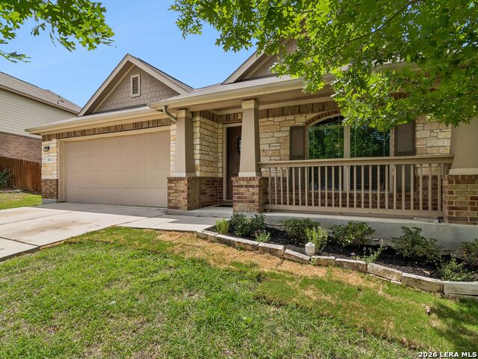
One owner home that has been well maintained and thoughtfully designed one story for comfortable living. Step inside to a welcoming entry featuring arched doorways and an open functional layout. The kitchen is equipped with granite countertops, a breakfast bar, refrigerator and a spacious walk-in pantry, with both a formal dining area and a separate breakfast nook for added flexibility. This home features four bedrooms that can easily adapt to your needs, whether it is an office, craft room, studio, or quiet retreat, the layout supports a variety of lifestyles. The split floor plan offers privacy. The primary suite features a walk-in shower, double vanity, large walk-in closet, and two utility closets for extra storage. Enjoy outdoor living with a covered front porch and a covered back patio with ceiling fan, both enhanced by decorative slab finishes. The backyard is privacy fenced and includes a storage building with window and lighting, along with gutters already in place for convenience and sprinkler system. Additional features include a spacious laundry room with a utility sink, a water softener, and easy care tile flooring in most rooms, no carpet, security system, outdoor motion lights. Oversized two car garage with shelving/storage, window and an extra wide whisper quiet garage door. Residents also have access to HOA amenities, including two pools, splash pad, covered pavilion, BBQ pits, playground, and clubhouse. Numerous annual neighborhood events. Ideally located with easy access to shopping, dining, IH-35 and everyday conveniences. Just around the corner from Voss Farms Elementary.
Details
| MLS # | 1964797 |
|---|---|
| Listing Type | For Sale |
| Style | House |
| Status | Pending |
| Year | 2013 |
| Days On Site | 114 |
| Listing Provided By | BHHS Don Johnson REALTORS - NB | Toya Ohlrich |
Features
| Bed(s) | 4 |
|---|---|
| Bath(s) | 2 Total |
| SQ Feet | 2,079 |
| Garage | 2 |
| Story(s) | 1 |
| Acreage | 0.16 |
Interior
| Interior | One Living Area, Separate Dining Room, Two Eating Areas, Breakfast Bar, Walk-In Pantry, Utility Room Inside, High Ceilings, Open Floor Plan, Pull Down Storage, All Bedrooms Downstairs, Laundry Room, Walk in Closets |
|---|---|
| Heating | Central |
| Heating Fuel | Electric |
| Fireplace | Not Applicable |
| Number Of Fireplaces | 0 |
Exterior
| Exterior | Brick, Cement Fiber |
|---|---|
| Exterior Features | Covered Patio, Privacy Fence, Sprinkler System, Double Pane Windows, Storage Building/Shed |
| Roof | Composition |
| Foundation | Slab |
Parking
| Garage Parking | Two Car Garage, Attached, Oversized |
|---|
Utilities
| Waterorsewer | Water System, Sewer System |
|---|
Taxes
| Tax Property Id | 1G3432300900400000 |
|---|---|
| Taxed By Mltpl Counties | No |
| Total Tax | 5512 |
Area Information
| State | TX |
|---|---|
| County | Guadalupe |
| City | New Braunfels |
| Zip Code | 78130 |
| Area | Guadalupe |
| Community Name | VOSS FARMS |
| School District | New Braunfels |
| Elementary School | Voss Farms |
| High School | Long Creek |
| Listing VS Median (in VOSS FARMS) | |
Price: $299,000 low | high Med: $249,900 sqft: 2,079 low | high Med: 1,428 $ / sqft: $144 low | high Med: $175 On site: 114 low | high Med: 91.5 | |
Market Activity 78130
Request a showing
Request a showing
Contact
Learn More About This Property

| State | TX |
|---|---|
| County | Guadalupe |
| City | New Braunfels |
| Zip Code | 78130 |
| Area | Guadalupe |
| Community Name | VOSS FARMS |
| School District | New Braunfels |
| Elementary School | Voss Farms |
| High School | Long Creek |
| Listing VS Median (in VOSS FARMS) | |
Price: $299,000 low | high Med: $249,900 sqft: 2,079 low | high Med: 1,428 $ / sqft: $144 low | high Med: $175 On site: 114 low | high Med: 91.5 | |



.jpg)

Land & Ranch 210.483.7500 | Bandera 830.850.6700 | Global Luxury 210.483.5700 | Coldwell Banker Commercial Alamo City 210.483.6250
North Central San Antonio / Stone Oak 210.483.7070 | Harper Property Management 210.483.7040 | Relocation Services 210.483.7121
North West San Antonio 210.483.0000 | Laredo 956.722.4822 | Coldwell Banker Commercial International Gateway 956.937.2867
