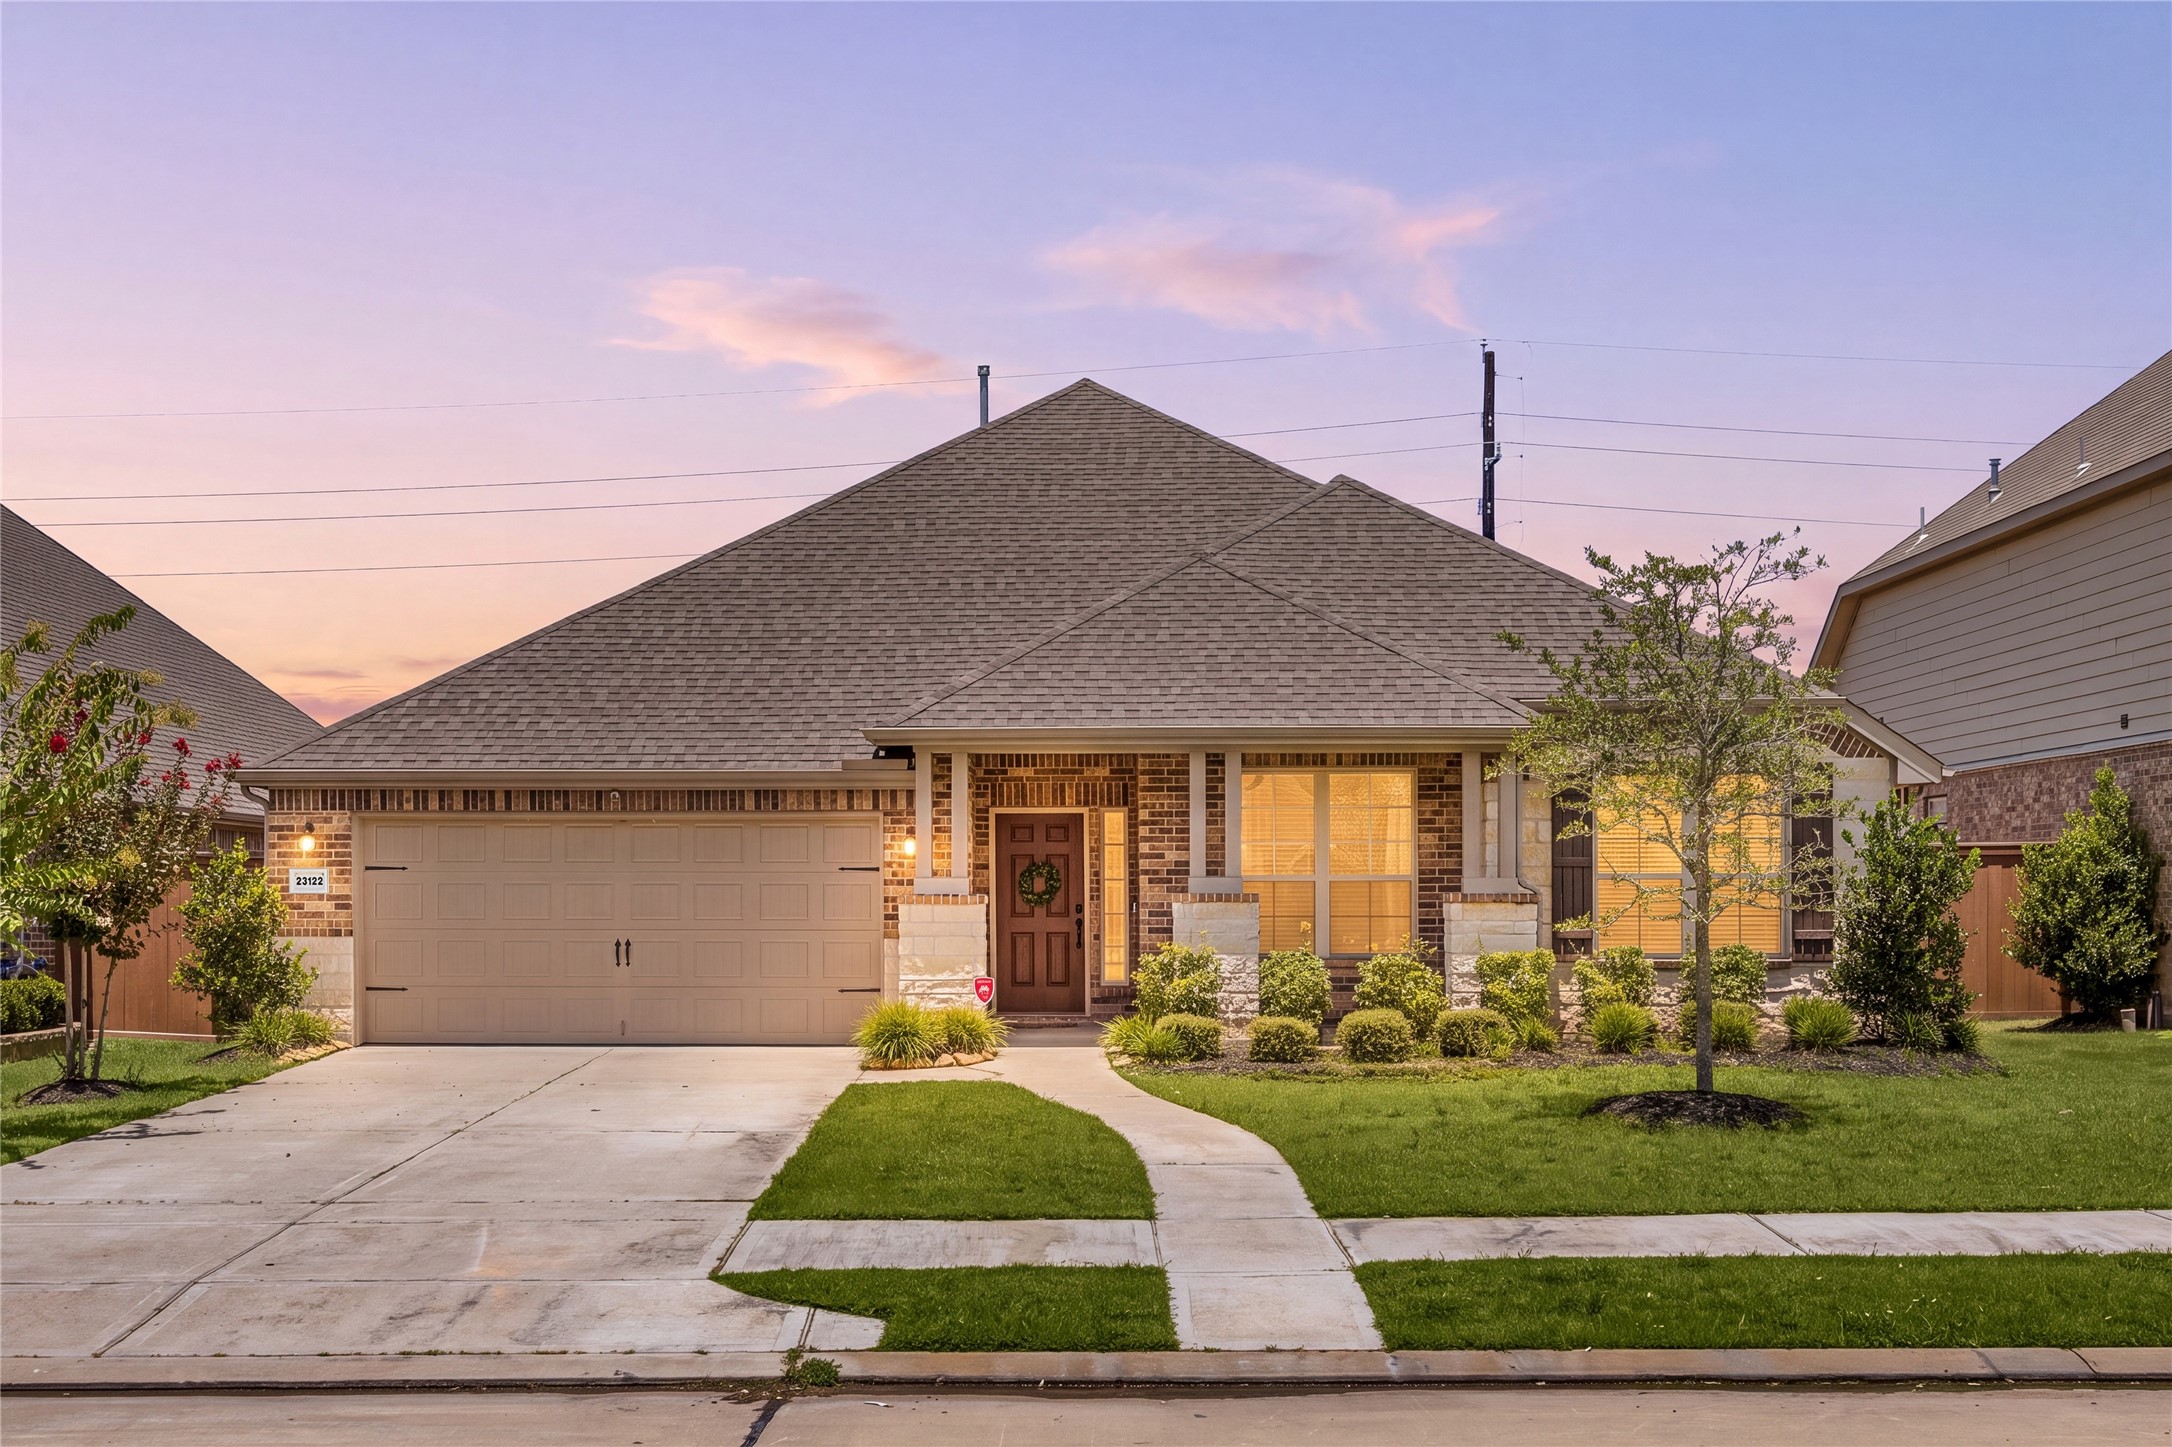
Welcome home to 23122 Mulberry thicket Traill, perfectly situated on a lot in the award-winning master-planned community of Elyson and zoned to Katy ISD! This stunning Pulte home boasts exceptional curb appeal with a manicured lawn, lush landscaping, timeless brick and stone elevation, a rich stained front door, a welcoming covered front porch, charming lantern lights, and a spacious double-wide driveway, creating a warm and inviting first impression.
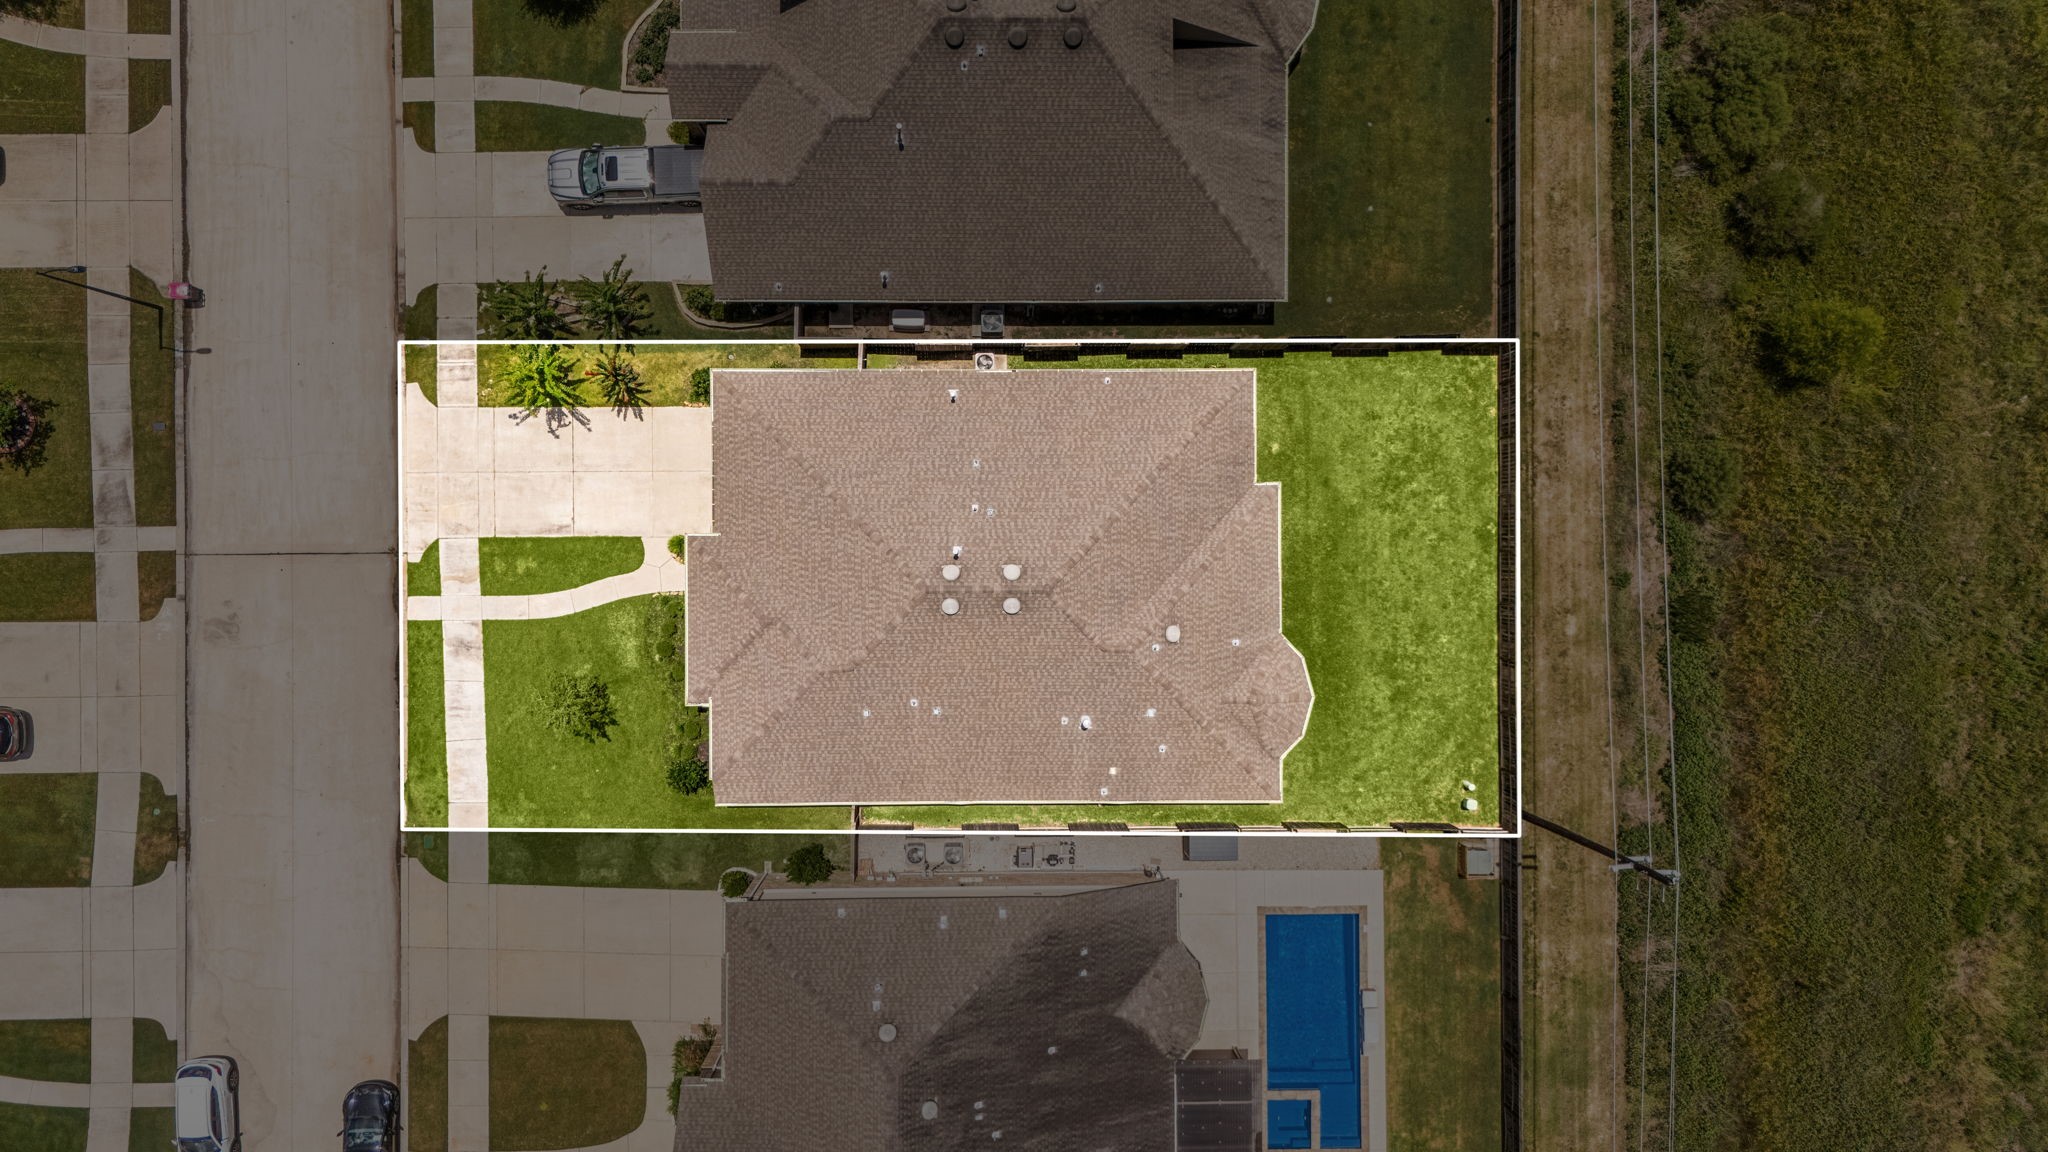
This home sits on a large lot with ample yard space in front and the back, lush landscaping and a well-maintained yard. Plenty of space to accommodate guest parking and situated on a quiet street in the Elyson community.
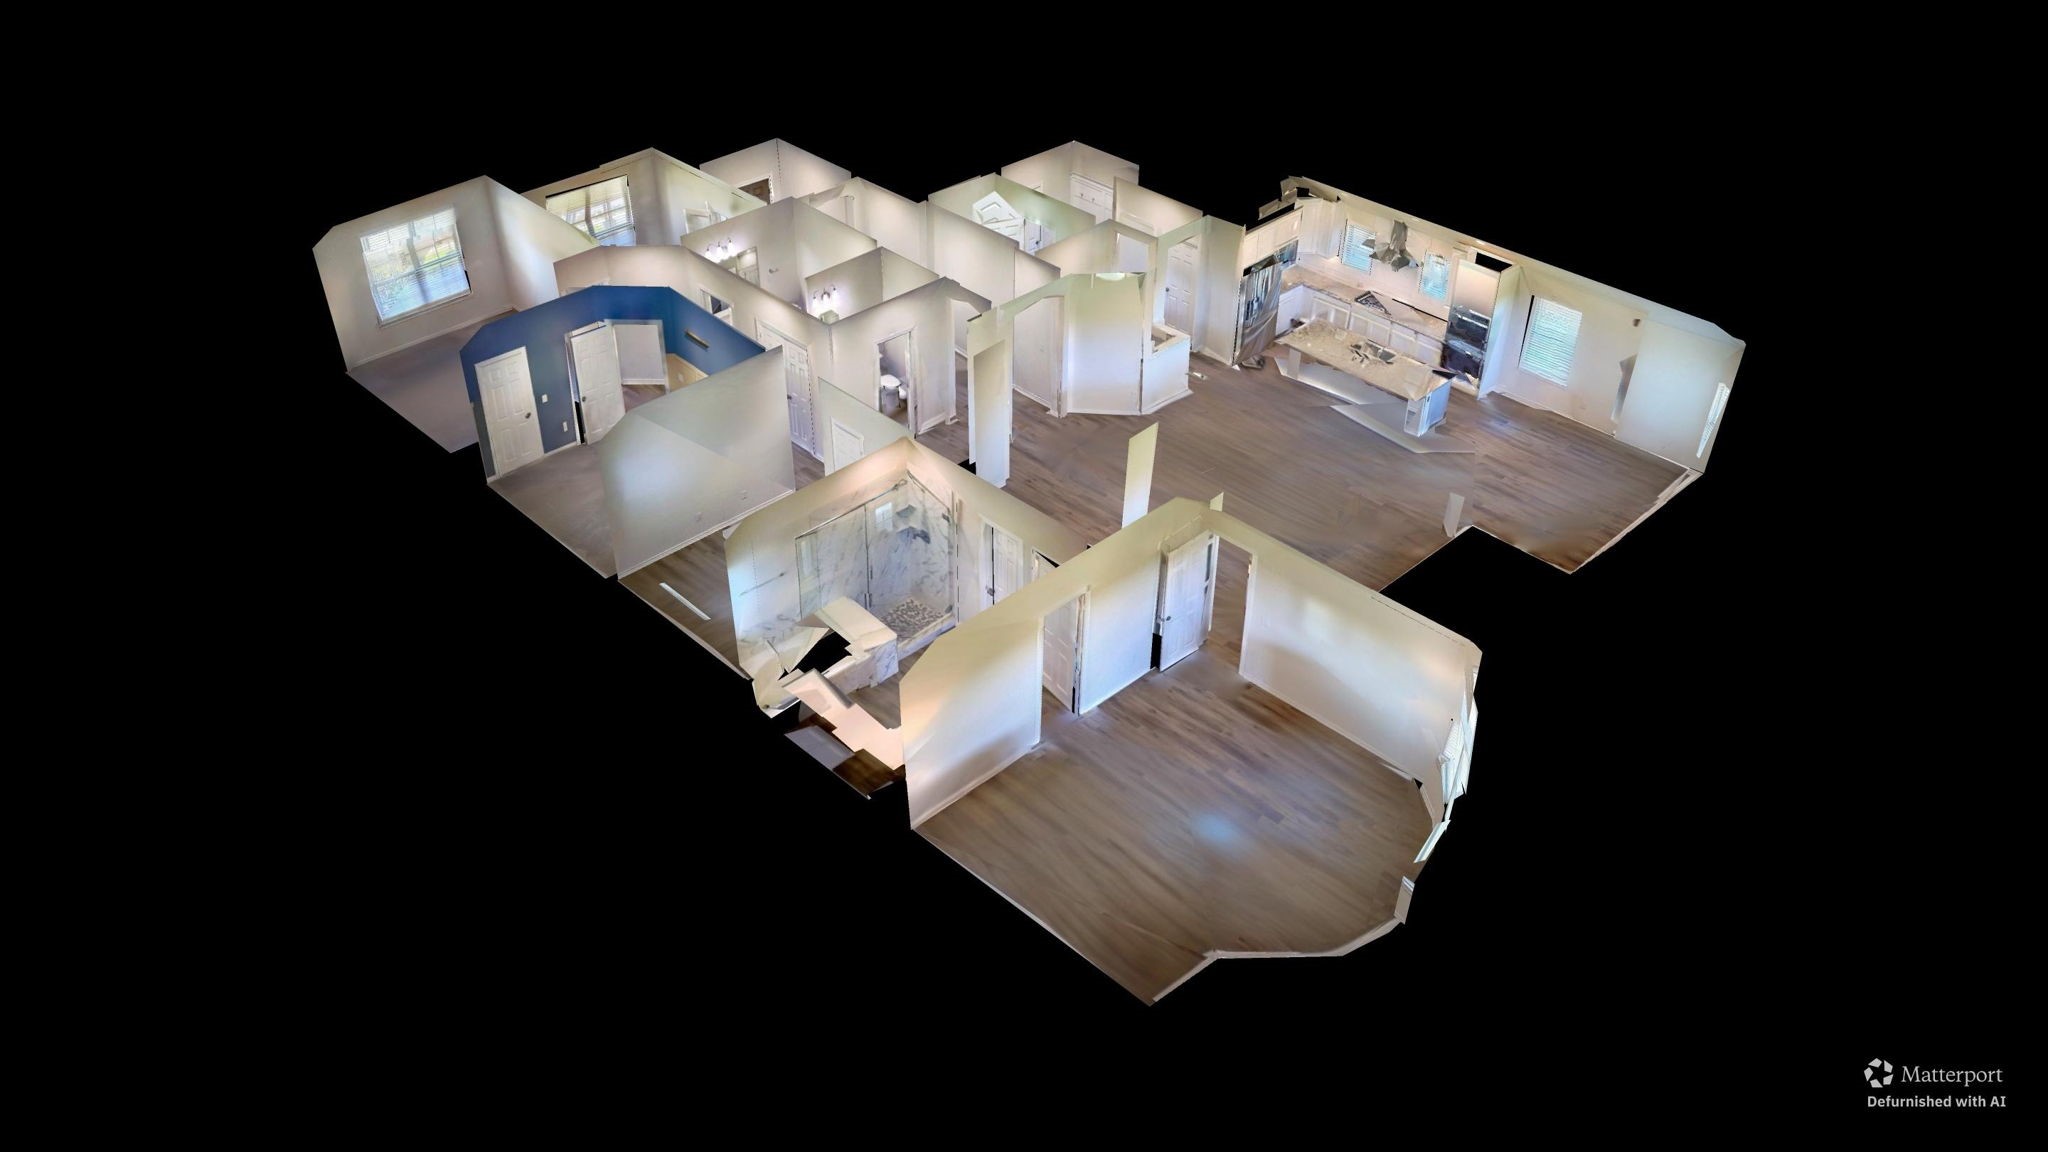
You can tour this absolutely incredible home from the comfort of your own computer in 3D. Do not forget to click the link to the virtual tour and see all this home has to offer!
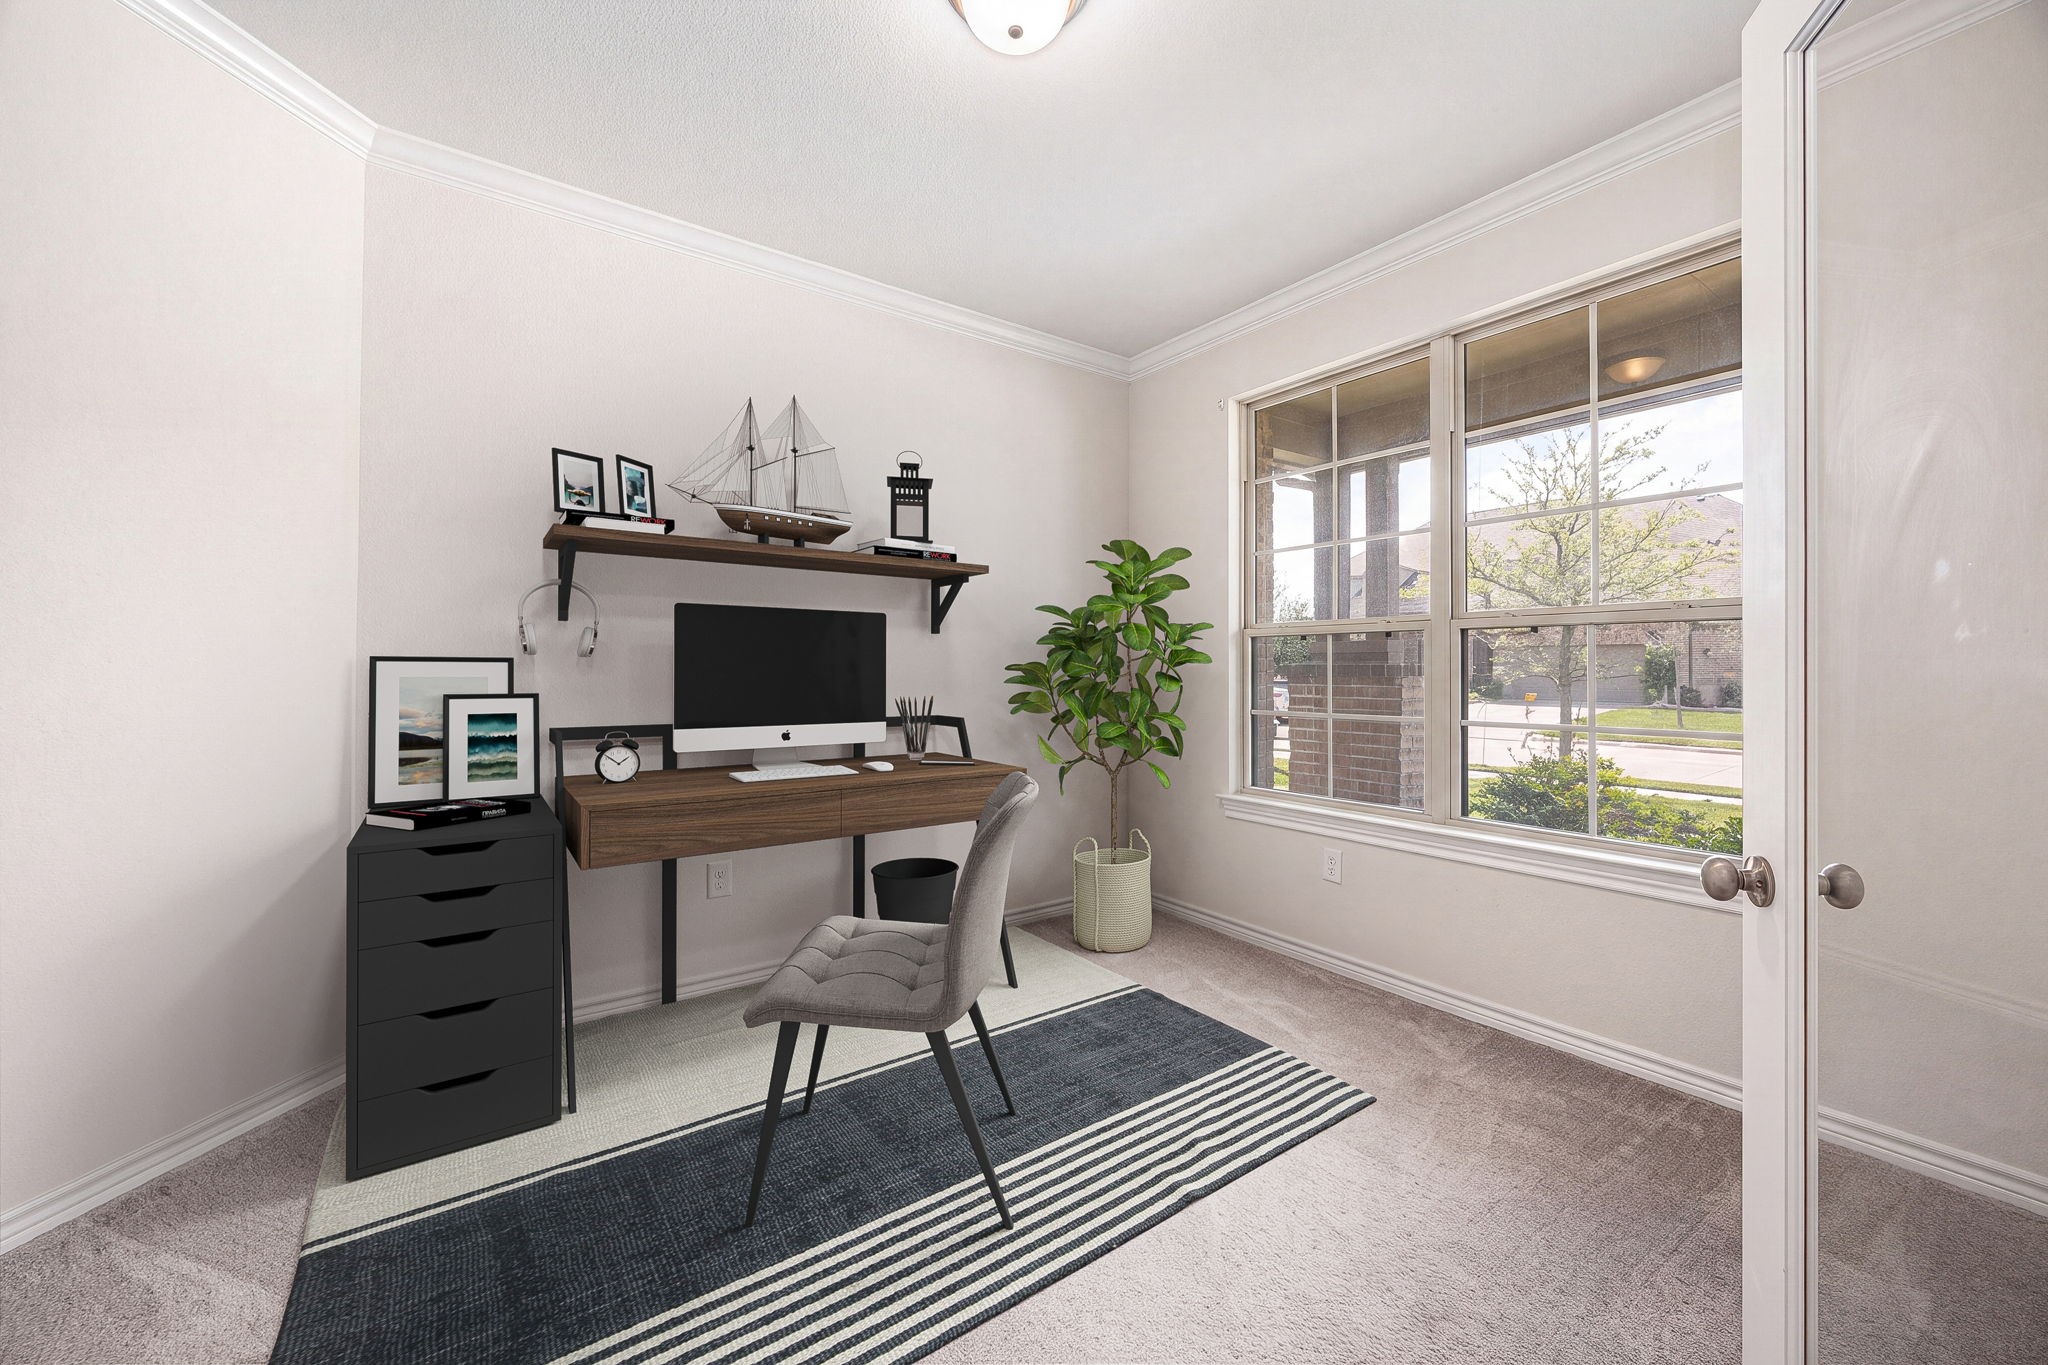
Designed for ultimate productivity, this private home office or study offers an inspiring remote workspace. Elegant French doors open to a bright, quiet room featuring a large front-facing window that floods the space with natural light. Crown molding details add a touch of classic sophistication to the neutral color scheme. Seamlessly located near the front entryway, it provides the perfect balance of accessibility and professional privacy. *Virtually Staged
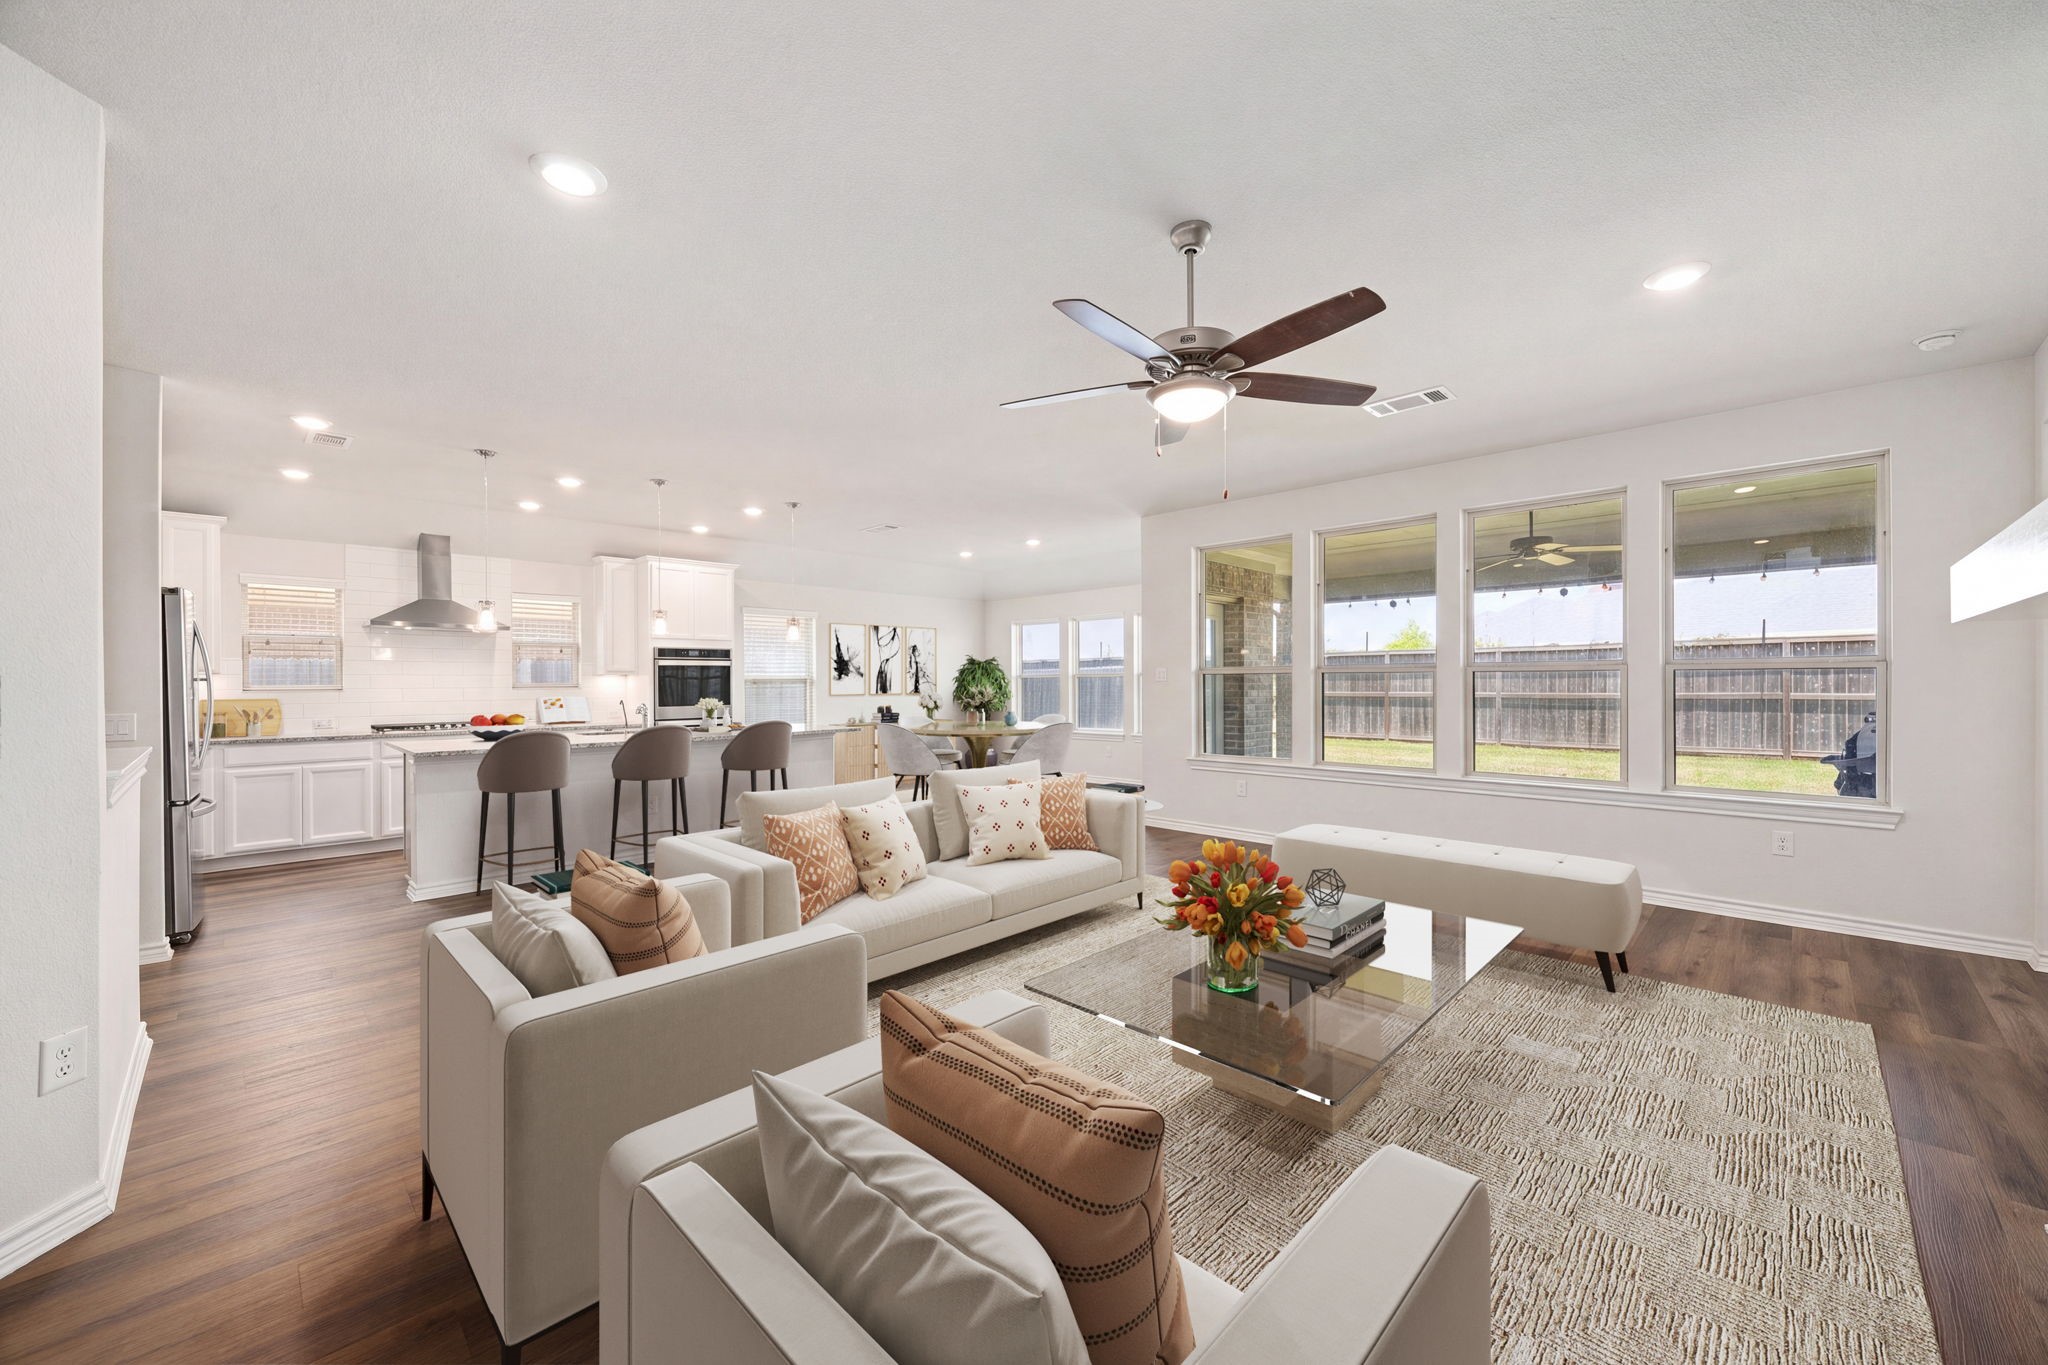
This bright, open-concept living space blends a crisp contemporary aesthetic with warm neutral elements. Large perimeter windows flood the room with natural light. This stunning layout offers the ultimate canvas for your lifestyle, effortlessly connecting the main living zone directly to a bright kitchen and dining space. Designed with an emphasis on flow and brightness, this home is built for both lively entertaining and quiet relaxation. *Virtually Staged
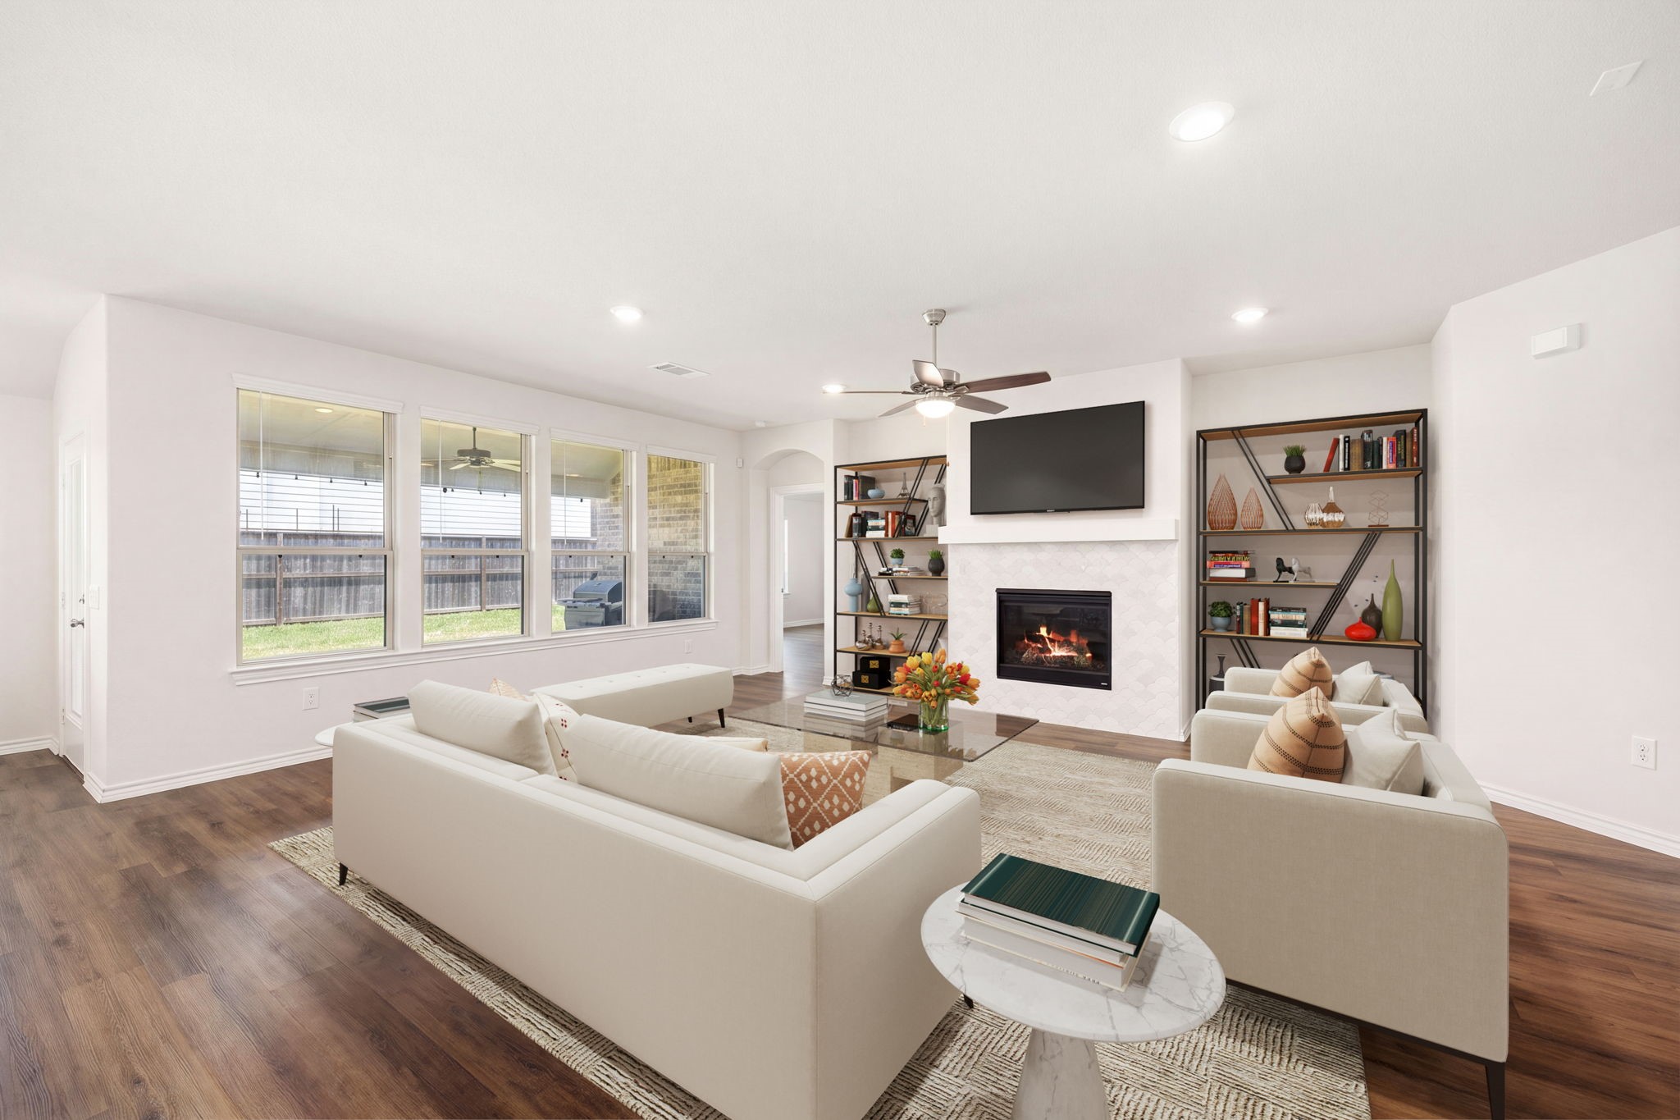
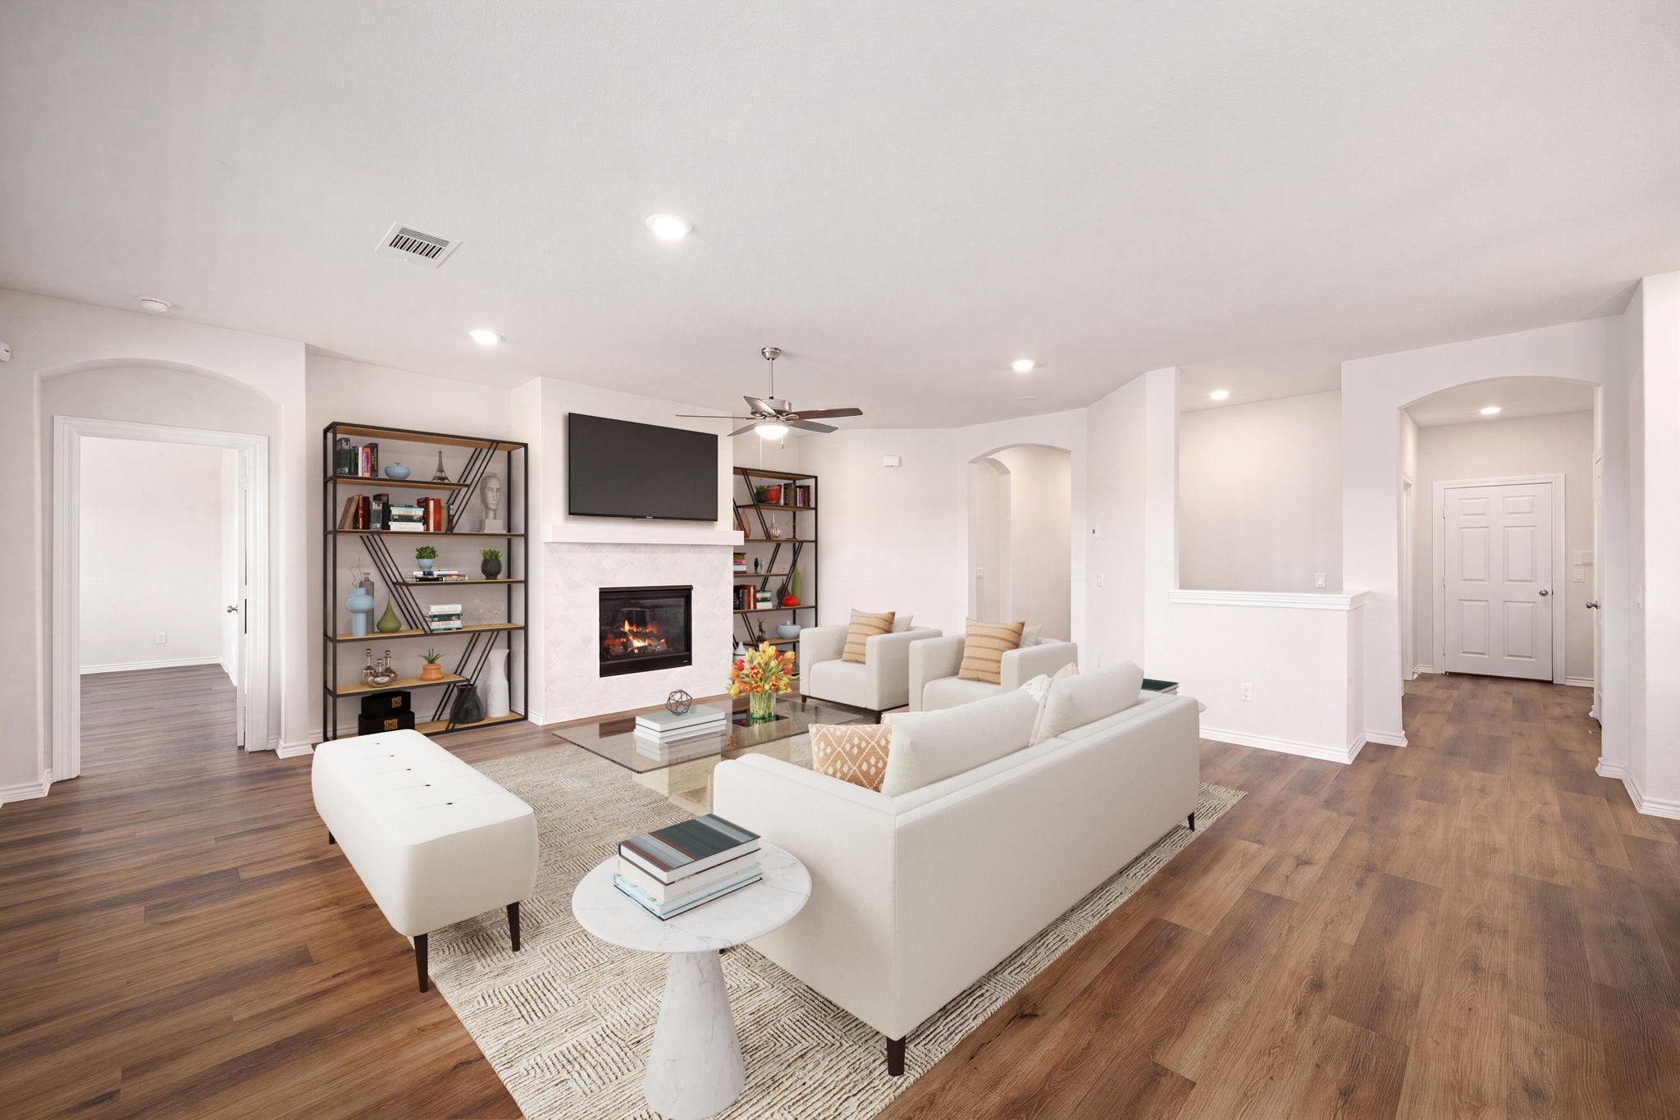
Sun-drenched and spacious, this inviting family room serves as the heart of the home. The eye-catching fireplace features a clean, modern design, creating a perfect focal point for cozy evenings. Warm wood-look flooring beautifully contrasts with the crisp white walls and elegant arched doorways. Expansive layout offers seamless transitions to surrounding spaces. *Virtually Staged
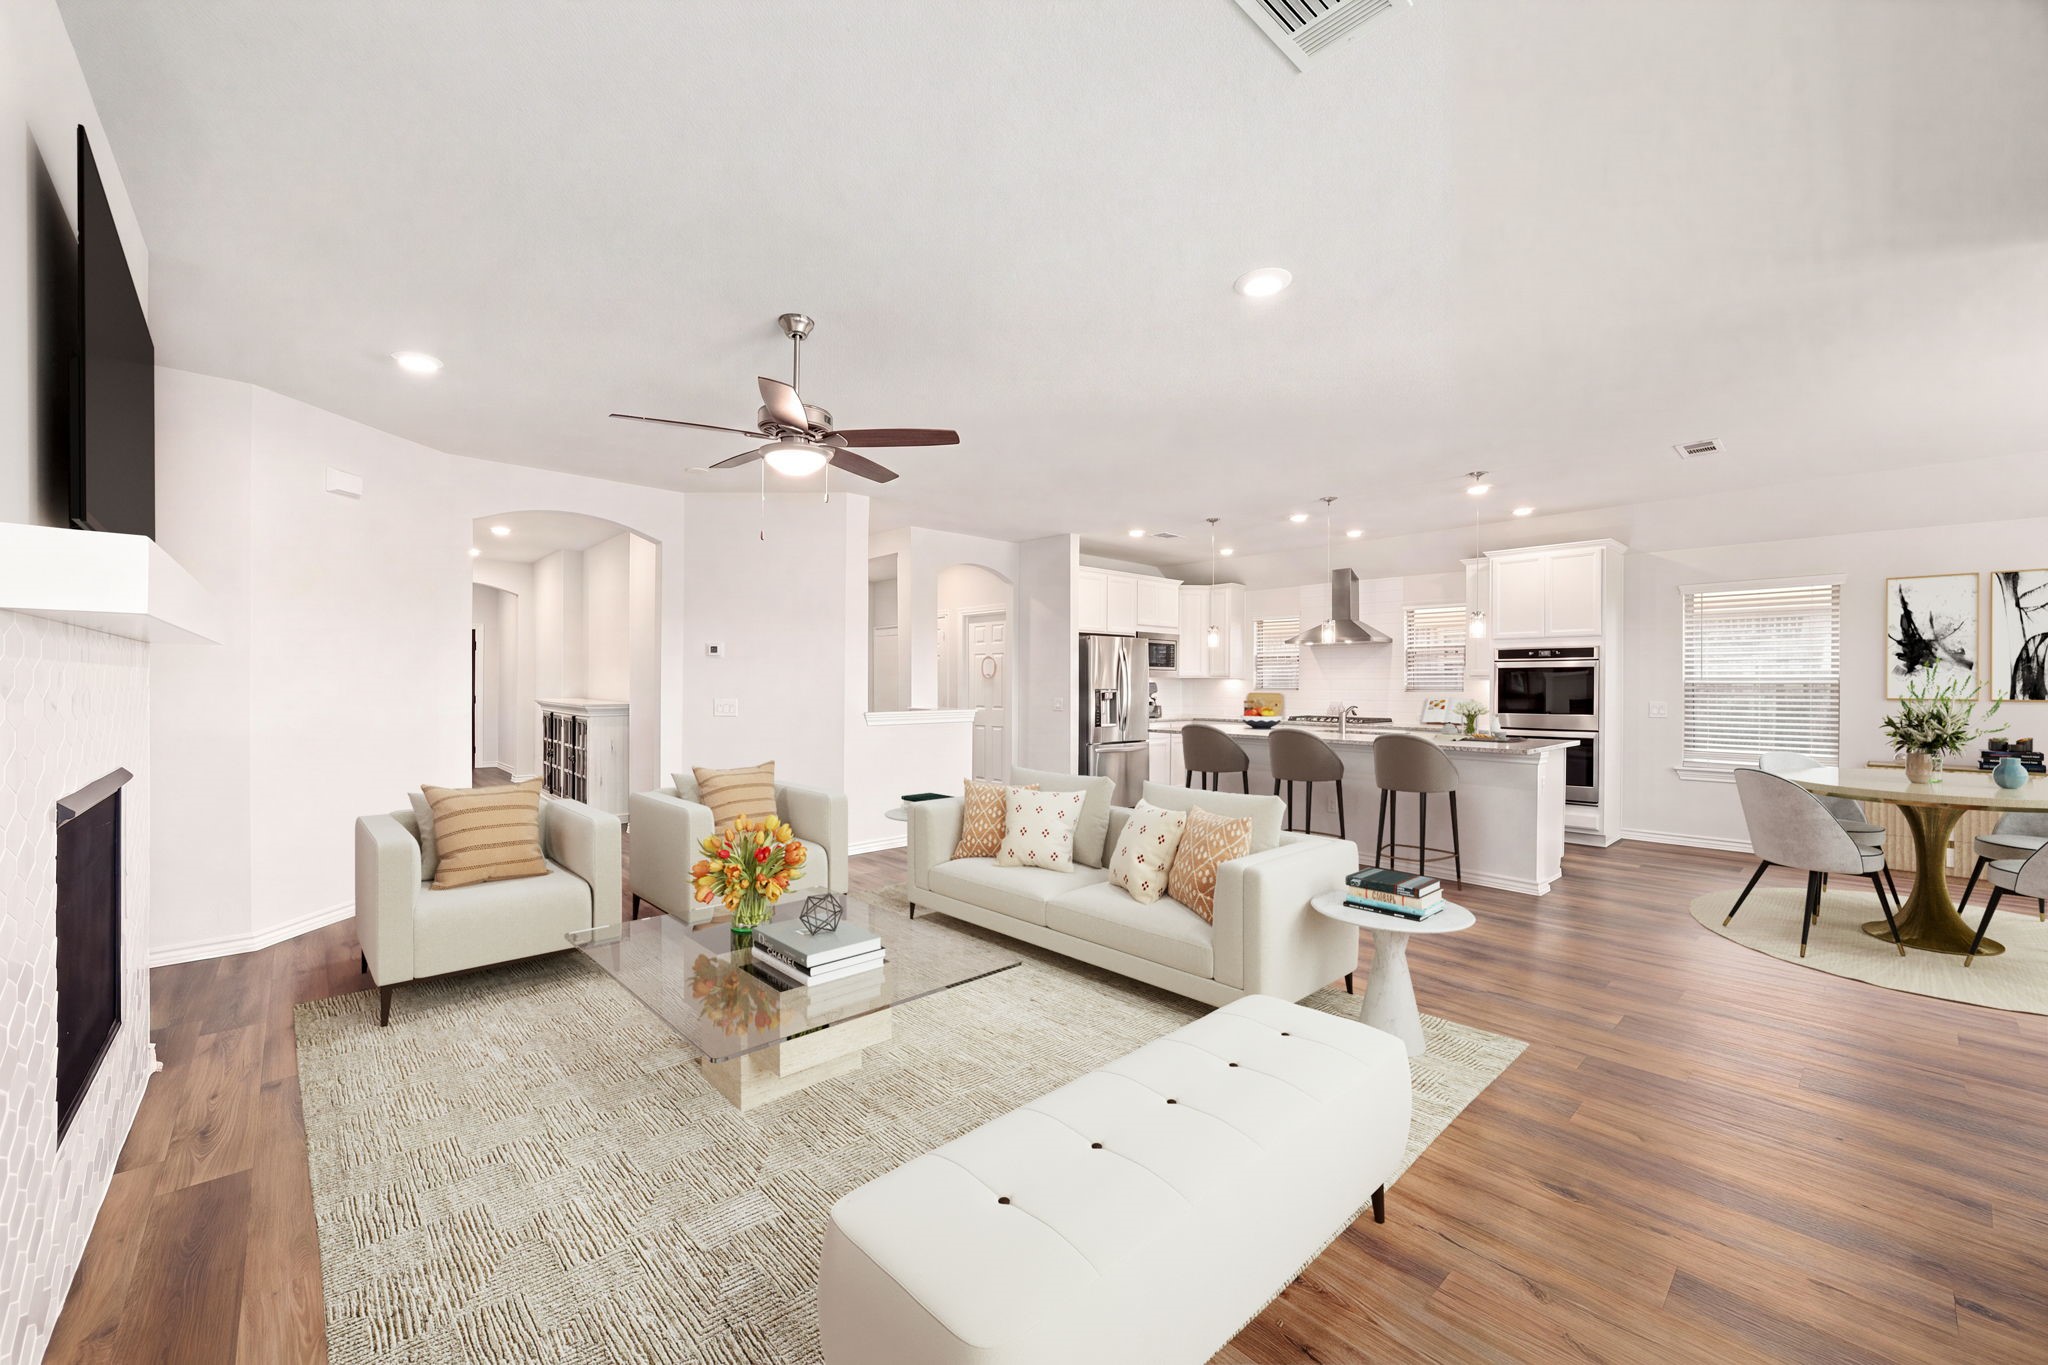
An entertainer's dream, this open-concept layout seamlessly connects the main living spaces. The bright family room transitions effortlessly into a chef's kitchen and a dedicated dining alcove. Glistening wood-look floors anchor the entire open floor plan while keeping the flow continuous and unified. *Virtually Staged
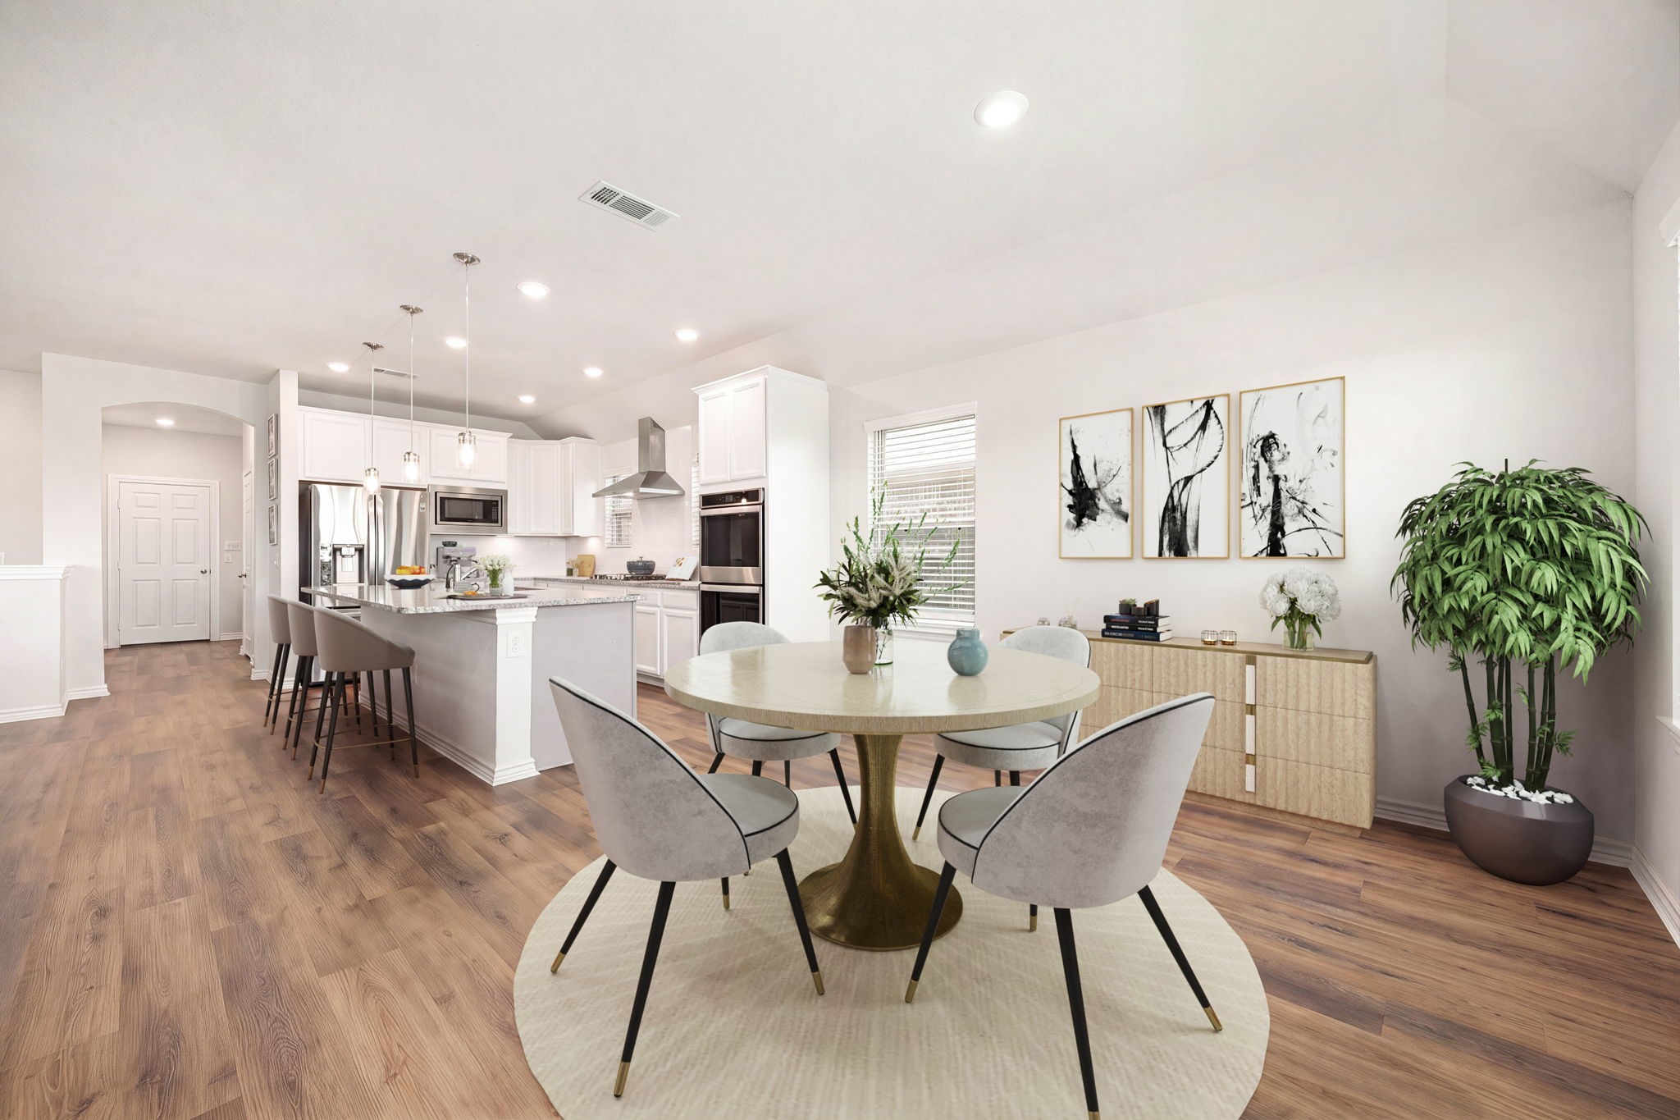
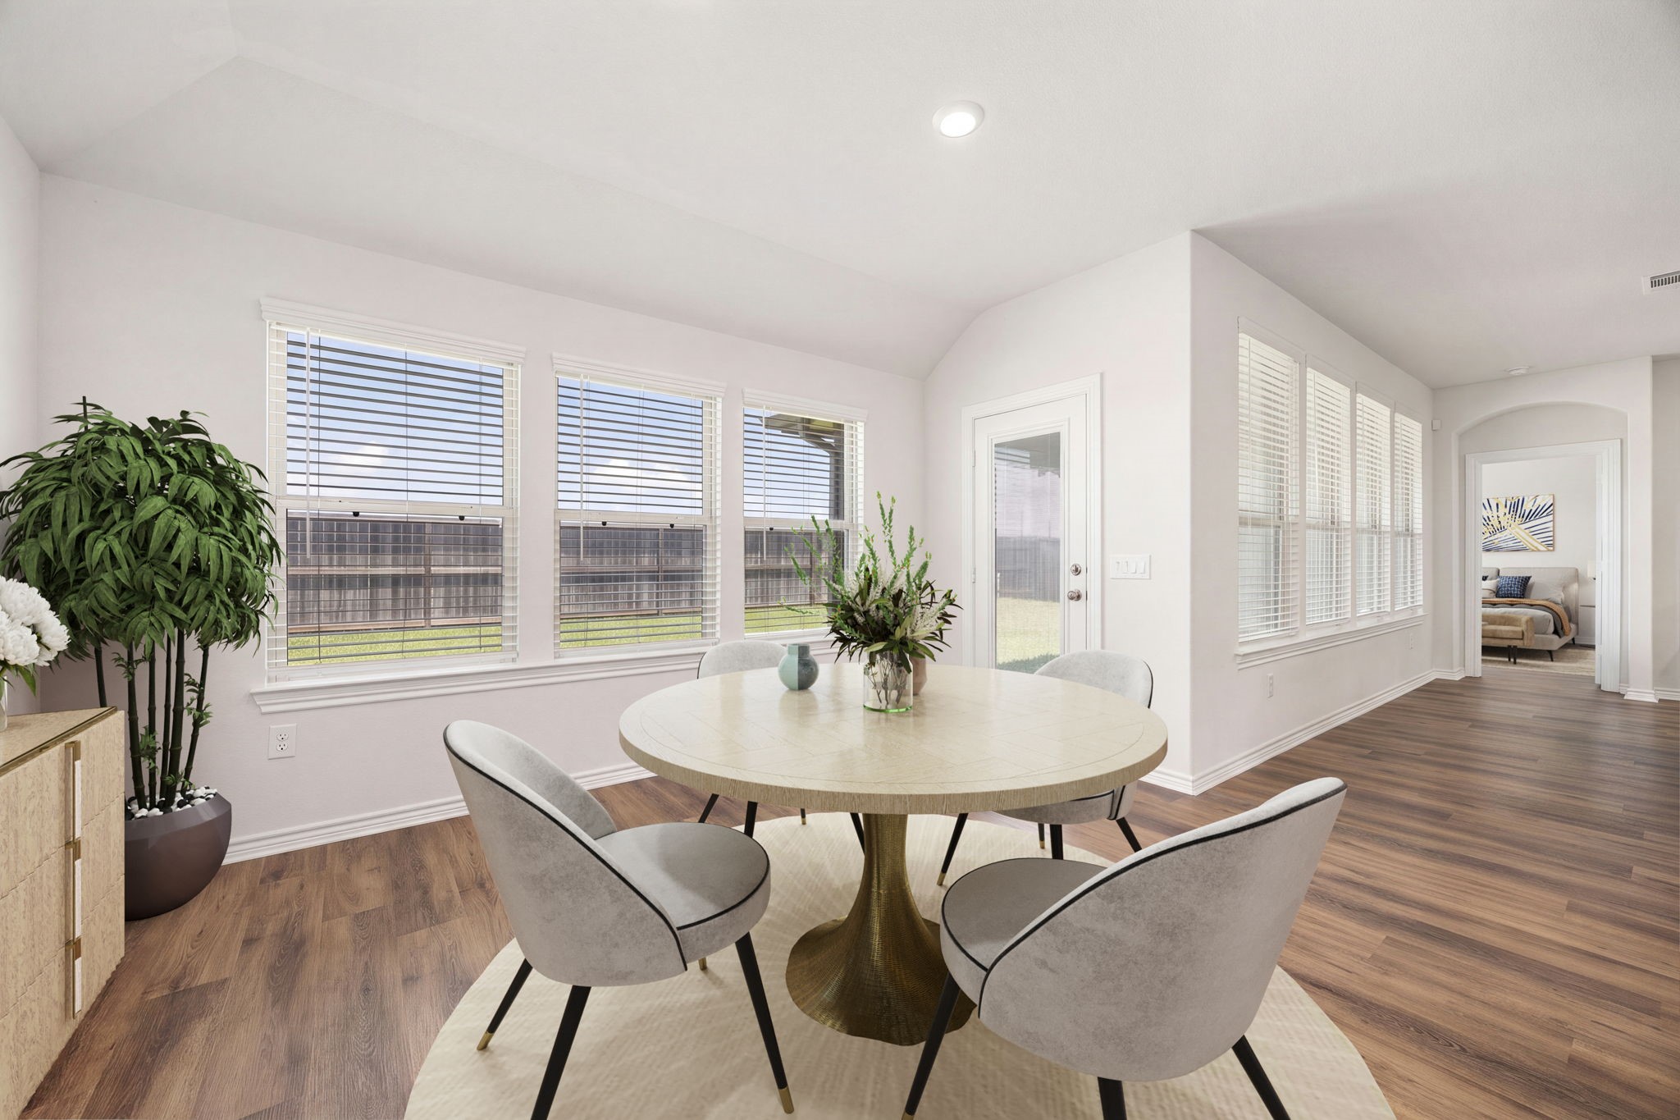
Perfect for daily meals or intimate dinner parties, this sun-lit dining area offers a sophisticated setting for hosting. The bright, open space flows beautifully into the adjacent chef's kitchen for effortless serving. Large windows invite plenty of natural light to complement the neutral palette and clean architectural lines. Striking wood-look flooring stretches into the culinary zone. *Virtually Staged
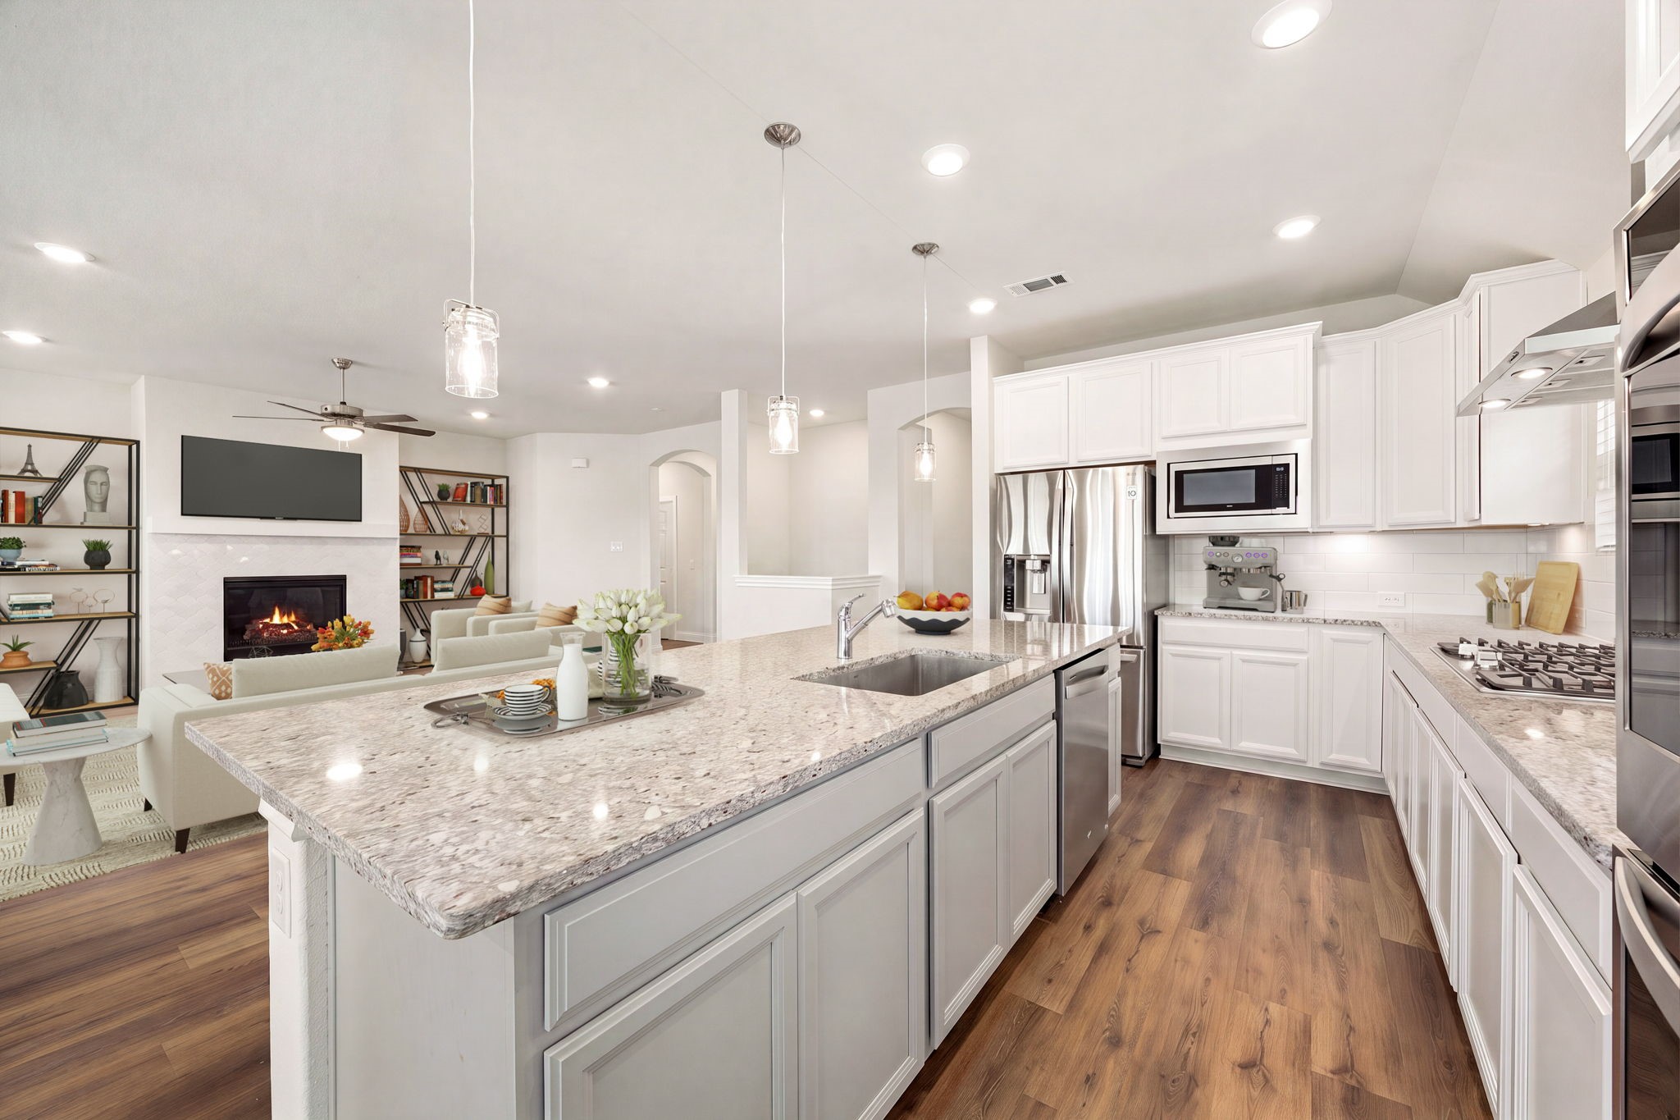
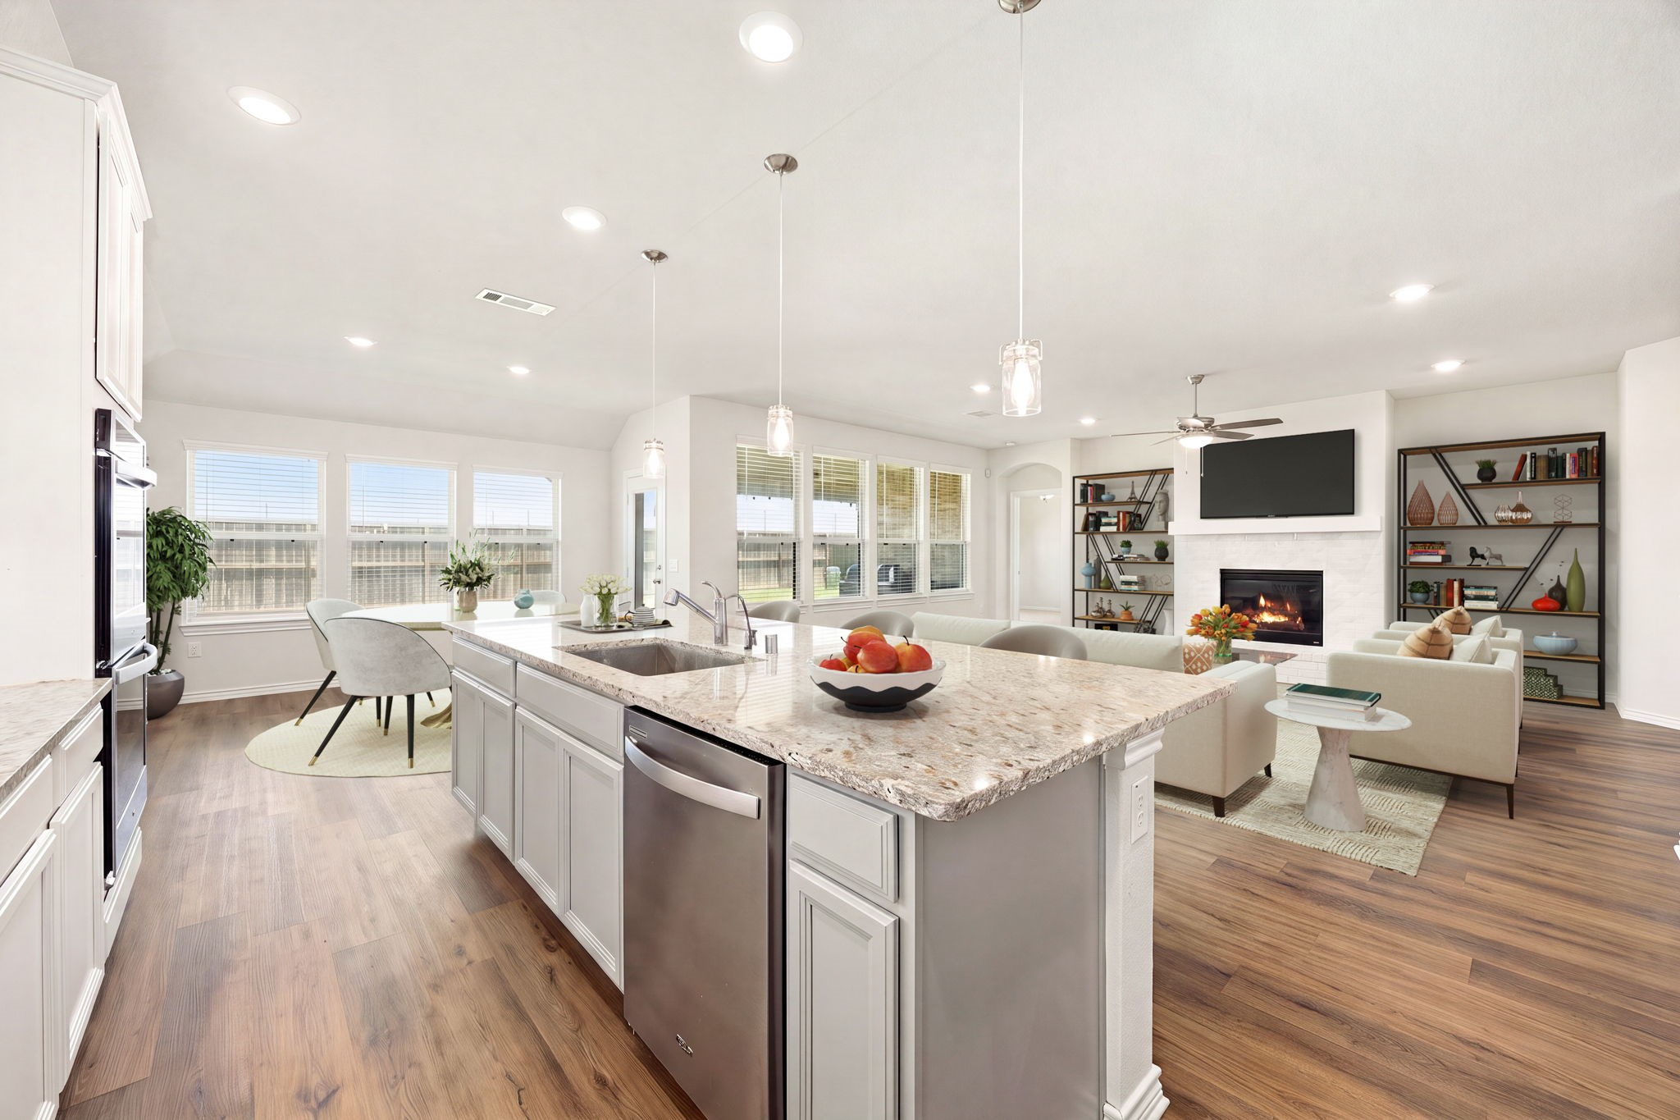
A massive central island takes center stage, wrapped in premium granite countertops and hosting an under-mount sink. Bright white cabinetry stretches to the ceiling, perfectly complementing the crisp subway tile backsplash and stainless steel appliances. Modern glass pendant lights cast a warm glow across the open layout, providing a direct view of the cozy family room fireplace. *Virtually Staged
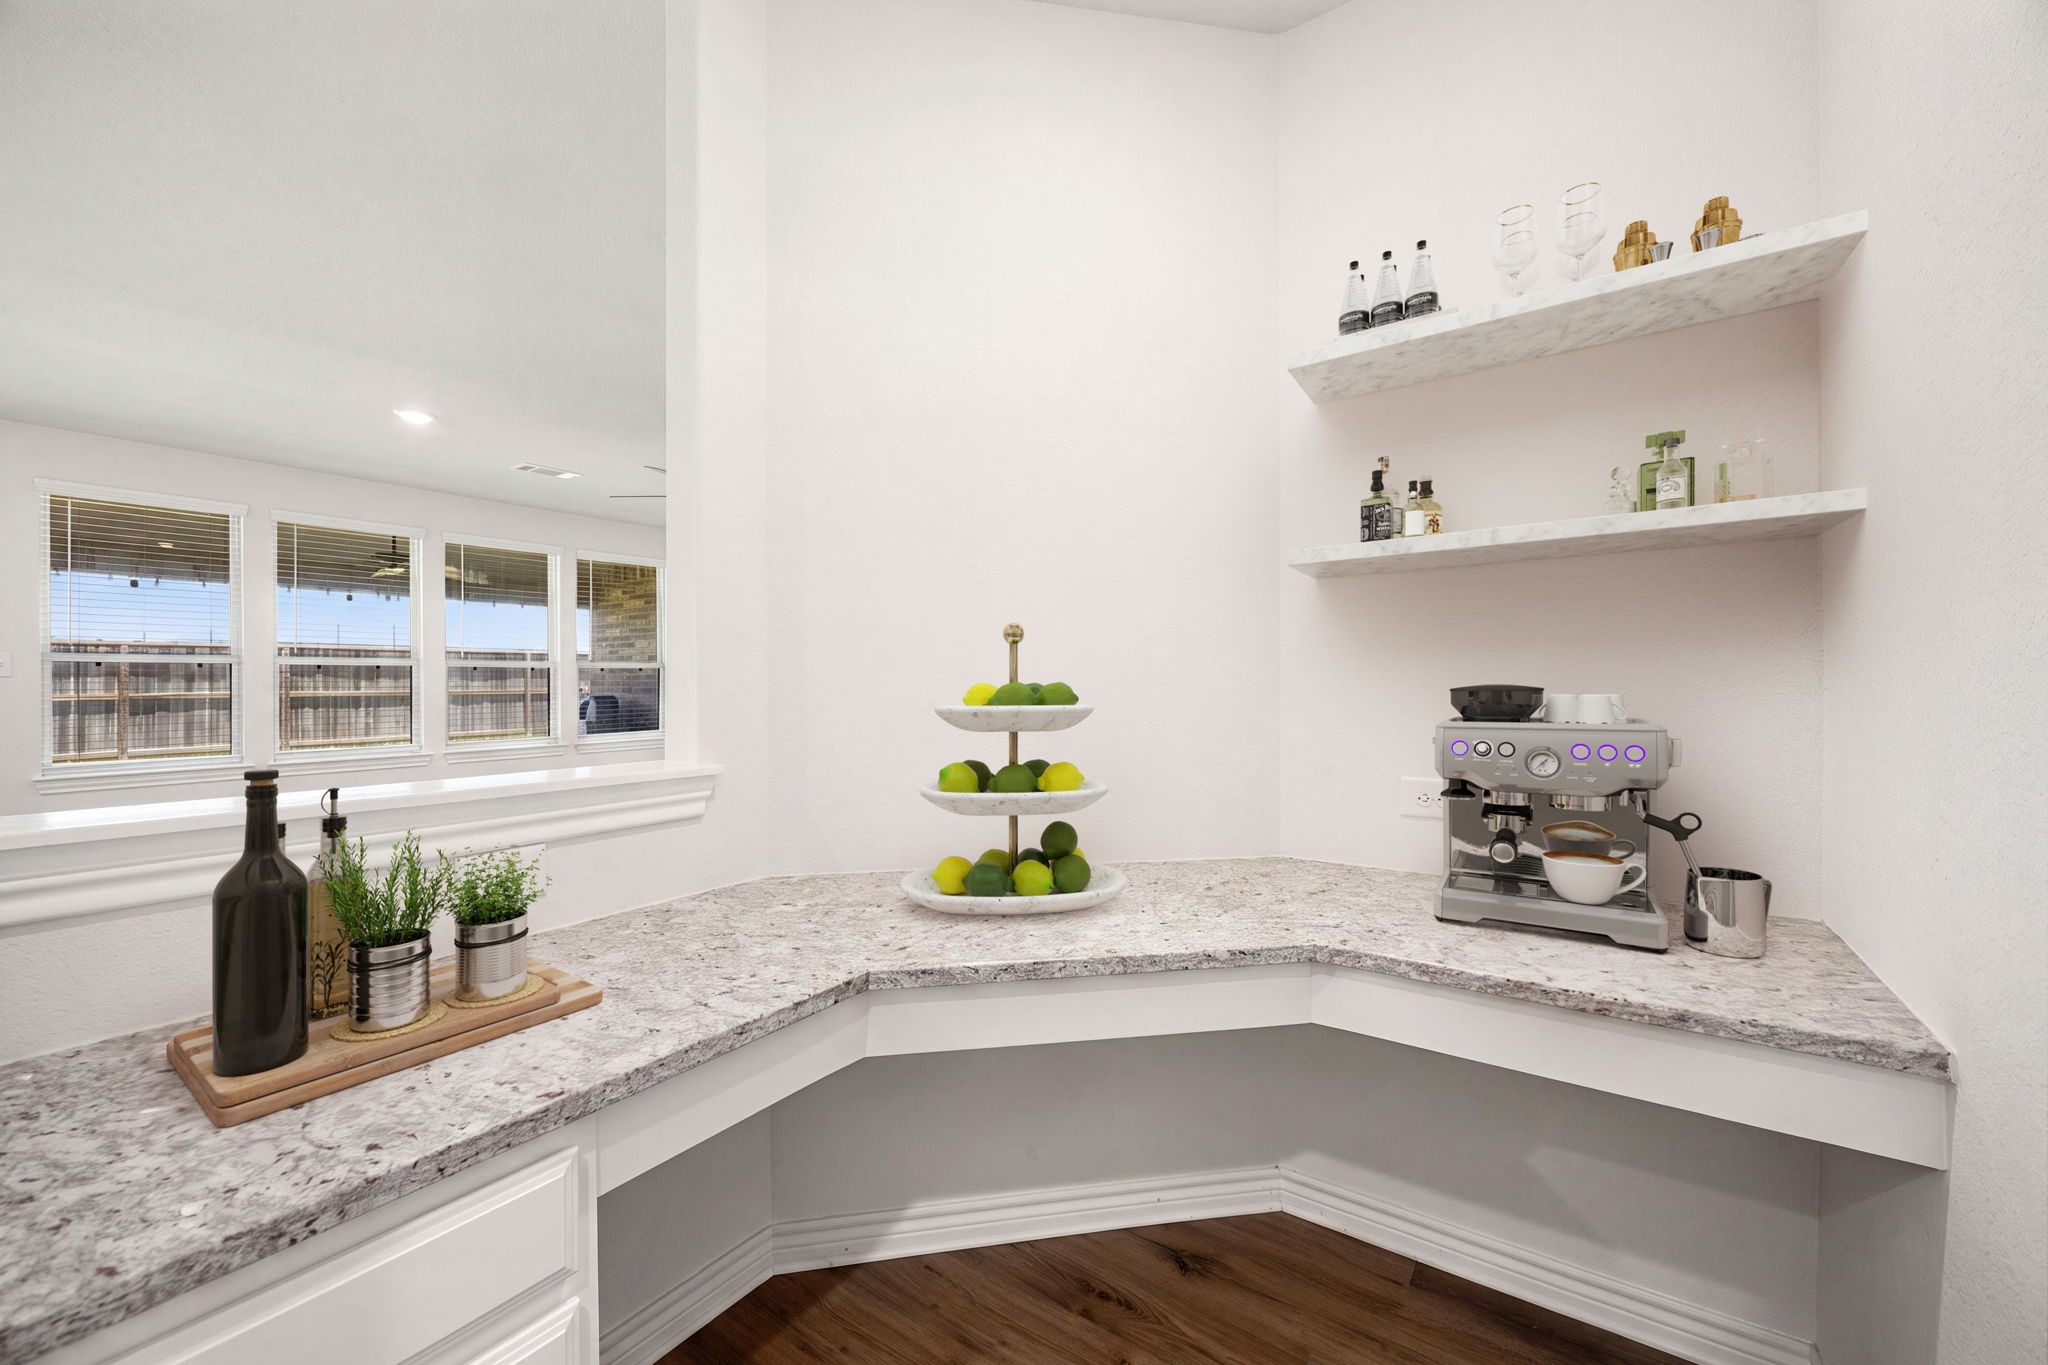
The ultimate custom coffee bar or butler’s pantry. This functional nook features wrap-around grey cabinetry, sleek marble-look countertops, floating open shelves, and high-end wide-plank flooring under bright recessed lighting.
Bathed in rich natural light, this cheerful sunroom or casual dining area provides the perfect backdrop for morning coffee. A massive wall of windows frames tranquil views of the property, creating a serene and airy atmosphere. The glass-paneled exterior door offers immediate access to the backyard, making indoor-outdoor entertaining completely effortless. *Virtually Staged
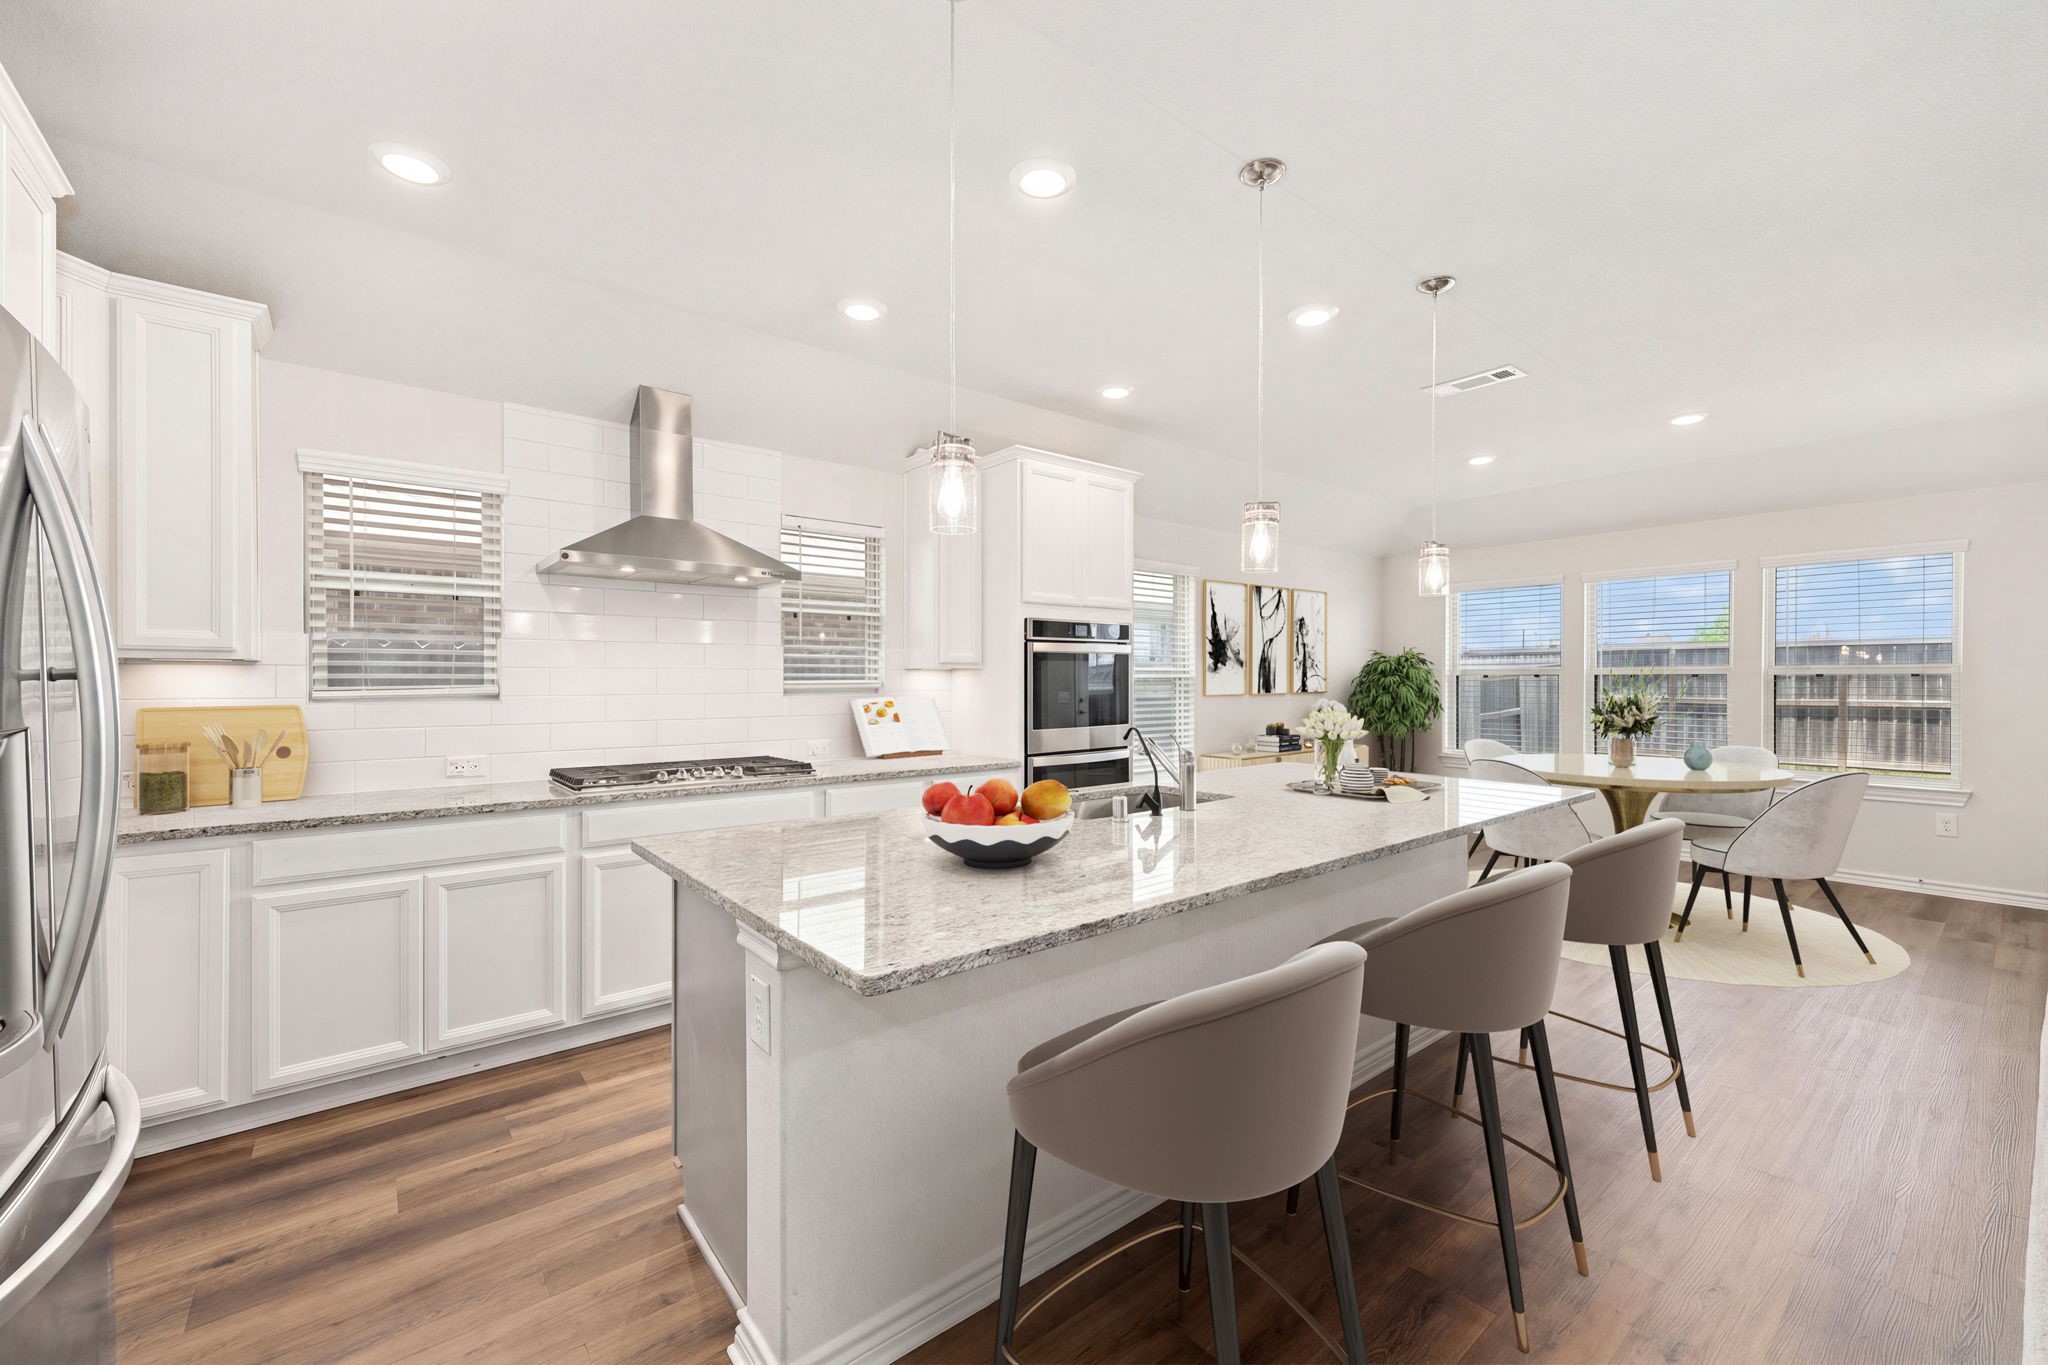
Sleek lines and premium upgrades define this bright, chef-inspired kitchen. A massive central island offers a built-in breakfast bar overhang for casual seating and effortless meal prep. Expansive white cabinetry pairs beautifully with a stainless steel range hood, built-in double ovens, and crisp tile backsplashes. Recessed LED lighting and elegant glass pendant fixtures illuminate the entire space, which opens directly to the sunny dining alcove. *Virtually Staged
Experience true open-concept living in this spectacular, light-filled great room. Natural light floods the interior space while offering panoramic views of the backyard. The expansive floor plan effortlessly unifies the main family room, central dining area, and chef's kitchen, making it an absolute dream for large-scale entertaining. *Virtually Staged
This commanding view from the kitchen island showcases the home's spectacular open-concept design. From the sink, look out over the expansive great room, the inviting fireplace, and the sunny dining area beyond. The massive granite-wrapped island serves as the ultimate command center for hosting, allowing the chef to remain part of the conversation. *Virtually Staged
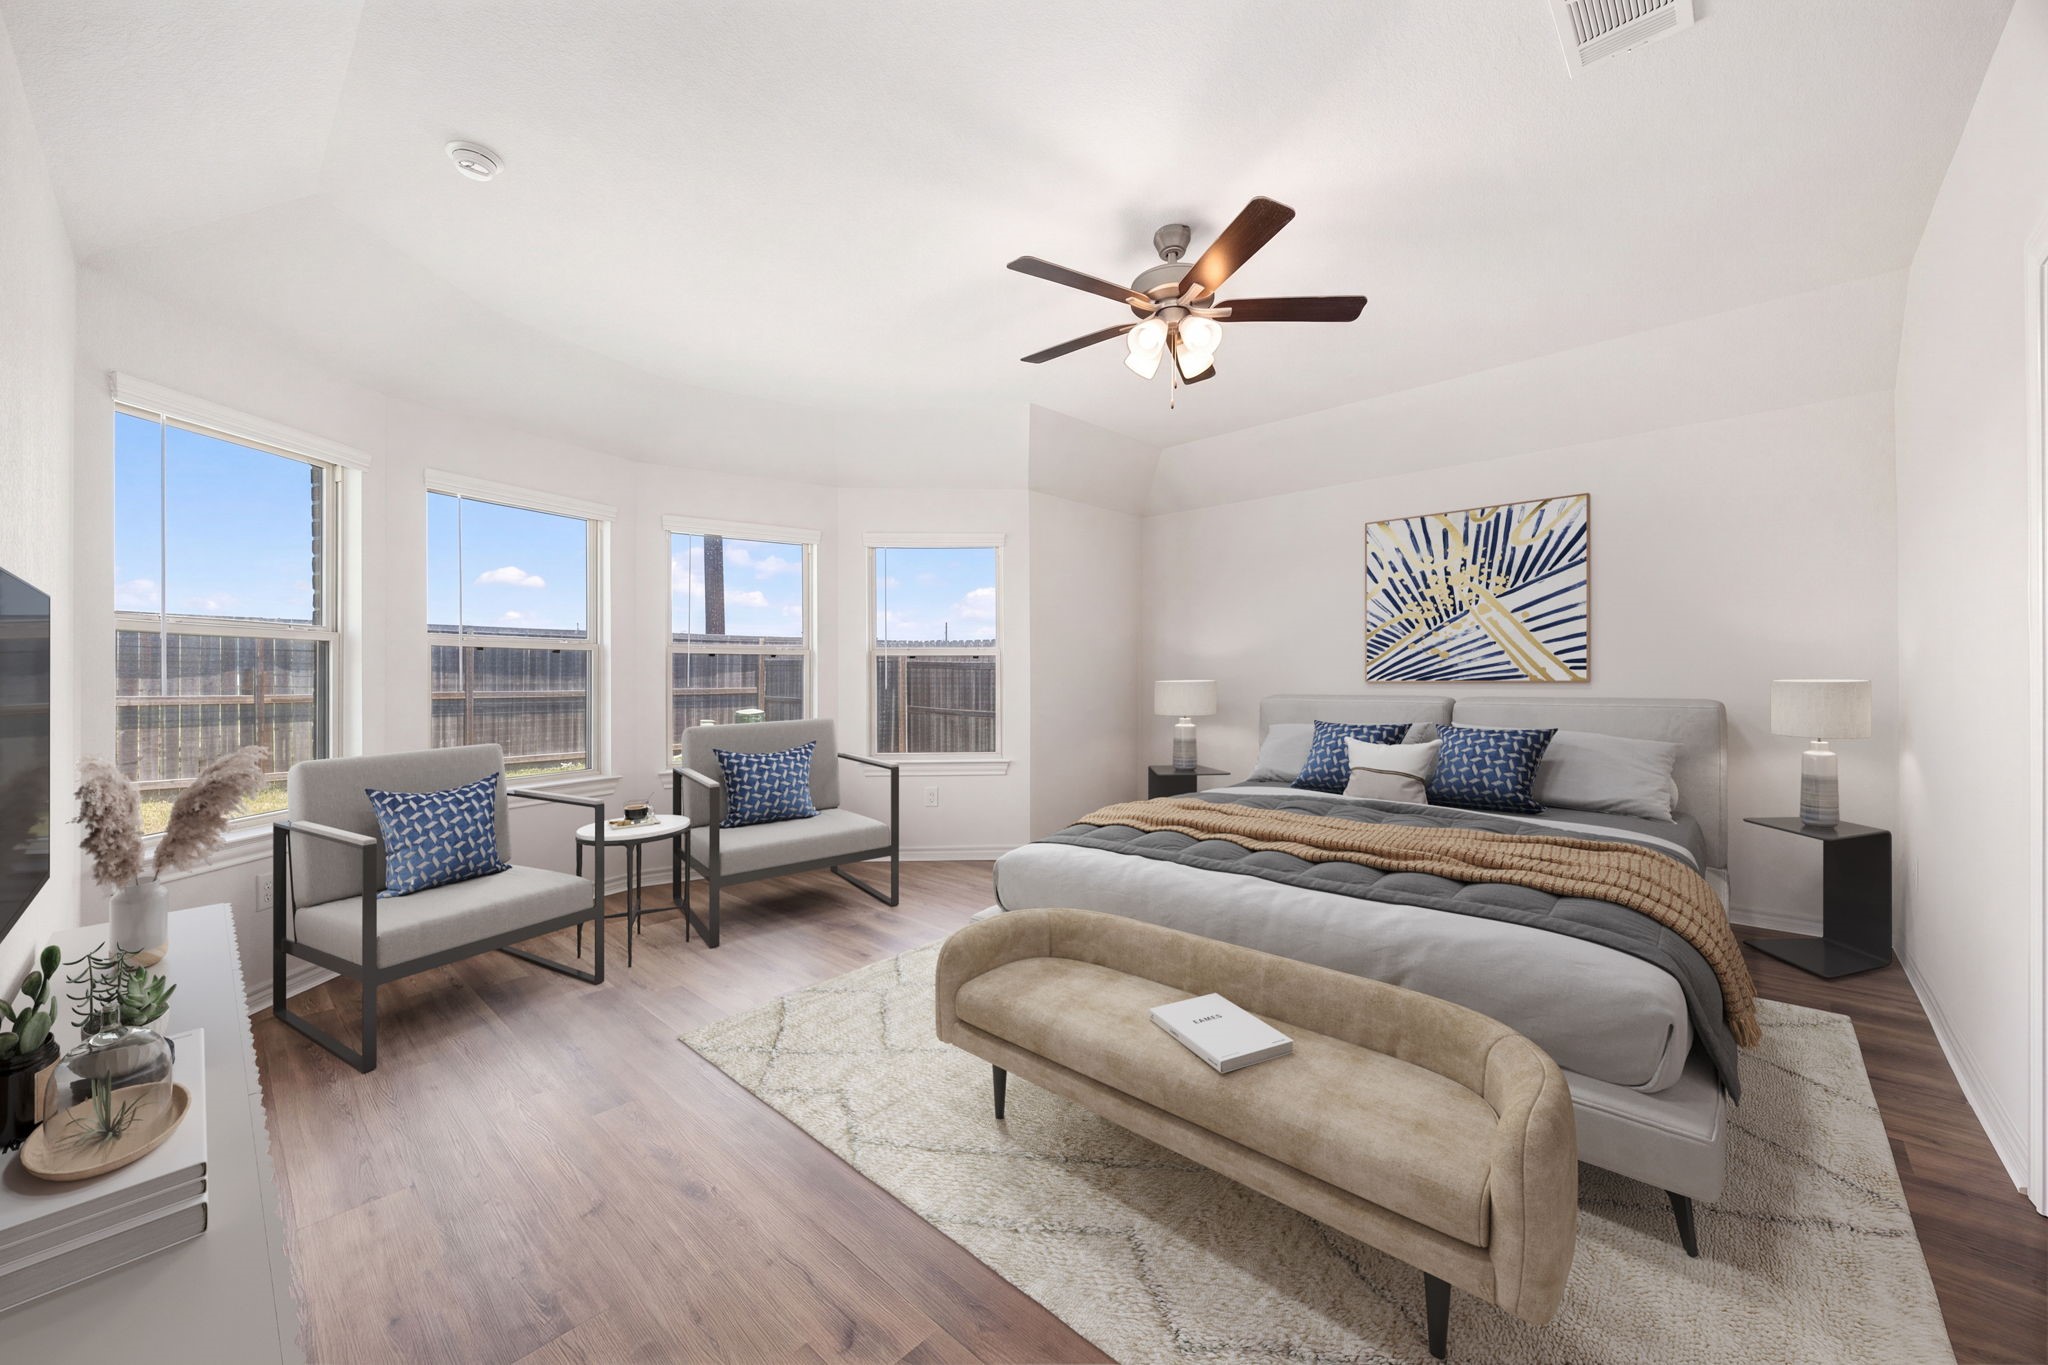
A peaceful primary retreat. This oversized bedroom features a bay window that floods the room with natural light, showcasing rich wide-plank flooring, crisp white walls, and a classic ceiling fan with integrated lighting.
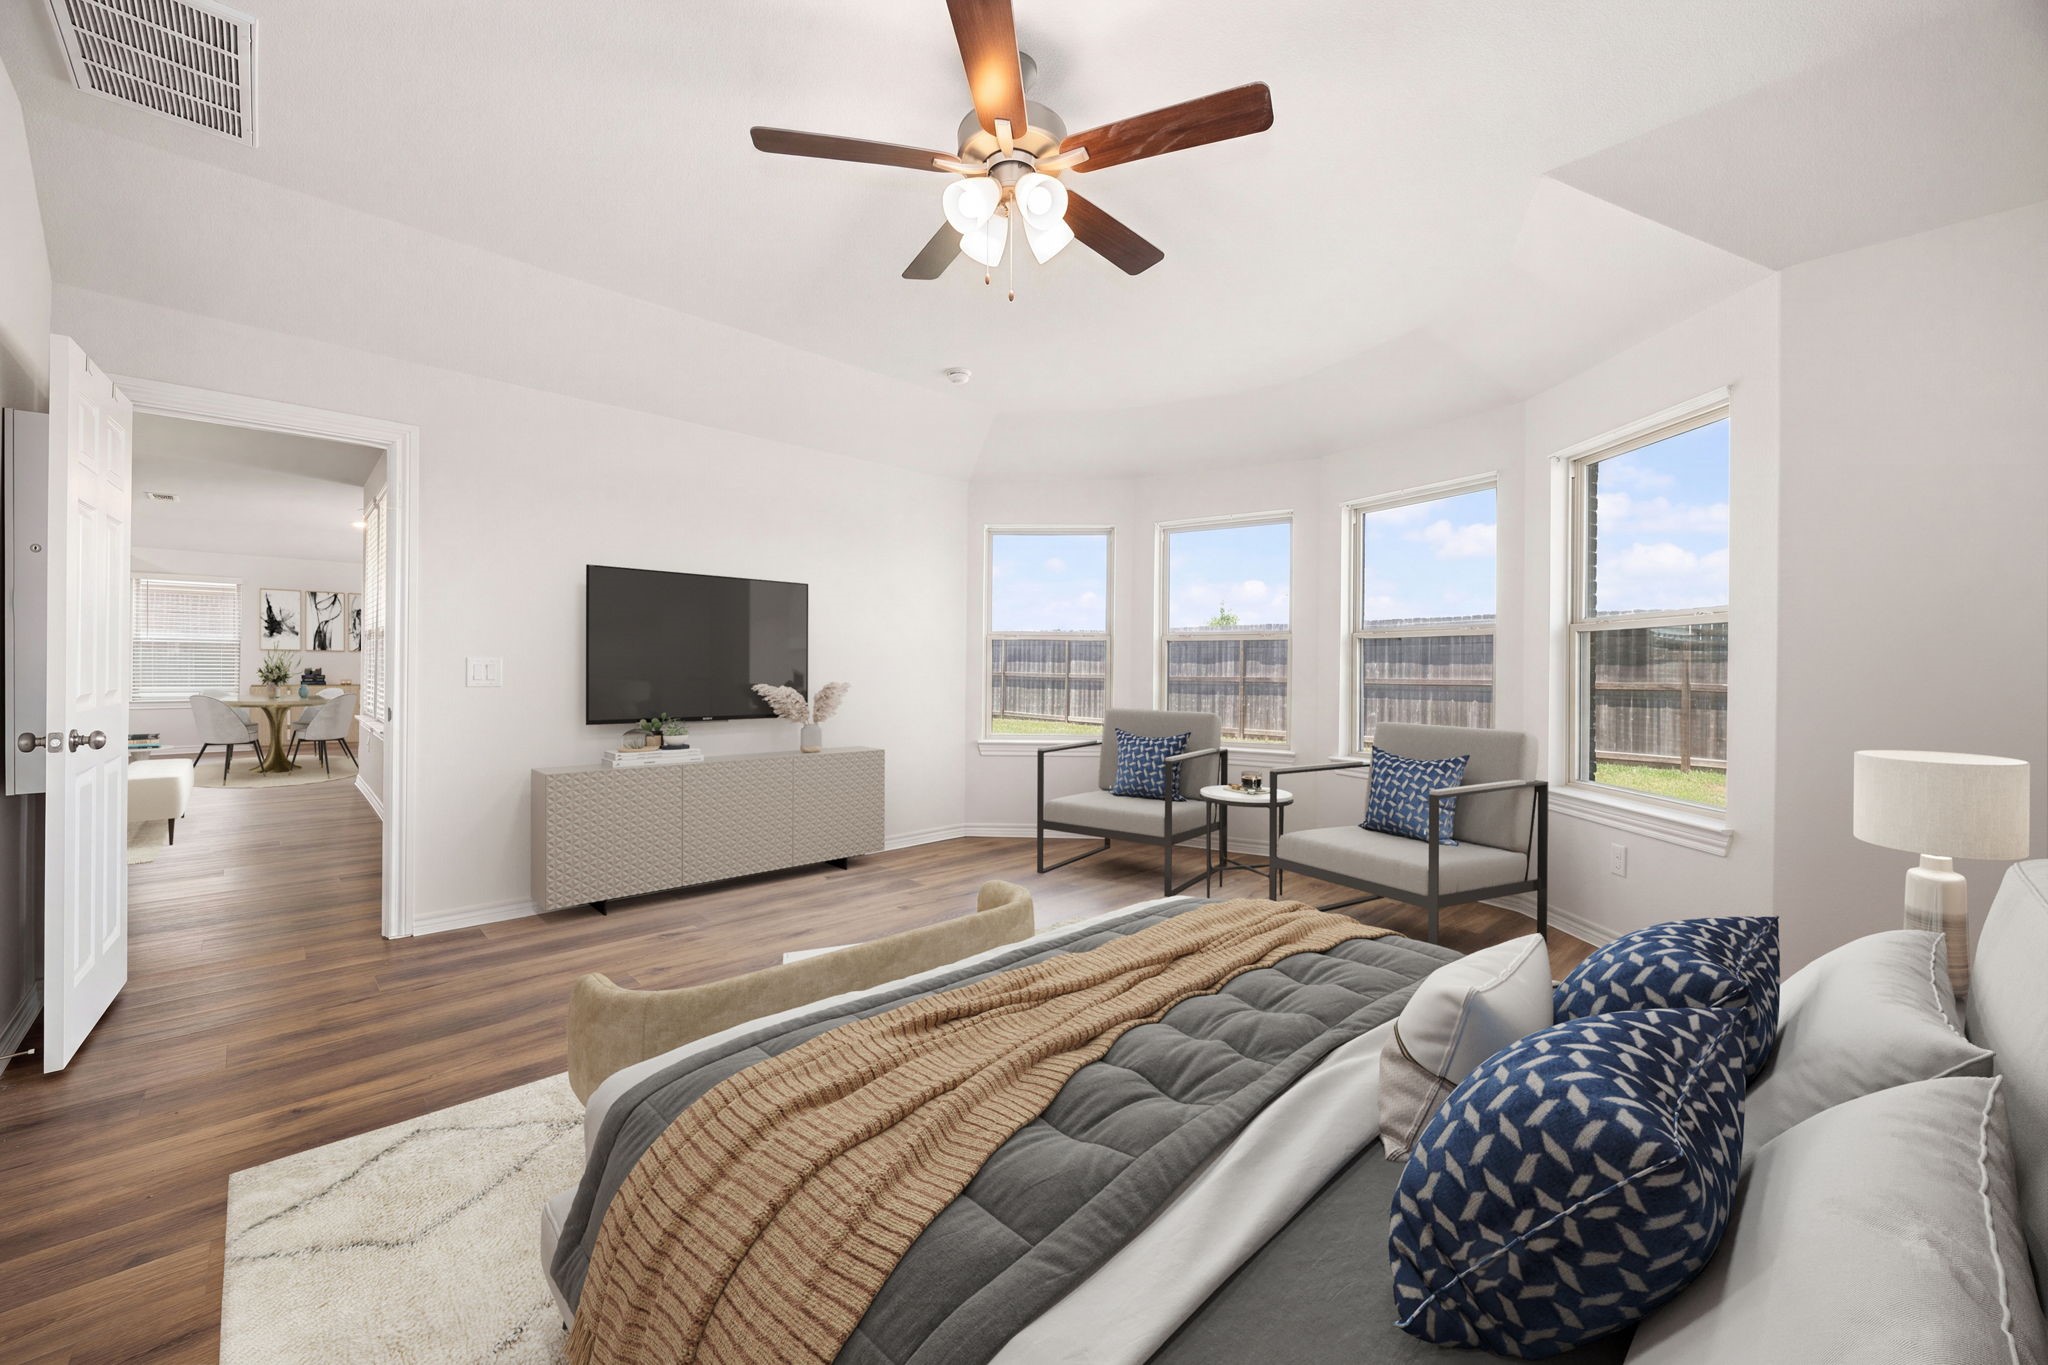
An elegant bay window bump-out adds architectural depth and natural light, while beautiful wide-plank flooring carries you out of the spacious primary bedroom and directly into the open living spaces beyond.
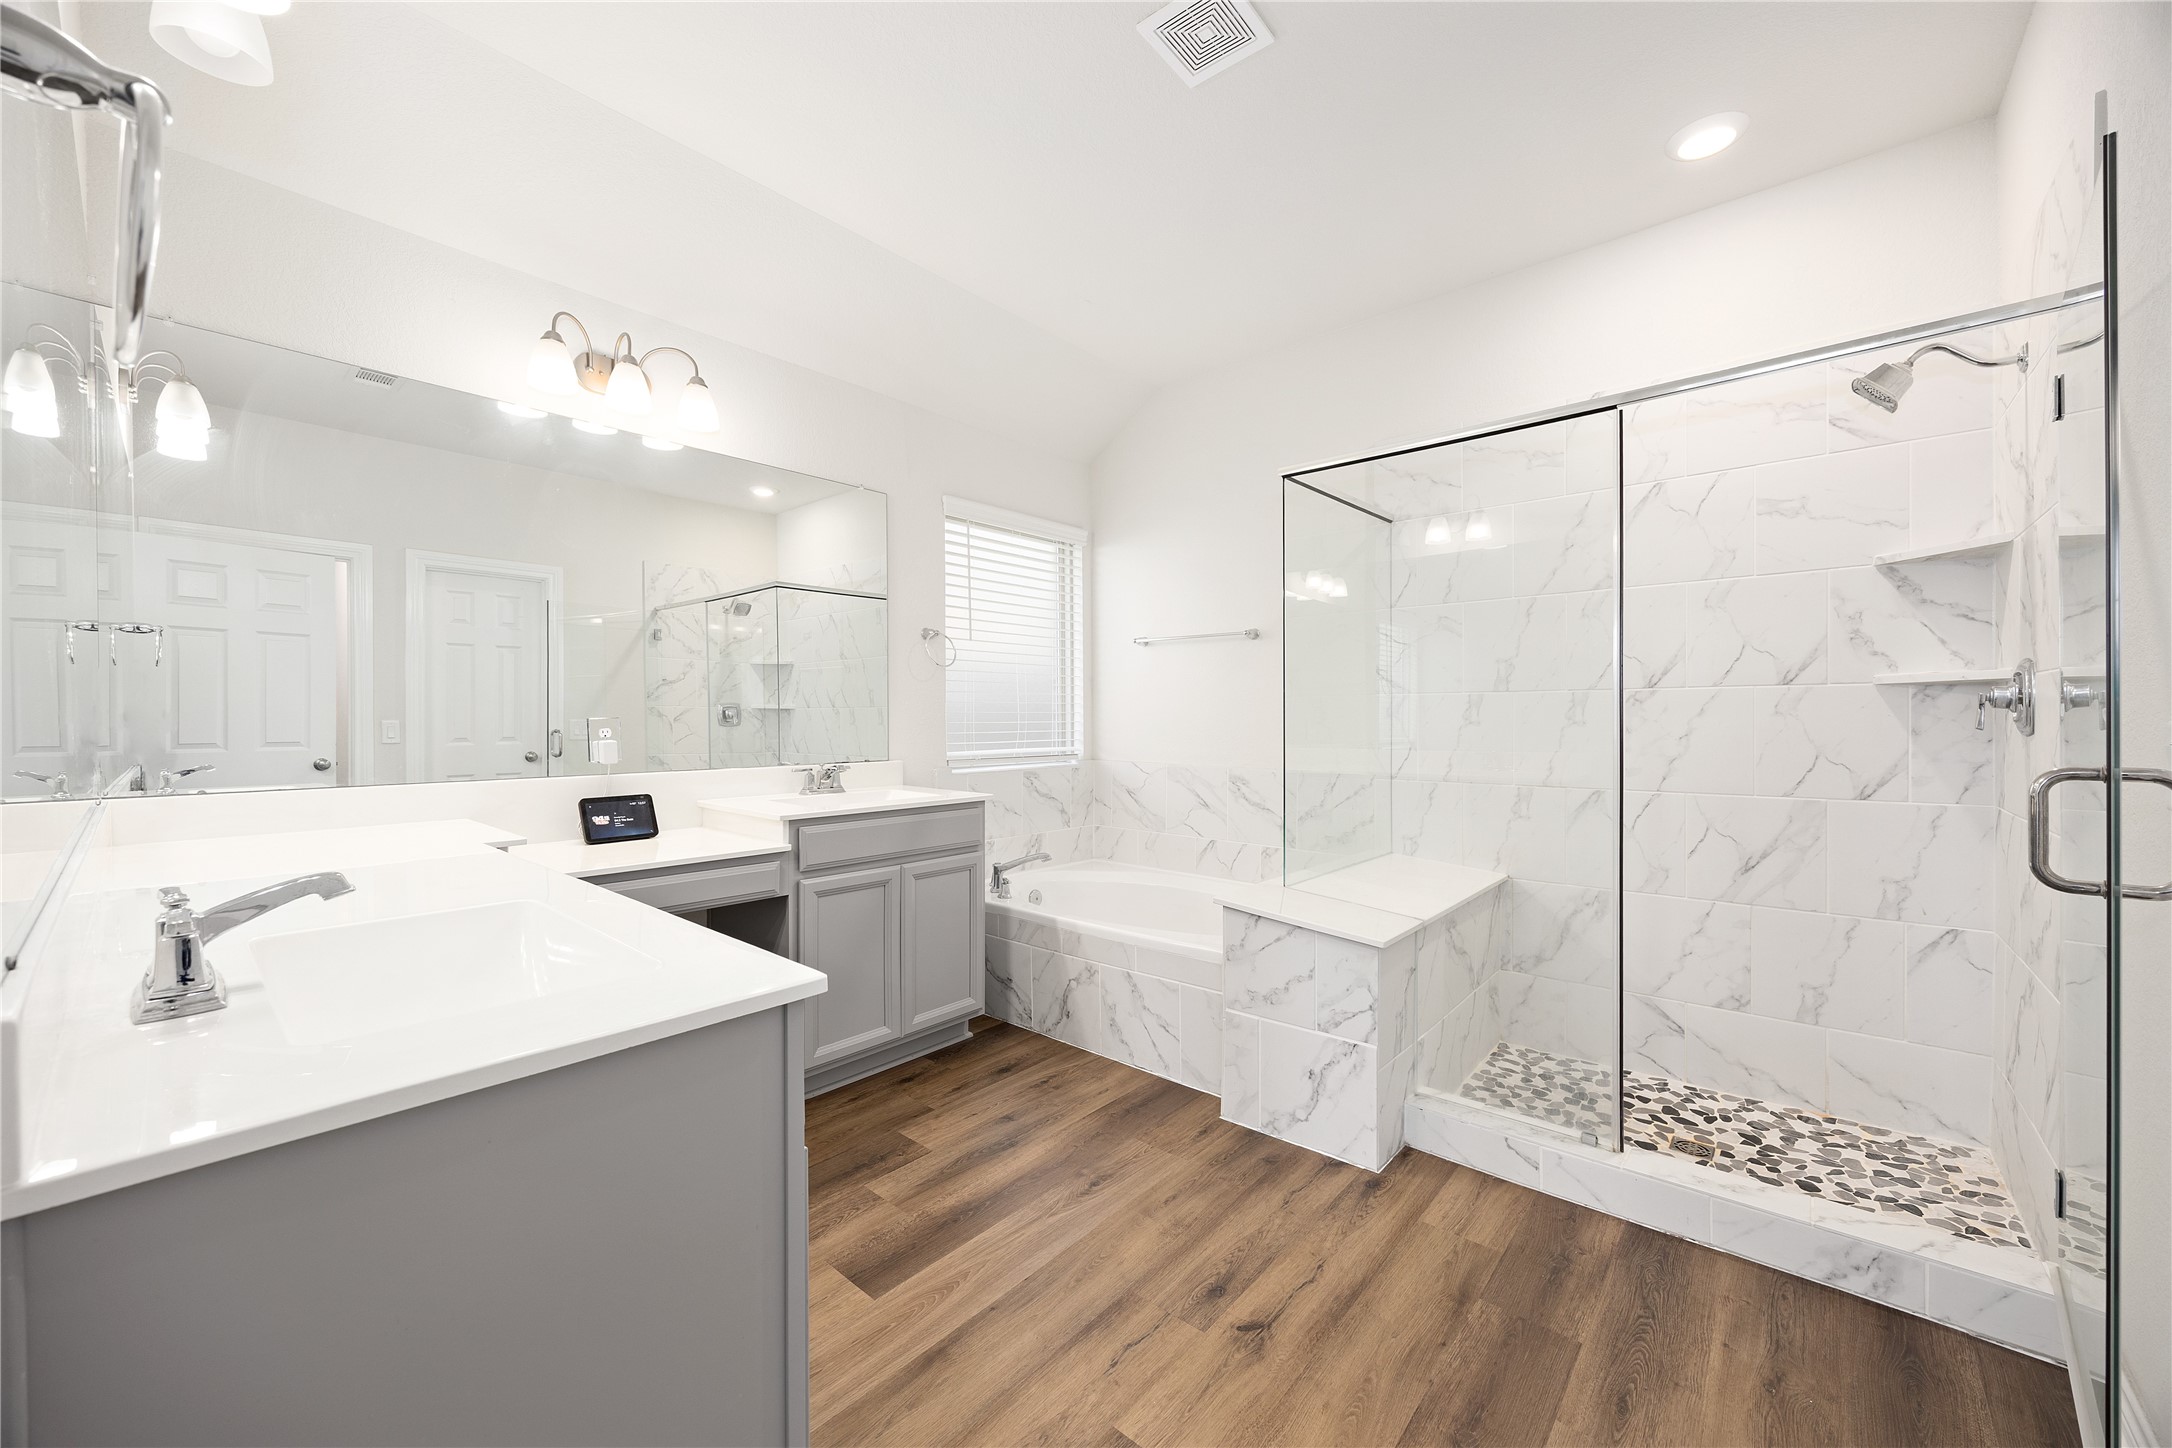
This primary en-suite showcases a sprawling double vanity with a dedicated makeup station, a deep soaking tub, and a massive walk-in shower with crisp tile surrounds and seamless glass doors, all tied together by beautiful wide-plank flooring.
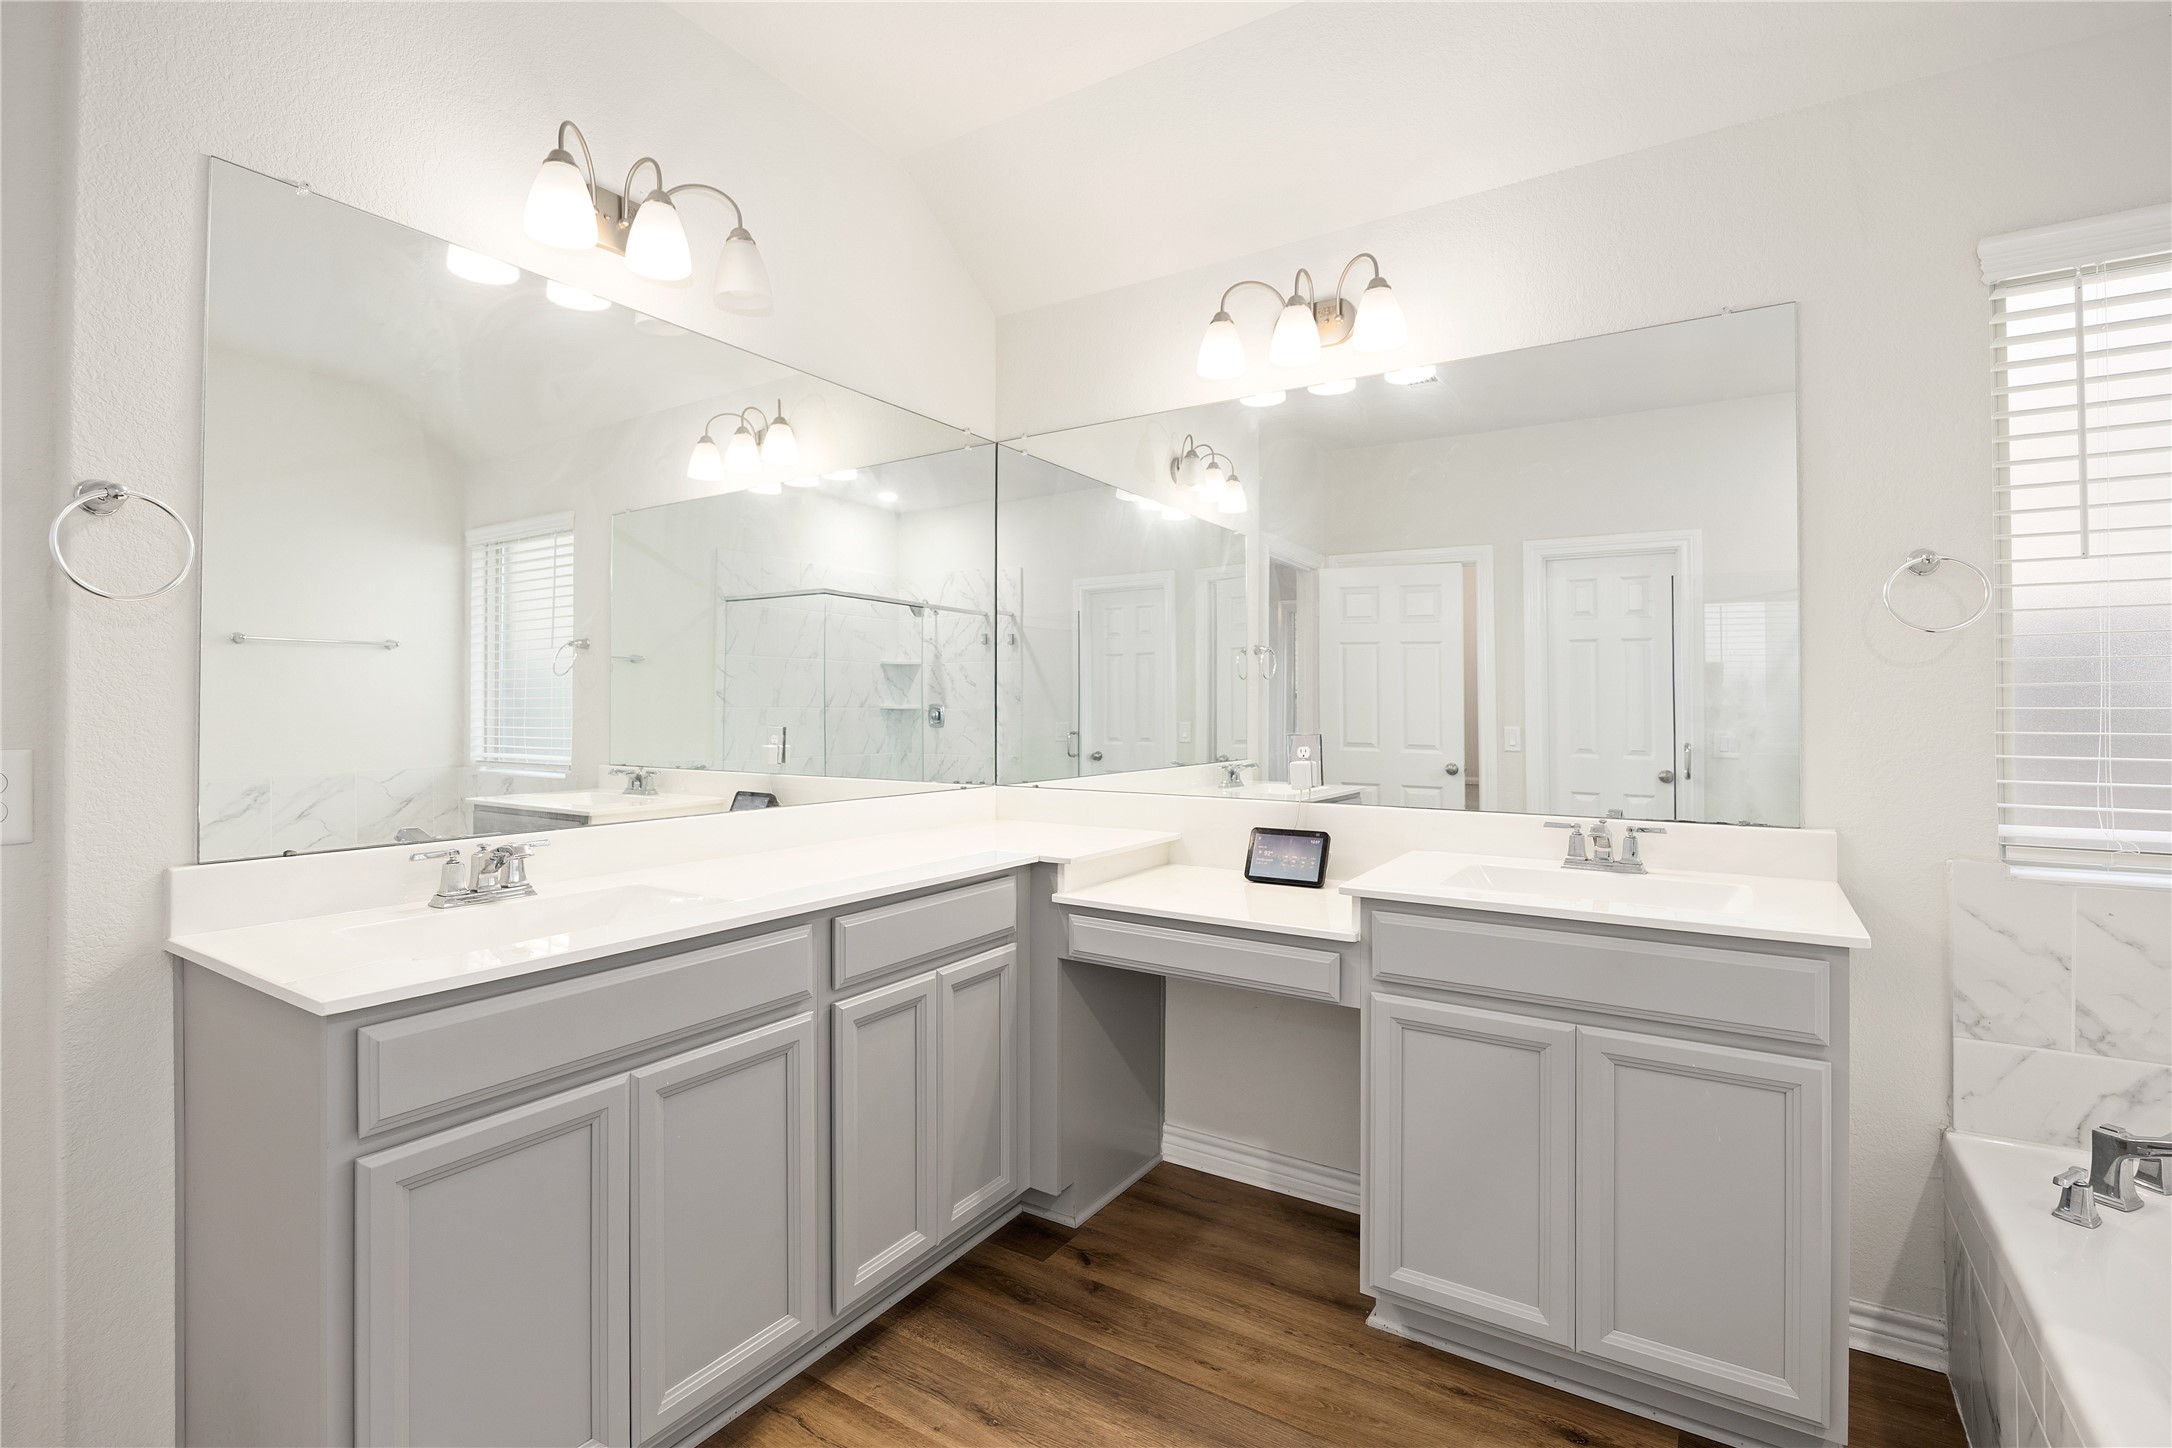
This bright primary bathroom features wrap-around grey cabinetry with a built-in dressing station, pristine white countertops, dual undermount sinks, massive custom-fitted mirrors, and elegant multi-bulb vanity lighting.
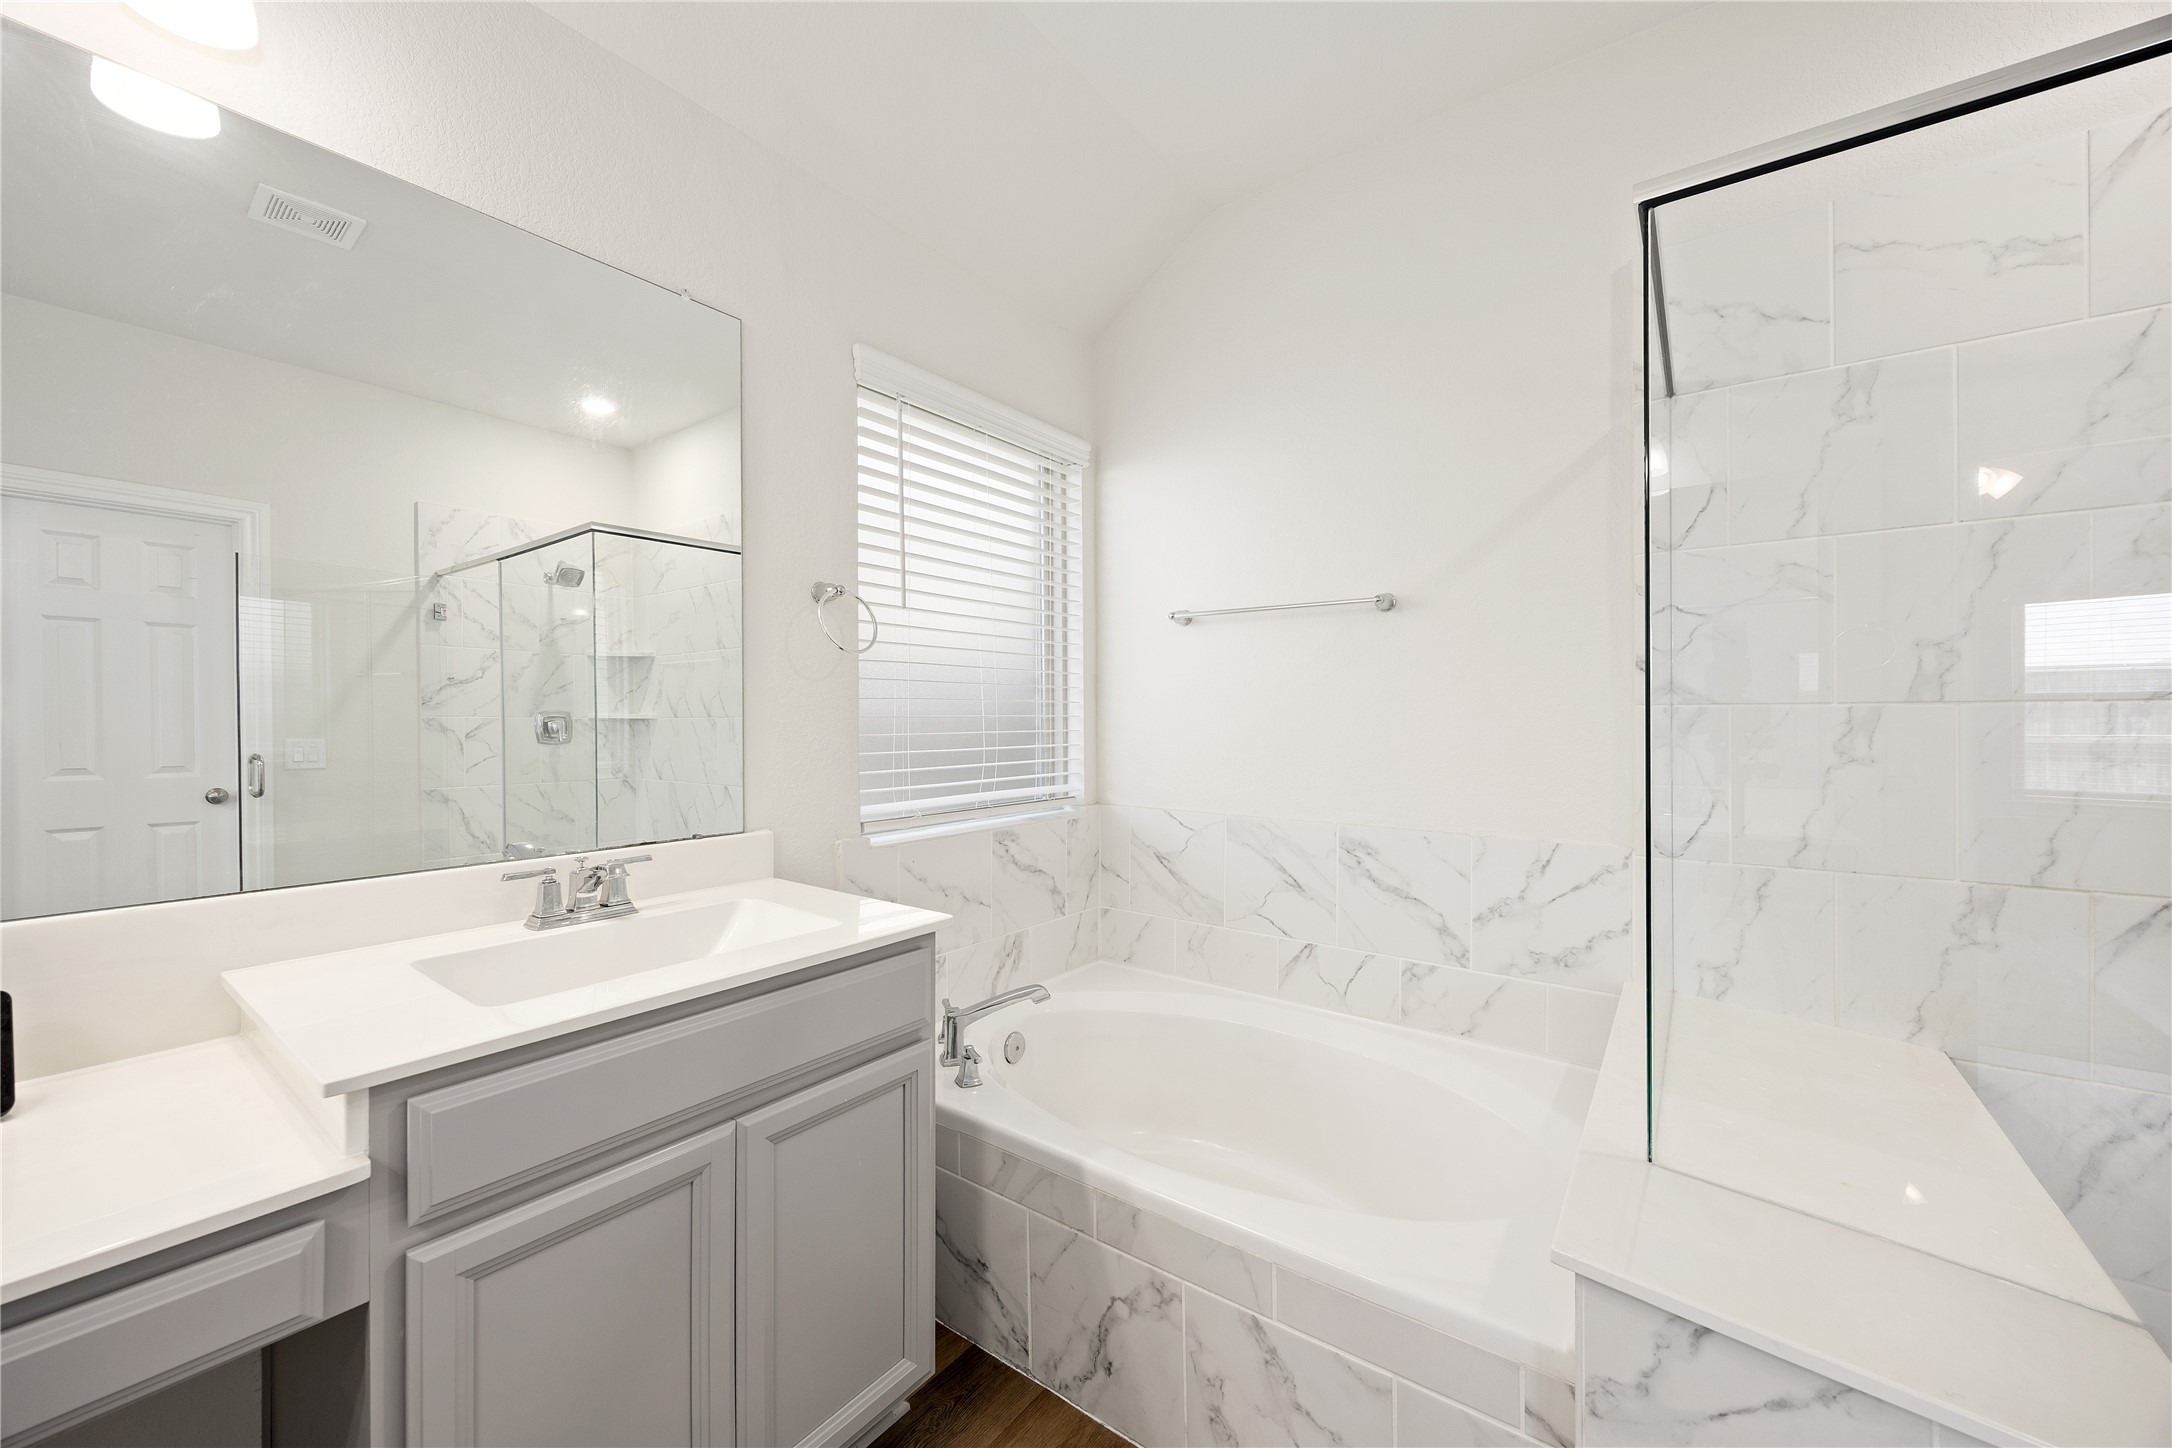
This bright angle highlights a deep soaking tub nestled beneath a privacy window, framed by marble-look tile surrounds, sleek chrome fixtures, and a modern glass-enclosed walk-in shower.
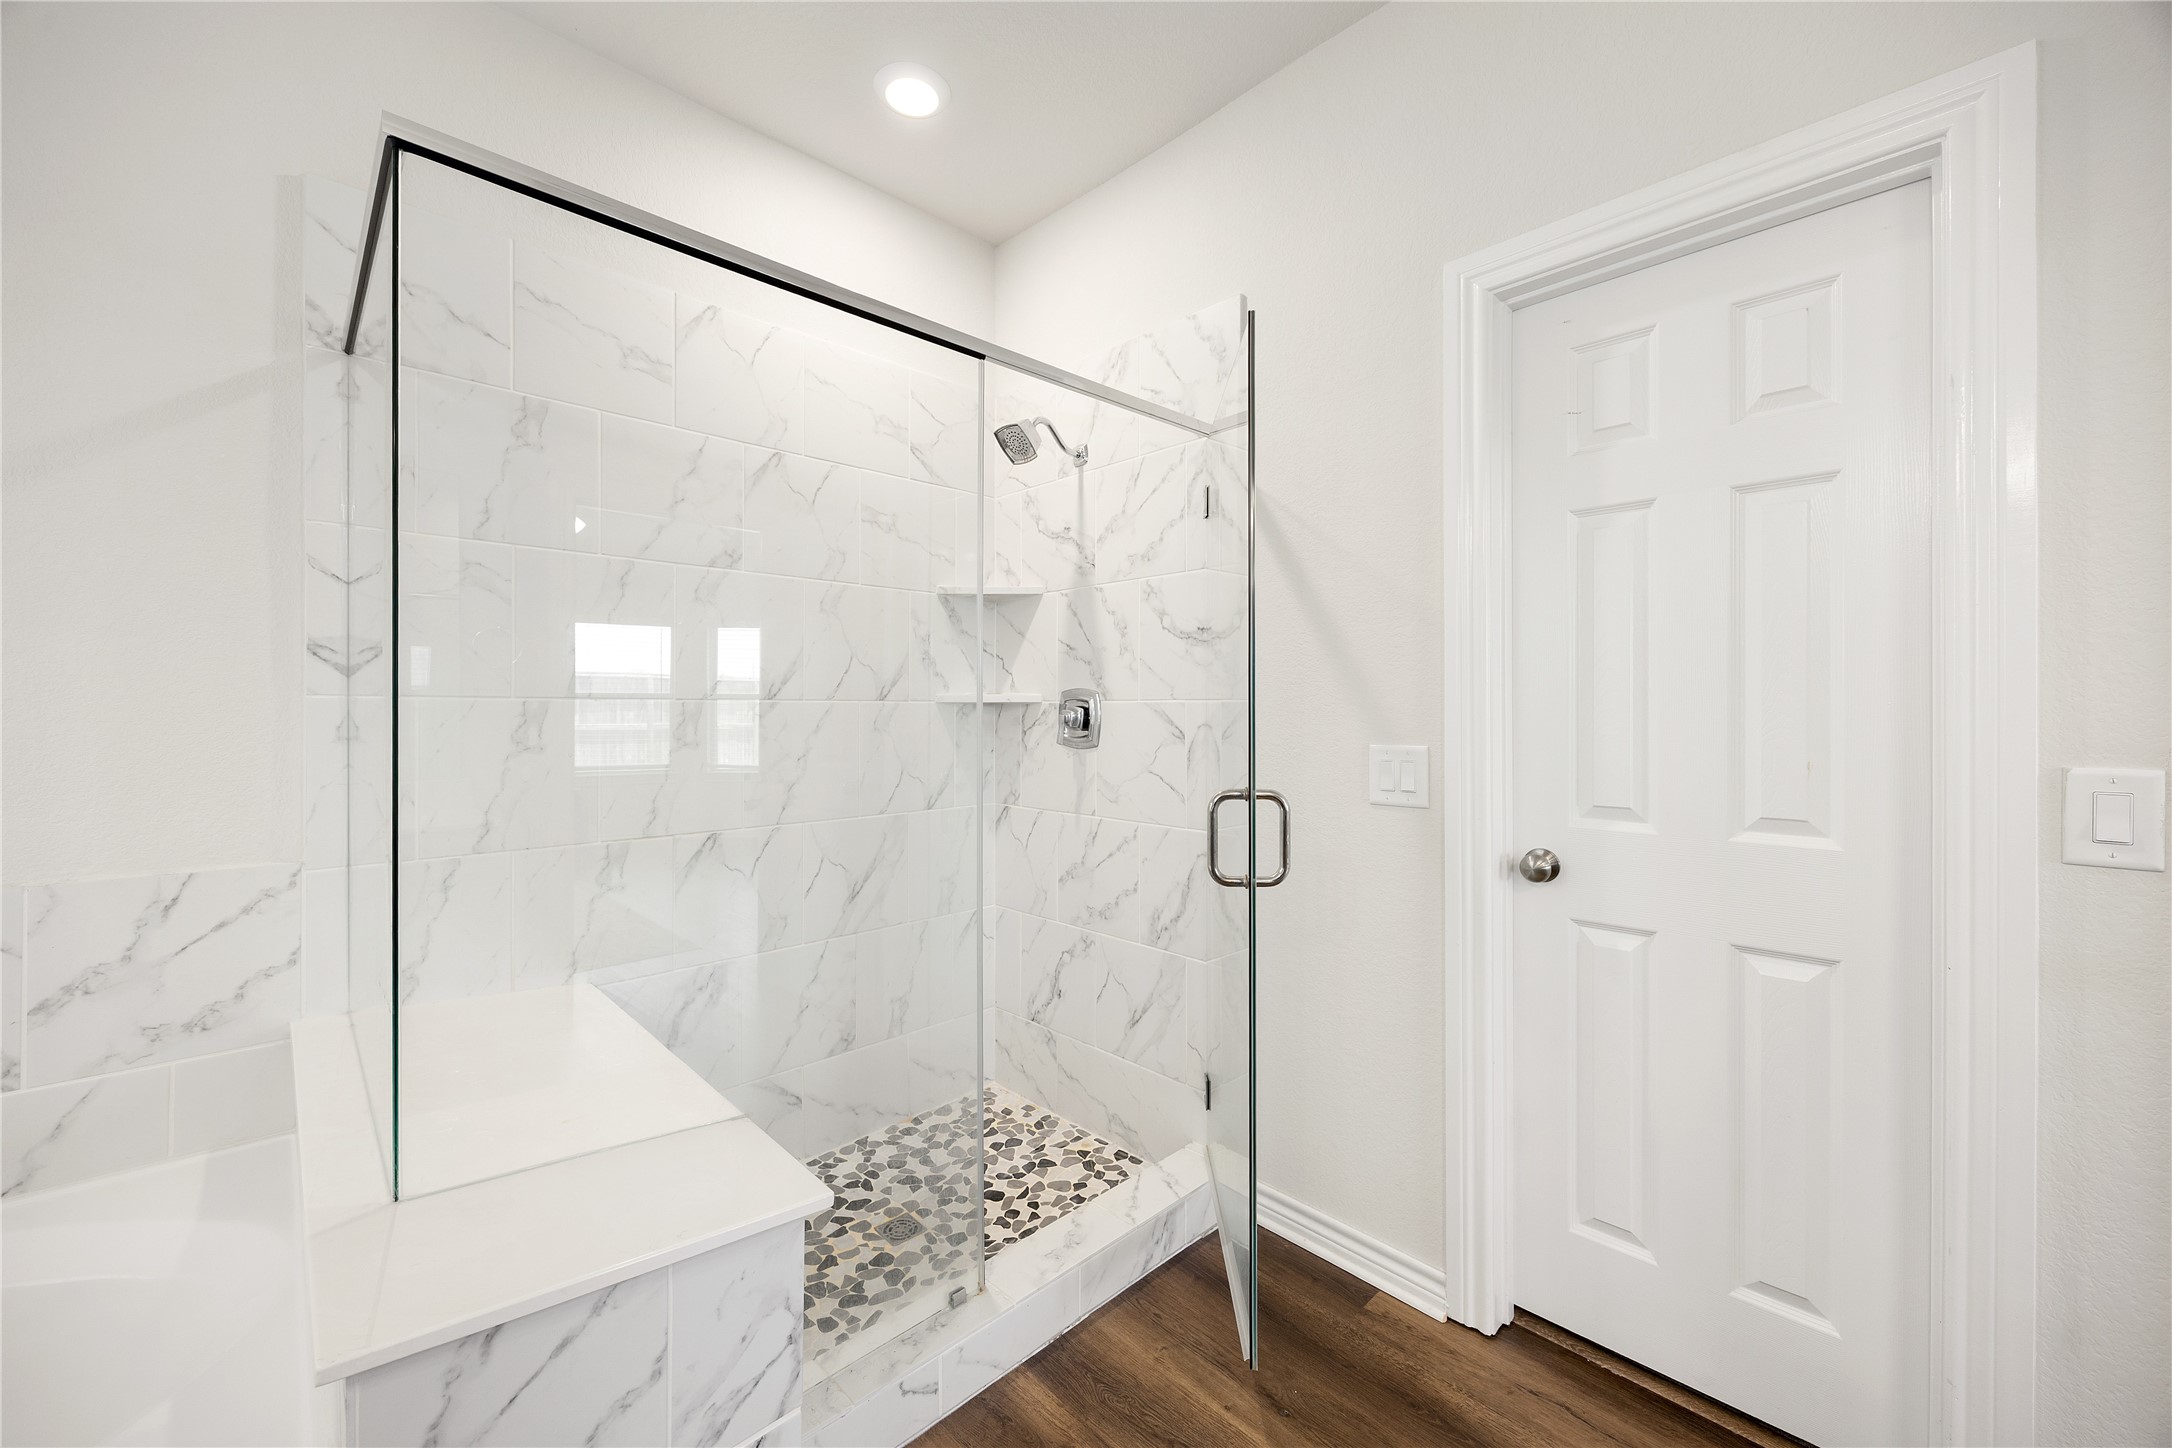
This standalone feature showcases custom marble-look wall tiling, a built-in corner storage shelf, sleek chrome fixtures, and a natural stone pebble-tile floor accent.
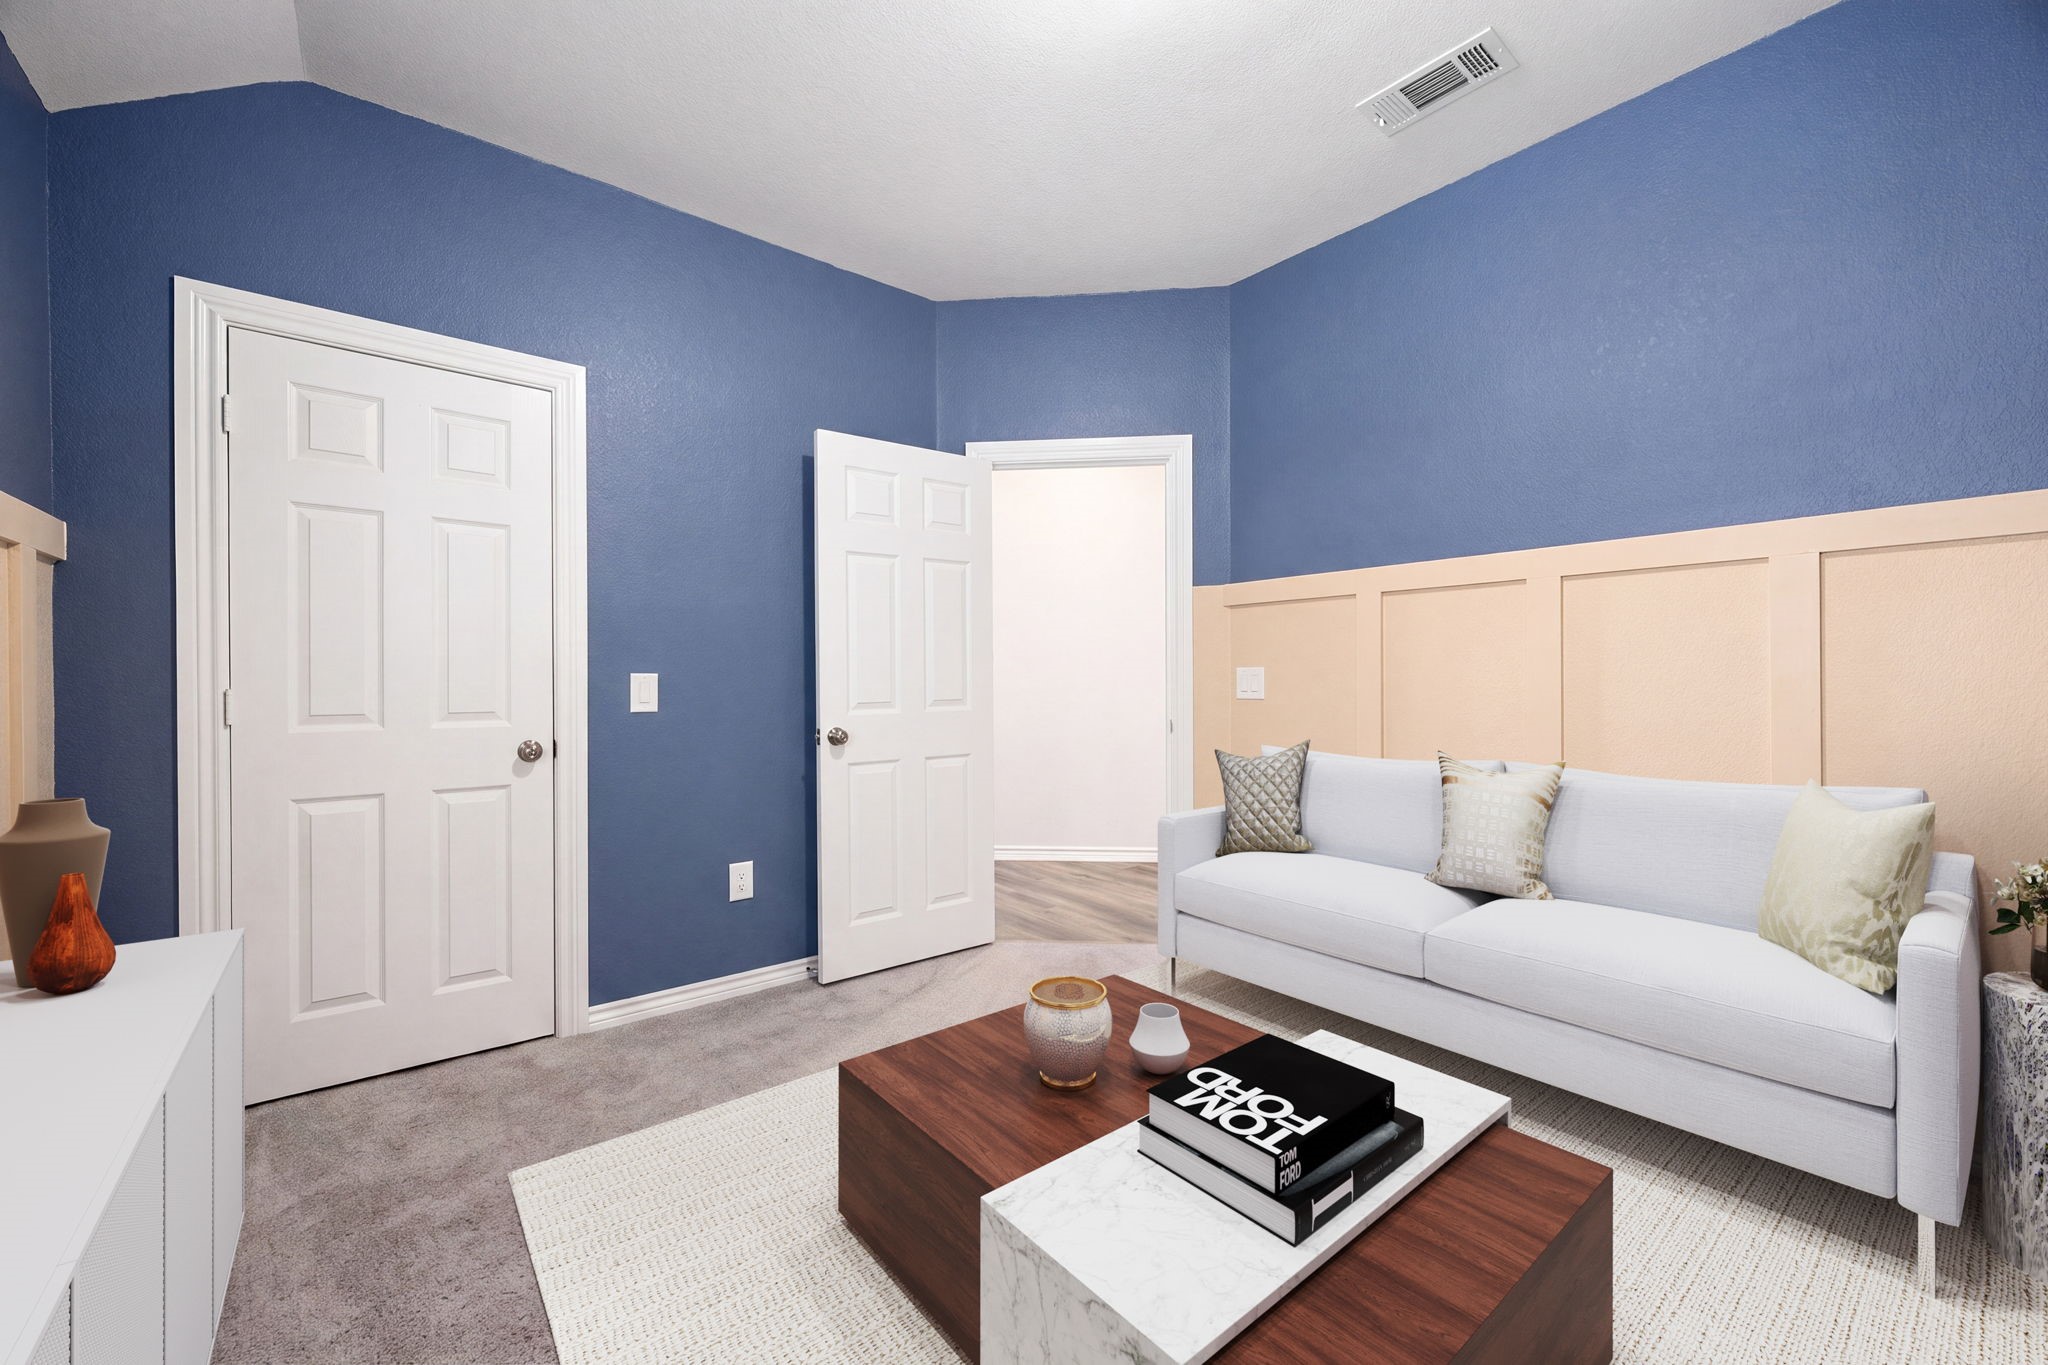
A versatile bonus room or media space. This room features striking deep blue walls accented by classic light wood wainscoting paneling, premium wide-plank flooring, crisp white trim, and a double-door closet for extra storage.
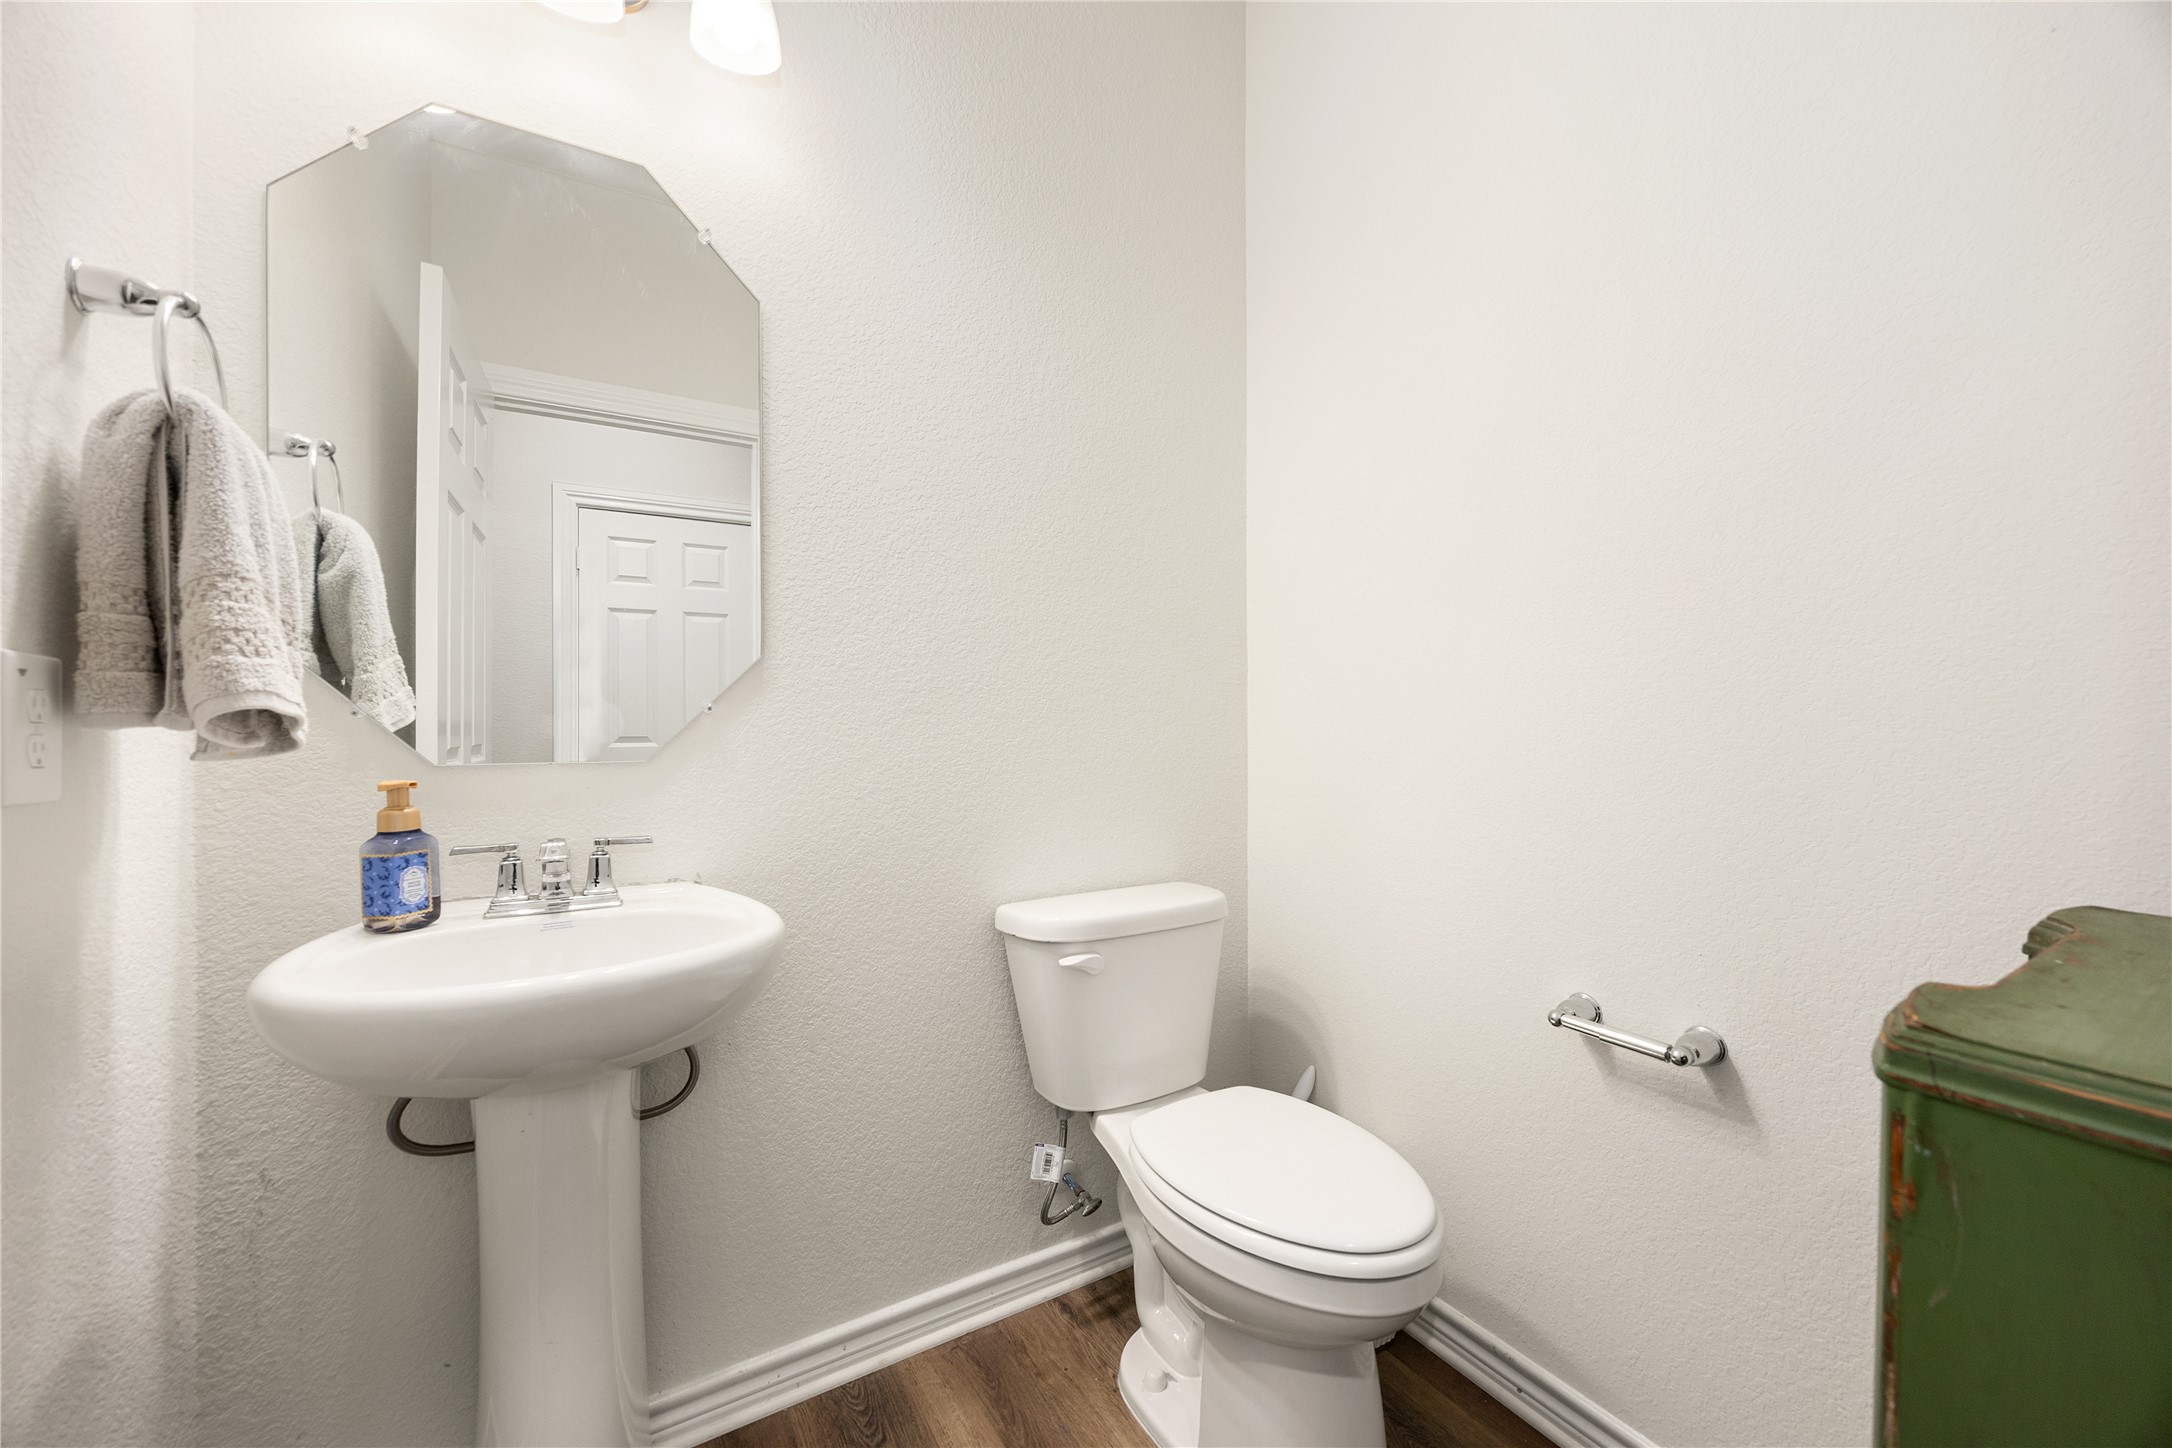
Ideal for guests, this half-bath features a timeless porcelain pedestal sink, chrome fixtures, an arched vanity mirror with modern lighting, and beautiful wide-plank flooring.
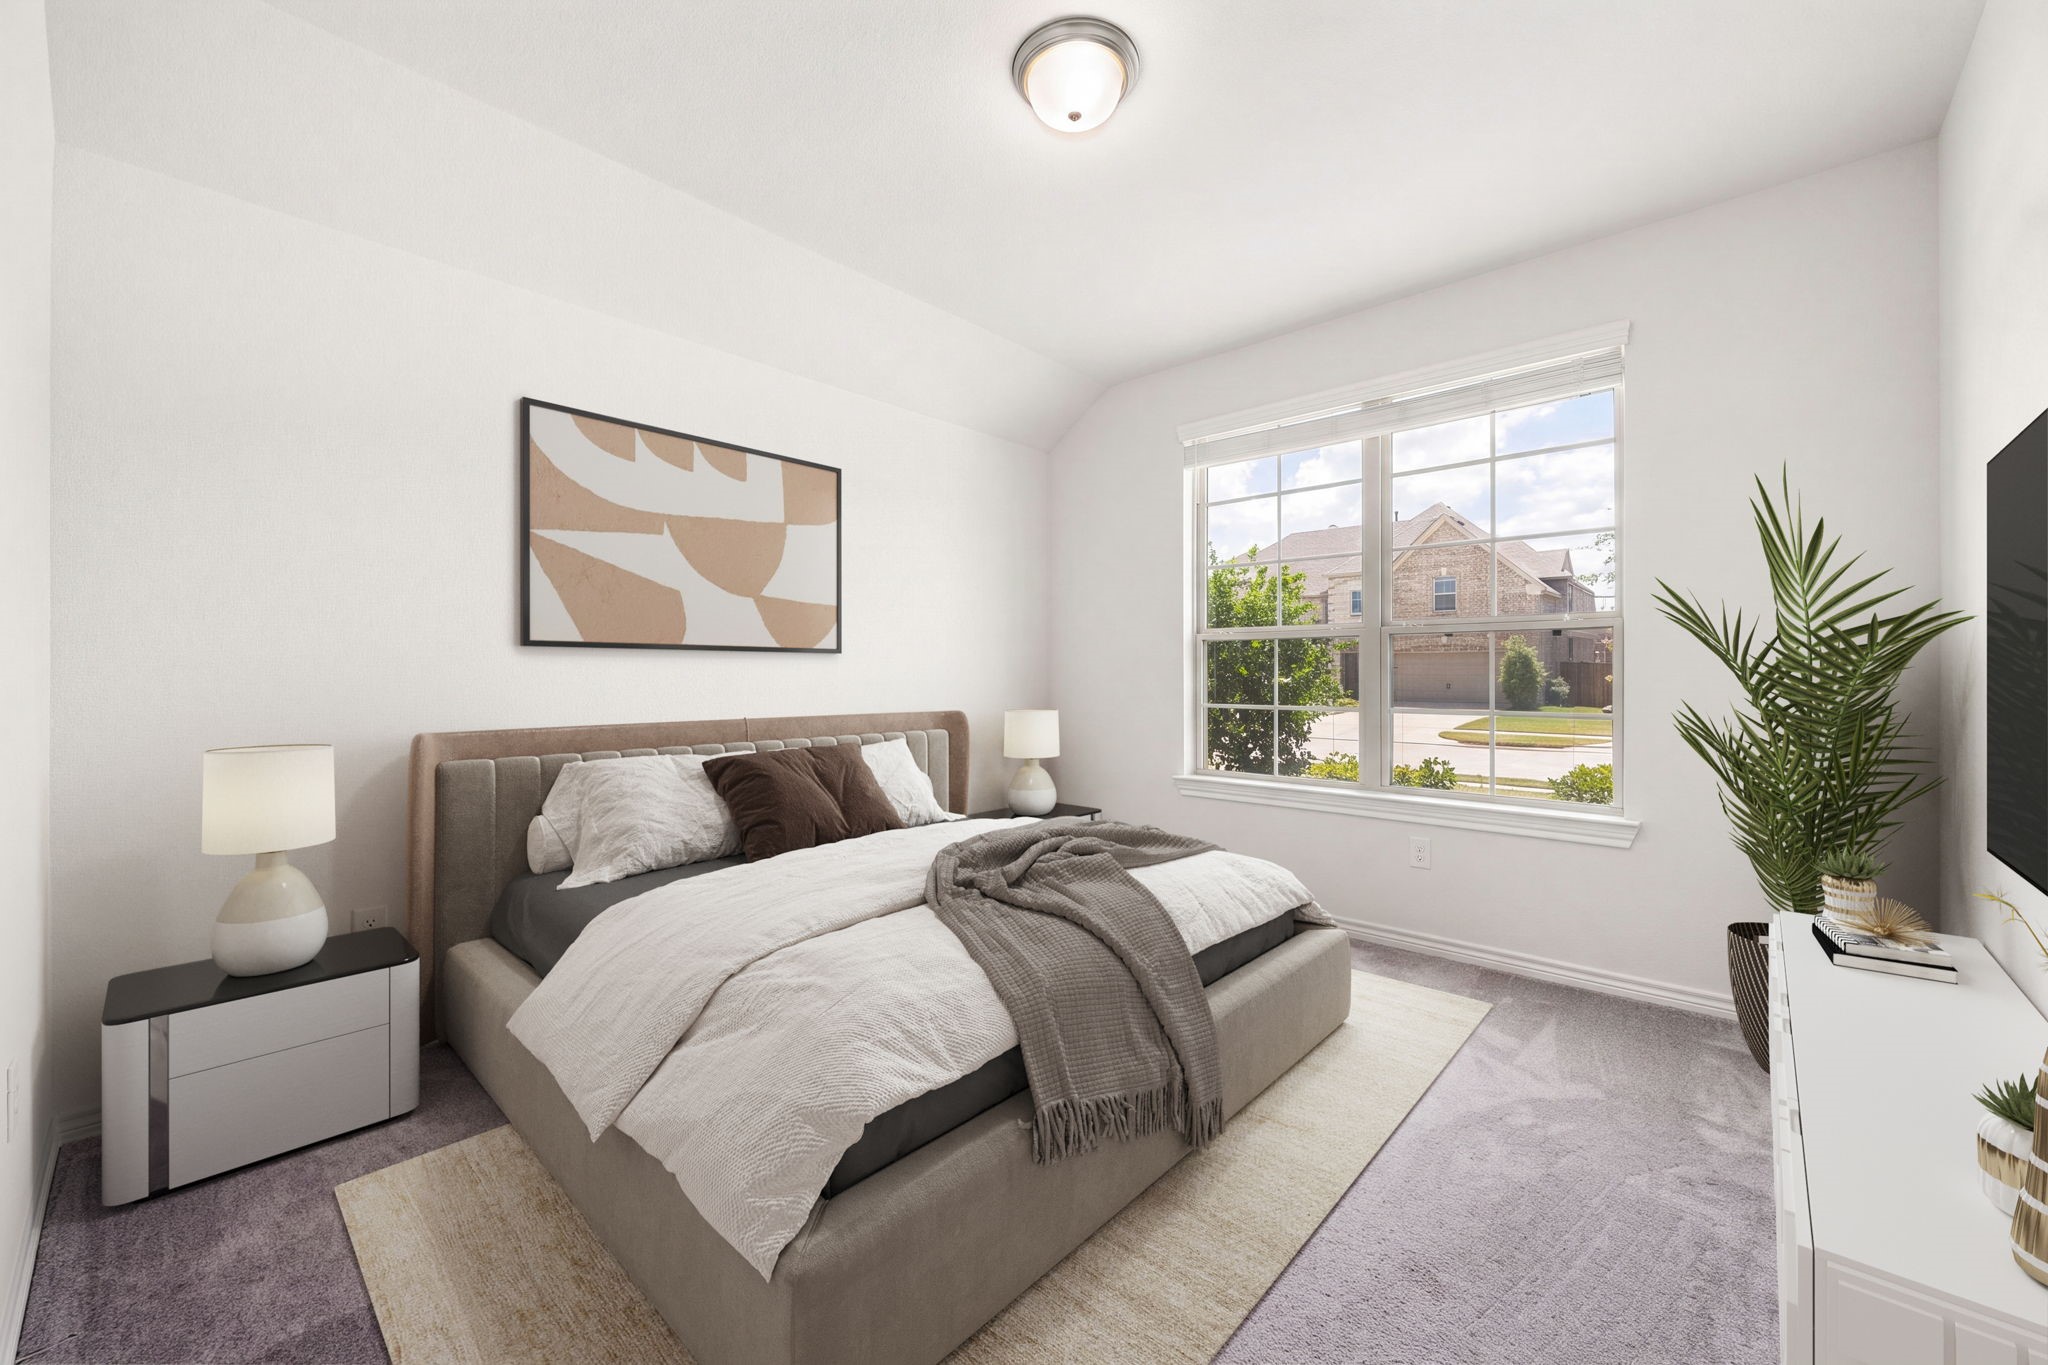
A large, multi-pane window overlooks the street and floods the space with natural light, beautifully highlighting the plush neutral carpeting, crisp white walls, and a modern flush-mount ceiling light fixture.
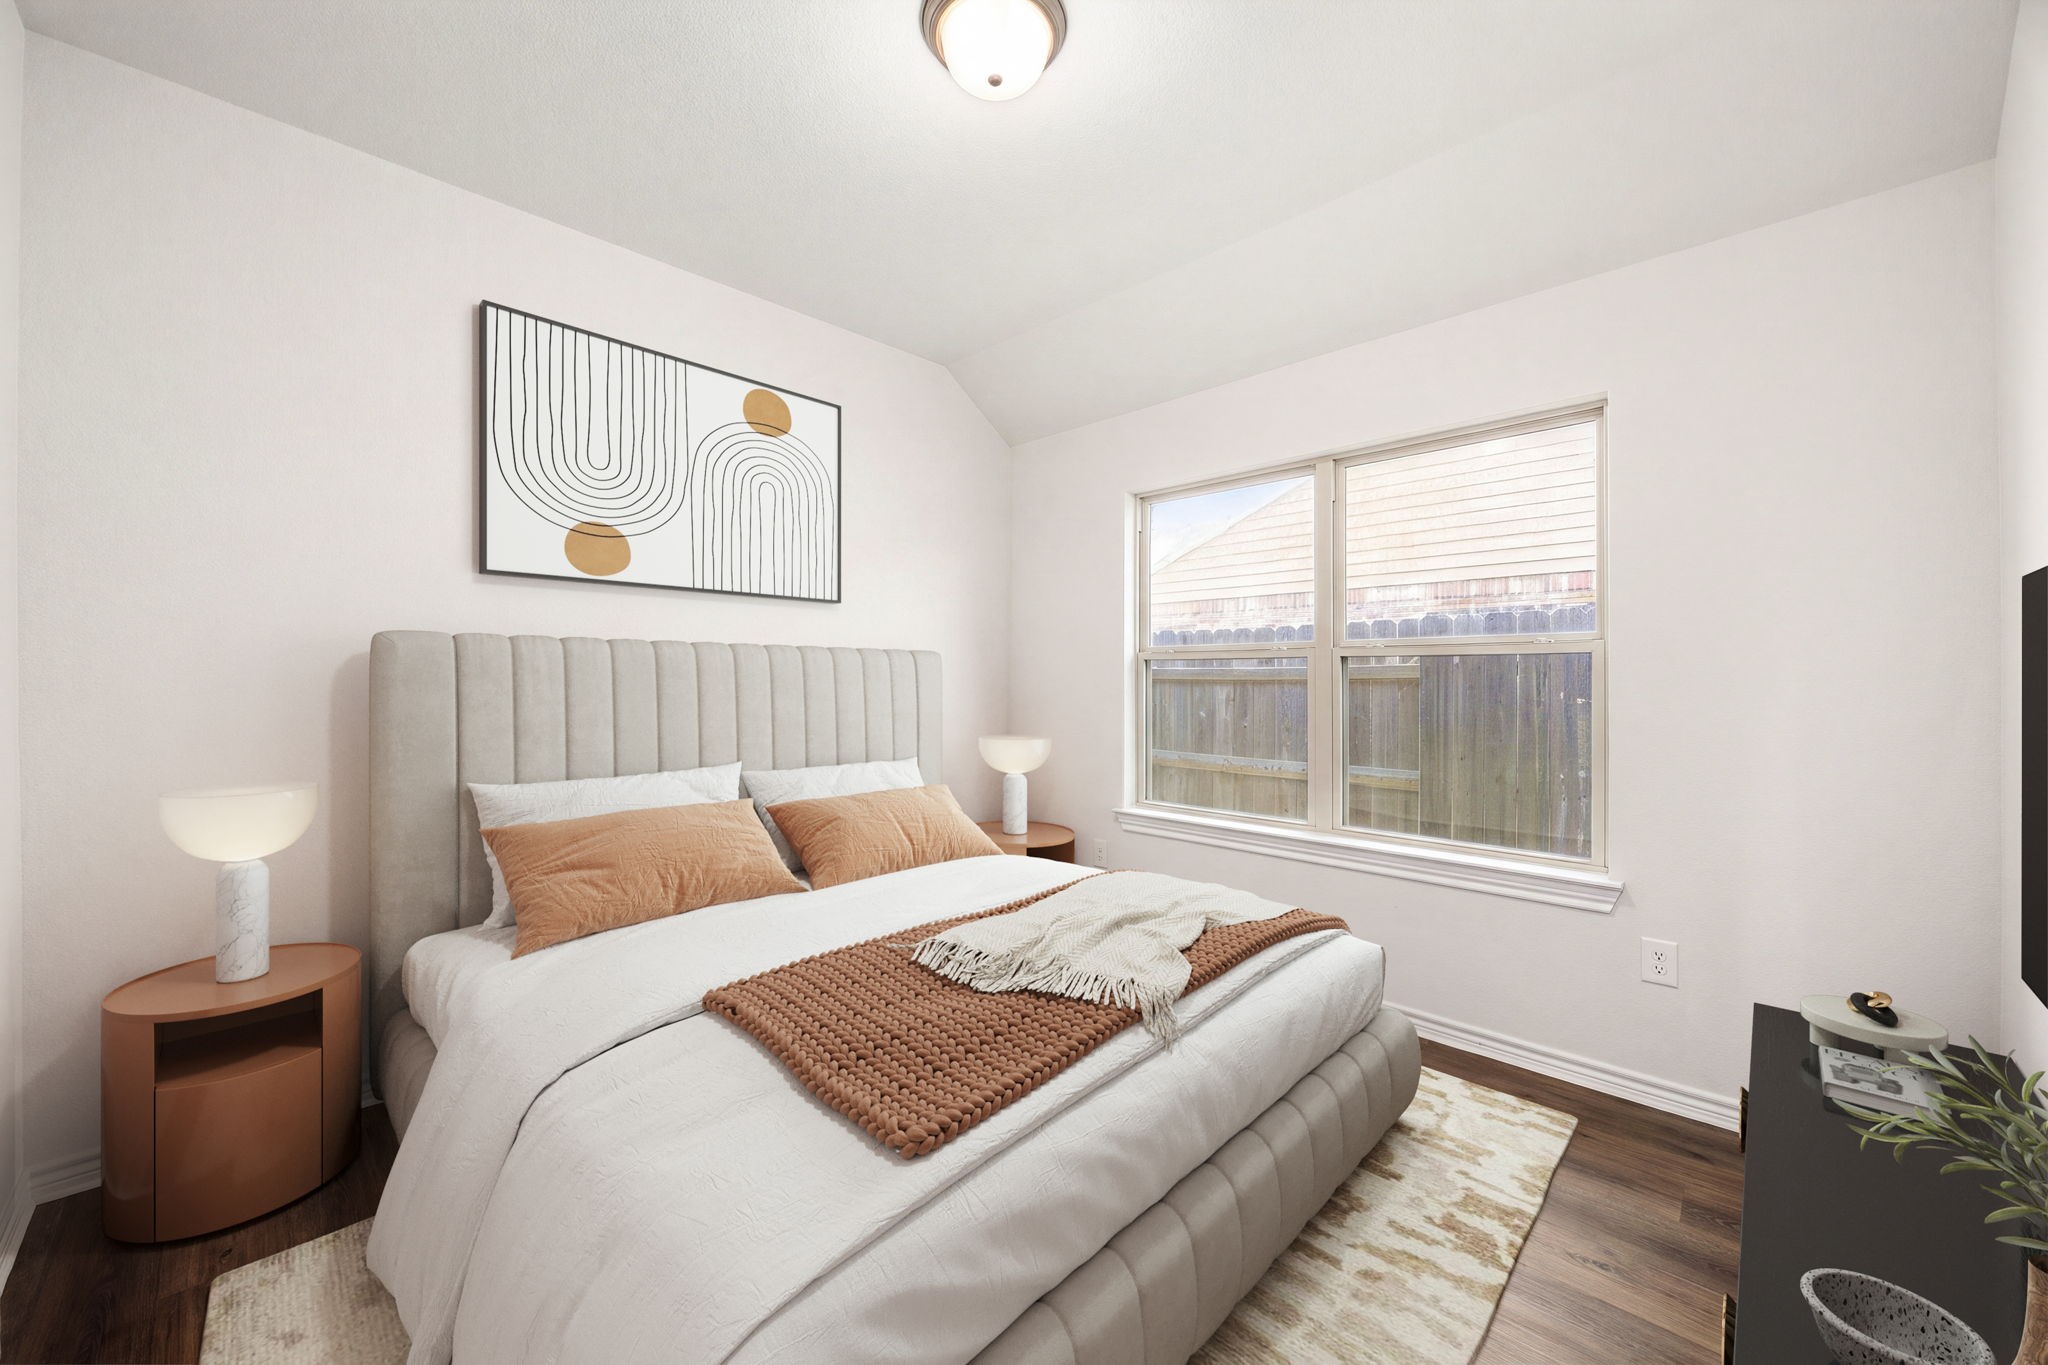
Another comfortable and sunlit secondary bedroom. This peaceful space features high-end wide-plank flooring, crisp white walls, a subtle vaulted ceiling line, and a large double window pulling in natural light from the side yard.
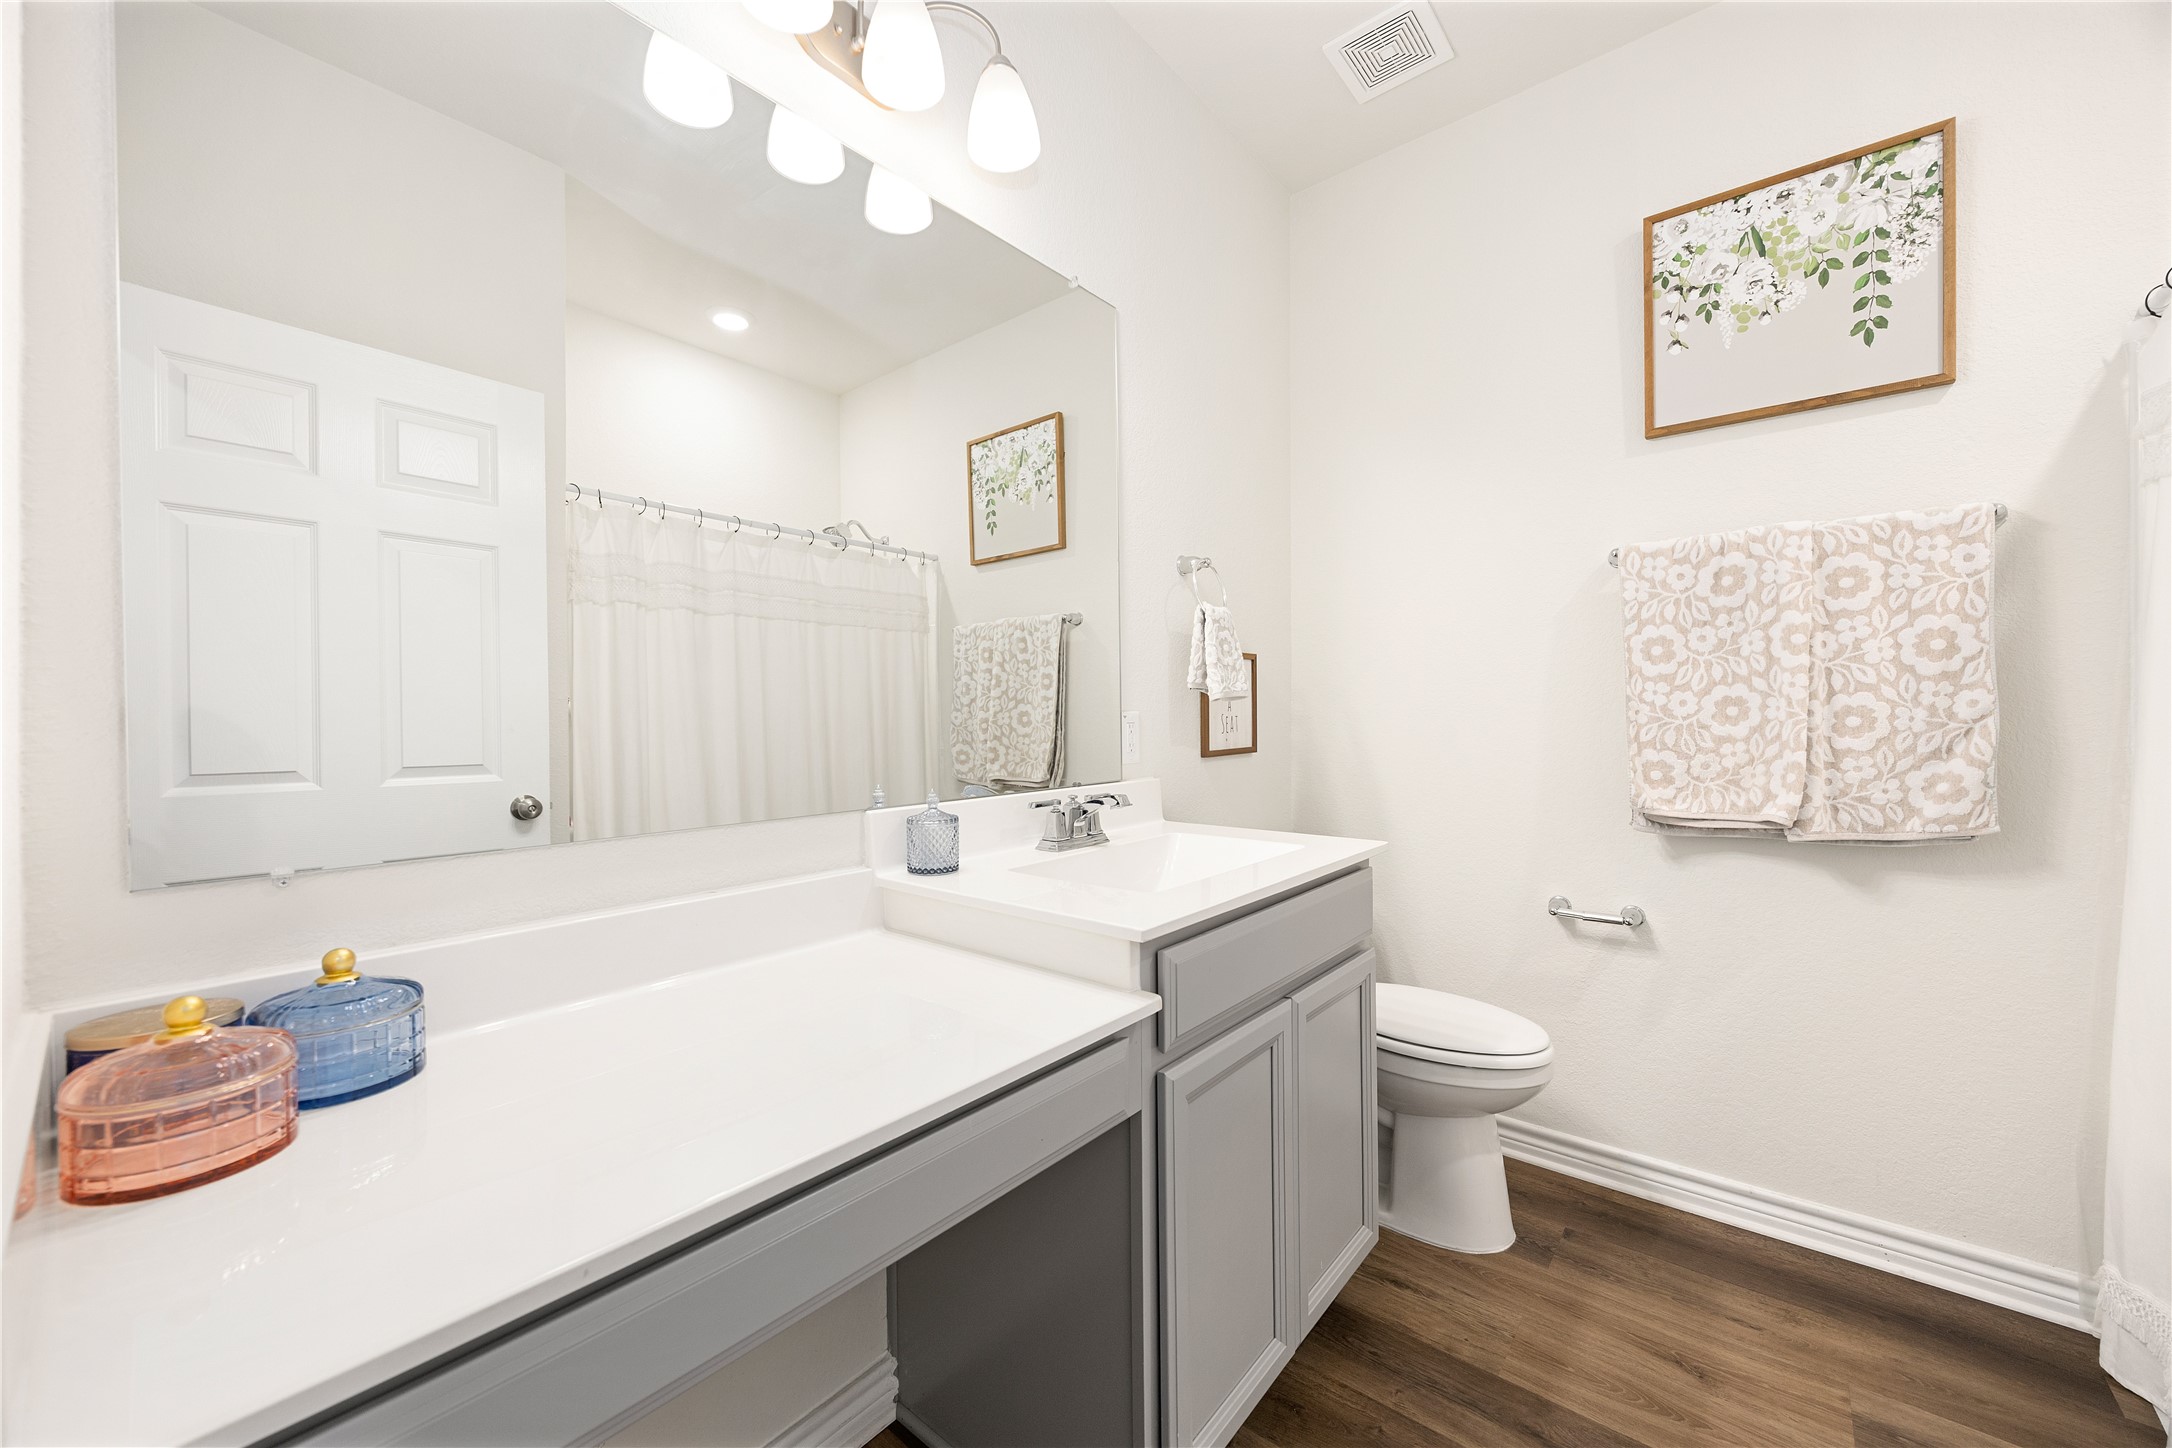
This full bath features a spacious vanity with crisp grey cabinetry, a built-in dressing station, pristine white countertops, chrome fixtures, an expansive mirror with multi-bulb lighting, and beautiful wide-plank flooring.
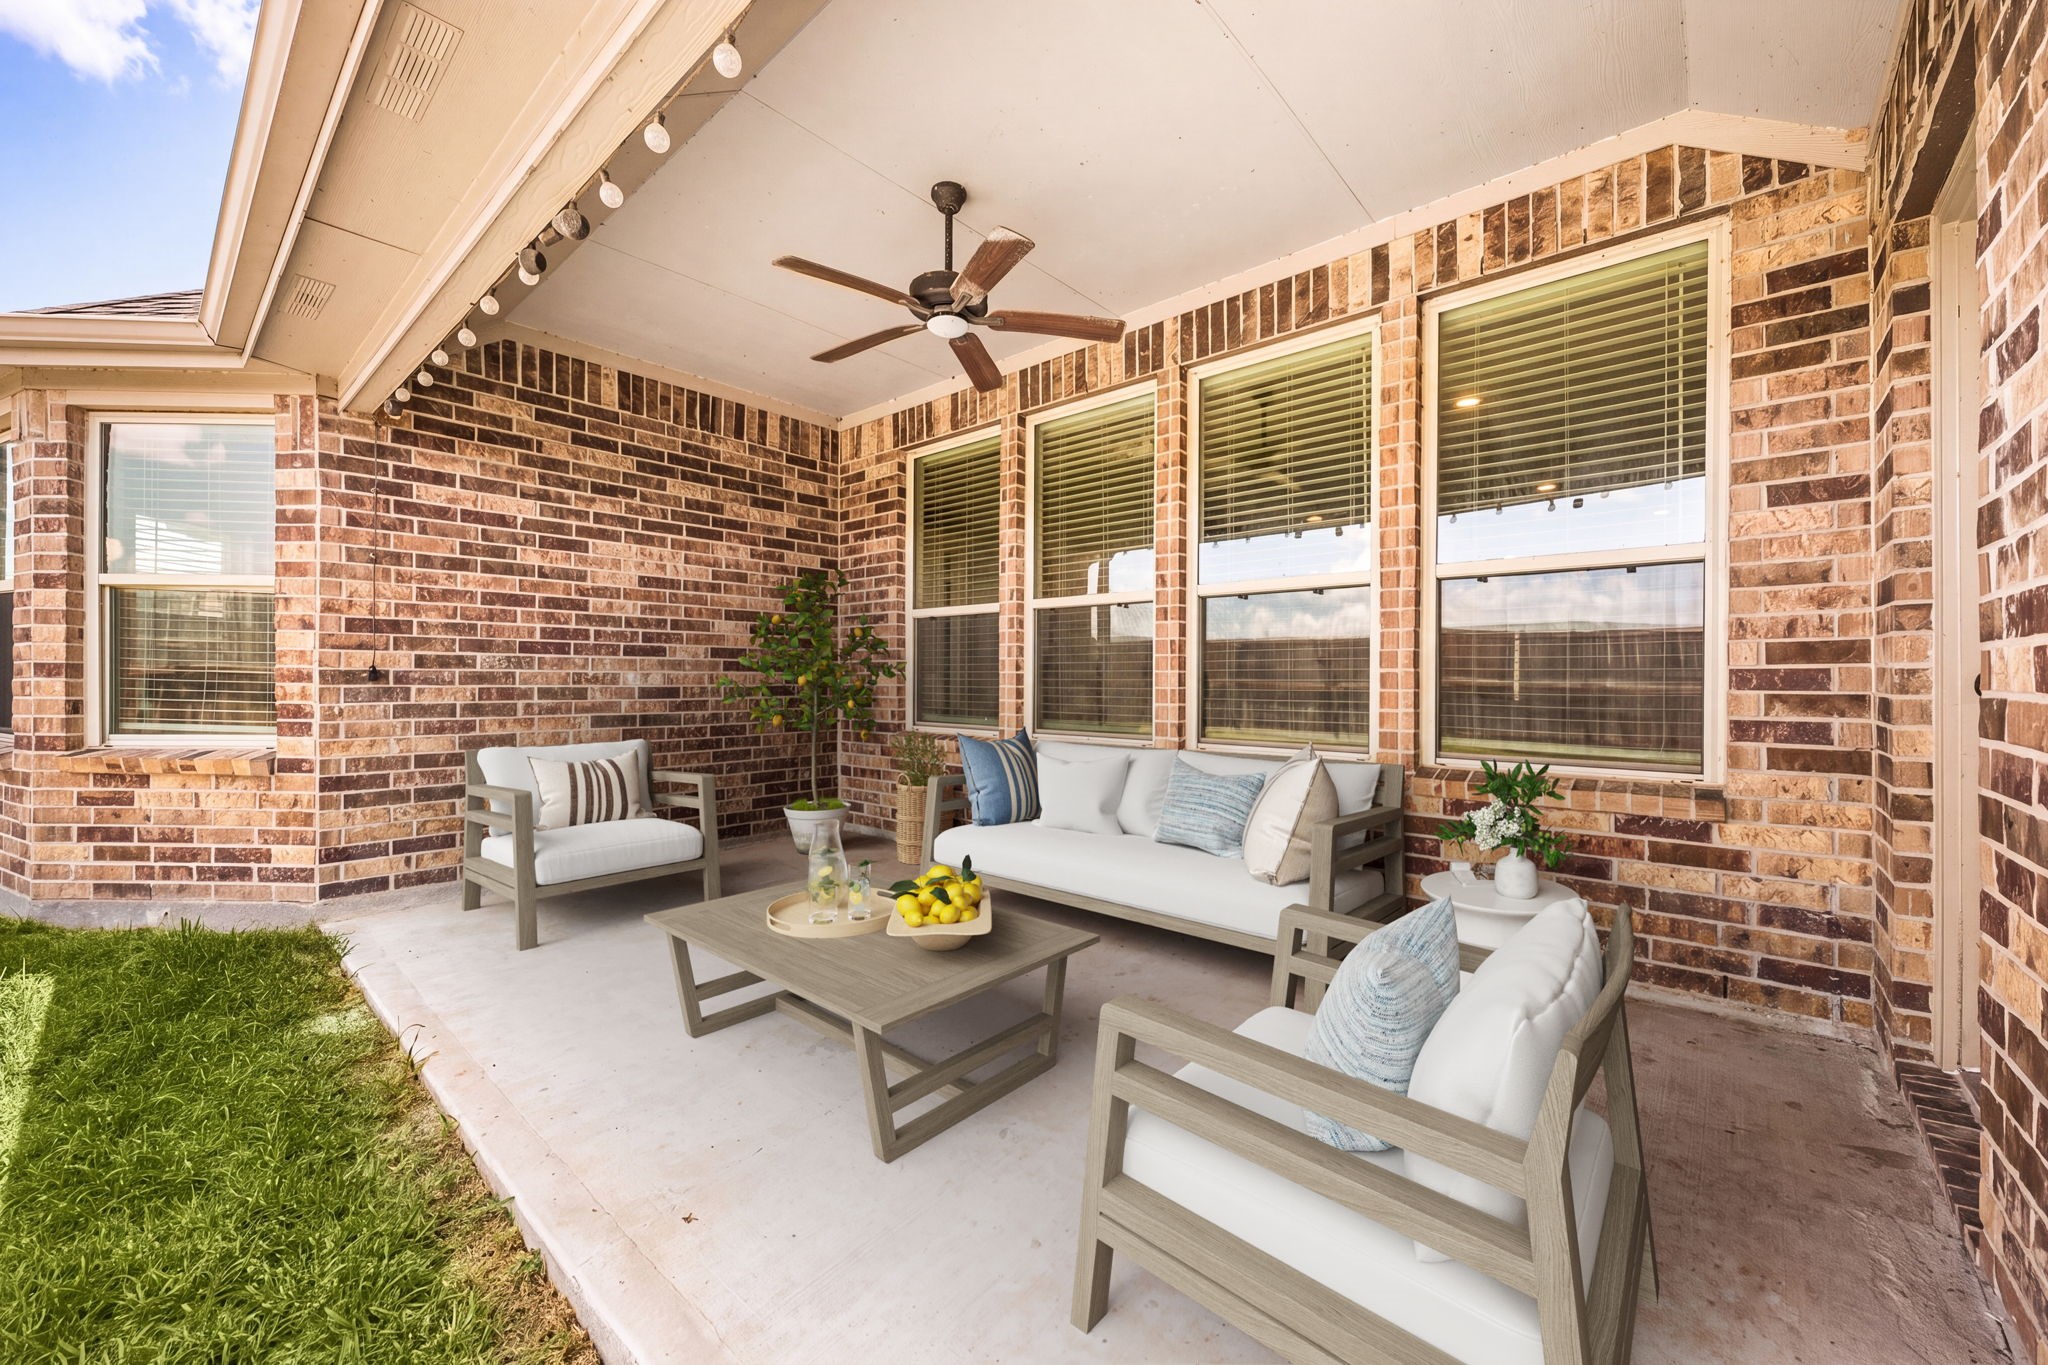
An inviting outdoor living space. This covered backyard patio features clean, classic brick accents, a flat concrete floor, a modern multi-blade ceiling fan with integrated lighting, and multiple oversized windows framing views of the yard.

A stunning twilight view of the backyard. This extensive rear elevation showcases warm interior lighting glowing through a wide wall of windows, a covered outdoor living patio, a full brick facade, a massive green lawn, and a complete wood privacy fence.
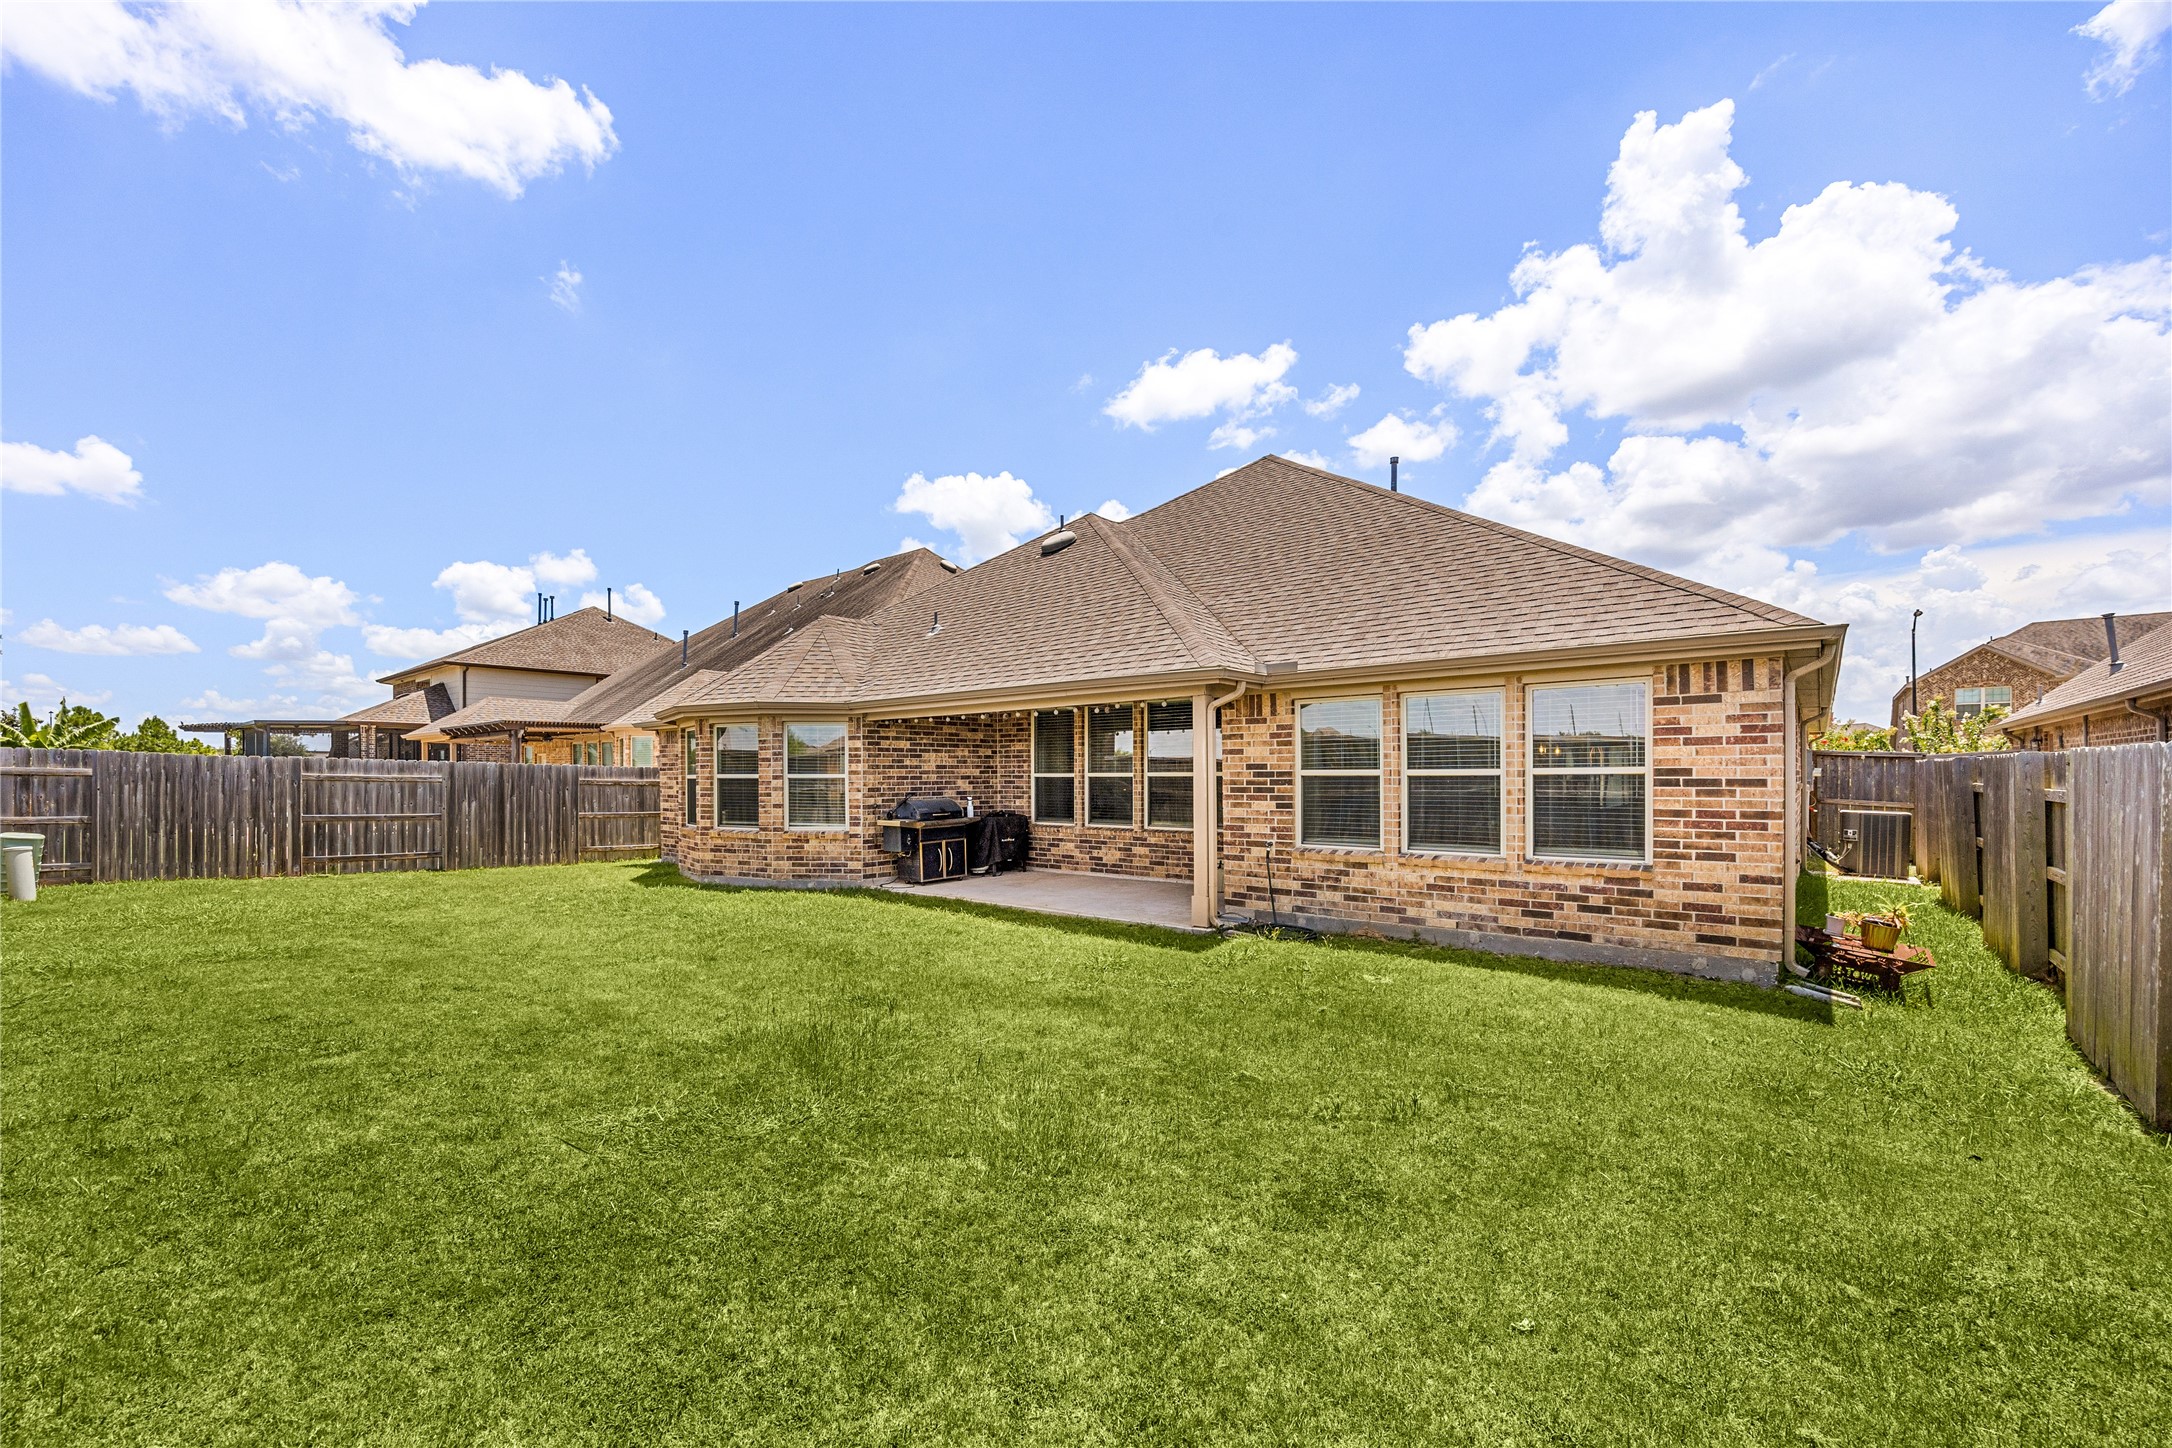
A wide-angle look at your private outdoor oasis. This daytime perspective shows off the impressive scale of the lot, showcasing a vast grassy lawn, full brick construction, a shady covered back patio, and a wrap-around wood privacy fence.
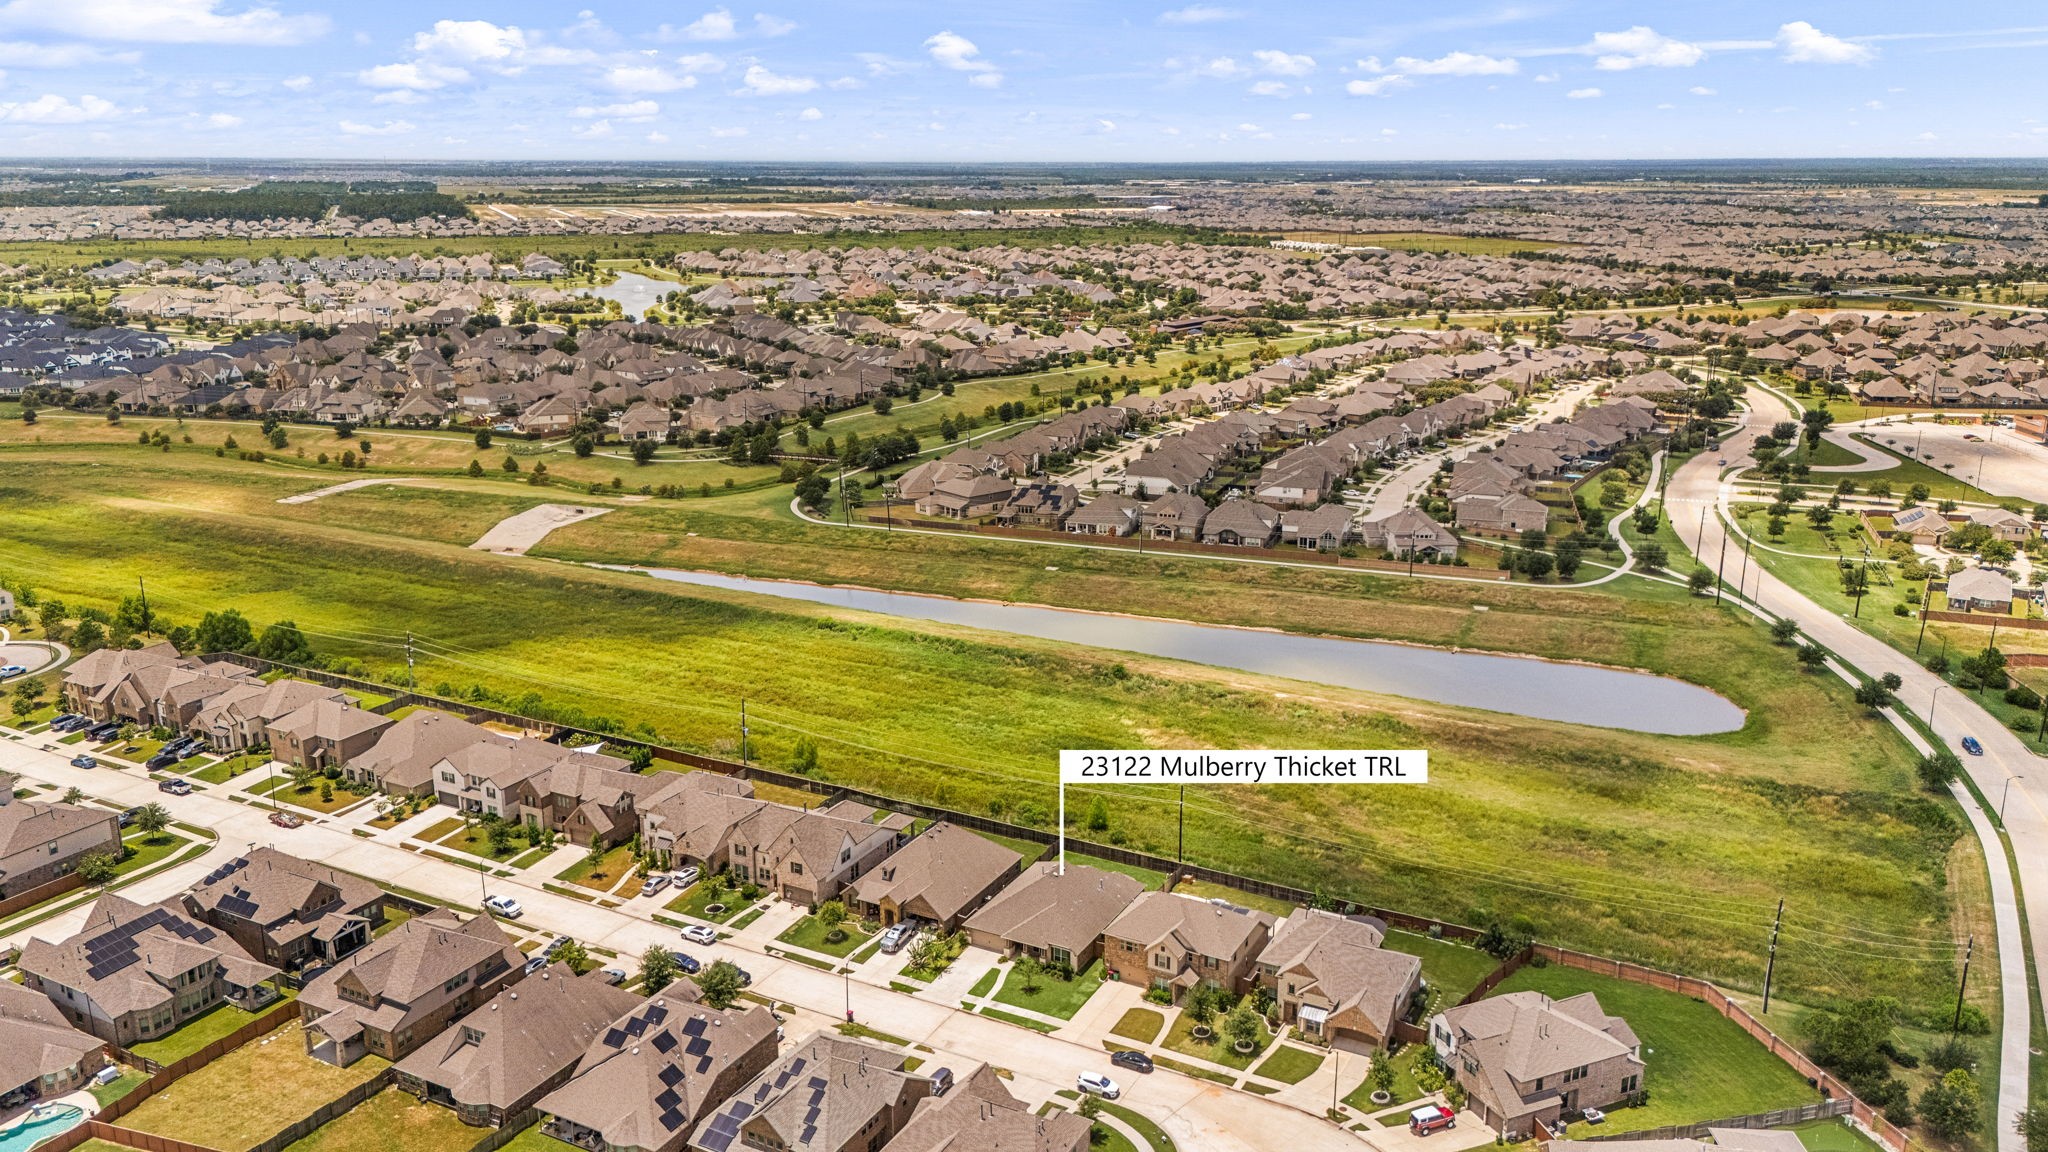
An aerial perspective of community living in Elyson. This stunning bird’s-eye view highlights the master-planned neighborhood layout, featuring a winding community waterway, manicured green spaces, and scenic walking trails just steps from your door.
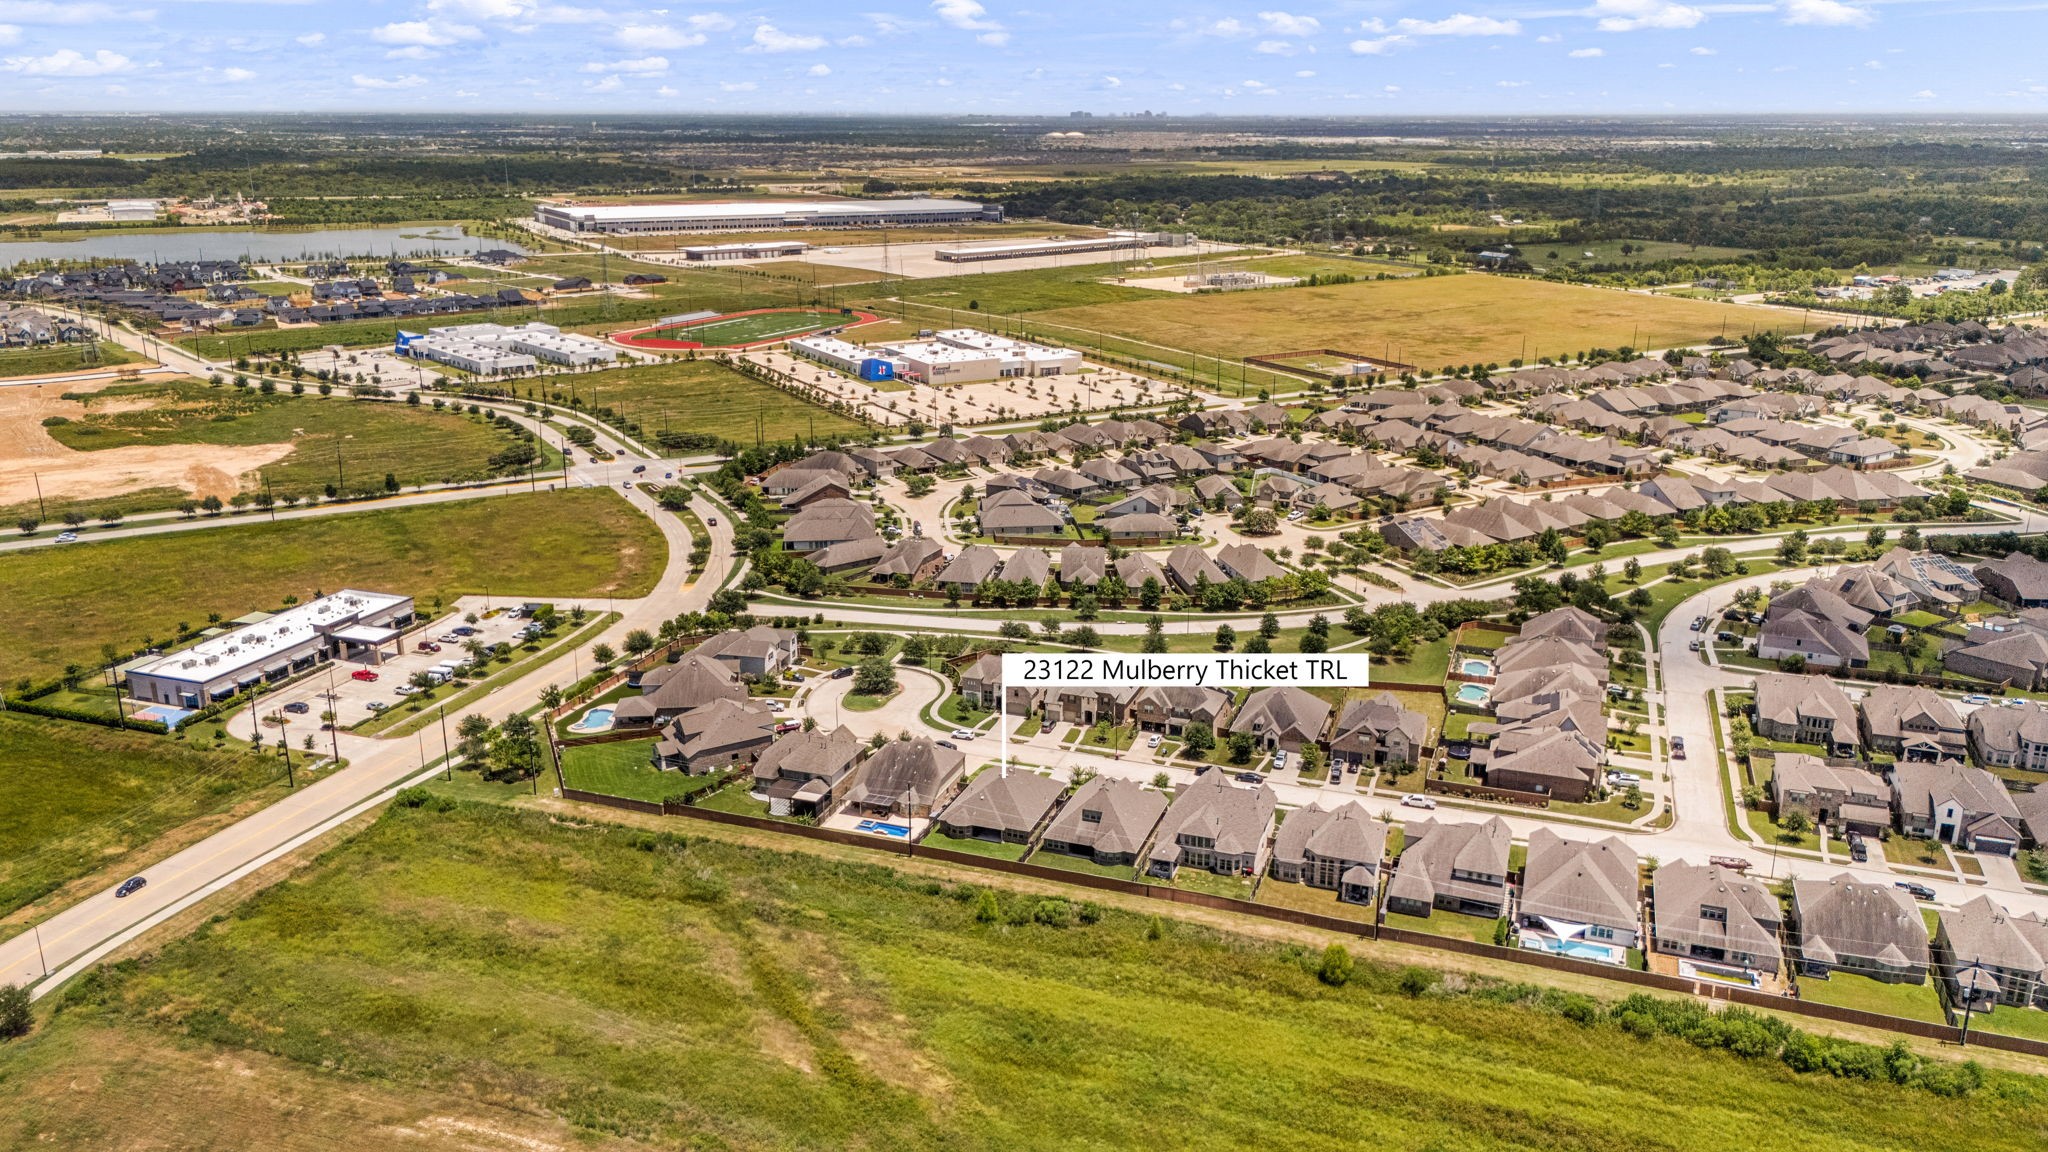
An expansive look at master-planned lifestyle conveniences. This aerial view emphasizes how seamlessly the community integrates residential neighborhoods with nearby commercial centers, retail shopping, dining hubs, and major thoroughfares for effortless commuting.
This spectacular aerial view showcases the full scale of the community’s resort-style swimming facility, offering a premier escape for sunny afternoons and weekend relaxation.
This neighborhood highlights top-tier amenities, showcasing a vibrant, modern splash pad park perfect for sunny afternoons and resort-style living.
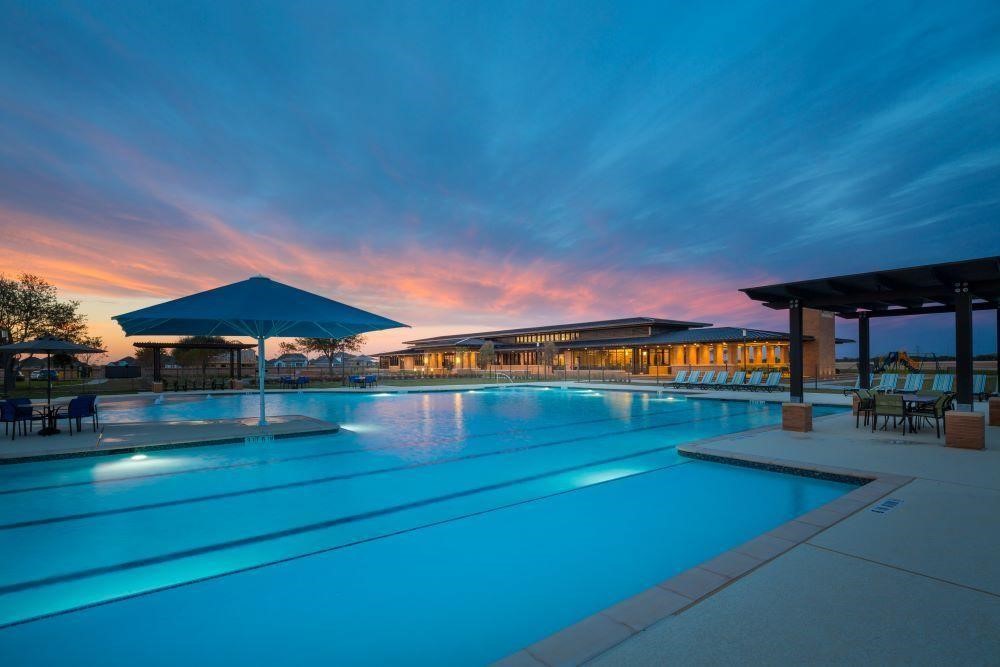
This community amenities continues to impress with a spectacular, crystal-clear swimming pavilion, capturing the ultimate sunset view just steps from your front door.
This premier community includes a beautifully designed, multi-level park and playground system built for endless outdoor enjoyment and relaxation.
This stunning aerial perspective highlights the community’s premier waterfront trail system, designed for peaceful morning jogs, sunset strolls, and connecting with nature.
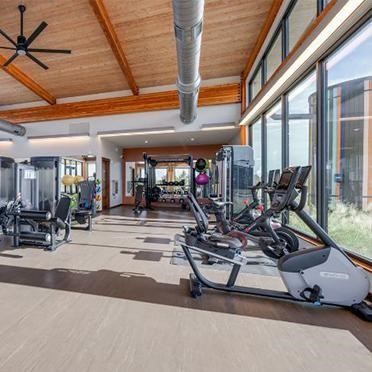
This community includes access to a state-of-the-art, professional fitness center designed to elevate your daily workout routine.




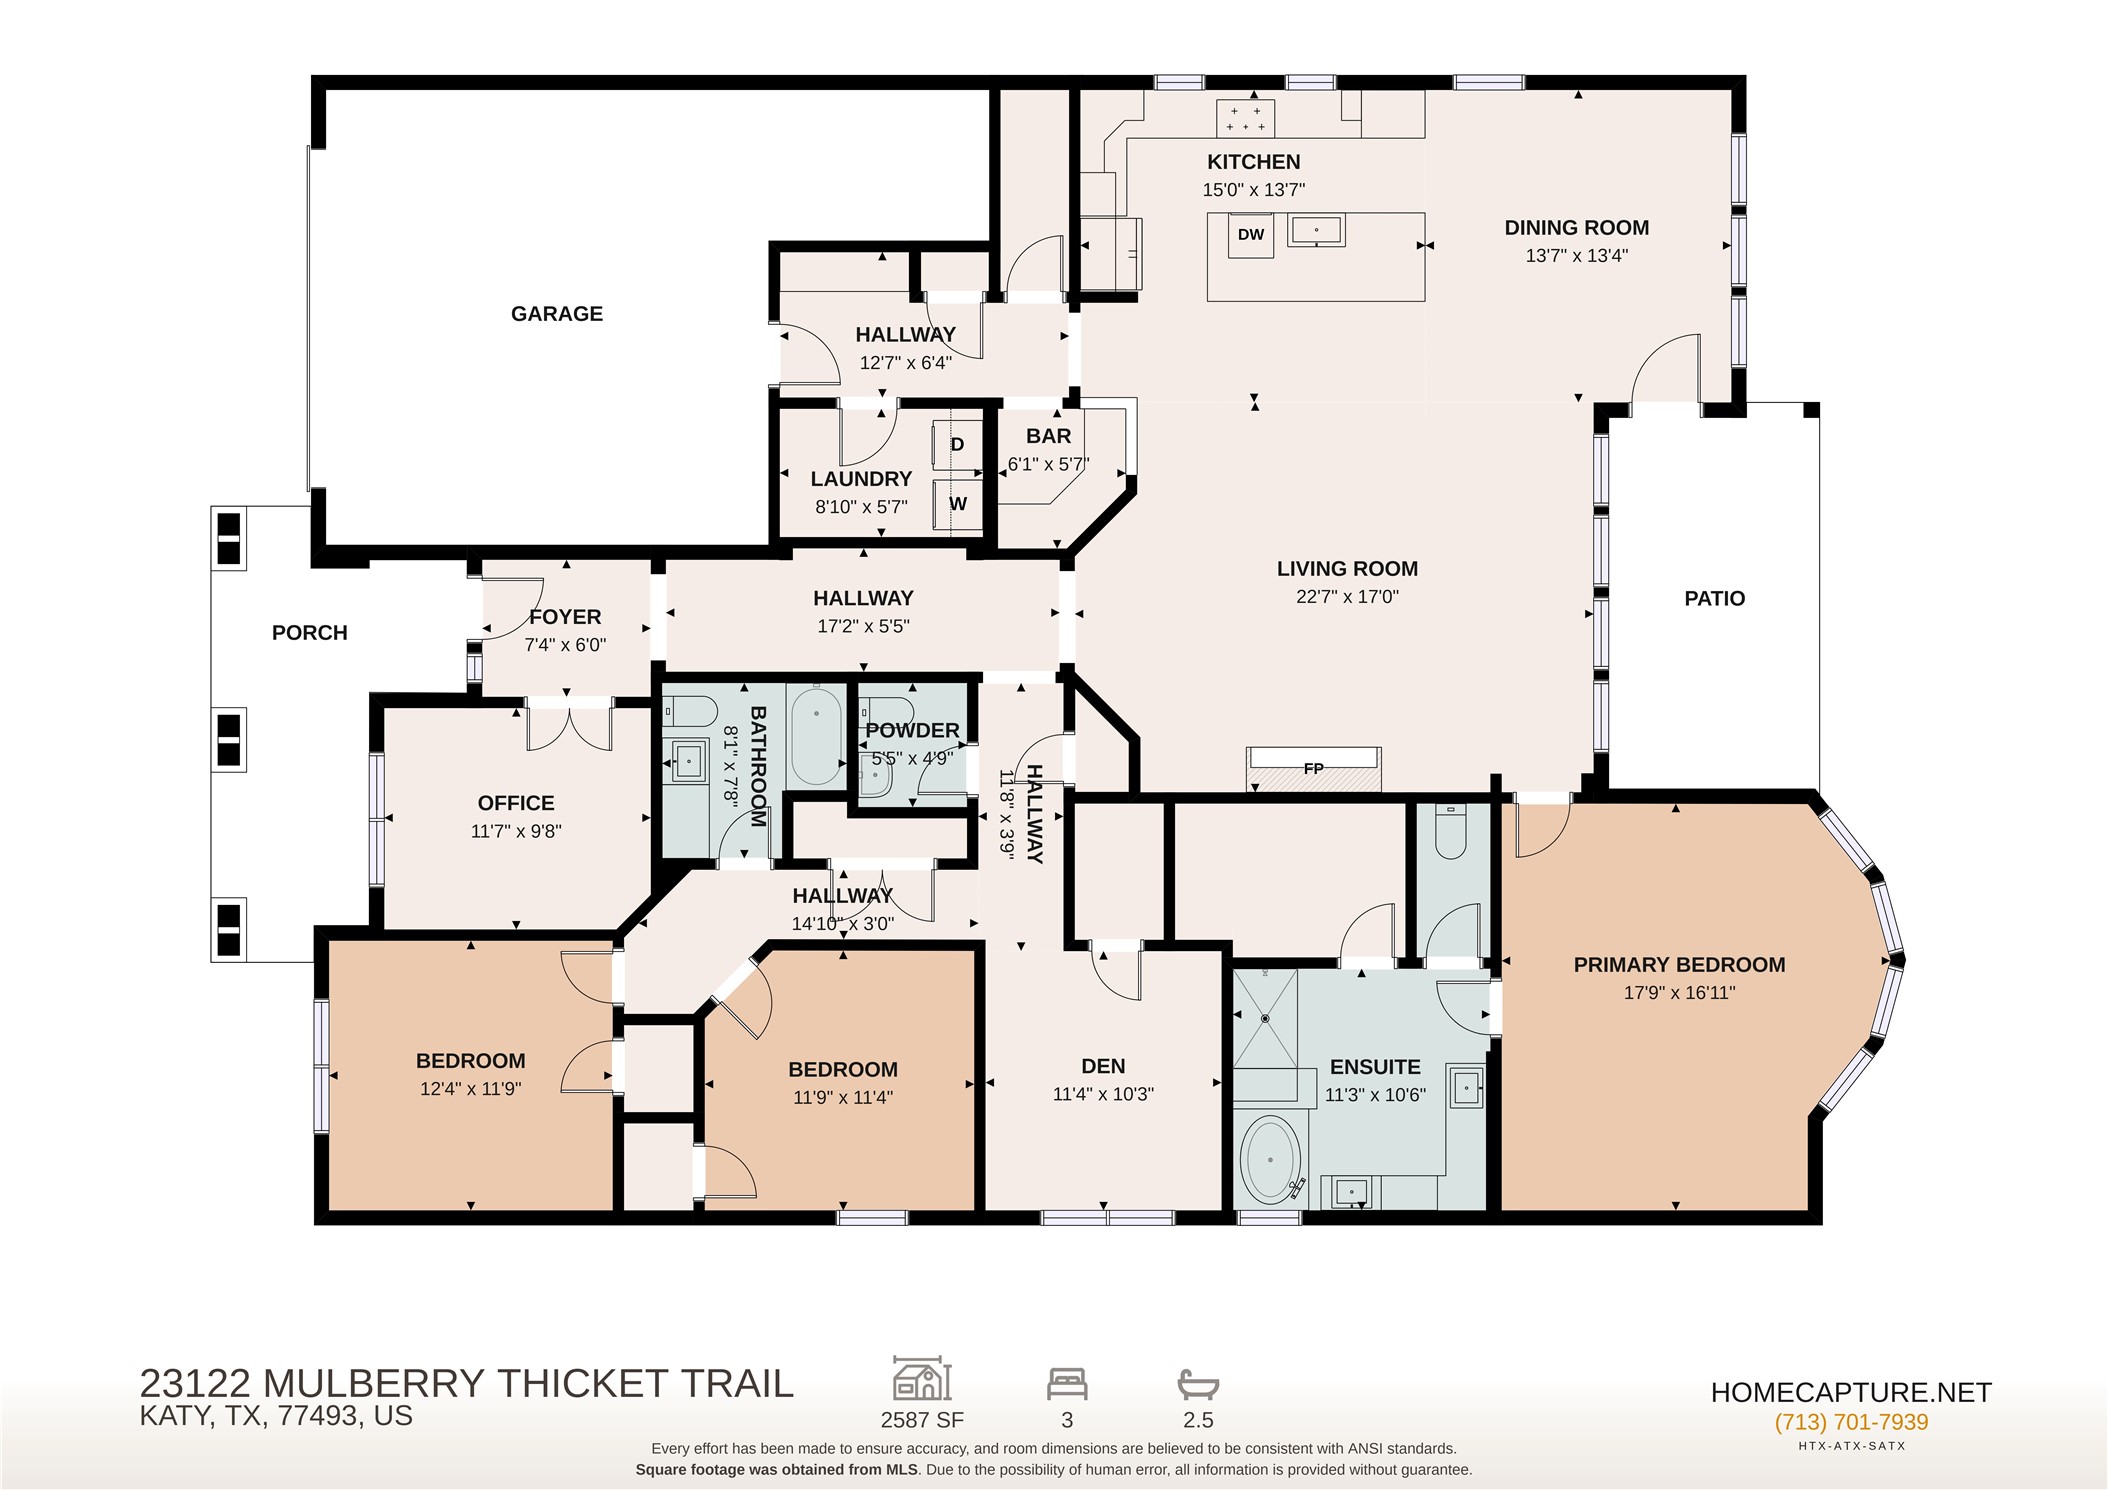



.jpg)

