23118 Southern Brook Trail,Spring, TX 77389
Spring, TX 77389






Description
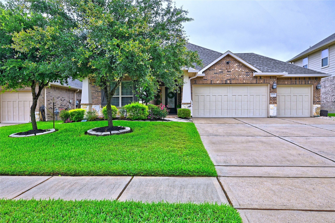
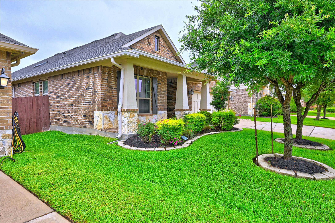
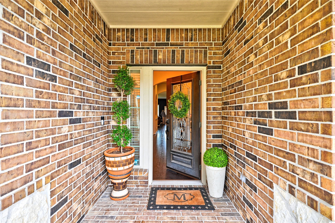
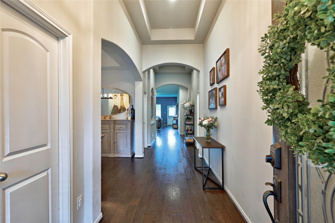
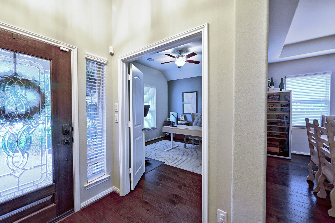
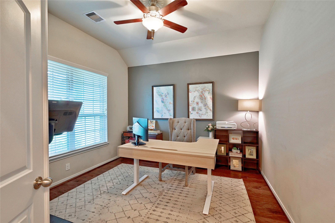
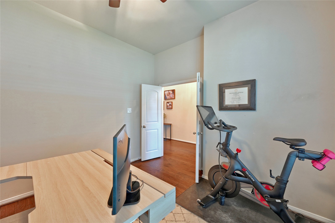
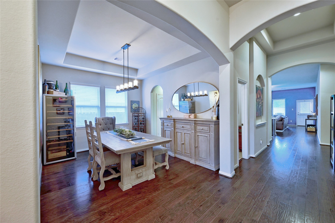
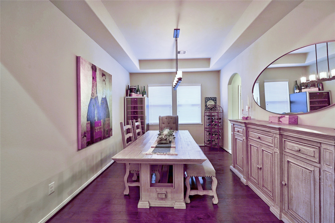
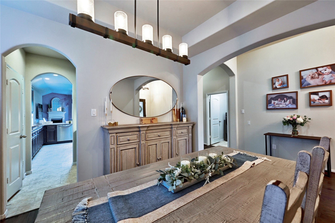
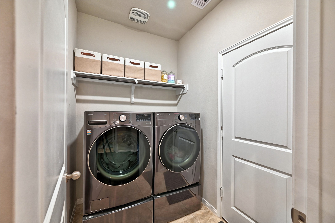
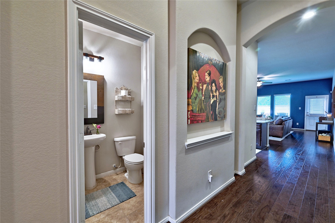
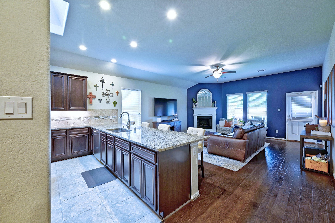
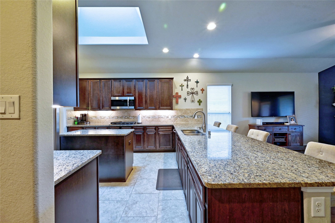
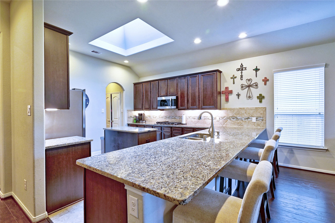
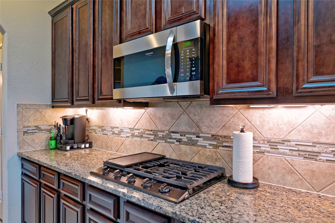
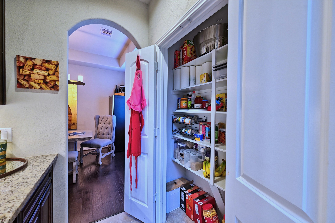
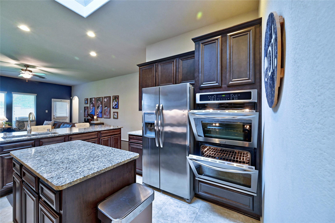
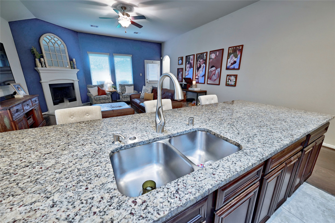
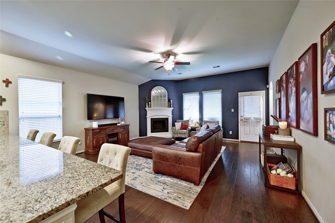
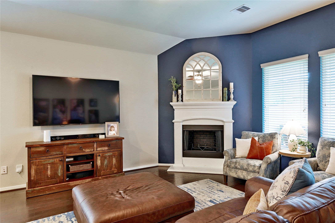
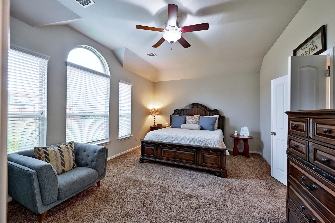
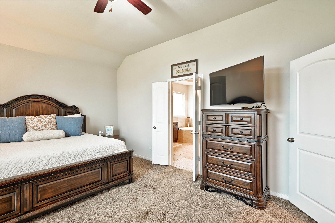
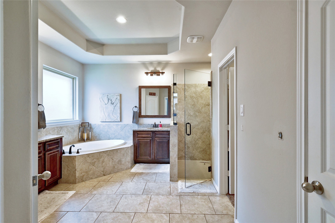
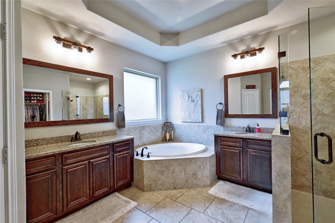
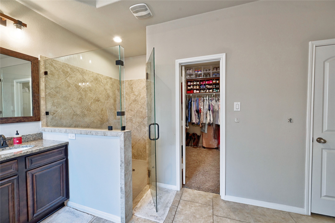
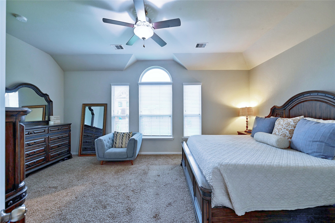
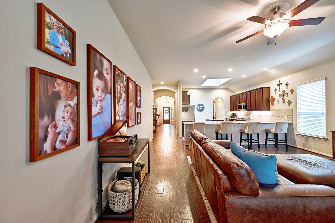
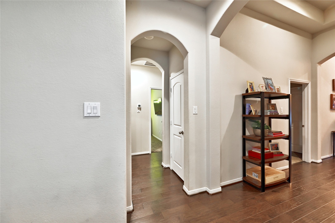
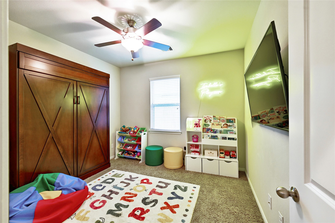
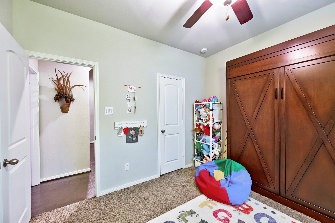
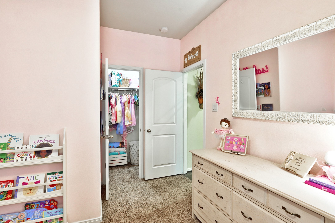
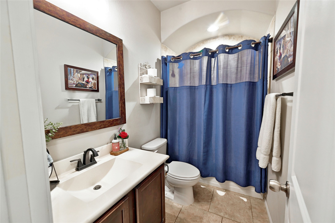
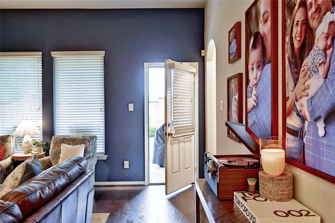
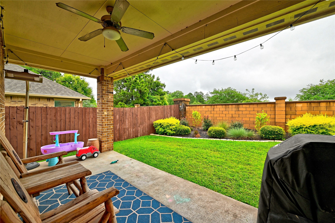
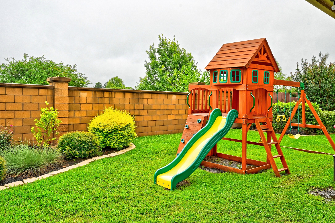
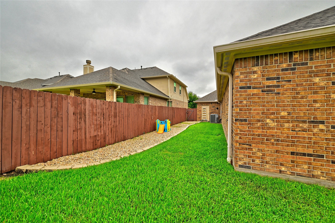
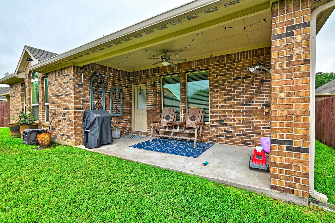
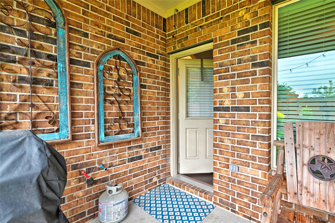
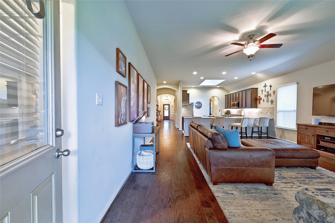
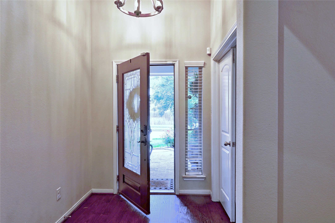
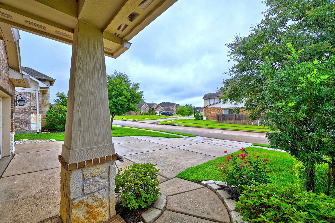
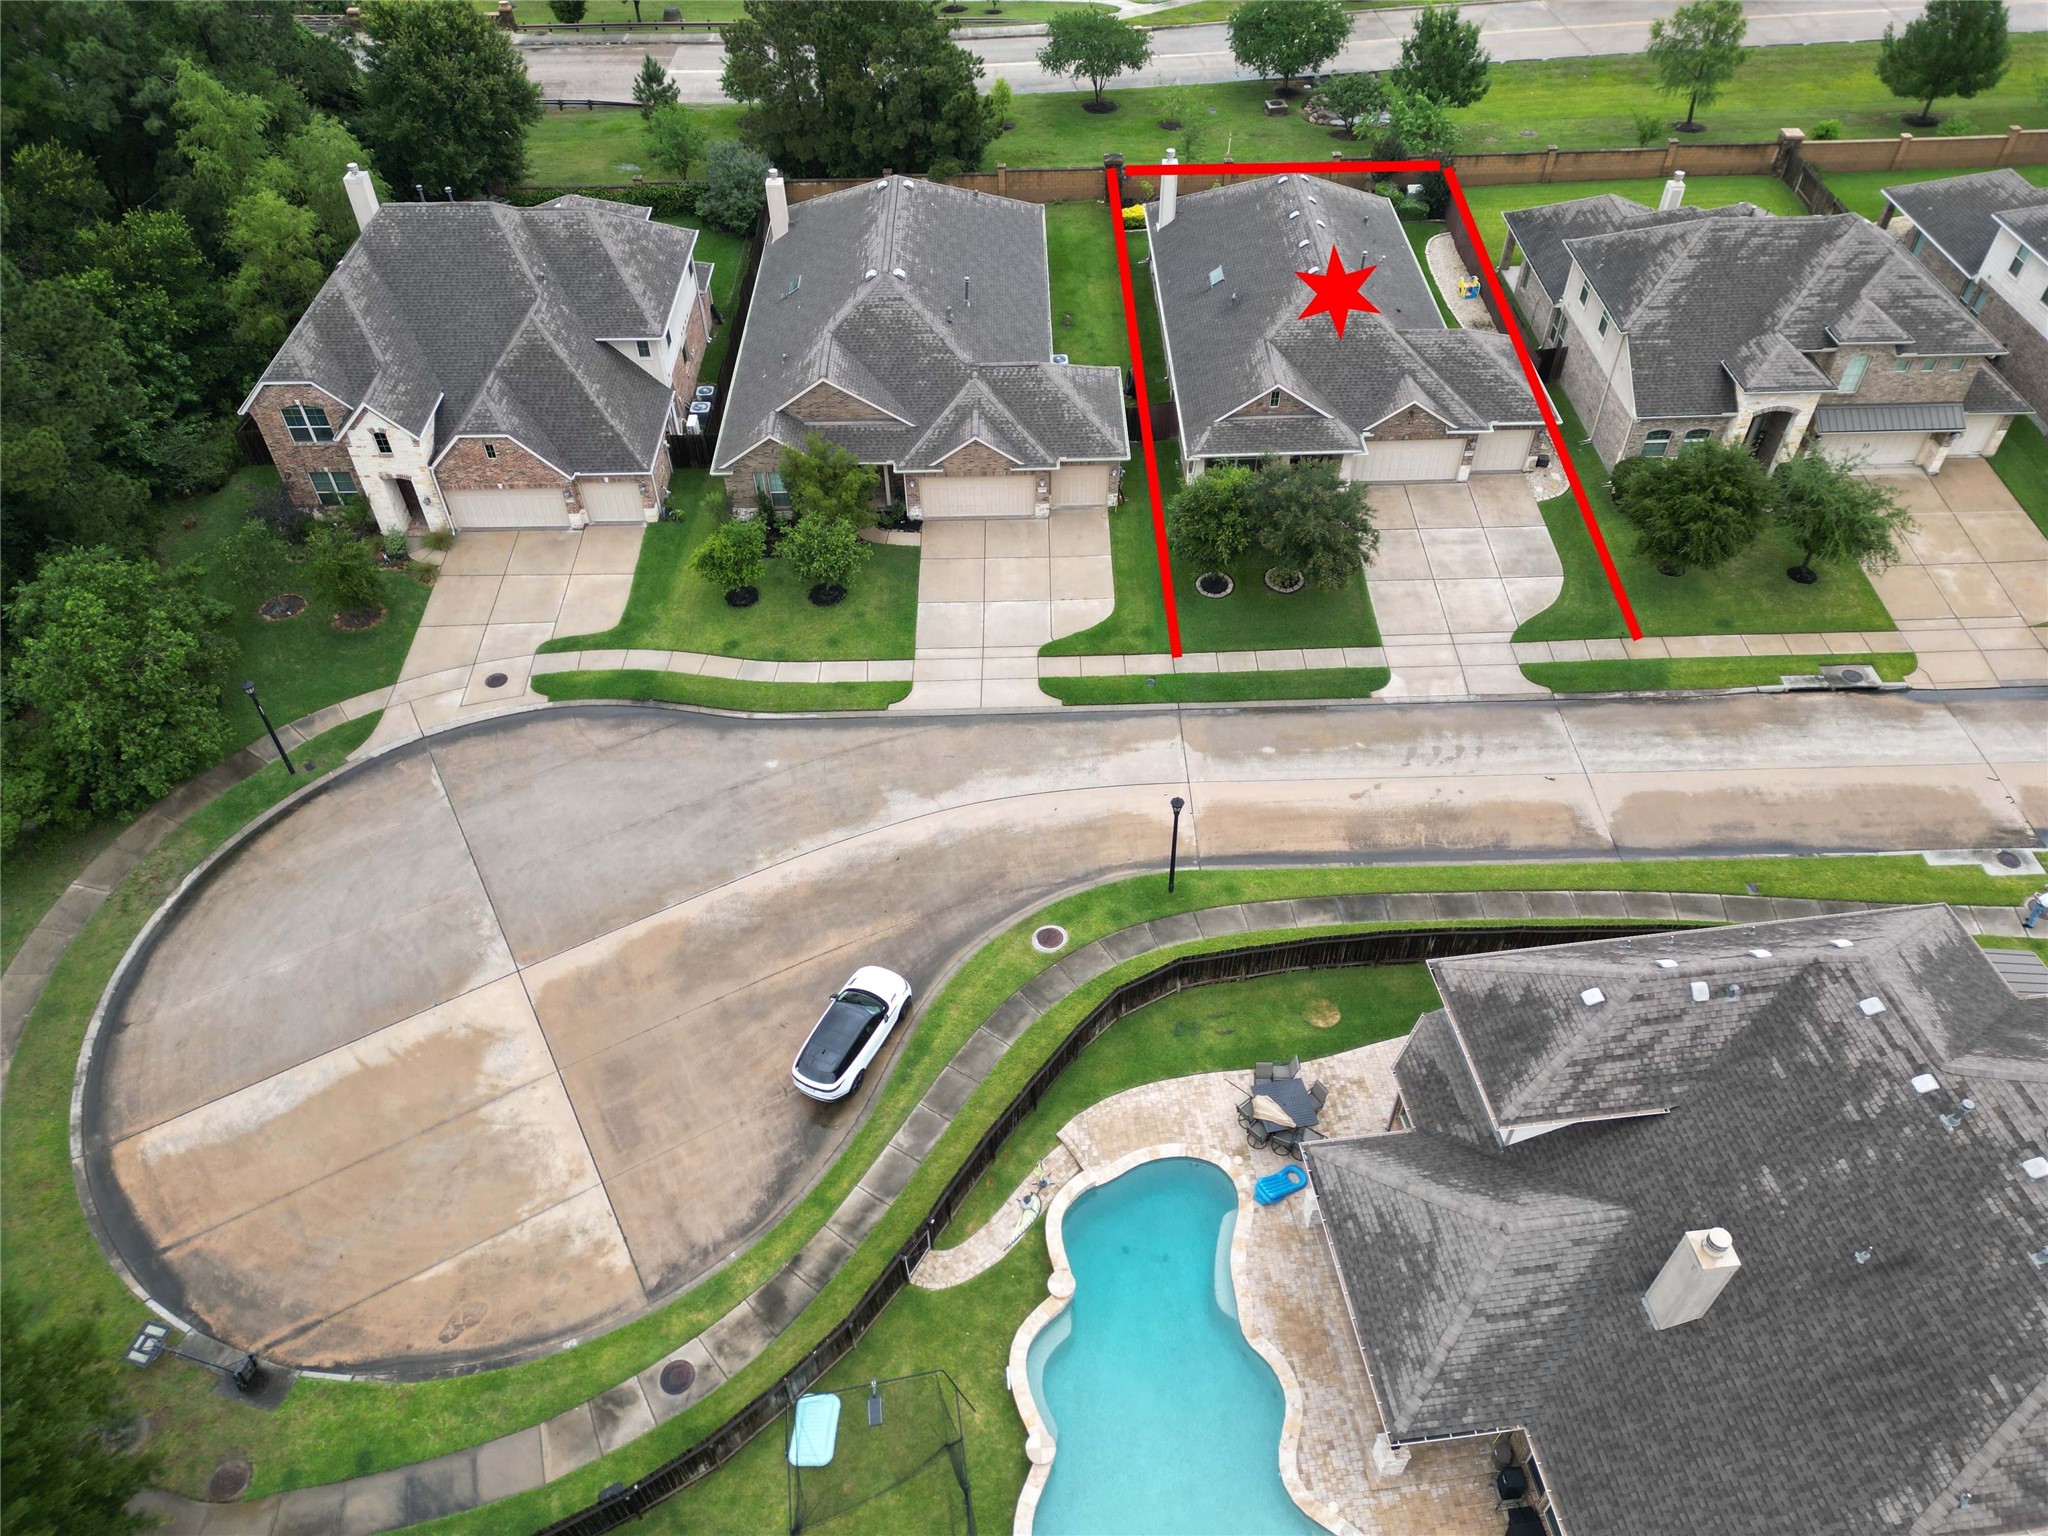
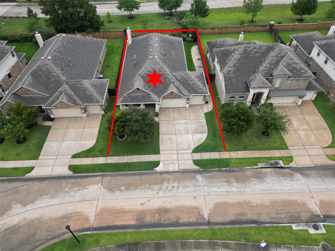
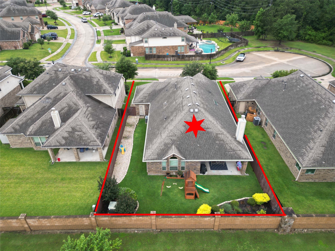
Beautifully maintained 1-story D.R. Horton home with 3 bedrooms, study, 3-car garage on a private cul de sac. Features include home completely repainted, walls, doors and baseboards, hardwoods in main living areas, private primary suite with sitting area, dual vanities and updated frameless glass shower in primary bath. Island kitchen offers double gas ovens, 5-burner Samsung gas cooktop, abundant cabinetry, large pantry and oversized peninsula seating. Butler's pantry connects kitchen to dining room. Family room features a wood-burning gas fireplace. Enjoy covered front and back patios, professionally manicured landscaping, included swing set/fort and no back neighbors. Additional highlights include 2" blinds throughout, tankless water heater, sprinkler system, water softener and updated light and plumbing fixtures throughout the house. Conveniently located near the Harris County trail system and Exxon campus. Move-in ready with a functional layout and timeless finishes.
Details
| MLS # | 20494879 |
|---|---|
| Listing Type | For Sale |
| Style | House |
| HOA Dues | $1,359 |
| Sub-Type | Resale |
| Status | Pending |
| Year | 2018 |
| Days On Site | 85 |
| Listing Provided By | United Real Estate | Deborah Durham |
Features
| Bed(s) | 3 |
|---|---|
| Bath(s) | 3 Total |
| SQ Feet | 2,233 |
| Garage | 3 |
| Pool | Yes |
| Story(s) | 1 |
| Acreage | 0.17 |
Exterior
| Lot Features | Cul De Sac, Greenbelt, Subdivision, Wooded, Pond On Lot, Side Yard |
|---|
Parking
| Garage Yes / No | Yes |
|---|---|
| Parking Features | Additional Parking, Attached, Driveway, Garage, Garage Door Opener, Oversized |
Taxes
| Tax Annual Amount | 11132 |
|---|
Location
| Community Features | Community Pool, Curbs, Gutters |
|---|
Area Information
| State | TX |
|---|---|
| County | Harris |
| City | Spring |
| Zip Code | 77389 |
| Area | 14 |
| Subarea | Spring | Klein |
| Community Name | Mckenzie Park Sec 3 |
| Listing VS Median (in Mckenzie Park Sec 3) | |
Price: $389,000 low | high Med: $389,000 sqft: 2,233 low | high Med: 2,233 $ / sqft: $174 low | high Med: $174 On site: 85 low | high Med: 85 | |
Request a showing
Request a showing
Contact
Learn More About This Property

| State | TX |
|---|---|
| County | Harris |
| City | Spring |
| Zip Code | 77389 |
| Area | 14 |
| Subarea | Spring | Klein |
| Community Name | Mckenzie Park Sec 3 |
| Listing VS Median (in Mckenzie Park Sec 3) | |
Price: $389,000 low | high Med: $389,000 sqft: 2,233 low | high Med: 2,233 $ / sqft: $174 low | high Med: $174 On site: 85 low | high Med: 85 | |


.jpg)

Land & Ranch 210.483.7500 | Bandera 830.850.6700 | Global Luxury 210.483.5700 | Coldwell Banker Commercial Alamo City 210.483.6250
North Central San Antonio / Stone Oak 210.483.7070 | Harper Property Management 210.483.7040 | Relocation Services 210.483.7121
North West San Antonio 210.483.0000 | Laredo 956.722.4822 | Coldwell Banker Commercial International Gateway 956.937.2867
