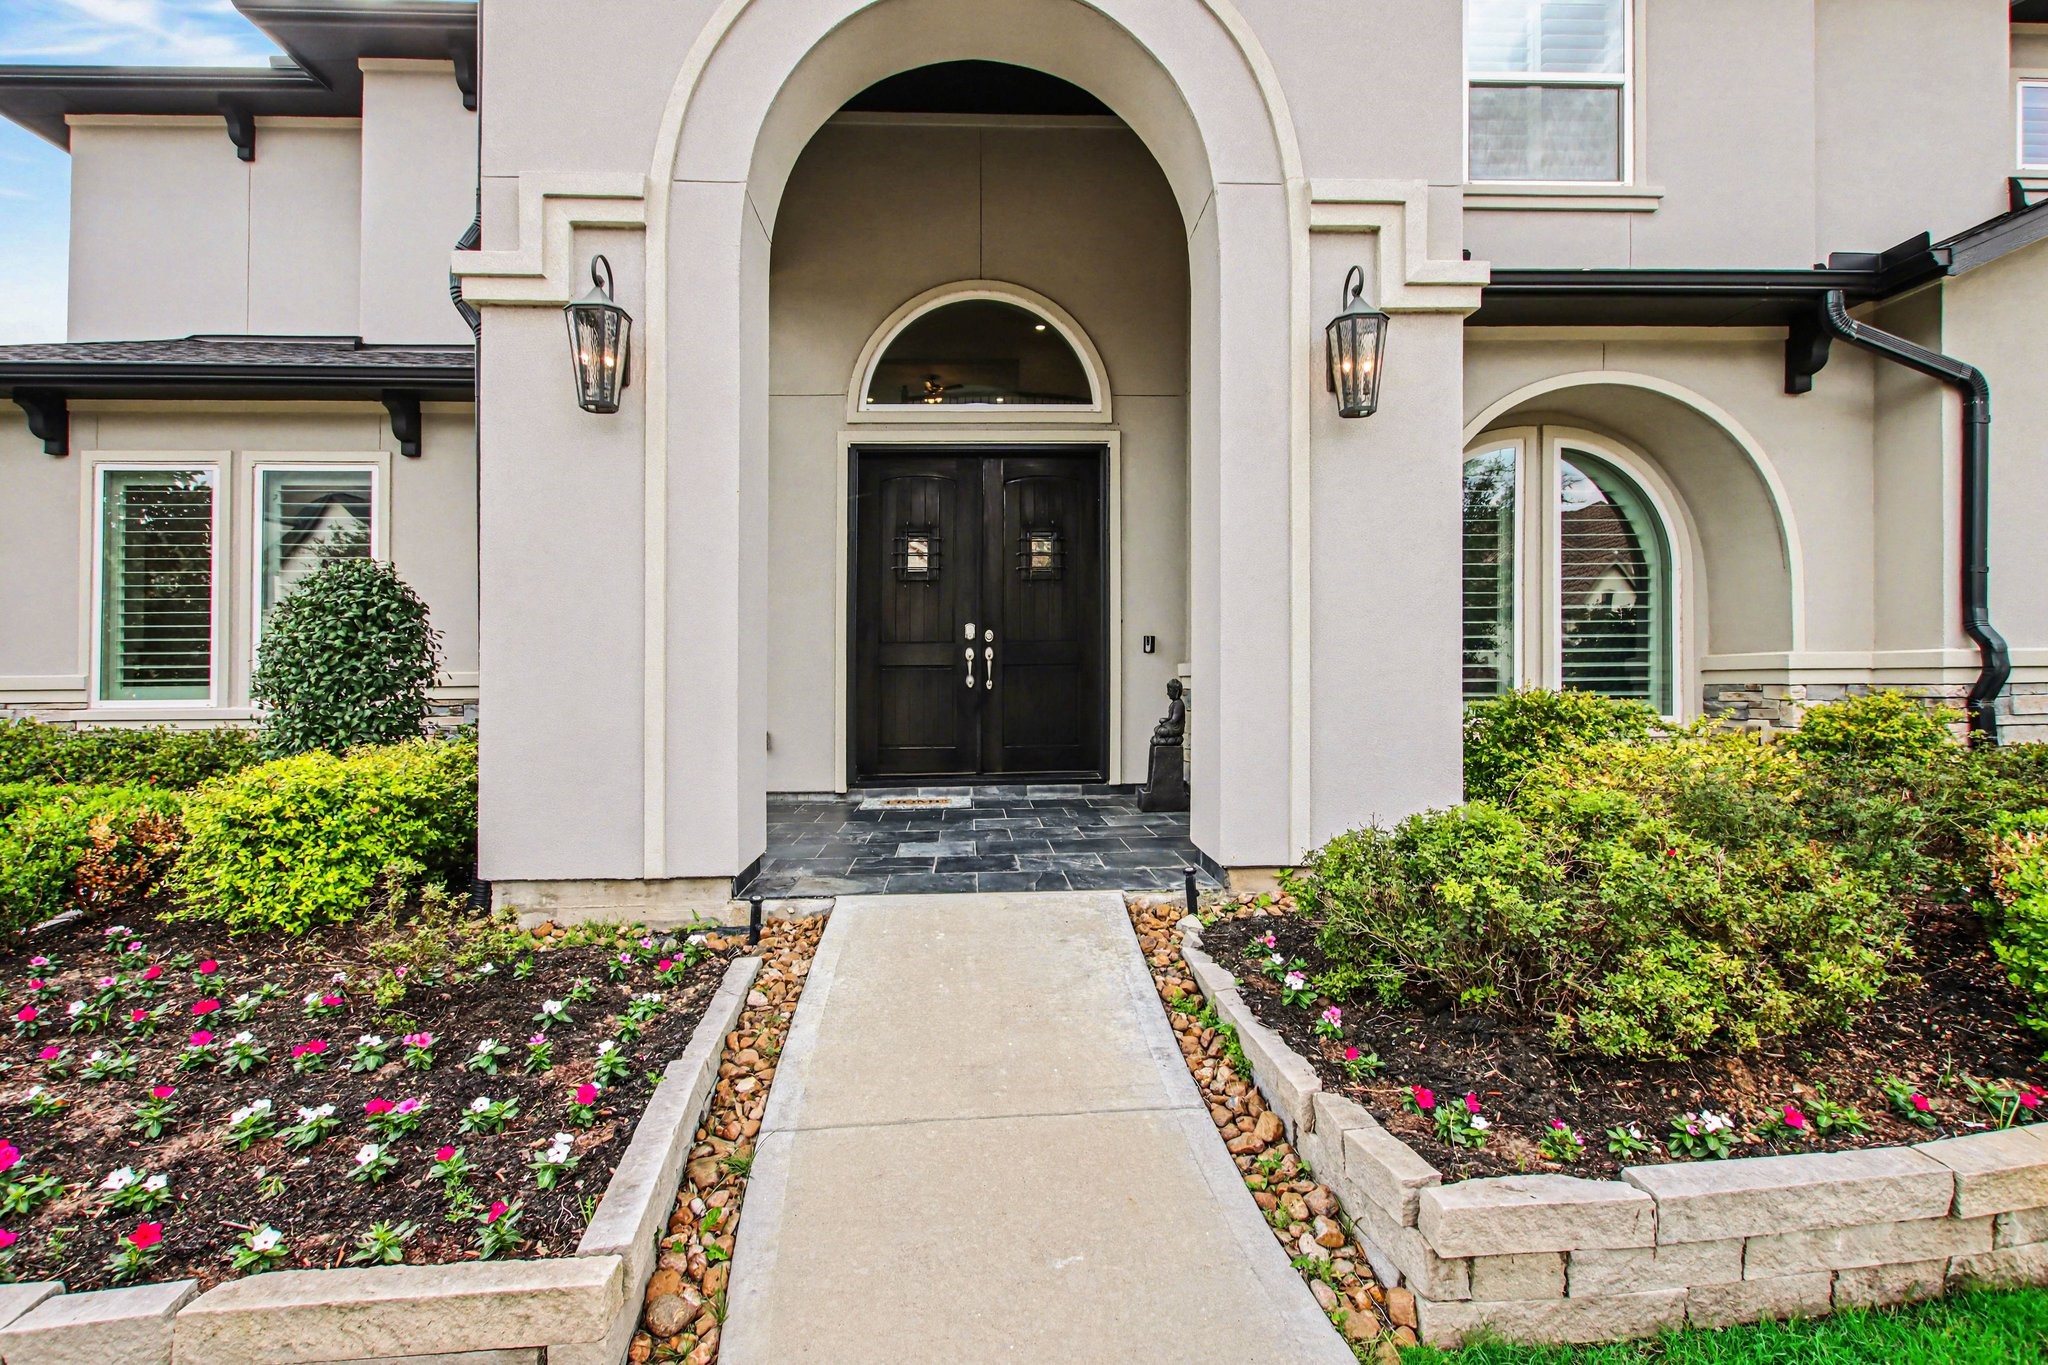
Striking stucco elevation with a grand arched entry and manicured landscaping creates impressive curb appeal and a welcoming first impression.
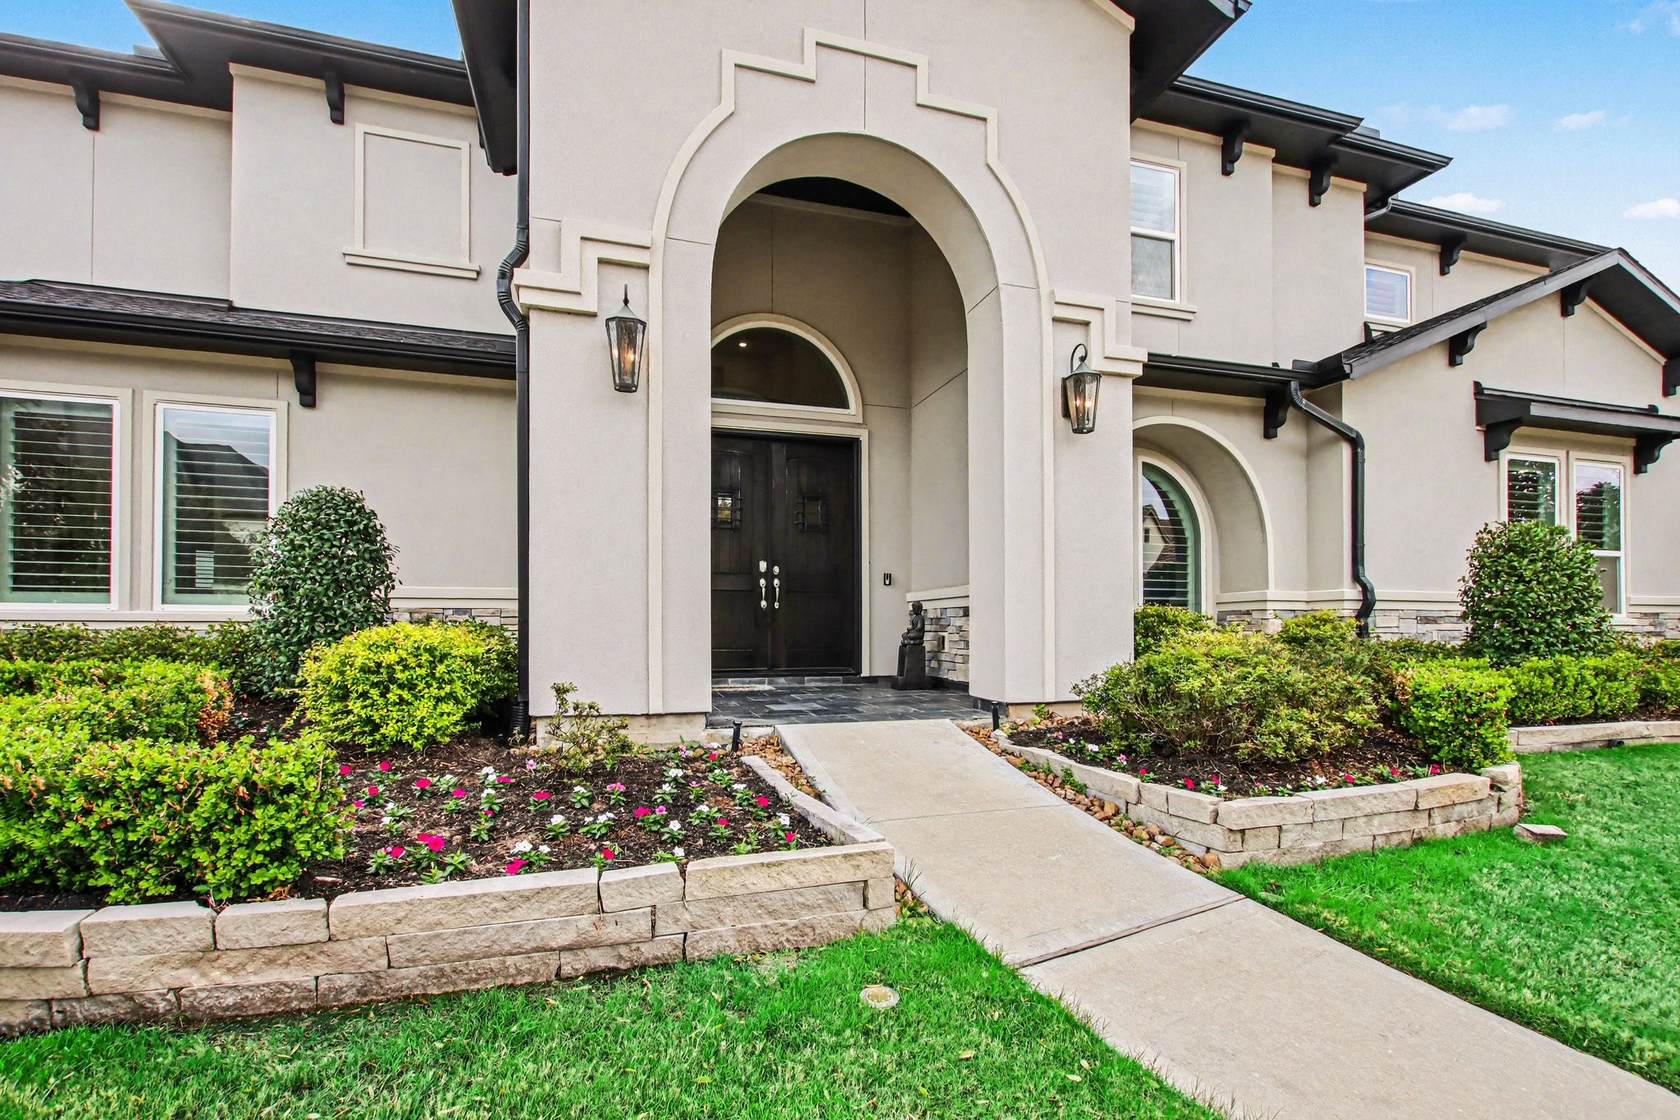
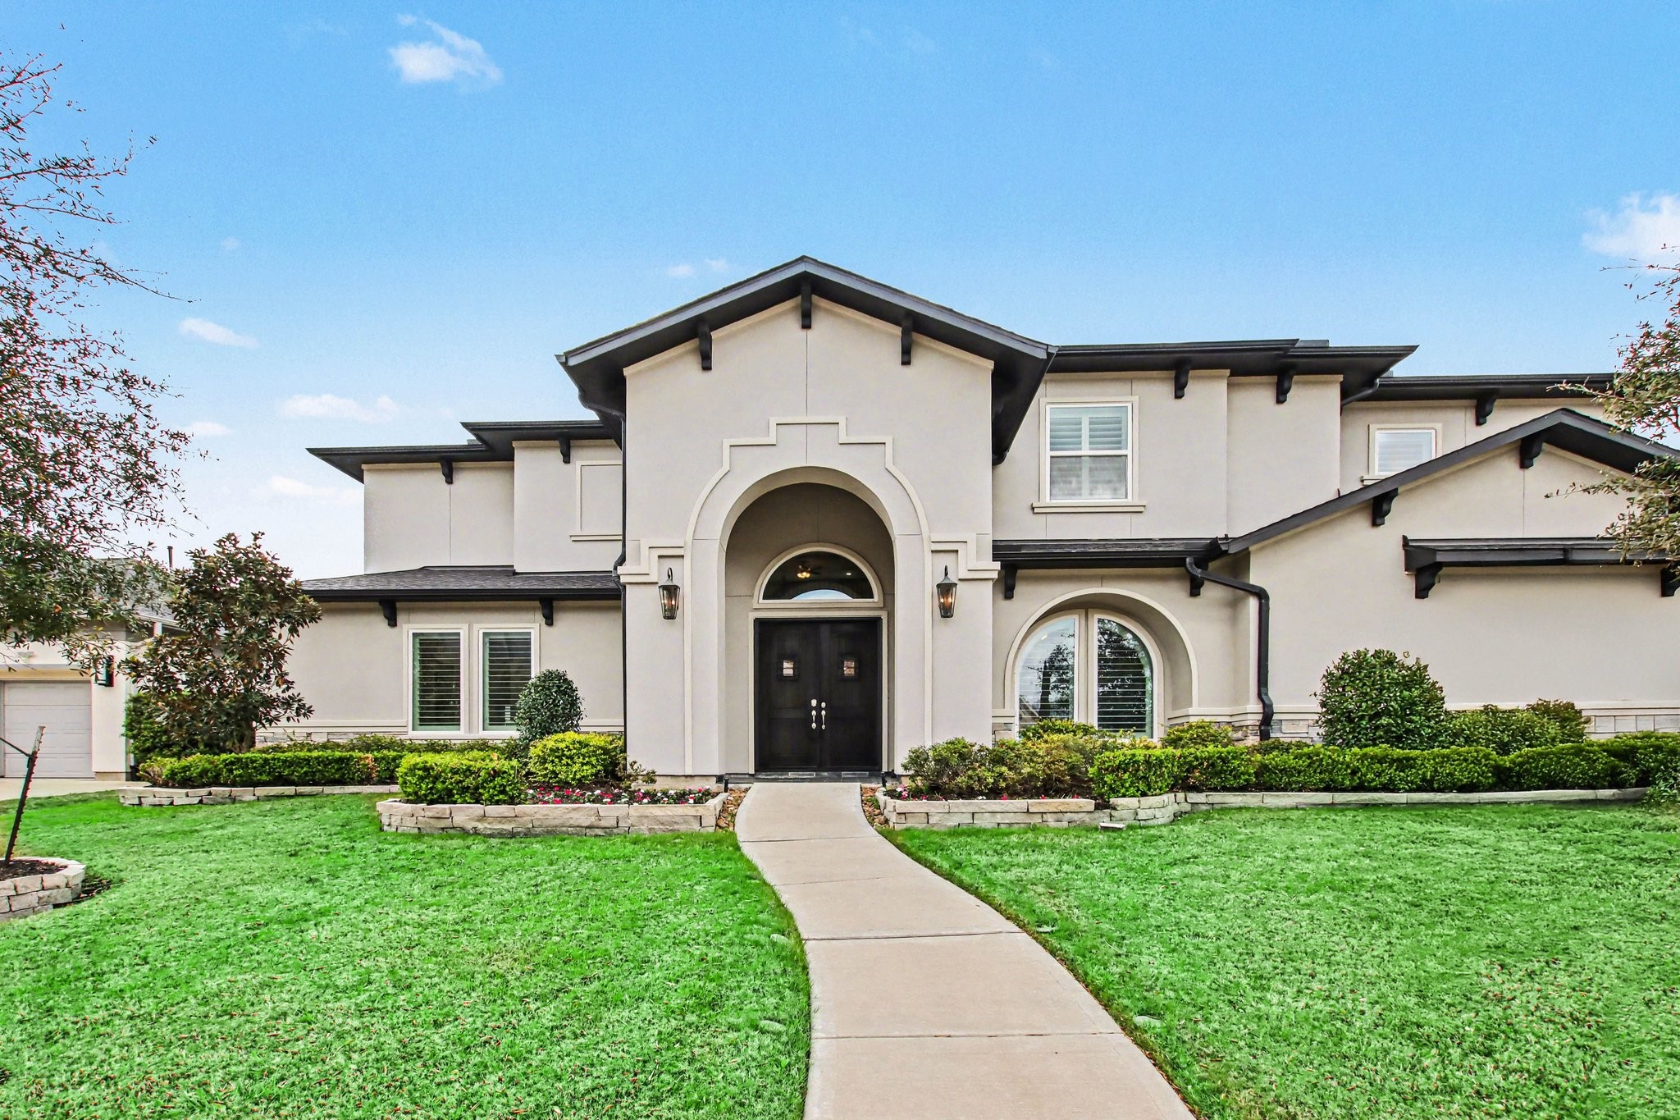
Grand front elevation featuring a striking arched entry, double doors, and elegant architectural detailing. The covered entryway creates a welcoming first impression, while manicured landscaping and raised flower beds add charm and curb appeal.
Timeless design meets modern sophistication with a stately stucco façade, dramatic arched entryway, and lush, professionally landscaped yard. The expansive lawn and refined architectural lines set the tone for upscale living.
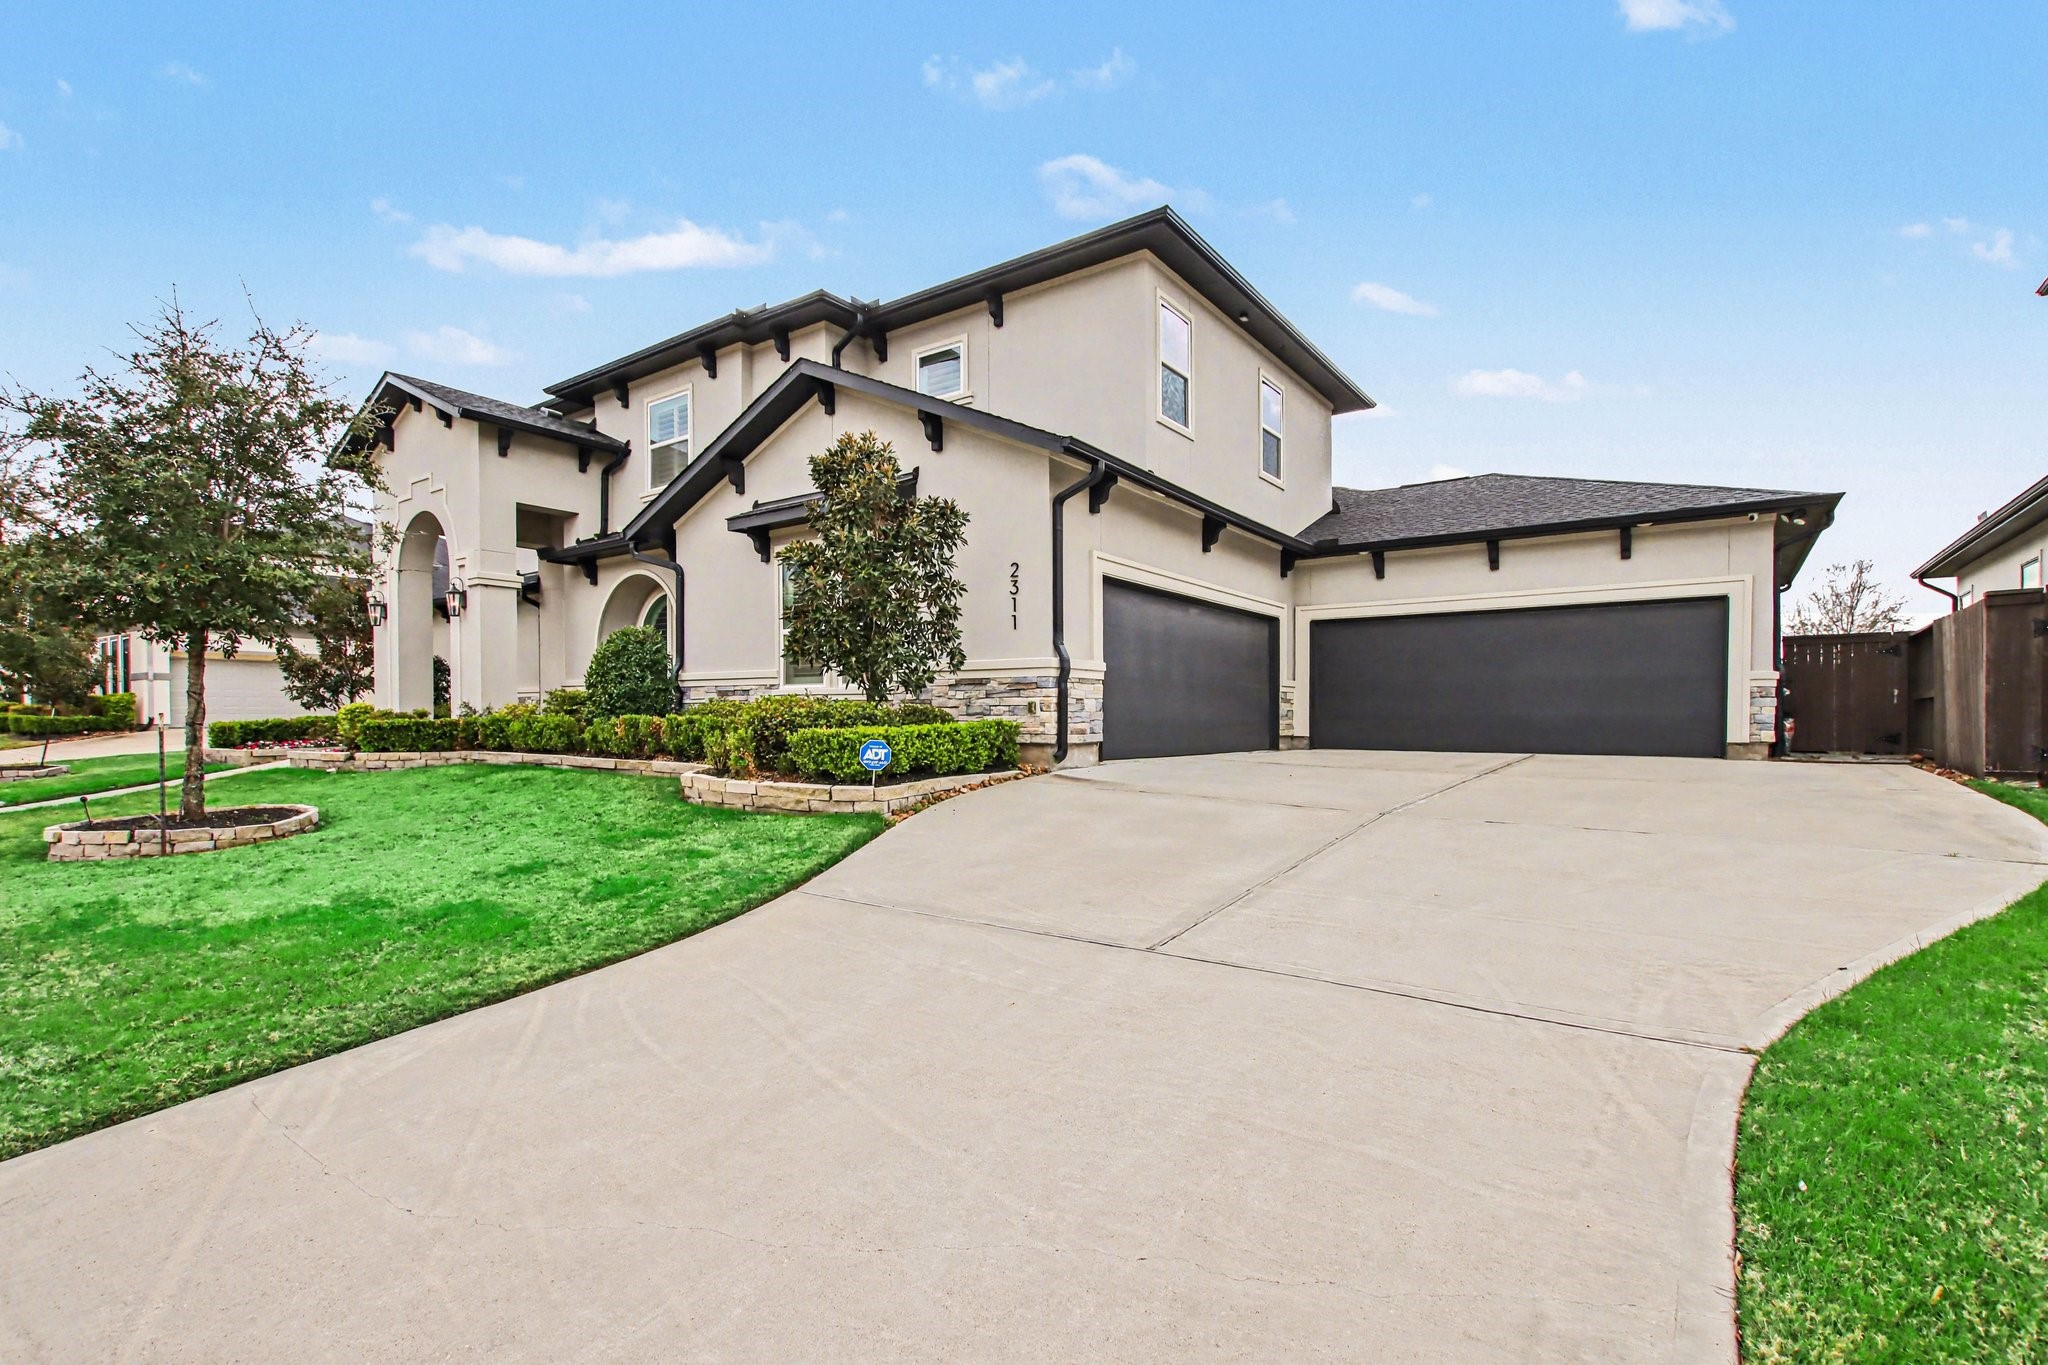
Spacious three-car garage and extended driveway provide ample parking while maintaining exceptional curb appeal. Thoughtfully designed landscaping and stone accents elevate the exterior with texture and dimension.
A dramatic arched entry and double front doors welcome you inside with style. Elegant lantern lighting and custom detailing create a warm yet impressive arrival experience.
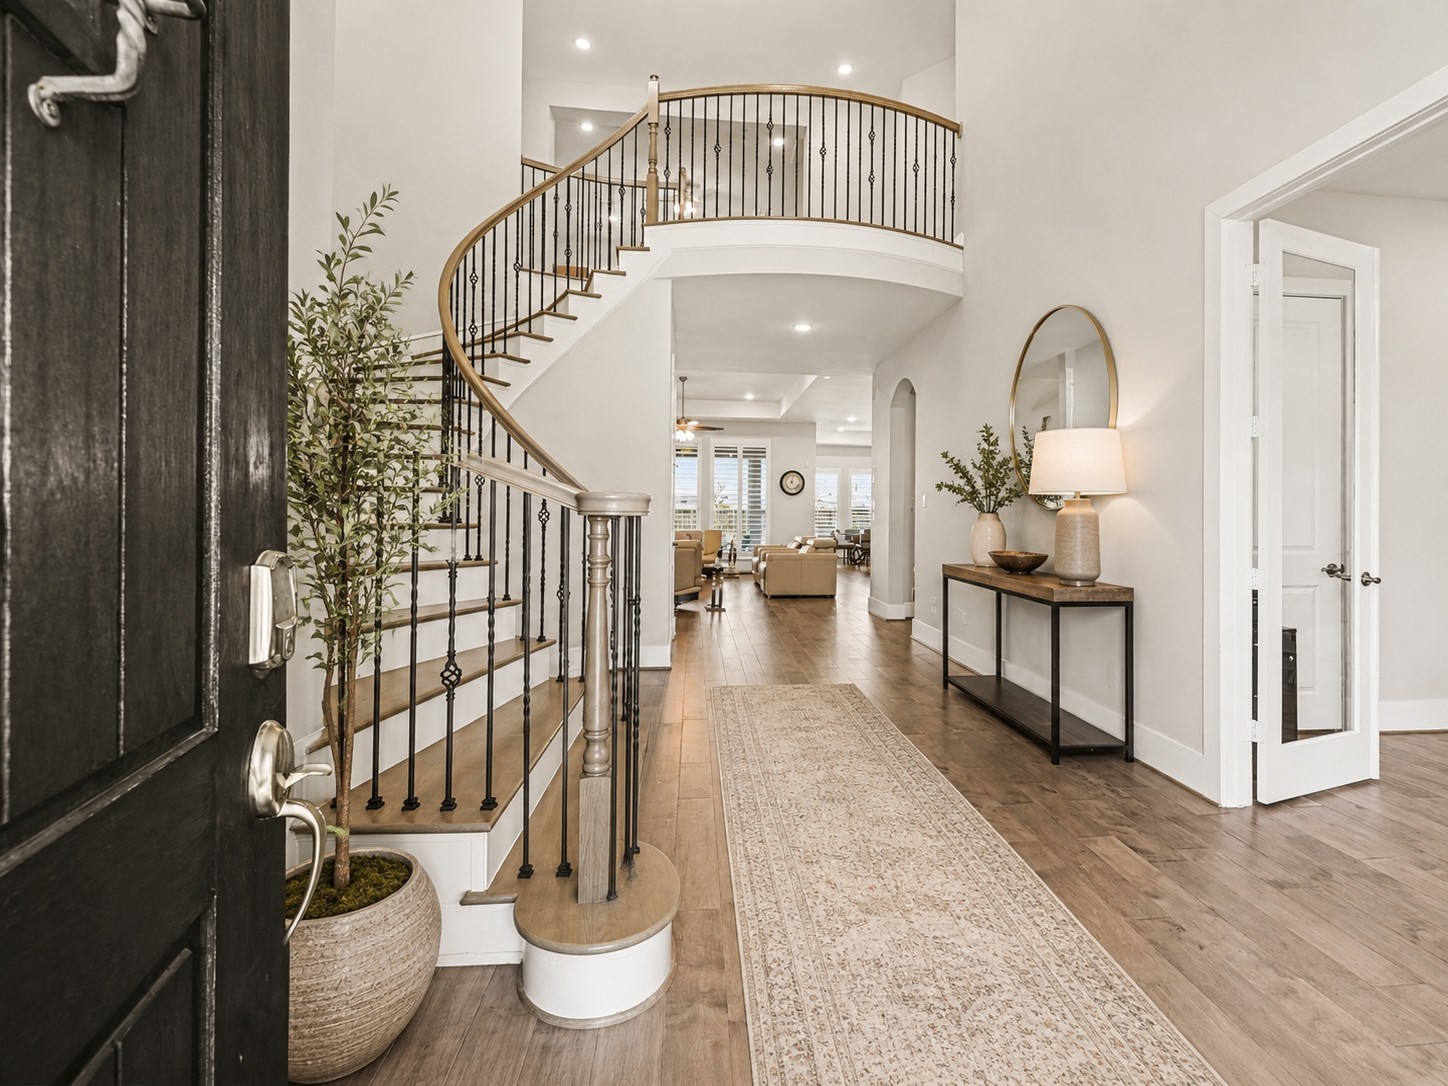
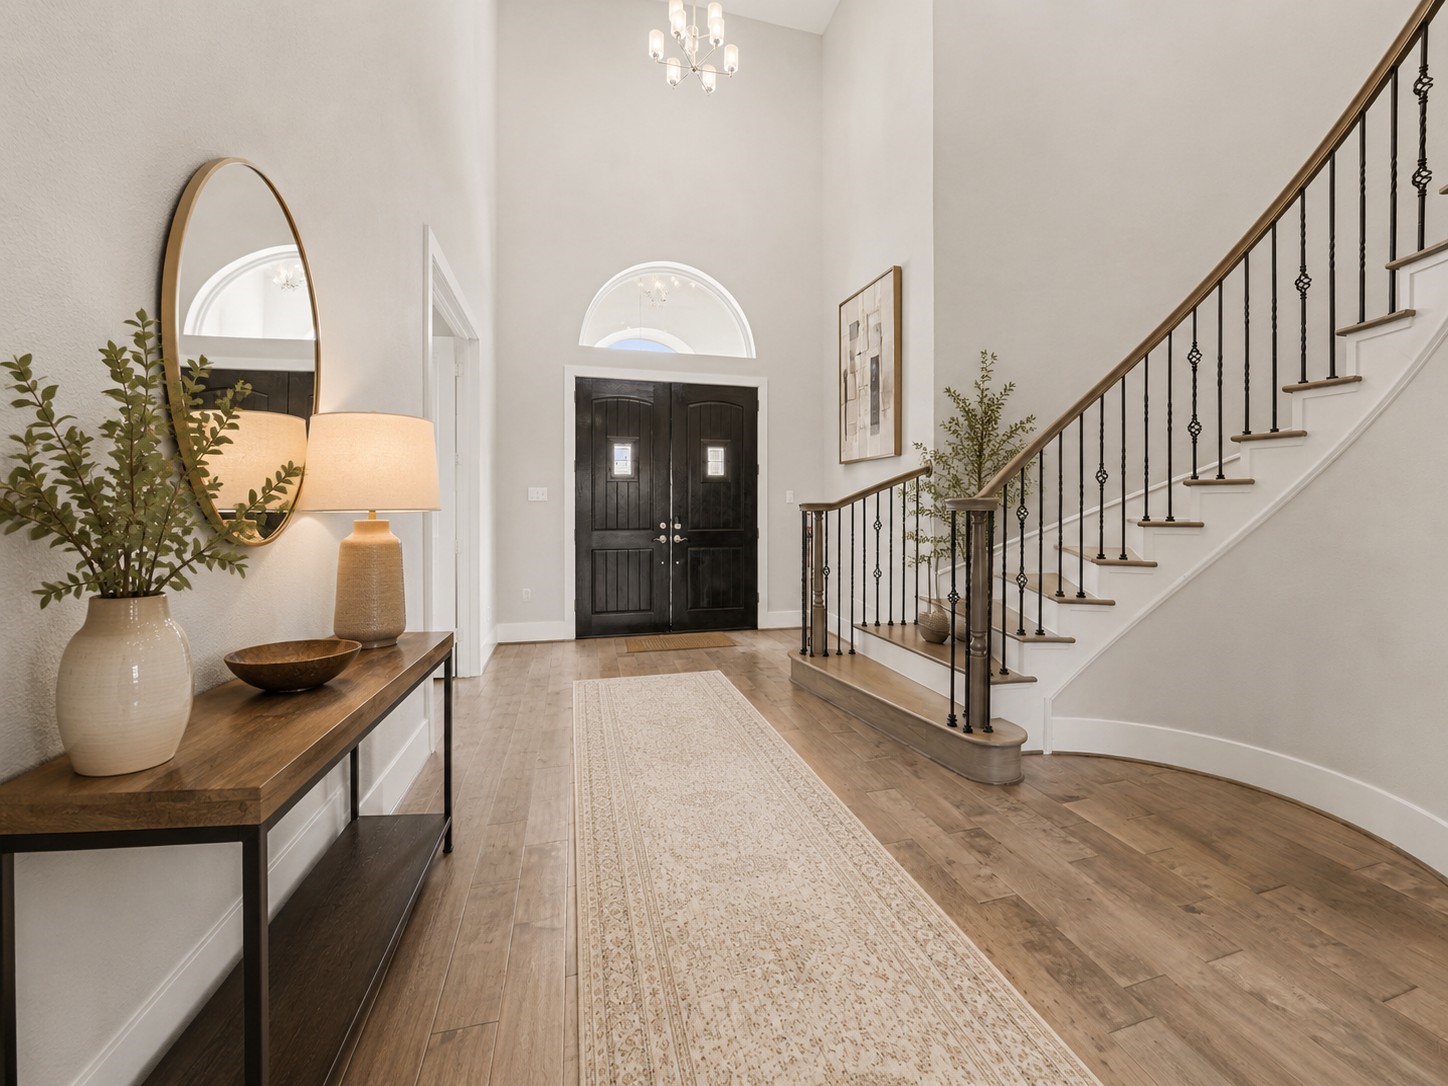
Step into a breathtaking two-story foyer featuring a sweeping curved staircase with wrought-iron balusters and wood accents. Wide-plank flooring and soaring ceilings set a luxurious tone from the moment you enter.
Grand double doors and an open-concept design create a seamless flow into the heart of the home. Natural light and architectural details make this entry both welcoming and refined.
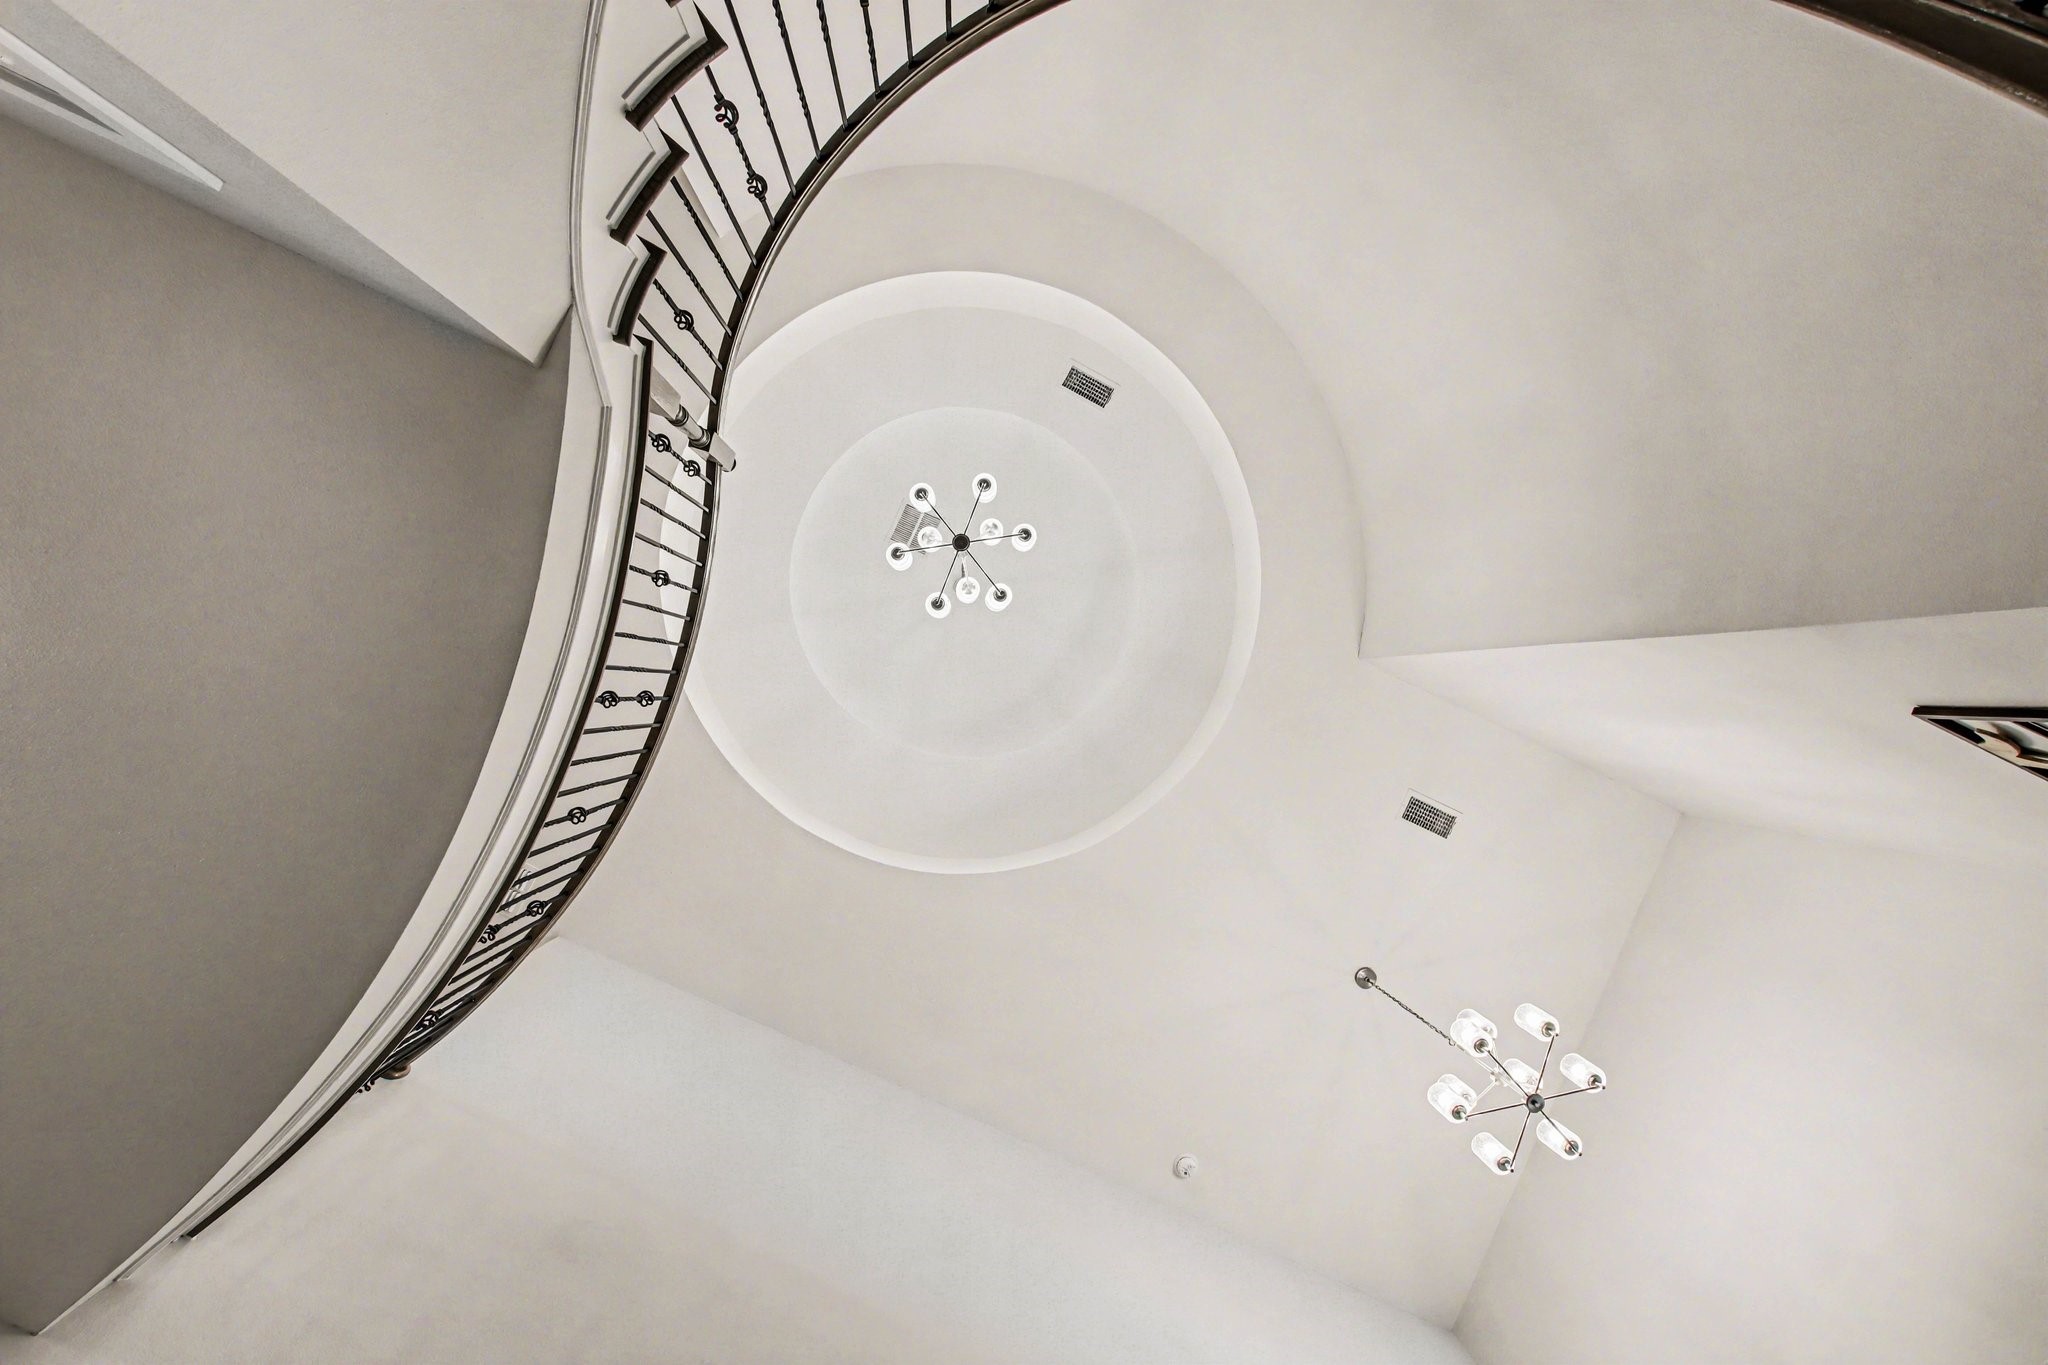
Rotunda foyer with chandelier, winding staircase with stylish wrought iron balusters leading to the second floor game room.
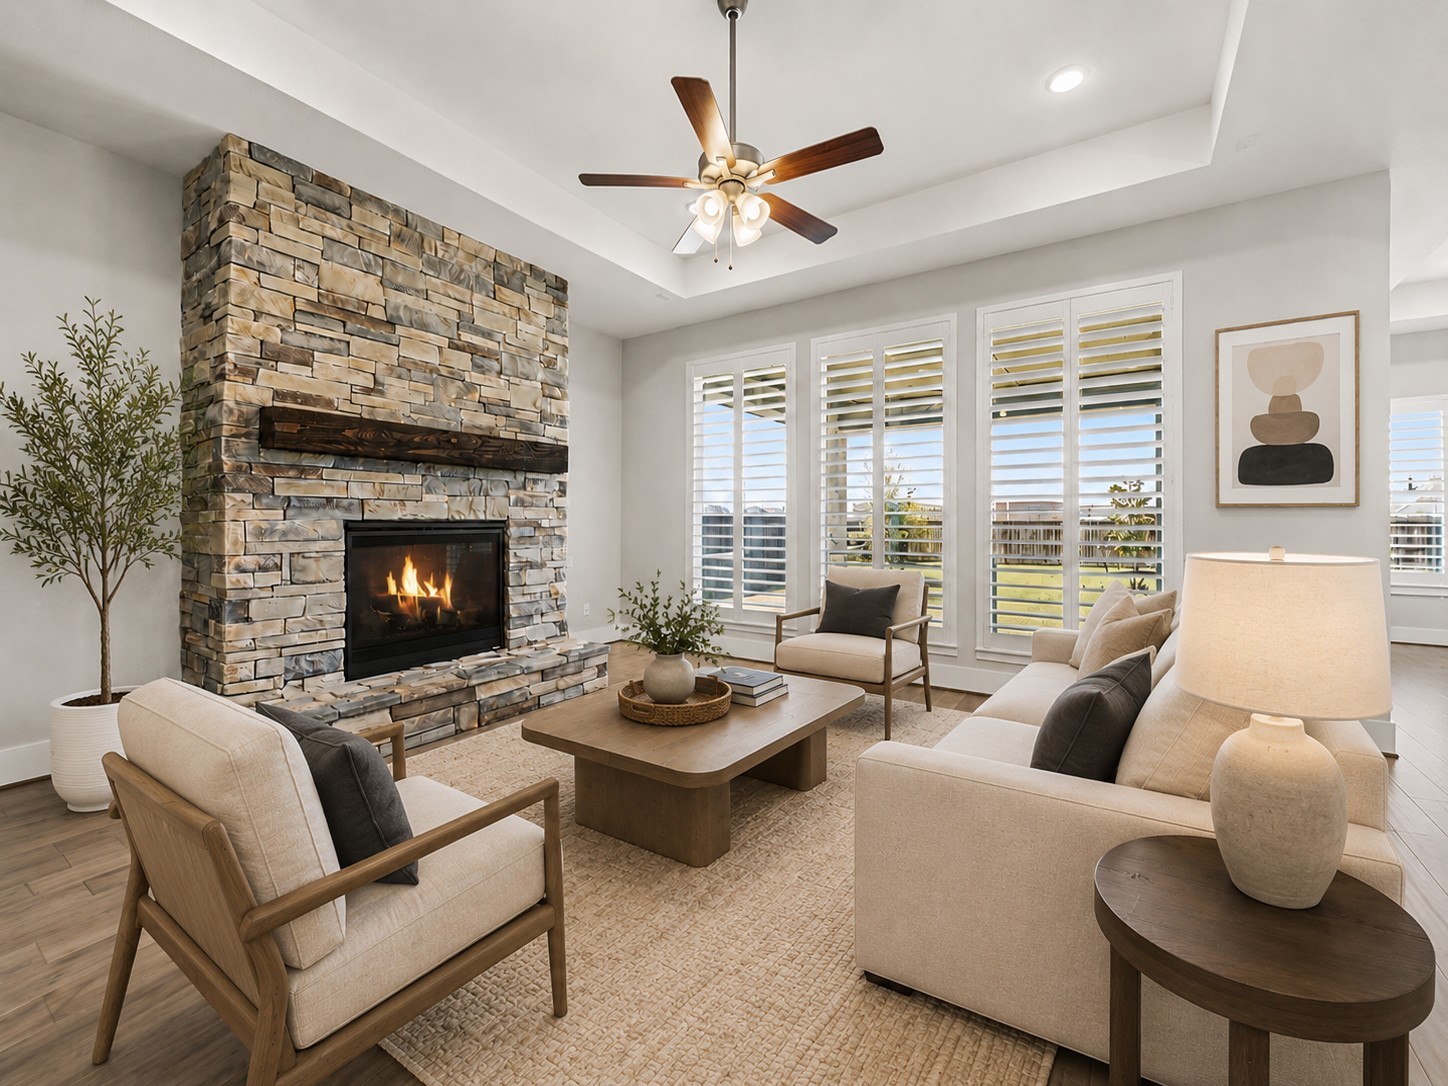
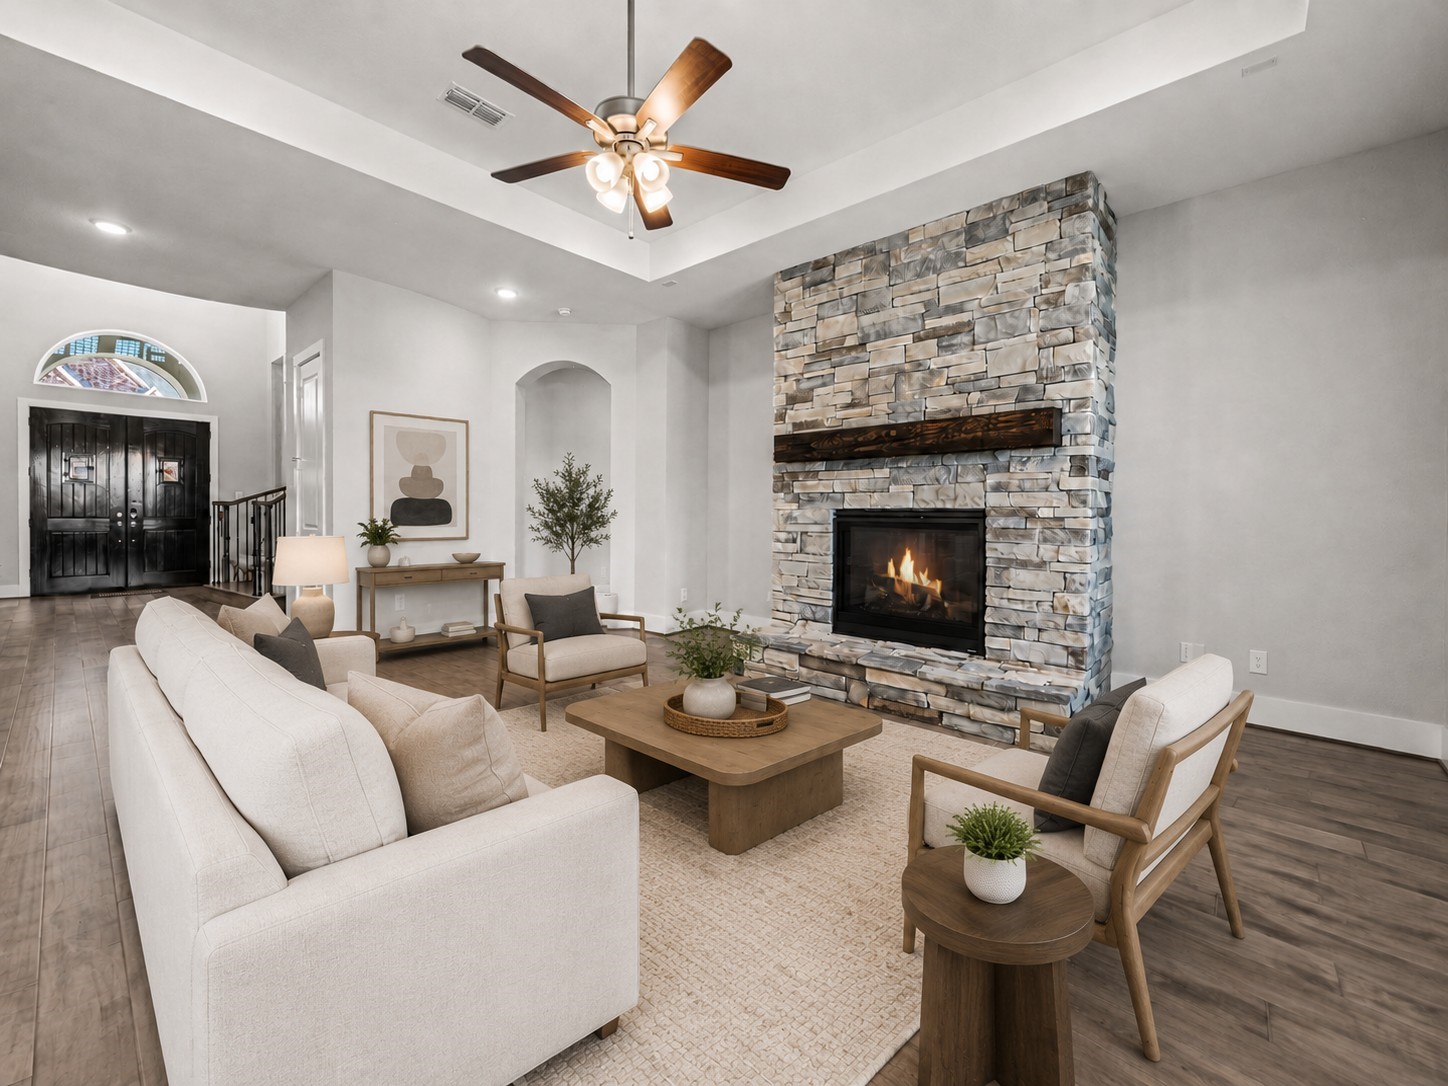
The spacious family room is anchored by a floor-to-ceiling stone fireplace with a rustic wood mantel—an inviting focal point for gatherings. Expansive windows with plantation shutters flood the space with natural light.
Spacious family room featuring wood flooring, soaring ceilings, and a dramatic floor-to-ceiling stone fireplace that creates a stunning focal point
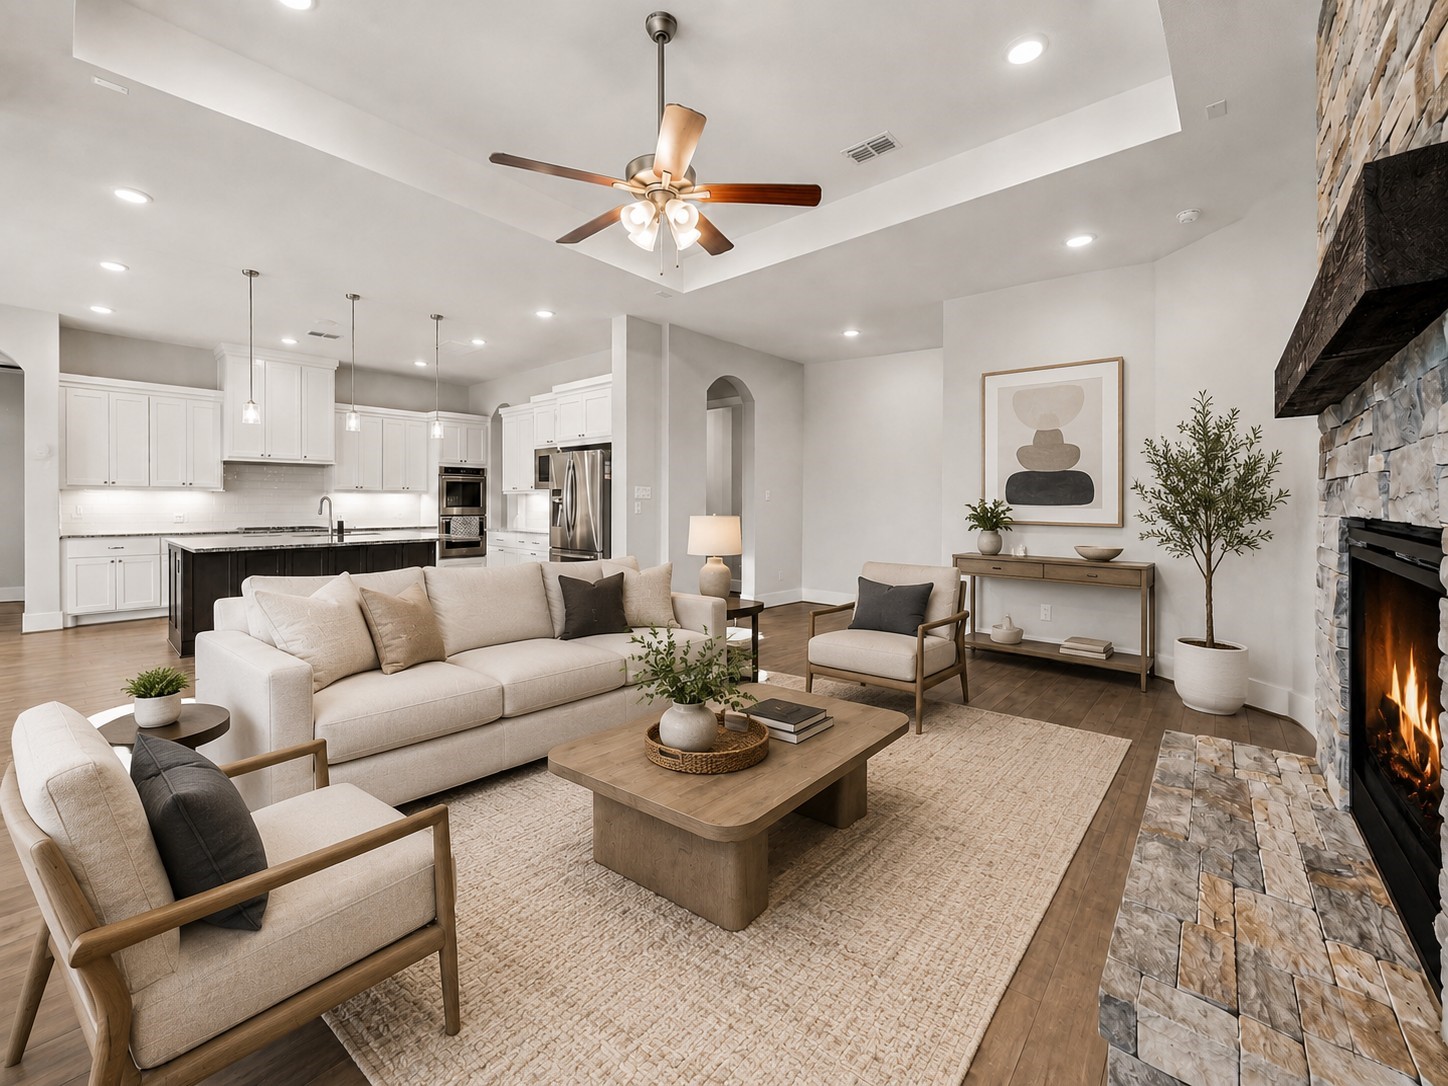
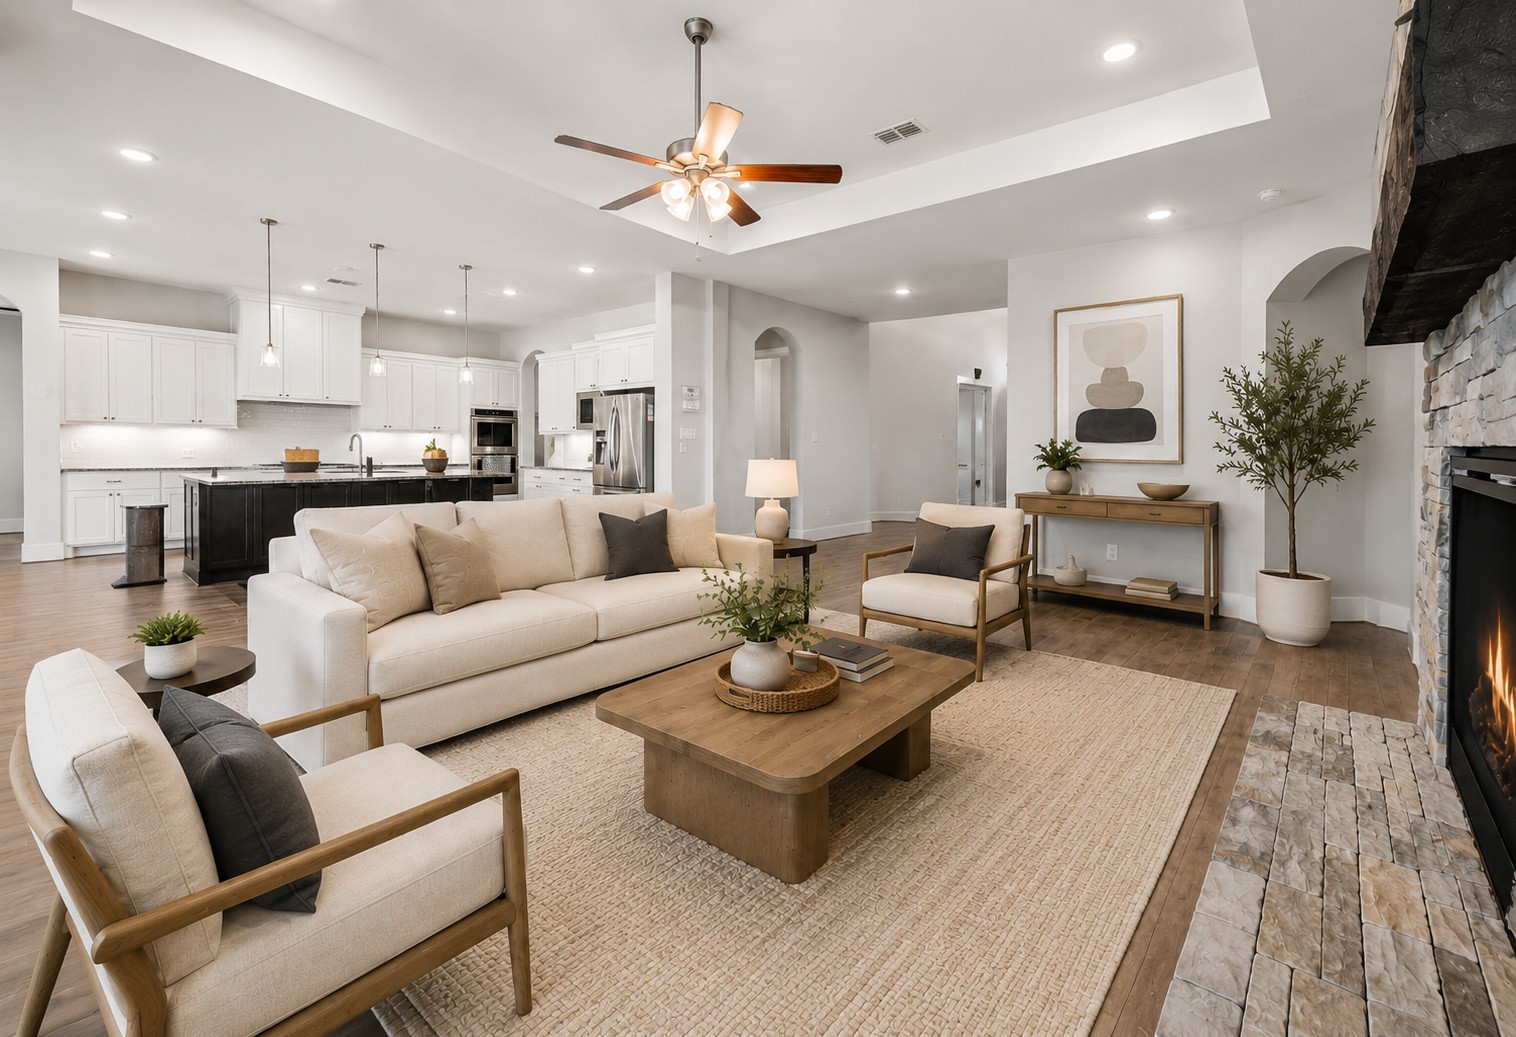
Designed for both comfort and entertaining, this open living area offers generous seating space, elevated tray ceilings, and effortless connection to the kitchen and dining areas.
Spacious family room featuring large windows, modern flooring, and an open layout ideal for both everyday living and entertaining.
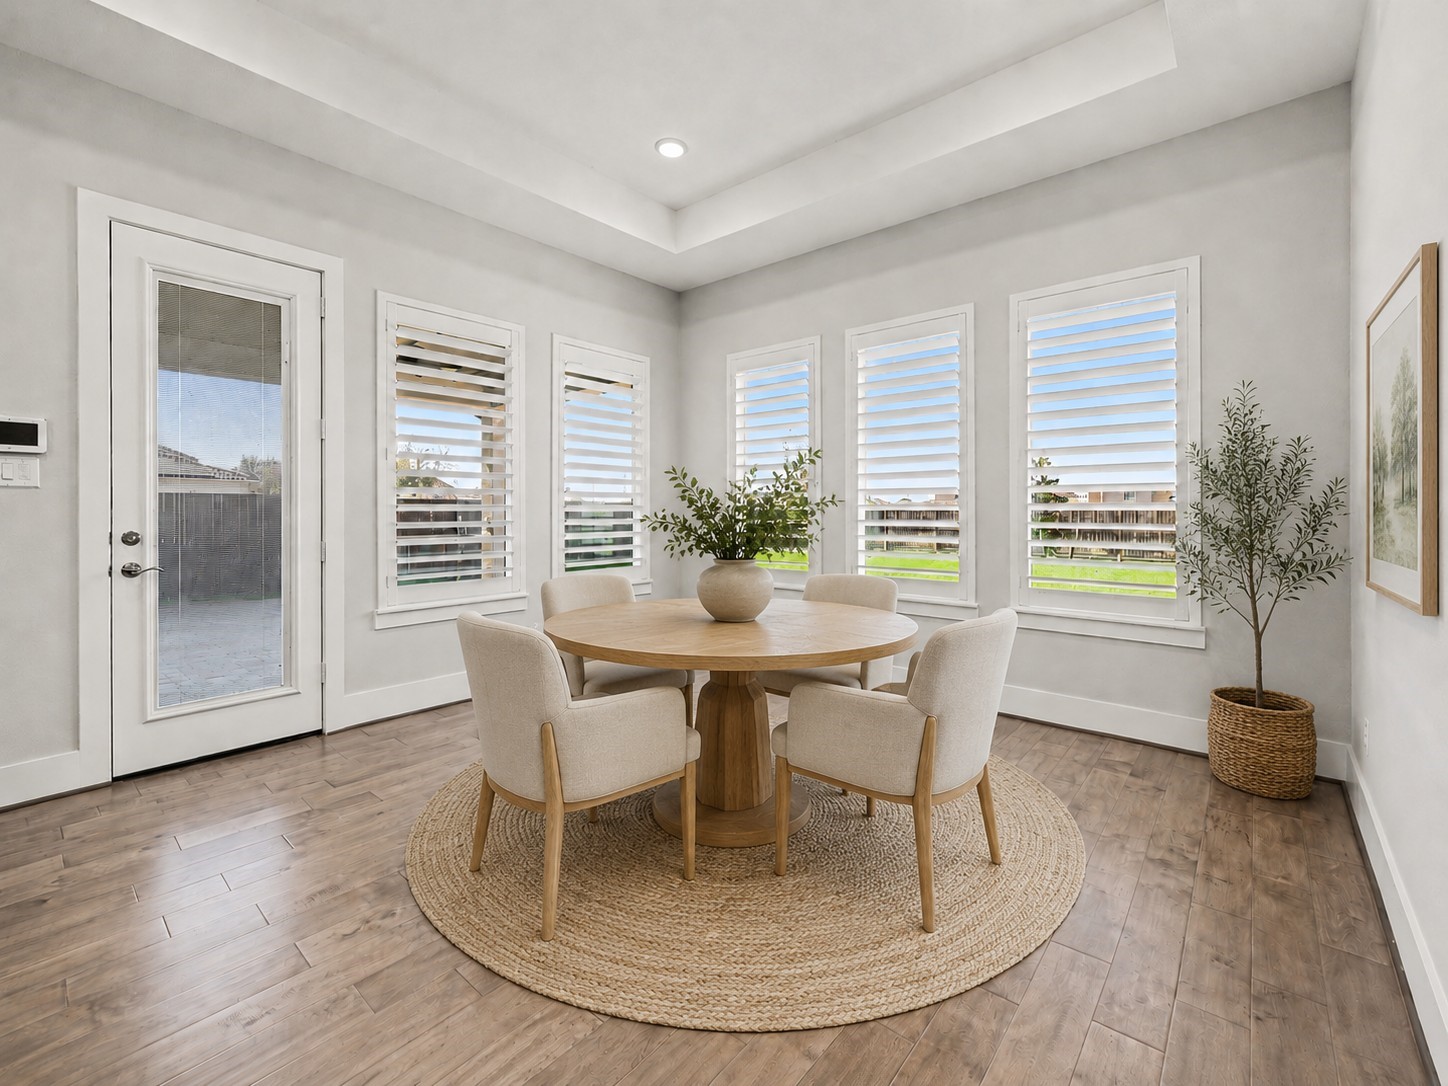
Enjoy meals surrounded by walls of windows overlooking the backyard. The elegant dining space offers abundant natural light and easy access to the outdoor patio for seamless indoor-outdoor living.
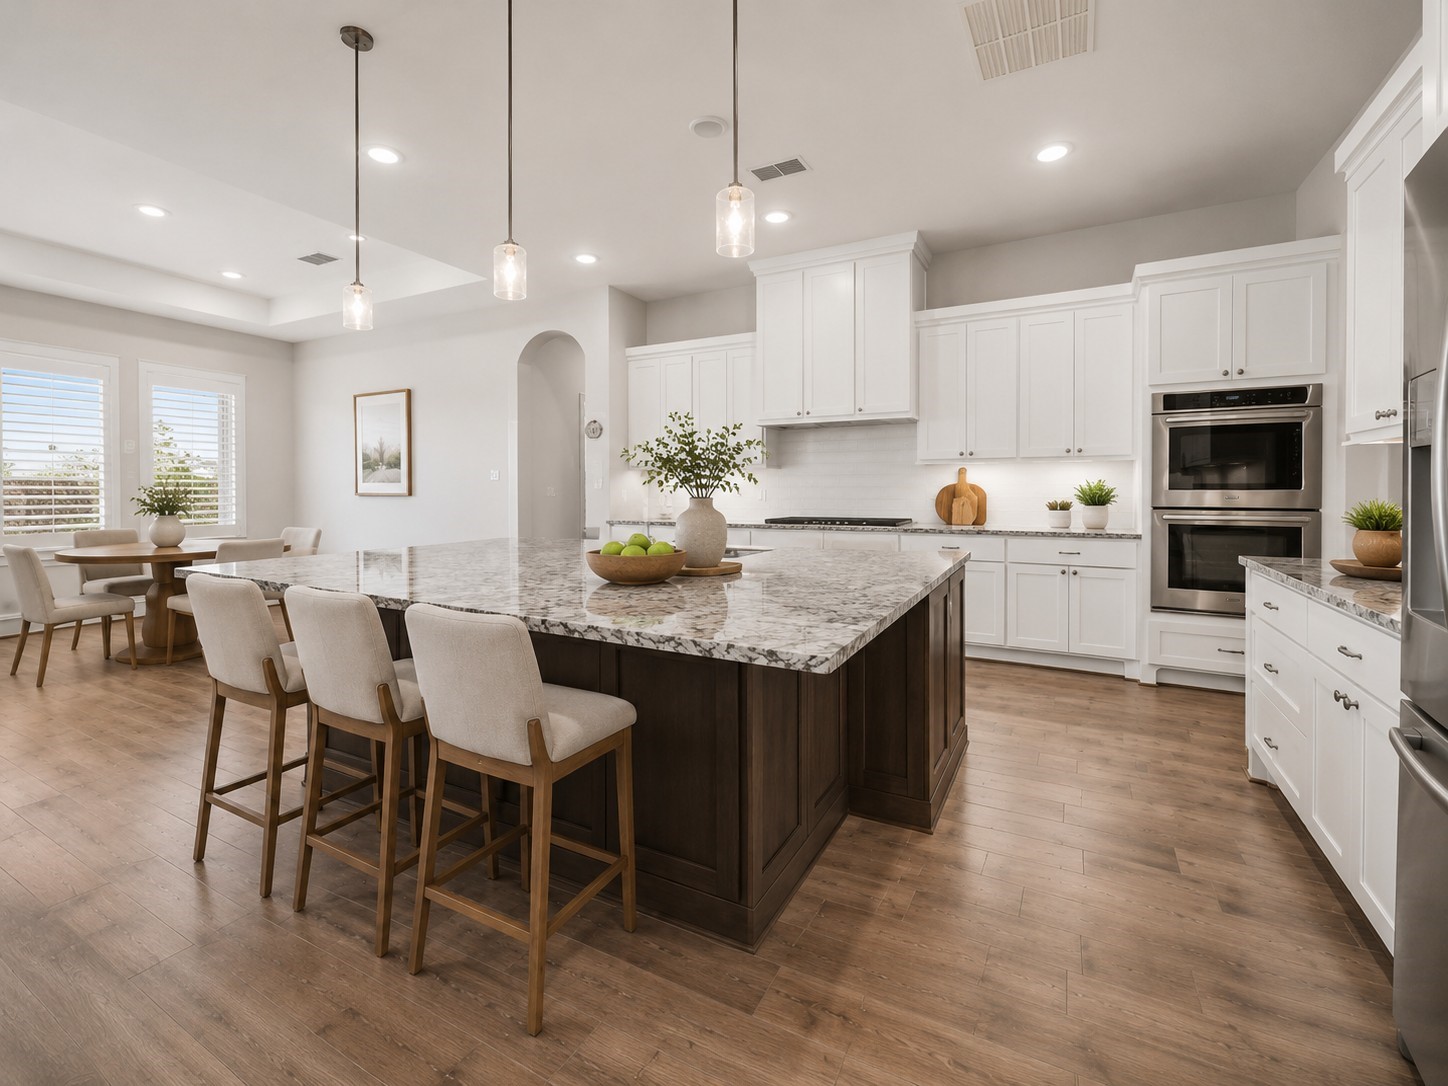
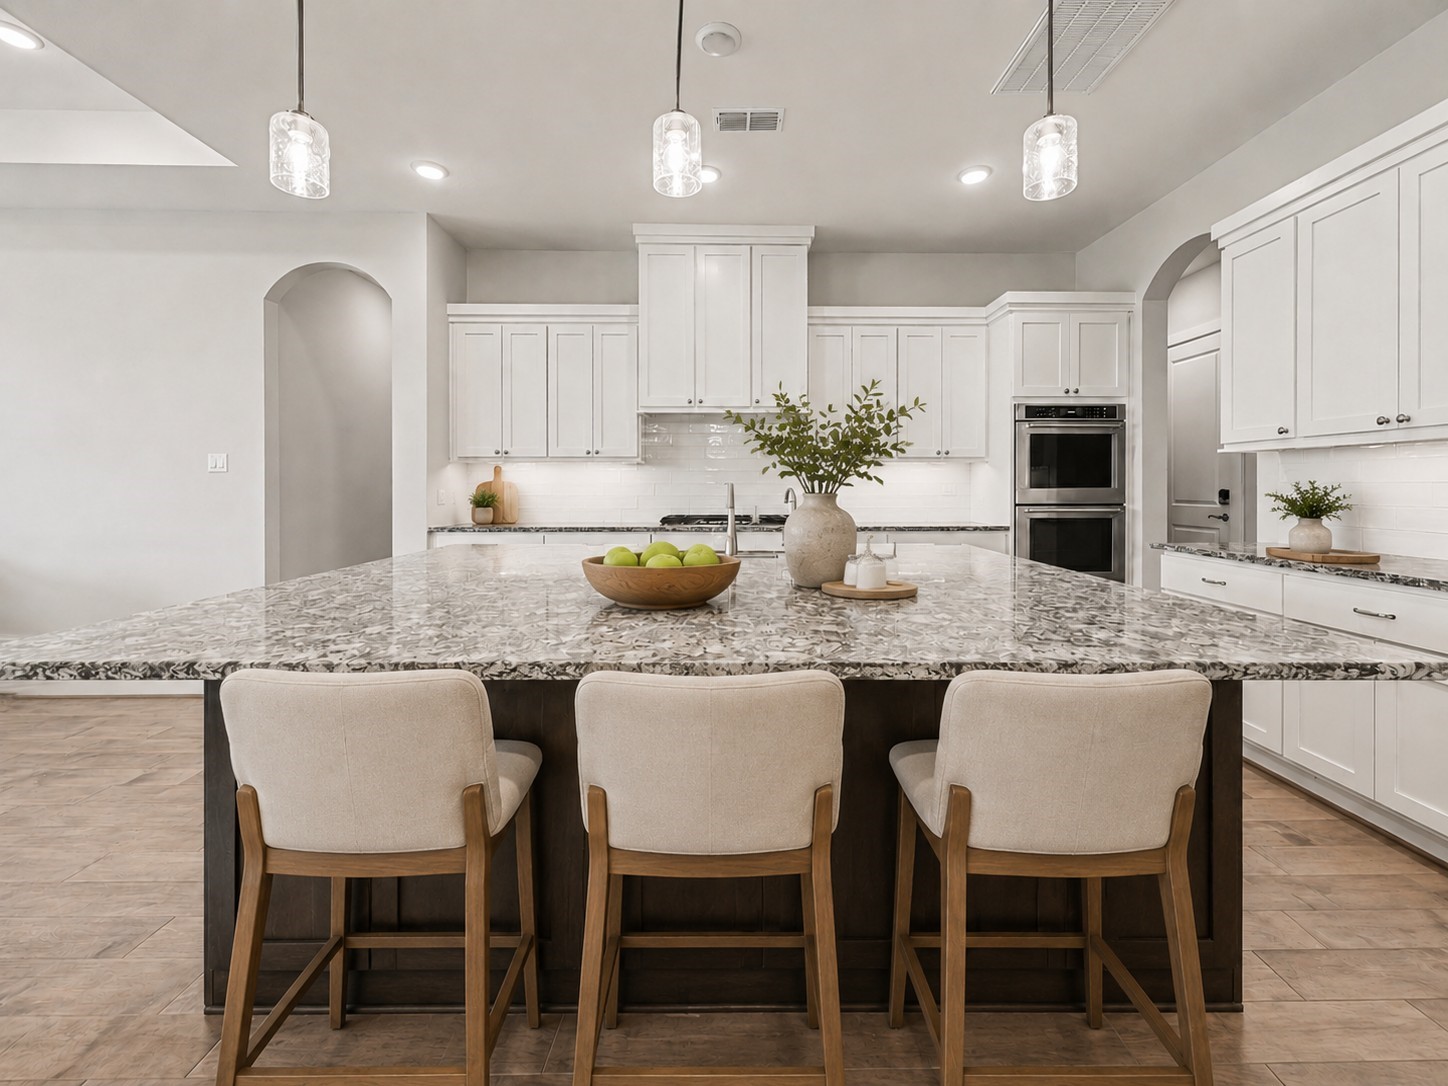
Bright, open kitchen with an oversized island, designer-style finishes, and plenty of space for casual seating and entertaining
The show-stopping island anchors the space with striking quartz, seating for guests, and a built-in sink—perfect for casual gatherings or hosting on a grand scale.
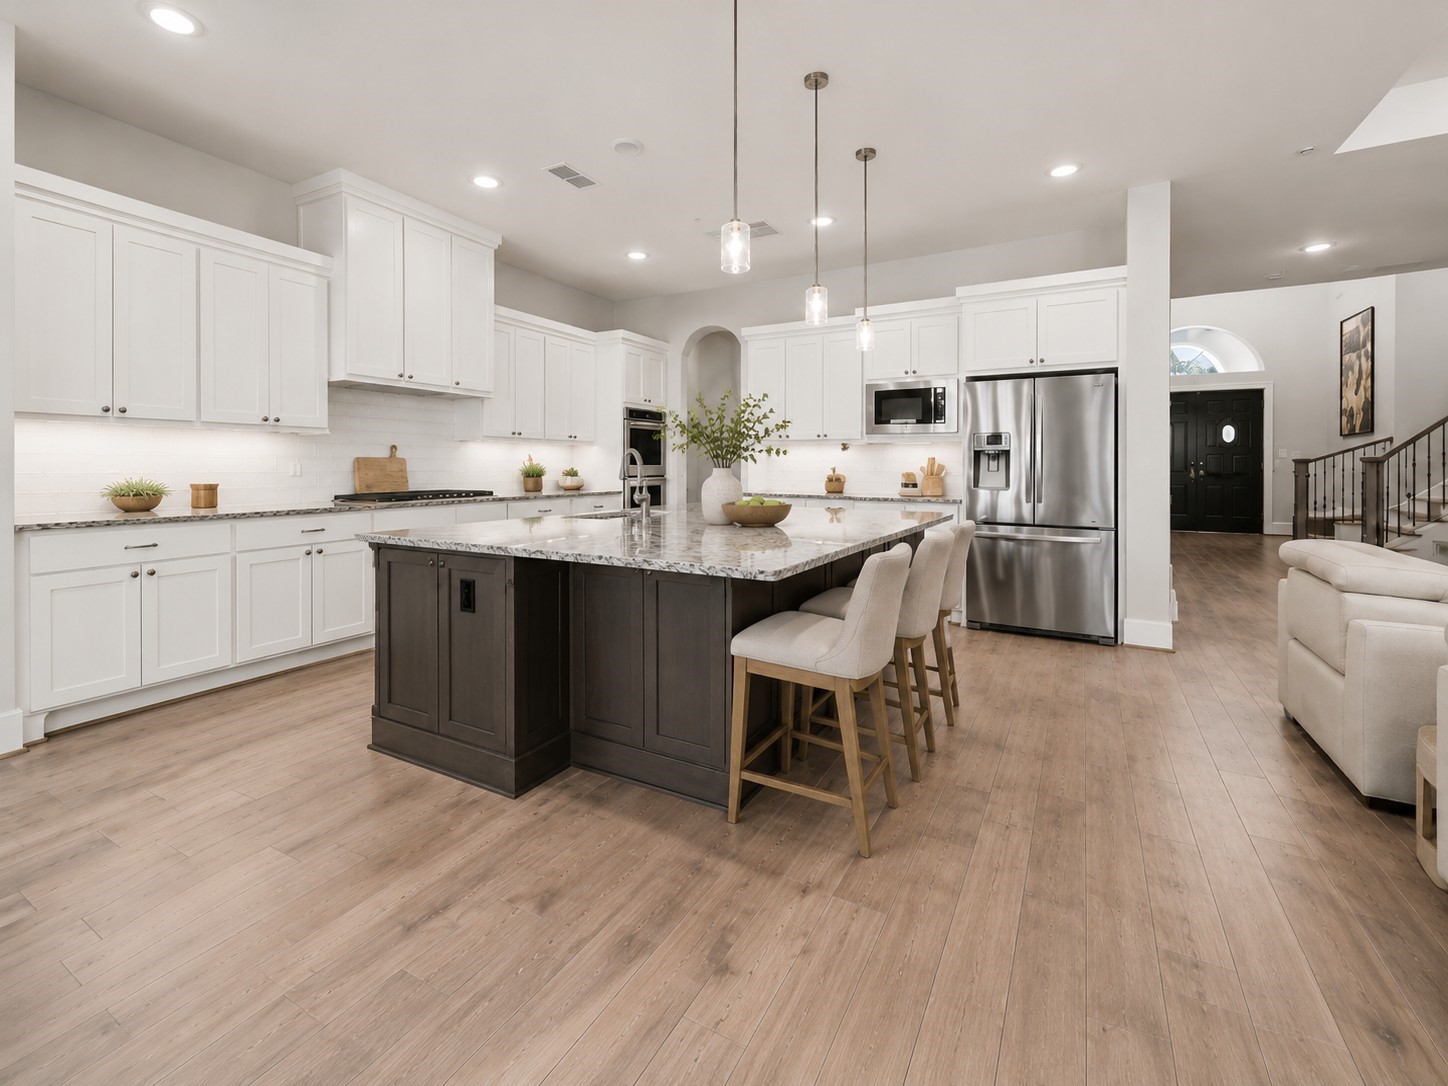
Beautifully staged kitchen showcasing abundant cabinetry, sleek countertops, stainless appliances, and an easy flow into the main living areas.
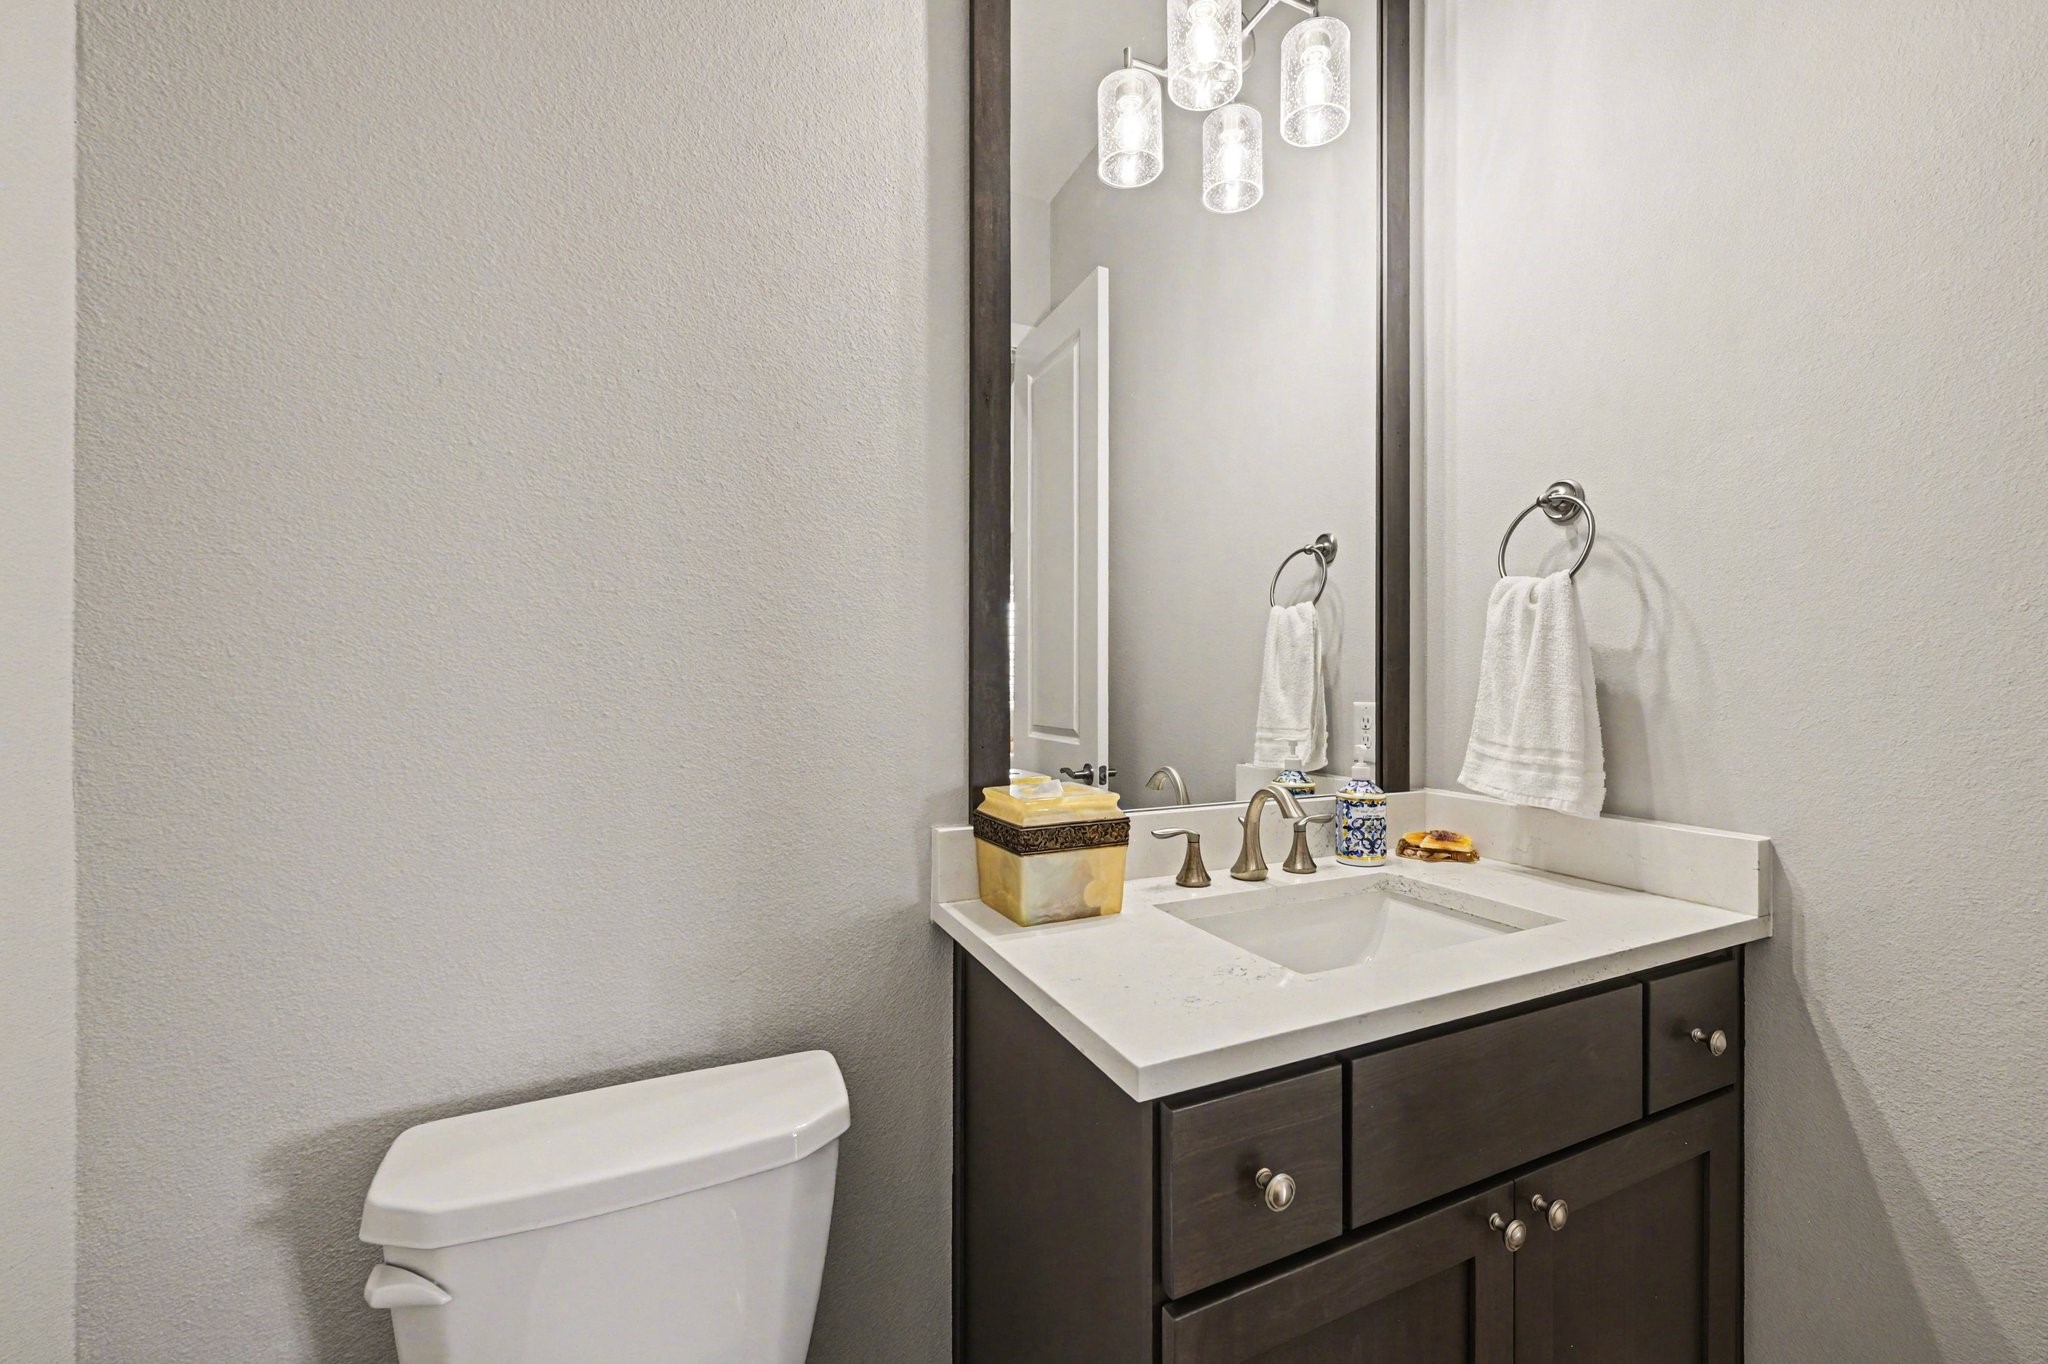
Elegant guest powder bath featuring quartz countertops, modern fixtures, and a framed mirror with designer lighting—an elevated touch for visitors.
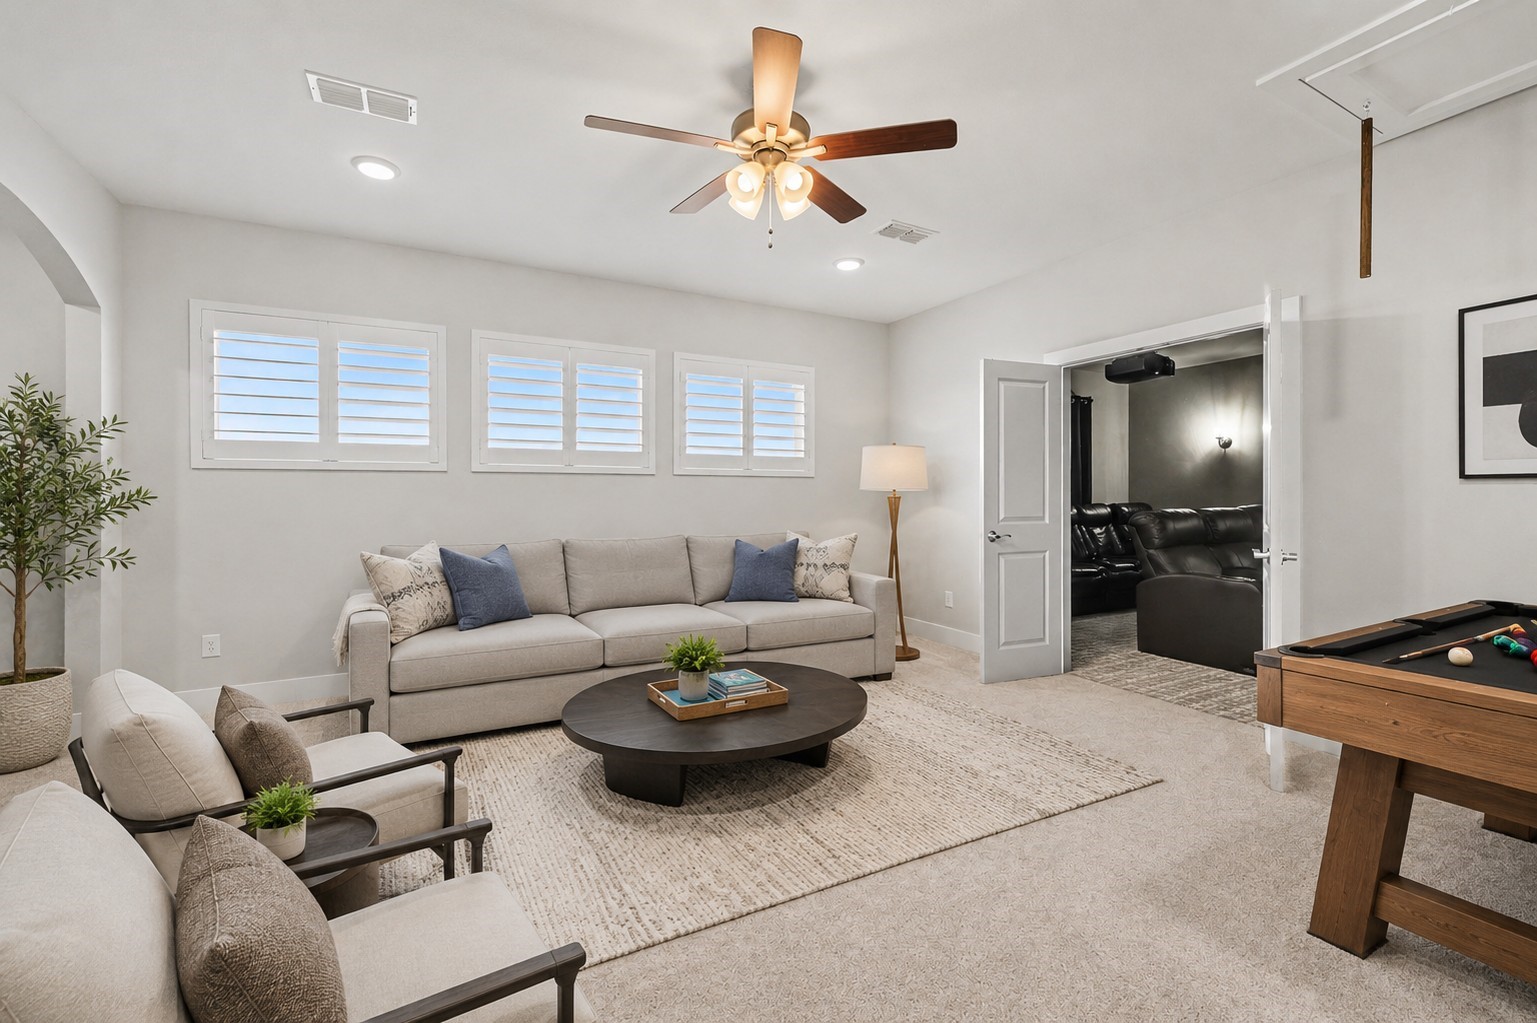
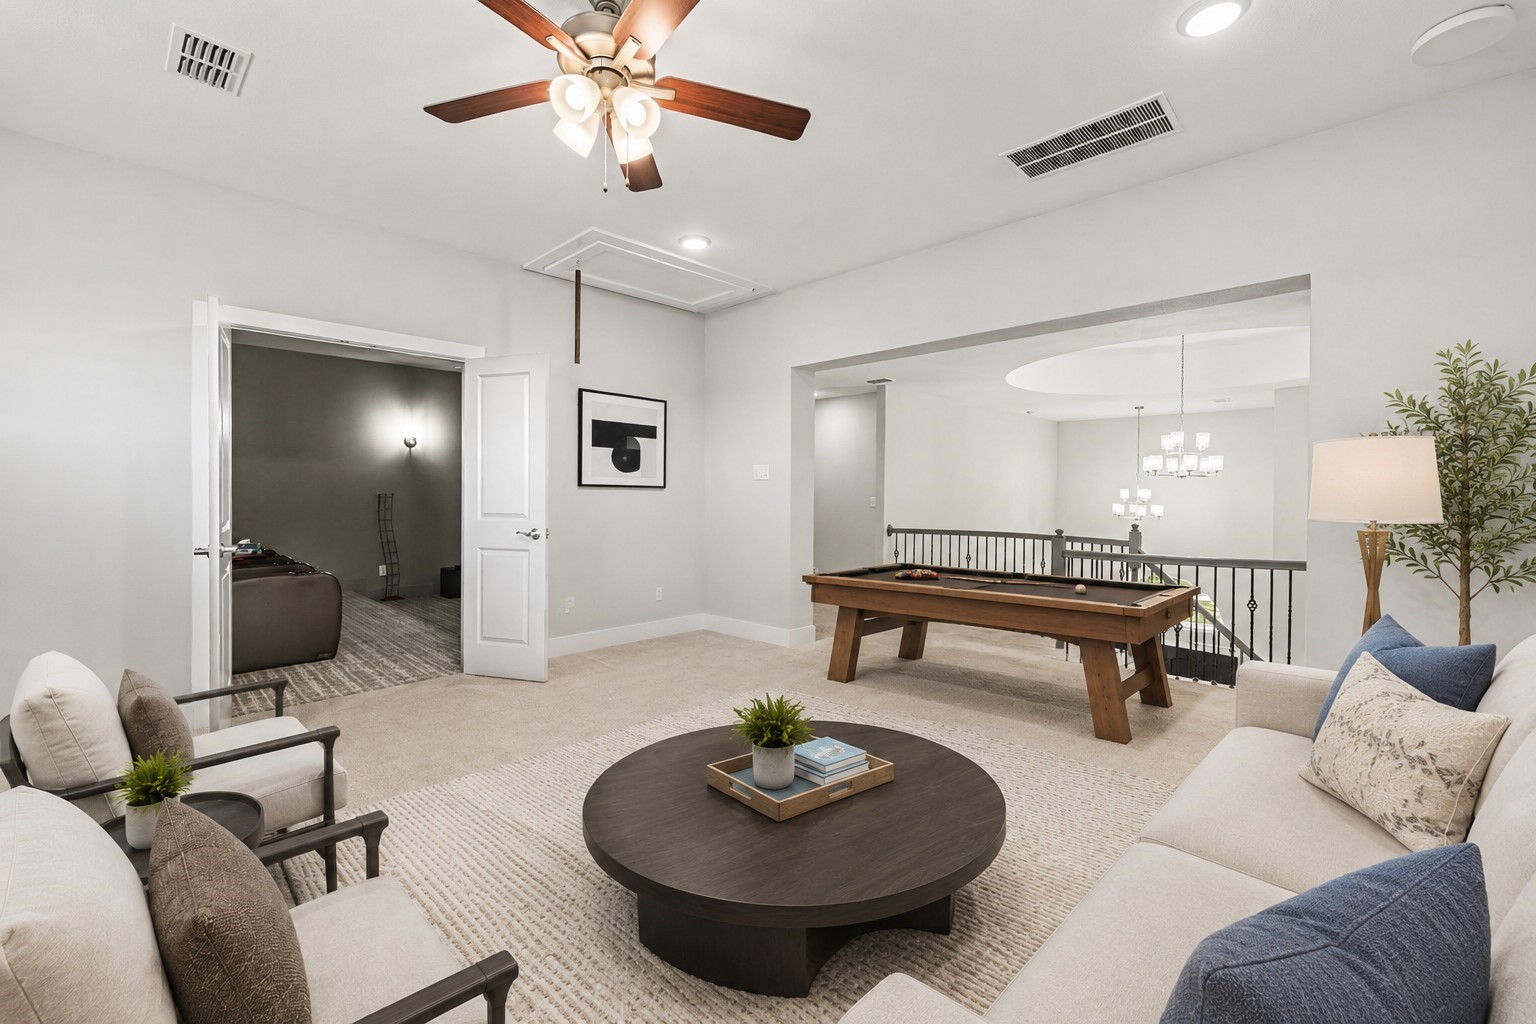
Spacious upstairs retreat ideal for a game room, secondary living area, or flex space. Plush carpeting and abundant natural light create a comfortable gathering space for family and guests.
Open railing overlooks the grand foyer below, enhancing the home’s airy, open-concept feel while maintaining a sense of privacy upstairs.
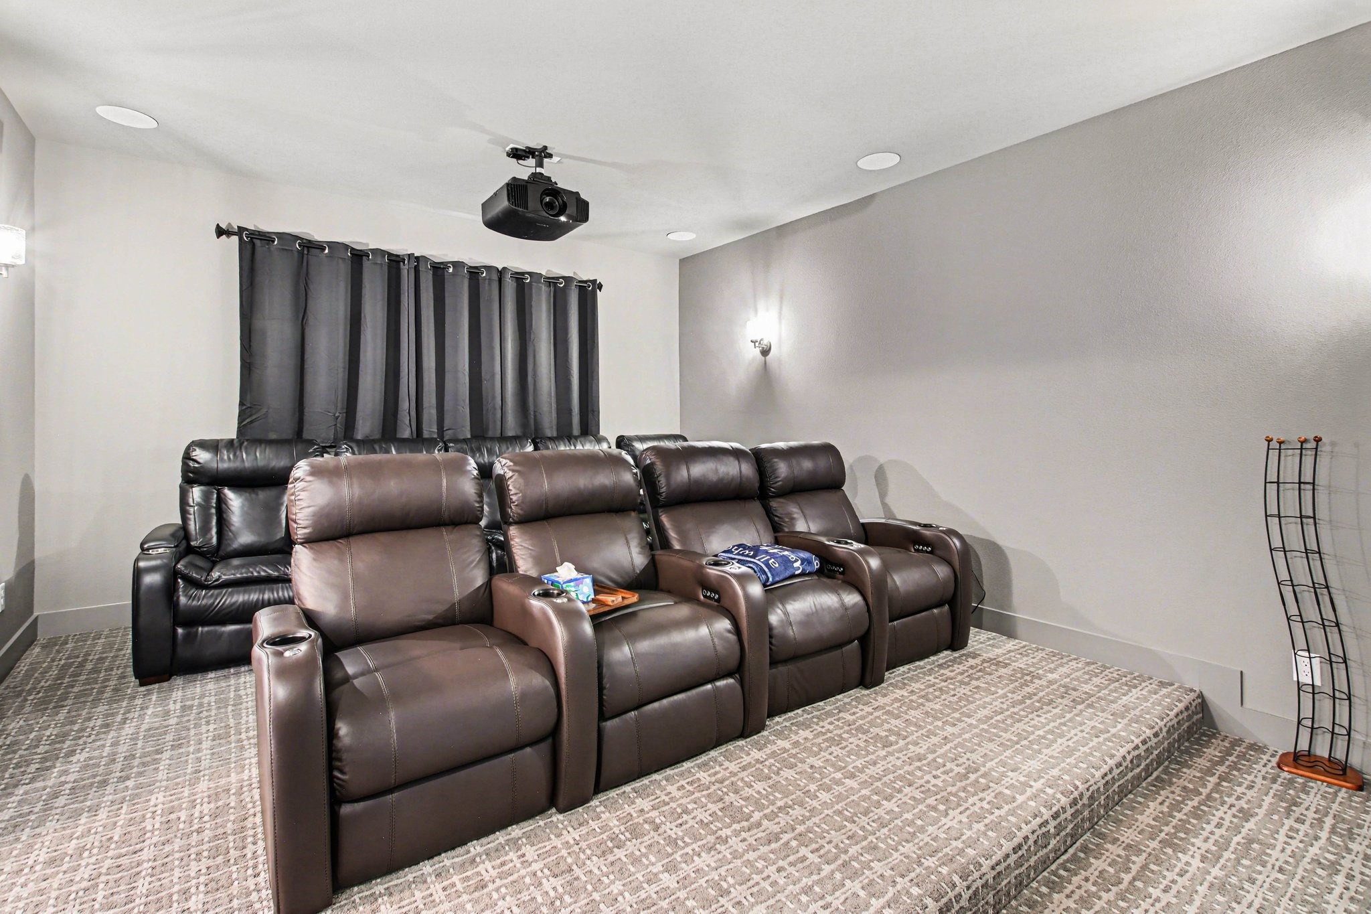
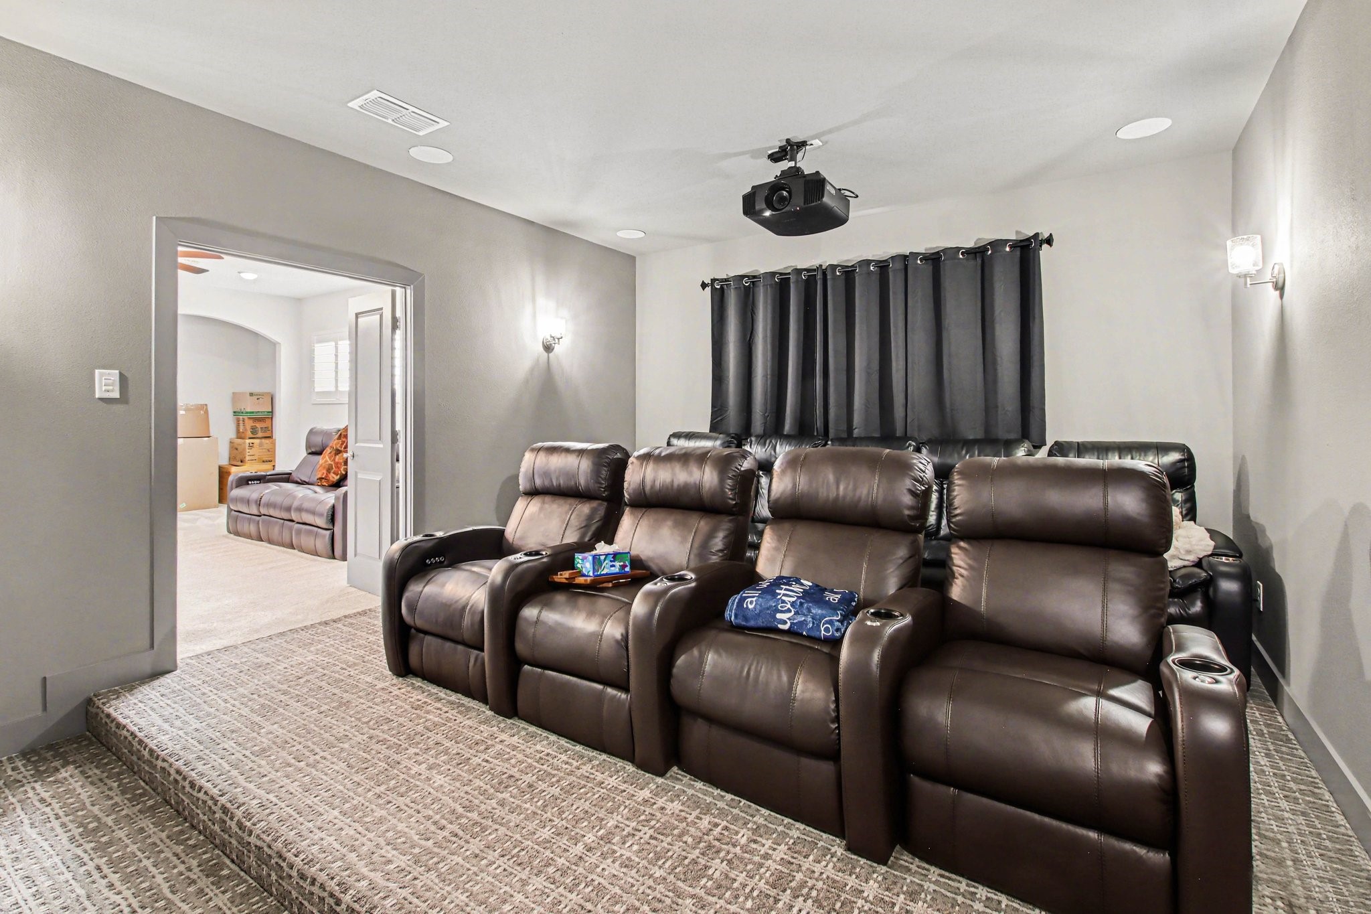
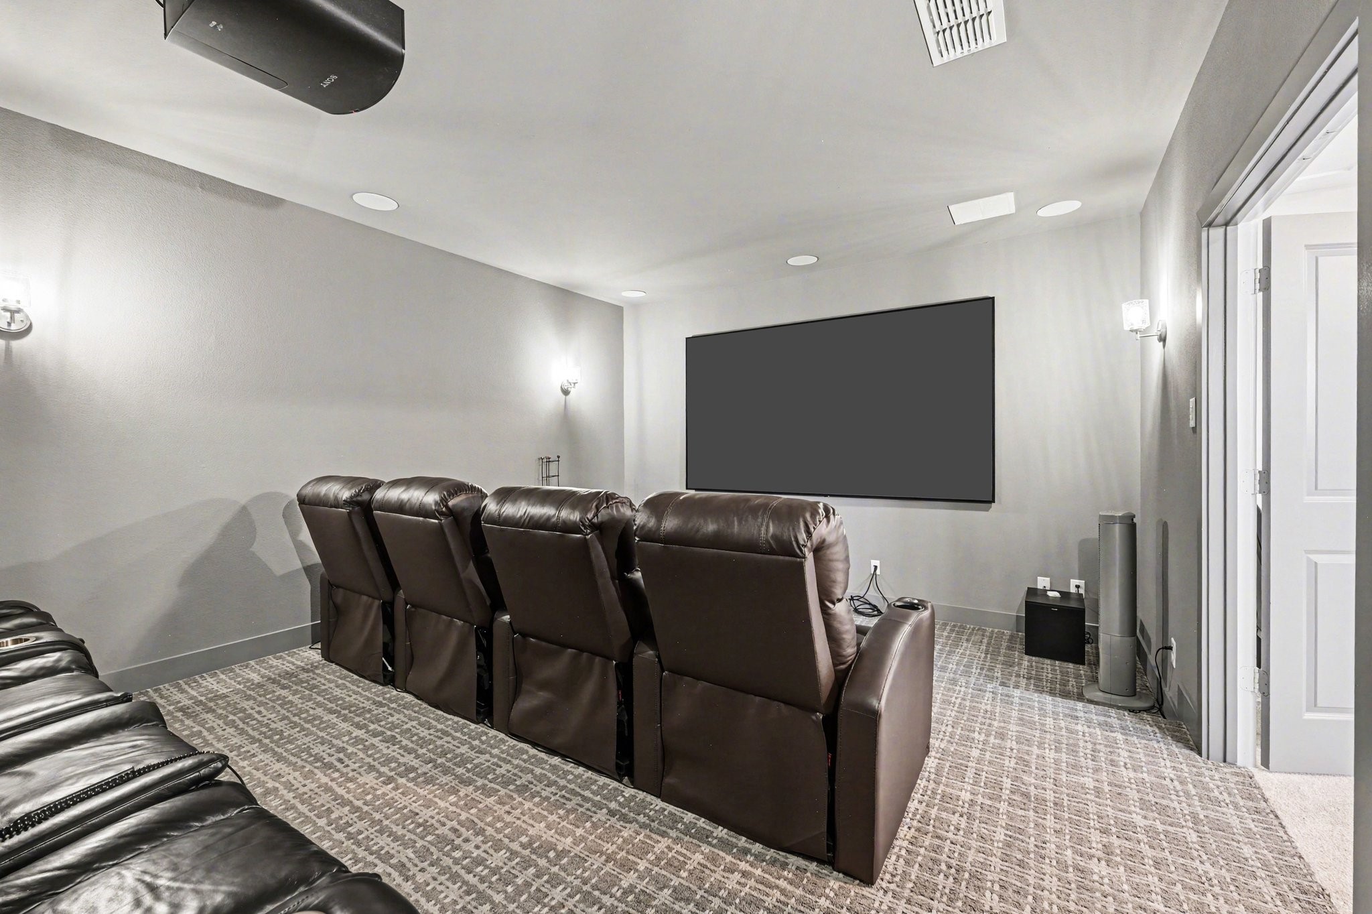
Dedicated media room designed for the ultimate movie night with tiered seating, projector, and large screen—perfect for entertaining family and friends.
Private media room designed for the ultimate cinematic experience—complete with tiered seating space, projector setup, and theater-style ambiance for movie nights at home.
Spacious theater-style media room featuring comfortable recliner seating, surround sound setup, and a projector system for an immersive viewing experience.
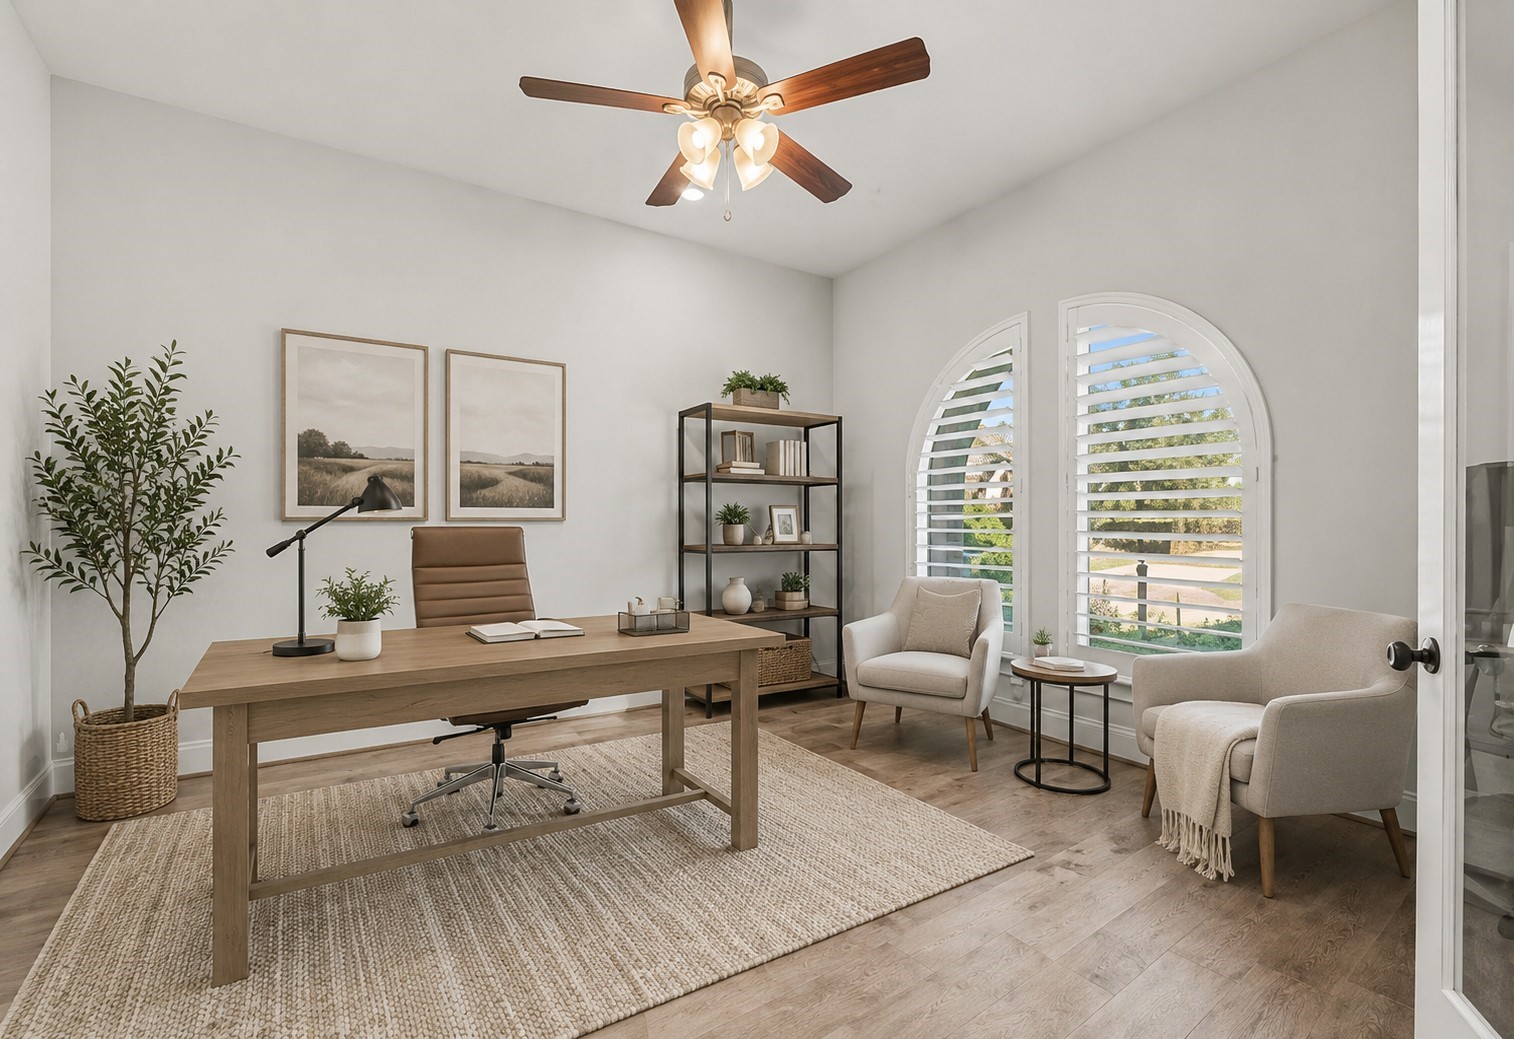
Dedicated home office with beautiful arched windows and plantation shutters offers a quiet, light-filled workspace. An ideal setting for remote work or creative pursuits.
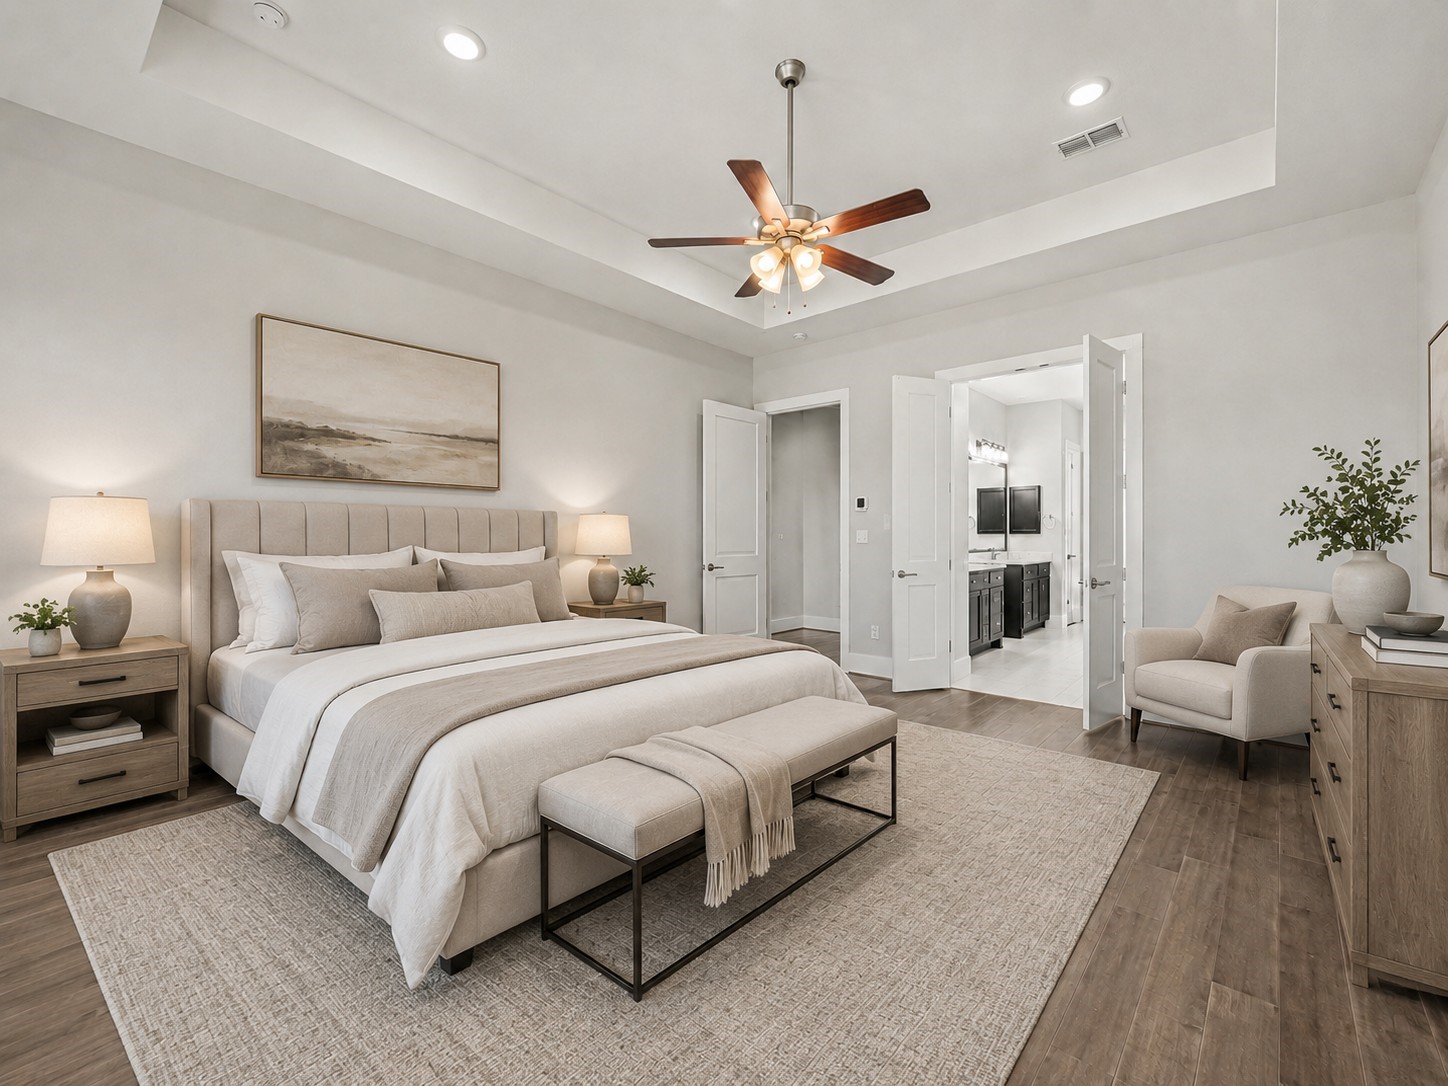
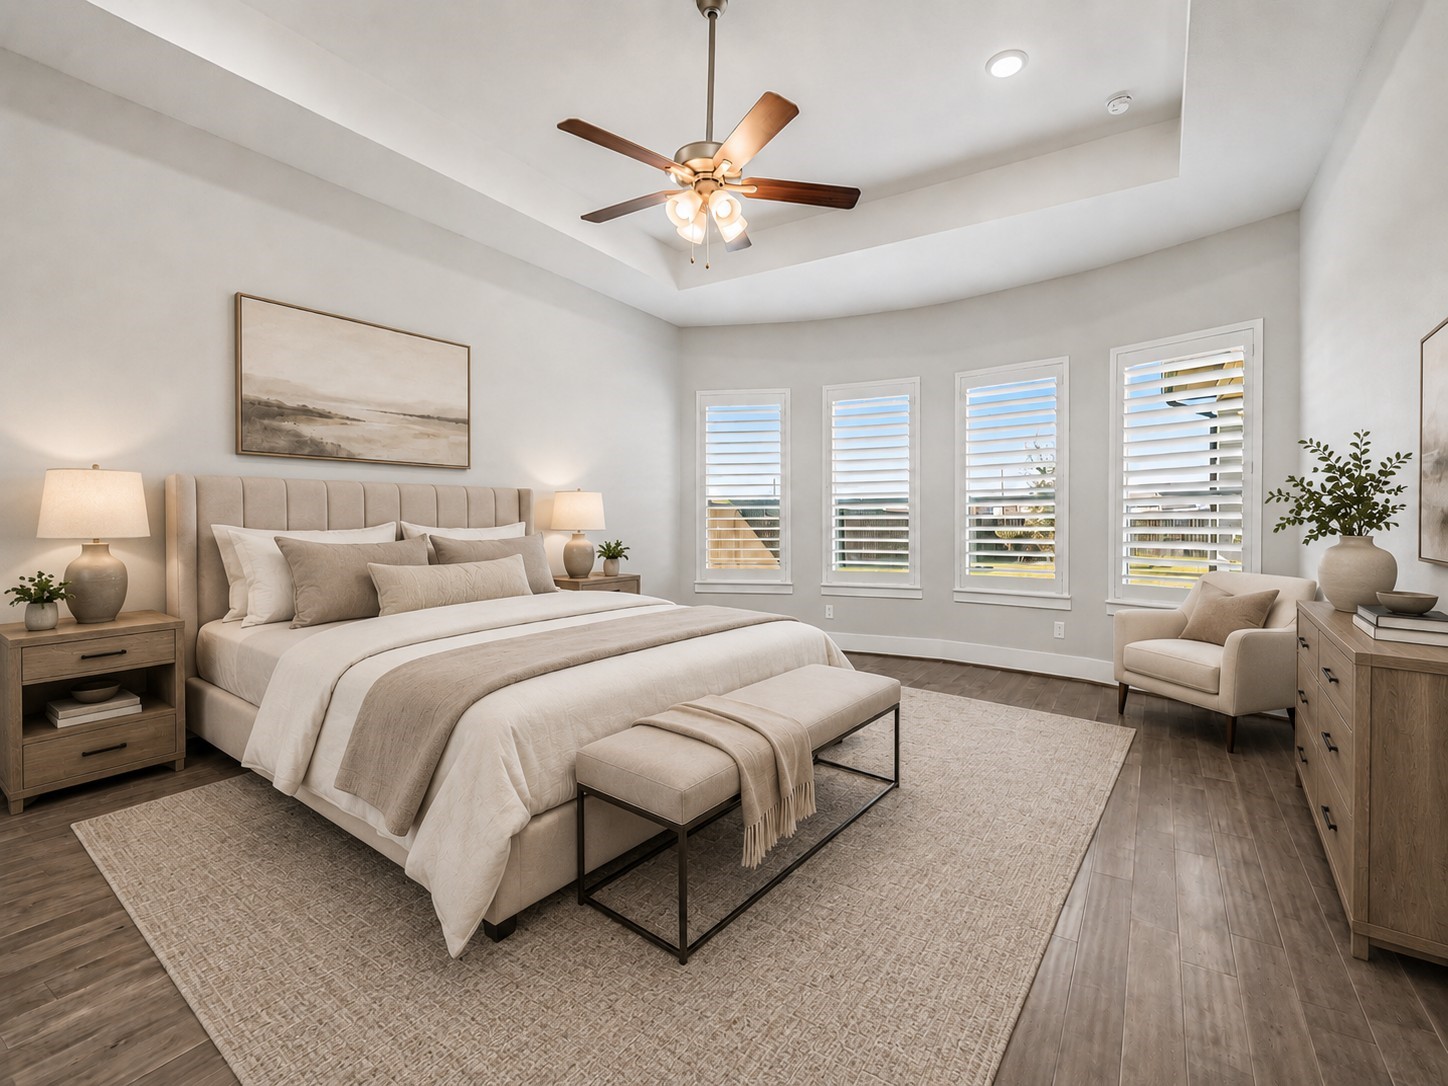
Spacious owner’s retreat with tray ceiling detail and direct access to the spa-inspired bath. The layout provides privacy, comfort, and refined elegance throughout.
The luxurious primary suite offers generous proportions, rich flooring, and walls of windows that fill the space with natural light—creating a serene retreat at the end of the day.
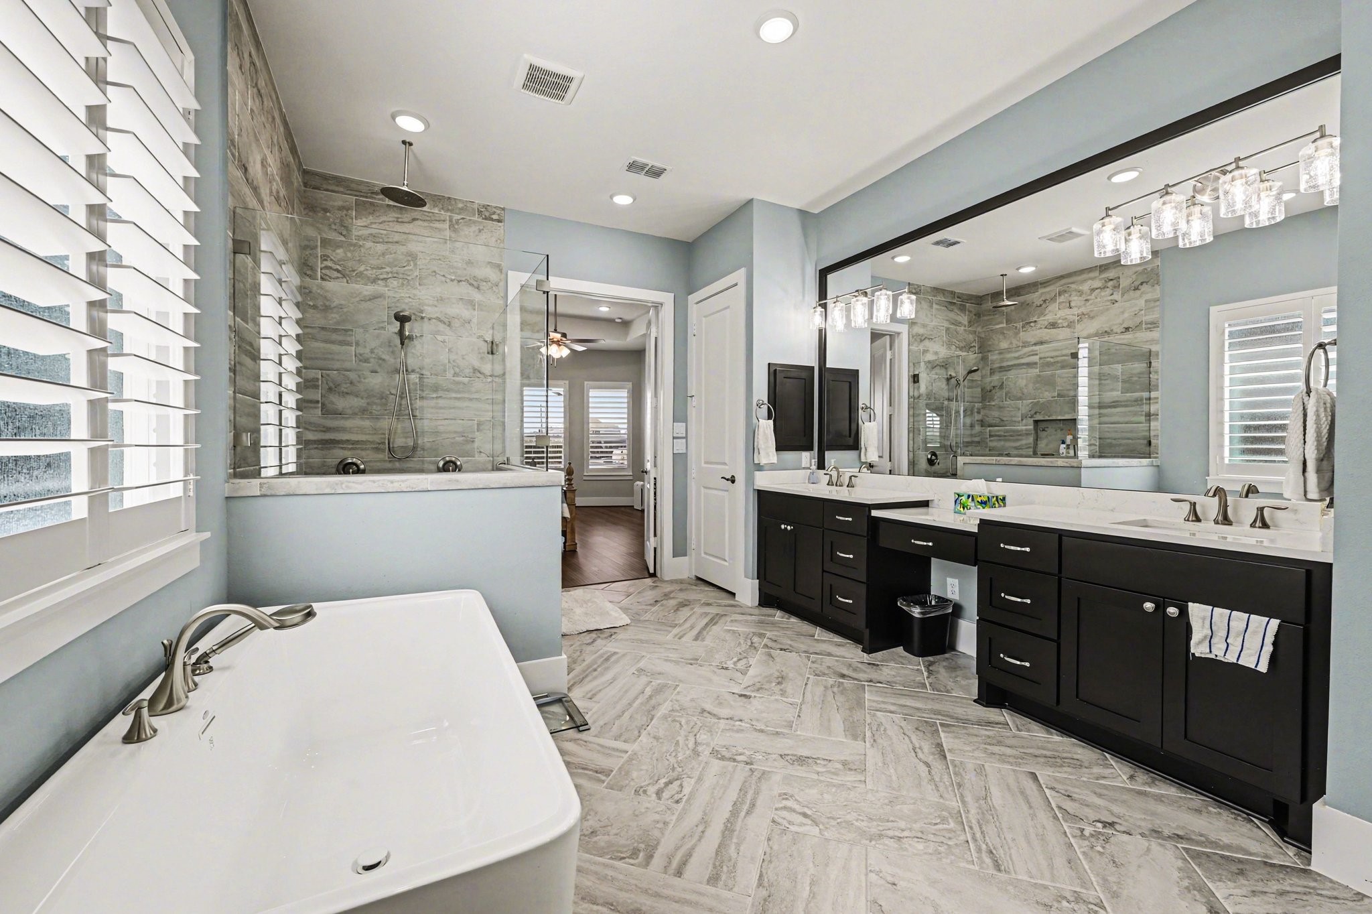
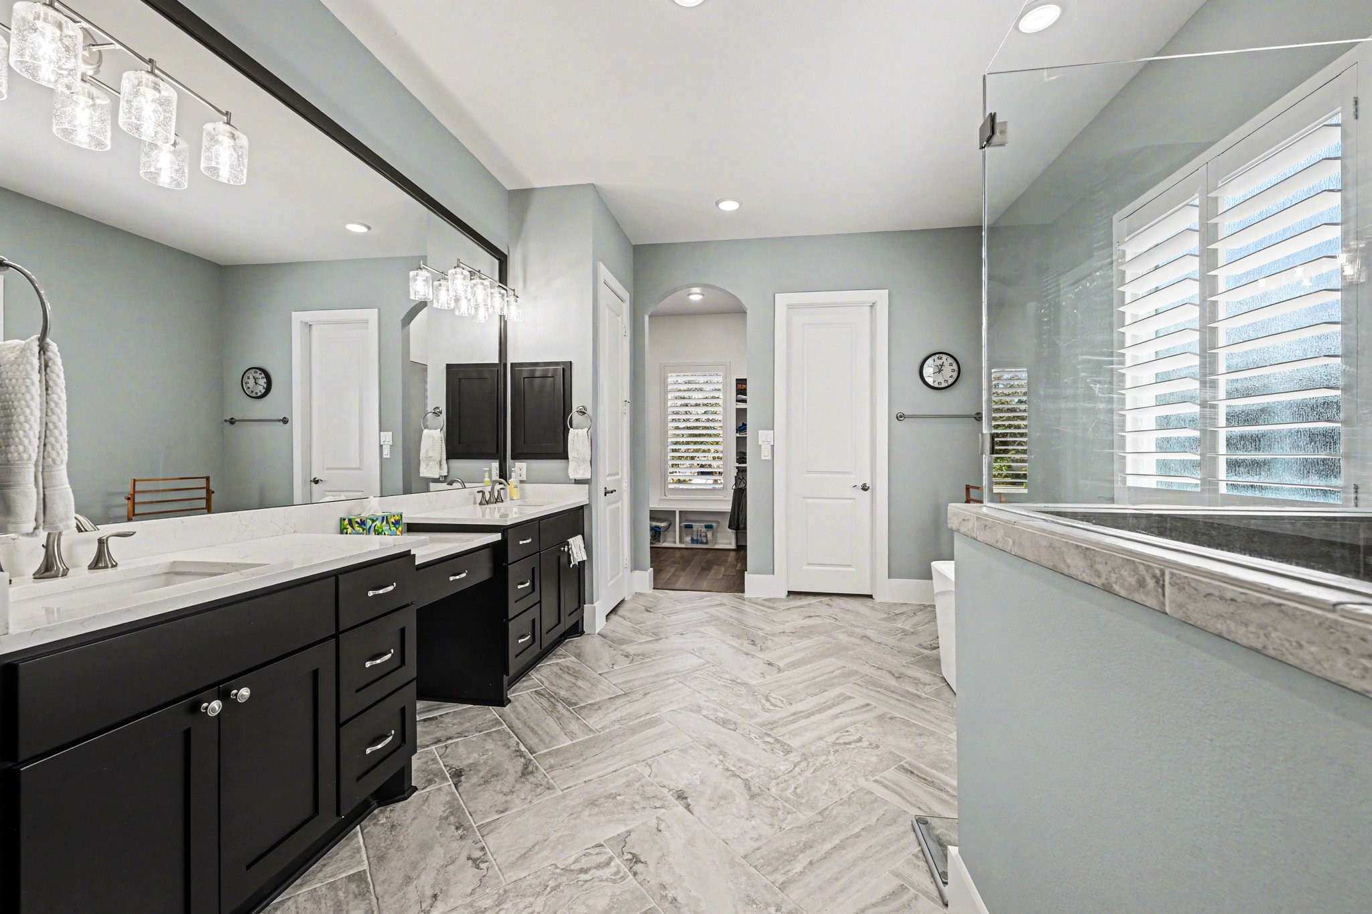
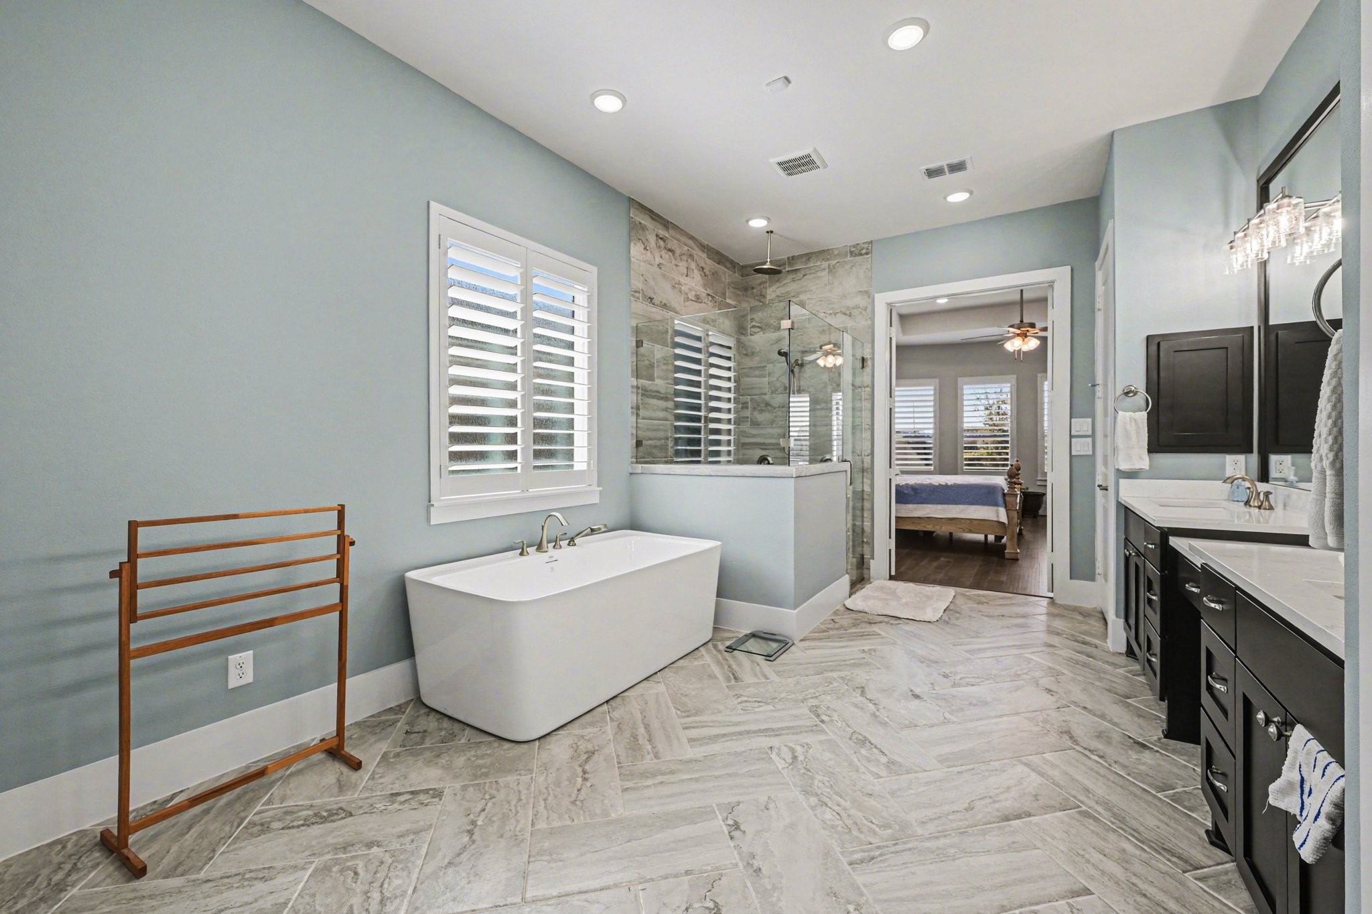
Spa-inspired primary bath designed for relaxation, featuring a freestanding soaking tub, oversized walk-in shower with floor-to-ceiling tile, and stunning herringbone-patterned flooring. Dual vanities with quartz countertops and designer lighting complete this luxurious retreat.
Expansive double vanity with abundant storage, sleek dark cabinetry, quartz counters, and modern fixtures. A full-width mirror enhances the bright, open feel while elegant lighting adds a refined finishing touch.
Unwind in the freestanding soaking tub positioned beside plantation shutters for natural light and privacy. The glass-enclosed shower showcases beautiful tile work and upscale finishes for a true spa-like experience.
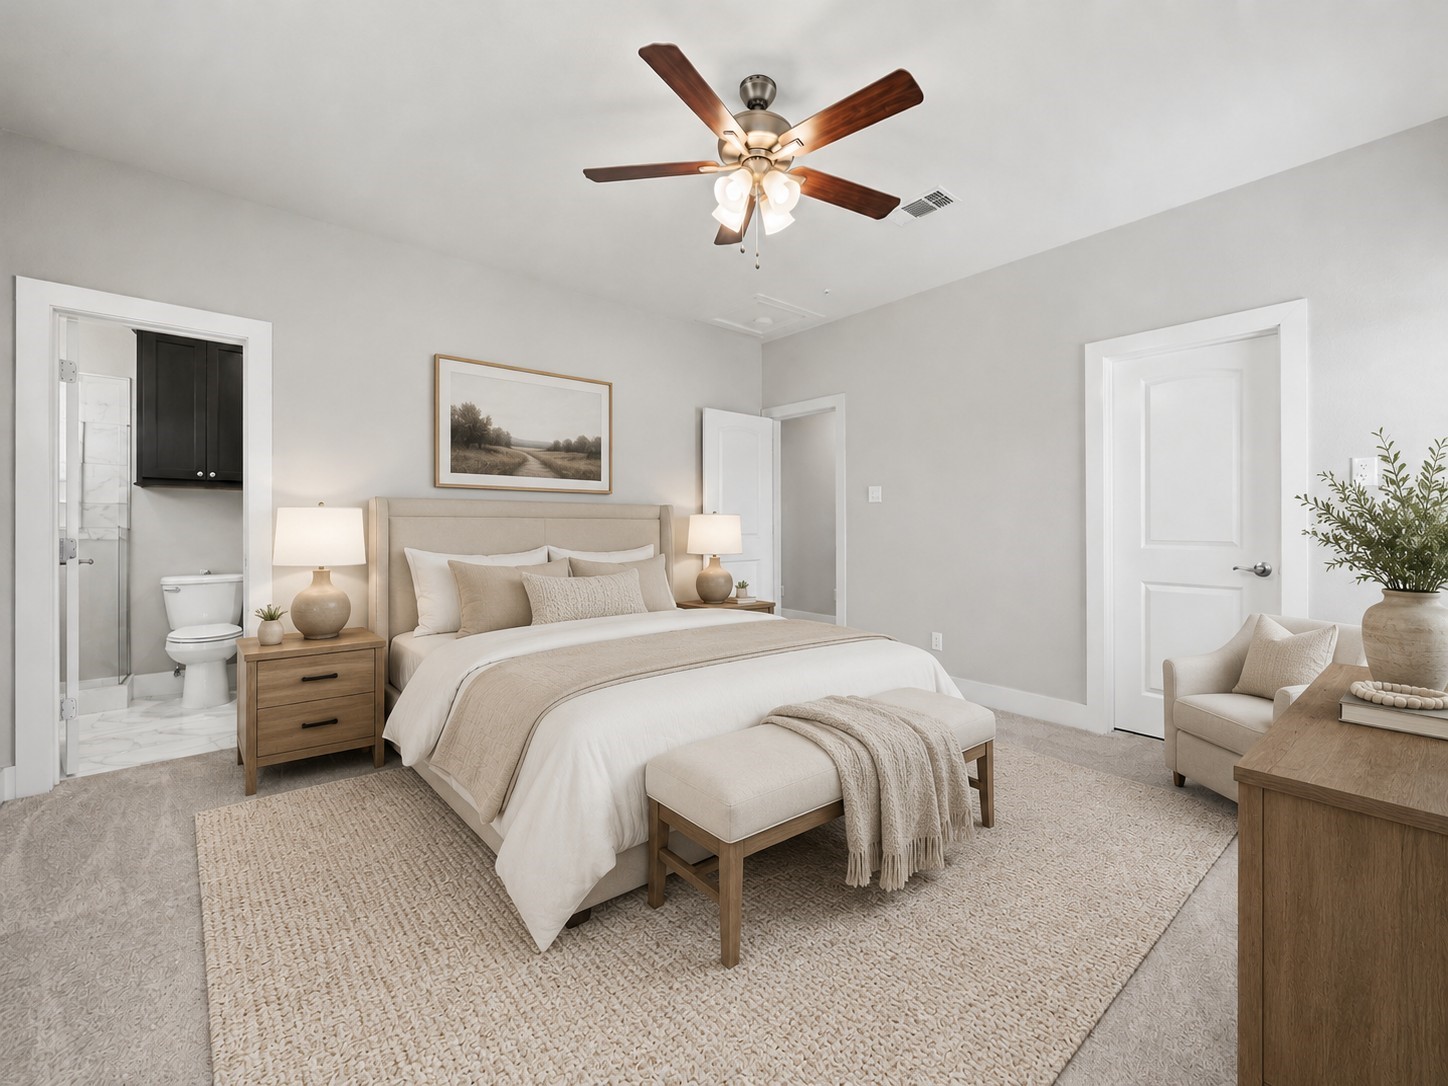
Spacious bedroom filled with natural light and direct access to a private bath—ideal for guests or multigenerational living.
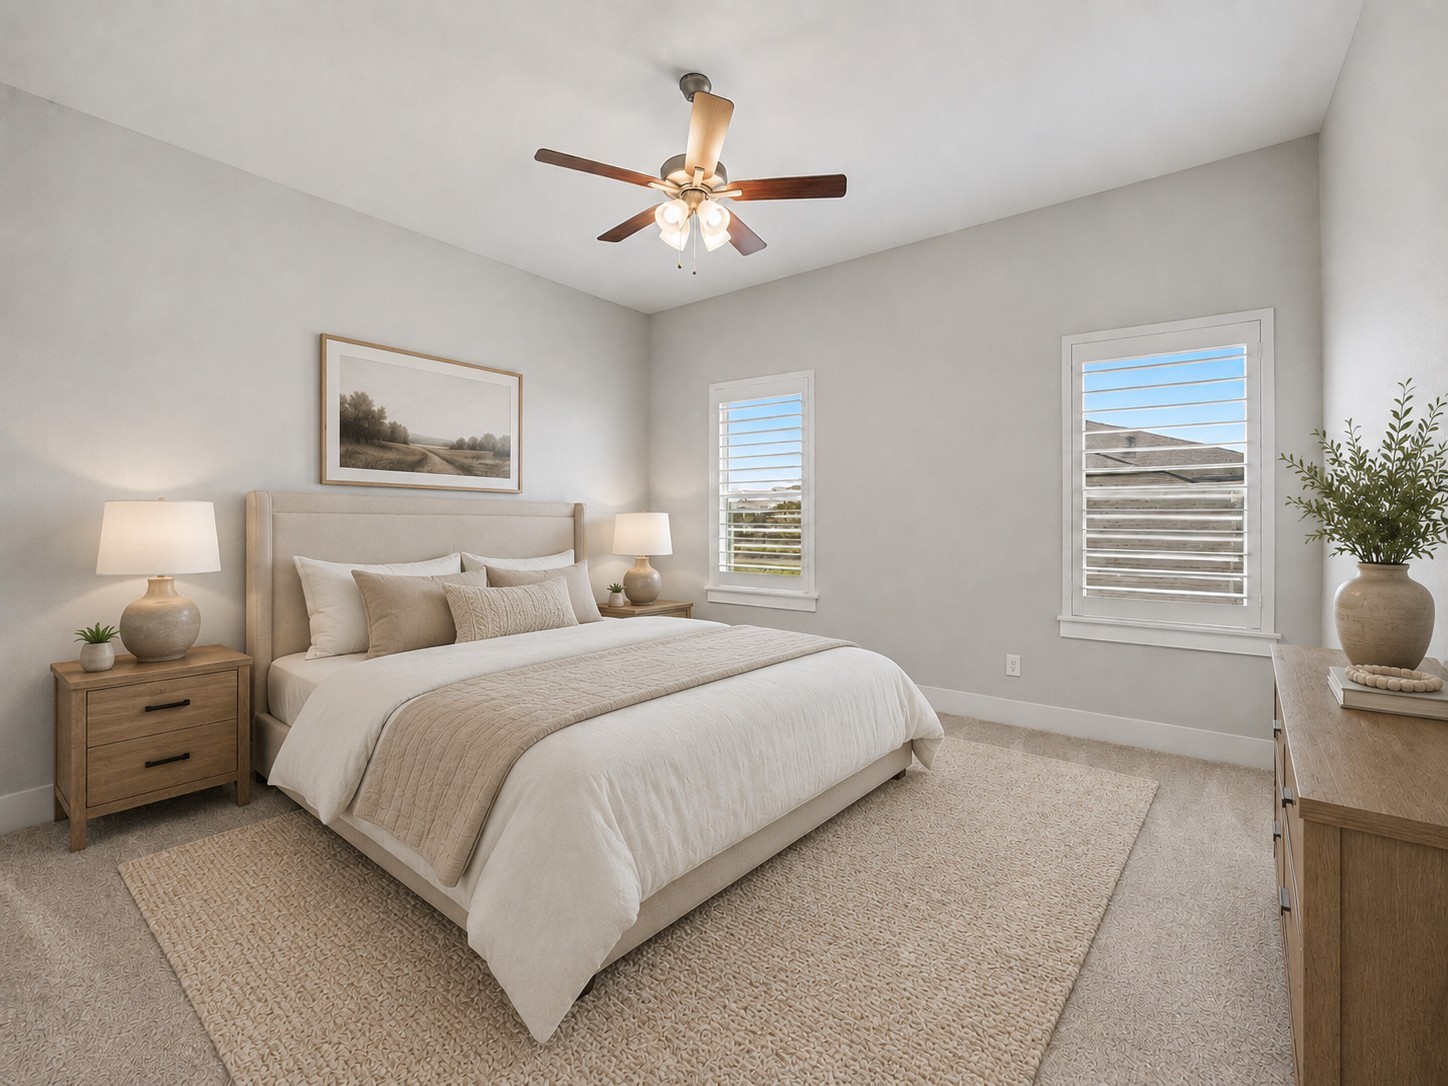
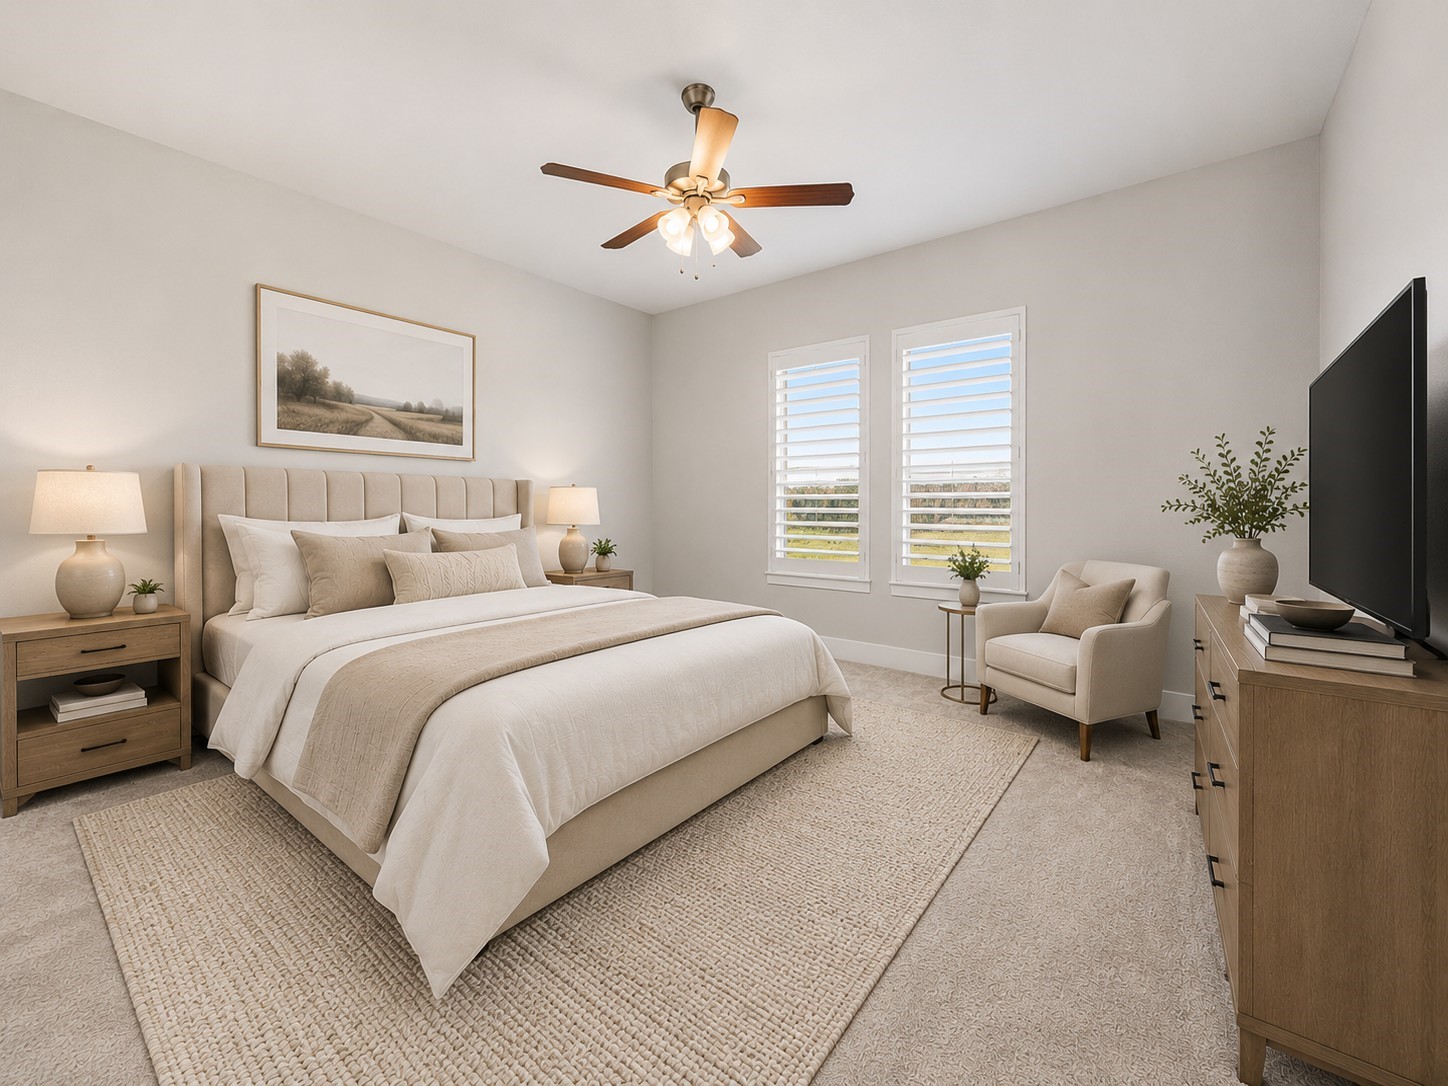
Generously sized secondary bedroom with plush carpeting, neutral tones, and ceiling fan for comfort. Ample wall space allows for flexible furniture placement and personalization.
Spacious secondary bedroom offers plush carpeting, abundant natural light, and ample room for a sitting area. Neutral tones create a calm, inviting retreat designed for comfort and relaxation.
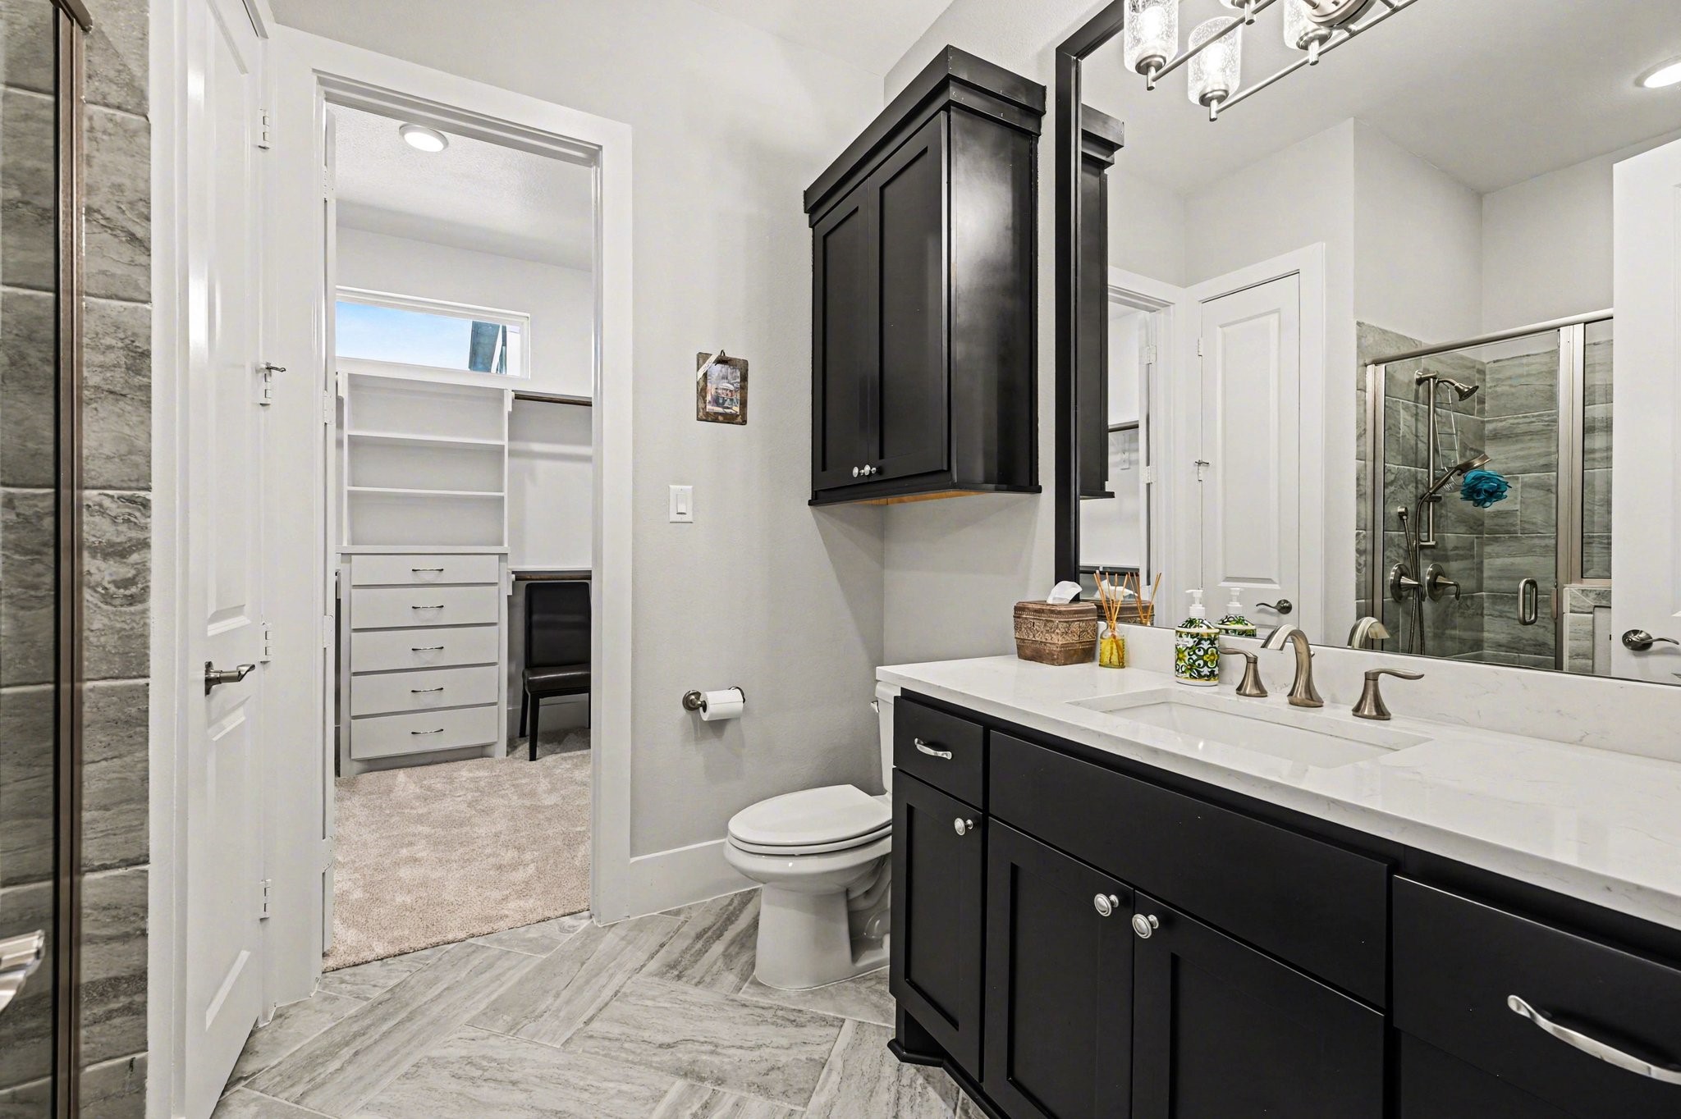
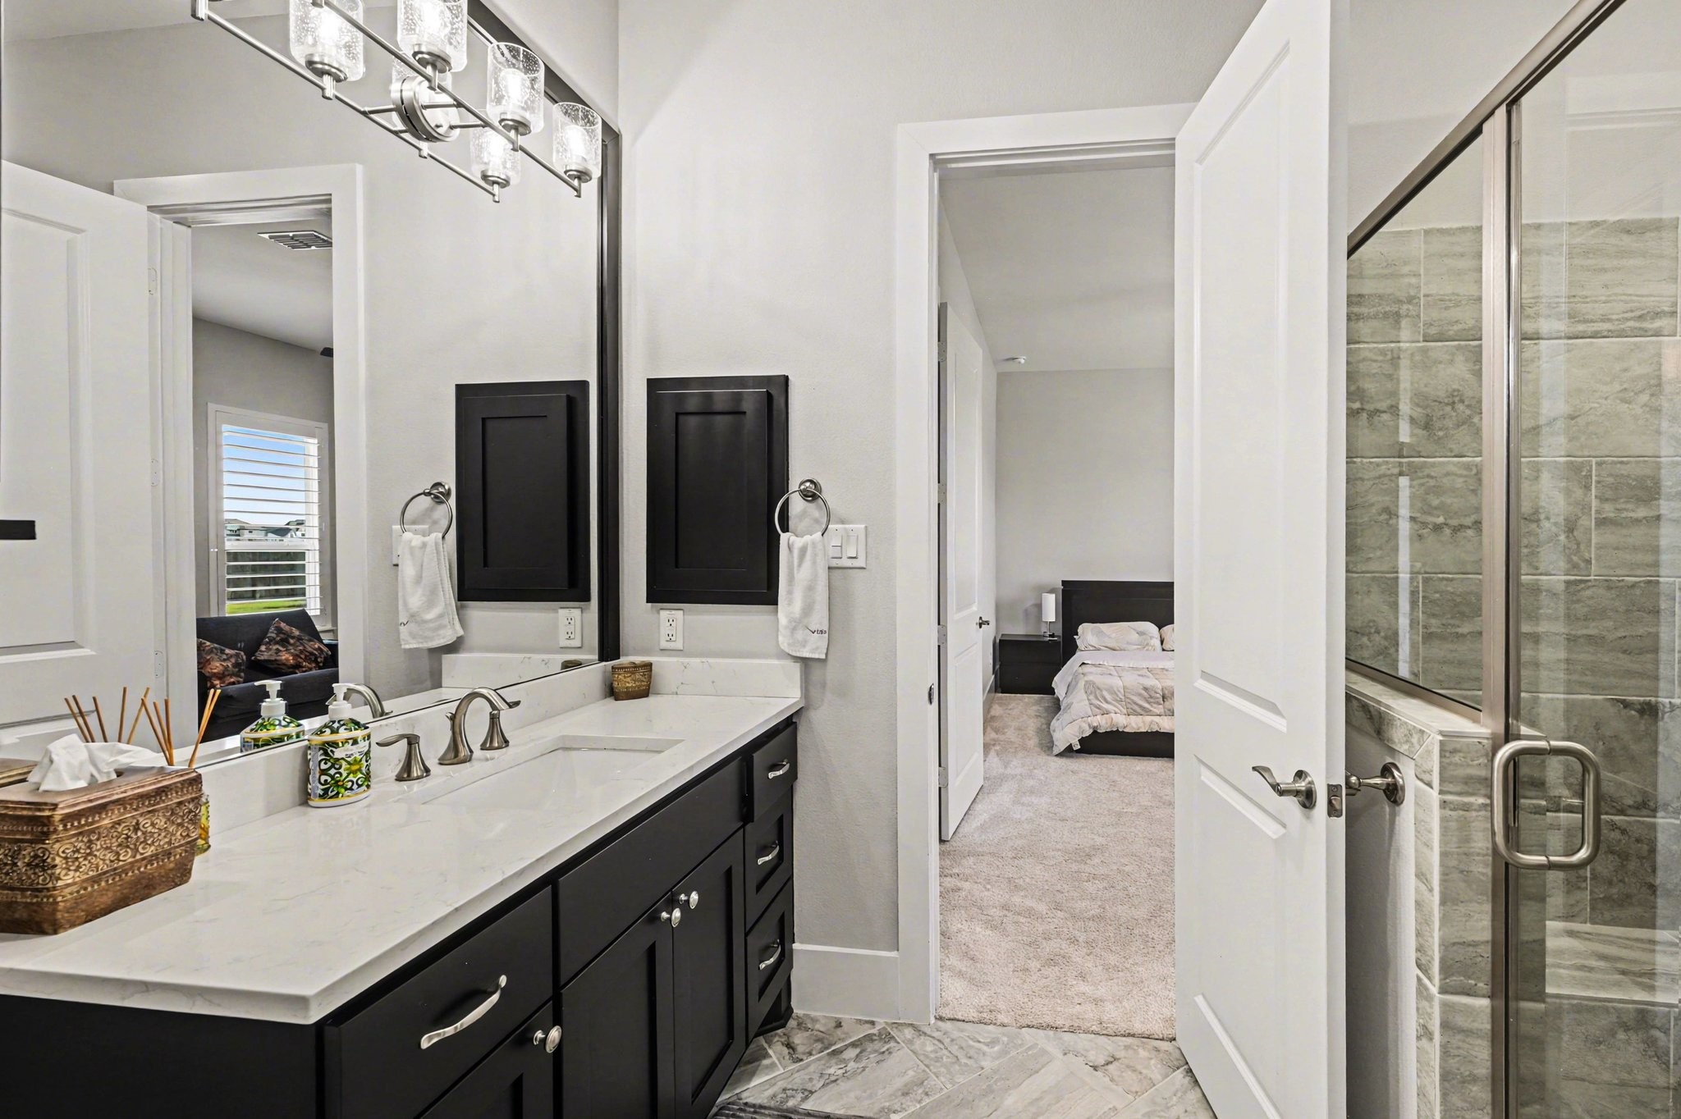
Well-appointed secondary bath with quartz countertops, custom cabinetry, and a walk-in shower with designer tile. Direct access to a generous walk-in closet provides both convenience and functionality.
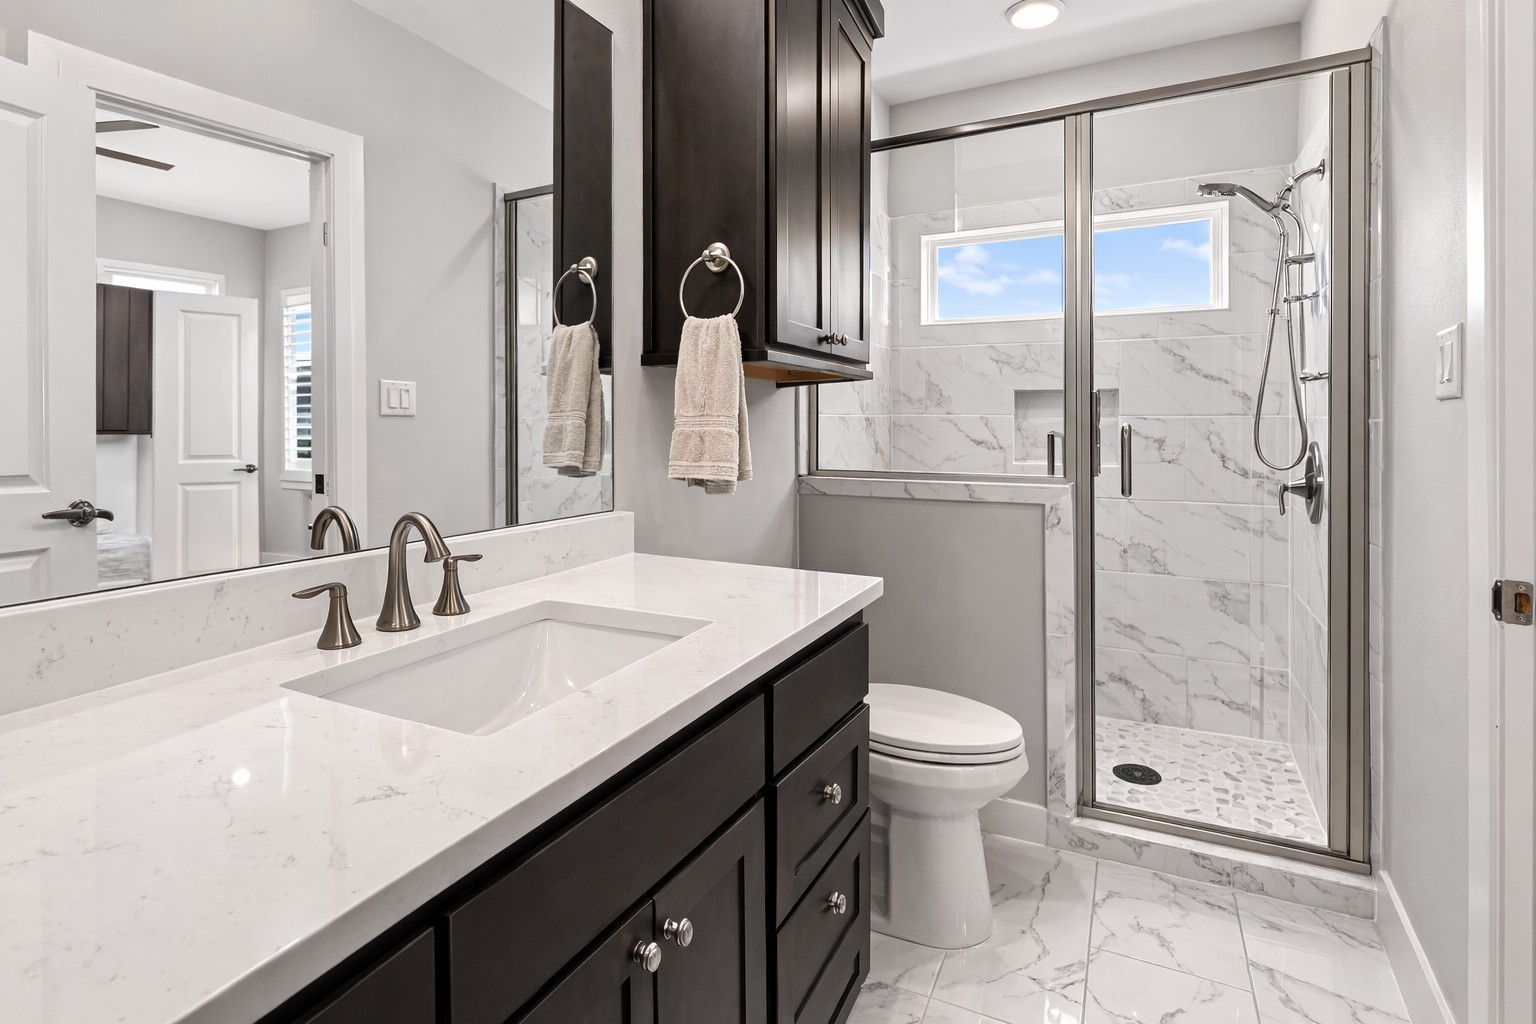
Stylishly appointed secondary bath featuring quartz countertops, rich cabinetry, and a sleek glass-enclosed shower with designer tile surround. Modern finishes and clean lines create a polished, move-in-ready feel.
Beautifully appointed bathroom with quartz countertops, dark cabinetry, and a frameless glass shower featuring elegant marble-look tile.
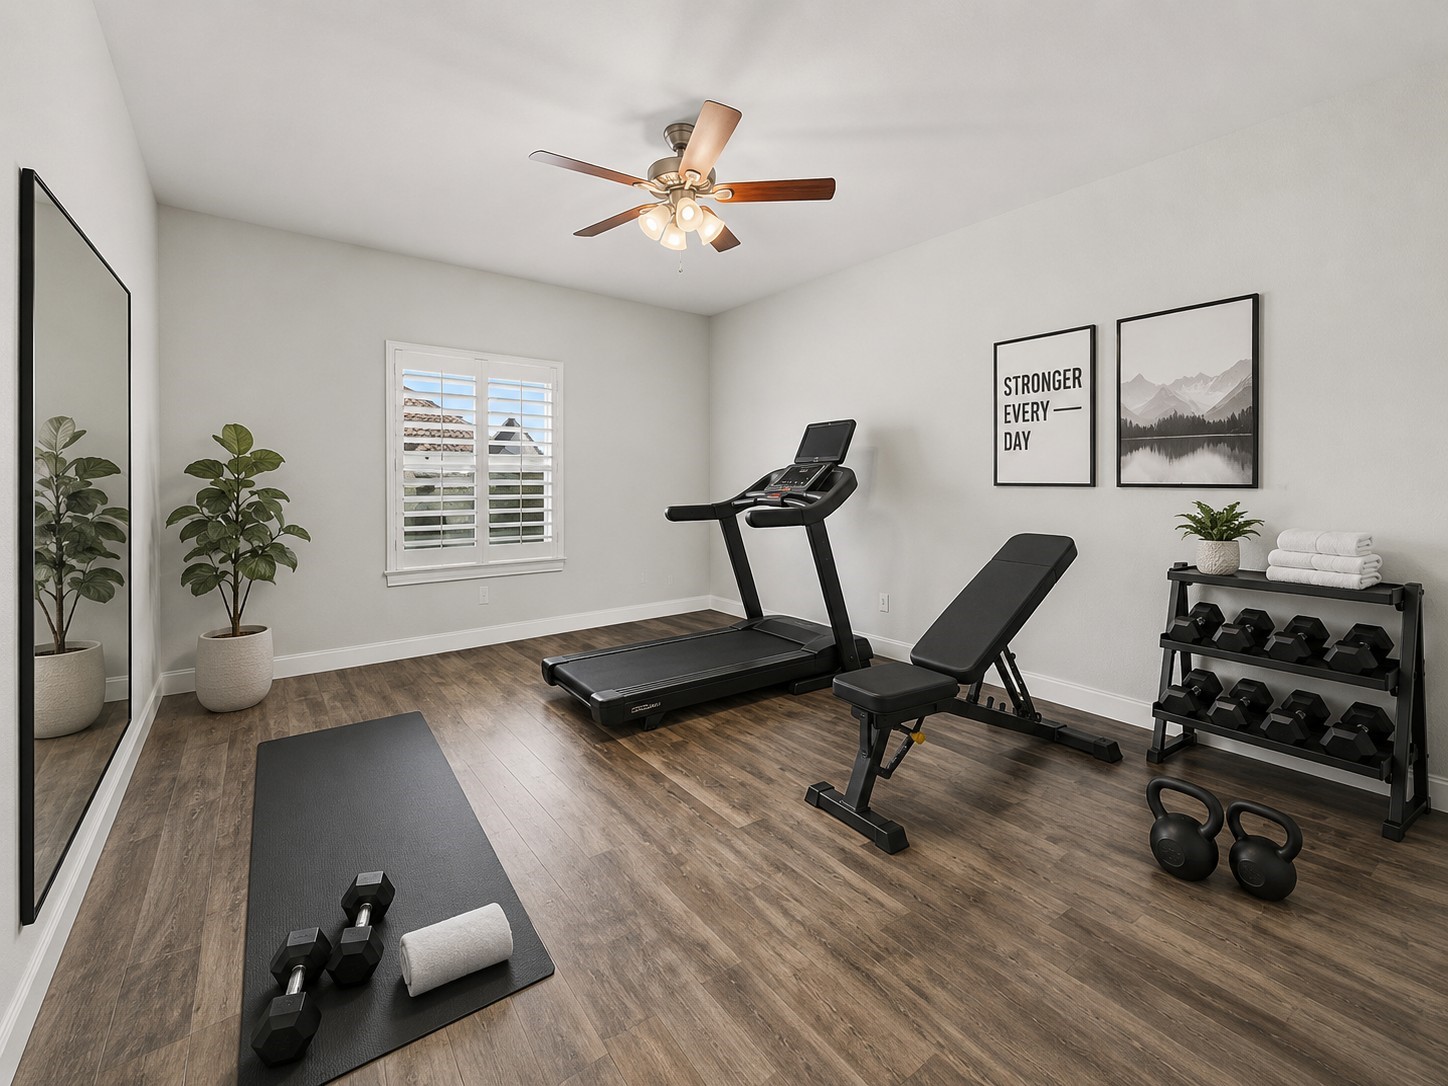
Versatile bedroom with durable wood flooring—perfect for a home gym, media room, playroom, or secondary living area. The options here are endless.
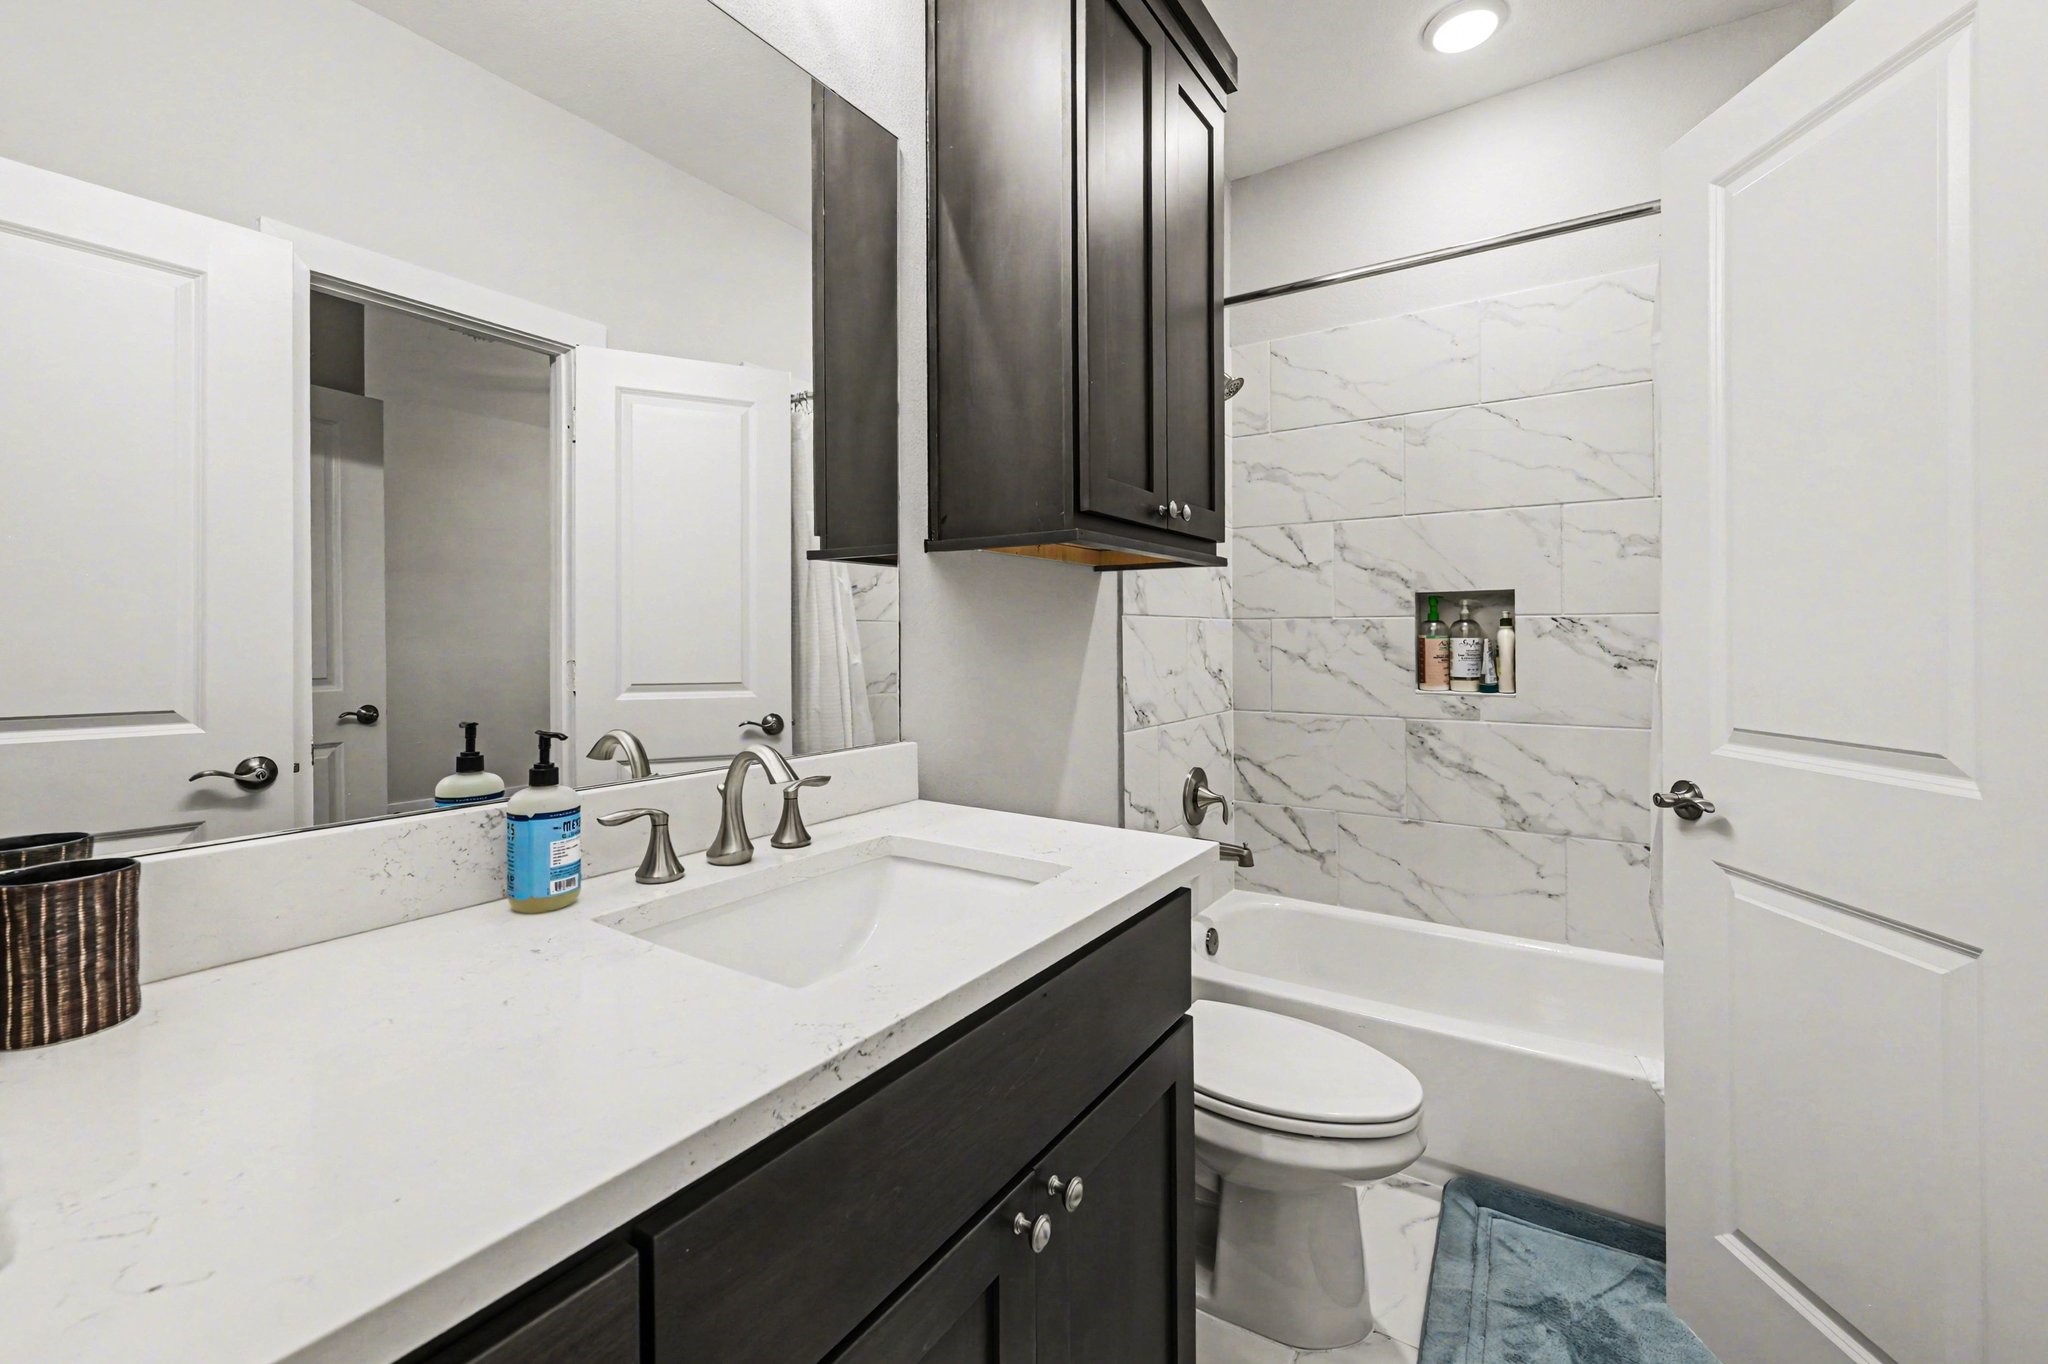
Beautifully finished bath with marble-inspired tile surround, quartz countertops, and modern cabinetry—designed for everyday comfort with elevated style.
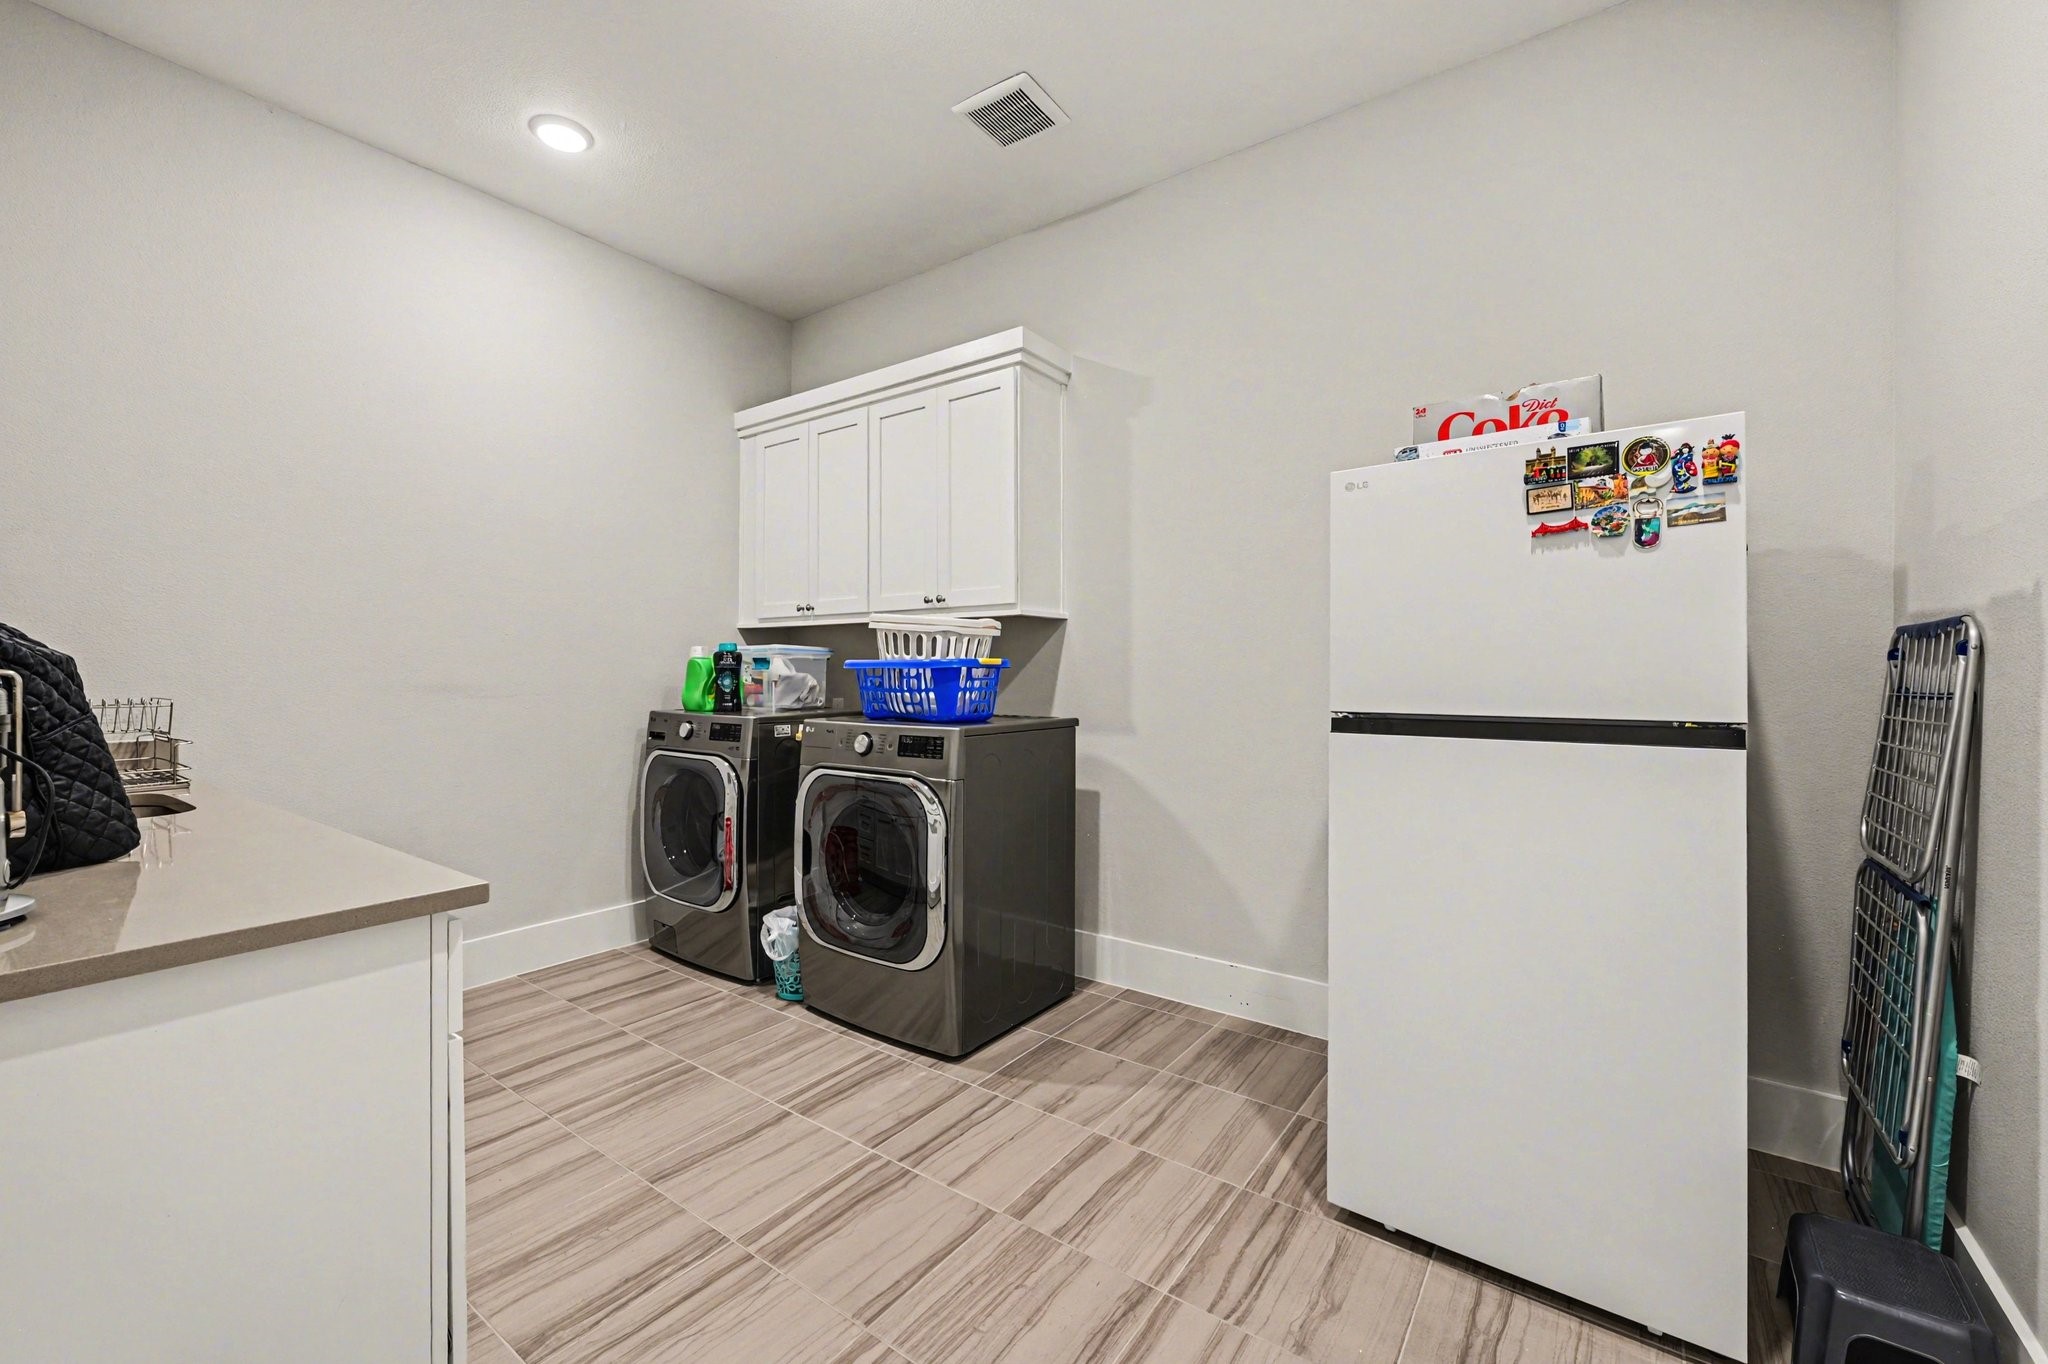
Spacious utility room with upper cabinetry for storage and ample counter space for folding and organization. Functional layout makes daily tasks effortless.
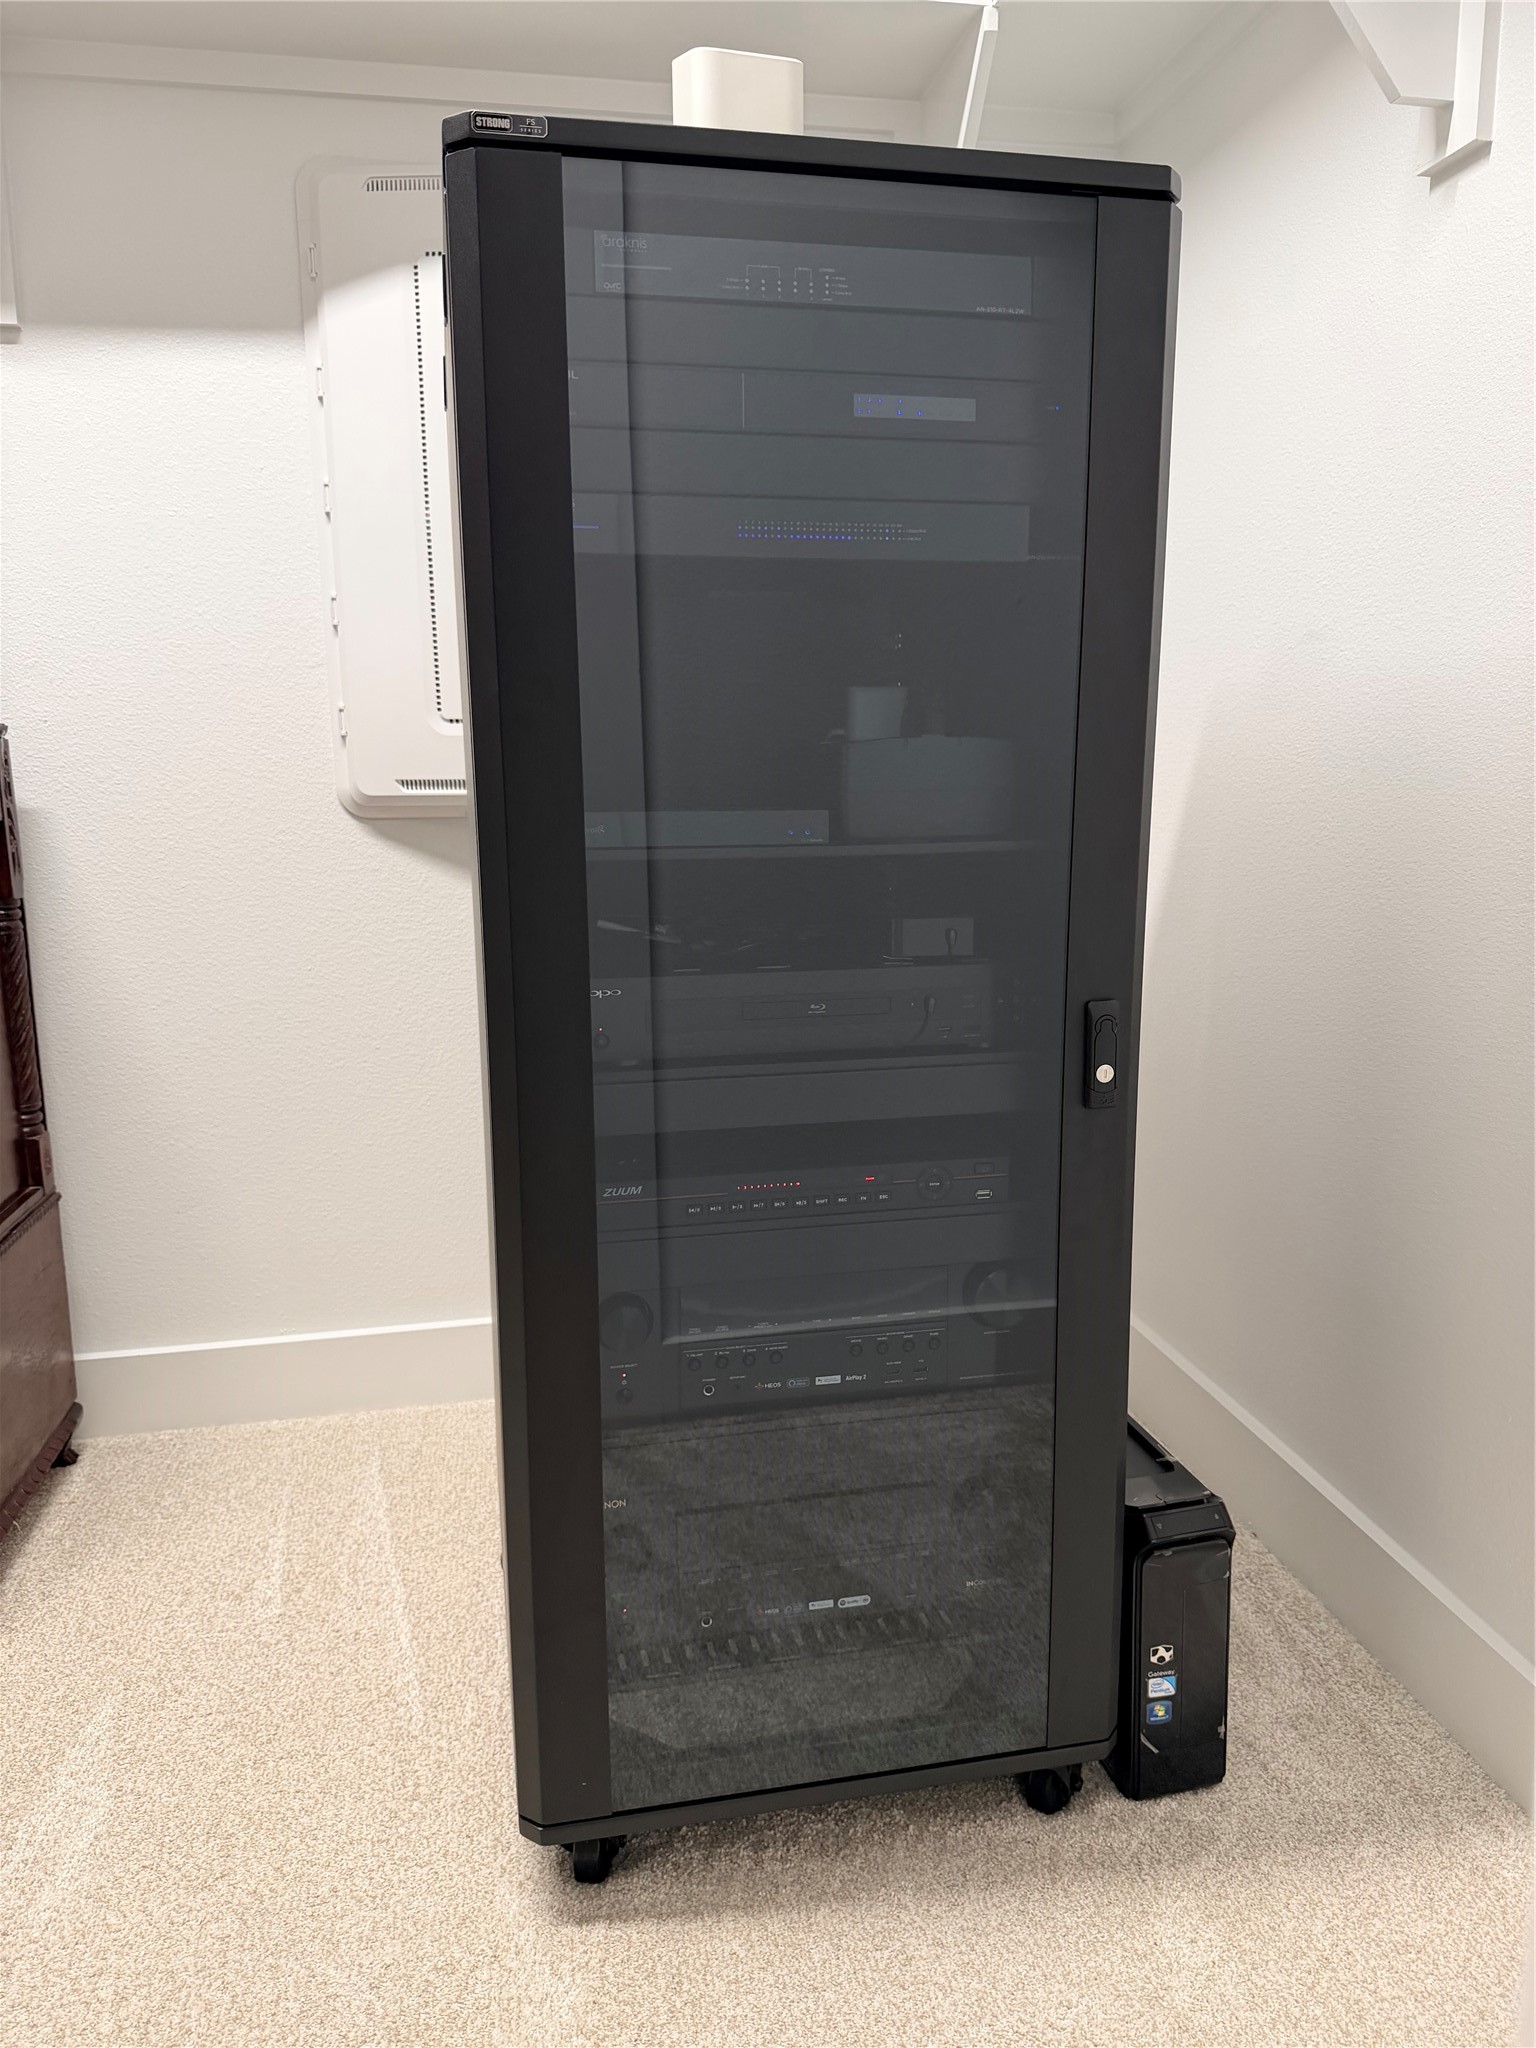
Powers the home theater, speaker systems in the patio, garage and the security cameras and lighting.
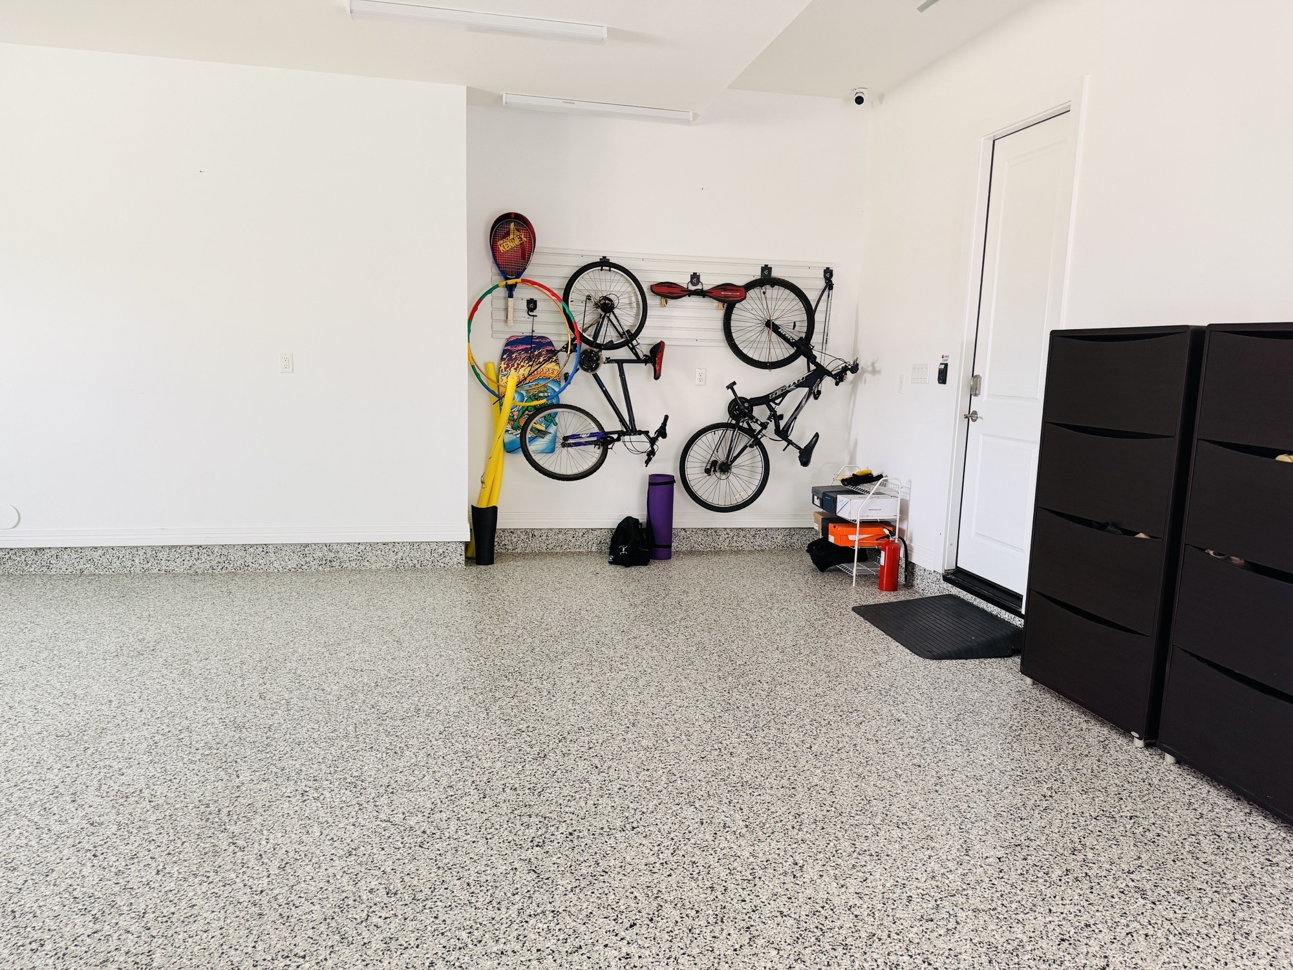
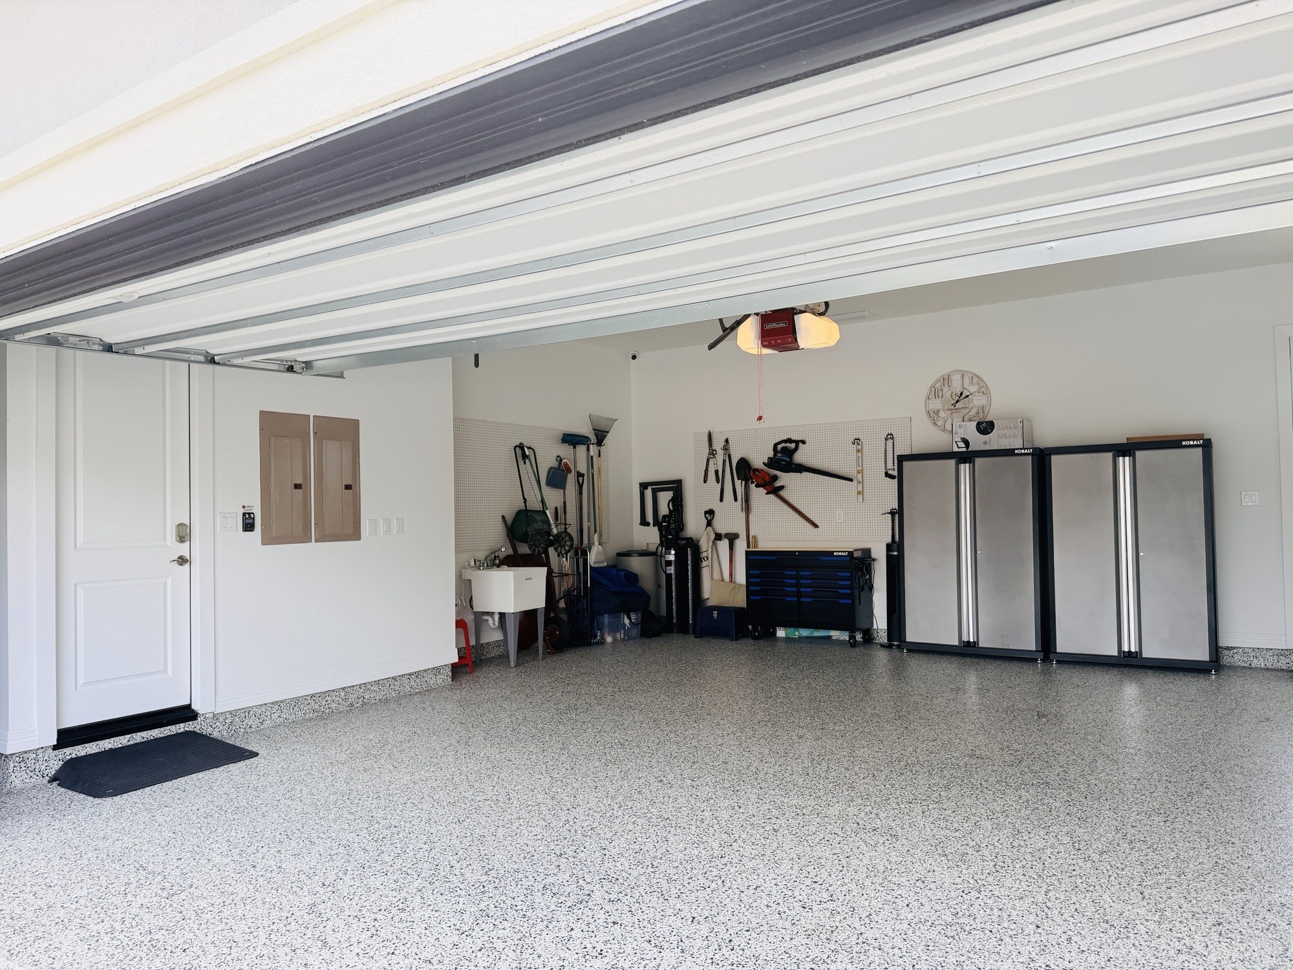
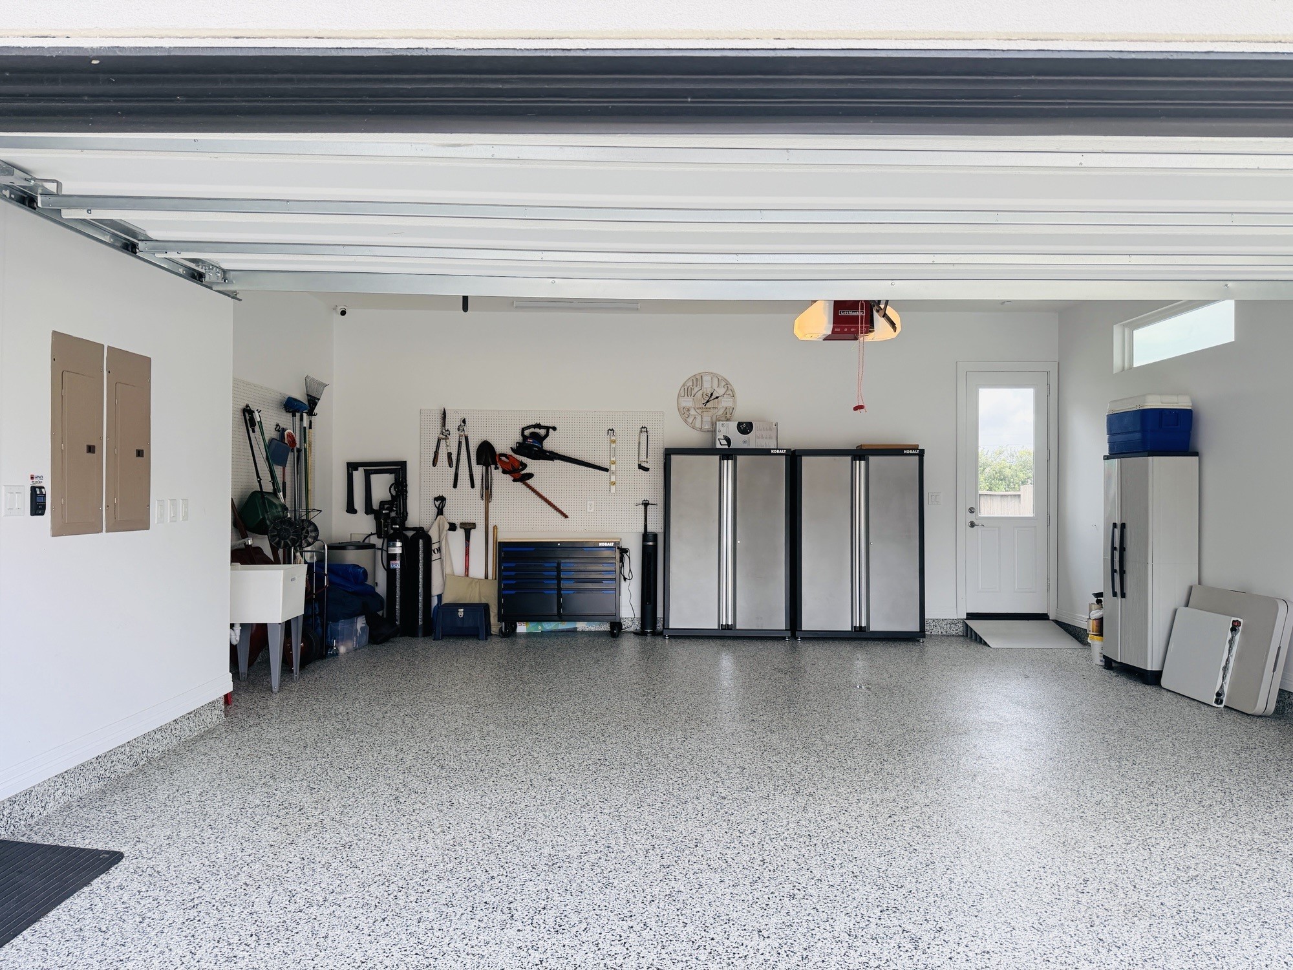
Spacious 4-car garage with epoxy flooring, high ceilings, and abundant room for vehicles, tools, and additional storage.
Impressive 4-car garage with epoxy finish flooring, overhead storage, and ample space for hobbies, equipment, or a home workshop.
Large 4-car garage offering extensive storage options, wall-mounted organization systems, and plenty of room for vehicles and gear.
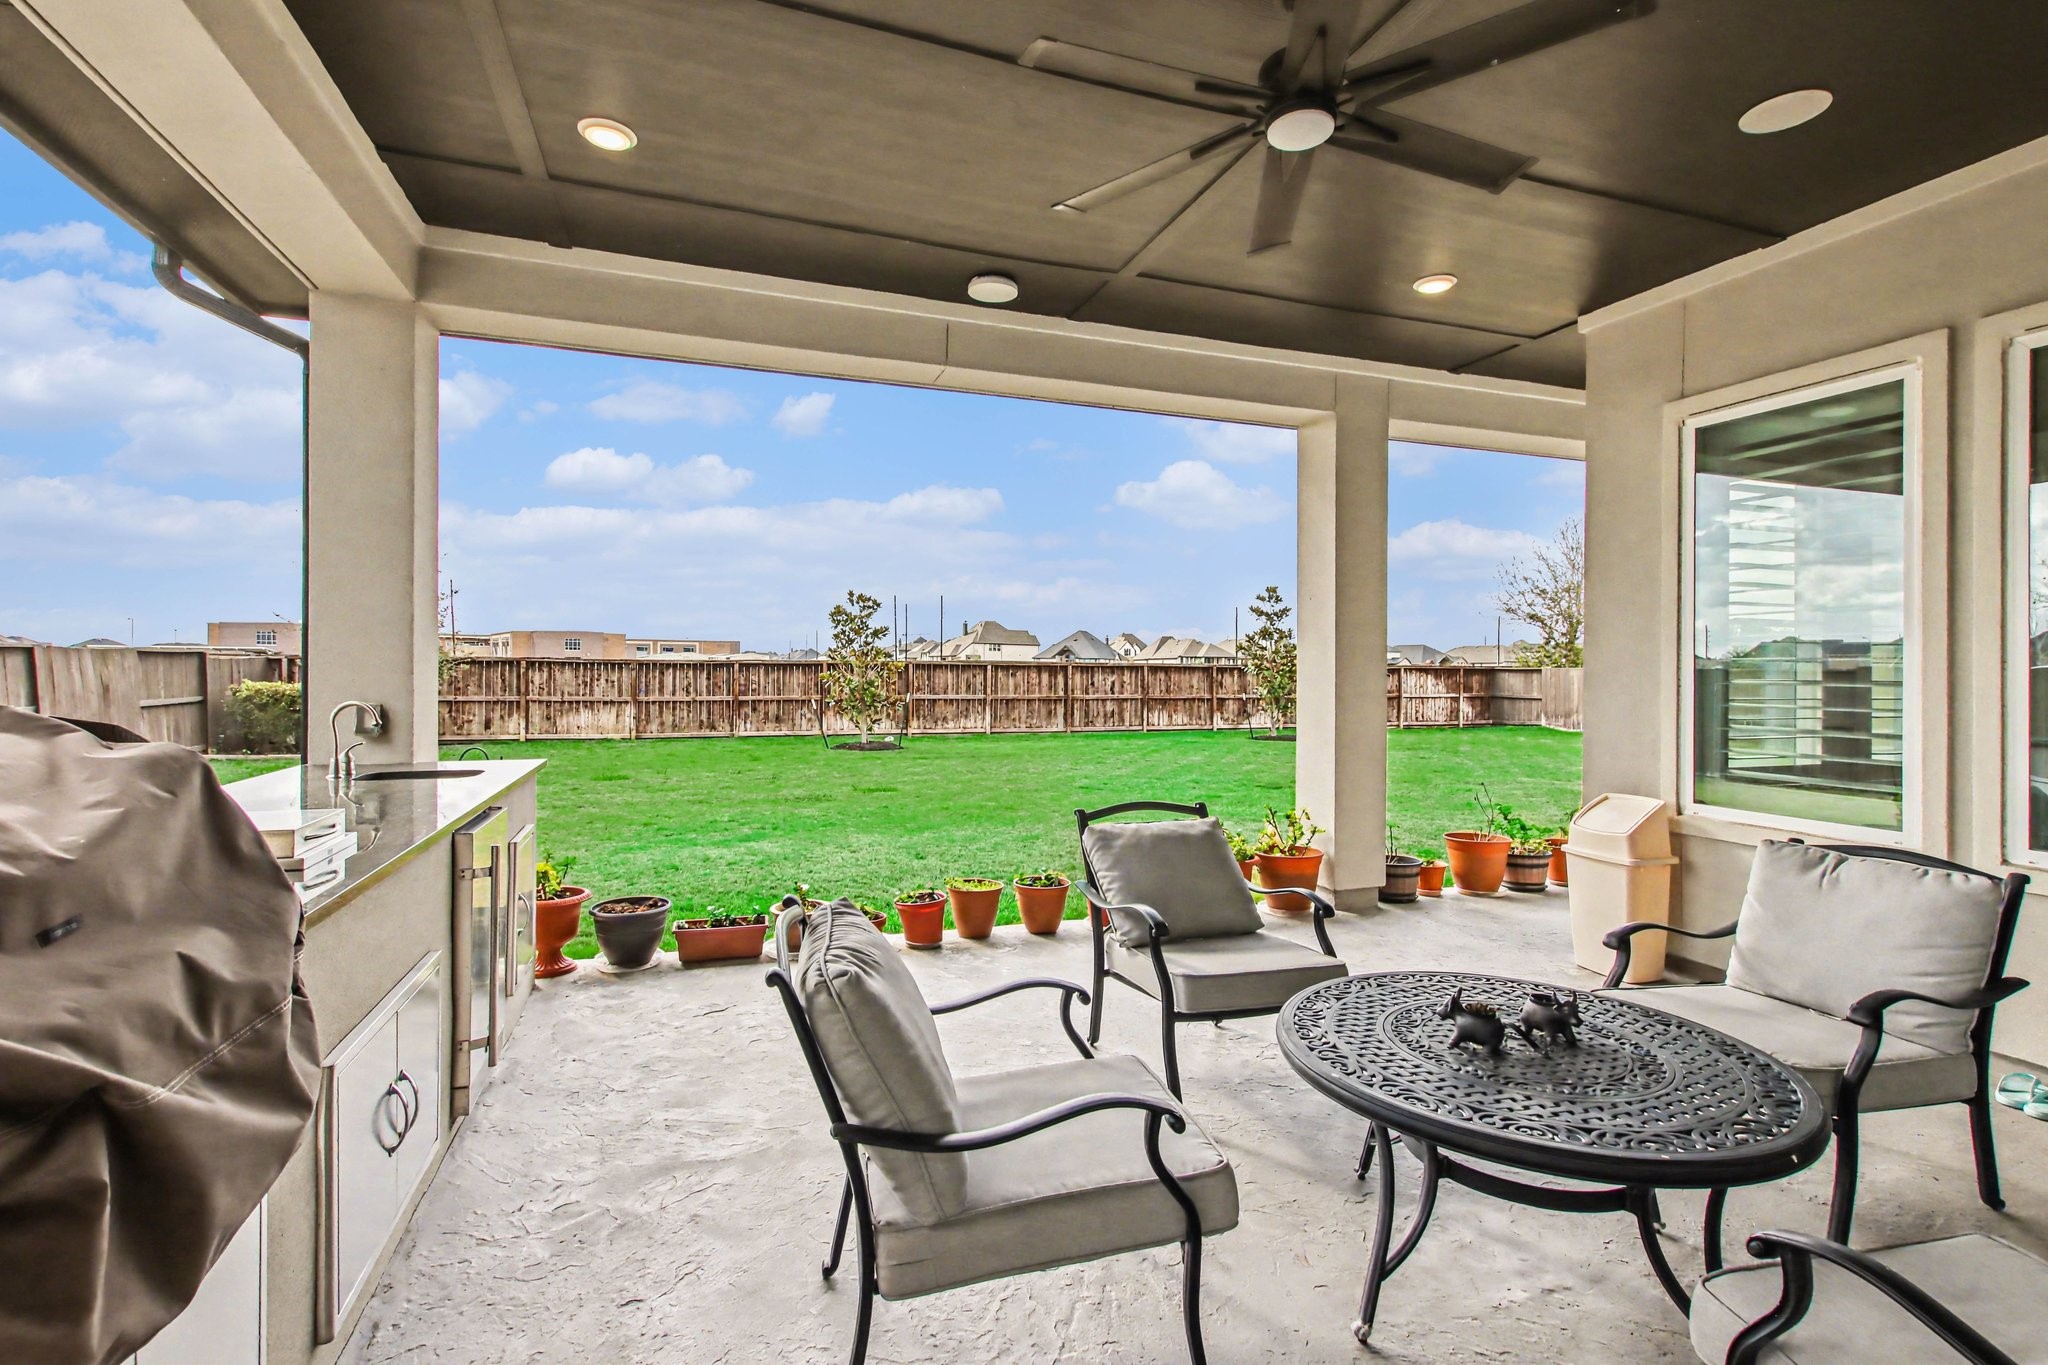
Resort-style covered patio featuring a full outdoor kitchen with built-in grill, sink, and refrigerator—perfect for year-round entertaining. The extended covered ceiling and recessed lighting create a true outdoor living experience.
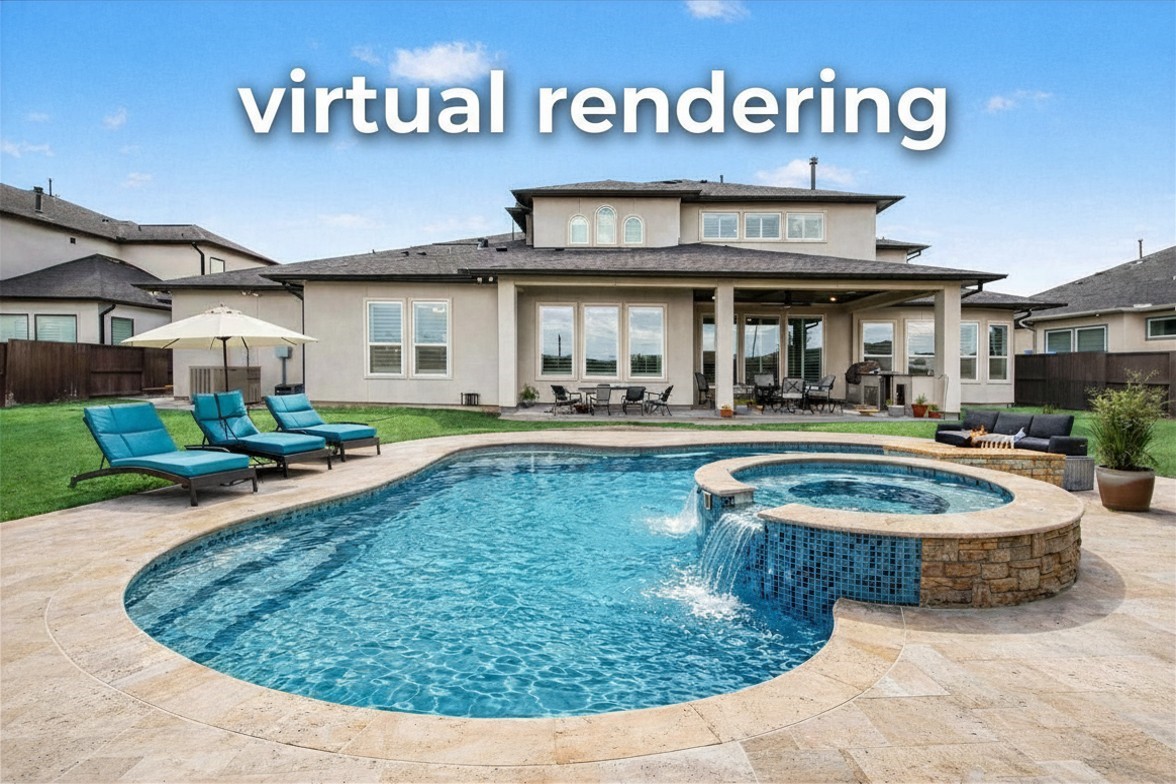
Plenty of room to design the backyard of your dreams.
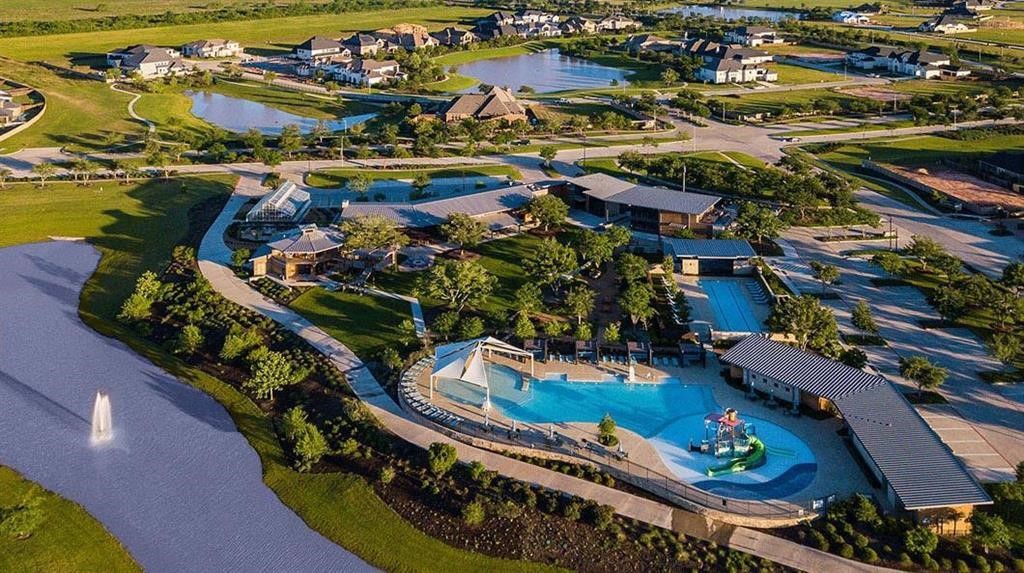
Welcome to the highly sought-after Cane Island master-planned community, known for its exceptional amenities, beautiful surroundings, and convenient Katy location.
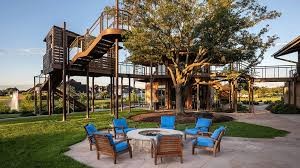
Unique community treehouse and outdoor gathering space—perfect for relaxing, socializing, and enjoying Cane Island’s thoughtfully designed outdoor amenities.
Resort-style community pool and amenity center surrounded by scenic lakes, walking trails, and beautifully landscaped green spaces.
 Price Reduced Listing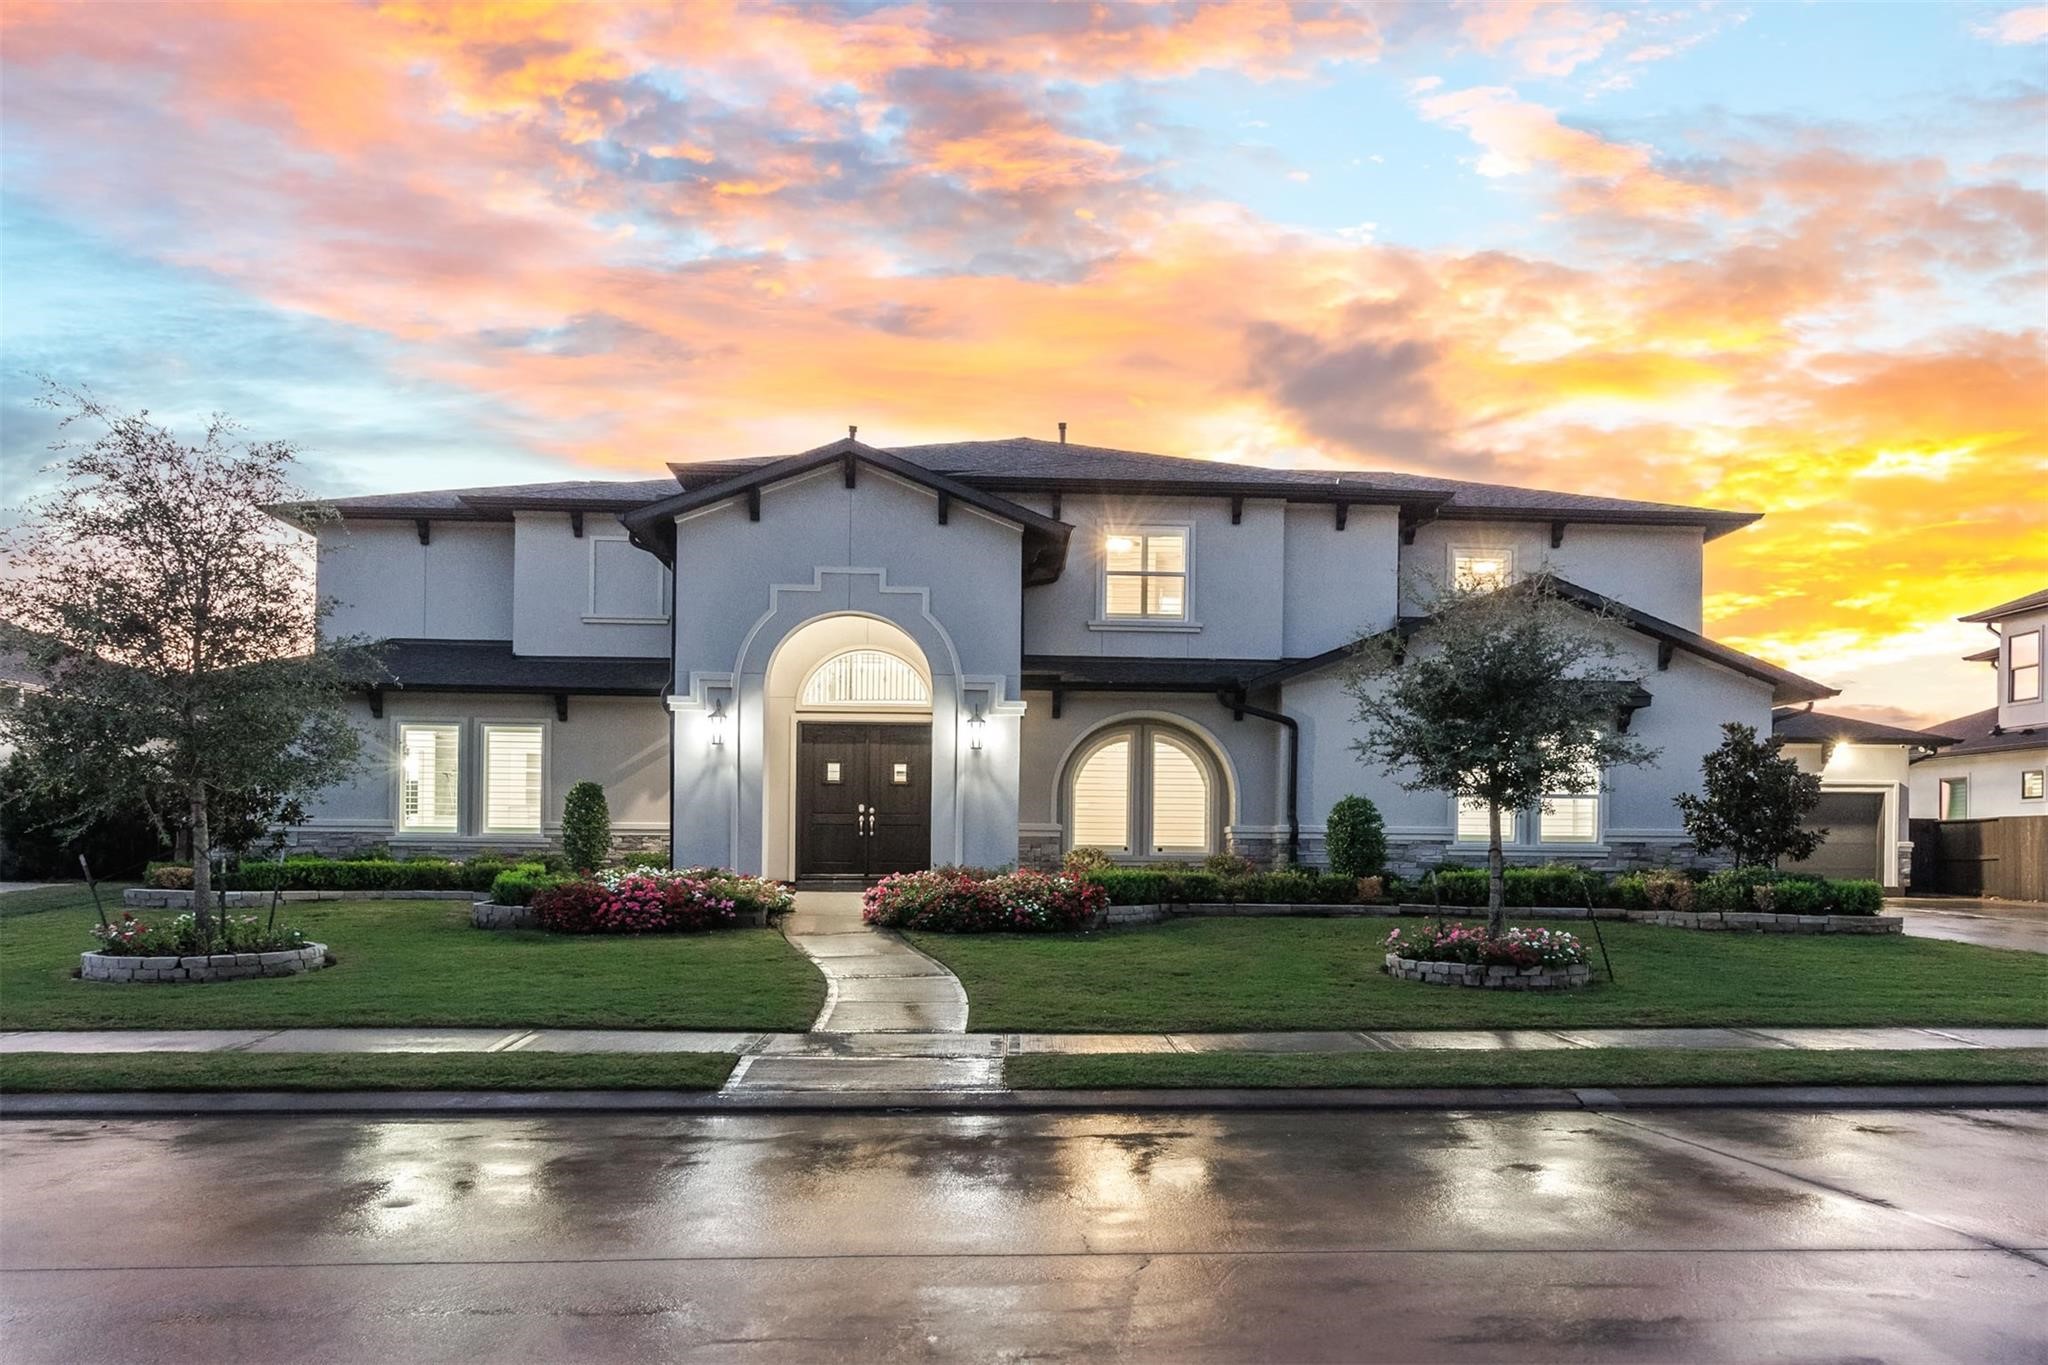




.jpg)

