23103 Henness Pass,San Antonio, TX 78255
San Antonio, TX 78255

Description
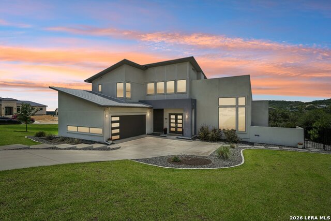
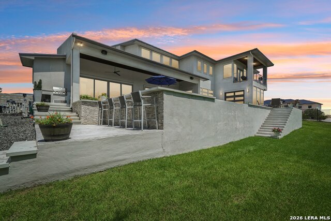
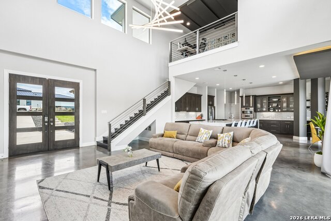
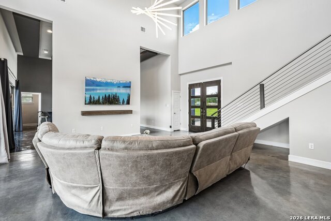
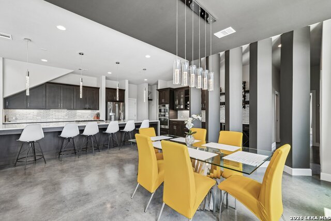
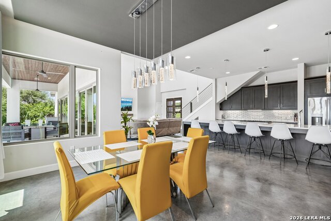
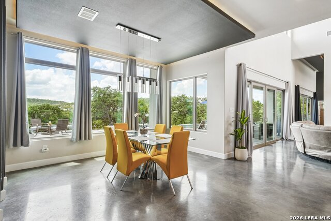
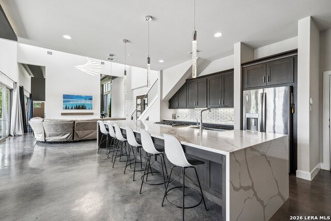
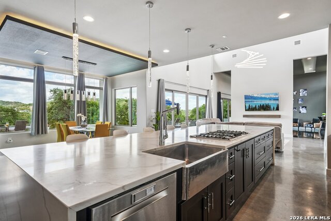
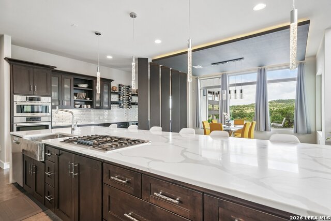
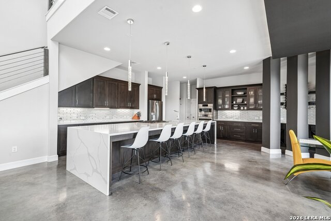
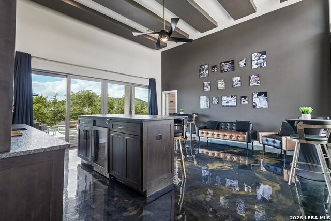
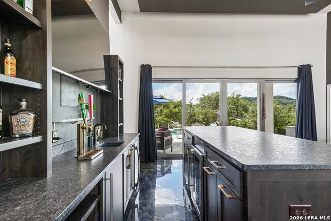
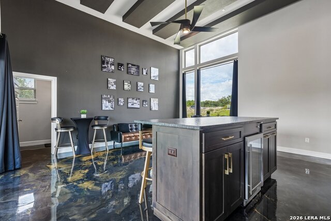
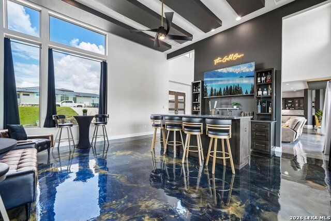
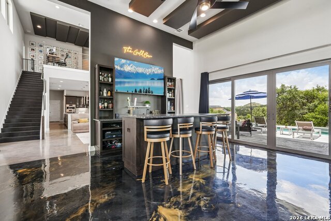
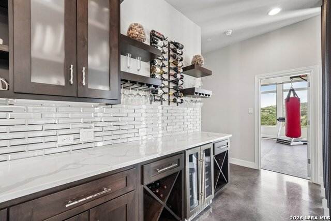
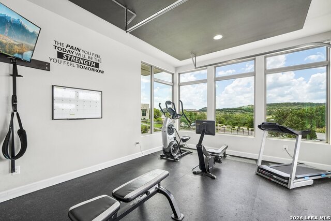
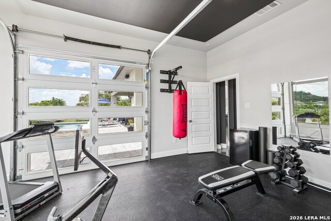
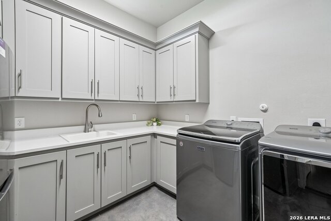
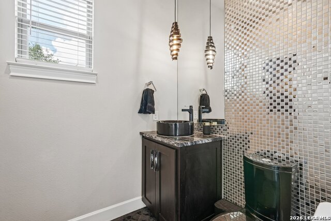
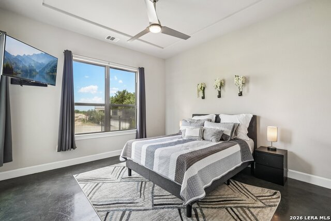
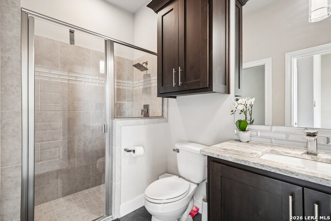
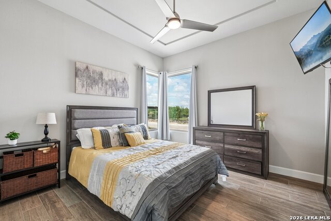
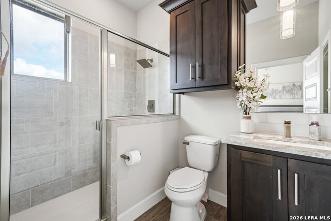
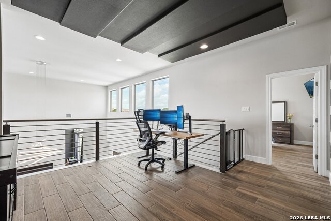
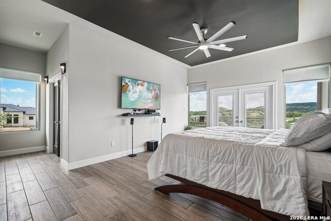
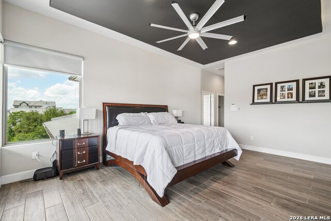
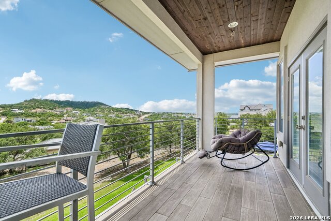
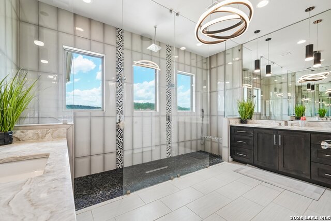
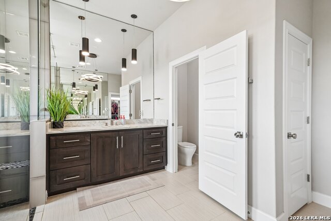
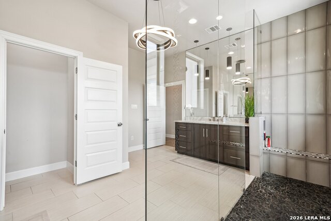
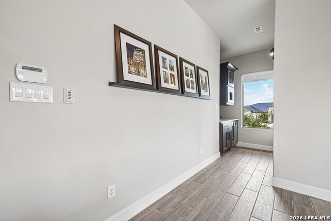
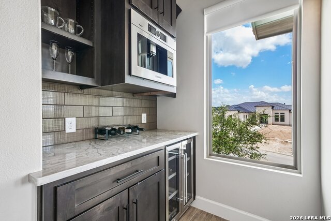
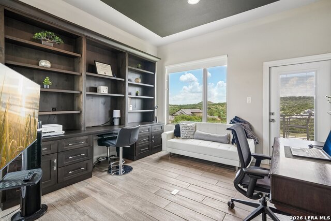
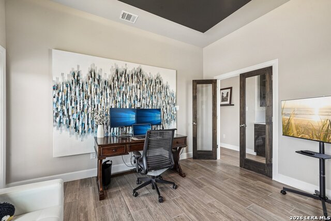
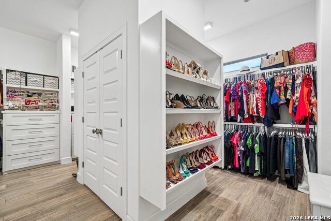
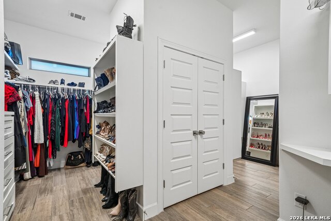
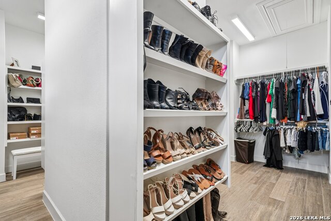
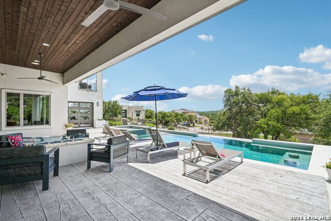
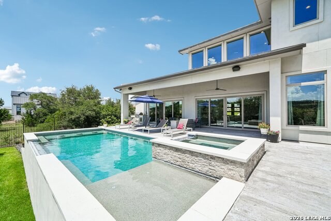
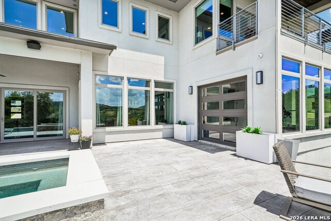
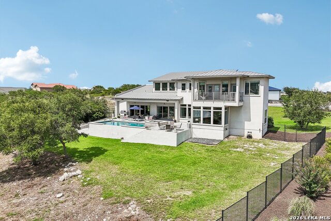
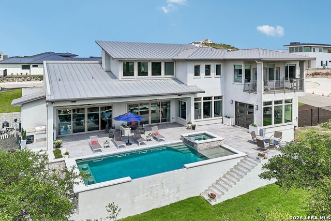
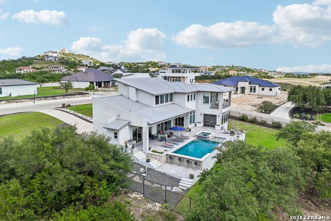
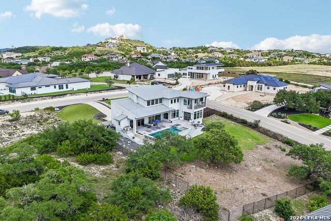
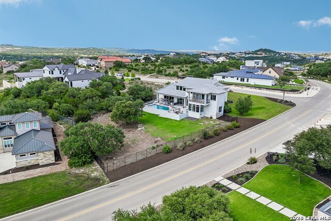
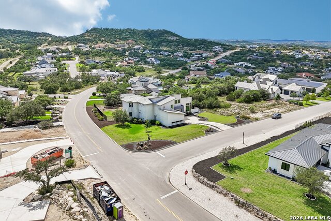
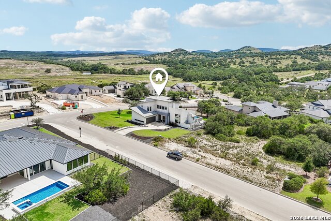
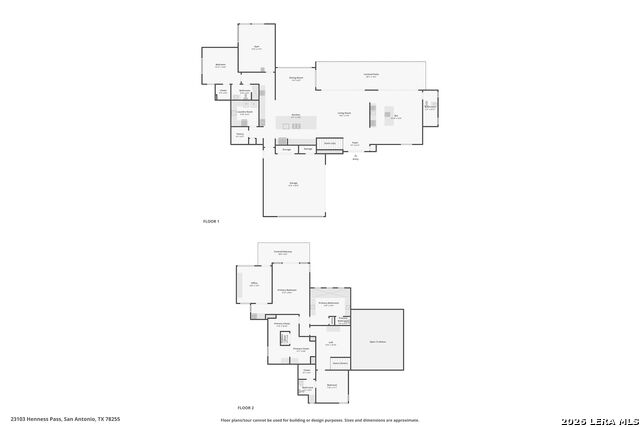
Experience elevated Hill Country living in this exceptional contemporary residence situated on a private 0.61-acre homesite in the prestigious Canyons at Scenic Loop. Offering over 3,700 square feet of thoughtfully designed living space, this 3-bedroom, 3.5-bath home showcases panoramic views, striking modern architecture, and a seamless blend of luxury and functionality. Expansive windows fill the home with natural light, while polished concrete floors and designer finishes create a sophisticated yet comfortable atmosphere. The open-concept floor plan centers around a chef's kitchen featuring a dramatic waterfall island, premium appliances, abundant cabinetry, and effortless flow into the spacious living and dining areas. Designed for entertaining, the home includes a dedicated bar lounge, multiple wine and beverage stations, custom built-ins, and a private fitness studio with inspiring Hill Country views. Upstairs, a versatile loft provides additional living space, while the primary suite serves as a true retreat with a spa-like bath, custom boutique-style closet, private laundry area, dedicated office, coffee and wine bar, and a covered balcony overlooking the surrounding landscape. Outdoor living is equally impressive with a sparkling pool, elevated spa, expansive patio, covered entertaining space, and multiple seating areas designed to take full advantage of the breathtaking views. Located in one of San Antonio's premier luxury communities, this remarkable property offers privacy, modern design, and resort-style living just minutes from the city.
Details
| MLS # | 1990928 |
|---|---|
| Listing Type | For Sale |
| Style | House |
| Status | Active |
| Year | 2018 |
| Days On Site | 80 |
| Listing Provided By | Keeping It Realty | Sabrina Maddry |
Features
| Bed(s) | 3 |
|---|---|
| Bath(s) | 4 Total |
| SQ Feet | 3,710 |
| Garage | 2 |
| Pool | Yes |
| Story(s) | 2 |
| Acreage | 0.61 |
Interior
| Interior | One Living Area, Liv/Din Combo, Eat-In Kitchen, Island Kitchen, Walk-In Pantry, Study/Library, Loft, Utility Room Inside, Secondary Bedroom Down, High Ceilings, Open Floor Plan, Laundry Main Level, Laundry Upper Level, Walk in Closets |
|---|---|
| Heating | Central |
| Heating Fuel | Electric |
| Fireplace | Not Applicable |
| Number Of Fireplaces | 0 |
Exterior
| Exterior | Stucco |
|---|---|
| Exterior Features | Covered Patio, Gas Grill, Deck/Balcony, Wrought Iron Fence, Sprinkler System, Double Pane Windows, Has Gutters, Mature Trees |
| Roof | Metal |
| Foundation | Slab |
Parking
| Garage Parking | Two Car Garage, Attached, Oversized |
|---|
Utilities
| Waterorsewer | Water System, Sewer System, Septic |
|---|
Taxes
| Tax Property Id | 046951150070 |
|---|---|
| Taxed By Mltpl Counties | No |
| Total Tax | 22500.23 |
Area Information
| State | TX |
|---|---|
| County | Bexar |
| City | San Antonio |
| Zip Code | 78255 |
| Area | Bexar |
| Community Name | PALMIRA/THE |
| School District | Northside |
| Elementary School | Sara B McAndrew |
| High School | Clark |
| Listing VS Median (in PALMIRA/THE) | |
Price: $1,200,000 low | high Med: $1,200,000 sqft: 3,710 low | high Med: 3,710 $ / sqft: $323 low | high Med: $323 On site: 80 low | high Med: 80 | |
Market Activity 78255
Request a showing
Request a showing
Contact
Learn More About This Property

| State | TX |
|---|---|
| County | Bexar |
| City | San Antonio |
| Zip Code | 78255 |
| Area | Bexar |
| Community Name | PALMIRA/THE |
| School District | Northside |
| Elementary School | Sara B McAndrew |
| High School | Clark |
| Listing VS Median (in PALMIRA/THE) | |
Price: $1,200,000 low | high Med: $1,200,000 sqft: 3,710 low | high Med: 3,710 $ / sqft: $323 low | high Med: $323 On site: 80 low | high Med: 80 | |
 | $1,348,00010202 Nina RidgeSan Antonio, TX 78255 |
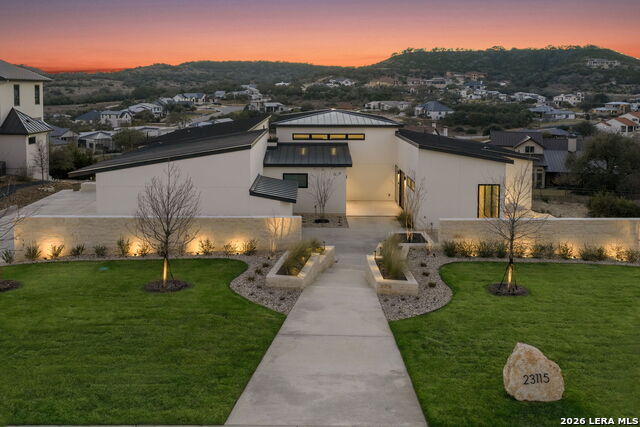 | $1,995,50023115 Henness PassSan Antonio, TX 78255 |


.jpg)

Land & Ranch 210.483.7500 | Bandera 830.850.6700 | Global Luxury 210.483.5700 | Coldwell Banker Commercial Alamo City 210.483.6250
North Central San Antonio / Stone Oak 210.483.7070 | Harper Property Management 210.483.7040 | Relocation Services 210.483.7121
North West San Antonio 210.483.0000 | Laredo 956.722.4822 | Coldwell Banker Commercial International Gateway 956.937.2867
