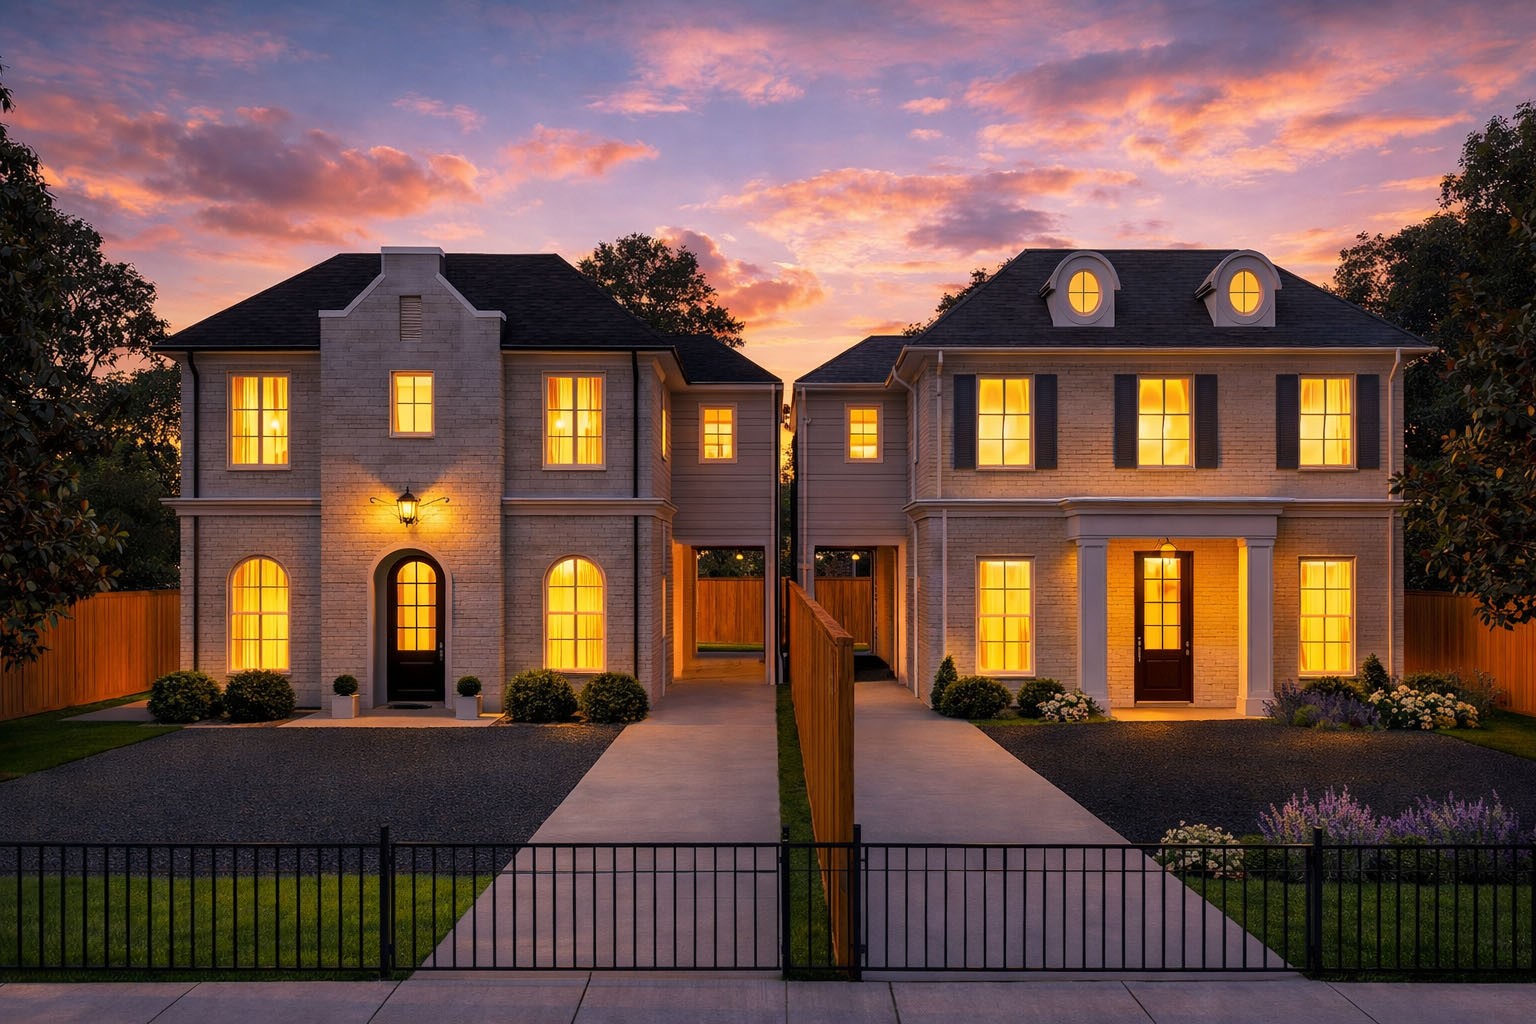
2309 Hollister — Elegant custom residence featuring refined European-inspired architecture, elegant symmetry, arched detailing, and a sophisticated white brick façade designed to make a lasting first impression..
Introducing The Estates at Hollister St — two architecturally distinct custom homes featuring private driveways, additional parking space, luxury finishes, and thoughtfully designed floor plans. A rare opportunity to own beautifully crafted new construction with no HOA and timeless curb appeal.
Two thoughtfully designed custom residences featuring private driveways, additional parking space, timeless architectural details, and elevated designer finishes throughout. A rare opportunity combining luxury, functionality, and exceptional curb appeal in the heart of Spring Branch.
An unforgettable evening presentation highlighting the architectural charm and refined character of these custom-built residences.
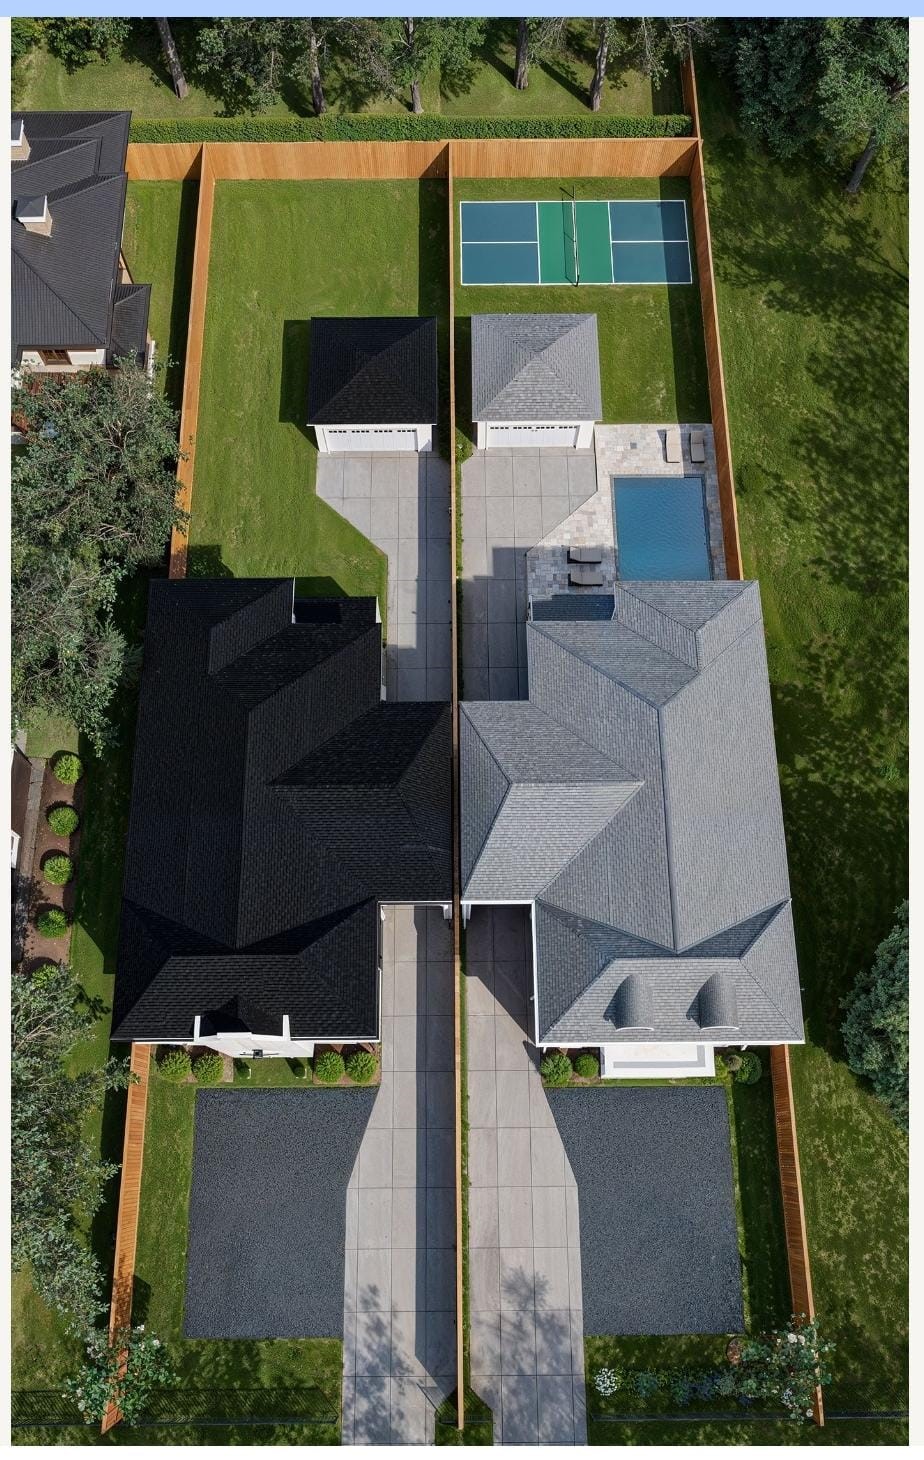
Bird’s-eye rendering showcasing the impressive scale of each residence, featuring long private driveways, additional parking space, expansive backyards, and ample room to create a future pool, outdoor entertaining area, or even a private pickleball court.
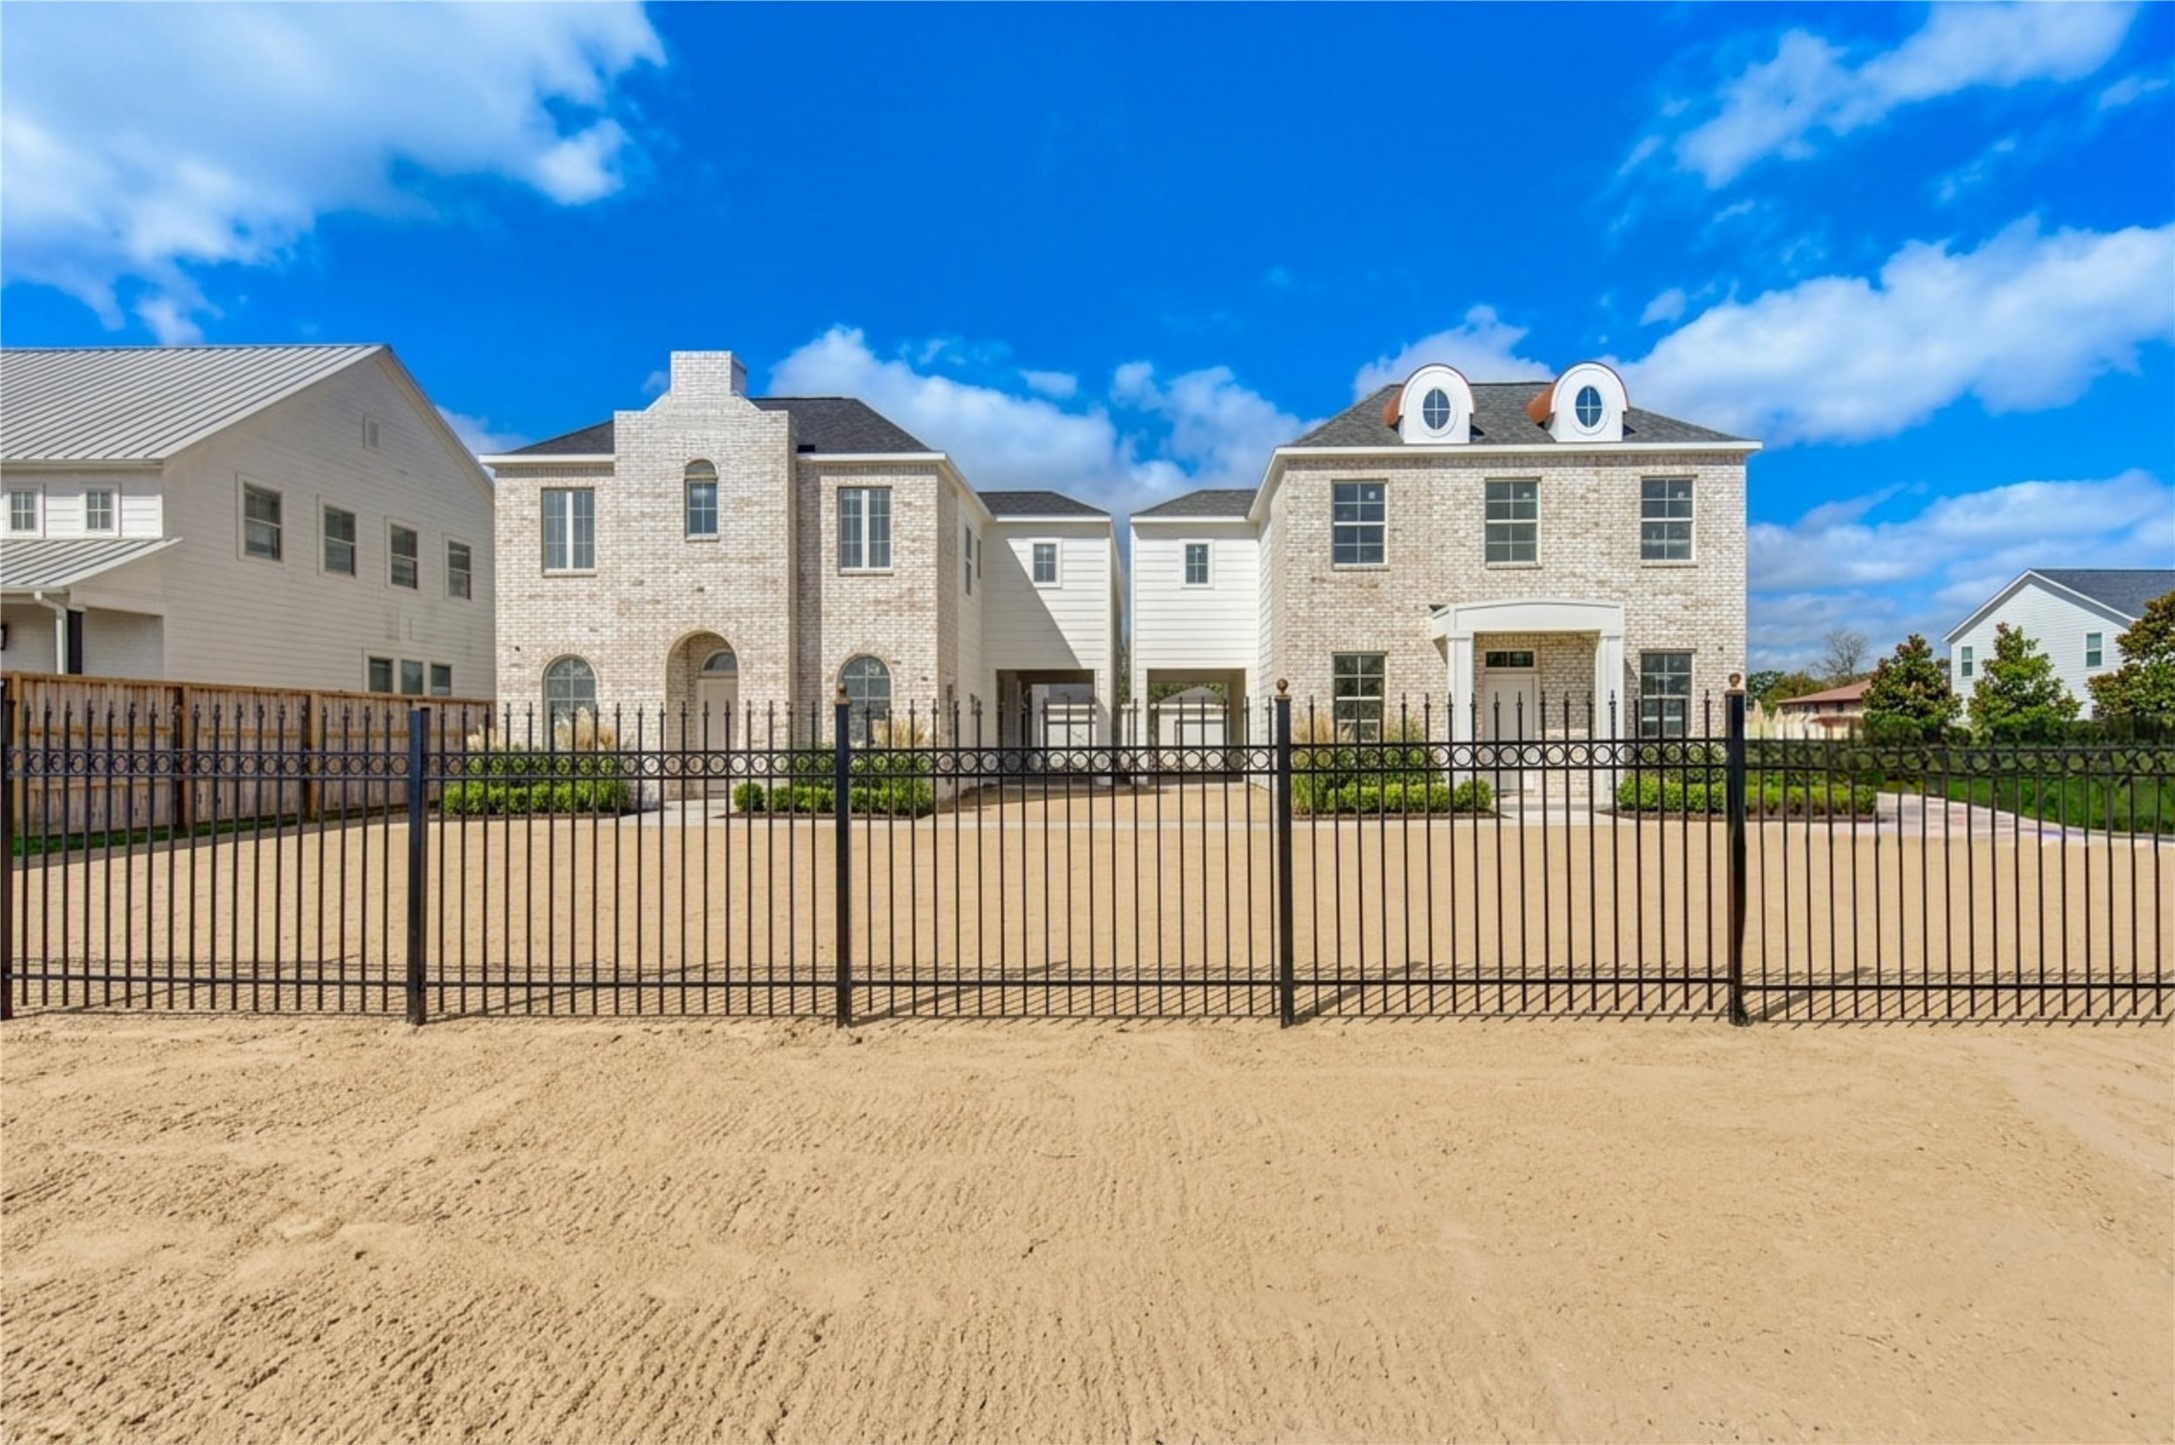
Progress is underway at The Estates at Hollister St, where two custom luxury residences are currently under construction and anticipated for completion in July 2026. These thoughtfully designed homes showcase timeless architecture, private driveways, spacious layouts, and premium craftsmanship throughout.
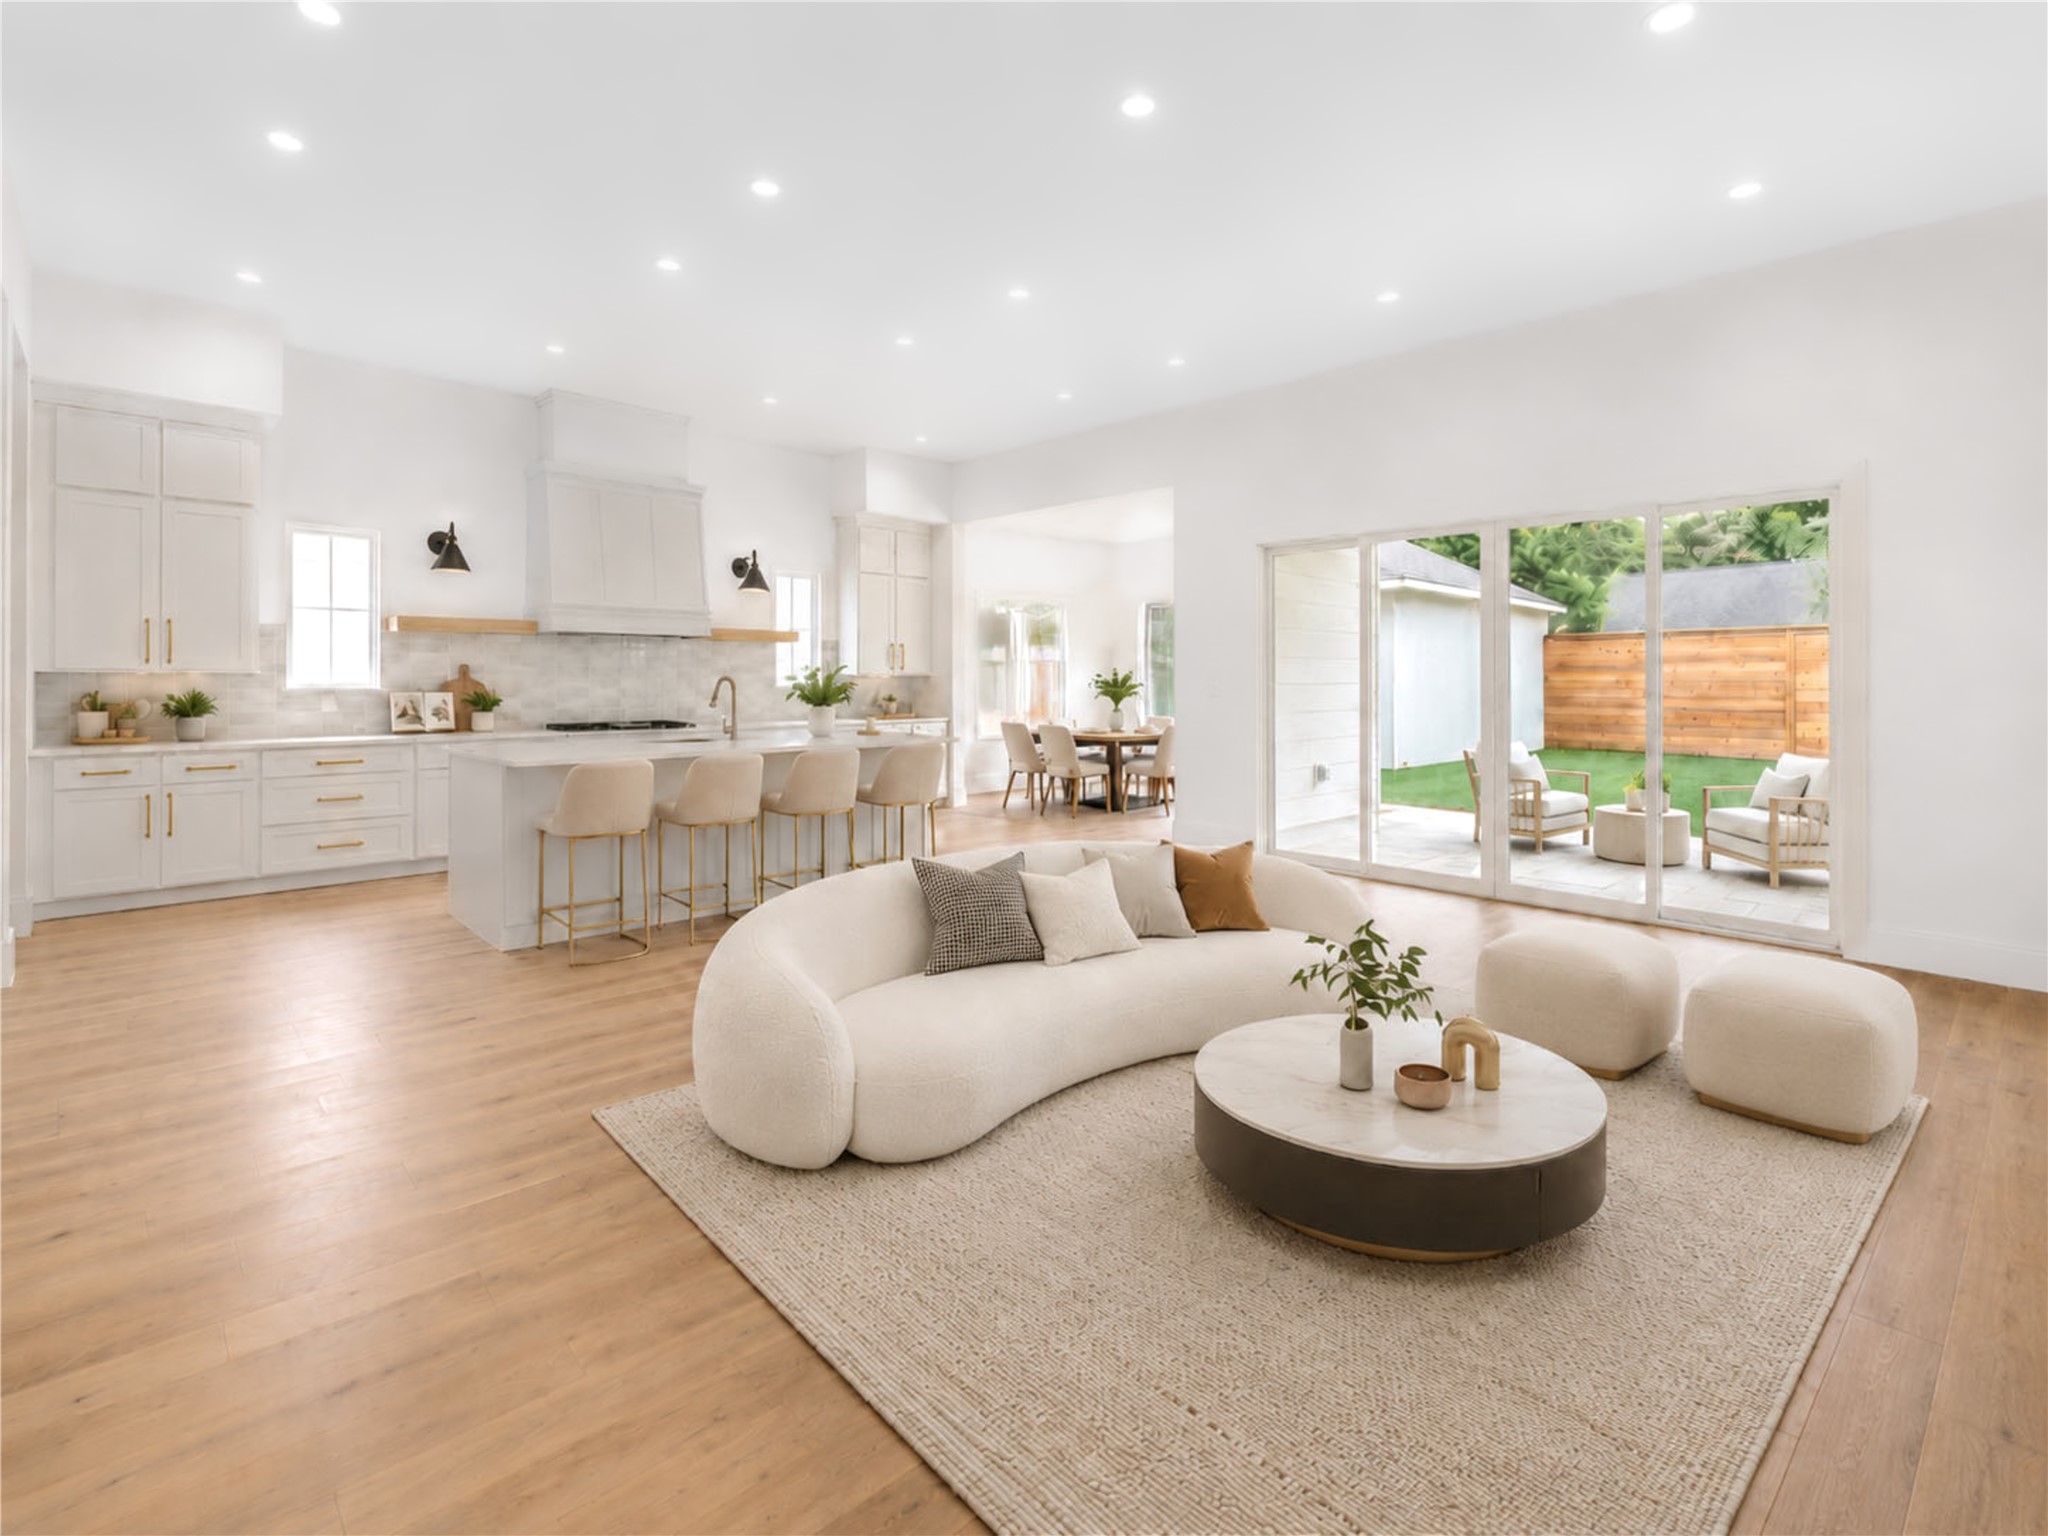
VIRTUAL RENDERING-Virtually staged living room rendering illustrating the home's completed design, featuring thoughtfully selected furnishings, stylish décor, and an inviting open-concept layout that highlights the scale, functionality, and modern elegance of the space. Furniture and décor shown are for illustrative purposes only.
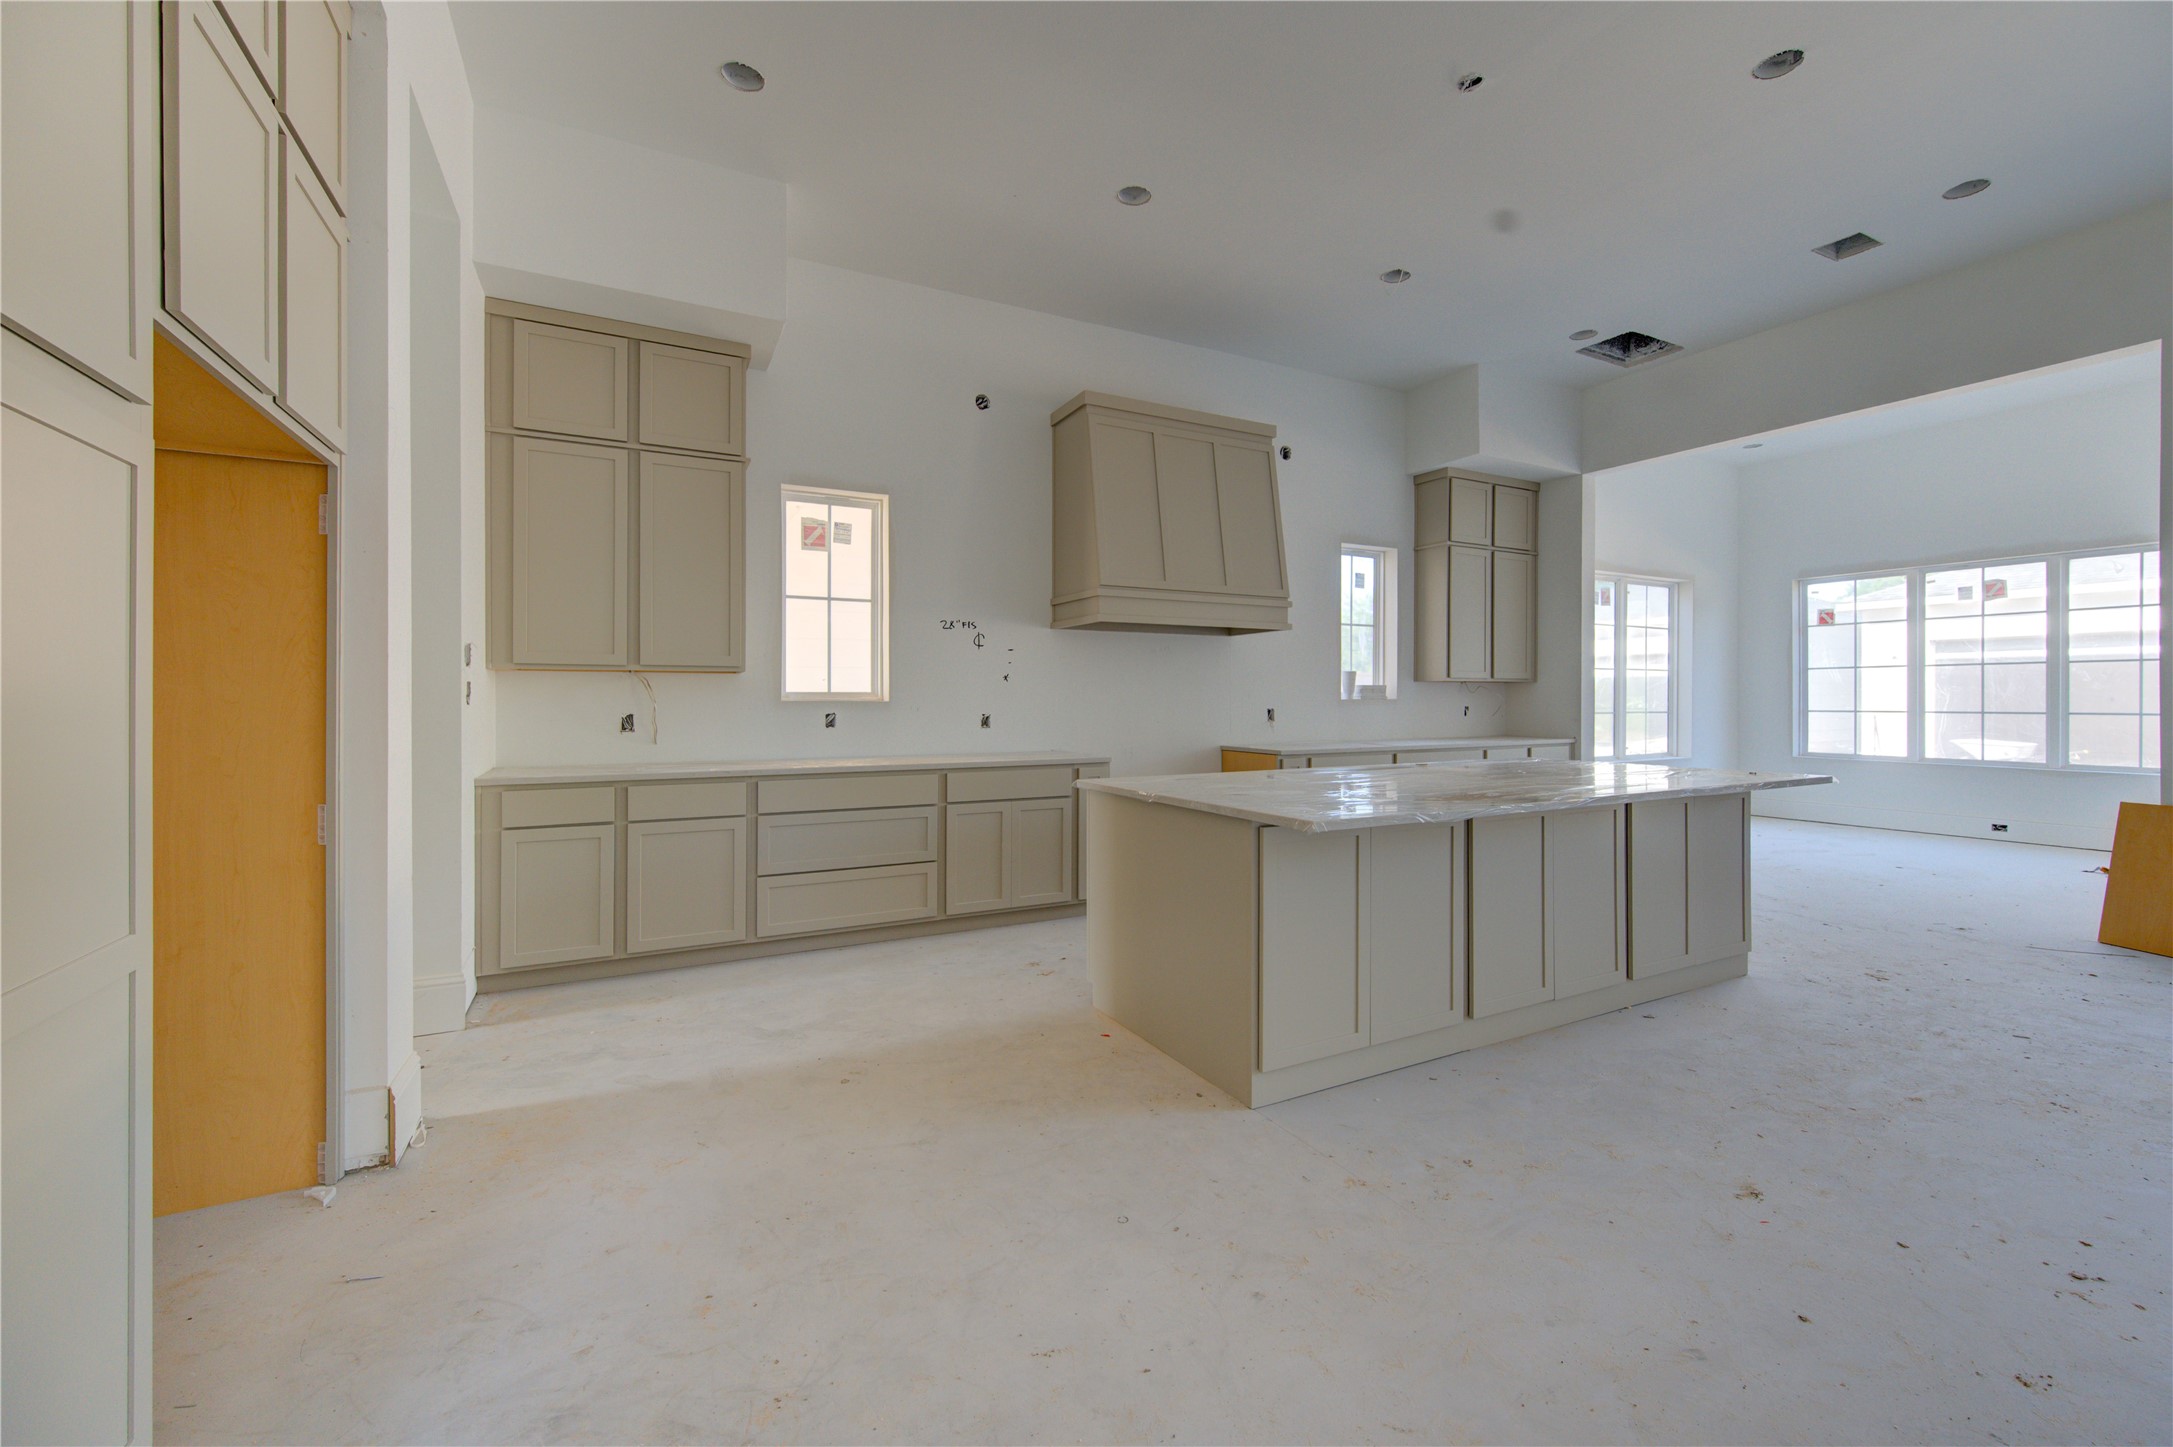
Under construction and already showcasing exceptional scale and design, this future chef’s kitchen features soaring ceilings, custom cabinetry, an oversized island, and an open-concept layout designed for luxury living and entertaining.
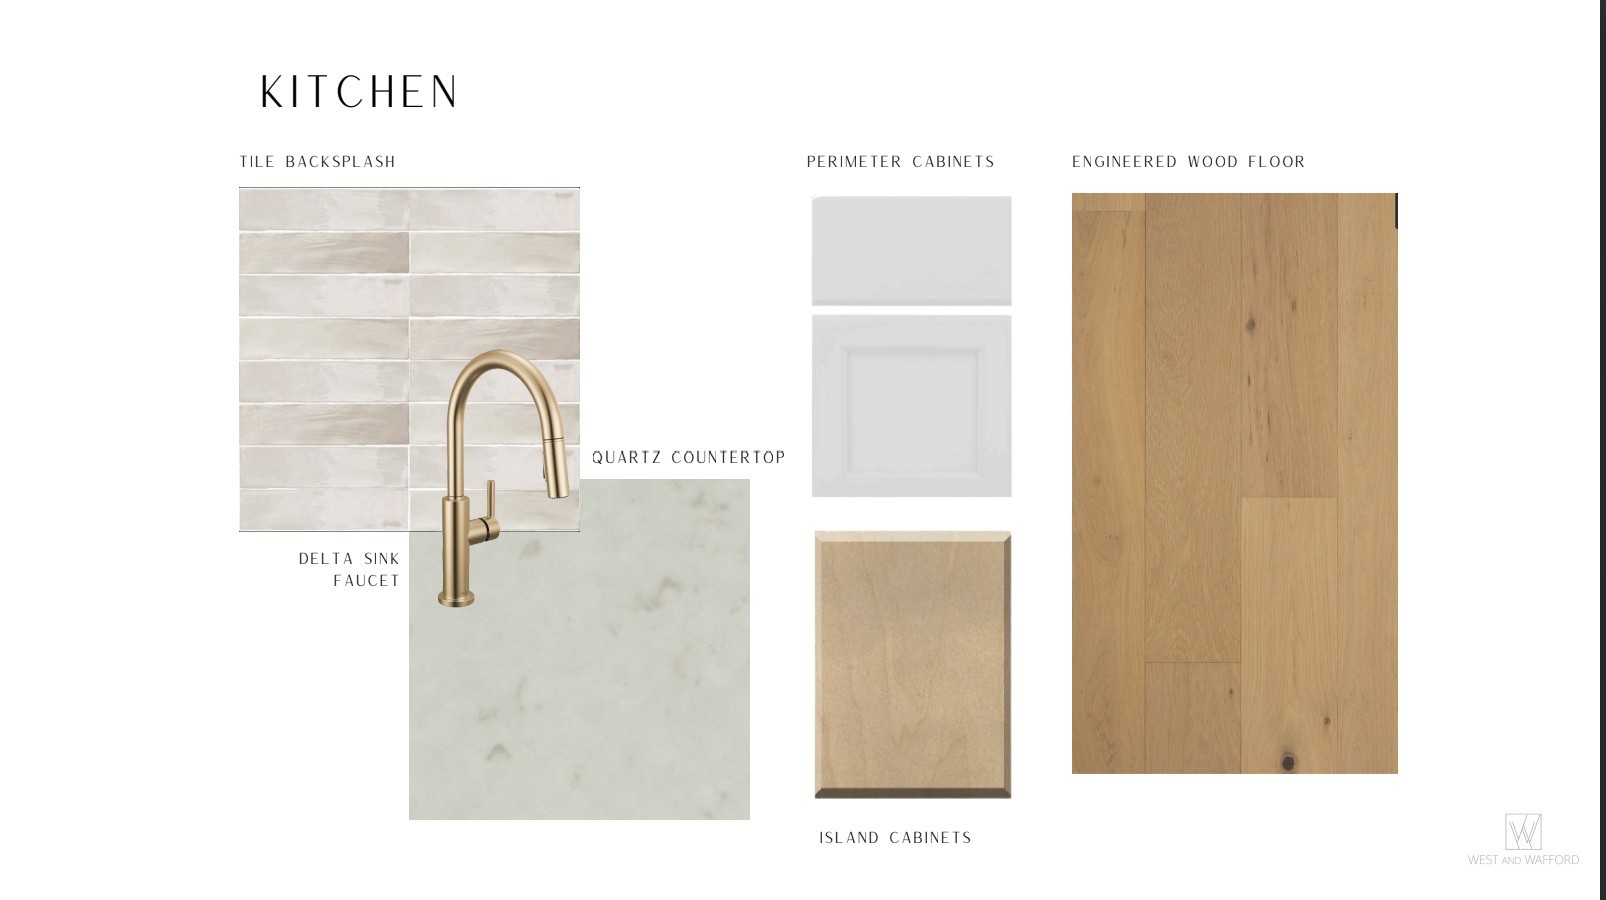
Virtual rendering of the completed designer kitchen showcasing modern cabinetry, sleek countertops, premium appliances, expansive island seating, and an open-concept layout ideal for entertaining and everyday living.
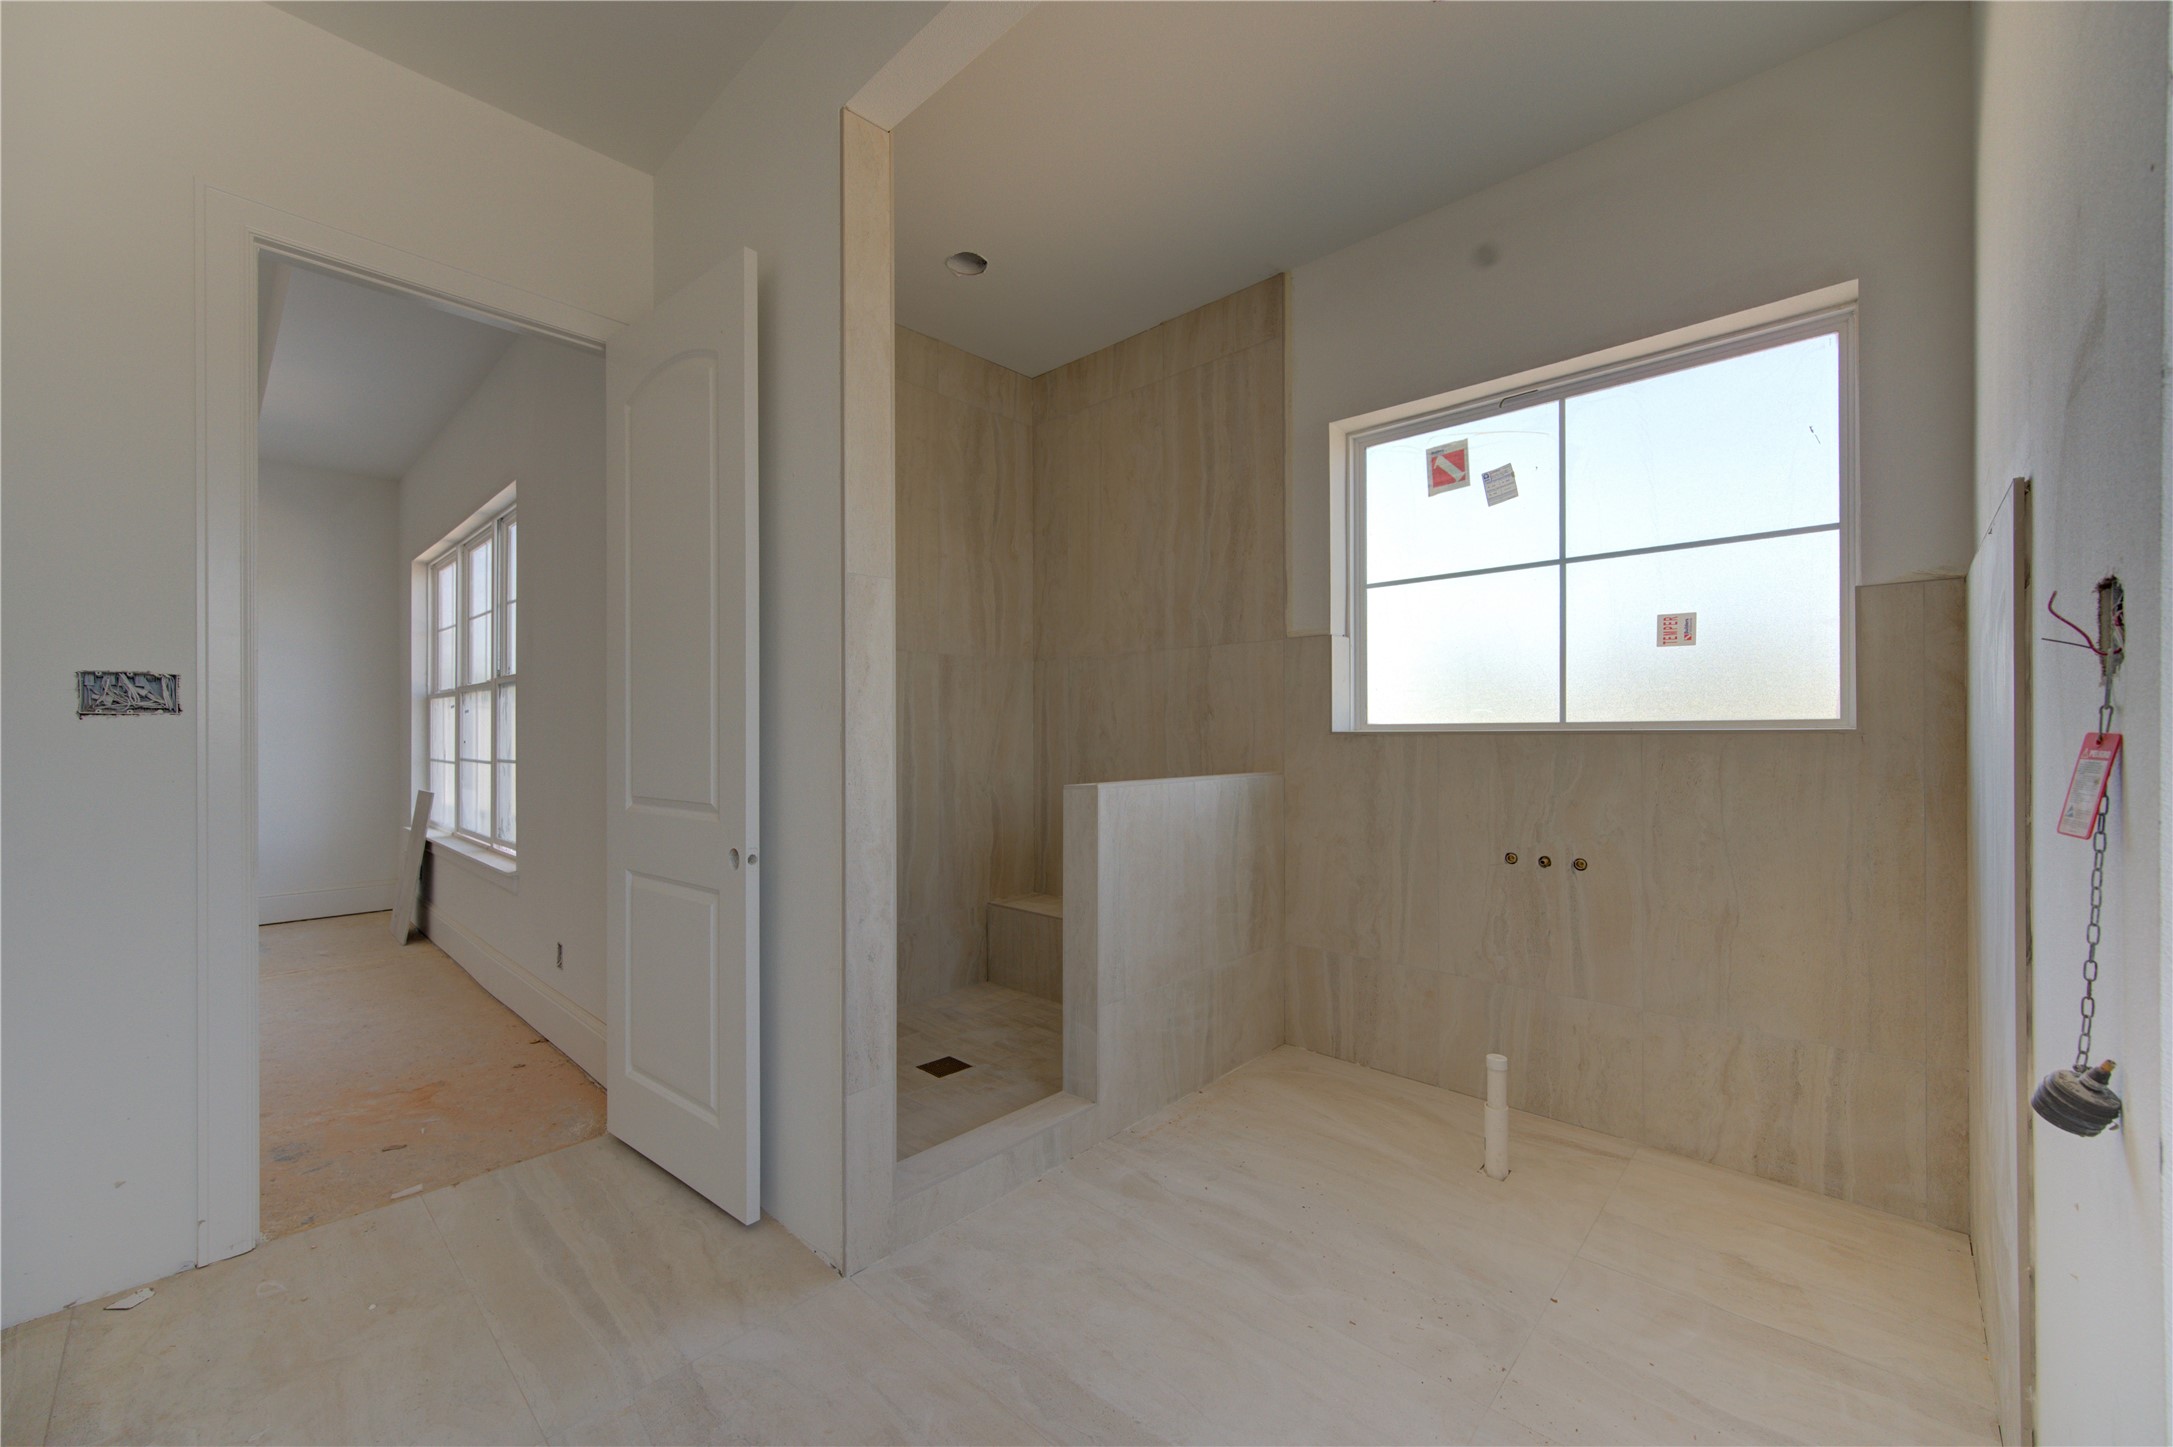
Future spa-inspired primary bathroom currently under construction featuring oversized tile selections, a walk-in shower, elevated ceiling heights, and a spacious layout designed for luxury and comfort.
Virtual rendering of the spa-inspired primary bathroom at completion.
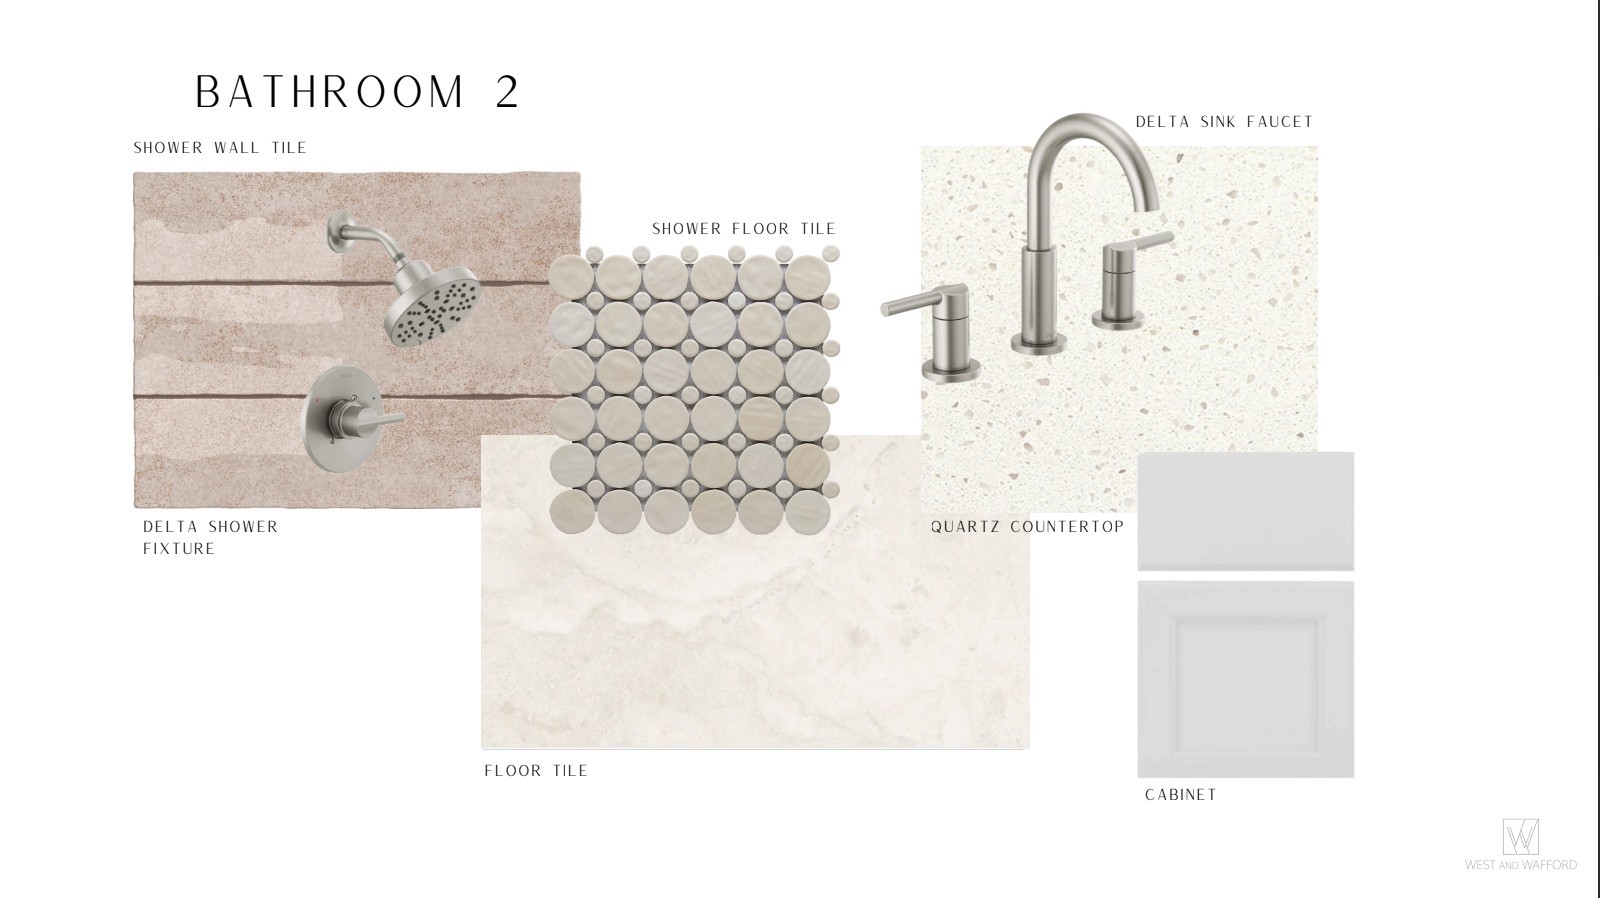
Primary Bathroom Selections
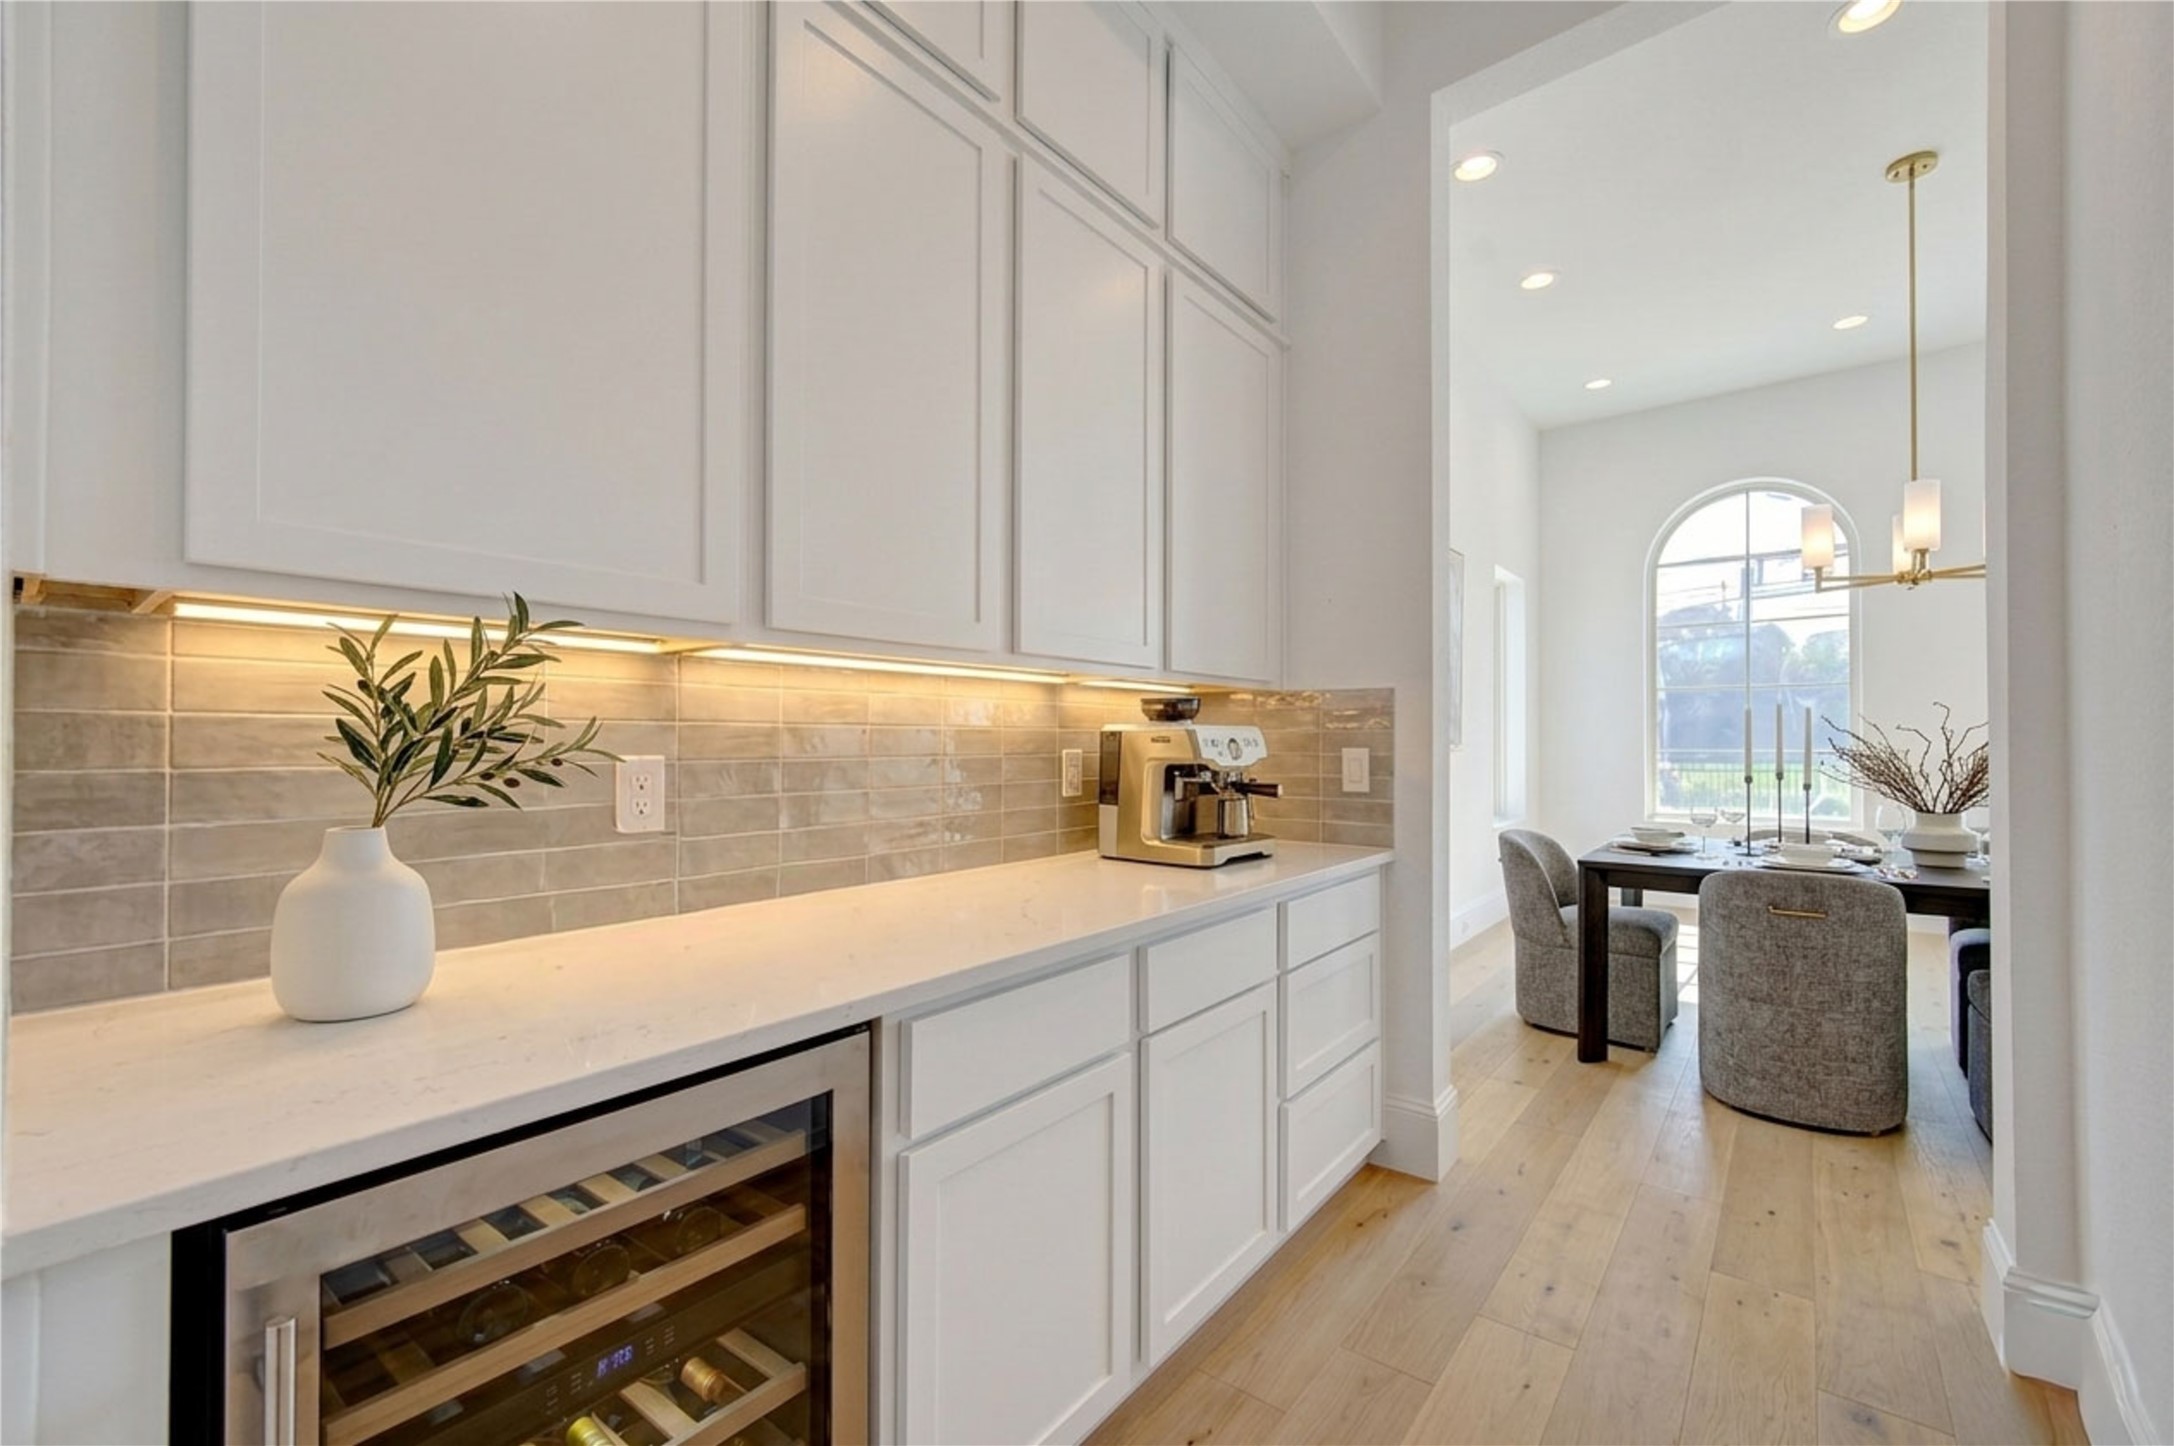
Virtual rendering of the stylish butler’s pantry featuring custom cabinetry, designer finishes, ample storage, and a built-in wine cooler—creating the perfect blend of function and sophistication for entertaining. Final finishes and selections subject to change by builder.
Virtually staged butler’s pantry showcasing a sophisticated entertaining space complete with designer accessories, elegant storage solutions, decorative accents, and a built-in wine cooler. This rendering illustrates the room’s potential for stylish hosting while highlighting the pantry’s functionality, organization, and upscale design. Accessories and furnishings shown are for illustrative purposes only.
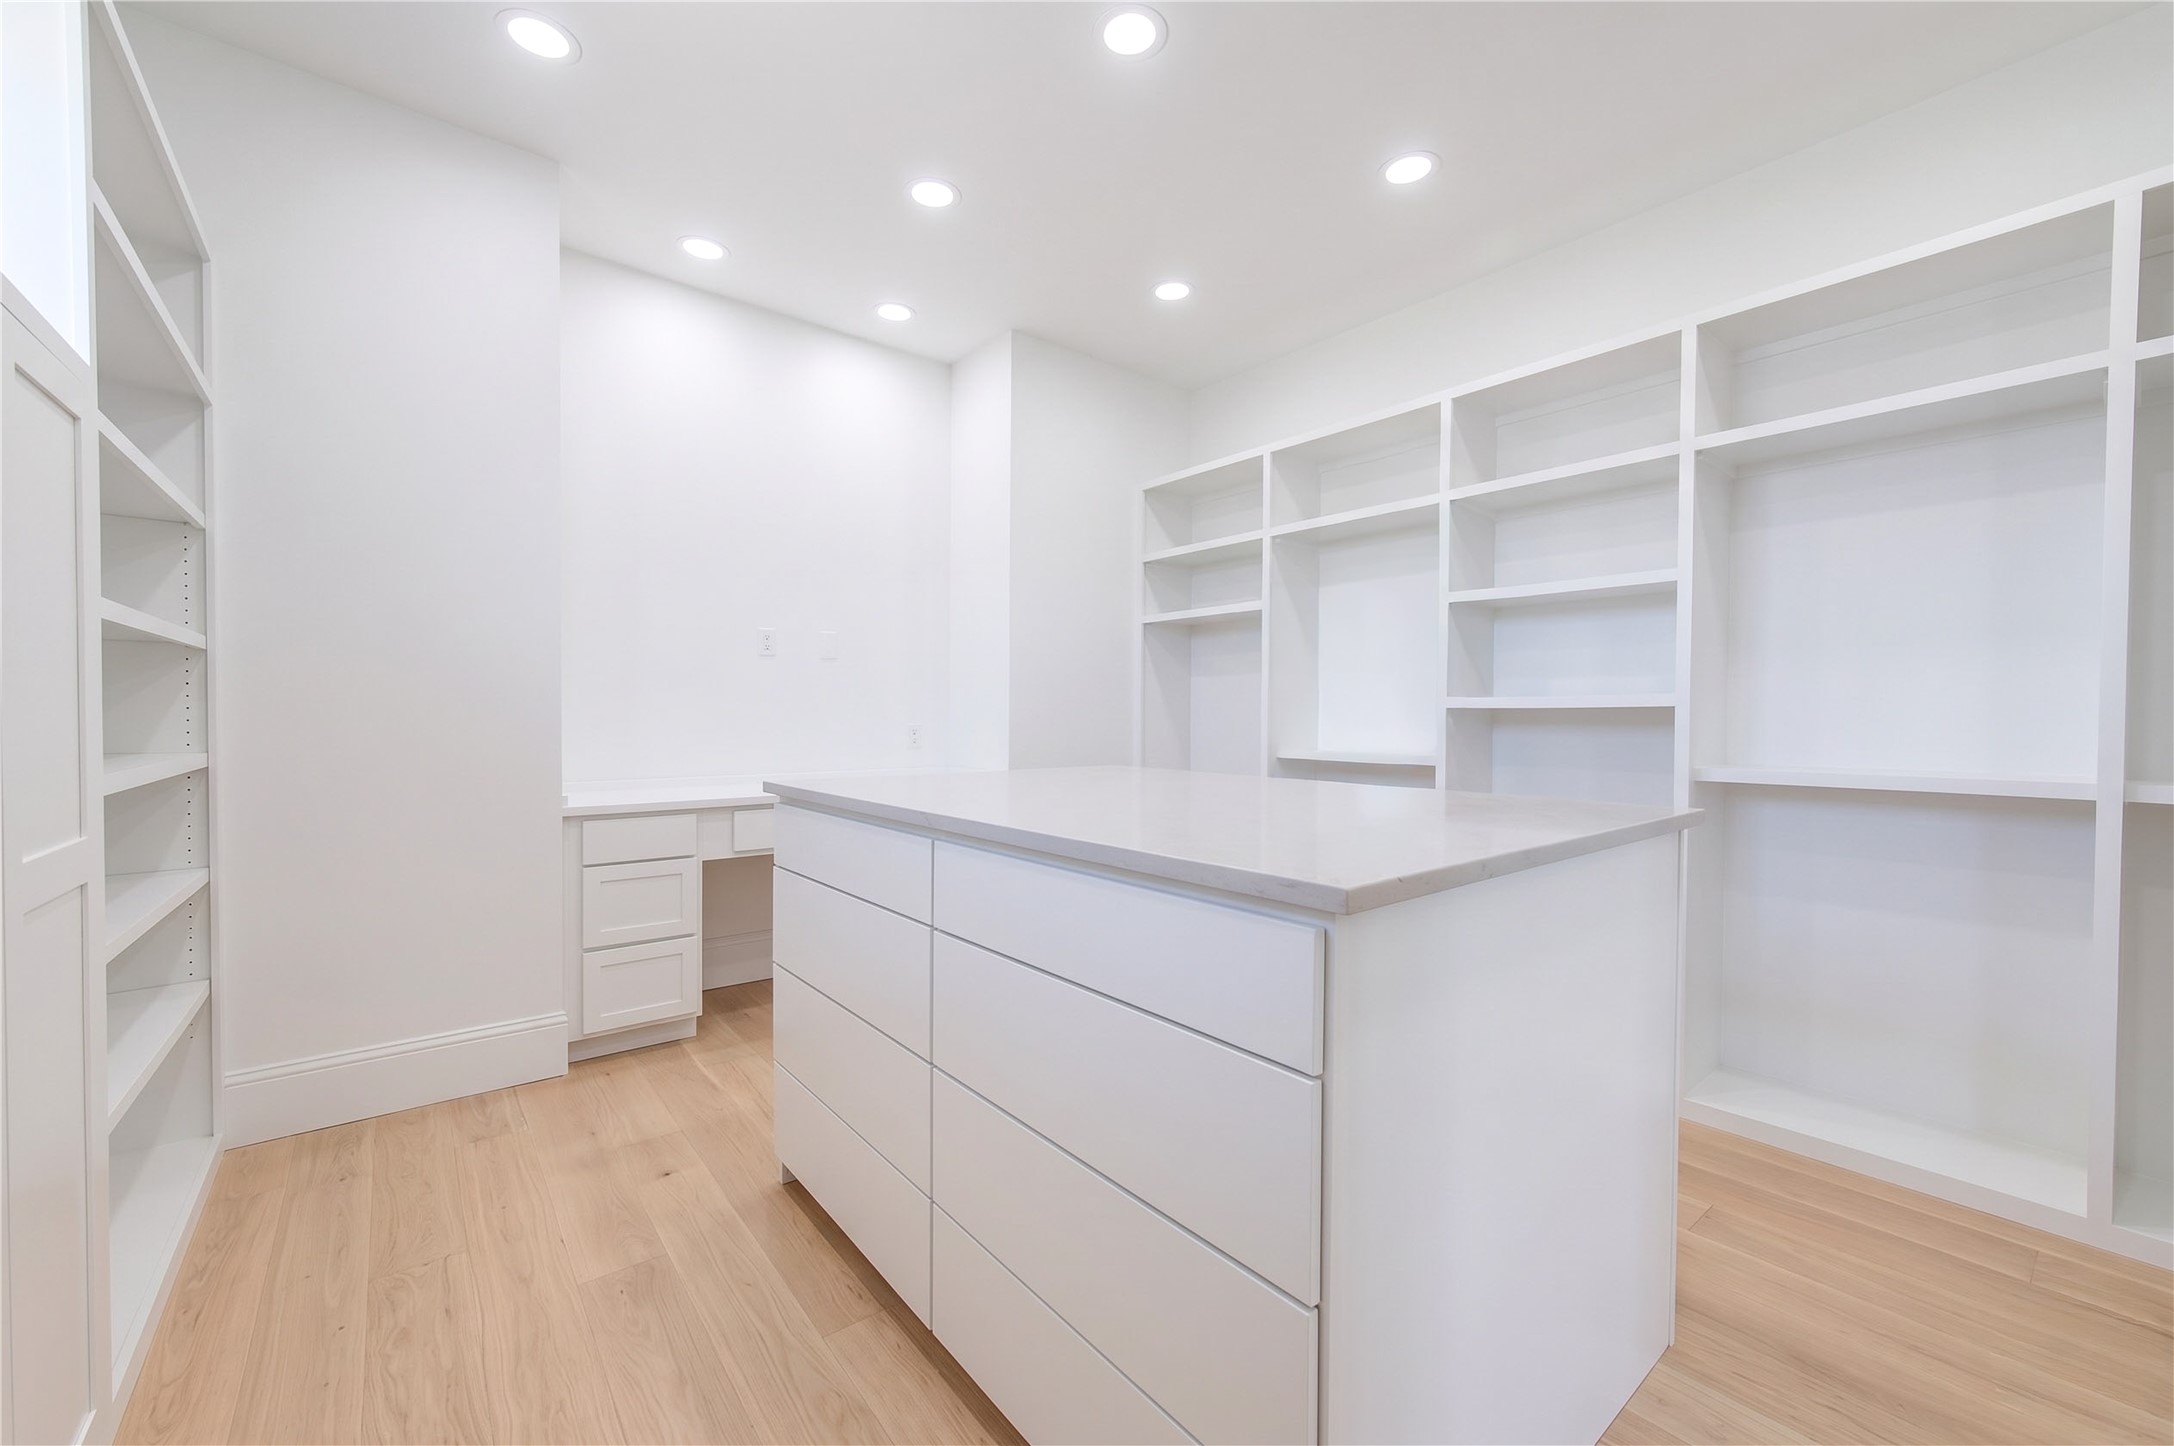
Virtual rendering of the luxurious primary closet featuring a center island, extensive custom built-ins, abundant storage, and boutique-style organization designed for both elegance and everyday functionality. Final finishes and selections subject to change by builder.
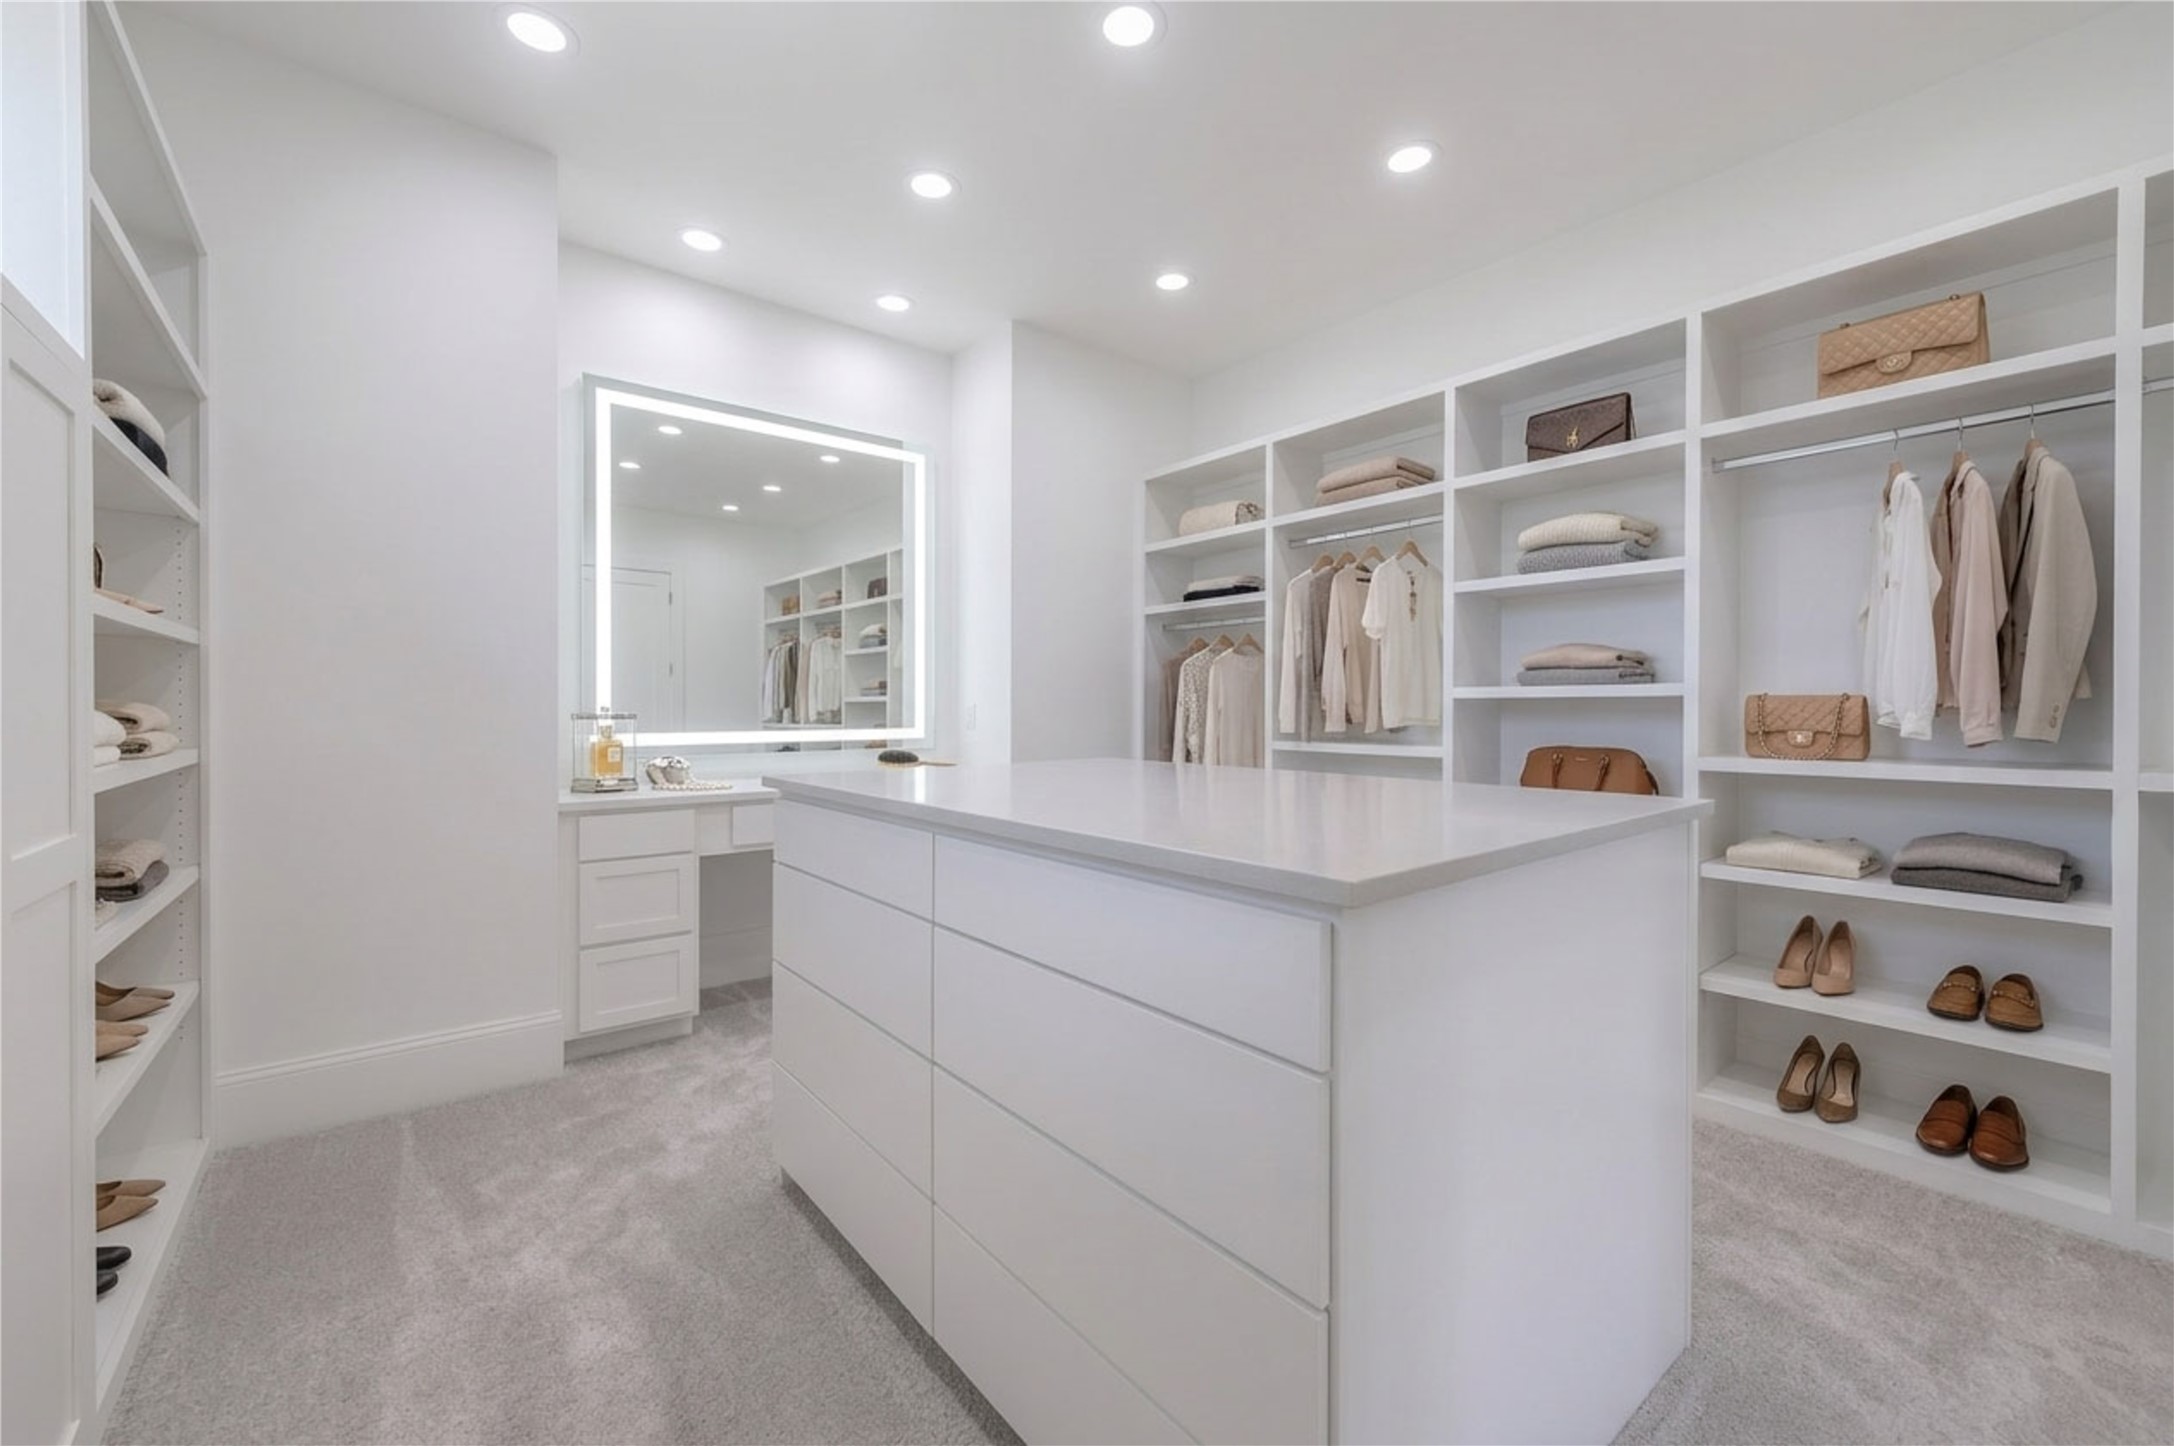
Virtually staged primary closet showcasing a luxurious boutique-inspired design with a center island, custom built-in cabinetry, abundant hanging and storage space, and elegant accessories. This rendering illustrates the closet’s full potential for organization, functionality, and sophisticated everyday living. Furnishings and accessories shown are for illustrative purposes only.
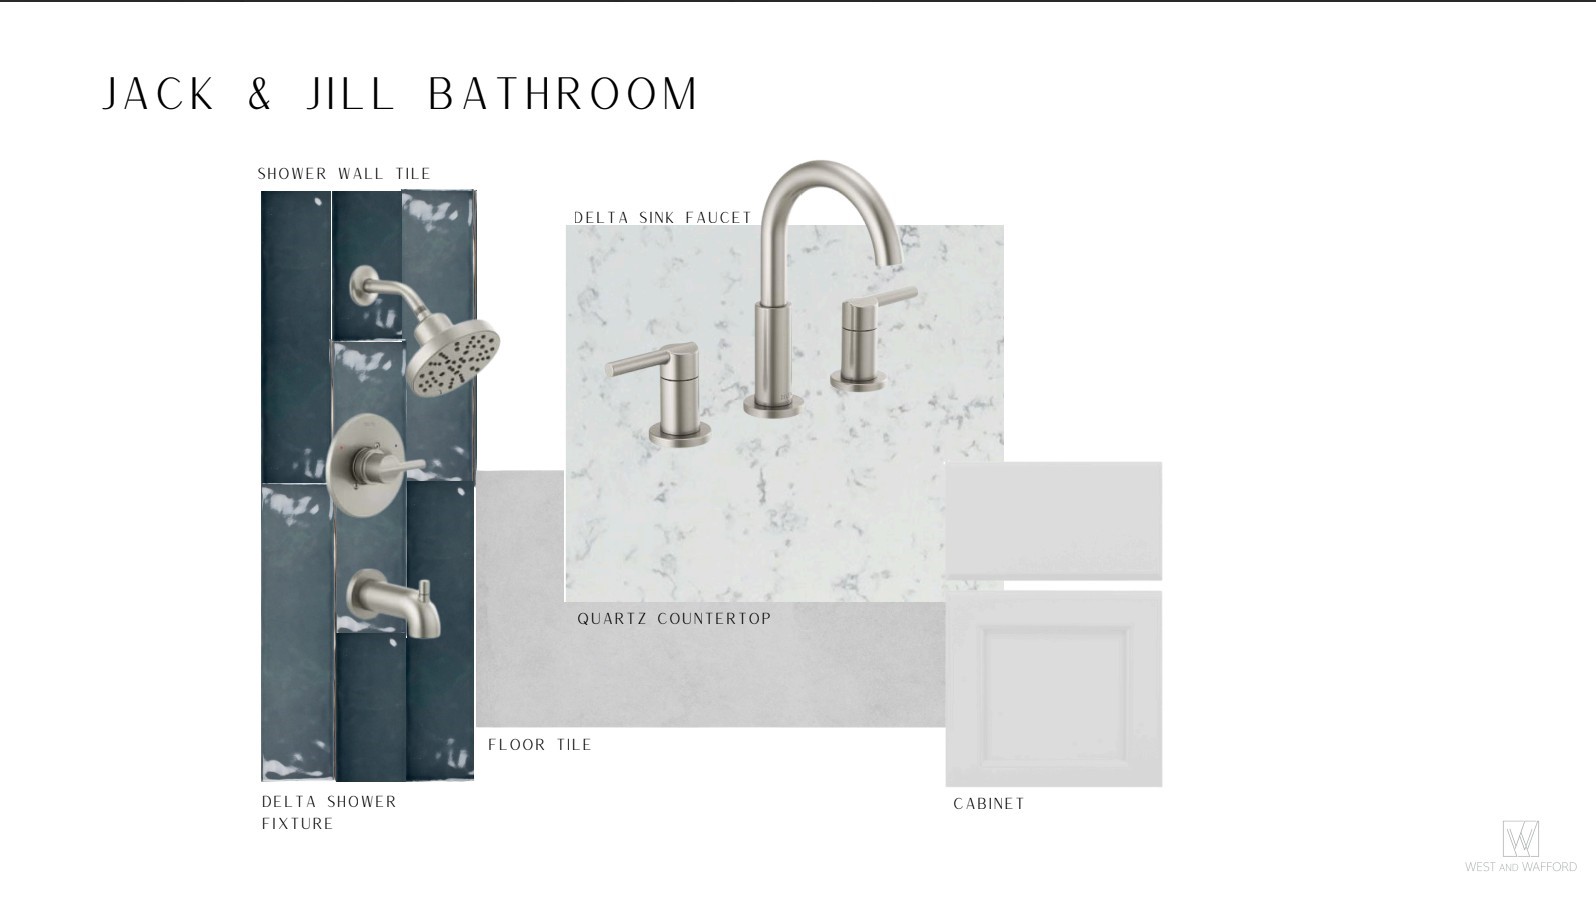
Jack & Jill Bathroom Selections
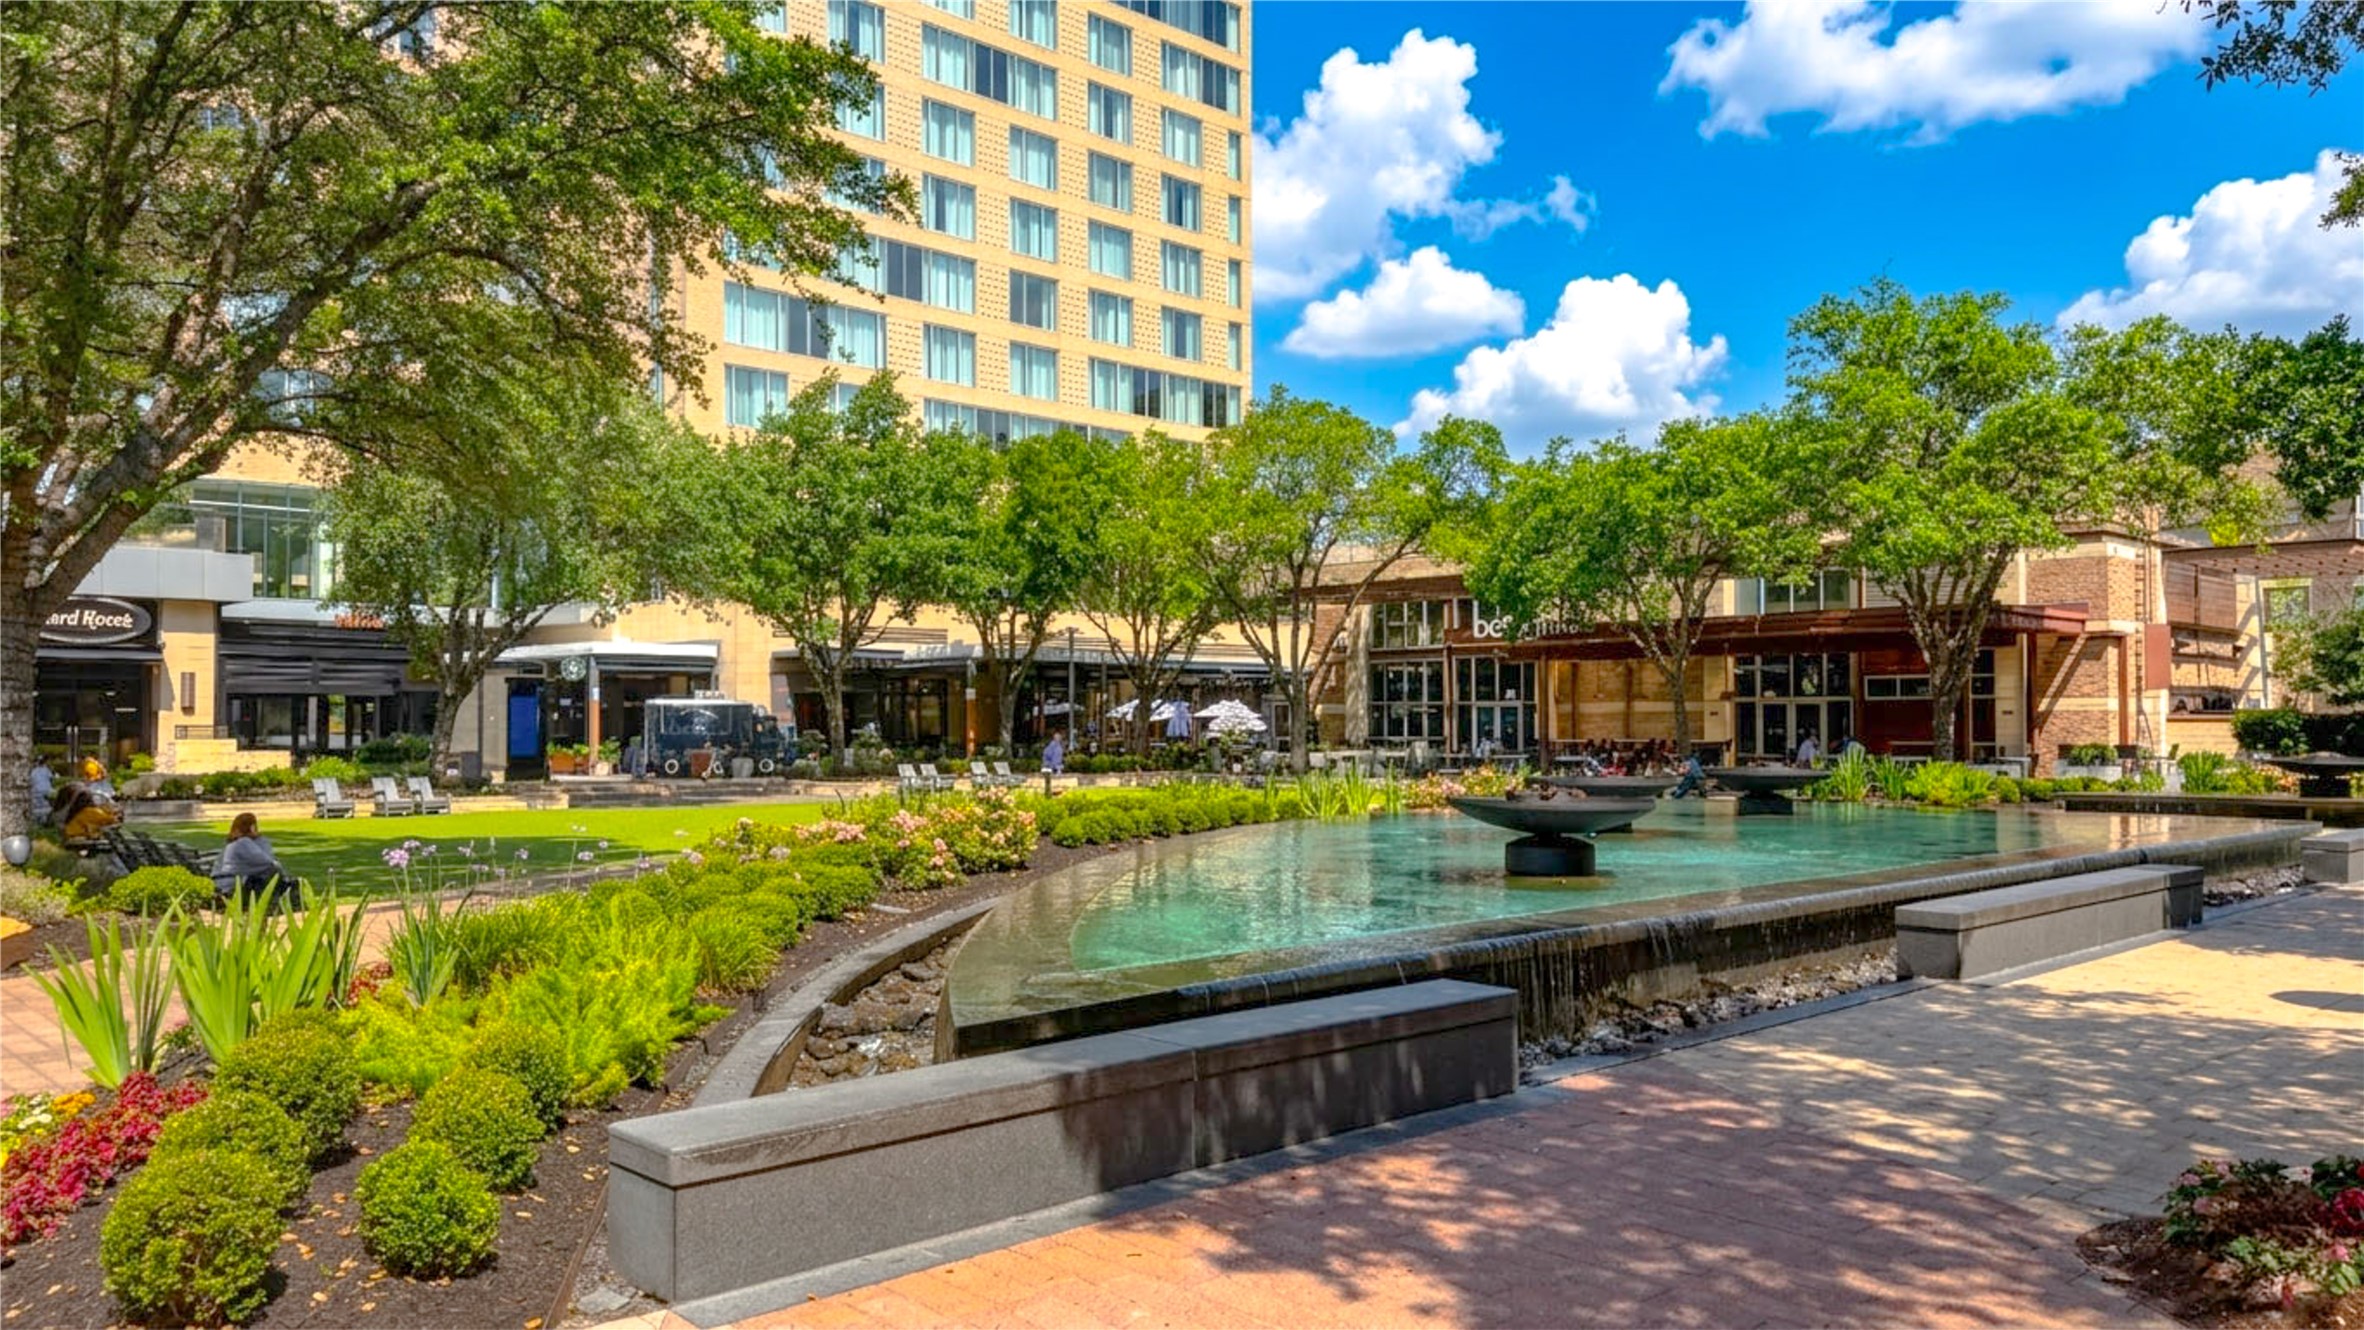
Nearby parks, walking trails, and green spaces provide endless opportunities for outdoor recreation, relaxation, and active living.
Surrounded by premier shopping, fitness studios, grocery stores, and everyday essentials designed to support a seamless and elevated lifestyle.
Enjoy a vibrant selection of nearby dining destinations ranging from upscale restaurants and cocktail lounges to beloved local favorites and everyday cafés.
Located within an area experiencing continued growth, redevelopment, and new luxury home construction, contributing to strong long-term appeal and investment potential.
Located just minutes from CityCentre and Houston’s Energy Corridor, residents enjoy convenient access to premier dining, shopping, entertainment, and major business hubs while maintaining the comfort of a private residential setting.
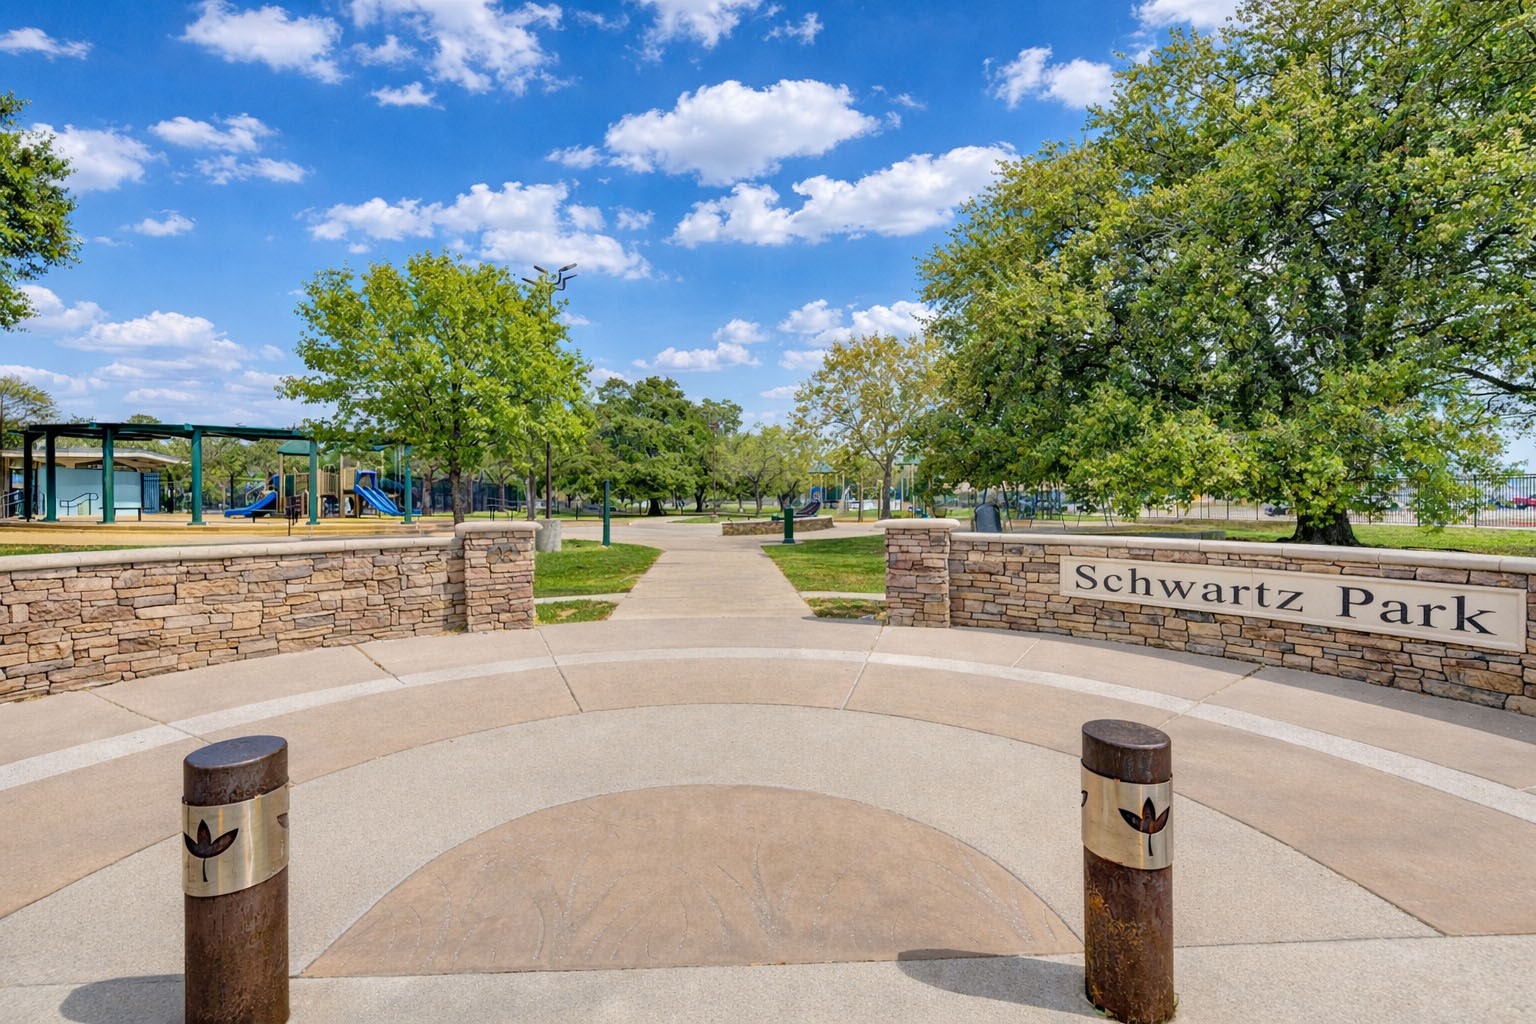
Schwartz Park, located just minutes away, offers nearby green space, walking paths, playgrounds, and recreational amenities perfect for outdoor activities and everyday enjoyment.
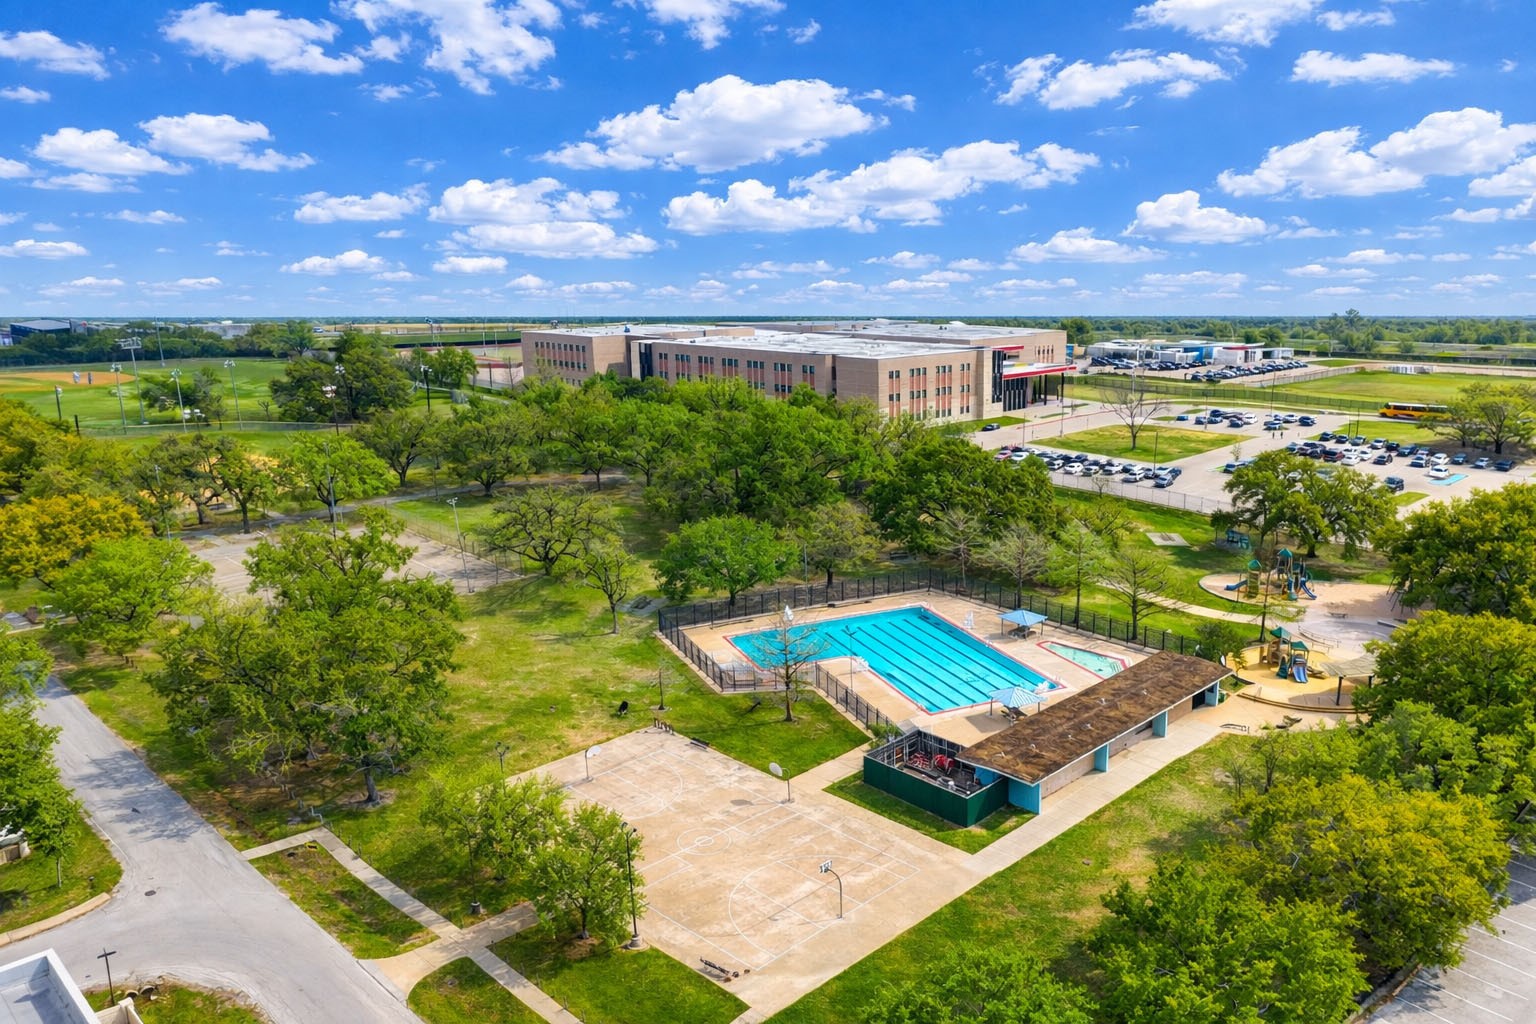
Aerial view of Schwartz Park showcasing expansive green space, walking paths, recreational amenities, and the community pool area just minutes from The Estates at Hollister St. A perfect blend of outdoor recreation and neighborhood convenience.
The Awty International School, one of Houston’s most sought-after private schools, is conveniently located nearby and offers globally recognized academics, multilingual education, and an exceptional international learning environment.
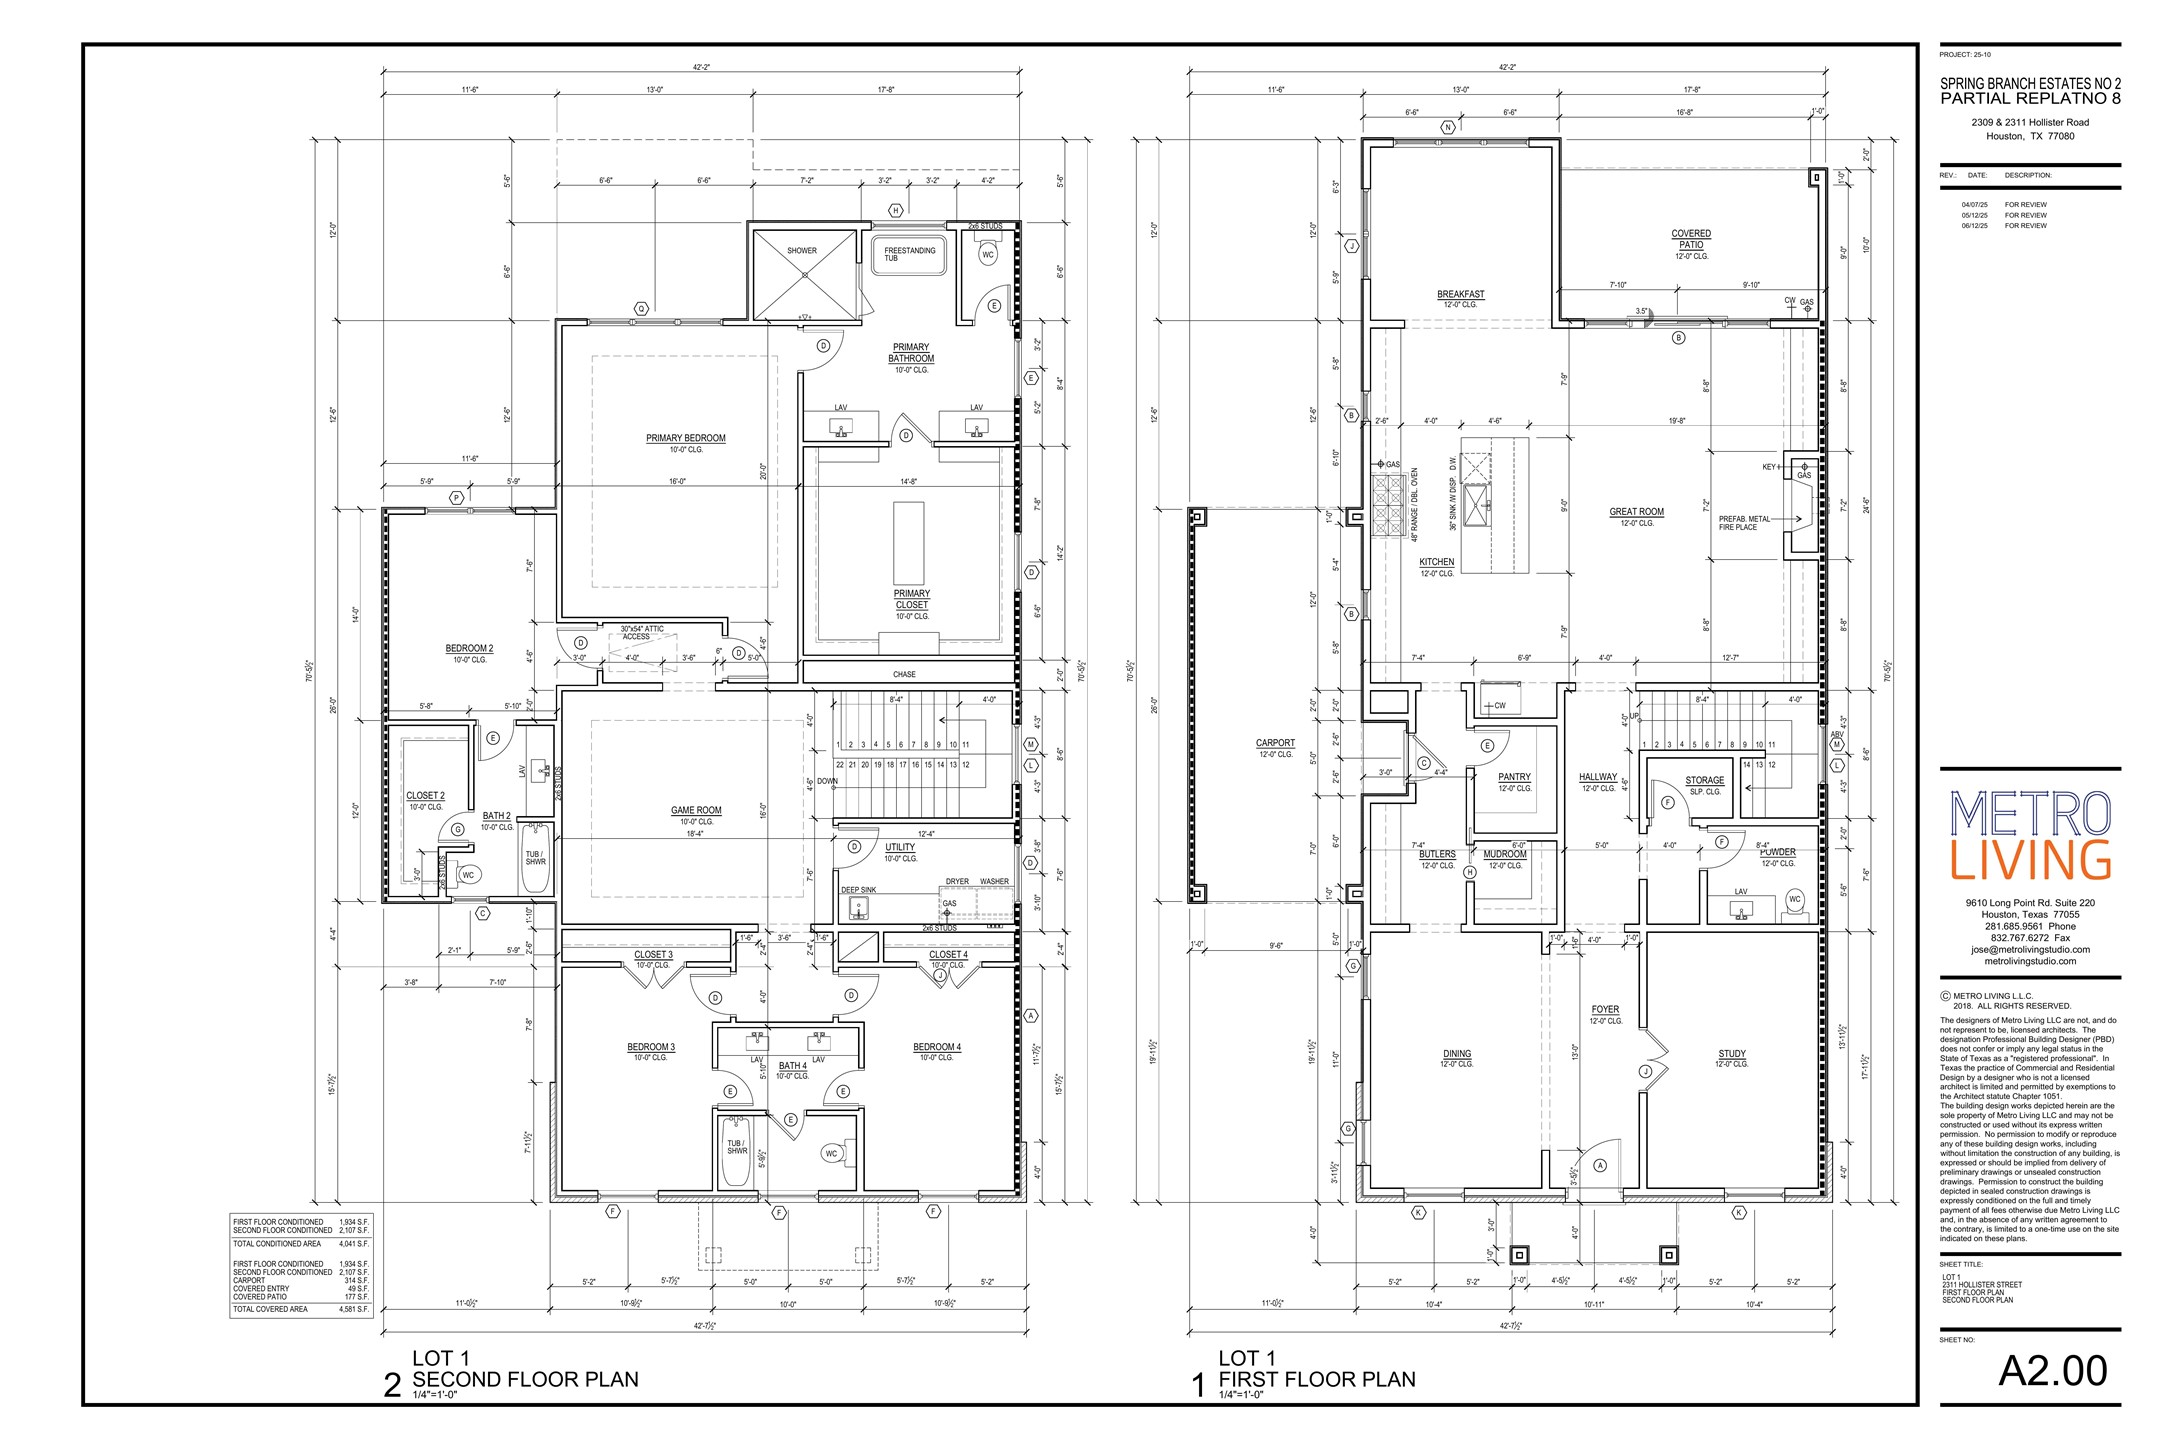
Thoughtfully designed floor plans featuring spacious open-concept living, generous bedroom layouts, soaring ceilings, and functional indoor-outdoor flow crafted for modern luxury living














.jpg)

