
Description
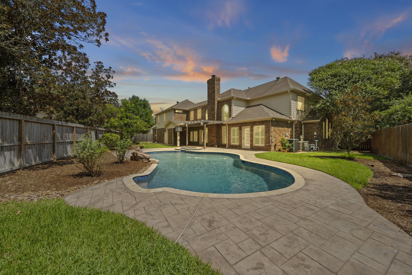
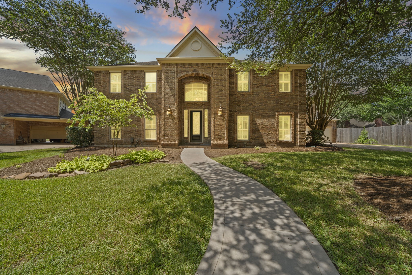
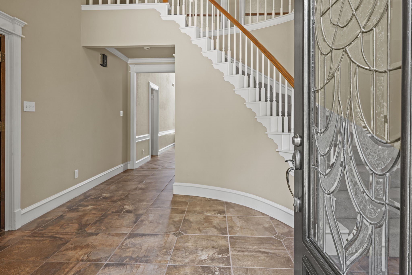
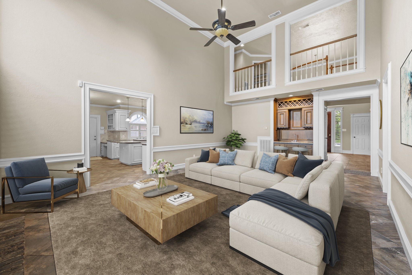
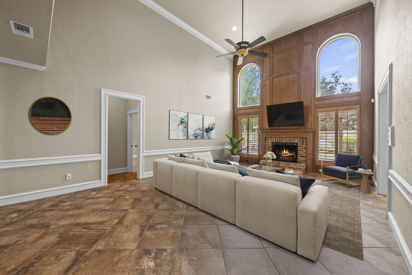
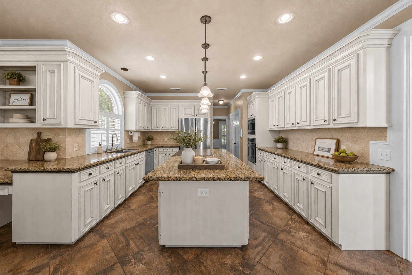
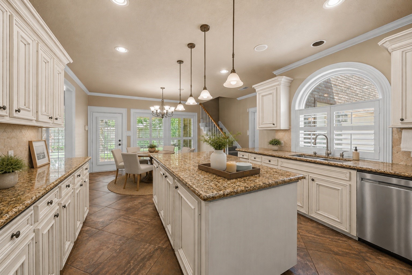
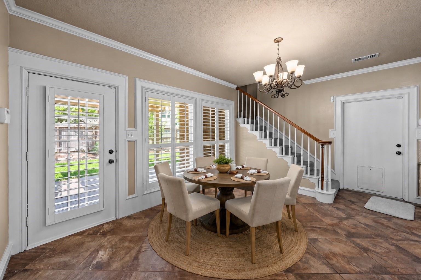
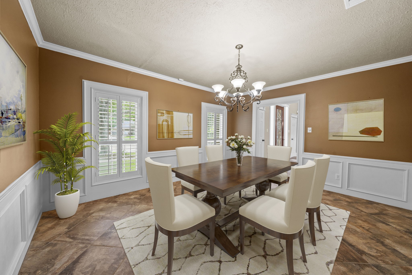
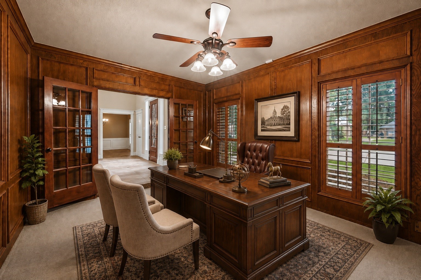
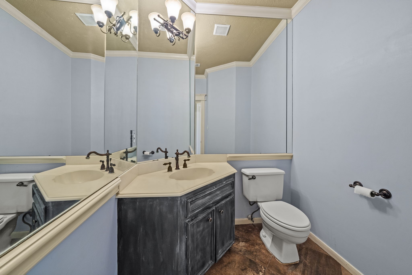
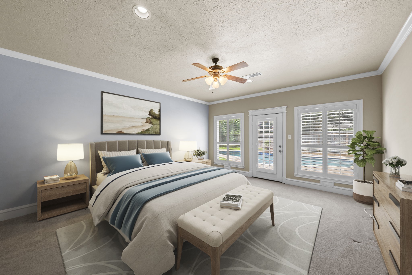
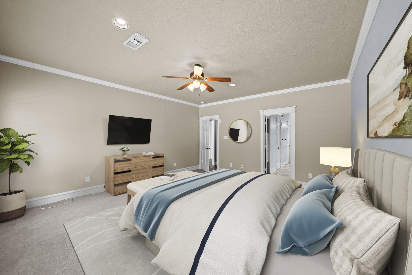
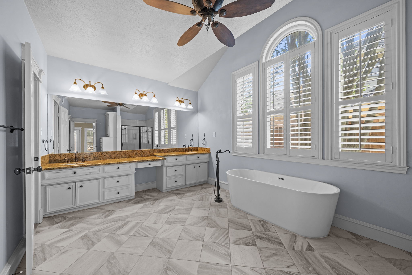
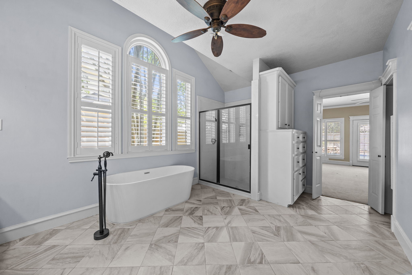
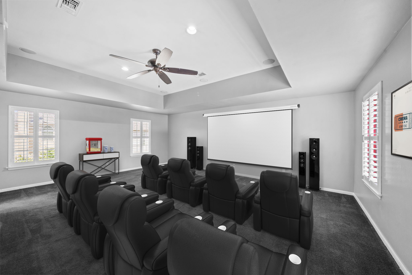
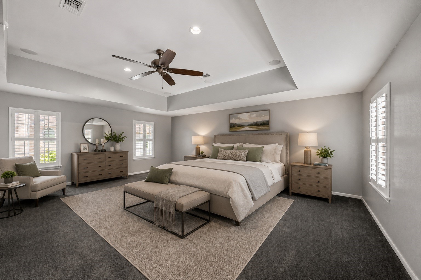
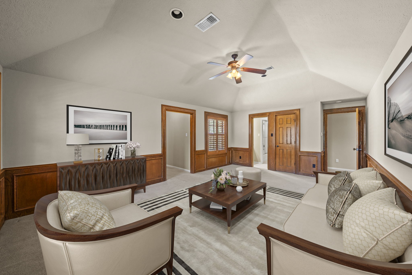
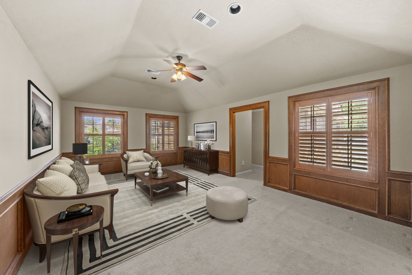
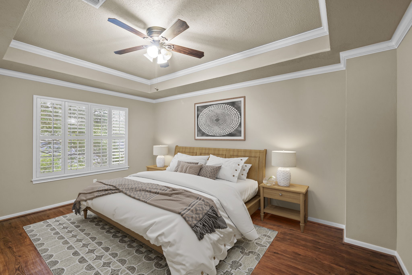
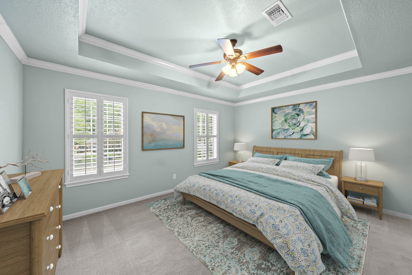
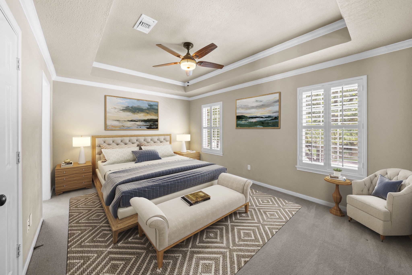
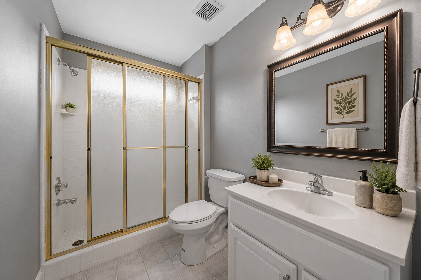
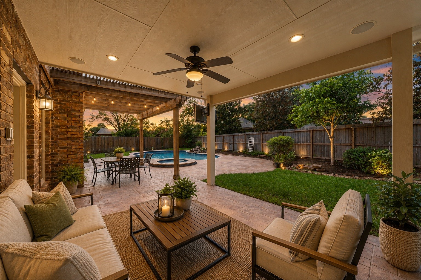
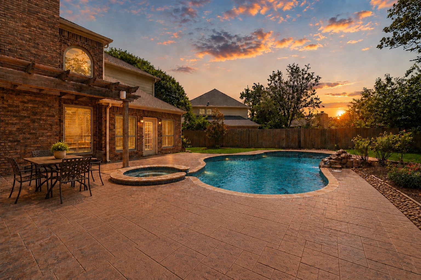
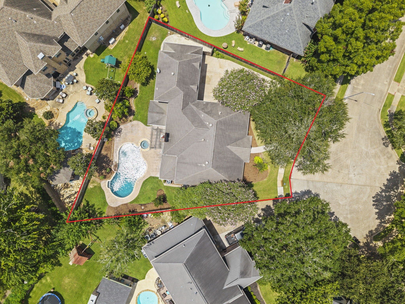
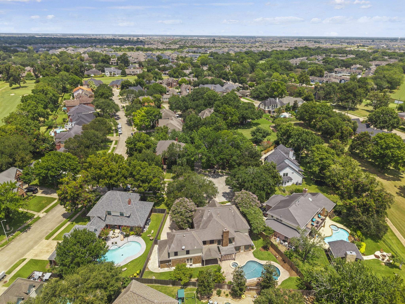
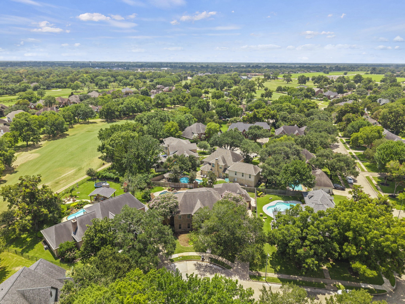
Welcome to this stunning two-story brick estate, perfectly positioned on a private cul-de-sac with a coveted golf course setting. Surrounded by mature trees and lush landscaping, this elegant home offers timeless architecture, soaring ceilings, rich millwork, and an abundance of natural light. The thoughtfully designed floor plan features a grand foyer, spacious living areas, a formal dining room, private study, and a gourmet kitchen with granite countertops, extensive cabinetry, a center island, and a bright breakfast area. The luxurious primary suite offers direct pool access and a spa-inspired bath with dual vanities, a soaking tub, and custom built-ins. Flexible living spaces include a media room, bonus room, and generously sized secondary bedrooms. Step outside to your own resort-style retreat featuring a covered patio, sparkling pool, spa, rock waterfall, and exceptional privacyall just moments from premier golf and neighborhood amenities.
Details
| MLS # | 57892226 |
|---|---|
| Listing Type | For Sale |
| Style | House |
| HOA Dues | $197 |
| Sub-Type | Resale |
| Status | Pending |
| Year | 1989 |
| Days On Site | 23 |
| Listing Provided By | eXp Realty LLC | Janie Pineda |
Features
| Bed(s) | 5 |
|---|---|
| Bath(s) | 5 Total |
| SQ Feet | 4,782 |
| Garage | 3 |
| Pool | Yes |
| Story(s) | 2 |
| Acreage | 0.29 |
| Golf Course | Yes |
Exterior
| Lot Features | Cul De Sac, Near Golf Course |
|---|
Parking
| Garage Yes / No | Yes |
|---|---|
| Parking Features | Attached, Garage |
Taxes
| Tax Annual Amount | 12616 |
|---|
Location
| Community Features | Master Planned Community, Curbs, Golf, Gutters |
|---|
Area Information
| State | TX |
|---|---|
| County | Fort Bend |
| City | Richmond |
| Zip Code | 77406 |
| Area | 37 |
| Subarea | Fort Bend County North | Richmond |
| Community Name | Pecan Grove Plantation Sec 10 |
| Listing VS Median (in Pecan Grove Plantation Sec 10) | |
Price: $600,000 low | high Med: $644,500 sqft: 4,782 low | high Med: 4,465 $ / sqft: $125 low | high Med: $146 On site: 23 low | high Med: 38.5 | |
Request a showing
Request a showing
Contact
Learn More About This Property

| State | TX |
|---|---|
| County | Fort Bend |
| City | Richmond |
| Zip Code | 77406 |
| Area | 37 |
| Subarea | Fort Bend County North | Richmond |
| Community Name | Pecan Grove Plantation Sec 10 |
| Listing VS Median (in Pecan Grove Plantation Sec 10) | |
Price: $600,000 low | high Med: $644,500 sqft: 4,782 low | high Med: 4,465 $ / sqft: $125 low | high Med: $146 On site: 23 low | high Med: 38.5 | |


.jpg)

Land & Ranch 210.483.7500 | Bandera 830.850.6700 | Global Luxury 210.483.5700 | Coldwell Banker Commercial Alamo City 210.483.6250
North Central San Antonio / Stone Oak 210.483.7070 | Harper Property Management 210.483.7040 | Relocation Services 210.483.7121
North West San Antonio 210.483.0000 | Laredo 956.722.4822 | Coldwell Banker Commercial International Gateway 956.937.2867
