Tucked away on a beautifully landscaped cul-de-sac lot in West Ranch, this custom stucco home immediately stands apart with its stone turret accents, dramatic metal rooflines, carriage-style garage doors, lantern lighting, and meticulously maintained grounds that create unforgettable curb appeal from the street.
Tucked away on a beautifully landscaped cul-de-sac lot in West Ranch, this custom stucco home immediately stands apart with its stone turret accents, dramatic metal rooflines, carriage-style garage doors, lantern lighting, and meticulously maintained grounds that create unforgettable curb appeal from the street.
From the extended double-wide driveway to the separate single and two-car garage bays, every detail of the exterior was thoughtfully designed for both function and architectural impact. The all-stucco façade, mature landscaping, sprinkler system, and distinctive turret rooflines give the home a timeless, estate-style presence.
A curved walkway winds through lush landscaping to the impressive leaded glass front door, framed by stacked stone detailing and soaring turret architecture. Even before stepping inside, the combination of manicured greenery, custom exterior finishes, and stately design hints at the grand spaces waiting beyond the entry.
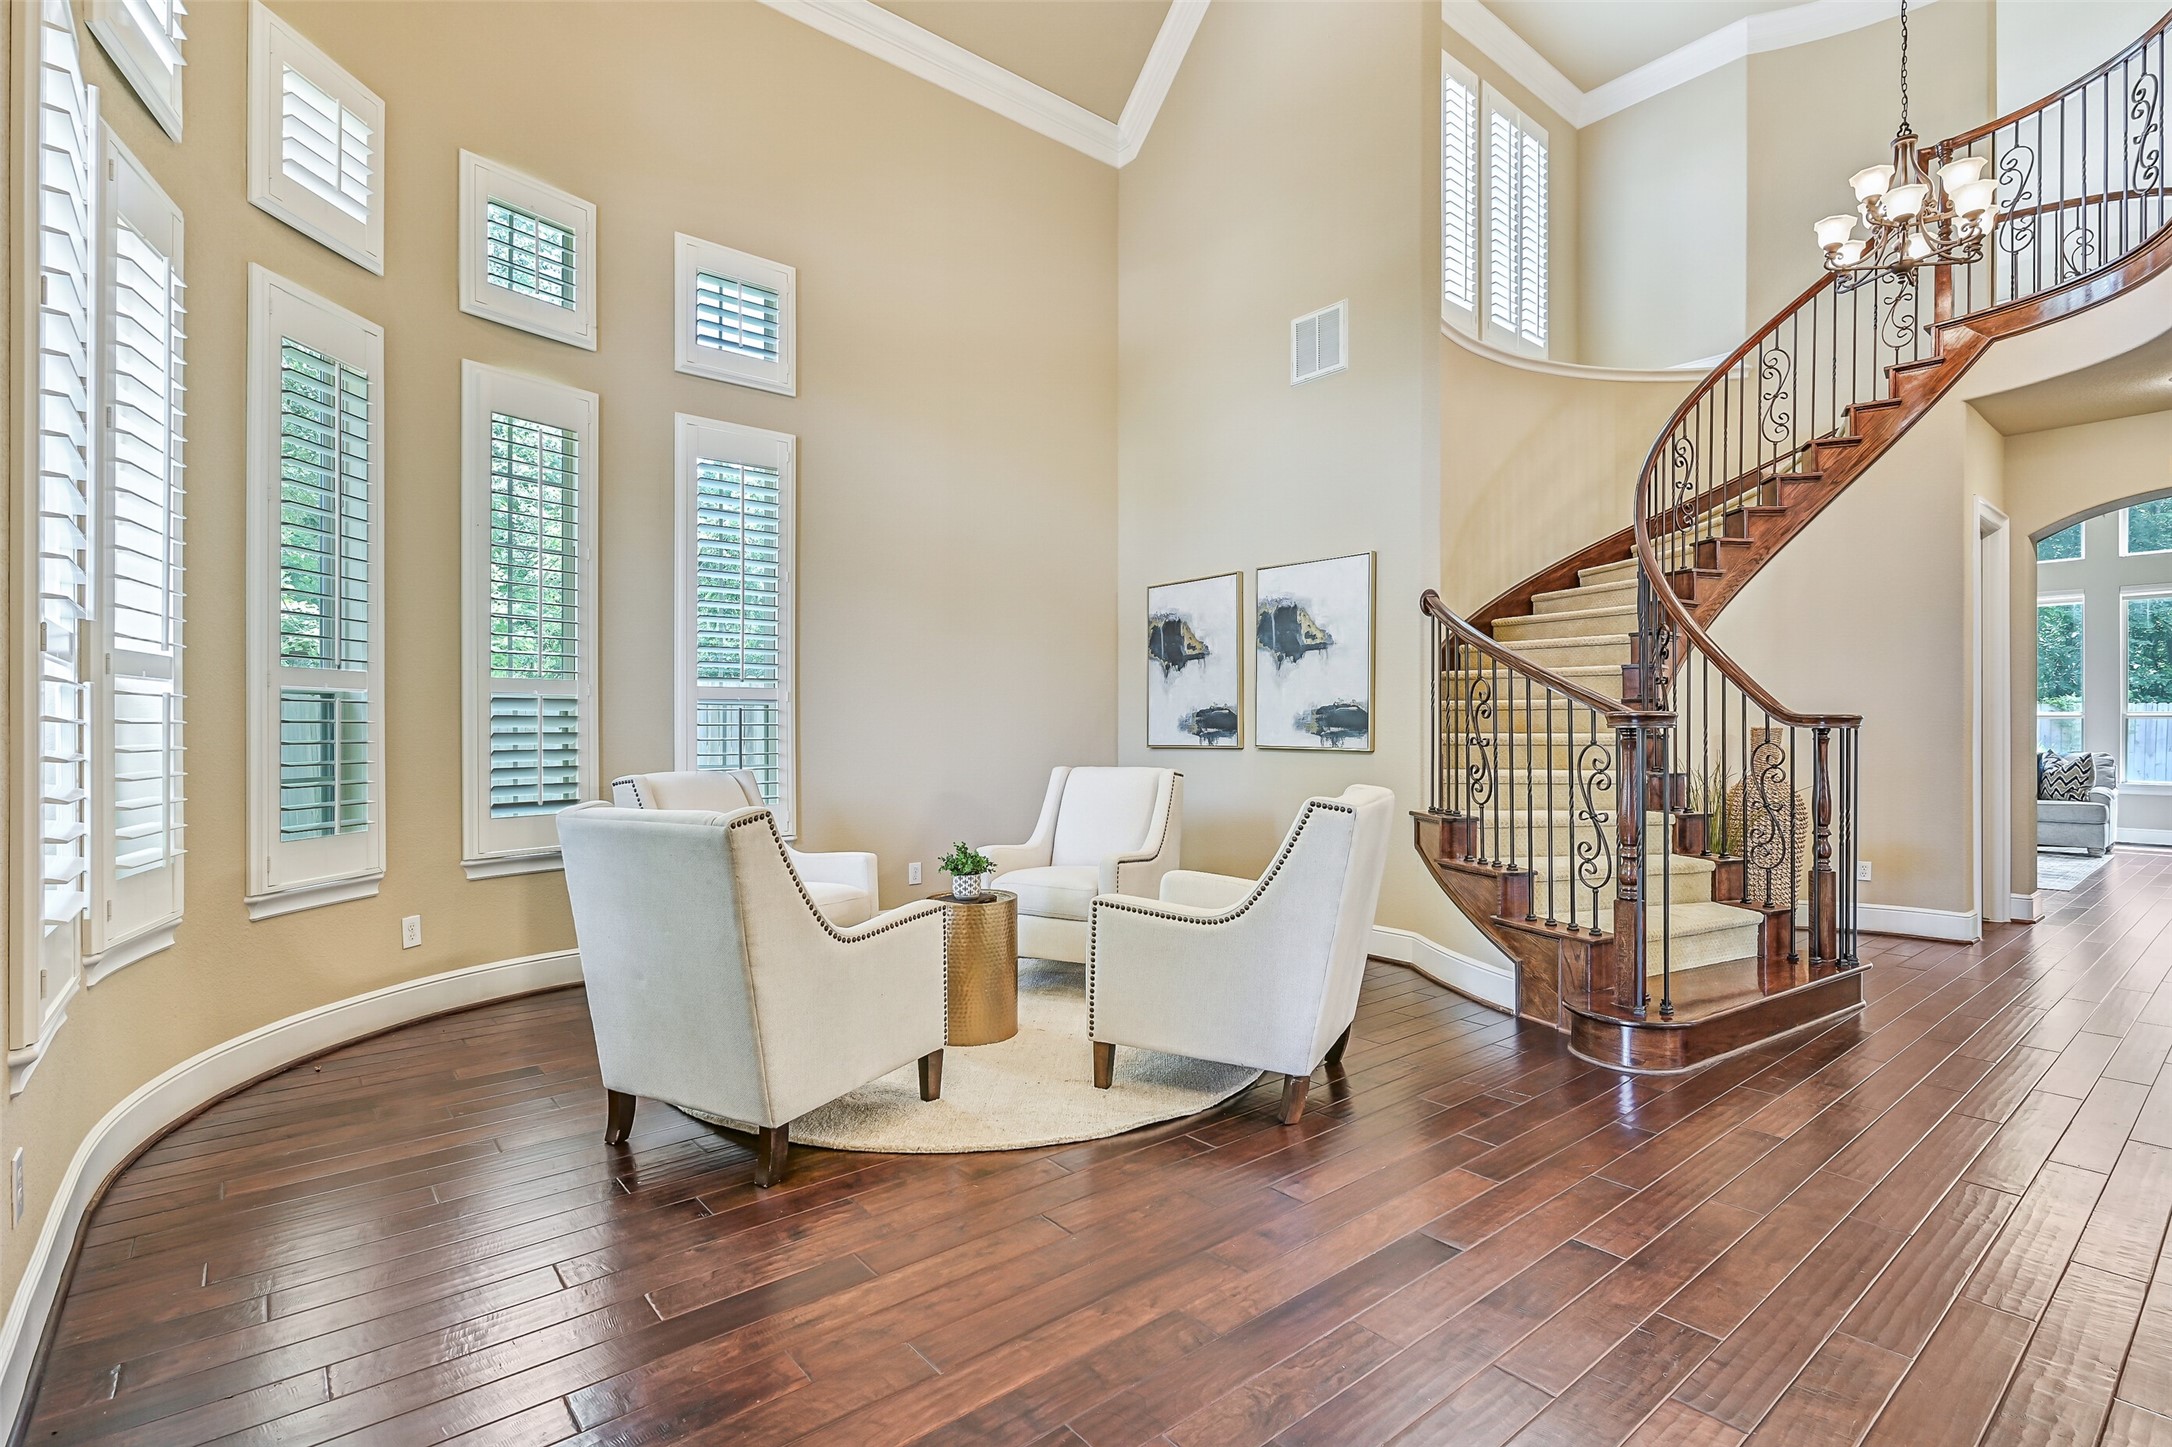
Step inside the grand foyer where soaring ceilings, engineered wood floors, and a dramatic curved staircase with iron balusters immediately set an elegant tone. A wall of towering windows trimmed with plantation shutters fills the space with natural light while highlighting the home’s impressive architectural scale.
The sweeping staircase becomes a true focal point of the entry with sculpted carpet treads, richly stained woodwork, and intricate iron detailing, all framed by 20-foot ceilings and oversized windows that create an airy, open feel from the moment you walk in.
From the formal living room, the home’s thoughtful layout begins to unfold with sightlines into the foyer, dining room, and family room beyond. The rounded wall of windows, elevated plant ledge, and expansive wood flooring make this space feel both grand and inviting.
The formal dining room is beautifully finished with triple crown molding, chair rail and picture frame molding, elegant uplighting, and a sculpted iron chandelier suspended beneath the tray ceiling. French doors open to a private courtyard, creating a charming backdrop for both everyday dining and special gatherings.
Another view of the formal dining room showcases the detailed millwork, rich wood flooring, and direct access to the butler’s pantry and kitchen beyond, while the courtyard-facing French doors allow natural light to pour into the space throughout the day.
The family room makes an unforgettable first impression with 20-foot ceilings, rich engineered wood floors, dramatic floor-to-ceiling windows, and custom built-in shelving stretching toward the second story. A grand gas fireplace with granite tile surround and a milled wood mantle anchors the space while backyard views pour in from every angle.
Another view of the family room highlights the incredible natural light and soaring vertical scale of the space, with oversized windows framing peaceful backyard views and creating a seamless connection between the indoor living areas and outdoor entertaining spaces beyond.
Open to the kitchen and breakfast room, this expansive family room was clearly designed for gathering with built-in speakers, recessed lighting, a ceiling fan, and generous seating areas all positioned beneath the dramatic second-story ceiling and overlooking the pool area.
From the family room, the home’s open-concept layout really comes into focus with sightlines into the kitchen, breakfast room, and upstairs landing, while the sweeping stone breakfast bar creates a natural gathering space at the heart of the home.
The island kitchen blends warmth and function with rich espresso cabinetry, granite countertops, undercabinet lighting, a travertine tile backsplash, and an oversized wraparound breakfast bar finished with stacked stone detailing that gives the space a custom feel.
From the sink, you can overlook both the family room and breakfast area while preparing meals, making the kitchen feel connected to the entire home. Granite counters, a deep basin sink, and extensive prep space surround the central island for effortless everyday living and entertaining.
Designed for serious cooking, the kitchen features a six-burner KitchenAid gas cooktop beneath a vent hood framed by custom cabinetry and travertine backsplash details, along with dual electric convection ovens and abundant storage throughout.
Another angle of the kitchen showcases the oversized island, extensive granite workspace, stainless appliances, and thoughtful layout that keeps everything within easy reach while still maintaining an open, airy feel. Through the arched entrance on right, you can catch a glimpse of the rear staircase of the home.
The breakfast room is surrounded by windows overlooking the backyard and pool area, creating a bright and cheerful casual dining space with direct access to the covered patio through the 8-foot glass door.
With natural light streaming in from multiple walls of windows, the breakfast area feels both open and inviting while remaining seamlessly connected to the kitchen and family room, making it ideal for casual dining and morning coffee overlooking the backyard.
Tucked privately on the first floor, the owner’s retreat feels like a true sanctuary with a tray ceiling, crown molding, built-in speakers, luxury vinyl plank flooring, and large windows overlooking the pool and backyard. Custom shades and the generous room size create a calm, comfortable atmosphere with plenty of space to unwind.
The spa-inspired primary bathroom features separate granite-topped vanities with rich espresso cabinetry, a soaking tub framed by decorative tilework and glass block windows, elegant lighting, and soaring ceilings that make the entire space feel open and luxurious.
Another angle of the primary bath highlights the oversized soaking tub, glass-enclosed shower with tile surround, framed mirrors, and the thoughtful split-vanity layout that allows the space to function beautifully for everyday routines.
One of two enormous walk-in closets in the owner’s suite offers extensive hanging space, built-in shelving, and room for seasonal storage, making organization effortless while complementing the suite’s impressive scale.
Privately situated on the first floor, this secondary guest suite offers plush sculpted carpet, soft natural light, a lighted ceiling fan, and a quiet front-facing location that works beautifully for overnight guests, multigenerational living, or a private home office.
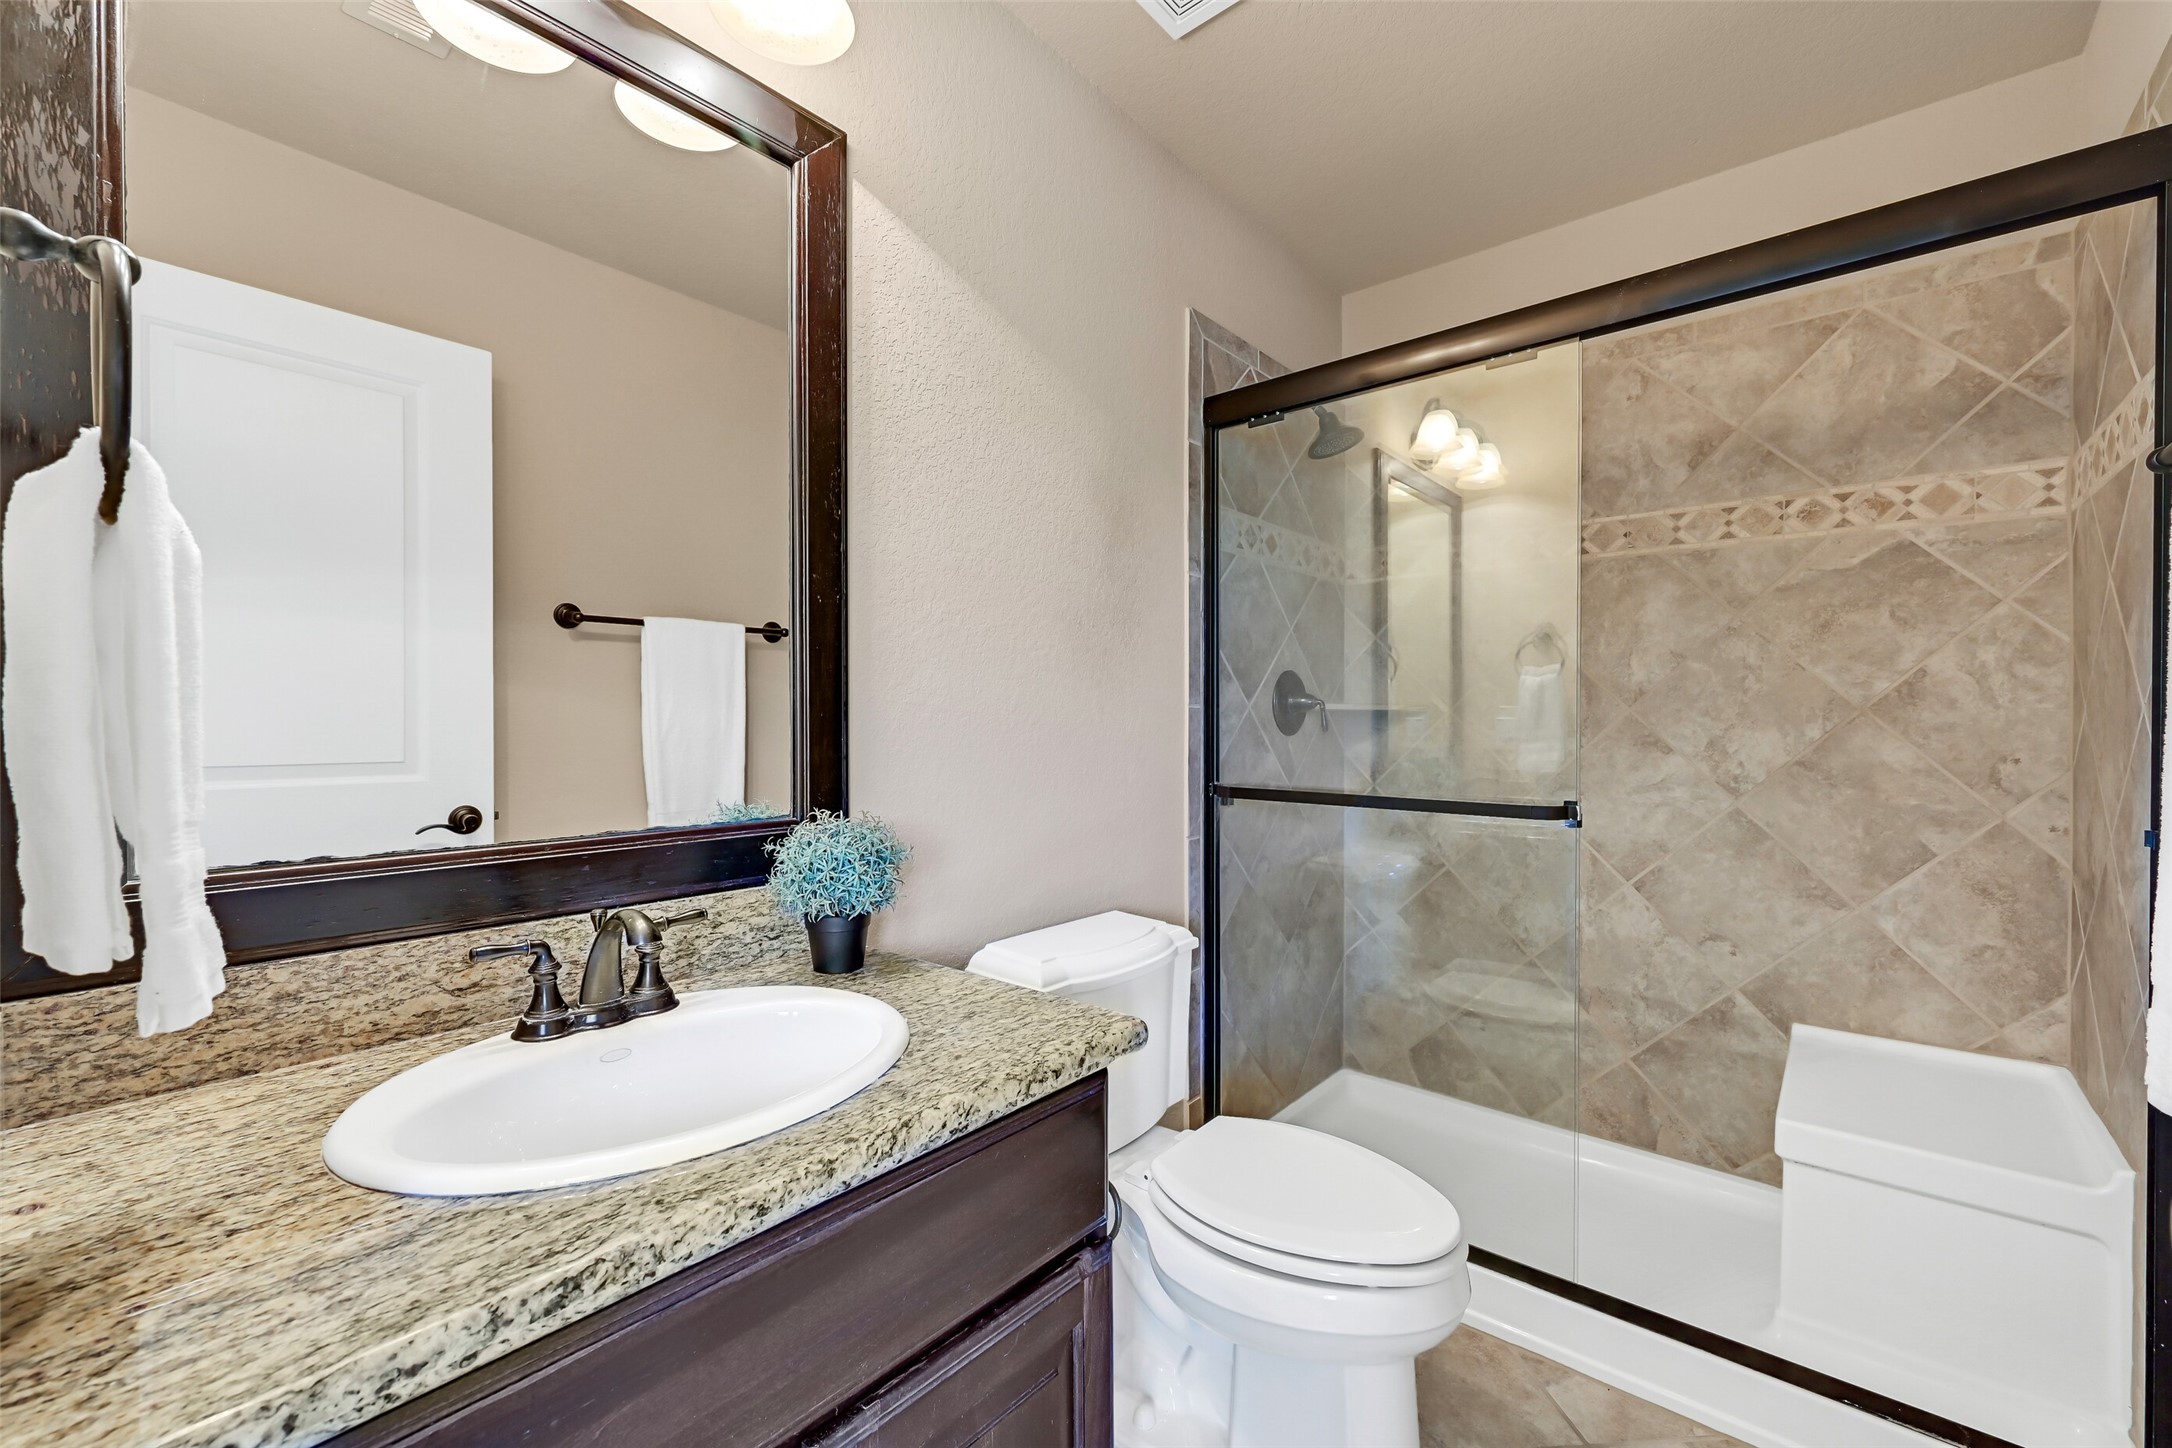
The en suite guest bath is finished with granite countertops, a single basin sink, rich wood cabinetry, oil-rubbed bronze fixtures, a framed mirror, and a tiled tub/shower surround that gives the space a clean, upscale feel.
Just off of the kitchen, the spacious utility room offers a granite folding counter with a utility sink, upper cabinetry, tile flooring, and space for a full-size washer and dryer. The door opens to the single bay garage space that's perfectly suited for parking, storage, or a home gym.
A dramatic bird’s-eye view showcases the home’s impressive two-story entry, sweeping curved staircase with wrought iron balusters, rich wood flooring, and a wall of towering windows that flood the foyer with natural light.
Upstairs, the oversized game room offers endless flexibility for play time, gaming tables, a pool table, or a second living area, all with plush sculpted carpet, built-in speakers, and plenty of room to spread out. A full bathroom is also accessible from this space.
Another angle highlights the expansive scale of the game room and its open connection to the upper level, creating the perfect gathering space for entertaining or everyday relaxation. Here, you'll catch a glimpse of the rear staircase and the double door entrance to the media room.
Designed for the ultimate cinematic experience, the dedicated media room features dimmable sconce lighting, recessed lighting, an existing projector and screen setup, built-in surround sound speakers, and ample space for theater-style seating.
This spacious media room also includes a convenient wet bar with granite countertops, cabinetry, a beverage fridge, and room for snacks and drinks, making it ideal for hosting movie marathons or game day watch parties.
One of three spacious upstairs secondary bedrooms, this oversized retreat features plush carpet, elevated ceilings, abundant natural light, and a private en suite bath for added comfort and privacy.
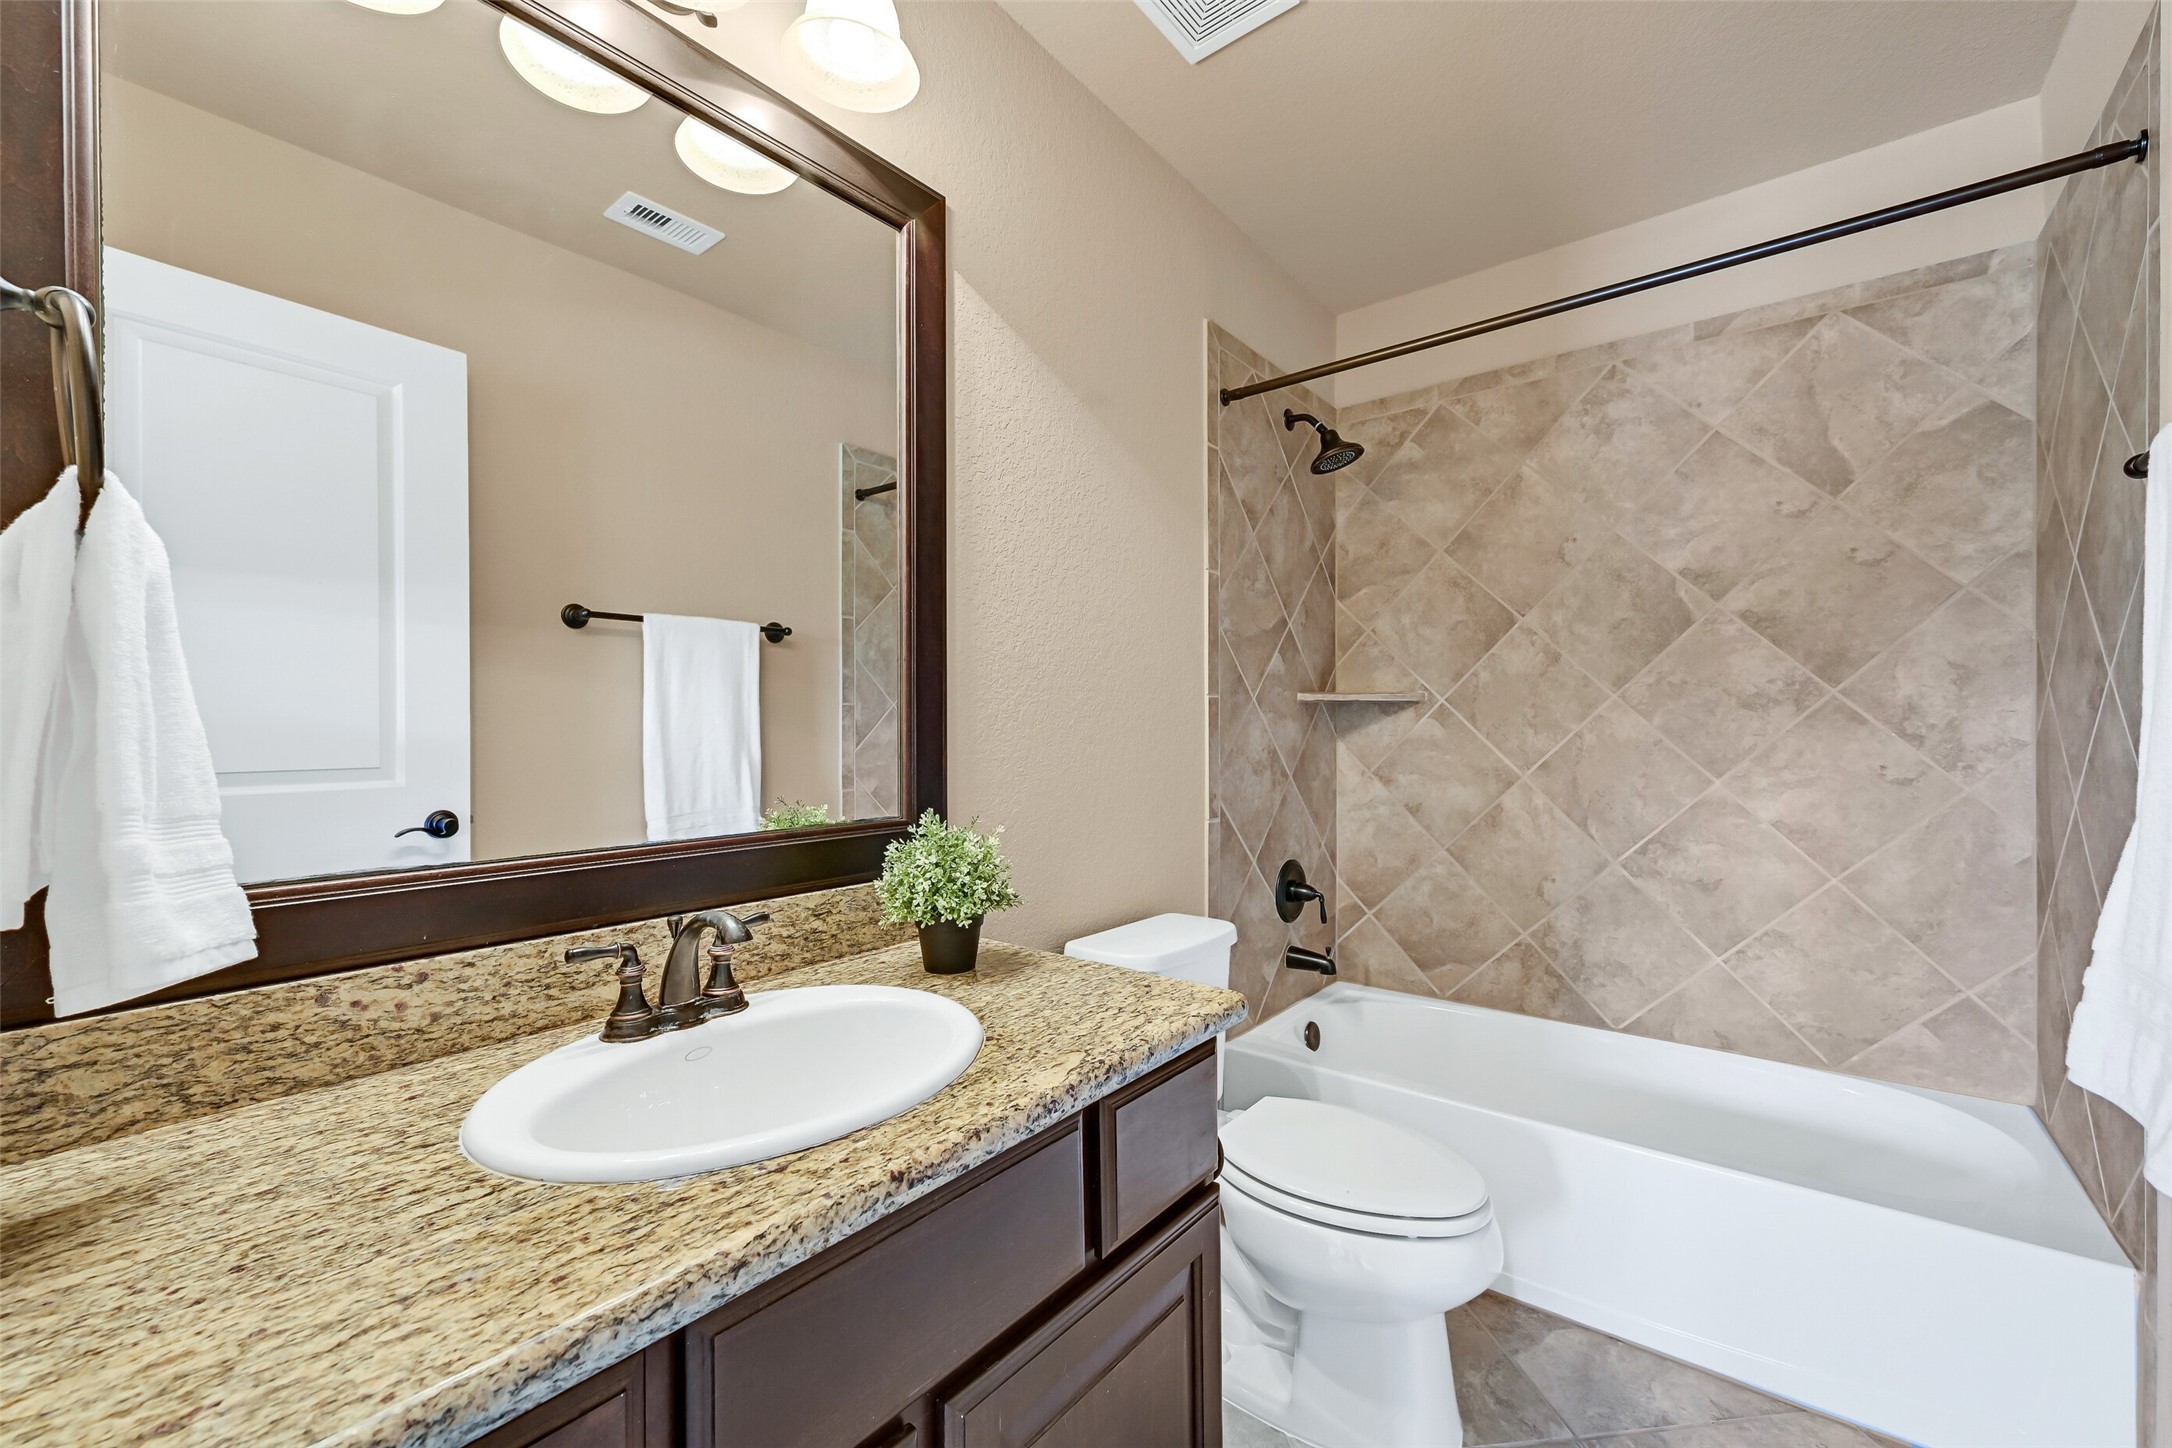
The en suite bathroom is finished with granite countertops, dark wood cabinetry, oil-rubbed bronze fixtures, and a tiled tub/shower combination that complements the home’s upscale finishes. This bathroom is also accessible from the nearby game room.
Soft blue walls andelevated gambrel ceilings give this secondary bedroom a bright, calming feel, while generous proportions provide plenty of space for larger furniture or a flexible study setup. A pair of side facing windows bring in natural light.
This private en suite bath features granite counters, a single basin sink, a framed mirror, tile flooring, and a beautifully tiled tub/shower surround with coordinating bronze fixtures.
Another upstairs secondary bedroom offers raised gambrel ceilings with a lighted ceiling fan, plush sculpted carpet, and large front-facing windows overlooking the neighborhood, creating a welcoming space for family or guests.
This en suite bathroom continues the home’s consistent high-end finishes with granite counters, a single basin sink with oil rubbed bronze faucet, dark espresso stained cabinetry, tile flooring, and a tiled tub/shower combination.
The covered back patio creates a comfortable outdoor living space with a ceiling fan, recessed lighting, built-in speakers, and peaceful views overlooking the resort-style pool and private backyard retreat.
Designed for entertaining, the custom pool features a spacious 9’x12’ tanning ledge with bubblers and an umbrella holder, upgraded wet-edge premium pebble plaster, and a dramatic stacked flagstone weeping wall with water features.
Another view highlights the expansive freeform pool, raised spa, textured decking, and serene wooded backdrop that adds exceptional privacy and shade to this pie-shaped backyard.
The oversized 7’ spa comfortably accommodates 5–7 people and flows seamlessly into the pool, while the deep end includes a convenient second staircase for easy access.
The backyard offers extensive patio space for lounging, dining, and entertaining, with the covered patio positioned perfectly to enjoy views of the pool and surrounding greenery.
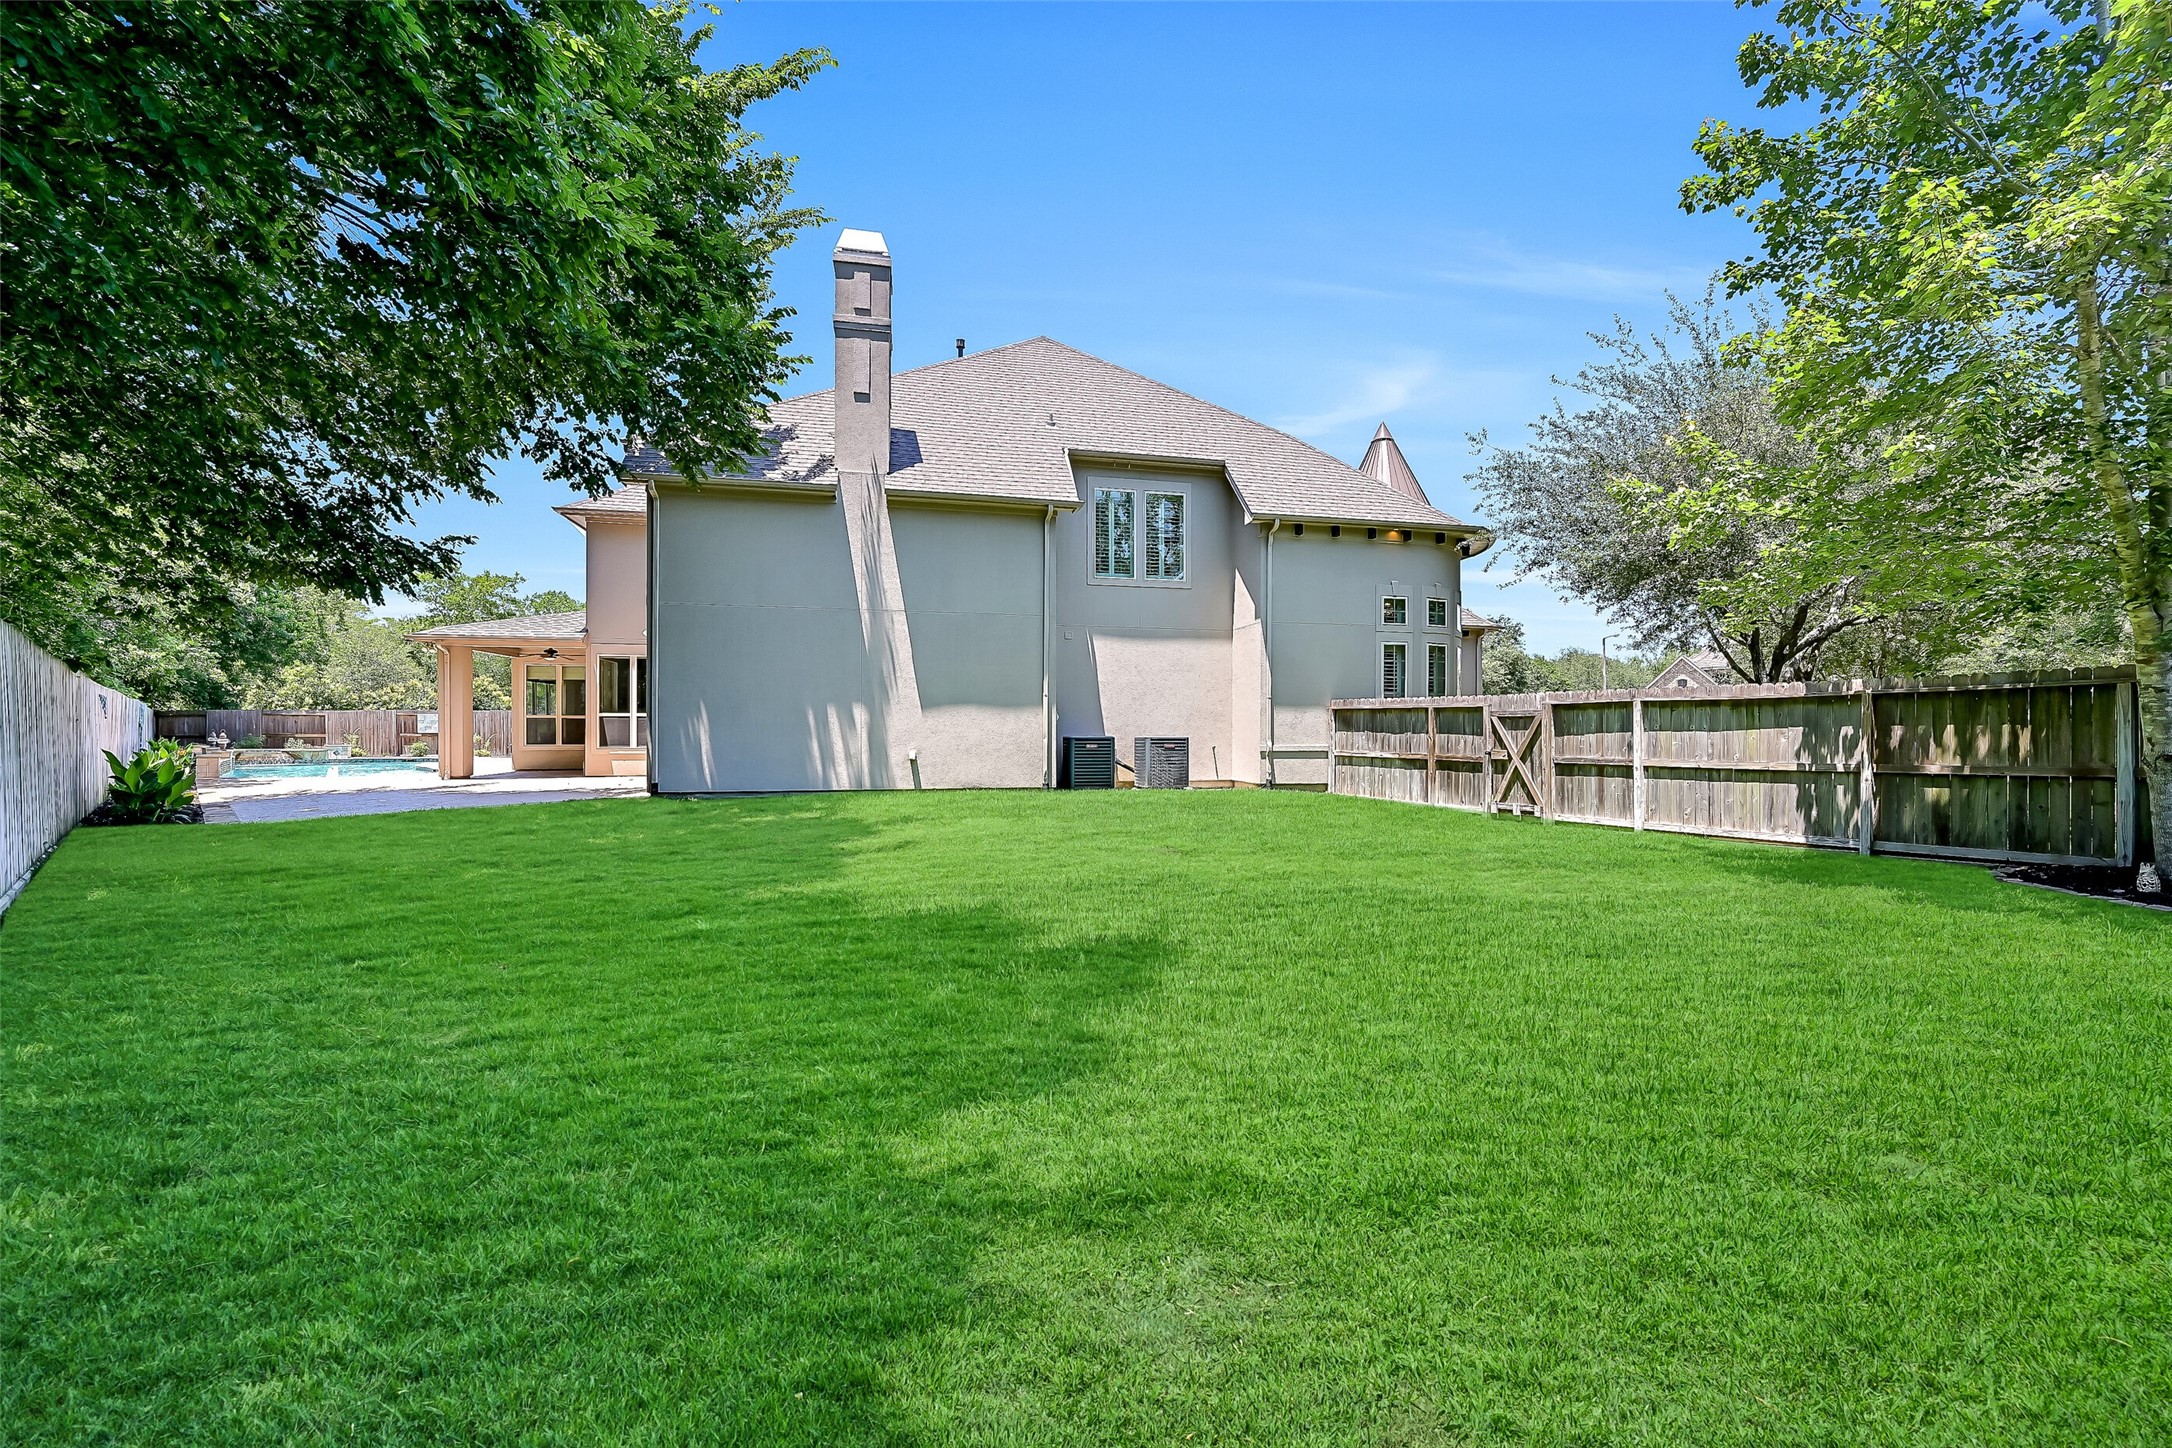
Set on a pie-shaped lot, the backyard also features a large side yard with lush green space, full irrigation system, and plenty of room for pets, play, or future outdoor additions.











.jpg)

