
230 Dwyer Avenue,San Antonio, TX 78204
San Antonio, TX 78204






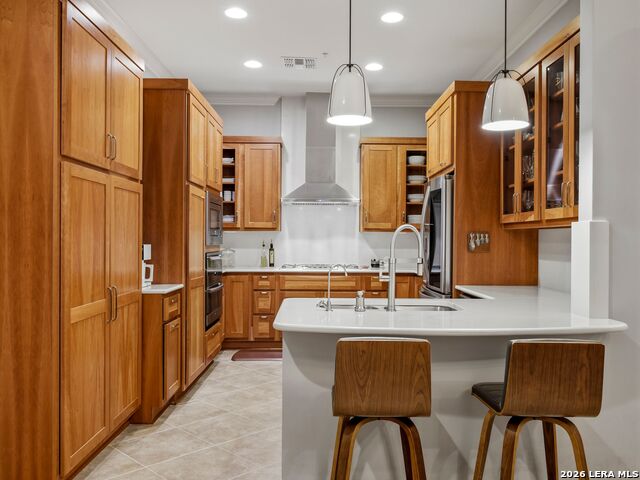
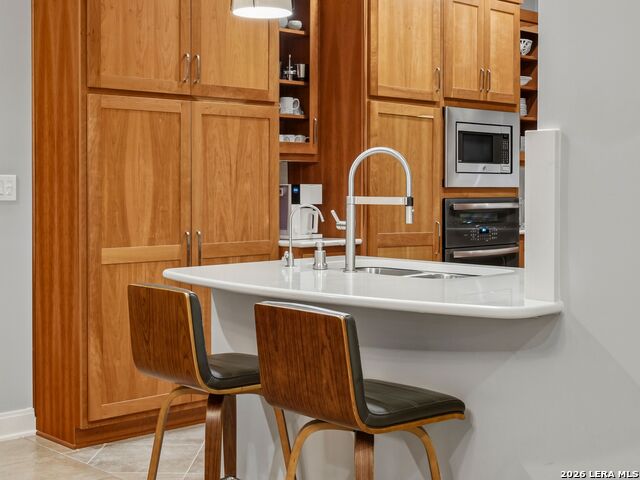


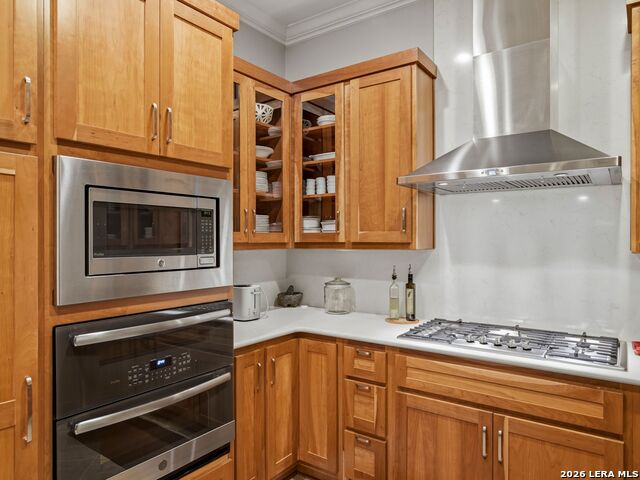


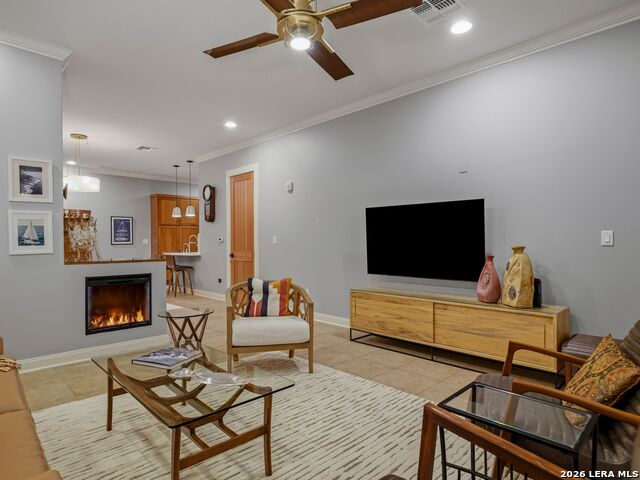







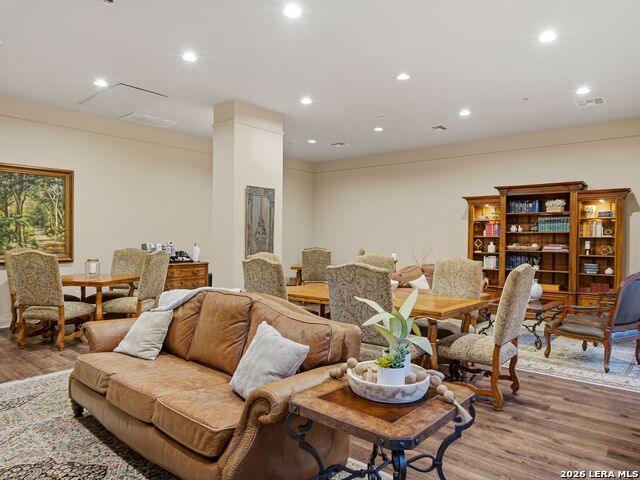

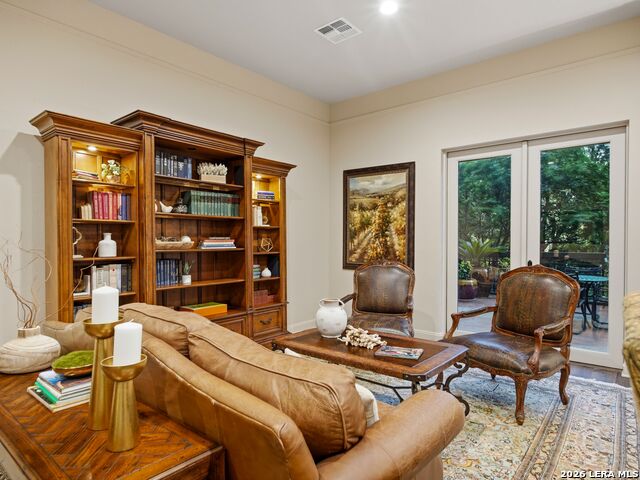
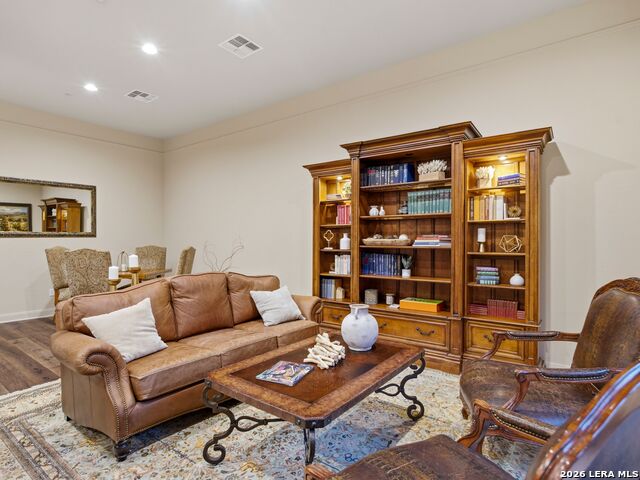


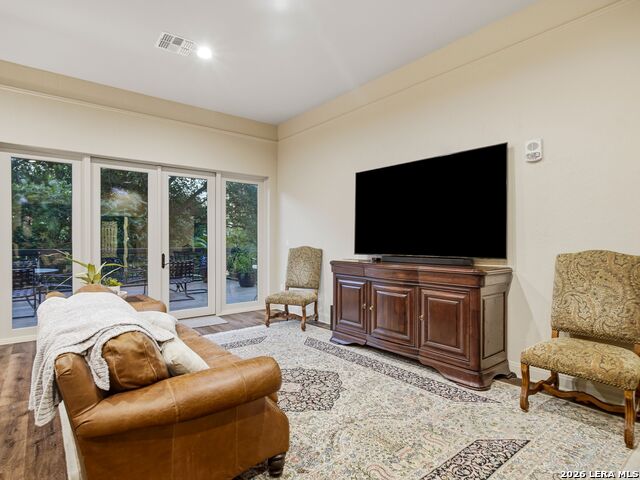







Description
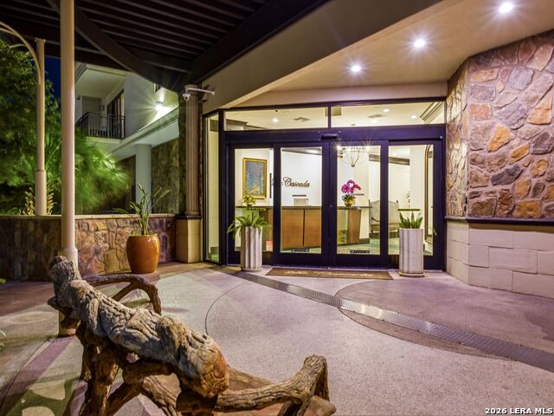
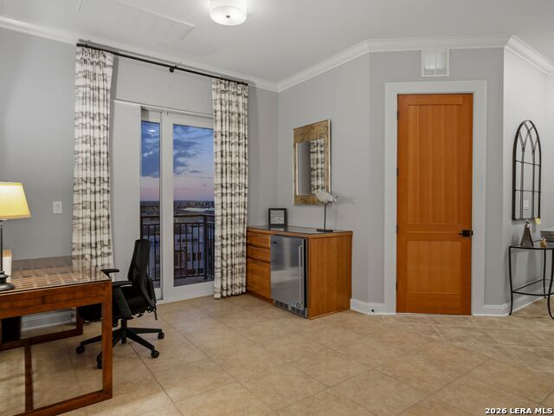
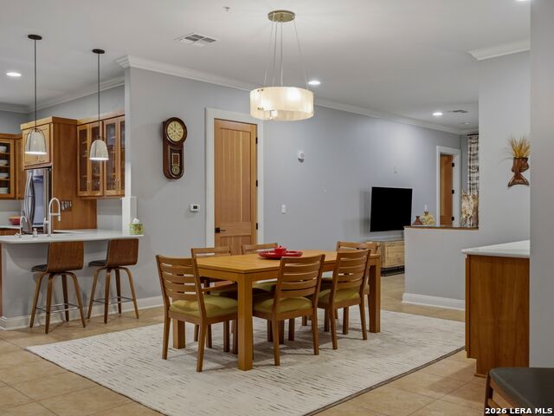
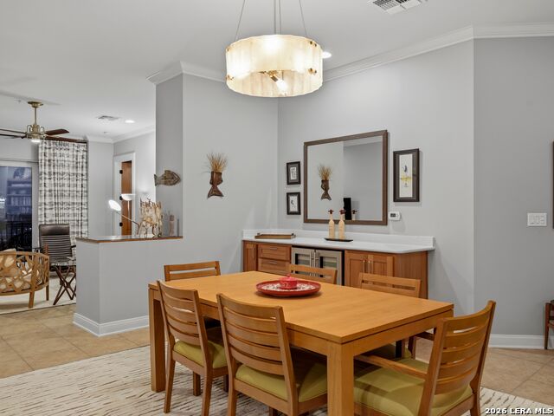
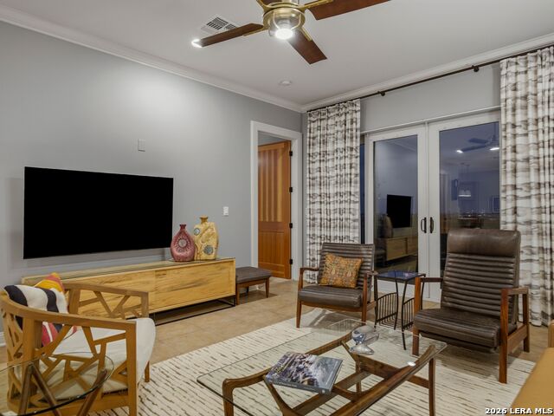
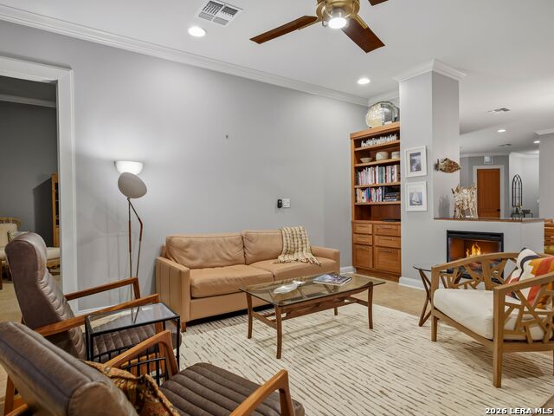
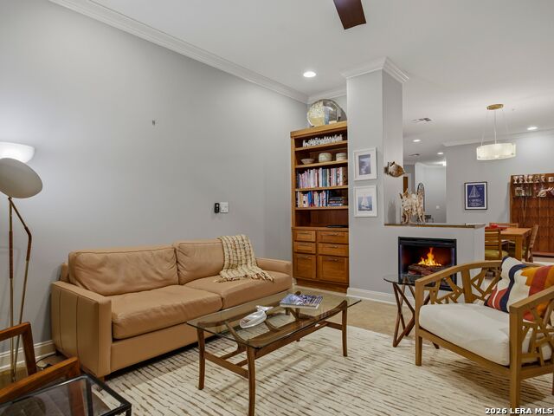
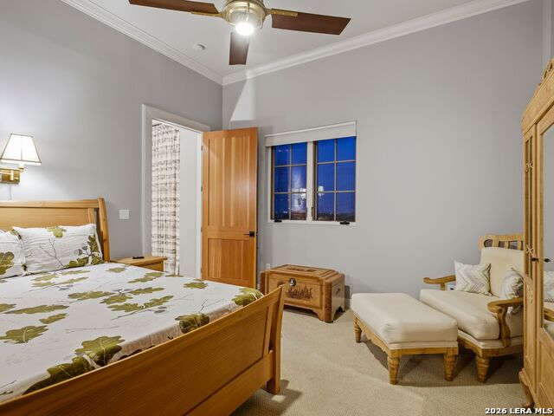
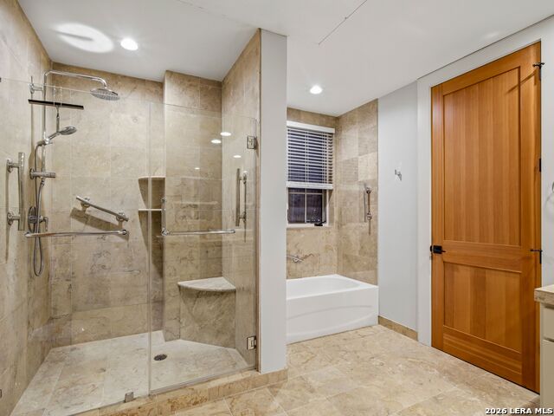
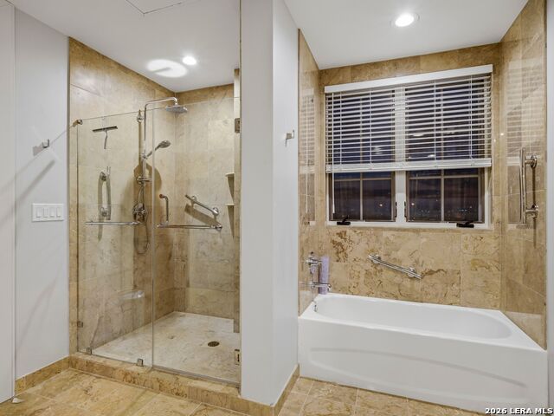
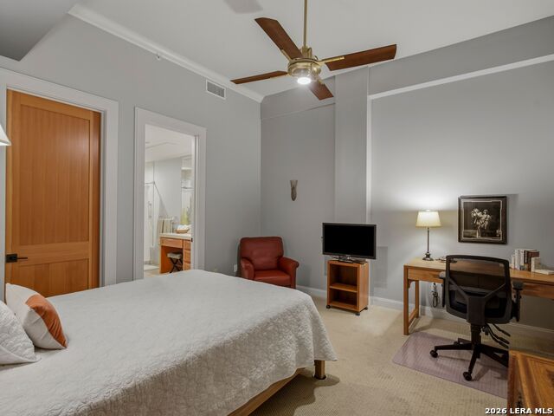
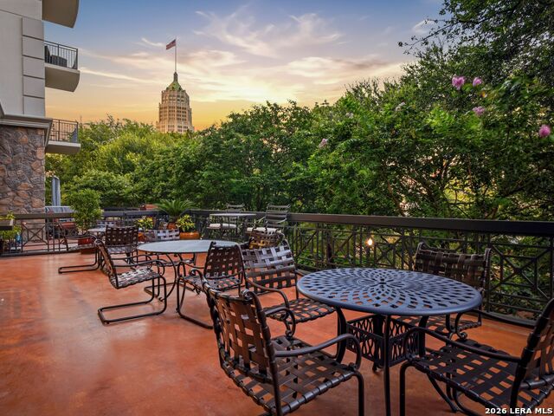
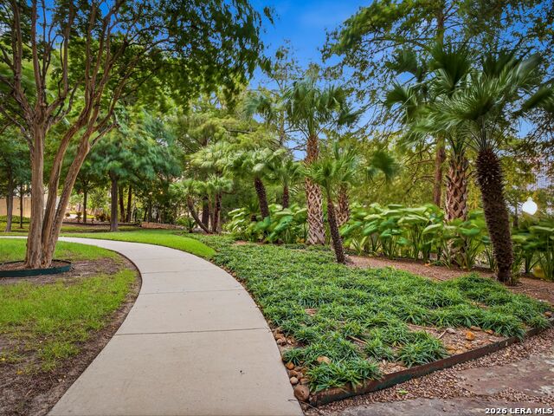
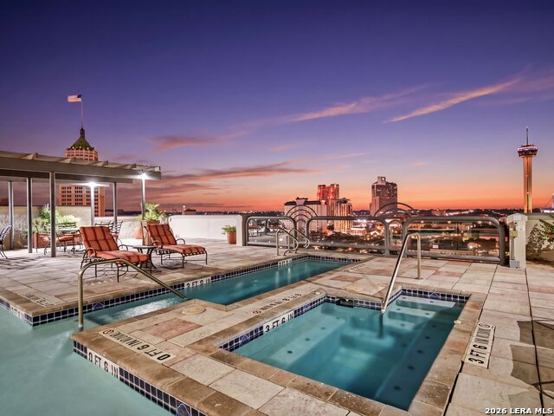
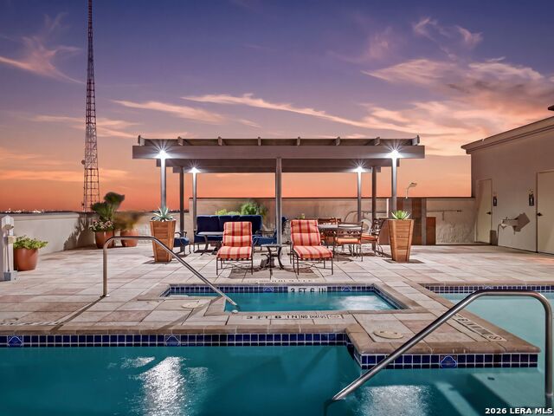
Luxury high-rise living on the San Antonio River Walk offers an exceptional blend of sophisticated design, breathtaking city views, and an unmatched urban lifestyle. Thoughtfully designed with elegant architecture, premium finishes, and an open, light-filled floor plan, this remarkable residence showcases the beauty and energy of downtown San Antonio from every room. Perfectly positioned between the historic charm of the King William District and the vibrant heart of downtown, this exclusive address places the very best of the city at your doorstep. Enjoy morning walks along the River Walk, evenings filled with world-class dining, live entertainment, theaters, museums, galleries, and an exciting calendar of cultural events. Fine restaurants, boutique shopping, luxury hotels, and renowned hospitality create an atmosphere that is both welcoming and cosmopolitan. Inside, expansive windows frame spectacular skyline and River Walk views while refined finishes, designer details, and modern conveniences provide comfort and timeless elegance. Whether entertaining guests or enjoying a quiet evening overlooking the city lights, every space has been designed to complement an elevated lifestyle. This is more than a luxury residence-it is an opportunity to experience one of Texas' most desirable urban lifestyles, where historic character seamlessly meets contemporary sophistication. Discover the convenience of walkable living, the excitement of downtown culture, and the prestige of an exclusive high-rise community overlooking one of America's most celebrated waterways. Uniquely included - two parking spaces with EV charging and two extra storage units.
Details
| MLS # | 2007609 |
|---|---|
| Listing Type | For Sale |
| Style | Duplex |
| Status | Active |
| Year | 2004 |
| Days On Site | 20 |
| Listing Provided By | Kuper Sotheby's Int'l Realty | Randy Cunningham |
Features
| Bed(s) | 2 |
|---|---|
| Bath(s) | 3 Total |
| SQ Feet | 2,043 |
| Garage | 2 |
| Story(s) | 12 |
| Units | 46 |
Interior
| Interior Features | One Living Area, Living/Dining Combo, Eat-In Kitchen, Breakfast Bar, Utility Area Inside, High Ceilings, Open Floor Plan, Cable TV Available, All Bedrooms Downstairs, Laundry Room, Walk In Closets |
|---|---|
| Heating | Central |
| Heating Fuel | Natural Gas |
| Fireplace | One, Living Room, Mock Fireplace |
Exterior
| Exterior | Stone/Rock, Stucco |
|---|---|
| Roof | Heavy Composition |
| Foundation | Slab |
Parking
| Garage Parking | Two Car Garage, Attached |
|---|
Taxes
| Tax Property Id | 001741009040 |
|---|---|
| Taxed By Mltpl Counties | No |
| Total Tax | 13445 |
Area Information
| State | TX |
|---|---|
| County | Bexar |
| City | San Antonio |
| Zip Code | 78204 |
| Area | Bexar |
| Community Name | LA CASCADA |
| School District | San Antonio I.S.D. |
| Elementary School | Call District |
| High School | Call District |
| Listing VS Median (in LA CASCADA) | |
Price: $739,411 low | high Med: $944,206 sqft: 2,043 low | high Med: 2,464 $ / sqft: $362 low | high Med: $380 On site: 20 low | high Med: 111 | |
Request a showing
Request a showing
Contact
Learn More About This Property

| State | TX |
|---|---|
| County | Bexar |
| City | San Antonio |
| Zip Code | 78204 |
| Area | Bexar |
| Community Name | LA CASCADA |
| School District | San Antonio I.S.D. |
| Elementary School | Call District |
| High School | Call District |
| Listing VS Median (in LA CASCADA) | |
Price: $739,411 low | high Med: $944,206 sqft: 2,043 low | high Med: 2,464 $ / sqft: $362 low | high Med: $380 On site: 20 low | high Med: 111 | |


.jpg)

Land & Ranch 210.483.7500 | Bandera 830.850.6700 | Global Luxury 210.483.5700 | Coldwell Banker Commercial Alamo City 210.483.6250
North Central San Antonio / Stone Oak 210.483.7070 | Harper Property Management 210.483.7040 | Relocation Services 210.483.7121
North West San Antonio 210.483.0000 | Laredo 956.722.4822 | Coldwell Banker Commercial International Gateway 956.937.2867
