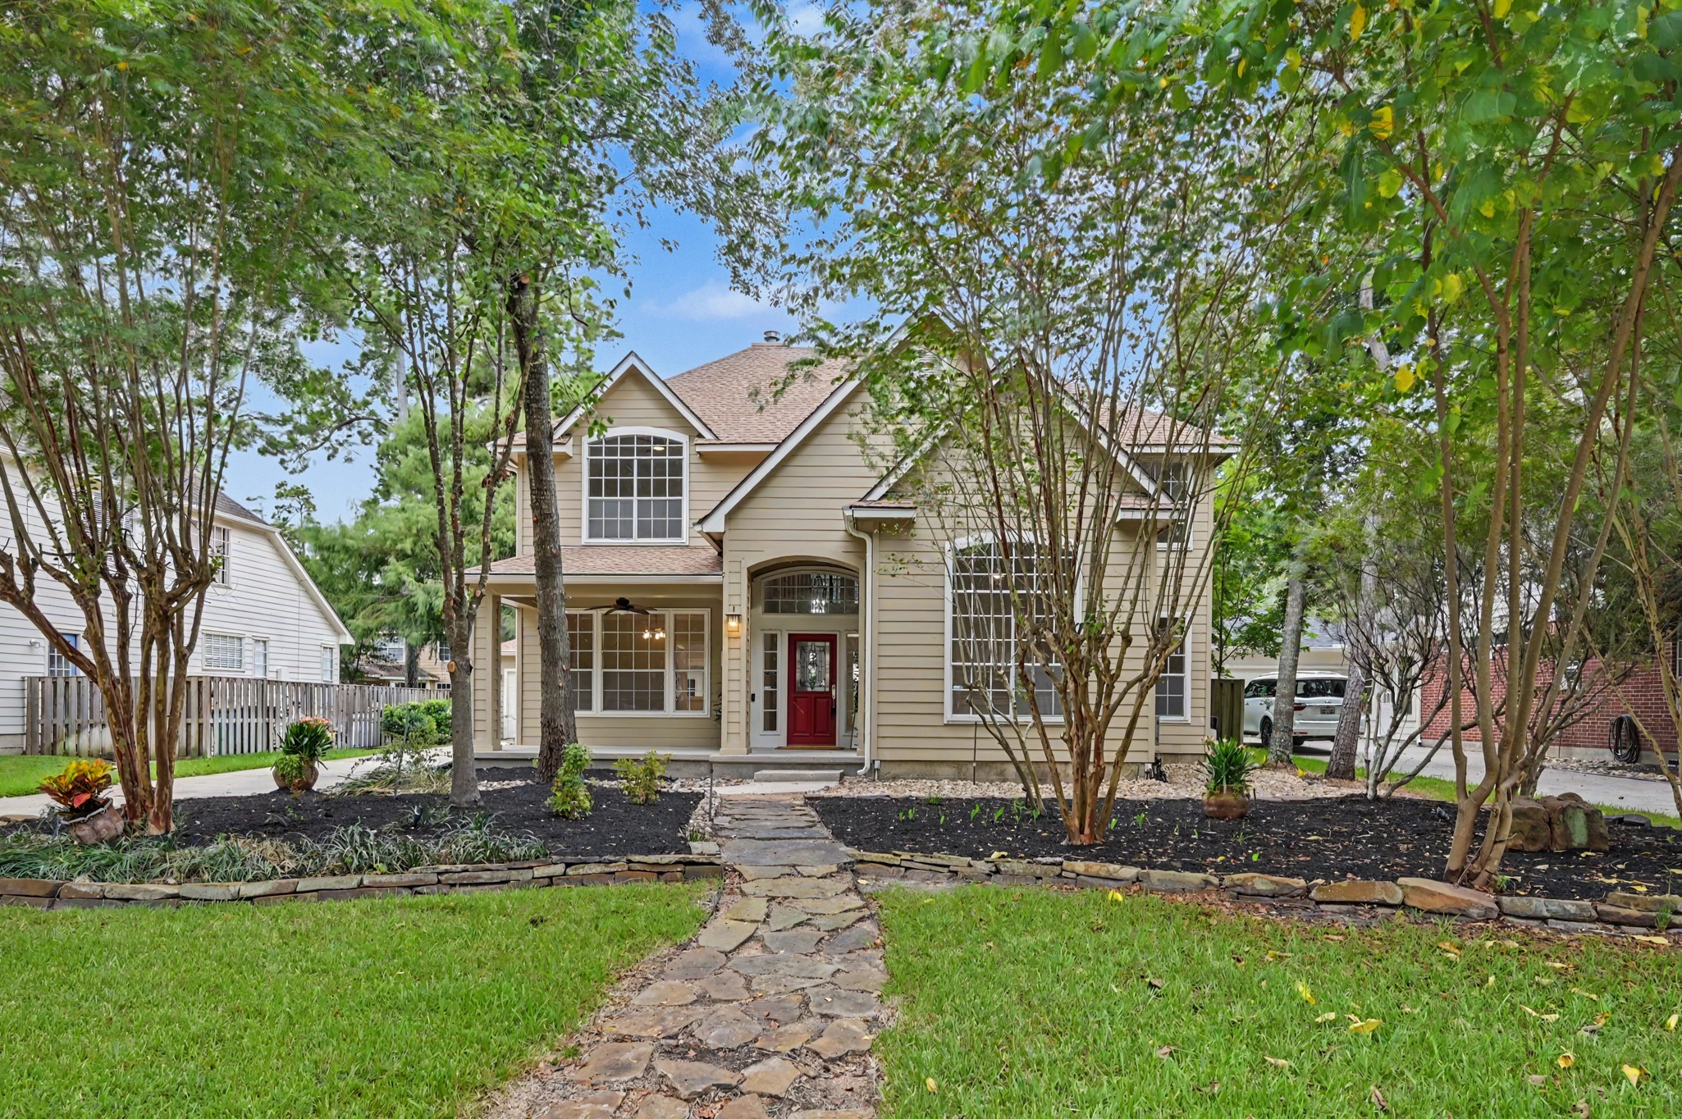
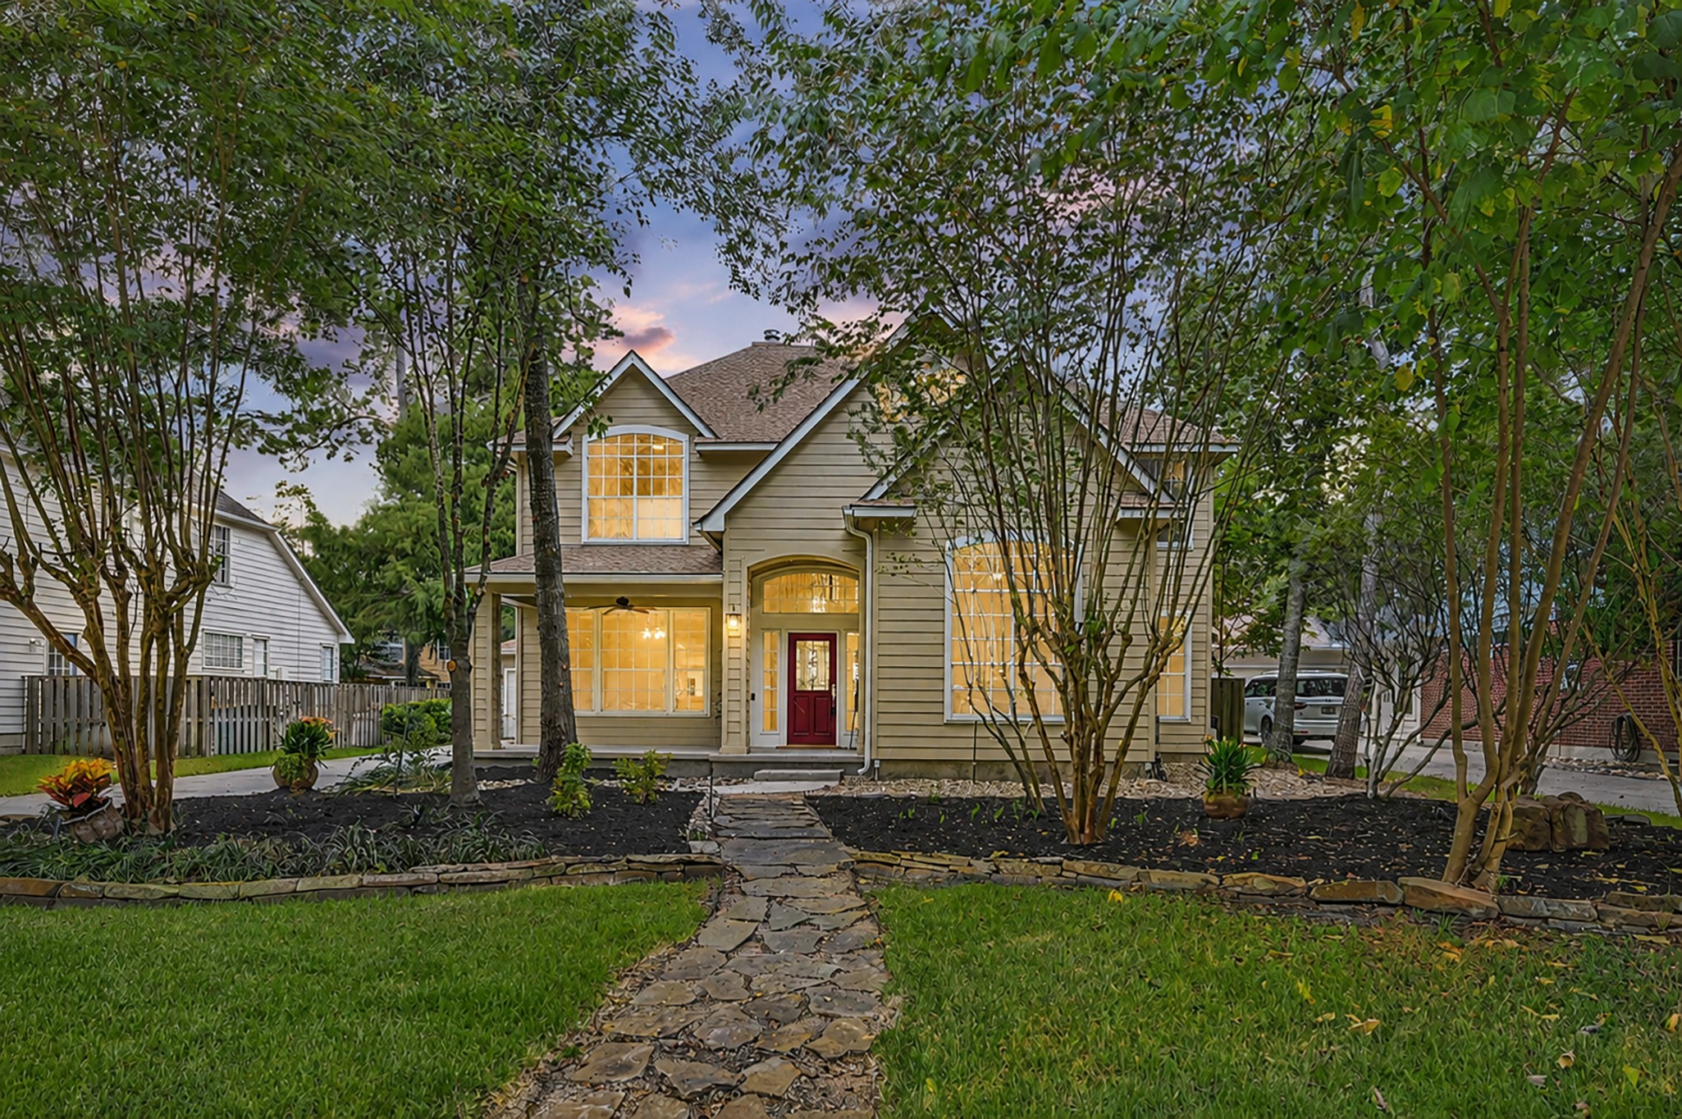
Welcome to 23 Tender Violet Place, a beautiful home nestled in The Woodlands.
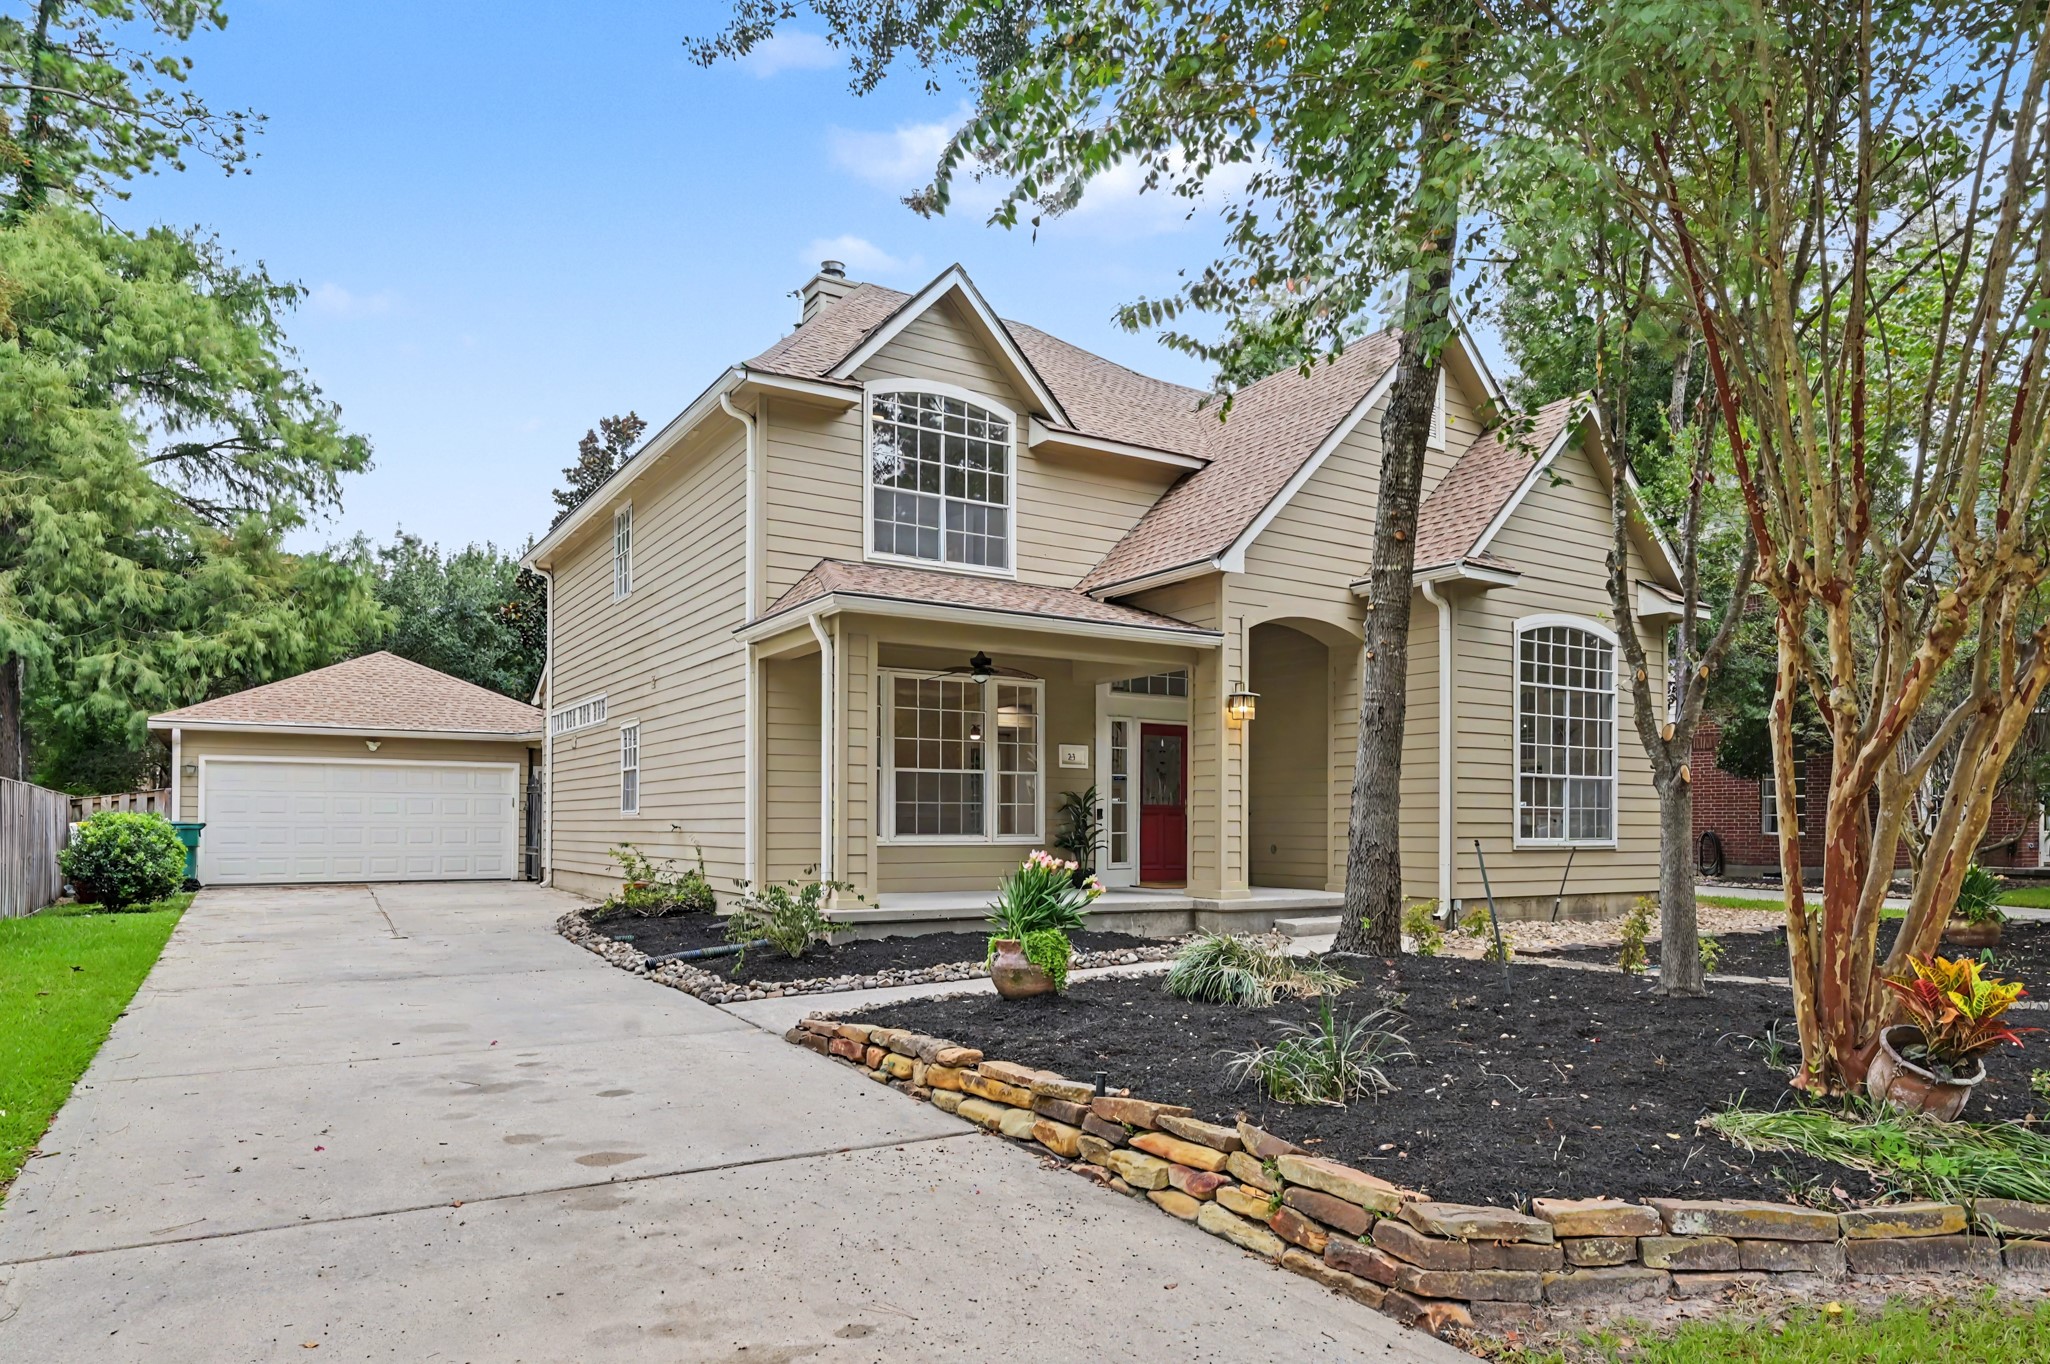
Looking for tons of space for your friends, family or all of your fun toys to have room to park? You got it!
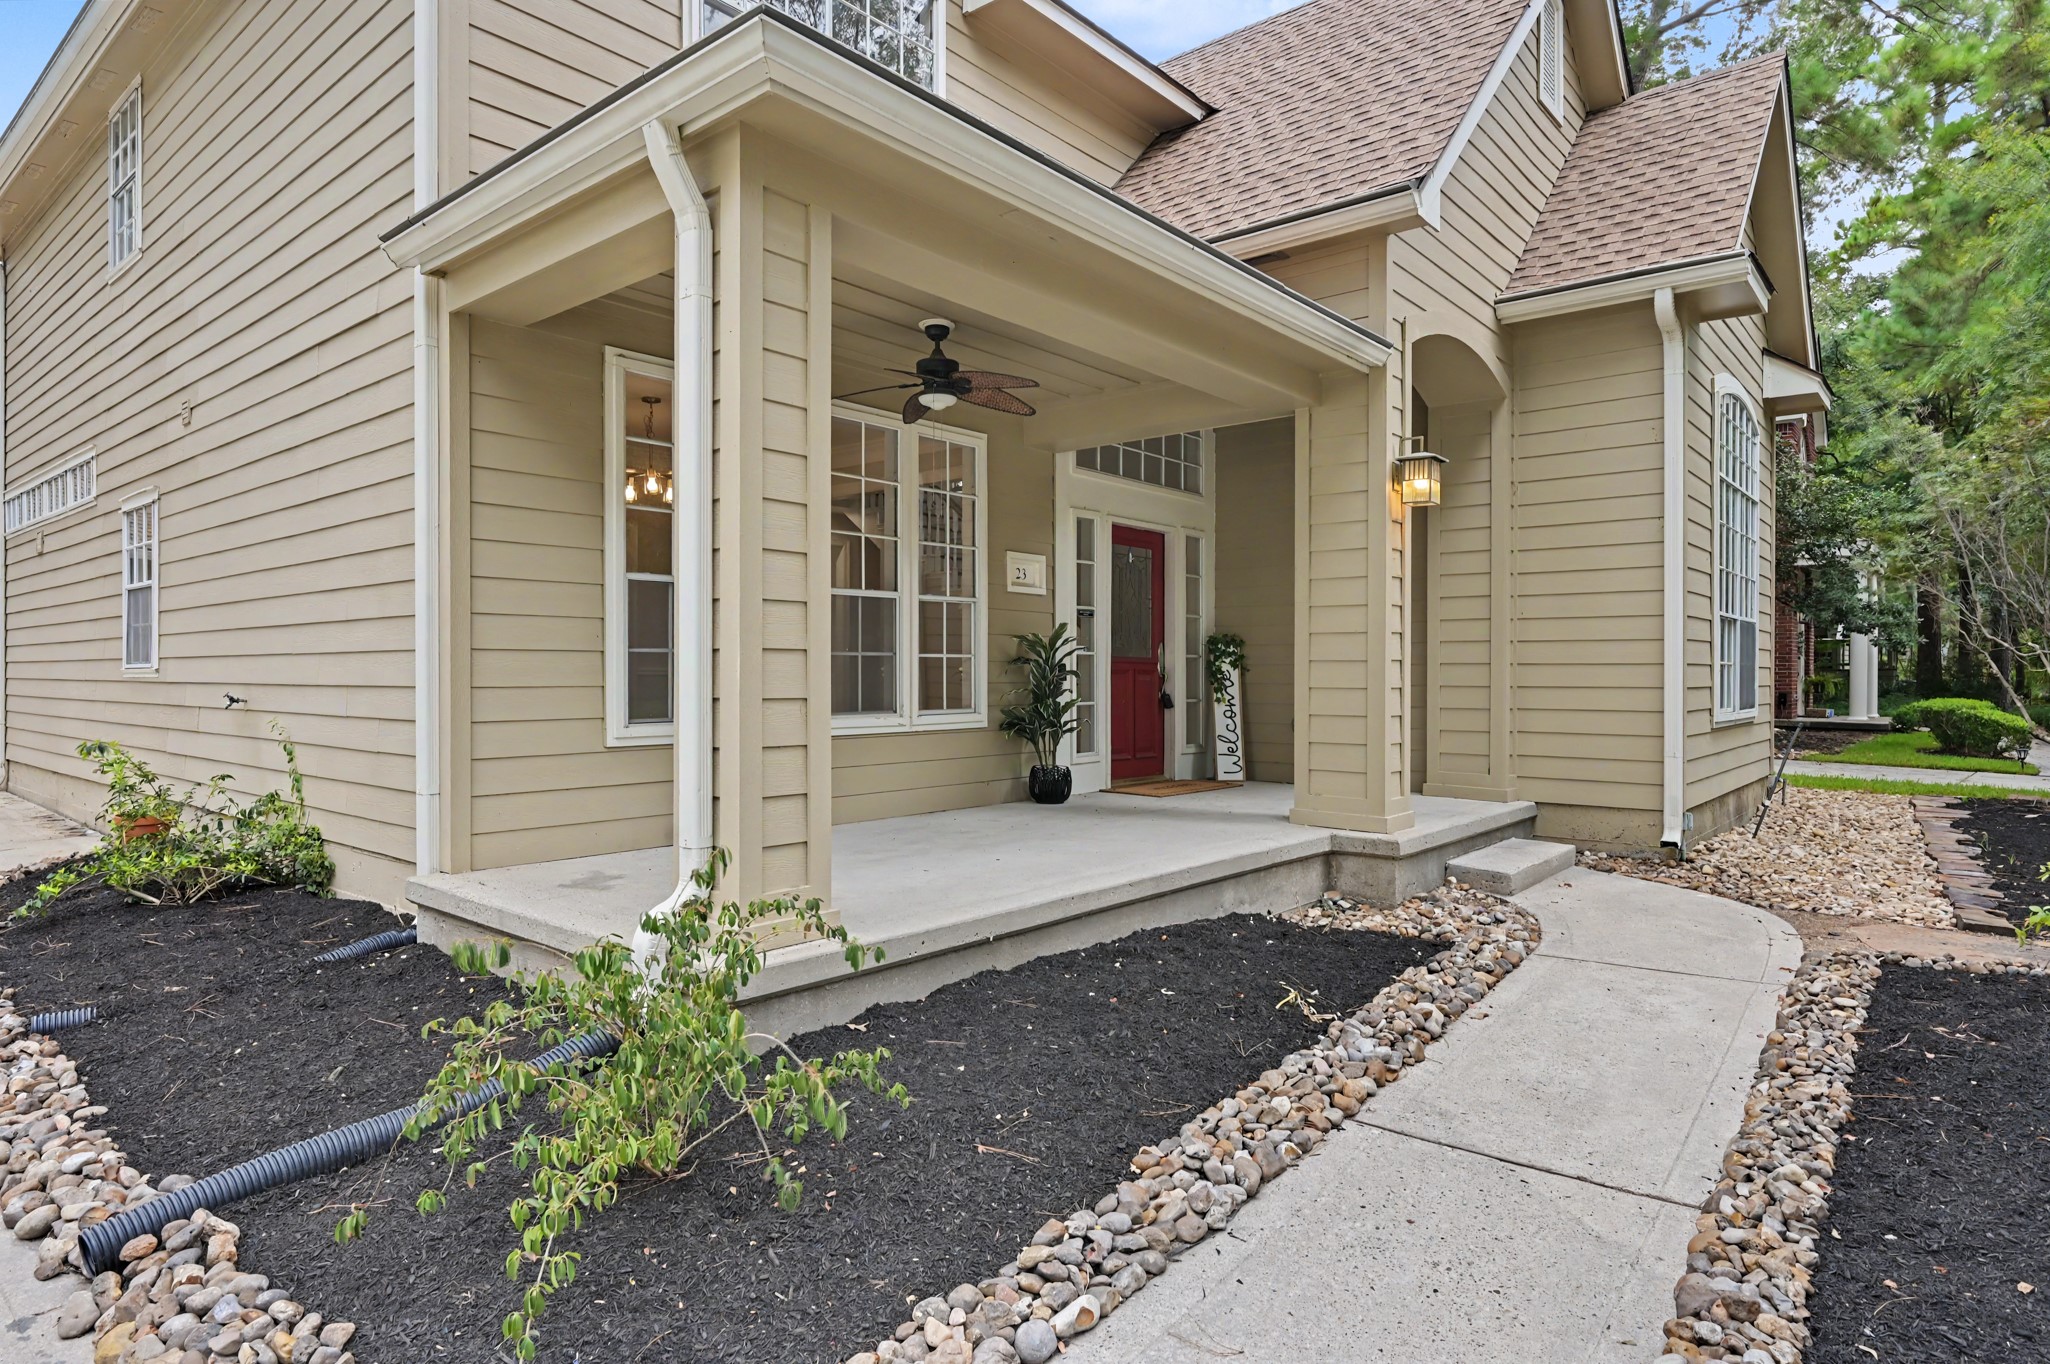
Your well manicured front flower beds gently guide you to your oversized front porch just waiting for your to add your favorite rocking chairs and seasonal decor.
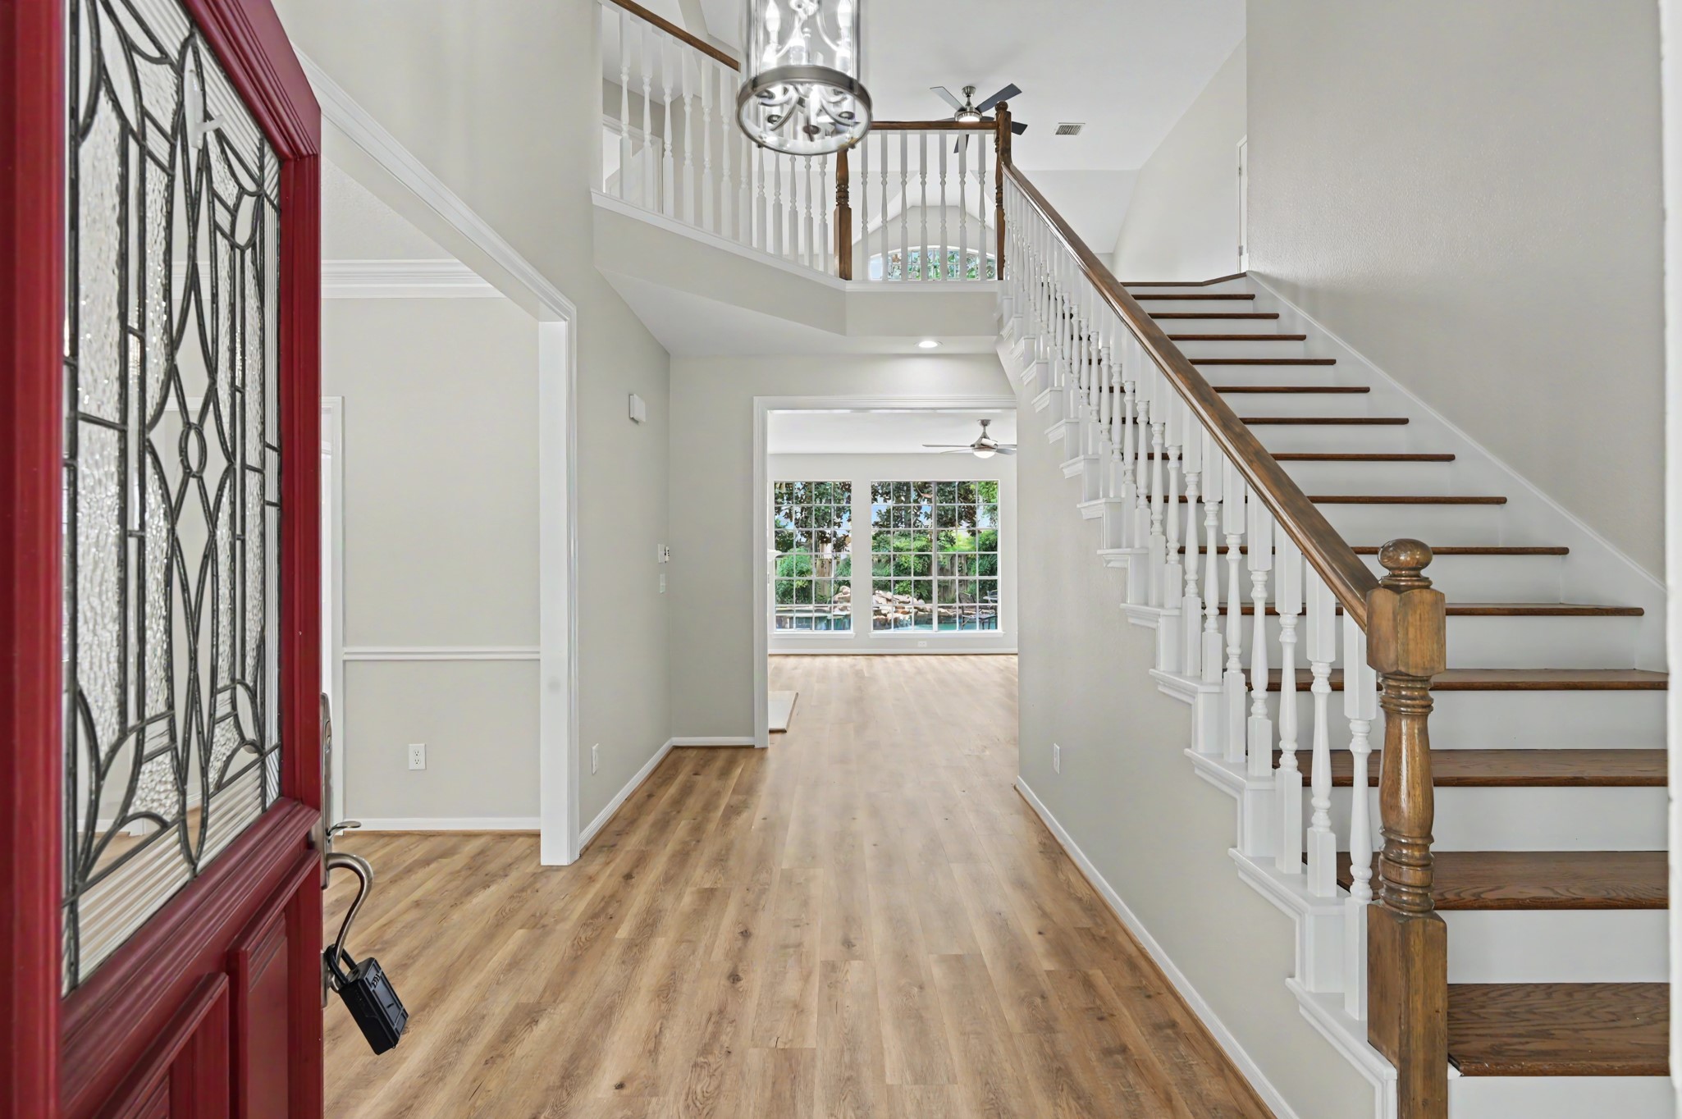
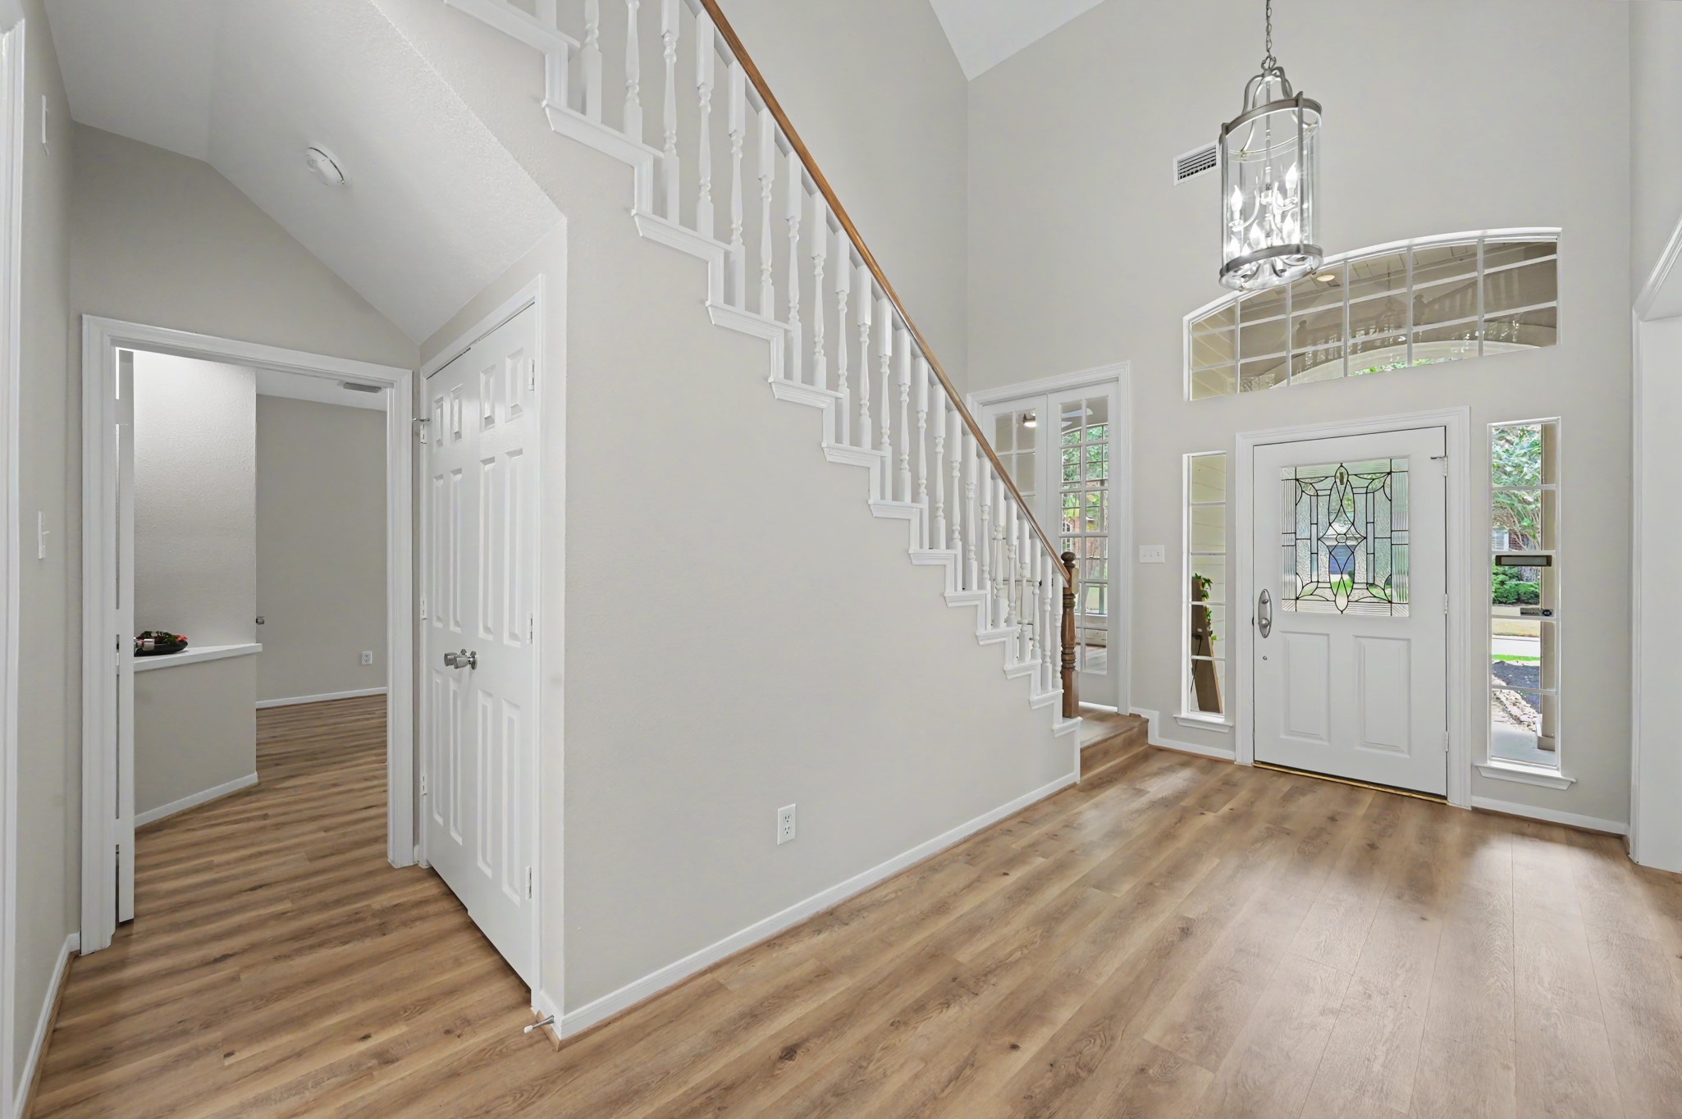
As you enter, you're greeted by a 2 story formal foyer with sight lines to your serene backyard with a pool!
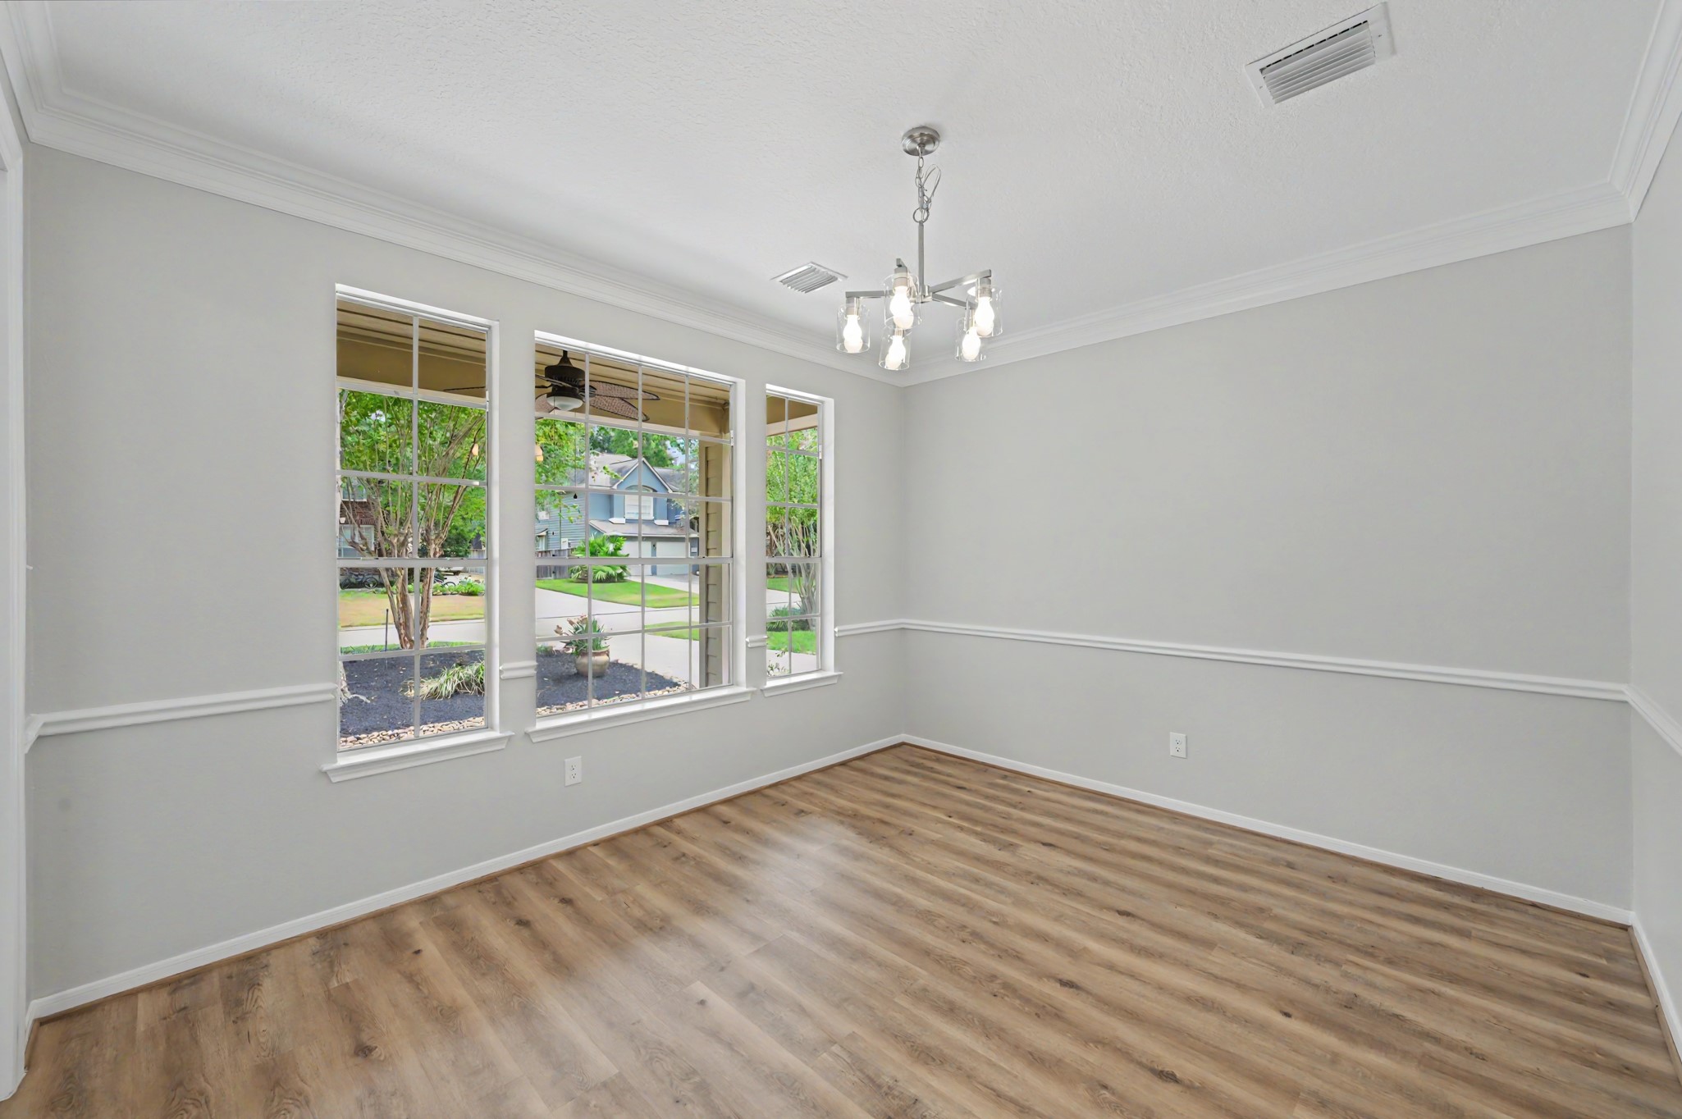
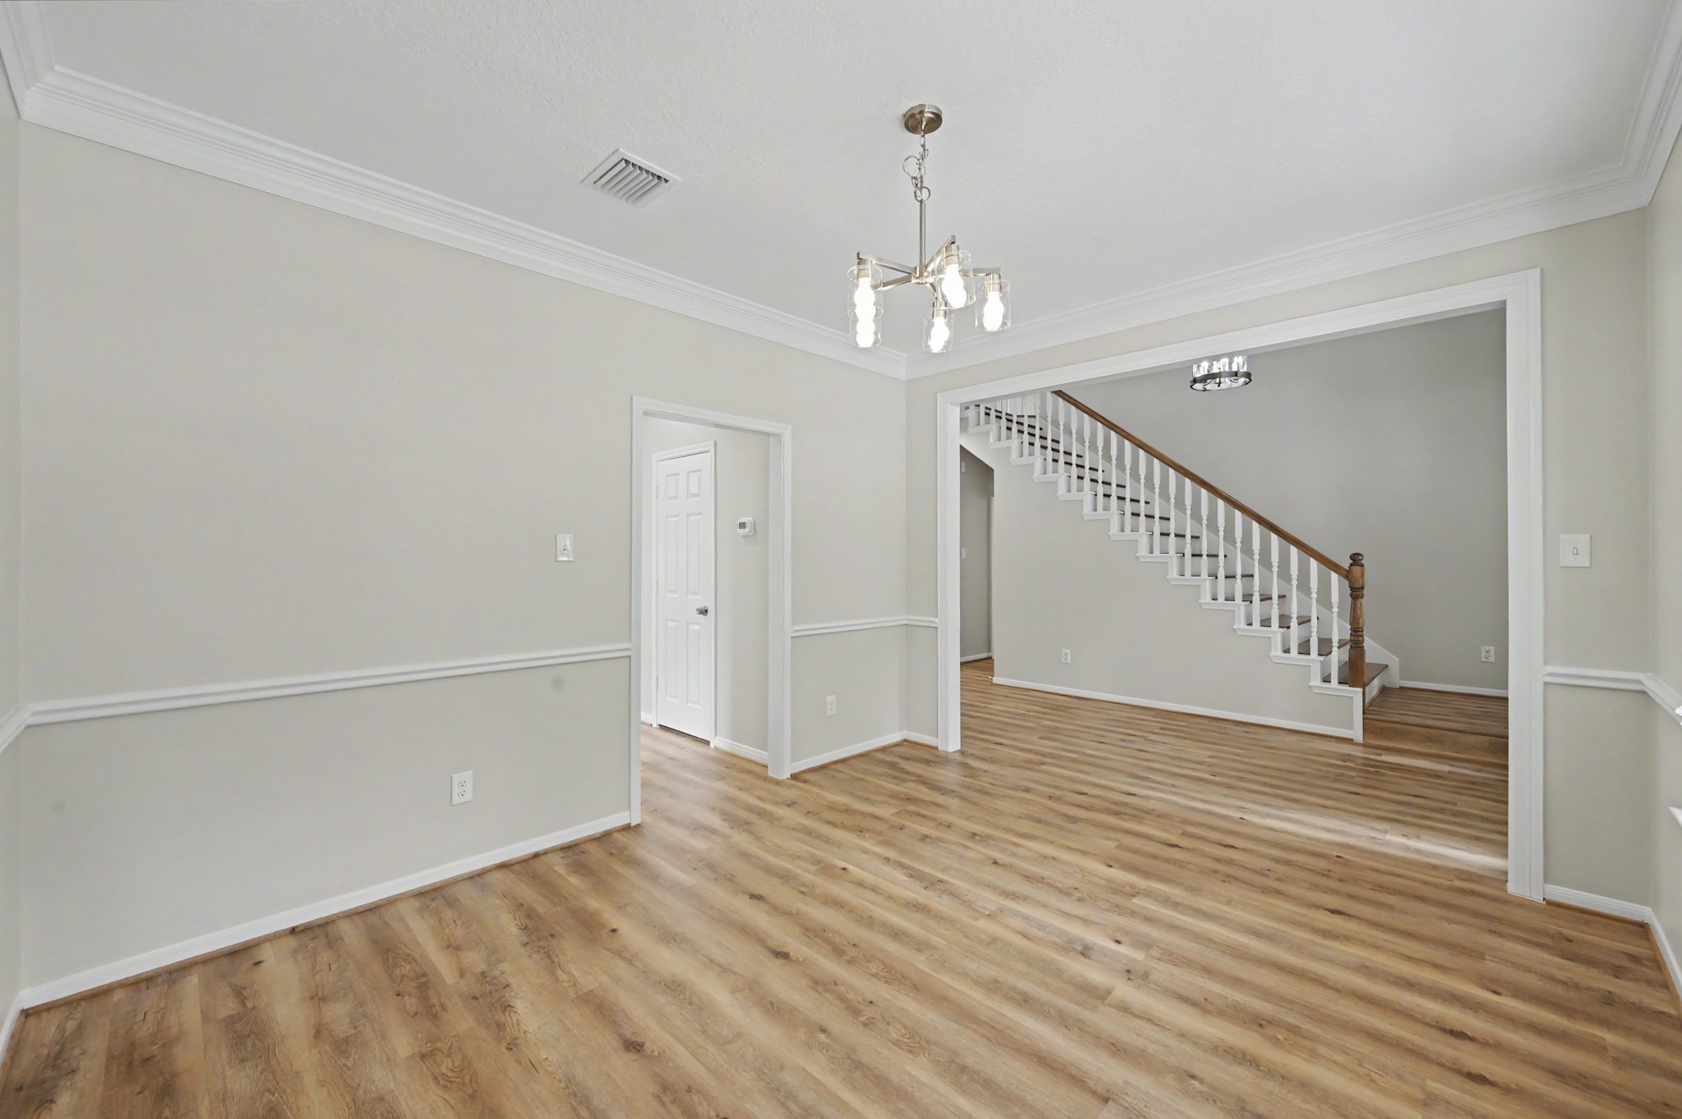
Inside the front door to the left is your formal dining space with tons of room for a large table.
Here's another view showcasing the natural light and your new floors.
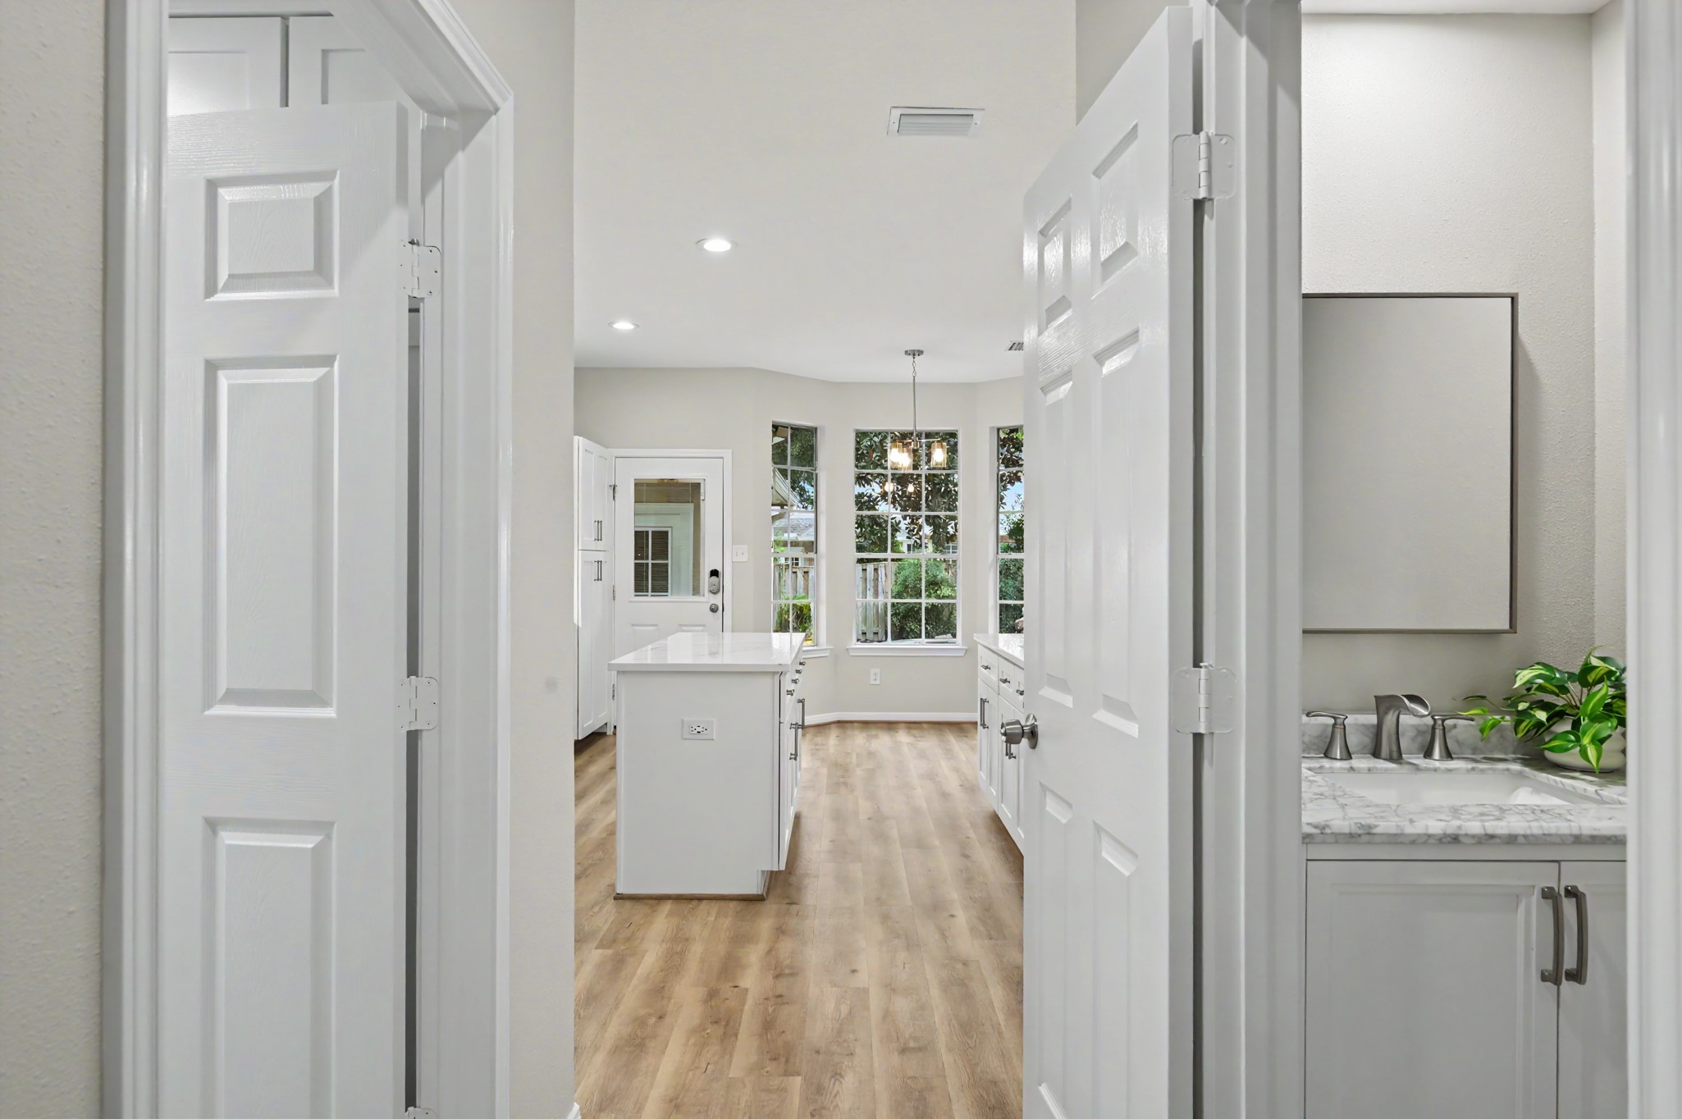
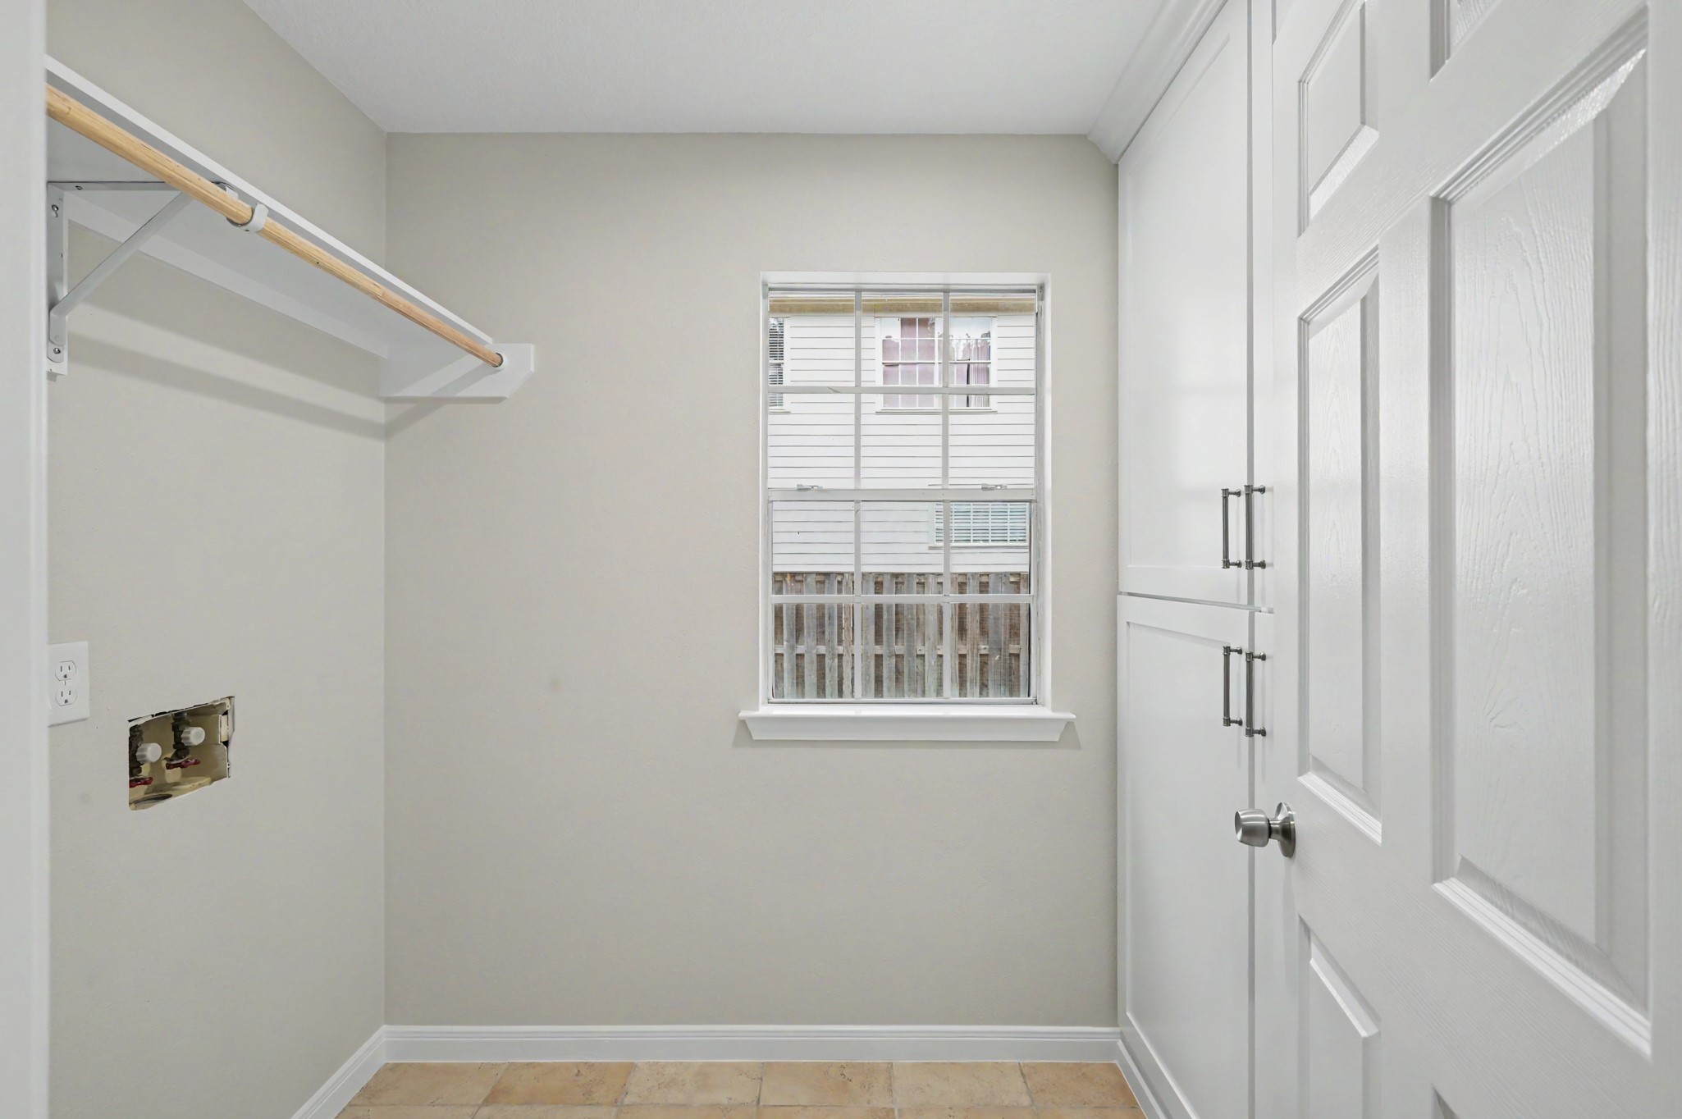
Let's venture through the door on the left towards your kitchen. To the right will be a conveniently placed half bathroom. To the left is your laundry room with a full sized pantry or storage closet in it.
Check out the space on the left for laundry and all the wonderful storage on the right to give you a full pantry or more storage for whatever your heart desires.
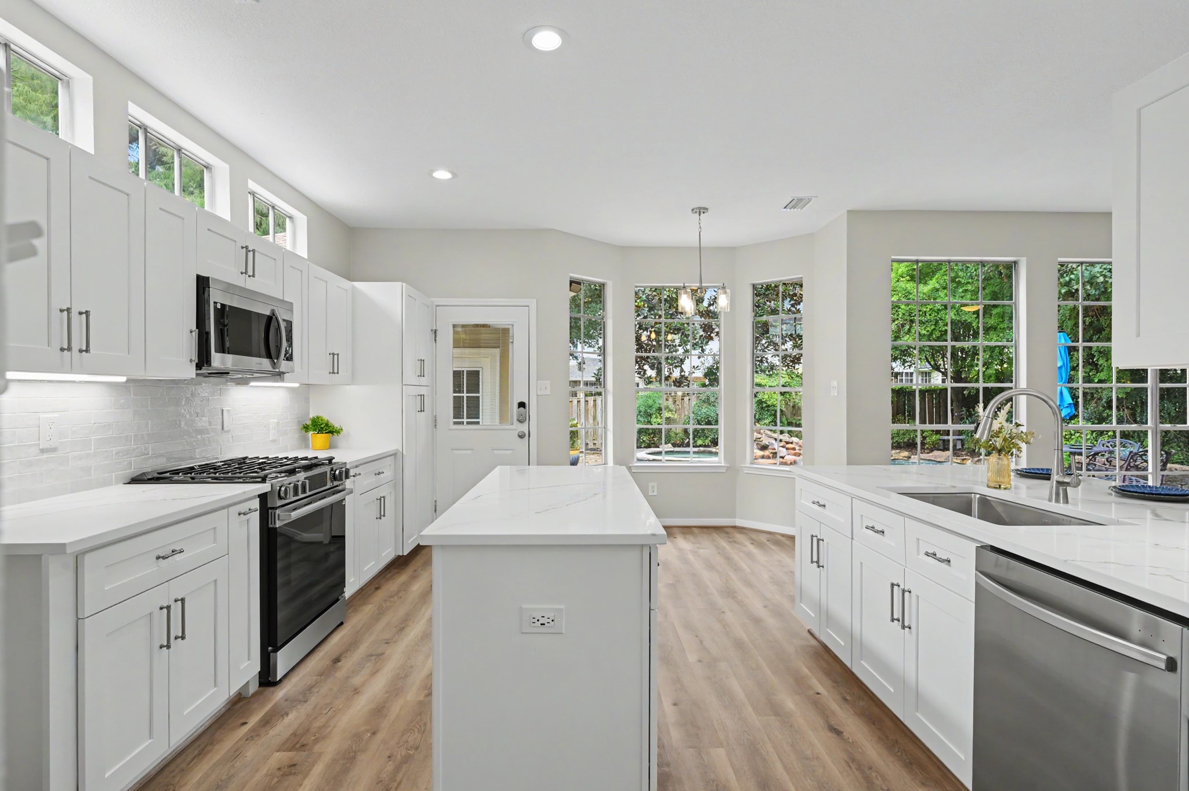
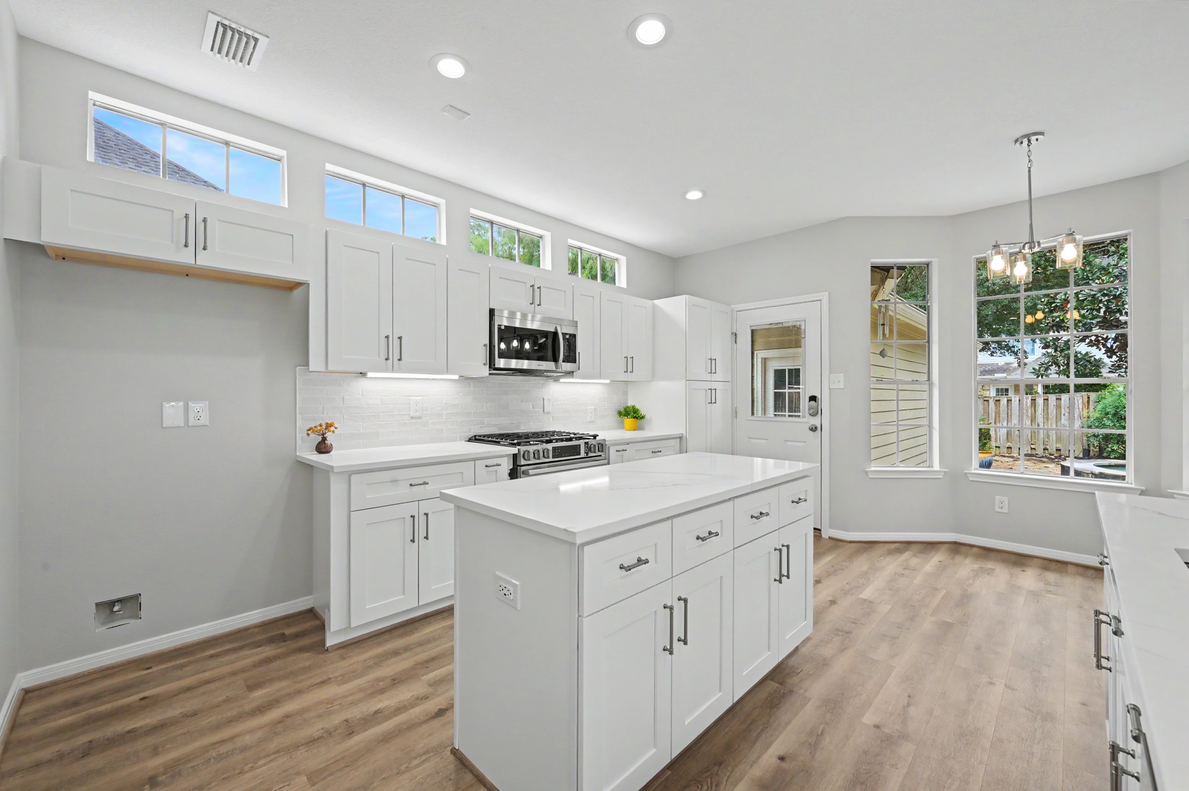
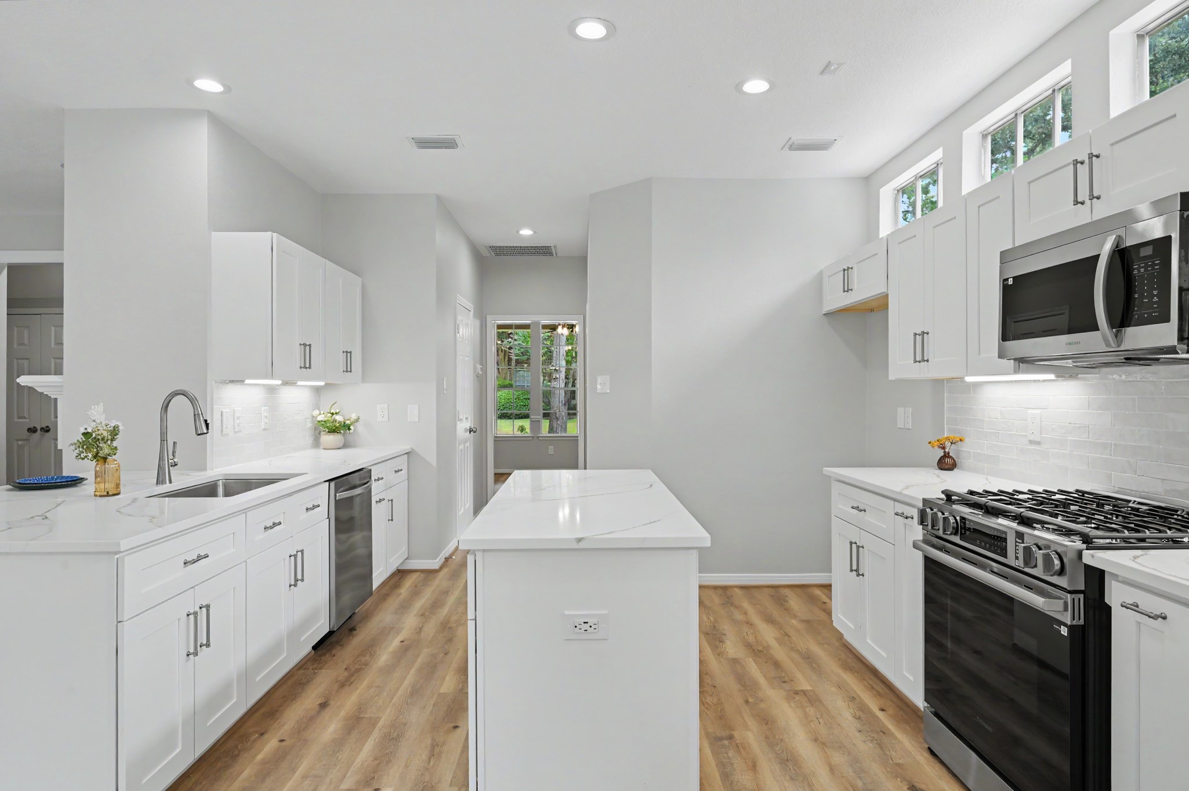
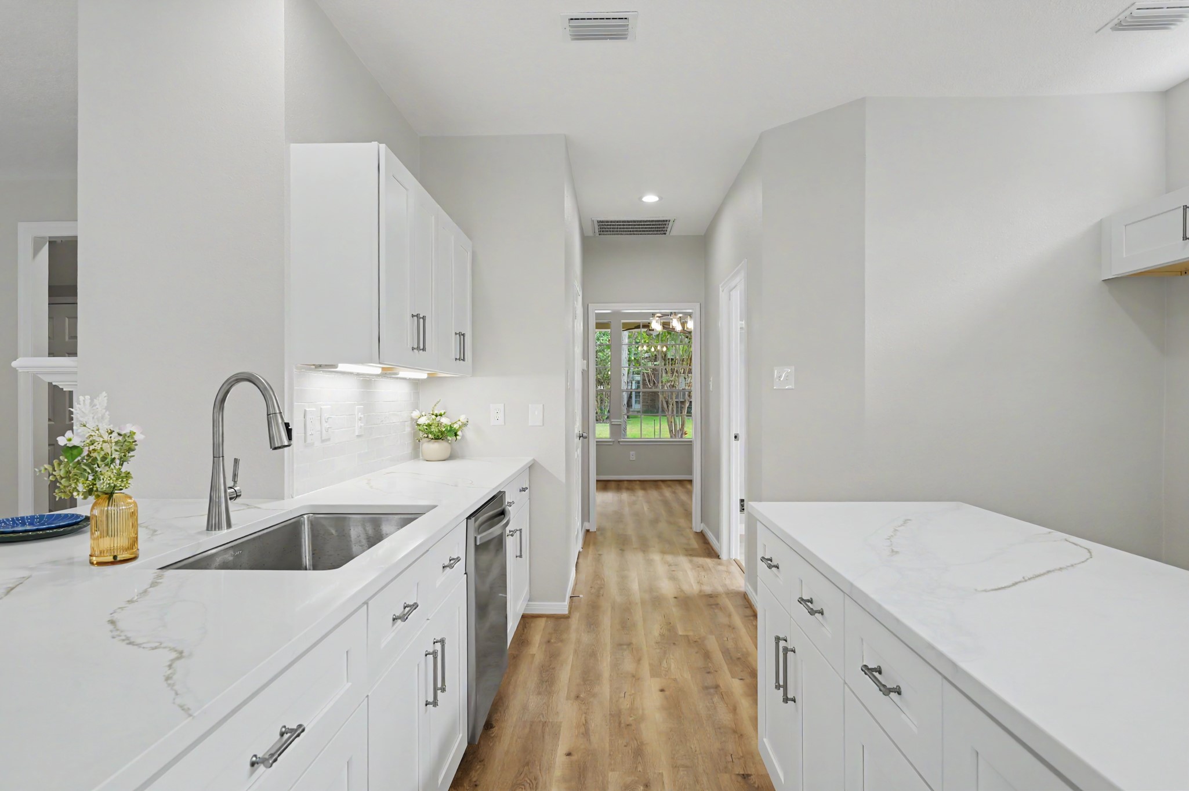
Now it's time to explore your brand new kitchen with new stainless steel appliances.
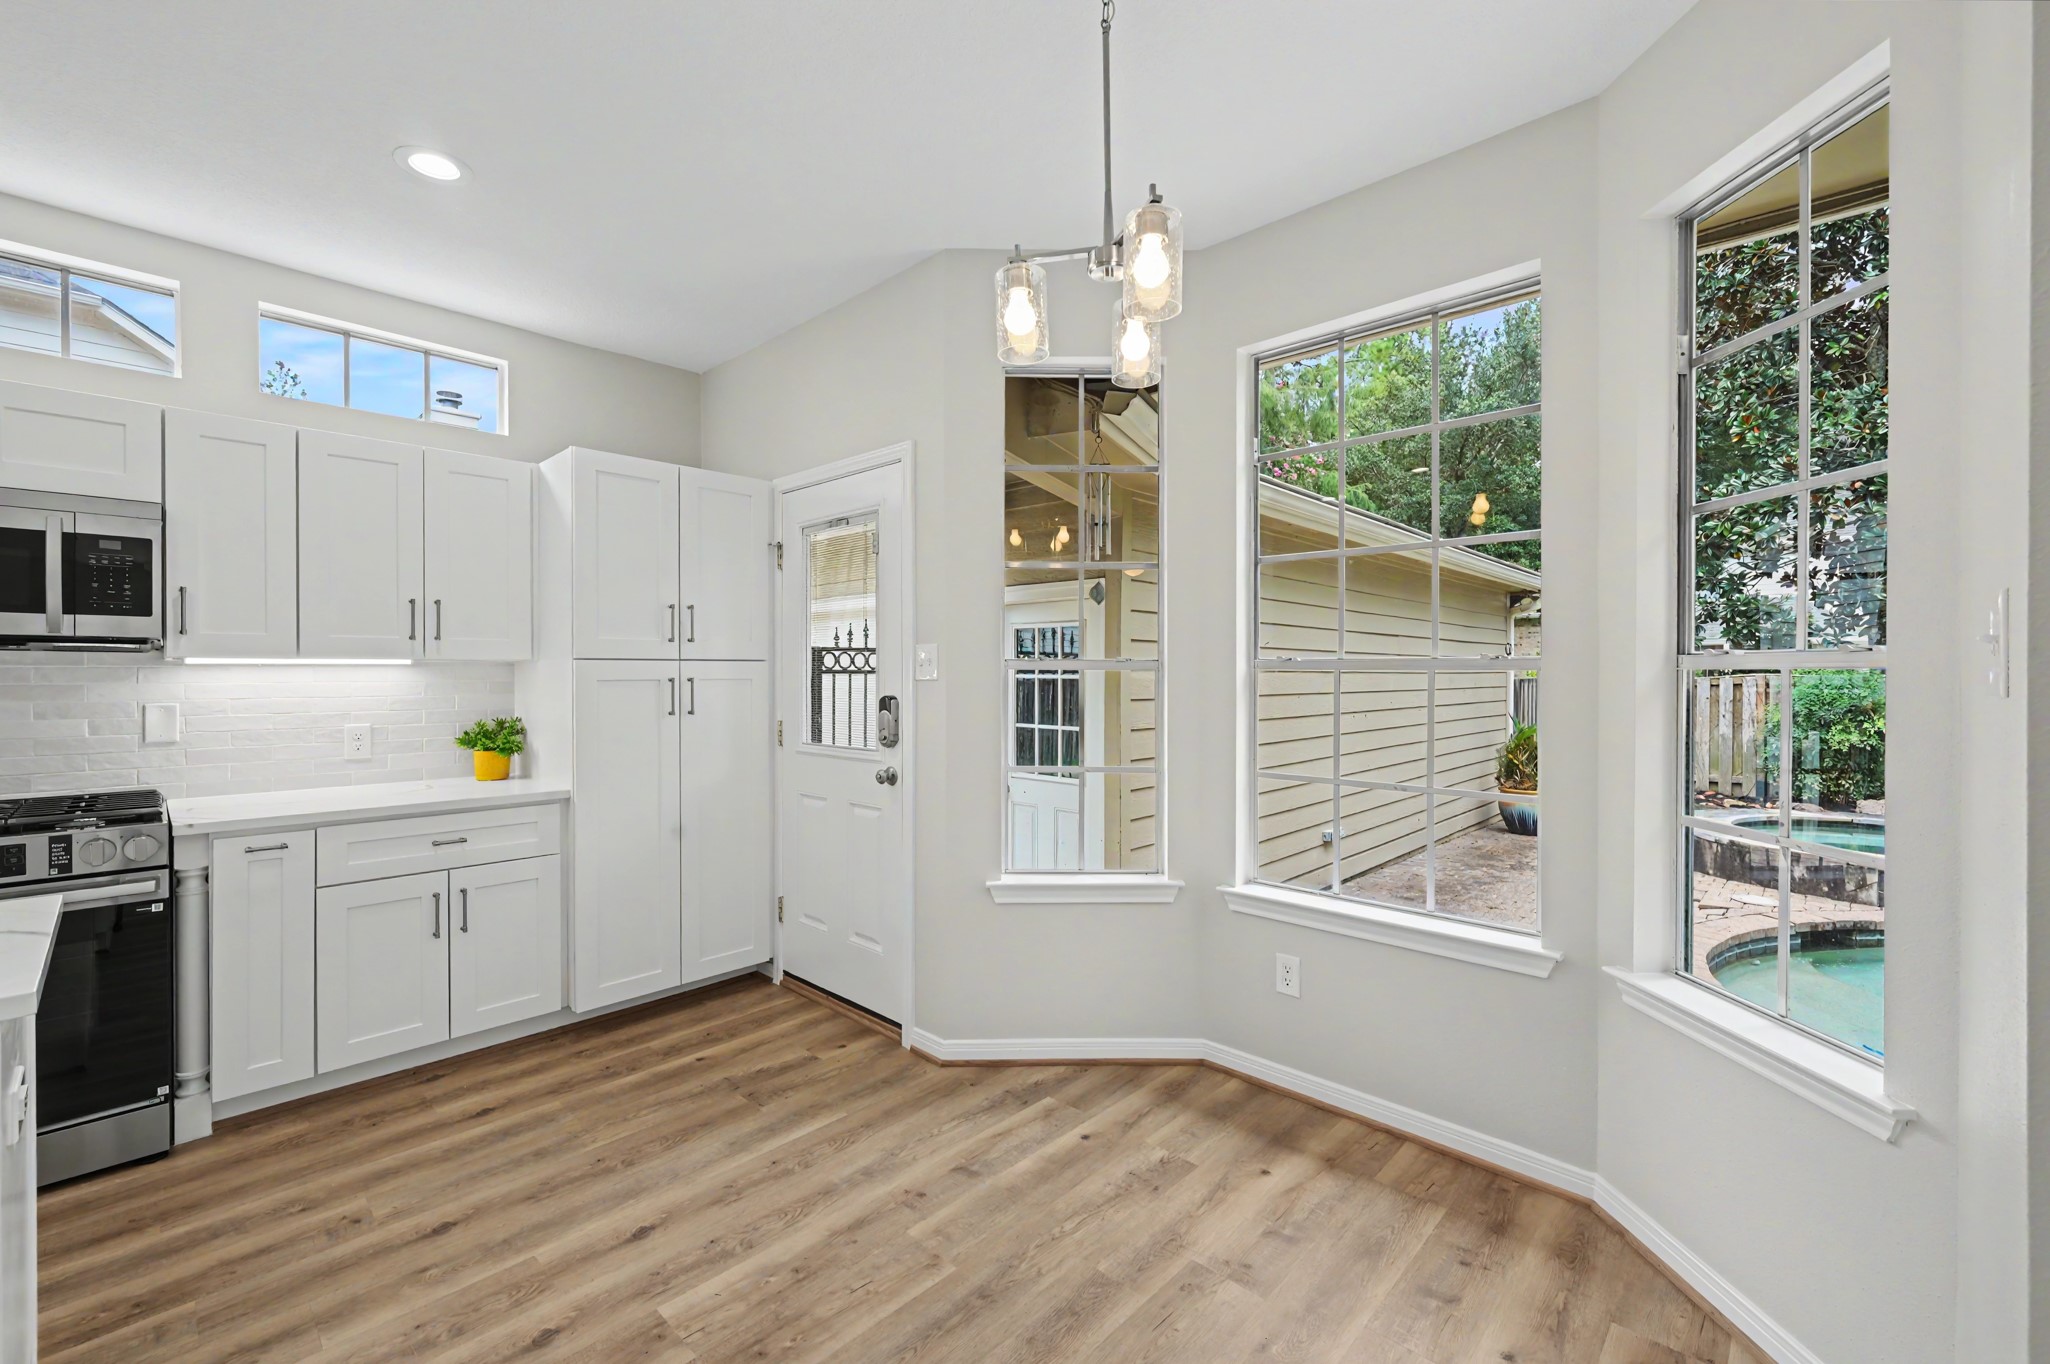
Notice the windows letting in gorgeous natural light as you create your next culinary masterpiece.
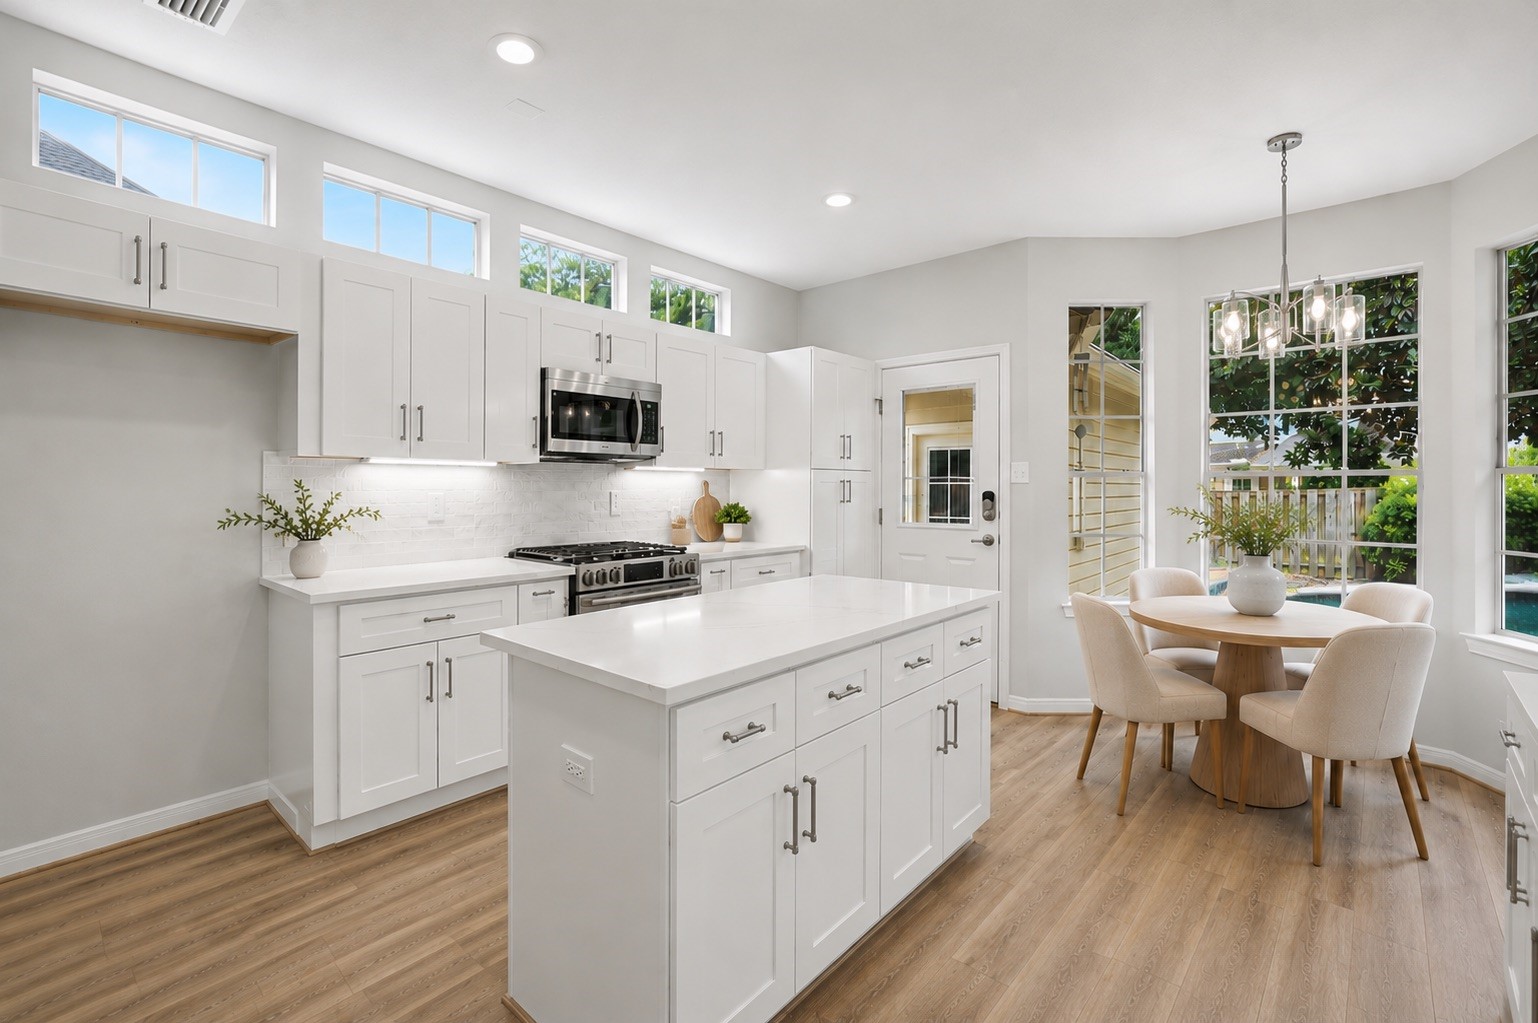
Check out this virtually staged photo of the space.
There is no lack of counterspace in the kitchen thanks to your center island ready for any meal prep work.
Notice the neutral paint and countertops that make this space a blank canvas for you!
Who wouldn't want a breakfast nook with a view? Enjoy a cup of coffee as you take in your serene backyard.
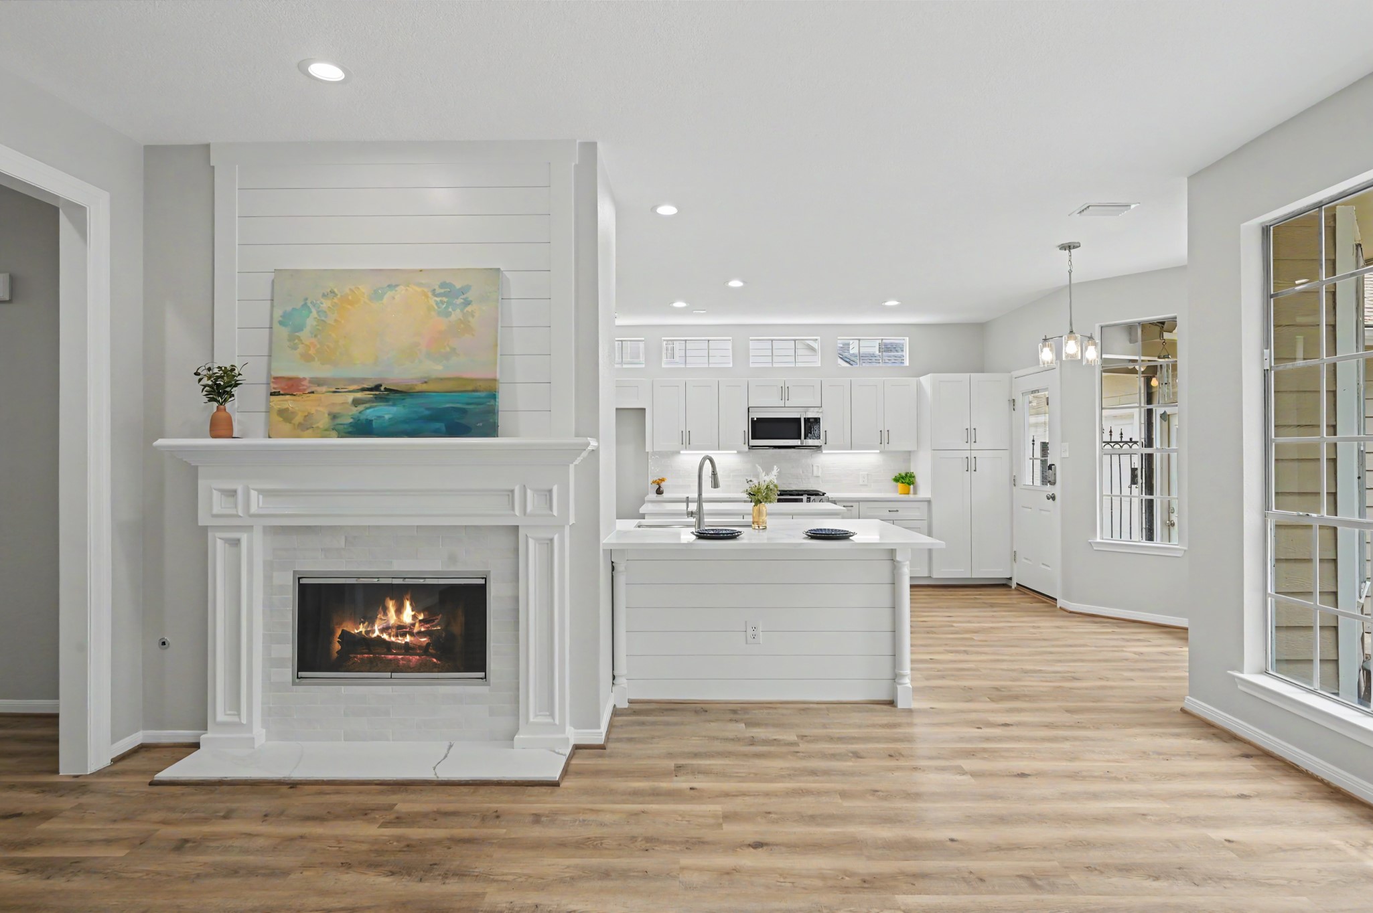
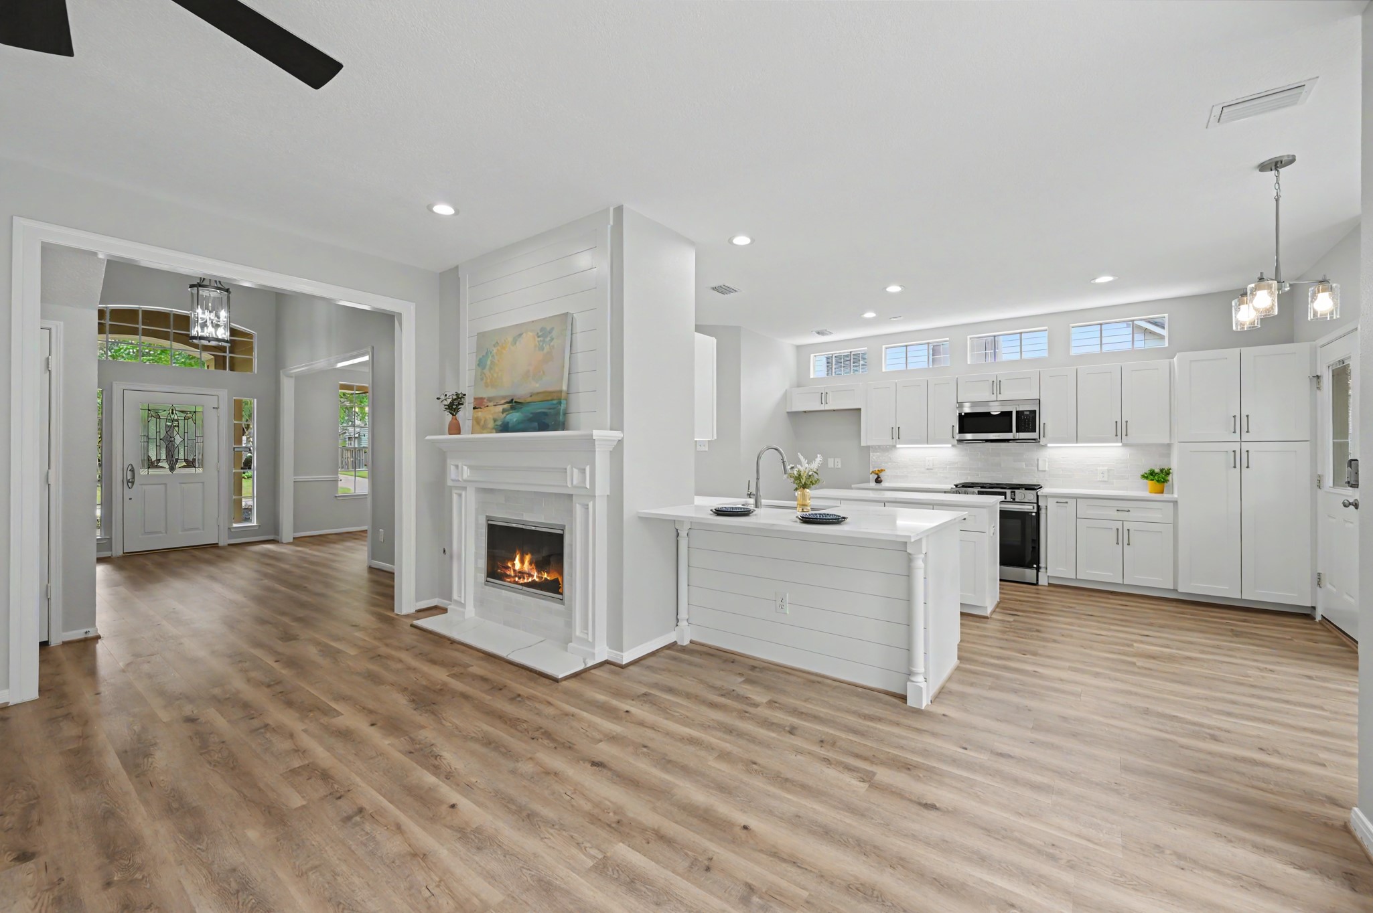
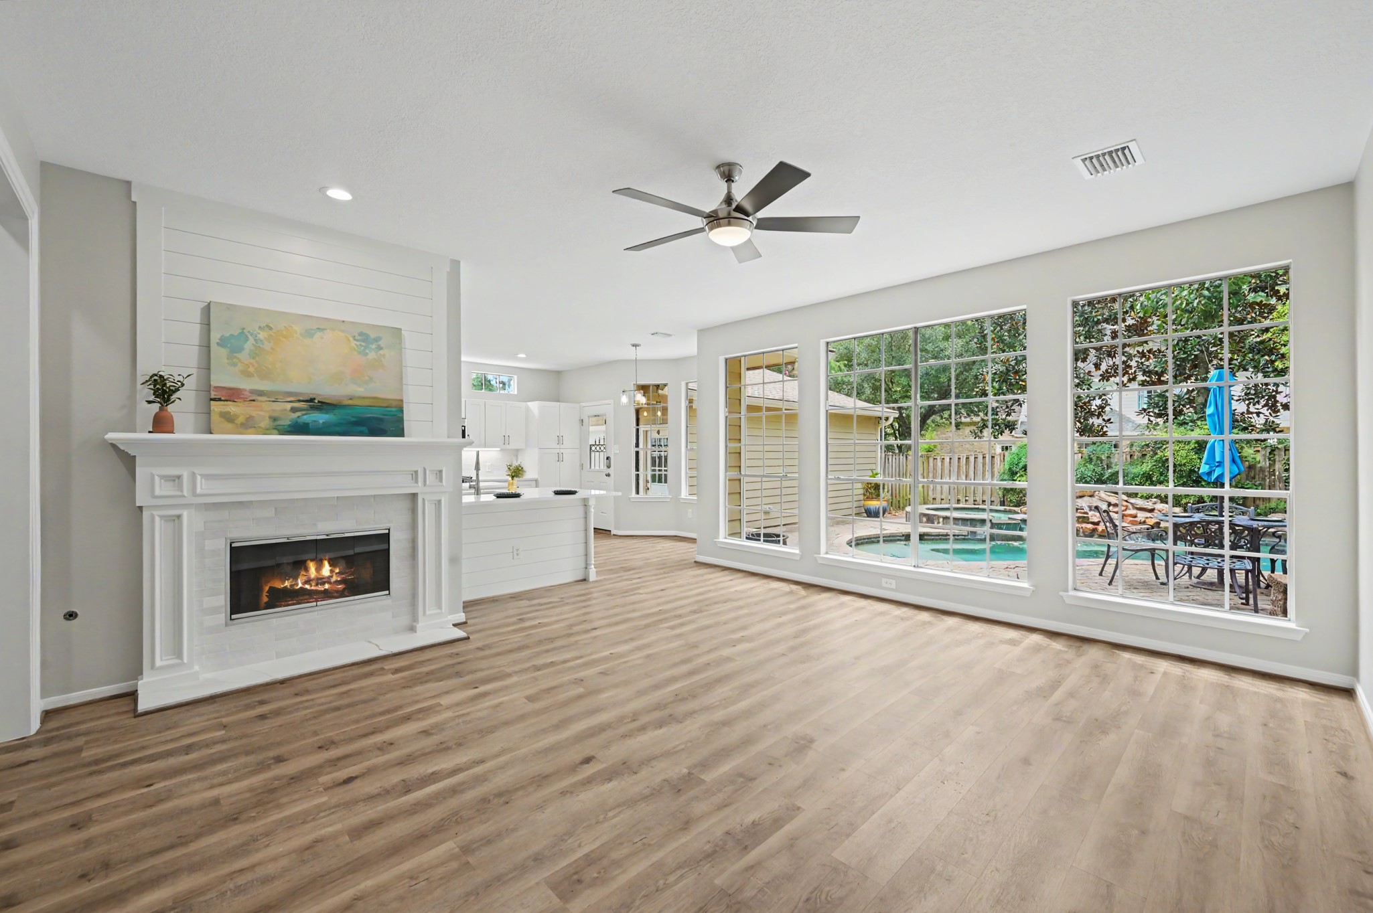
This home effortlessly combines open concept living with defined spaces.
Notice the counter ready for two bar stools so you can stay part of the action in the living room AND the kitchen at the same time.
I mean you could watch TV in here or you could just hop outside and float around in your pool!
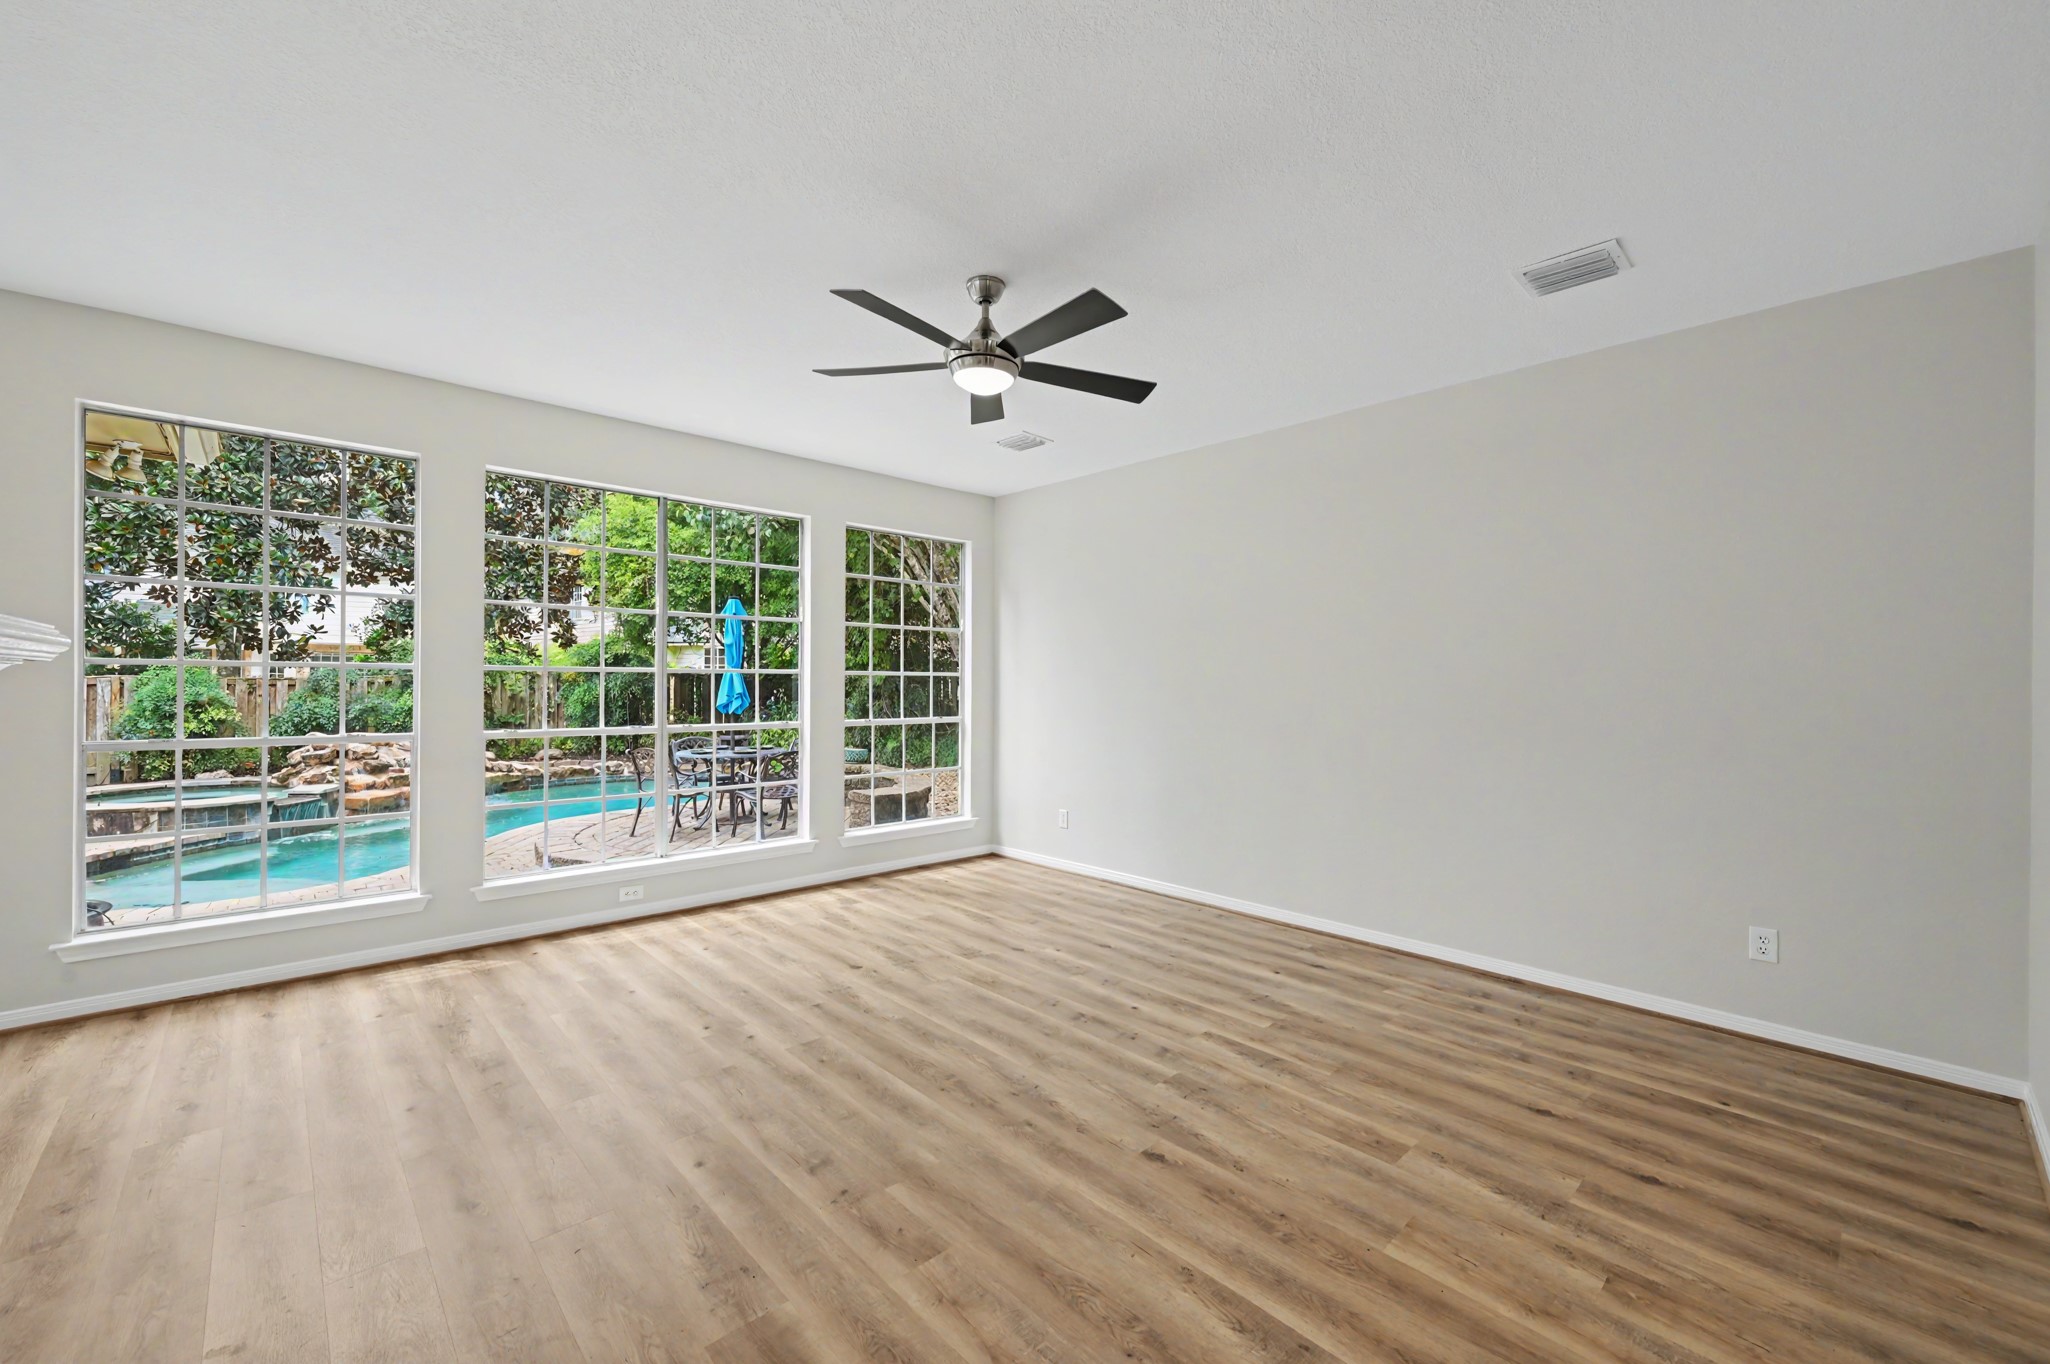
This room is spacious with tons of room for even the largest of furniture.
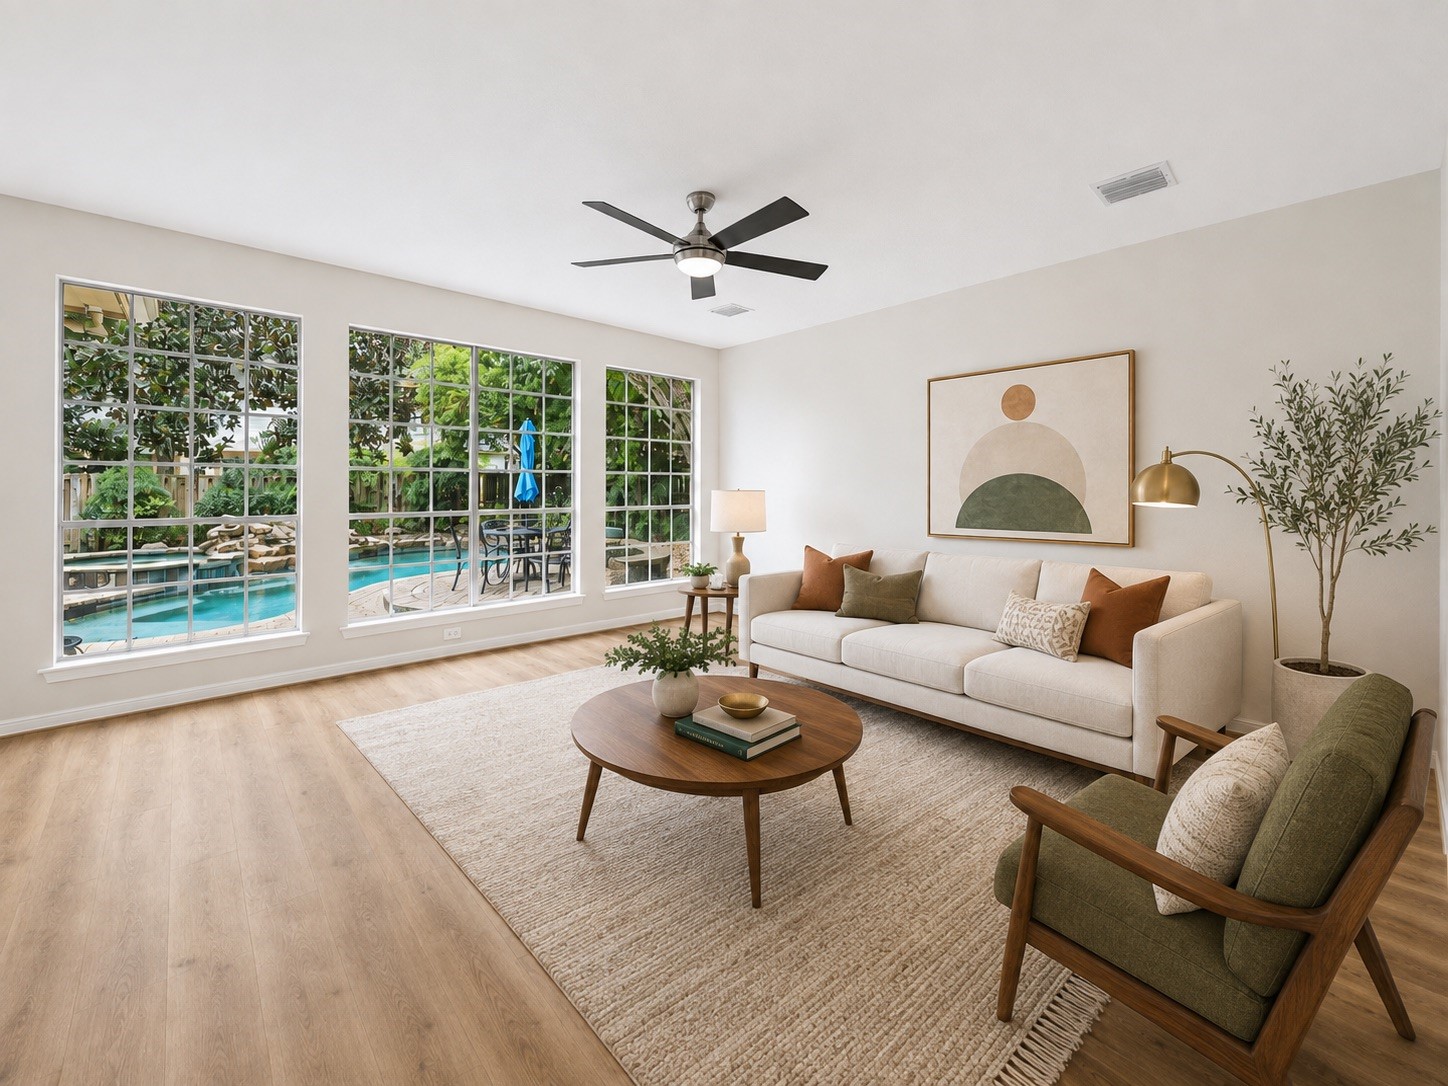
Check out a virtually staged photo of your living room showing just one of the options for furniture.
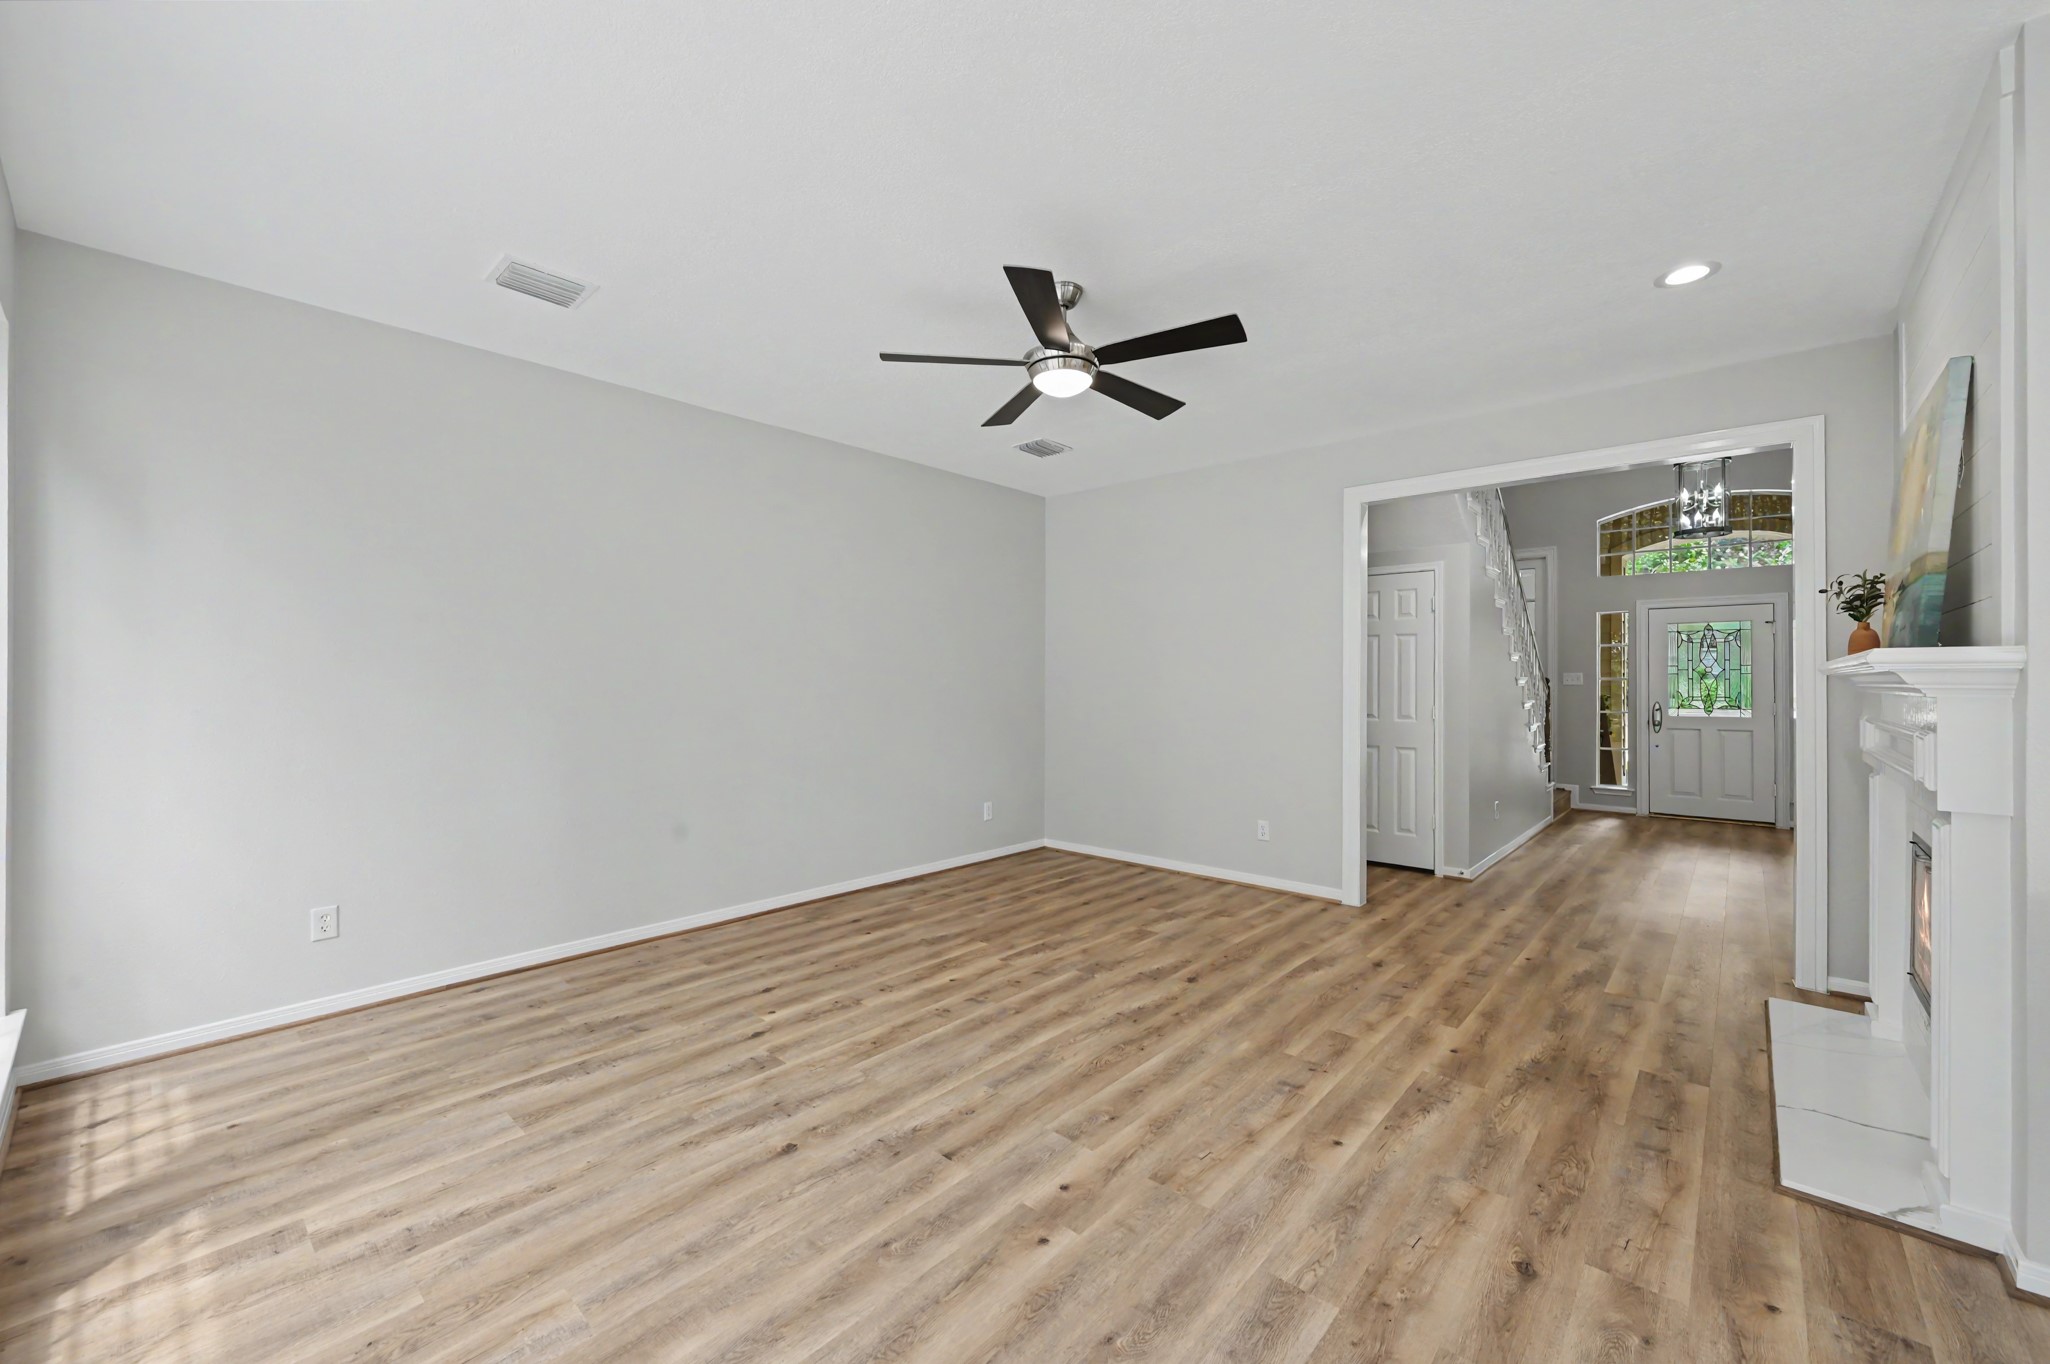
Here's another view showing how spacious it is with unlimited opportunities for you to arrange your living space. Now let's head back towards the front door.
Under the stairs to the left you'll have a HUGE storage closet ready for all of your items. Through the door to your left is the first primary bedroom.
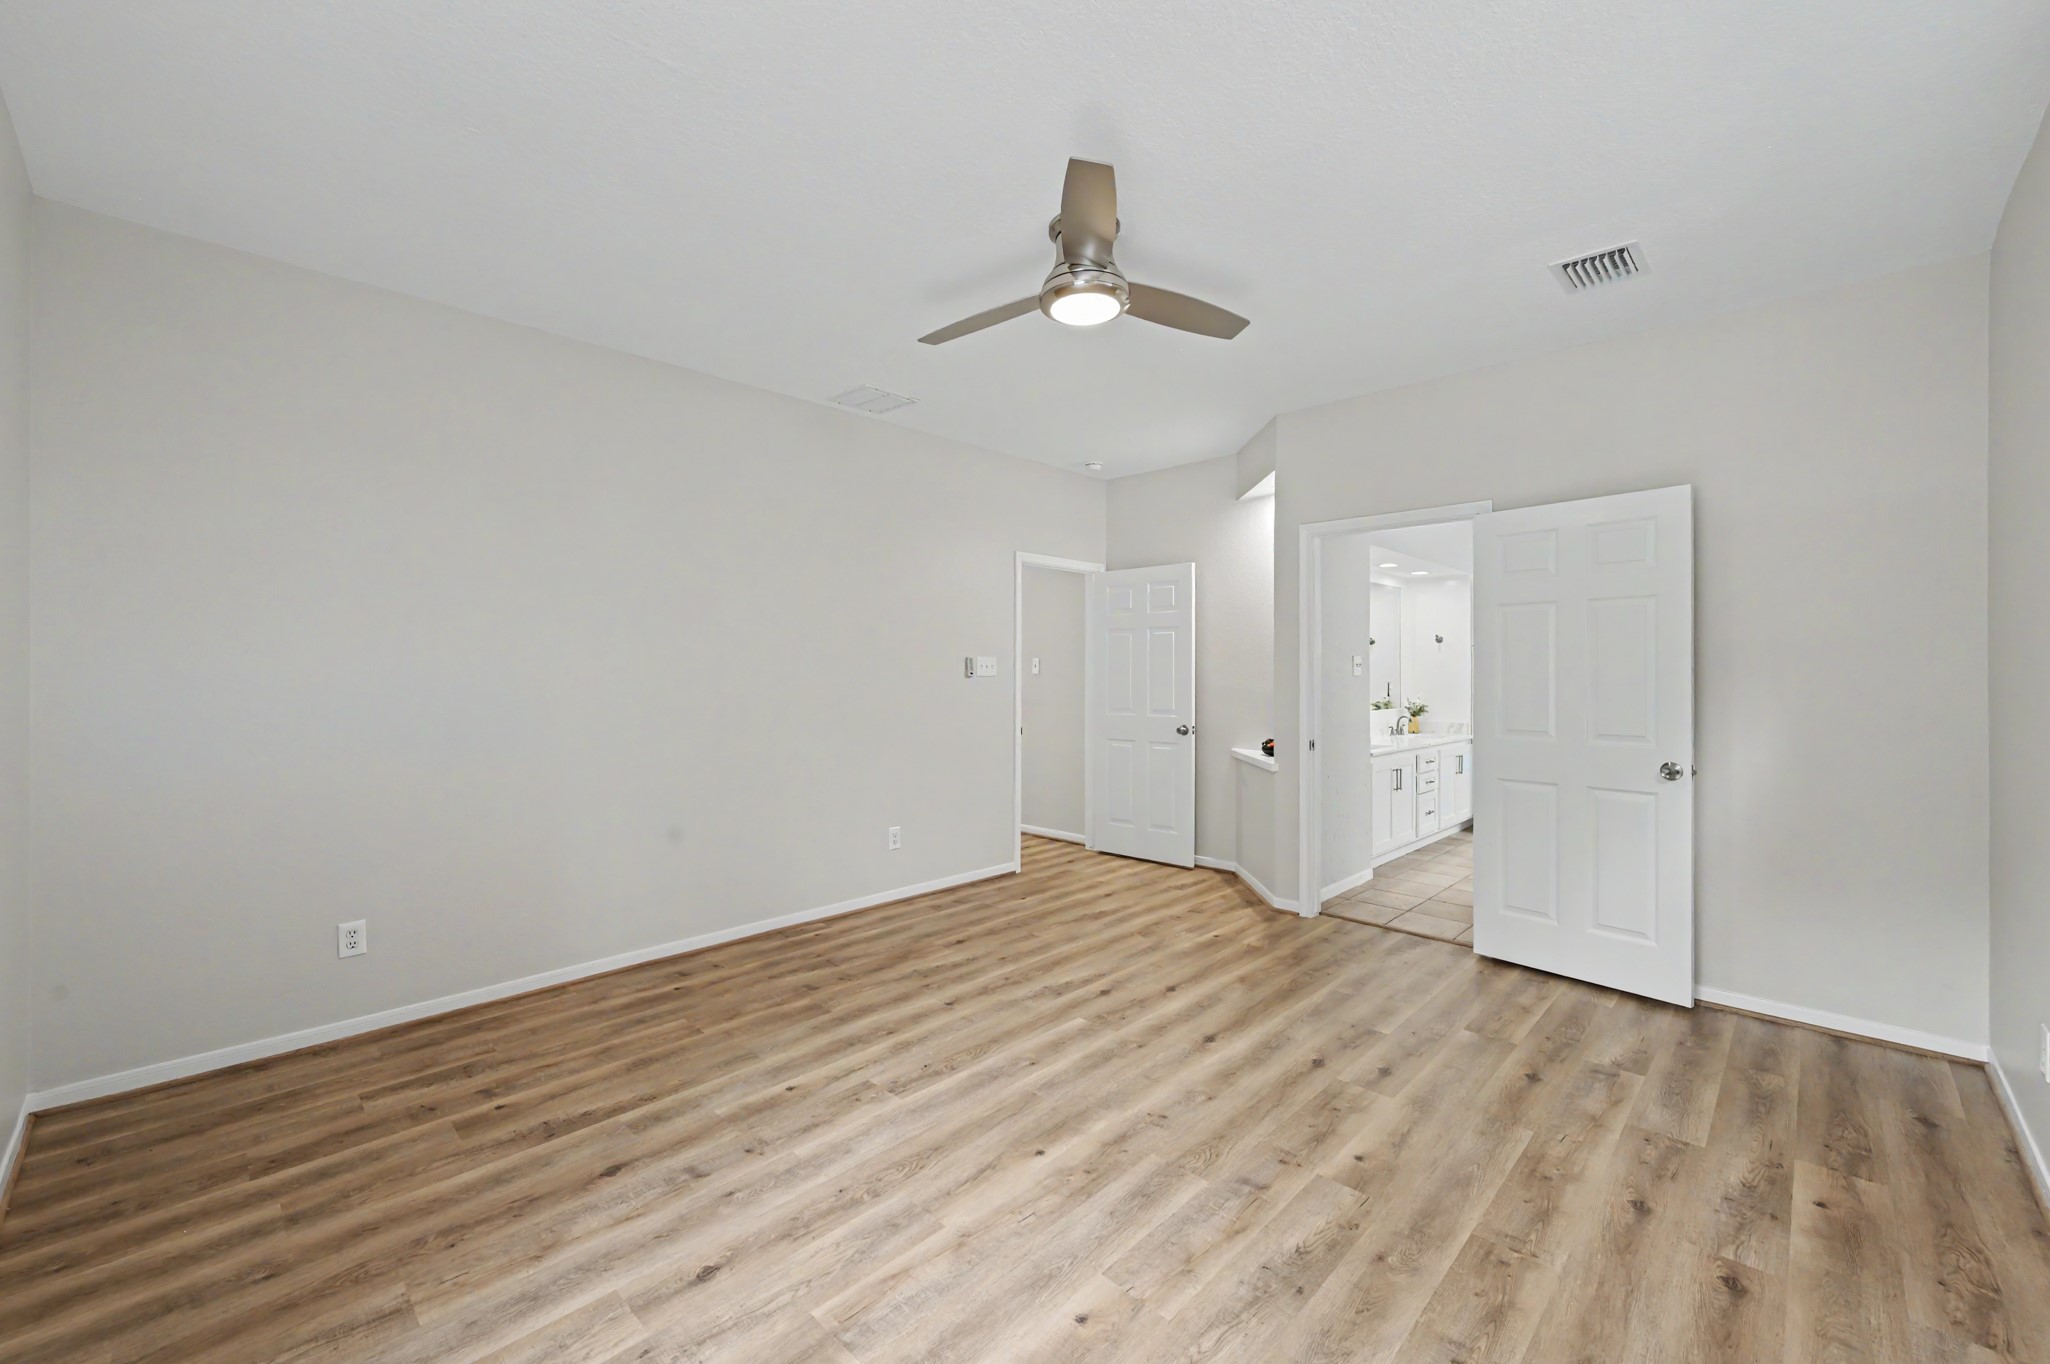
As you enter your primary bedroom you'll notice how spacious and warm it feels.
Yay for ceiling fans in Texas bedrooms! One less thing you would have to do after move in.
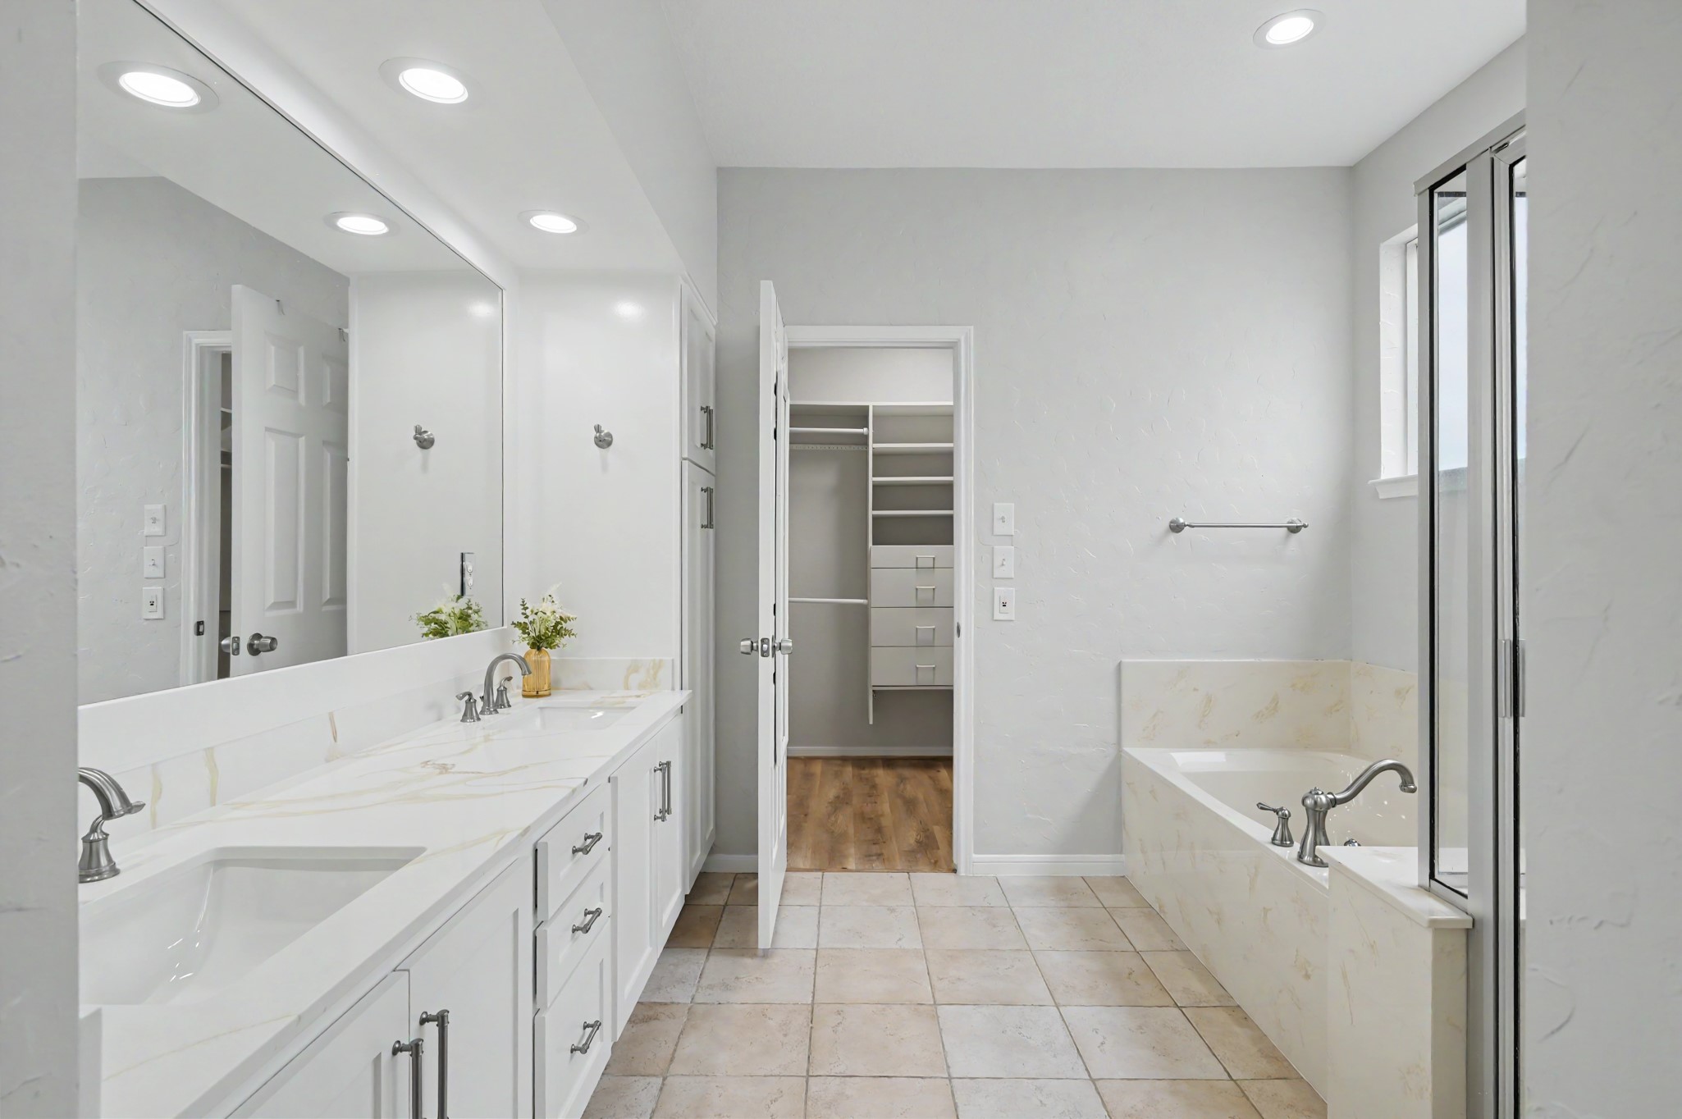
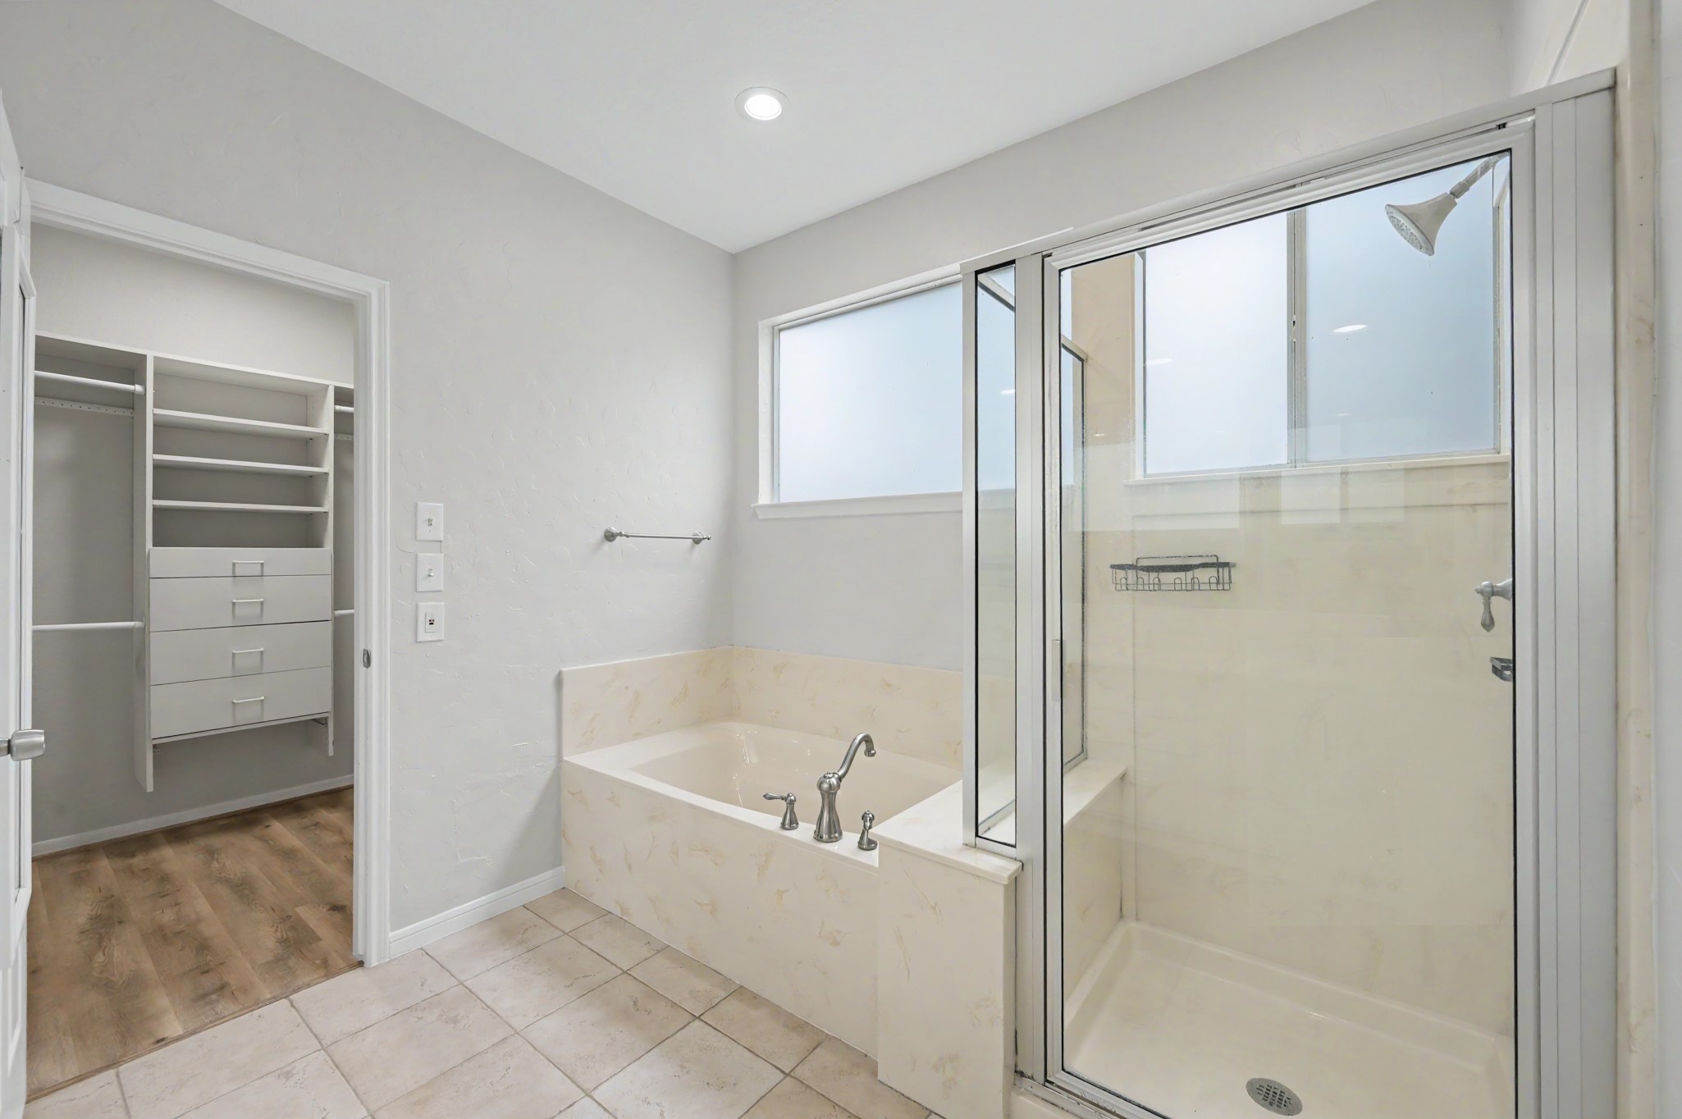
Now it's time to check out your primary bathroom with new countertops and fresh paint.
You can enjoy a soaker tub and large walk in shower with natural light streaming in.
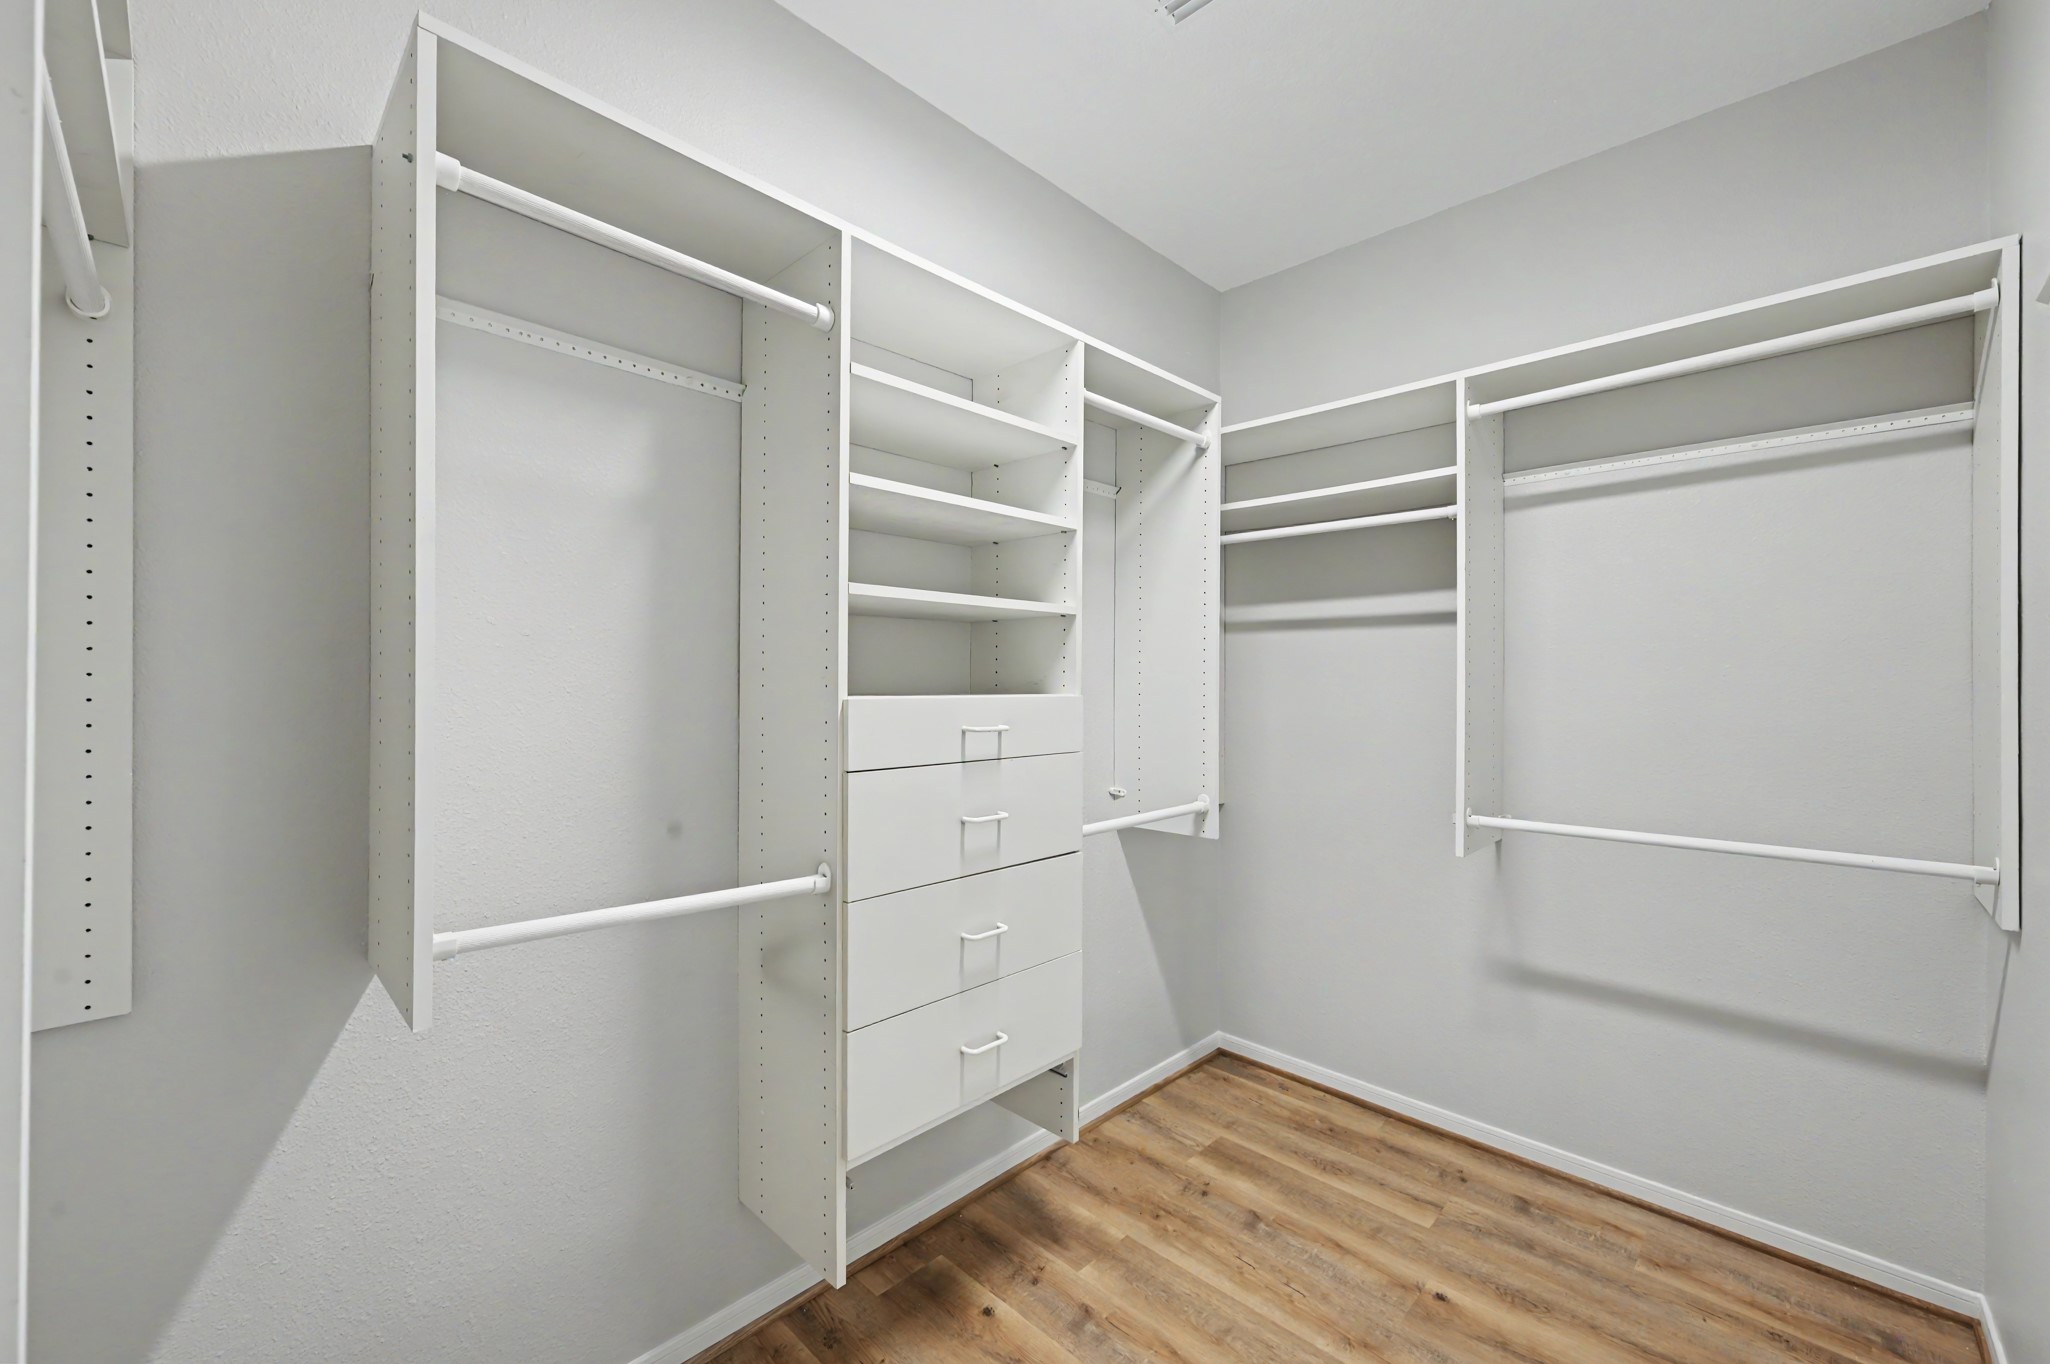
Did someone order a walk in closet with custom built ins? Your wish is our command. Now let's go back out to the front door to explore more of the house.
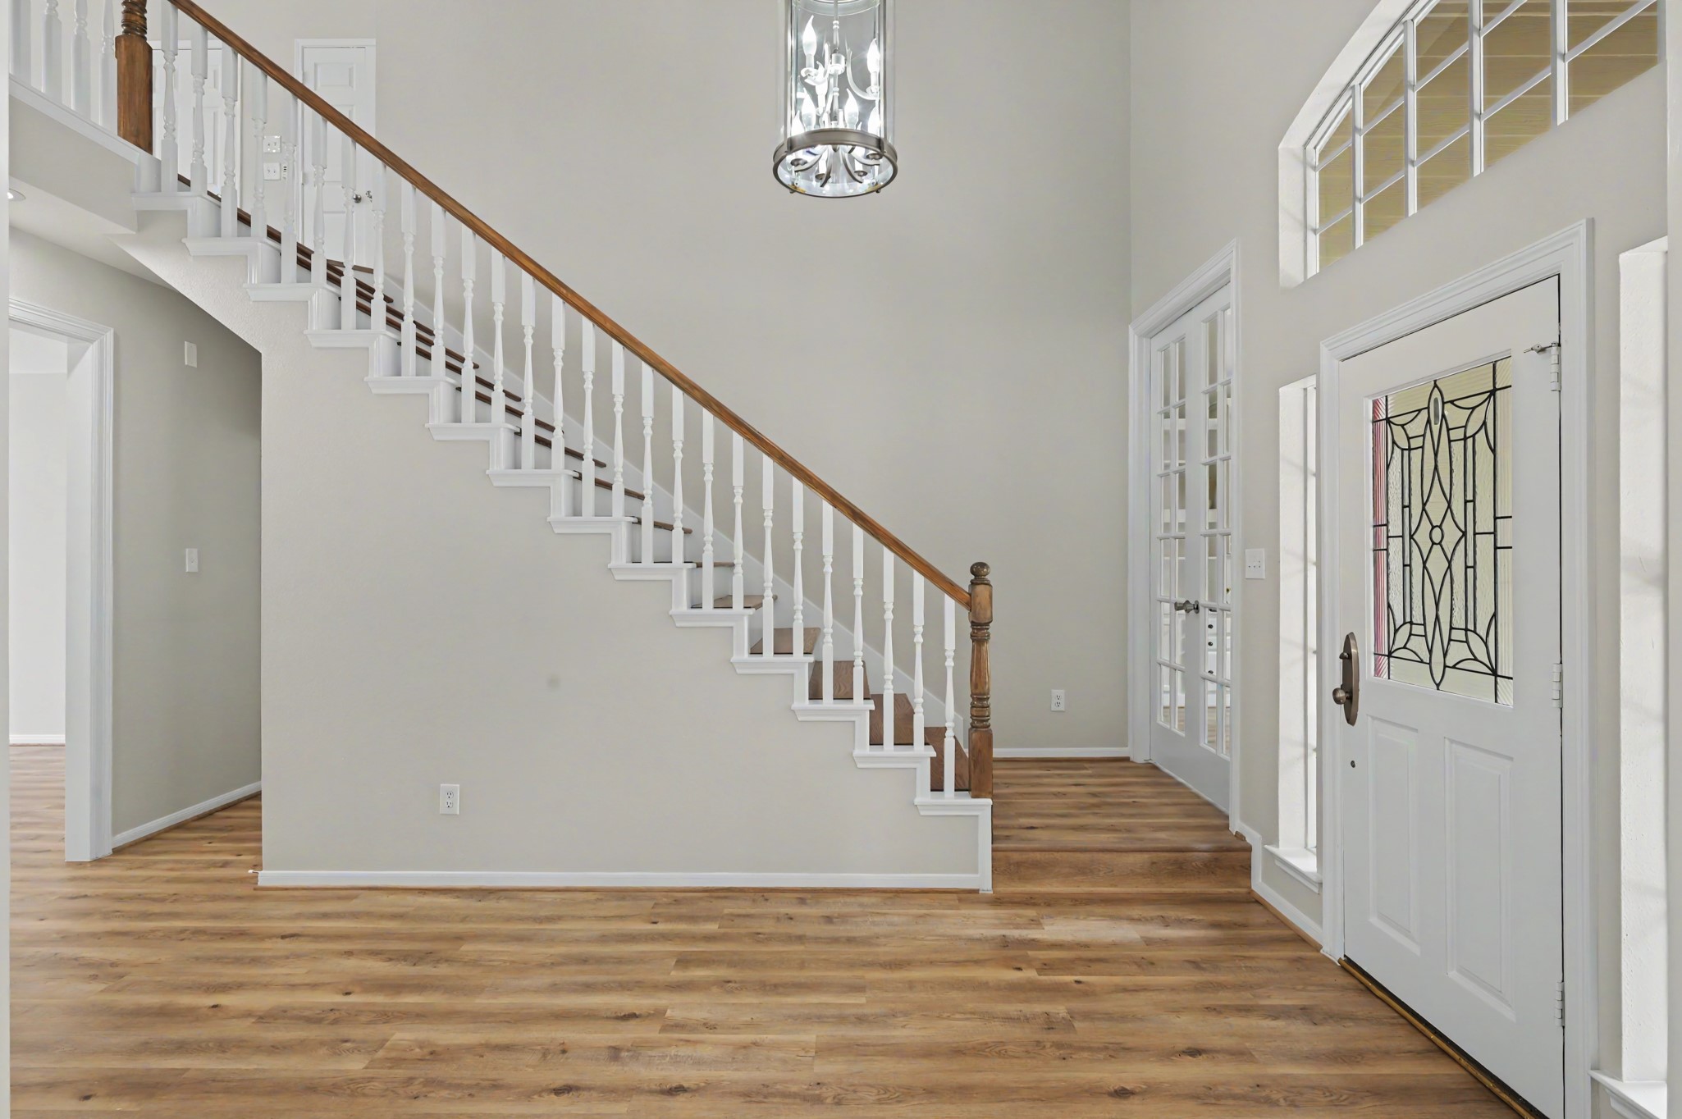
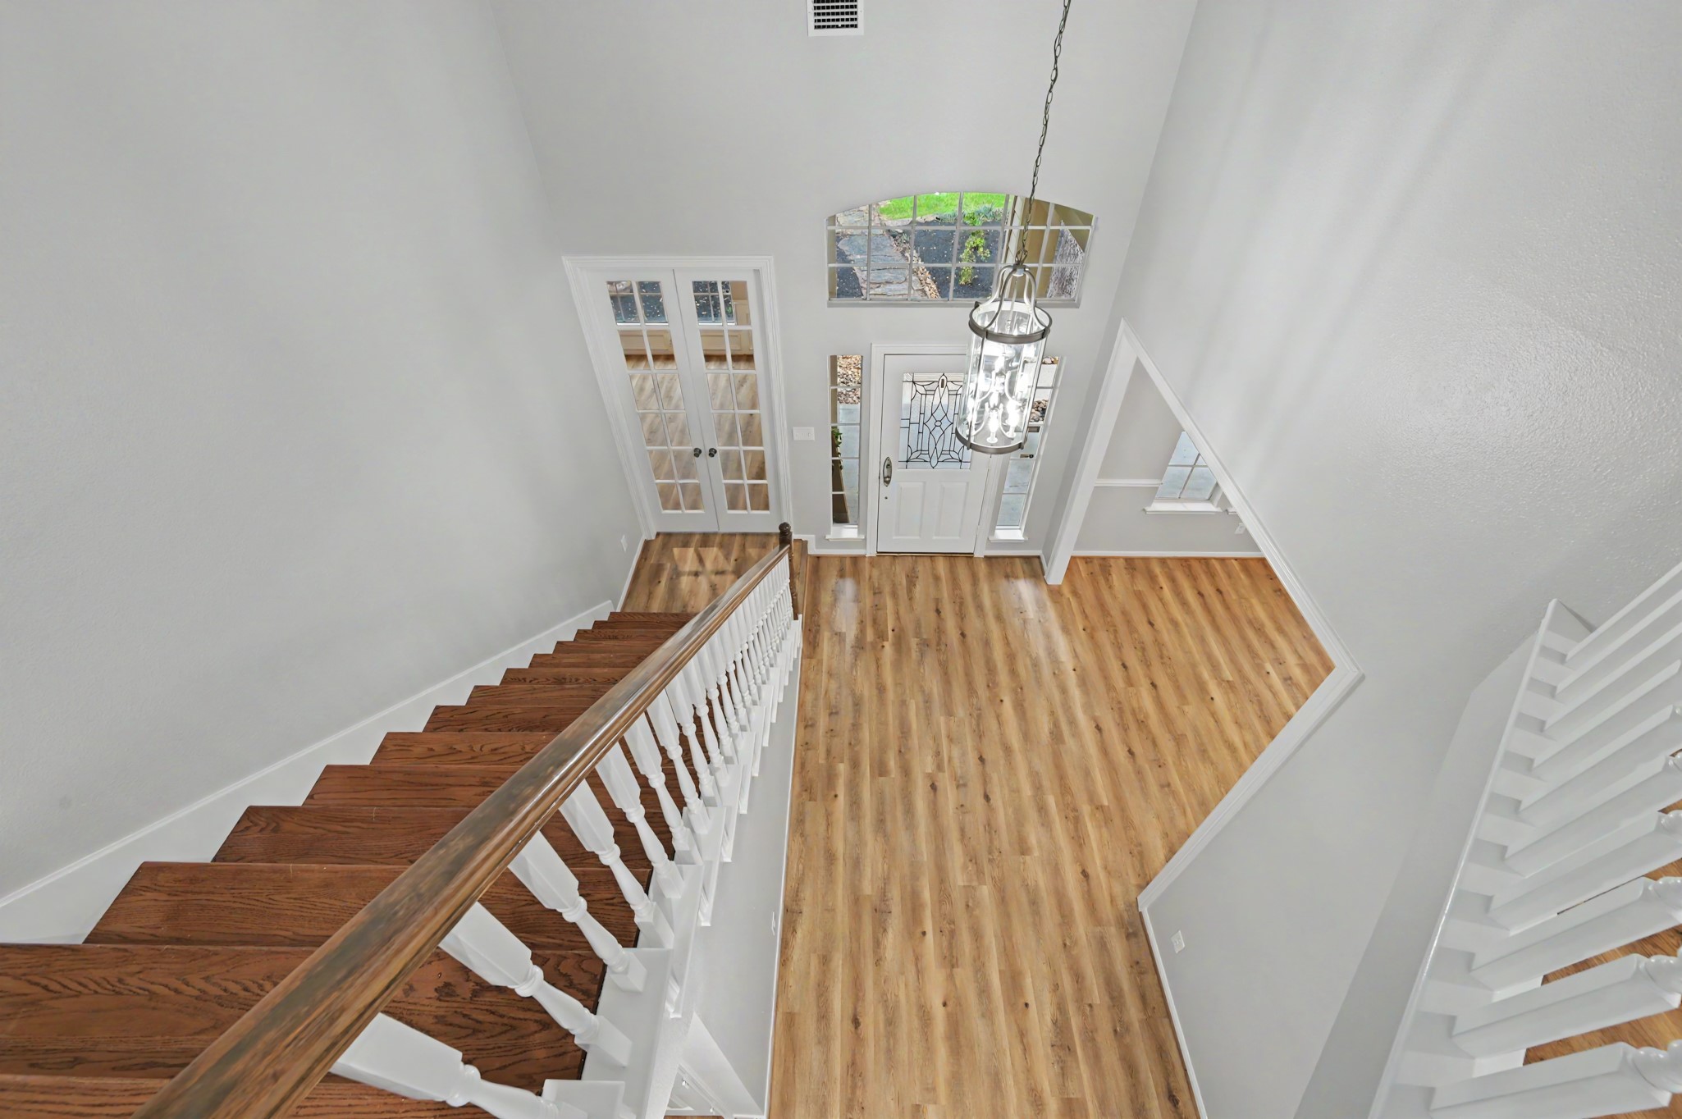
Here we are, staring at your gorgeous large formal staircase. Imagine the large group photos that will happen on these stairs! Before we go up them all the way, let's check out your office on the first landing.
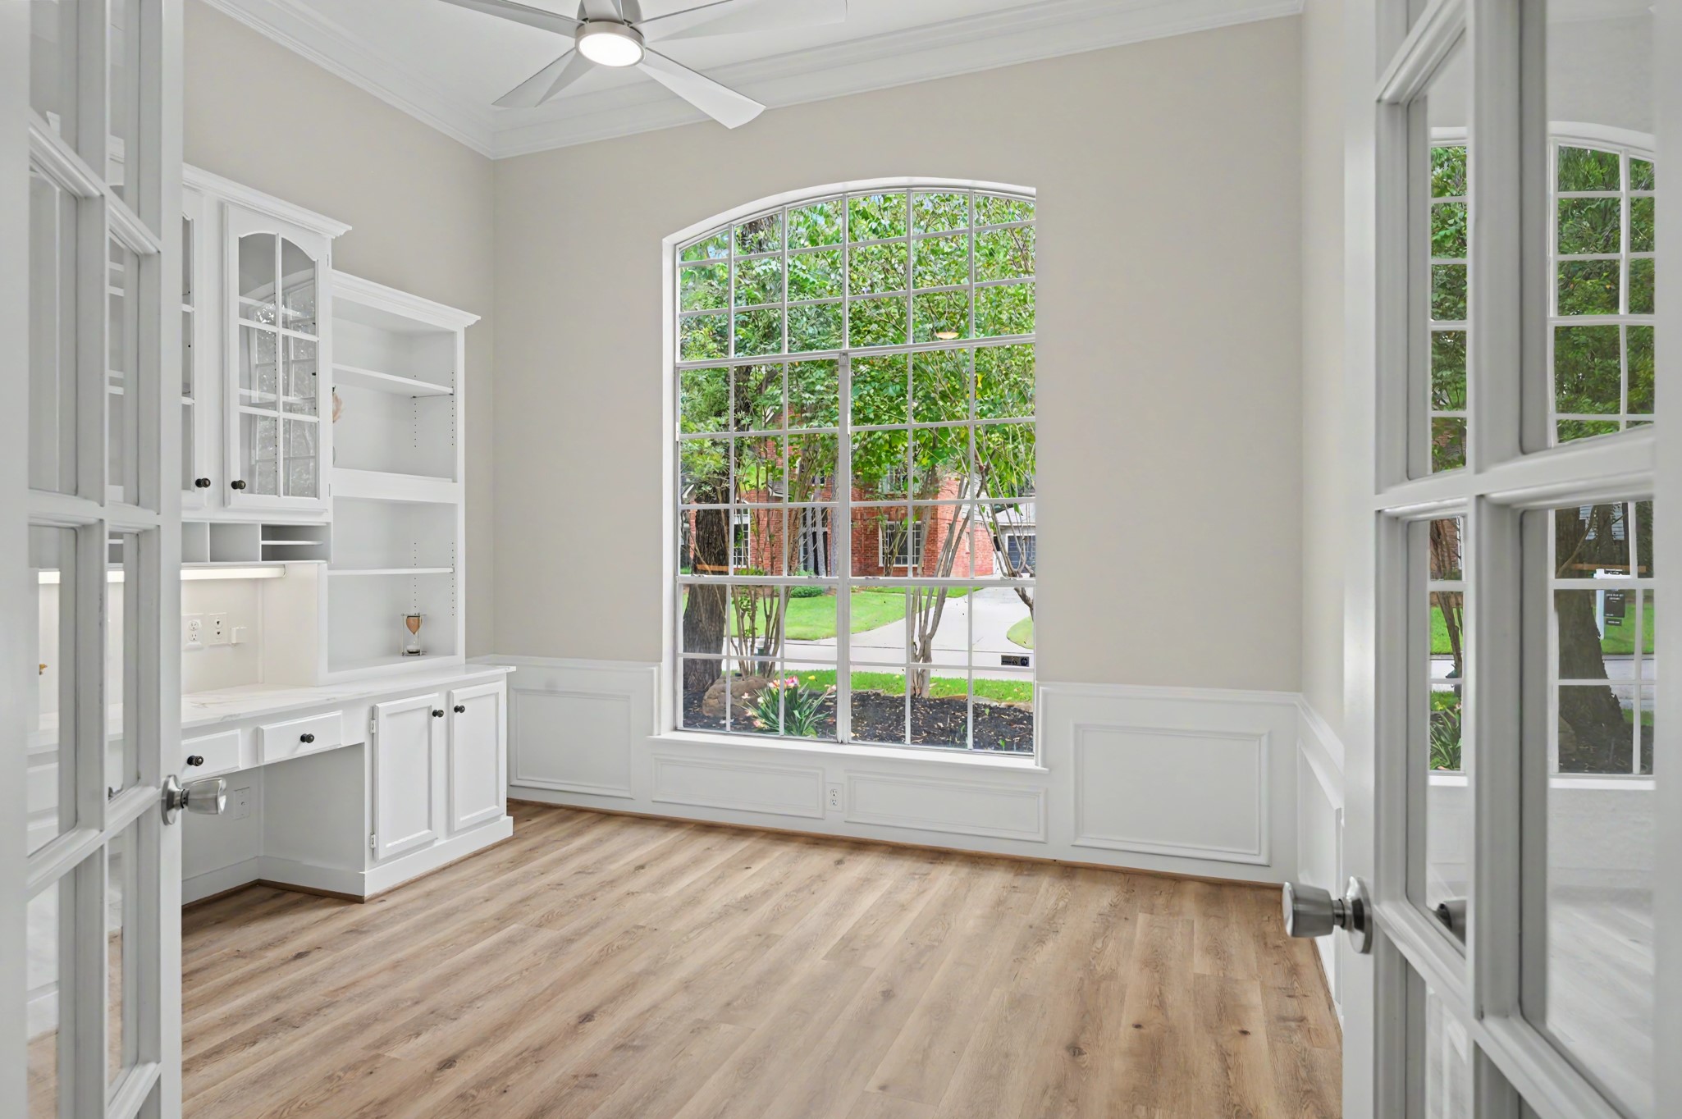
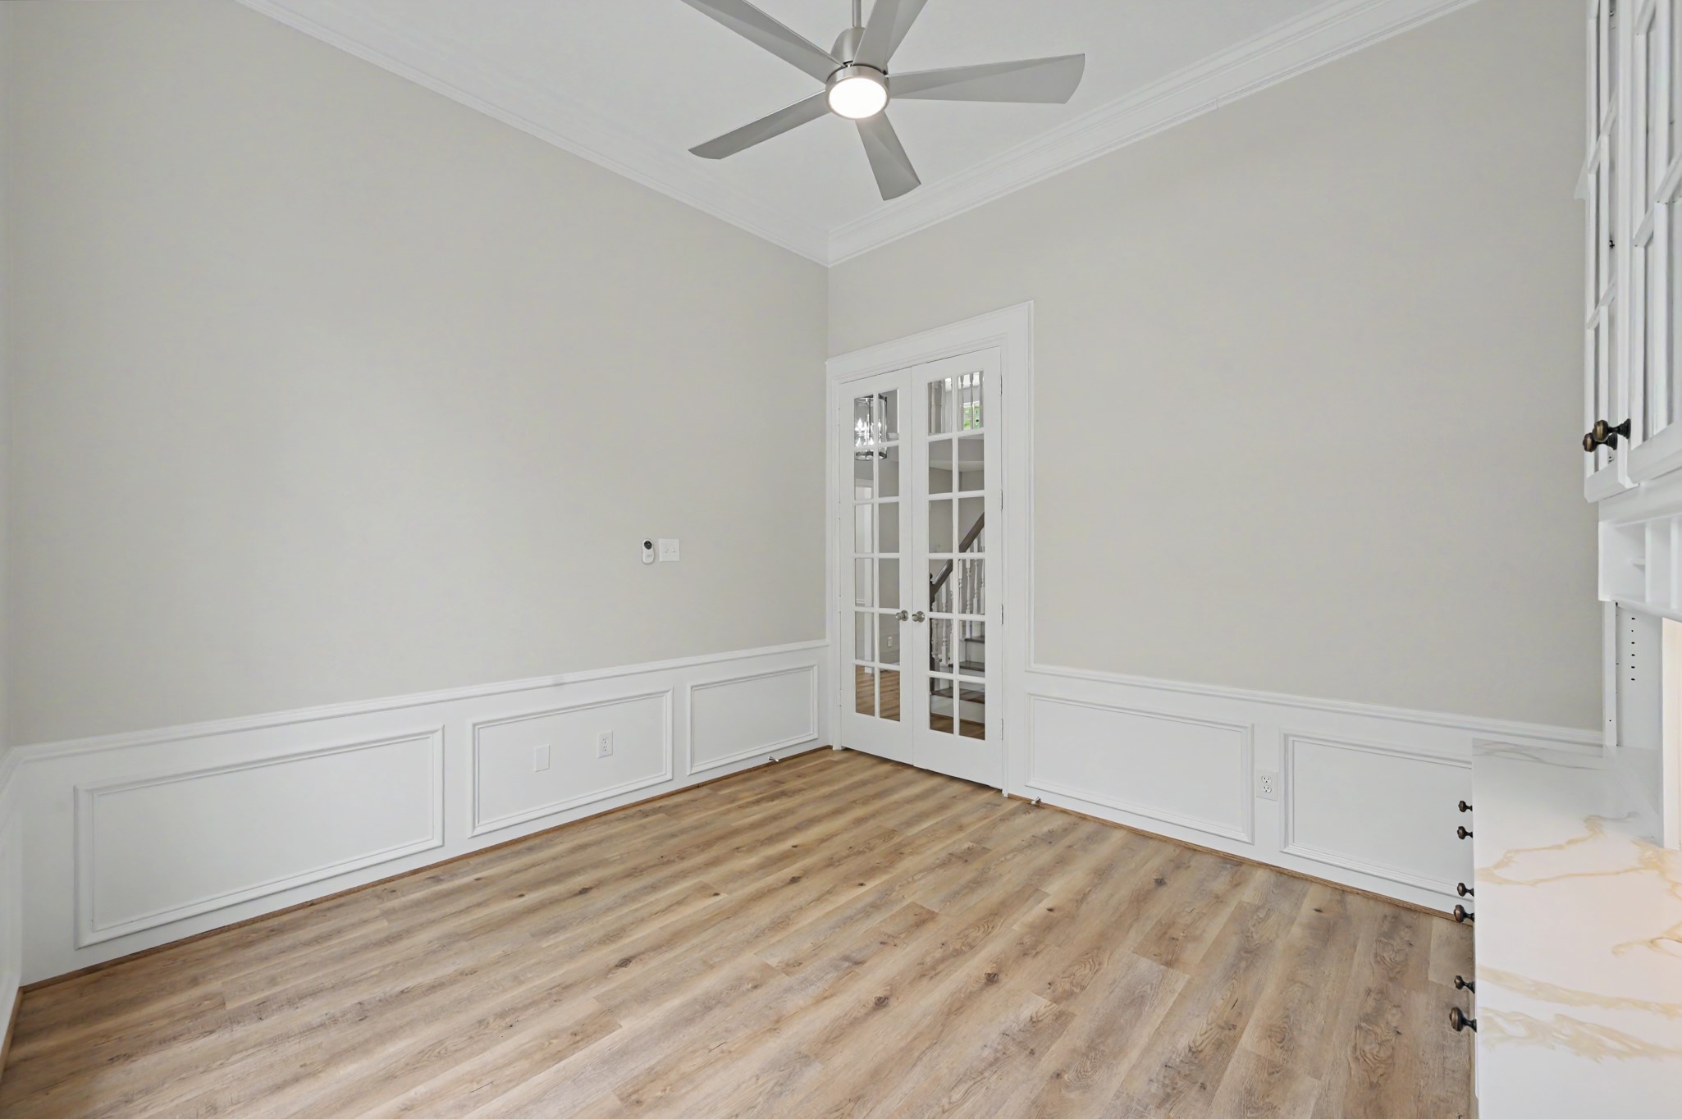
If you were dreaming of a formal office that makes working from home feel less blah and more ahhh, this office will do just that.
Notice the tall ceilings and natural light that makes this space feel open, airy, and the perfect backdrop for your Zoom calls.
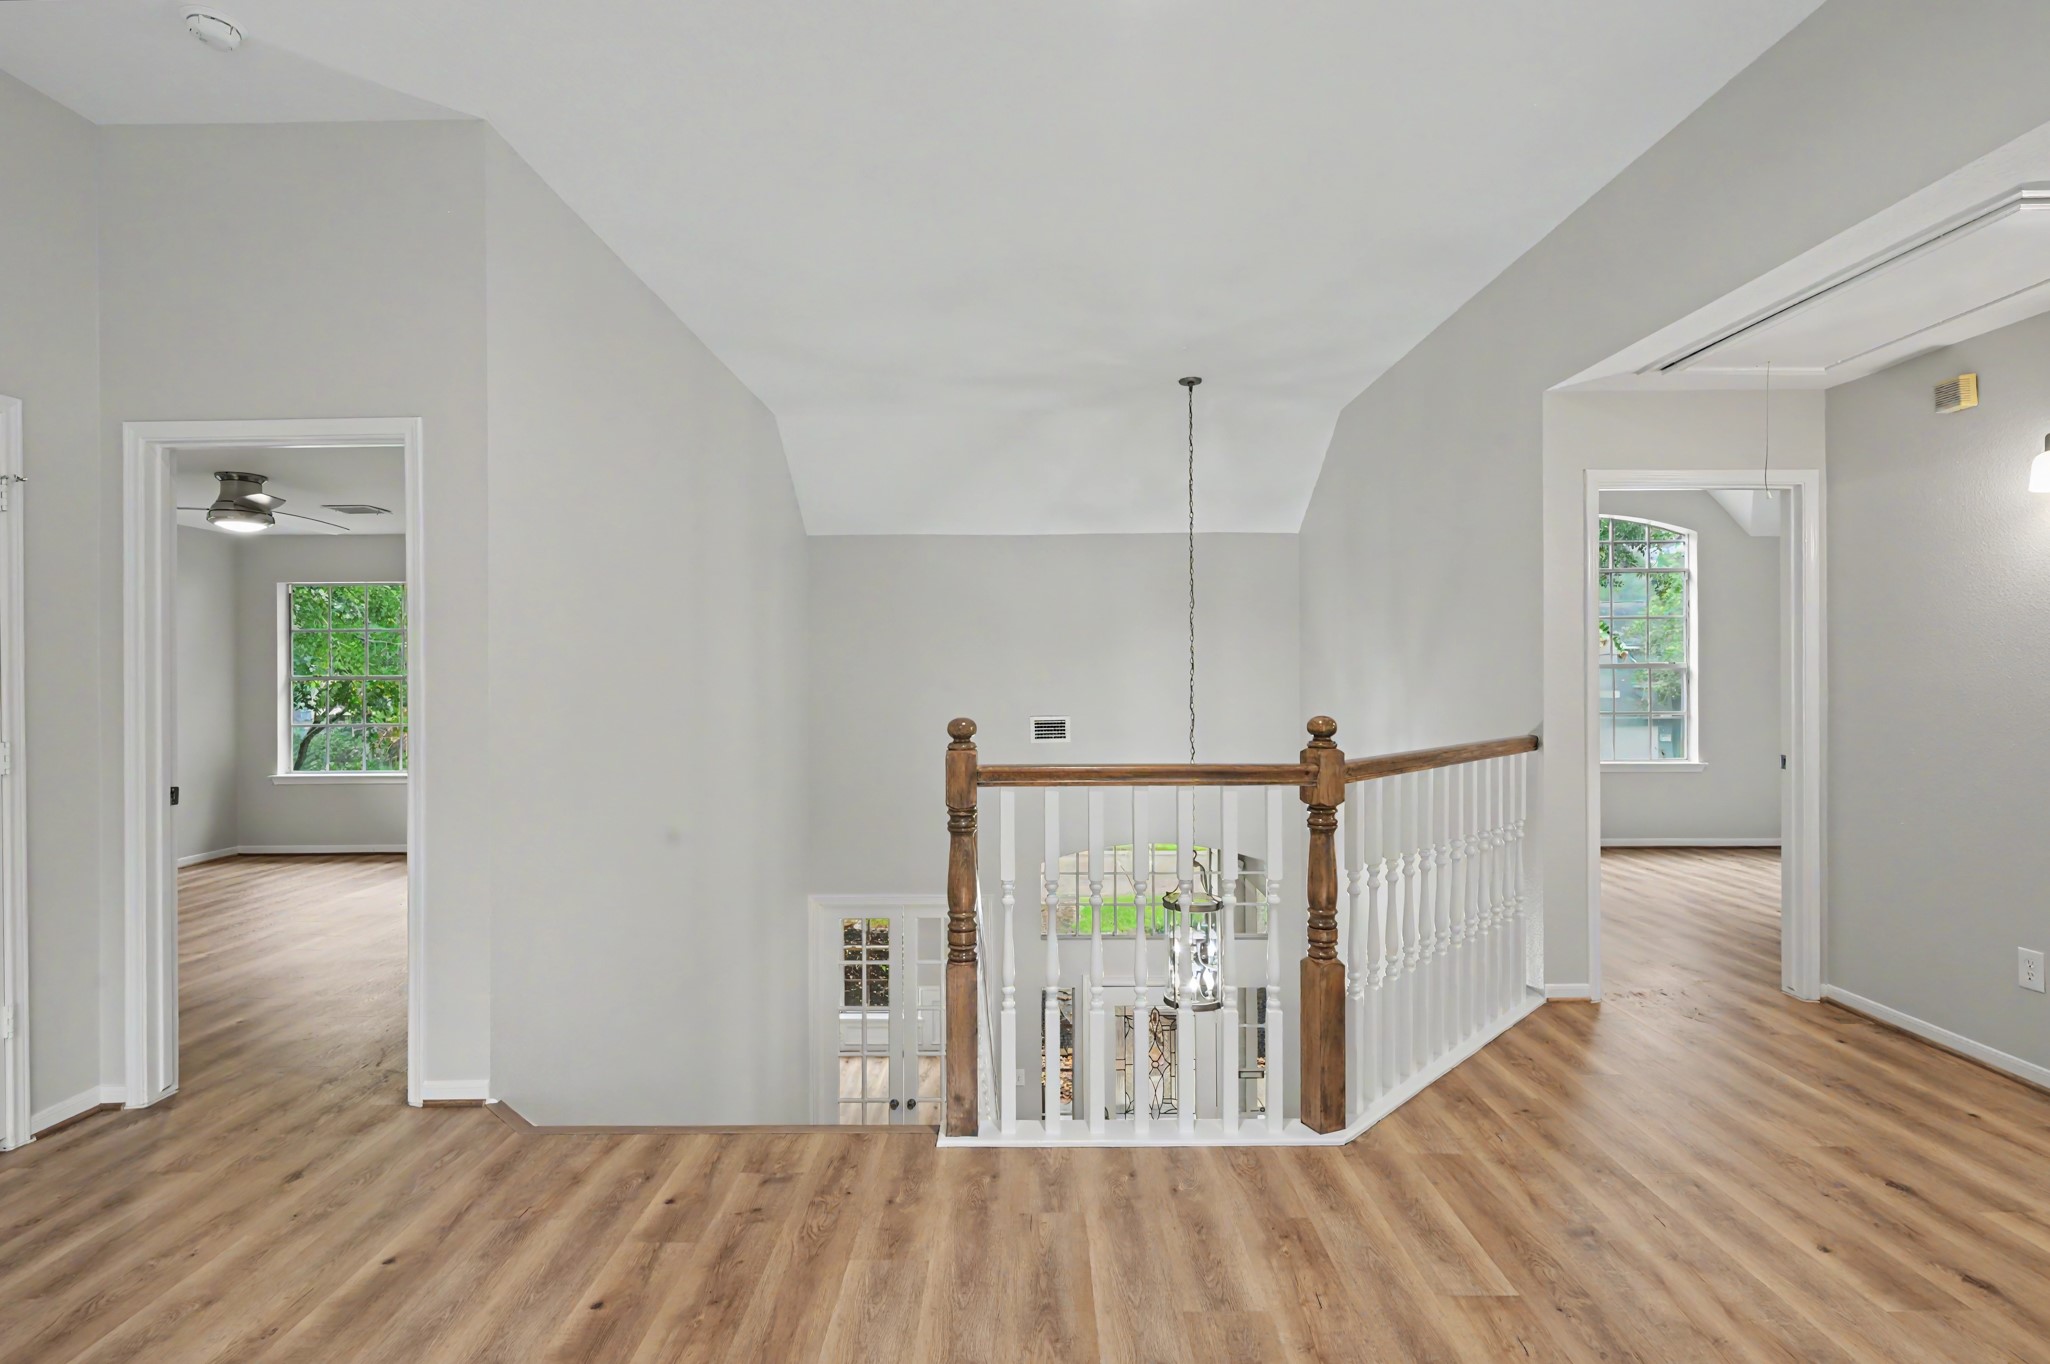
Okay now that we've ventured up to the top of the stairs, look at how dramatic your entryway really is!
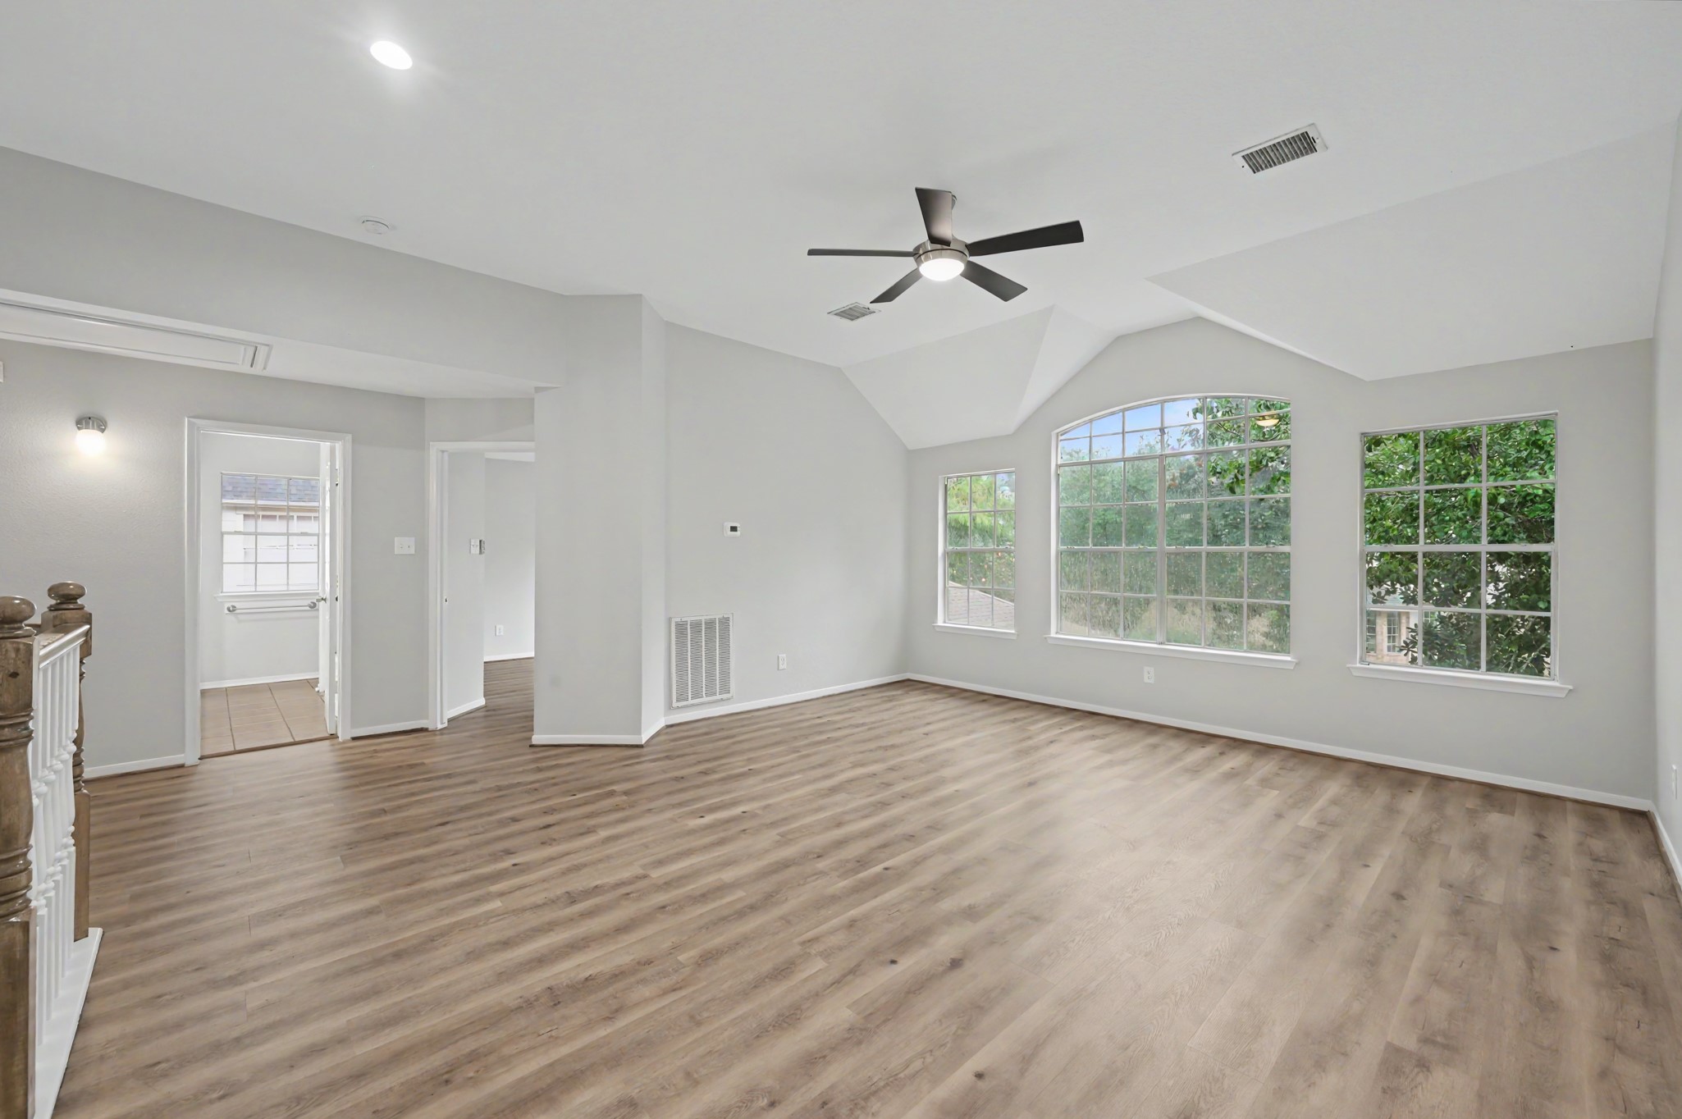
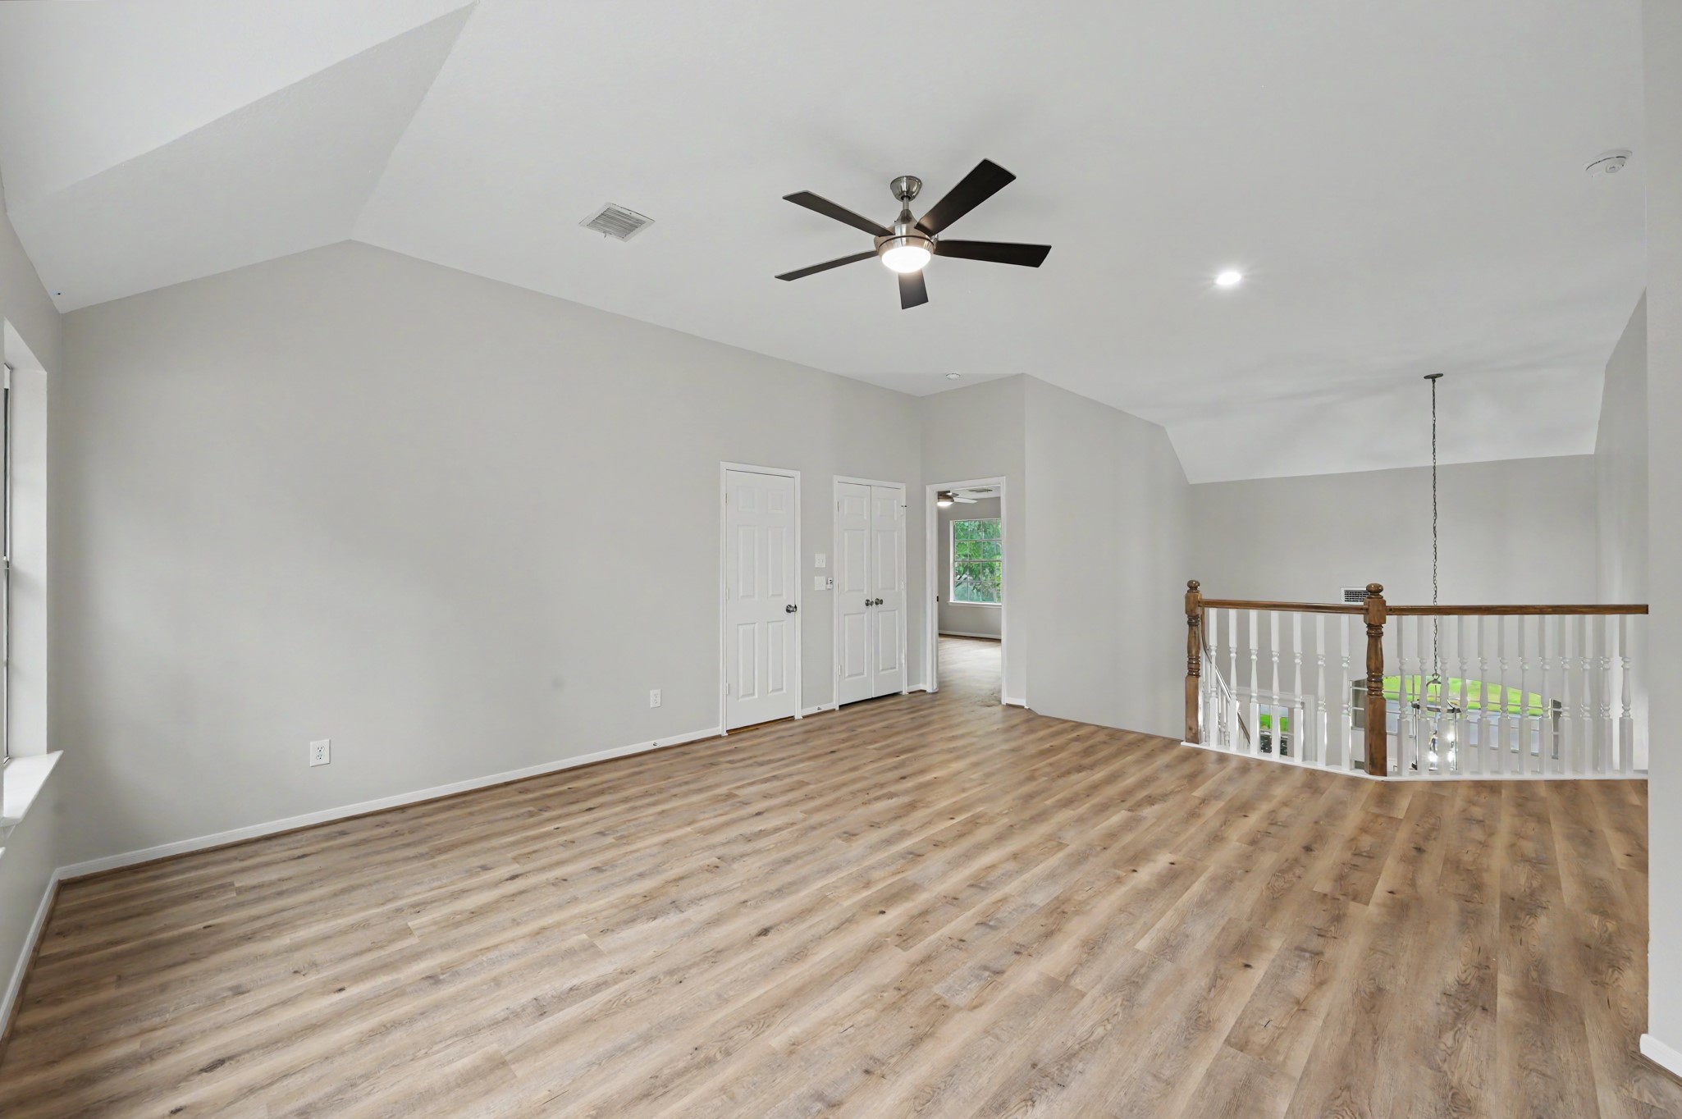
At the top of the stairs you're greeted by a massive game room just waiting for you to turn it into your dream space.
This room is big enough to have two separate hang out areas in it. Notice the three doors on that wall. The first is a large storage space, the middle is a storage closet, and the one on the right is your second primary bedroom.
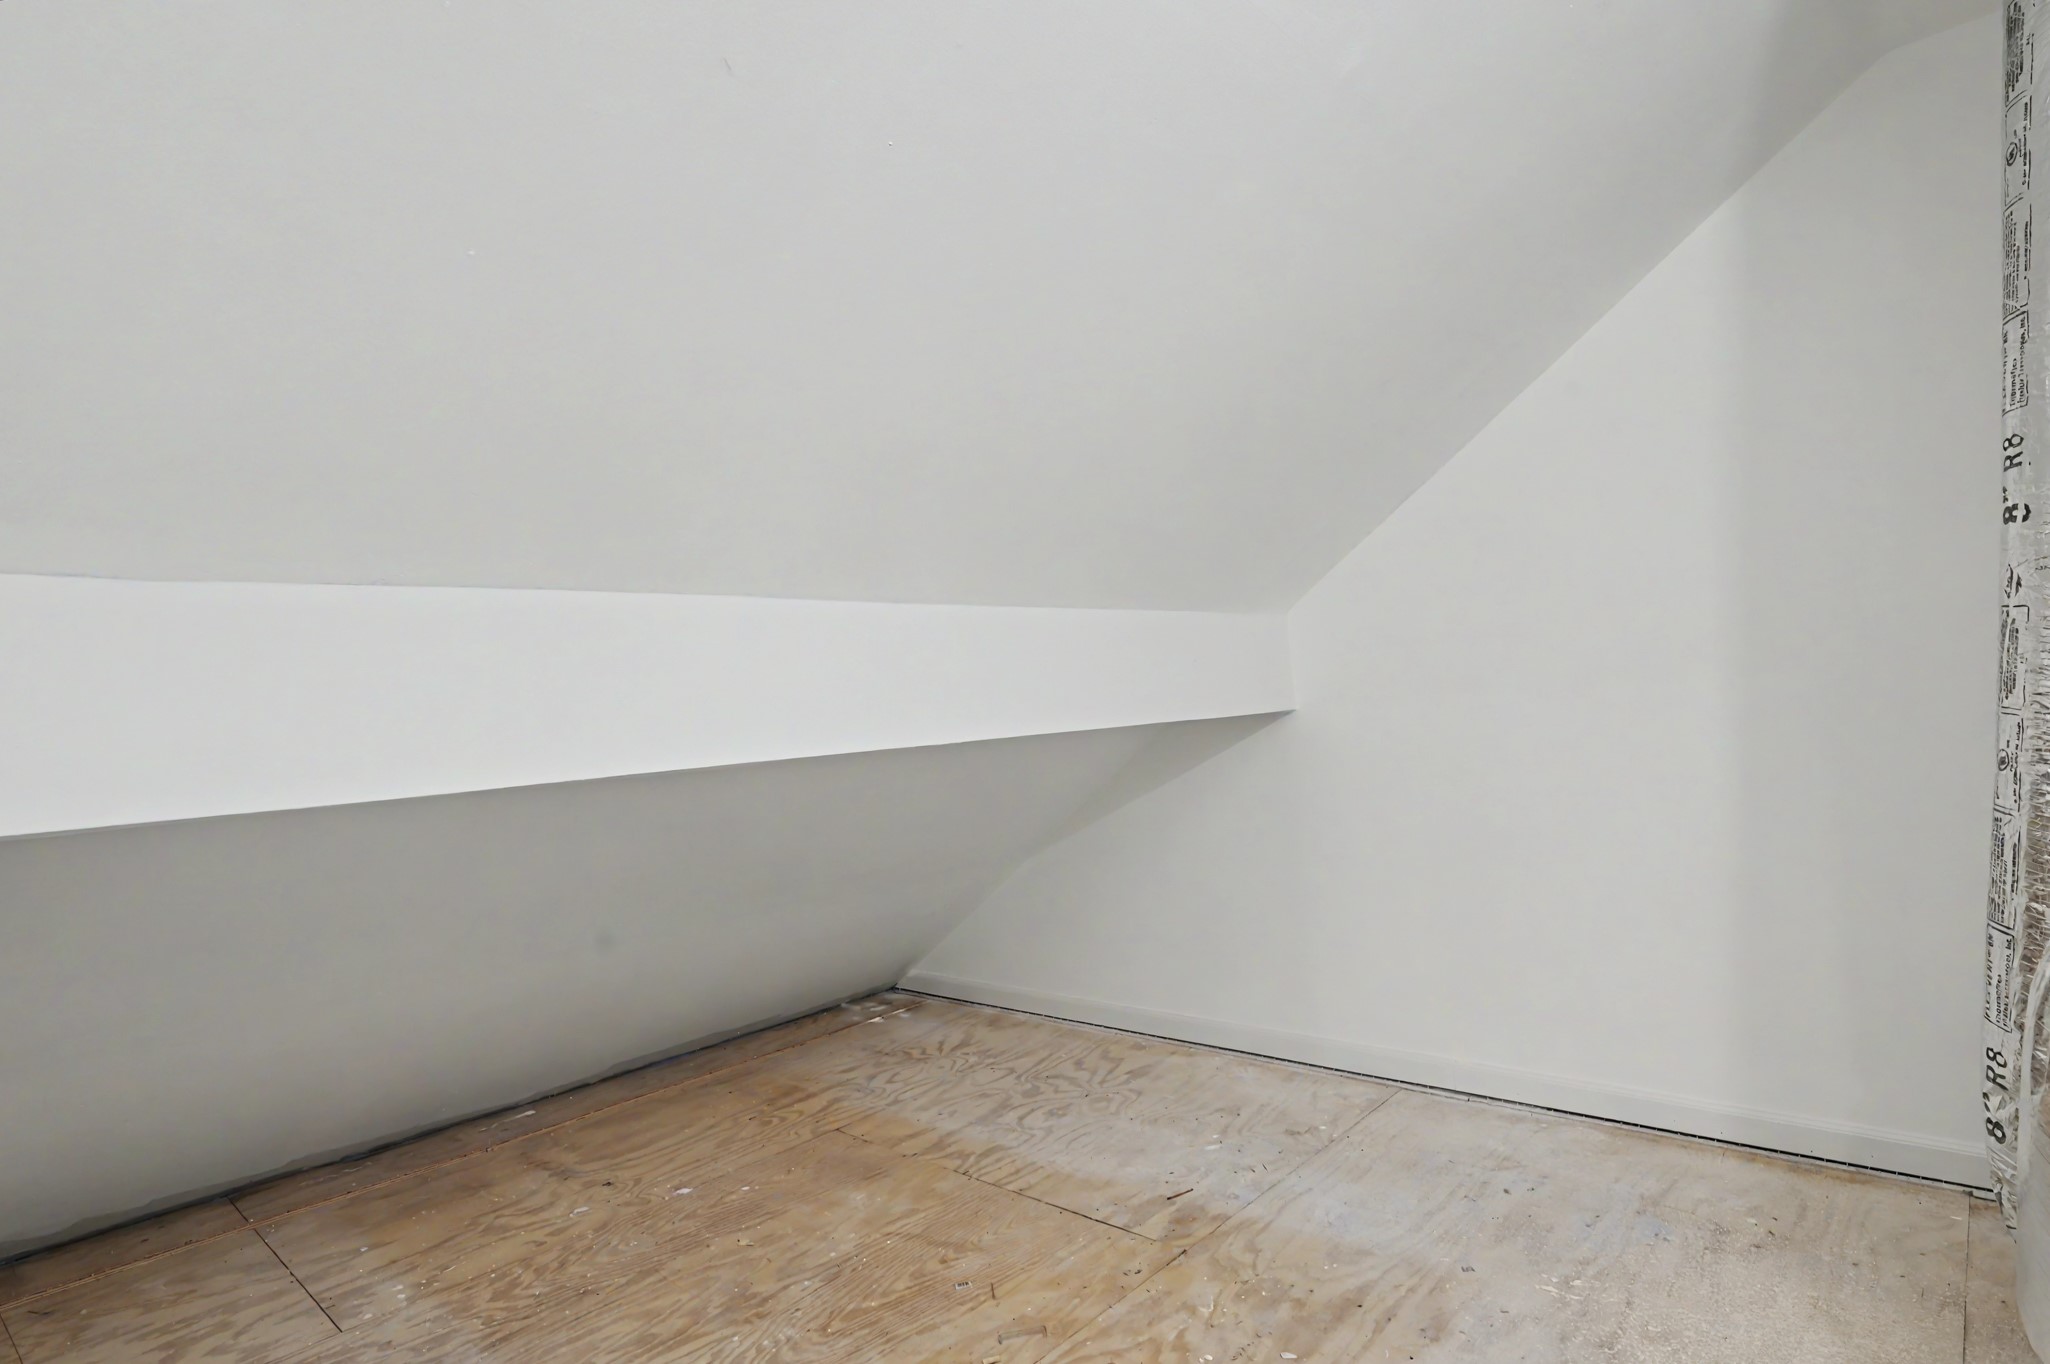
Hello large storage closet!
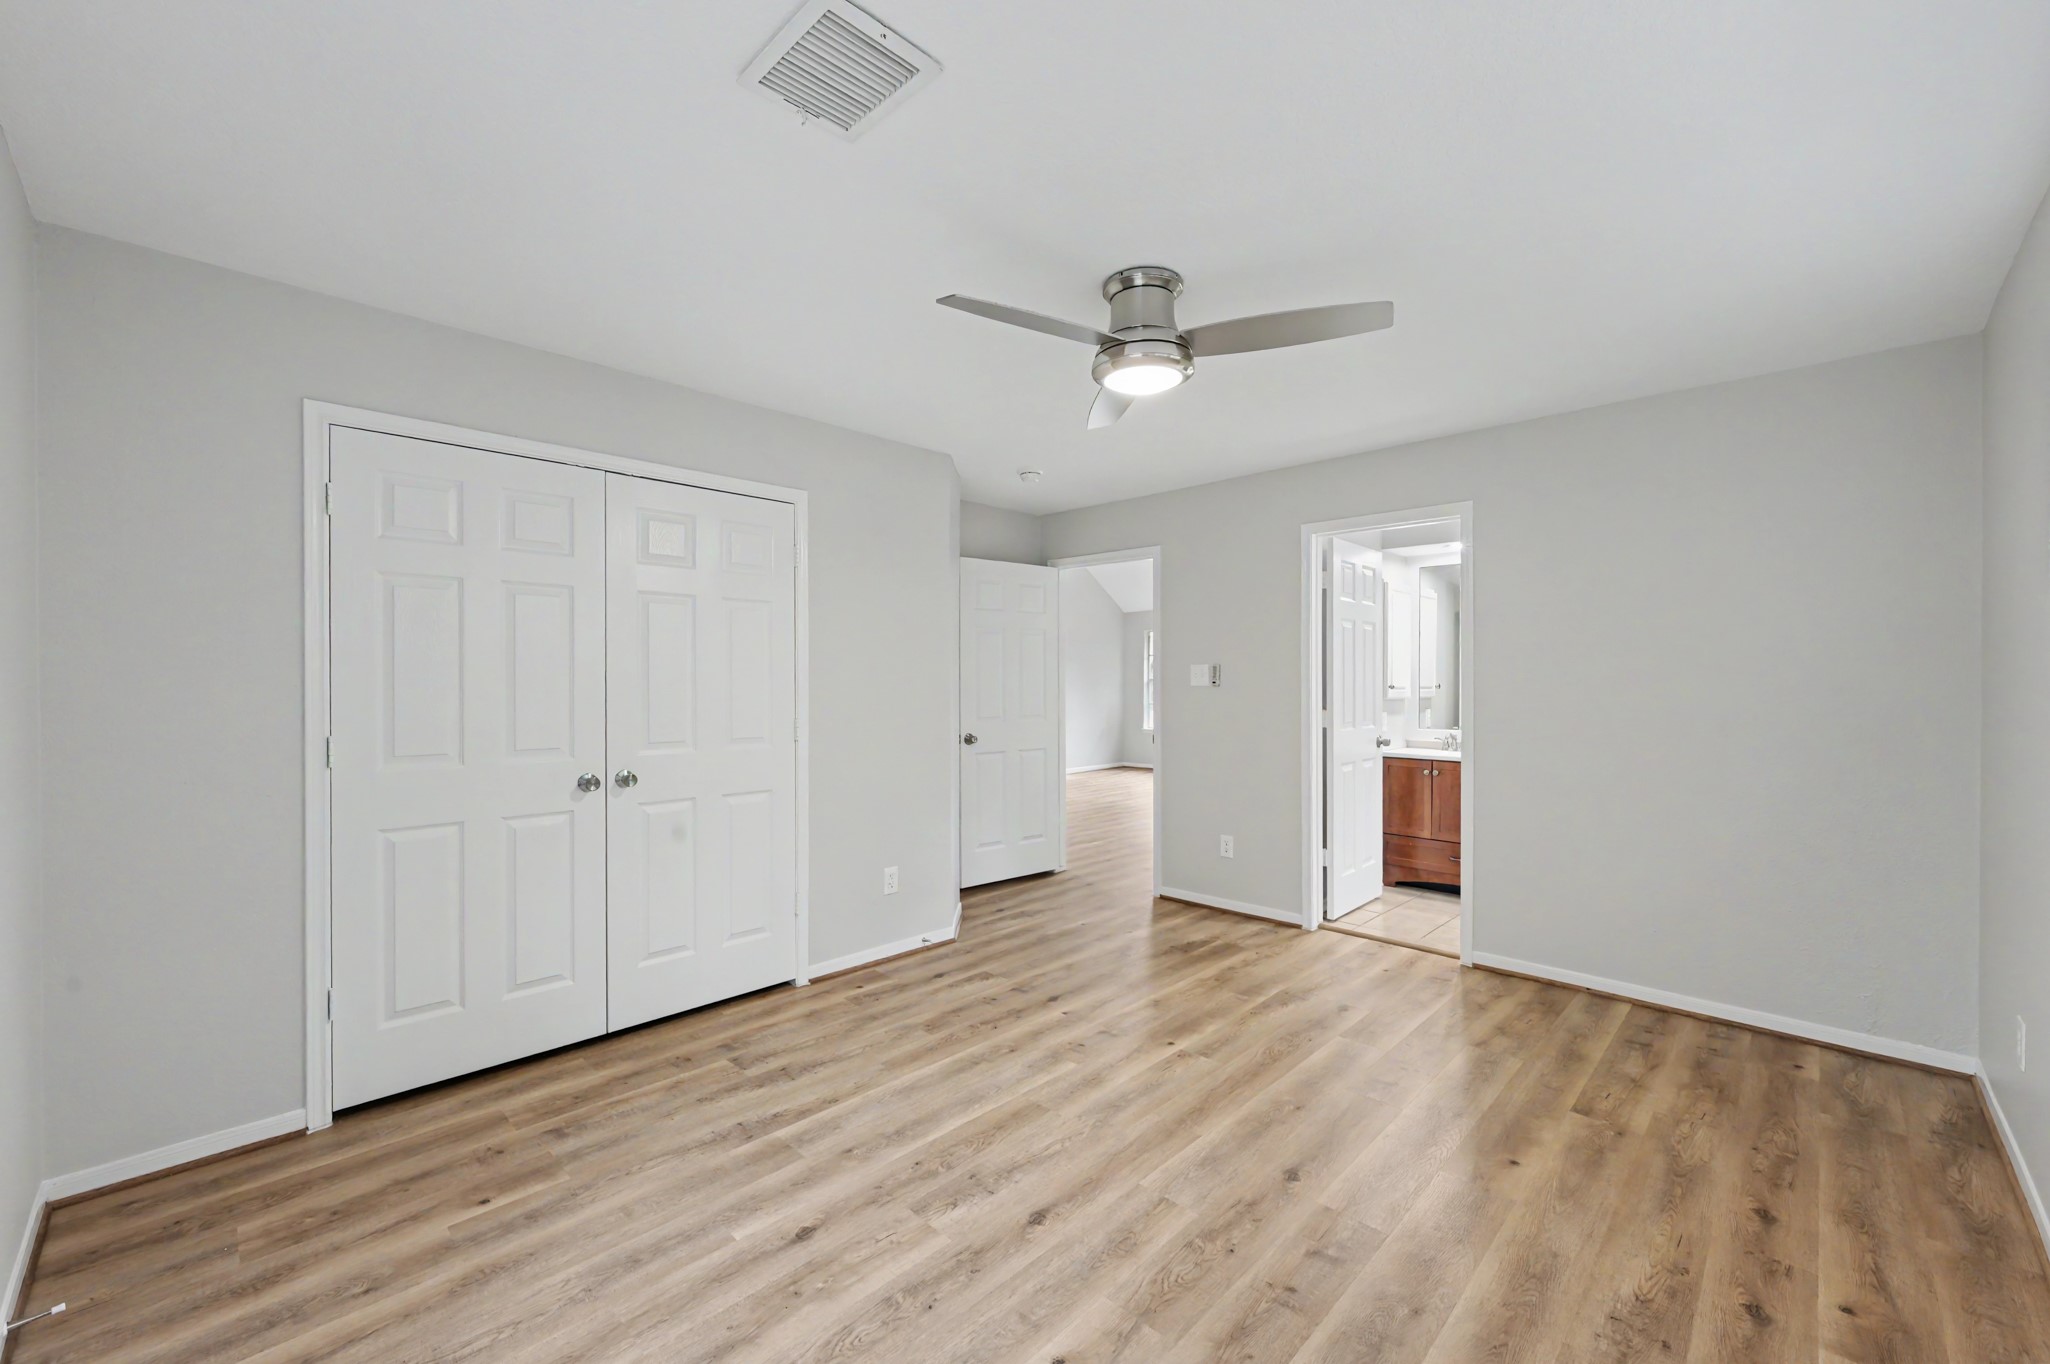
Welcome to primary bedroom number two with its own closet and bathroom attached.
If you're looking for a room with a bit more privacy, this is it. Enjoy an ensuite bath in this space.
Here is your ensuite bath complete with a tub shower combo and fresh paint.
Now let's go back to the game room and go to the right to see your other secondary bedrooms.
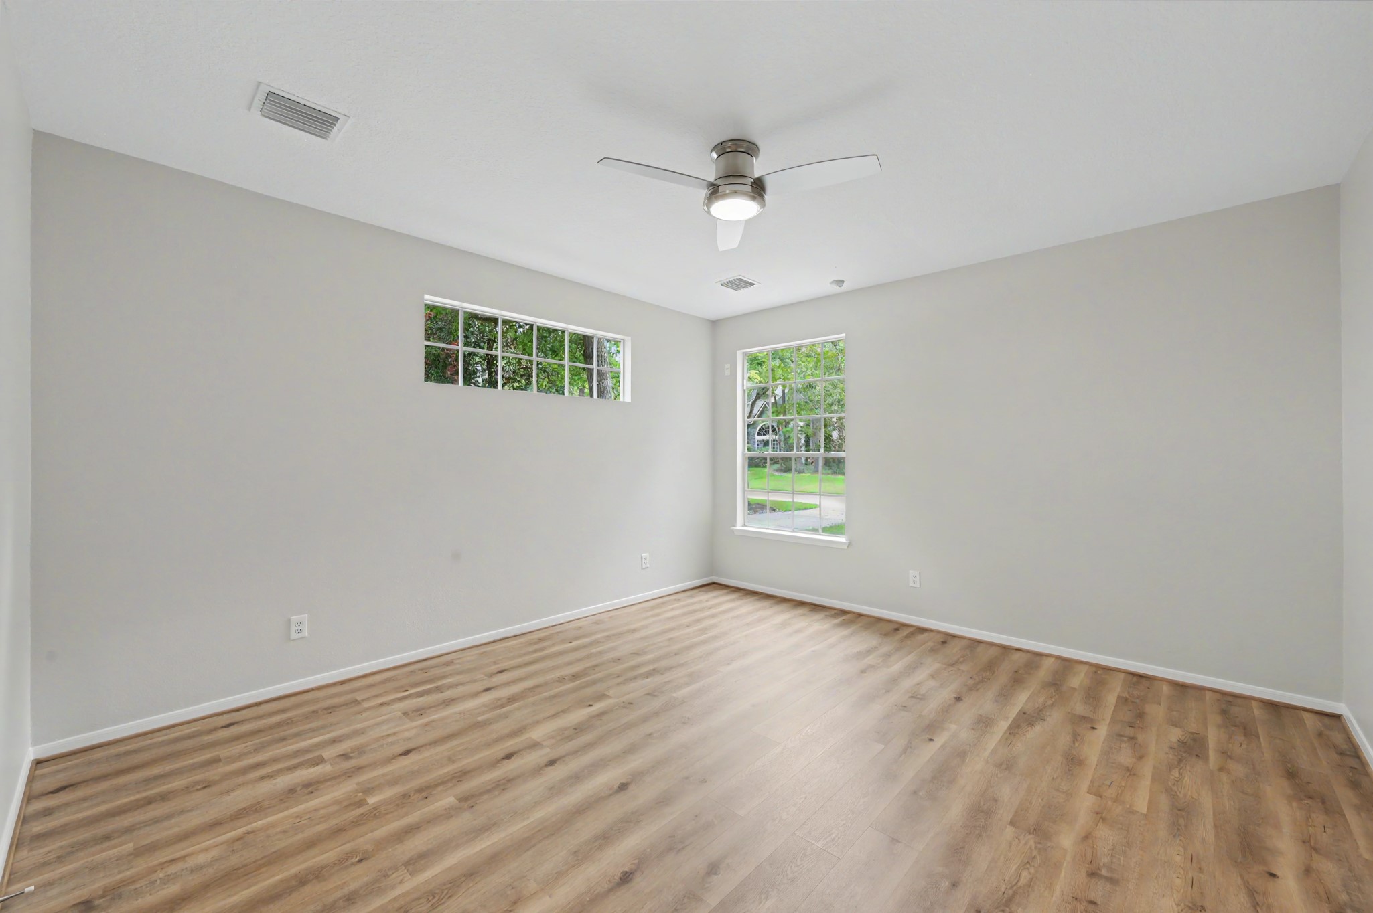
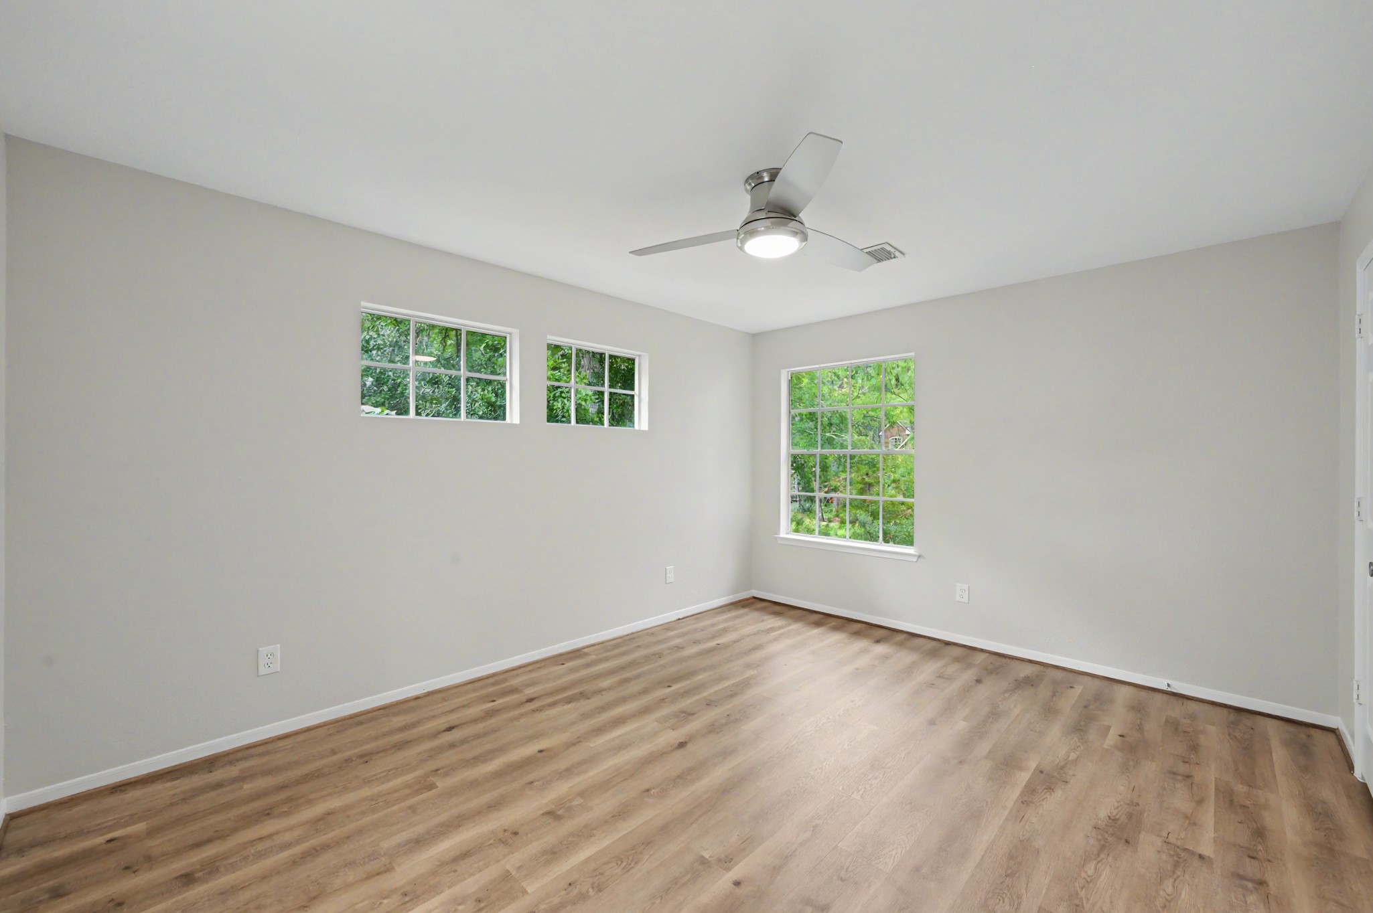
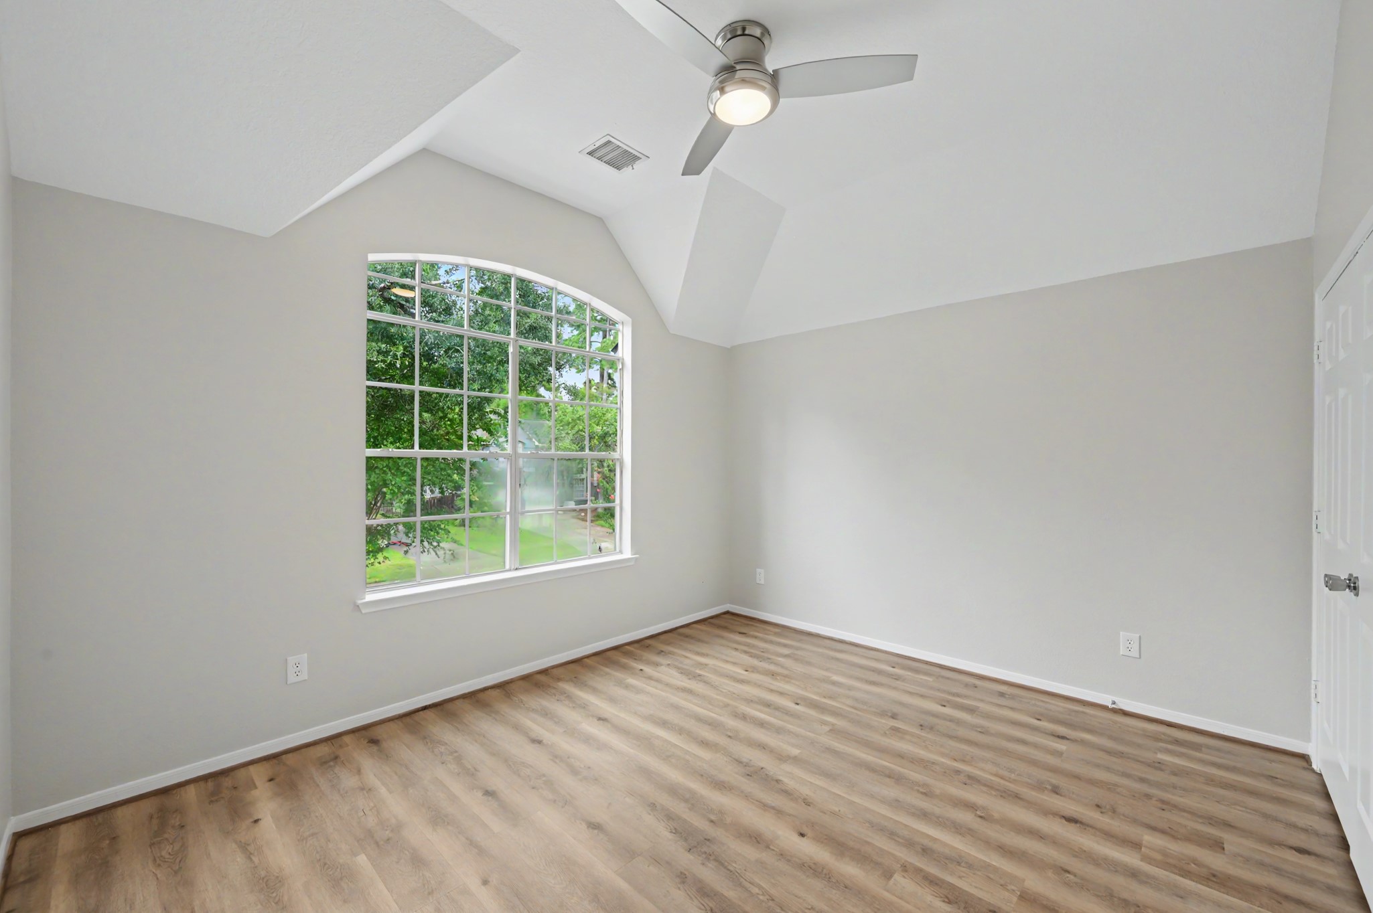
Welcome to another secondary bedroom. The tall ceilings in this bedroom make the space feel light, bright and airy.
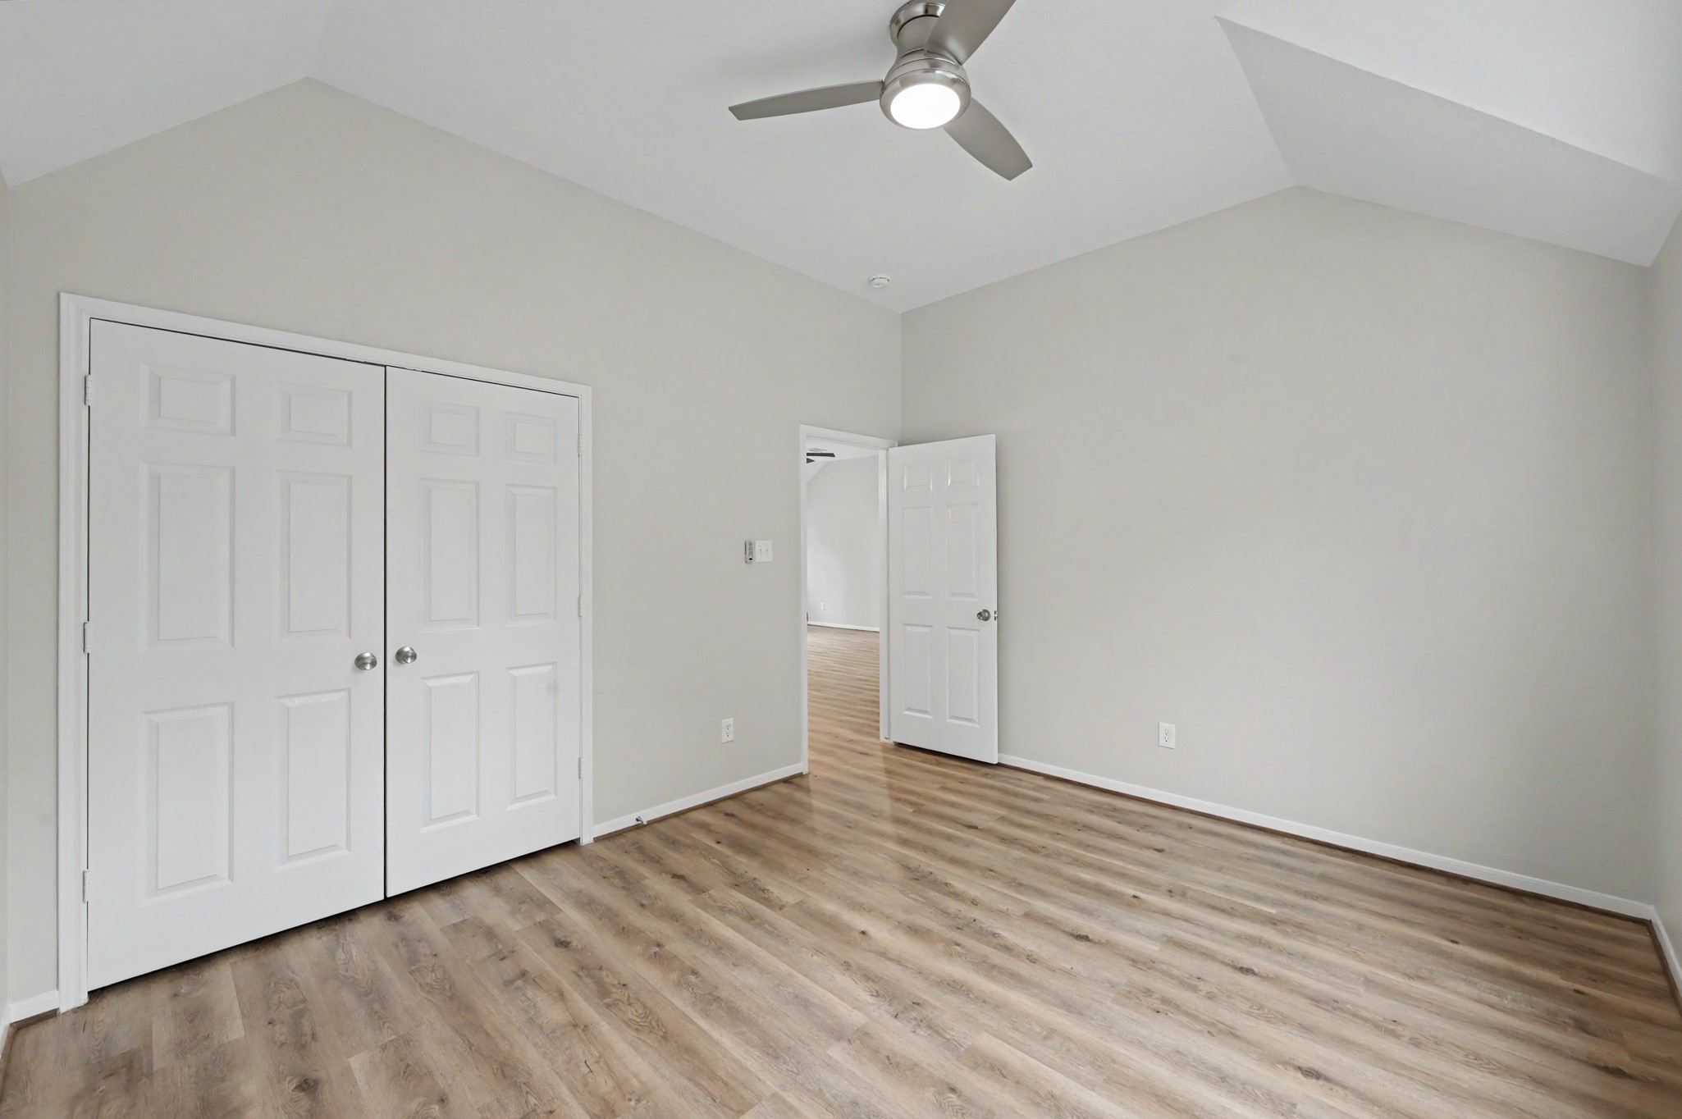
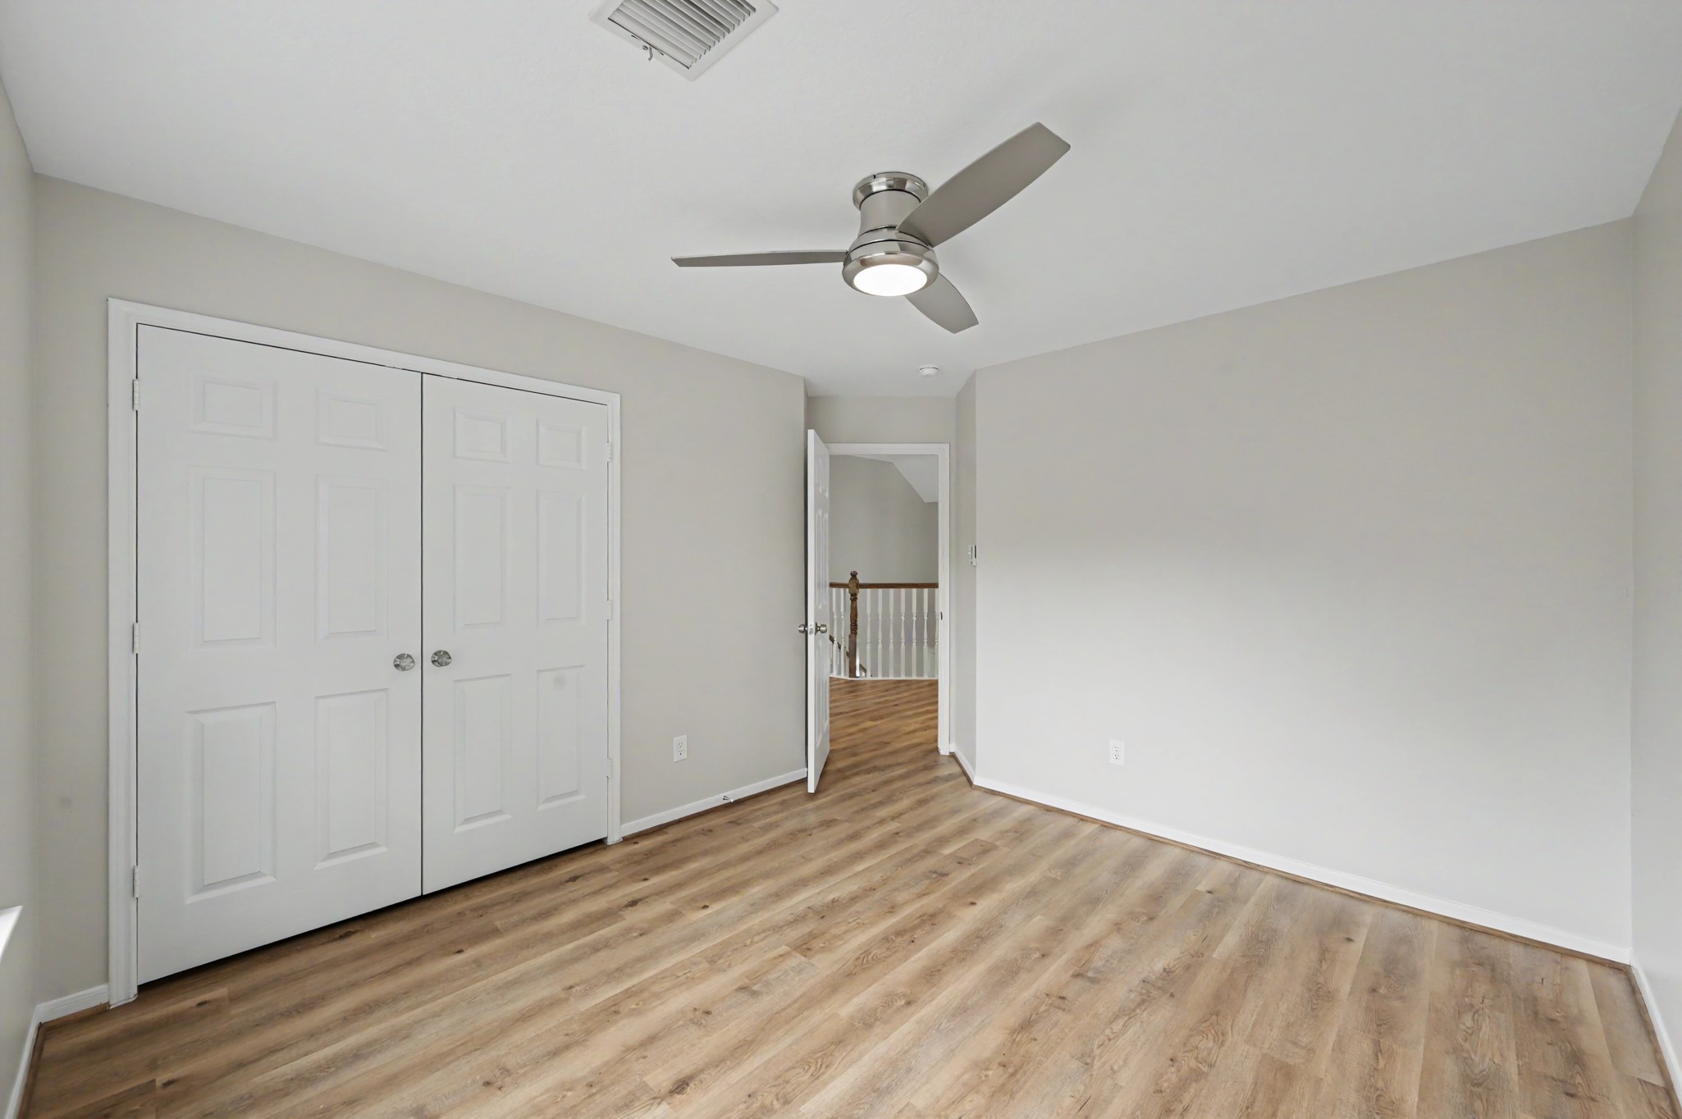
Everyone loves a good double door closet.
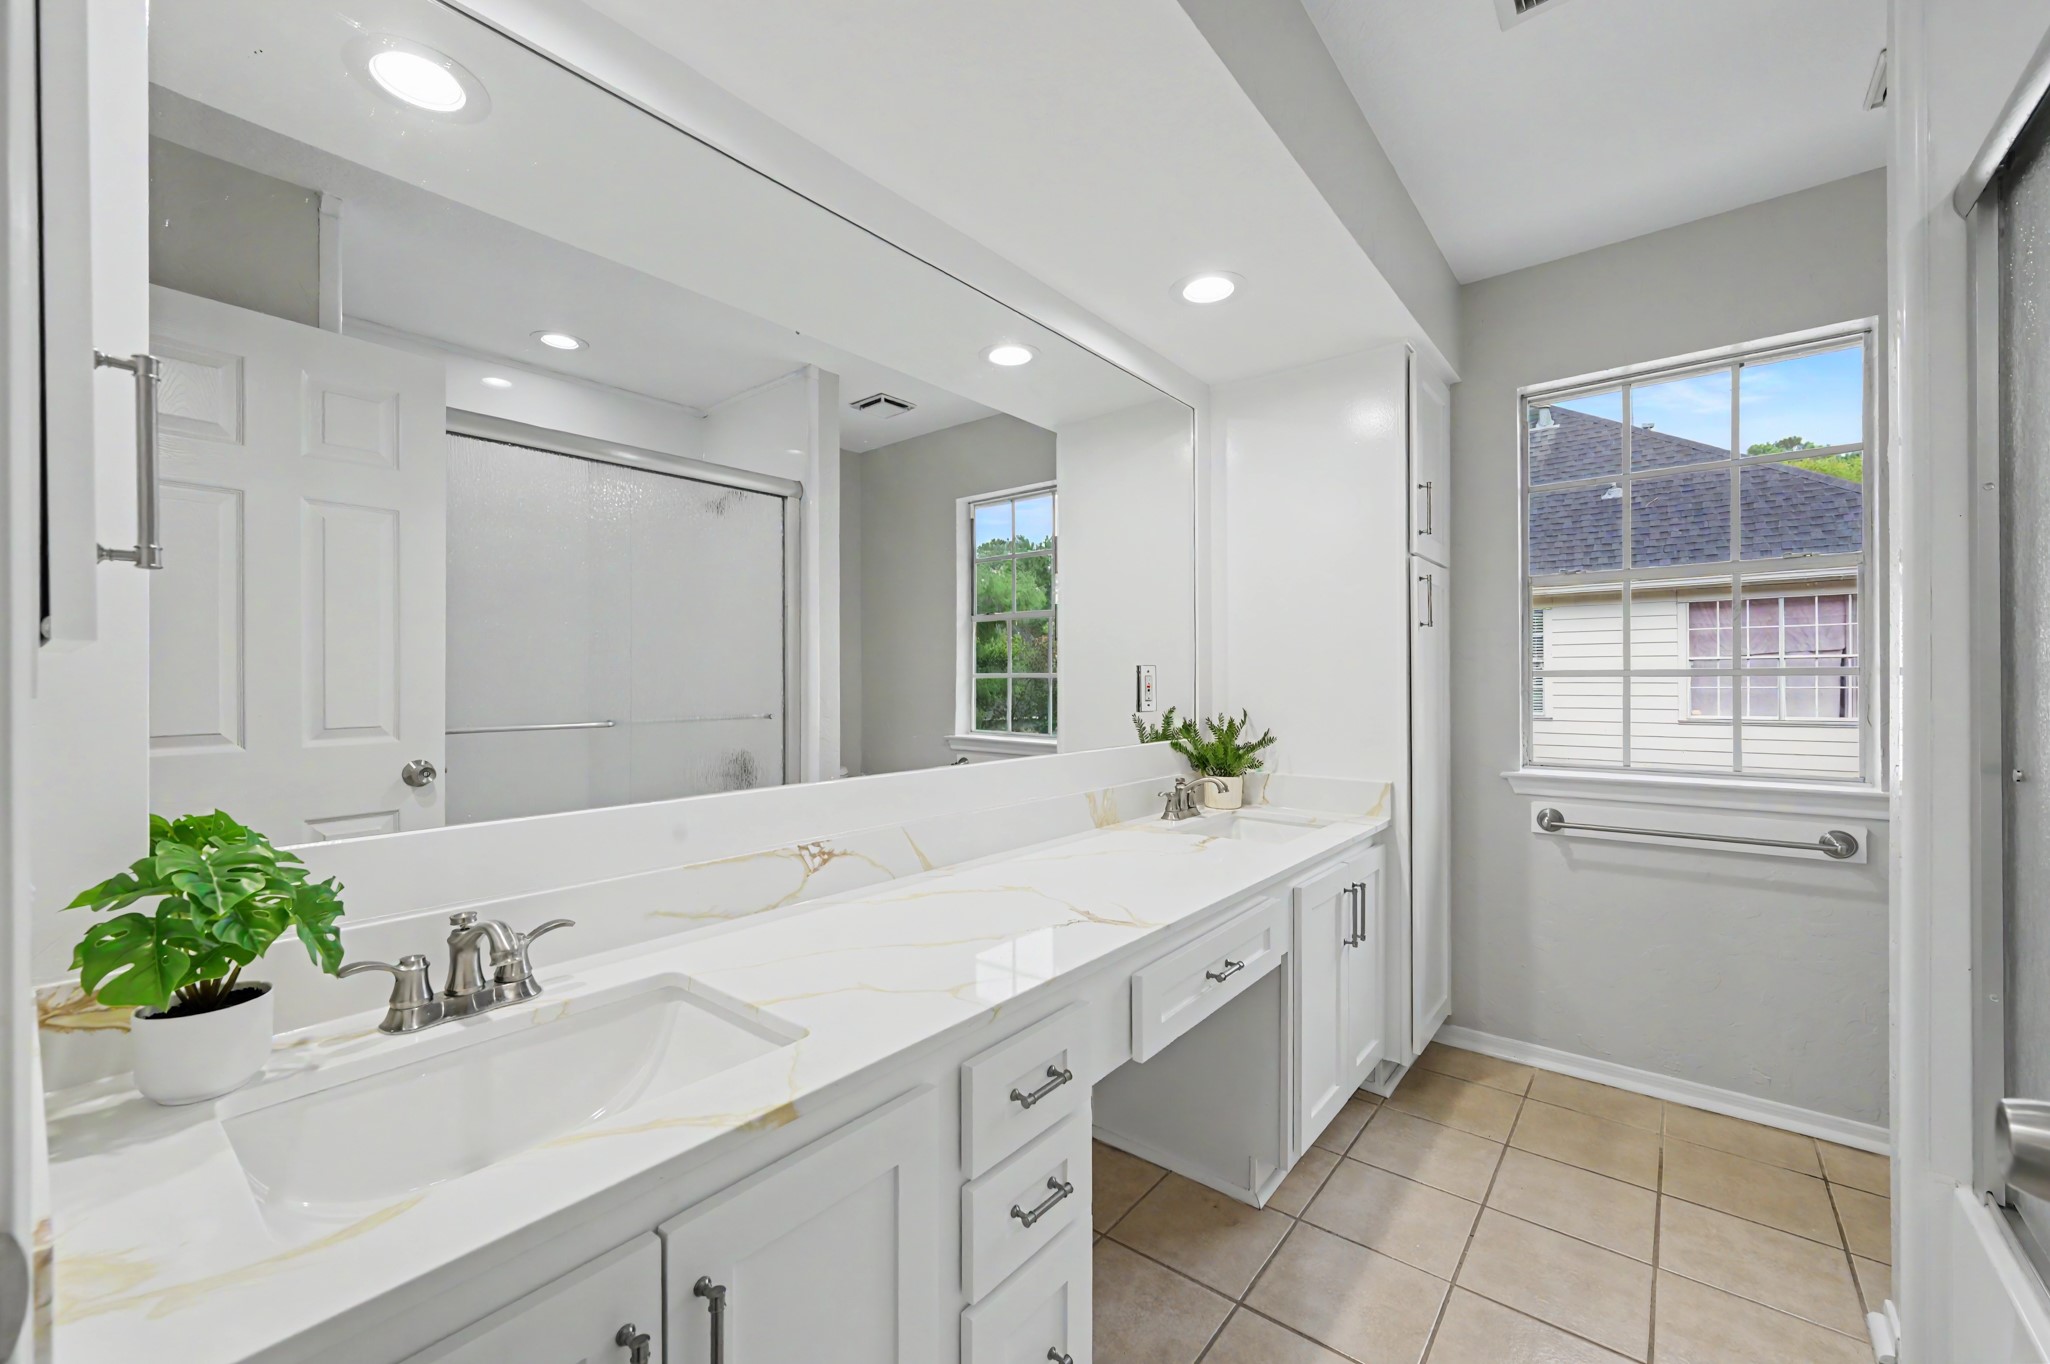
Between the secondary bedrooms, you'll find a large full bathroom complete with two sinks, a vanity and storage.
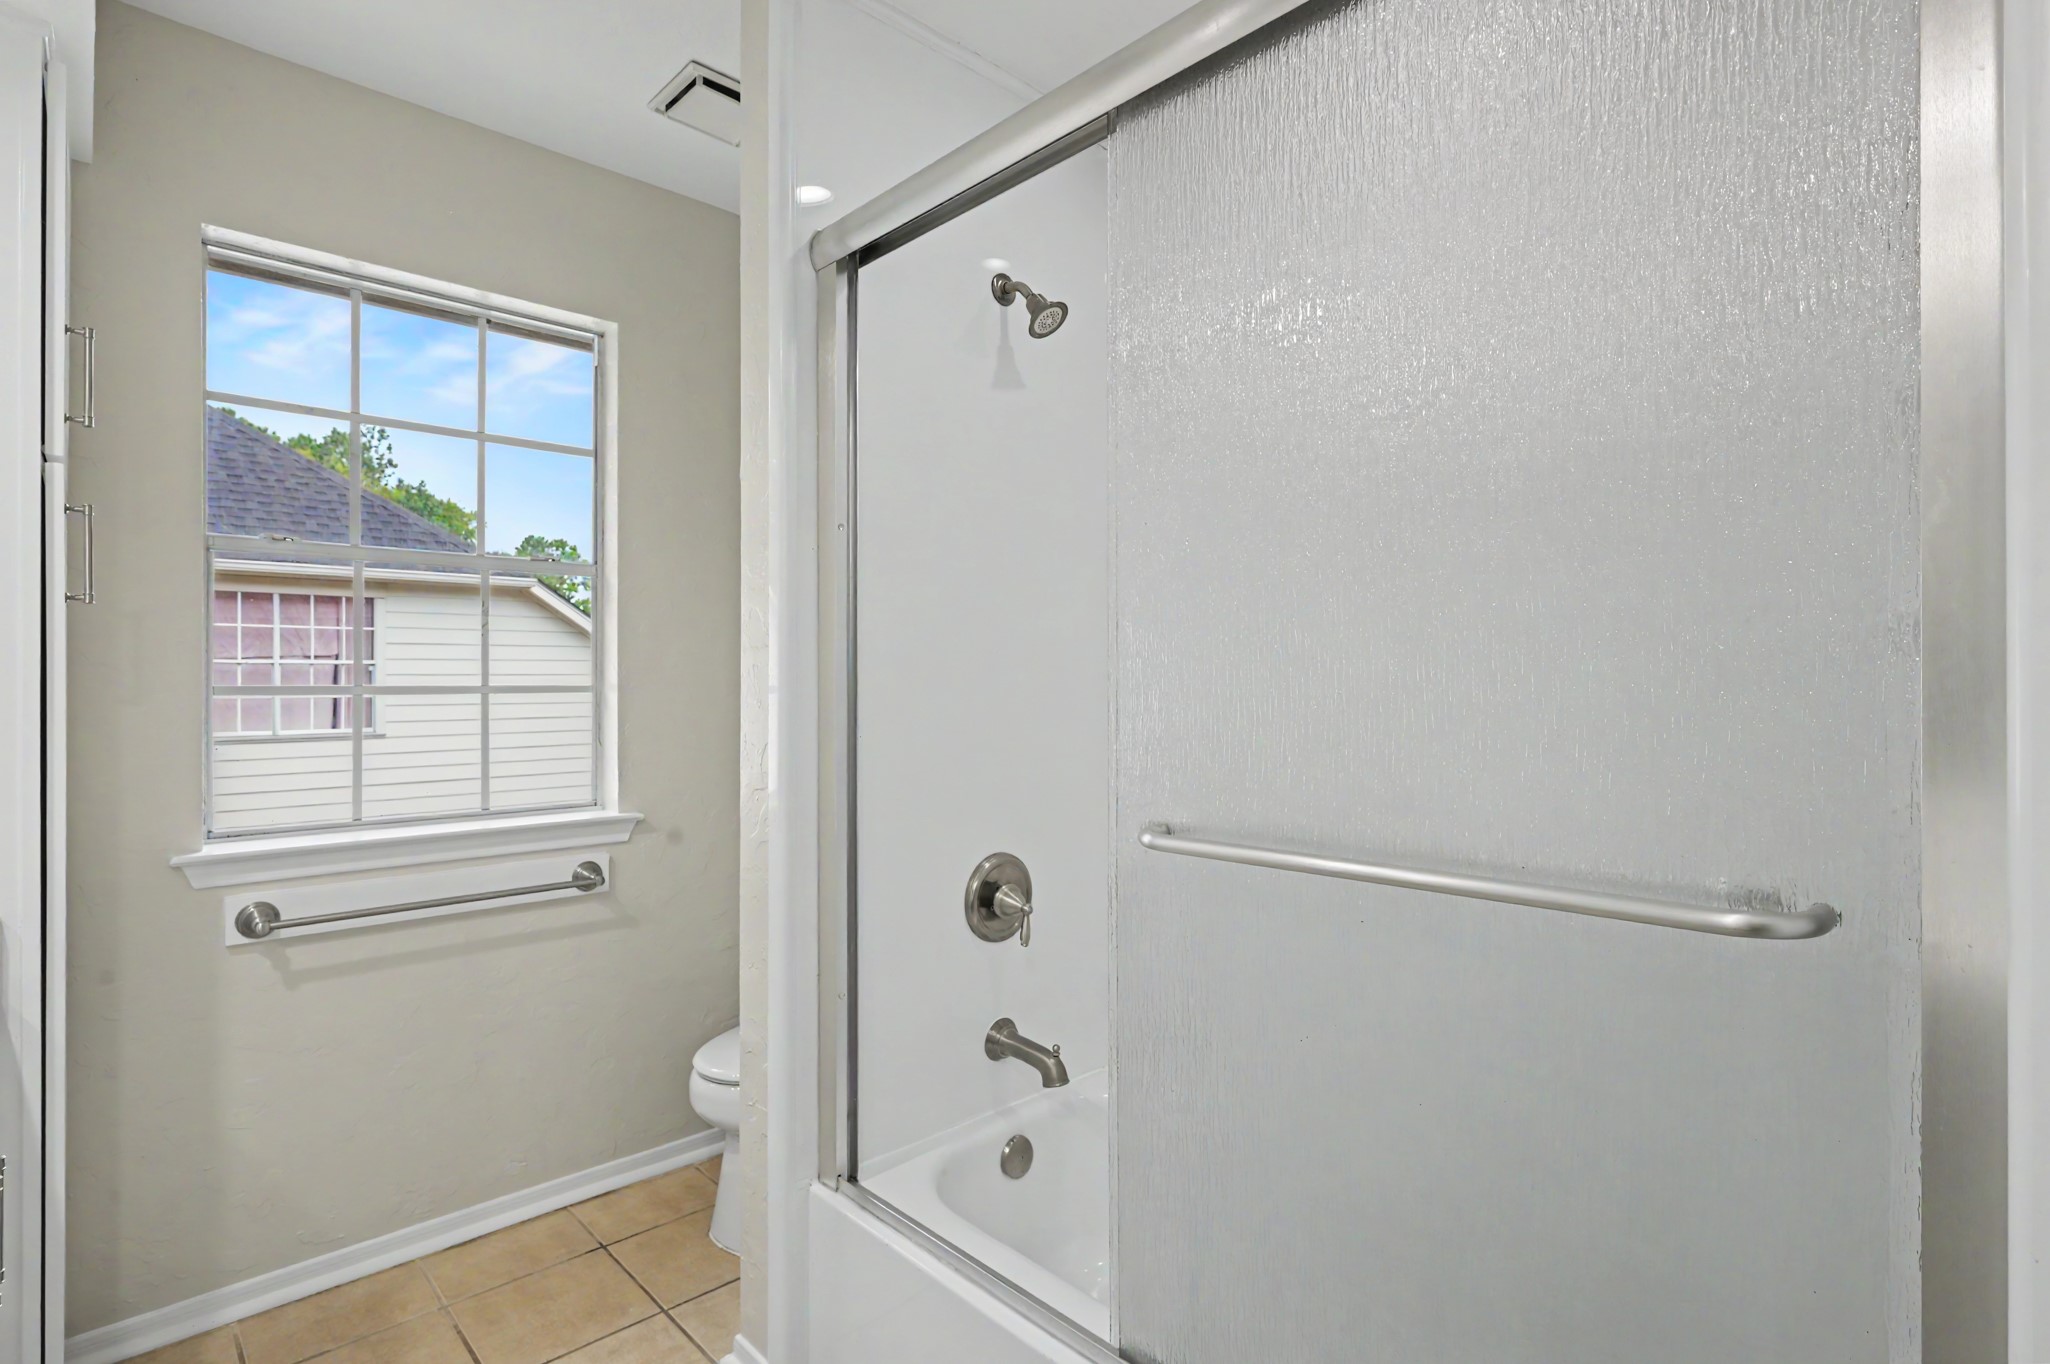
Your tub/shower combo means you have the best of both worlds depending on your mood.
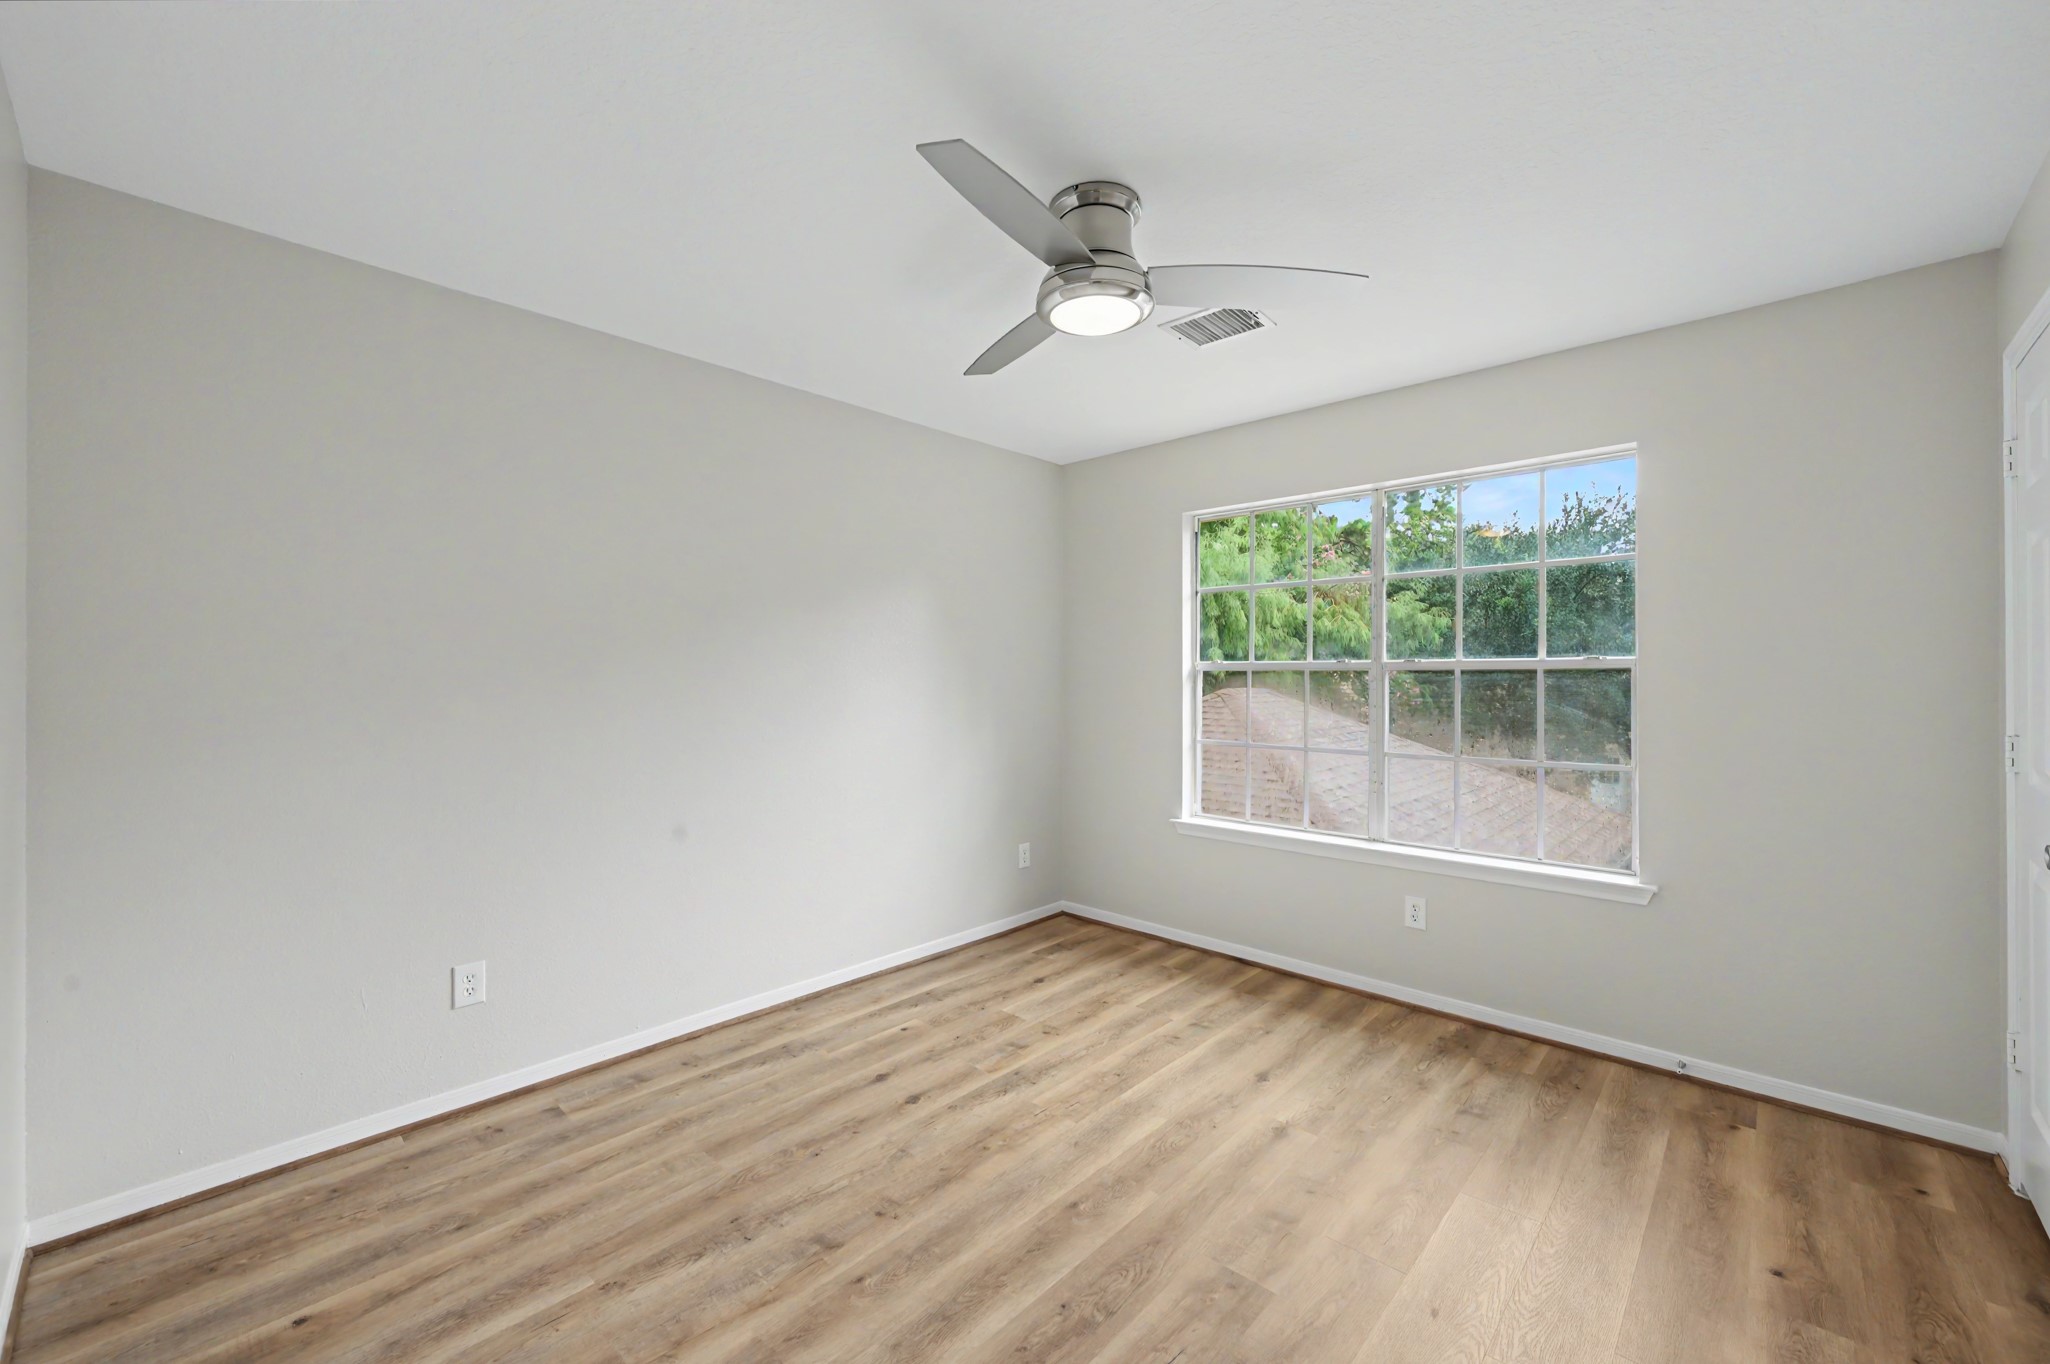
Welcome to the final bedroom that overlooks your backyard oasis.
Another double door closet coming right up! Now it's time to check out the backyard.
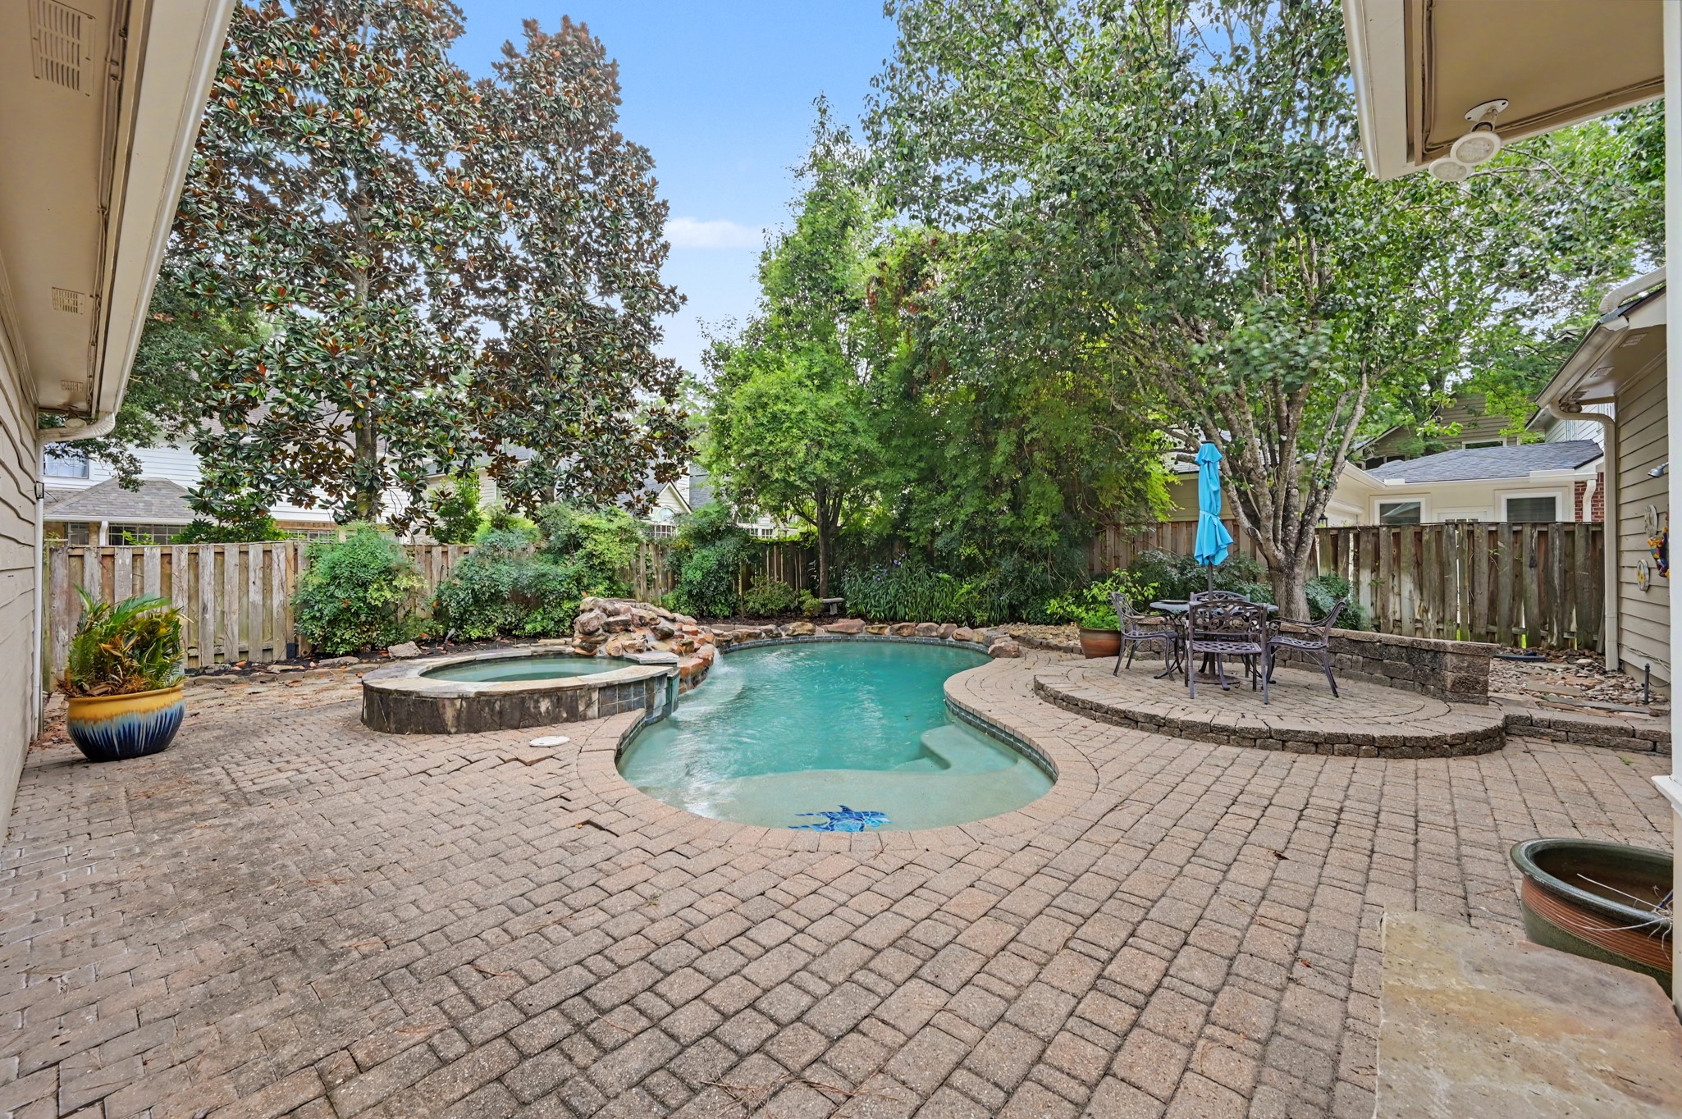
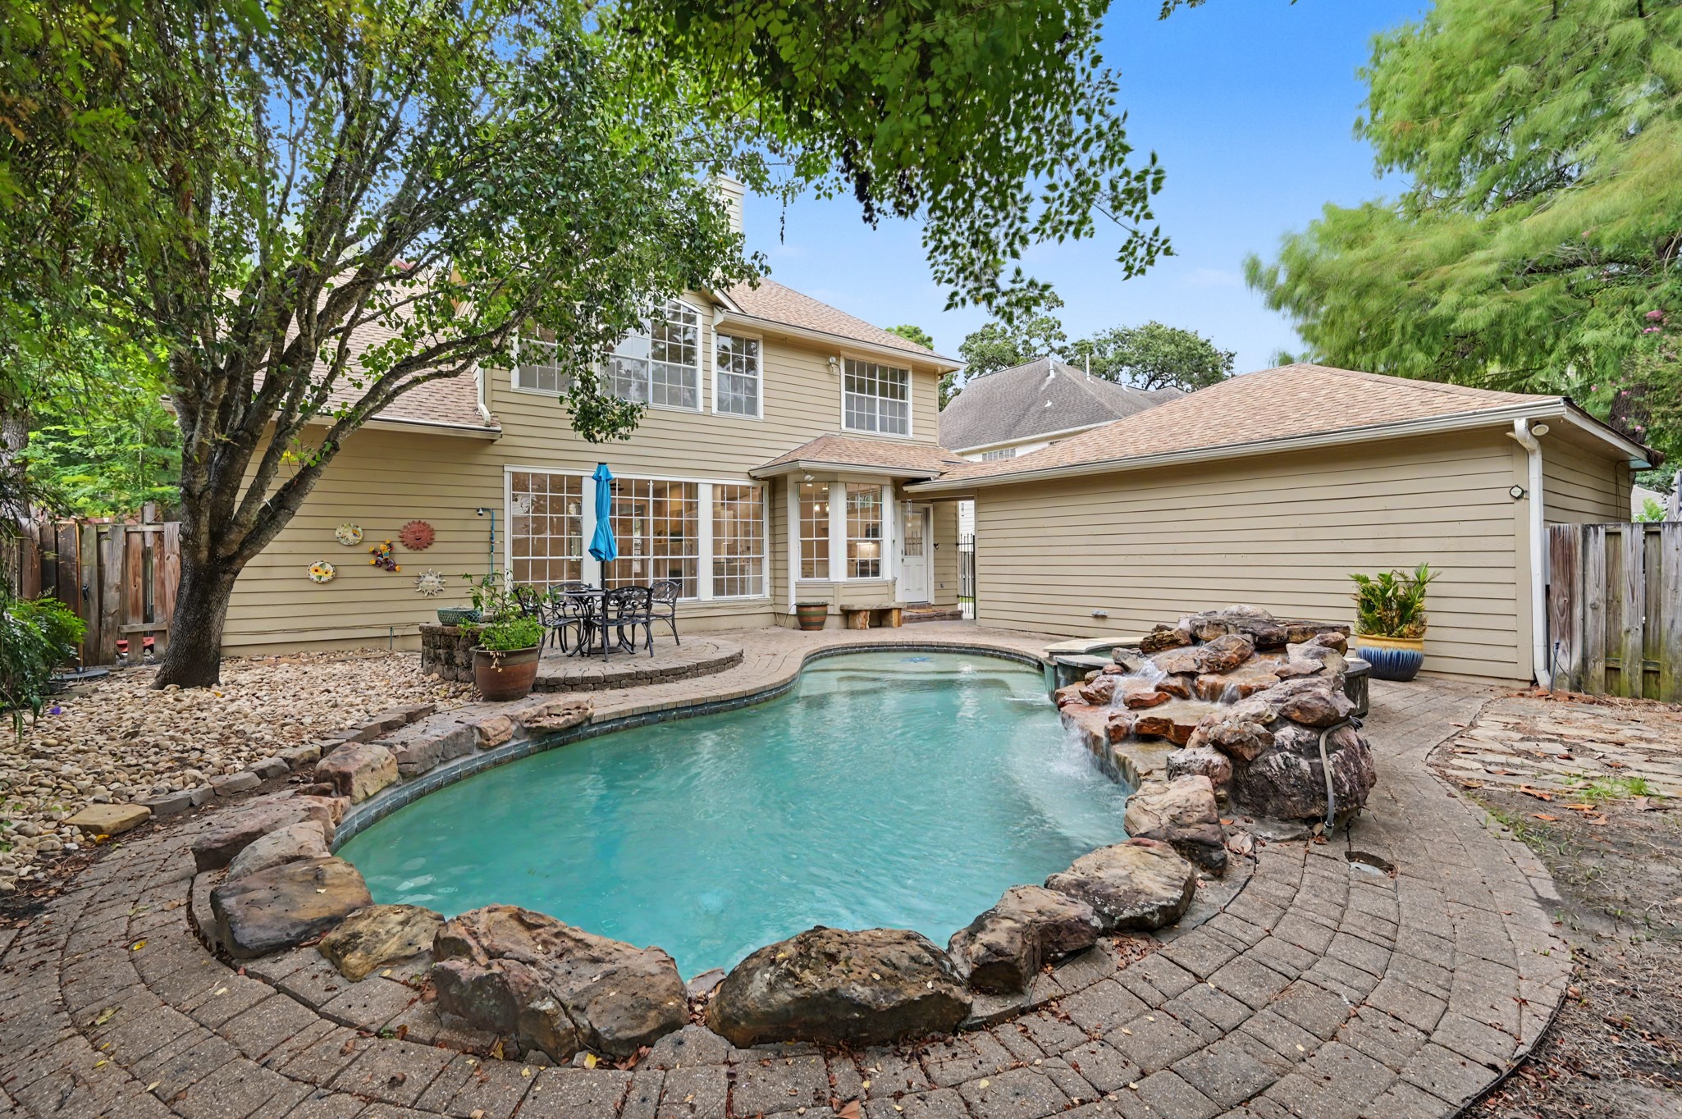
Just outside your back door you'll find a large patio surrounding your pool.
Picture BBQs and gatherings in this space.
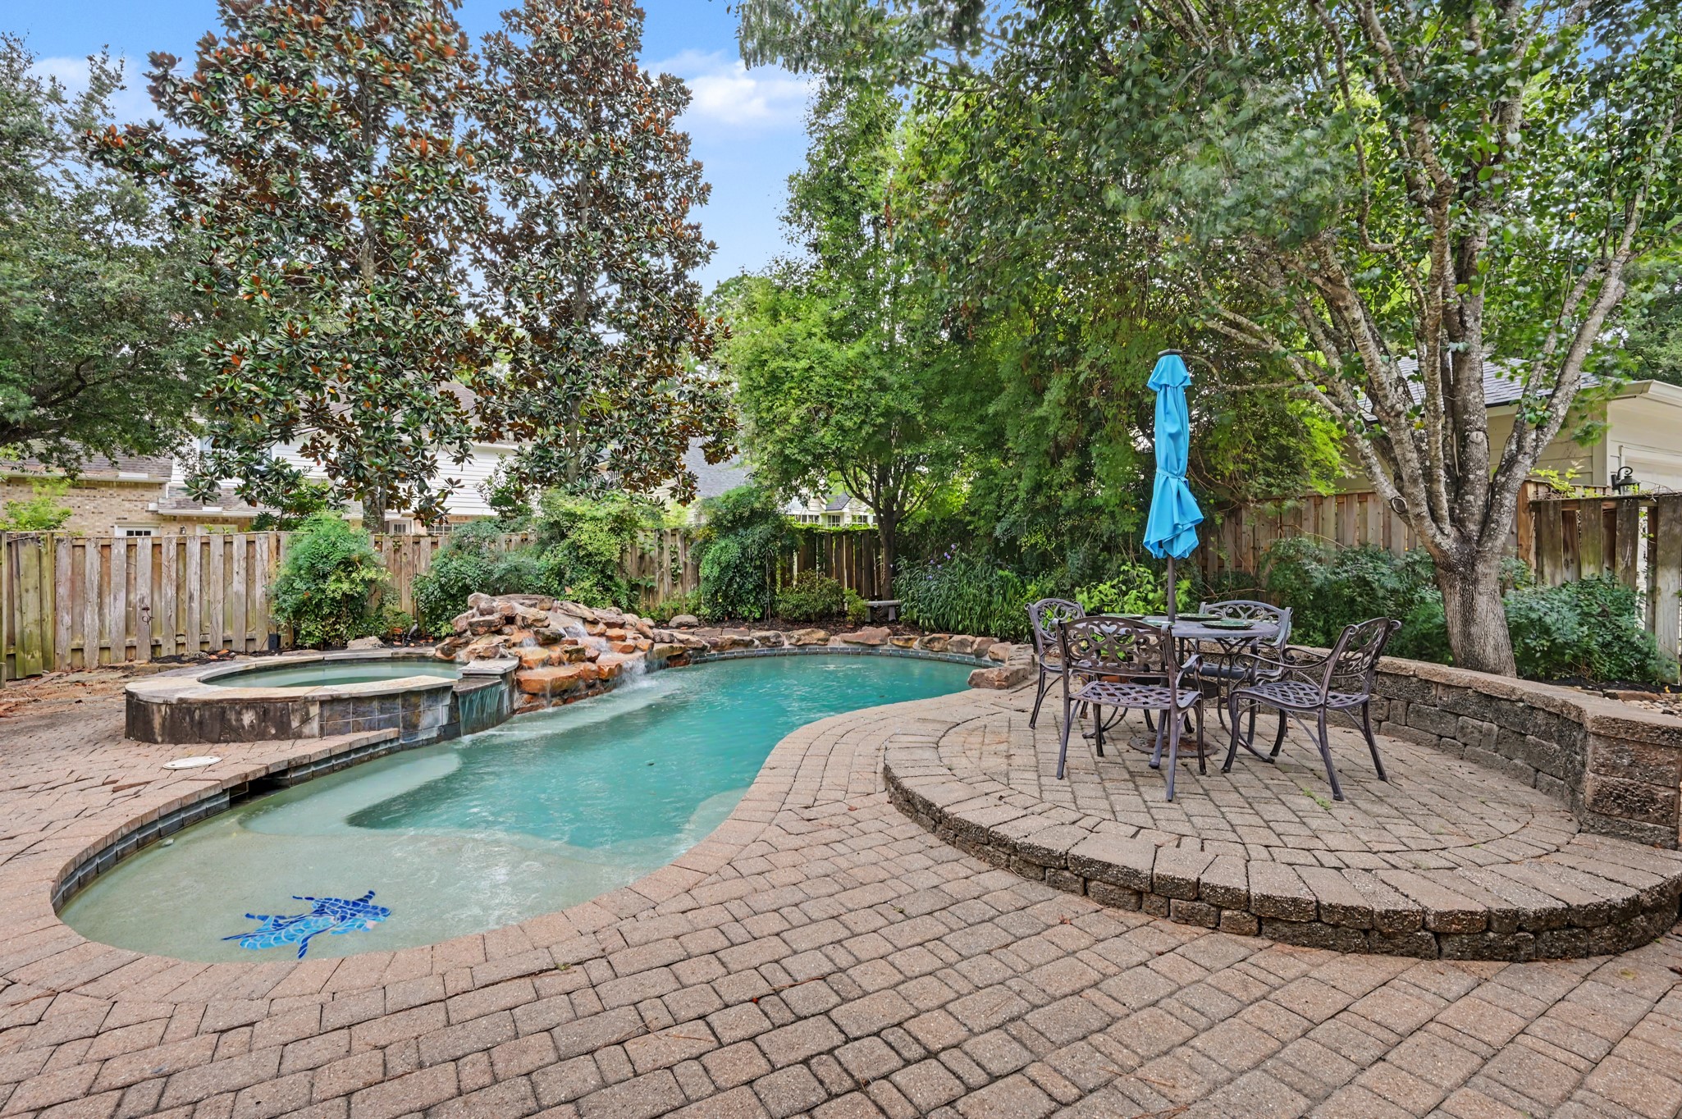
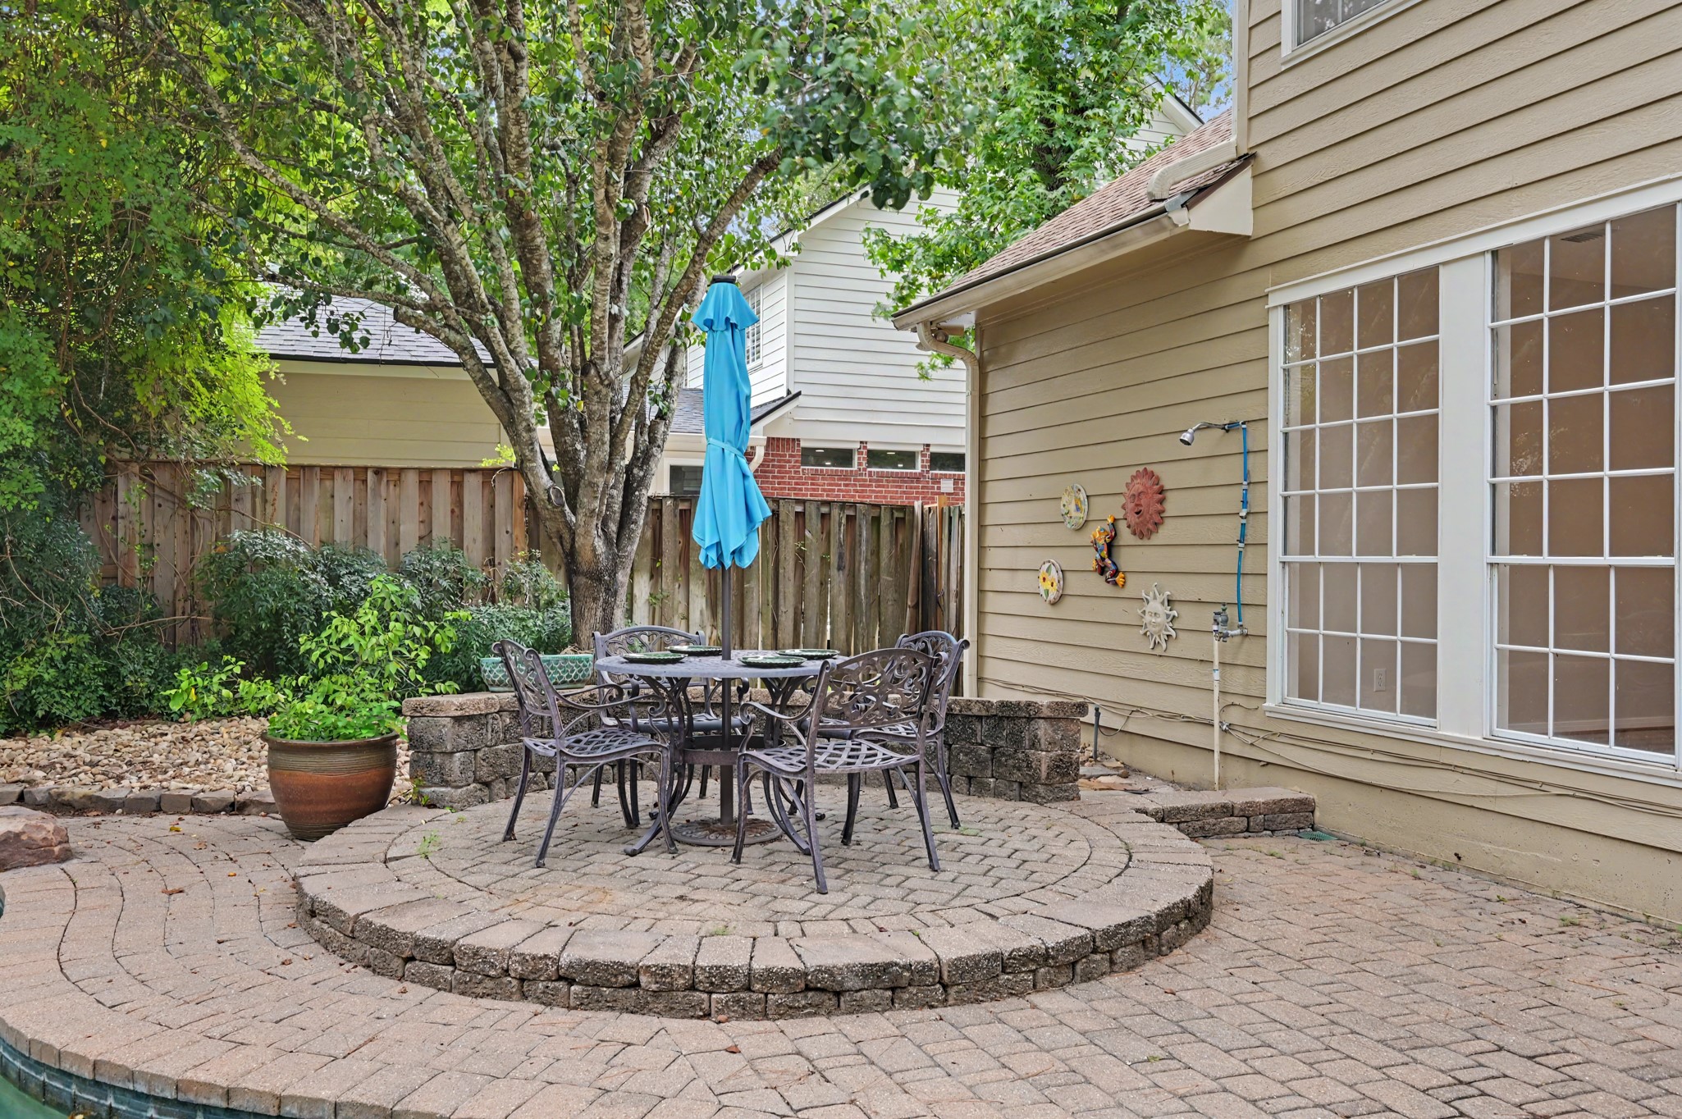
If you want to enjoy a meal outside, you can! This space is perfect for a table so you can play and eat at the same time.
The rock detailing around this pool makes it feel almost like you're swimming in nature. It doesn't get better than this!
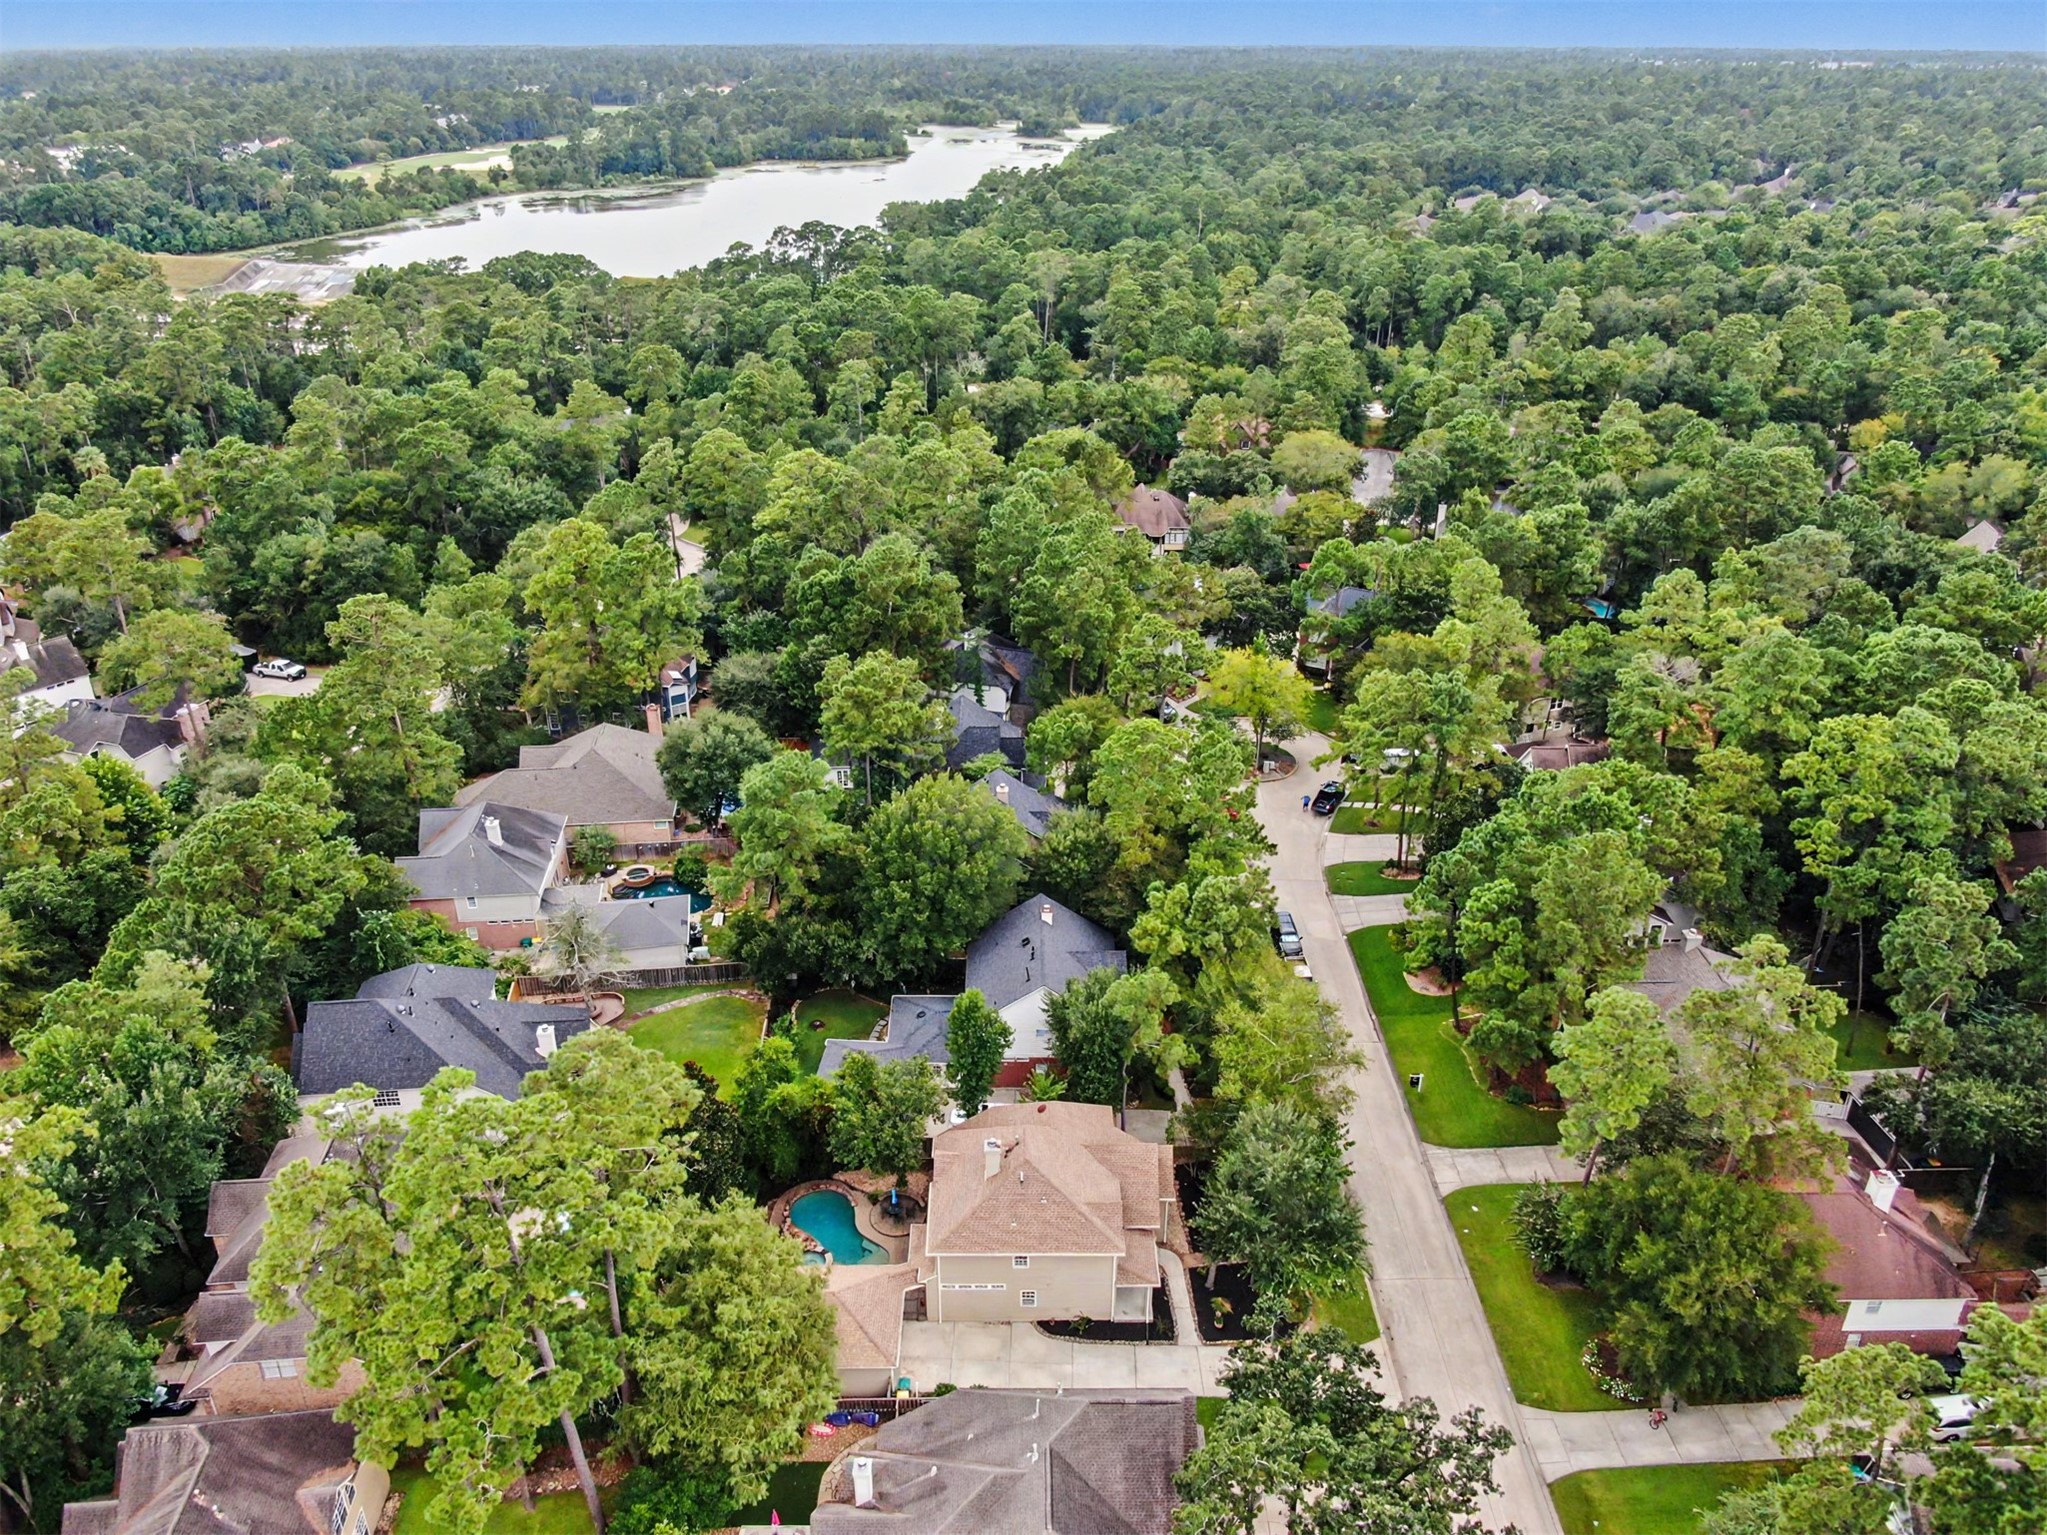
You're minutes from trails, golf courses, and all of the wonderful things that make The Woodlands, THE place to live.
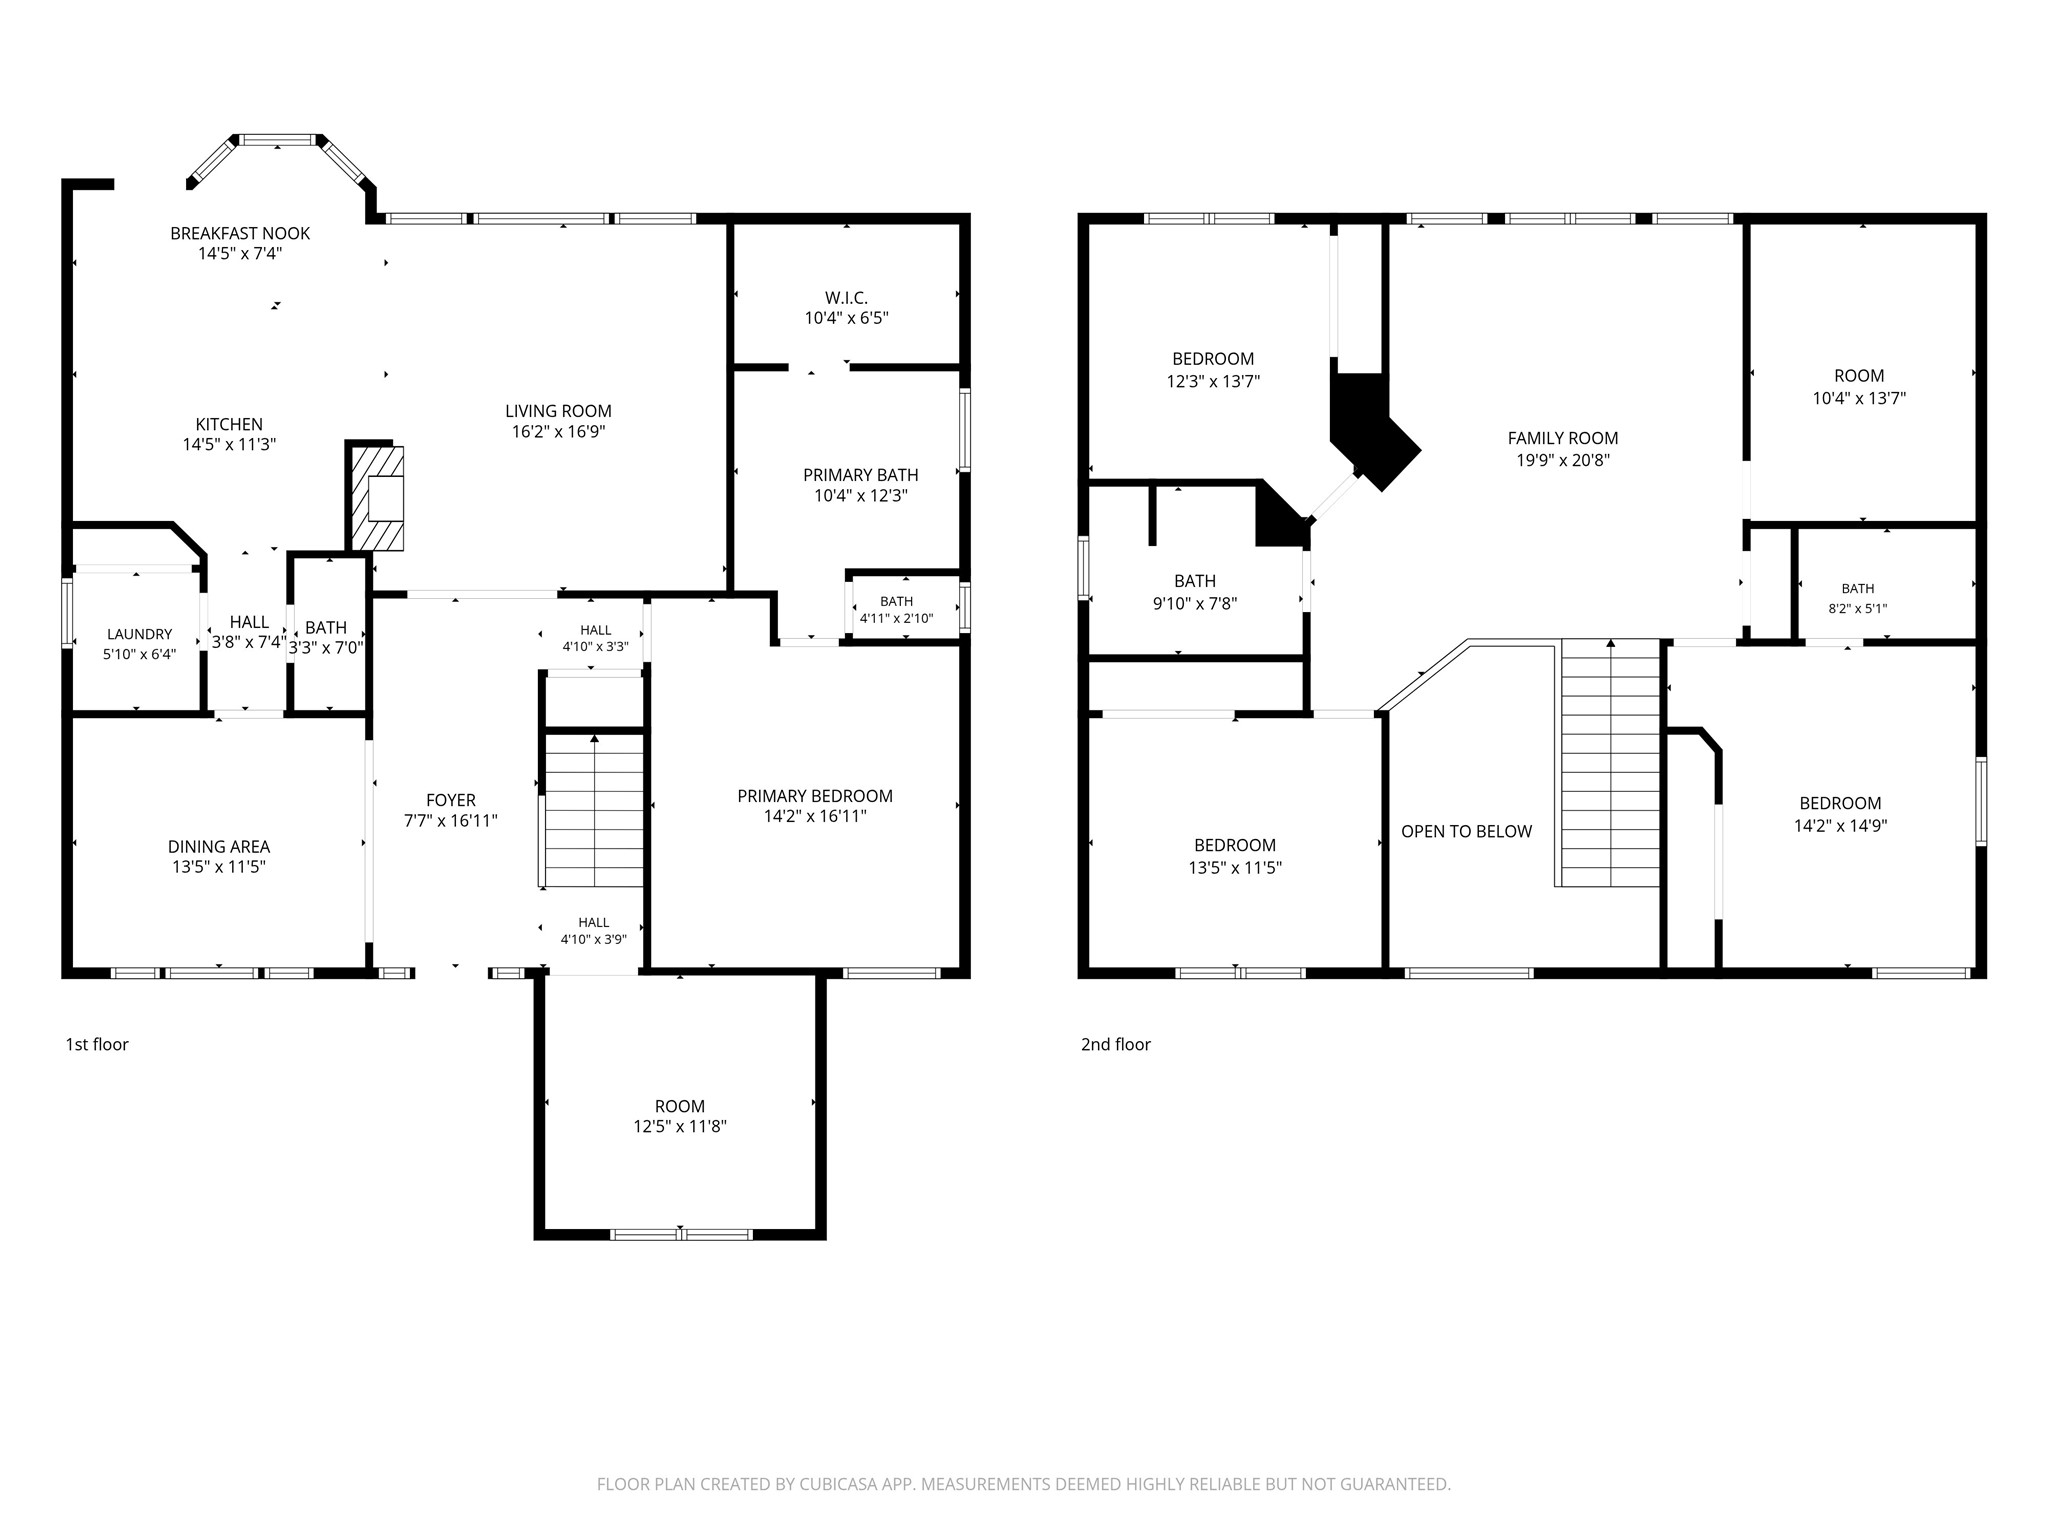
Having trouble picturing this awesome layout? Here you go!
Let's take one more look at your home so you can imagine what you would be coming home to every night. Now what are you waiting for? Schedule a tour today!




.jpg)

