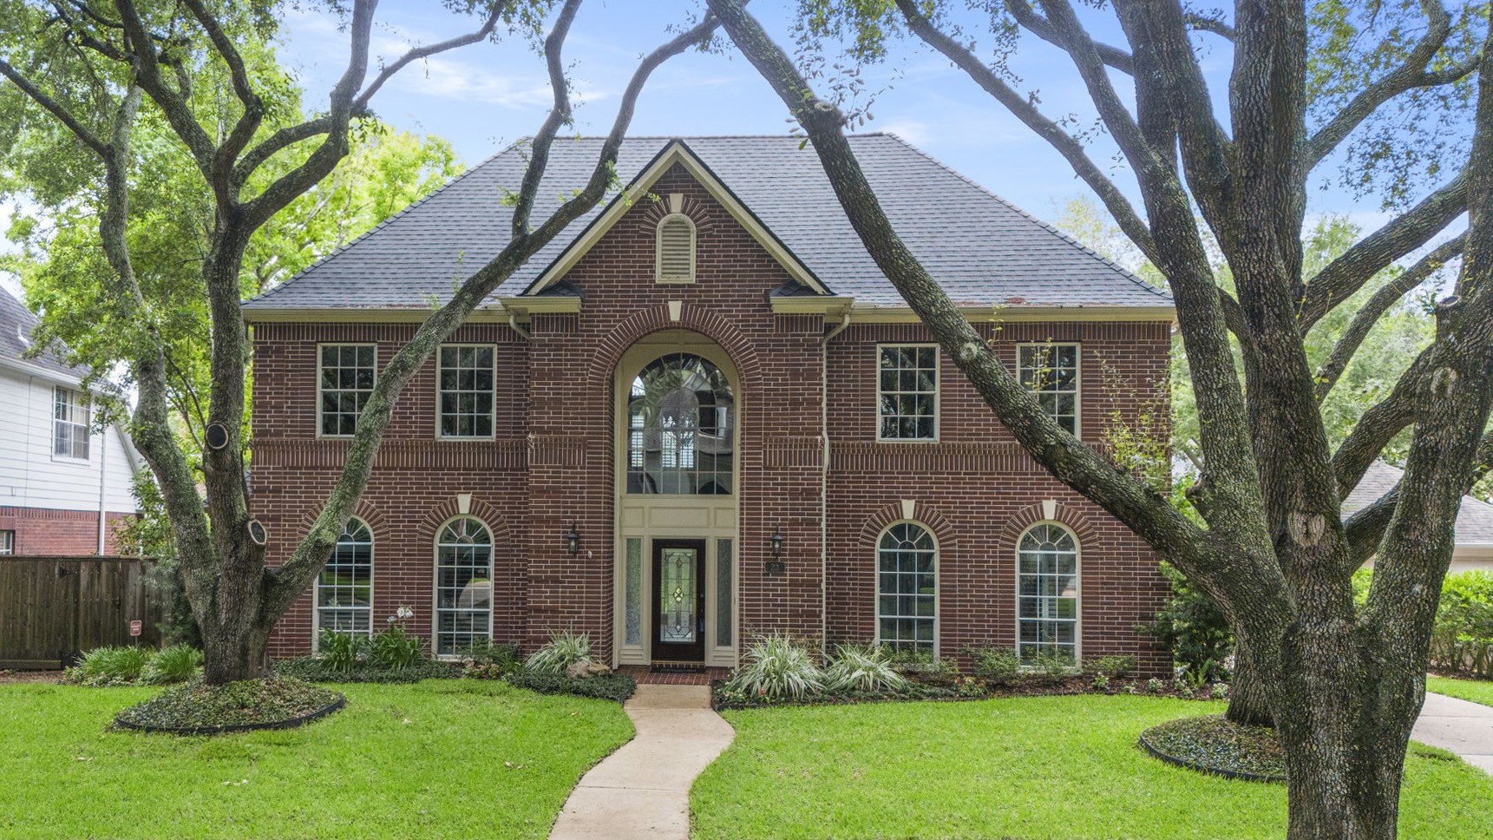
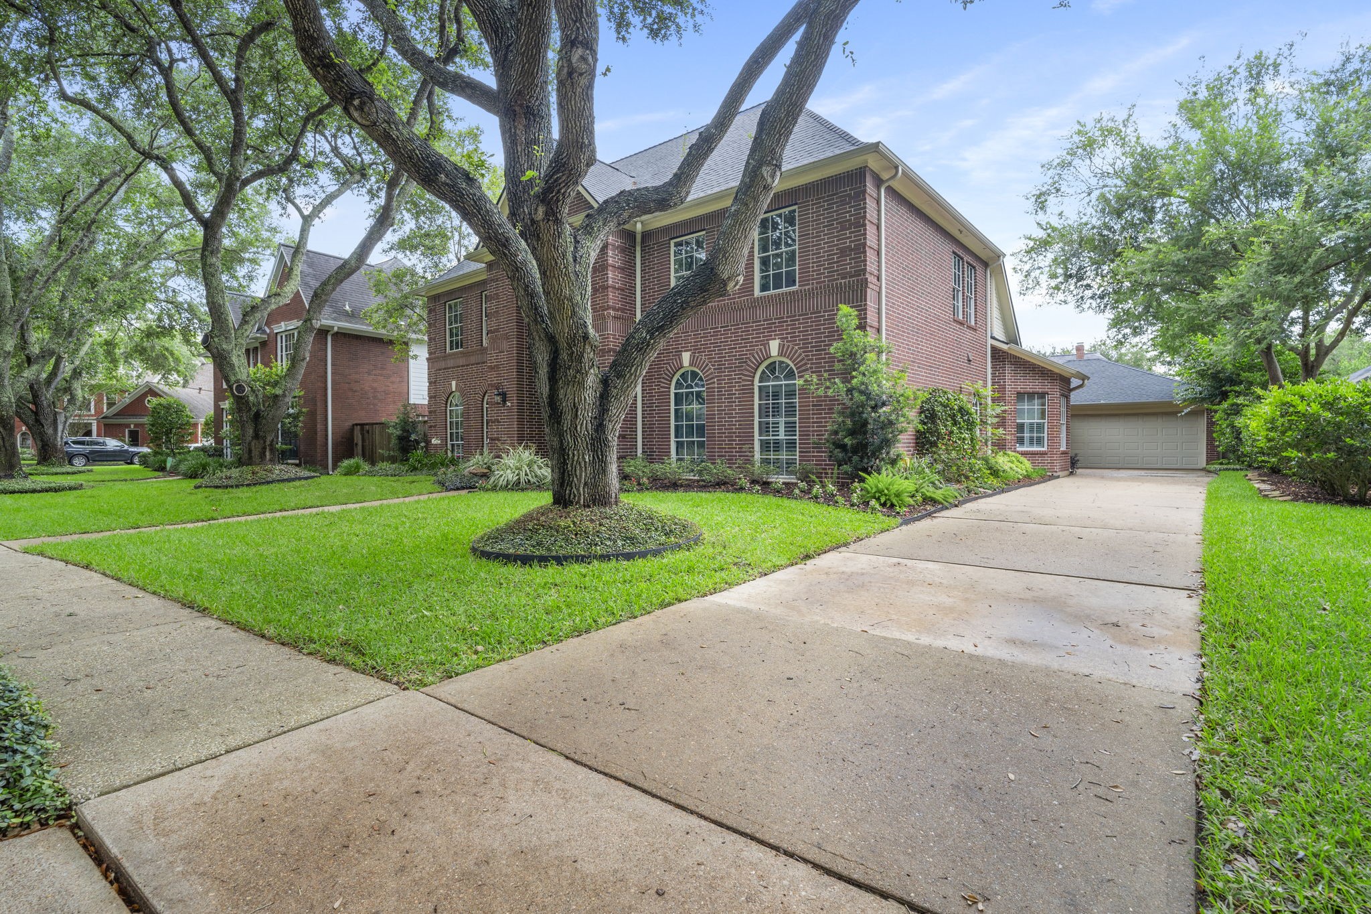
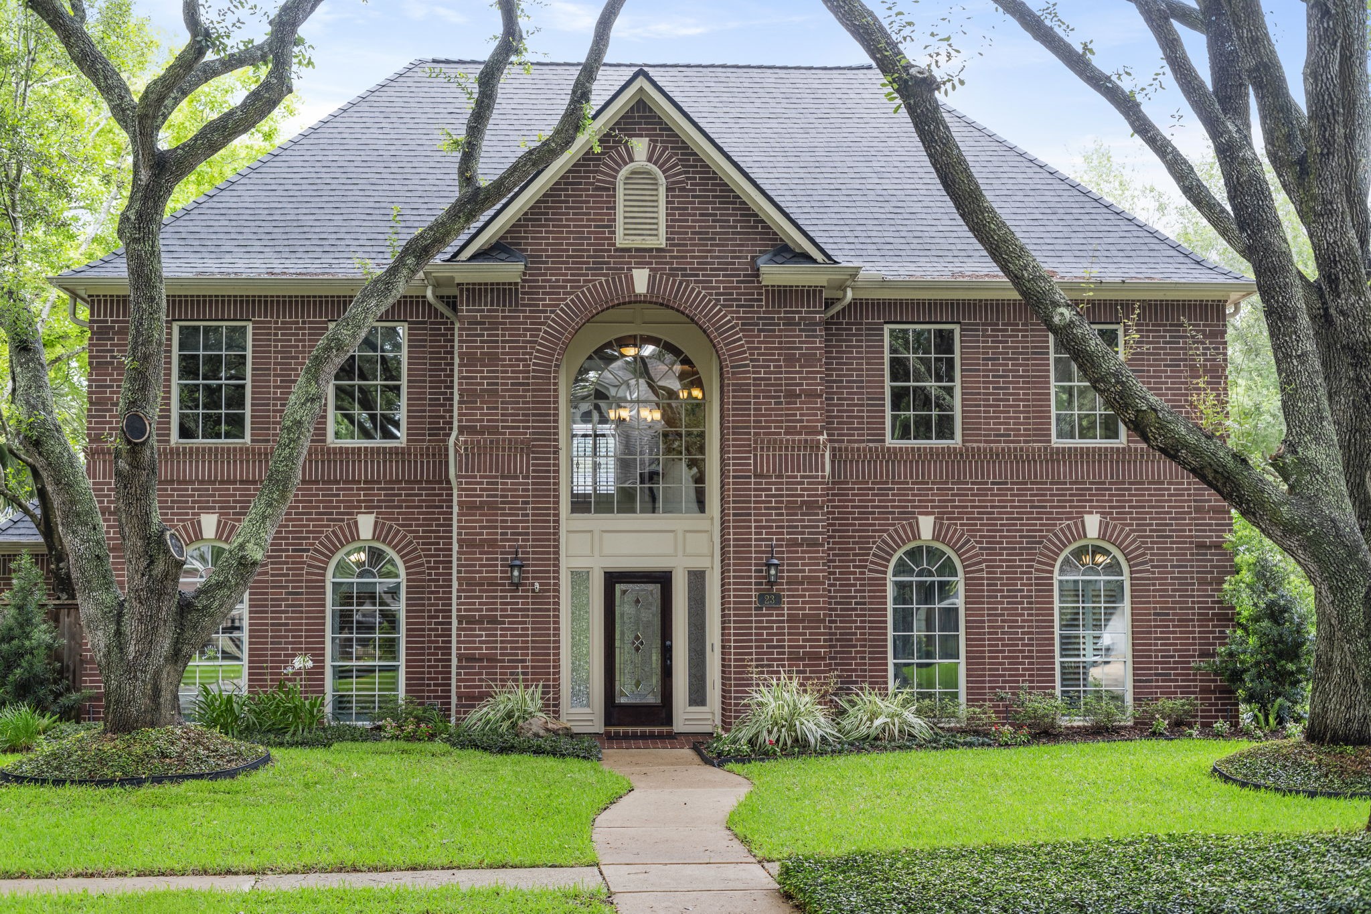
Set on a quiet, tree-lined street in sought-after Travis Park, this stately two-story brick home pairs classic character with a location that’s hard to beat.
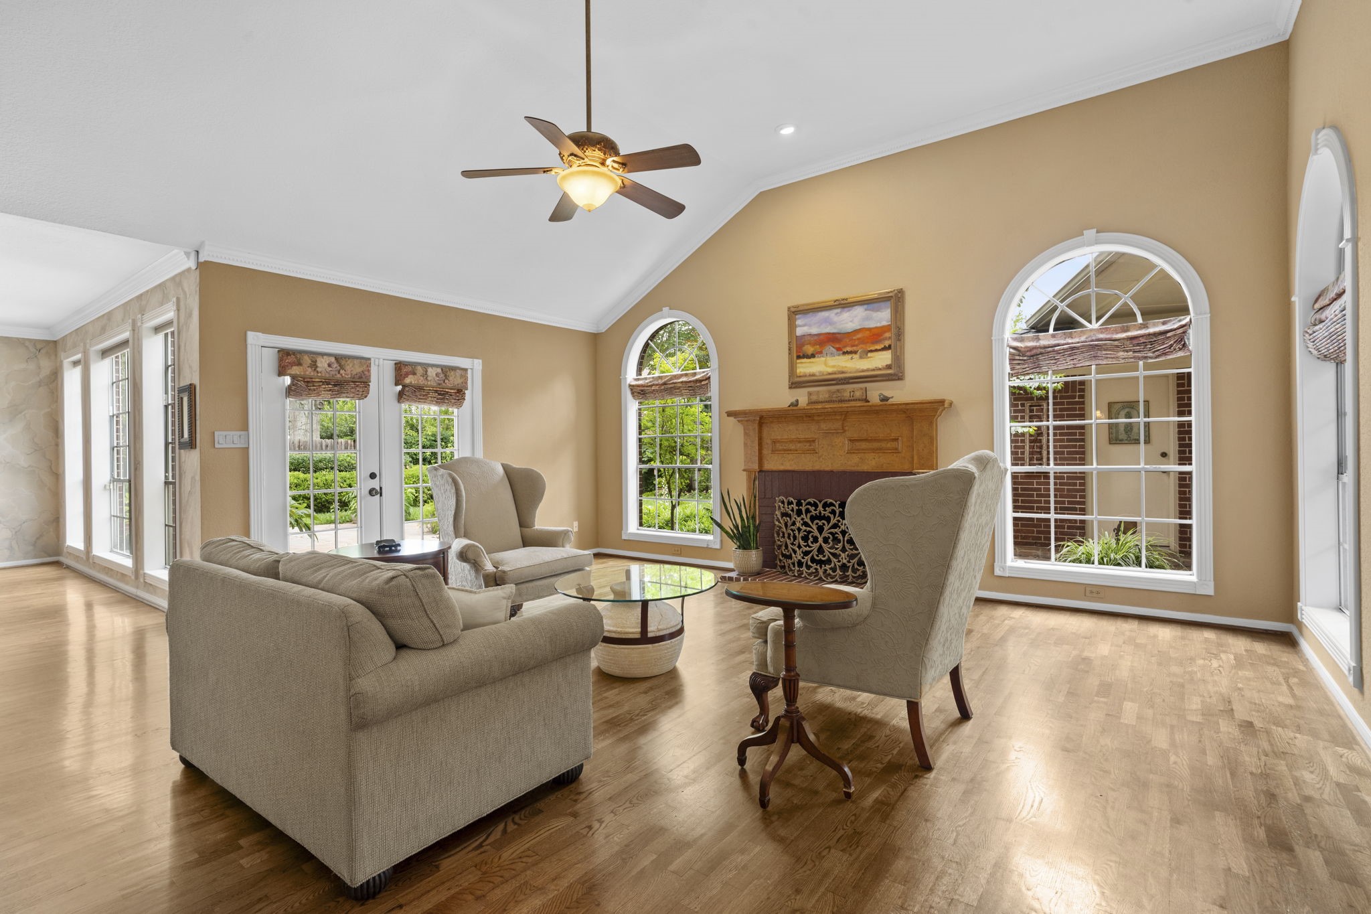
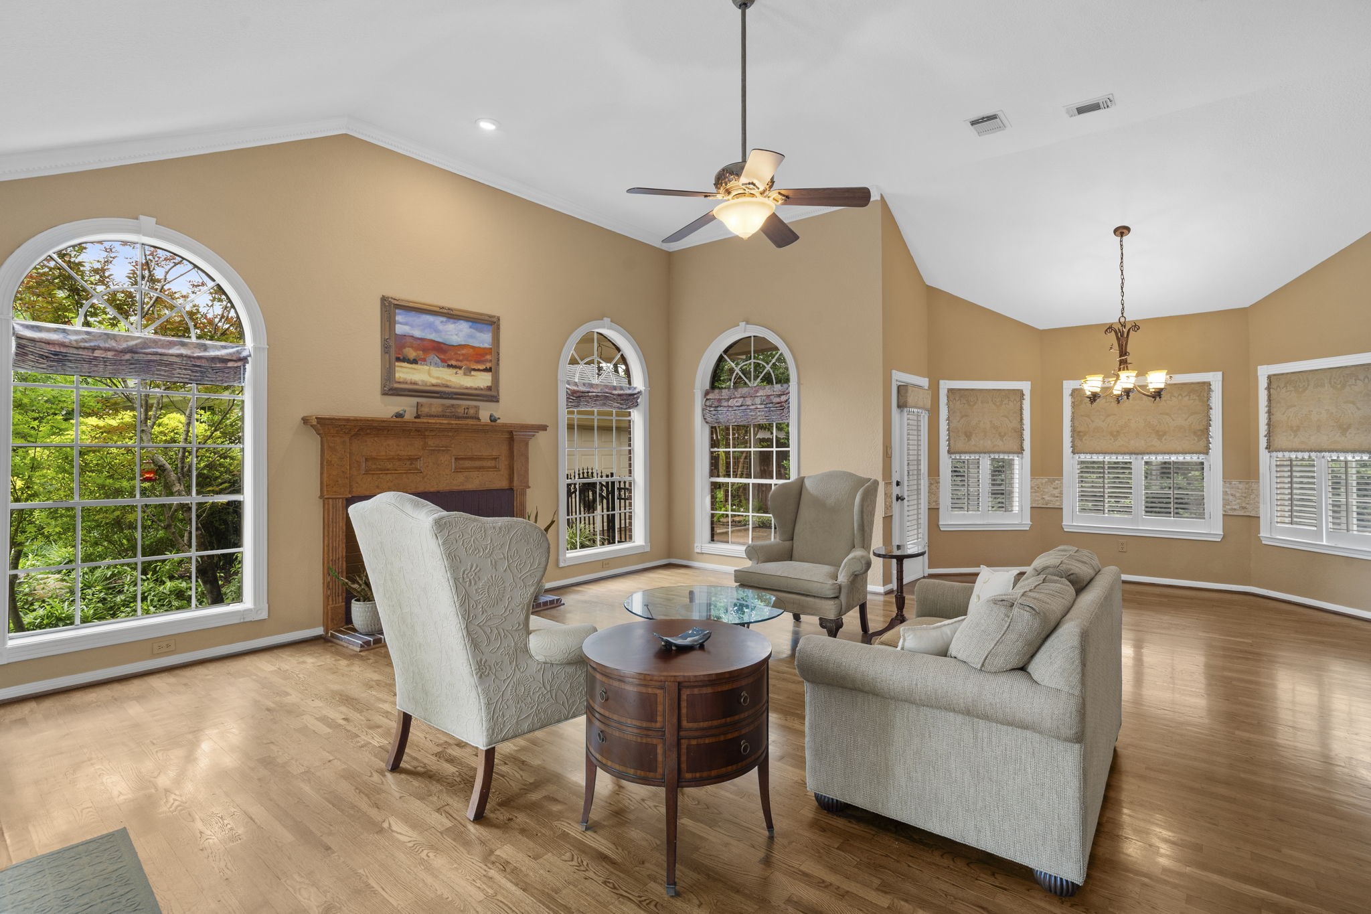
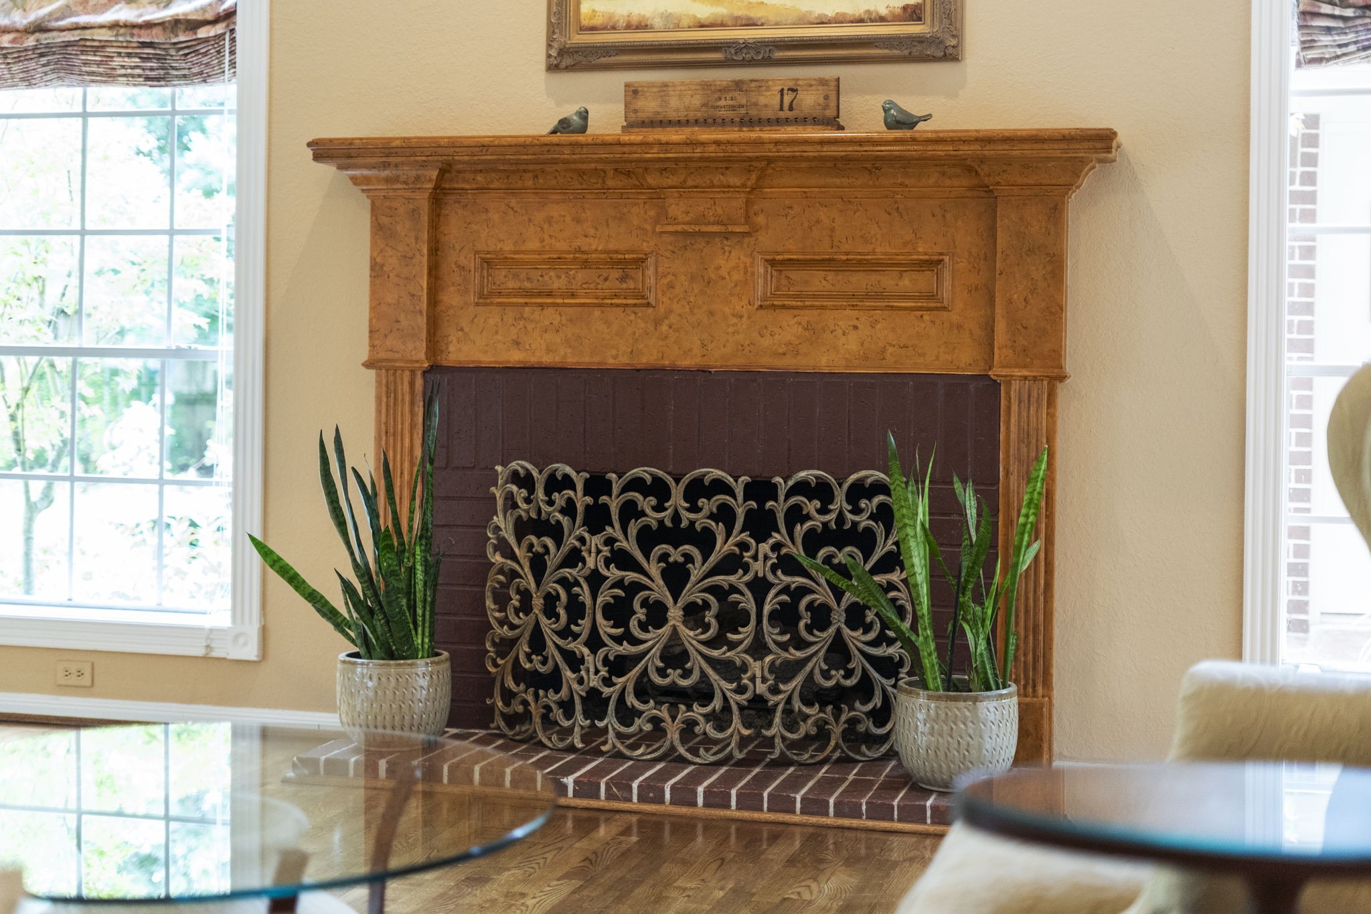
A handsome gas-log fireplace anchors the family room, complemented by high ceilings and gracefully arched windows.
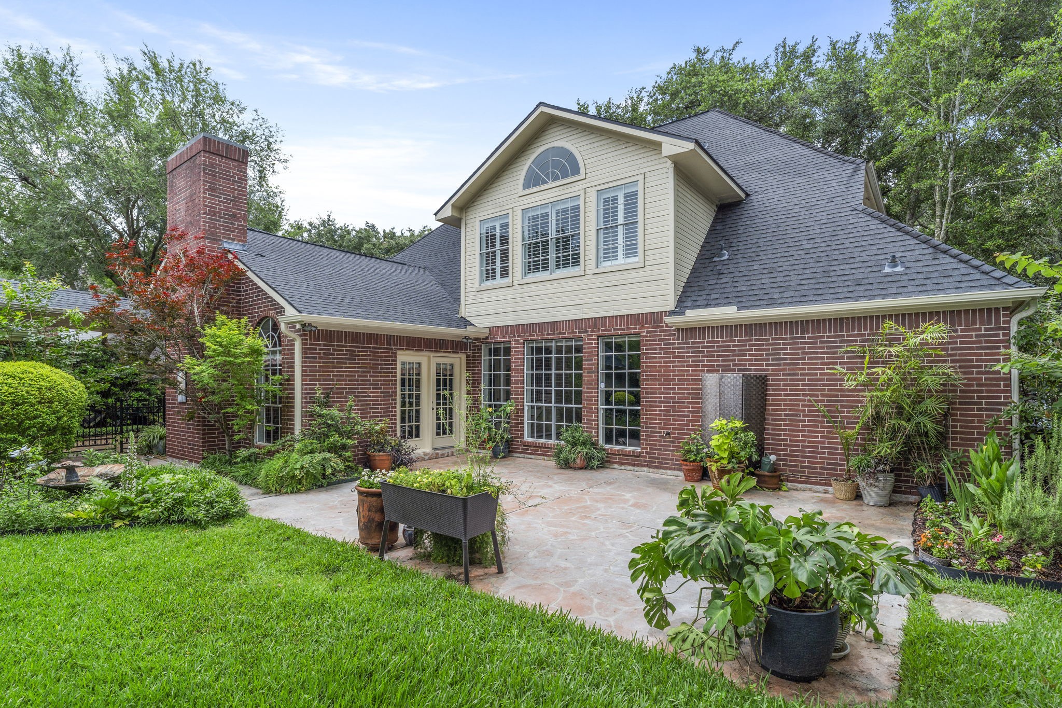
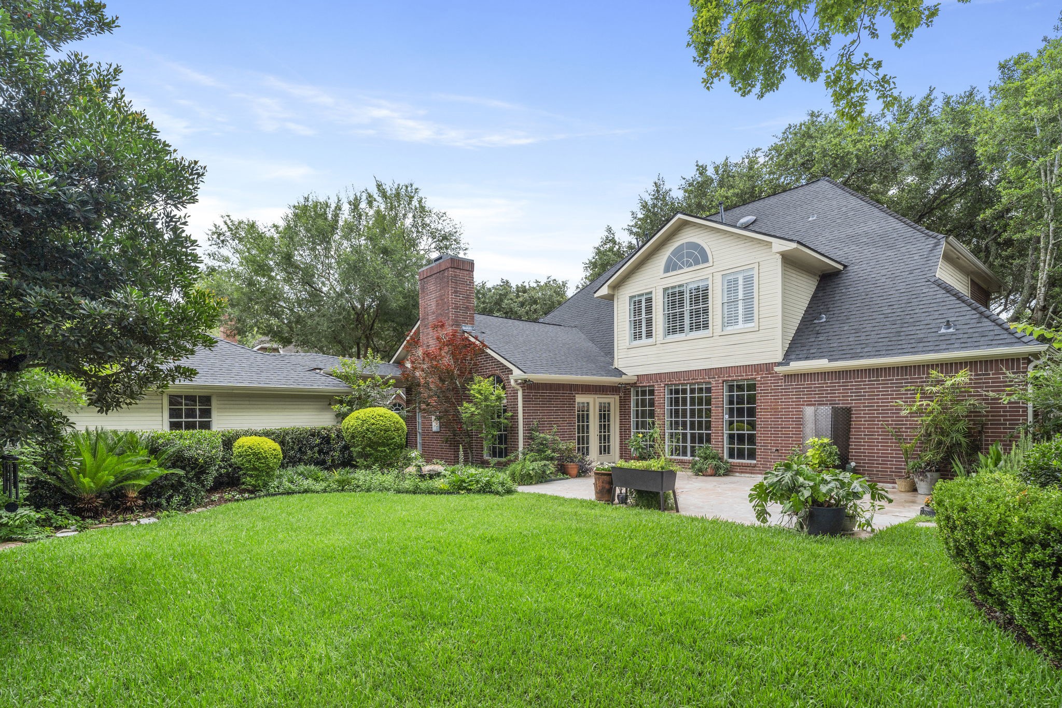
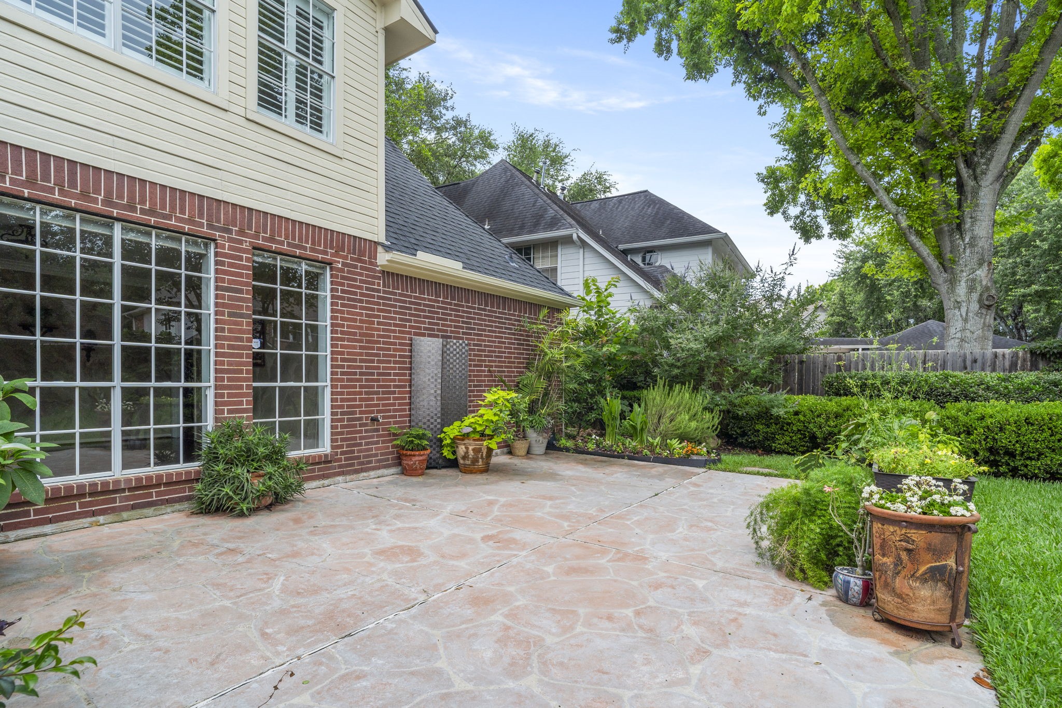
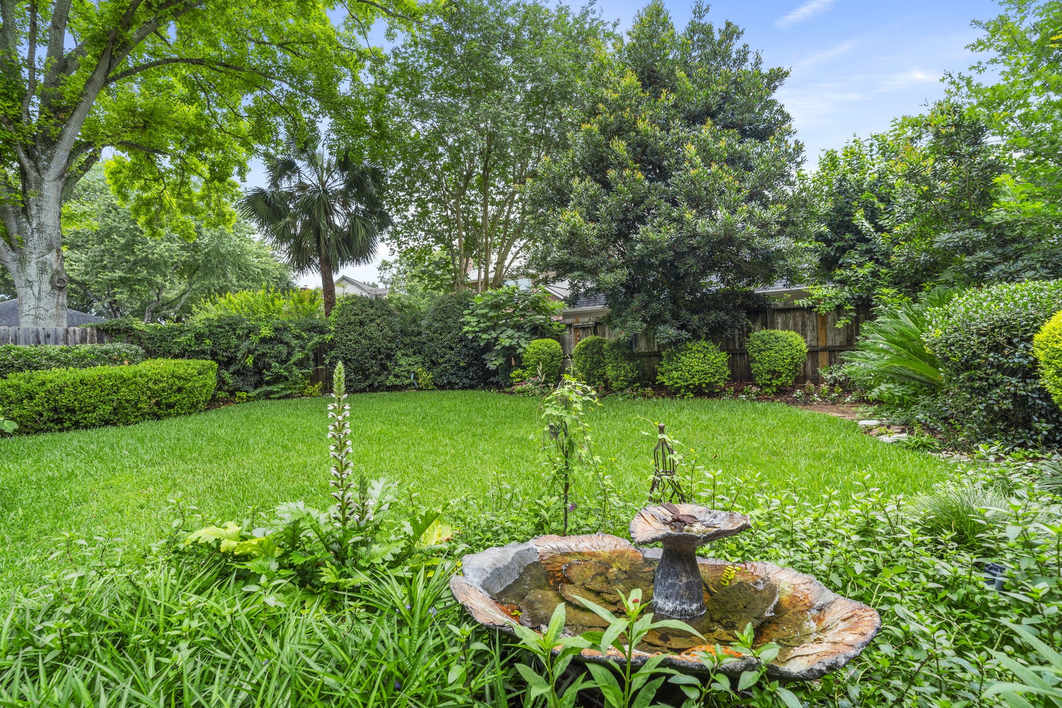
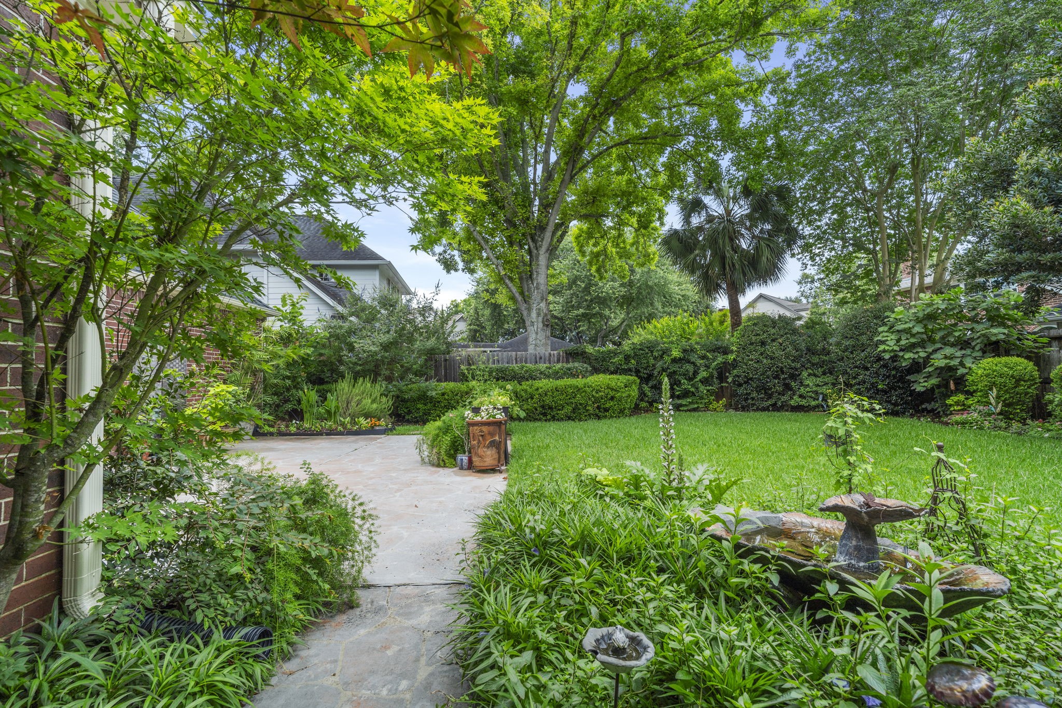
Enjoy the outdoors on the delightful back patio, set amidst meticulously designed gardens and mature greenery for ultimate privacy and charm.
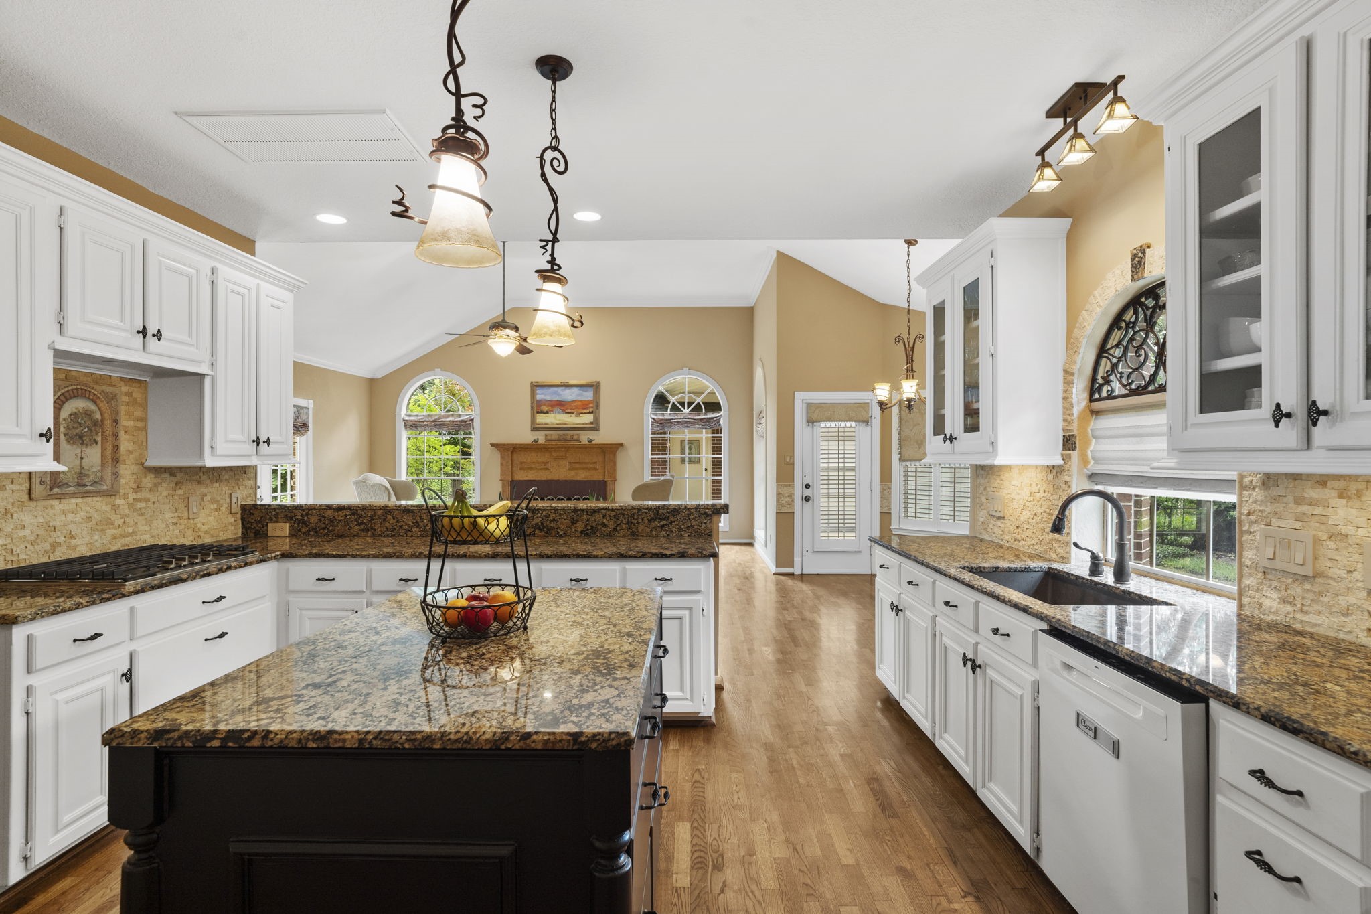
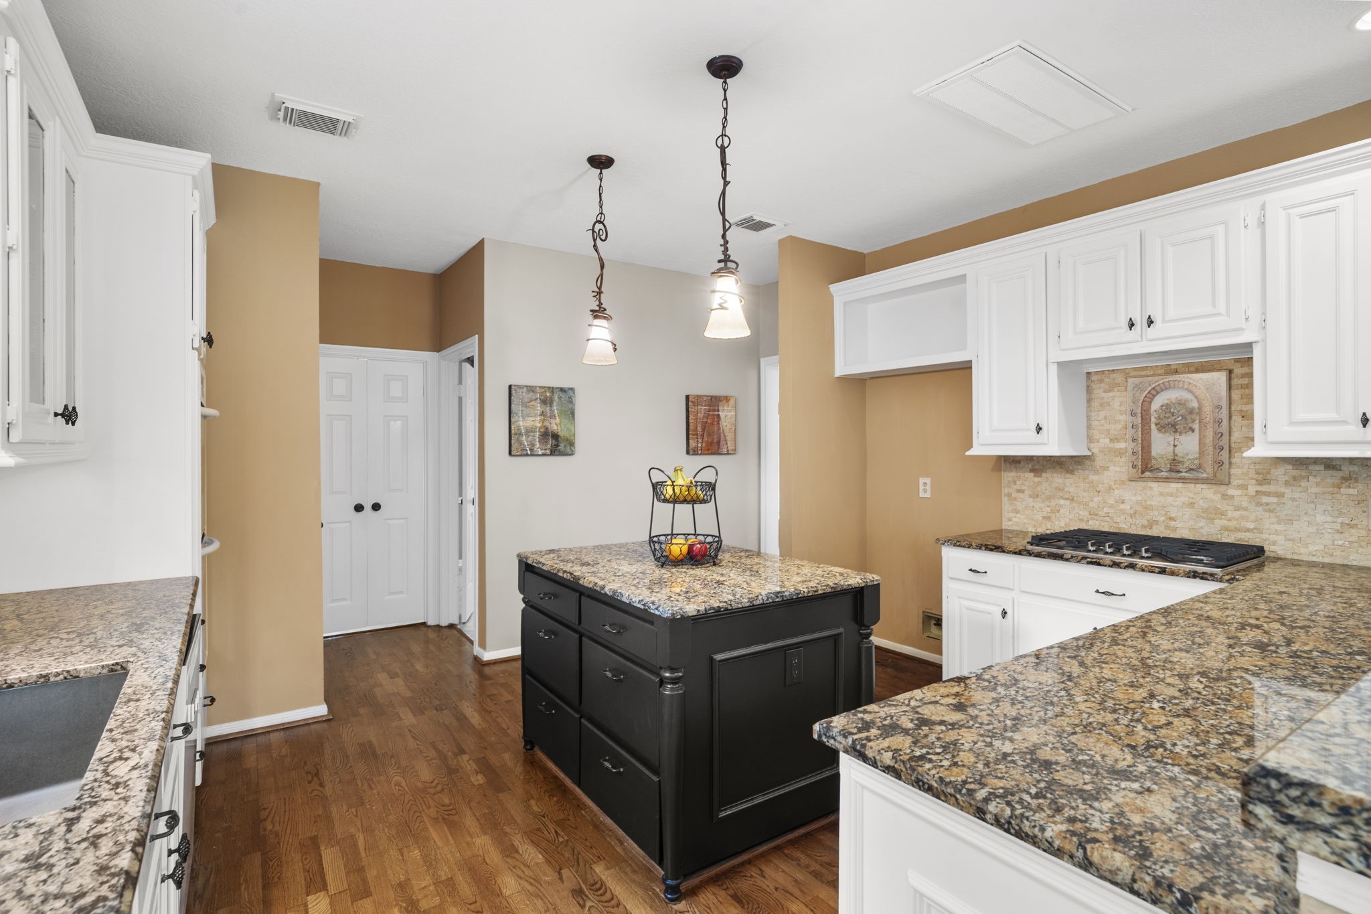
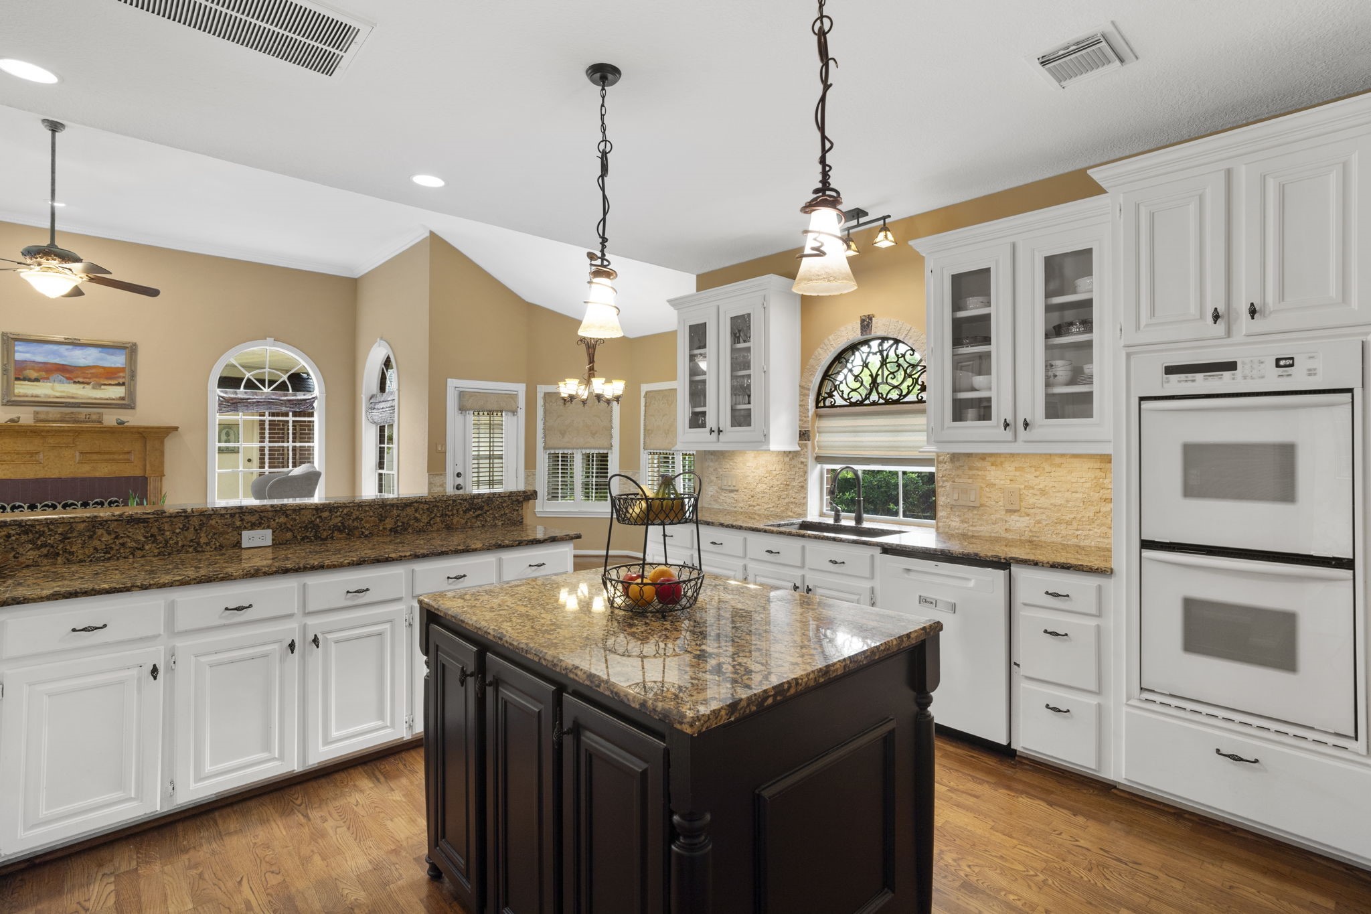
The well-appointed kitchen features a generous island, separate breakfast bar, granite countertops, walk-in pantry, pot-and-pan drawers, under-cabinet lighting, double convection ovens, a new 2026 gas cooktop, and 2025 dishwasher.
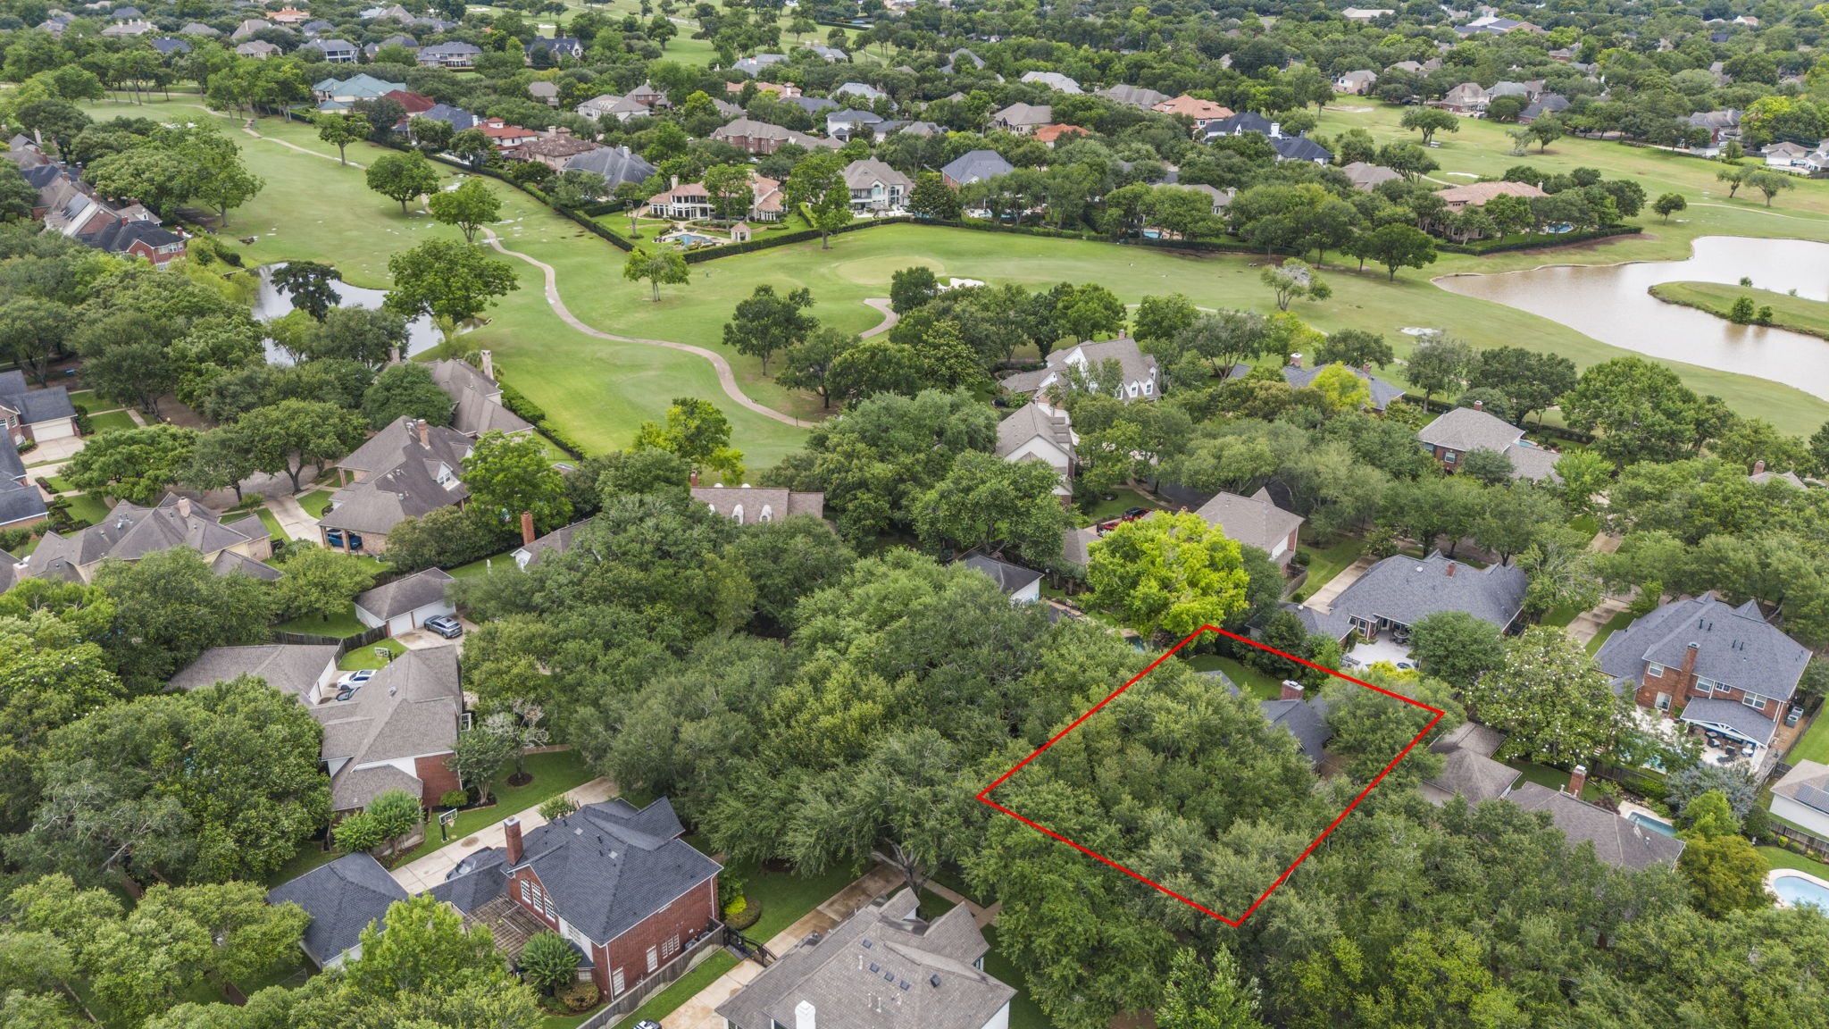
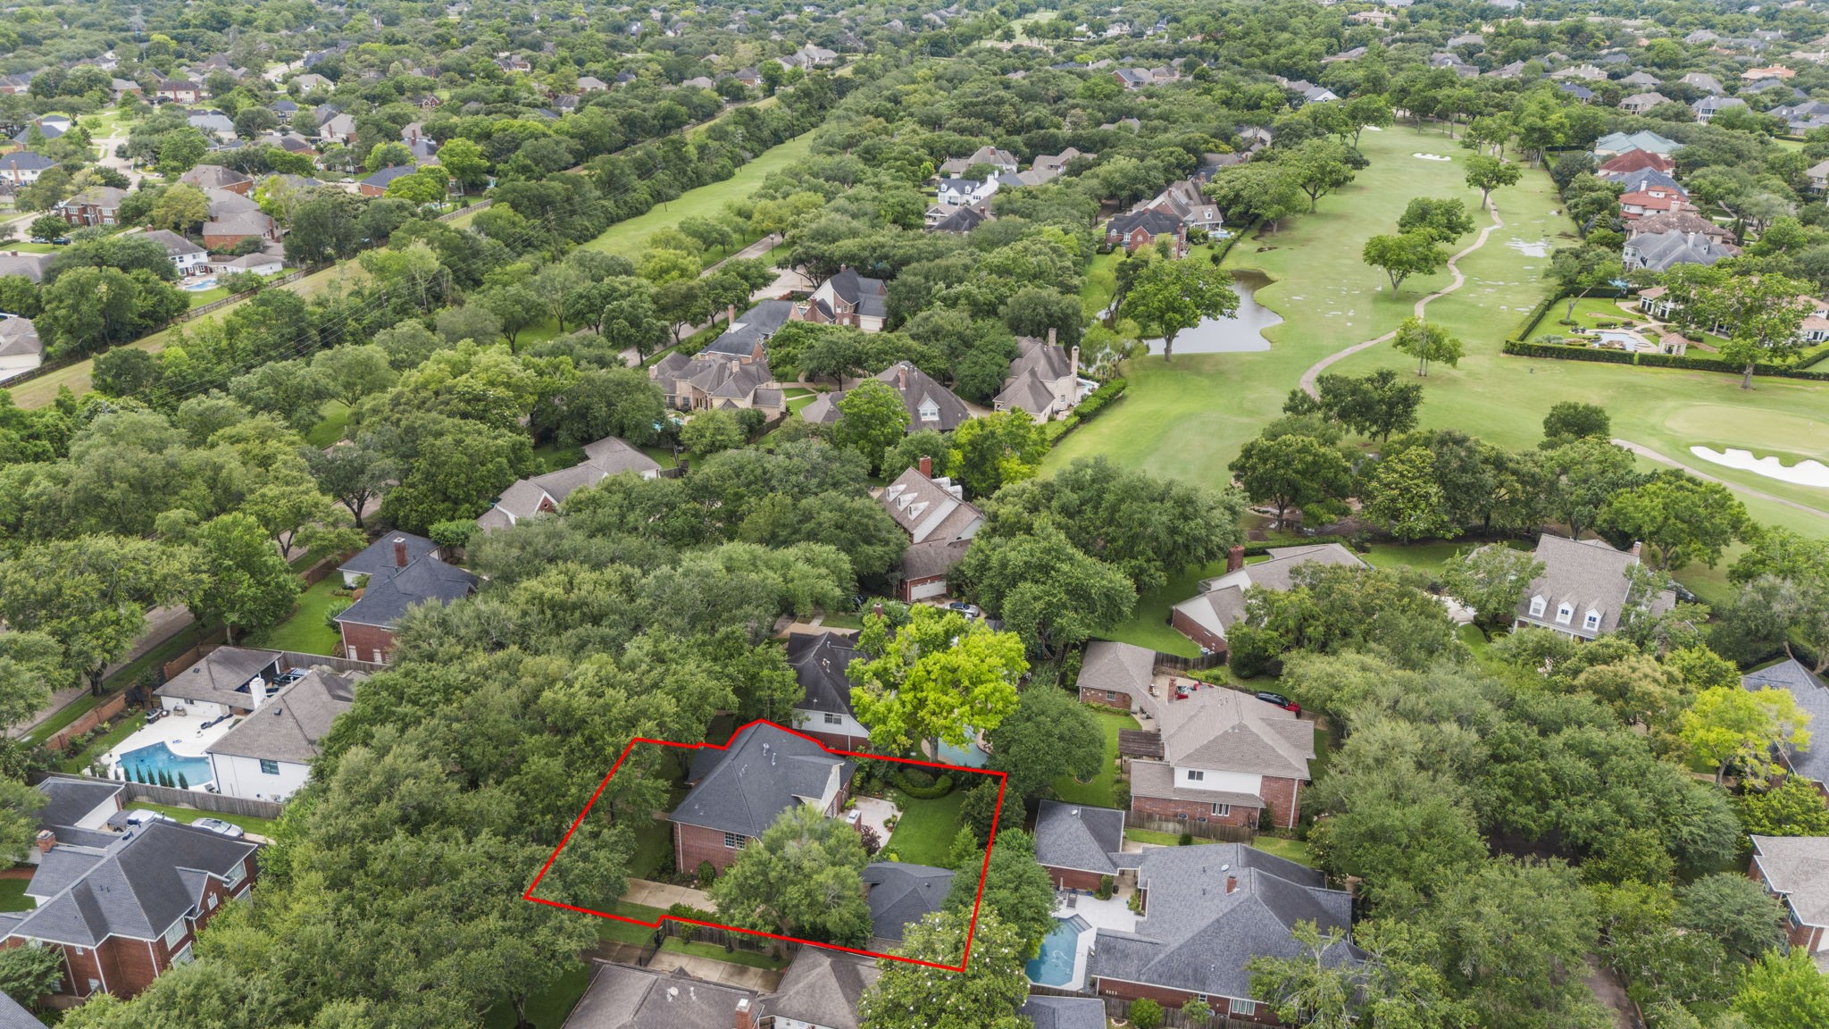
Adjacent to TPC Houston Golf Course—formerly Sweetwater Country Club—this home offers easy access to world-class golf.
Upstairs, an expansive game room is surrounded by three generously sized bedrooms and two full bathrooms, offering plenty of space for family and guests.
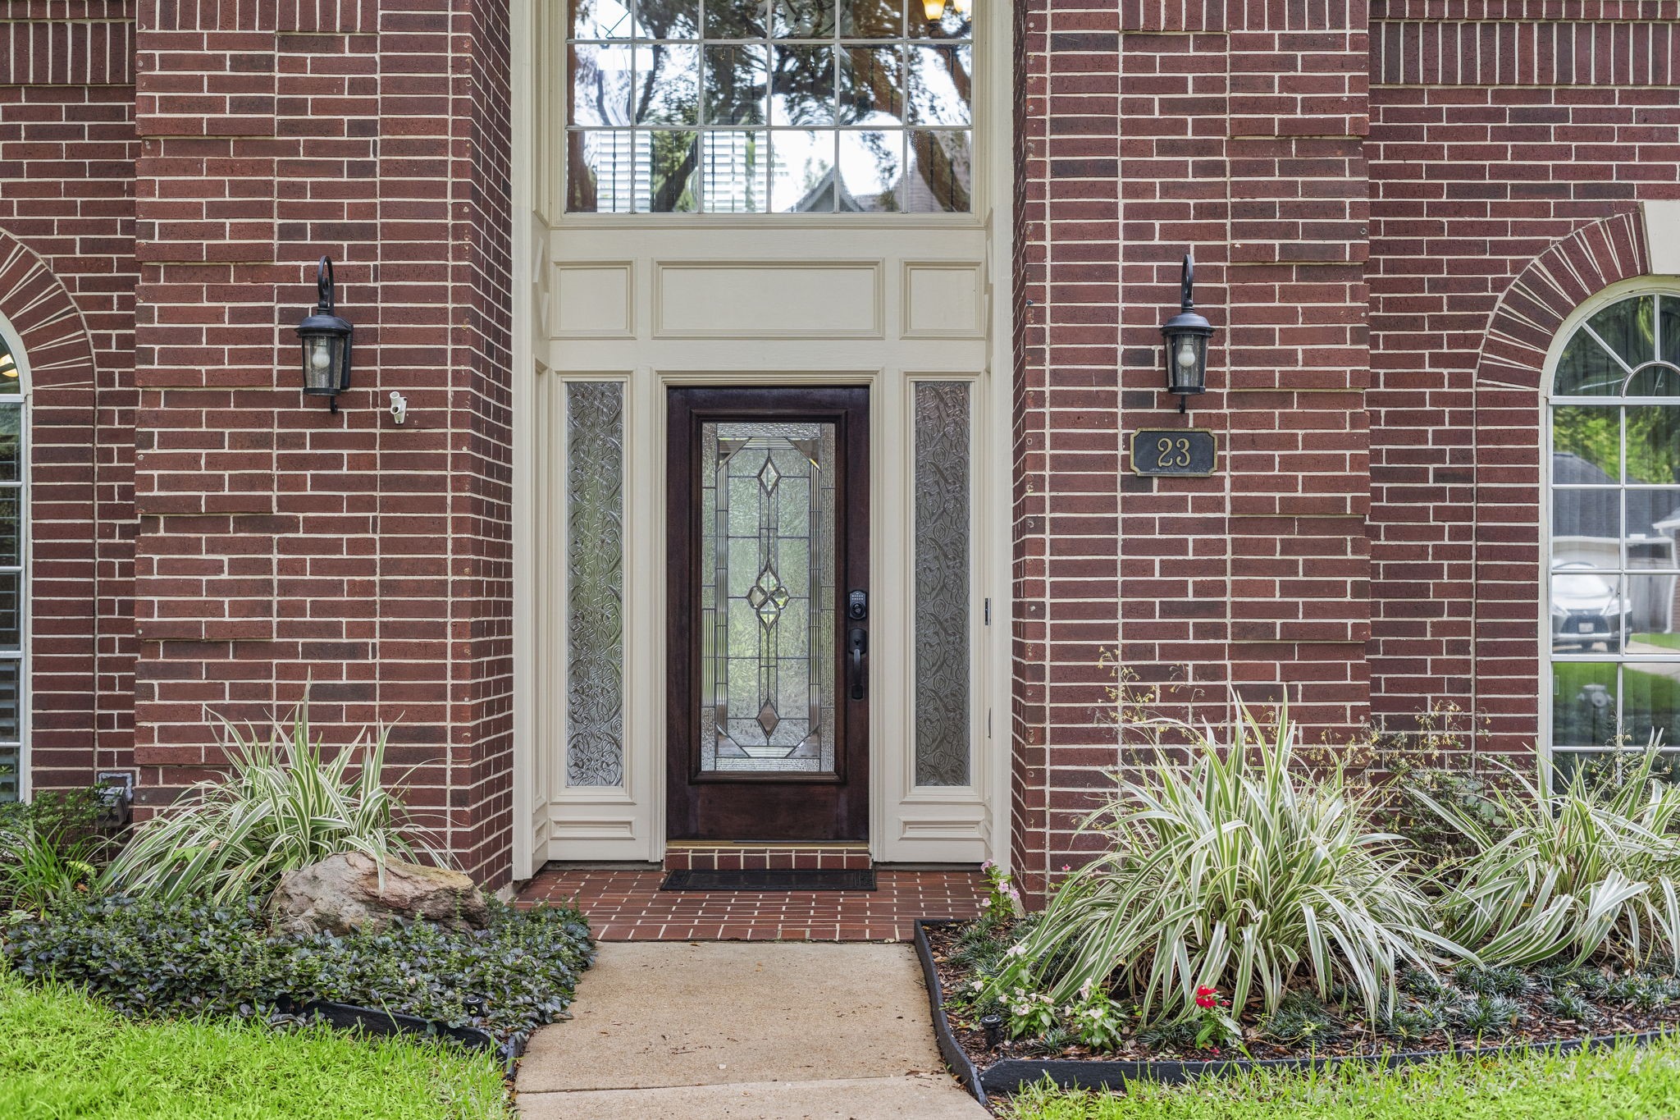
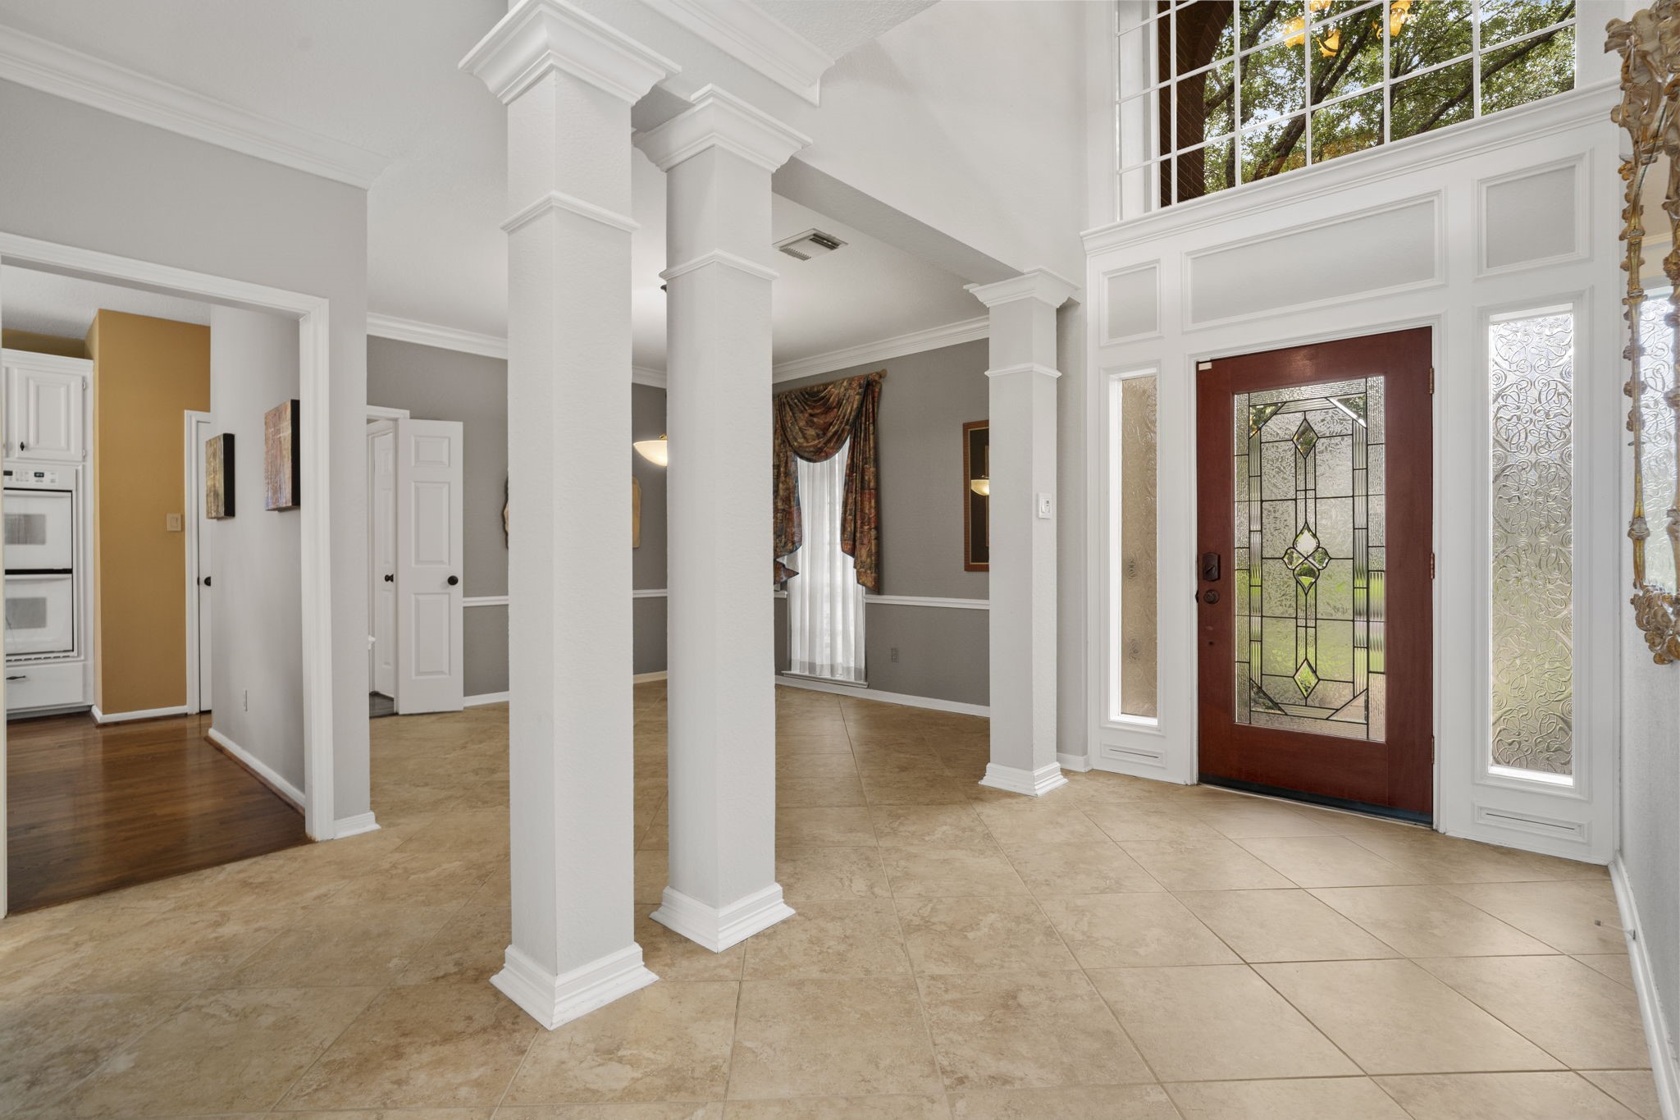
At the entry, a solid wood front door with intricate leaded glass is framed by distinctive sidelights and crowned by a tall arched window.
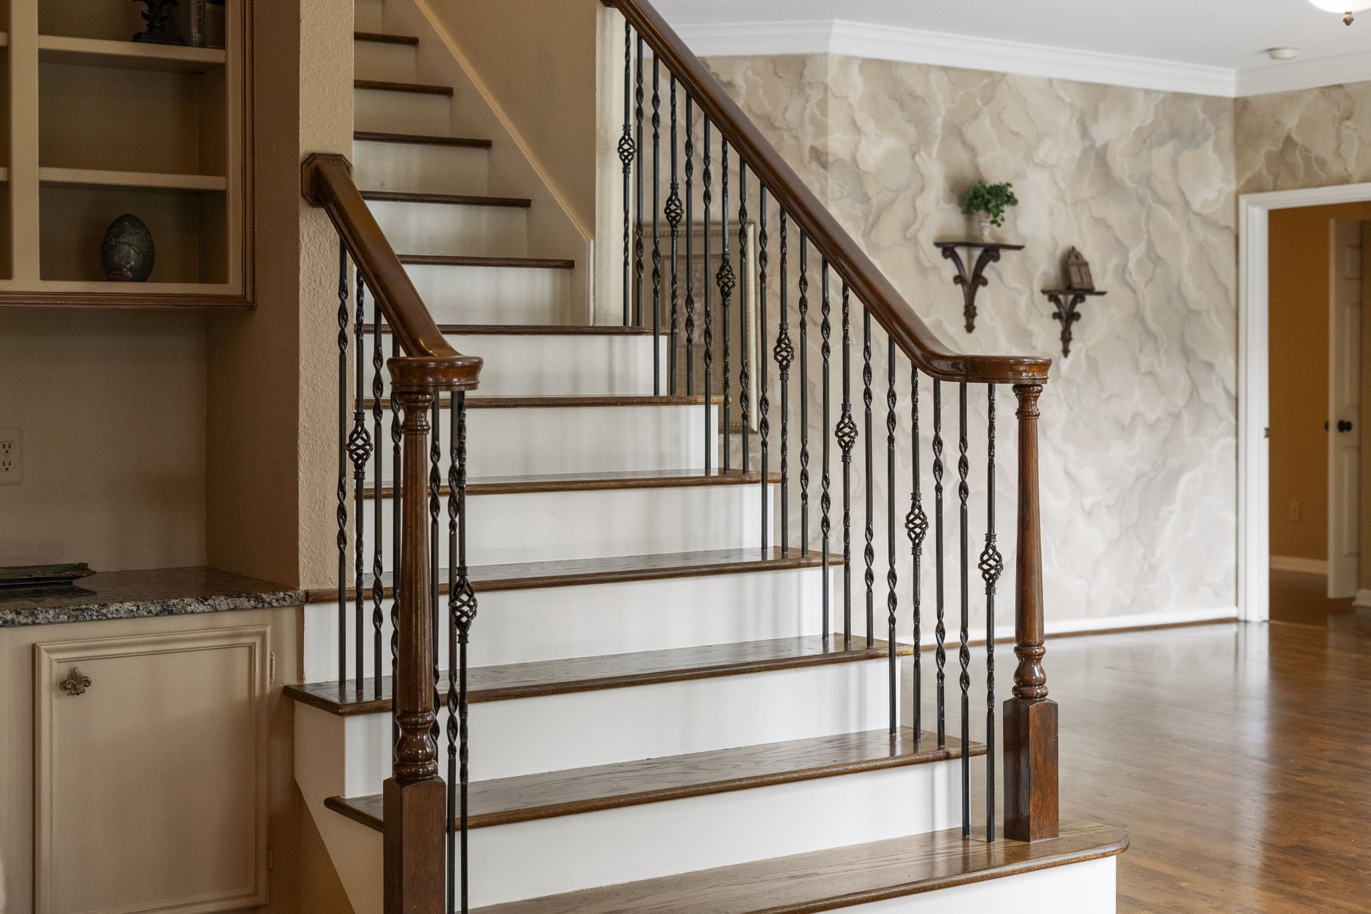
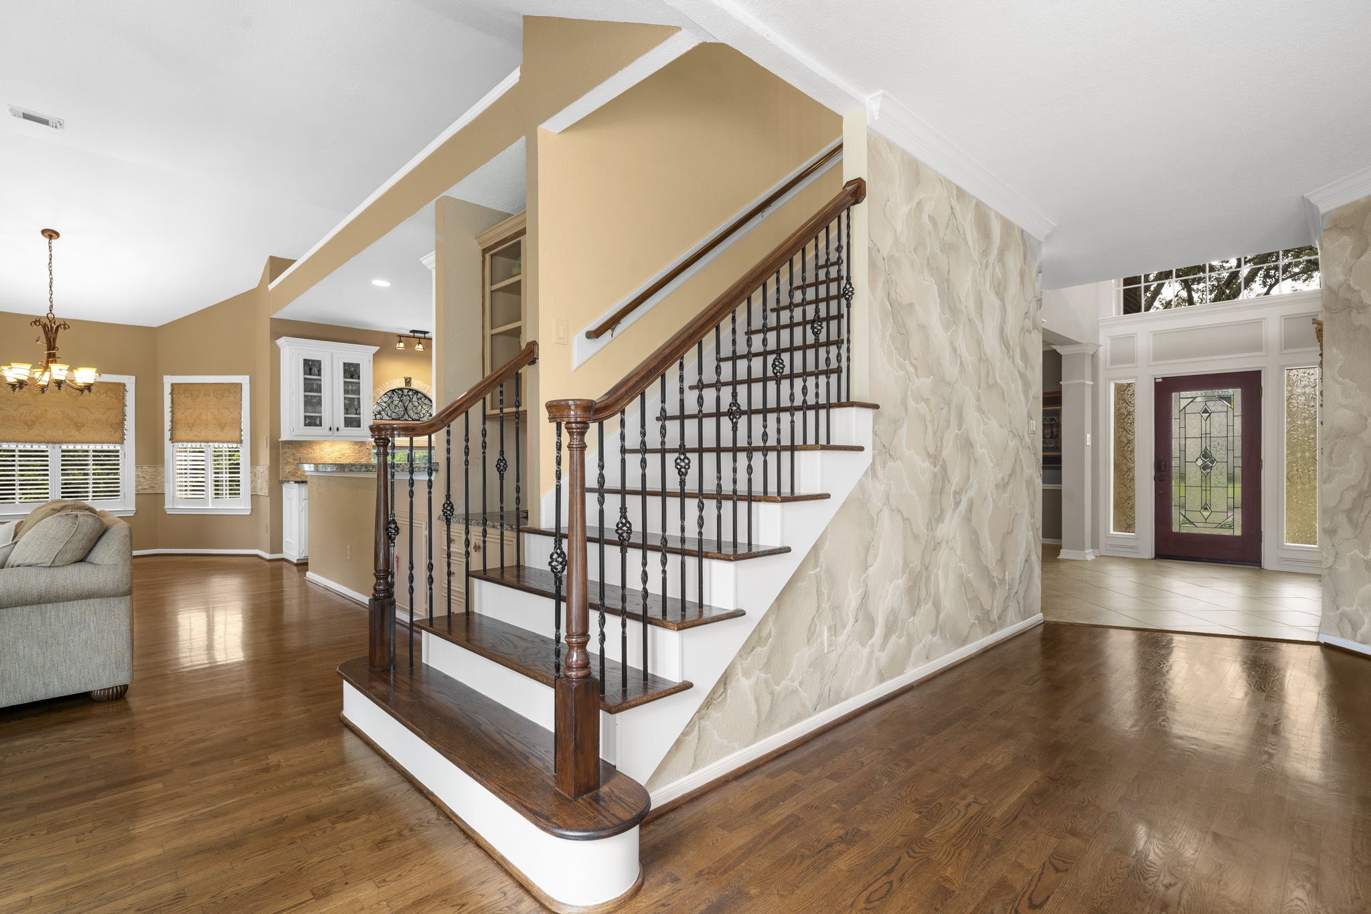
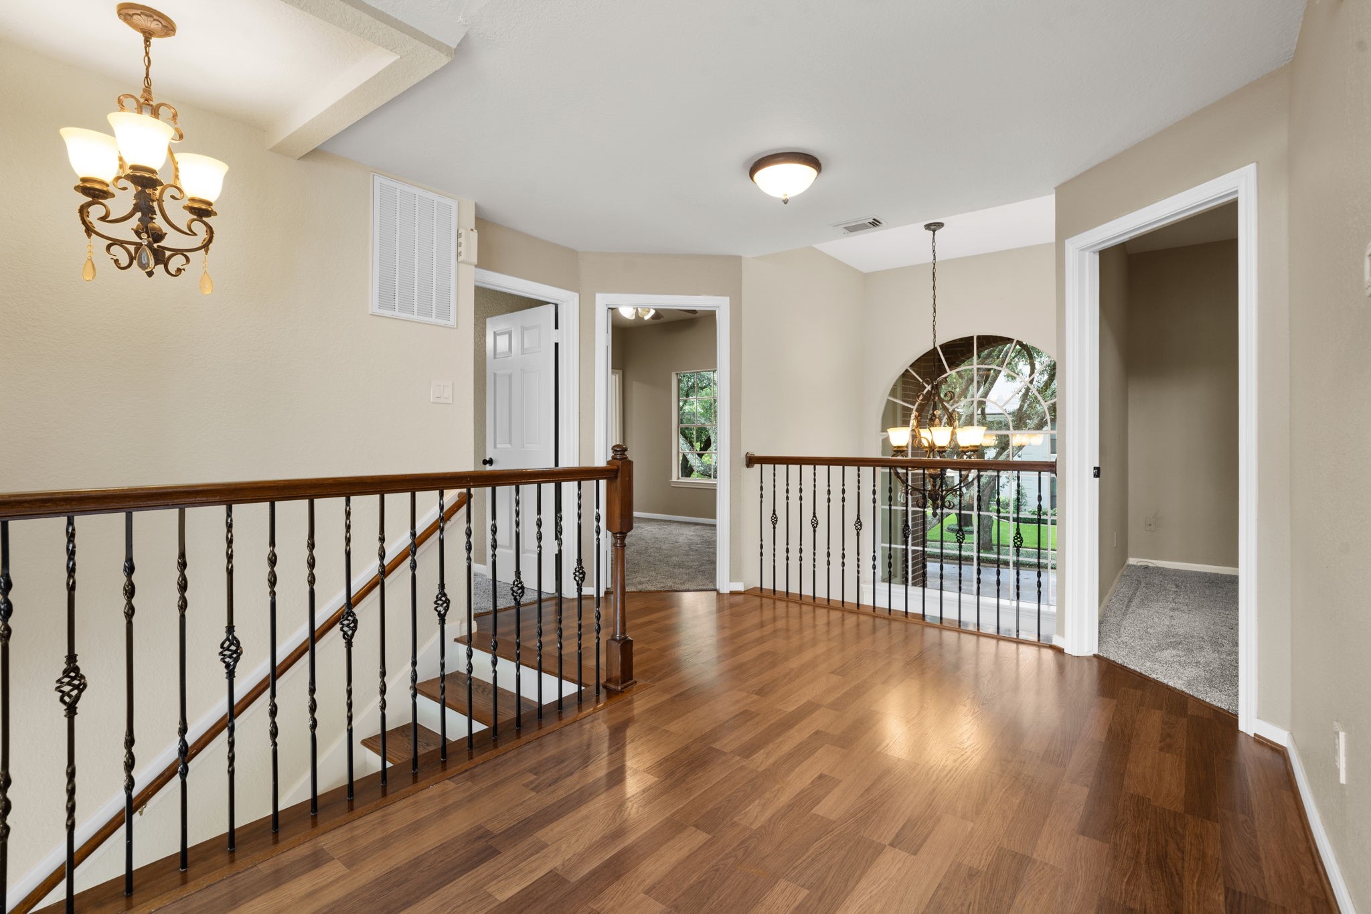
Natural wood and wrought iron create a staircase with clean, simple lines that complement the interior.
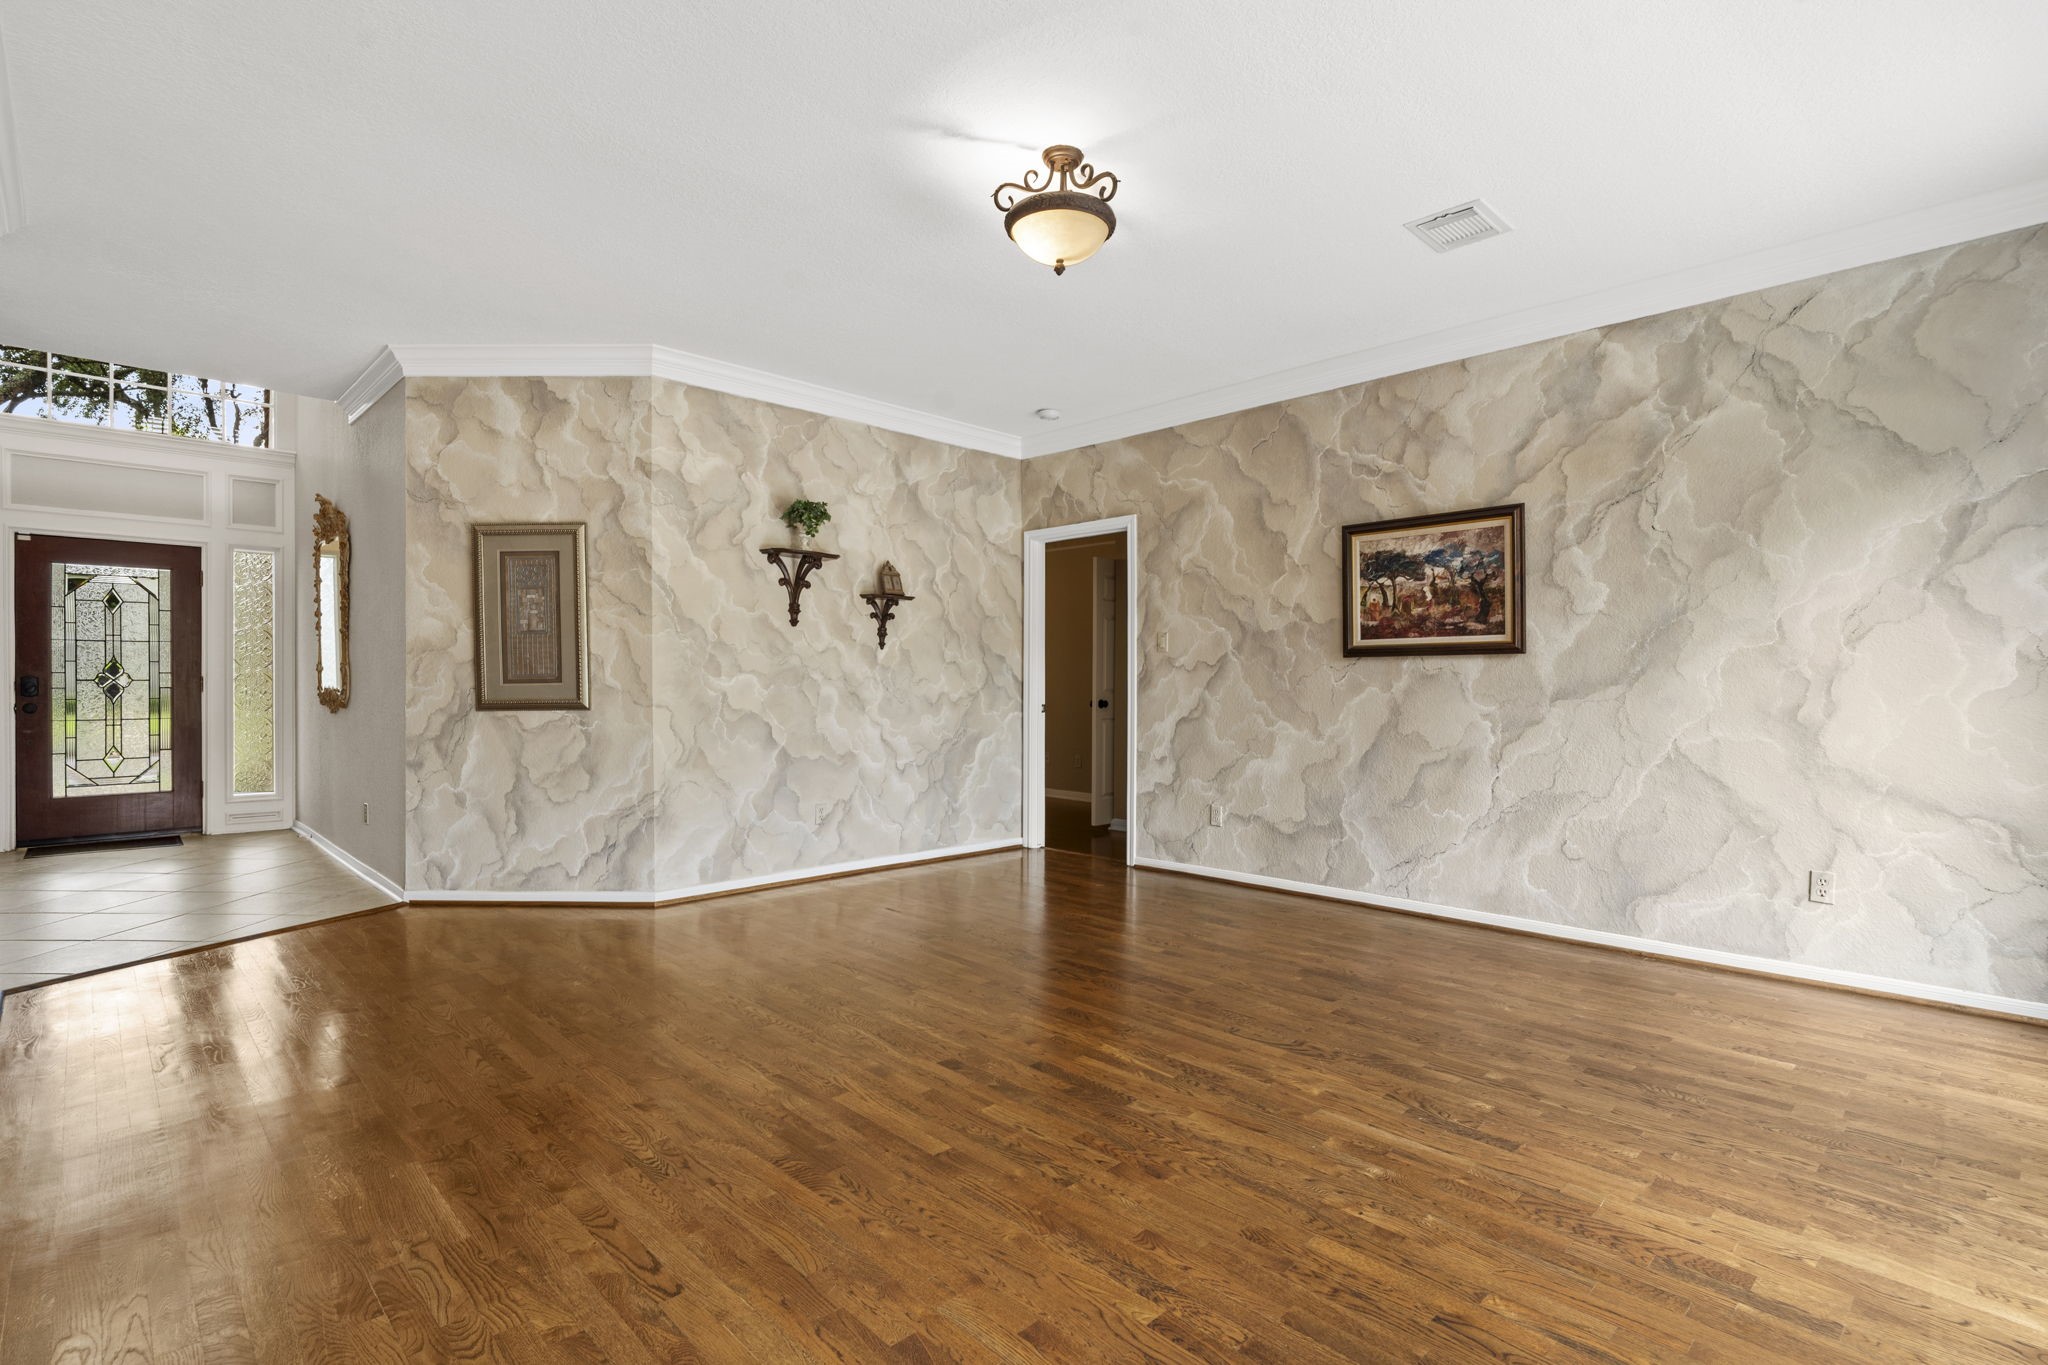
The bright and airy main entrance is enhanced by architectural columns, setting the tone for the home’s inviting interior.
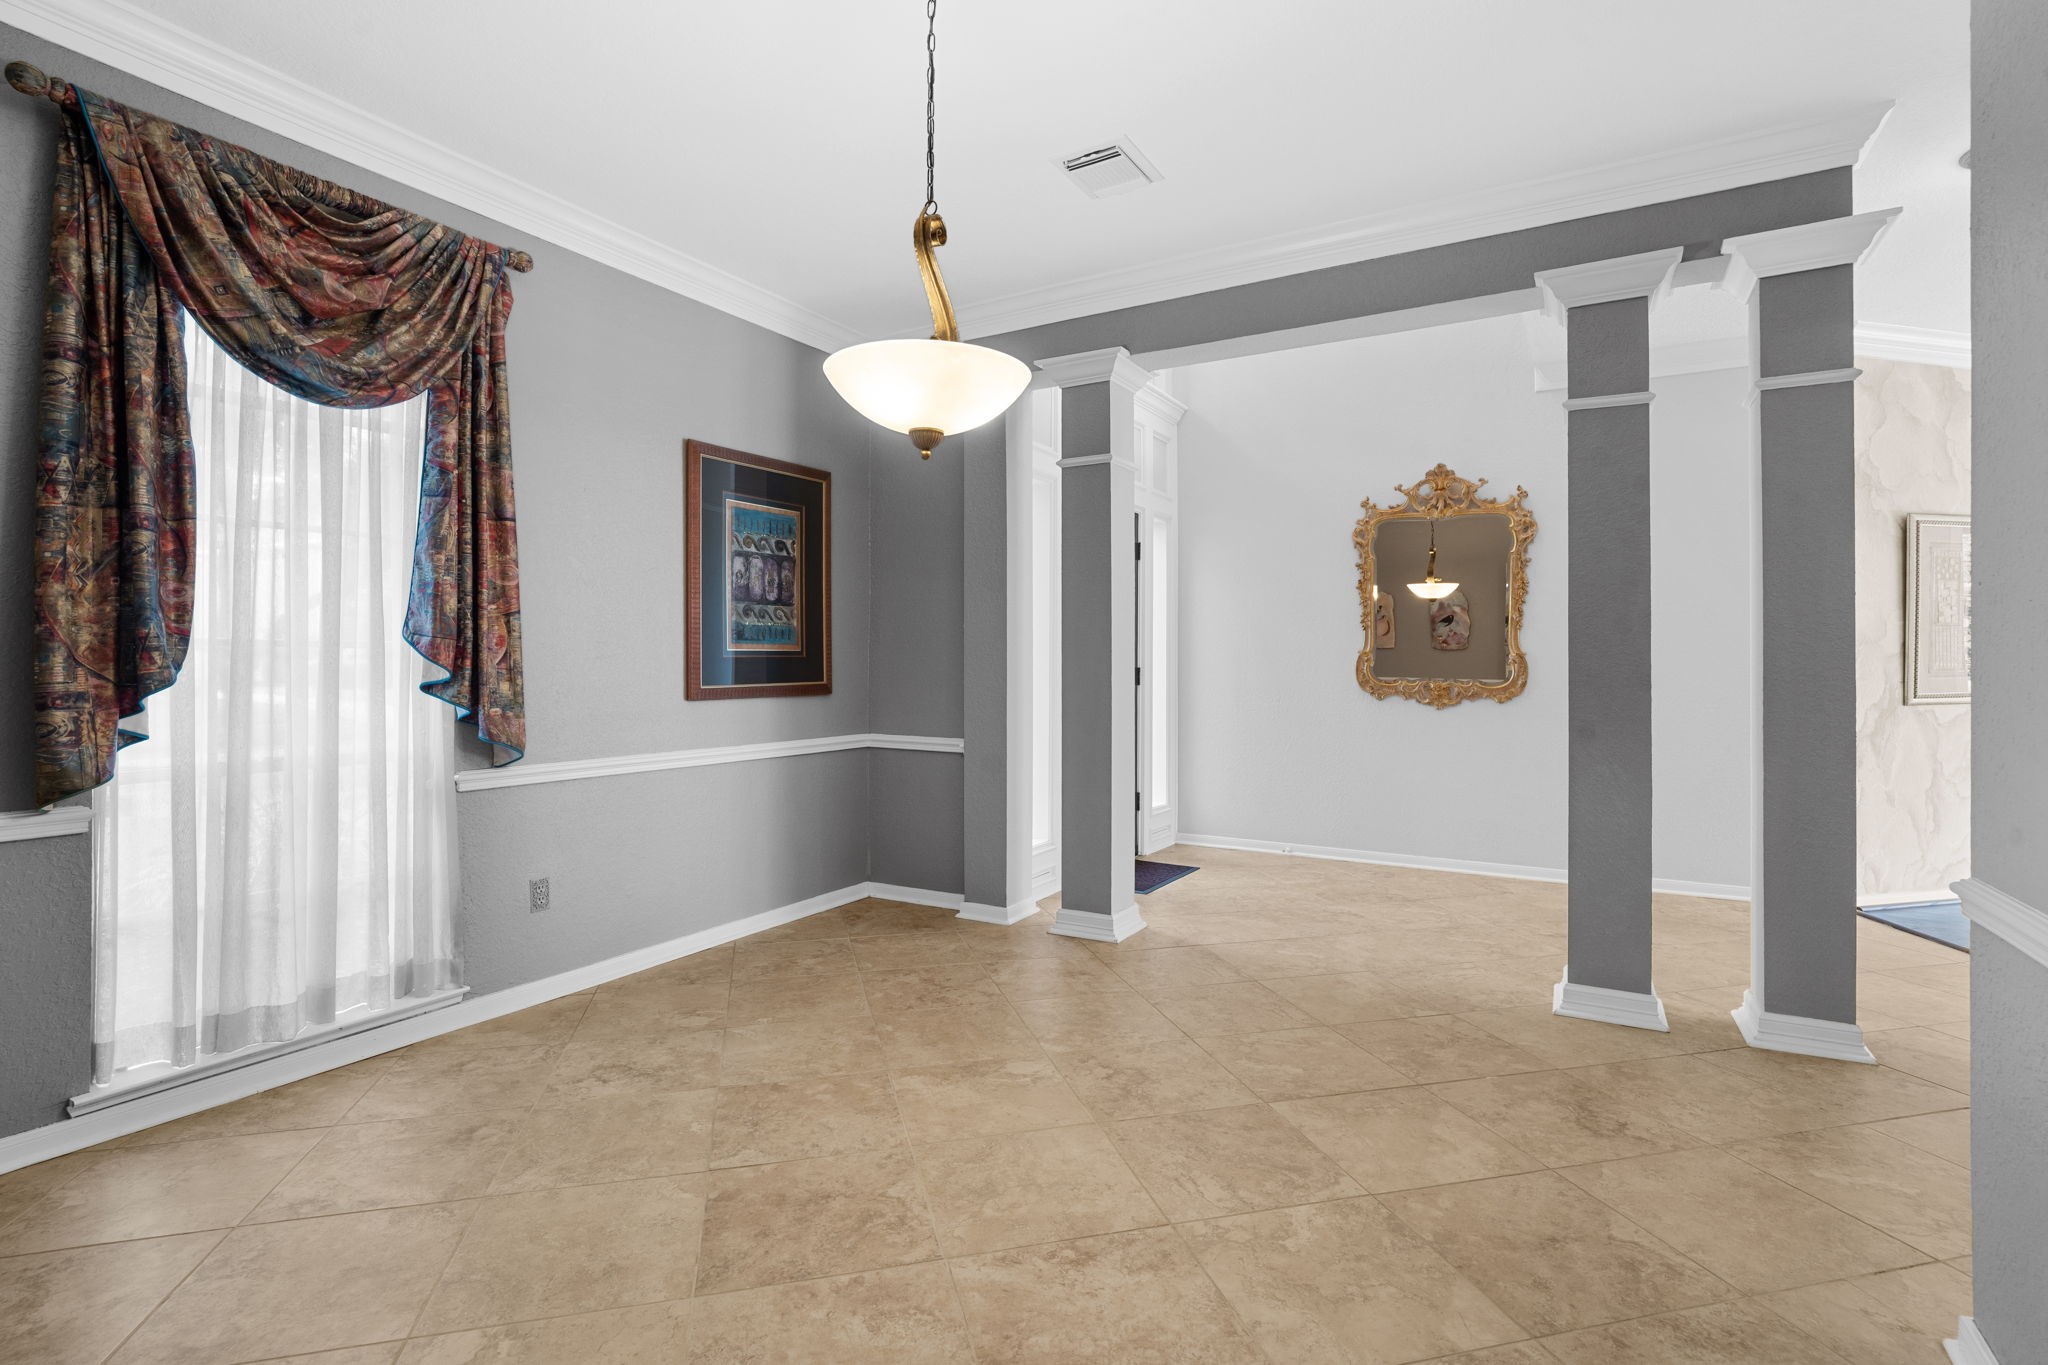
The dining room showcases classic molding details and a contemporary light fixture, providing a stylish space with direct access to the kitchen.
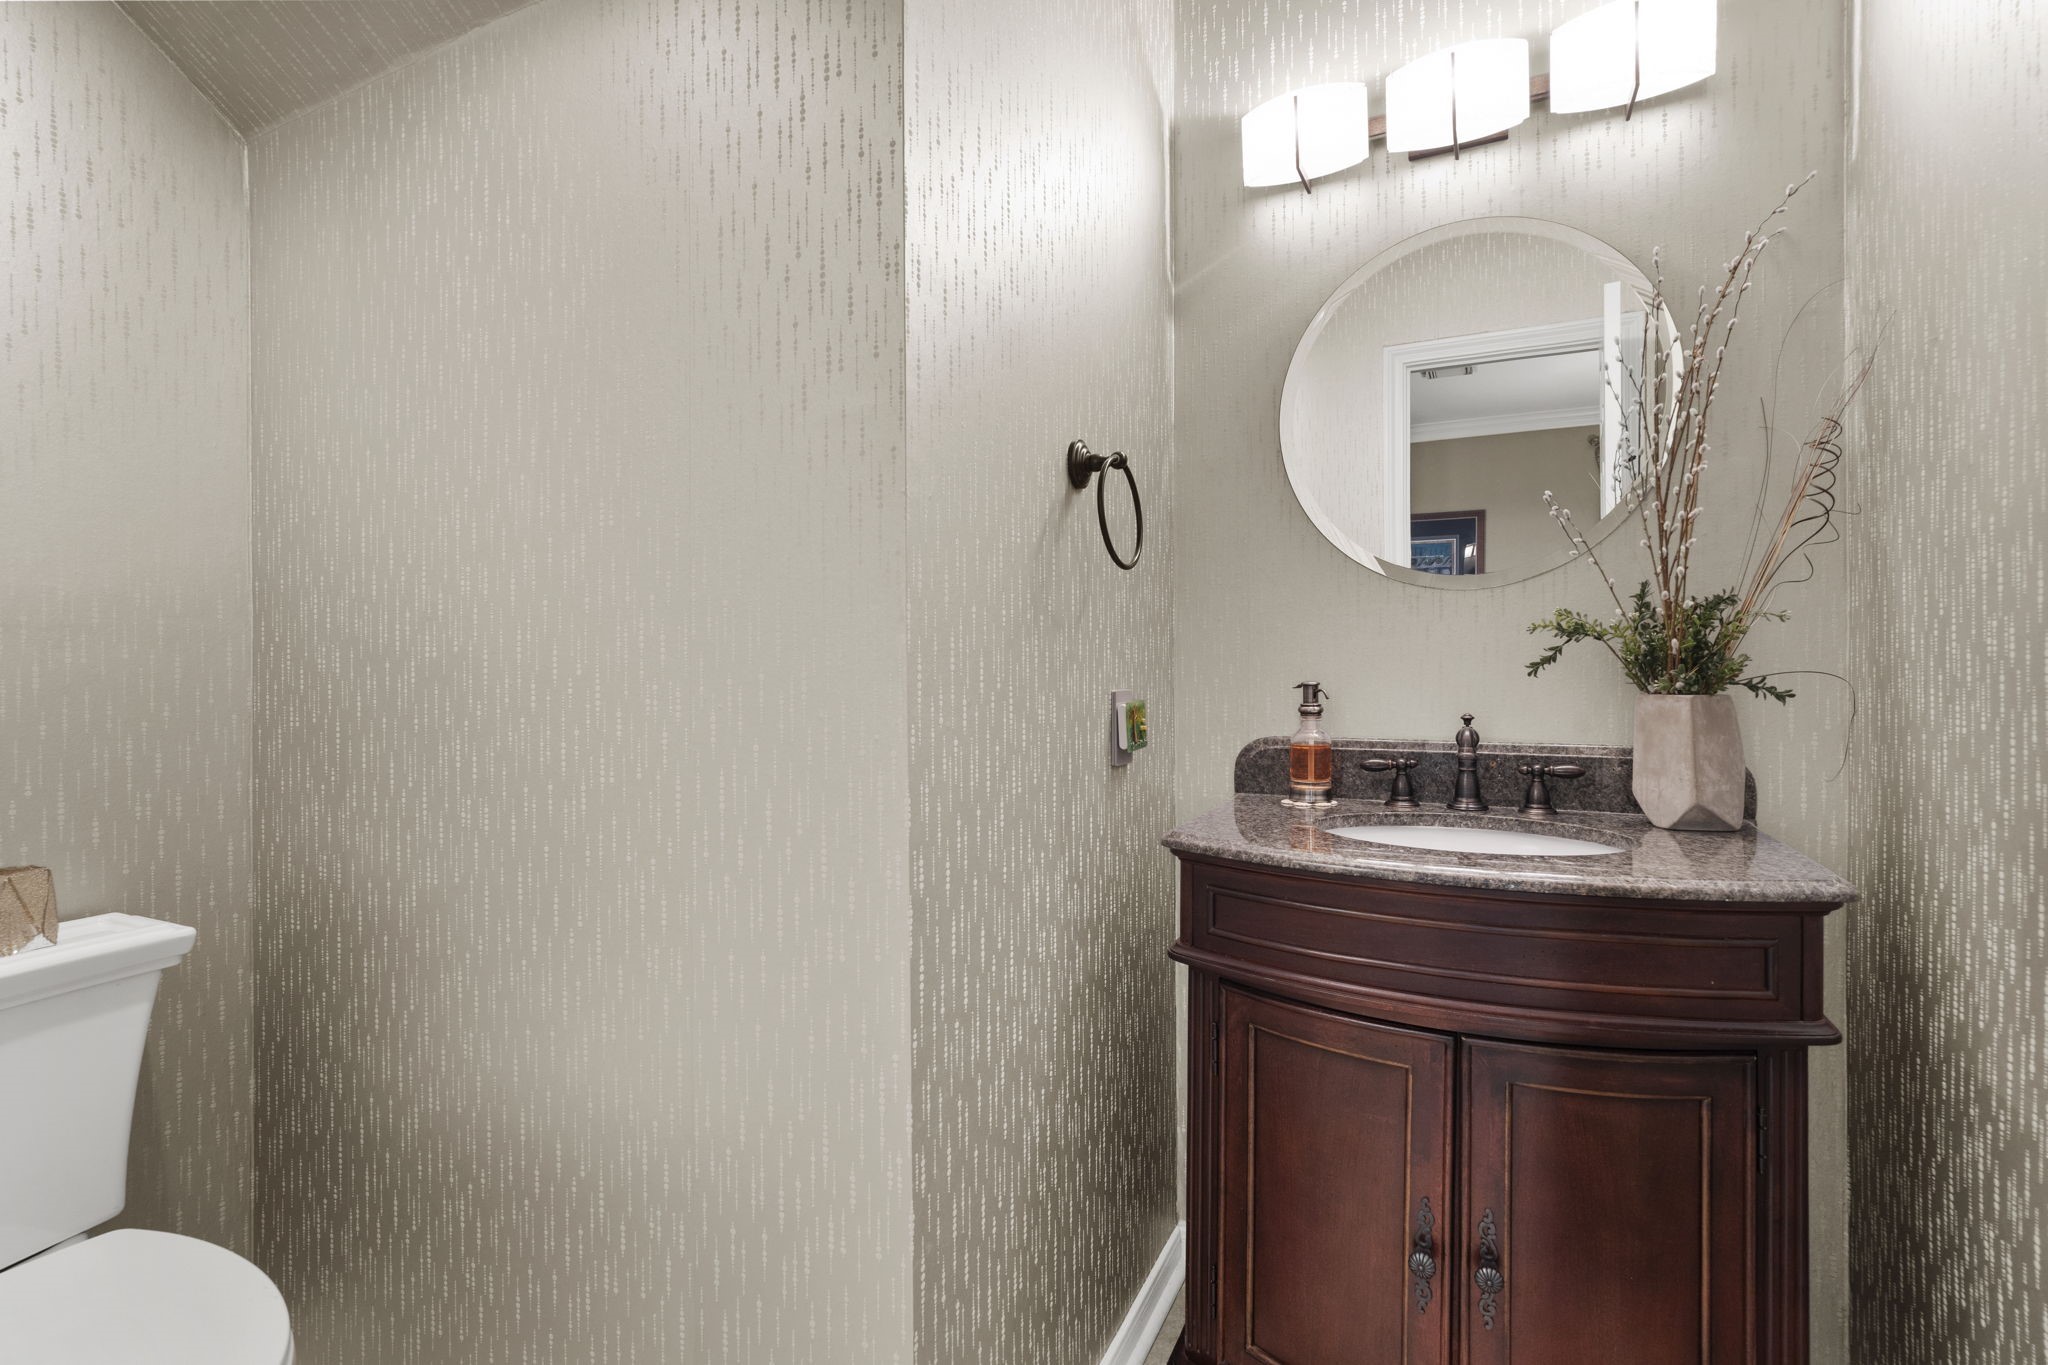
This inviting first-floor powder room is ideally situated near the home’s main living areas.
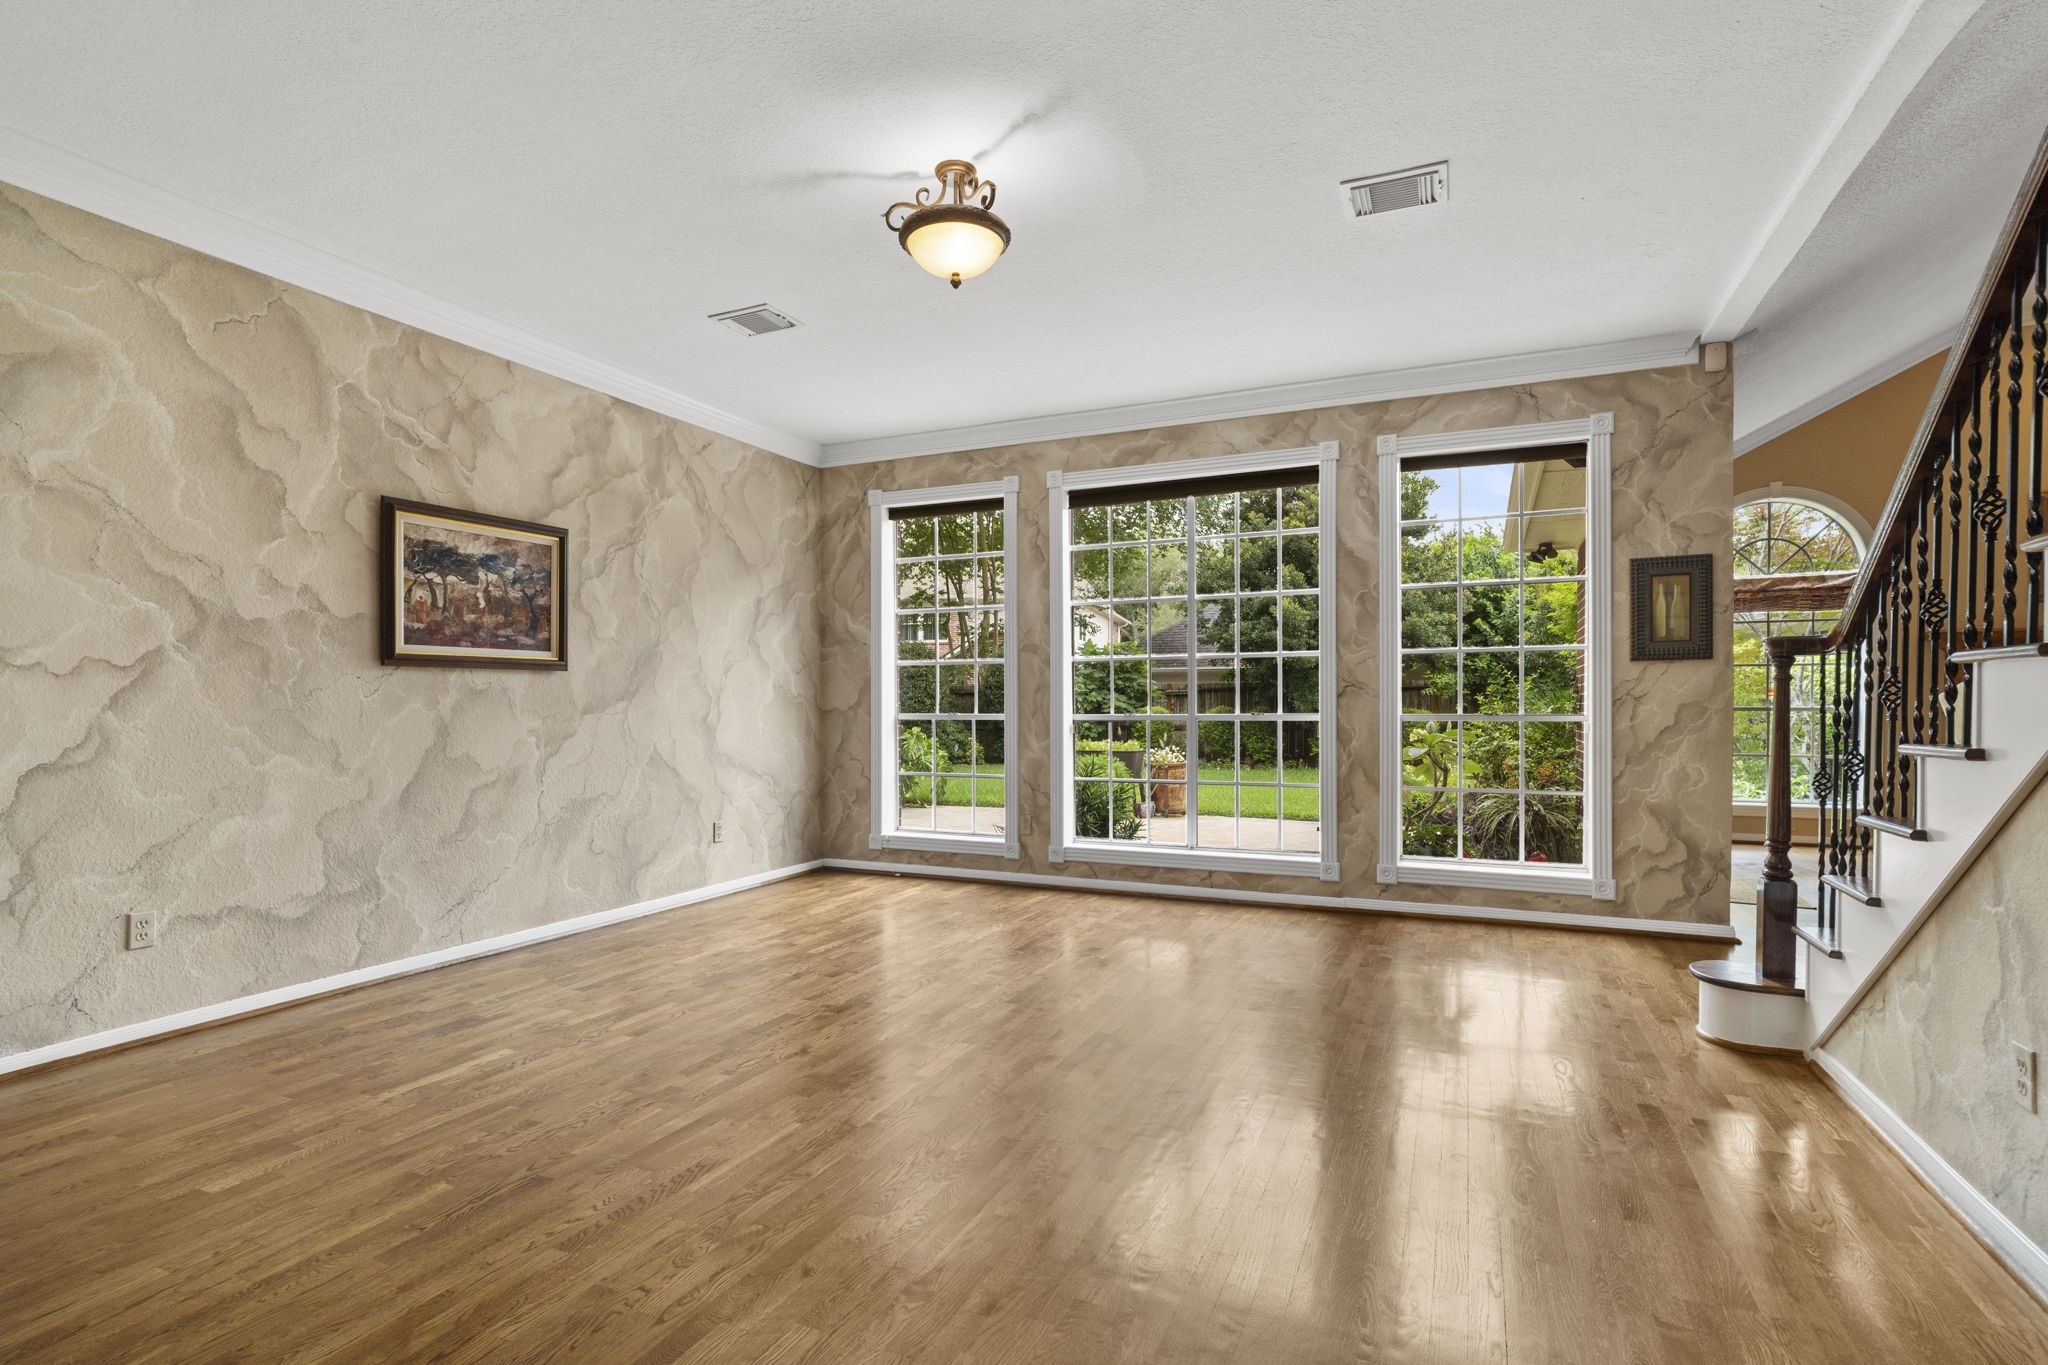
The spacious living room features a wall of windows that overlook the patio.
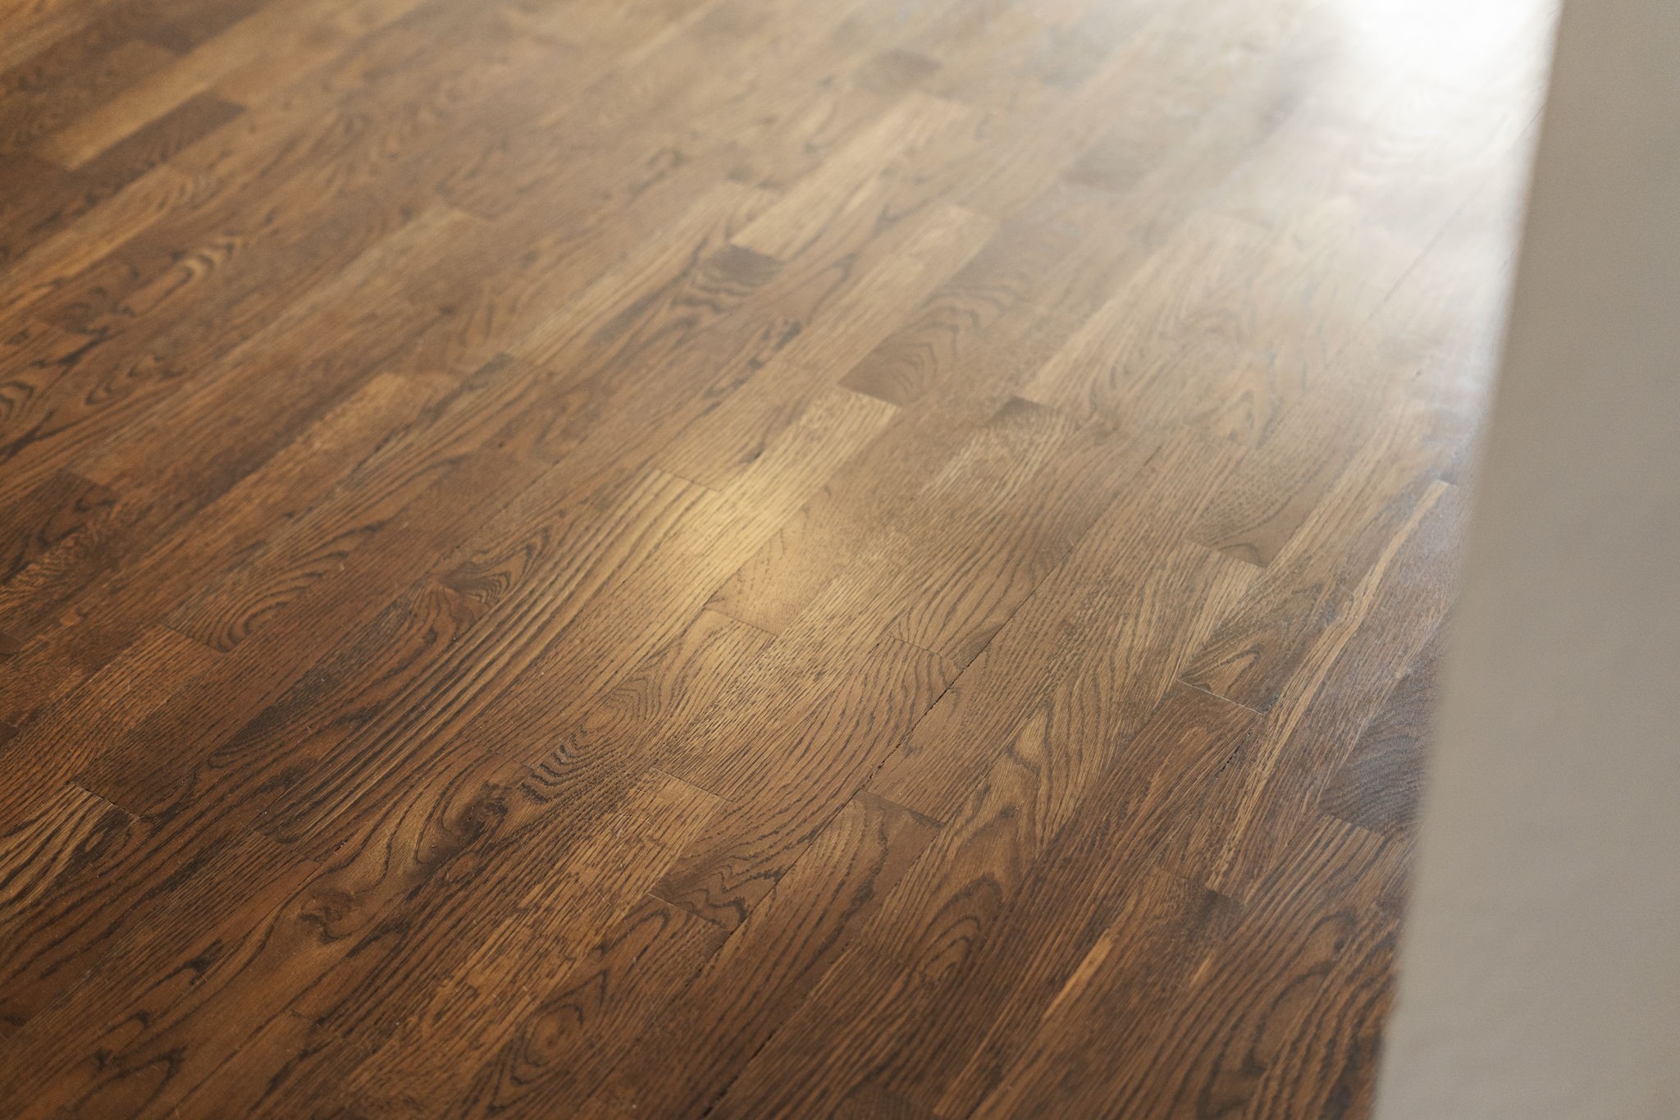
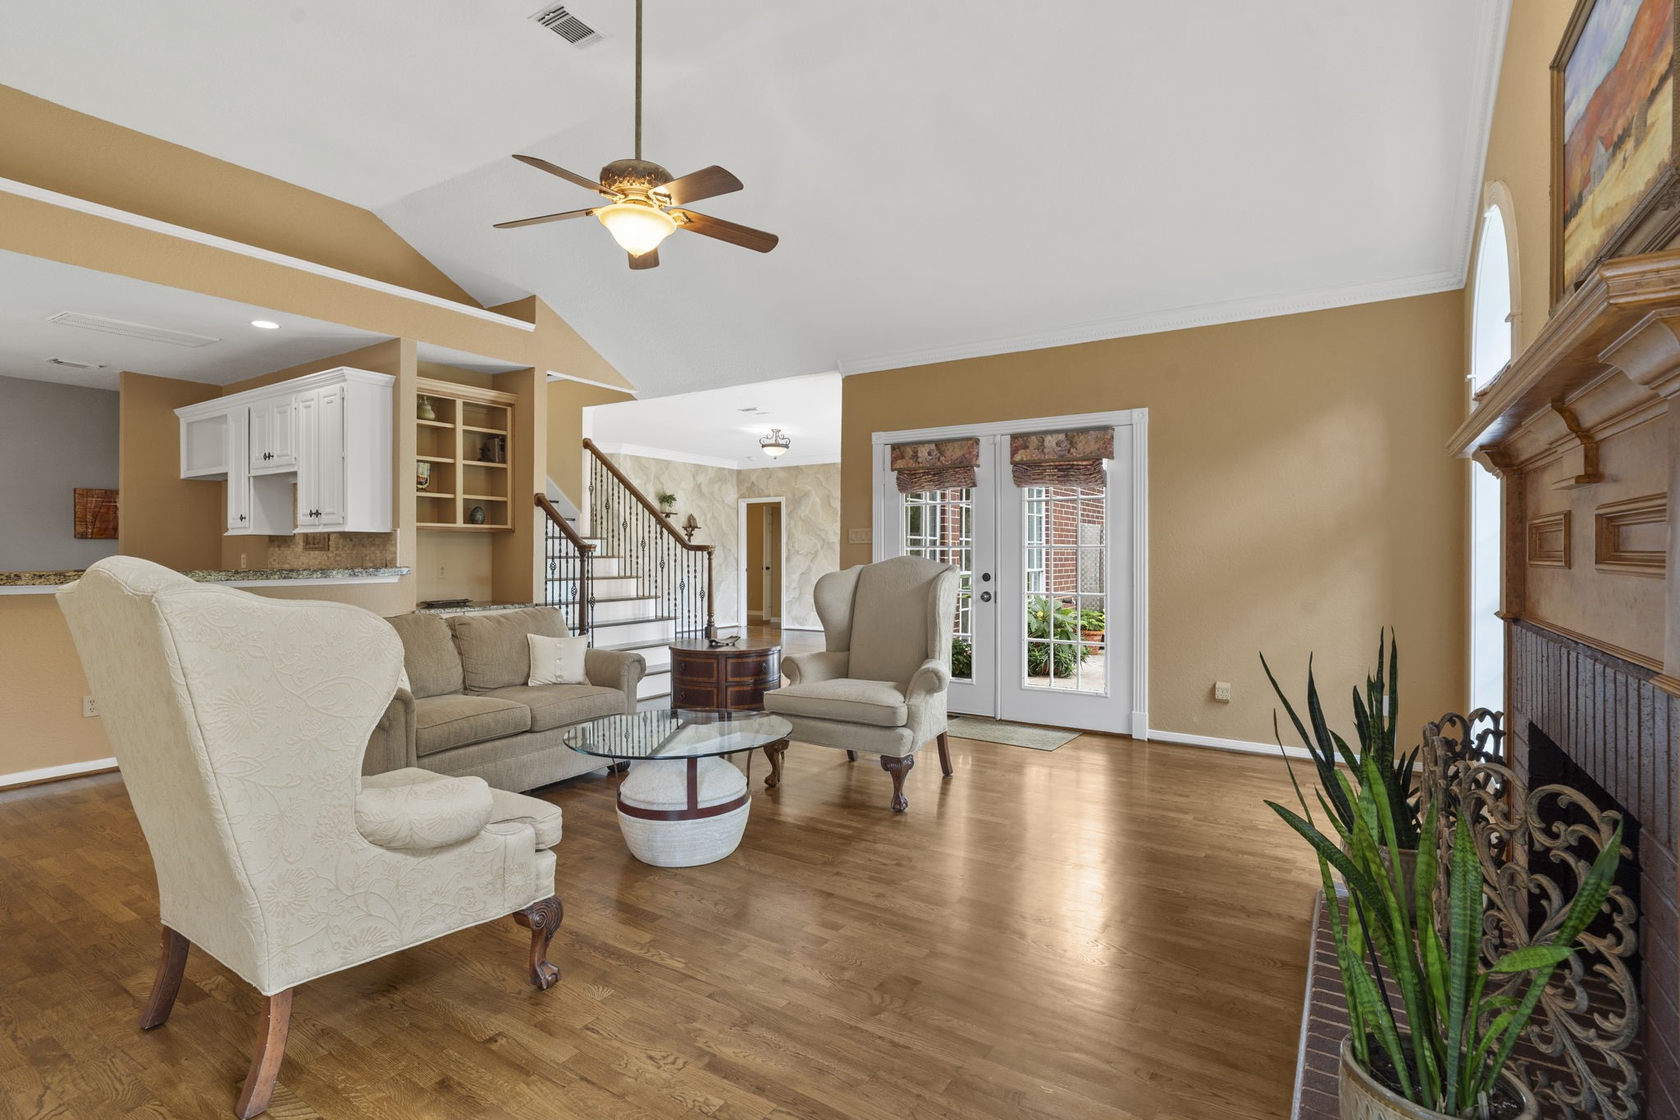
Gorgeous white oak hardwood flooring extends throughout the main living areas.
With abundant space and an open layout, the living room can be adapted to suit your lifestyle—perfect for entertaining, cozy evenings, or everyday living.
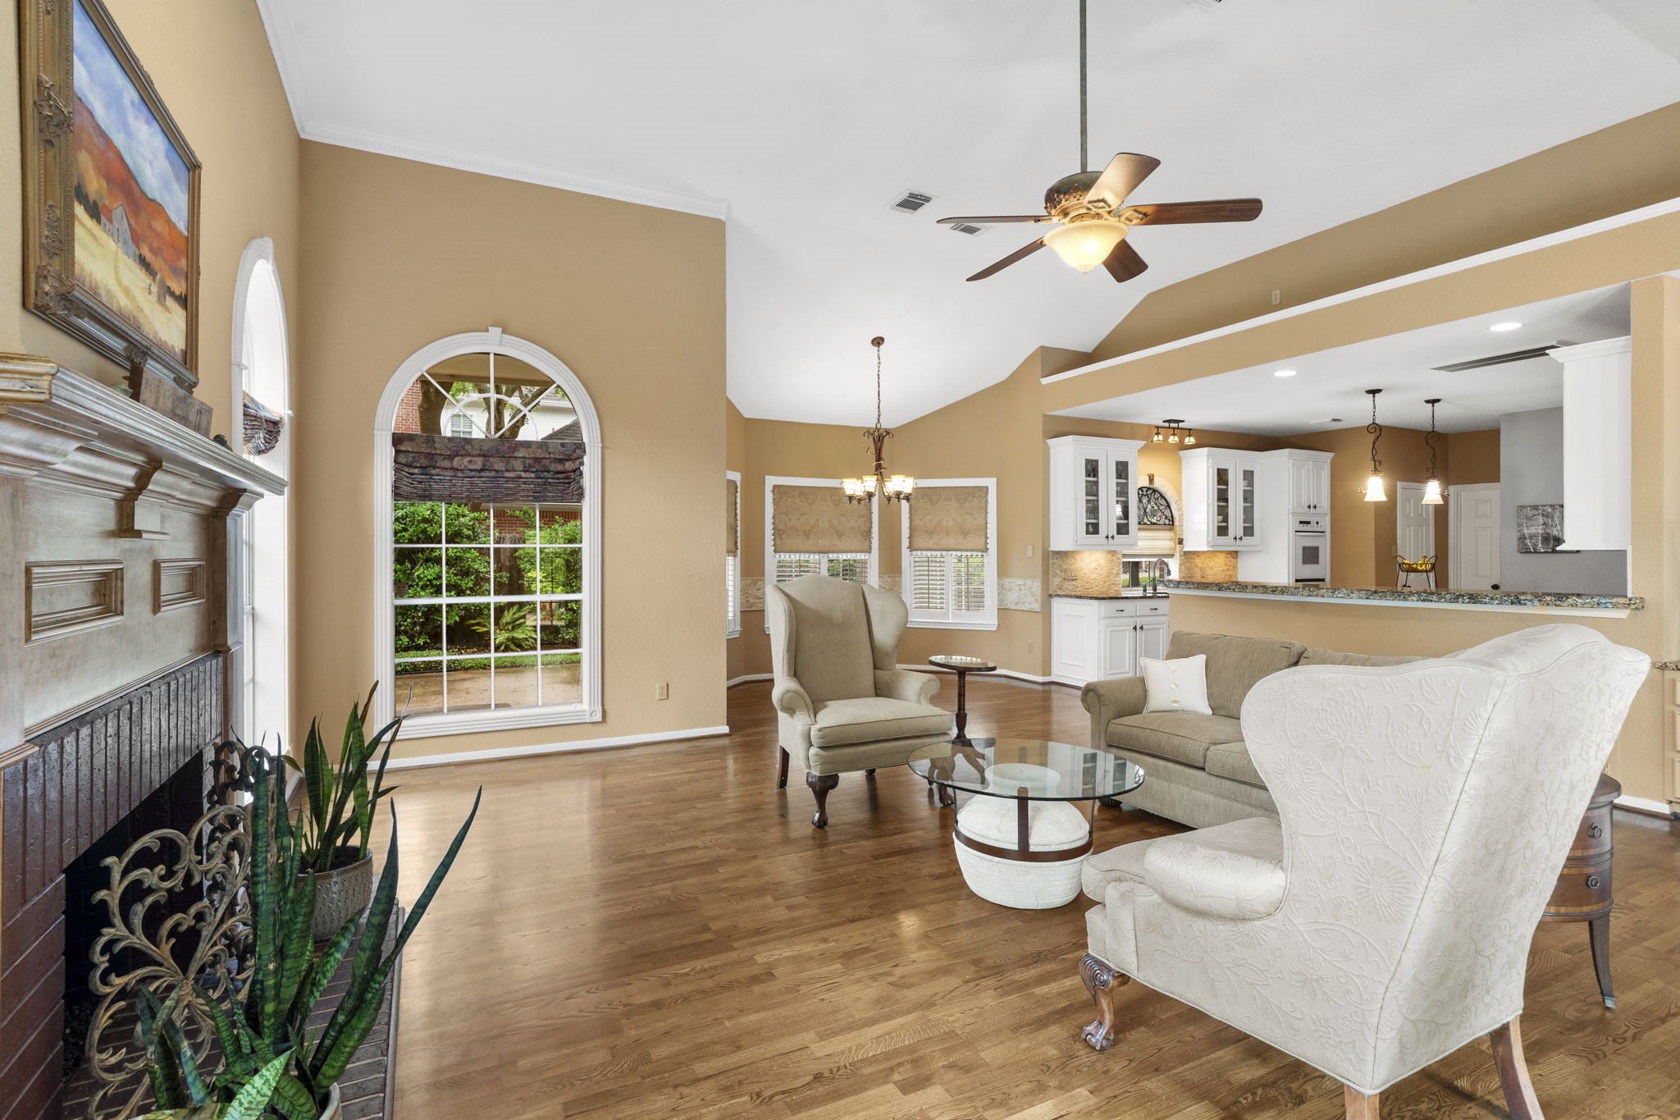
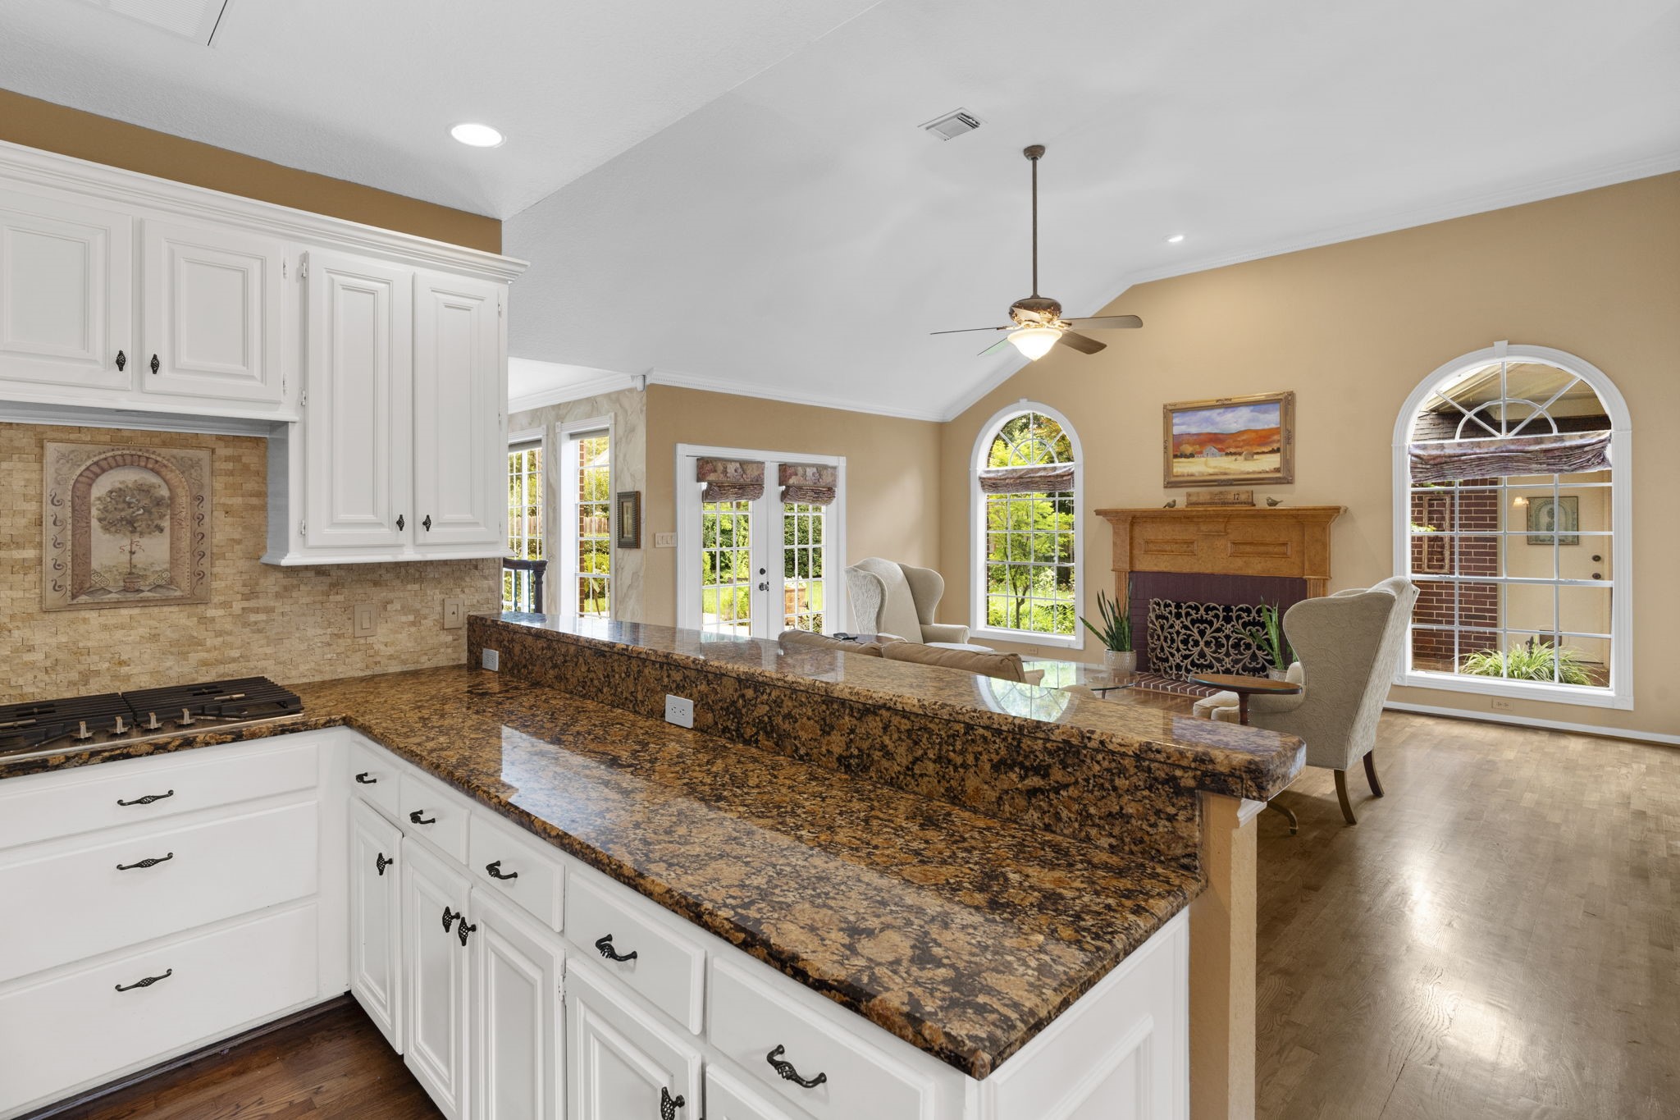
With a seamless connection between the living and family rooms, this open layout creates the perfect backdrop for memorable moments.
Expansive windows fill the family room with sunlight, enhancing the open and inviting atmosphere.
Nothing enhances comfort quite like a fireplace, offering a welcoming ambiance.
French doors in the family room lead to the patio and outdoor living space.
Where family, food, and fun come together: a great room that blends the kitchen, breakfast area, and living space.
A central island with built-in drawers provides ample storage and additional workspace for cooking and meal prep.
Double convection wall ovens.
Spacious breakfast bar and ample counters, the kitchen is designed for ease and comfort.
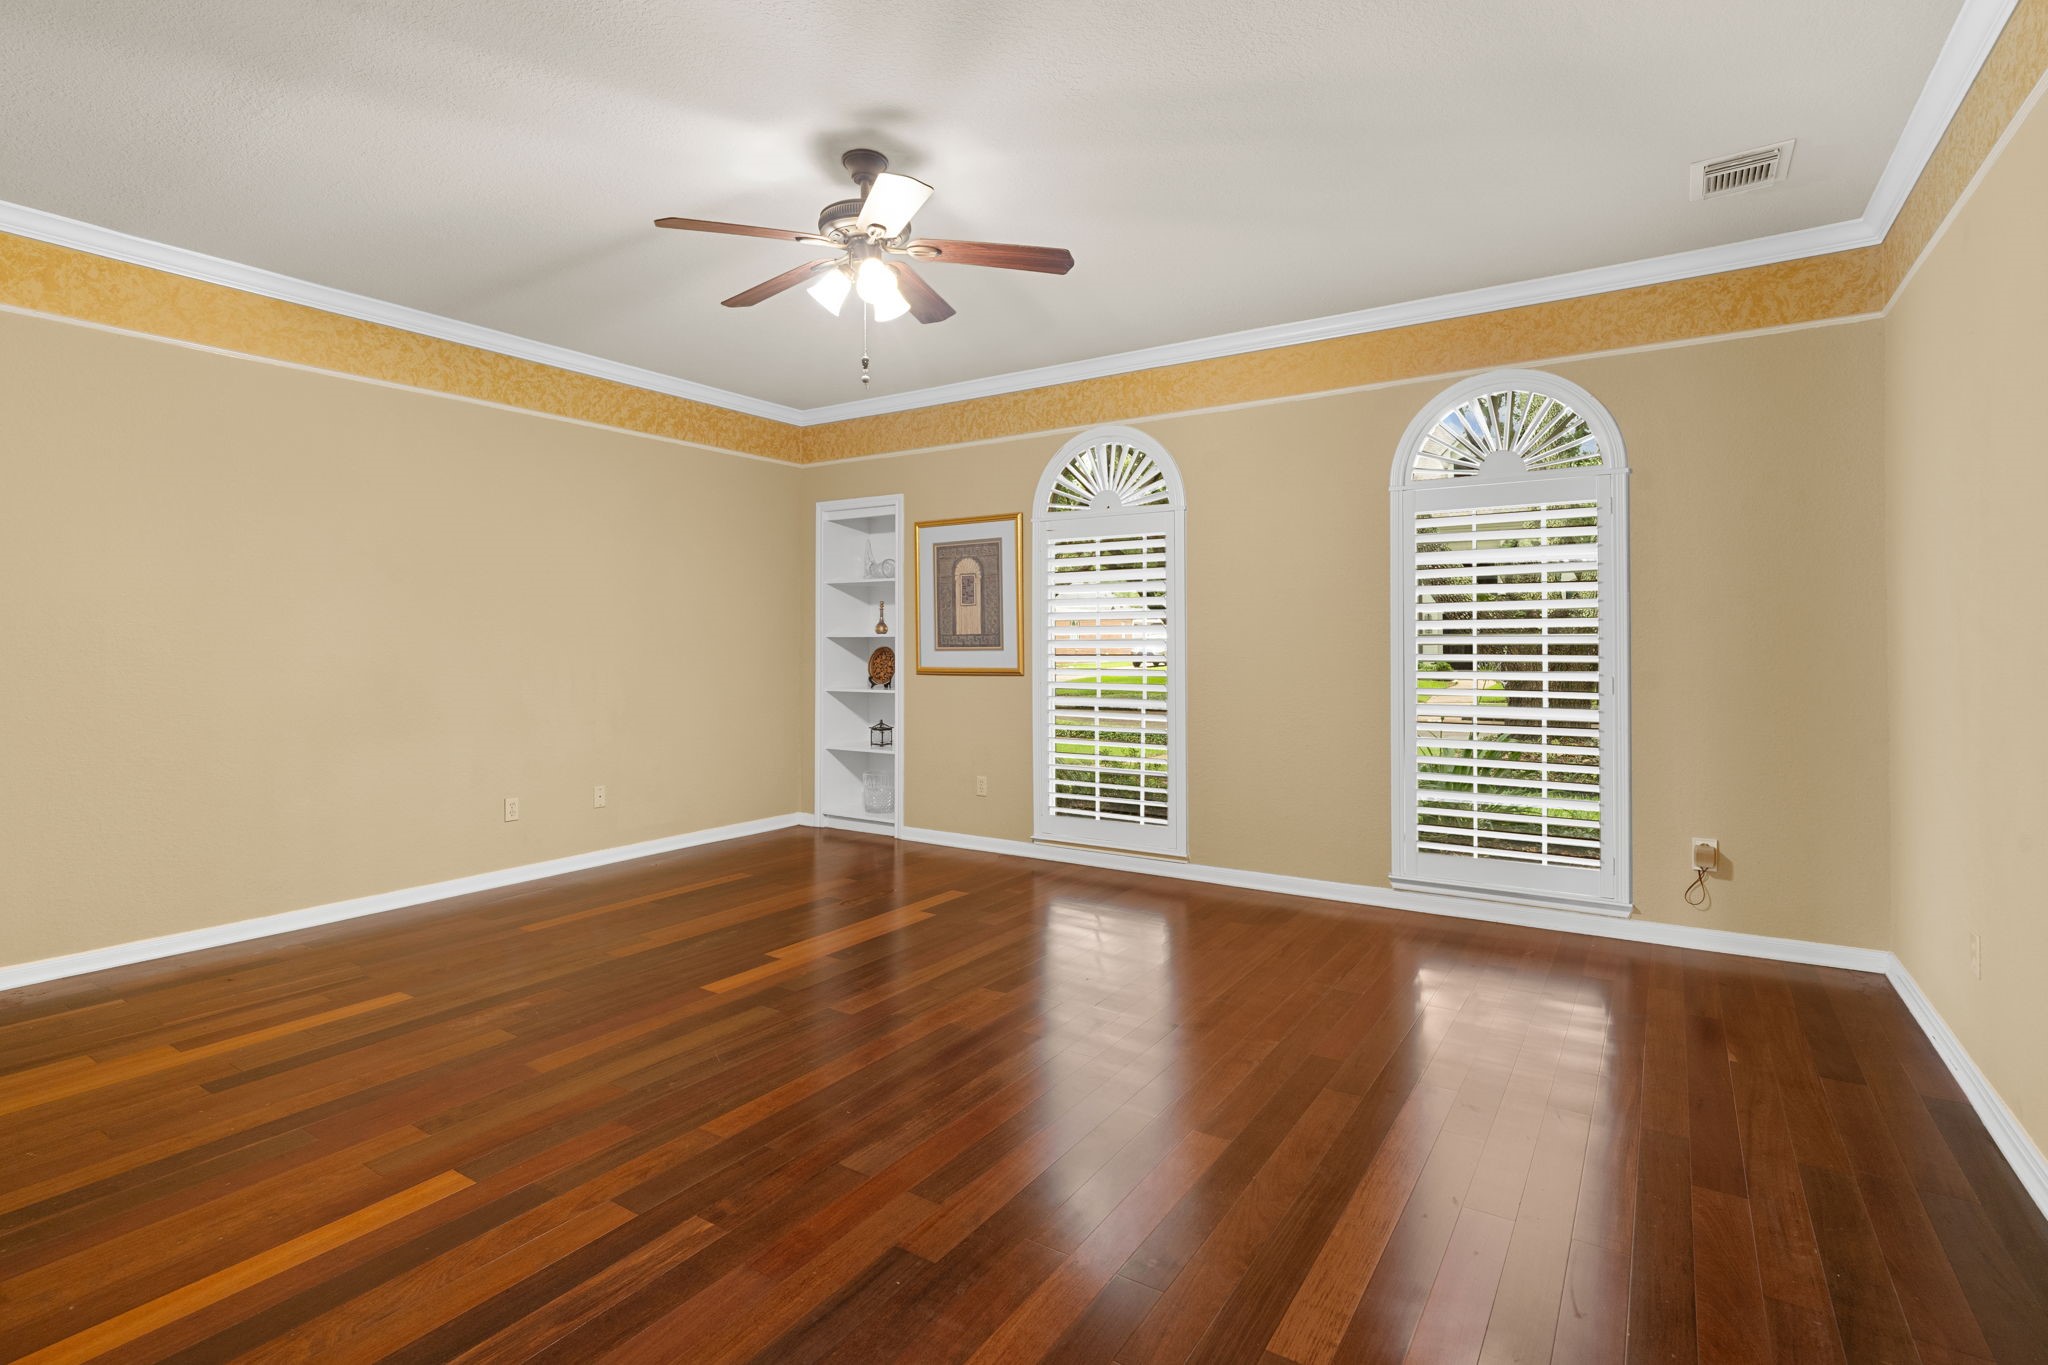
Wood-plank flooring, arched windows, built-in shelves, and crown molding create a stylish and inviting first-floor owner's suite.
Double doors open to the en suite owner's bath.
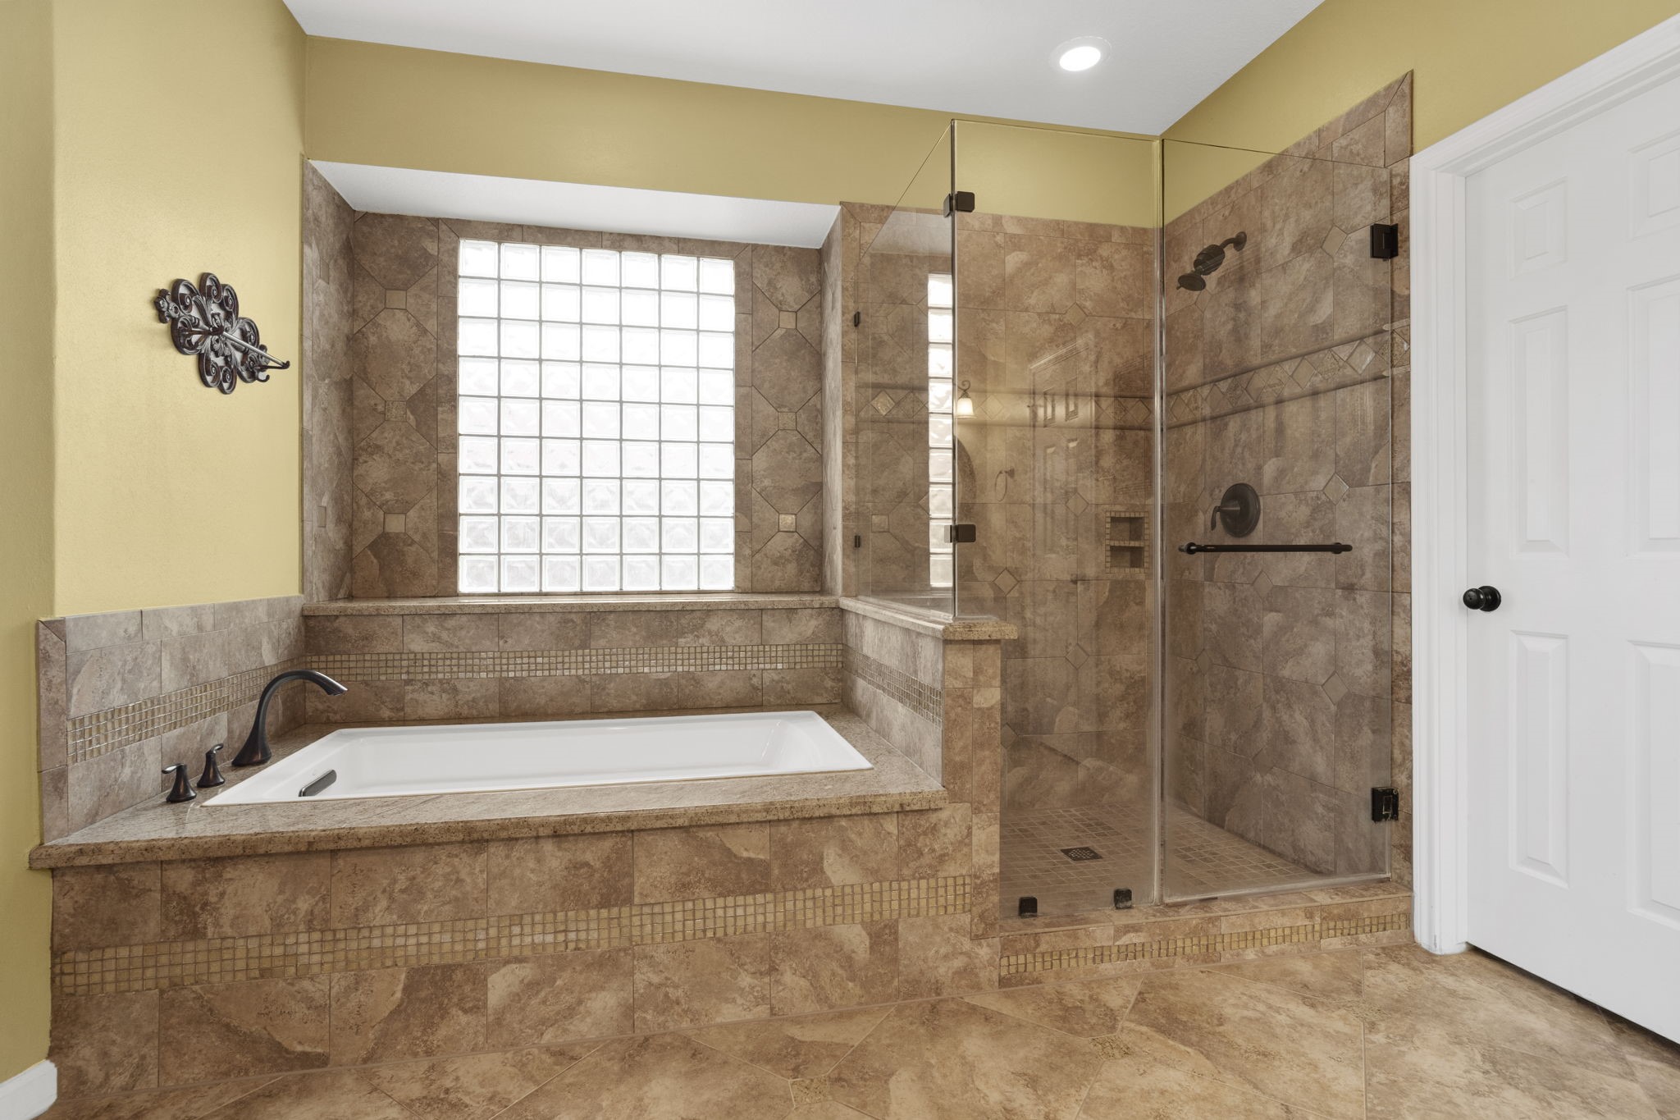
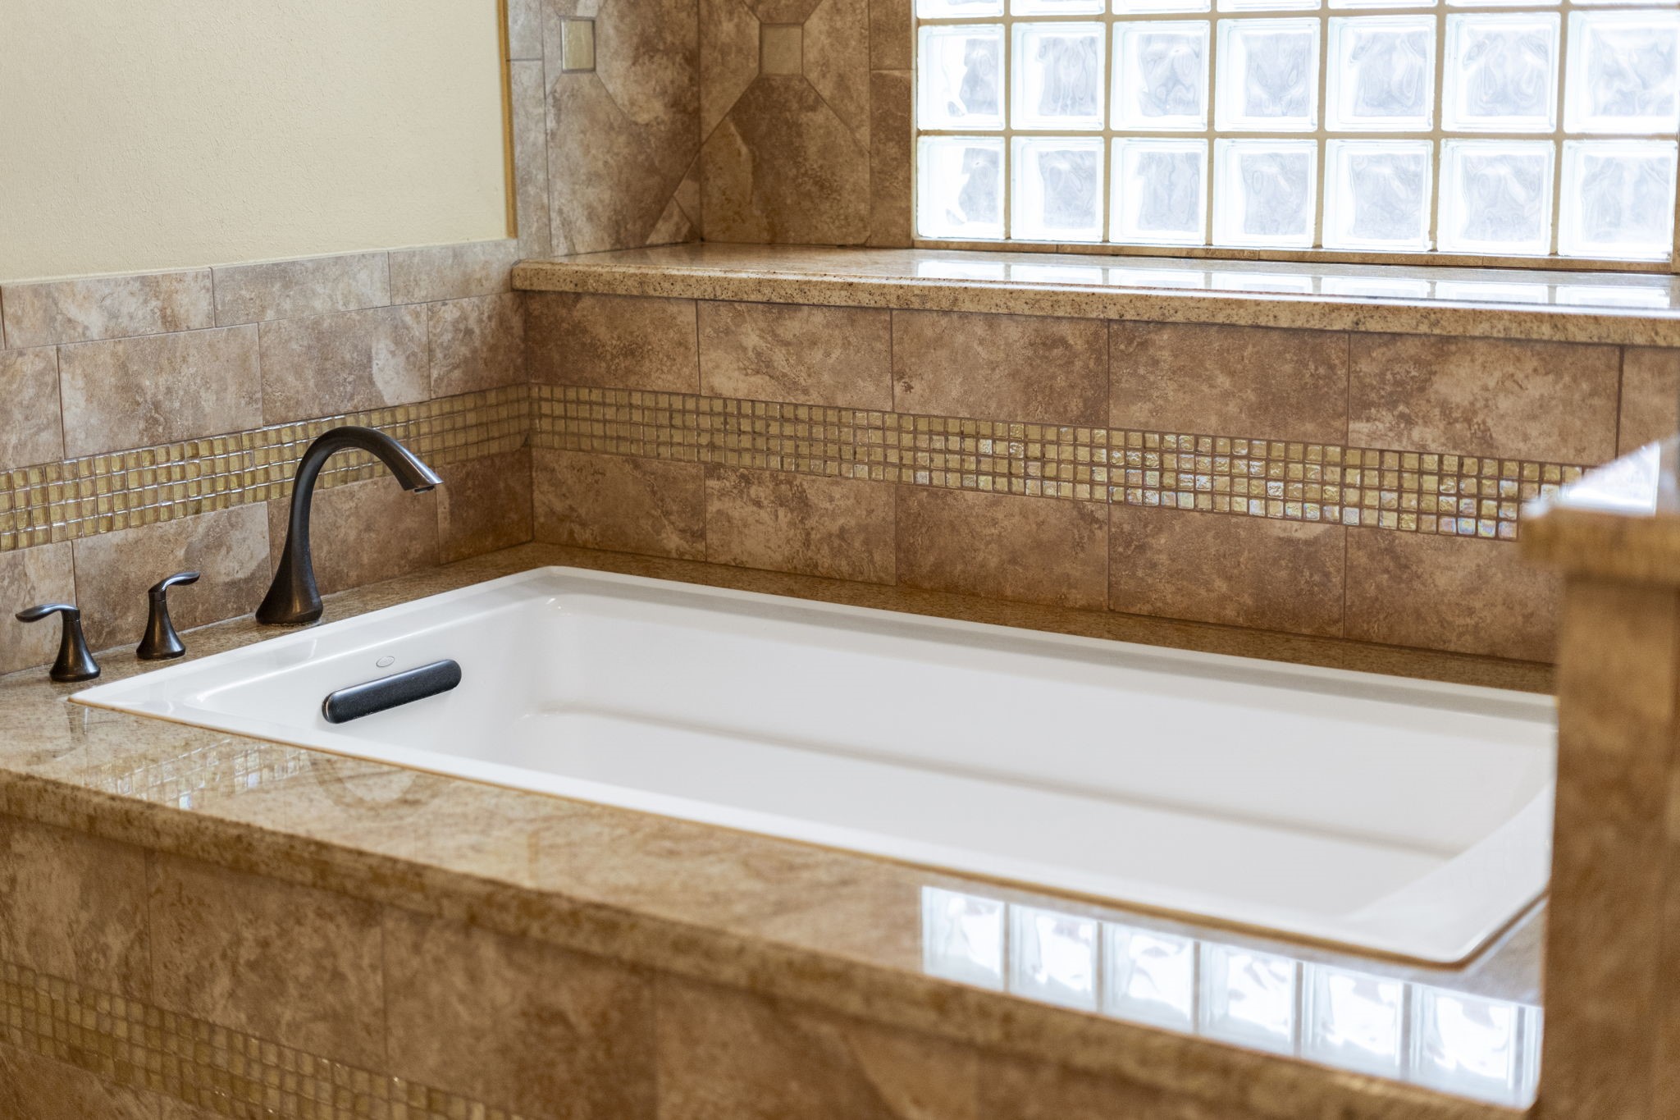
The en suite owner’s bath combines a deep soaking tub with a seamless glass shower, offering a serene, spa-inspired atmosphere.
A glass block privacy window fills the space with soft, natural light while maintaining privacy.
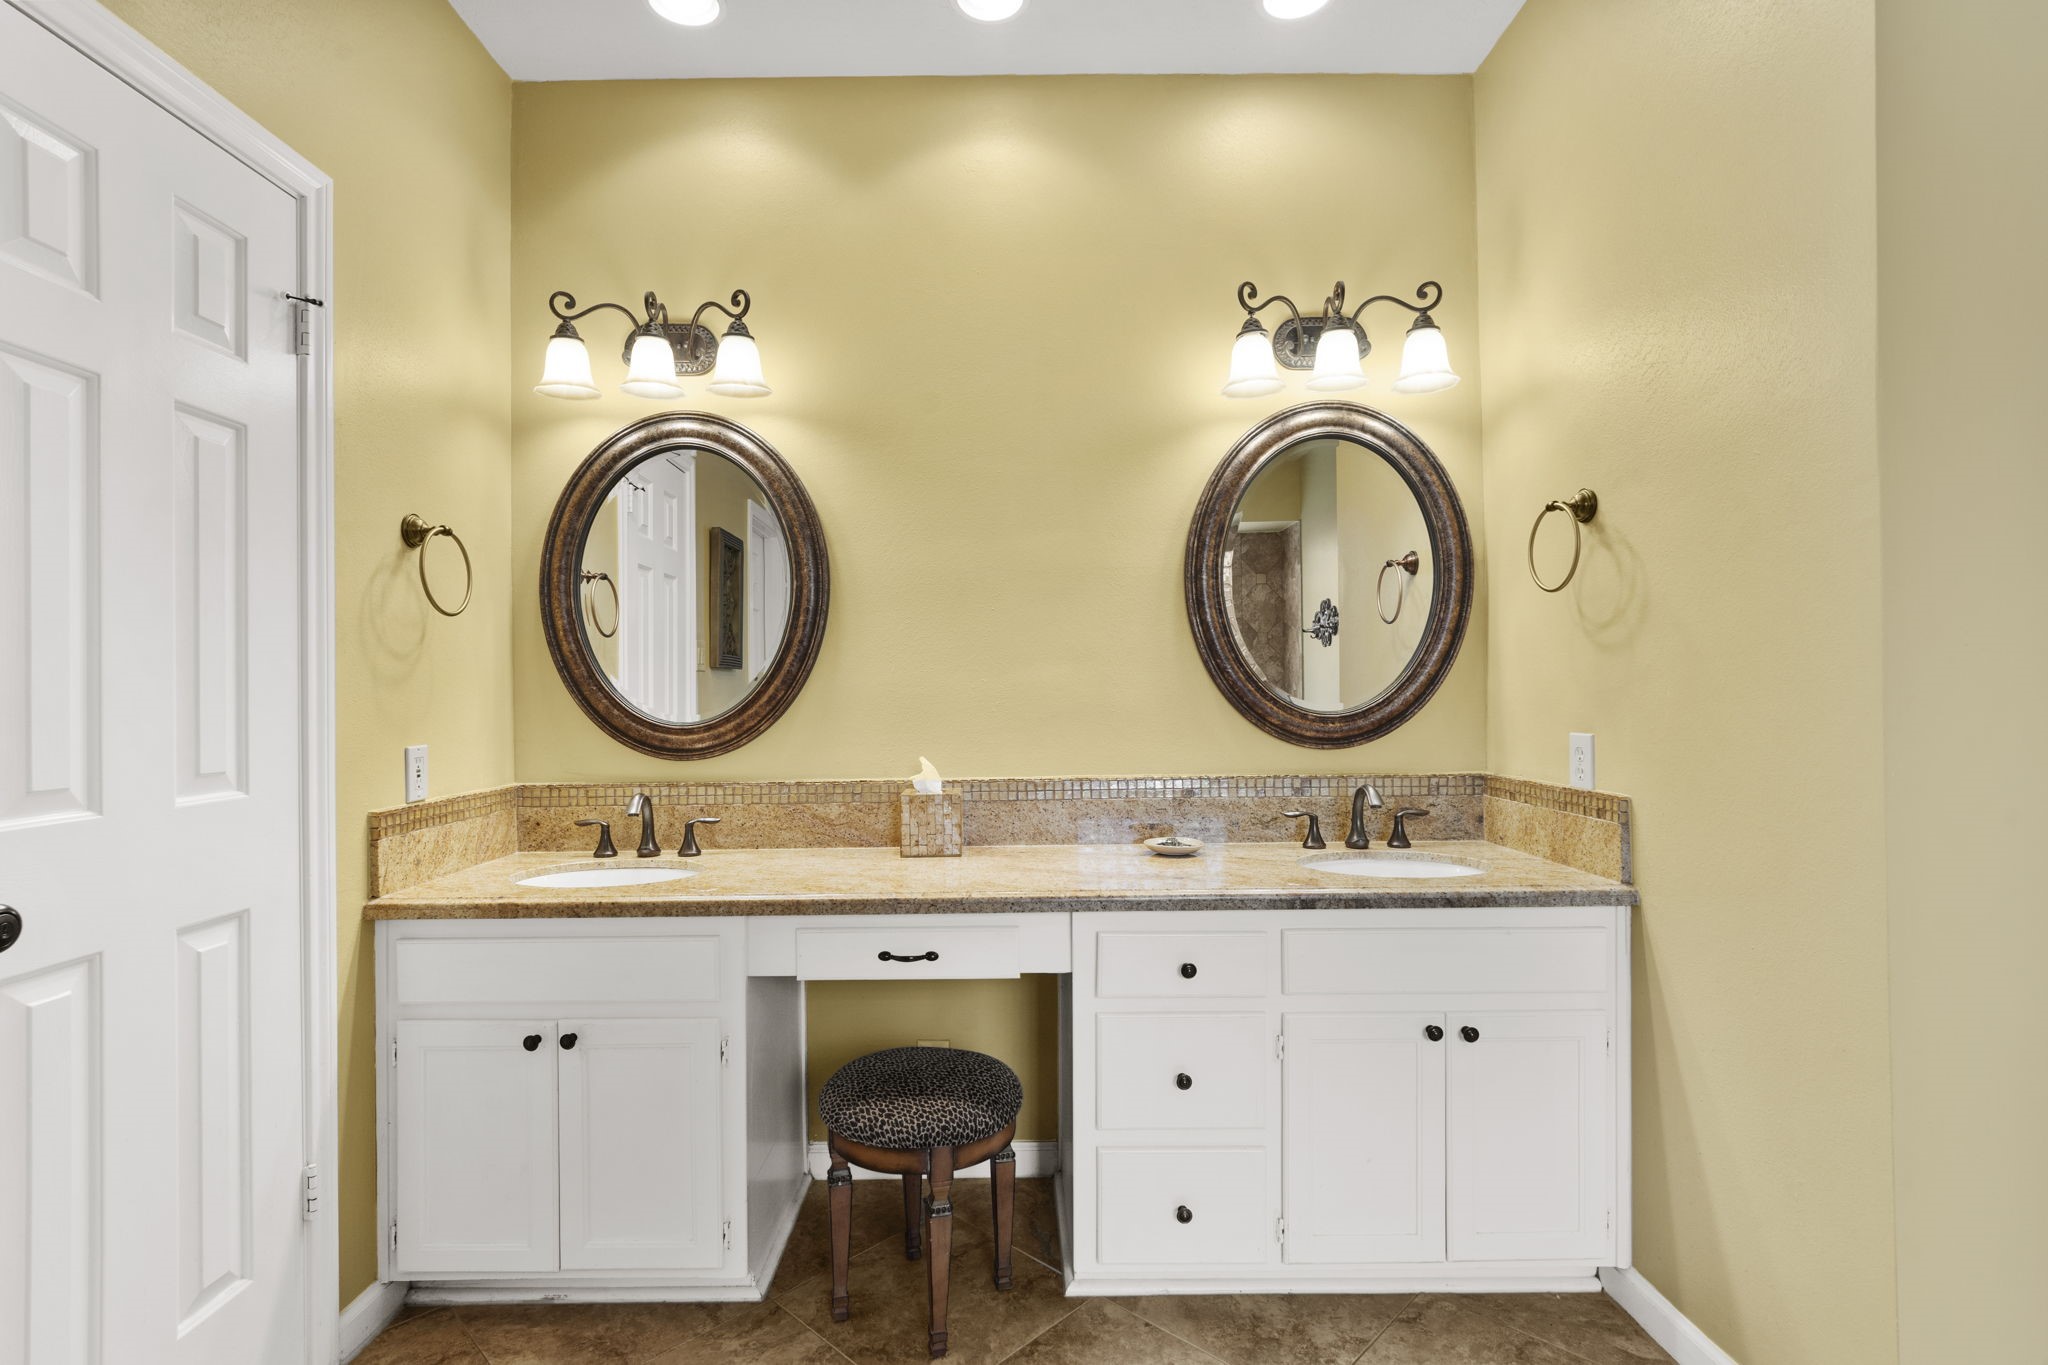
The owner's bath features a dual vanity with a dedicated makeup area, providing ample space for two to get ready in the morning. It also includes TWO WALK-IN CLOSETS with custom built-ins and a linen closet for added storage.
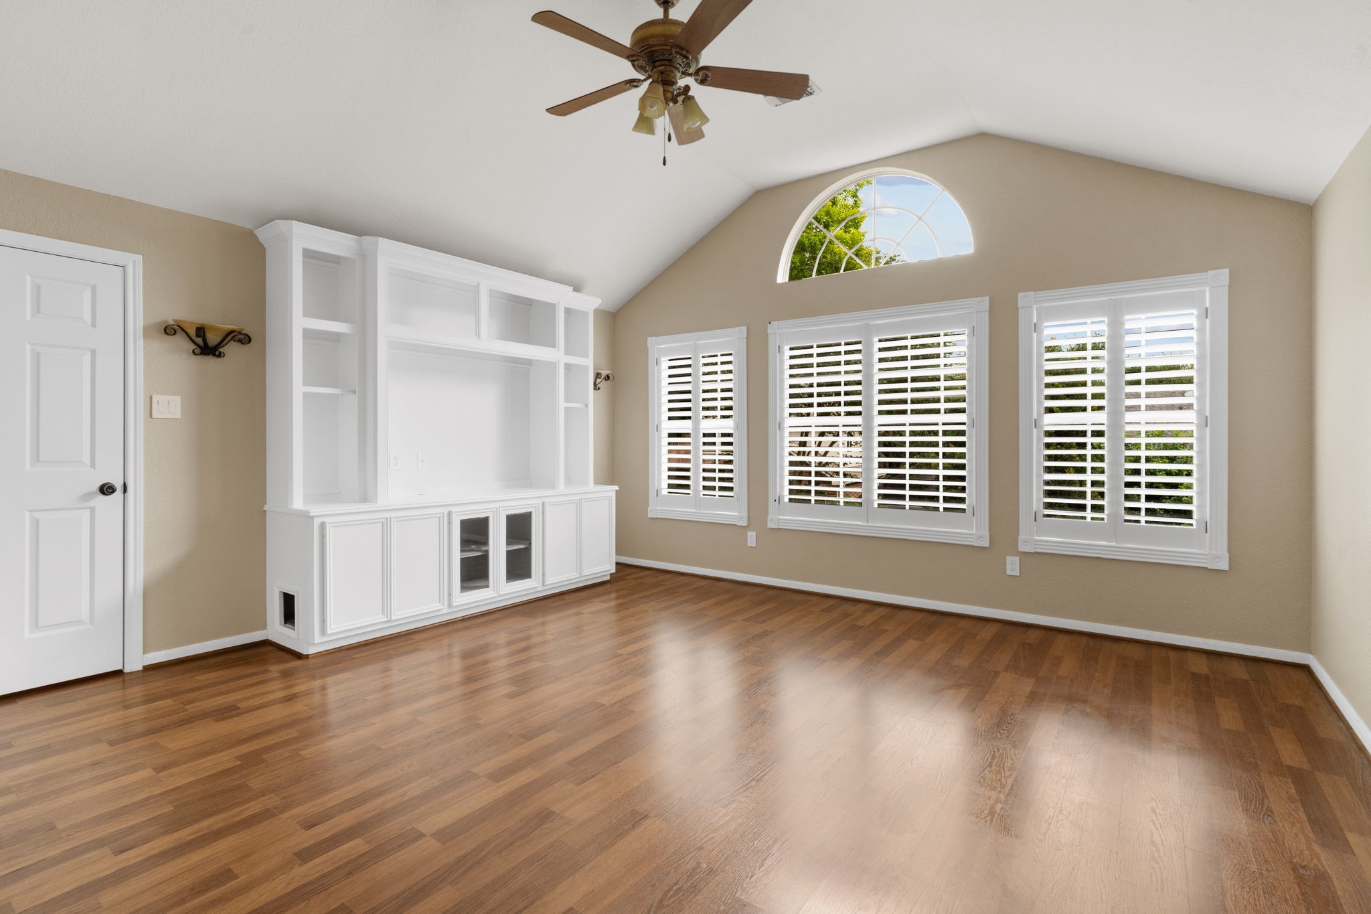
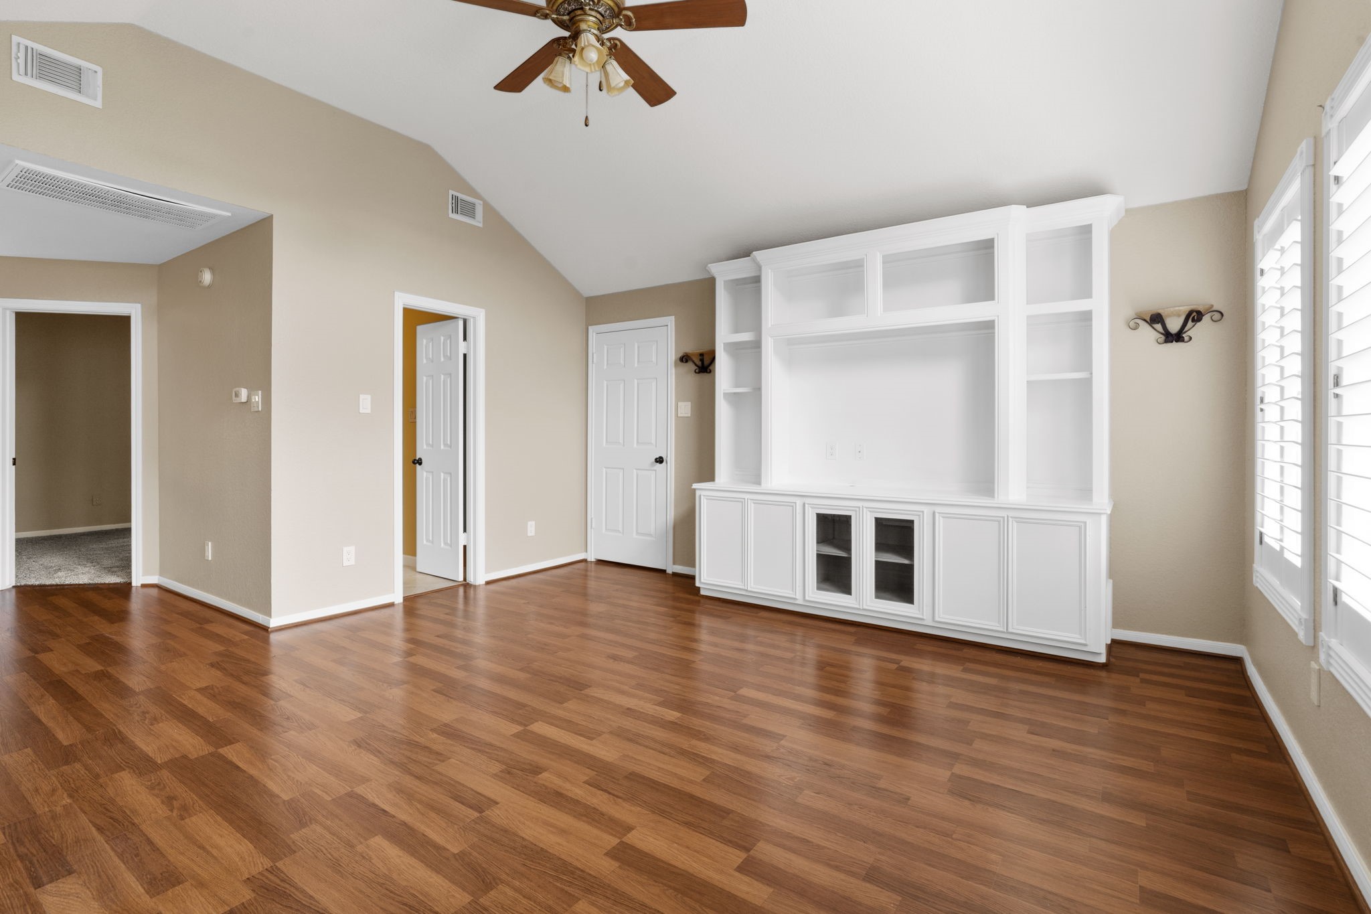
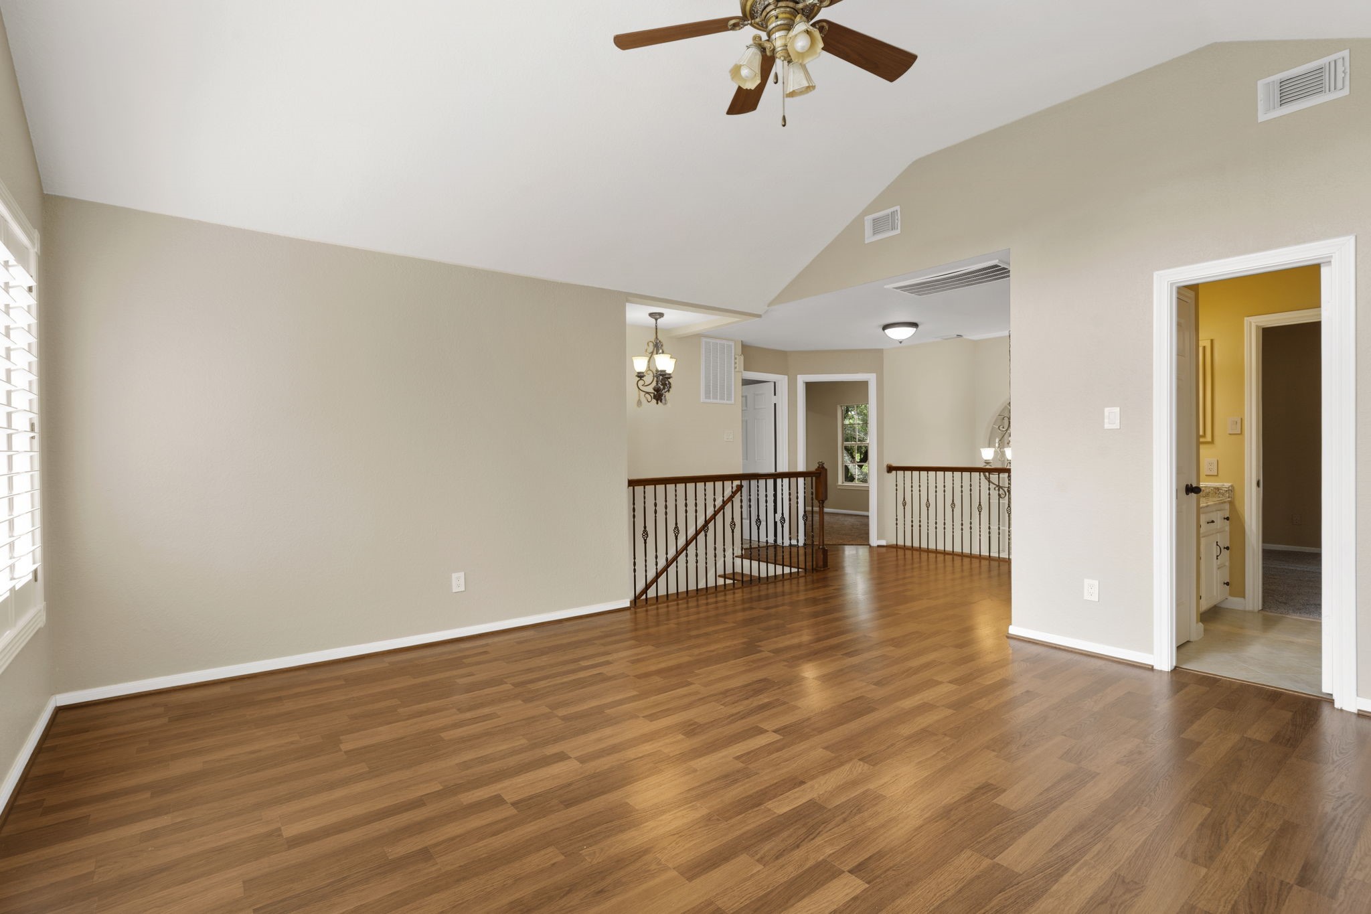
Bright and spacious, the second-floor game room includes a built-in entertainment center, high ceilings, and a wall of windows. The adjoining doors provide access to a full bathroom and a large 7' × 11' holiday storage closet.
Durable and stylish, Quick-Step luxury vinyl flooring includes acoustic sound pads for a quieter, more comfortable living experience.
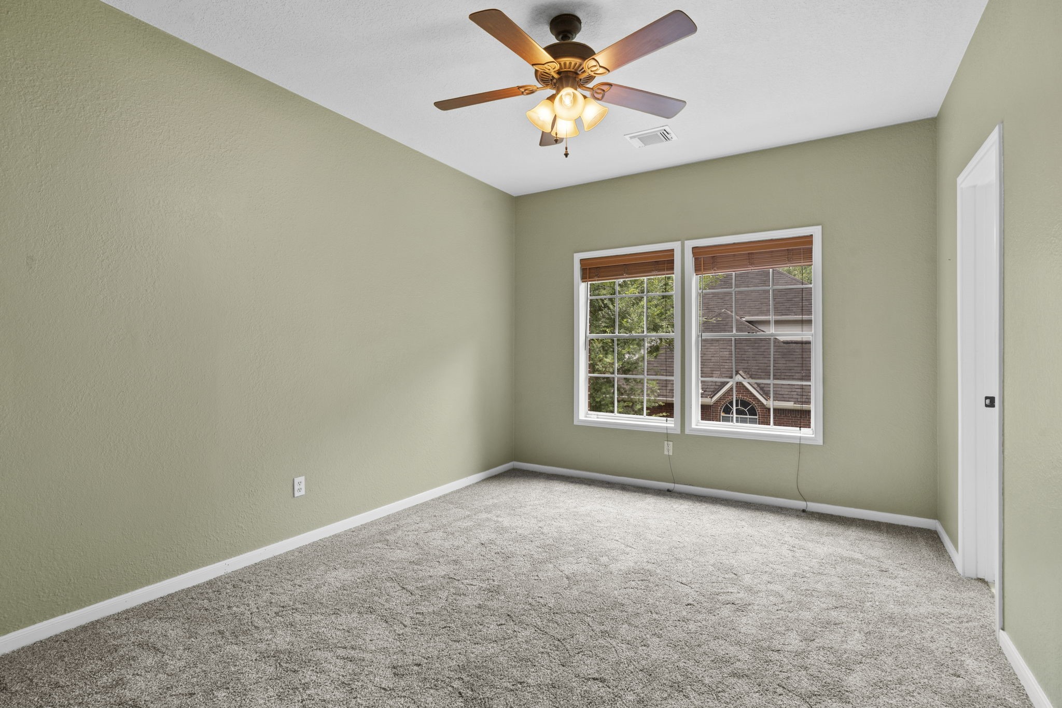
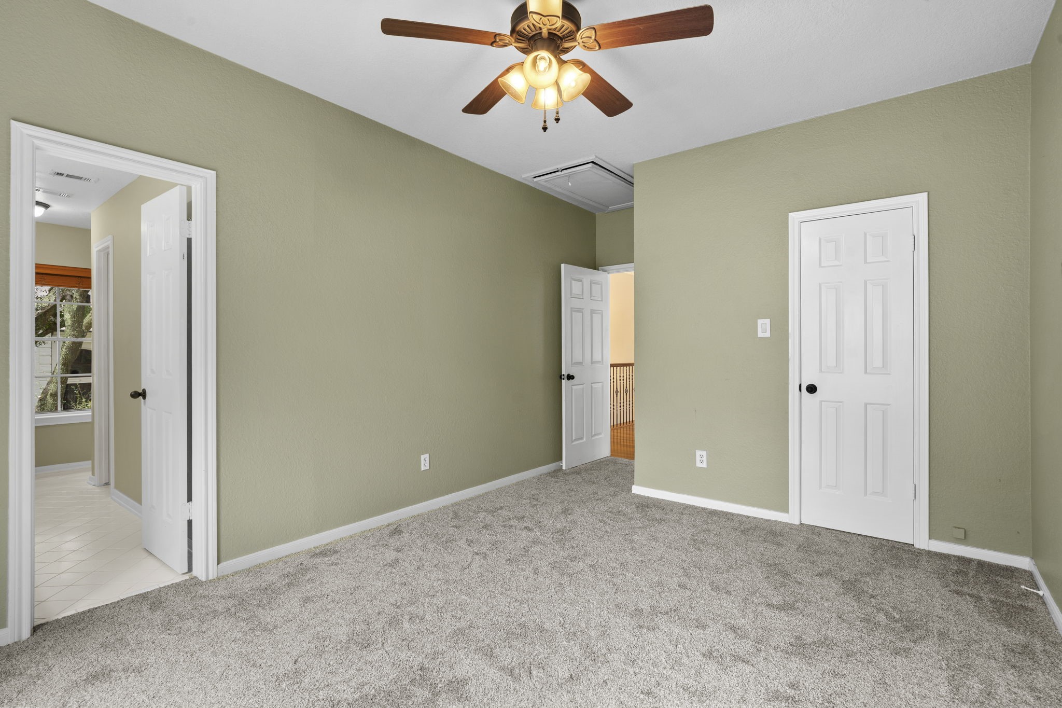
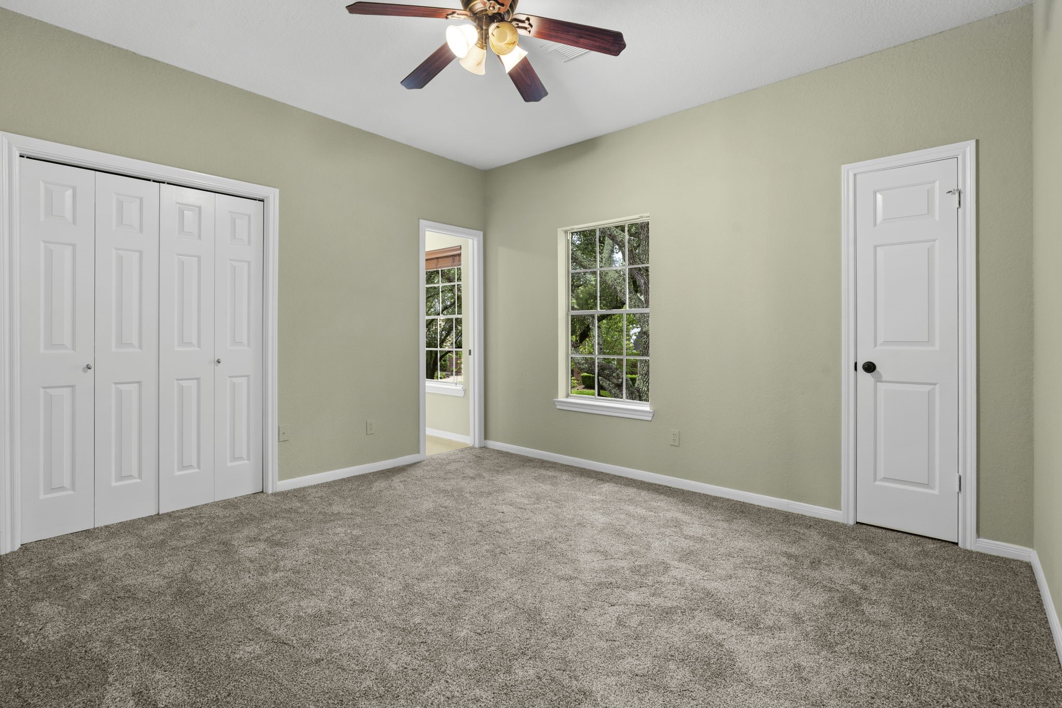
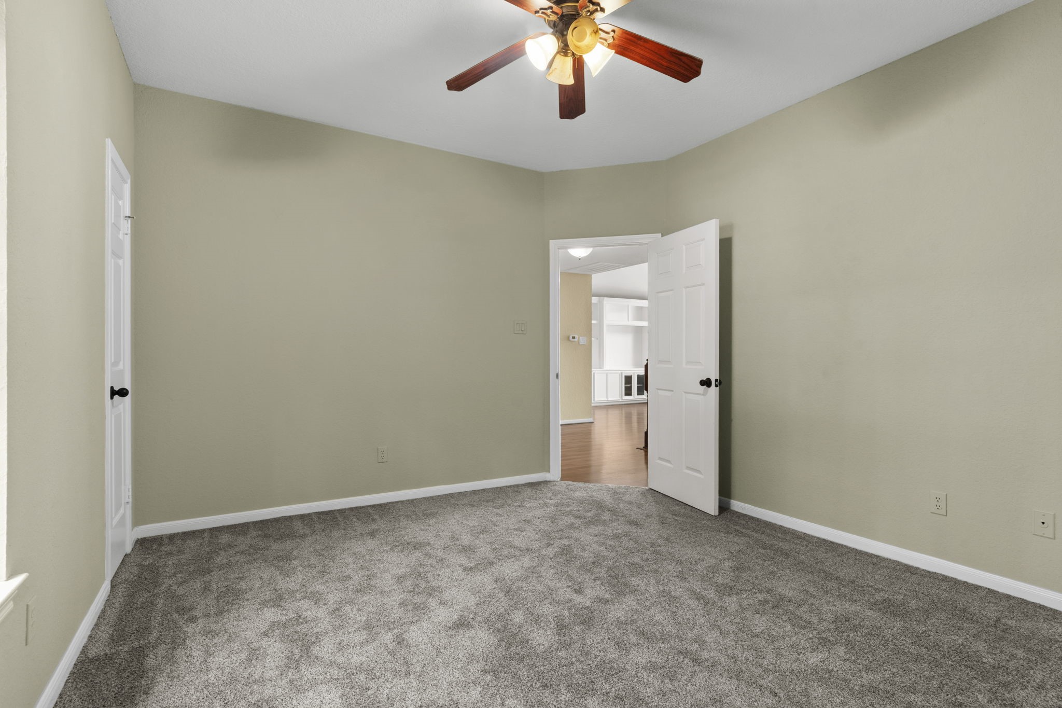
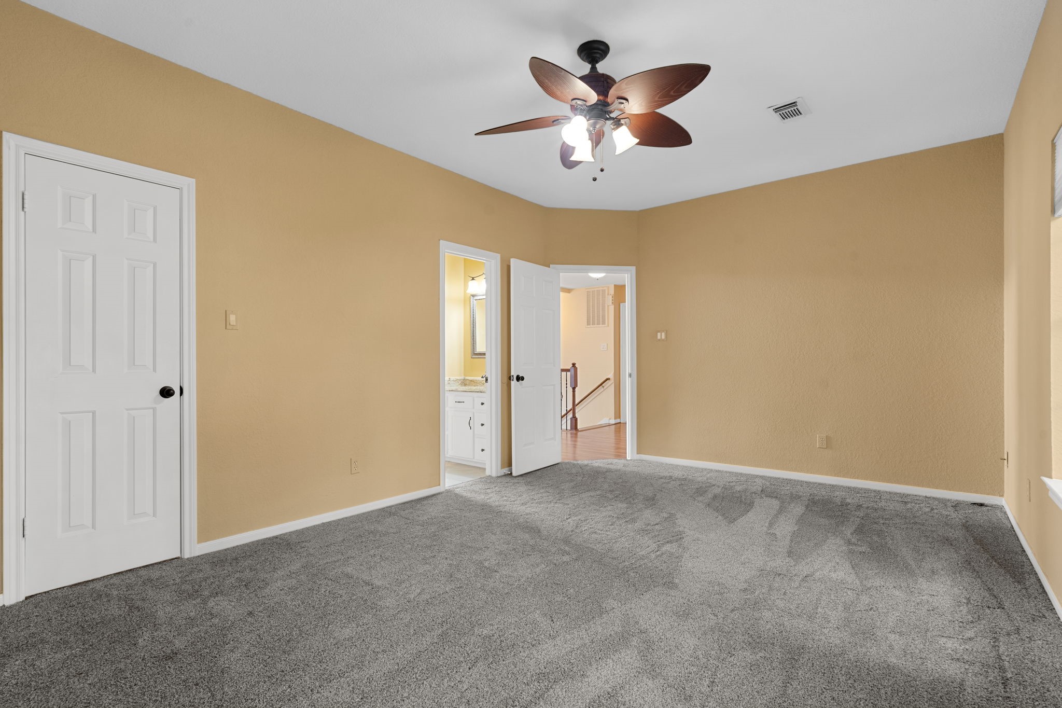
Brand-new carpet installed in the upstairs bedrooms in 2026 adds a fresh, clean feel.
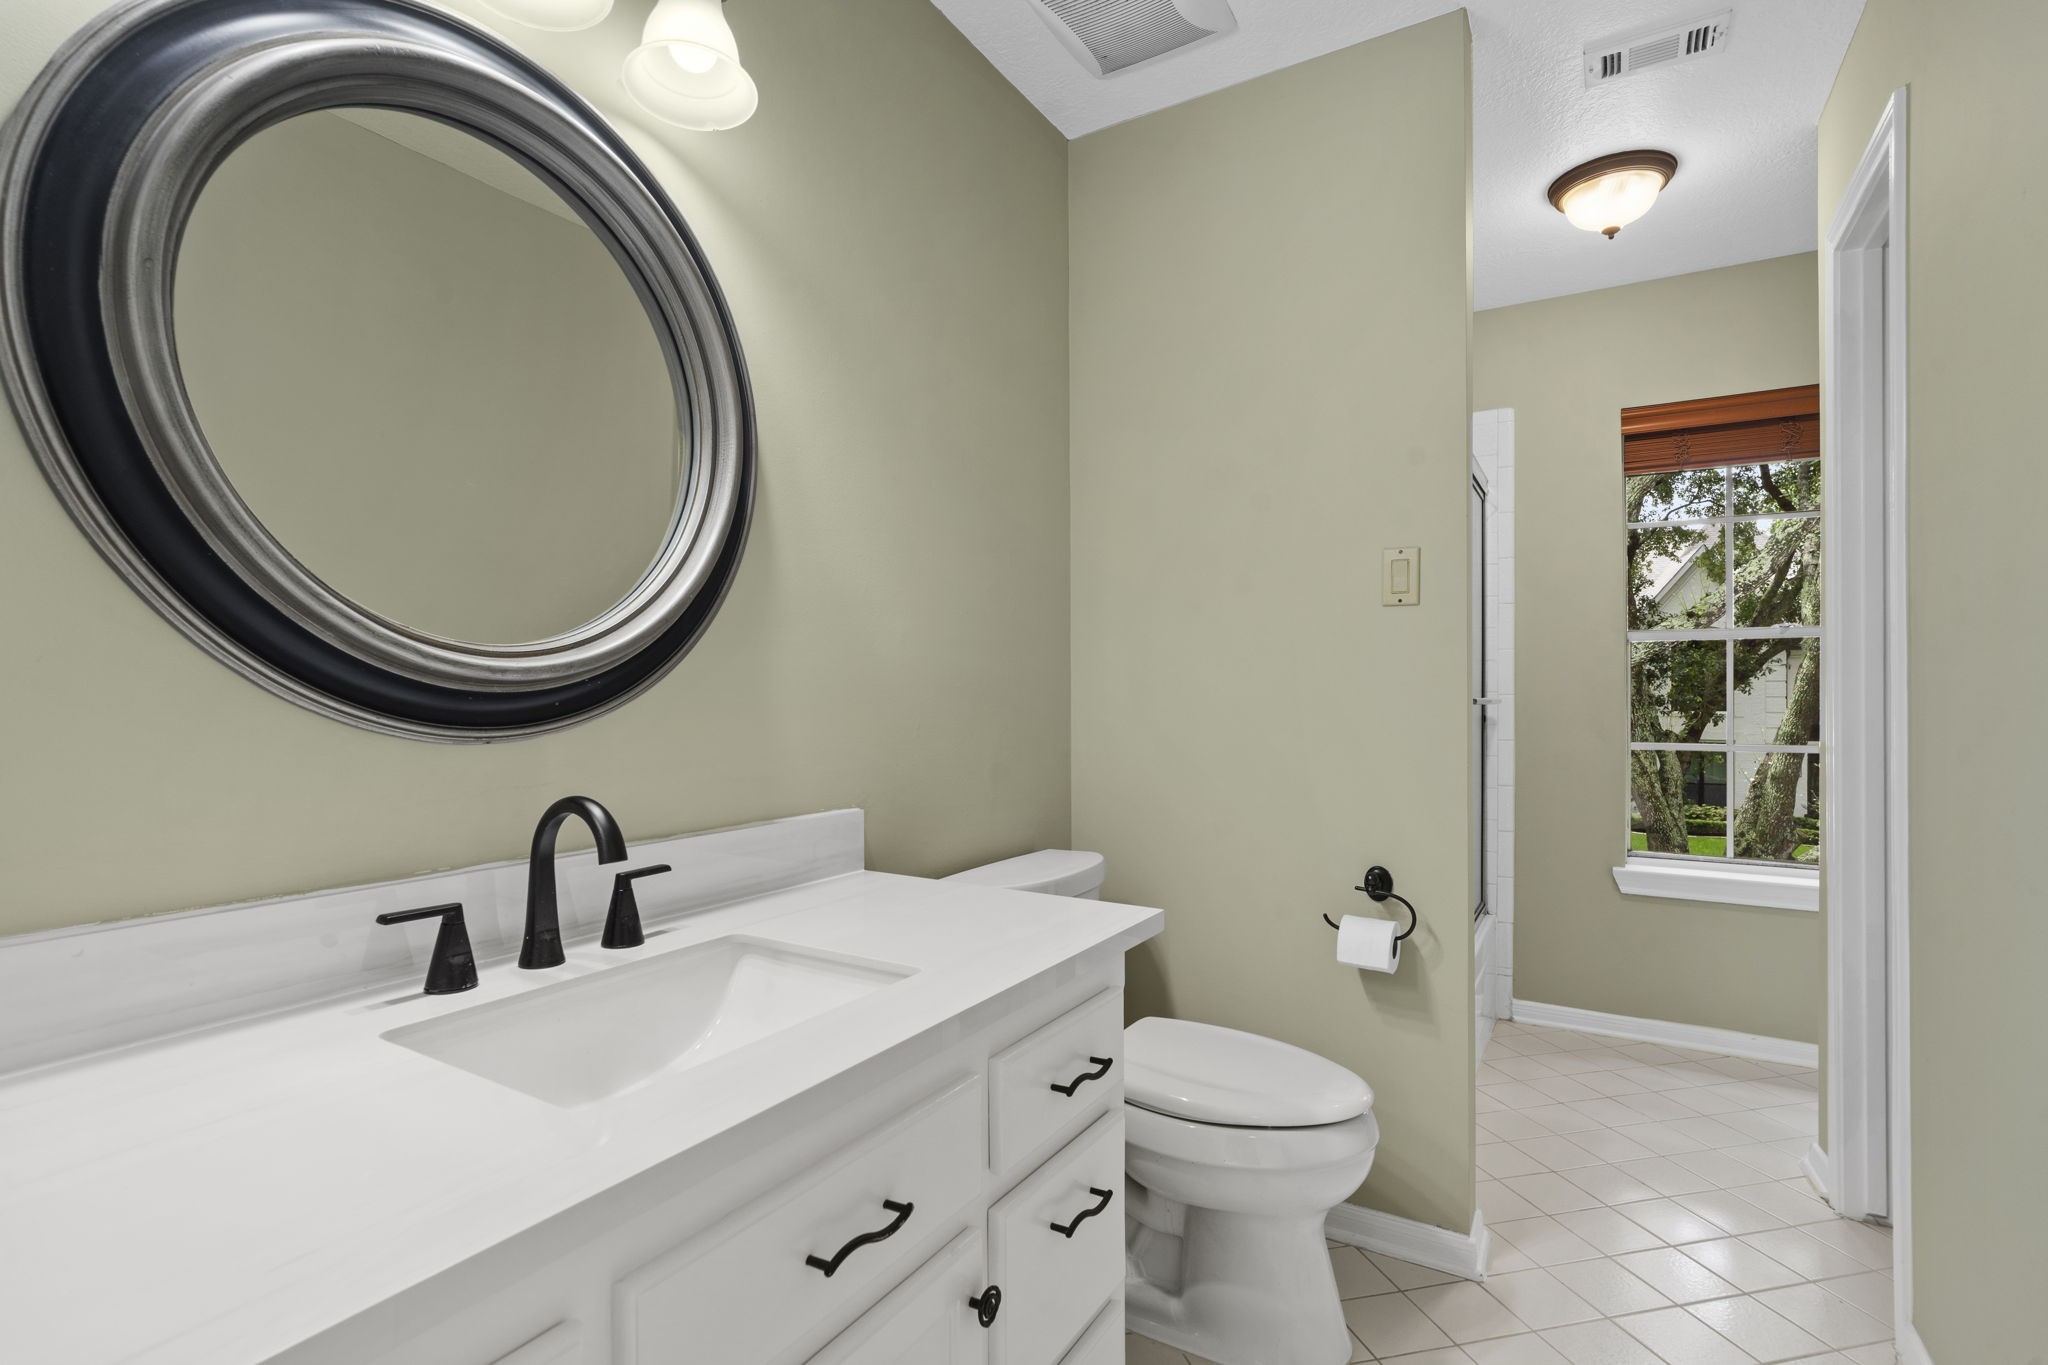
All bedrooms have access to an en suite bathroom.
Accessible from two bedrooms, this Jack and Jill bathroom features a shower/tub combination and a handy linen closet.
With two closets, this bedroom offers plenty of storage for clothing and personal items.
The secondary bedrooms are thoughtfully positioned with easy access to the upstairs private living space.
Previously serving as a home office, this large bedroom includes a walk-in closet and en suite bath, perfect for guests or family.
Featuring a walk-in shower and linen closet, this bathroom is easily accessible from the game room and a bedroom.
This roomy upstairs hallway offers a bright and airy transition between bedrooms and living areas.
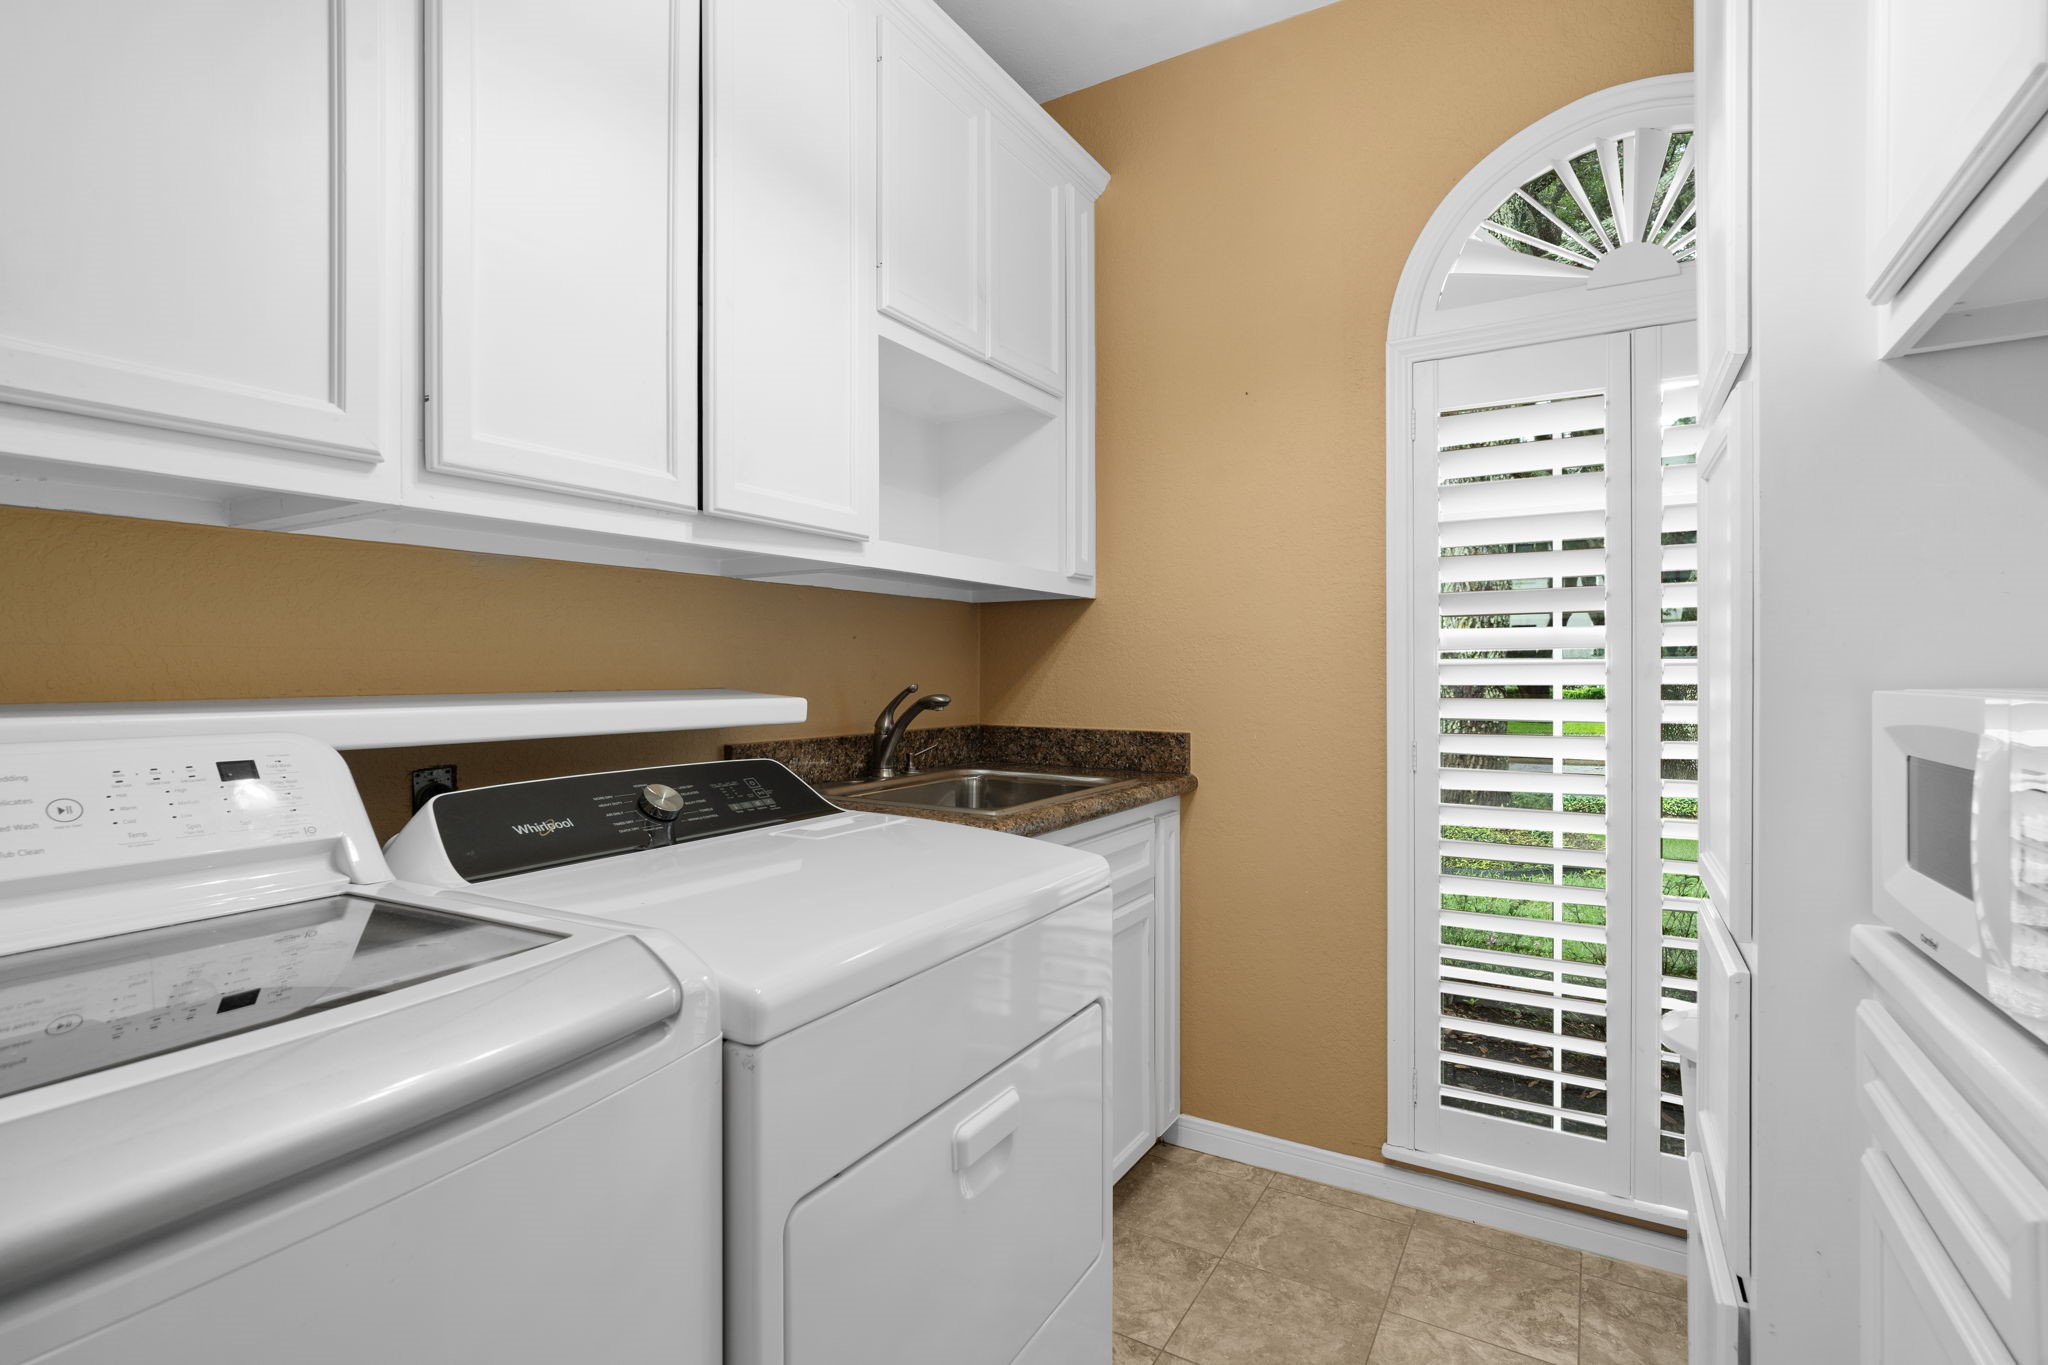
The laundry room features a sink, ample built-in cabinetry, and a large arched window that fills the space with natural light.
Built by innovative luxury homebuilder Fedrick Harris, this home features durable brick and Hardie plank construction for lasting style and strength.
Decorative surface finishes enhance the patio, creating an inviting outdoor area for relaxing or entertaining.
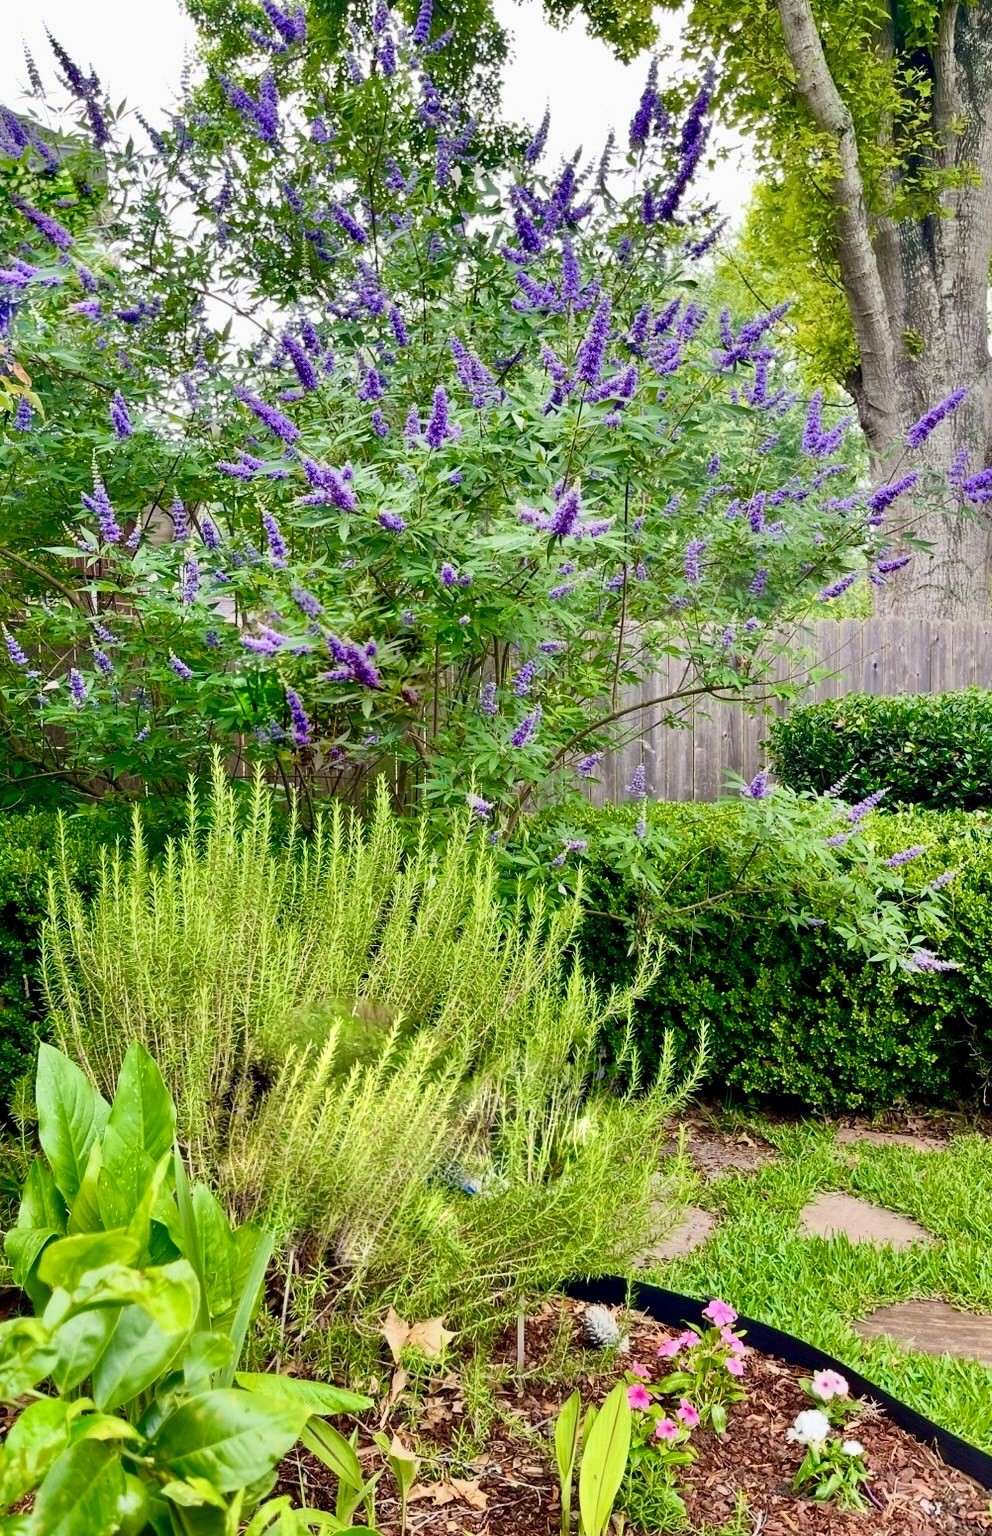
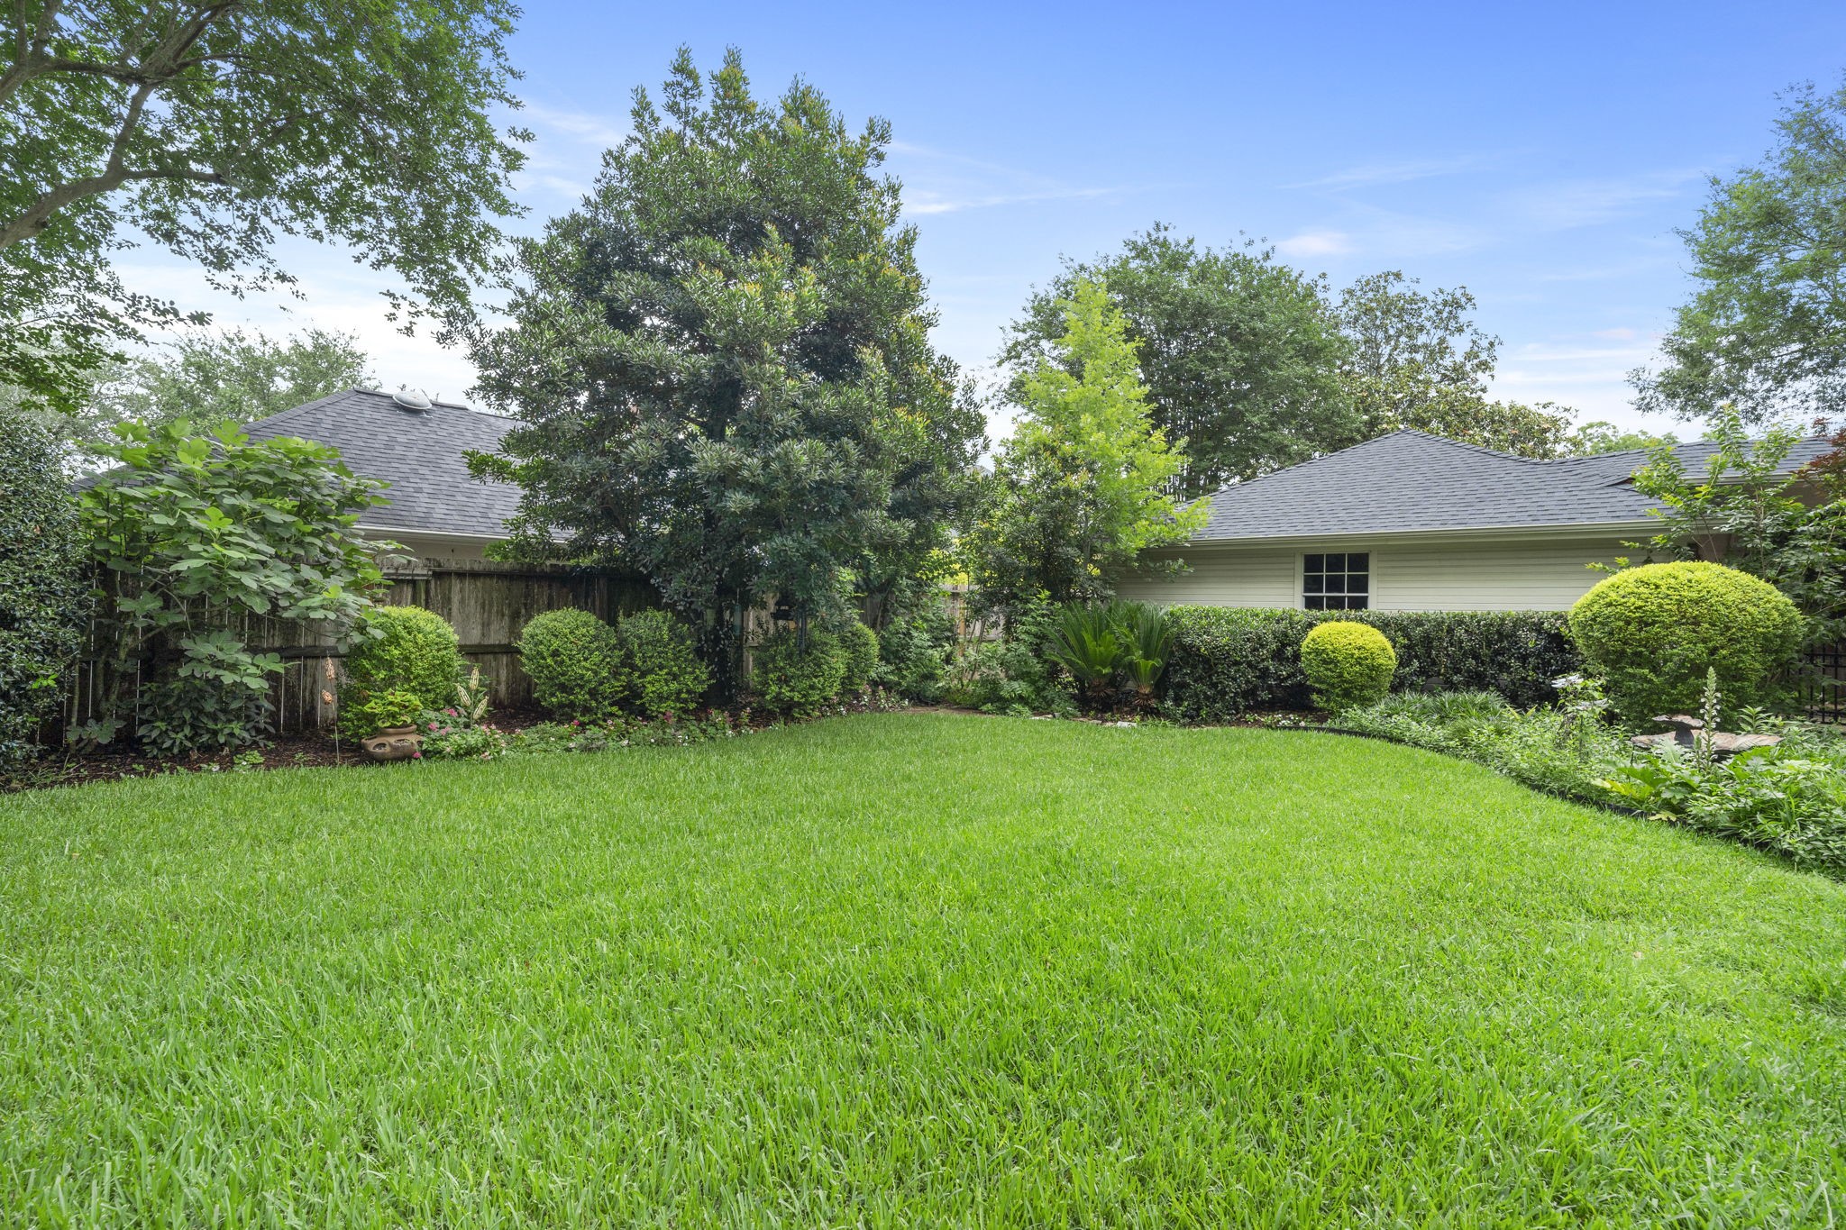
A thoughtfully designed, professionally landscaped yard highlights a diverse selection of native plantings.
Full-yard irrigation system ensures a lush, well-maintained landscape with minimal effort.
Enjoy color throughout the year with a vibrant garden filled with blooming flowers in every season.
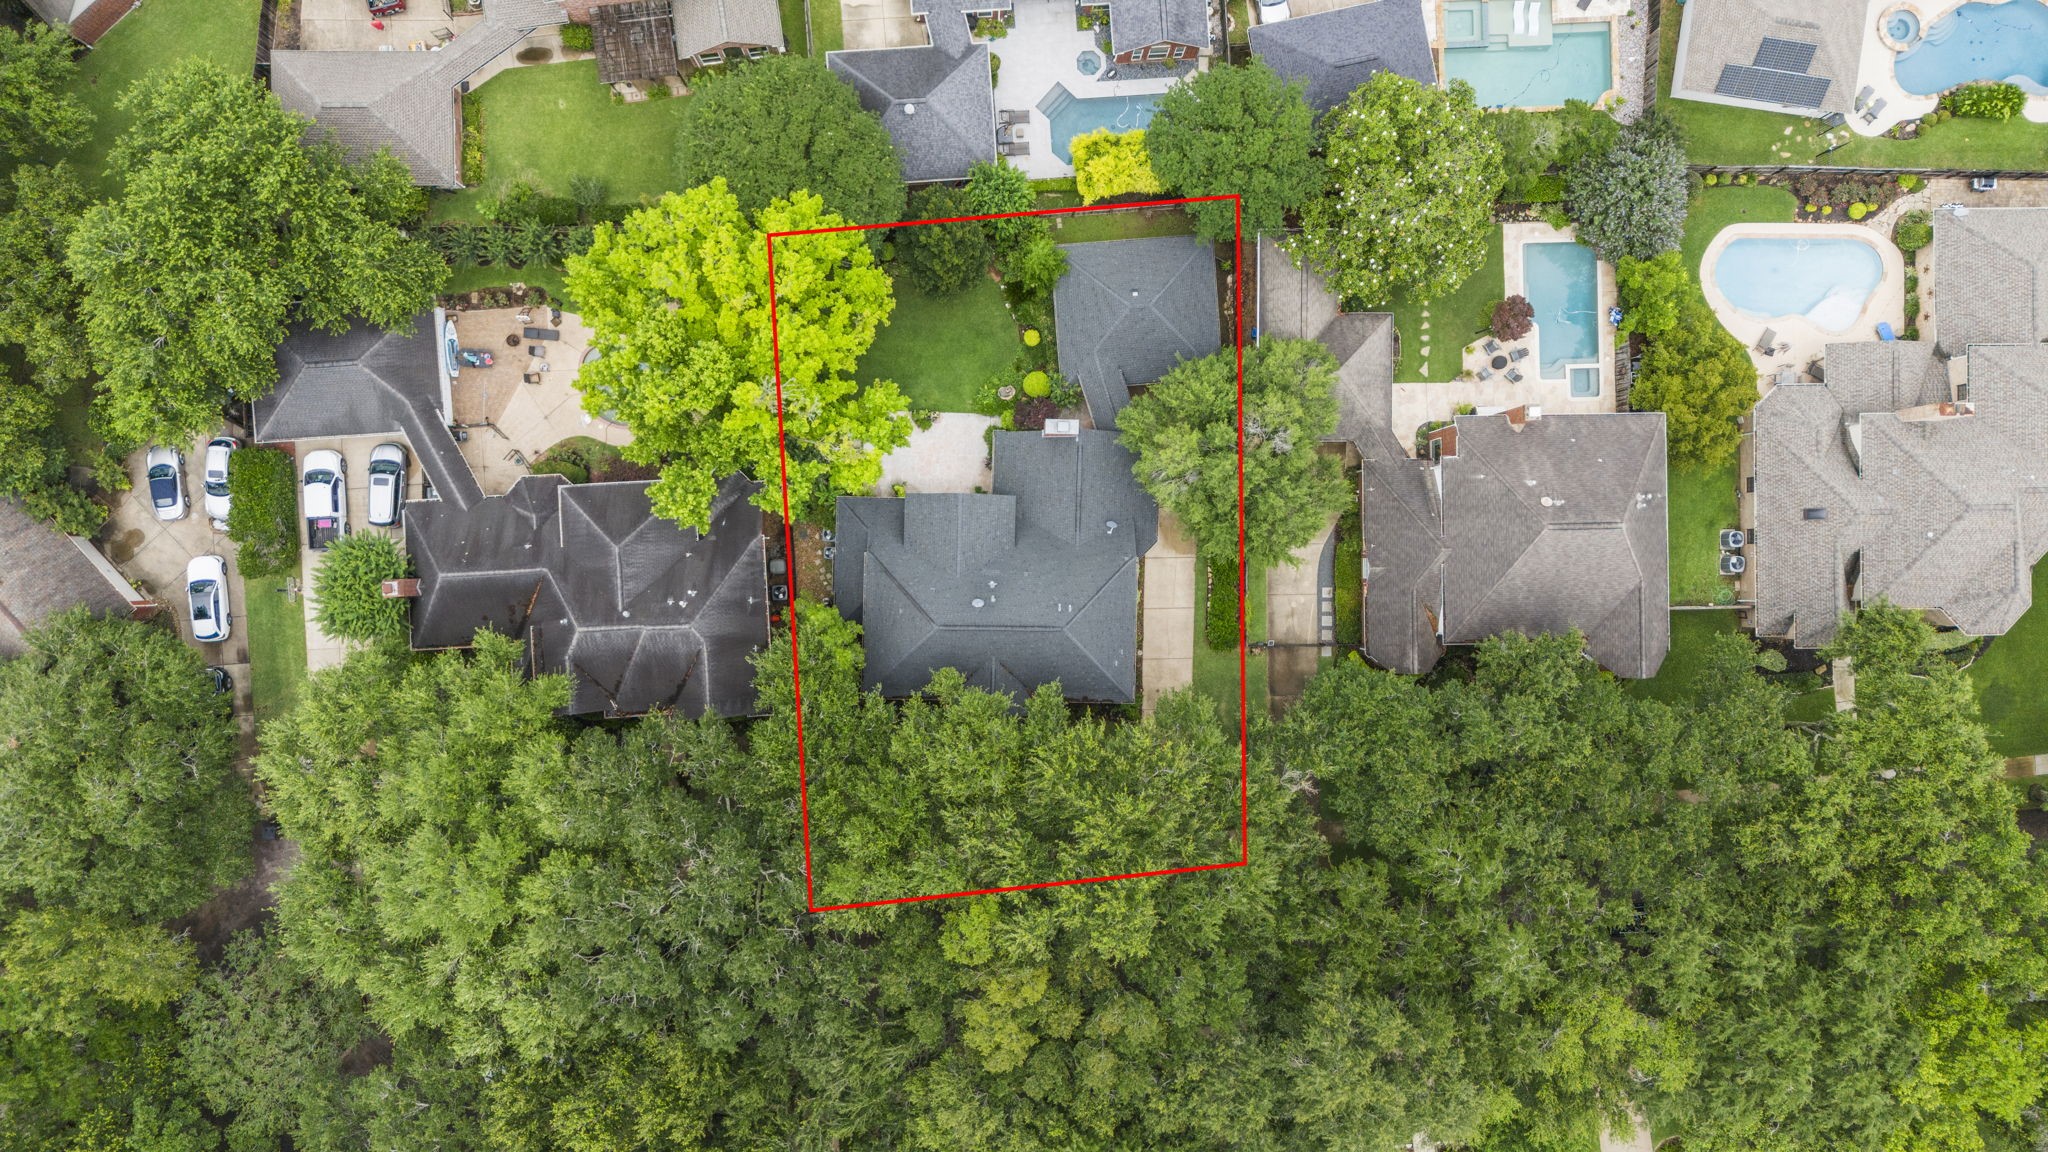
With a generous backyard, there’s plenty of room to design and add a pool.
Top-ranked FBISD schools – Clements HS!
Travis Park is a peaceful, upscale, and family-friendly neighborhood located in the renowned master-planned community of First Colony in Sugar Land. Known for large single-family homes on quarter-acre lots.
The course is just a short walk away, making it easy to enjoy daily rounds or practice.
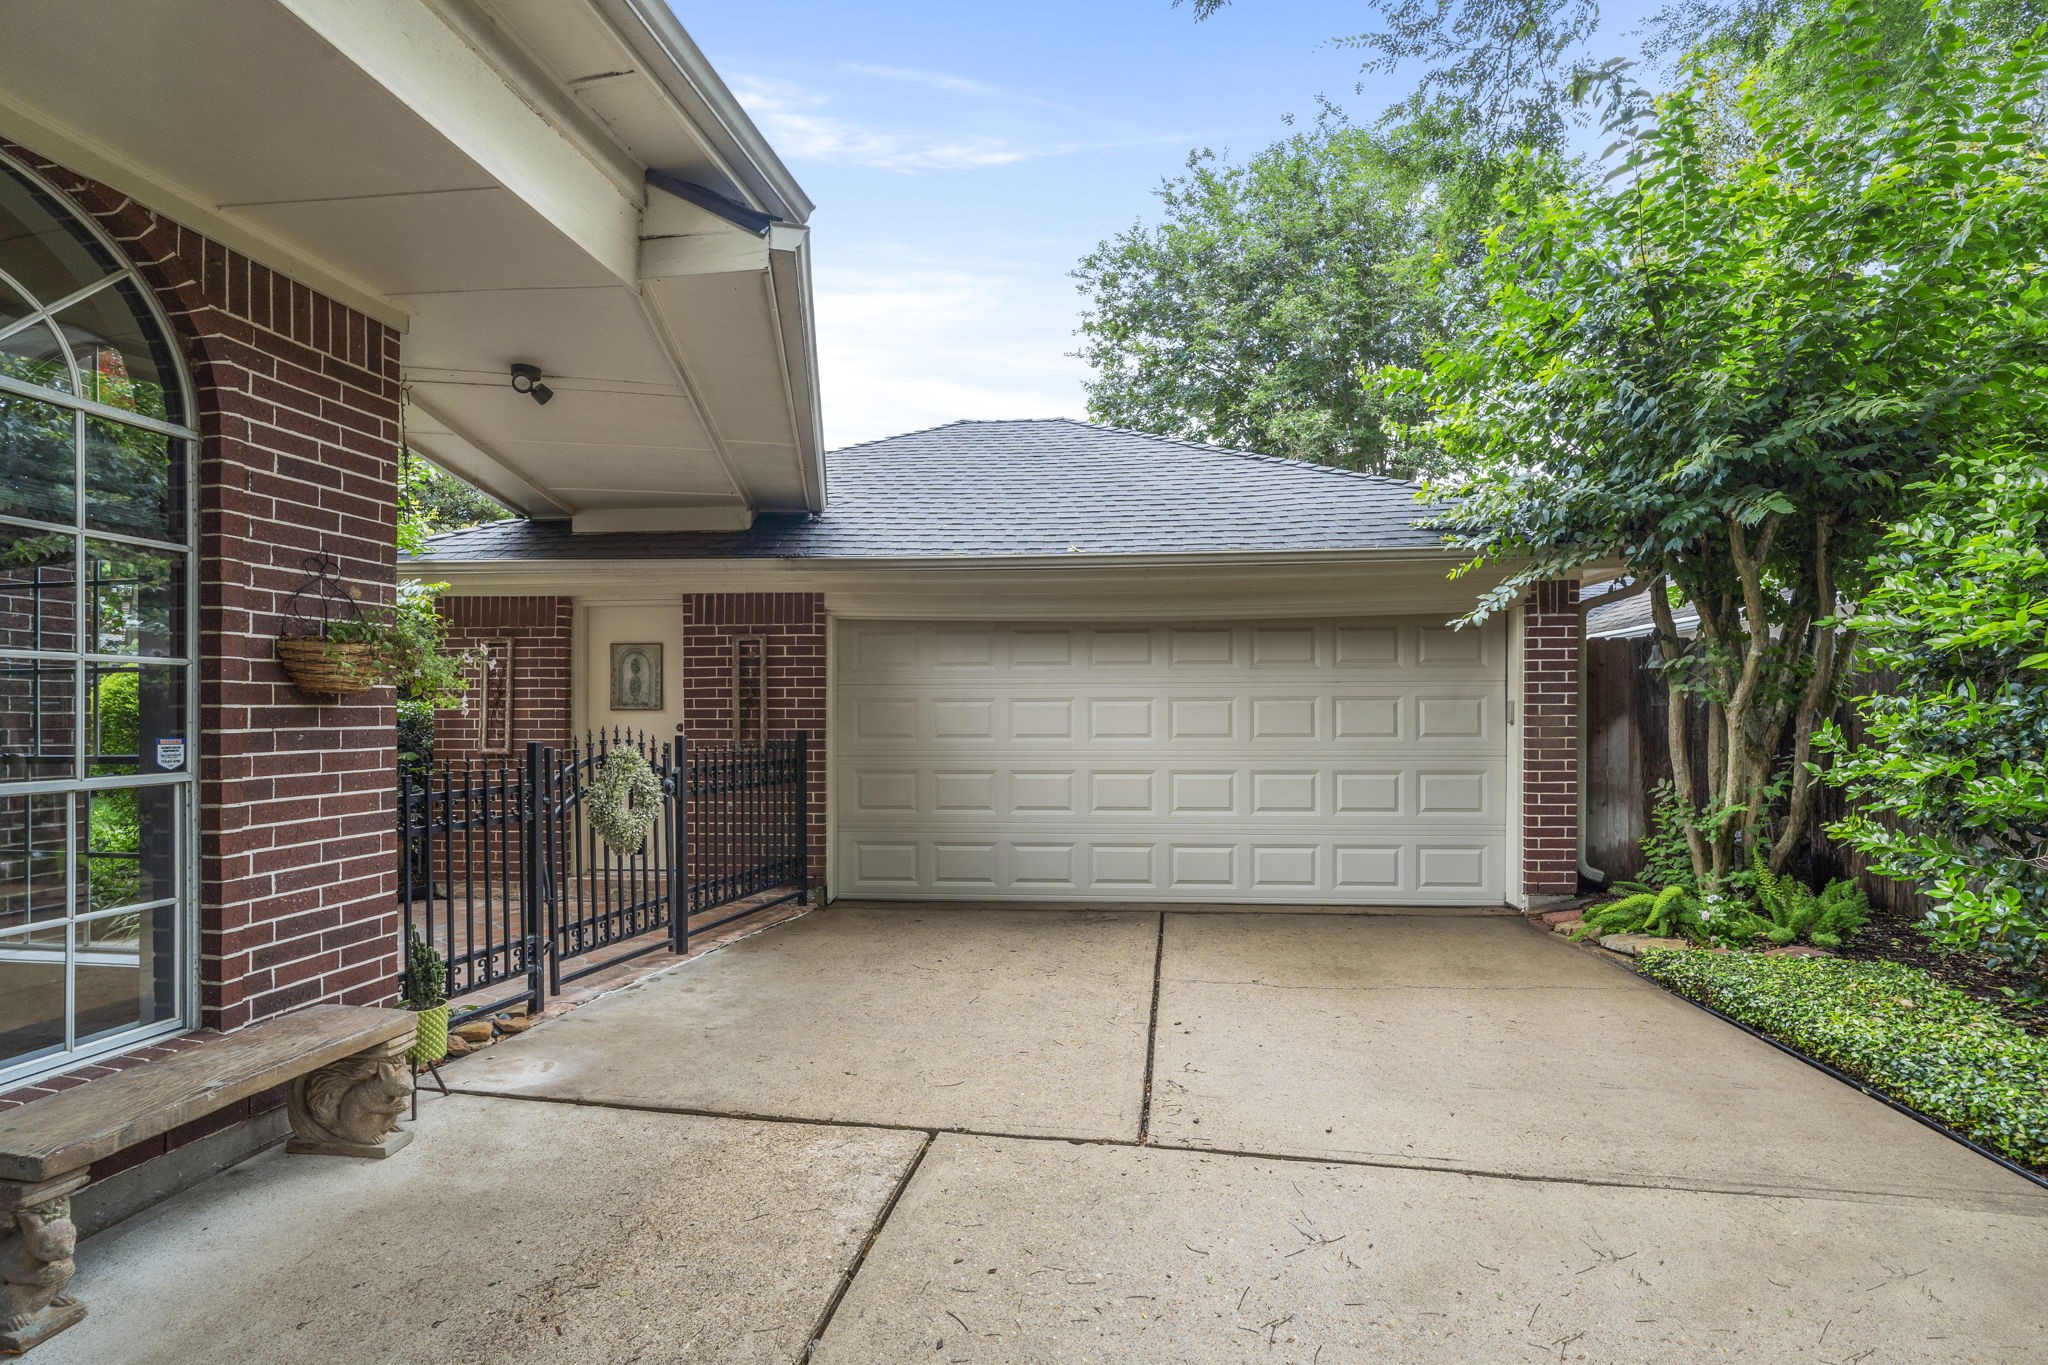
The extended driveway offers ample off-street parking, perfect for guests or multiple vehicles.
An open breezeway creates a protected walkway between the house and the oversized two-car garage, perfect for all-weather access.
Call today to schedule a private tour.






.jpg)

