23 Broadweather Place,The Woodlands, TX 77382
The Woodlands, TX 77382

Description
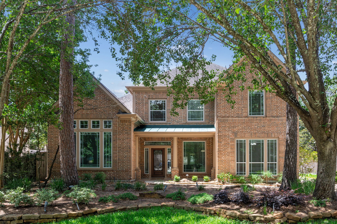
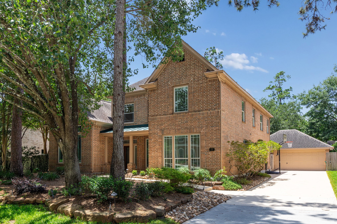
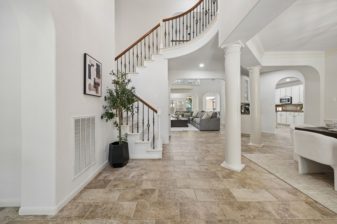
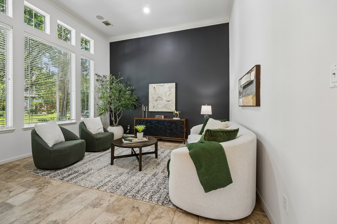
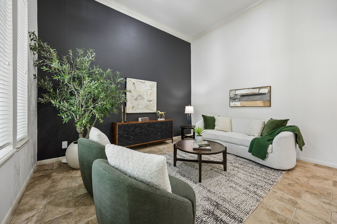
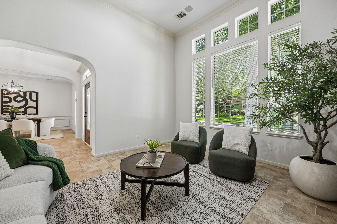
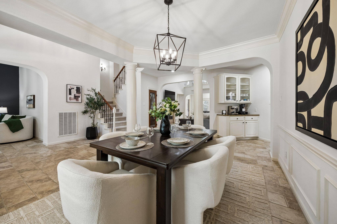
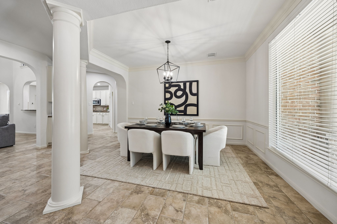
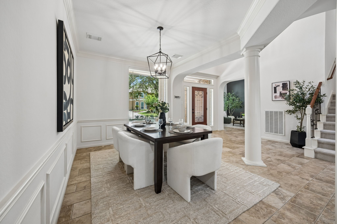
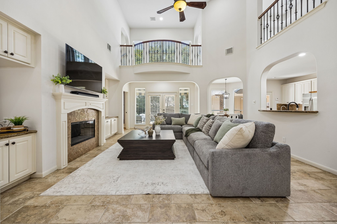
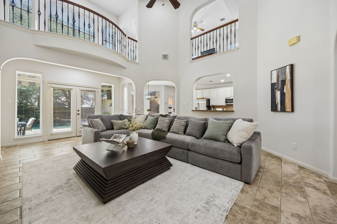
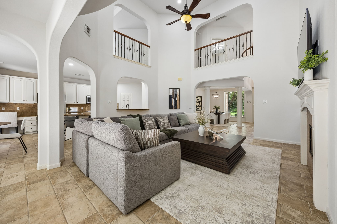
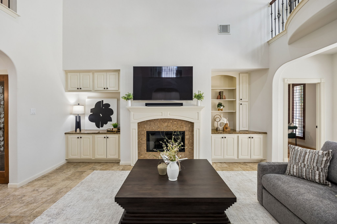
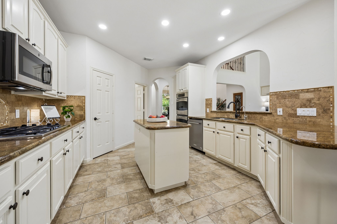
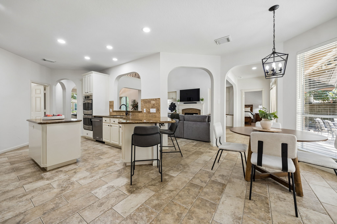
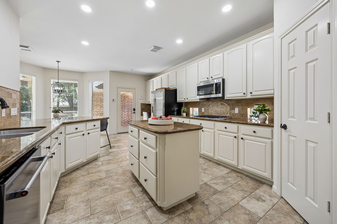
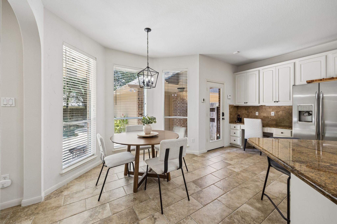
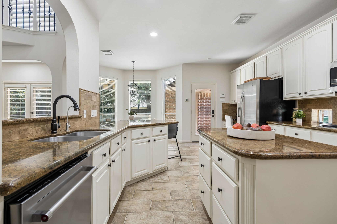
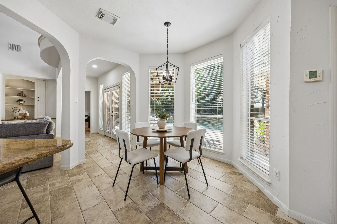
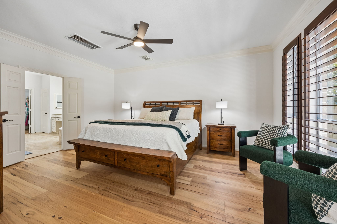
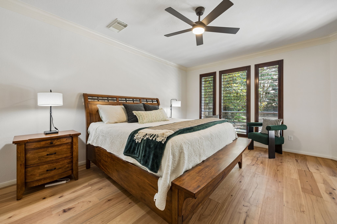
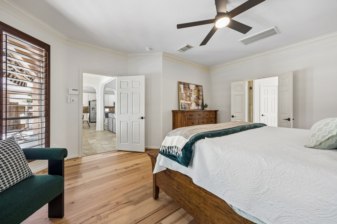
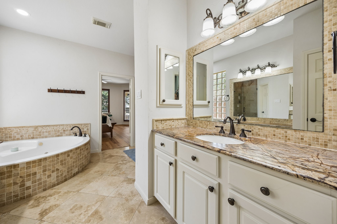
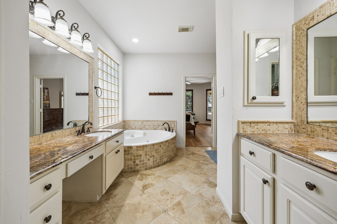
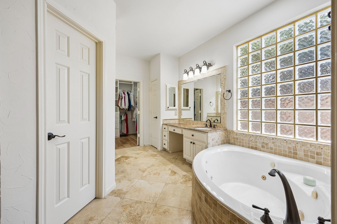
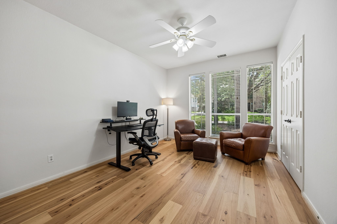
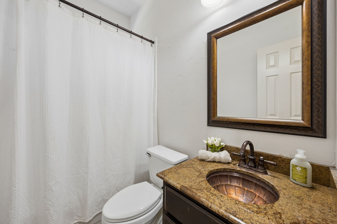
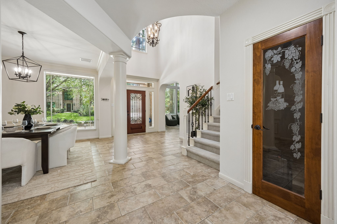
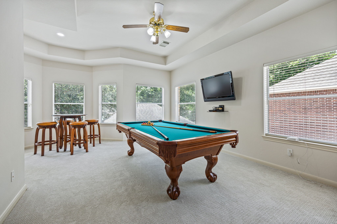
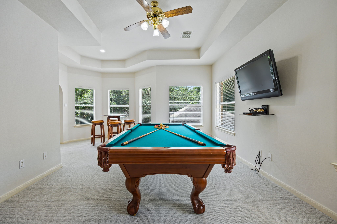
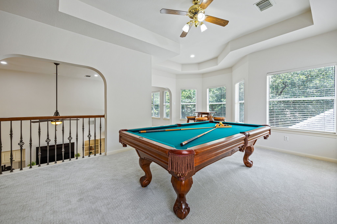
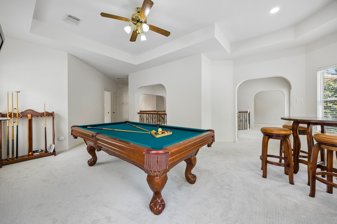
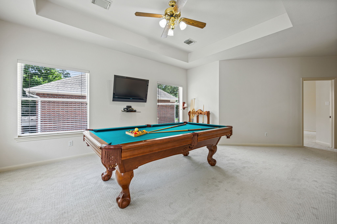
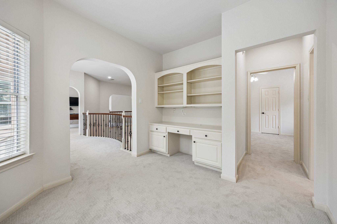
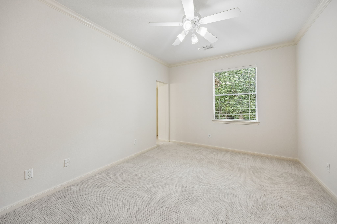
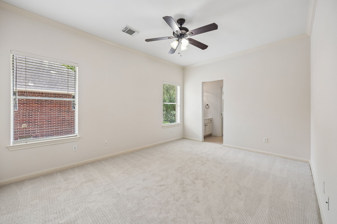
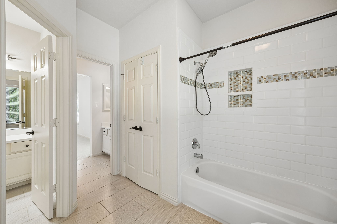
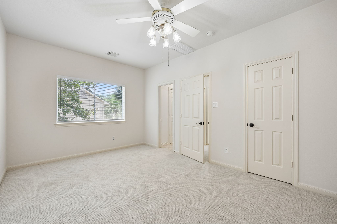
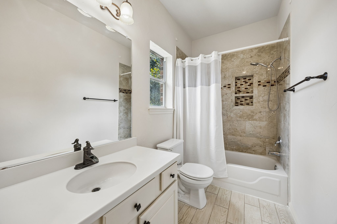
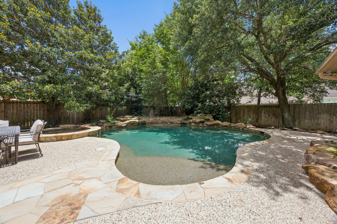
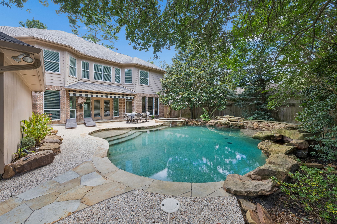
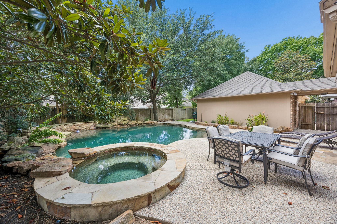
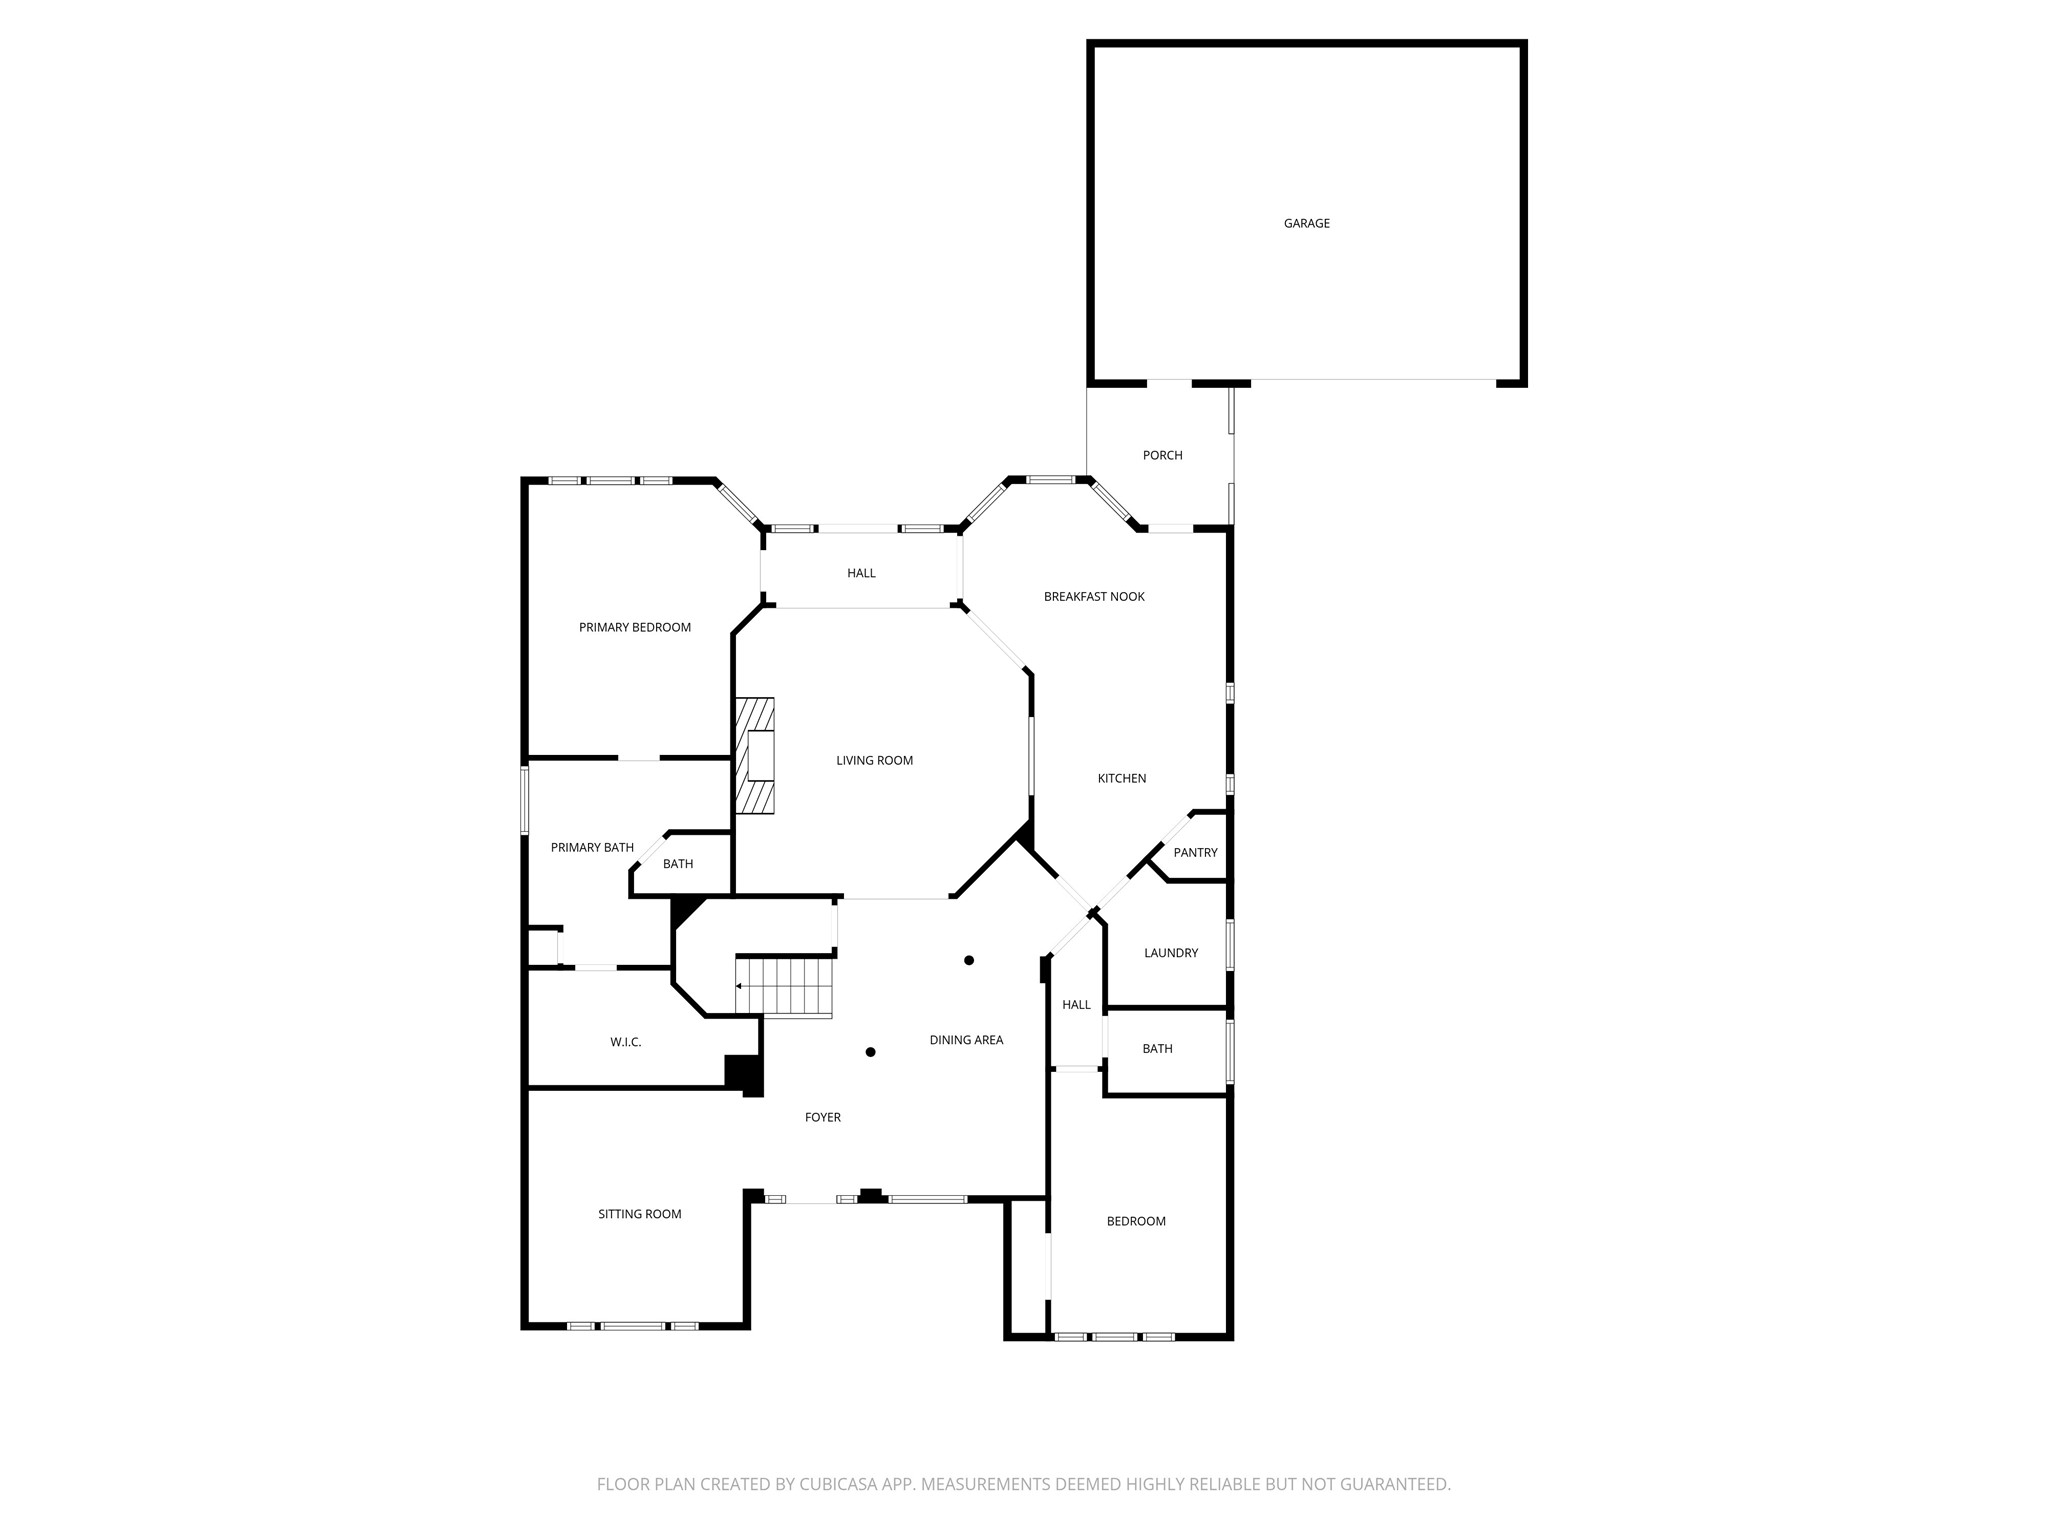
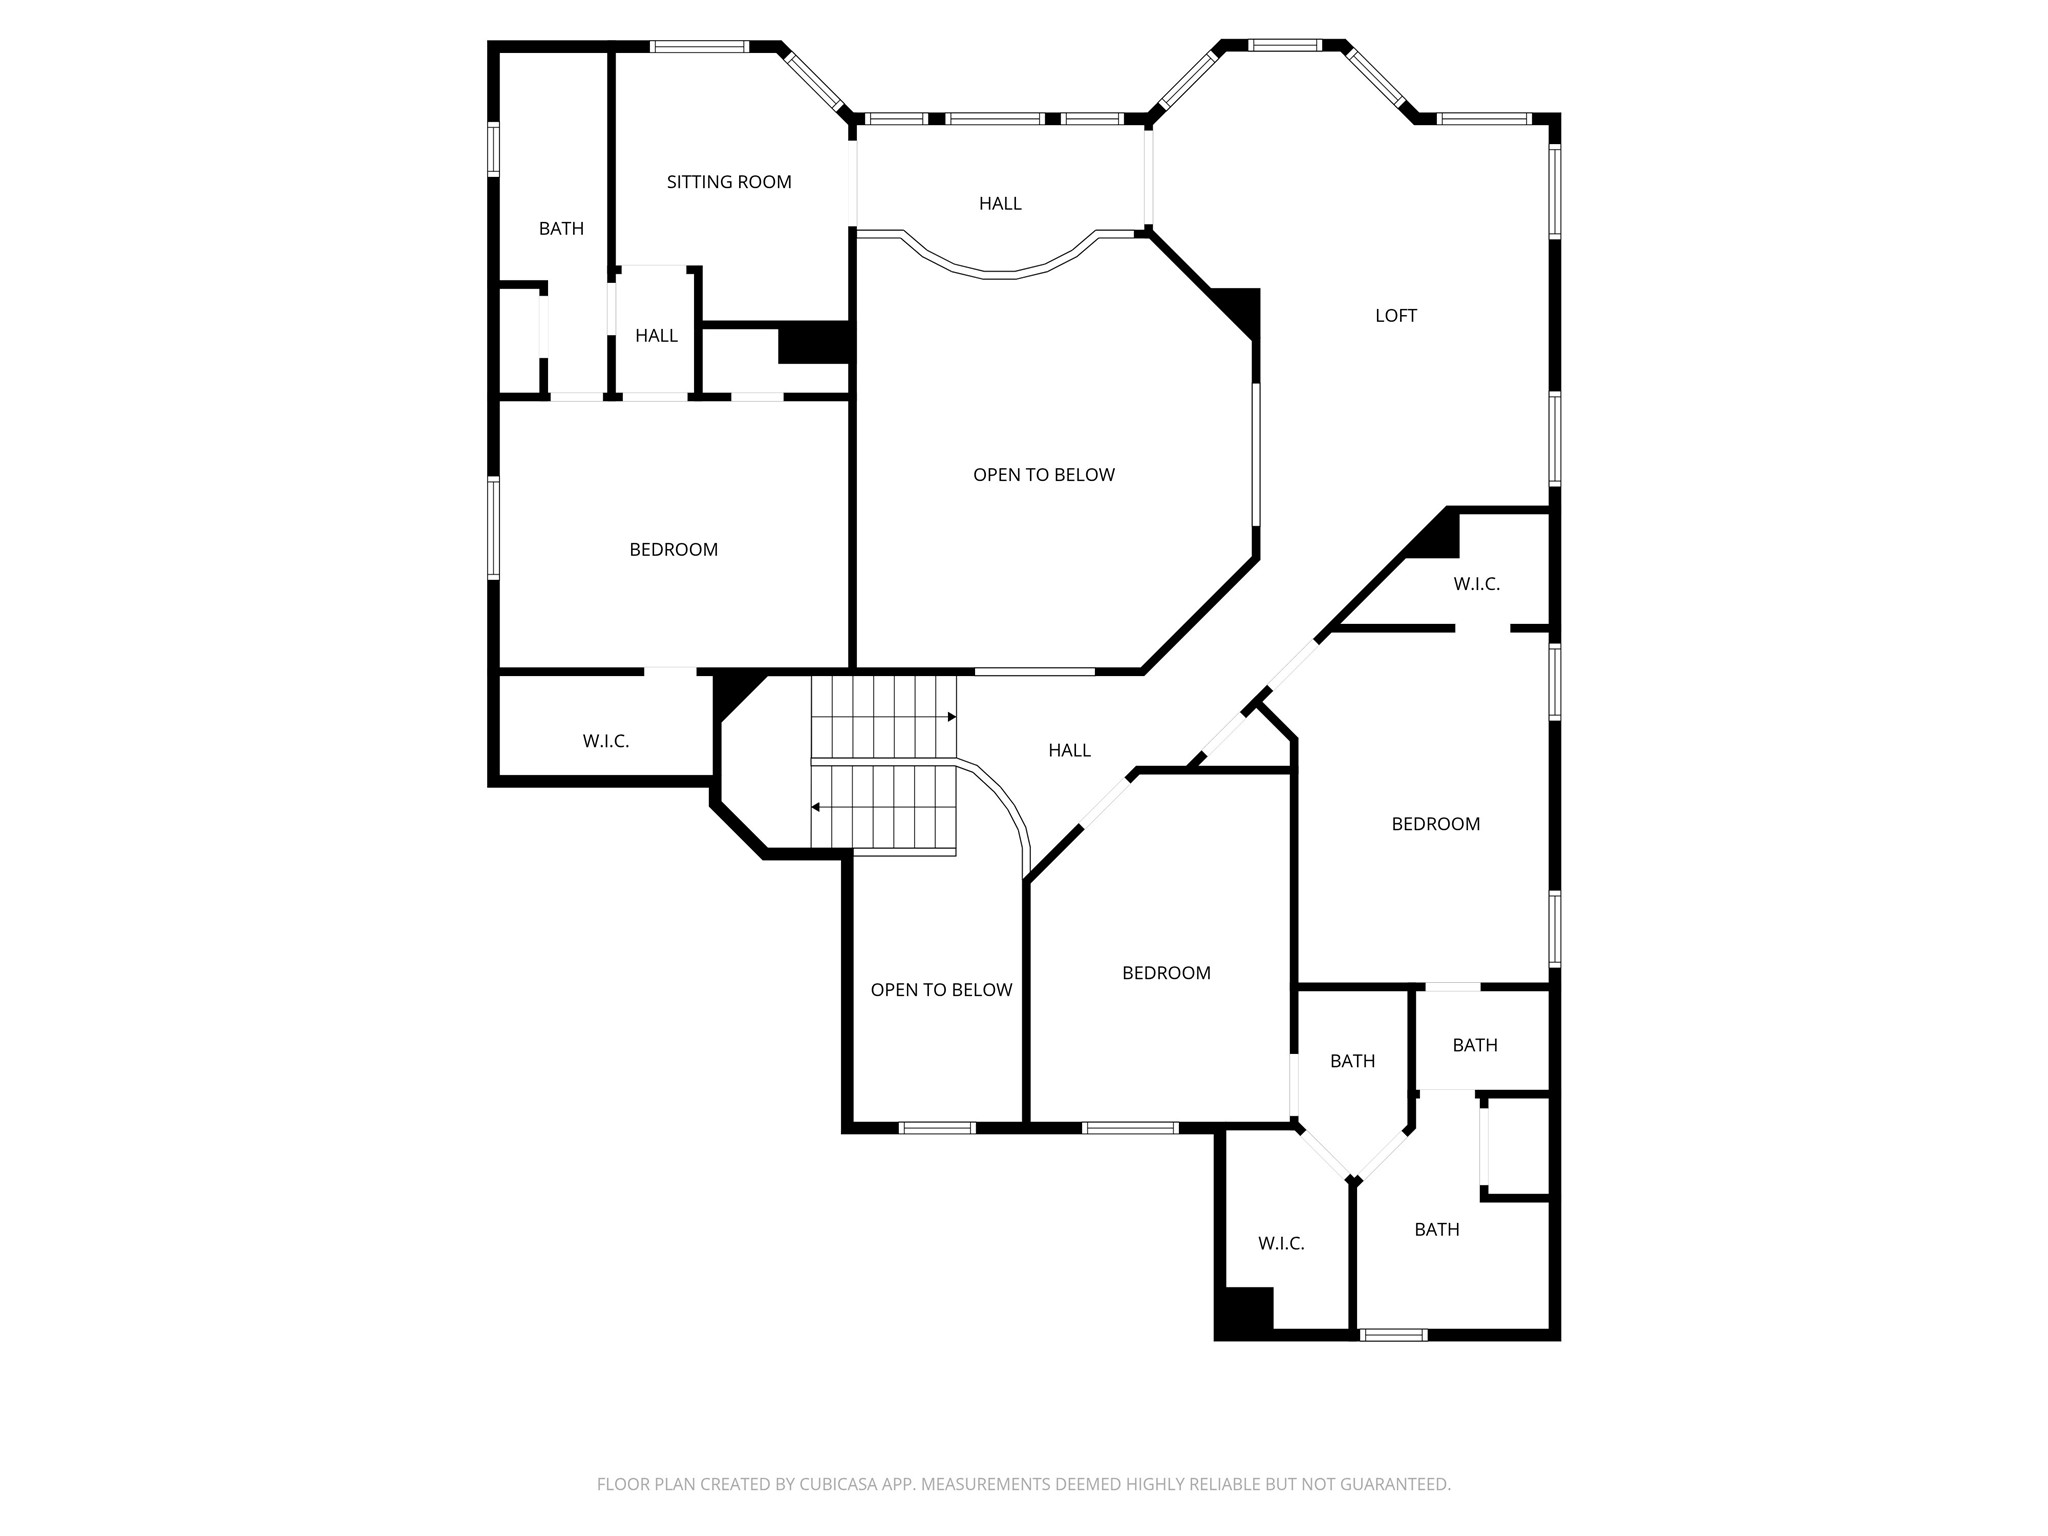
Nestled near the end of a quiet cul-de-sac on one of the area's most beautiful streets, this exceptional 5-bedroom home offers a highly desirable floor plan with space for everyone. A dramatic two-story entry welcomes you into an elegant formal living and dining rooms & butler's pantry! The primary suite is tucked away downstairs and features a spacious bath, marble countertops, a glass-enclosed shower, oversized walk-in closet. A secondary bedroom with a full bath on the first floor is ideal for guests, multigenerational living, or a home office. Upstairs, you'll find three generously sized bedrooms with extra-large walk-in closets, a game room with pool table included, and a cozy study retreat. Recent updates NEW ROOF, fresh interior paint, carpeting (June 2026), and HVAC systems updated in 2023. Your private backyard oasis featuring pool and spa! Just a short walk to the neighborhood park, zoned to highly sought-after Buckalew Elementary and The Woodlands High School! Turnkey!
Details
| MLS # | 14071009 |
|---|---|
| Listing Type | For Sale |
| Style | House |
| Sub-Type | Resale |
| Status | Active |
| Year | 1998 |
| Days On Site | 13 |
| Listing Provided By | Compass RE Texas, LLC - The Woodlands | Jill Behrens |
Features
| Bed(s) | 5 |
|---|---|
| Bath(s) | 4 Total |
| SQ Feet | 4,025 |
| Garage | 2 |
| Pool | Yes |
| Story(s) | 2 |
| Acreage | 0.23 |
Exterior
| Lot Features | Subdivision, Wooded |
|---|
Parking
| Garage Yes / No | Yes |
|---|---|
| Parking Features | Garage, Garage Door Opener |
Taxes
| Tax Annual Amount | 14786 |
|---|
Location
| Community Features | Community Pool, Master Planned Community, Curbs, Gutters |
|---|
Area Information
| State | TX |
|---|---|
| County | Montgomery |
| City | The Woodlands |
| Zip Code | 77382 |
| Area | 15 |
| Subarea | The Woodlands |
| Community Name | Wdlnds Village Alden Br 50 |
| Listing VS Median (in Wdlnds Village Alden Br 50) | |
Price: $899,000 low | high Med: $924,500 sqft: 4,025 low | high Med: 4,002 $ / sqft: $223 low | high Med: $231 On site: 13 low | high Med: 33 | |
Request a showing
Request a showing
Contact
Learn More About This Property

| State | TX |
|---|---|
| County | Montgomery |
| City | The Woodlands |
| Zip Code | 77382 |
| Area | 15 |
| Subarea | The Woodlands |
| Community Name | Wdlnds Village Alden Br 50 |
| Listing VS Median (in Wdlnds Village Alden Br 50) | |
Price: $899,000 low | high Med: $924,500 sqft: 4,025 low | high Med: 4,002 $ / sqft: $223 low | high Med: $231 On site: 13 low | high Med: 33 | |


.jpg)

Land & Ranch 210.483.7500 | Bandera 830.850.6700 | Global Luxury 210.483.5700 | Coldwell Banker Commercial Alamo City 210.483.6250
North Central San Antonio / Stone Oak 210.483.7070 | Harper Property Management 210.483.7040 | Relocation Services 210.483.7121
North West San Antonio 210.483.0000 | Laredo 956.722.4822 | Coldwell Banker Commercial International Gateway 956.937.2867
