22939 Provincial Boulevard,Katy, TX 77450
Katy, TX 77450
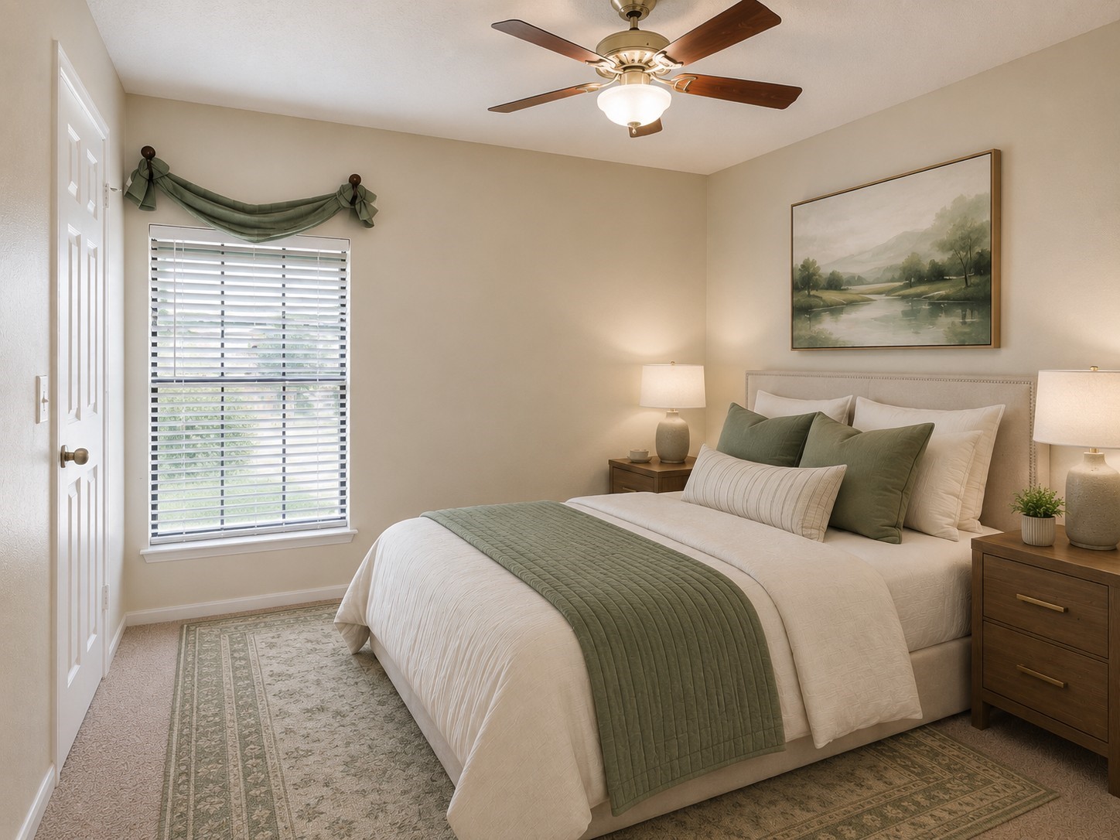
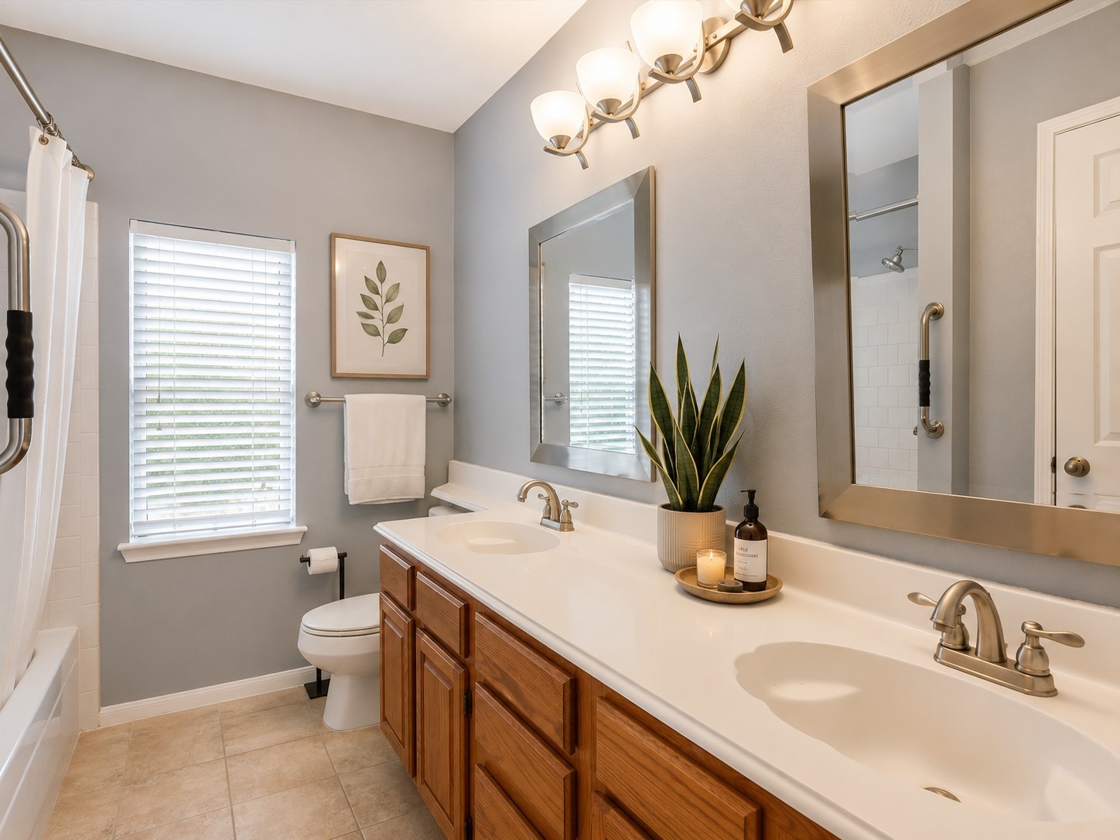
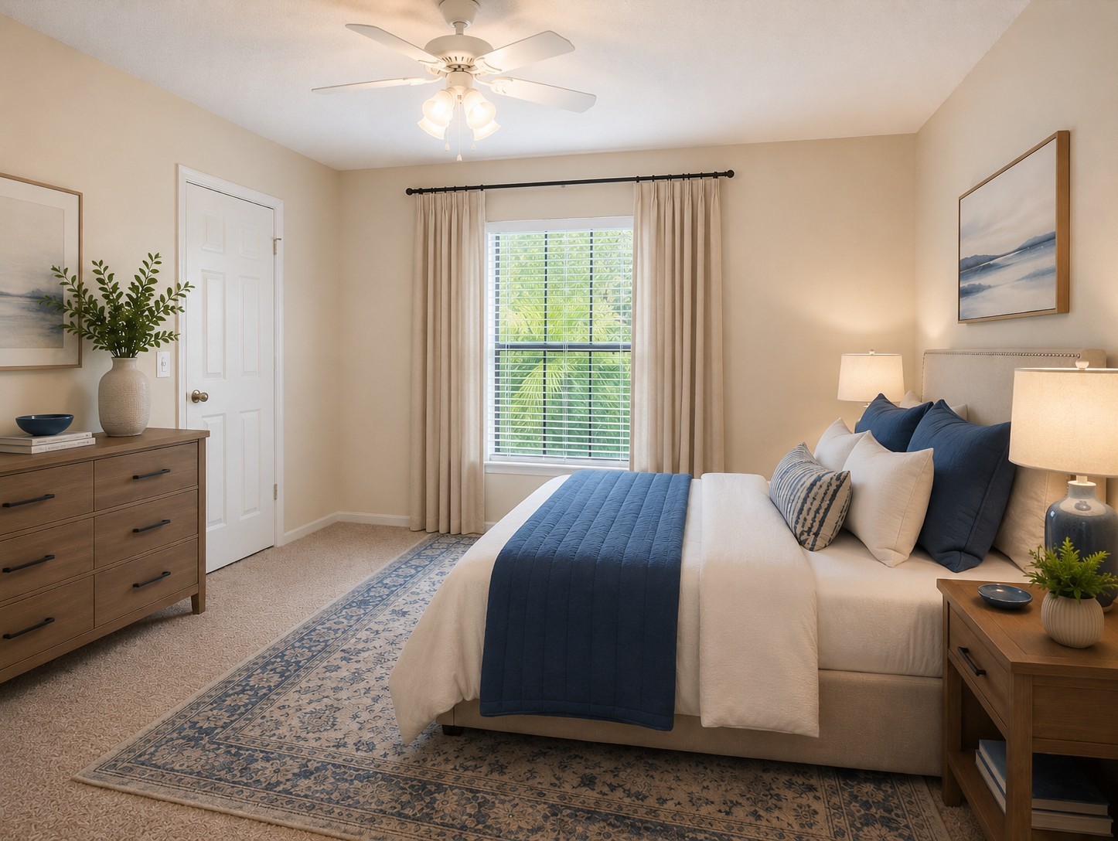
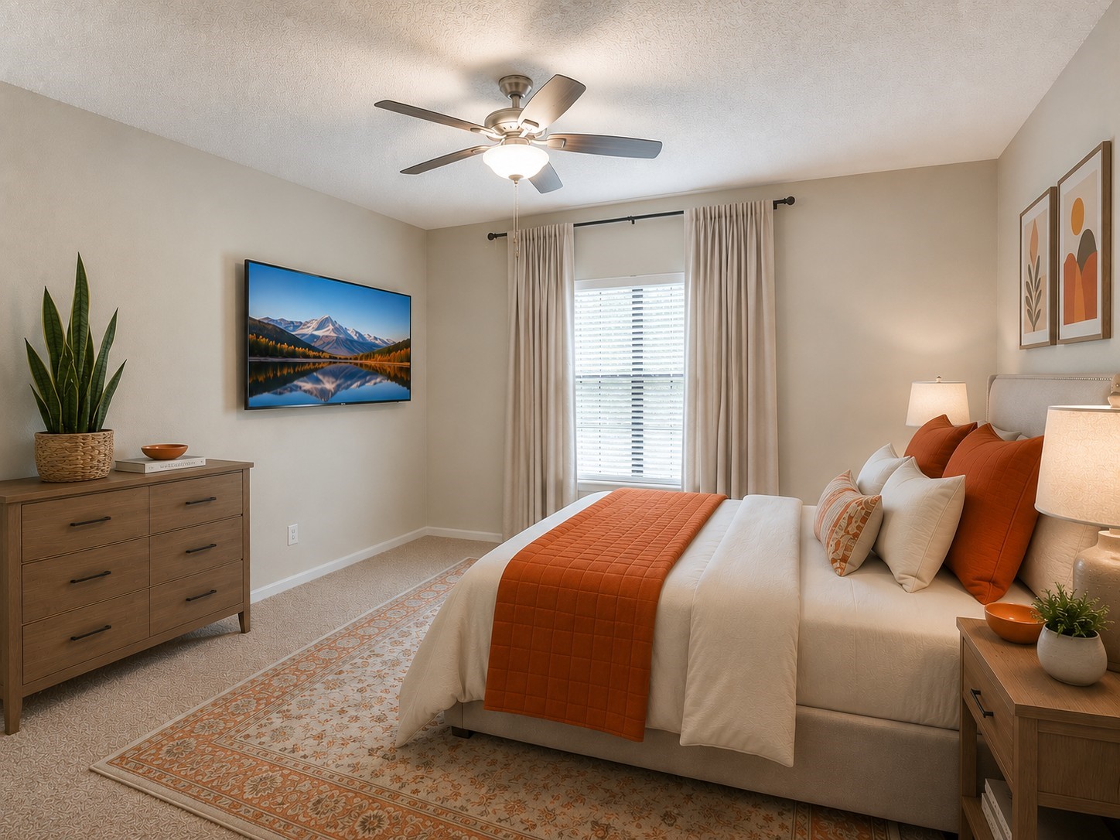

Description
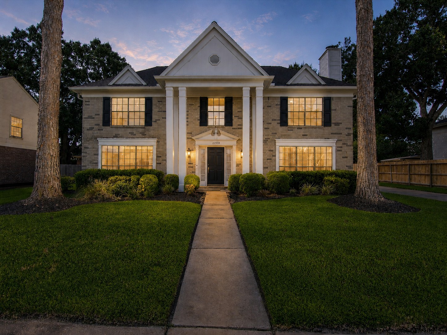
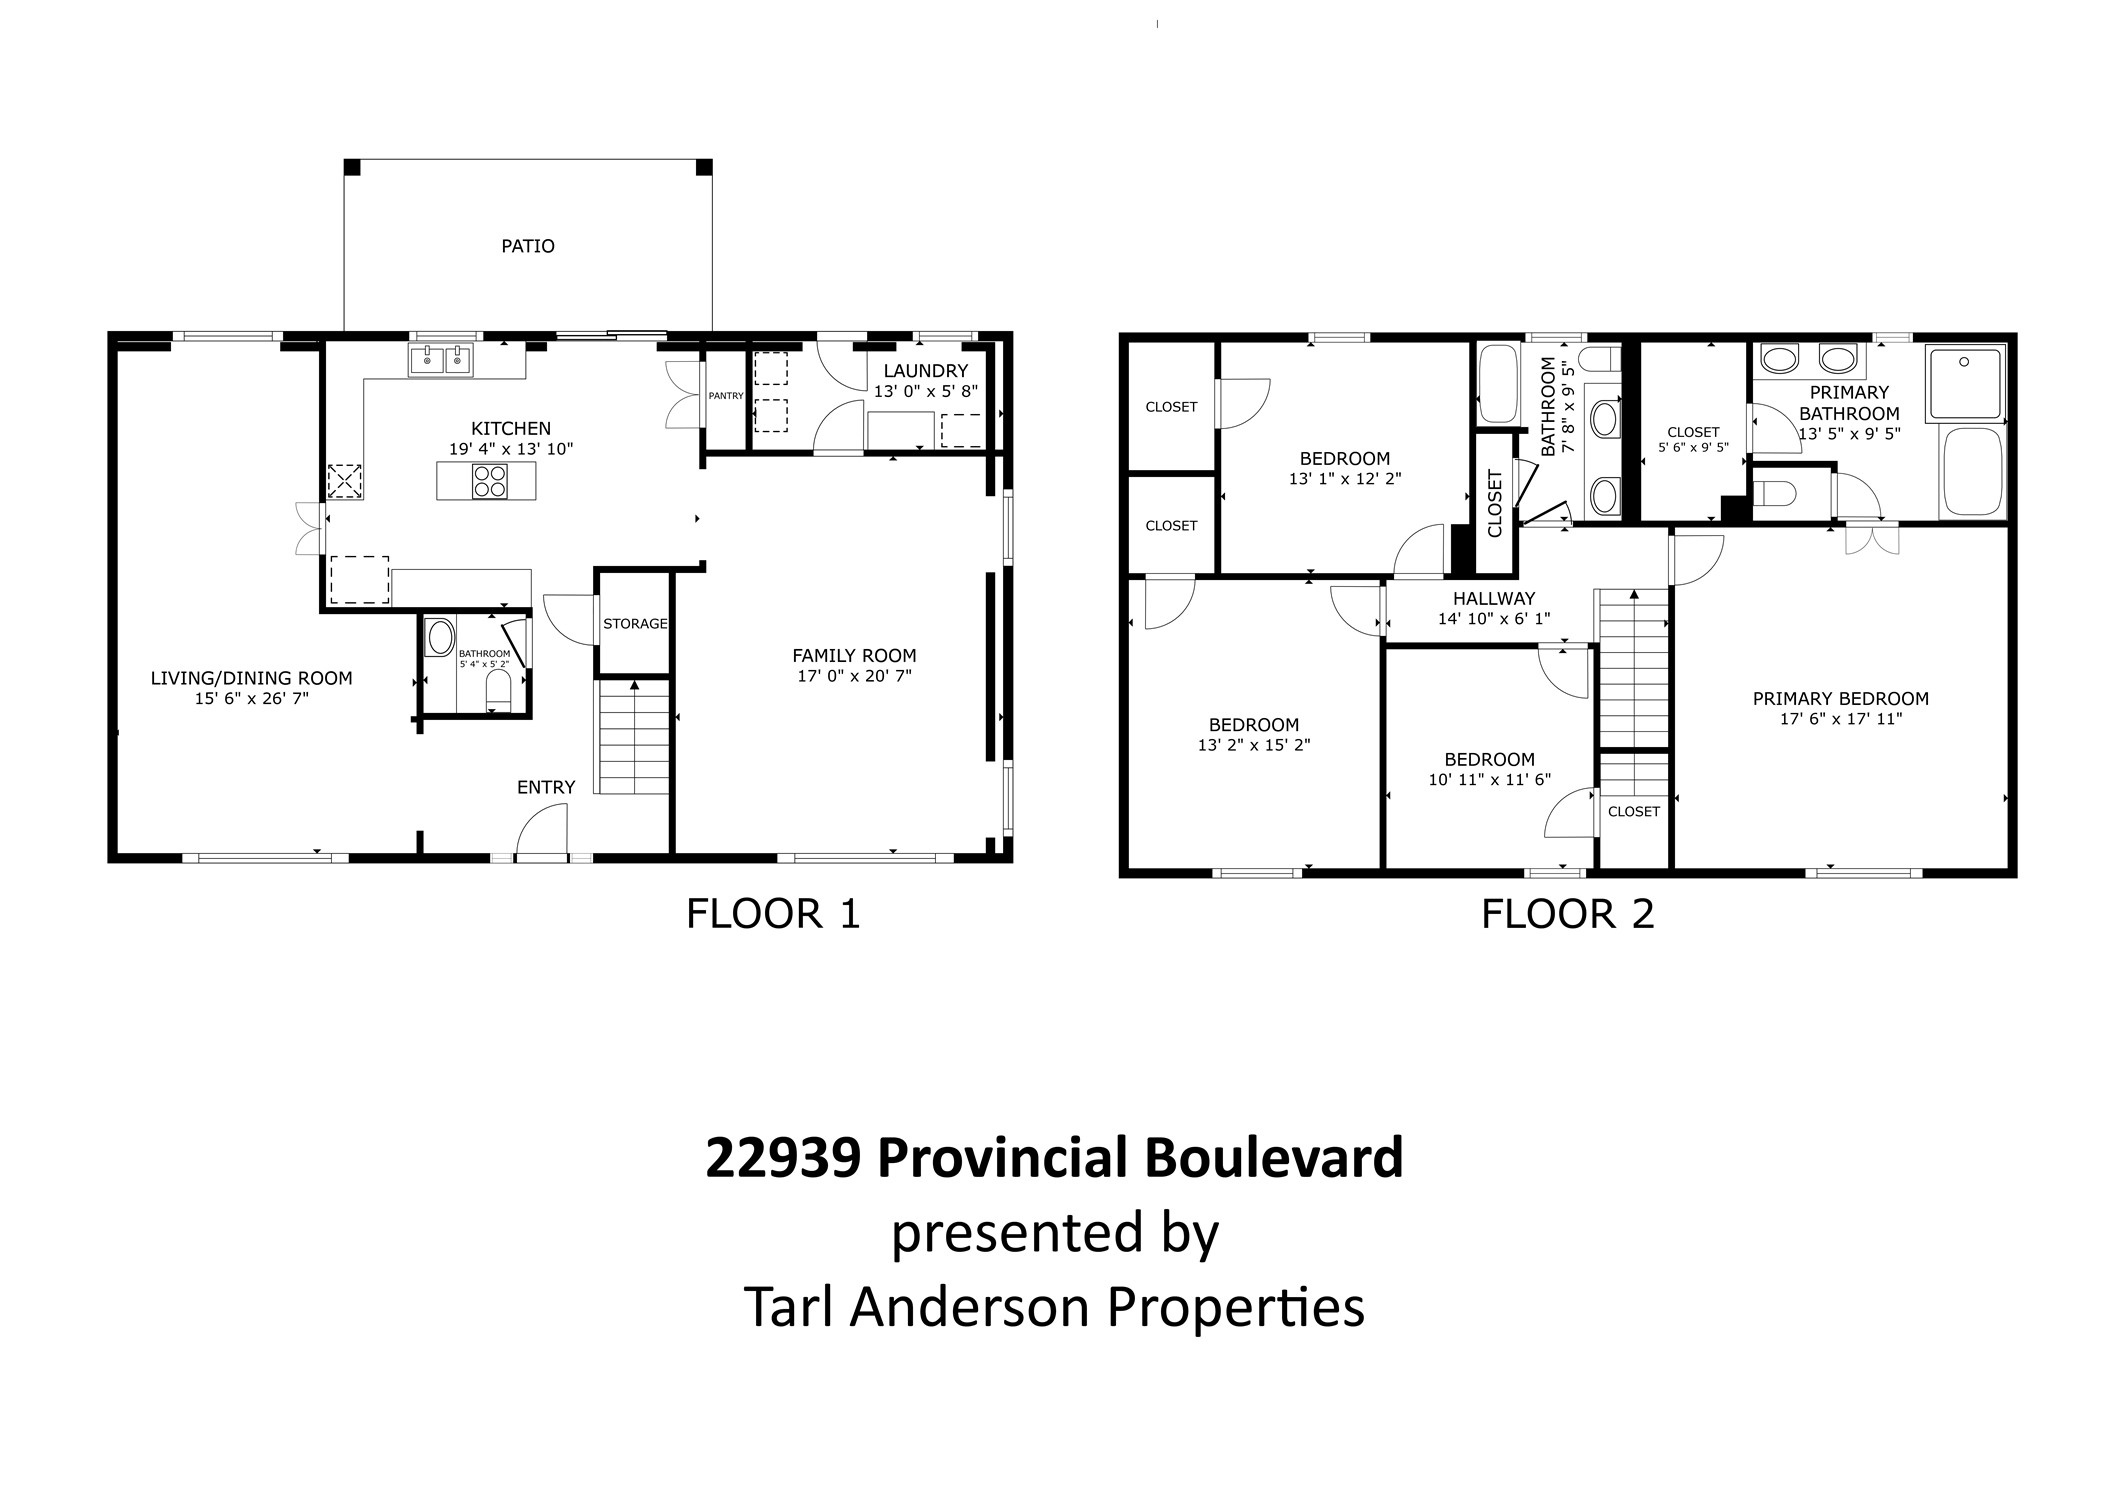
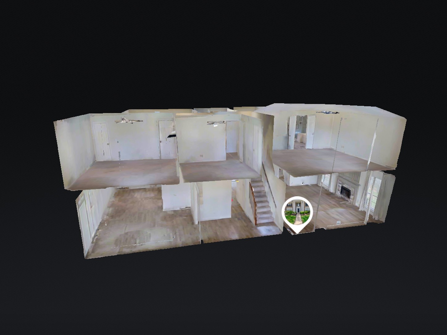
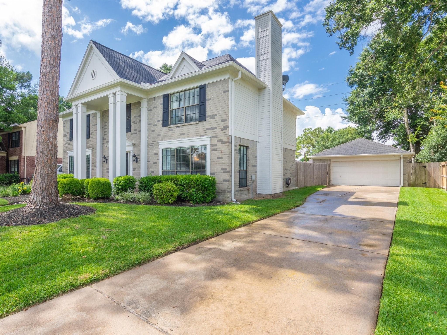
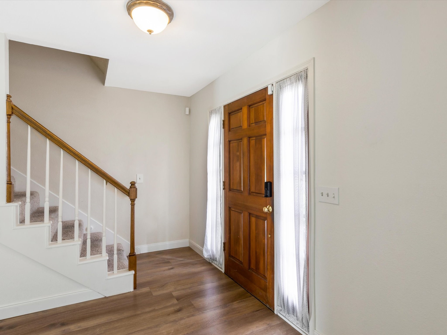
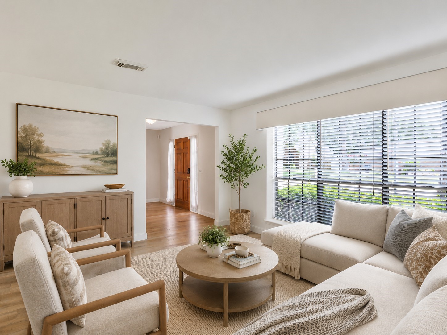
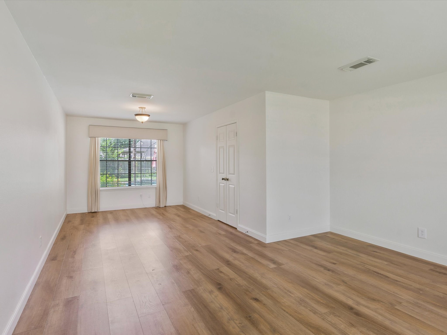
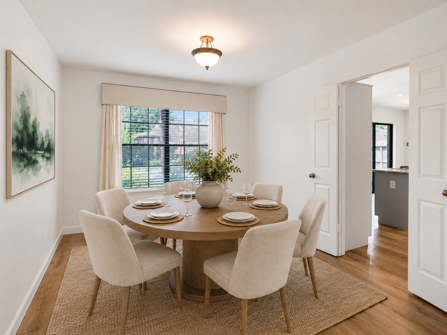
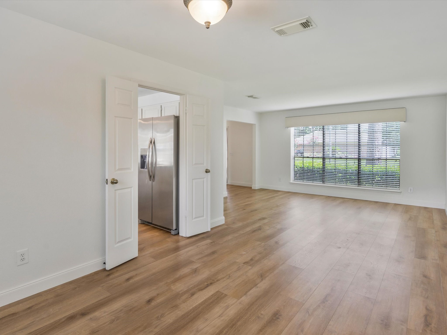
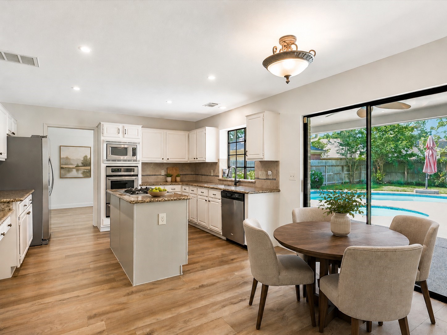
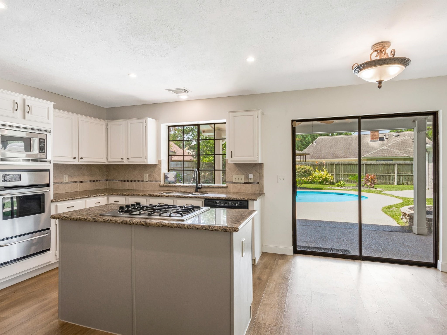
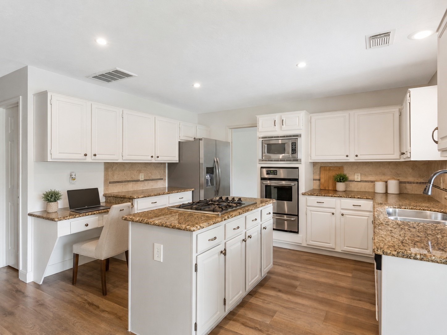
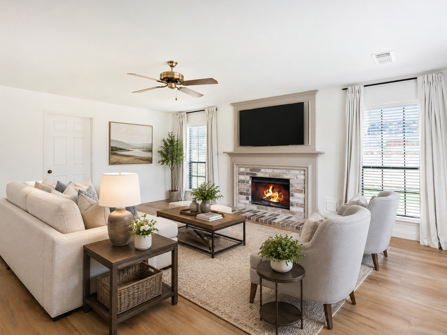
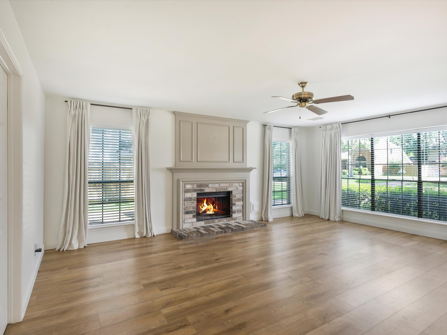
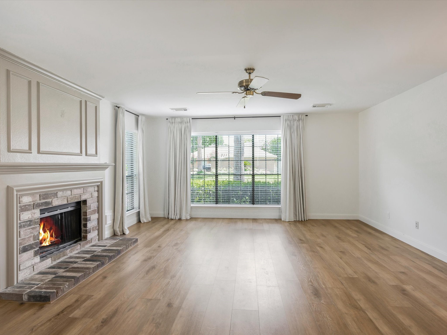
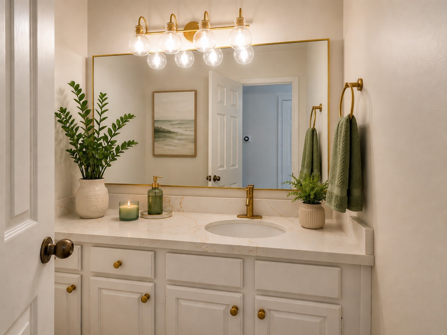
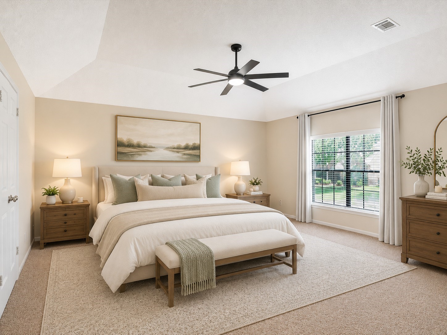
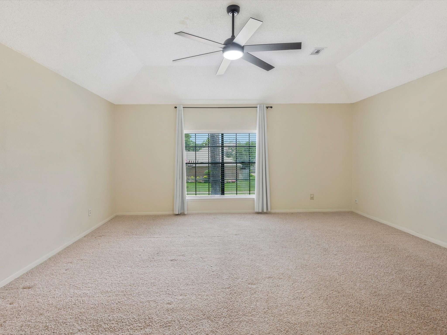
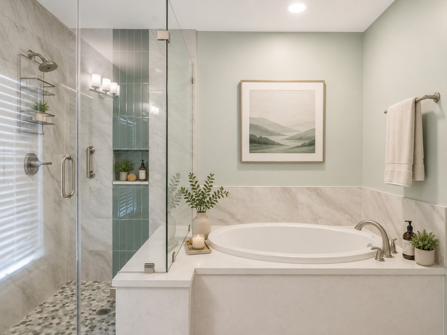
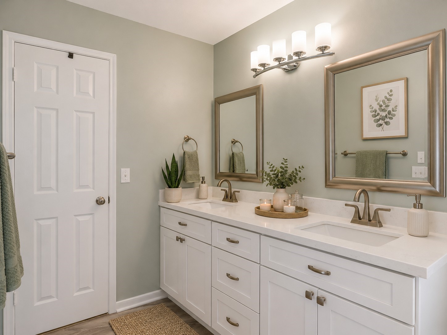
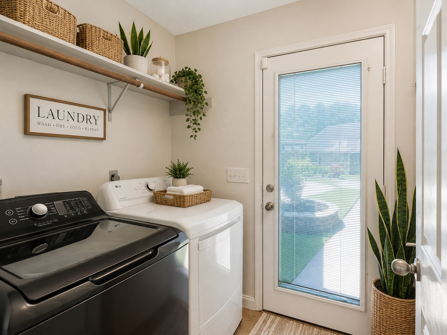
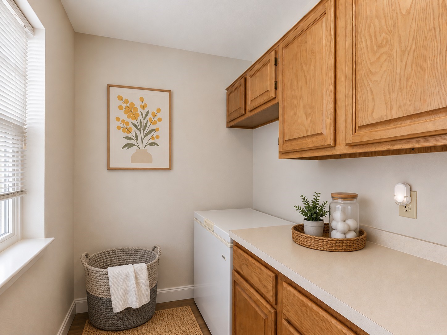
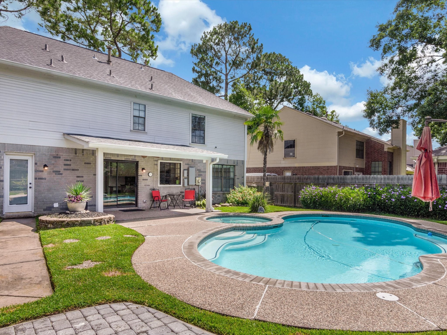
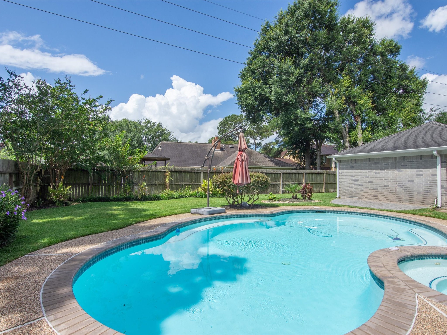
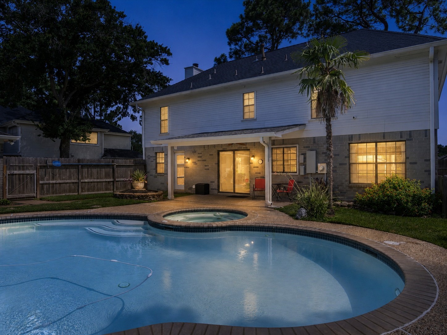
Classic elegance meets modern comfort in this beautifully updated two-story home. Featuring a stately brick exterior with impressive columns, this 4-bedroom, 2.5-bath residence offers a timeless design with all bedrooms located upstairs. The island kitchen is equipped with granite countertops, stainless steel appliances, and opens to inviting living spaces accented by beautiful flooring throughout. The backyard is designed for relaxation and entertaining, featuring a sparkling pool and spa surrounded by mature landscaping. Recent improvements include a stunning, fully remodeled primary bathroom, major pool equipment upgrades, a new A/C compressor, updated water heater, and a comprehensive smart home system with security cameras, smart thermostats, doorbell, and smart lock. Thoughtfully maintained and extensively improved, this move-in ready home combines classic charm with today's most desirable updates.
Details
| MLS # | 44922856 |
|---|---|
| Listing Type | For Sale |
| Style | House |
| HOA Dues | $696 |
| Sub-Type | Resale |
| Status | Active |
| Year | 1989 |
| Days On Site | 81 |
| Listing Provided By | Tarl Anderson Properties | Tarl Anderson |
Features
| Bed(s) | 4 |
|---|---|
| Bath(s) | 3 Total |
| SQ Feet | 2,576 |
| Garage | 2 |
| Pool | Yes |
| Story(s) | 2 |
| Acreage | 0.20 |
Exterior
| Lot Features | Subdivision |
|---|
Parking
| Garage Yes / No | Yes |
|---|---|
| Parking Features | Detached, Garage, Garage Door Opener |
Taxes
| Tax Annual Amount | 7180 |
|---|
Location
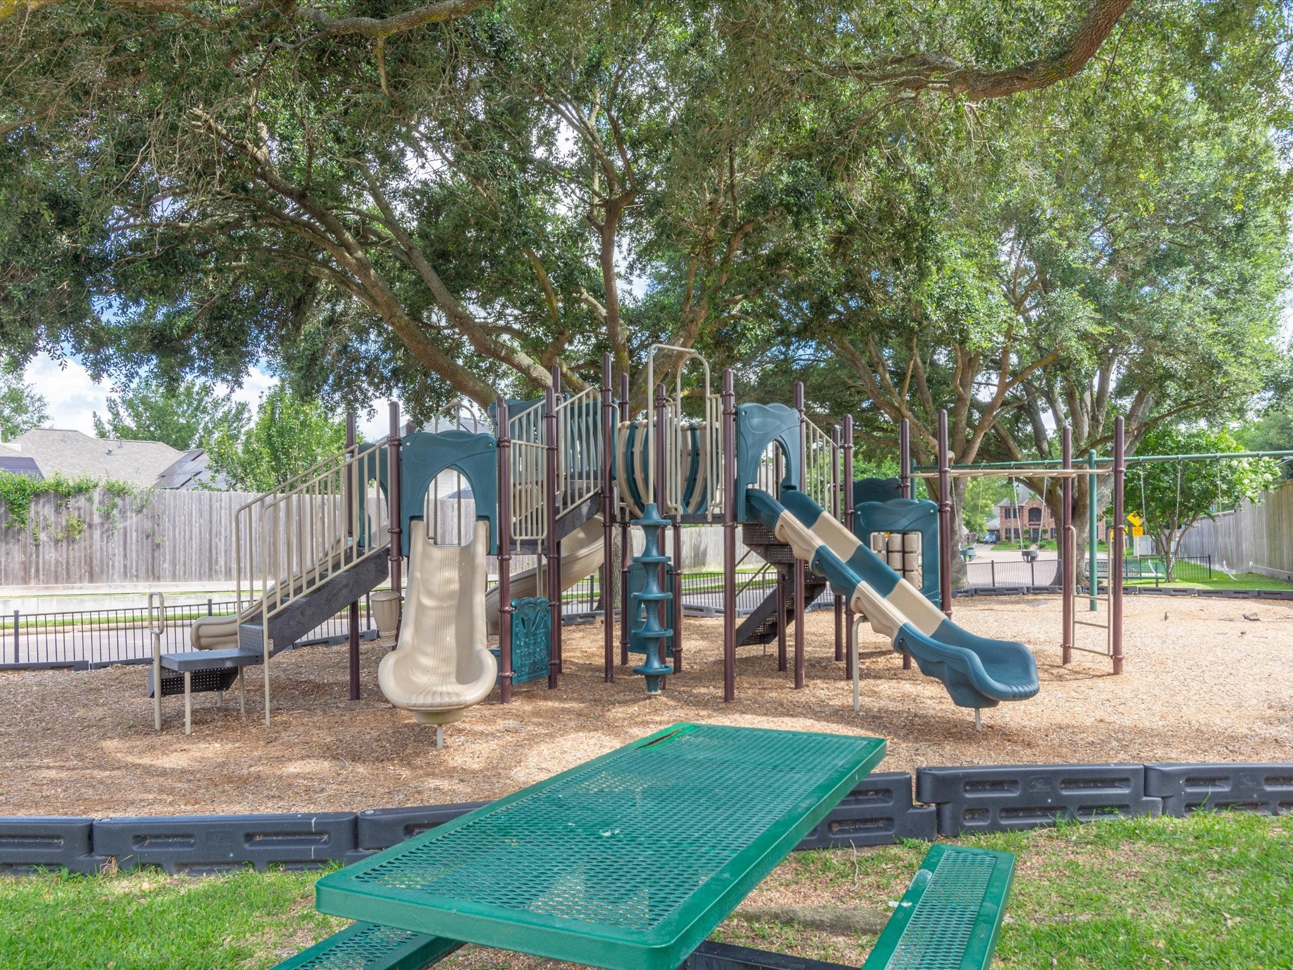
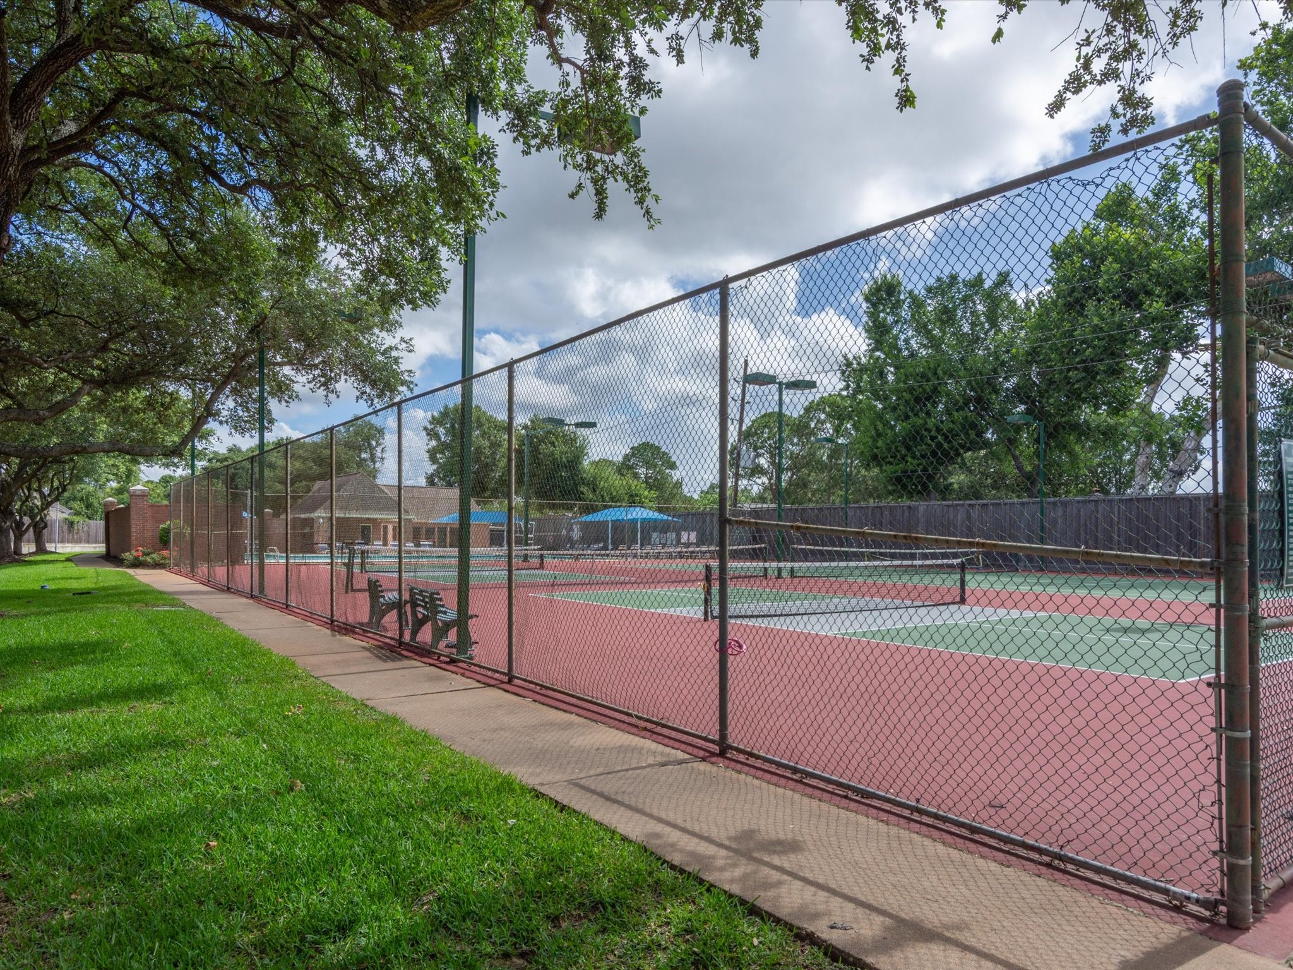
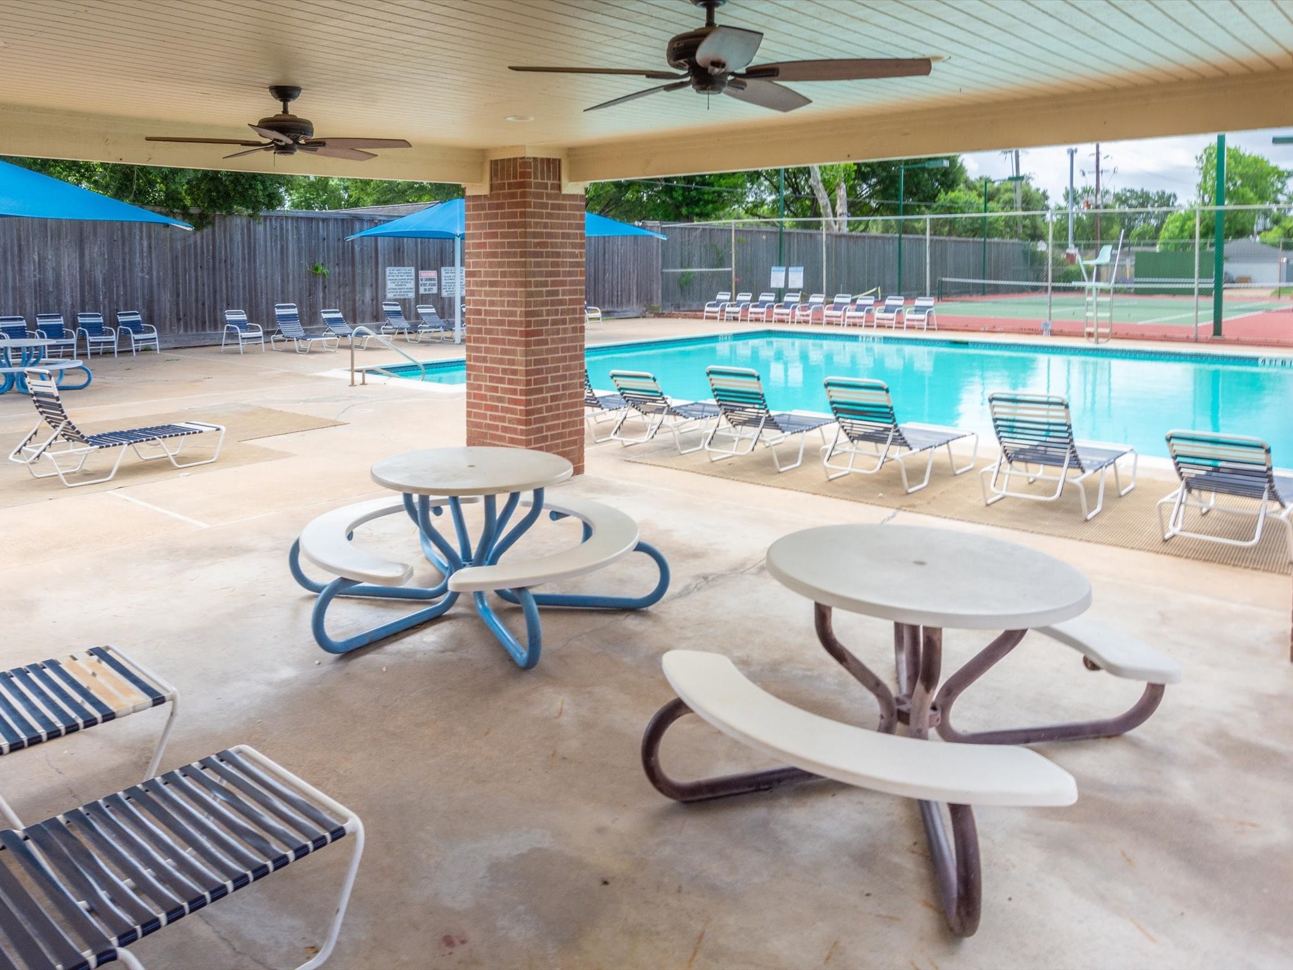
| Community Features | Community Pool, Curbs |
|---|
Area Information
| State | TX |
|---|---|
| County | Harris |
| City | Katy |
| Zip Code | 77450 |
| Area | 36 |
| Subarea | Katy Southeast |
| Community Name | Governors Place Sec 01 |
| Listing VS Median (in Governors Place Sec 01) | |
Price: $409,900 low | high Med: $369,000 sqft: 2,576 low | high Med: 2,380 $ / sqft: $159 low | high Med: $155 On site: 81 low | high Med: 85 | |
Request a showing
Request a showing
Contact
Learn More About This Property

| State | TX |
|---|---|
| County | Harris |
| City | Katy |
| Zip Code | 77450 |
| Area | 36 |
| Subarea | Katy Southeast |
| Community Name | Governors Place Sec 01 |
| Listing VS Median (in Governors Place Sec 01) | |
Price: $409,900 low | high Med: $369,000 sqft: 2,576 low | high Med: 2,380 $ / sqft: $159 low | high Med: $155 On site: 81 low | high Med: 85 | |


.jpg)

Land & Ranch 210.483.7500 | Bandera 830.850.6700 | Global Luxury 210.483.5700 | Coldwell Banker Commercial Alamo City 210.483.6250
North Central San Antonio / Stone Oak 210.483.7070 | Harper Property Management 210.483.7040 | Relocation Services 210.483.7121
North West San Antonio 210.483.0000 | Laredo 956.722.4822 | Coldwell Banker Commercial International Gateway 956.937.2867
